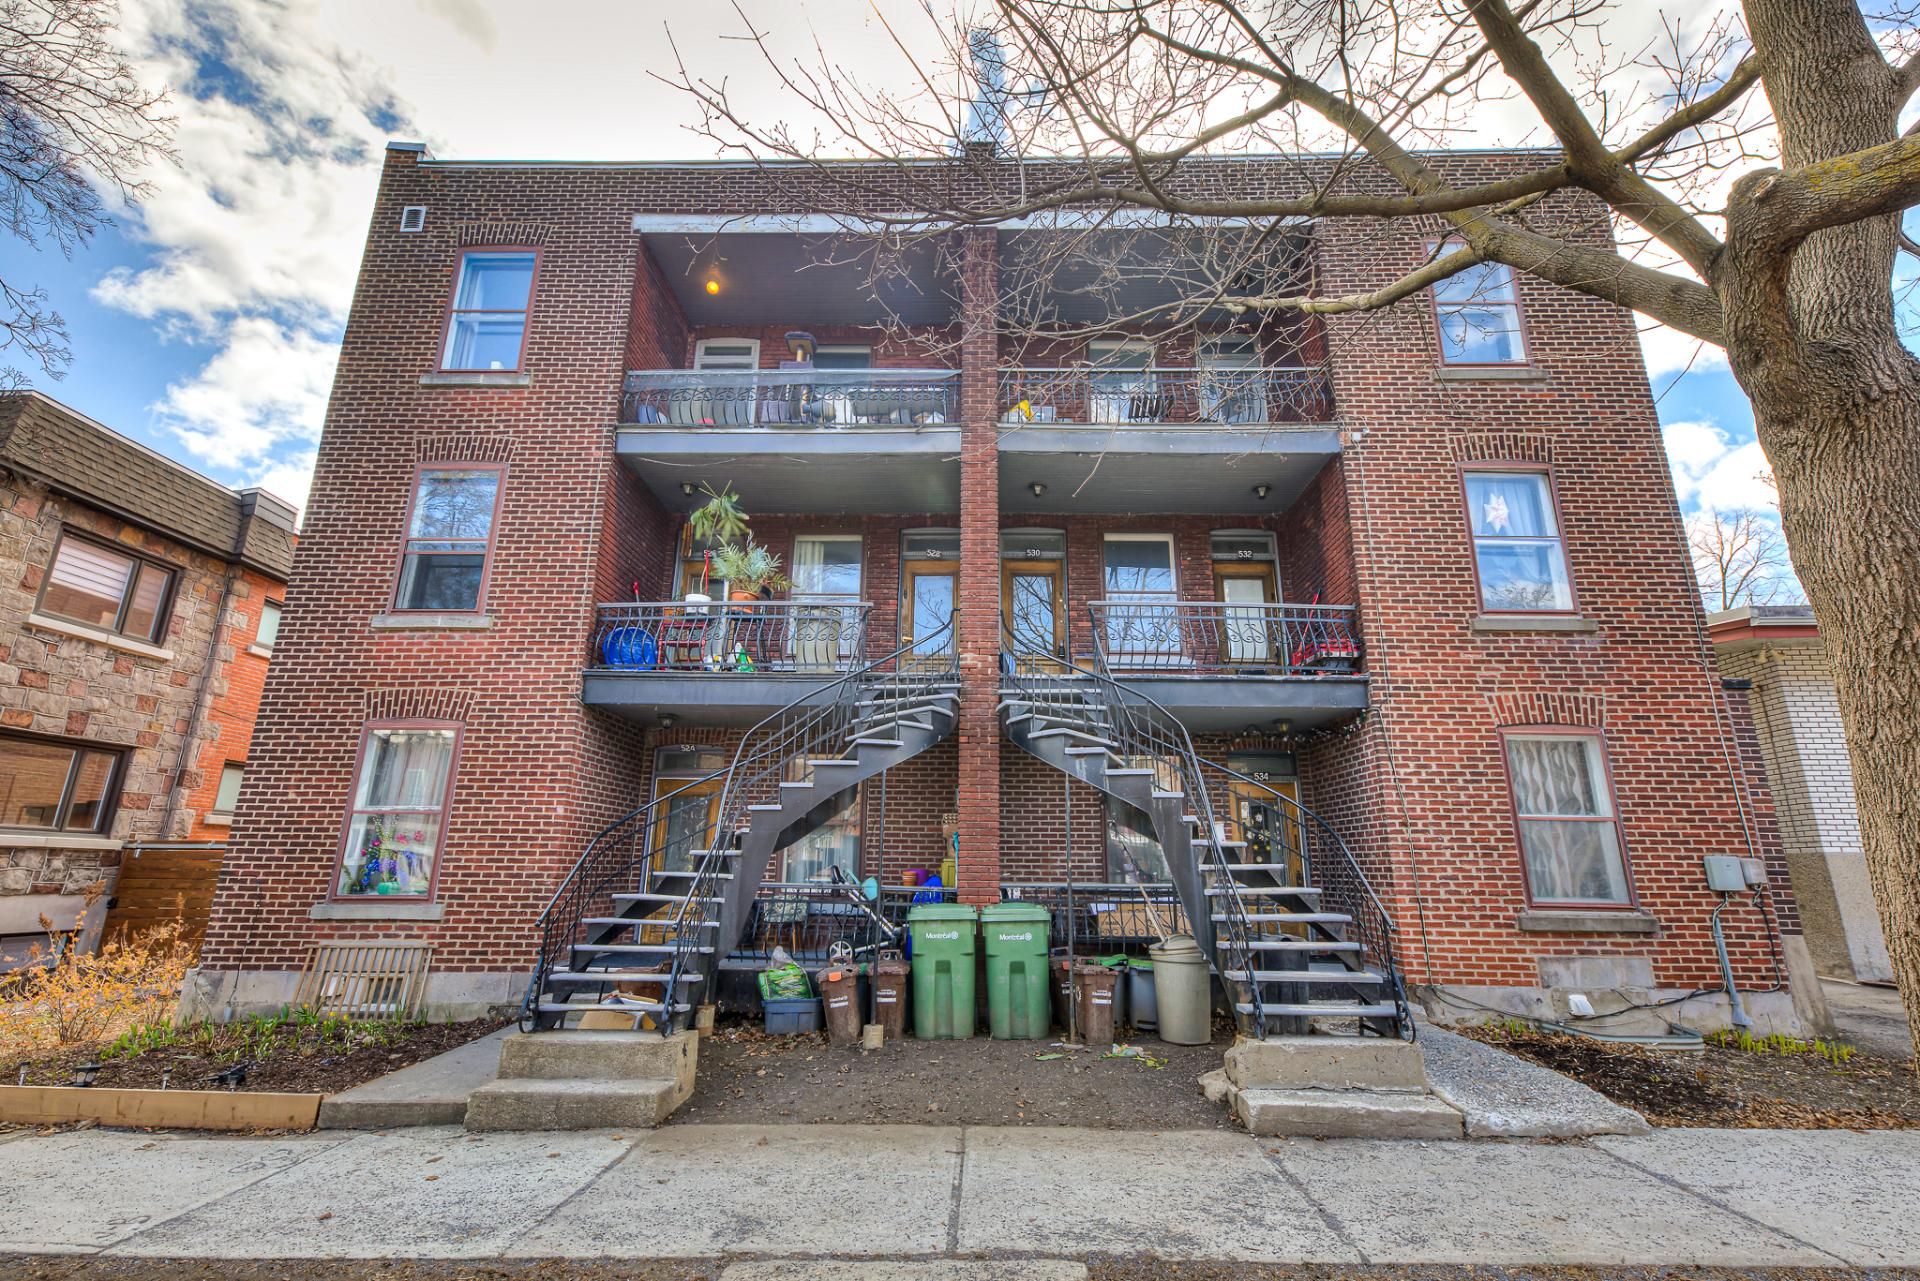
Frontage
Hallway
Corridor
Living room
Living room
Living room
Kitchen
Dining room
Bathroom
Bathroom
Bedroom
Bedroom
Bedroom
Bedroom
Bedroom
Living room
Living room
Kitchen
Dining room
Dining room
Kitchen
Bathroom
Bathroom
Bedroom
Bedroom
Living room
Bedroom
Backyard
Nearby
Frontage
Frontage
Hallway
Corridor
Living room
Living room
Living room
Kitchen
Dining room
Bathroom
Bathroom
Bedroom
Bedroom
Bedroom
Bedroom
Bedroom
Living room
Living room
Kitchen
Dining room
Dining room
Kitchen
Bathroom
Bathroom
Bedroom
Bedroom
Living room
Bedroom
Backyard
Nearby
Frontage

530 Rue de Dublin, Montréal (Le Sud-Ouest), QC H3K

$1,299,900

  • 4 Bedrooms
  • 1 Bathrooms
  • 1919
  • MLS: 10578826
Residential Units

9 1/2 x 9 1/2 x 9 1/2

Potential gross revenue

$72,660

Description

Municipal land valuation

$328,200

Municipal building valuation

$572,600

Addenda

BUILDING
TypeTriplex
StyleSemi-detached
Dimensions19.43x7.16 M
Lot Size218.8 MC
EXPENSES
Energy cost$ 45 / year
Municipal Taxes (2026)$ 5198 / year
School taxes (2026)$ 606 / year
CHARACTERISTICS
RoofingAsphalt and gravel
Available servicesBalcony/terrace
ProximityBicycle path, Cegep, Daycare centre, Elementary school, High school, Highway, Hospital, Park - green area, Public transport, Réseau Express Métropolitain (REM), University
SidingBrick
Heating energyElectricity
TopographyFlat
Sewage systemMunicipal sewer
Water supplyMunicipality
FoundationPoured concrete
ZoningResidential
Rental appliancesWater heater
Equipment availableWater softener

Loading maps...

Loading street view...

This property is presented in collaboration with EXP AGENCE IMMOBILIÈRE

MARKET REPORT

What are homes in your neighbourhood worth? Leave your email and receive the market report for your area: median prices, days on market and sales of the month.

MARKET REPORT →Report in French