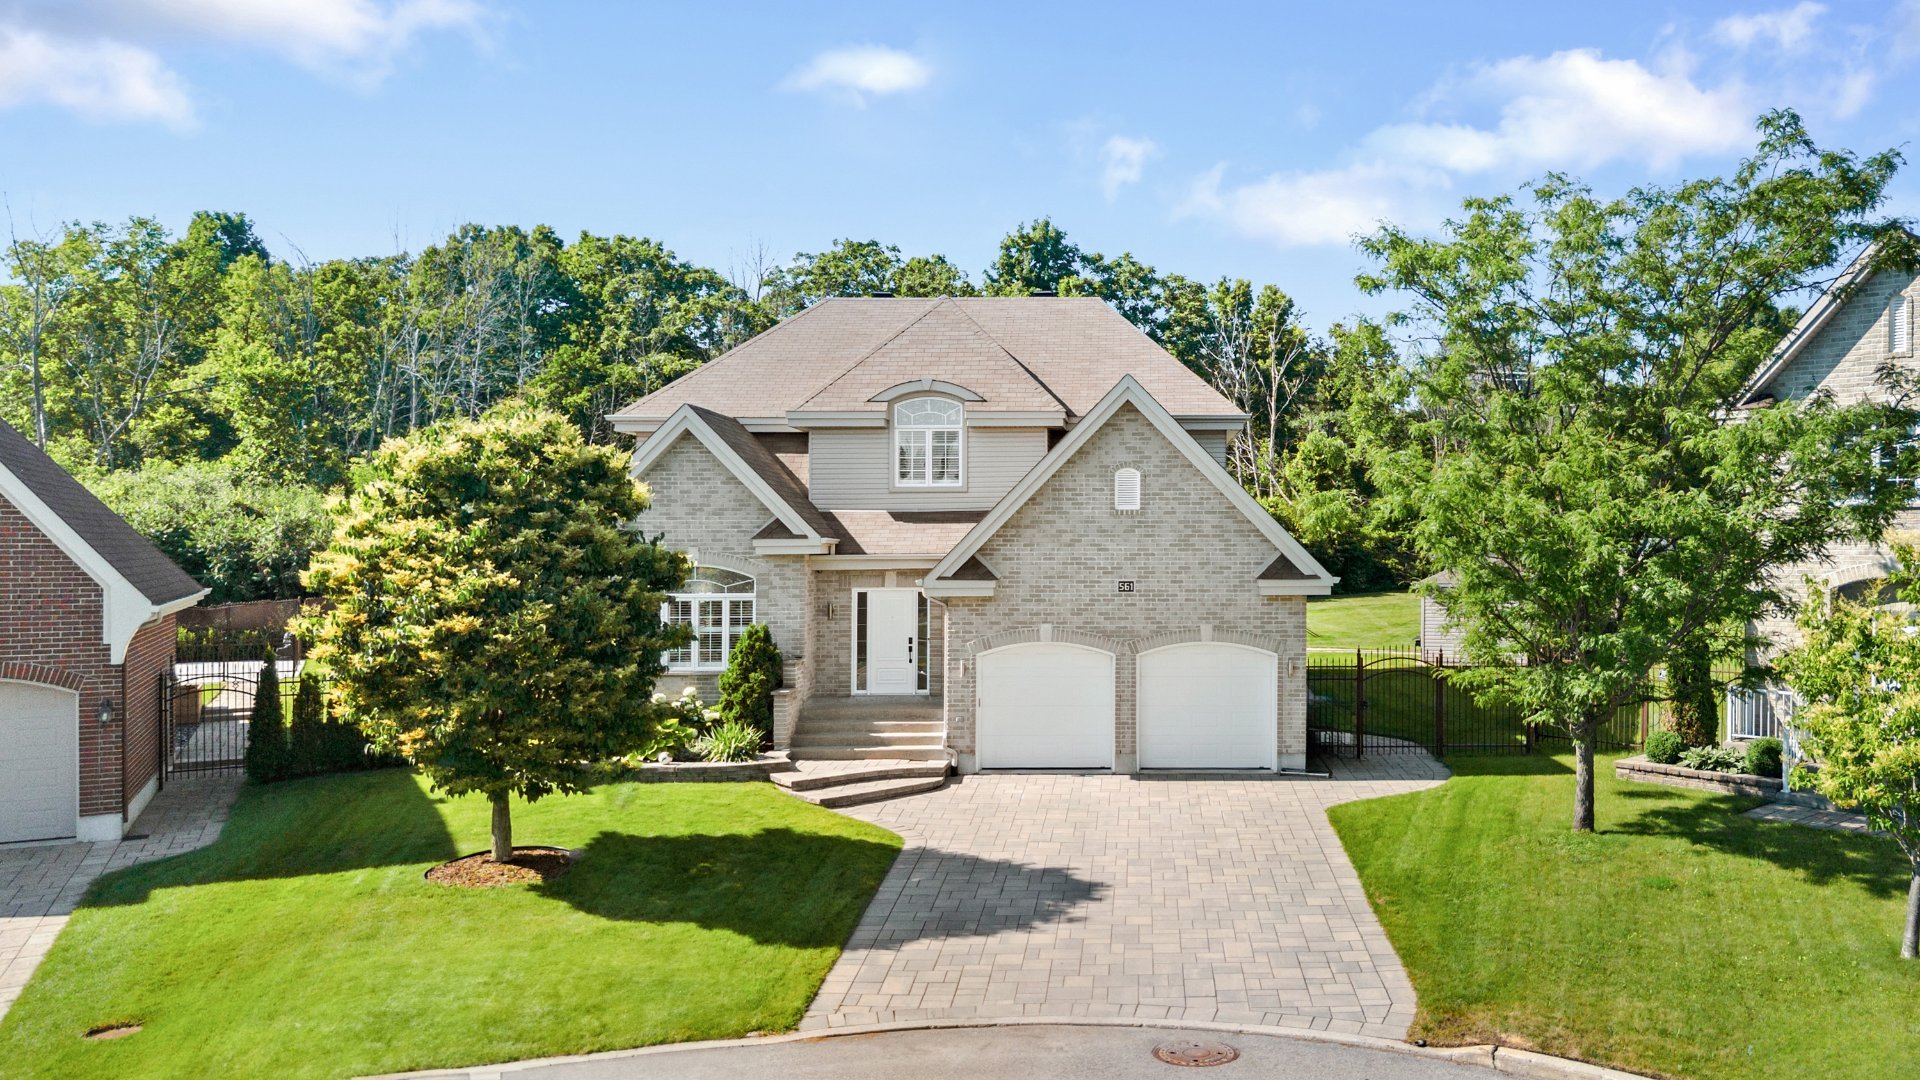
Frontage
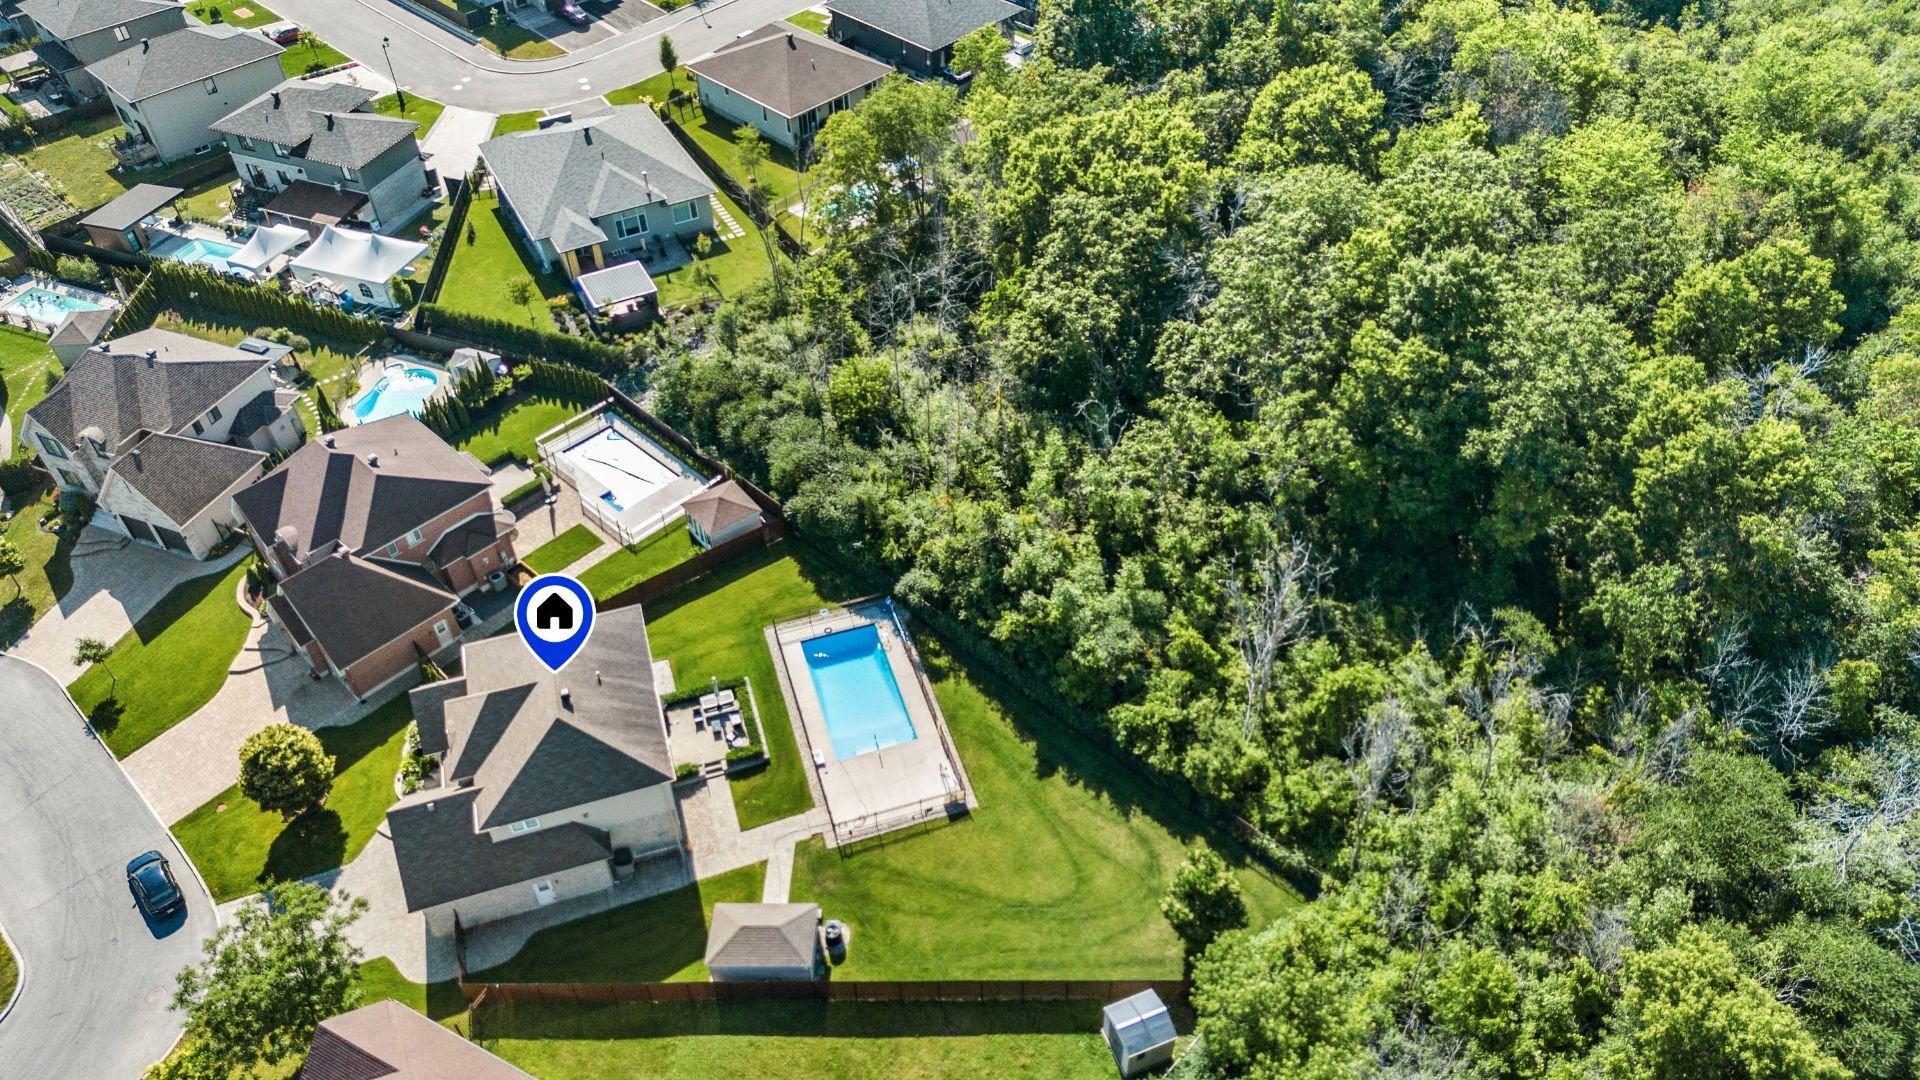
Aerial photo
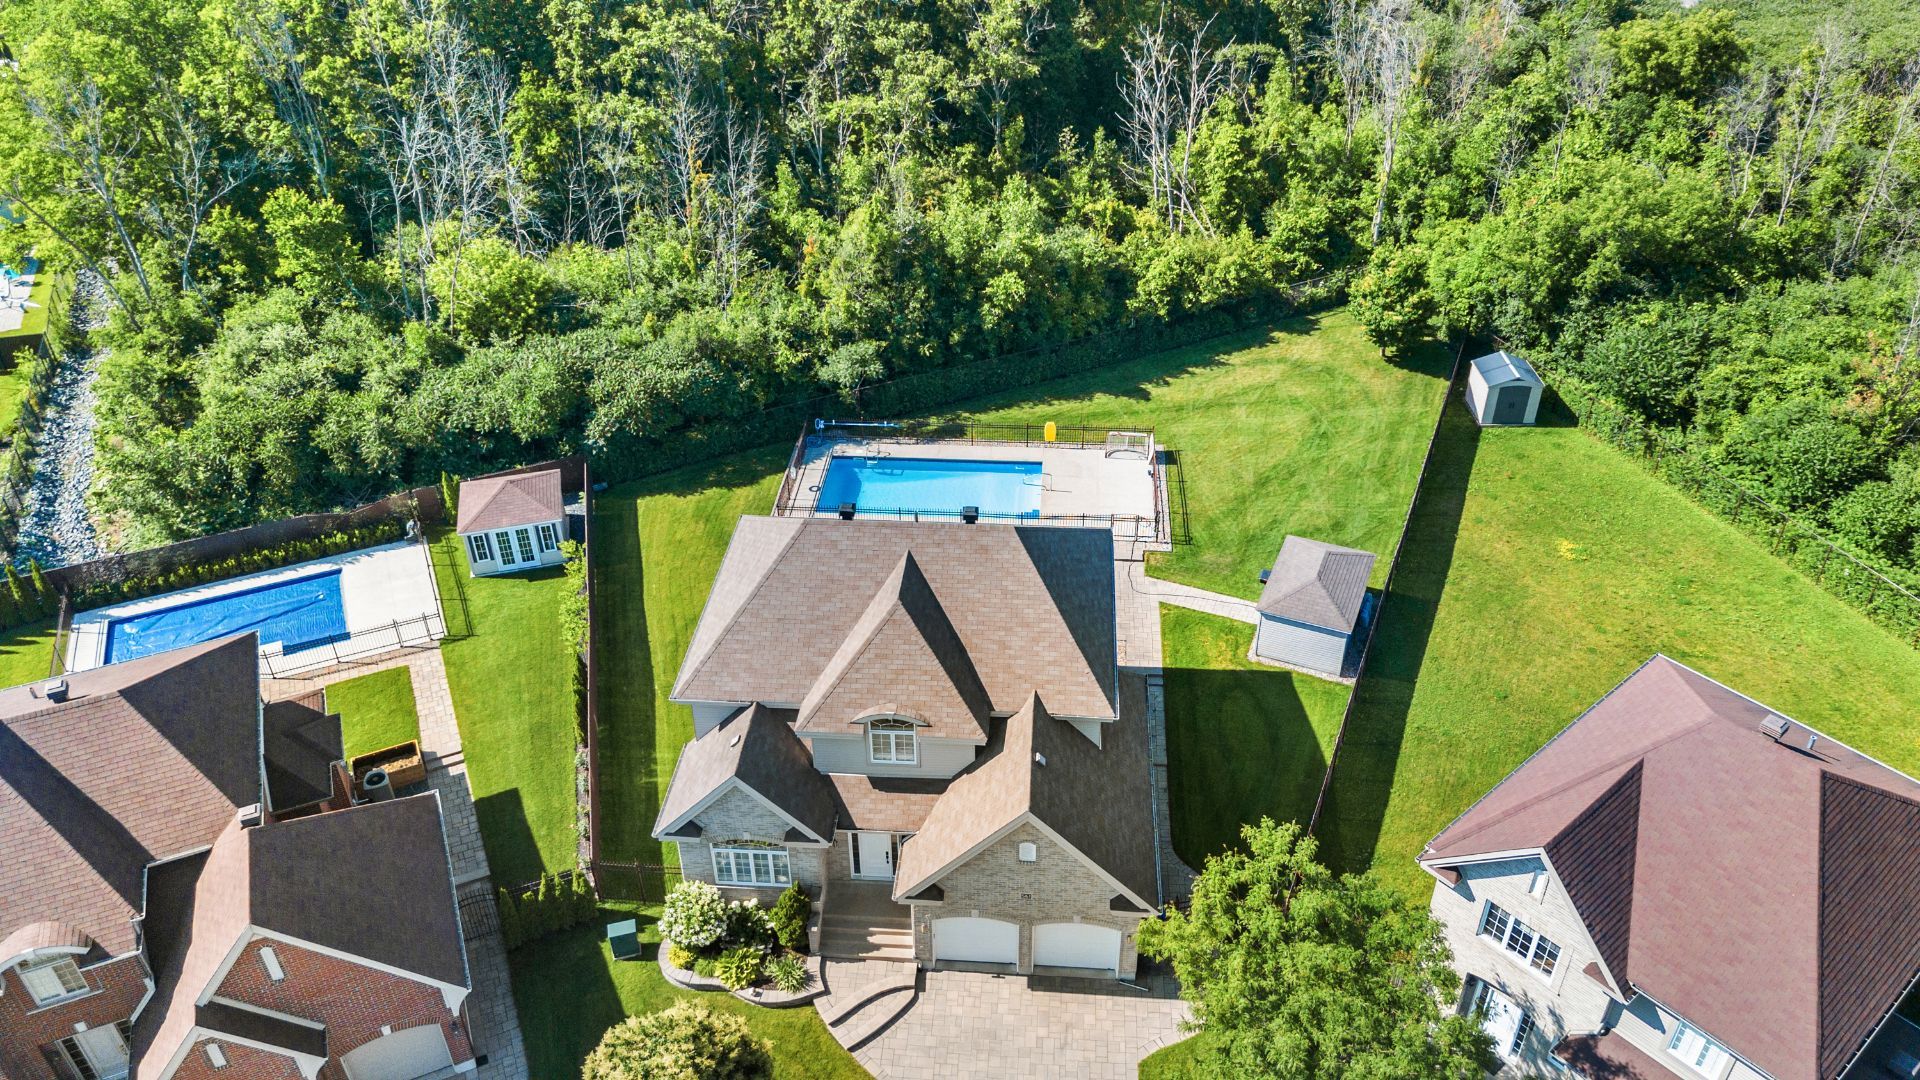
Aerial photo
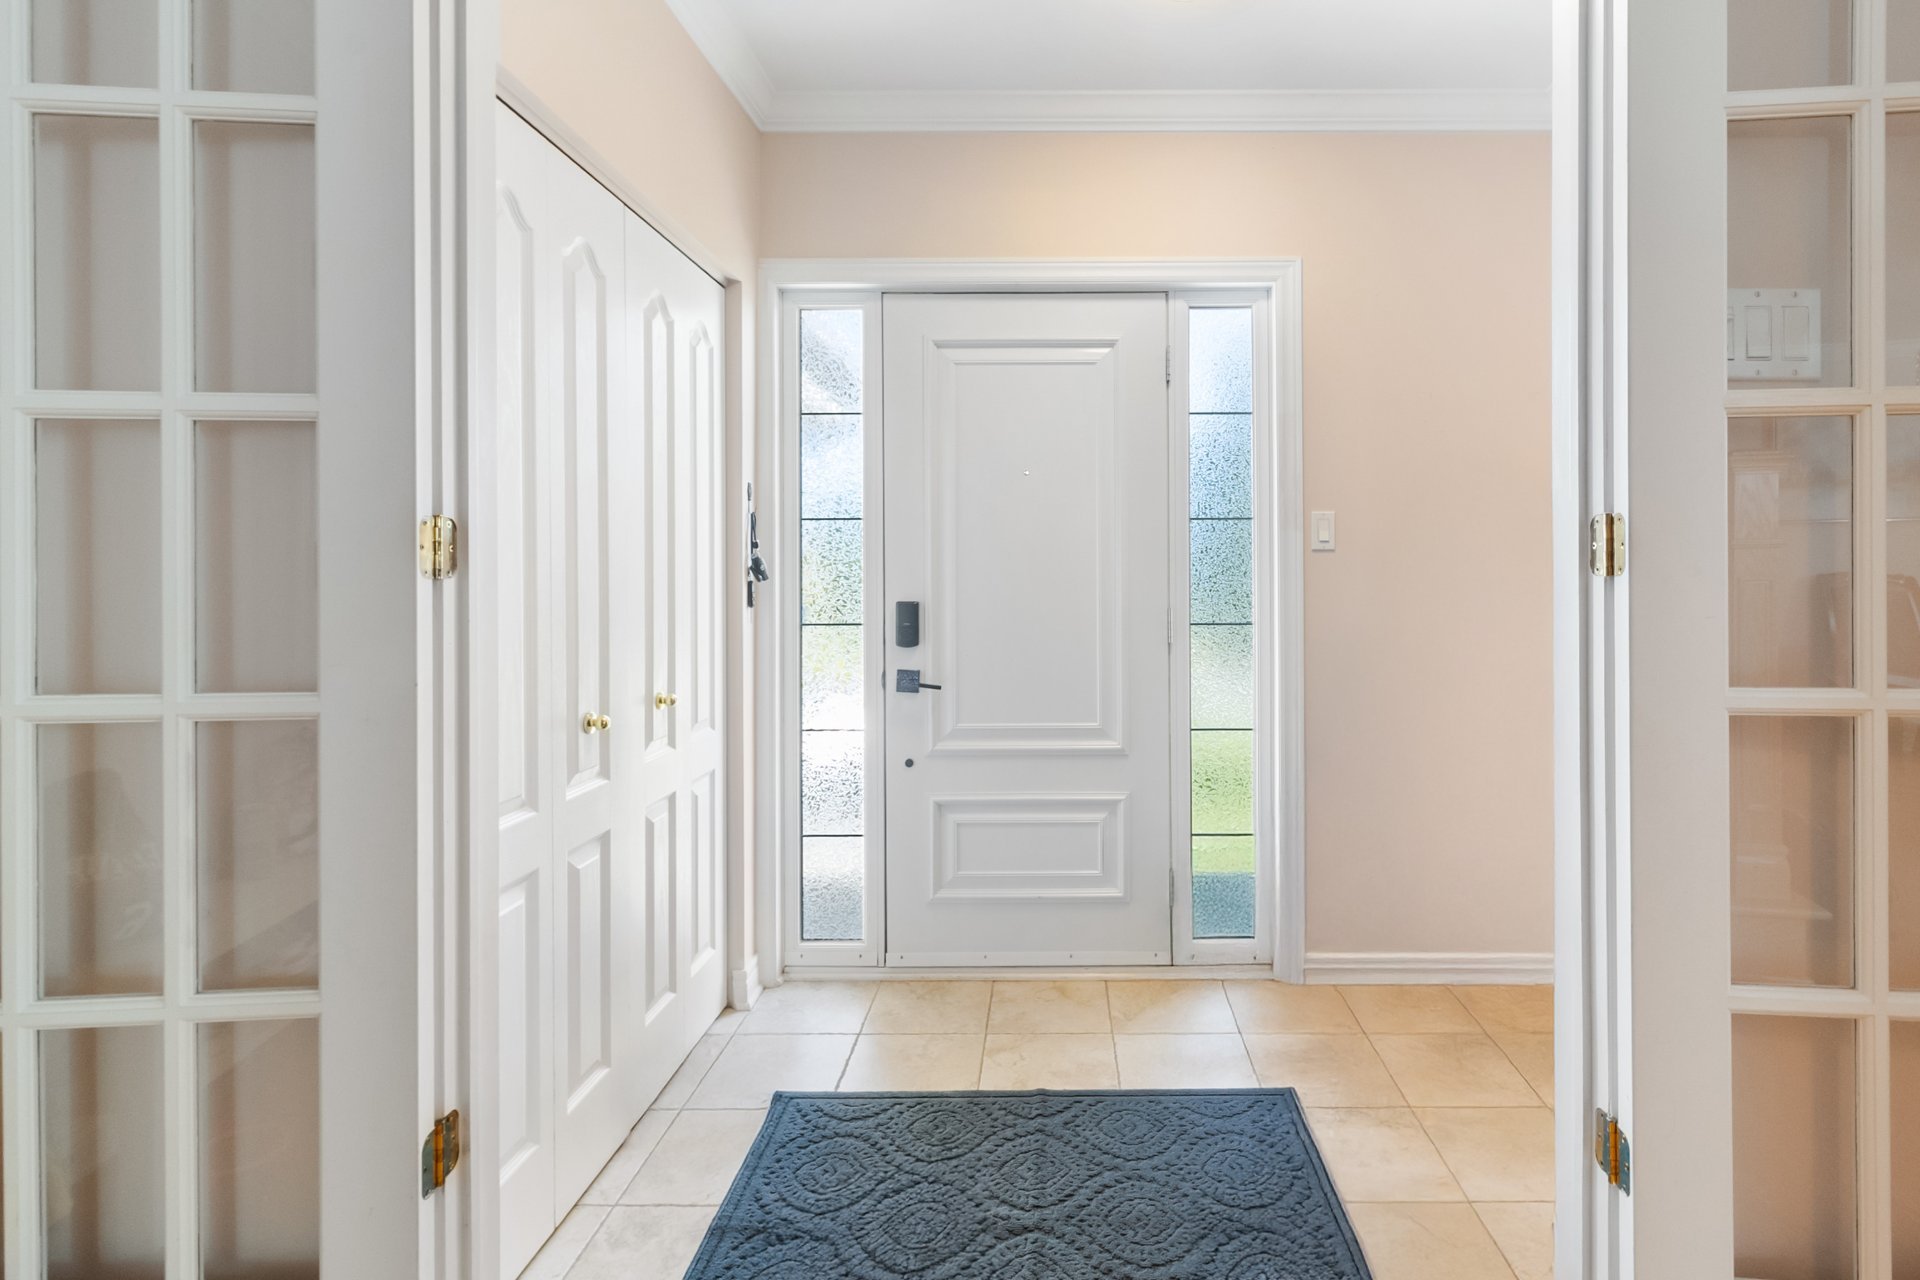
Hallway
Staircase
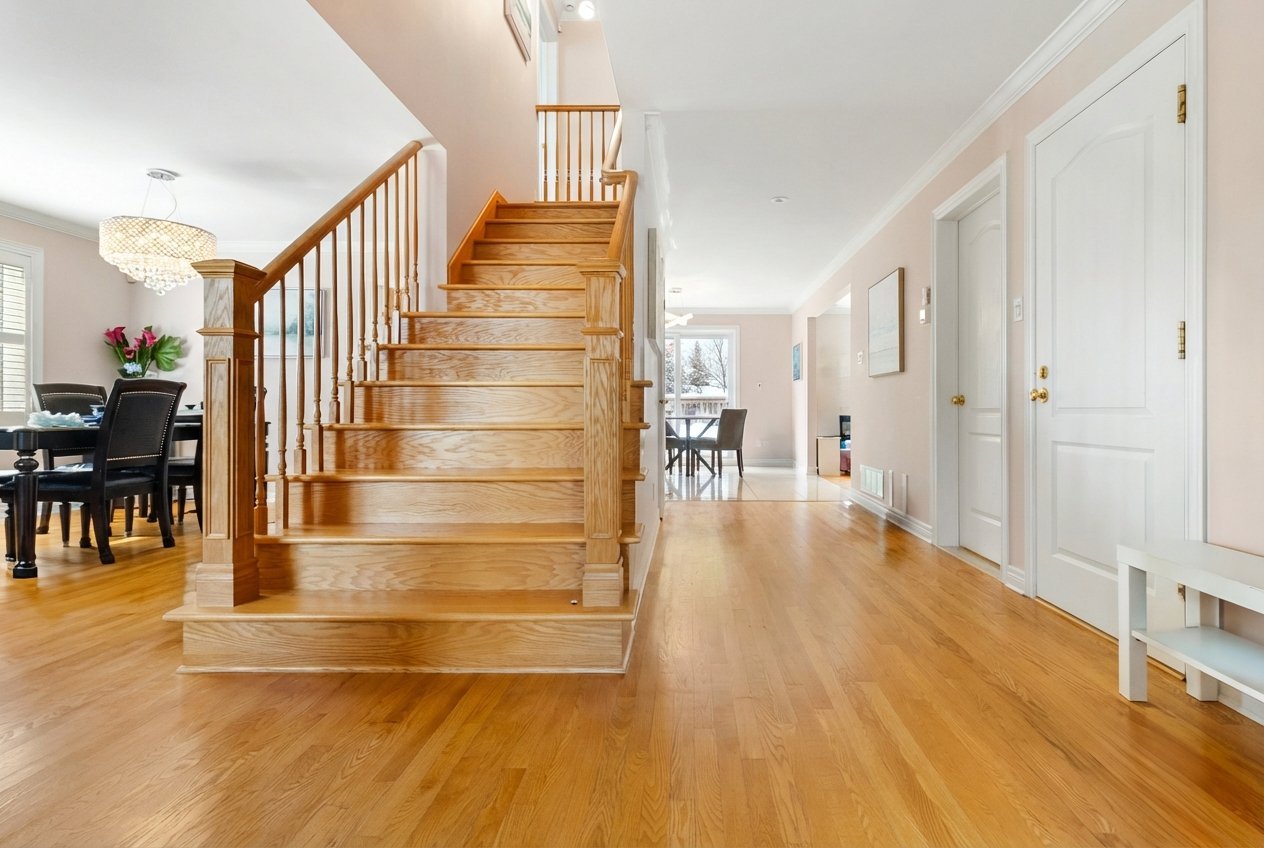
Living room
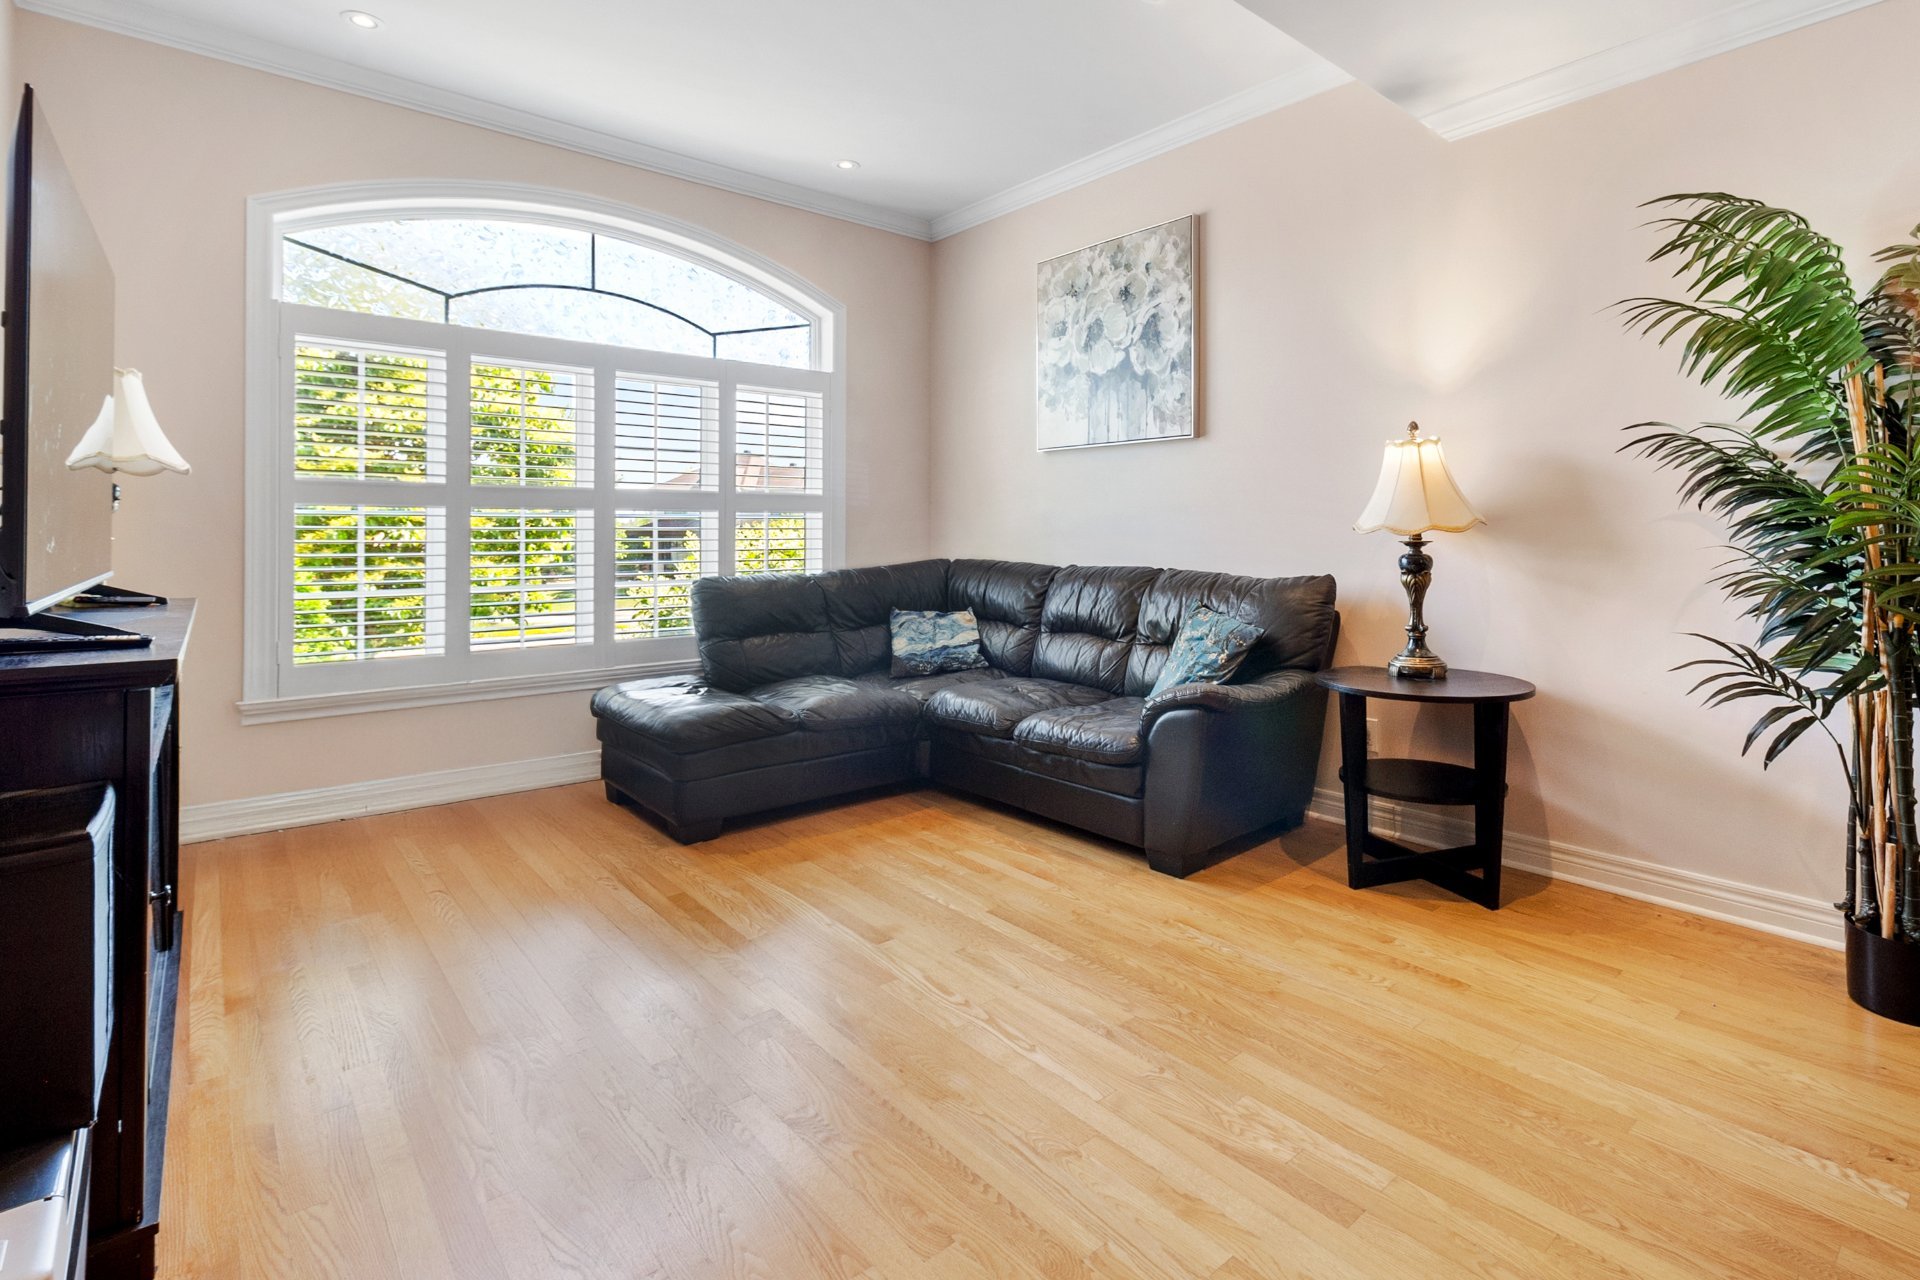
Living room
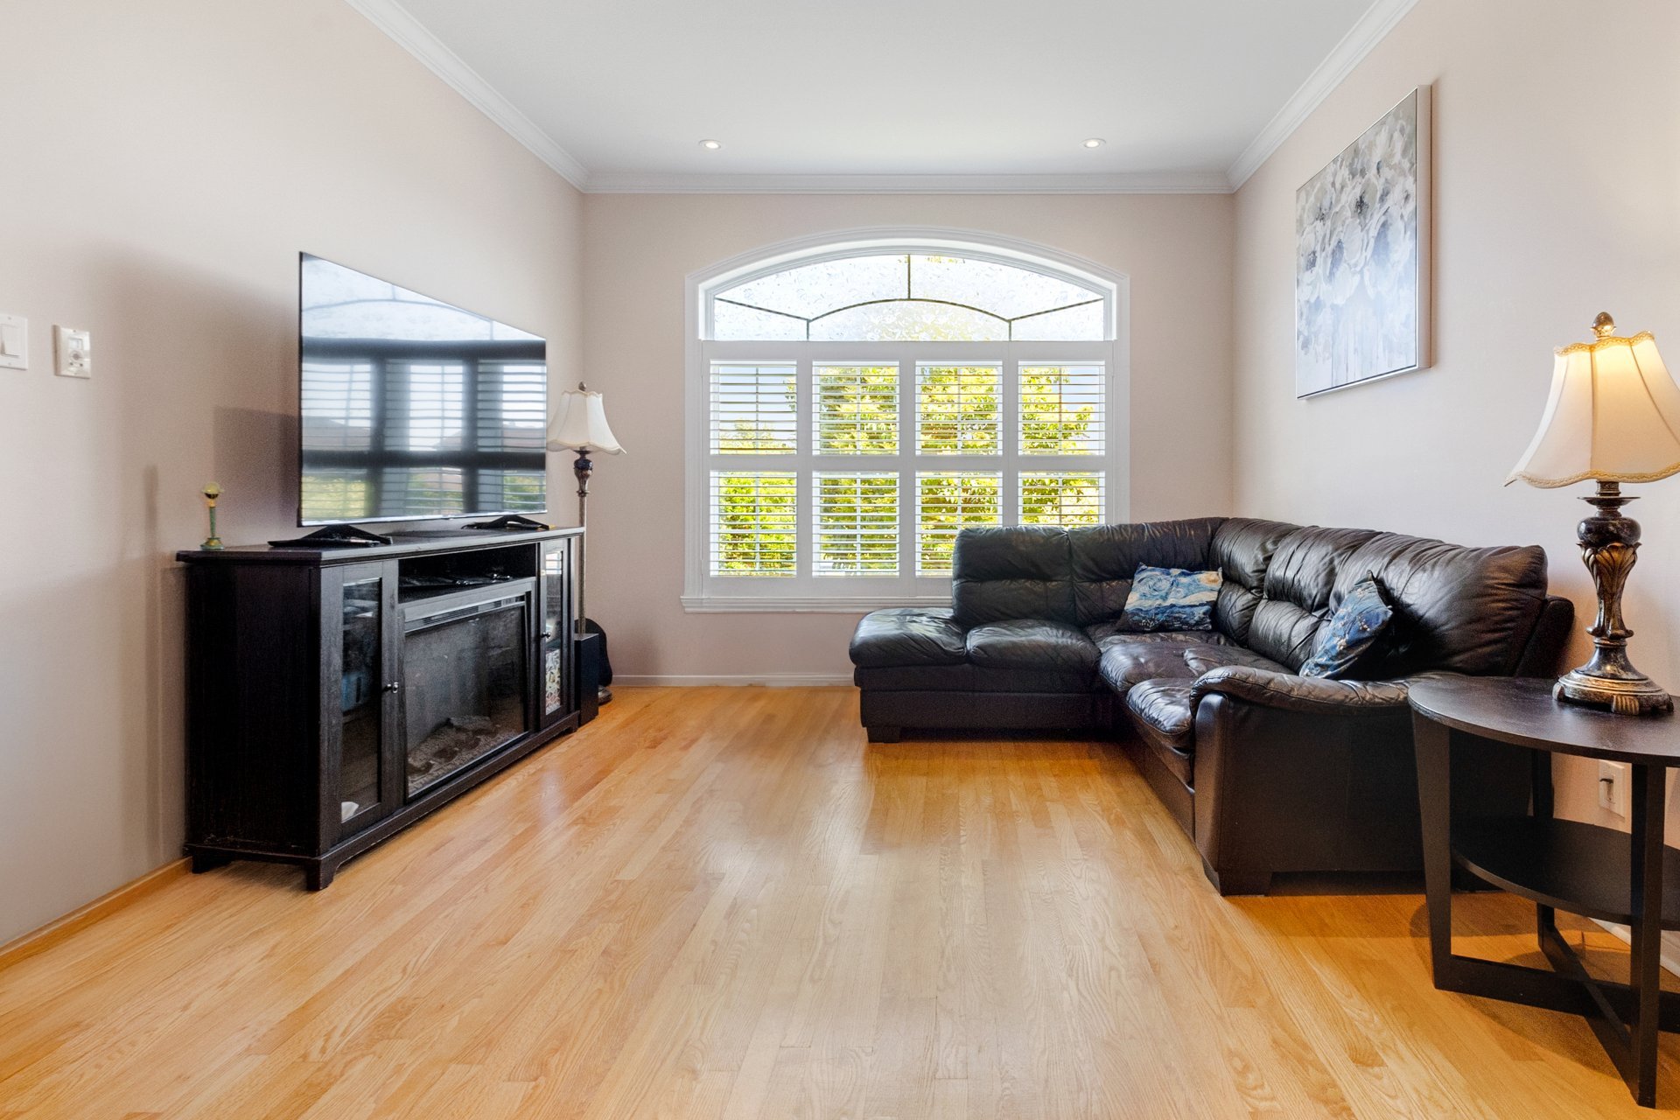
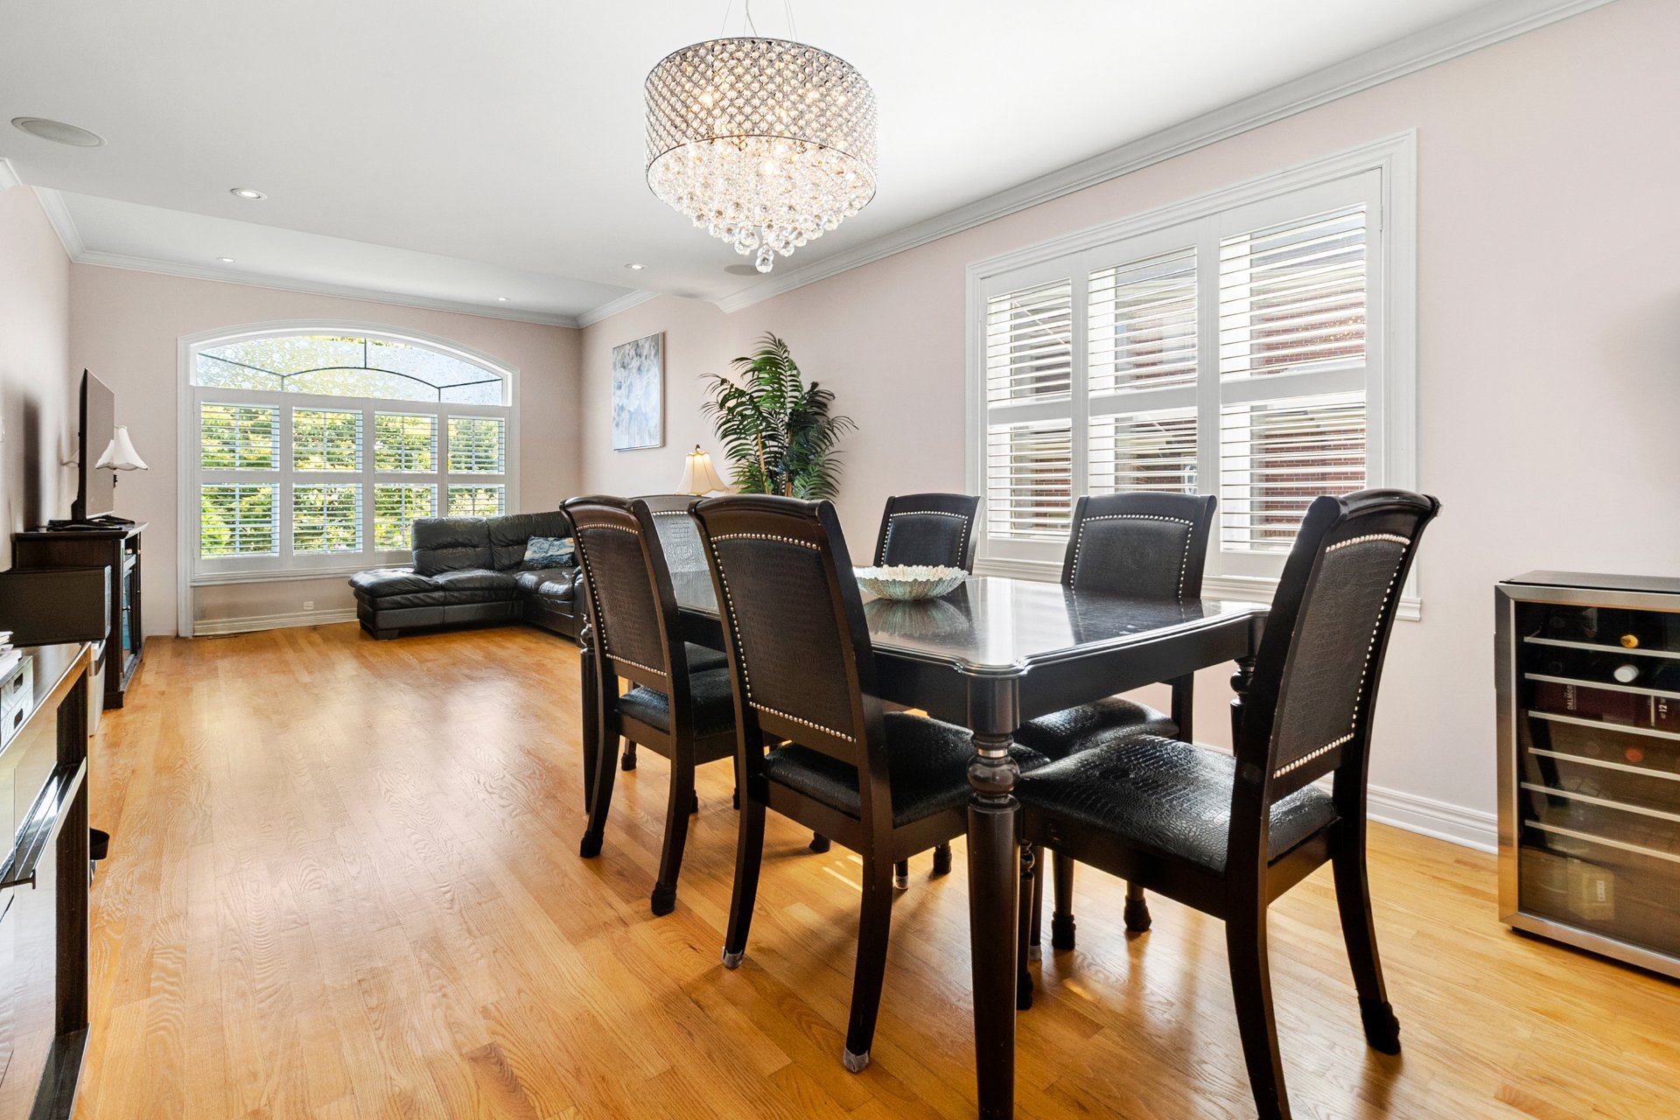
Dining room
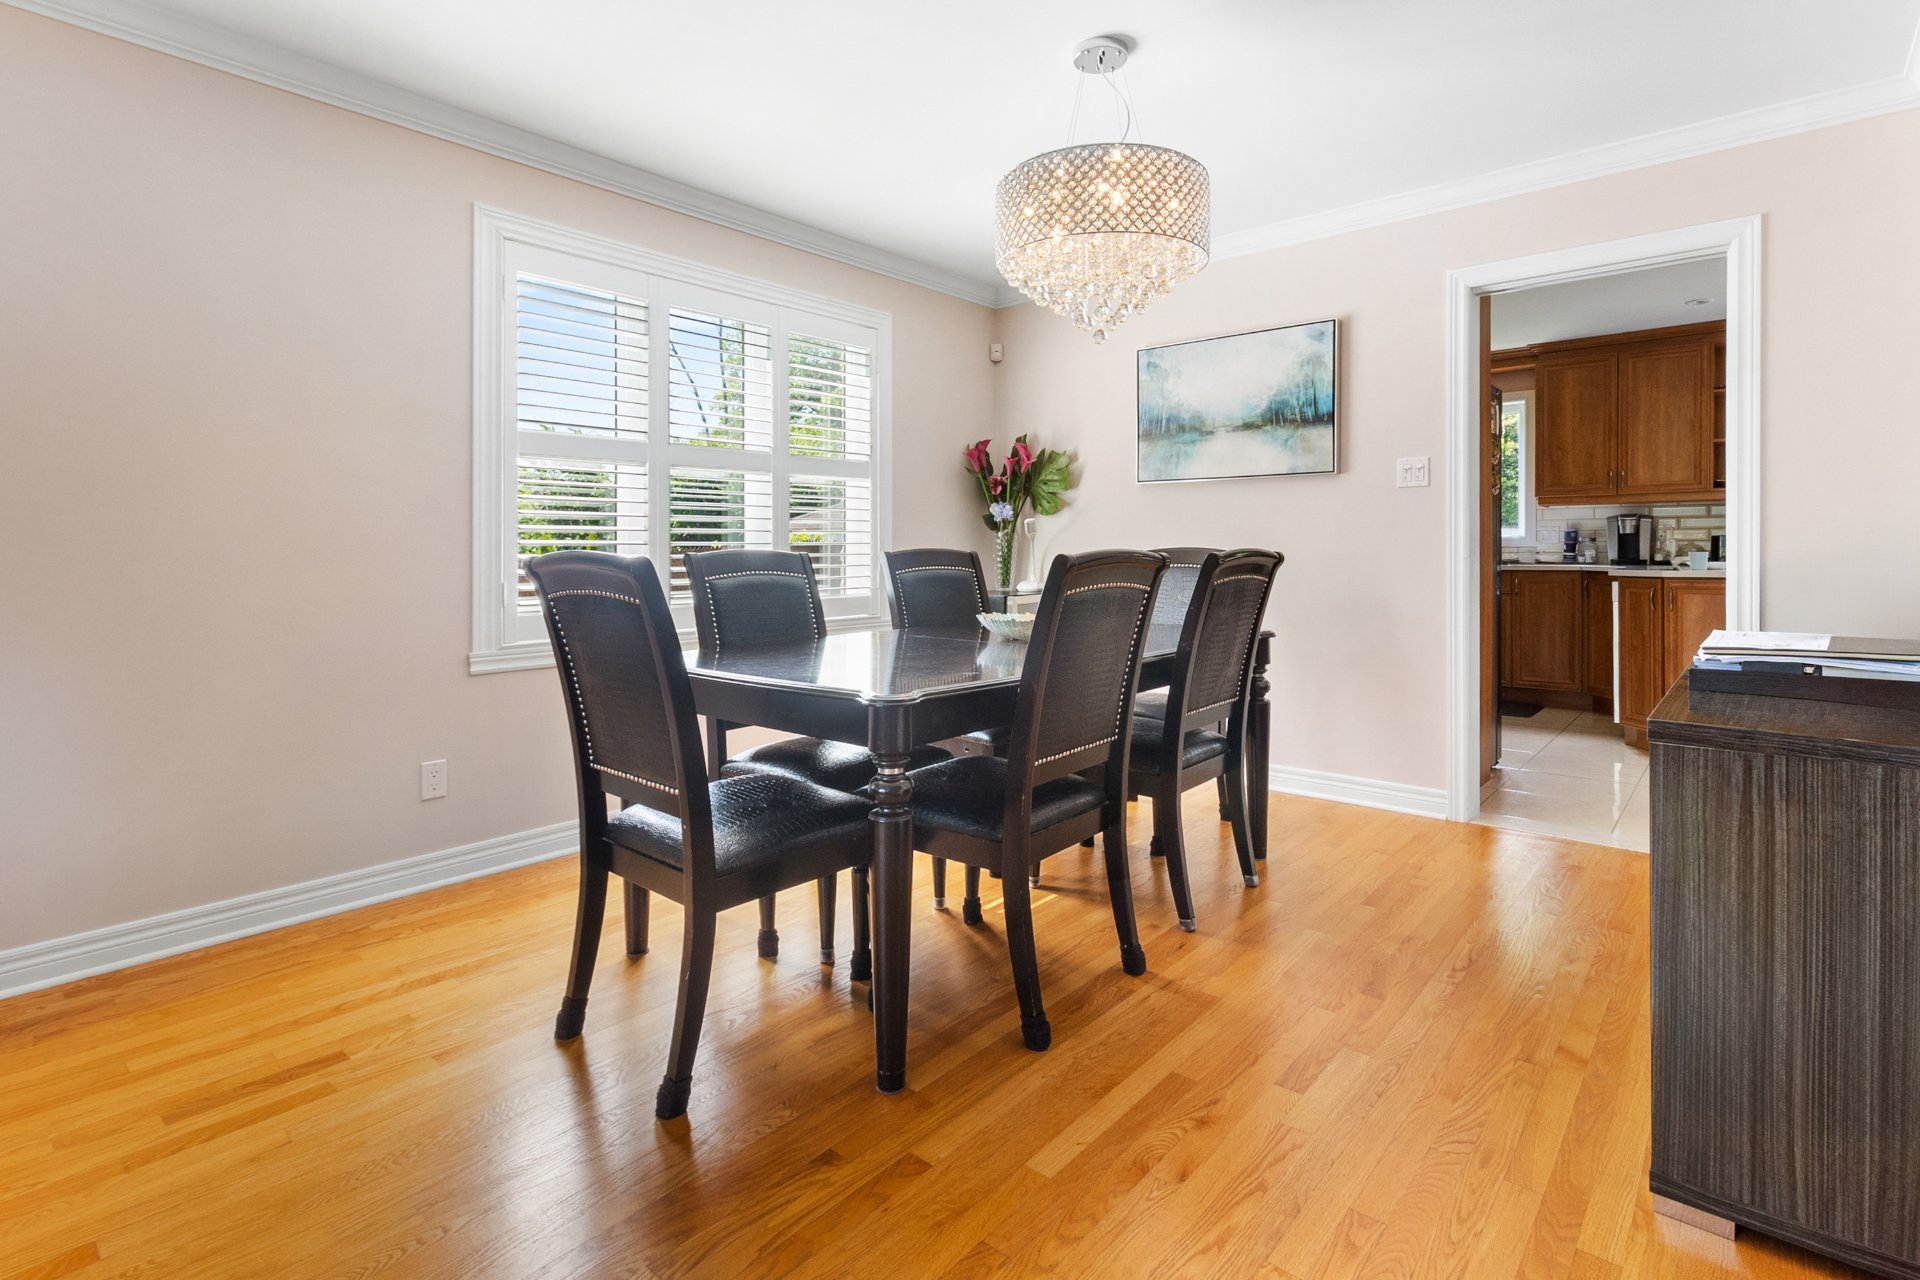
Dining room
Family room
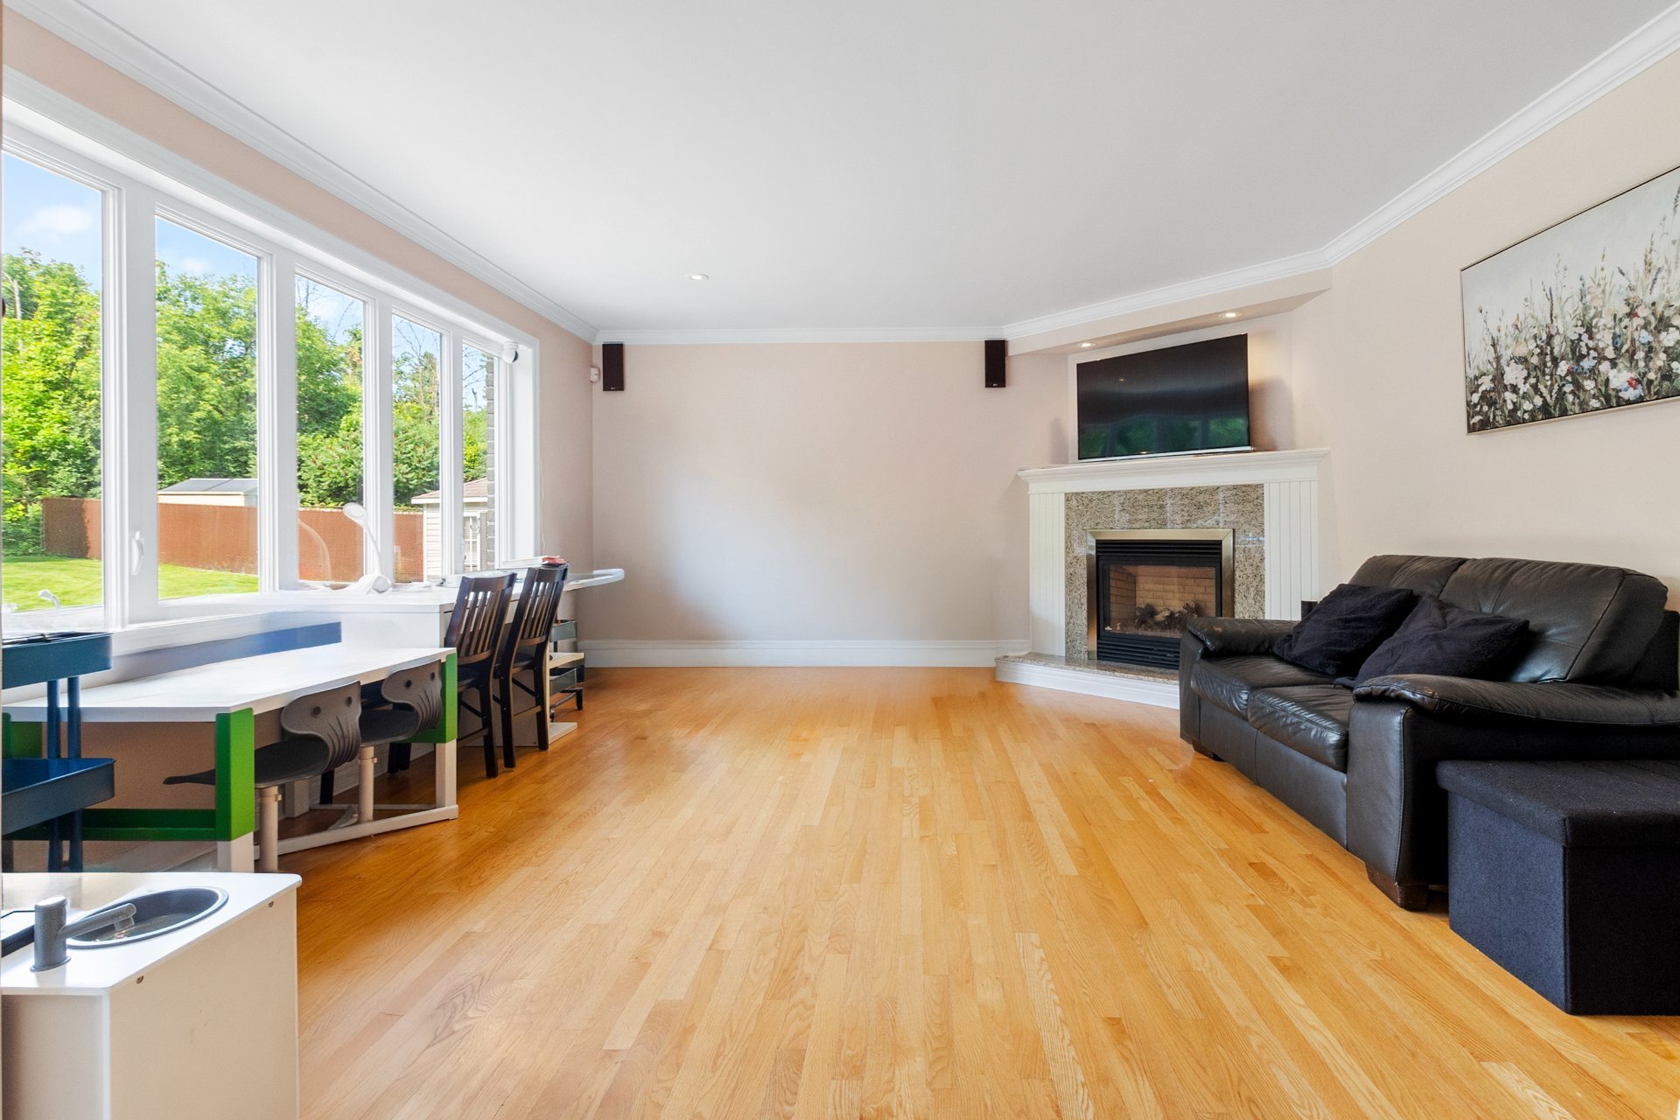
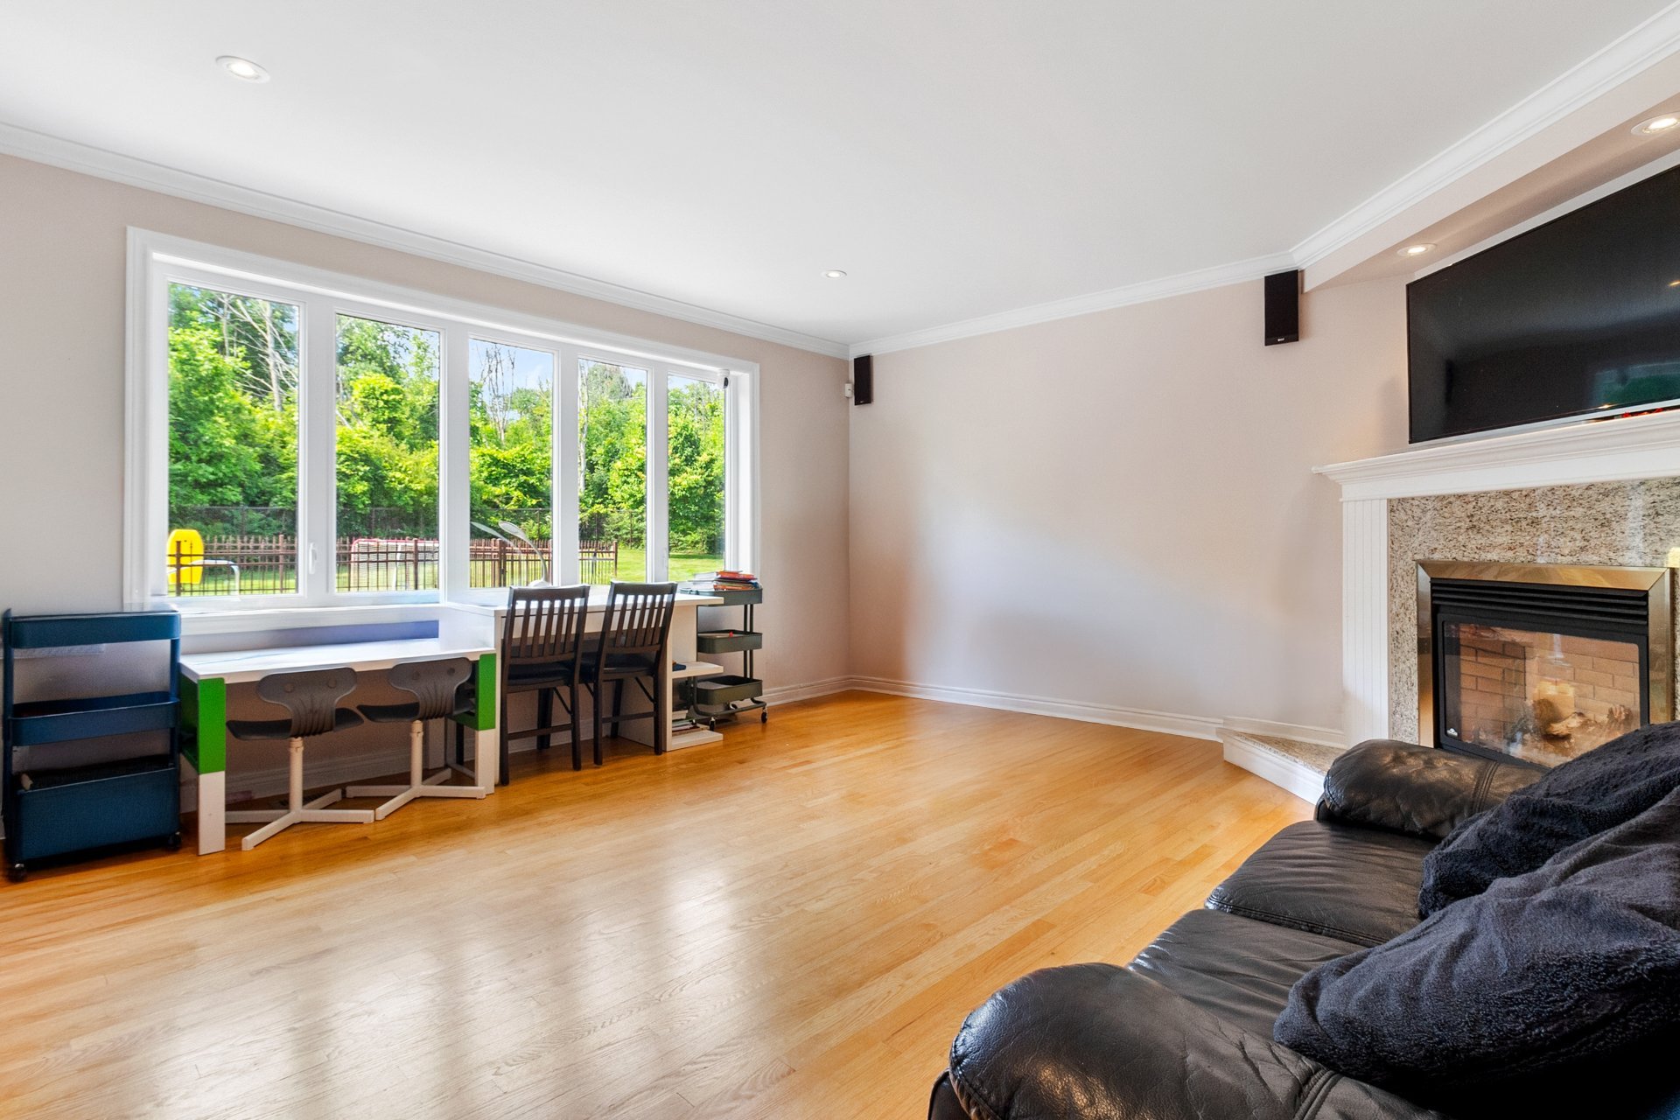
Family room
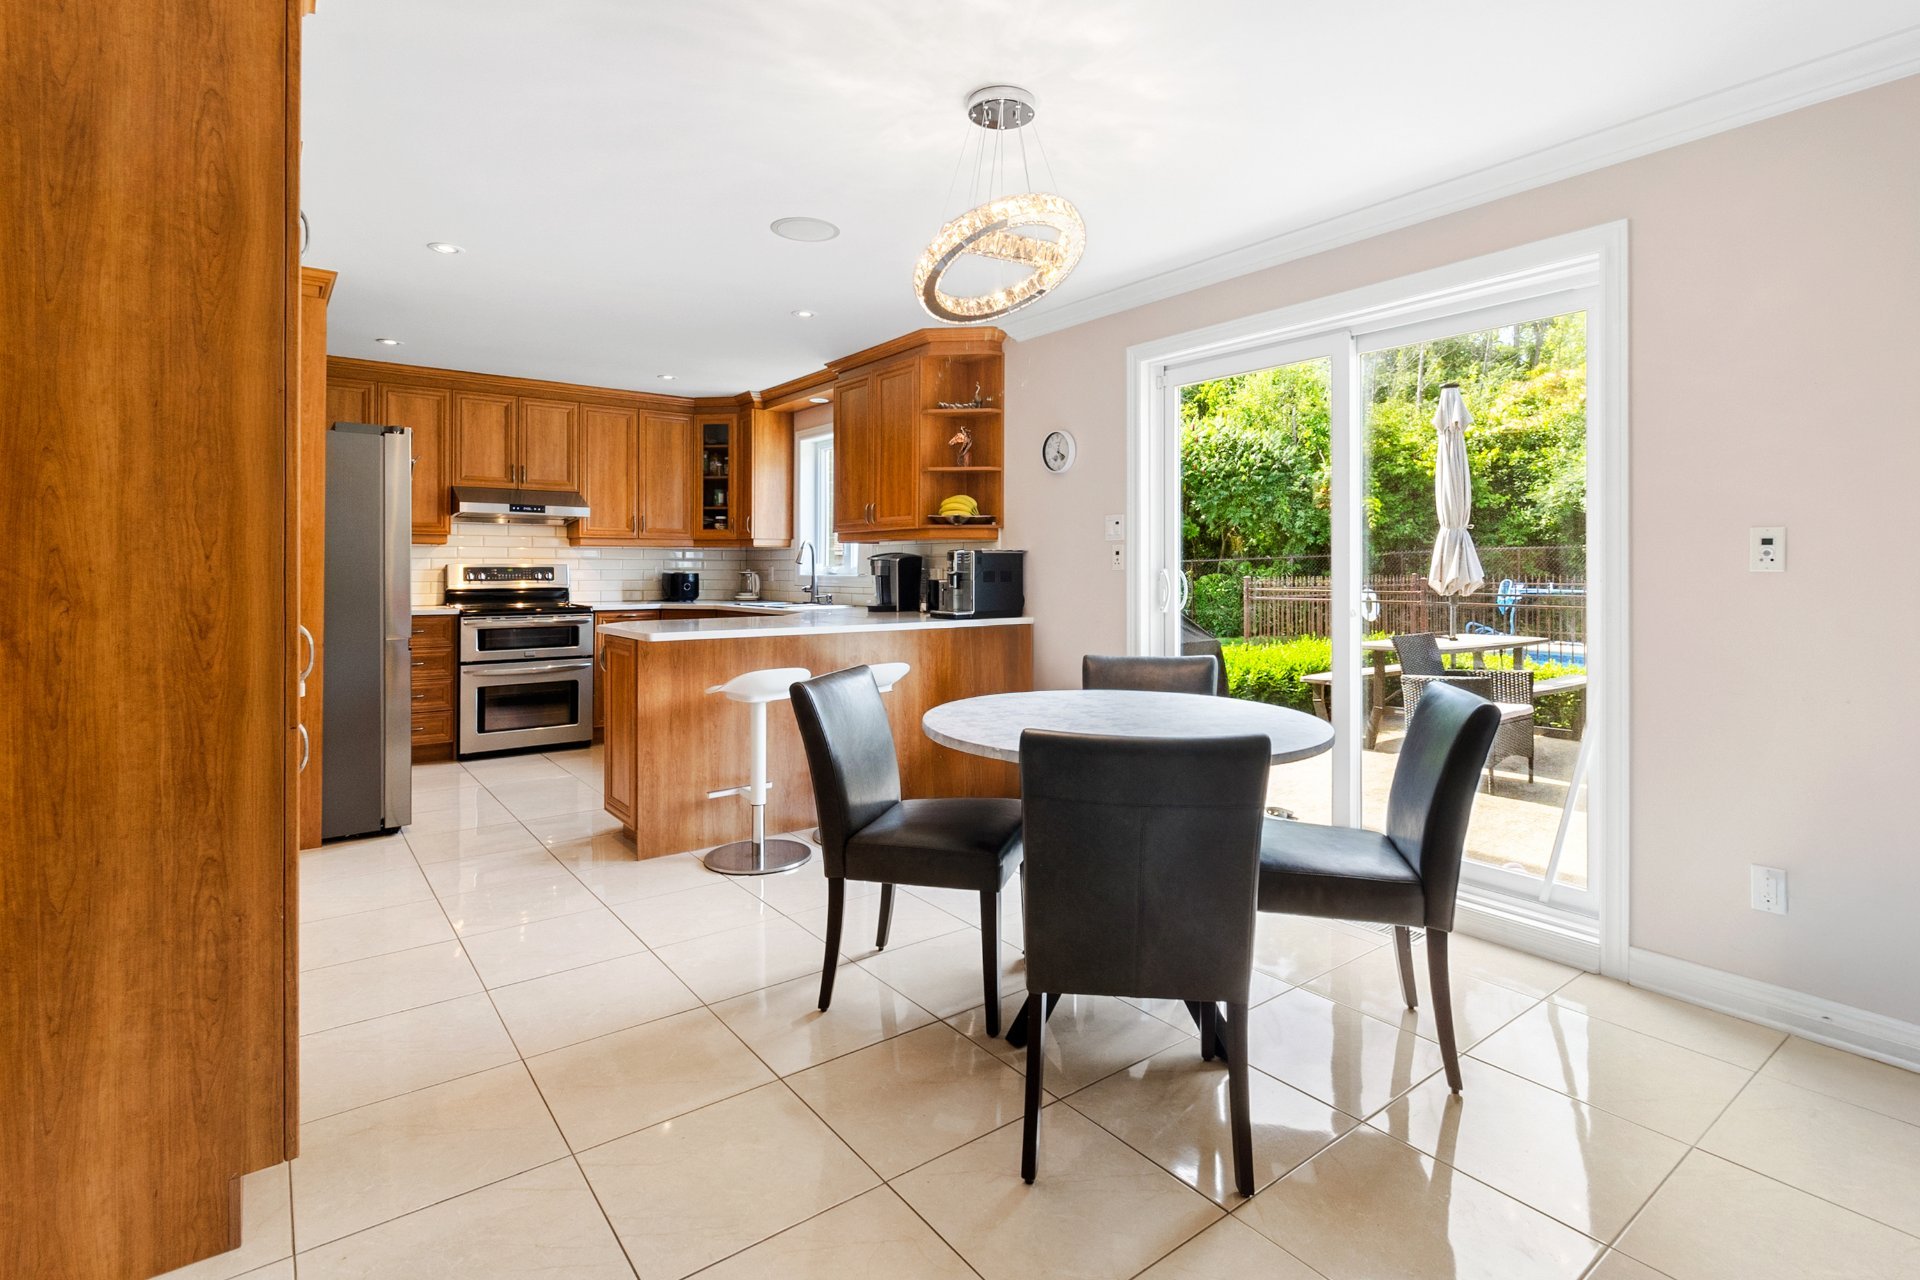
Kitchen
Living room
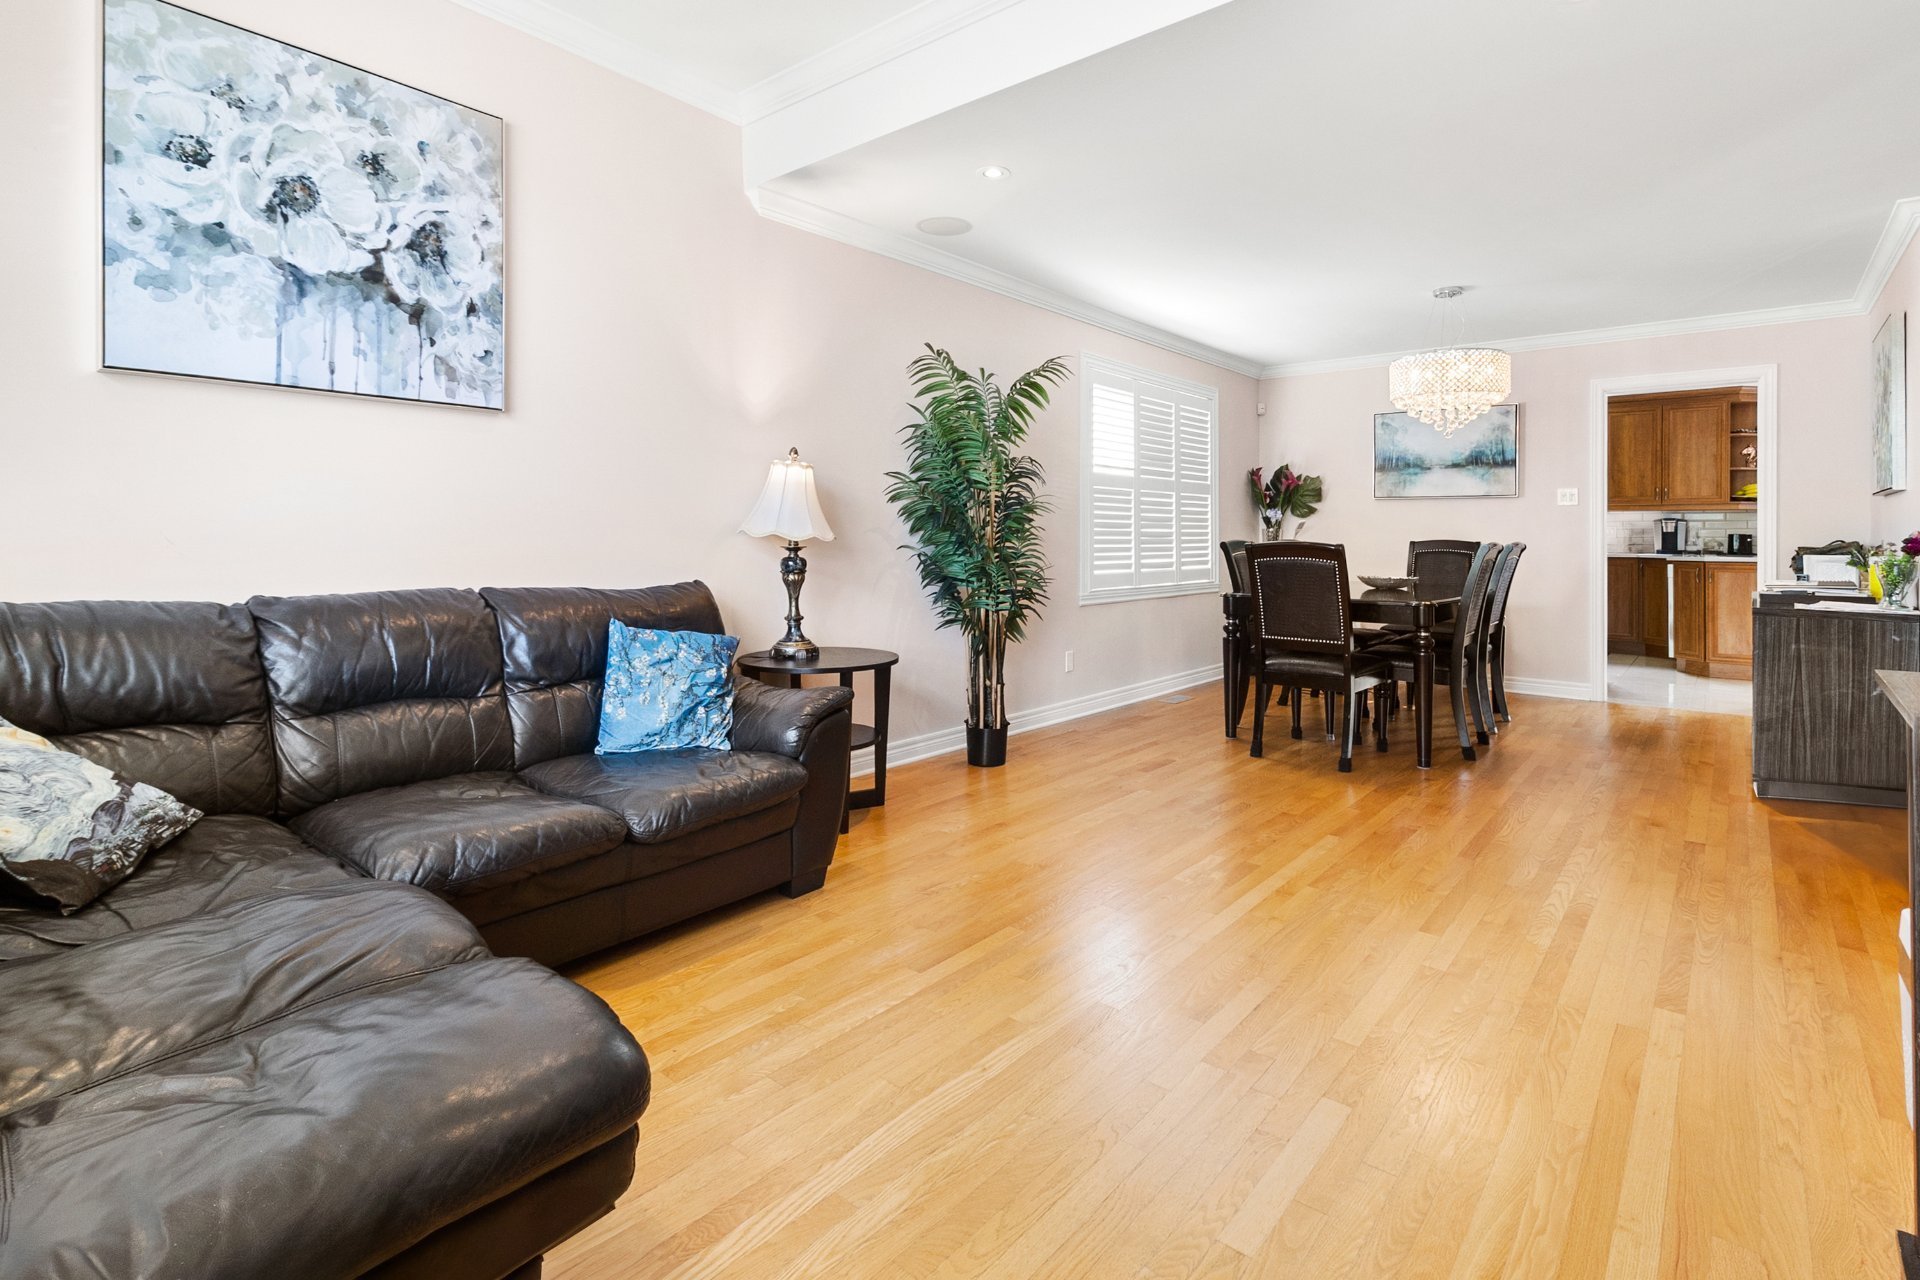
Family room
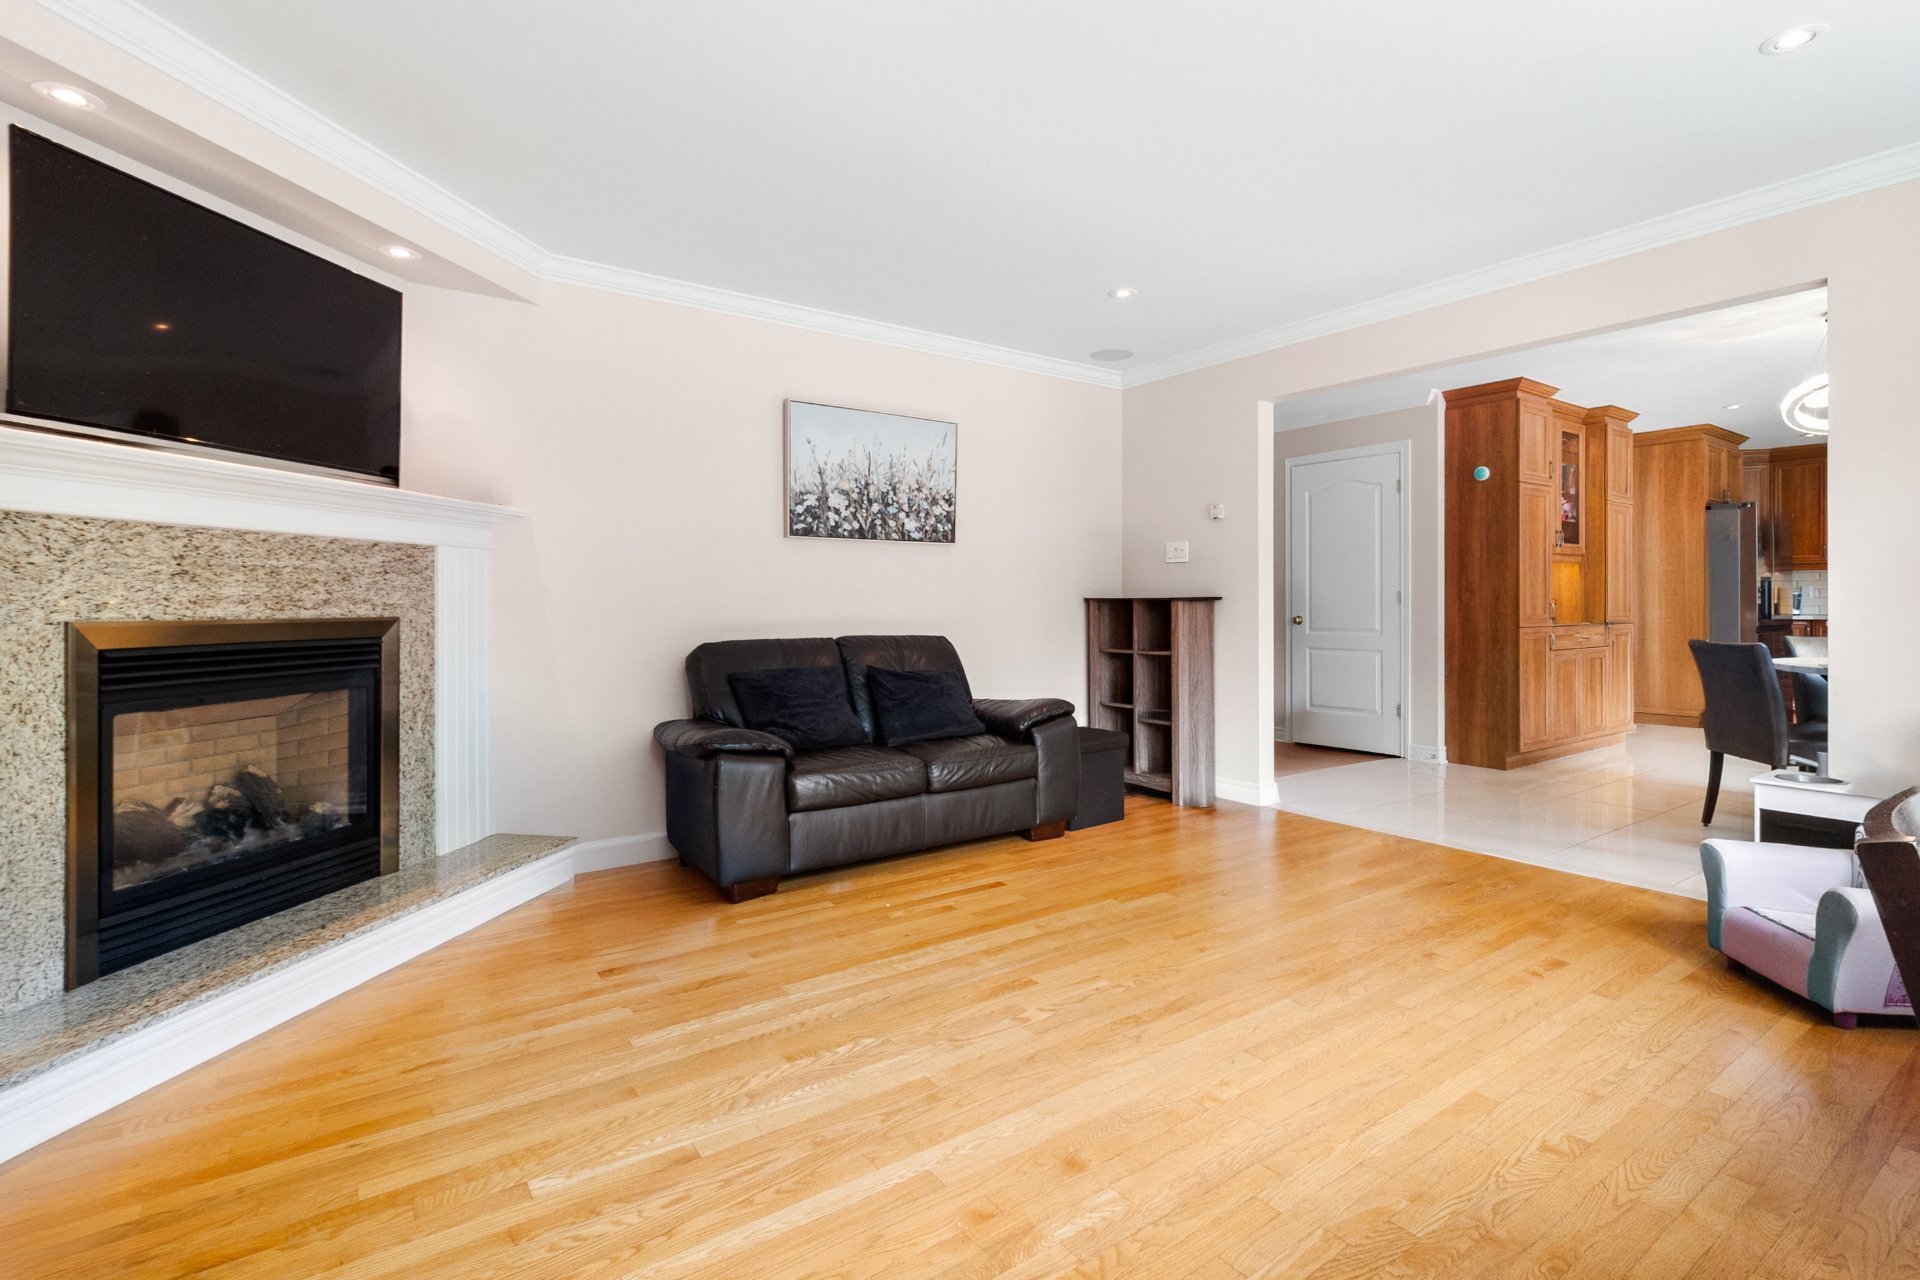
Kitchen
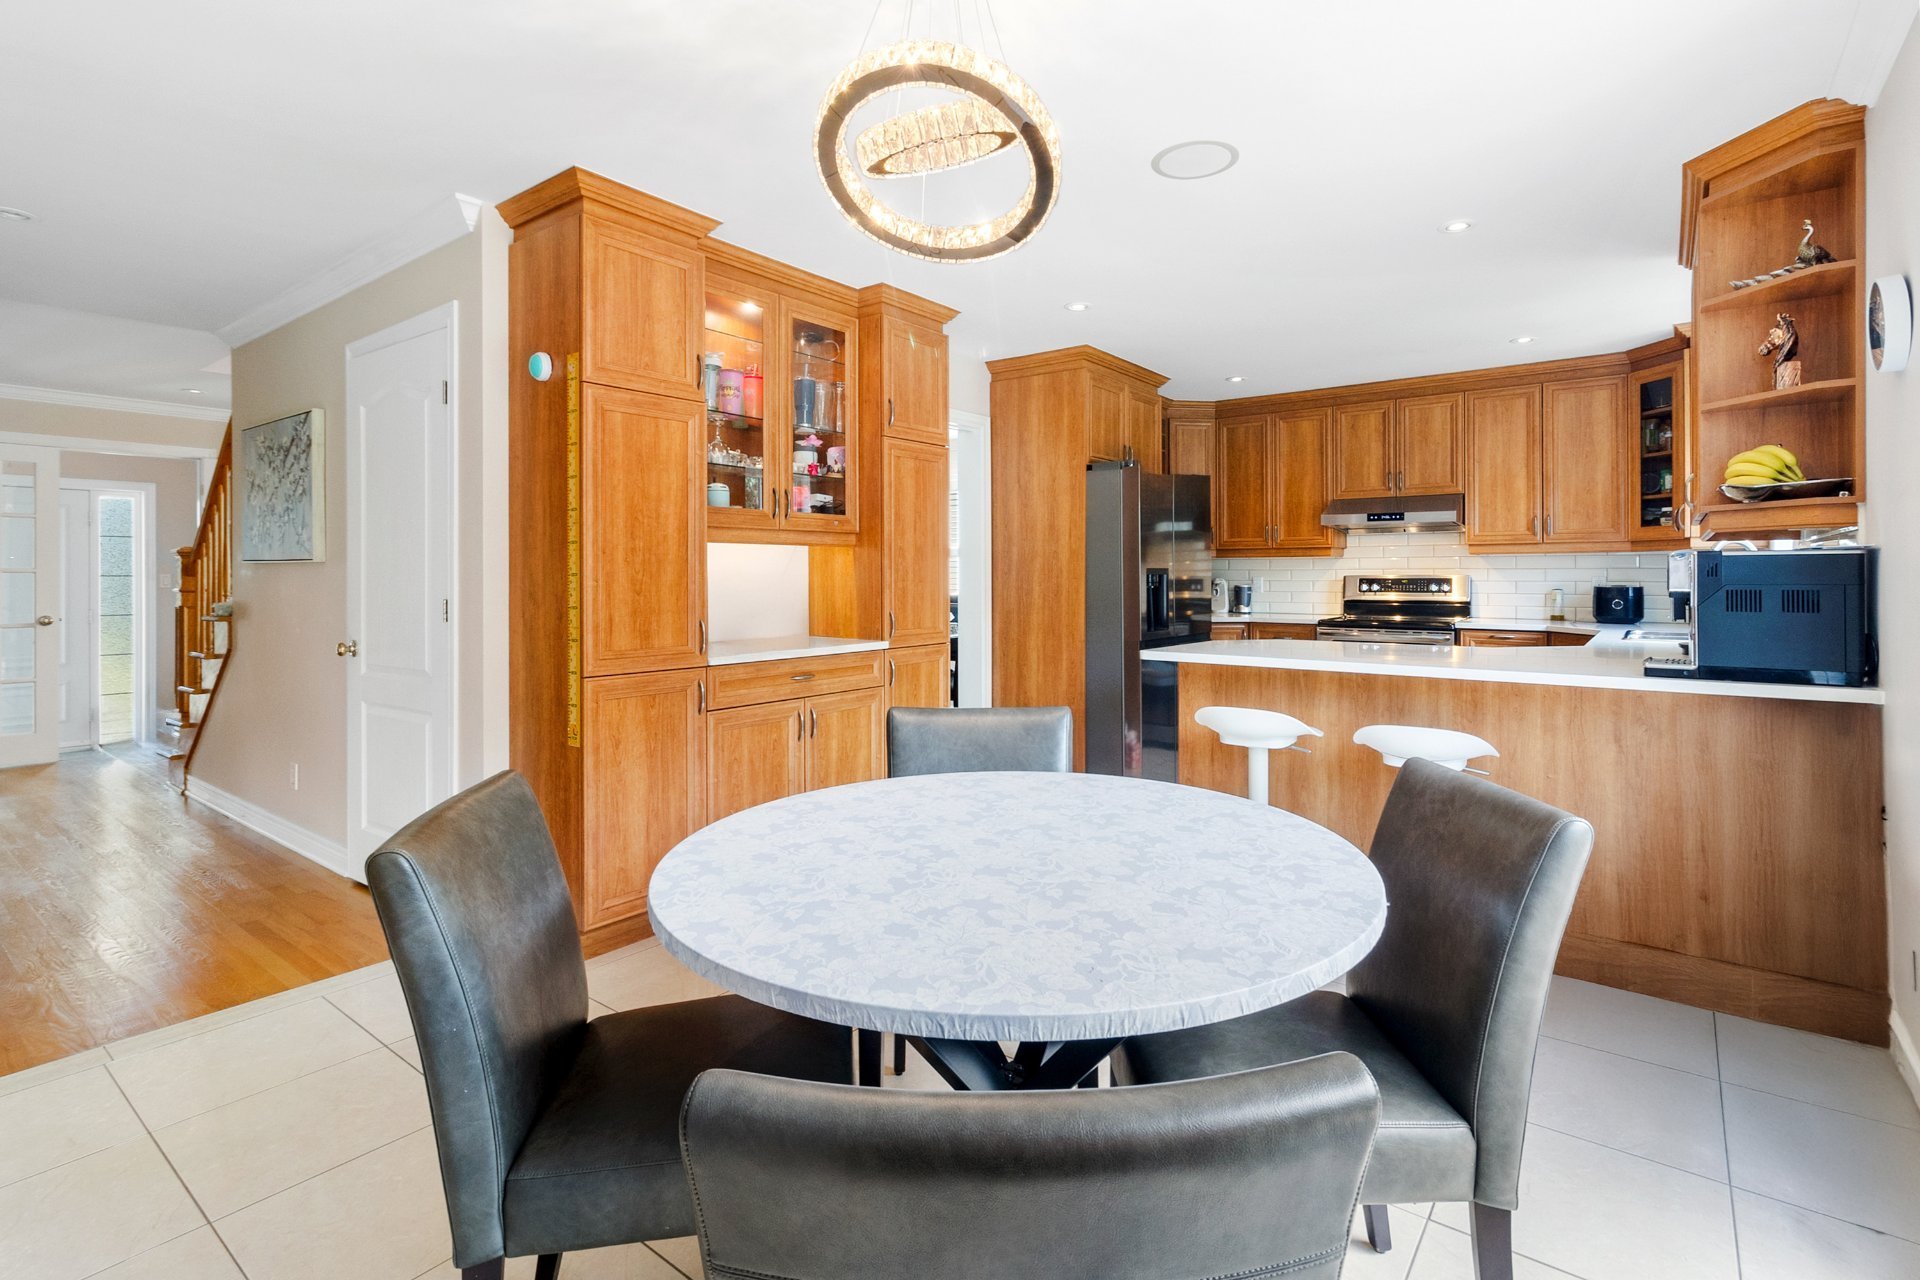
Kitchen
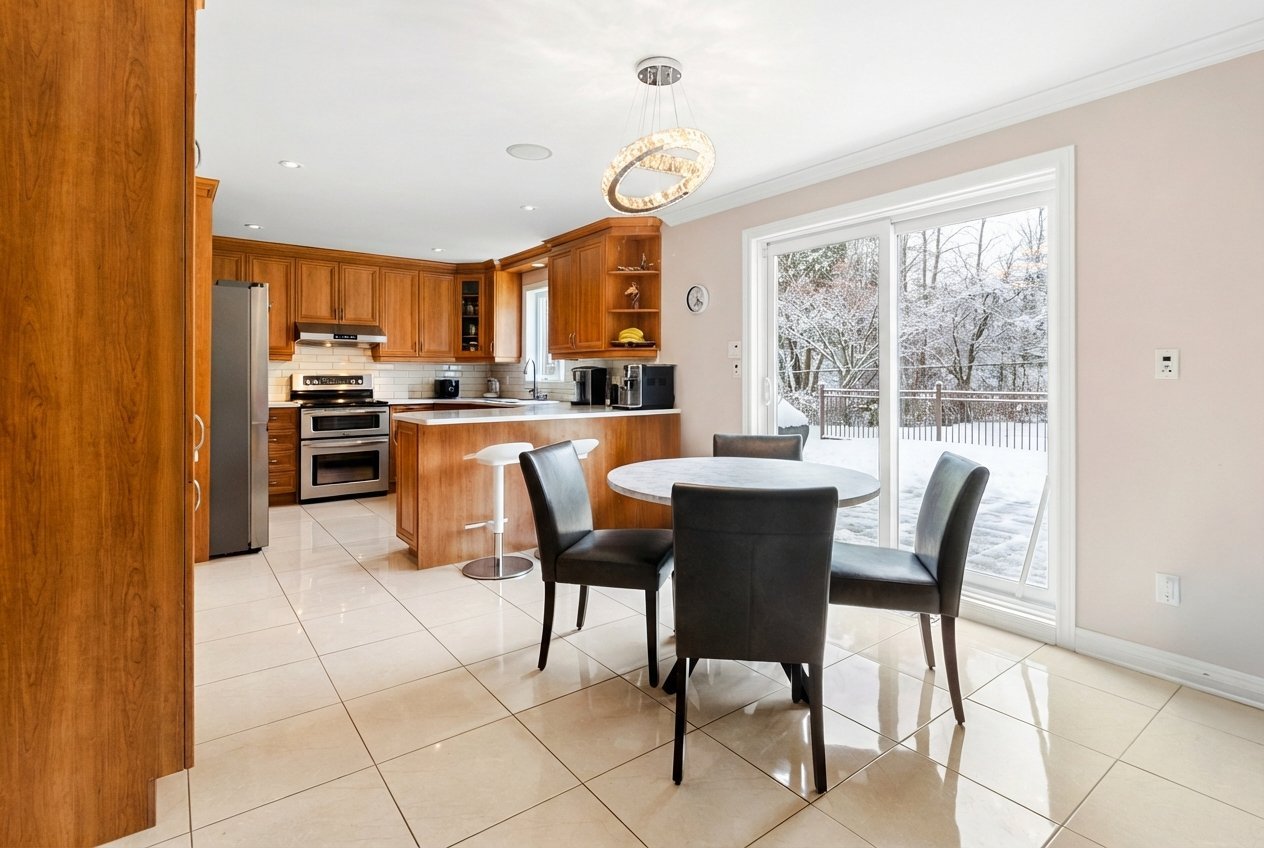
Kitchen
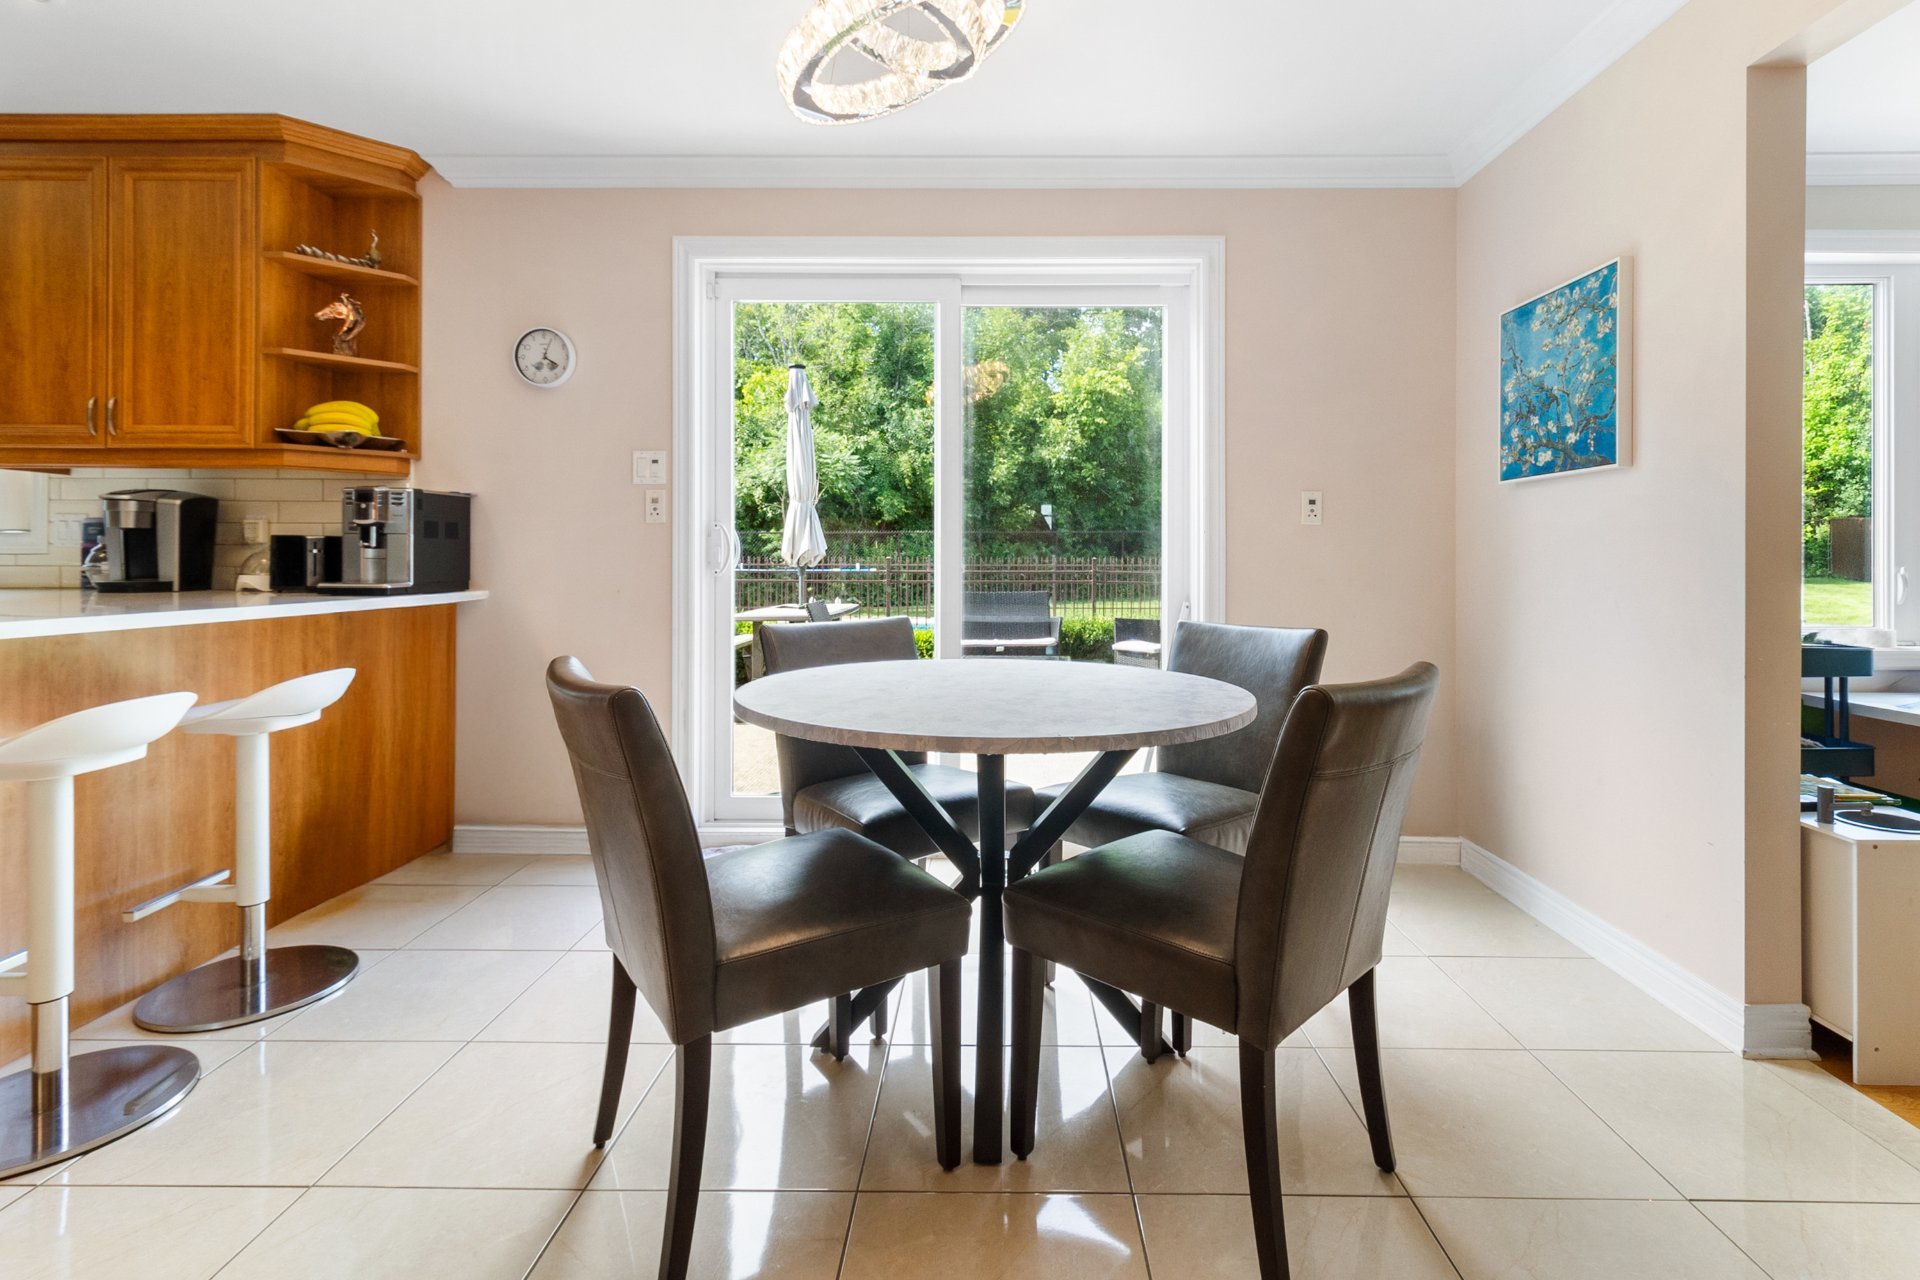
Kitchen
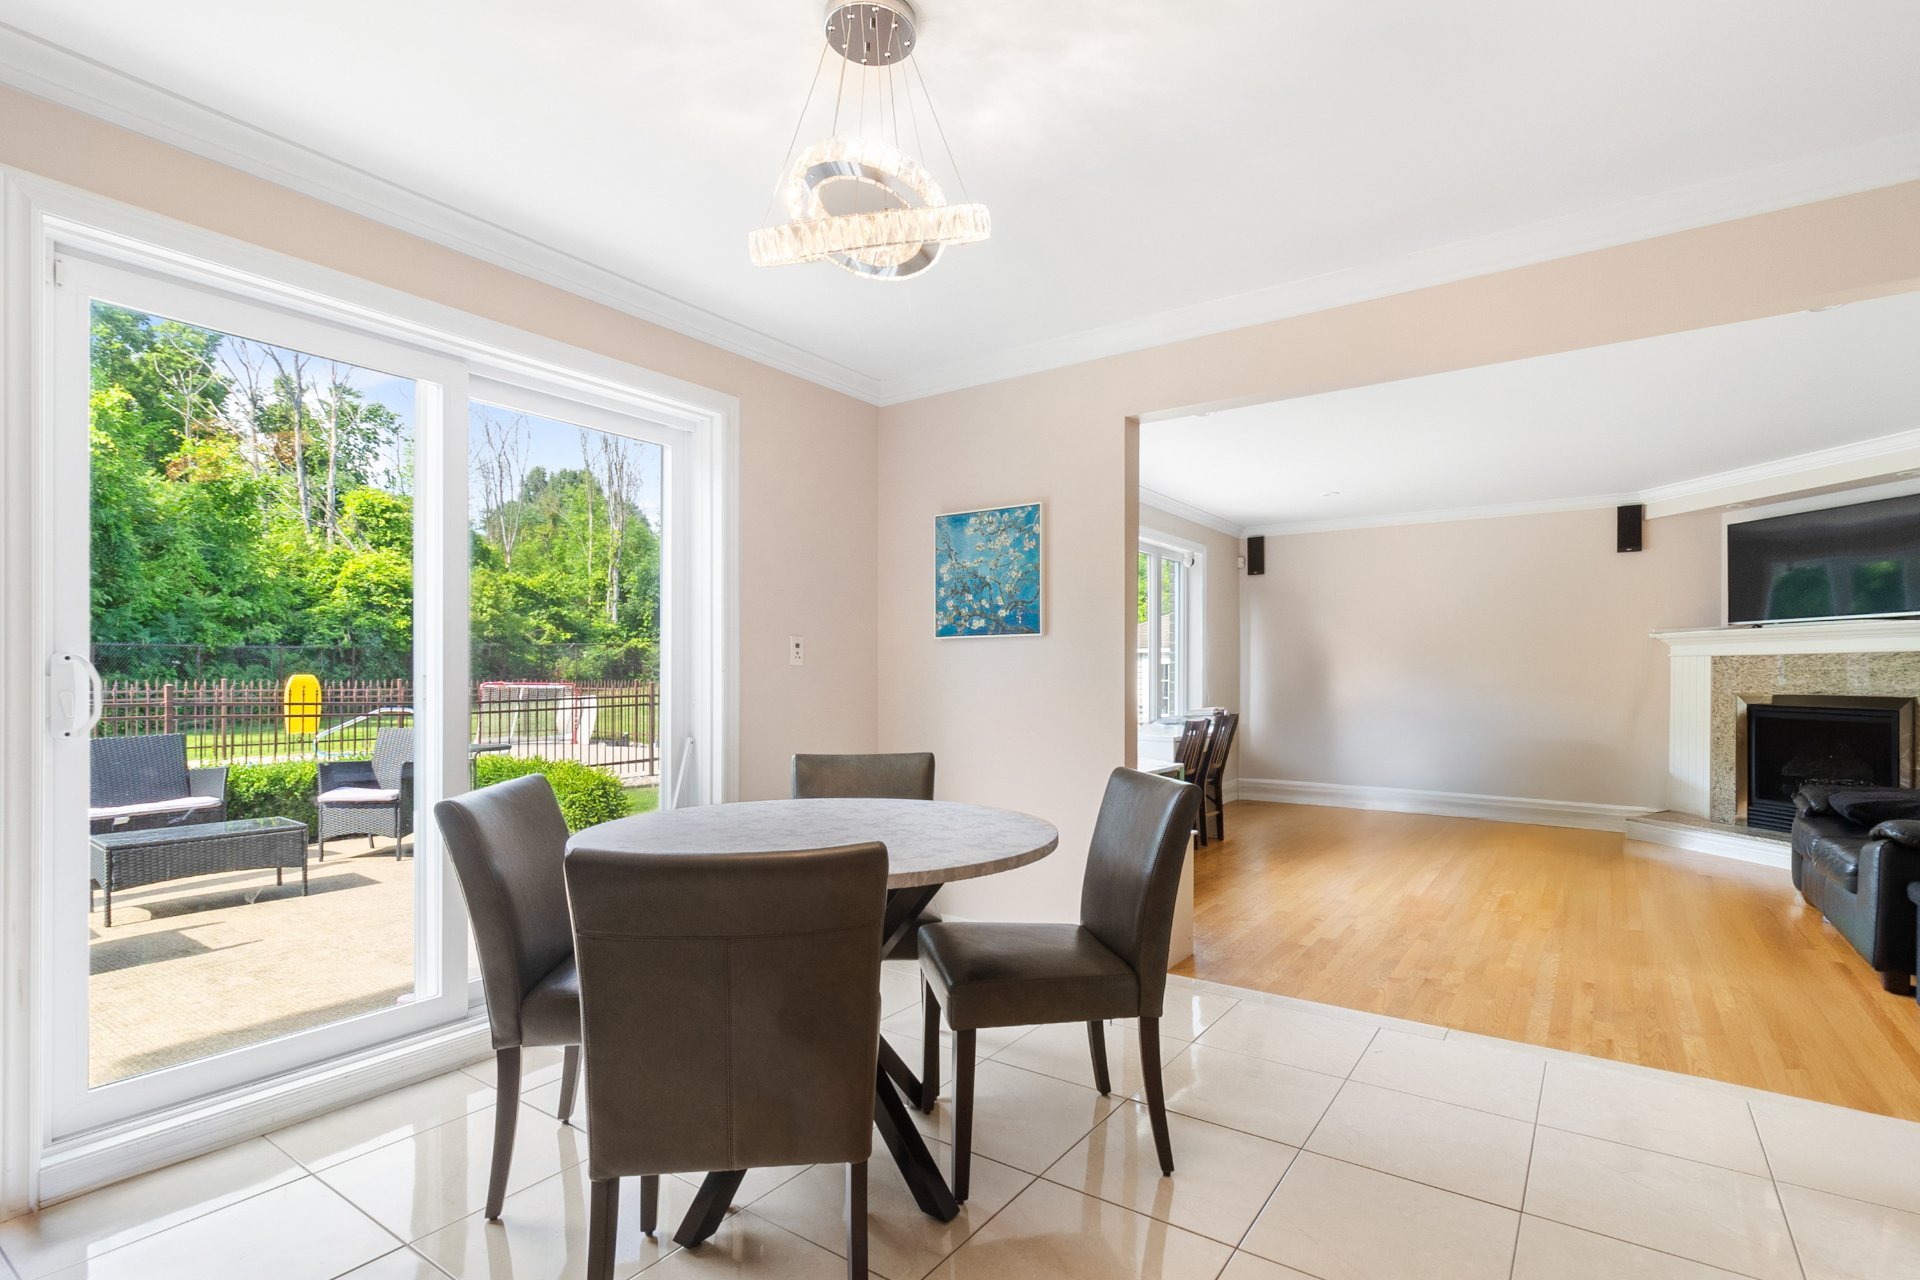
Kitchen
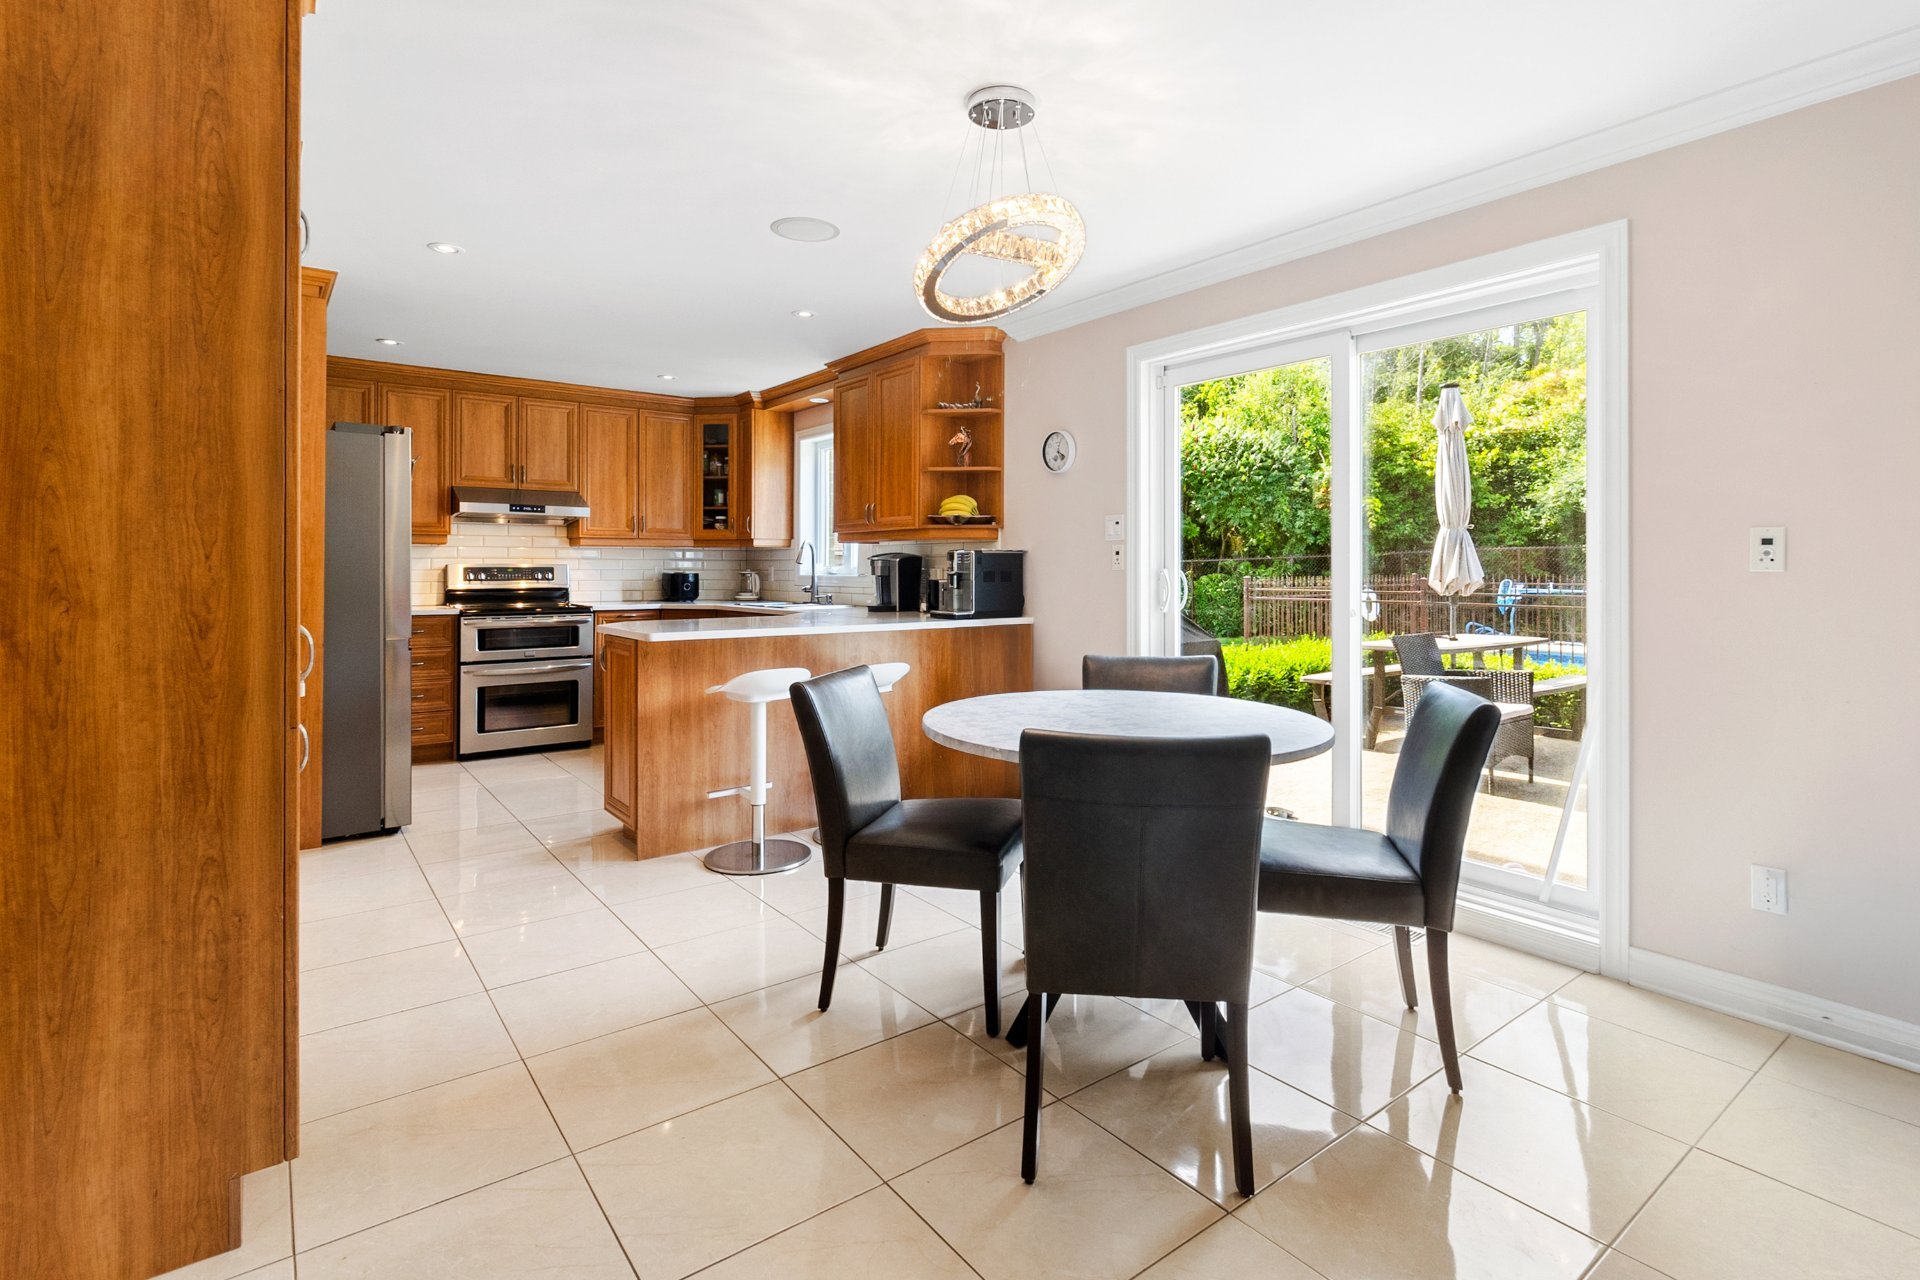
Kitchen
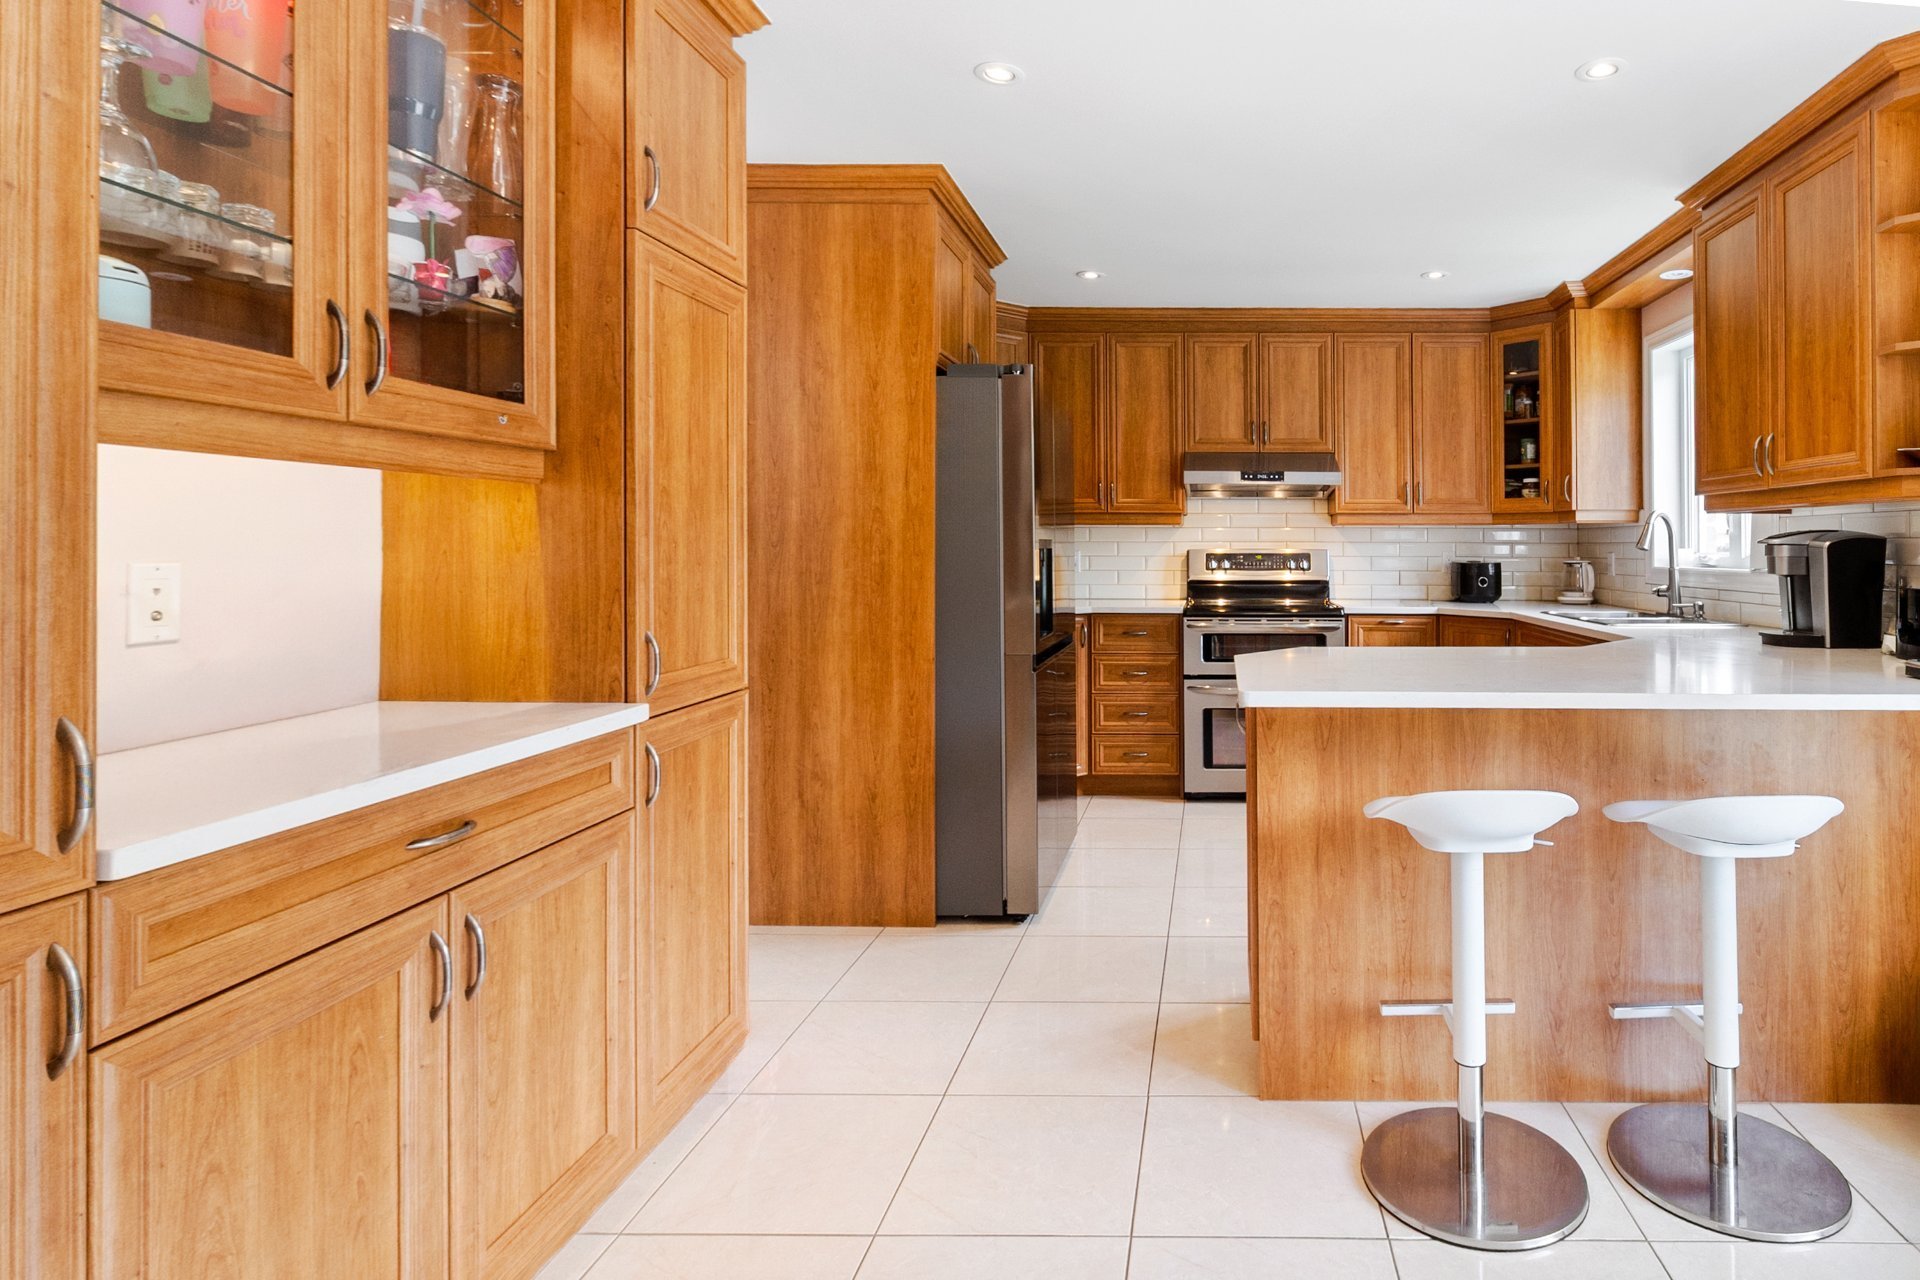
Kitchen
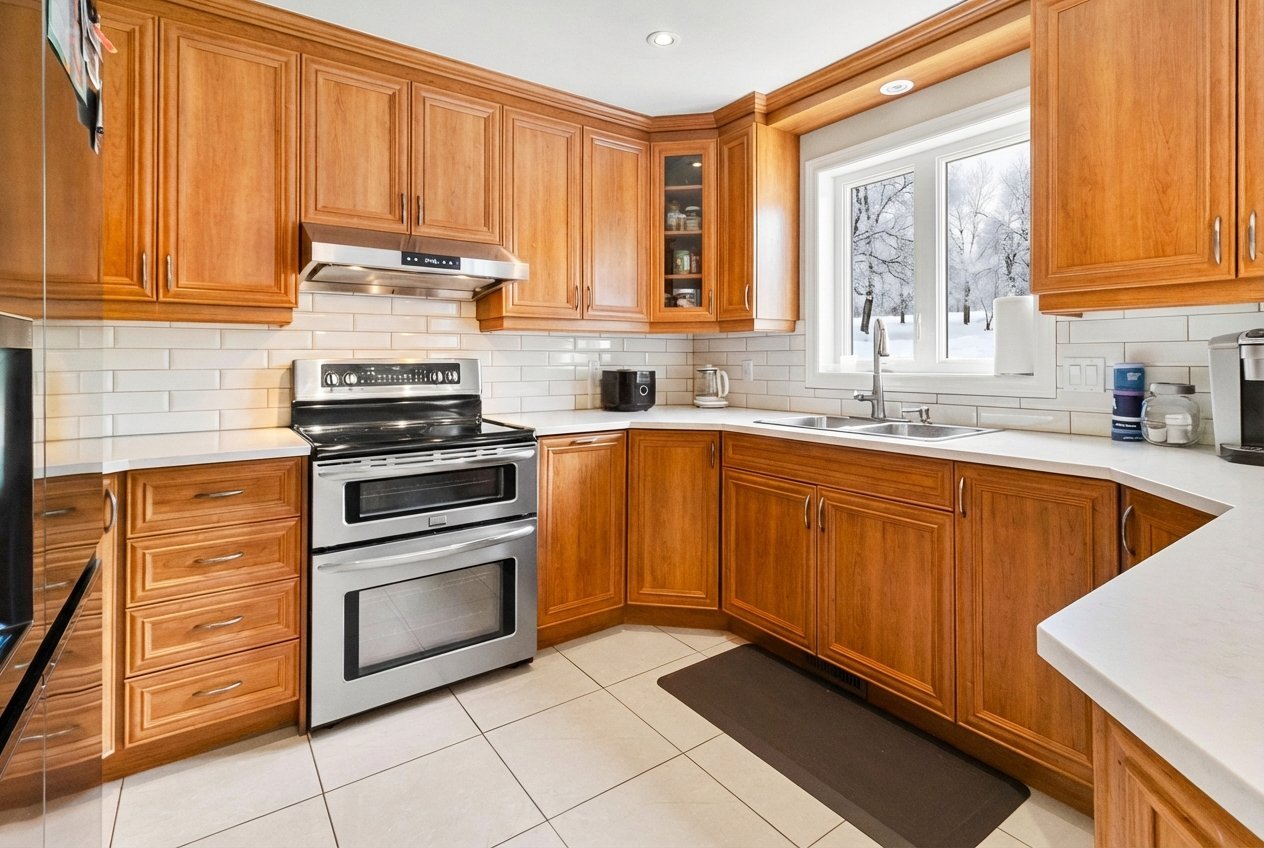
Kitchen
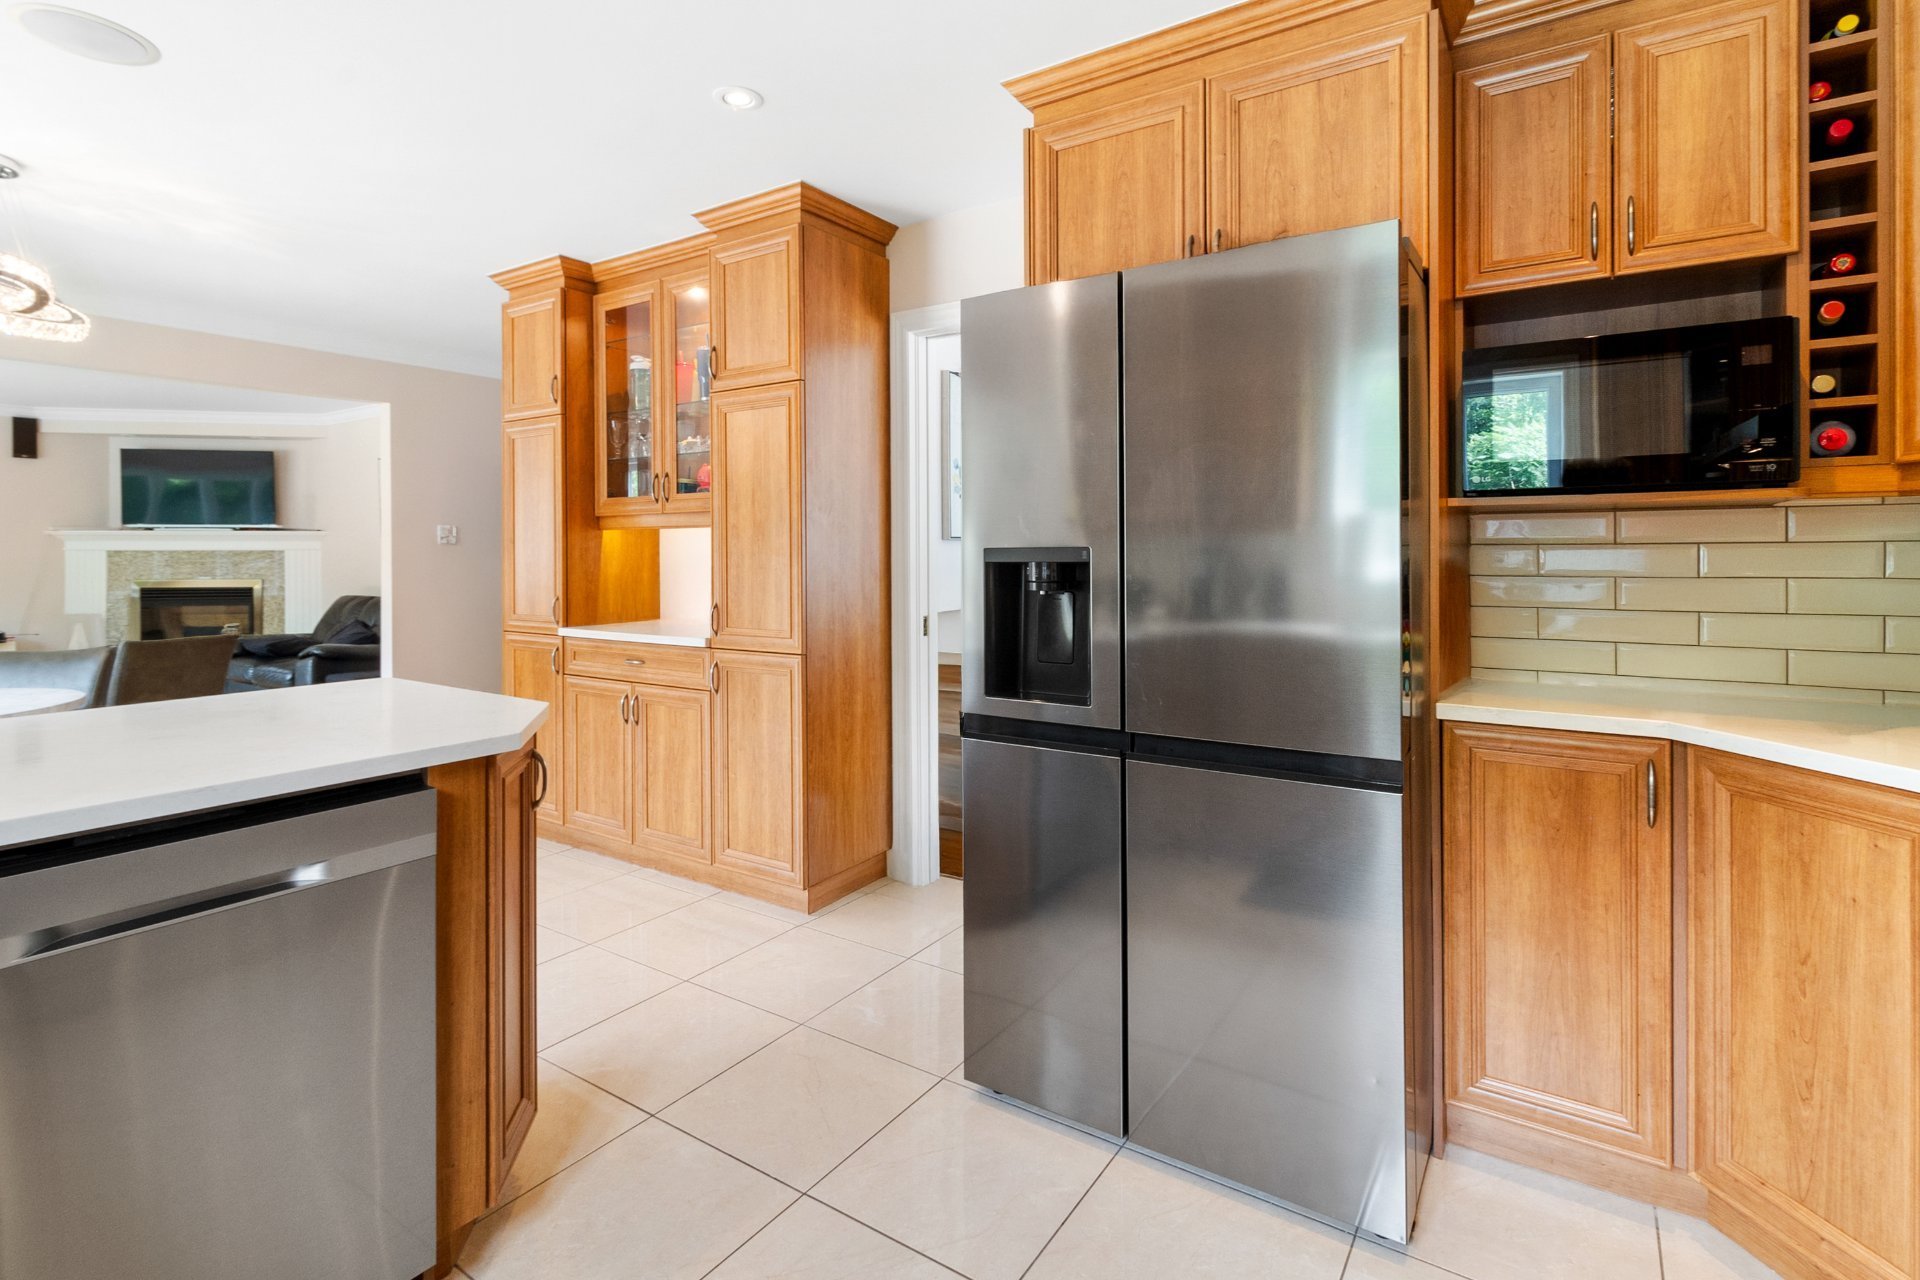
Washroom
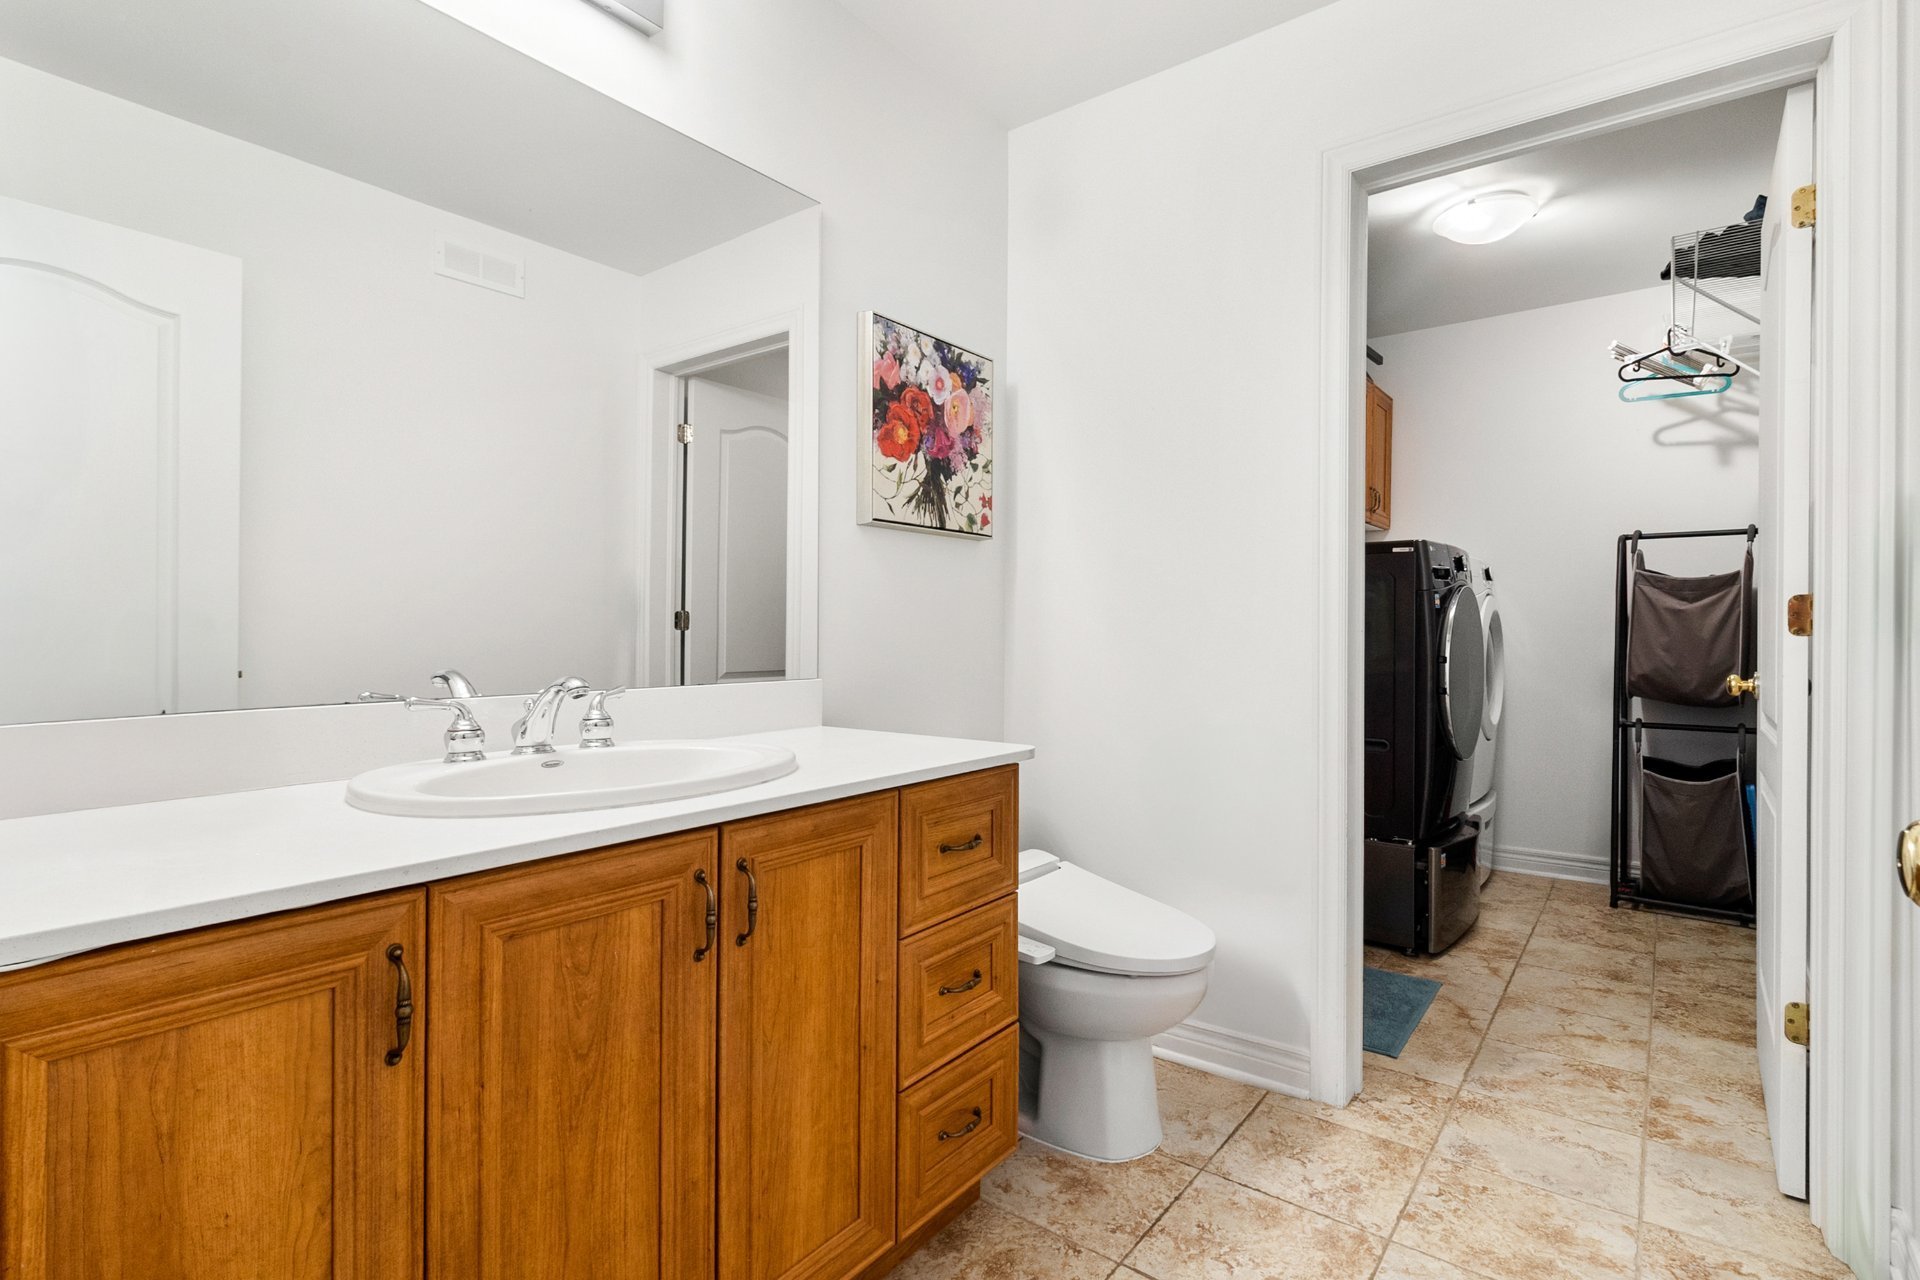
Laundry room
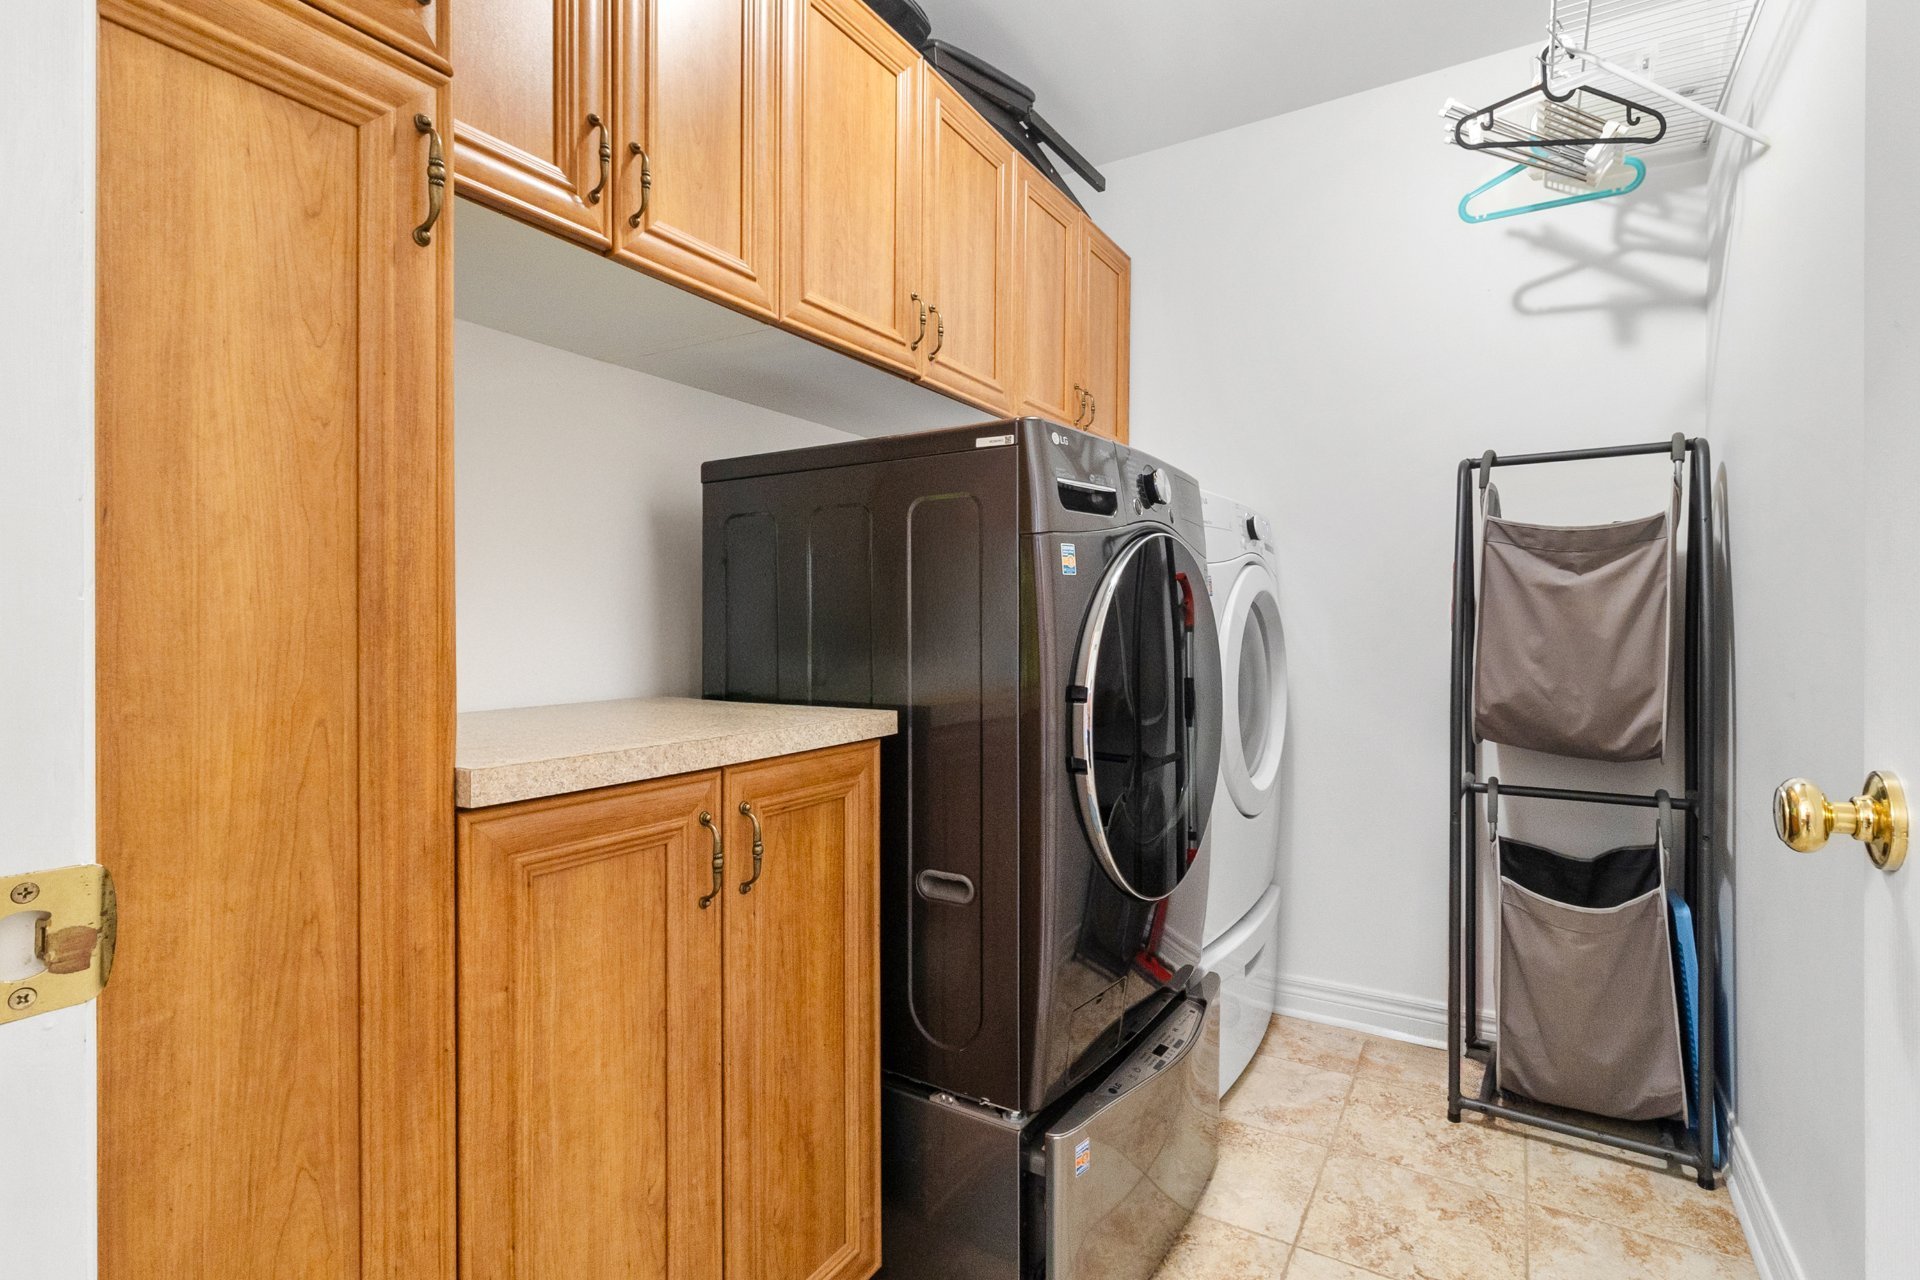
Staircase
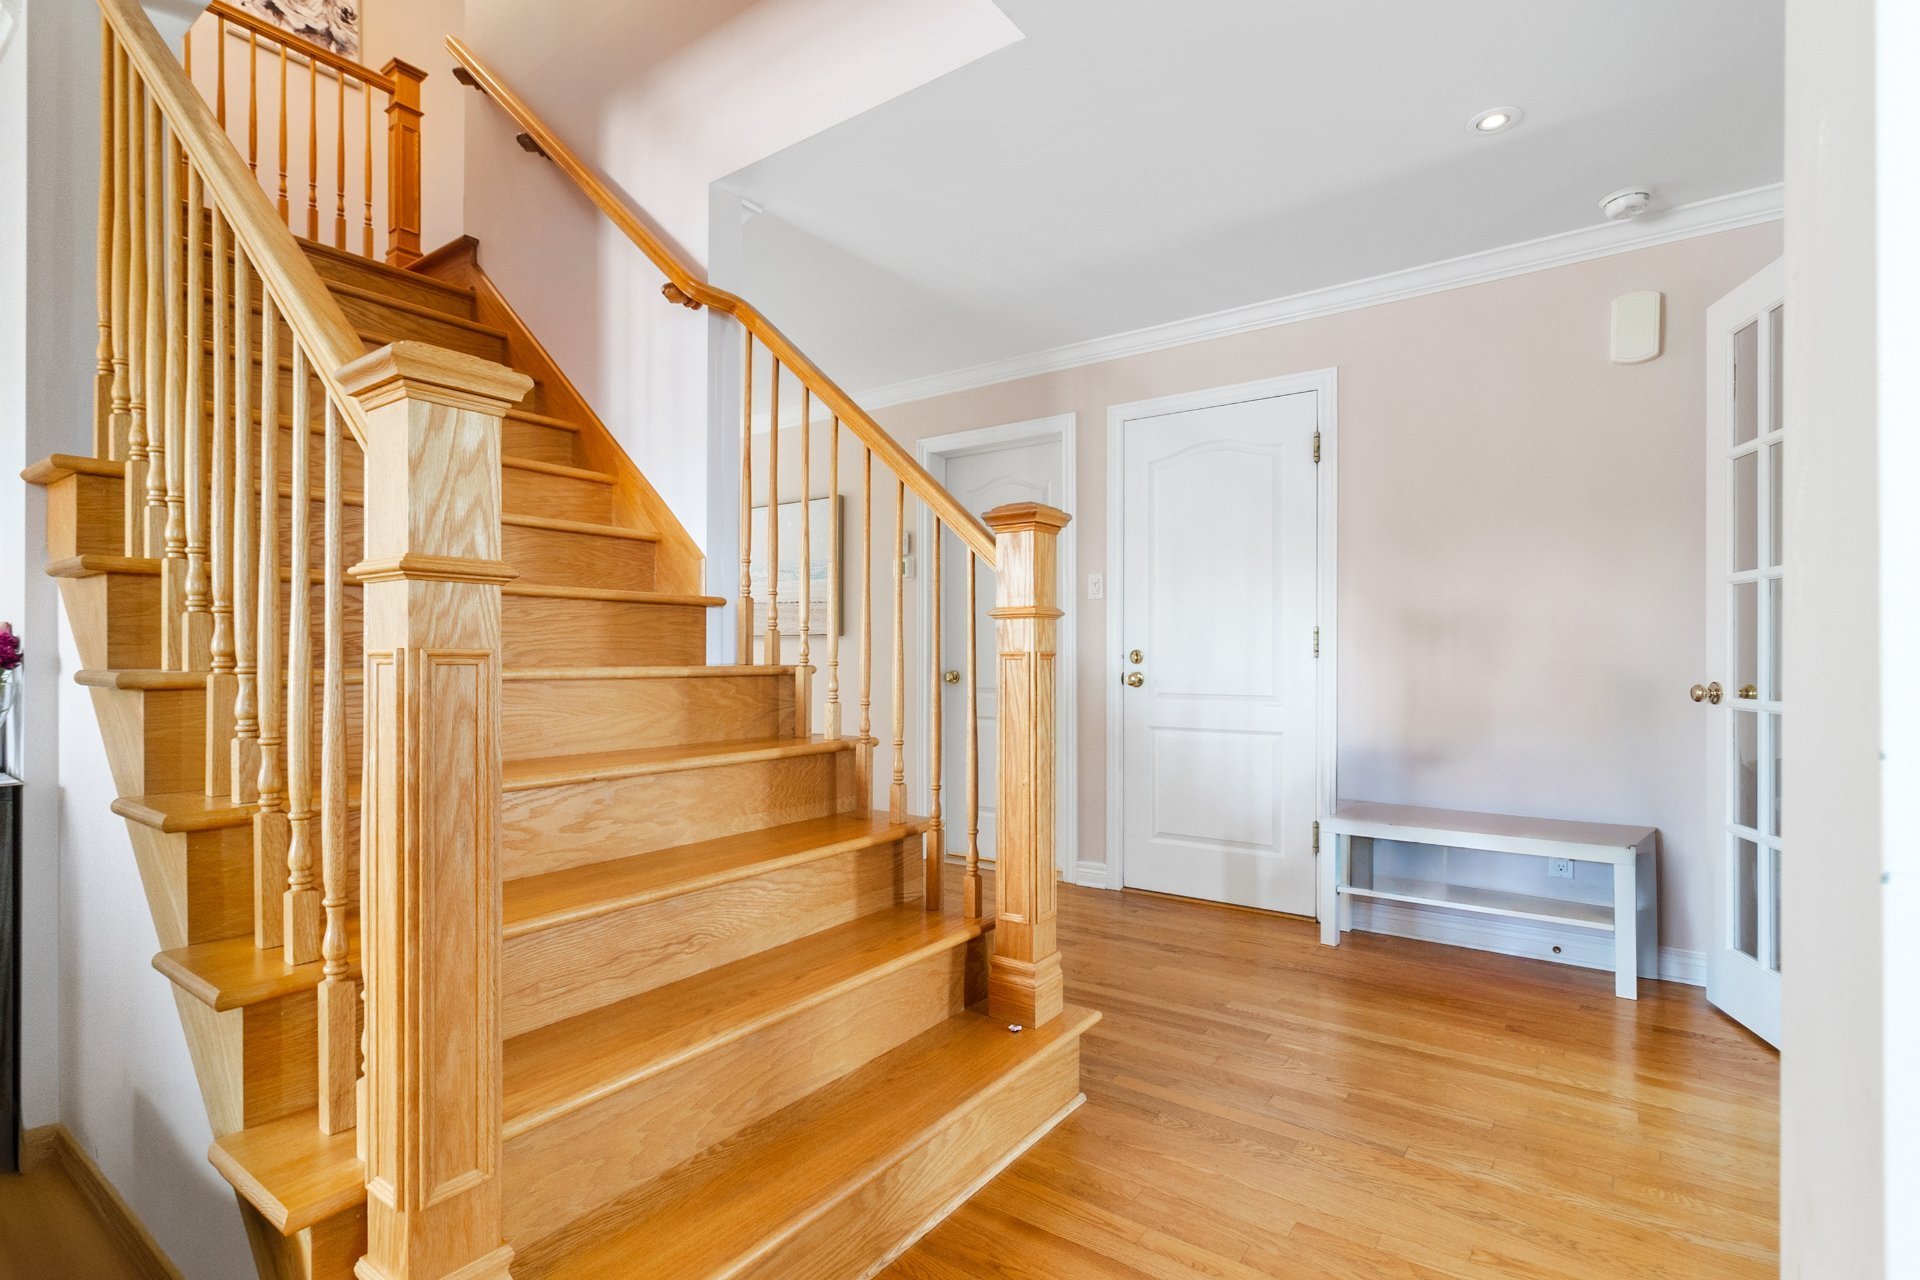
Staircase
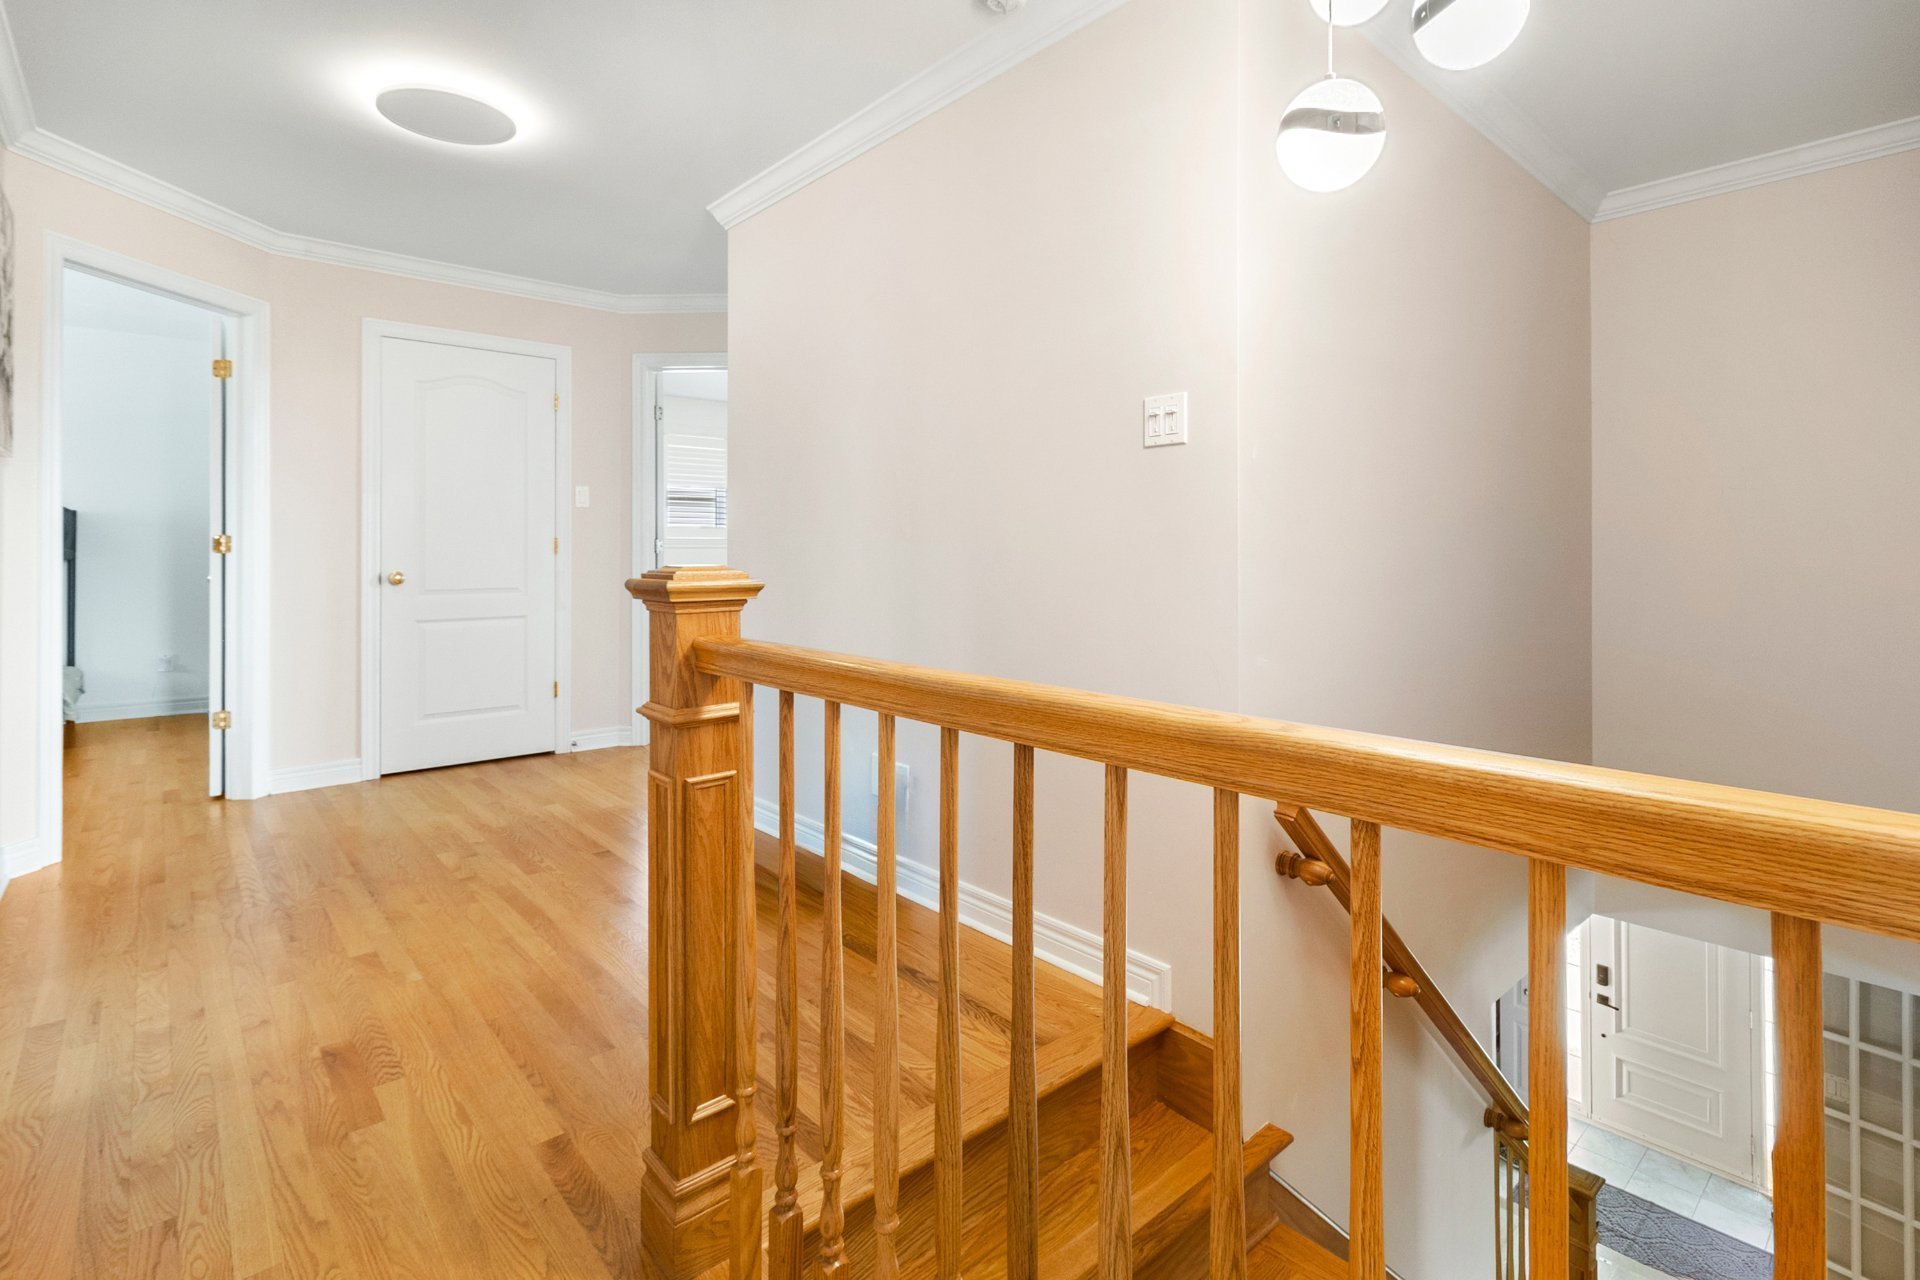
Bedroom
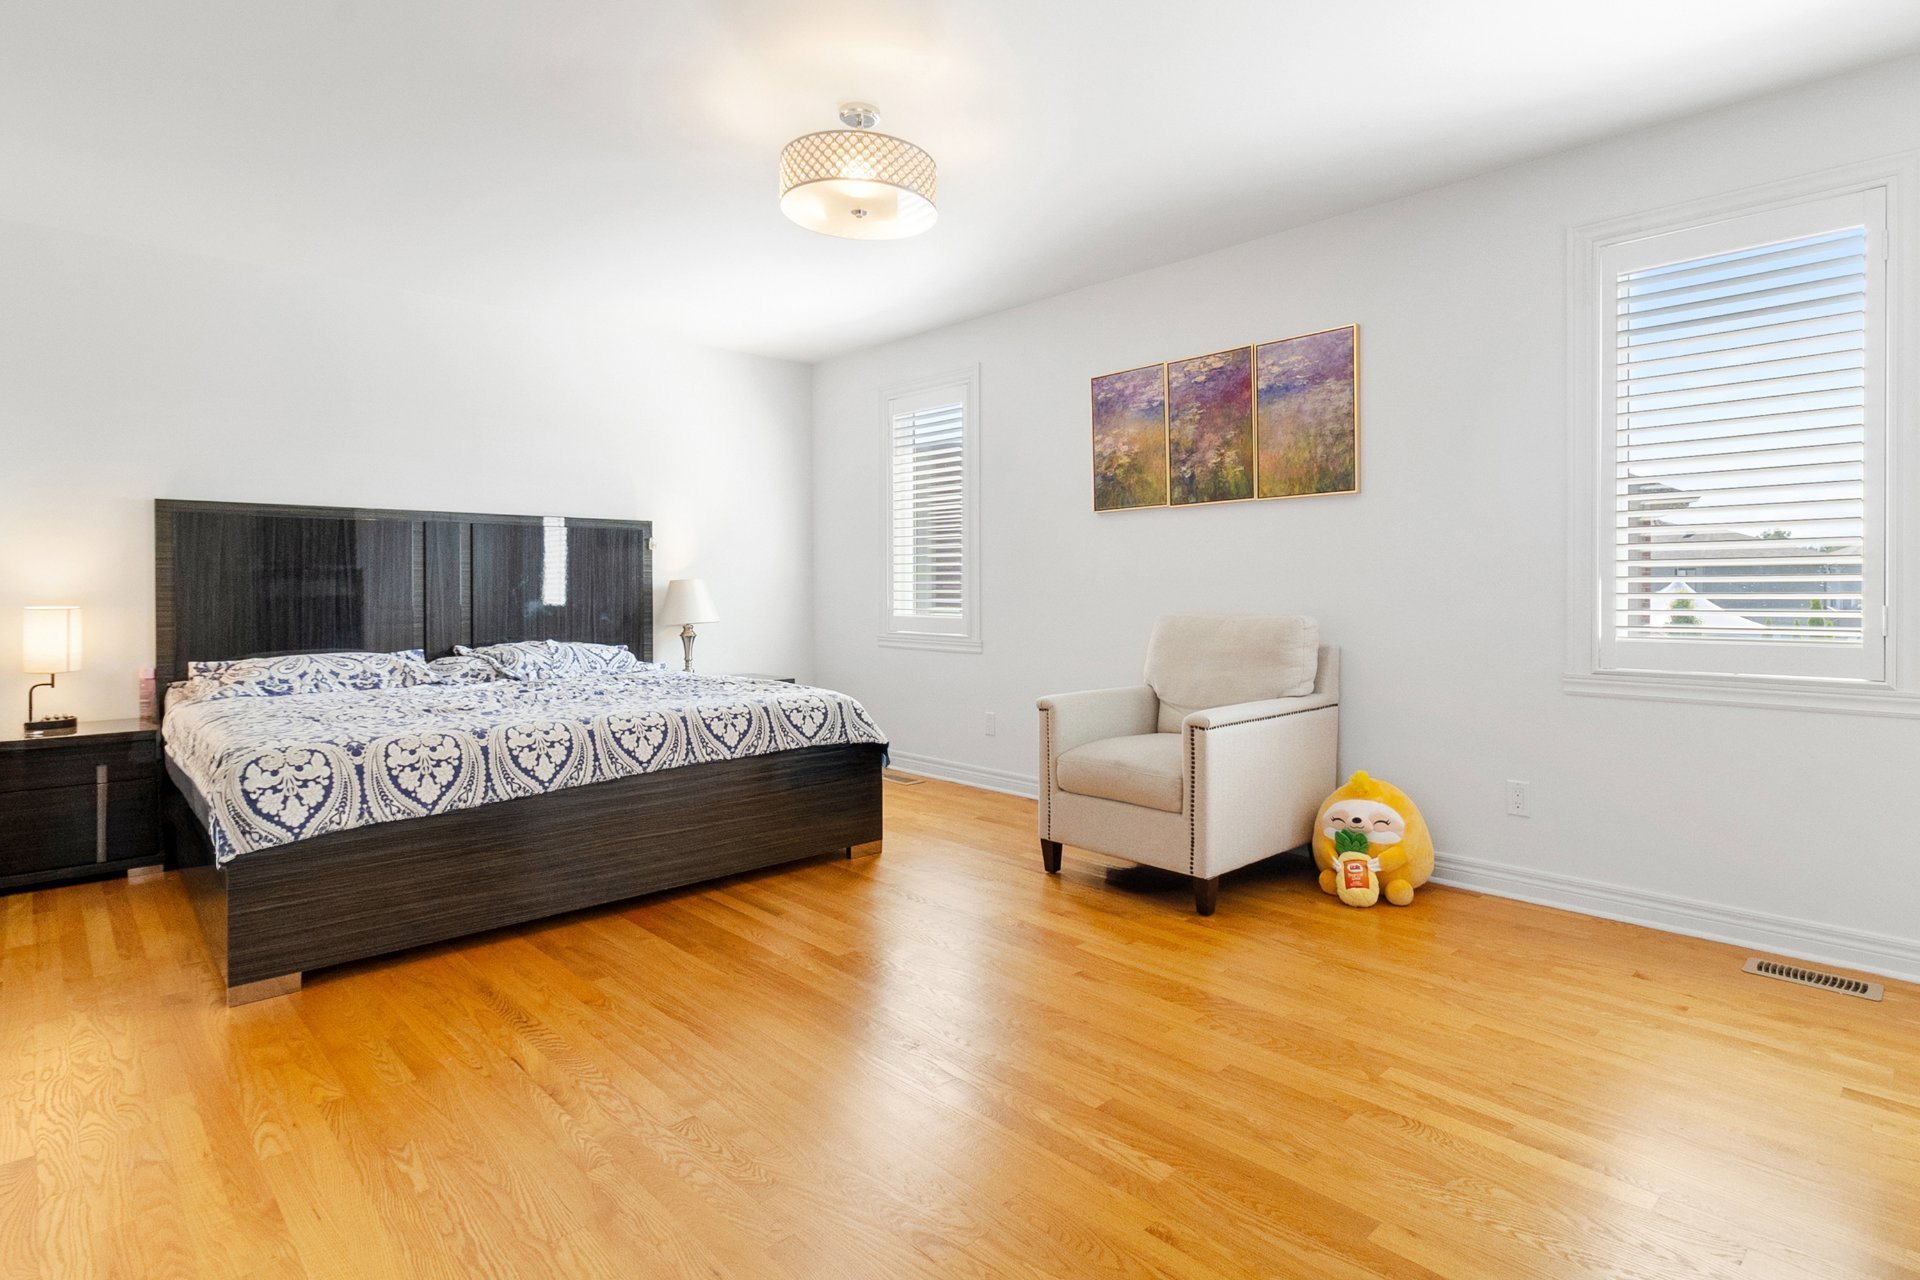
Bedroom
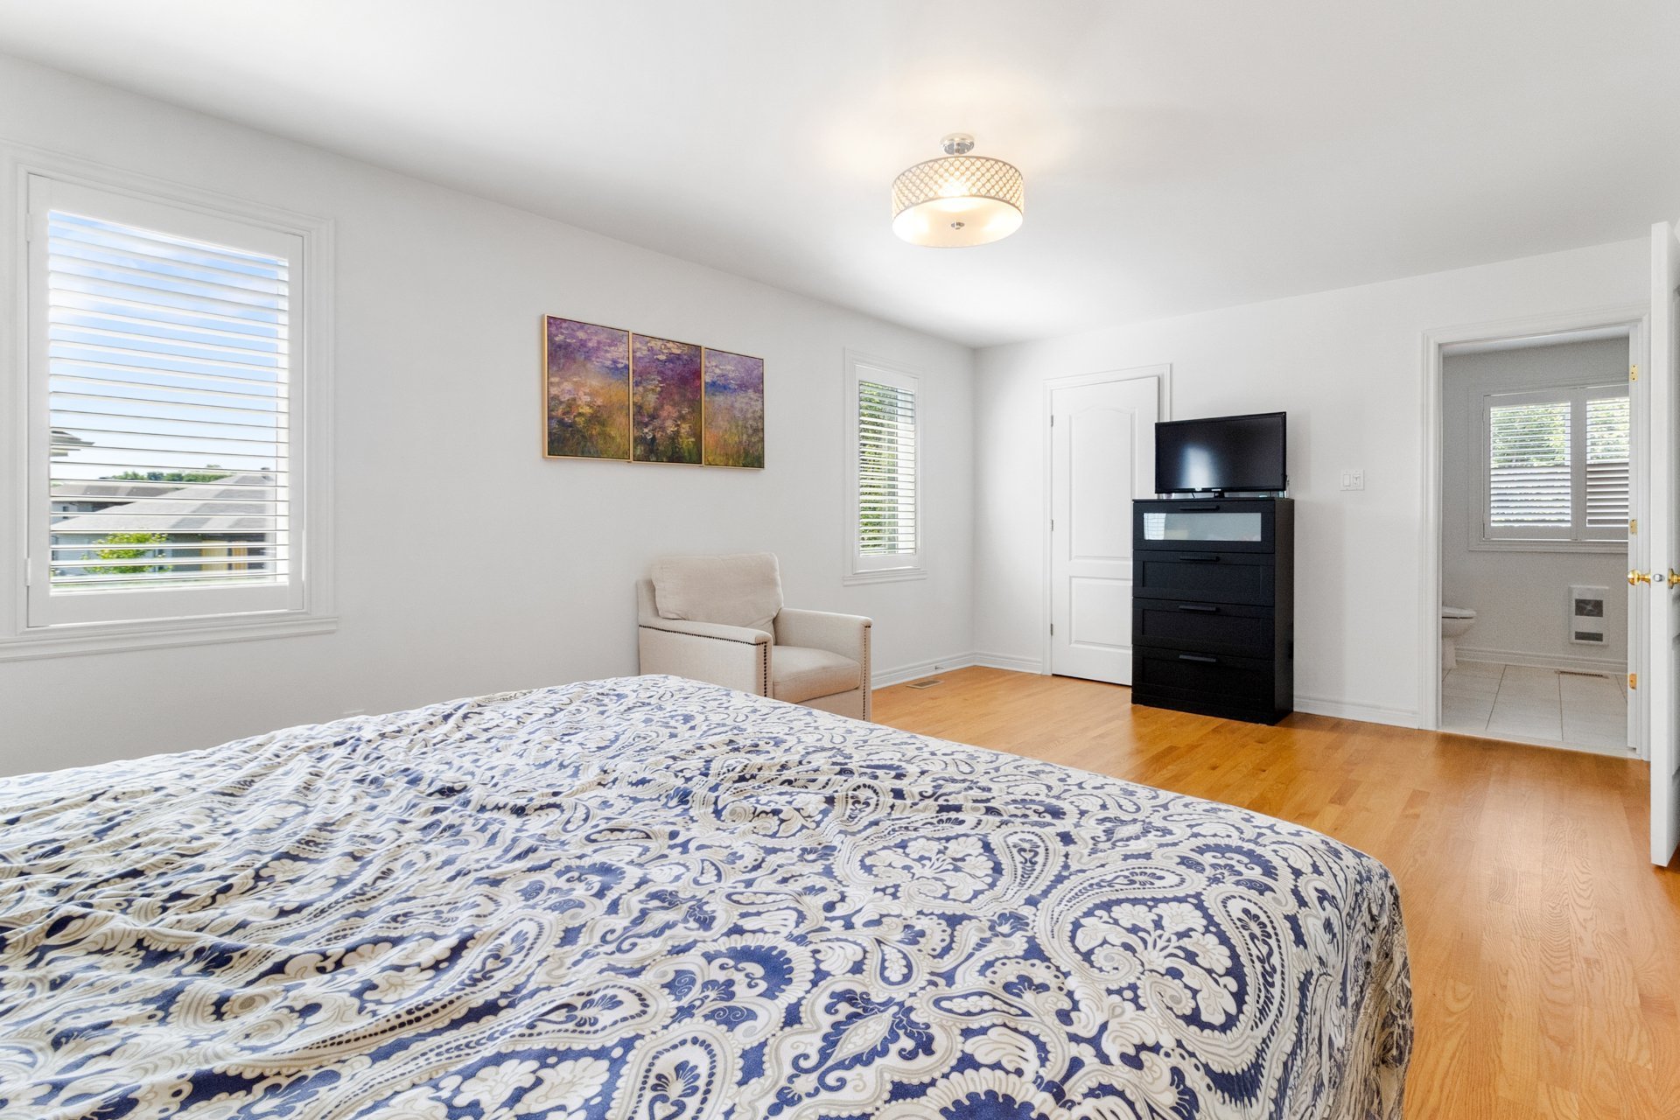
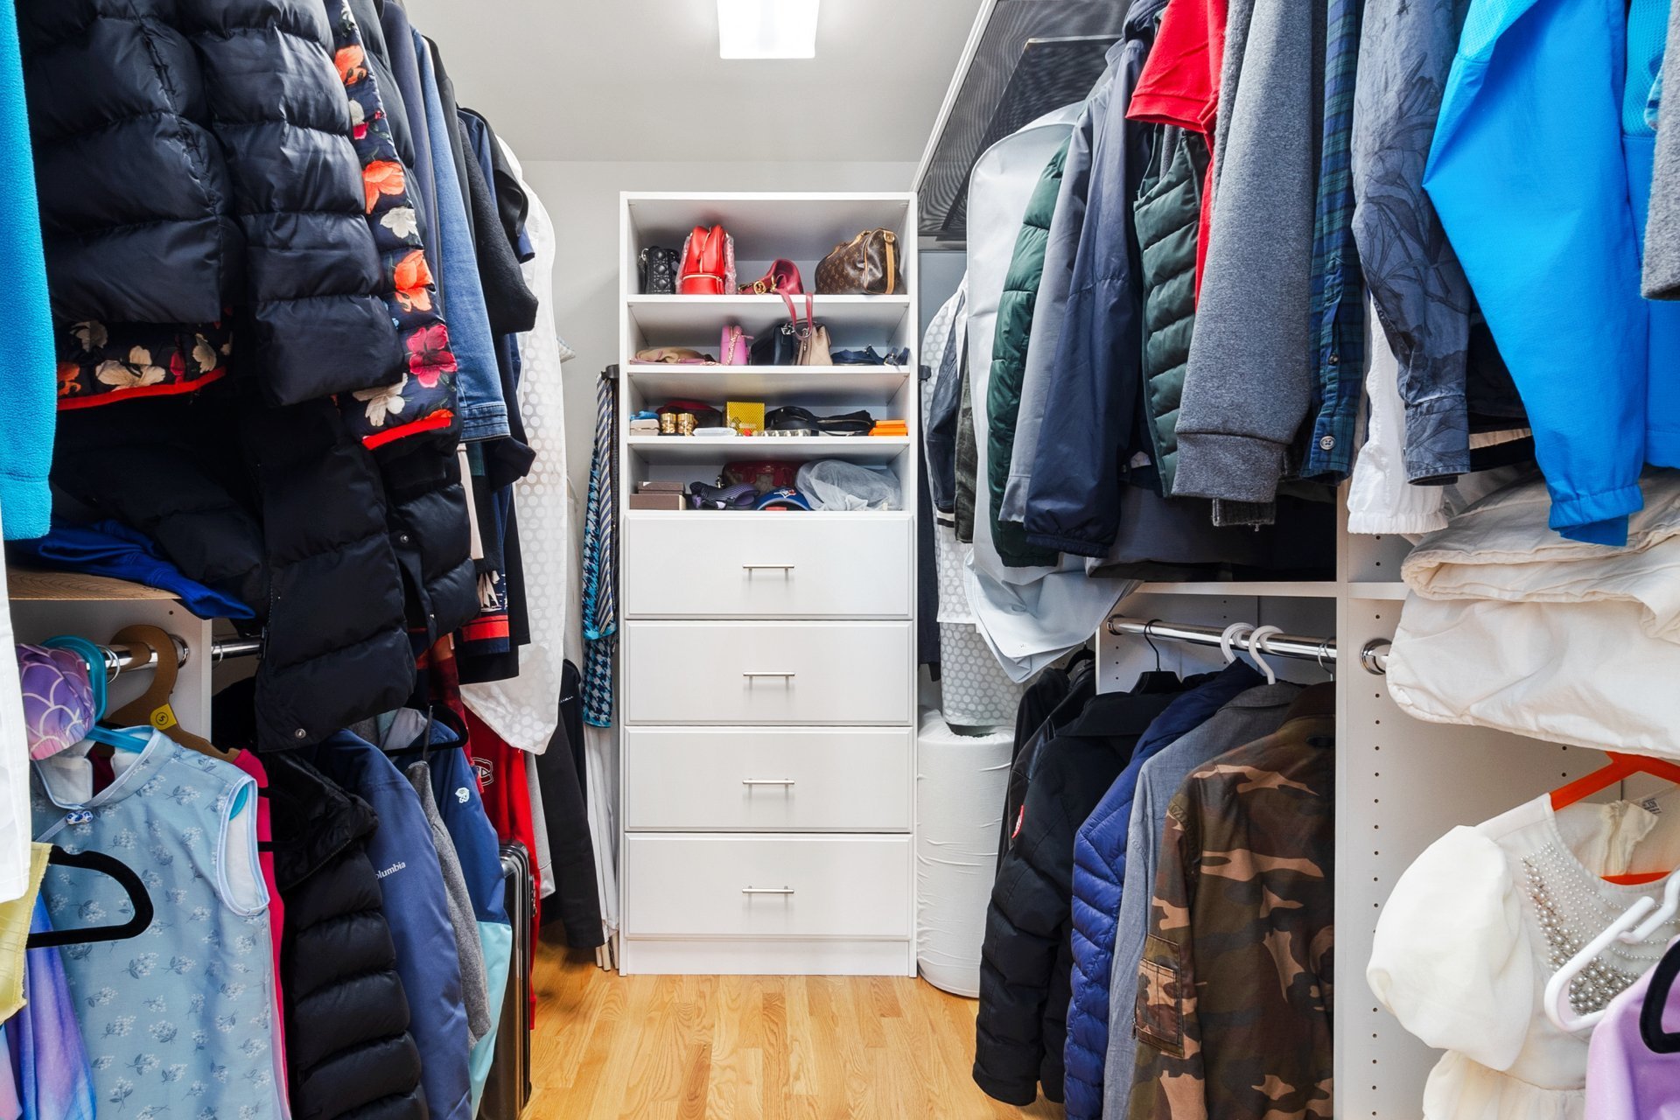
Walk-in closet
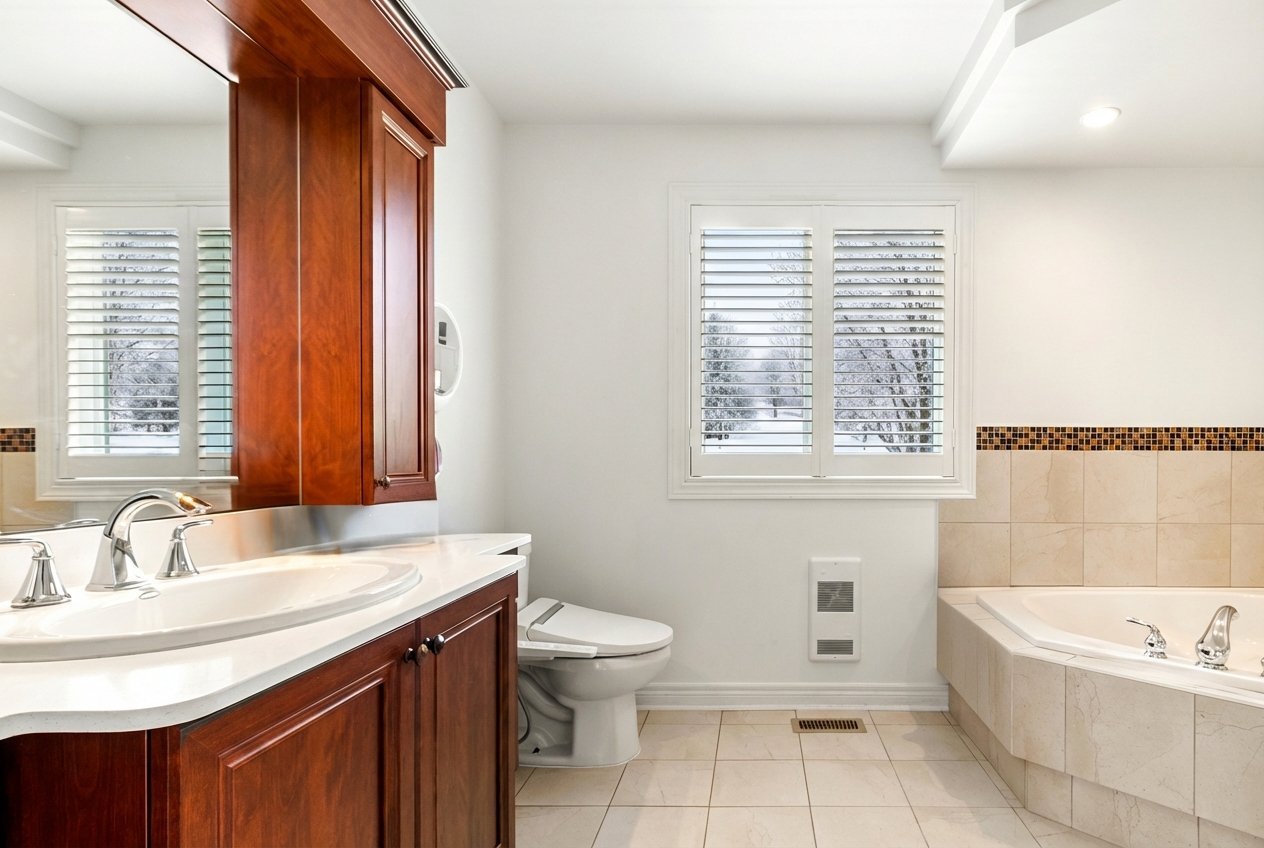
Bathroom
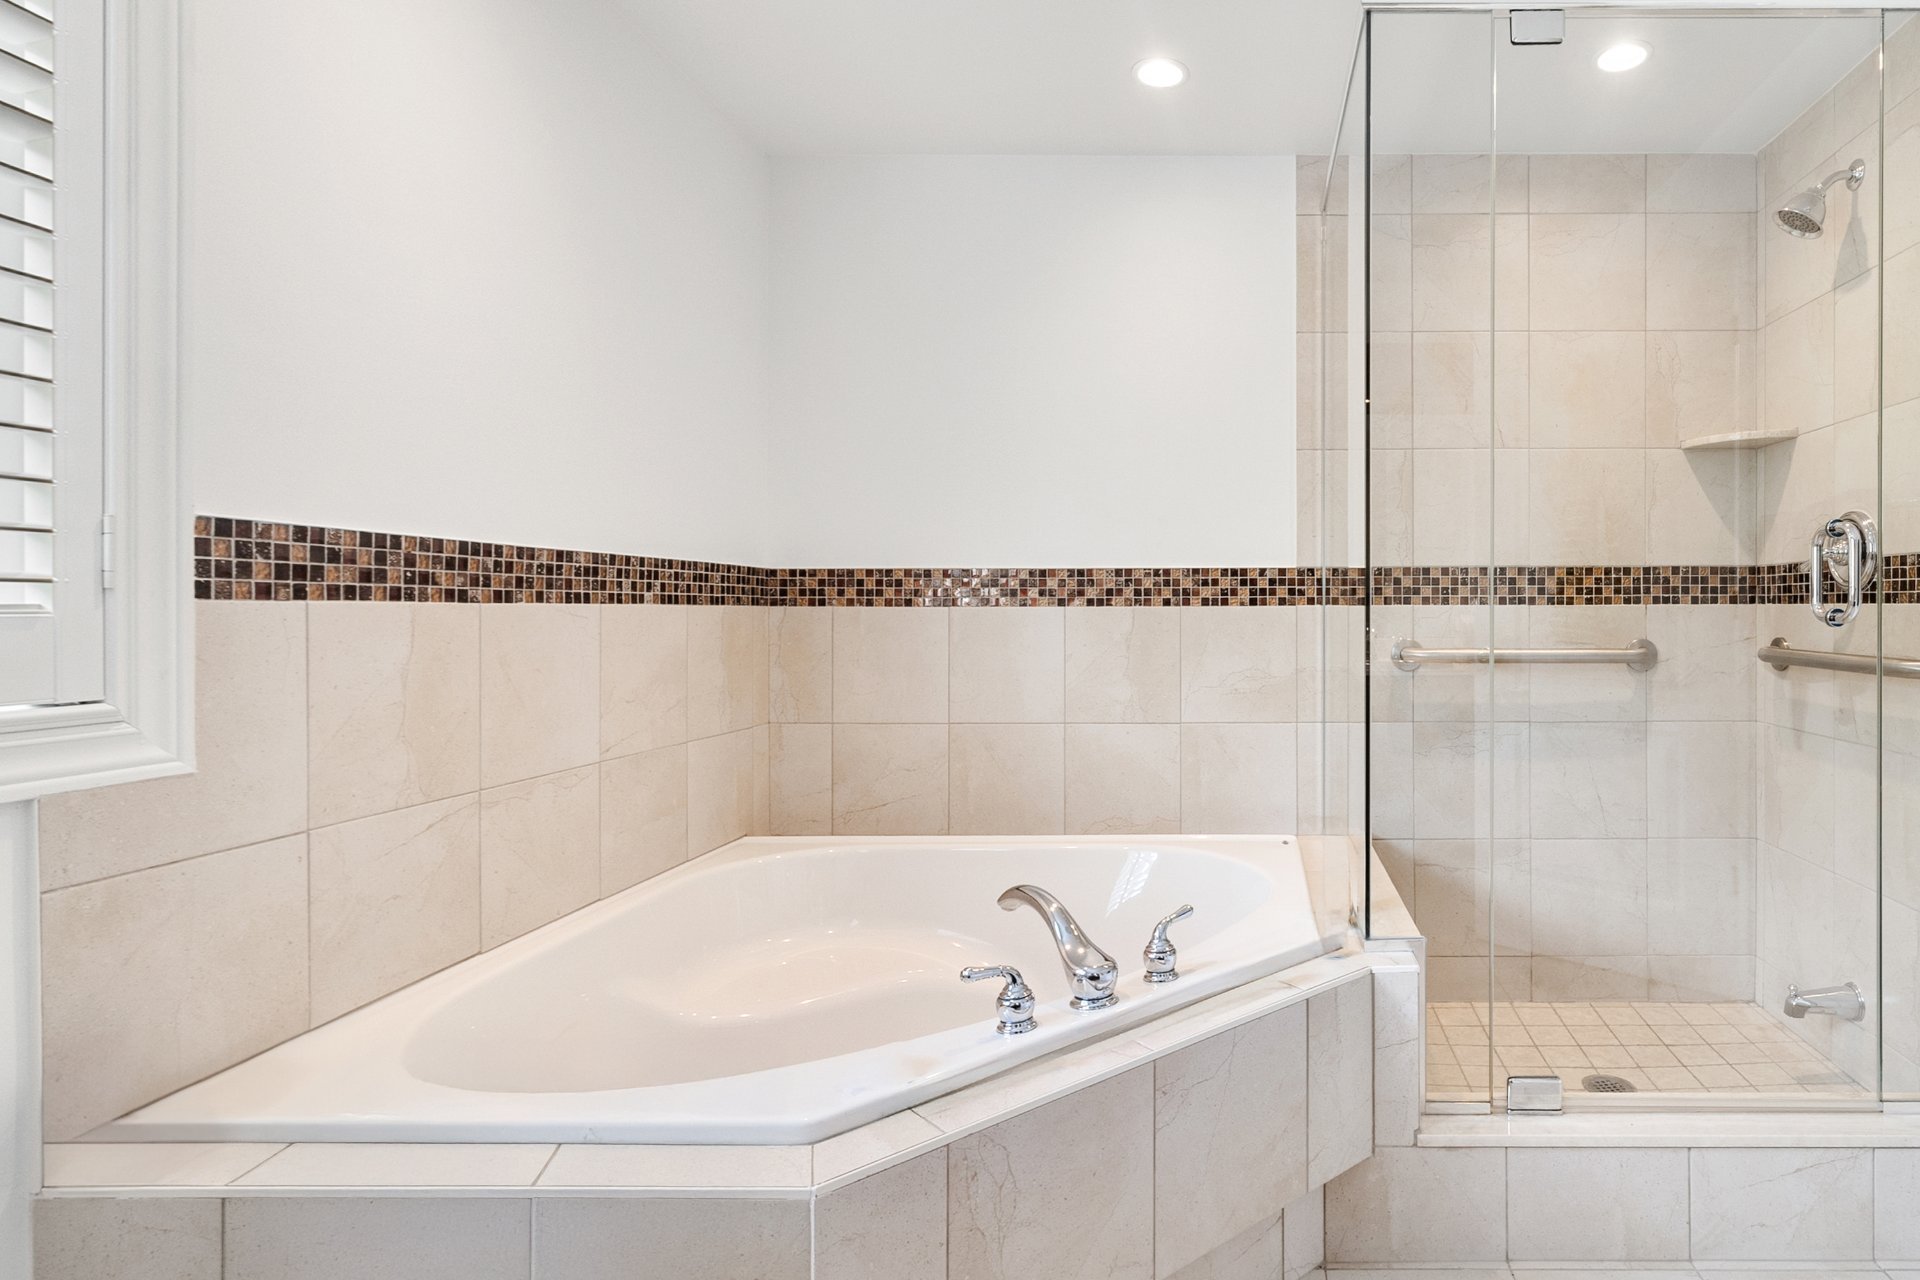
Bathroom
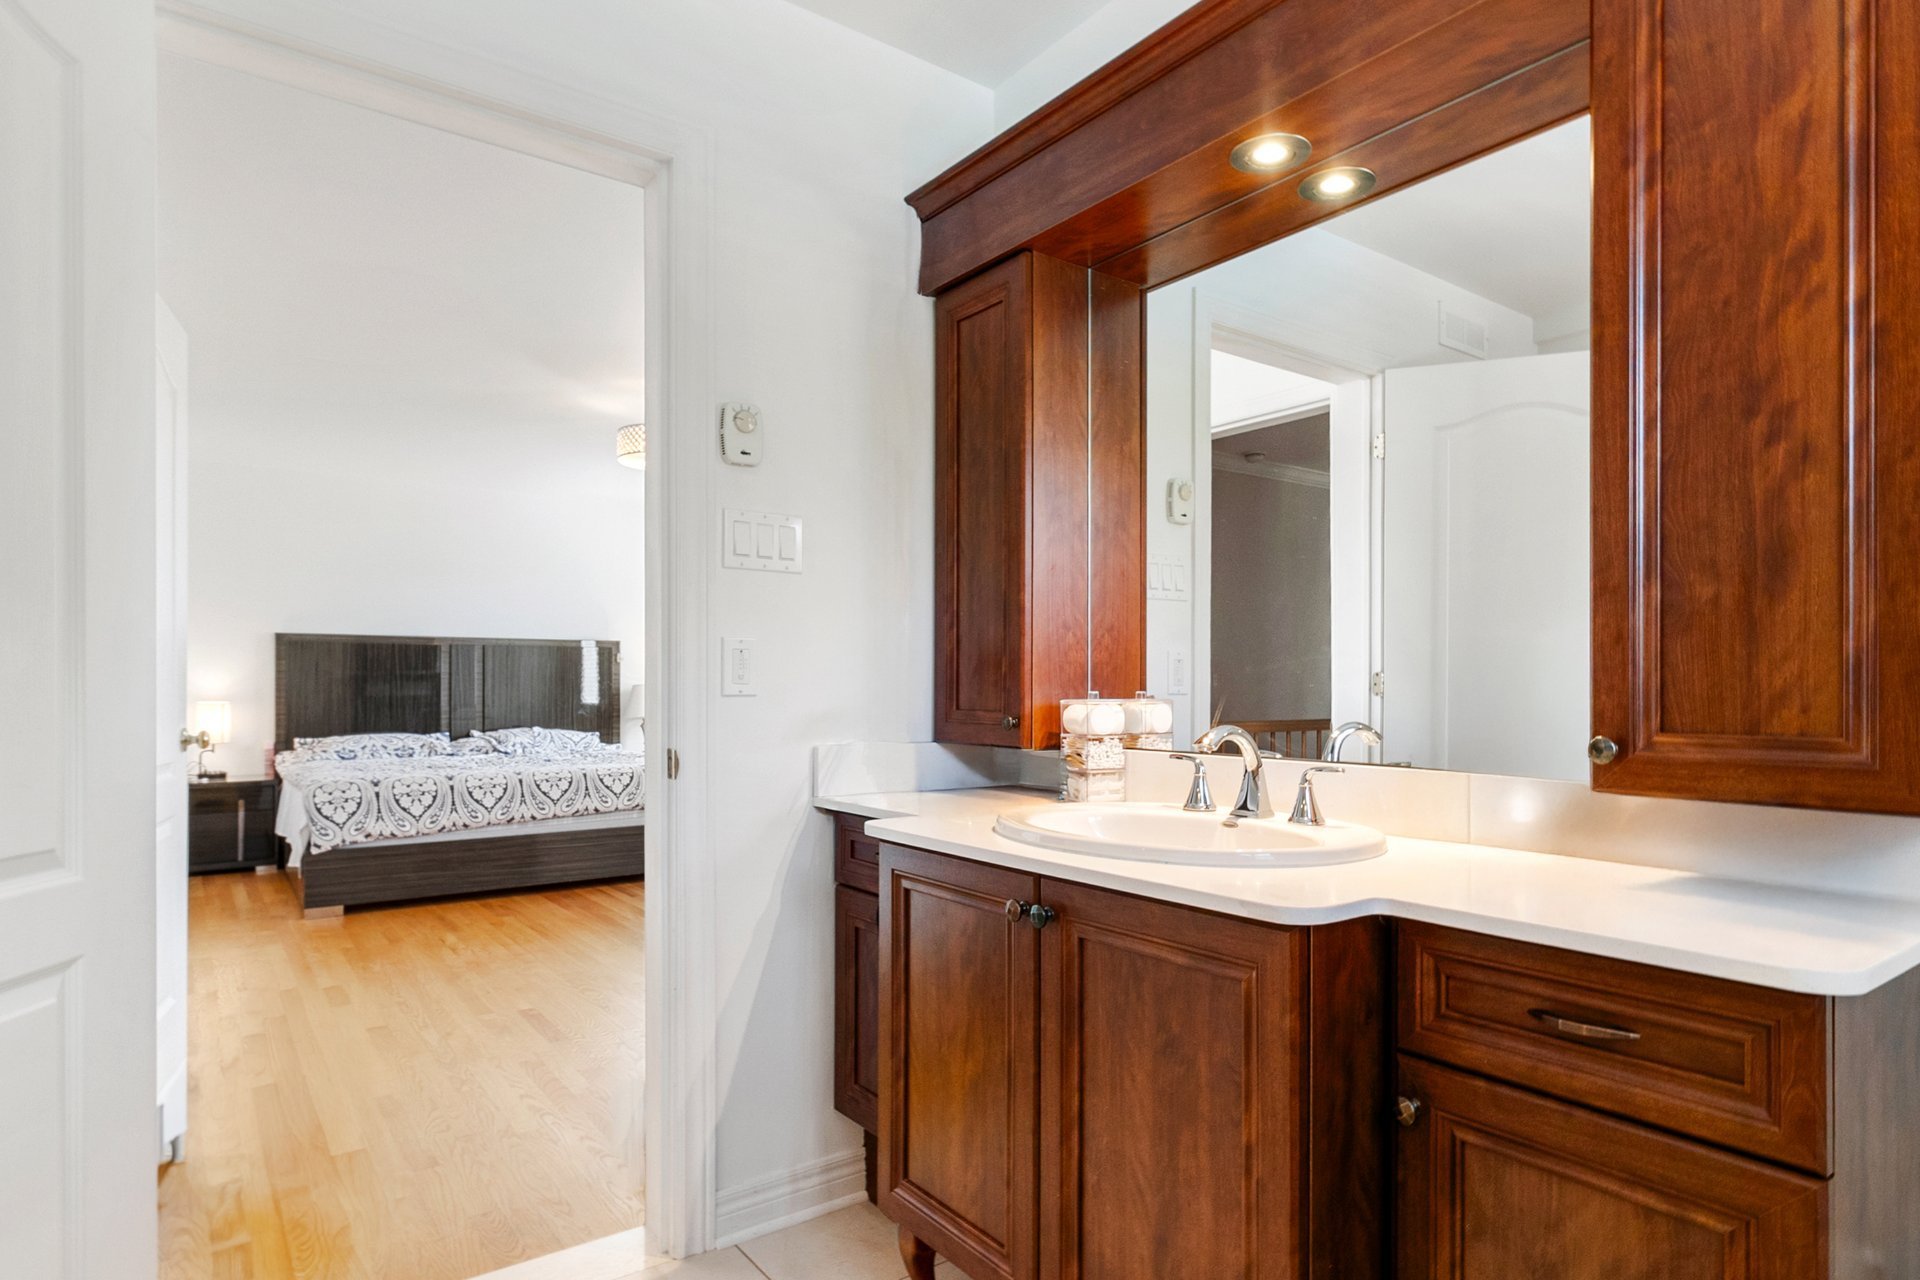
Bathroom
Bedroom
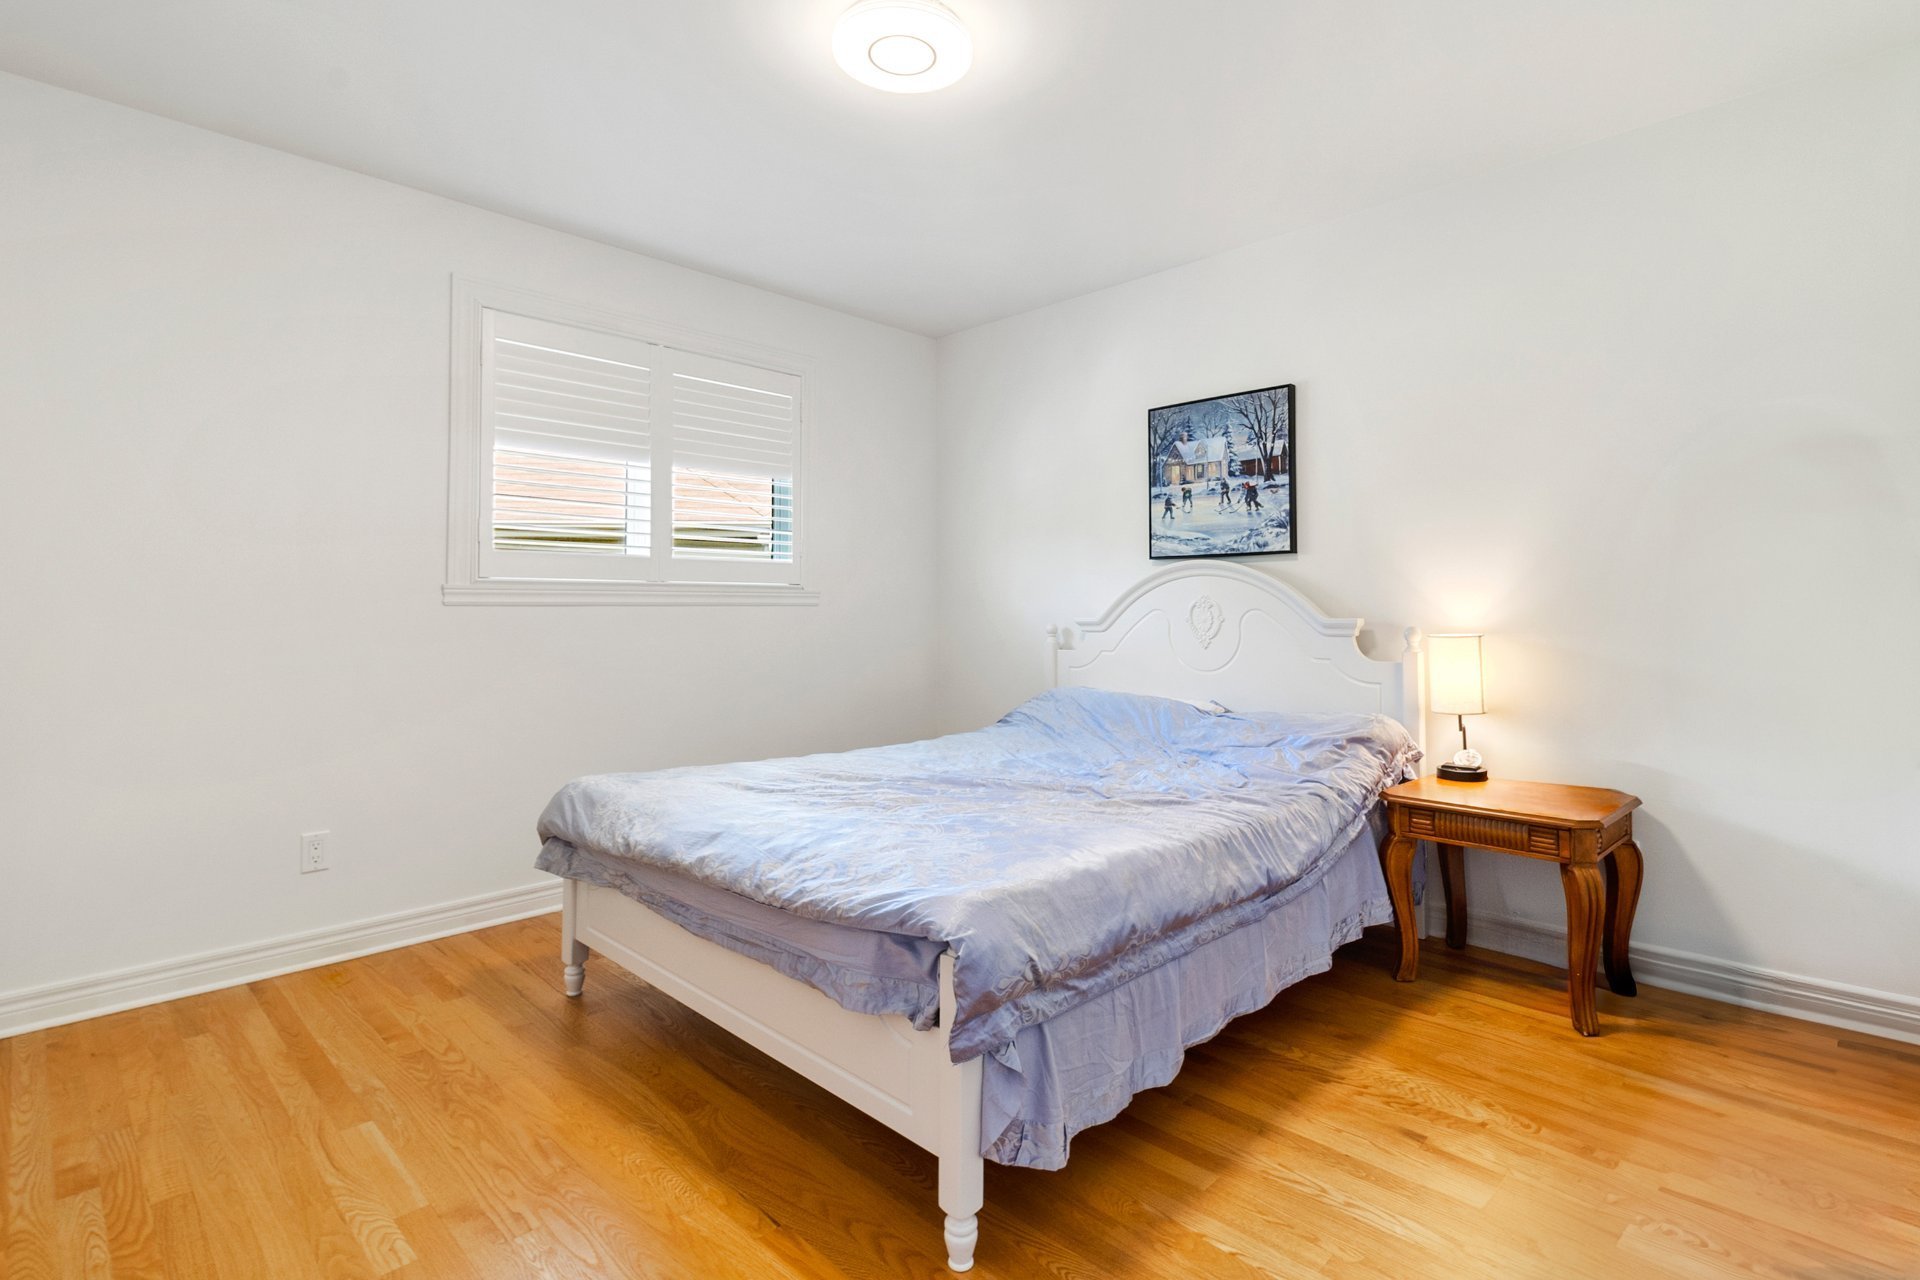
Bedroom
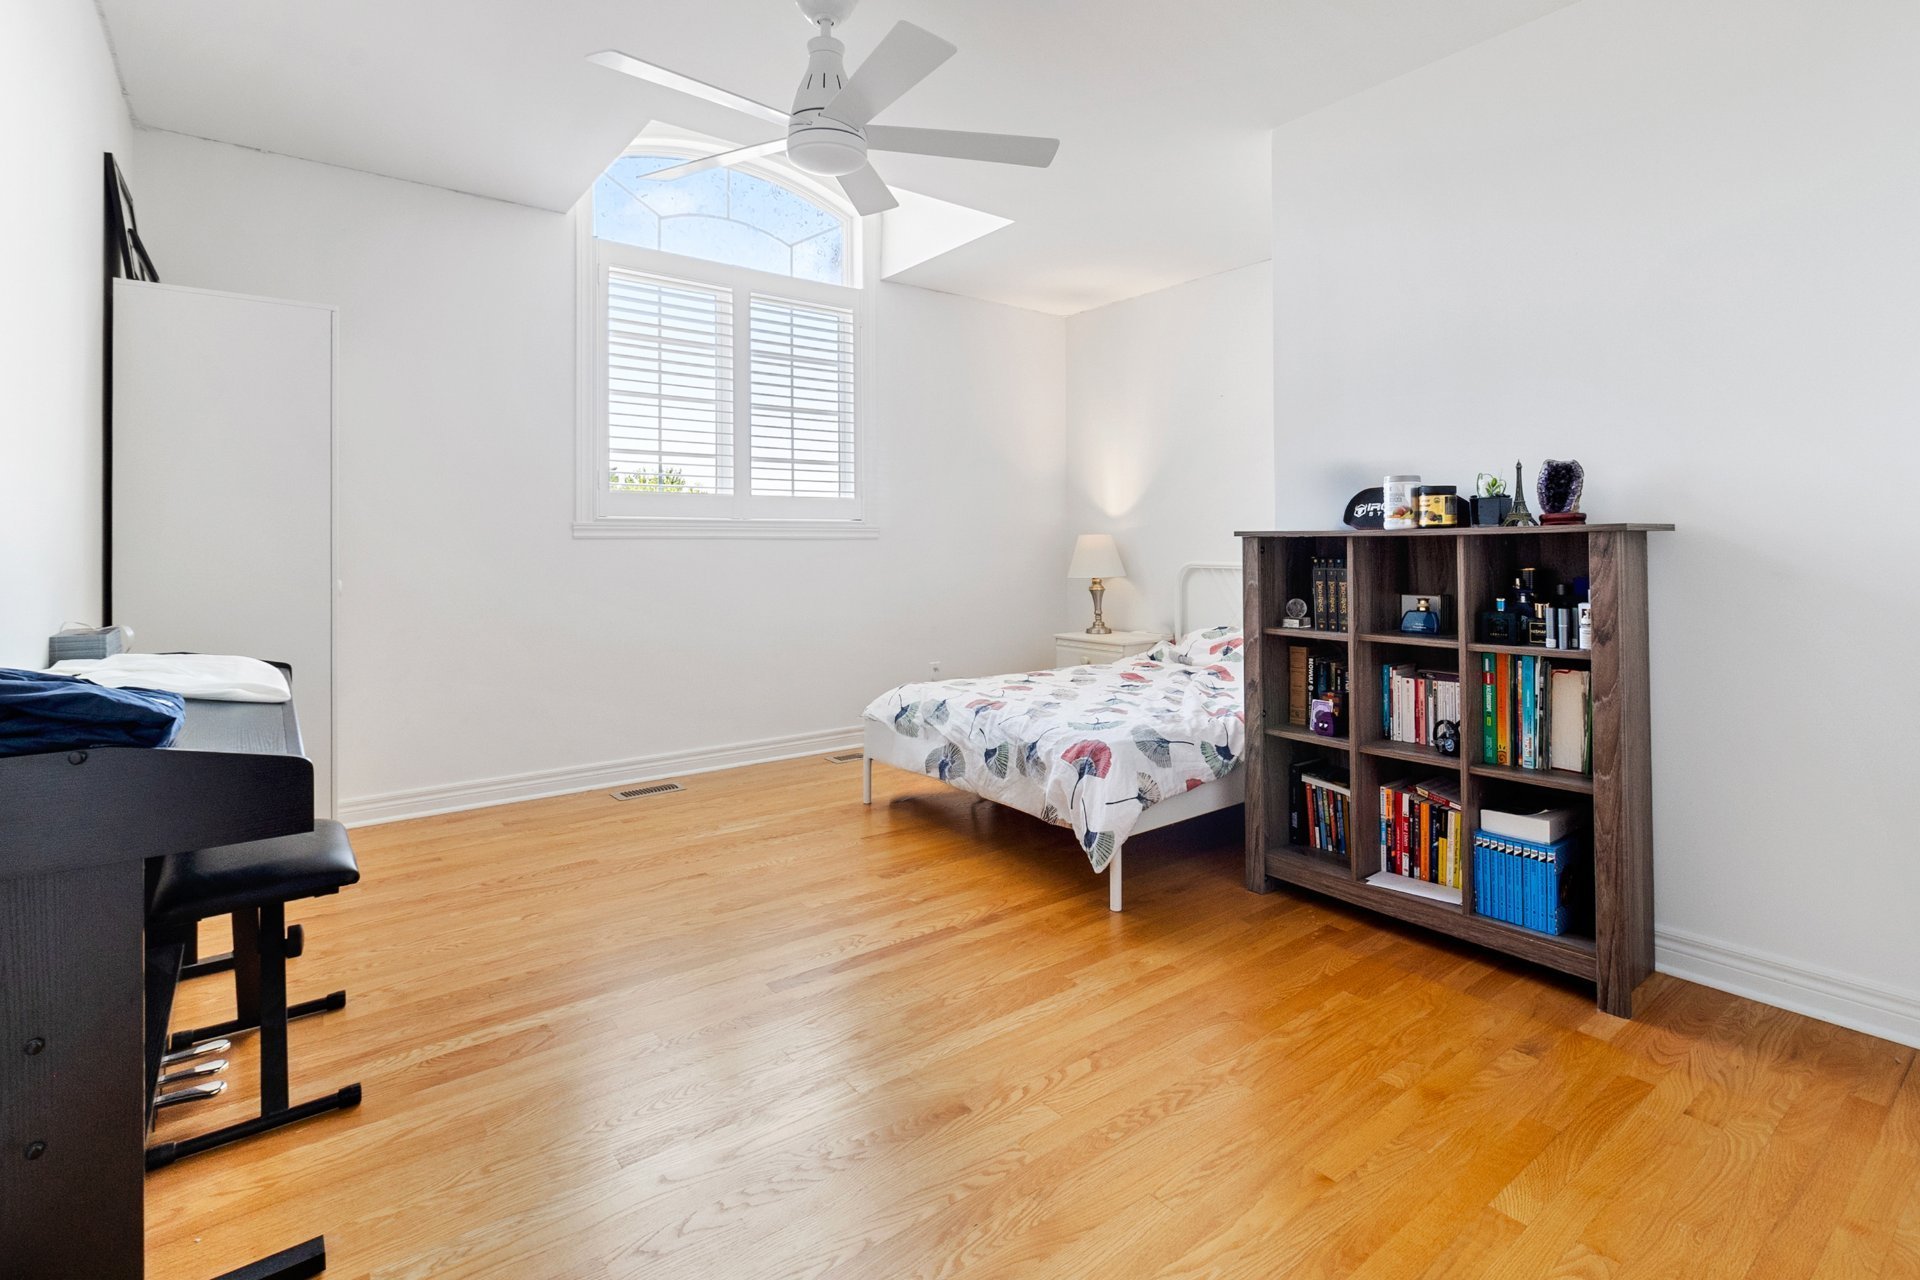
Bedroom
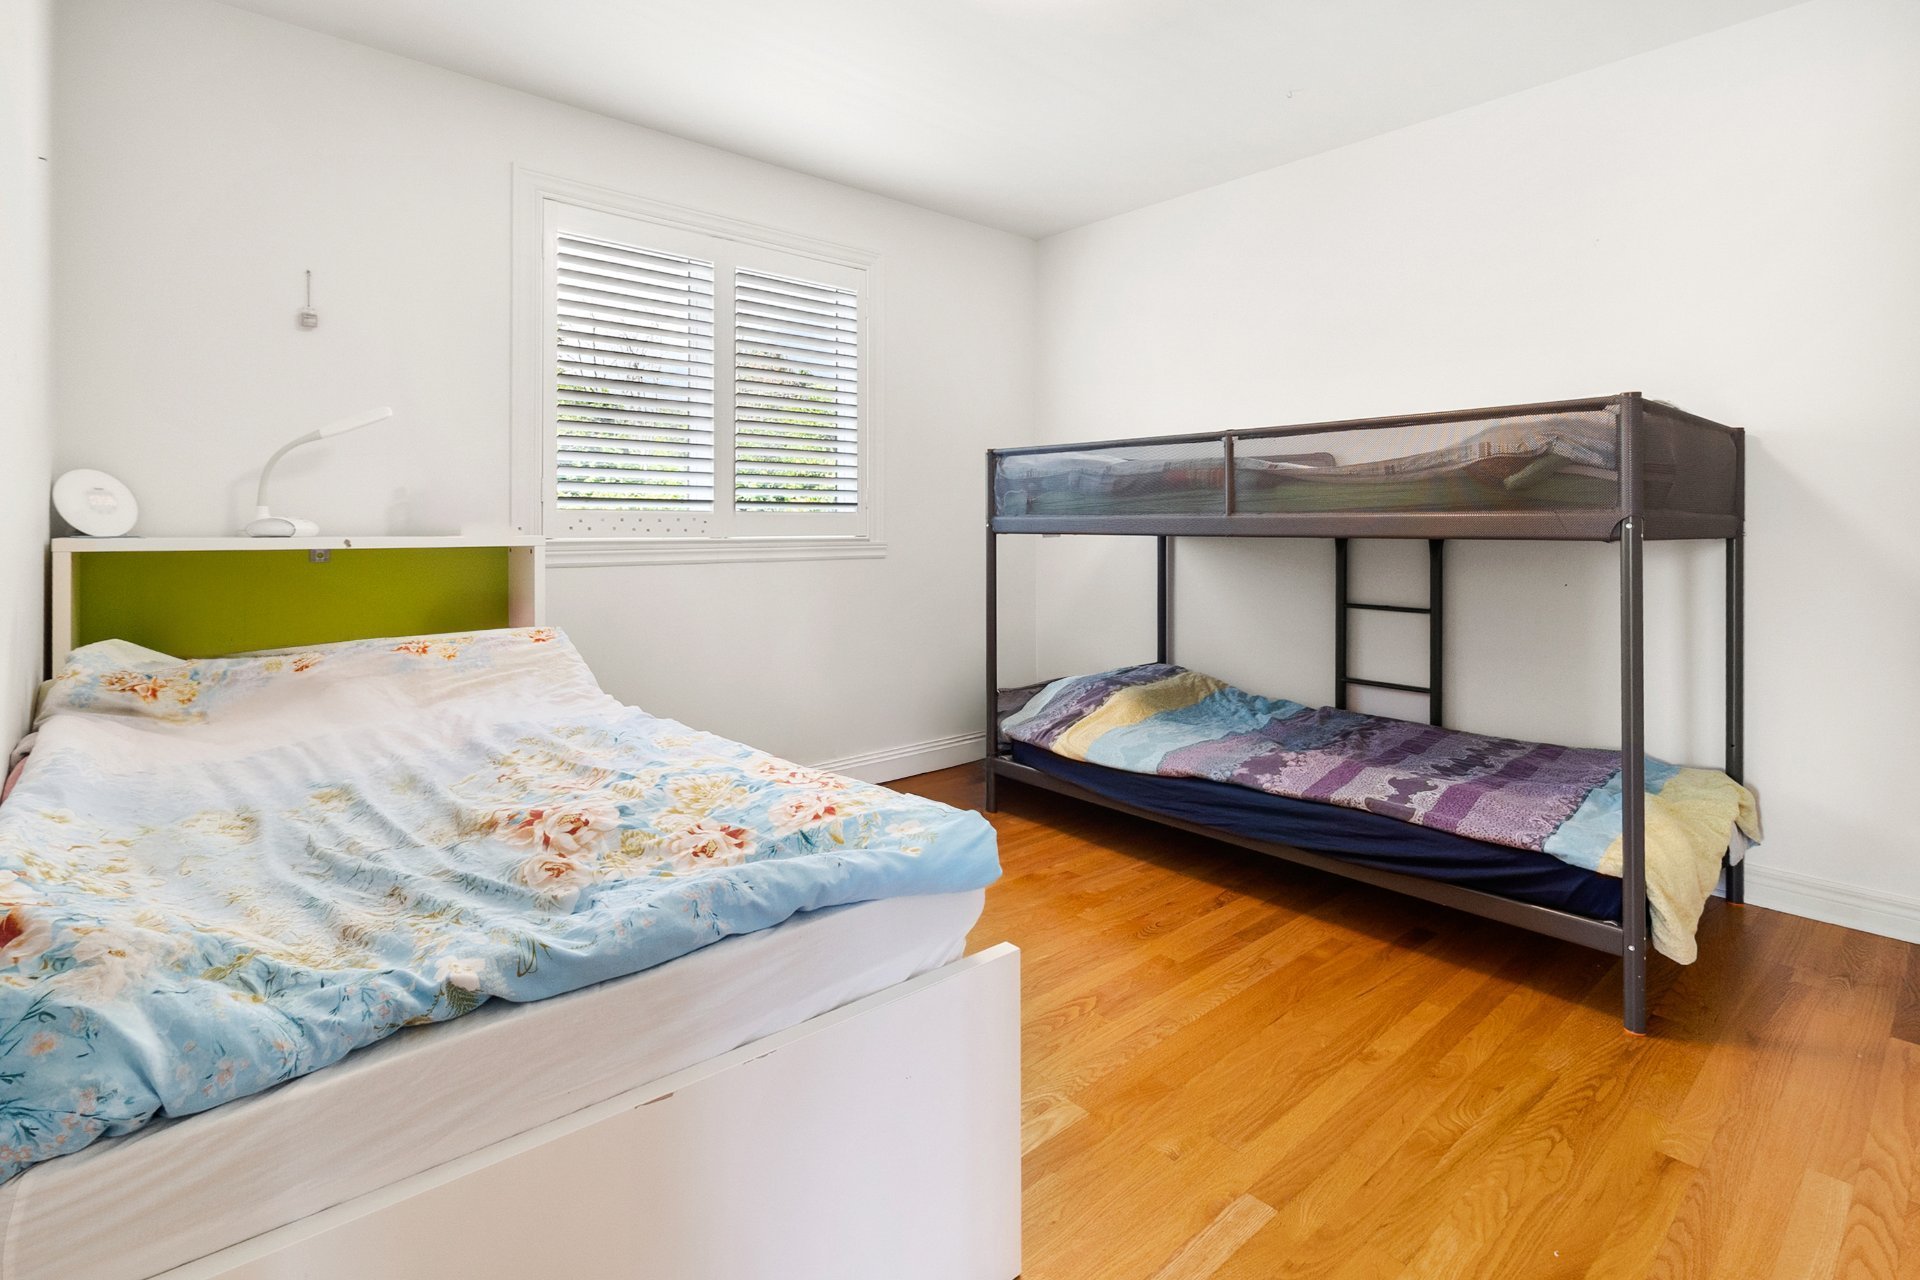
Bathroom
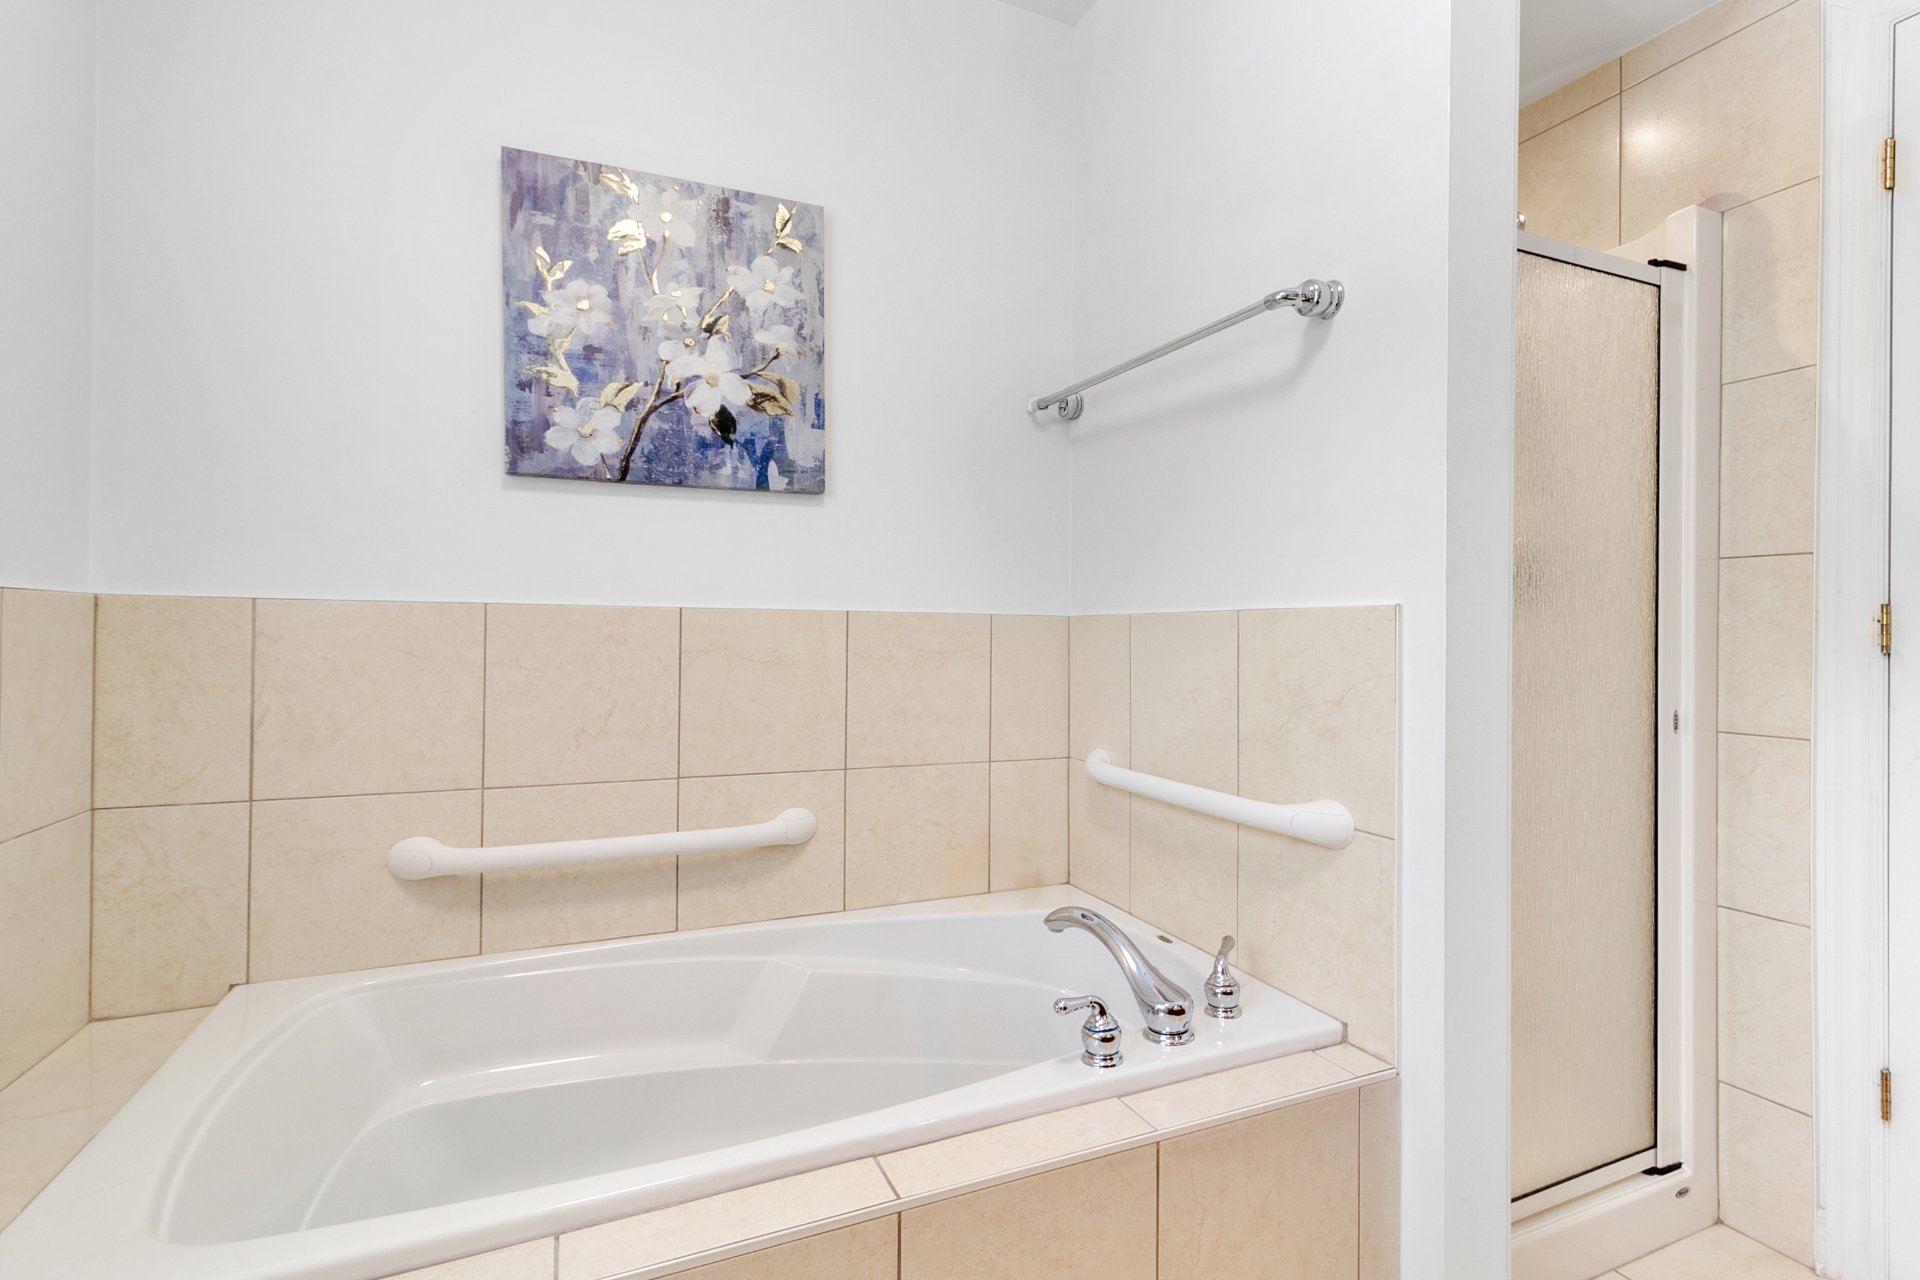
Basement
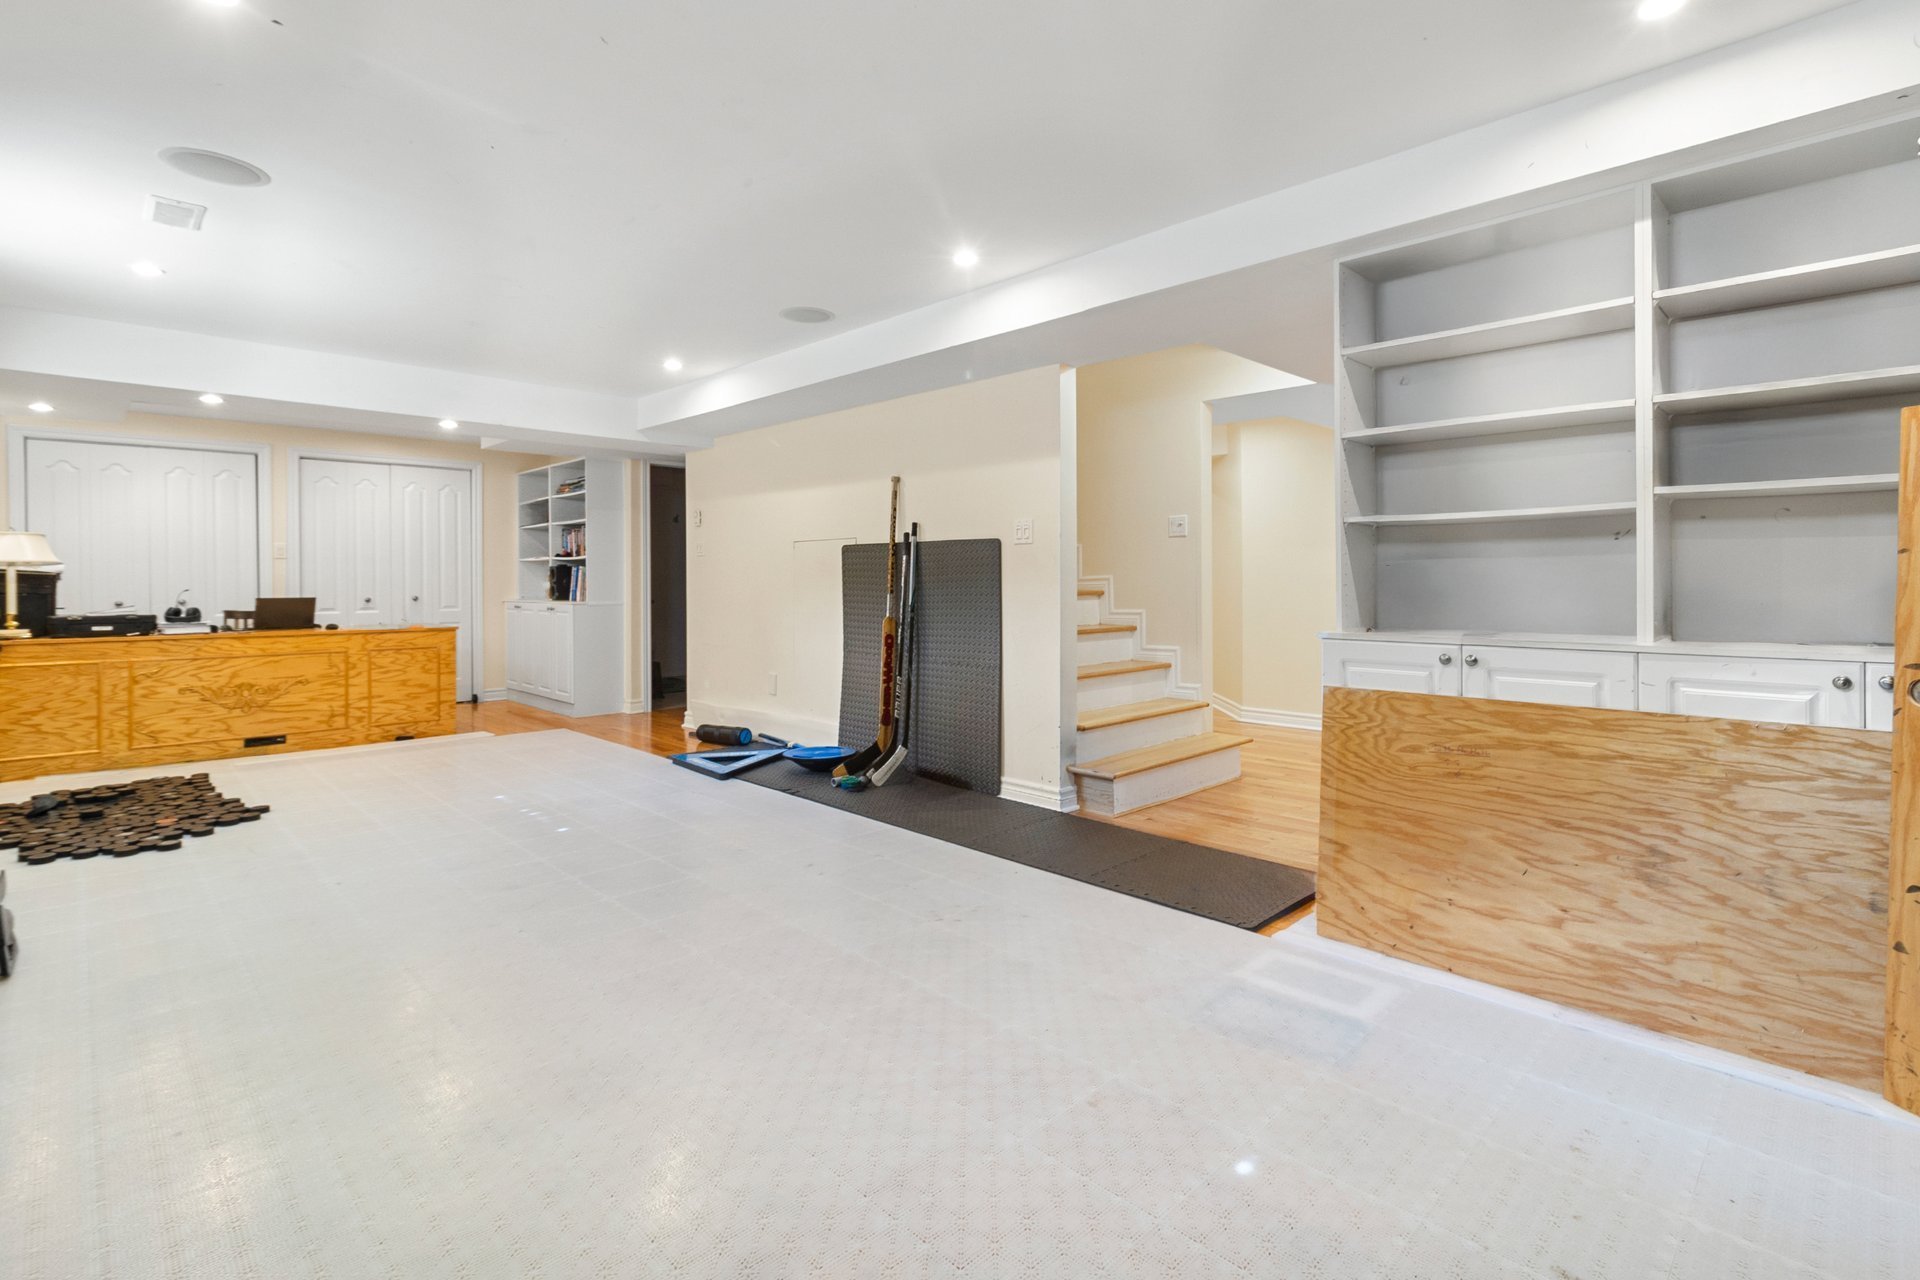
Basement
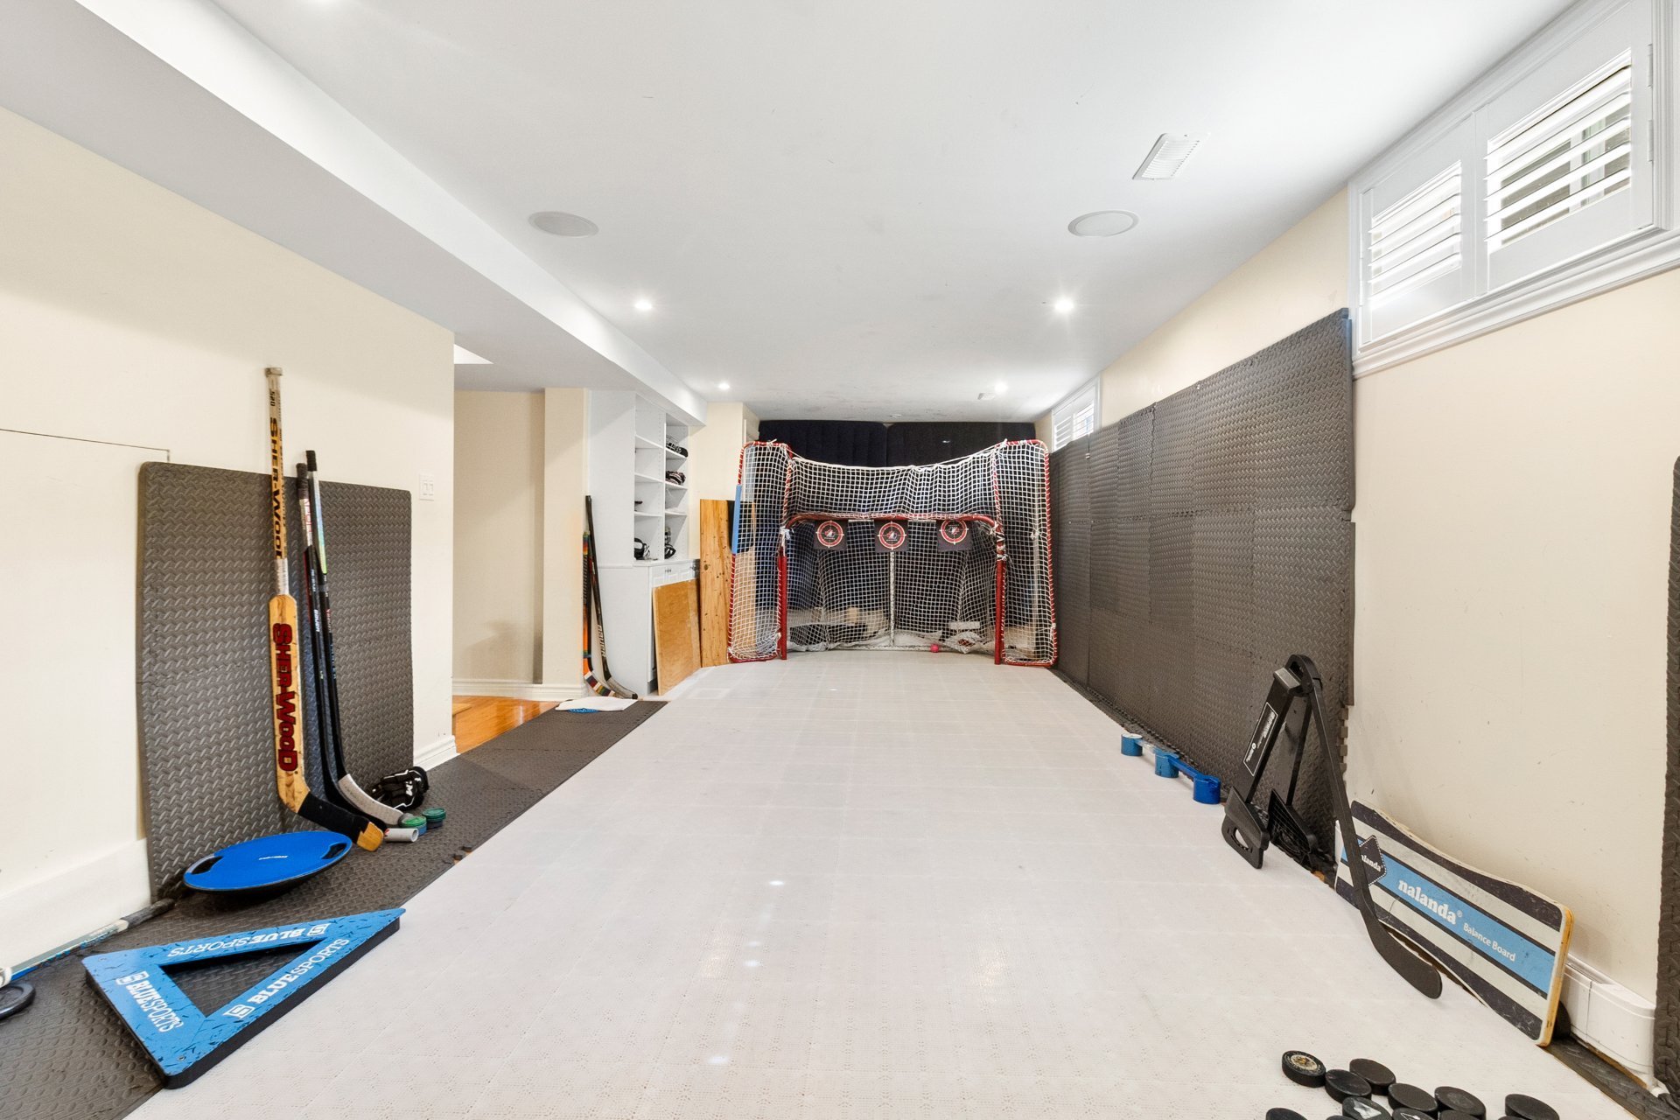
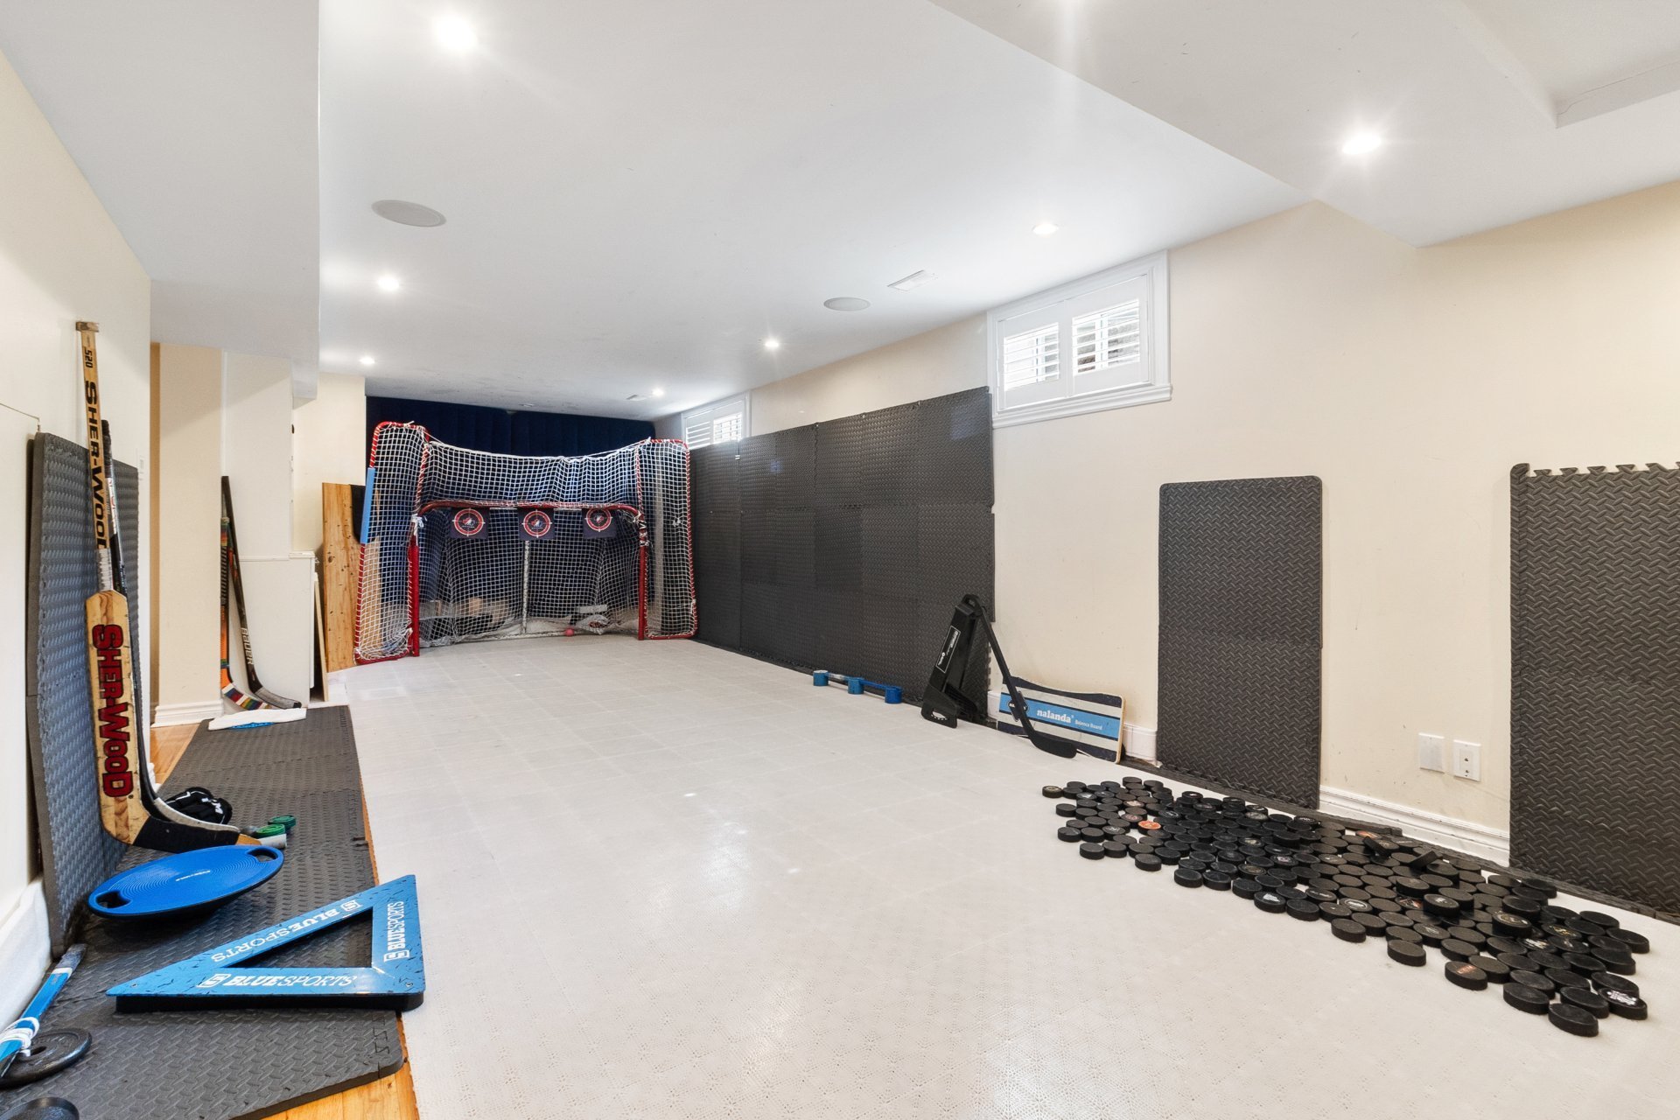
Basement
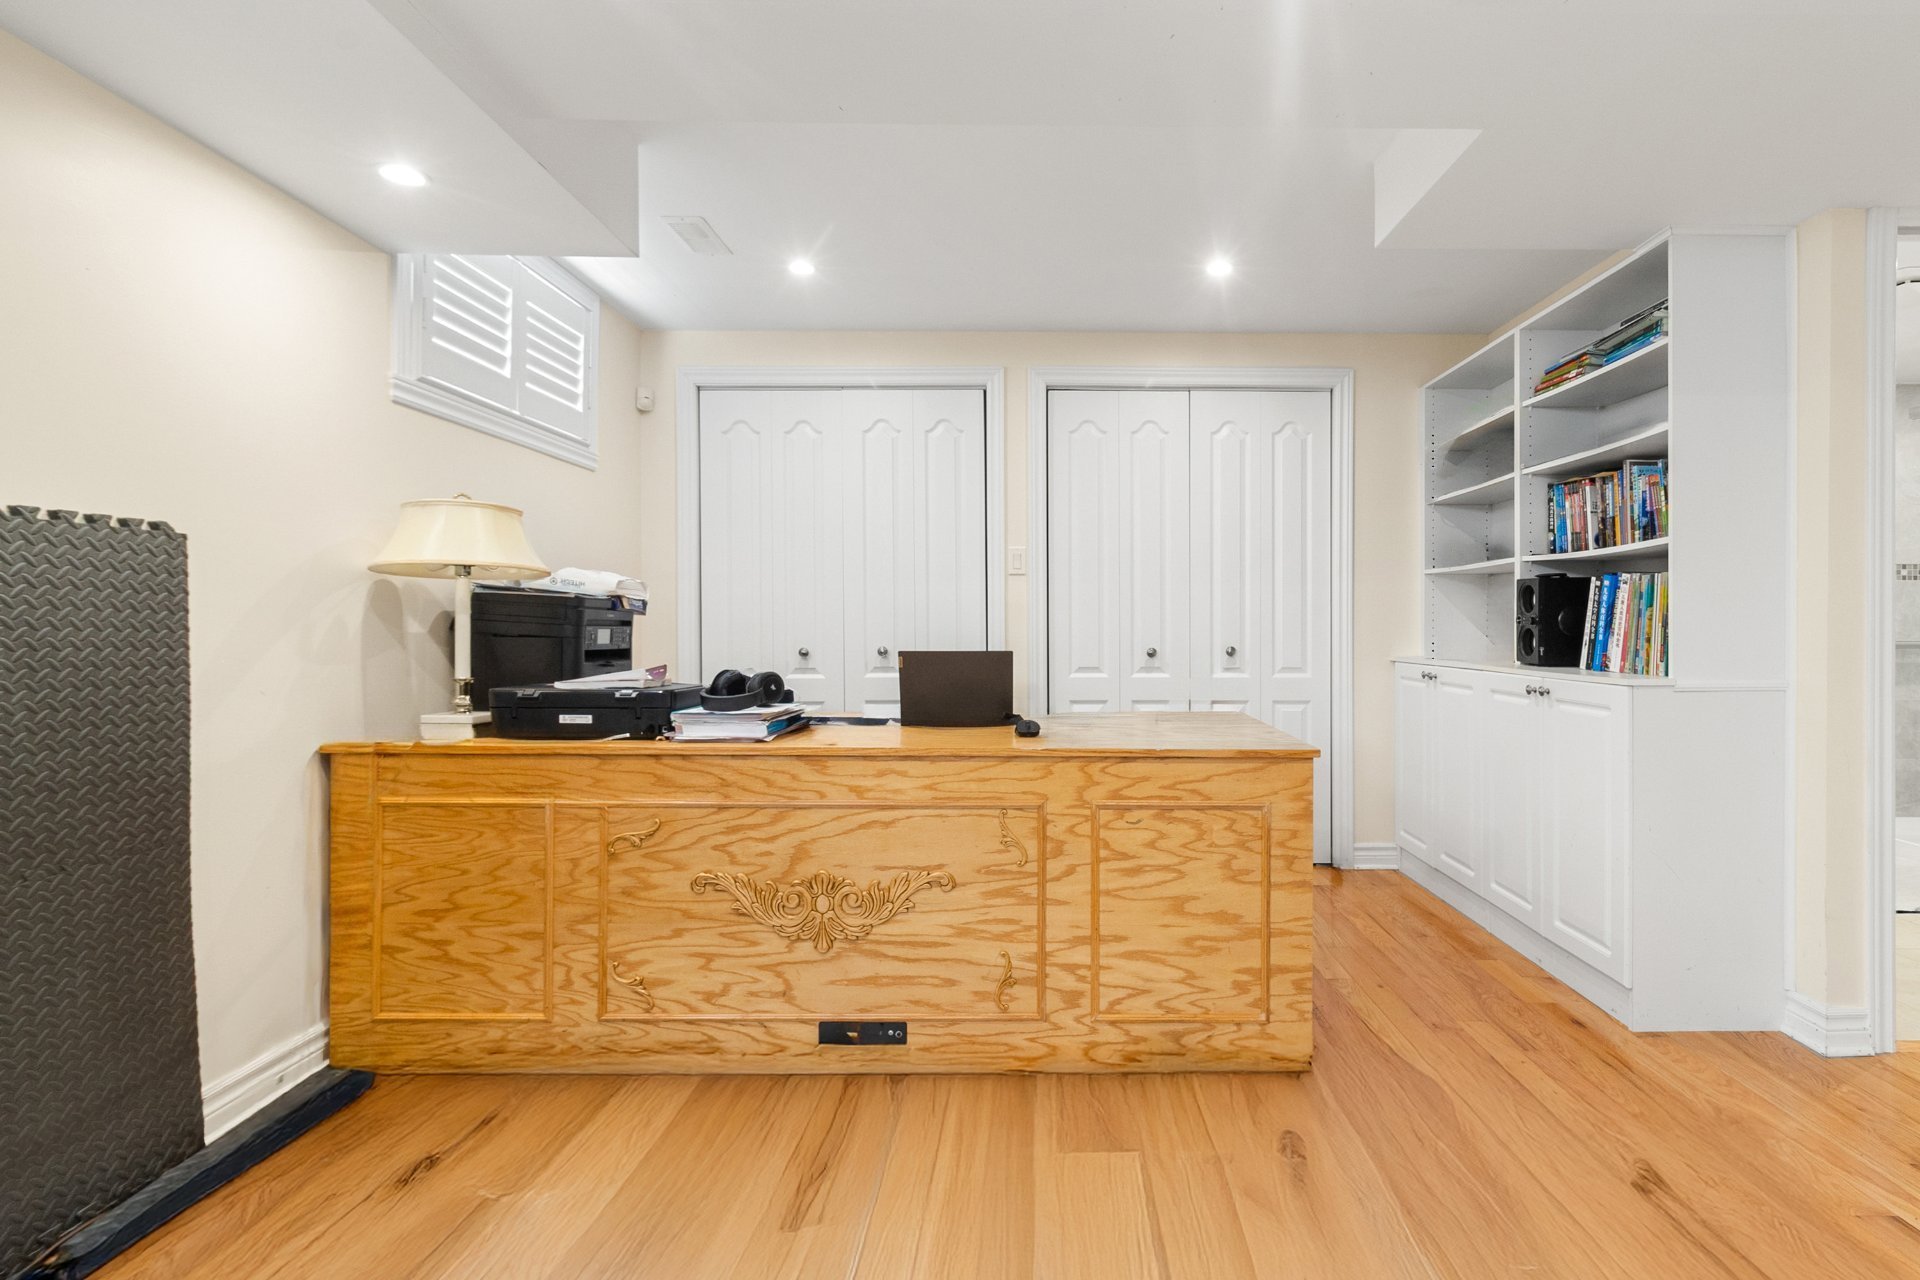
Office
Bedroom
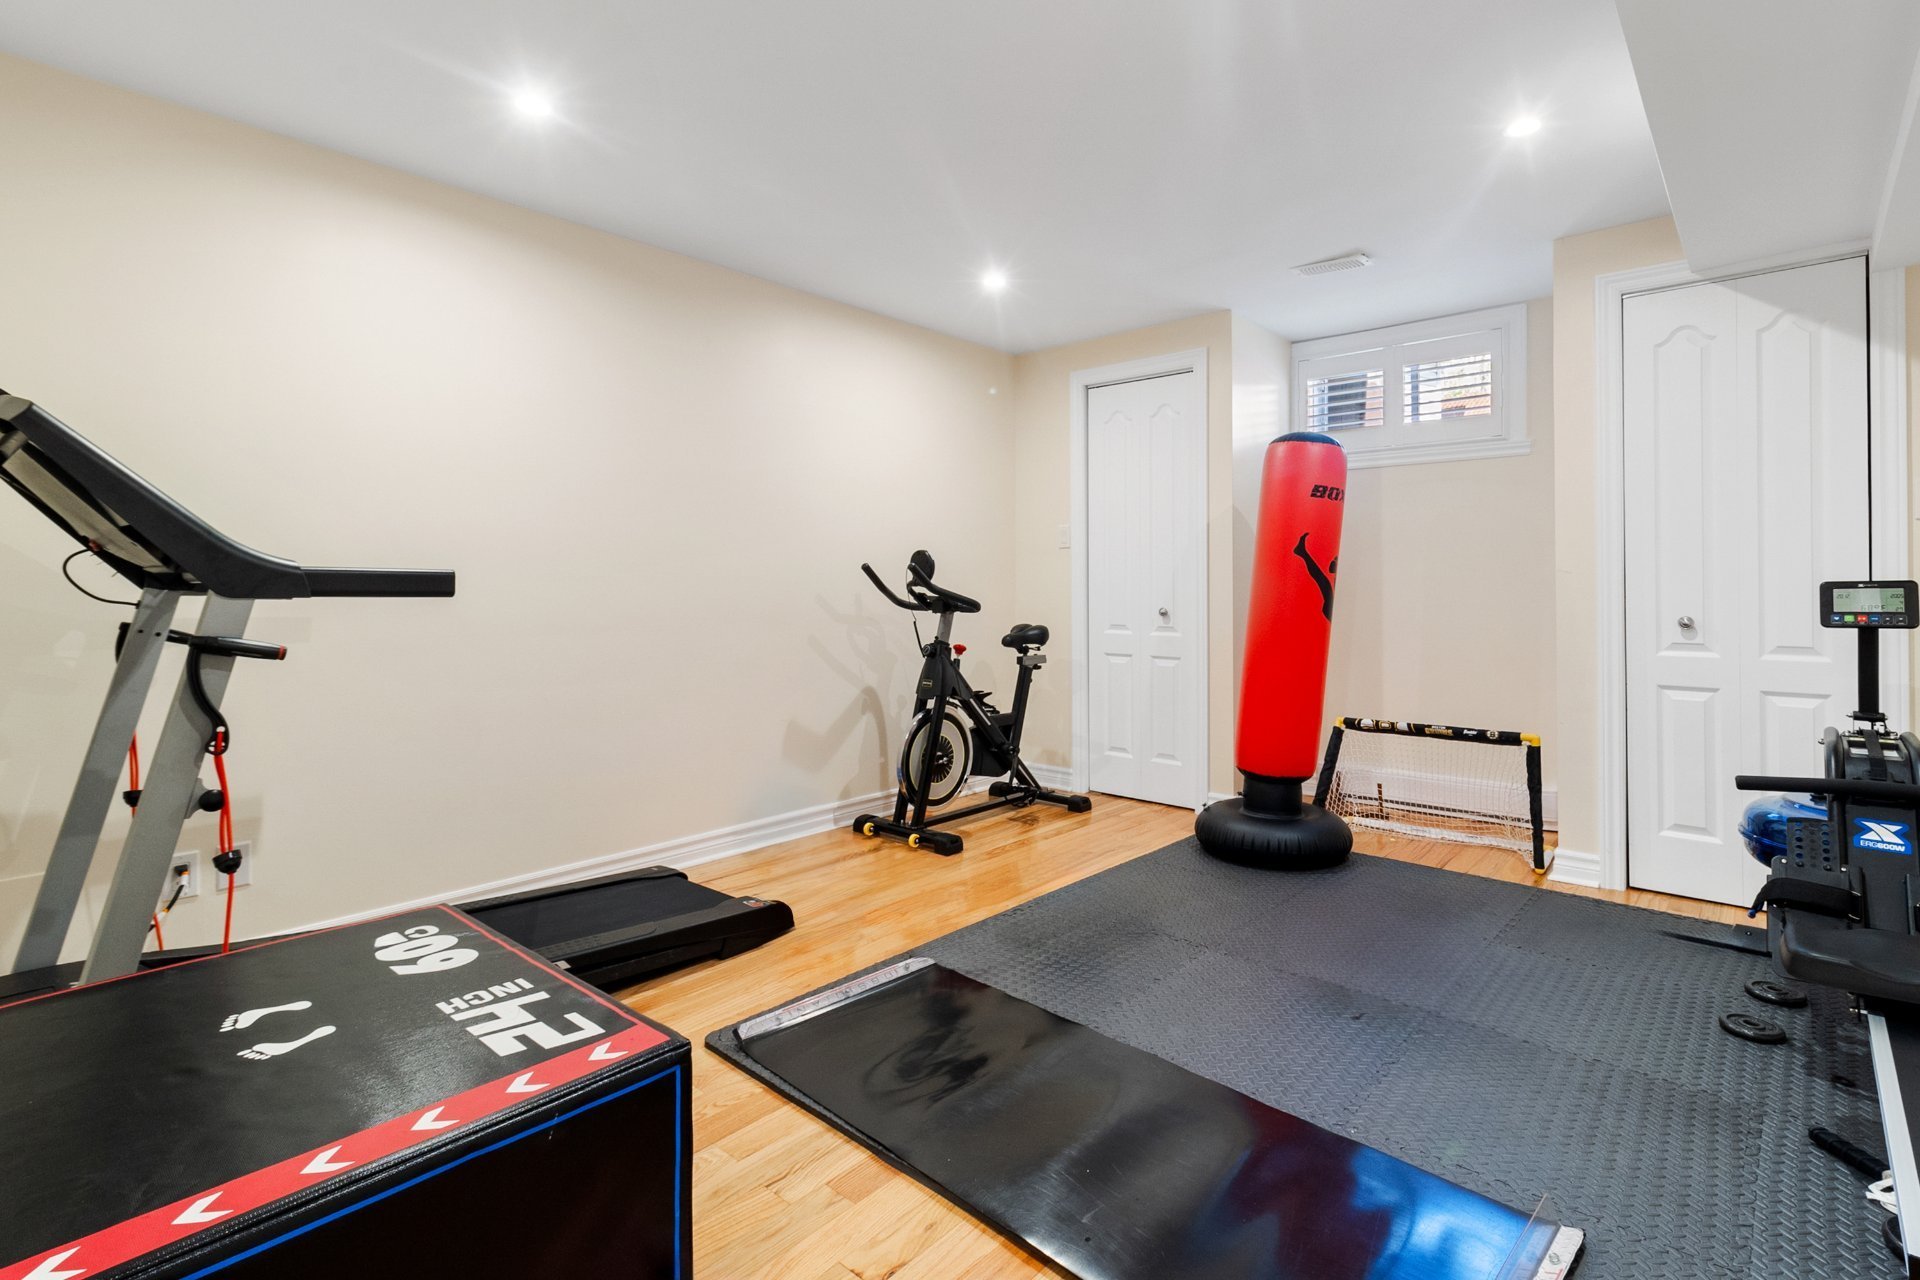
Bedroom
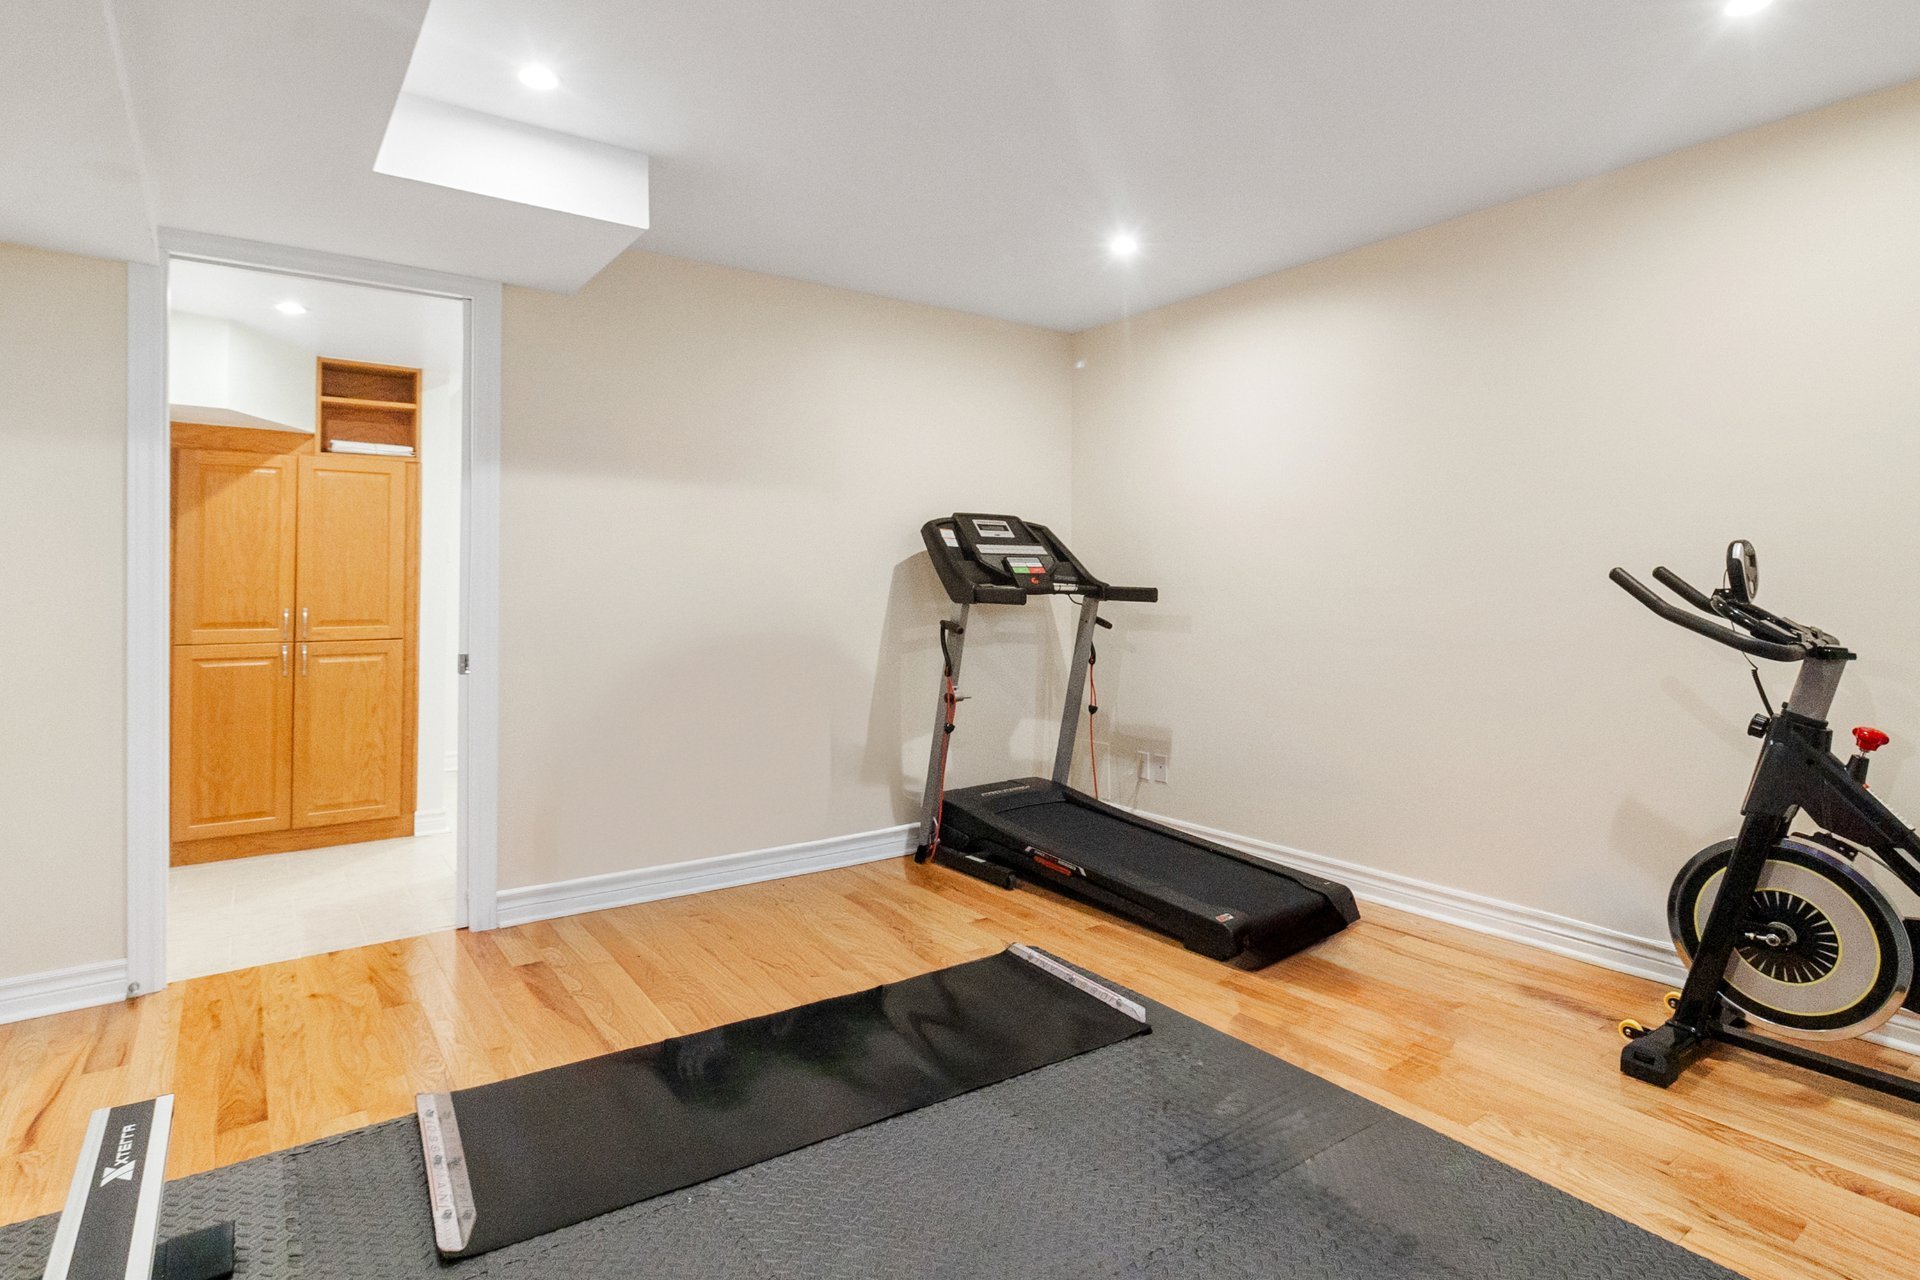
Bathroom
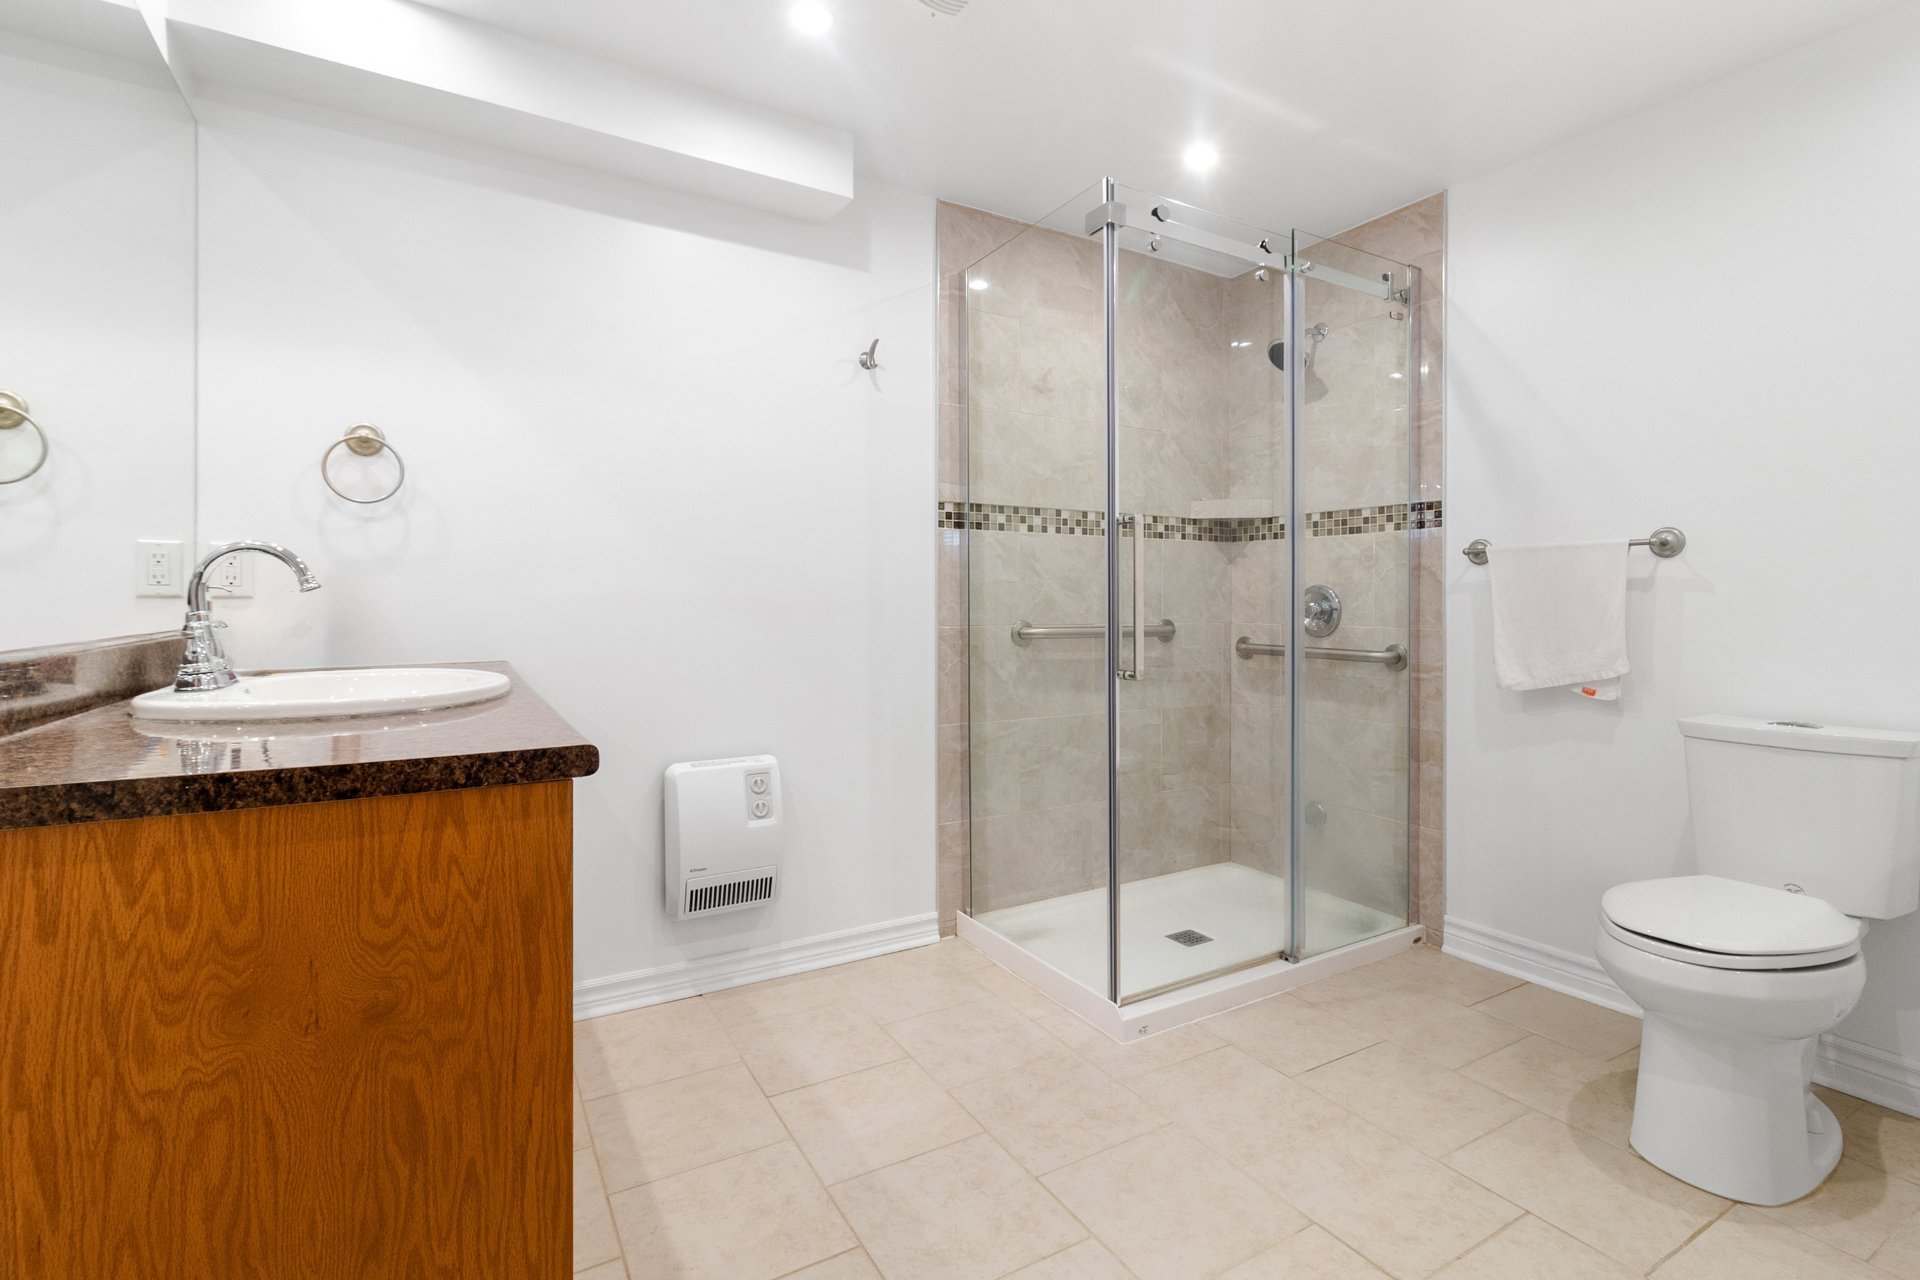
Bathroom
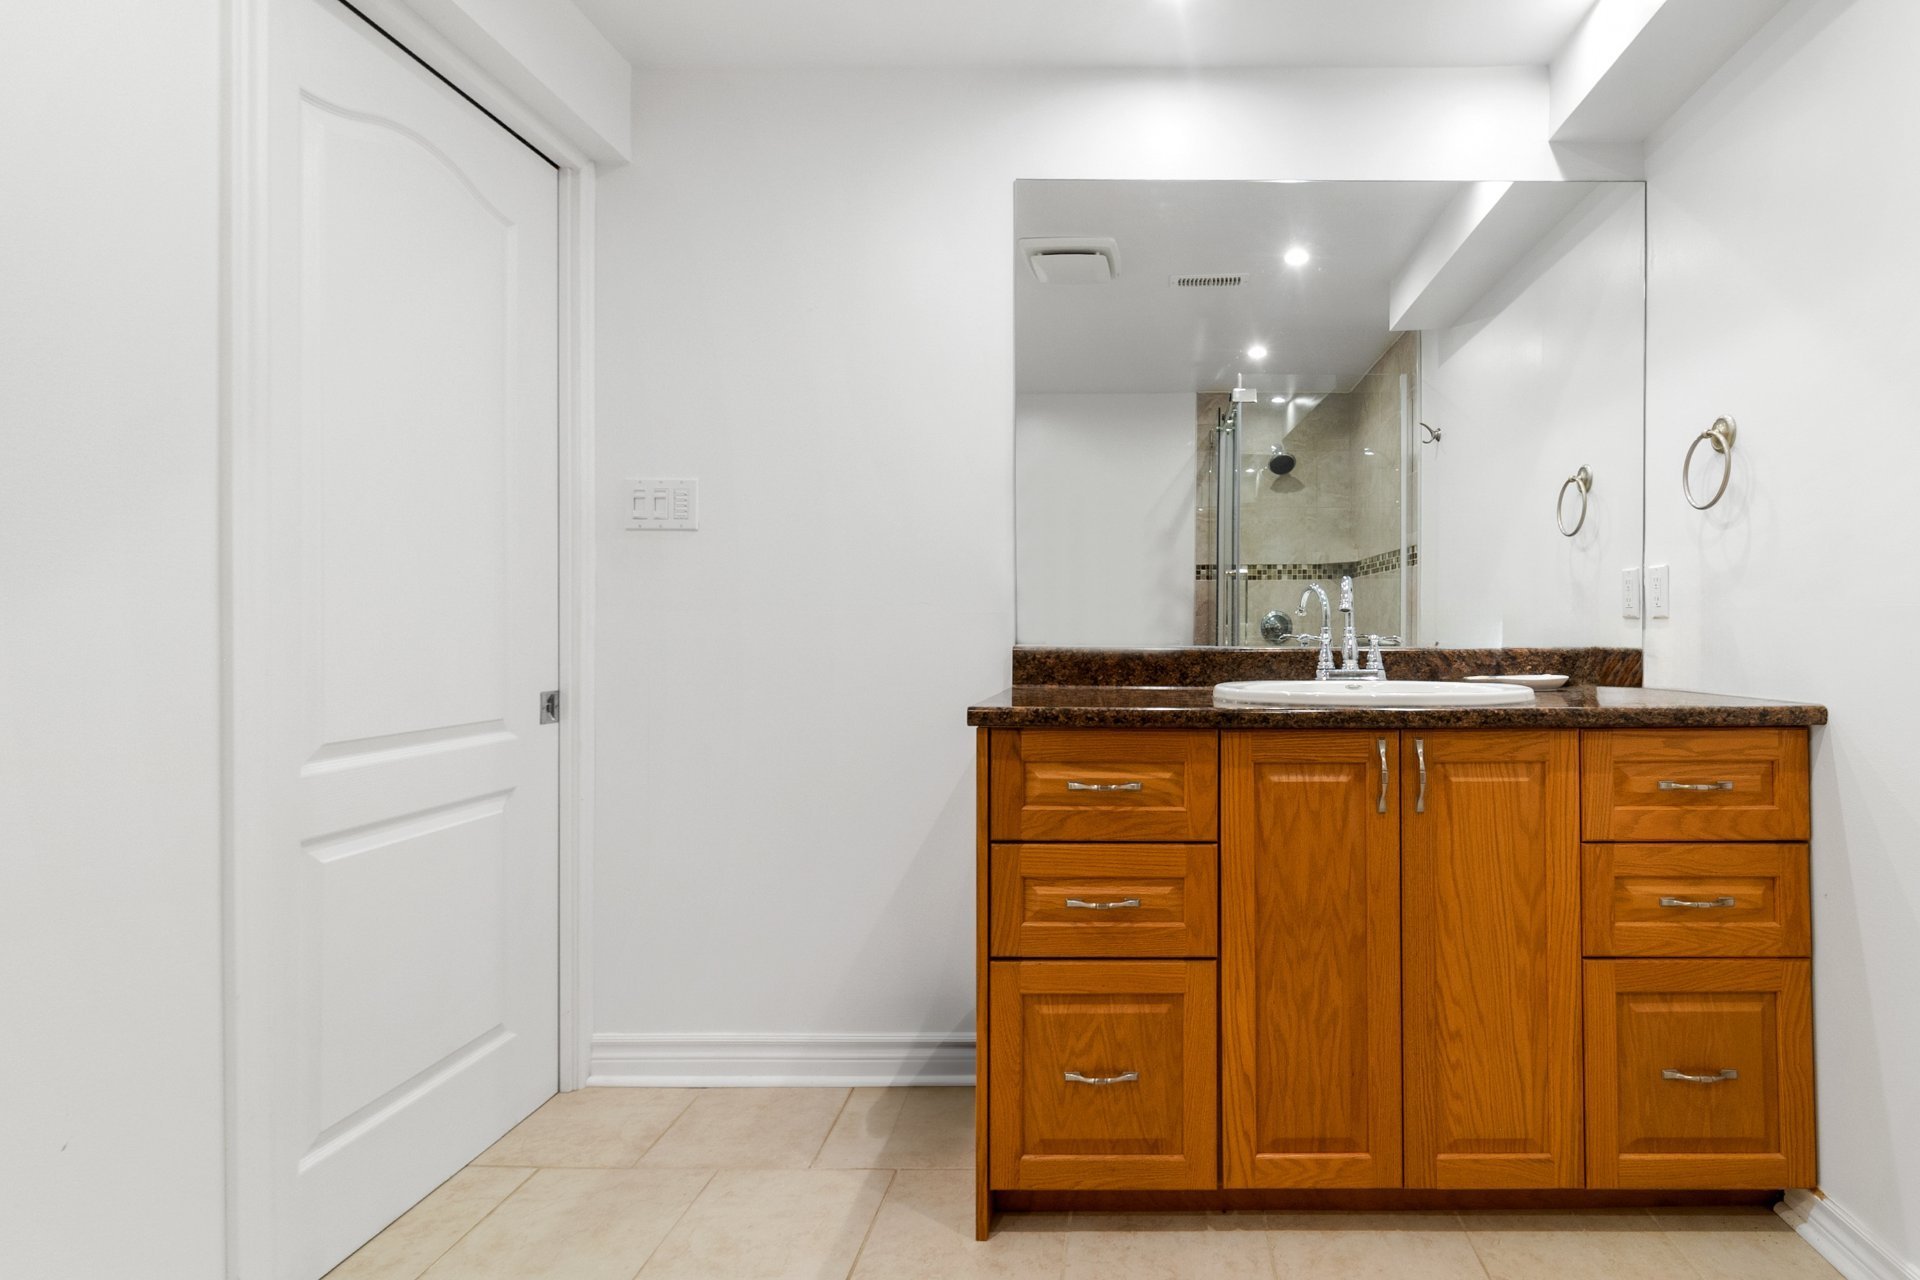
Patio
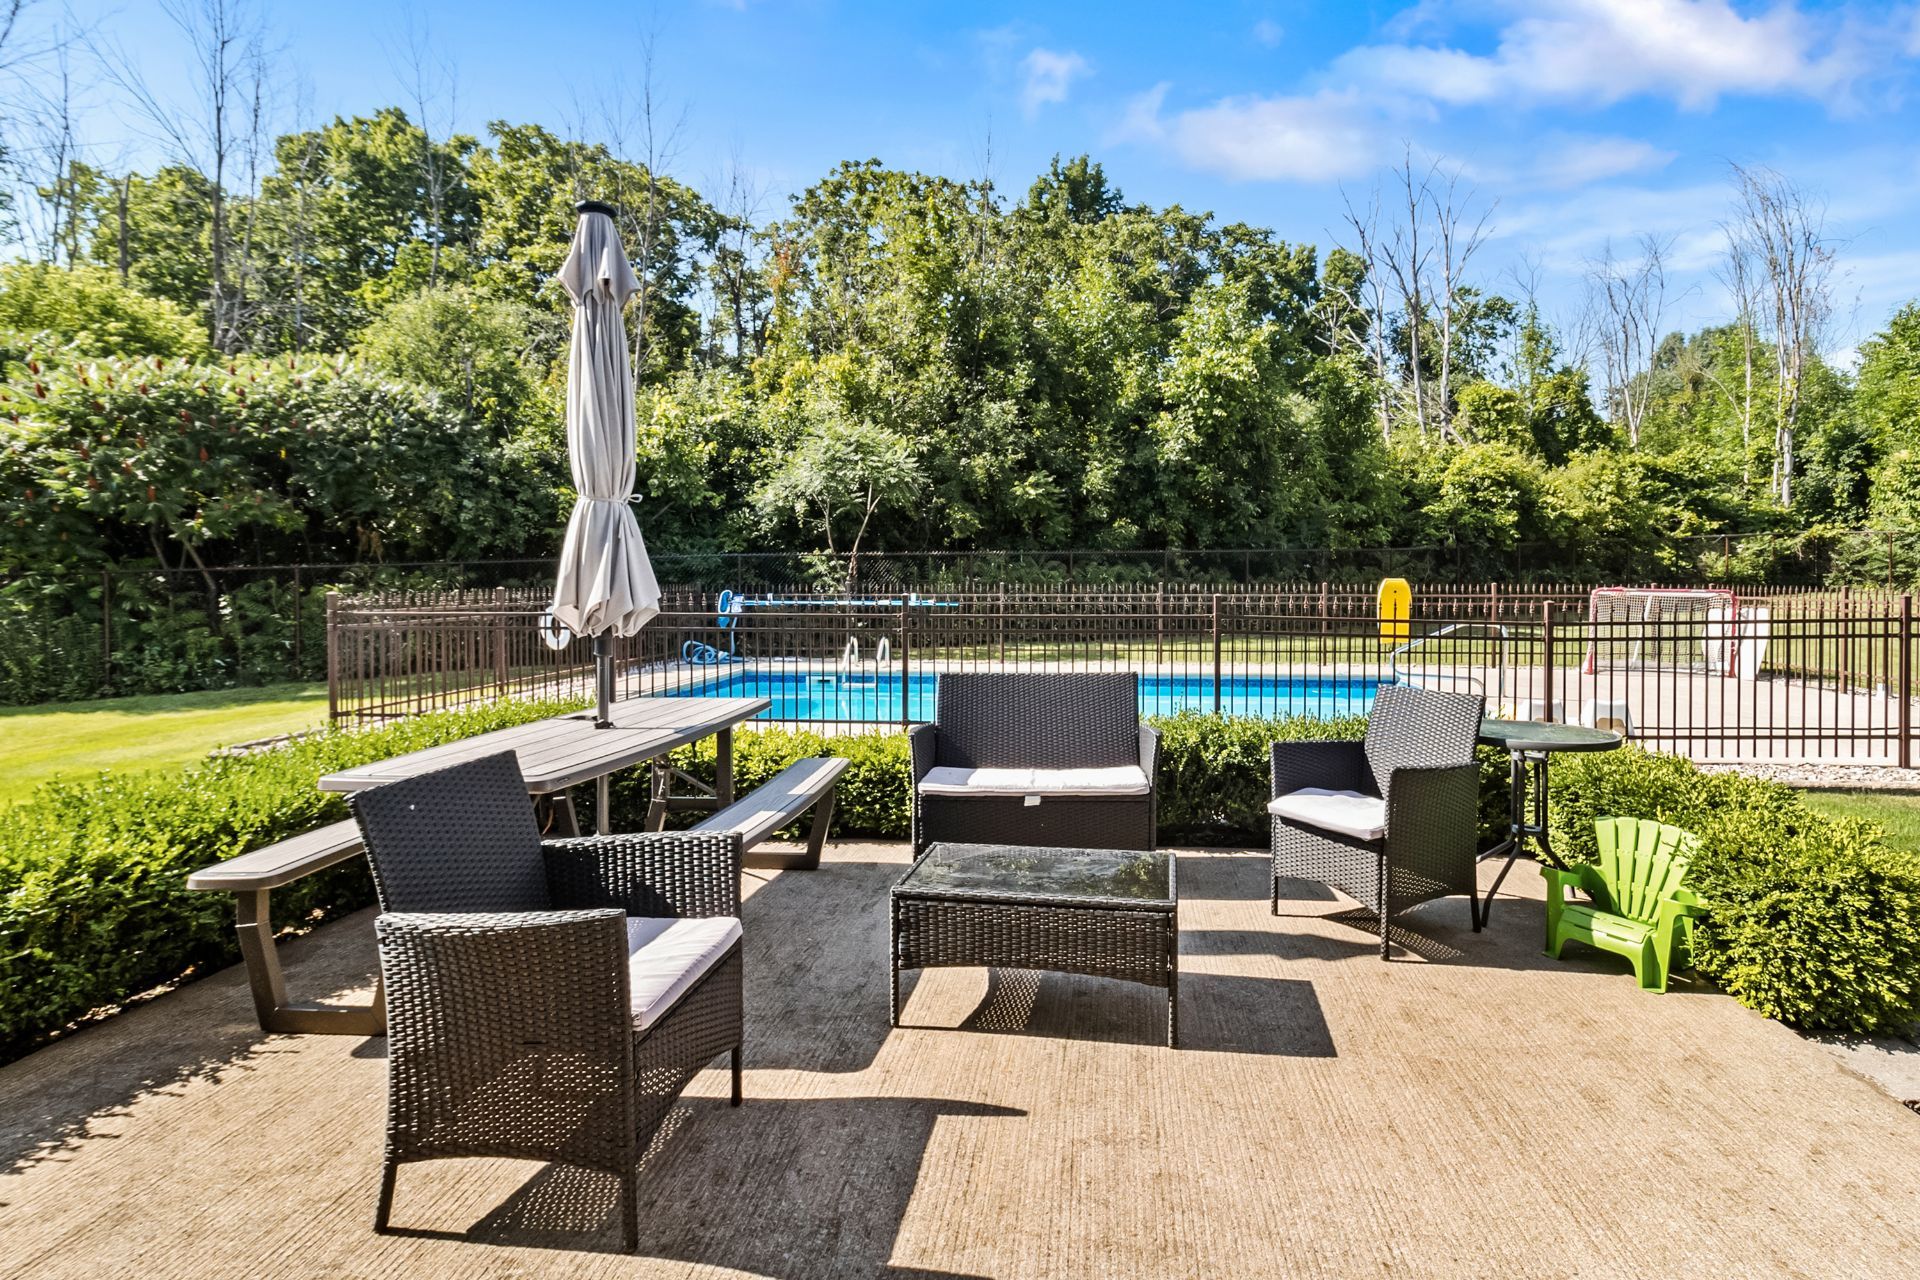
Backyard
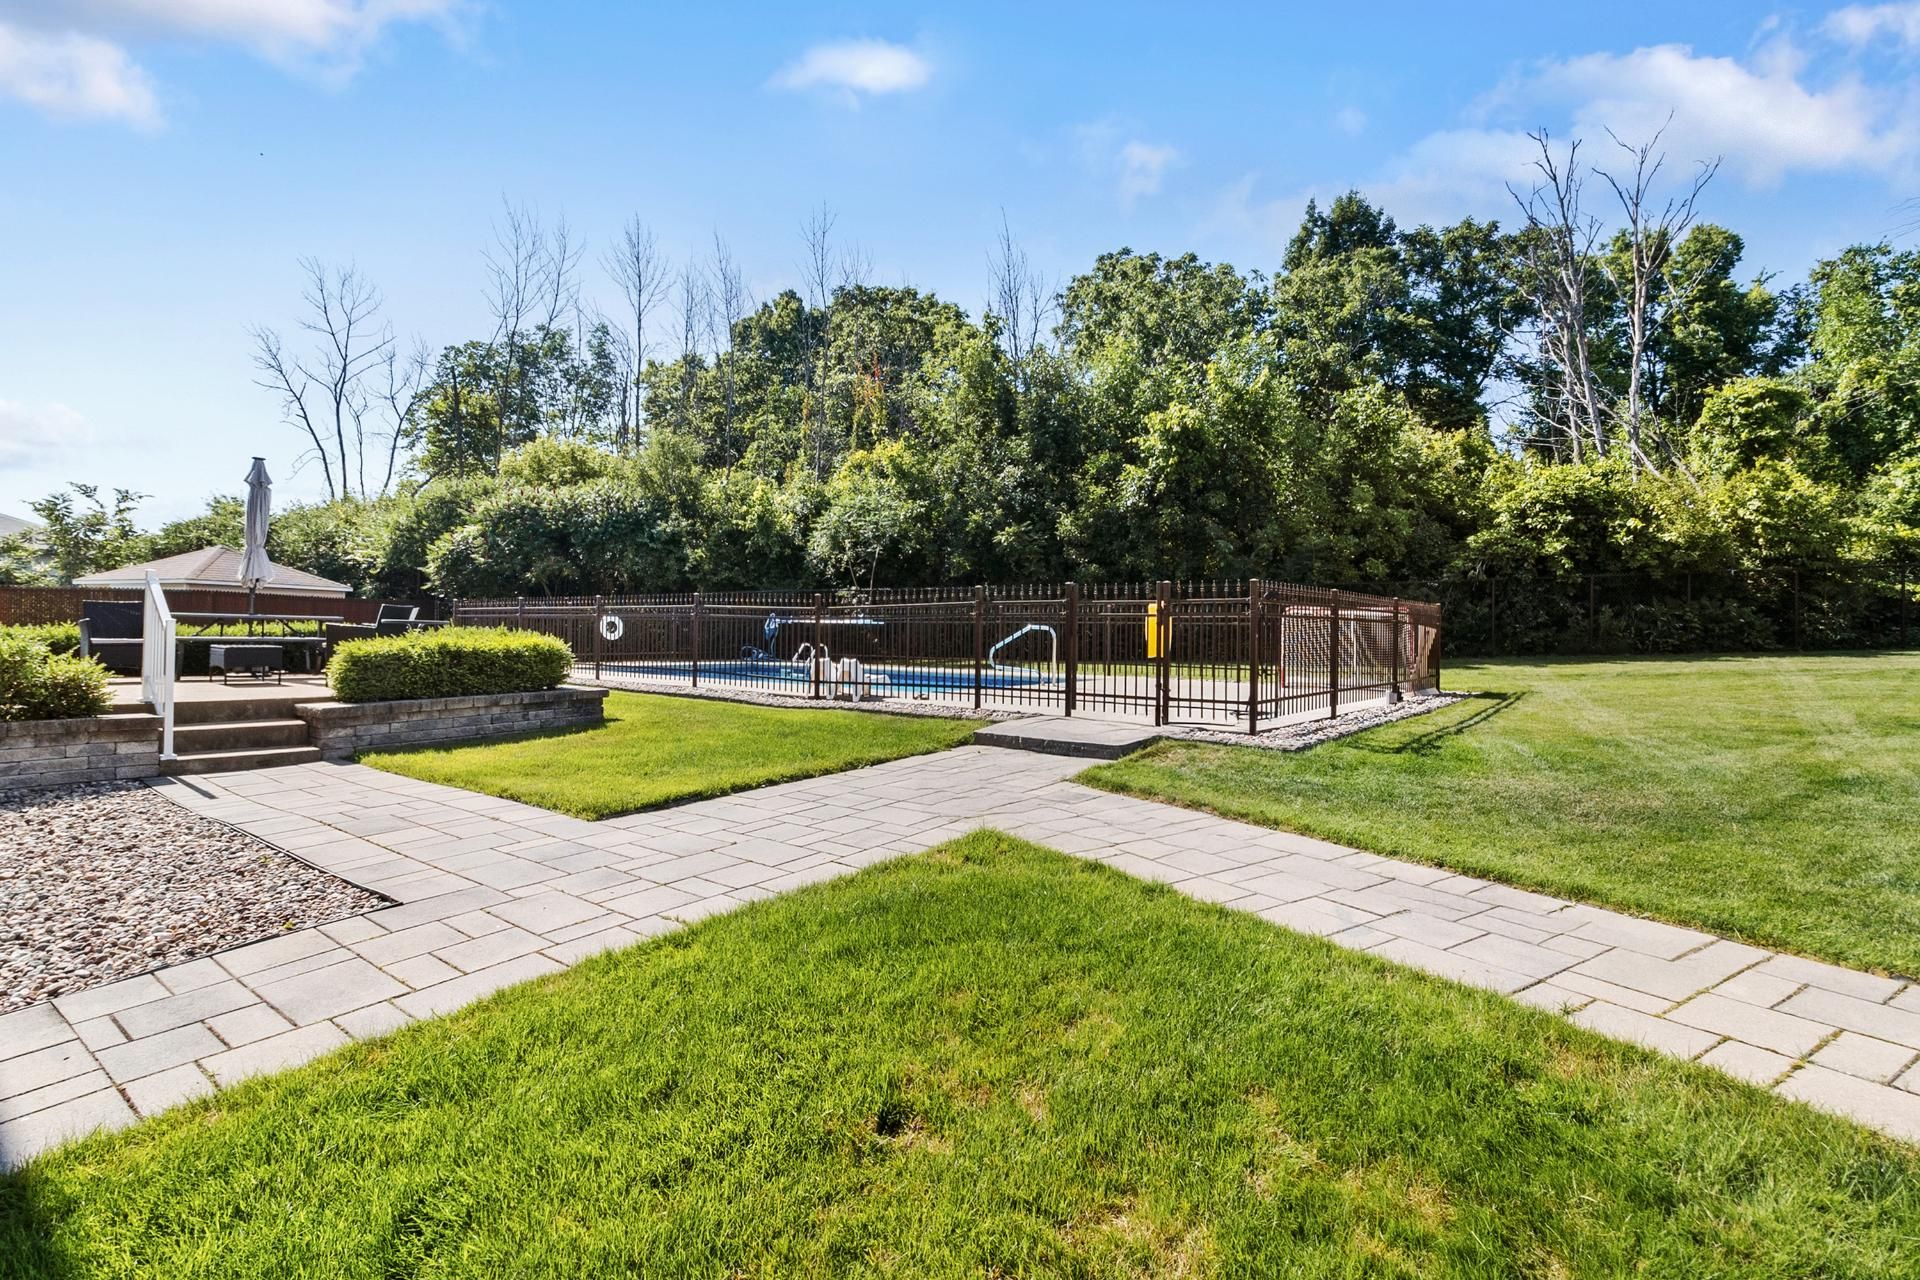
Back facade
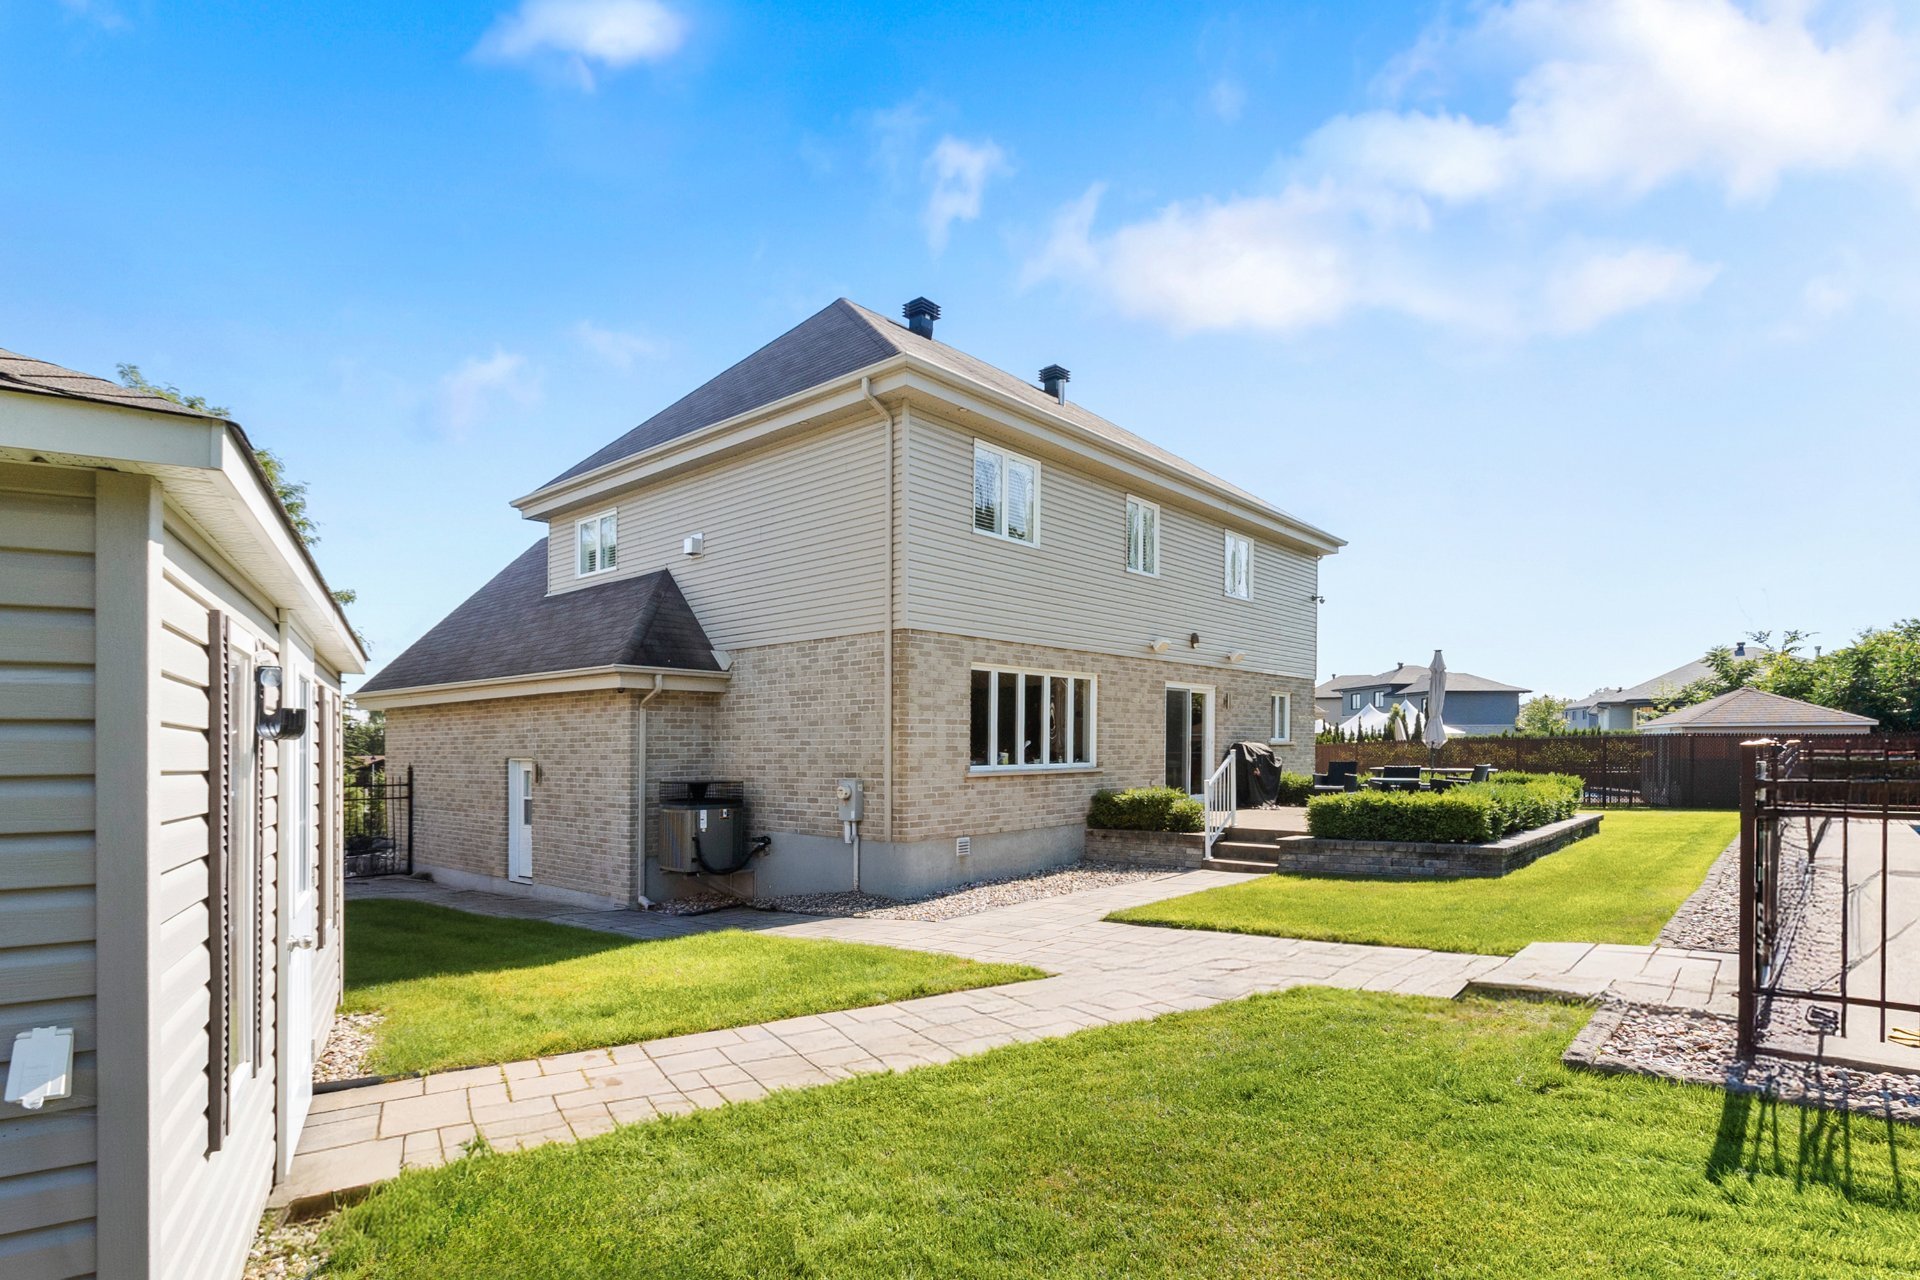
Backyard
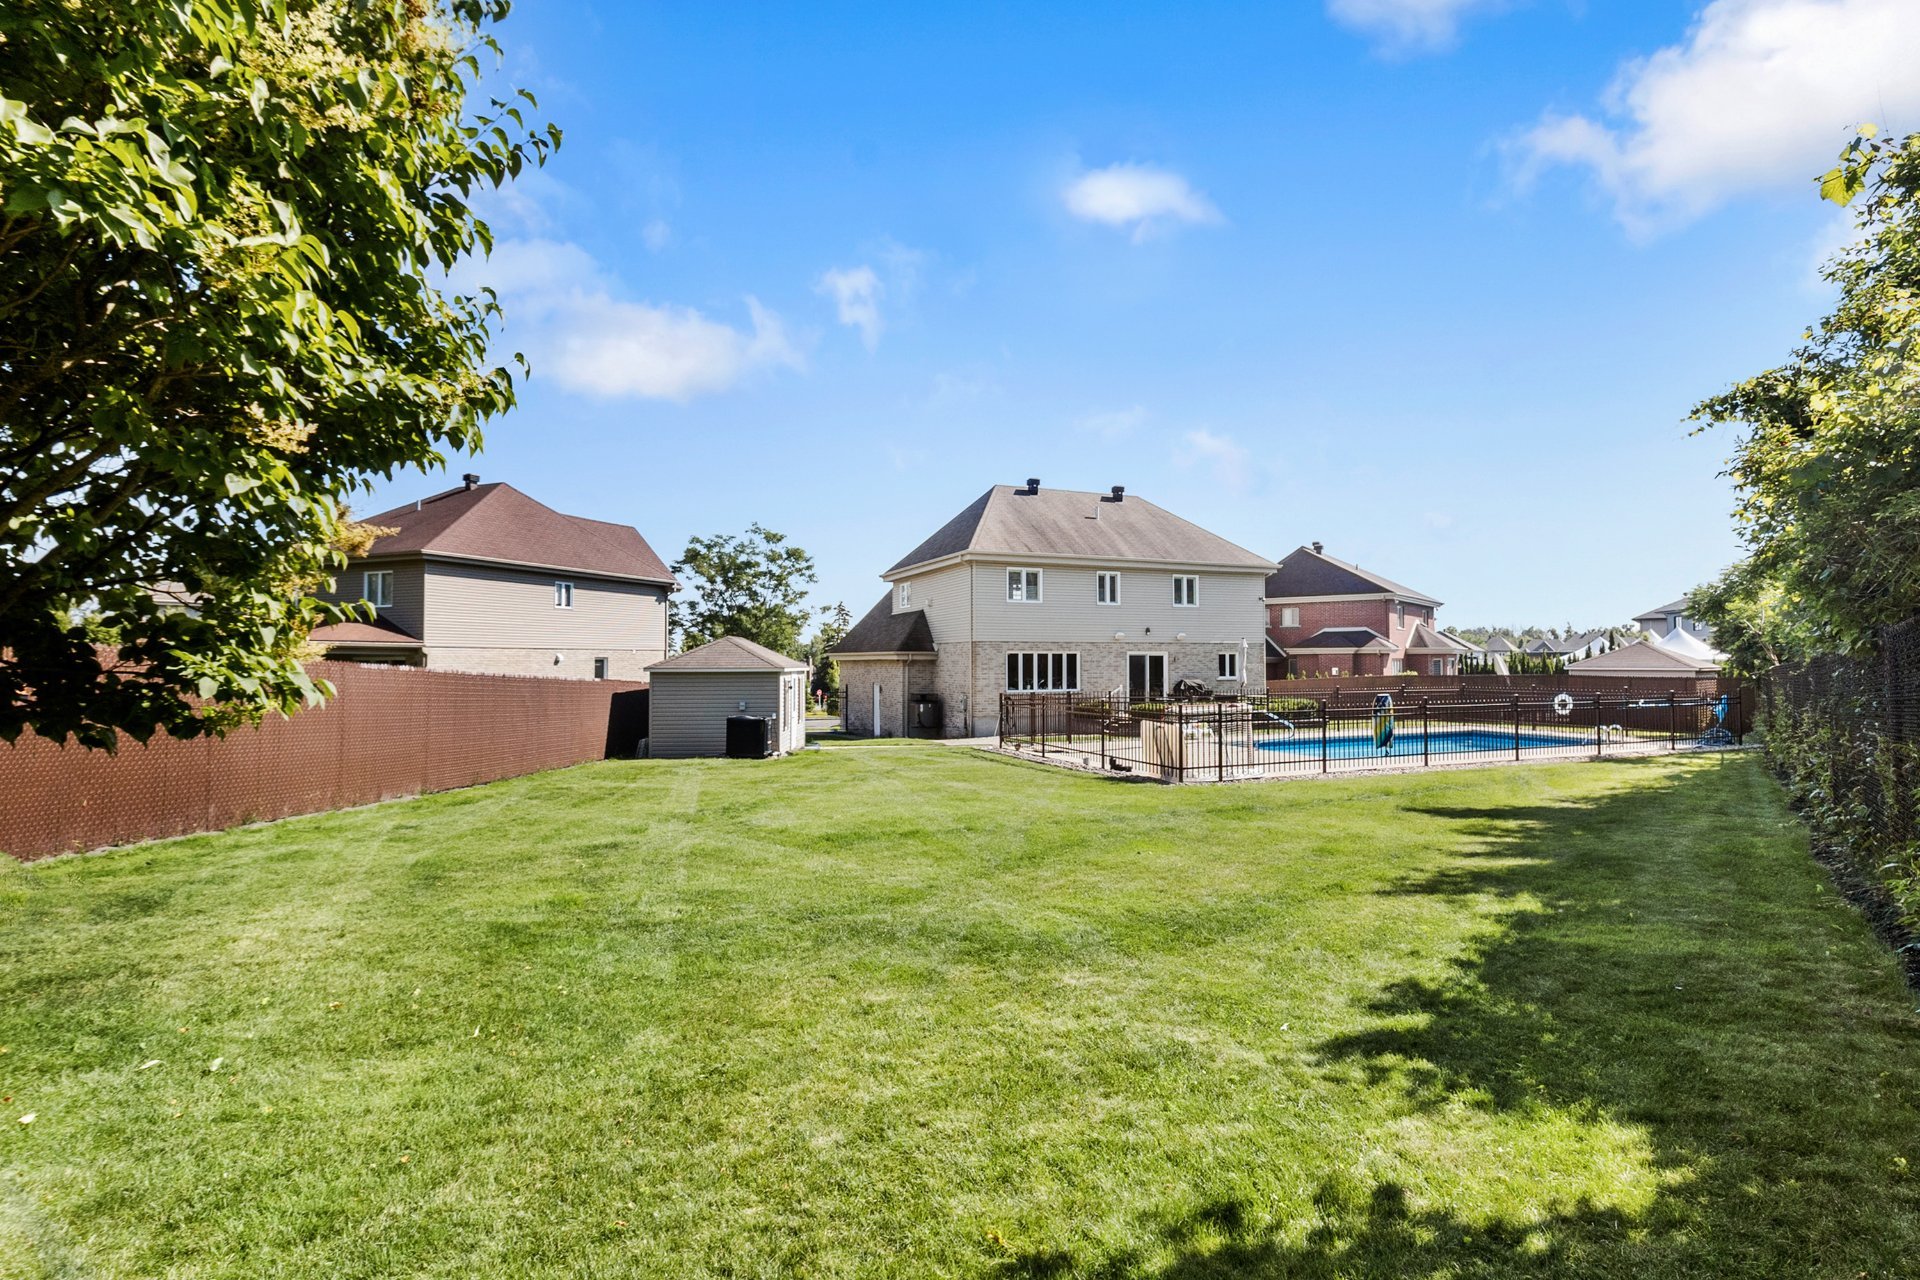
Backyard
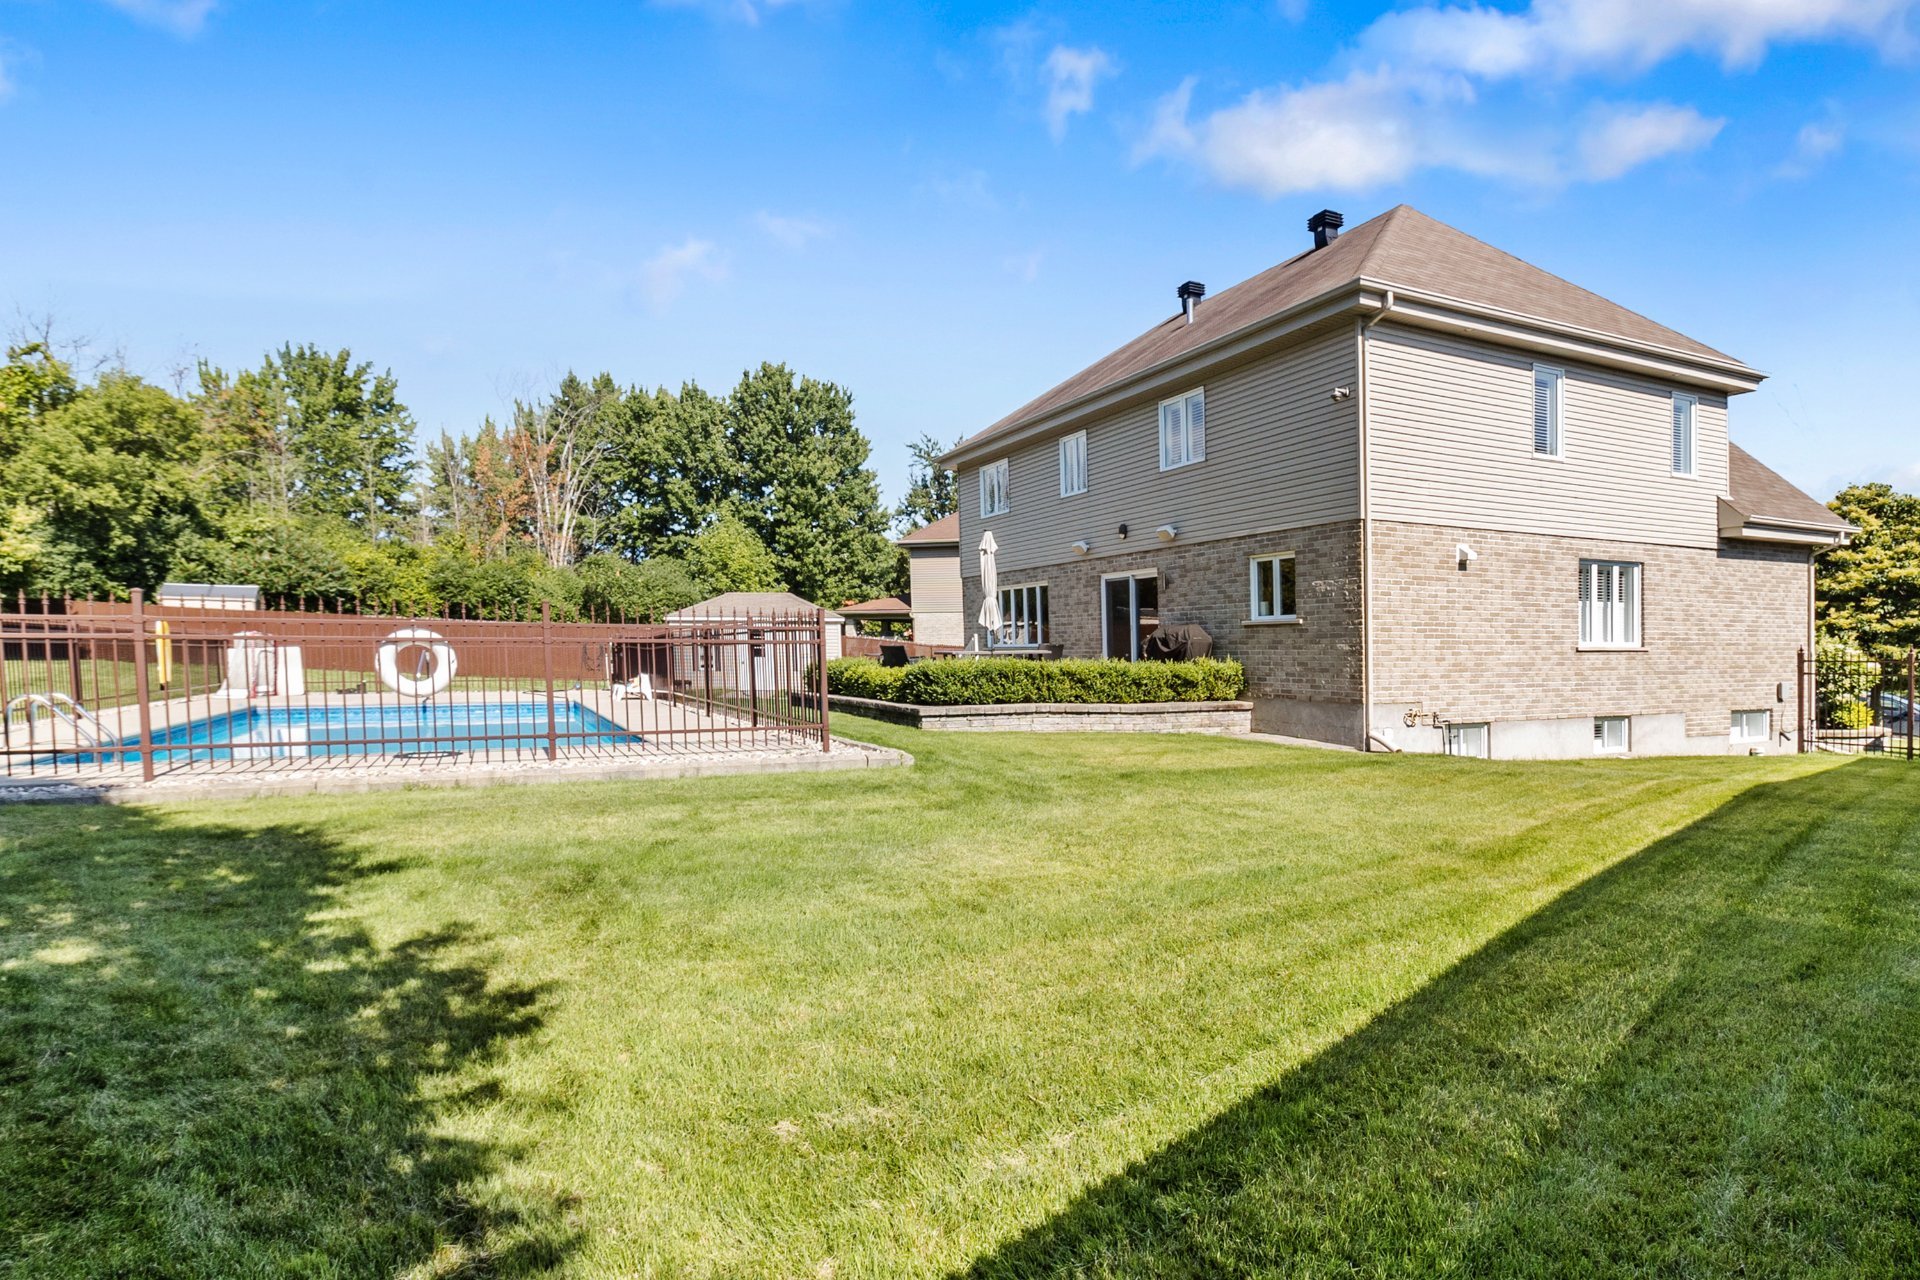
Pool
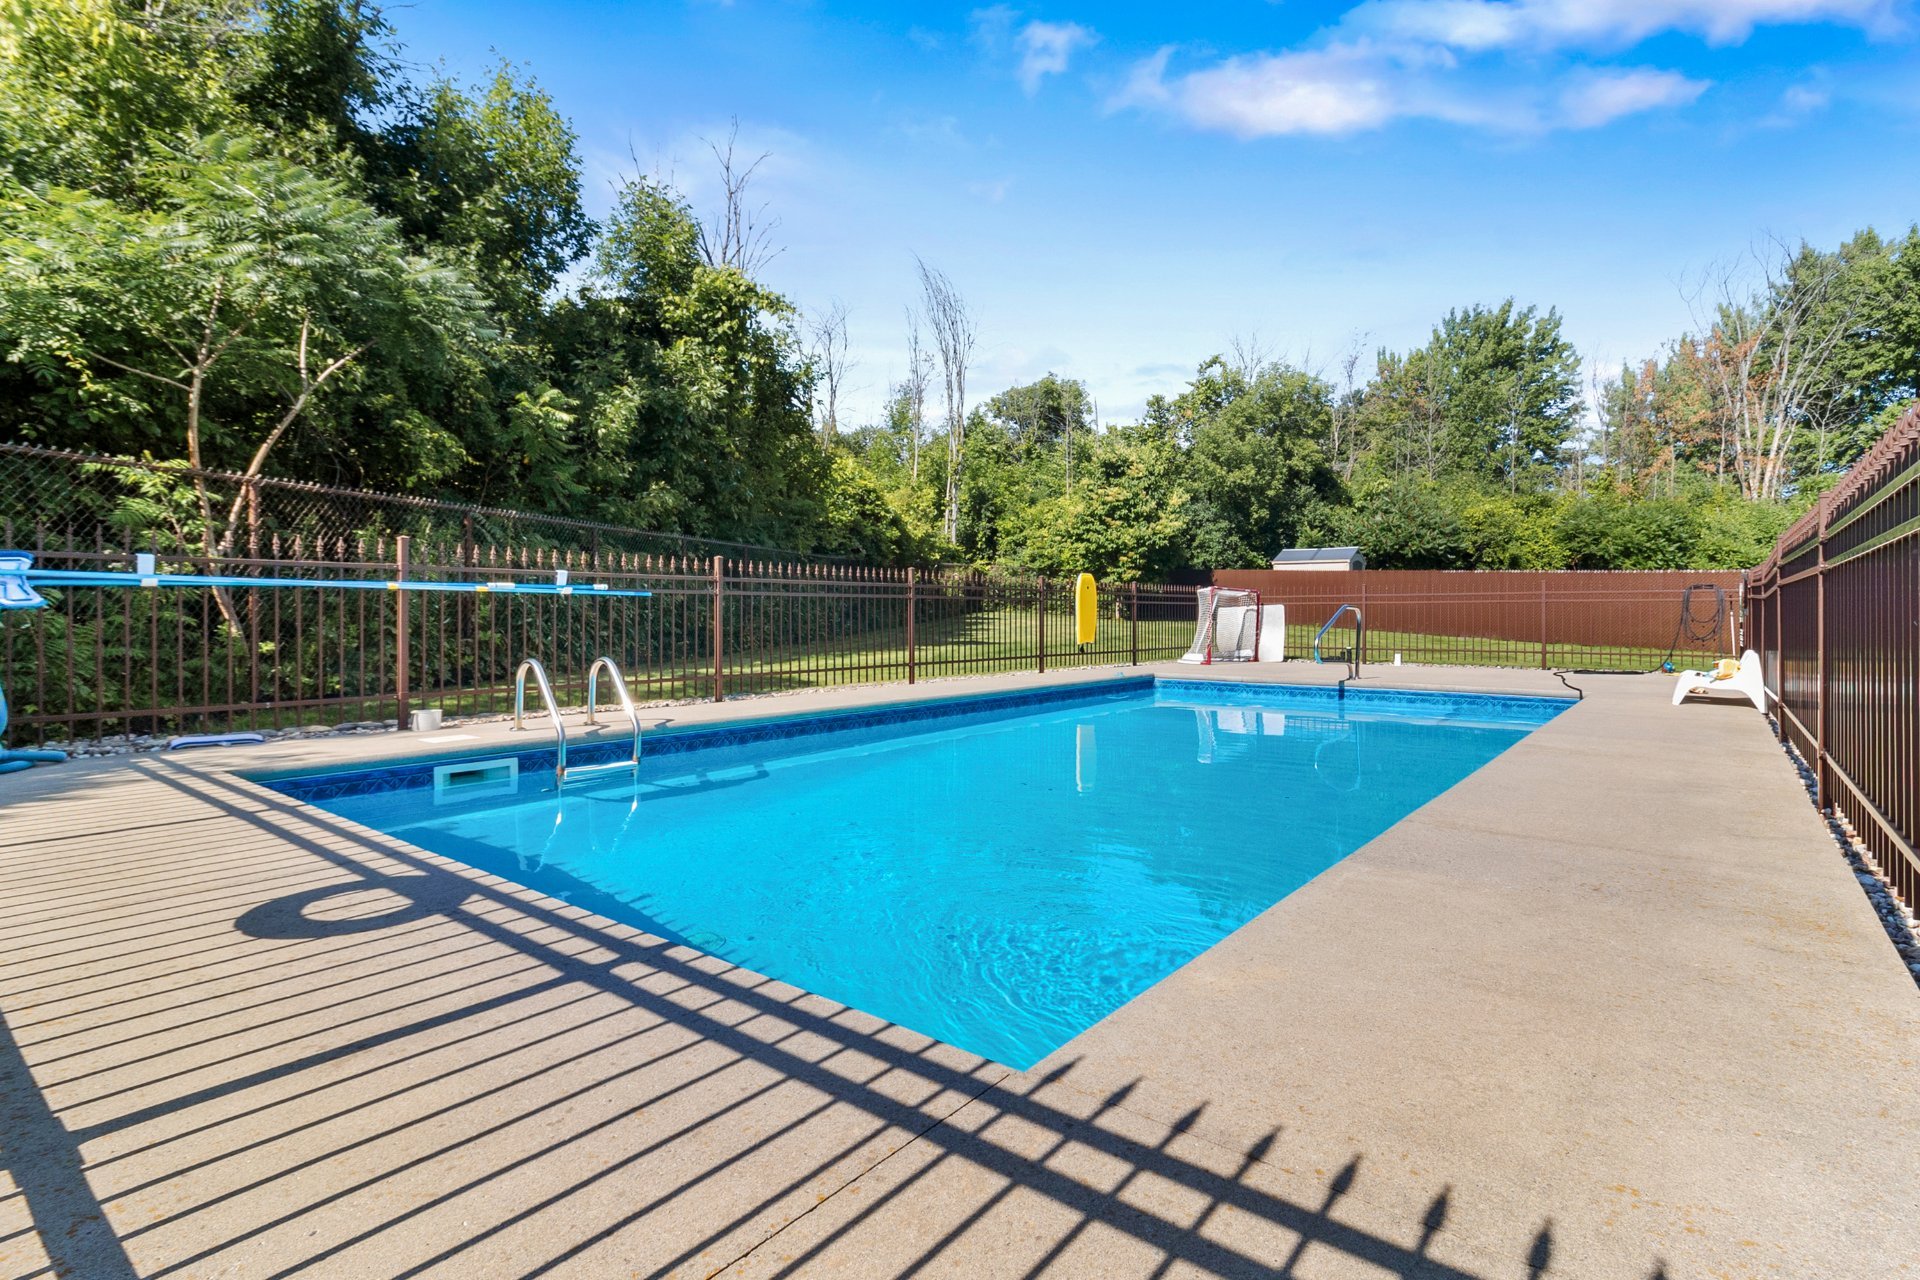
Frontage
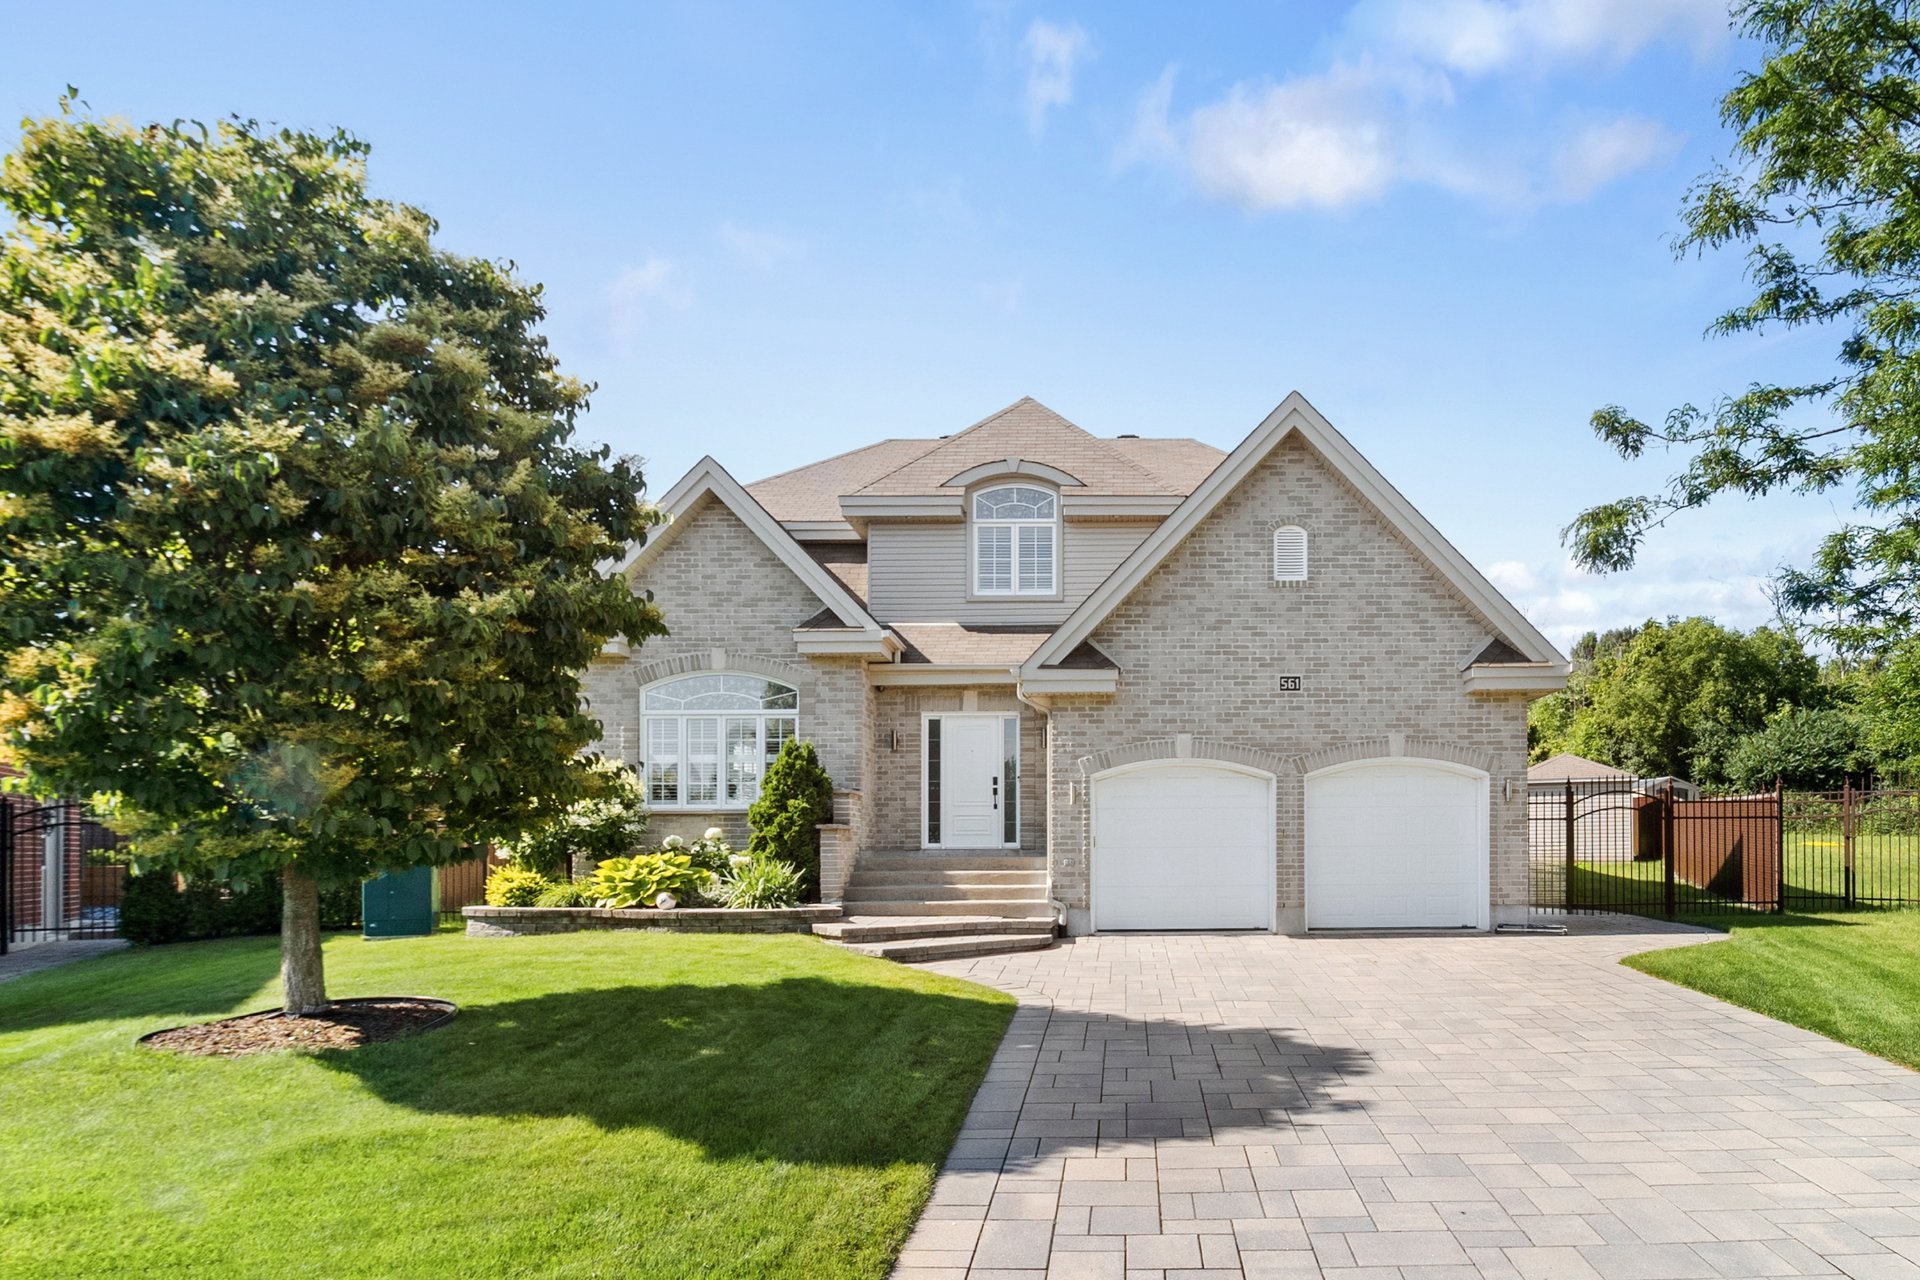
Frontage
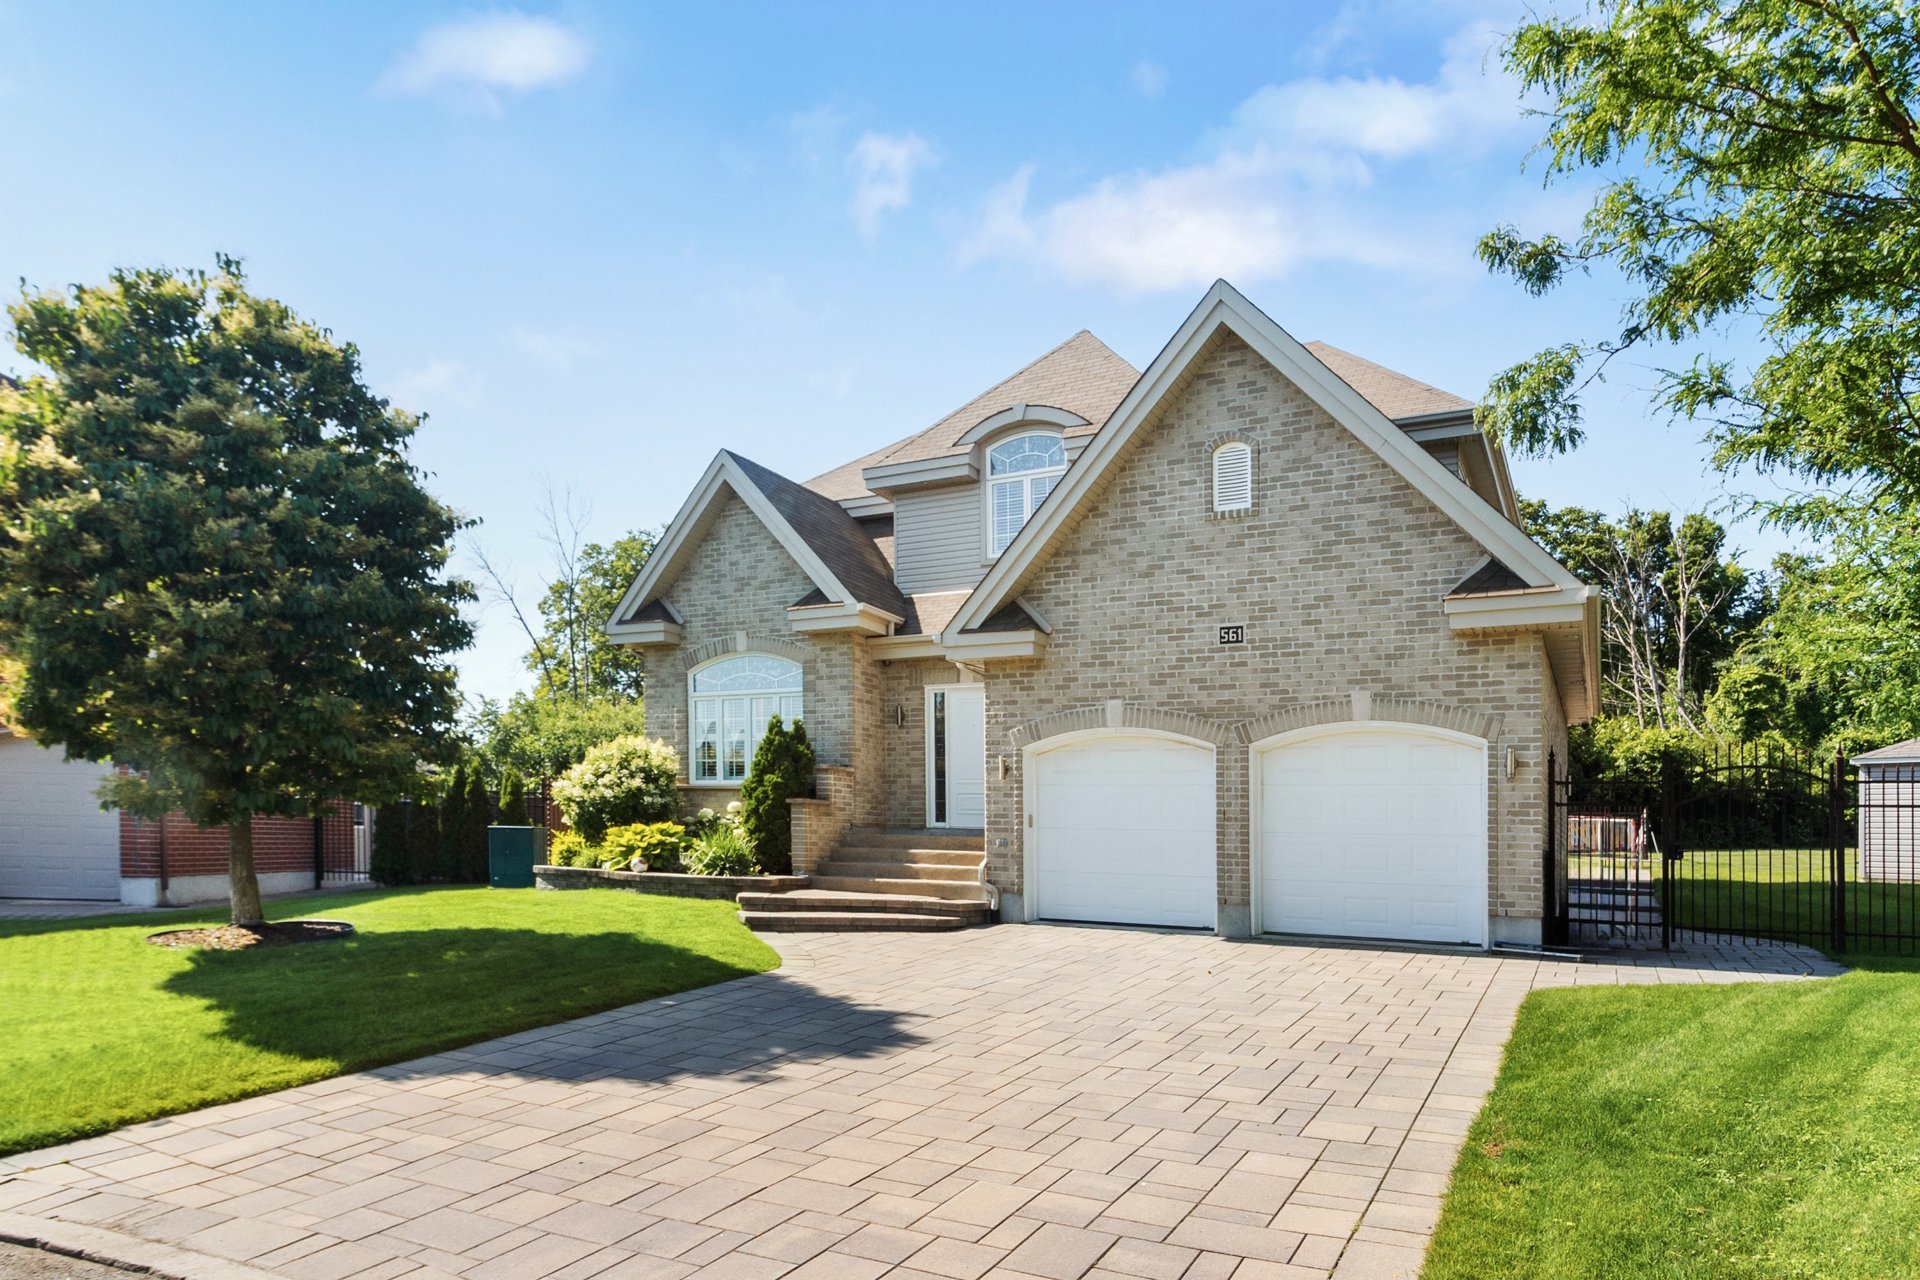
Aerial photo
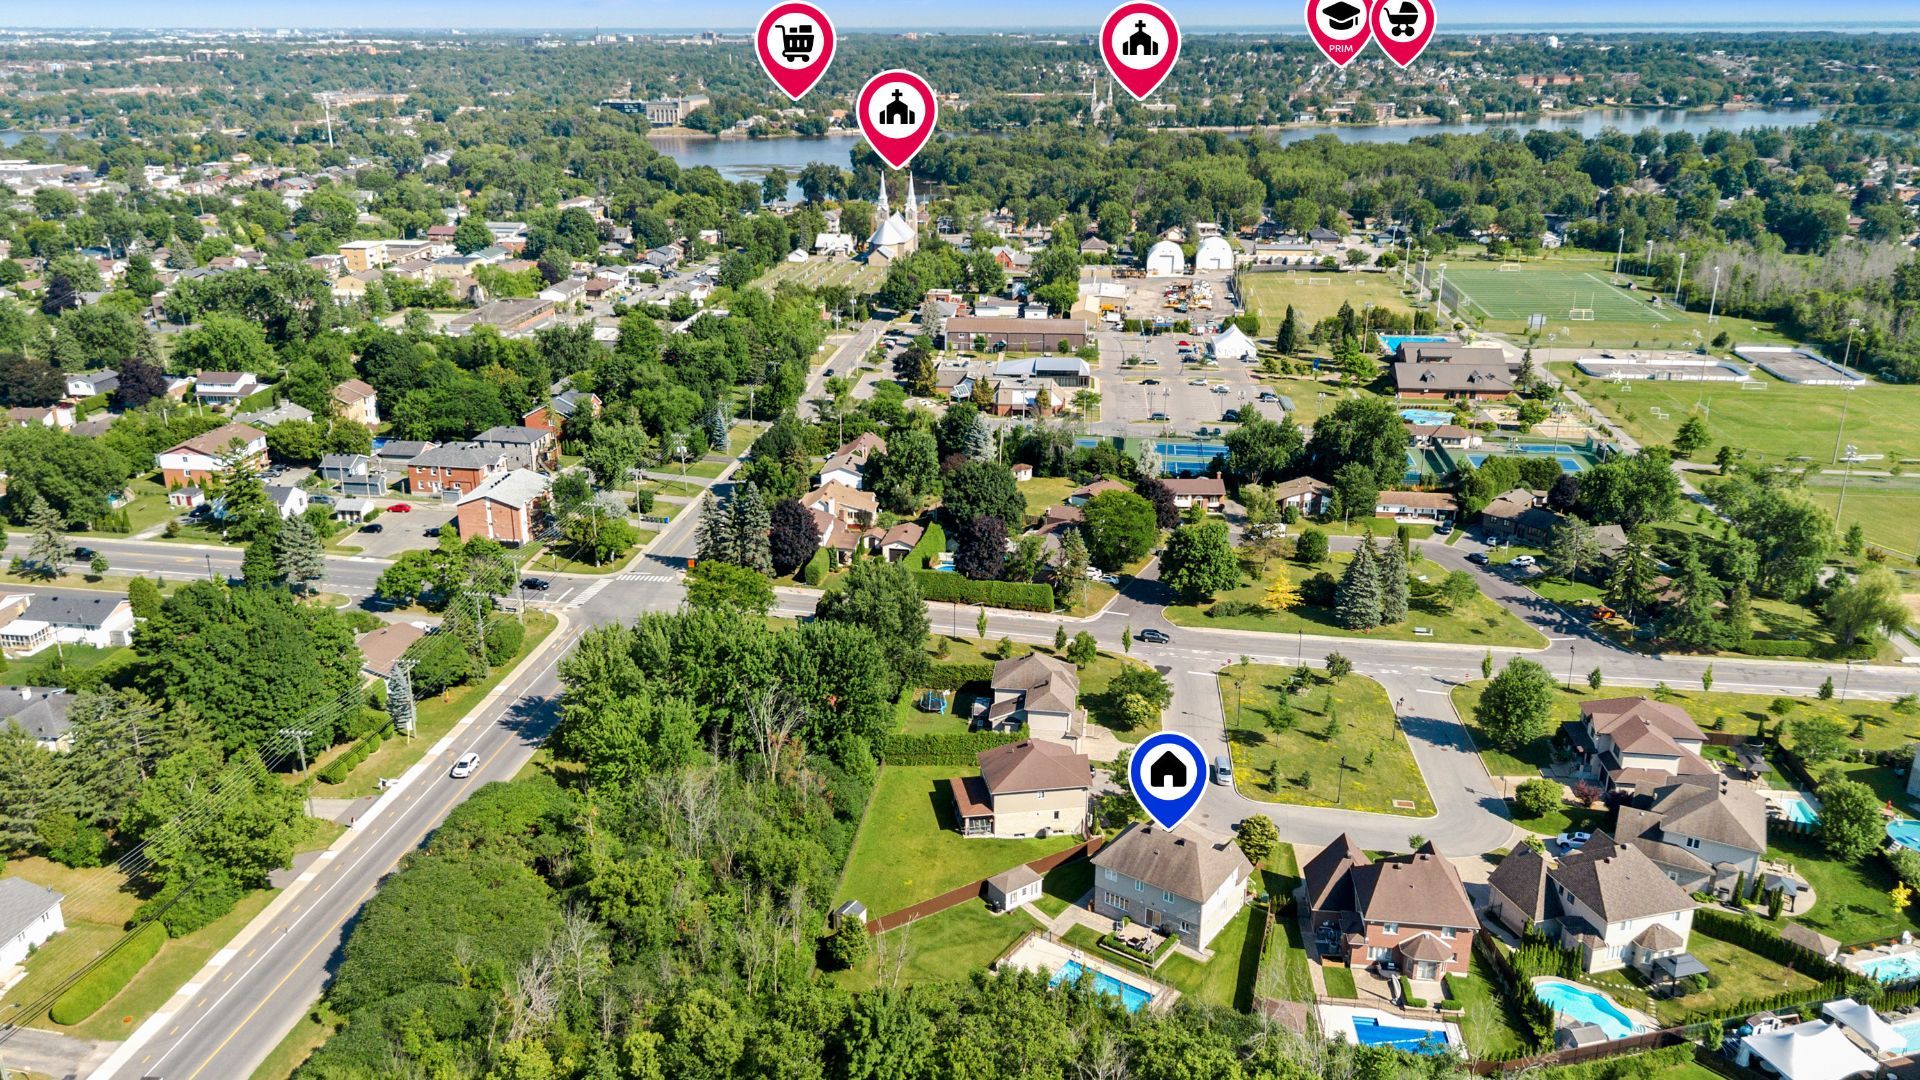
Aerial photo
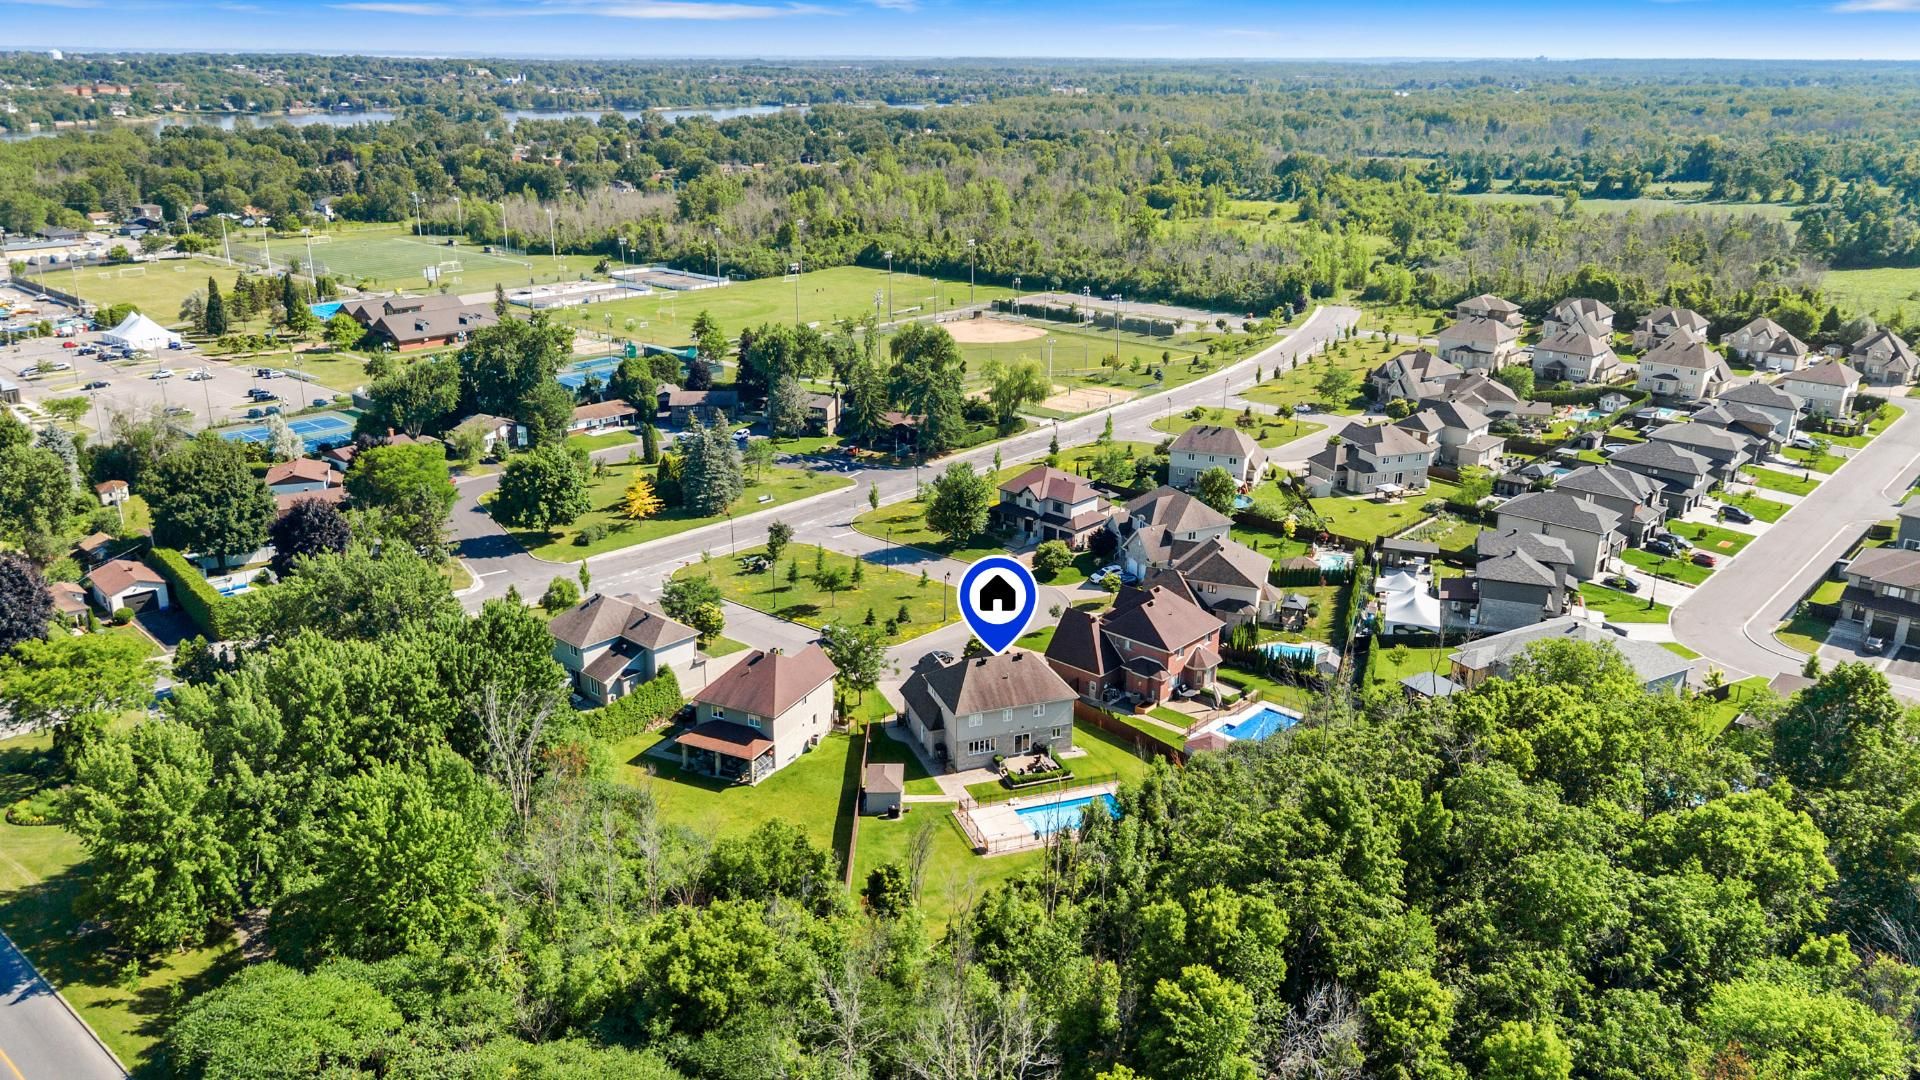
Aerial photo
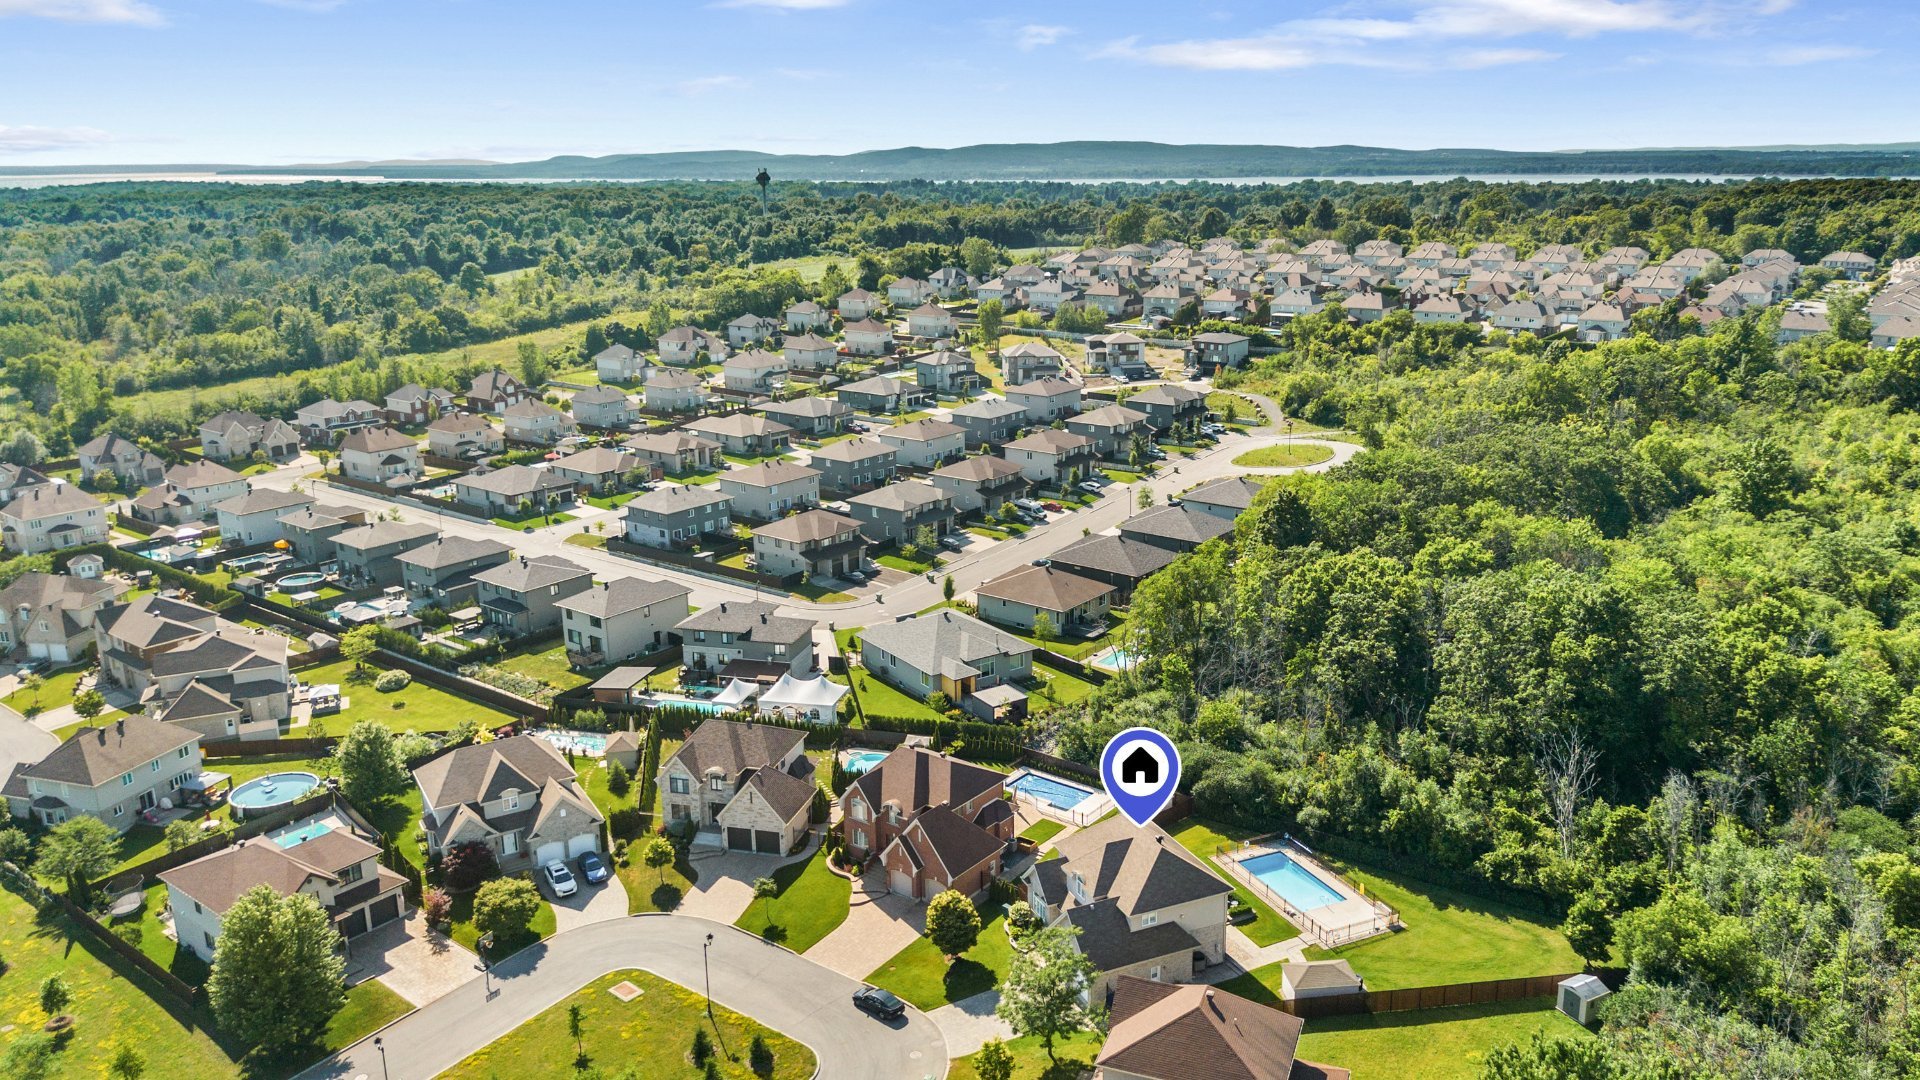
Aerial photo
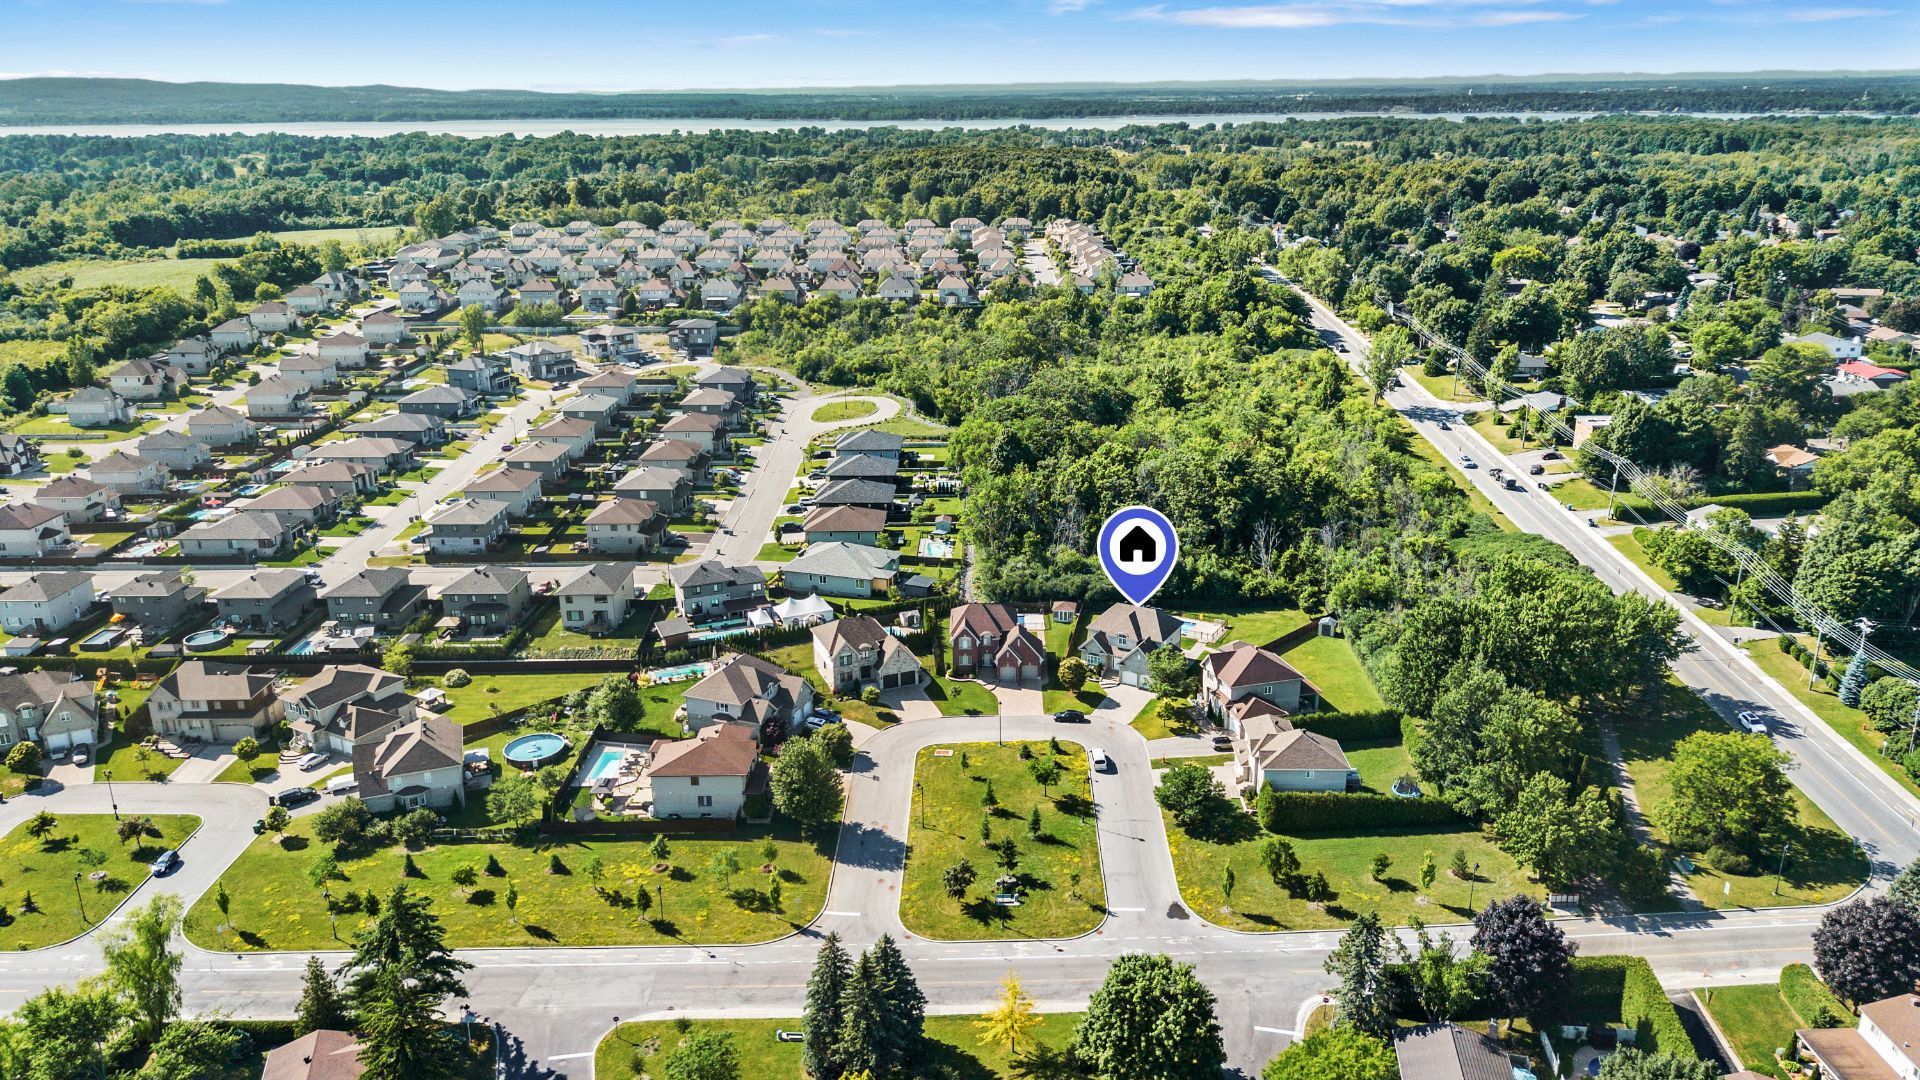
Aerial photo
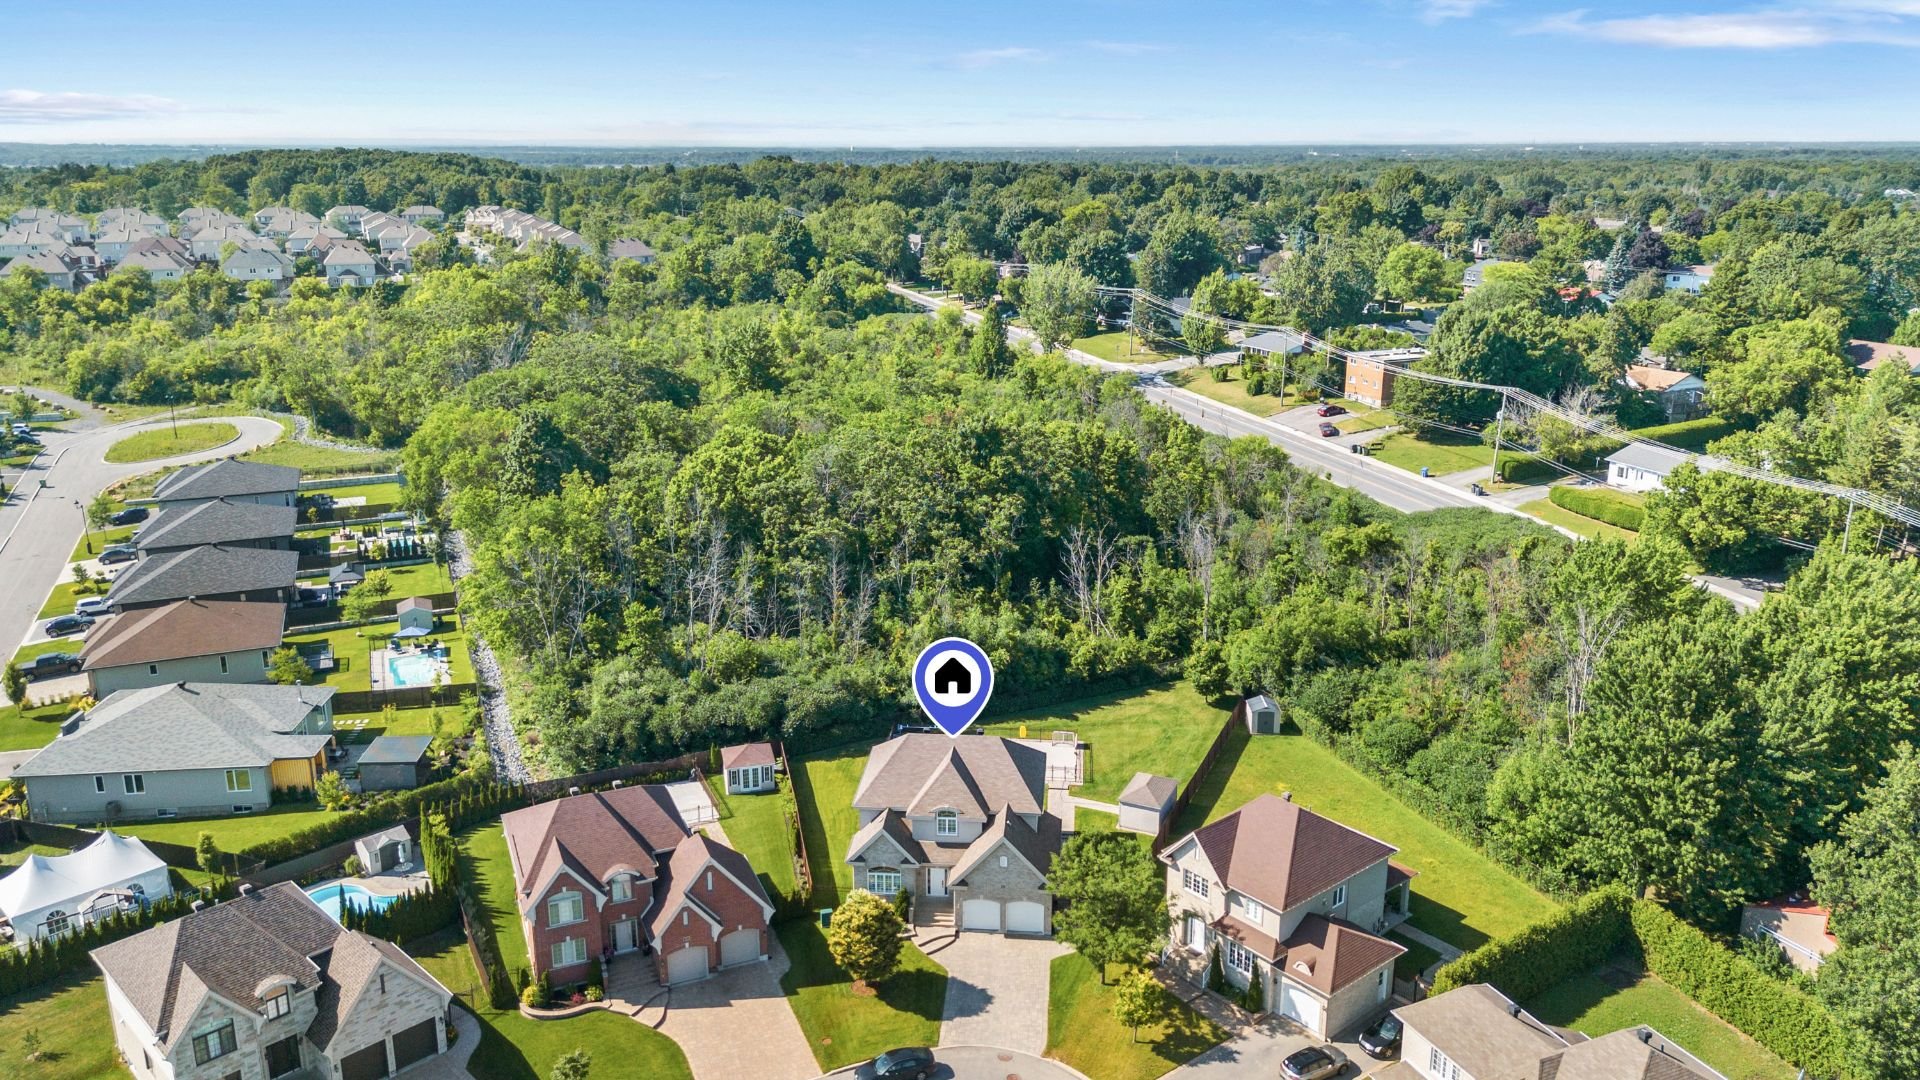
Frontage
Aerial photo
Aerial photo
Hallway
Staircase
Living room
Living room
Dining room
Dining room
Family room
Family room
Kitchen
Living room
Family room
Kitchen
Kitchen
Kitchen
Kitchen
Kitchen
Kitchen
Kitchen
Kitchen
Washroom
Laundry room
Staircase
Staircase
Bedroom
Bedroom
Walk-in closet
Bathroom
Bathroom
Bathroom
Bedroom
Bedroom
Bedroom
Bathroom
Basement
Basement
Basement
Office
Bedroom
Bedroom
Bathroom
Bathroom
Patio
Backyard
Back facade
Backyard
Backyard
Pool
Frontage
Frontage
Aerial photo
Aerial photo
Aerial photo
Aerial photo
Aerial photo

561 Boul. Chèvremont, Montréal (L'Île-Bizard, QC H9E

$1,300,000 | 2367 PC

  • 5 Bedrooms
  • 3 Bathrooms
  • 2012
  • MLS: 24227719

Description

Located in a peaceful, safe crescent, this superb 5-bedroom home is ideal for a family looking for space and comfort. Erected on a 13,103 ft² lot, it offers an exceptional backyard with a fenced, heated in-ground pool and a large terrace. The bright interior features a kitchen opening onto the family room with gas fireplace. 5 bedrooms, 3 bathrooms in perfect condition, this property combines functionality and elegance. Close to the Royal Montréal golf club, Jacques-Bizard school, library and more. A rarity in a sought-after area. Visit without delay!

Included

Lighting, blinds

Municipal land valuation

$482,100

Municipal building valuation

$719,300

Addenda

Welcome to Île-Bizard, a residential area sought after for
its tranquility, green spaces and exceptional quality of
family life. Nestled in a peaceful, safe and dead-end
crescent, this property offers the perfect environment for
children, while being close to schools, the Royal Montréal
Golf Club, a skatepark, the municipal library and many
neighborhood services.

Property features:
- 13,103 sq. ft. fully landscaped and fenced lot, offering
privacy and security
- In-ground heated pool
- Large cement pool deck, ideal for entertaining
- Automatic irrigation system, easy grounds maintenance
- Cabana on concrete slab for convenient storage
- Automated outdoor LED lighting system
- Exterior surveillance cameras and alarm system
- Central vacuum system
- 5 bedrooms, including 4 upstairs and a 5th in the basement
- Modern, open-plan kitchen overlooking family room
- Gas fireplace in living room, perfect for cozy evenings
- Finished basement with full bathroom - ideal for guests
- Abundant natural light thanks to generous windows
- Property in excellent condition, meticulously maintained
over the years

Nearby :
- Couche-Tard, 24-hour convenience store
- Bois-de-l'Île-Bizard Nature park (trails, beach, marsh)
- Parc Eugène-Dostie and skatepark
- Royal Montréal Golf Club (a few minutes' drive away),
prestigious golf club

This home combines space, comfort, security and
top-of-the-range amenities, in a sought-after family
neighborhood. A rare opportunity not to be missed.

ROOM DETAILS
RoomDimensionsLevelFlooring
Hallway4.8 x 8.1 PGround FloorWood
Living room11.7 x 13.9 PGround FloorWood
Dining room11.7 x 11.5 PGround FloorWood
Kitchen11.4 x 11.4 PGround FloorTiles
Dinette10.5 x 11.3 PGround FloorTiles
Family room15.8 x 14.8 PGround FloorWood
Washroom6.9 x 5.8 PGround FloorTiles
hallway6 x 17.2 PGround FloorWood
Laundry room7.9 x 5.8 PGround FloorTiles
hallway6.8 x 16.6 P2nd FloorWood
Bedroom11.4 x 11.5 P2nd FloorWood
Bedroom13.9 x 13.4 P2nd FloorWood
Bedroom11.6 x 11.5 P2nd FloorWood
Bathroom8.5 x 8.2 P2nd FloorTiles
Primary bedroom19.1 x 12.3 P2nd FloorWood
Walk-in closet8.8 x 7.5 P2nd FloorWood
Bathroom8.5 x 11.2 P2nd FloorTiles
Playroom11.4 x 33.1 PBasementWood
Bathroom7.8 x 9.9 PBasementTiles
Bedroom12.5 x 12.2 PBasementWood
Storage5.7 x 9.5 PBasementWood
BUILDING
TypeTwo or more storey
StyleDetached
Dimensions120x43 P
Lot Size13103 PC
EXPENSES
Municipal Taxes (2025)$ 6923 / year
School taxes (2025)$ 795 / year
CHARACTERISTICS
Basement6 feet and over, Finished basement
Bathroom / WashroomAdjoining to primary bedroom, Seperate shower
Heating systemAir circulation
Equipment availableAlarm system, Central heat pump, Electric garage door, Ventilation system
RoofingAsphalt shingles
ProximityBicycle path, Cross-country skiing, Daycare centre, Golf, Park - green area, Public transport
DrivewayDouble width or more, Plain paving stone
Heating energyElectricity
LandscapingFenced, Landscape
ParkingGarage, Outdoor
Hearth stoveGaz fireplace
PoolHeated, Inground
Sewage systemMunicipal sewer
Water supplyMunicipality
Distinctive featuresNo neighbours in the back
FoundationPoured concrete
ZoningResidential

Loading maps...

Loading street view...

This property is presented in collaboration with RE/MAX DYNAMIQUE INC

MARKET REPORT

What are homes in your neighbourhood worth? Leave your email and receive the market report for your area: median prices, days on market and sales of the month.

MARKET REPORT →Report in French

