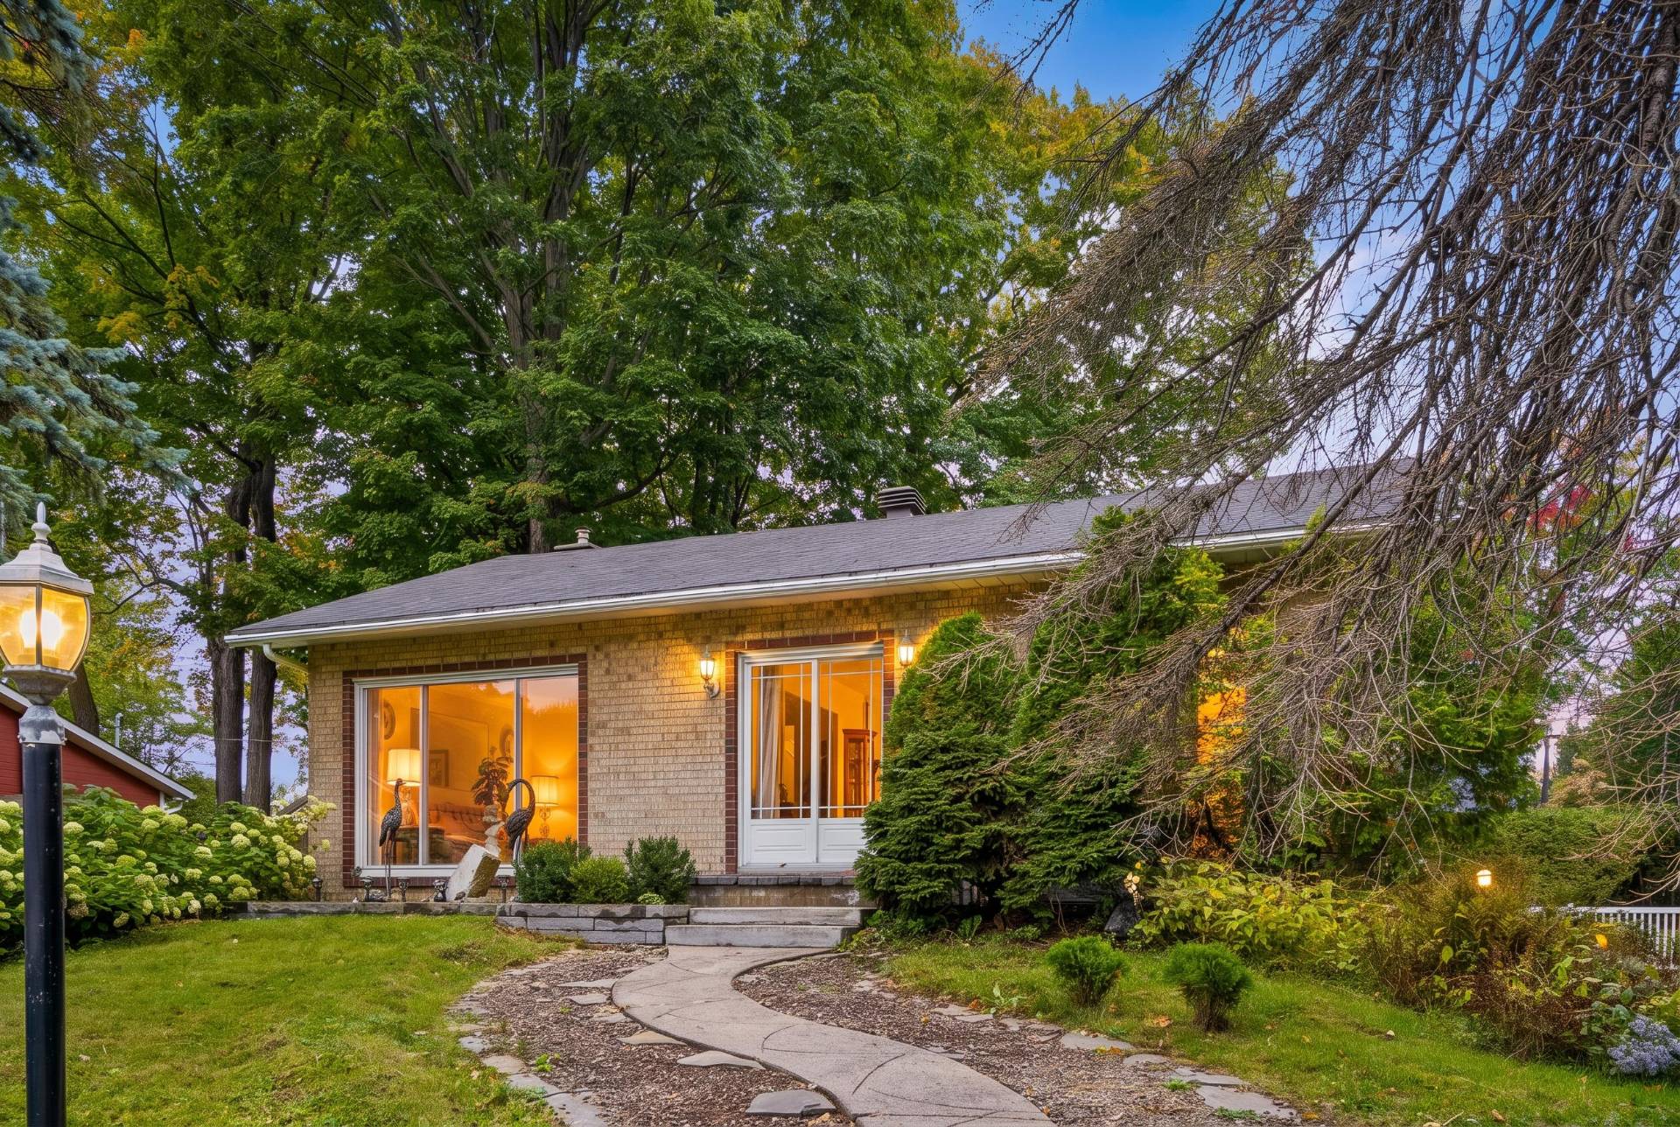
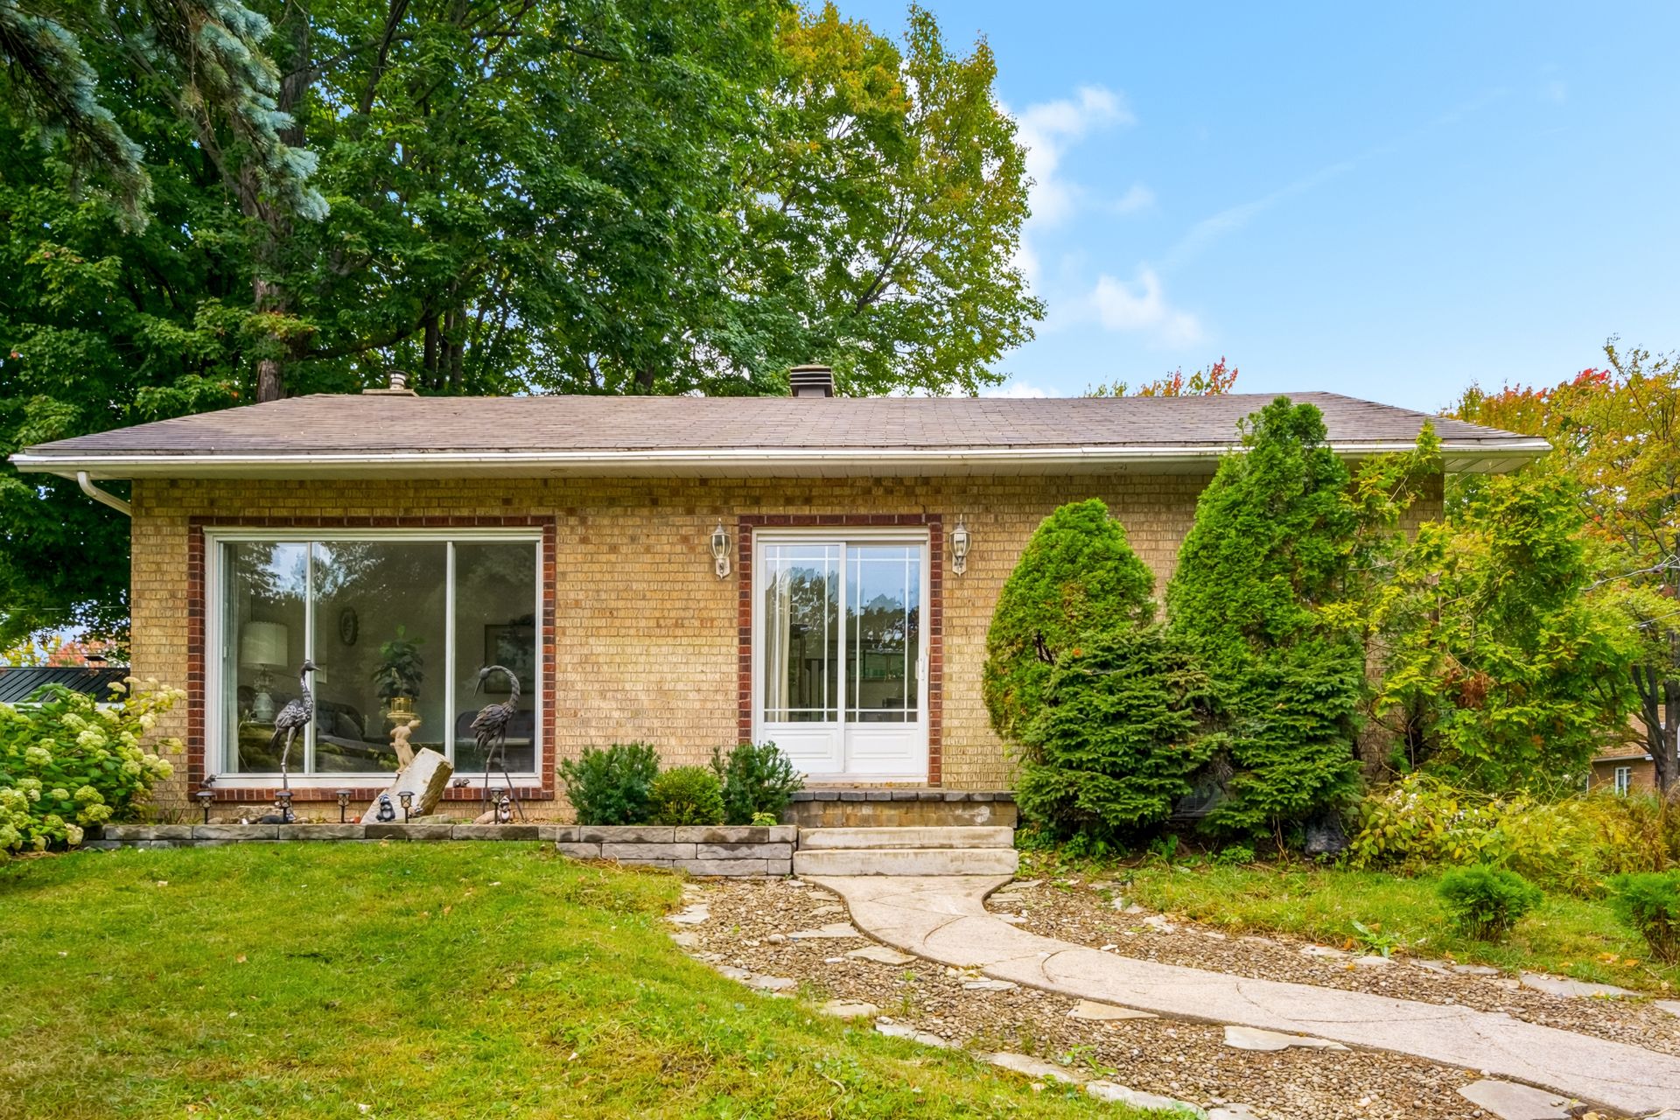
Frontage
Frontage
Staircase
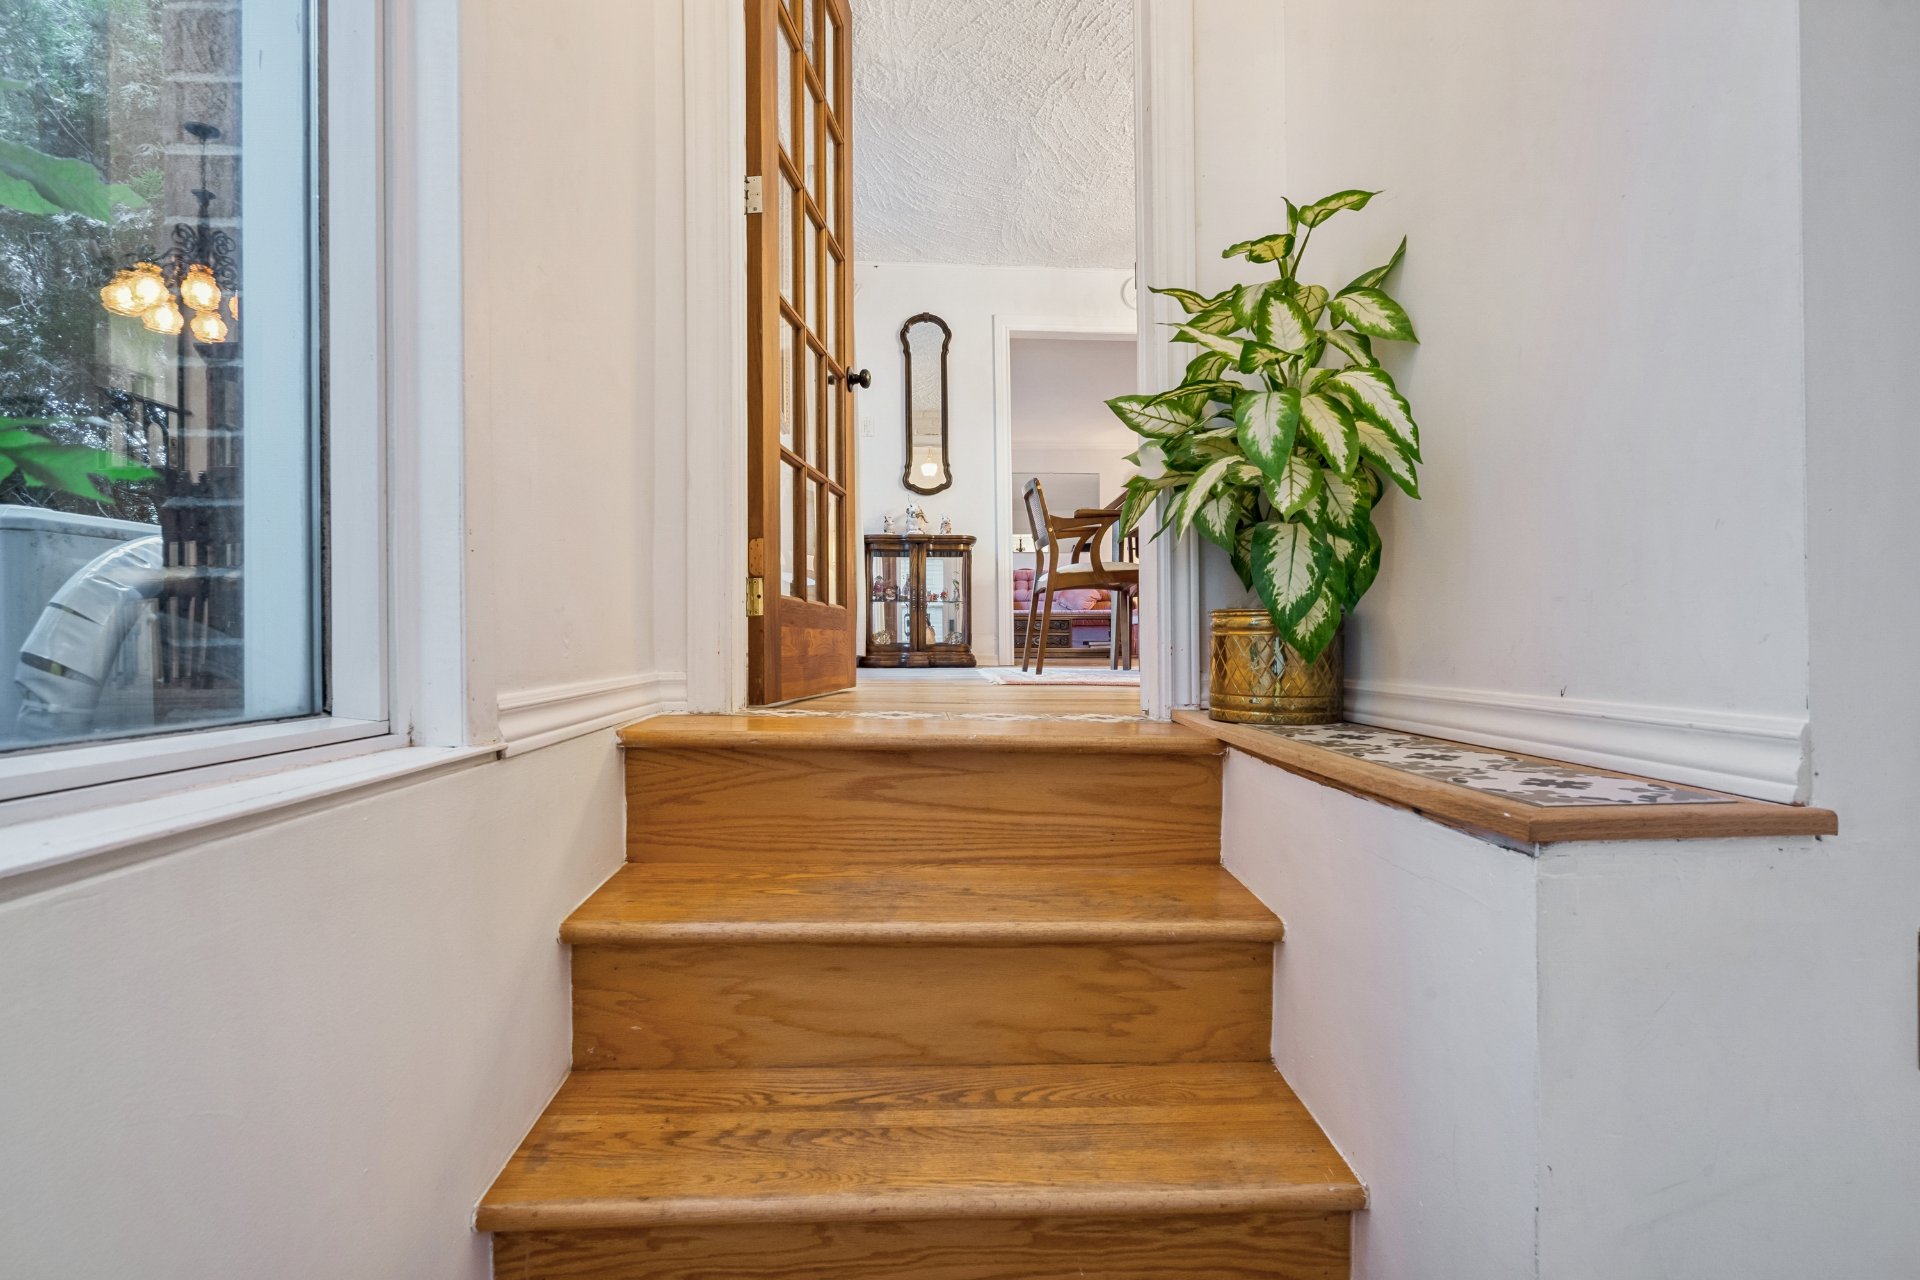
Hallway
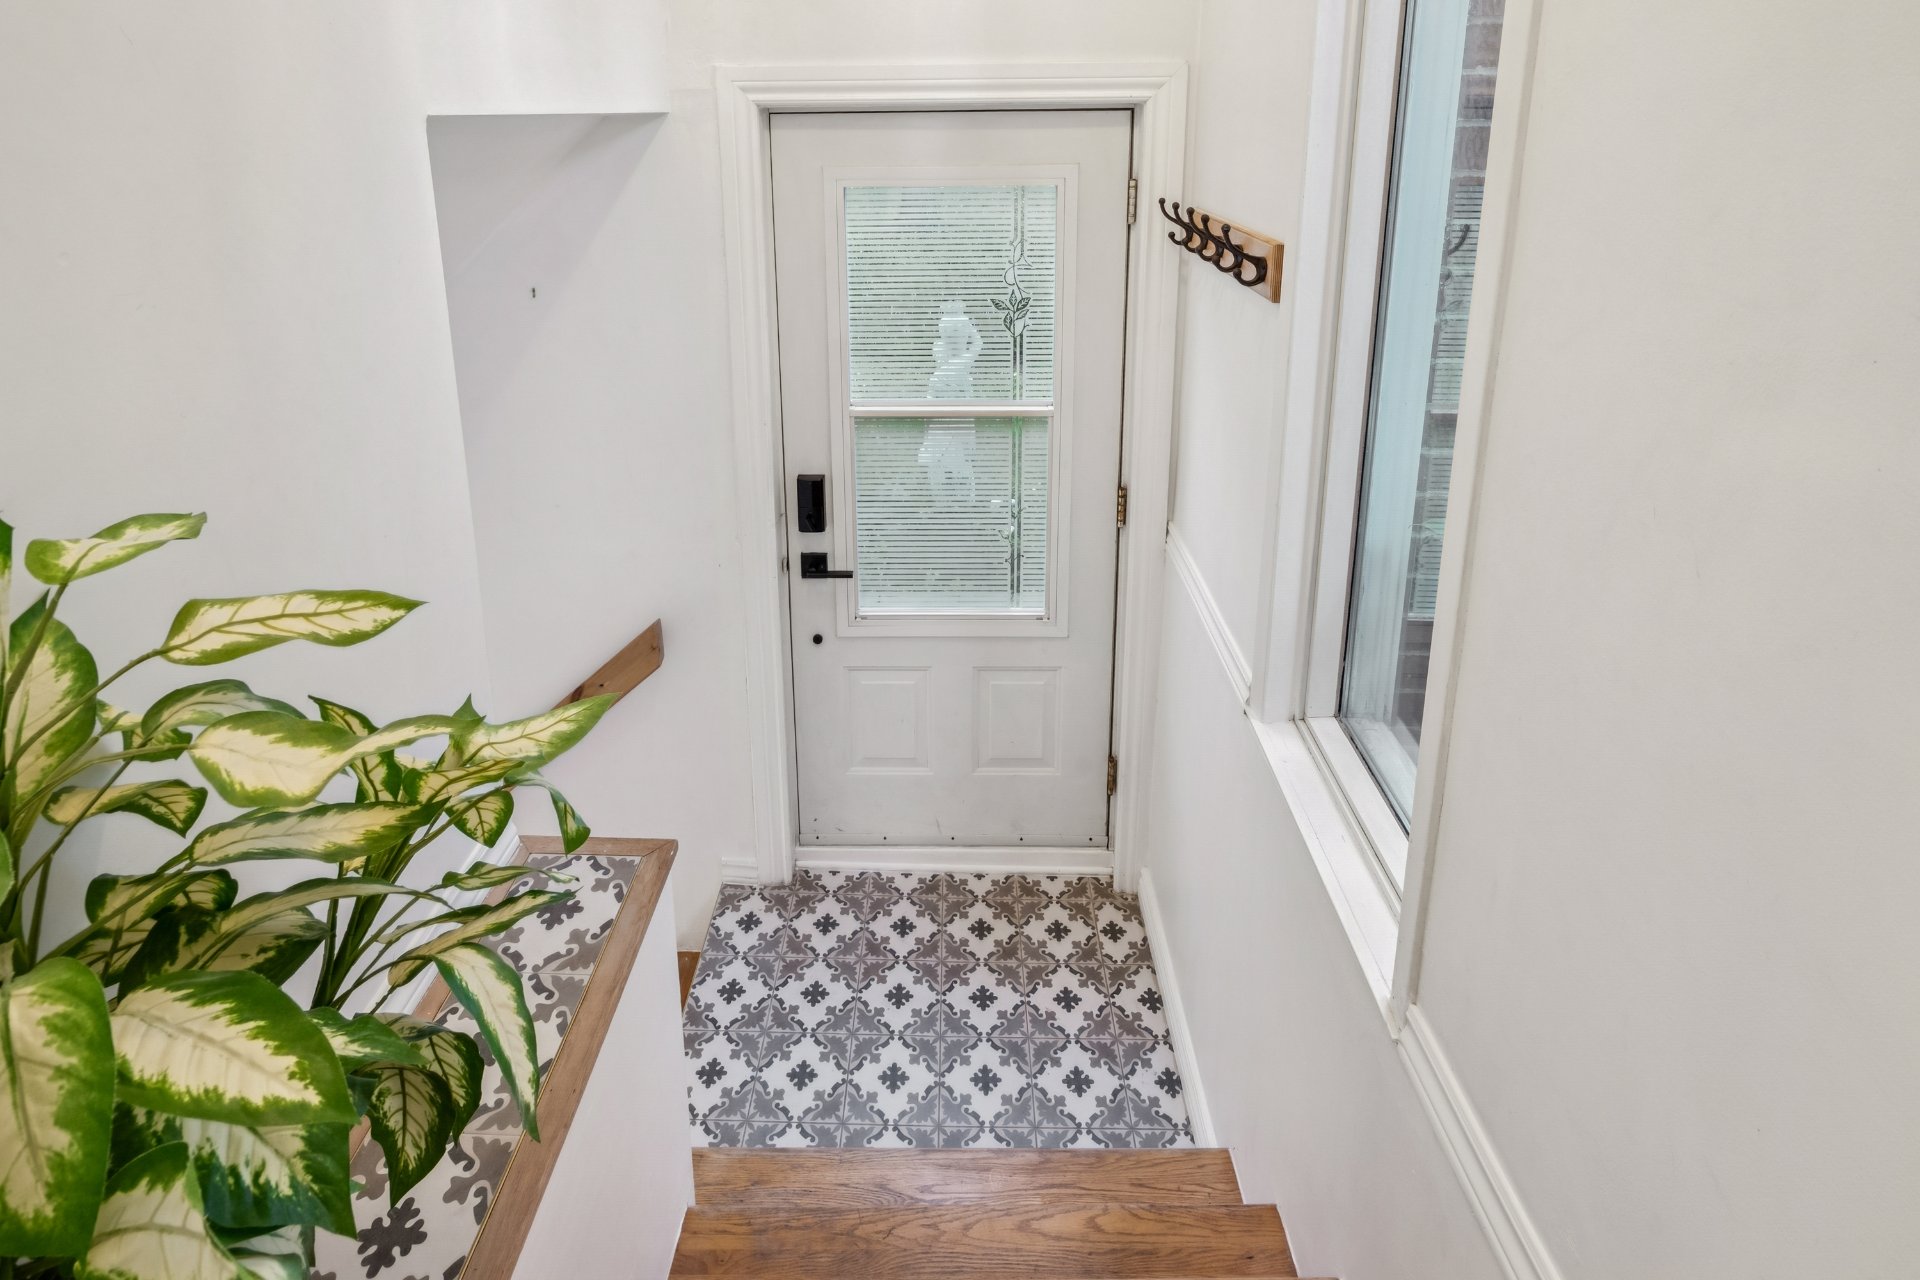
Dining room
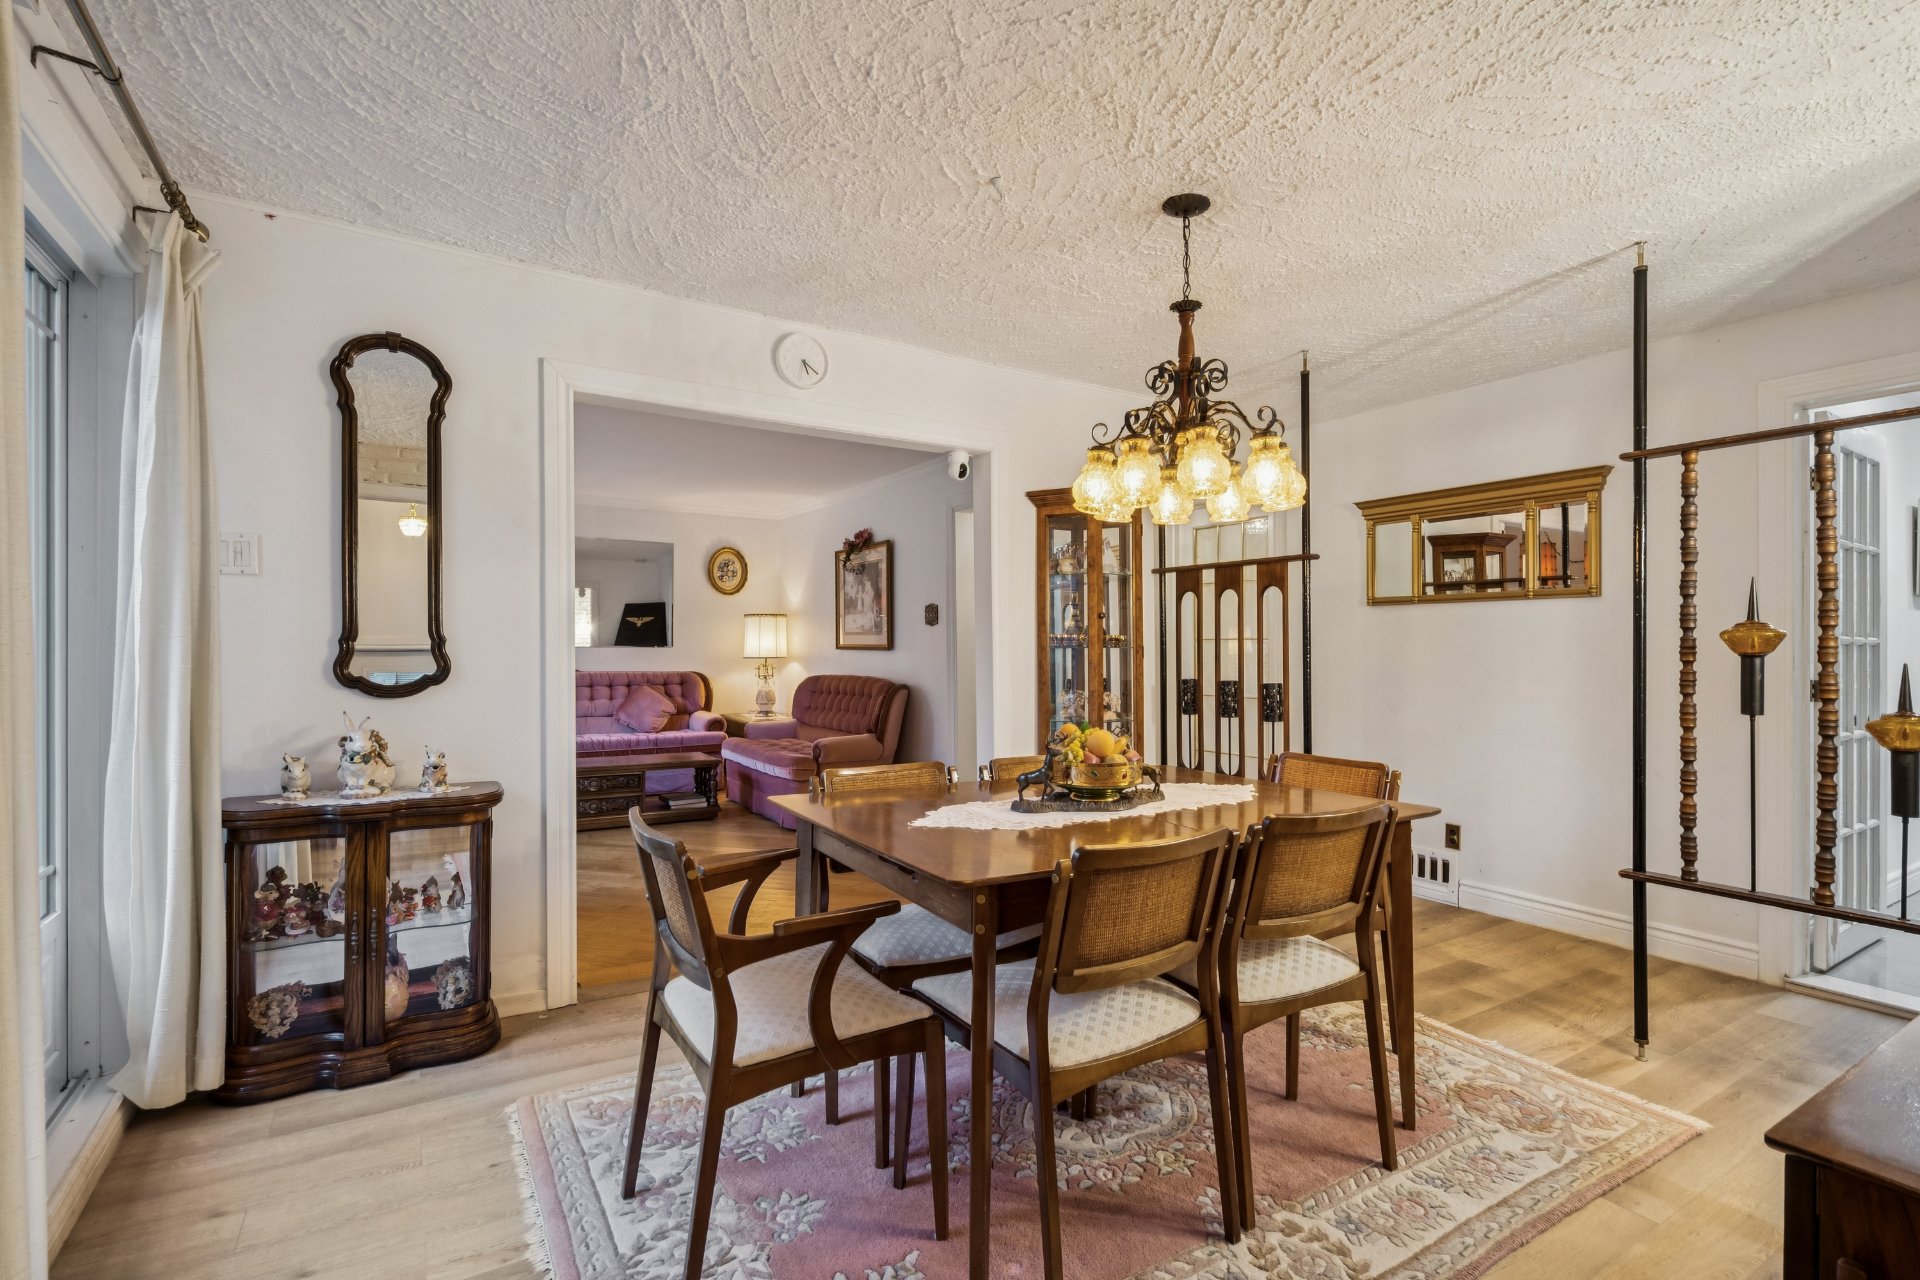
Dining room
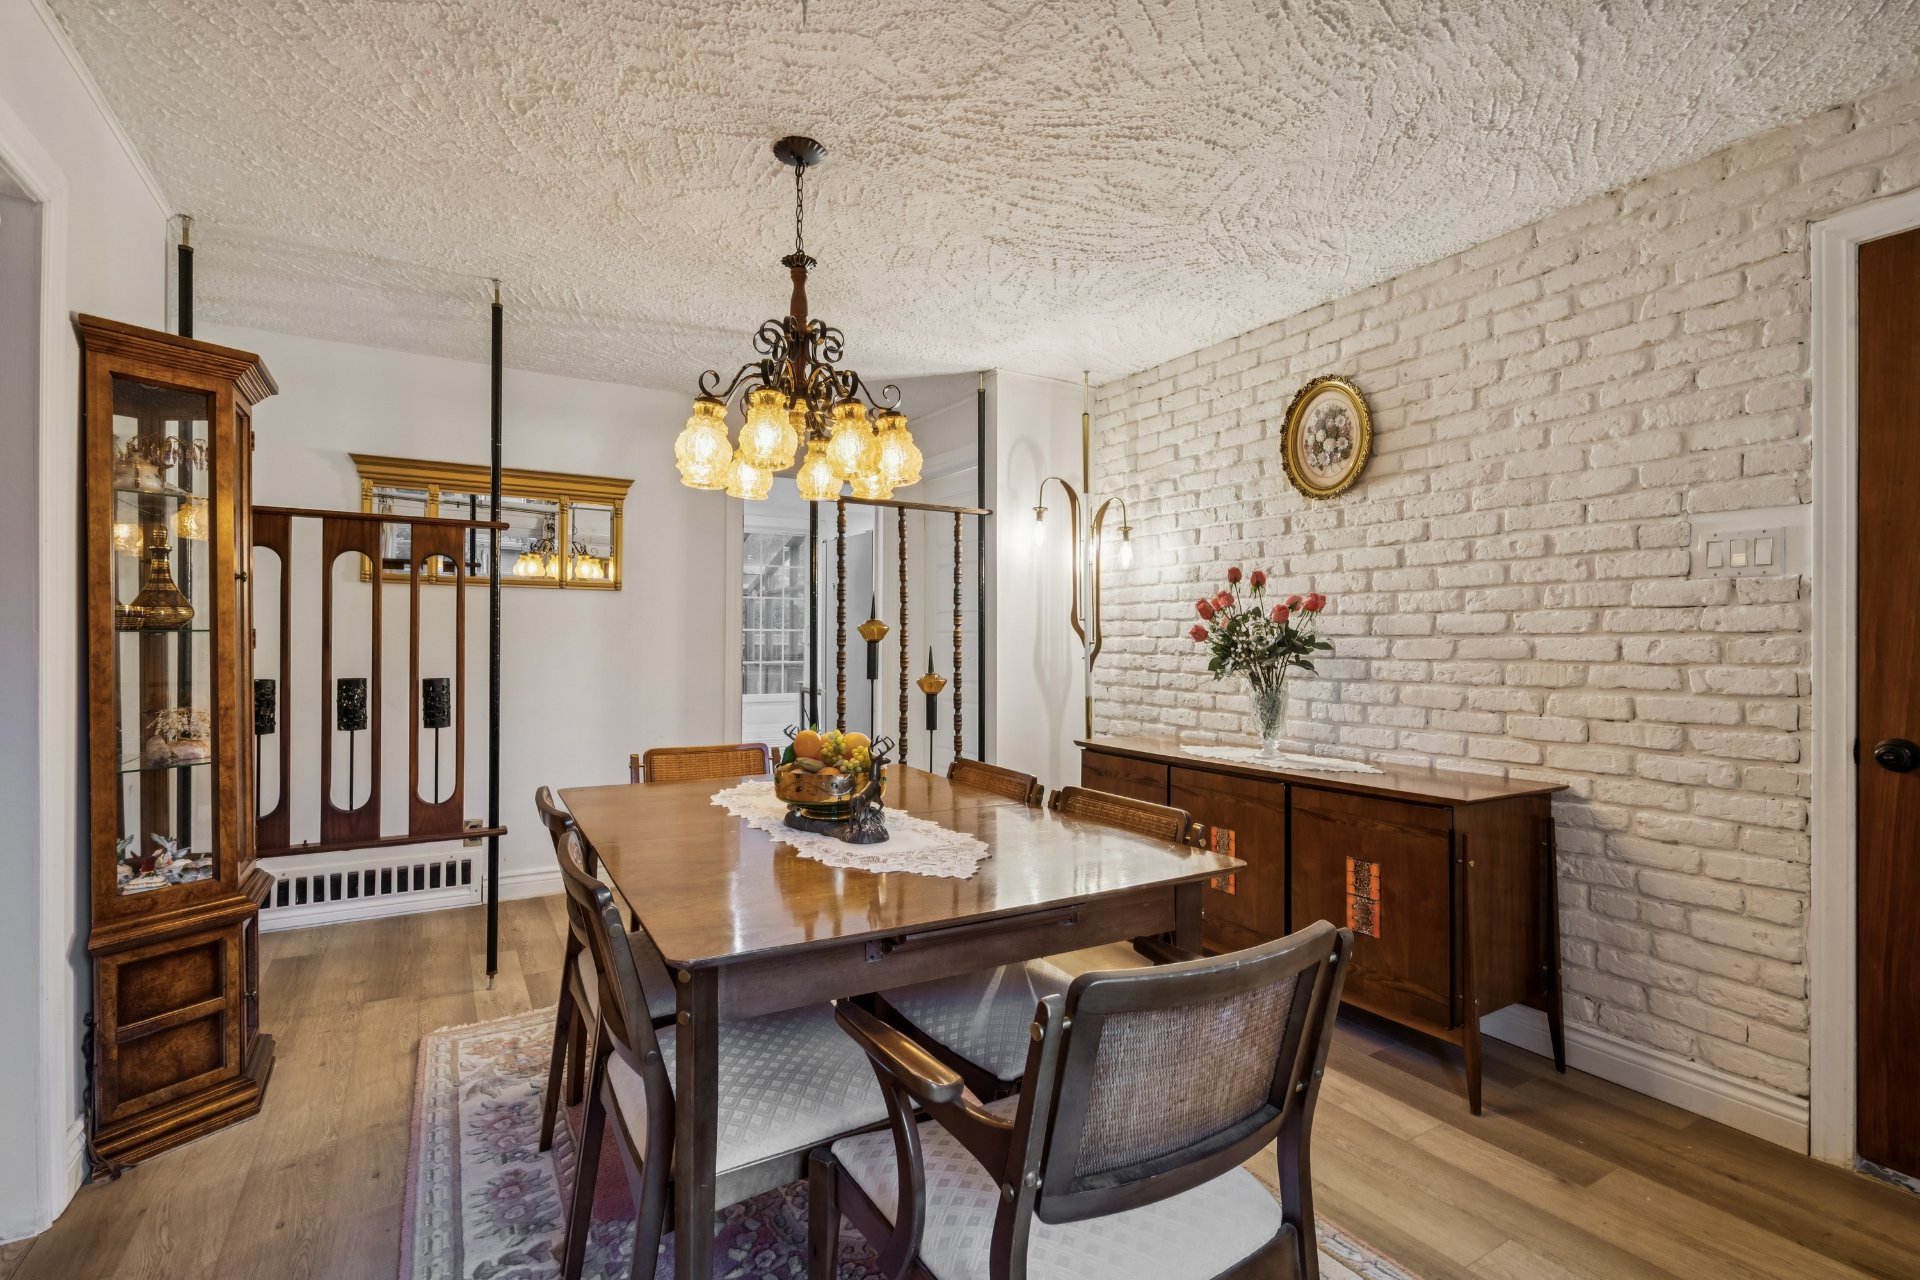
Dining room
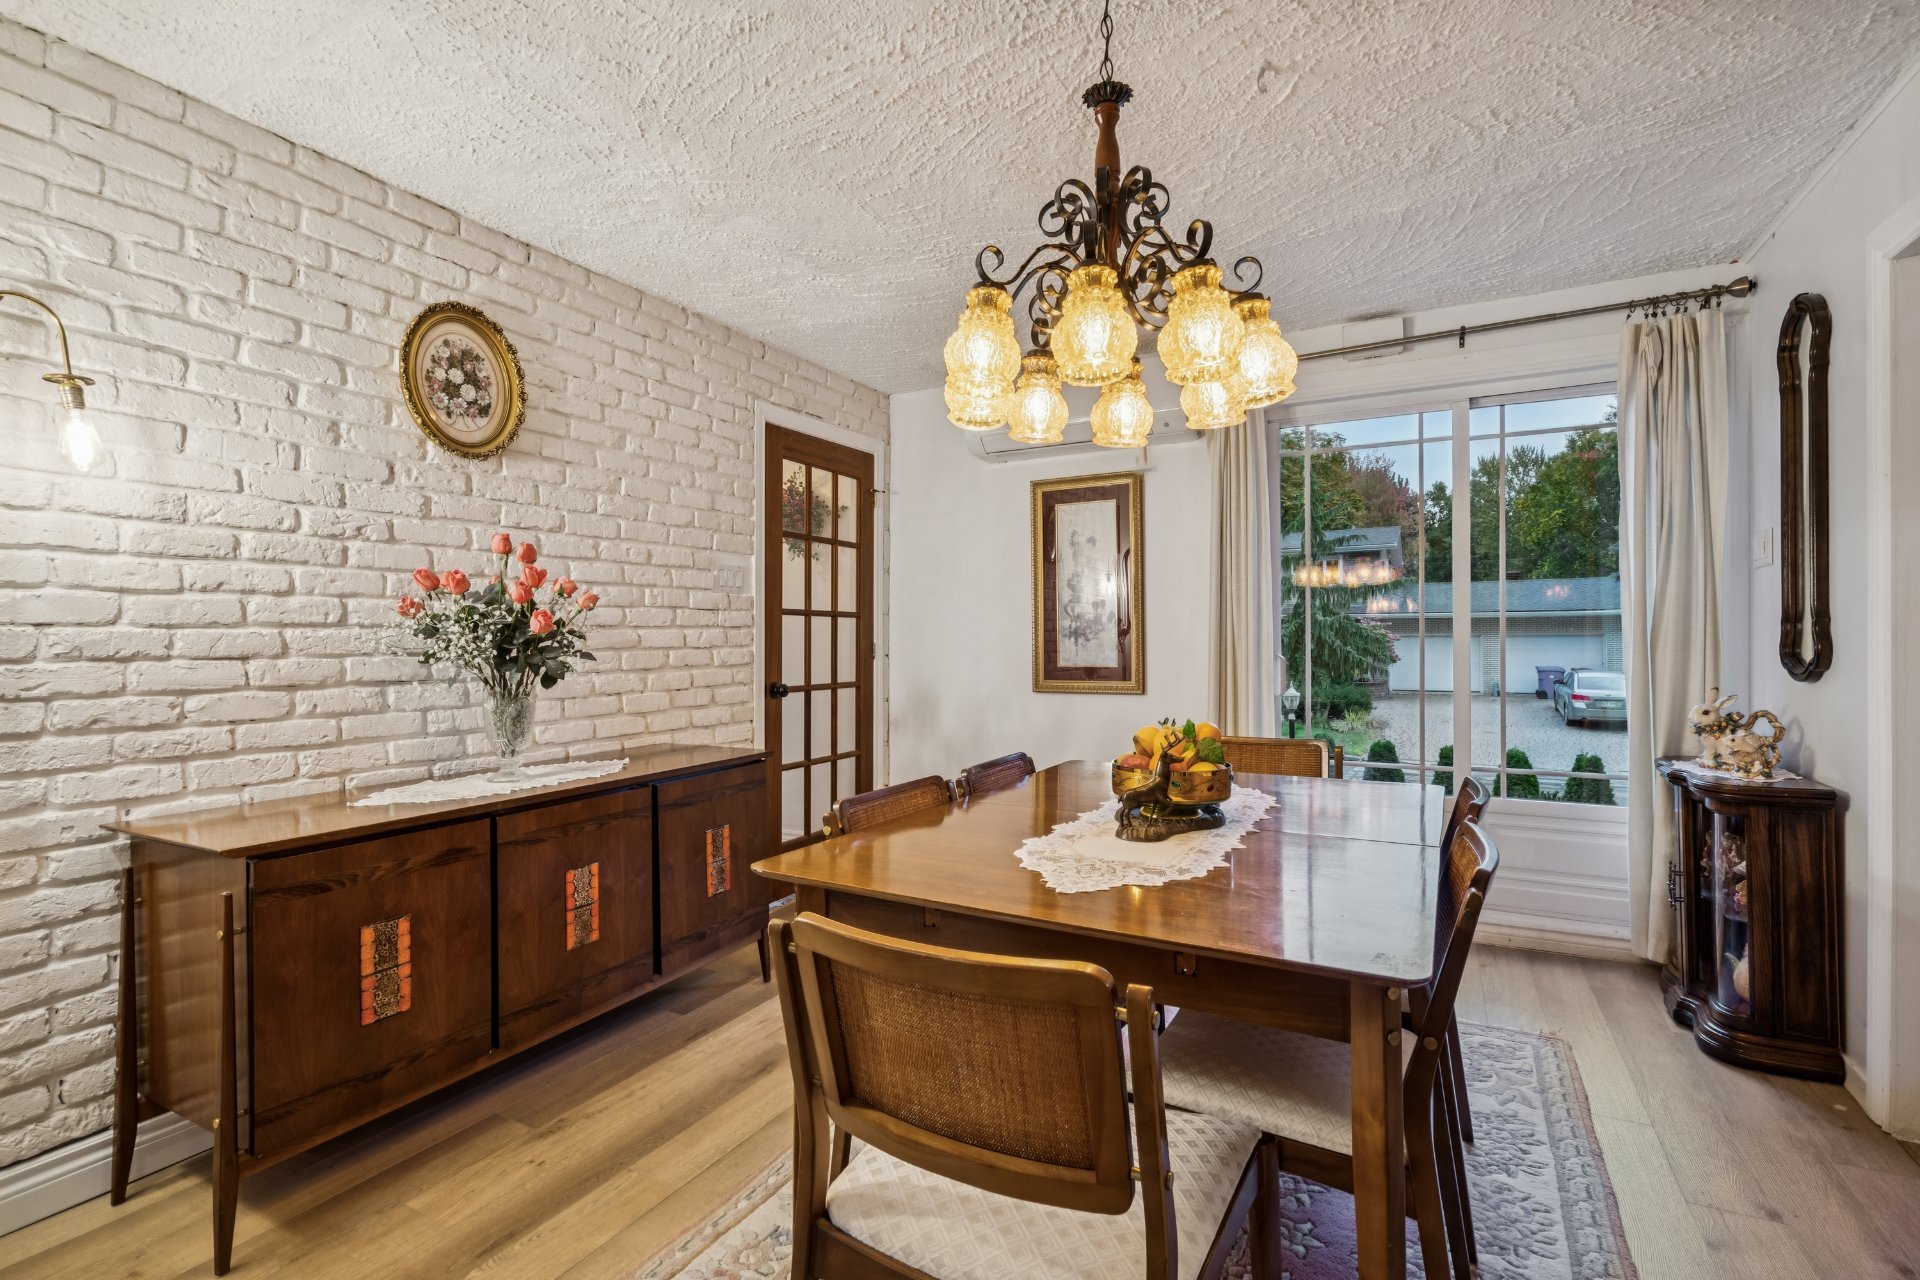
Living room
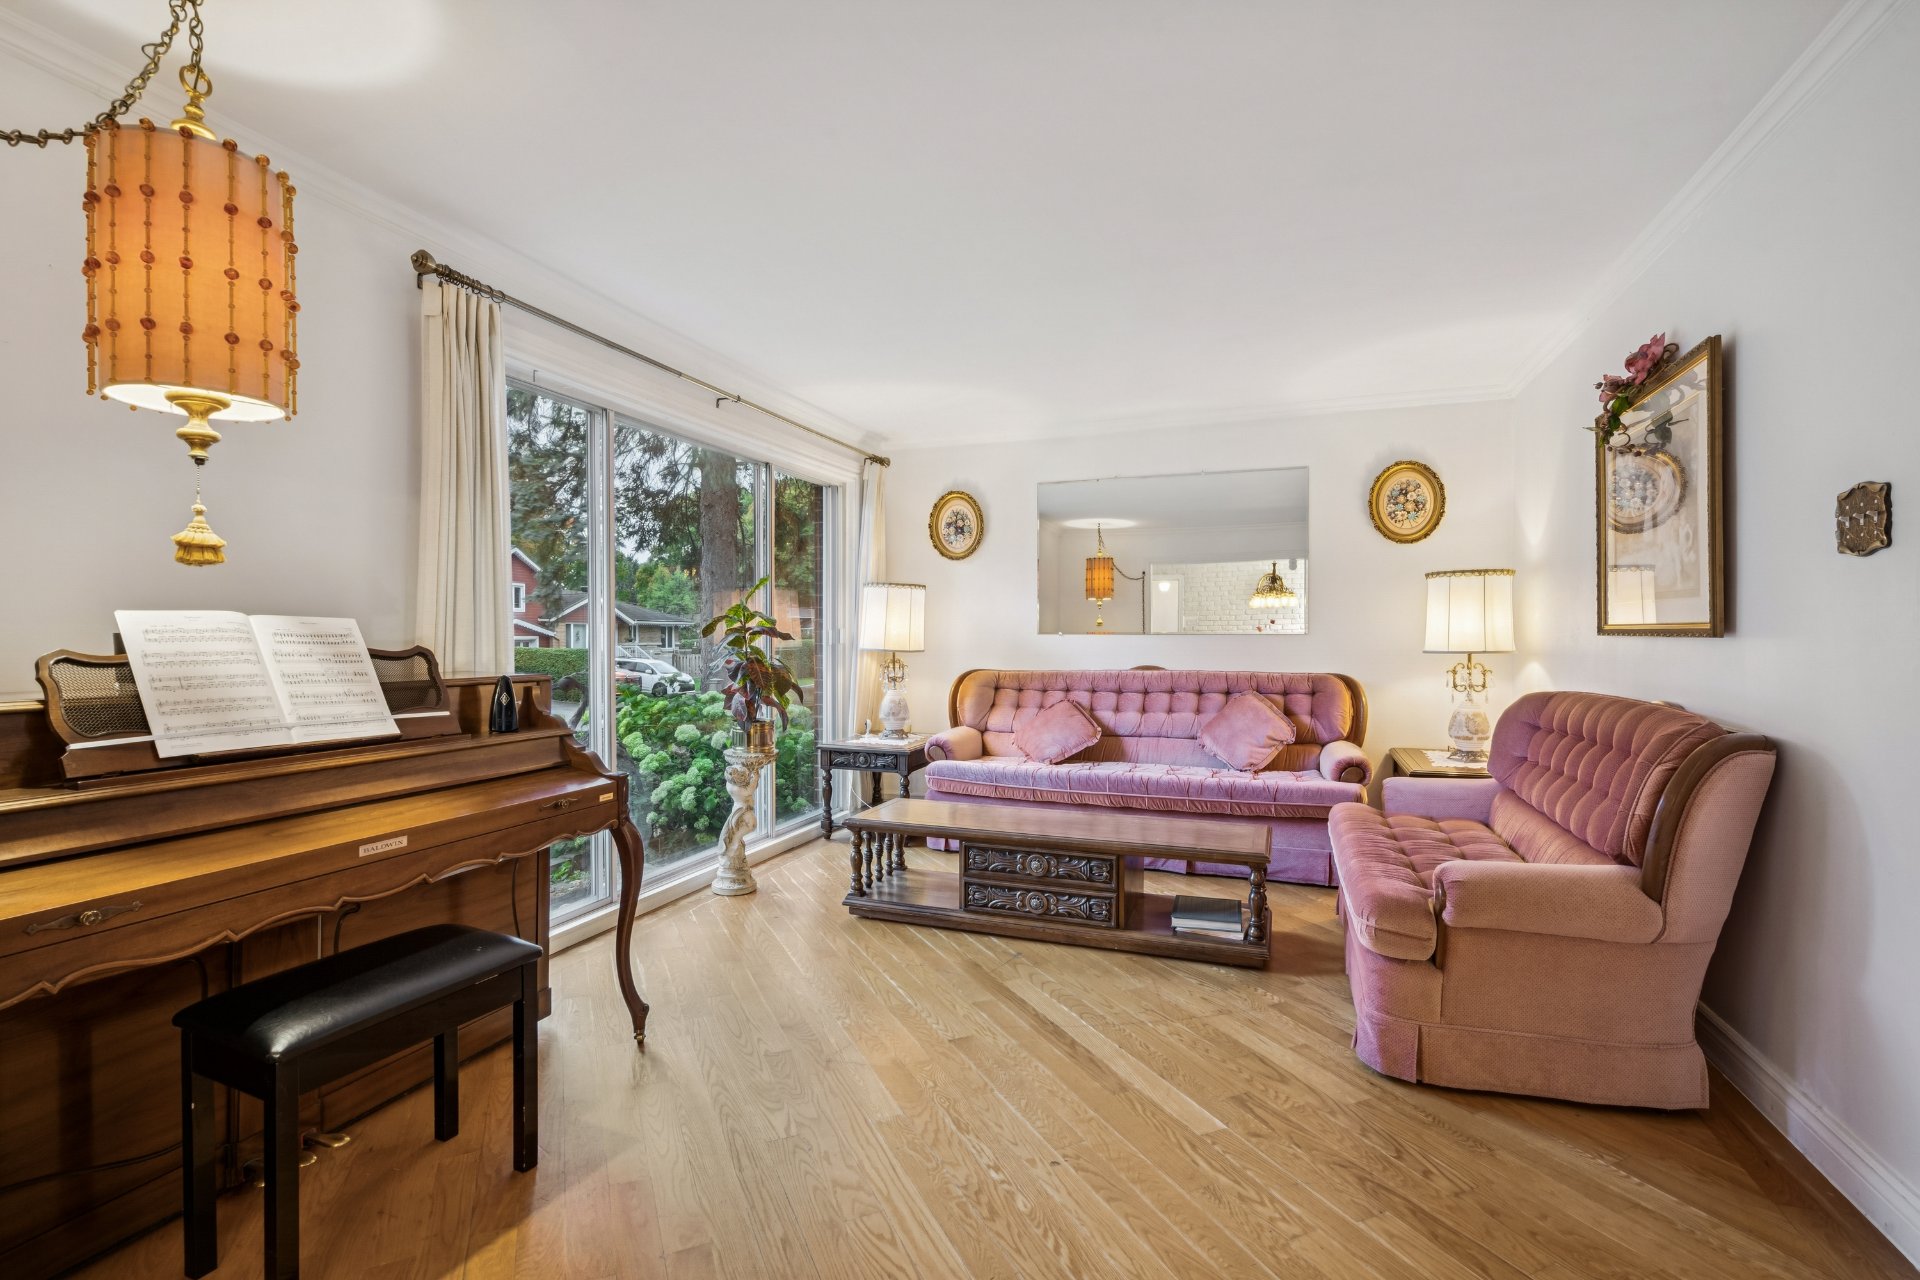
Living room
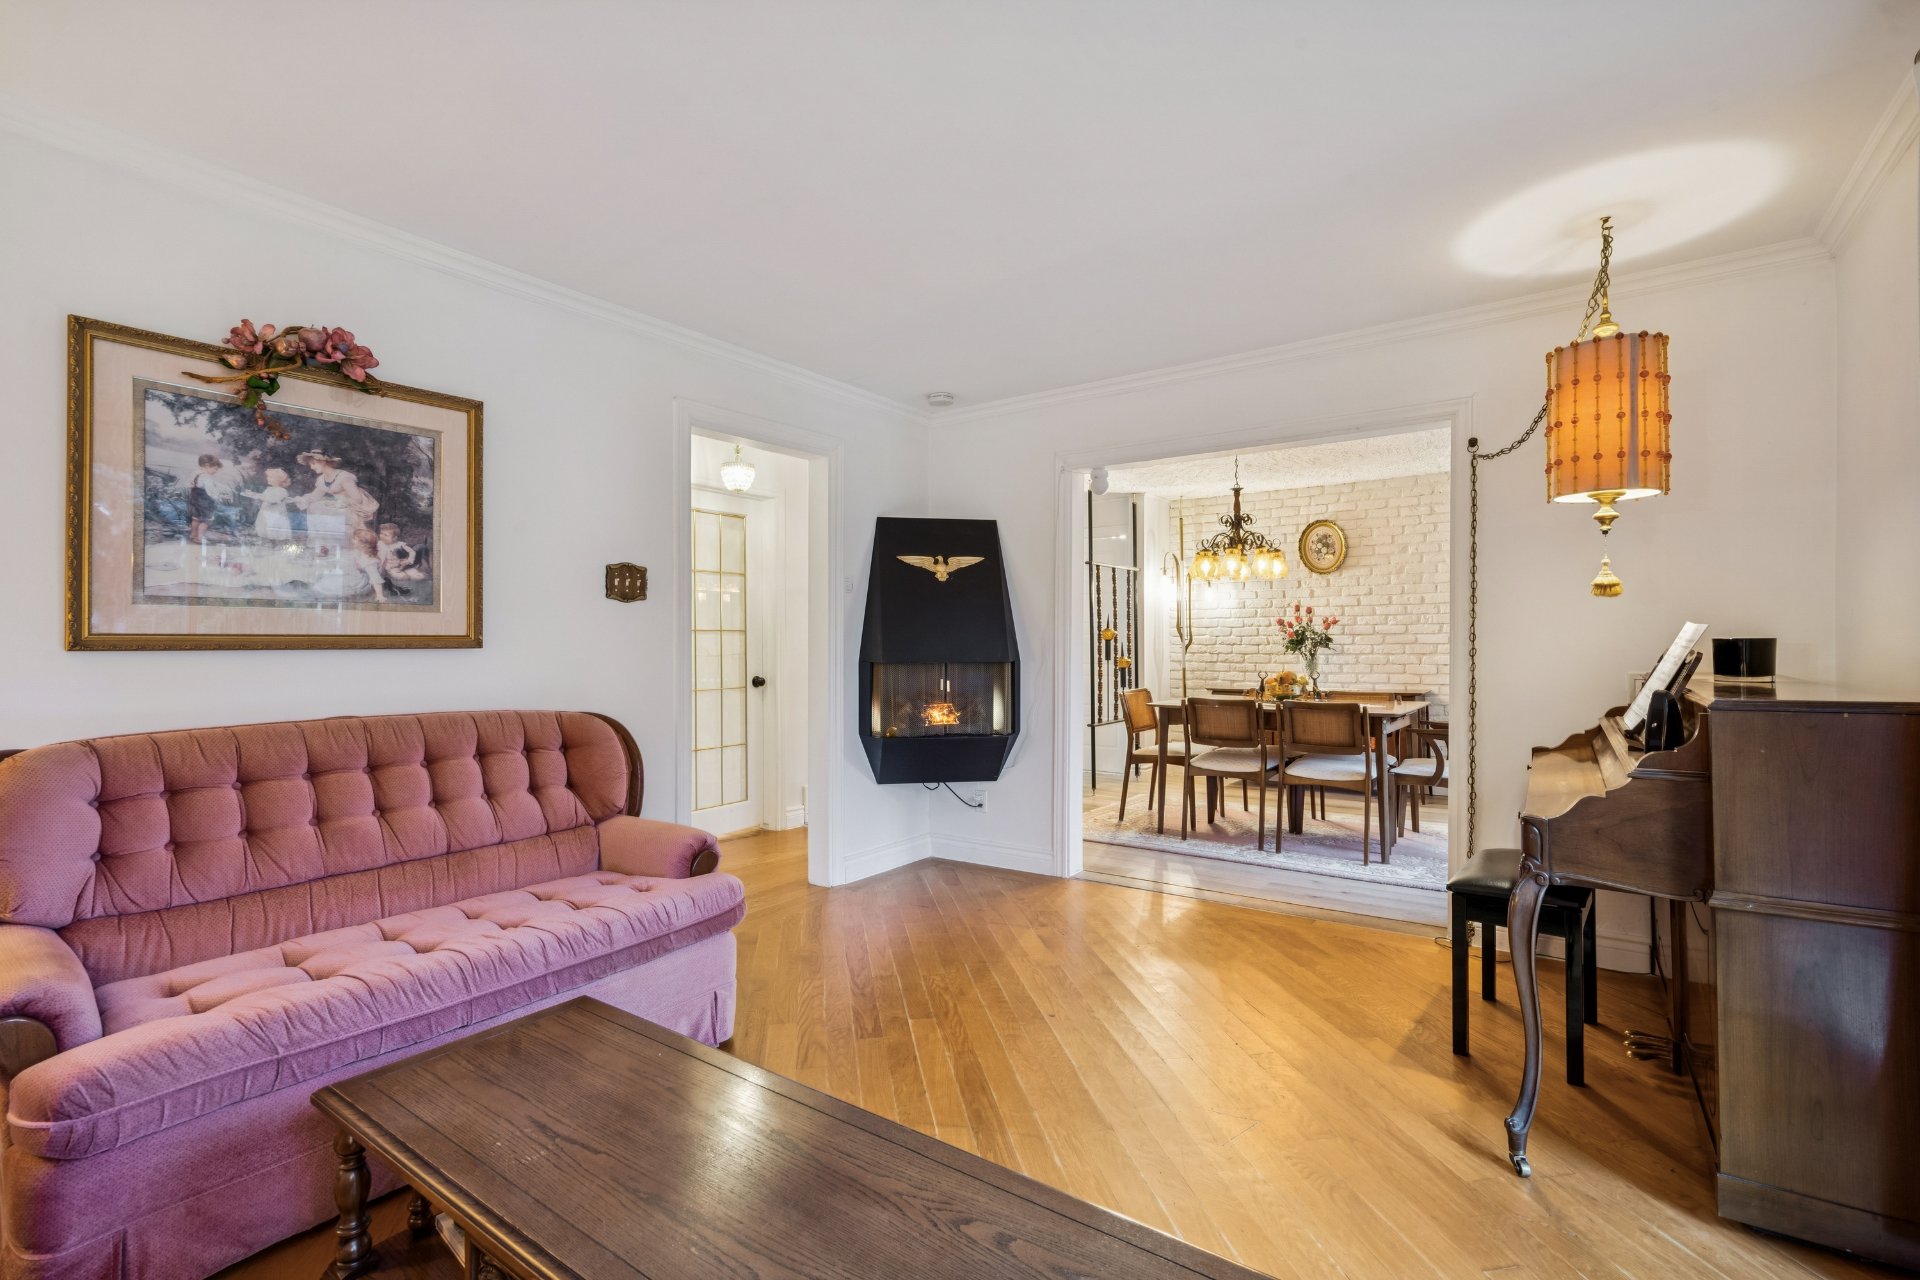
Kitchen
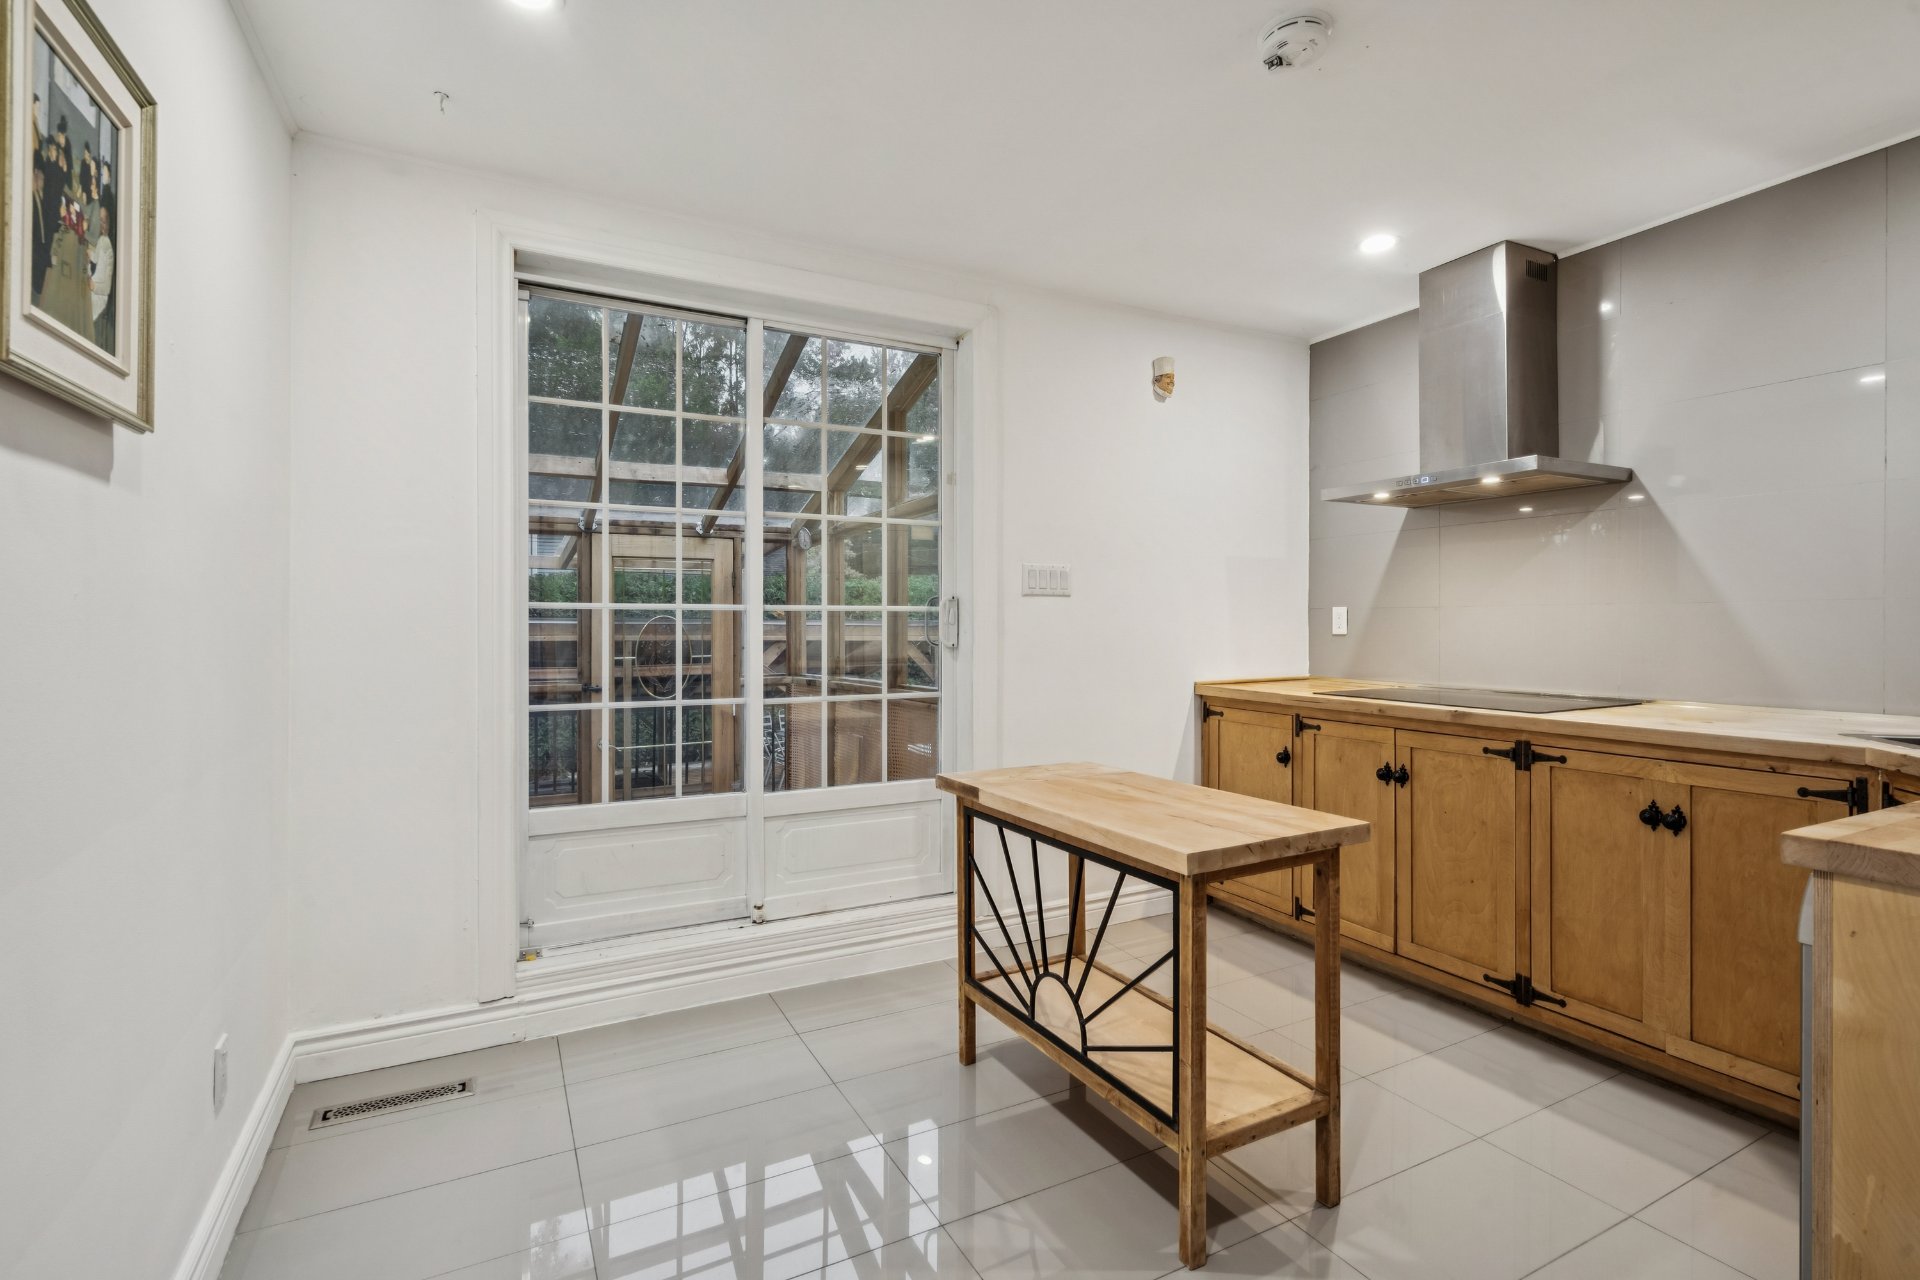
Kitchen
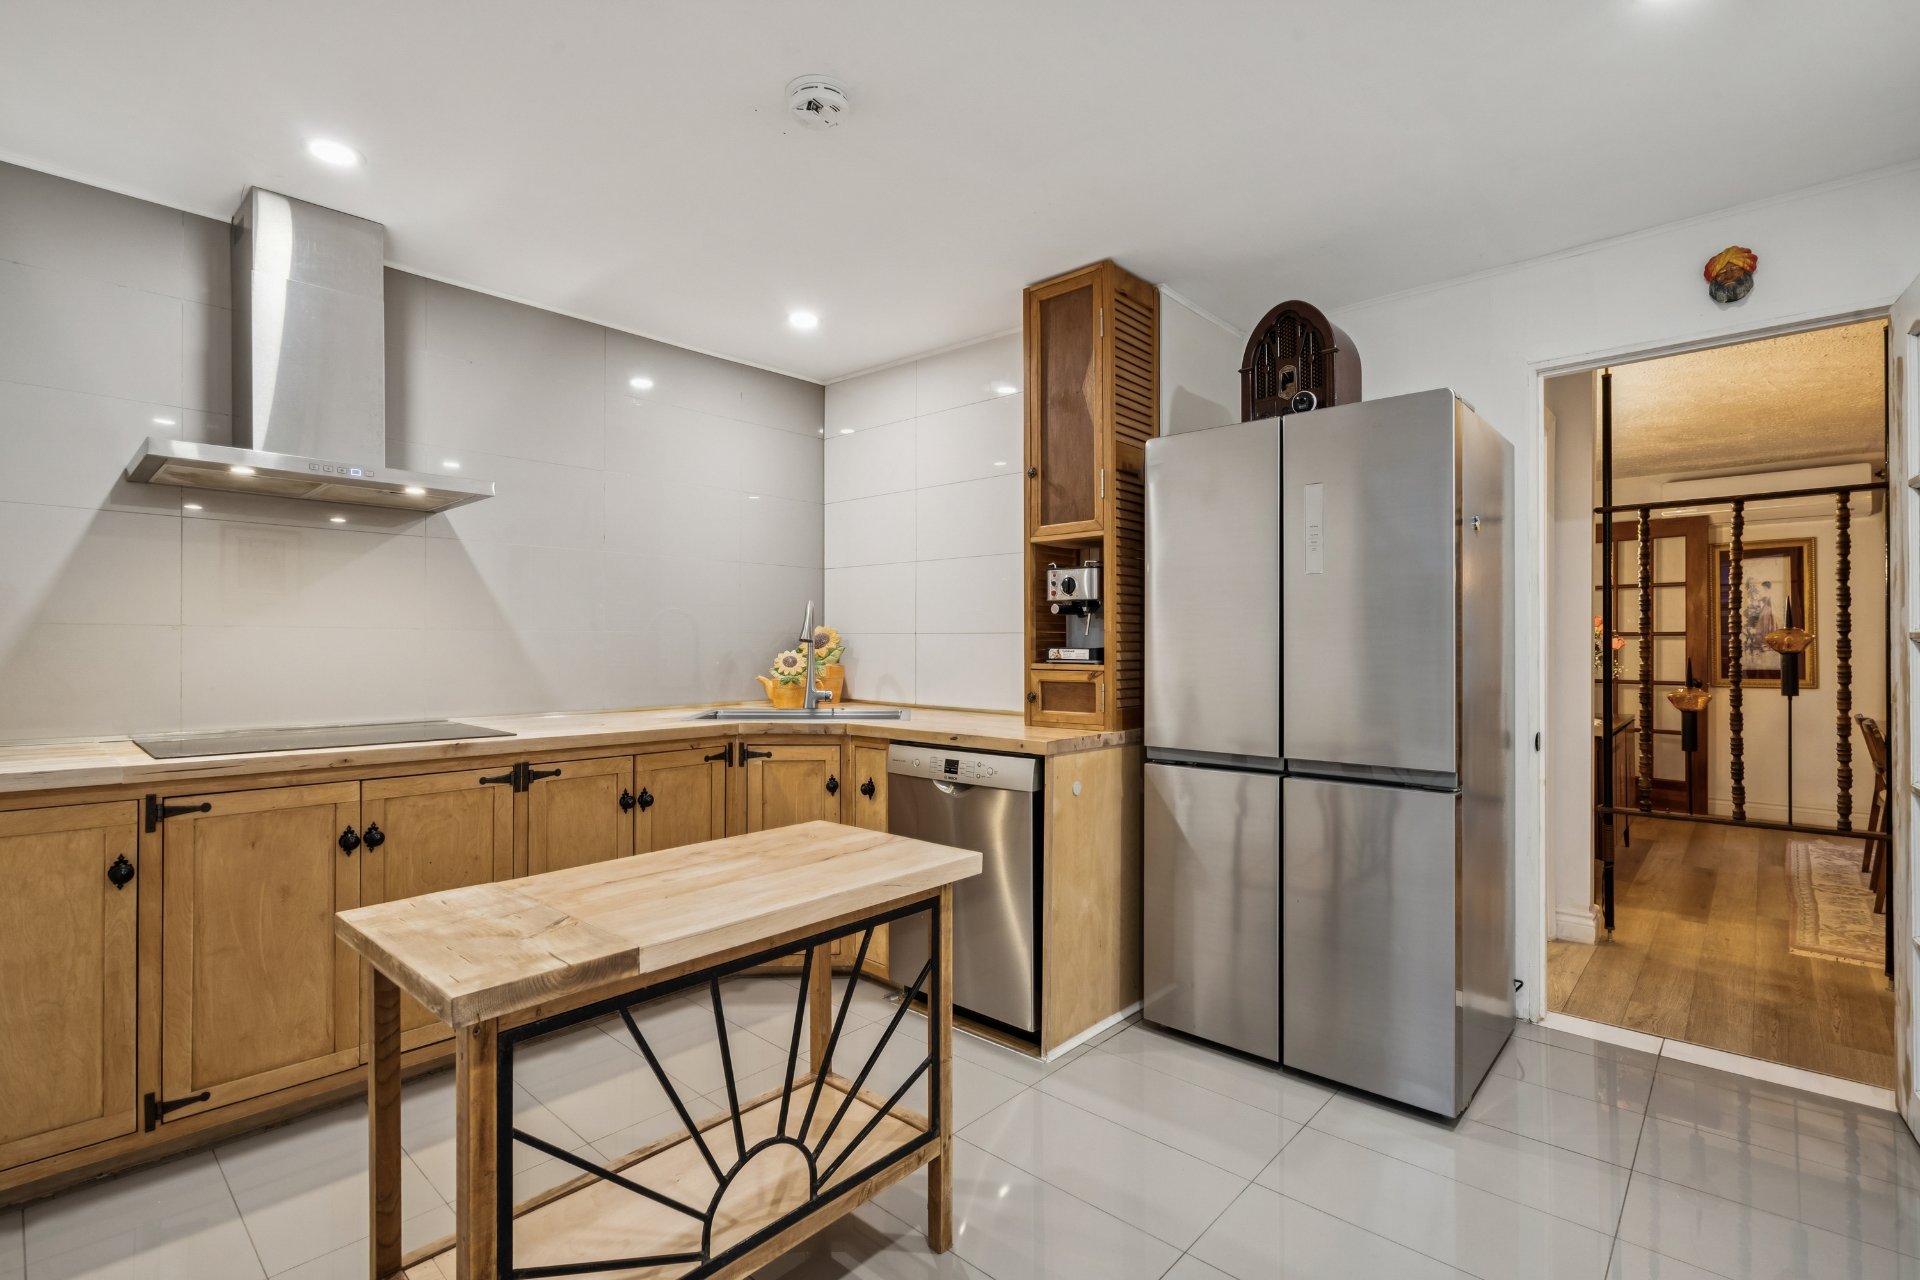
Primary bedroom
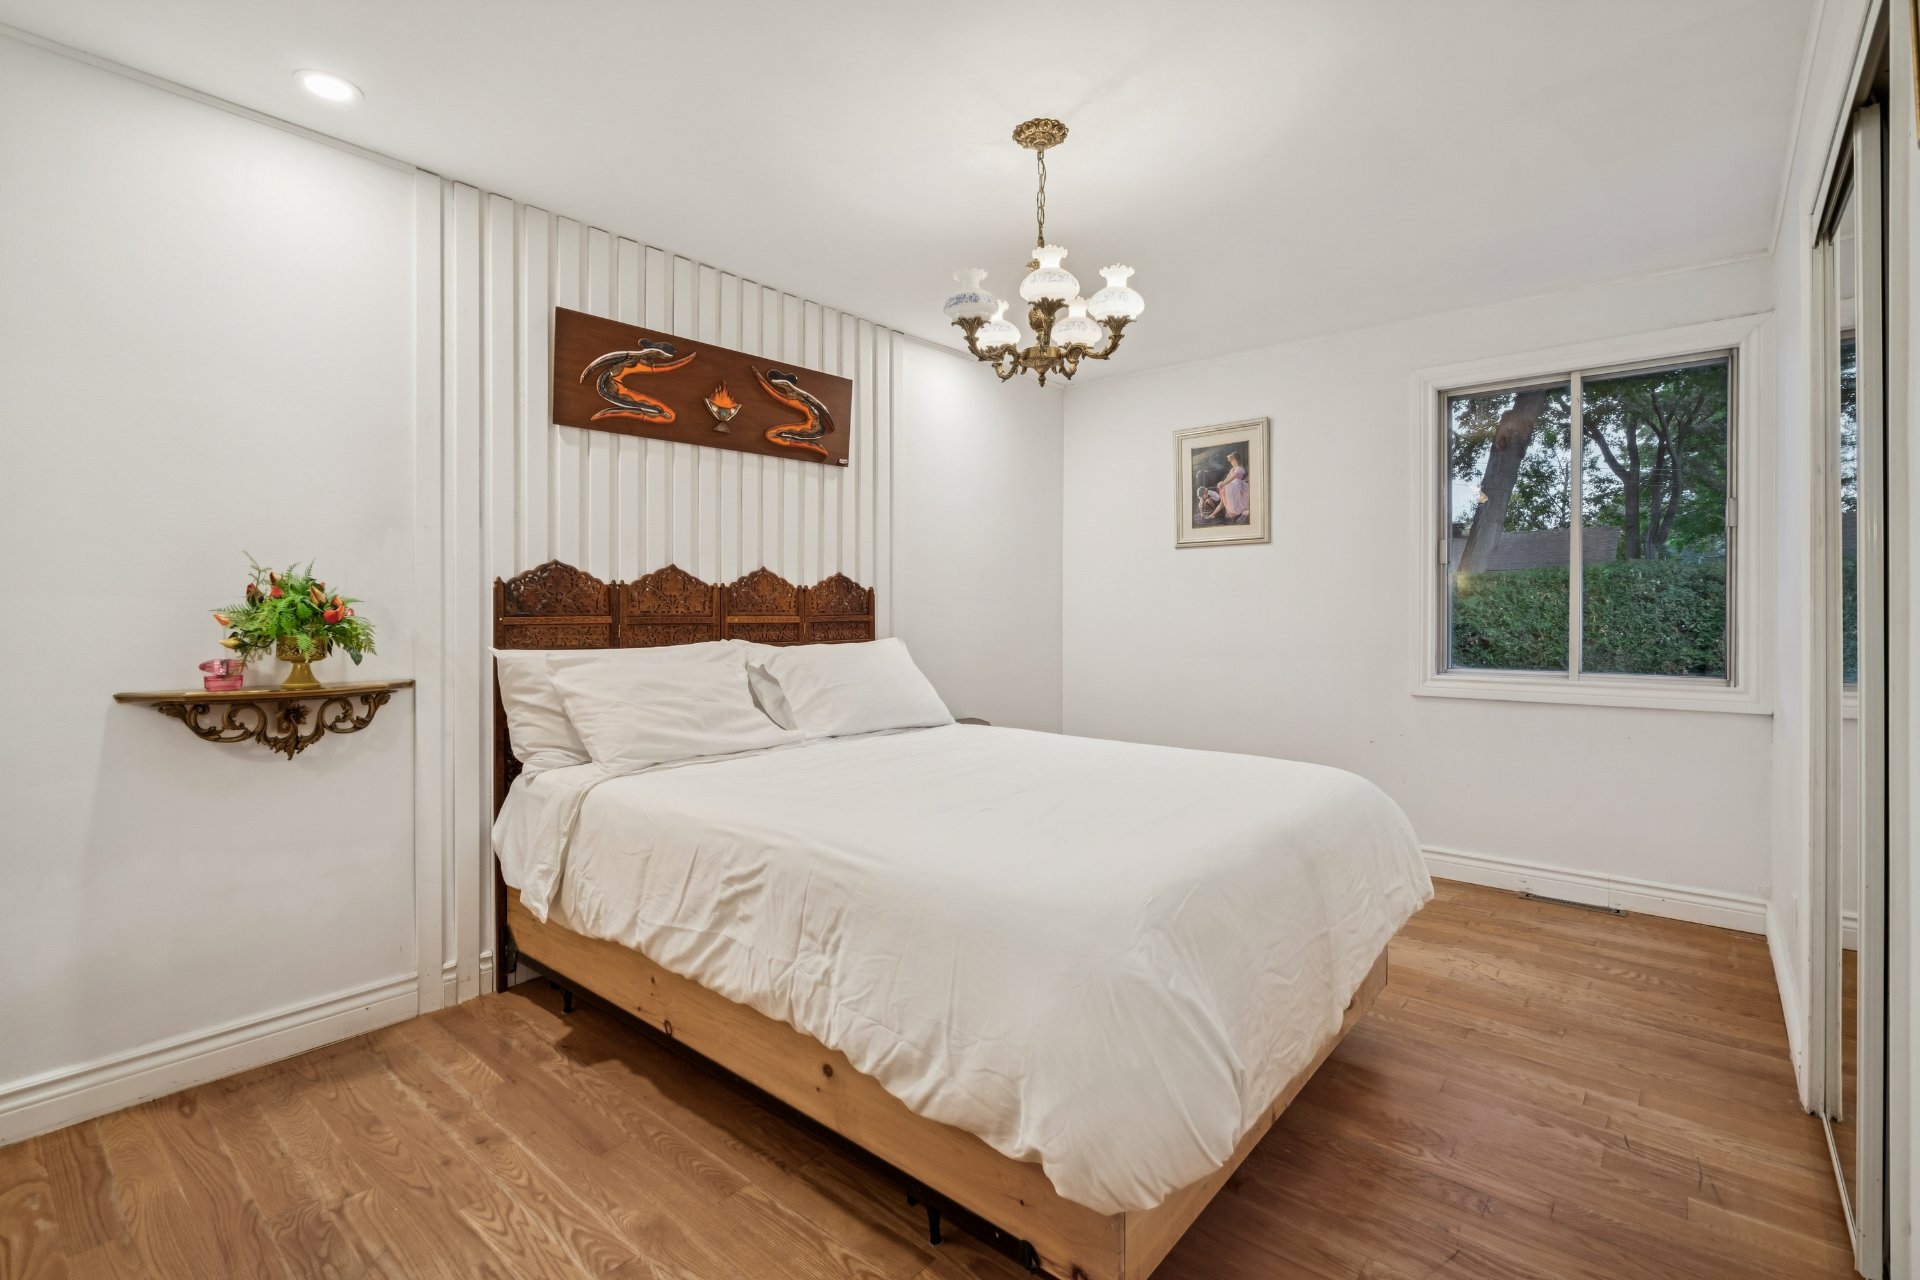
Primary bedroom
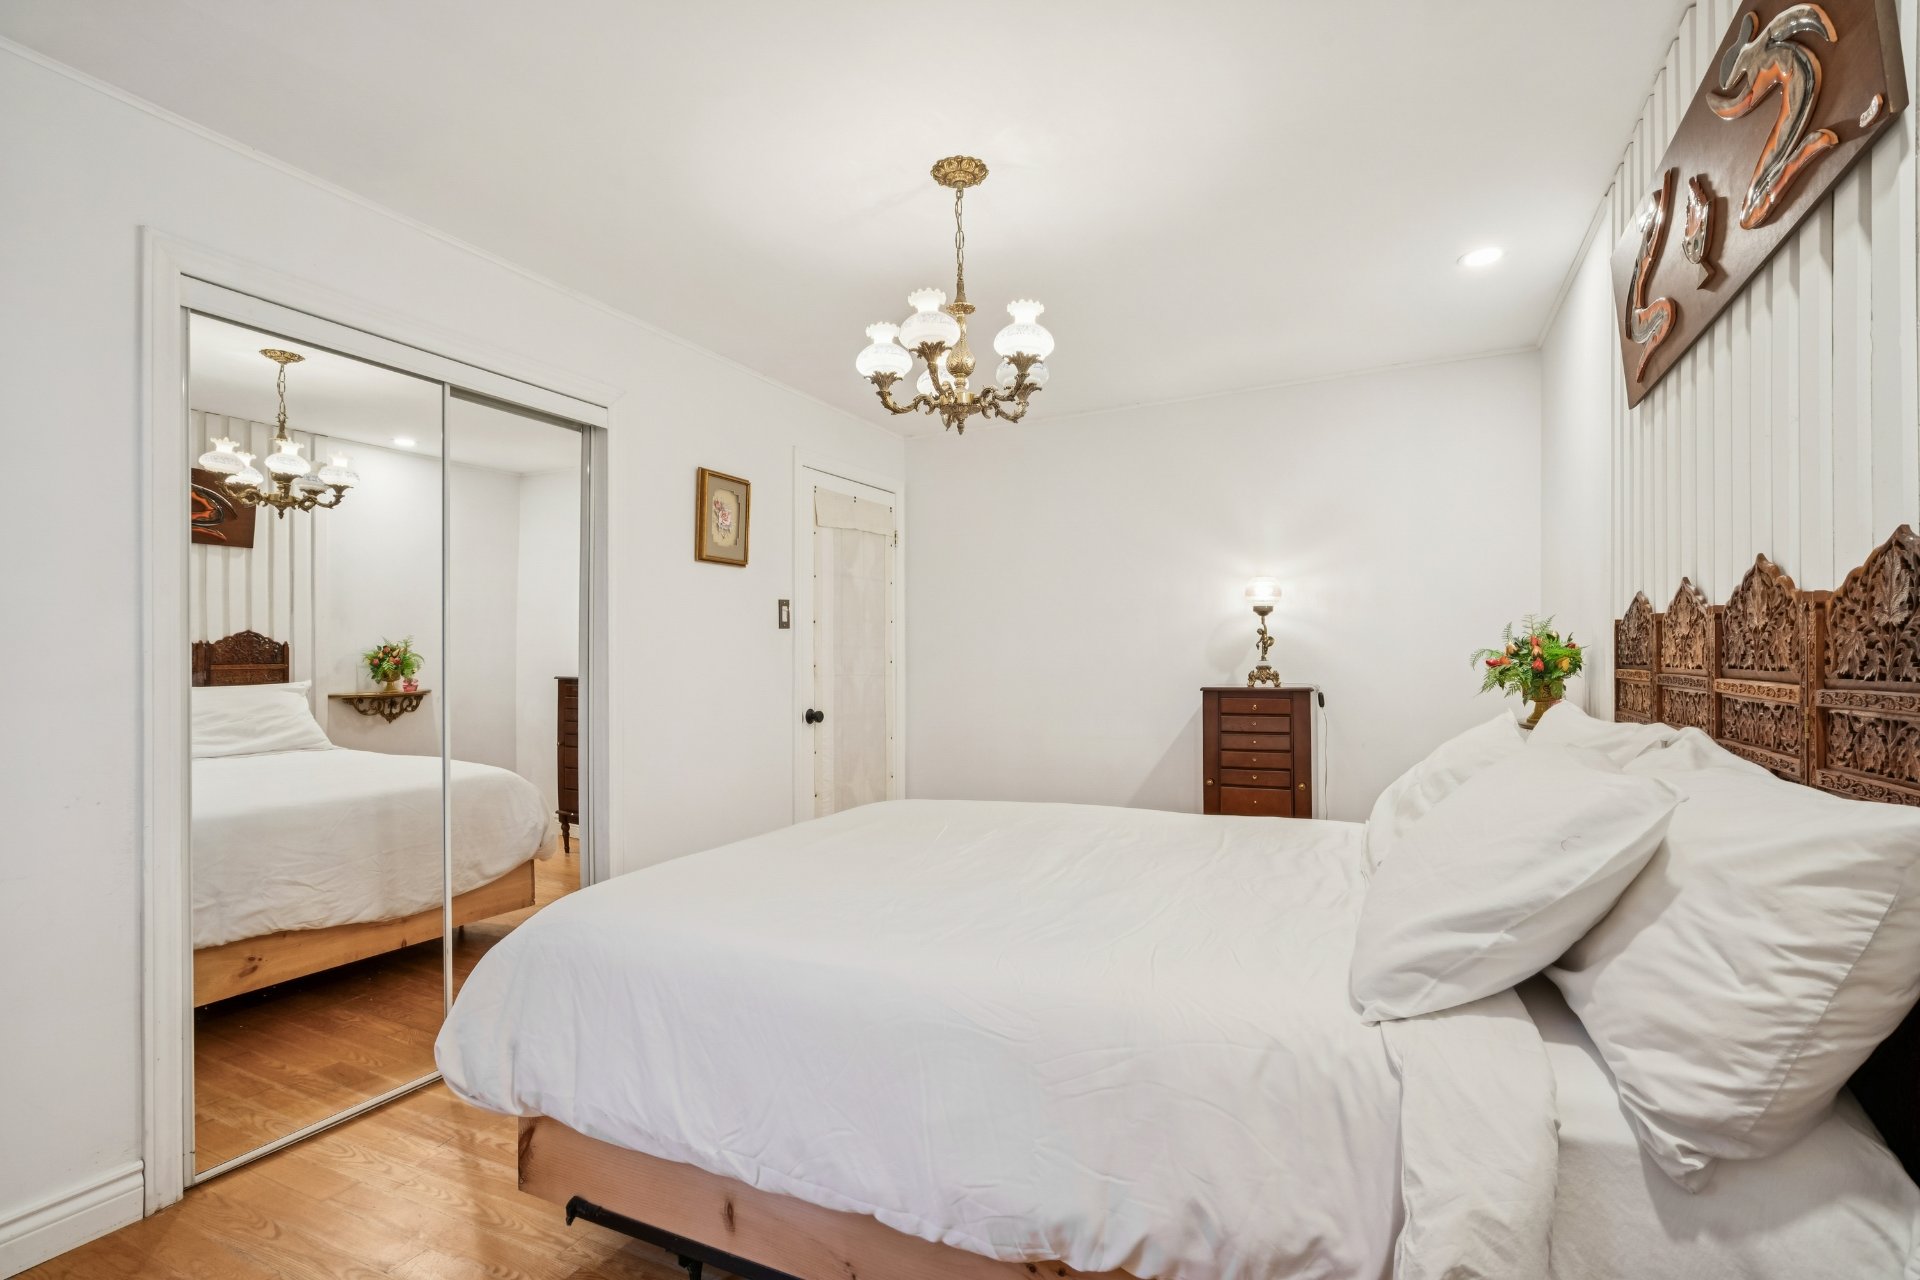
Bedroom
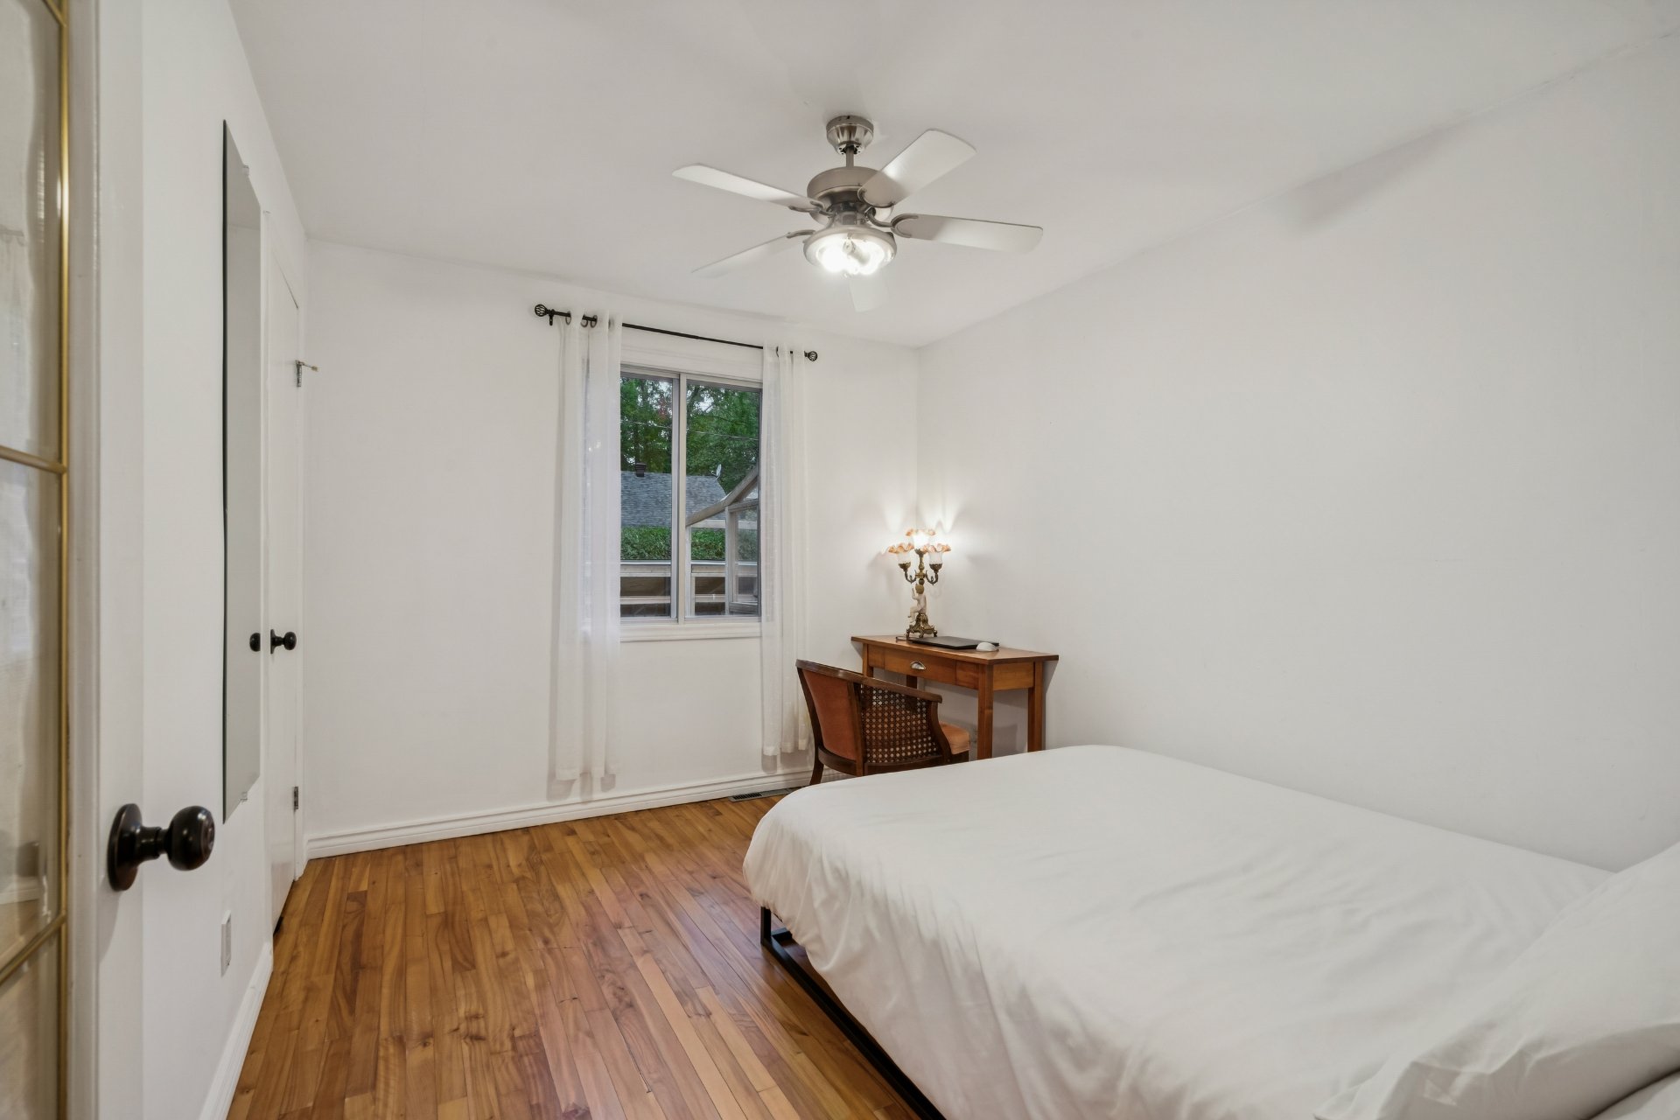
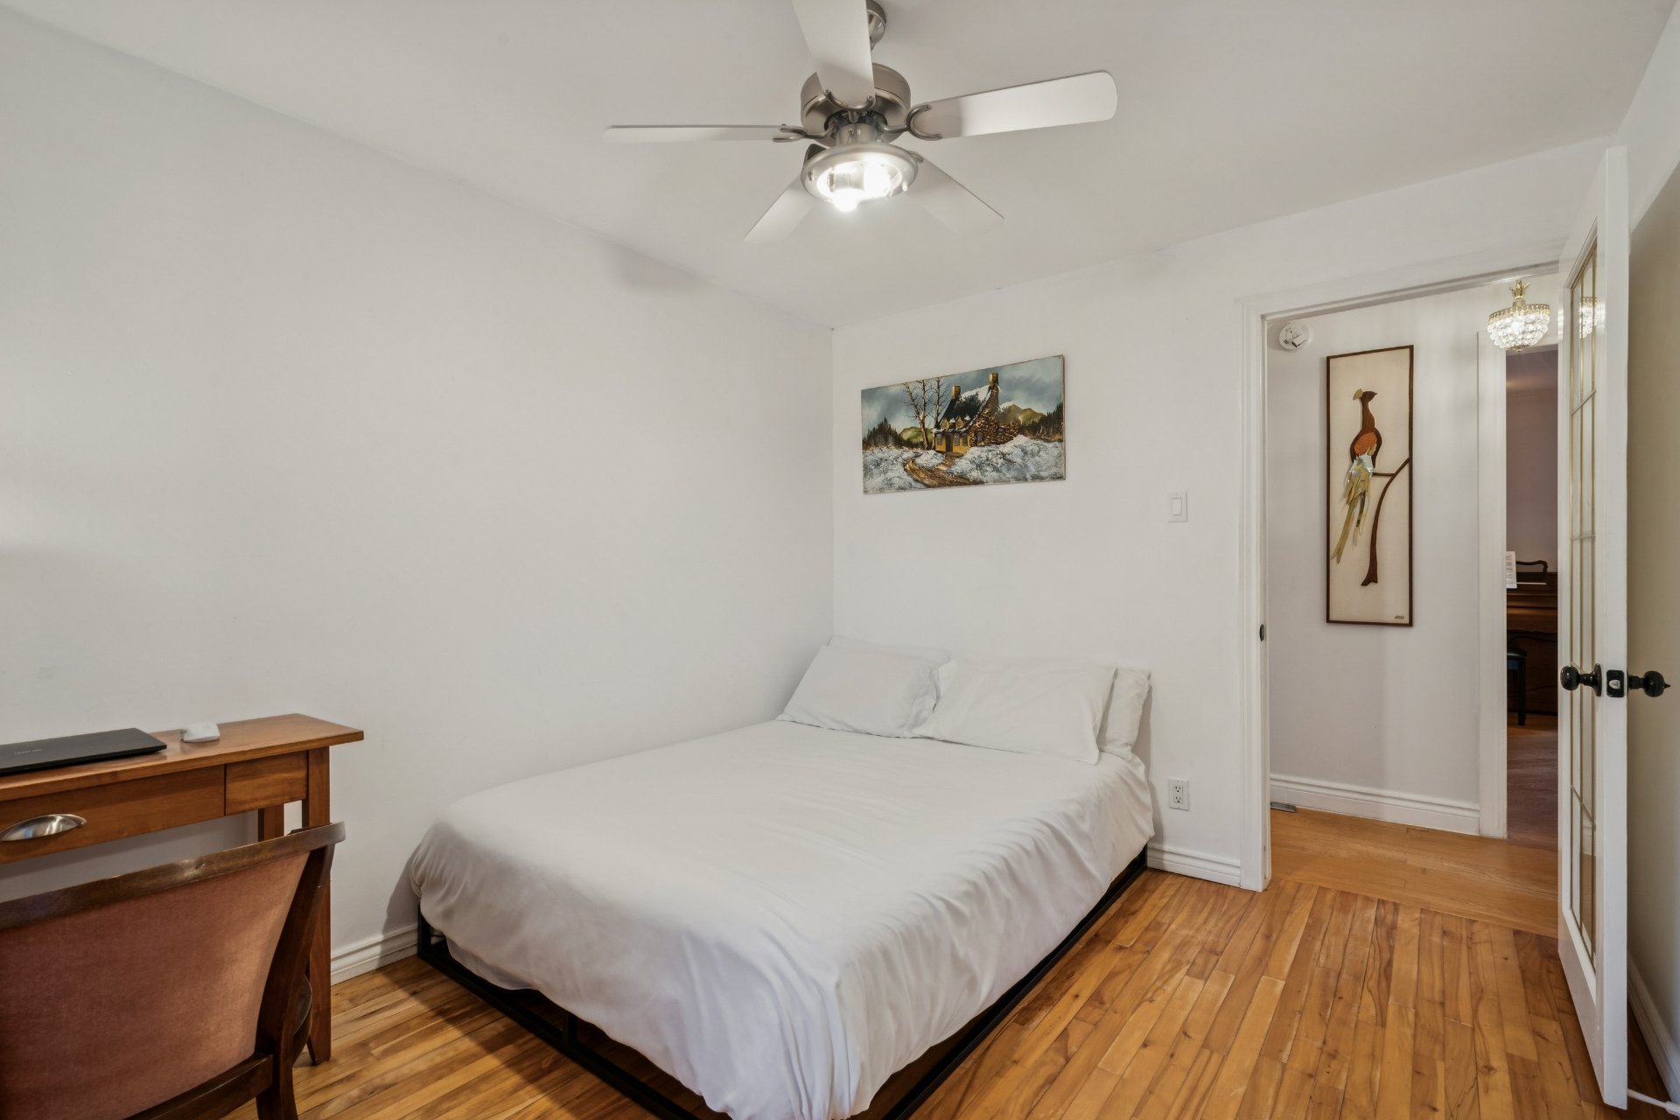
Bedroom
Washroom
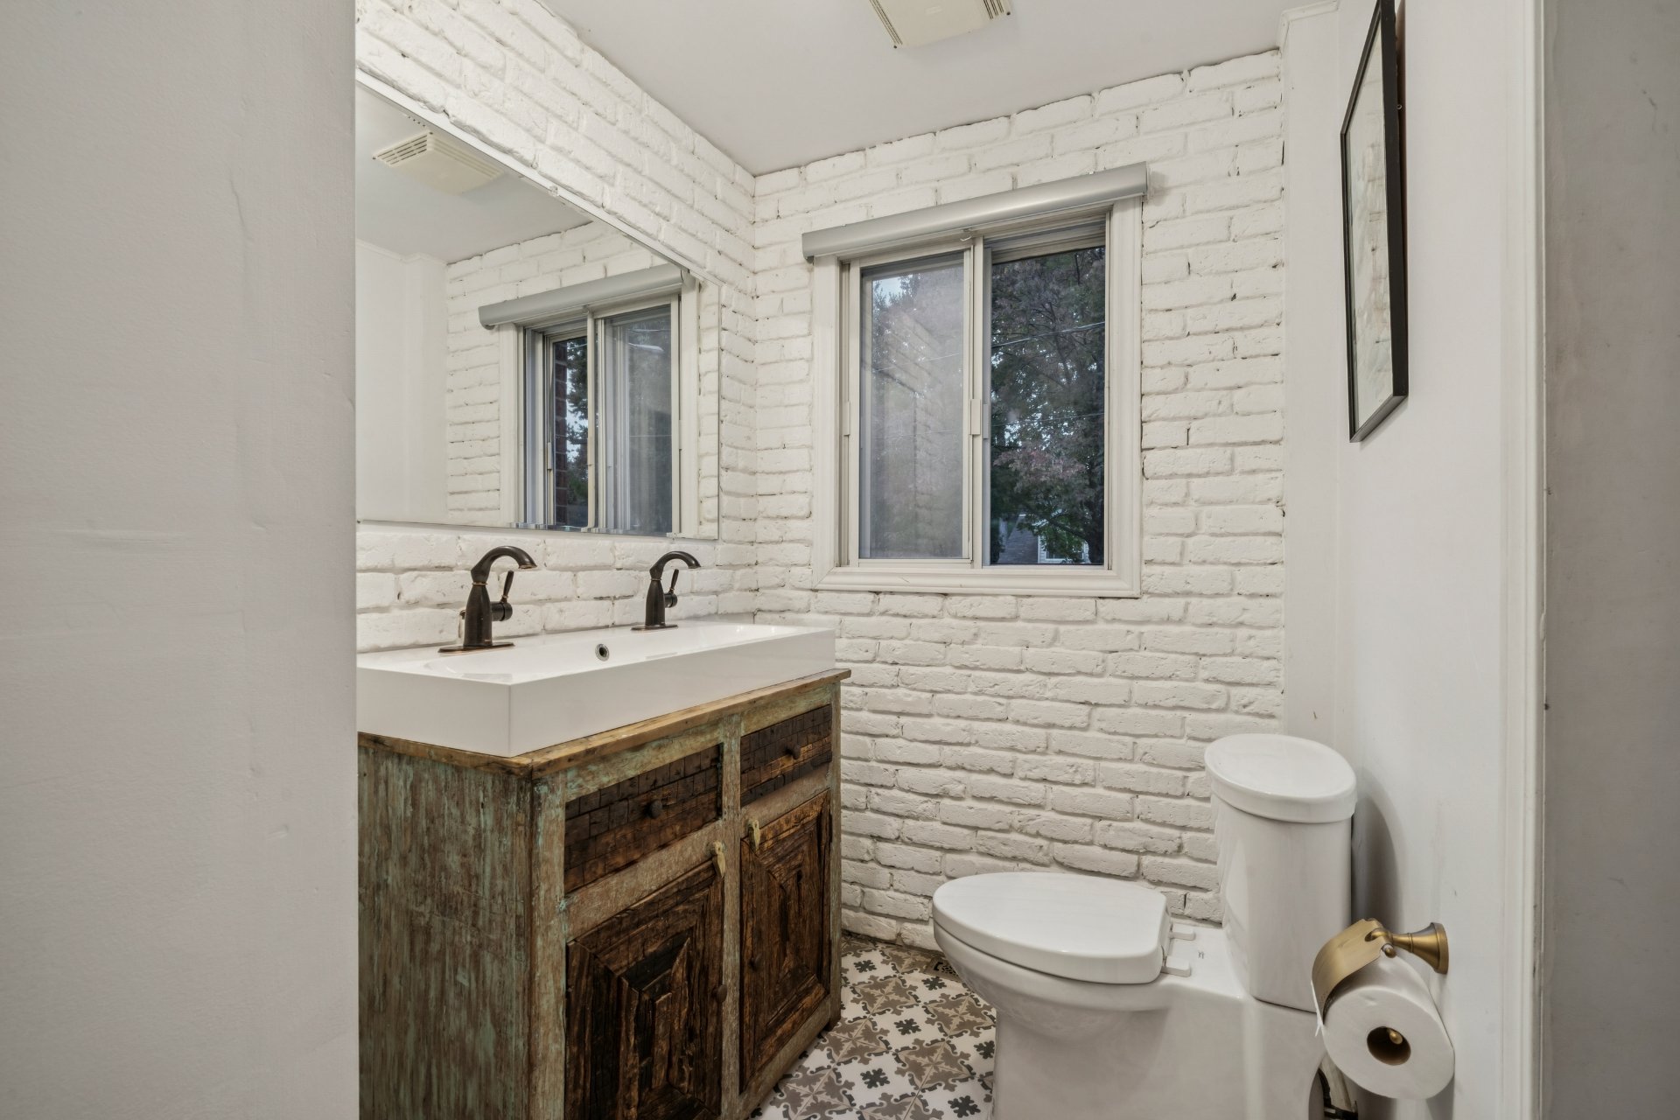
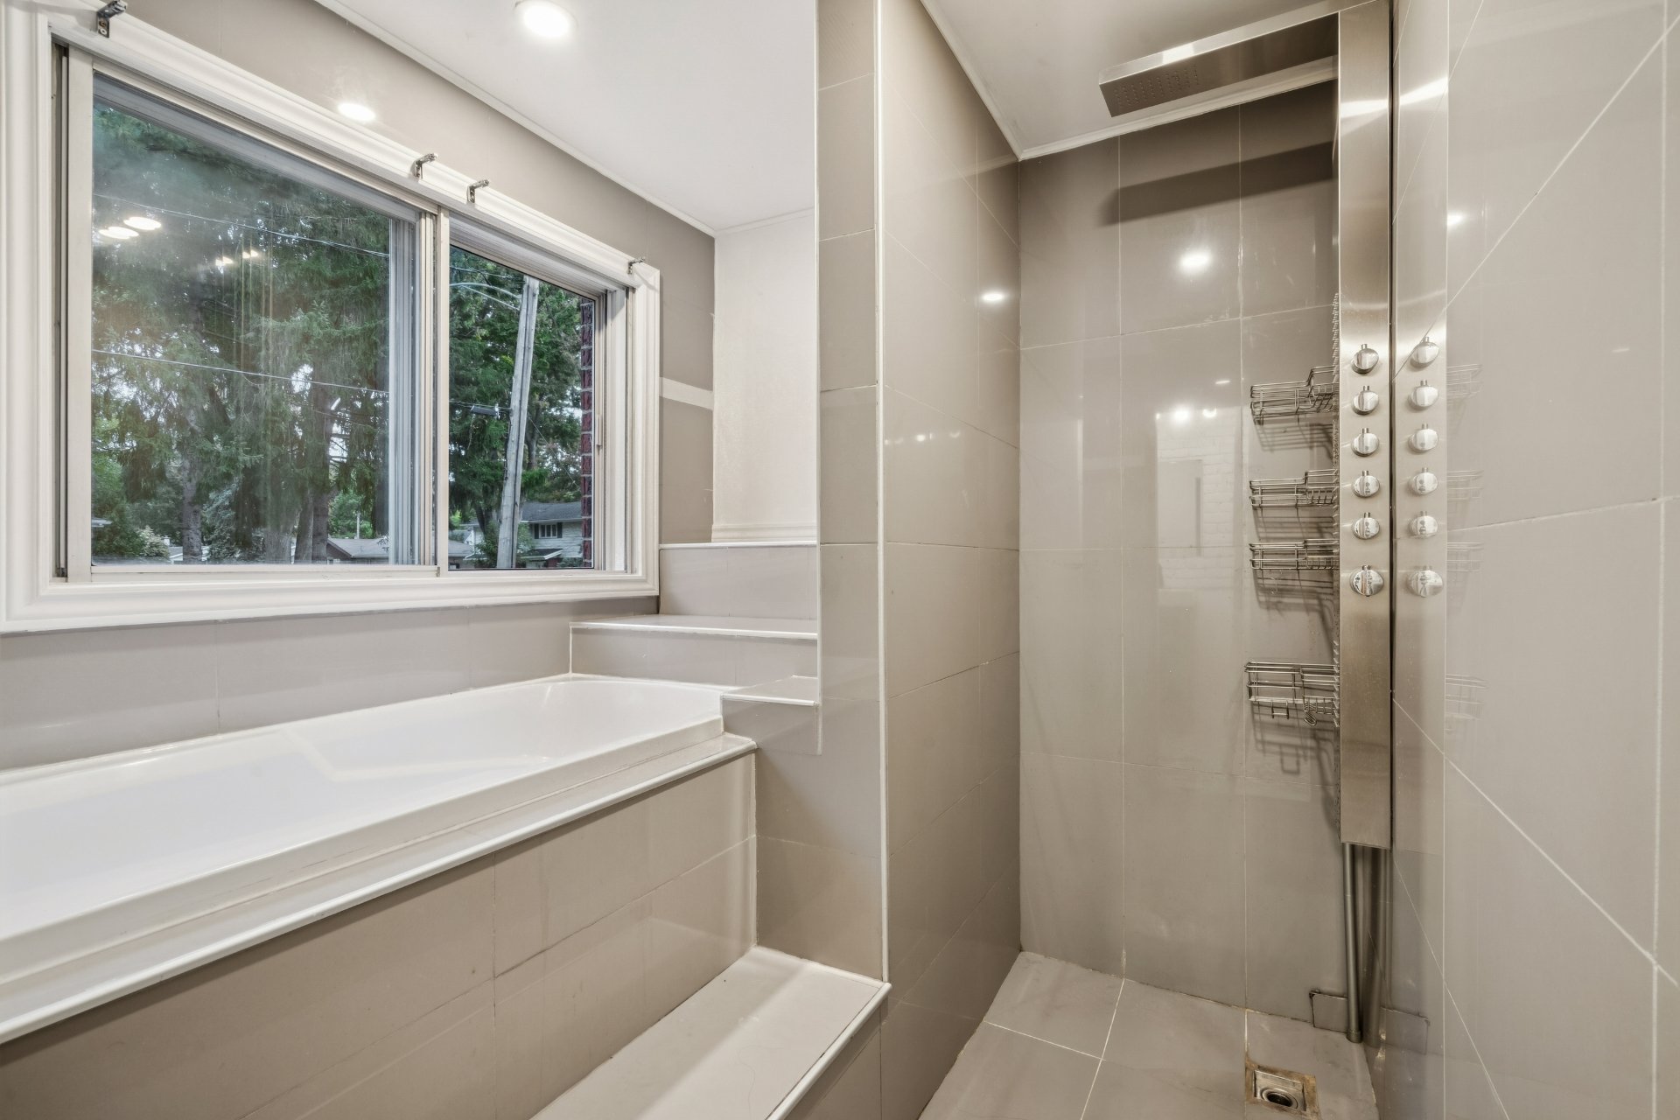
Bathroom
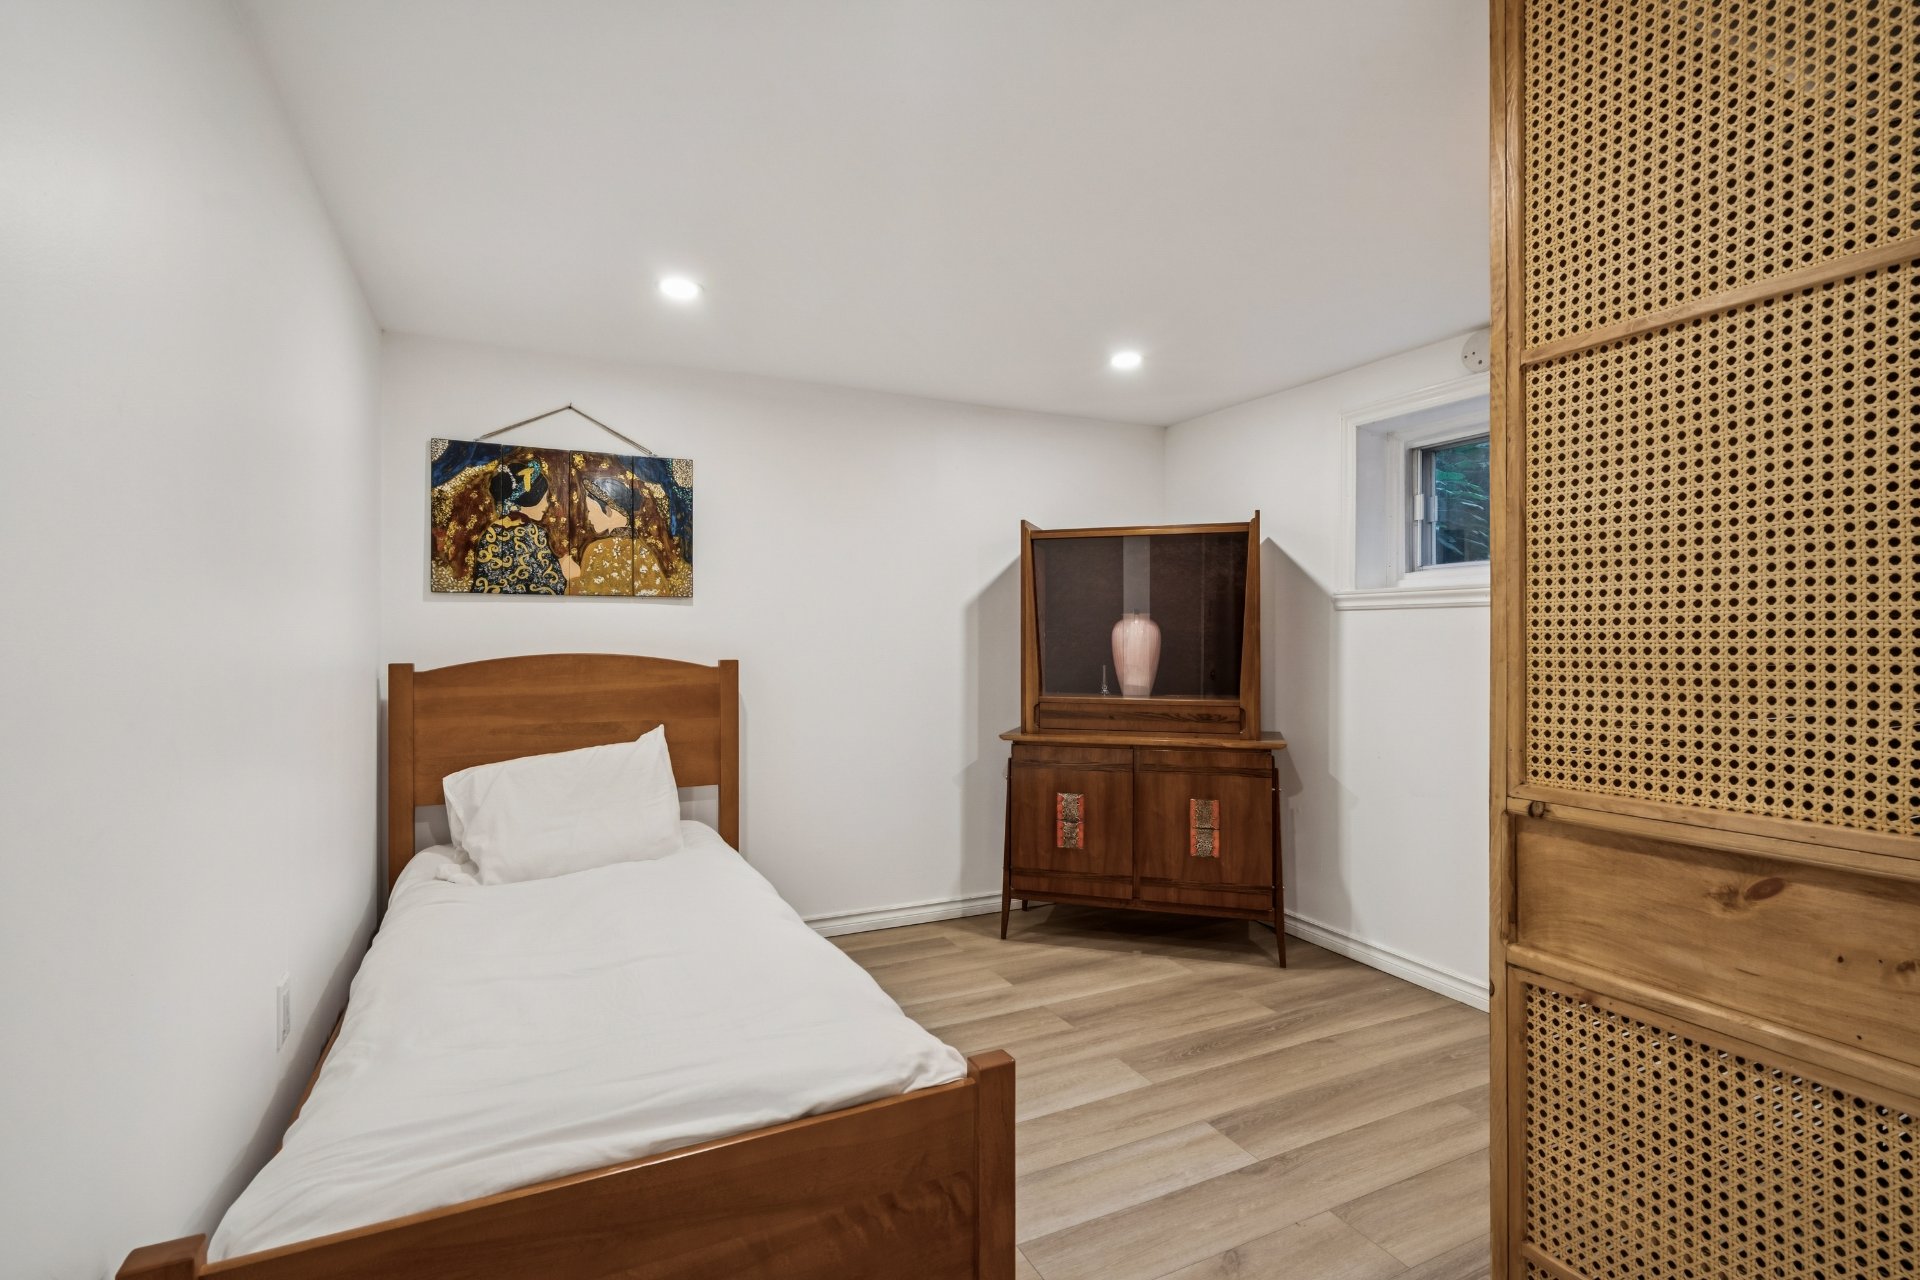
Bedroom
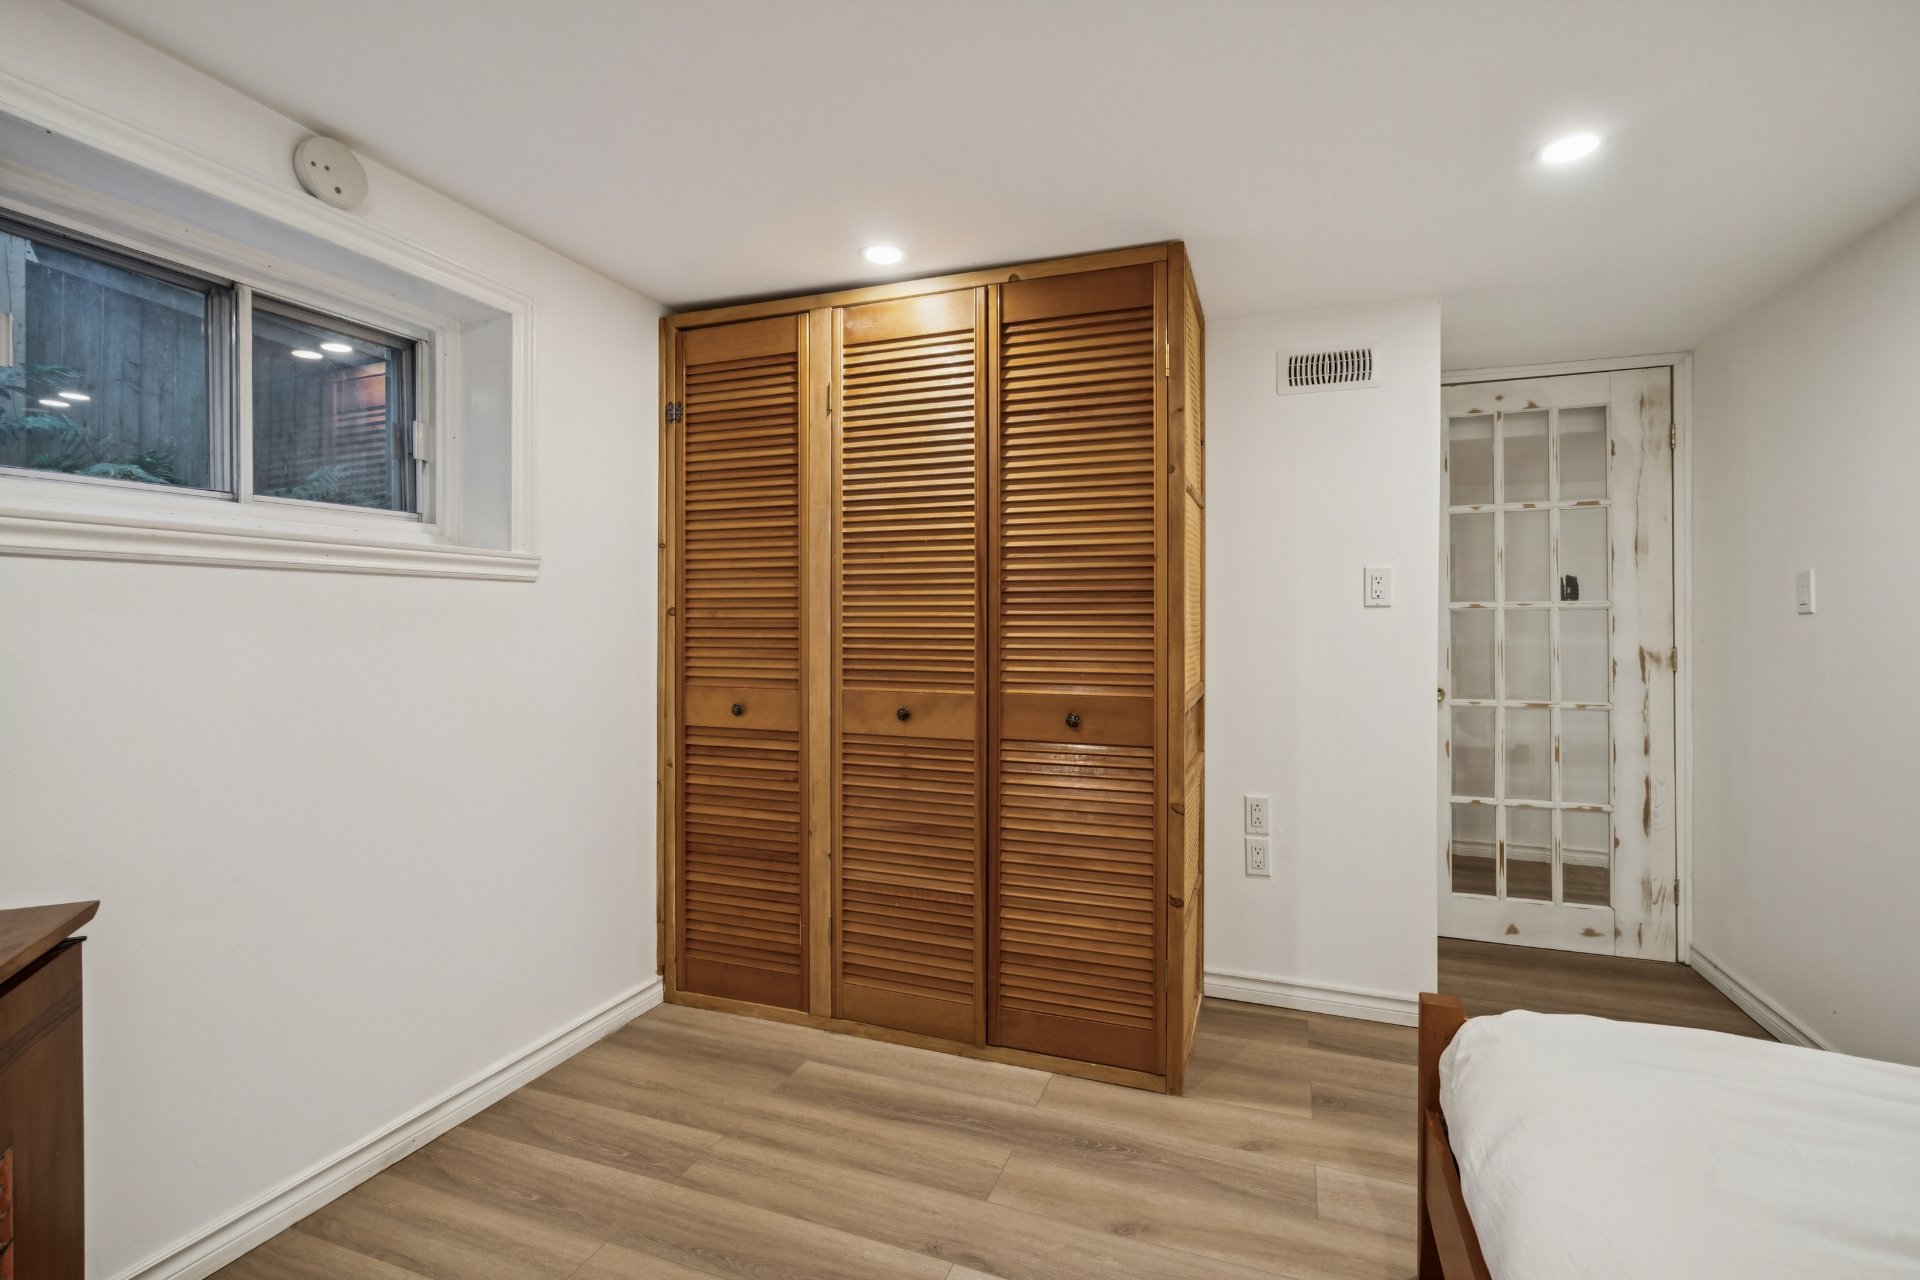
Bedroom
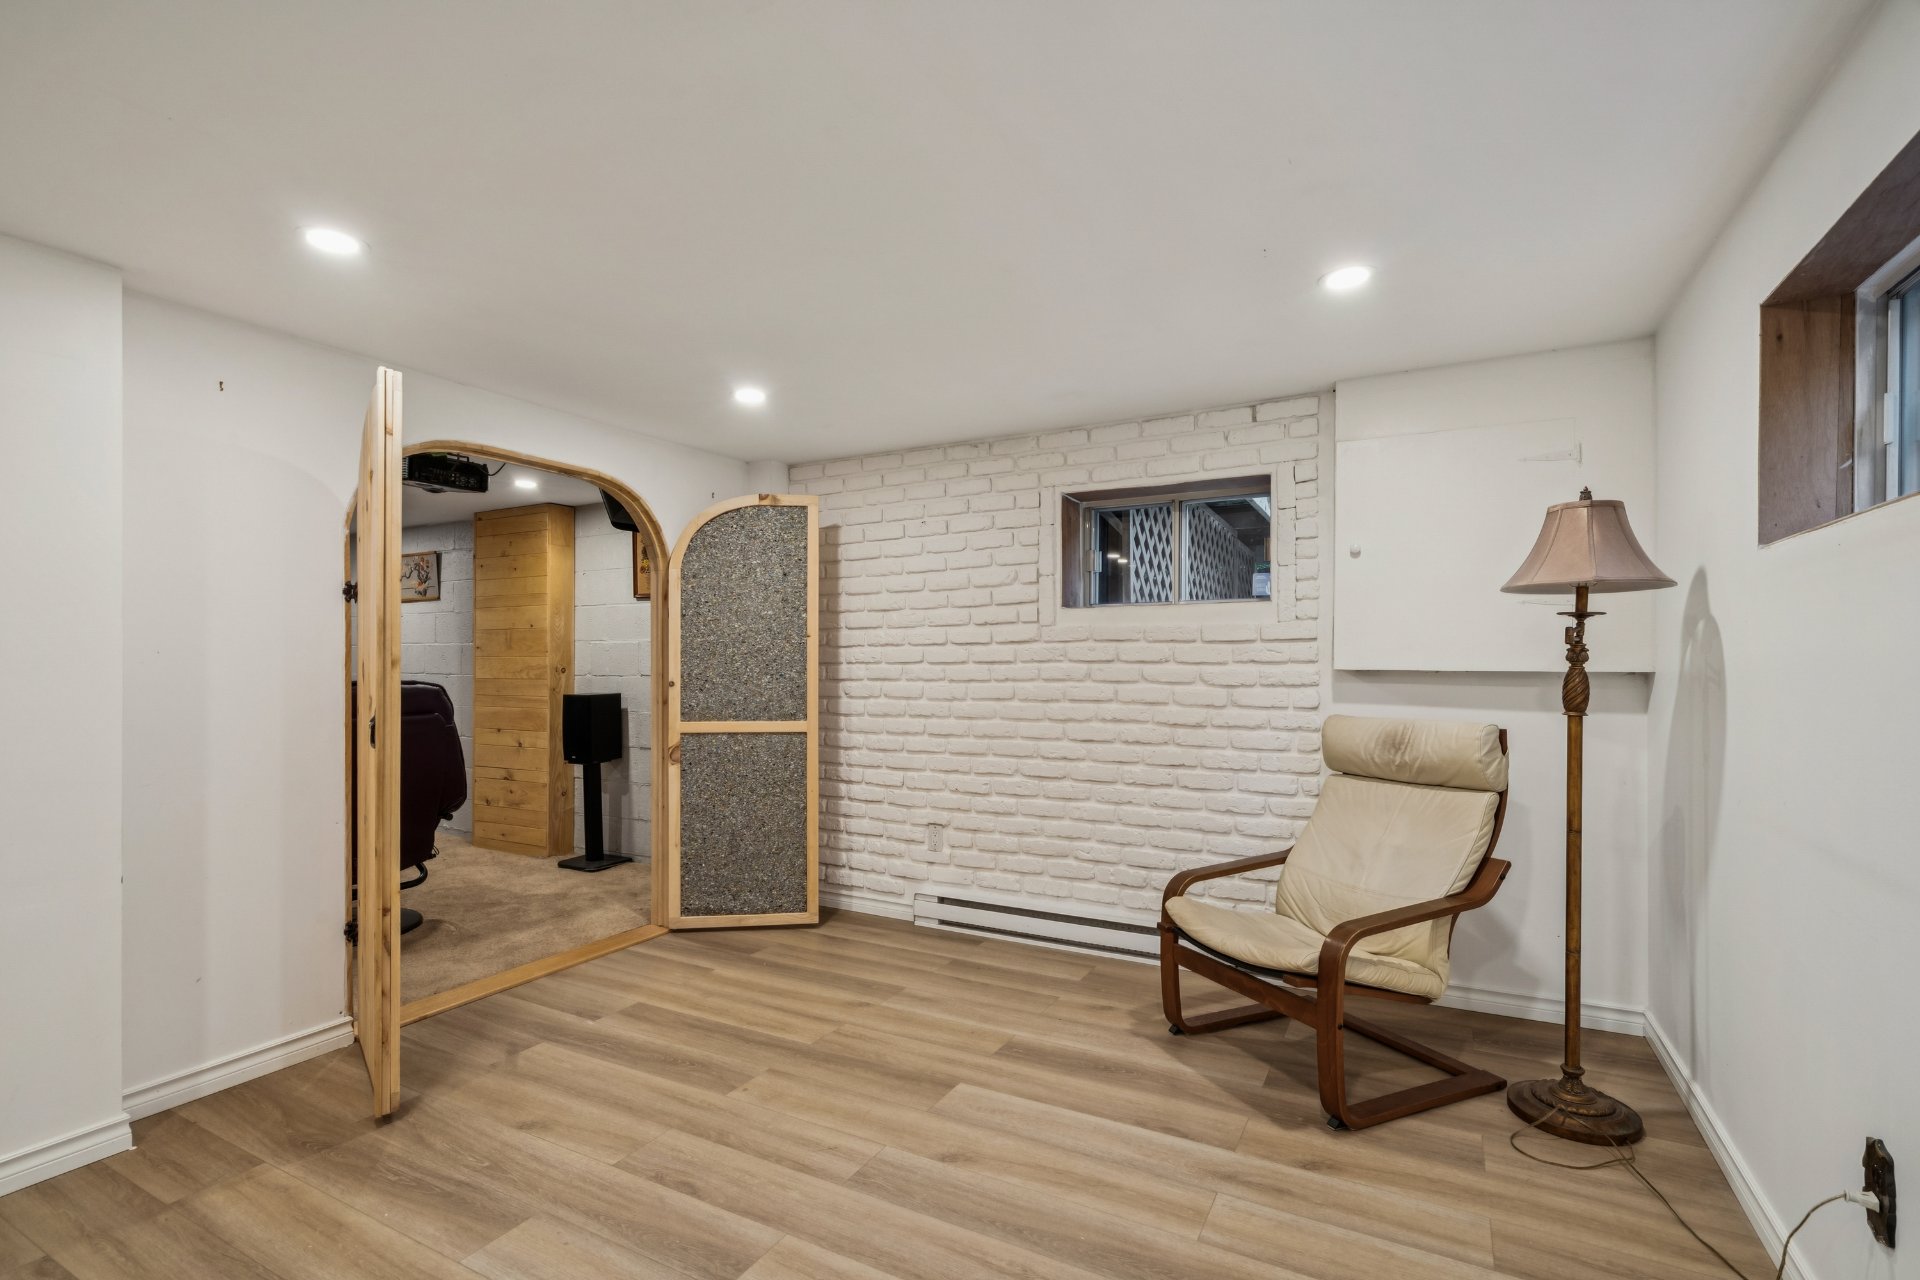
Basement
Basement
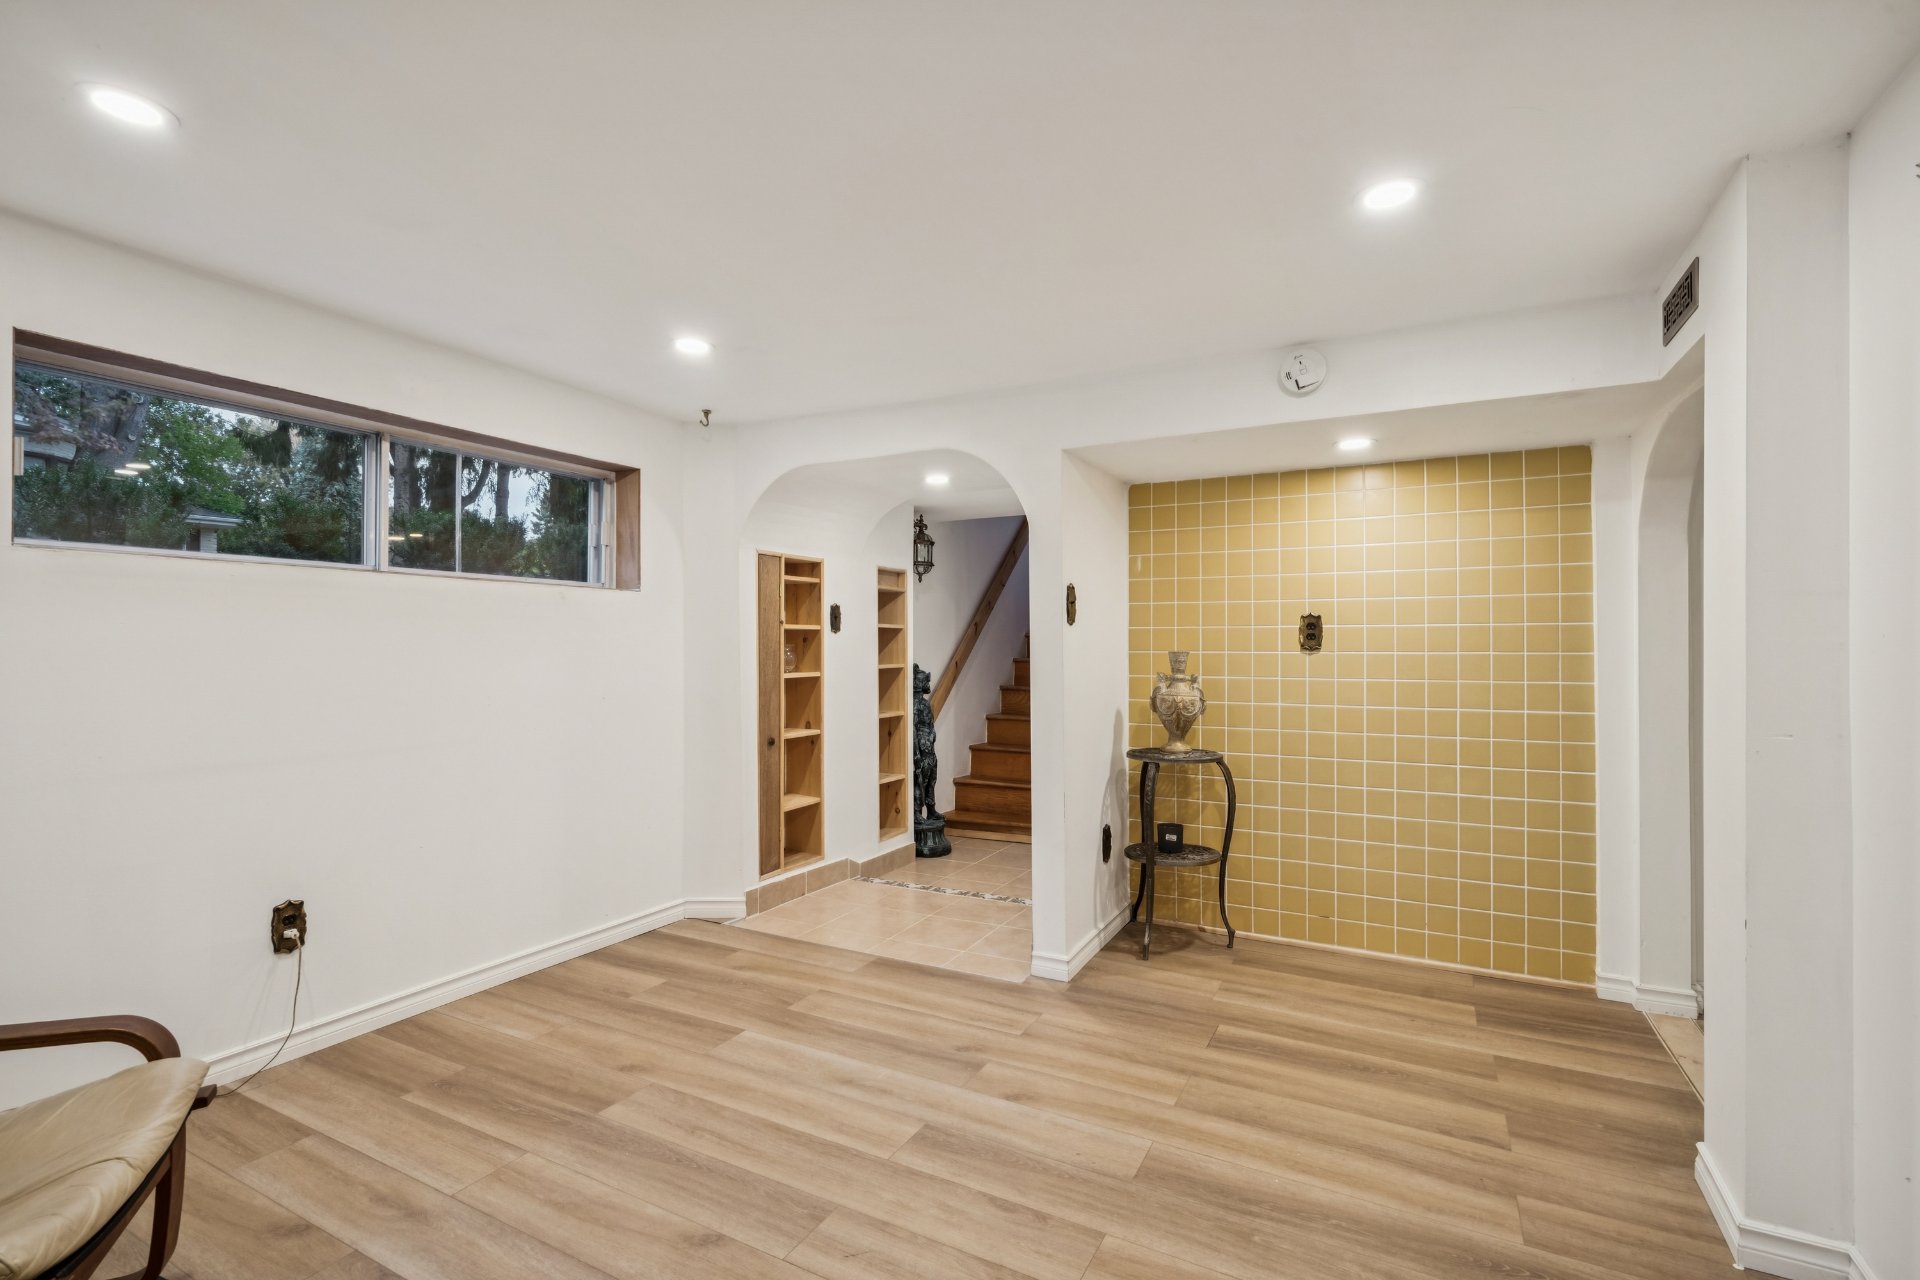
Office
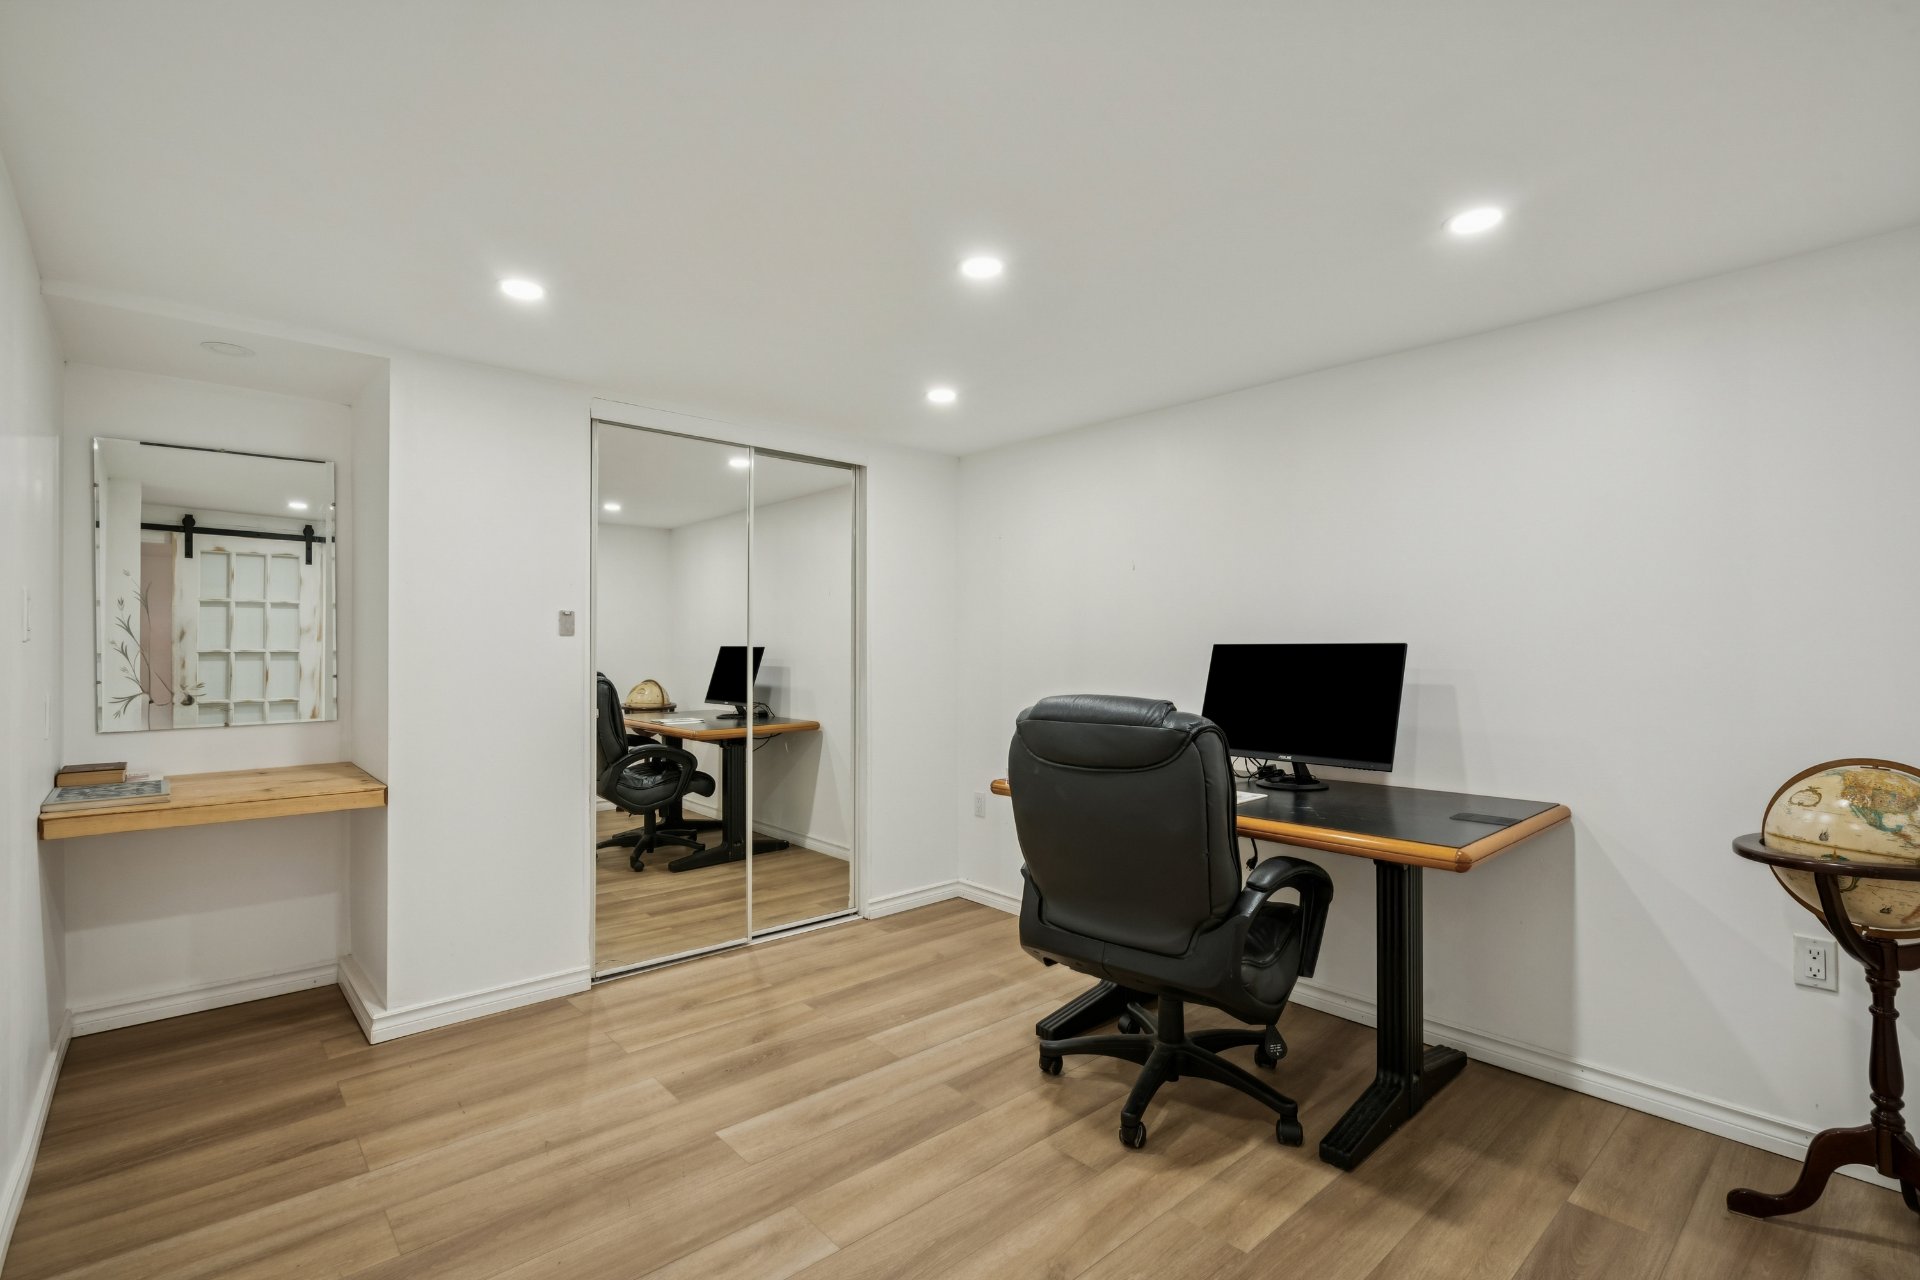
Living room
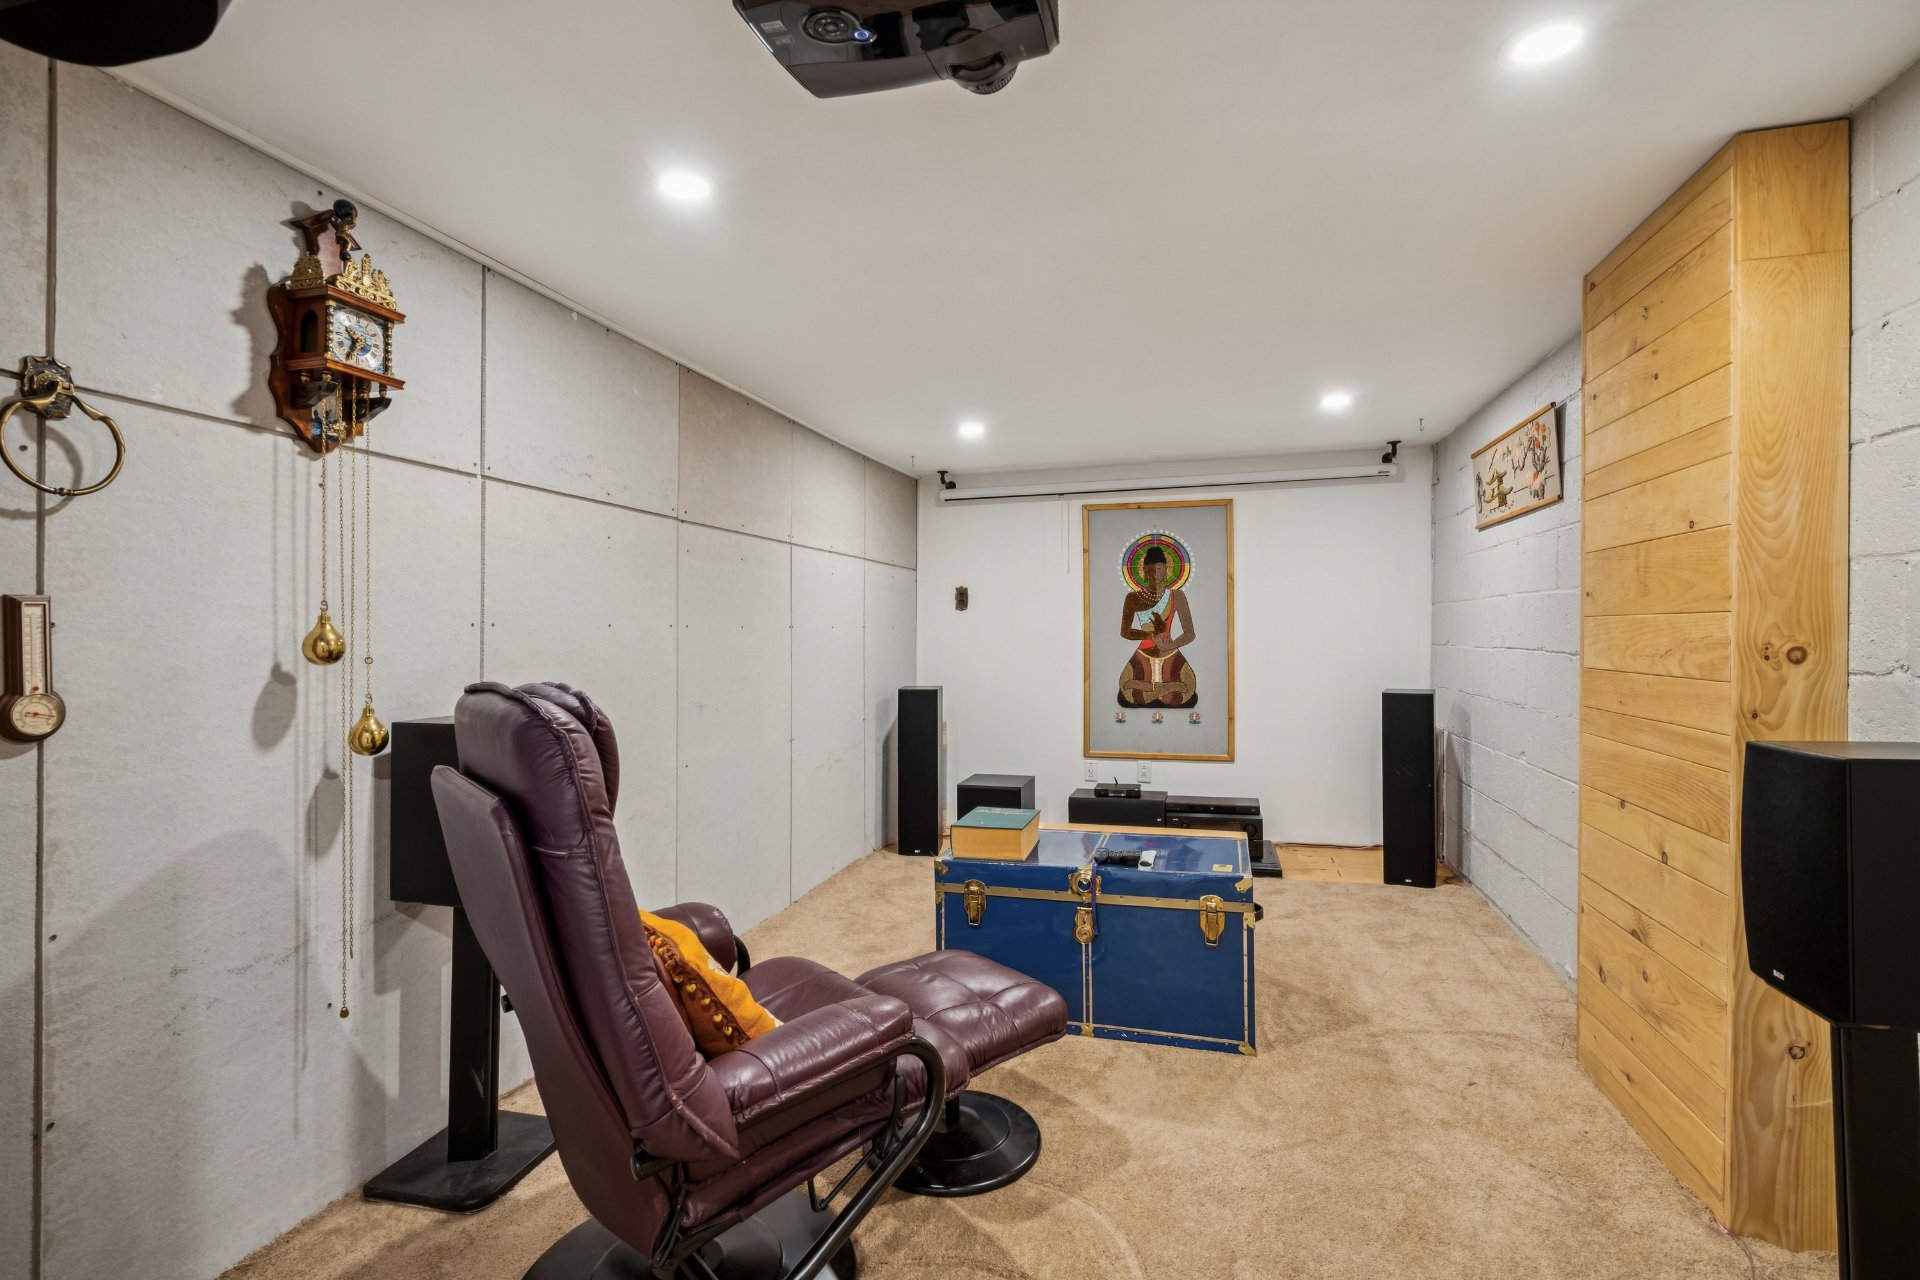
Laundry room
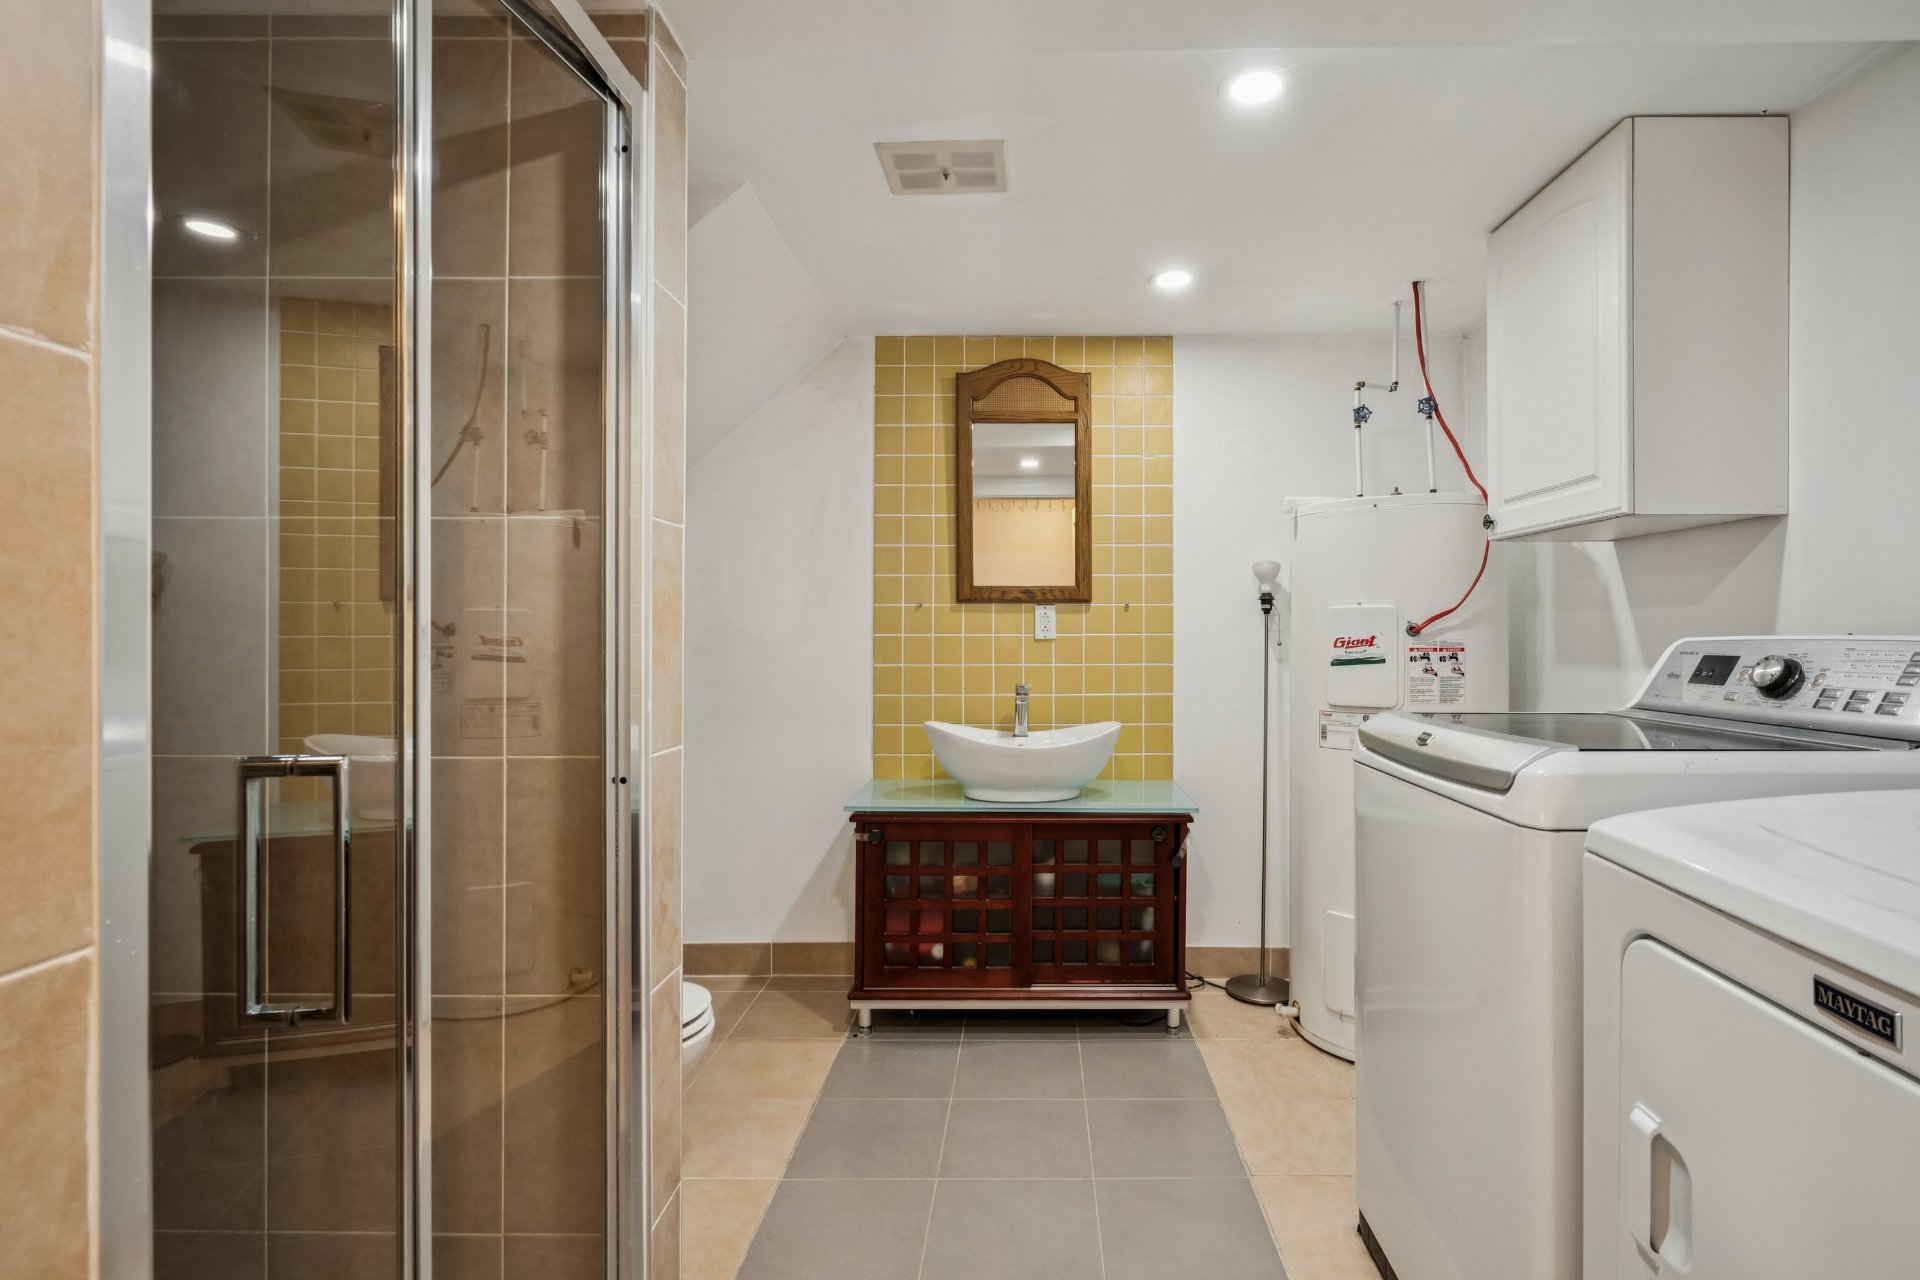
Balcony
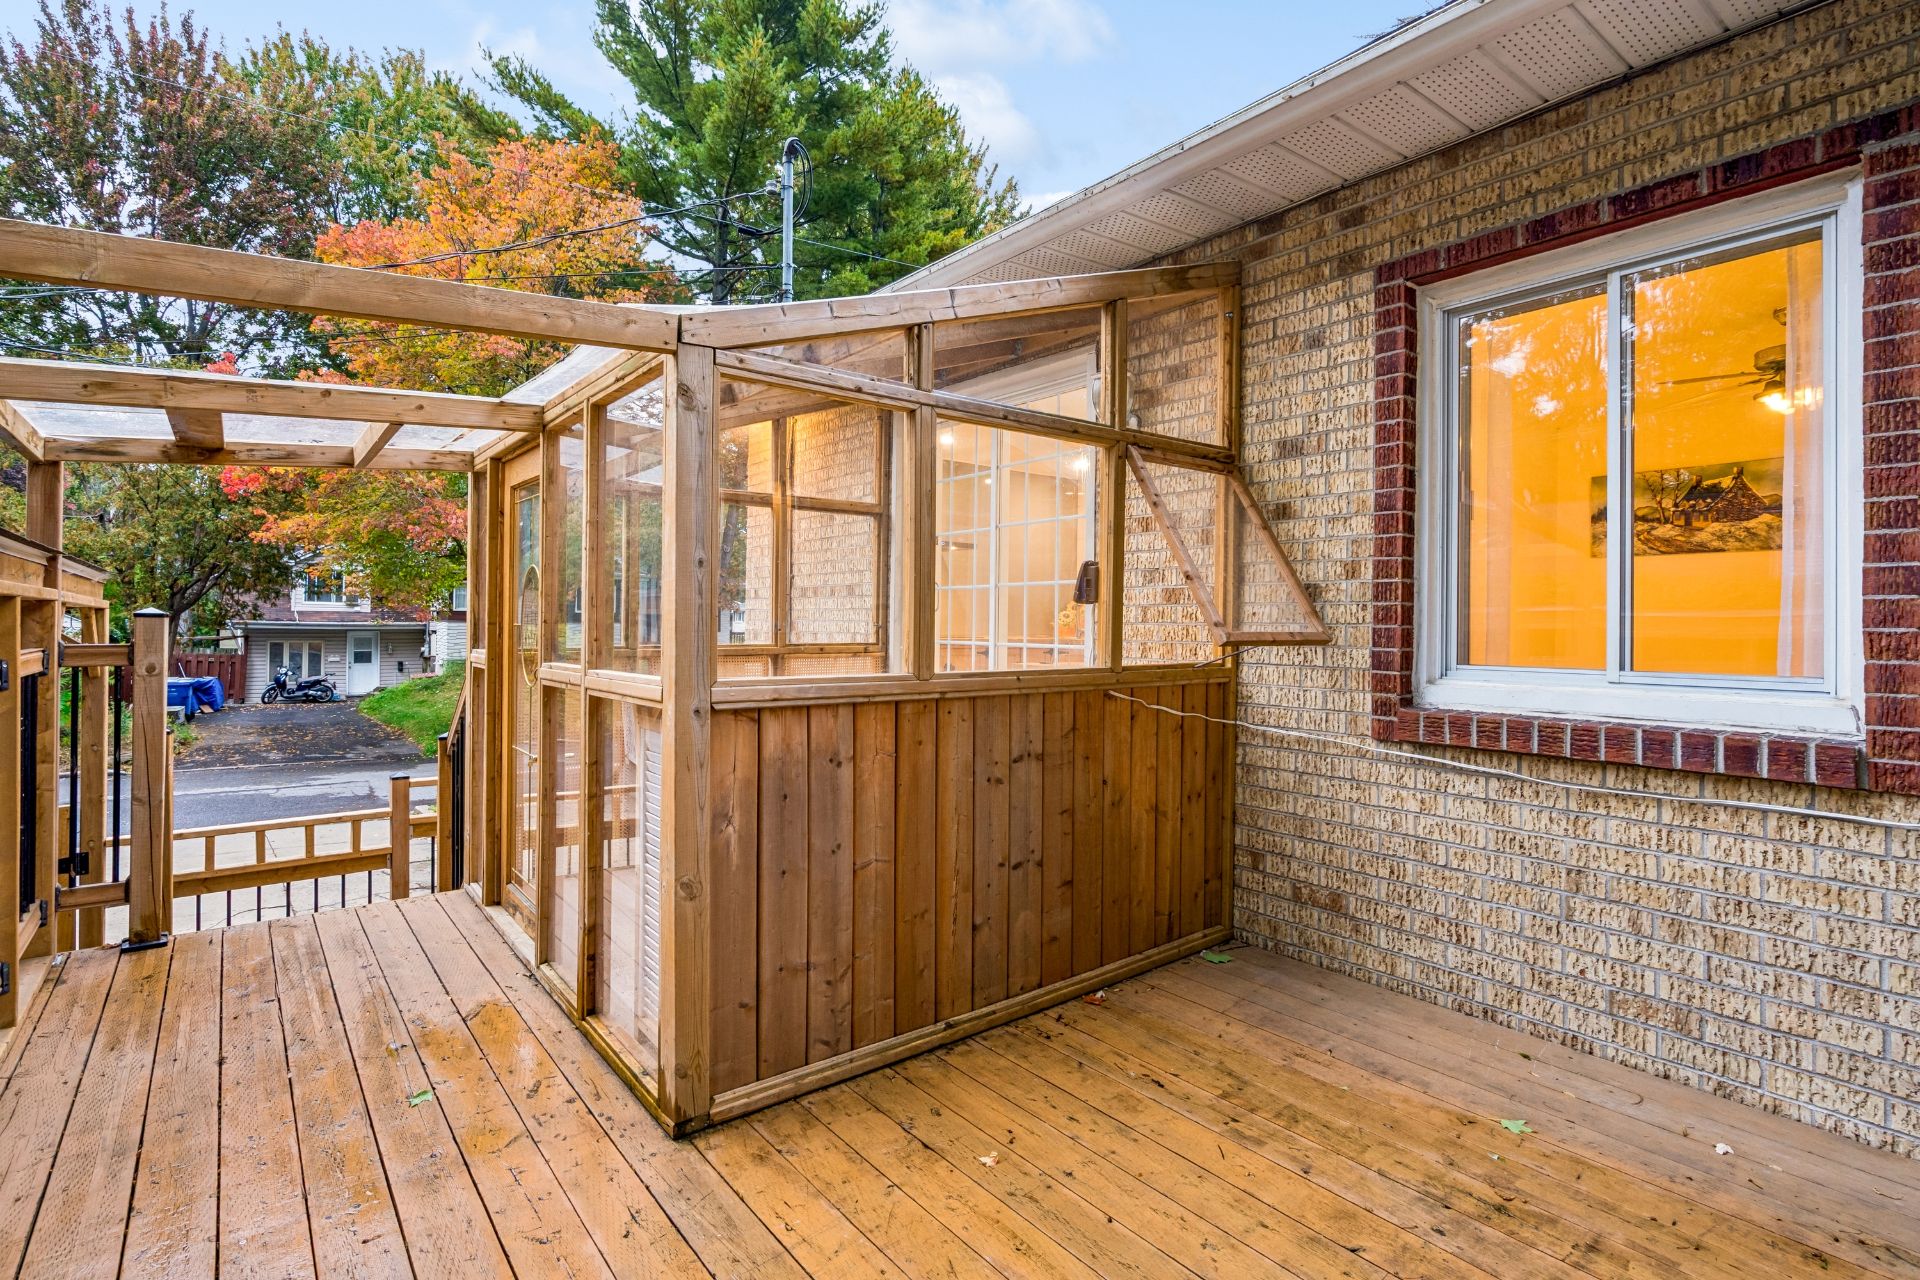
Balcony
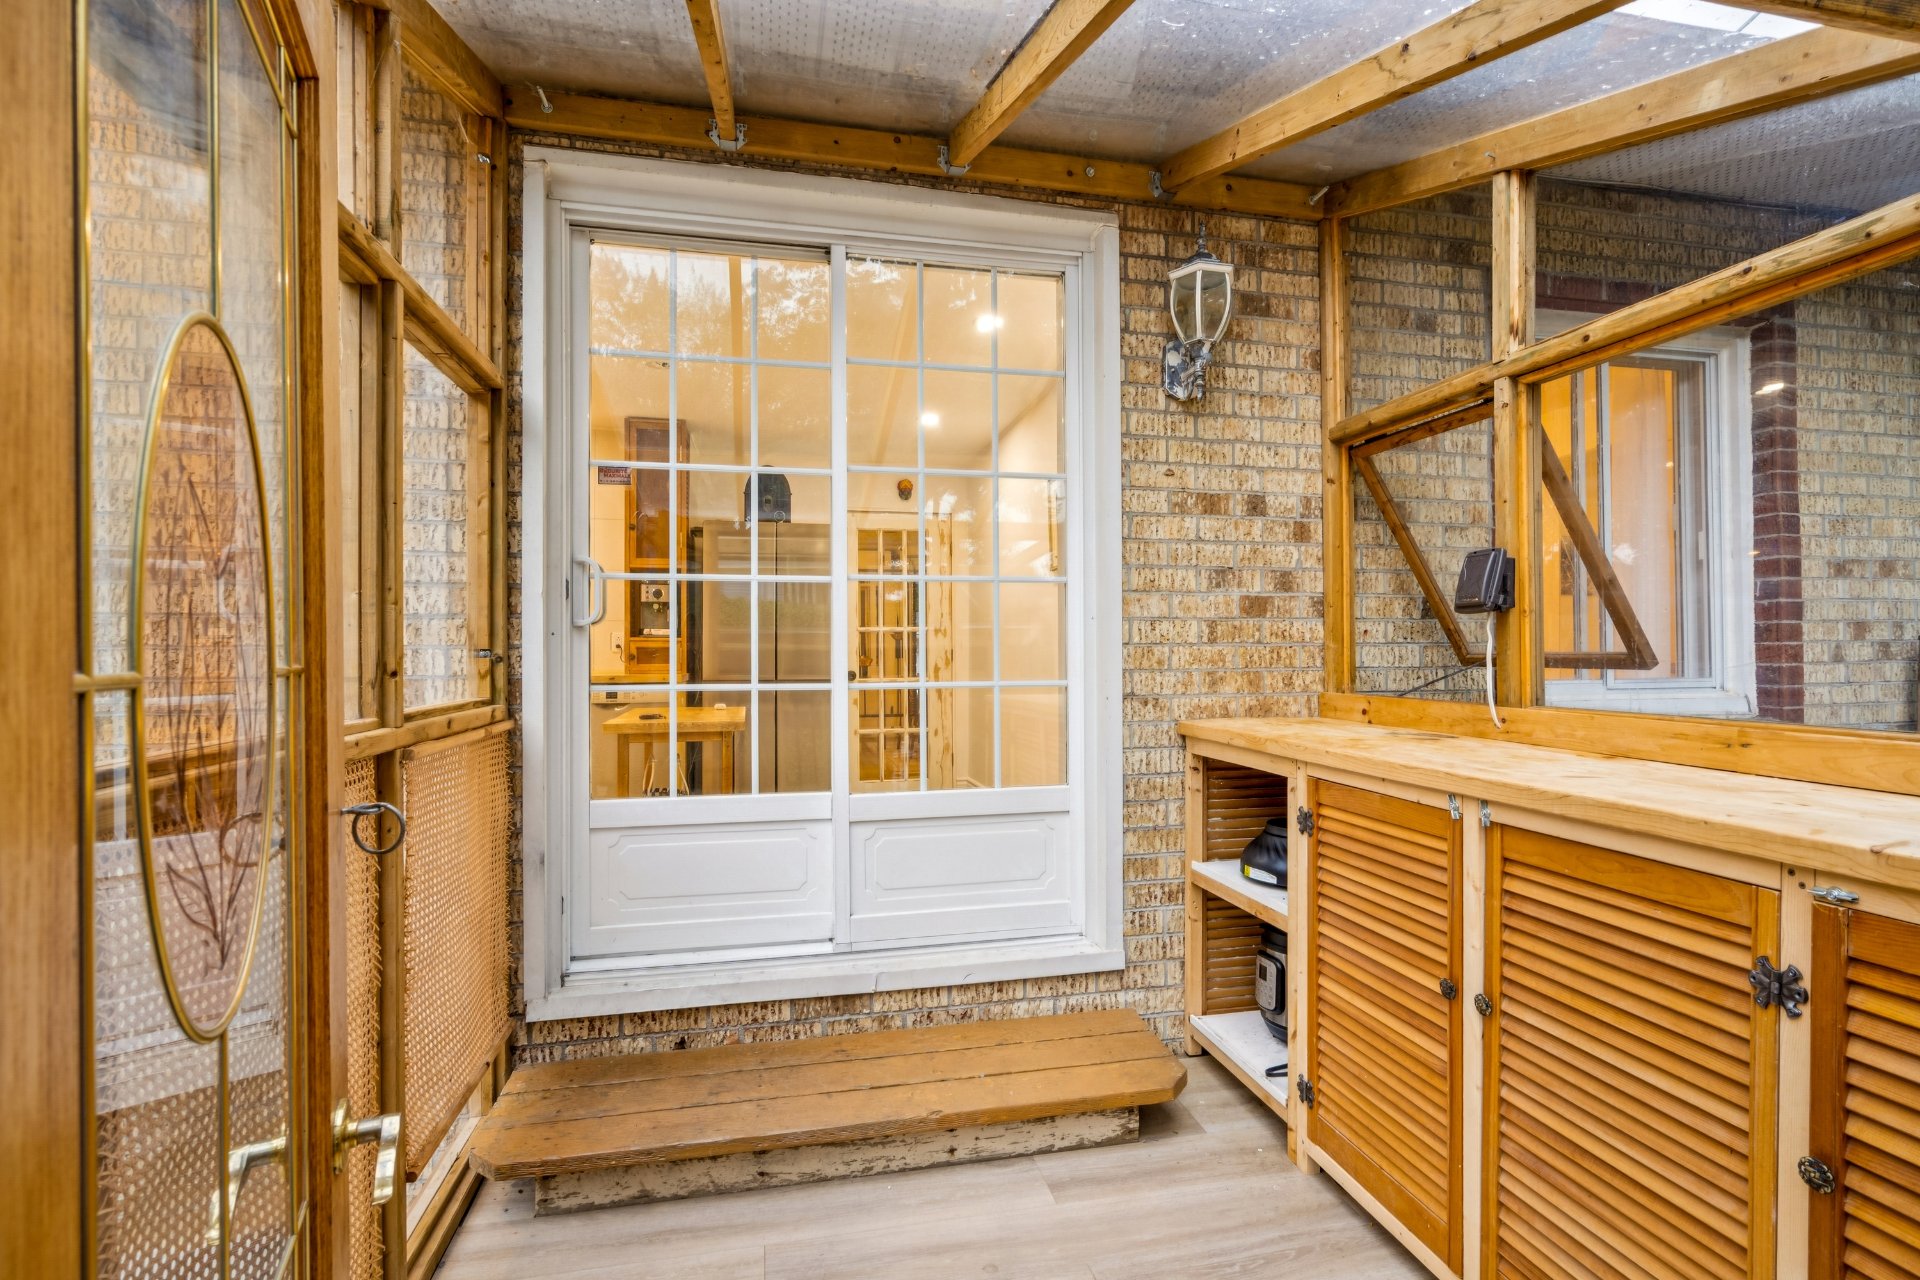
Patio
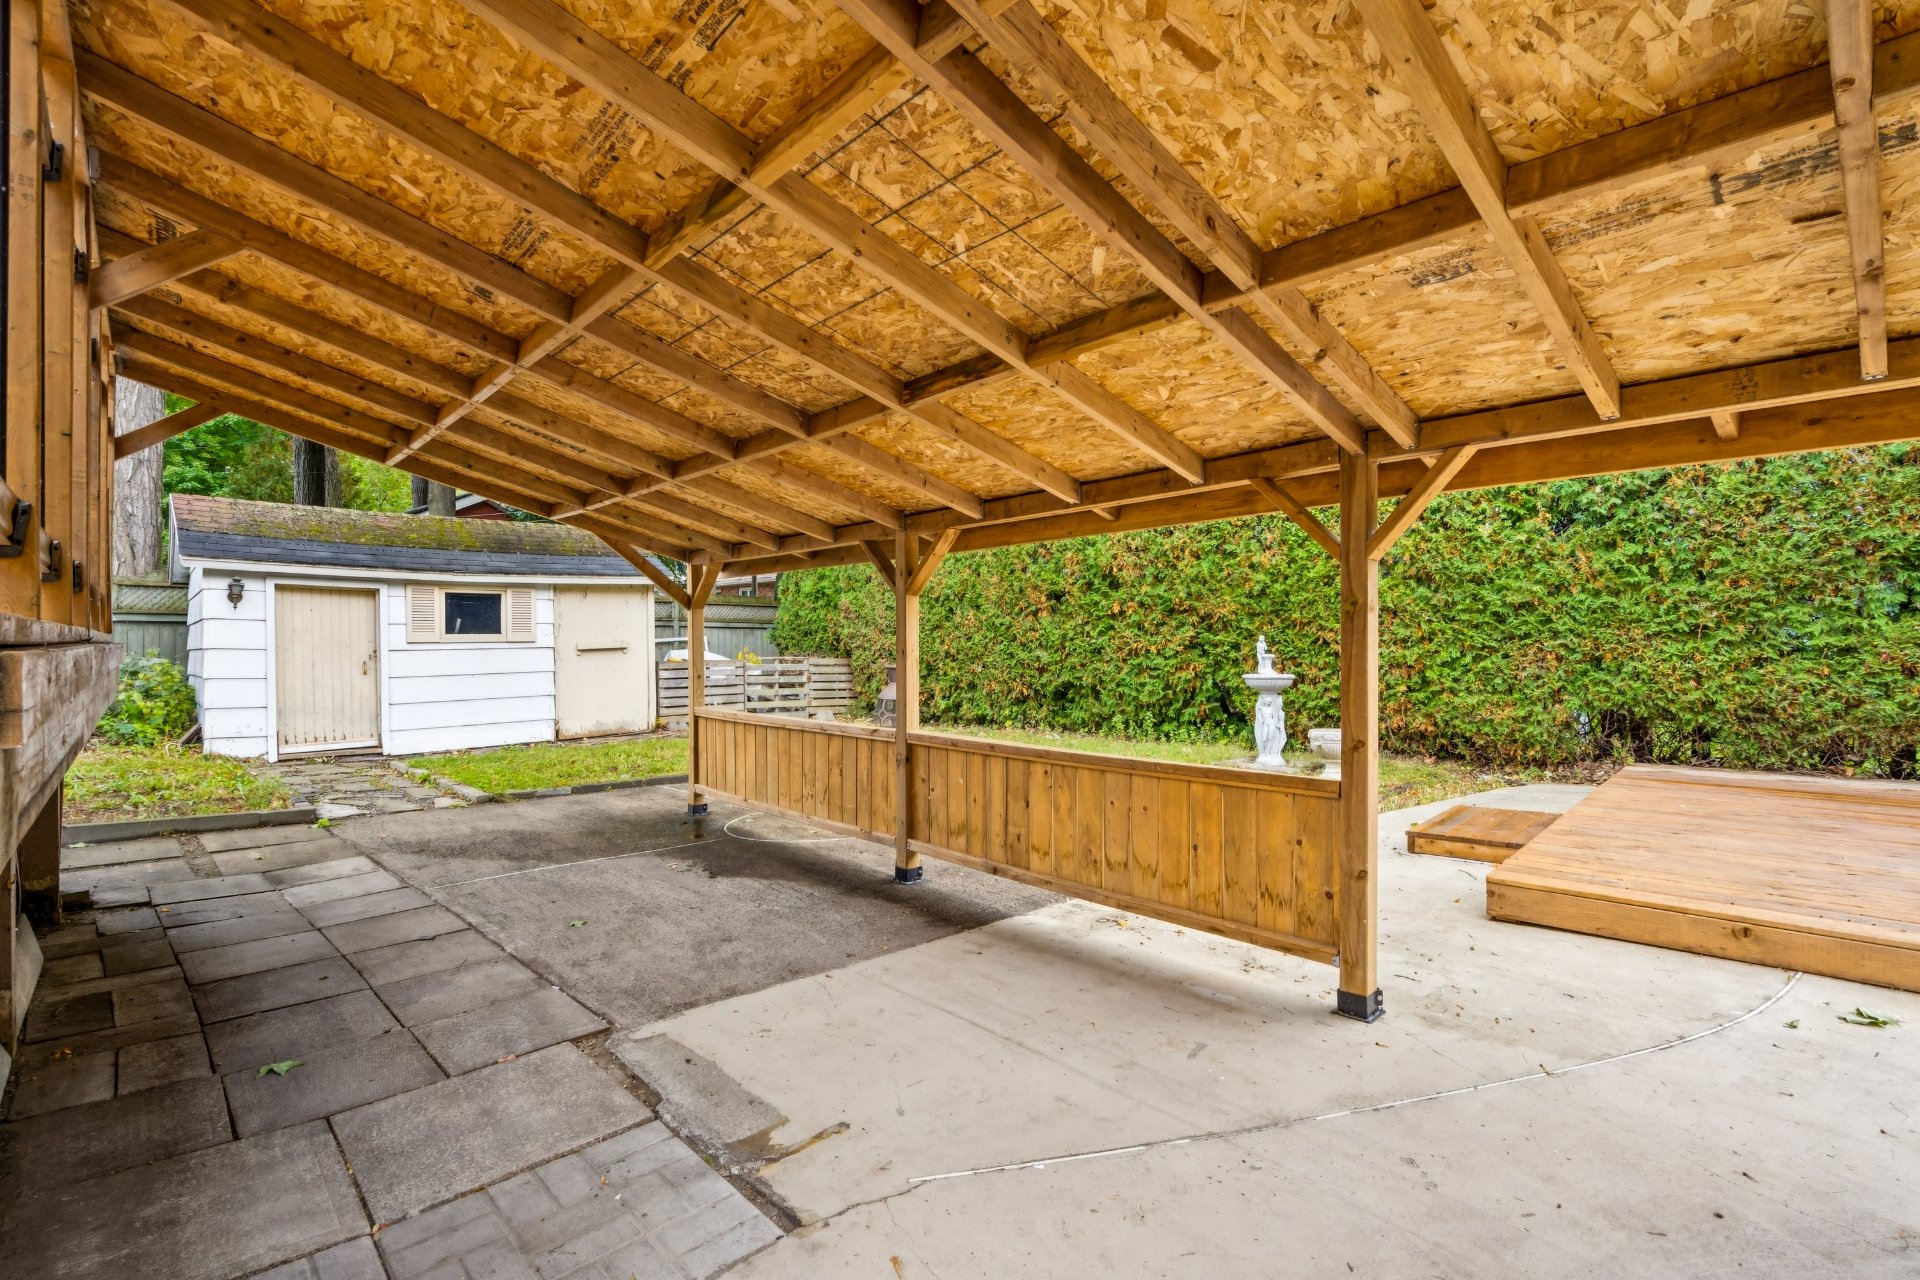
Patio
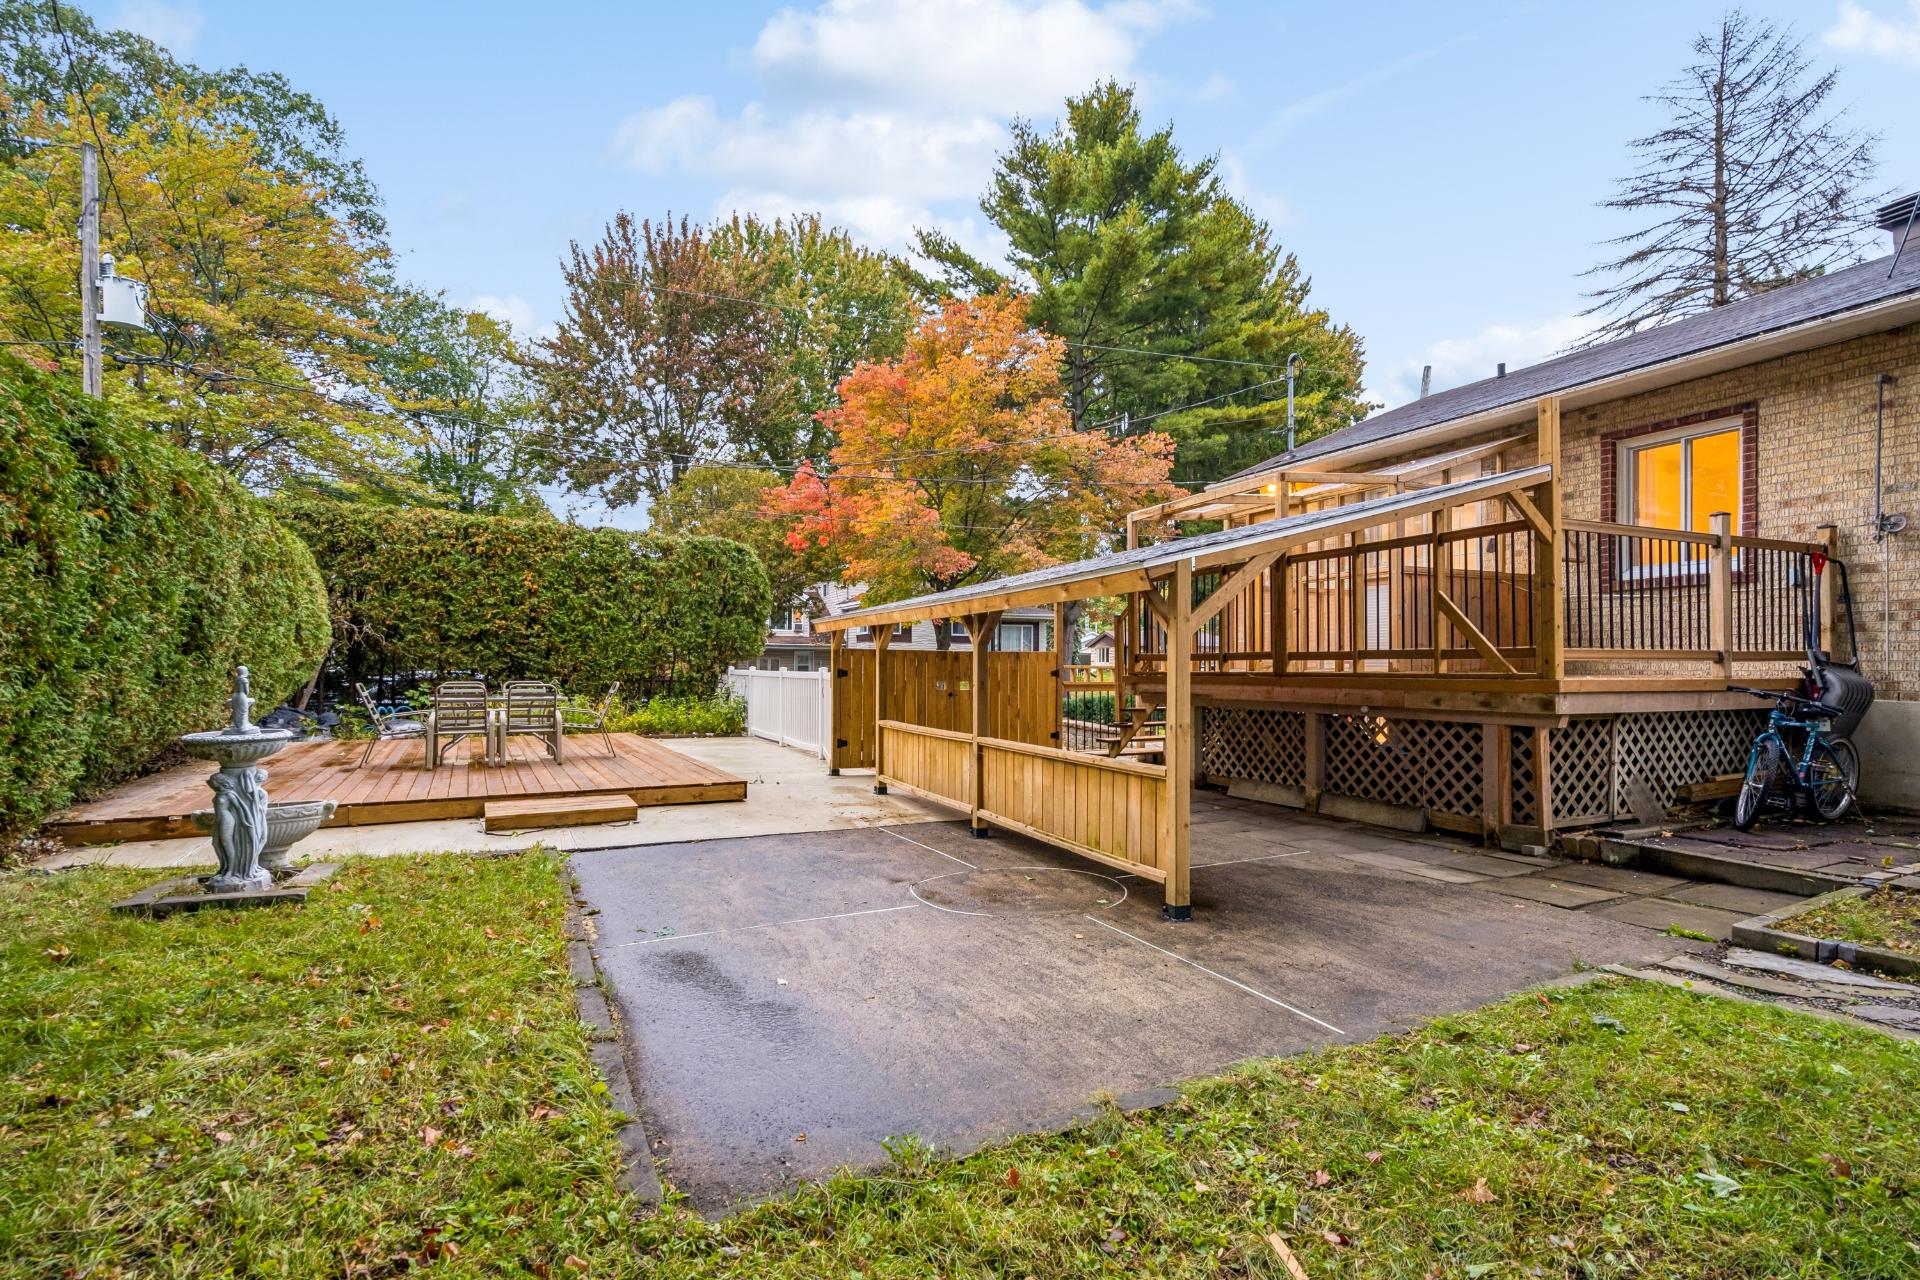
Patio
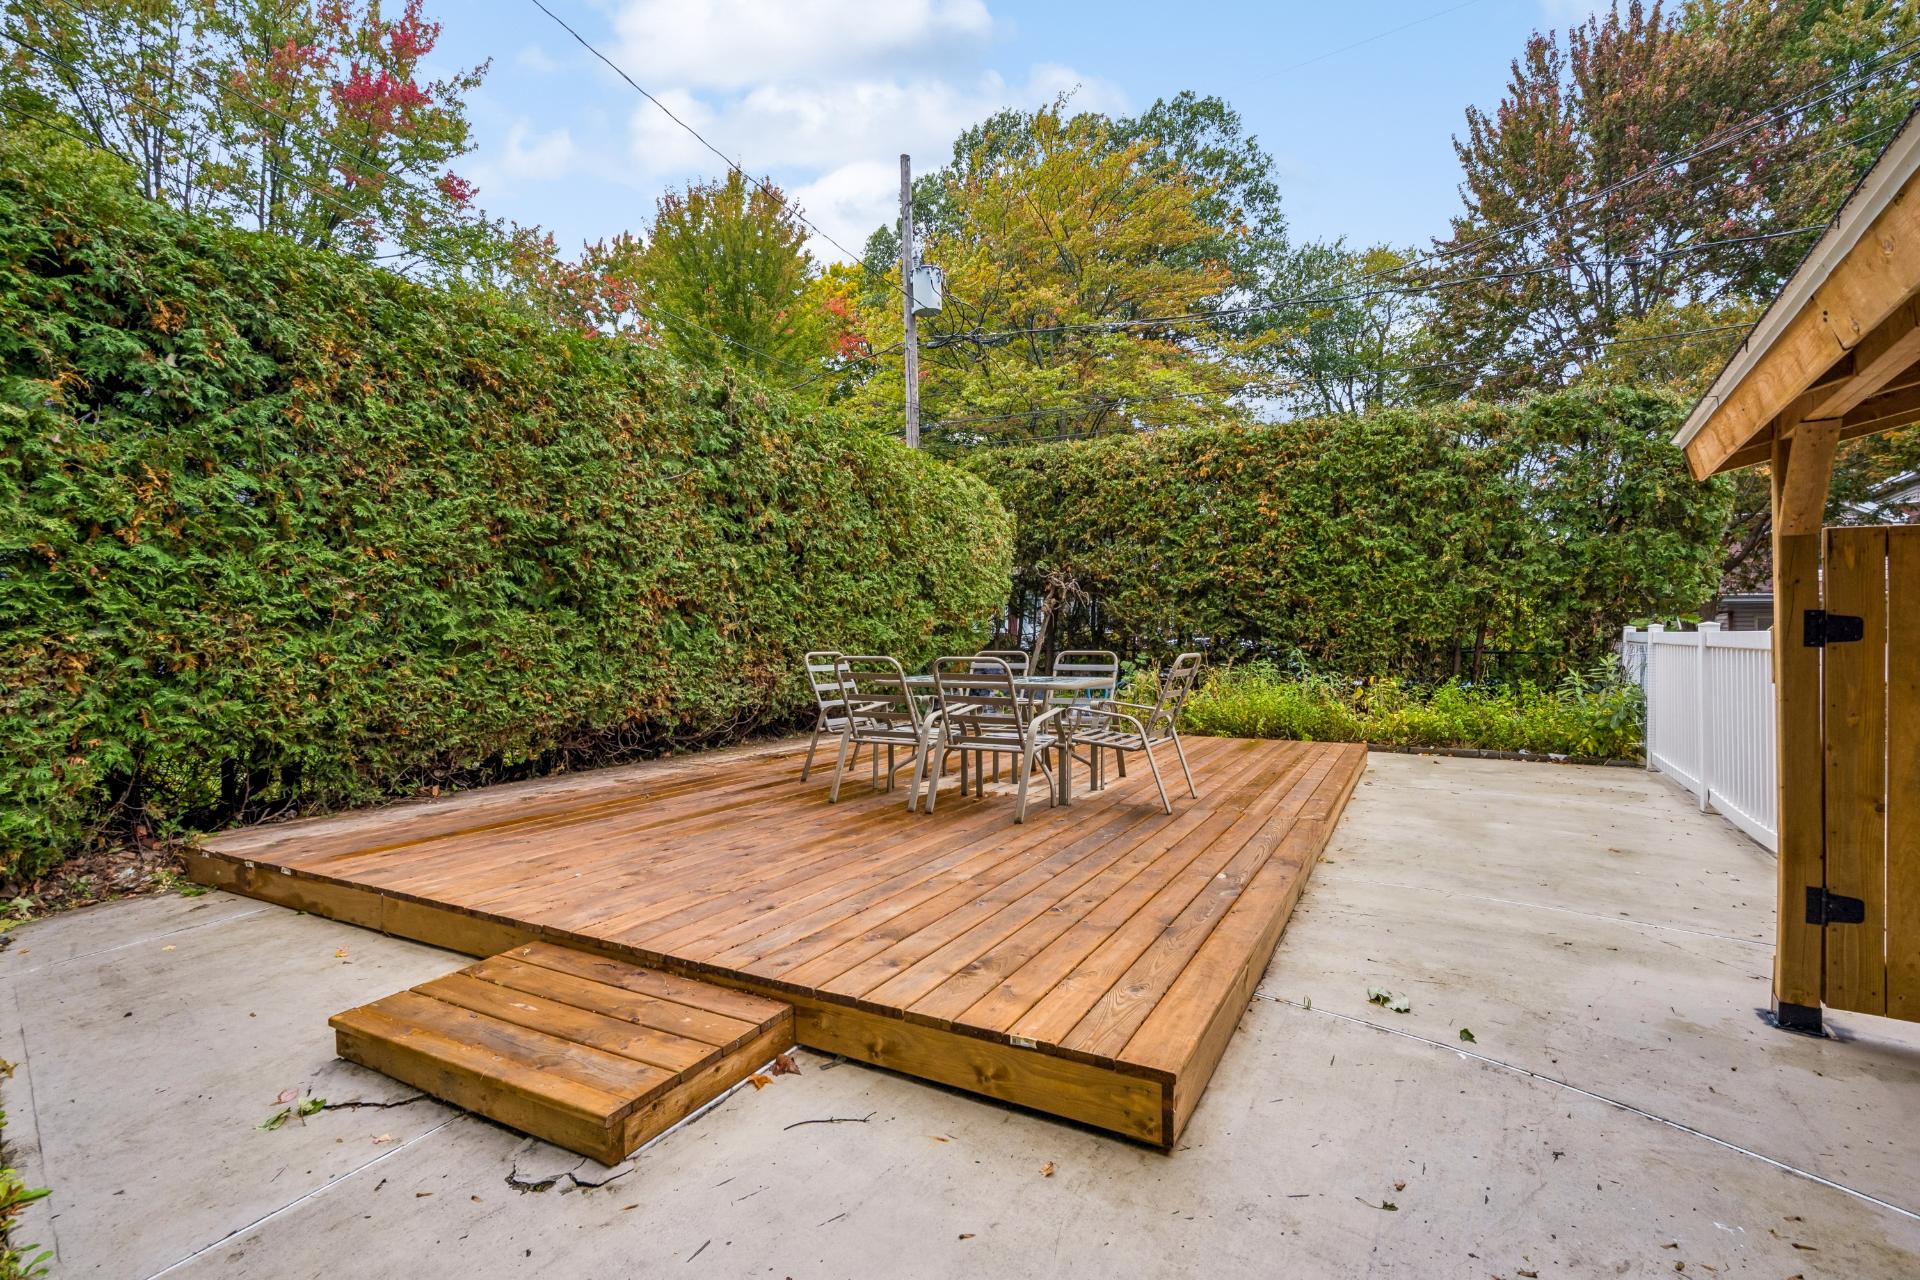
Parking
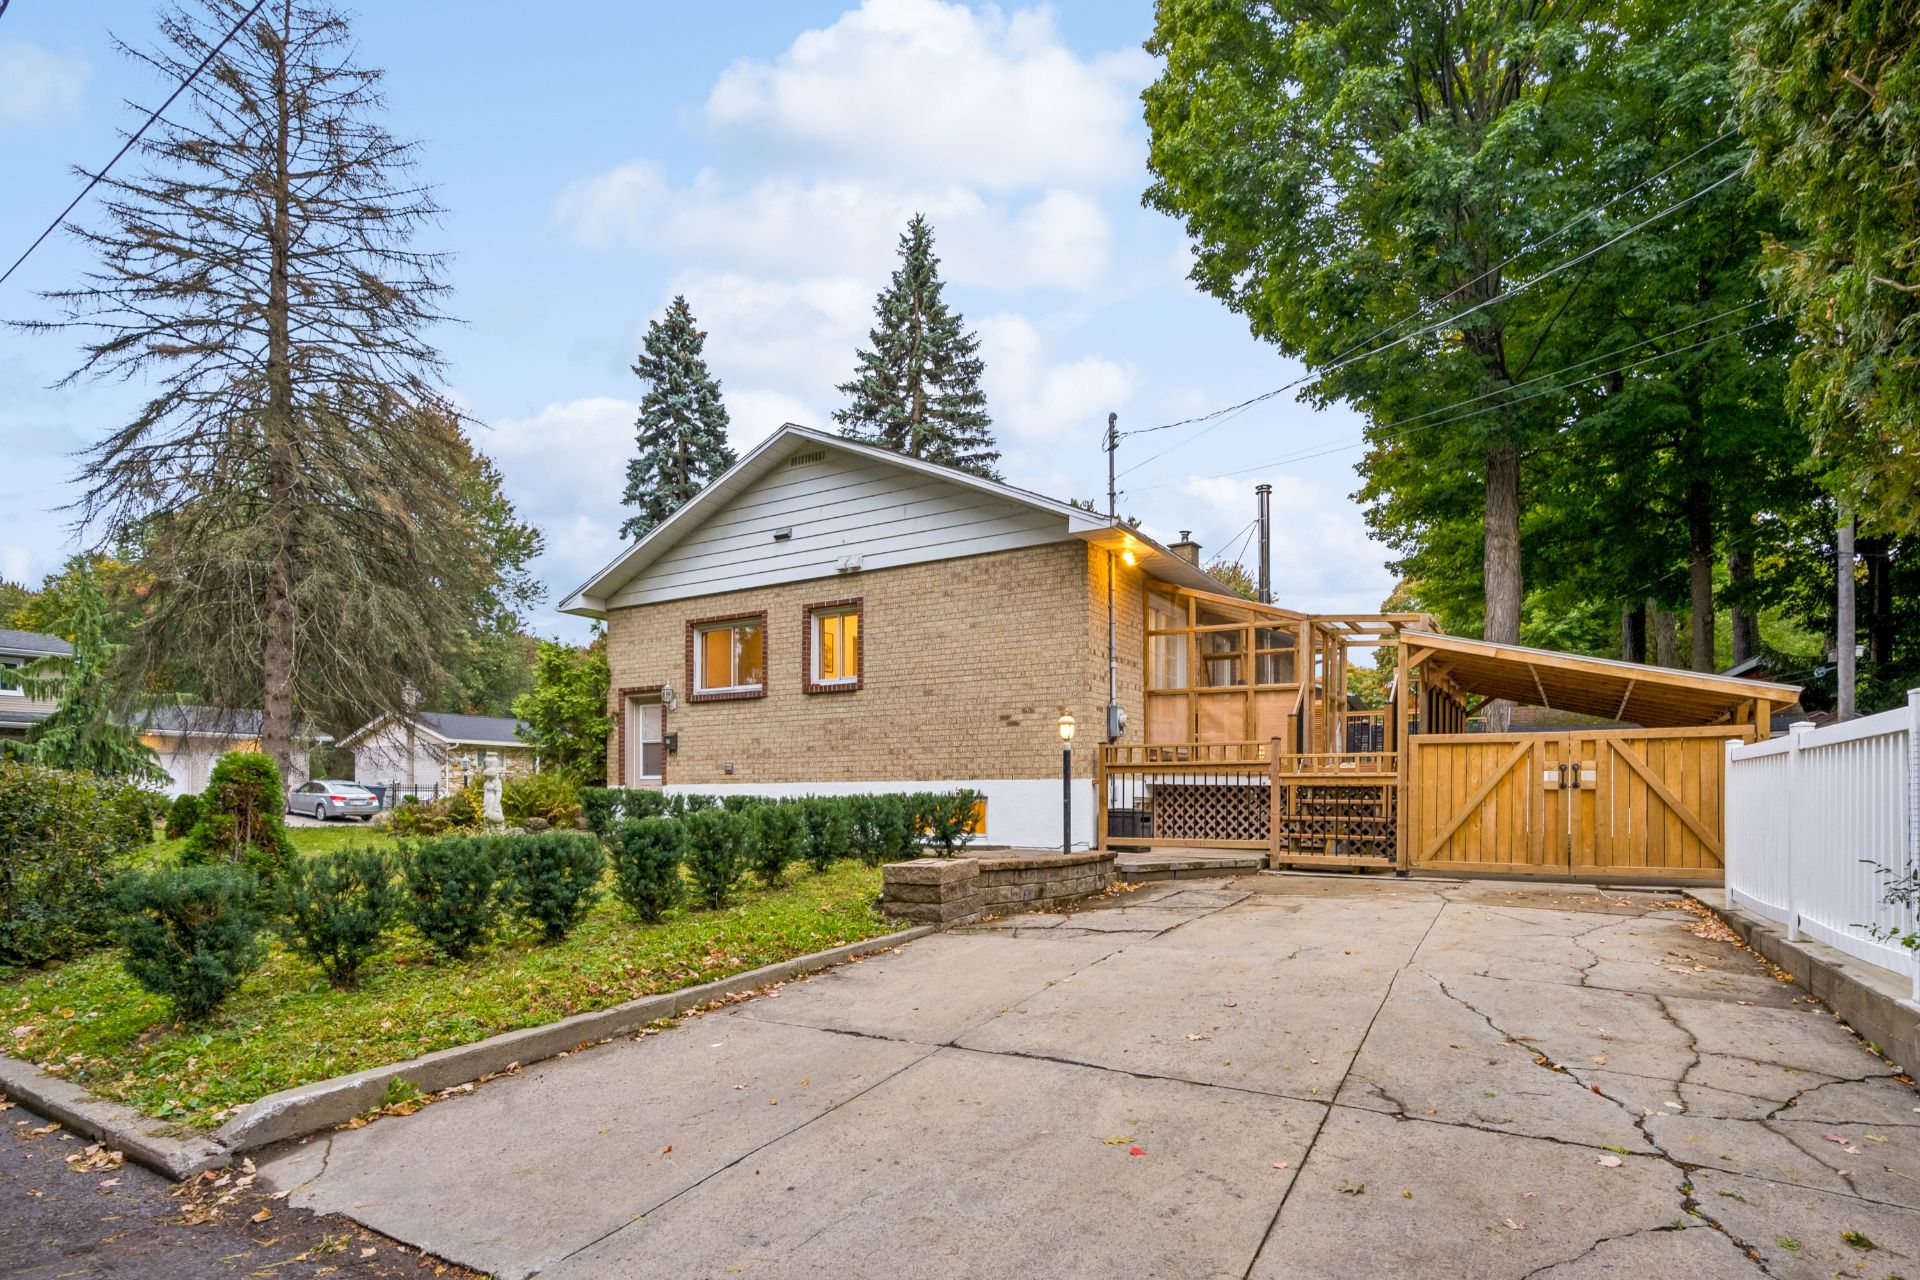
Aerial photo
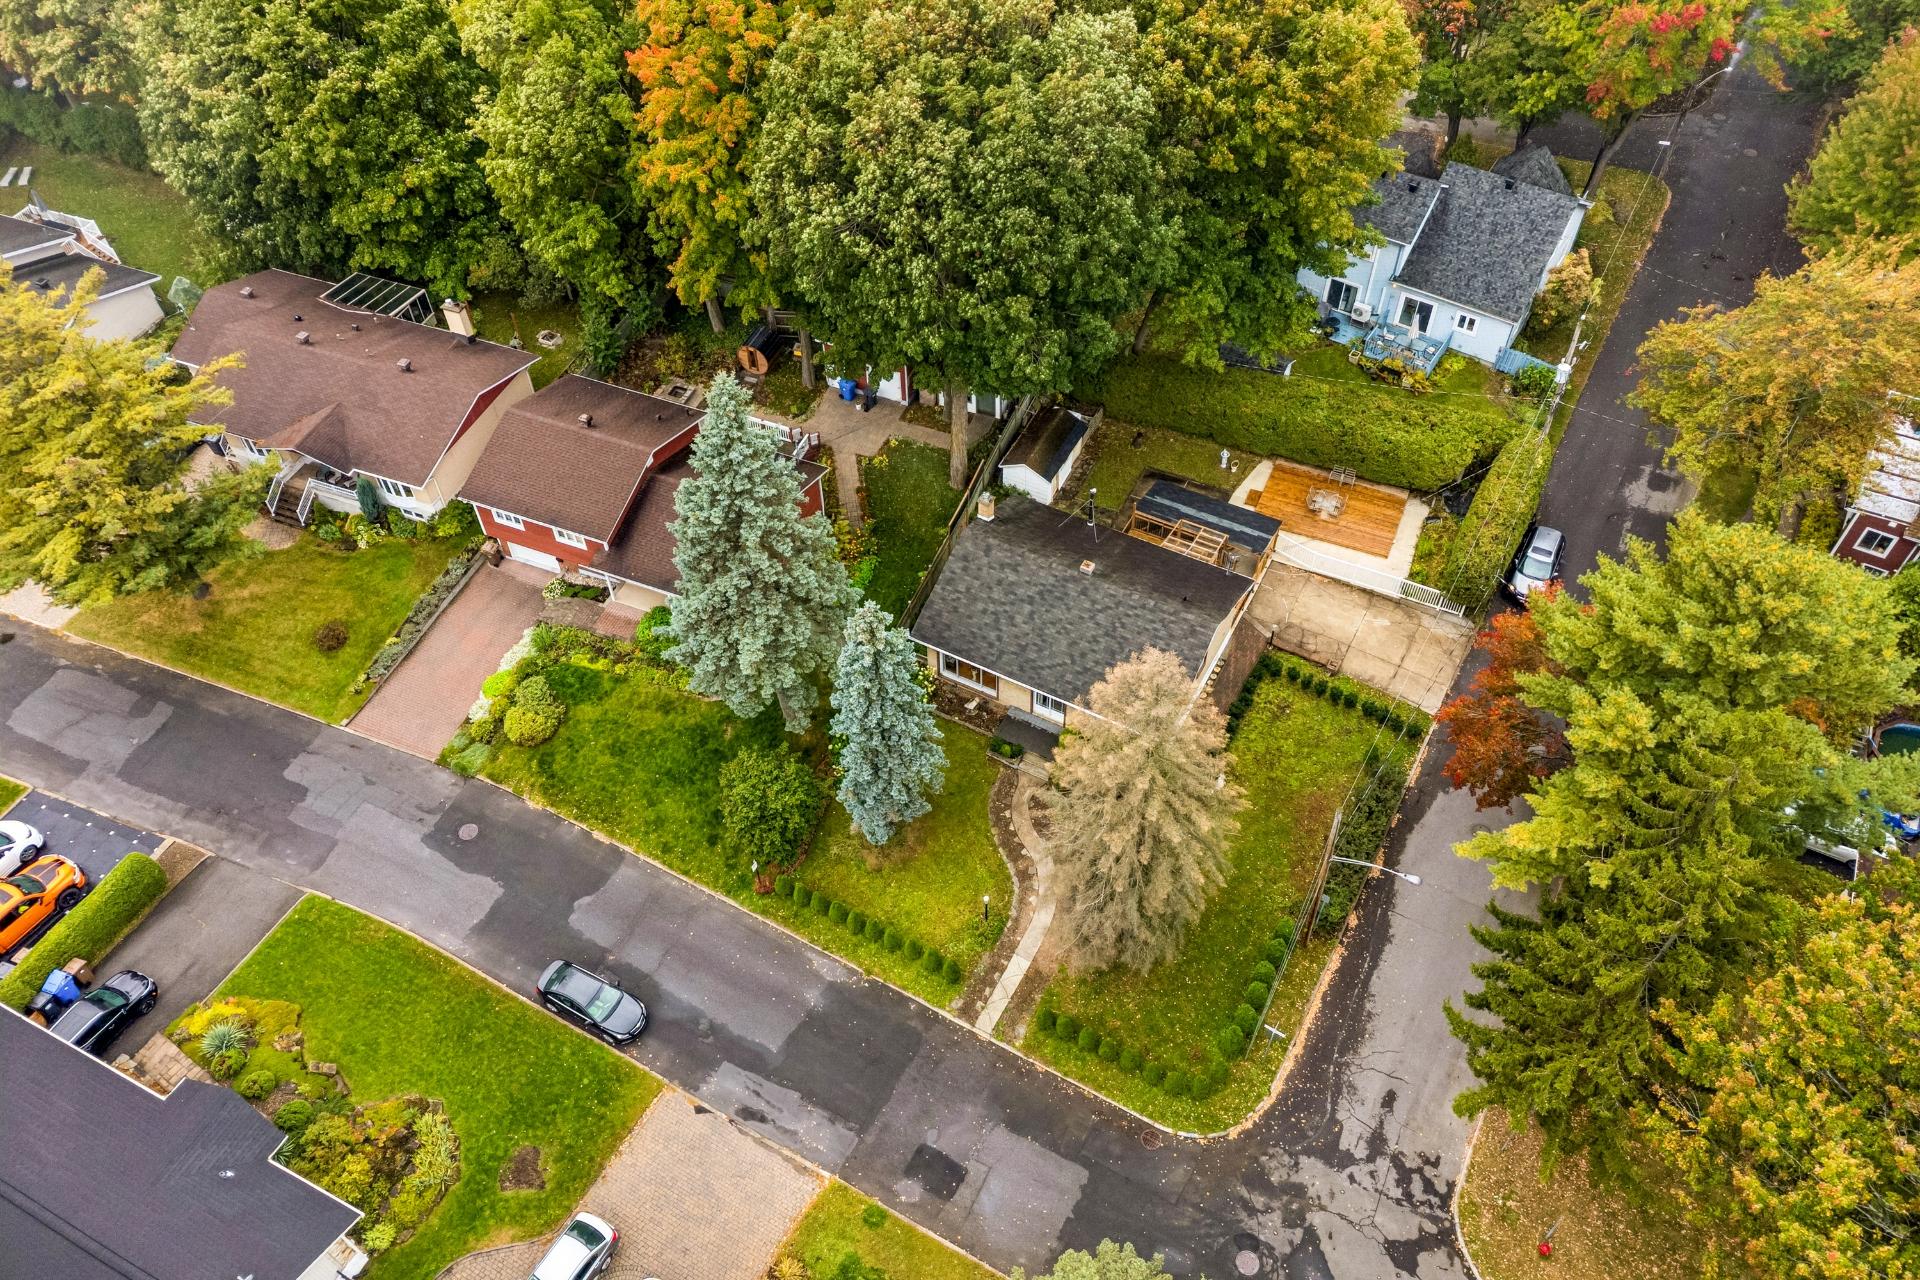
Aerial photo
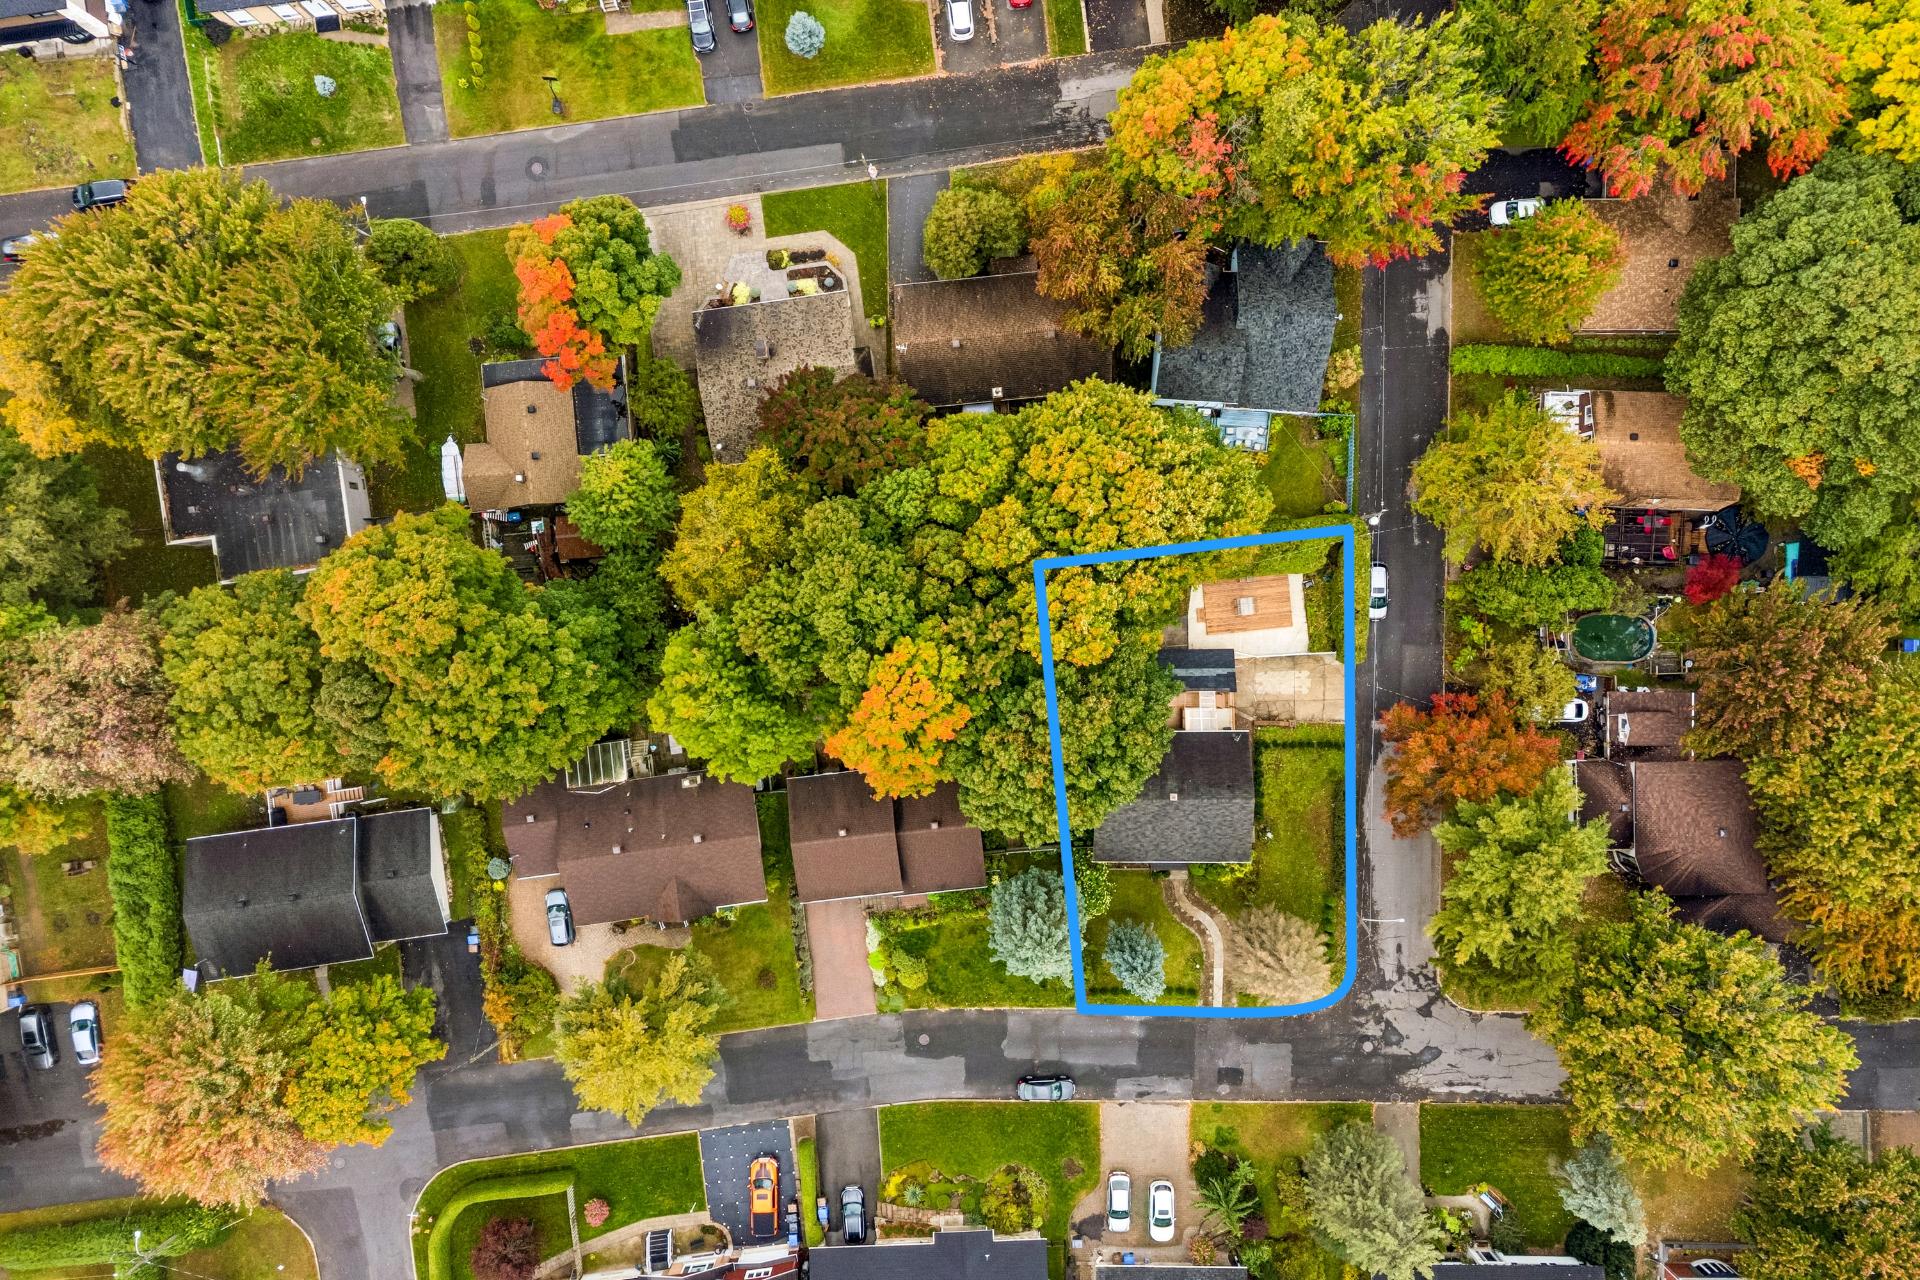
Aerial photo
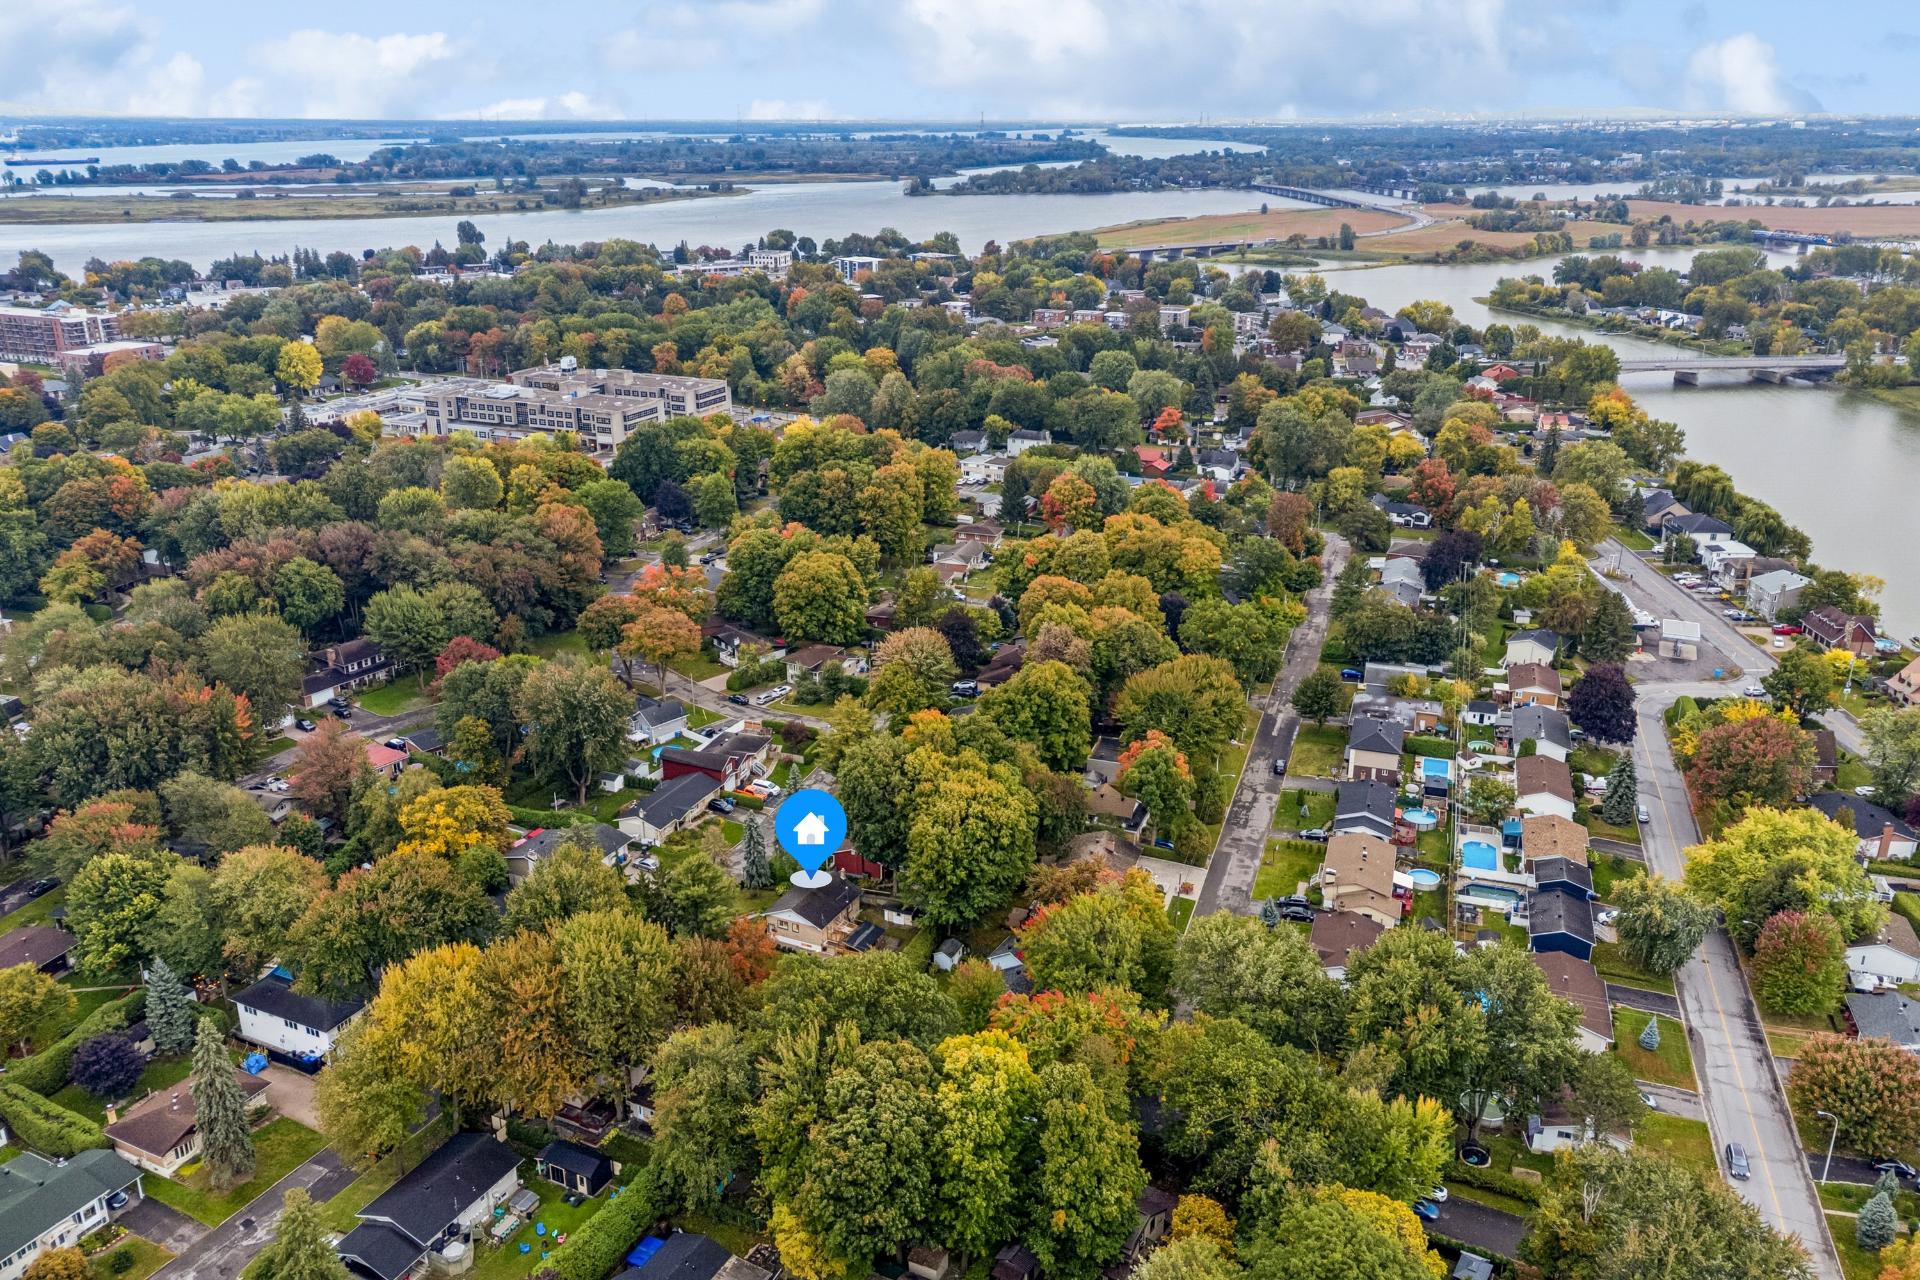
Aerial photo
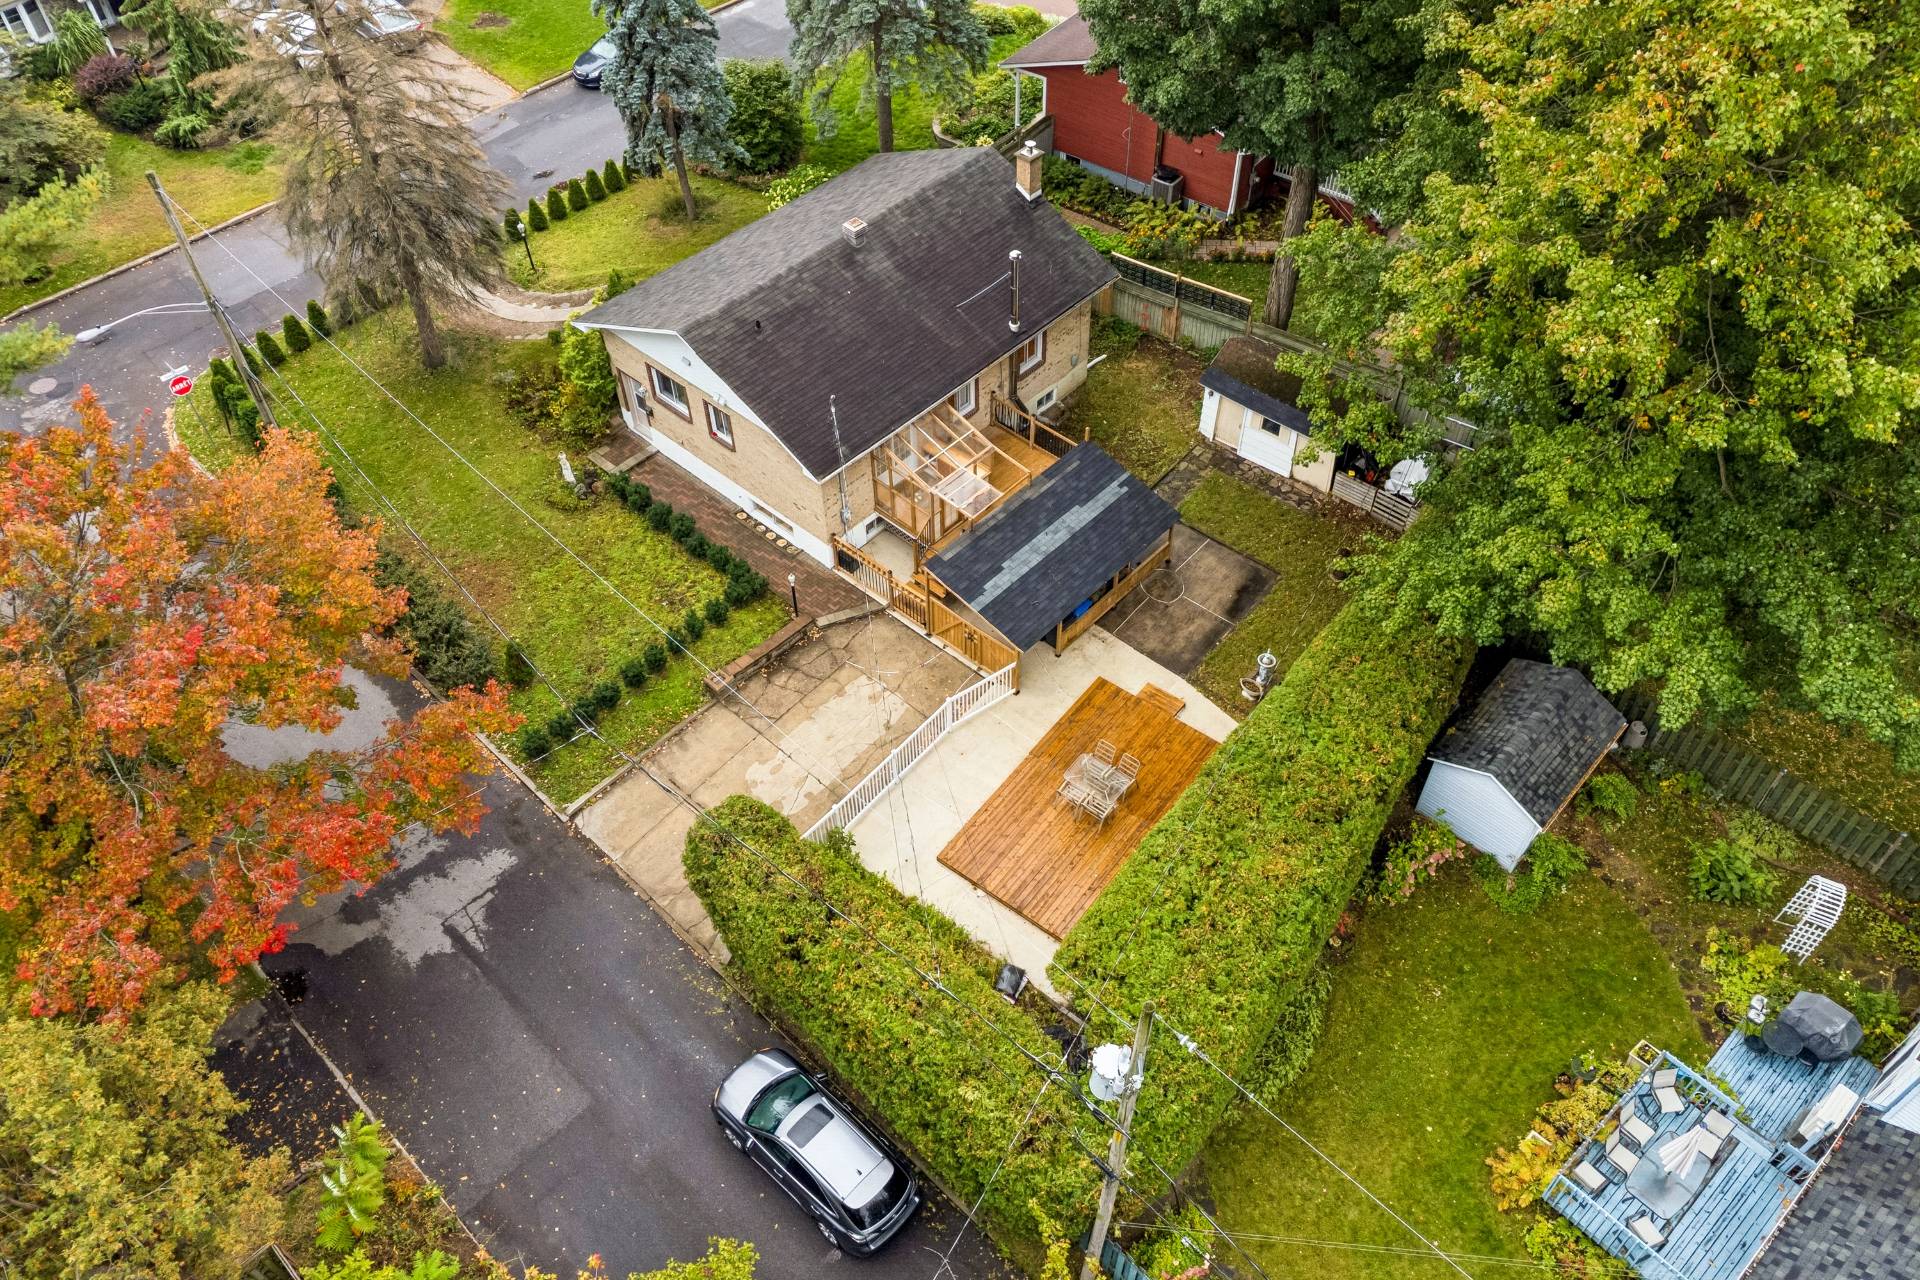
Frontage
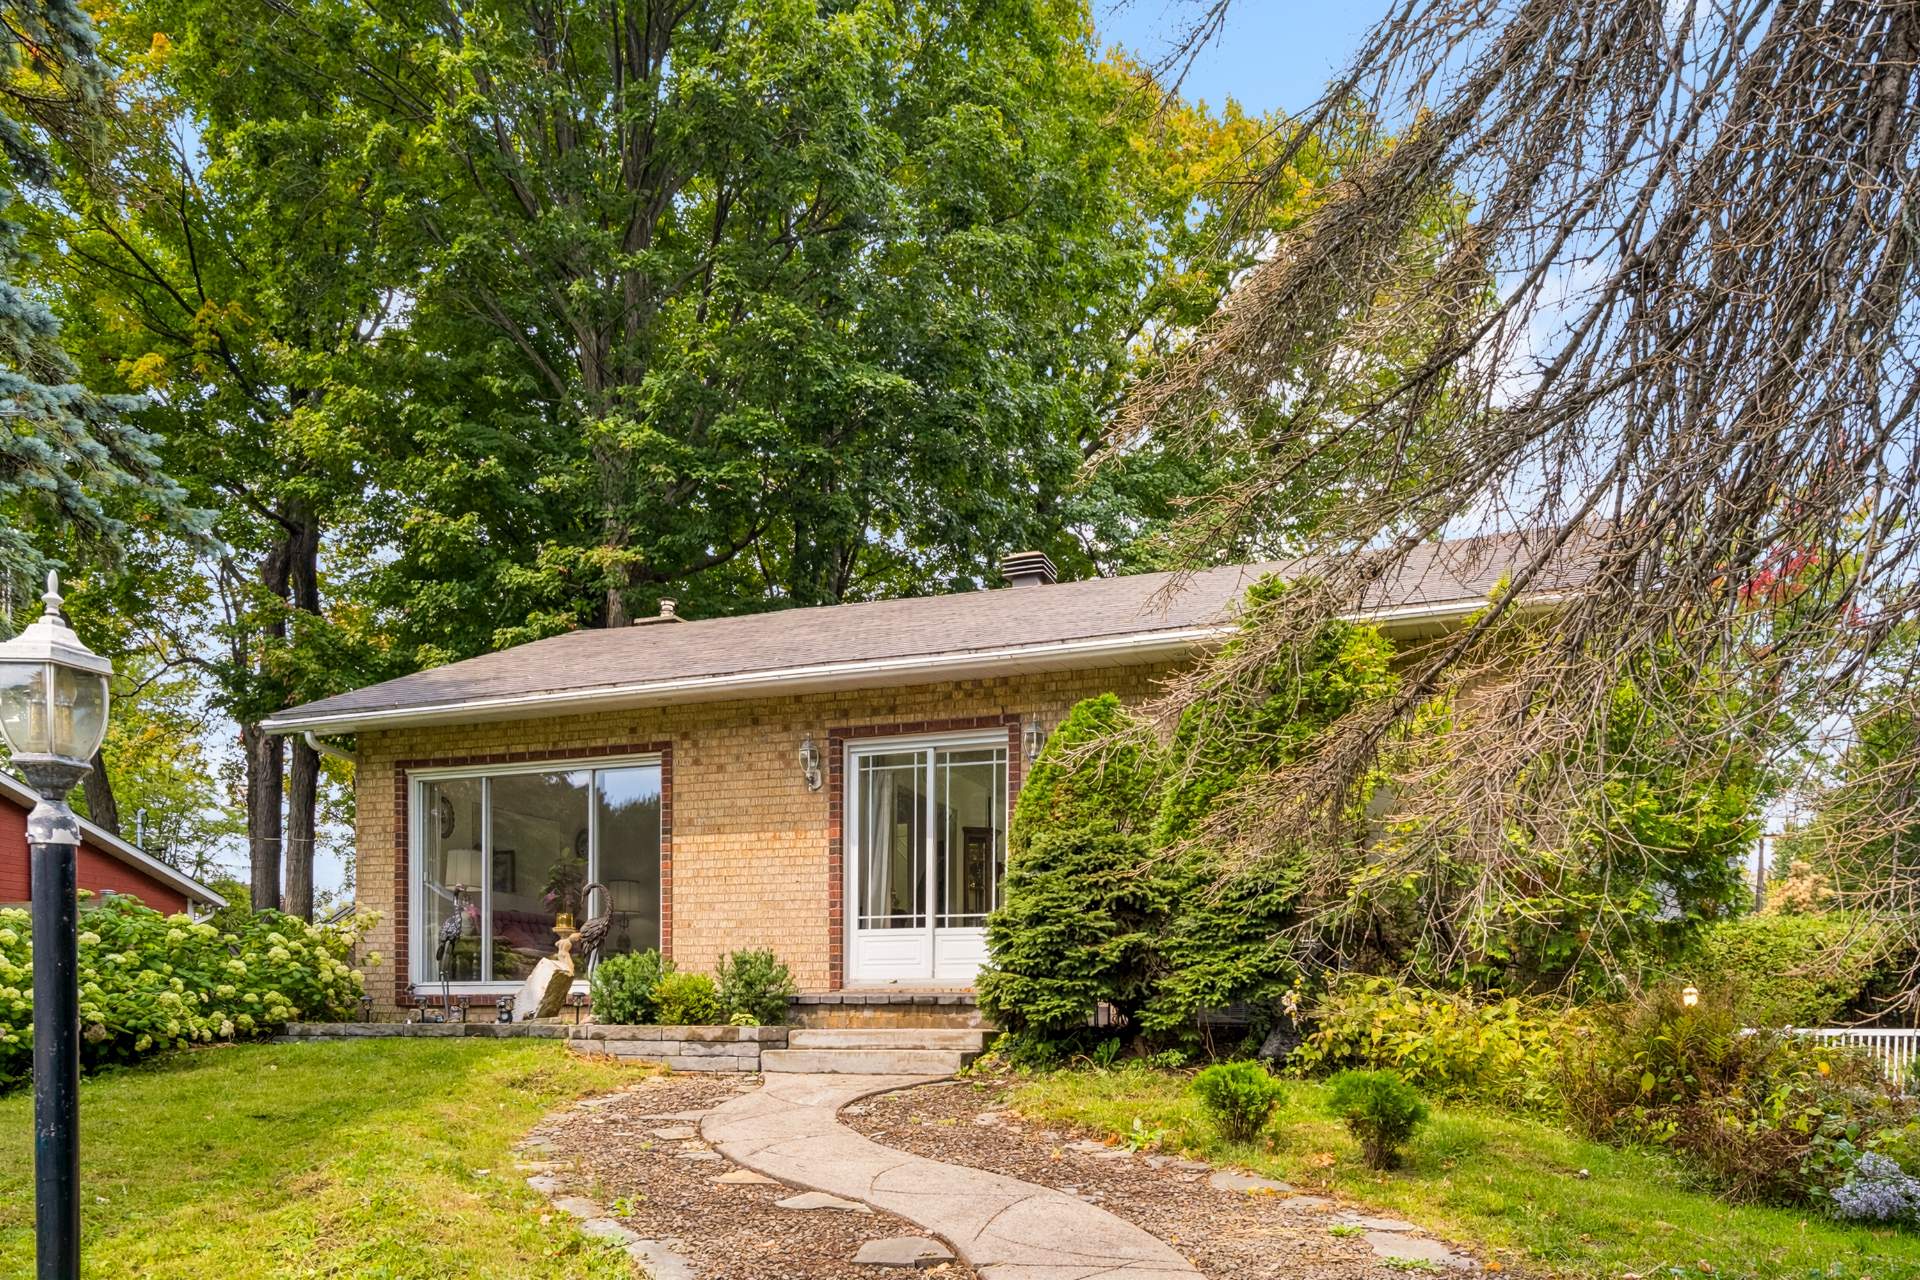
Aerial photo
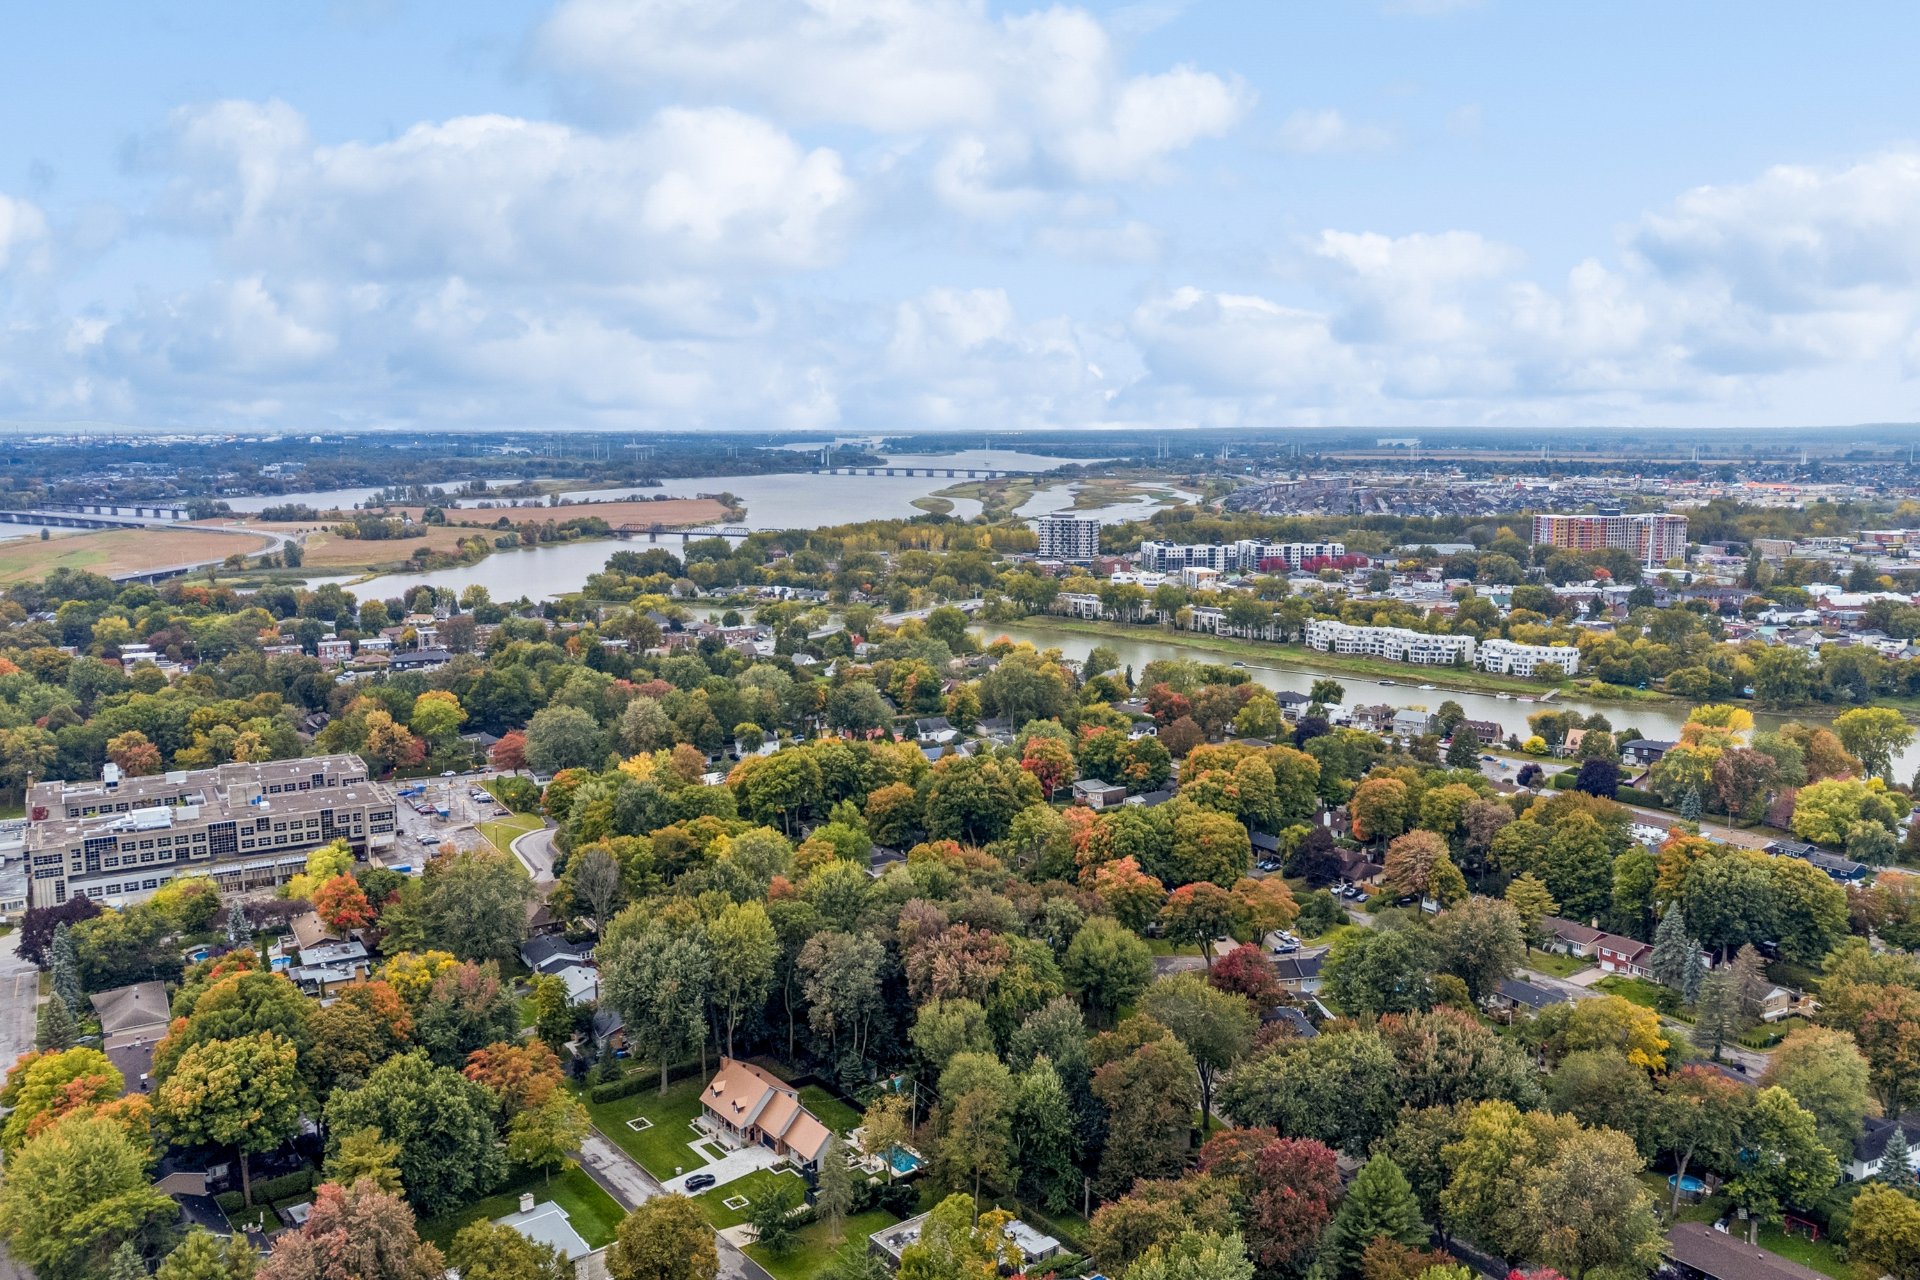
Drawing (sketch)
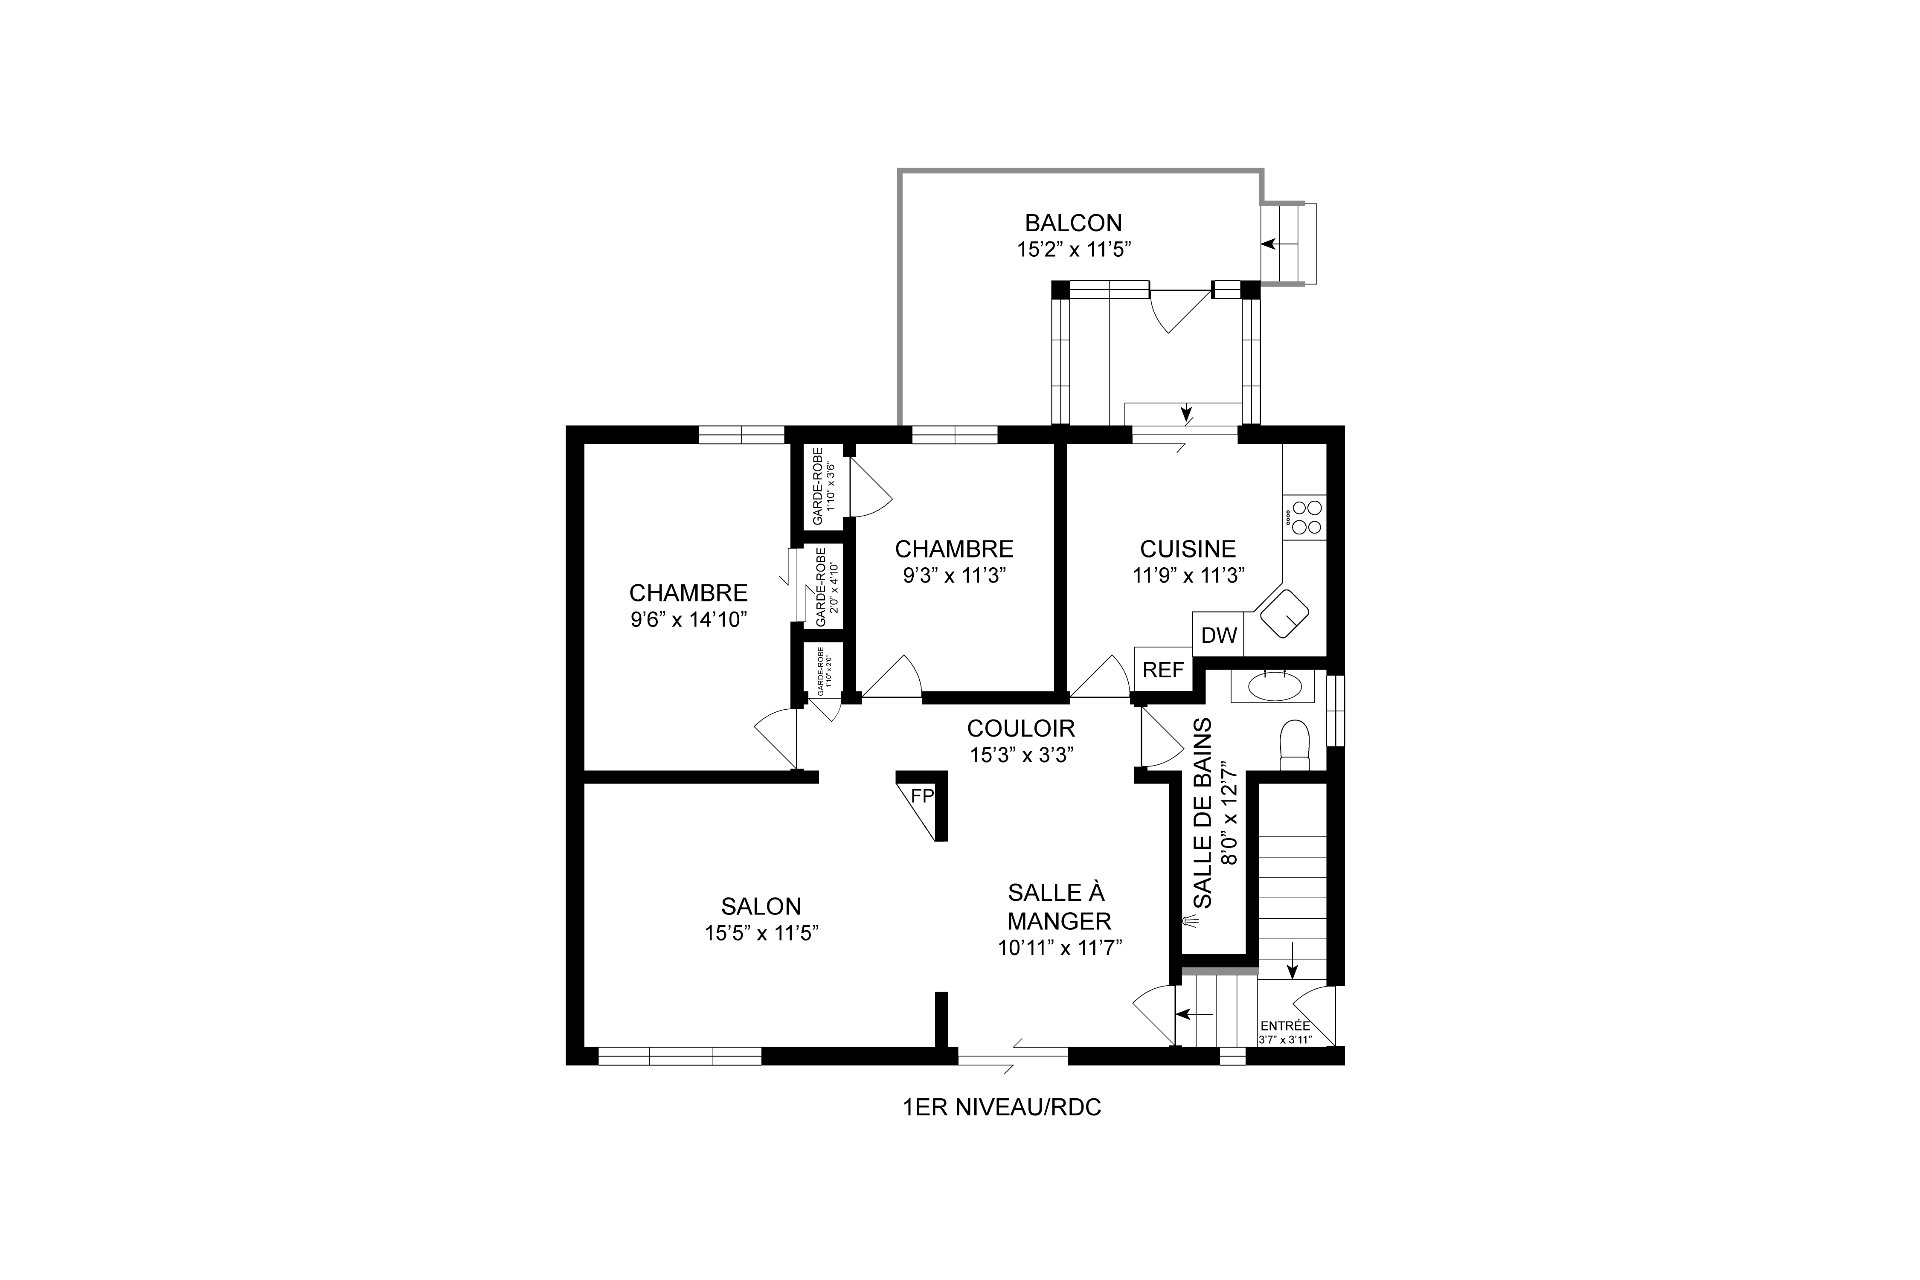
Drawing (sketch)
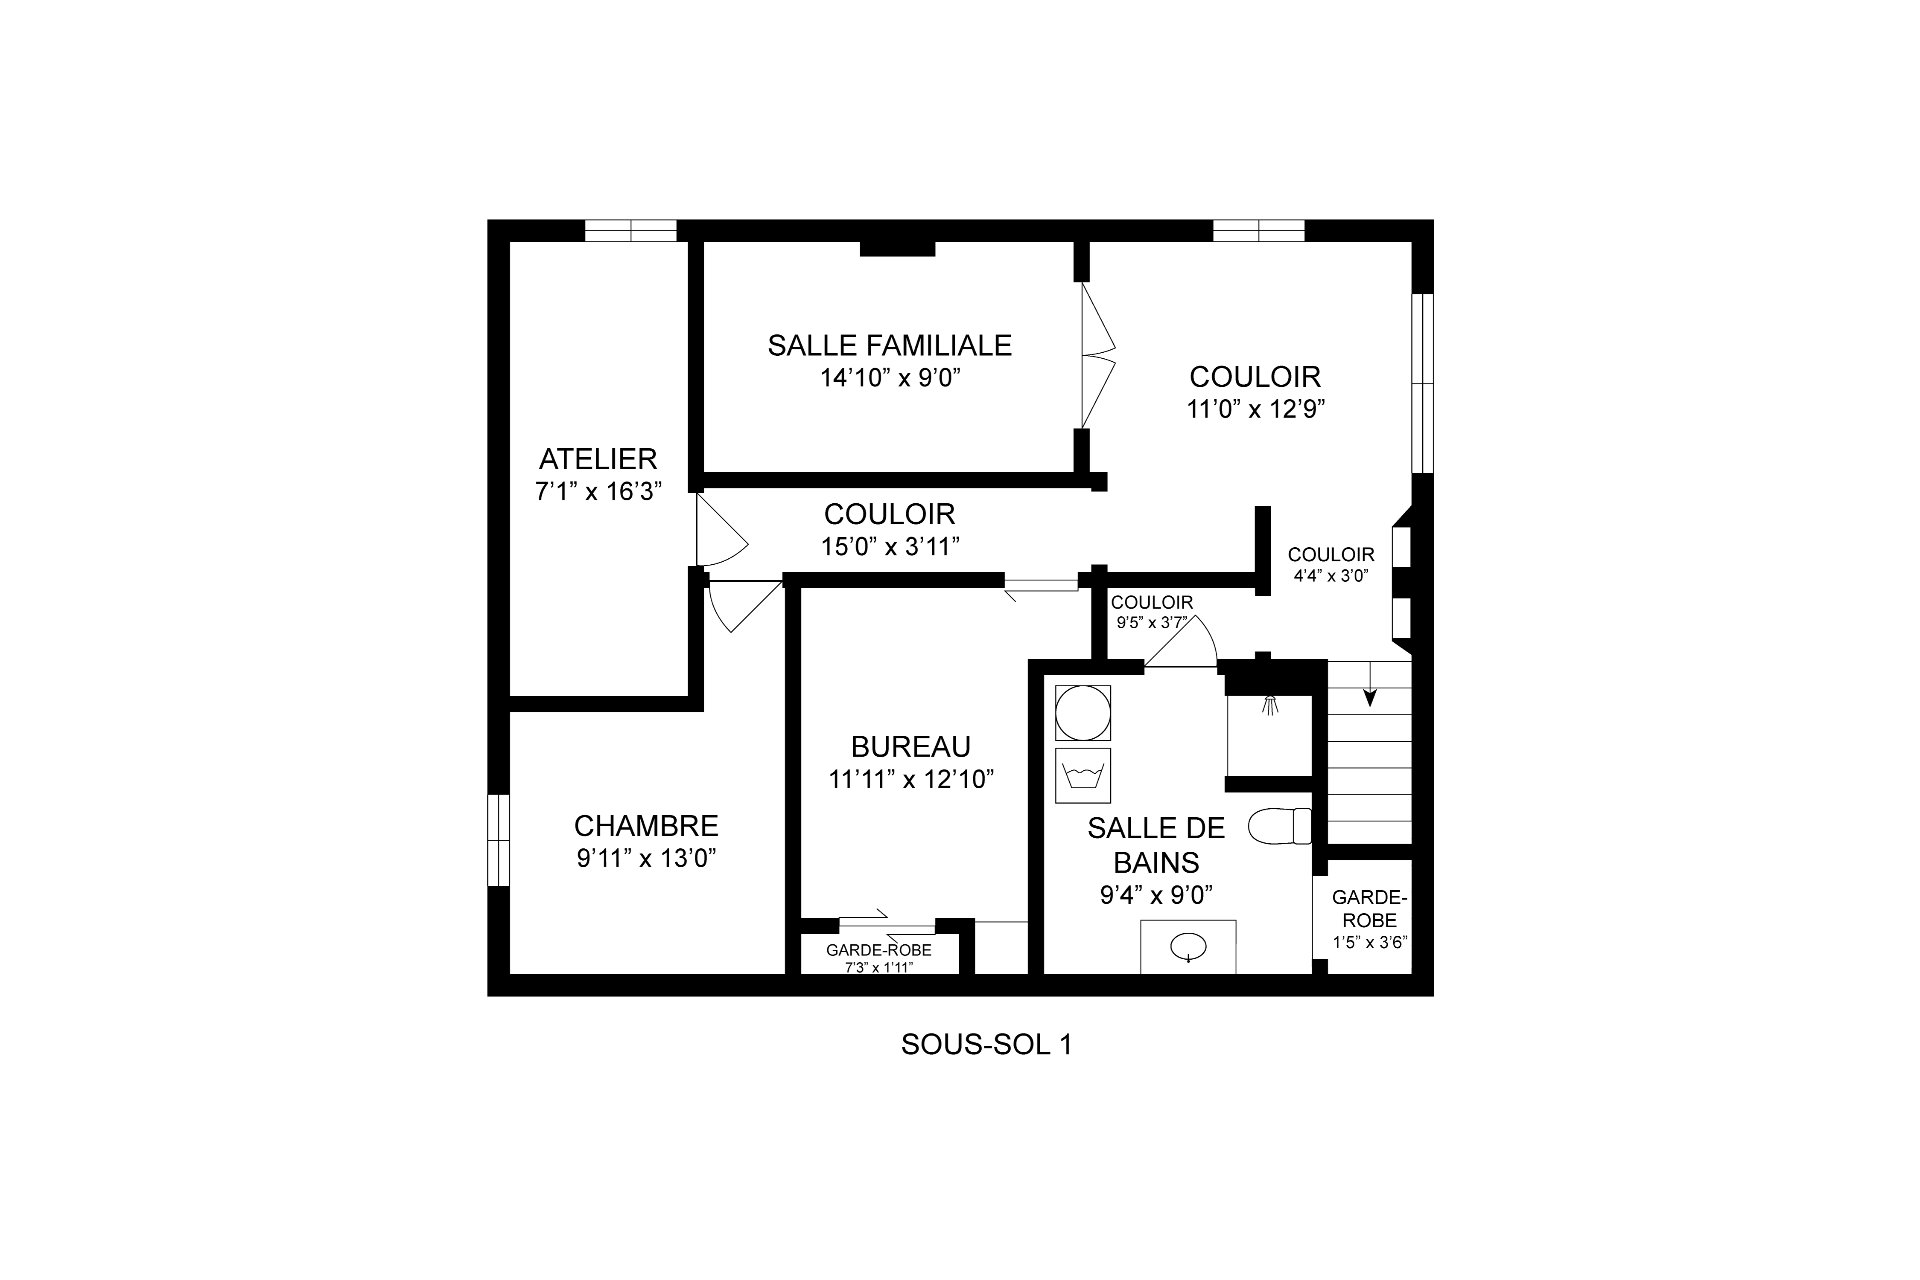
Drawing (sketch)
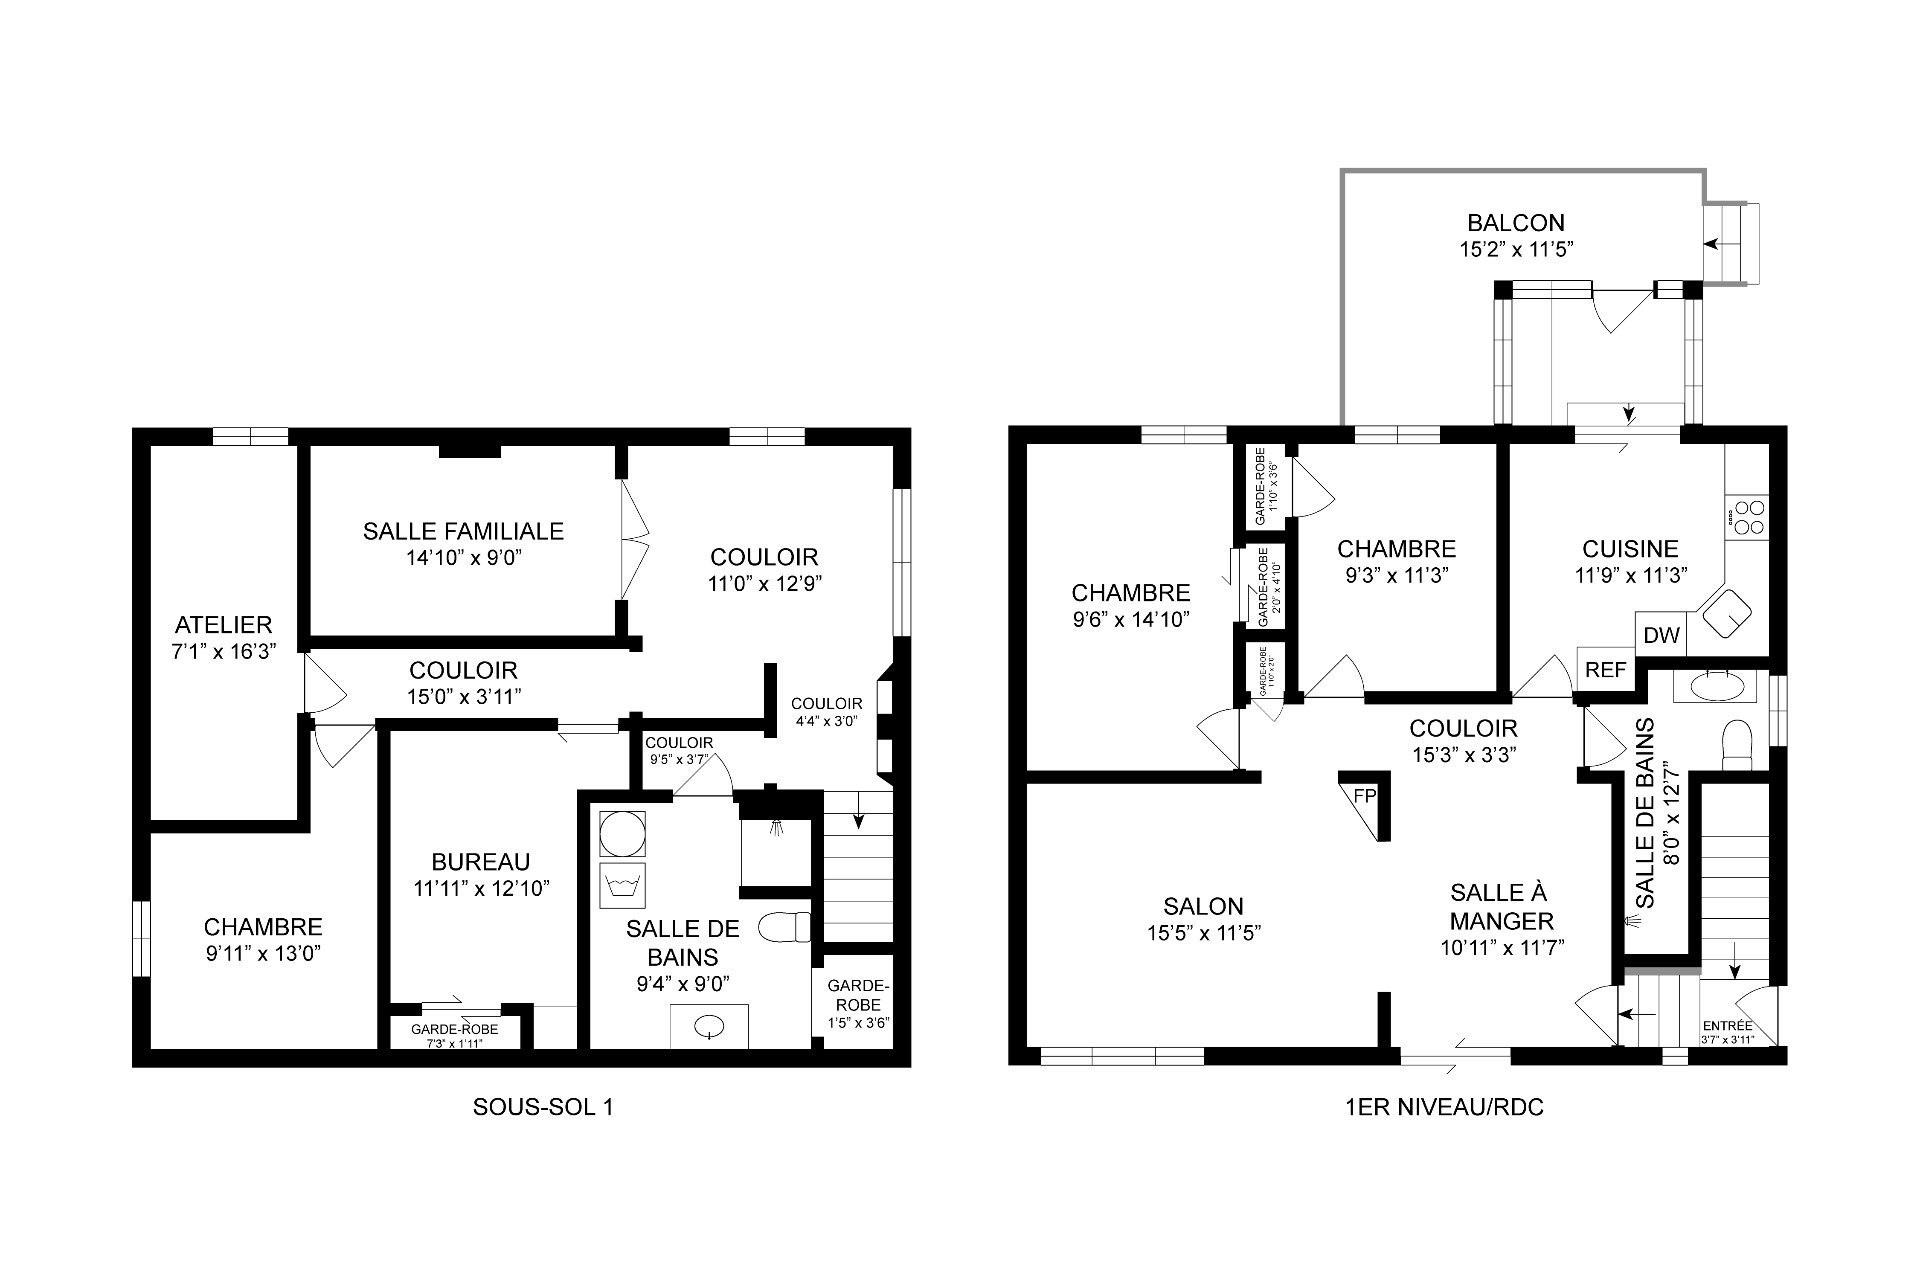
Frontage
Frontage
Staircase
Hallway
Dining room
Dining room
Dining room
Living room
Living room
Kitchen
Kitchen
Primary bedroom
Primary bedroom
Bedroom
Bedroom
Washroom
Bathroom
Bedroom
Bedroom
Basement
Basement
Office
Living room
Laundry room
Balcony
Balcony
Patio
Patio
Patio
Parking
Aerial photo
Aerial photo
Aerial photo
Aerial photo
Frontage
Aerial photo
Drawing (sketch)
Drawing (sketch)
Drawing (sketch)

57 Rue Gaudreault, Repentigny (Repentigny), QC J6A

$549,000 | 1035 PC

  • 3 Bedrooms
  • 2 Bathrooms
  • 1960
  • MLS: 19131664

Description

Municipal land valuation

$209,600

Municipal building valuation

$236,700

Addenda

ROOM DETAILS
RoomDimensionsLevelFlooring
Hallway3.7 x 3.11 PGround FloorCeramic tiles
Living room15.5 x 11.5 PGround FloorWood
Kitchen11.9 x 11.3 PGround FloorCeramic tiles
Dining room10.11 x 11.7 PGround FloorFloating floor
Primary bedroom9.6 x 14.10 PGround FloorWood
Bedroom9.3 x 11.3 PGround FloorWood
Bathroom8.0 x 12.7 PGround FloorCeramic tiles
Family room14.10 x 9.0 PBasementCarpet
Workshop7.1 x 16.3 PBasementConcrete
Bedroom9.11 x 13.0 PBasementFloating floor
Home office11.11 x 12.10 PBasementFloating floor
BUILDING
TypeBungalow
StyleDetached
Dimensions8.84x10.97 M
Lot Size8139 PC
EXPENSES
Municipal Taxes (2026)$ 3210 / year
School taxes (2026)$ 294 / year
CHARACTERISTICS
Basement6 feet and over, Finished basement
Heating systemAir circulation
CarportAttached
ProximityBicycle path, Cegep, Daycare centre, Elementary school, High school, Highway, Hospital, Park - green area, Public transport
DrivewayConcrete
Heating energyElectricity
ParkingIn carport, Outdoor
LandscapingLand / Yard lined with hedges
Sewage systemMunicipal sewer
Water supplyMunicipality, With water meter
PoolOther
FoundationPoured concrete
ZoningResidential
Distinctive featuresStreet corner
Hearth stoveWood fireplace

Loading maps...

Loading street view...

This property is presented in collaboration with EXP AGENCE IMMOBILIÈRE

MARKET REPORT

What are homes in your neighbourhood worth? Leave your email and receive the market report for your area: median prices, days on market and sales of the month.

MARKET REPORT →Report in French

