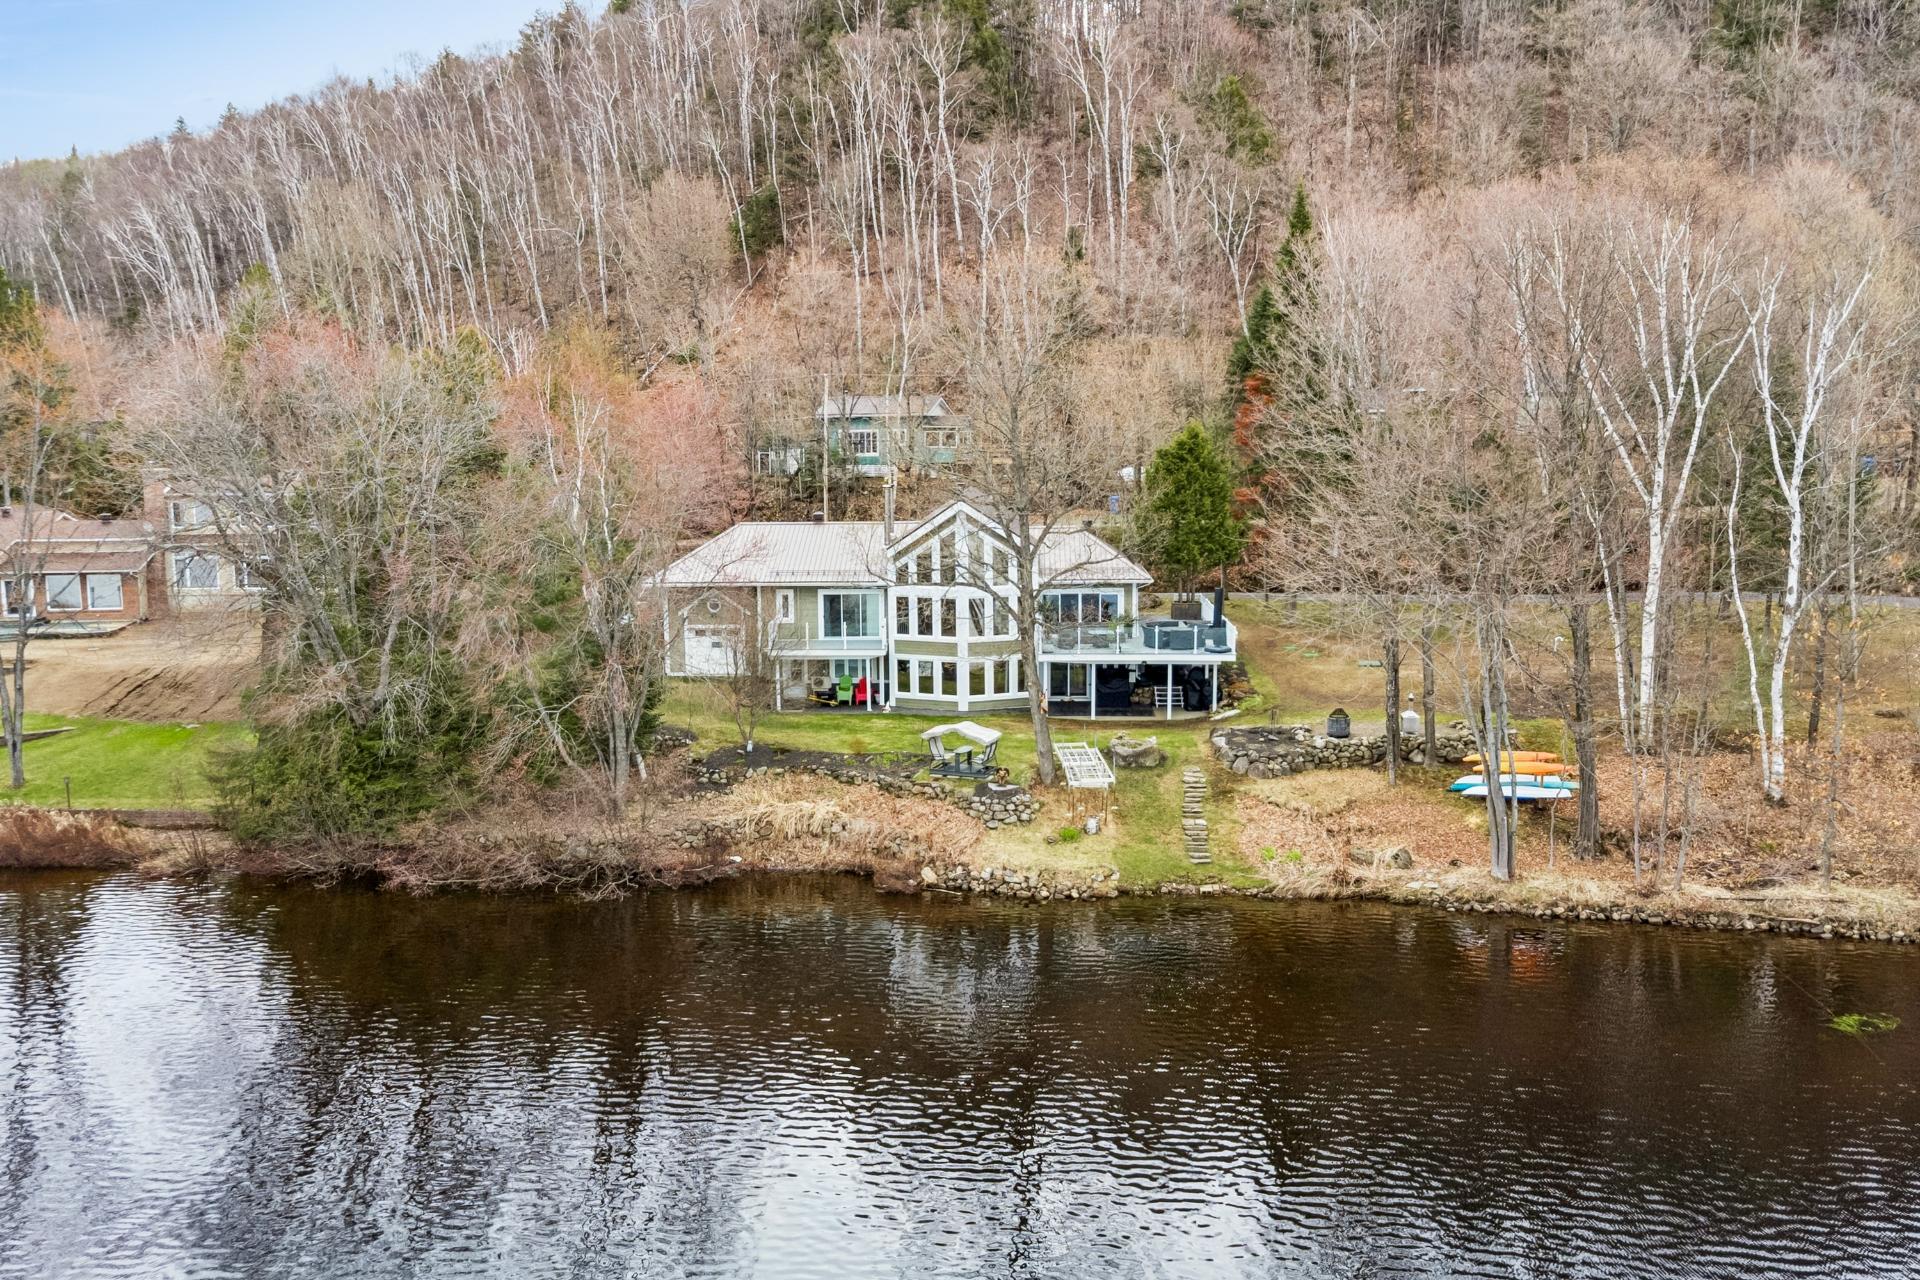
Back facade
Water view
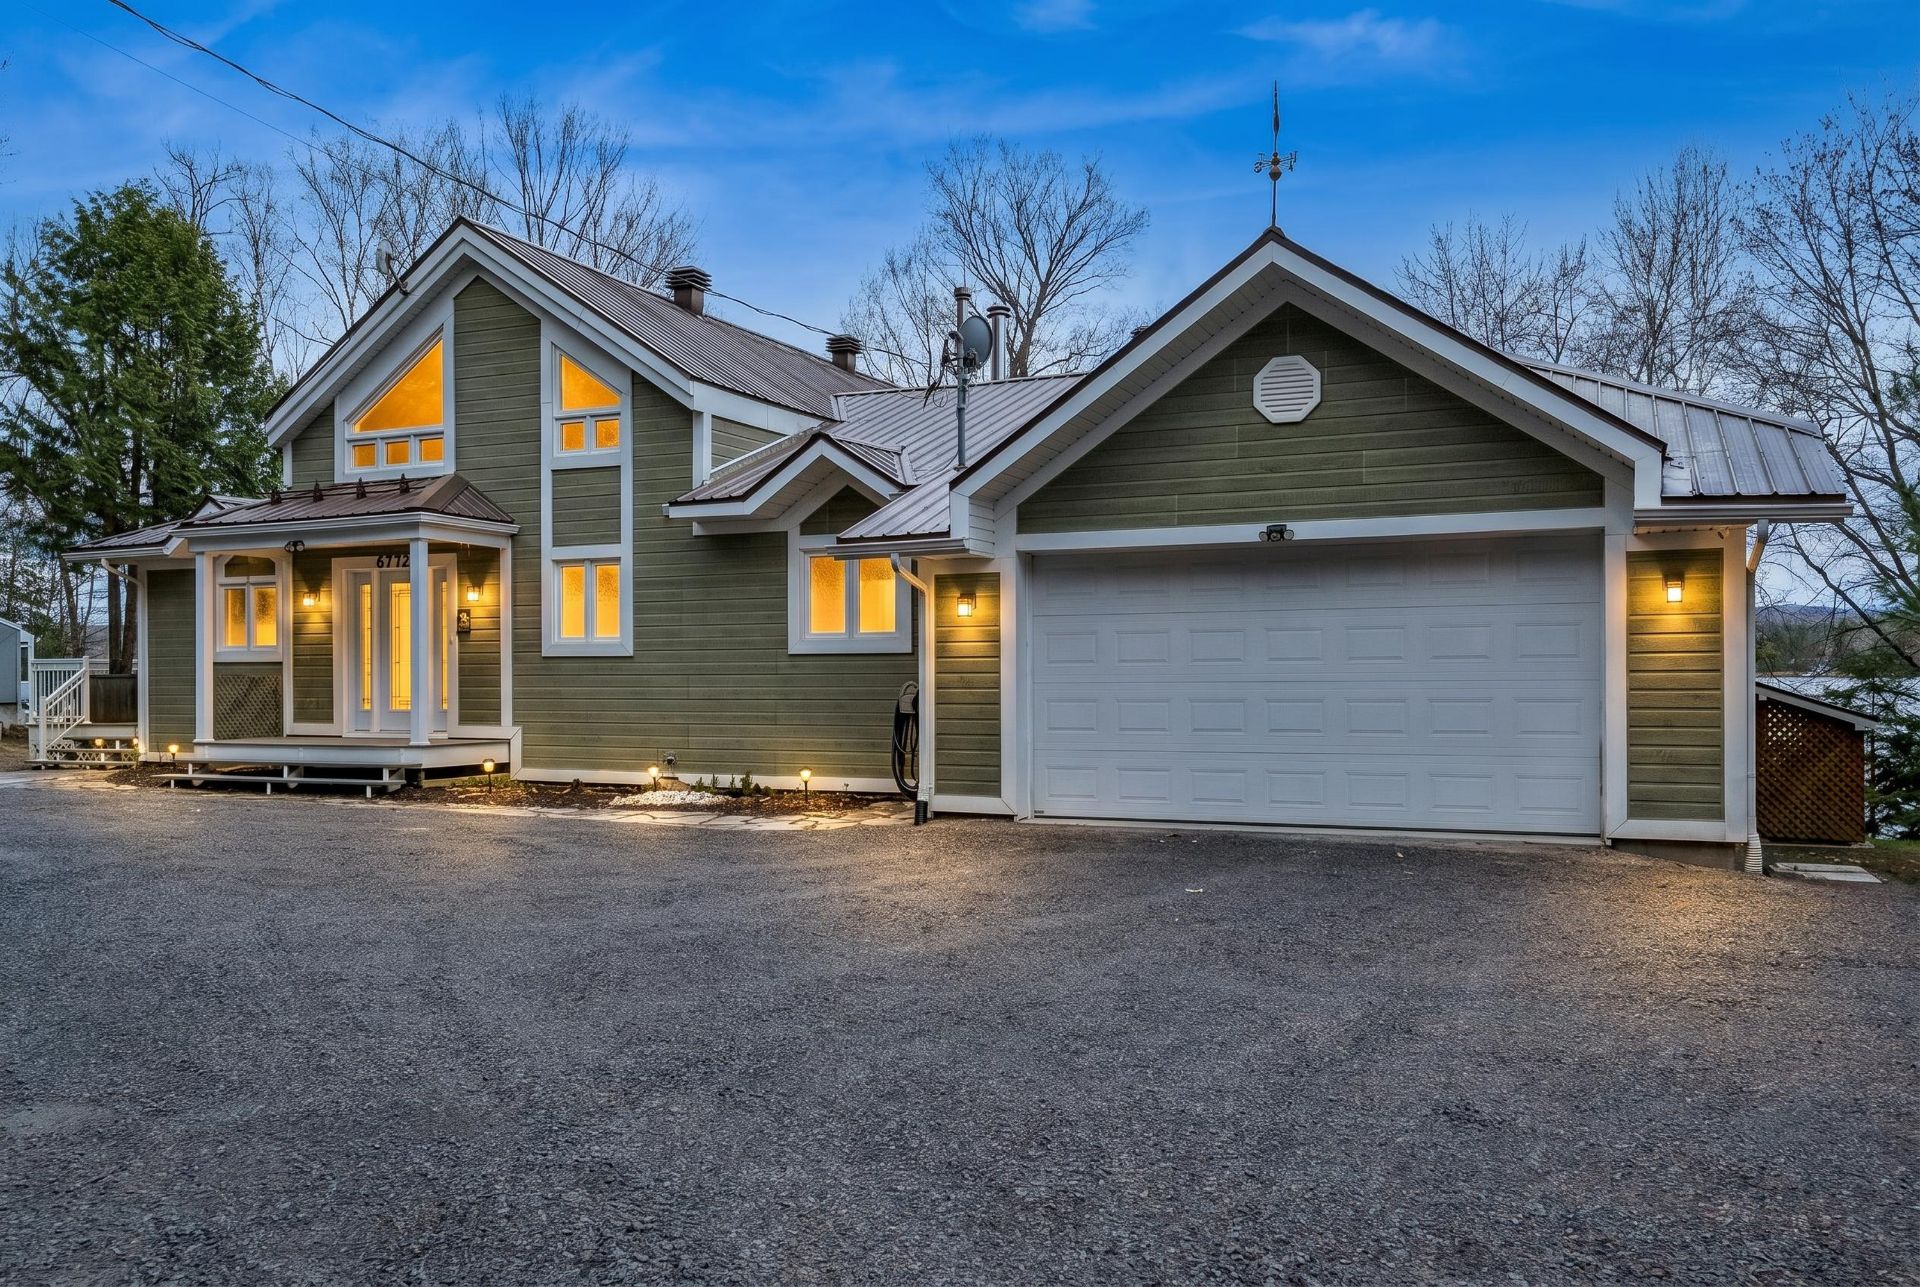
Frontage
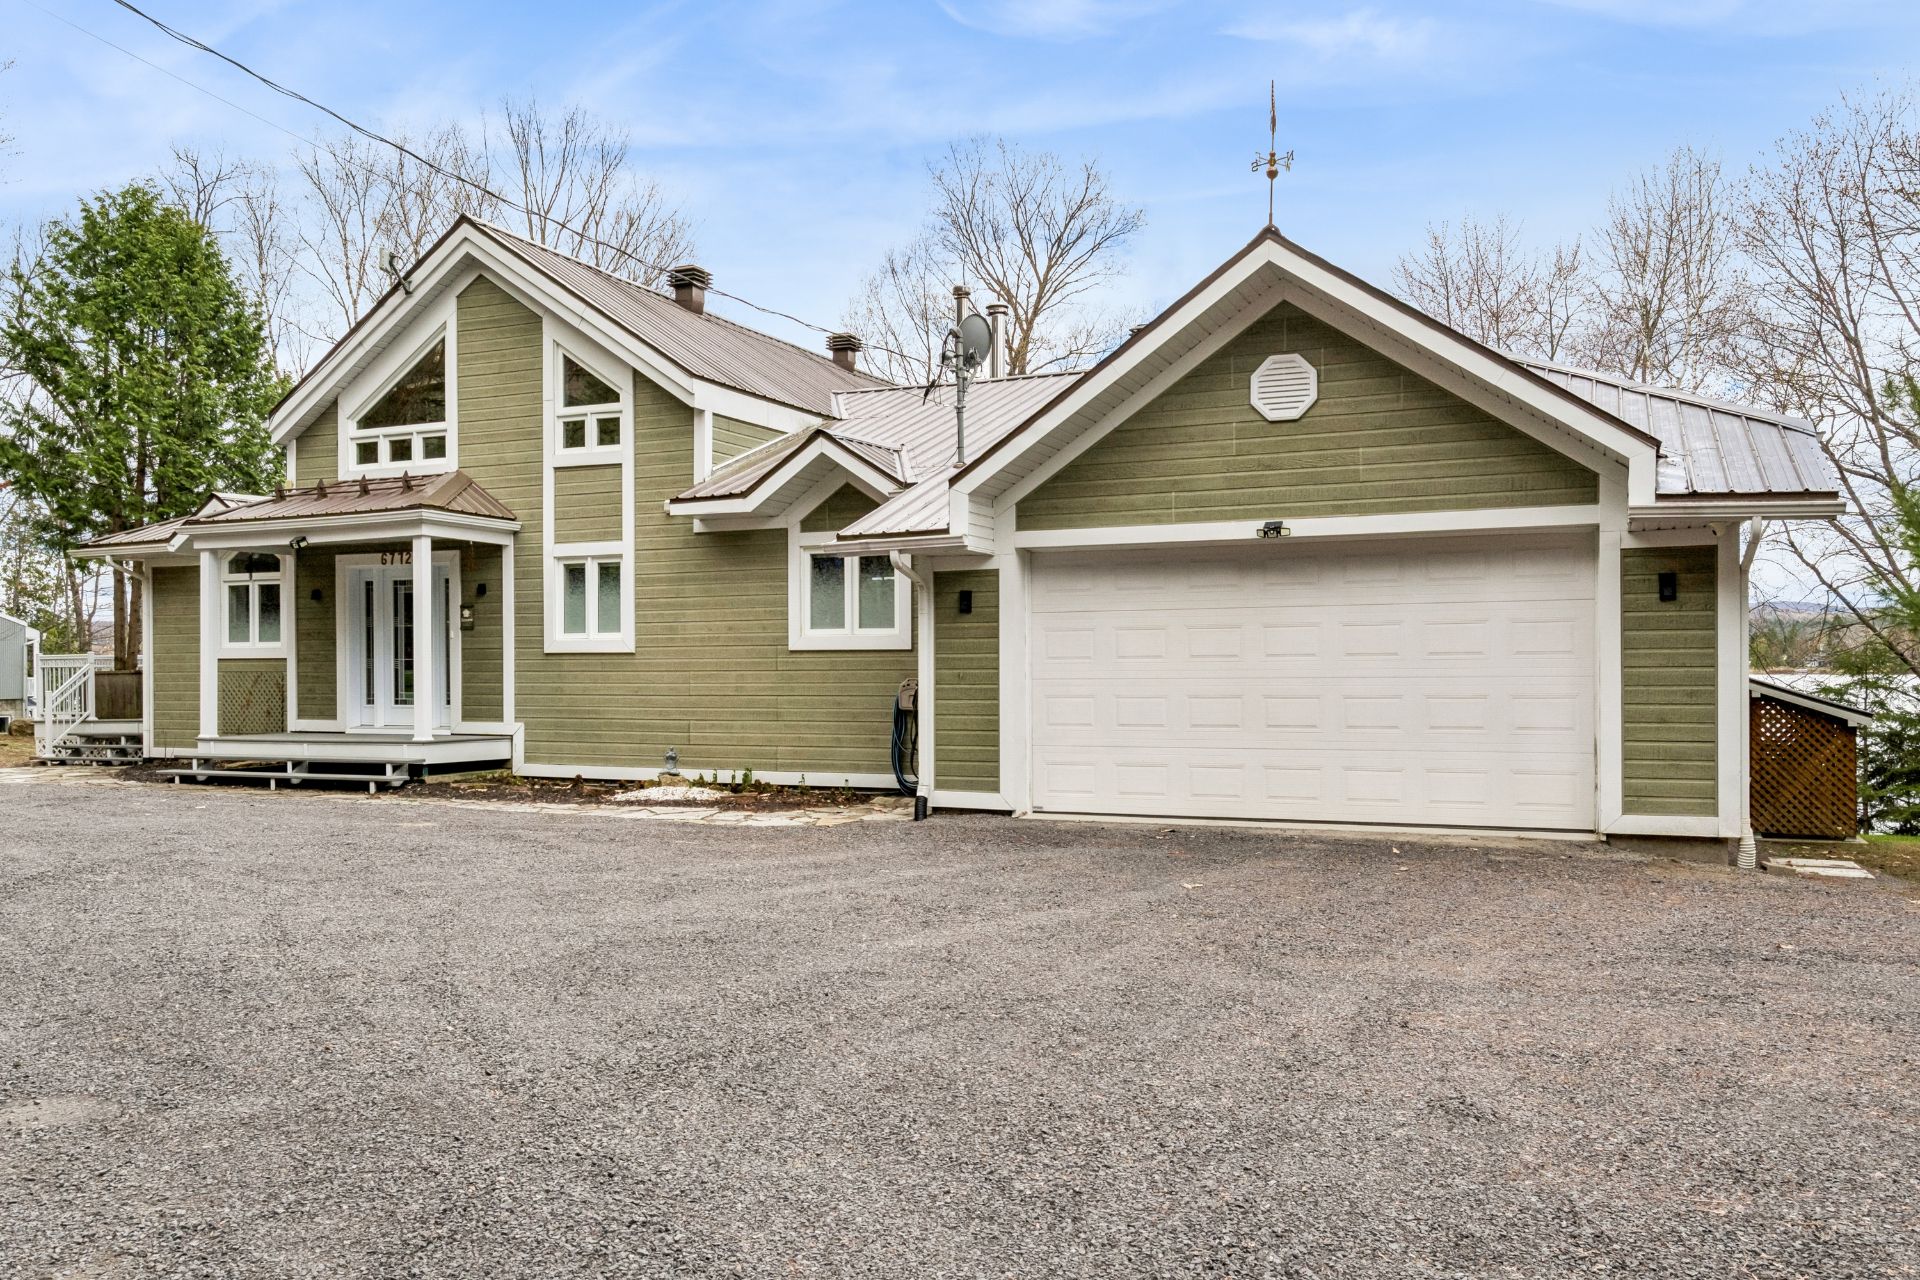
Frontage
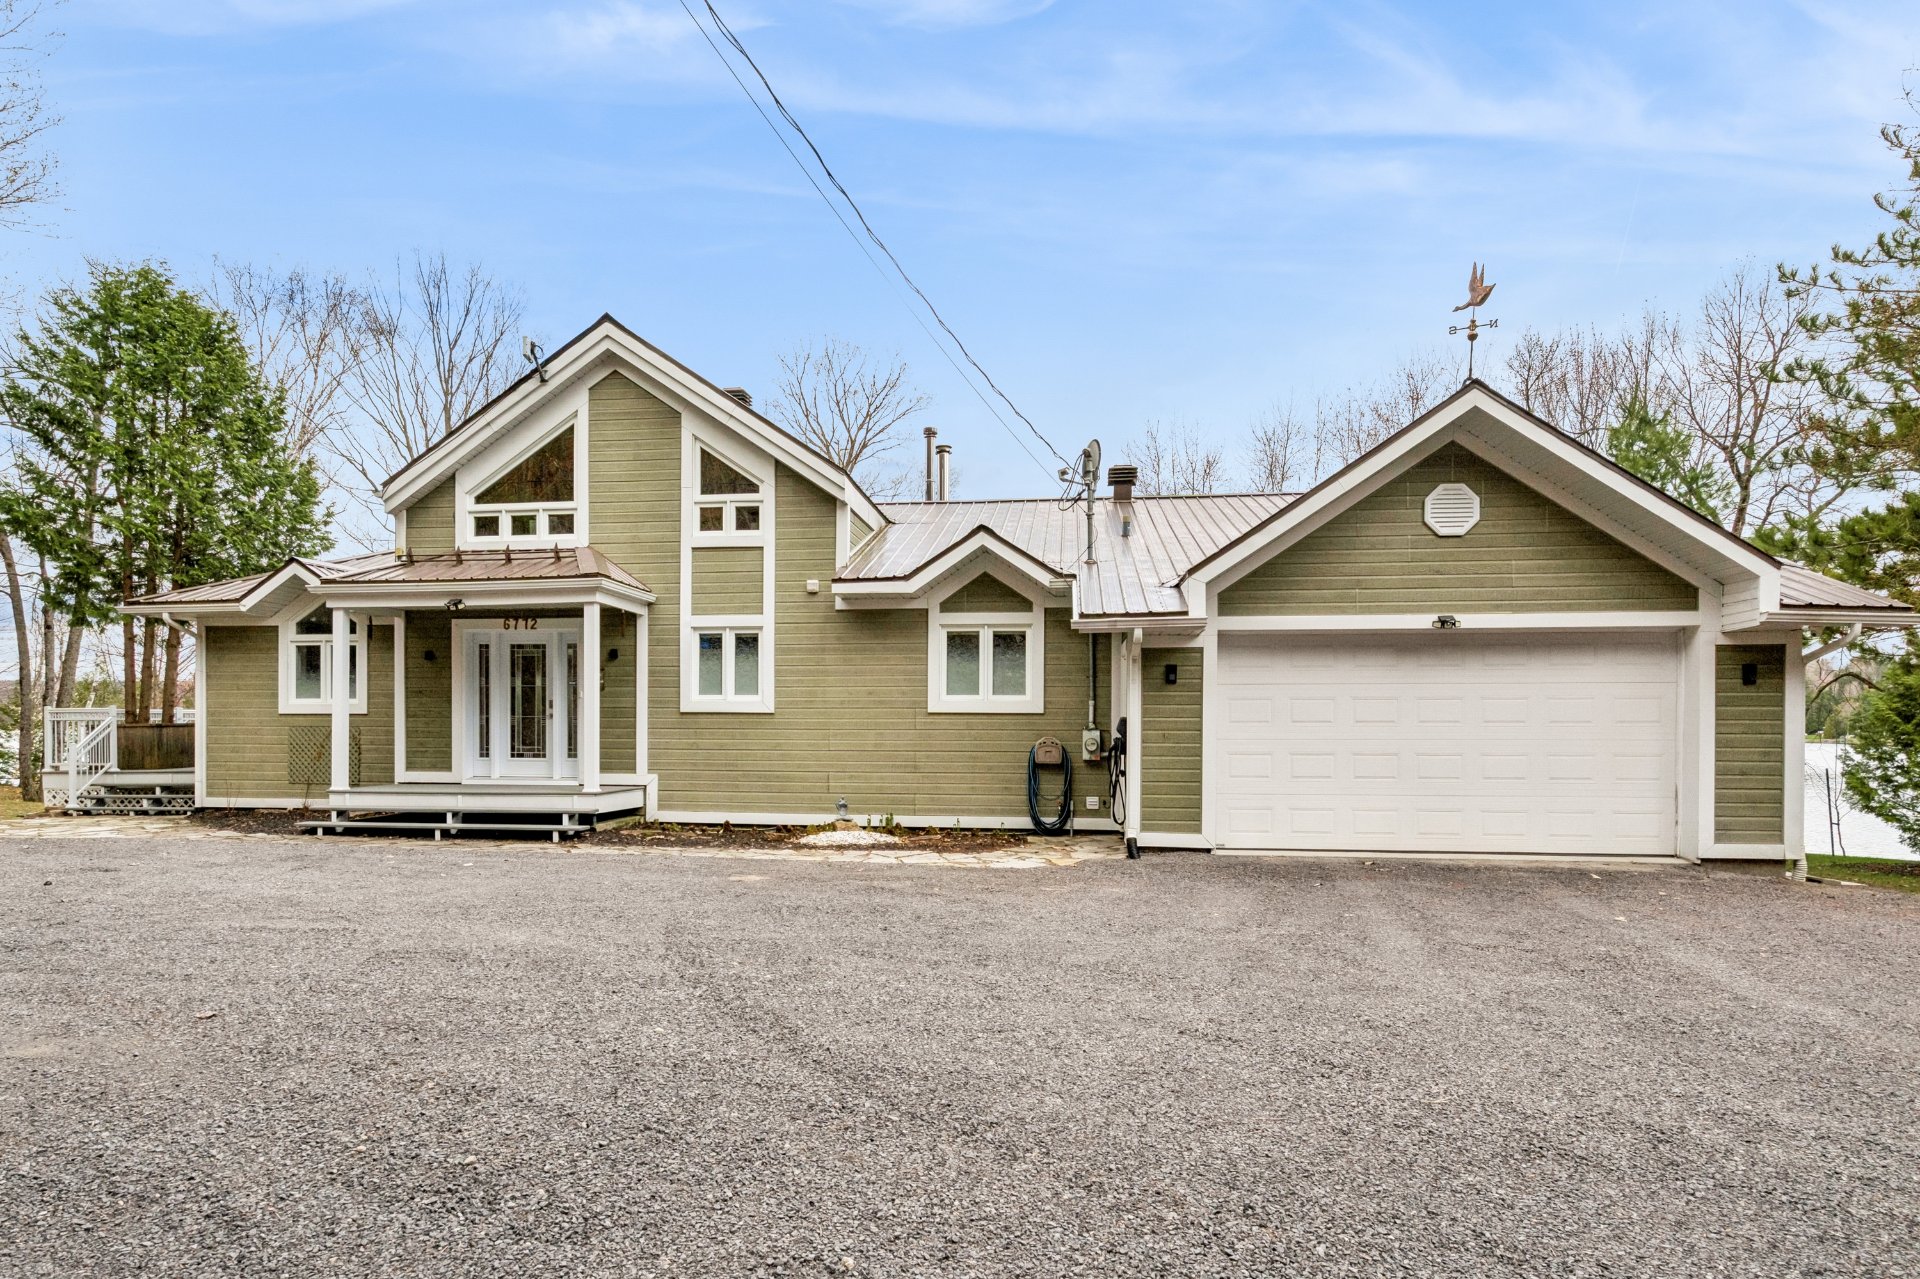
Frontage
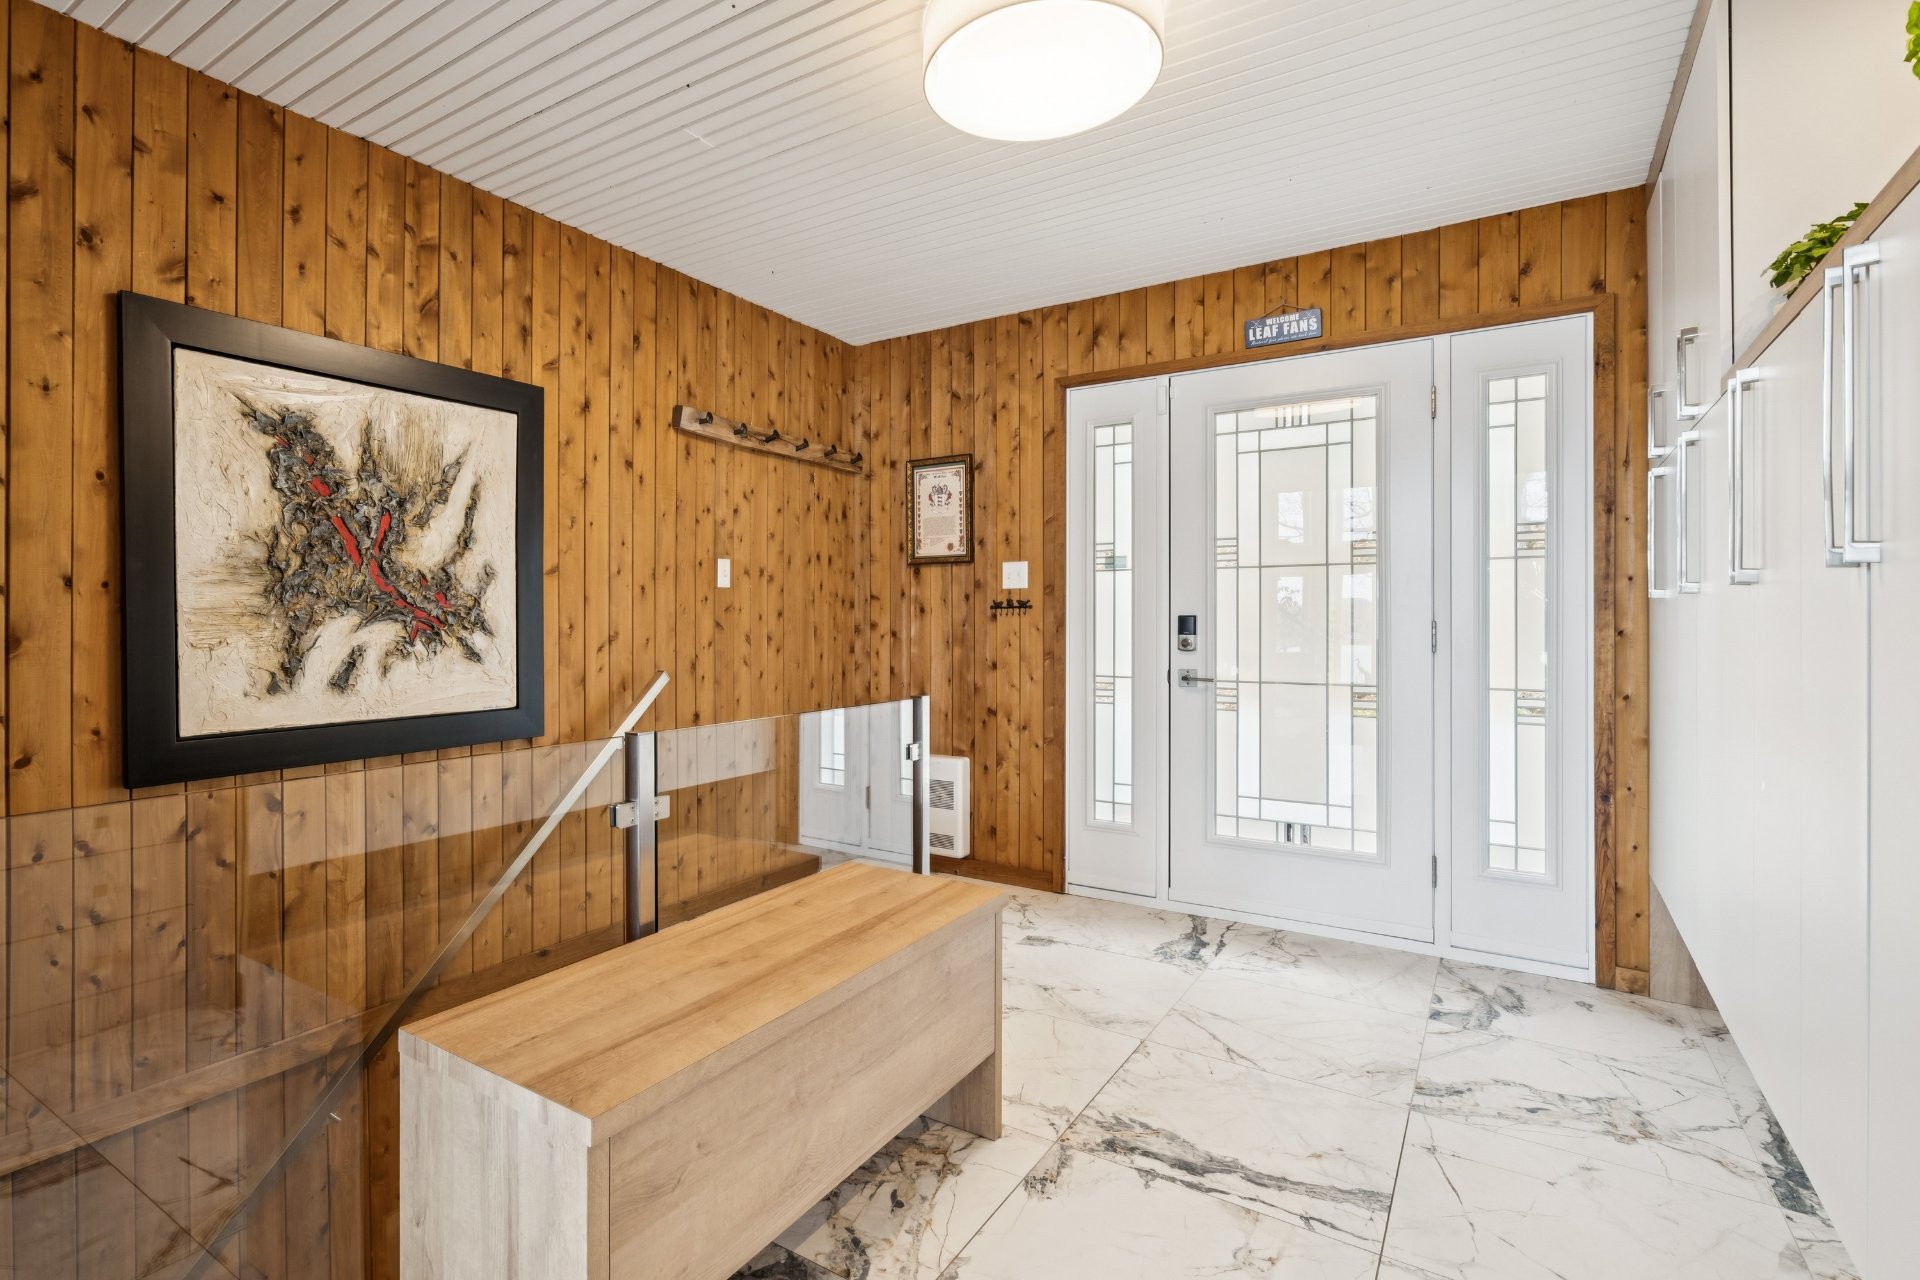
Hallway
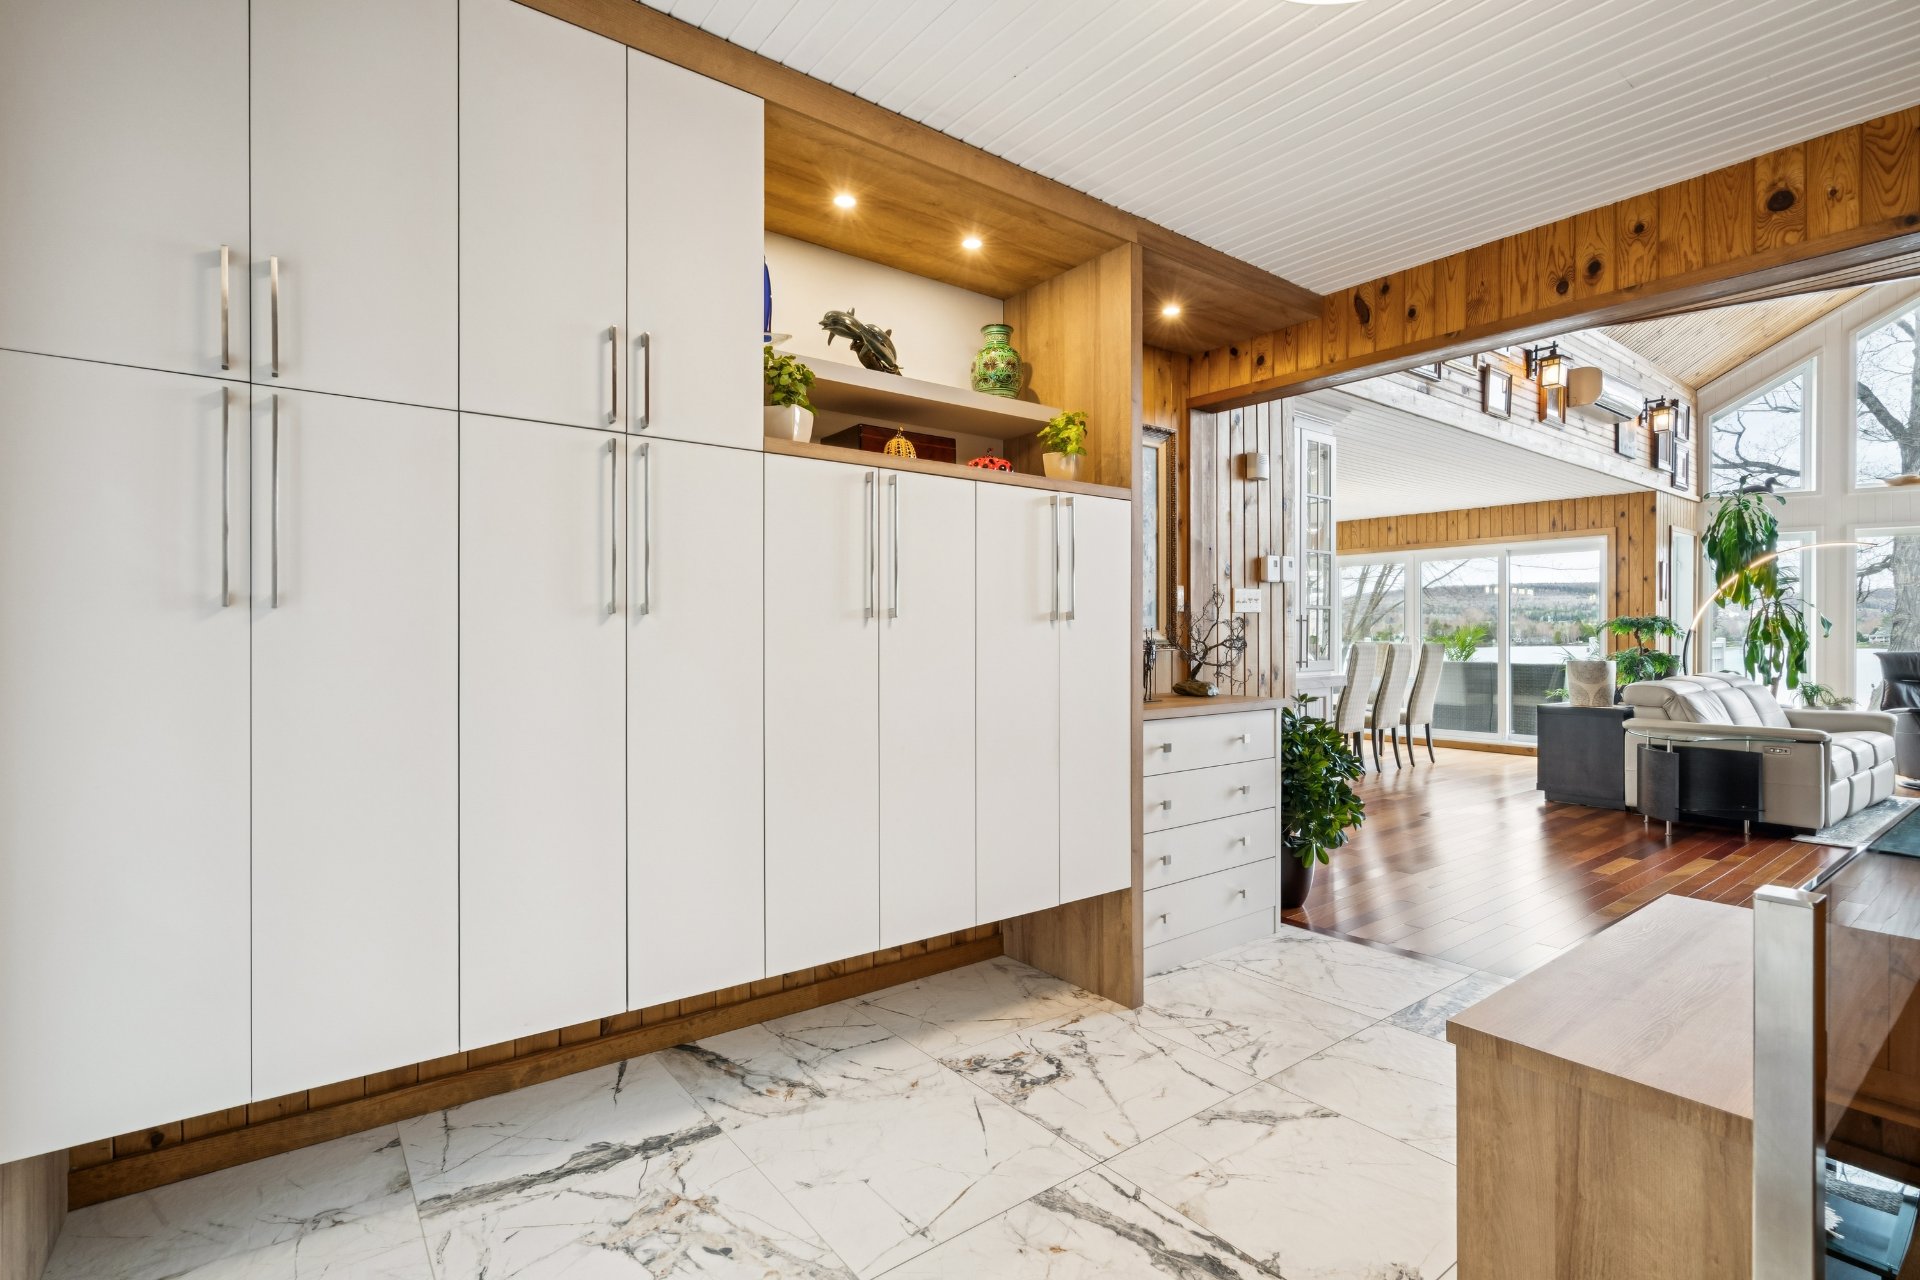
Hallway
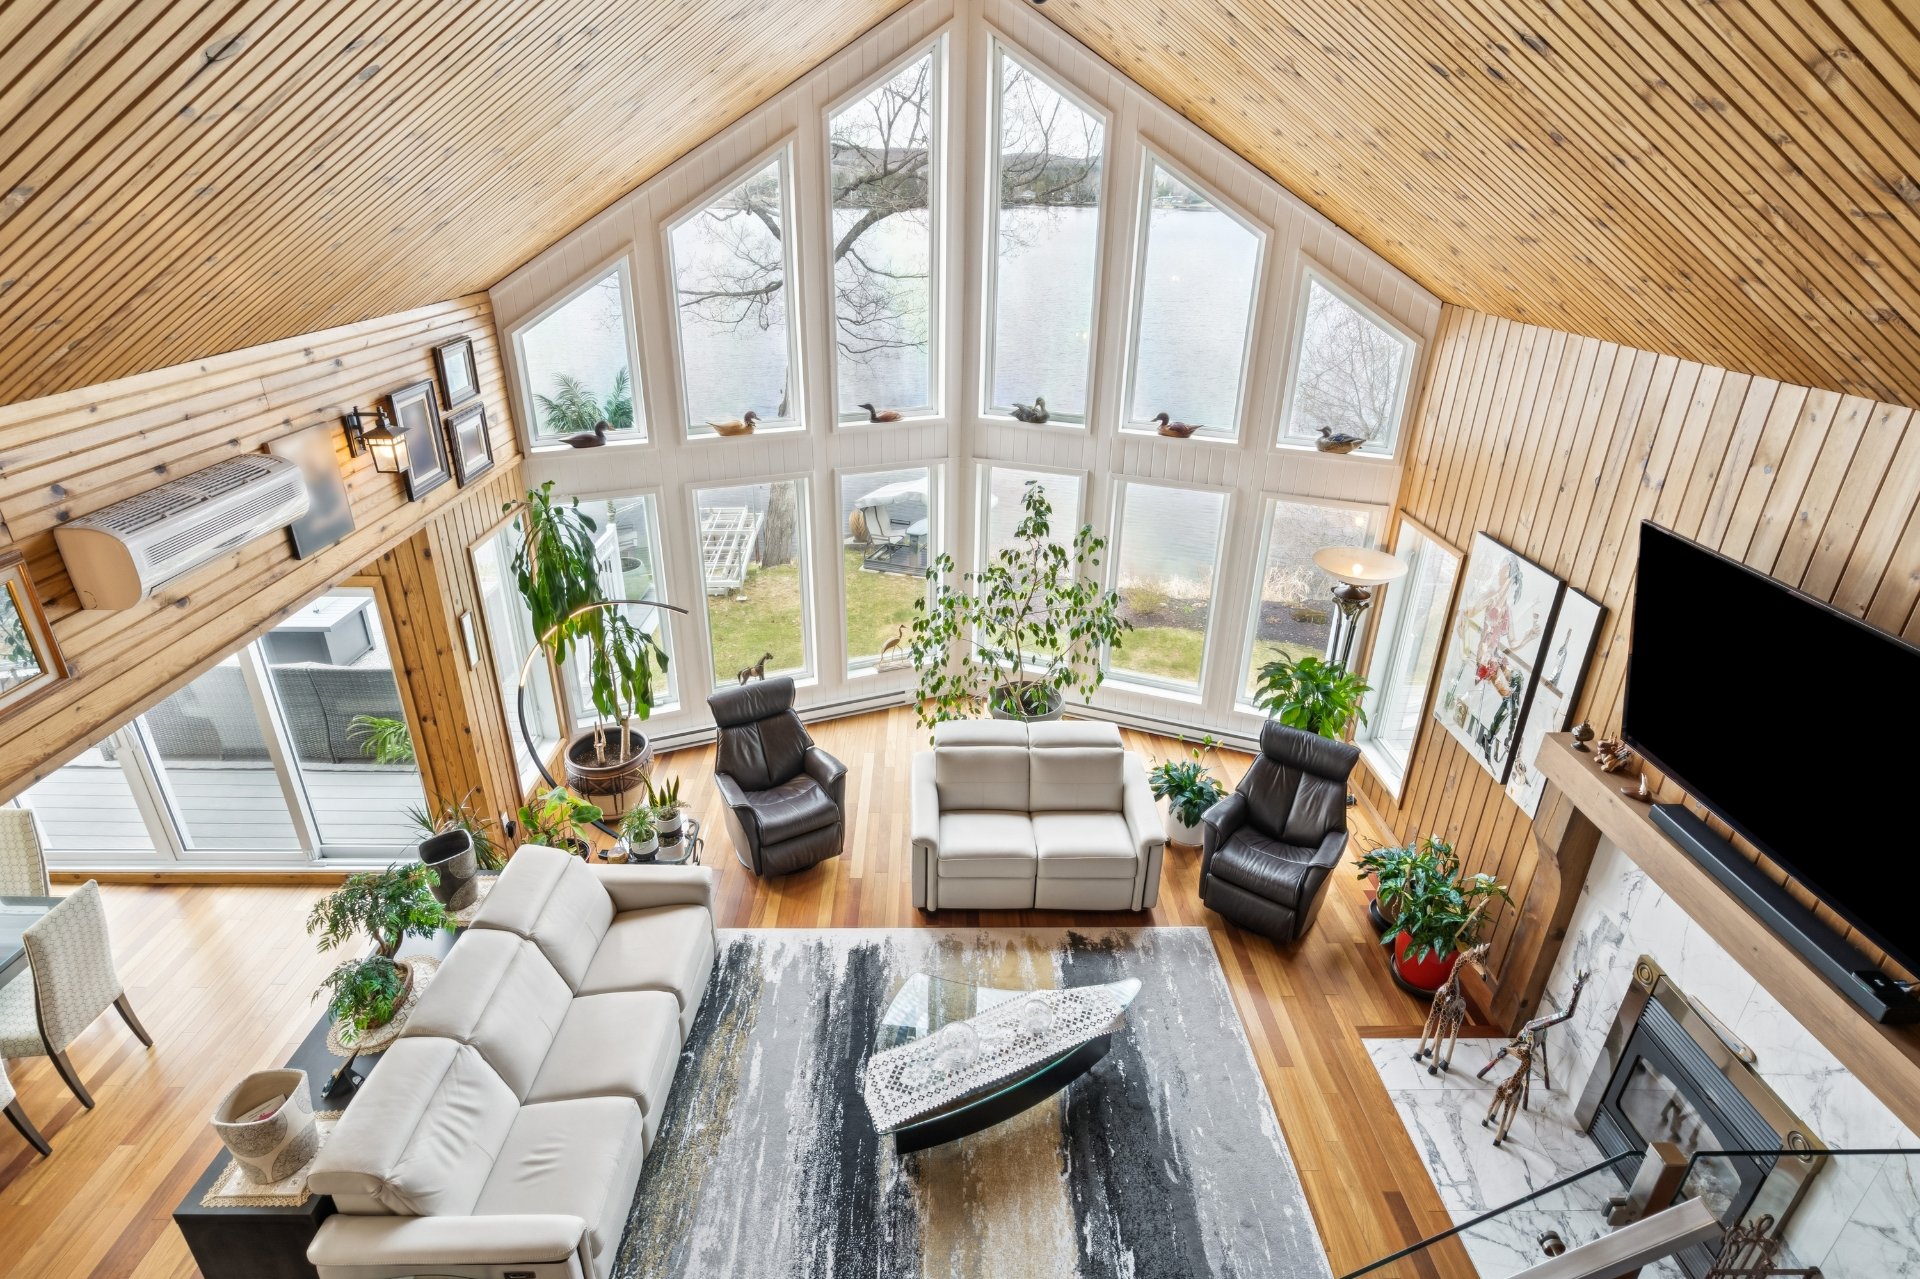
Living room
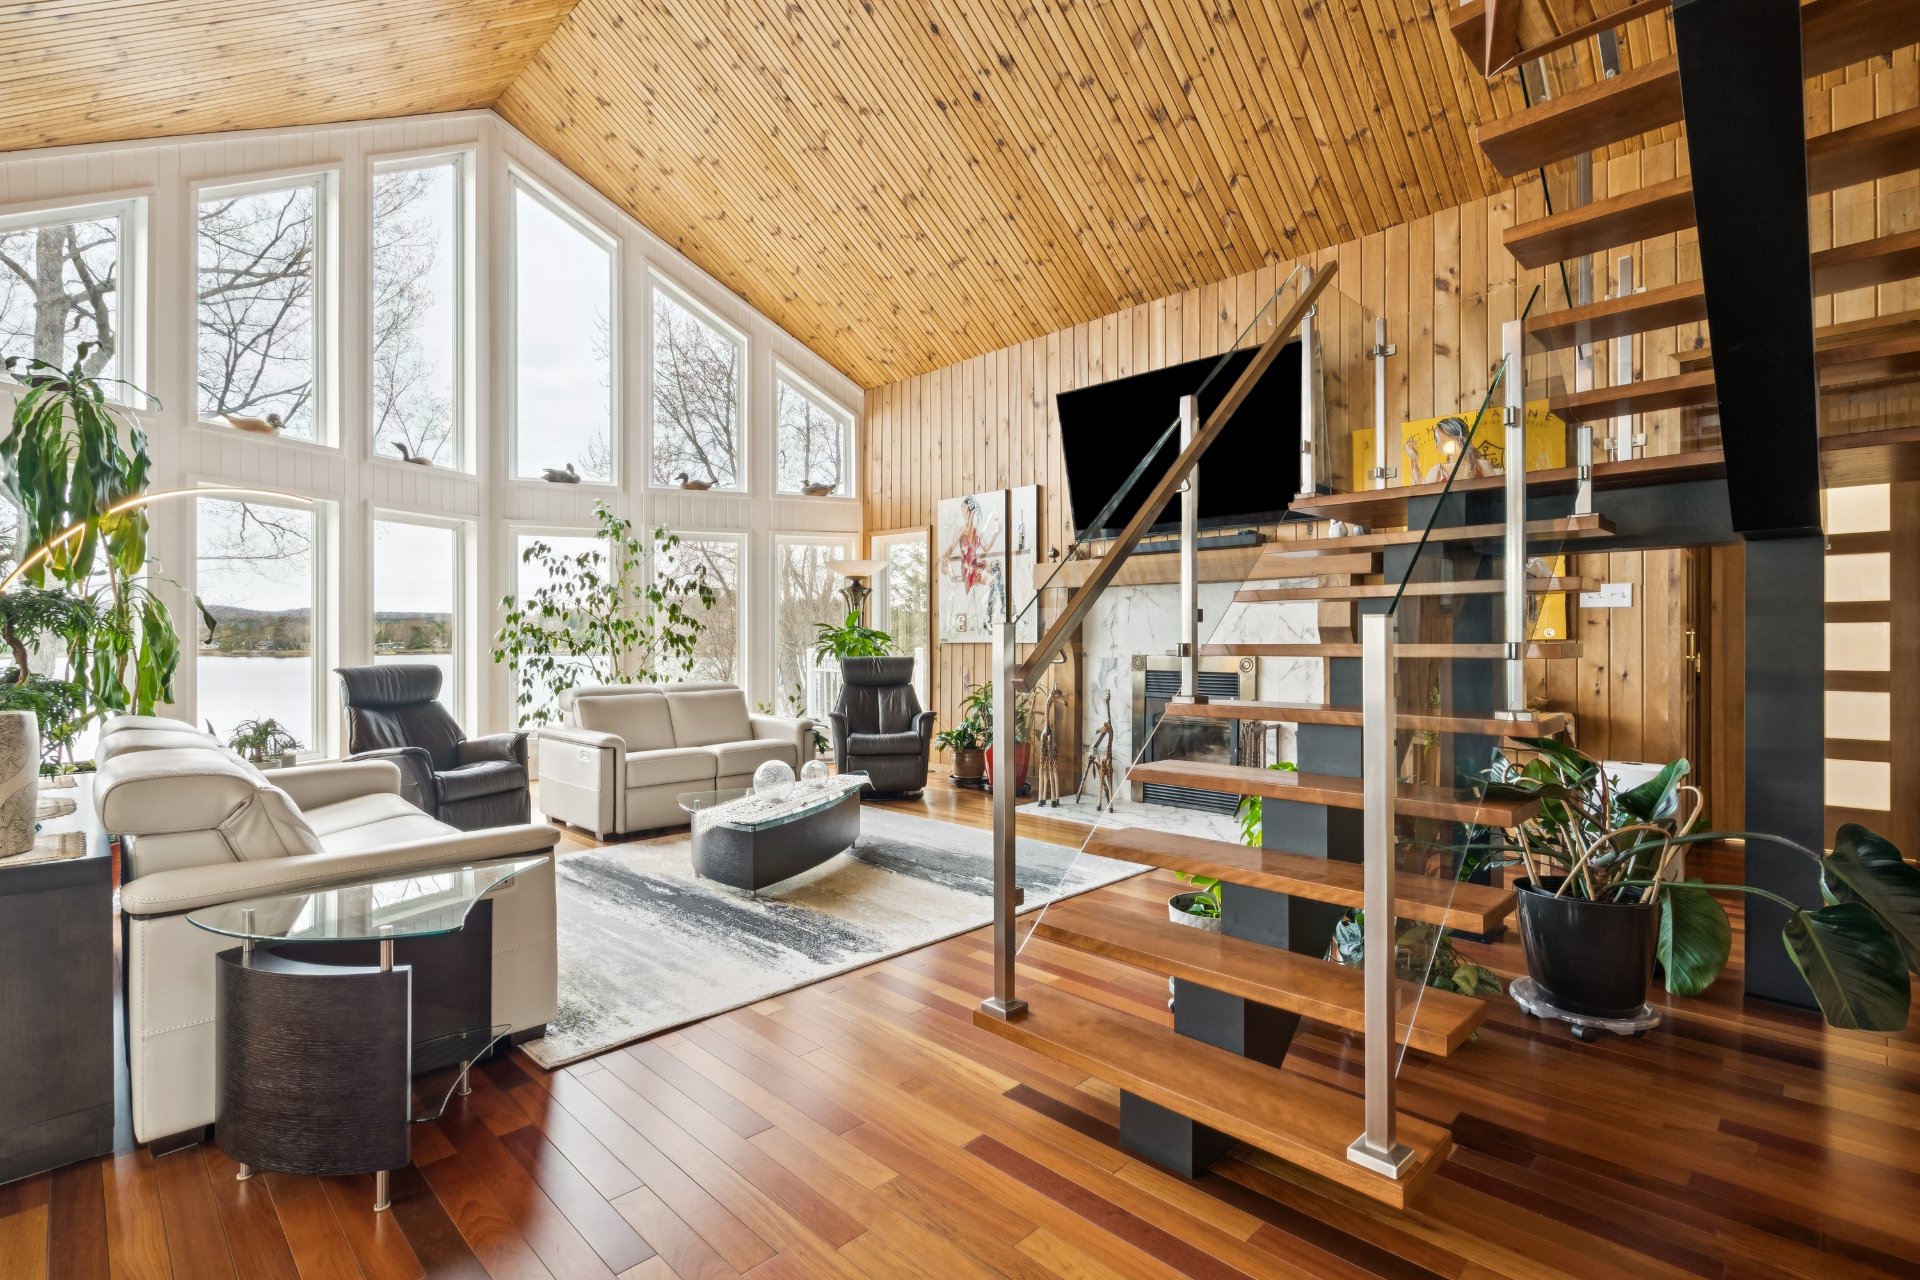
Living room
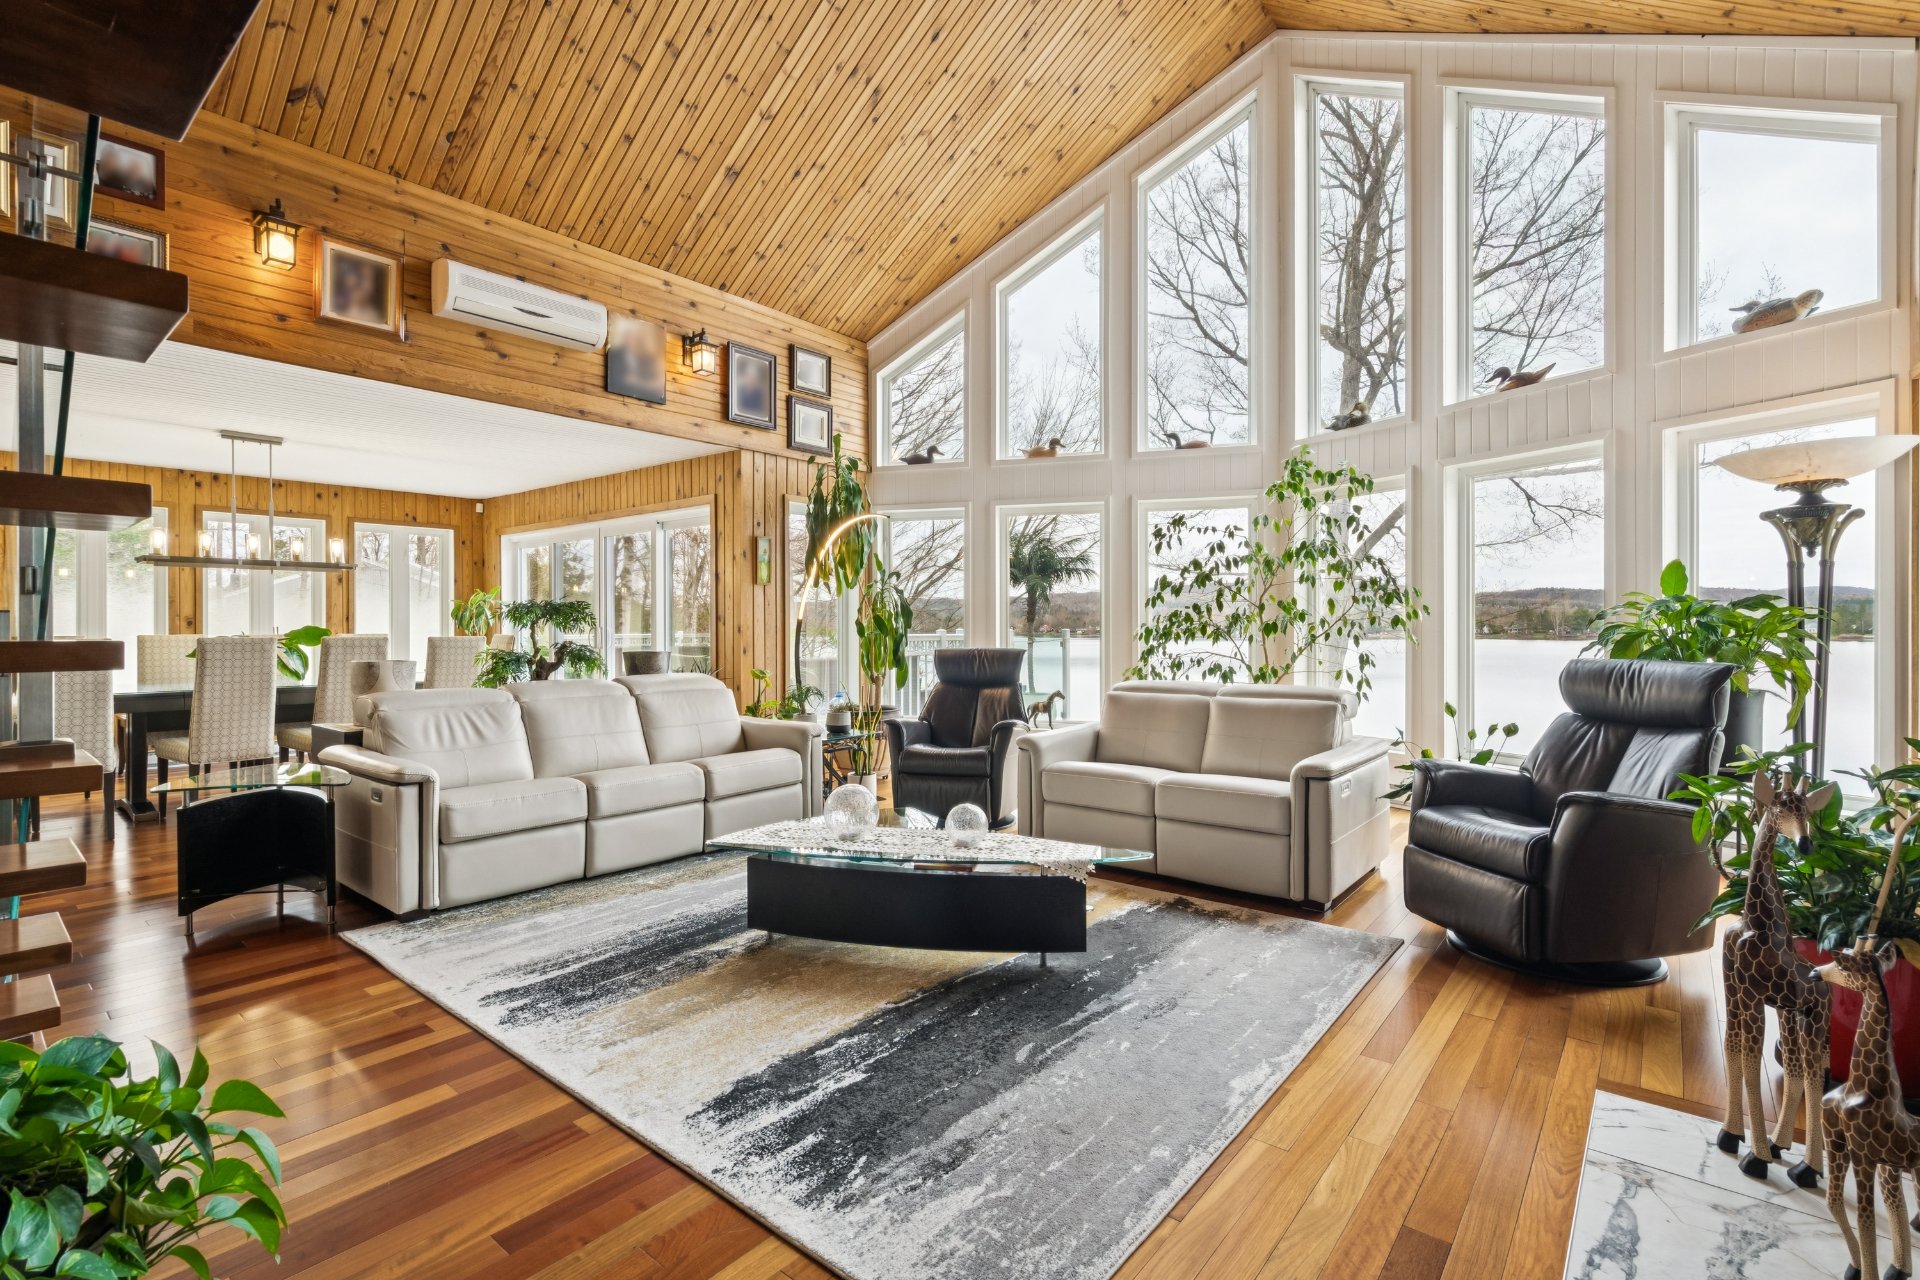
Living room
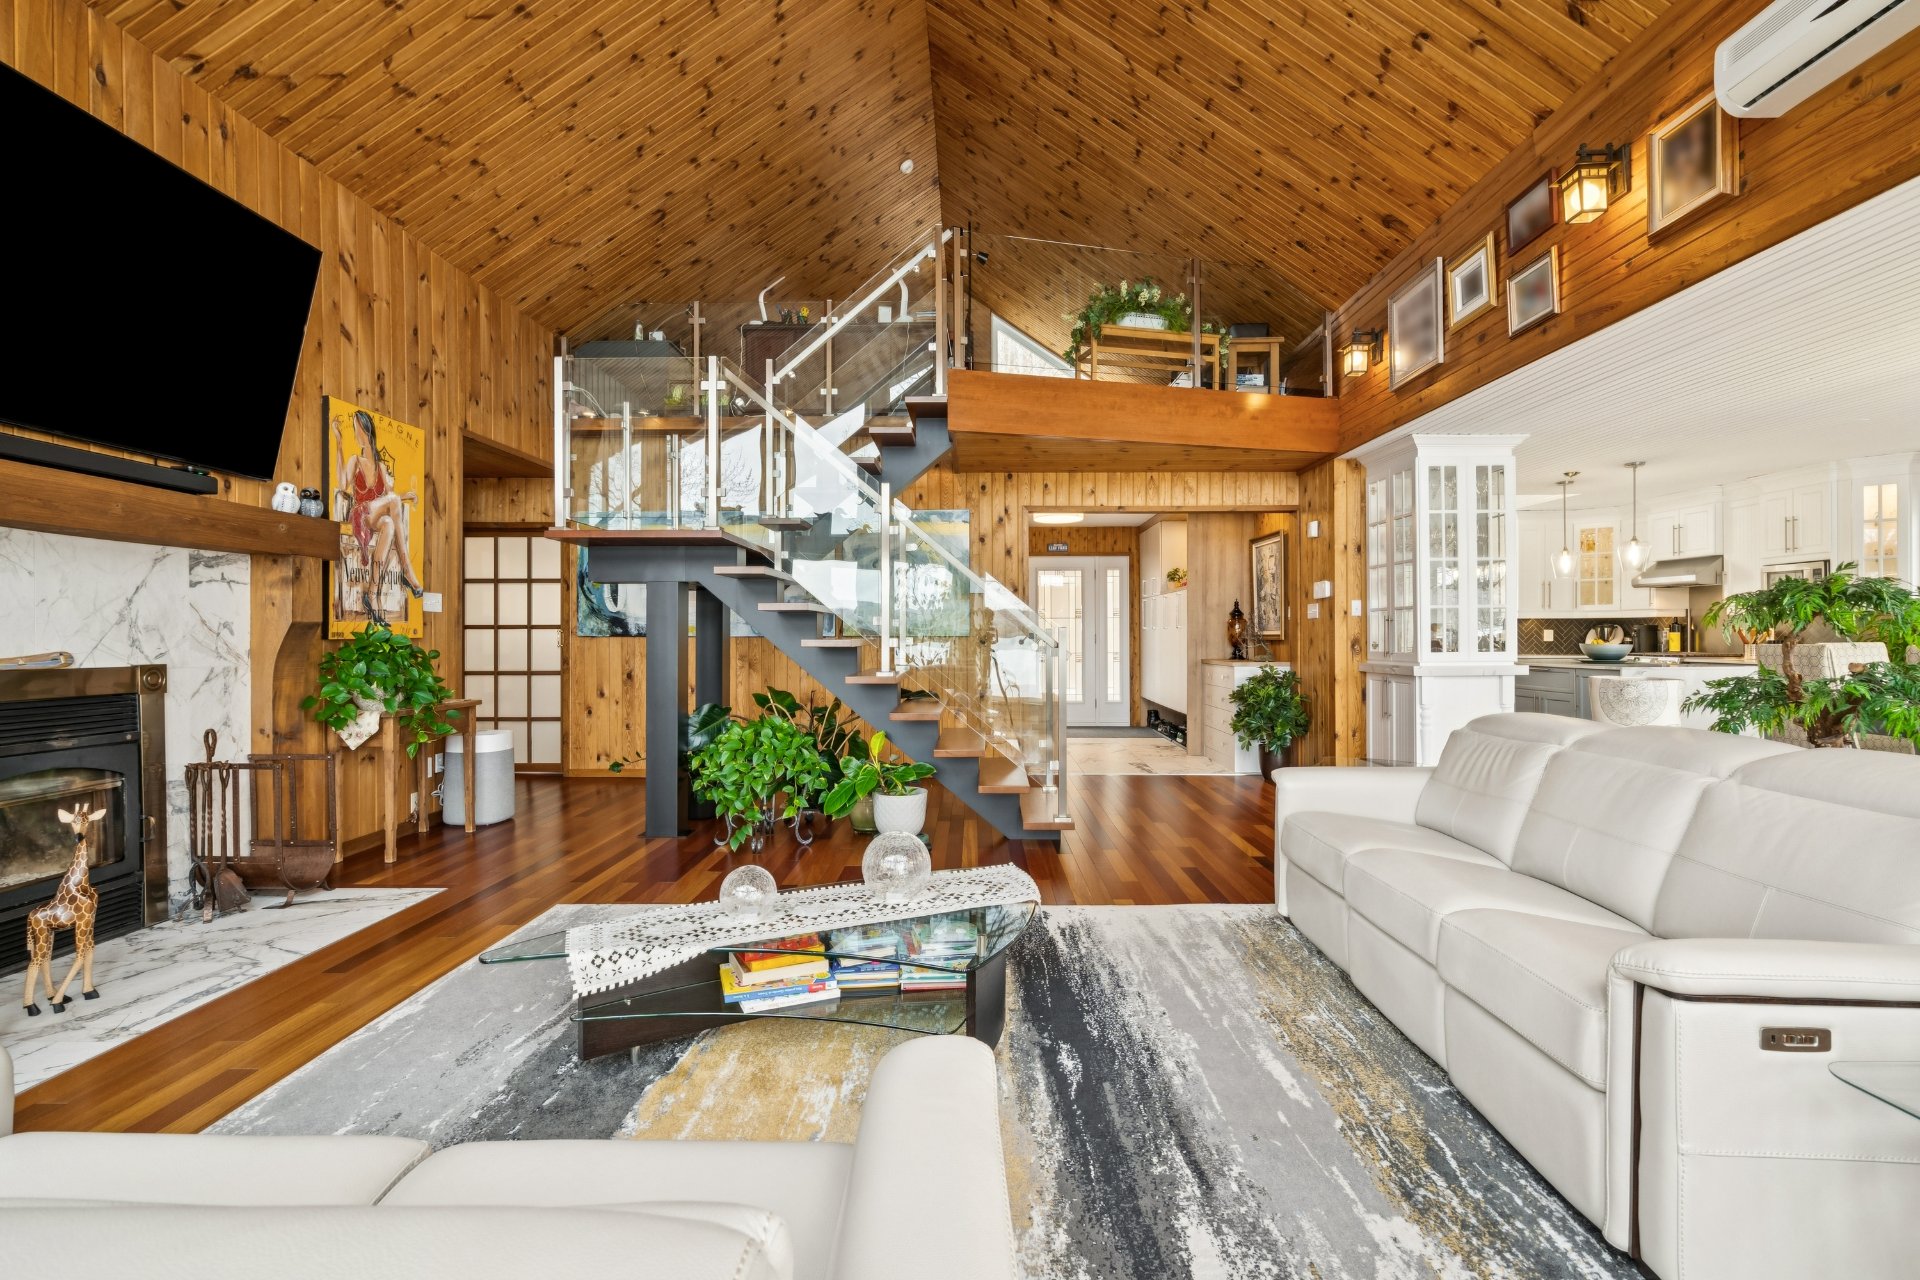
Living room
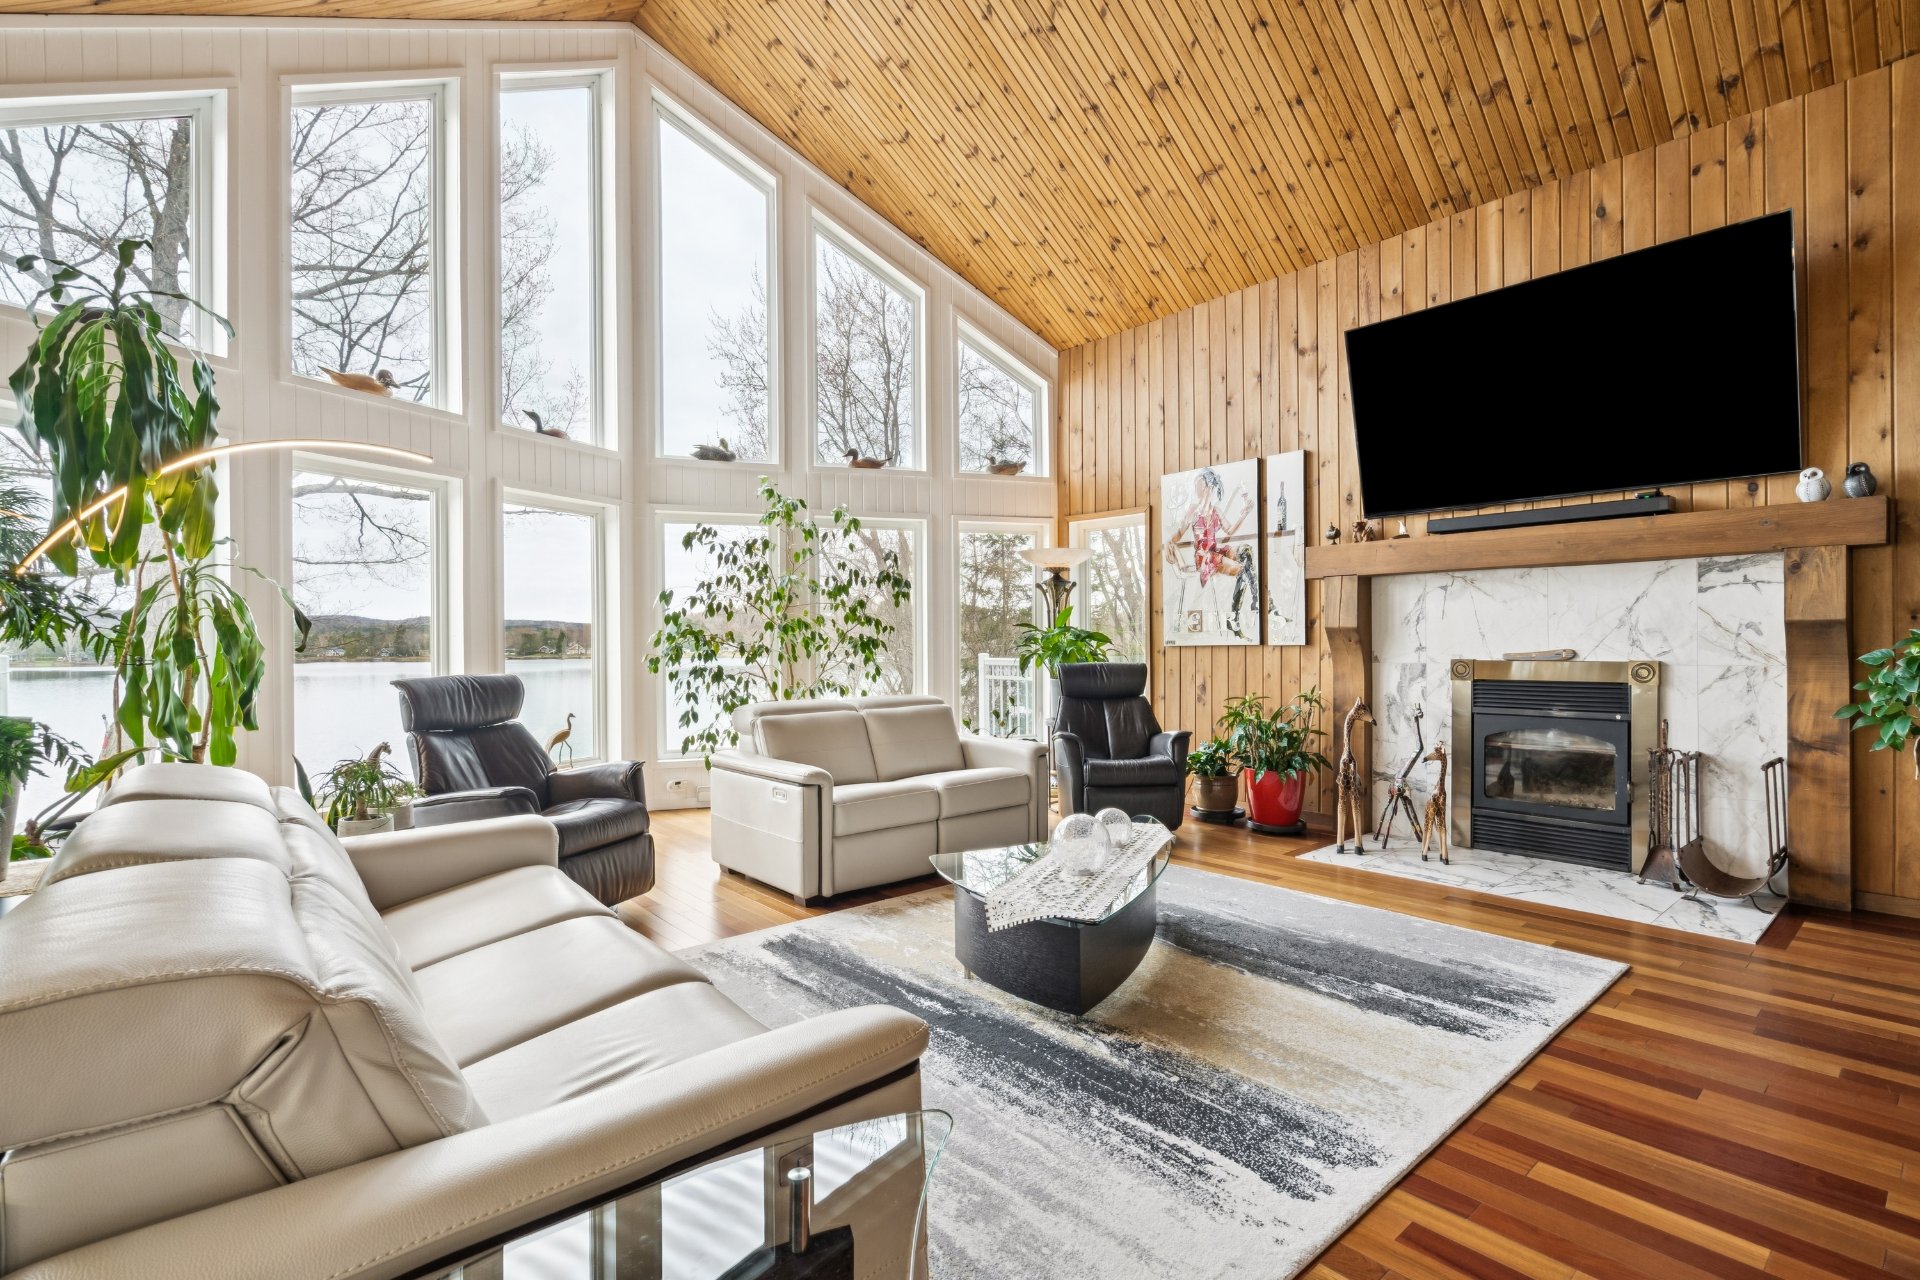
Living room
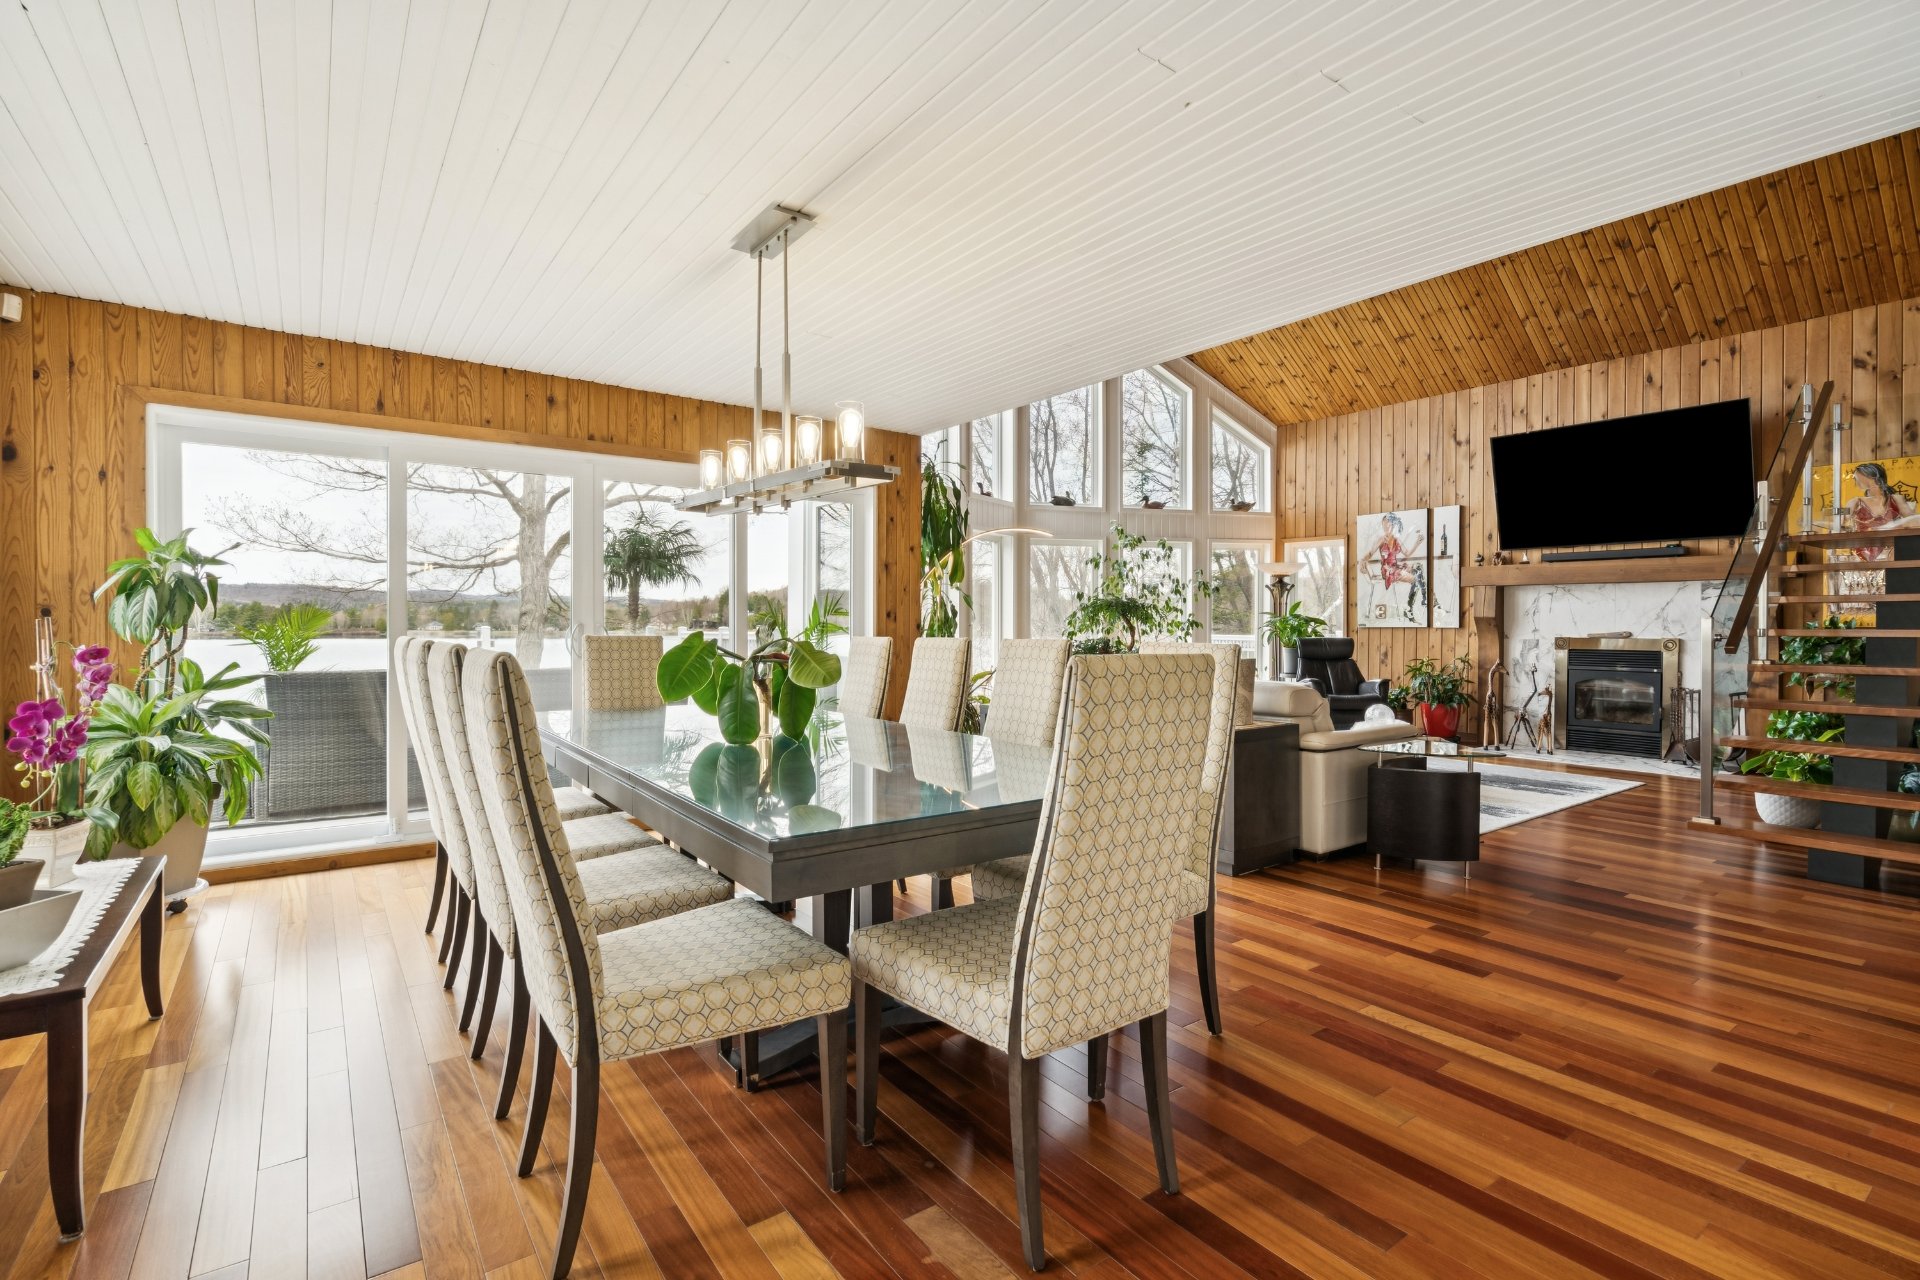
Dining room
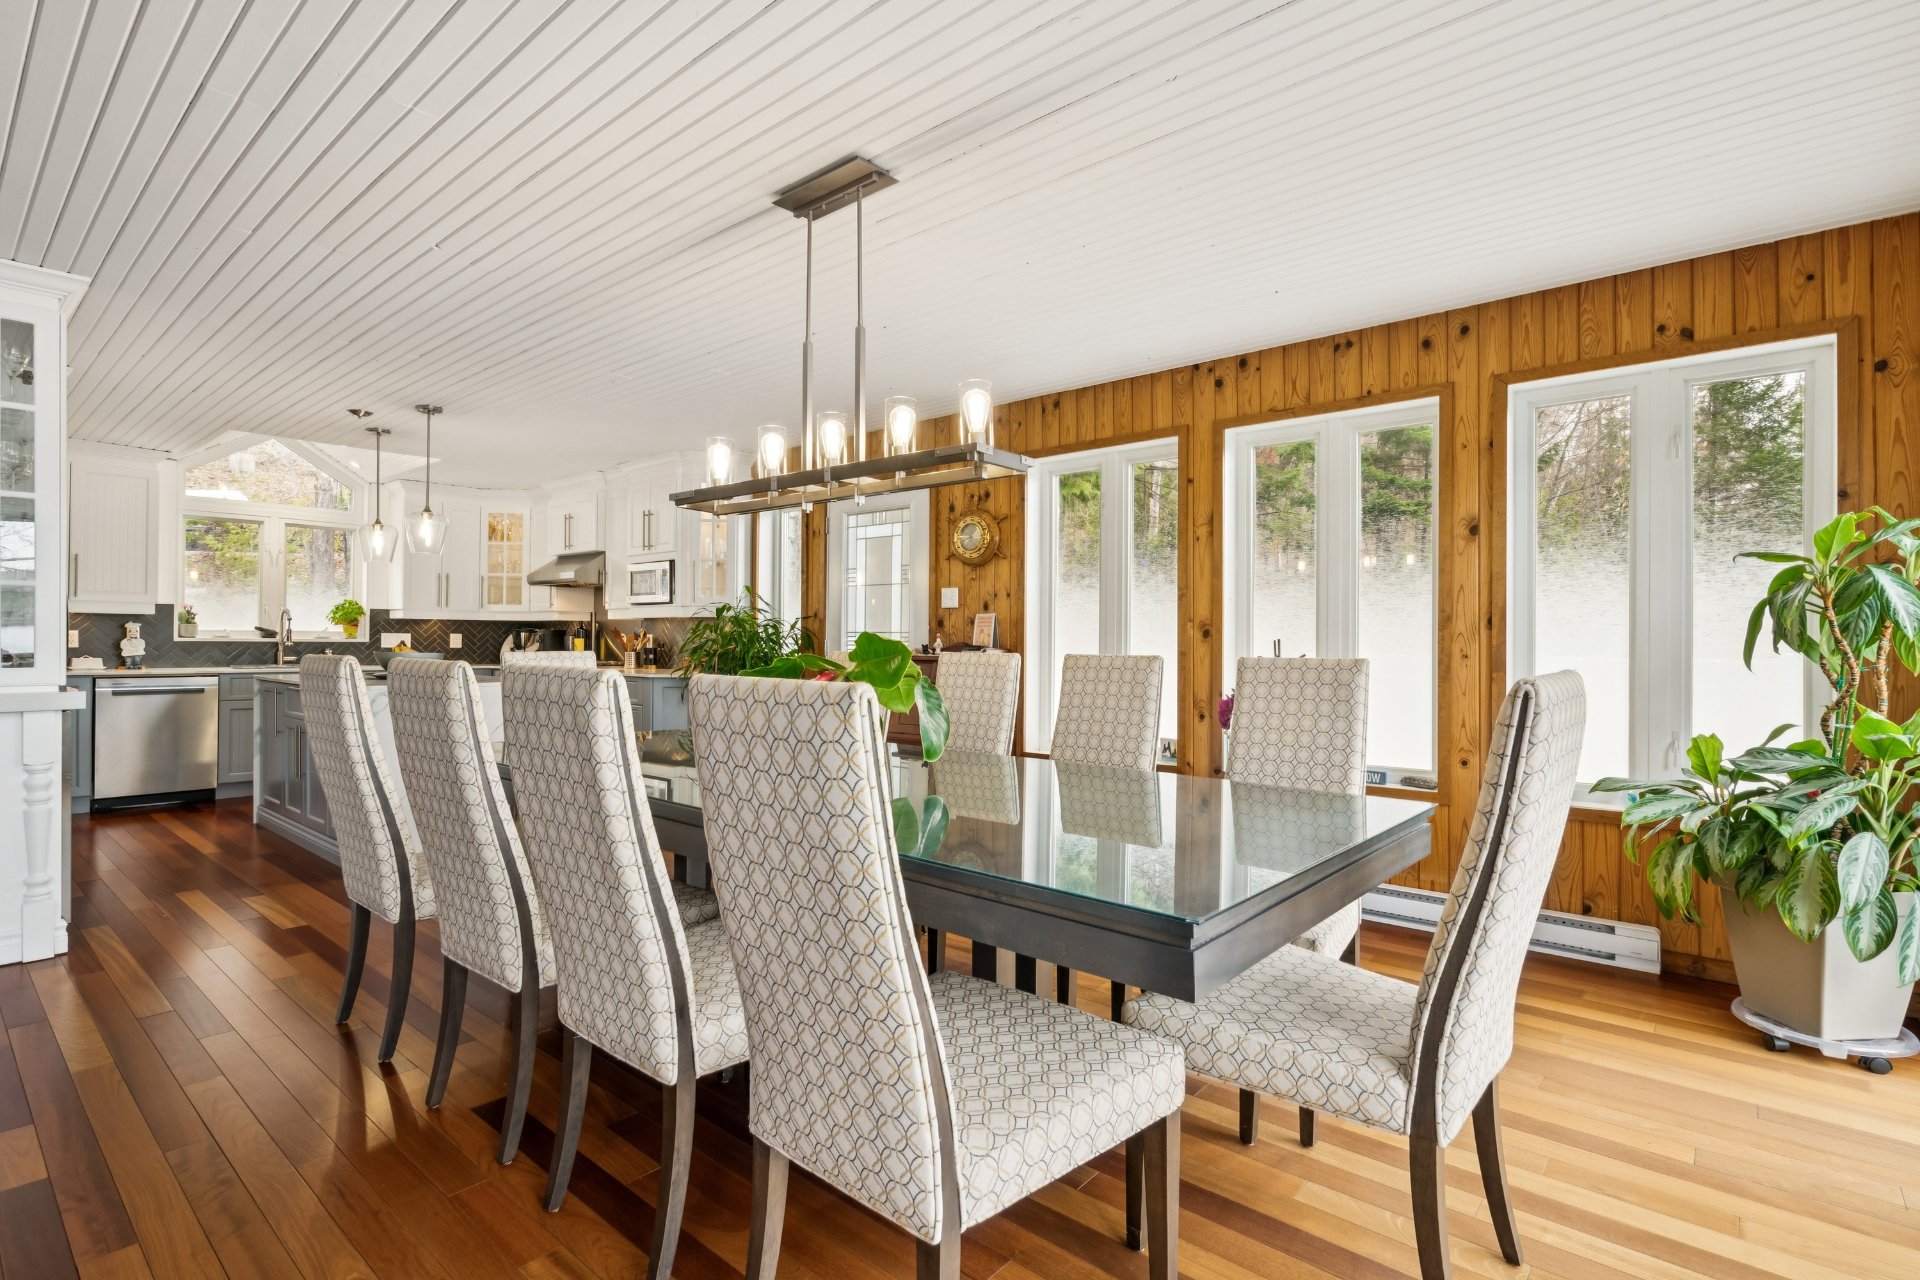
Dining room
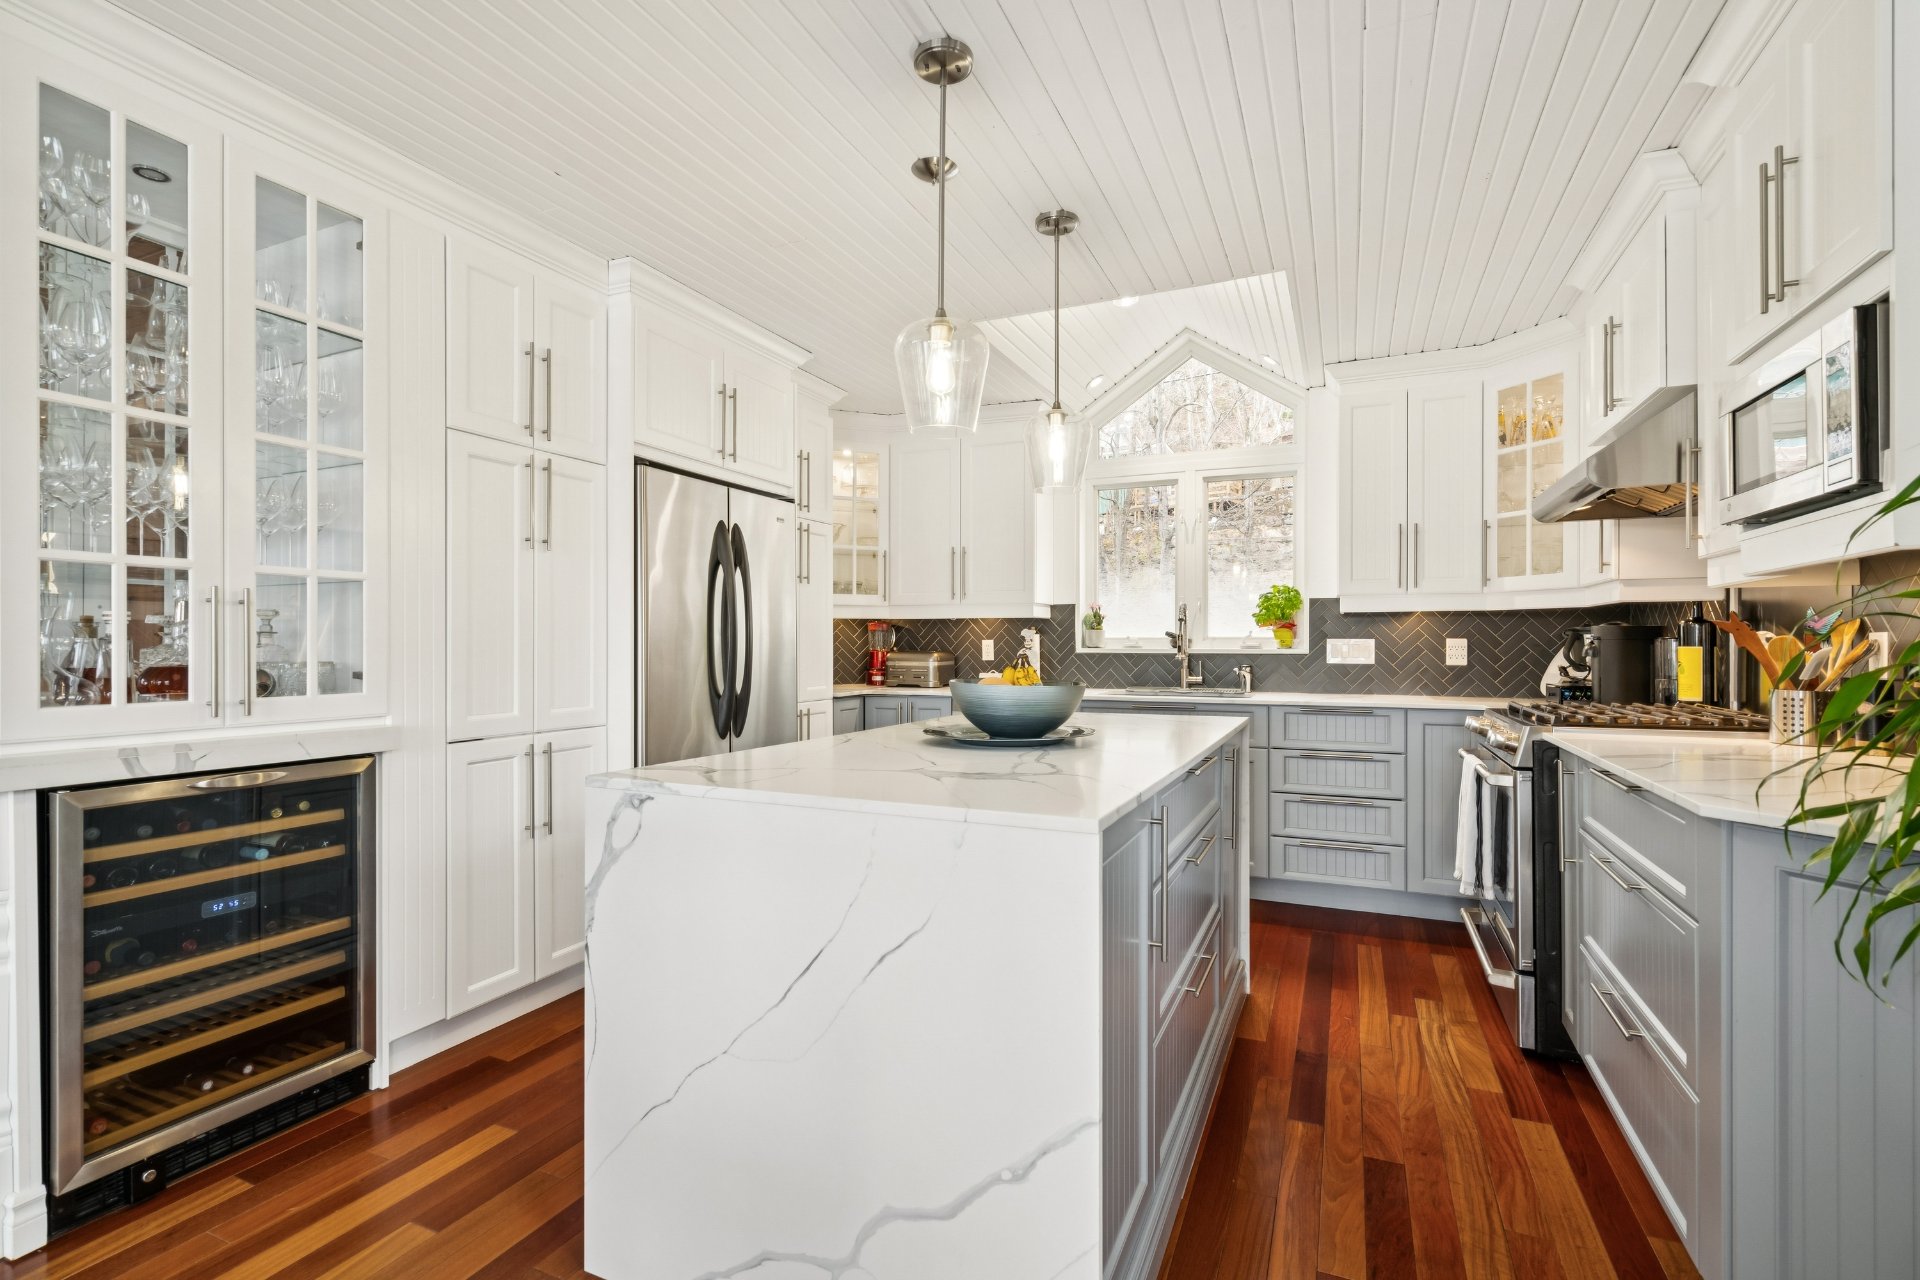
Kitchen
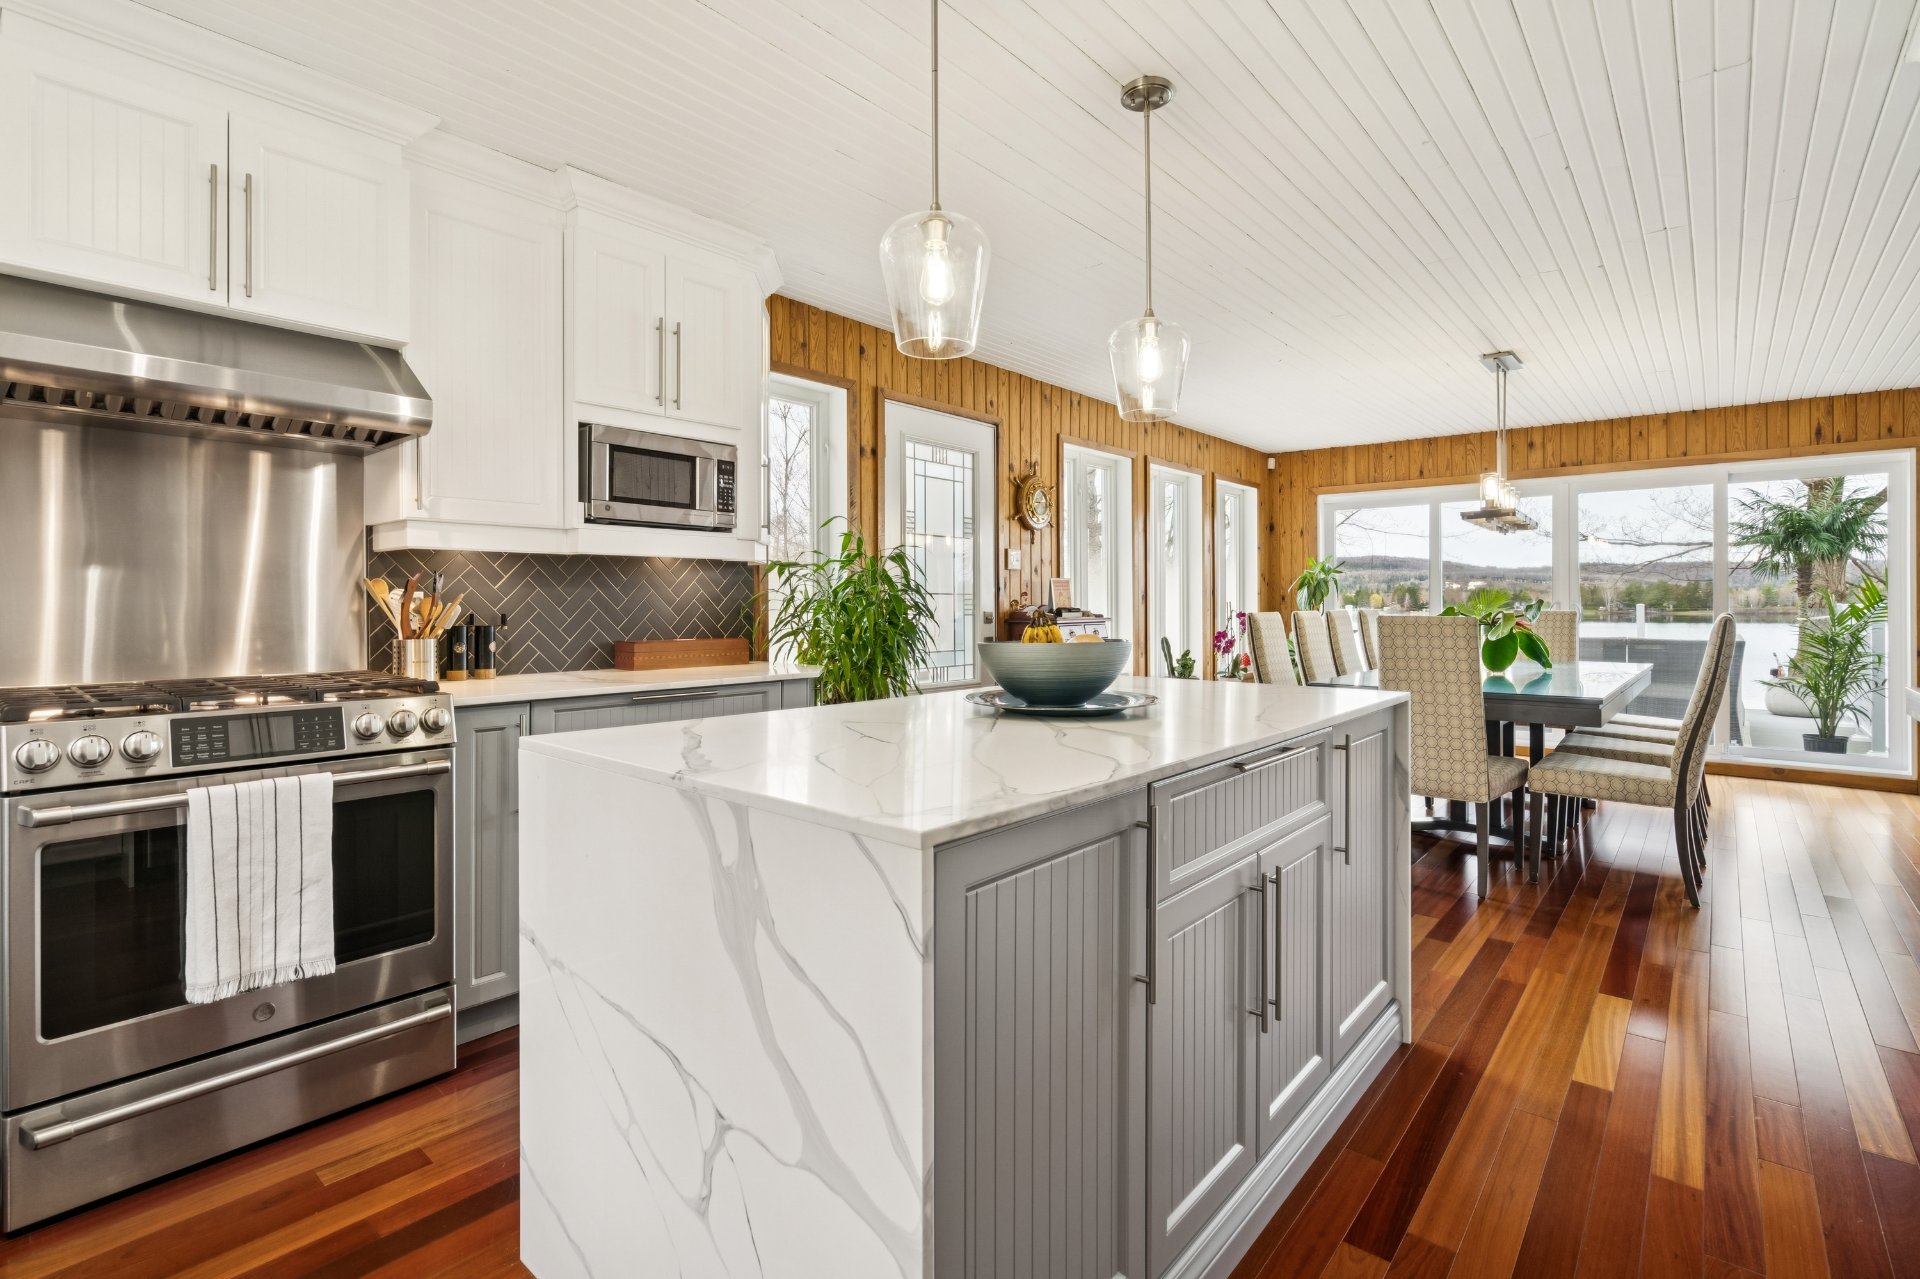
Kitchen
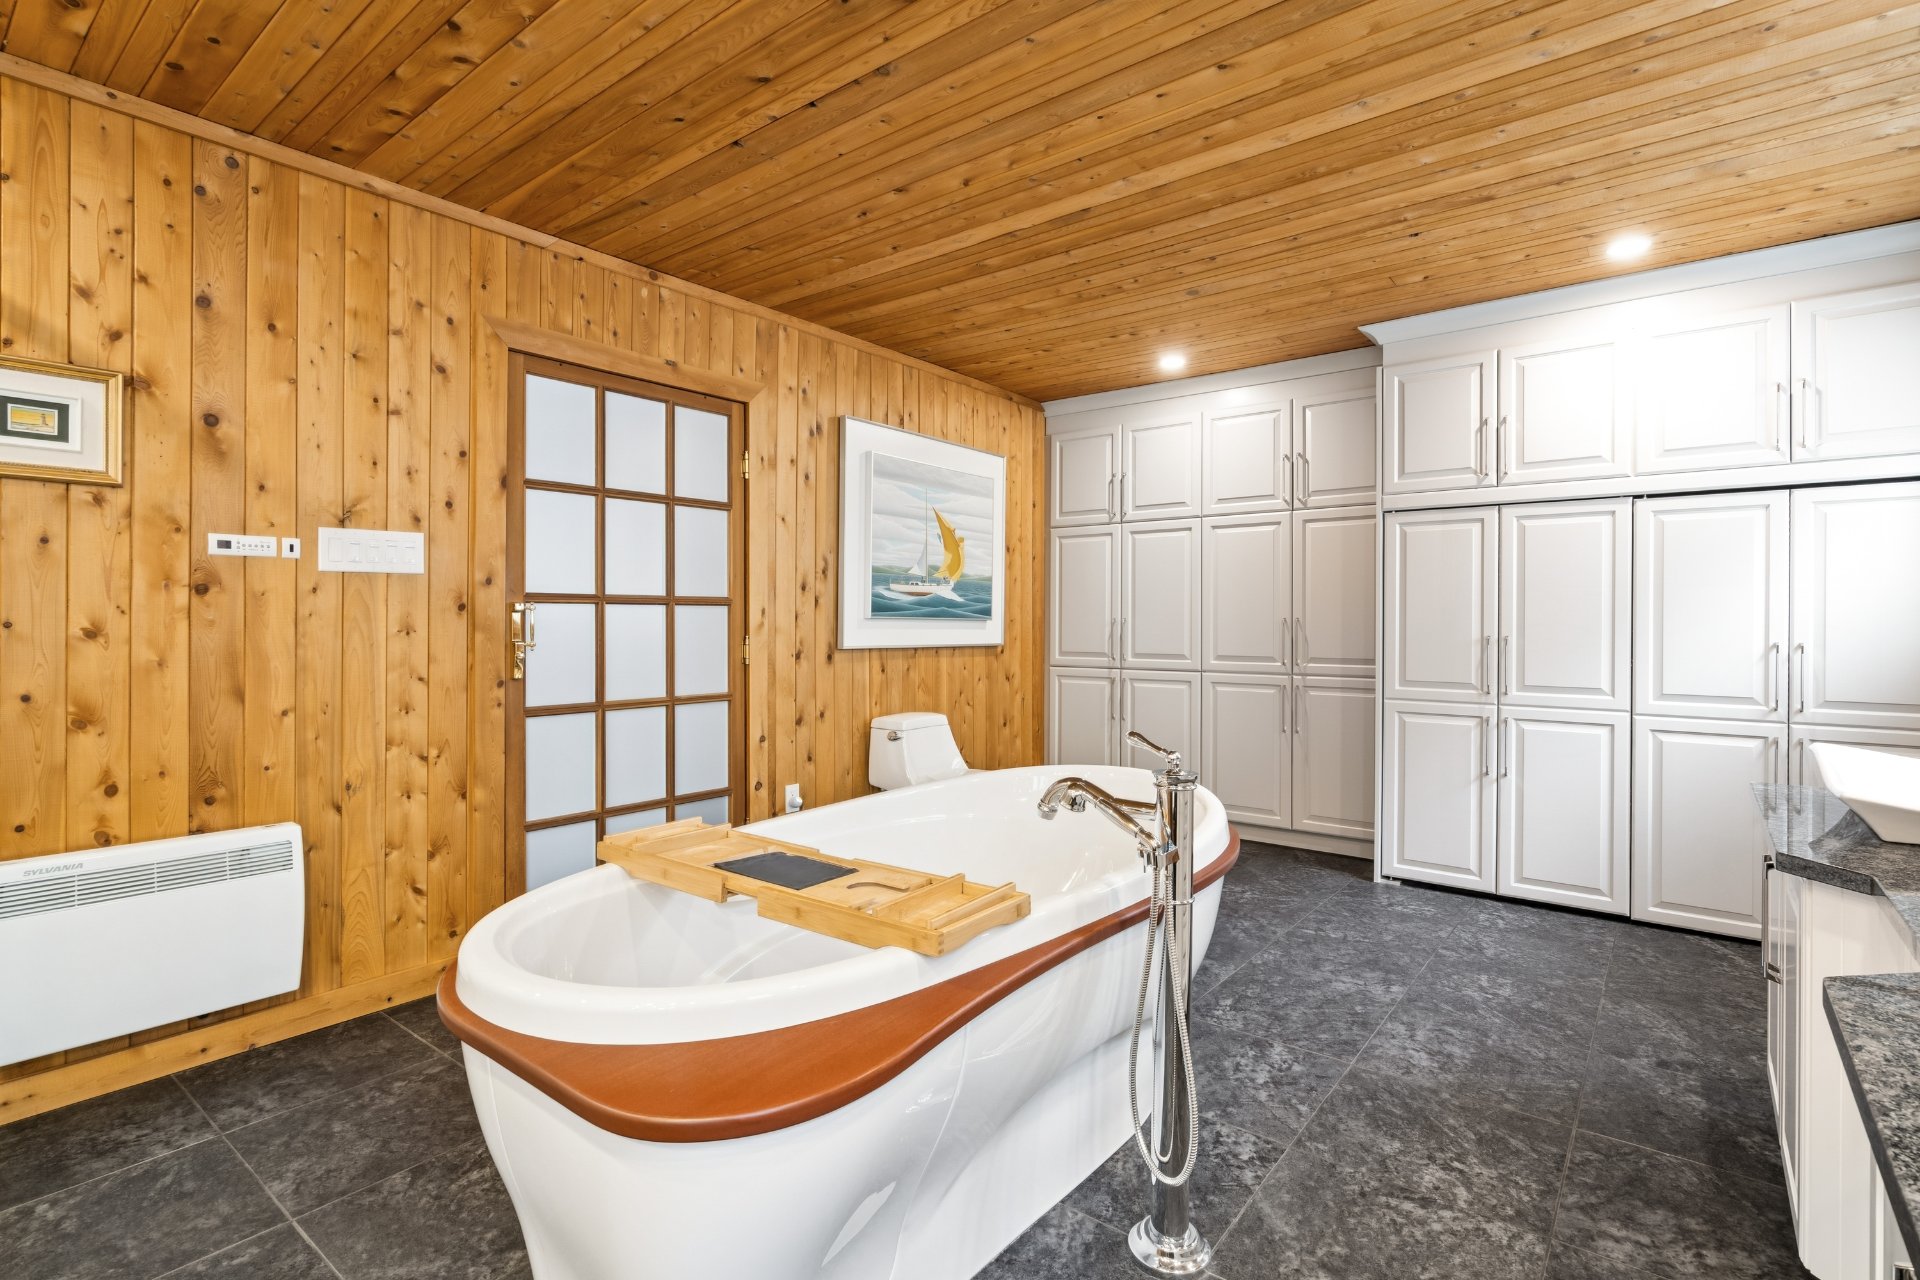
Bathroom
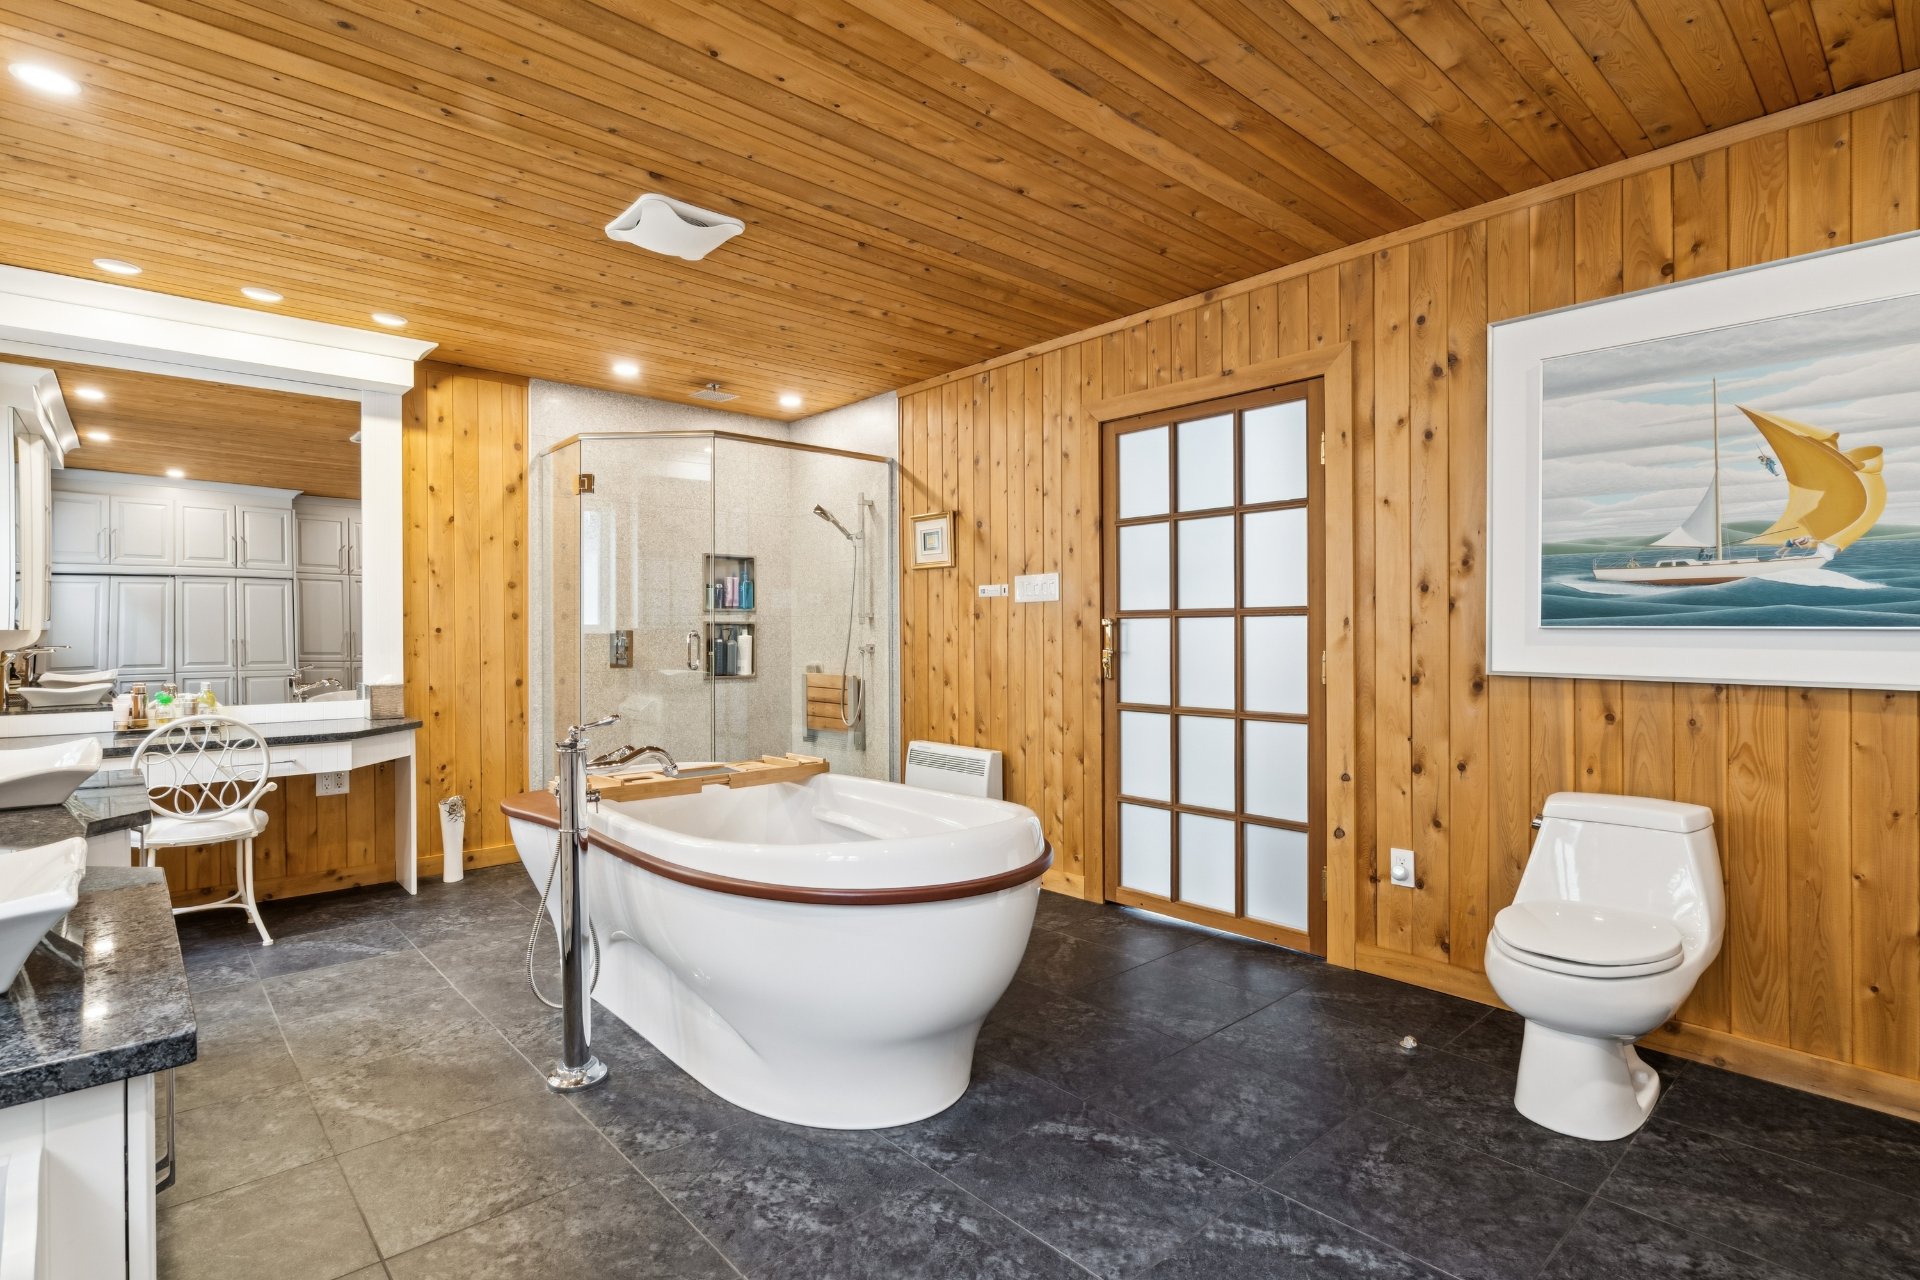
Bathroom
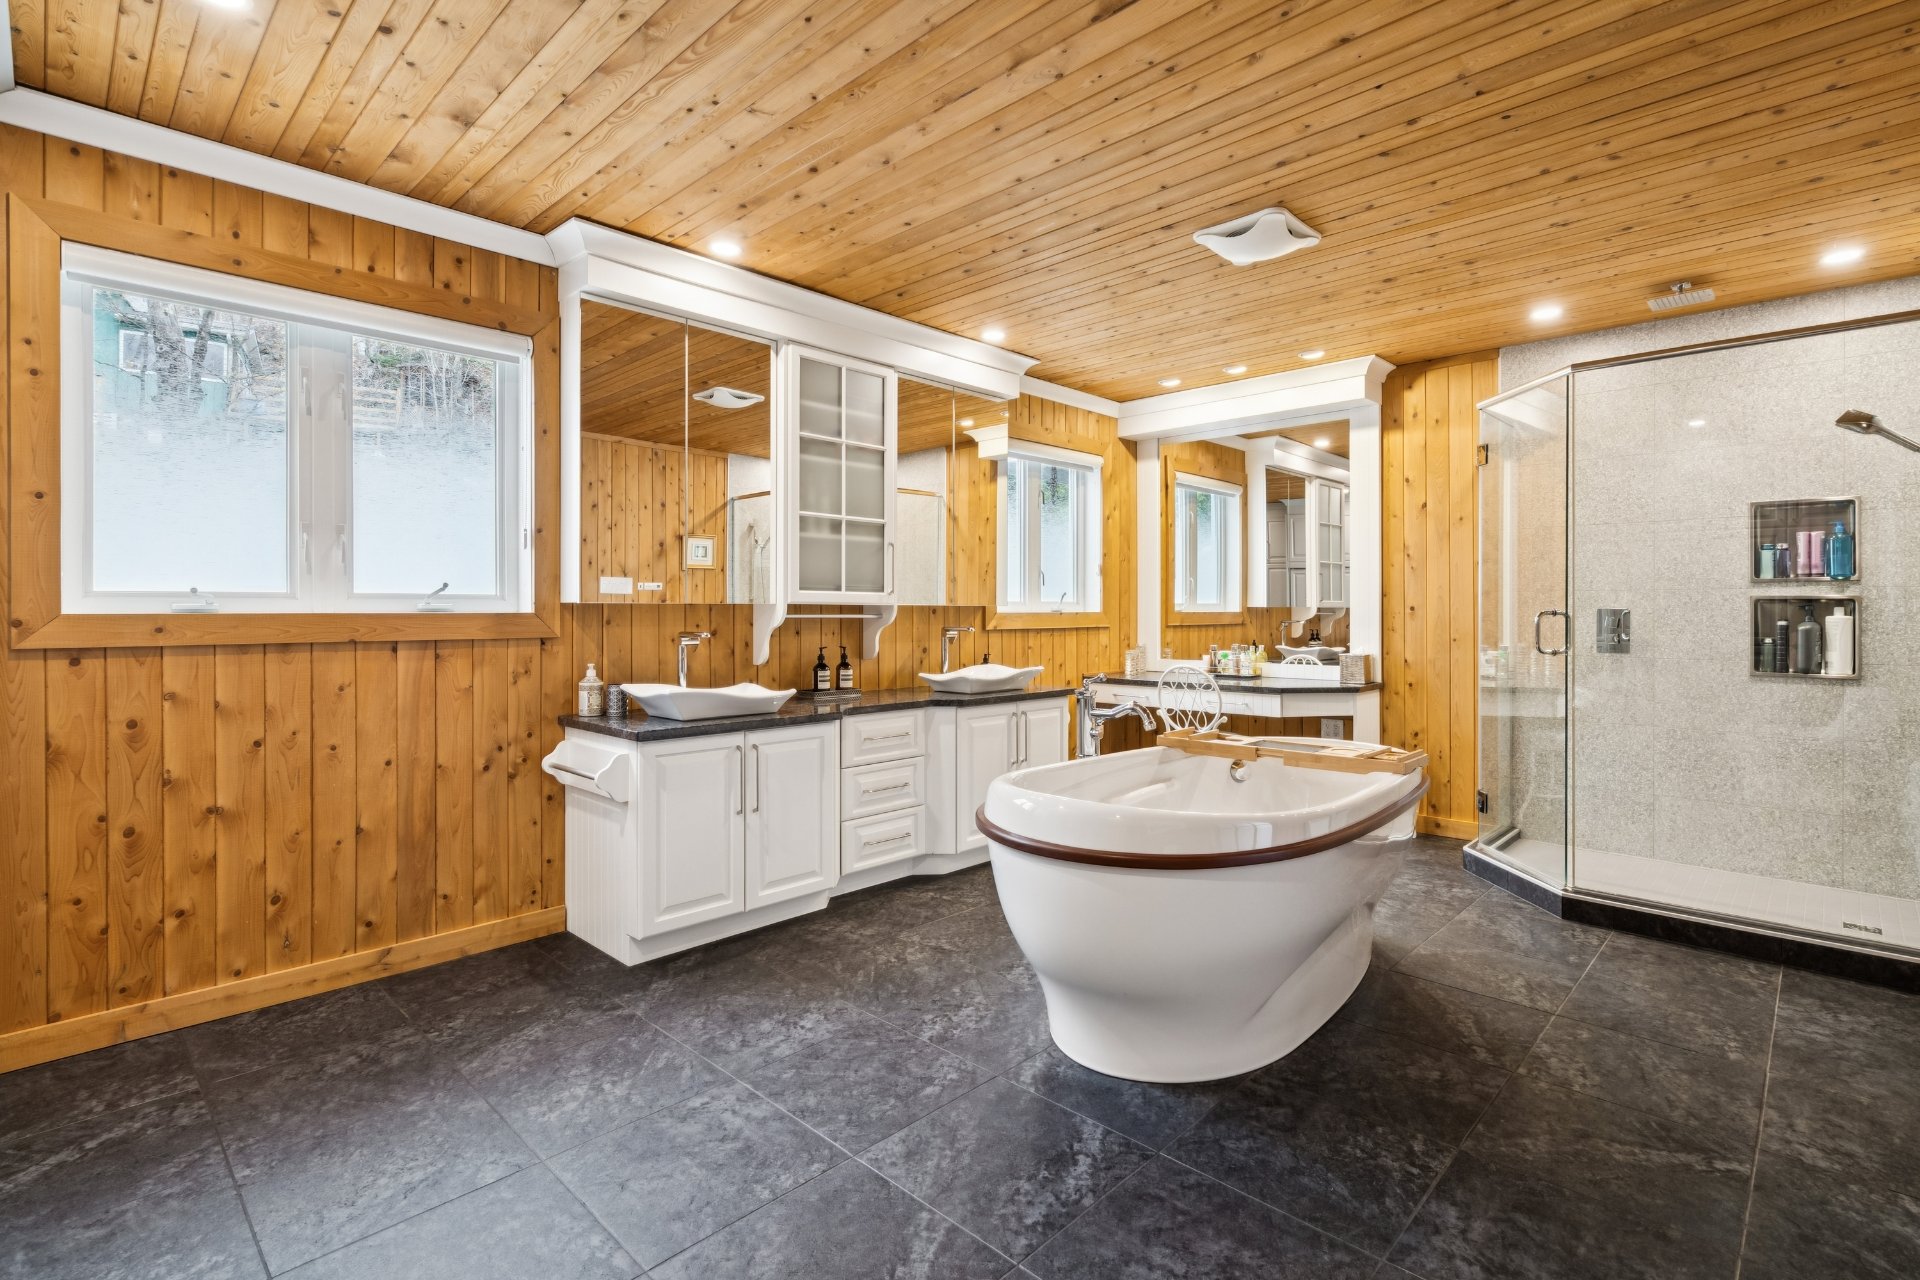
Bathroom
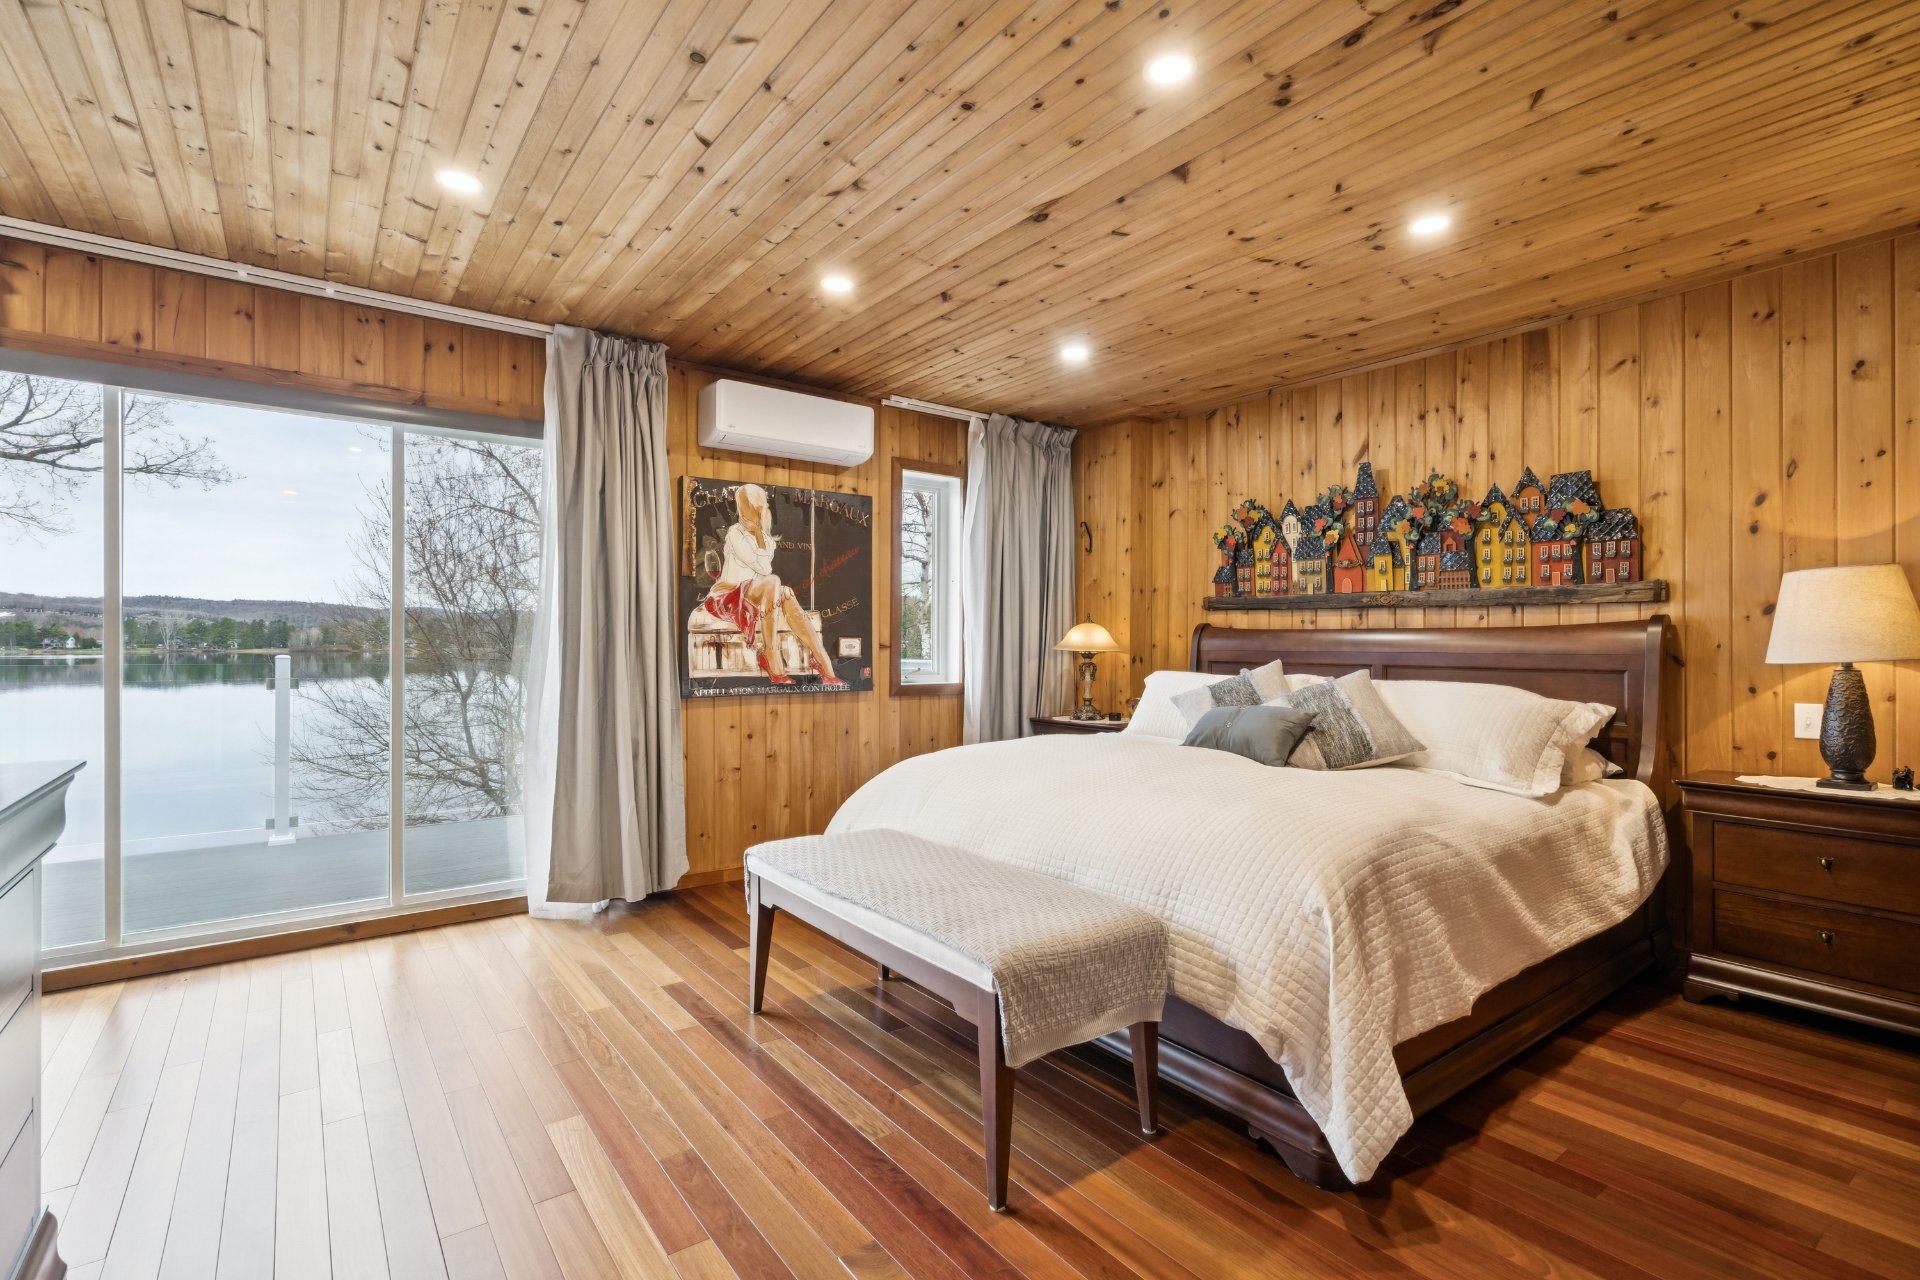
Primary bedroom
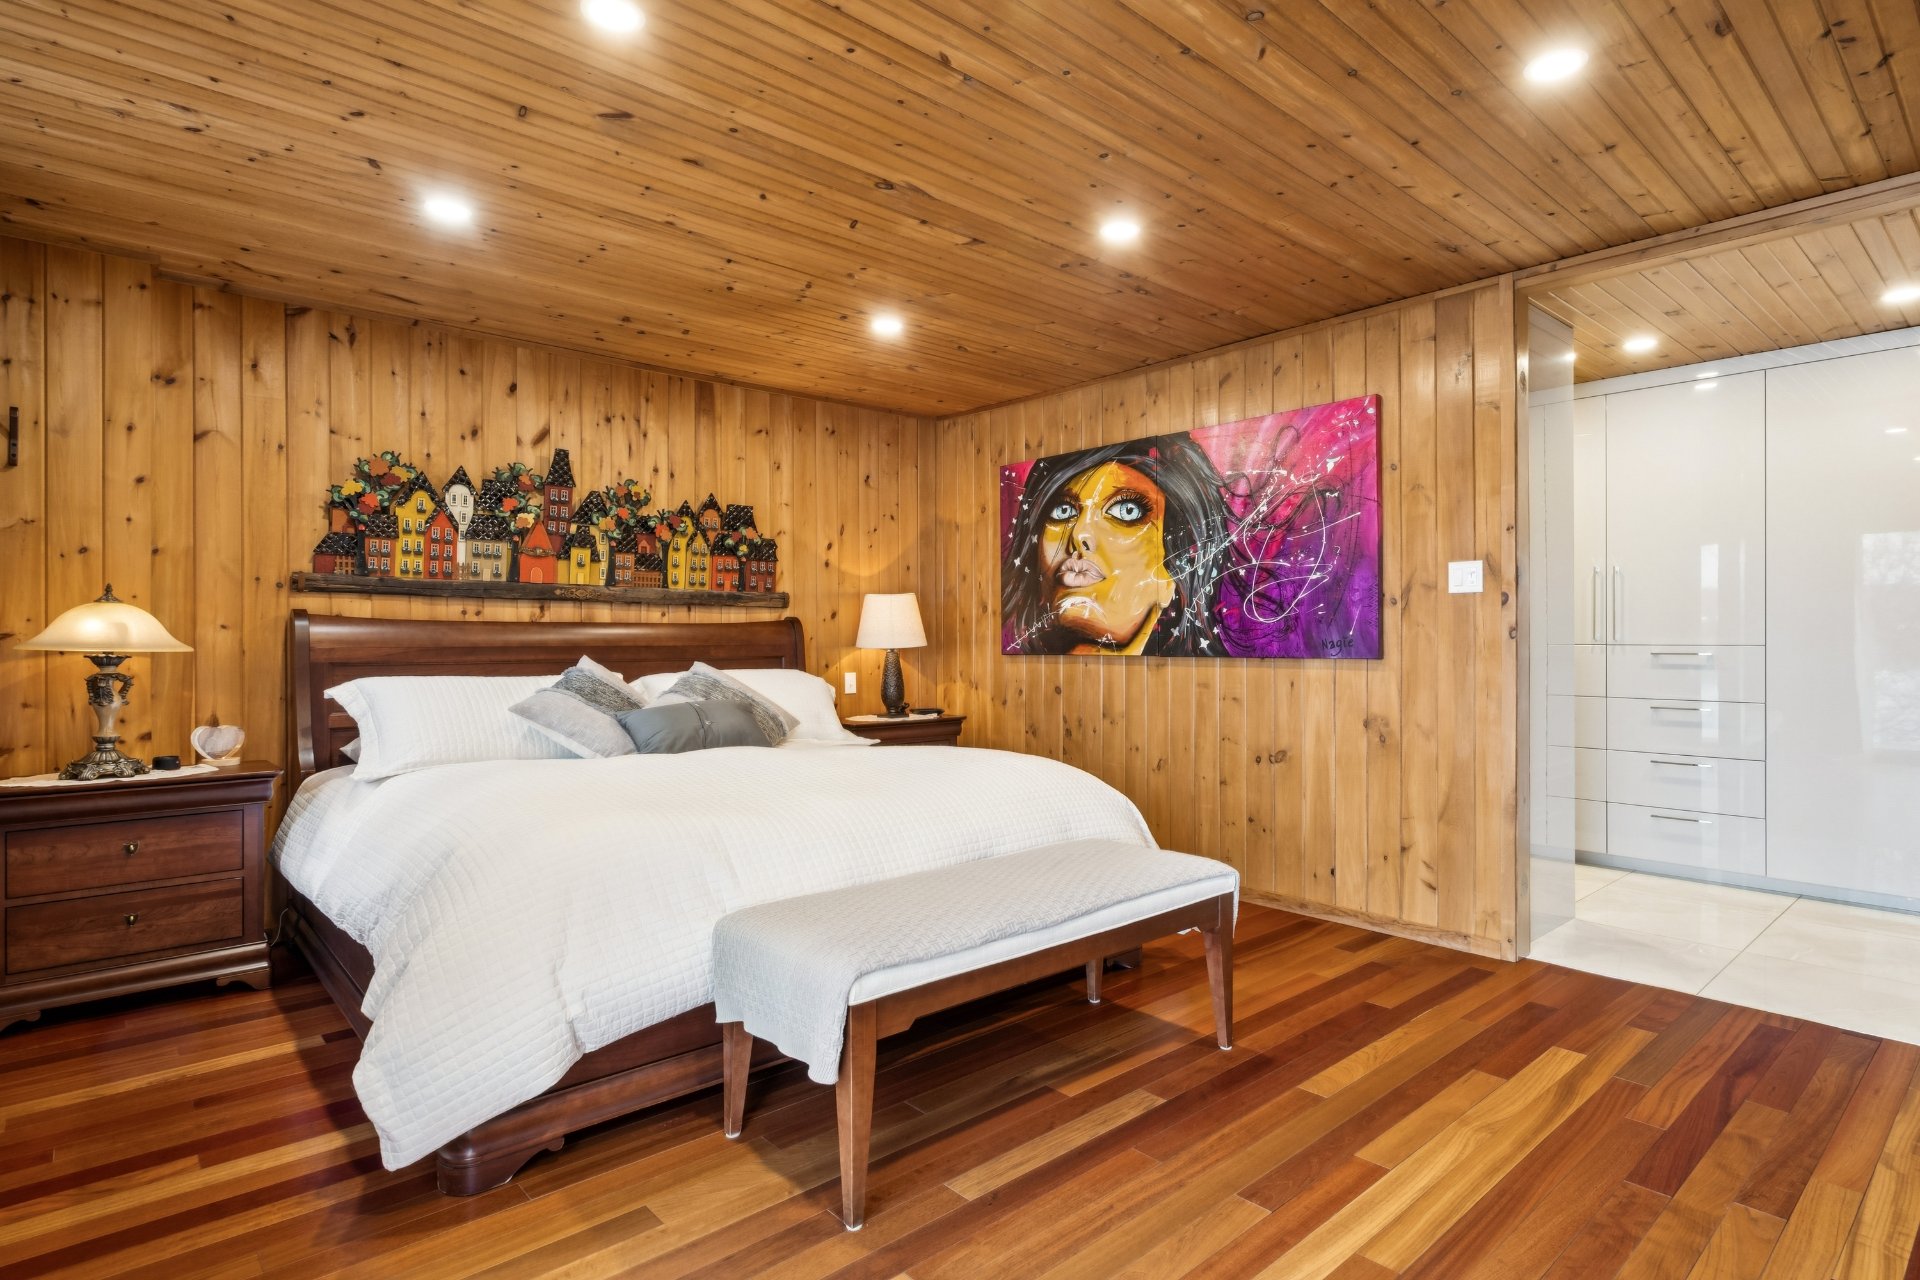
Primary bedroom
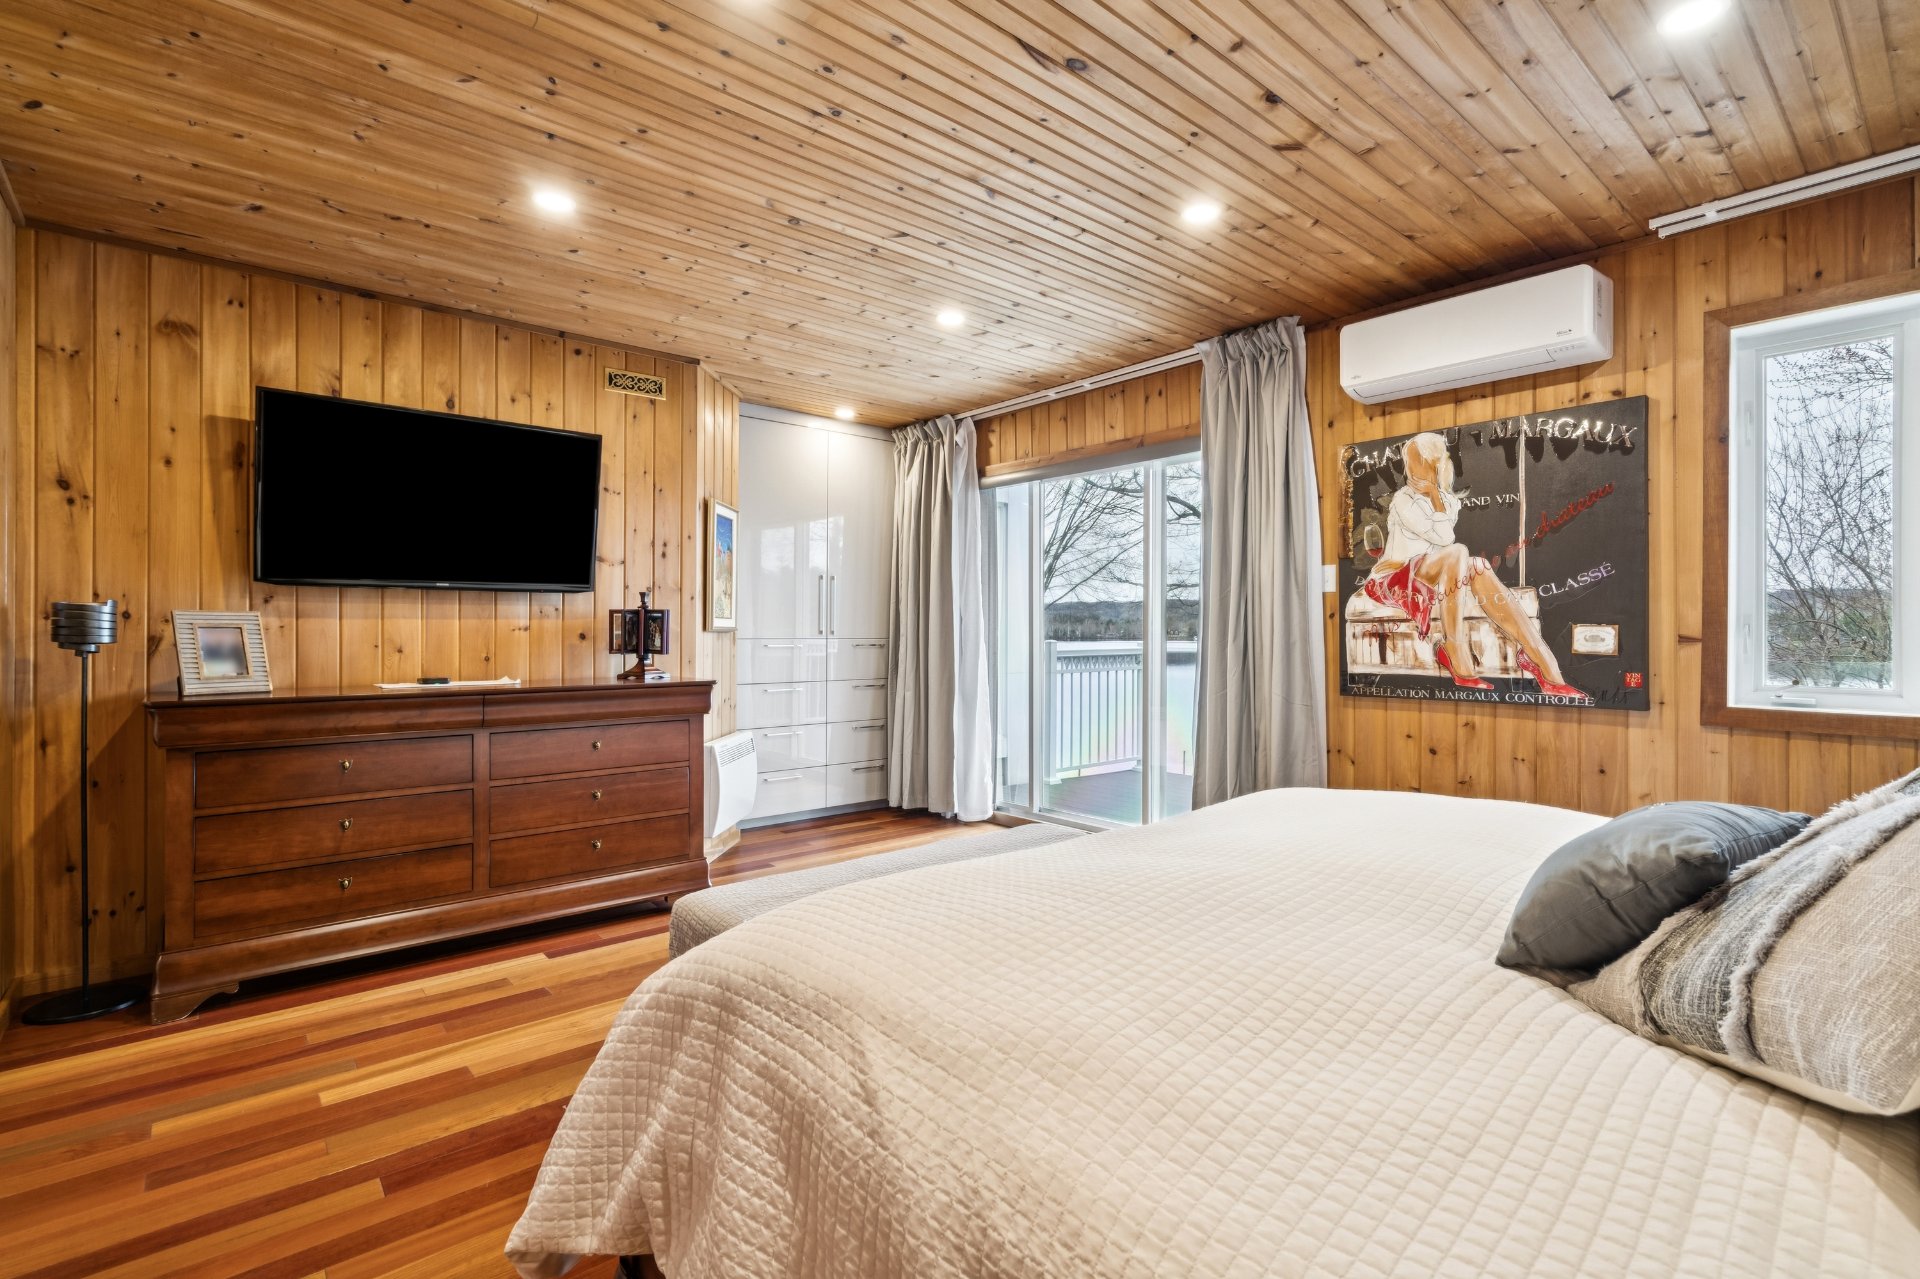
Primary bedroom
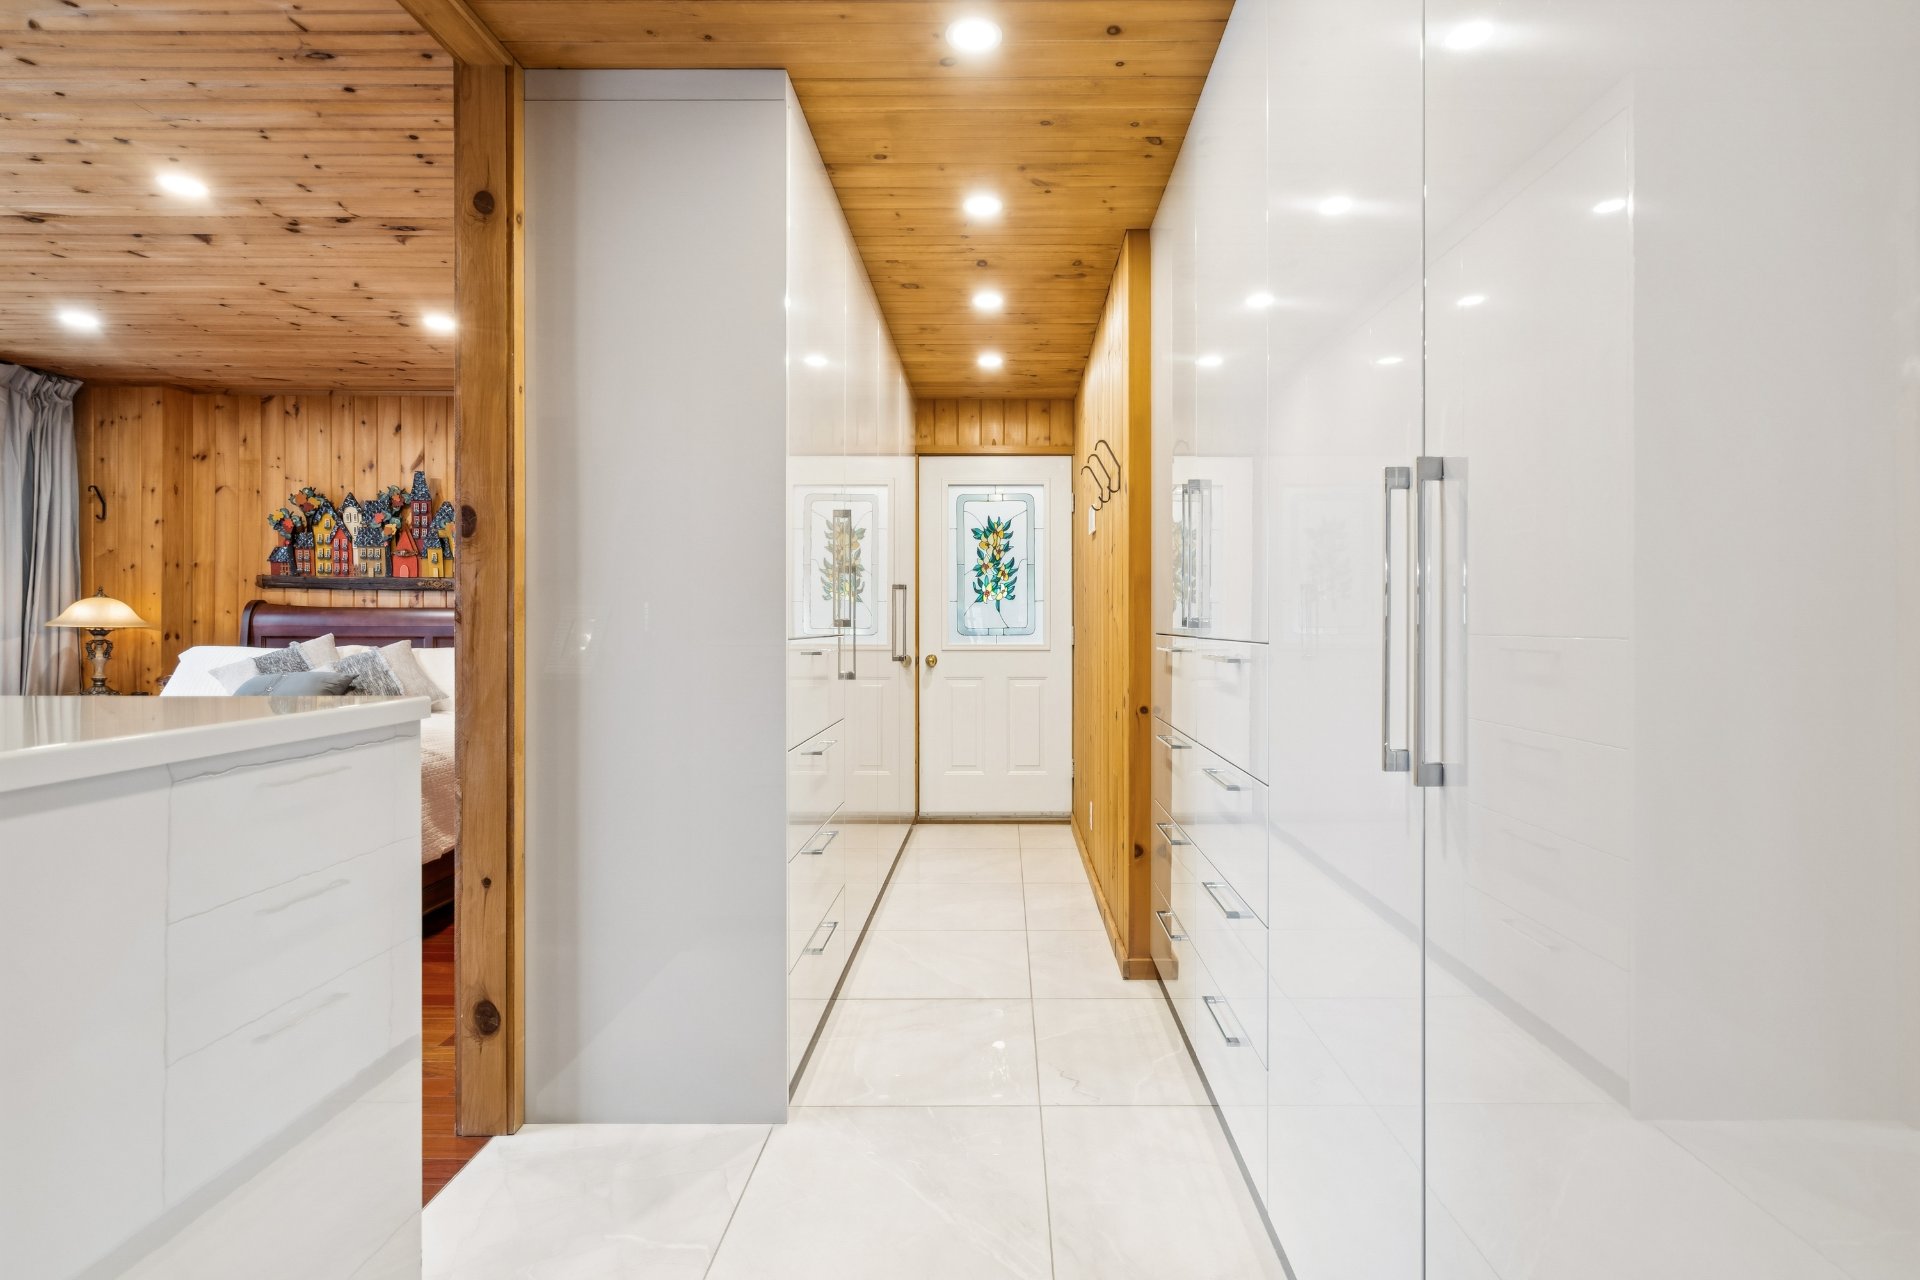
Walk-in closet
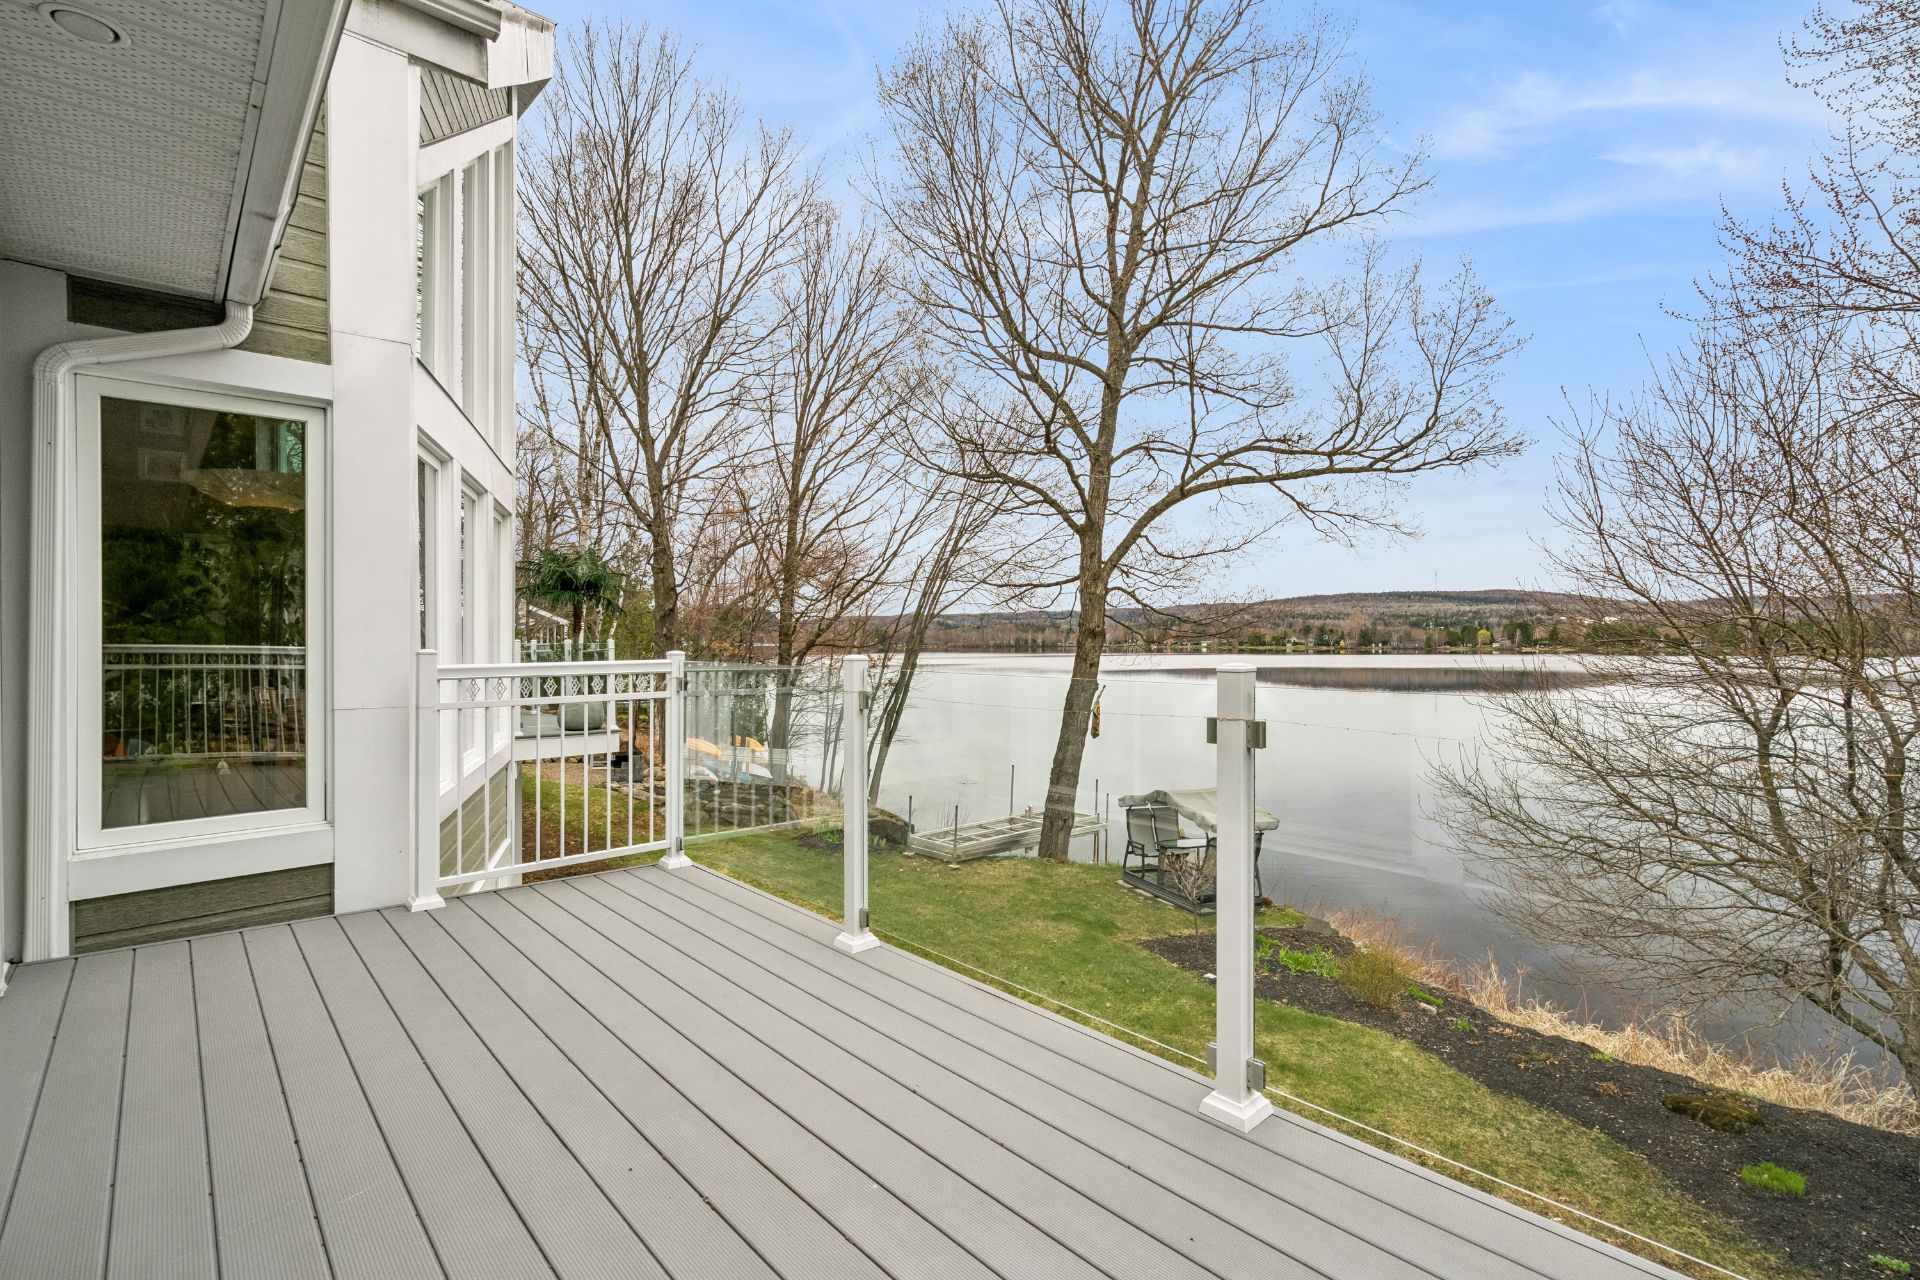
Balcony
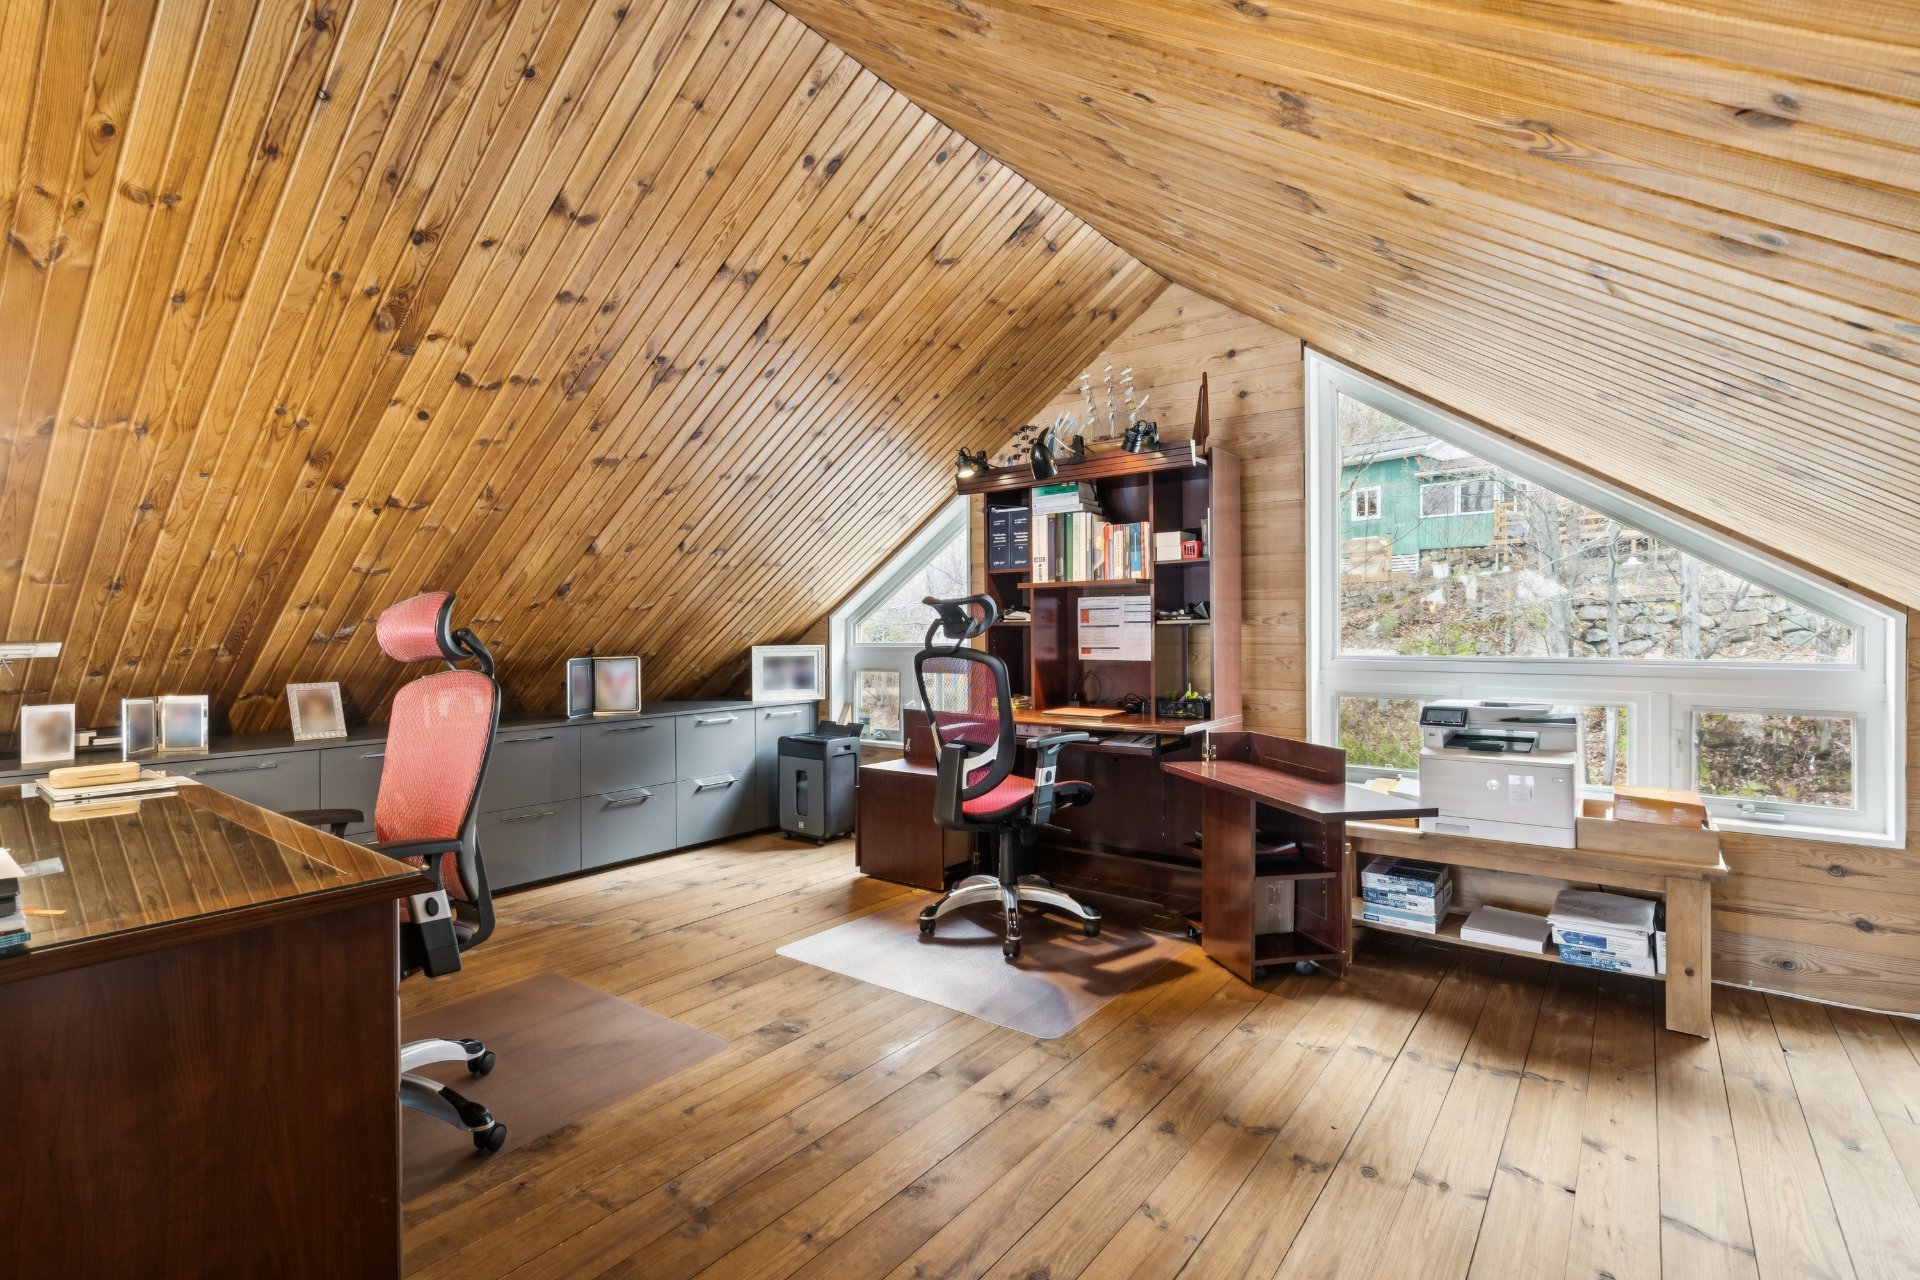
Mezzanine
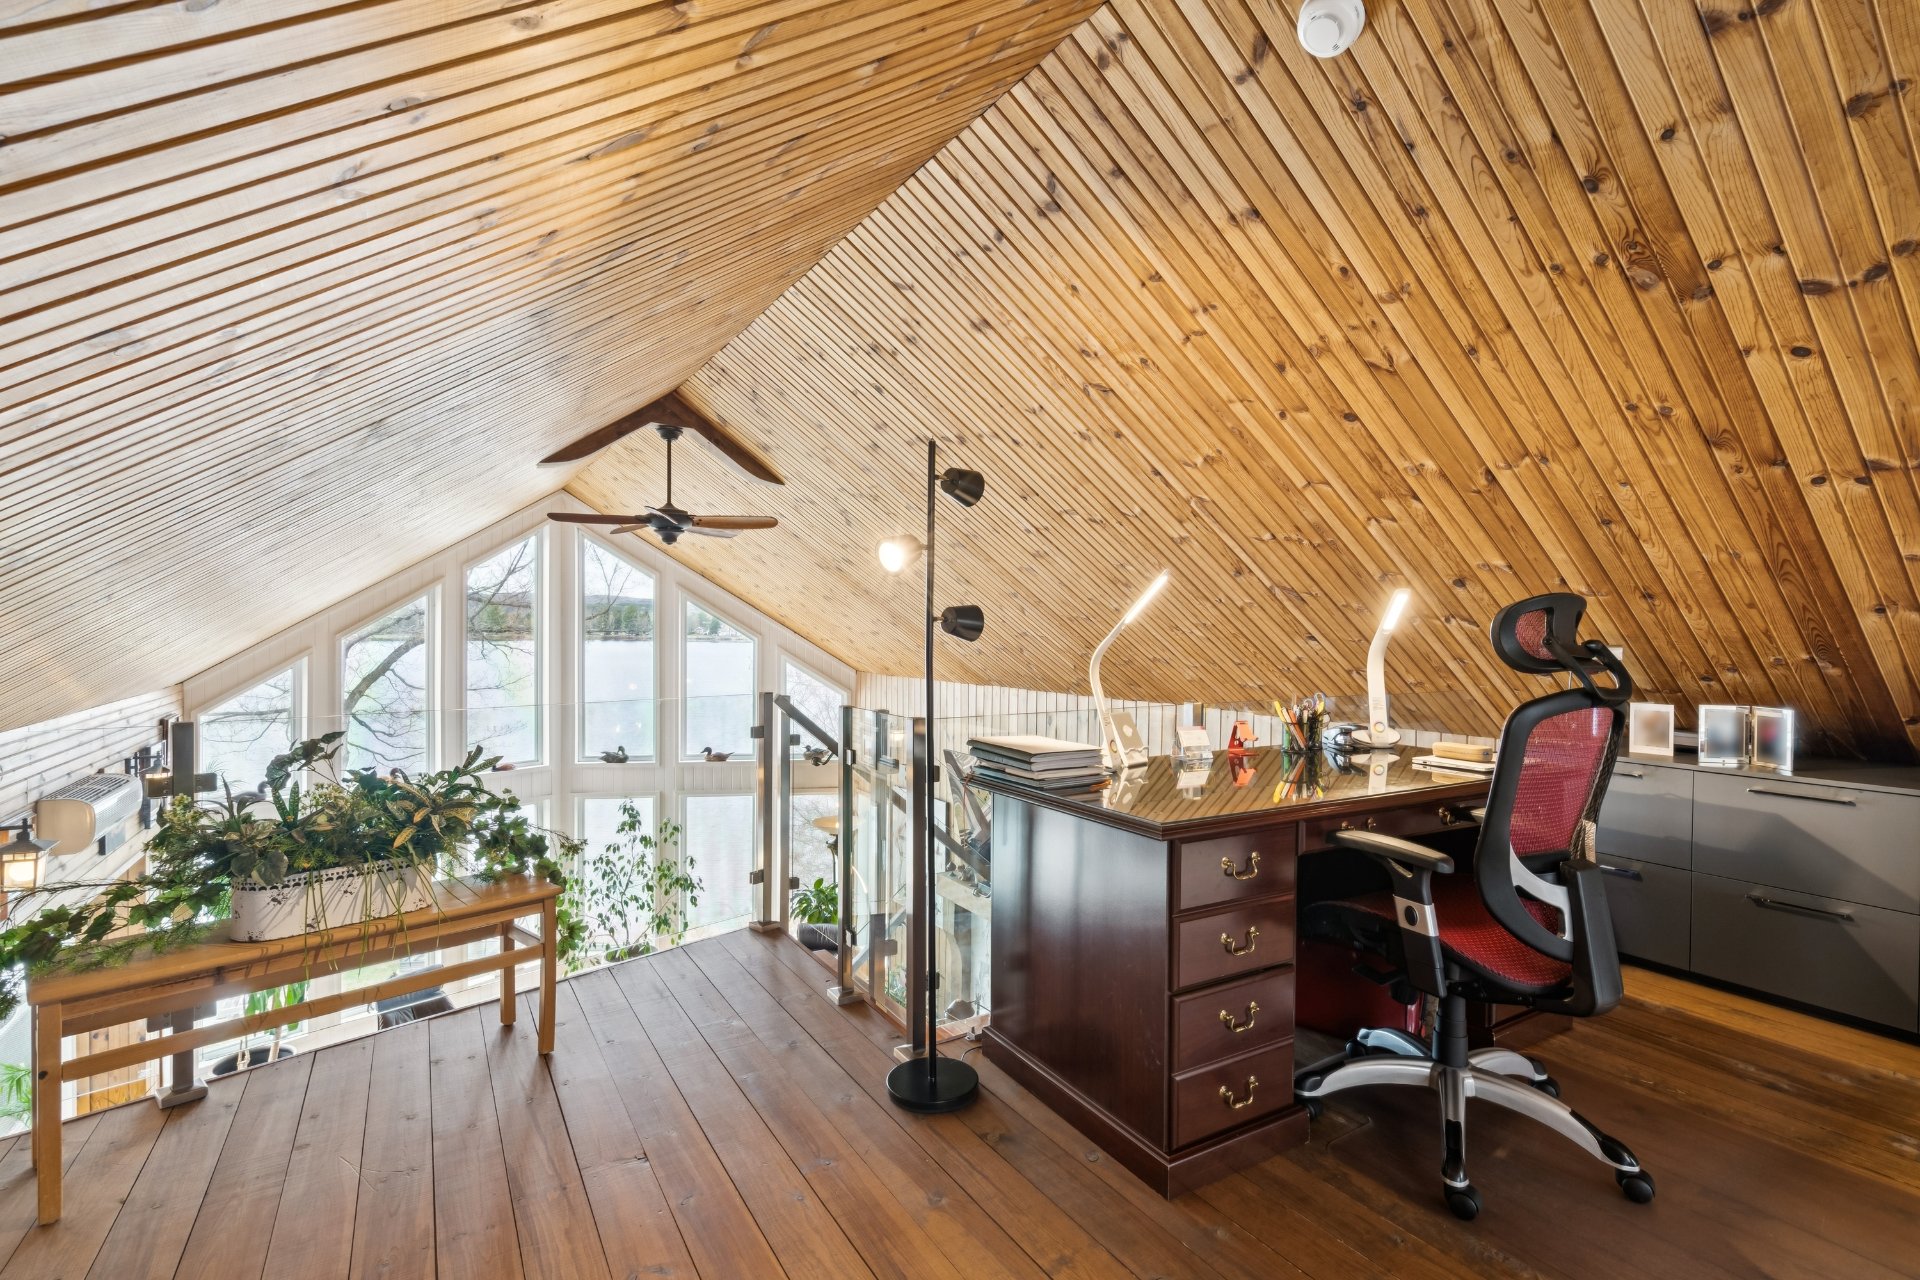
Mezzanine
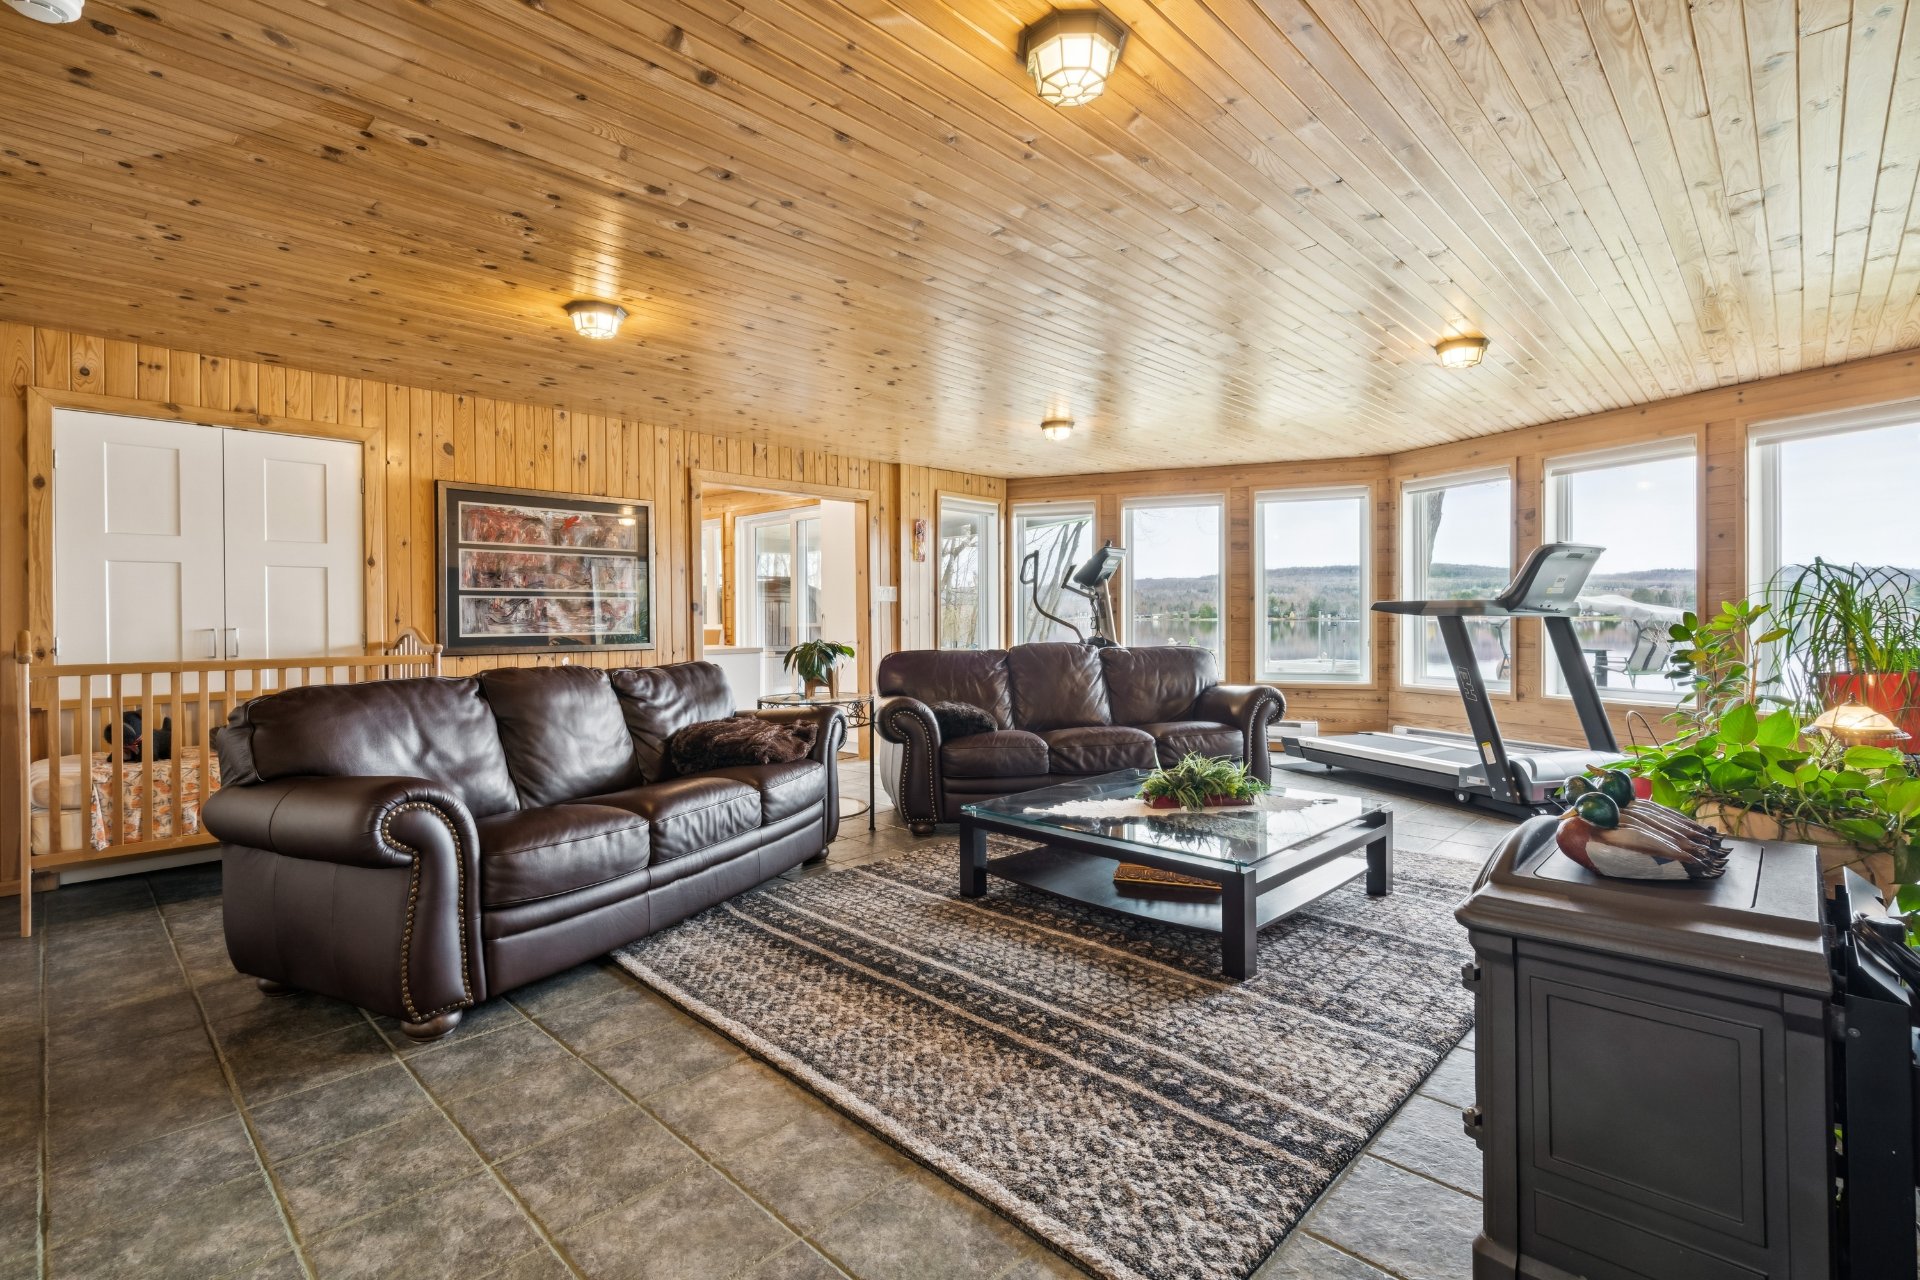
Family room
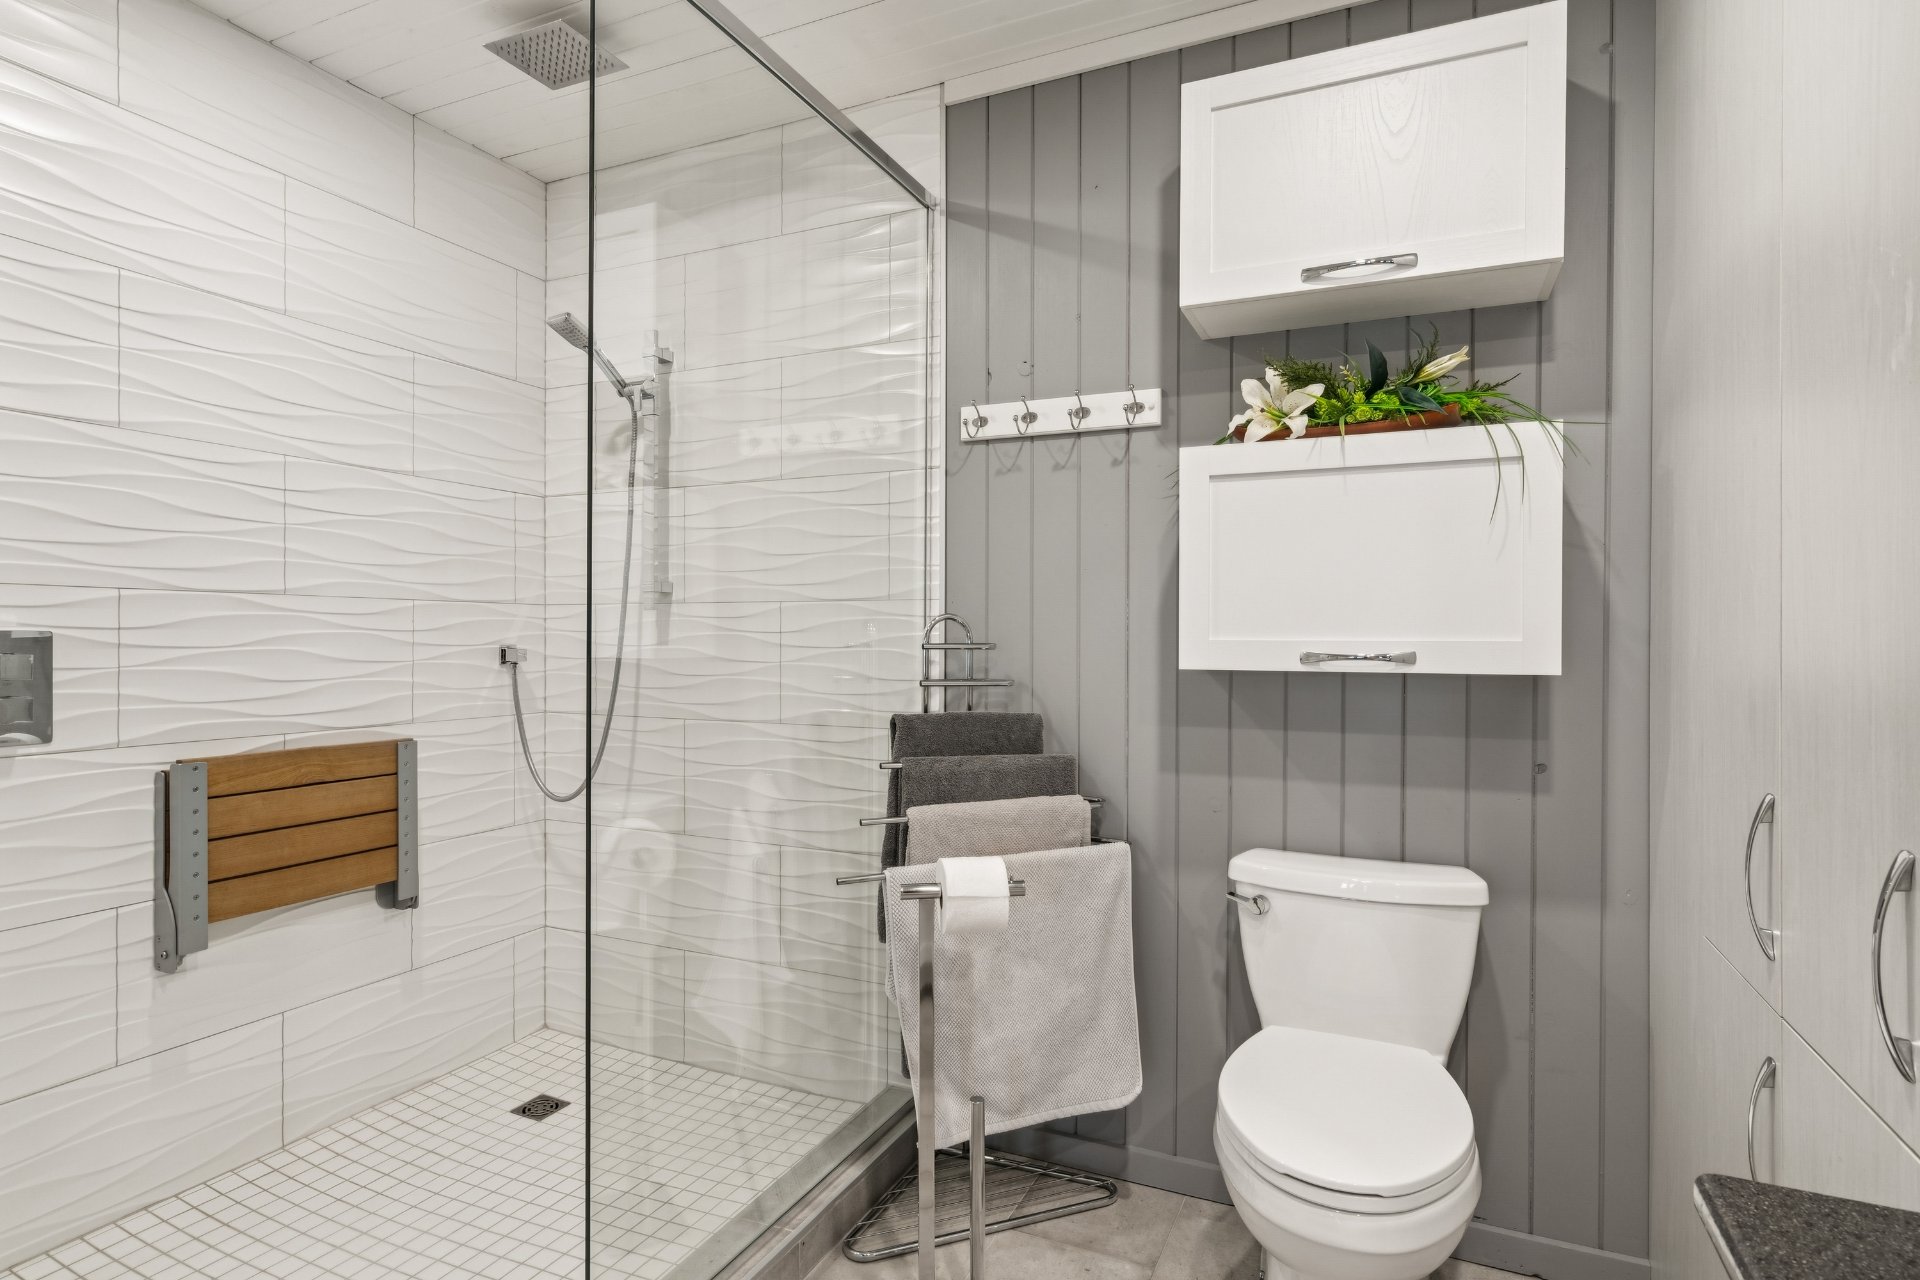
Bathroom
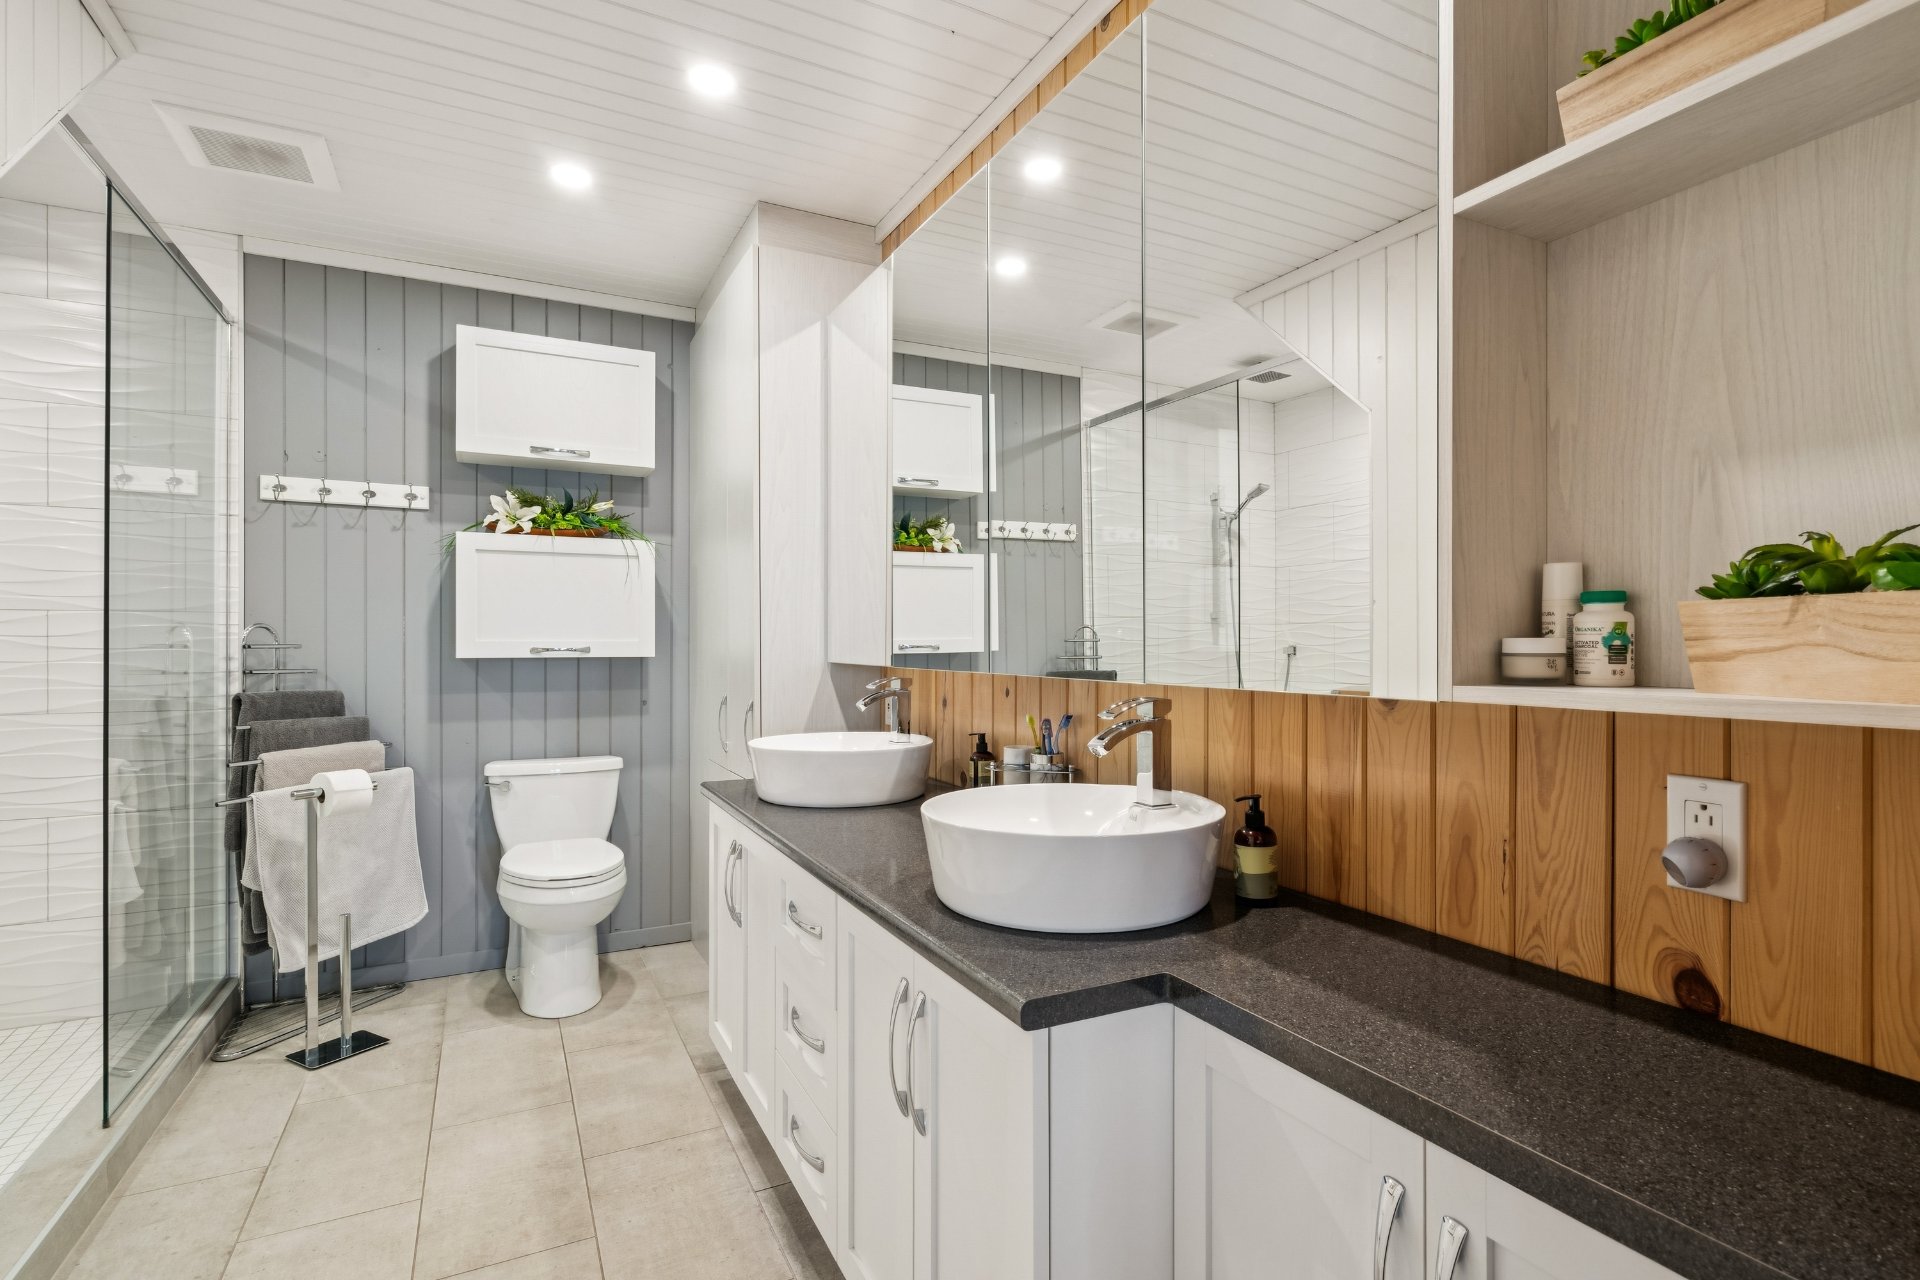
Bathroom
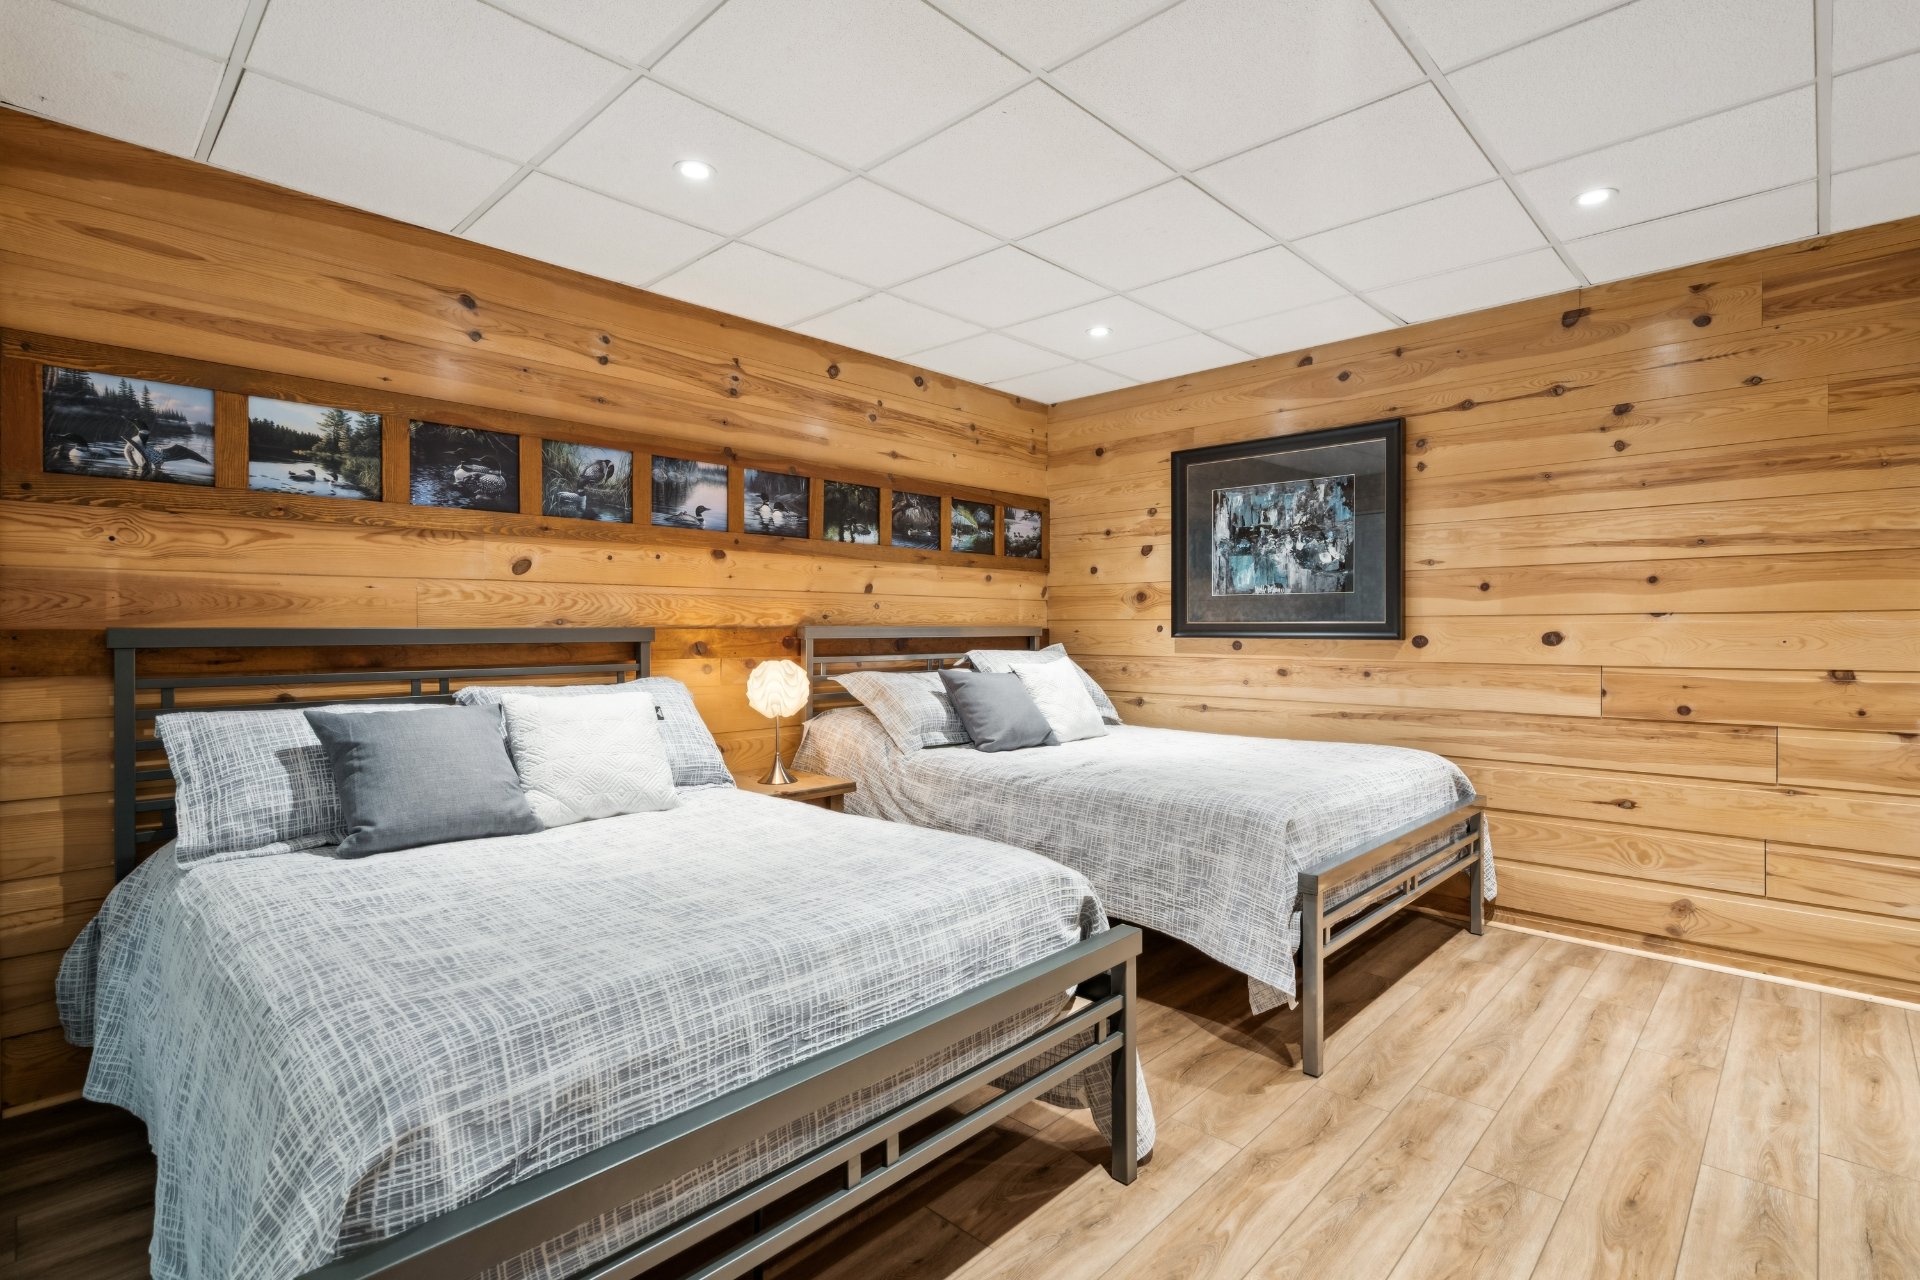
Bedroom
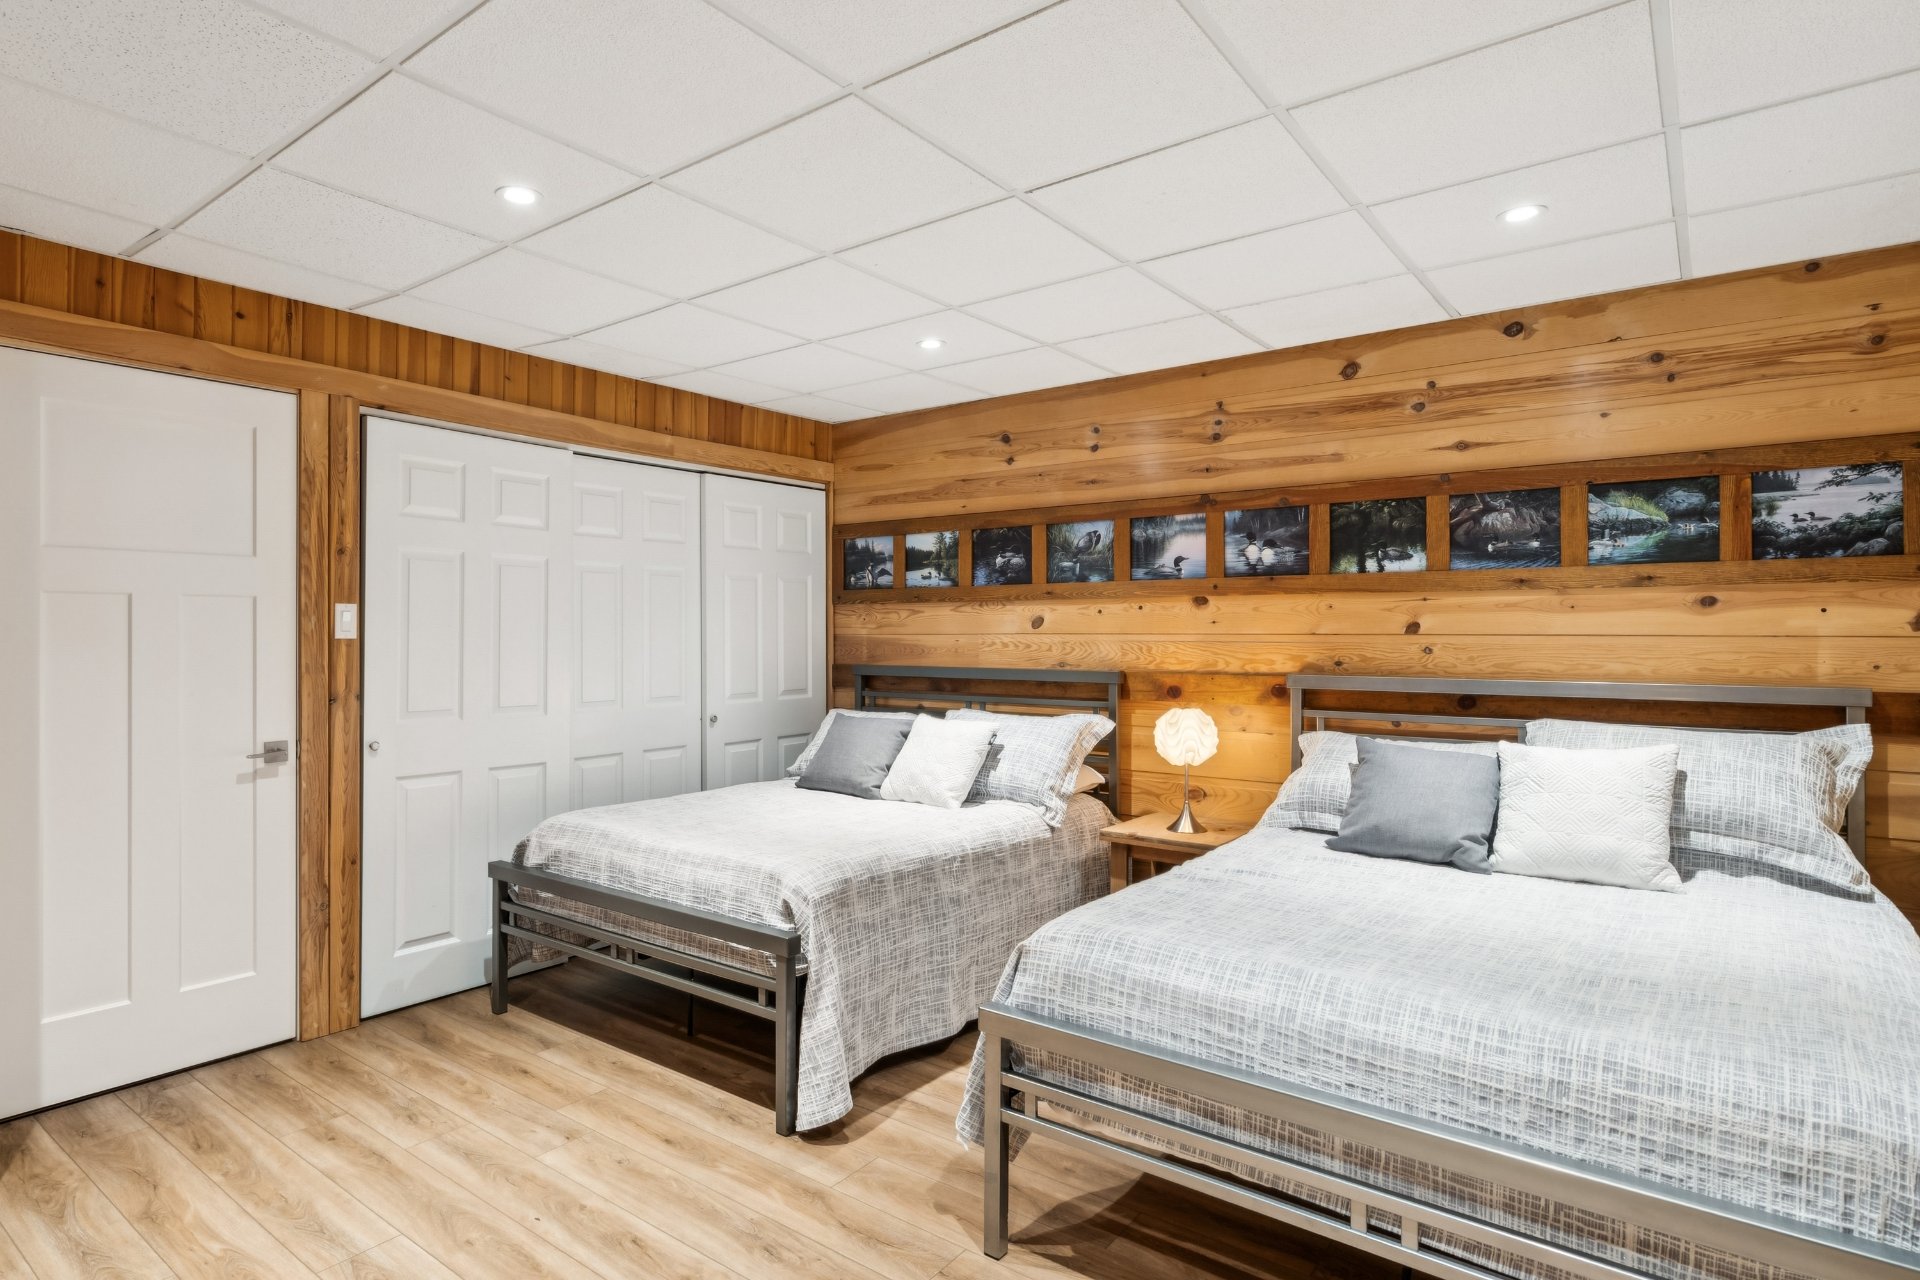
Bedroom
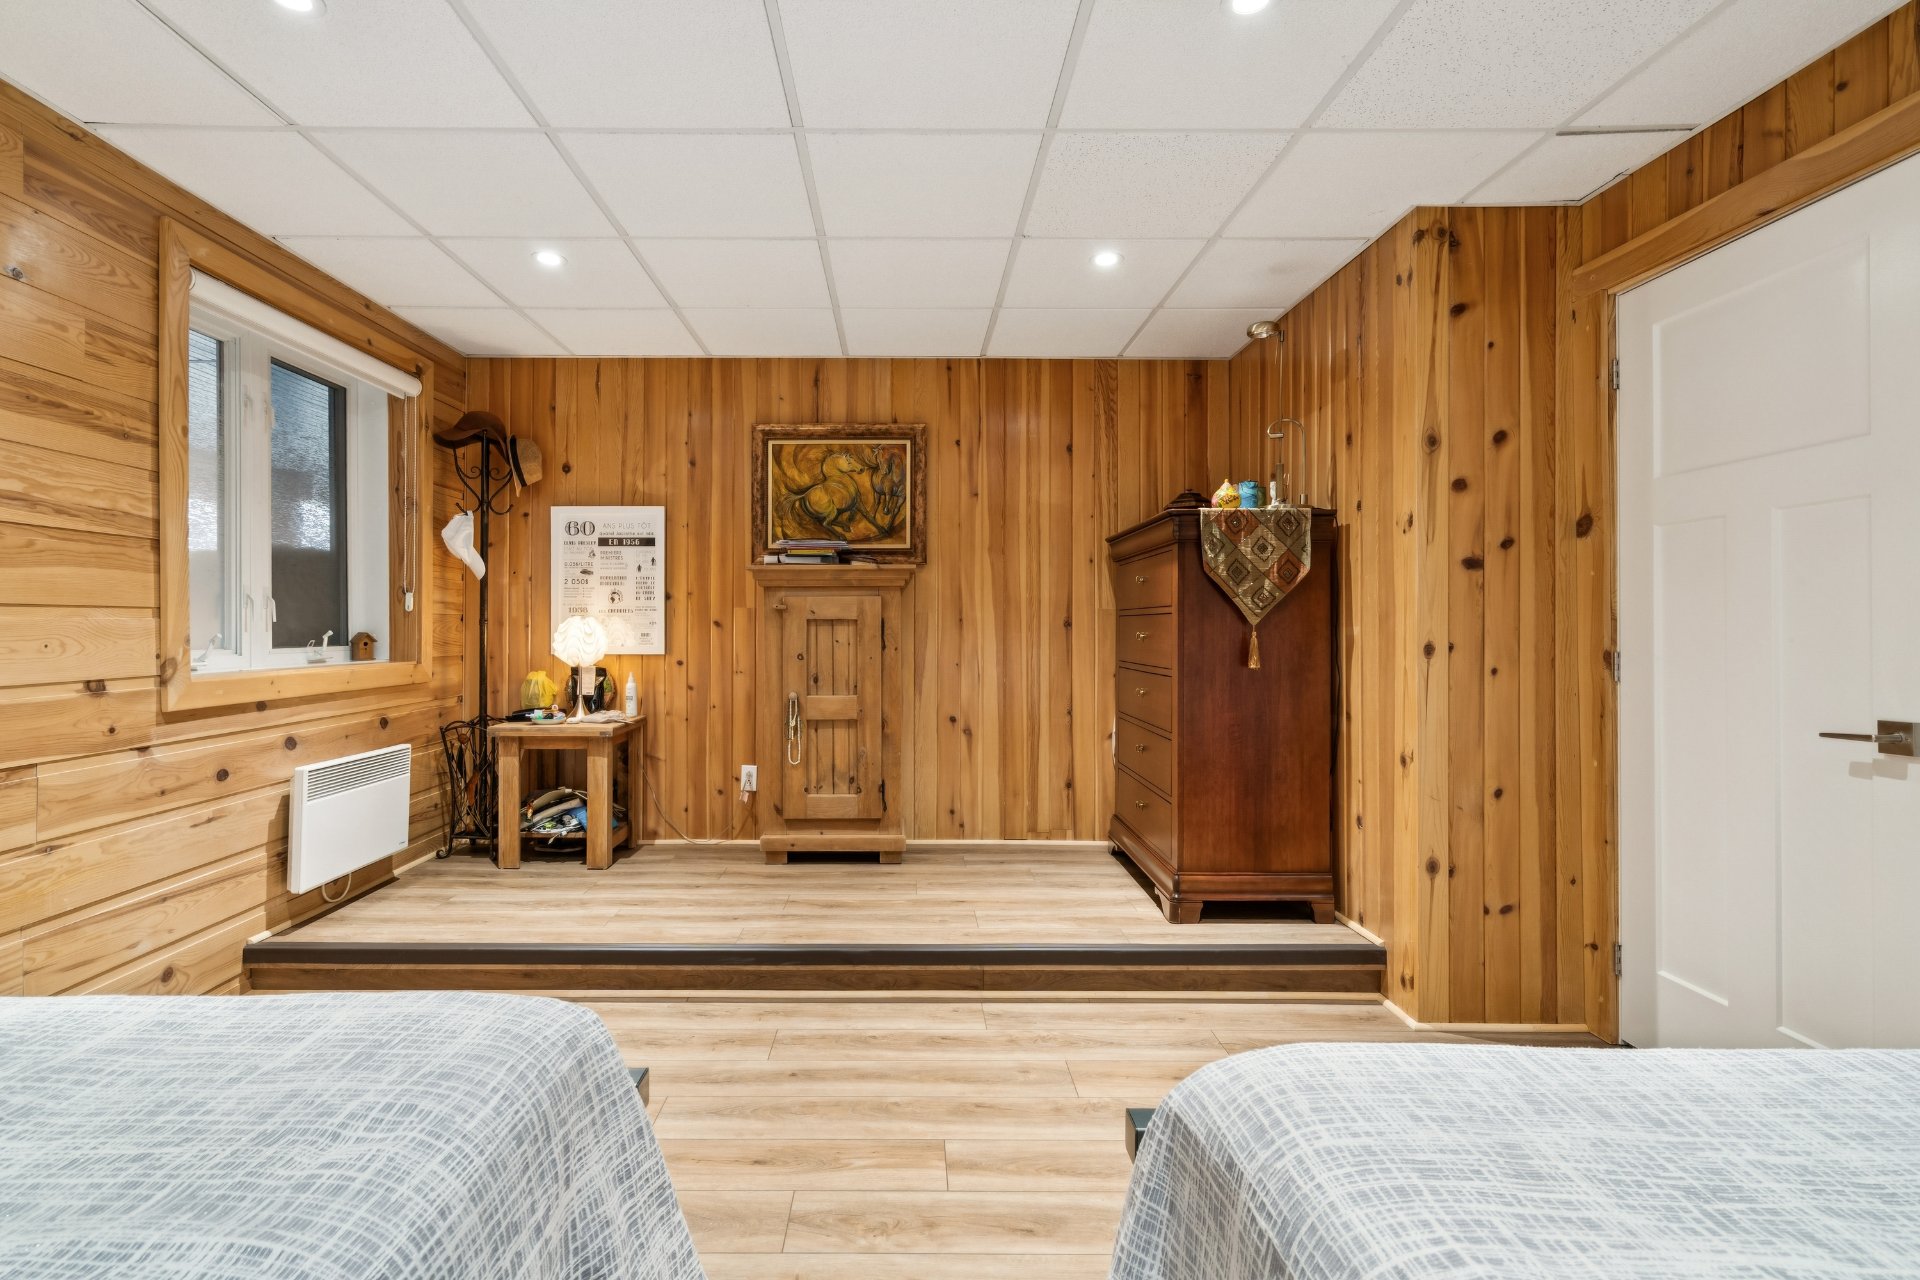
Bedroom
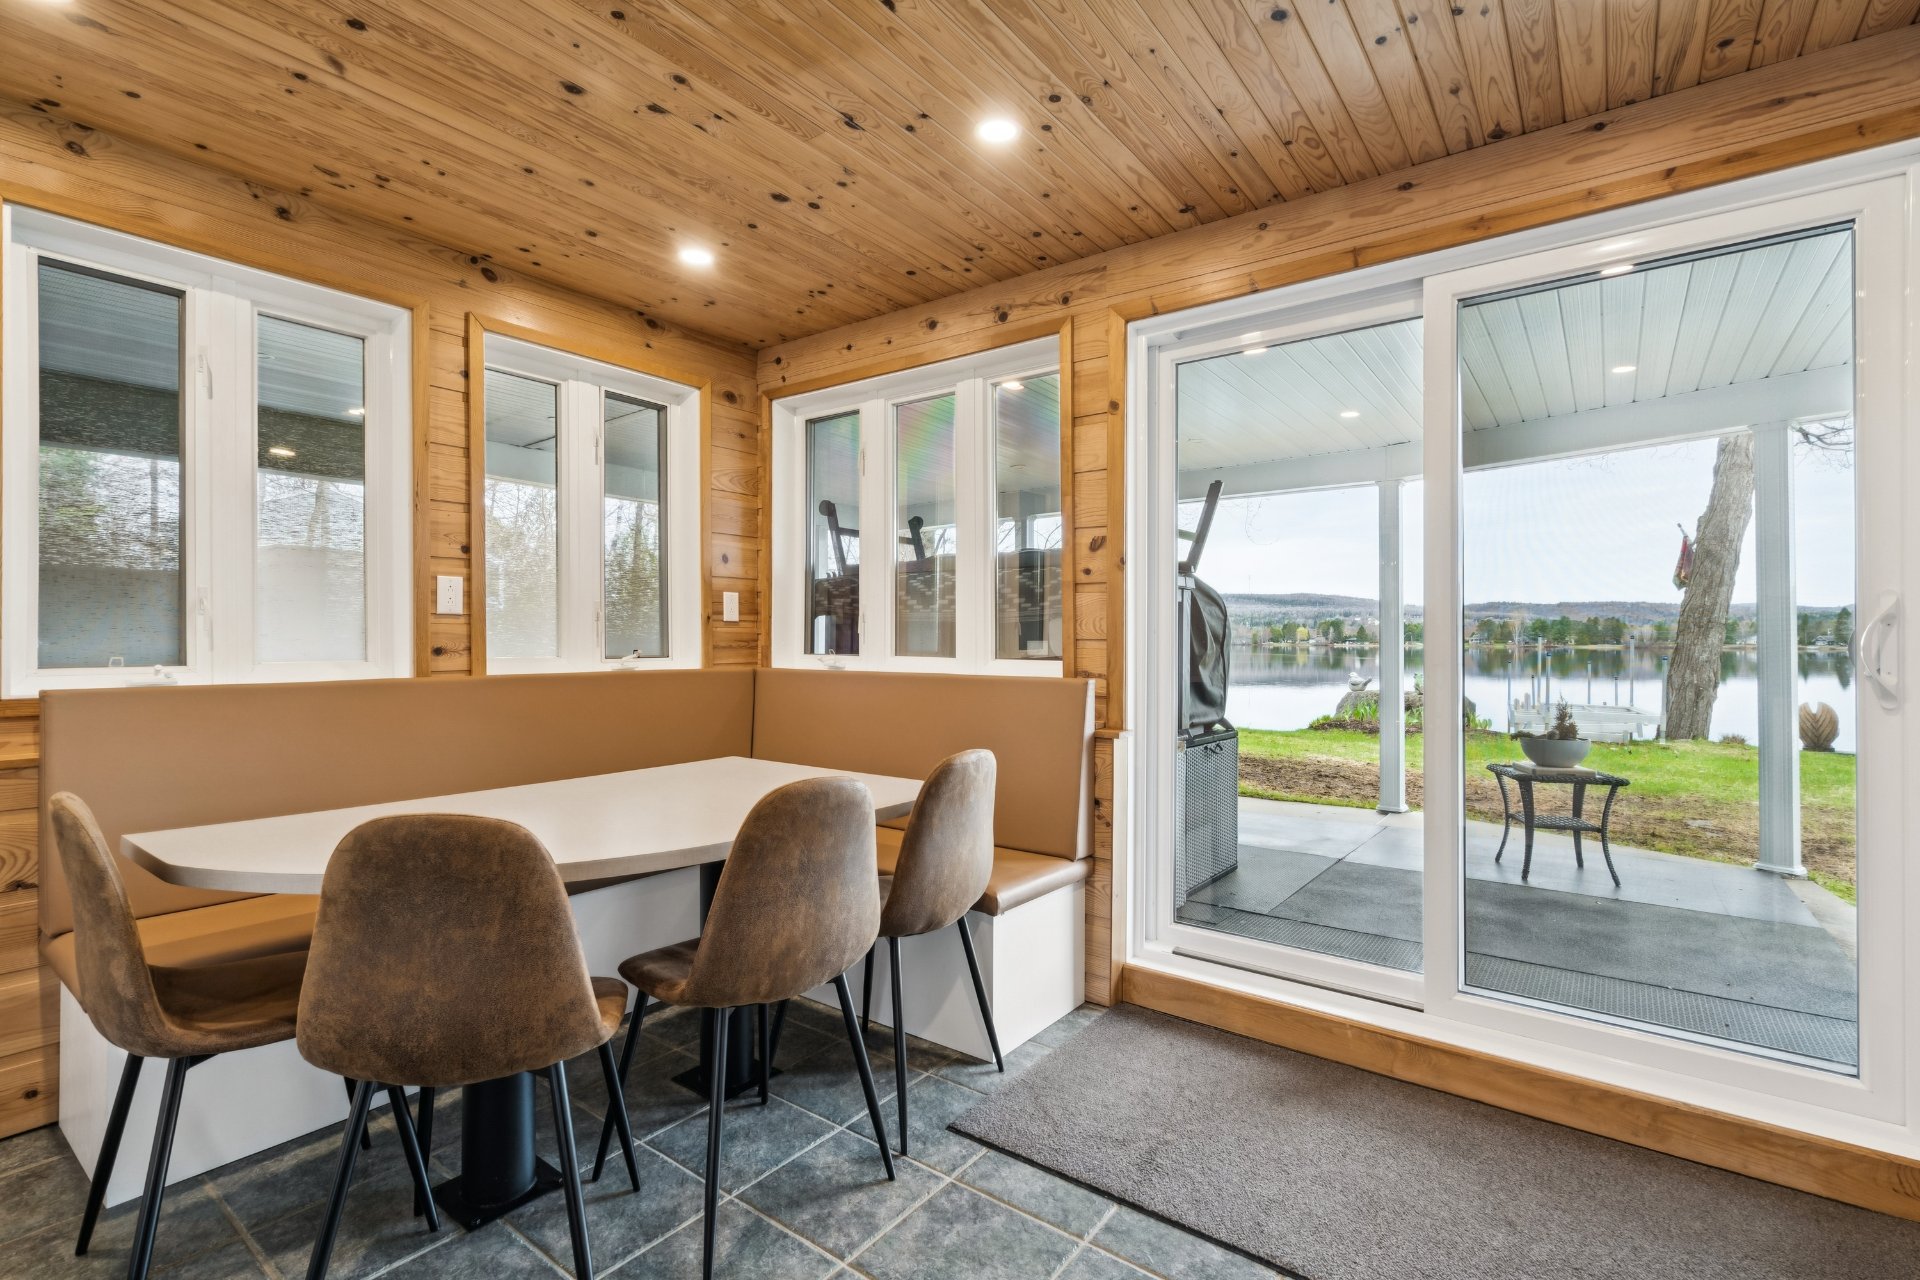
Kitchen
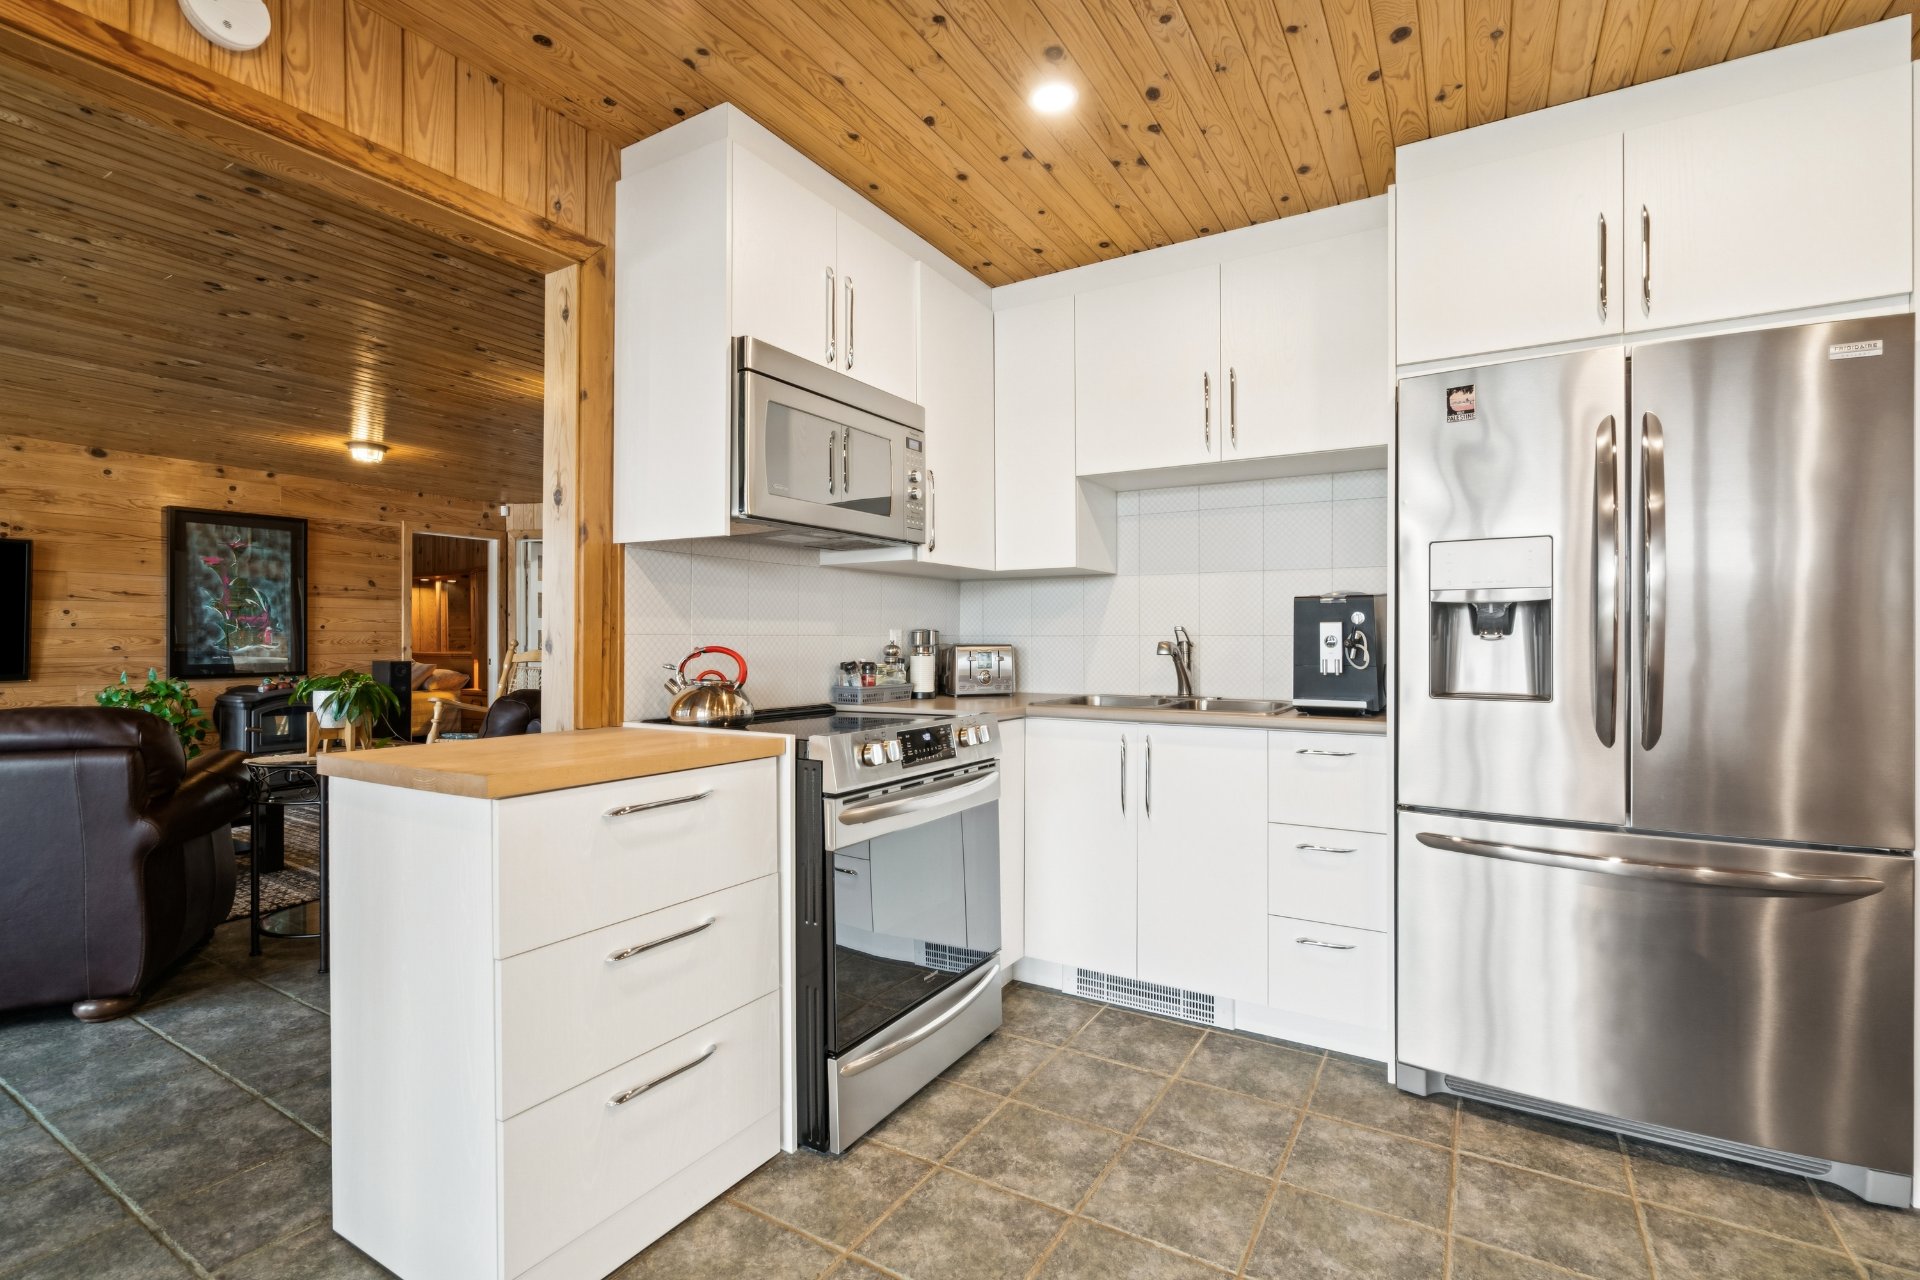
Kitchen
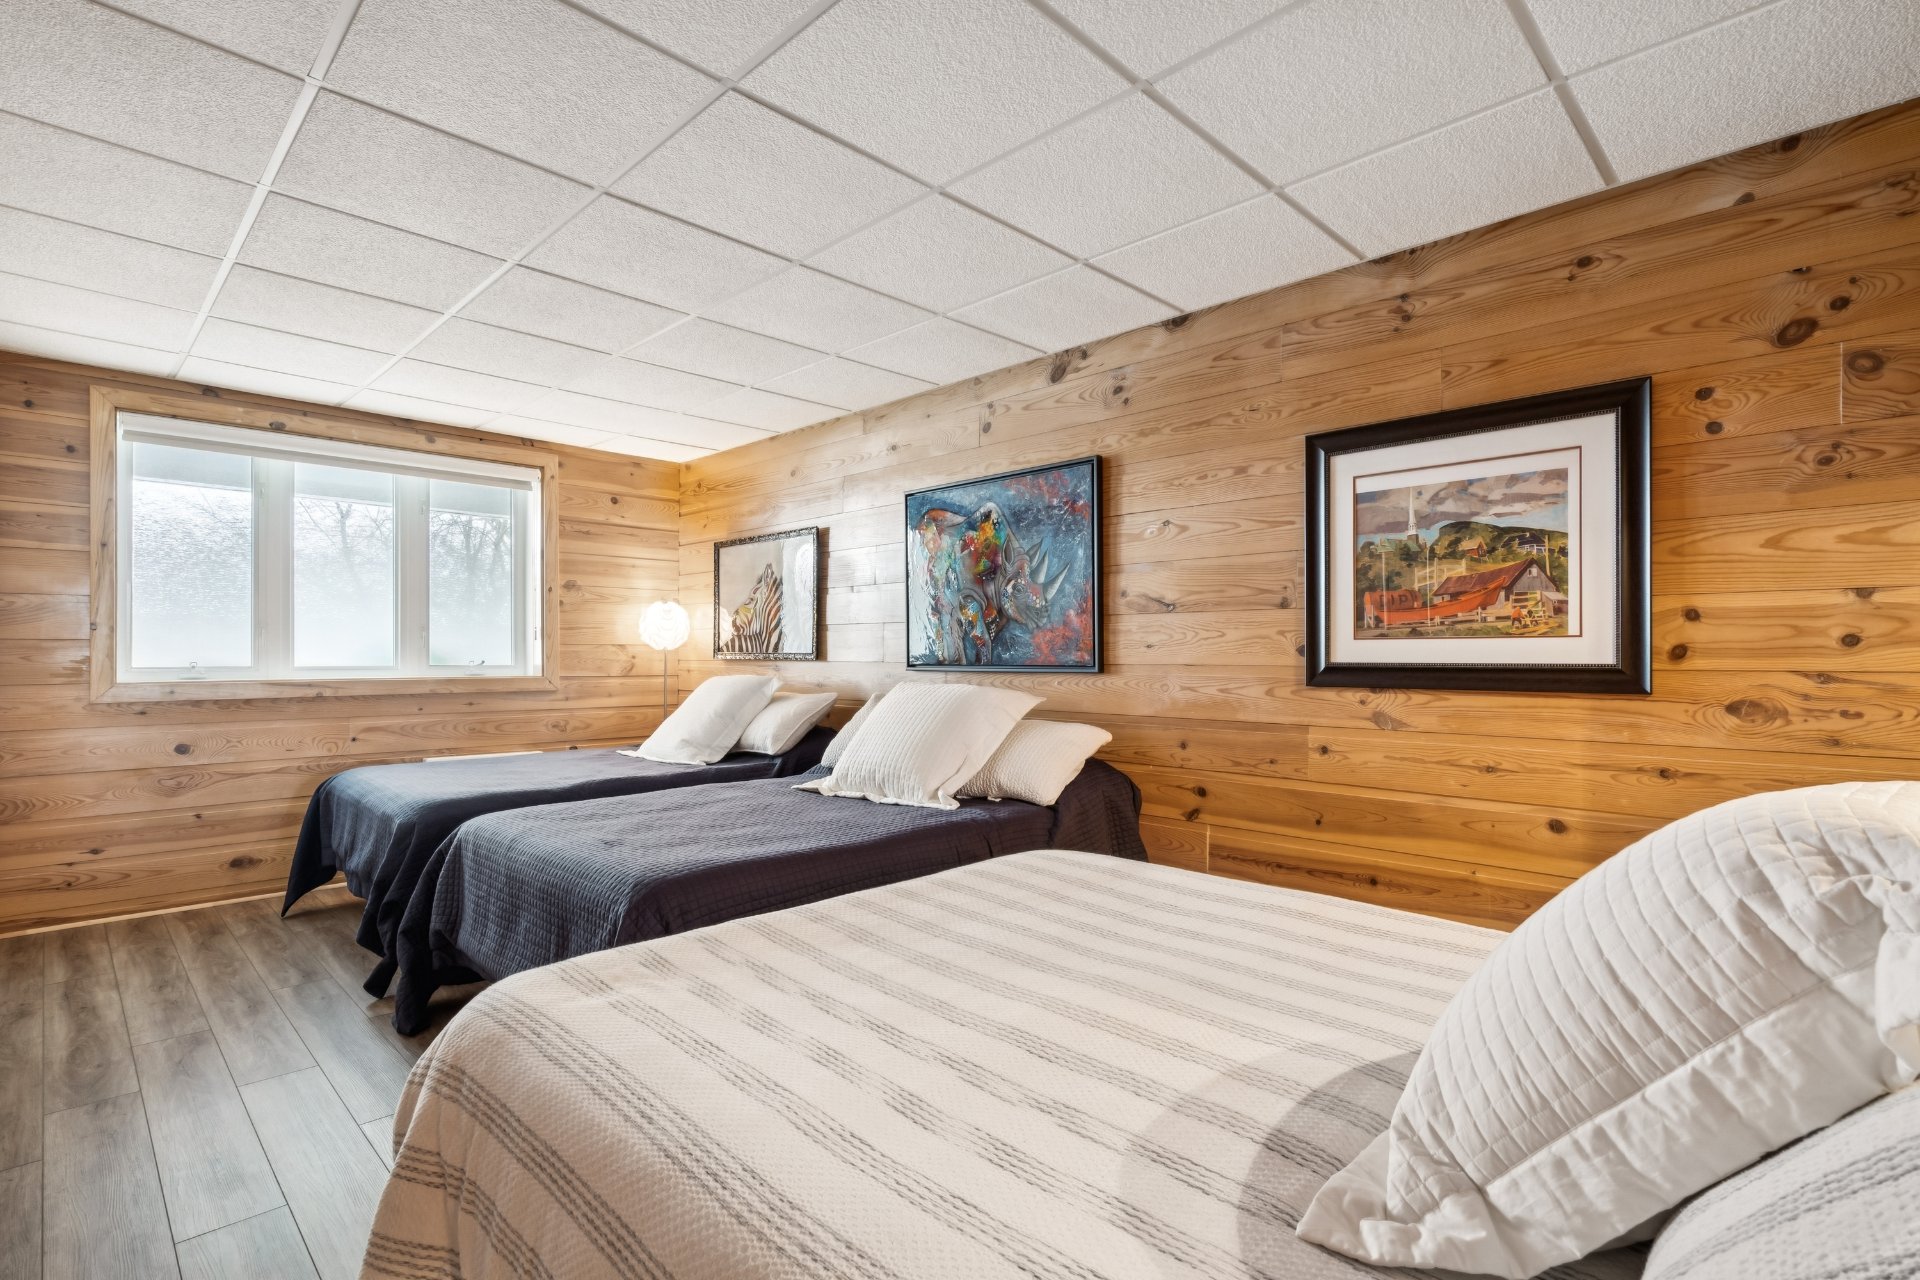
Bedroom
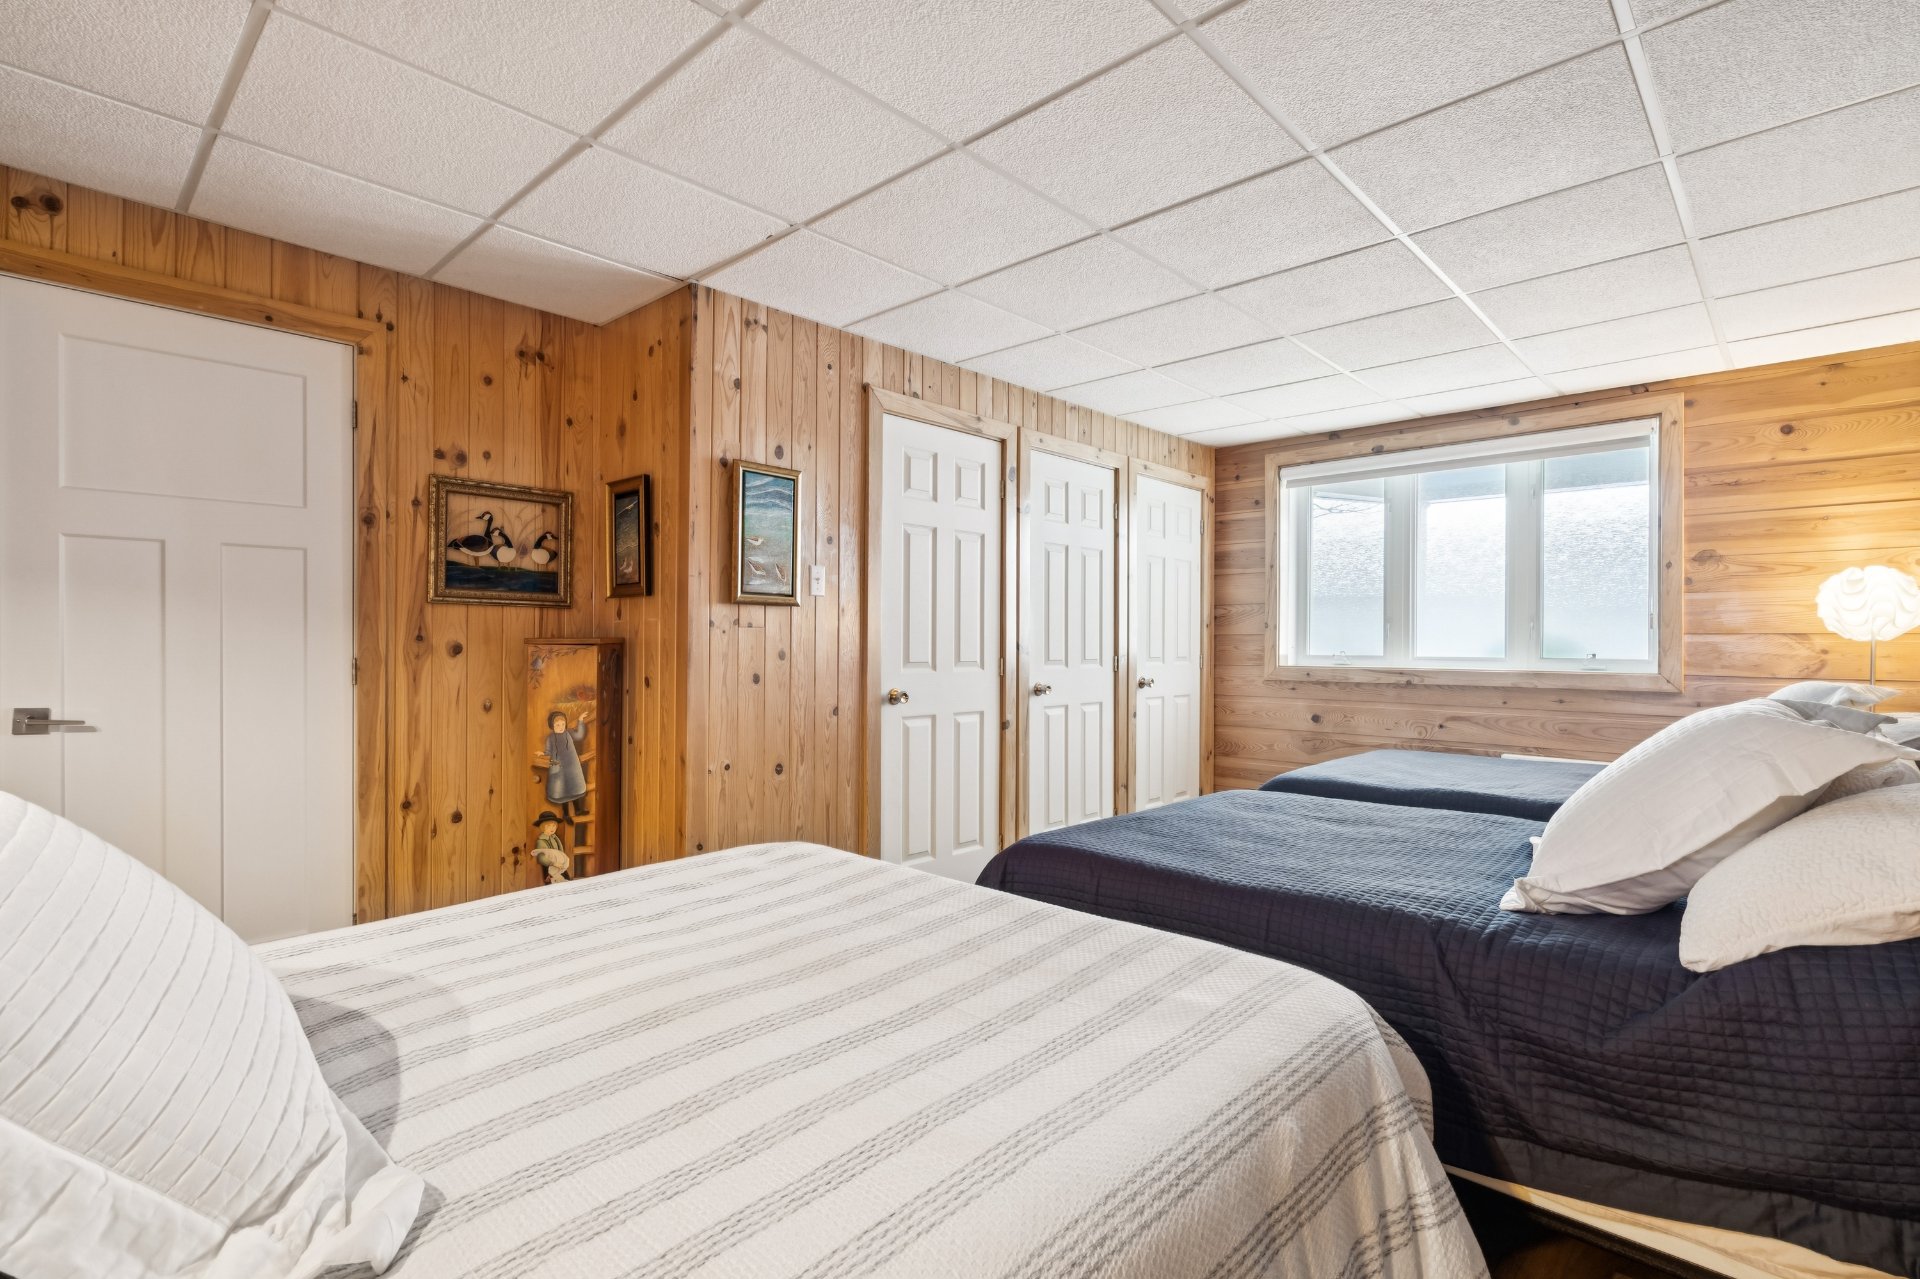
Bedroom
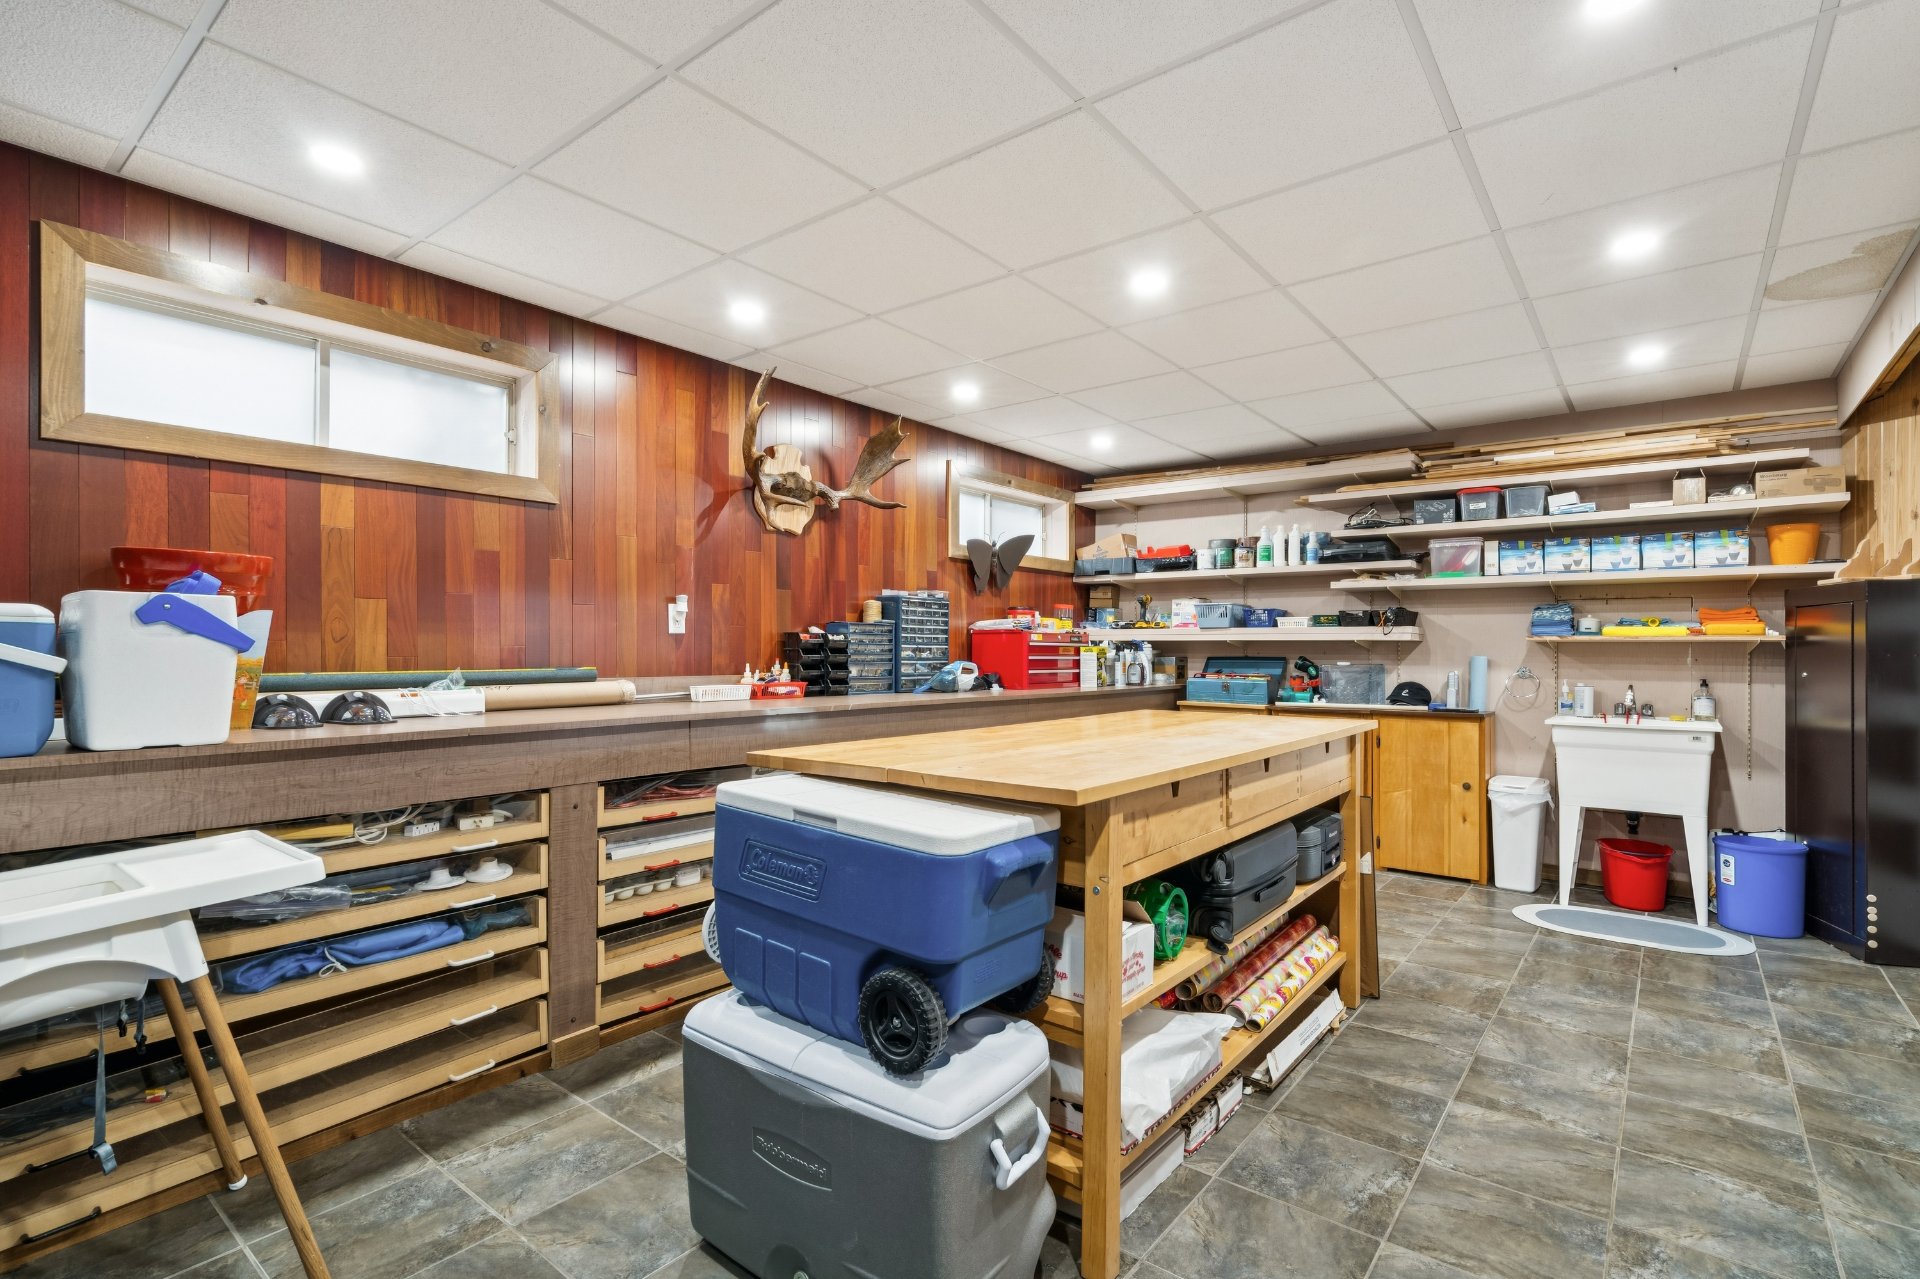
Workshop
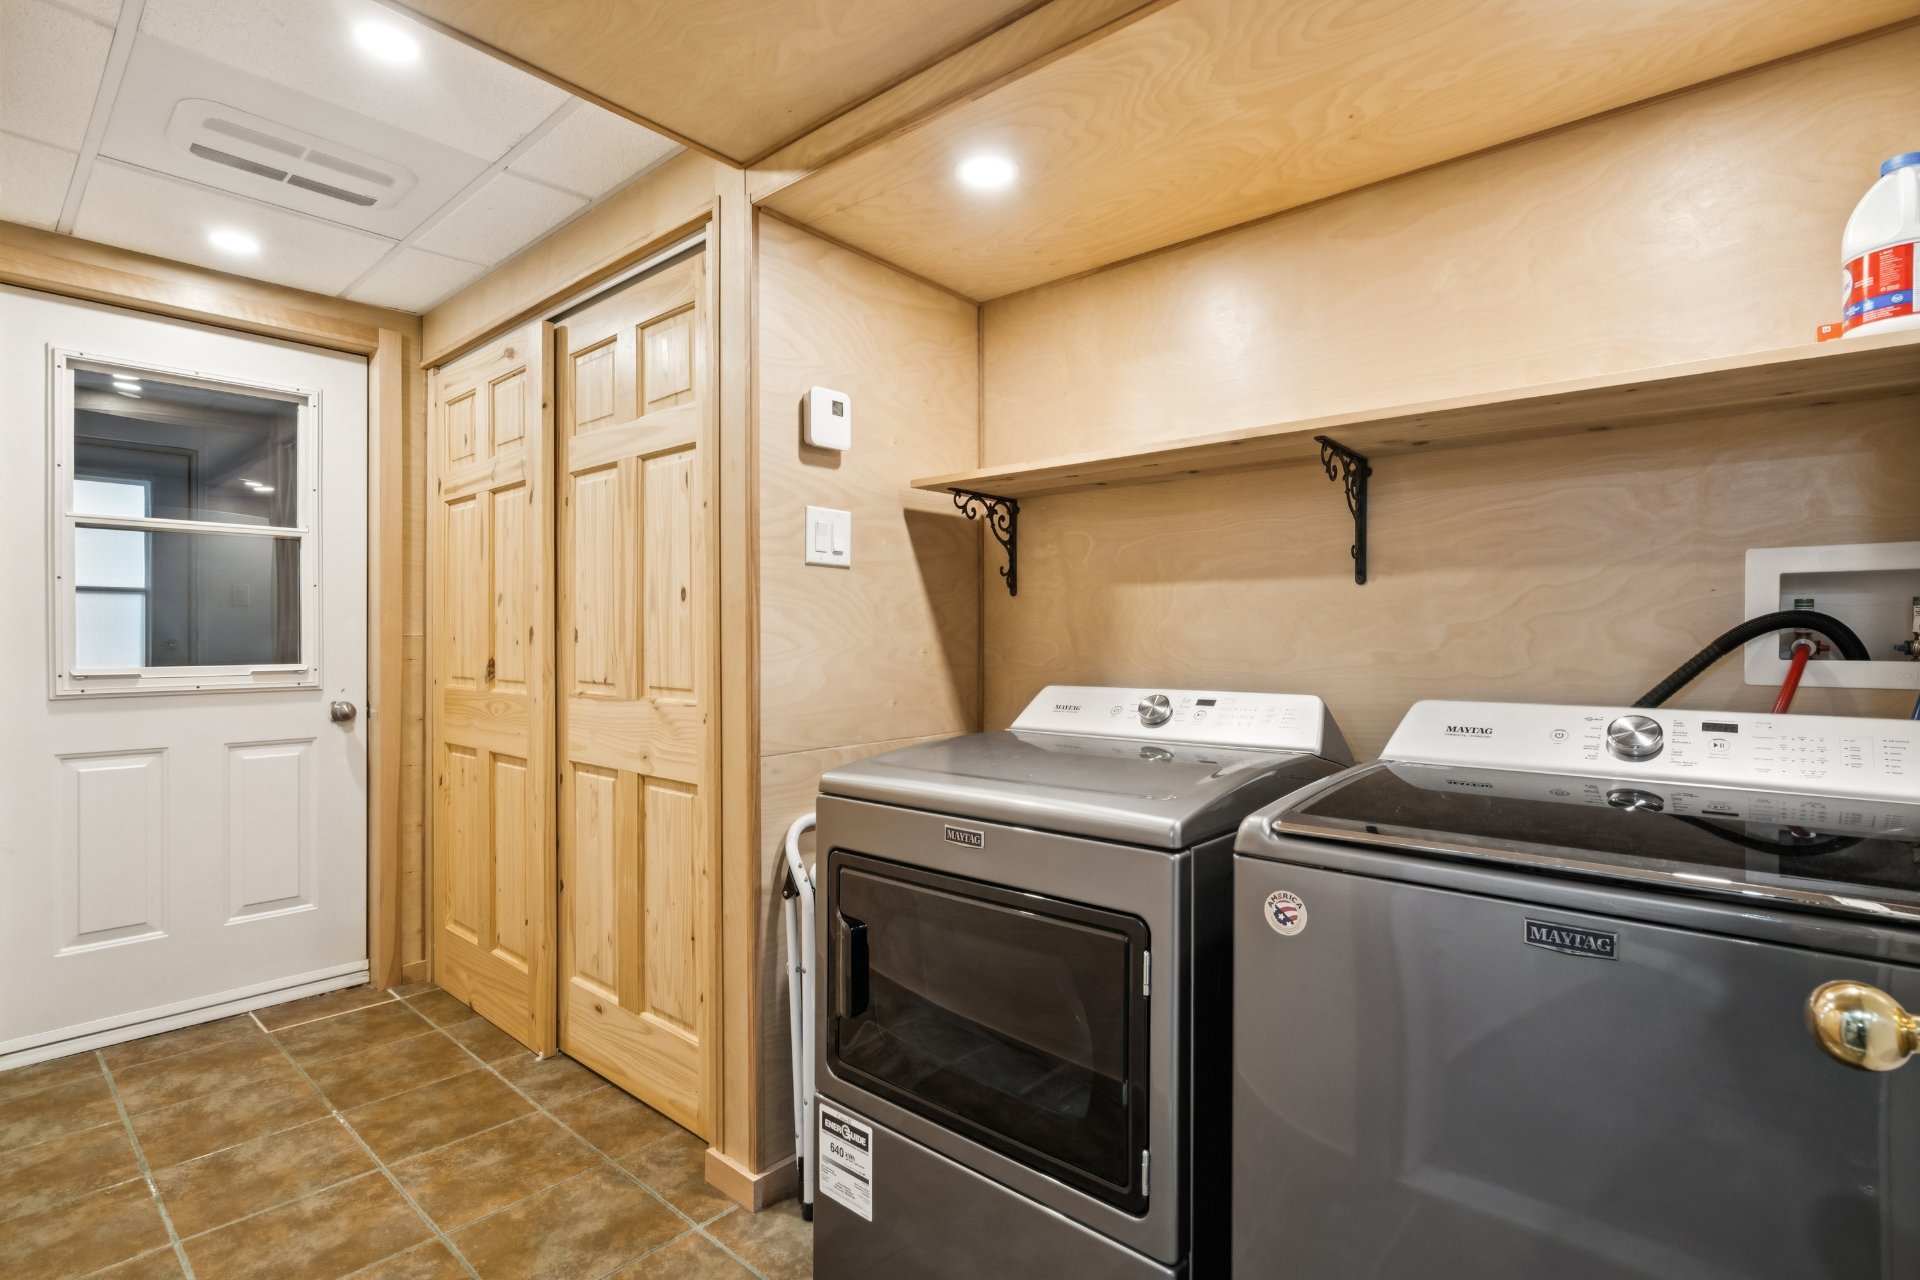
Laundry room
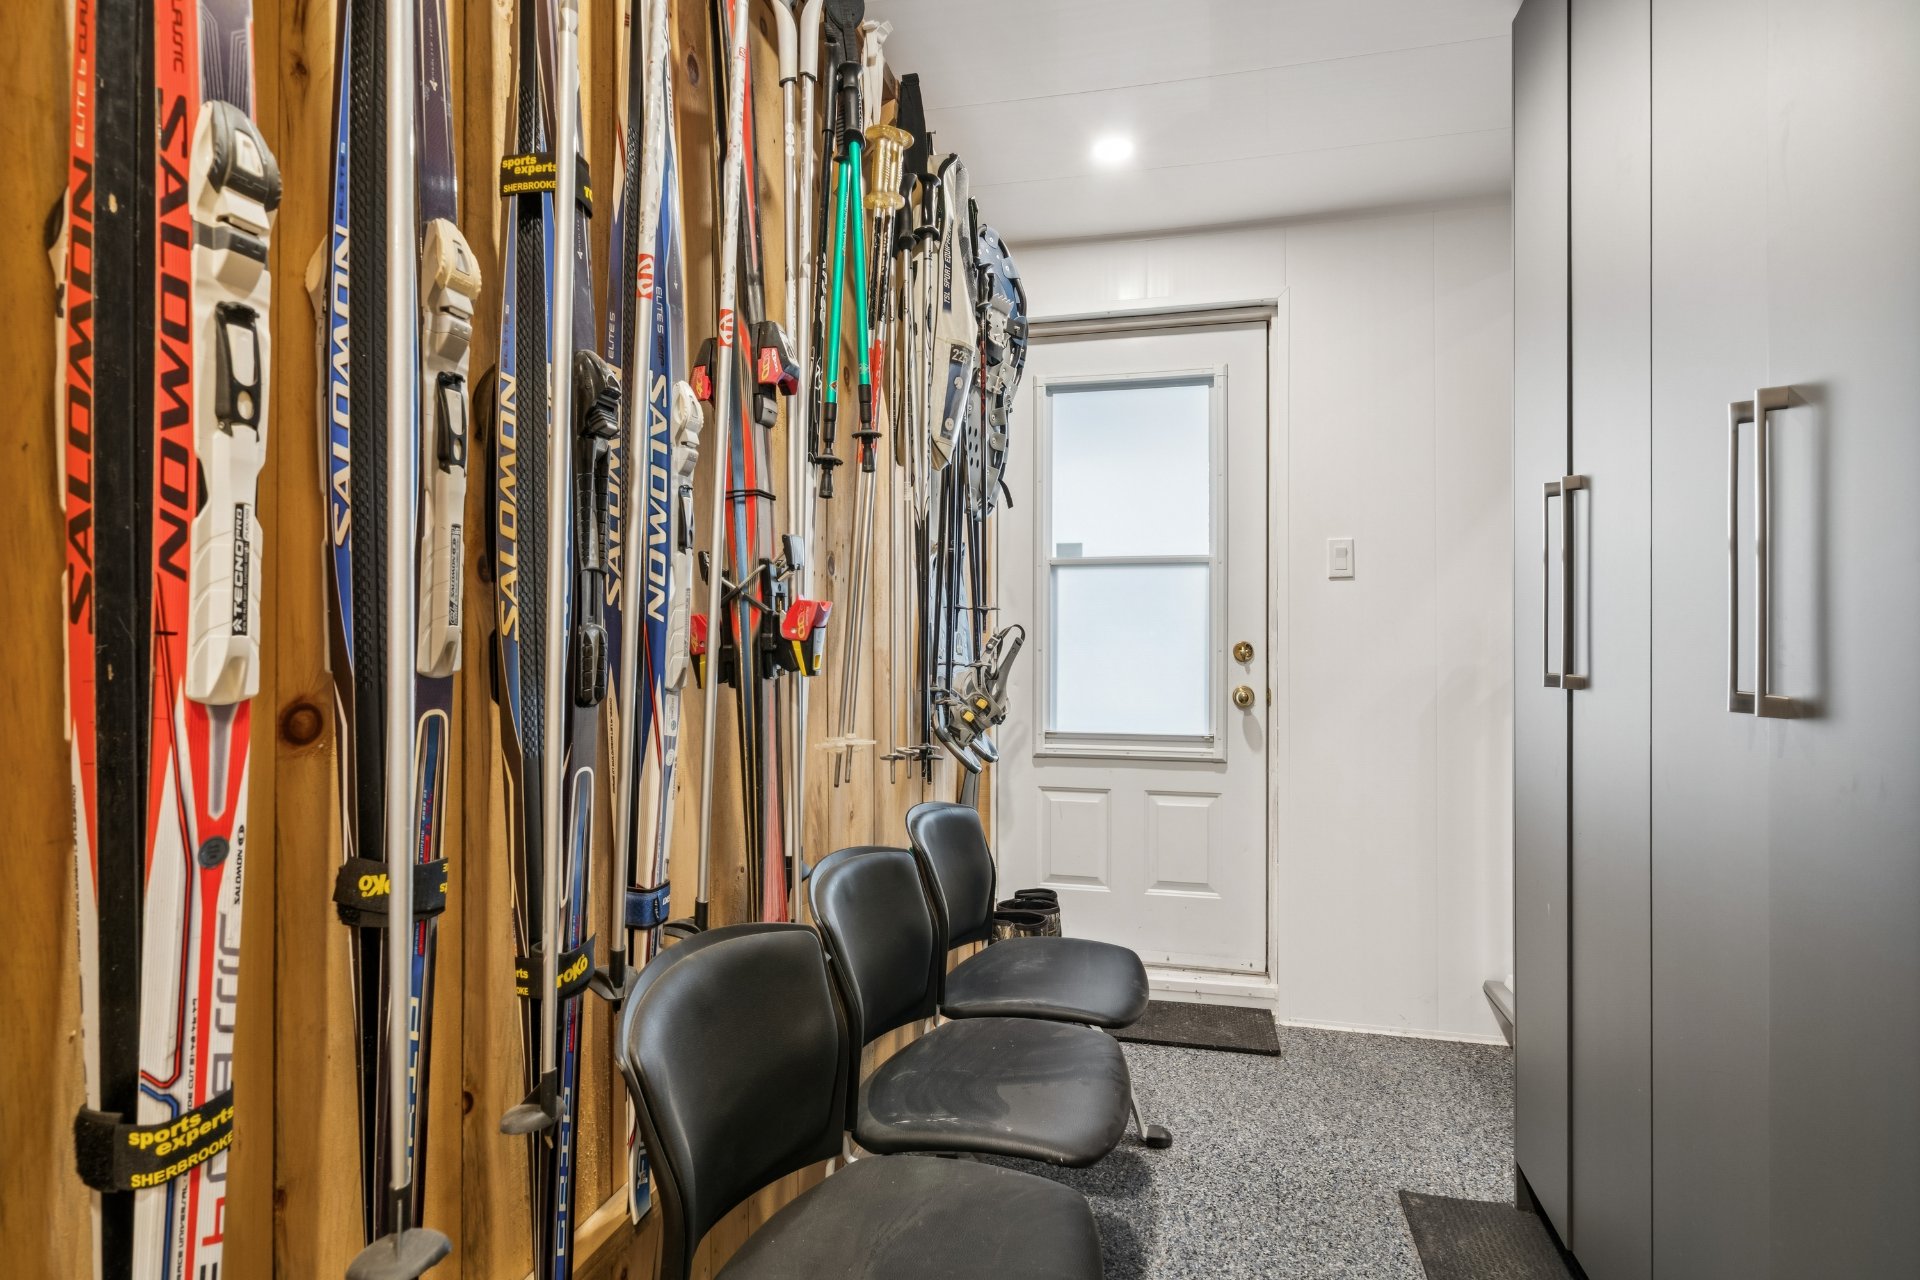
Hallway
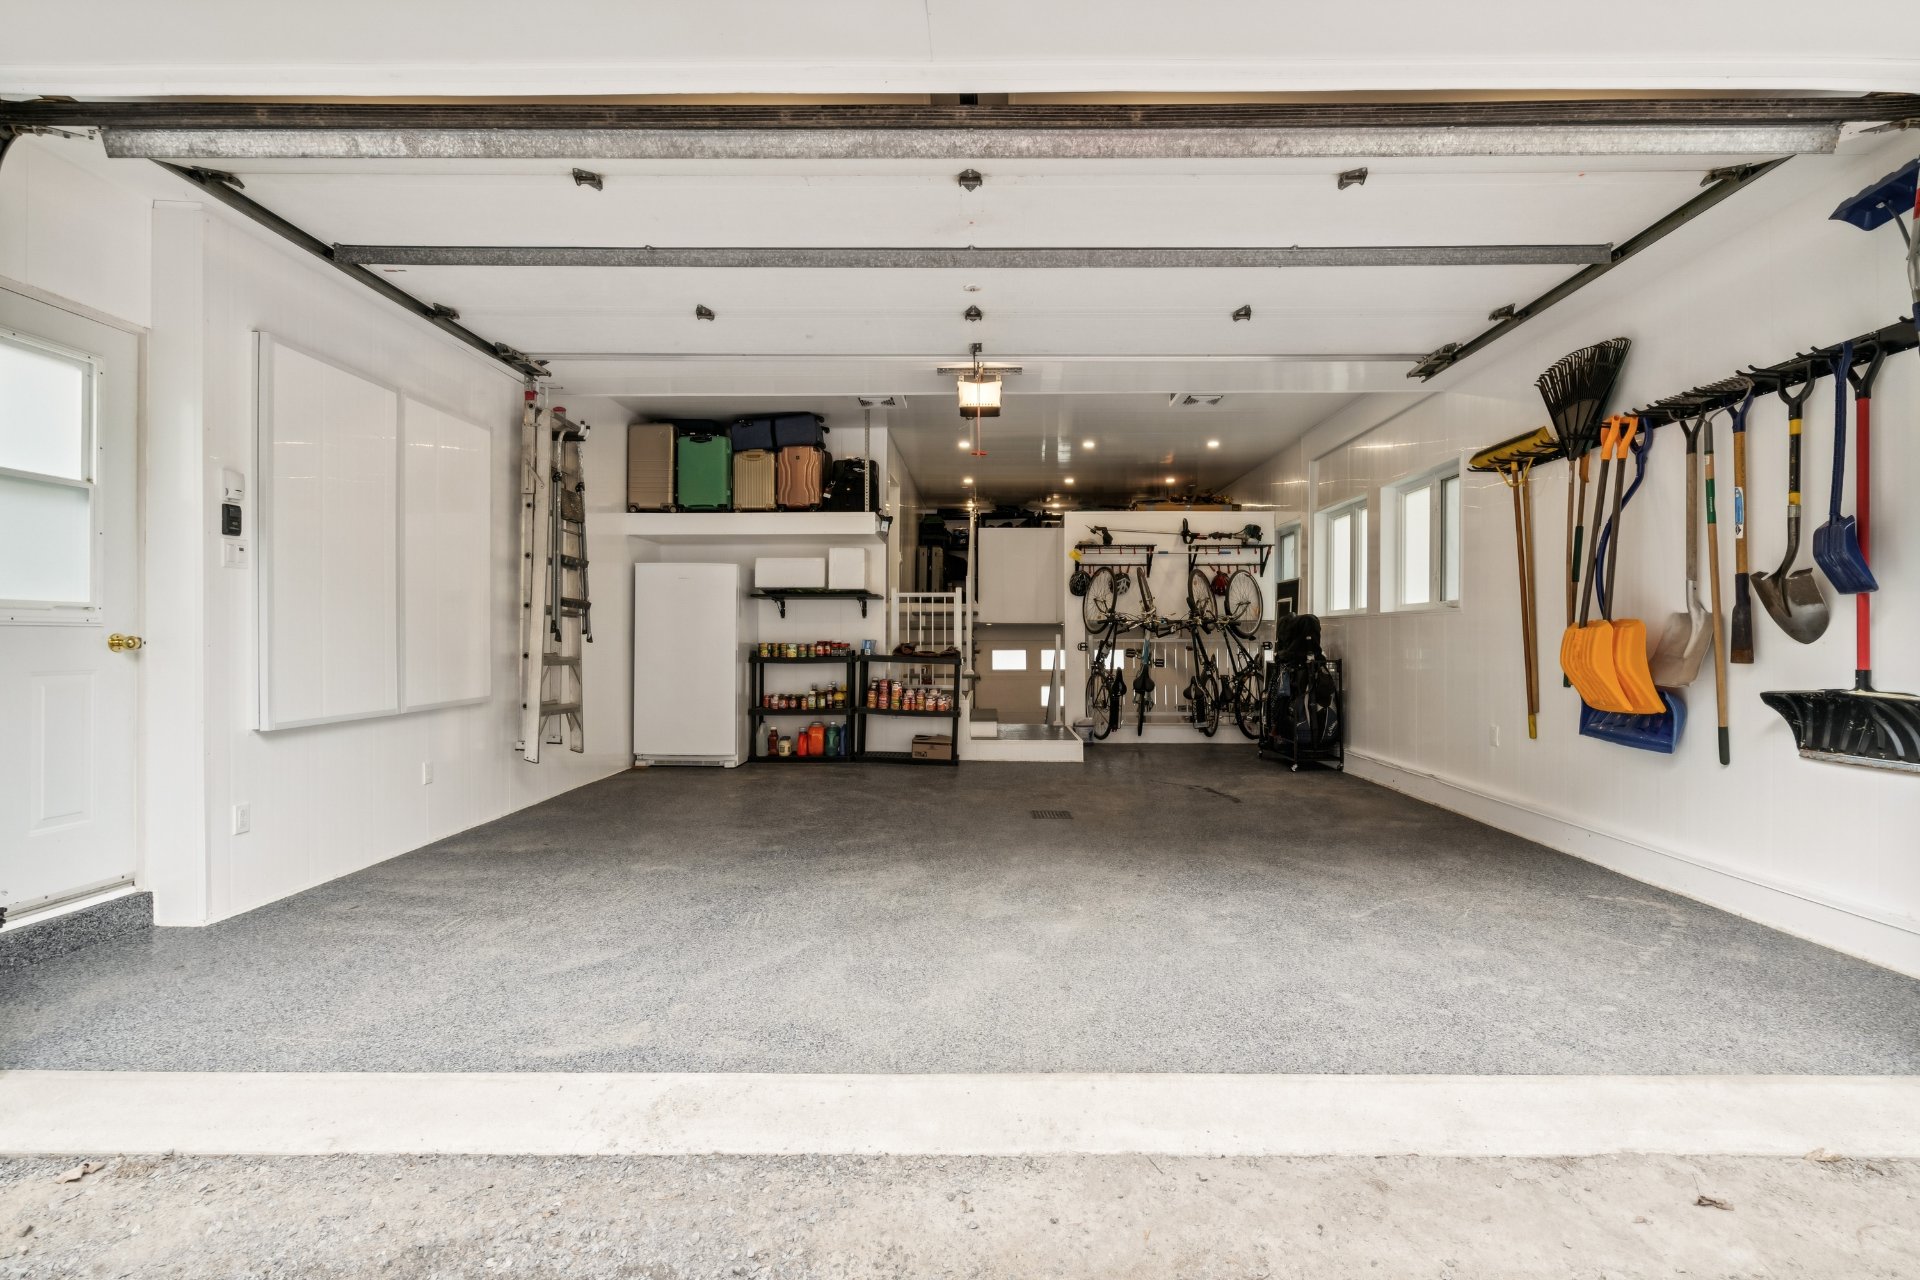
Garage
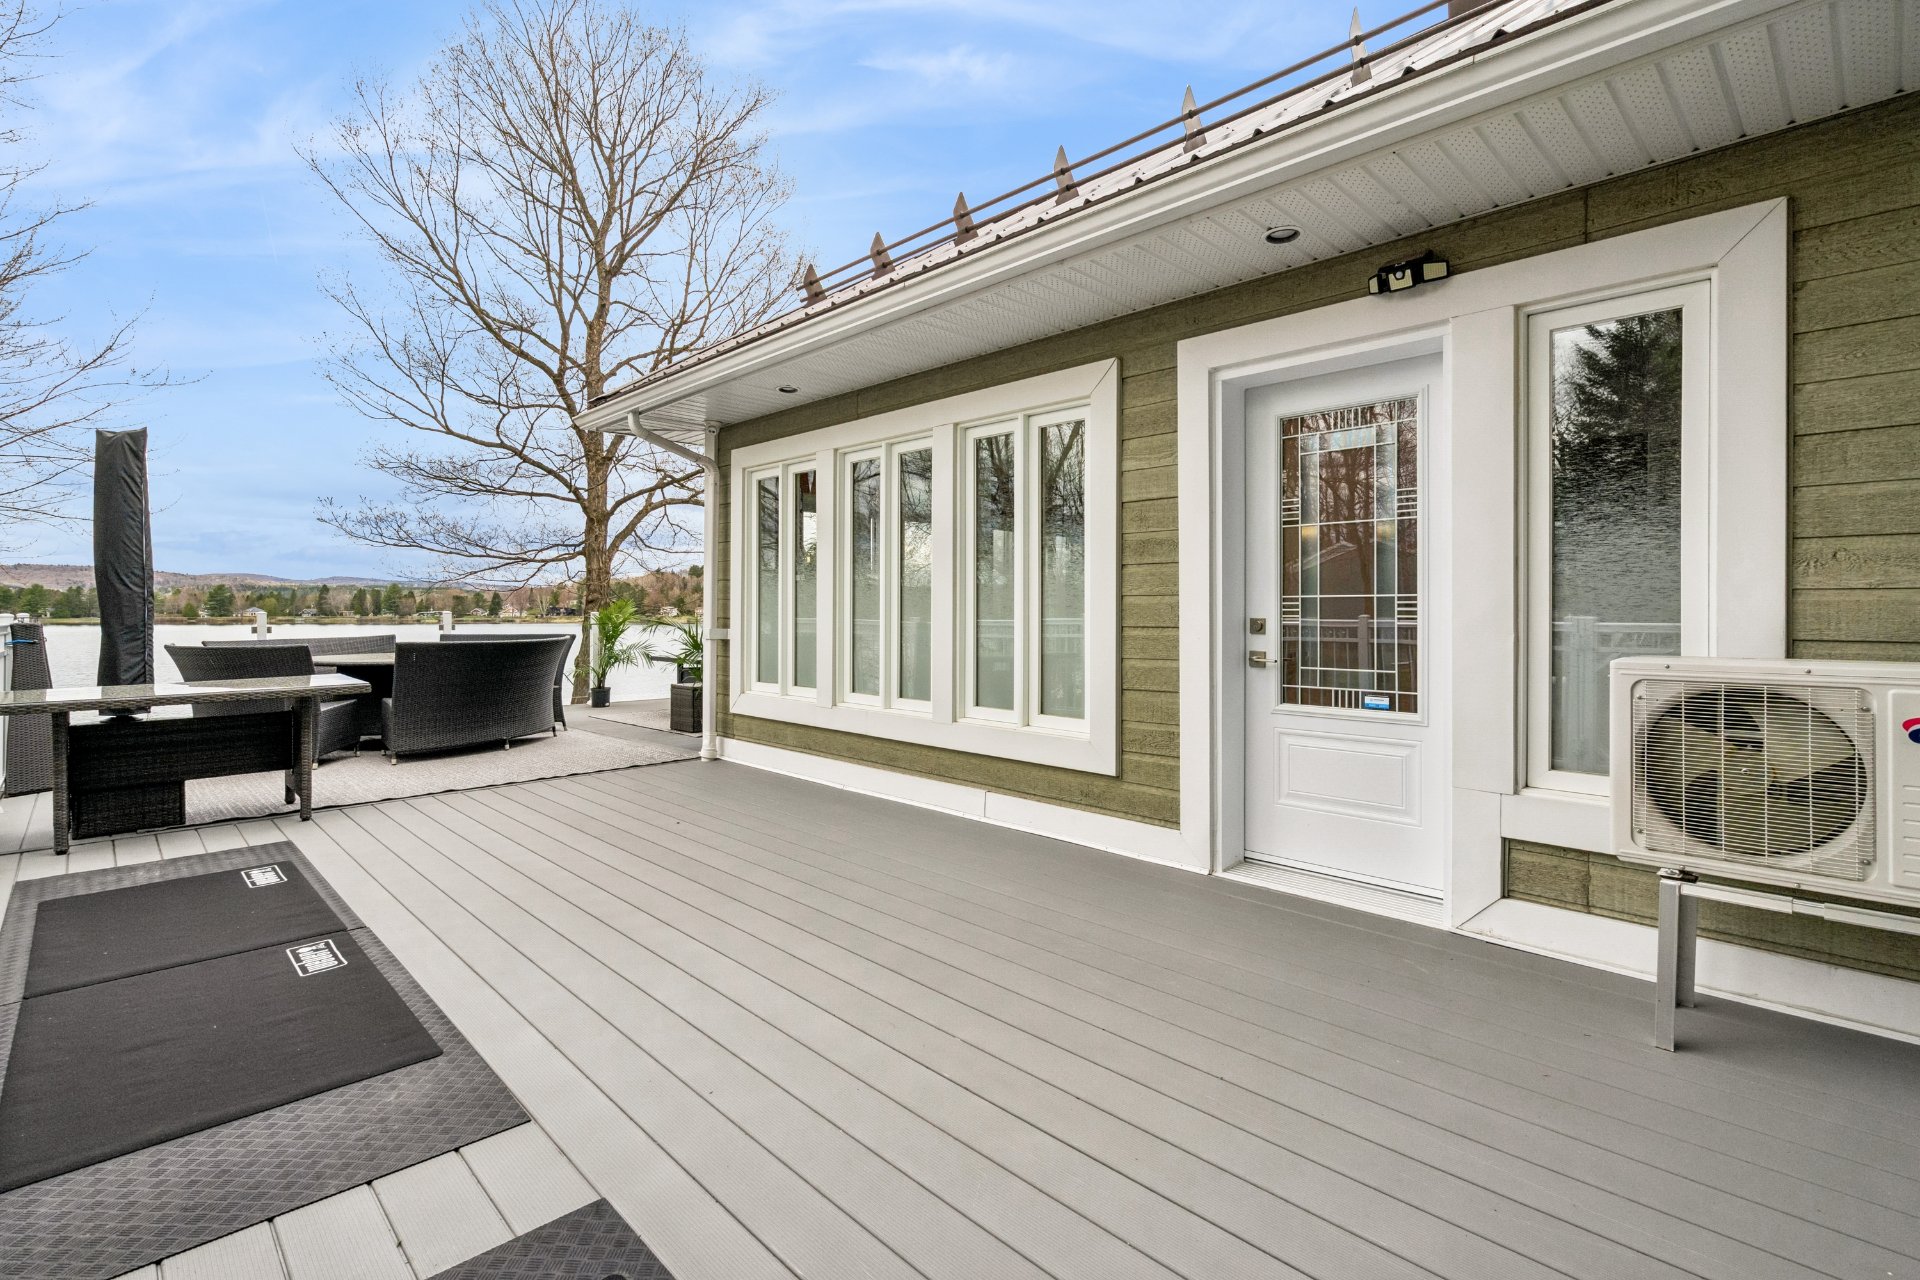
Patio
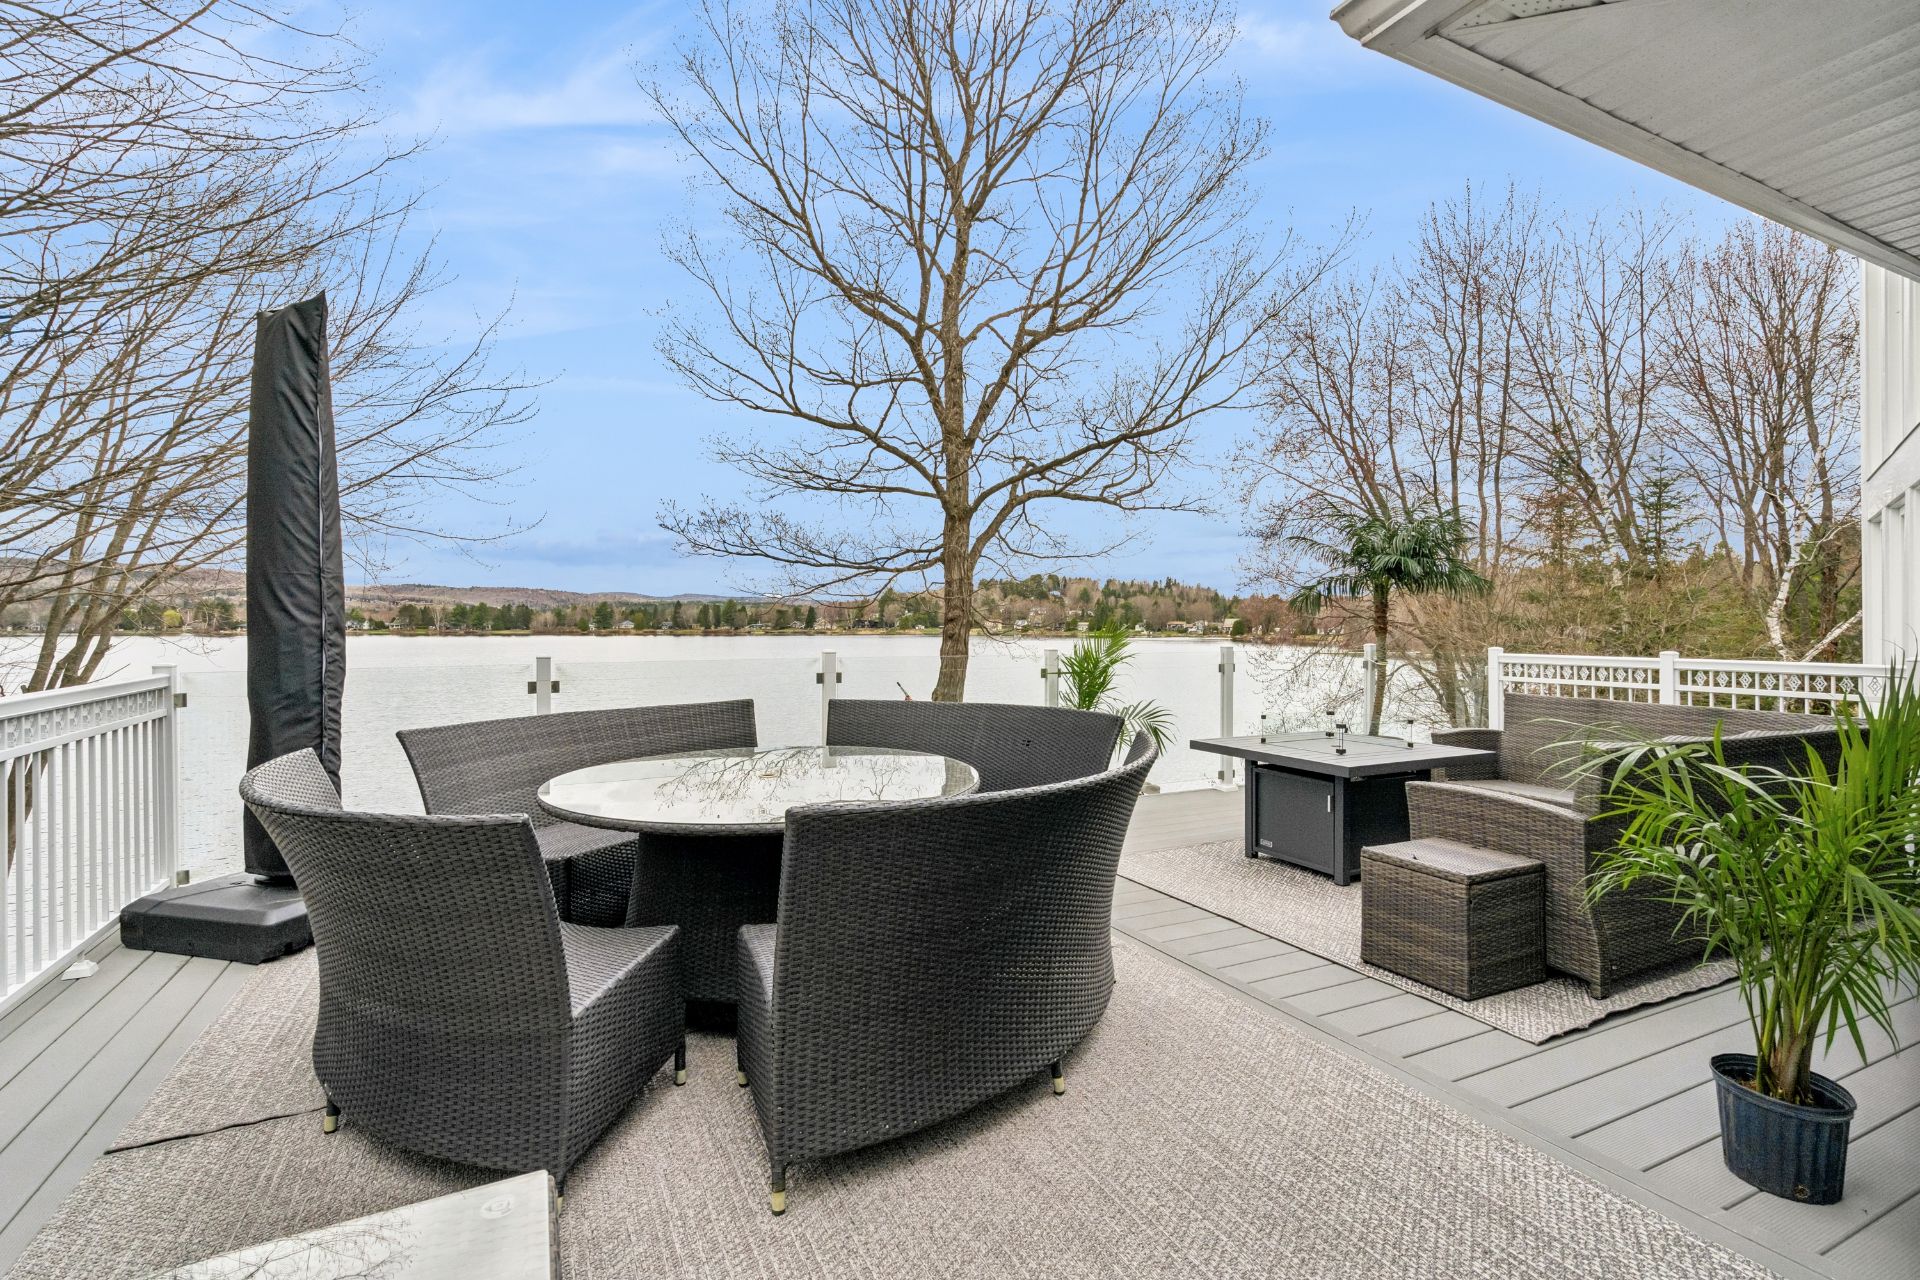
Patio
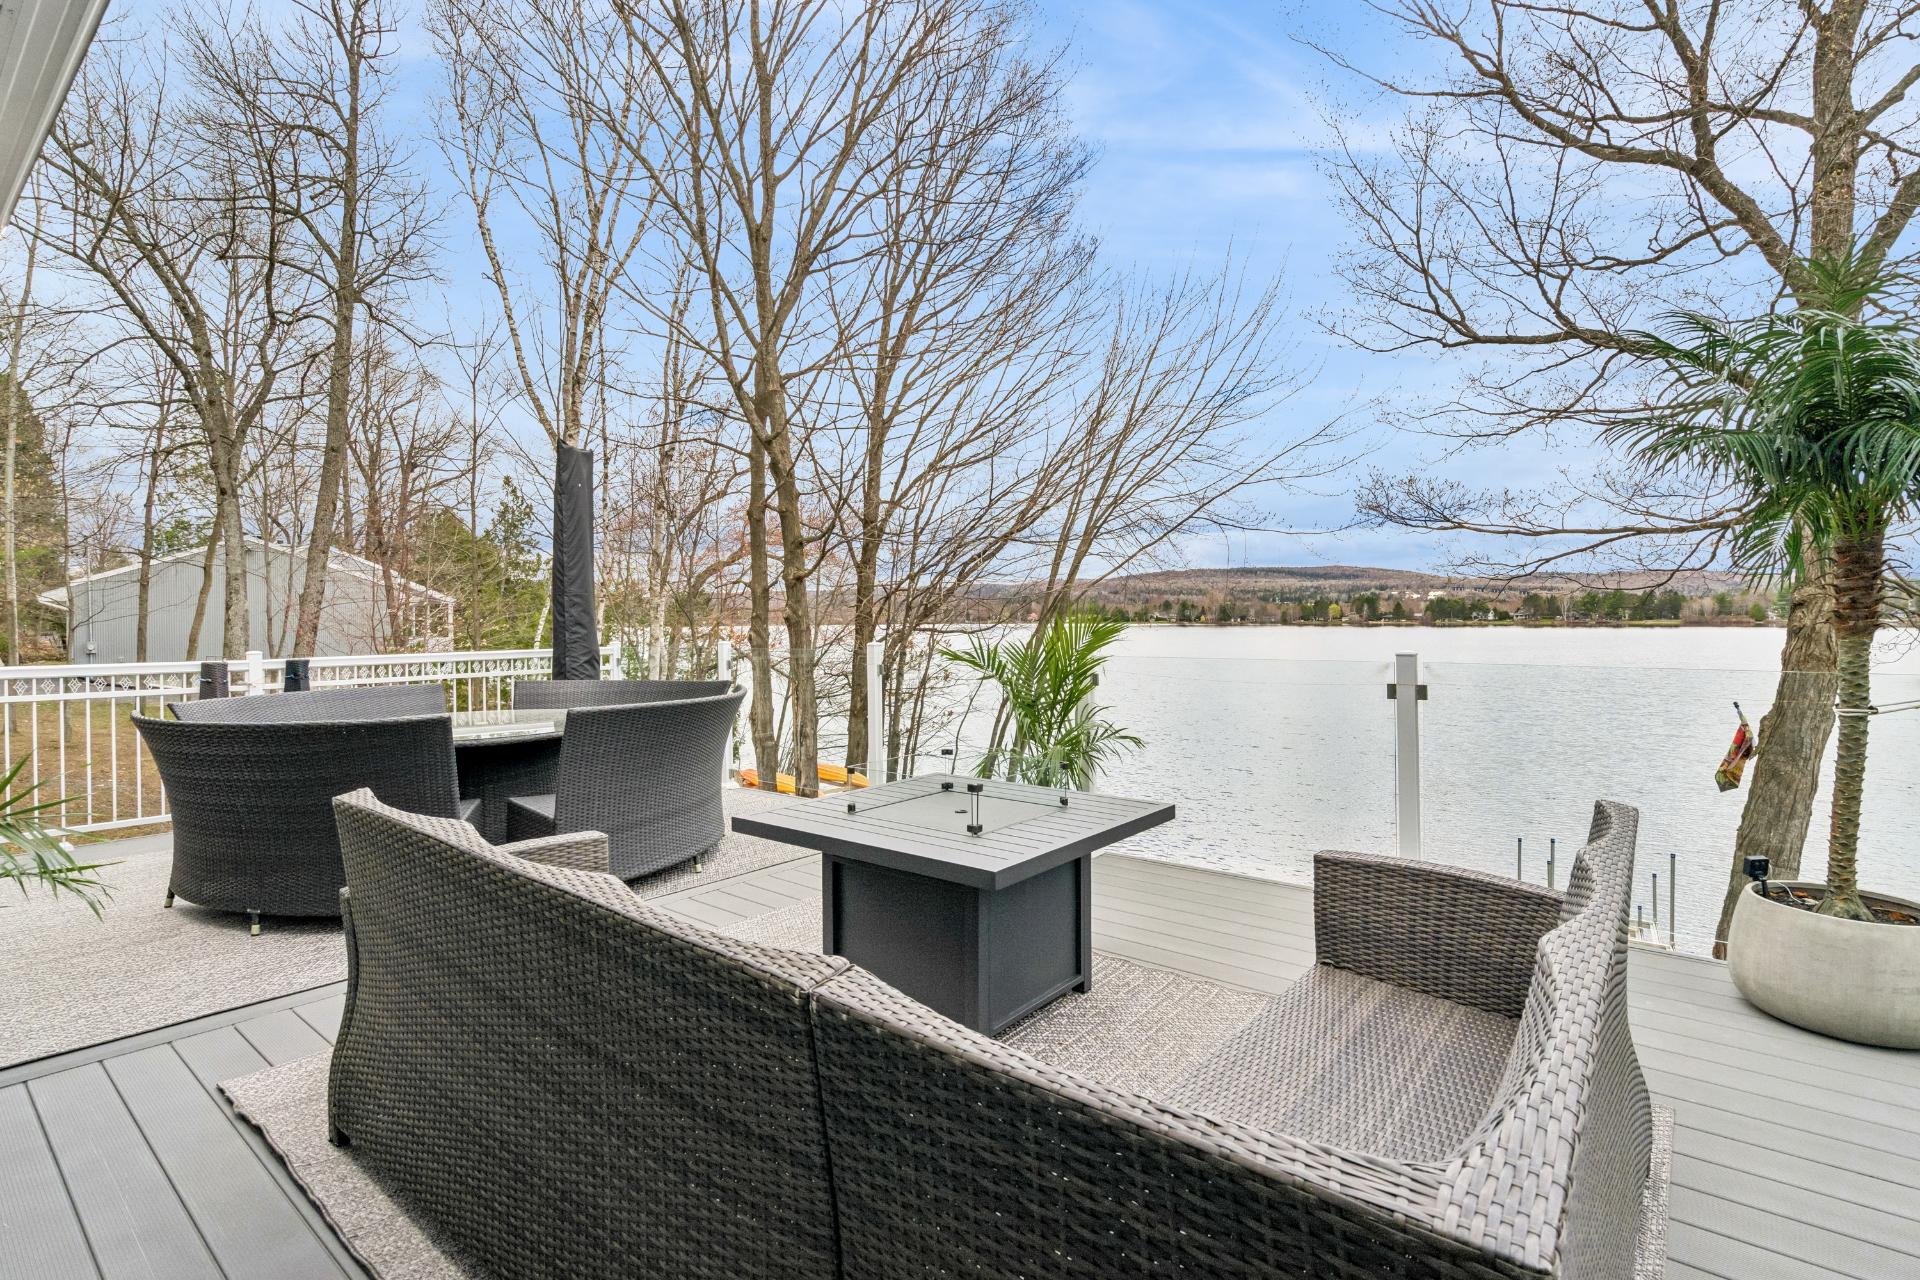
Patio
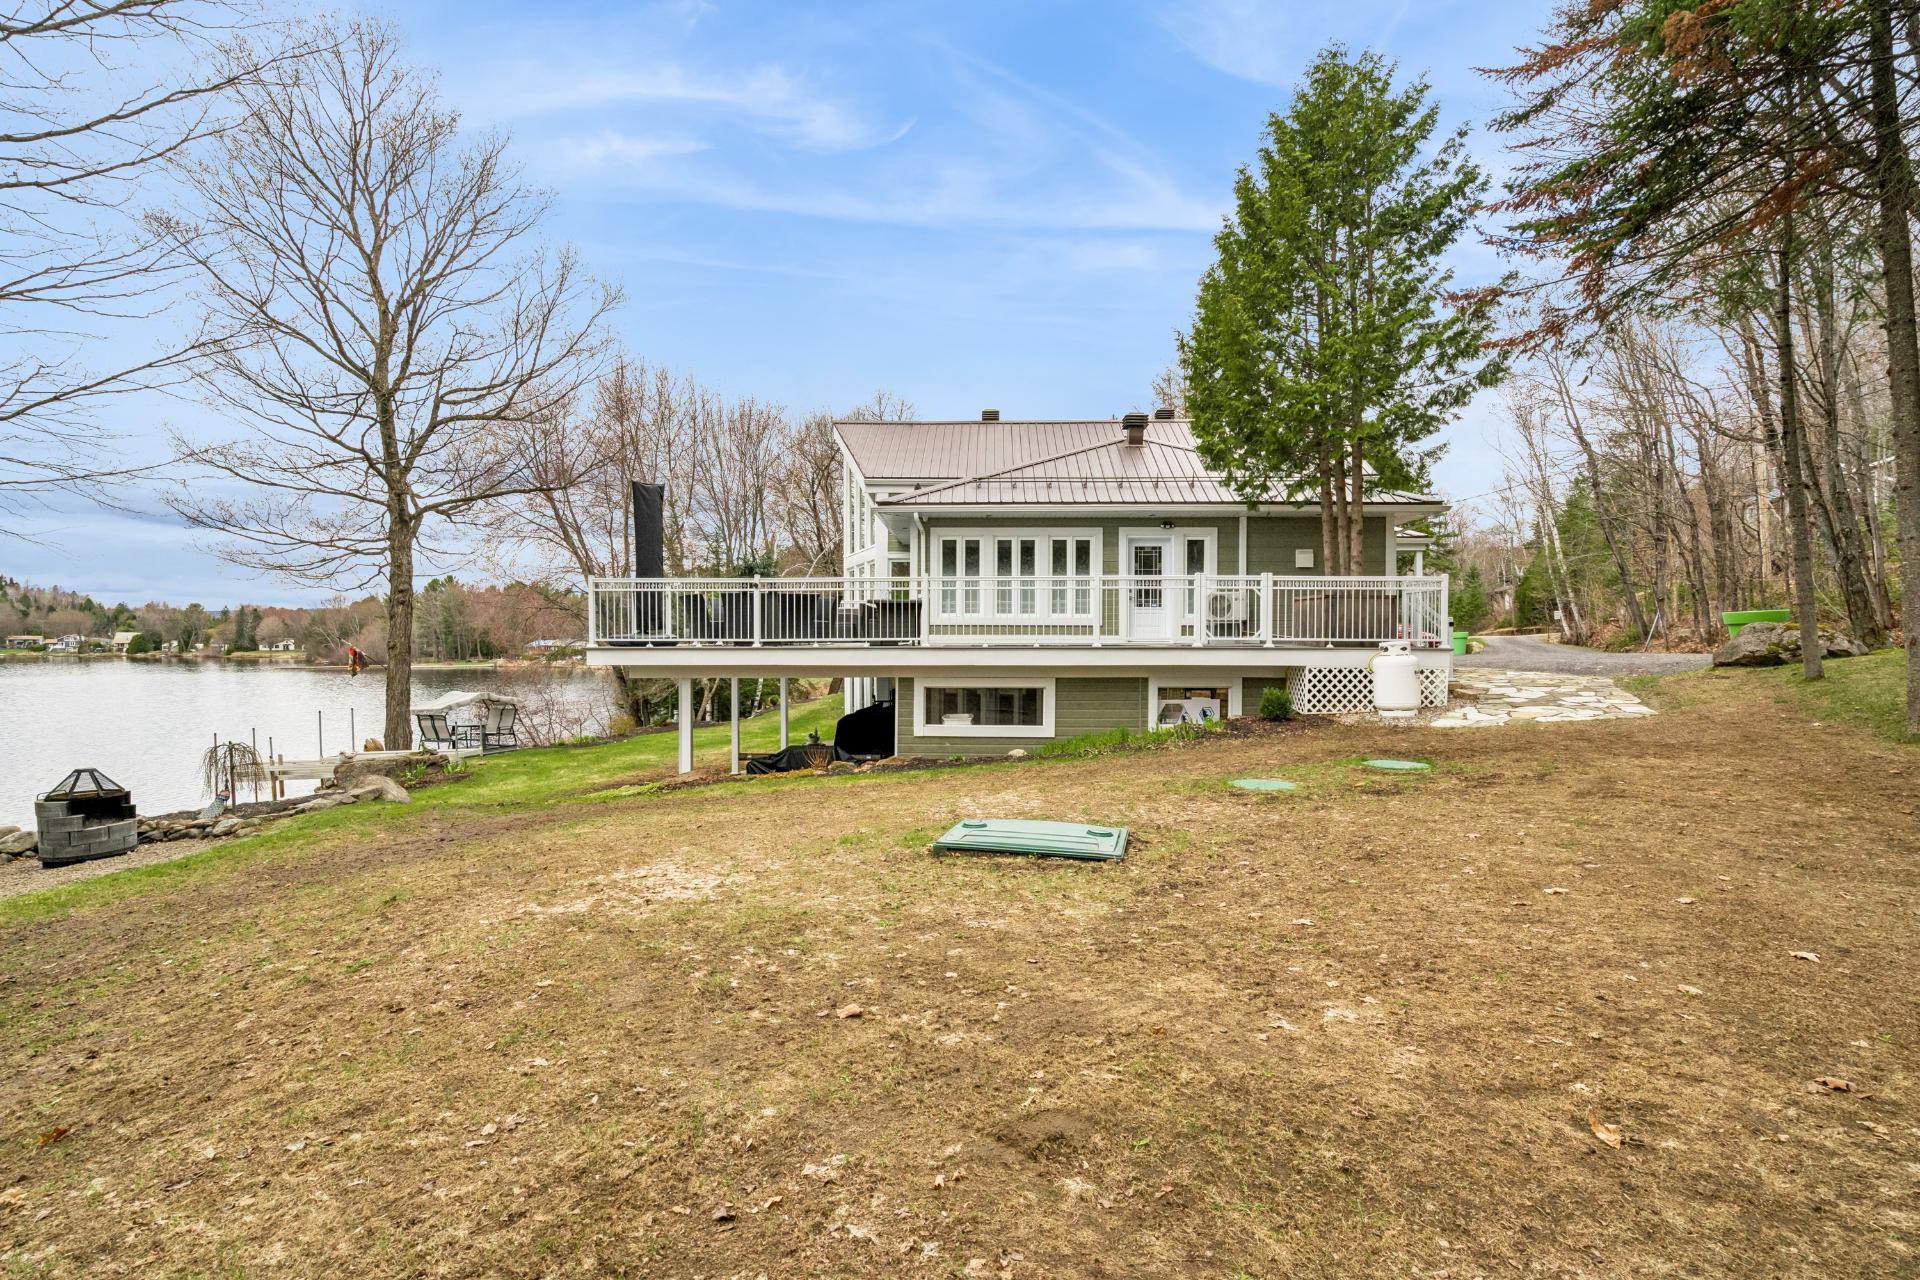
Backyard
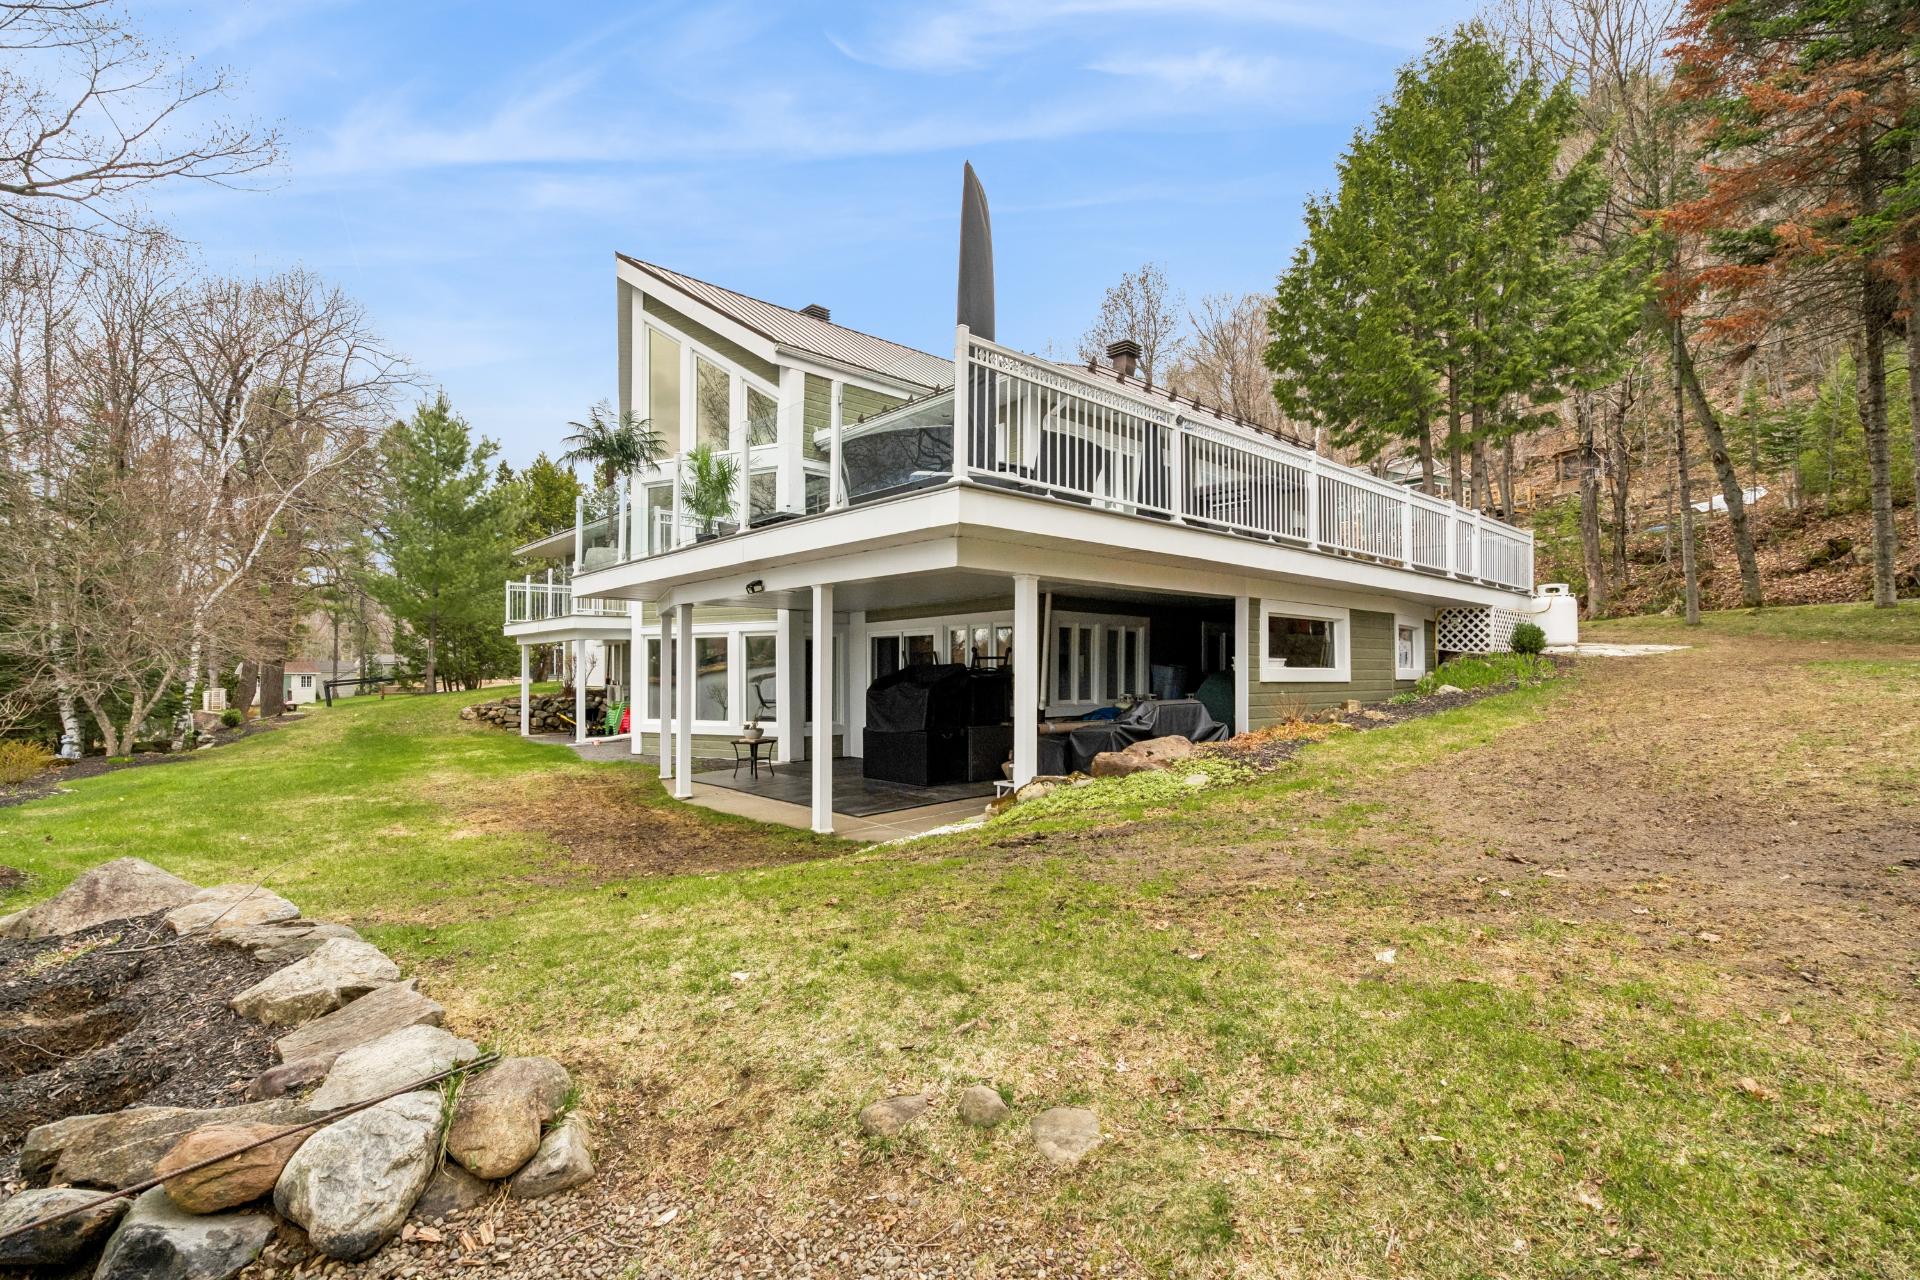
Backyard
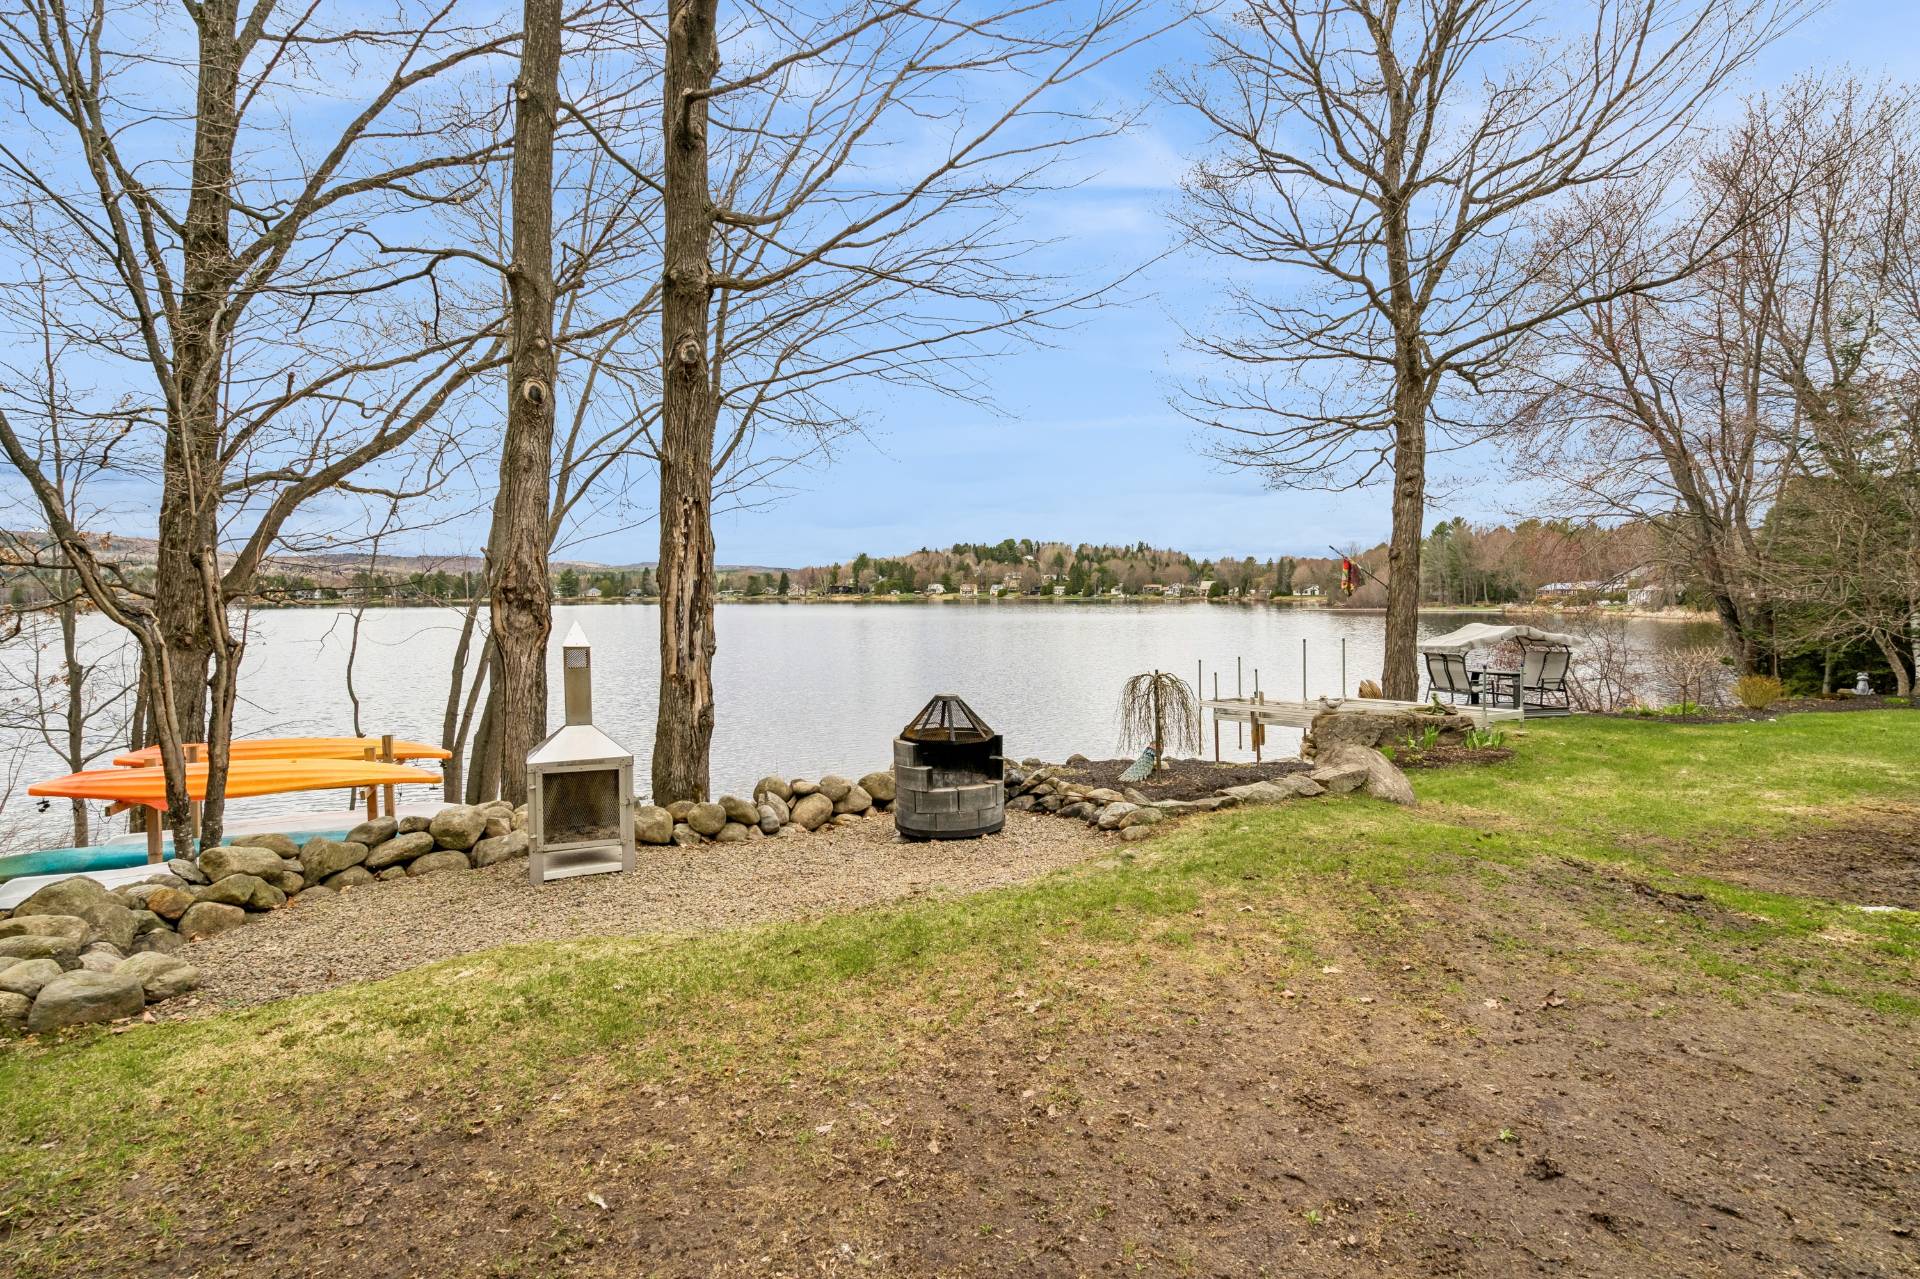
Backyard
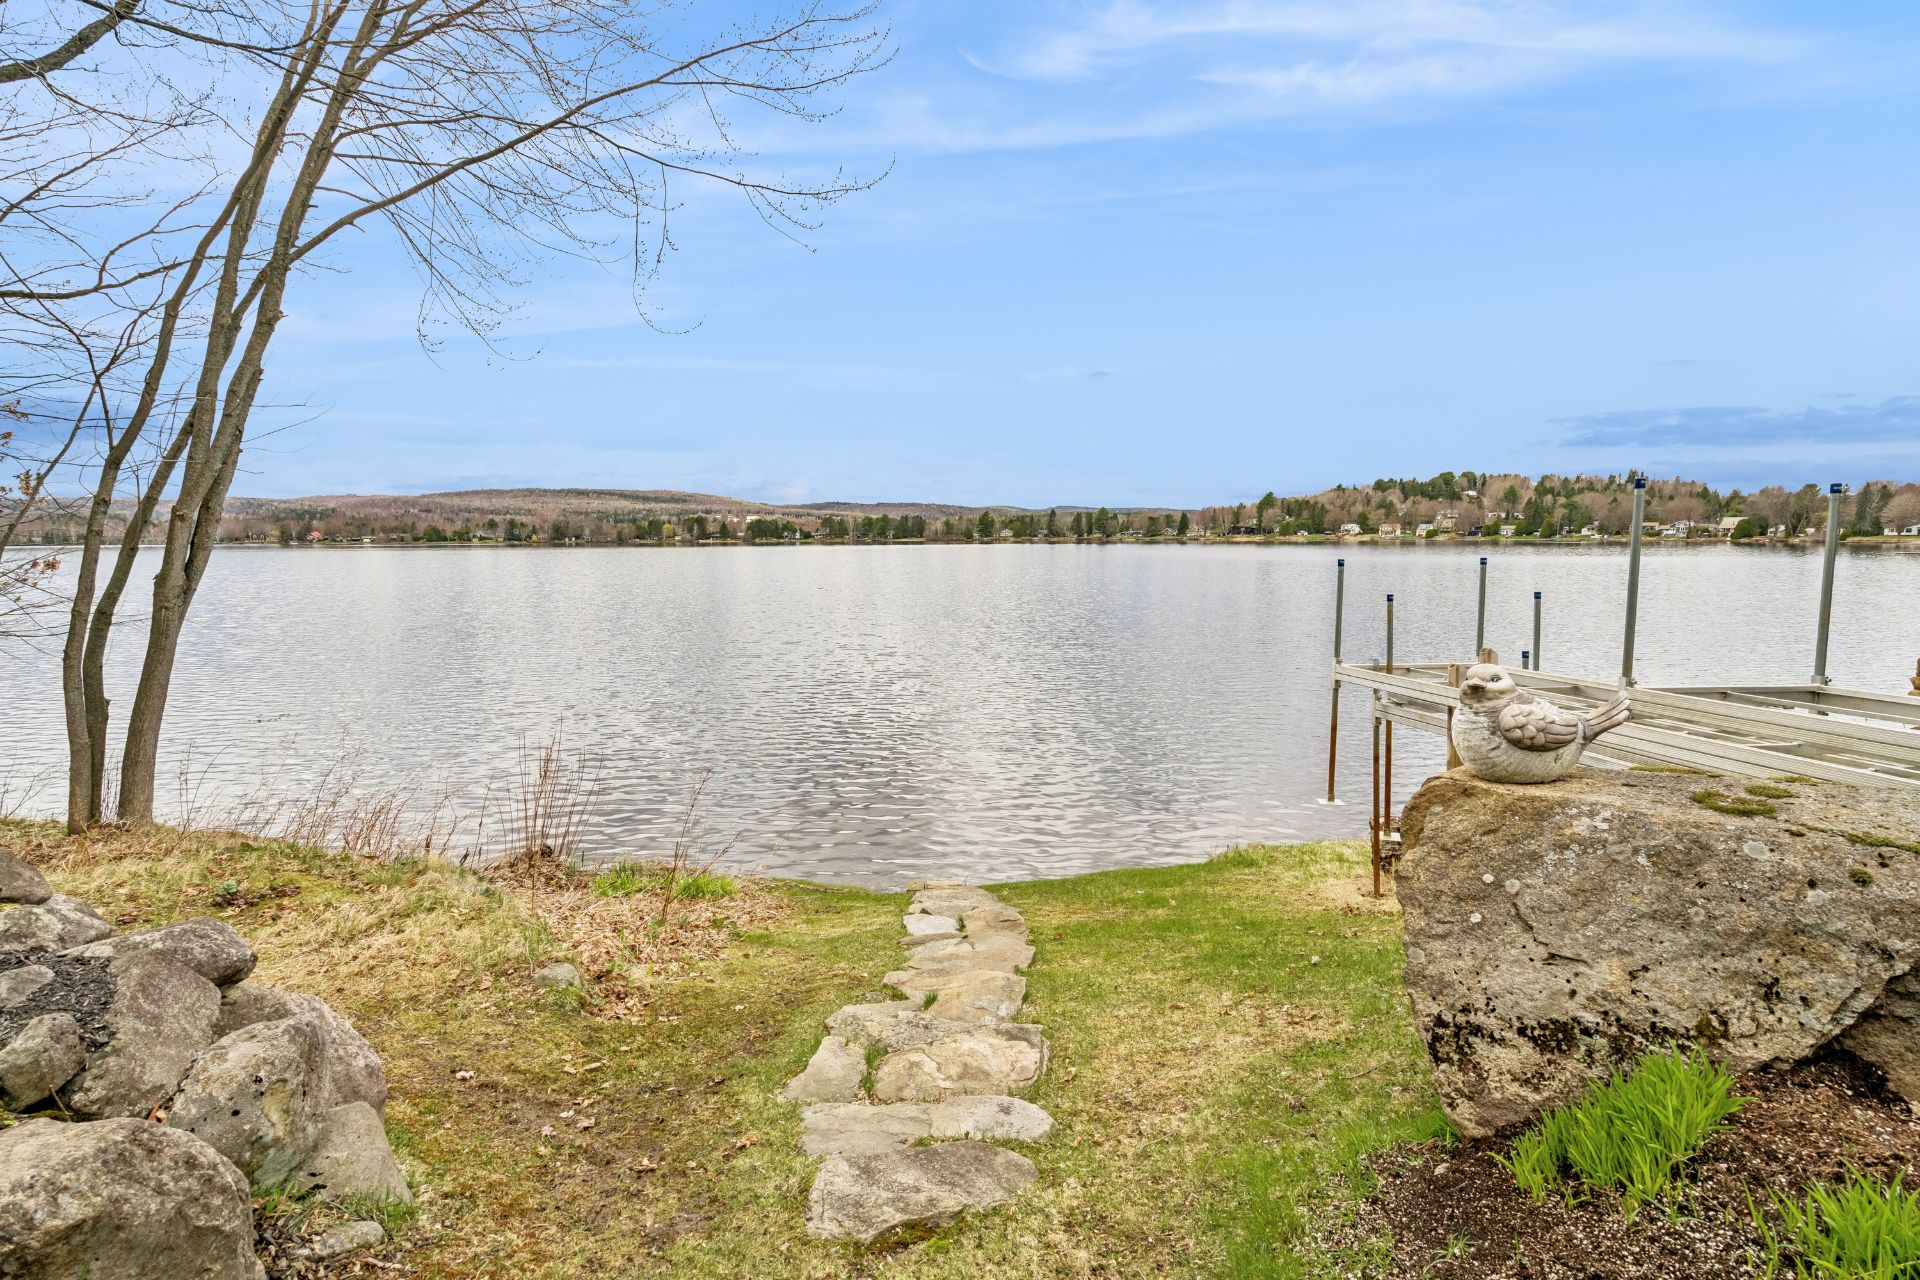
Backyard
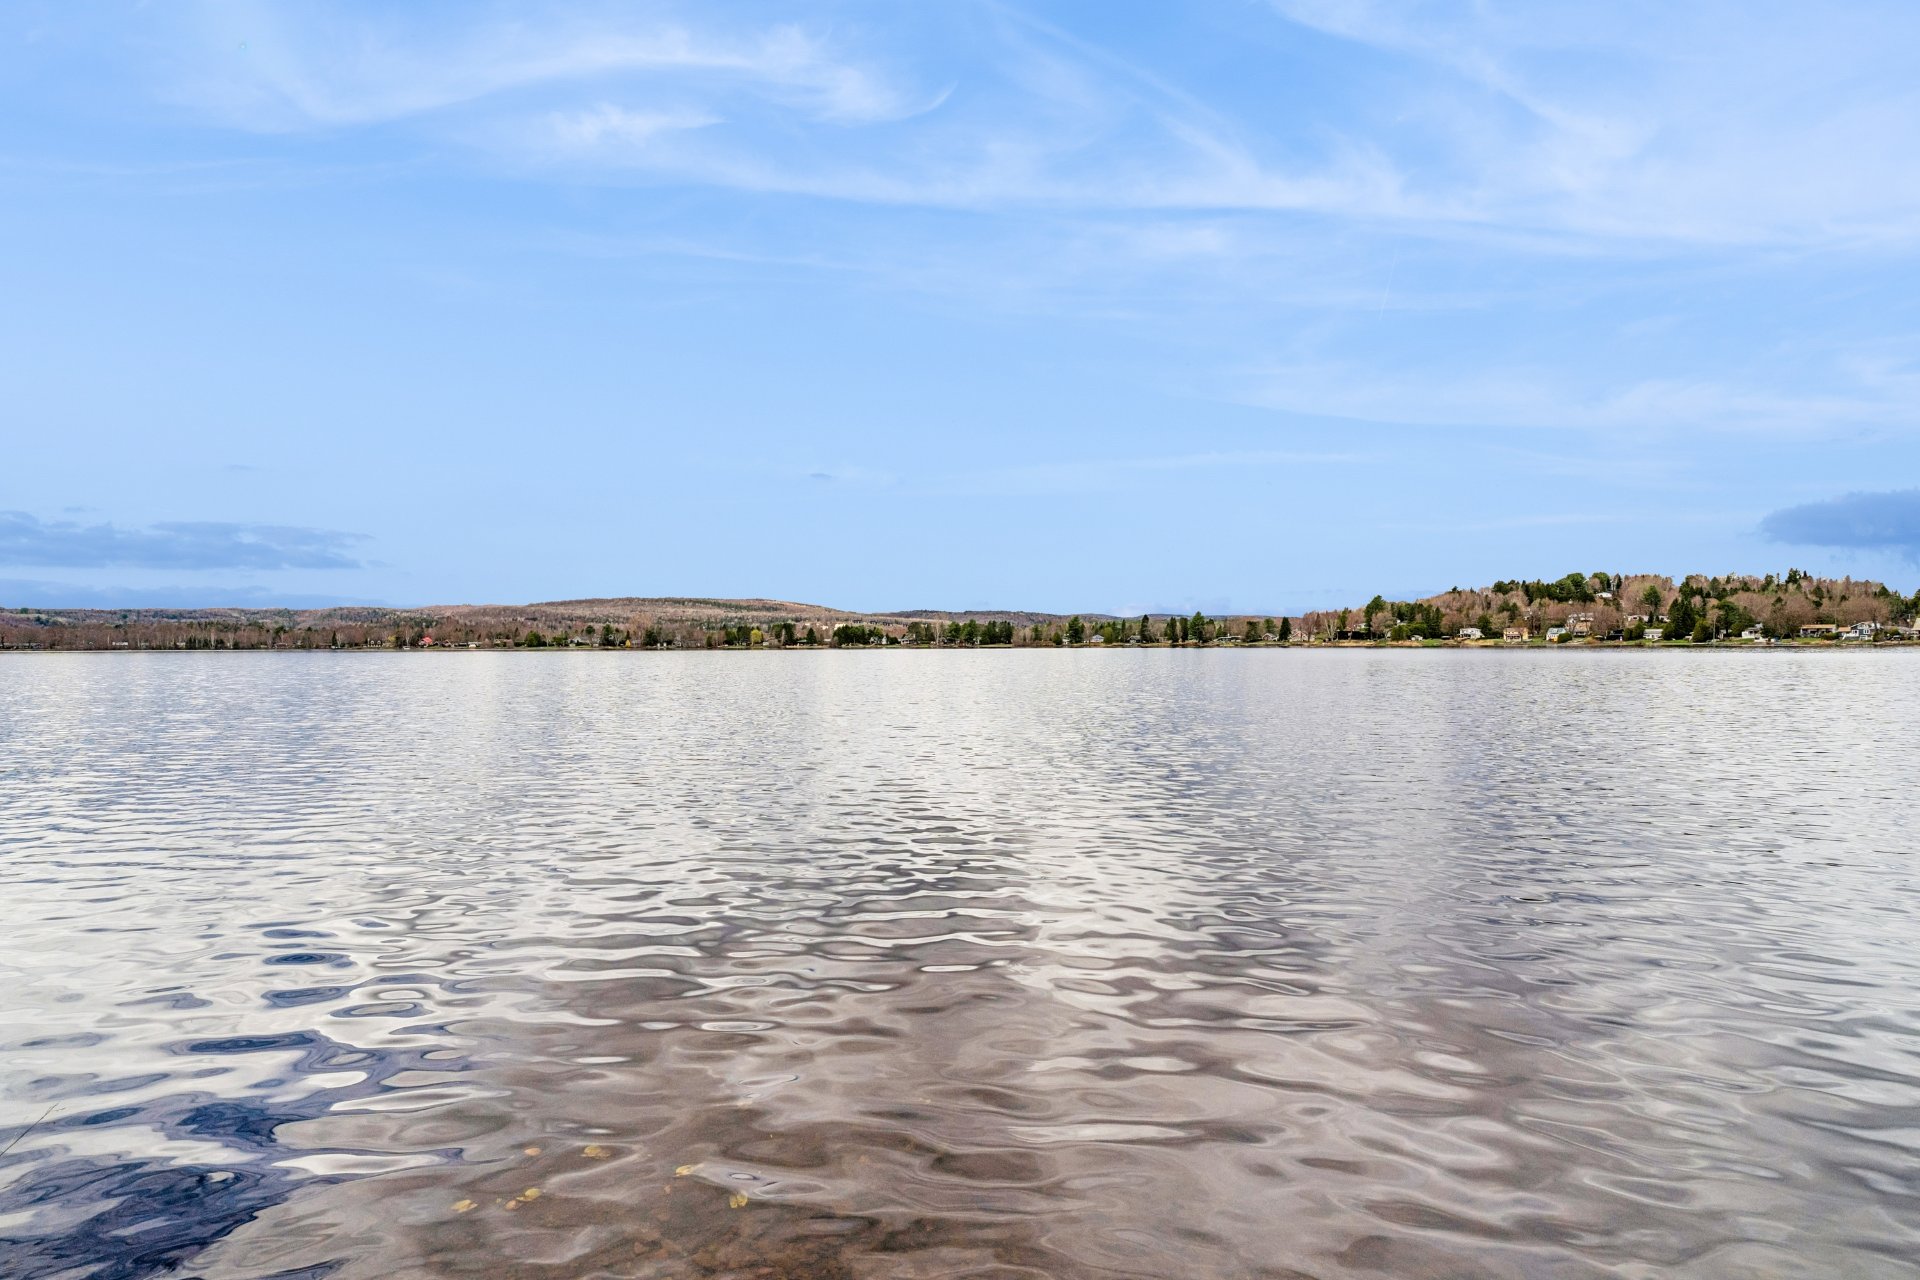
Backyard
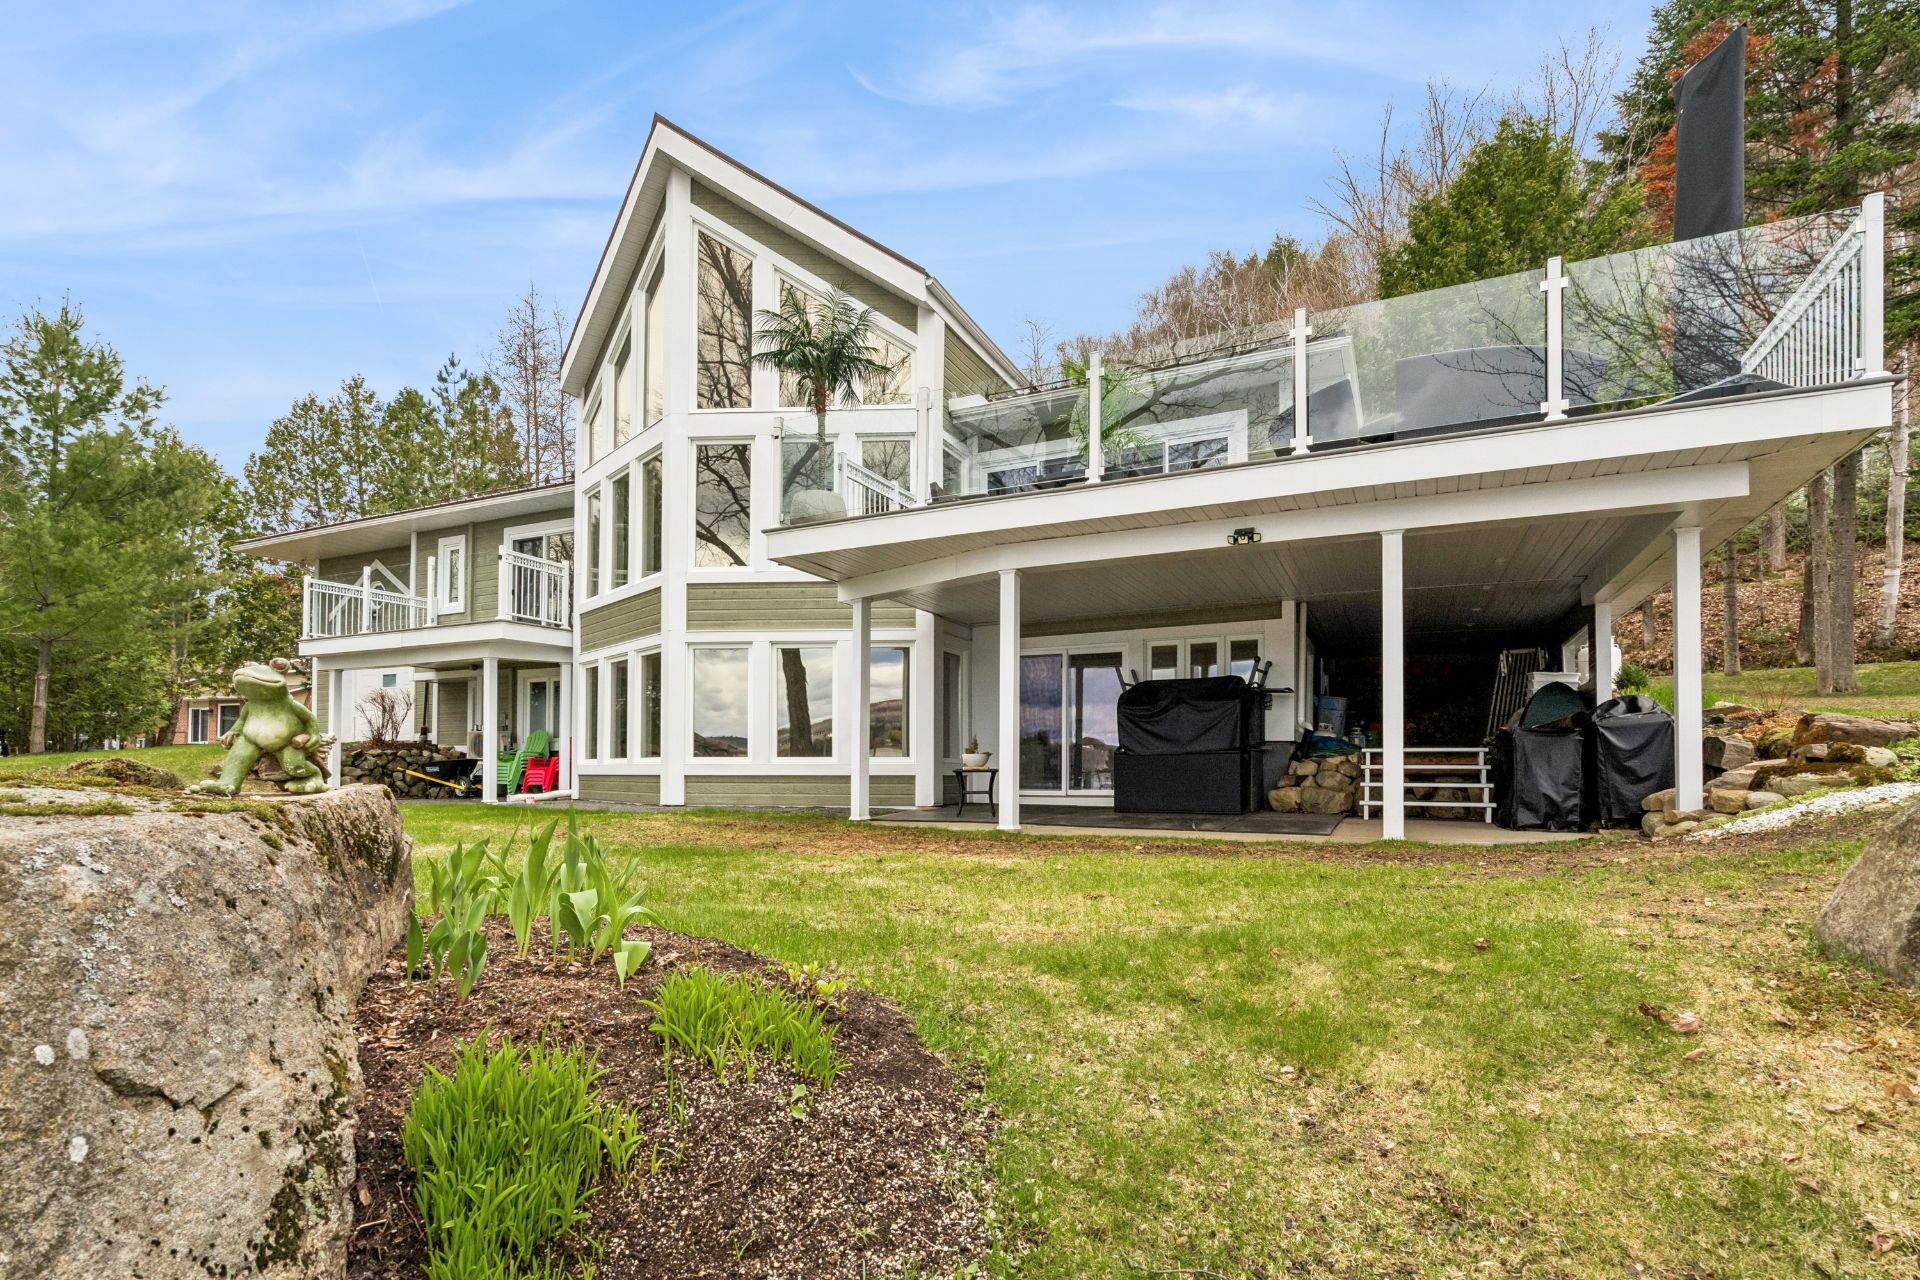
Backyard
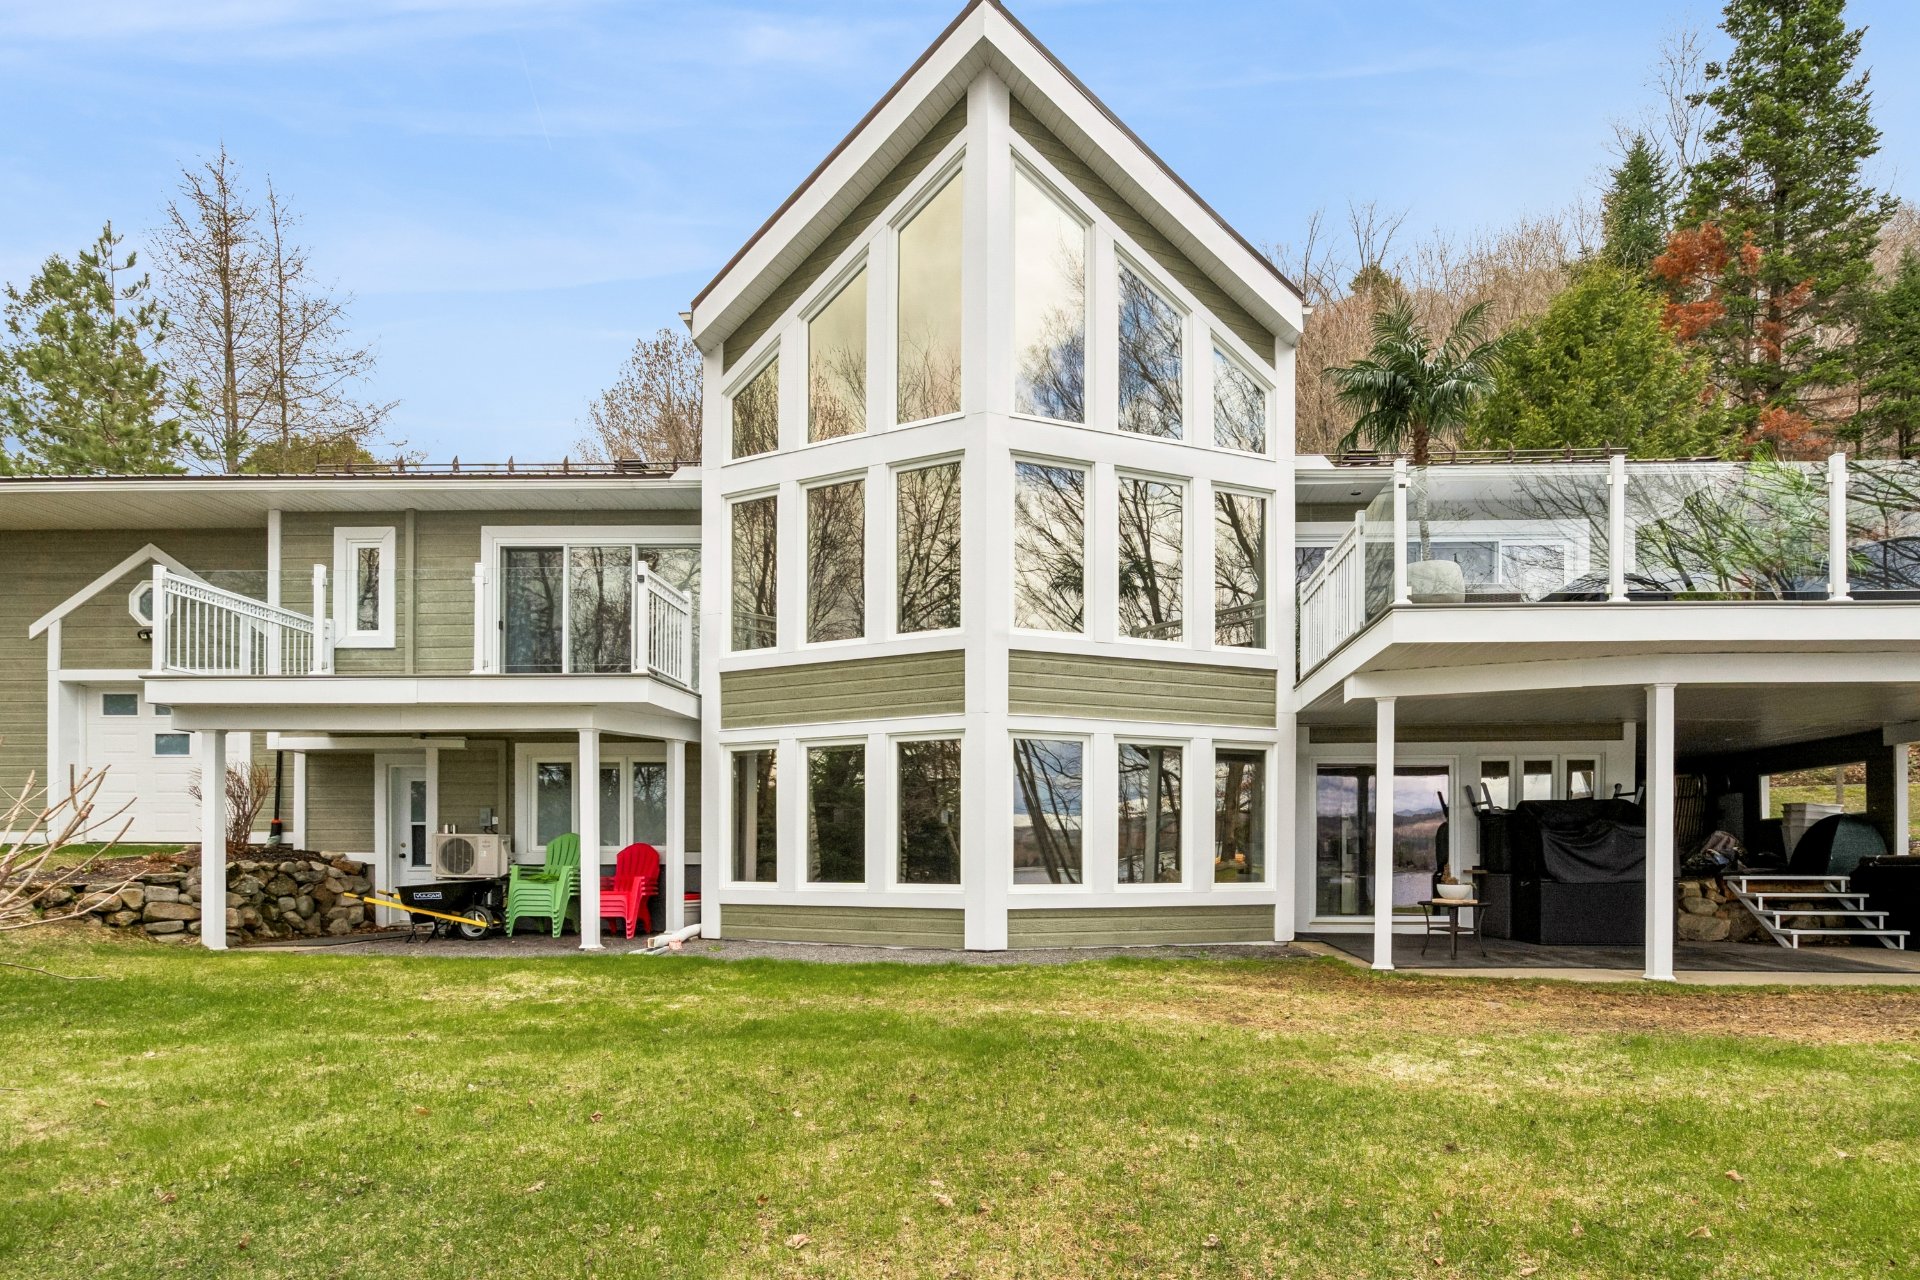
Backyard
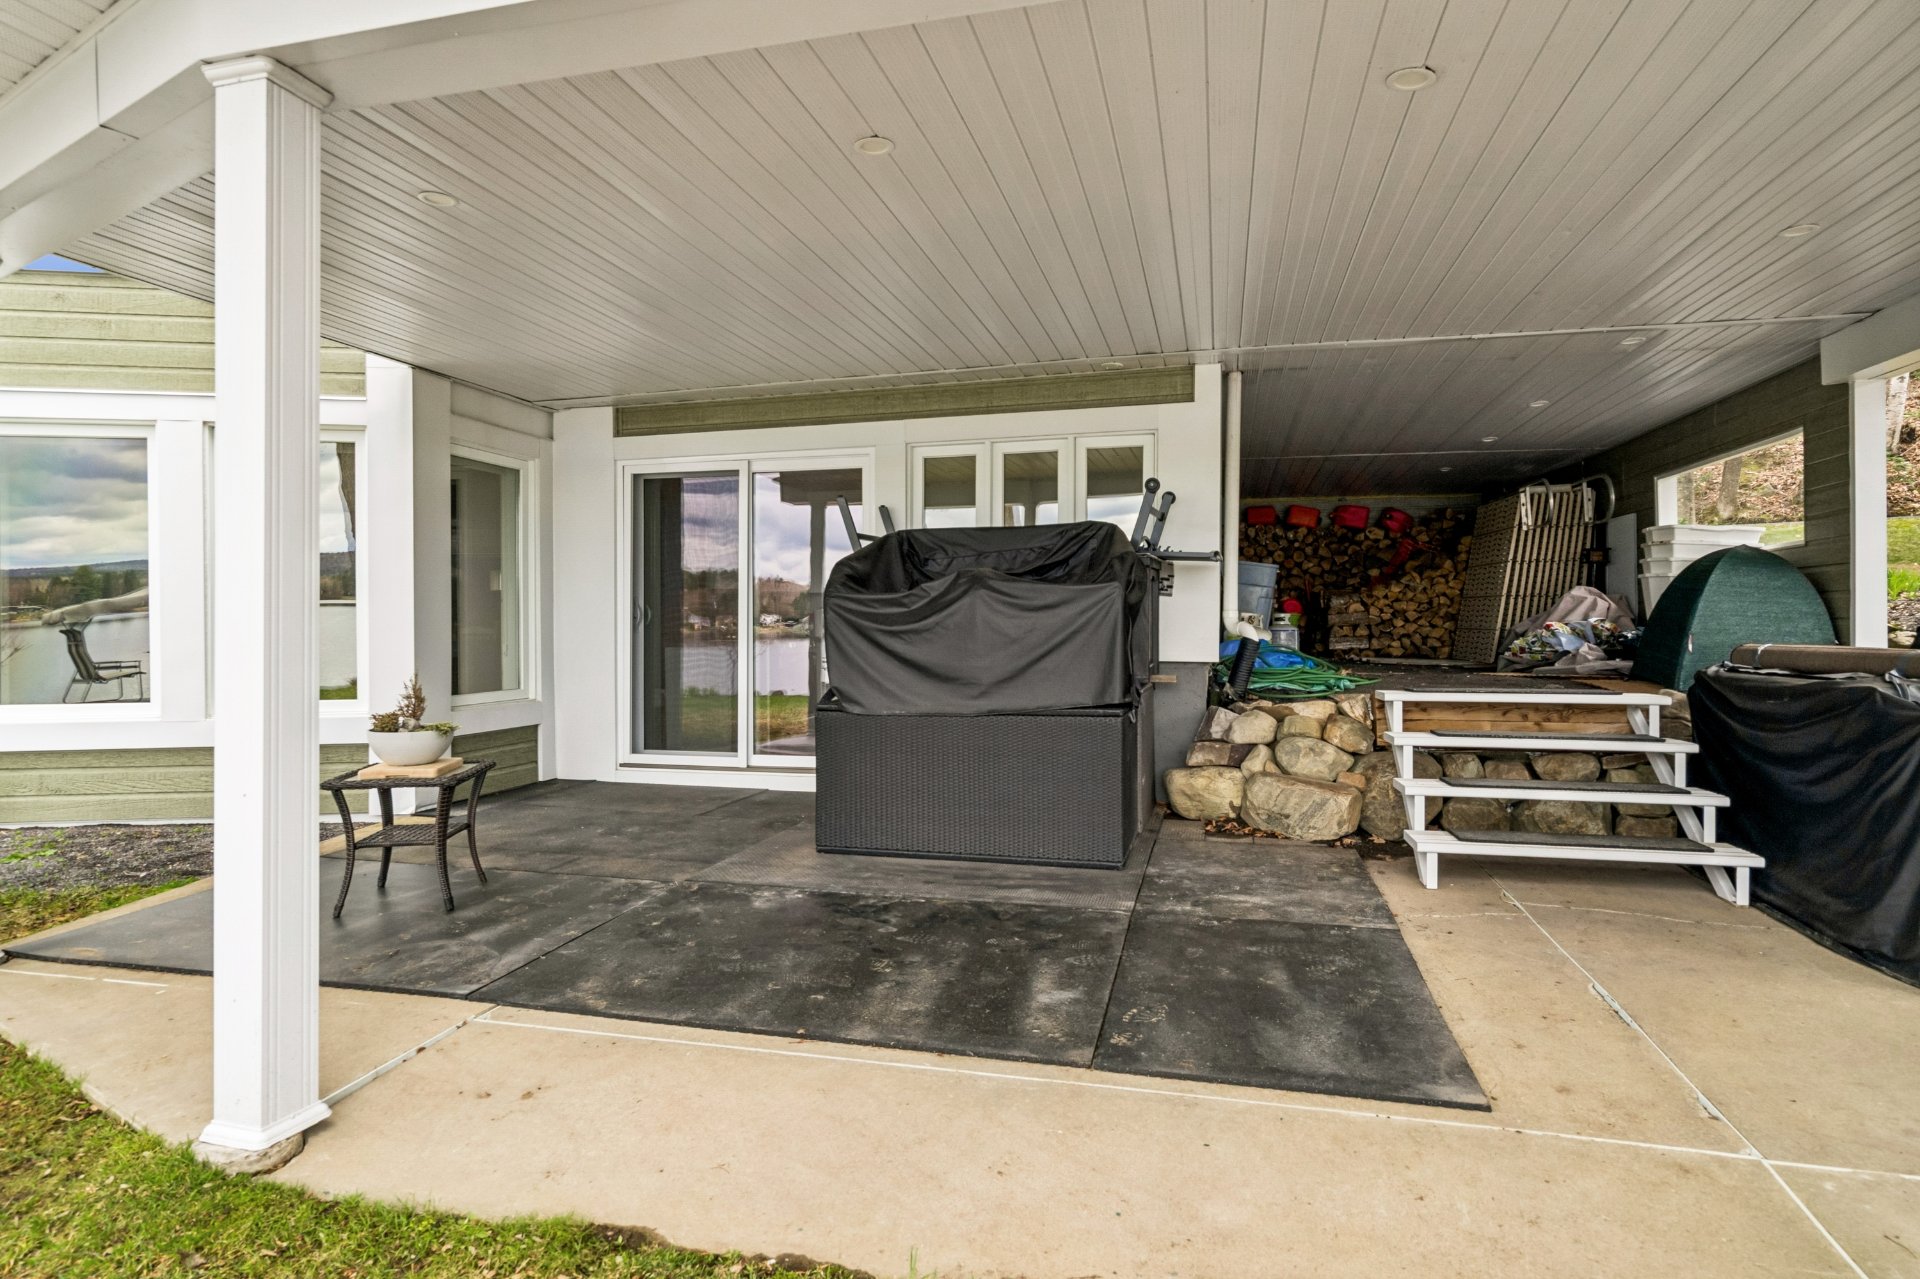
Backyard
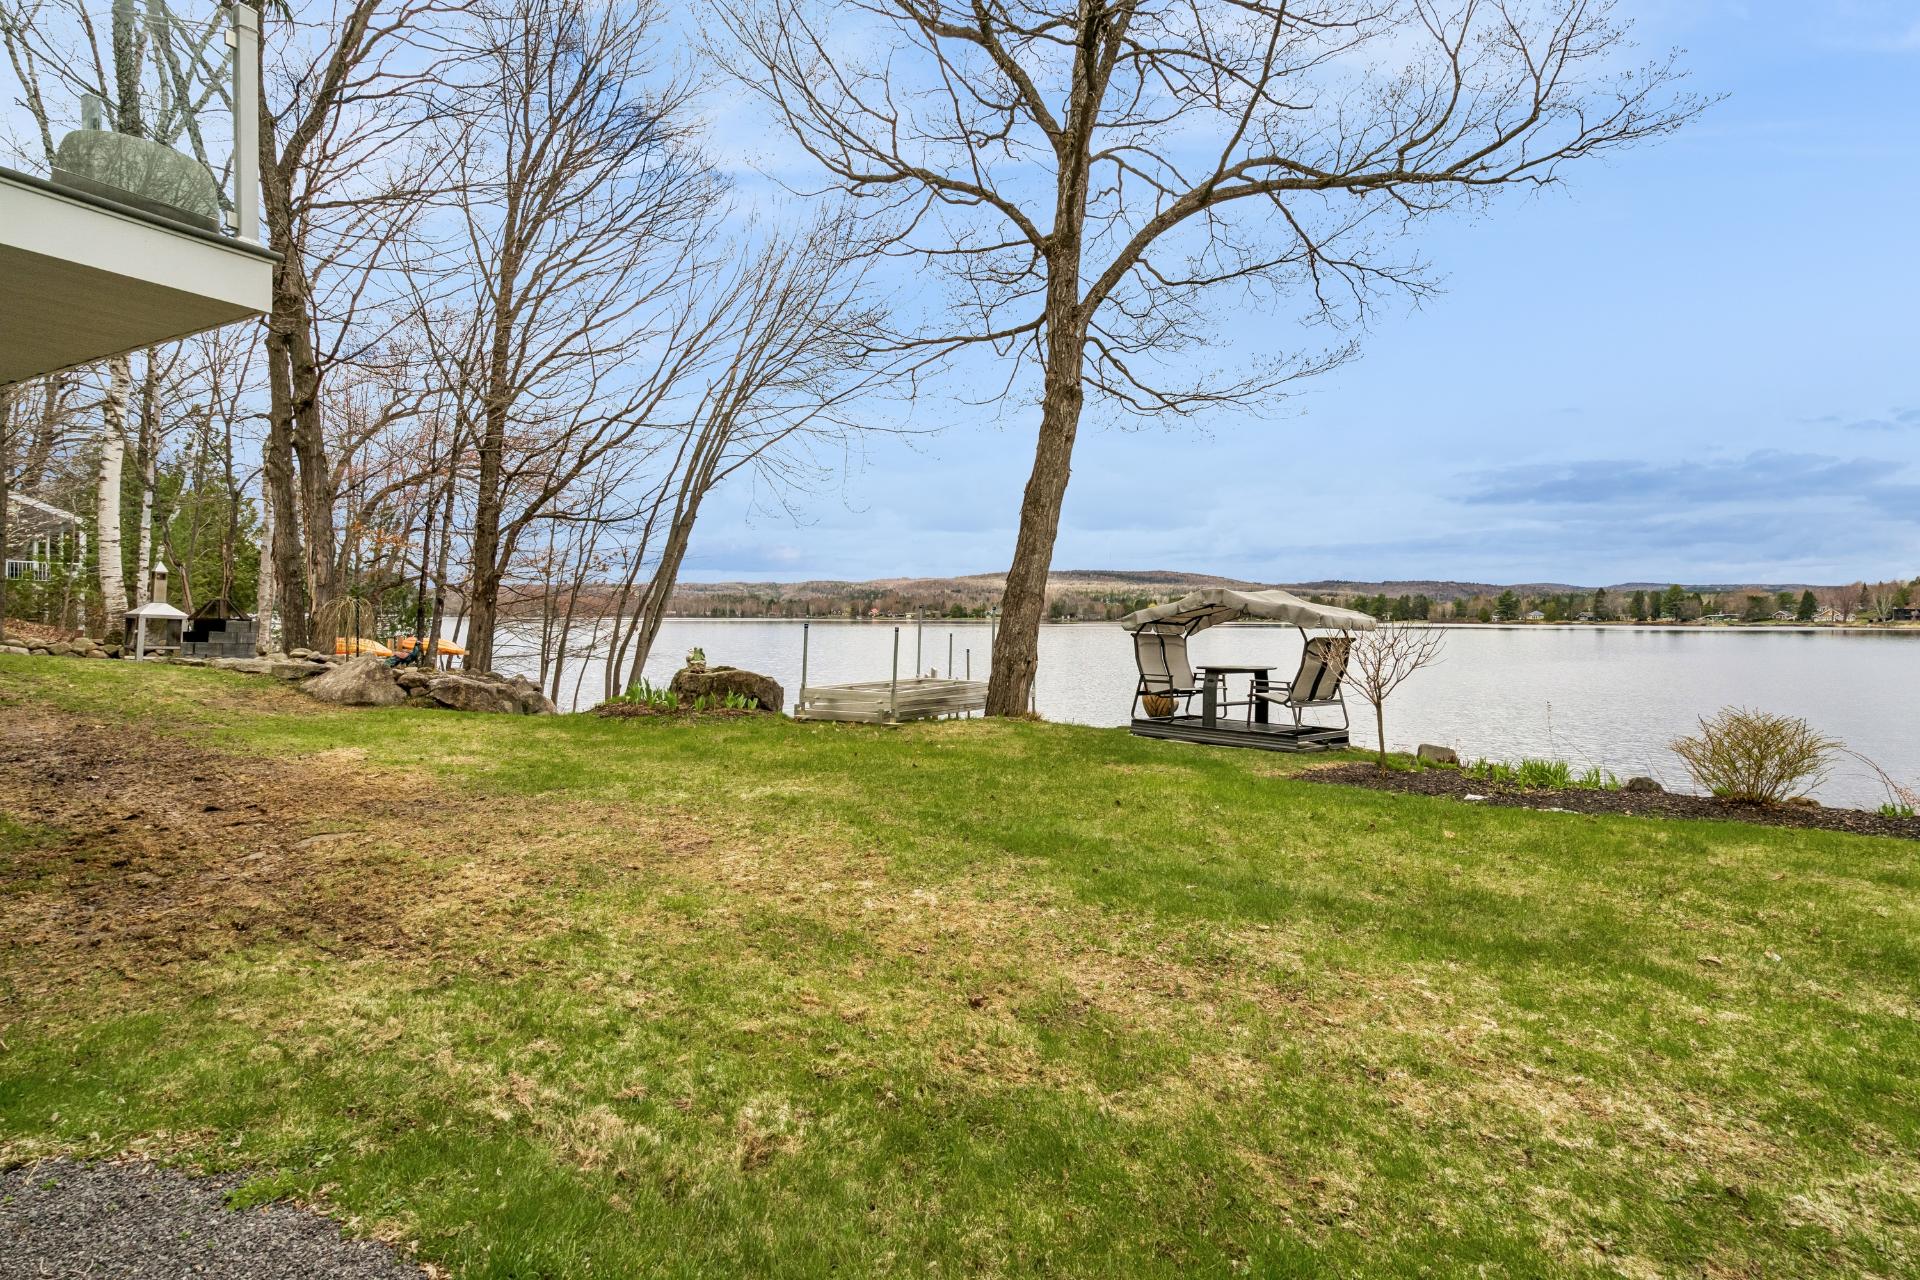
Backyard
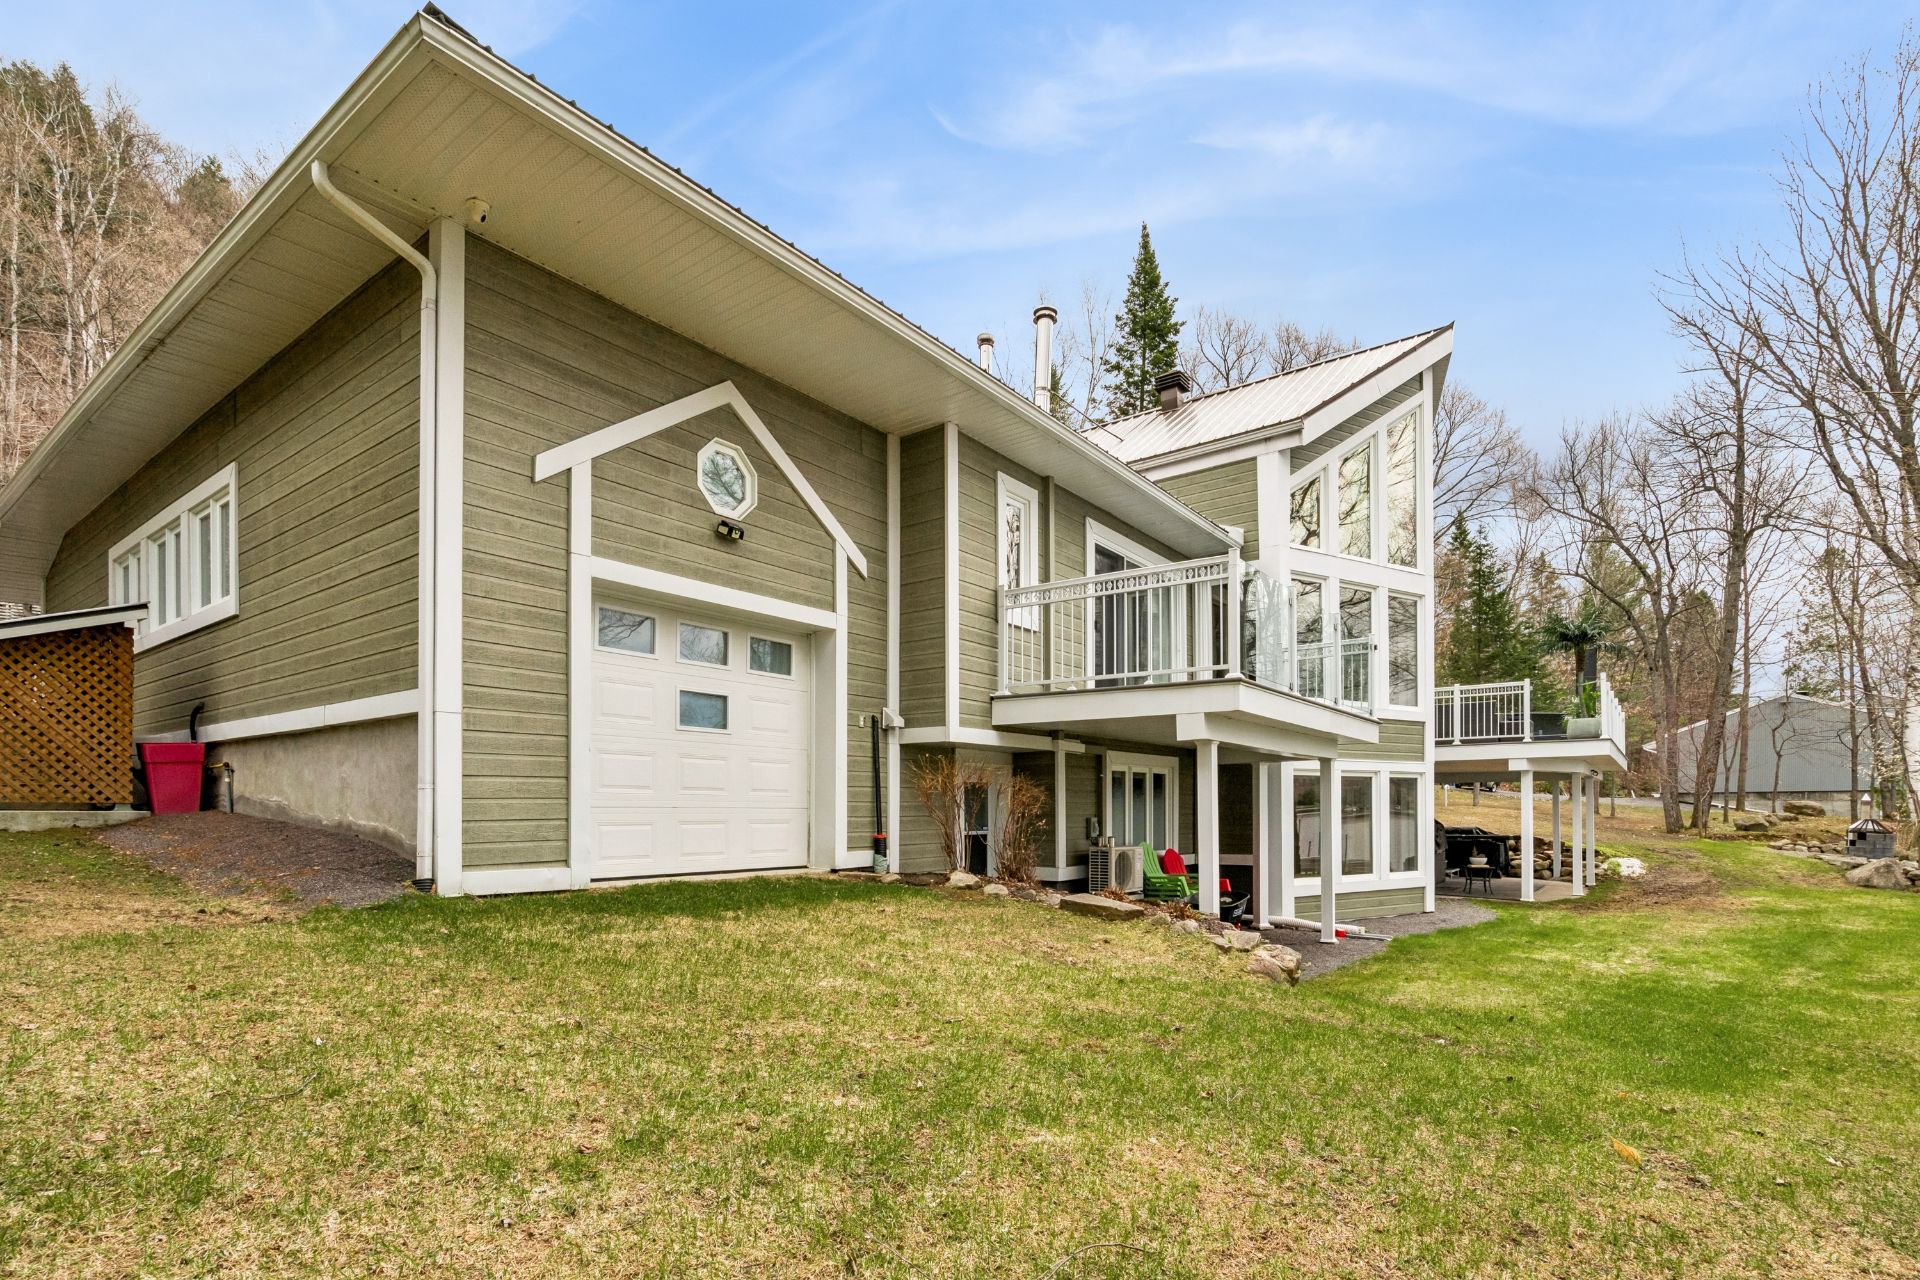
Backyard
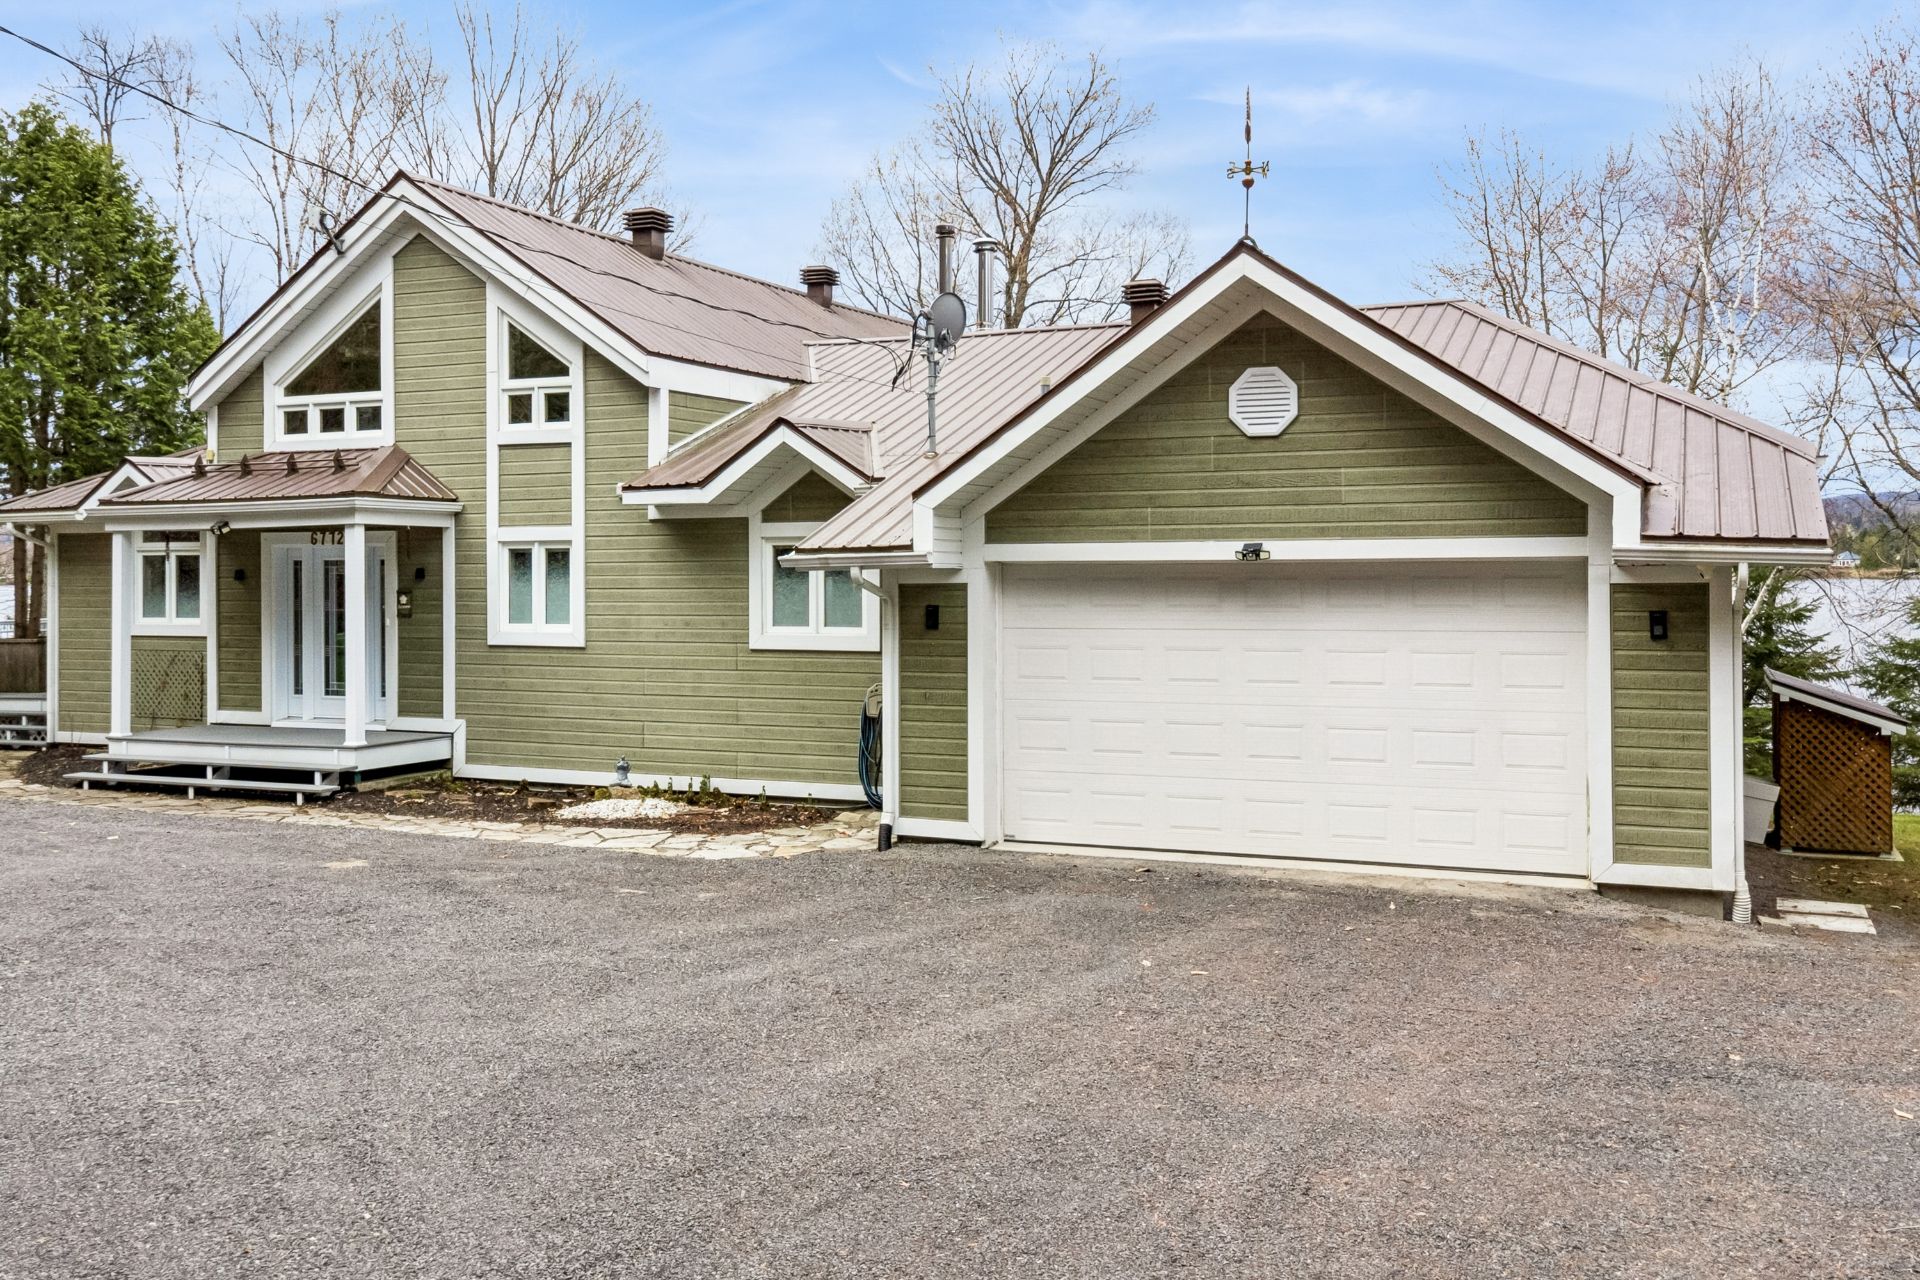
Aerial photo
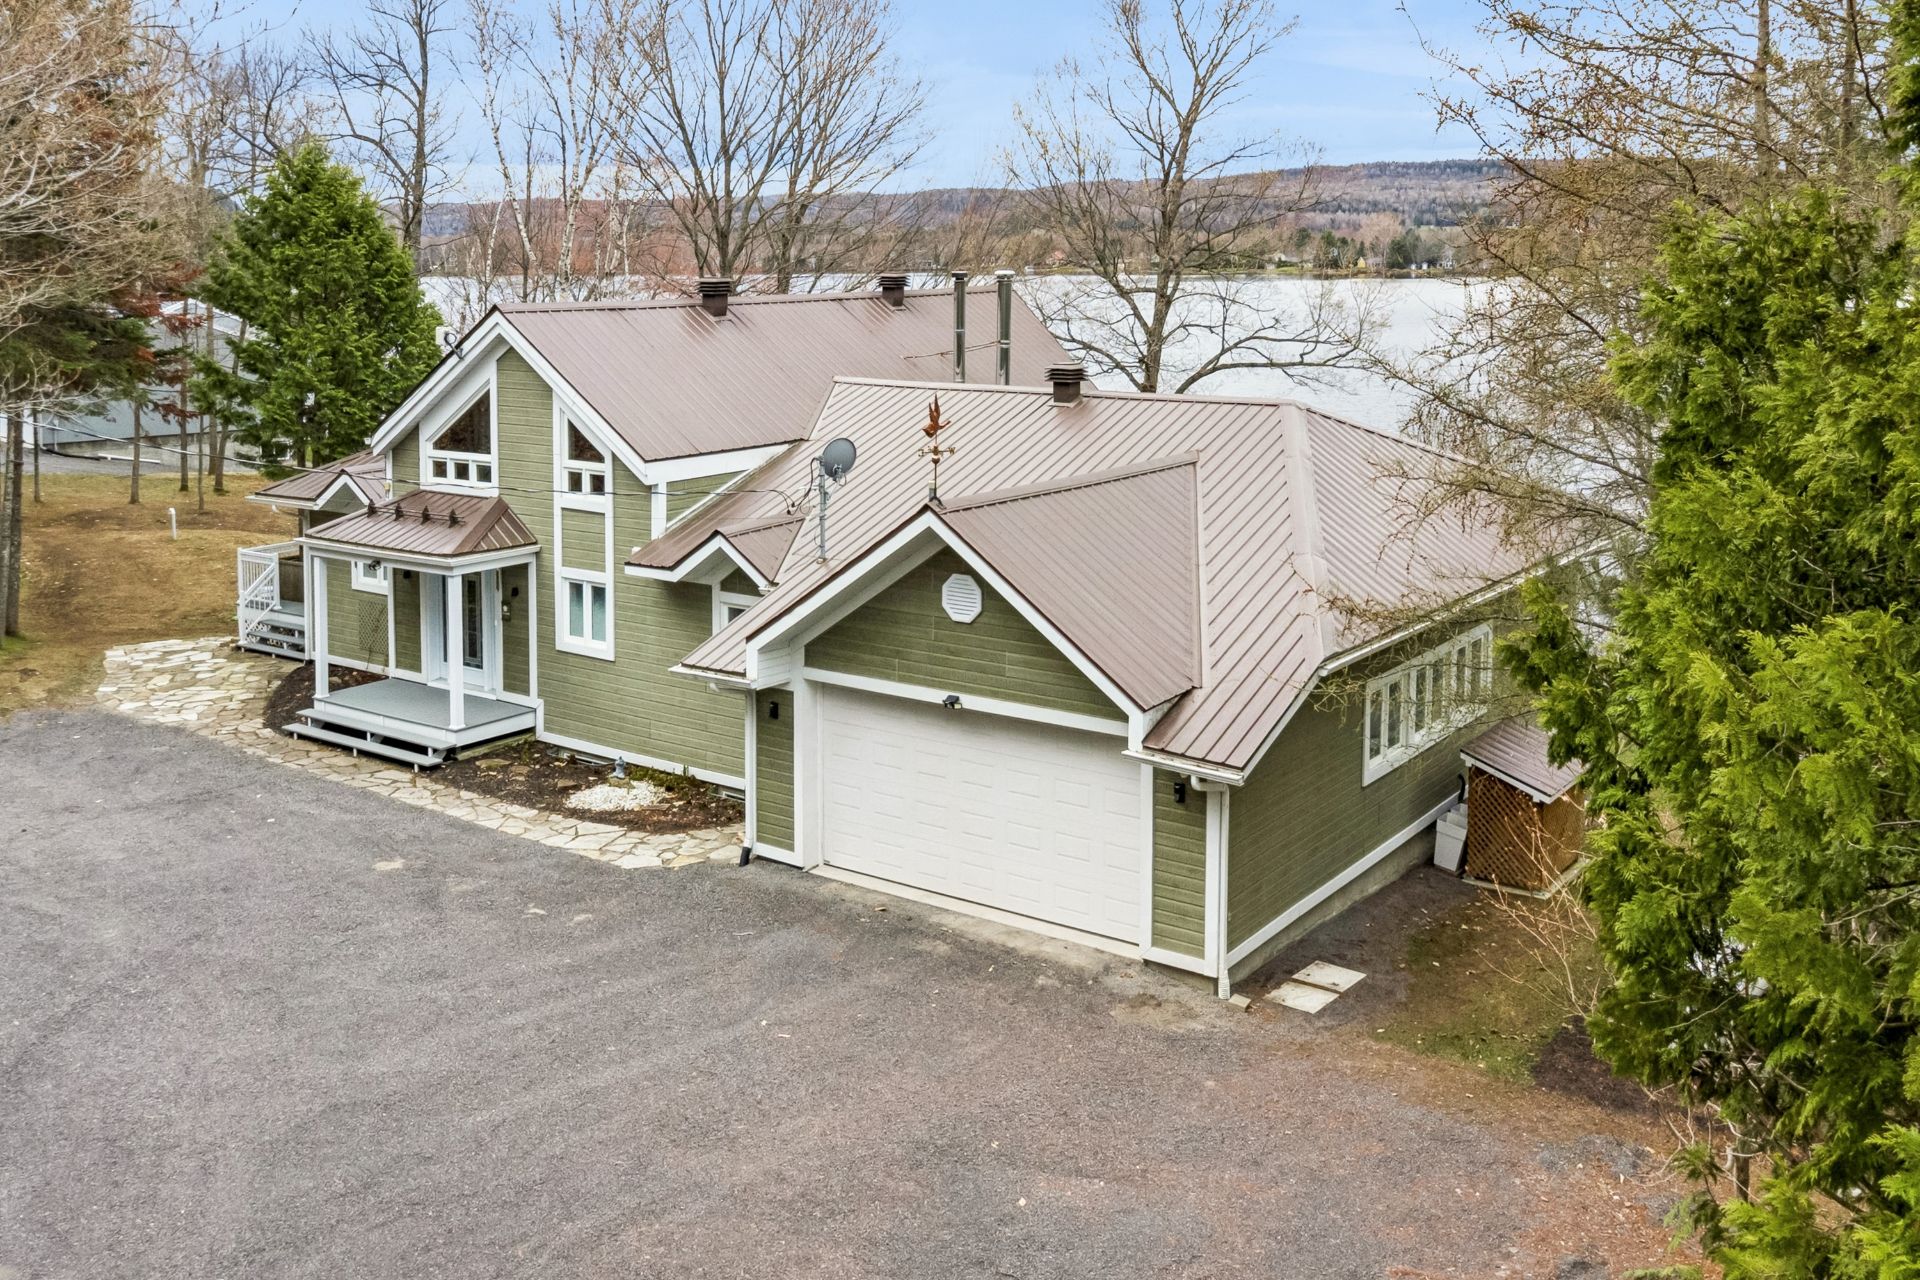
Aerial photo
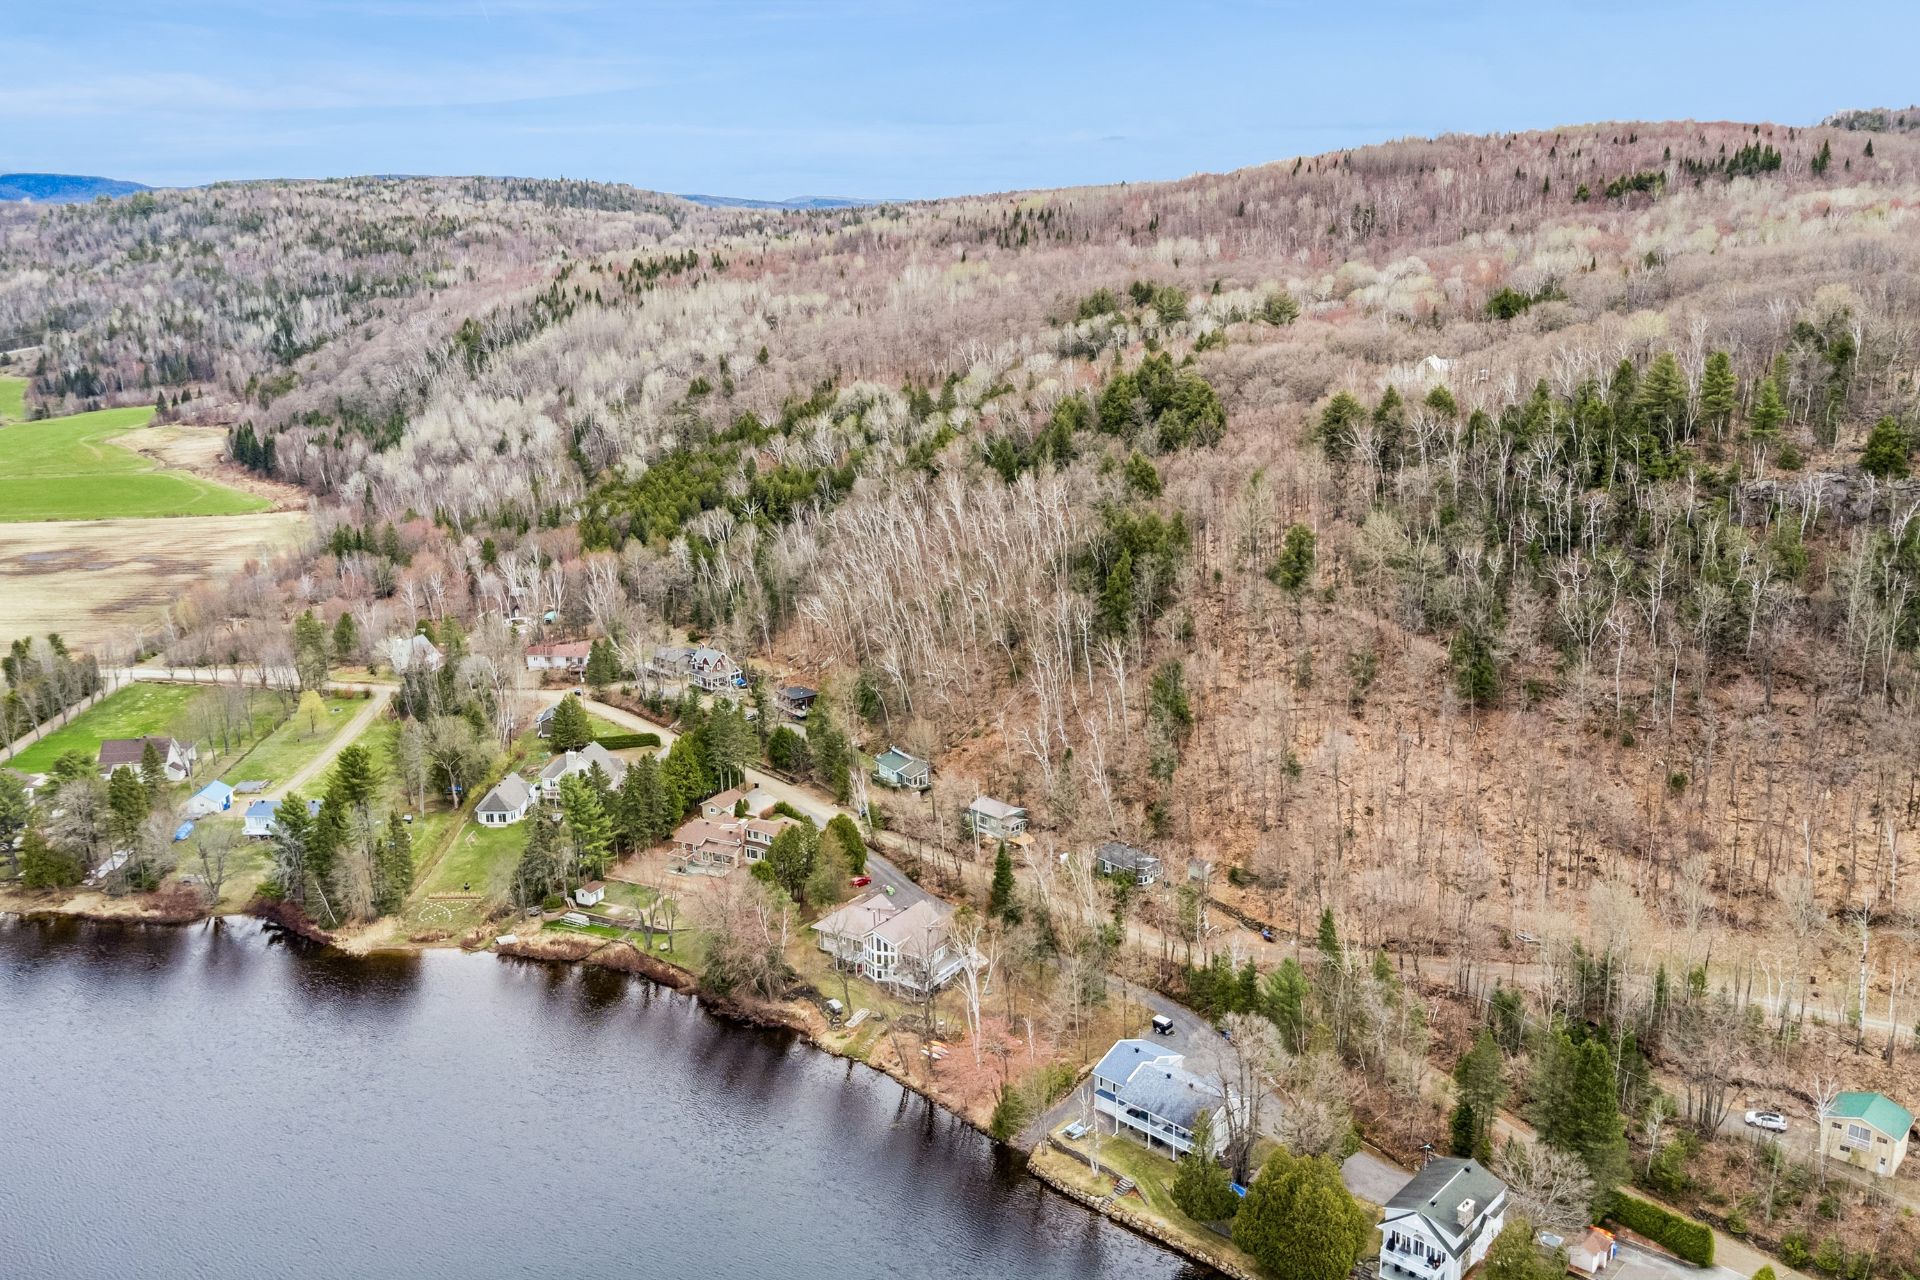
Aerial photo
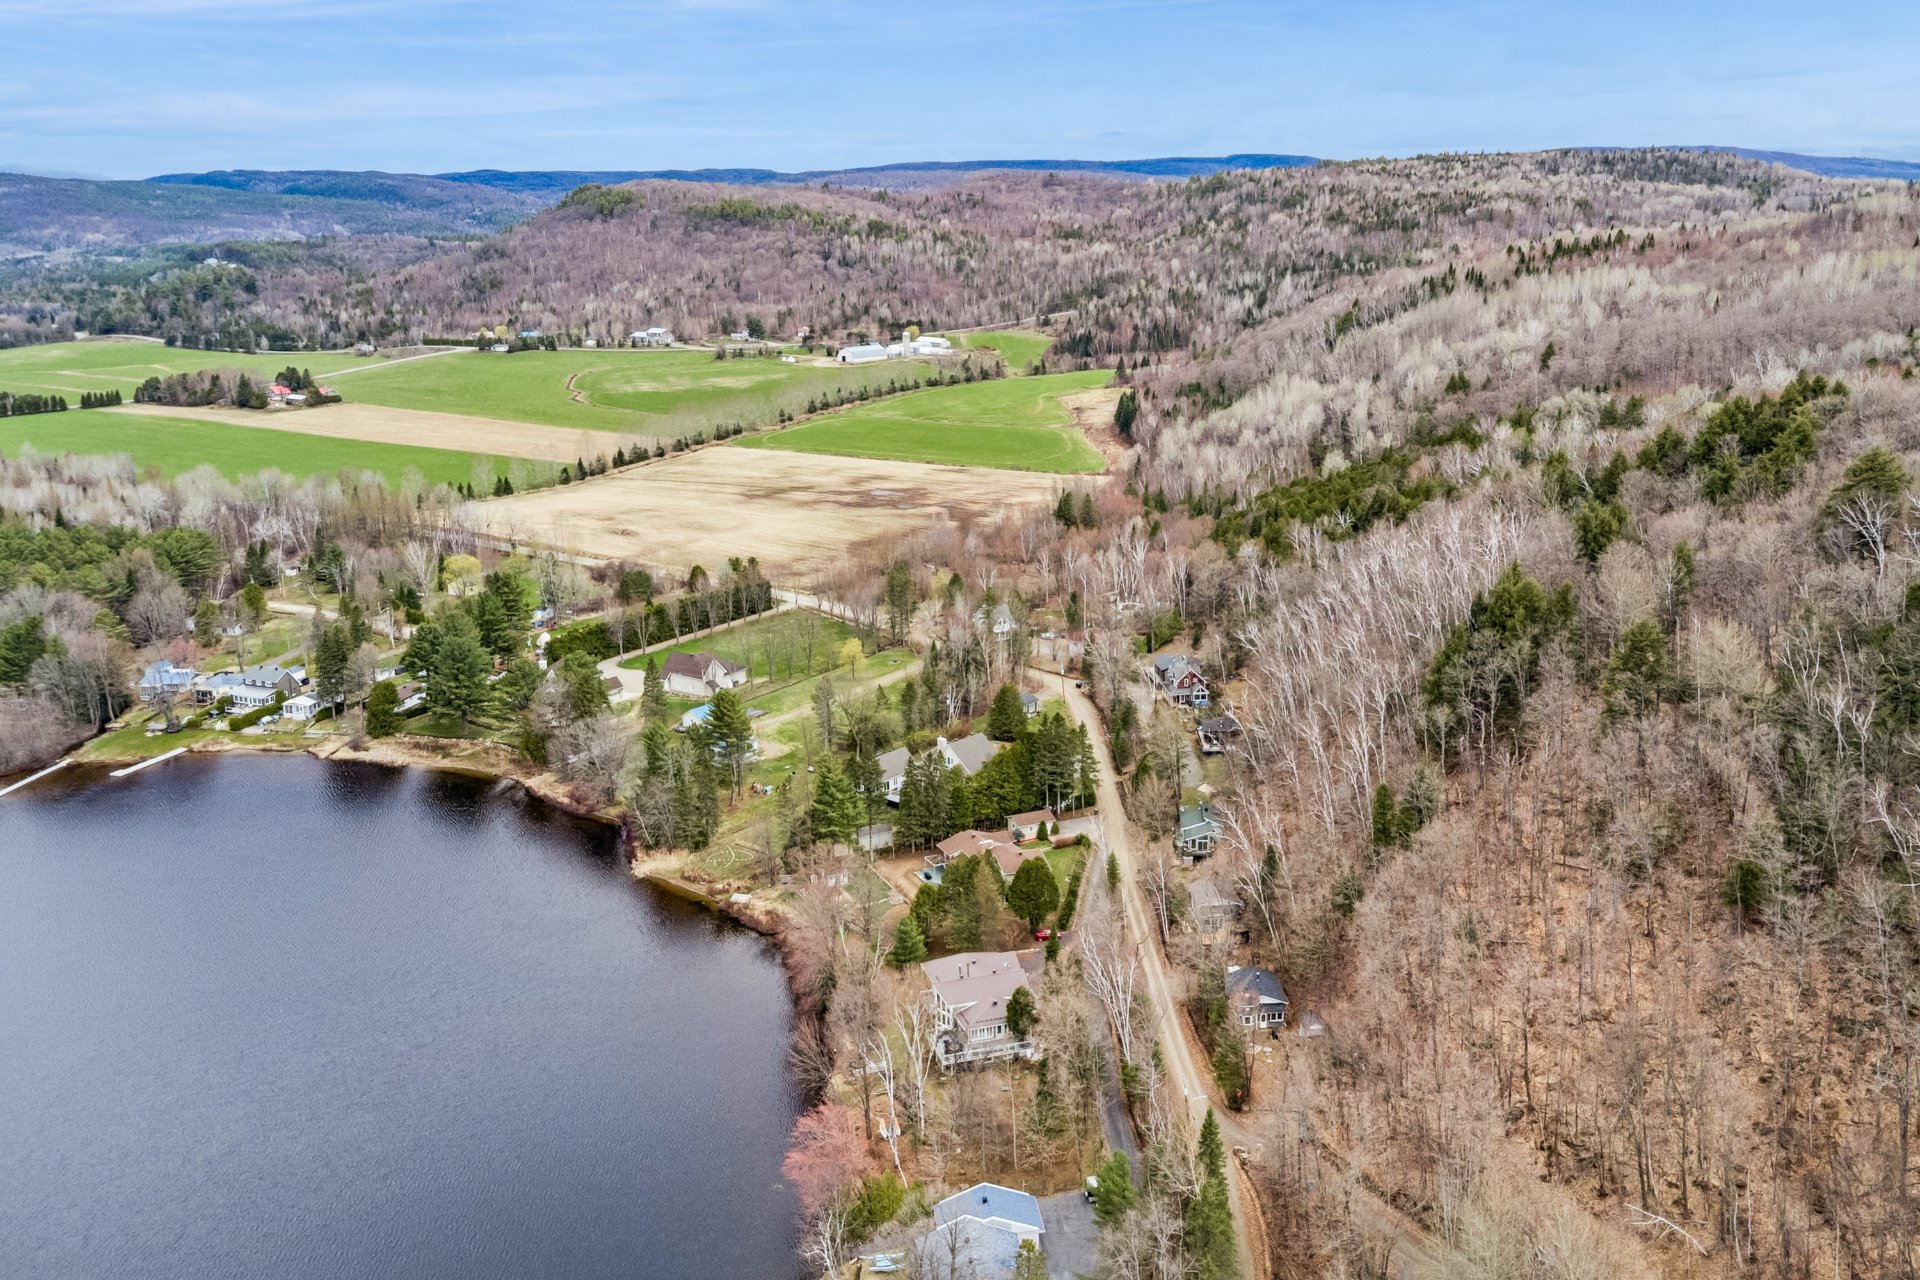
Aerial photo
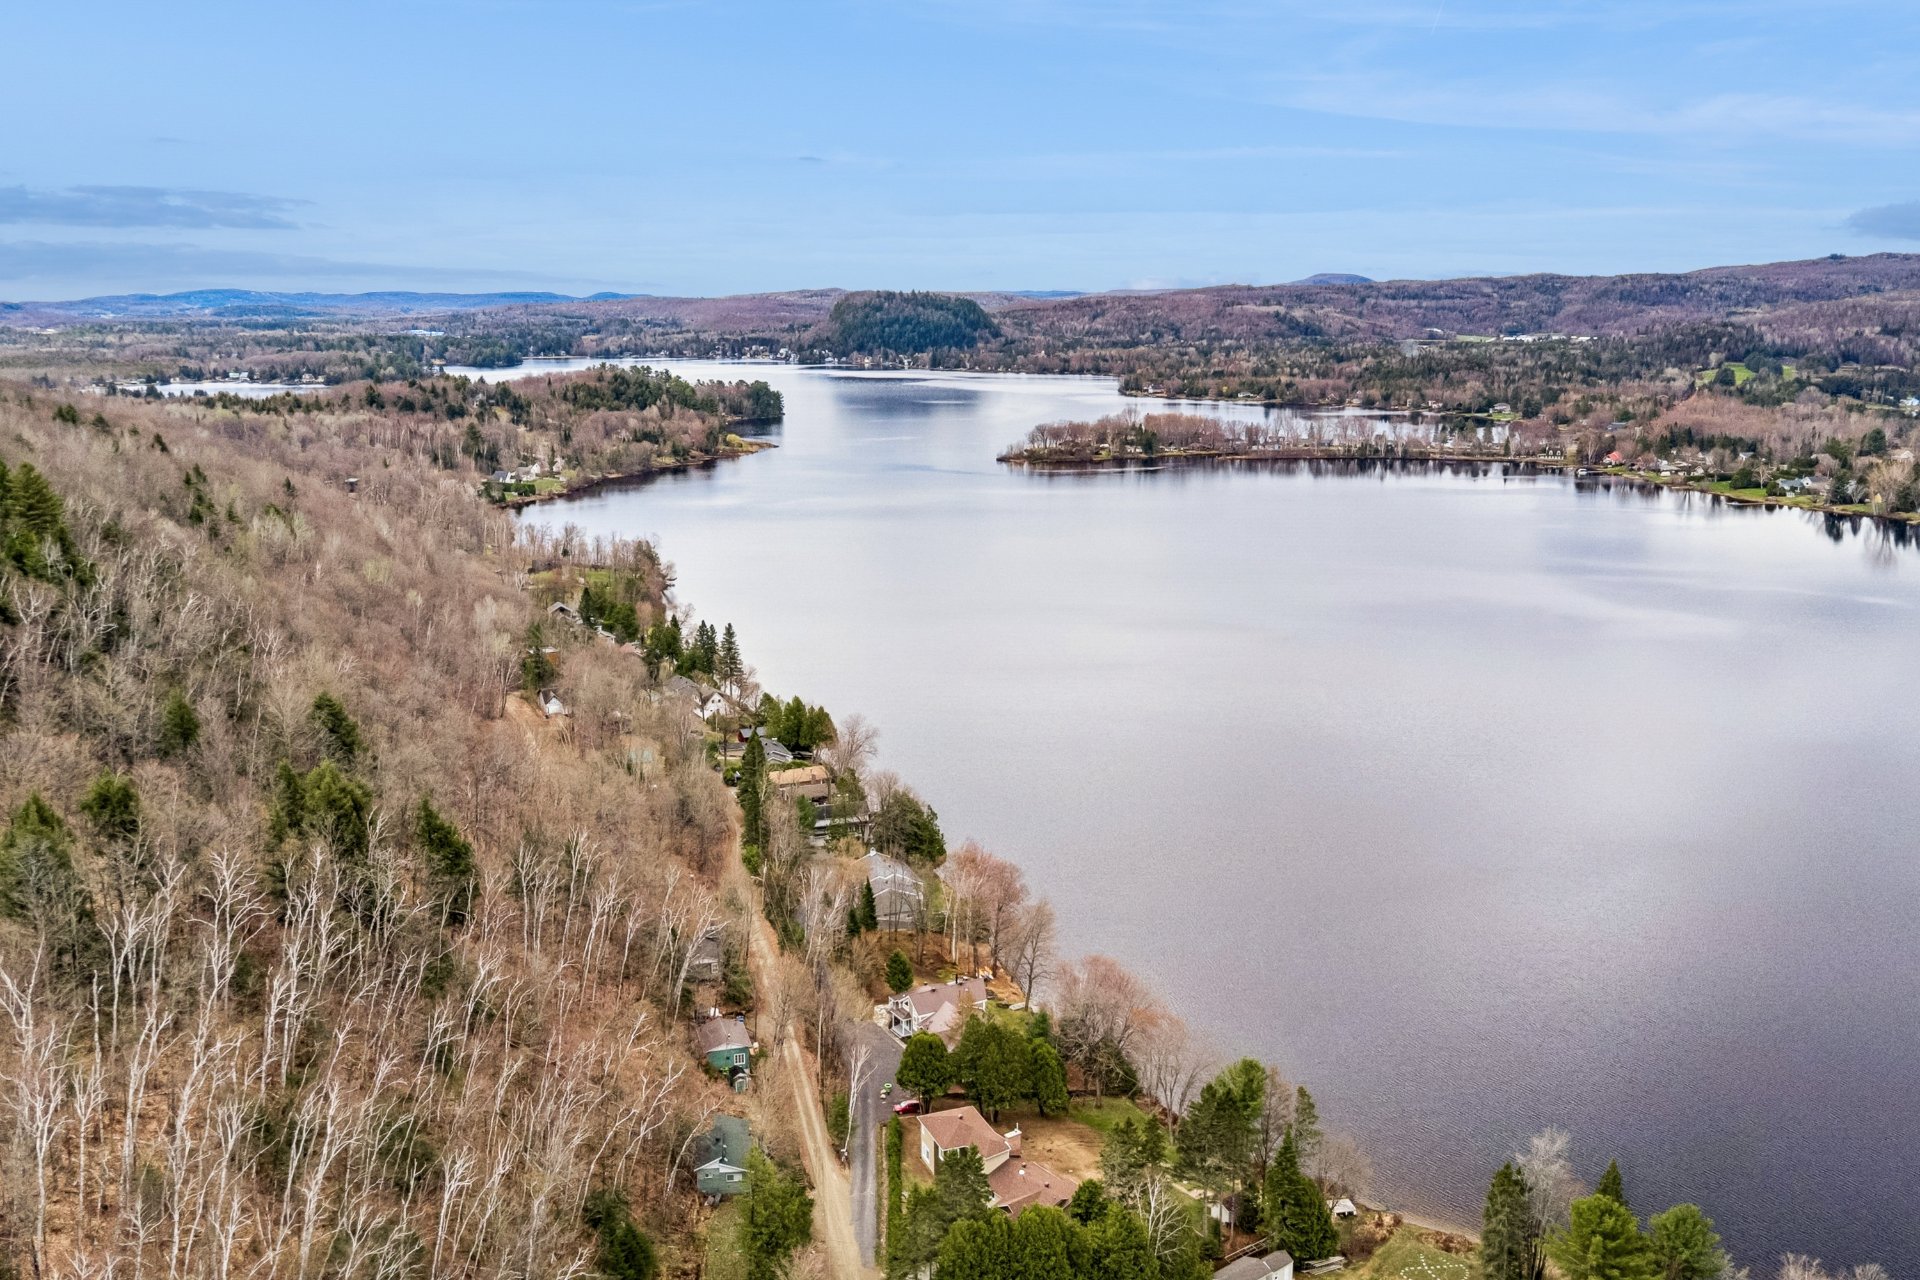
Aerial photo
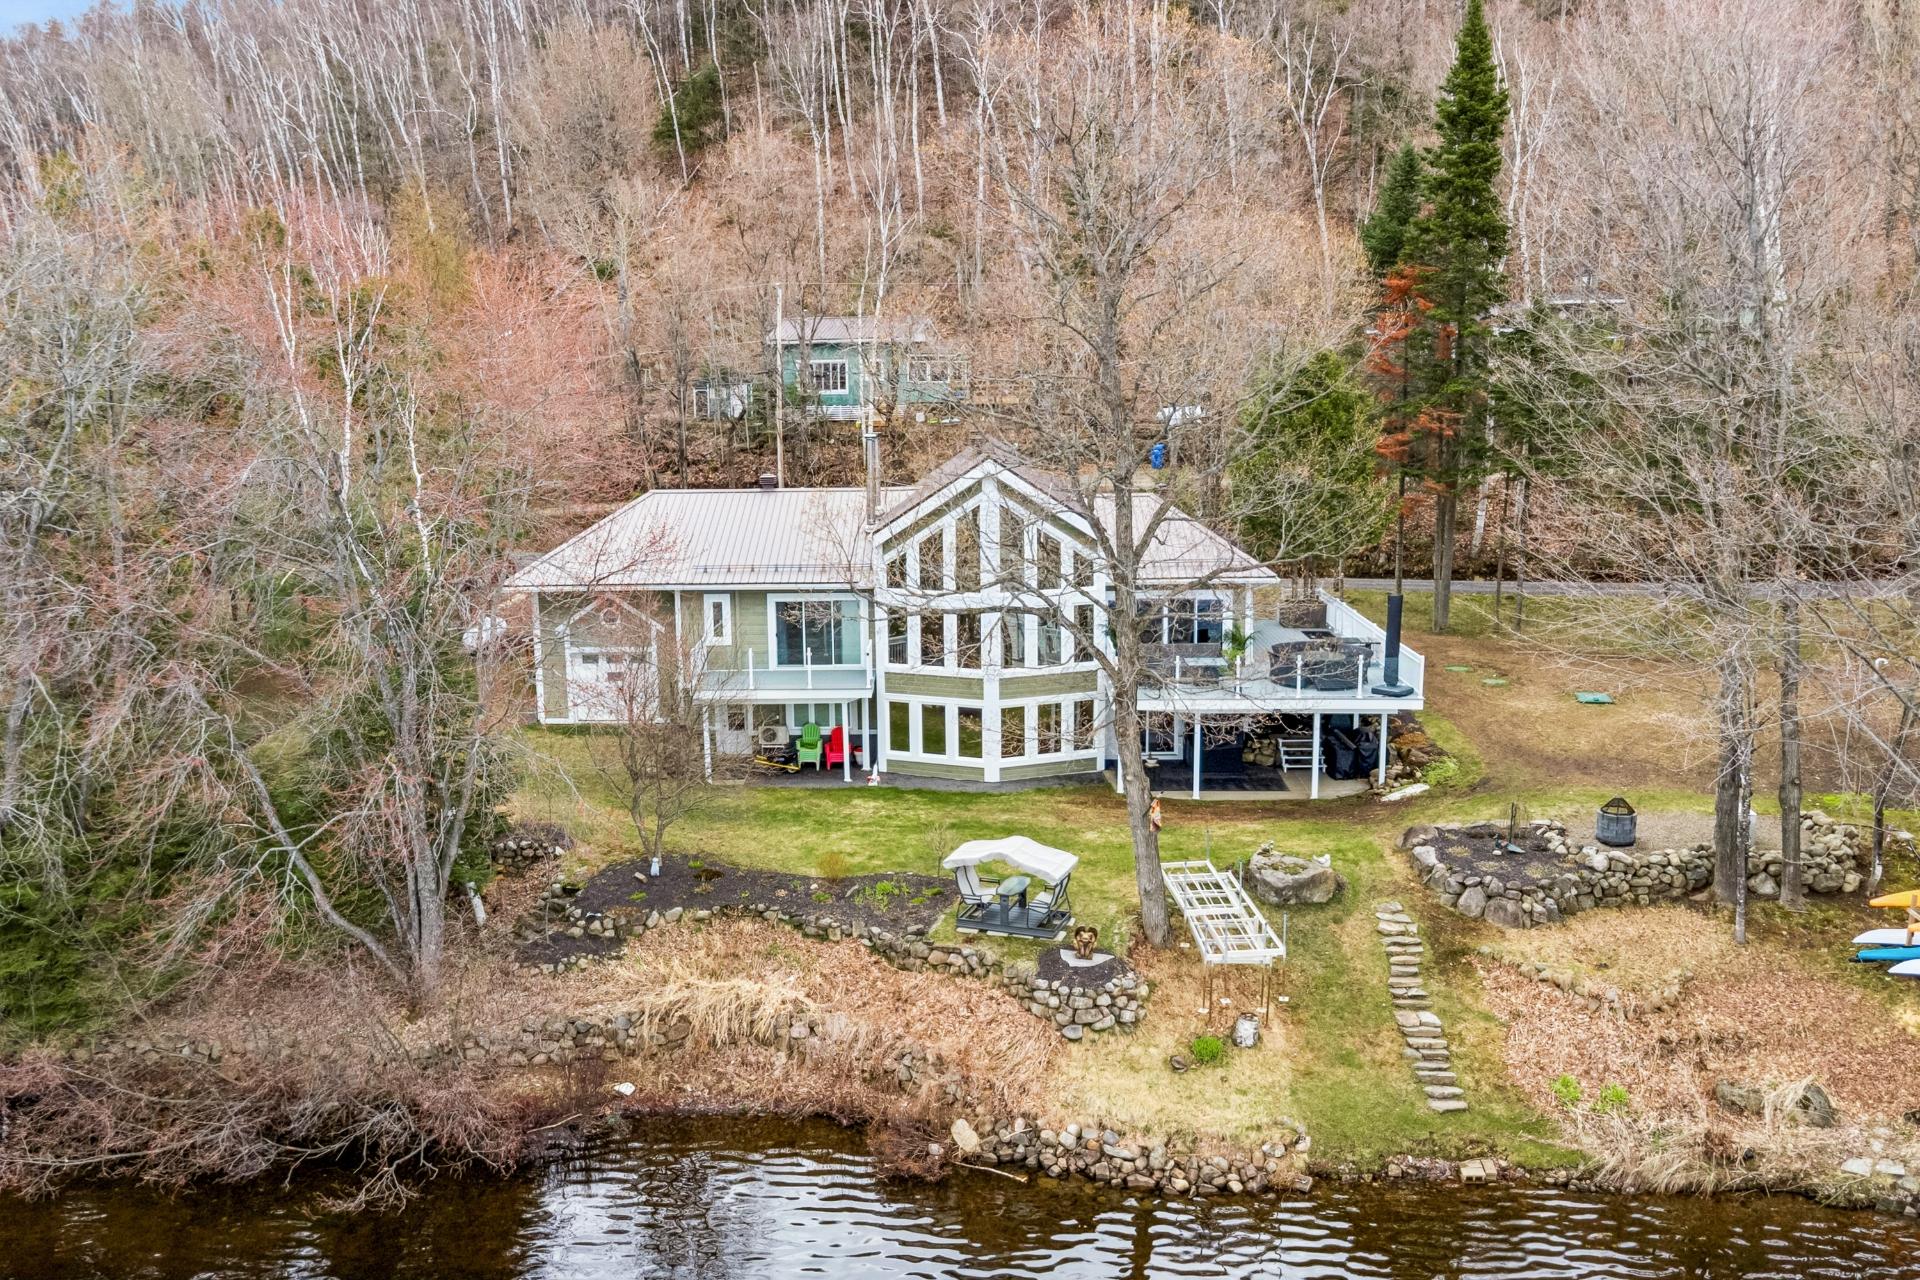
Aerial photo
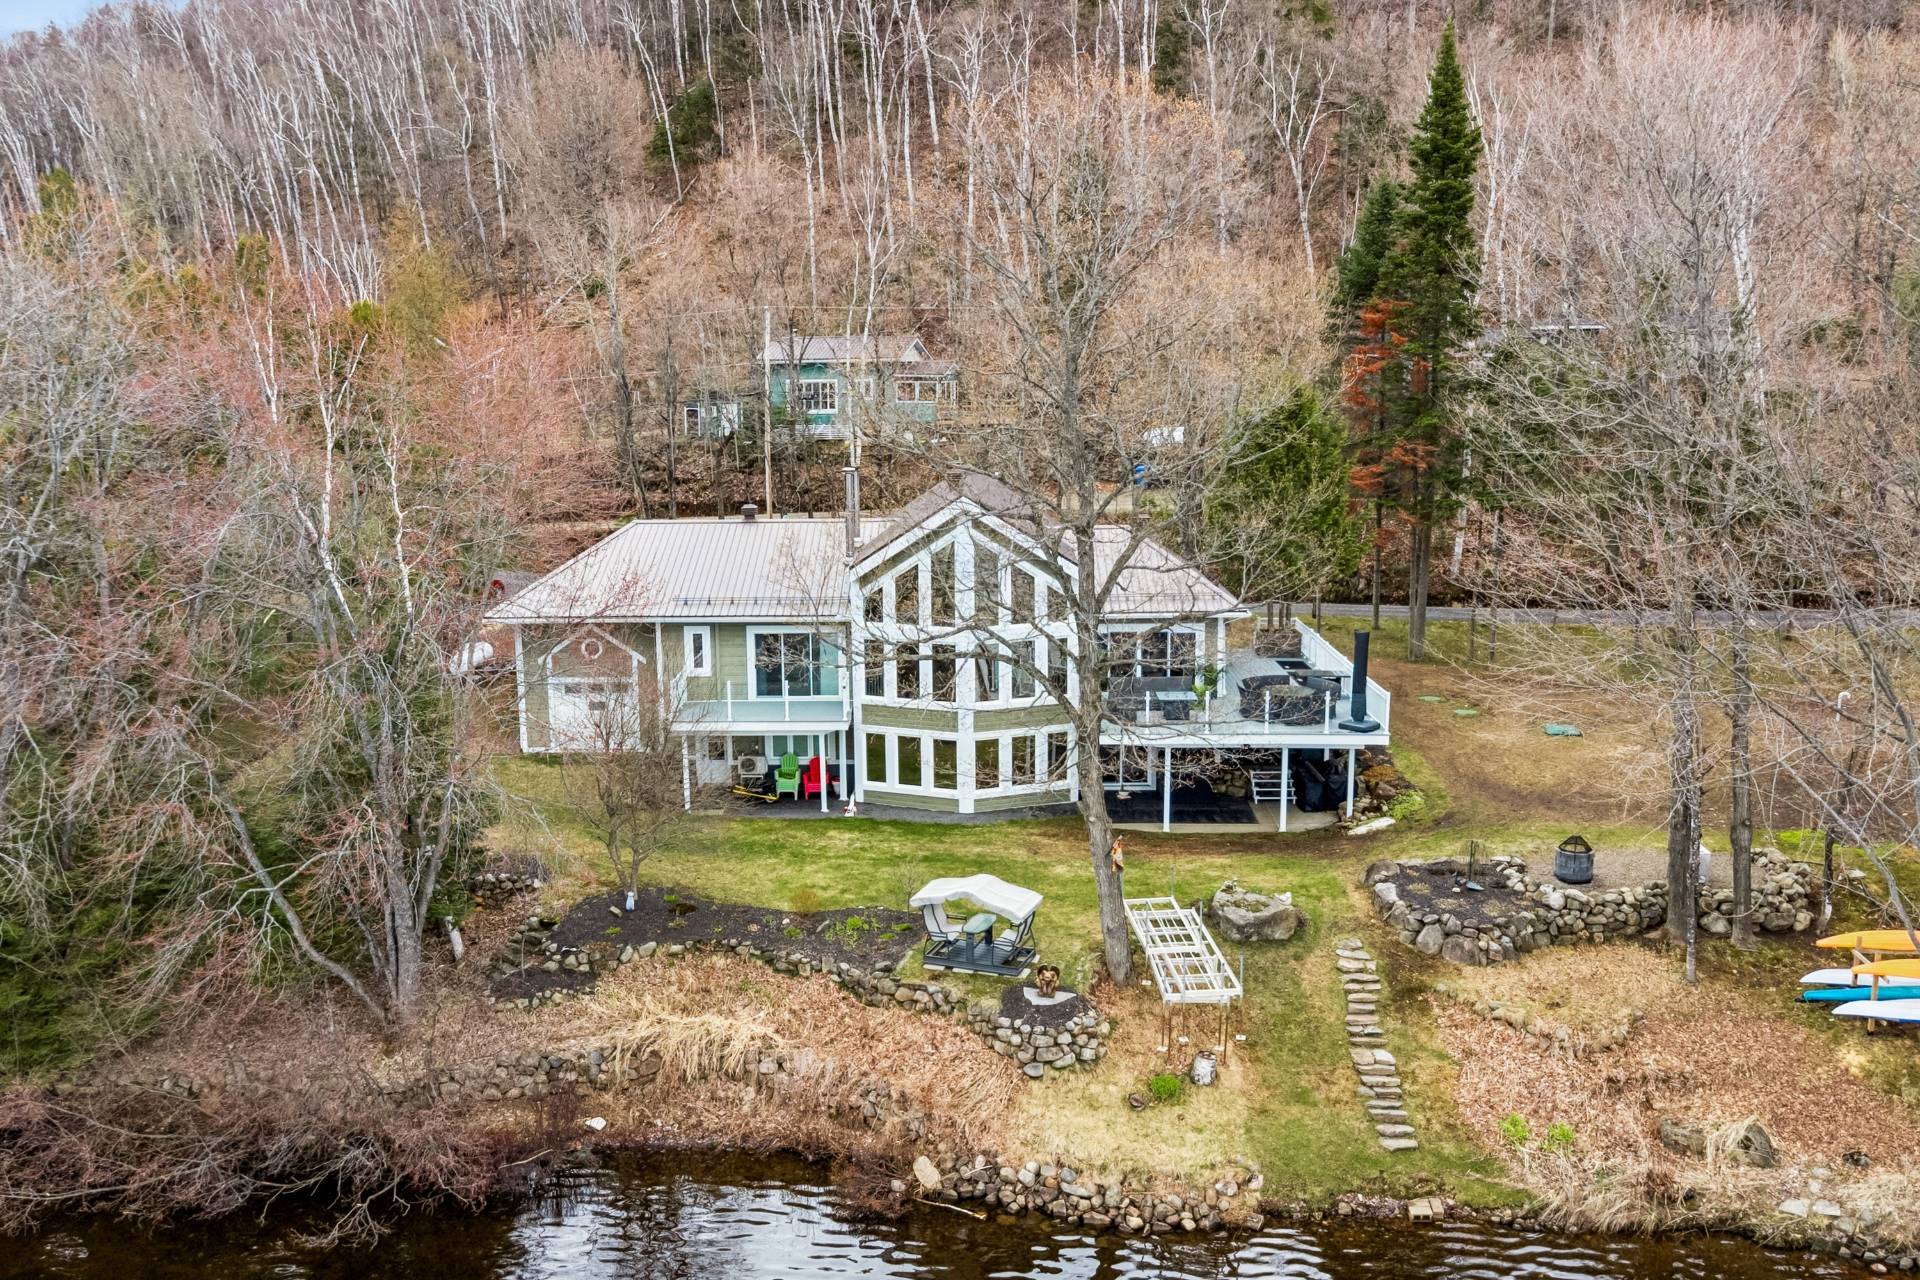
Aerial photo
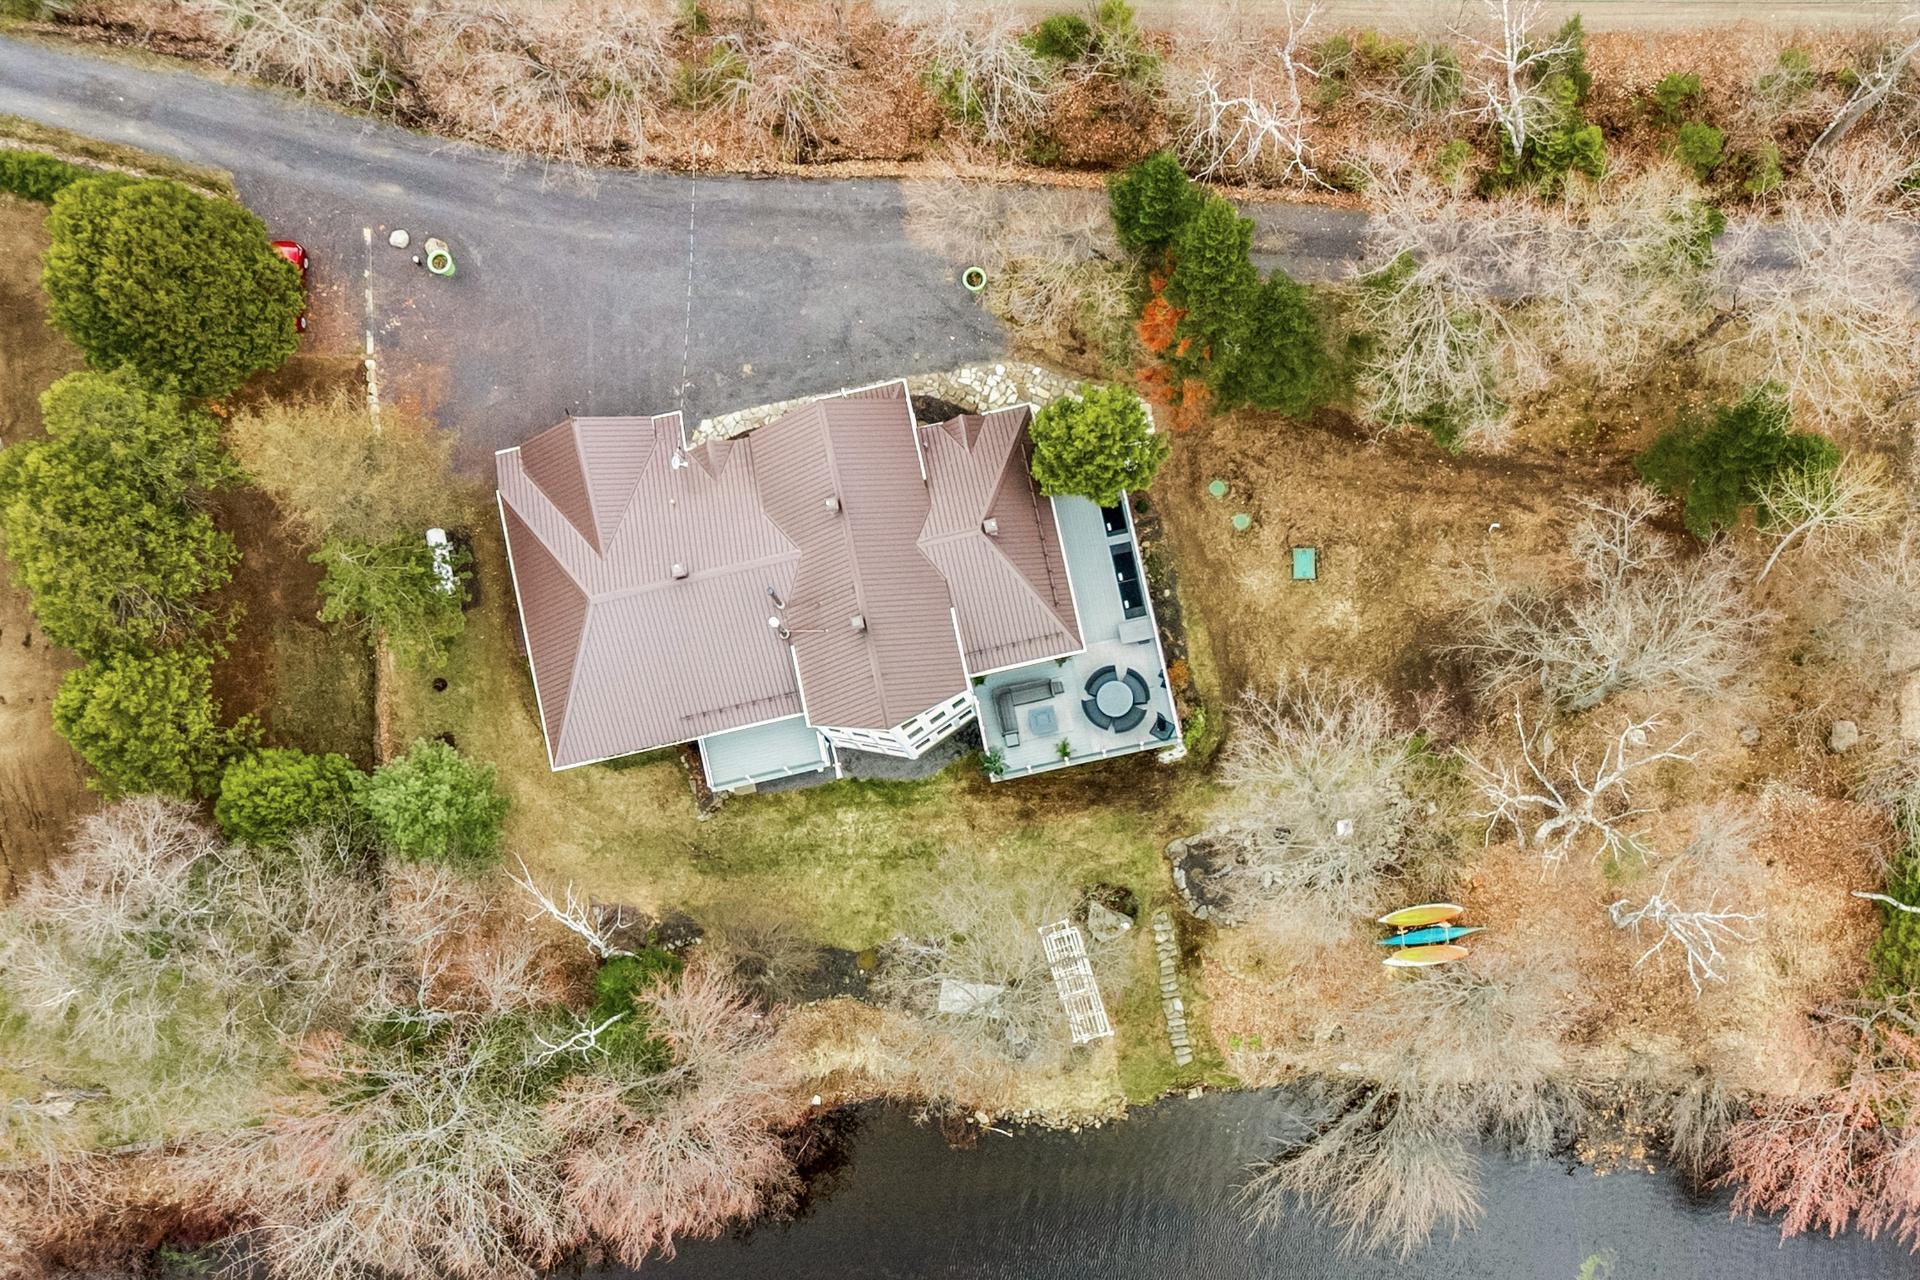
Aerial photo
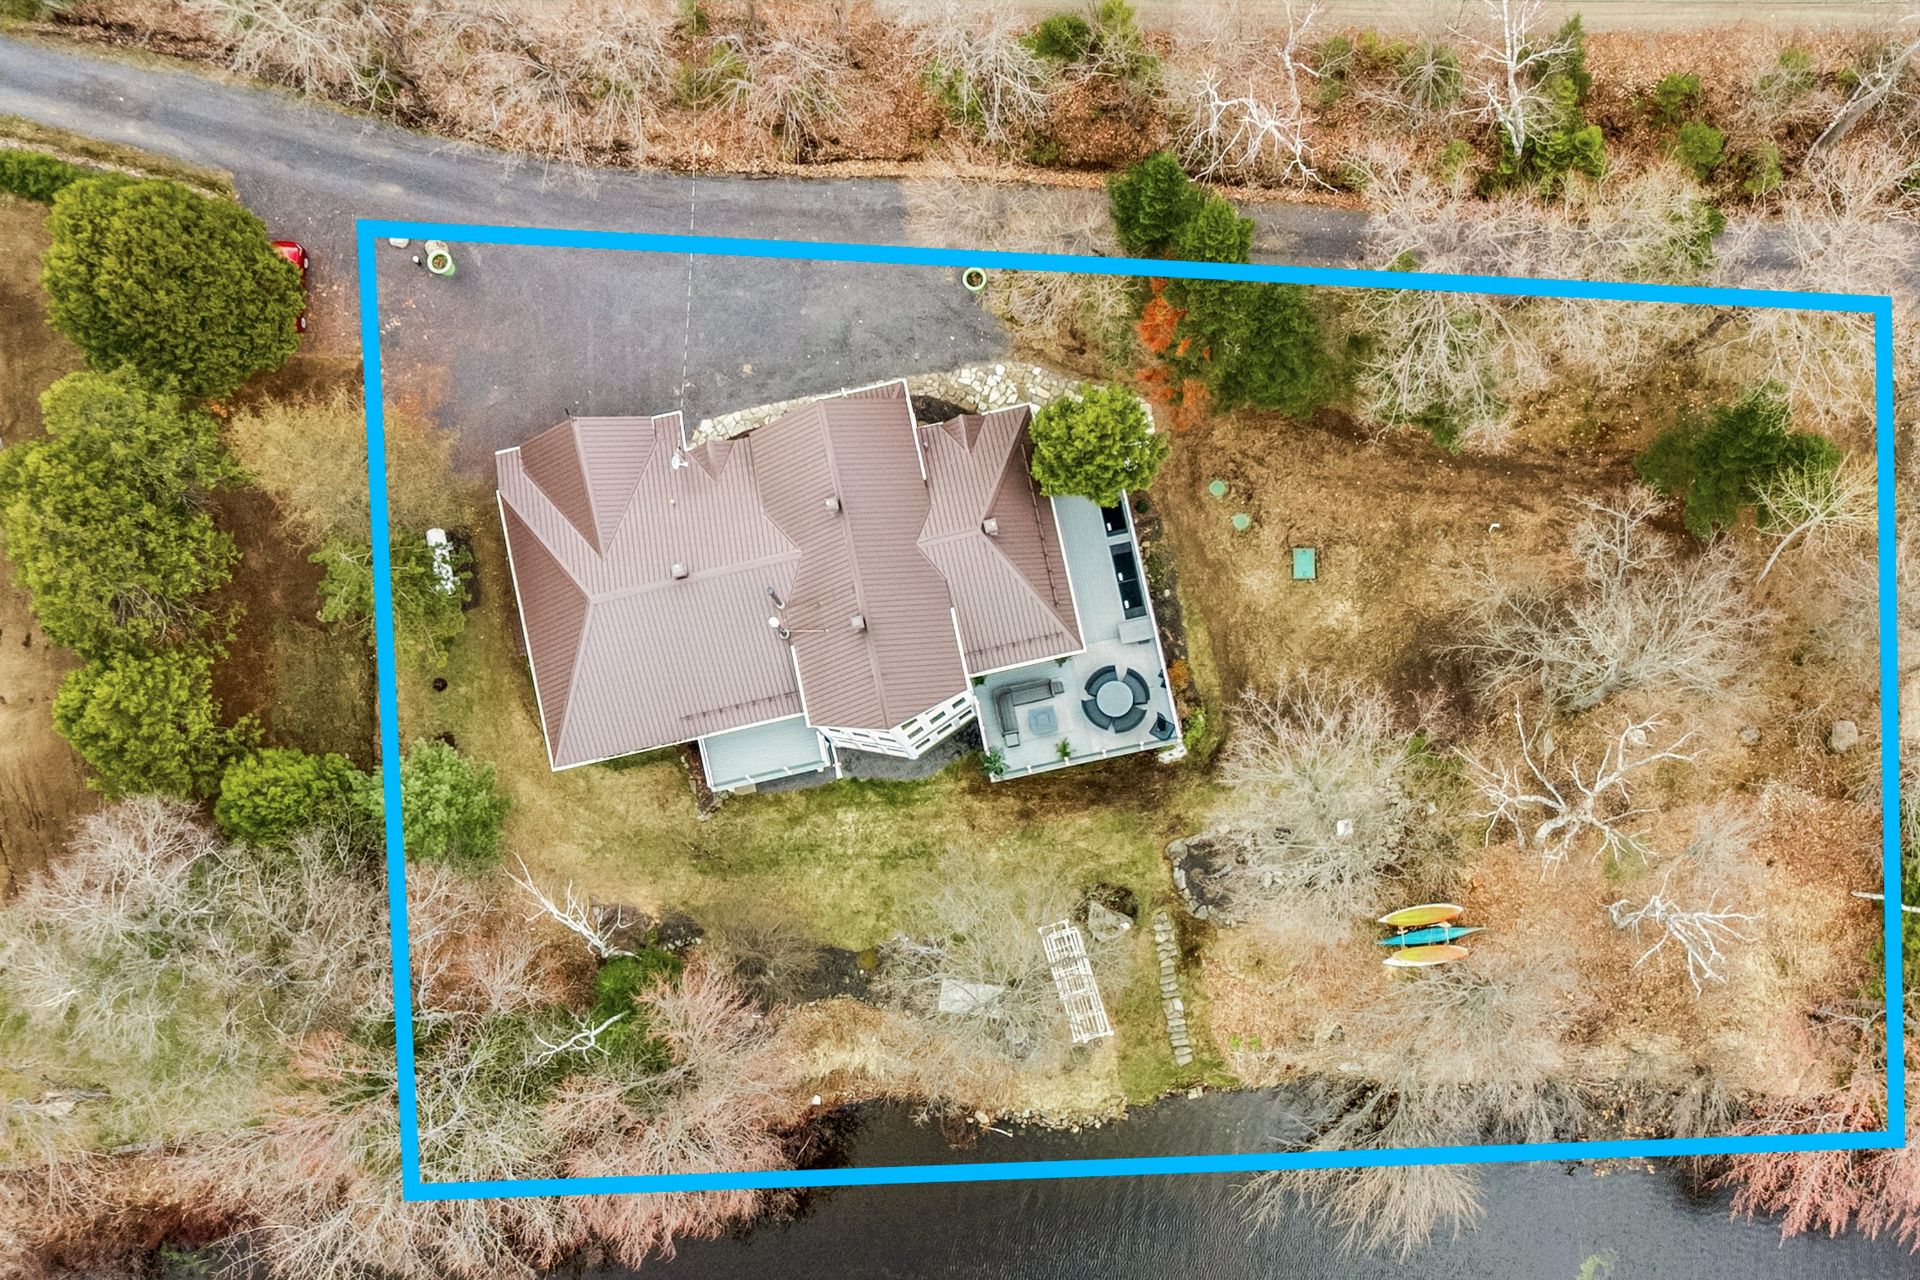
Aerial photo
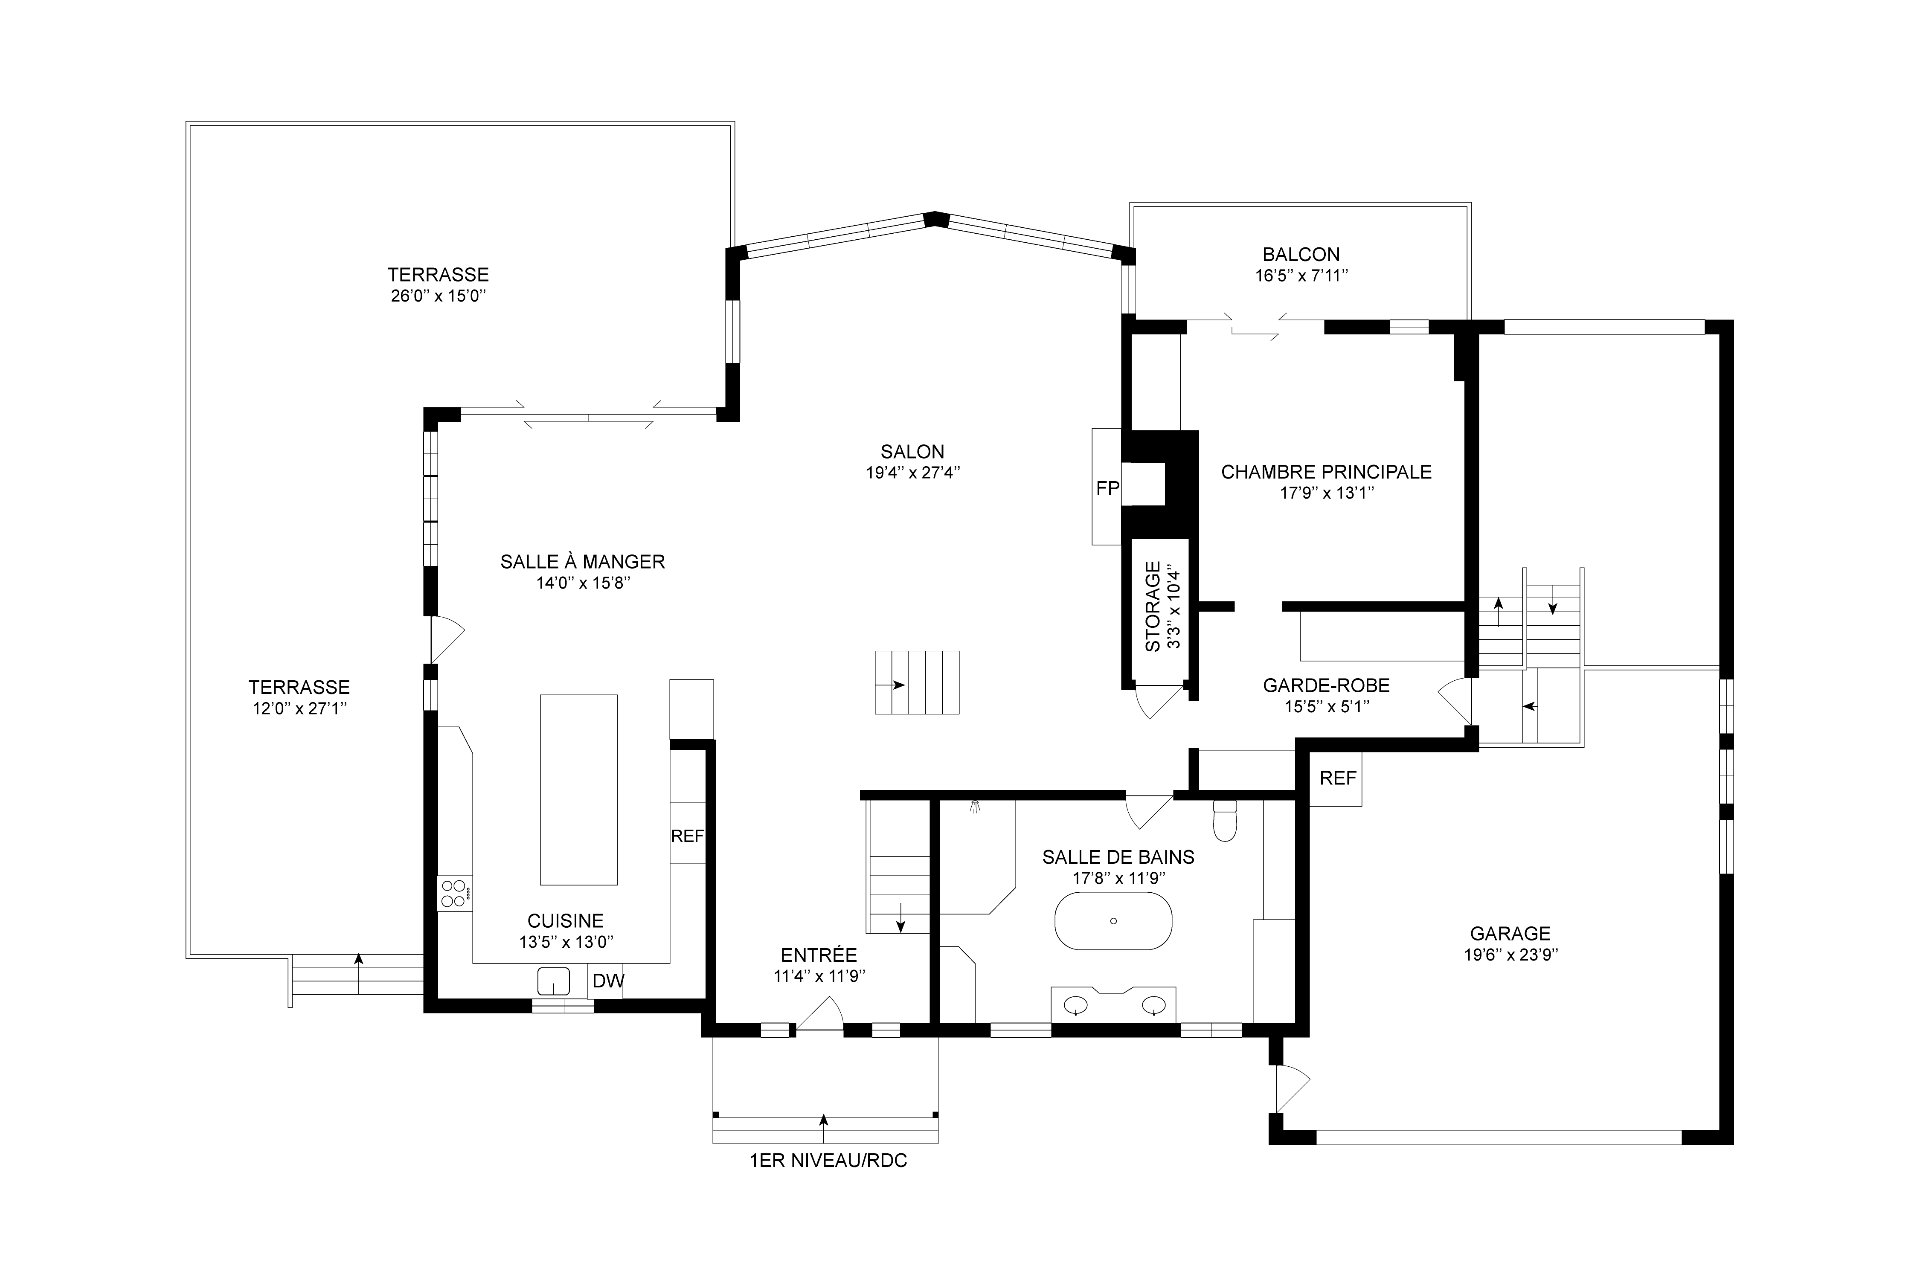
Drawing (sketch)
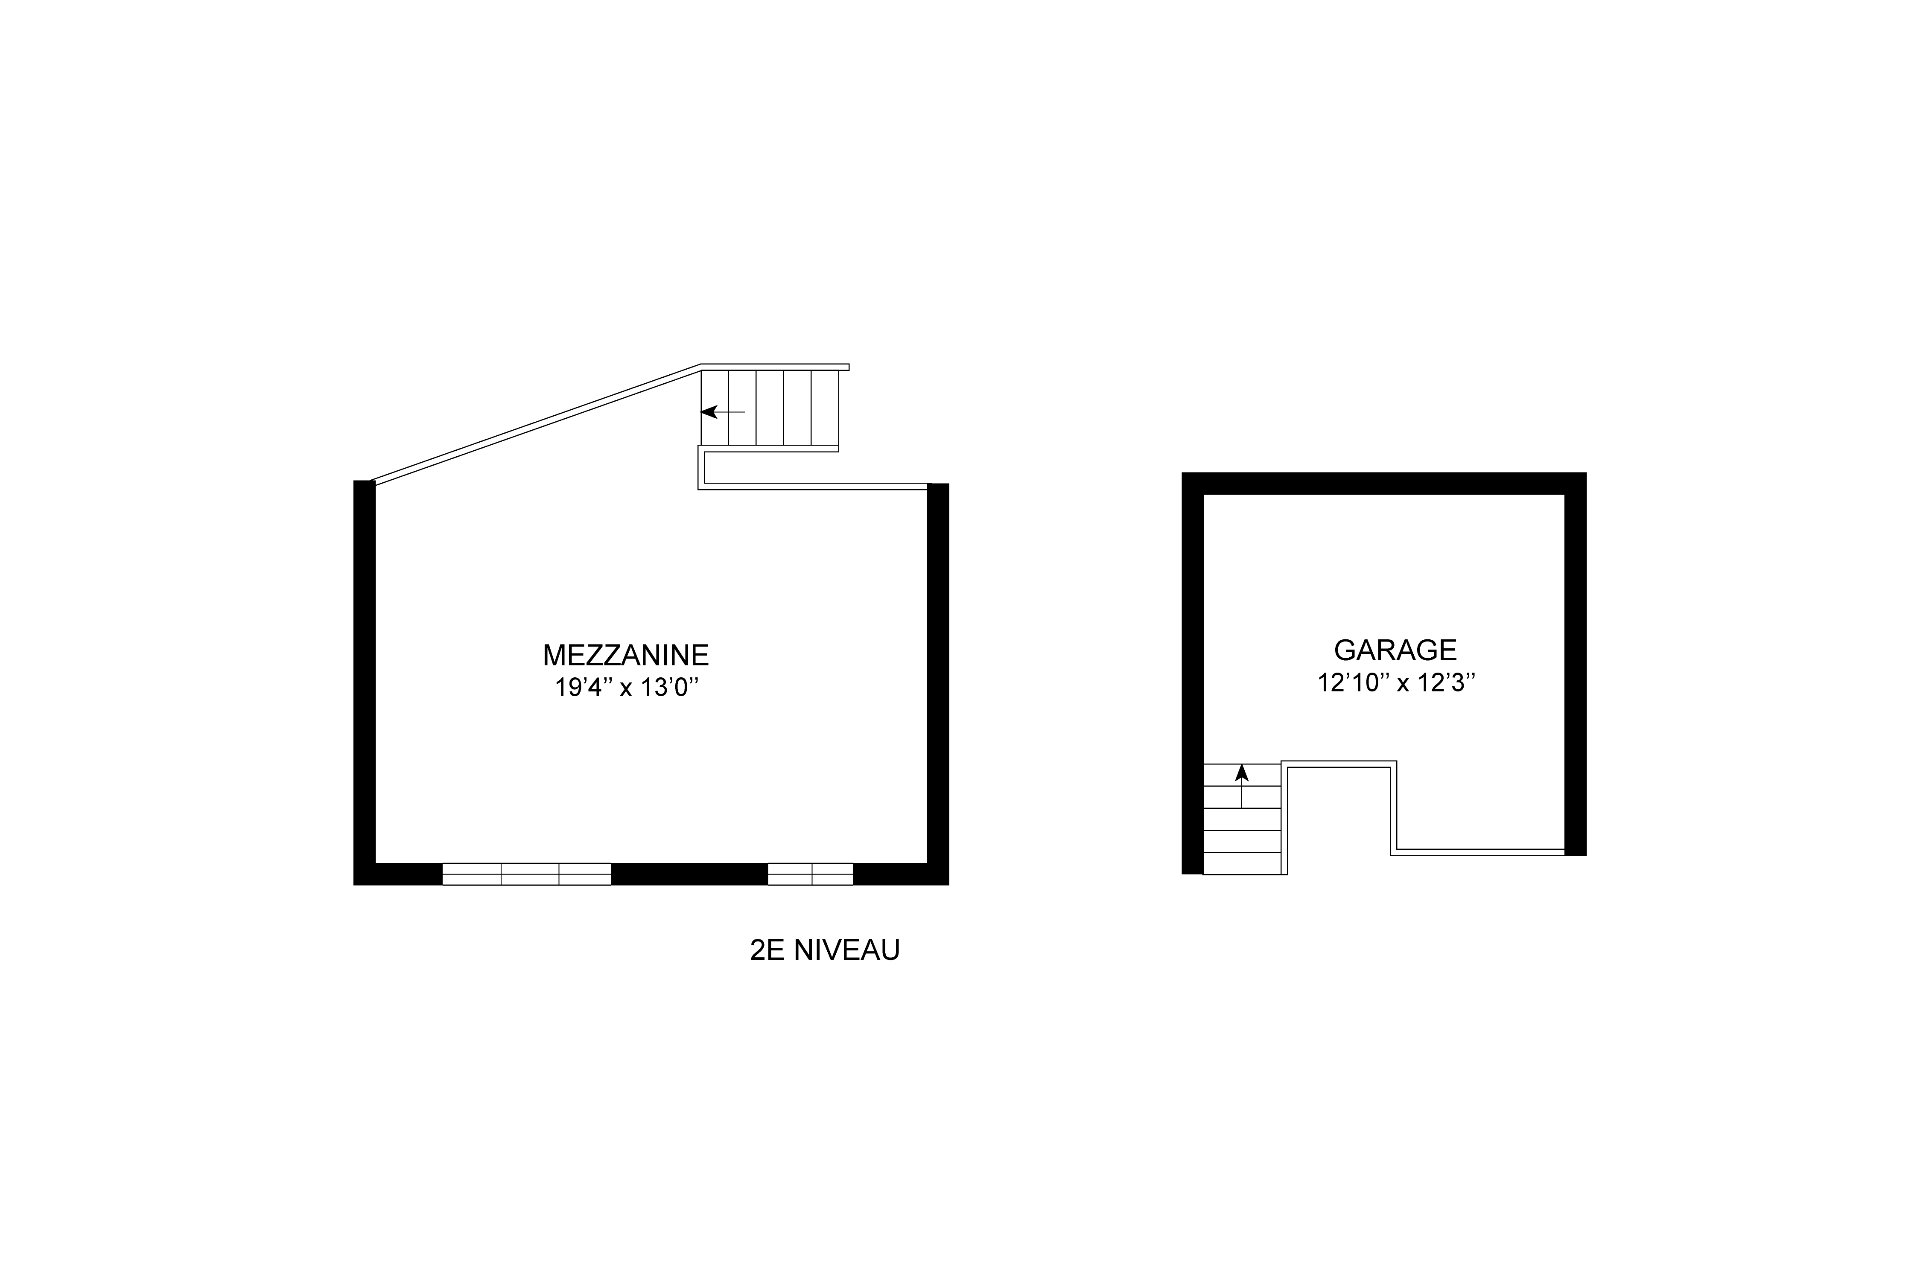
Drawing (sketch)
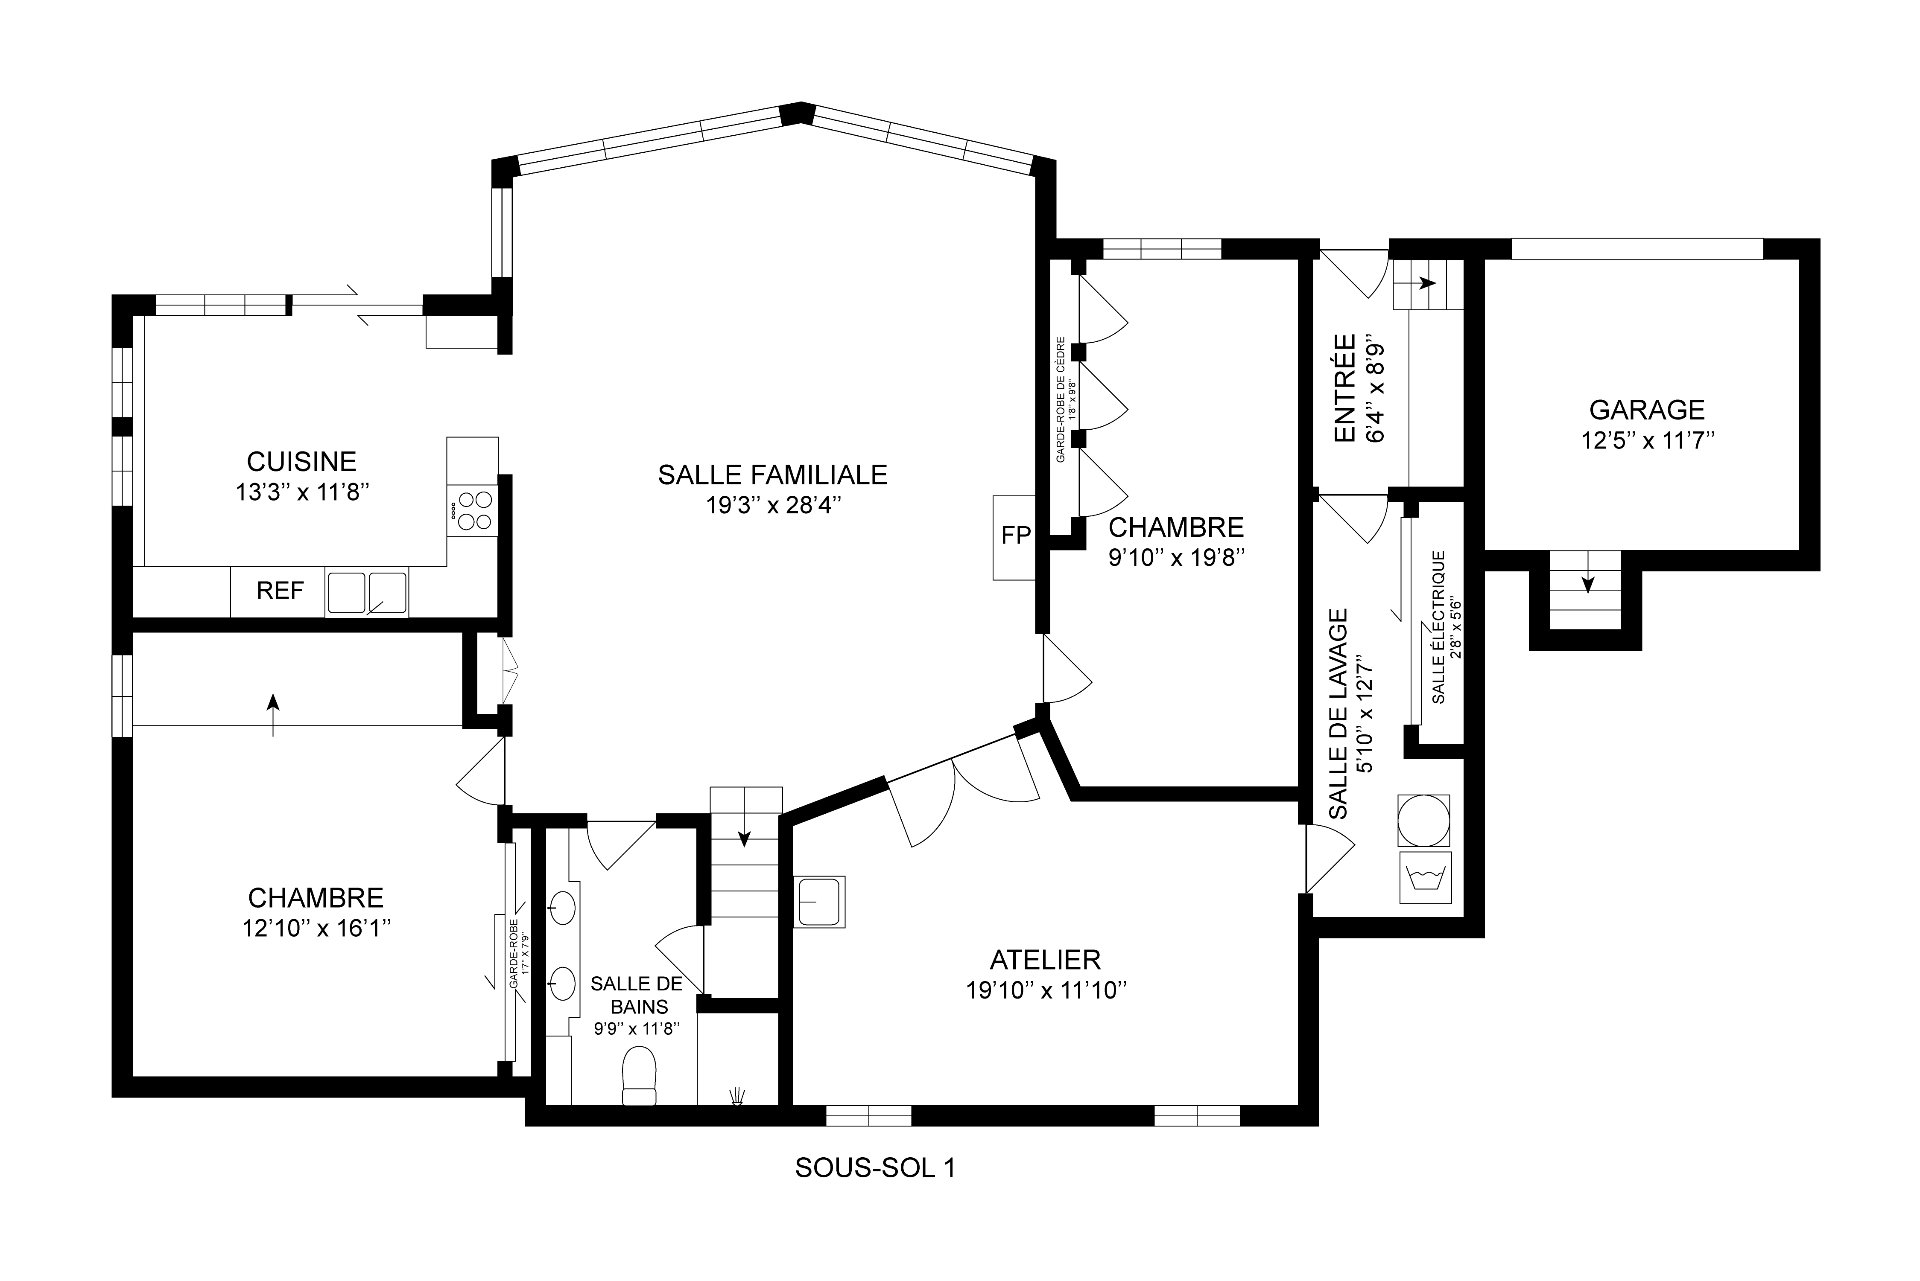
Drawing (sketch)
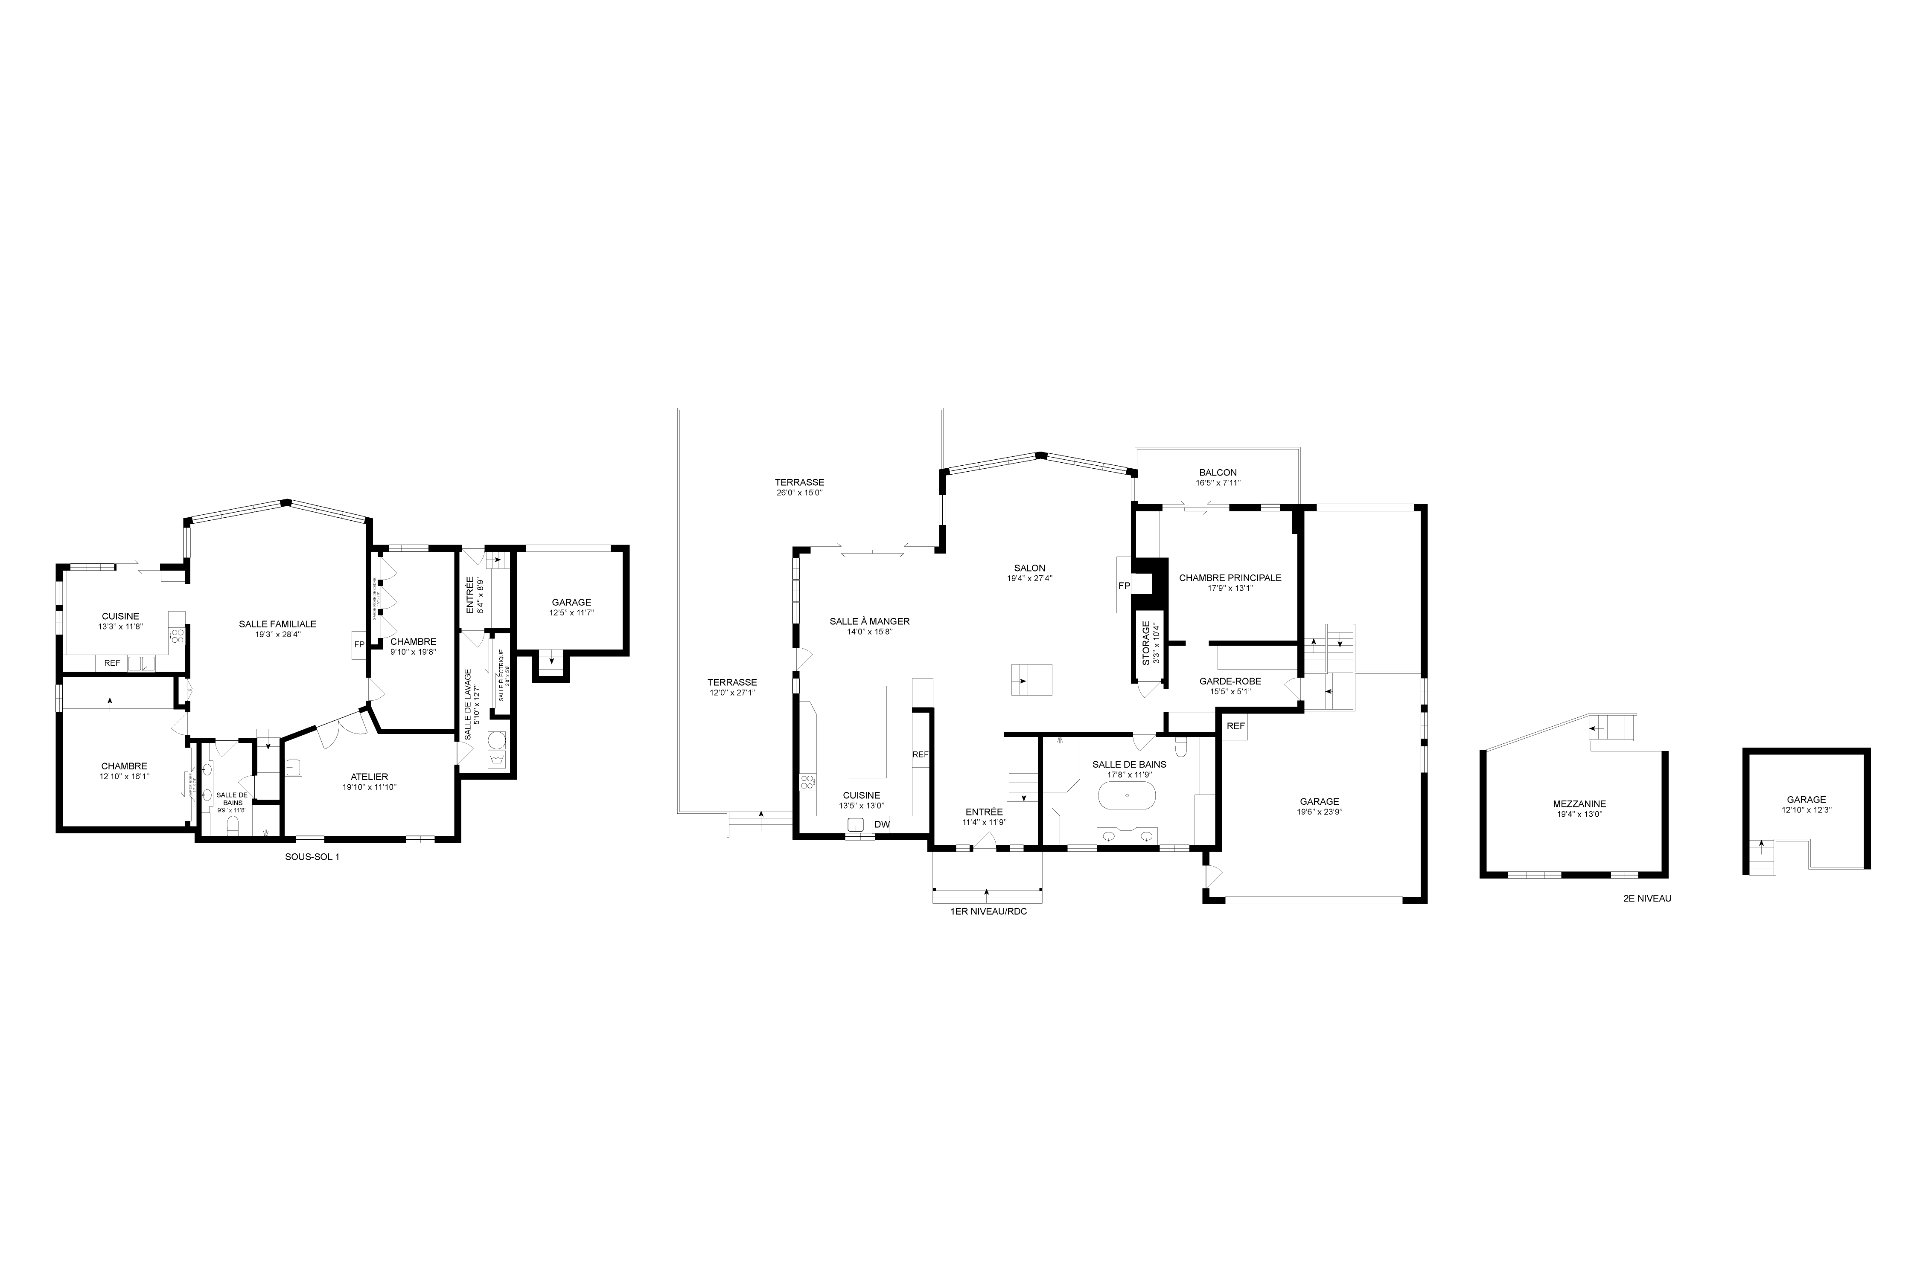
Drawing (sketch)
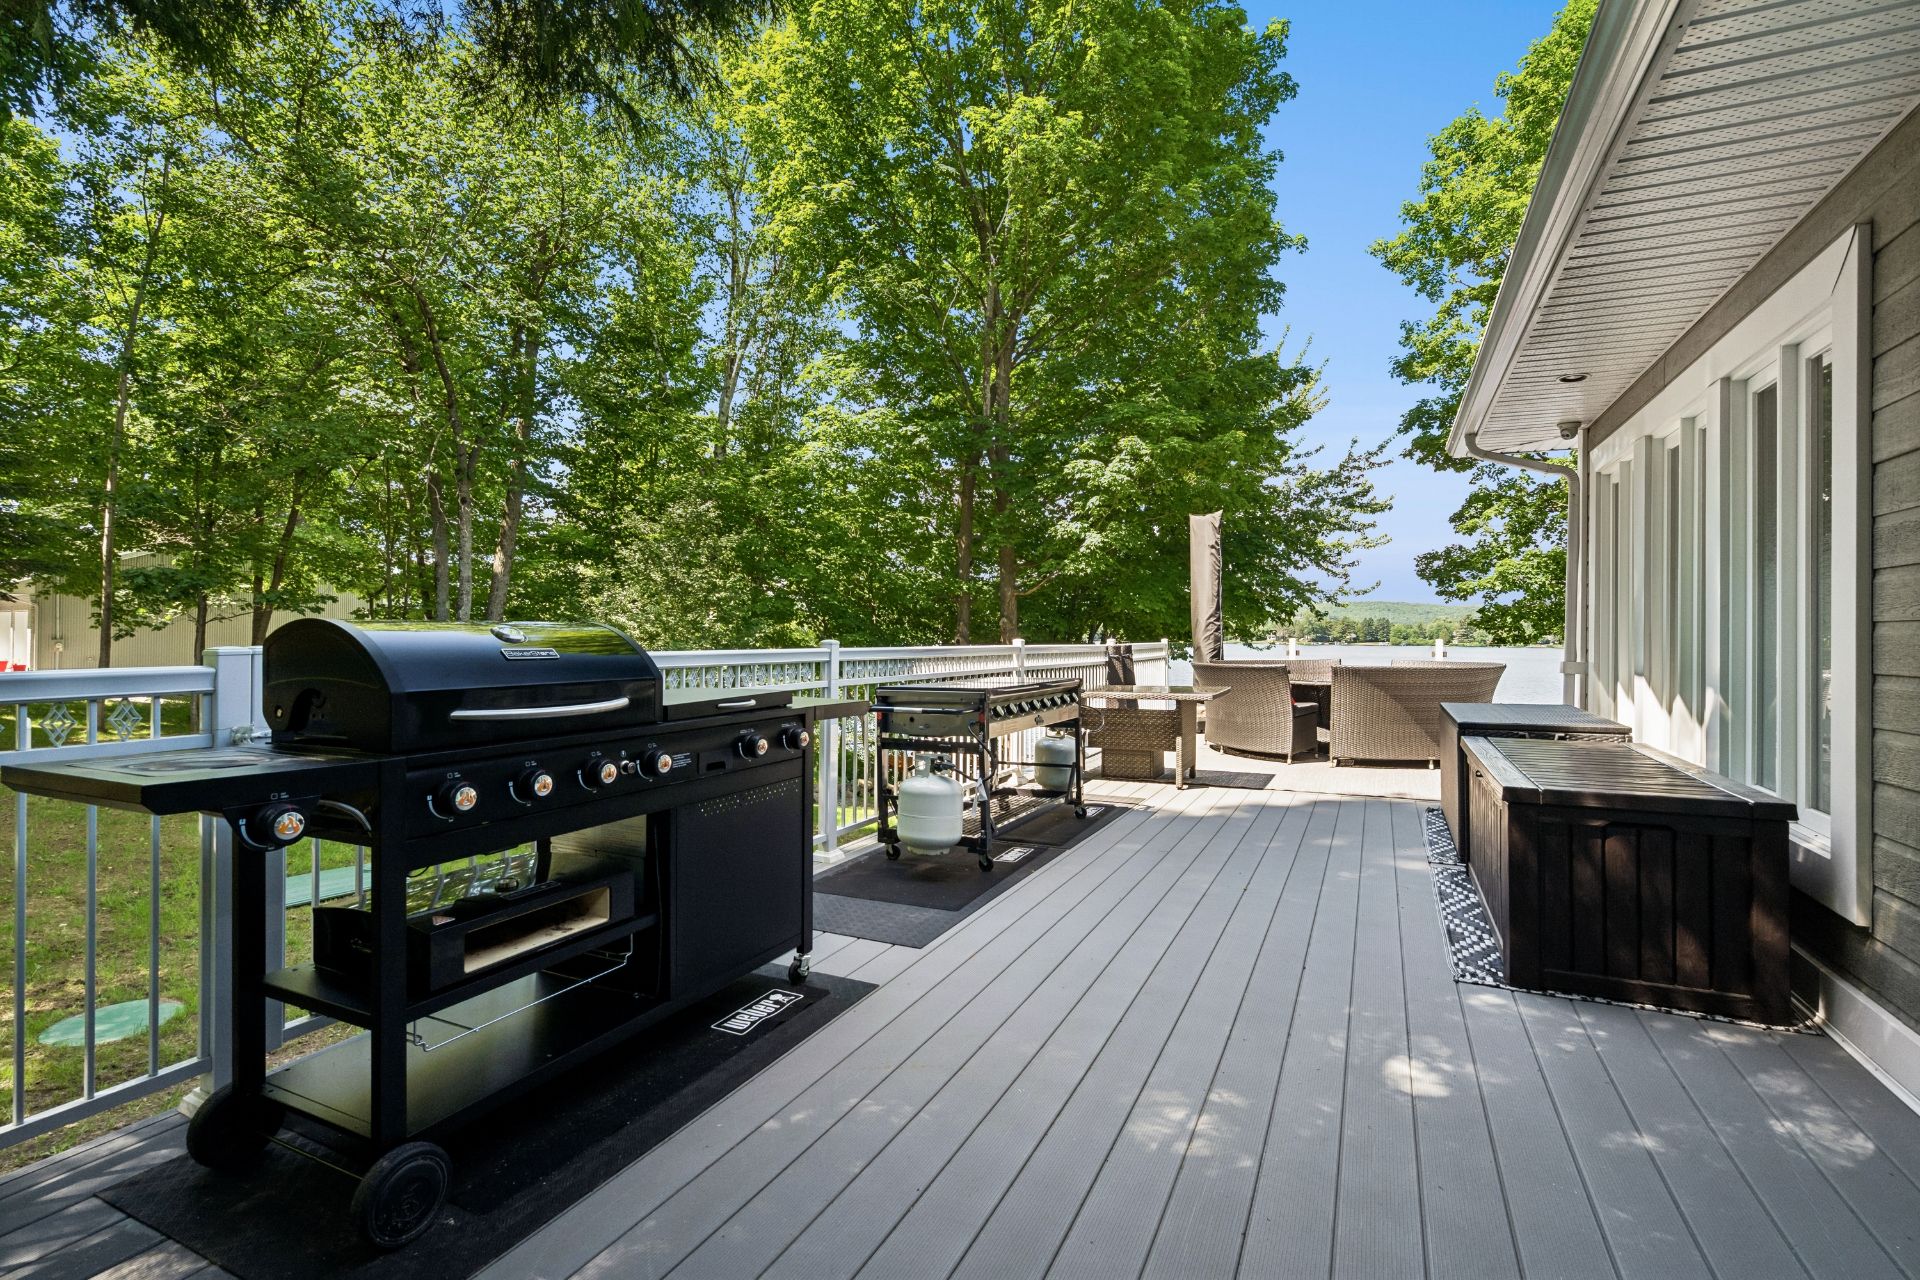
Patio
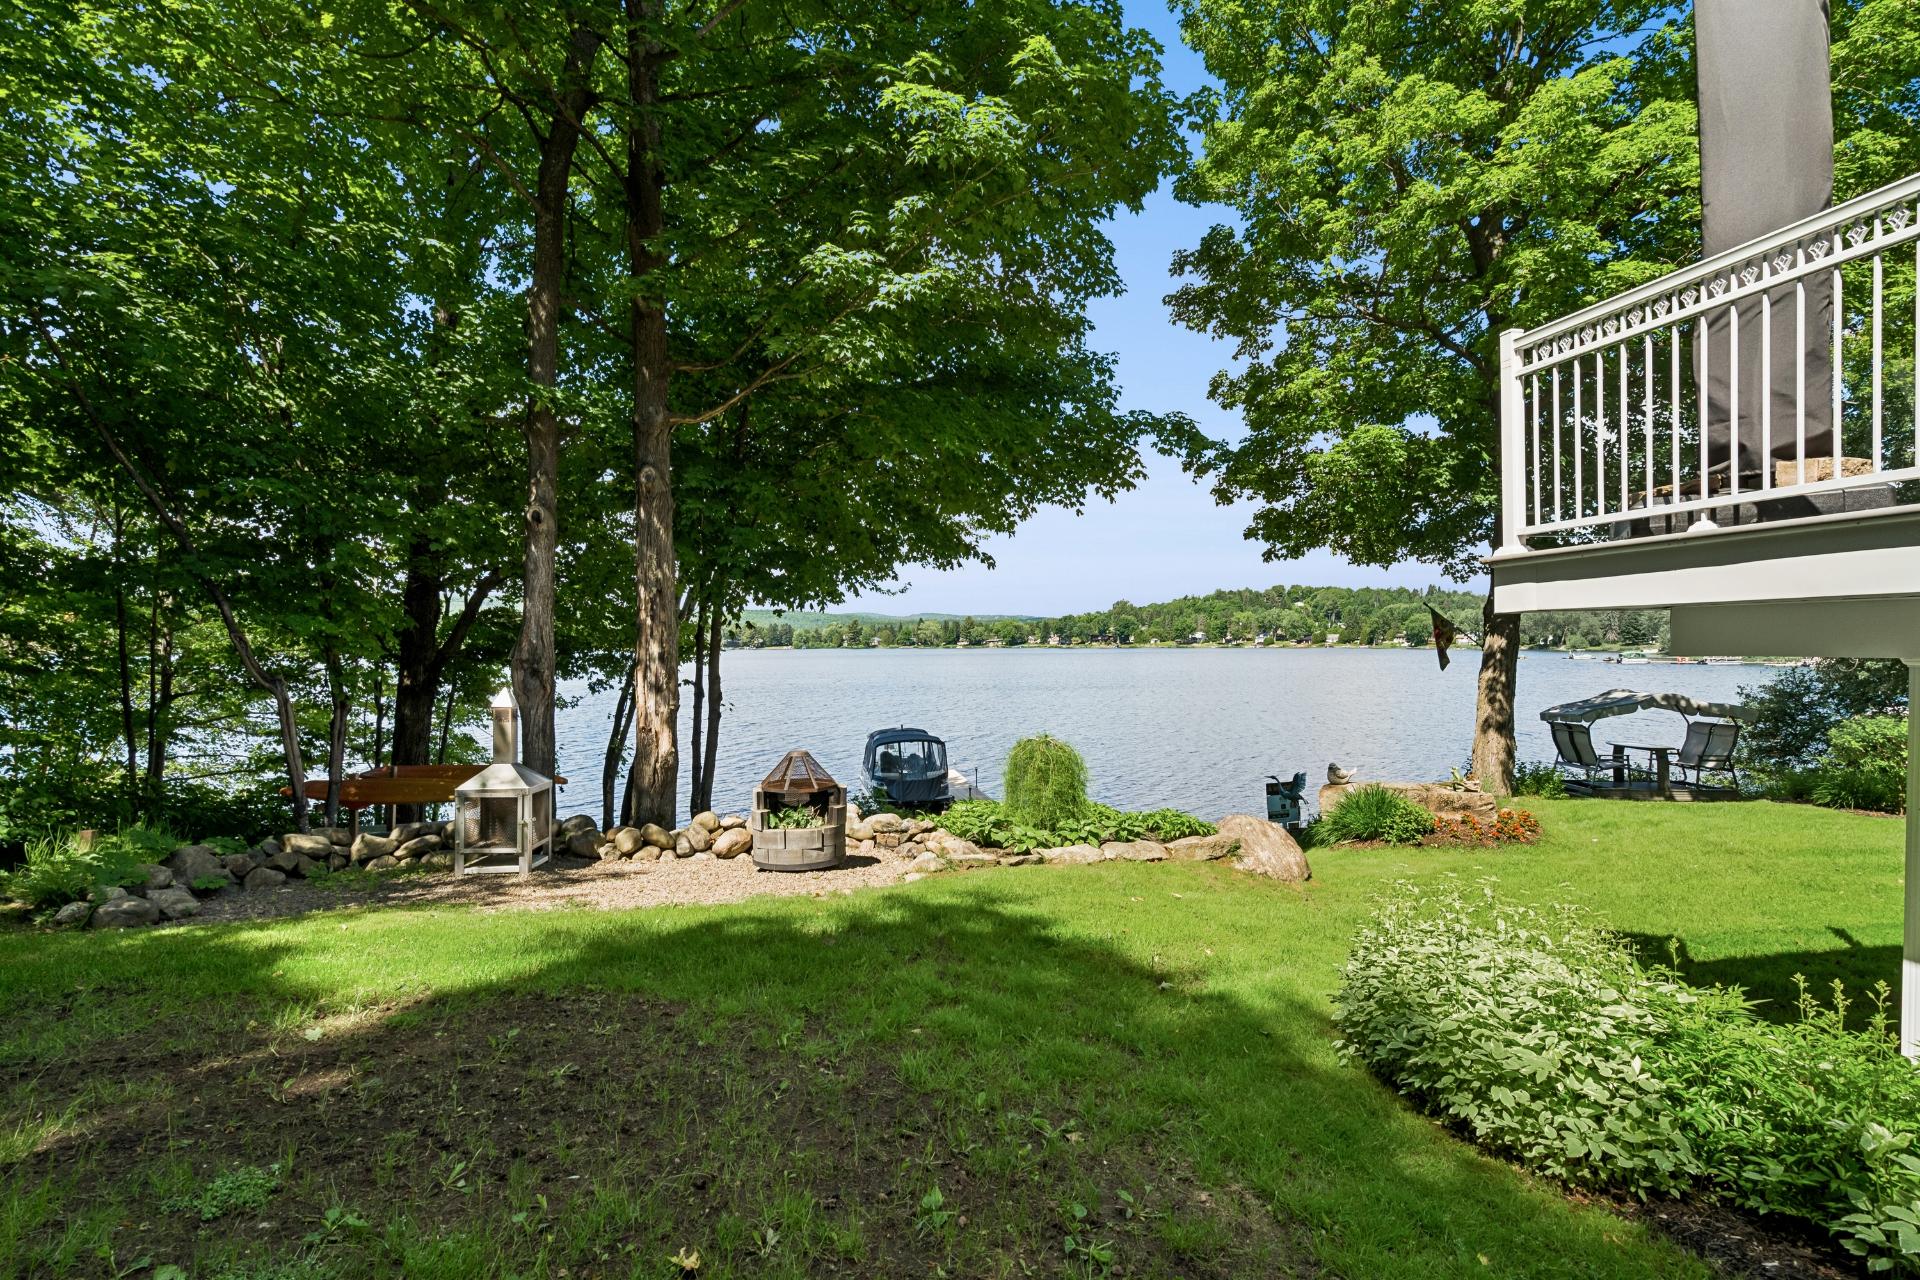
Backyard
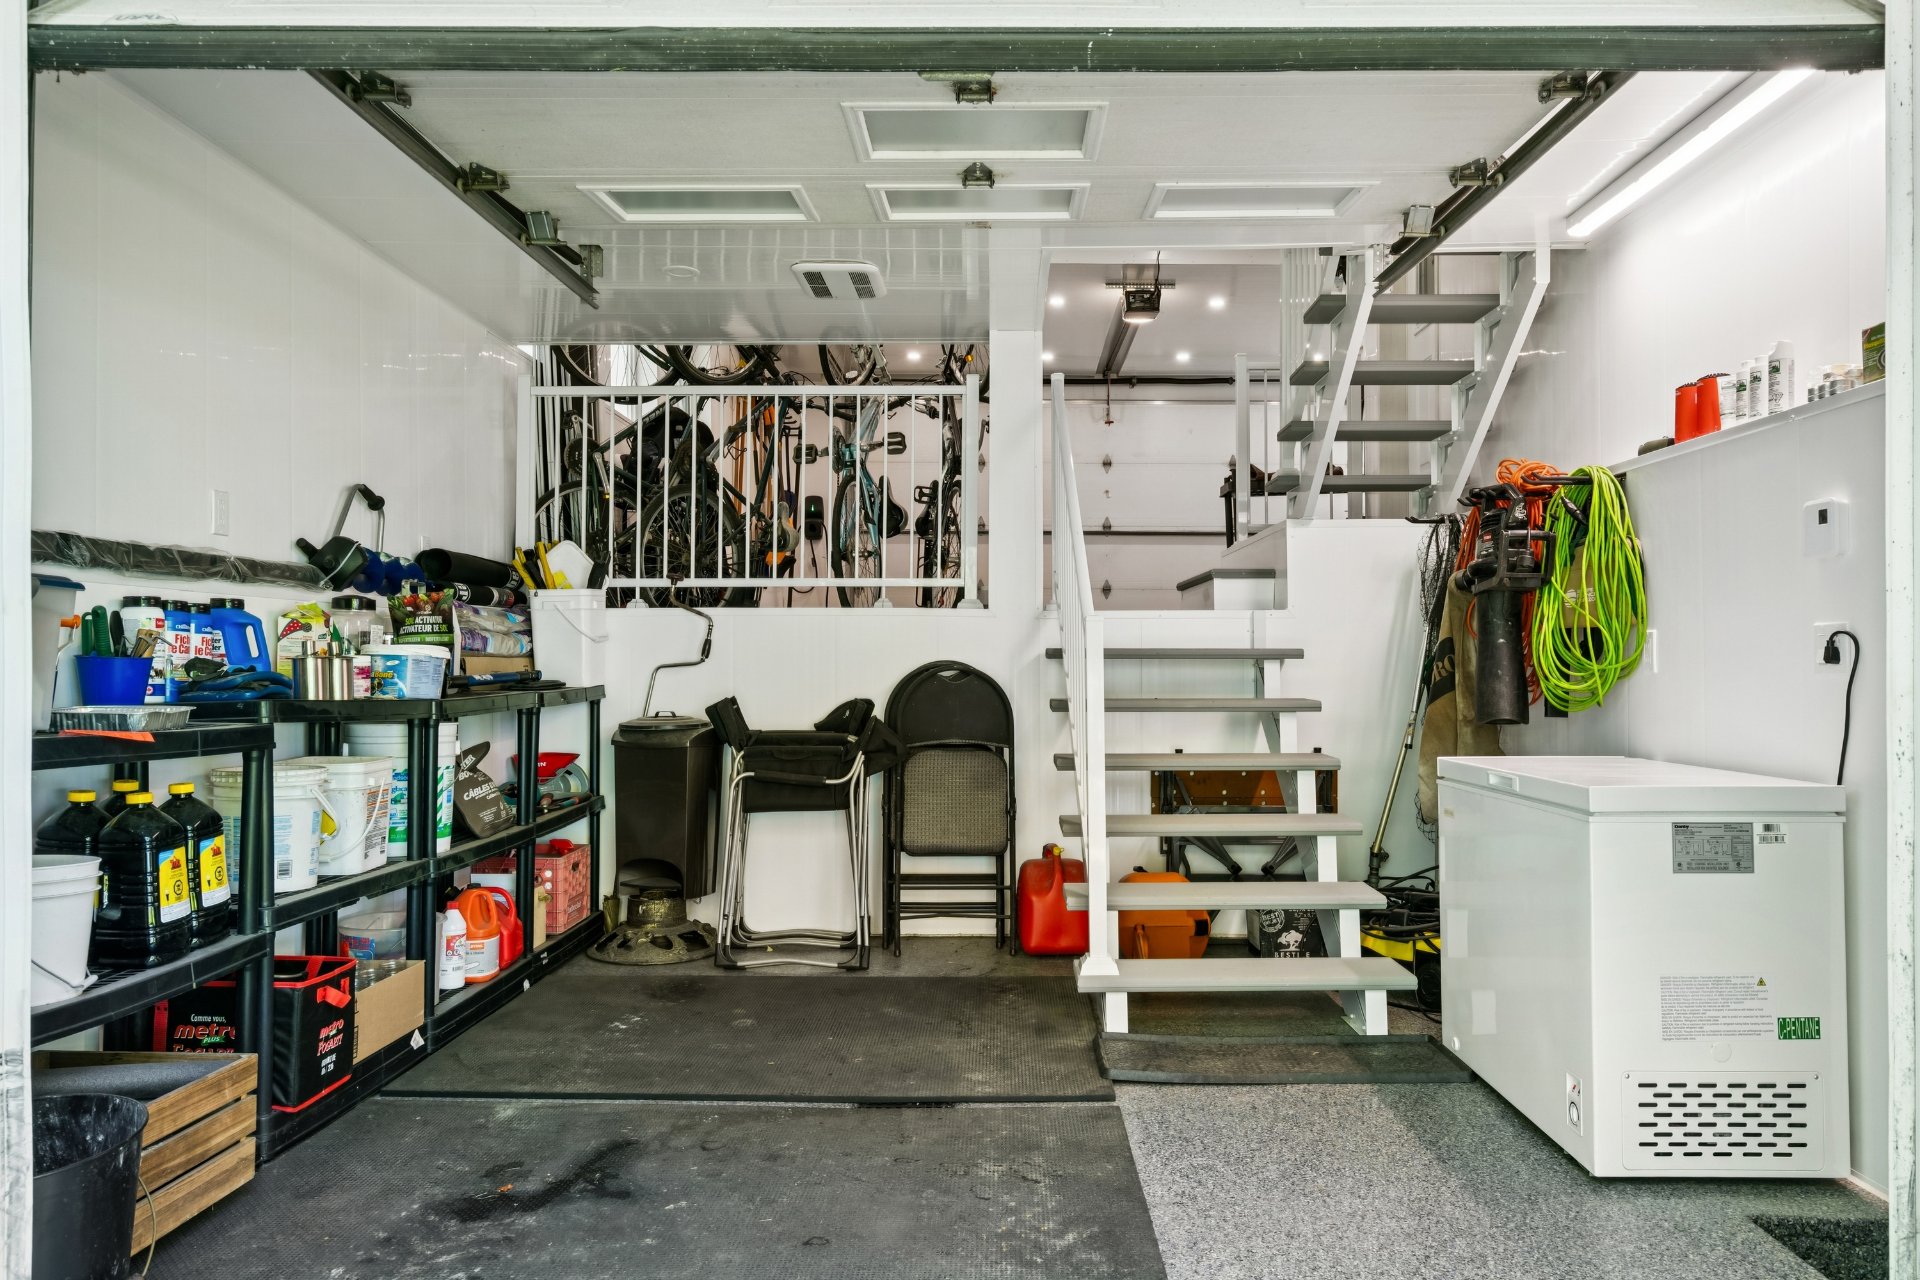
Garage
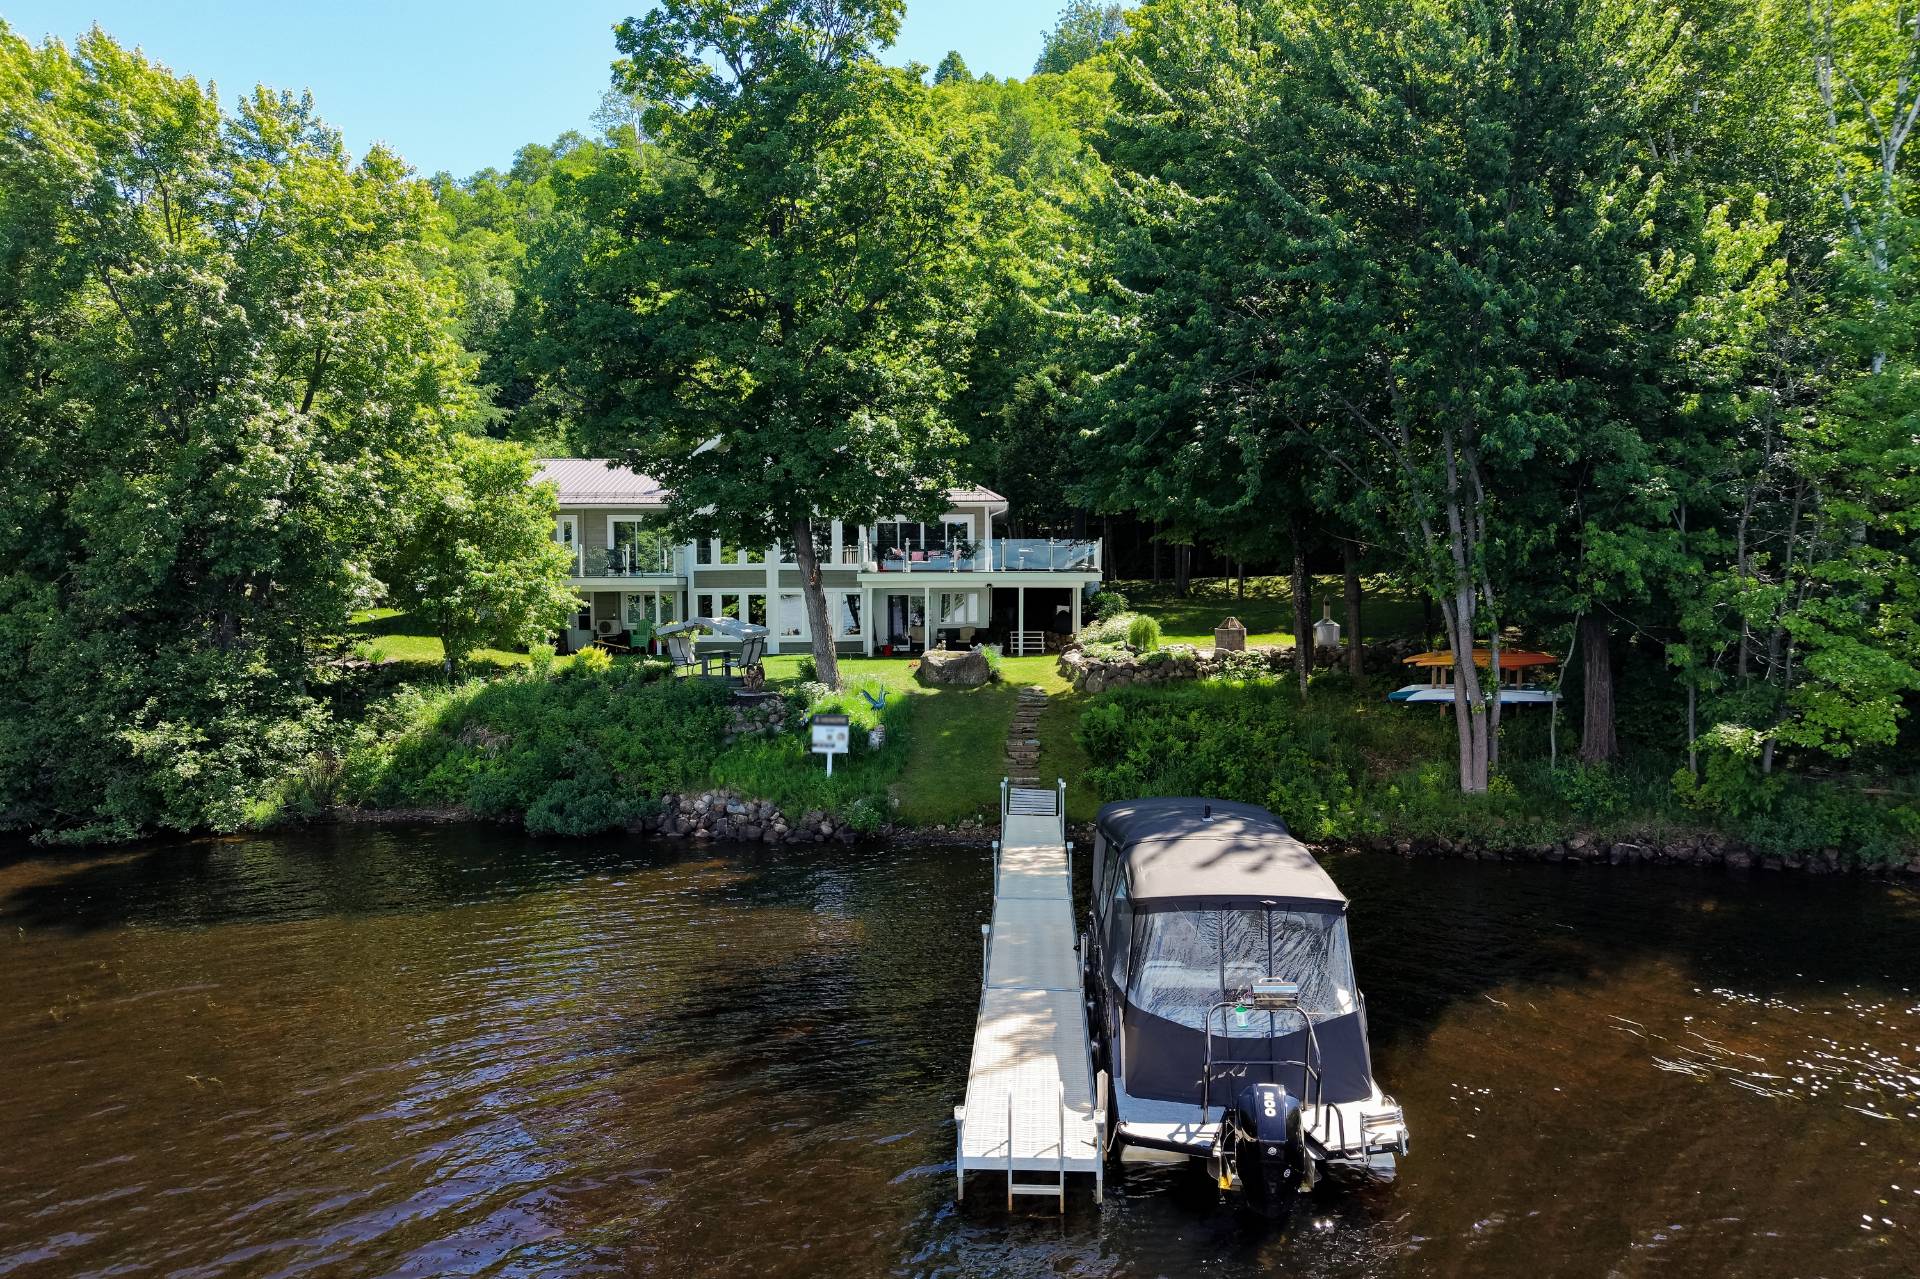
Aerial photo
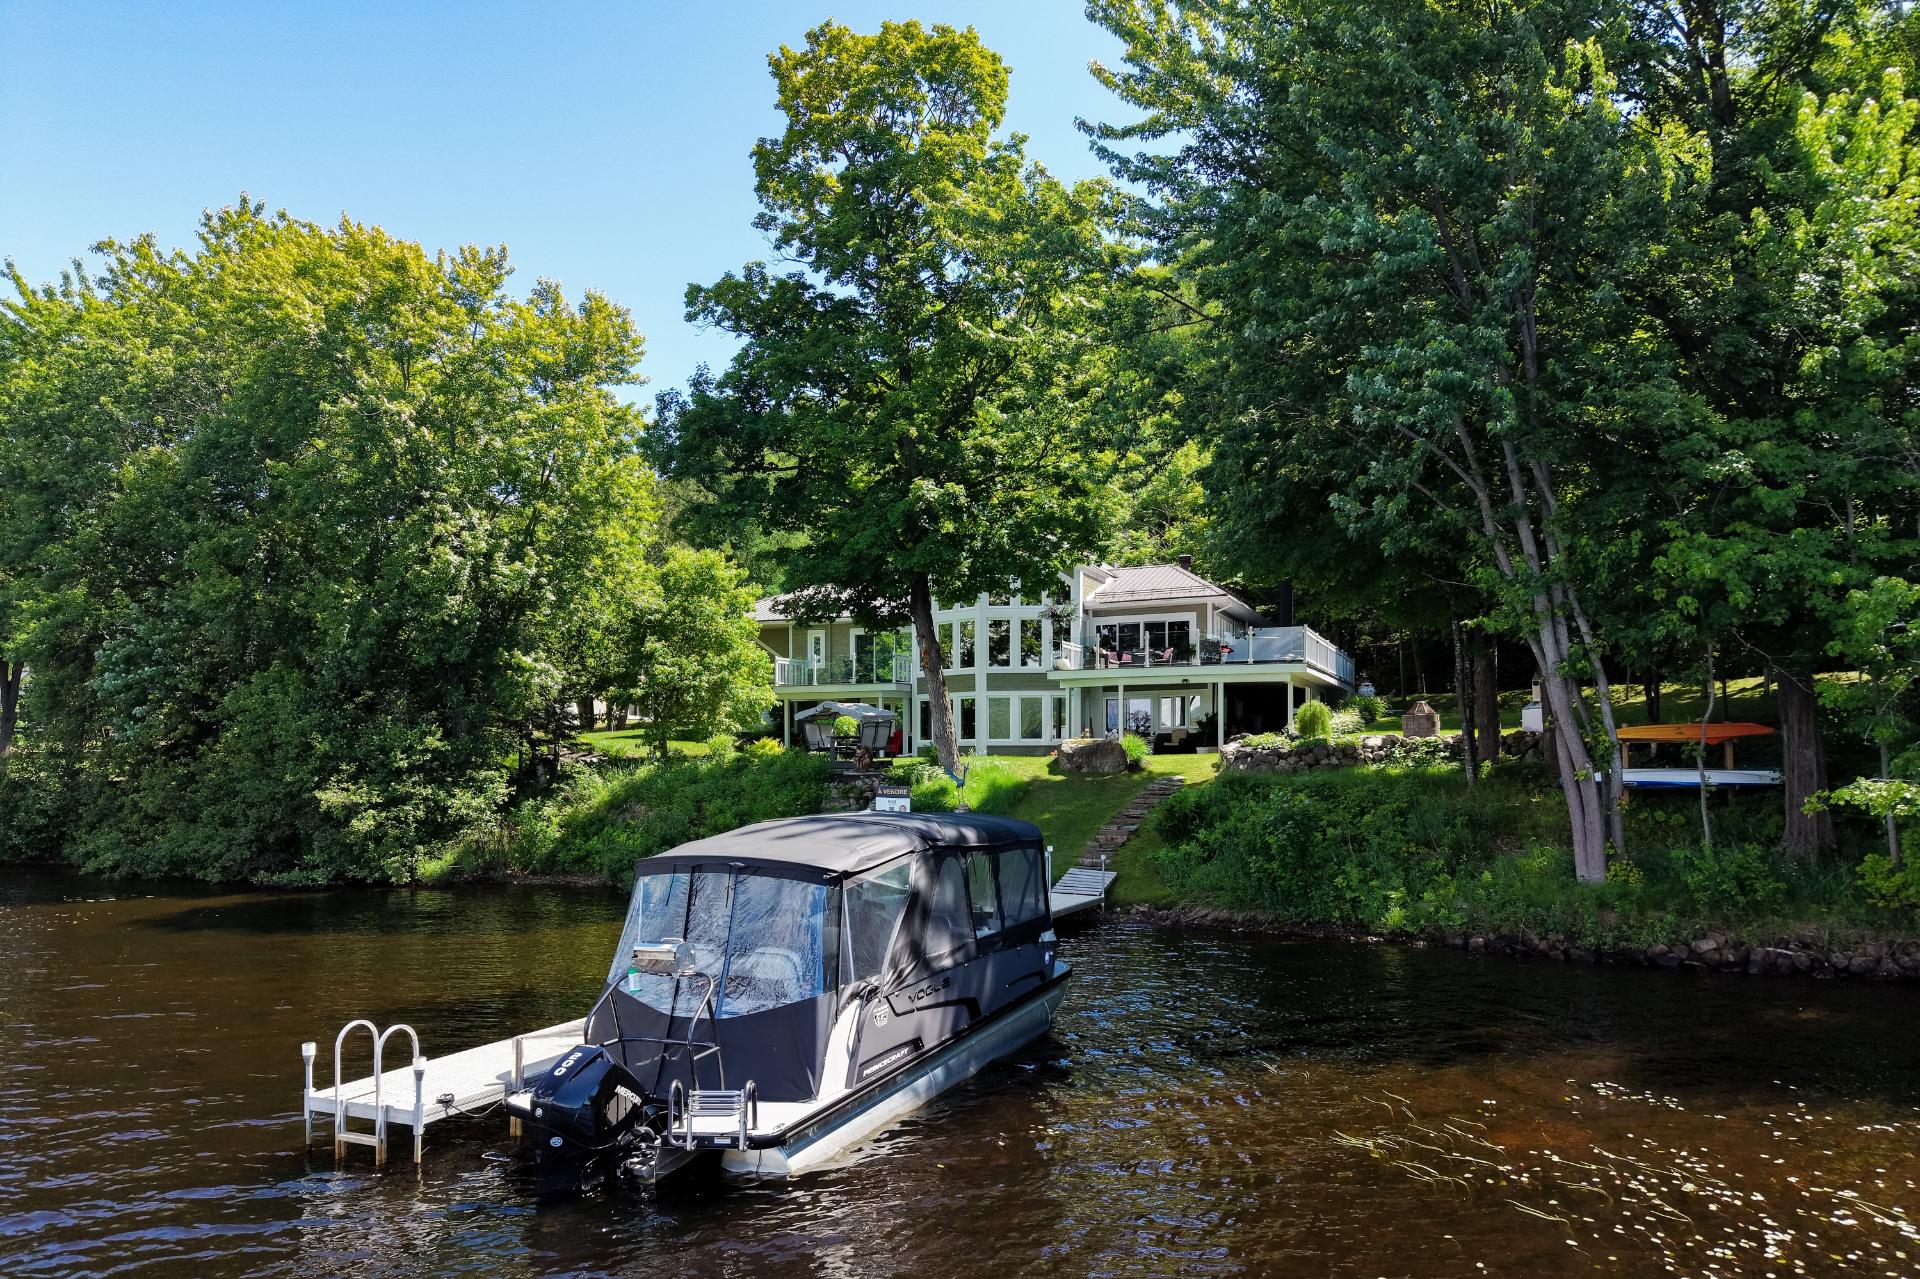
Aerial photo
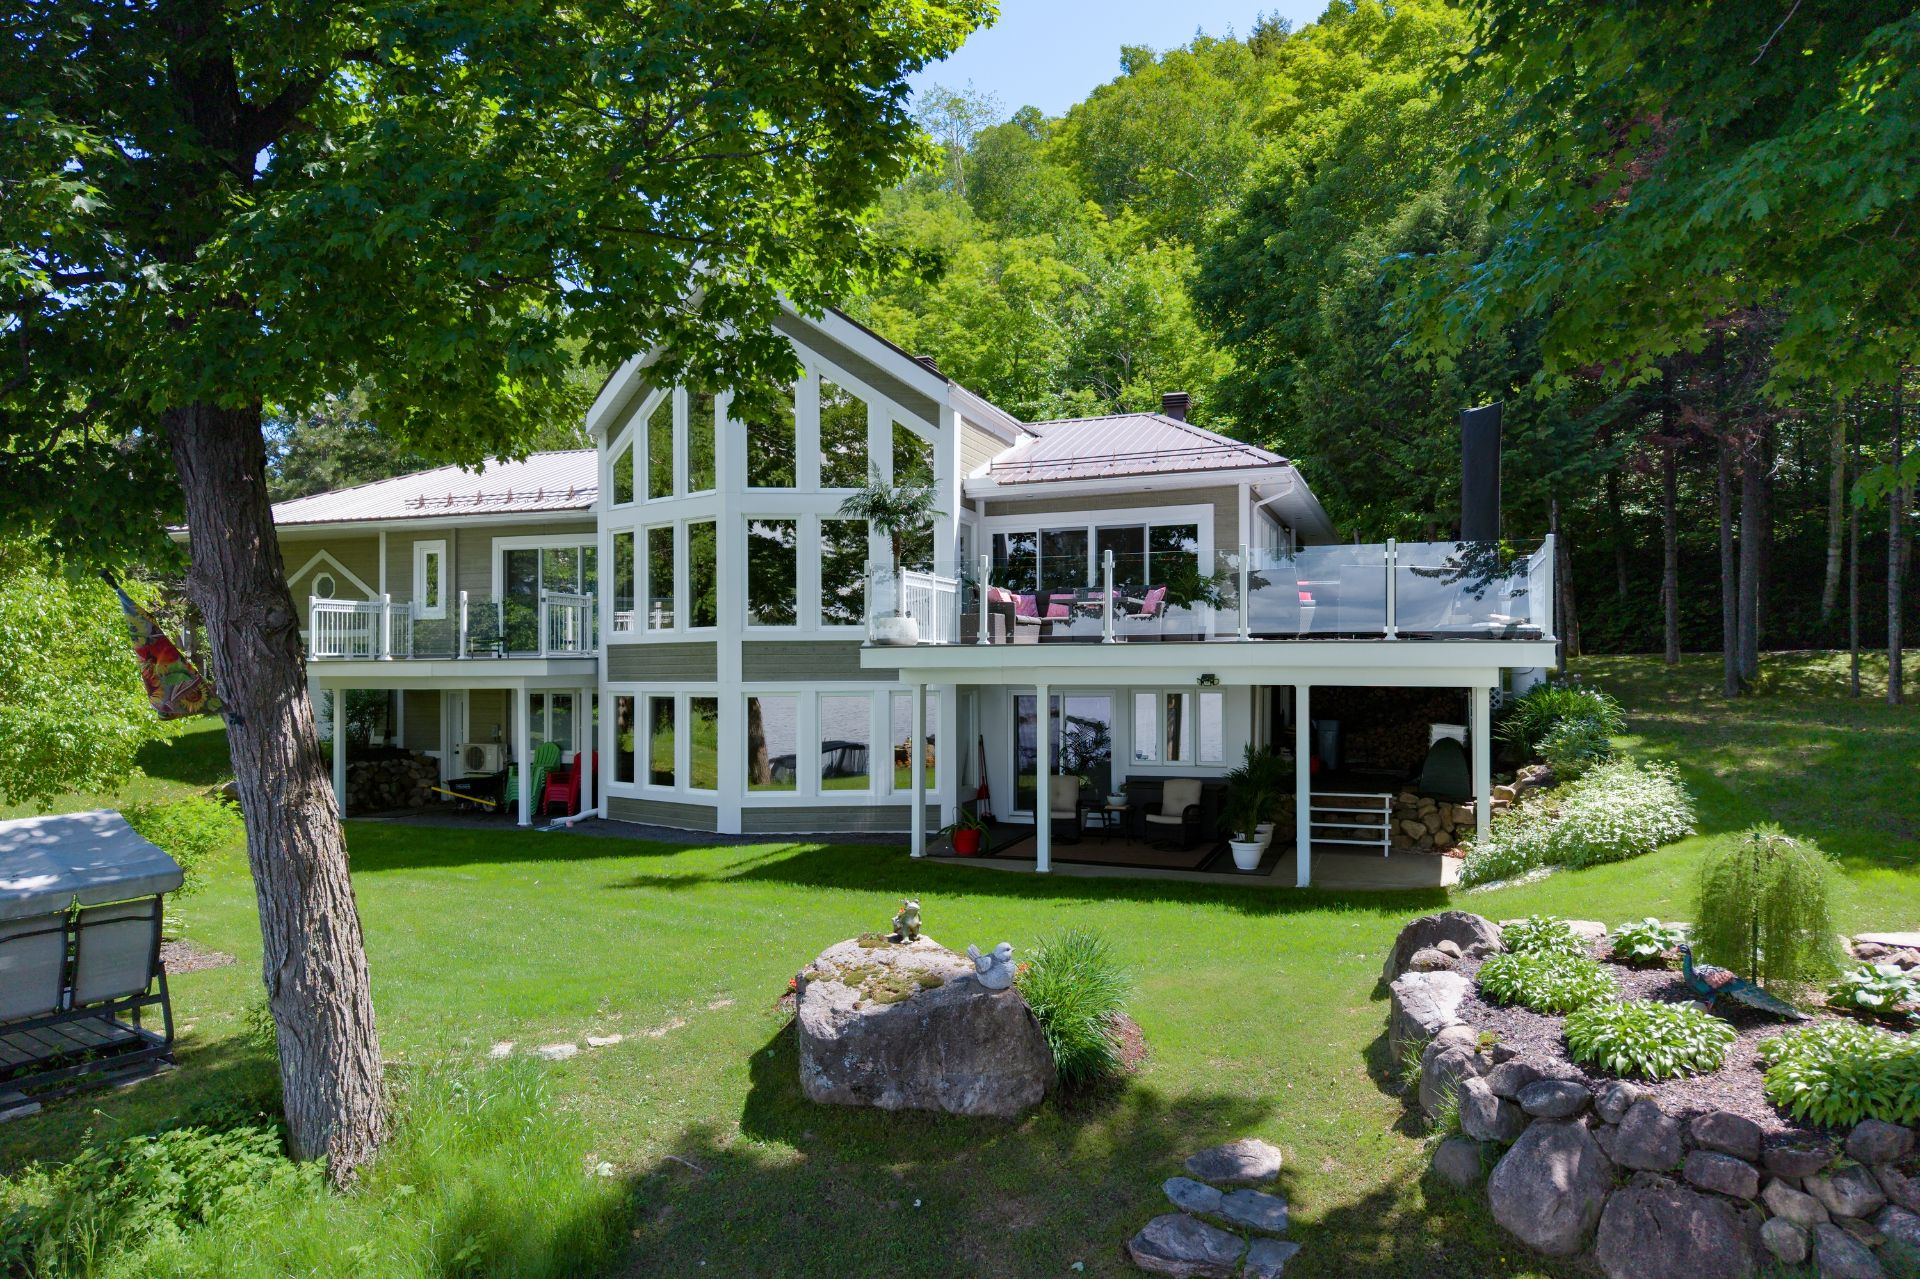
Aerial photo
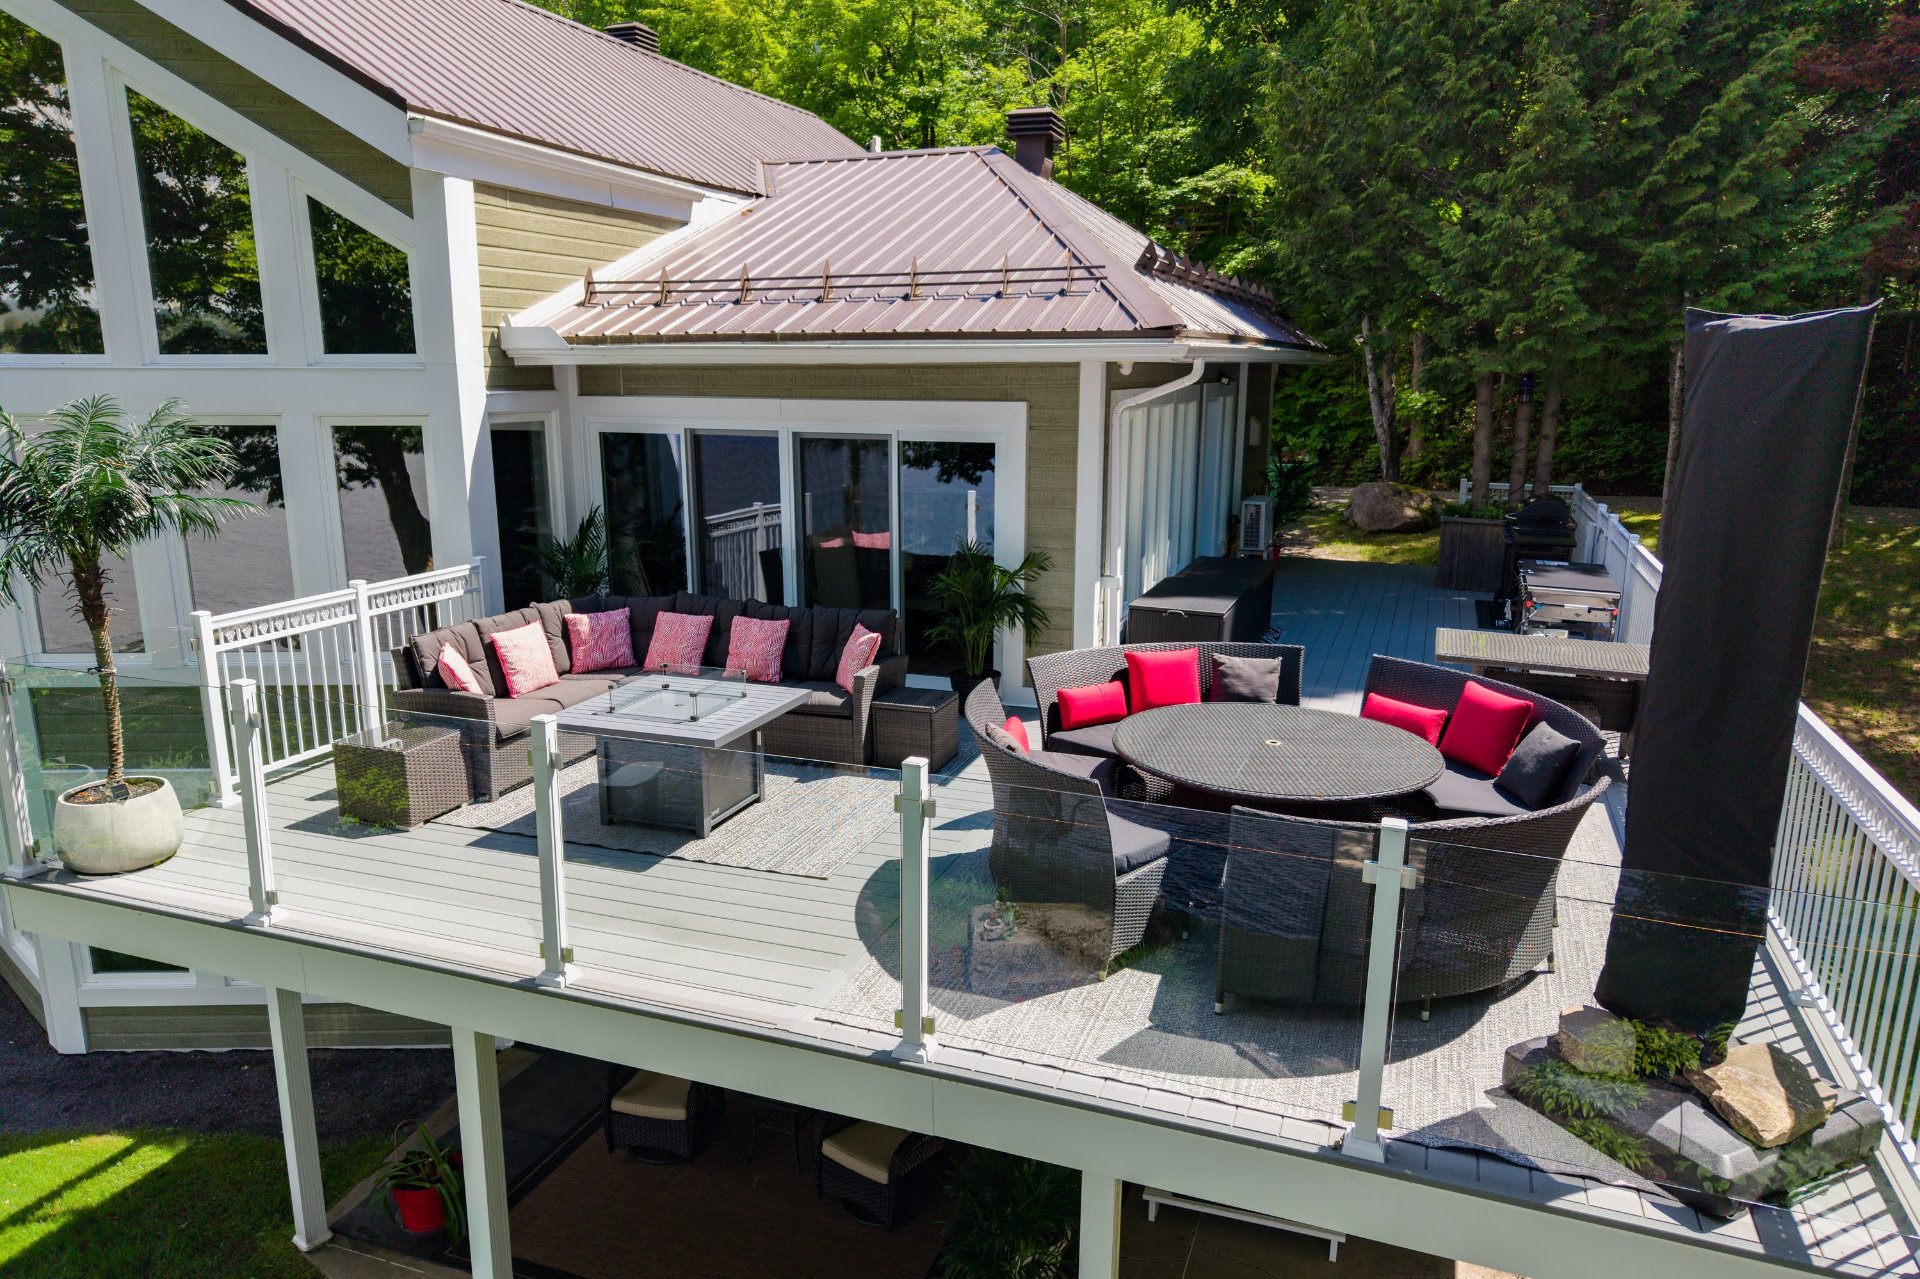
Aerial photo
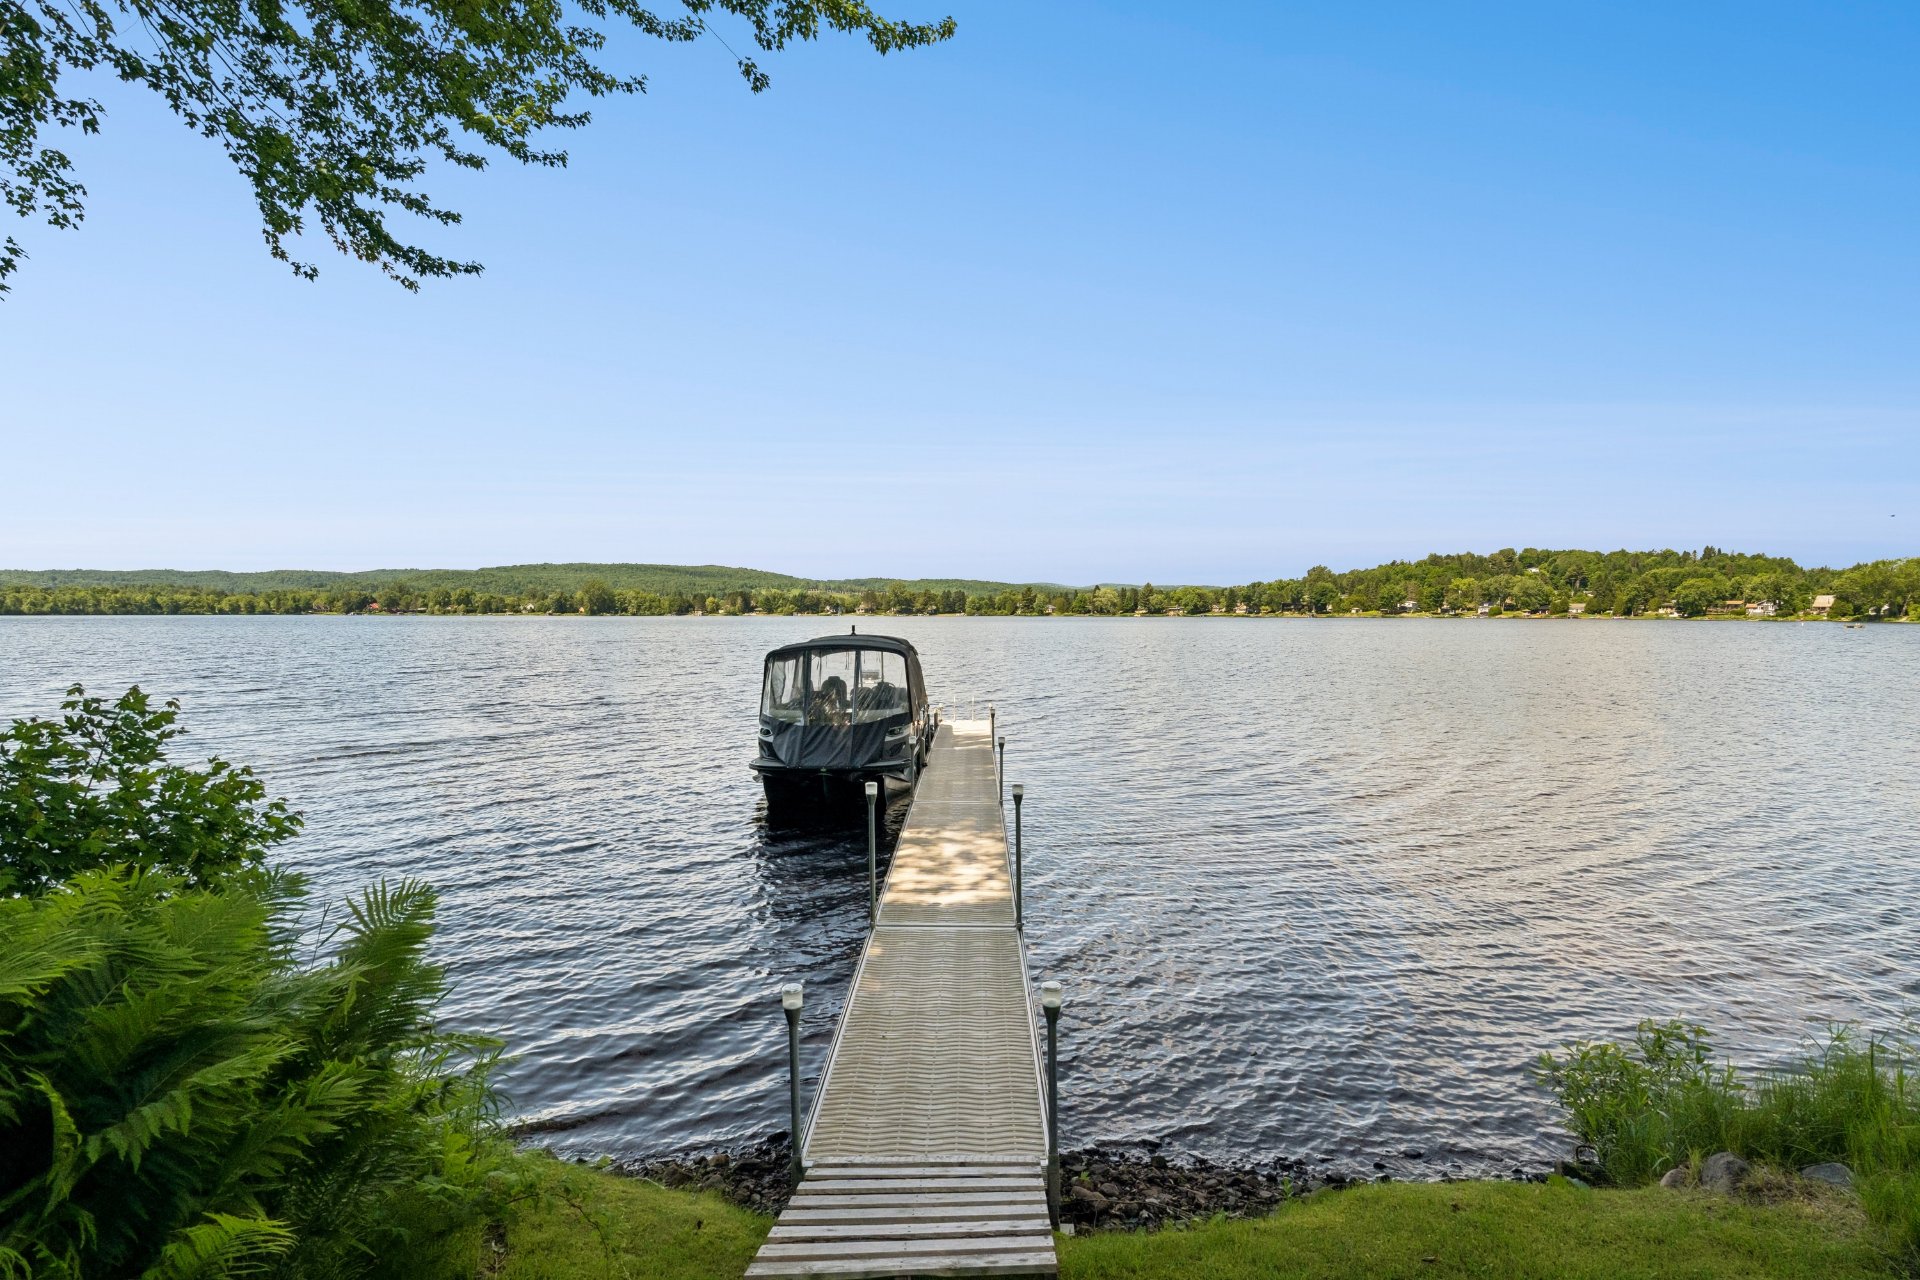
Water view
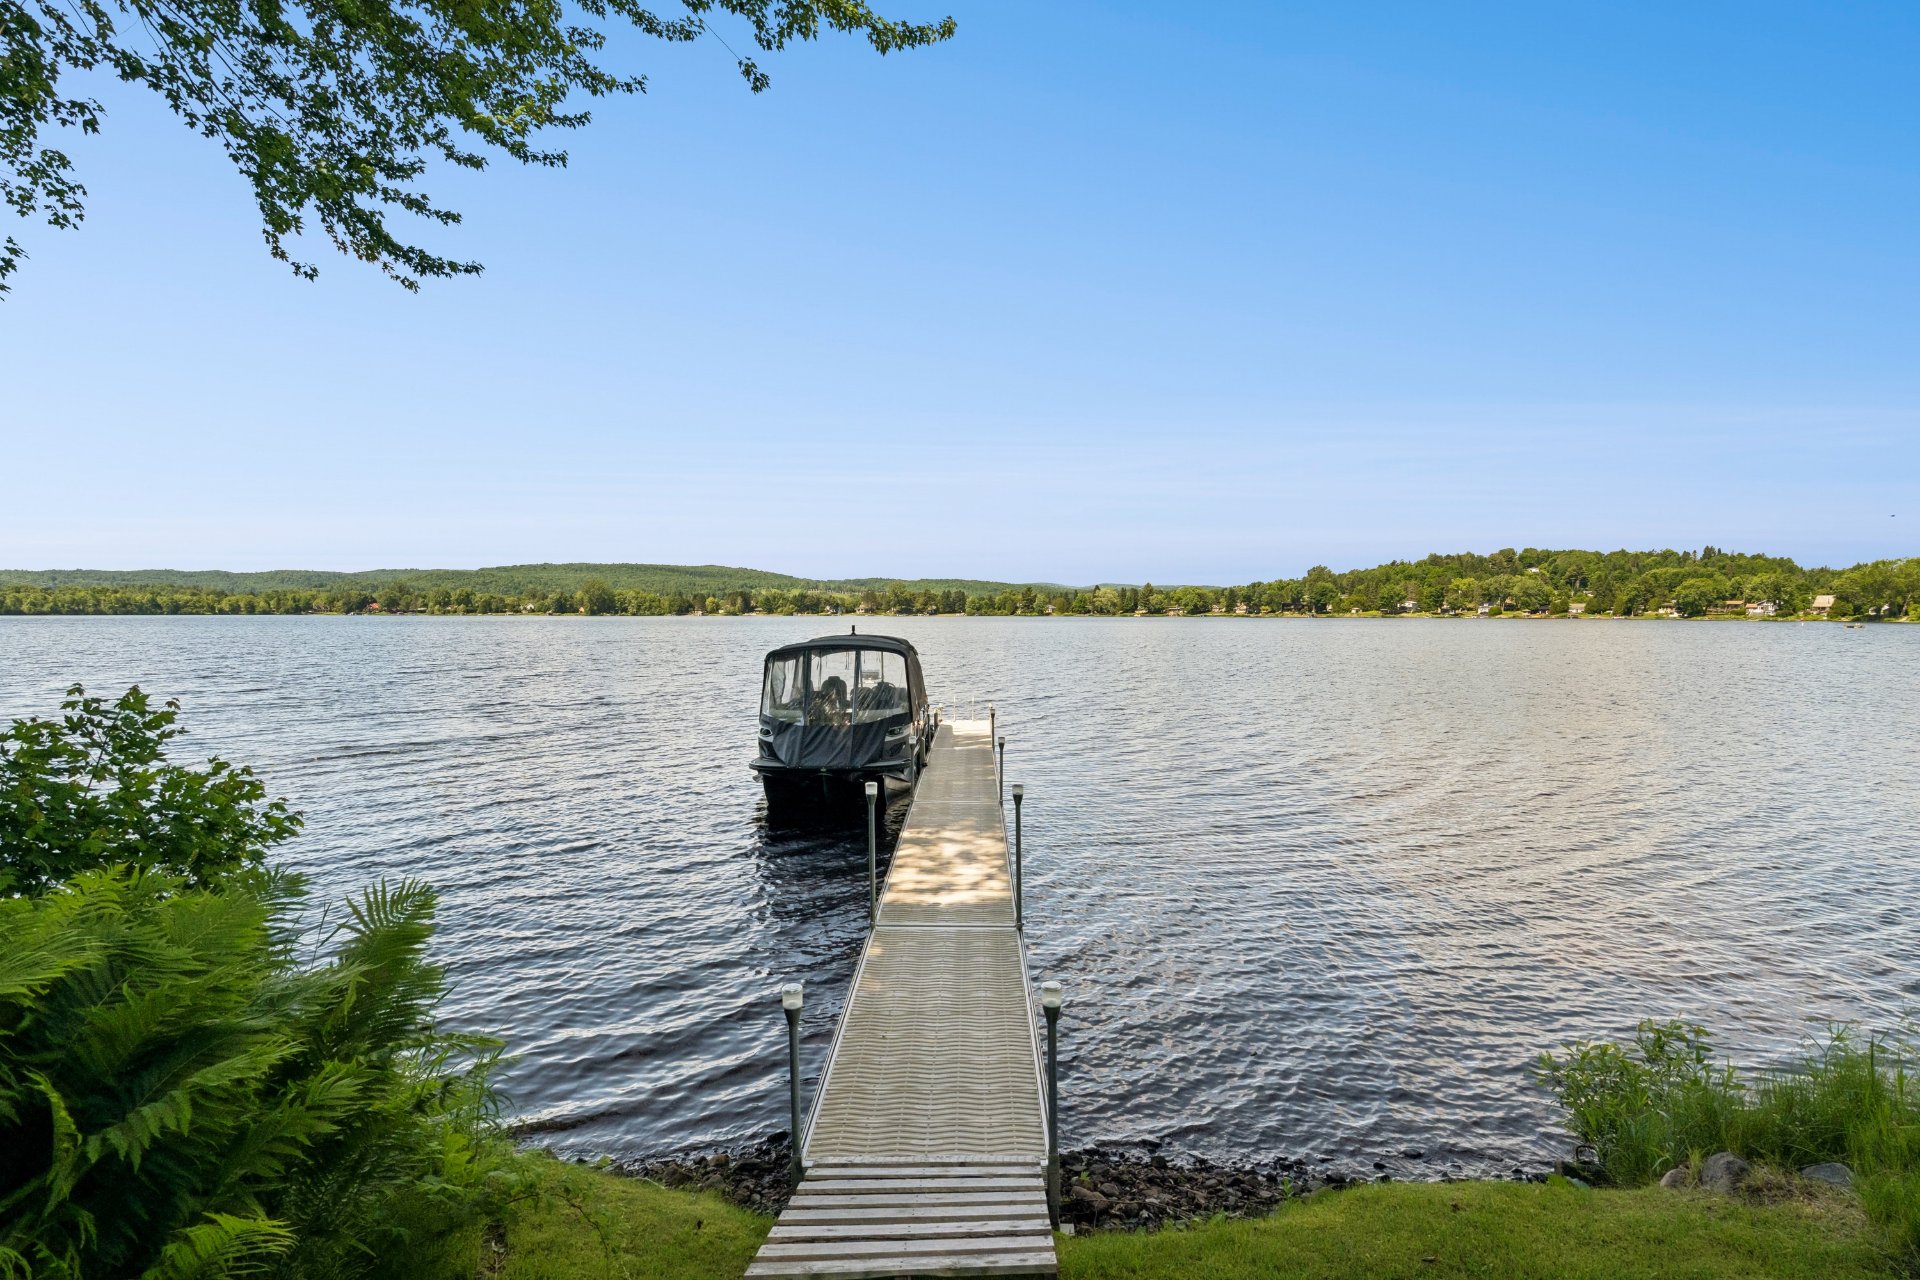
Back facade
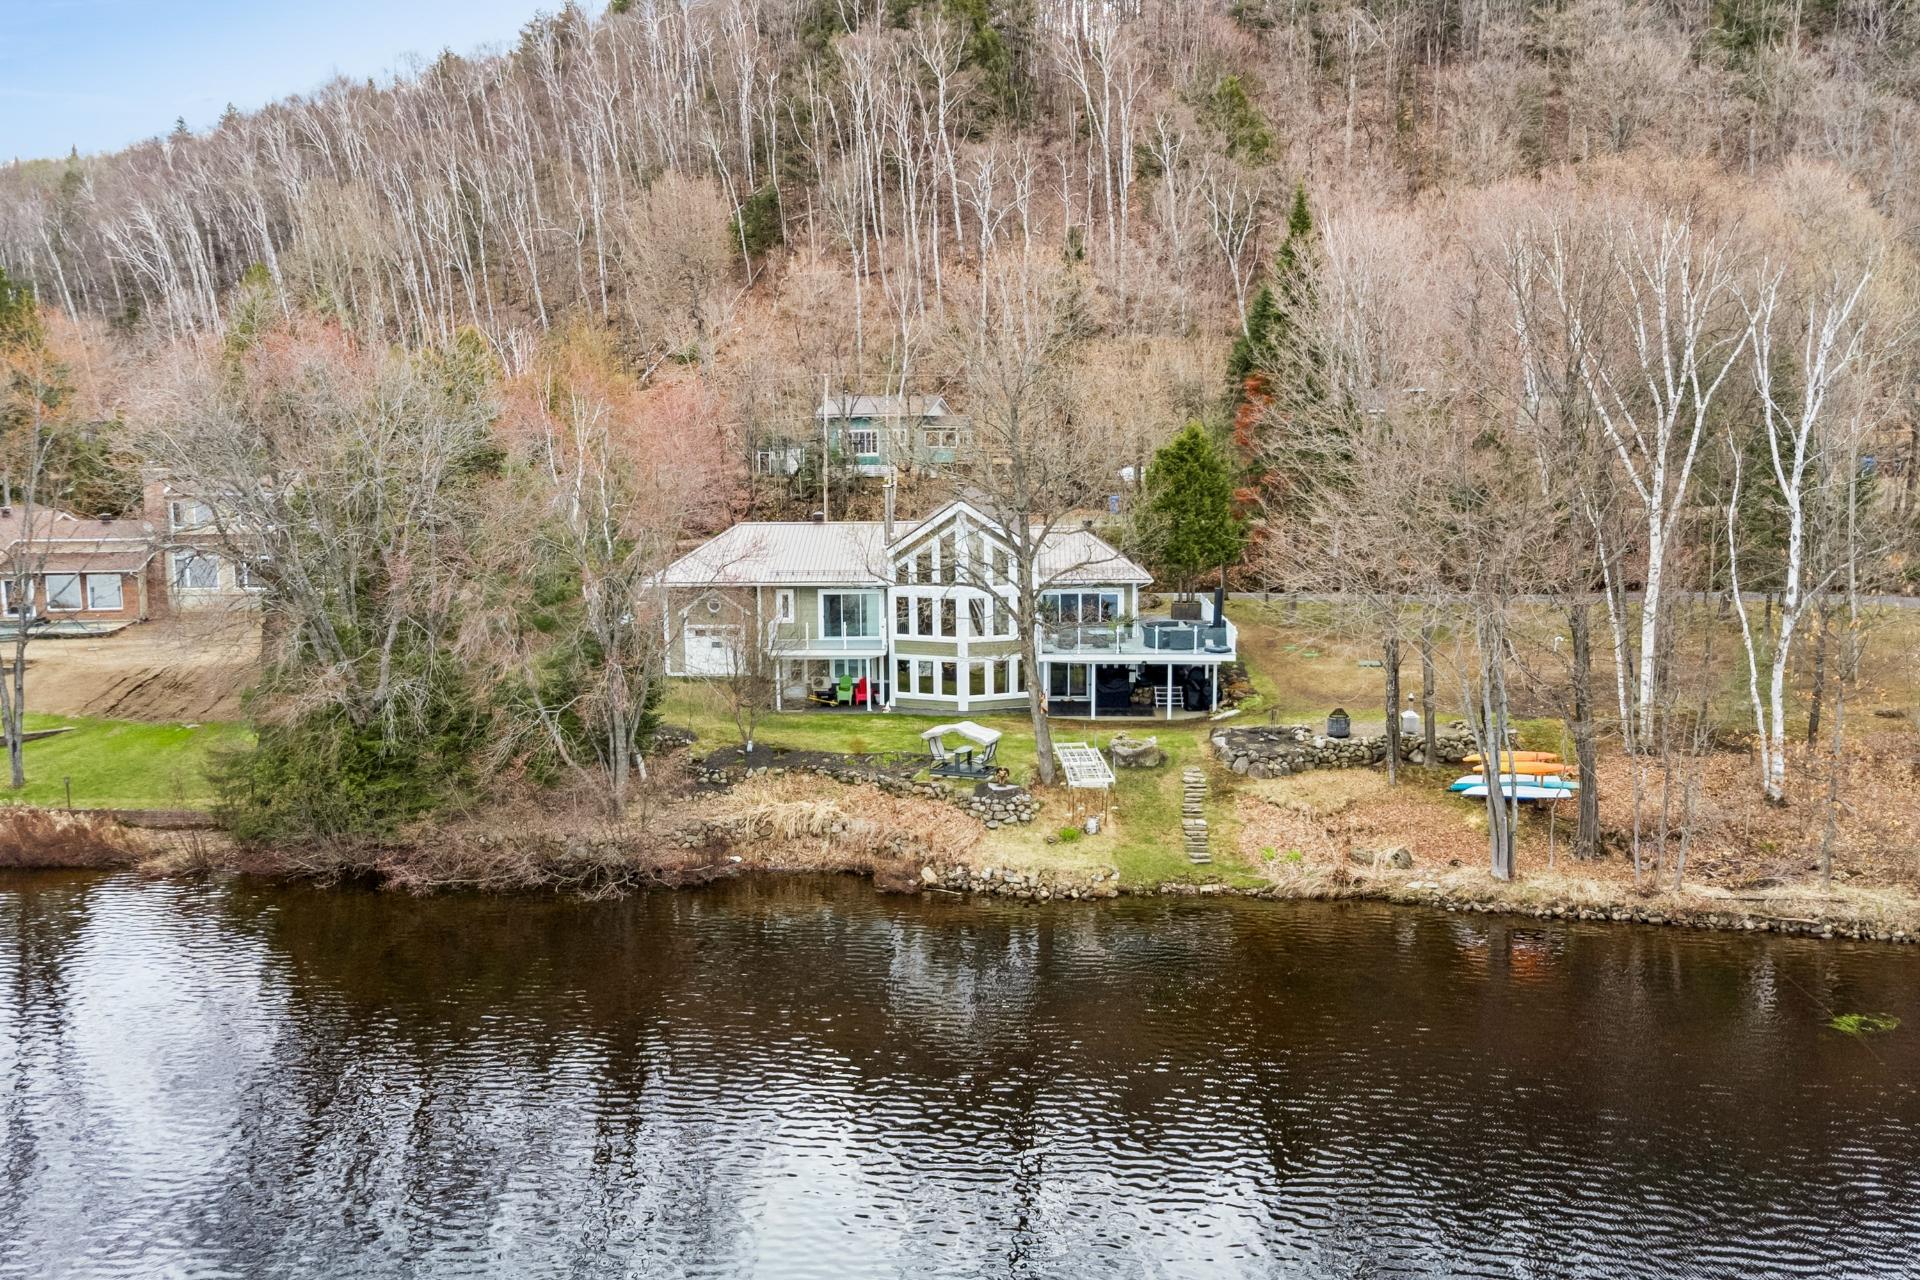
Back facade
Water view
Frontage
Frontage
Frontage
Hallway
Hallway
Living room
Living room
Living room
Living room
Living room
Dining room
Dining room
Kitchen
Kitchen
Bathroom
Bathroom
Bathroom
Primary bedroom
Primary bedroom
Primary bedroom
Walk-in closet
Balcony
Mezzanine
Mezzanine
Family room
Bathroom
Bathroom
Bedroom
Bedroom
Bedroom
Kitchen
Kitchen
Bedroom
Bedroom
Workshop
Laundry room
Hallway
Garage
Patio
Patio
Patio
Backyard
Backyard
Backyard
Backyard
Backyard
Backyard
Backyard
Backyard
Backyard
Backyard
Aerial photo
Aerial photo
Aerial photo
Aerial photo
Aerial photo
Aerial photo
Aerial photo
Aerial photo
Aerial photo
Drawing (sketch)
Drawing (sketch)
Drawing (sketch)
Drawing (sketch)
Patio
Backyard
Garage
Aerial photo
Aerial photo
Aerial photo
Aerial photo
Water view
Back facade

6772 Ch. Philippe Gadoury, Saint-Damien, QC J0K

$1,324,900 | 1844 PC

  • 4 Bedrooms
  • 2 Bathrooms
  • 1995
  • MLS: 13999254

Description

Municipal land valuation

$307,800

Municipal building valuation

$685,300

Addenda

ROOM DETAILS
RoomDimensionsLevelFlooring
Hallway11.4 x 11.9 PGround FloorCeramic tiles
Living room19.4 x 27.4 PGround FloorWood
Dining room14.0 x 15.8 PGround FloorWood
Kitchen13.5 x 13.0 PGround FloorWood
Primary bedroom17.9 x 13.1 PGround FloorWood
Walk-in closet15.5 x 5.1 PGround FloorCeramic tiles
Bathroom17.8 x 11.9 PGround FloorCeramic tiles
Mezzanine19.4 x 13.0 P2nd FloorWood
Primary bedroom12.10 x 16.1 PRJFloating floor
Primary bedroom9.10 x 19.8 PRJFloating floor
Family room19.3 x 28.4 PRJFloating floor
Kitchen13.3 x 11.8 PRJCeramic tiles
Dinette13.3 x 11.8 PRJCeramic tiles
Bathroom9.9 x 11.8 PRJCeramic tiles
Workshop19.10 x 11.10 PRJCeramic tiles
Hallway6.4 x 8.9 PRJ
BUILDING
TypeSplit-level
StyleDetached
Dimensions0x0
Lot Size25267 PC
EXPENSES
Municipal Taxes (2026)$ 5740 / year
School taxes (2025)$ 699 / year
CHARACTERISTICS
Water supplyArtesian well
Equipment availableCentral vacuum cleaner system installation, Electric garage door, Level 2 charging station, Private balcony, Ventilation system, Wall-mounted heat pump
GarageDouble width or more, Fitted, Heated
Heating systemElectric baseboard units, Space heating baseboards
Heating energyElectricity
BasementFinished basement, Separate entrance
ParkingGarage, Outdoor
Distinctive featuresNavigable, Water access, Waterfront
DrivewayNot Paved, Other
FoundationPoured concrete
Sewage systemPurification field, Septic tank
ZoningResidential
Bathroom / WashroomSeperate shower
RoofingTin
ViewWater
Hearth stoveWood burning stove

Loading maps...

Loading street view...

This property is presented in collaboration with EXP AGENCE IMMOBILIÈRE

MARKET REPORT

What are homes in your neighbourhood worth? Leave your email and receive the market report for your area: median prices, days on market and sales of the month.

MARKET REPORT →Report in French