7385 Rue Montpetit, Montréal (Saint-Léonard), QC H1S2K5 $1,299,000
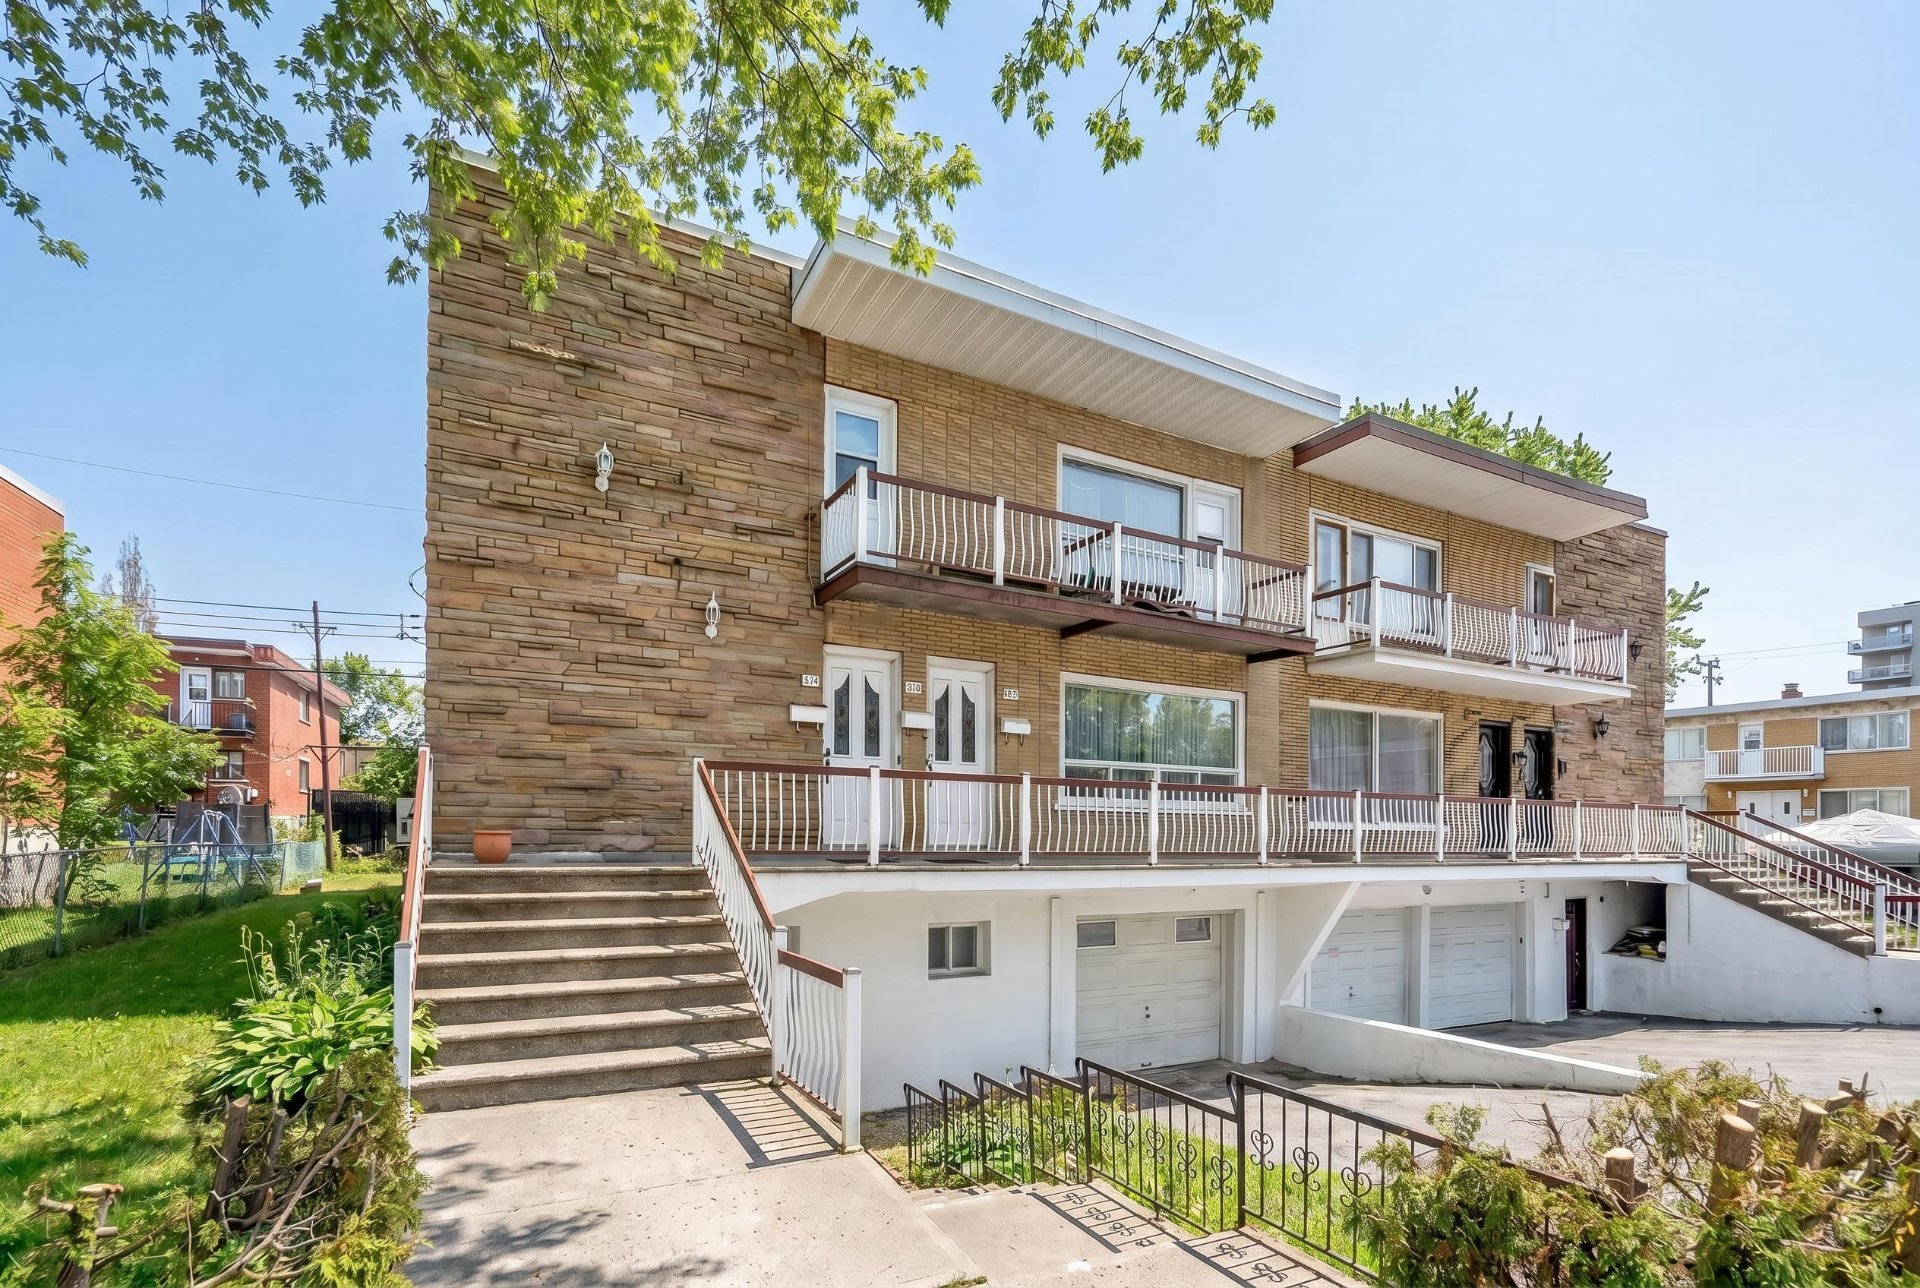
Frontage
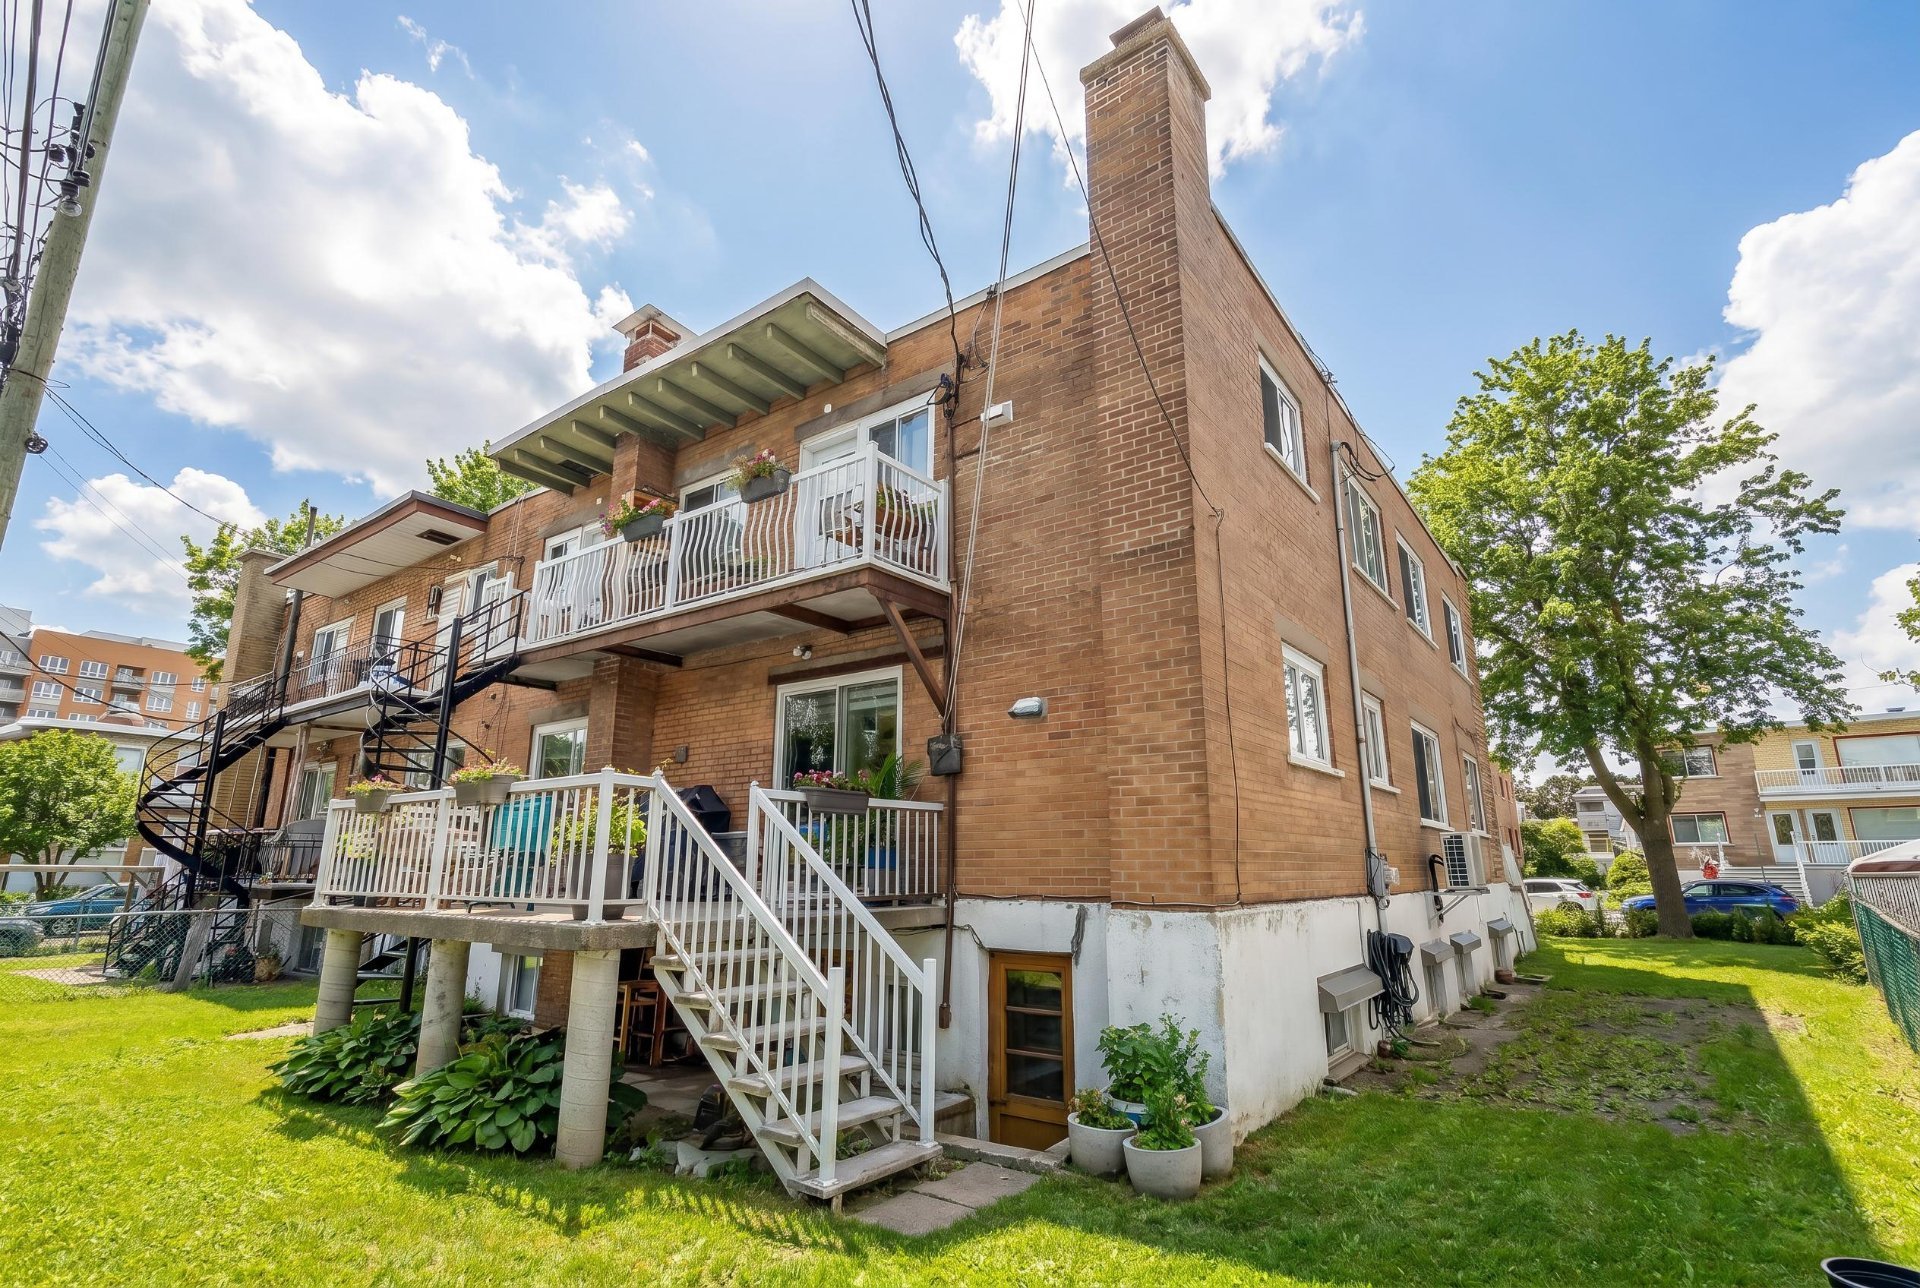
Backyard
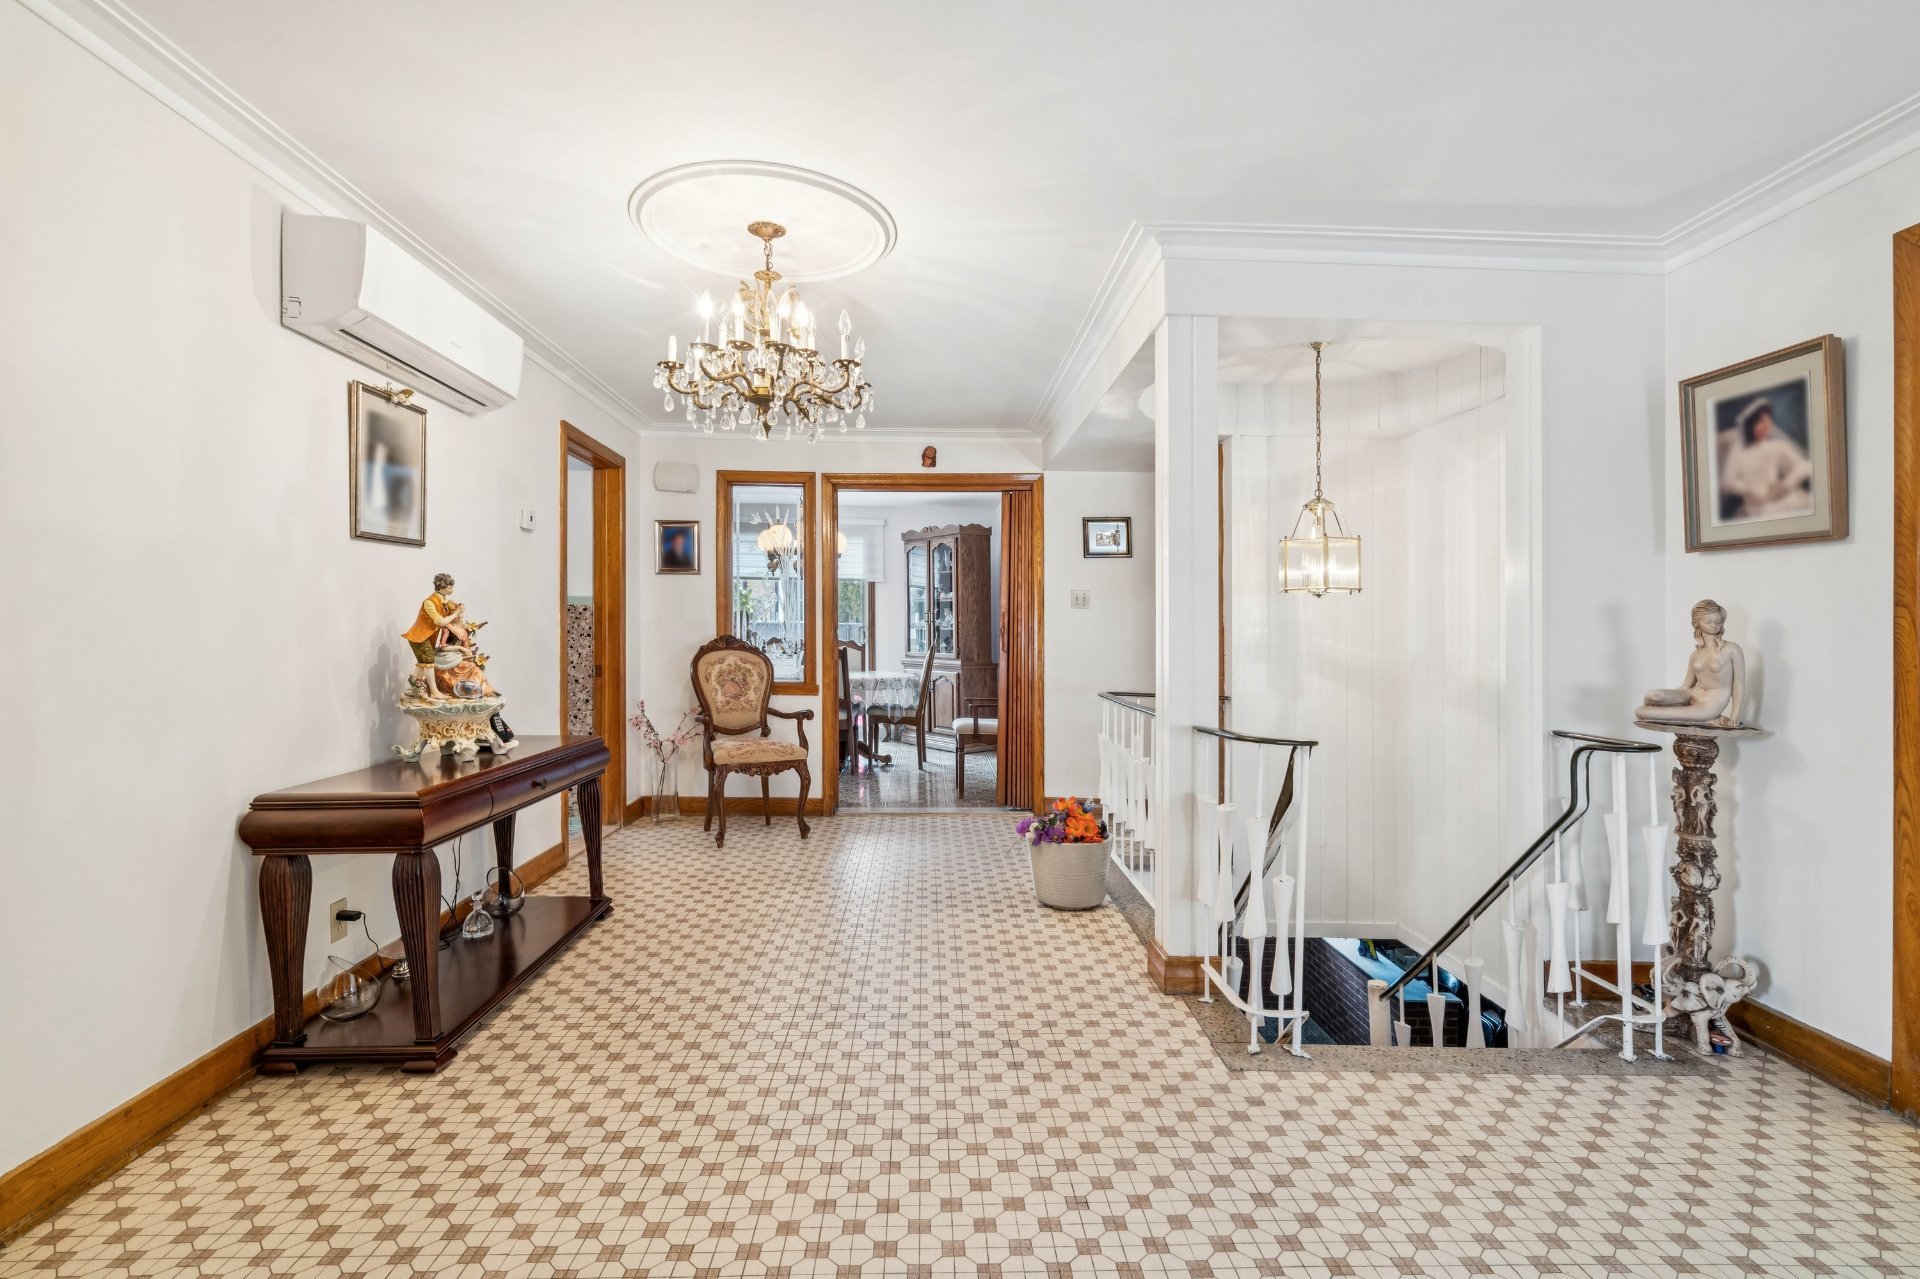
Hallway
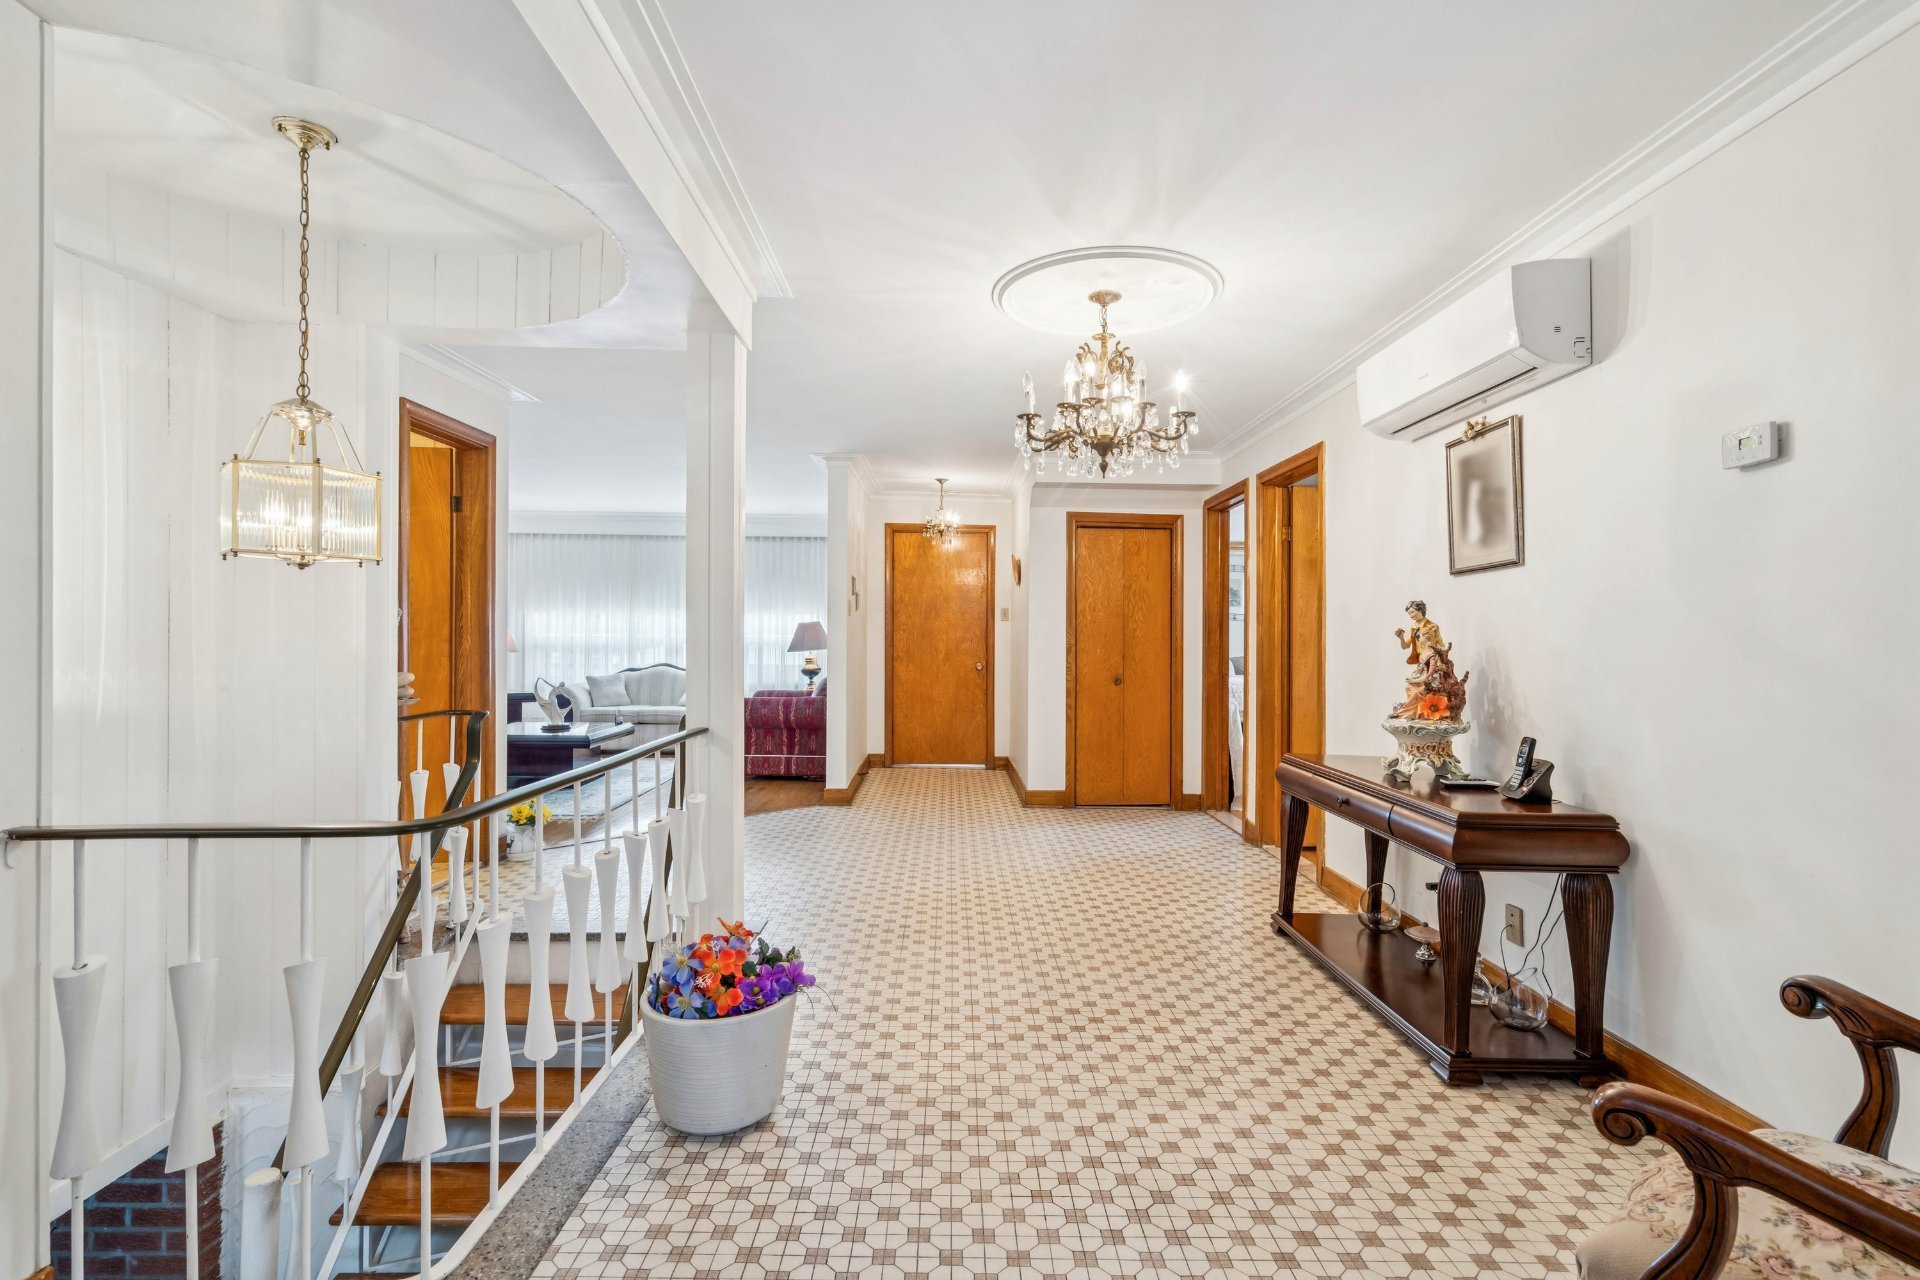
Hallway
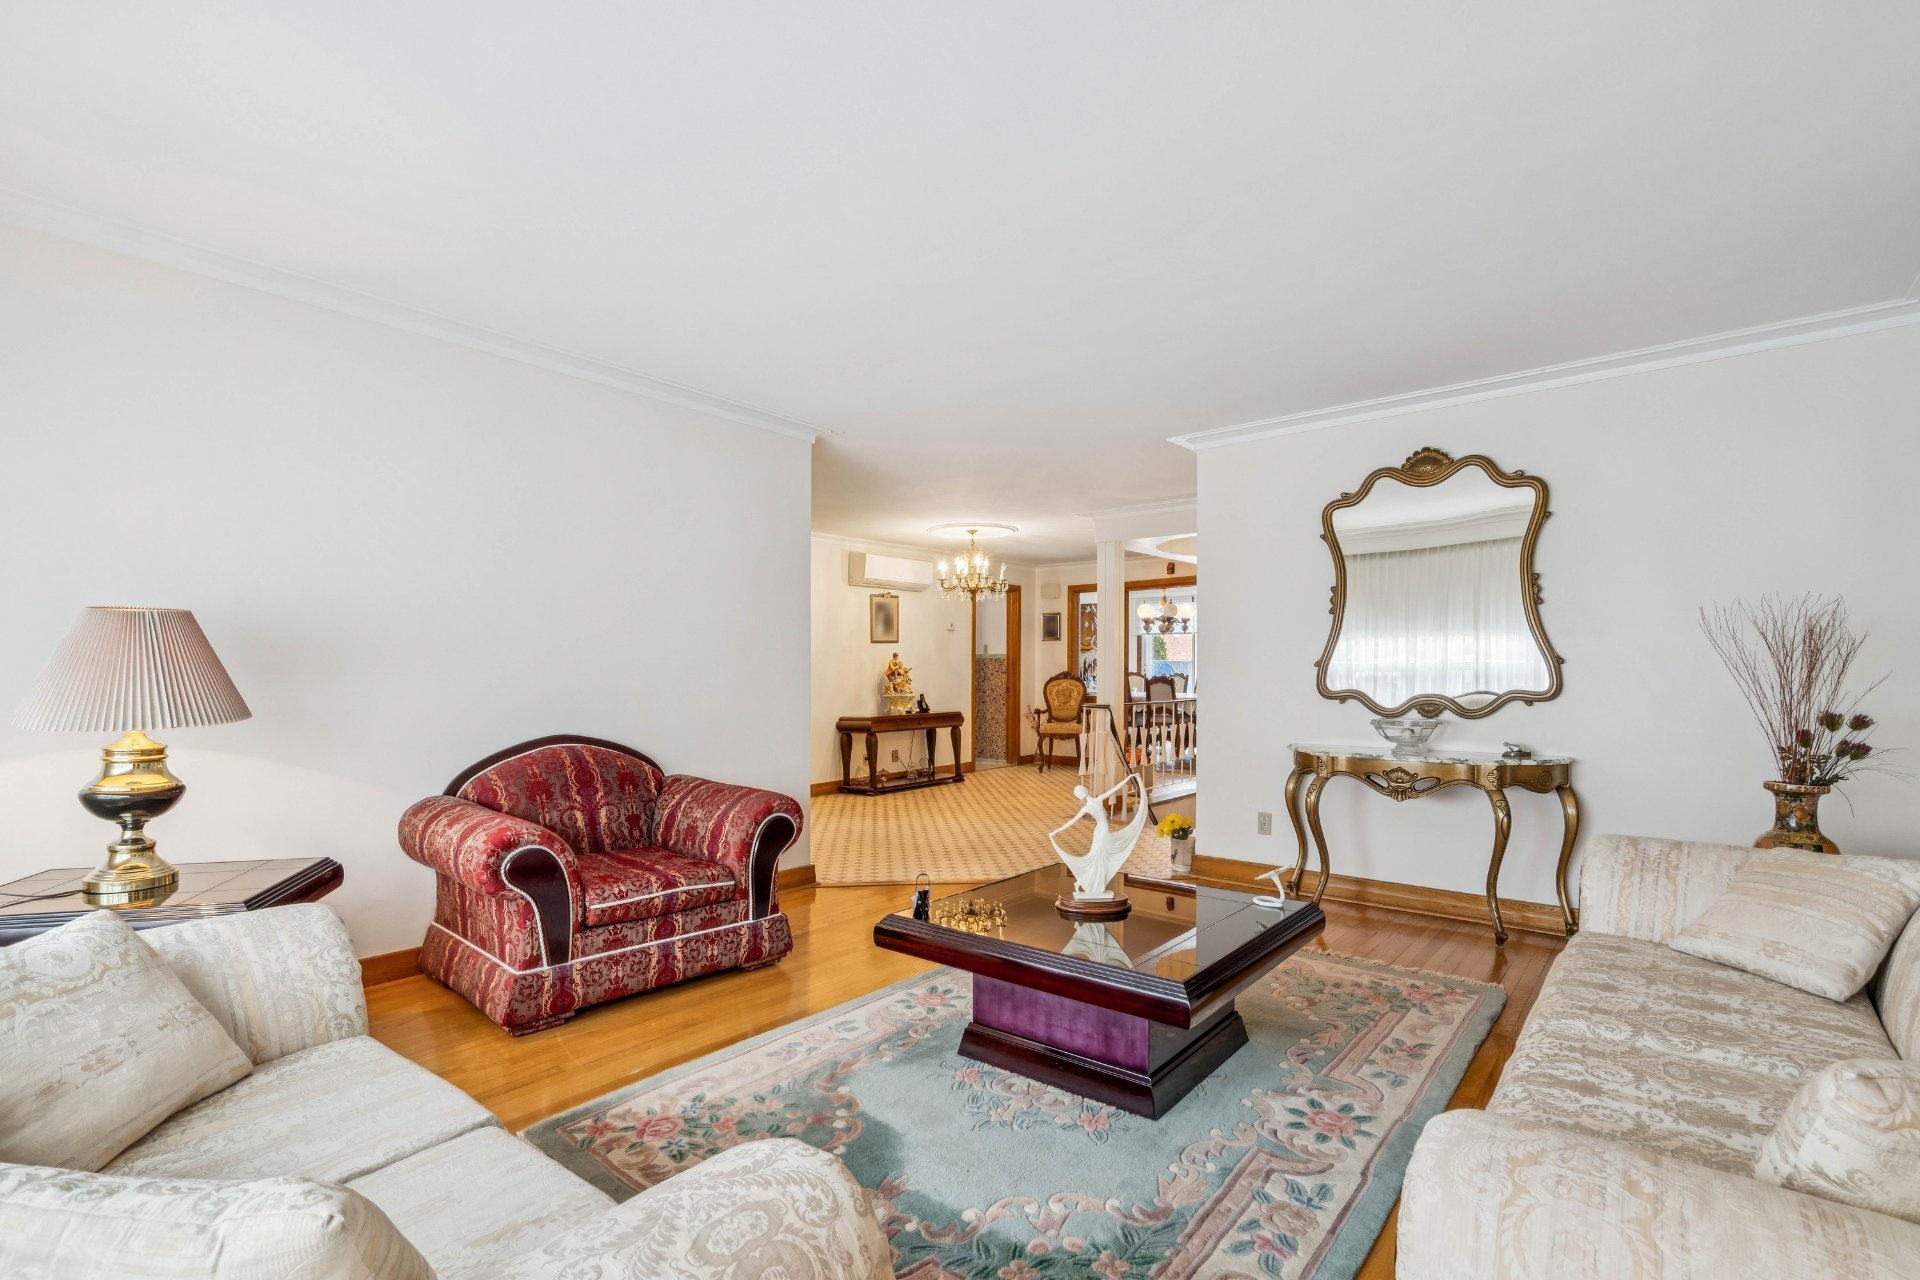
Living room
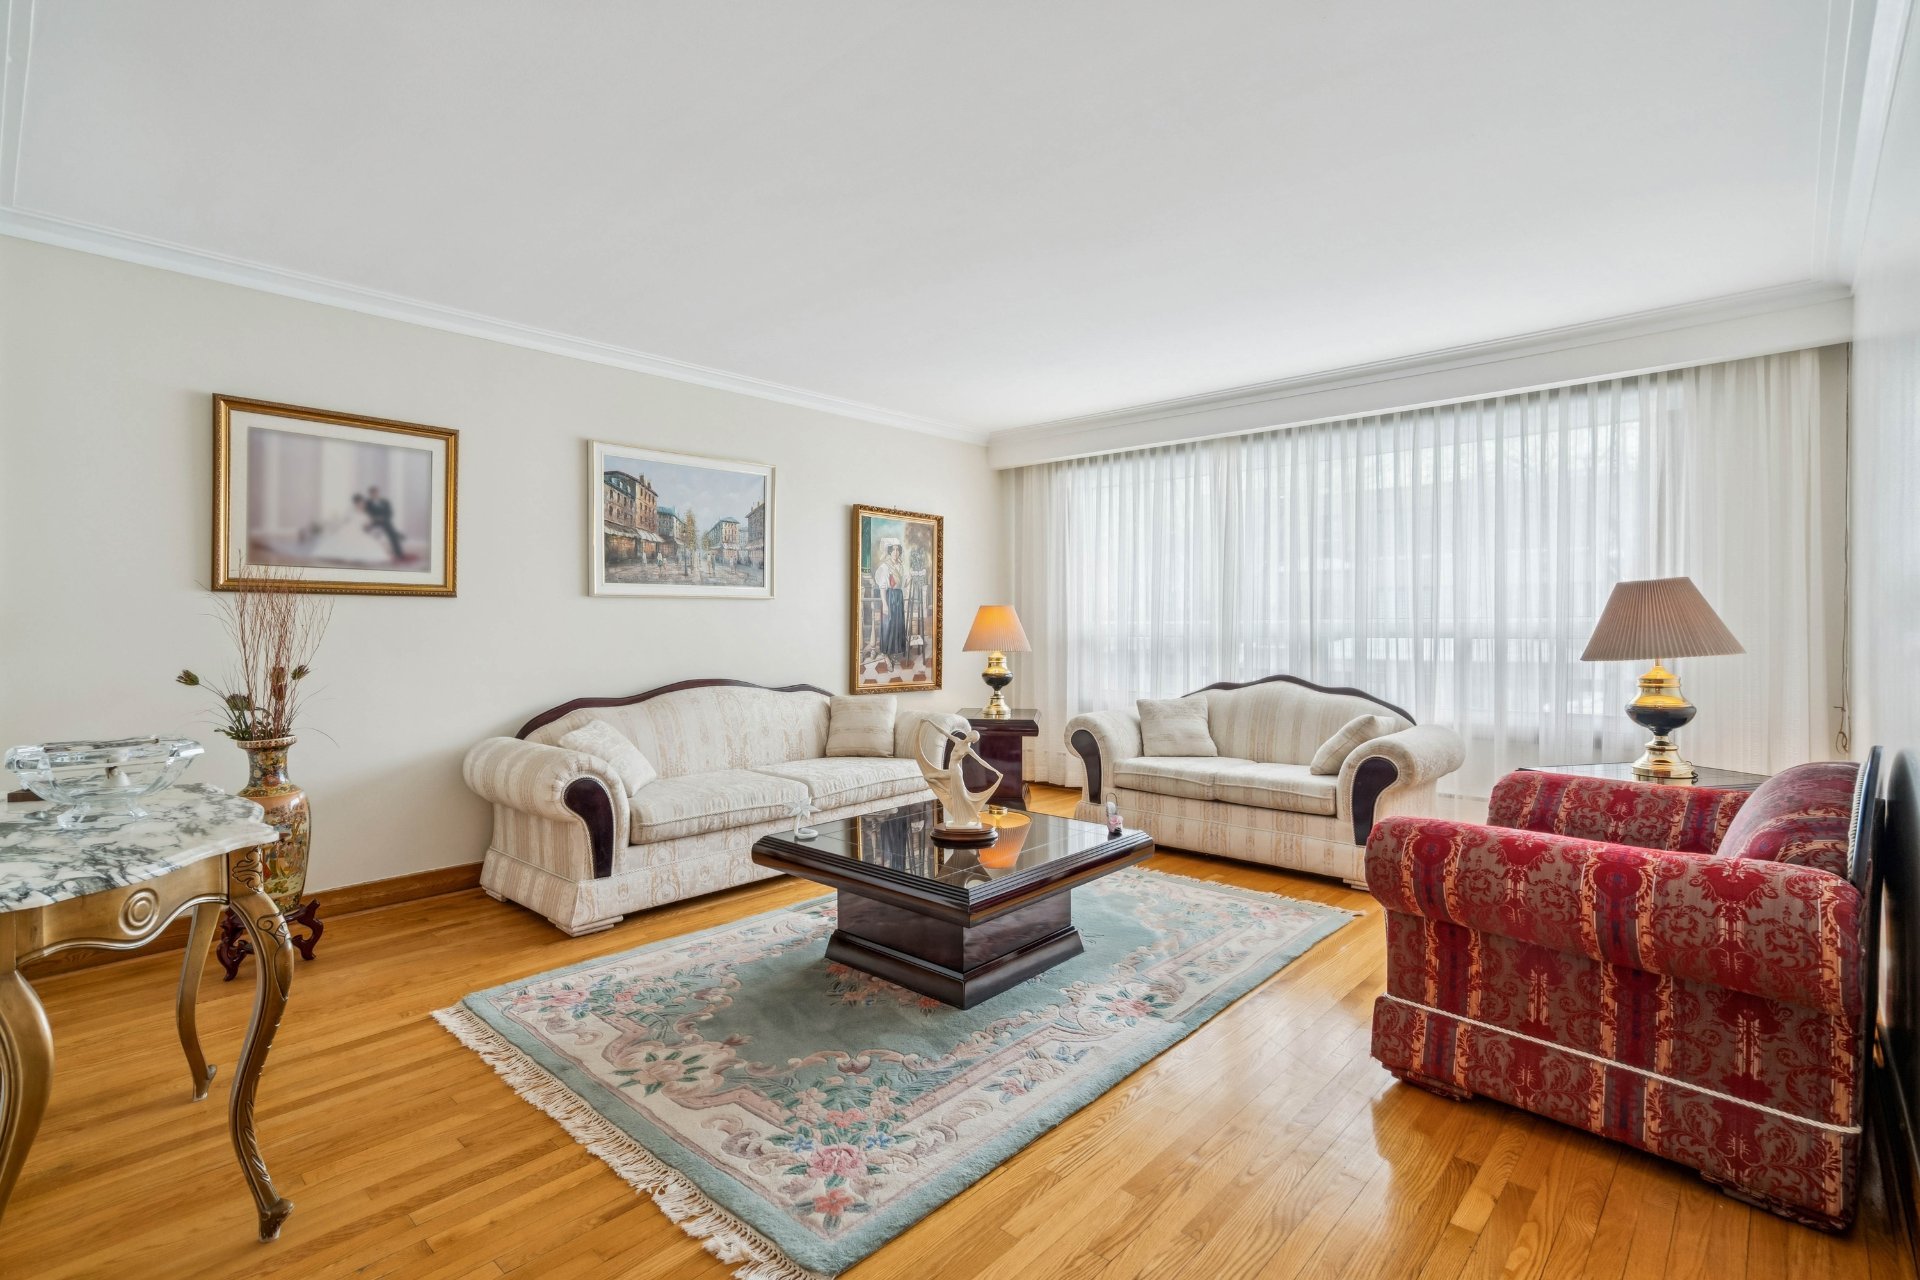
Living room
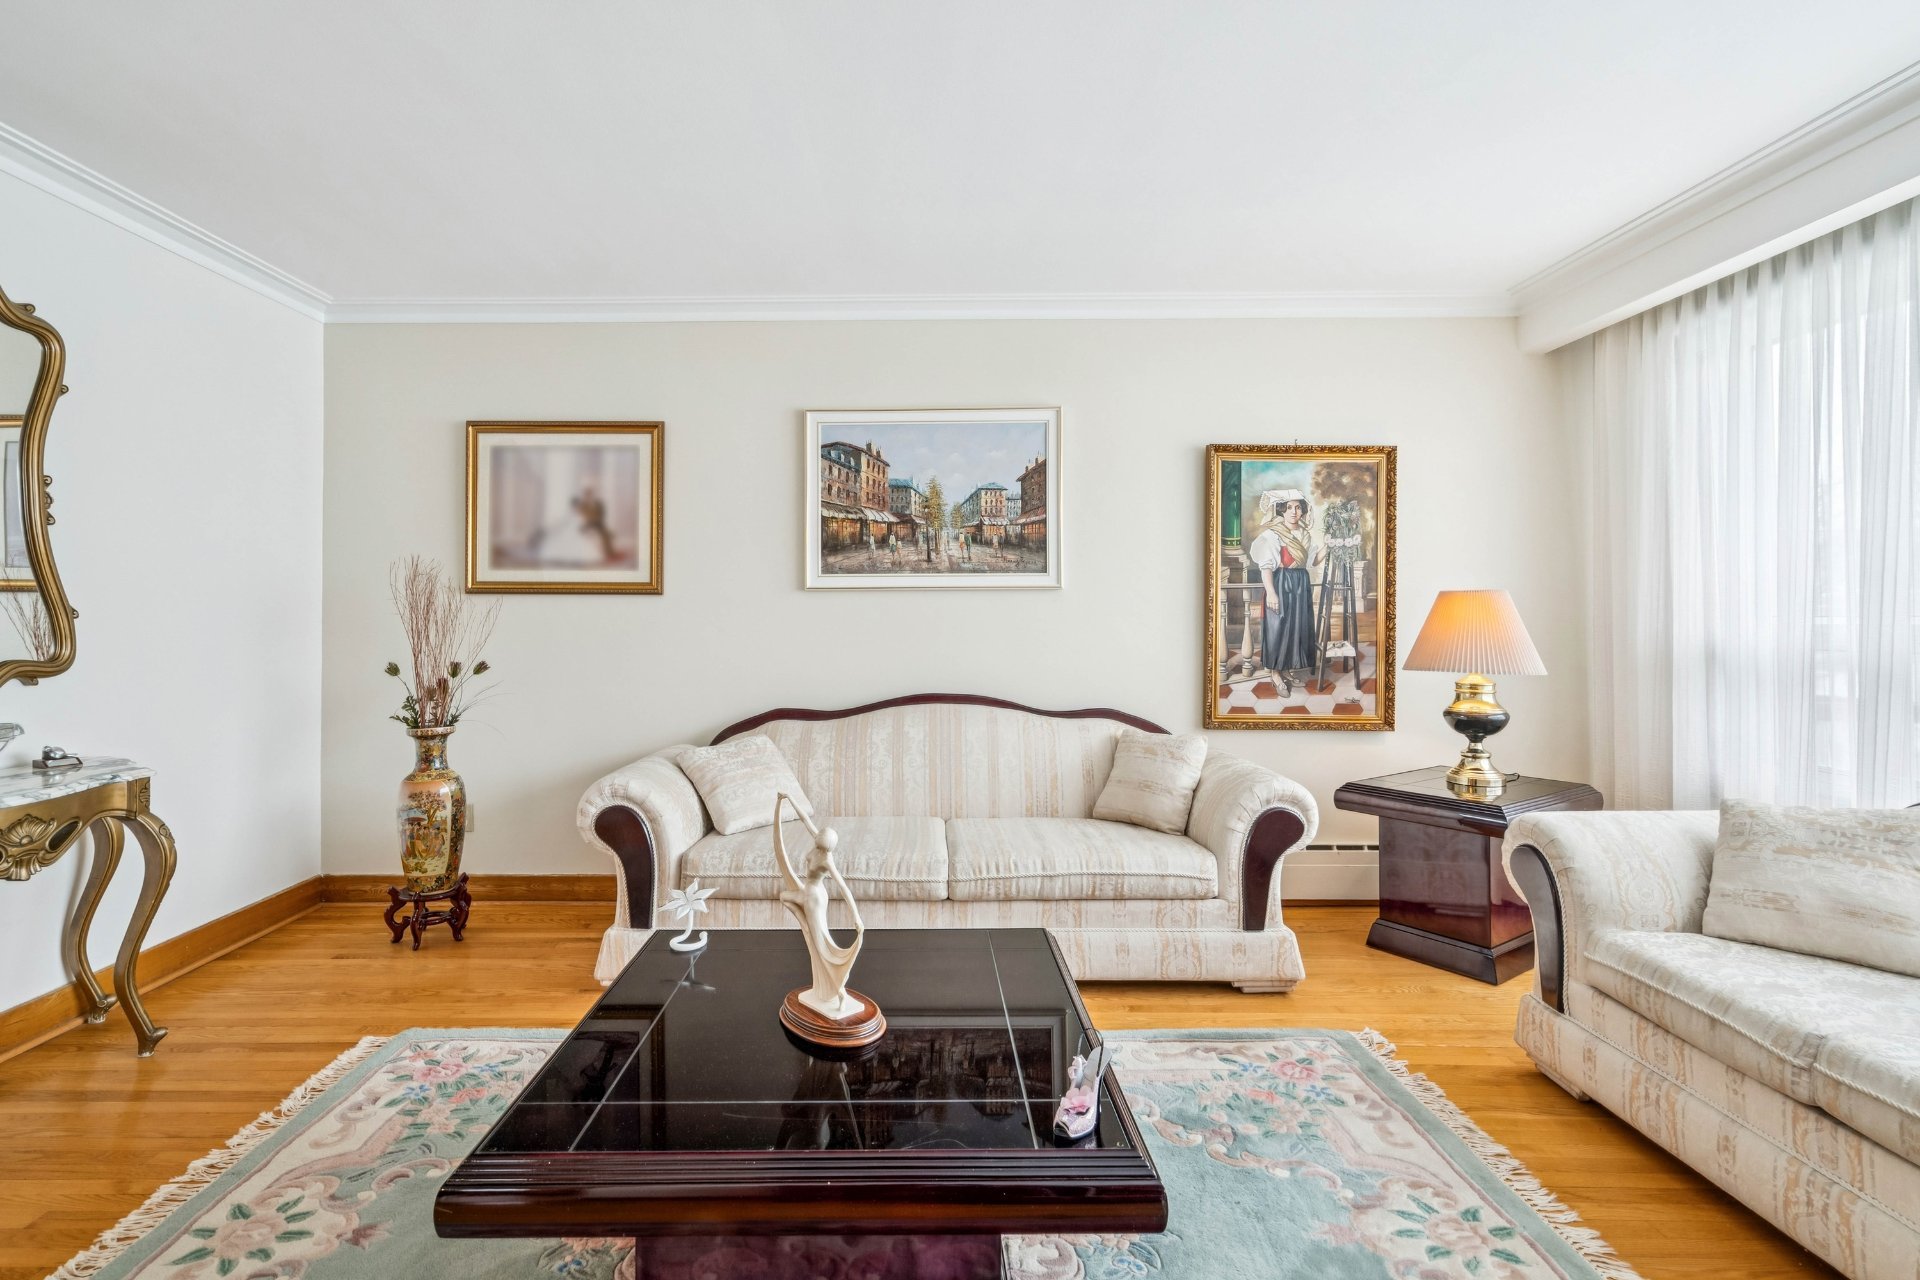
Living room
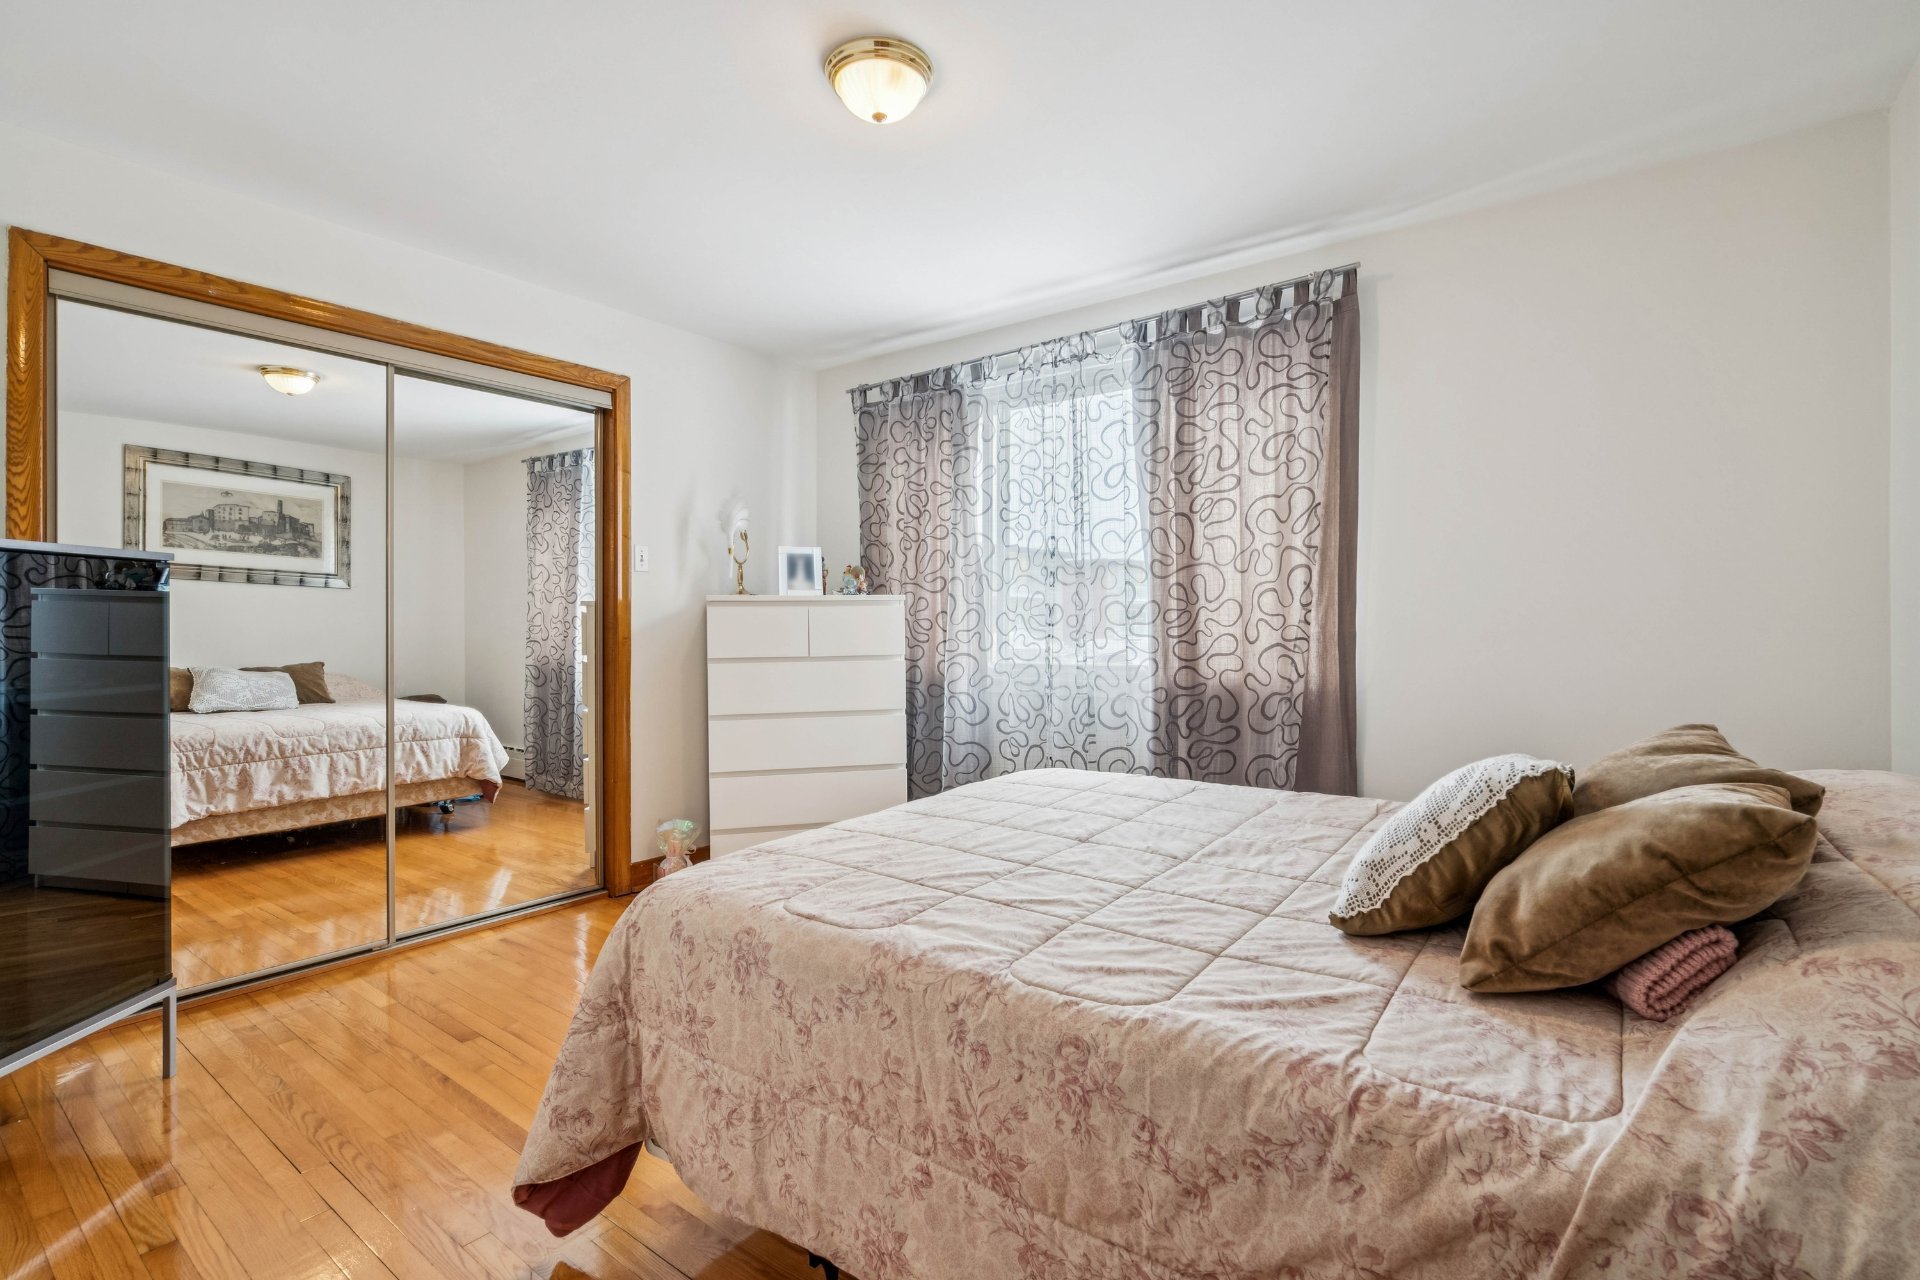
Bedroom
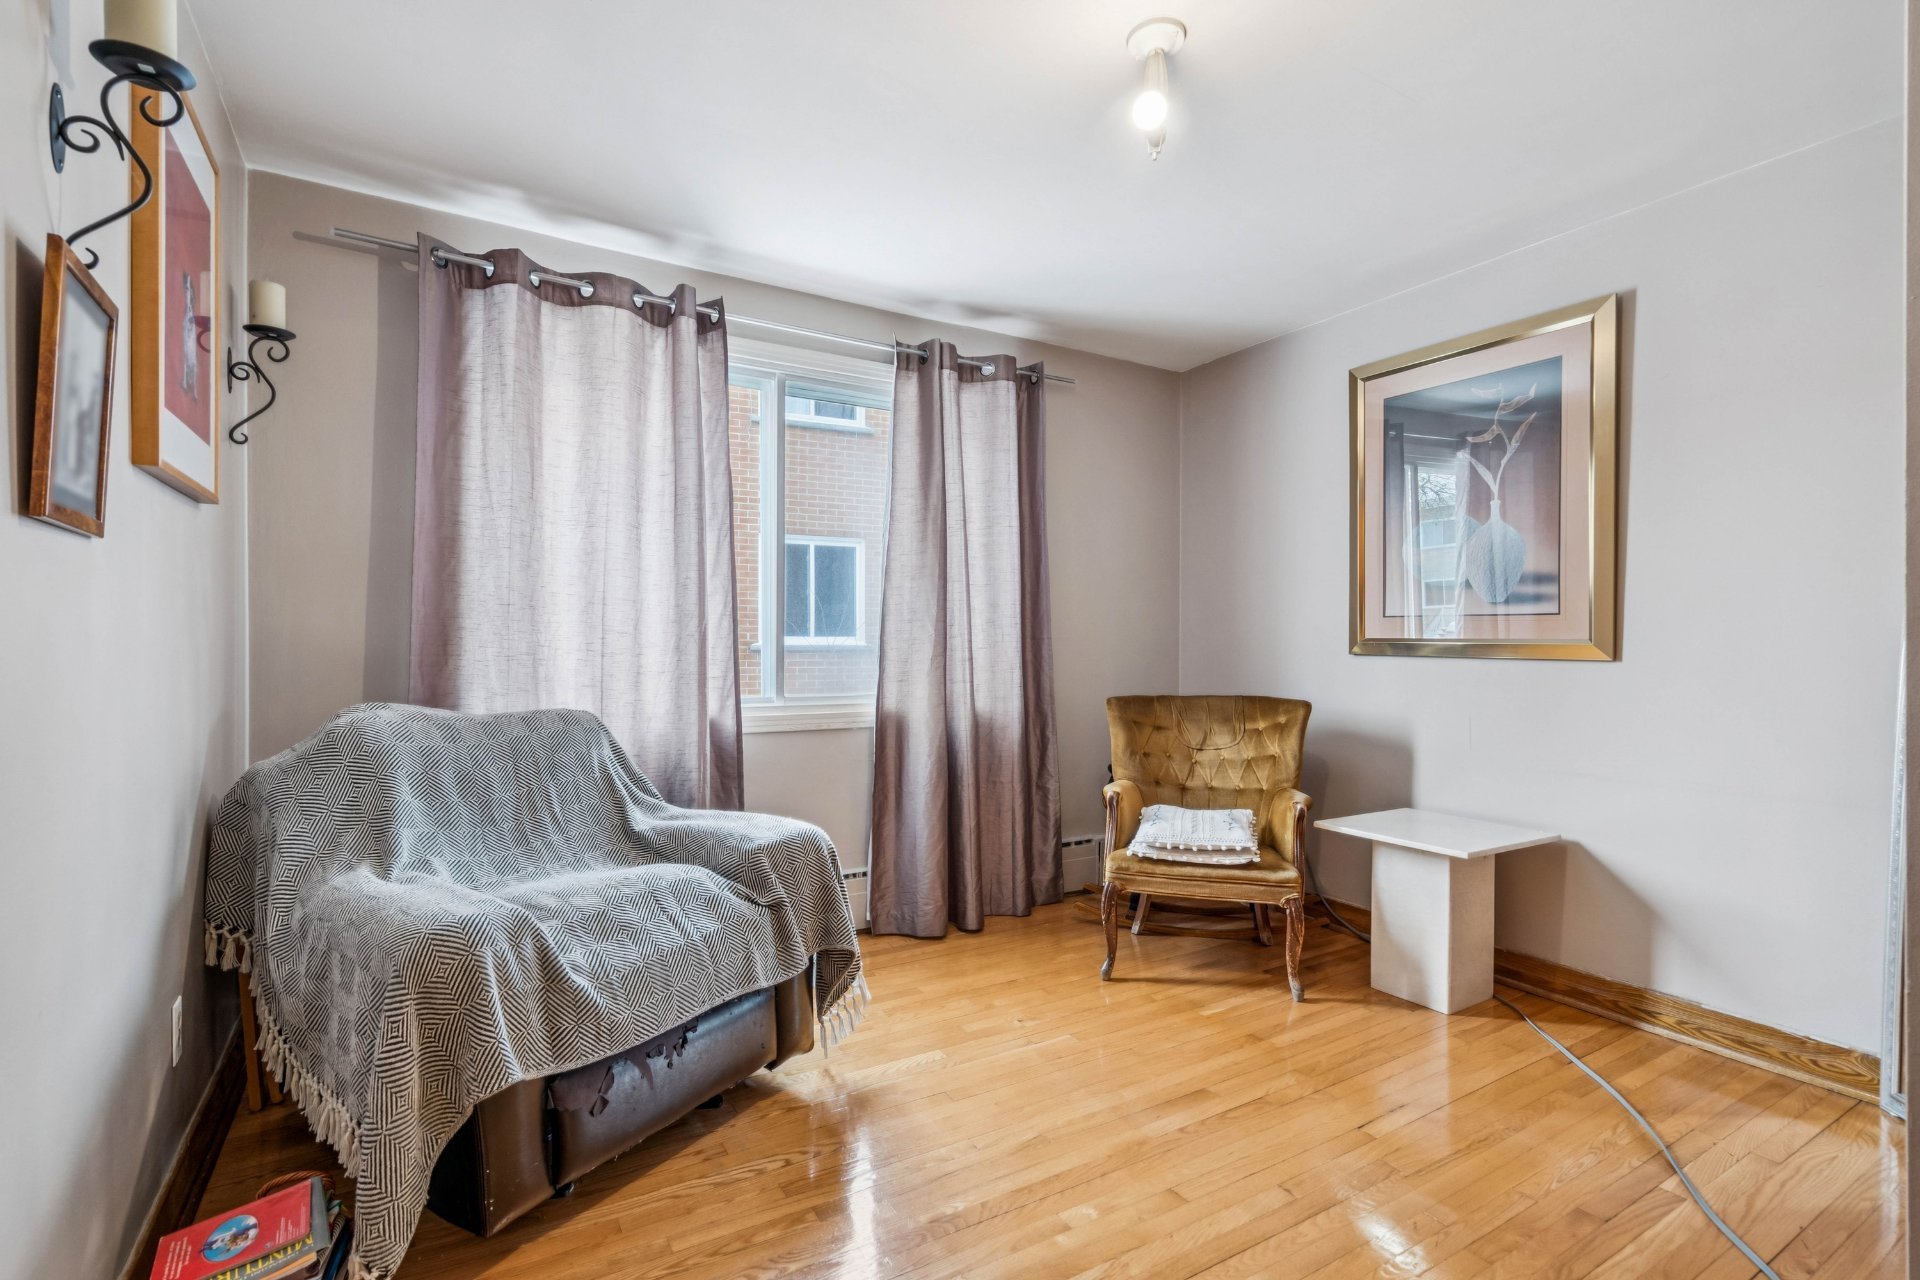
Bedroom
|
|
Description
Well-maintained fourplex offering excellent potential, located in the sought-after area of Saint-Léonard. The building has benefited from several improvements over the years, providing peace of mind to future owners. Recently redone roof (2024) and updated unit. Strategically located near schools, parks, shops, public transportation, and major roadways, making daily commuting easy. Family-friendly and dynamic neighbourhood, highly valued for its quality of life. An ideal opportunity for investors or owner-occupants seeking a solid property in a high-demand area.
* Solid and well-maintained fourplex offering strong
value-add potential
* Numerous improvements completed over the years,
reflecting pride of ownership
* Select units updated, enhancing rental appeal and tenant
comfort
* Strategic opportunity for savvy investors or
owner-occupants seeking long-term stability and growth
* Located in one of Saint-Léonard's most established and
desirable neighbourhoods
Prime Location:
* Close to reputable schools, daycares, and essential
services
* Near parks, bike paths, and sports facilities
* Minutes from grocery stores, cafés, restaurants, and
local shops
* Well-served by public transportation
* Easy access to major highways and main thoroughfares
* Family-oriented area known for its strong rental demand
and quality lifestyle
* THIS SALE IS MADE WITHOUT ANY LEGAL WARRANTY OF QUALITY,
AT THE BUYER'S OWN RISK.
Inclusions: Light fixtures, blinds, dishwasher in unit 7385.
Exclusions : Tenants personal belongings, tenants blinds, curtain as well as their appliances.
| BUILDING | |
|---|---|
| Type | Quadruplex |
| Style | Semi-detached |
| Dimensions | 10.64x13.69 M |
| Lot Size | 406.9 MC |
| EXPENSES | |
|---|---|
| Municipal Taxes (2026) | $ 6060 / year |
| School taxes (2026) | $ 694 / year |
ROOM DETAILS | |||
|---|---|---|---|
| Room | Dimensions | Level | Flooring |
| Entrance | 4.1 x 5.10 P | Ground Floor | Ceramic tiles |
| Entrance | 4.5 x 15.2 P | 2nd Floor | Wood |
| Living room | 10.11 x 12.10 P | 2nd Floor | Wood |
| Kitchen | 7.8 x 14.4 P | Basement 2 | Ceramic tiles |
| Entrance | 4.1 x 5.10 P | Ground Floor | Ceramic tiles |
| Entrance | 4.5 x 15.2 P | 2nd Floor | Wood |
| Living room | 10.11 x 12.10 P | 2nd Floor | Wood |
| Kitchen | 7.8 x 14.4 P | Basement 2 | Ceramic tiles |
| Boudoir | 13.4 x 19.4 P | Ground Floor | Tiles |
| Living room | 18.4 x 9.8 P | 2nd Floor | Wood |
| Kitchen | 14.11 x 8.7 P | 2nd Floor | Ceramic tiles |
| Living room | 14.6 x 11.0 P | Basement 2 | Ceramic tiles |
| Boudoir | 13.4 x 19.4 P | Ground Floor | Tiles |
| Living room | 18.4 x 9.8 P | 2nd Floor | Wood |
| Kitchen | 14.11 x 8.7 P | 2nd Floor | Ceramic tiles |
| Living room | 14.6 x 11.0 P | Basement 2 | Ceramic tiles |
| Living room | 13.10 x 16.10 P | Ground Floor | Wood |
| Kitchen | 9.4 x 16.2 P | 2nd Floor | Ceramic tiles |
| Primary bedroom | 11.1 x 8.8 P | 2nd Floor | Wood |
| Bedroom | 10.9 x 13.0 P | Basement 2 | Ceramic tiles |
| Living room | 13.10 x 16.10 P | Ground Floor | Wood |
| Kitchen | 9.4 x 16.2 P | 2nd Floor | Ceramic tiles |
| Primary bedroom | 11.1 x 8.8 P | 2nd Floor | Wood |
| Bedroom | 10.9 x 13.0 P | Basement 2 | Ceramic tiles |
| Dining room | 8.3 x 11.10 P | Ground Floor | Ceramic tiles |
| Bedroom/Office | 11.6 x 11.6 P | 2nd Floor | Wood |
| Bedroom | 8.0 x 10.2 P | 2nd Floor | Wood |
| Bathroom | 3.11 x 11.1 P | Basement 2 | Ceramic tiles |
| Dining room | 8.3 x 11.10 P | Ground Floor | Ceramic tiles |
| Bedroom/Office | 11.6 x 11.6 P | 2nd Floor | Wood |
| Bedroom | 8.0 x 10.2 P | 2nd Floor | Wood |
| Bathroom | 3.11 x 11.1 P | Basement 2 | Ceramic tiles |
| Kitchen | 11.11 x 10.7 P | Ground Floor | Ceramic tiles |
| Bedroom | 8.10 x 8.9 P | 2nd Floor | Wood |
| Bathroom | 4.5 x 6.11 P | 2nd Floor | Ceramic tiles |
| Kitchen | 11.11 x 10.7 P | Ground Floor | Ceramic tiles |
| Bedroom | 8.10 x 8.9 P | 2nd Floor | Wood |
| Bathroom | 4.5 x 6.11 P | 2nd Floor | Ceramic tiles |
| Primary bedroom | 11.6 x 15.7 P | Ground Floor | Wood |
| Bathroom | 6.11 x 4.11 P | 2nd Floor | Ceramic tiles |
| Primary bedroom | 11.6 x 15.7 P | Ground Floor | Wood |
| Bathroom | 6.11 x 4.11 P | 2nd Floor | Ceramic tiles |
| Bedroom | 11.0 x 11.4 P | Ground Floor | Wood |
| Bedroom | 11.0 x 11.4 P | Ground Floor | Wood |
| Bedroom | 11.2 x 12.10 P | Ground Floor | Wood |
| Bedroom | 11.2 x 12.10 P | Ground Floor | Wood |
| Bathroom | 8.5 x 10.0 P | Ground Floor | Ceramic tiles |
| Bathroom | 8.5 x 10.0 P | Ground Floor | Ceramic tiles |
| Laundry room | 11.1 x 5.5 P | Ground Floor | Ceramic tiles |
| Laundry room | 11.1 x 5.5 P | Ground Floor | Ceramic tiles |
| Family room | 21.10 x 19.11 P | Basement | Ceramic tiles |
| Family room | 21.10 x 19.11 P | Basement | Ceramic tiles |
| Bathroom | 3.9 x 9.10 P | Basement | Ceramic tiles |
| Bathroom | 3.9 x 9.10 P | Basement | Ceramic tiles |
| Storage | 11.2 x 4.10 P | Basement | Concrete |
| Storage | 11.2 x 4.10 P | Basement | Concrete |
| Cellar / Cold room | 7.6 x 10.2 P | Basement | Concrete |
| Cellar / Cold room | 7.6 x 10.2 P | Basement | Concrete |
CHARACTERISTICS | |
|---|---|
| Basement | 6 feet and over, Finished basement, Separate entrance |
| Heating system | Air circulation, Electric baseboard units, Hot water, Space heating baseboards |
| Windows | Aluminum |
| Driveway | Asphalt |
| Garage | Attached, Fitted, Heated, Single width |
| Proximity | Daycare centre, Elementary school, High school, Highway, Park - green area, Public transport |
| Roofing | Elastomer membrane |
| Heating energy | Electricity |
| Landscaping | Fenced, Landscape |
| Parking | Garage, Outdoor |
| Sewage system | Municipal sewer |
| Water supply | Municipality |
| Foundation | Poured concrete |
| Zoning | Residential |
| Window type | Sliding |
| Equipment available | Wall-mounted heat pump |
| Rental appliances | Water heater |
| Cupboard | Wood |
| Hearth stove | Wood fireplace |

