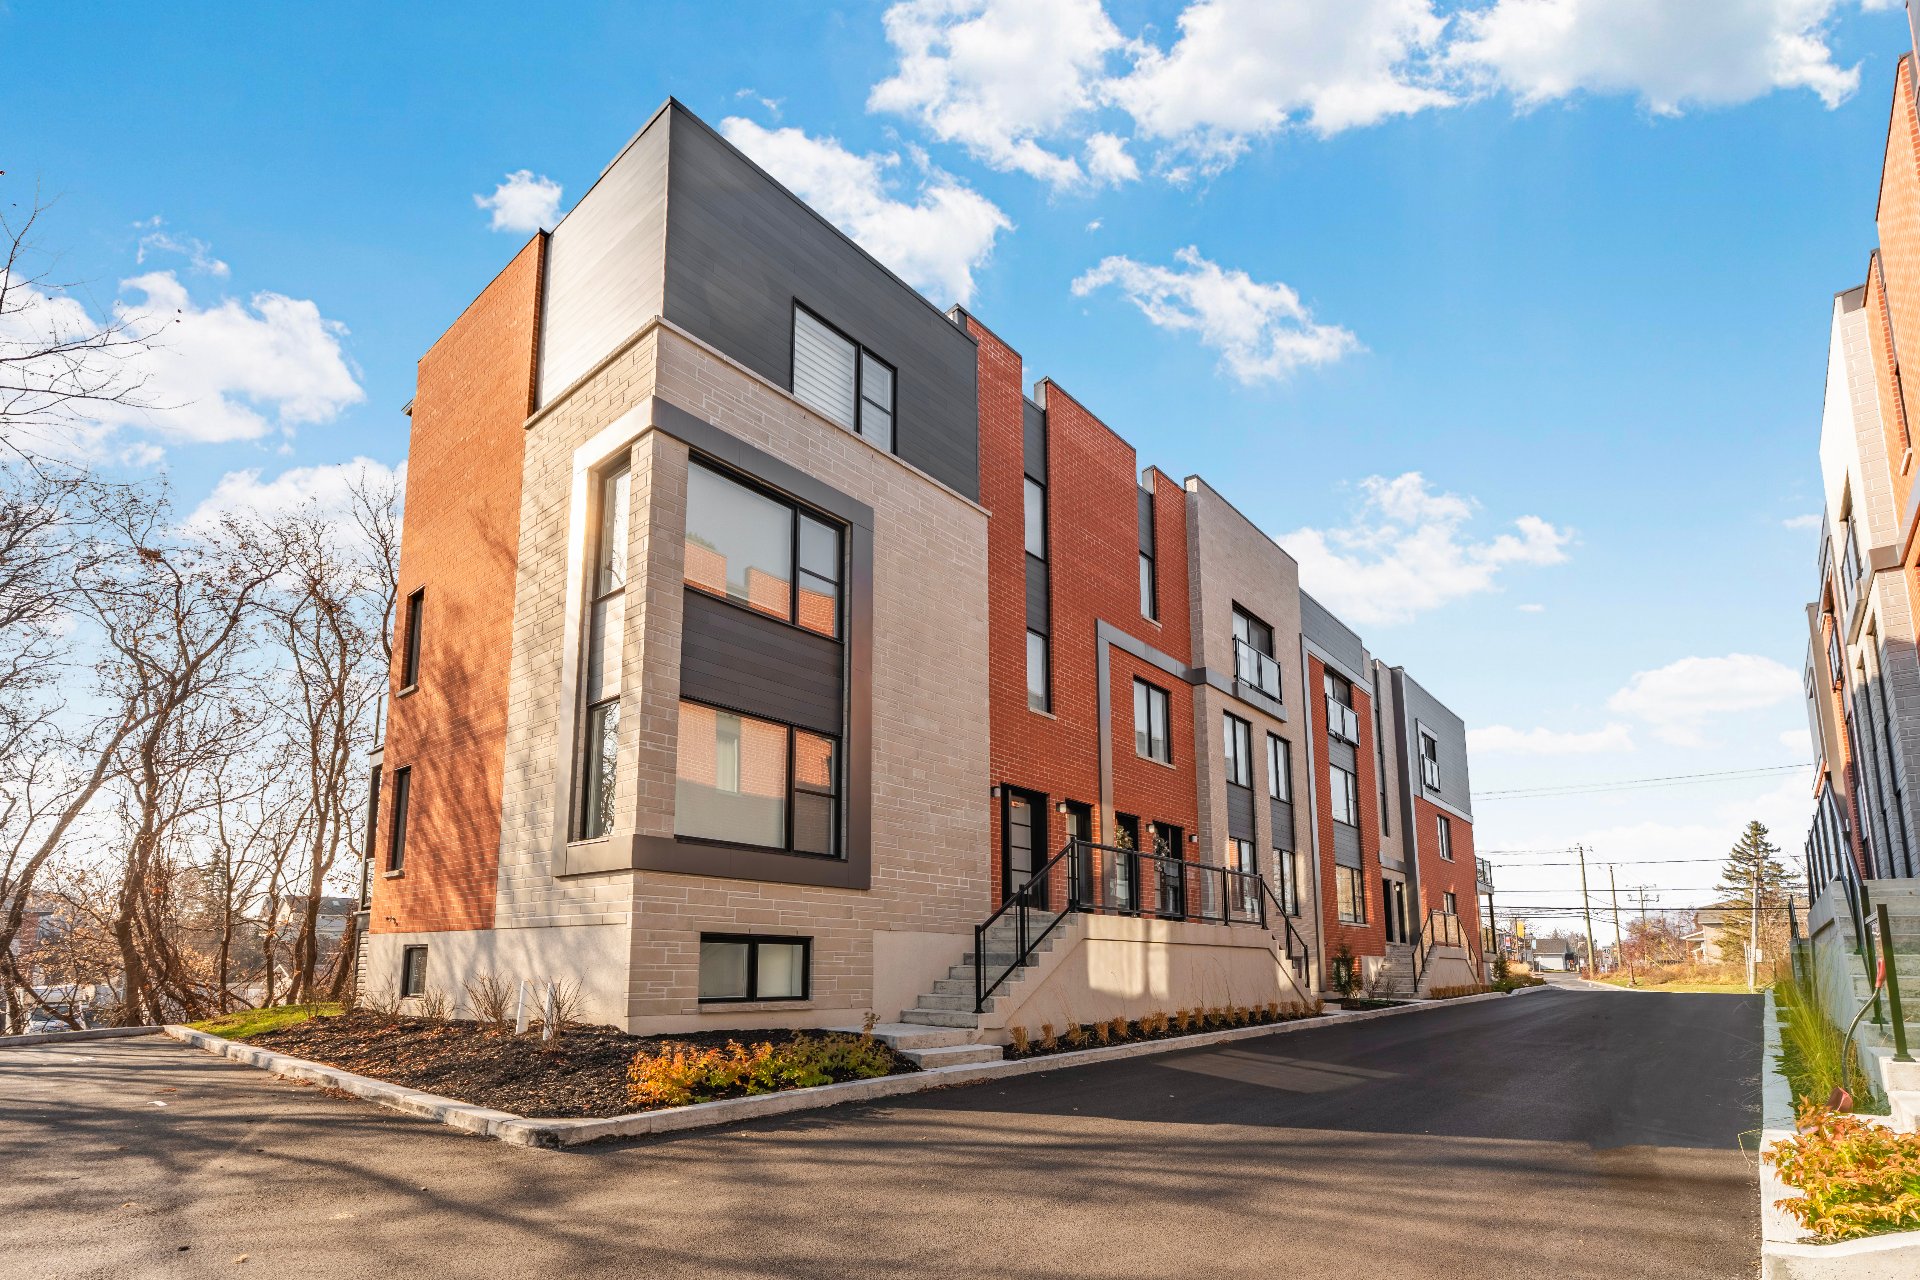
Frontage
Back facade
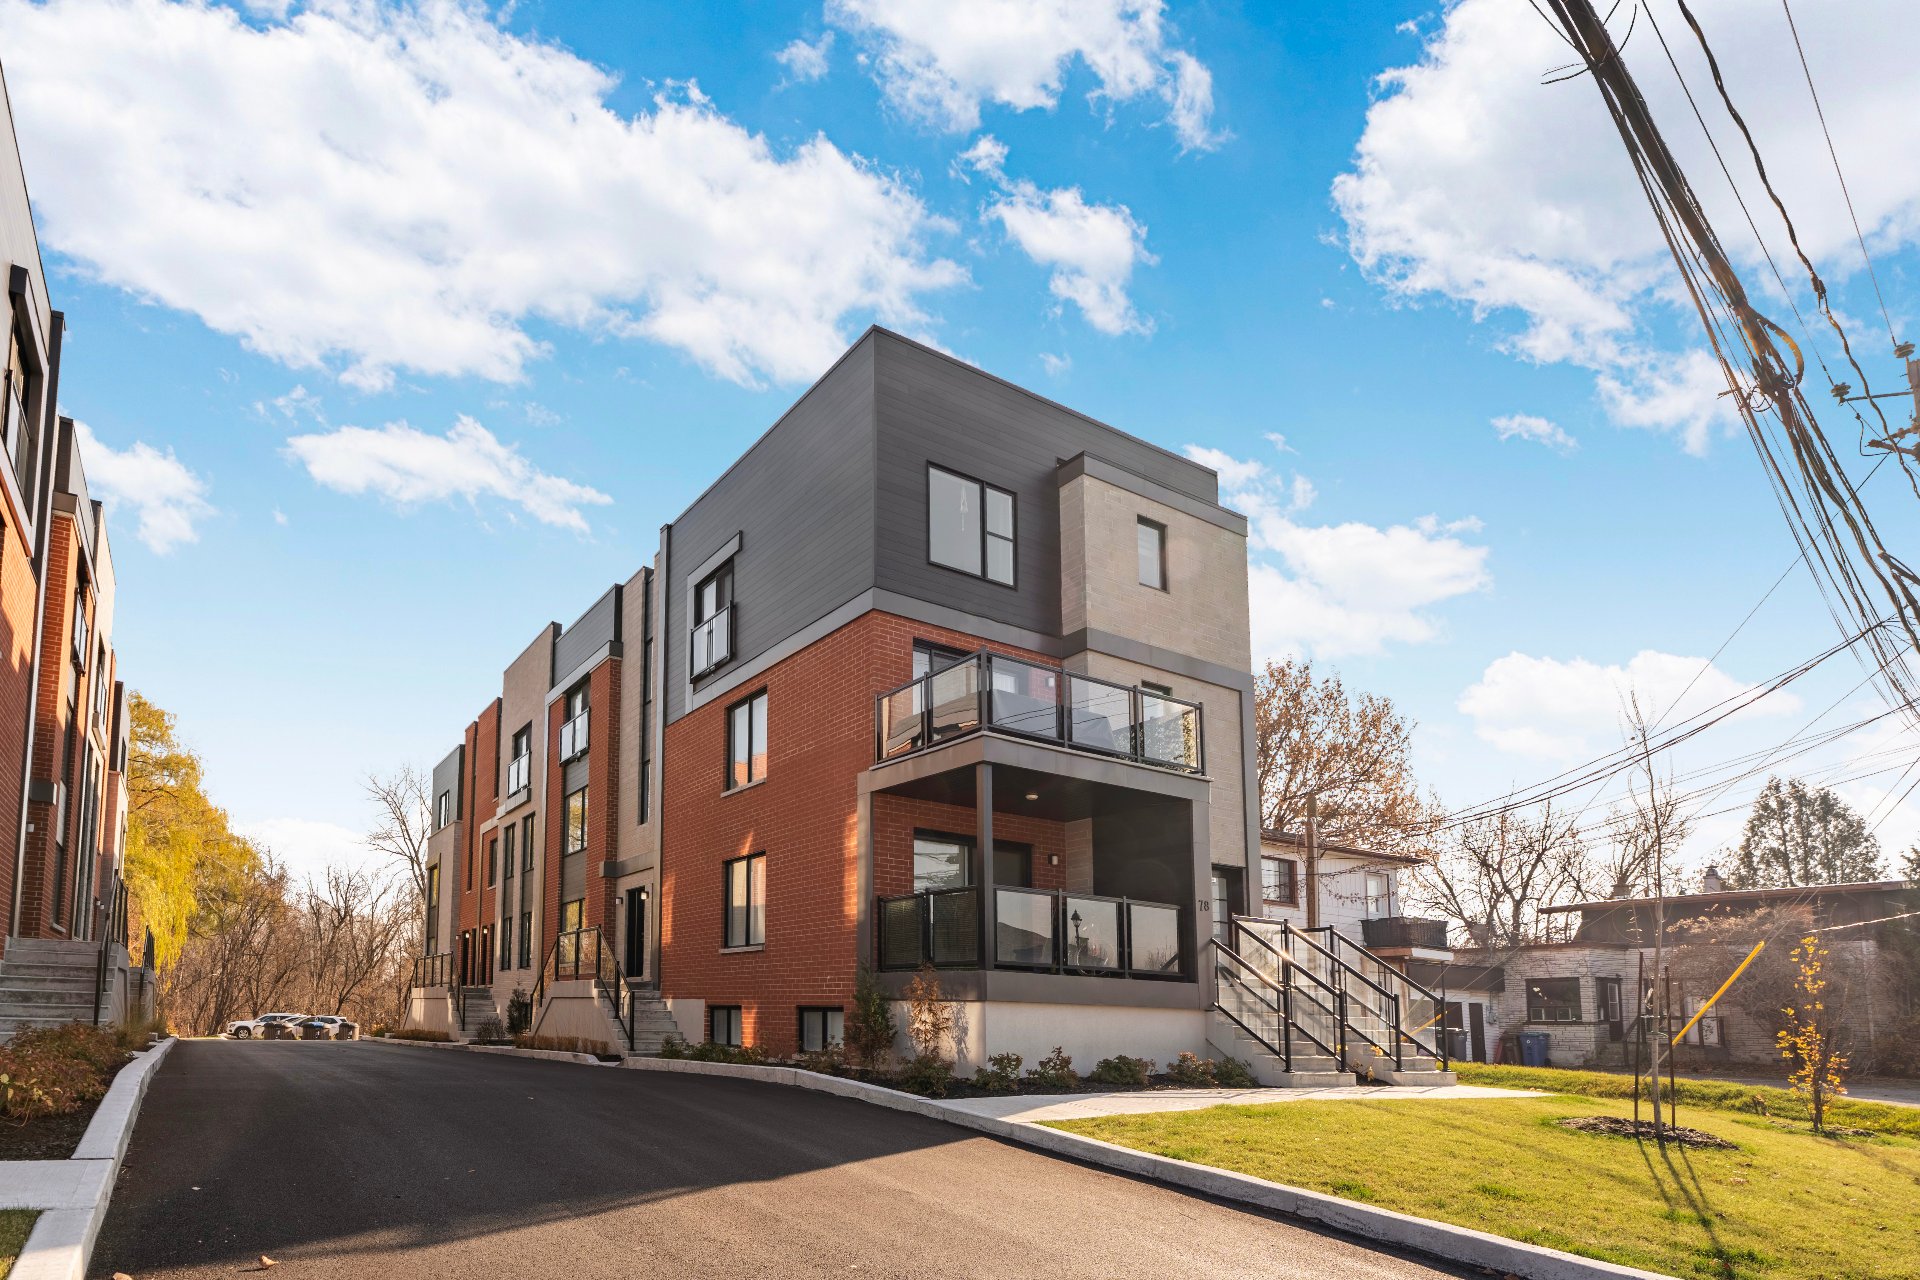
Frontage
Hallway
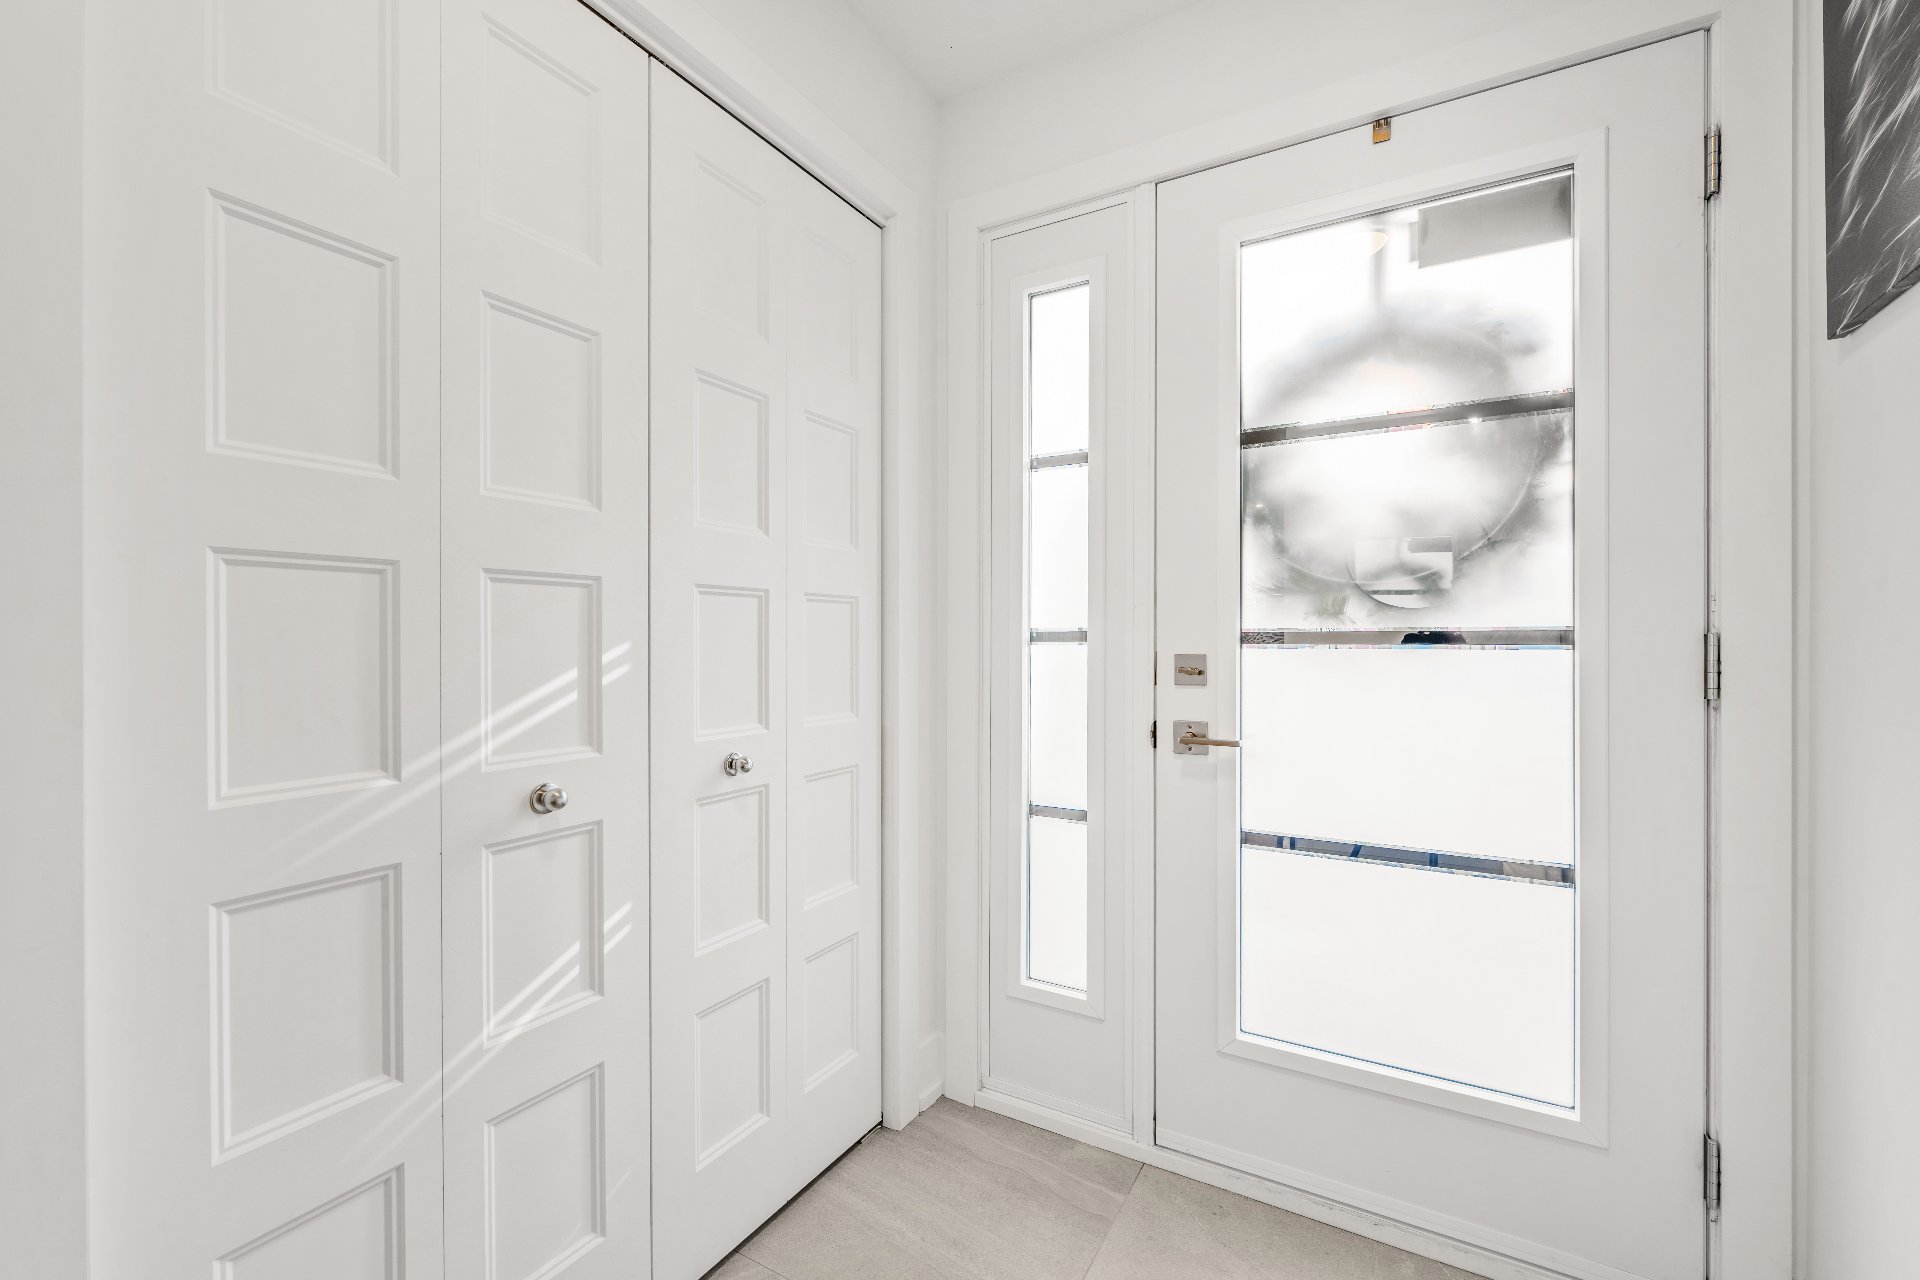
Hallway
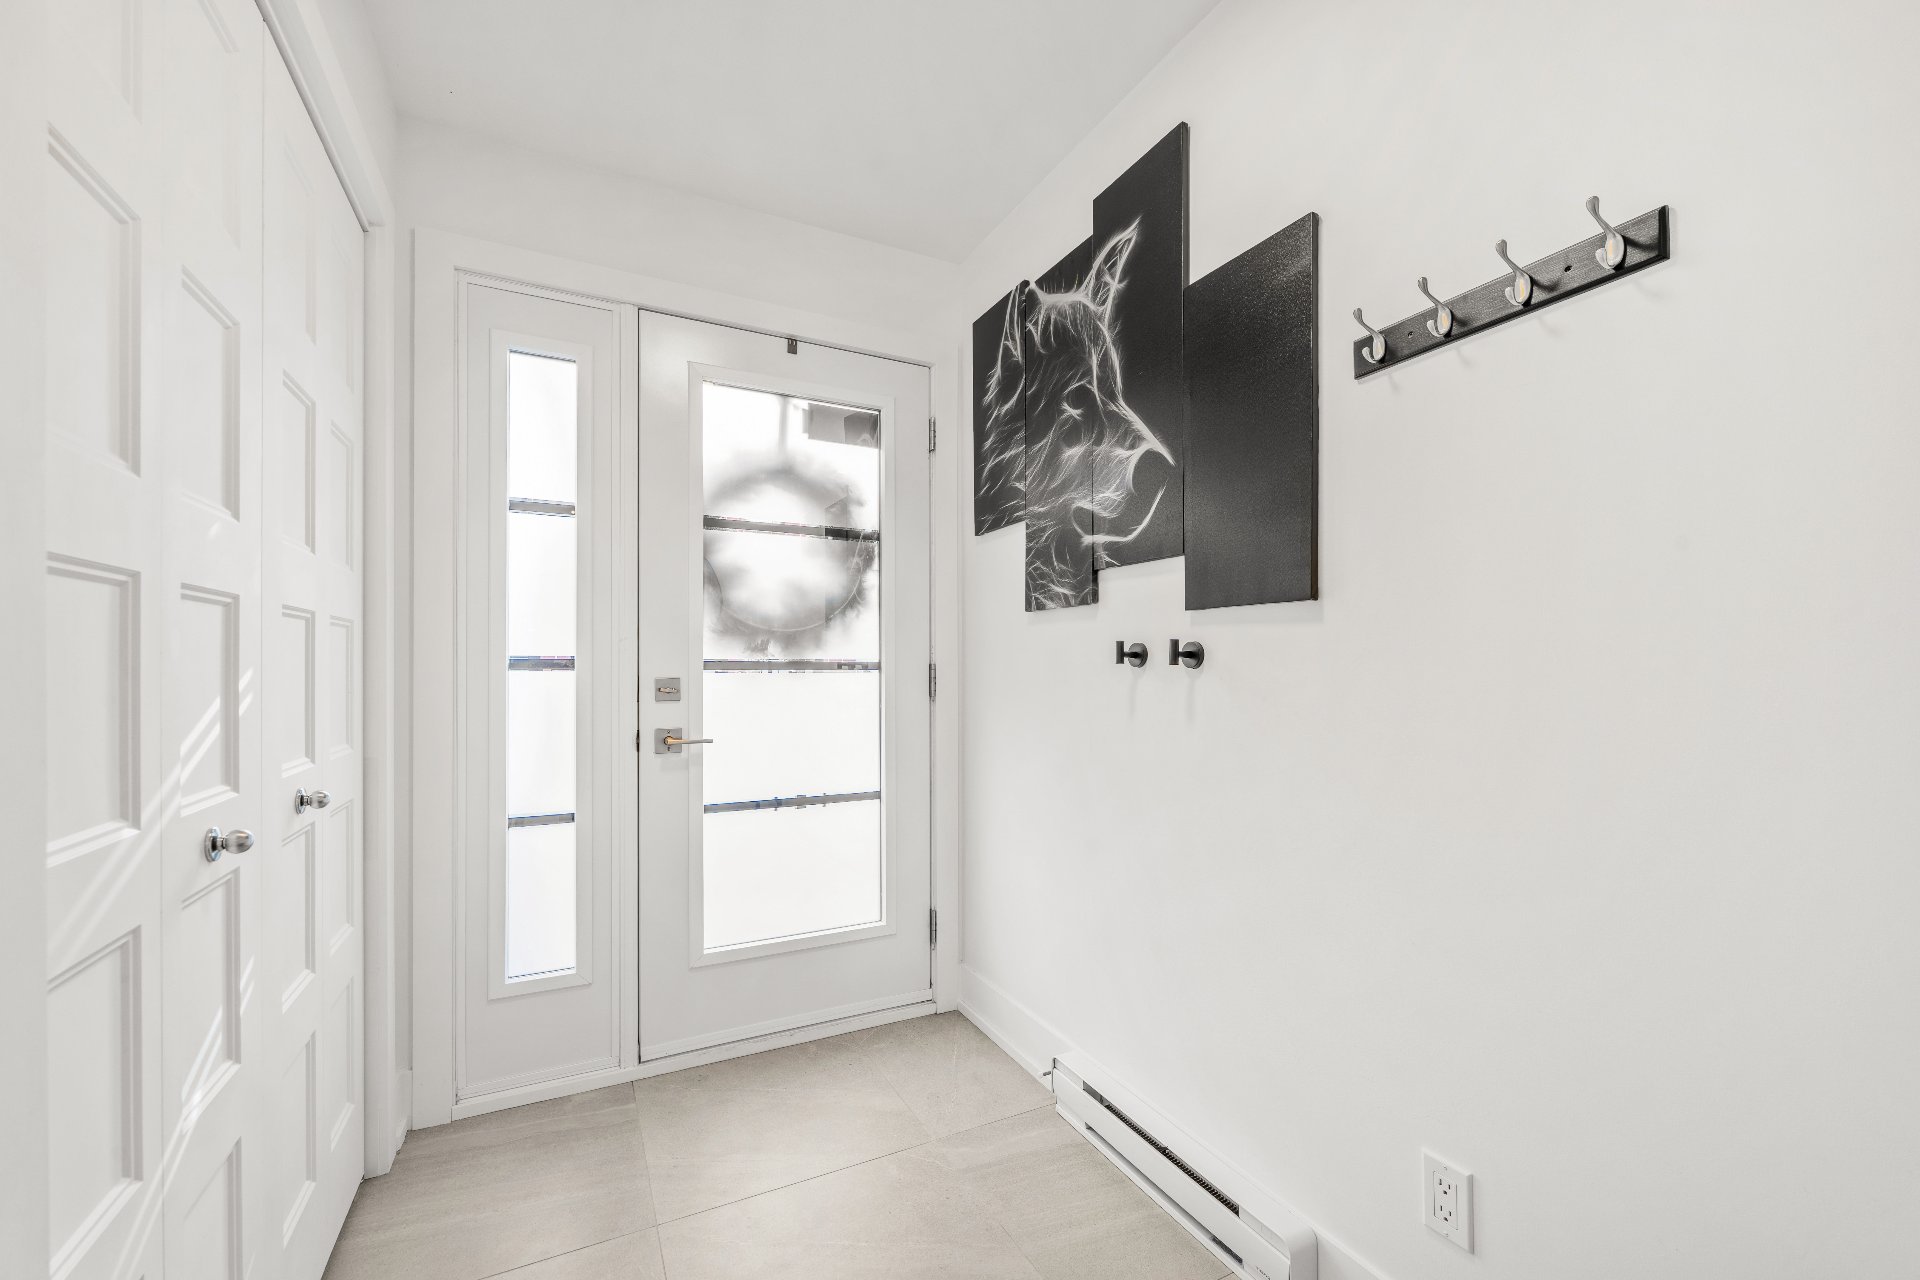
Hallway
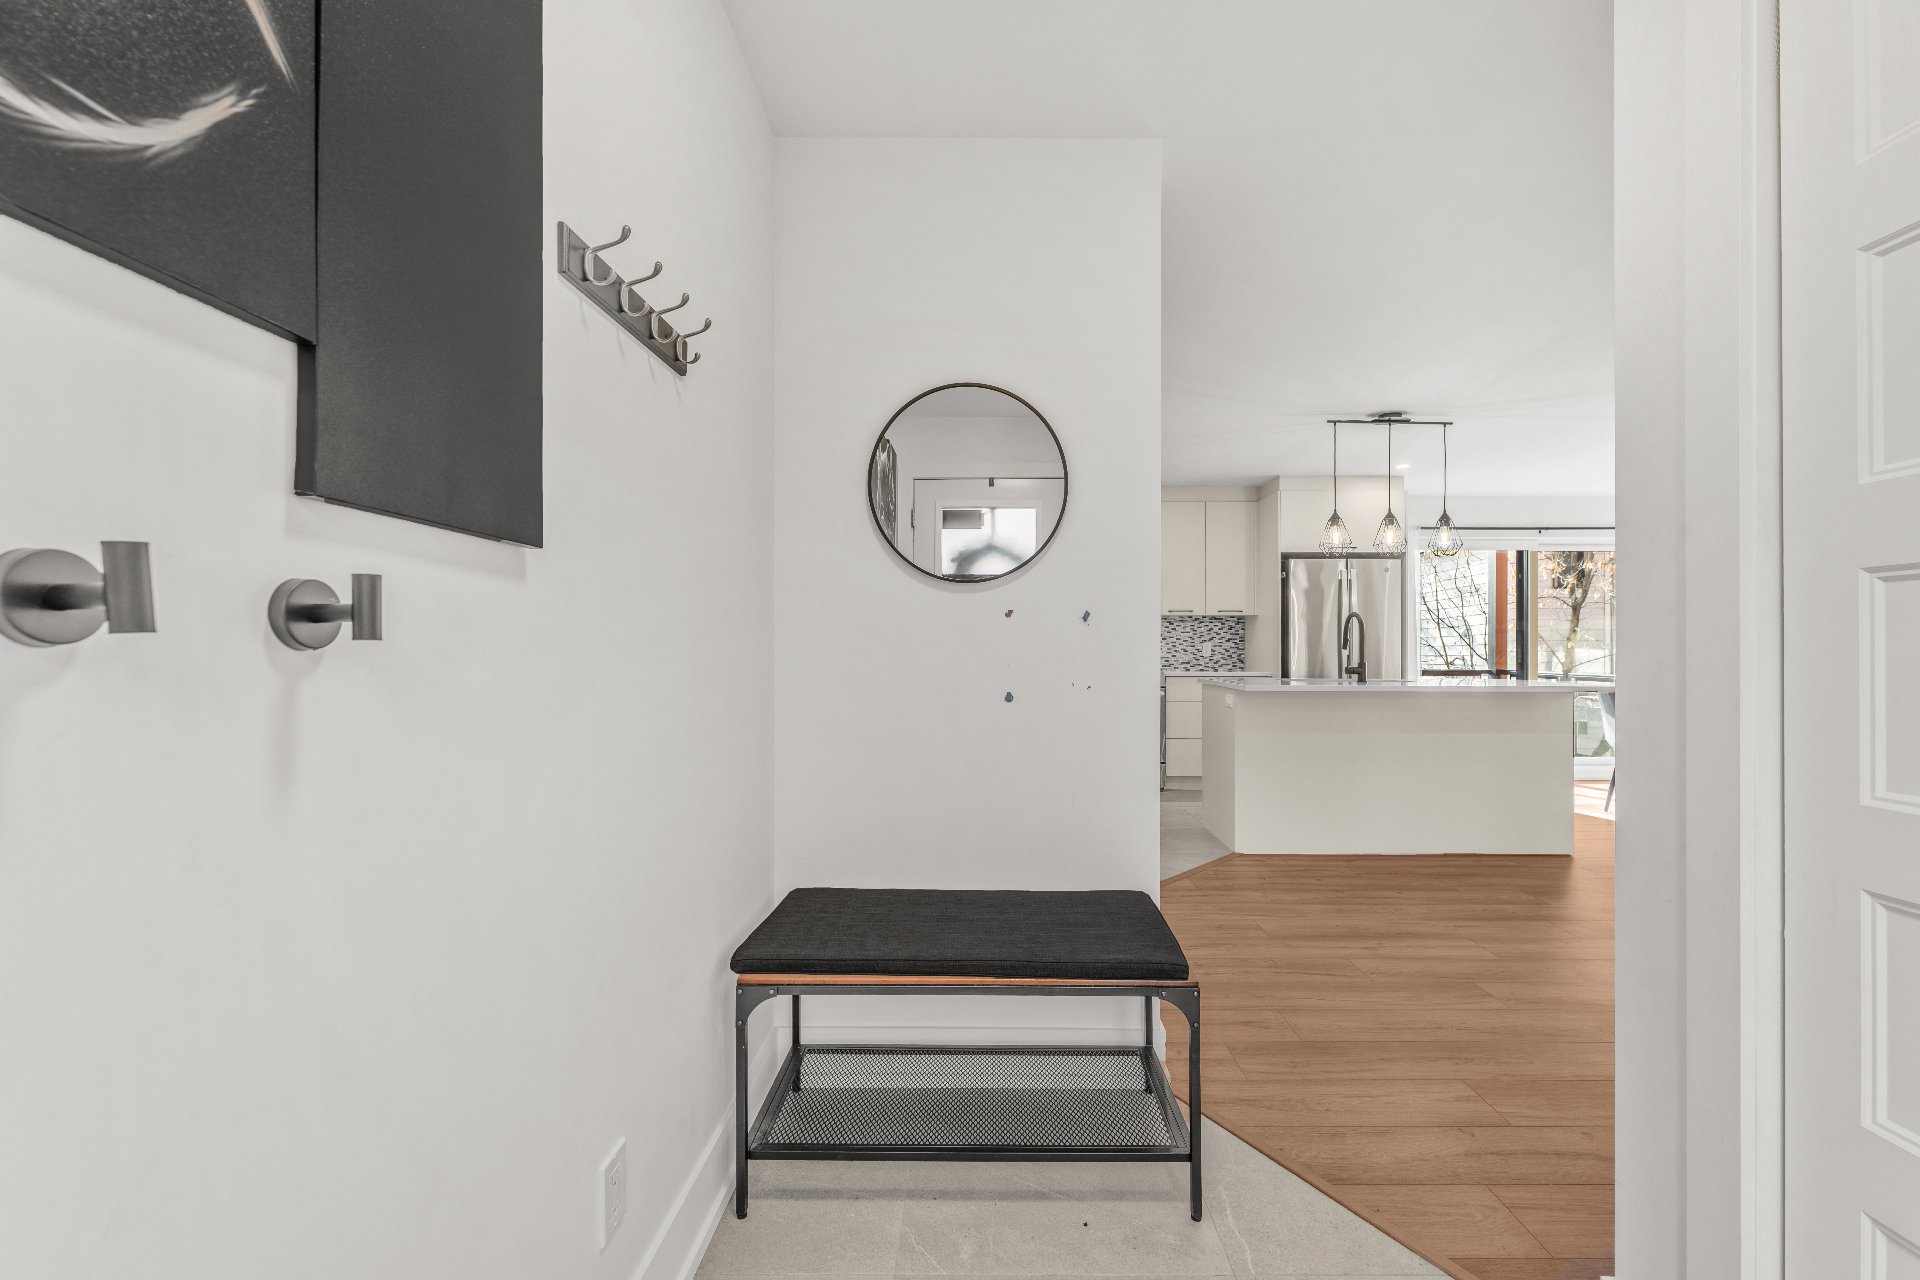
Living room
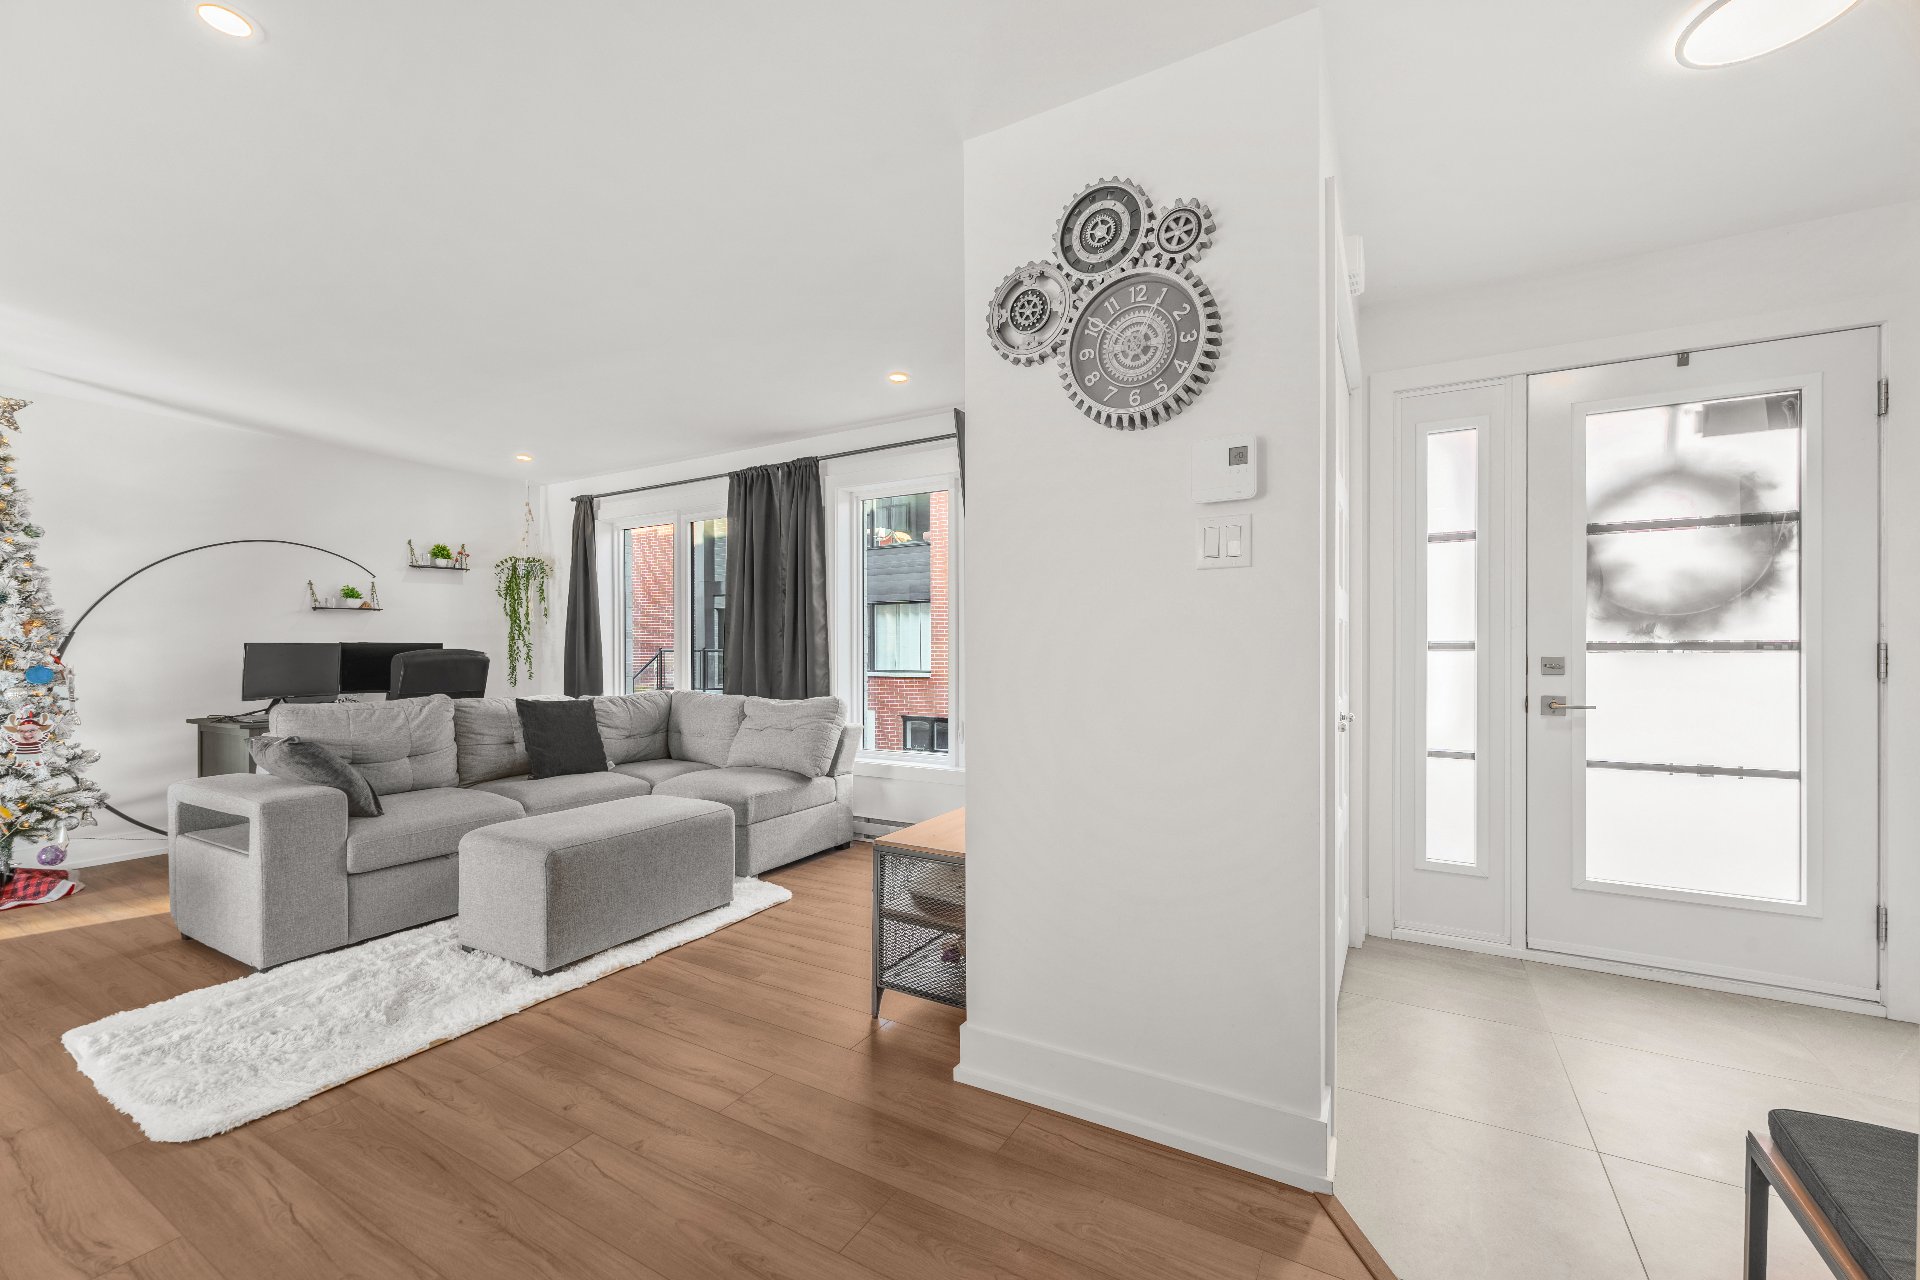
Living room
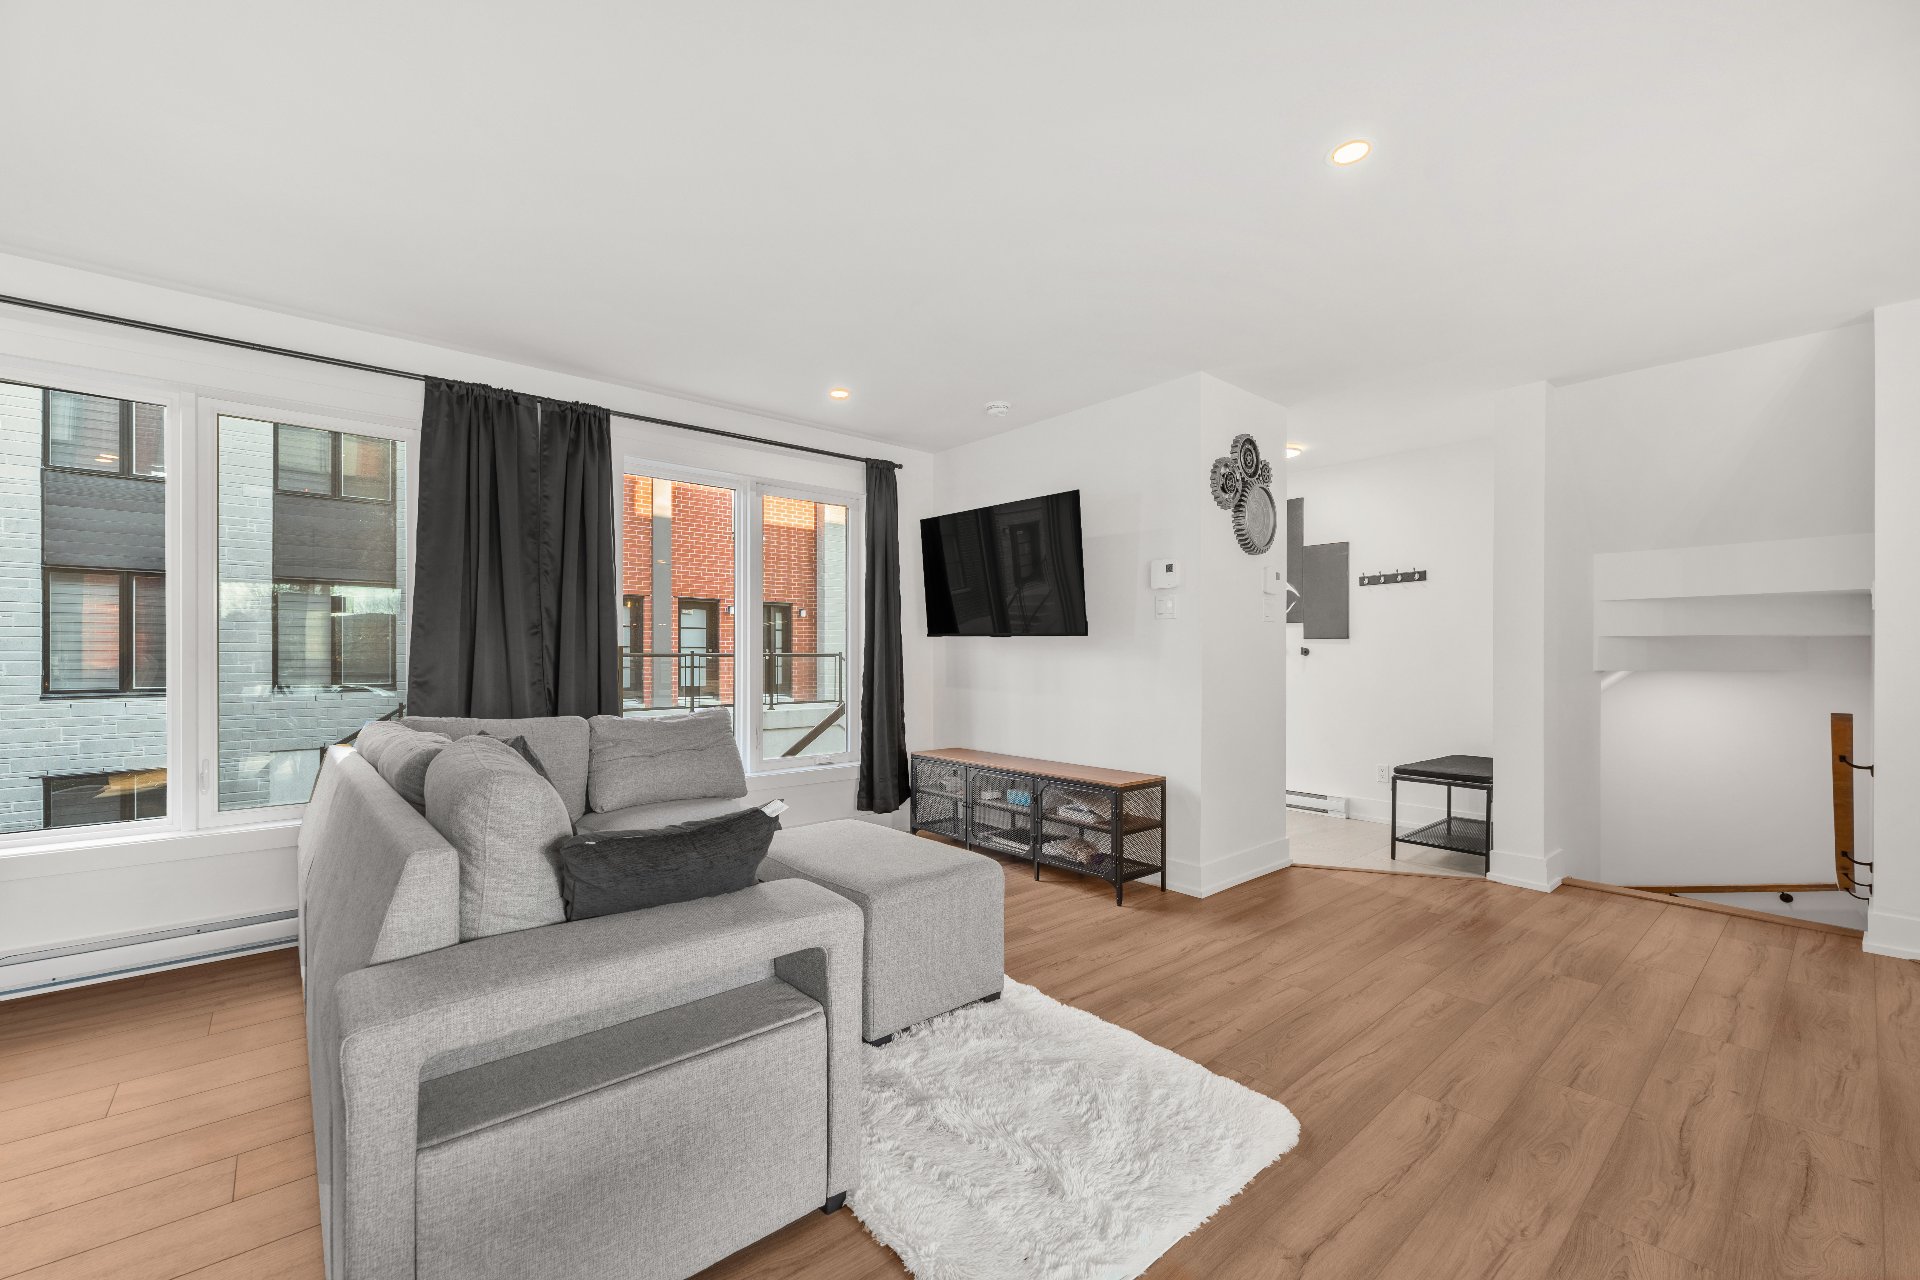
Living room
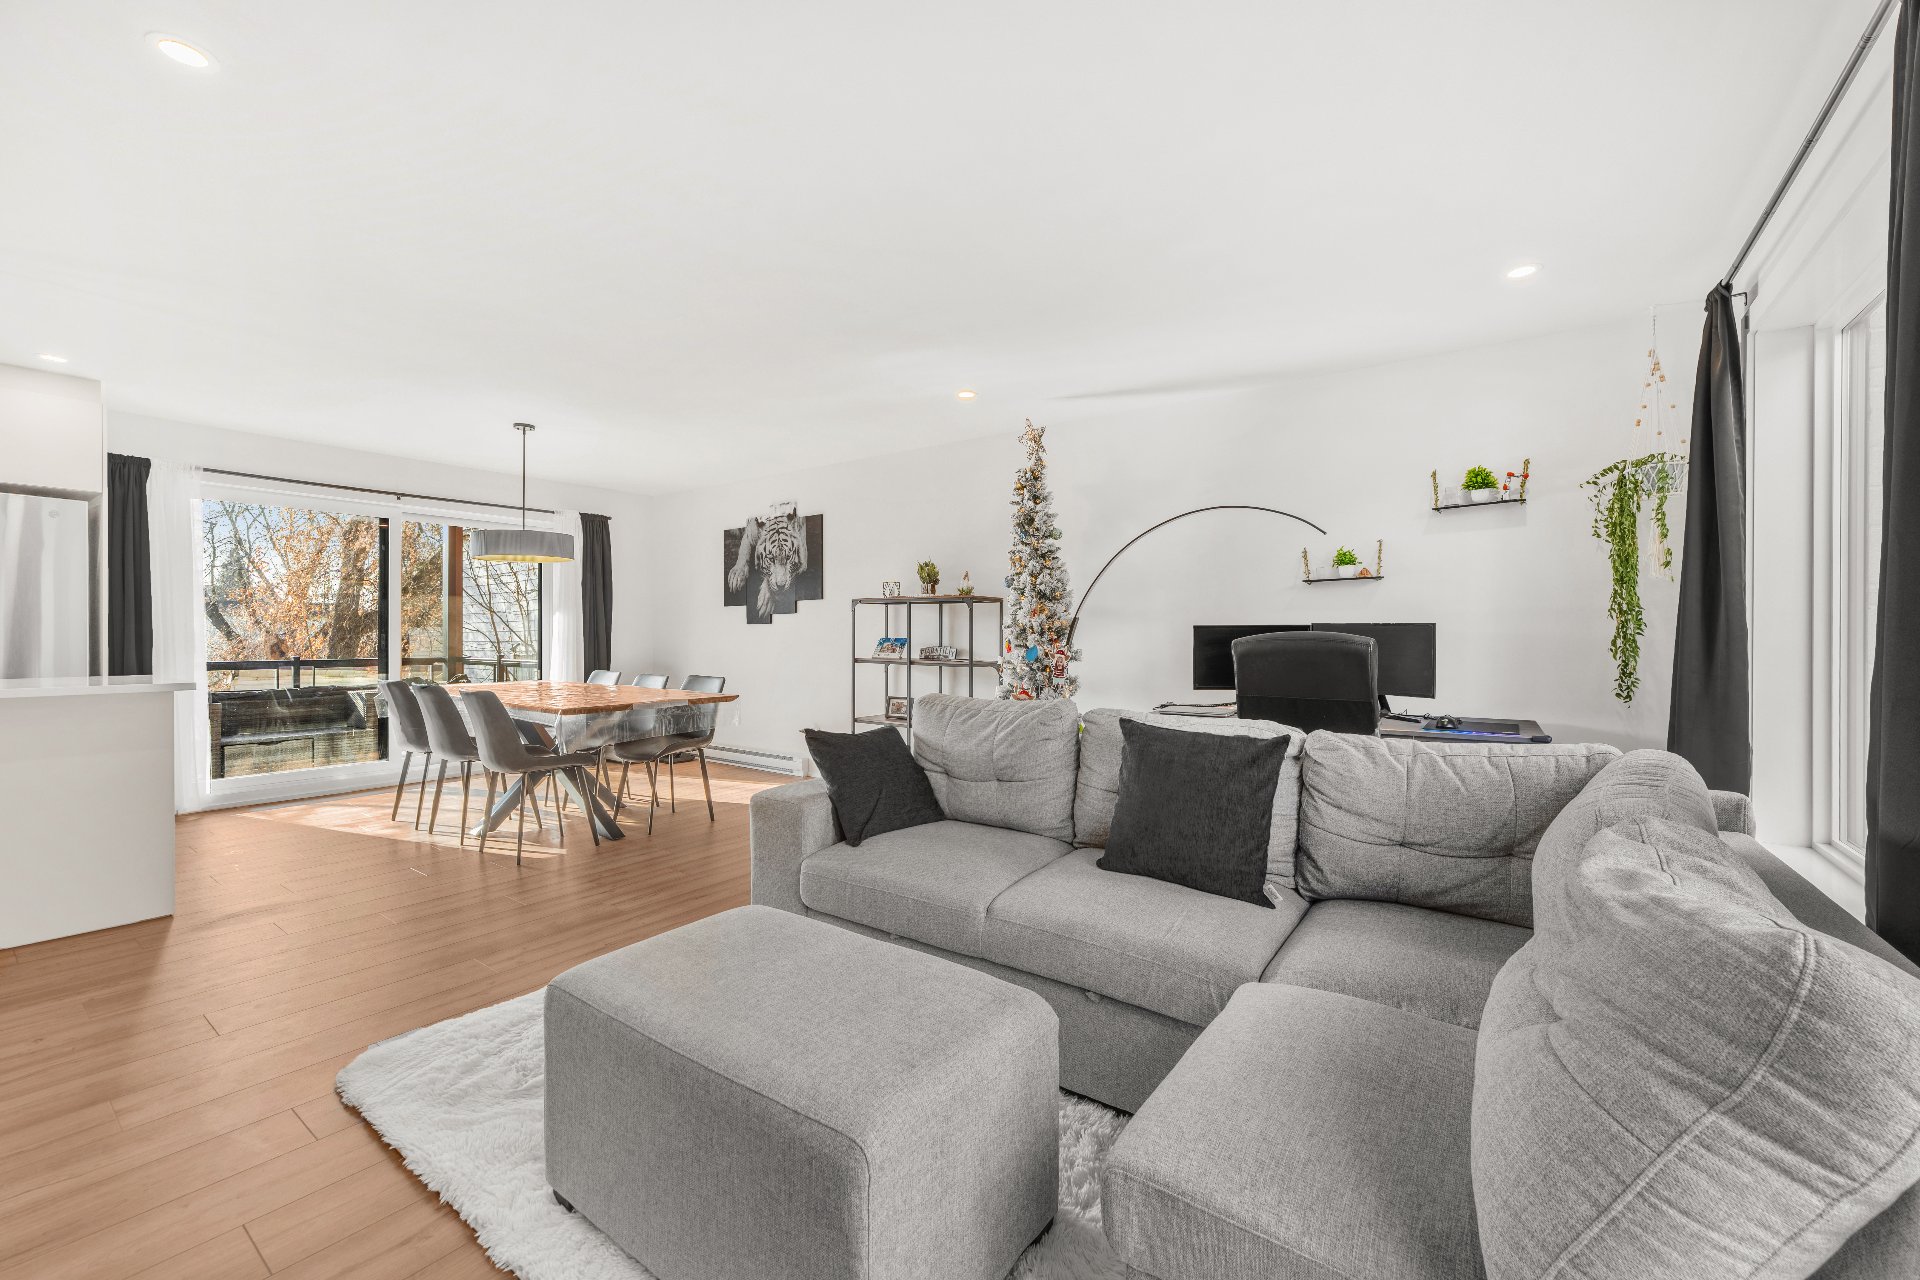
Living room
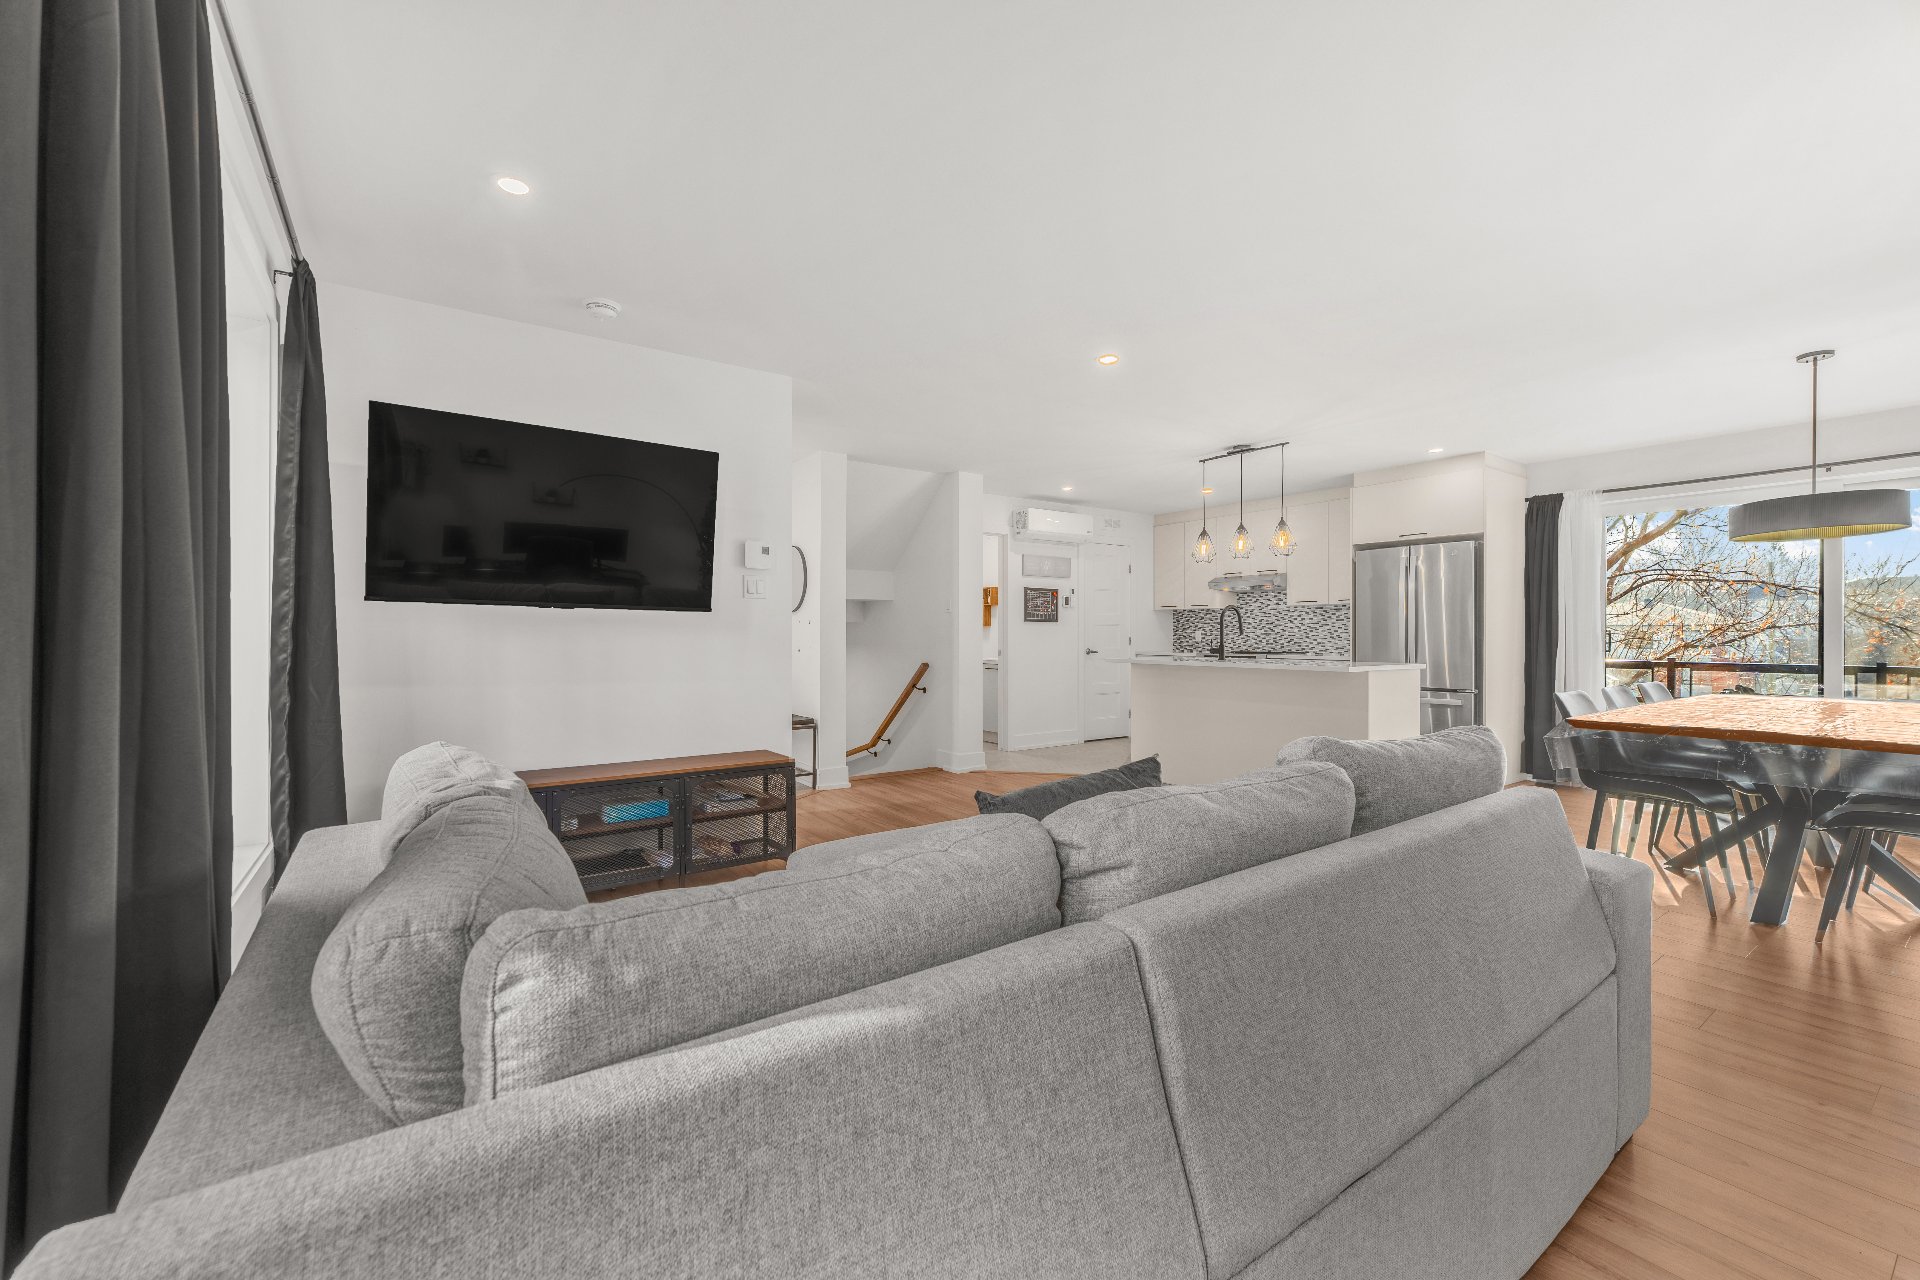
Living room
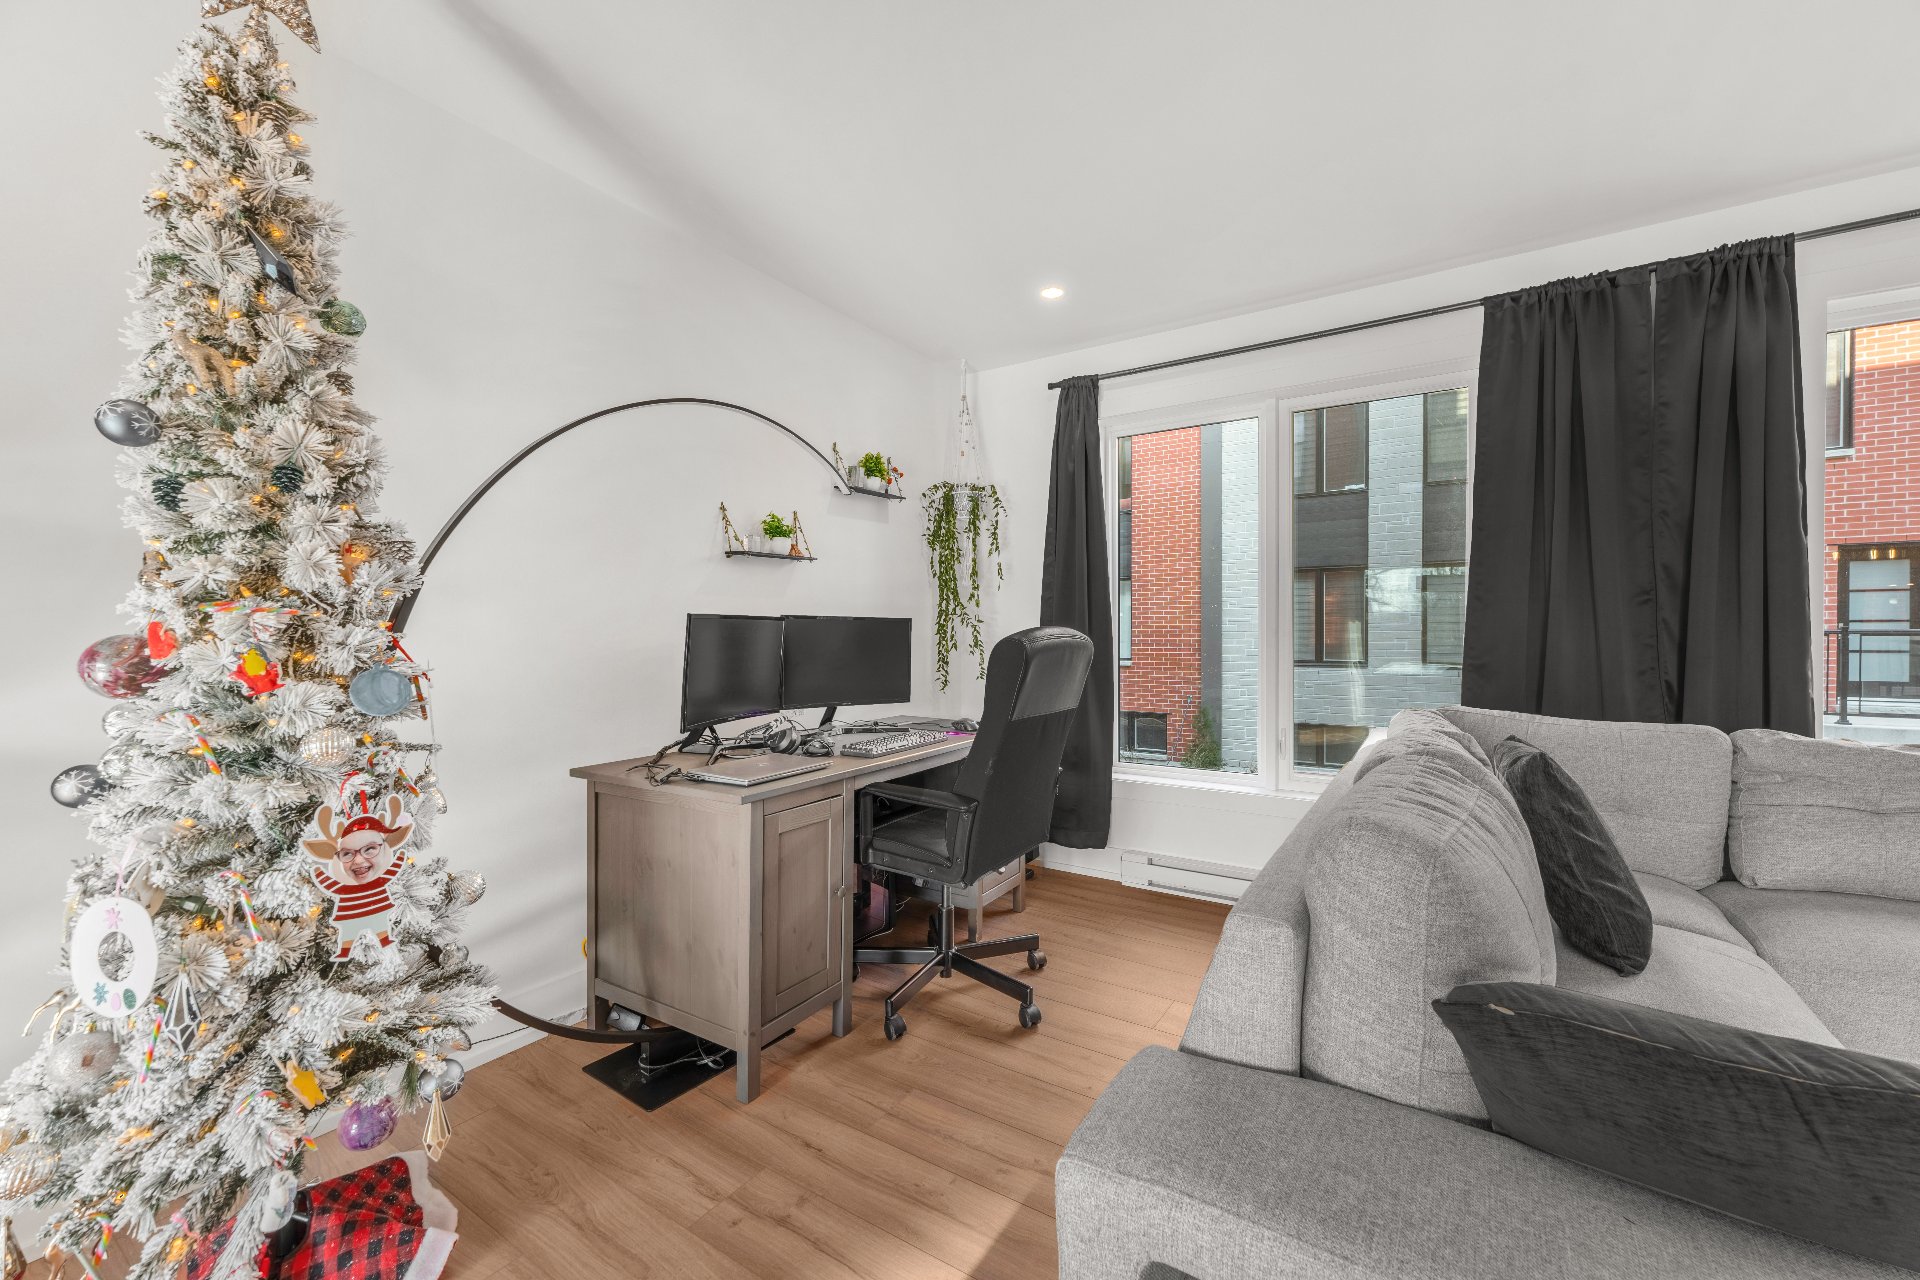
Living room
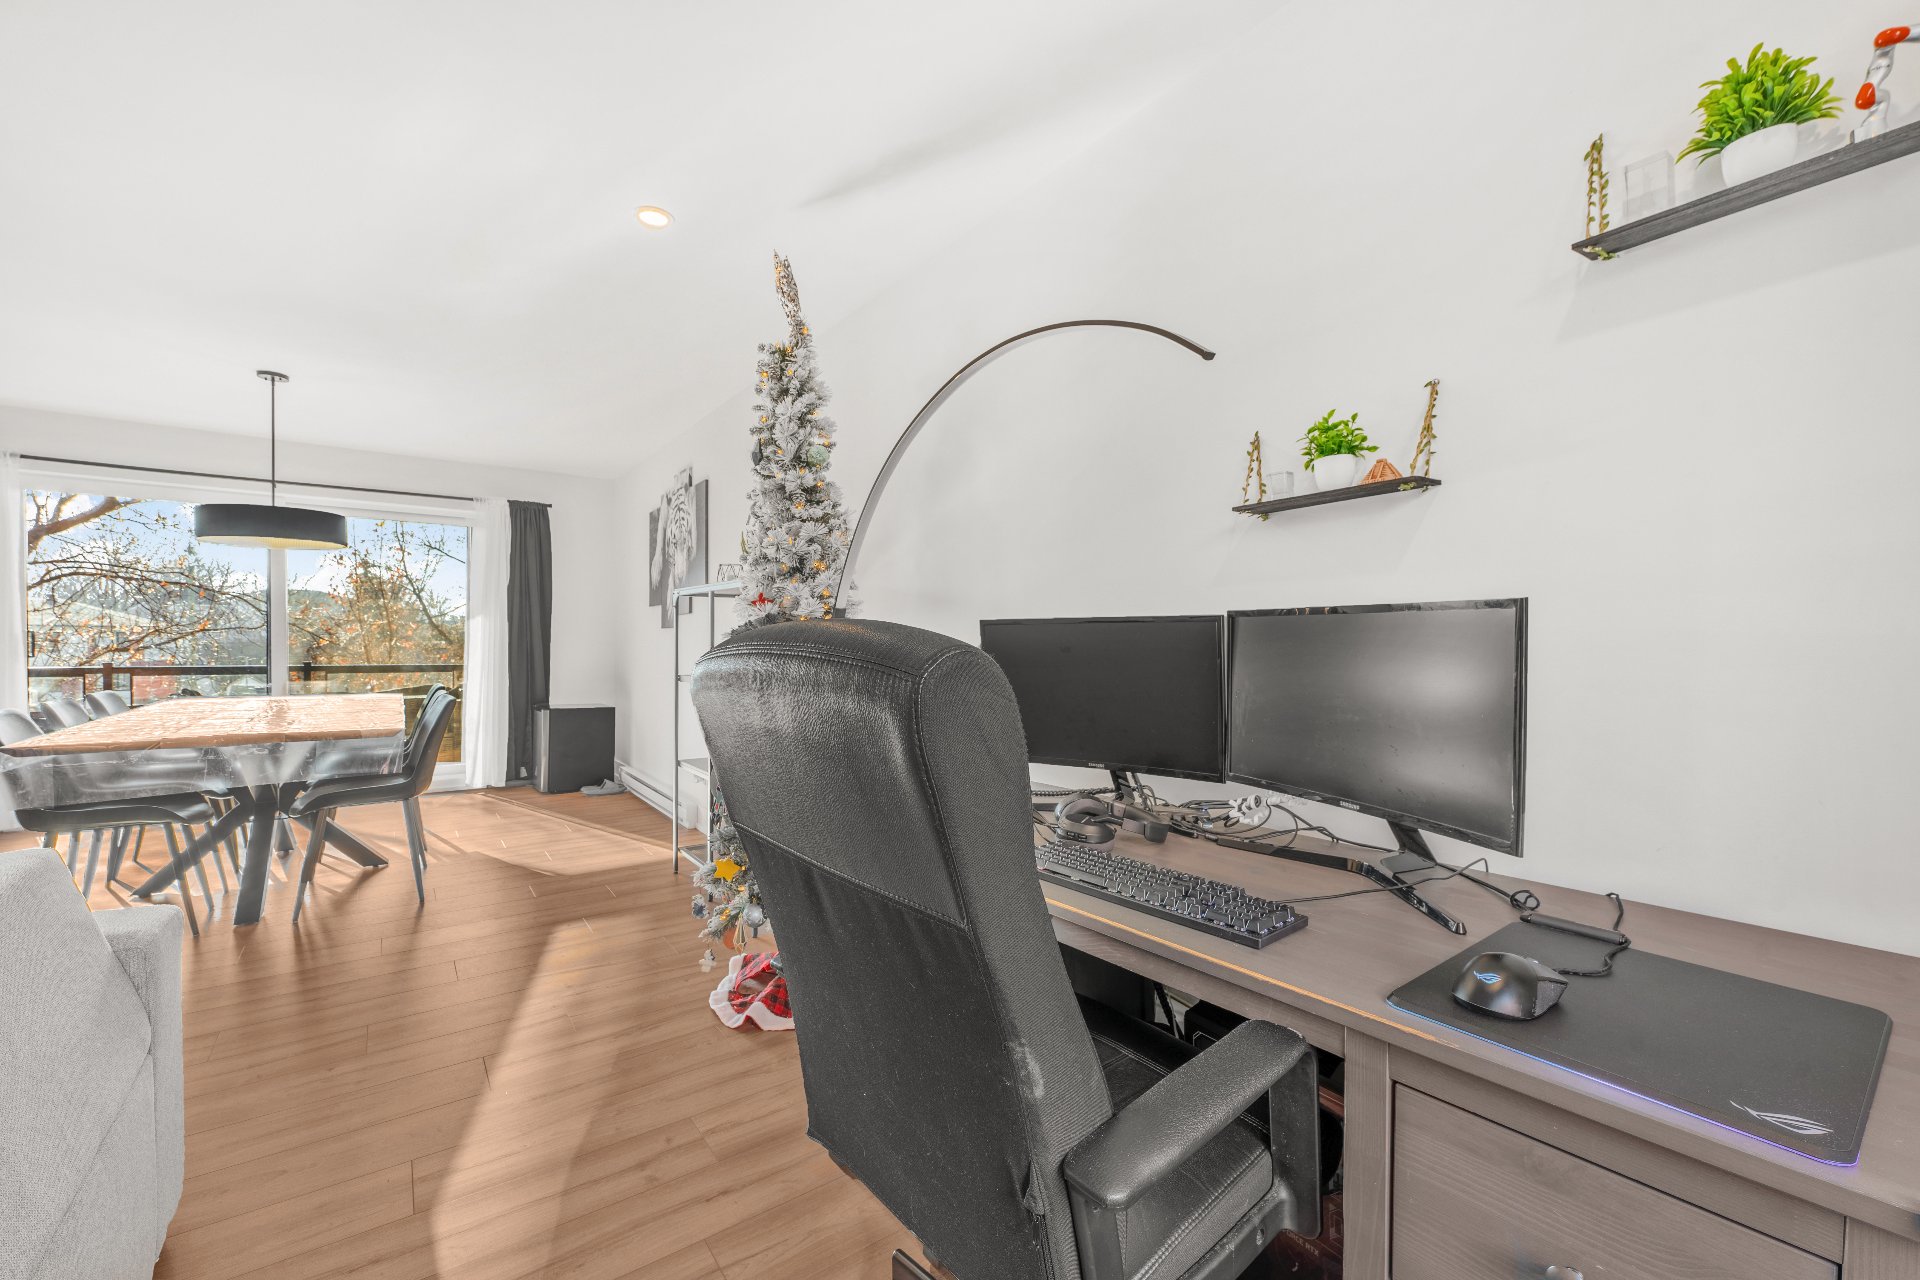
Kitchen
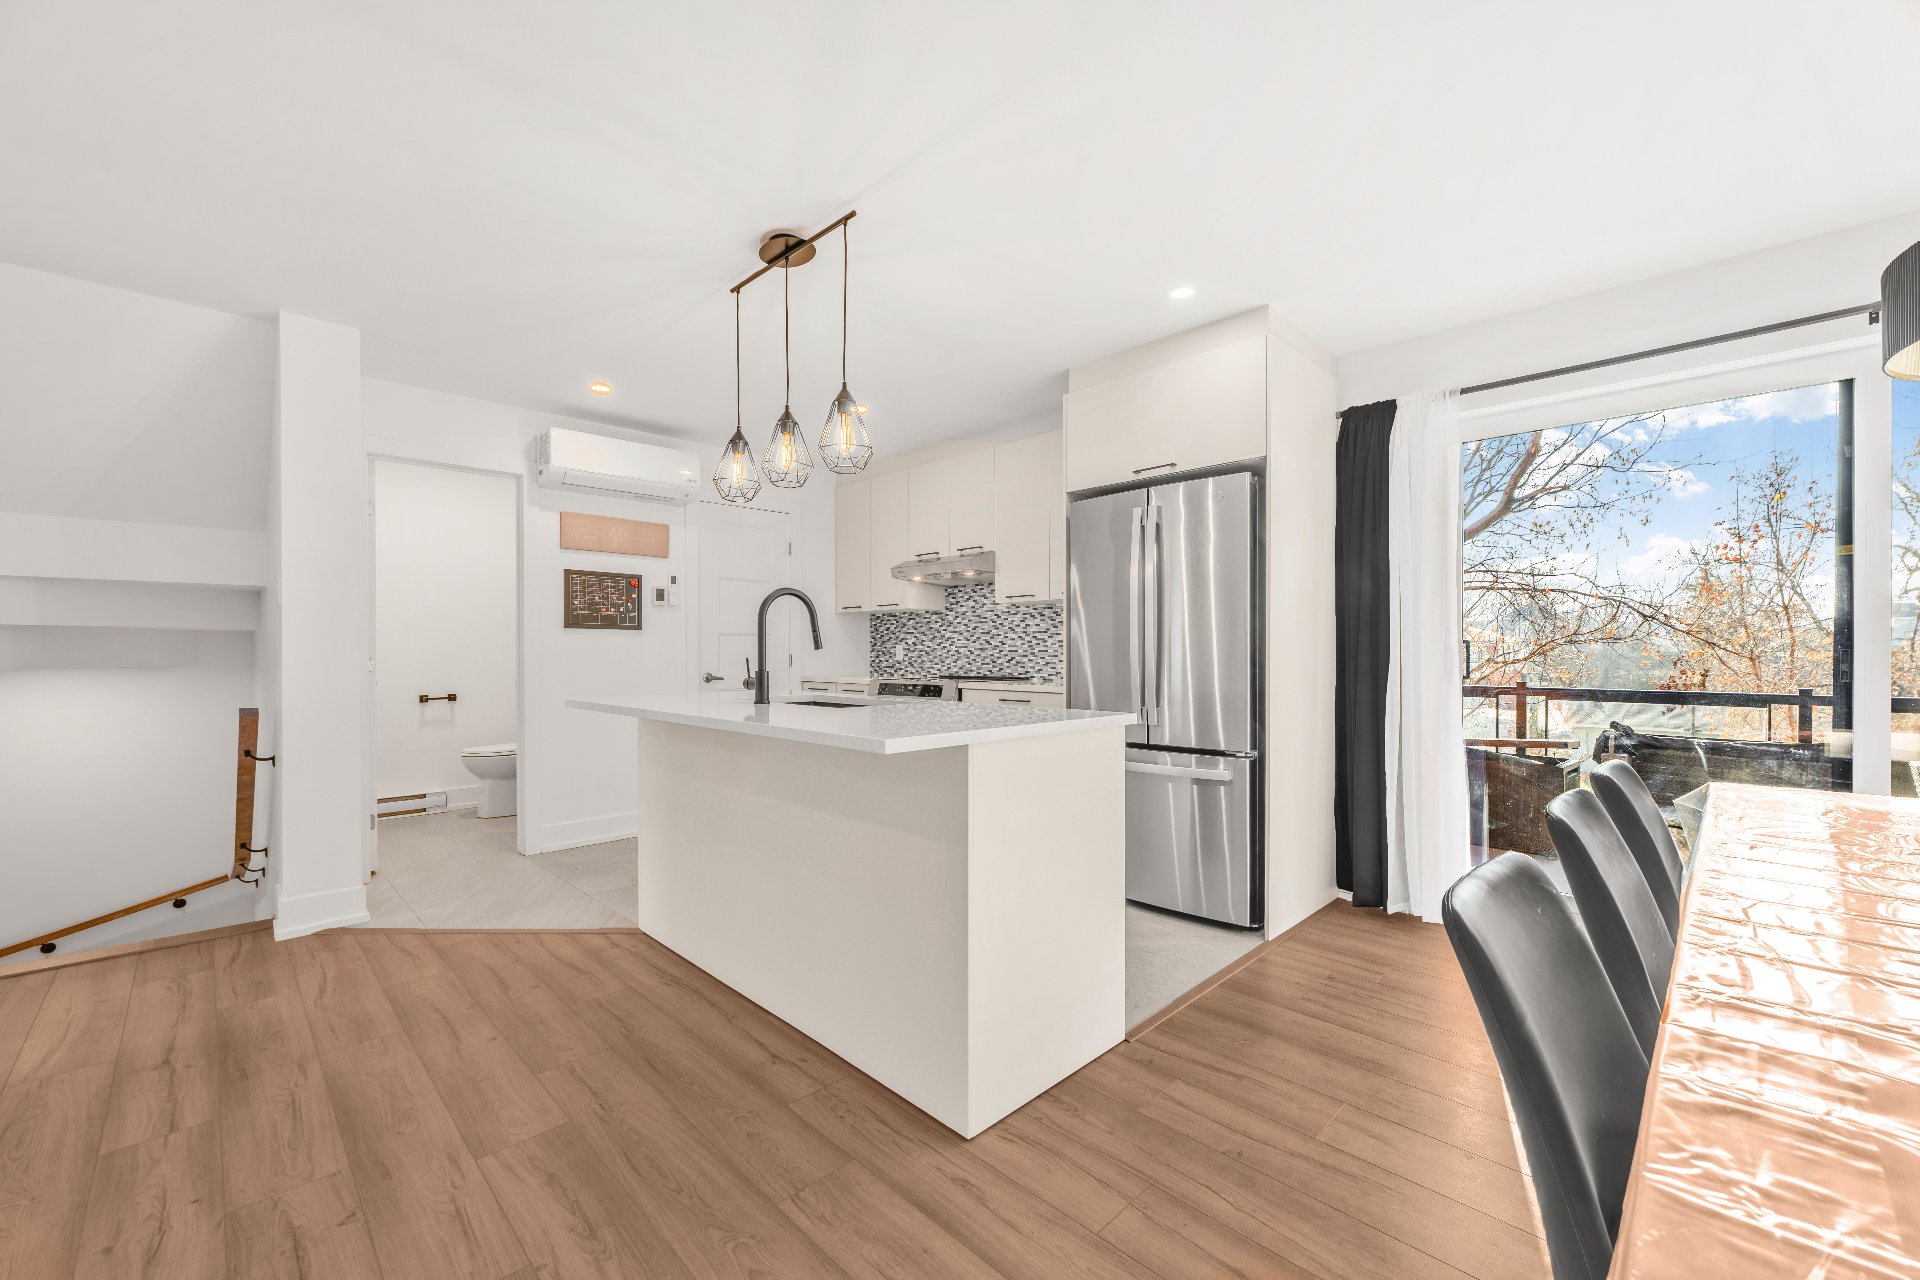
Kitchen
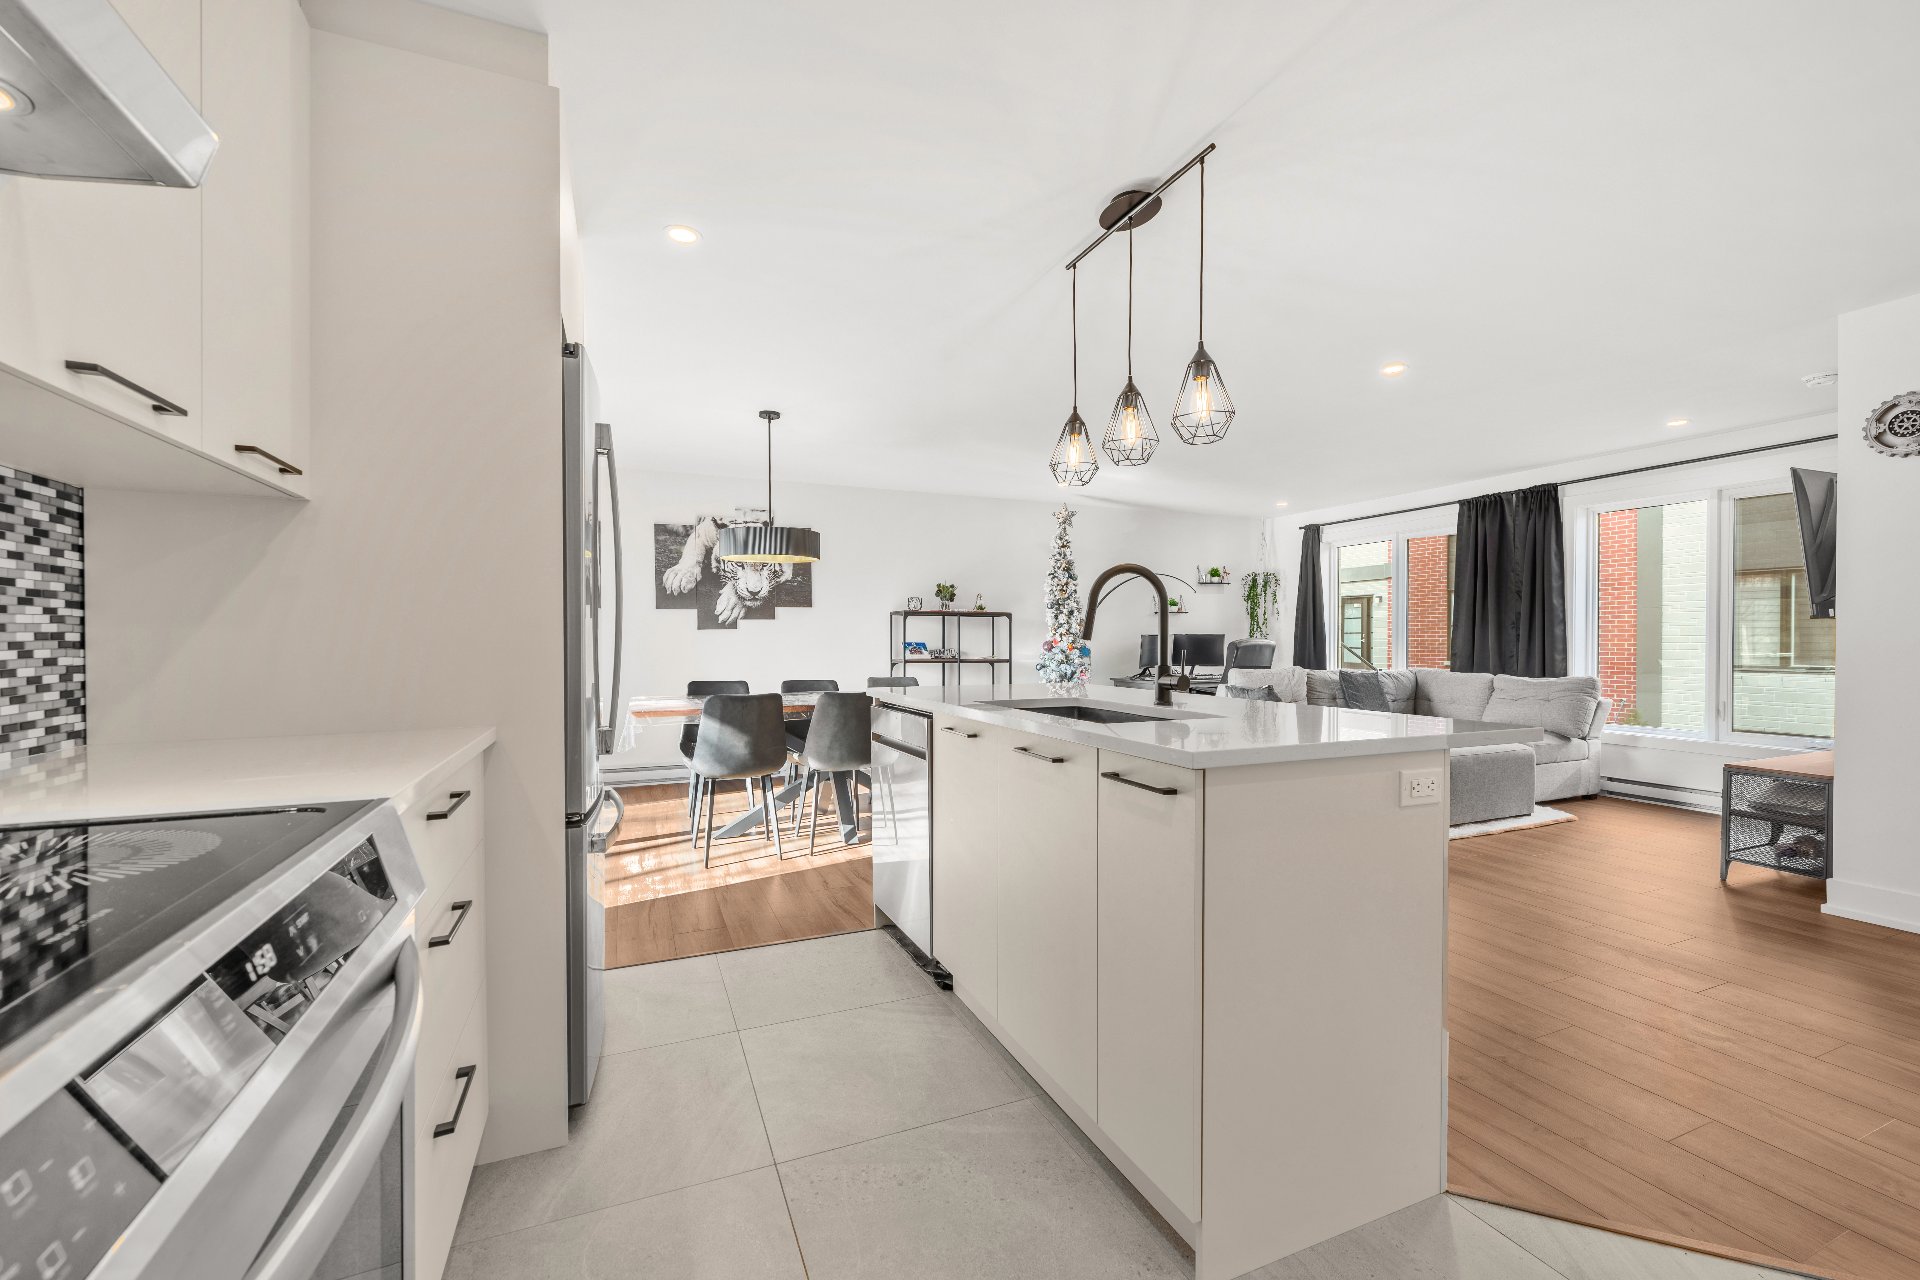
Kitchen
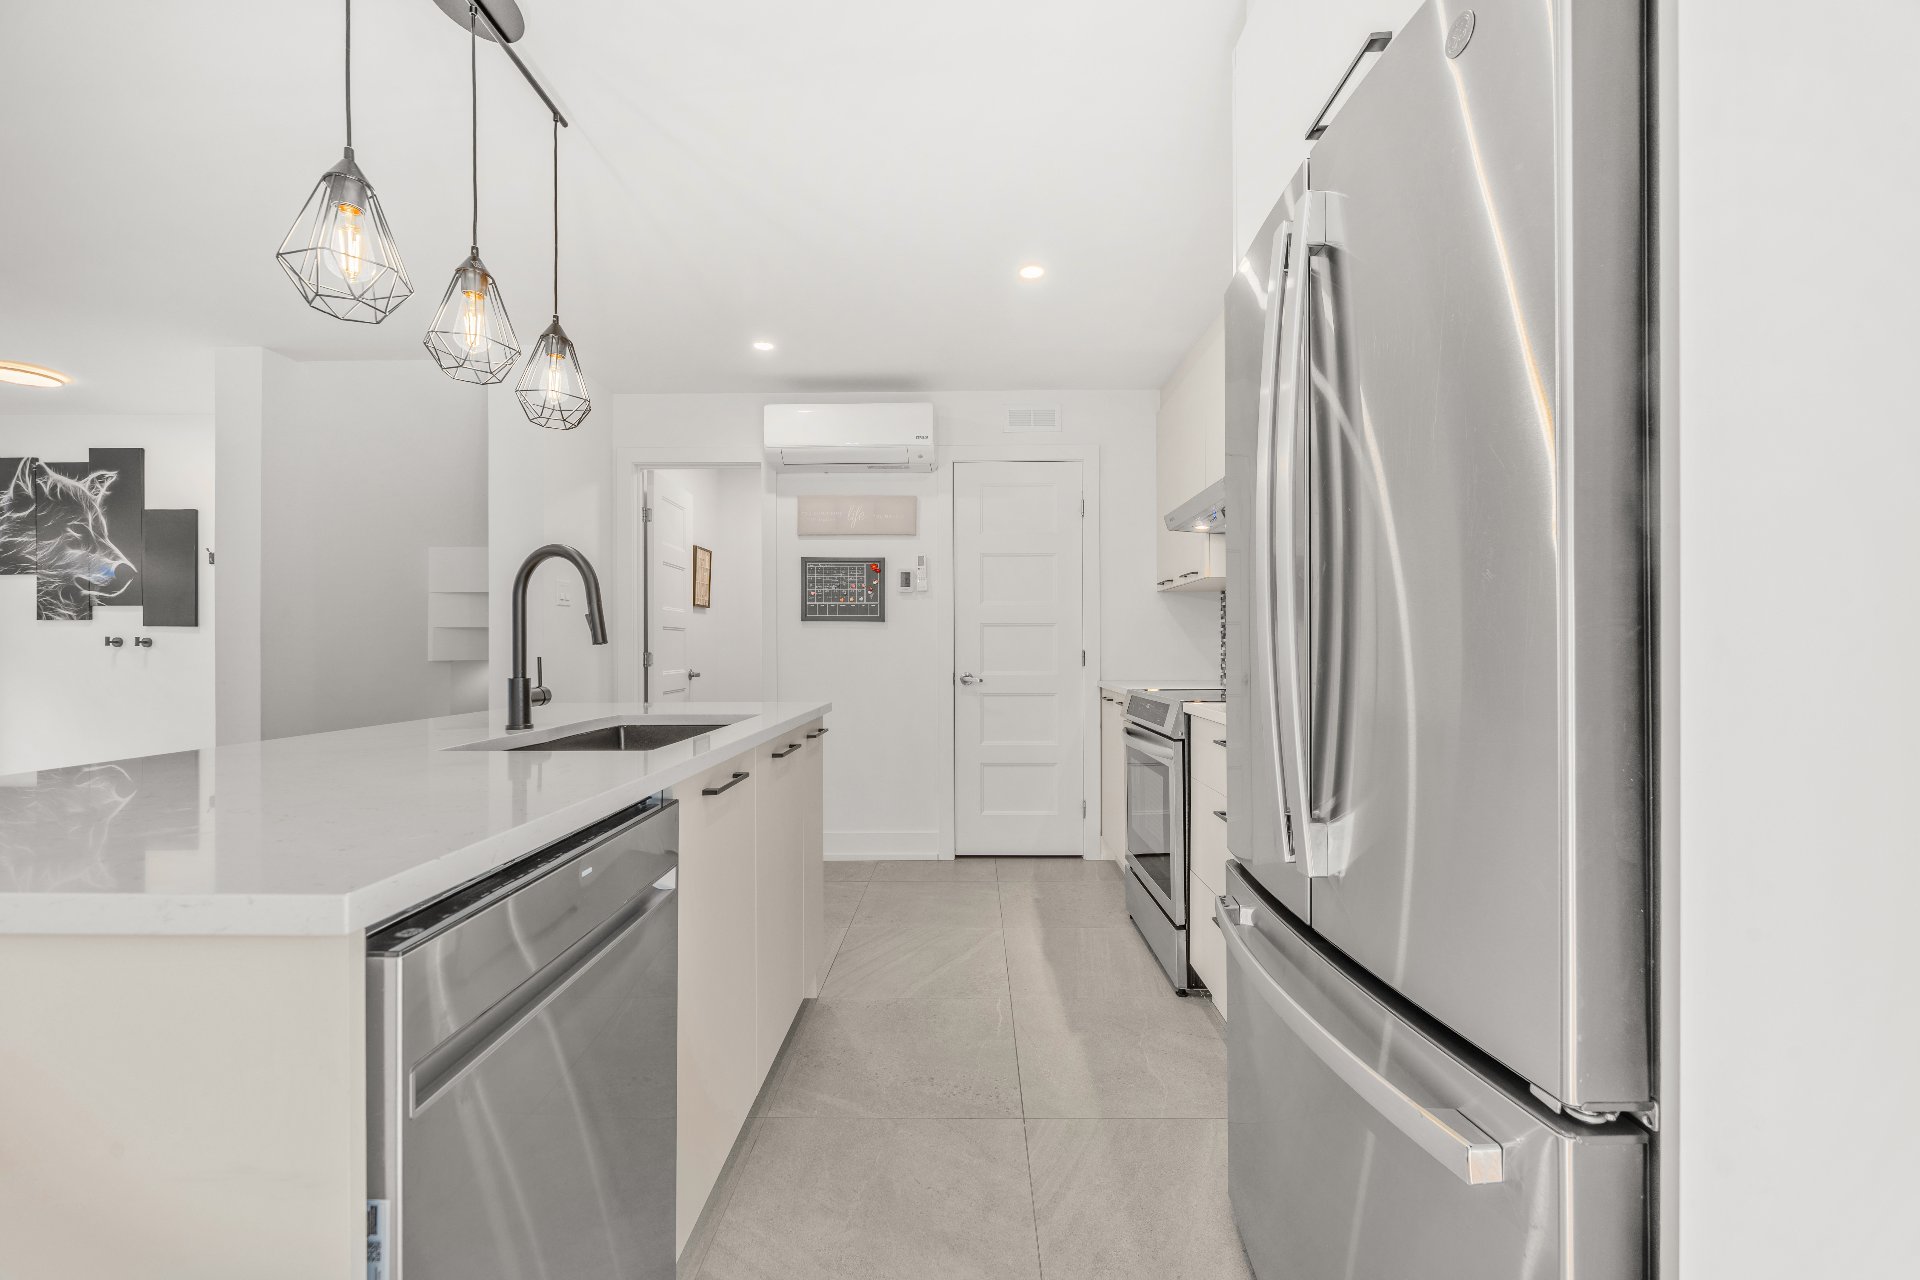
Kitchen
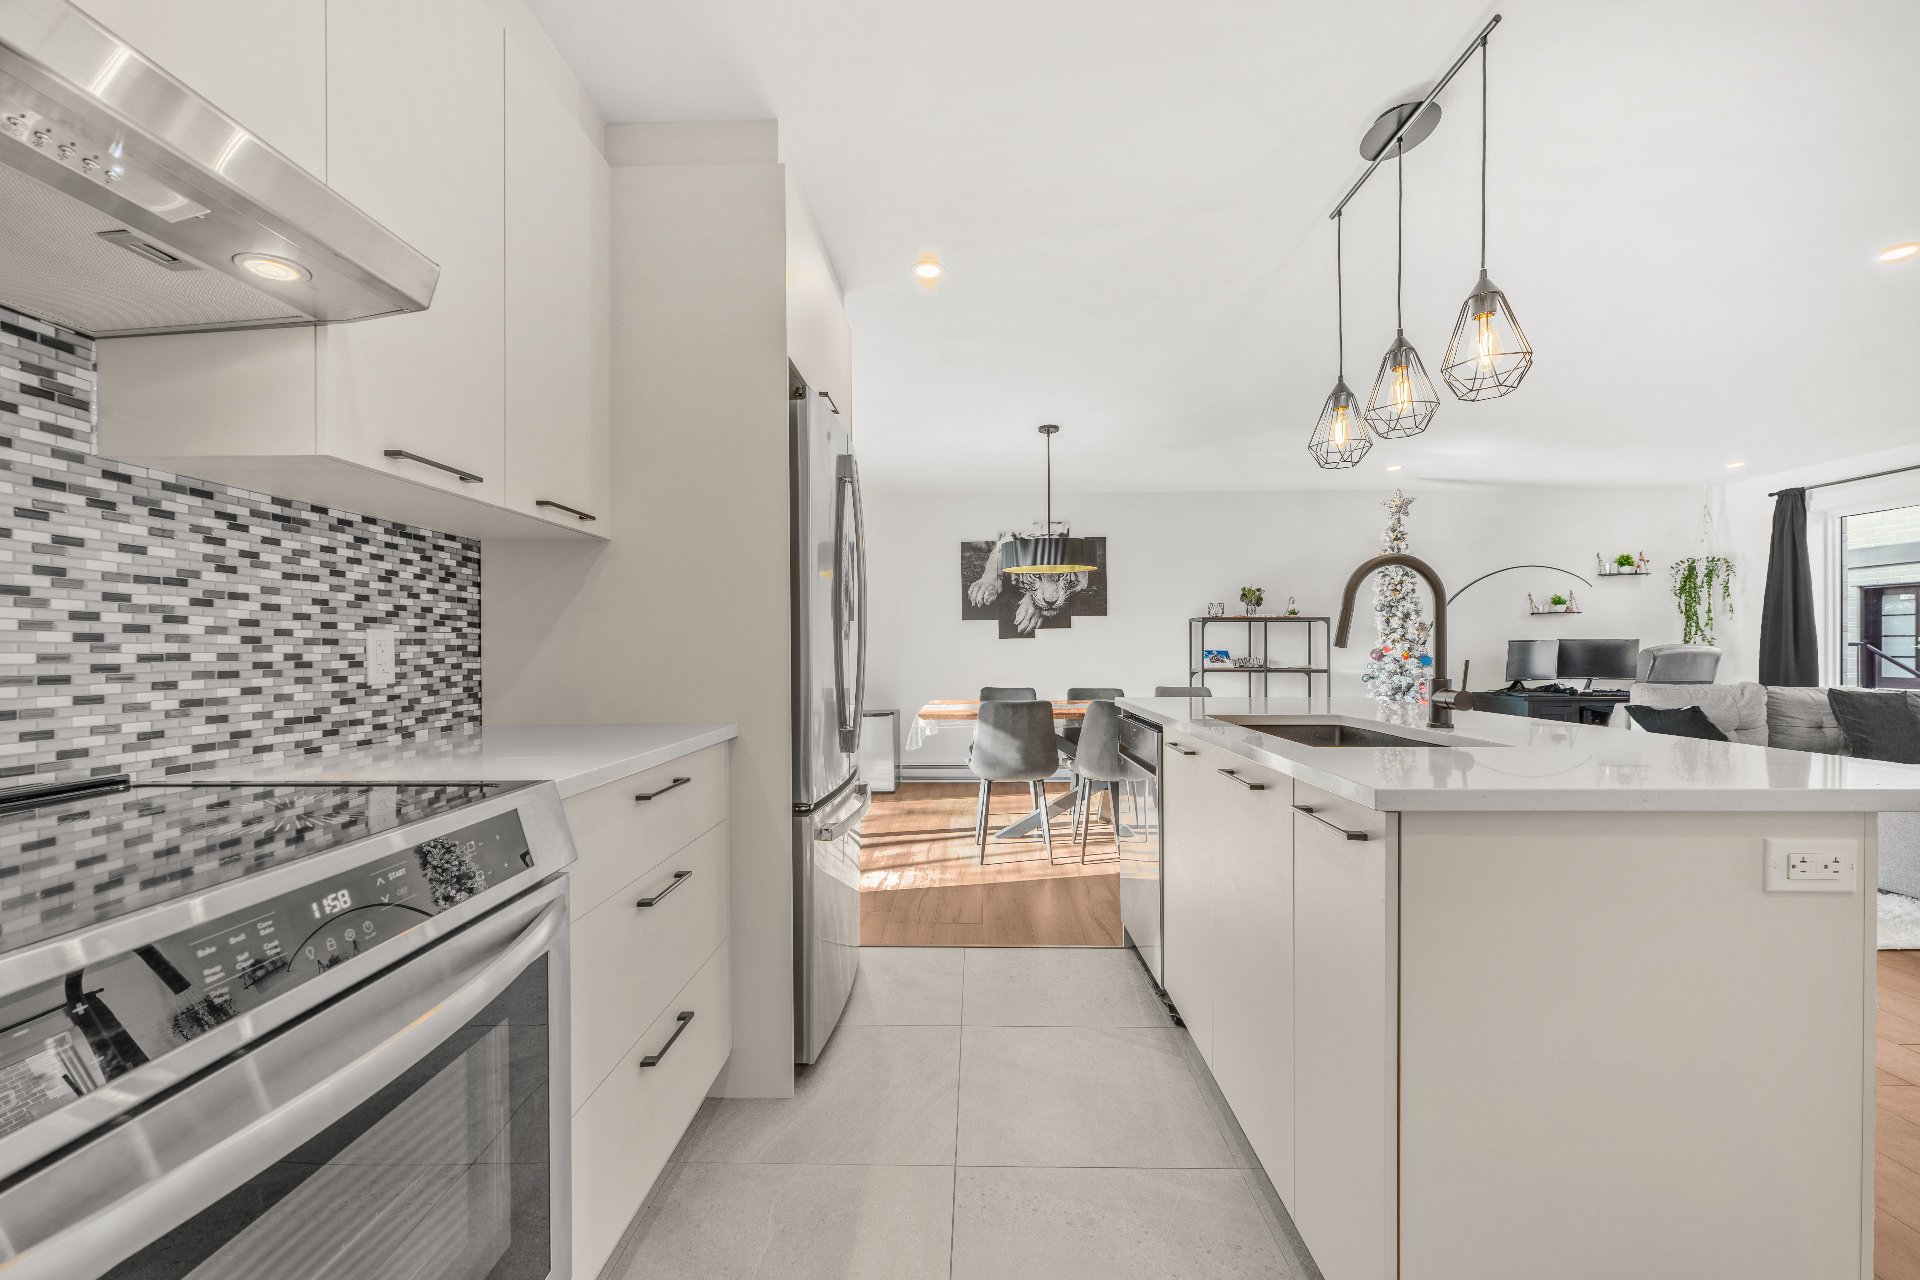
Kitchen
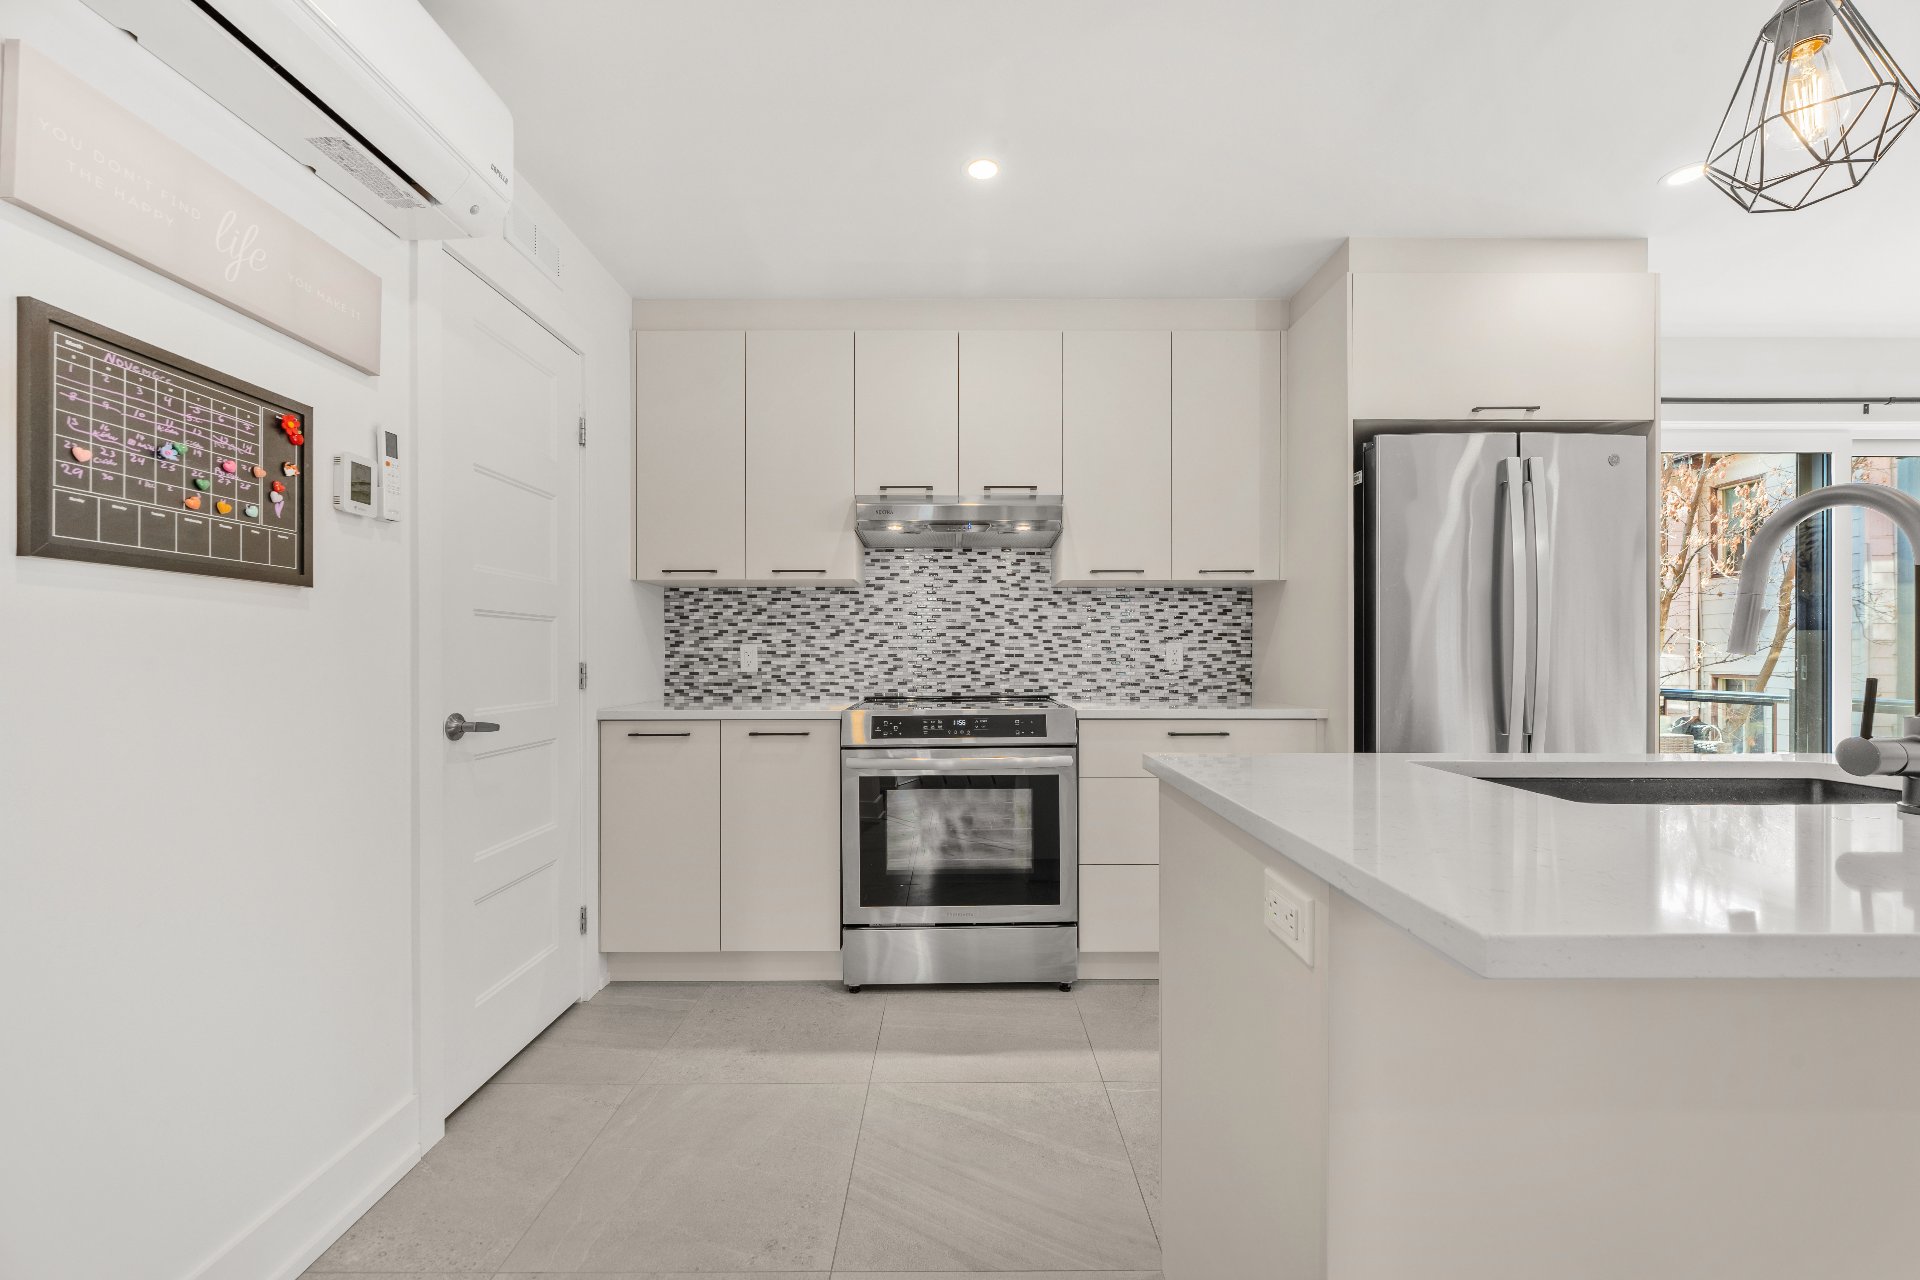
Walk-in closet
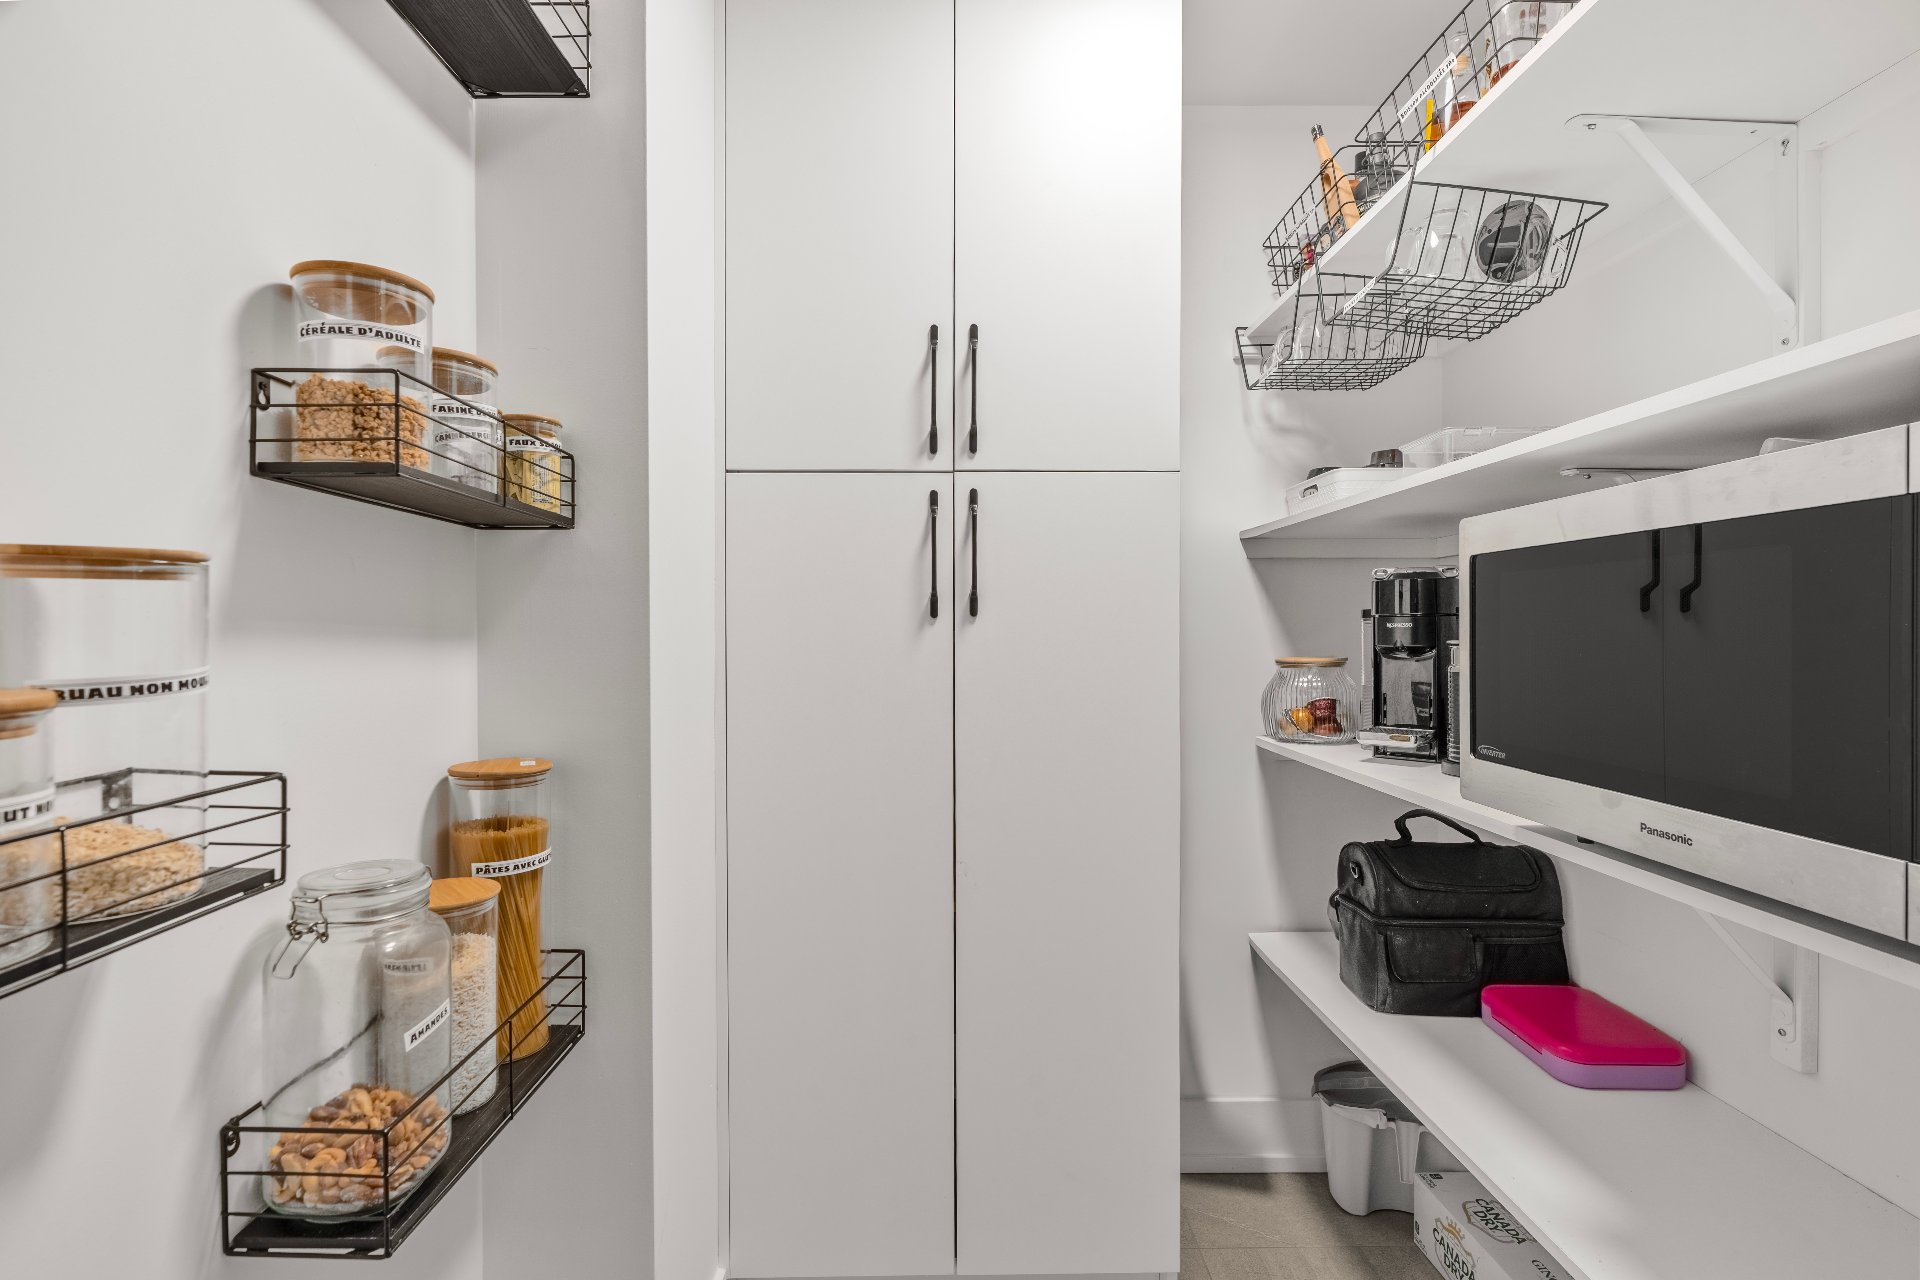
Washroom
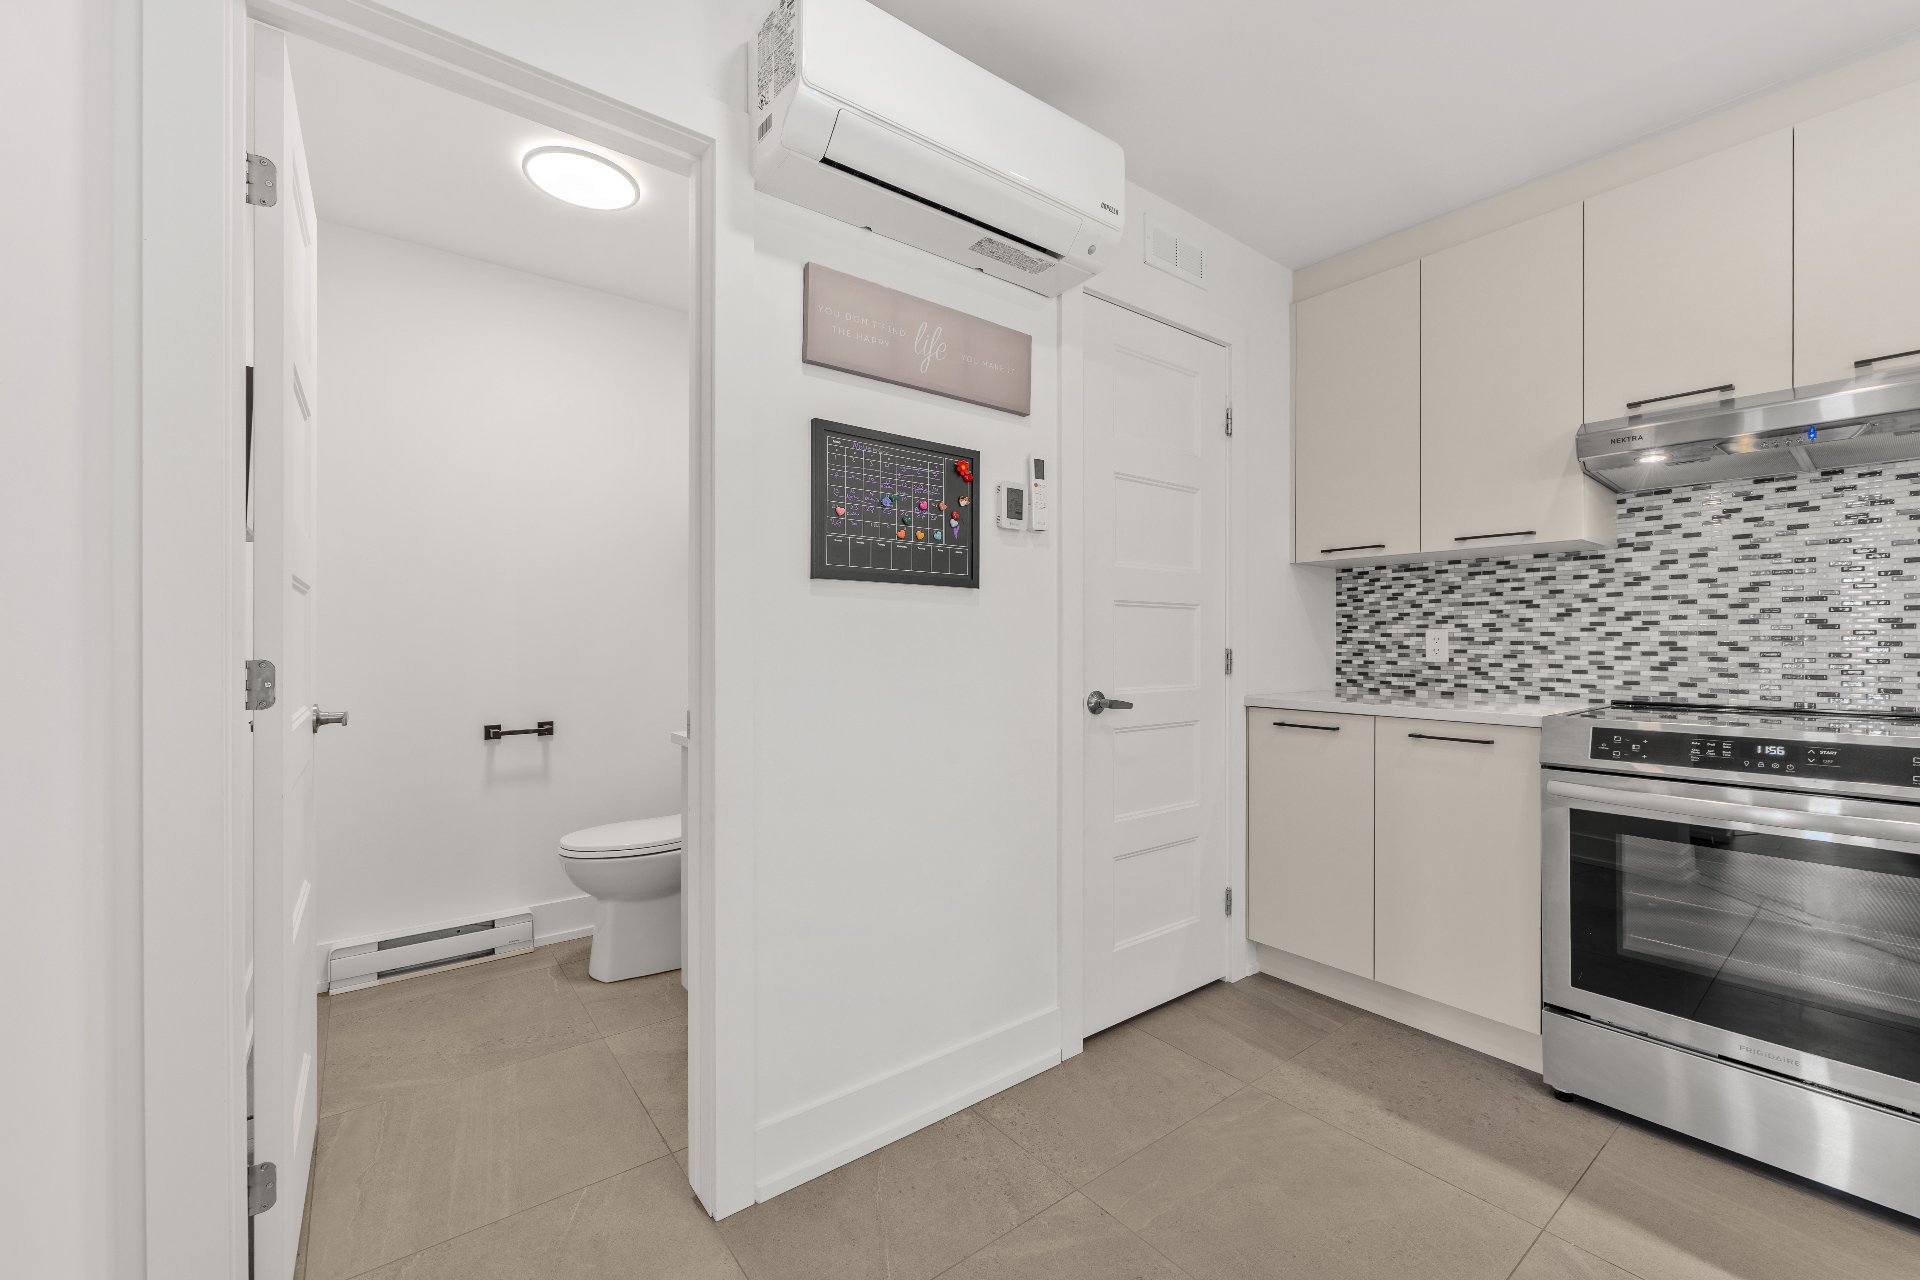
Washroom
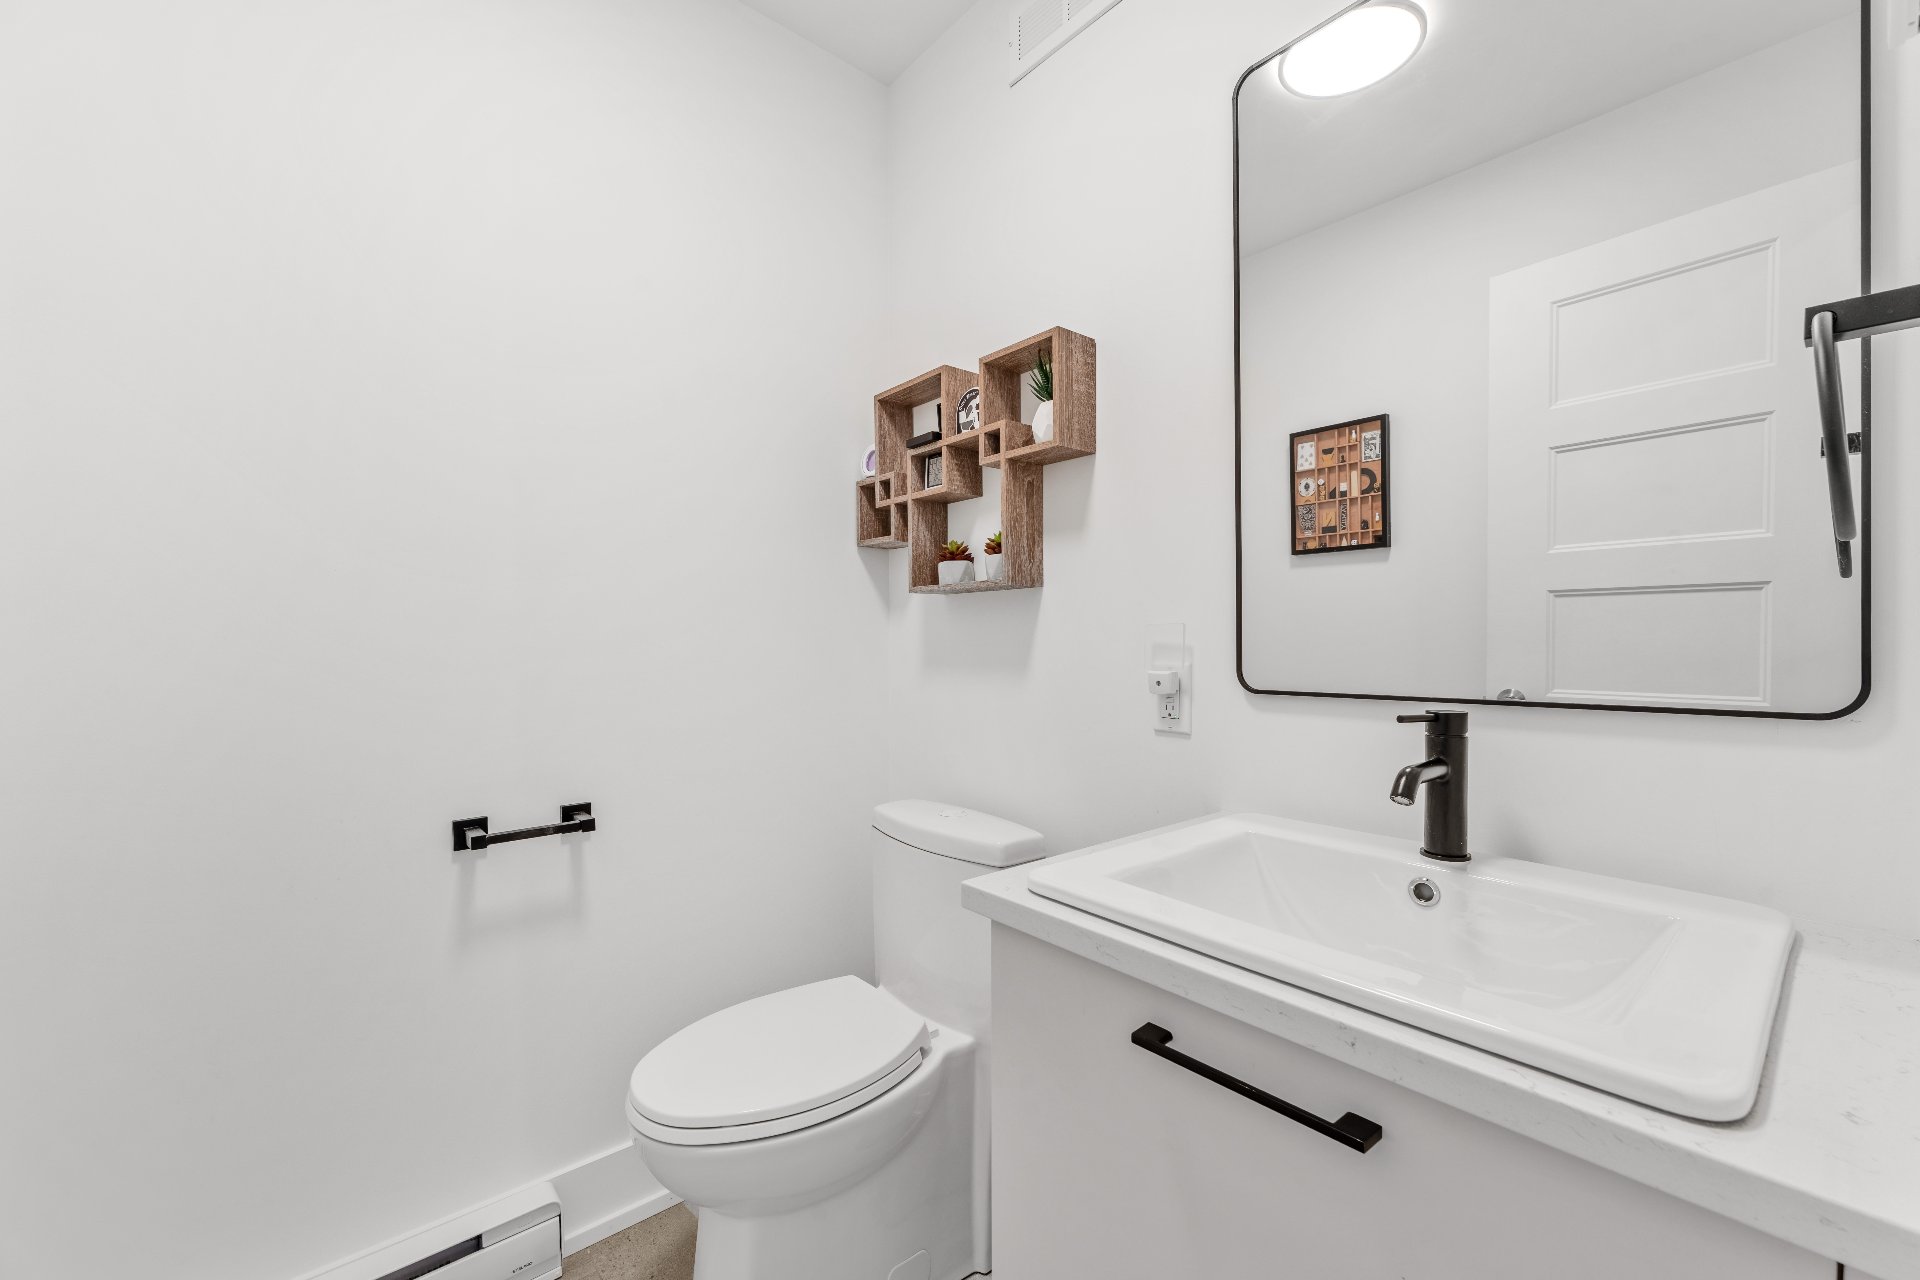
Dining room
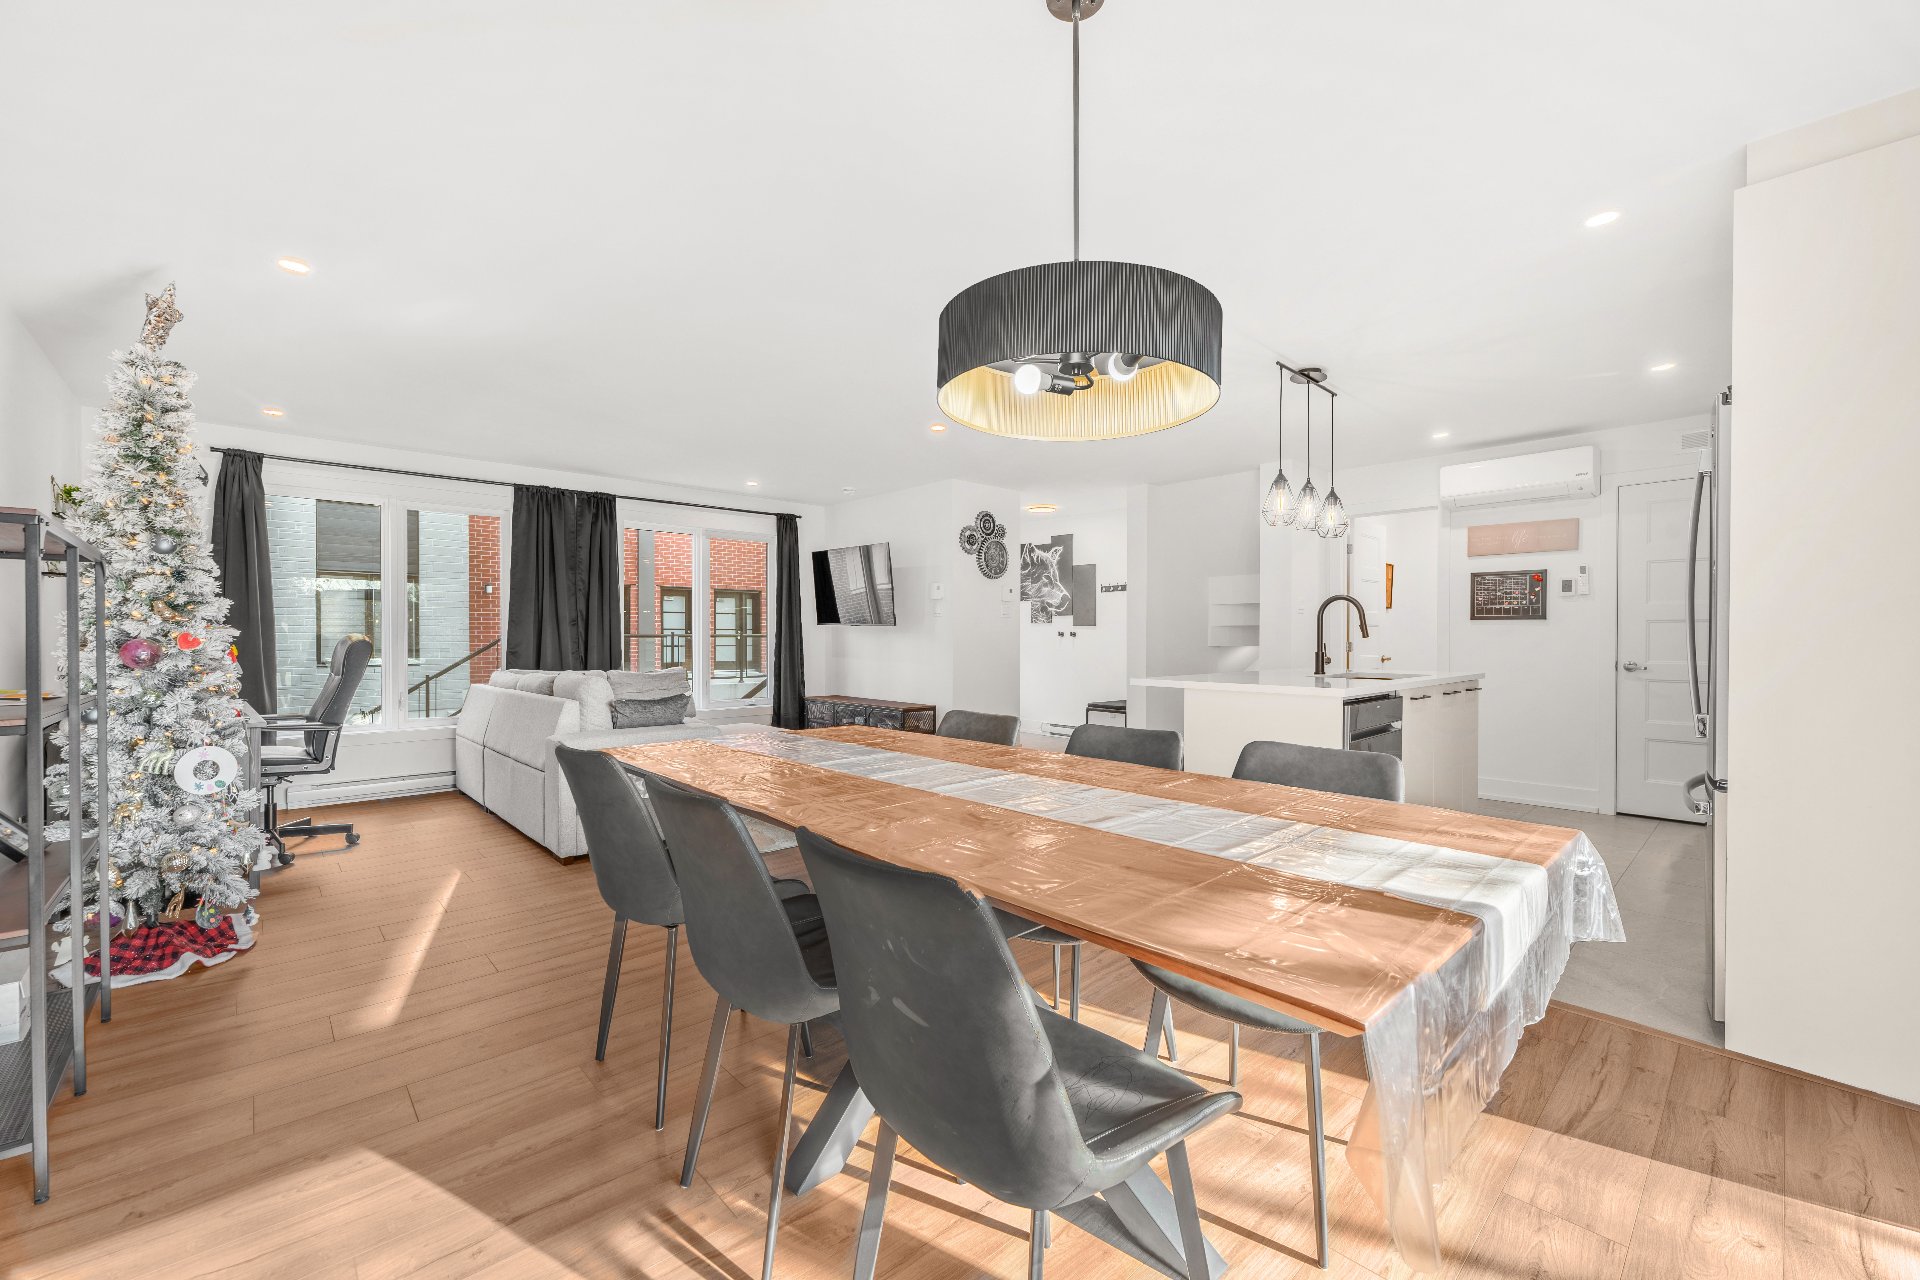
Dining room
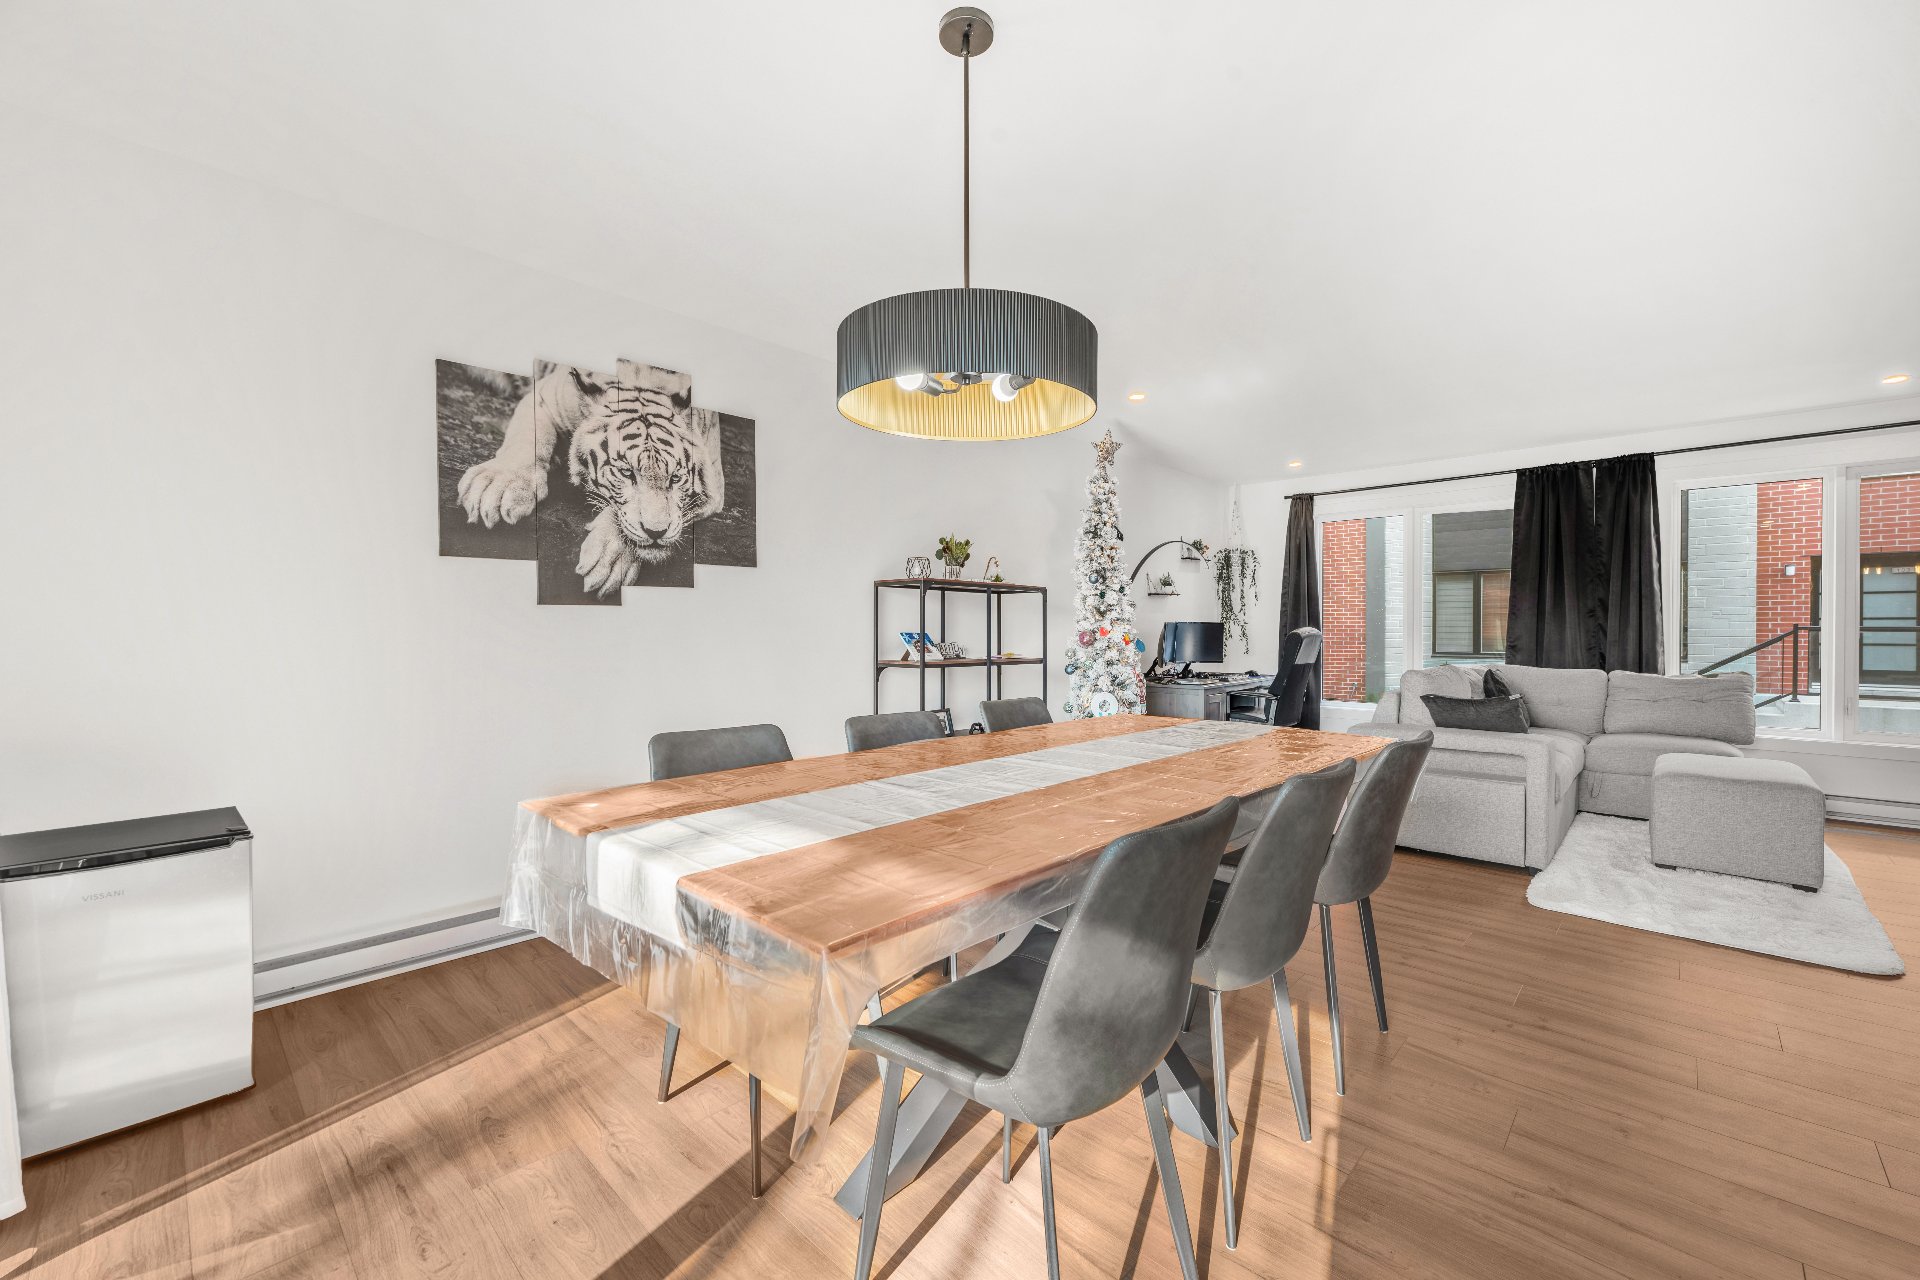
Dining room
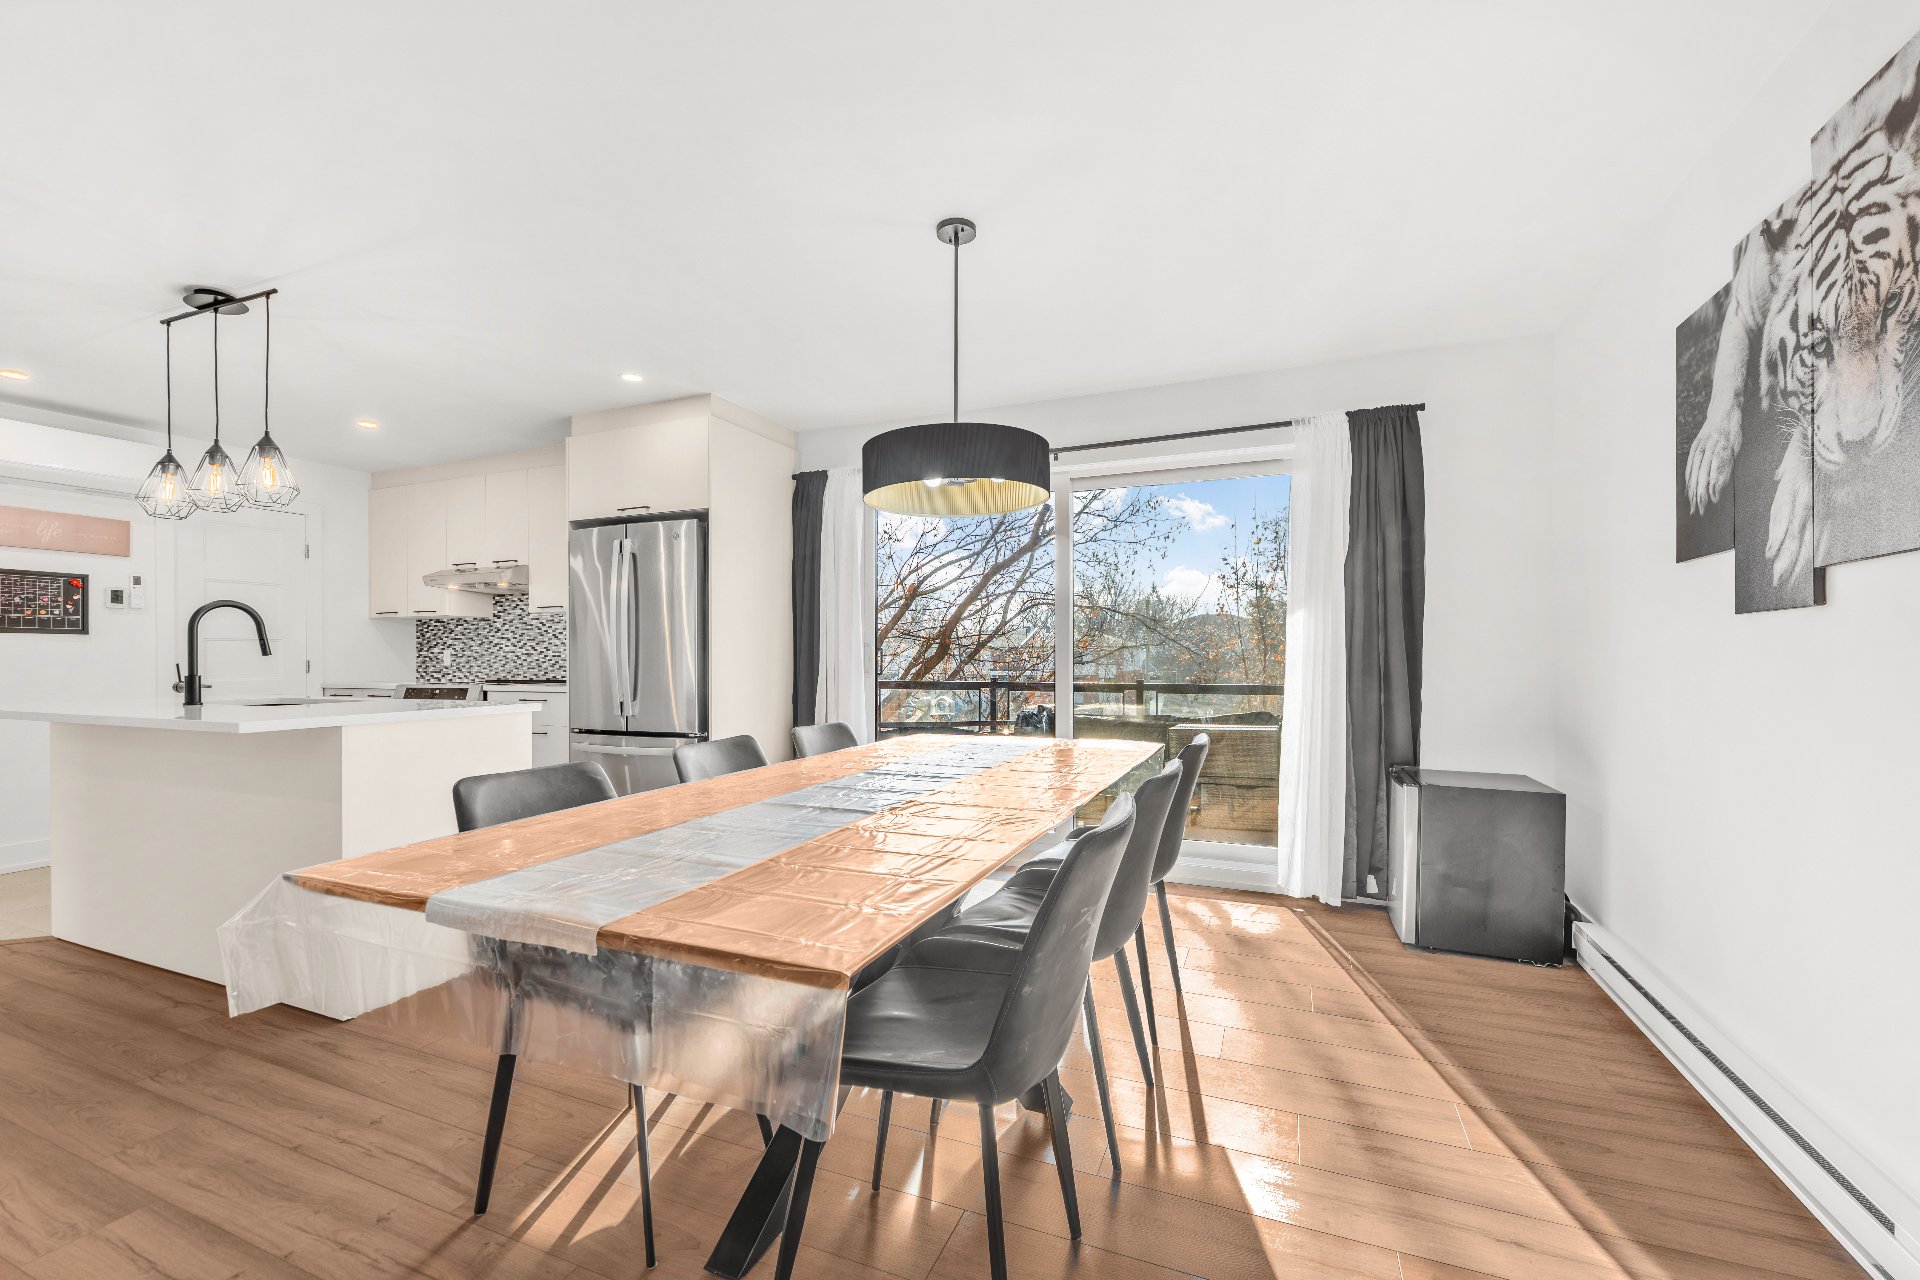
Dining room
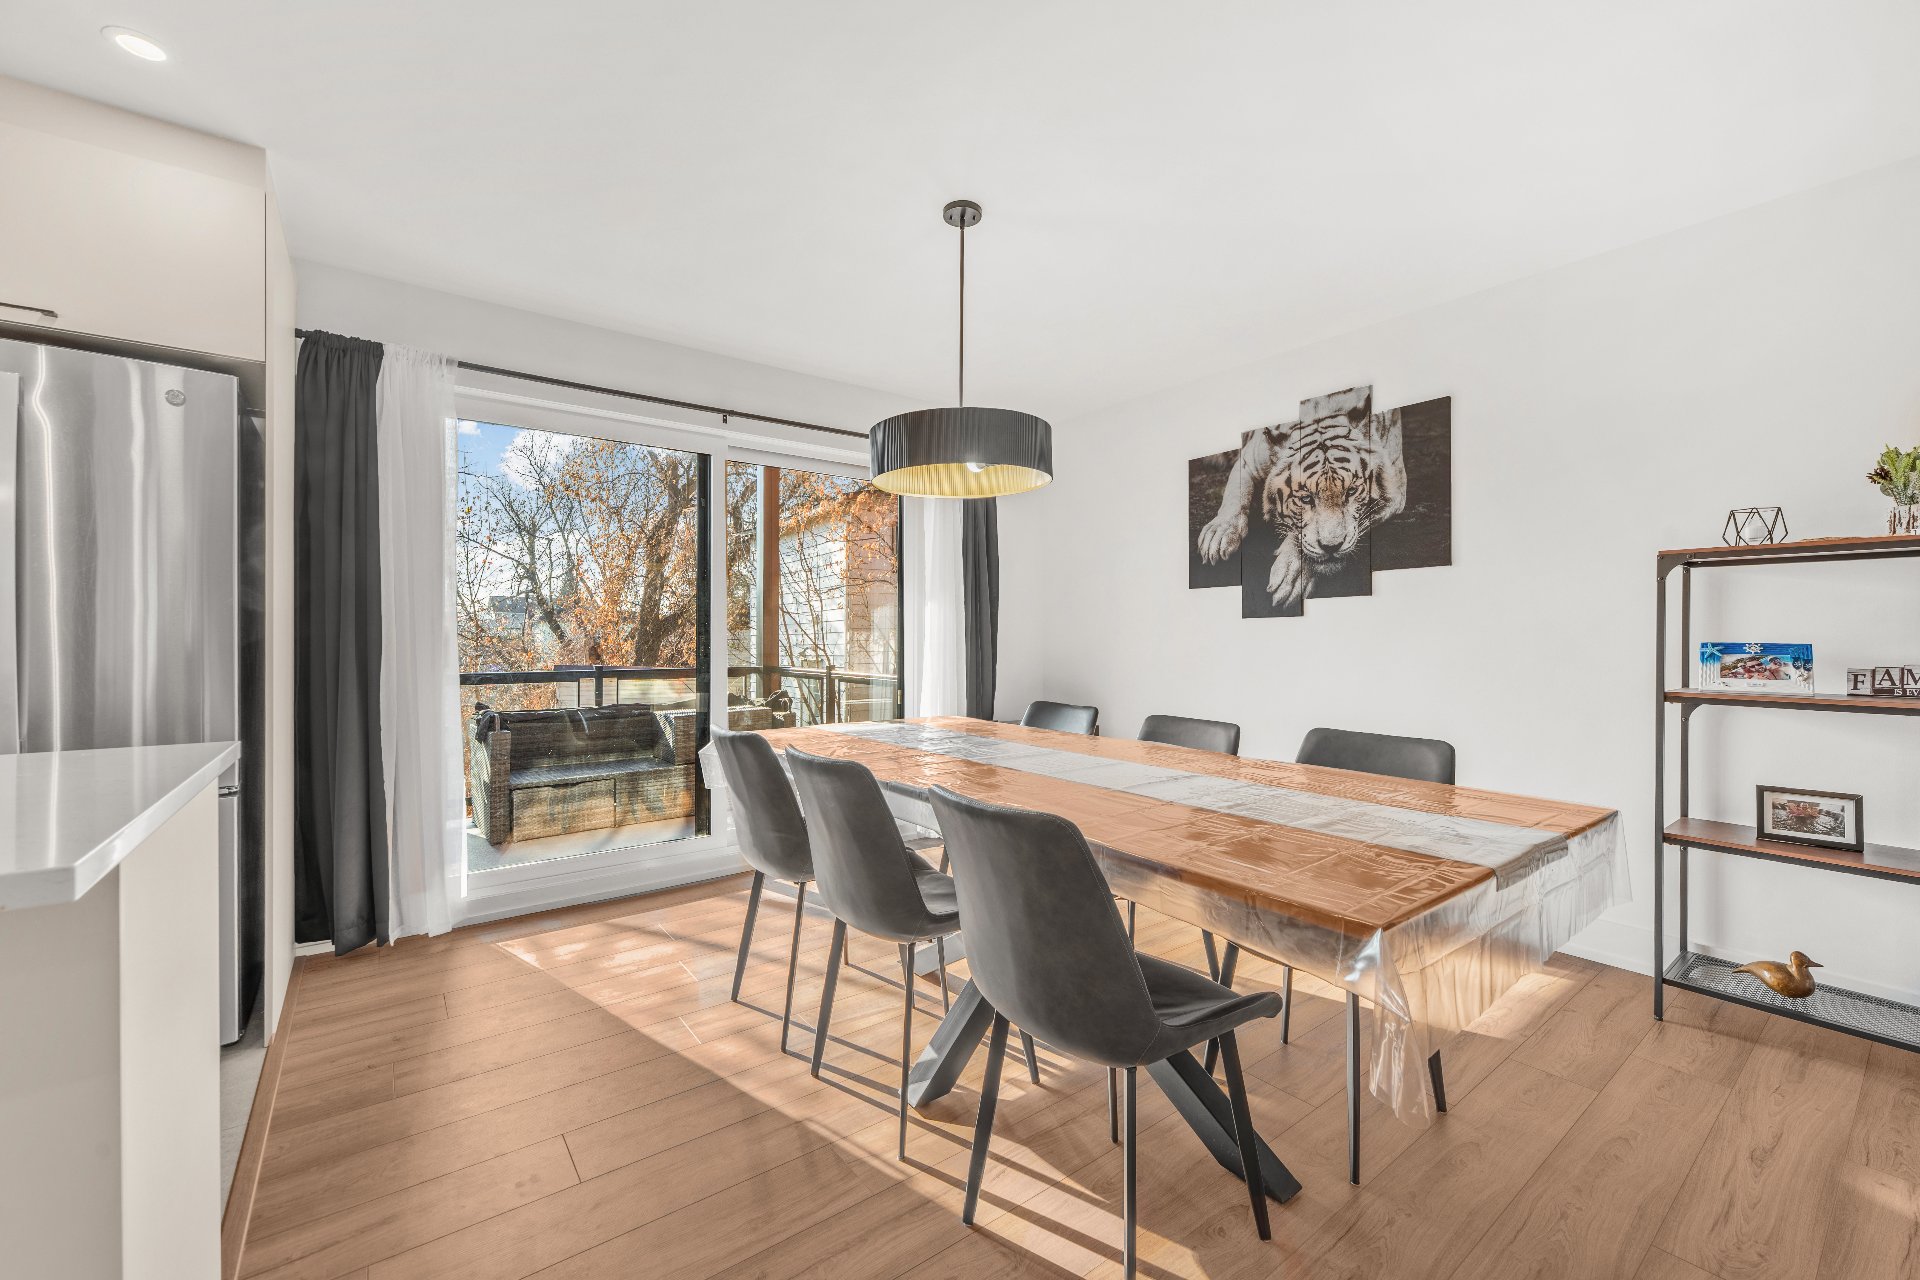
Staircase
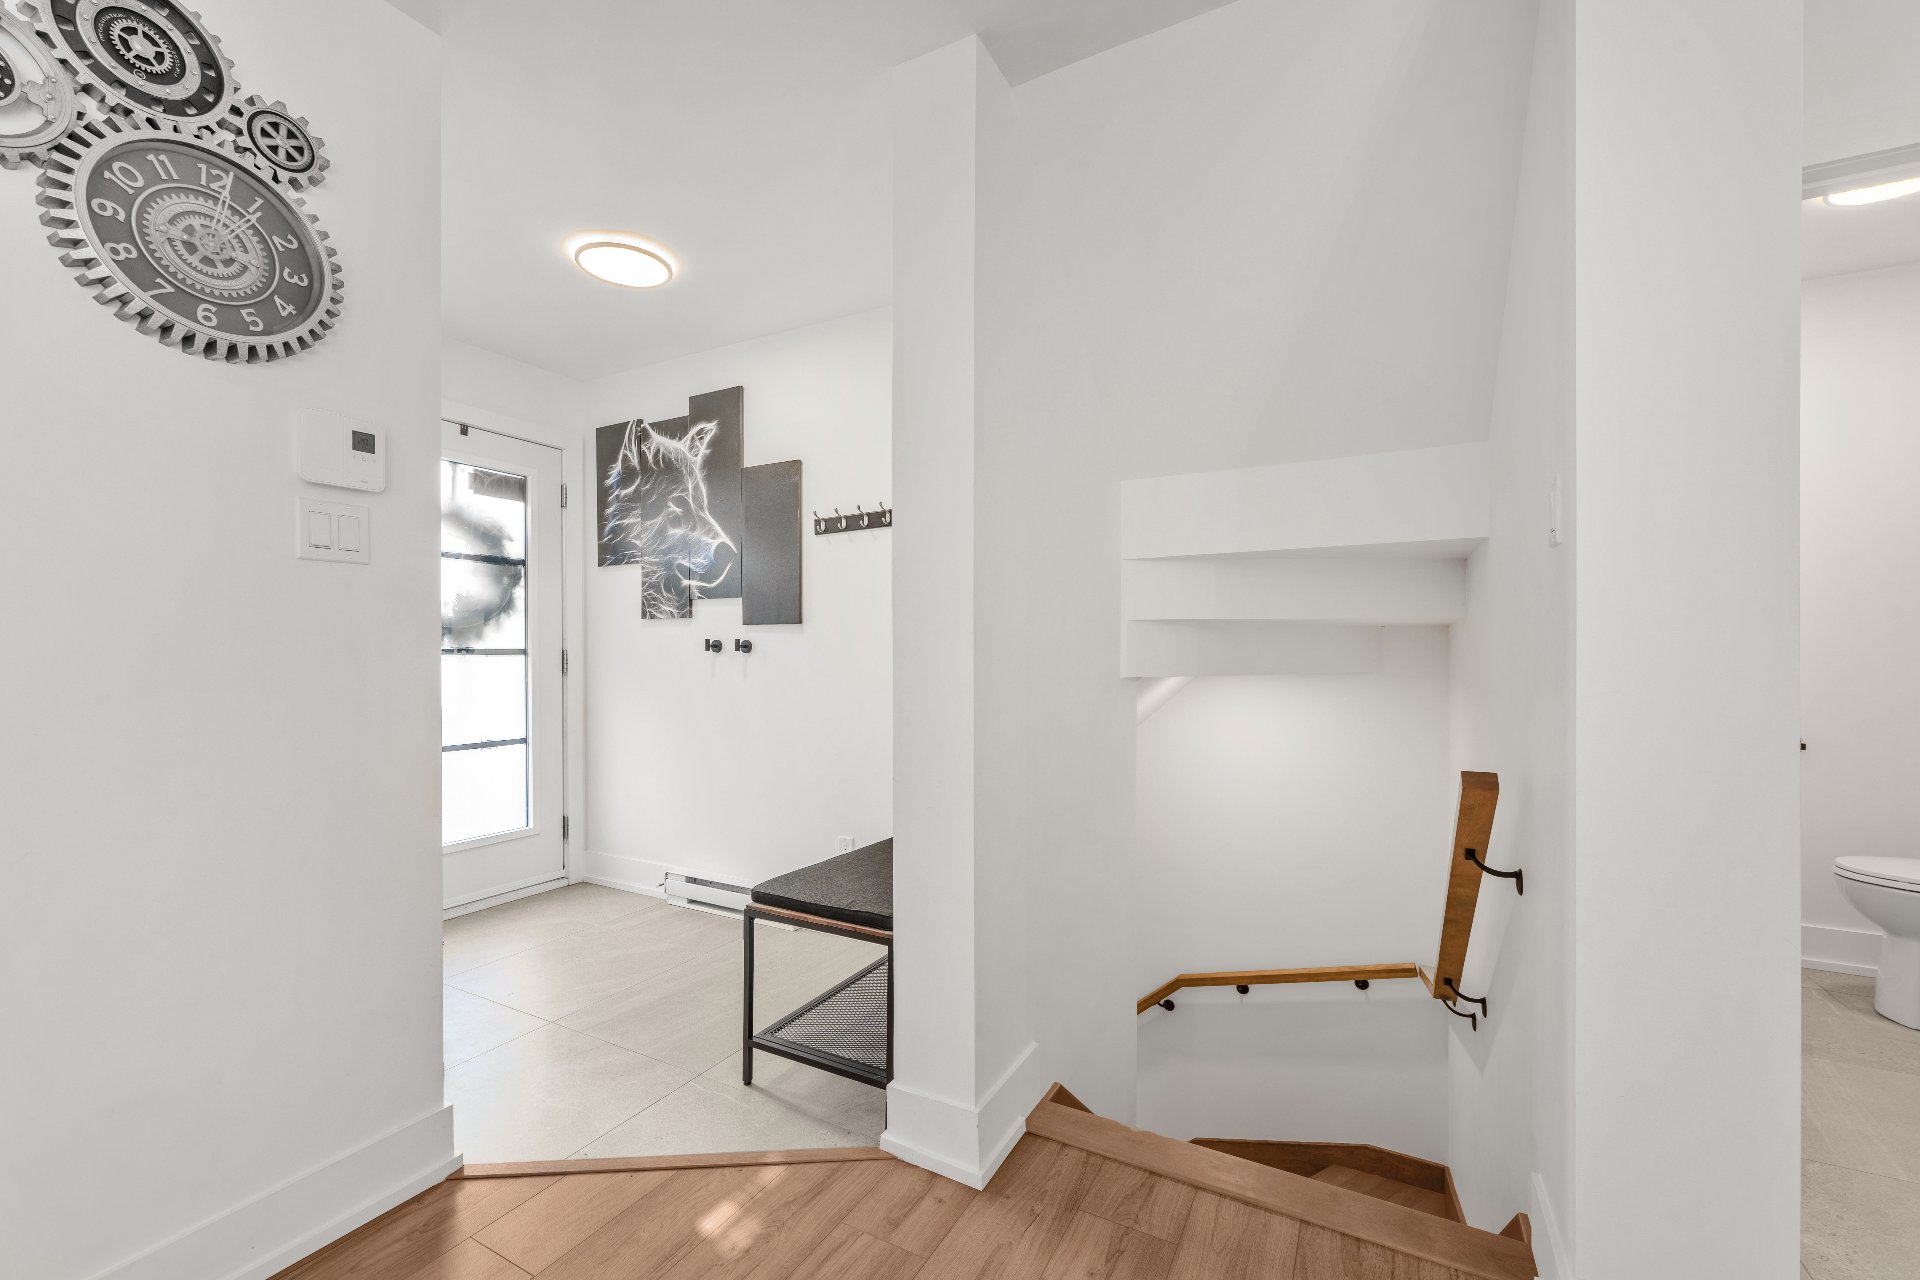
Staircase
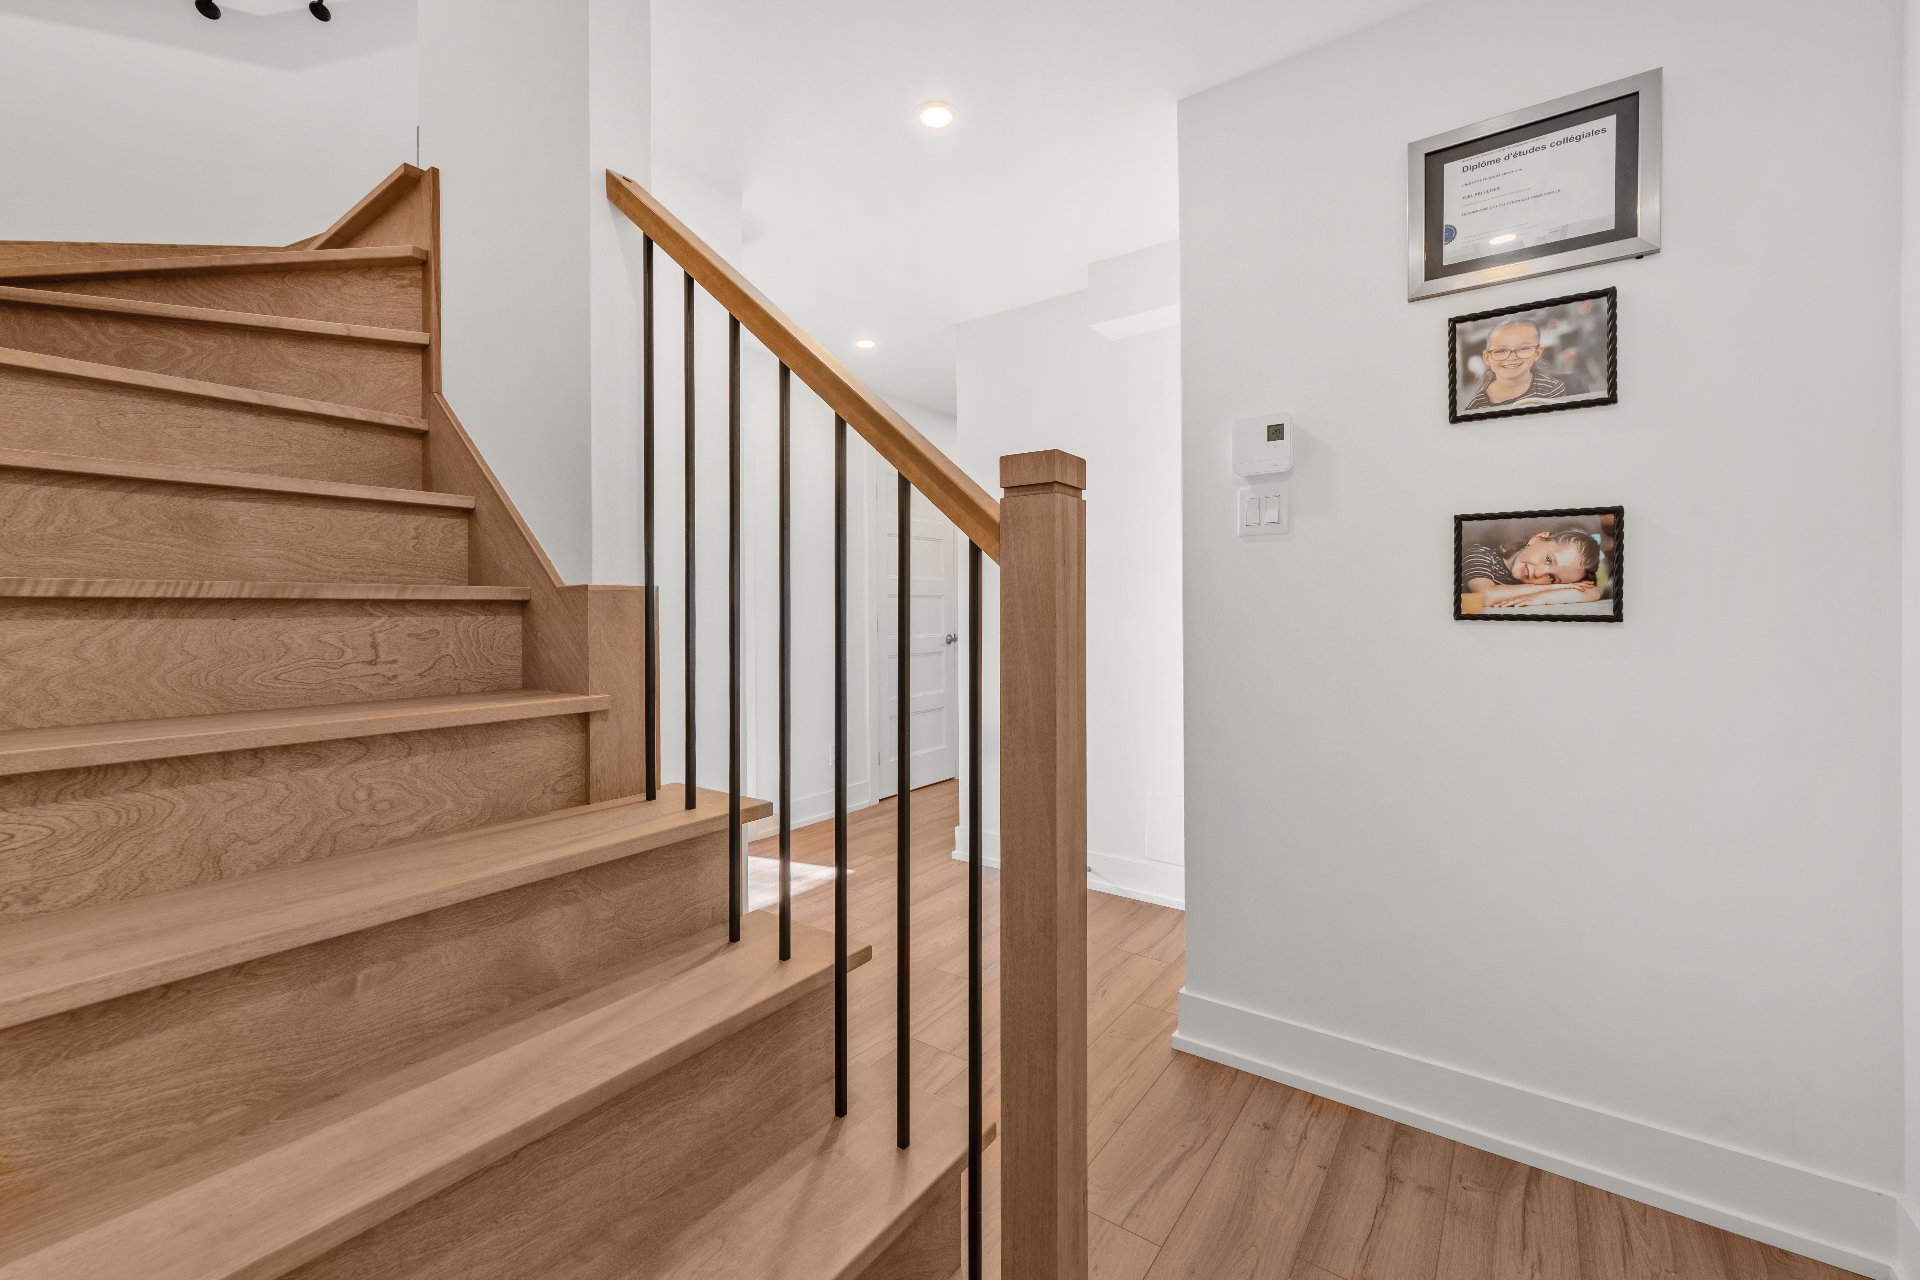
Laundry room
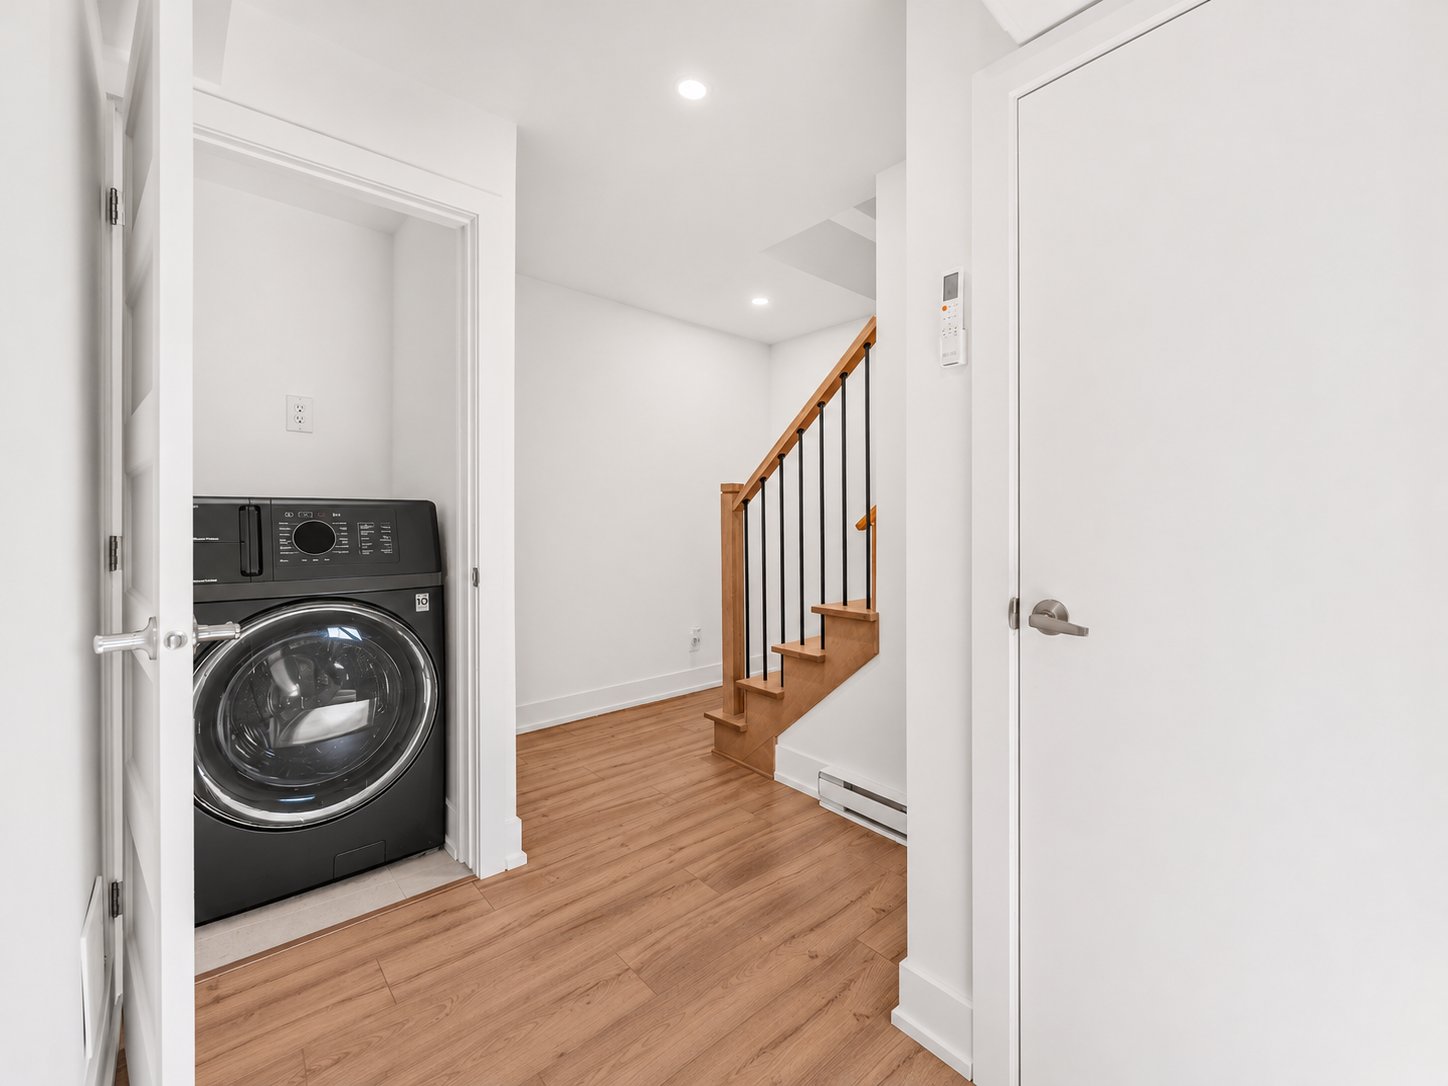
Primary bedroom
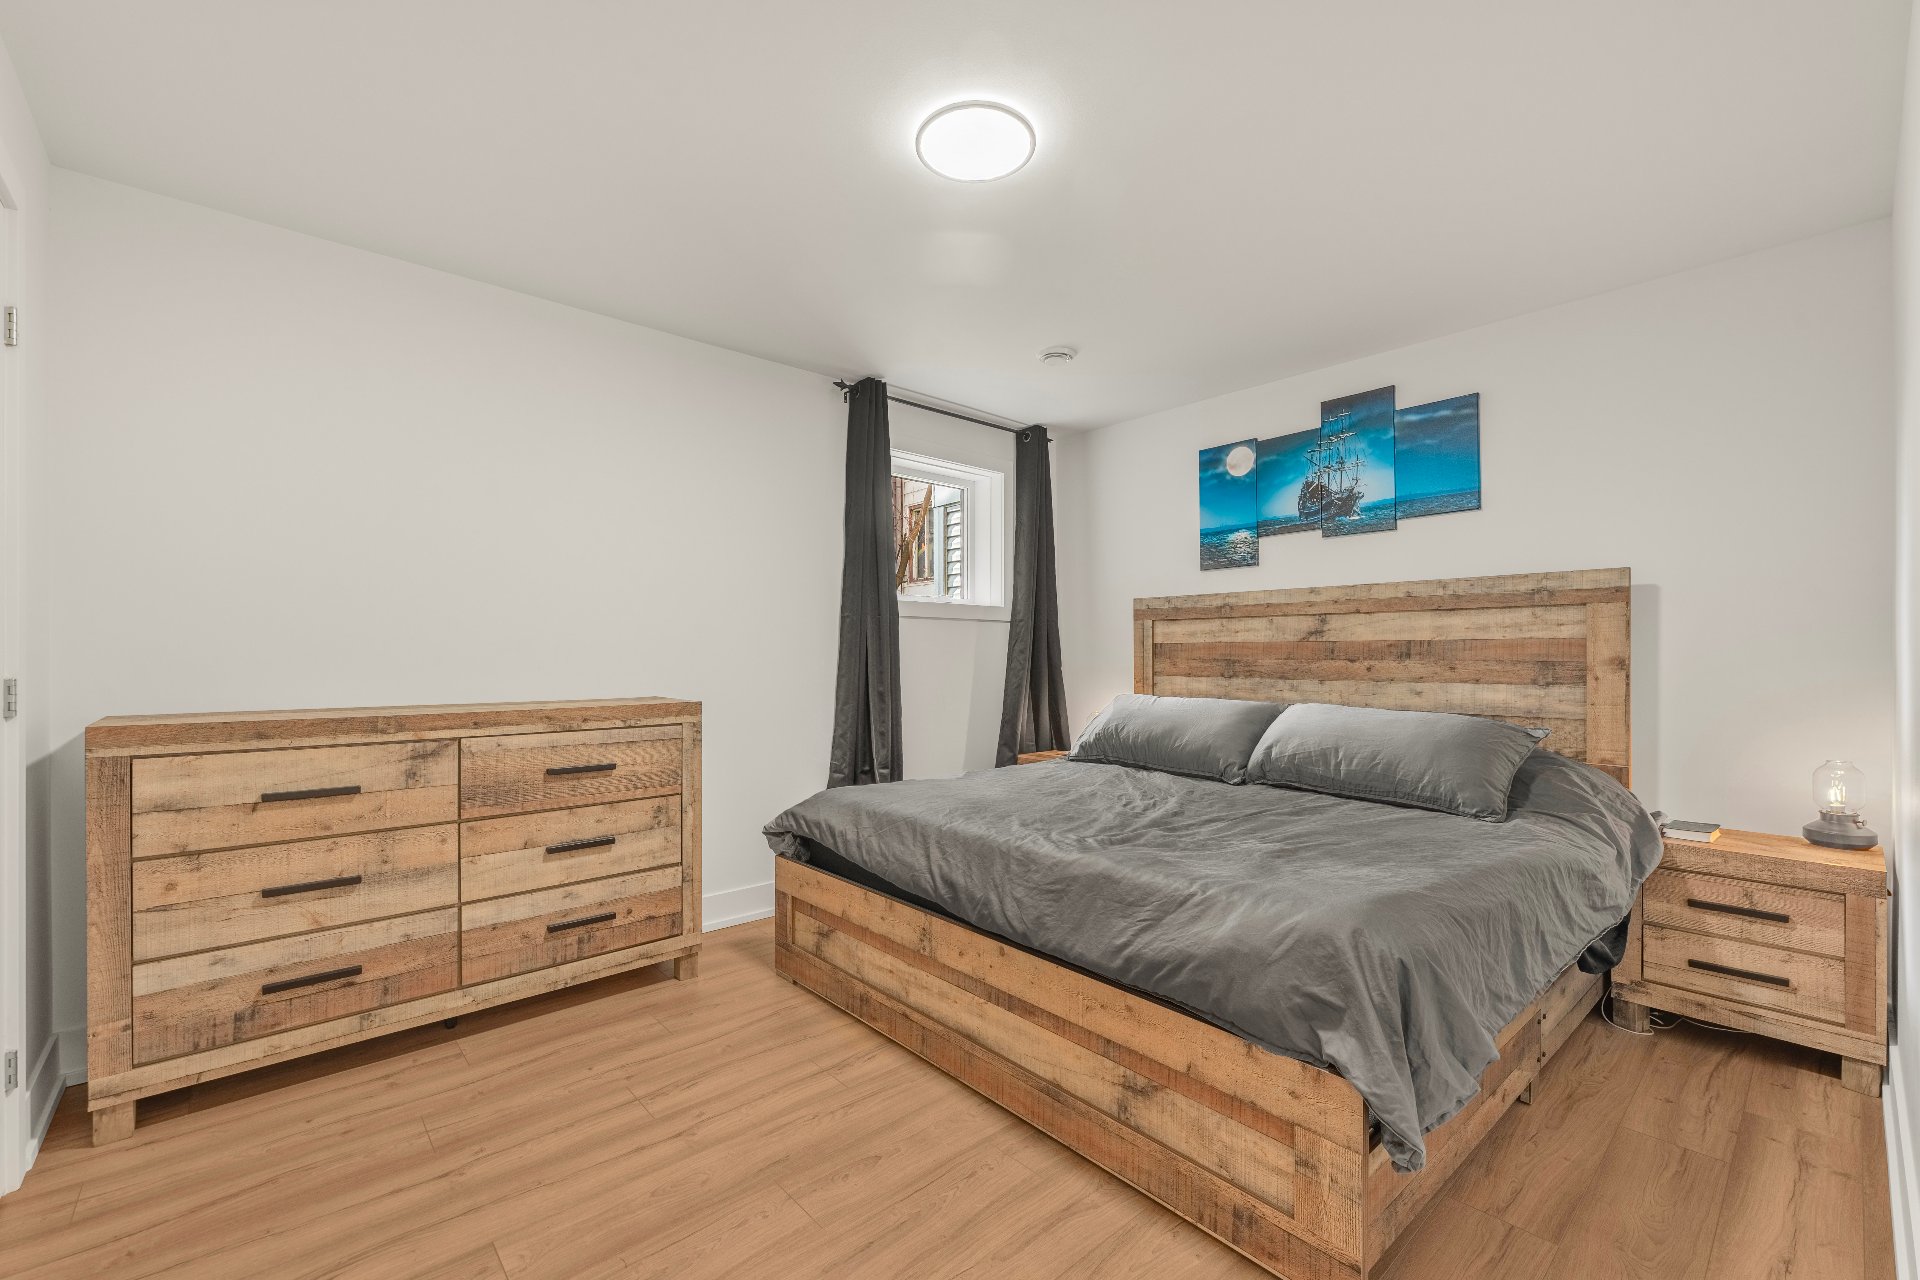
Primary bedroom
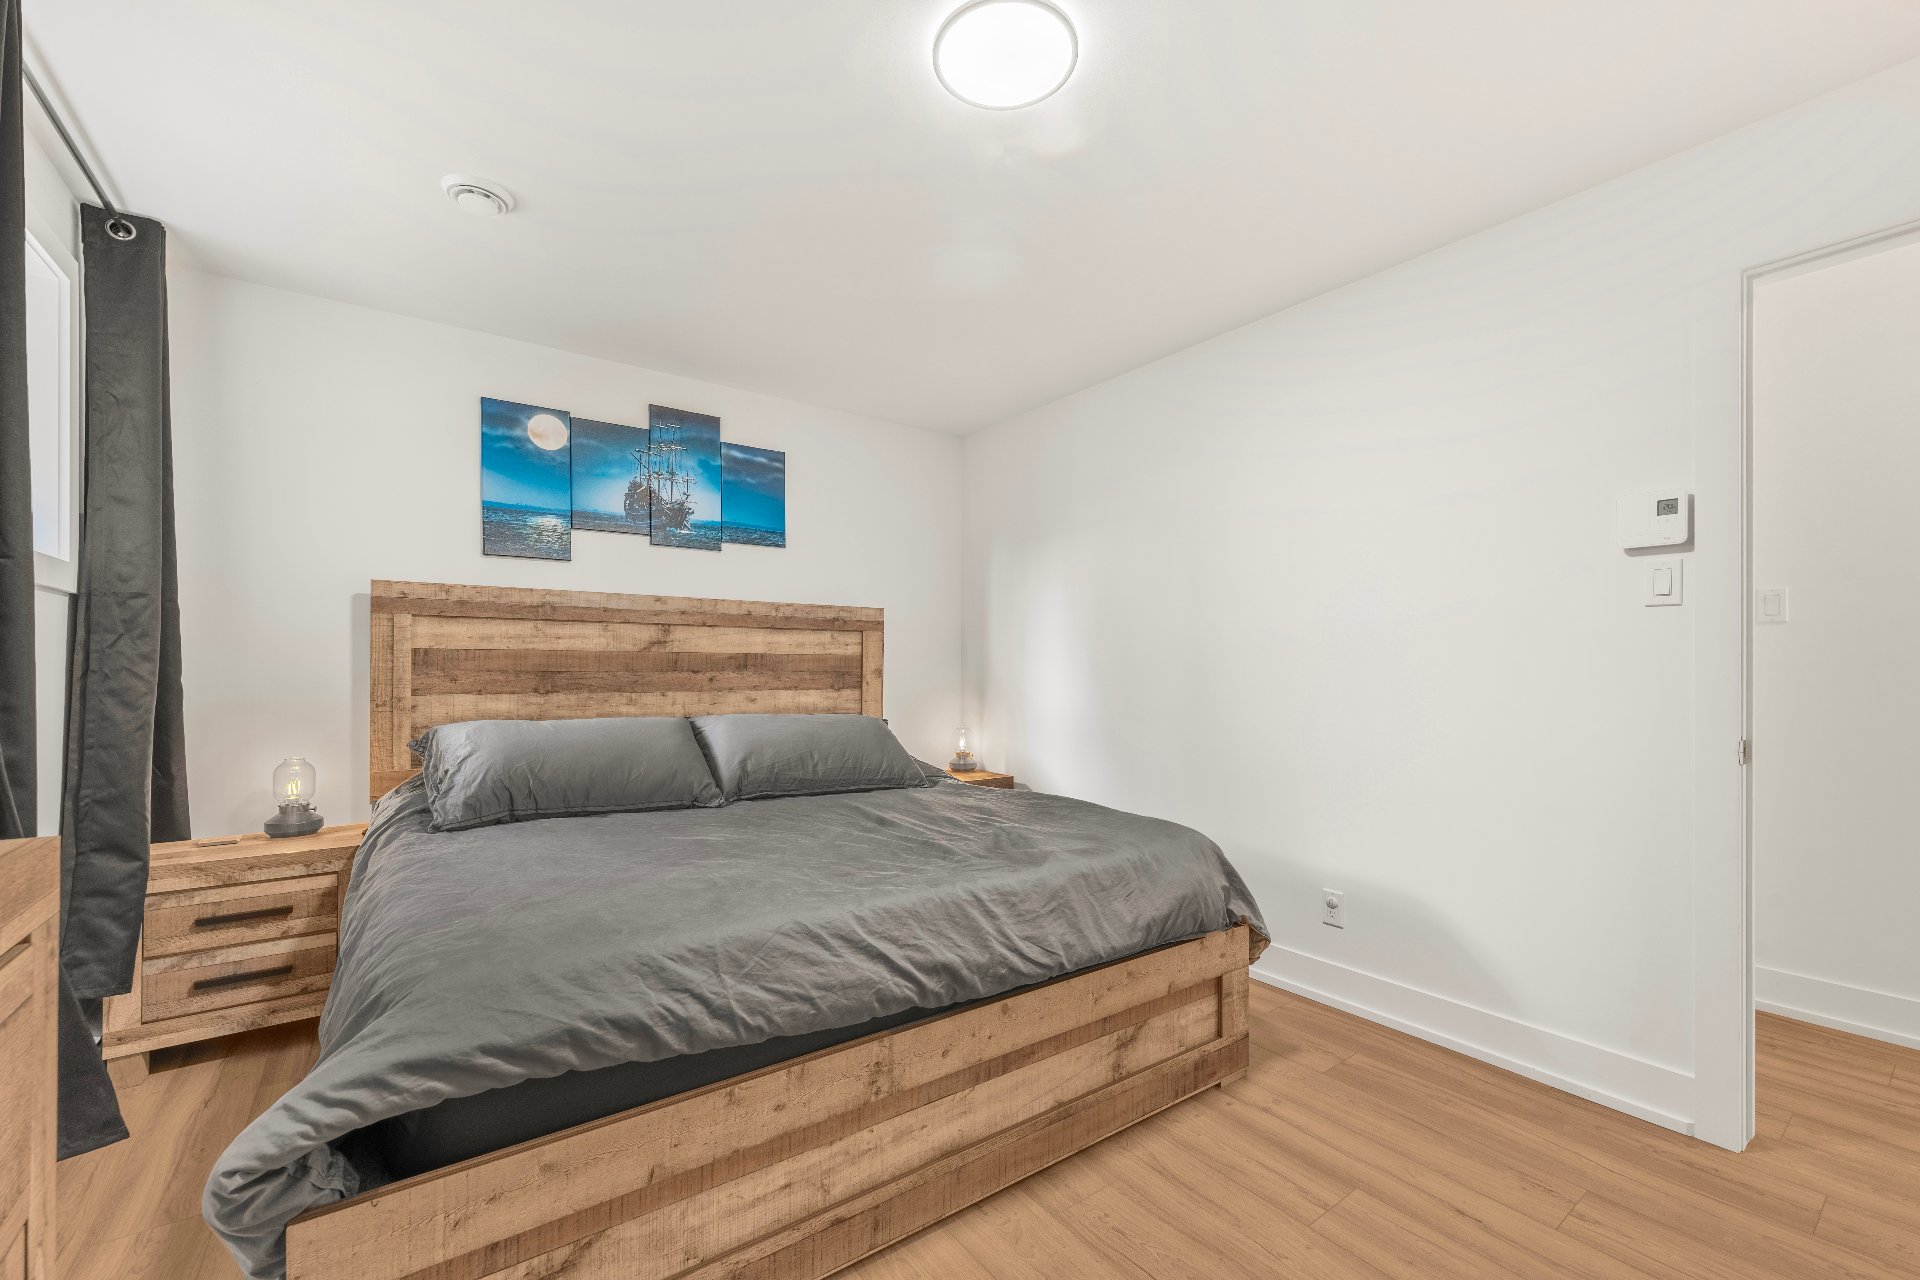
Other
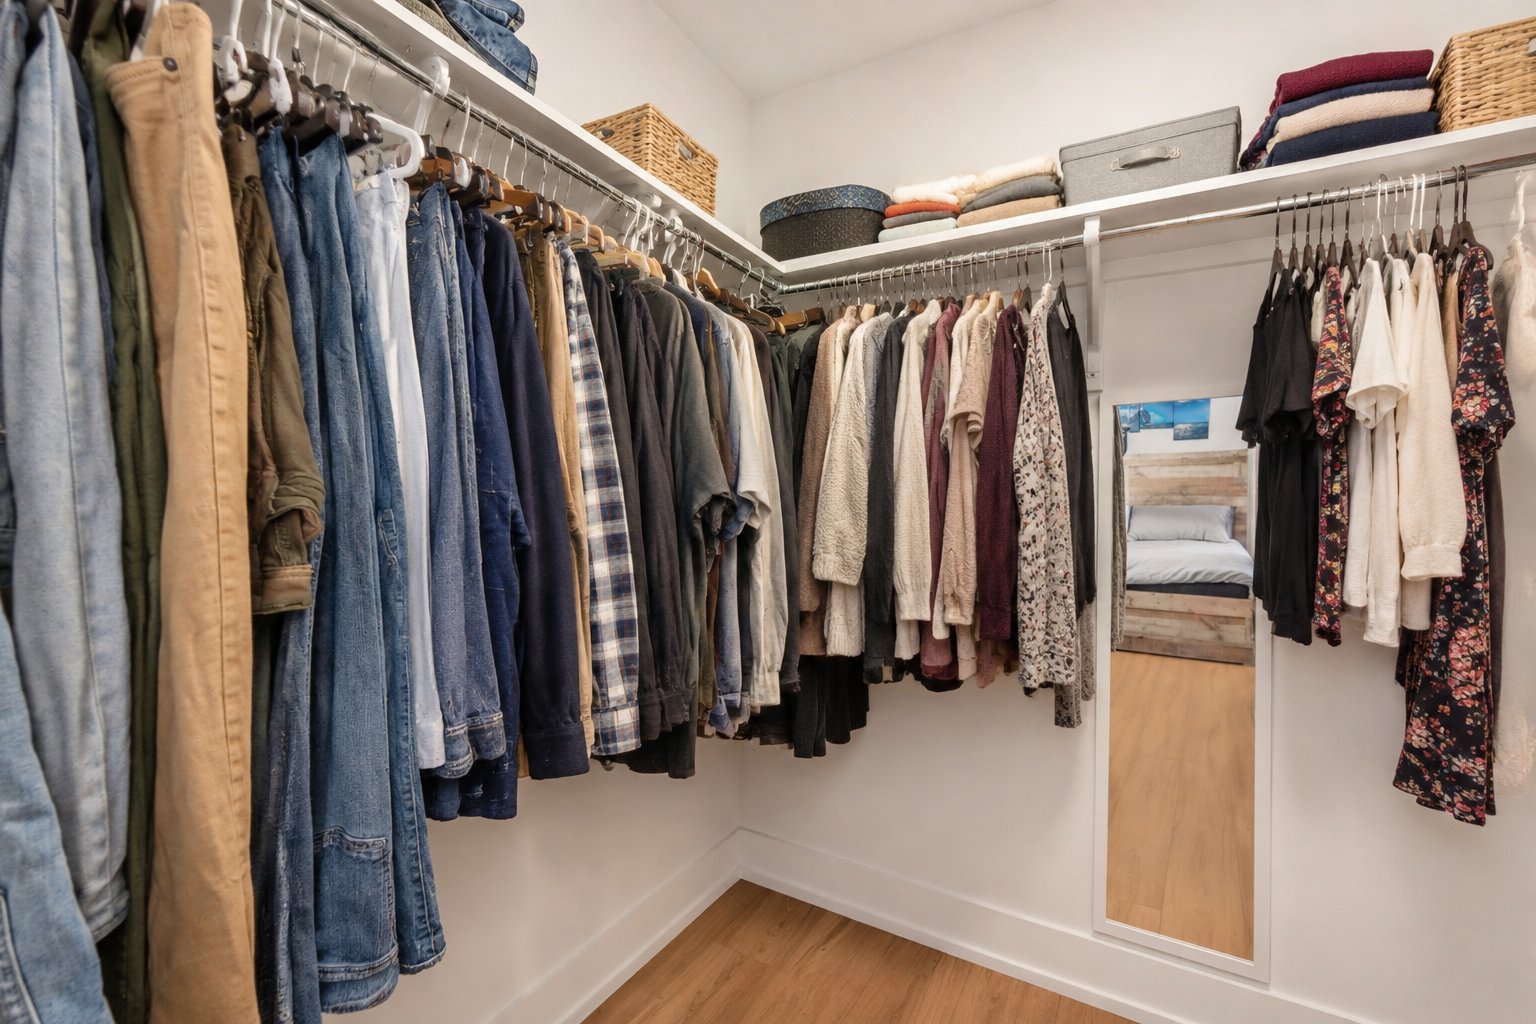
Corridor
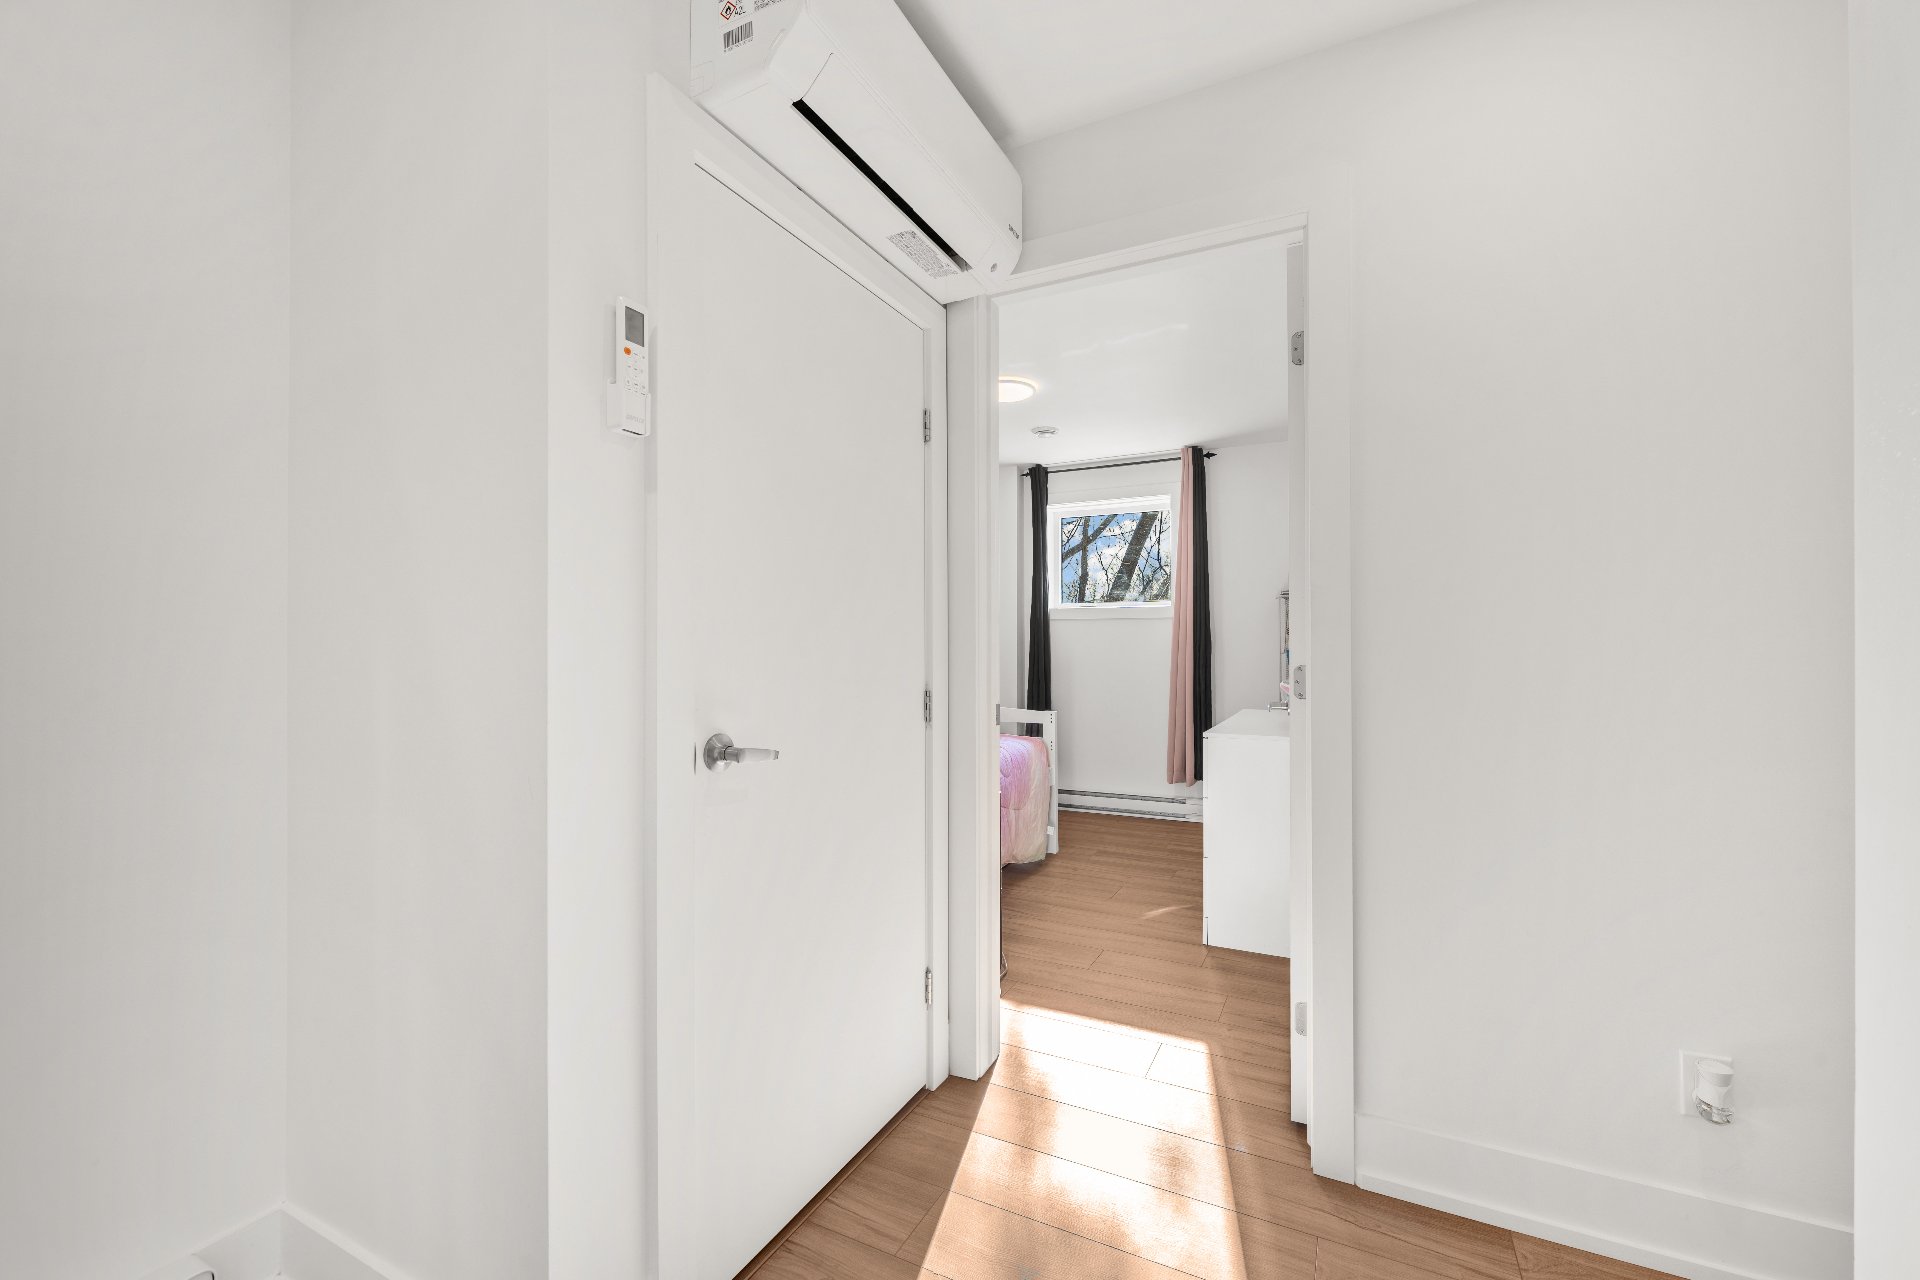
Storage
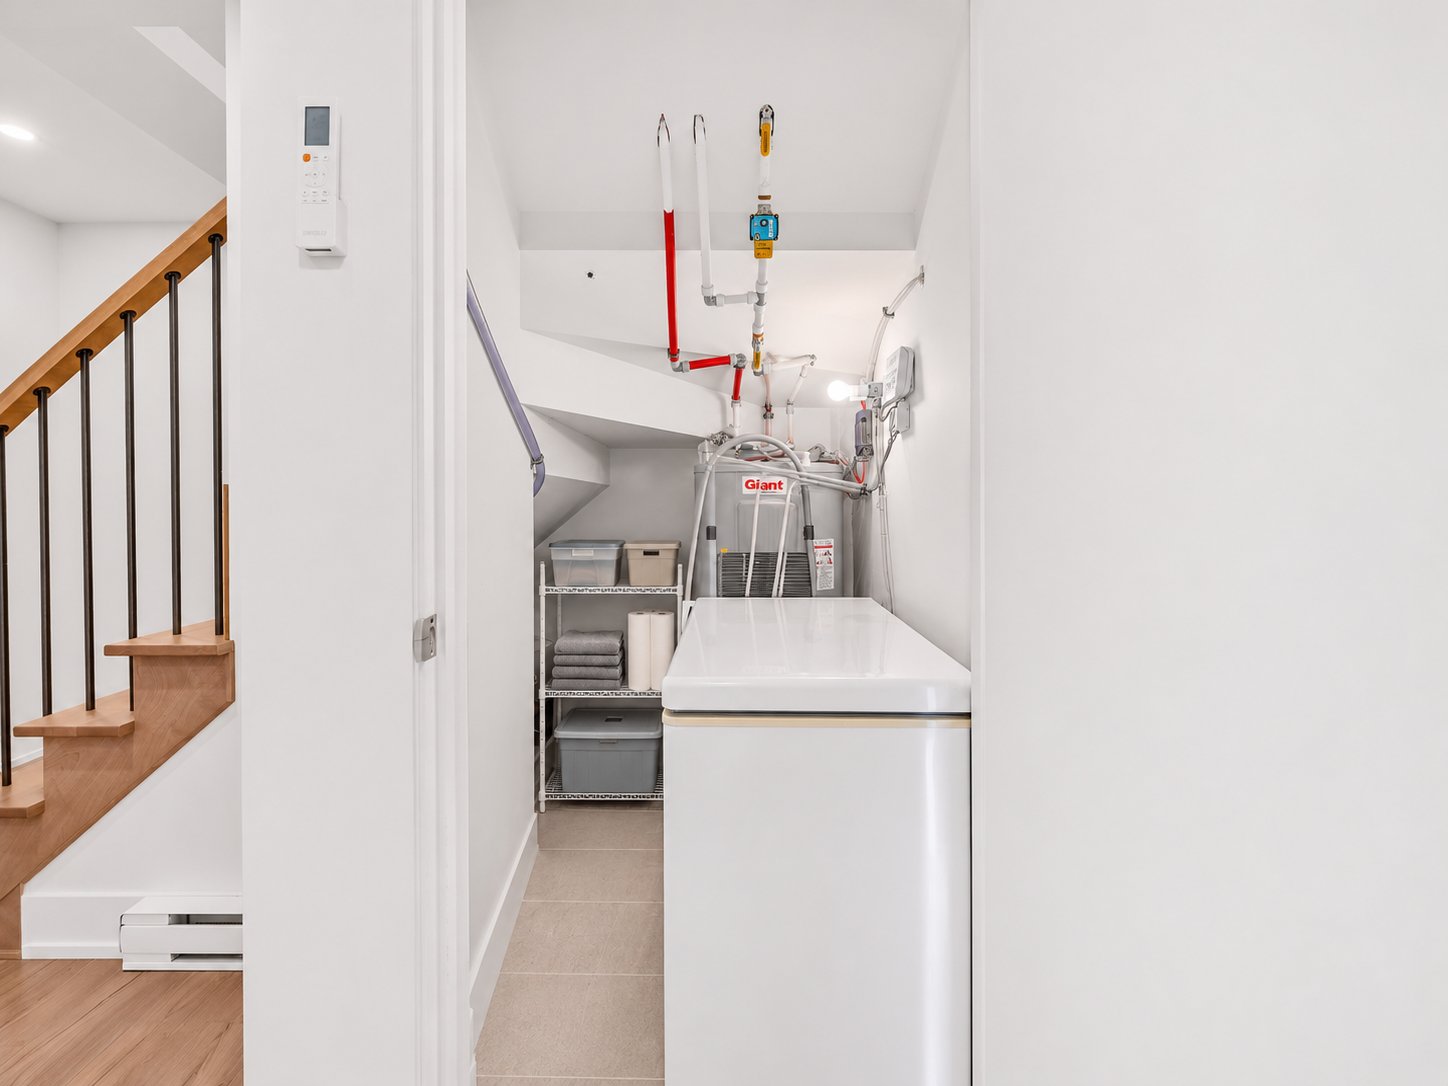
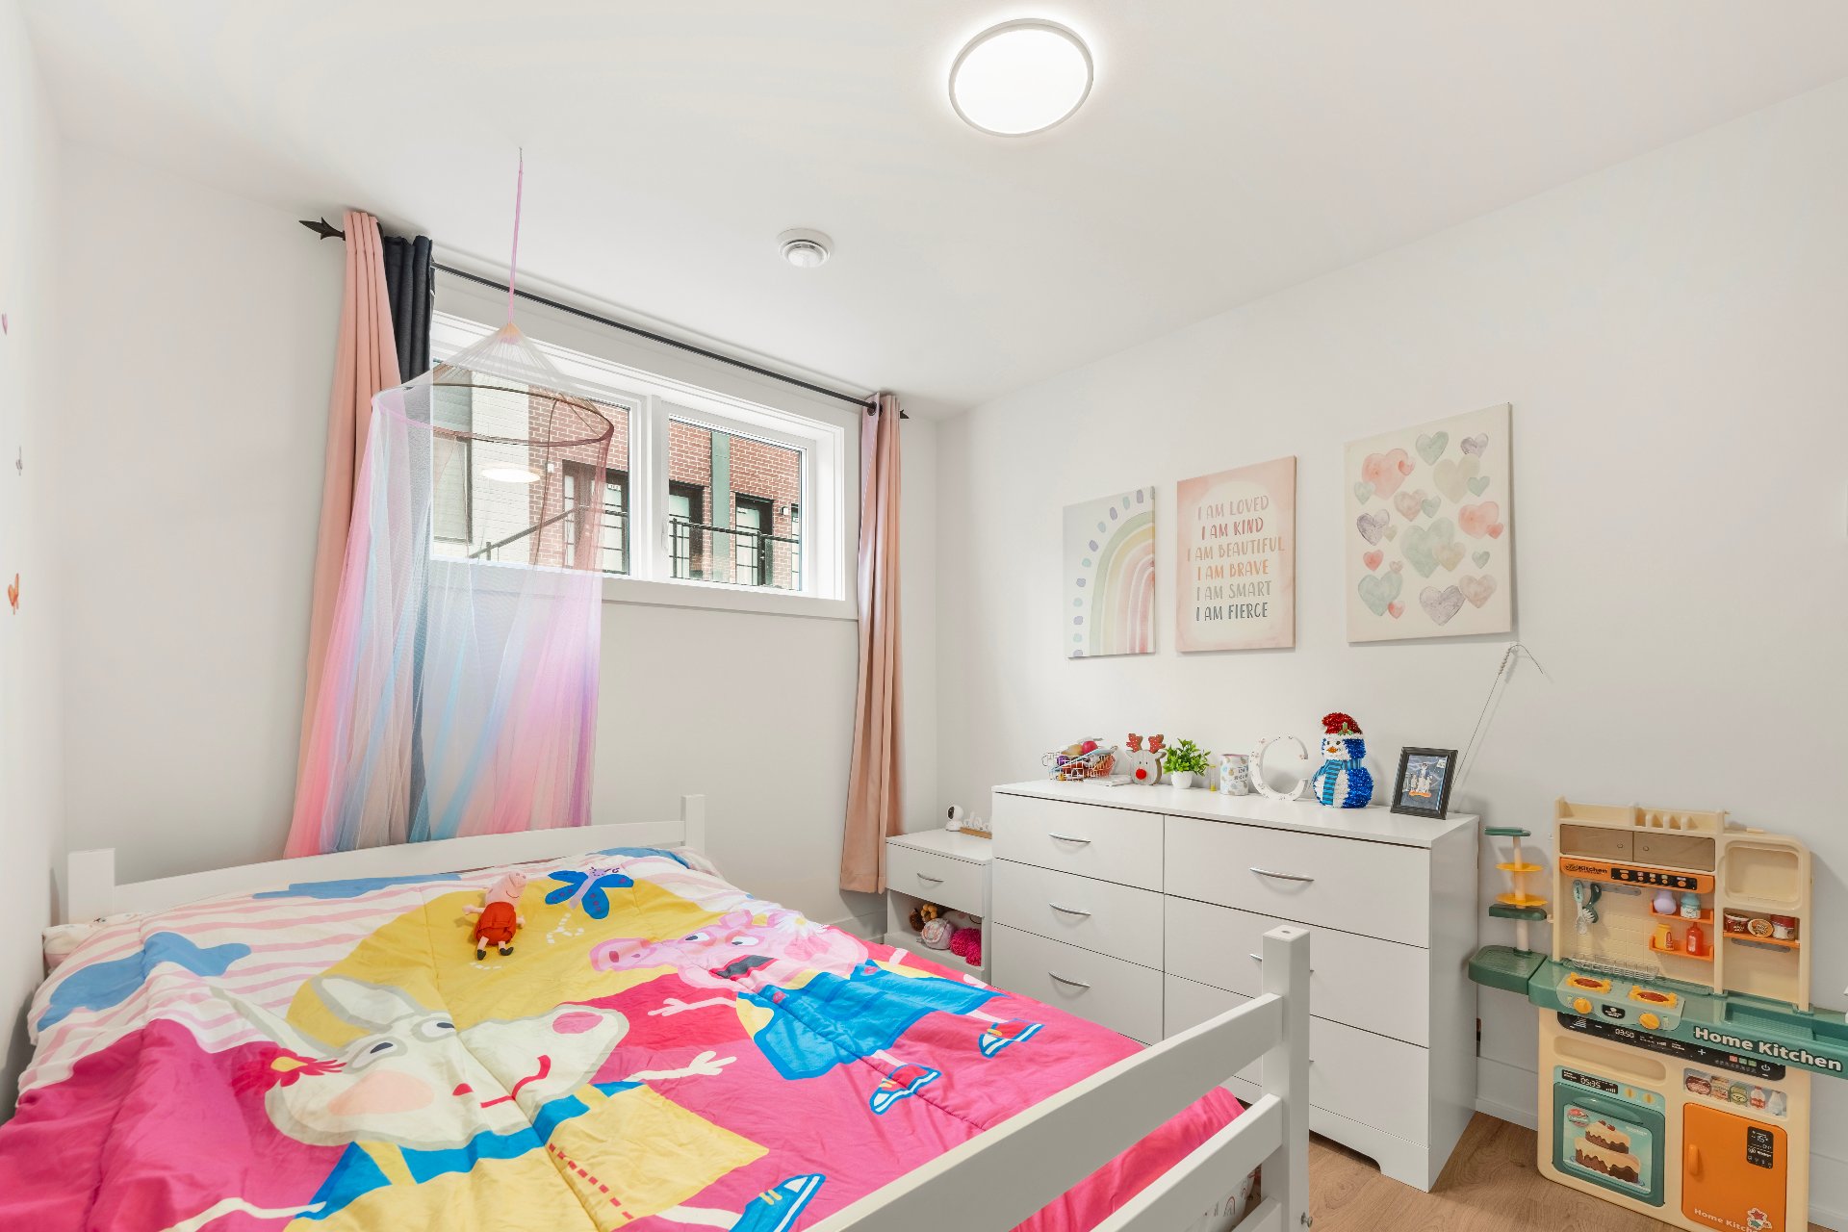
Bedroom
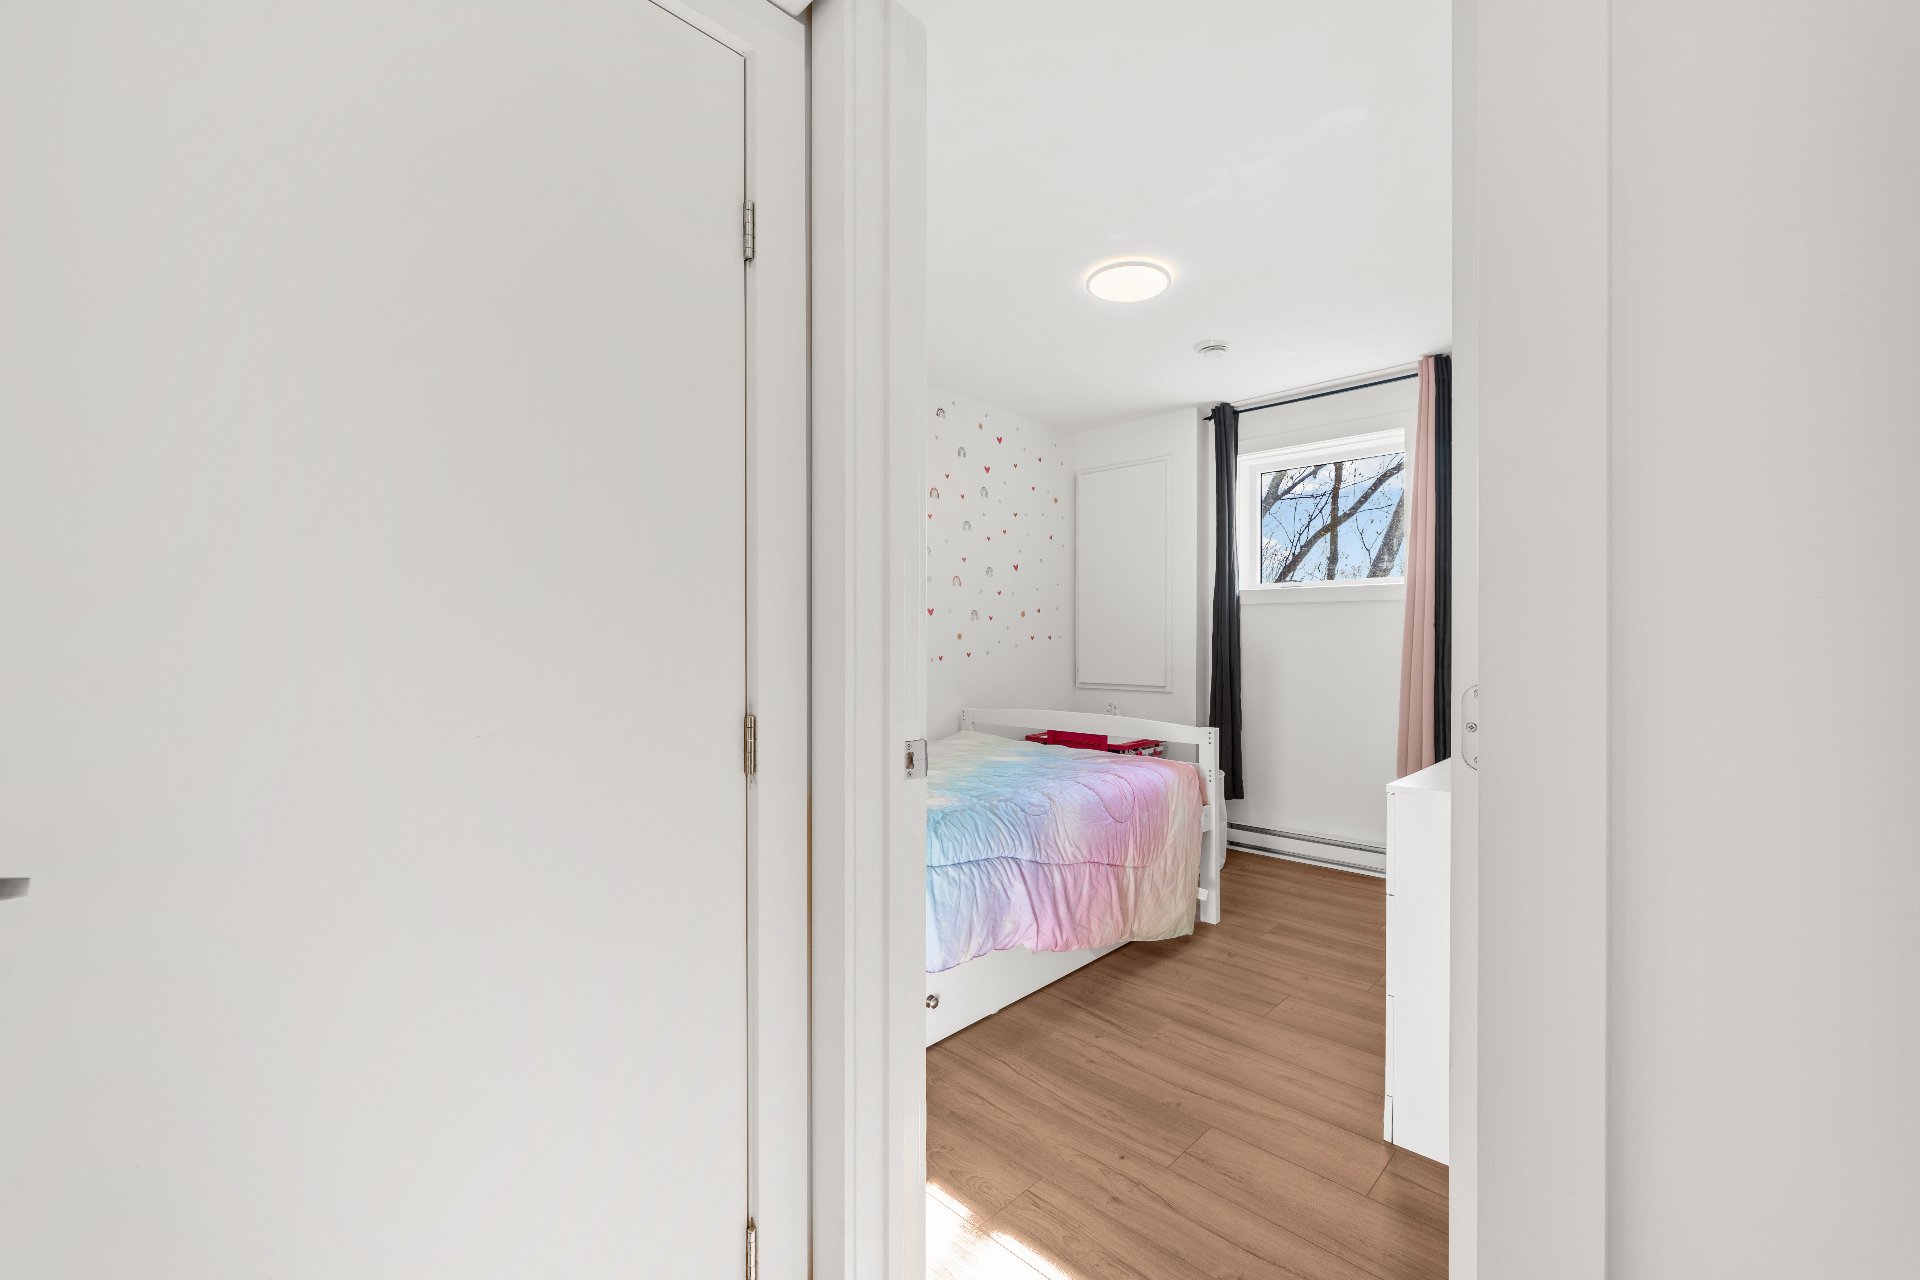
Bedroom
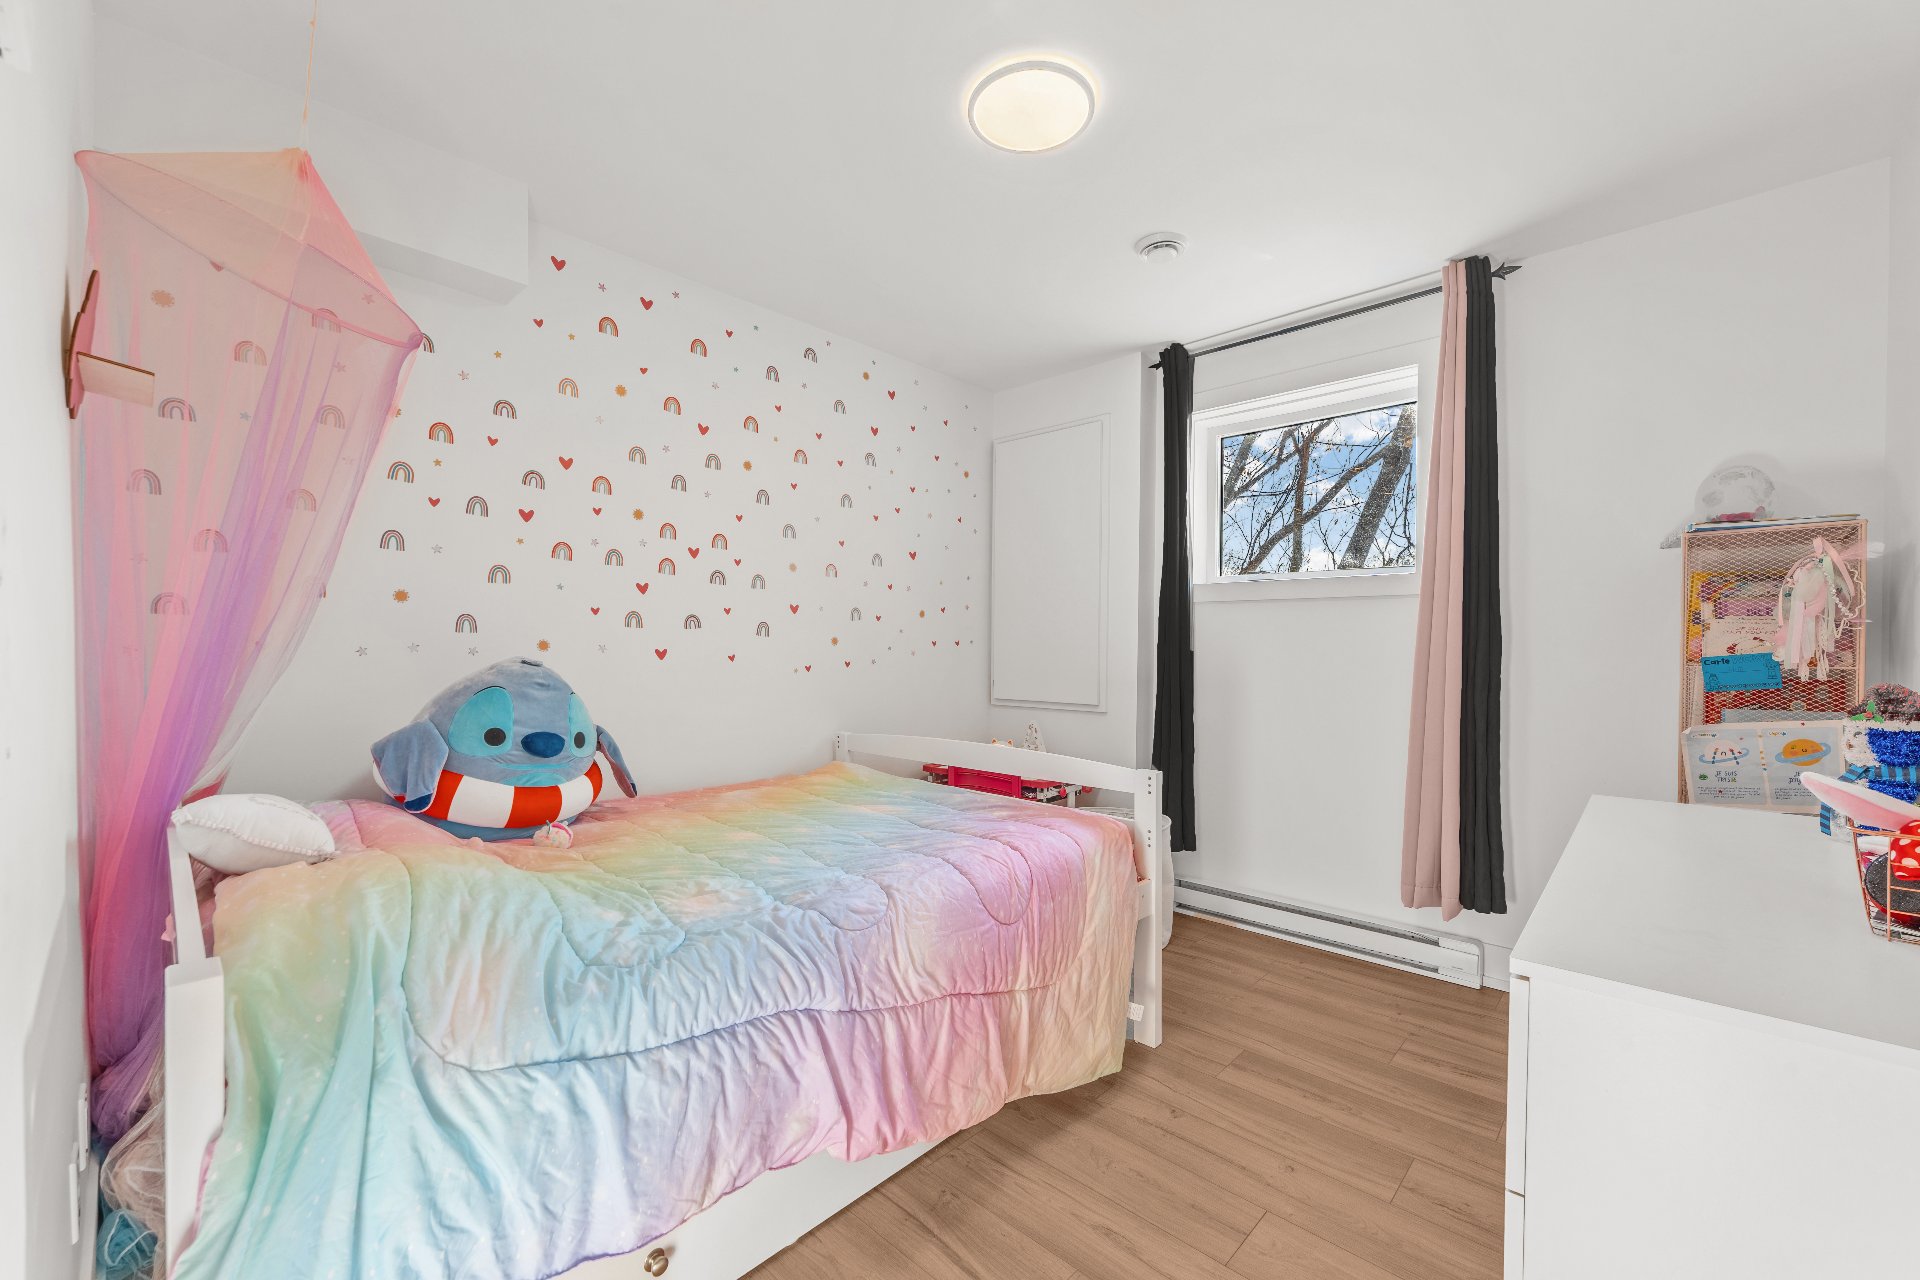
Bedroom
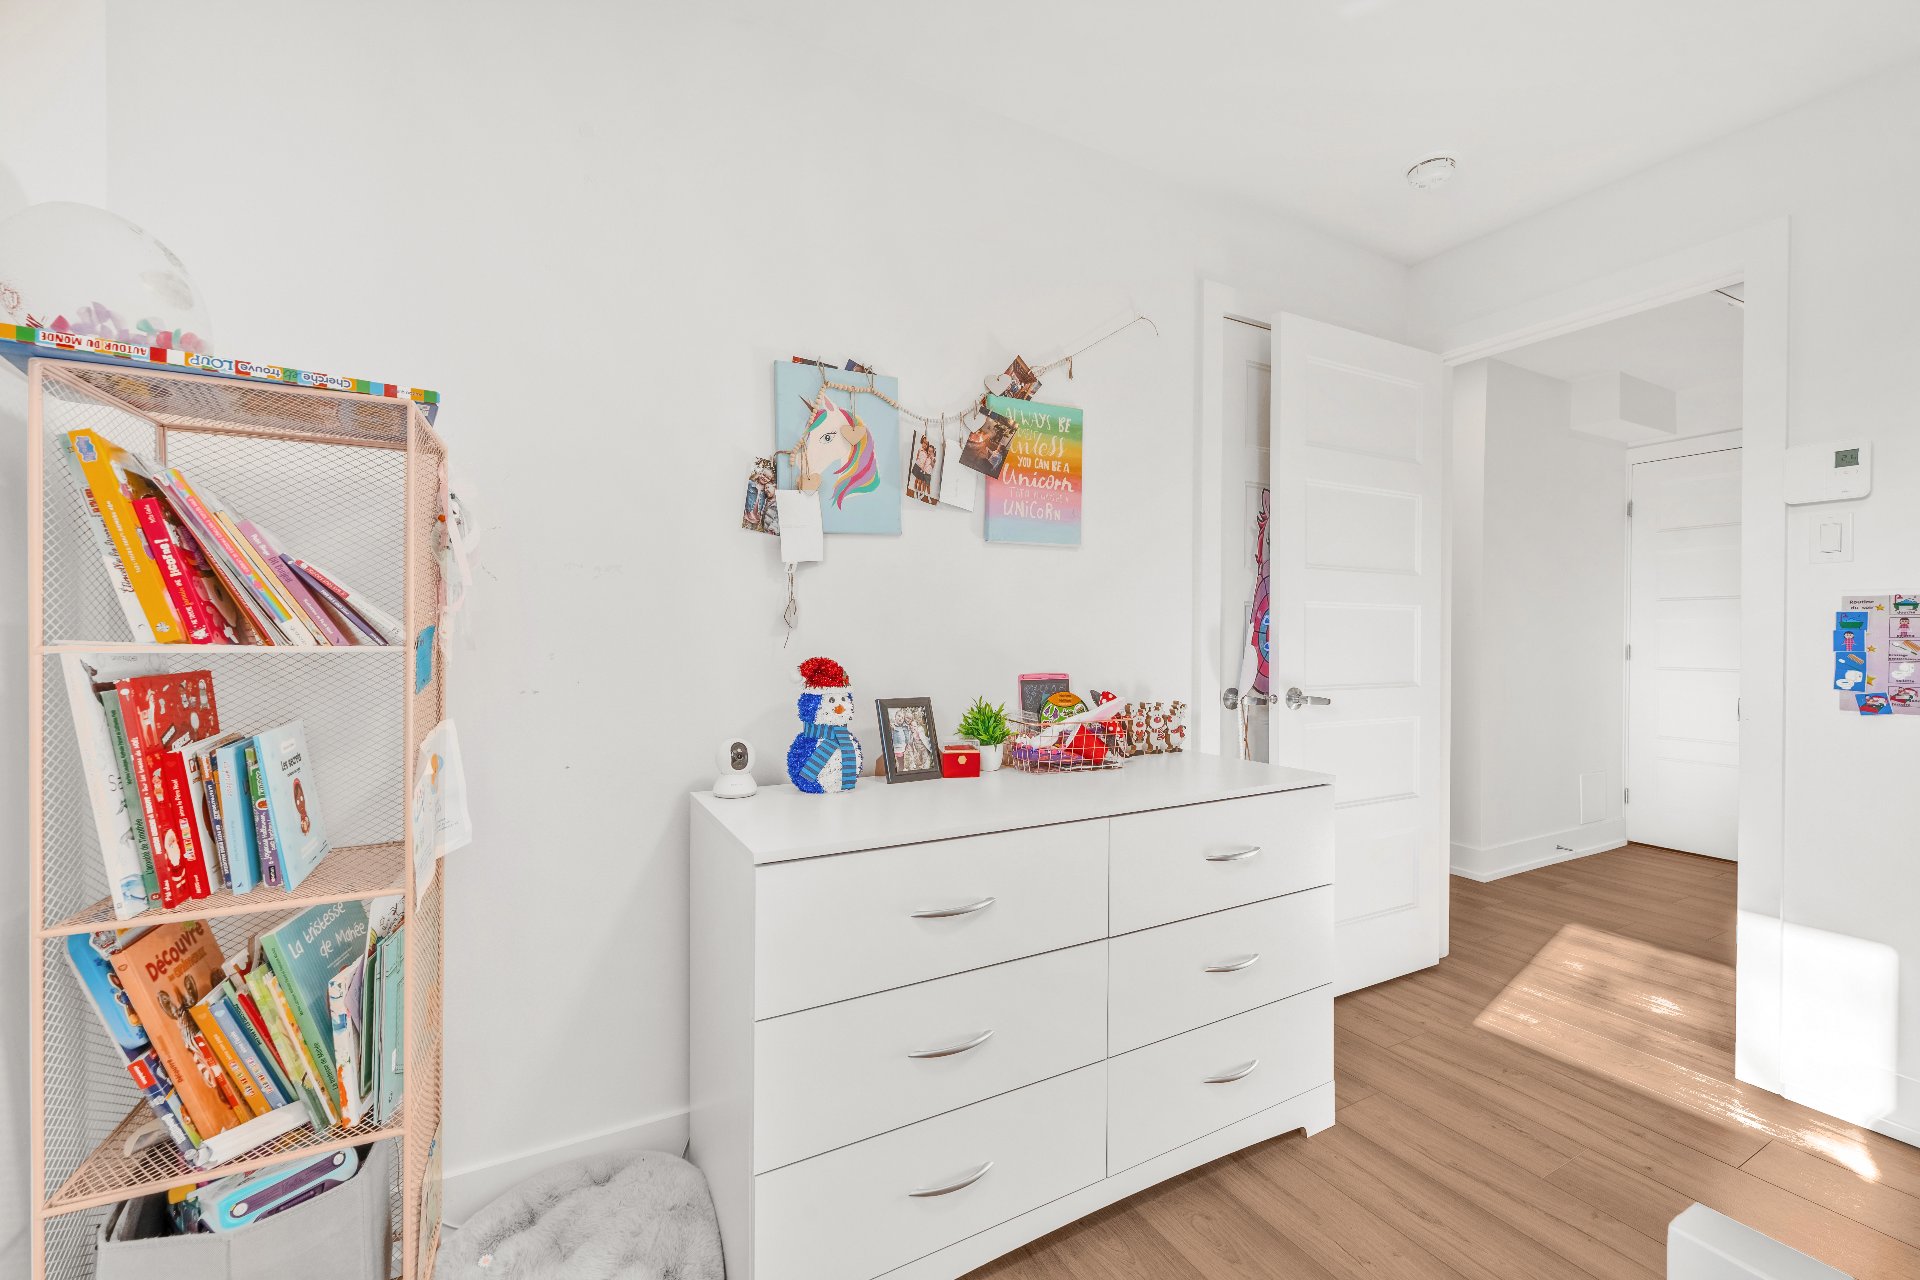
Bedroom
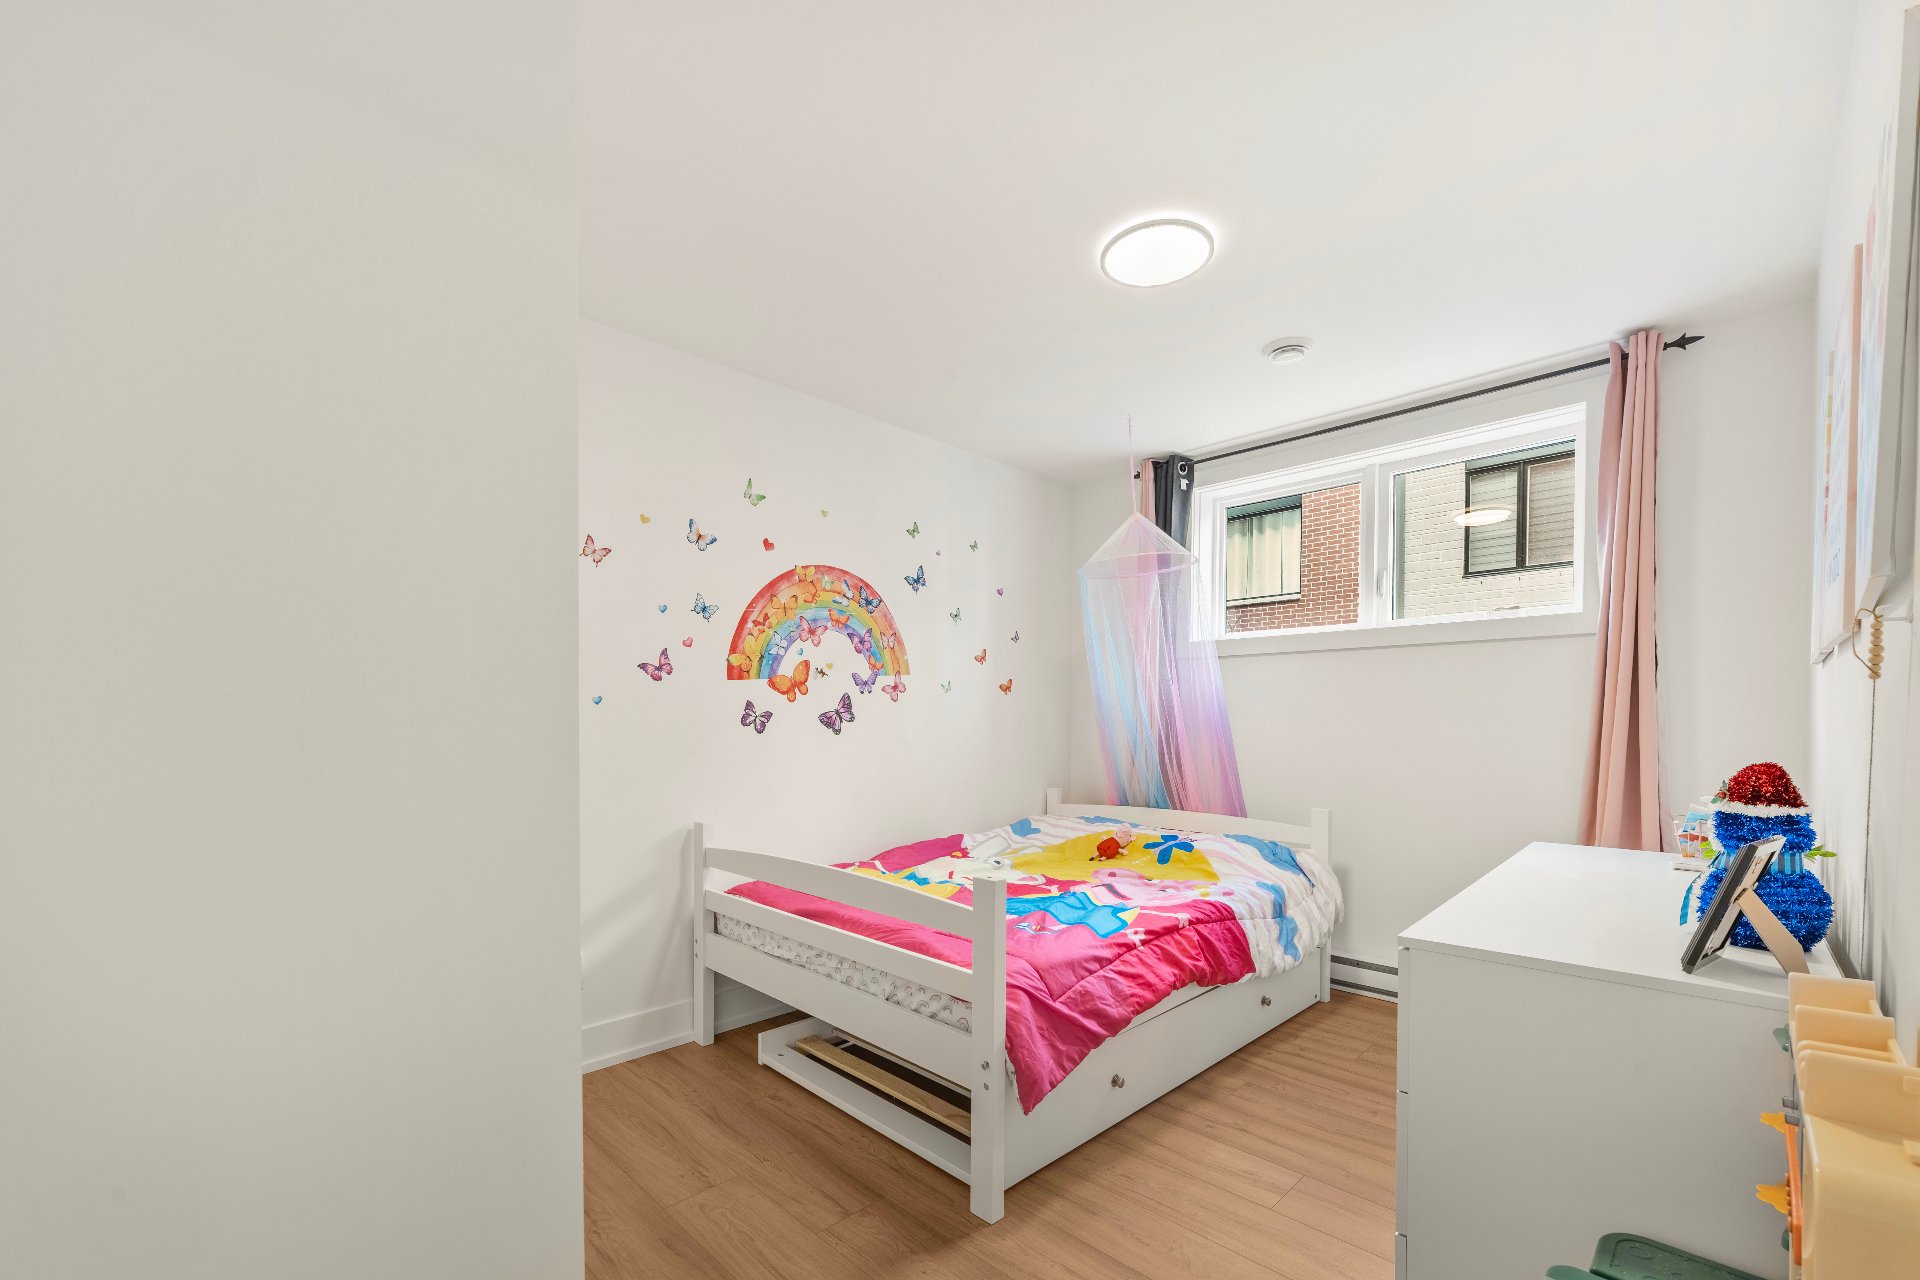
Bedroom
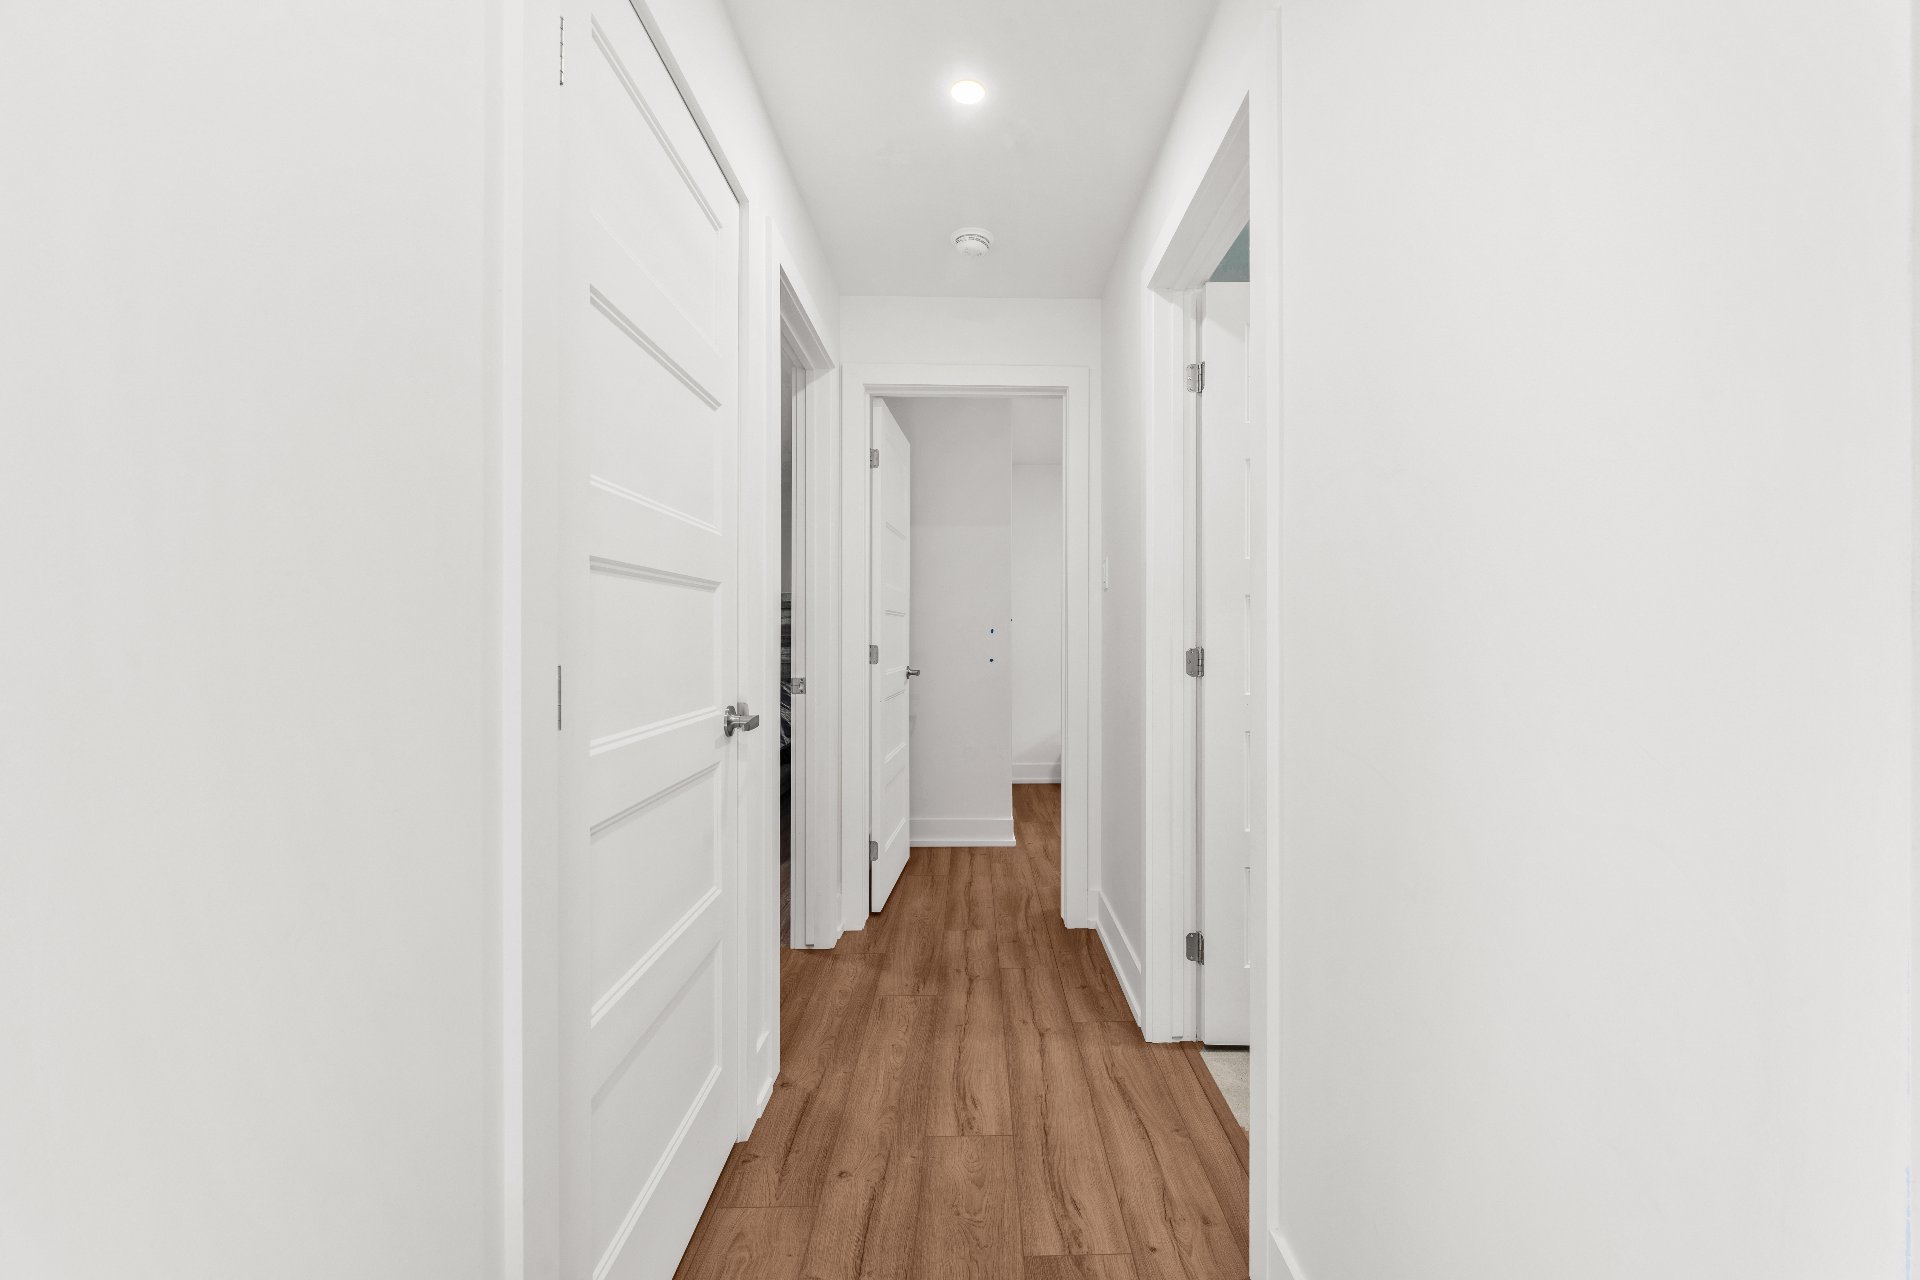
Corridor
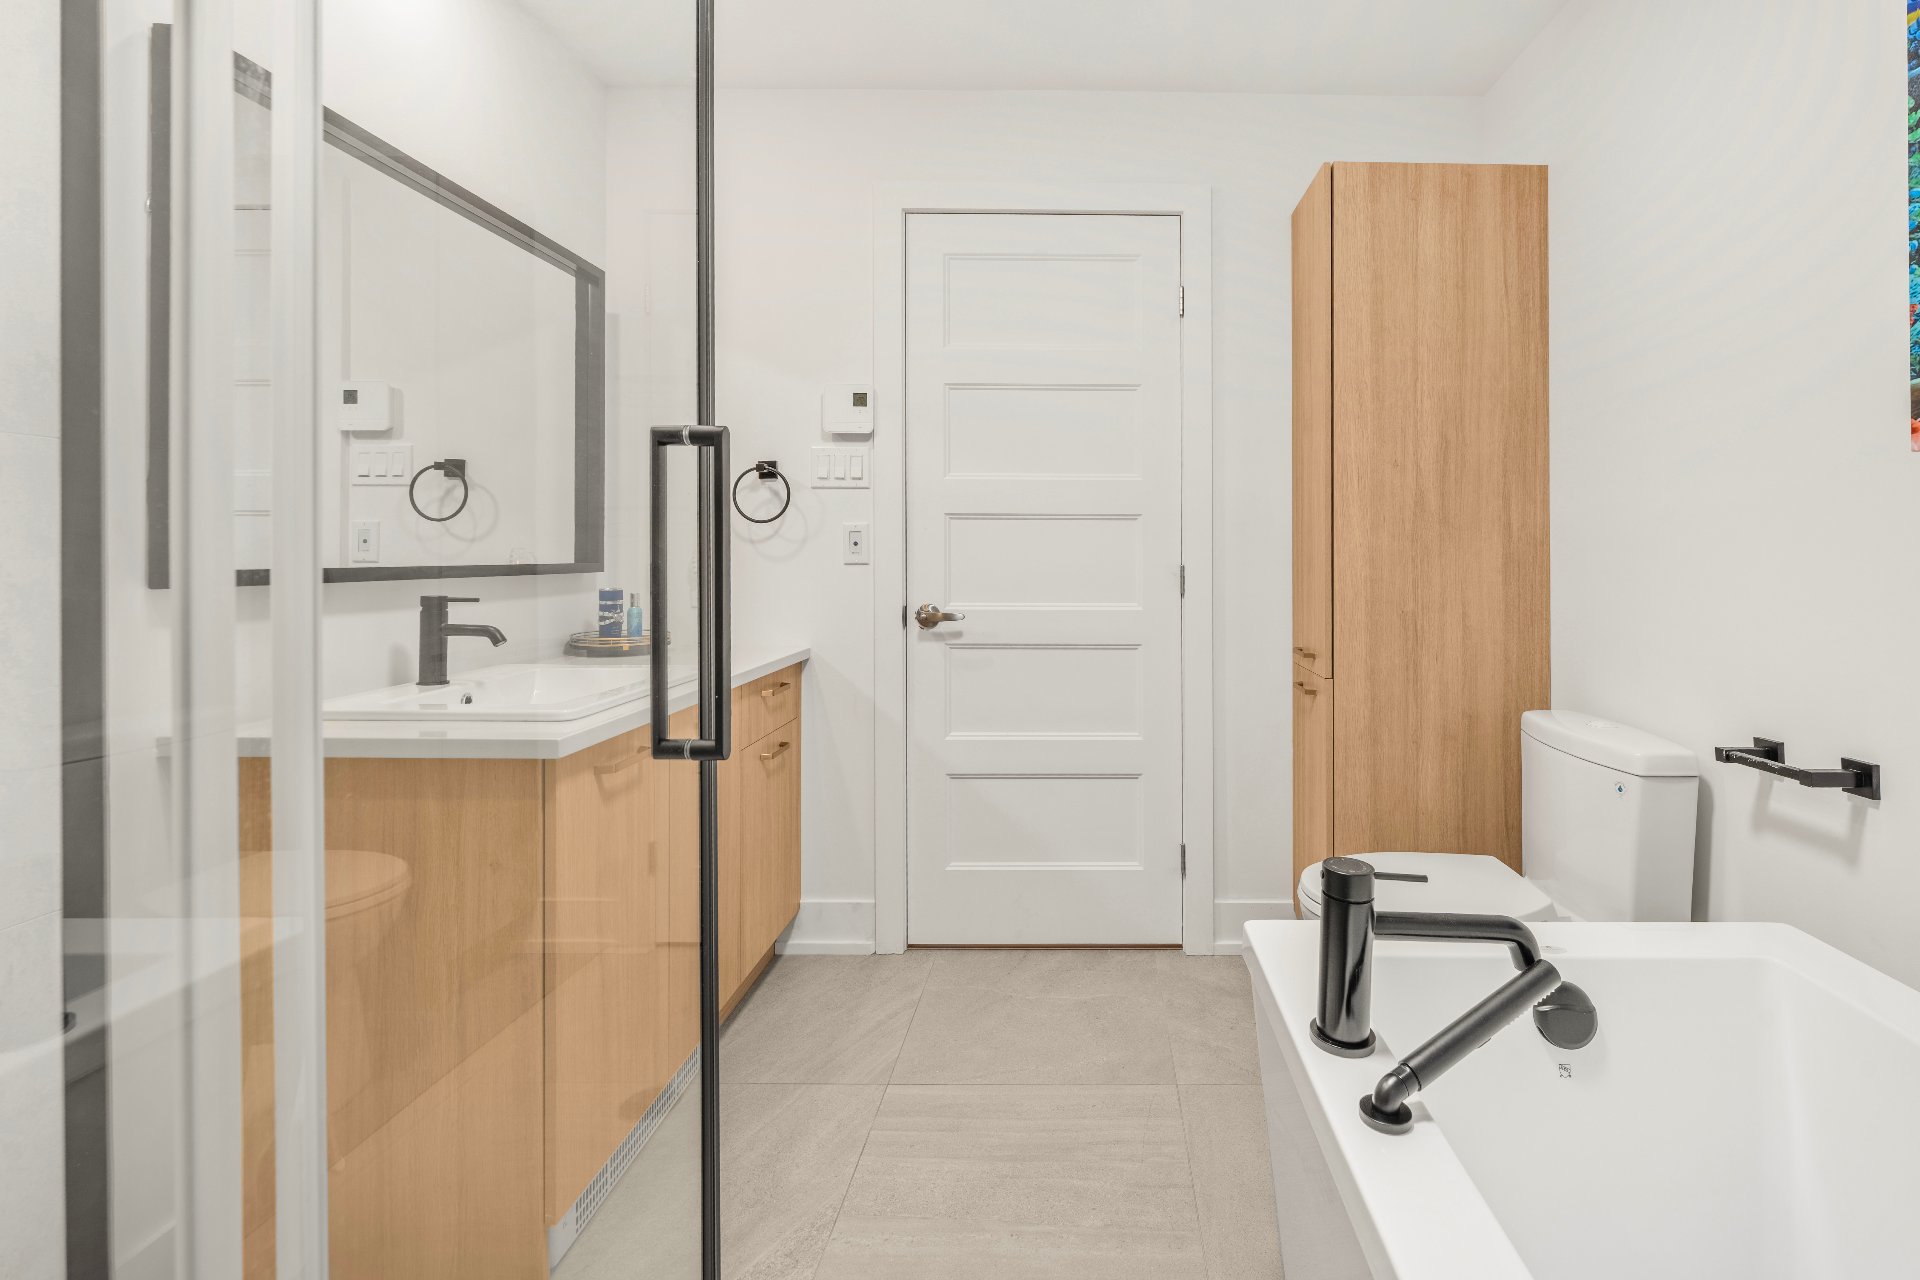
Bathroom
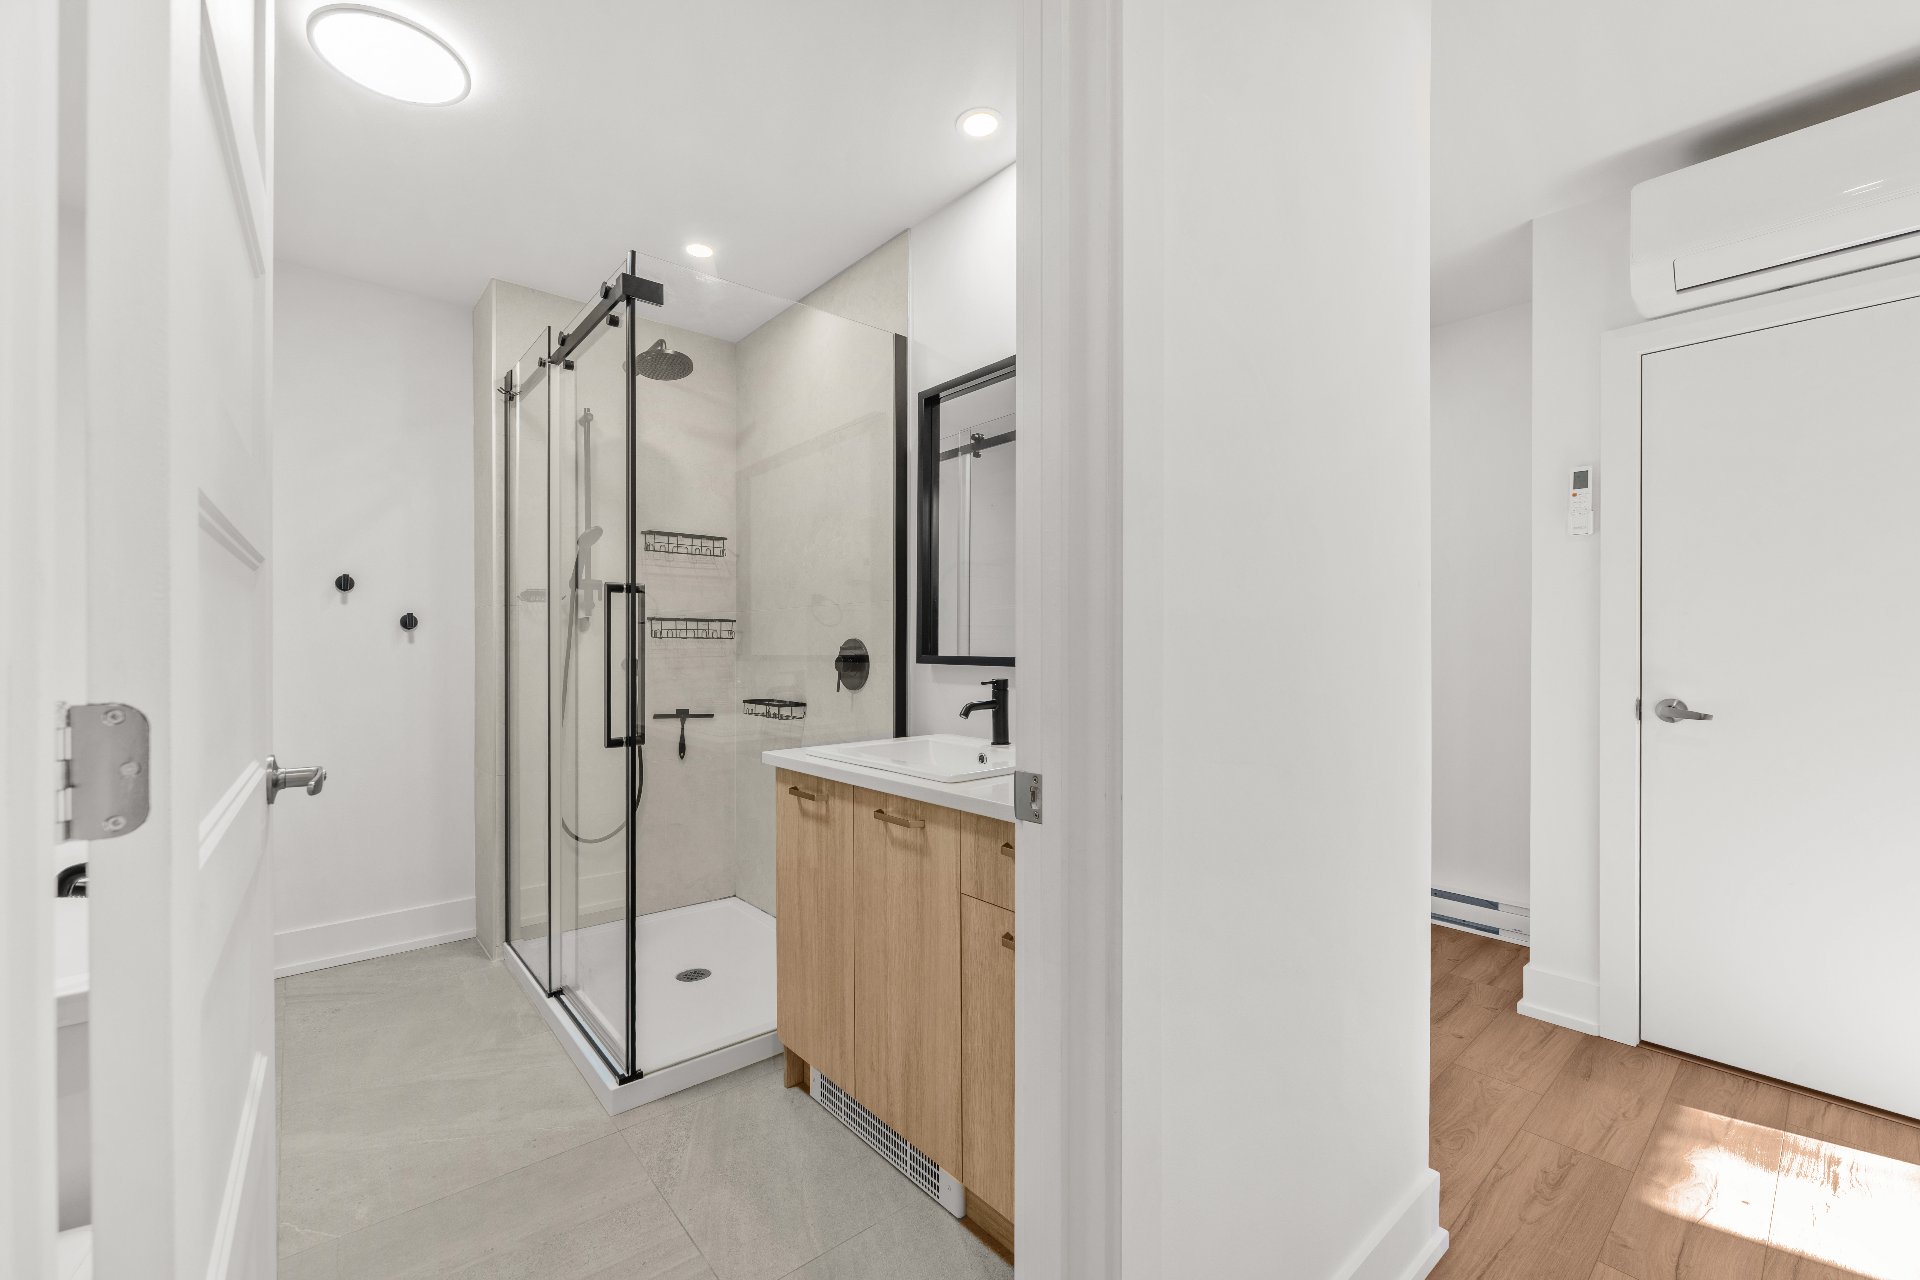
Bathroom
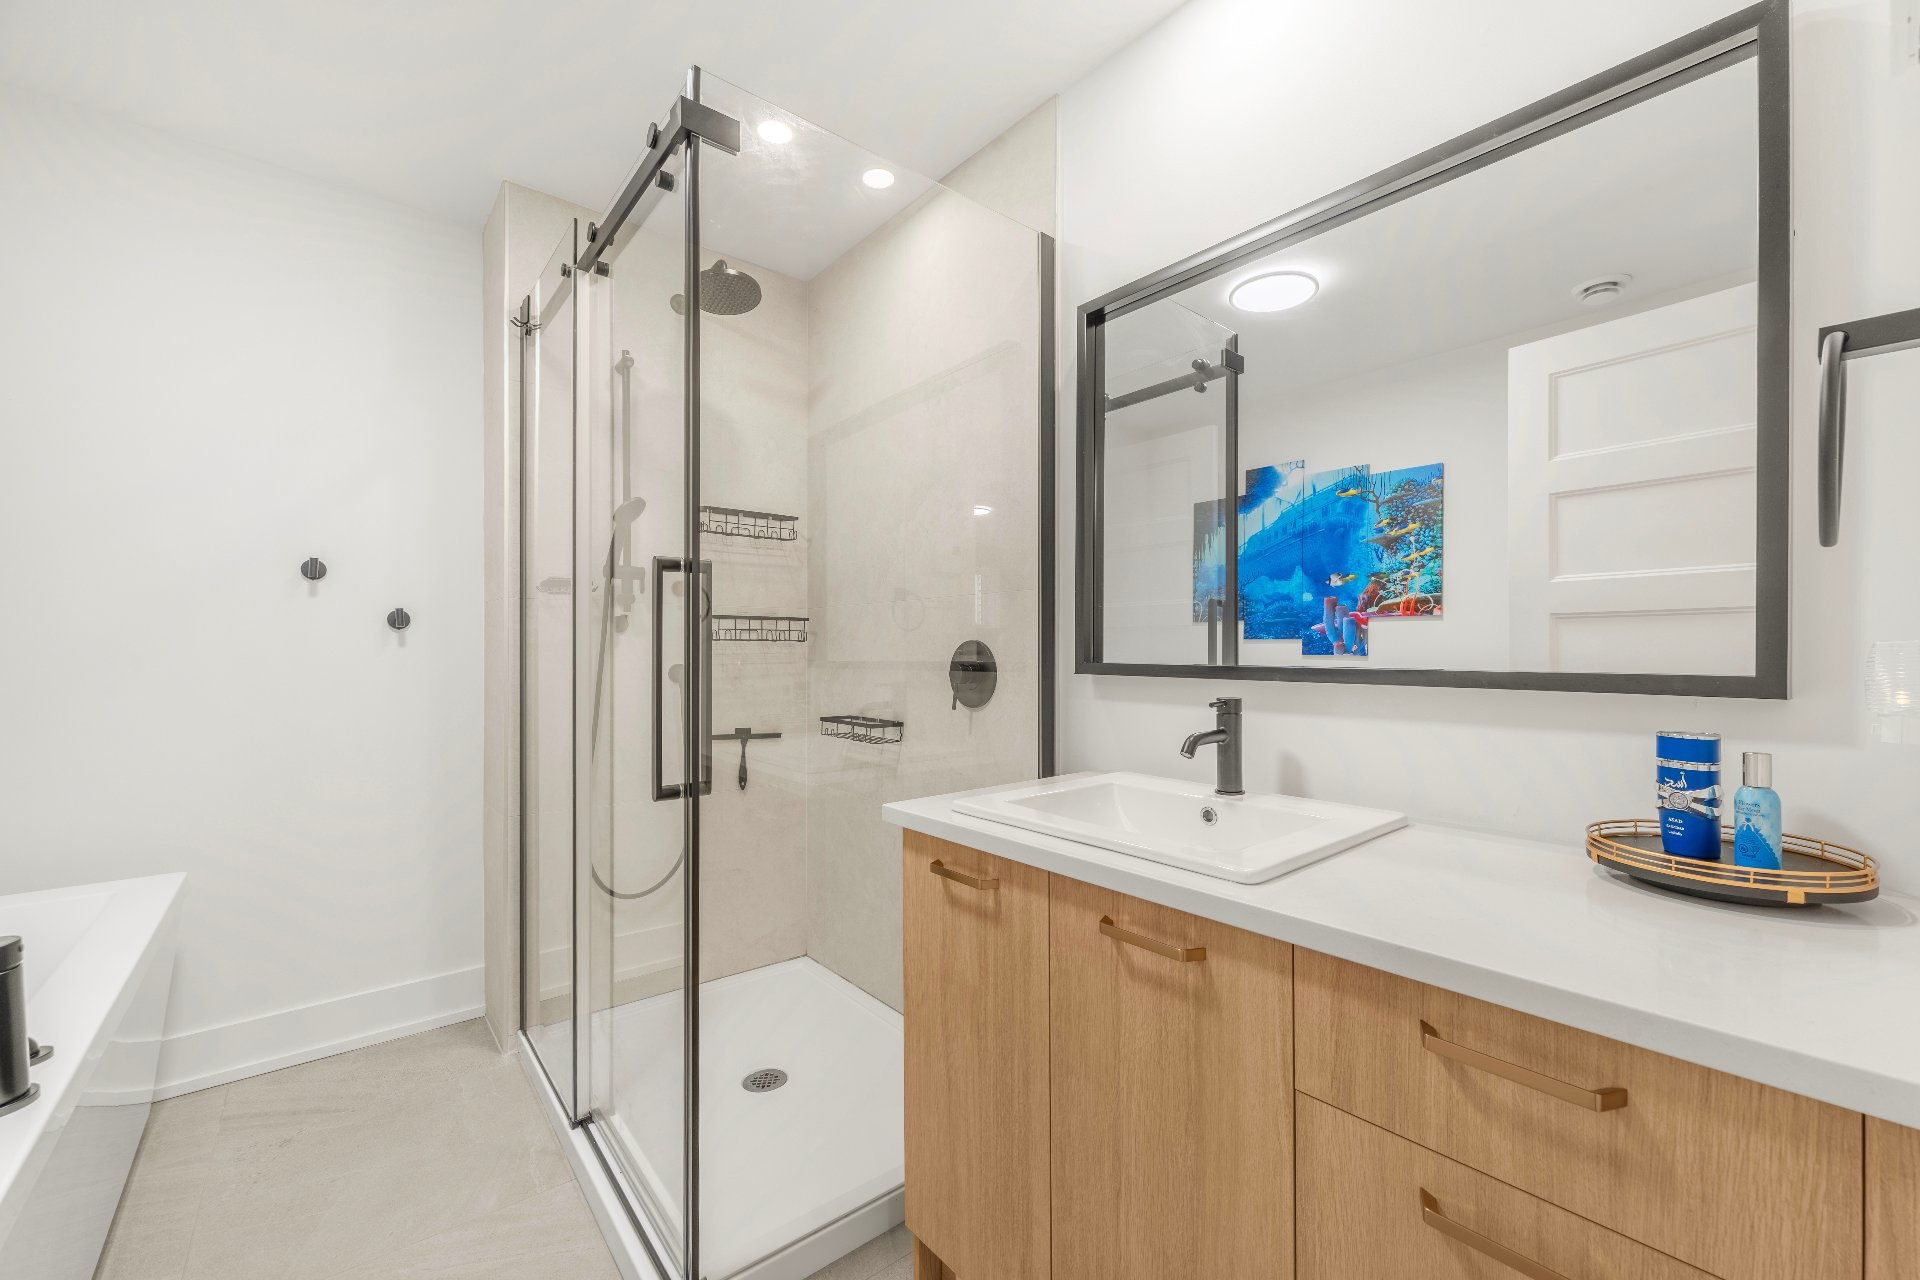
Bathroom
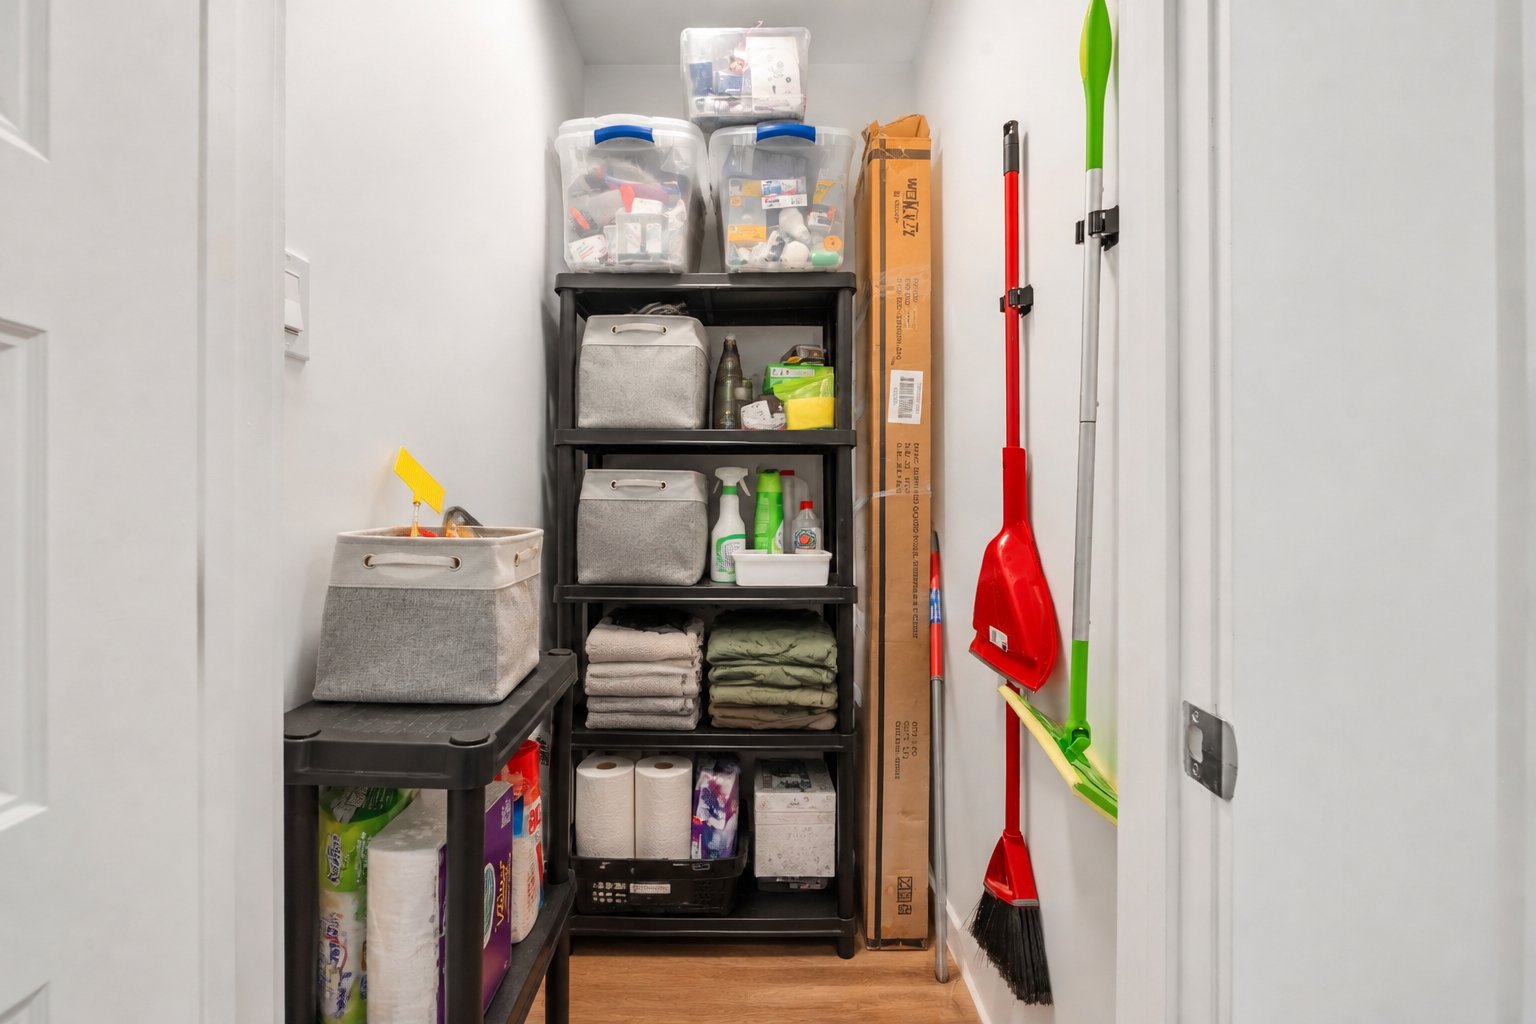
Storage
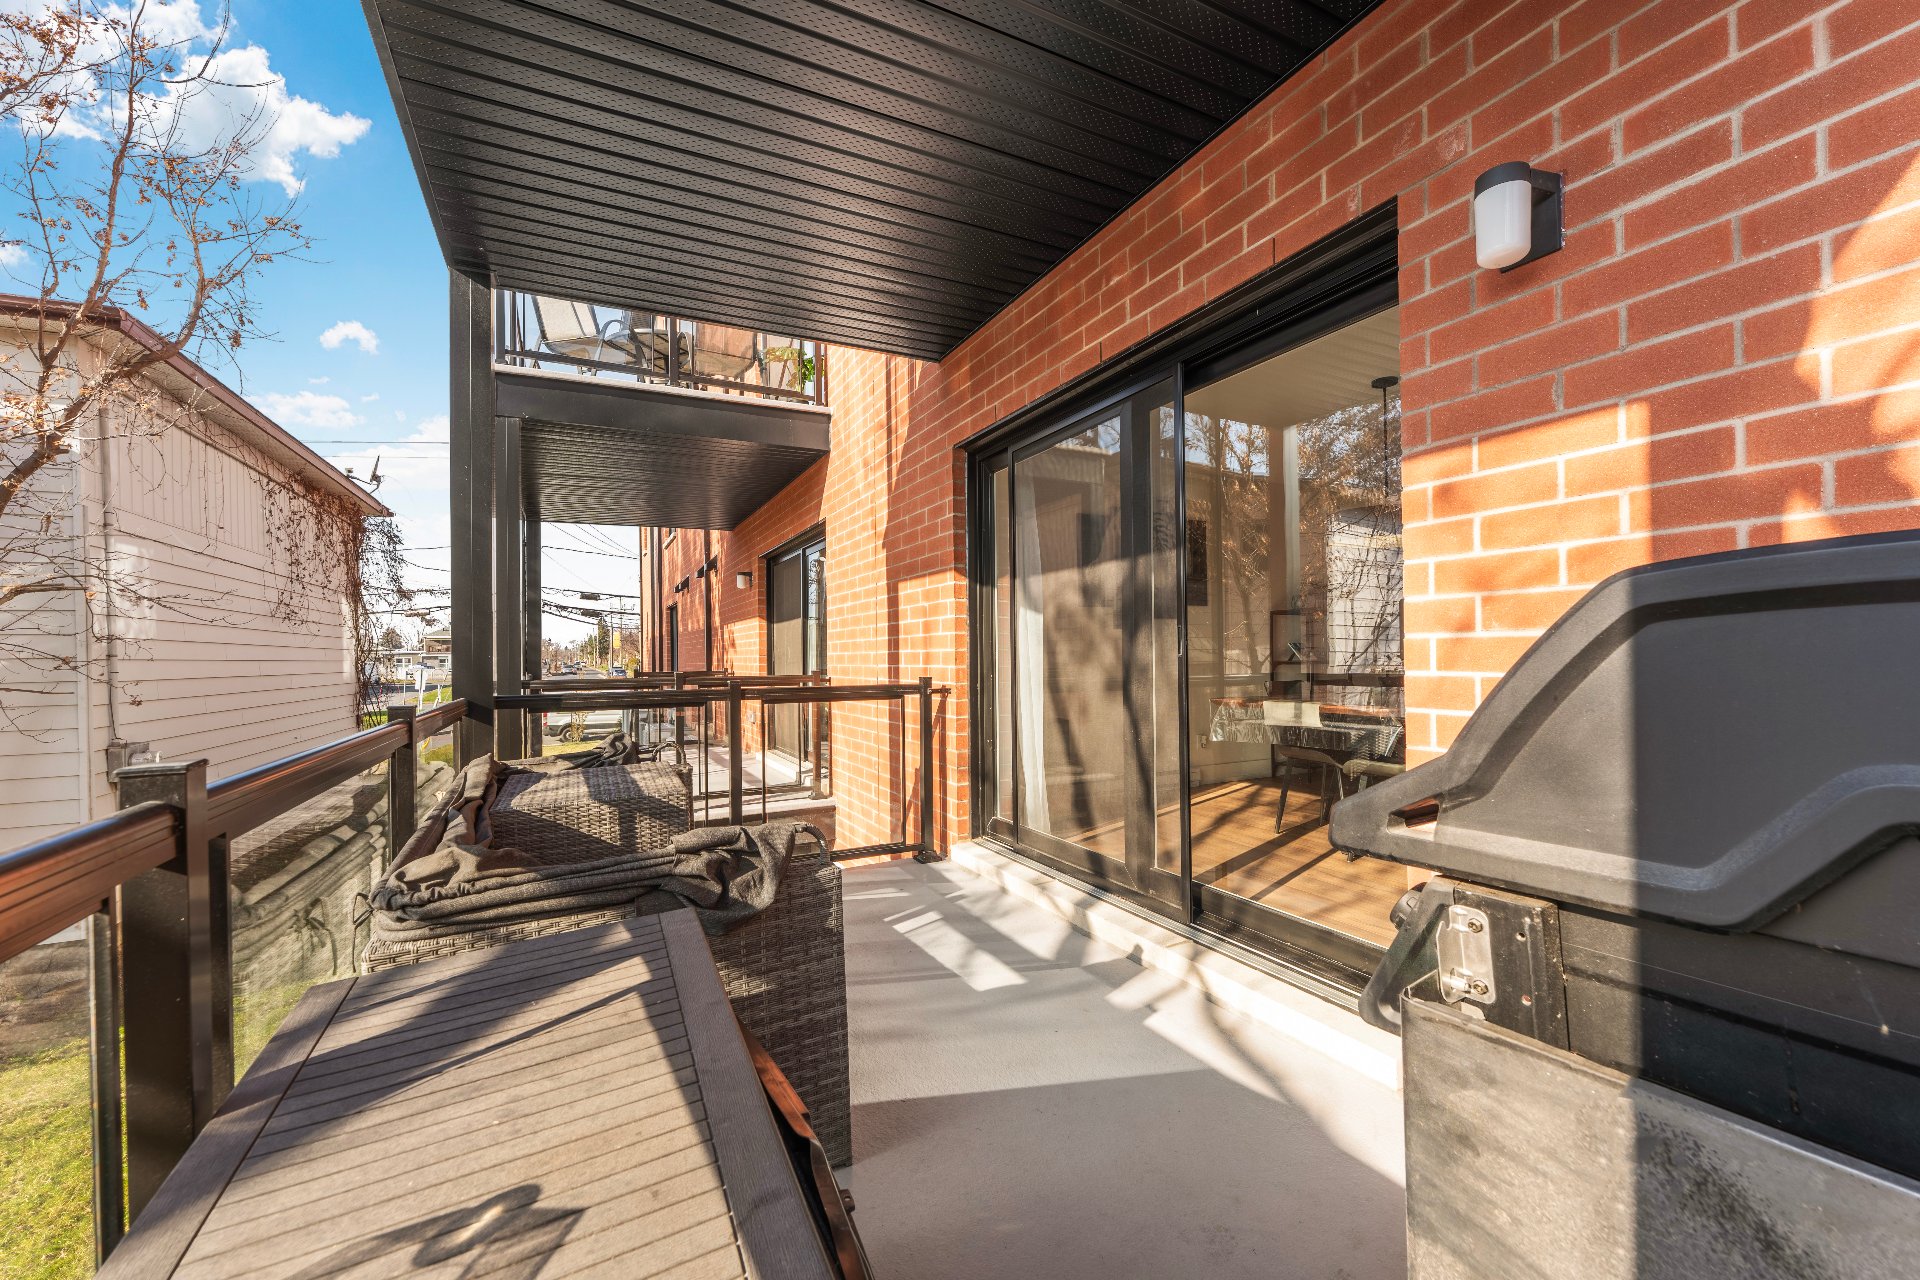
Balcony
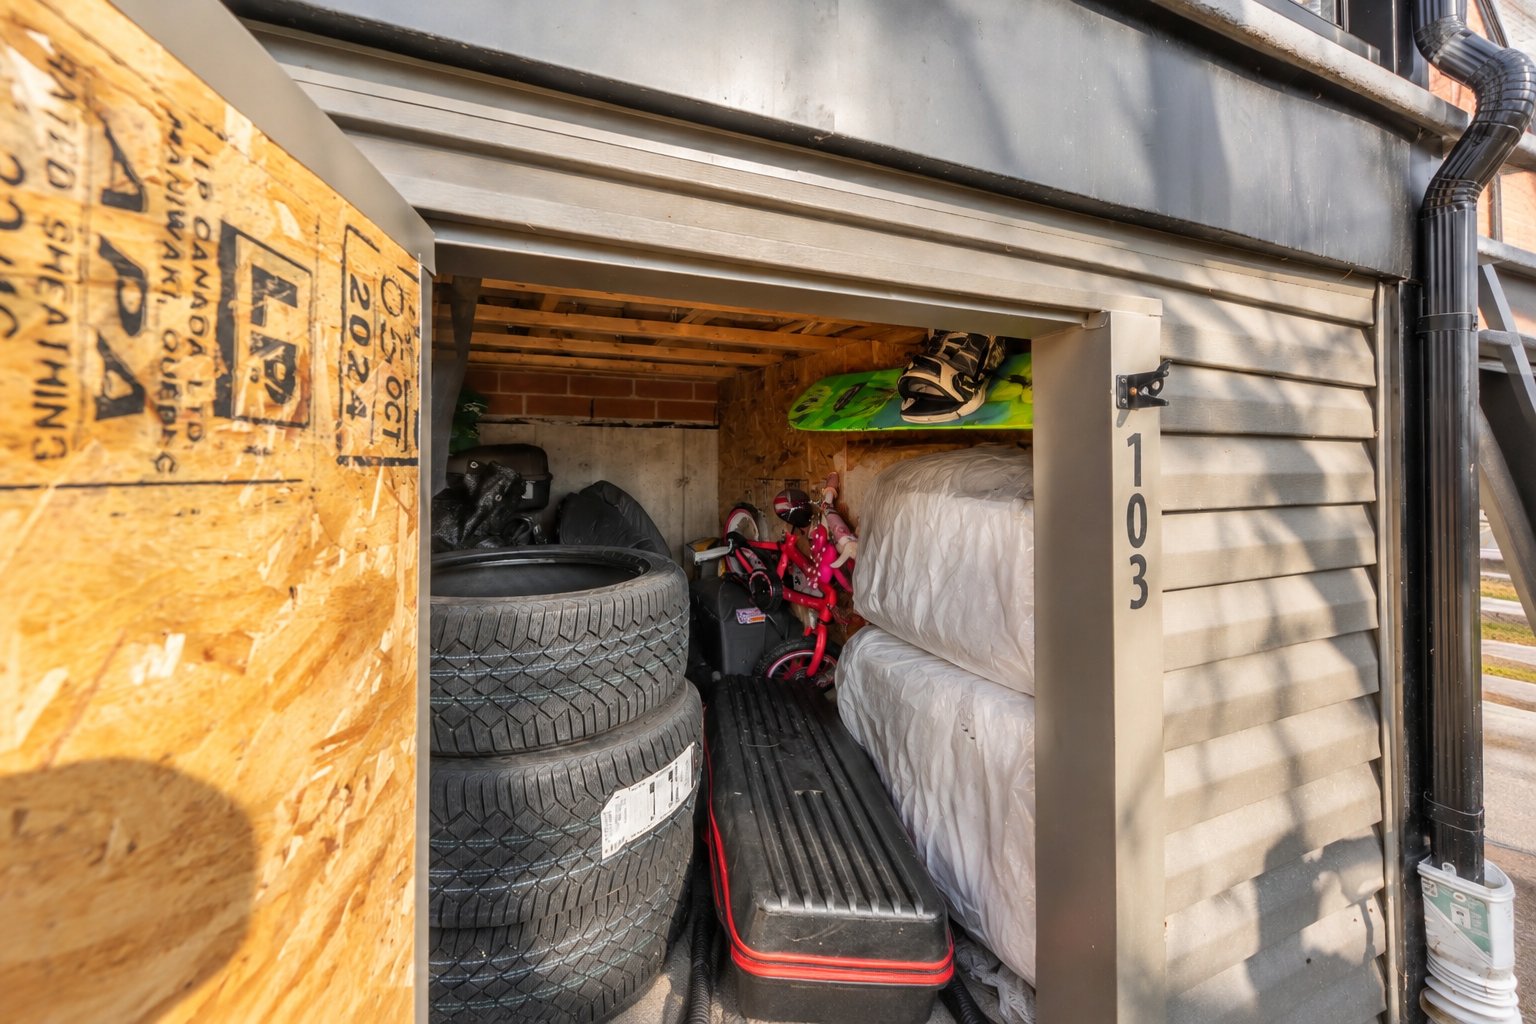
Other
Patio
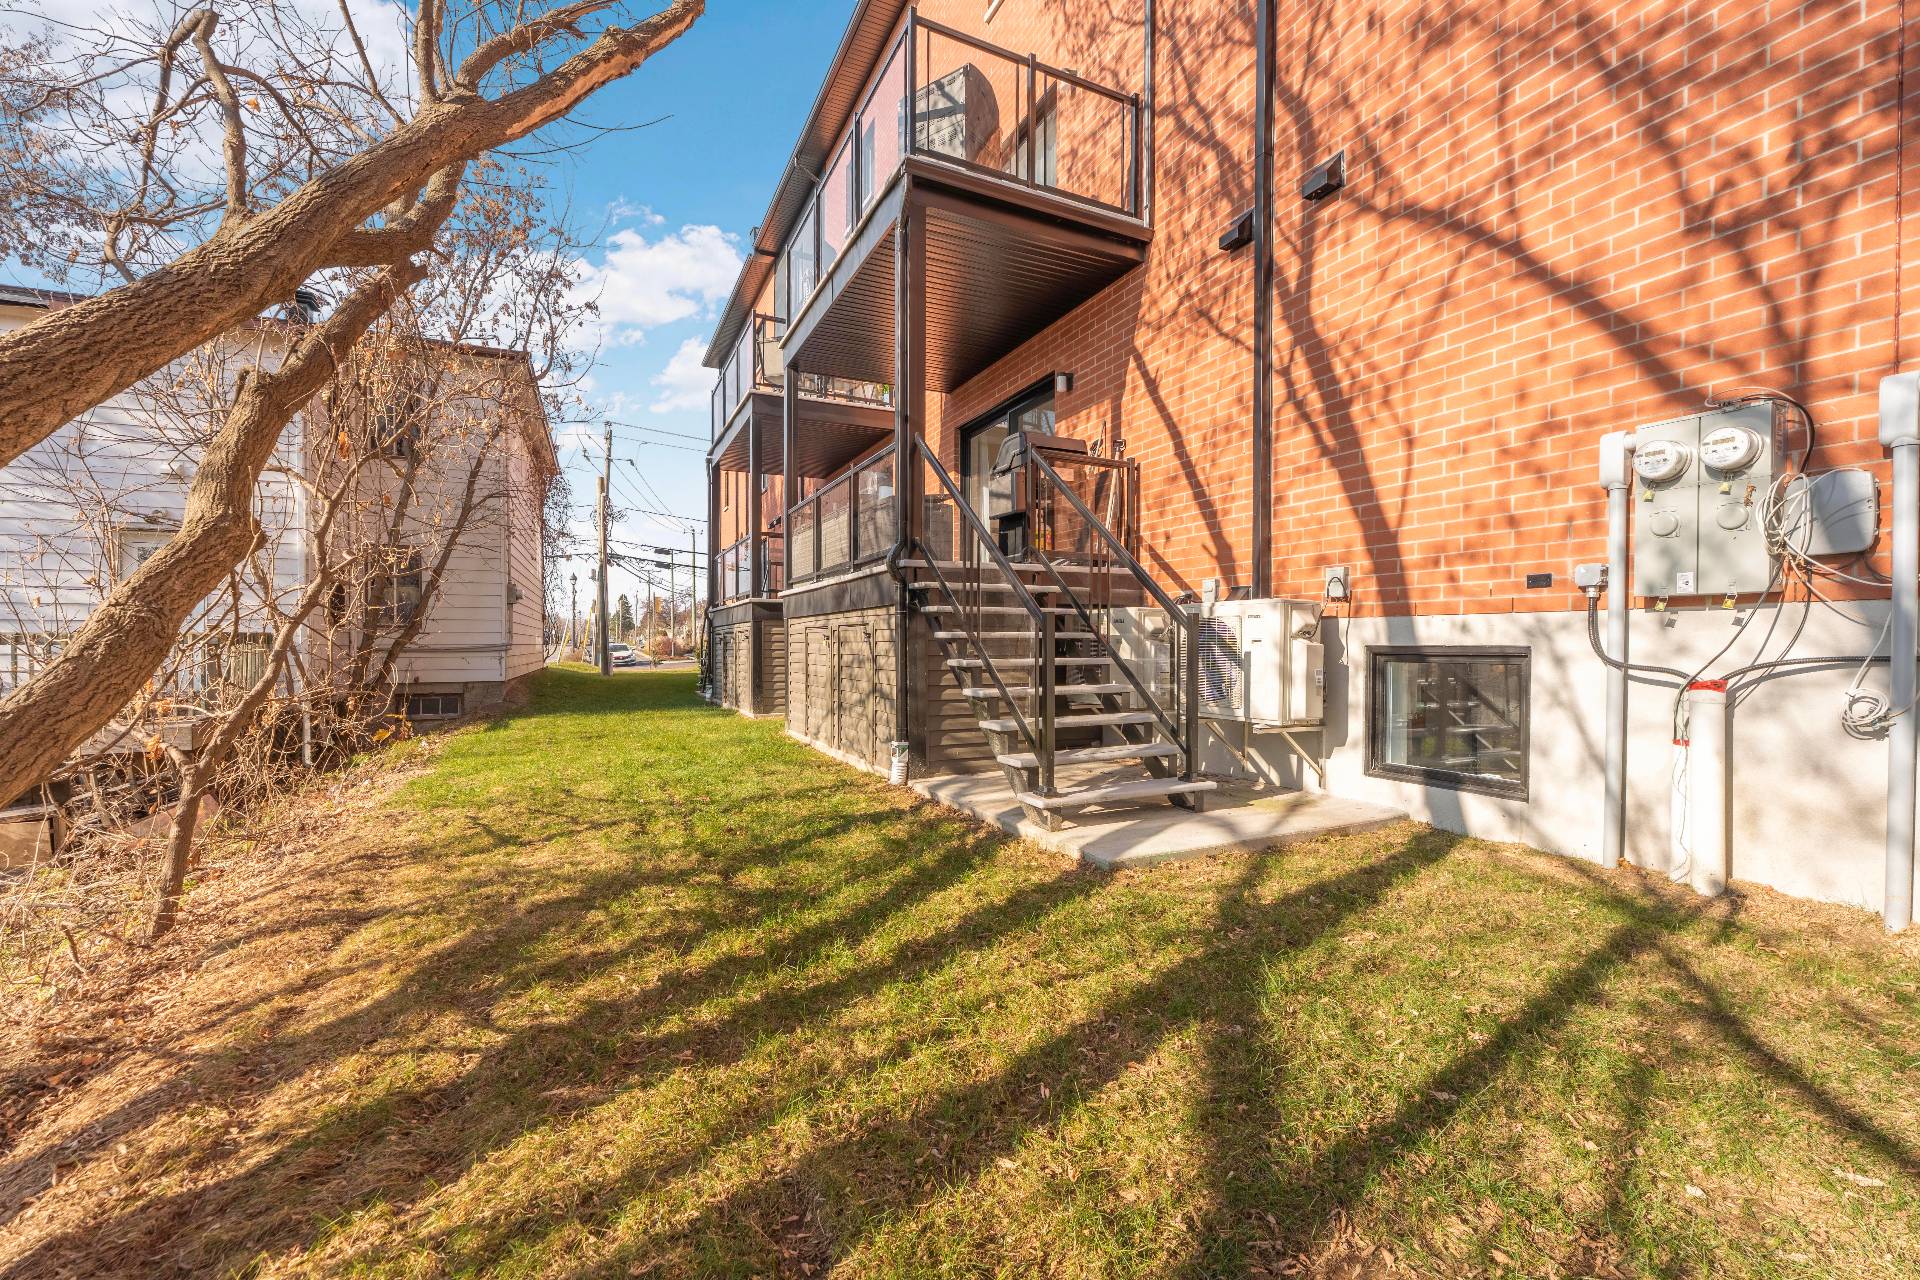
Parking
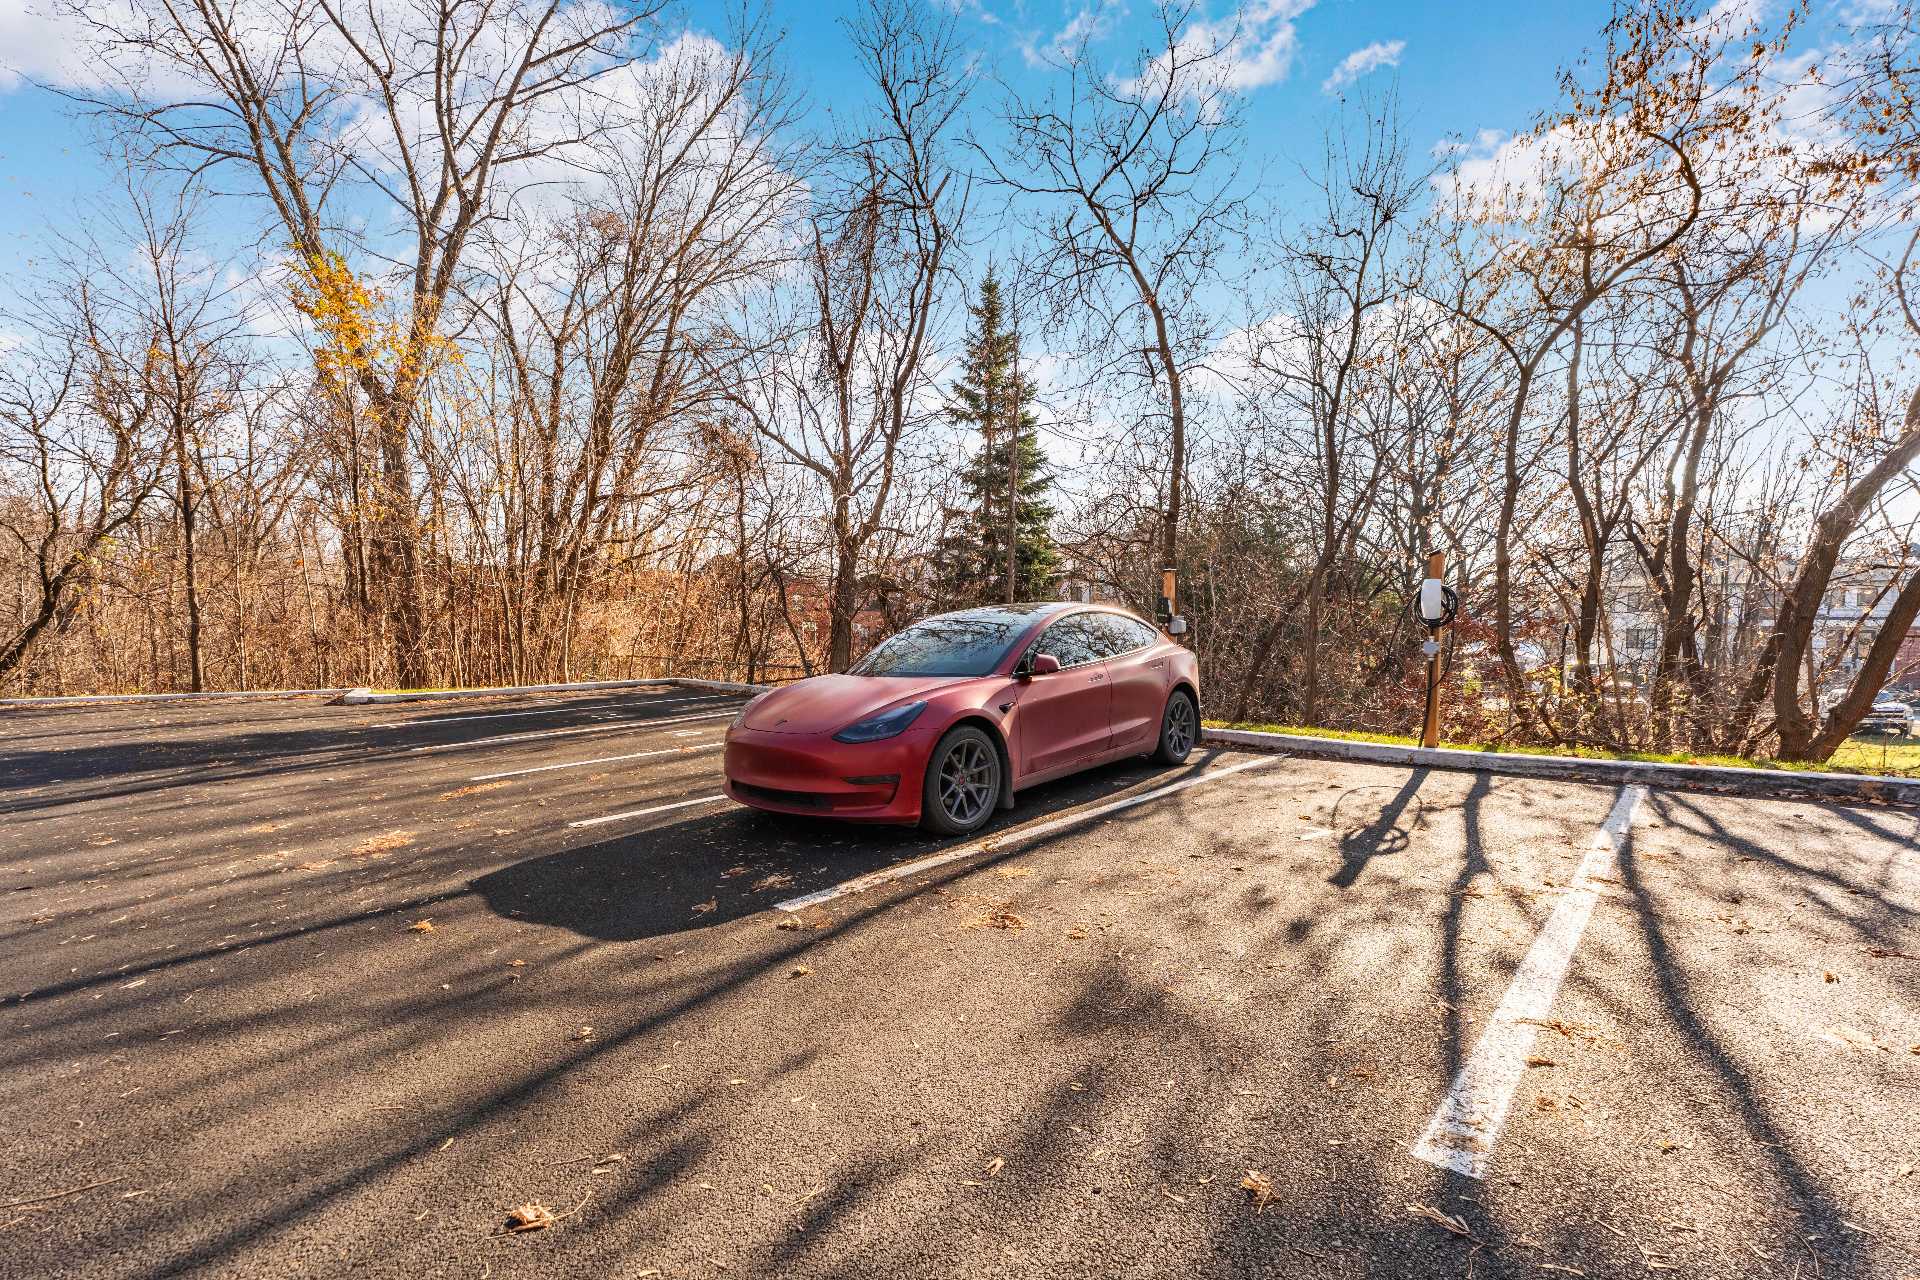
Parking
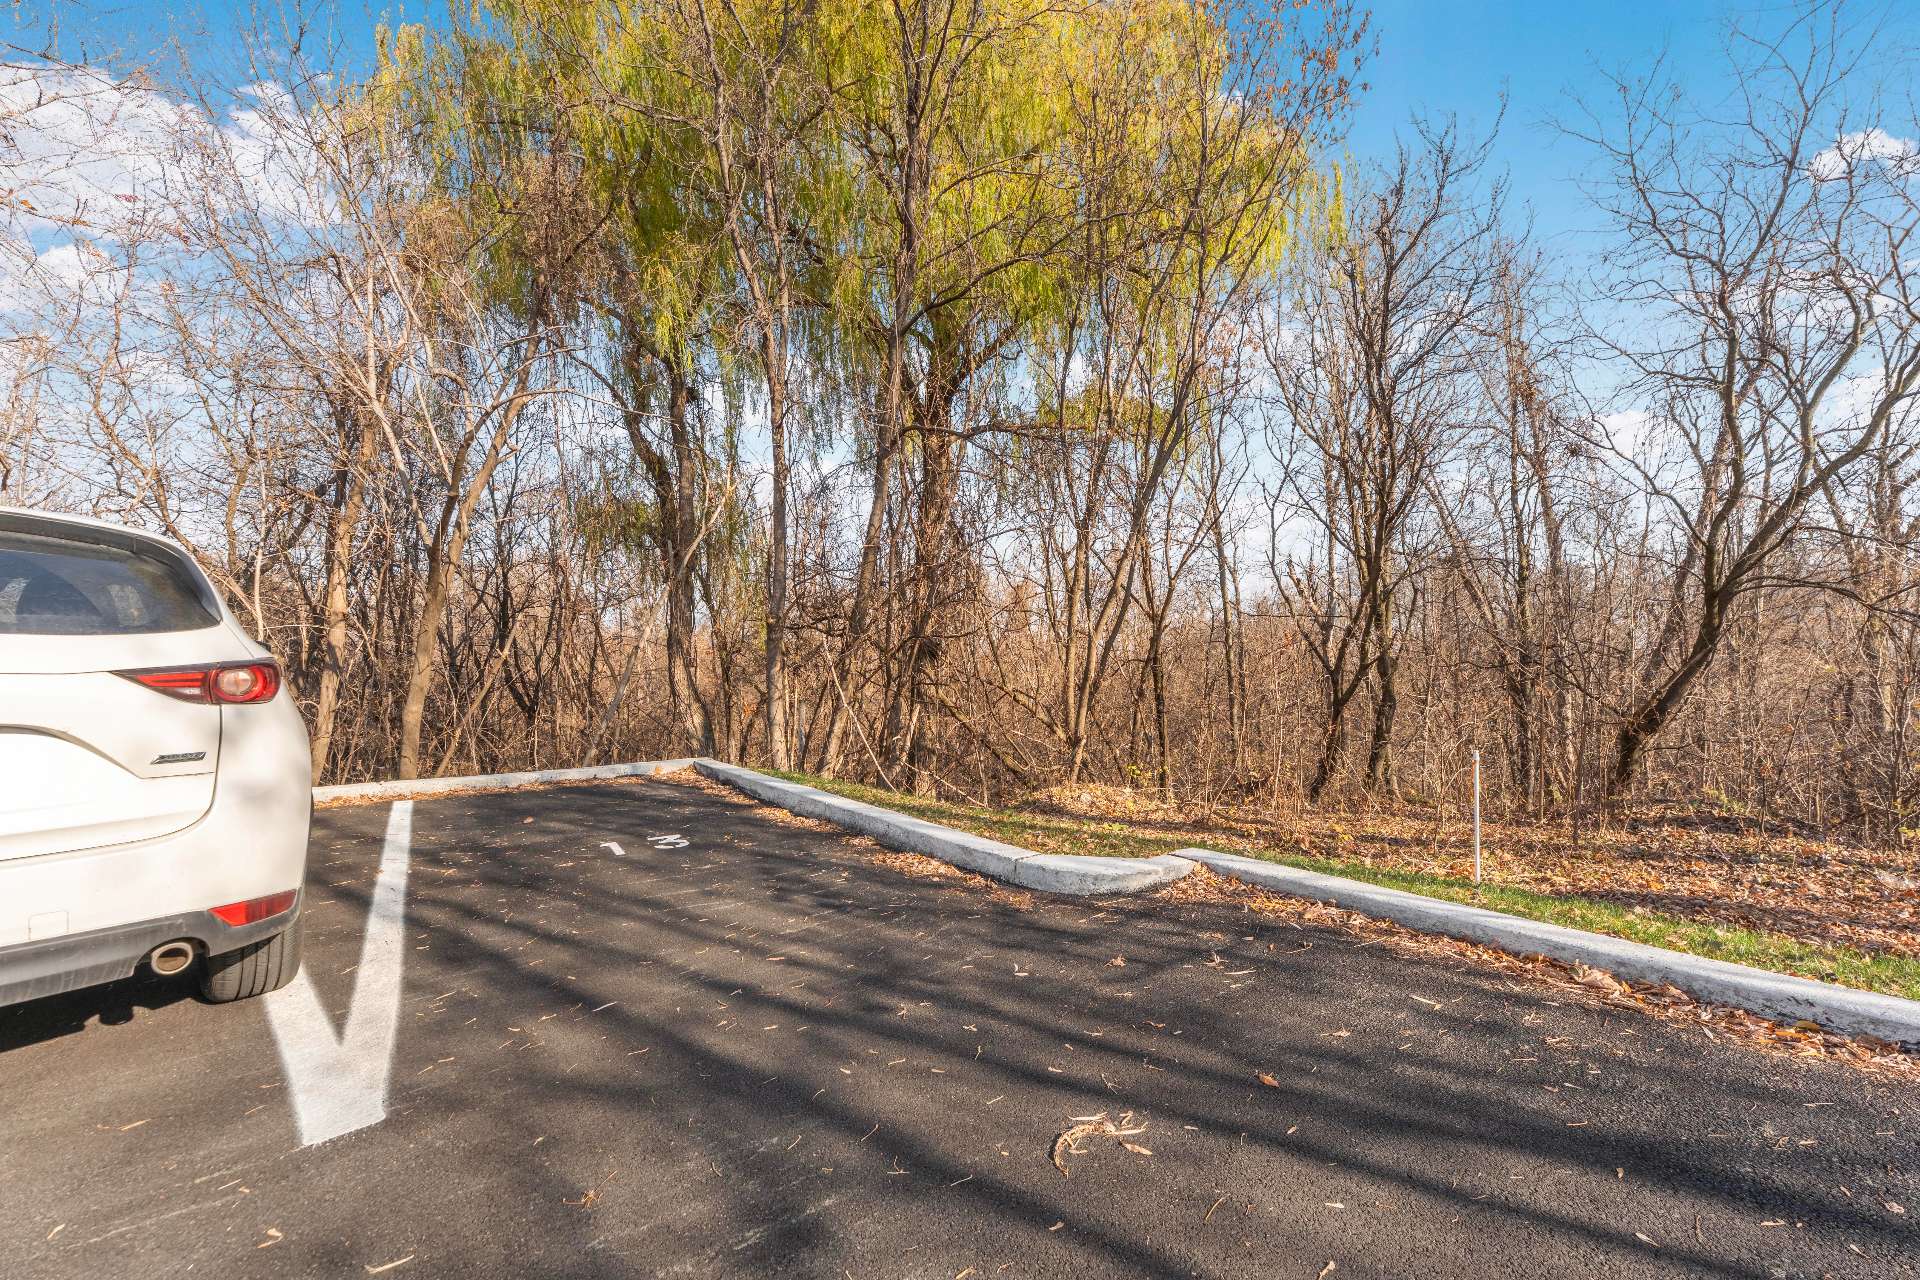
Back facade
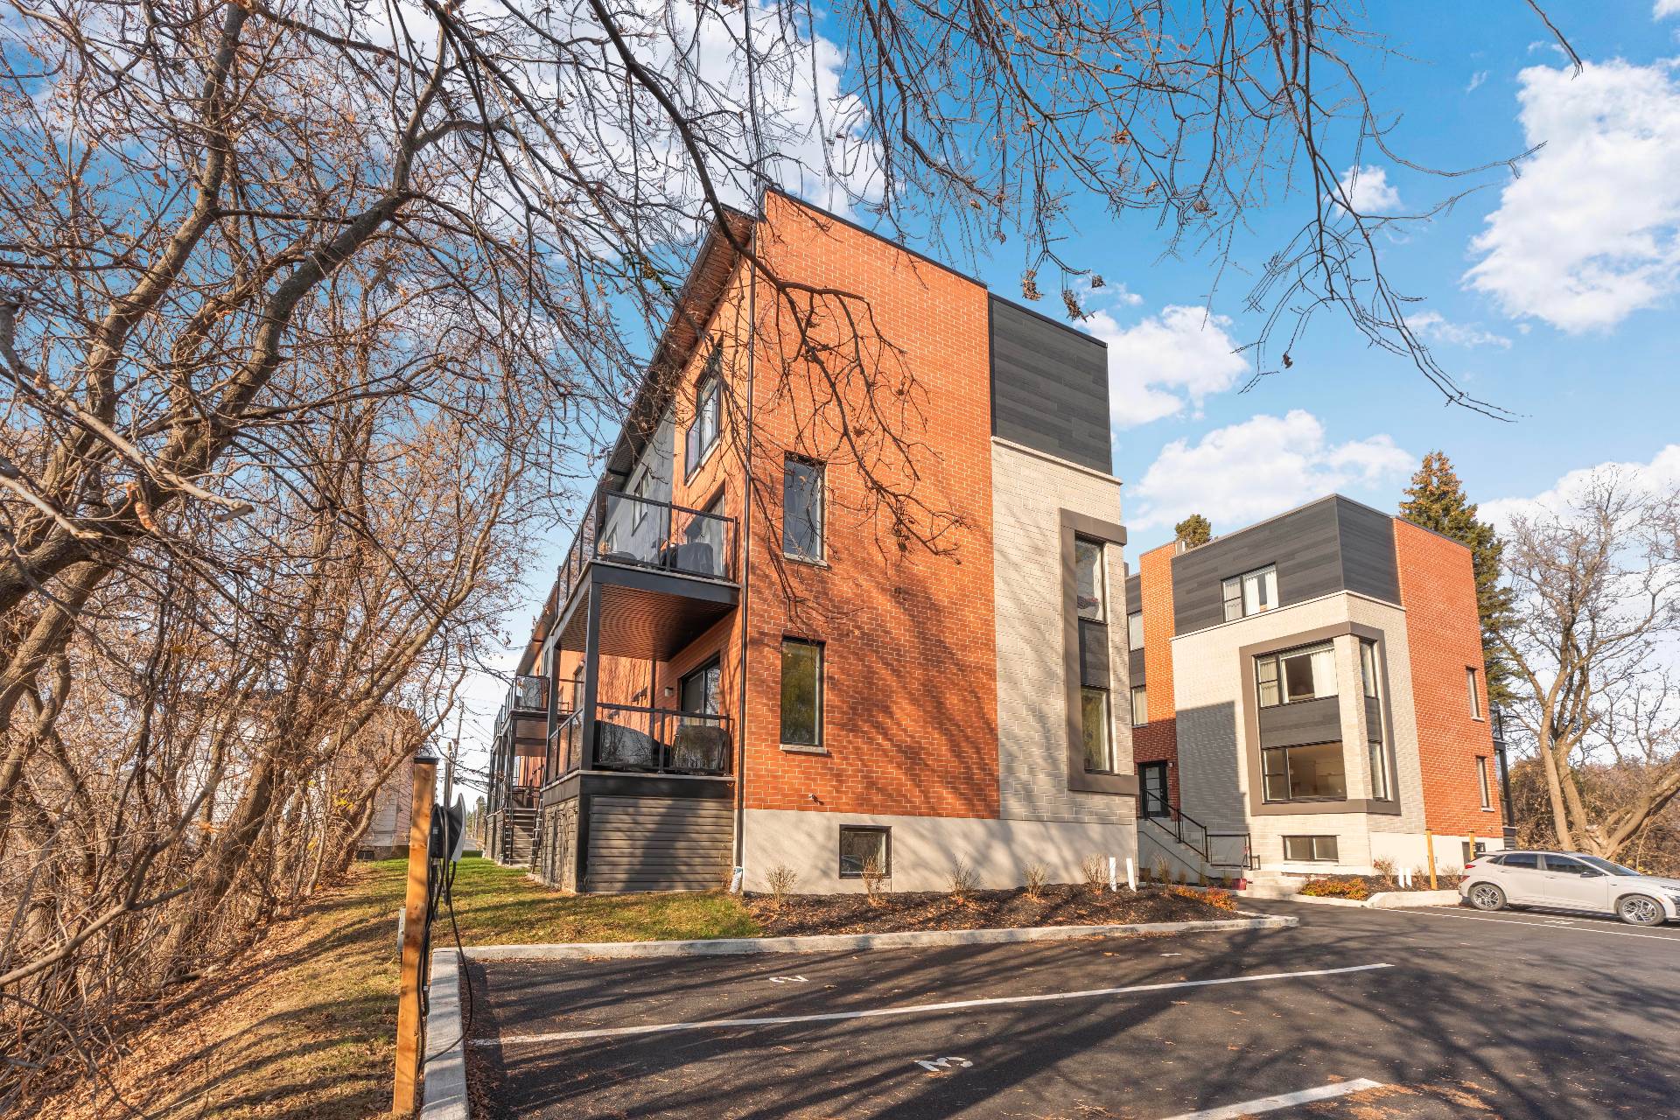
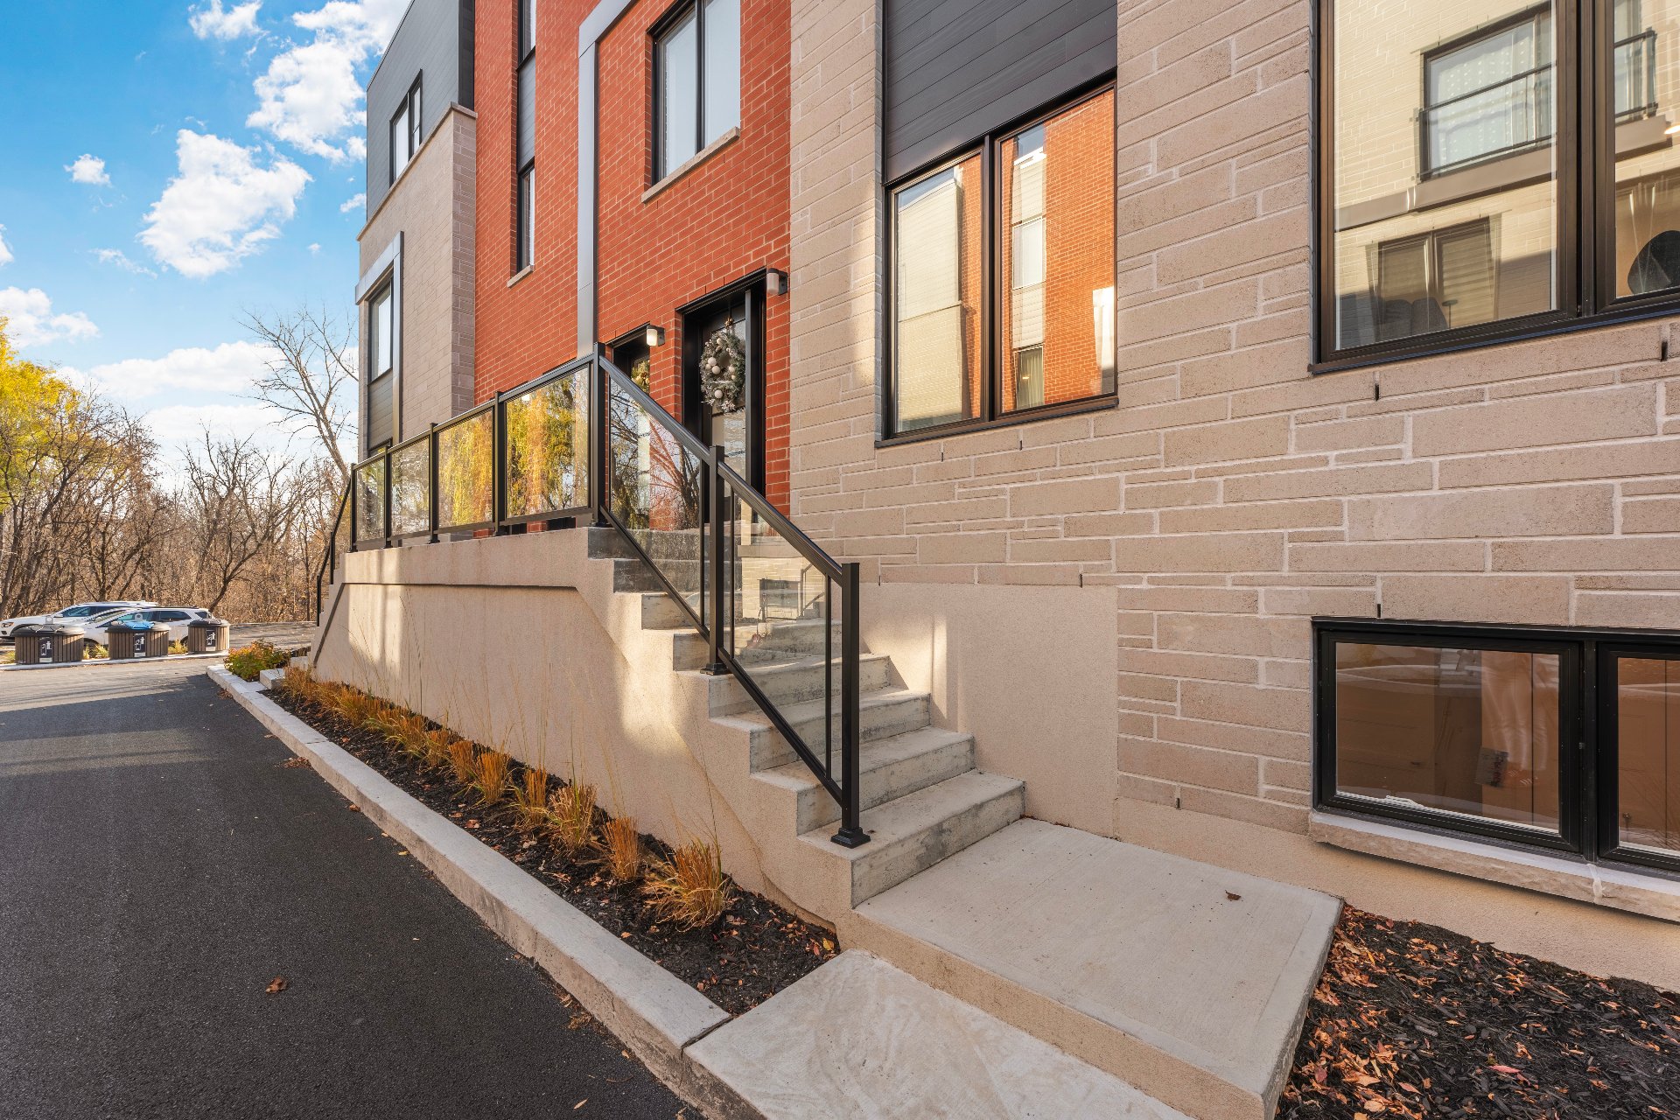
Frontage
Back facade
Frontage
Hallway
Hallway
Hallway
Living room
Living room
Living room
Living room
Living room
Living room
Kitchen
Kitchen
Kitchen
Kitchen
Kitchen
Walk-in closet
Washroom
Washroom
Dining room
Dining room
Dining room
Dining room
Staircase
Staircase
Laundry room
Primary bedroom
Primary bedroom
Other
Corridor
Storage
Bedroom
Bedroom
Bedroom
Bedroom
Bedroom
Corridor
Bathroom
Bathroom
Bathroom
Storage
Balcony
Other
Patio
Parking
Parking
Back facade

78 Rue Principale S., Delson, QC J5B

$539,000 | 118 MC

  • 3 Bedrooms
  • 1 Bathrooms
  • 2025
  • MLS: 20492819

Description

Municipal land valuation

$67,200

Municipal building valuation

$354,000

Addenda

ROOM DETAILS
RoomDimensionsLevelFlooring
Hallway7.9 x 4.9 PGround FloorCeramic tiles
Living room16.4 x 13.0 PGround FloorFloating floor
Kitchen11.0 x 8.6 PGround FloorCeramic tiles
Walk-in closet5.1 x 5.1 PGround FloorCeramic tiles
Dining room12.2 x 11.0 PGround FloorFloating floor
Washroom5.1 x 4.8 PGround FloorCeramic tiles
Primary bedroom12.6 x 10.6 PBasementFloating floor
Walk-in closet6.1 x 5.2 PBasementFloating floor
Bedroom12.6 x 8.4 PBasementFloating floor
Bedroom9.4 x 10.4 PBasementFloating floor
Bathroom8.0 x 9.0 PBasementCeramic tiles
Storage3.0 x 2.5 PBasementCeramic tiles
Storage6.0 x 3.7 PBasementCeramic tiles
Storage2.9 x 3.8 PBasementFloating floor
BUILDING
TypeApartment
StyleDetached
Dimensions0x0
Lot Size0
EXPENSES
Co-ownership fees$ 3432 / year
Municipal Taxes (2026)$ 2821 / year
School taxes (2027)$ 280 / year
CHARACTERISTICS
DrivewayAsphalt
ProximityBicycle path, Cegep, Daycare centre, Elementary school, High school, Highway, Hospital, Park - green area, Public transport
Window typeCrank handle, Sliding
Heating energyElectricity
Available servicesLeak detection system
CupboardMelamine
Sewage systemMunicipal sewer
Water supplyMunicipality
Distinctive featuresNo neighbours in the back
ParkingOutdoor
Equipment availablePrivate balcony, Ventilation system, Wall-mounted heat pump
ZoningResidential
Bathroom / WashroomSeperate shower

Loading maps...

Loading street view...

MARKET REPORT

What are homes in your neighbourhood worth? Leave your email and receive the market report for your area: median prices, days on market and sales of the month.

MARKET REPORT →Report in French