Frontage
Hallway
Corridor
Overall View
Overall View
Kitchen
Kitchen
Kitchen
Overall View
Kitchen
Dinette
Dining room
Dining room
Dining room
Dining room
Living room
Living room
Living room
Living room
Living room
Washroom
Bedroom
Bathroom
Bathroom
Bathroom
Primary bedroom
Primary bedroom
Primary bedroom
Primary bedroom
Balcony
Drawing (sketch)
Balcony
Balcony
Garage
Garage
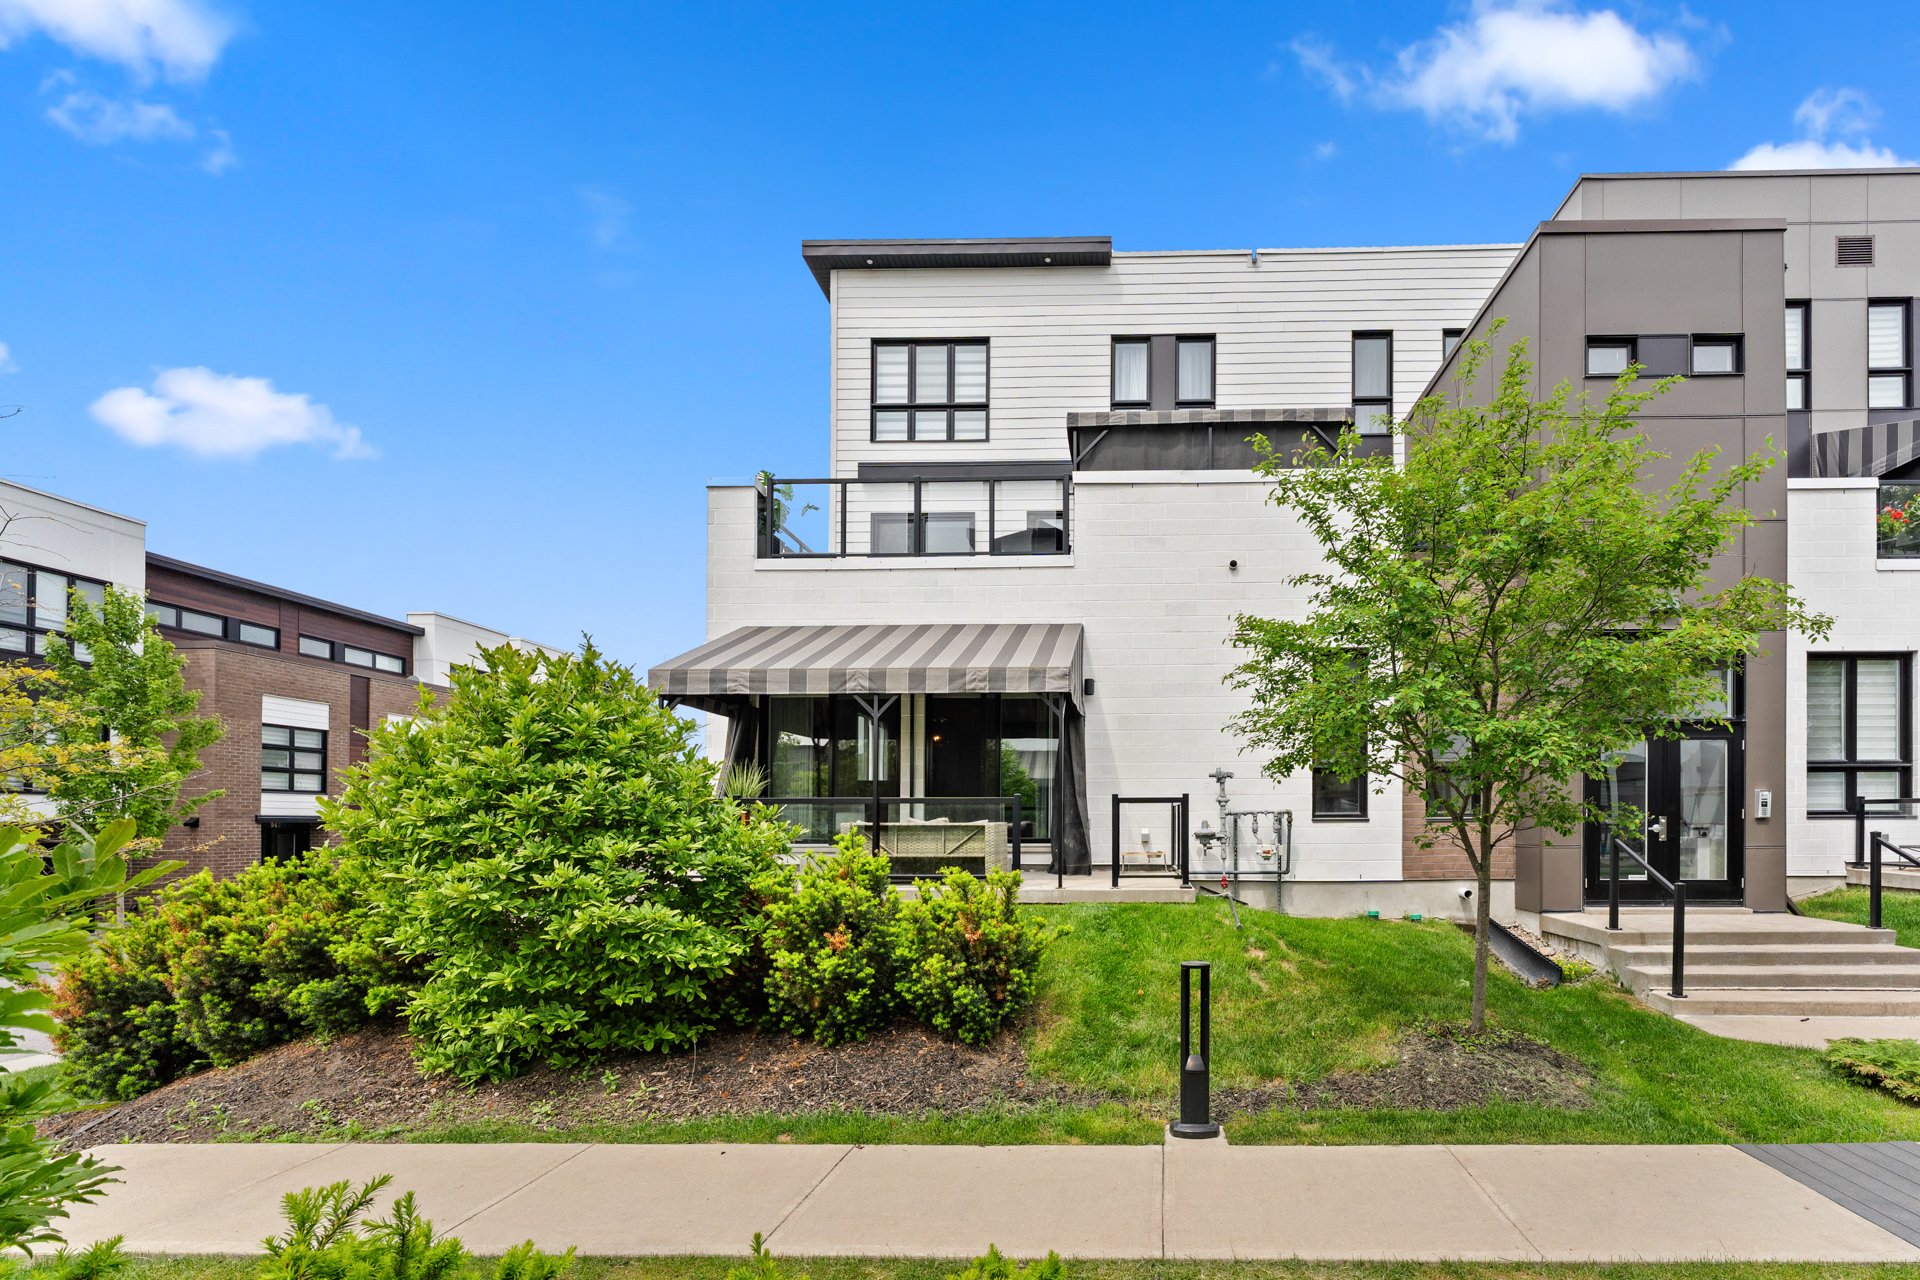
Exterior
Exterior
Common room
Exterior
Exterior
Aerial photo
Aerial photo
Aerial photo
Aerial photo
Aerial photo
Pool
Aerial photo
Aerial photo

912 Av. Pierre Dansereau, Terrebonne (Terrebonne), QC J6Y

$569,000 | 107.6 MC

  • 2 Bedrooms
  • 1 Bathrooms
  • 2018
  • MLS: 21837769

Description

A rare find at Urbanova. This premium ground-floor condo stands out with its high-end finishes and custom details: gas fireplace, exposed beams and a large central island. Two bedrooms, walk-in closet, private terrace, and natural gas included in condo fees. Access to heated pool and urban chalet. Steps from Trans-Terrebonne trail system. The standout feature: 2 indoor garages, an exceptional combination rarely found on the market. Come see it for yourself.

Included

Light fixtures, window blinds, dishwasher, mirrors above vanities, TV mounts, central vacuum.

Excluded

In-bedroom bike racks

Municipal land valuation

$115,800

Municipal building valuation

$410,400

Addenda

Luxury Condo | Urbanova Eco-District Terrebonne

A refined interior, two indoor garages, and a prime
location, everything comes together here.

Located in the heart of Urbanova, one of the most
sought-after eco-districts in the region, this unit stands
out for its high-quality materials and attention to detail.
Thoughtfully designed, it showcases several custom features
and distinguishes itself clearly within the complex.

From the moment you step inside, you'll be welcomed by a
bright and elegant open-concept living space where the
living room, dining area, and kitchen flow seamlessly
together. The living room wall, carefully designed, becomes
a true focal point, featuring a gas fireplace, built-in
media space, and custom storage. Exposed beams add
character and a unique architectural touch rarely found.

The kitchen perfectly blends style and functionality, with
granite countertops, full-height cabinetry, built-in
elements, and optimized storage. The large central island,
which can also serve as a dining space, offers generous
workspace and creates a warm, inviting setting ideal for
entertaining.

Located on the ground floor, the unit provides a smooth and
natural transition to the outdoors. The private terrace
extends the living space and offers a peaceful, green
environment to enjoy during warmer days.

The two bedrooms offer comfort and tranquility, including a
spacious primary bedroom with a walk-in closet. The full
bathroom and additional powder room with laundry area
ensure a practical and well-organized daily routine.

Designed for modern living, the building is powered by
natural gas -- with costs included in the condo fees,
offering simplified management and everyday savings.

Highlights of the property:

. 2 indoor garages
. Living room feature wall with gas fireplace and custom
built-ins
. Exposed beams, distinctive architectural character
. Granite countertops and spacious central island
. Natural gas included in condo fees
. Heated in-ground pool and urban chalet available to
residents

A sought-after location:

. Close to TransTerrebonne trails
. Access to parks, green spaces, and bike paths
. Peaceful and family-friendly environment
. Near essential services and major roadways

Two indoor garages, high-end finishes, and Urbanova at your
doorstep, a rare combination. Come see it for yourself.
ROOM DETAILS
RoomDimensionsLevelFlooring
Hallway8.9 x 9.3 PGround FloorWood
Kitchen8.5 x 13.0 PGround FloorWood
Dining room12.0 x 10.0 PGround FloorWood
Living room21.3 x 12.8 PGround FloorWood
Primary bedroom13.10 x 11.1 PGround FloorWood
Walk-in closet6.7 x 5.5 PGround FloorWood
Bedroom9.6 x 13.9 PGround FloorWood
Washroom5.1 x 8.0 PGround FloorCeramic tiles
Bathroom10.7 x 7.1 PGround FloorCeramic tiles
Storage5.1 x 4.8 PGround FloorCeramic tiles
BUILDING
TypeApartment
StyleDetached
Dimensions10.44x12.09 M
Lot Size0
EXPENSES
Energy cost$ 900 / year
Co-ownership fees$ 5748 / year
Municipal Taxes (2026)$ 3929 / year
School taxes (2025)$ 346 / year
CHARACTERISTICS
Heating systemAir circulation
Available servicesBalcony/terrace, Bicycle storage area, Common areas, Fire detector, Indoor storage space, Outdoor pool, Visitor parking
ProximityBicycle path, Cegep, Cross-country skiing, Daycare centre, Elementary school, Golf, High school, Highway, Park - green area, Public transport
Equipment availableCentral air conditioning, Central vacuum cleaner system installation, Electric garage door, Entry phone, Private balcony, Ventilation system
Distinctive featuresCorner unit, Other
Window typeCrank handle
GarageFitted, Heated
ParkingGarage
Hearth stoveGaz fireplace
PoolInground
Sewage systemMunicipal sewer
Water supplyMunicipality
Heating energyNatural gas
Restrictions/PermissionsPets allowed with conditions
WindowsPVC
ZoningResidential
Bathroom / WashroomSeperate shower

Loading maps...

Loading street view...

This property is presented in collaboration with RE/MAX 2000

MARKET REPORT

What are homes in your neighbourhood worth? Leave your email and receive the market report for your area: median prices, days on market and sales of the month.

MARKET REPORT →Report in French


