944A Rue Einstein, Repentigny (Repentigny), QC J5Y3V5 $899,000
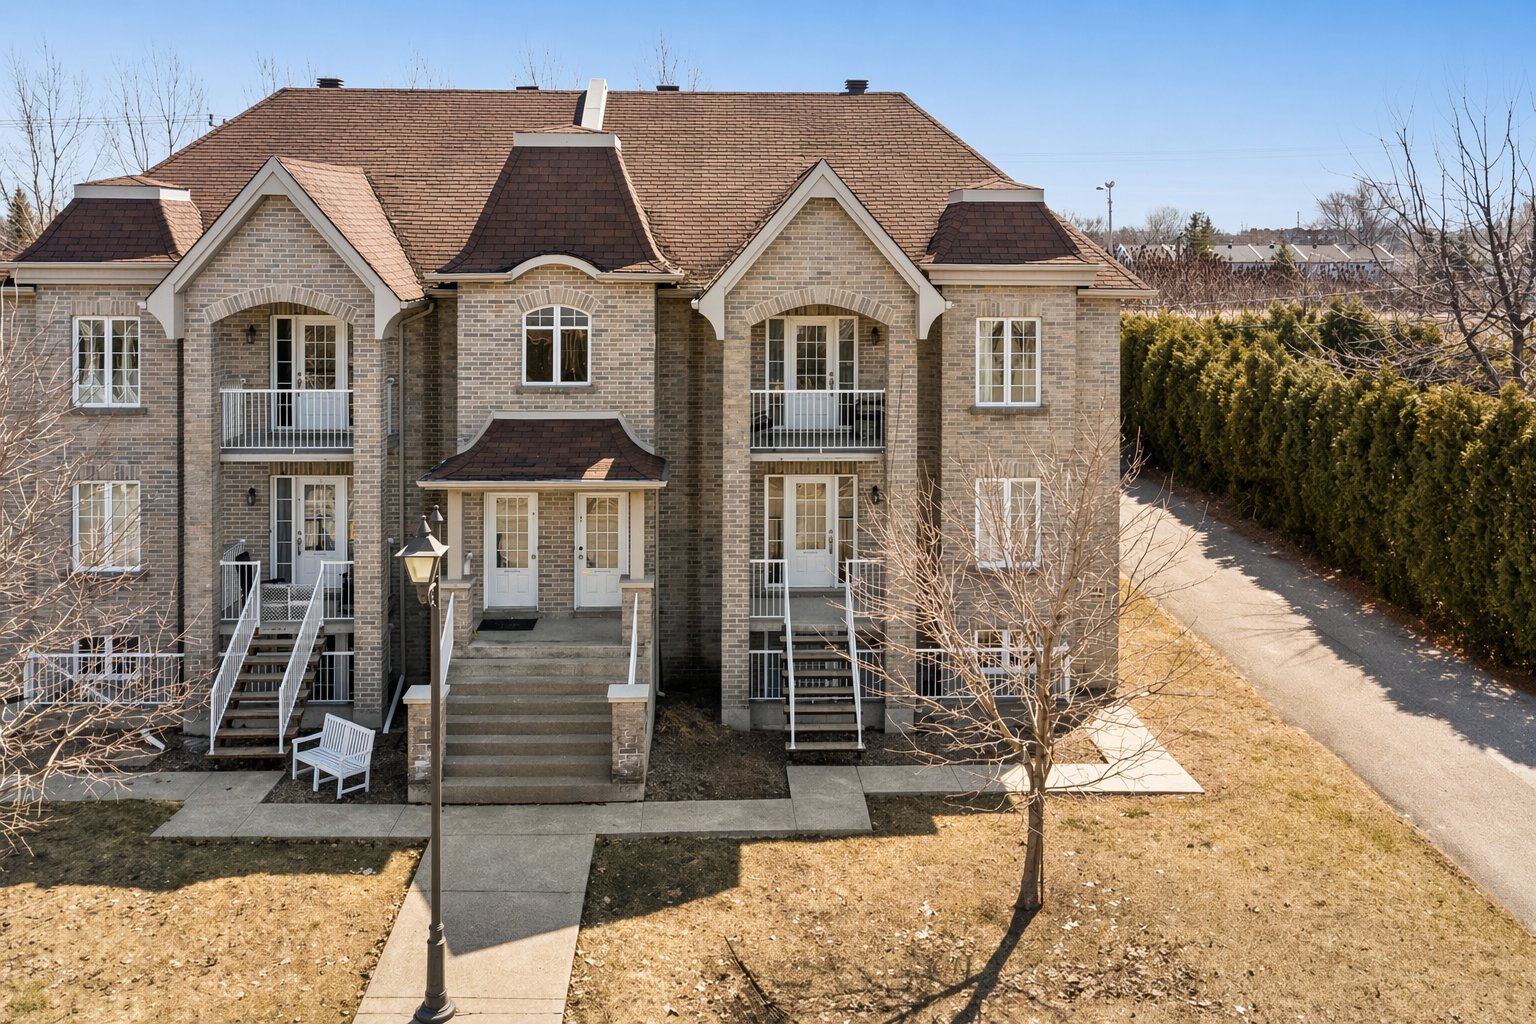
Frontage
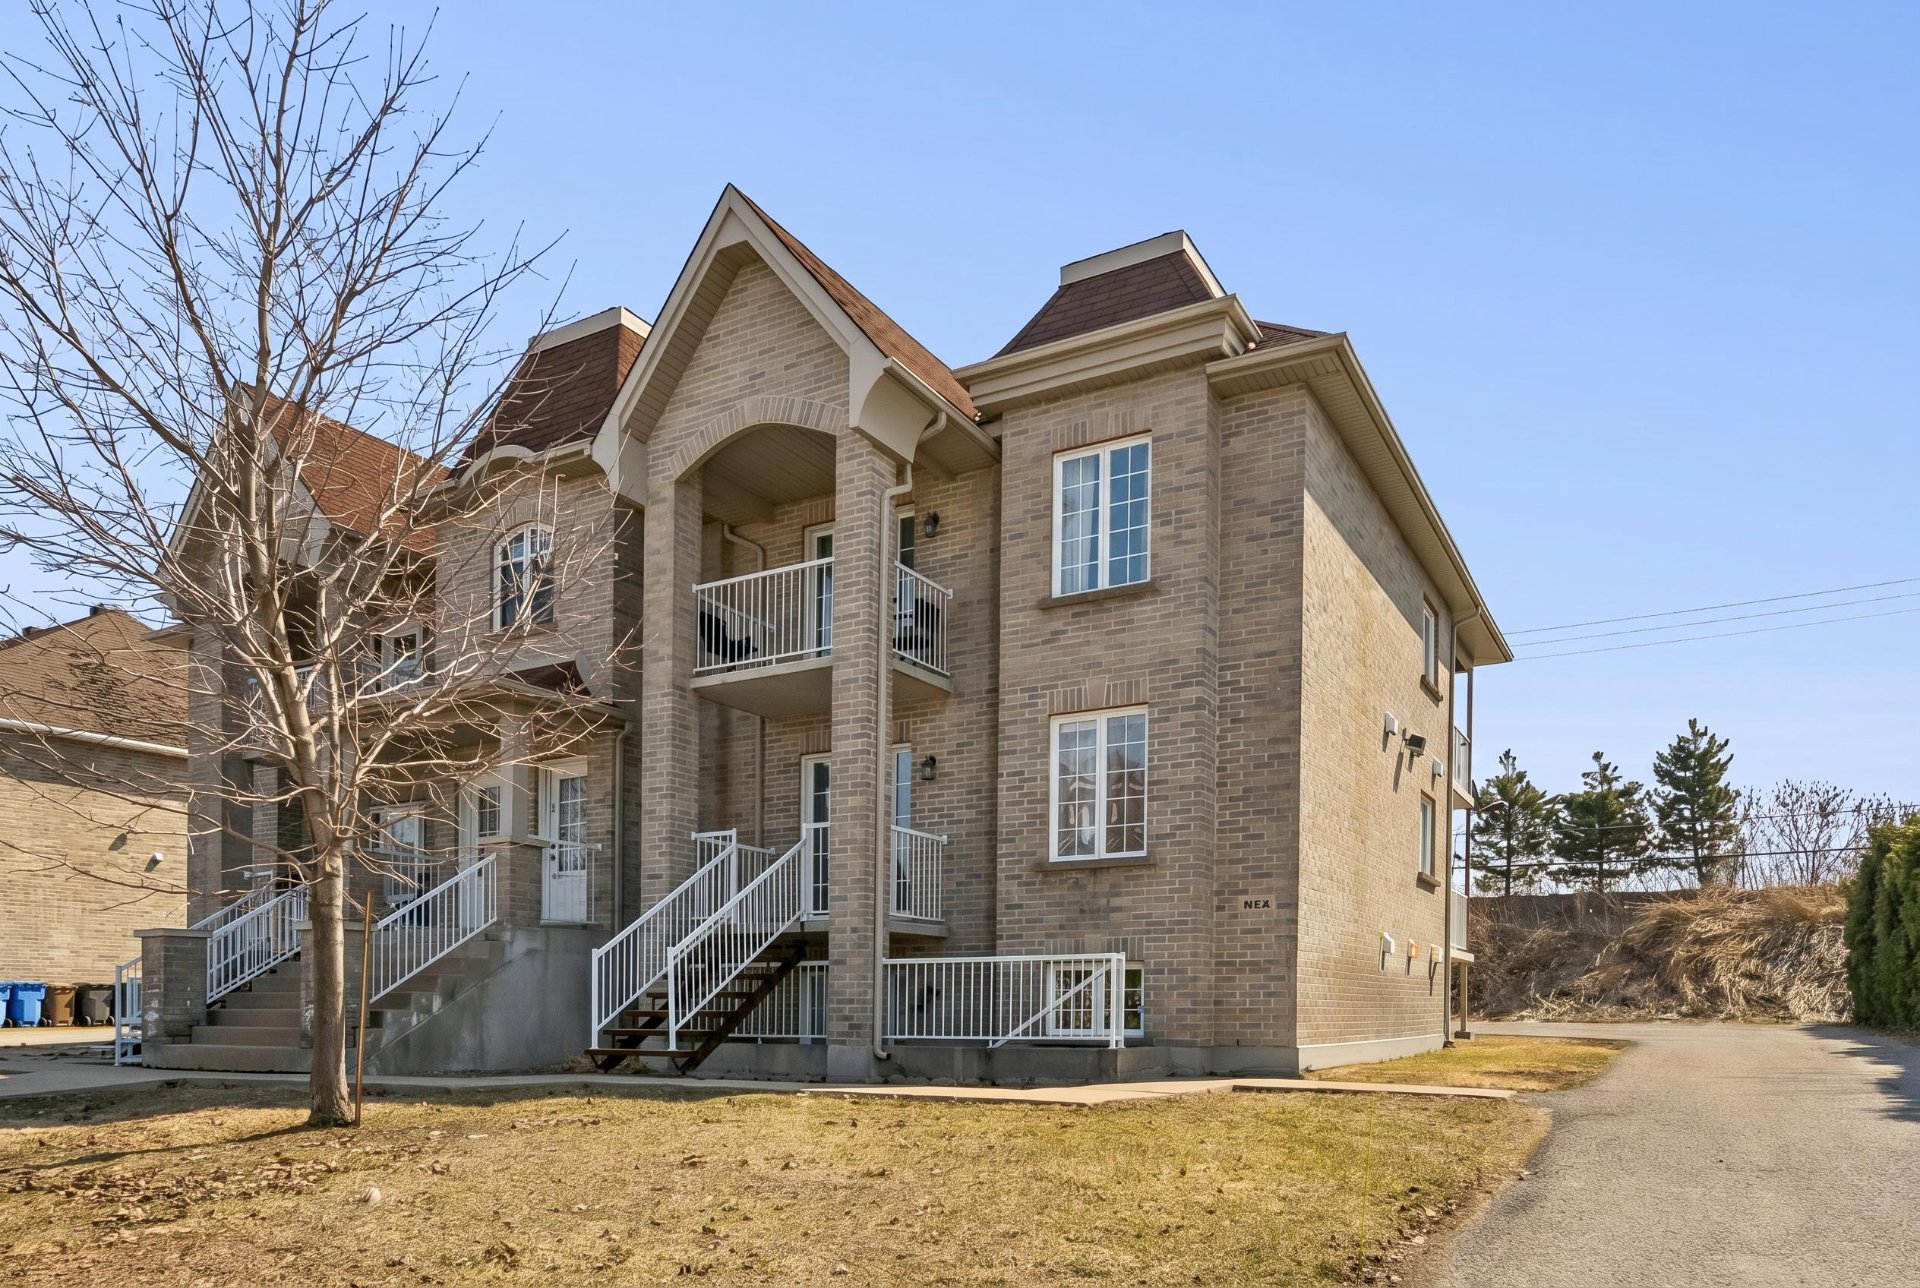
Frontage
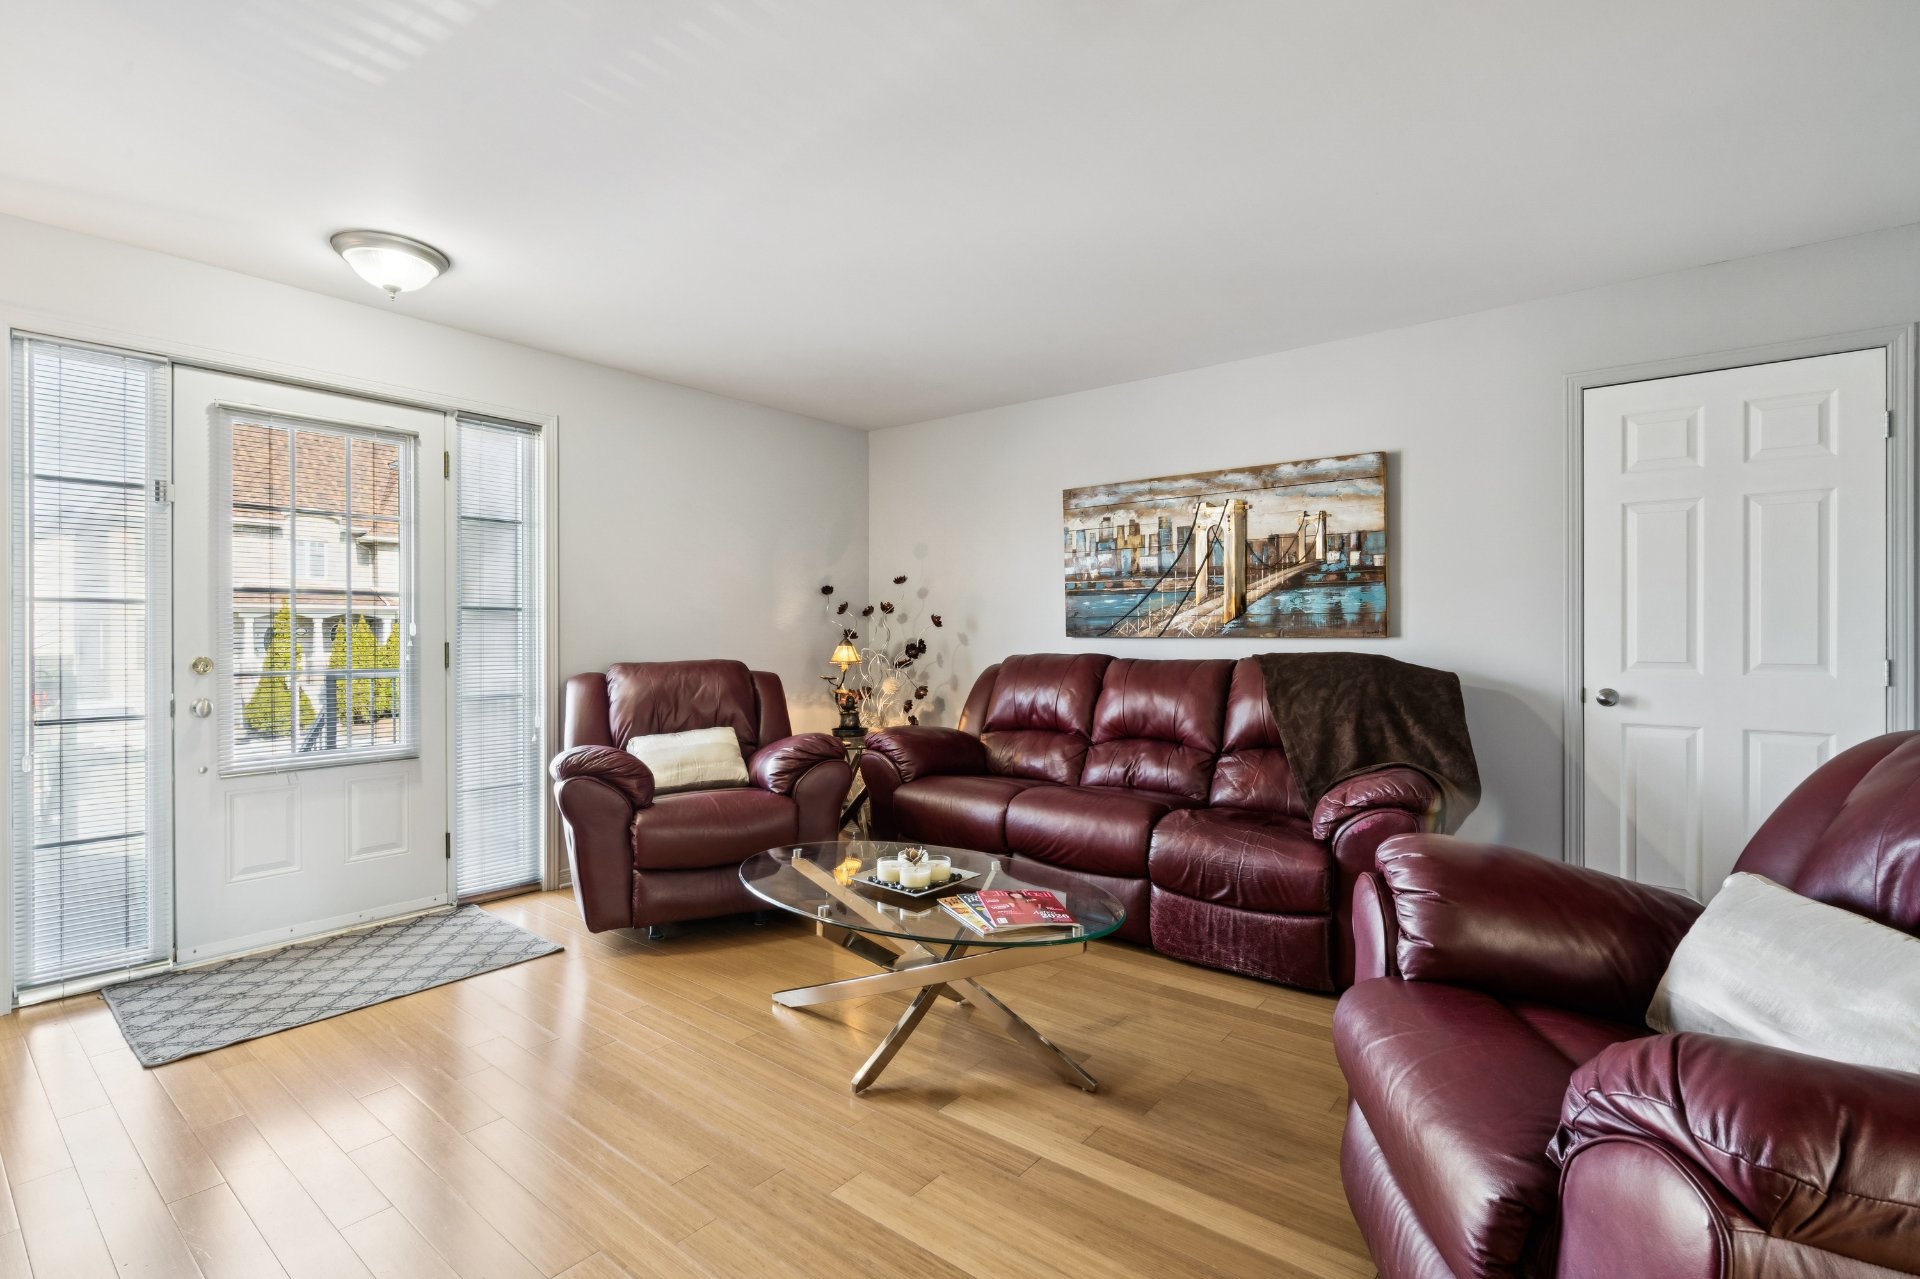
Living room
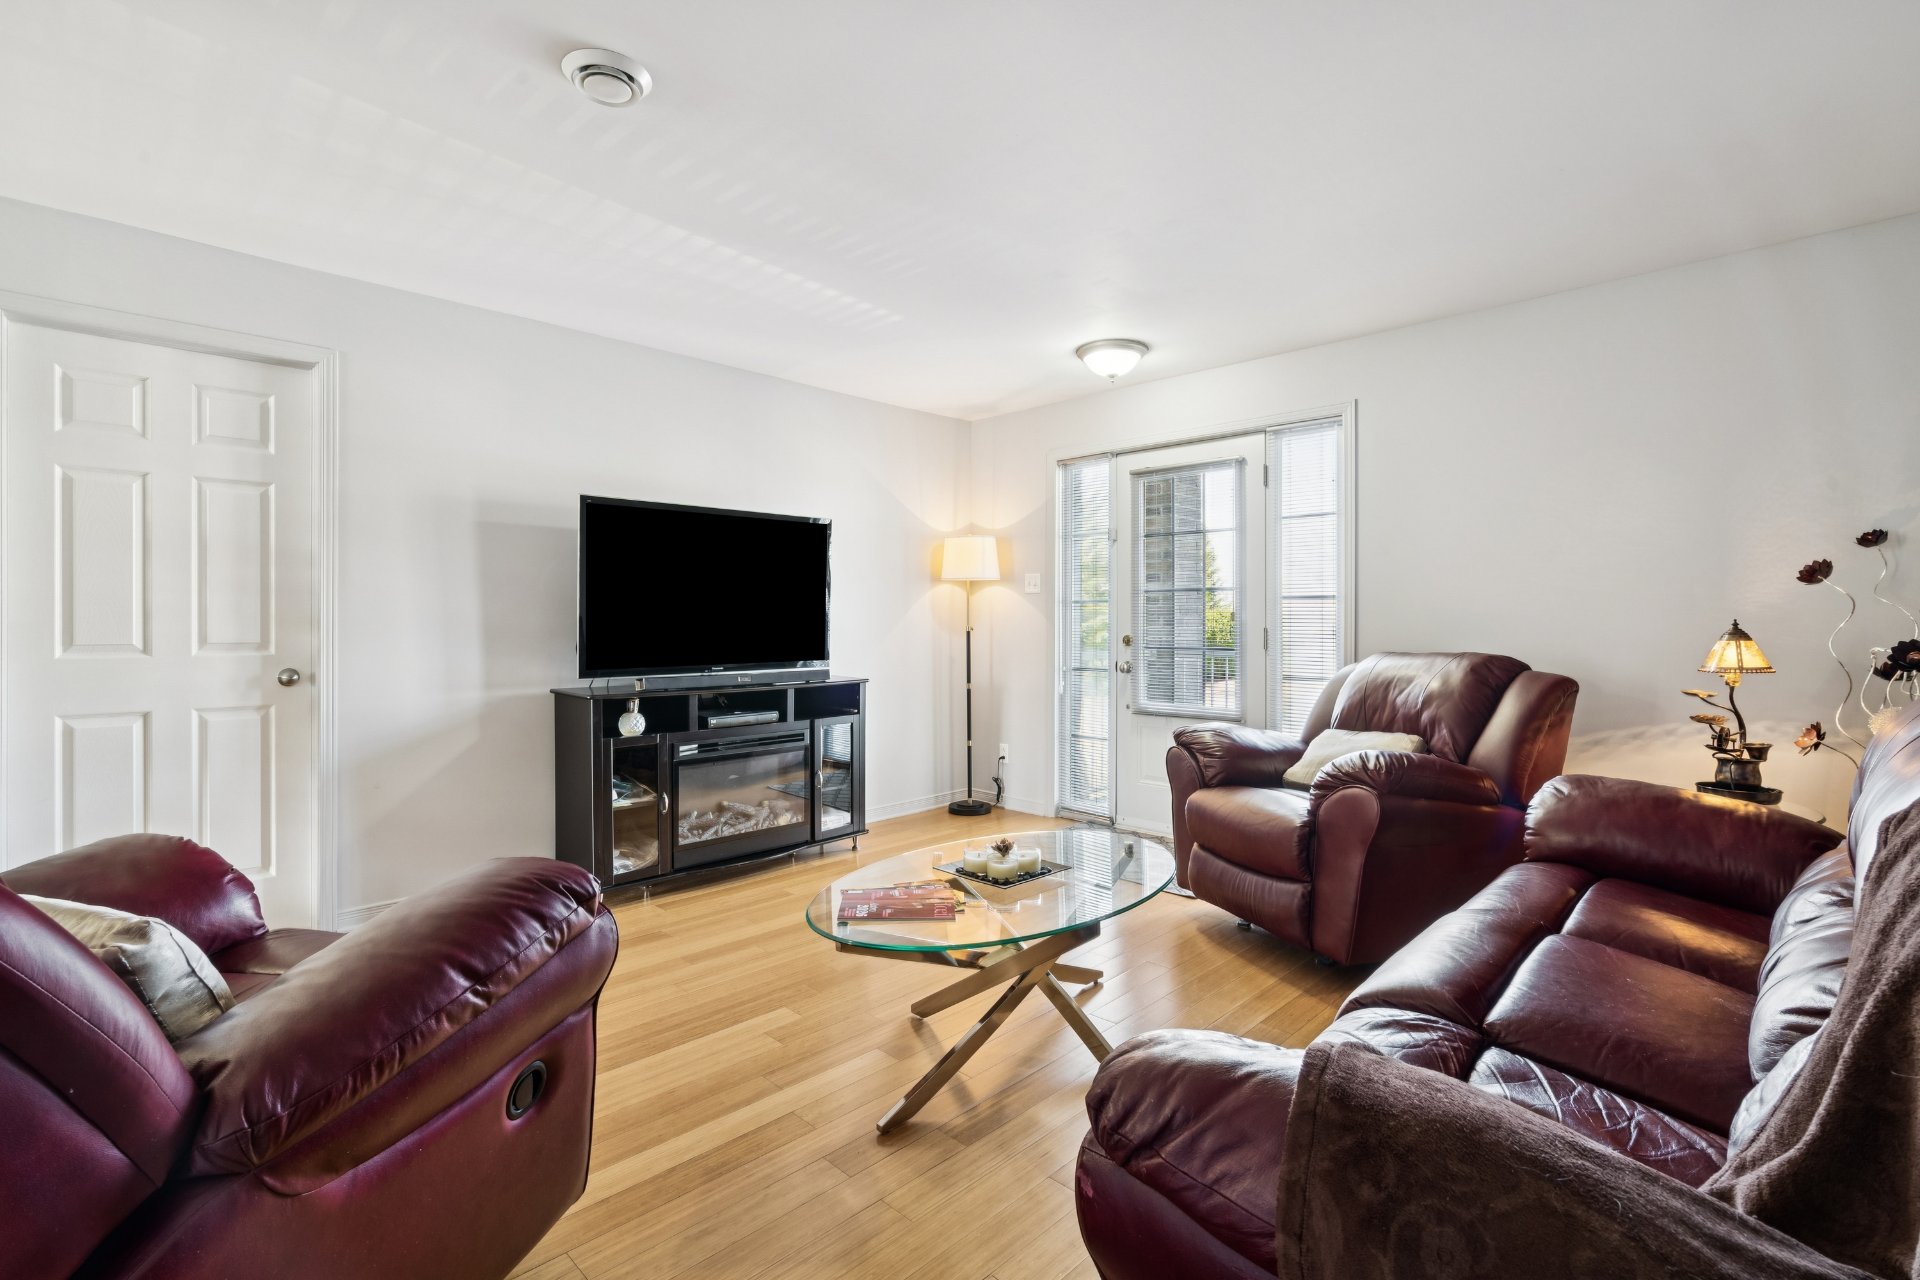
Living room
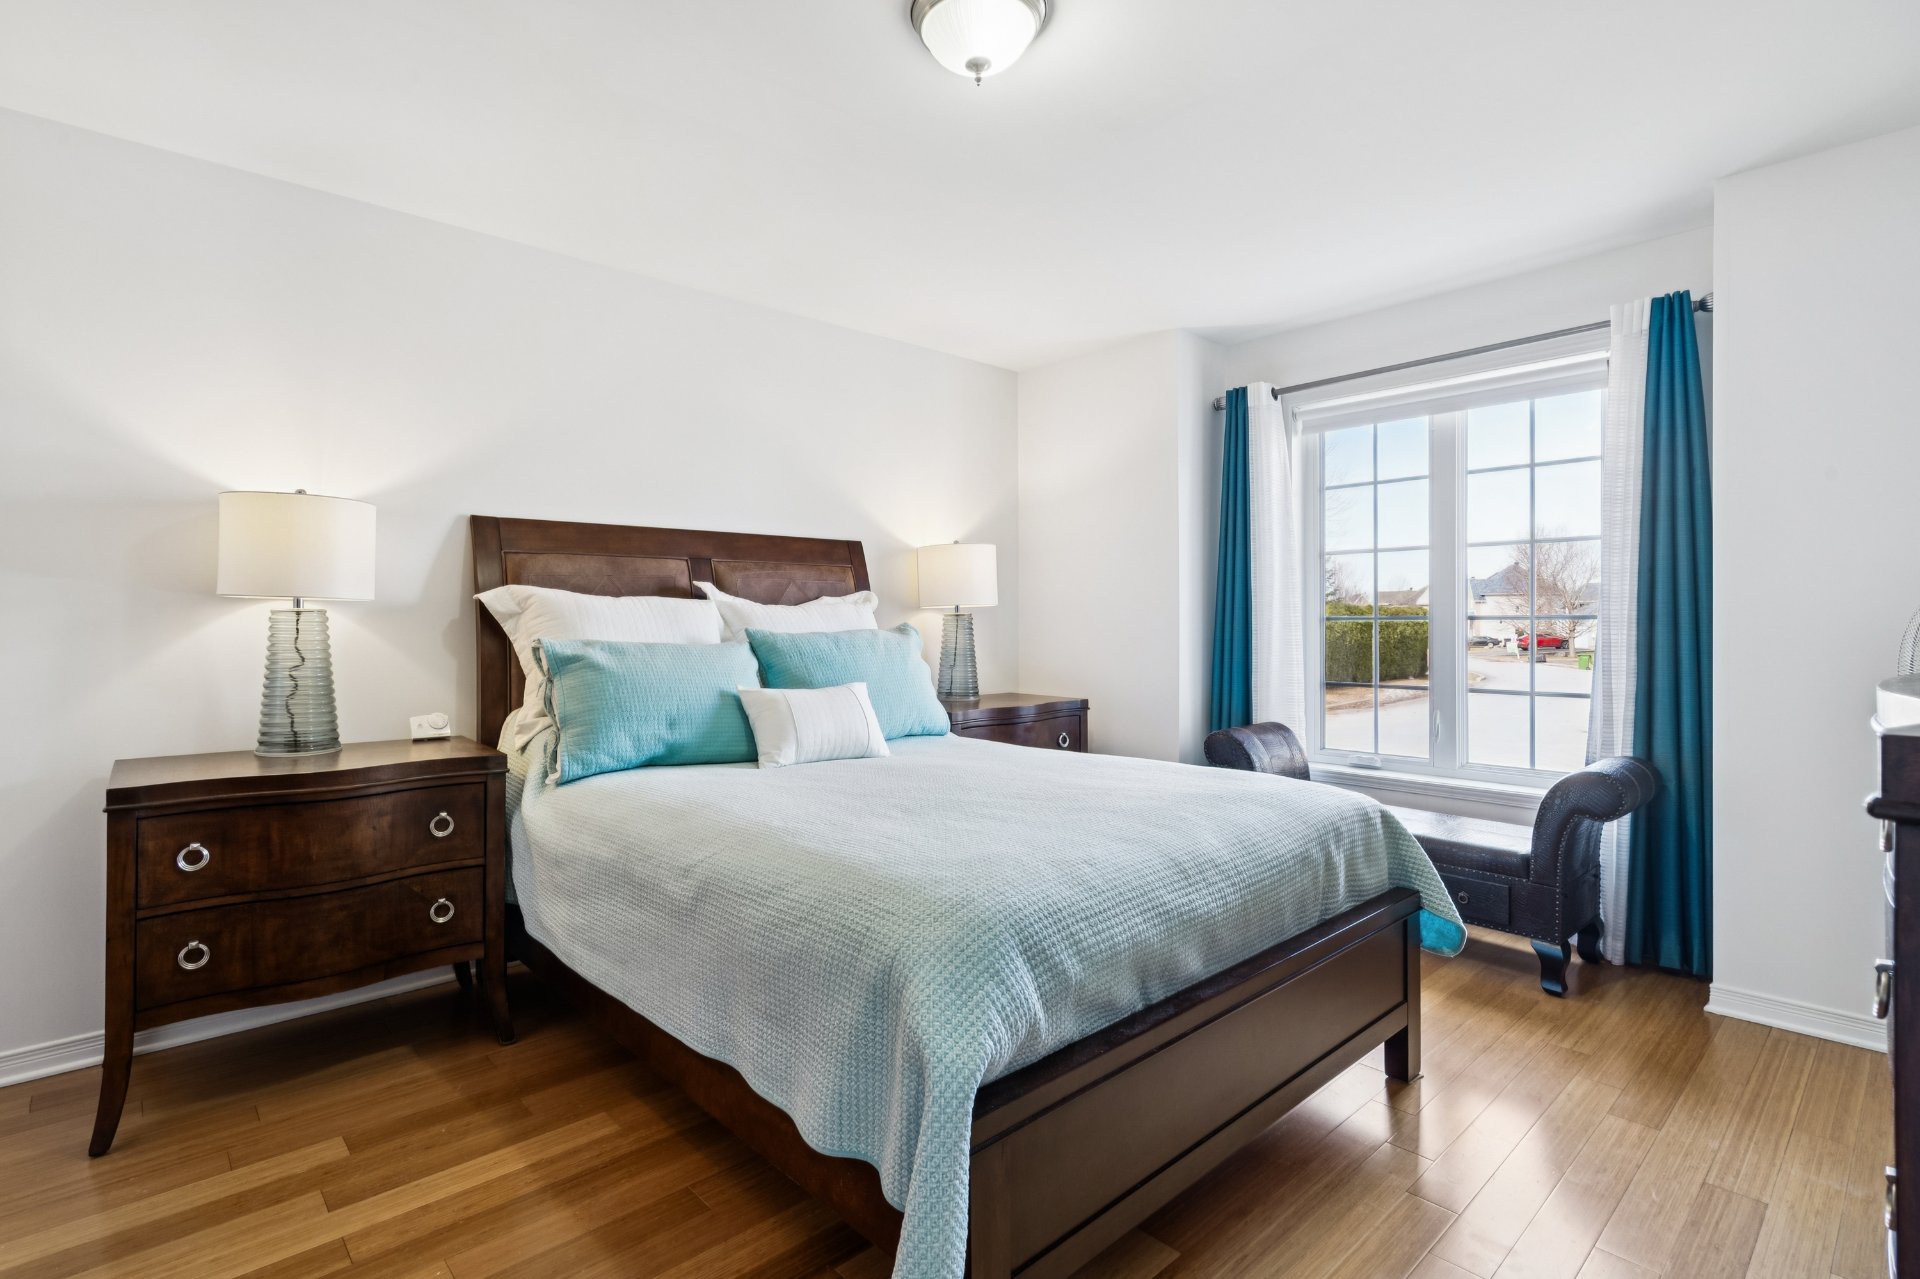
Bedroom
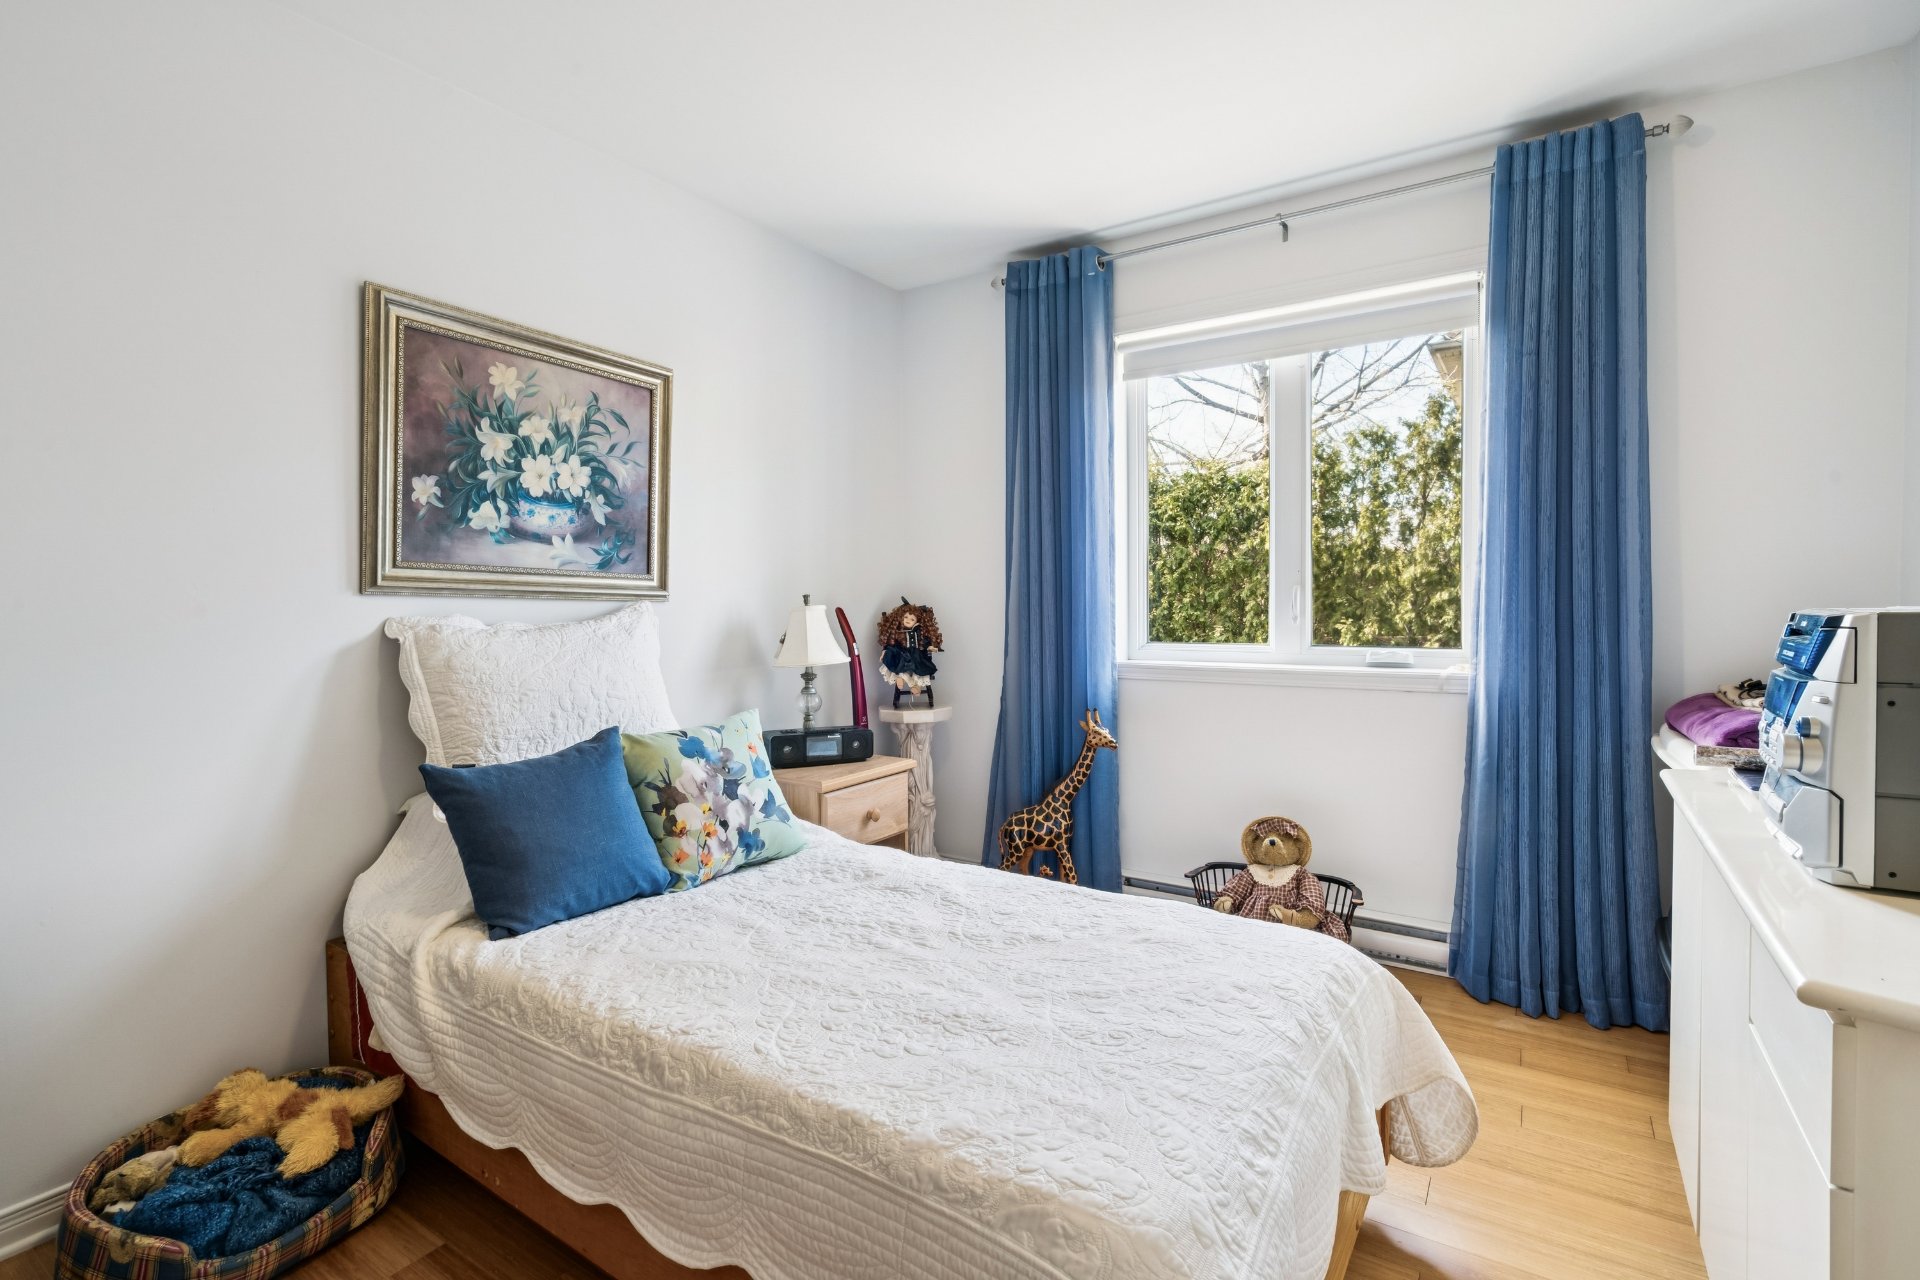
Bedroom
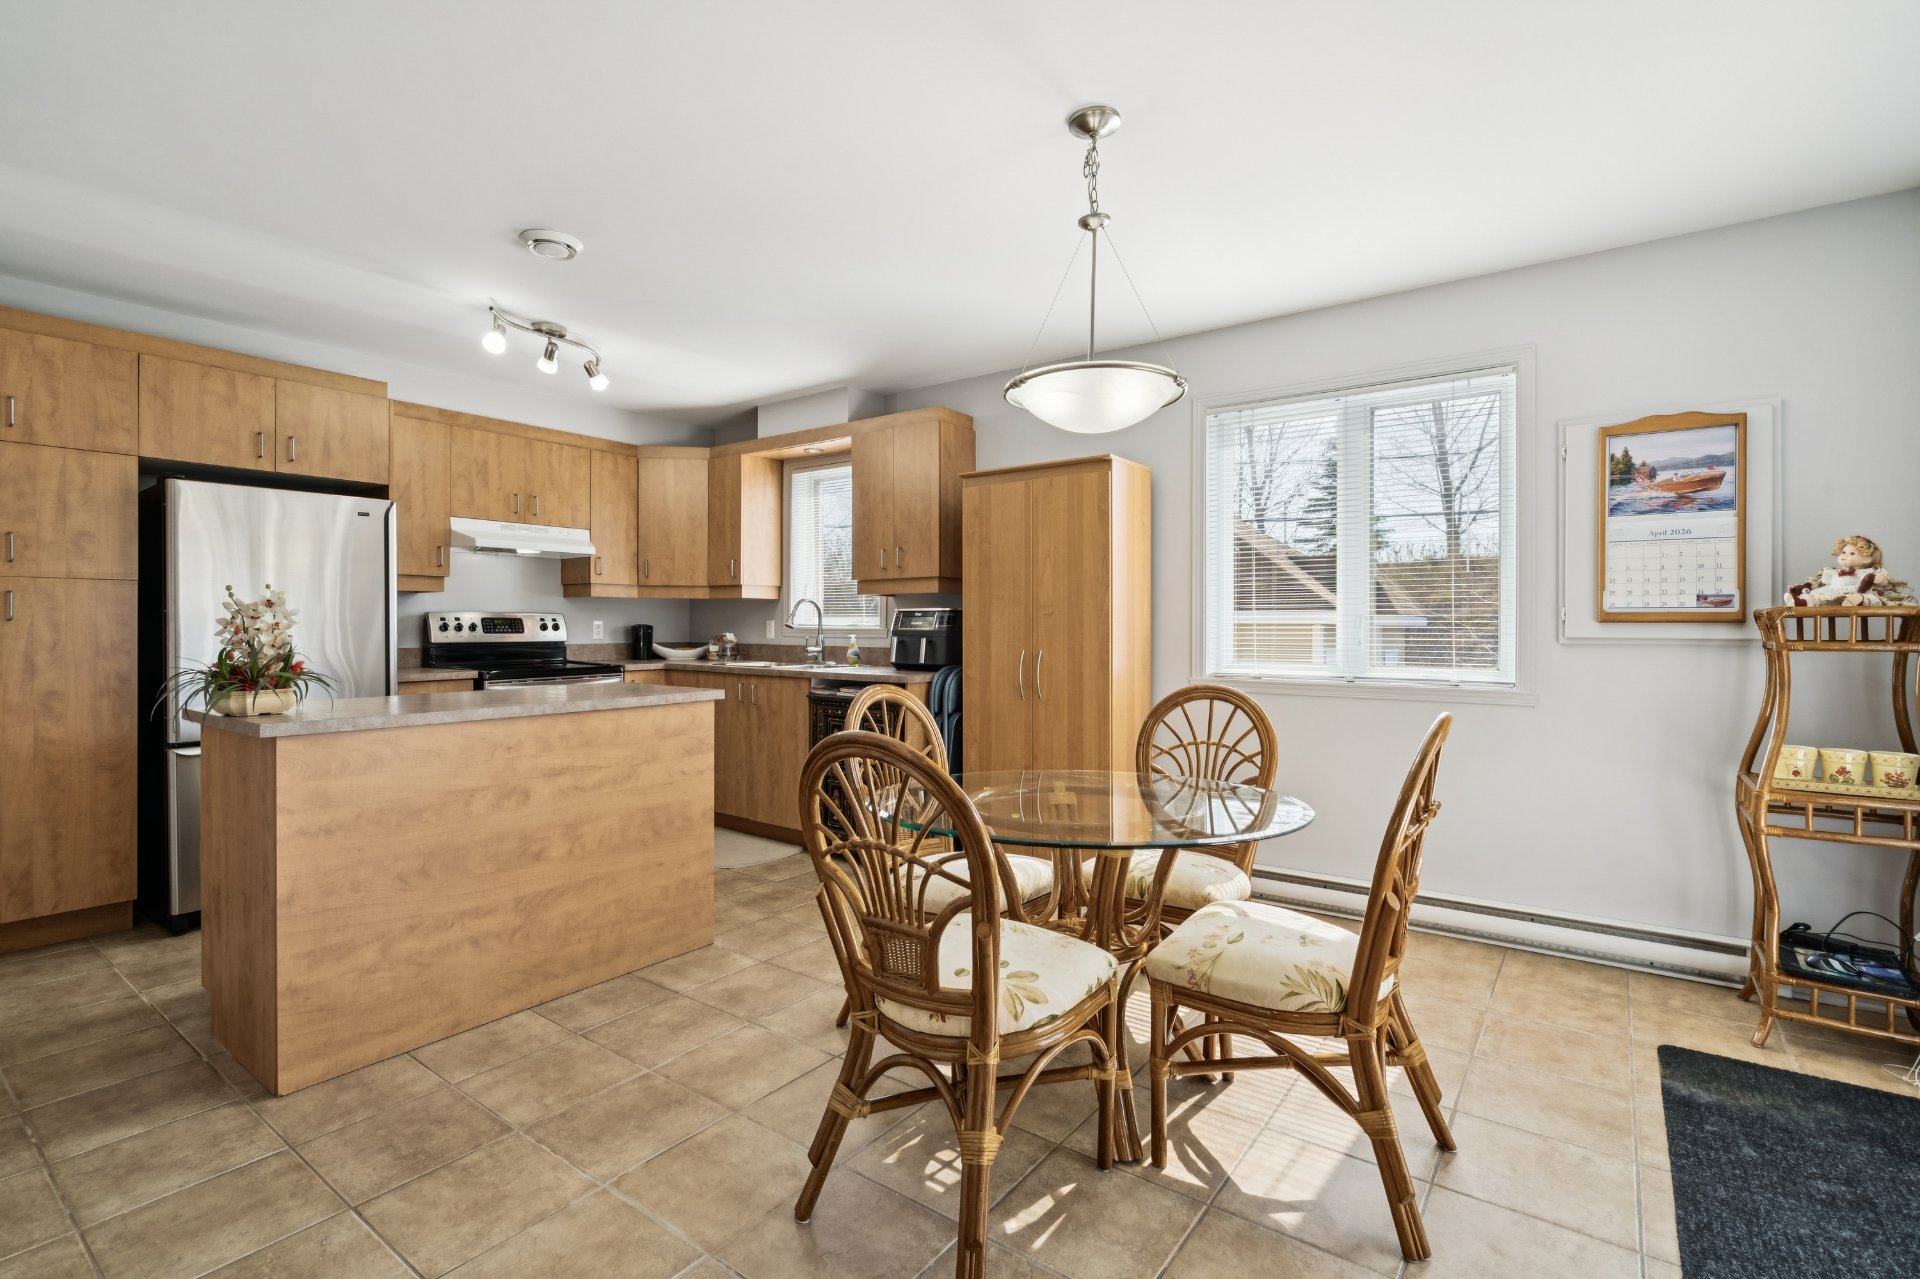
Dining room
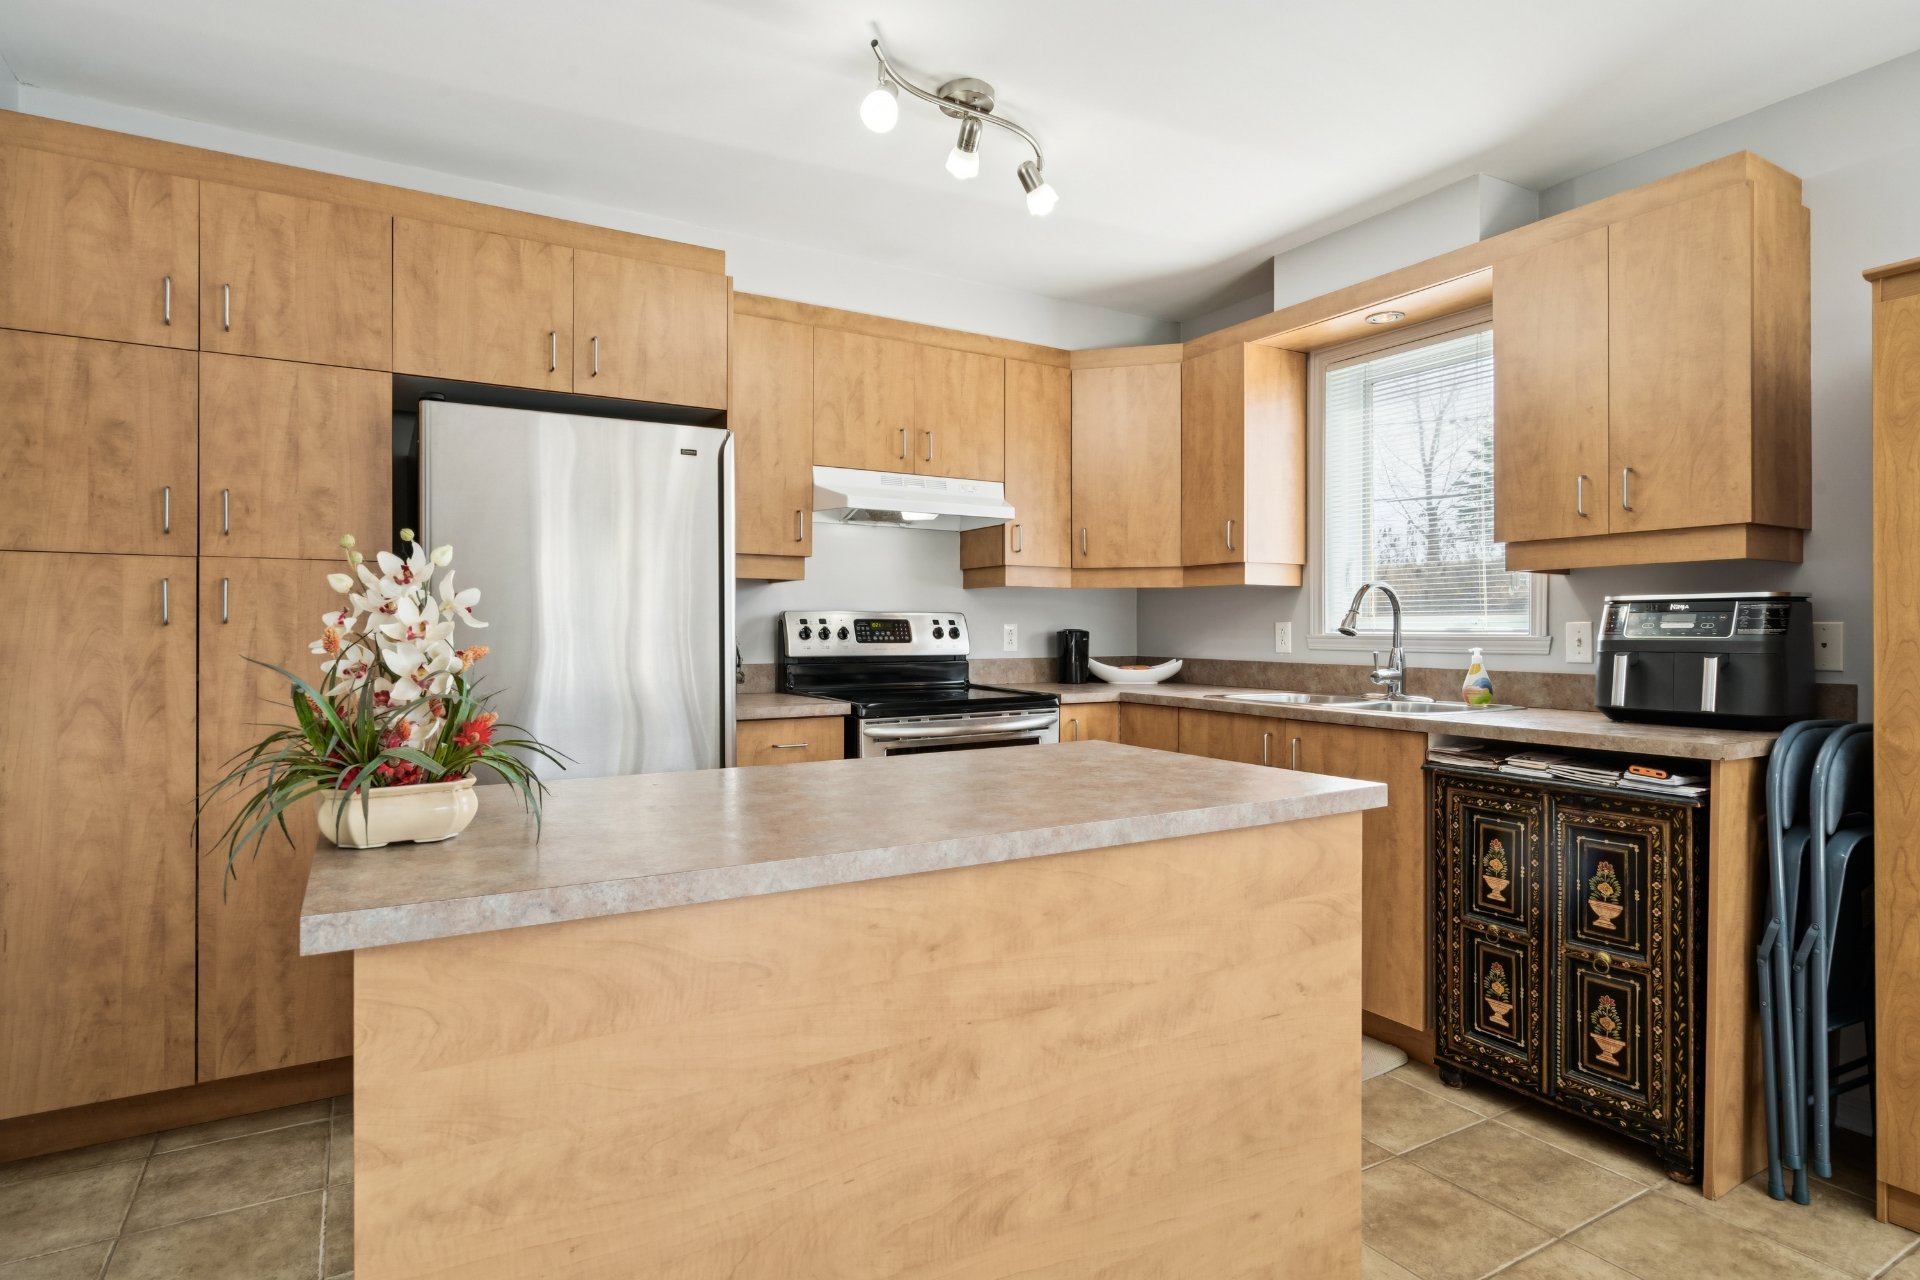
Kitchen
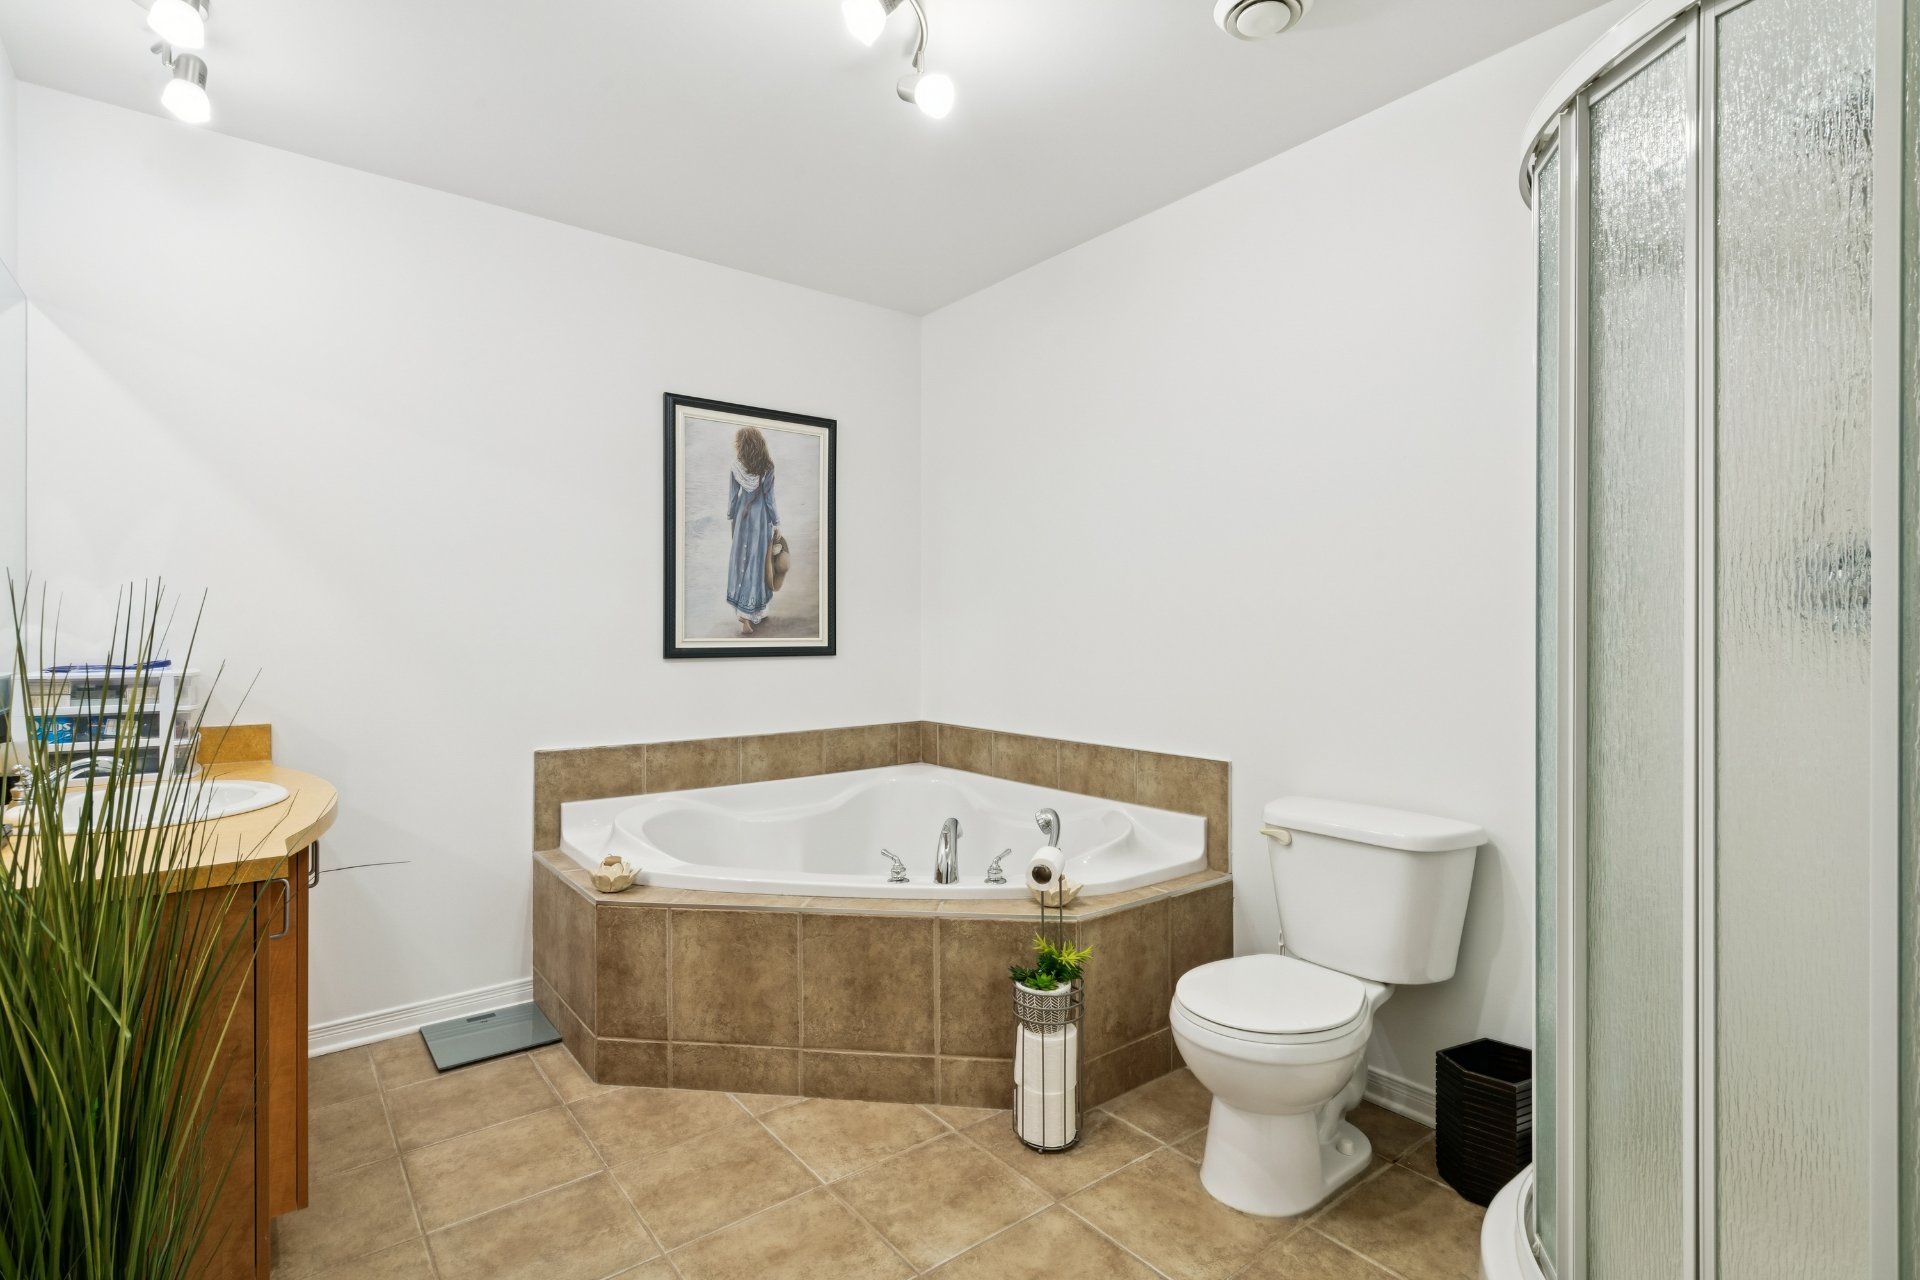
Bathroom
|
|
Description
A solid investment opportunity in a sought-after area of Repentigny! Located at 944 rue Einstein, this semi-detached triplex features three spacious 4½ units and generates current annual rental income of $39,060, with potential for revenue growth. It's all-brick exterior adds lasting appeal, while its location in a family-friendly neighbourhood, close to schools, parks, shops, public transit, and Highway 40, makes it particularly attractive to tenants. An excellent opportunity to acquire a well-located income property with long-term investment potential.
Additional info:
* Semi-detached triplex with three 4 1/2 units (A-B-C)
* Annual revenues:
*$39,060
* Active leases in place
* All-brick exterior: durable and low maintenance
* Strong rental demand in the area
* Easy to manage property, ideal for first-time or
experienced investors
* Potential for long-term optimization
* Financial documents available upon request
* La présente vente est faite sans garantie légale de
qualité de la part du VENDEUR; toutefois, l'ACHETEUR ne
renonce pas aux garanties légales consenties par les
propriétaires antérieurs et reçues par le VENDEUR lors de
l'acquisition de l'immeuble, lesquelles sont par les
présentes cédées à l'ACHETEUR.
* Semi-detached triplex with three 4 1/2 units (A-B-C)
* Annual revenues:
*$39,060
* Active leases in place
* All-brick exterior: durable and low maintenance
* Strong rental demand in the area
* Easy to manage property, ideal for first-time or
experienced investors
* Potential for long-term optimization
* Financial documents available upon request
* La présente vente est faite sans garantie légale de
qualité de la part du VENDEUR; toutefois, l'ACHETEUR ne
renonce pas aux garanties légales consenties par les
propriétaires antérieurs et reçues par le VENDEUR lors de
l'acquisition de l'immeuble, lesquelles sont par les
présentes cédées à l'ACHETEUR.
Inclusions:
Exclusions : N/A
| BUILDING | |
|---|---|
| Type | Triplex |
| Style | Semi-detached |
| Dimensions | 38x32 P |
| Lot Size | 7064 PC |
| EXPENSES | |
|---|---|
| Insurance | $ 2750 / year |
| Snow removal / Lawn mowing | $ 1232 / year |
| Municipal Taxes (2026) | $ 7833 / year |
| School taxes (2026) | $ 573 / year |
ROOM DETAILS | |||
|---|---|---|---|
| Room | Dimensions | Level | Flooring |
| Living room | 14.5 x 14.7 P | 2nd Floor | Engineered Wood |
| Living room | 14.3 x 14.8 P | Ground Floor | Engineered Wood |
| Living room | 14.1 x 14.3 P | Basement | Floating floor |
| Living room | 14.5 x 14.7 P | 2nd Floor | Engineered Wood |
| Living room | 14.3 x 14.8 P | Ground Floor | Engineered Wood |
| Living room | 14.1 x 14.3 P | Basement | Floating floor |
| Kitchen | 8.1 x 12.0 P | 2nd Floor | Ceramic tiles |
| Kitchen | 7.11 x 12.1 P | Ground Floor | Ceramic tiles |
| Kitchen | 8.0 x 12.1 P | Basement | Ceramic tiles |
| Kitchen | 8.1 x 12.0 P | 2nd Floor | Ceramic tiles |
| Kitchen | 7.11 x 12.1 P | Ground Floor | Ceramic tiles |
| Kitchen | 8.0 x 12.1 P | Basement | Ceramic tiles |
| Dining room | 10.7 x 12.1 P | 2nd Floor | Ceramic tiles |
| Dining room | 10.9 x 12.1 P | Ground Floor | Ceramic tiles |
| Dining room | 10.7 x 12.1 P | Basement | Ceramic tiles |
| Dining room | 10.7 x 12.1 P | 2nd Floor | Ceramic tiles |
| Dining room | 10.9 x 12.1 P | Ground Floor | Ceramic tiles |
| Dining room | 10.7 x 12.1 P | Basement | Ceramic tiles |
| Primary bedroom | 12.0 x 15.3 P | 2nd Floor | Engineered Wood |
| Primary bedroom | 12.0 x 15.3 P | Ground Floor | Engineered Wood |
| Primary bedroom | 12.0 x 15.0 P | Basement | Floating floor |
| Primary bedroom | 12.0 x 15.3 P | 2nd Floor | Engineered Wood |
| Primary bedroom | 12.0 x 15.3 P | Ground Floor | Engineered Wood |
| Primary bedroom | 12.0 x 15.0 P | Basement | Floating floor |
| Bedroom | 12.0 x 9.6 P | 2nd Floor | Engineered Wood |
| Bedroom | 12.1 x 9.6 P | Ground Floor | Engineered Wood |
| Bedroom | 11.11 x 9.3 P | Basement | Floating floor |
| Bedroom | 12.0 x 9.6 P | 2nd Floor | Engineered Wood |
| Bedroom | 12.1 x 9.6 P | Ground Floor | Engineered Wood |
| Bedroom | 11.11 x 9.3 P | Basement | Floating floor |
| Bathroom | 10.6 x 8.6 P | 2nd Floor | Ceramic tiles |
| Bathroom | 10.6 x 8.5 P | Ground Floor | Ceramic tiles |
| Bathroom | 10.5 x 8.5 P | Basement | Ceramic tiles |
| Bathroom | 10.6 x 8.6 P | 2nd Floor | Ceramic tiles |
| Bathroom | 10.6 x 8.5 P | Ground Floor | Ceramic tiles |
| Bathroom | 10.5 x 8.5 P | Basement | Ceramic tiles |
| Laundry room | 2.7 x 4.11 P | 2nd Floor | Ceramic tiles |
| Storage | 3.10 x 10.3 P | Ground Floor | Ceramic tiles |
| Laundry room | 2.9 x 5.0 P | Basement | Ceramic tiles |
| Laundry room | 2.7 x 4.11 P | 2nd Floor | Ceramic tiles |
| Storage | 3.10 x 10.3 P | Ground Floor | Ceramic tiles |
| Laundry room | 2.9 x 5.0 P | Basement | Ceramic tiles |
| Laundry room | 2.9 x 5.0 P | Ground Floor | Ceramic tiles |
| Storage | 3.11 x 18.6 P | Basement | Ceramic tiles |
| Laundry room | 2.9 x 5.0 P | Ground Floor | Ceramic tiles |
| Storage | 3.11 x 18.6 P | Basement | Ceramic tiles |
CHARACTERISTICS | |
|---|---|
| Basement | 6 feet and over, Finished basement, Separate entrance |
| Driveway | Asphalt, Double width or more |
| Roofing | Asphalt shingles |
| Available services | Balcony/terrace, Indoor storage space, Outdoor storage space |
| Proximity | Bicycle path, Daycare centre, Elementary school, High school, Highway, Park - green area |
| Siding | Brick |
| Heating system | Electric baseboard units |
| Heating energy | Electricity |
| Topography | Flat |
| Landscaping | Landscape |
| Sewage system | Municipal sewer |
| Water supply | Municipality |
| Distinctive features | No neighbours in the back |
| Parking | Outdoor |
| Foundation | Poured concrete |
| Zoning | Residential |
| Bathroom / Washroom | Seperate shower |
| Equipment available | Ventilation system |
| Rental appliances | Water heater |

