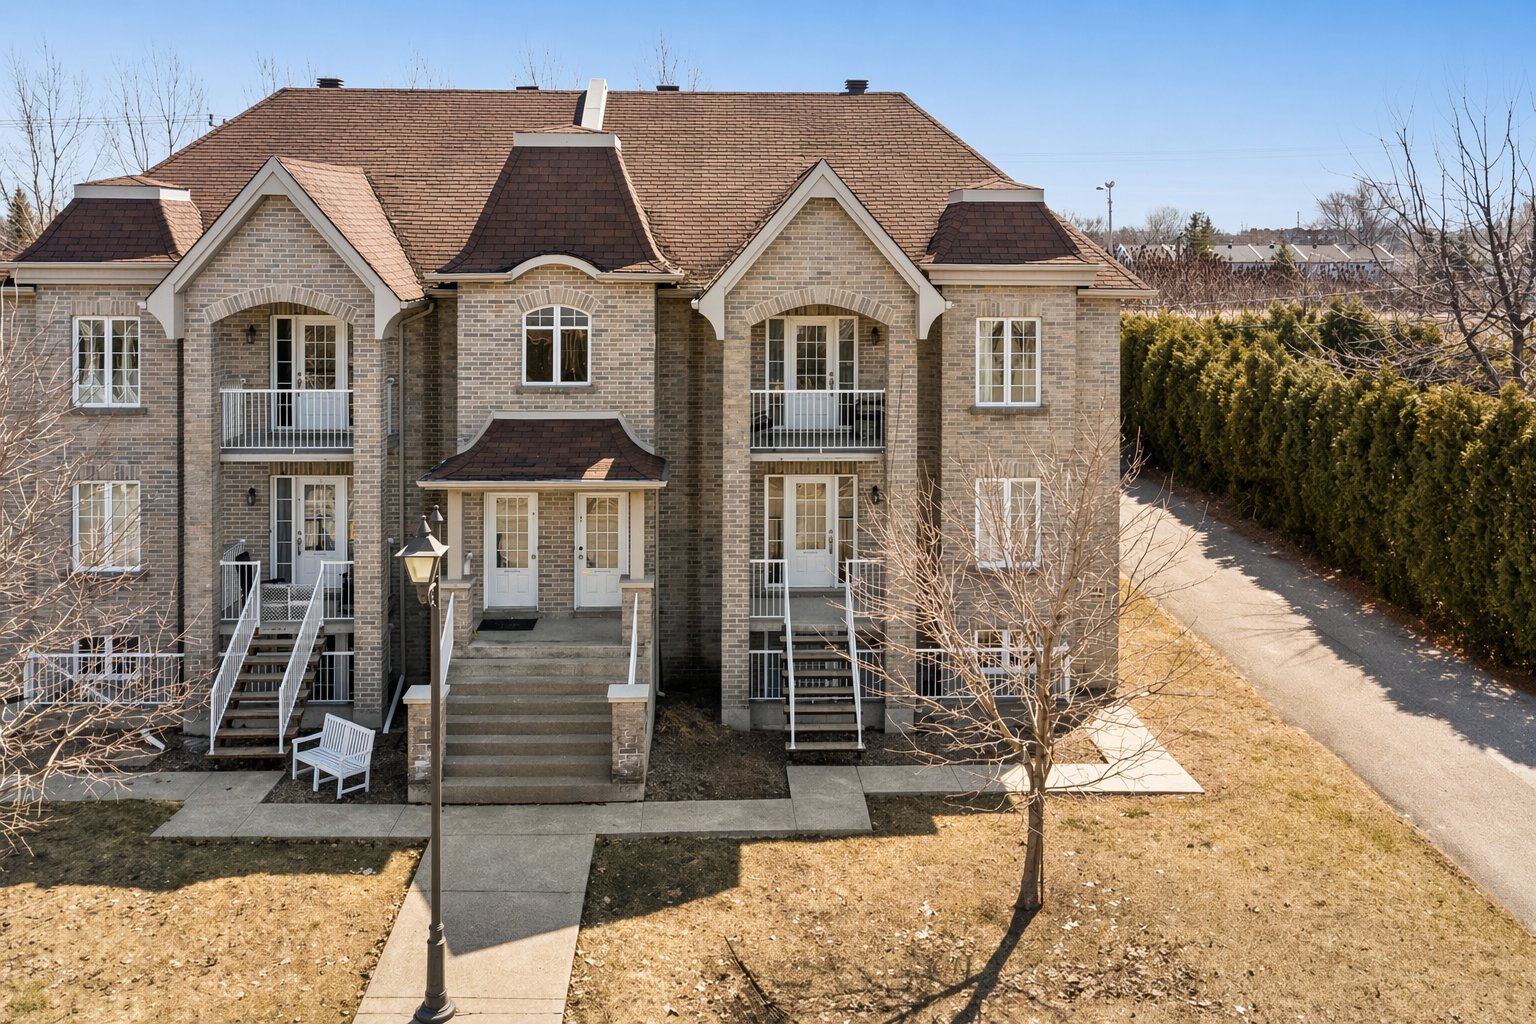
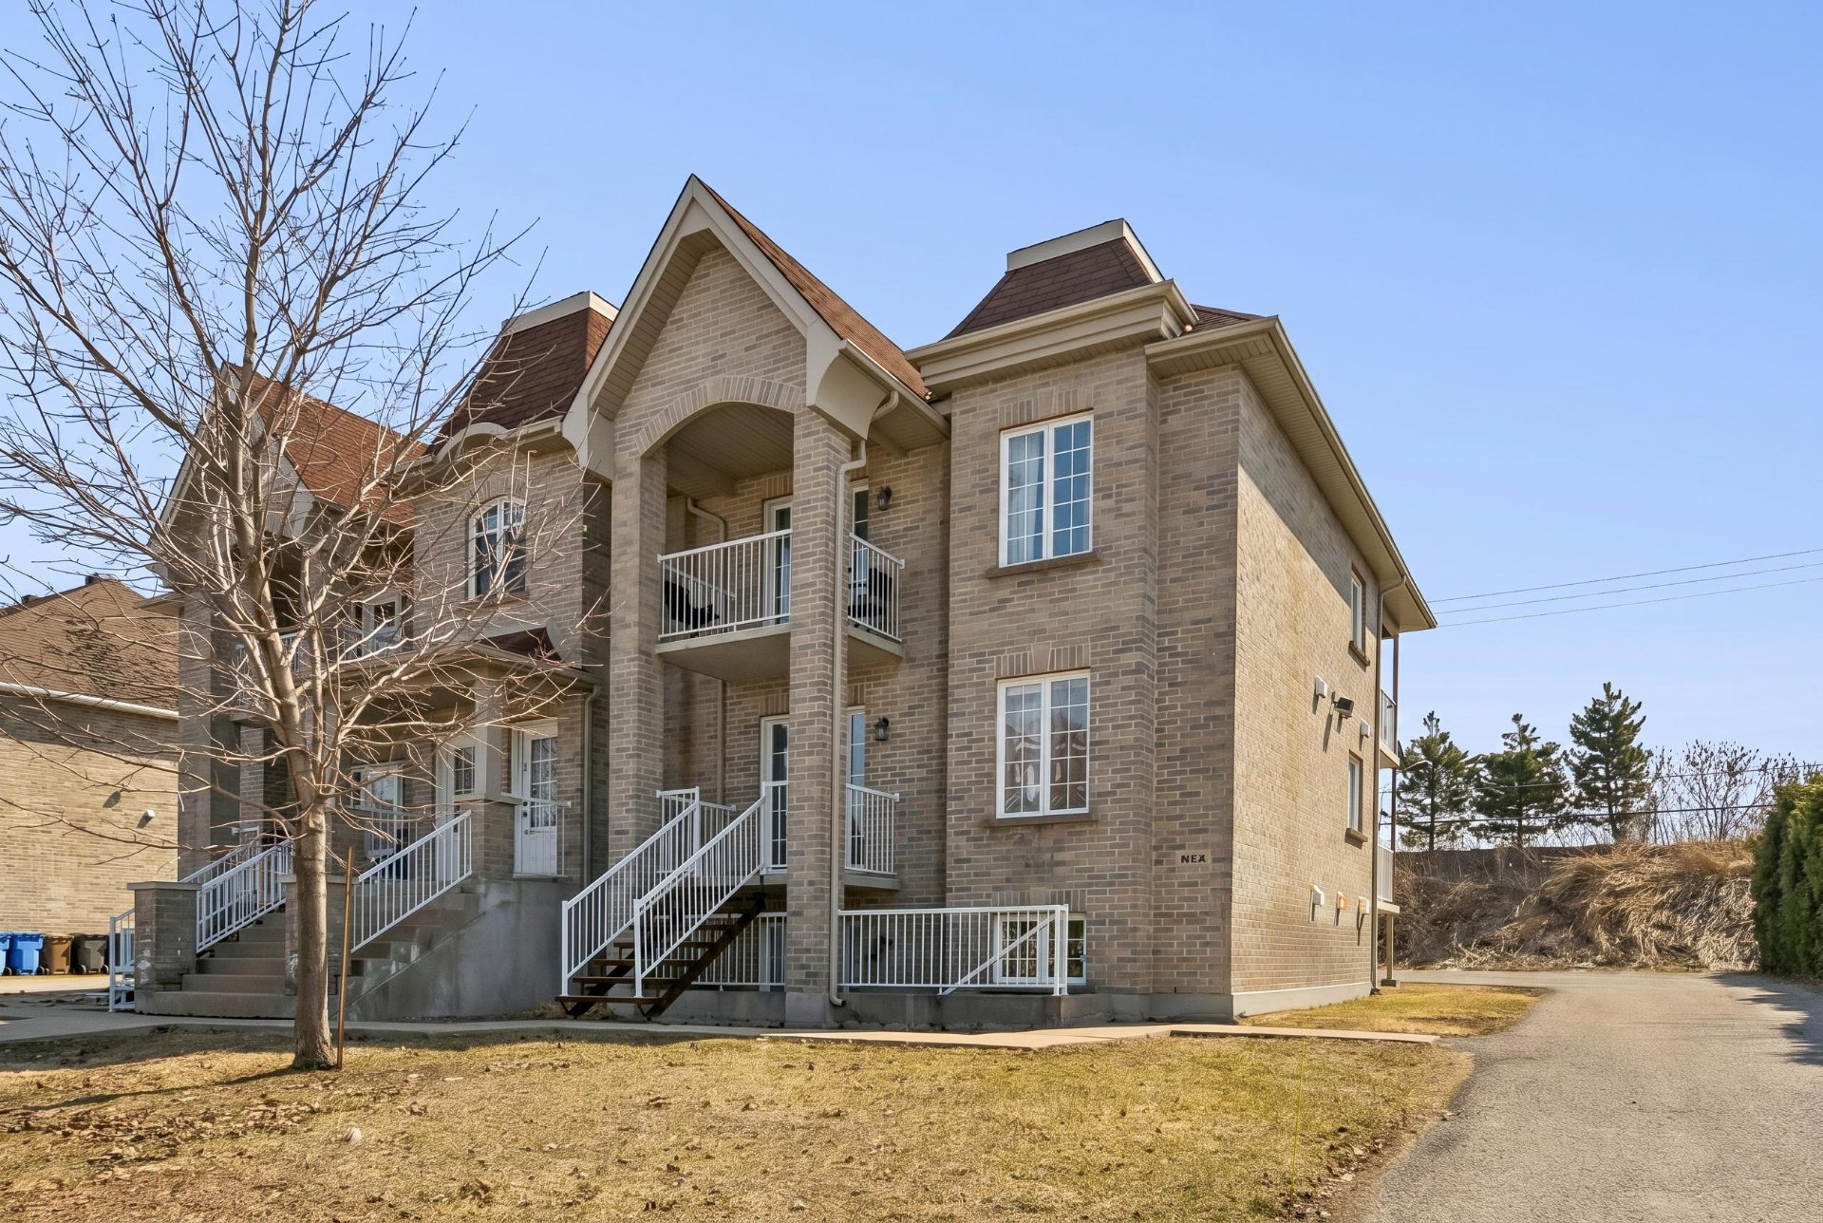
Frontage
Frontage
Living room
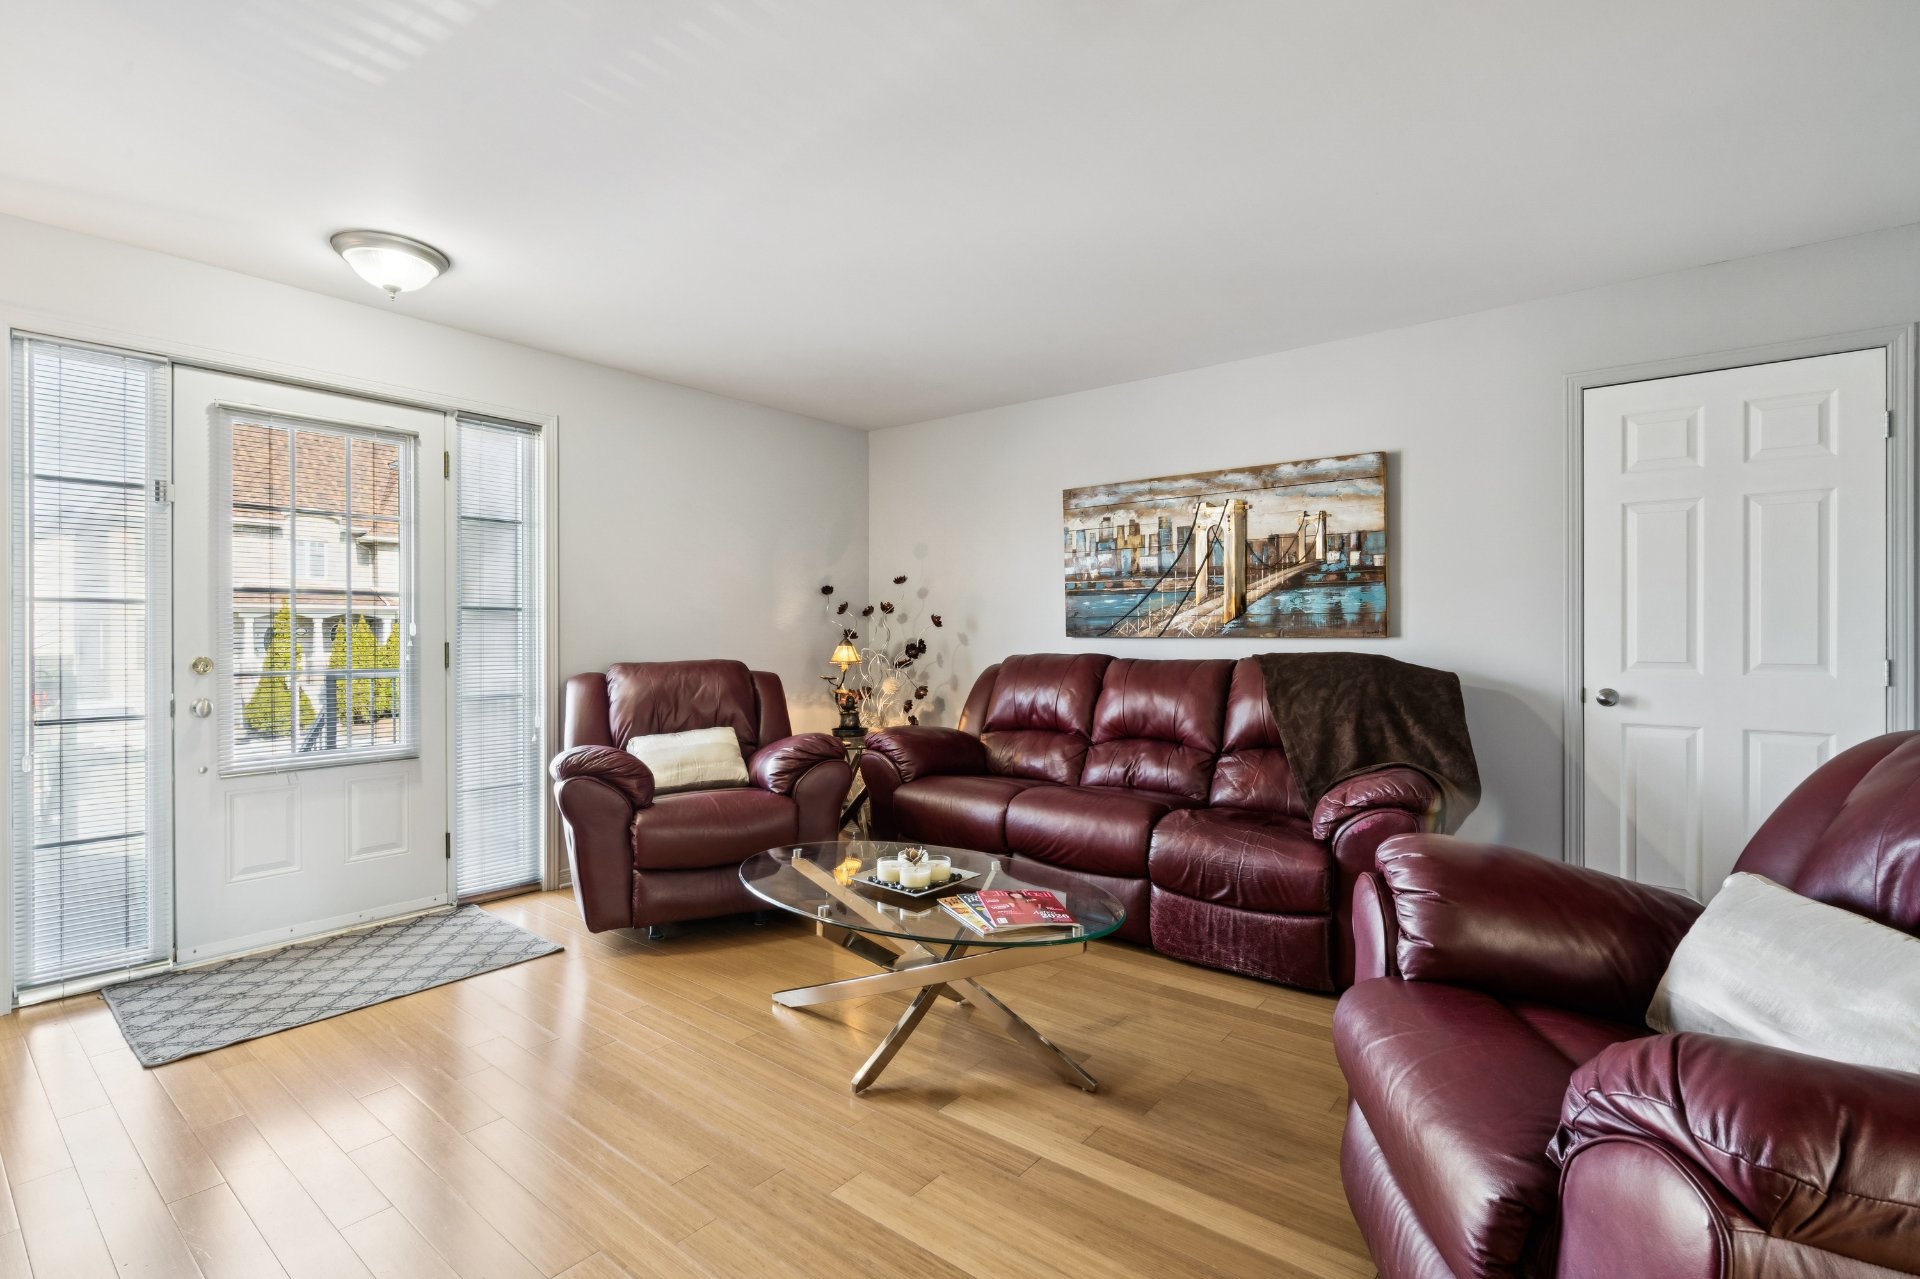
Living room
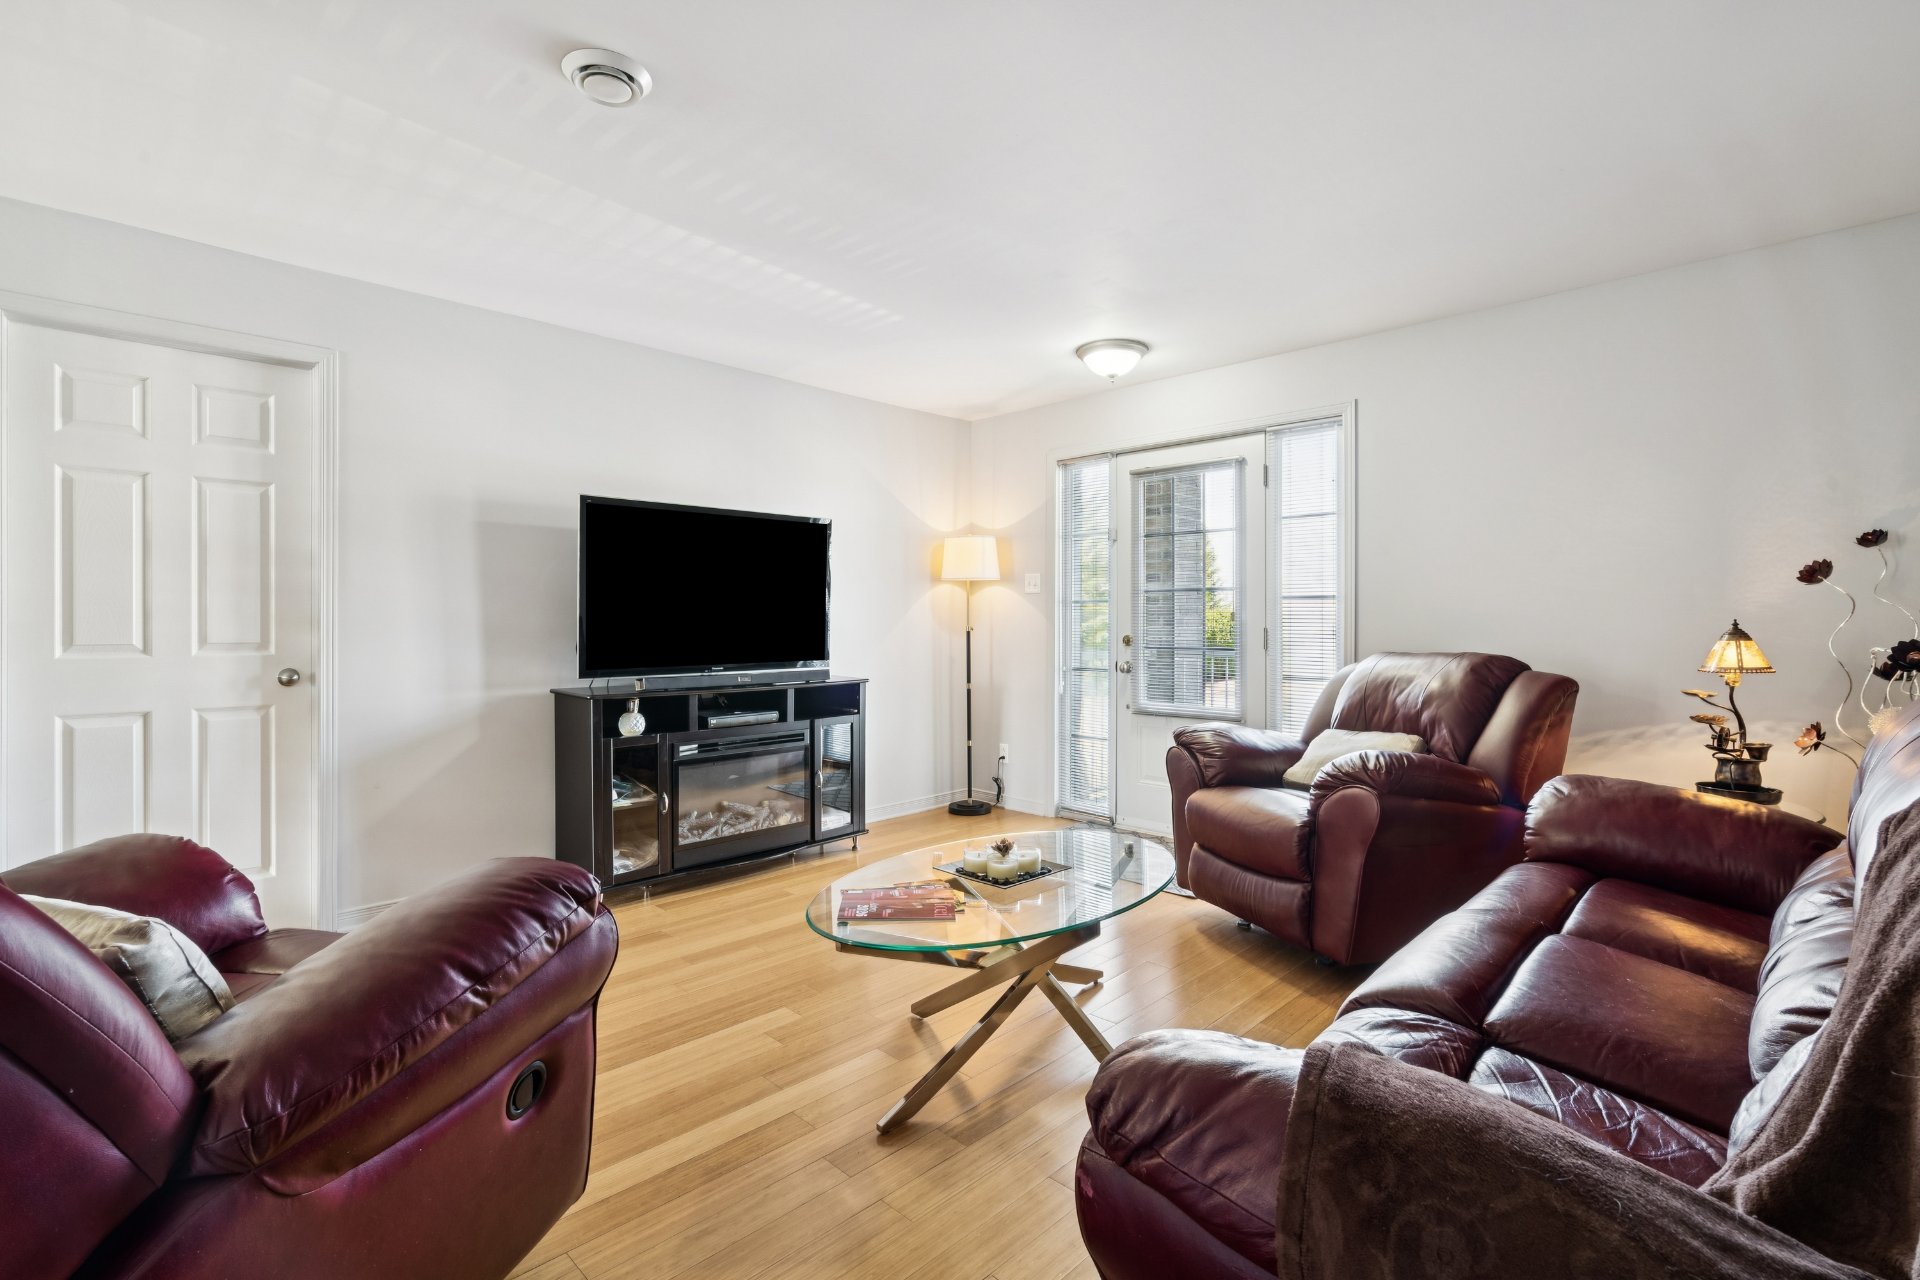
Bedroom
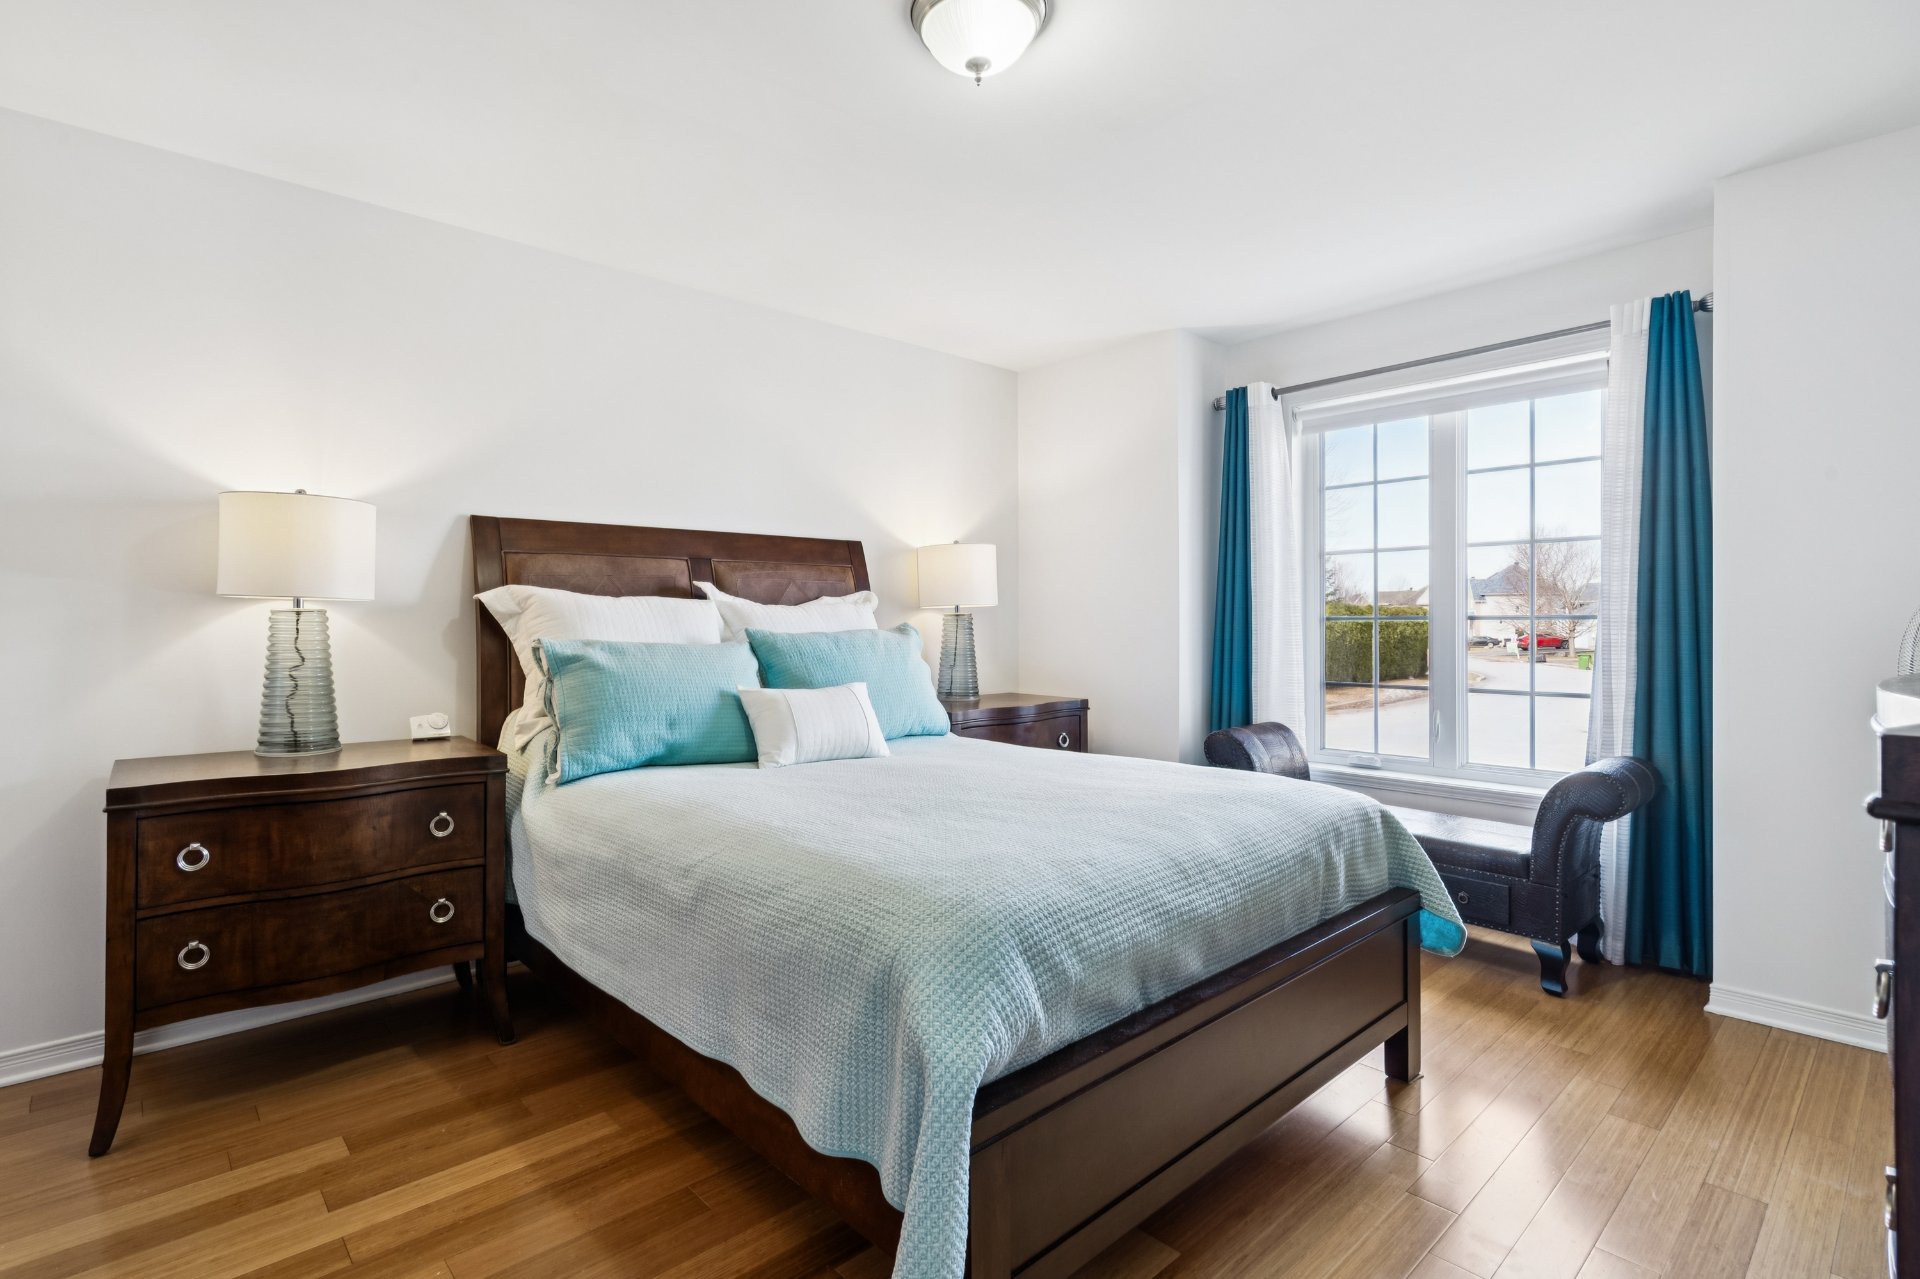
Bedroom
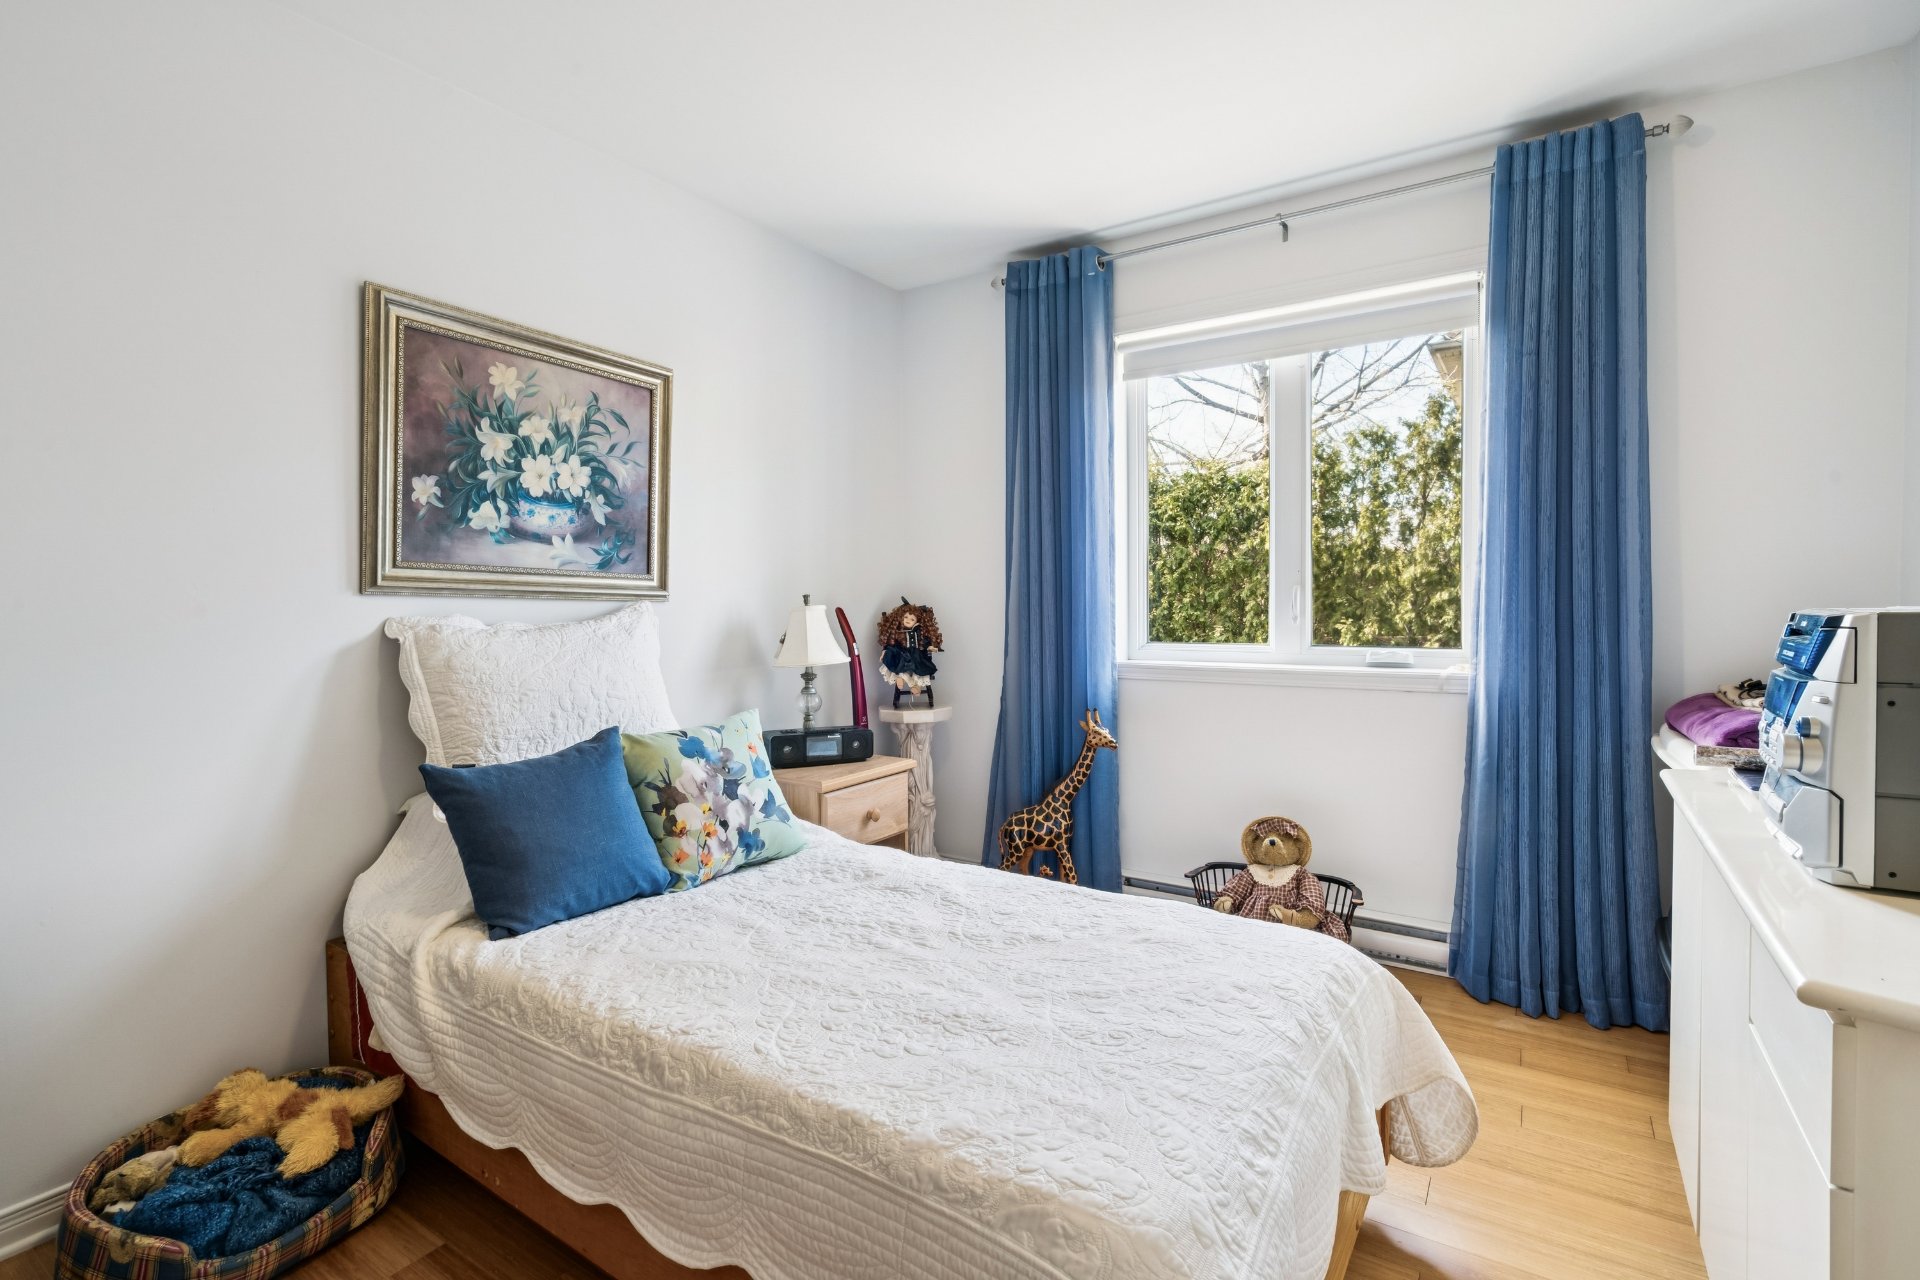
Dining room
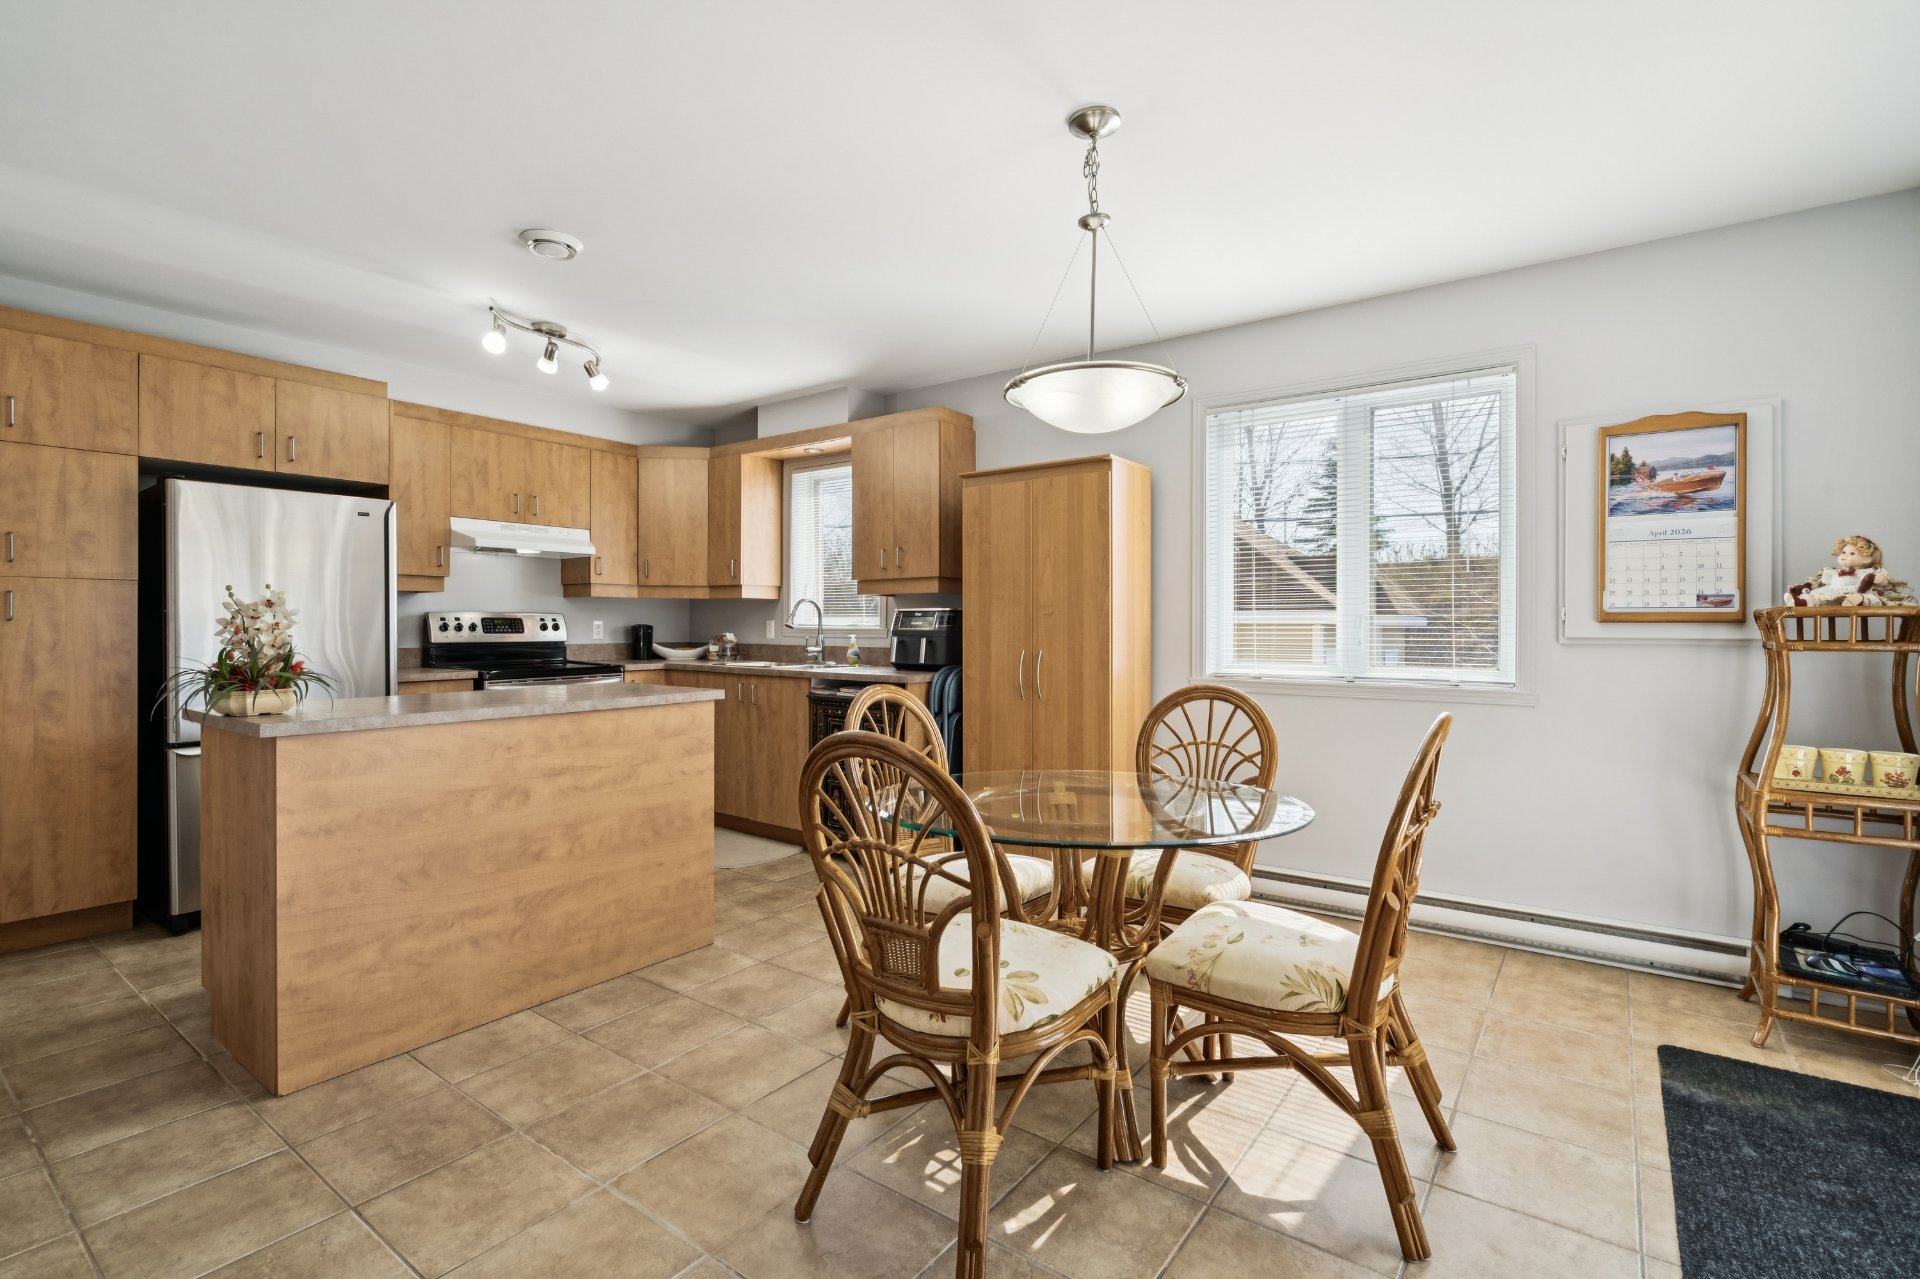
Kitchen
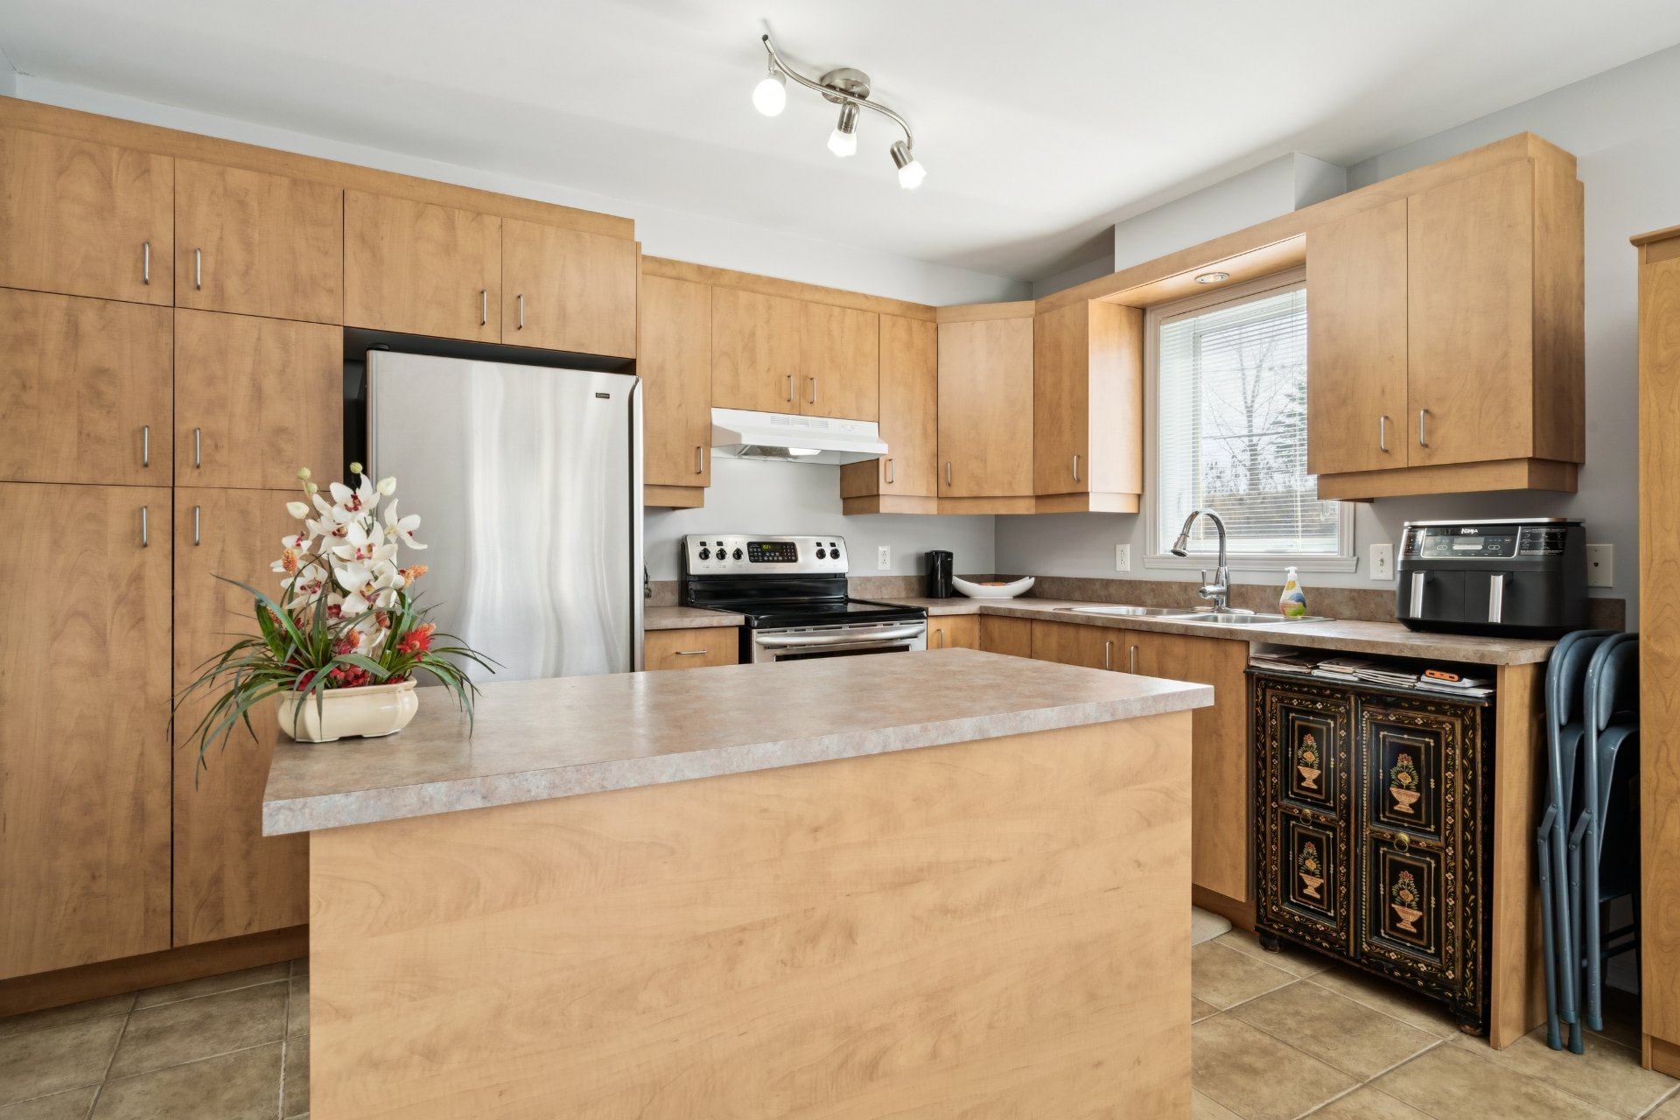
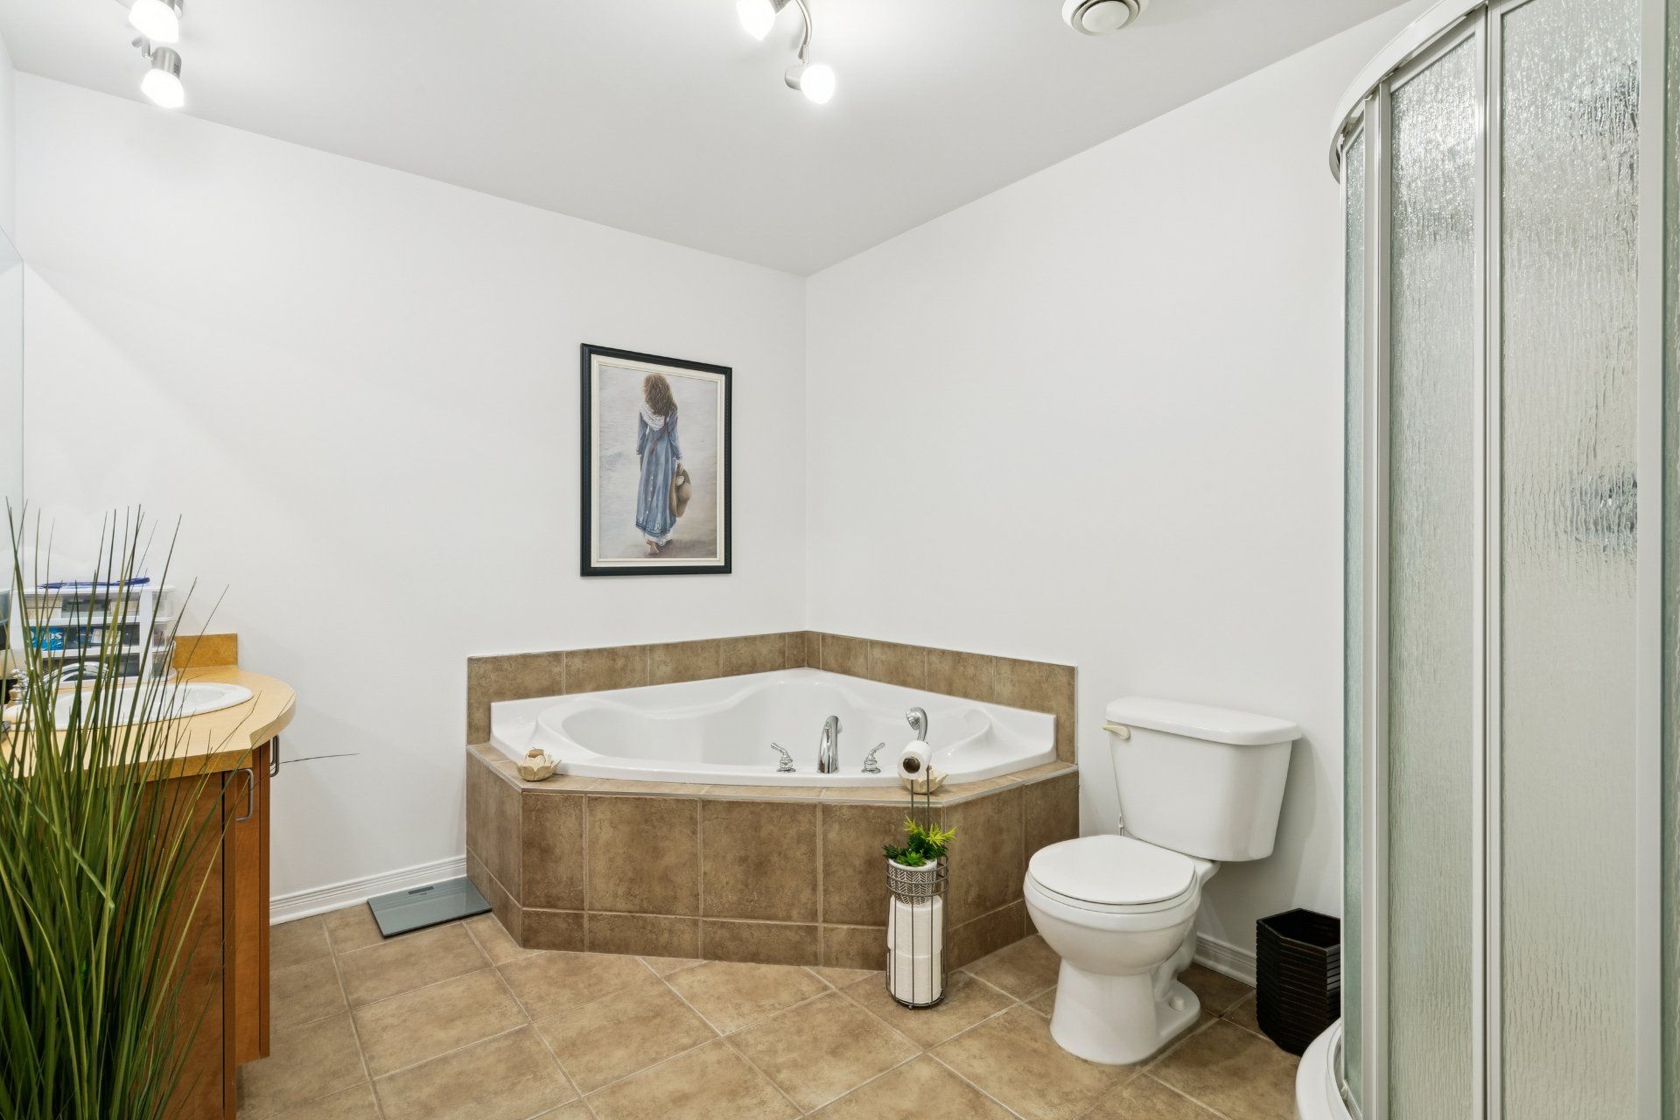
Bathroom
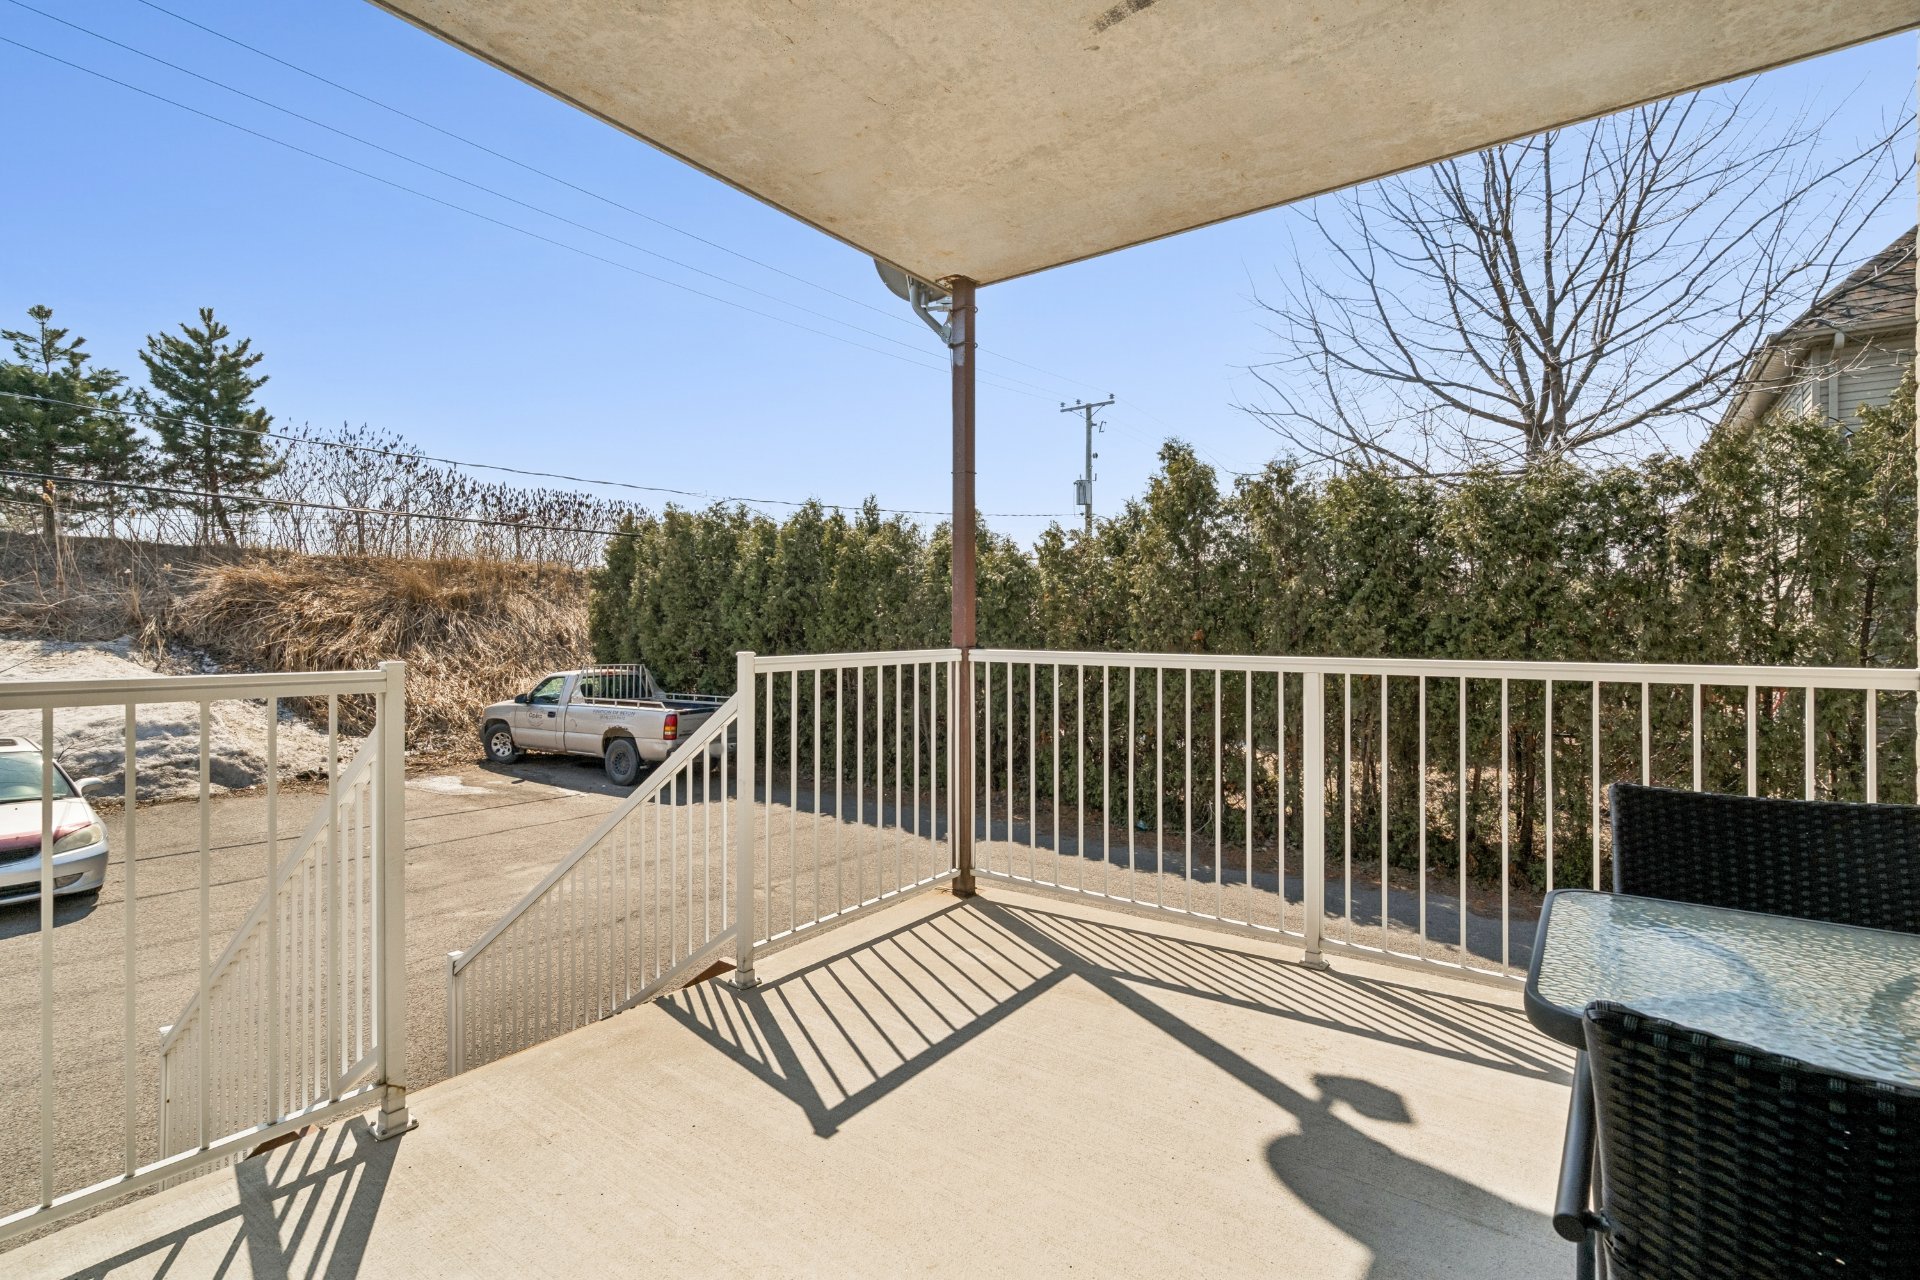
Balcony
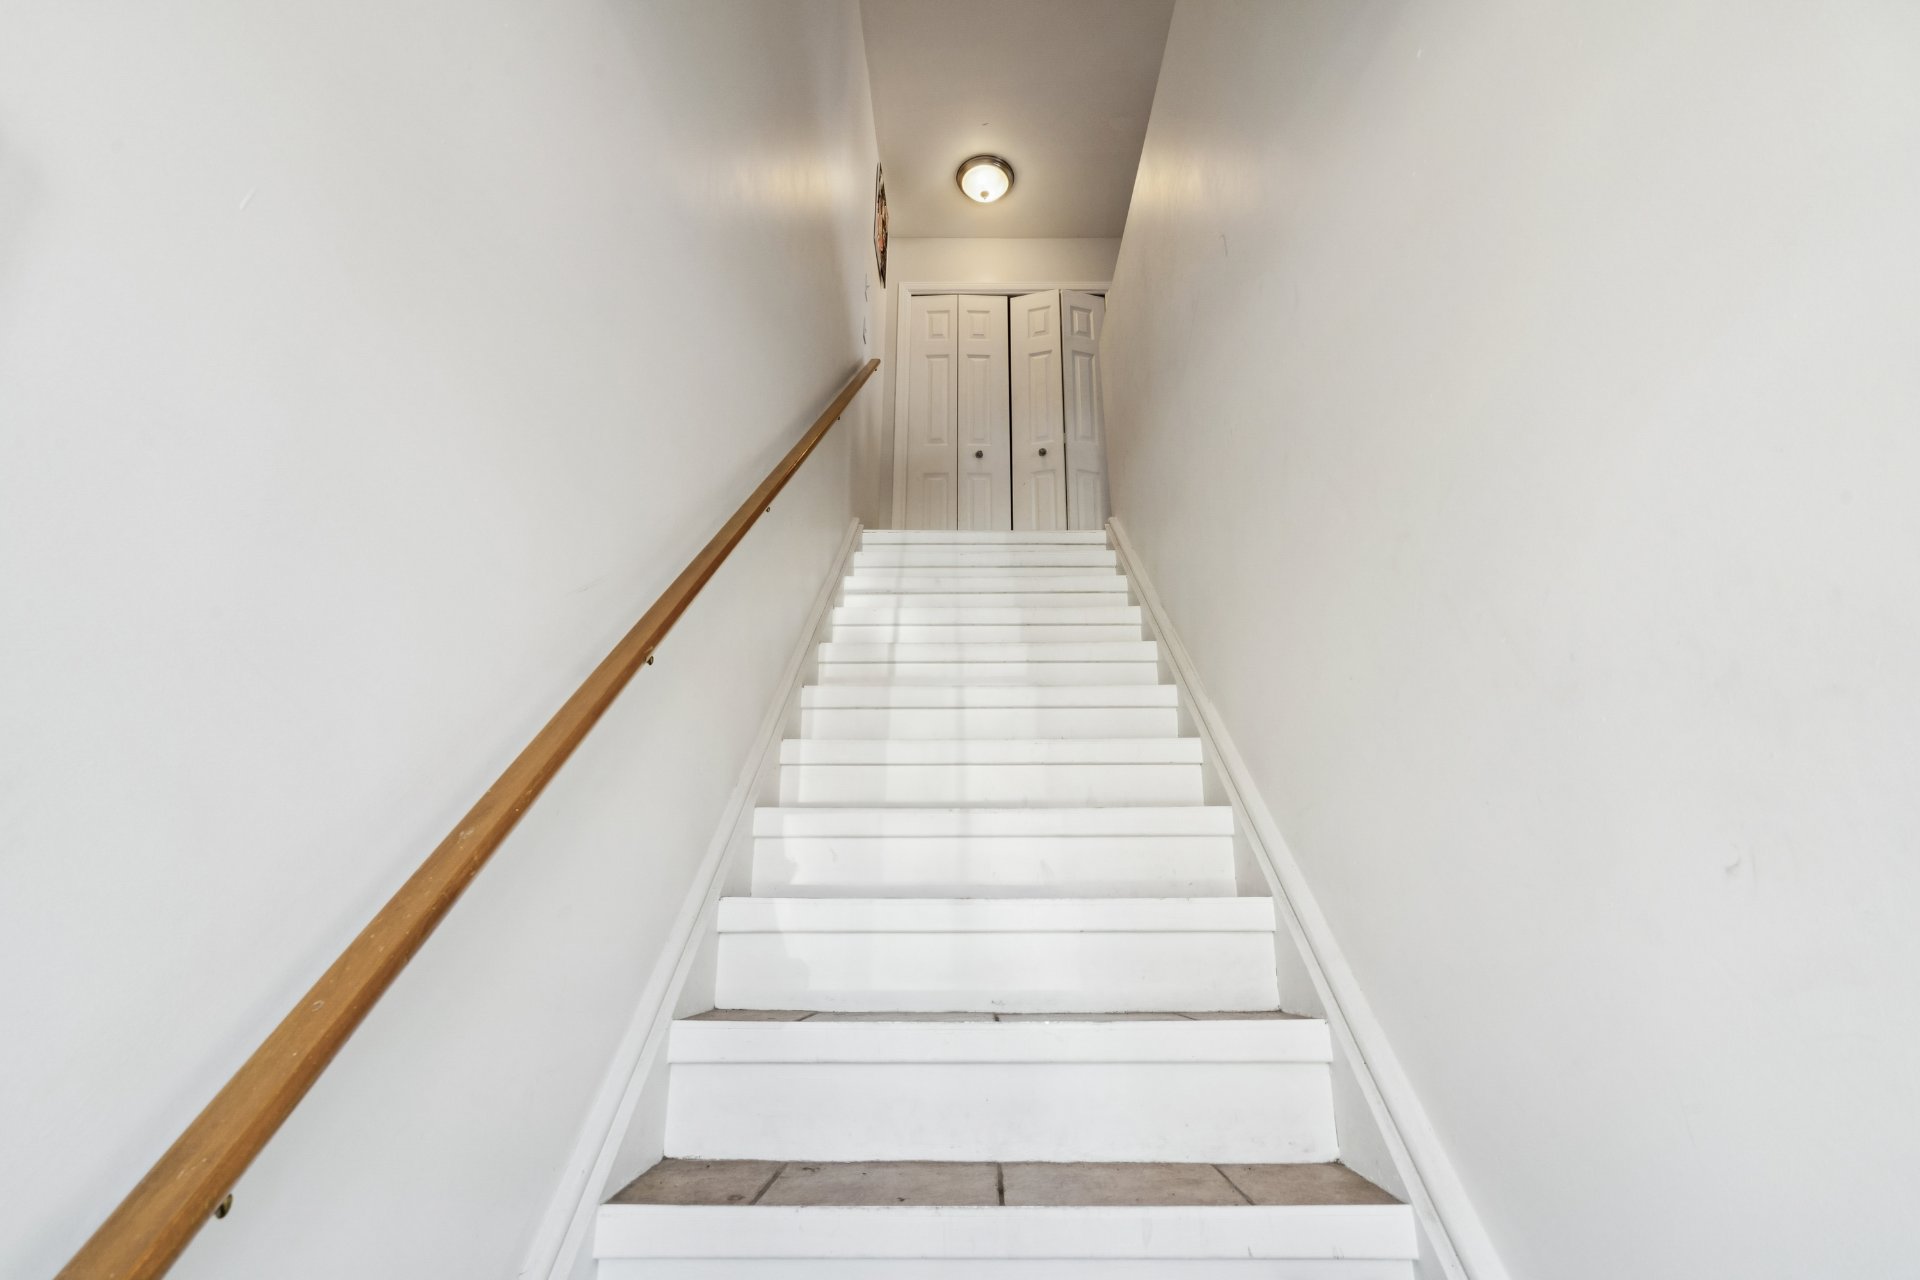
Staircase
Living room
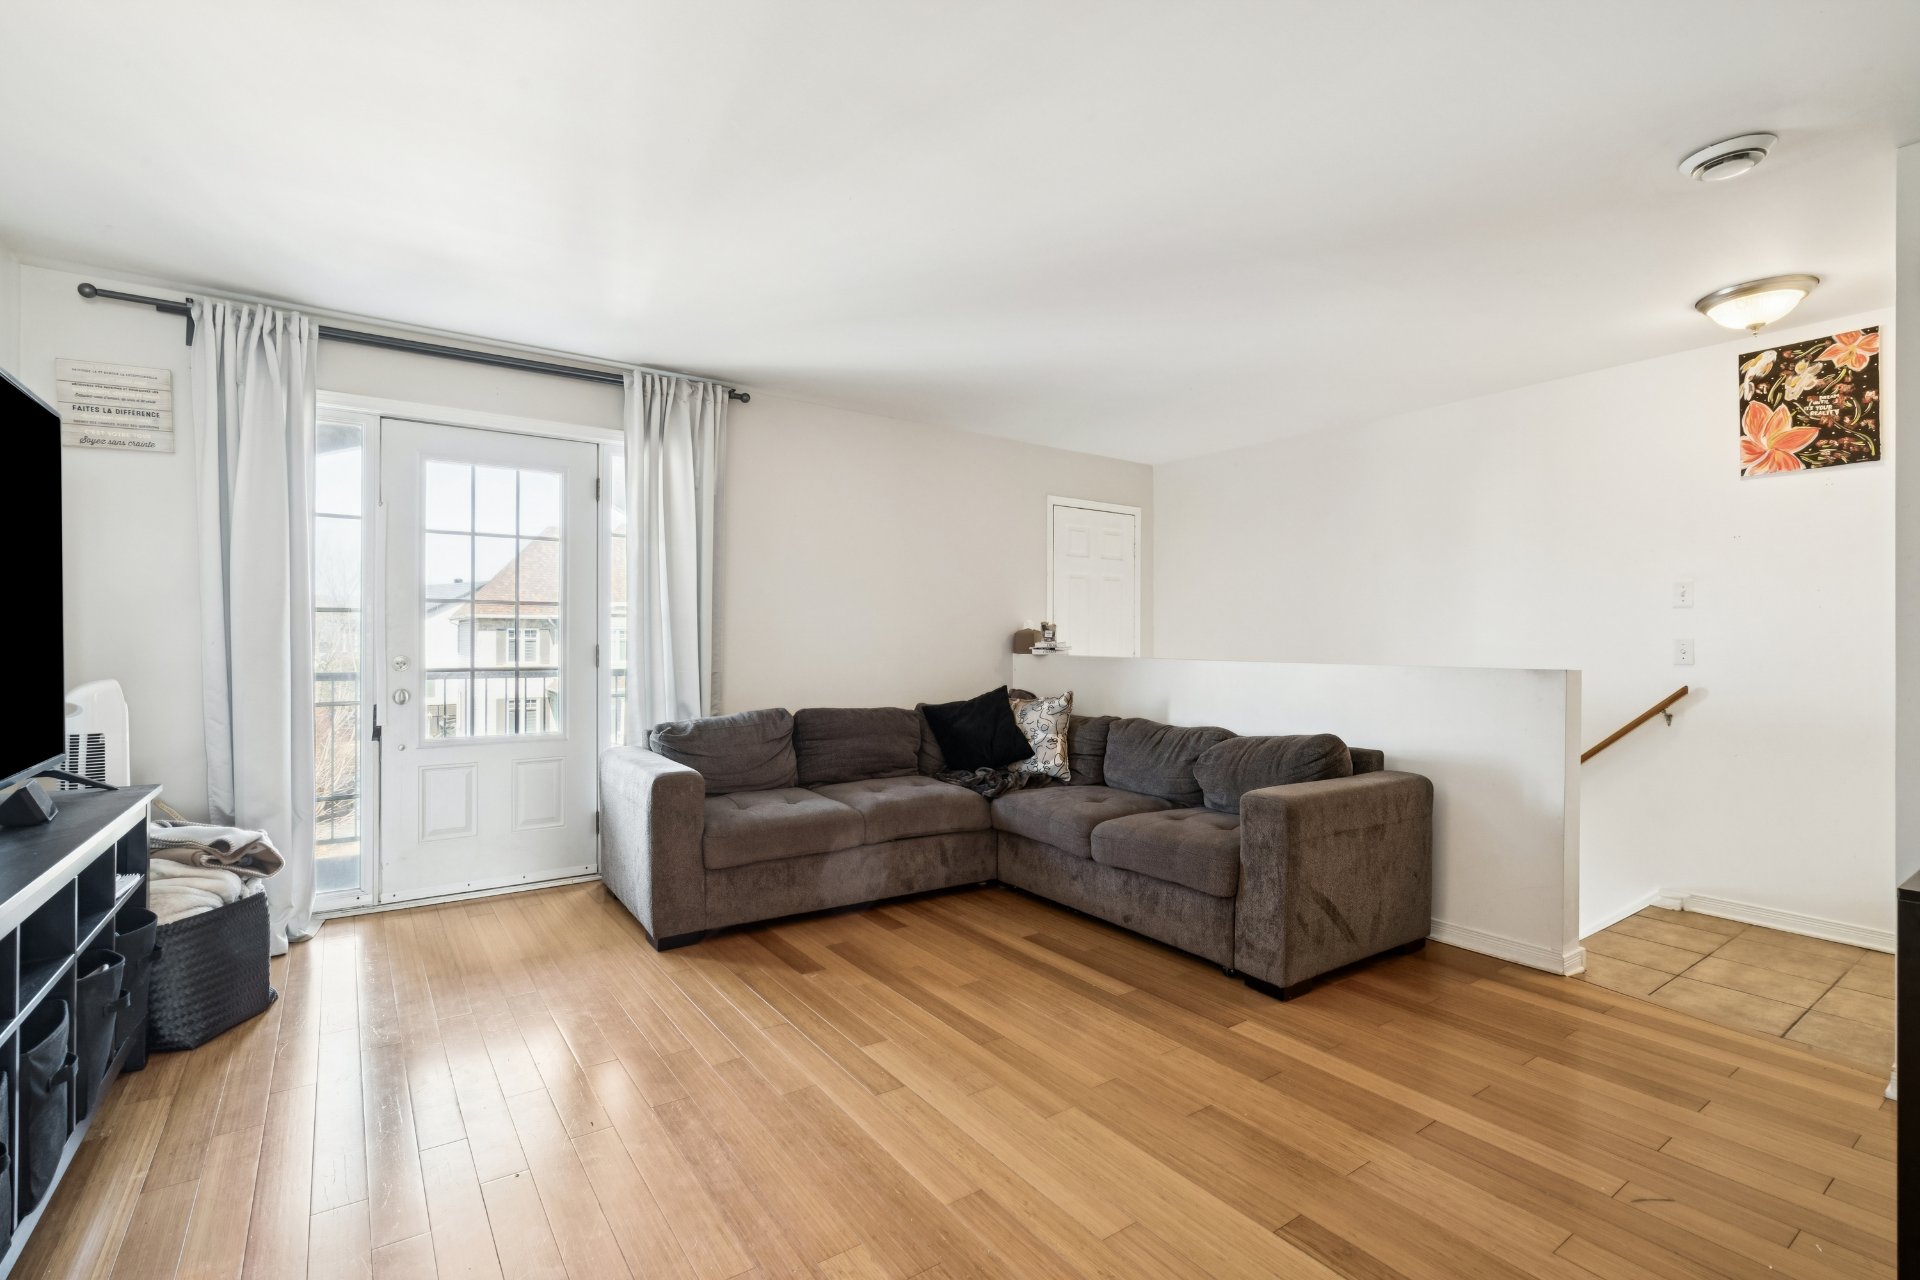
Living room
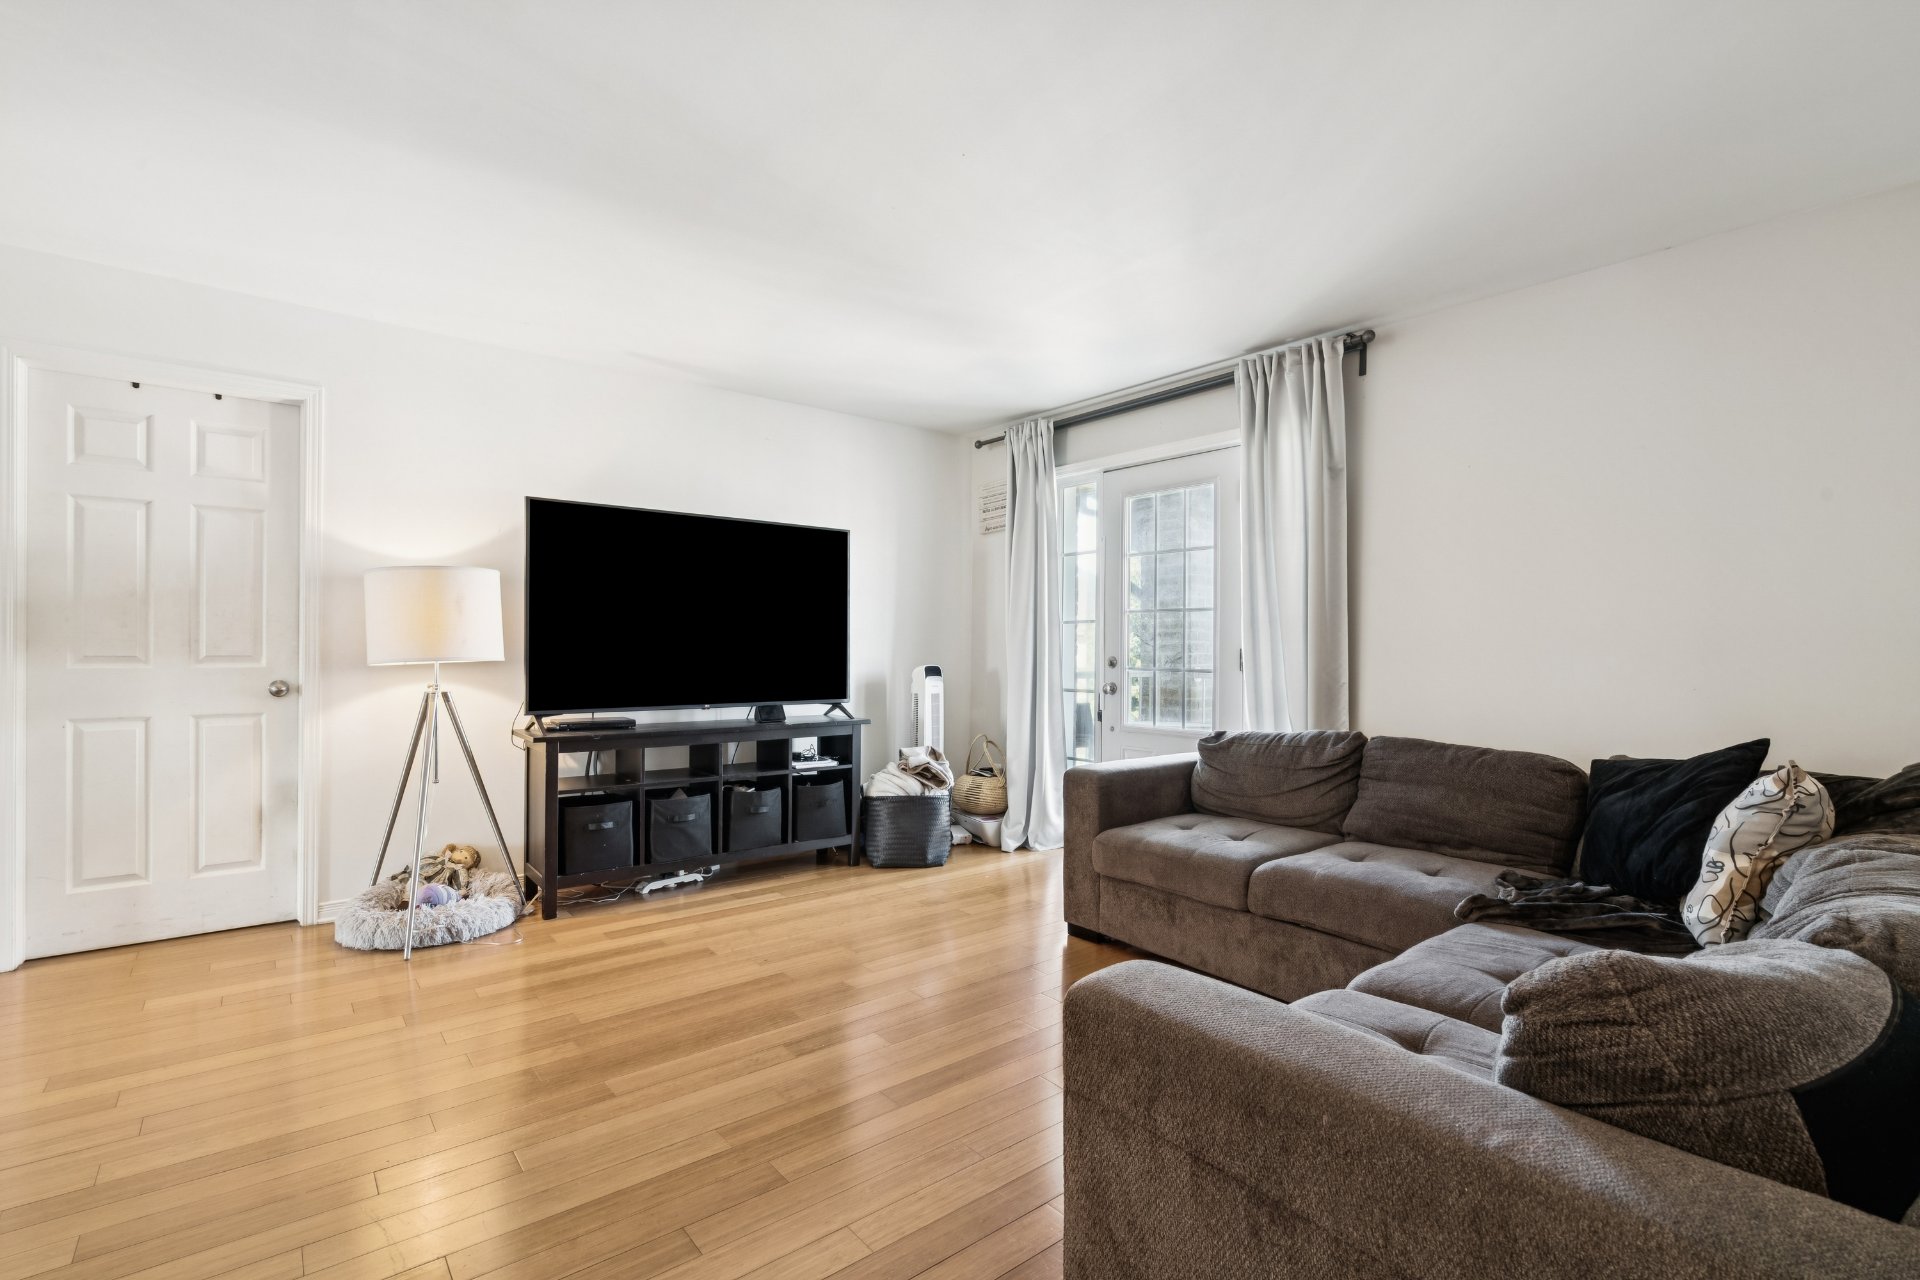
Bedroom
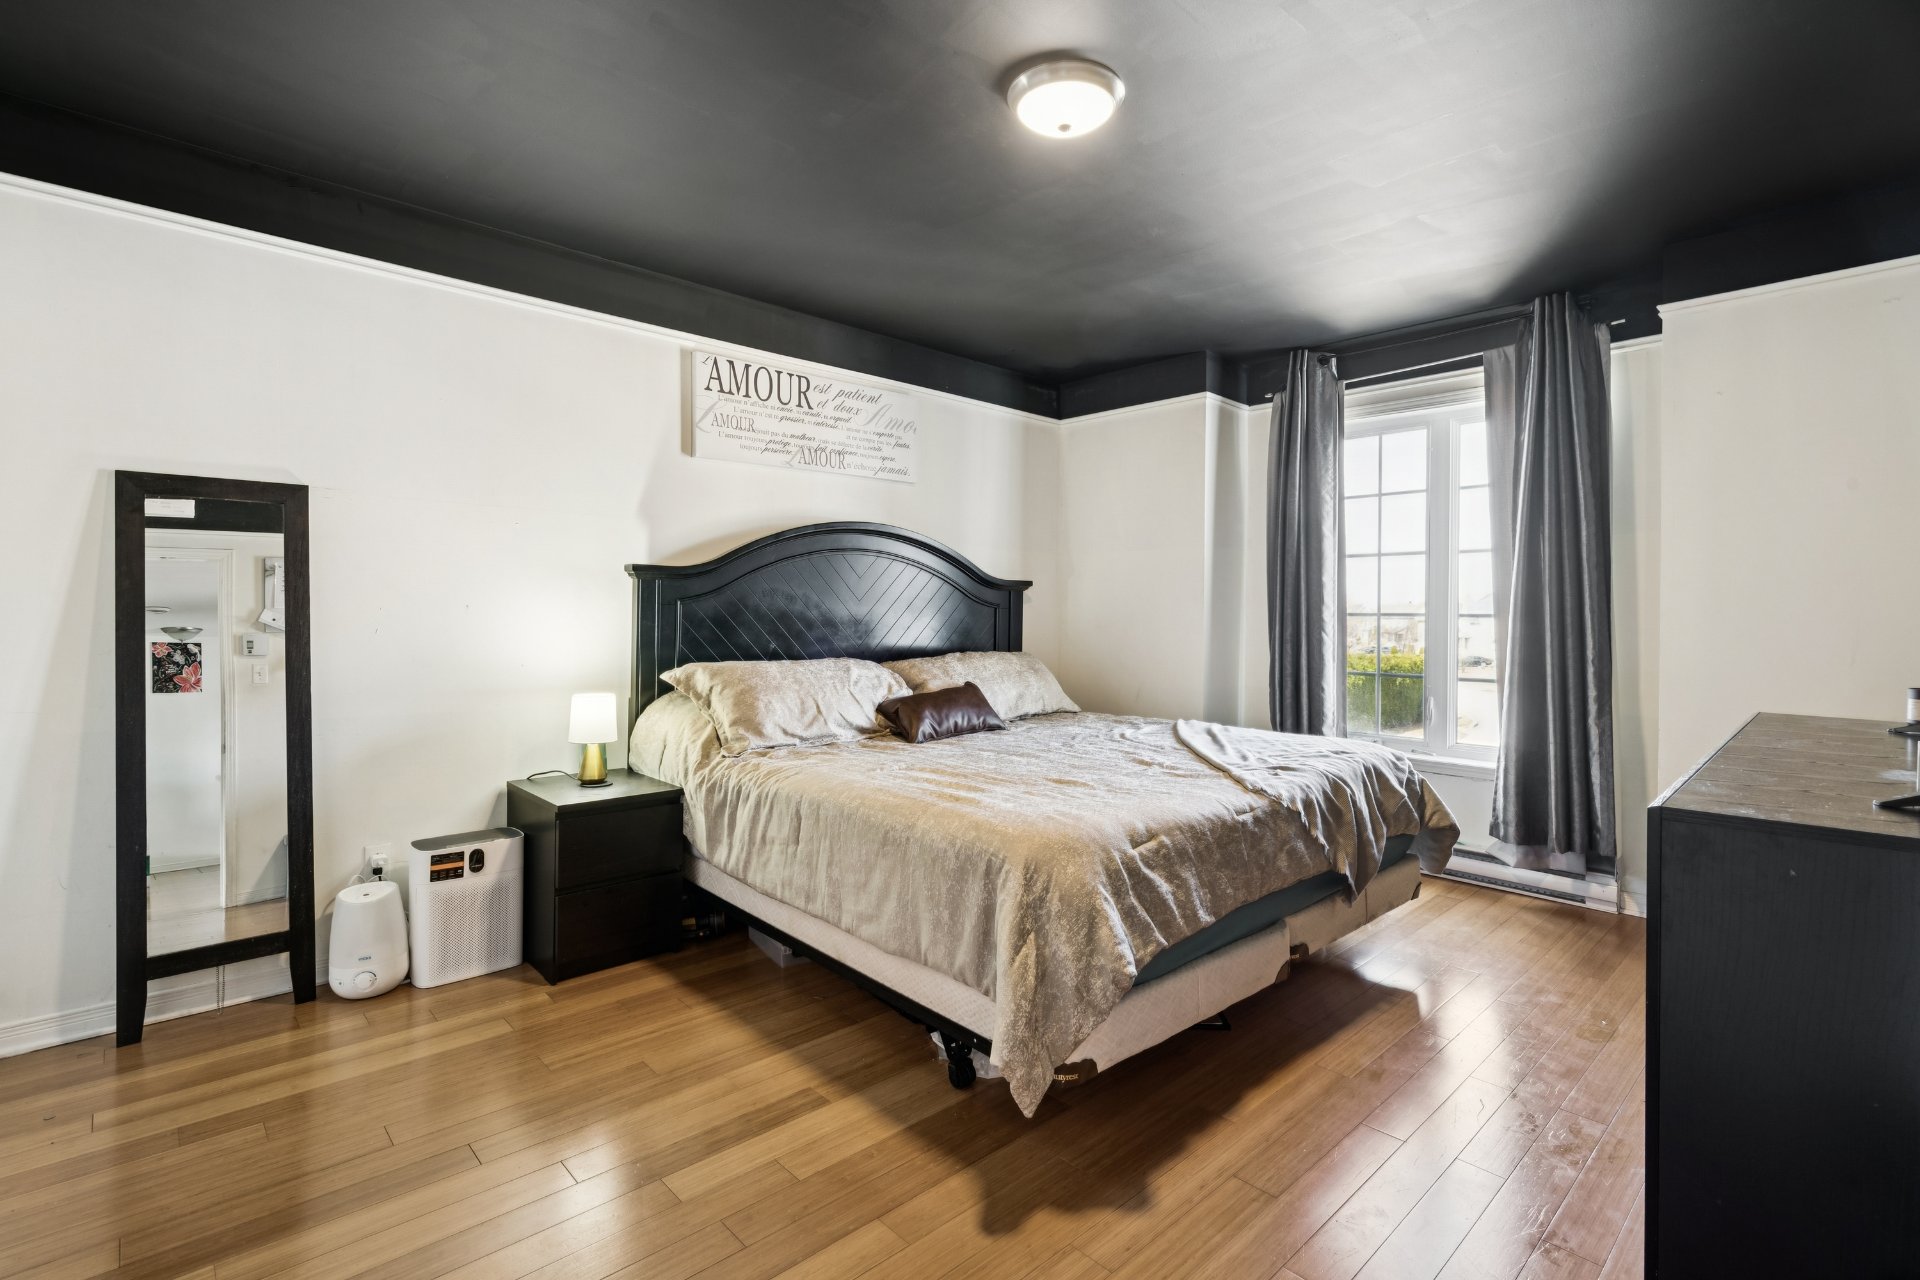
Bedroom
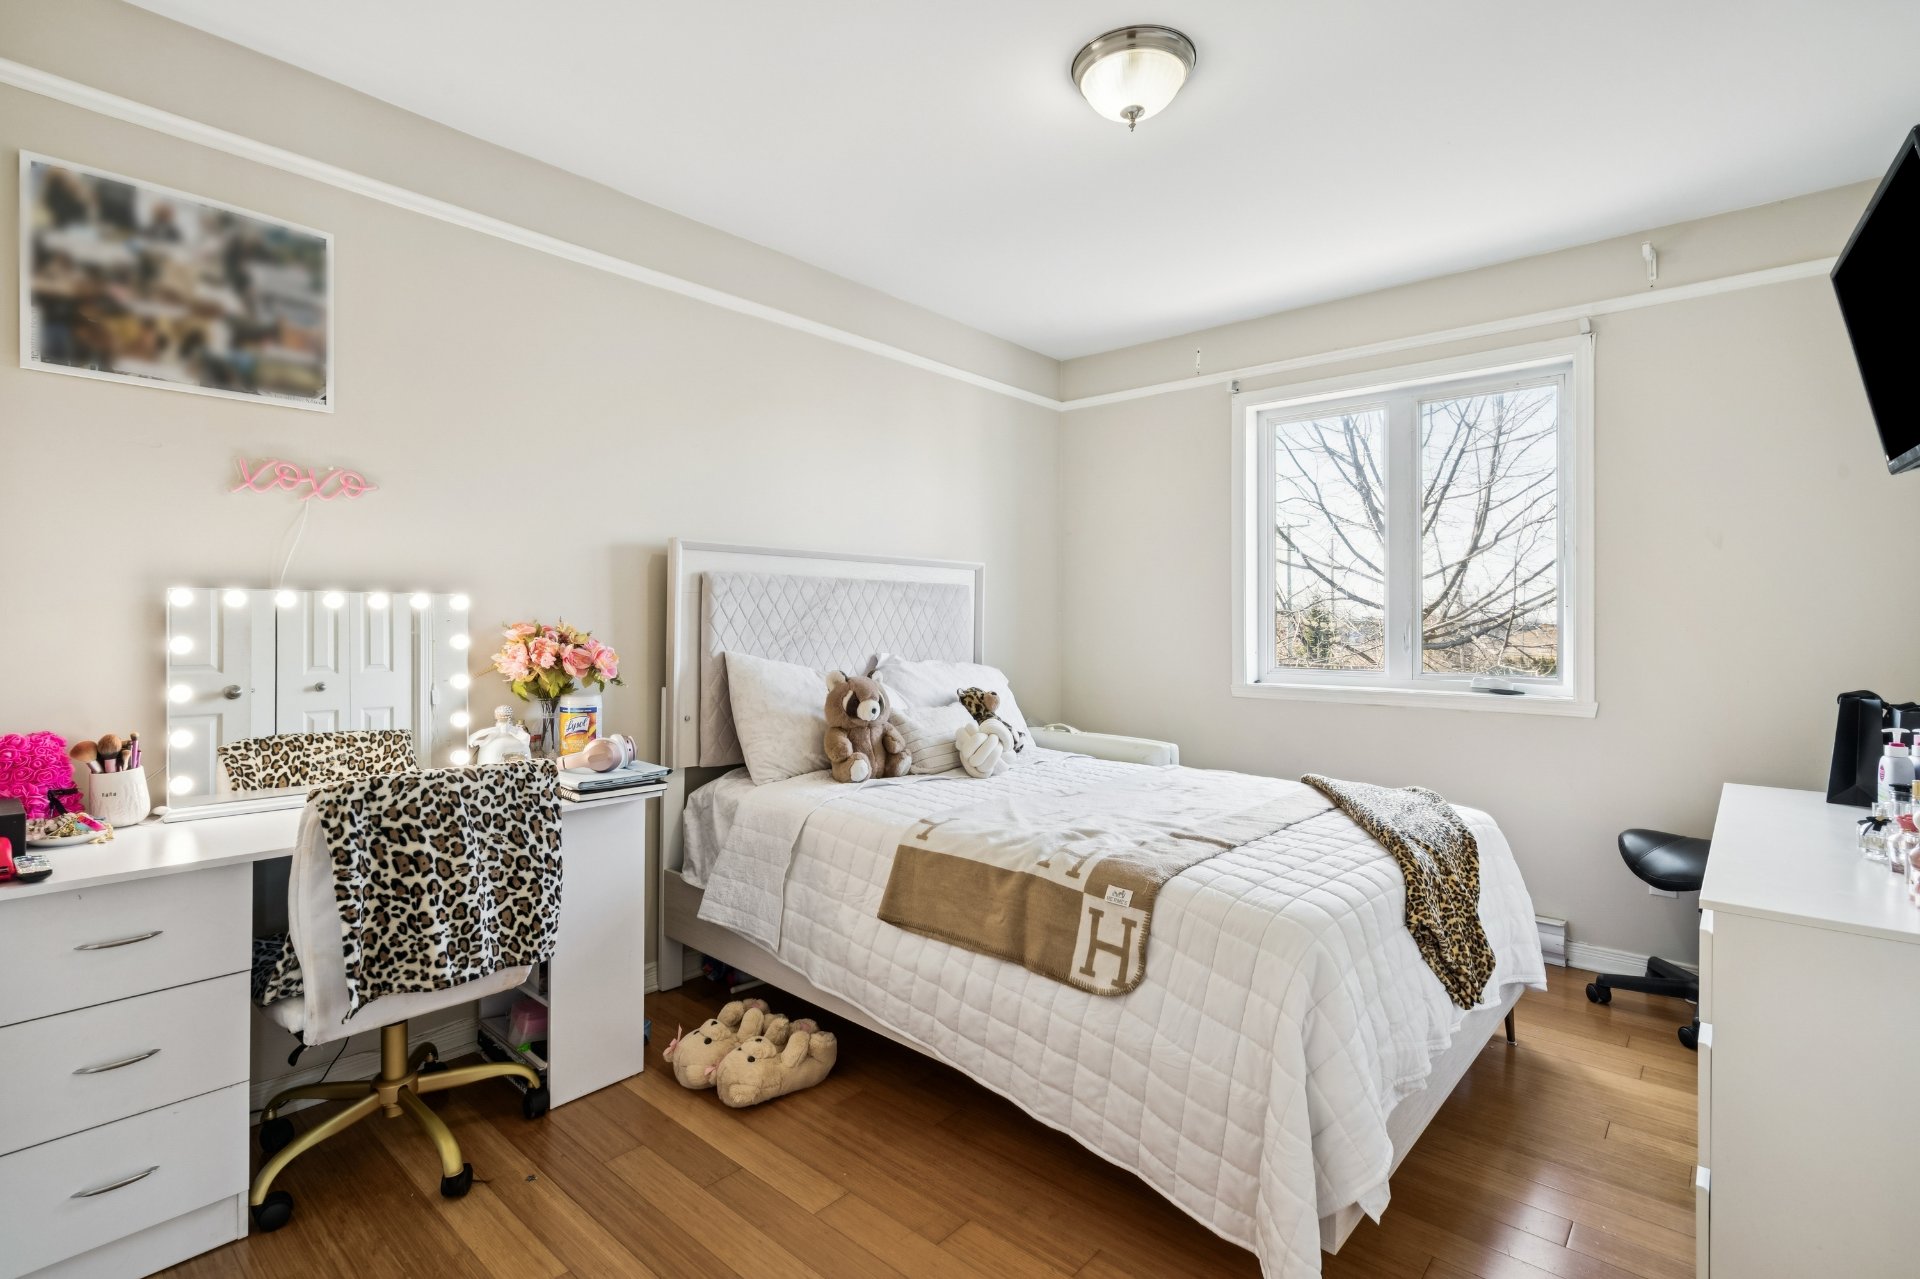
Dining room
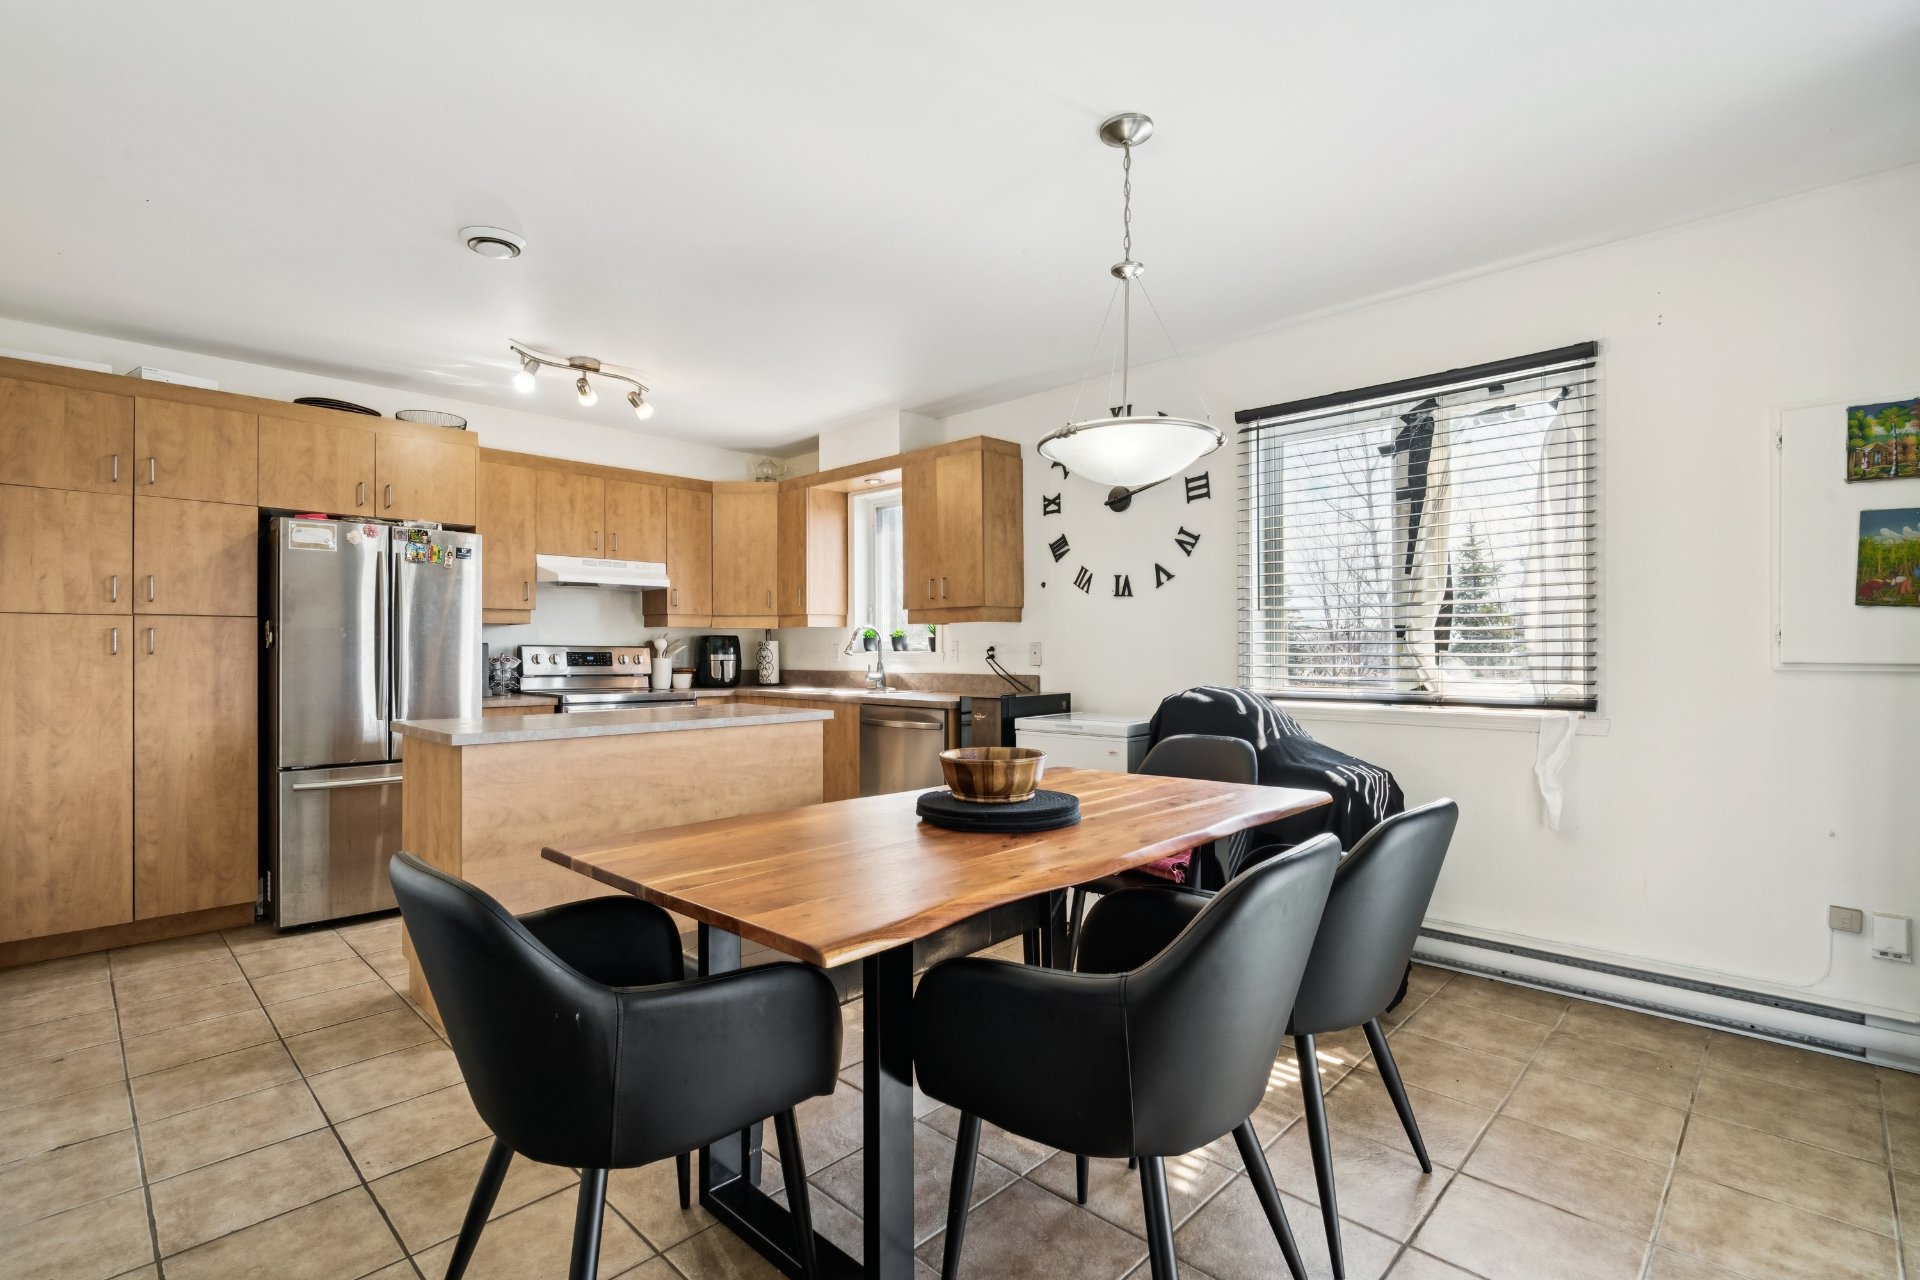
Kitchen
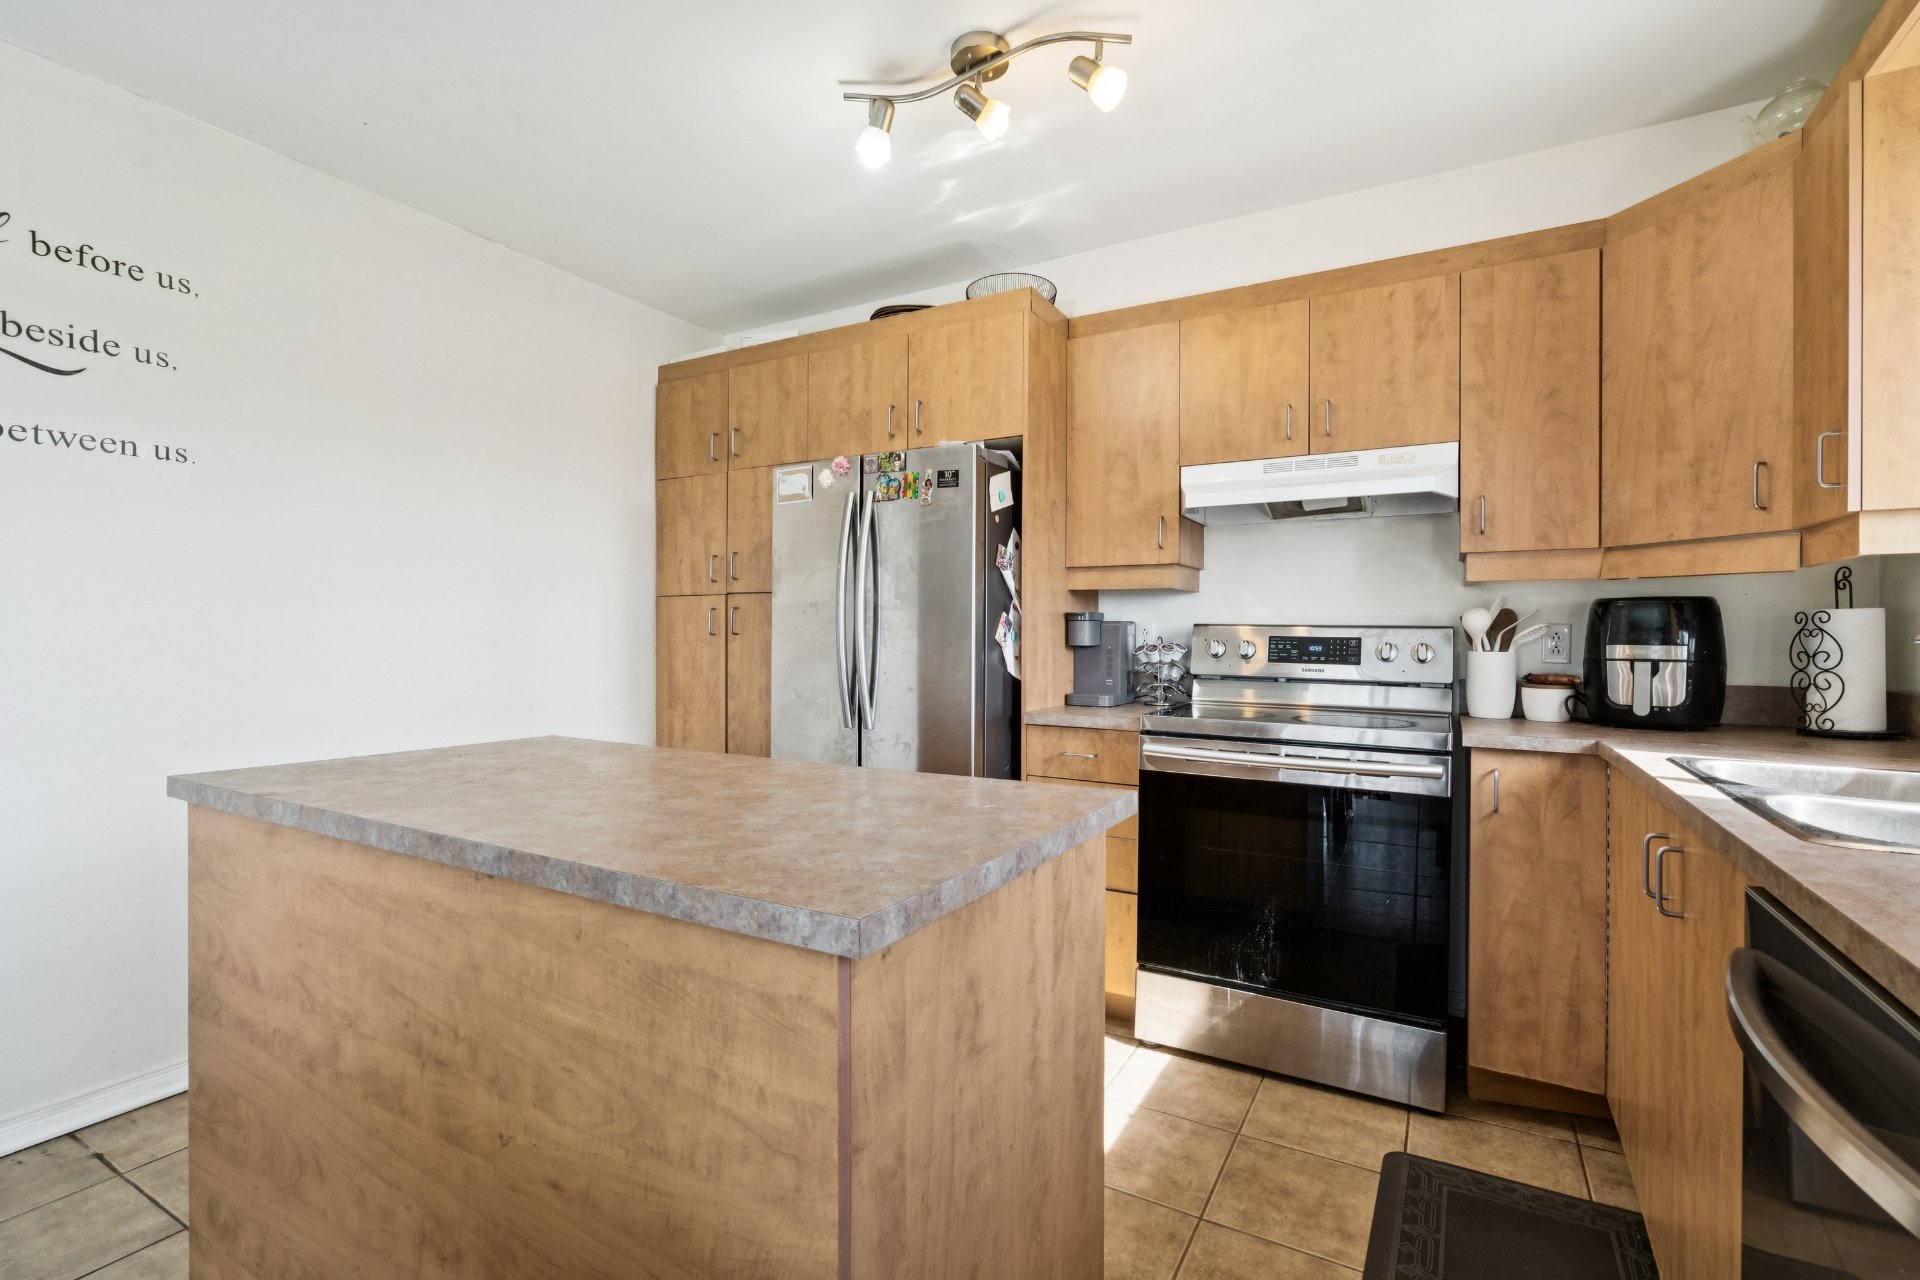
Bathroom
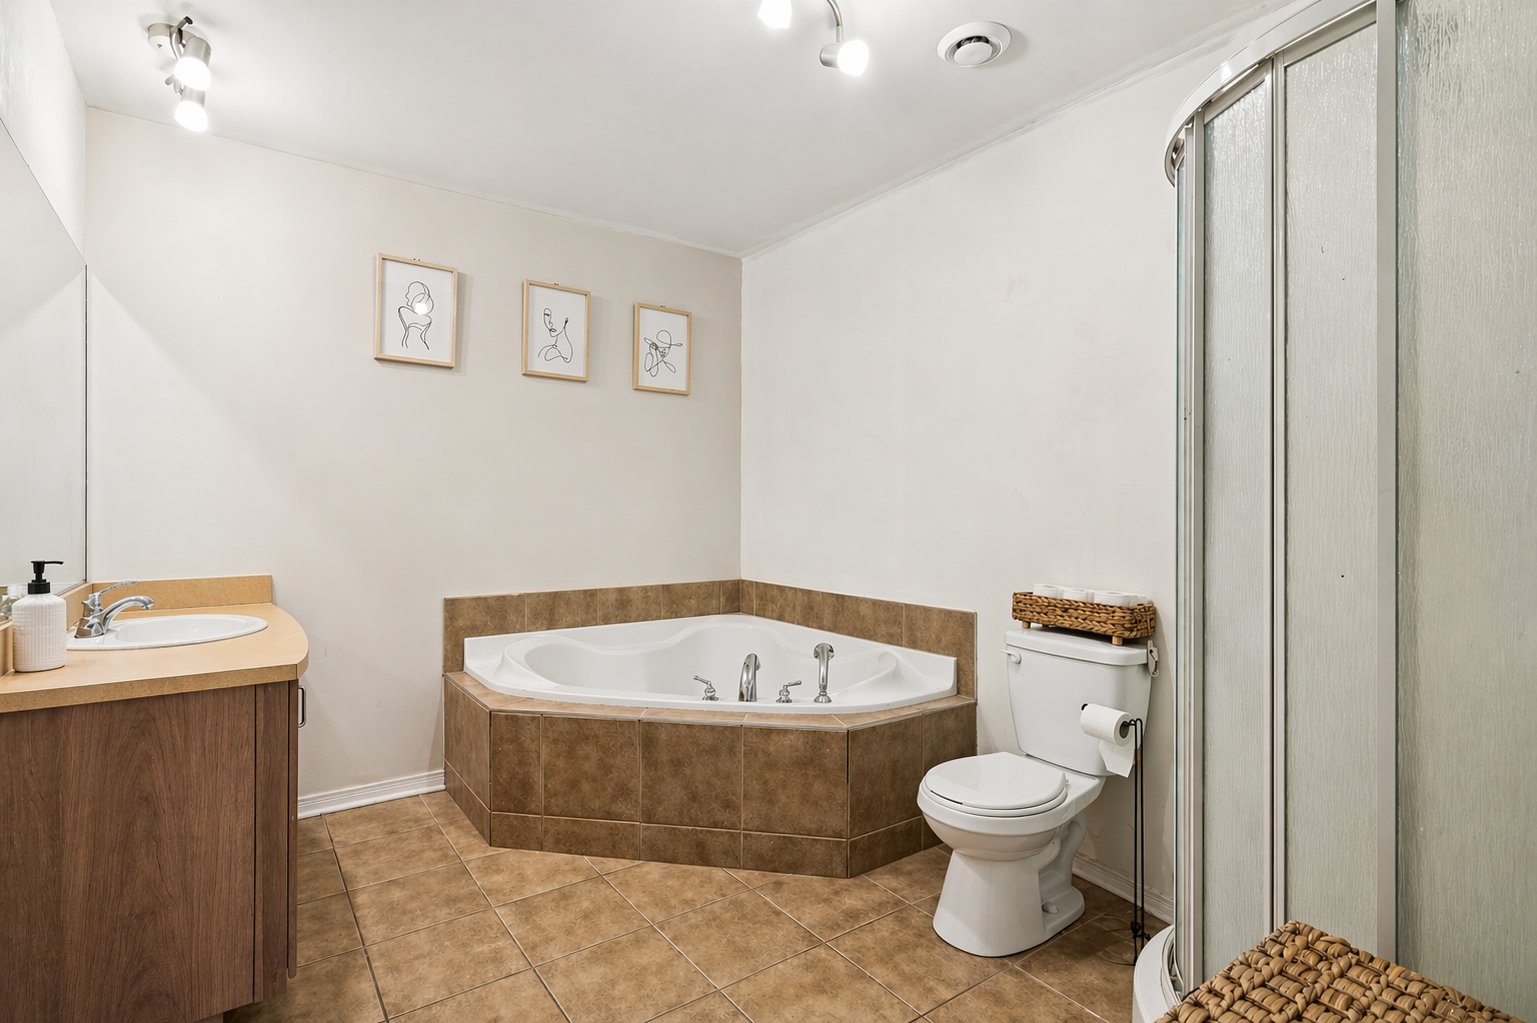
Balcony
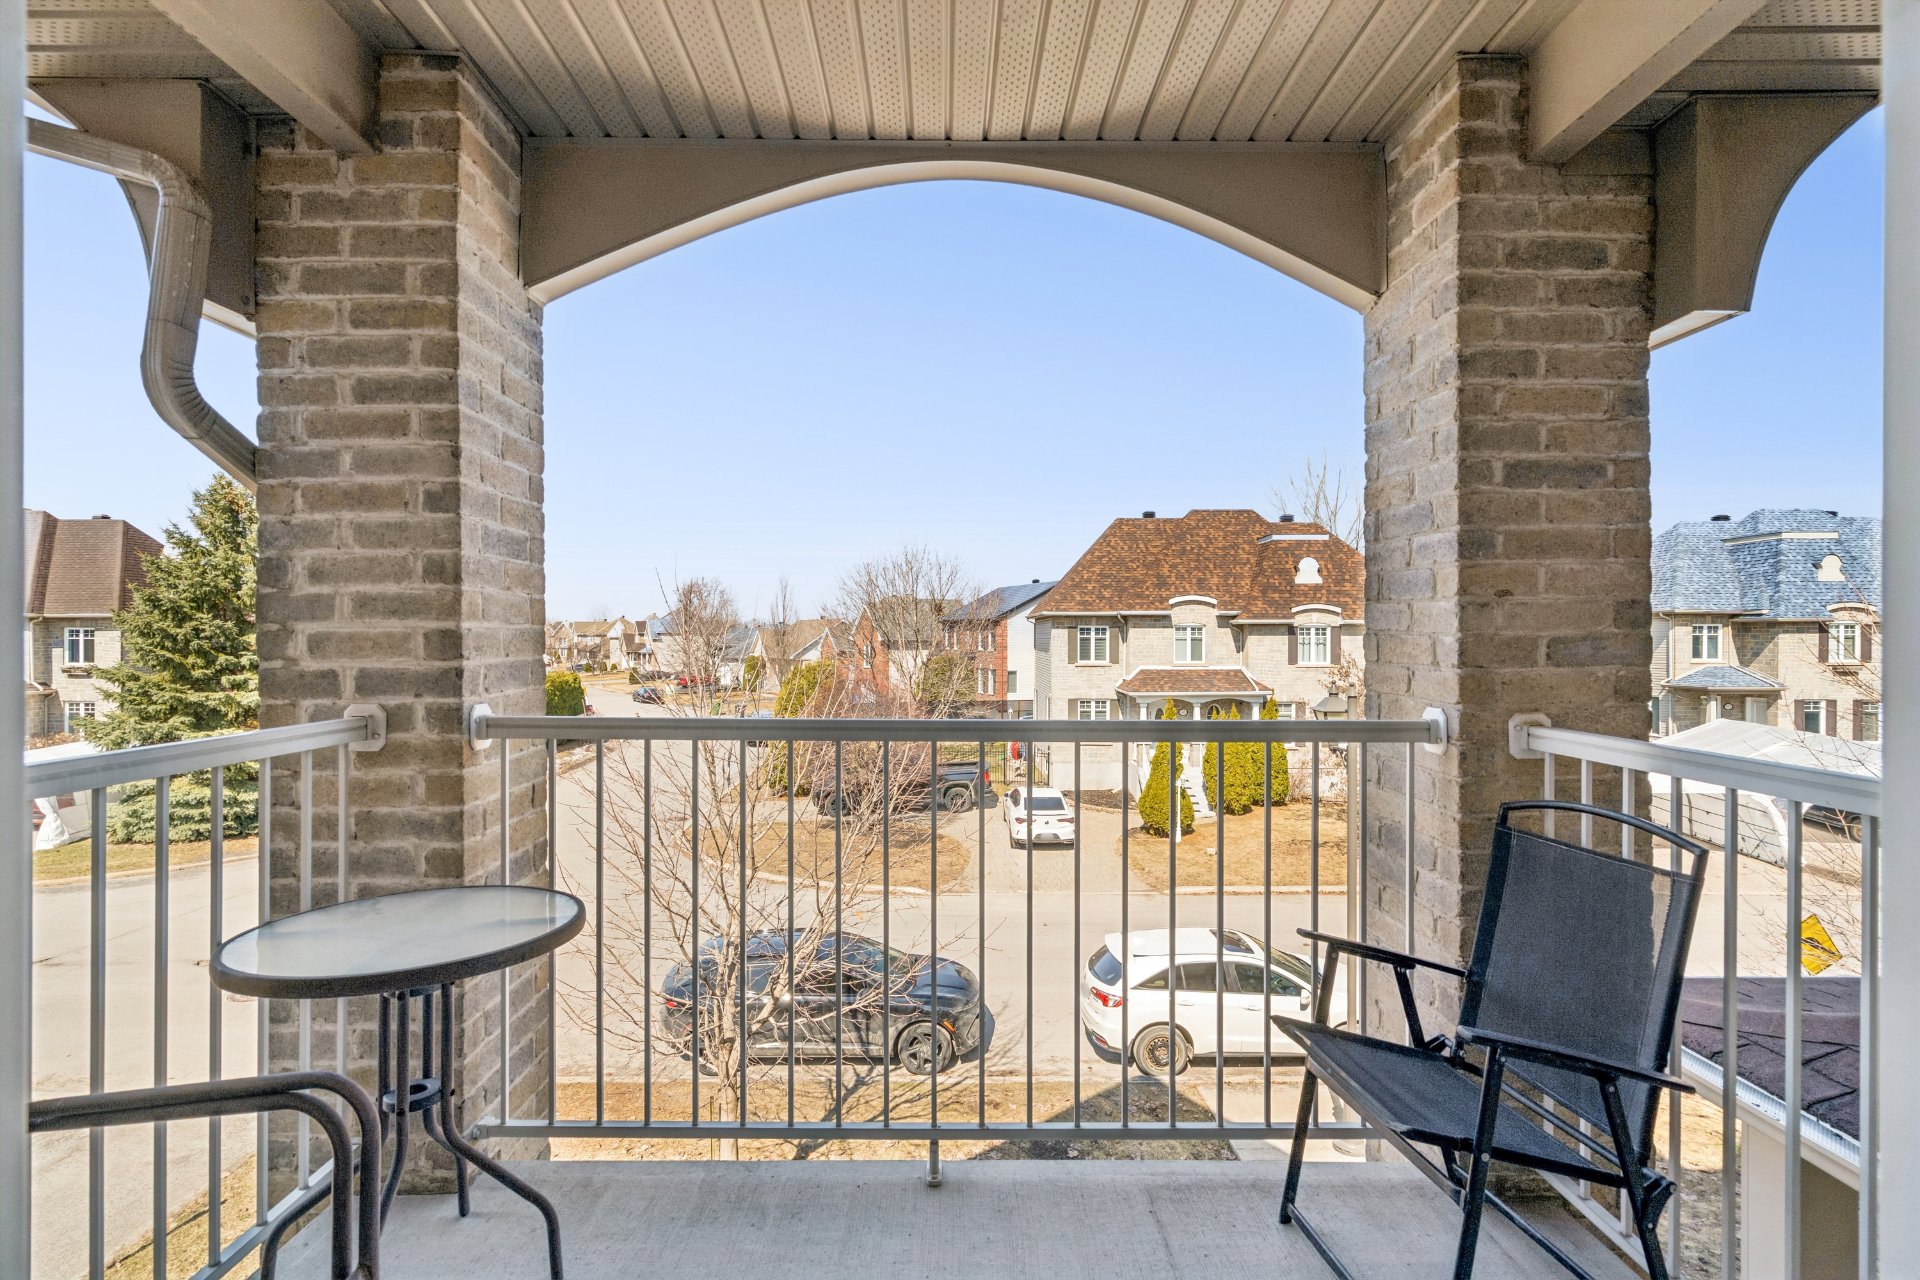
Balcony
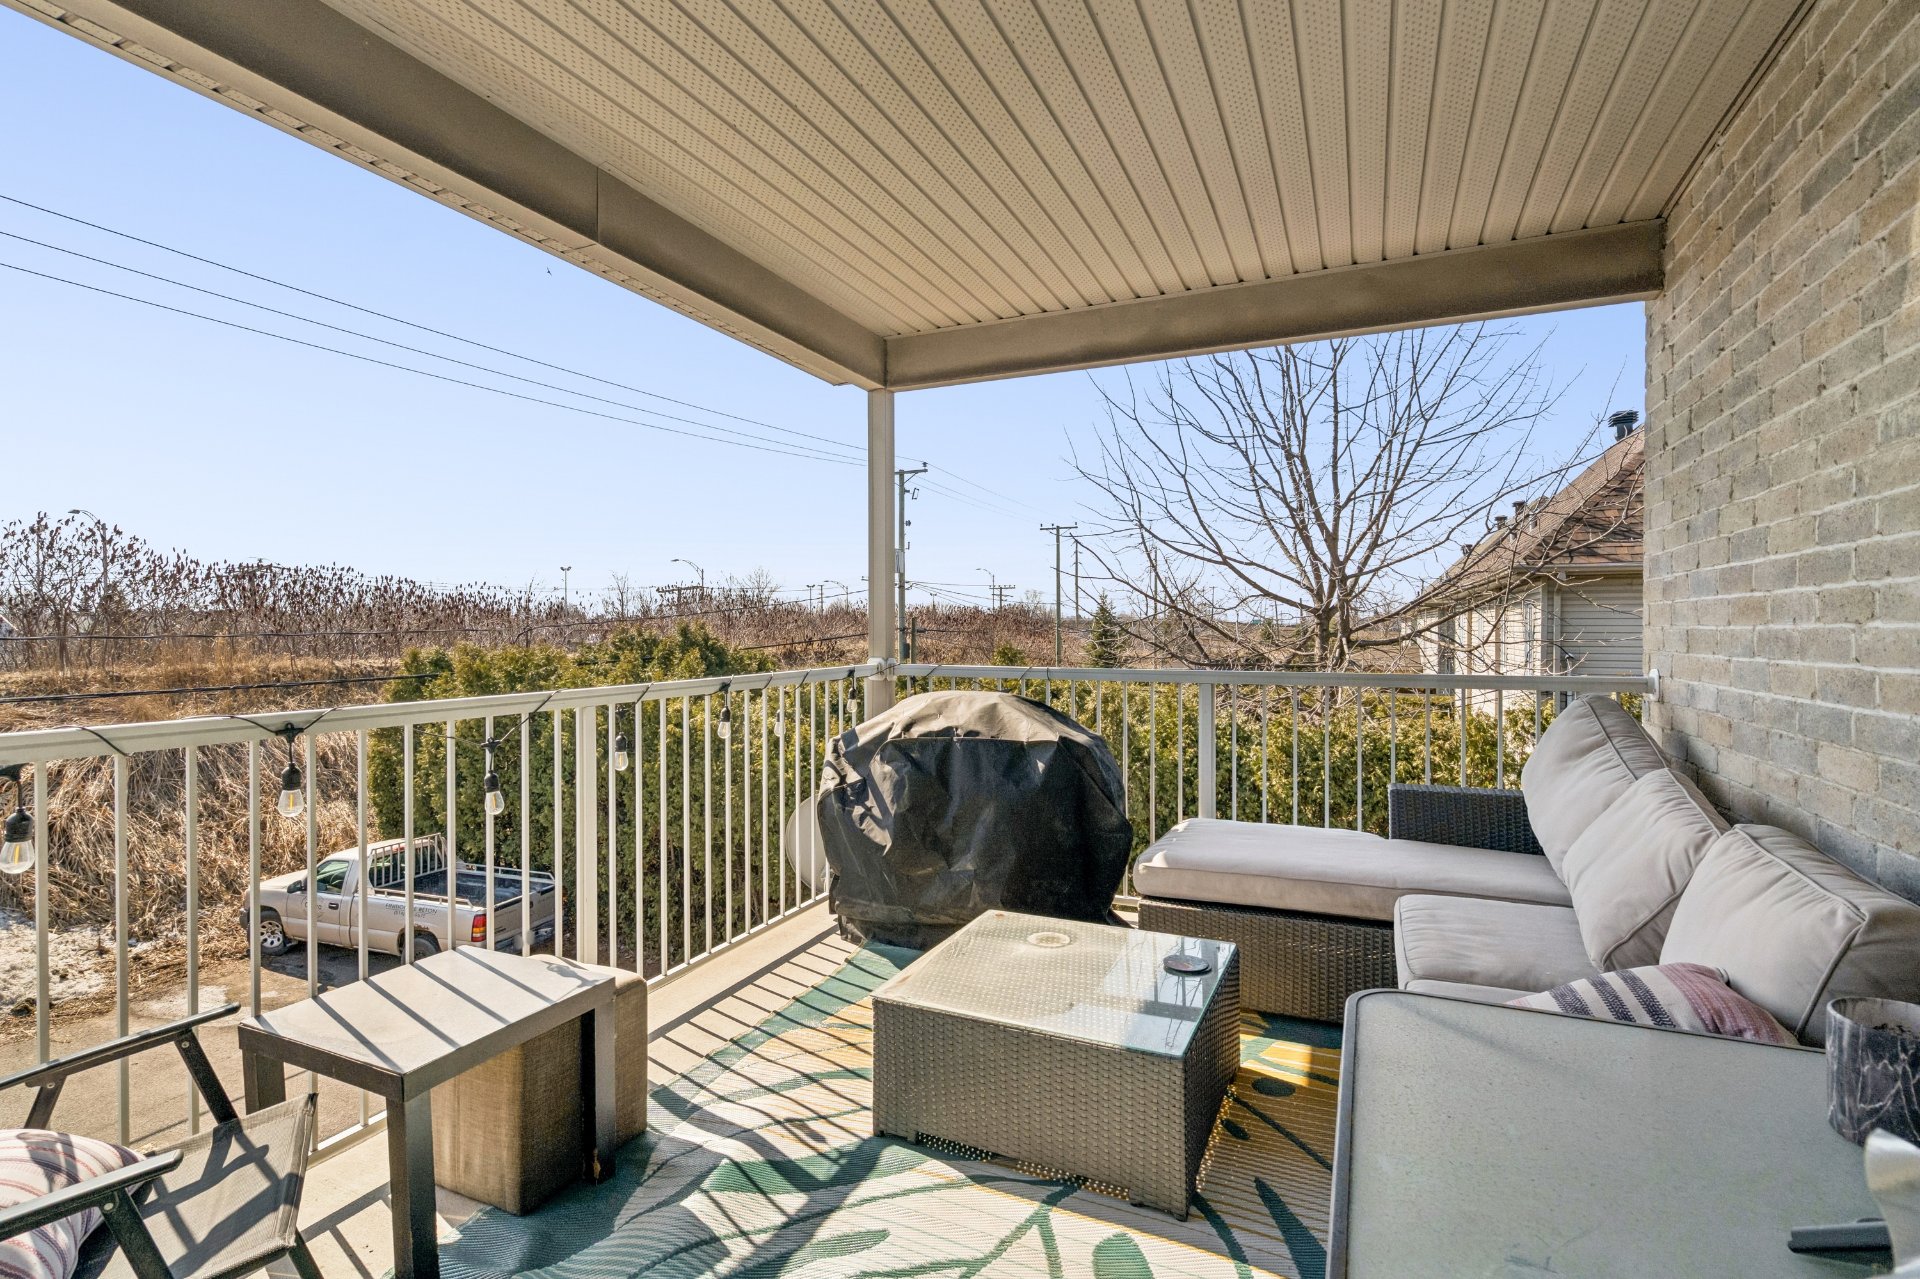
Living room
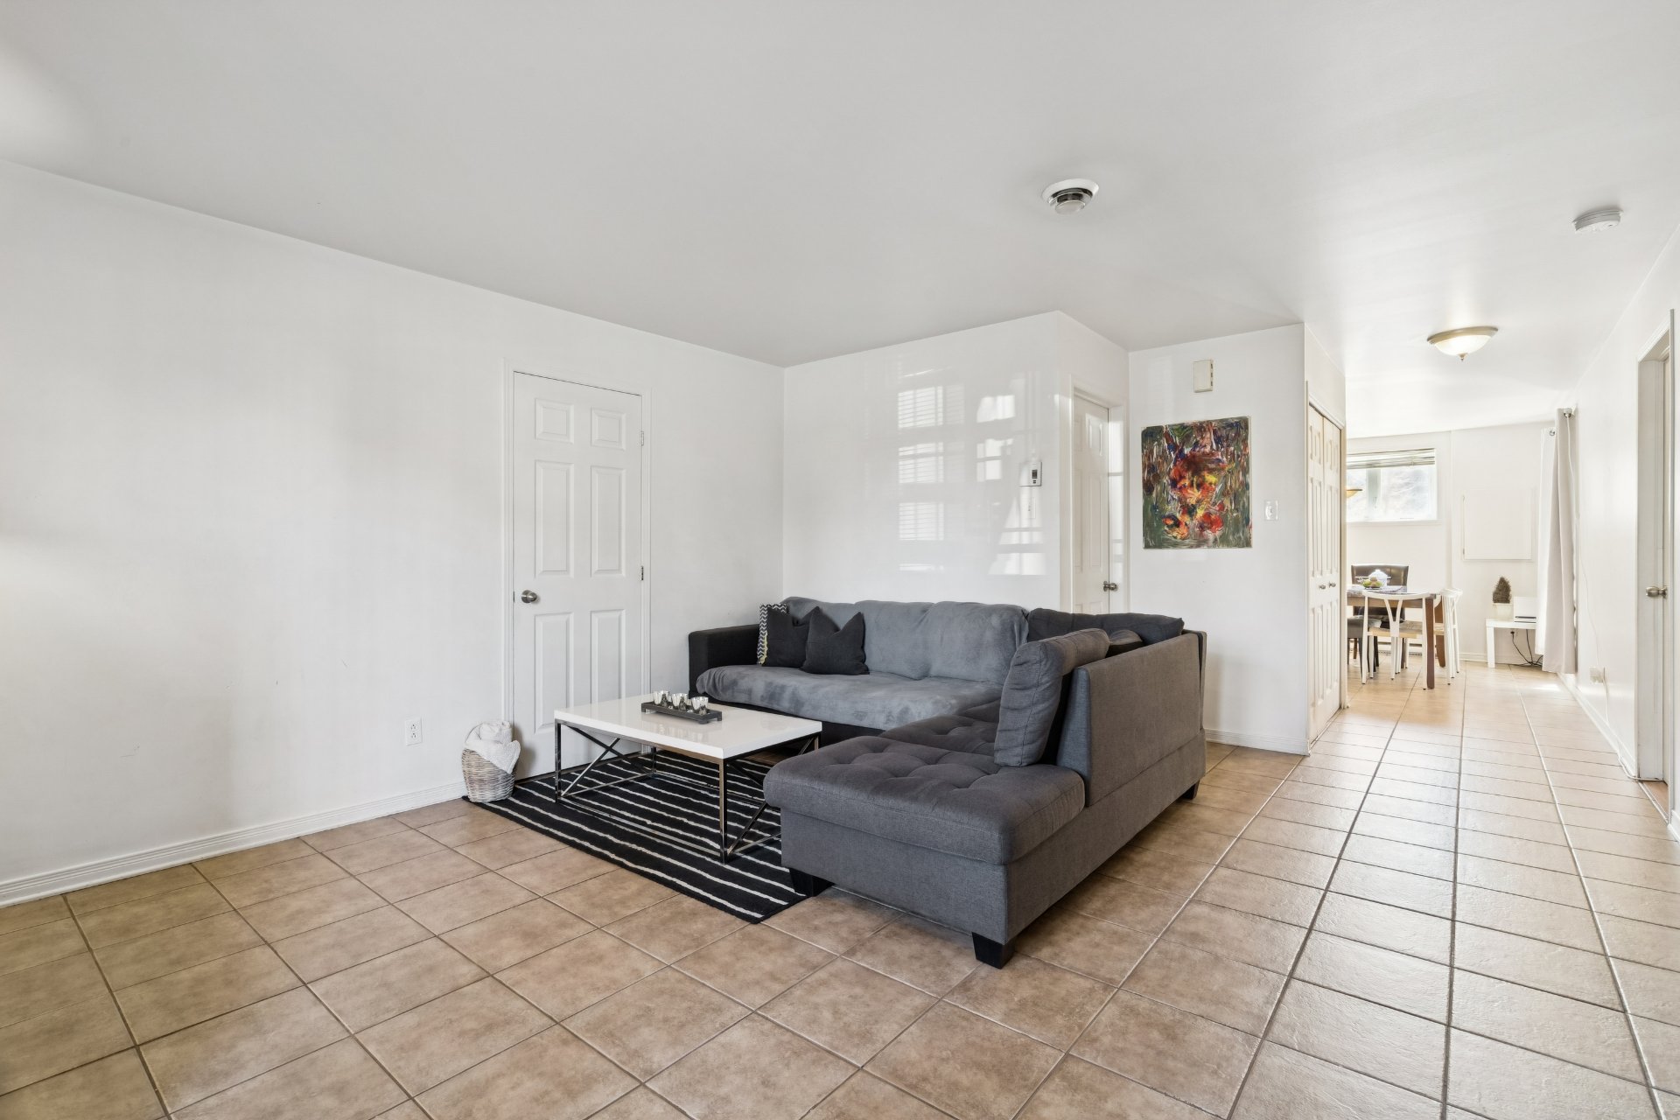
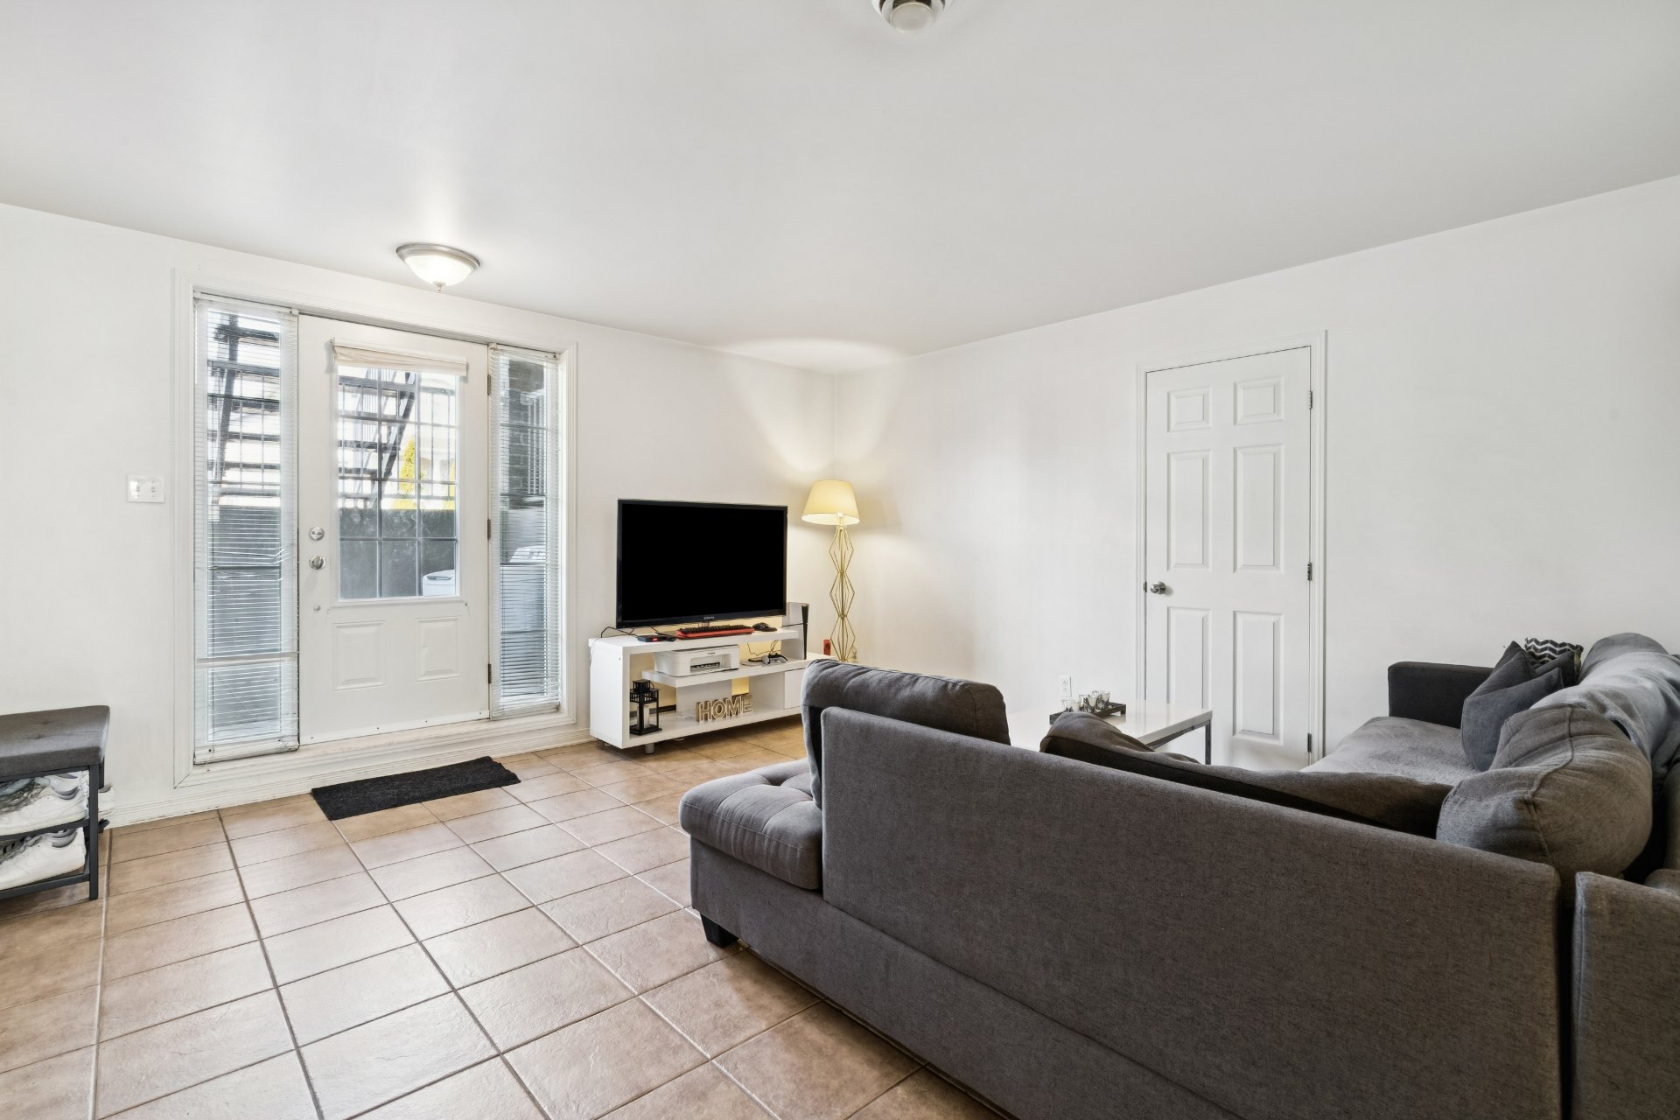
Living room
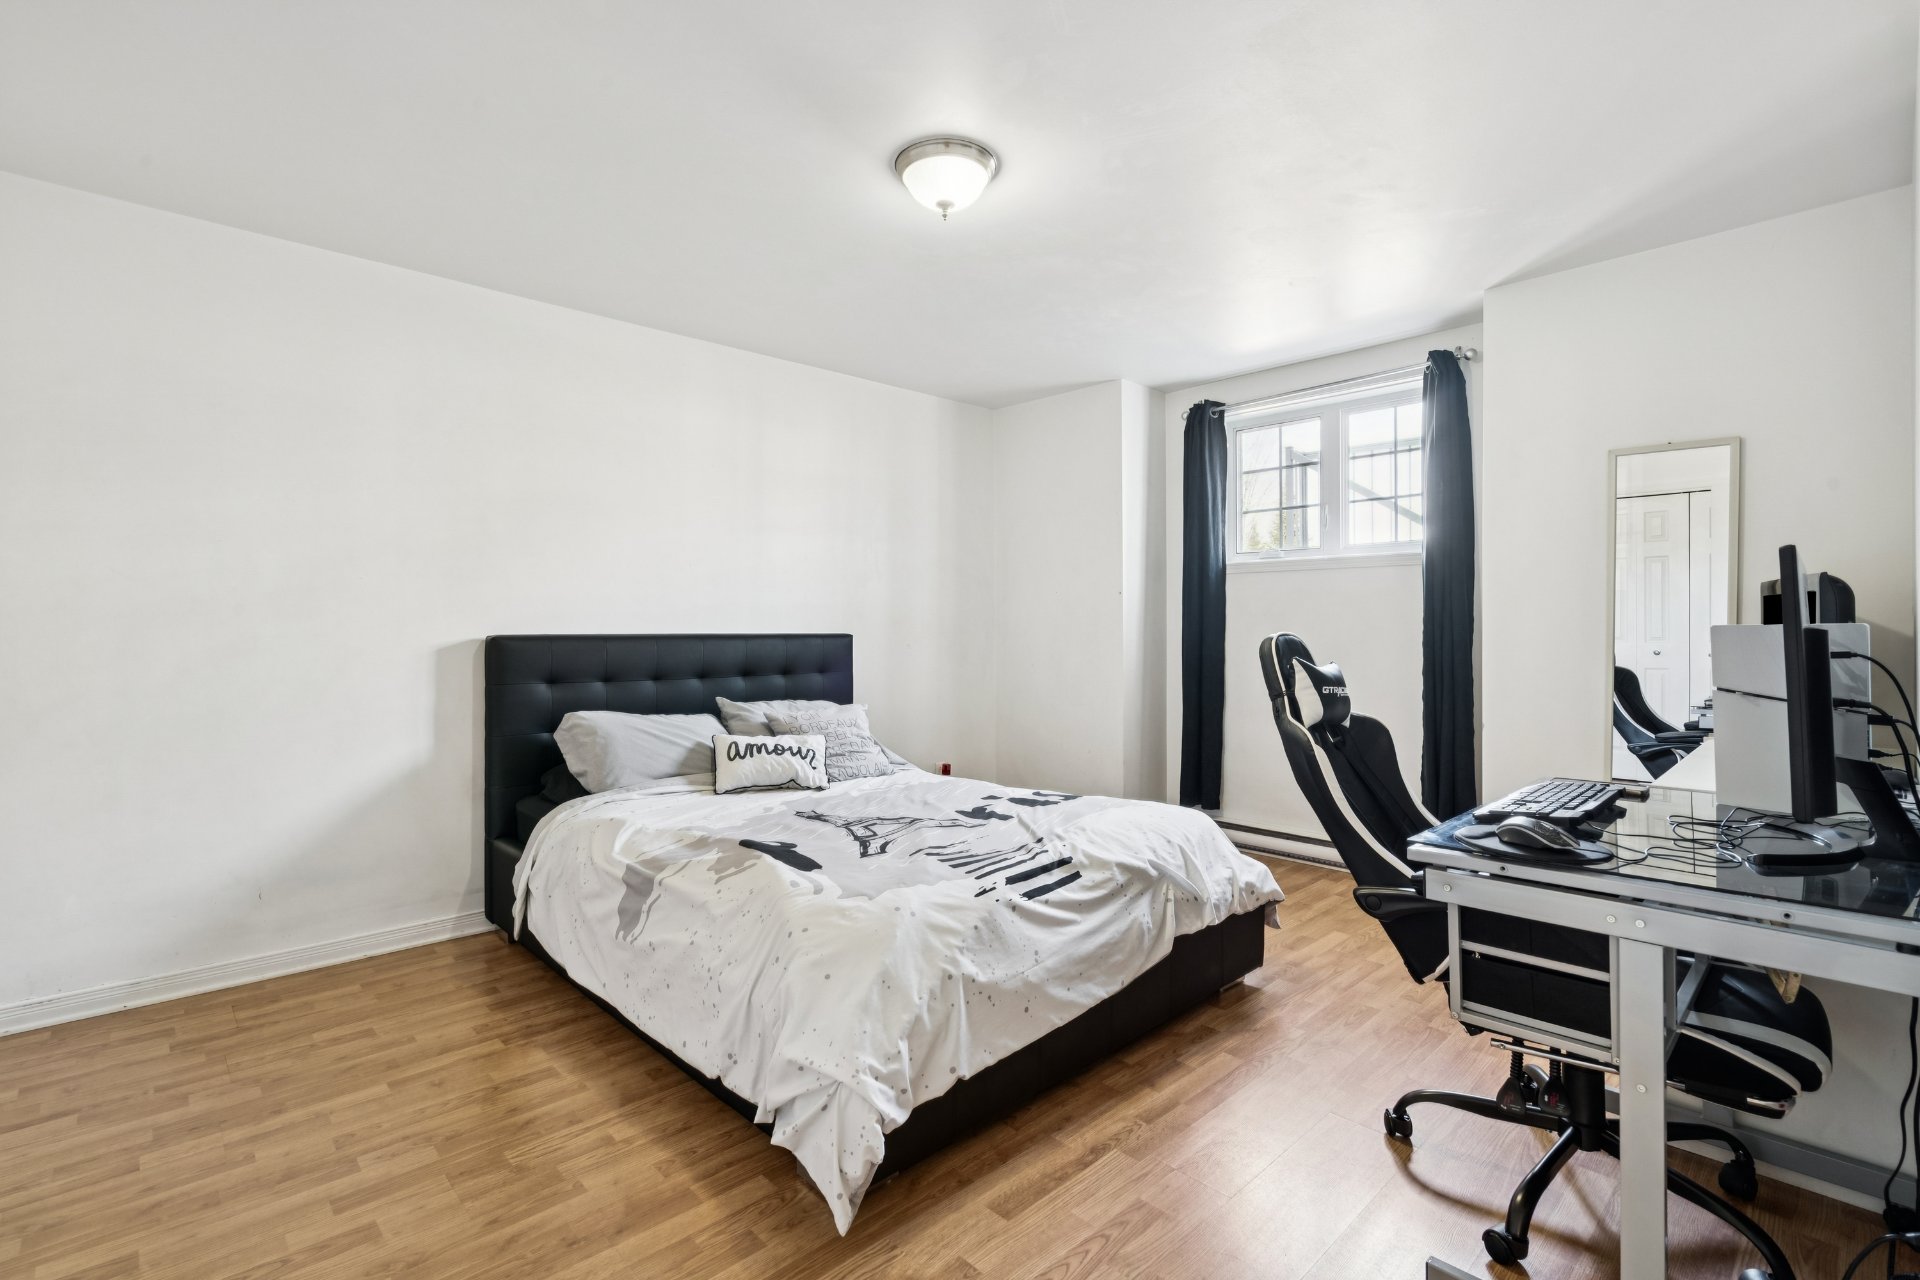
Bedroom
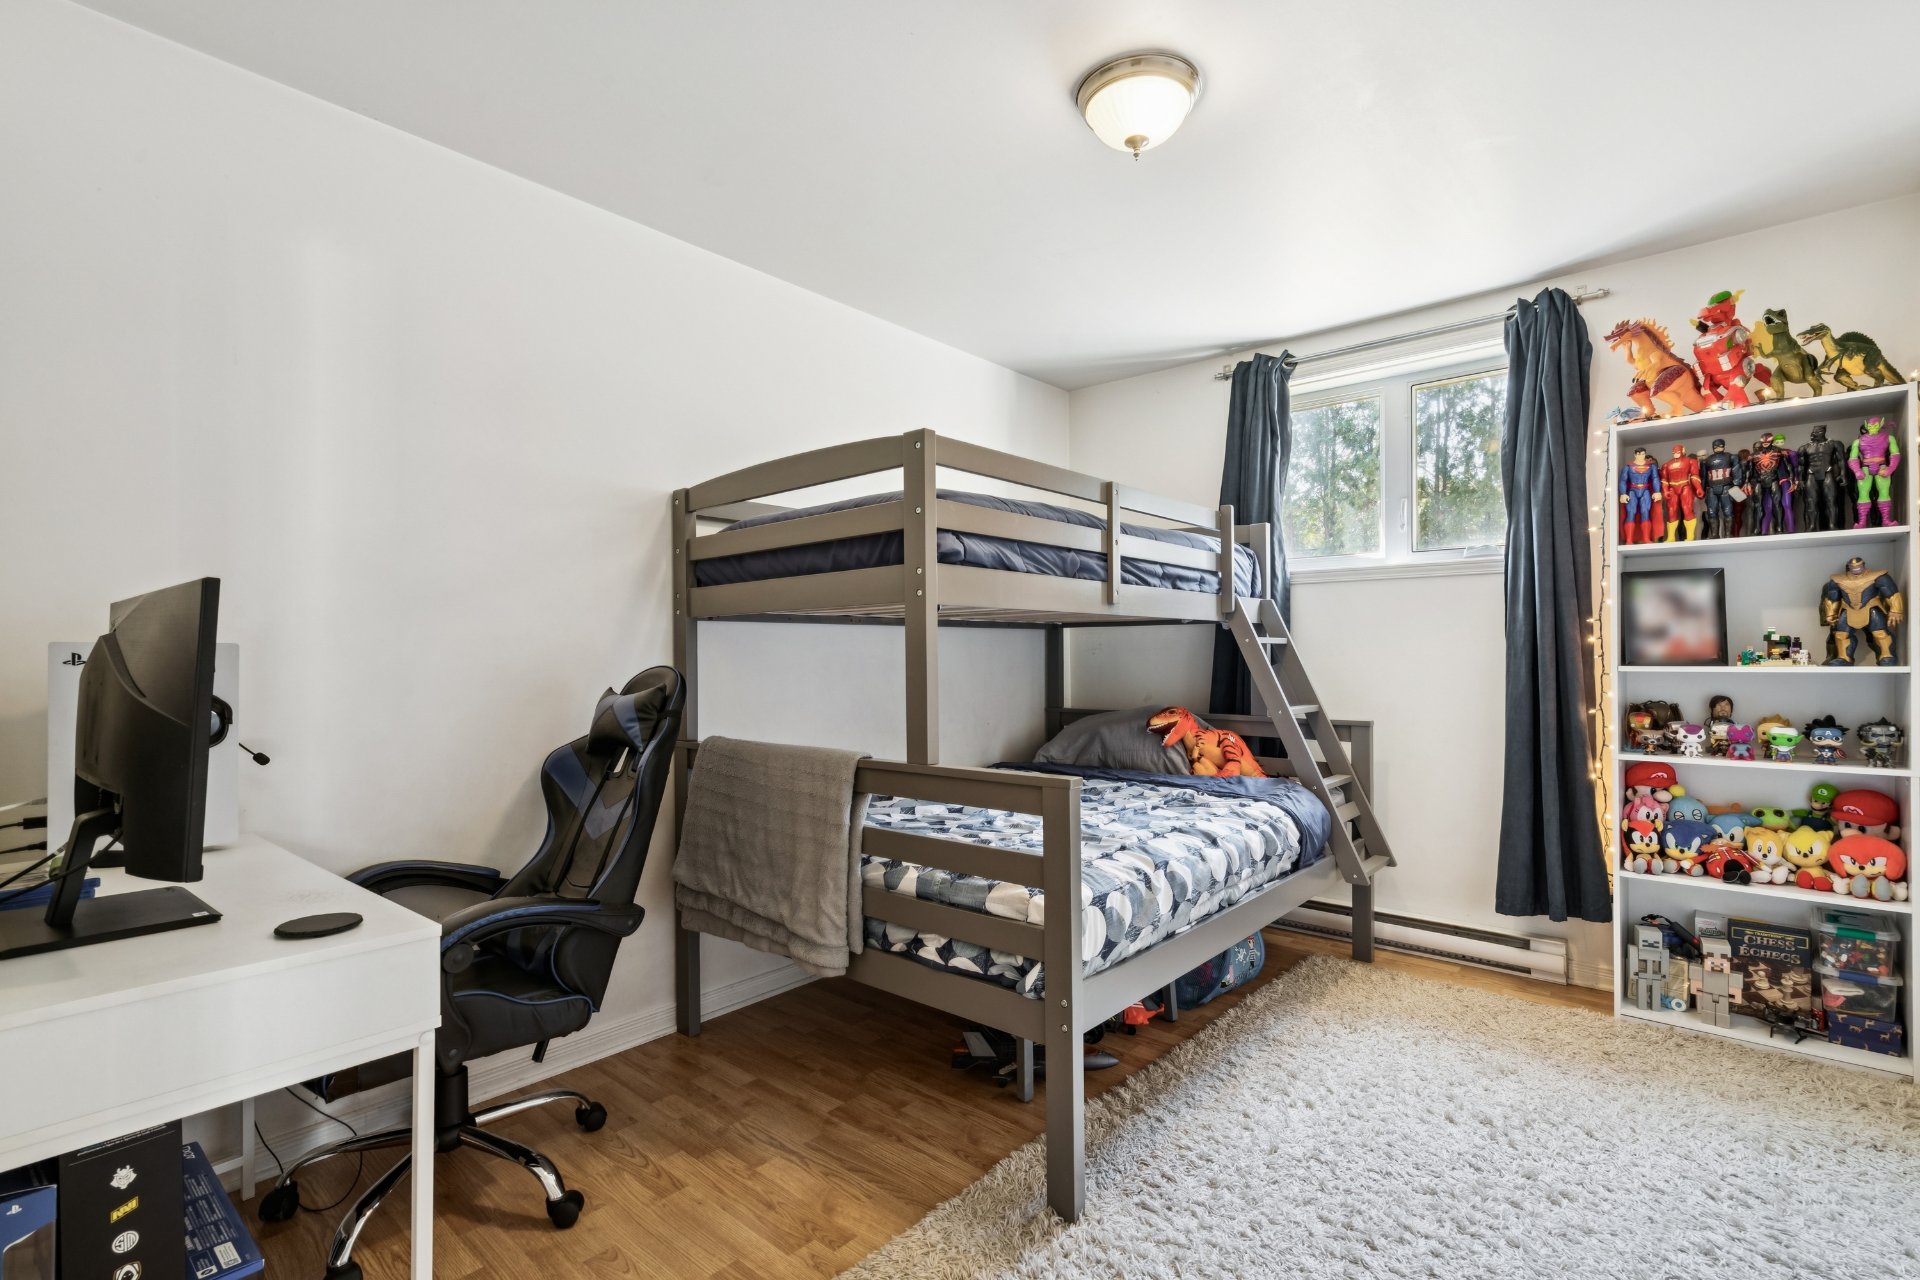
Bedroom
Dining room
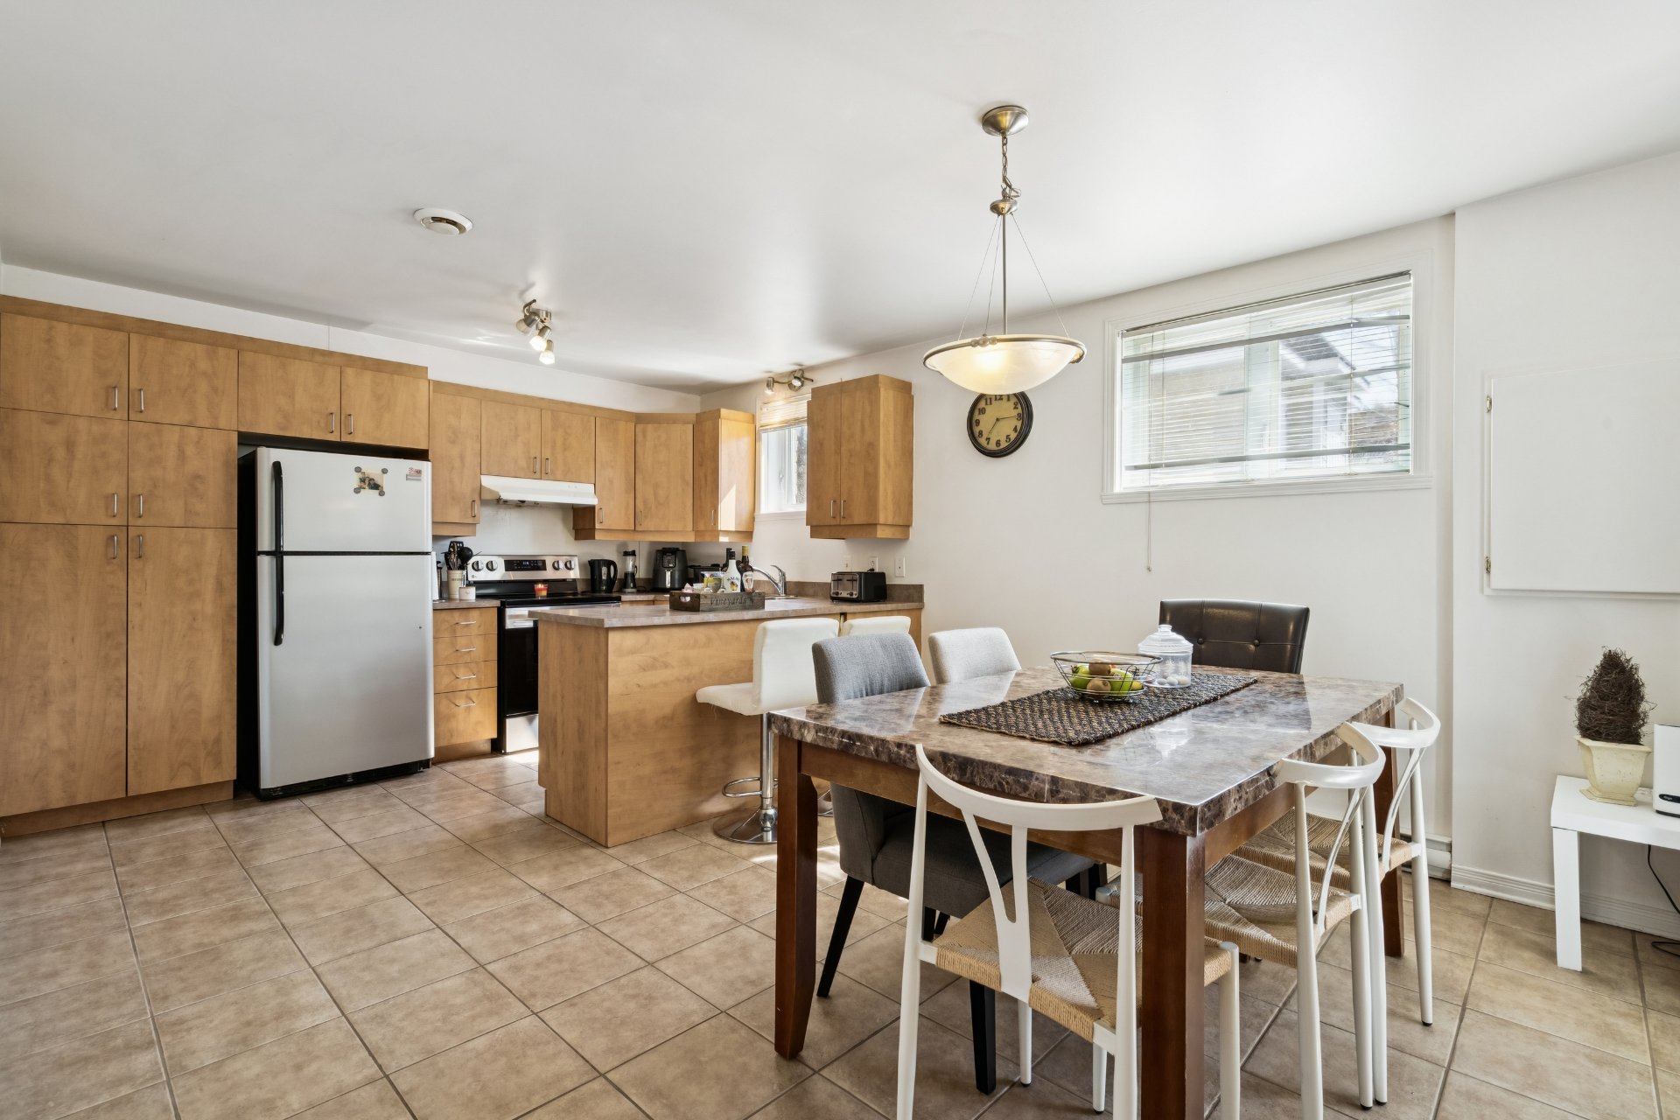
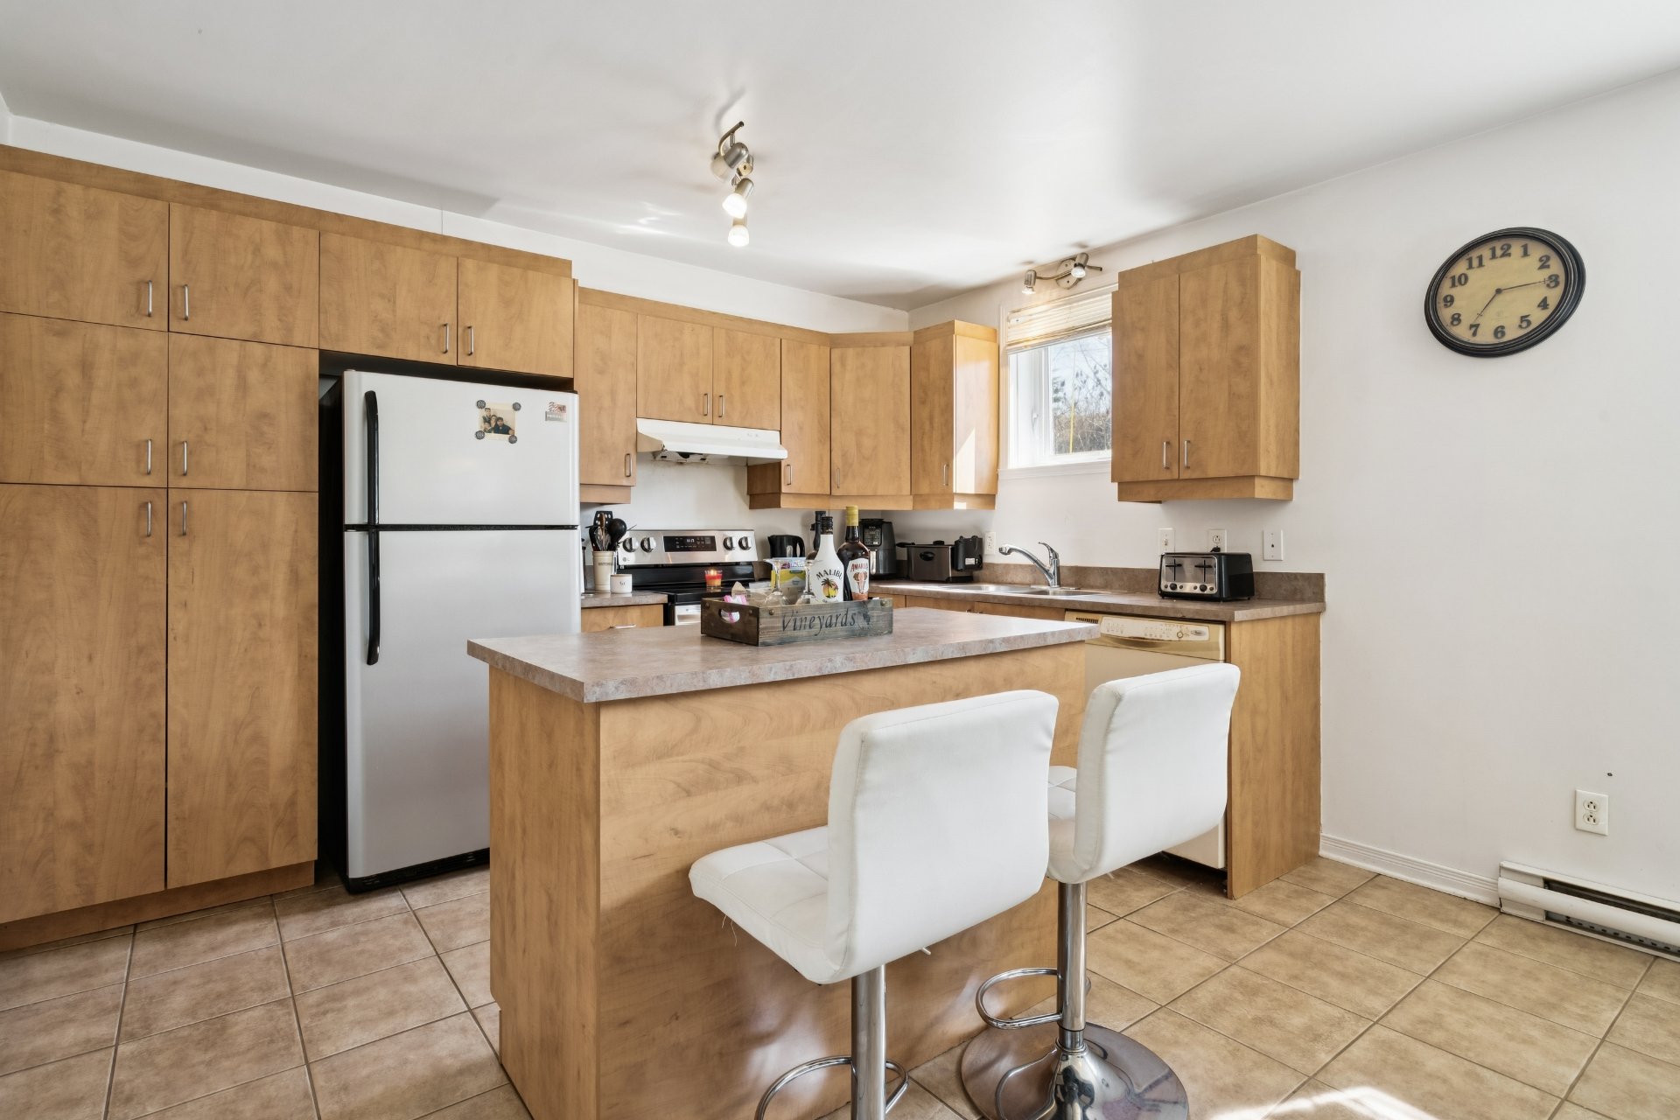
Kitchen
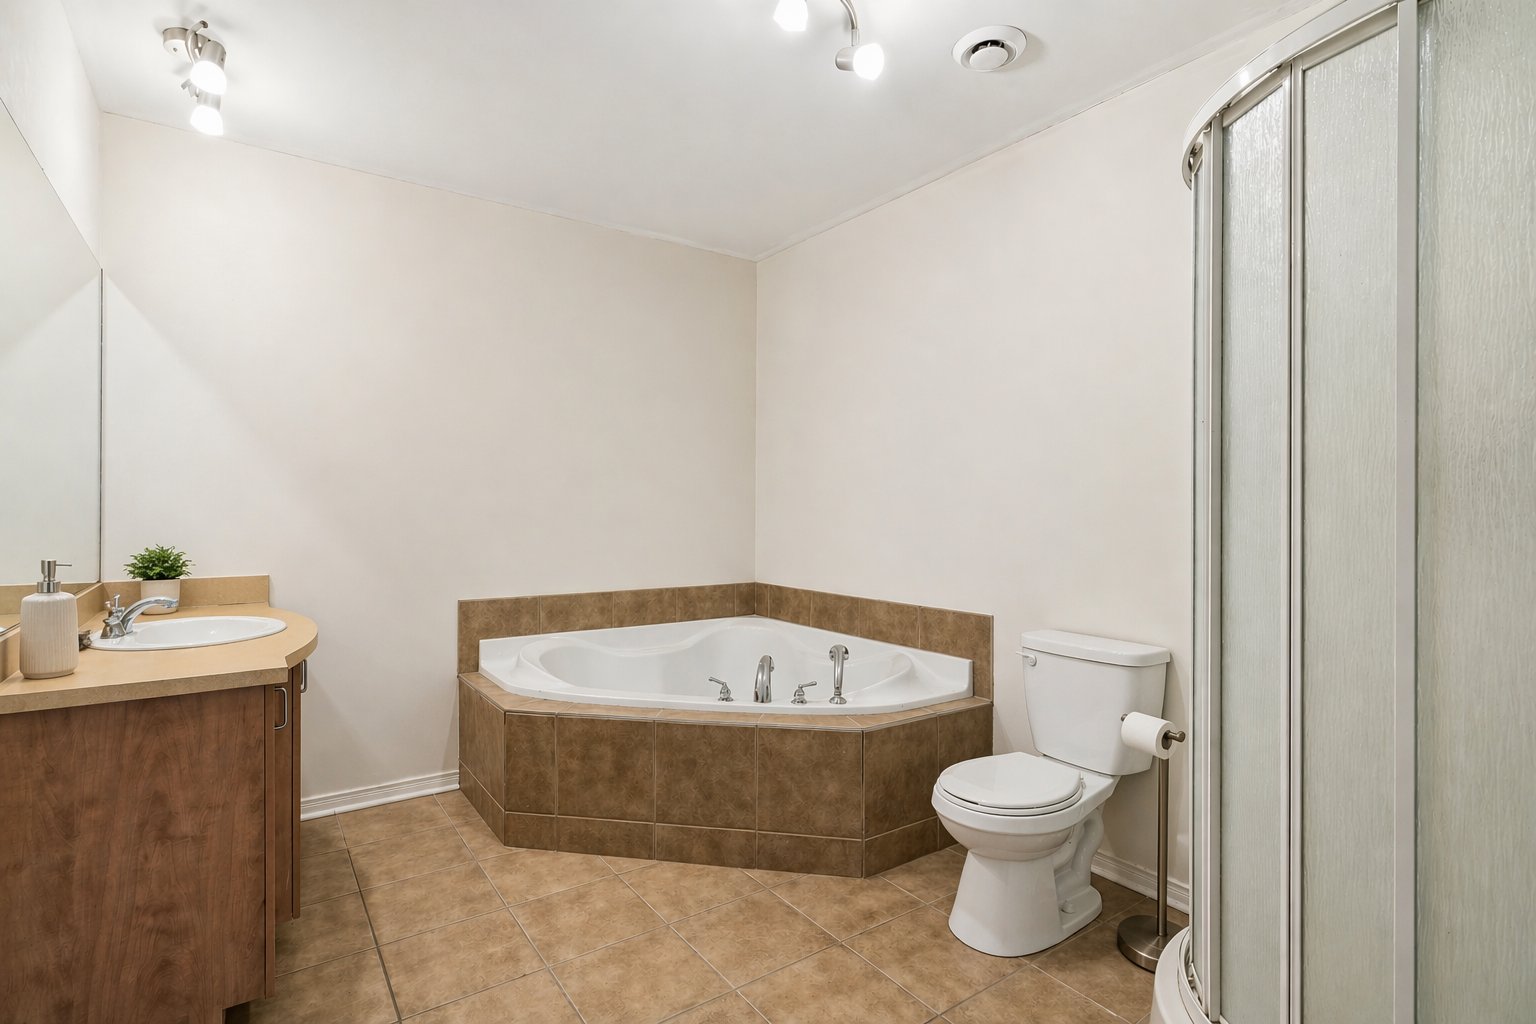
Bathroom
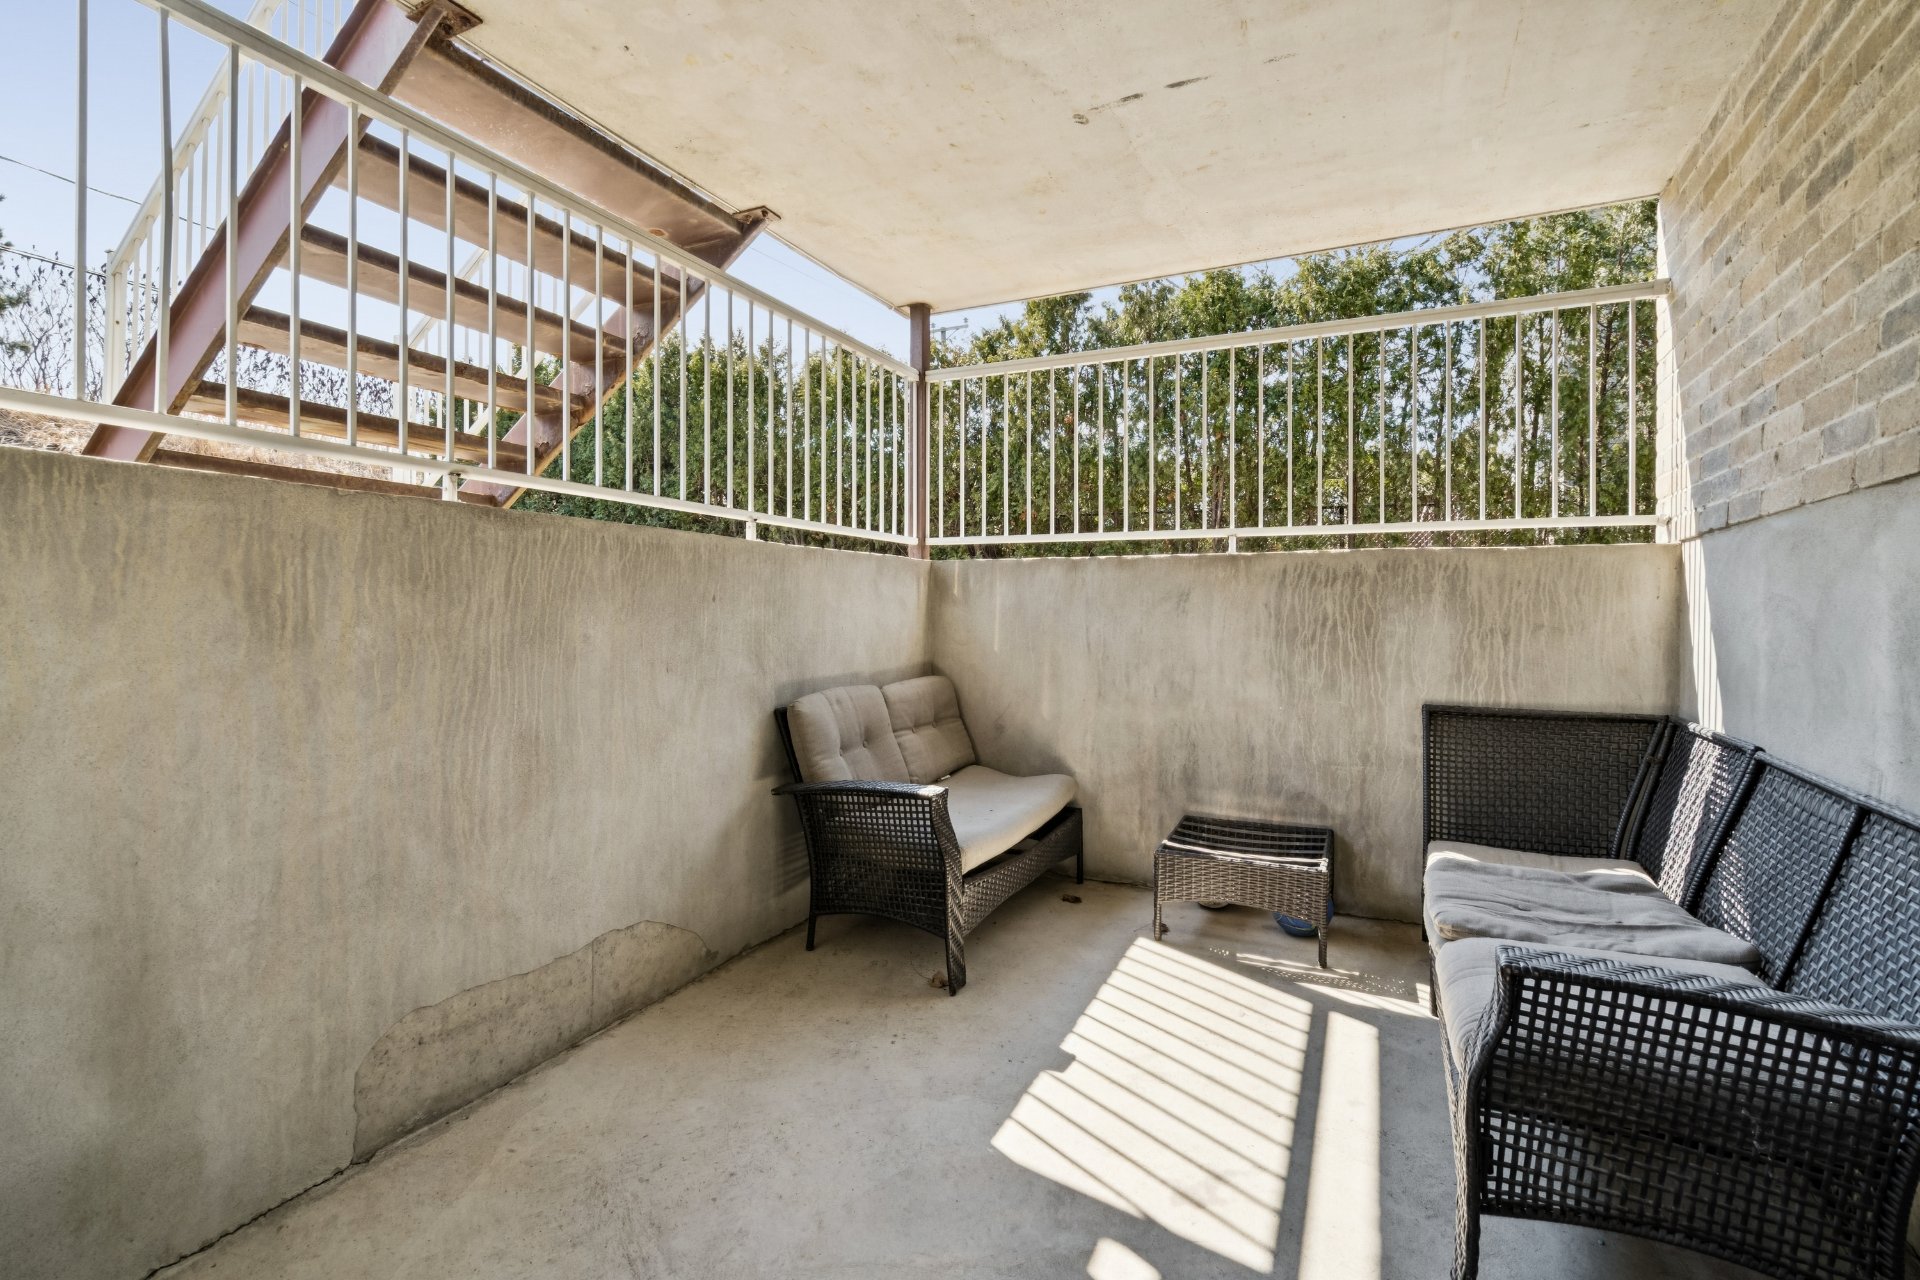
Patio

Parking
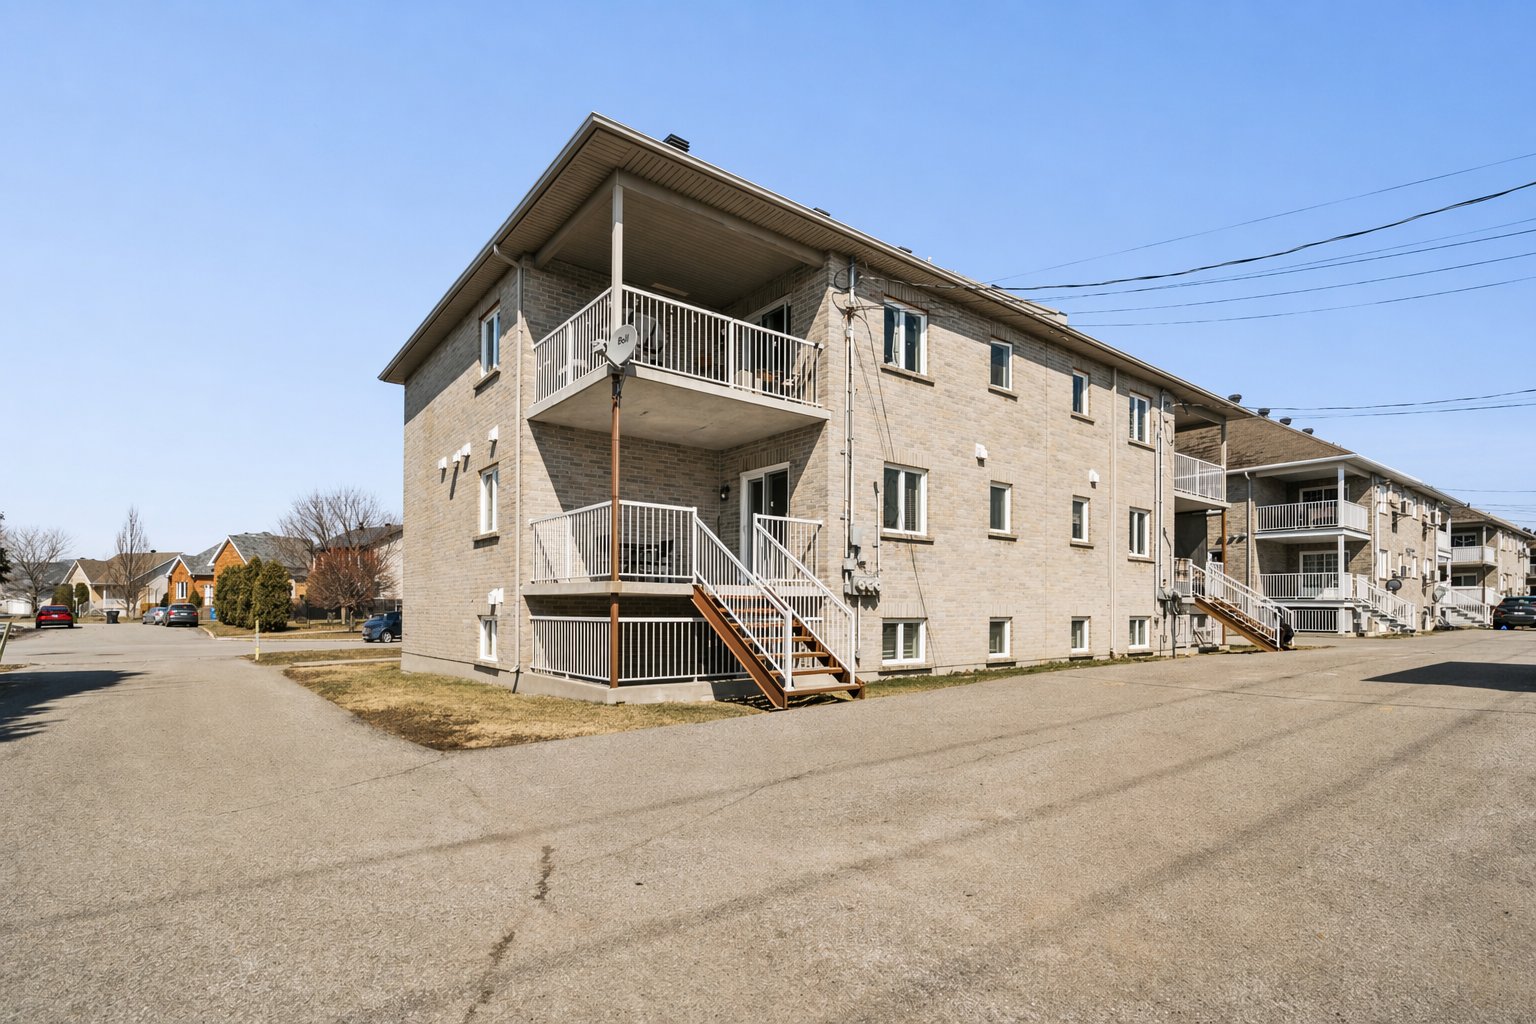
Back facade
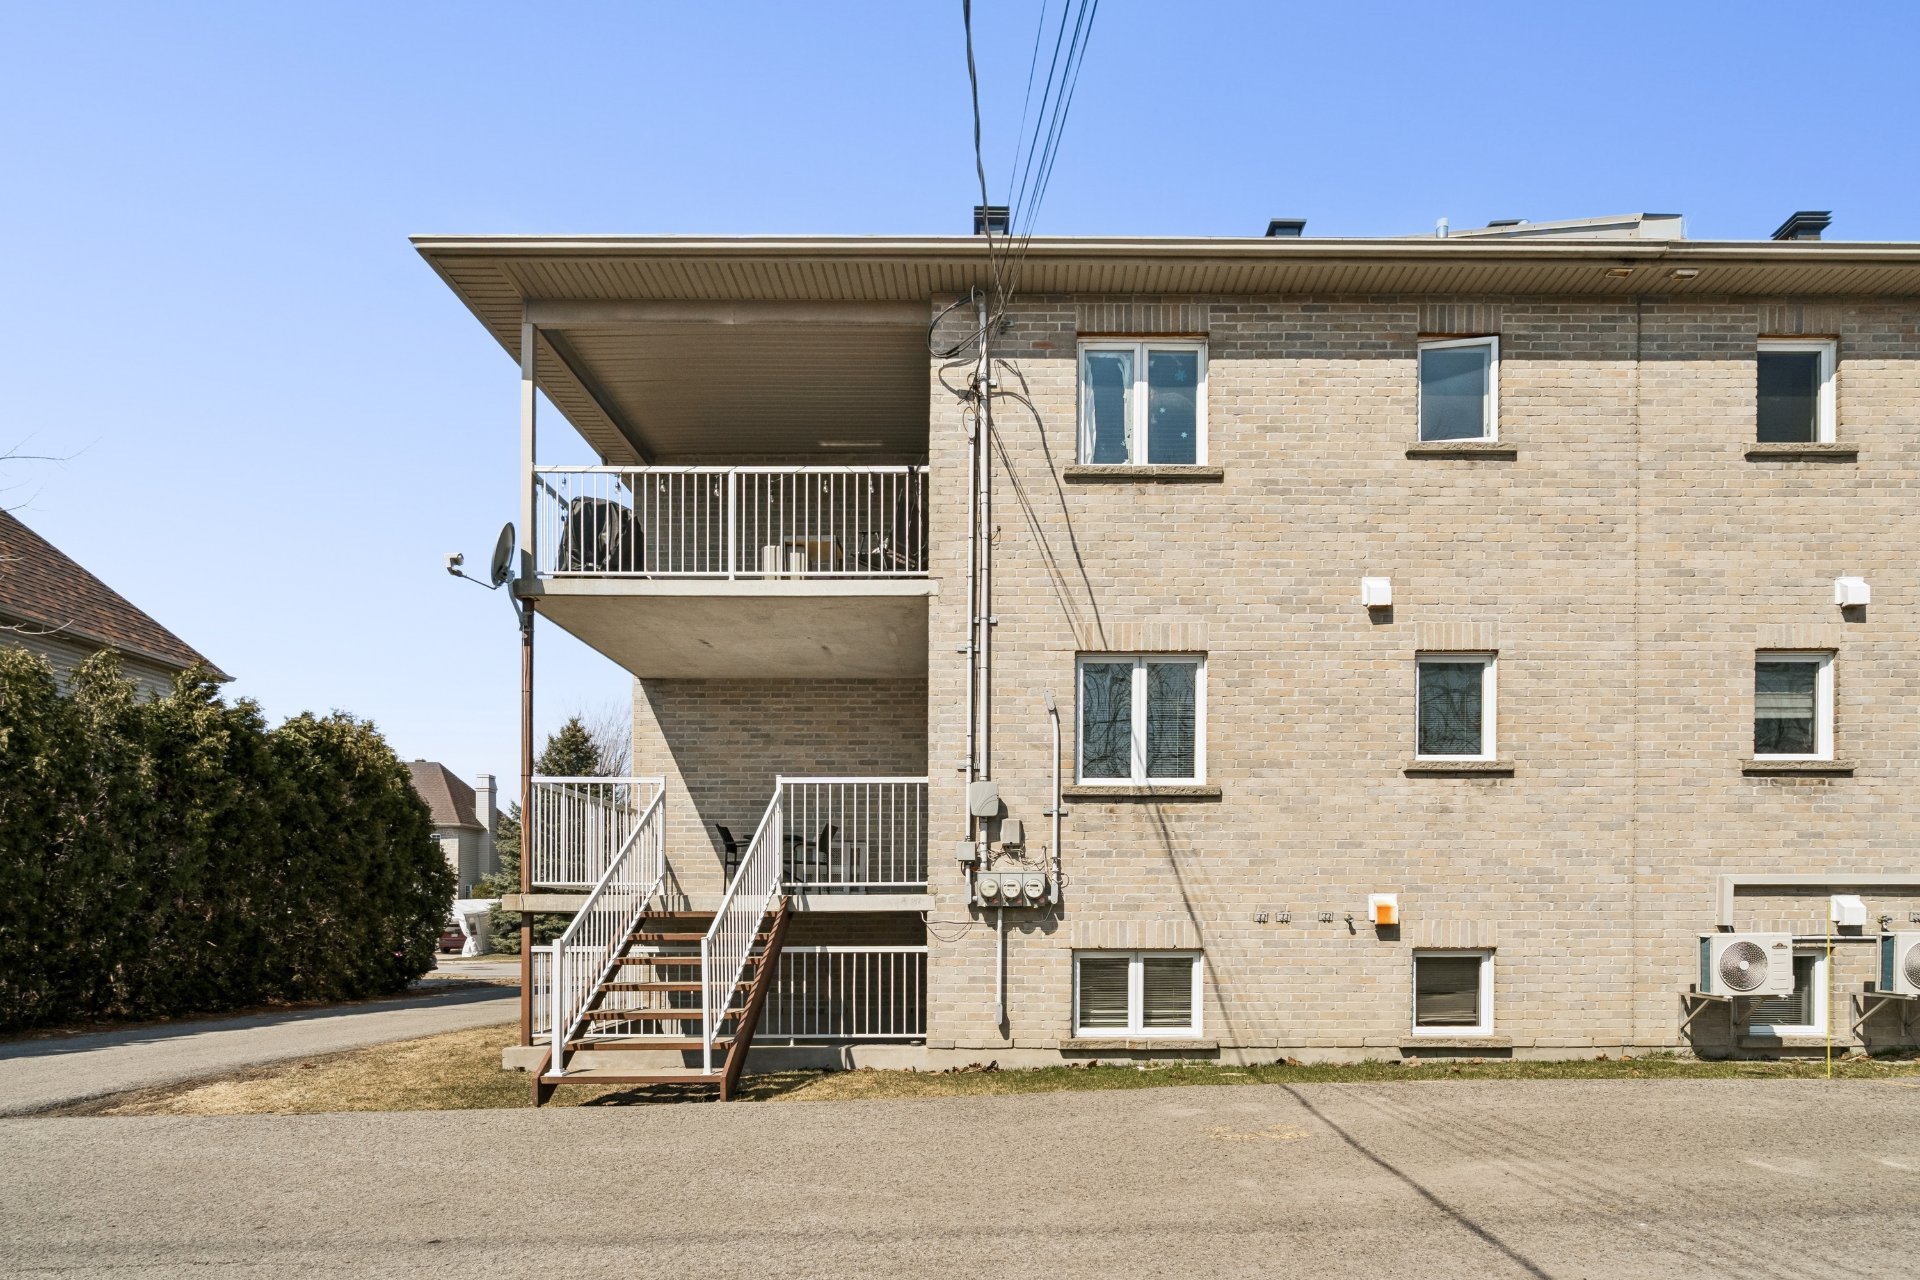
Back facade
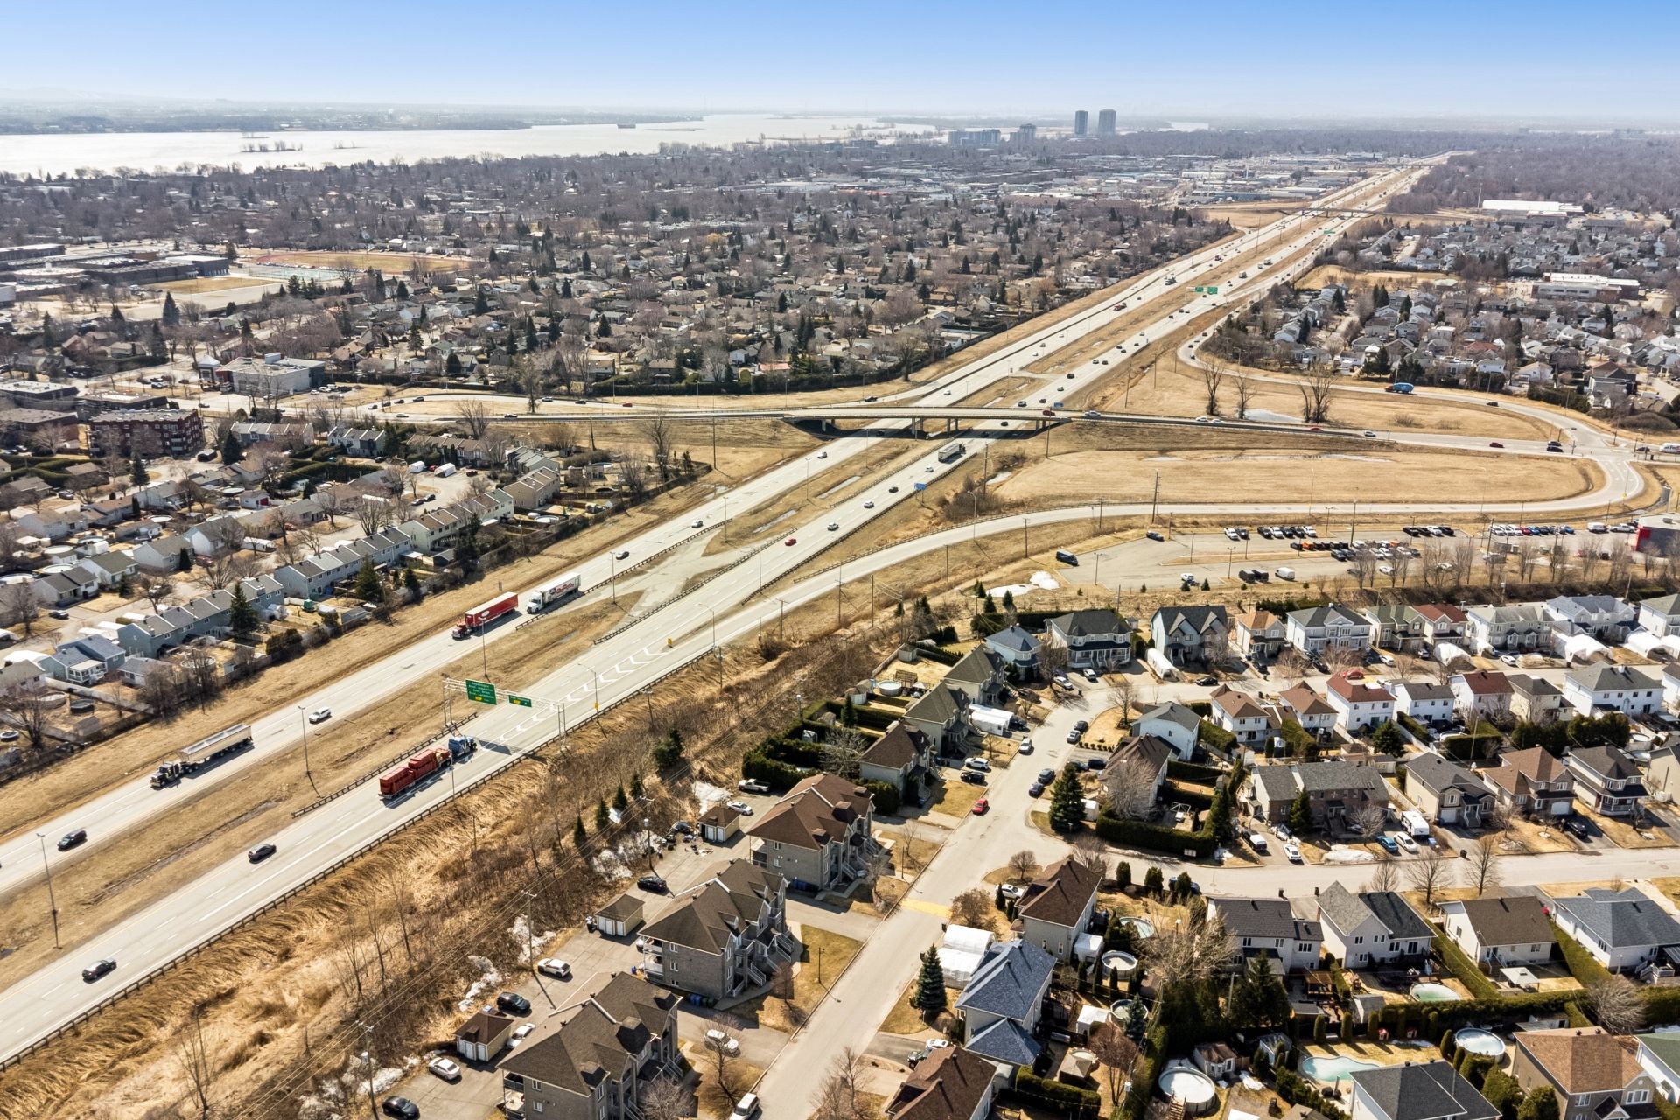
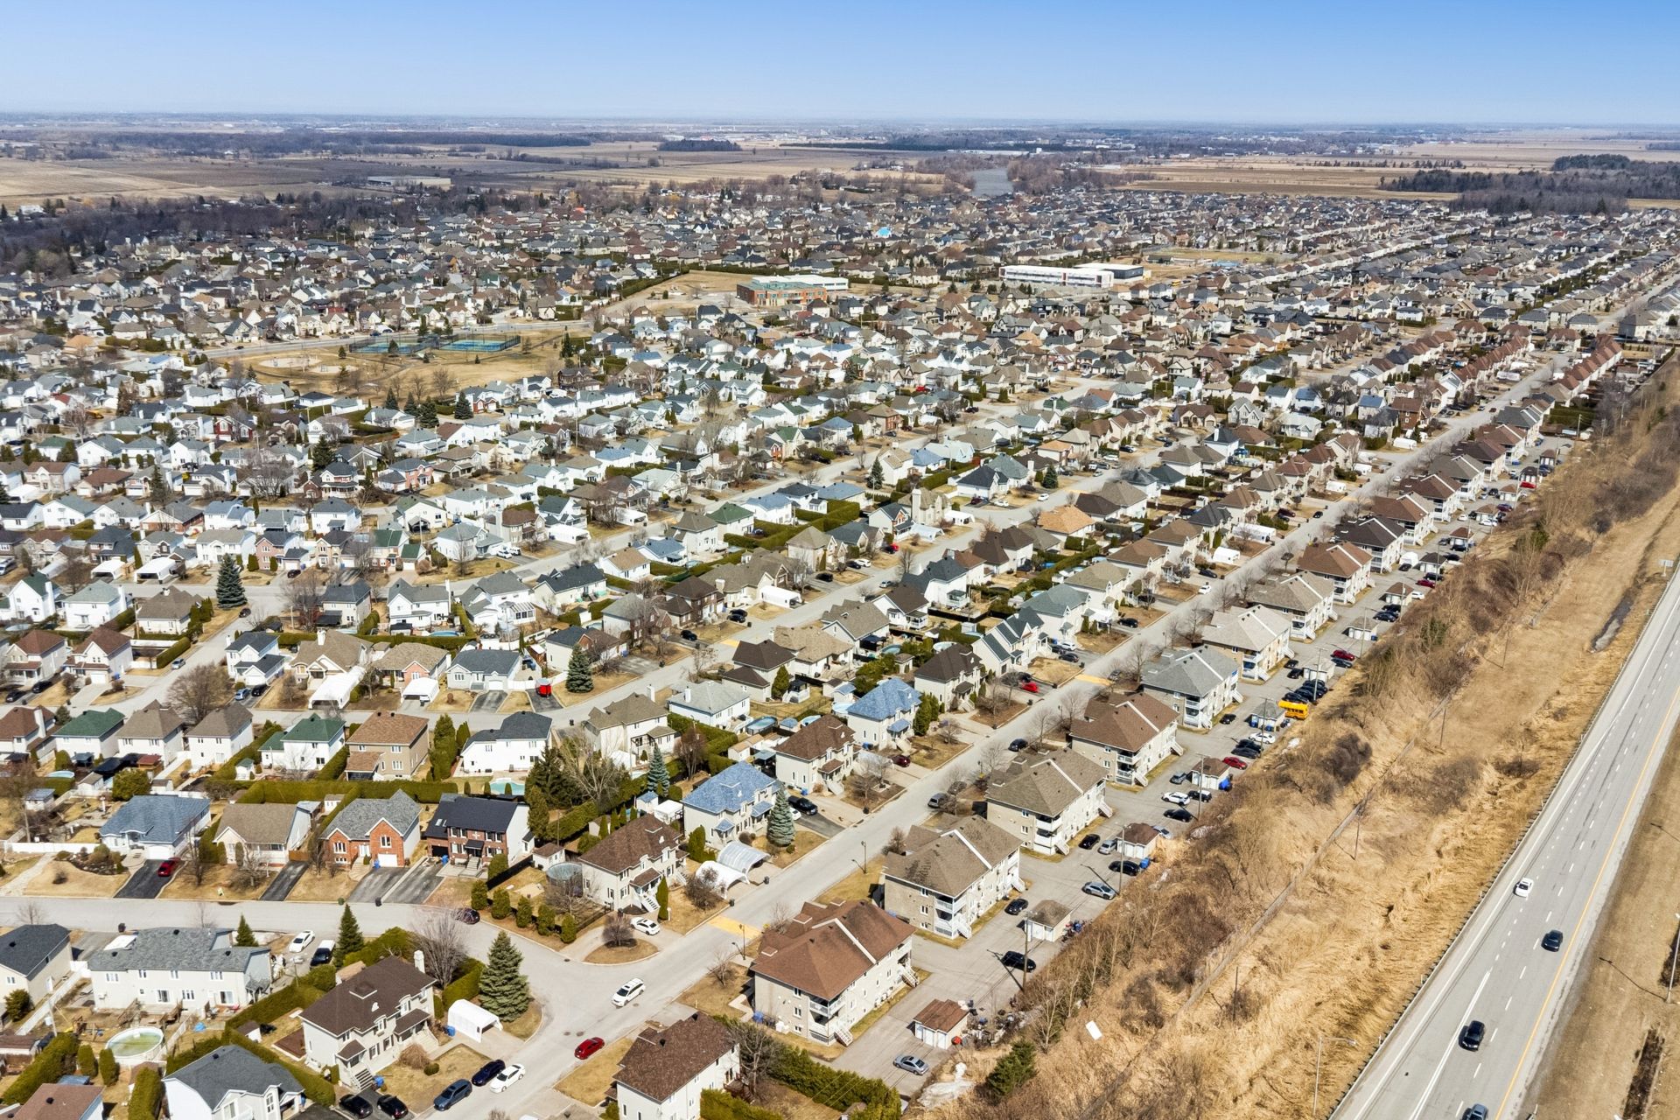
Aerial photo
Aerial photo
Other
Other
Other
Frontage
Frontage
Living room
Living room
Bedroom
Bedroom
Dining room
Kitchen
Bathroom
Balcony
Staircase
Living room
Living room
Bedroom
Bedroom
Dining room
Kitchen
Bathroom
Balcony
Balcony
Living room
Living room
Bedroom
Bedroom
Dining room
Kitchen
Bathroom
Patio
Parking
Back facade
Back facade
Aerial photo
Aerial photo
Other
Other
Other

944A Rue Einstein, Repentigny (Repentigny), QC J5Y

$899,000

  • 2 Bedrooms
  • 1 Bathrooms
  • 2008
  • MLS: 16420594
Residential Units

4 1/2 x 4 1/2 x 4 1/2 x 4 1/2 x 4 1/2 x 4 1/2

Potential gross revenue

$39,060

Description

A solid investment opportunity in a sought-after area of Repentigny! Located at 944 rue Einstein, this semi-detached triplex features three spacious 4½ units and generates current annual rental income of $39,060, with potential for revenue growth. It's all-brick exterior adds lasting appeal, while its location in a family-friendly neighbourhood, close to schools, parks, shops, public transit, and Highway 40, makes it particularly attractive to tenants. An excellent opportunity to acquire a well-located income property with long-term investment potential.

Municipal land valuation

$402,600

Municipal building valuation

$545,300

Addenda

Additional info:

* Semi-detached triplex with three 4 1/2 units (A-B-C)

* Annual revenues:

*$39,060

* Active leases in place

* All-brick exterior: durable and low maintenance

* Strong rental demand in the area

* Easy to manage property, ideal for first-time or
experienced investors

* Potential for long-term optimization

* Financial documents available upon request

* La présente vente est faite sans garantie légale de
qualité de la part du VENDEUR; toutefois, l'ACHETEUR ne
renonce pas aux garanties légales consenties par les
propriétaires antérieurs et reçues par le VENDEUR lors de
l'acquisition de l'immeuble, lesquelles sont par les
présentes cédées à l'ACHETEUR.

ROOM DETAILS
RoomDimensionsLevelFlooring
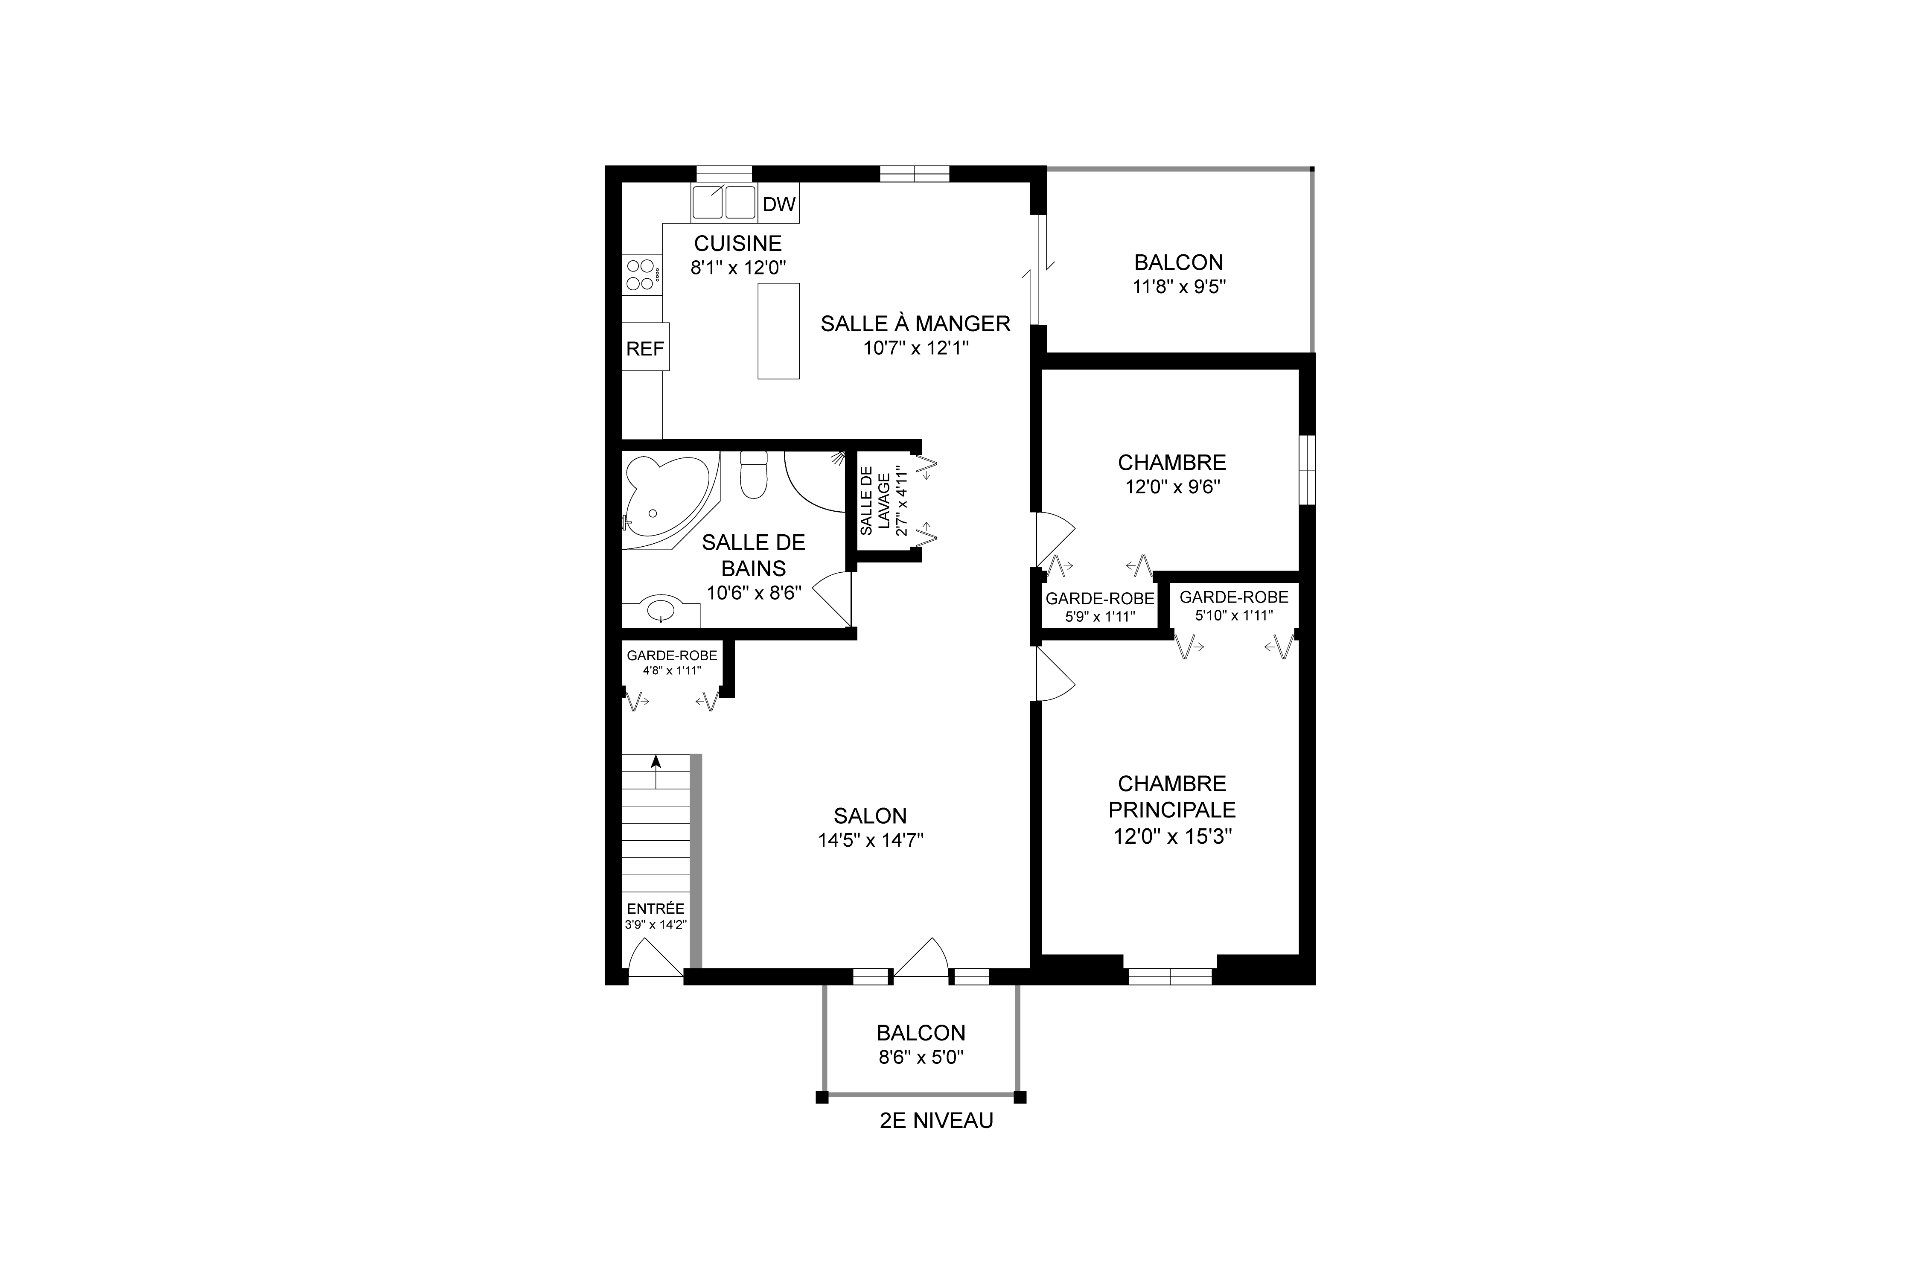
Living room14.5 x 14.7 P2nd FloorEngineered Wood
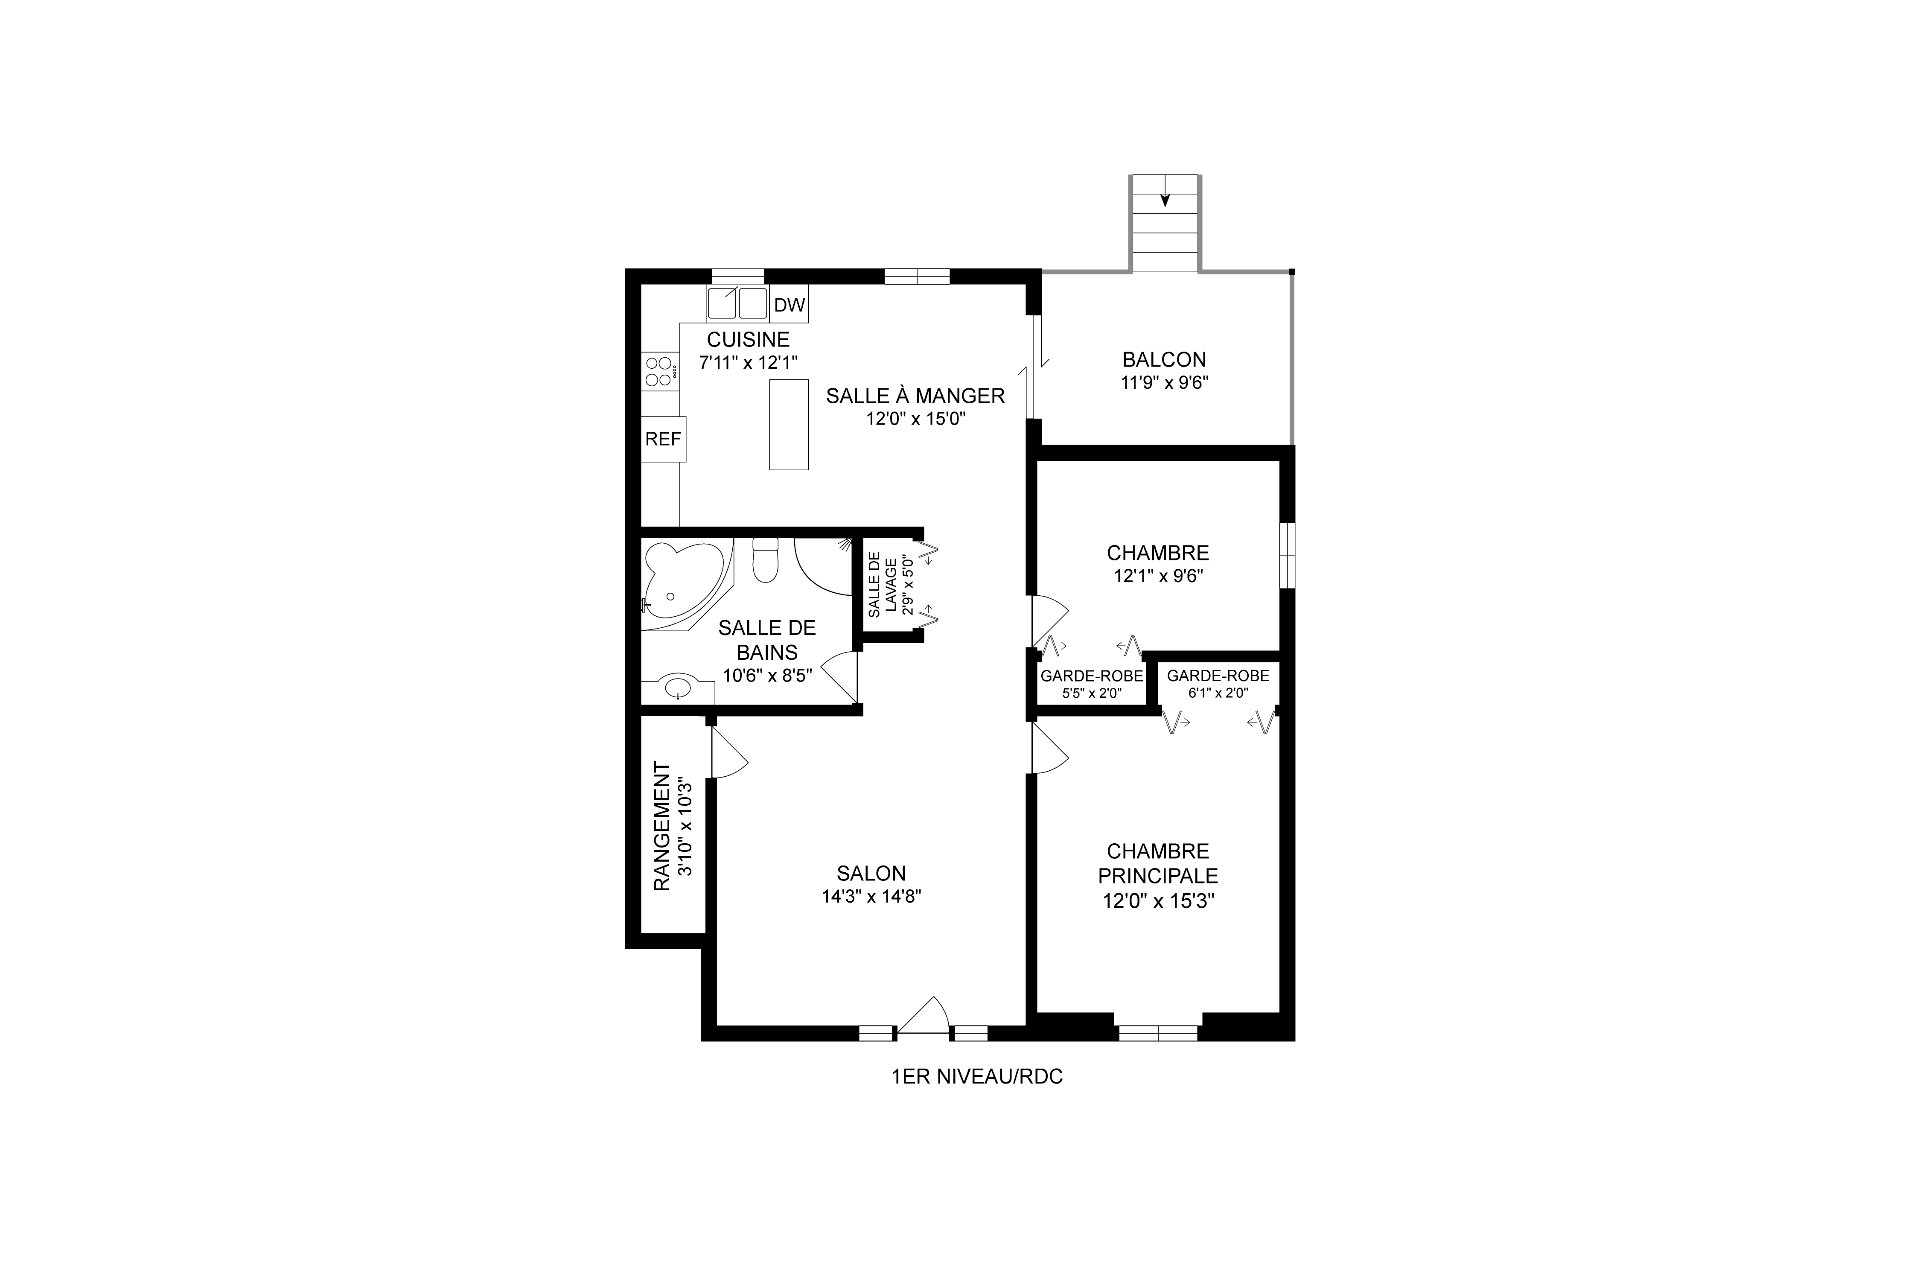
Living room14.3 x 14.8 PGround FloorEngineered Wood
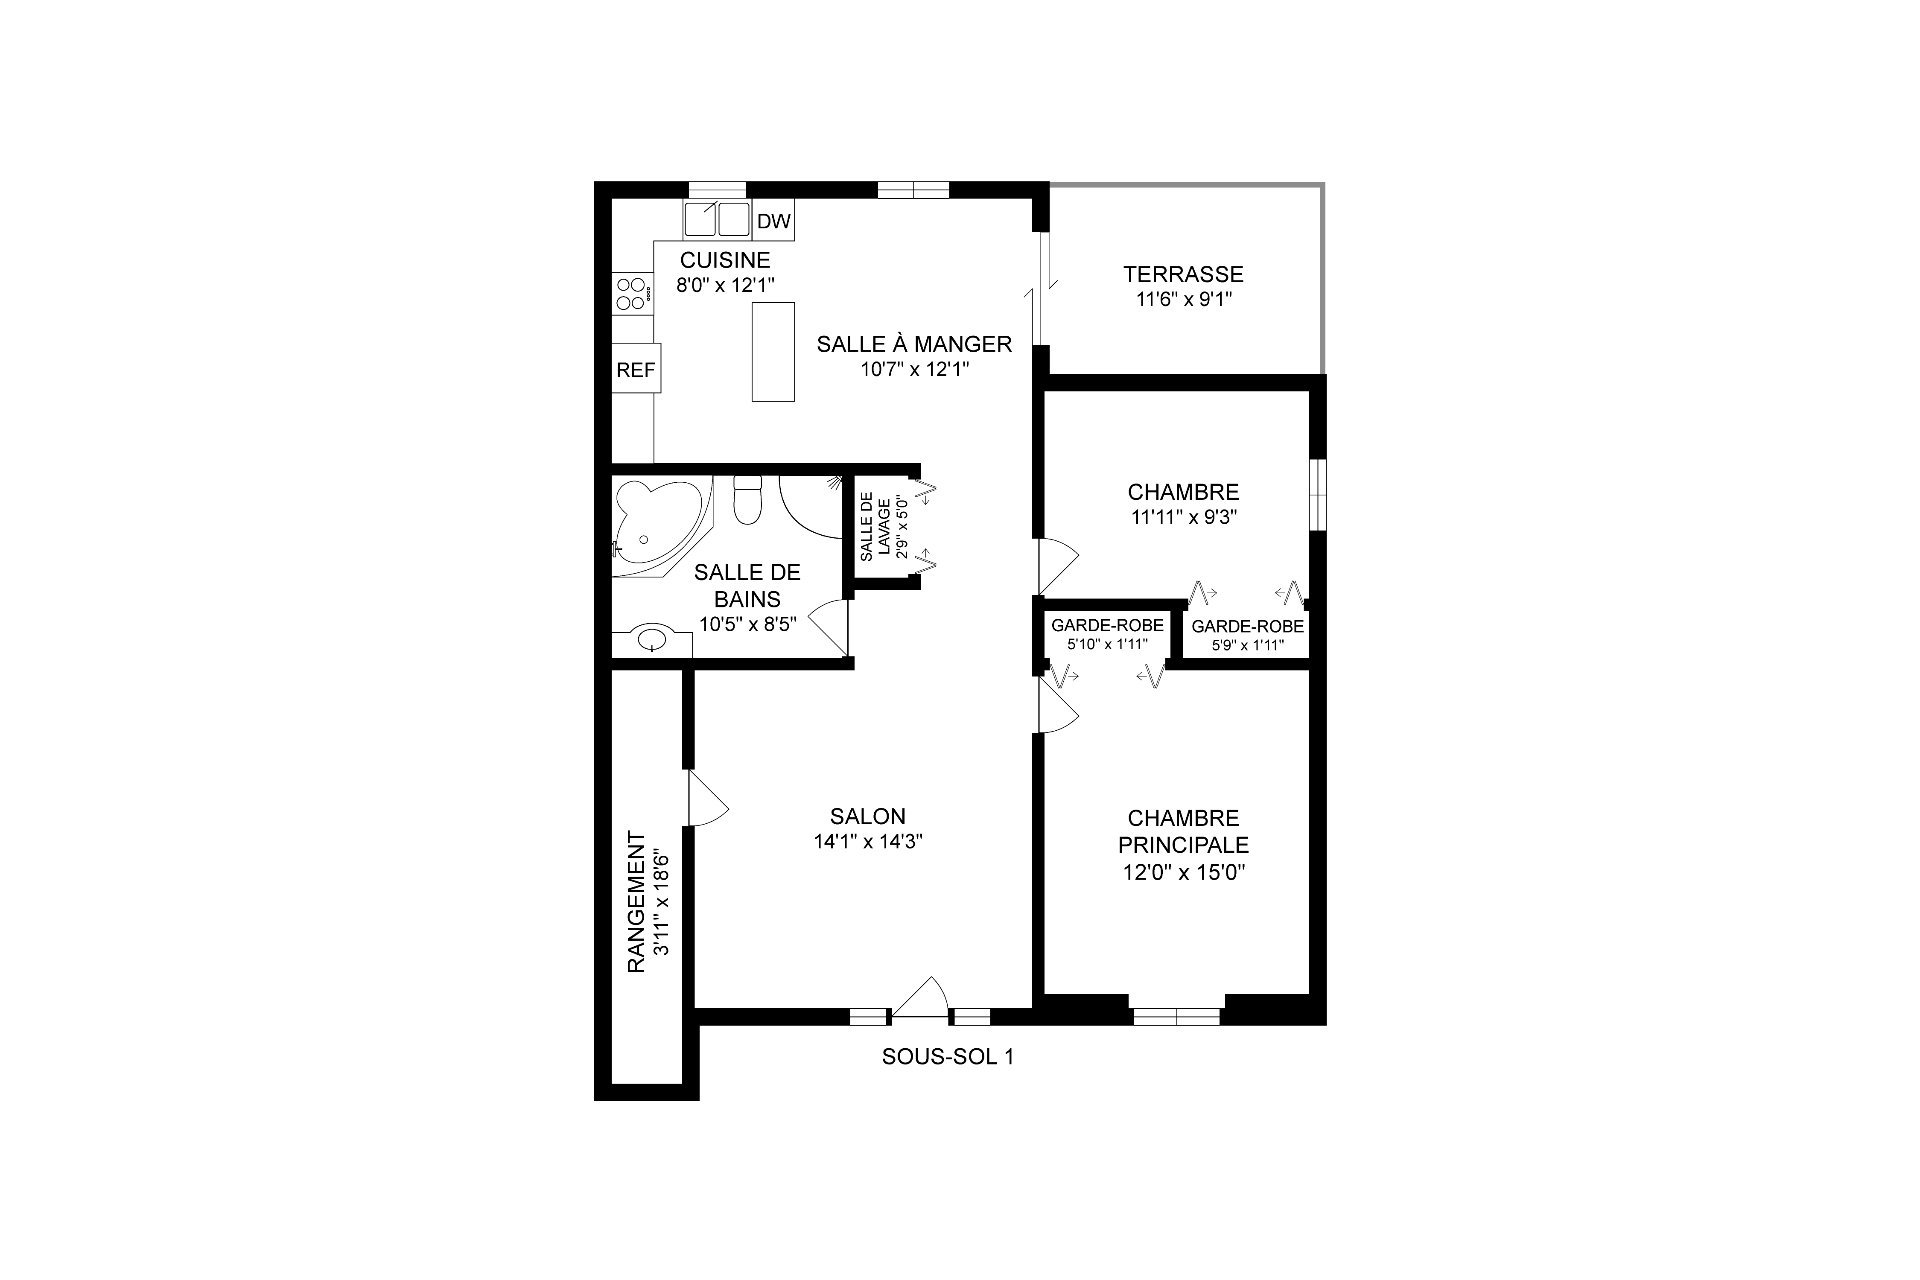
Living room14.1 x 14.3 PBasementFloating floor
Living room14.5 x 14.7 P2nd FloorEngineered Wood
Living room14.3 x 14.8 PGround FloorEngineered Wood
Living room14.1 x 14.3 PBasementFloating floor
Kitchen8.1 x 12.0 P2nd FloorCeramic tiles
Kitchen7.11 x 12.1 PGround FloorCeramic tiles
Kitchen8.0 x 12.1 PBasementCeramic tiles
Kitchen8.1 x 12.0 P2nd FloorCeramic tiles
Kitchen7.11 x 12.1 PGround FloorCeramic tiles
Kitchen8.0 x 12.1 PBasementCeramic tiles
Dining room10.7 x 12.1 P2nd FloorCeramic tiles
Dining room10.9 x 12.1 PGround FloorCeramic tiles
Dining room10.7 x 12.1 PBasementCeramic tiles
Dining room10.7 x 12.1 P2nd FloorCeramic tiles
Dining room10.9 x 12.1 PGround FloorCeramic tiles
Dining room10.7 x 12.1 PBasementCeramic tiles
Primary bedroom12.0 x 15.3 P2nd FloorEngineered Wood
Primary bedroom12.0 x 15.3 PGround FloorEngineered Wood
Primary bedroom12.0 x 15.0 PBasementFloating floor
Primary bedroom12.0 x 15.3 P2nd FloorEngineered Wood
Primary bedroom12.0 x 15.3 PGround FloorEngineered Wood
Primary bedroom12.0 x 15.0 PBasementFloating floor
Bedroom12.0 x 9.6 P2nd FloorEngineered Wood
Bedroom12.1 x 9.6 PGround FloorEngineered Wood
Bedroom11.11 x 9.3 PBasementFloating floor
Bedroom12.0 x 9.6 P2nd FloorEngineered Wood
Bedroom12.1 x 9.6 PGround FloorEngineered Wood
Bedroom11.11 x 9.3 PBasementFloating floor
Bathroom10.6 x 8.6 P2nd FloorCeramic tiles
Bathroom10.6 x 8.5 PGround FloorCeramic tiles
Bathroom10.5 x 8.5 PBasementCeramic tiles
Bathroom10.6 x 8.6 P2nd FloorCeramic tiles
Bathroom10.6 x 8.5 PGround FloorCeramic tiles
Bathroom10.5 x 8.5 PBasementCeramic tiles
Laundry room2.7 x 4.11 P2nd FloorCeramic tiles
Storage3.10 x 10.3 PGround FloorCeramic tiles
Laundry room2.9 x 5.0 PBasementCeramic tiles
Laundry room2.7 x 4.11 P2nd FloorCeramic tiles
Storage3.10 x 10.3 PGround FloorCeramic tiles
Laundry room2.9 x 5.0 PBasementCeramic tiles
Laundry room2.9 x 5.0 PGround FloorCeramic tiles
Storage3.11 x 18.6 PBasementCeramic tiles
Laundry room2.9 x 5.0 PGround FloorCeramic tiles
Storage3.11 x 18.6 PBasementCeramic tiles
BUILDING
TypeTriplex
StyleSemi-detached
Dimensions38x32 P
Lot Size7064 PC
EXPENSES
Insurance$ 2750 / year
Snow removal / Lawn mowing$ 1232 / year
Municipal Taxes (2026)$ 7833 / year
School taxes (2026)$ 573 / year
CHARACTERISTICS
Basement6 feet and over, Finished basement, Separate entrance
DrivewayAsphalt, Double width or more
RoofingAsphalt shingles
Available servicesBalcony/terrace, Indoor storage space, Outdoor storage space
ProximityBicycle path, Daycare centre, Elementary school, High school, Highway, Park - green area
SidingBrick
Heating systemElectric baseboard units
Heating energyElectricity
TopographyFlat
LandscapingLandscape
Sewage systemMunicipal sewer
Water supplyMunicipality
Distinctive featuresNo neighbours in the back
ParkingOutdoor
FoundationPoured concrete
ZoningResidential
Bathroom / WashroomSeperate shower
Equipment availableVentilation system
Rental appliancesWater heater

Loading maps...

Loading street view...

This property is presented in collaboration with EXP AGENCE IMMOBILIÈRE

SEND ME A MESSAGE

Subscribe to receive the latest news, tips and funny stories from the incredible Montreal region.