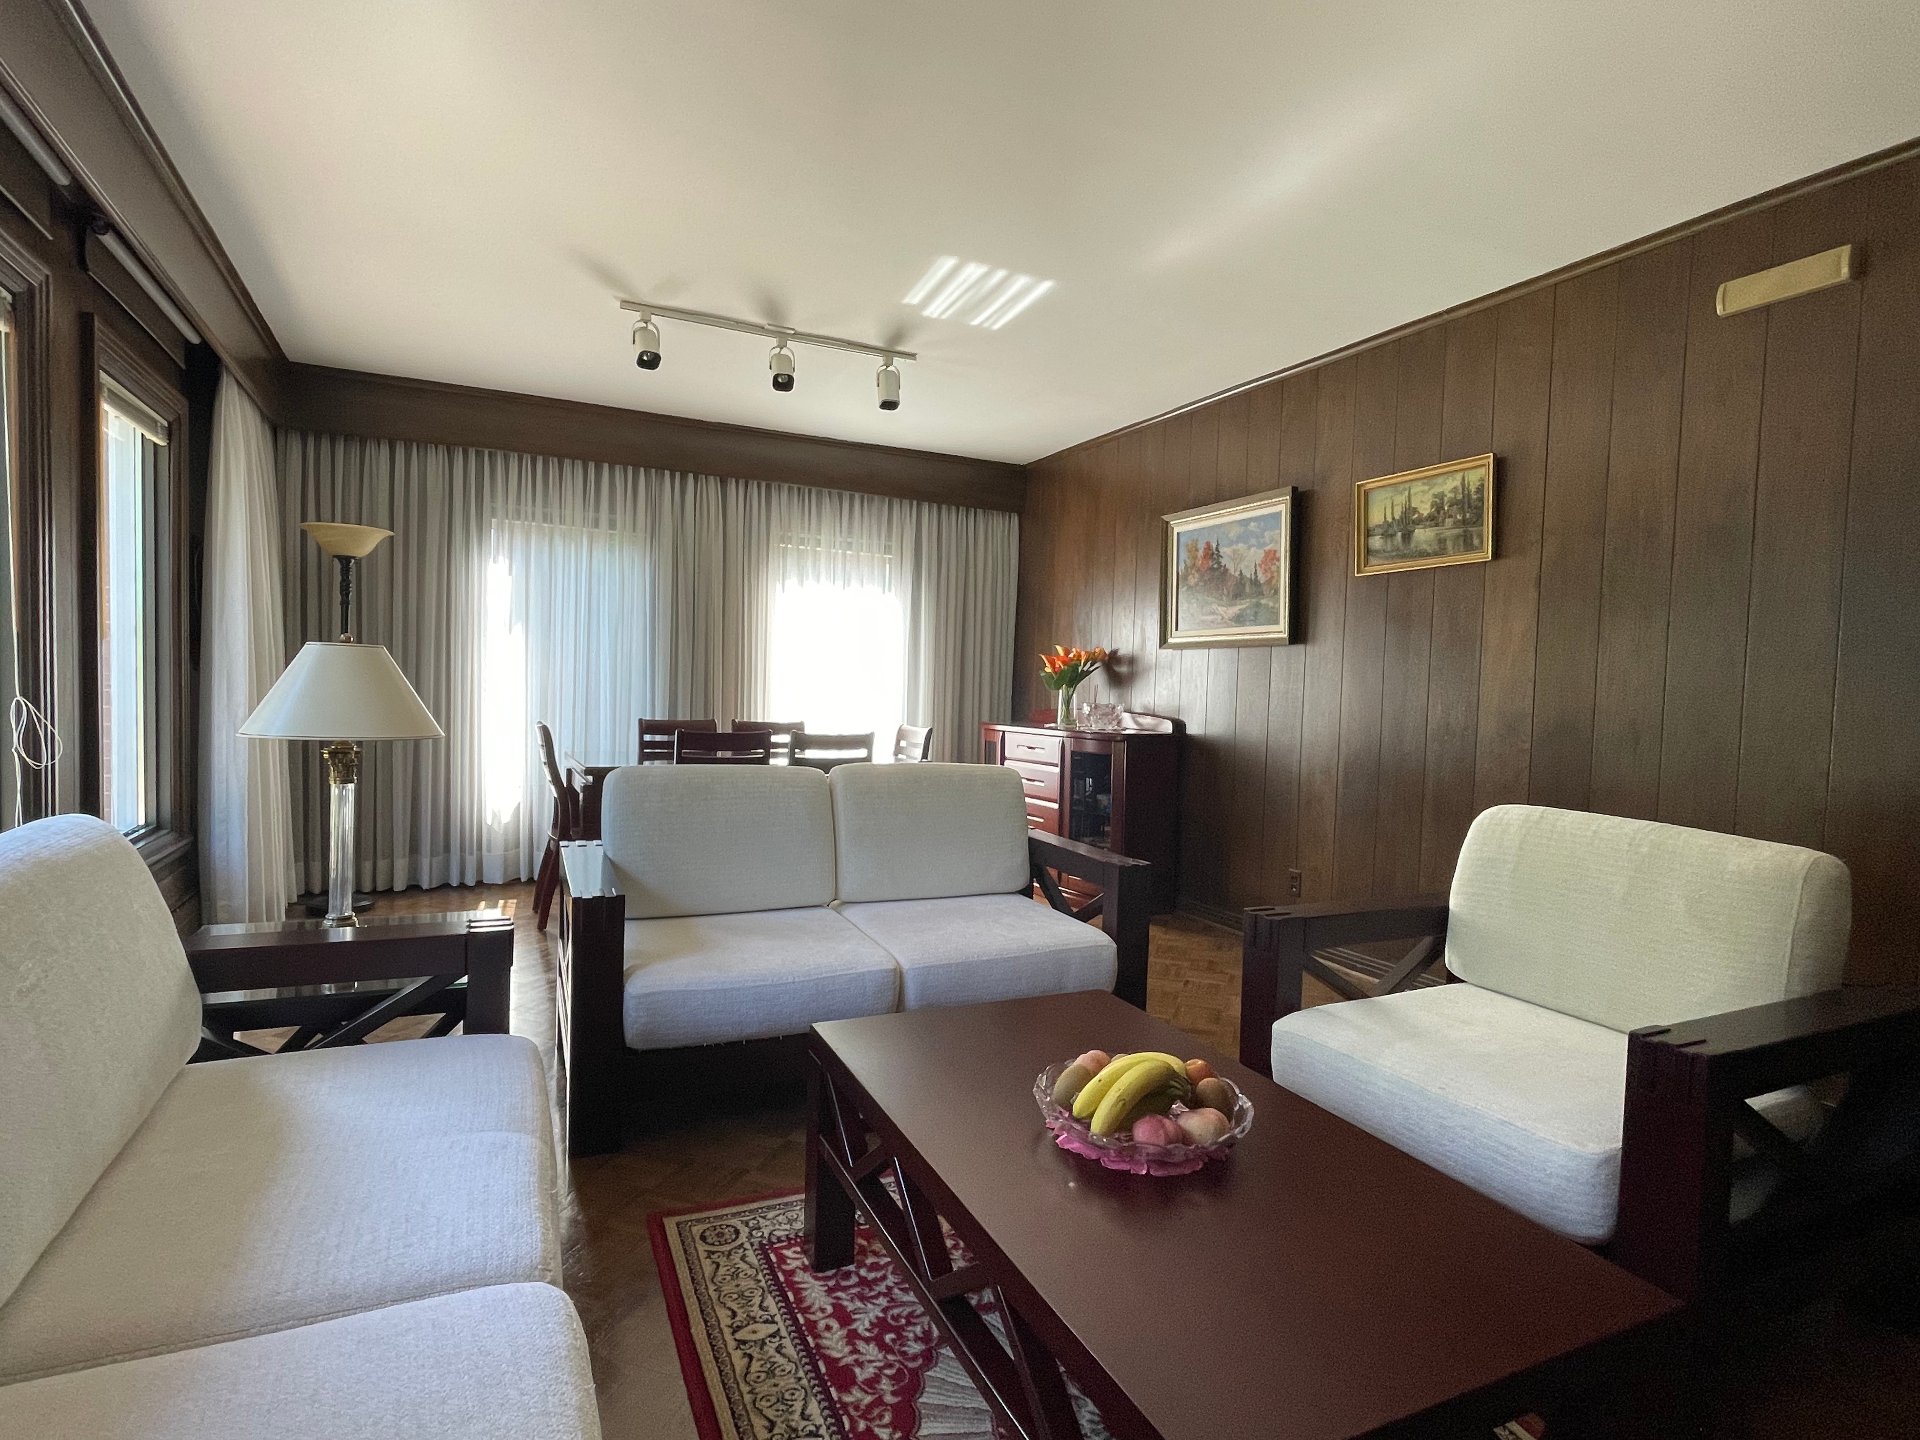
Frontage
Exterior entrance
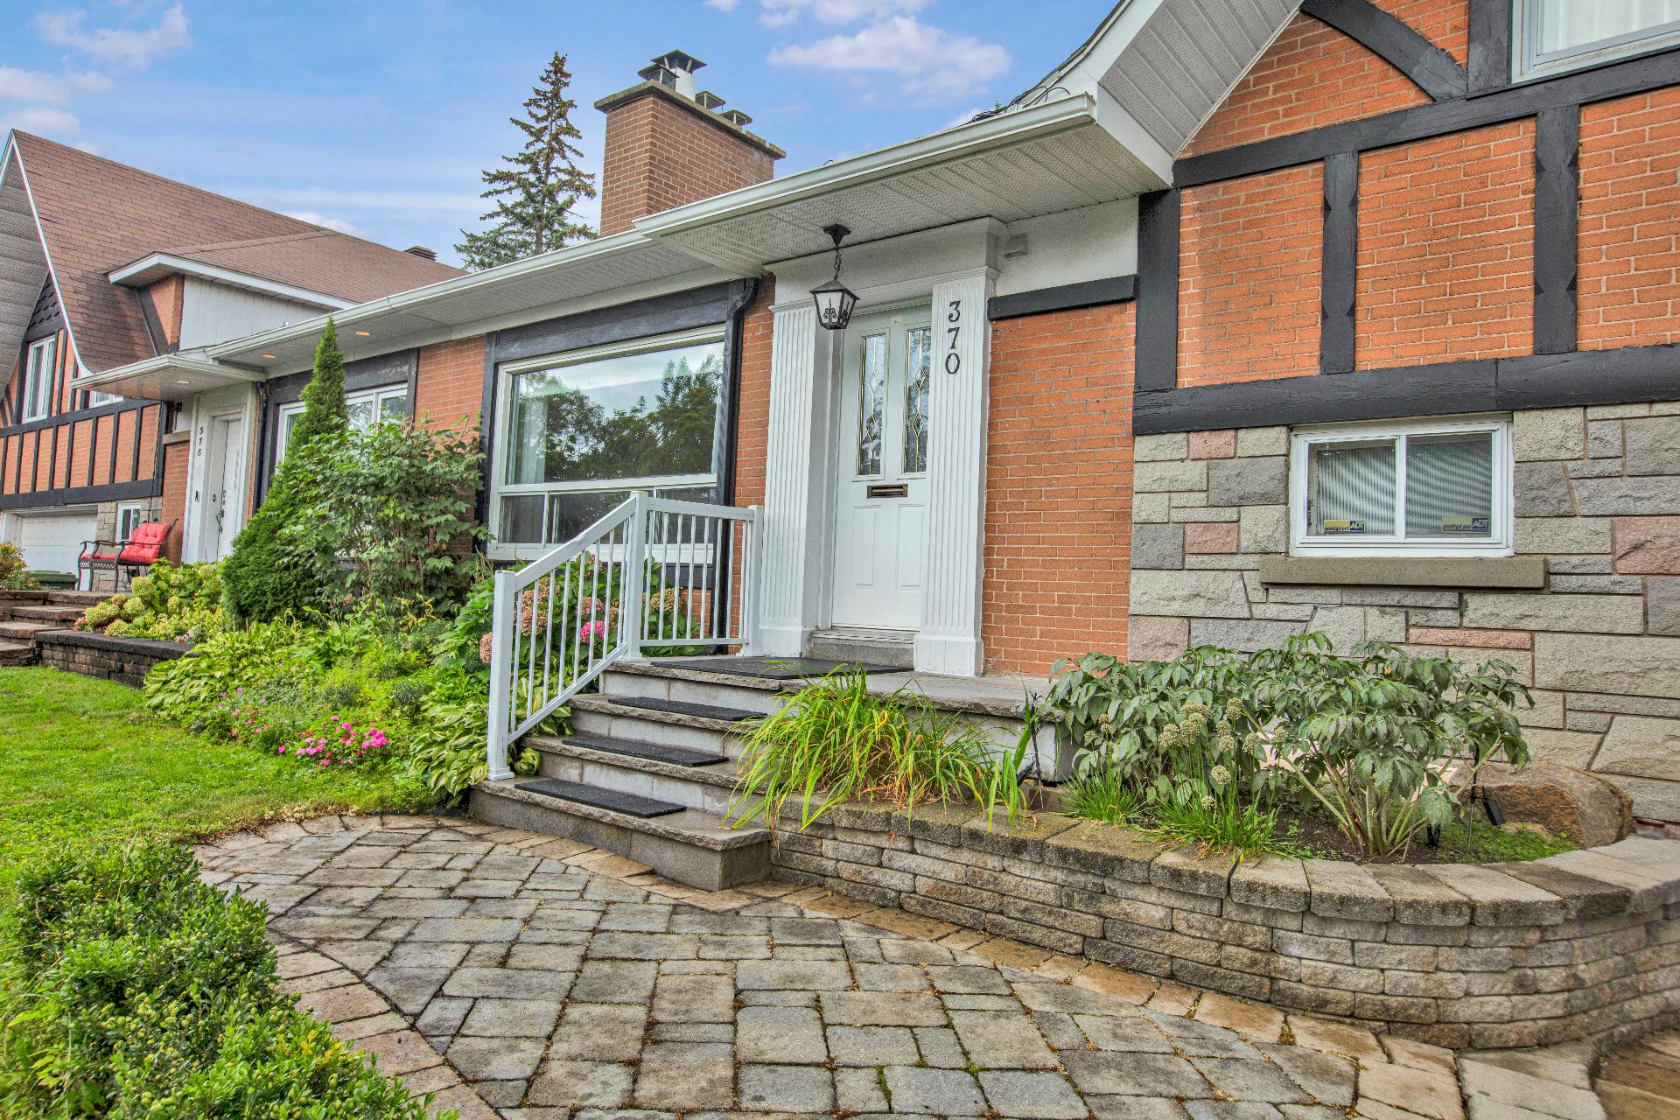
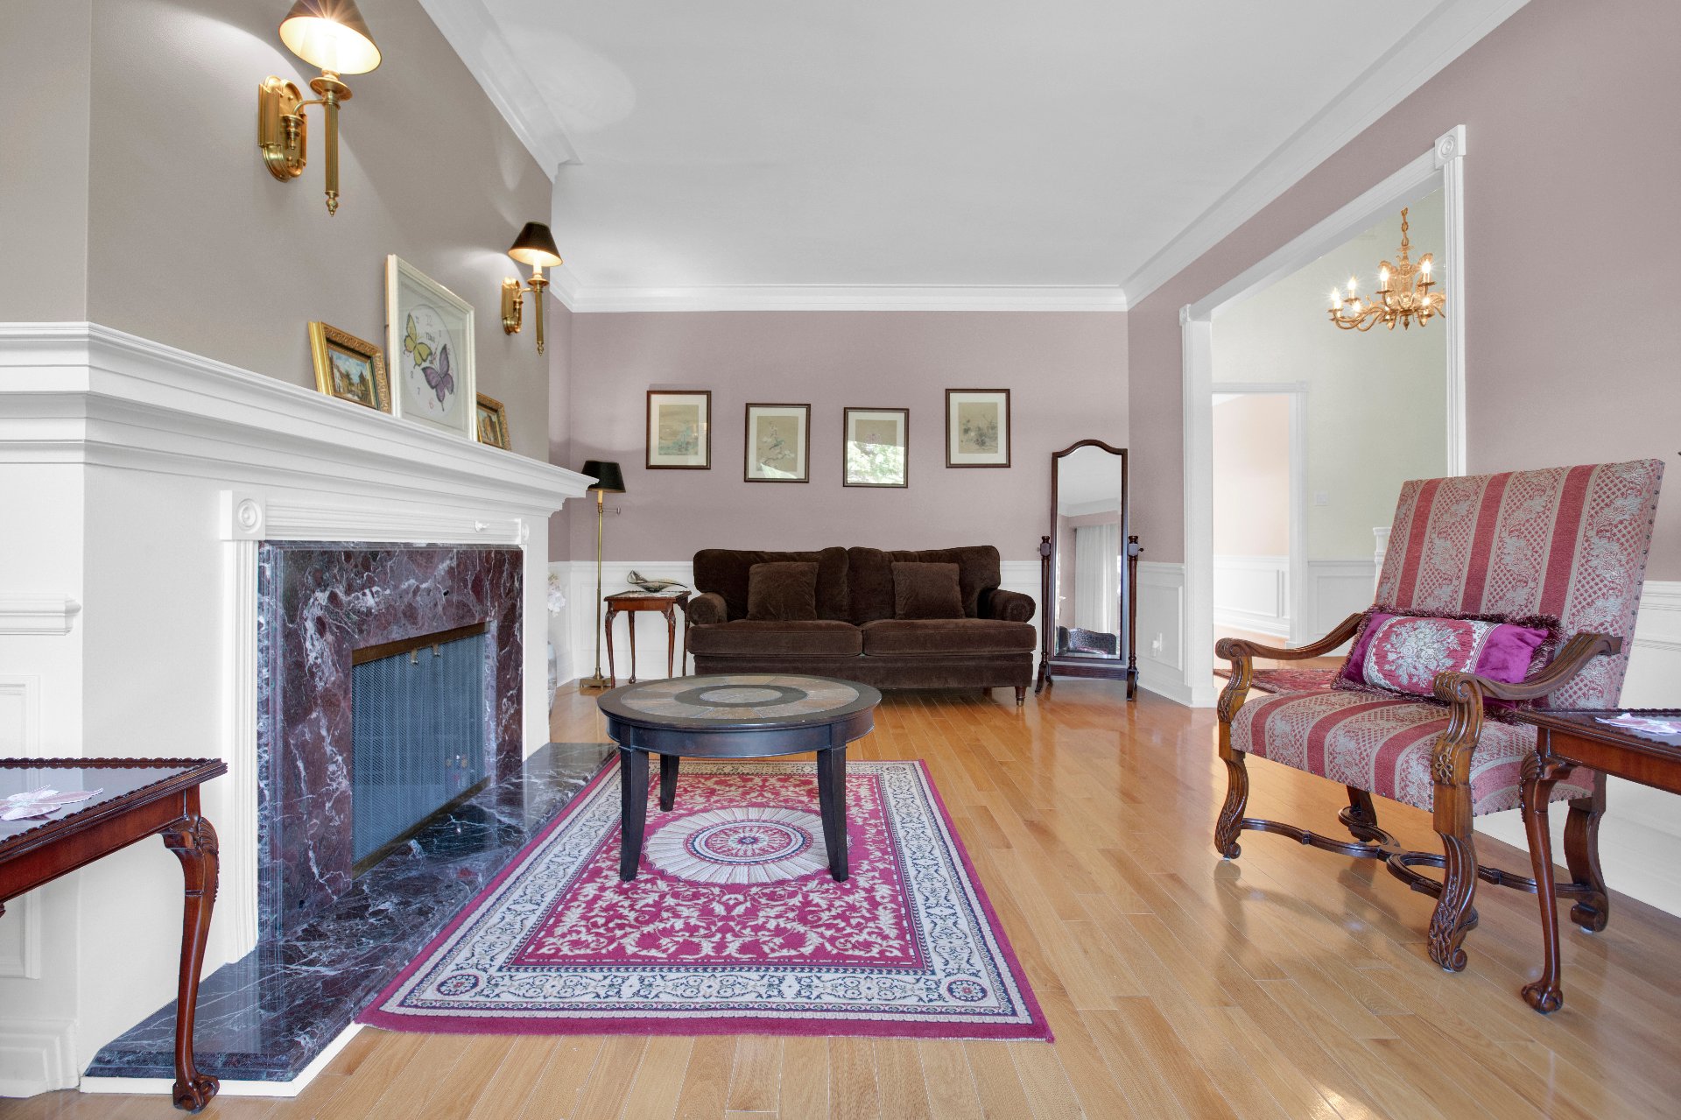
Living room
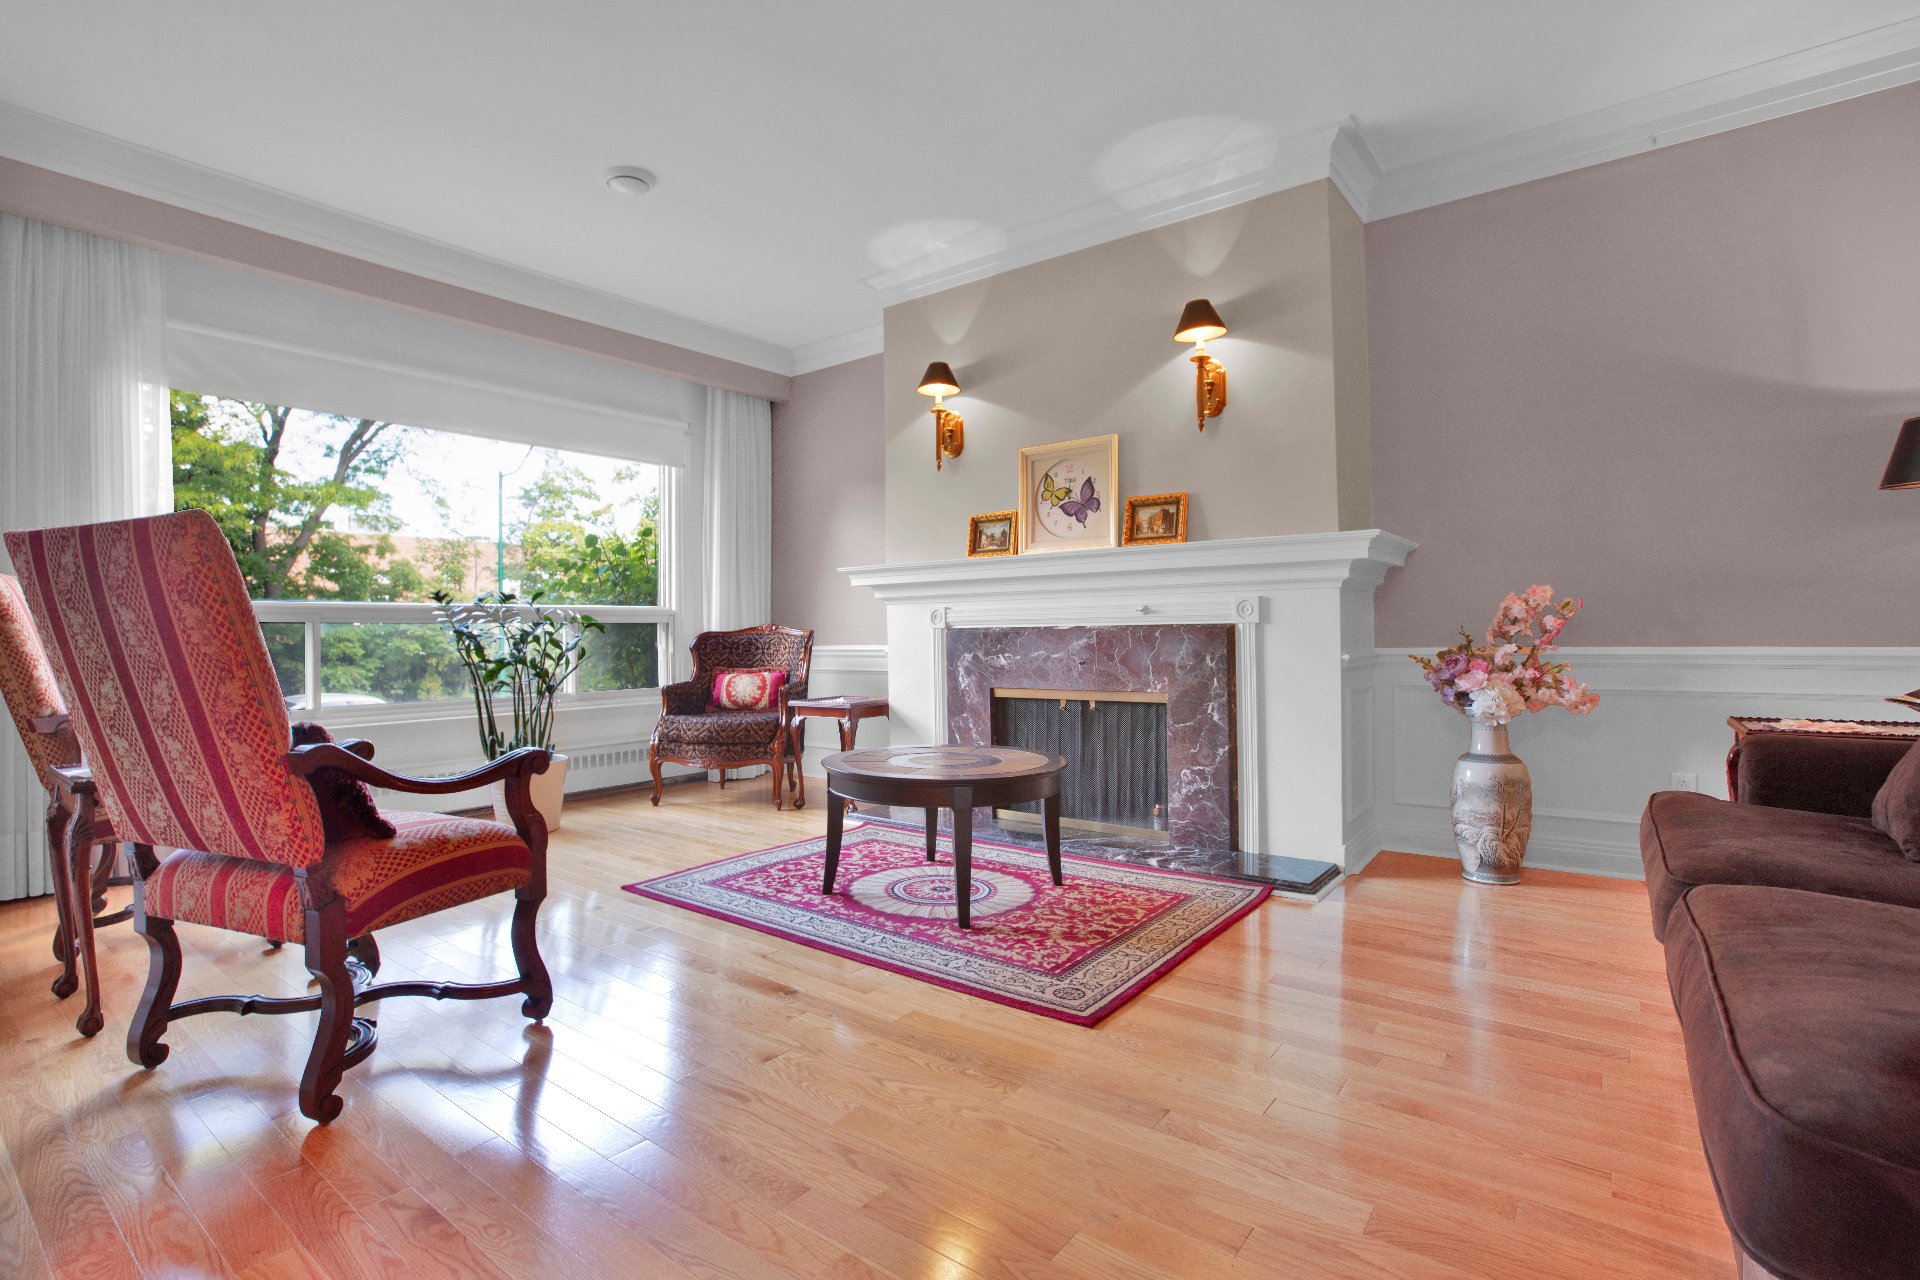
Living room
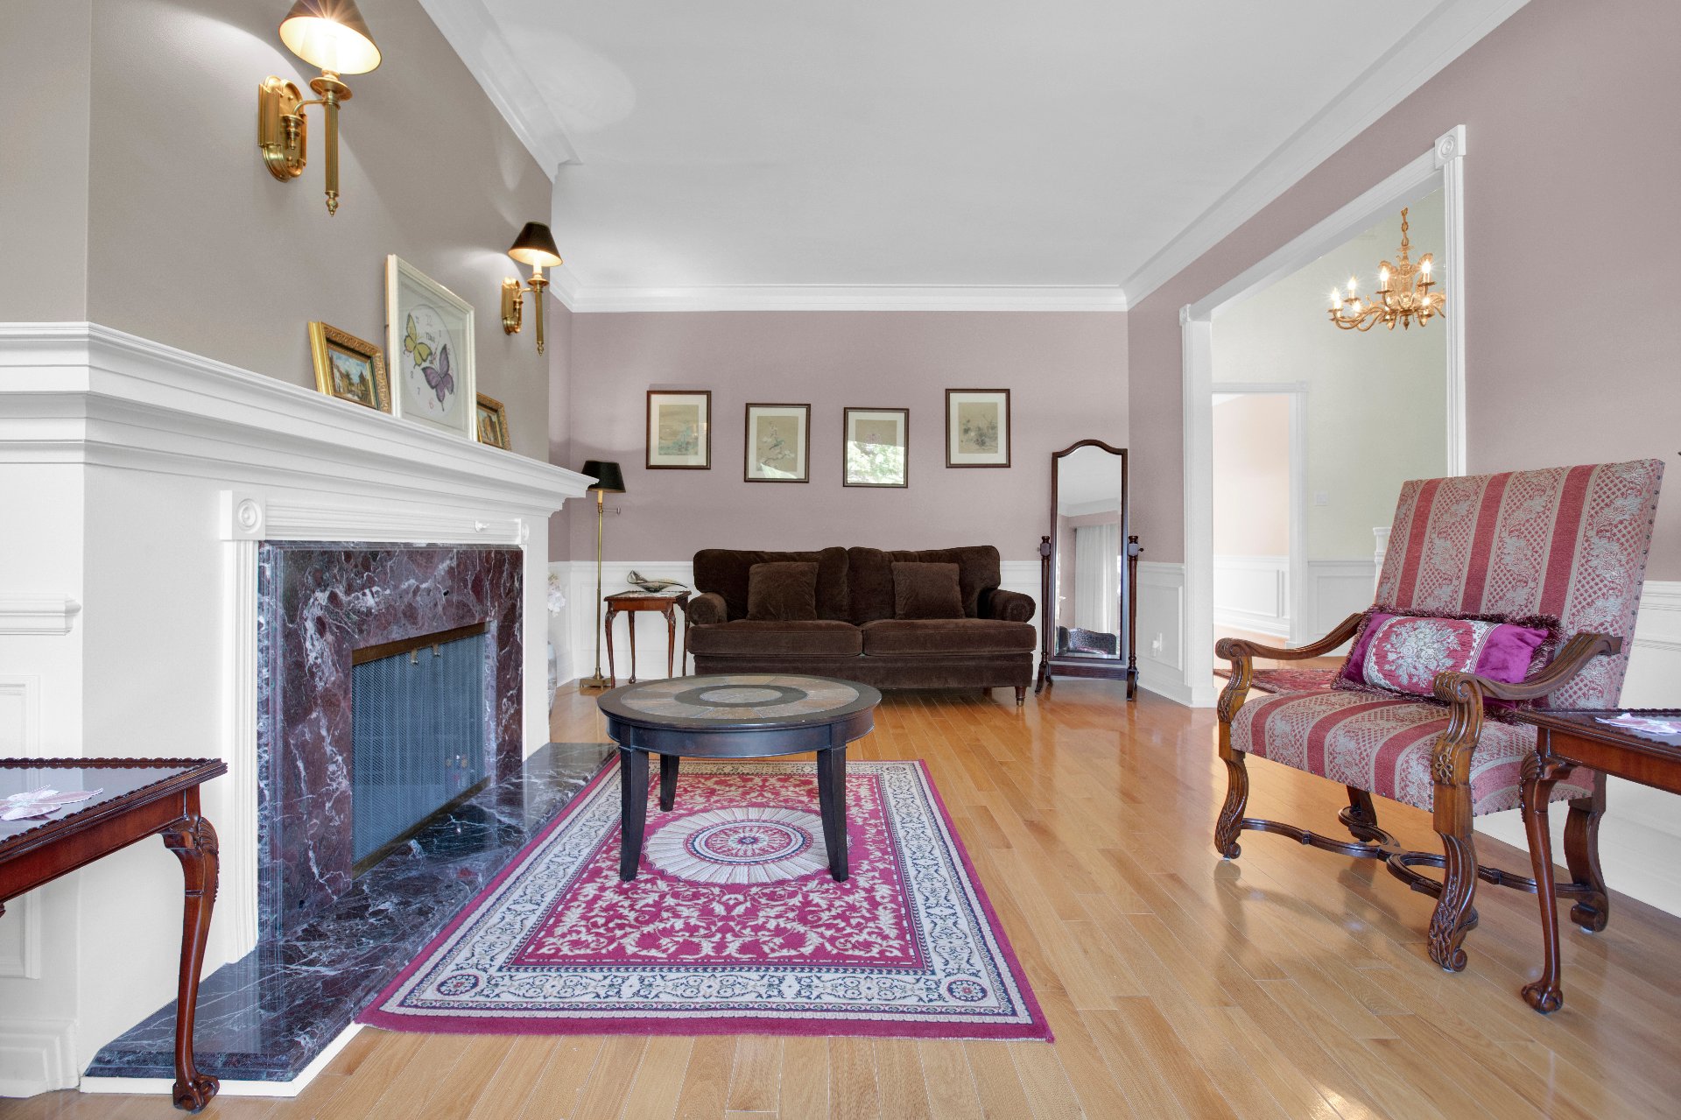
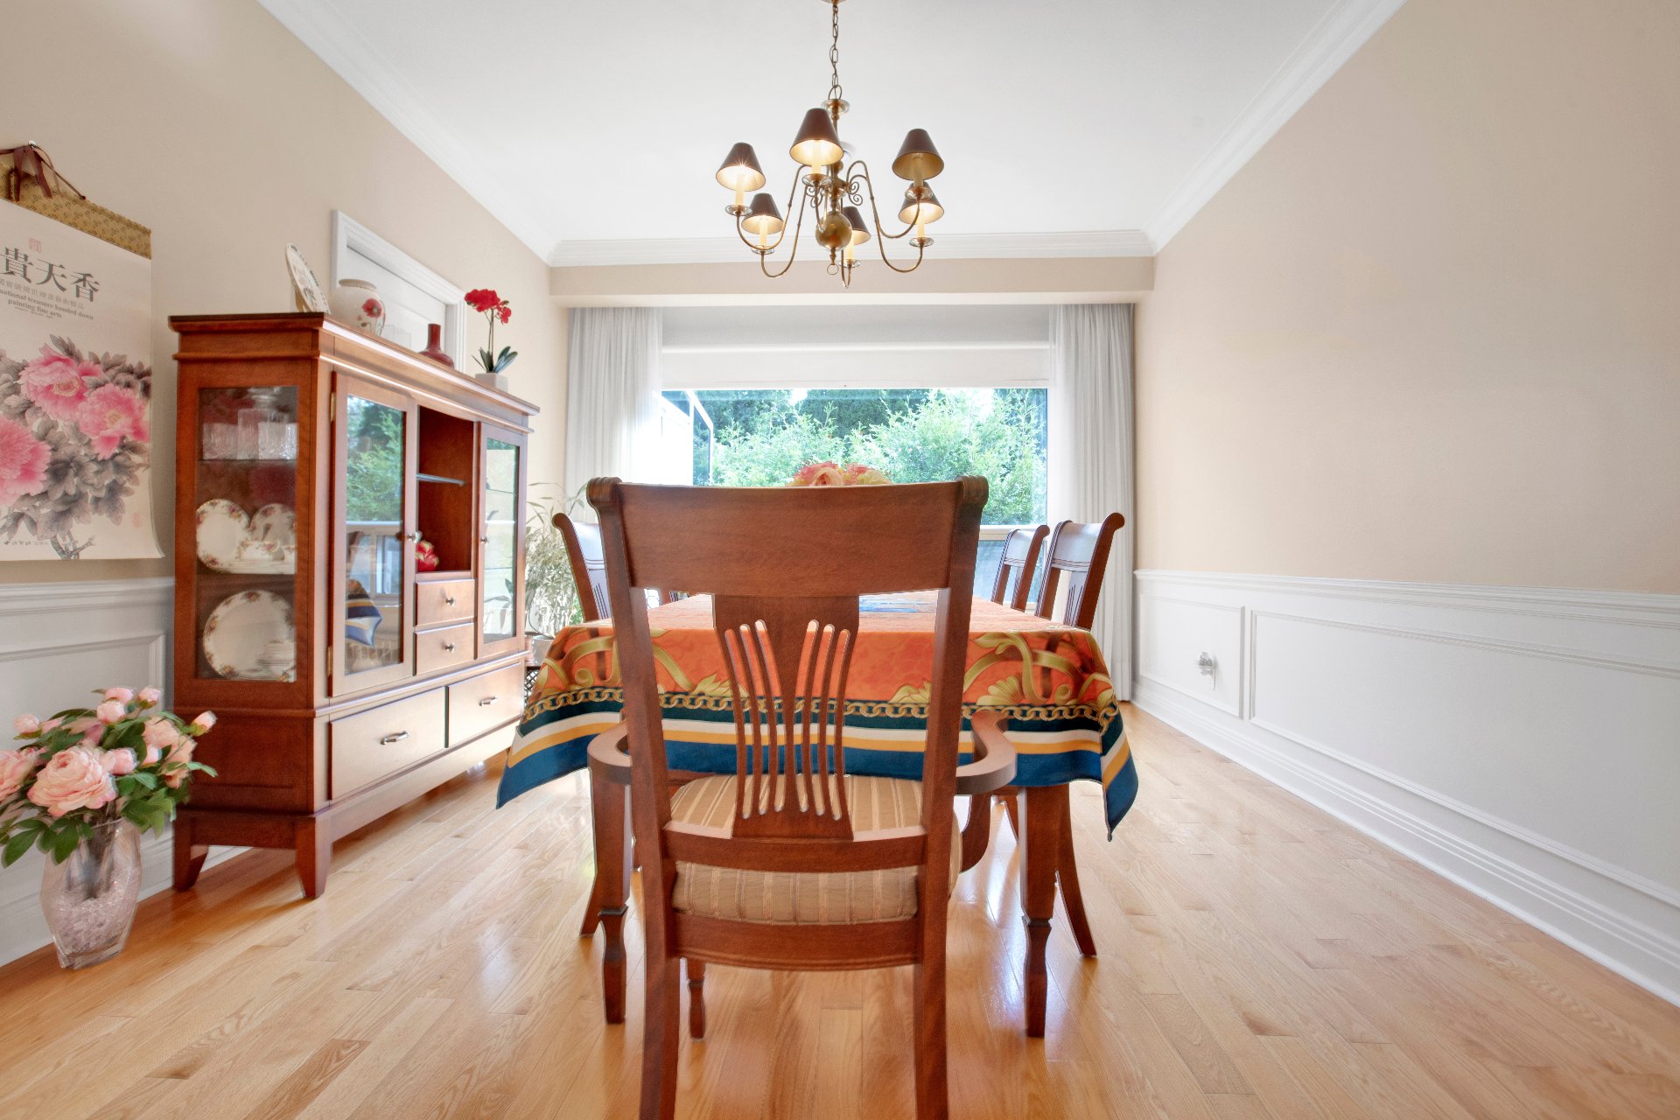
Dining room
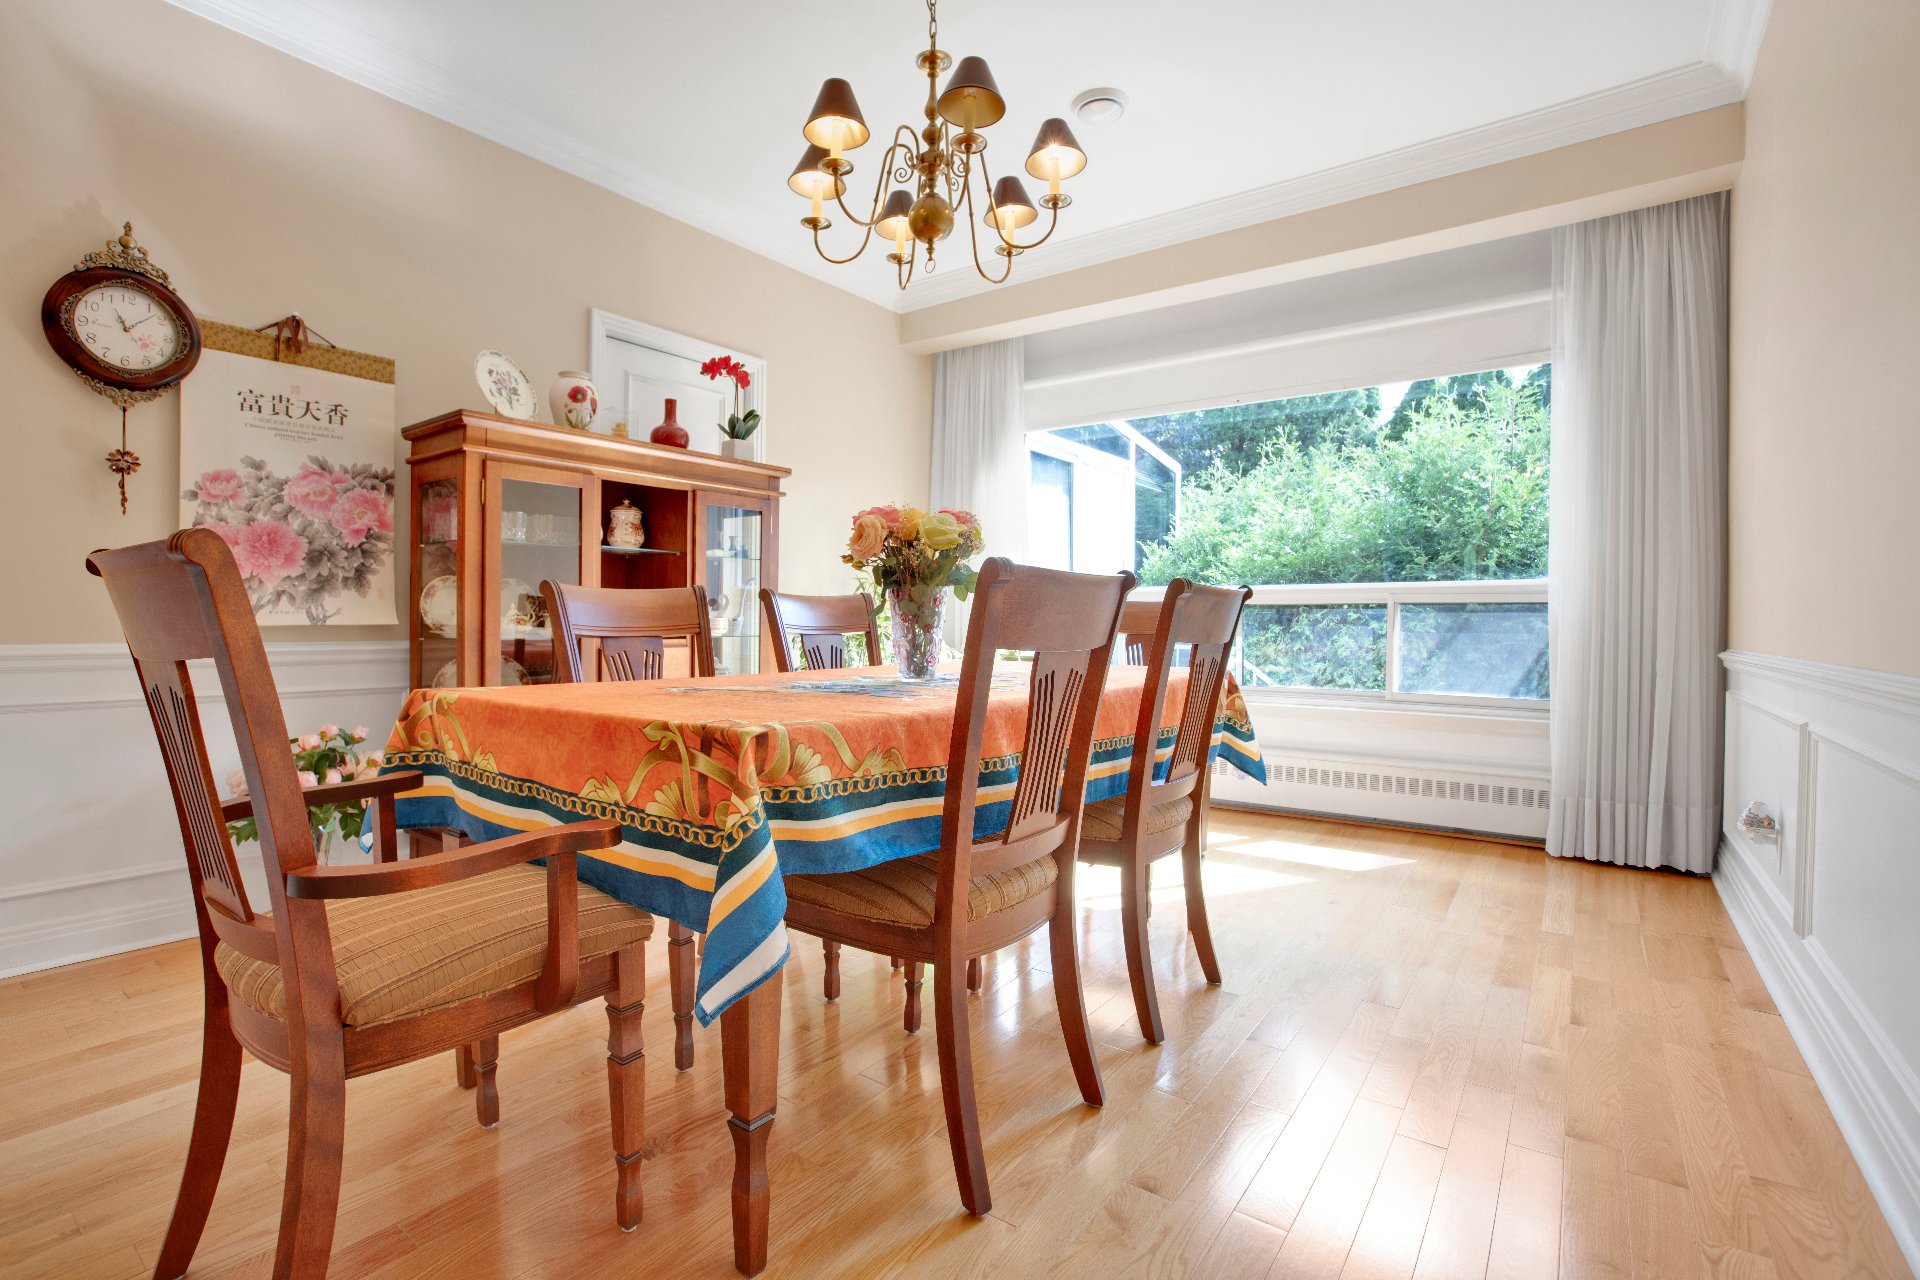
Dining room
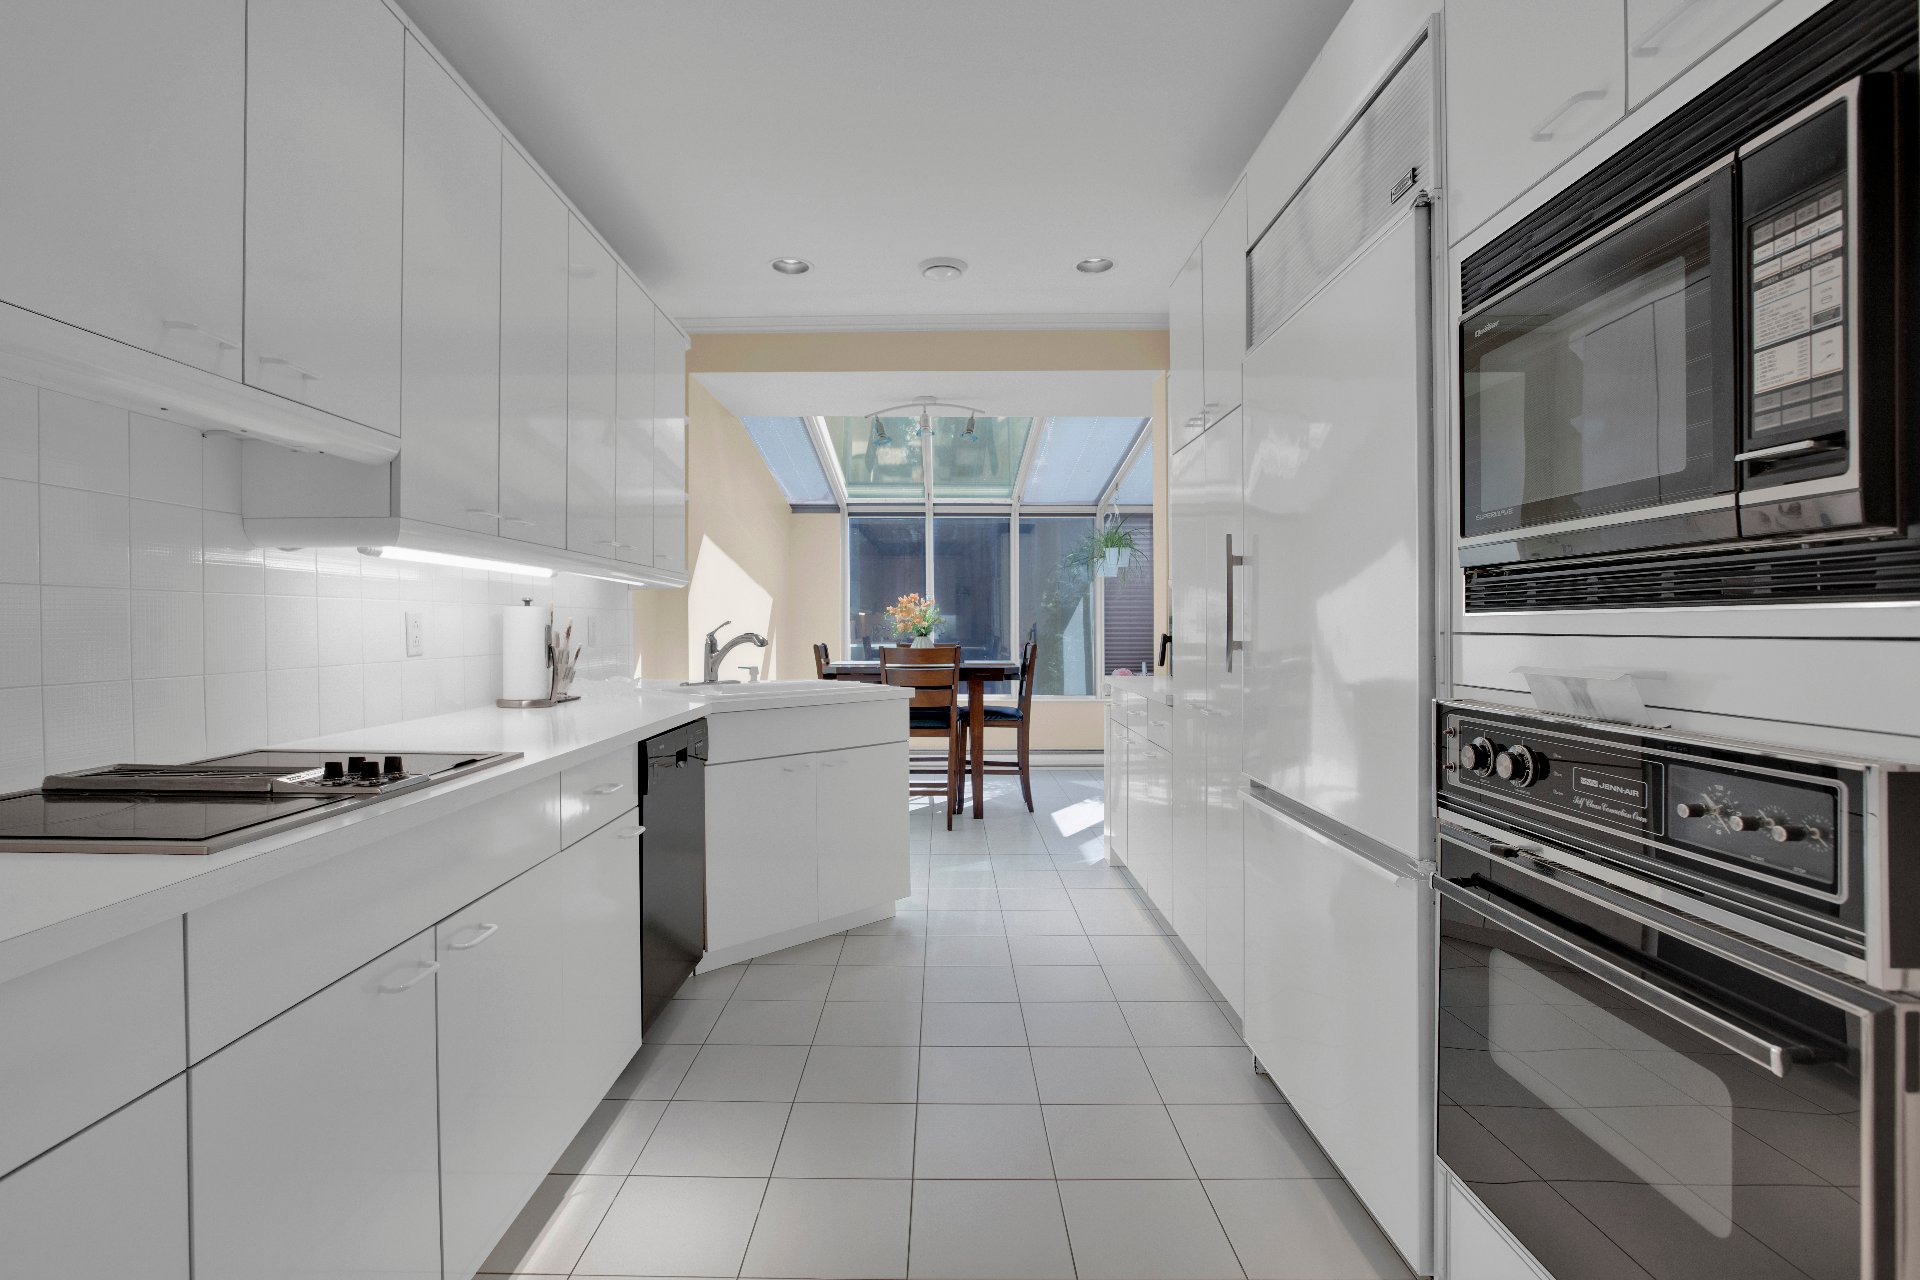
Kitchen
Kitchen
Kitchen
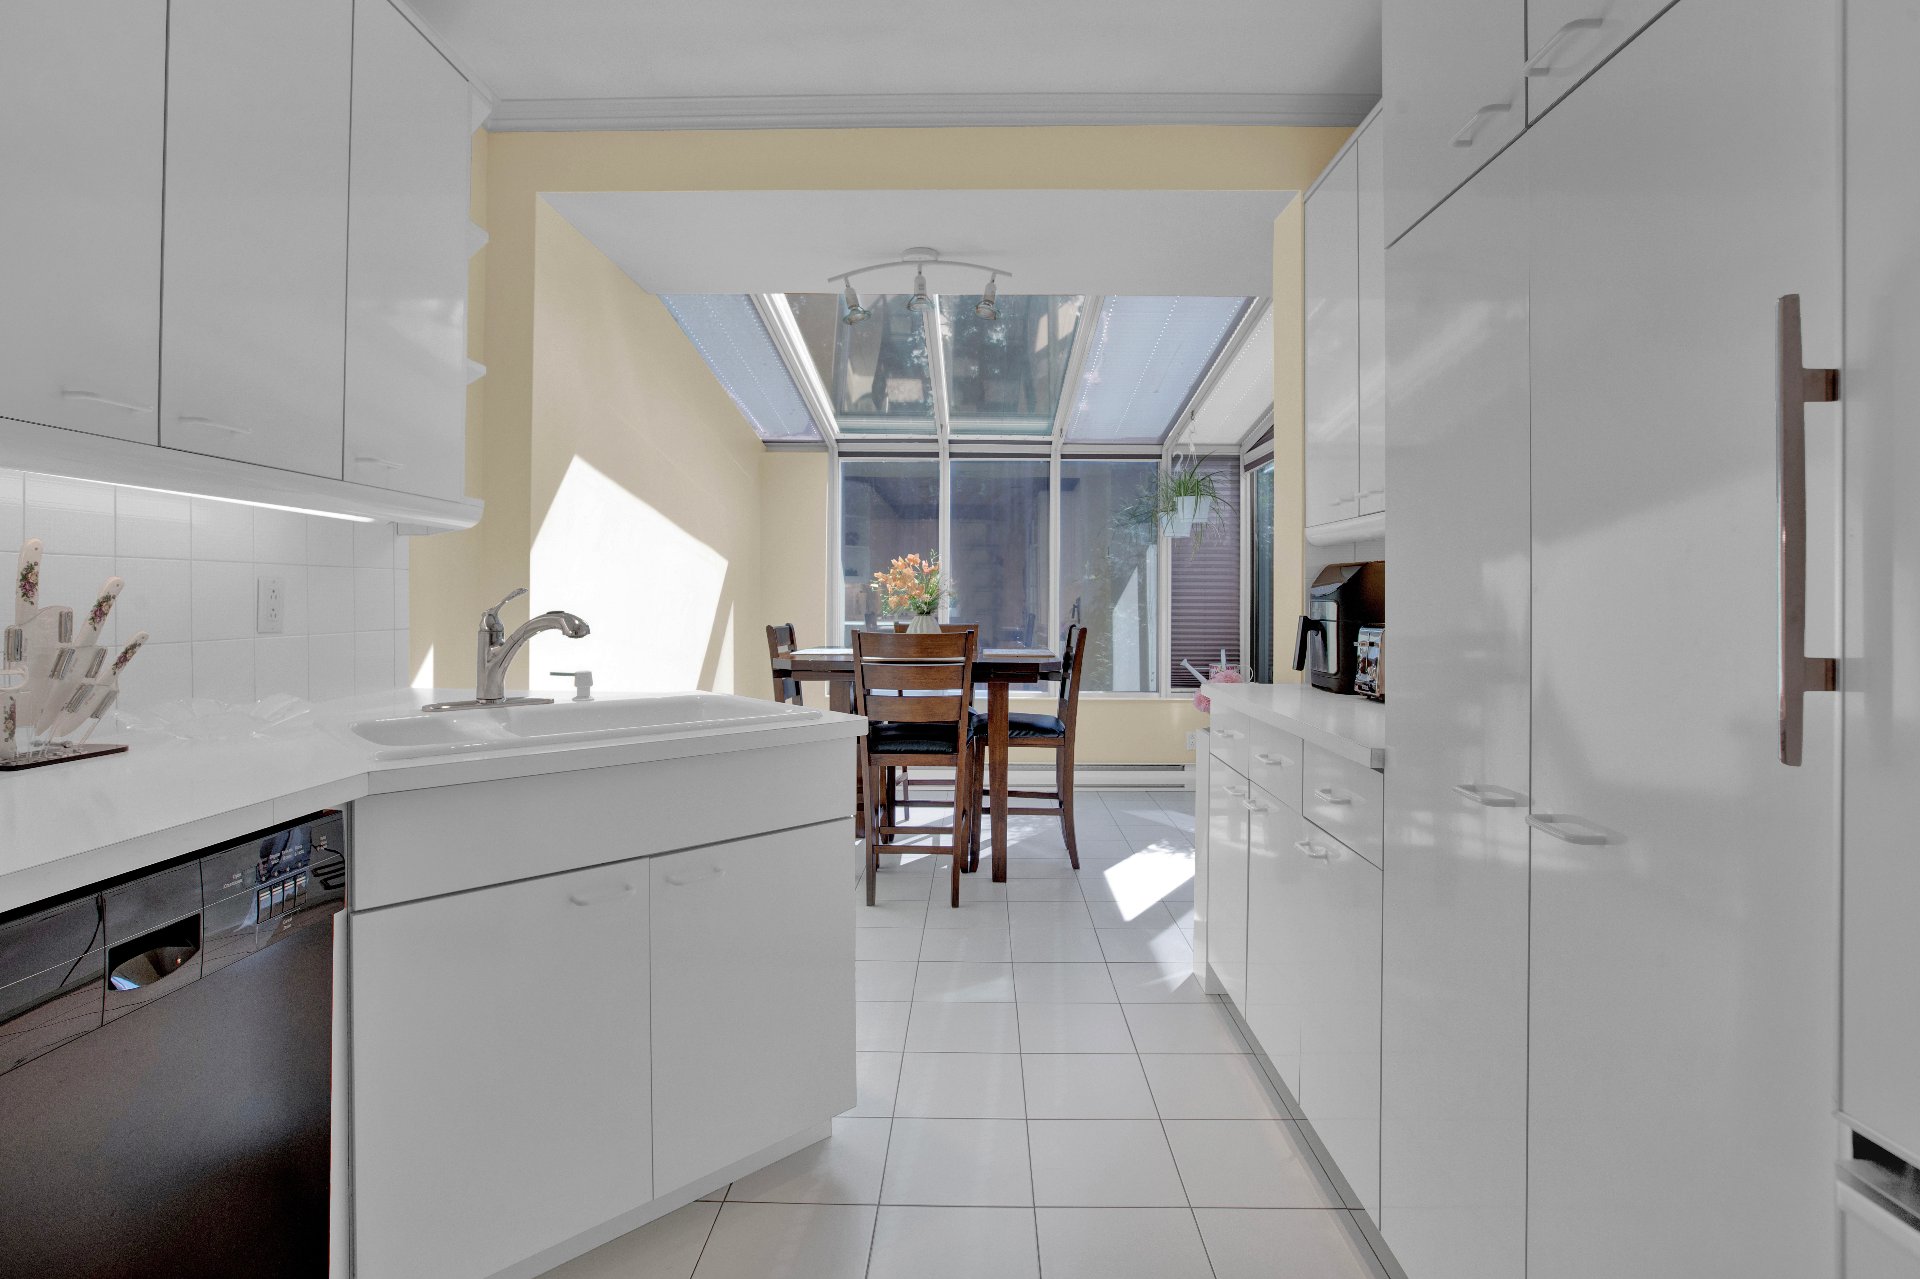
Dinette
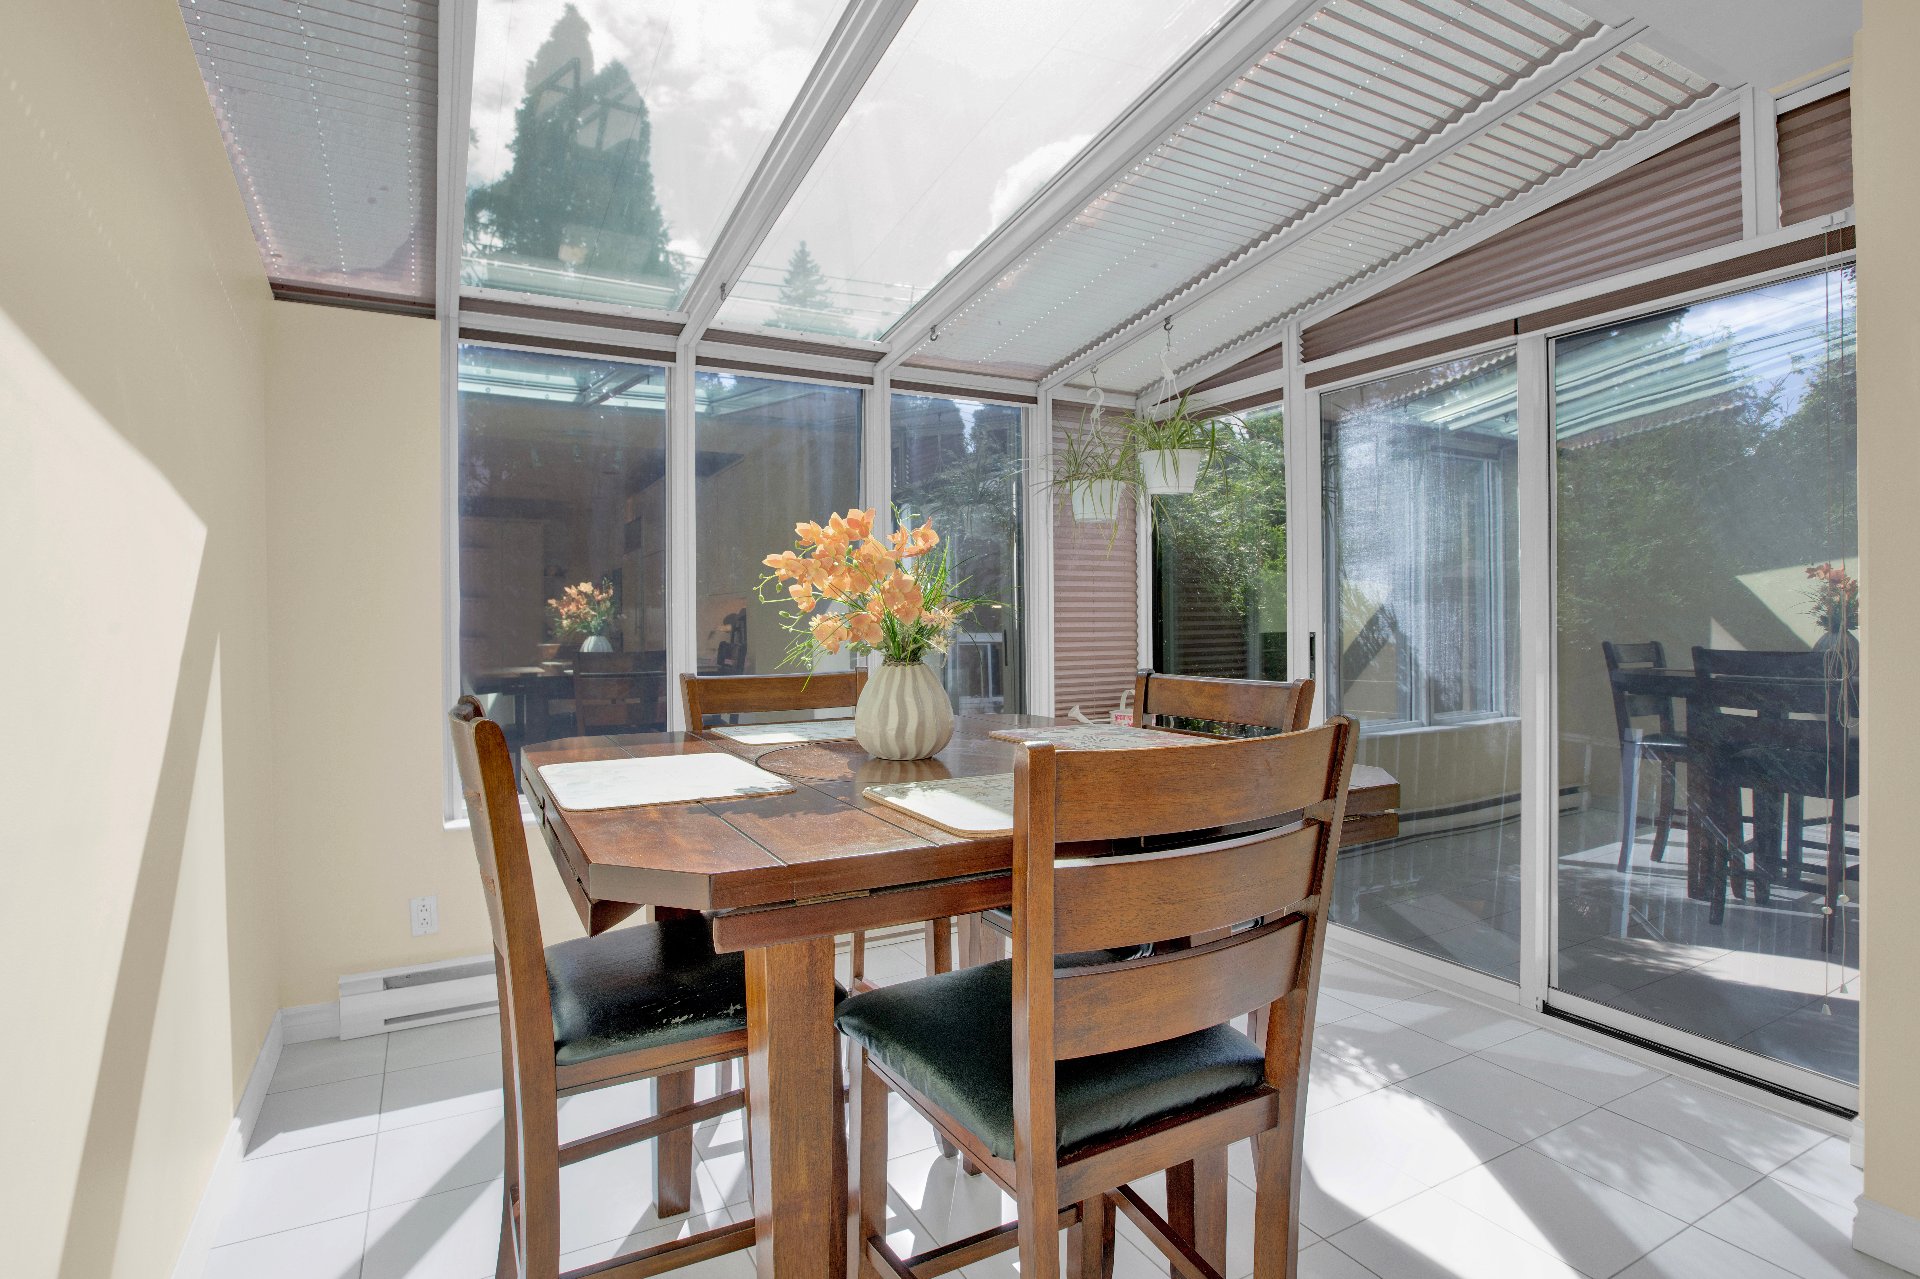
Interior
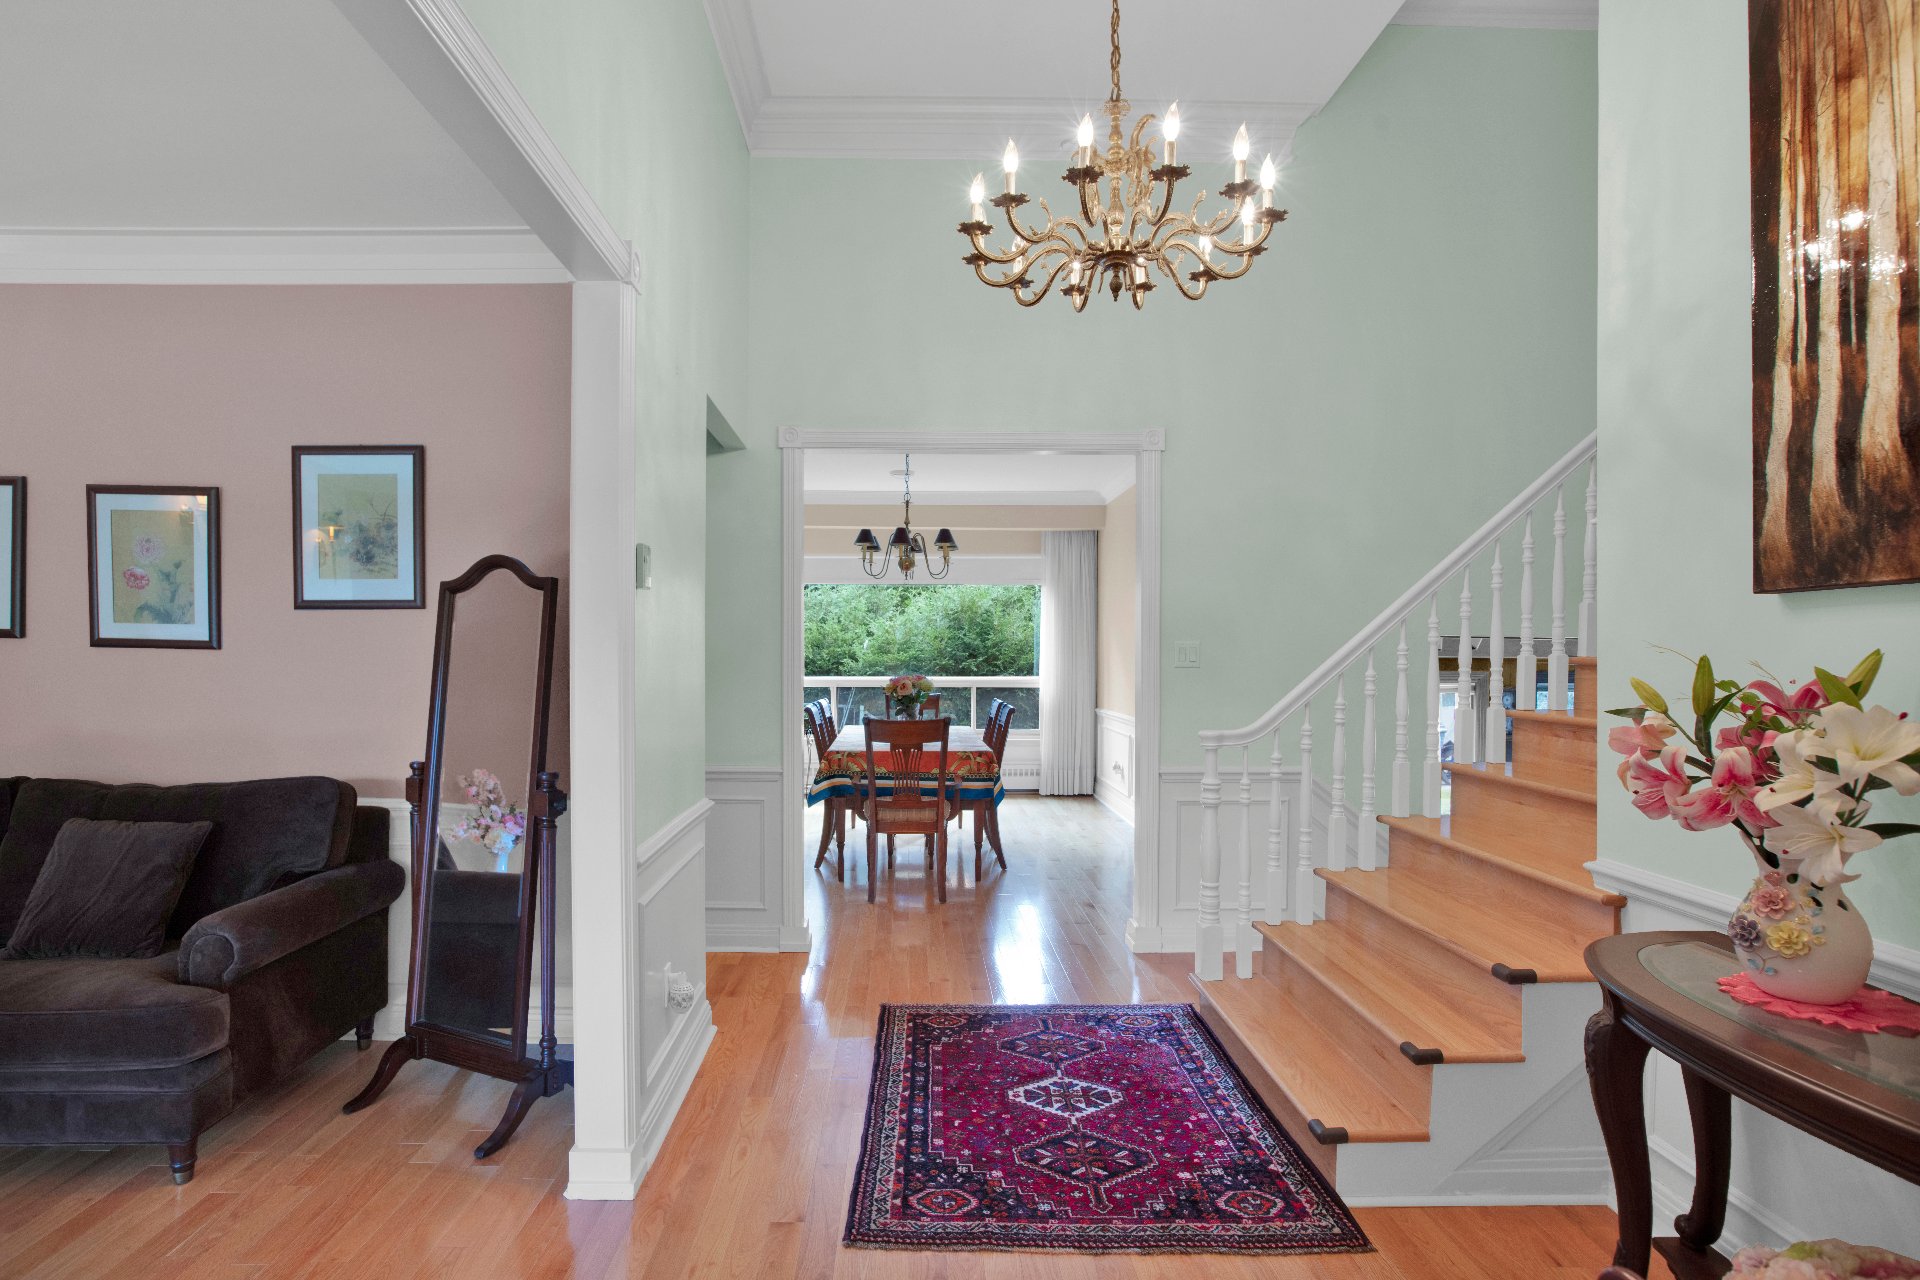
Den
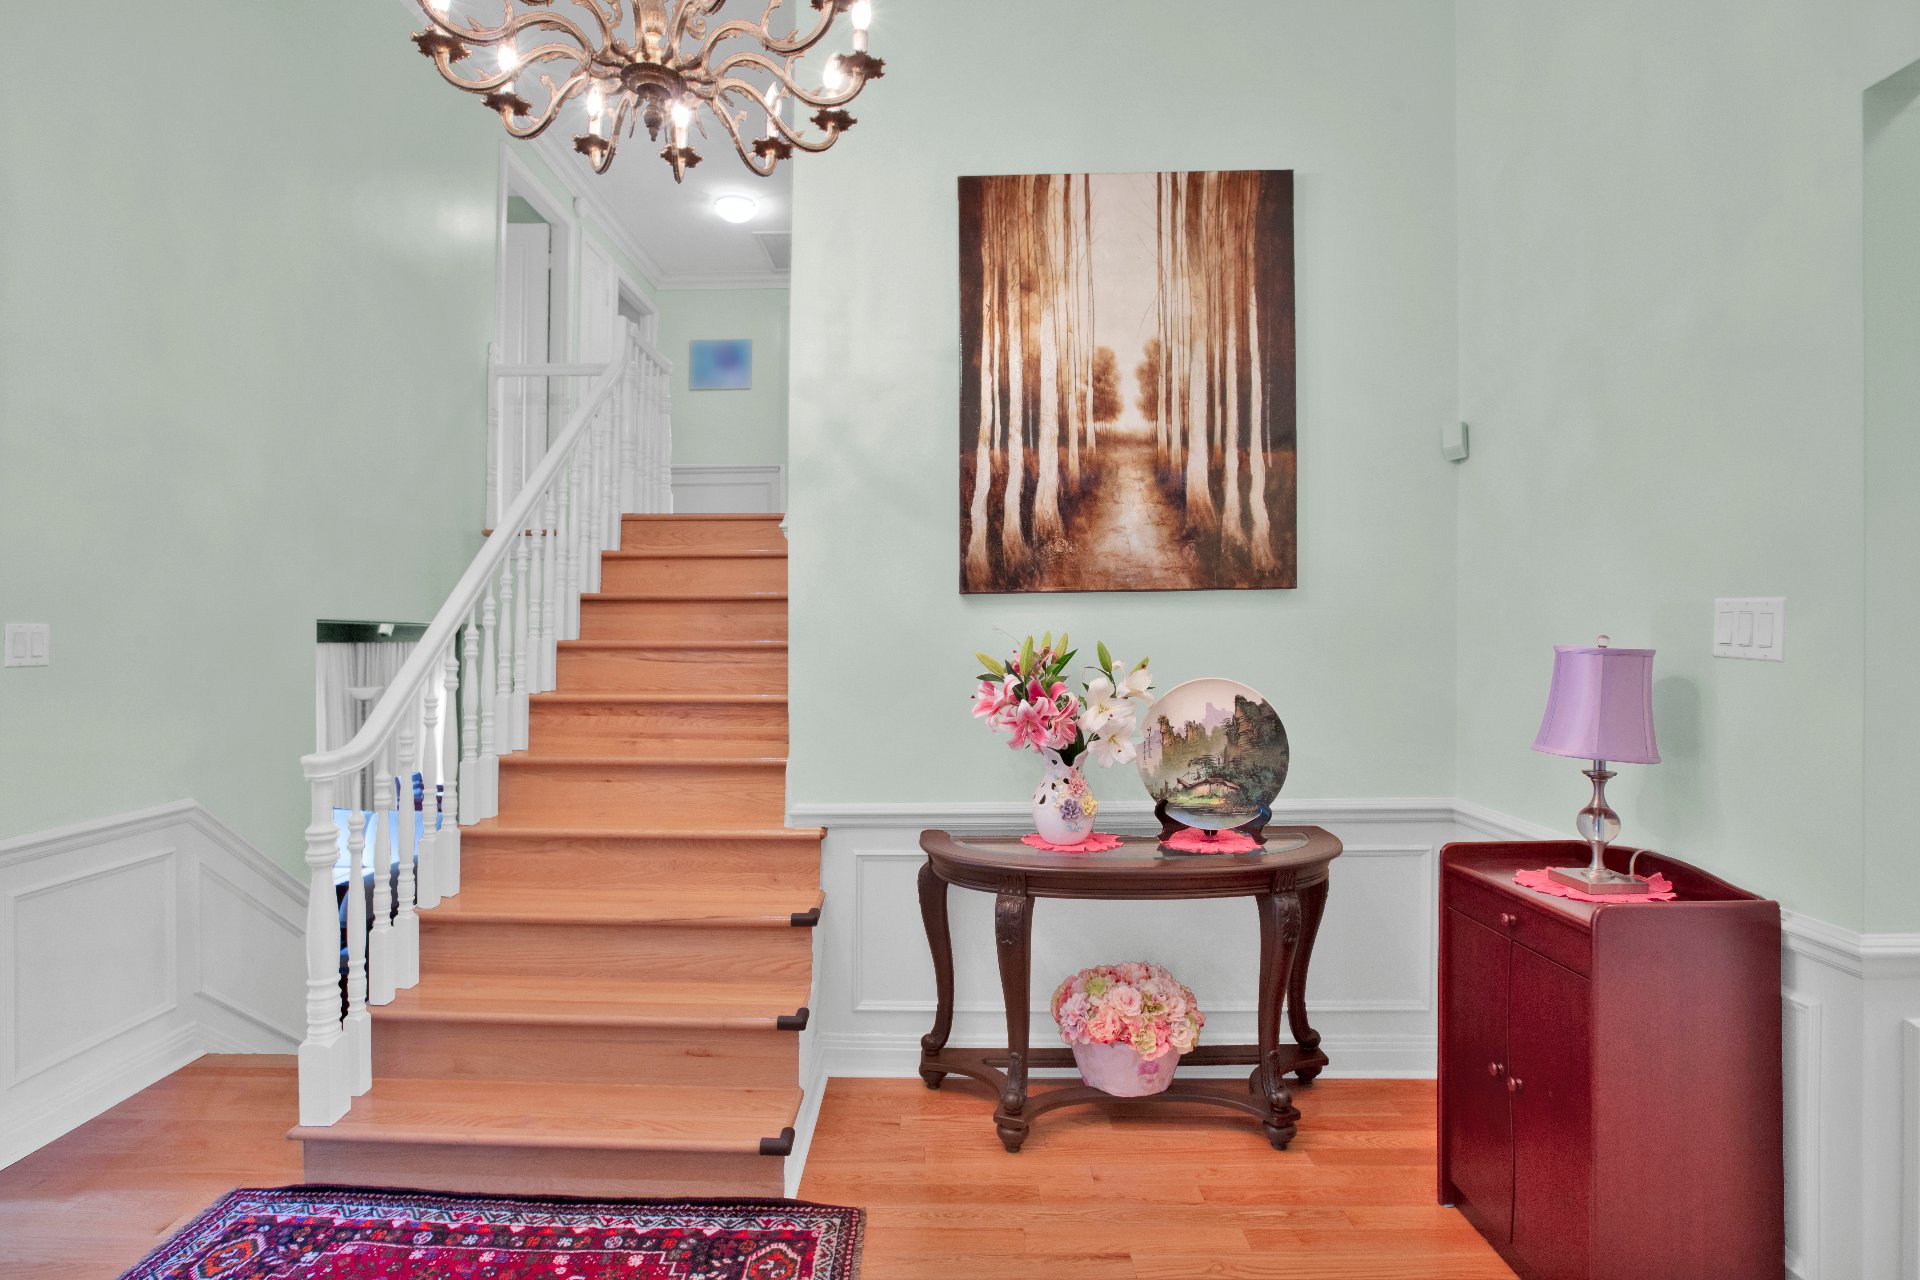
Living room
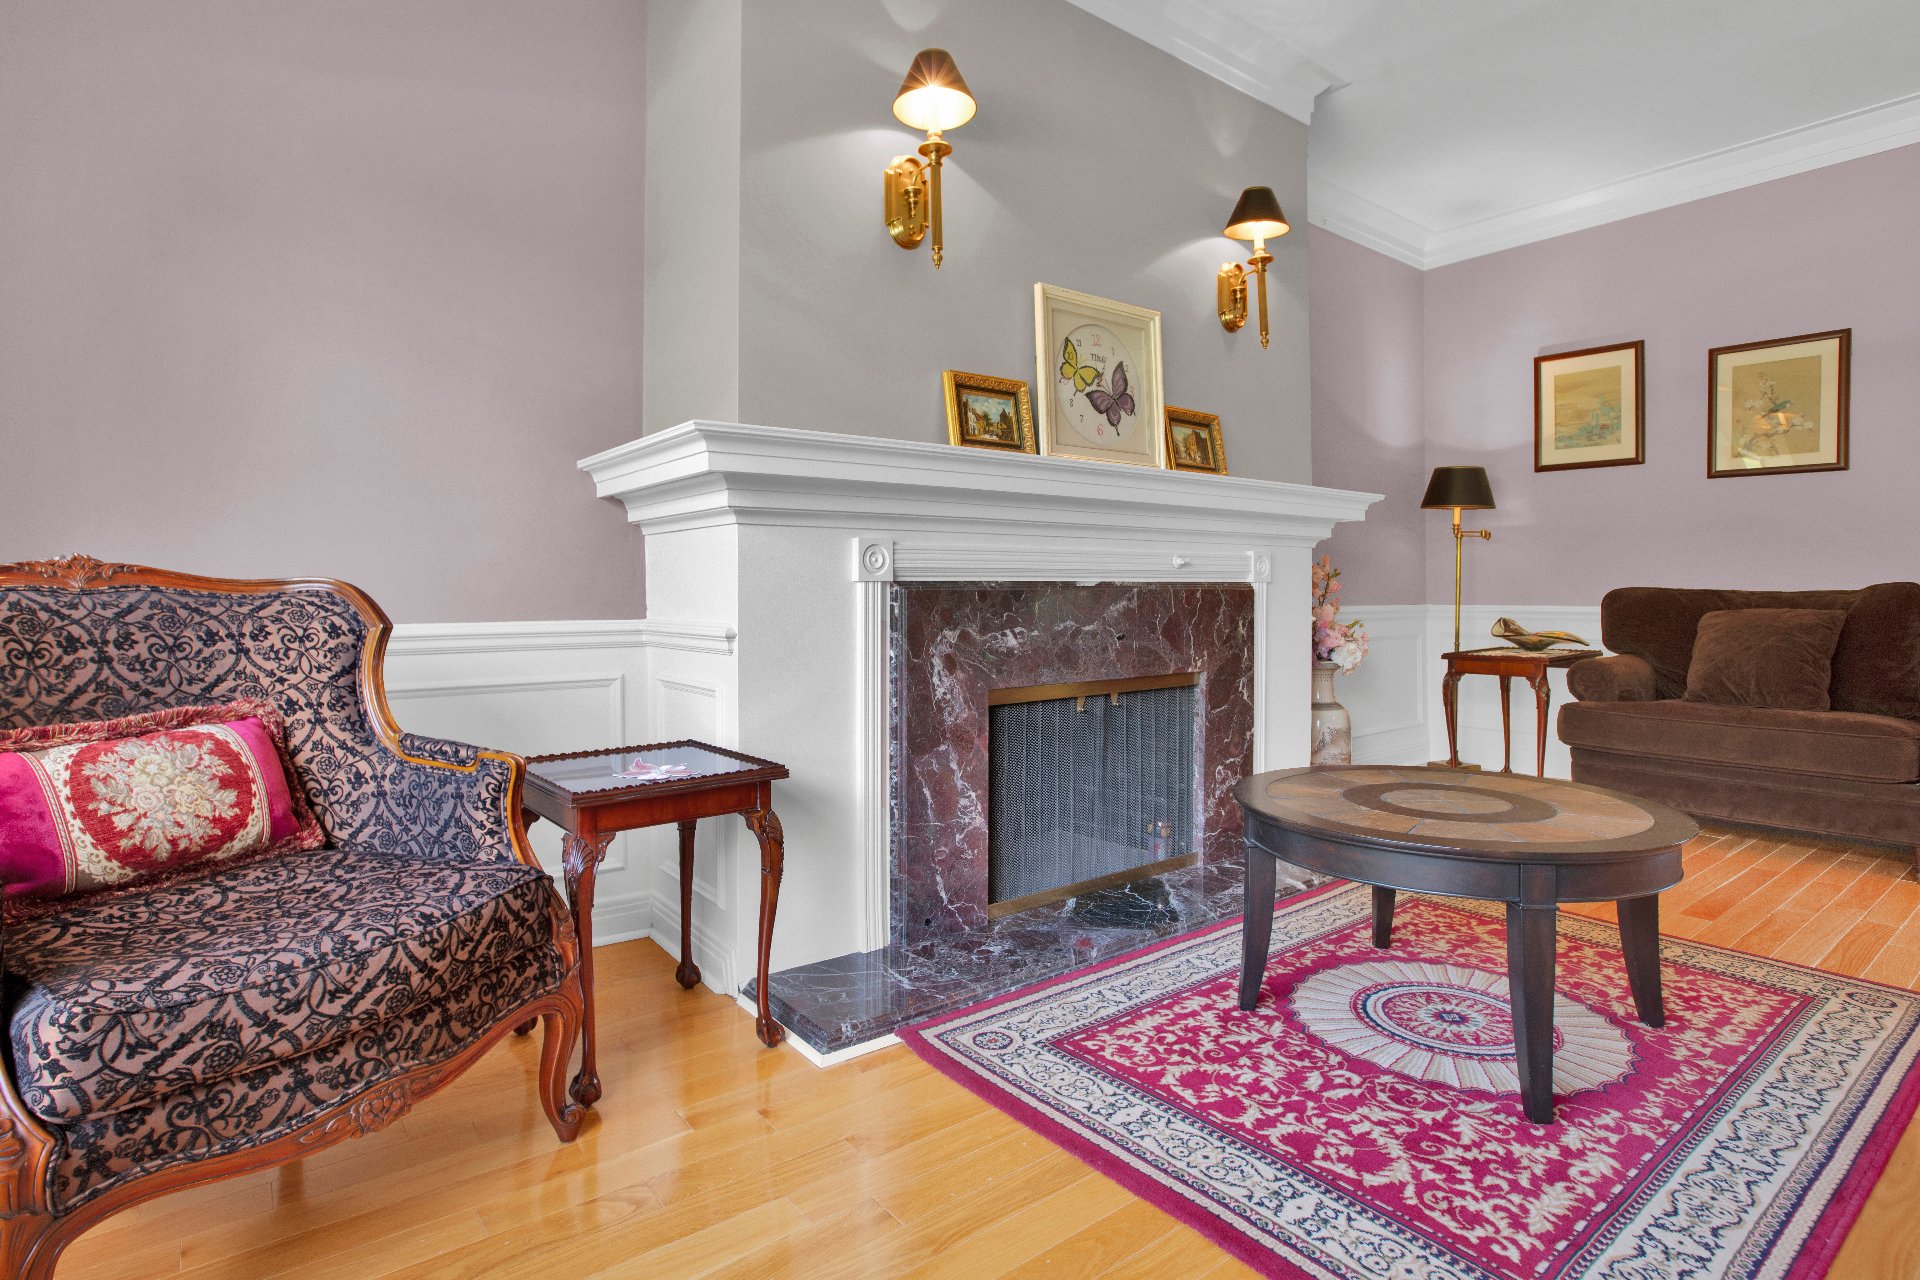
Living room
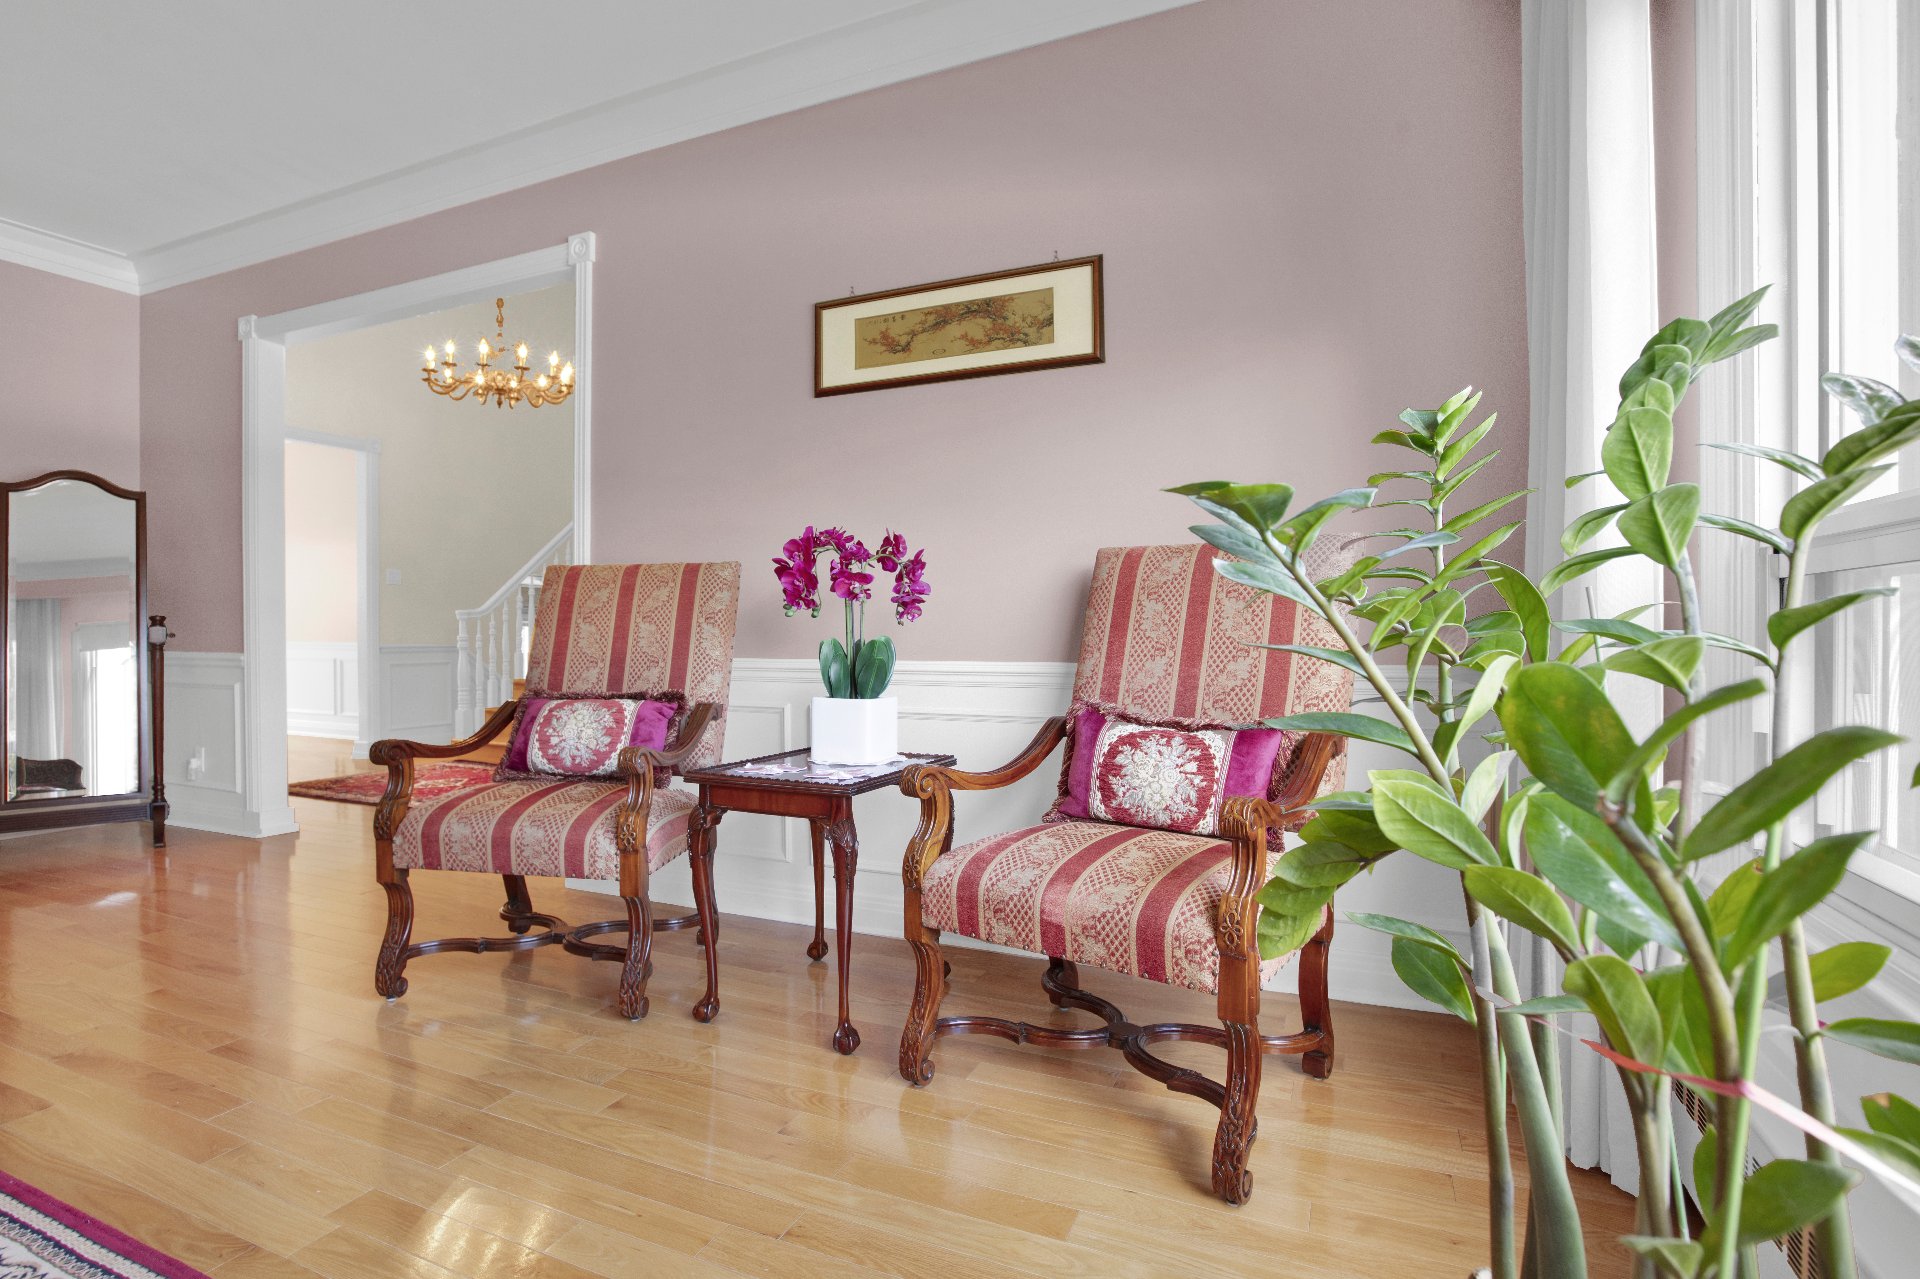
Den
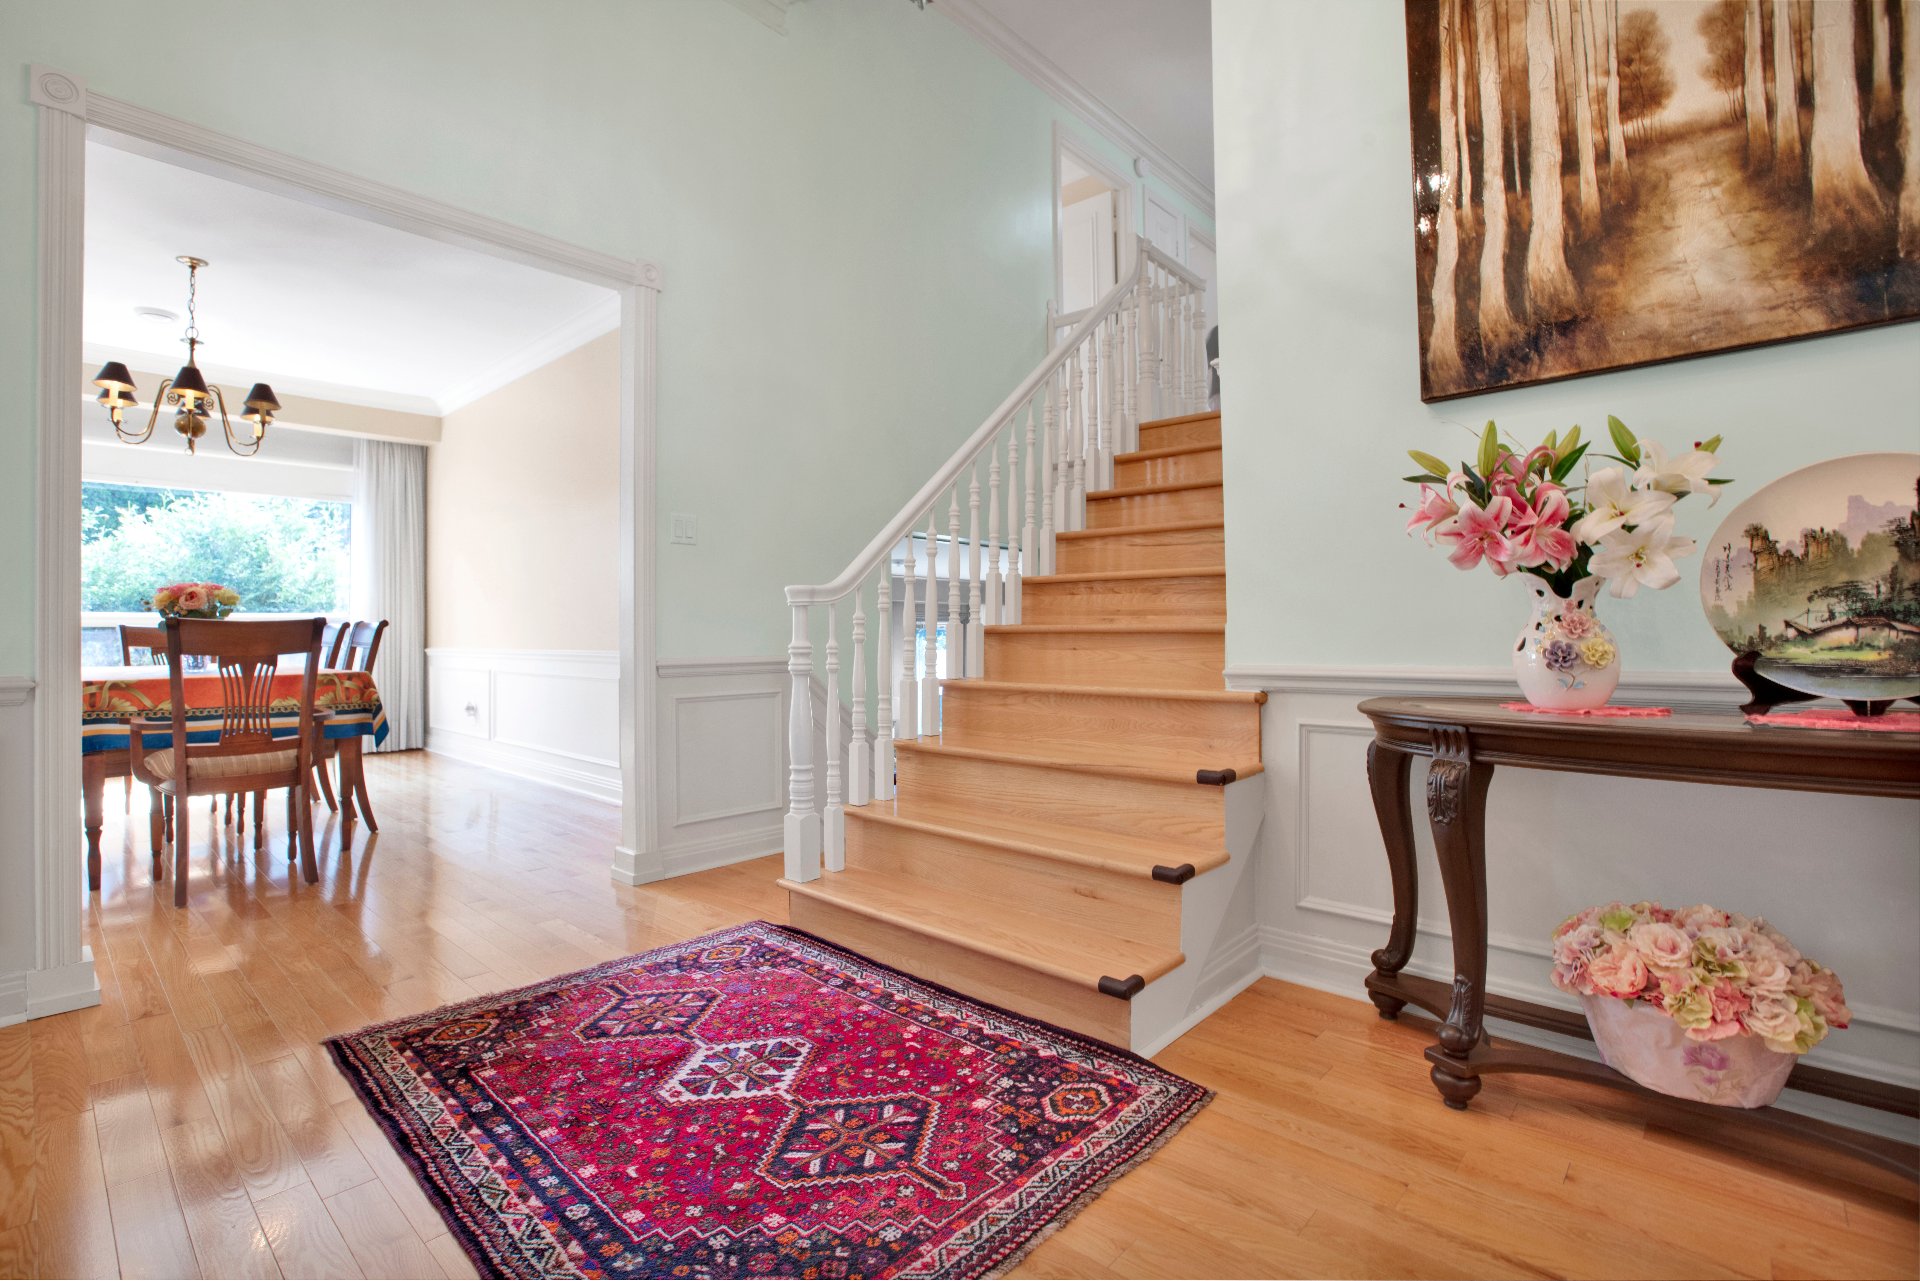
Kitchen
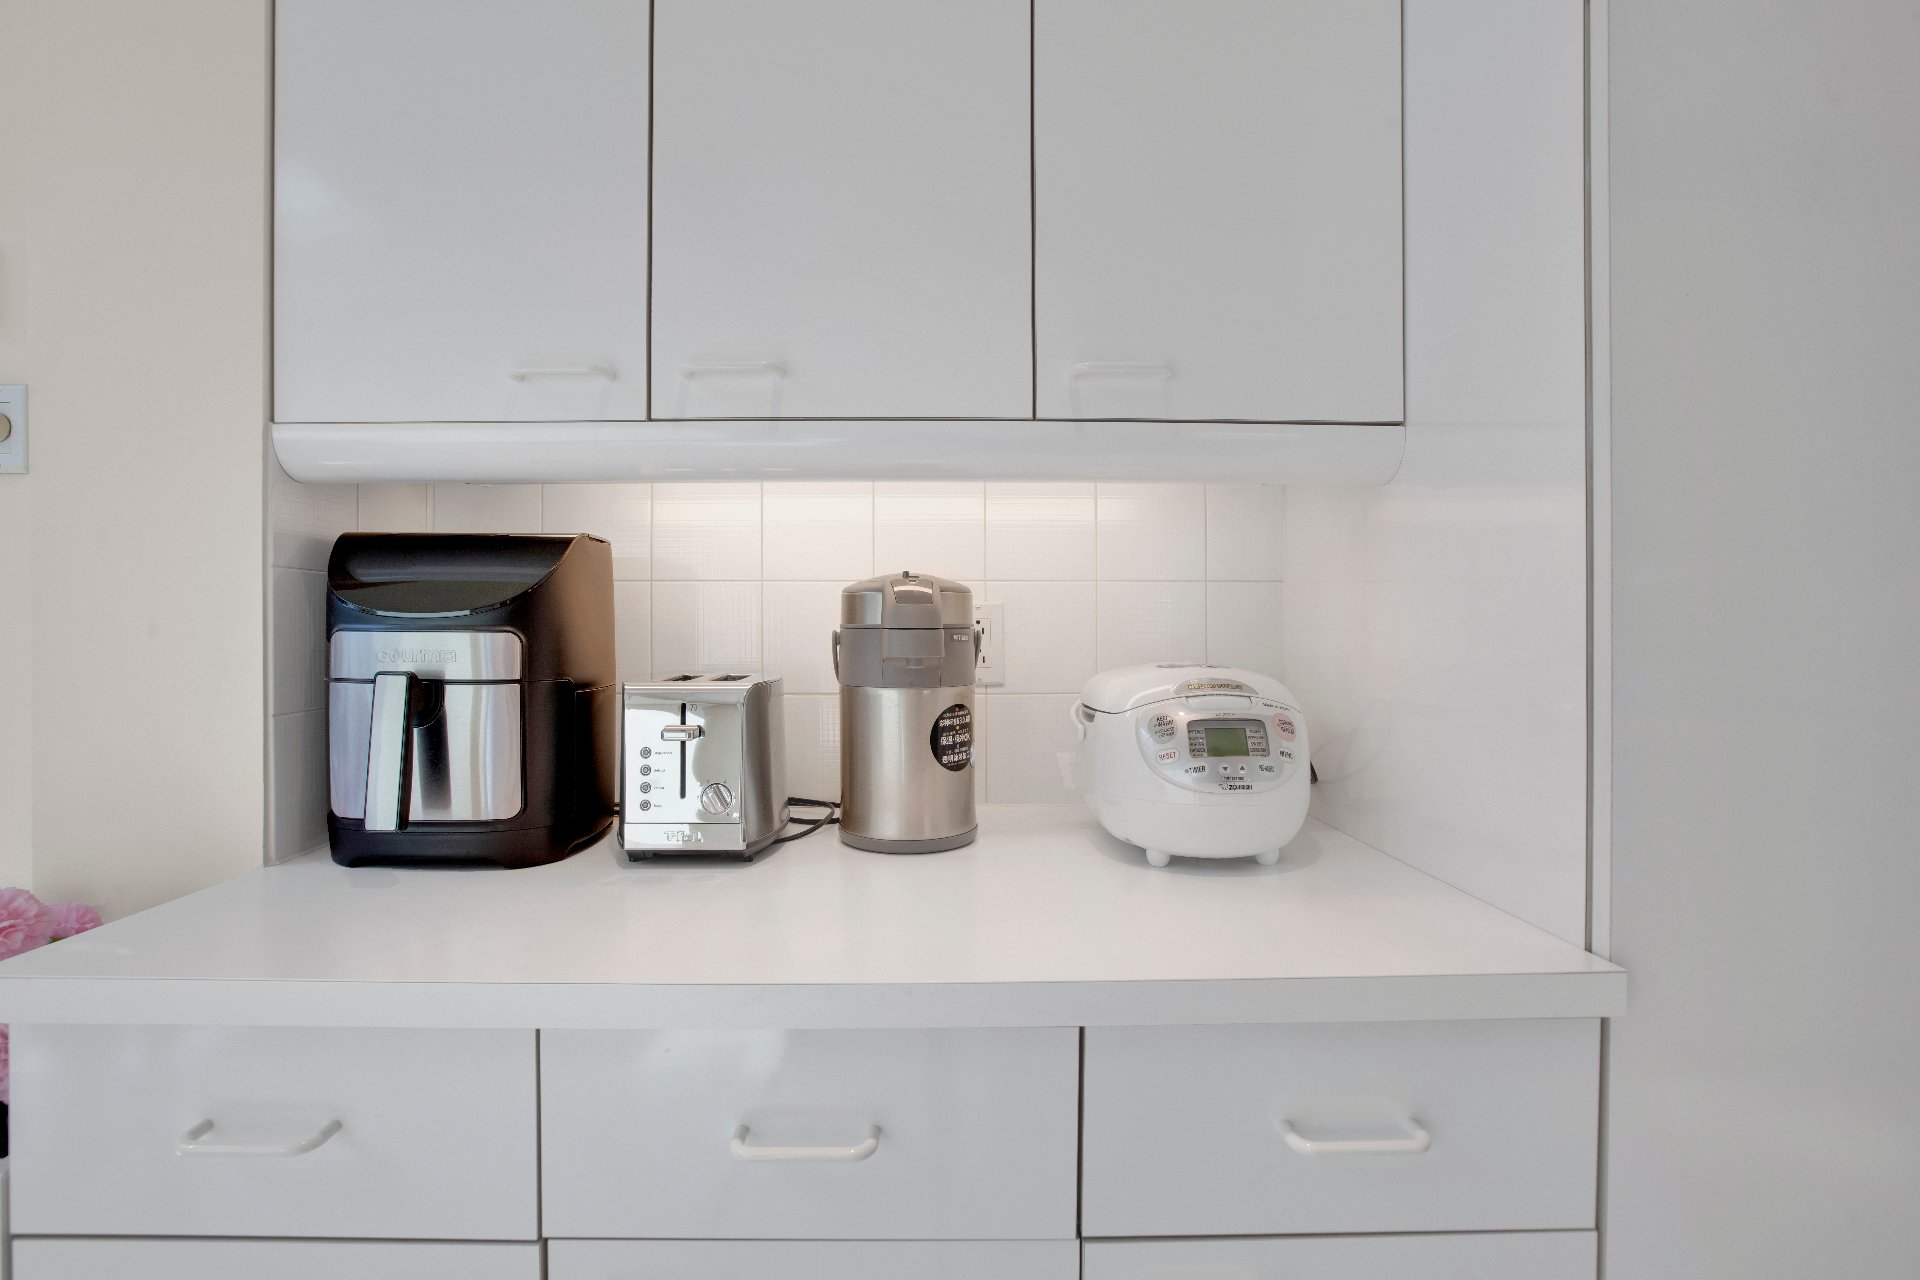
Family room
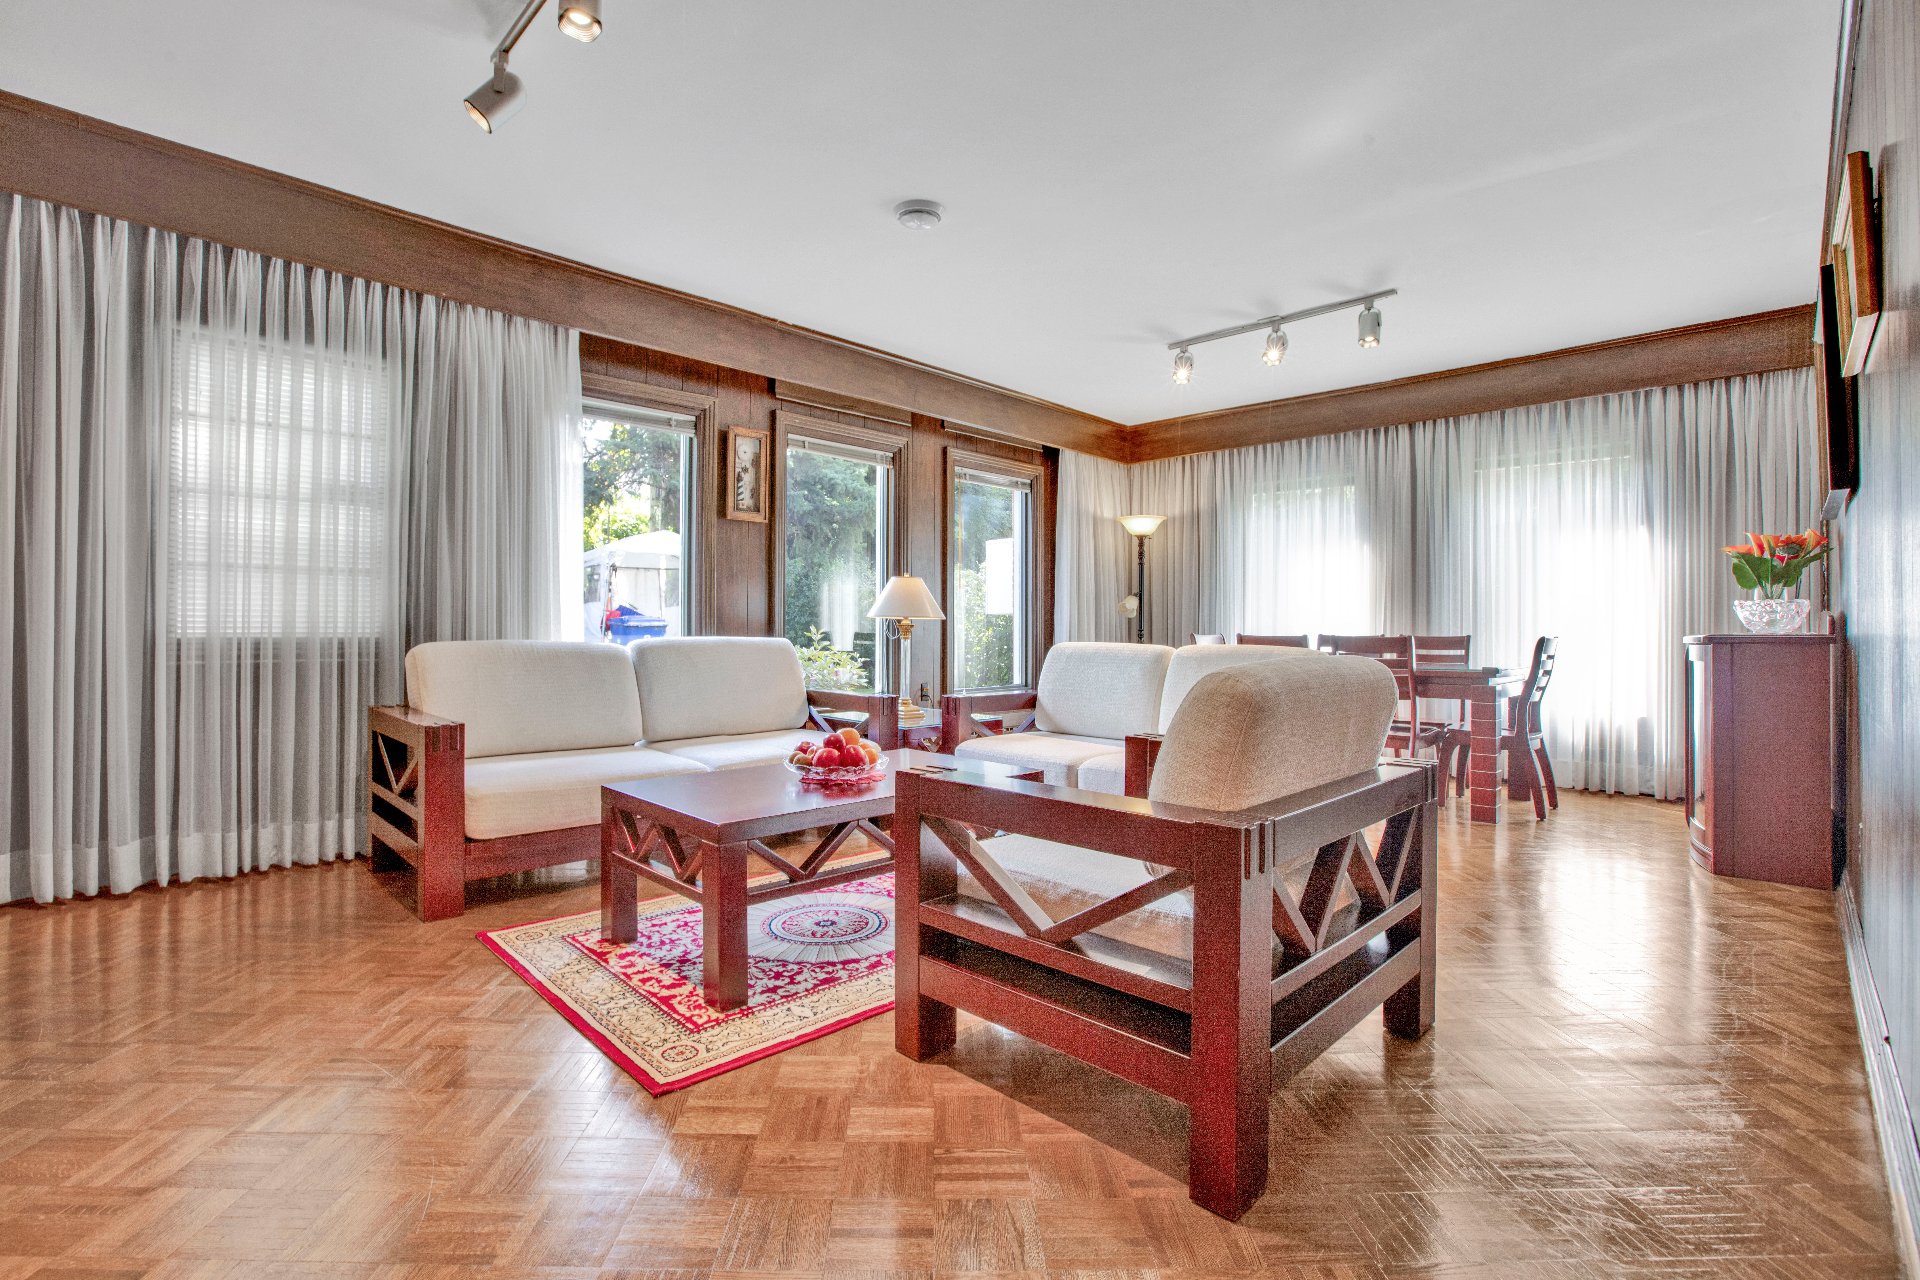
Family room
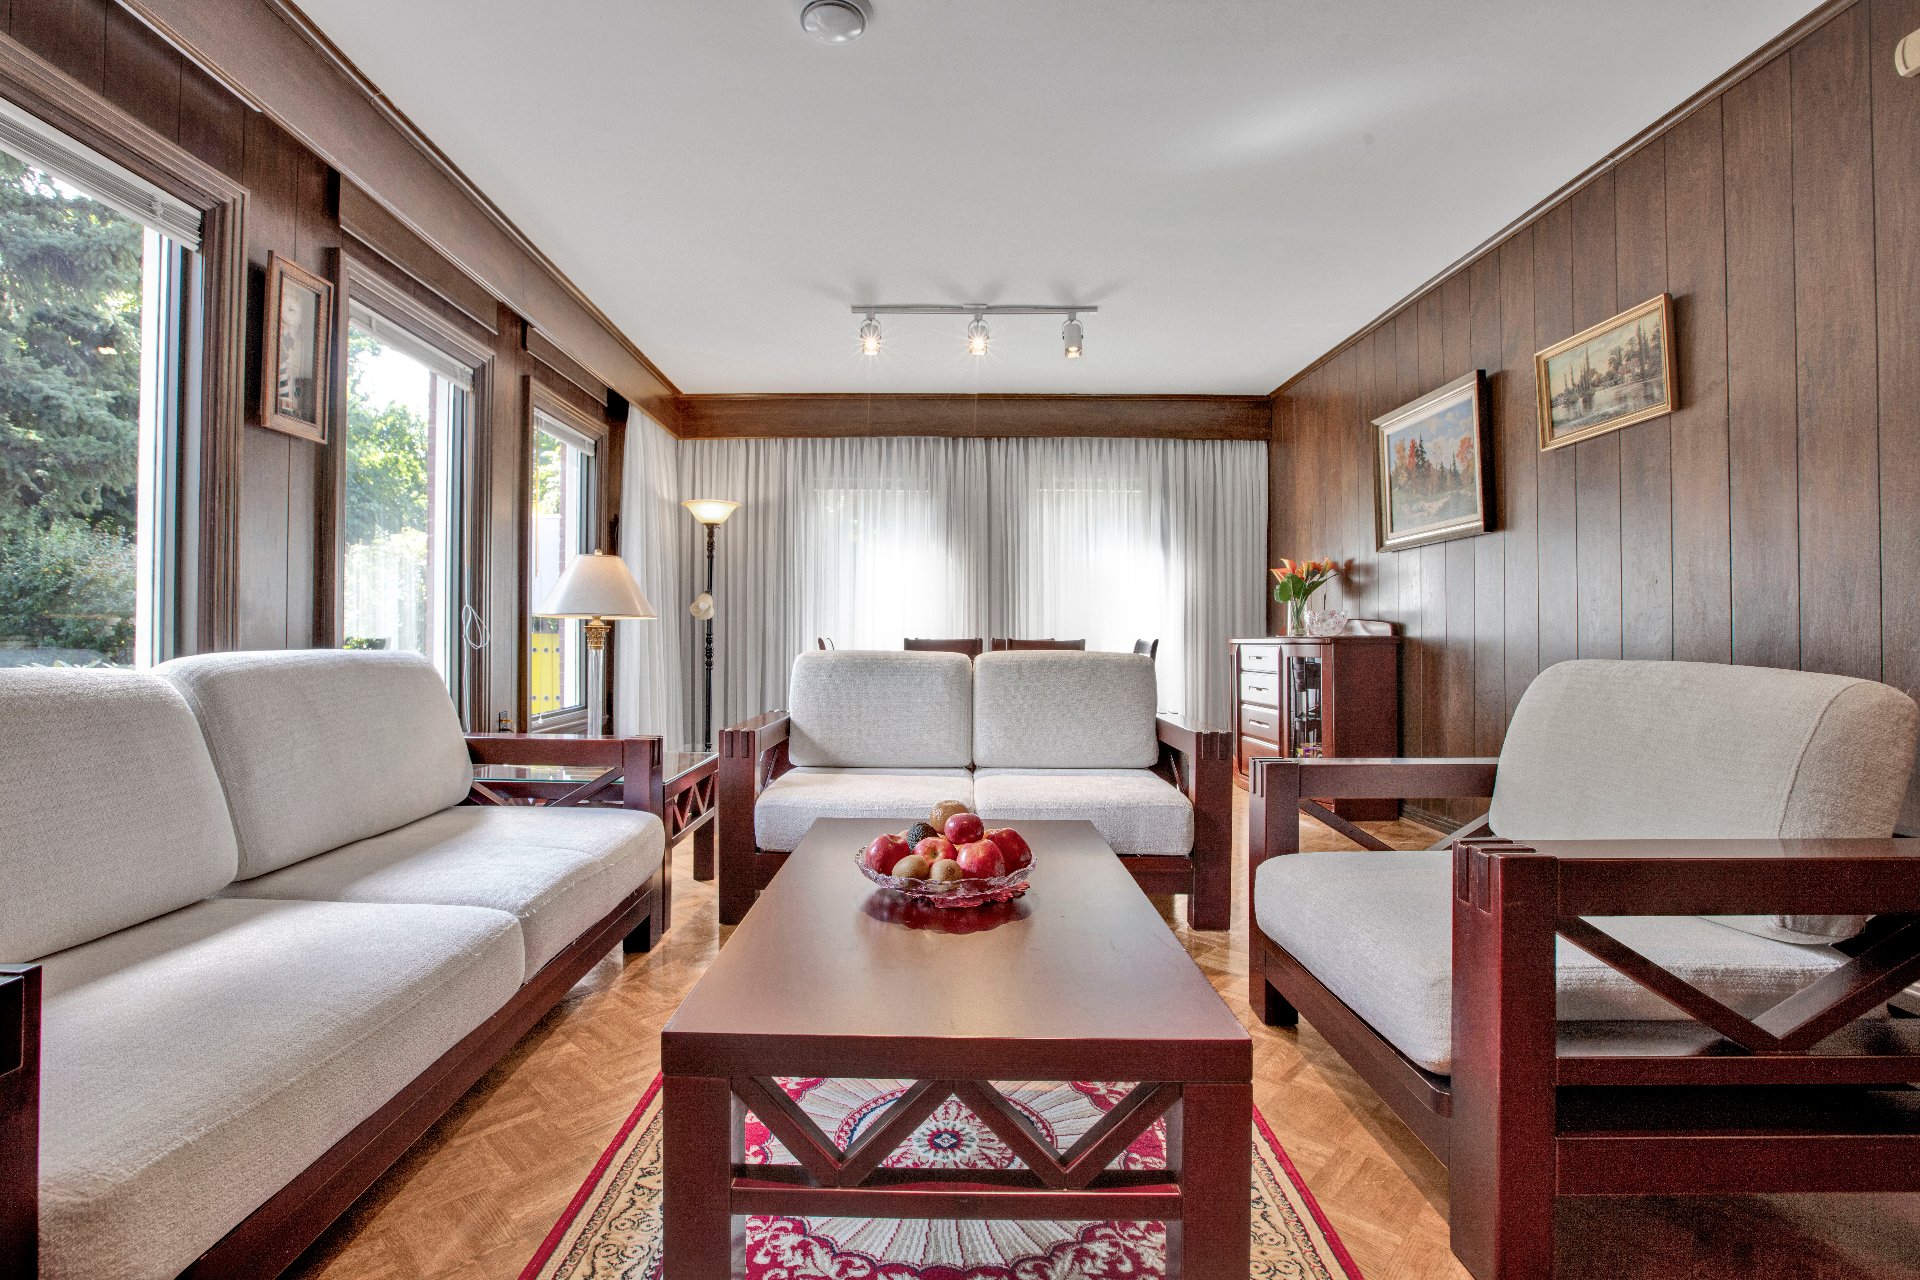
Family room
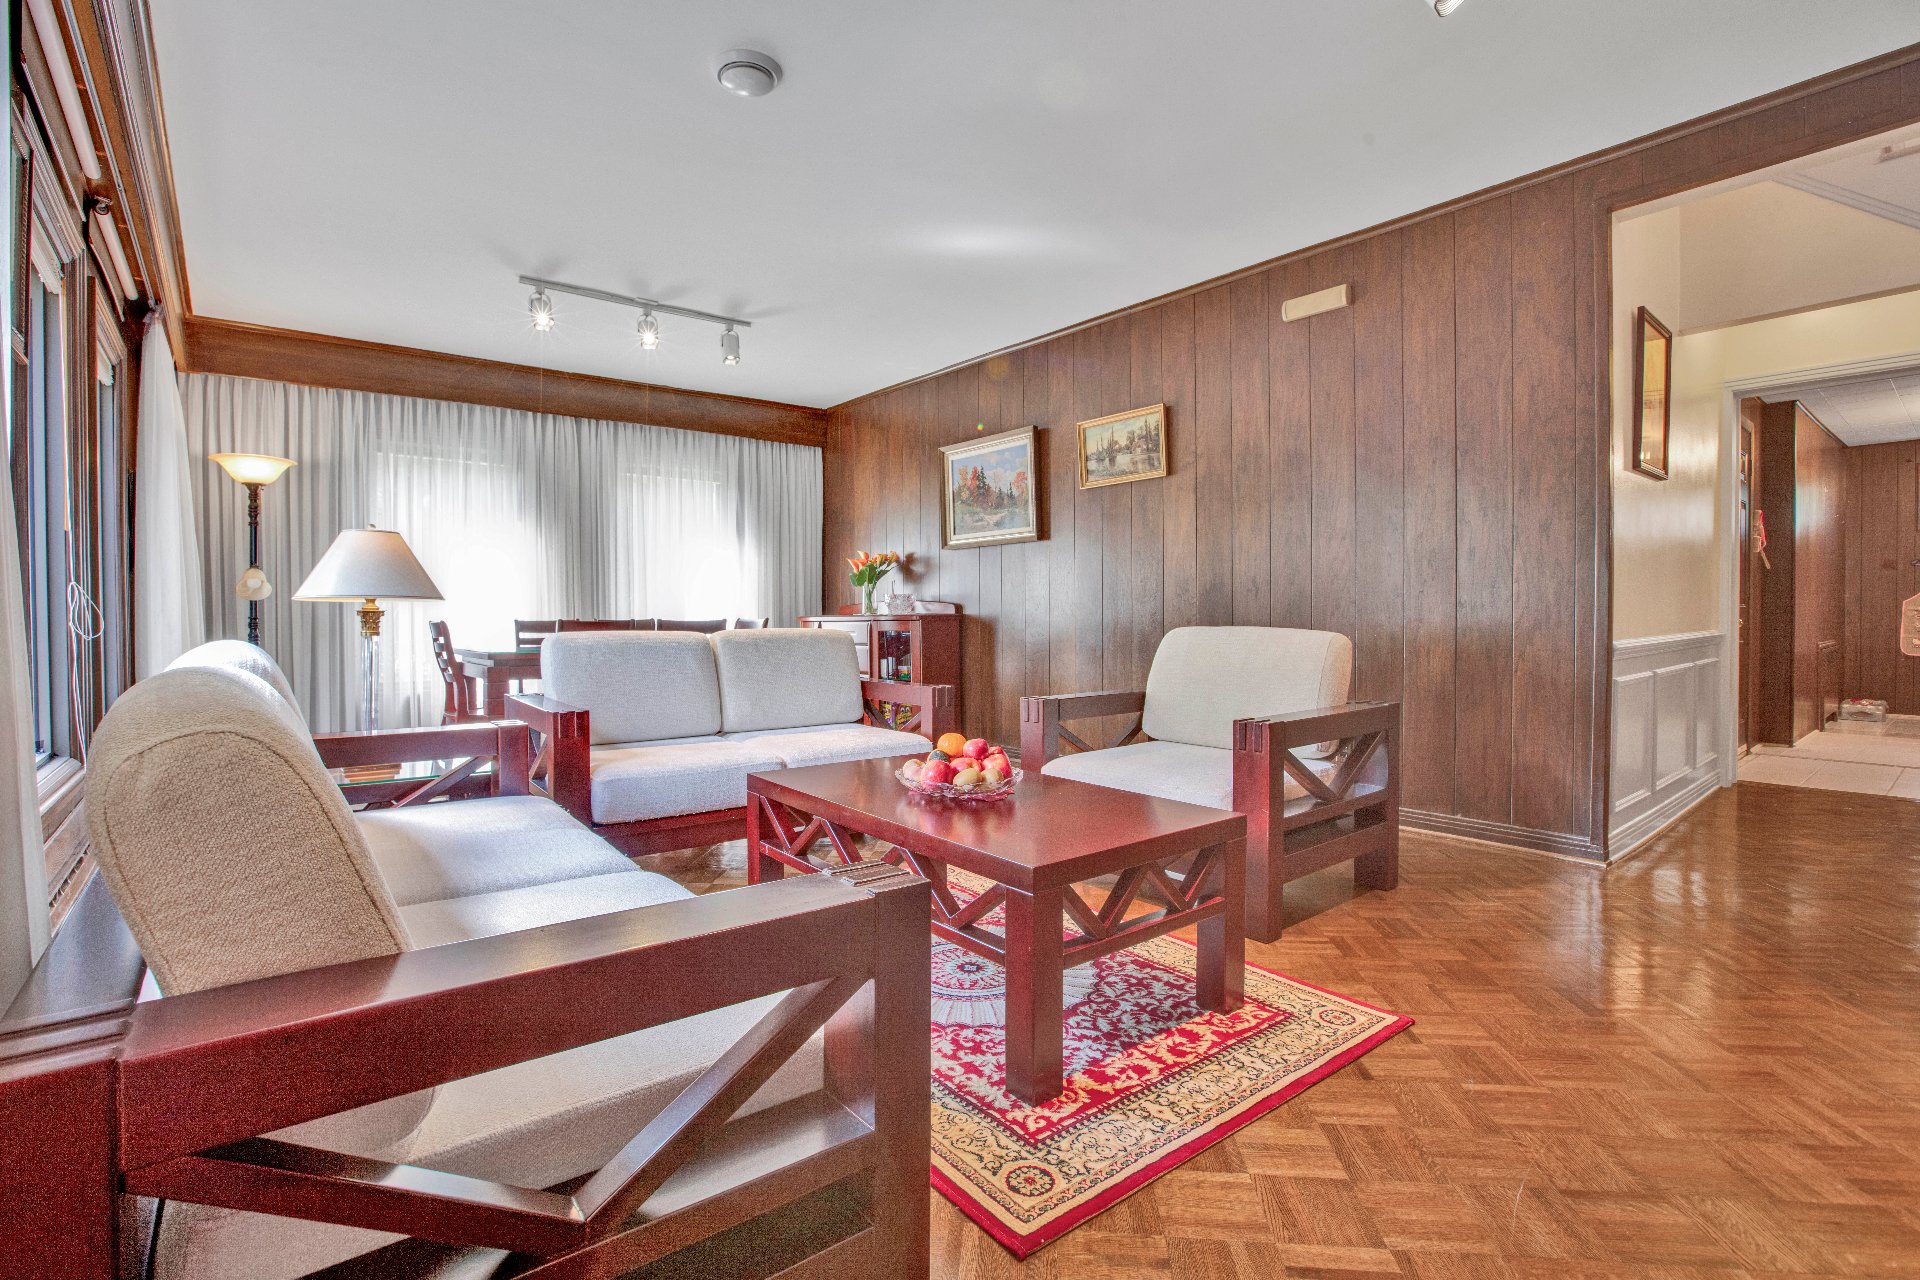
Family room
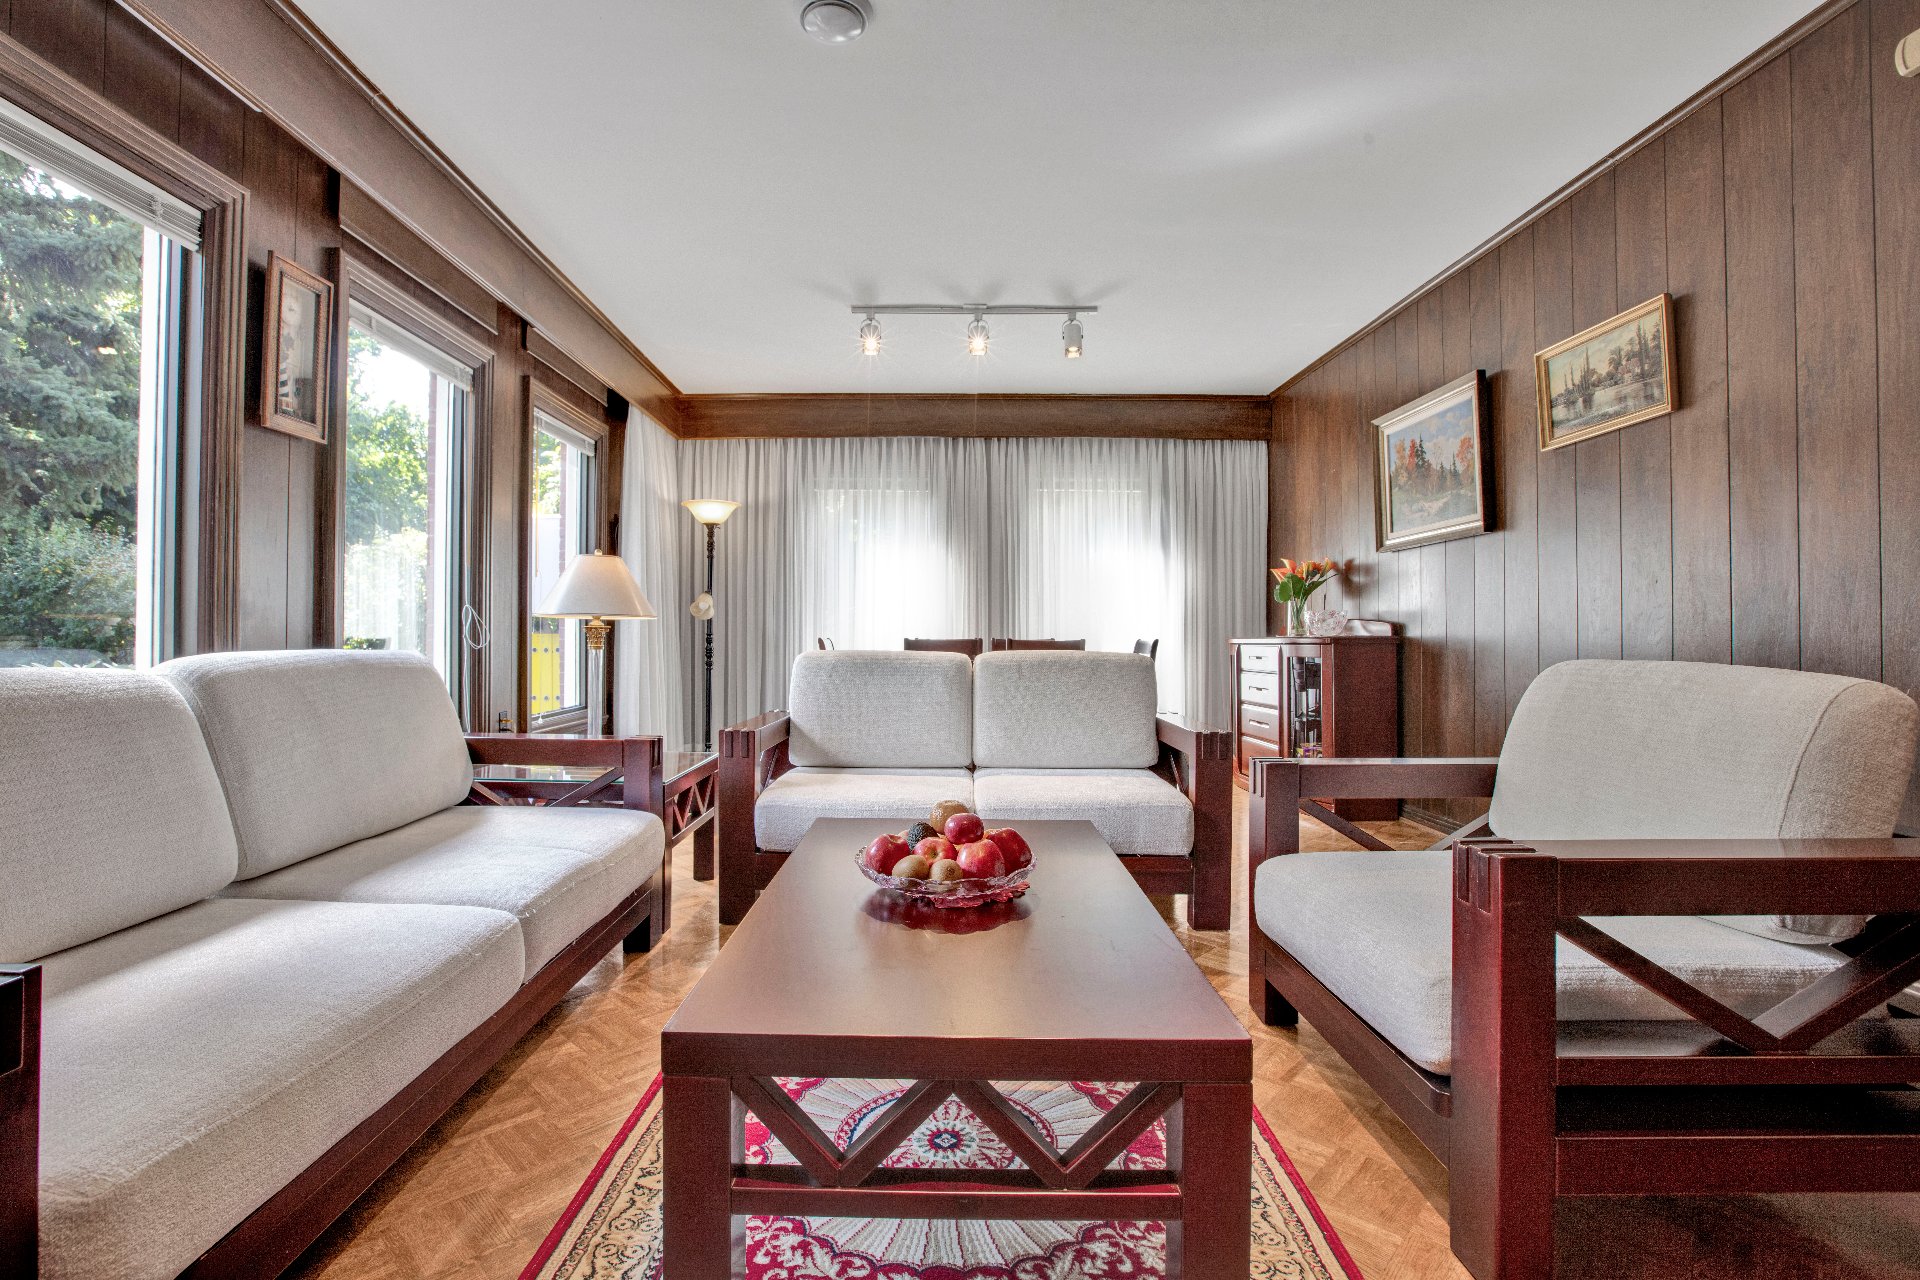
Bedroom
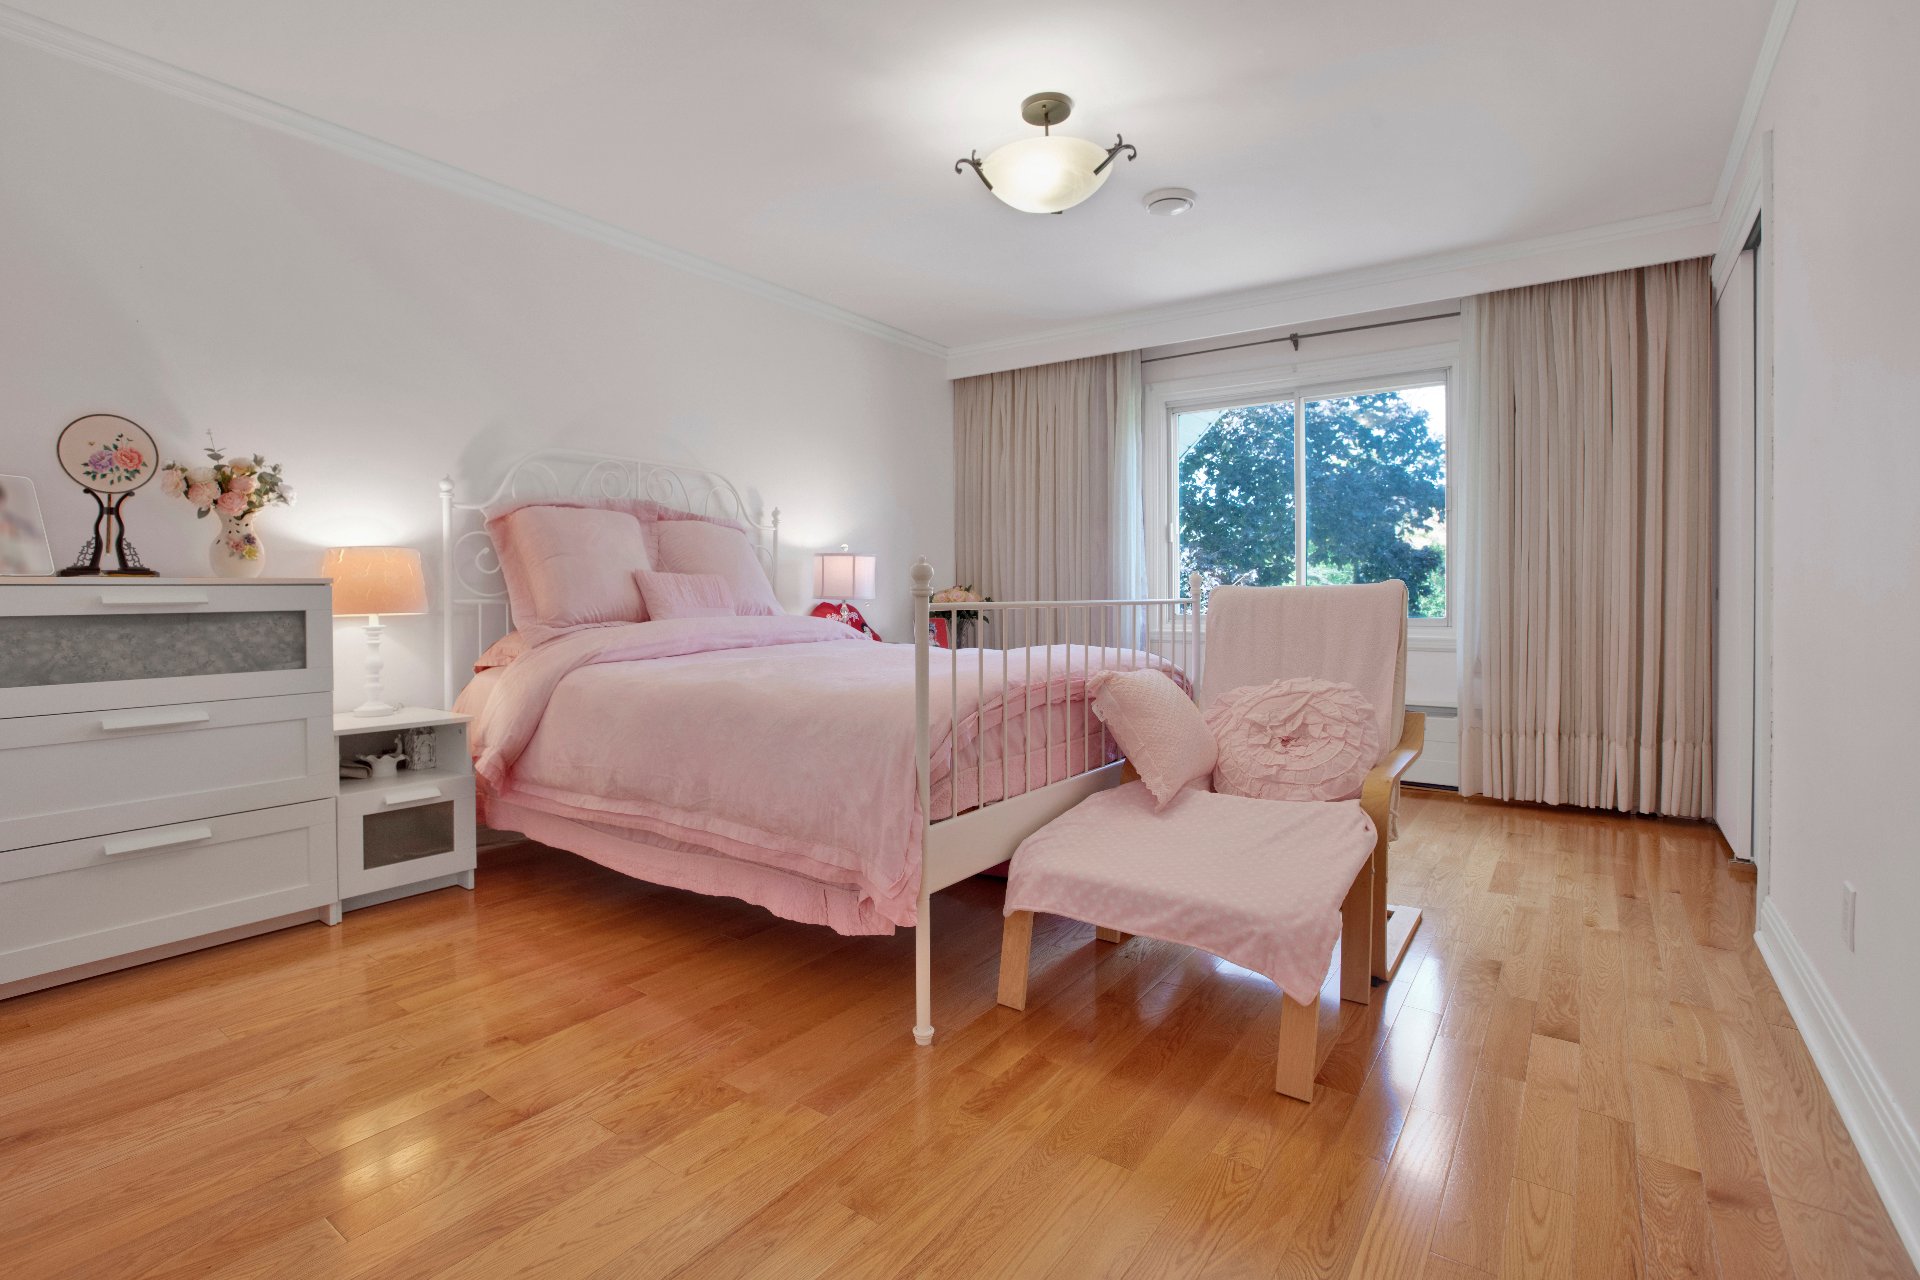
Bedroom
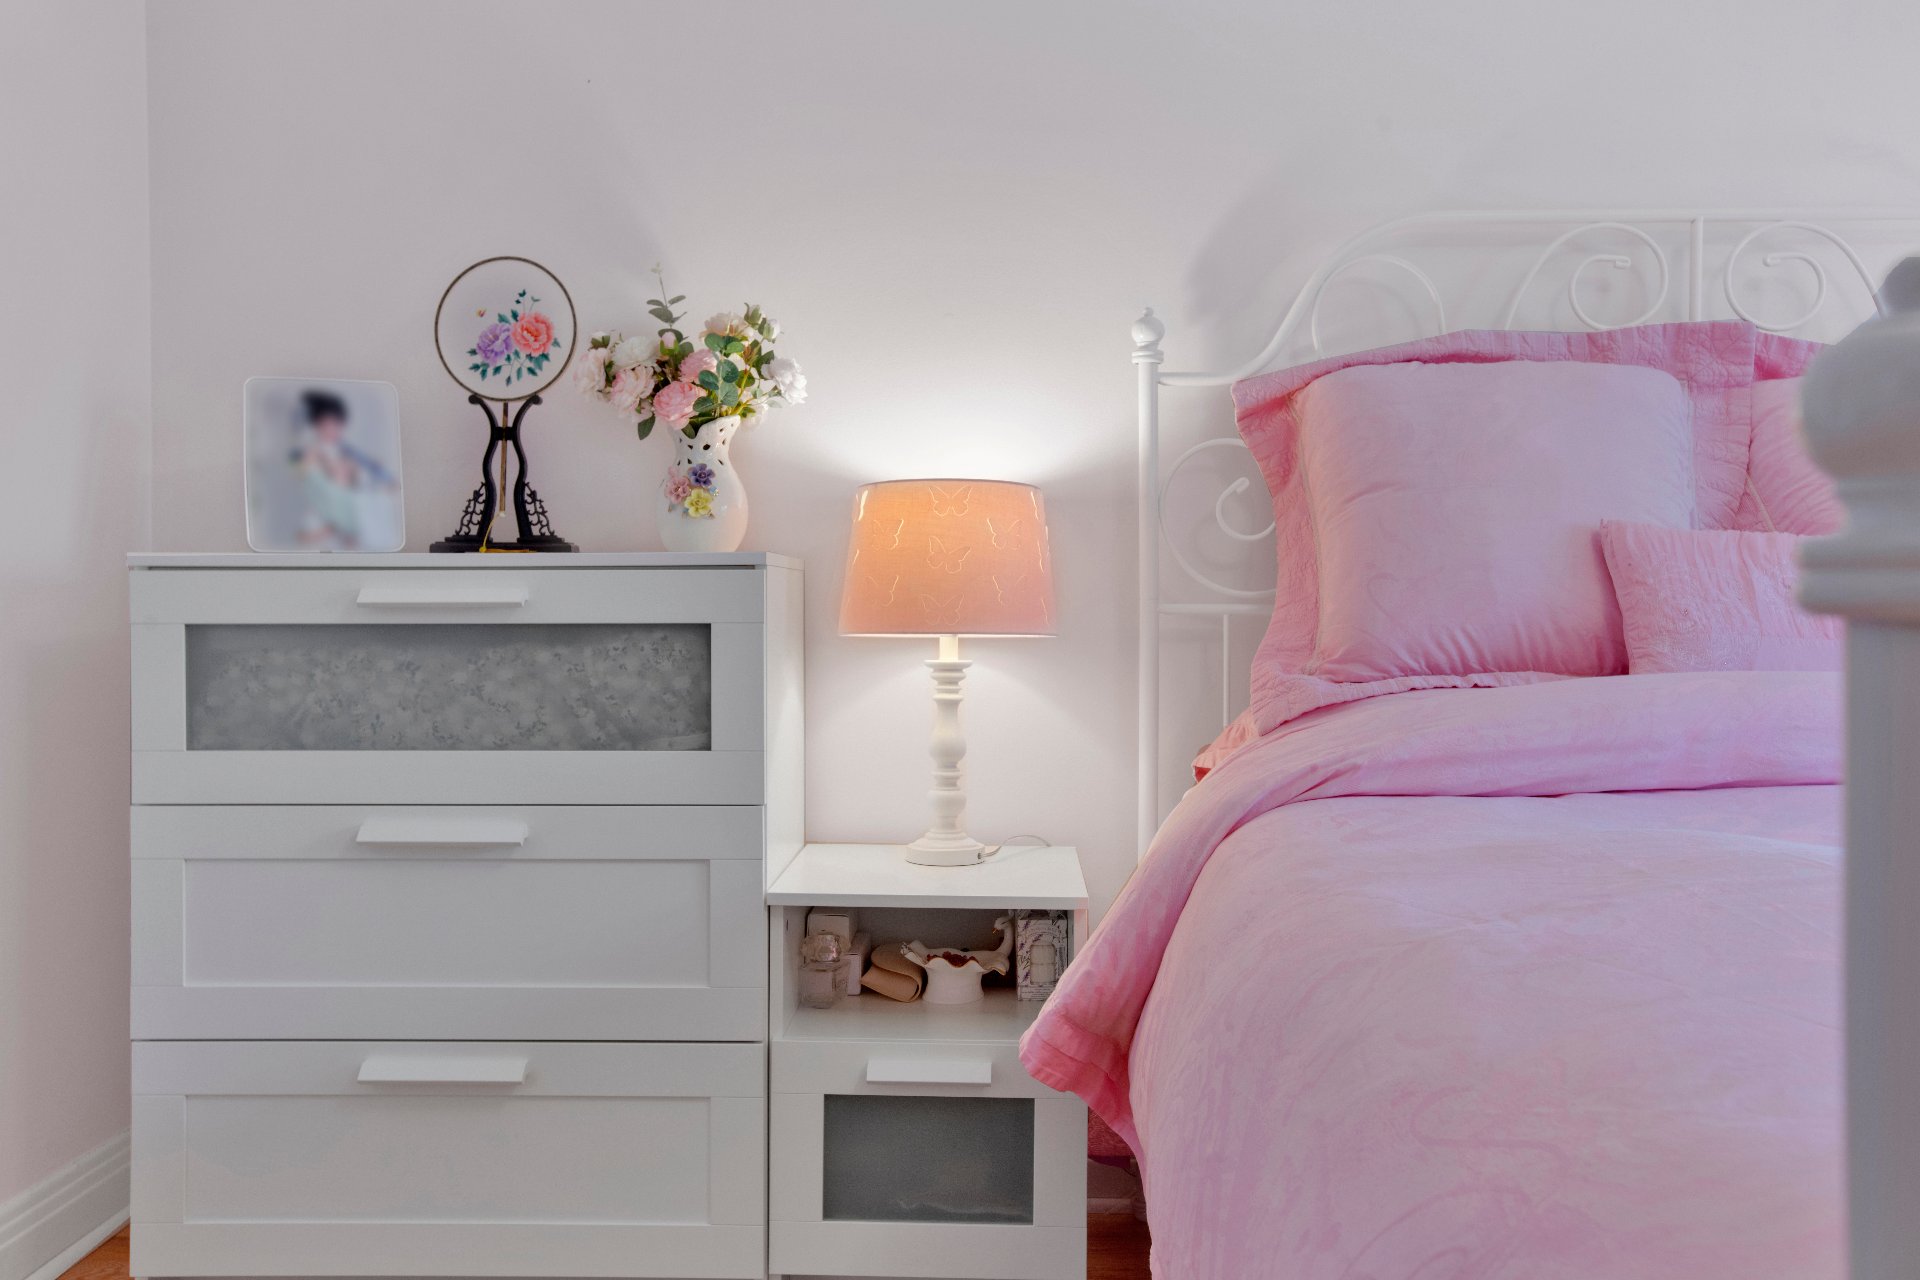
Bedroom
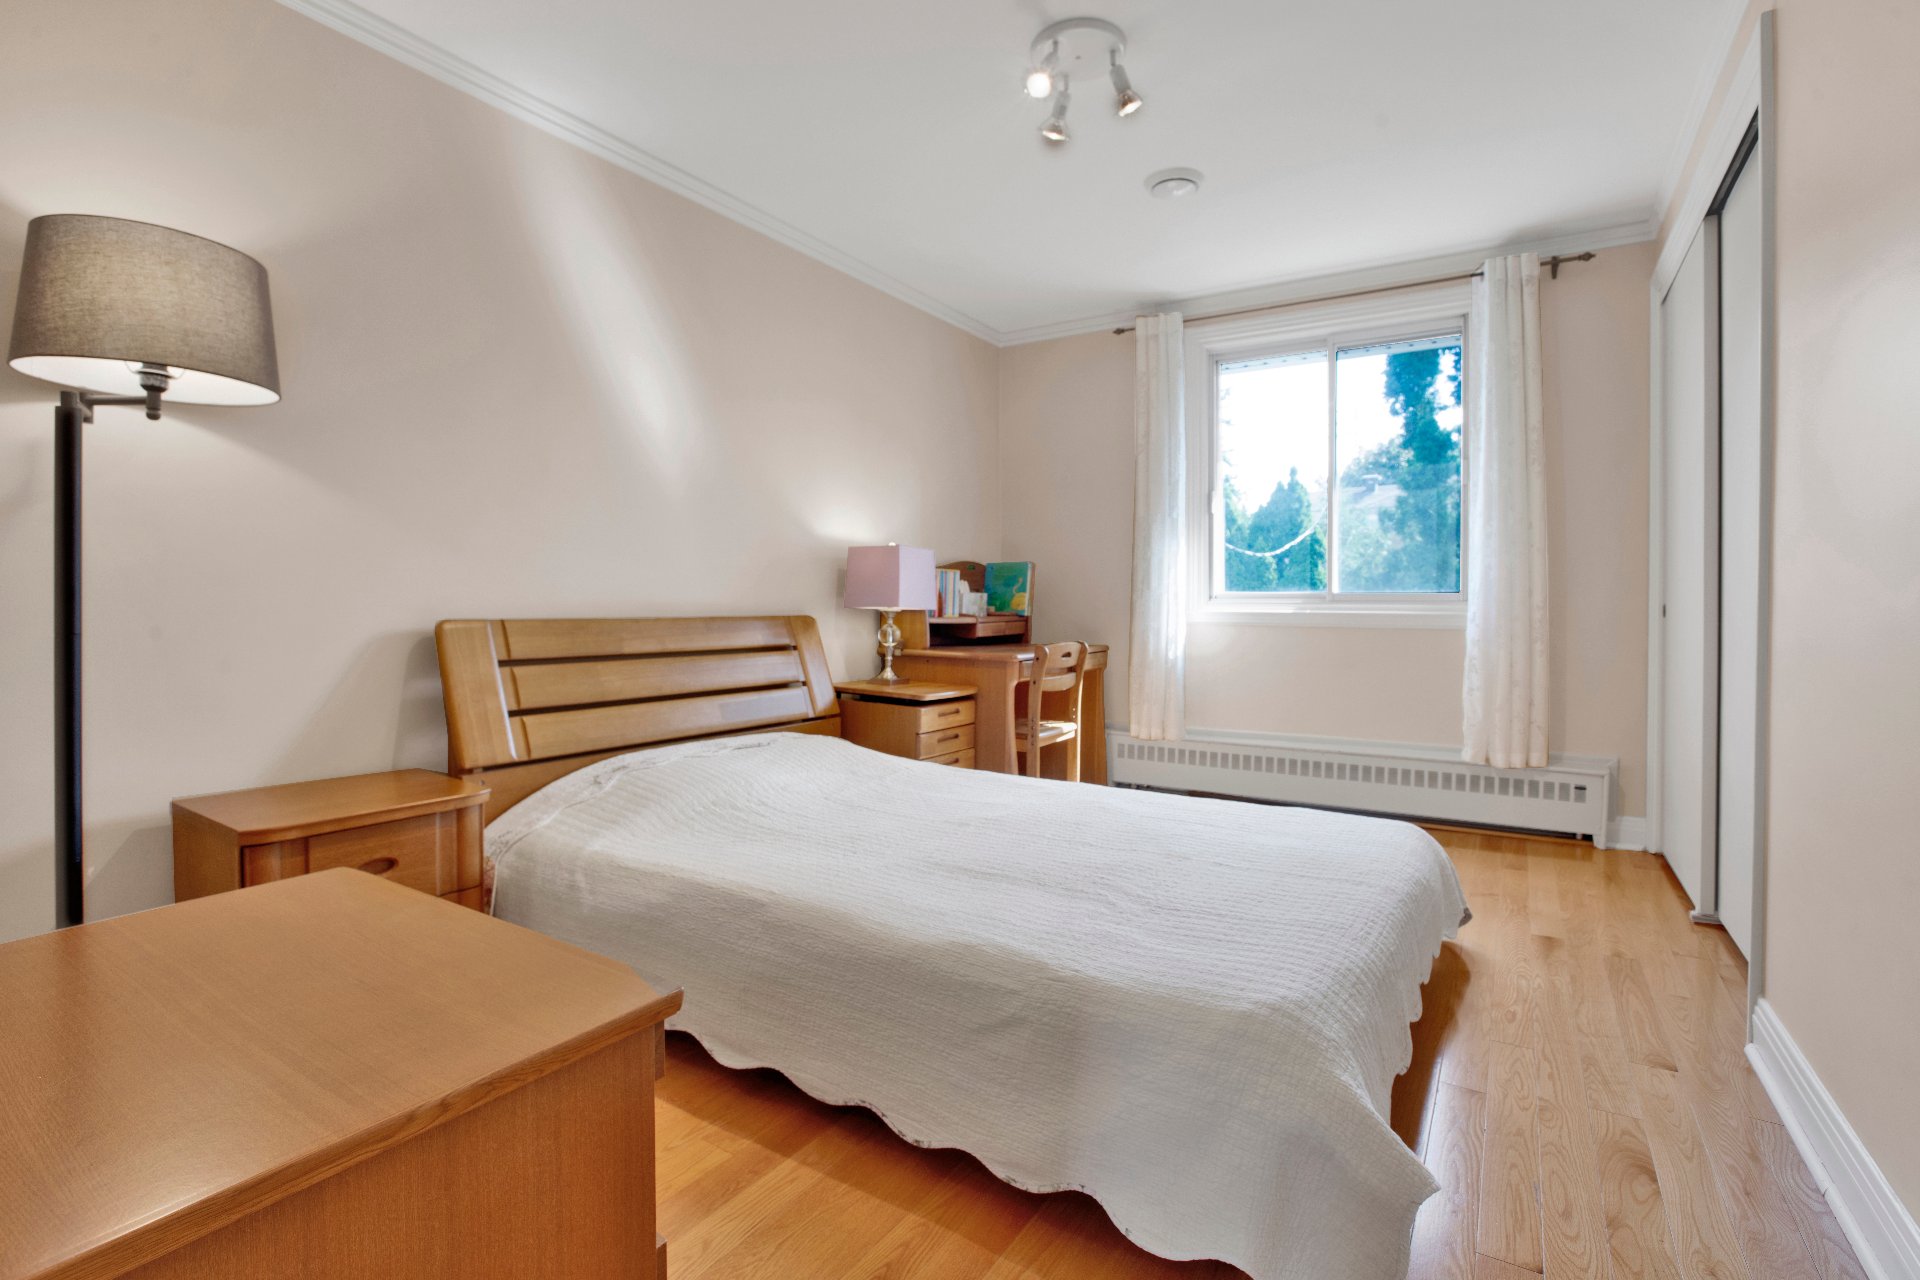
Bedroom
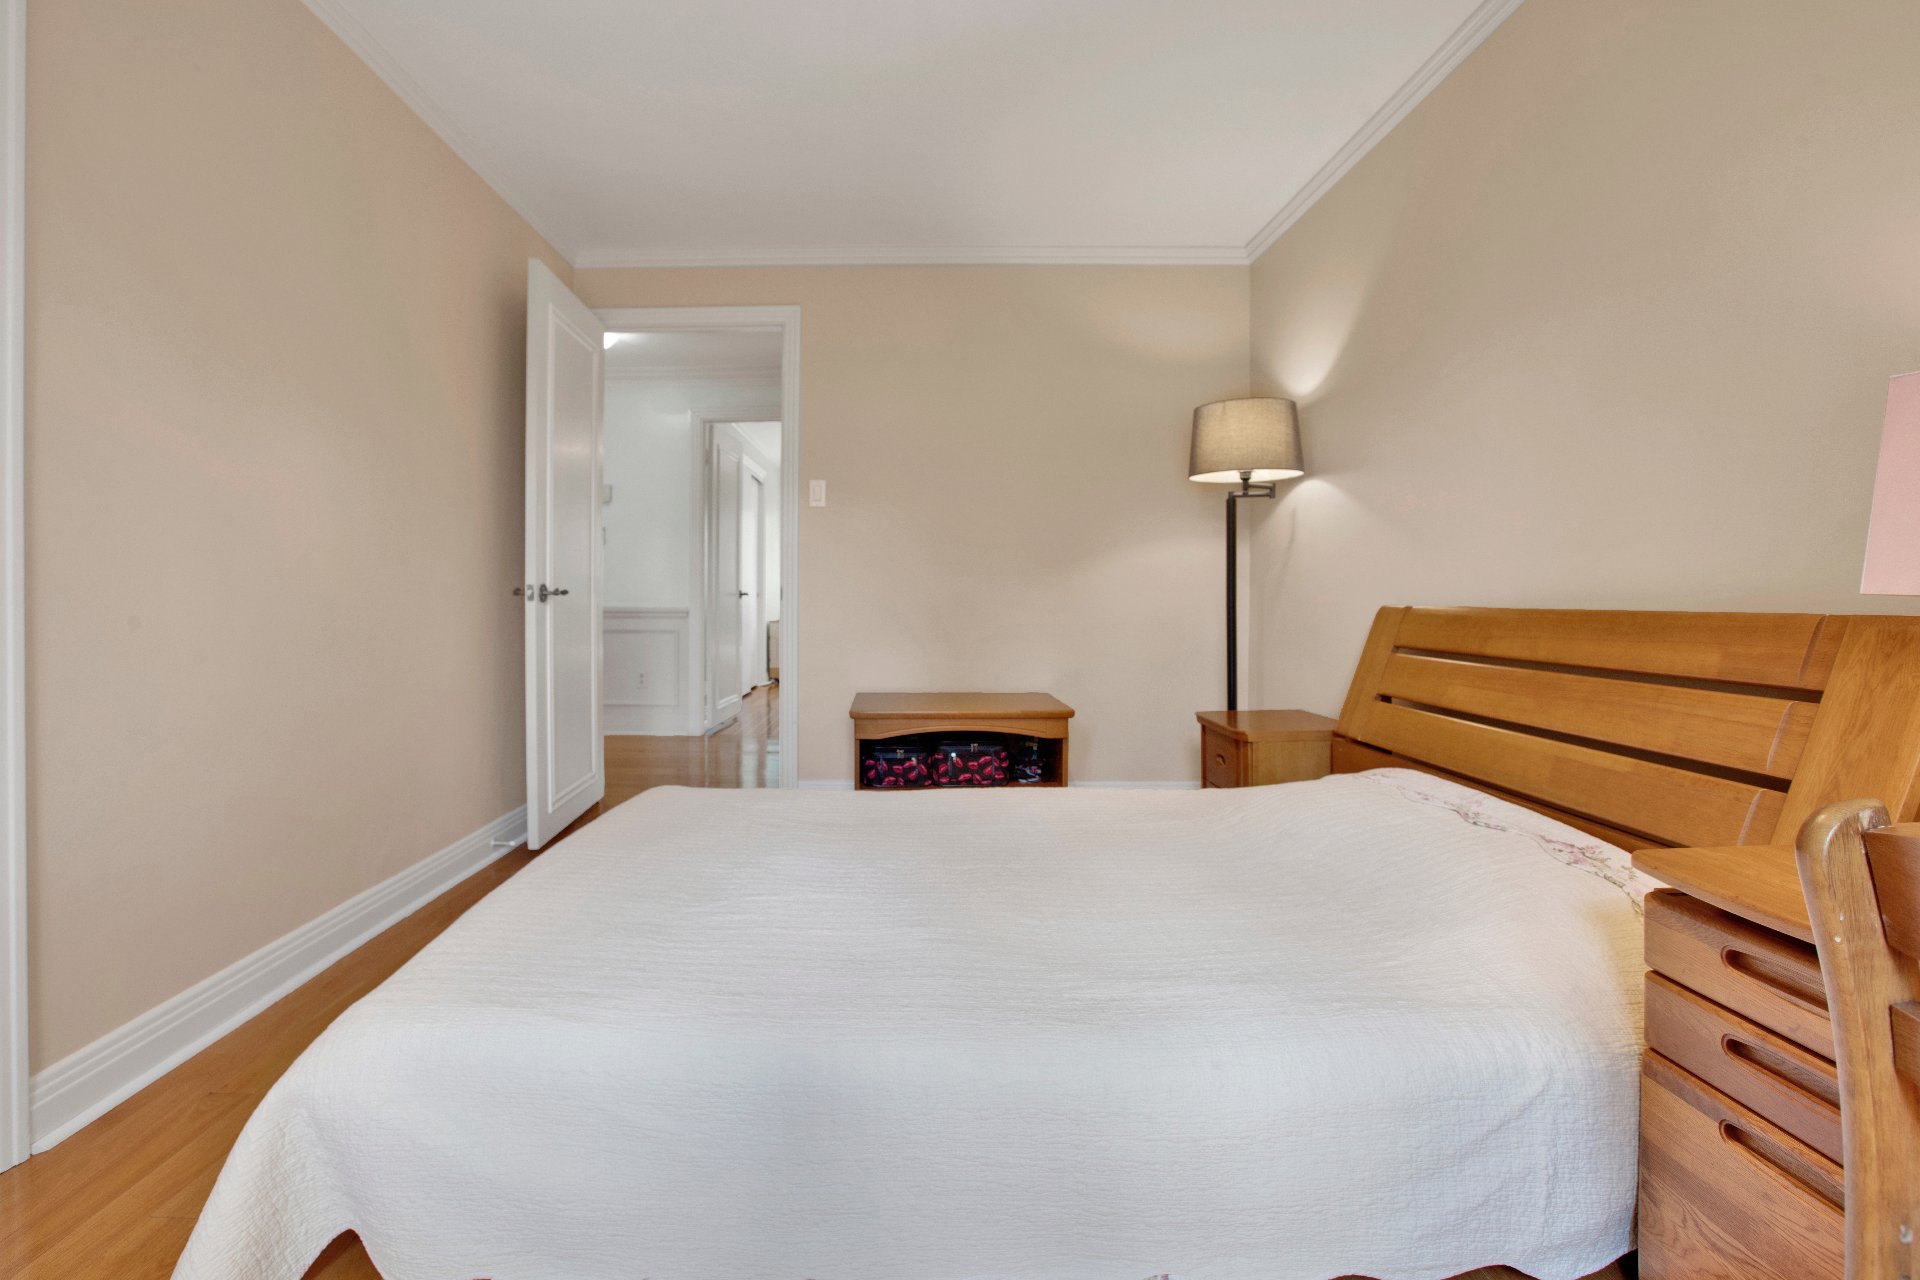
Bedroom
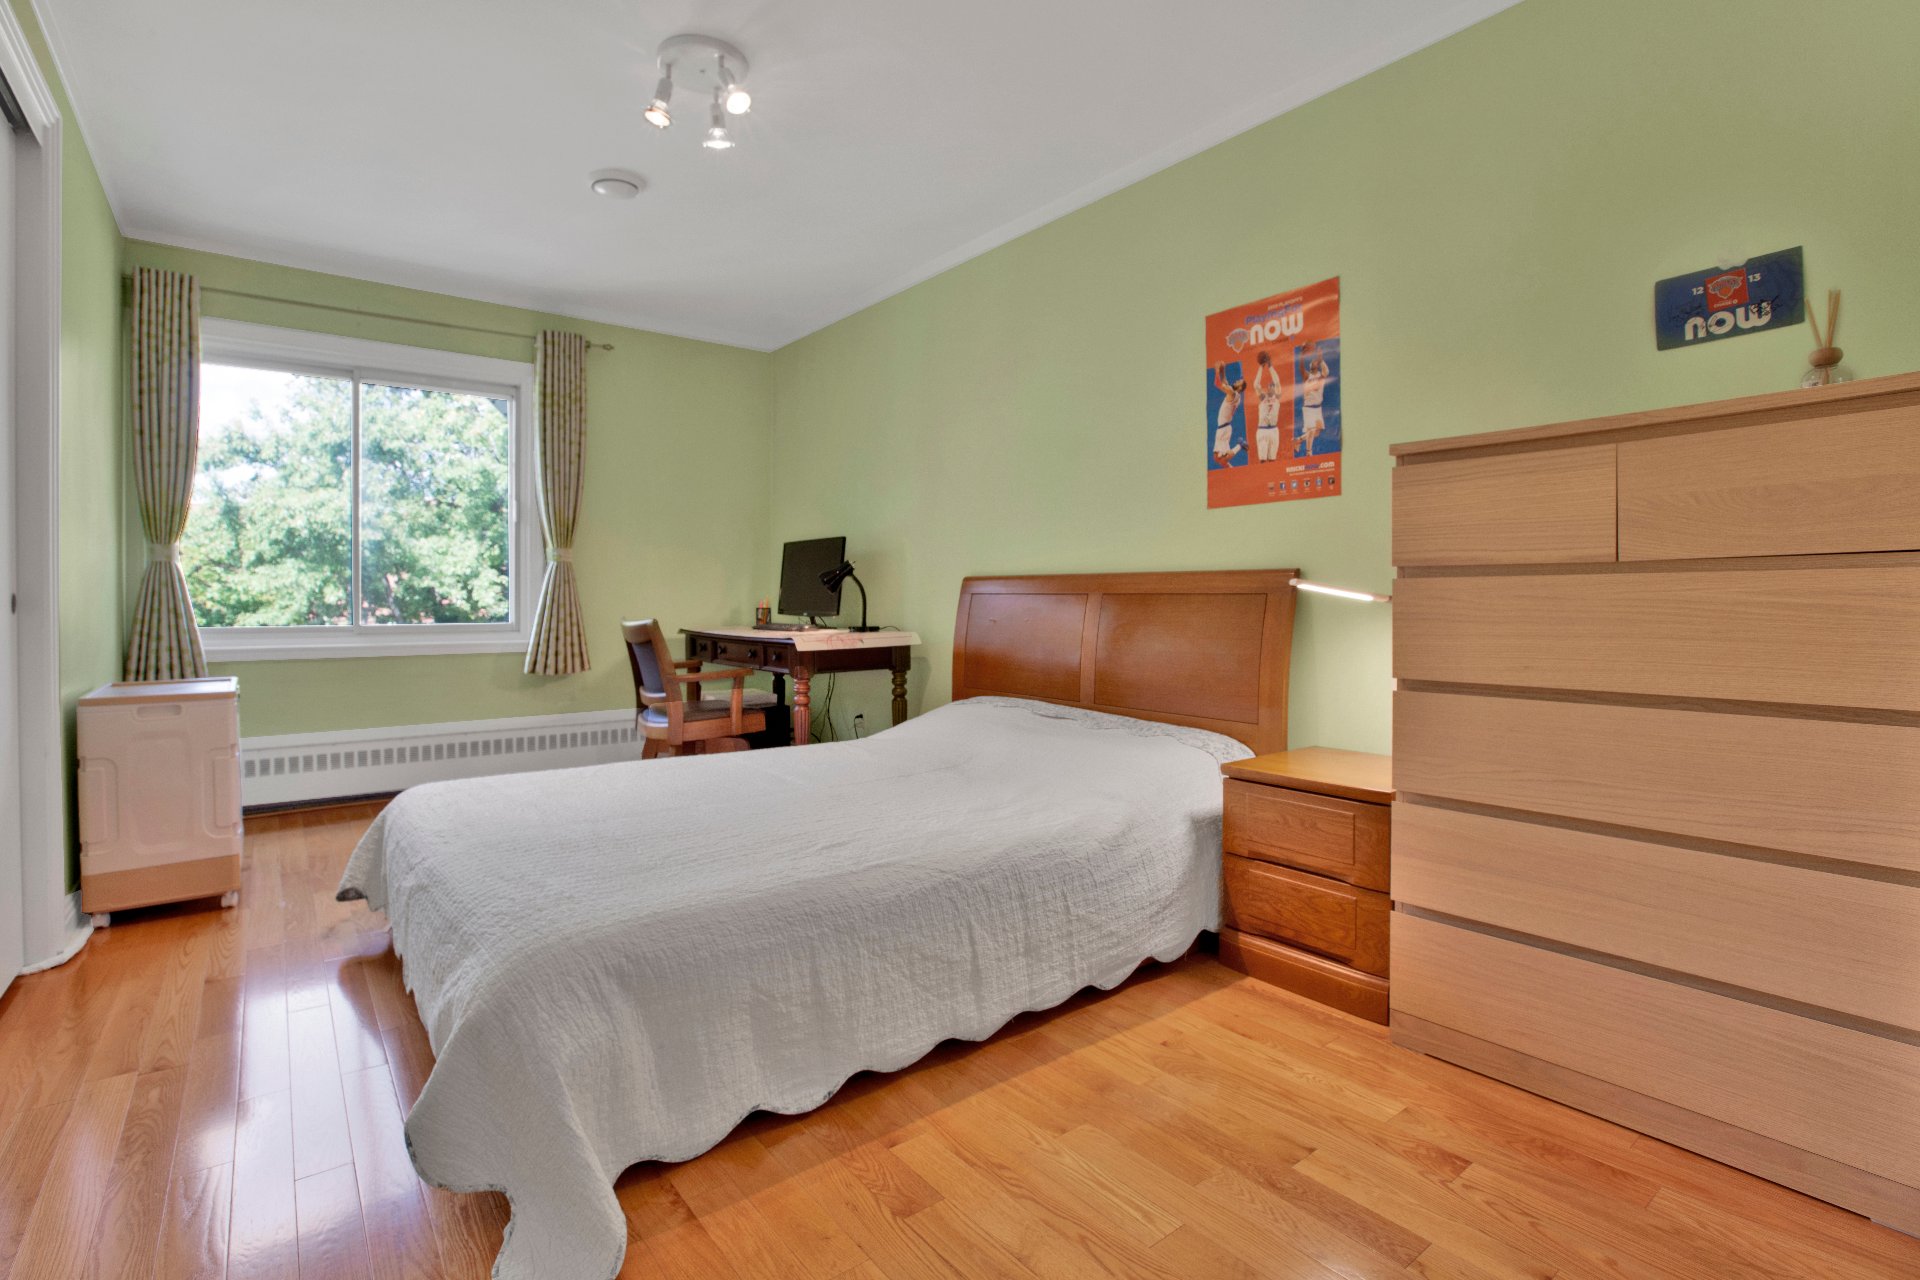
Bedroom
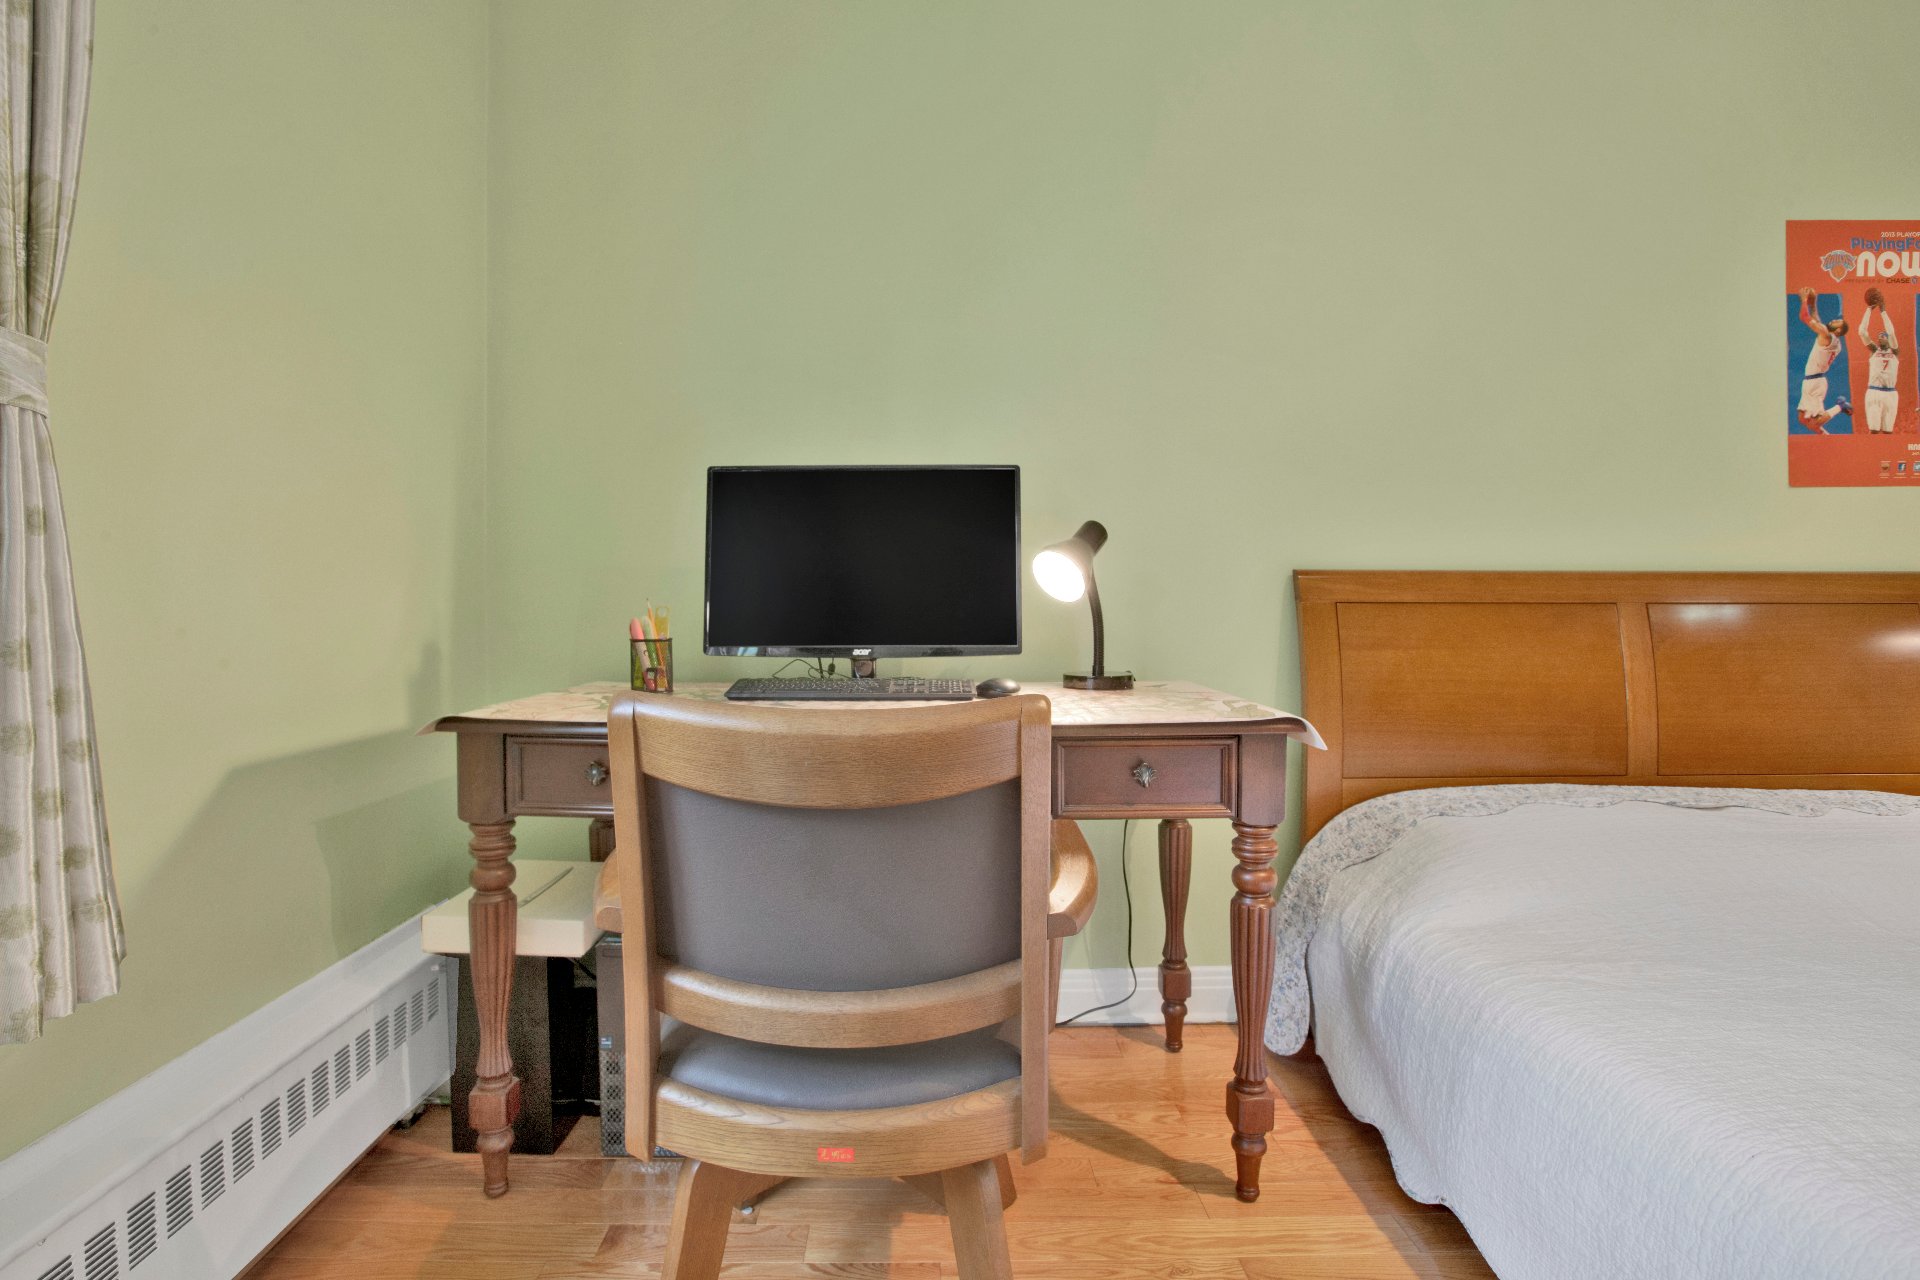
Bedroom
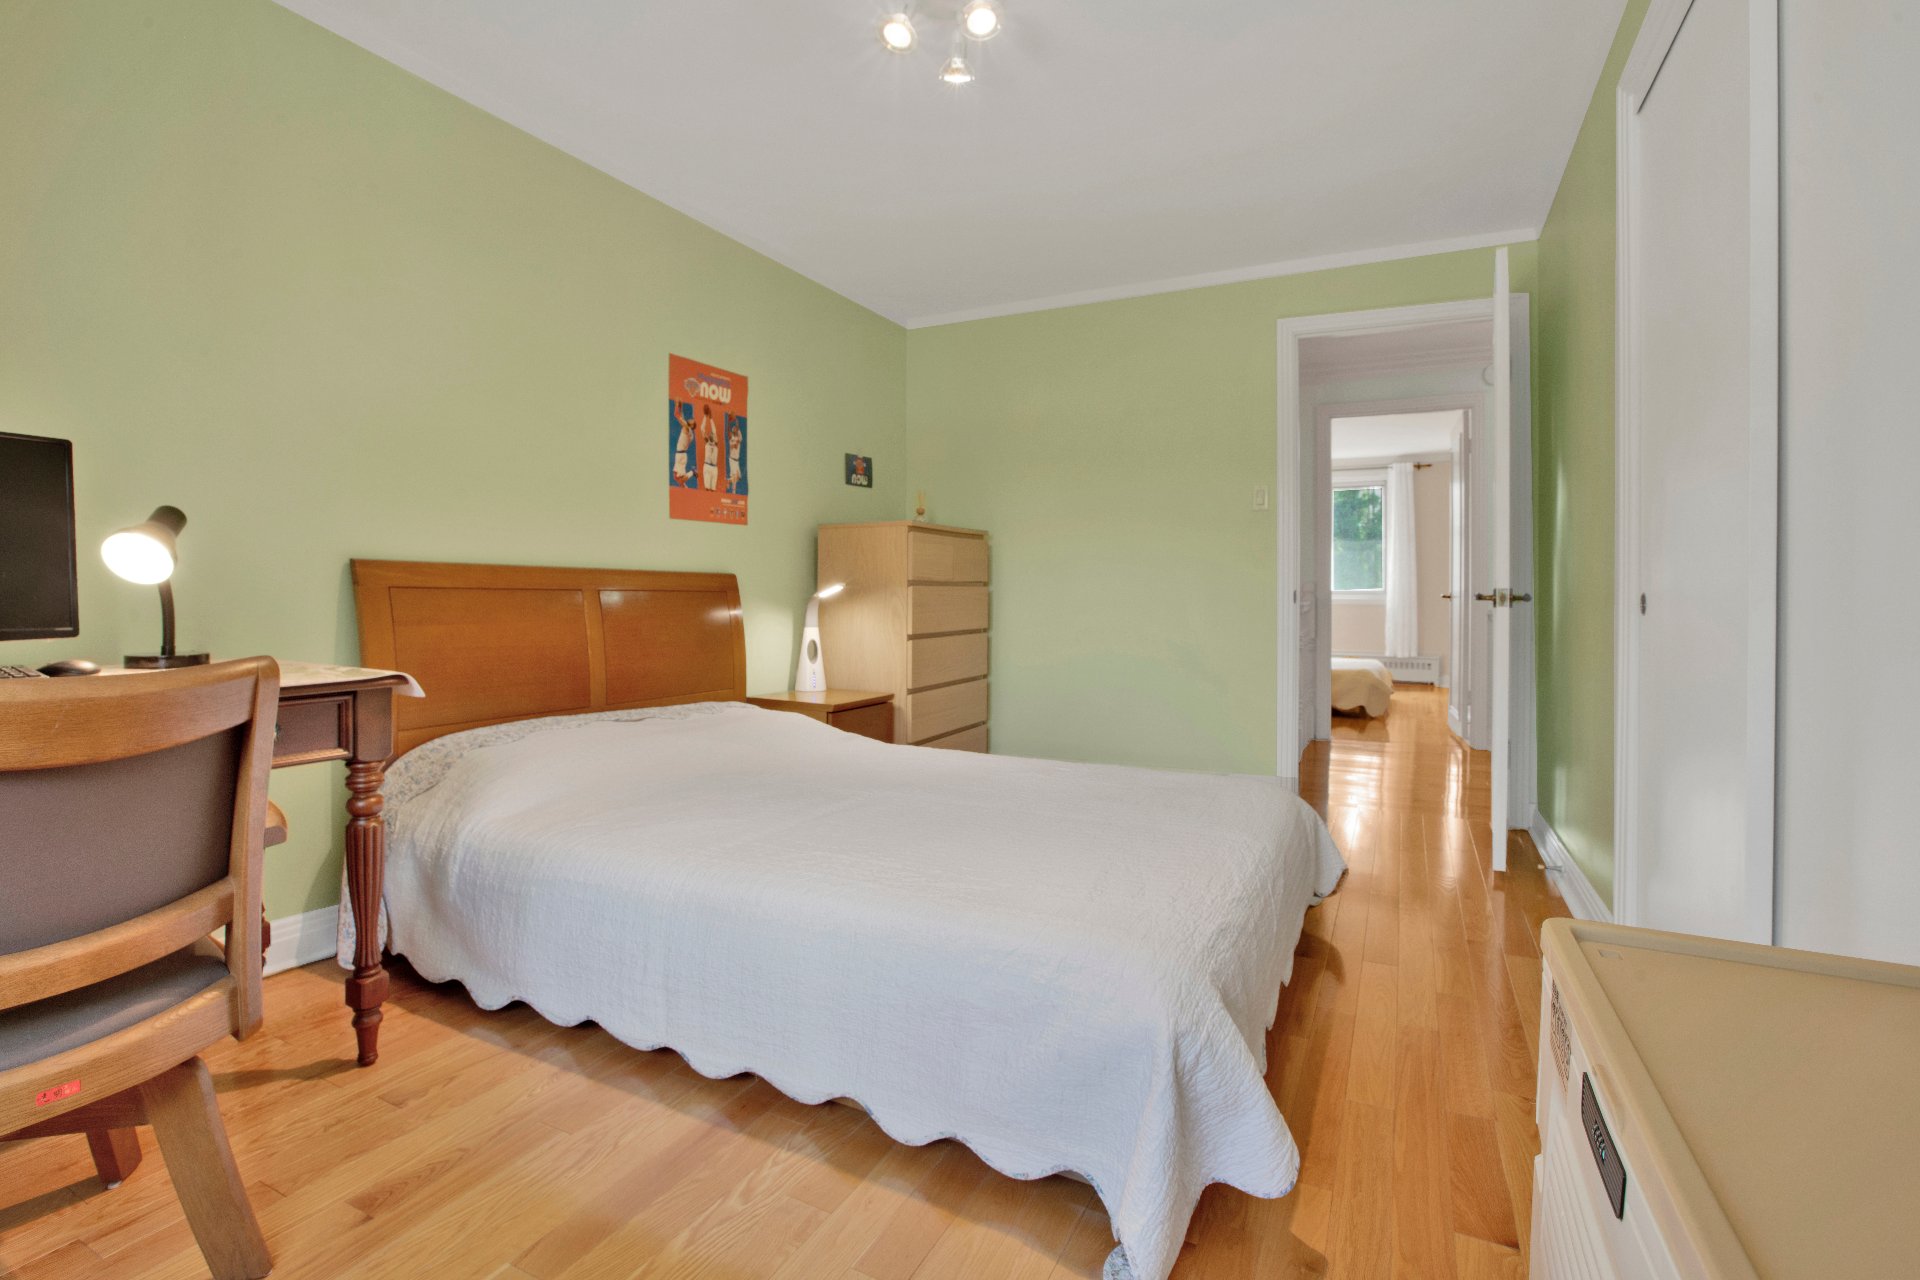
Bedroom
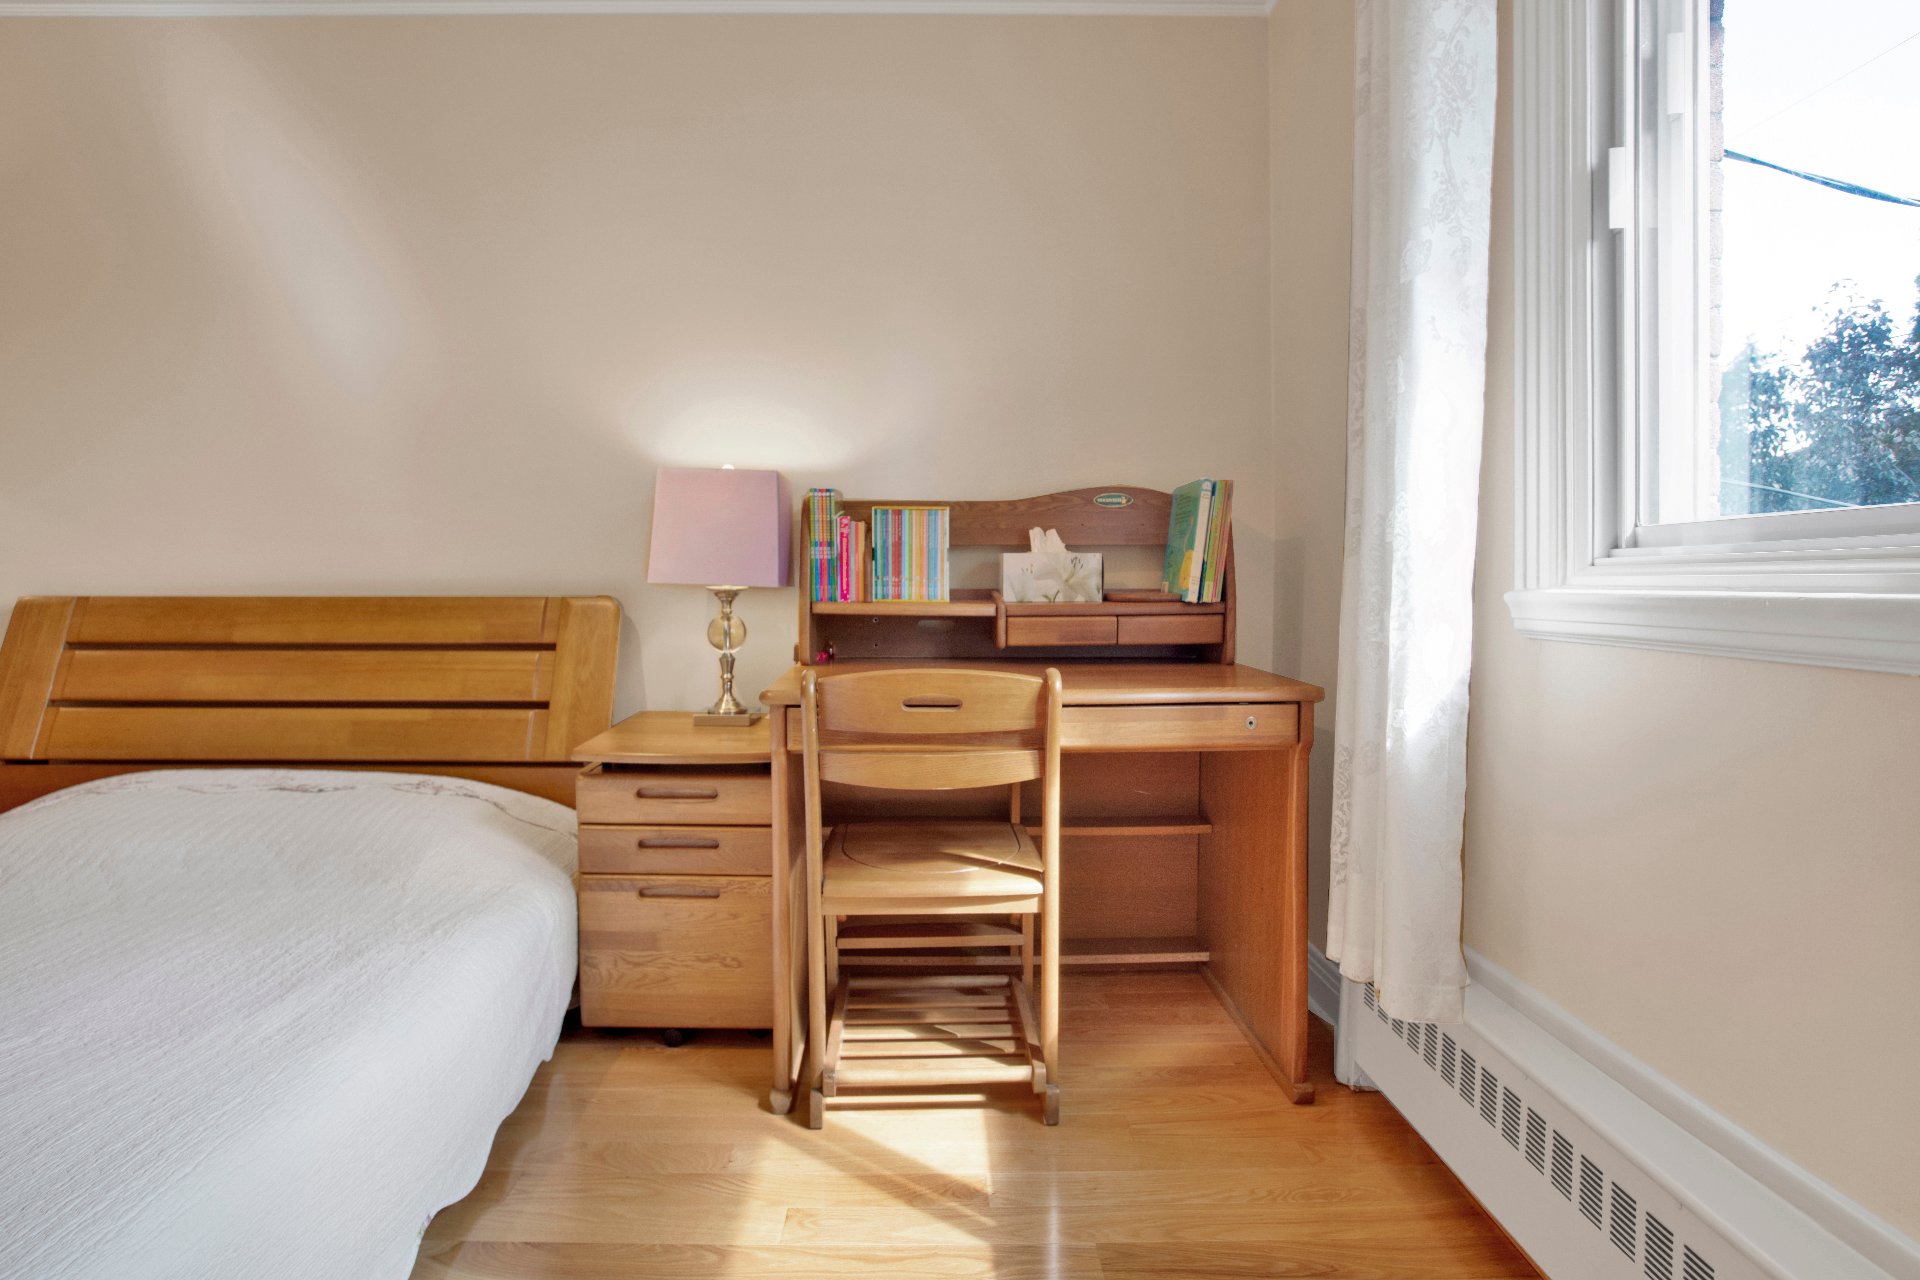
Bedroom
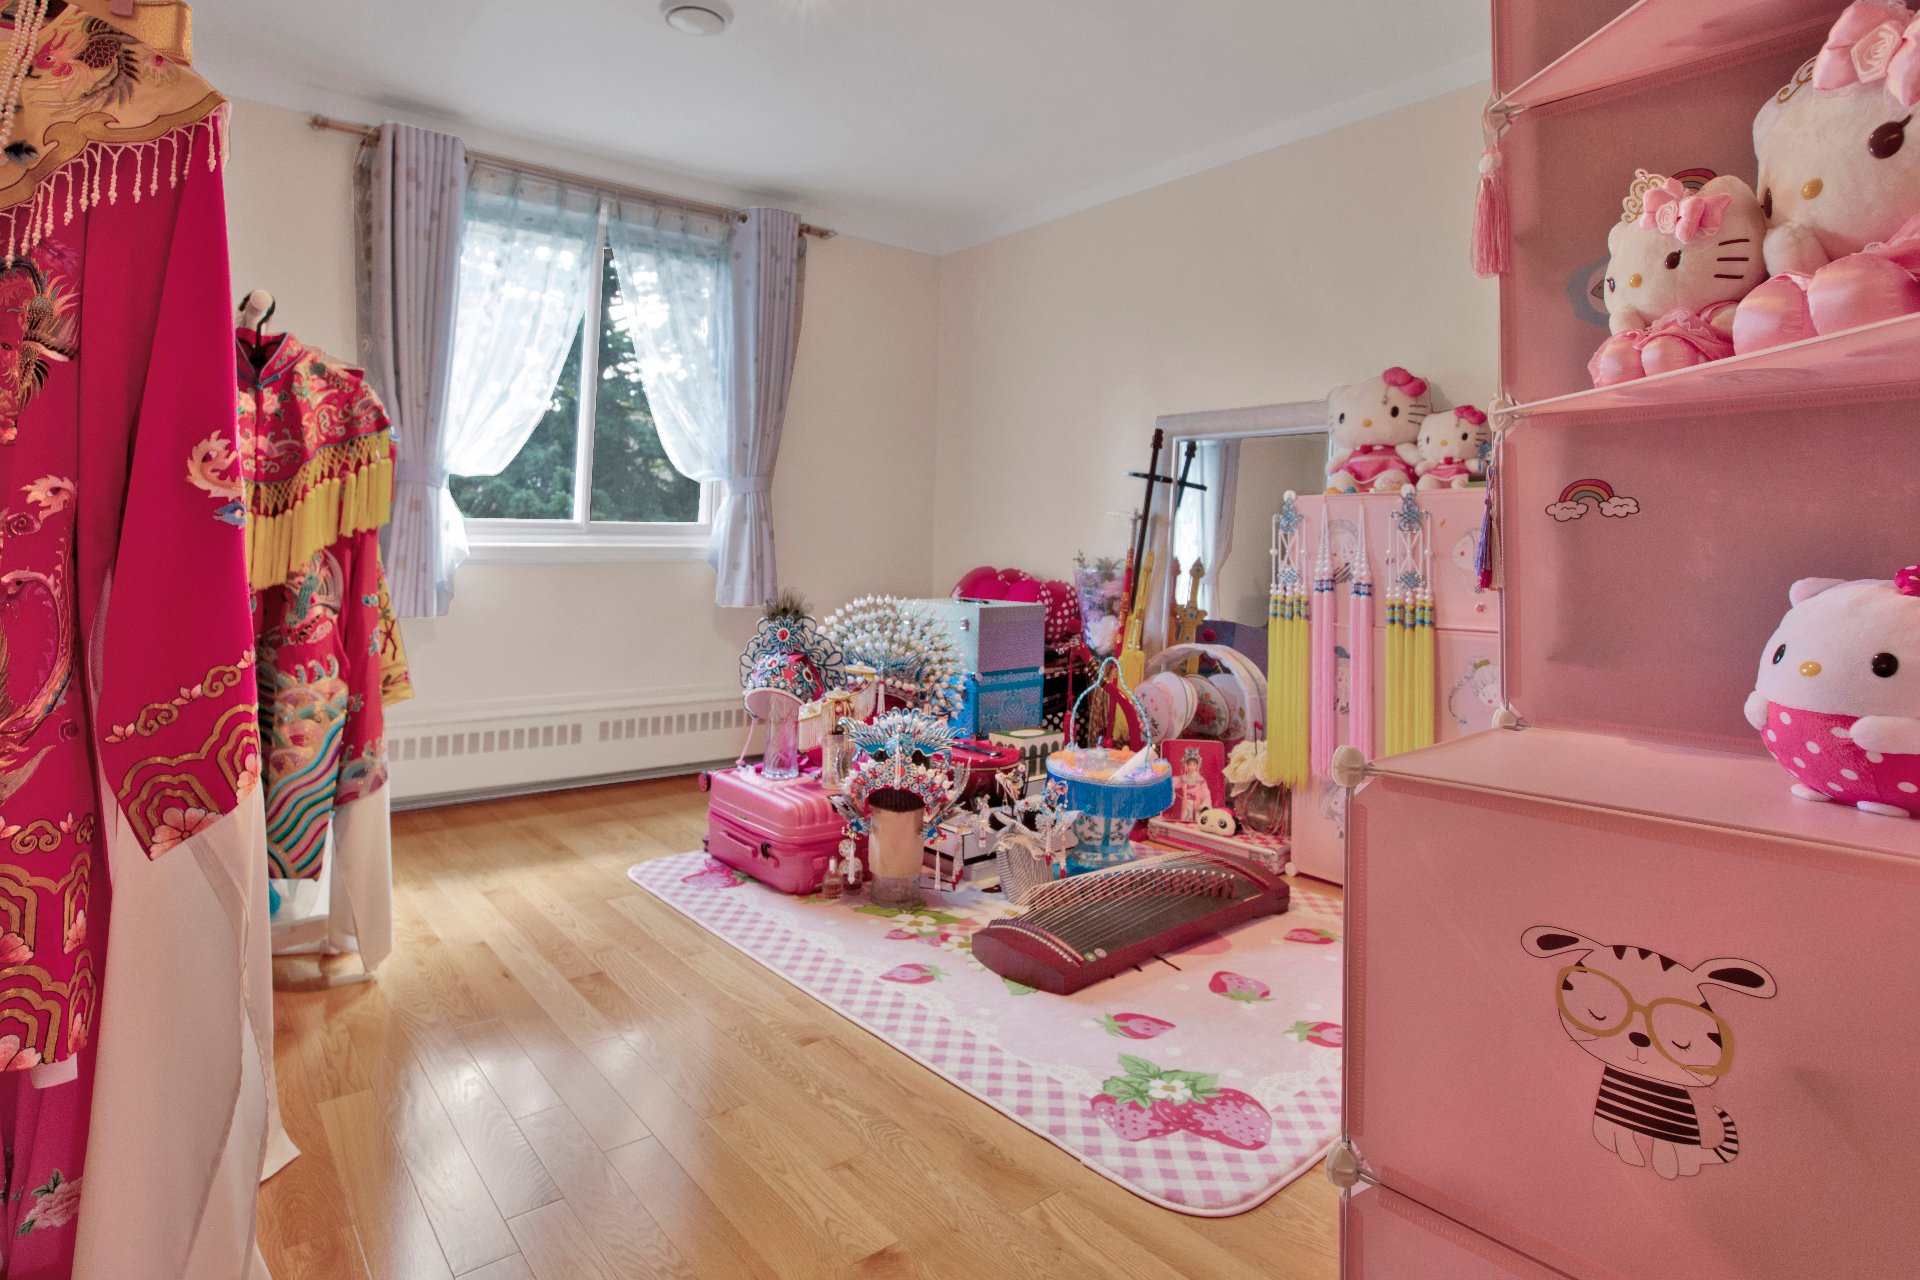
Interior
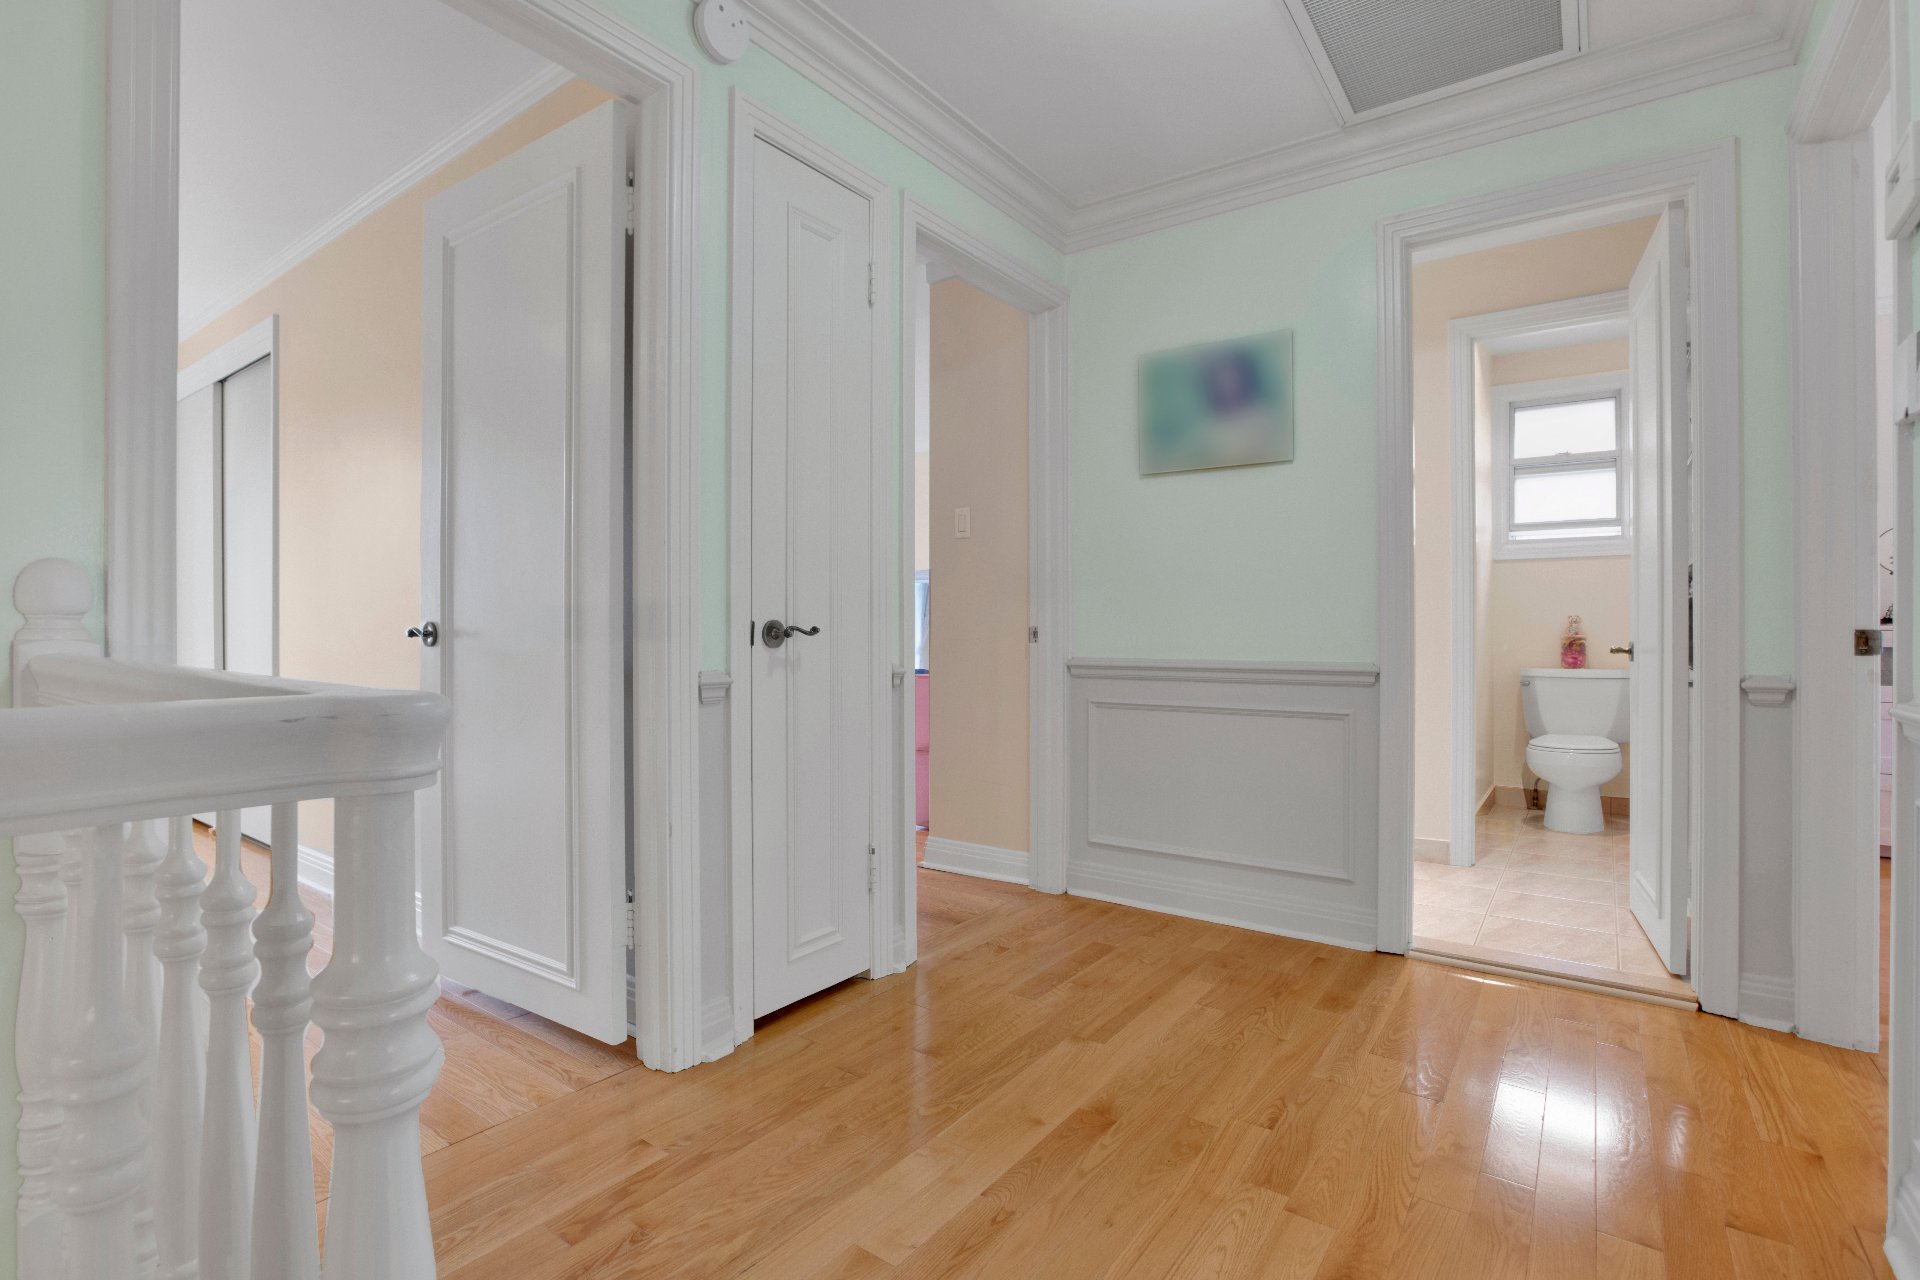
Interior
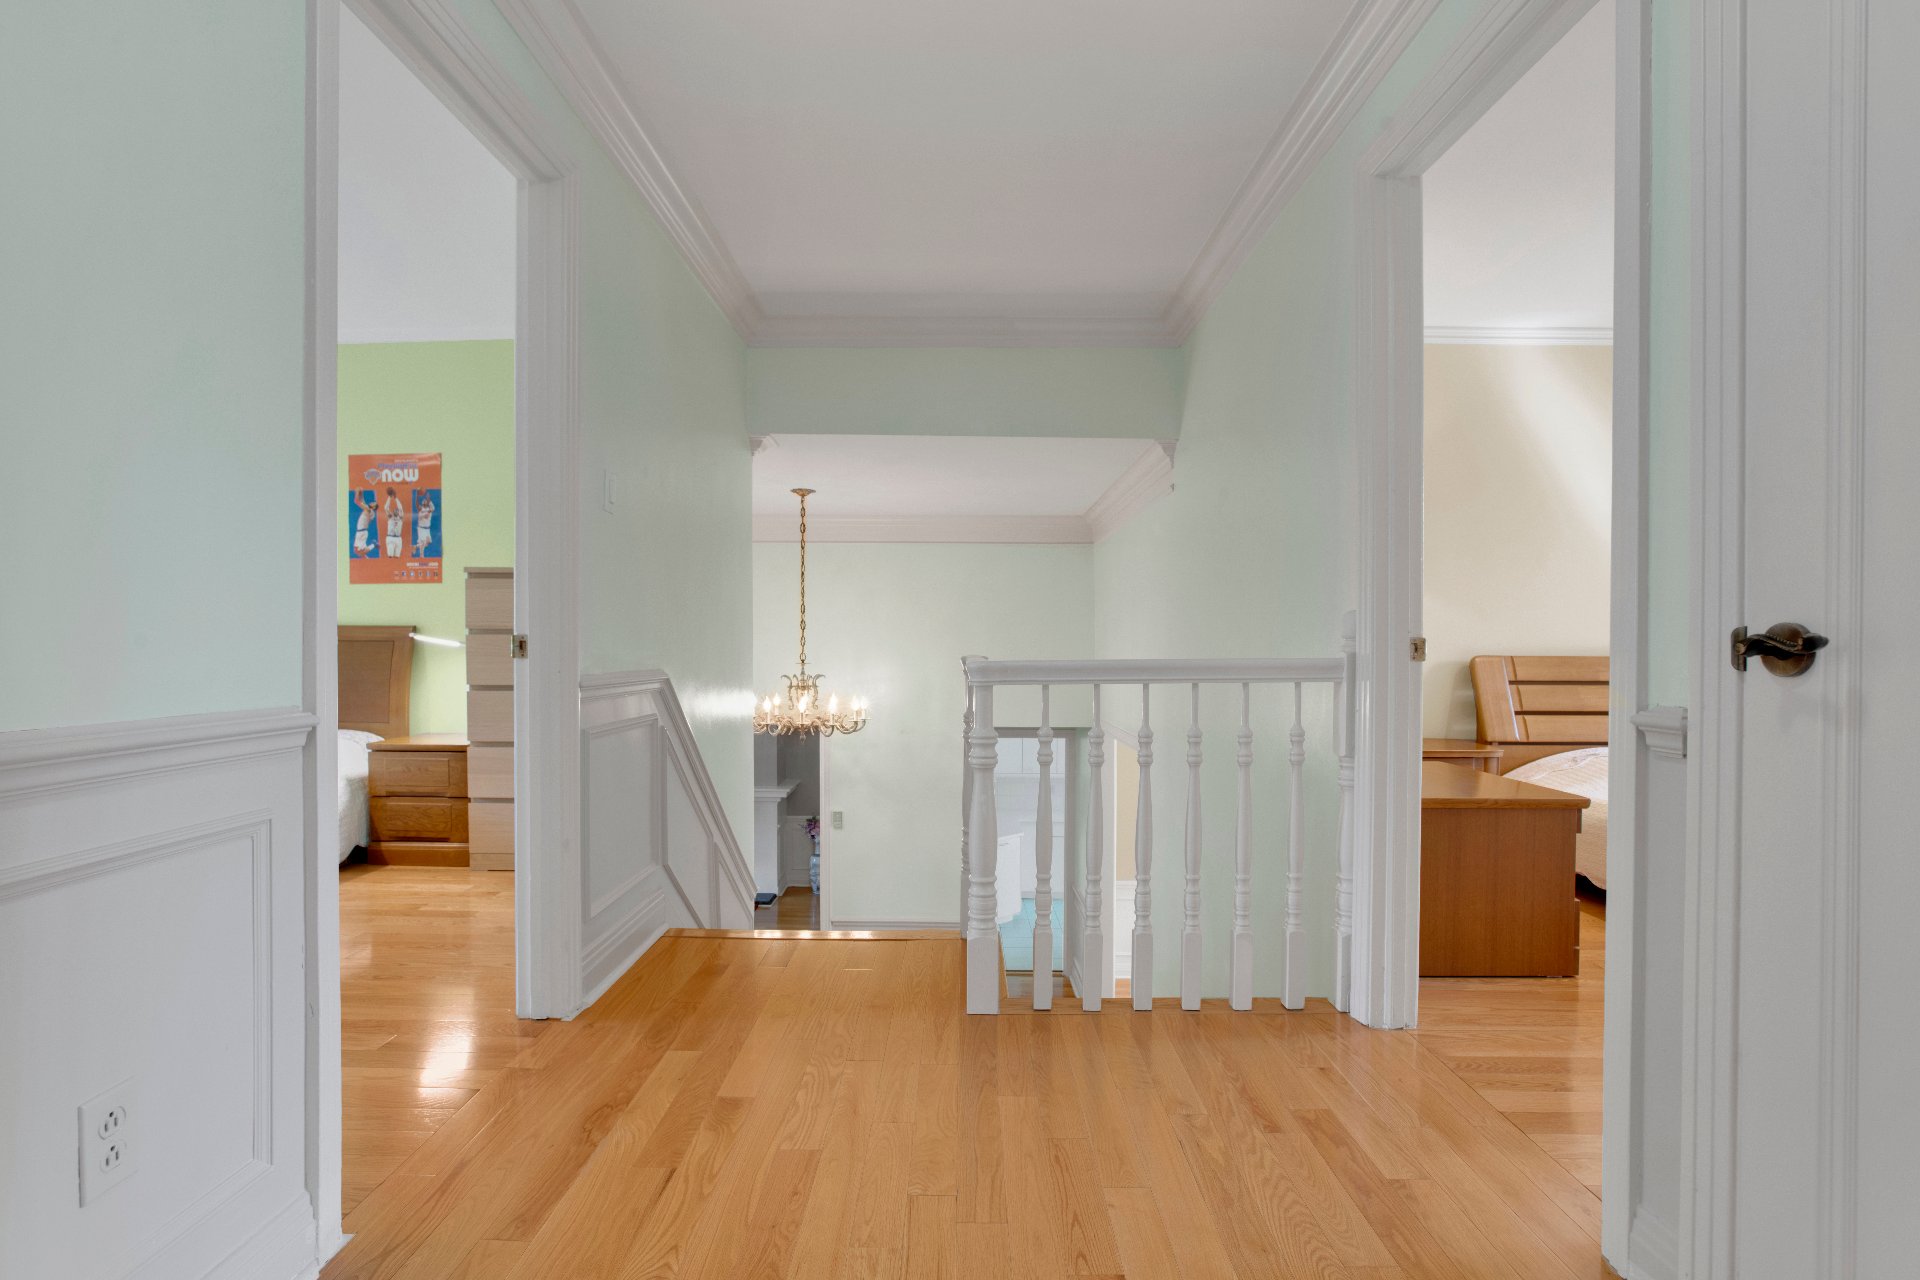
Washroom
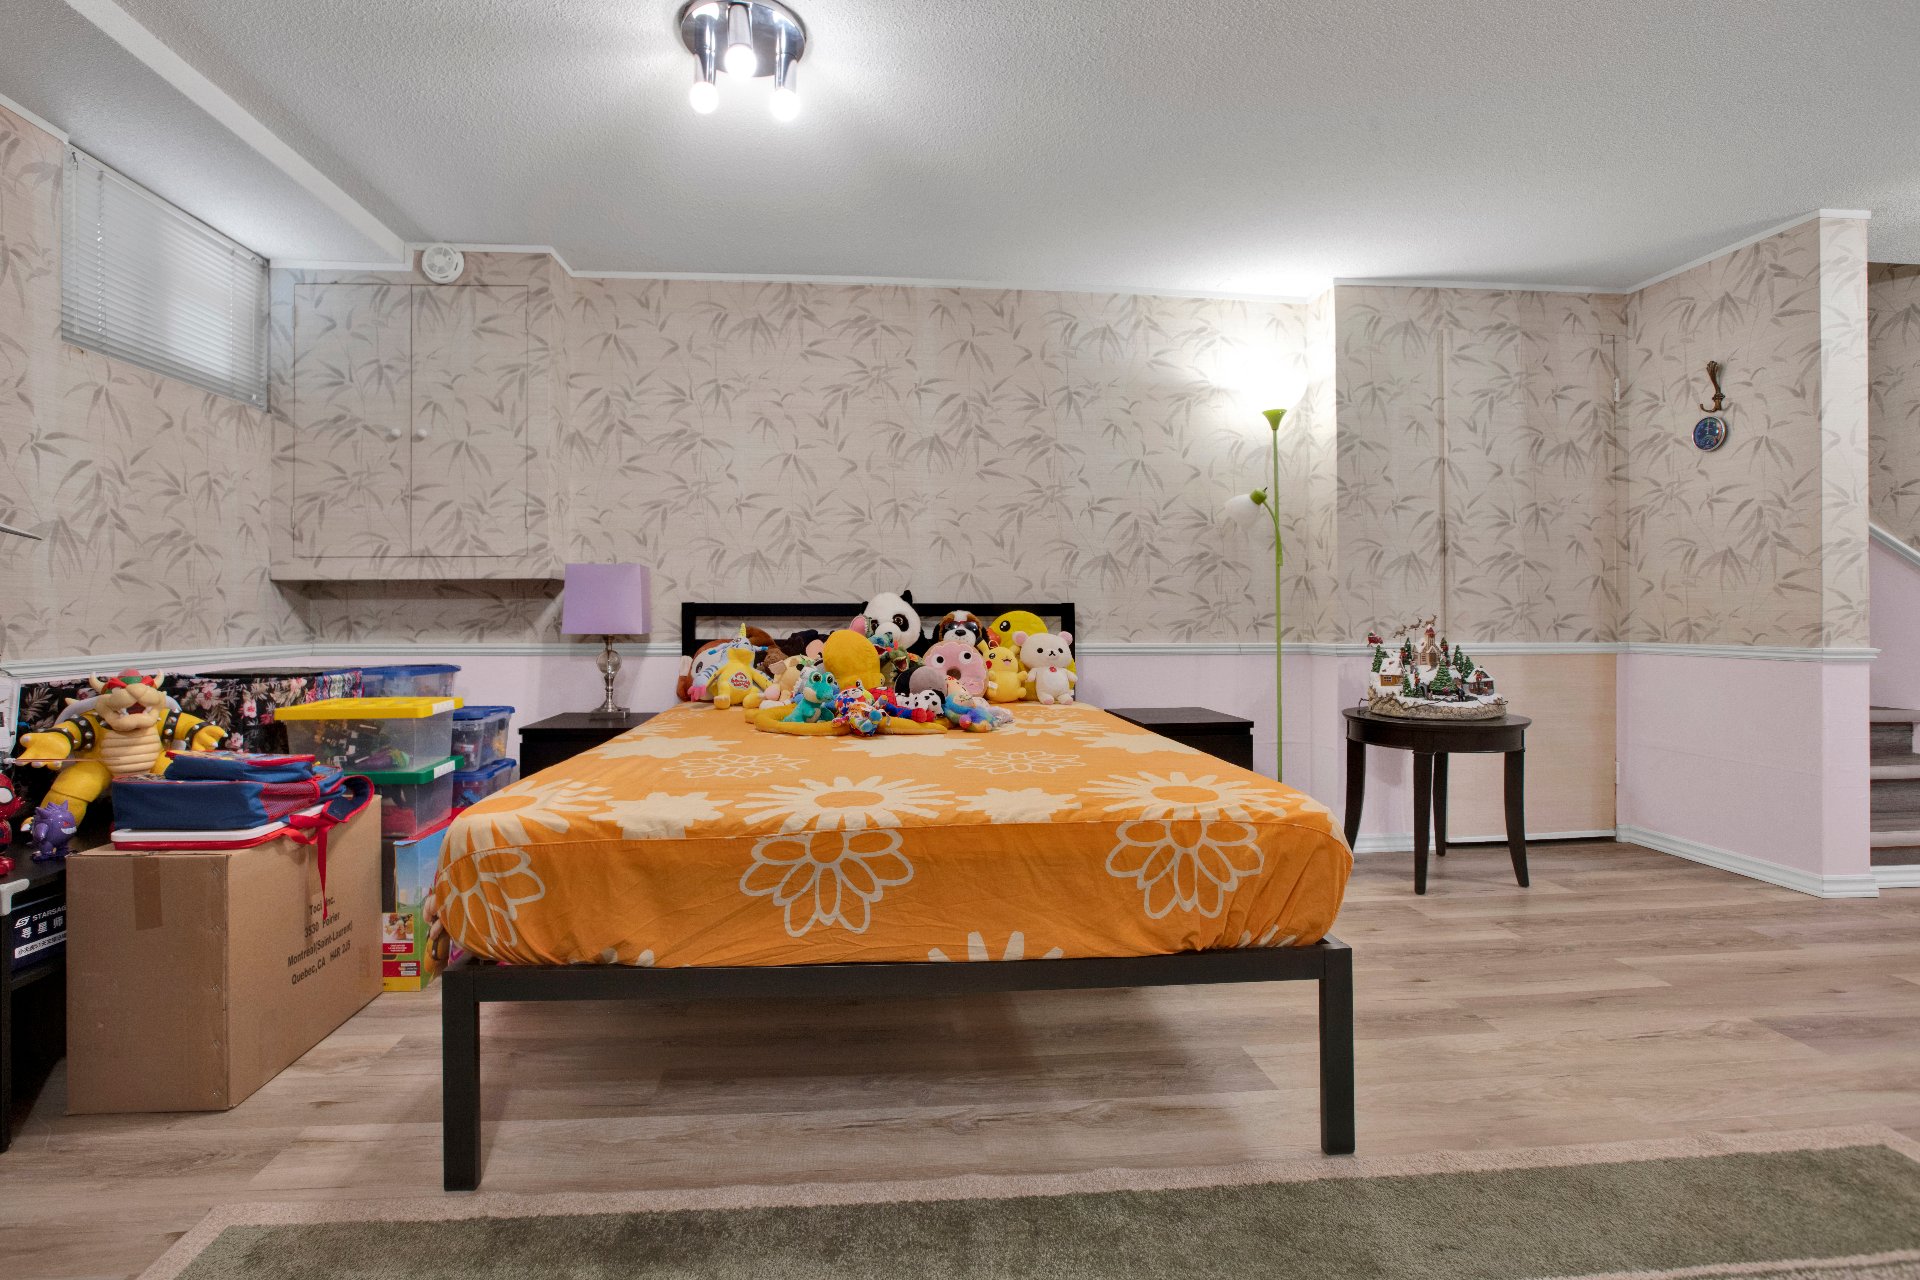
Laundry room
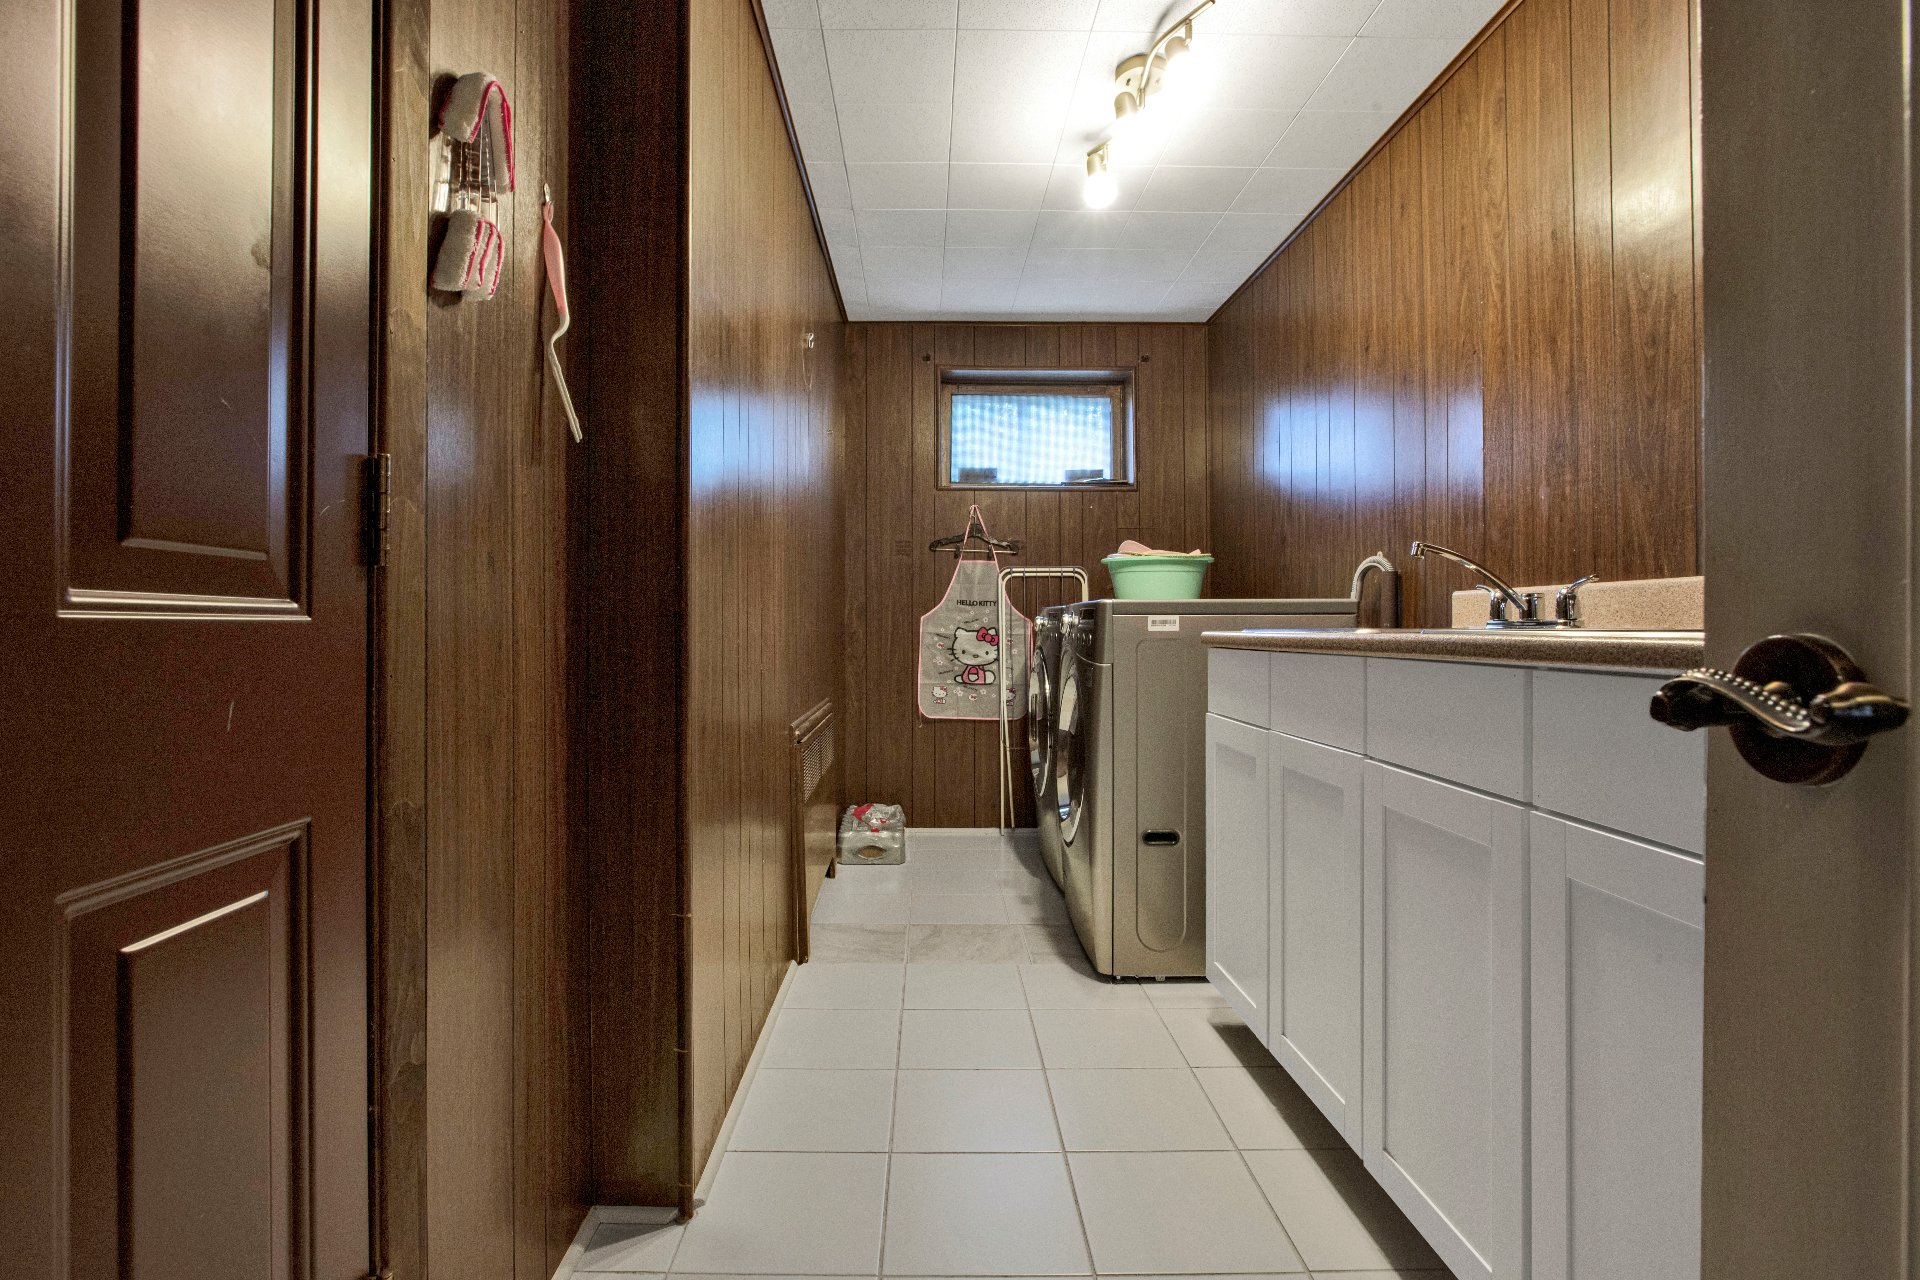
Laundry room
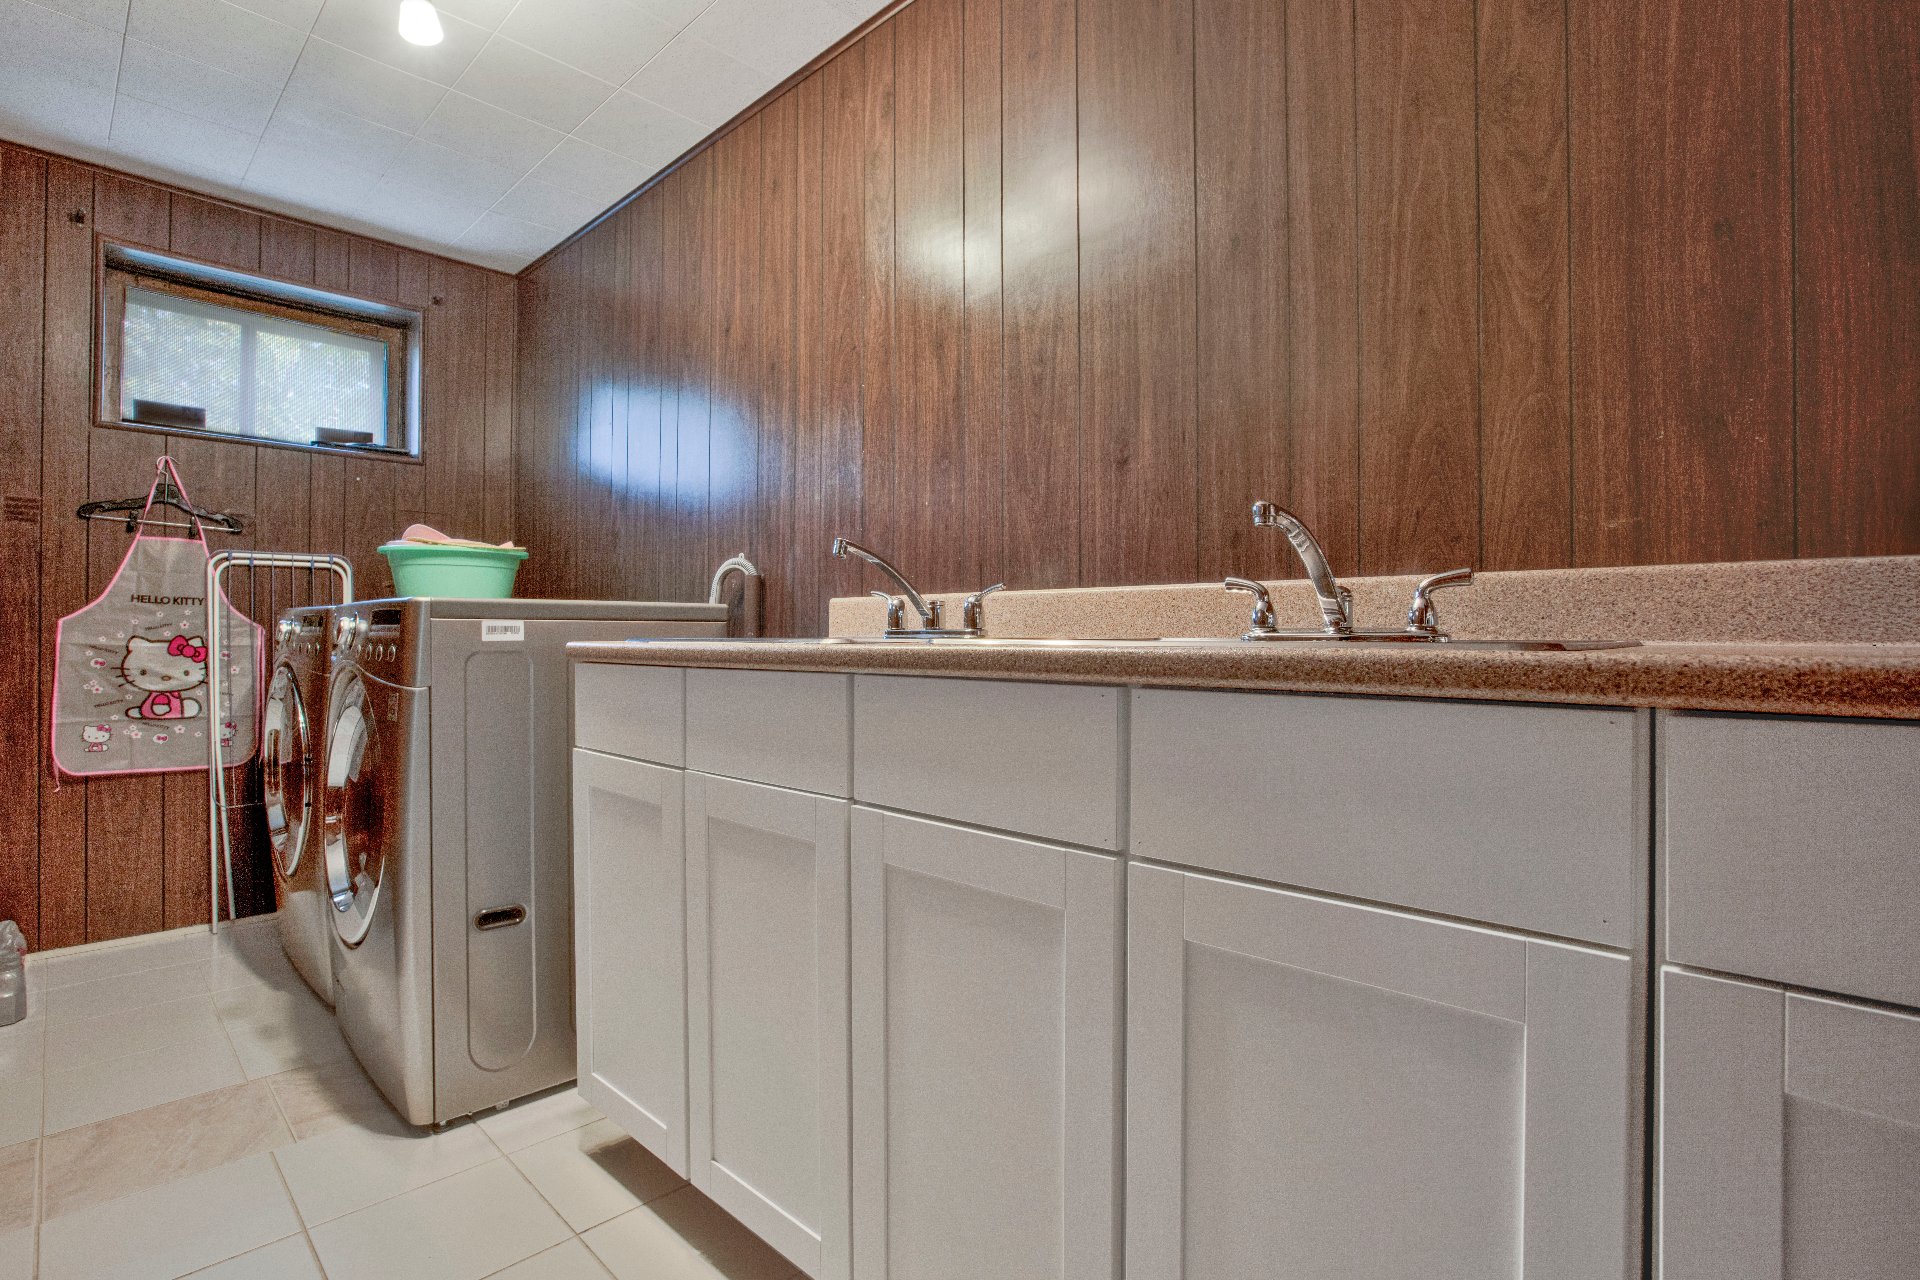
Bathroom
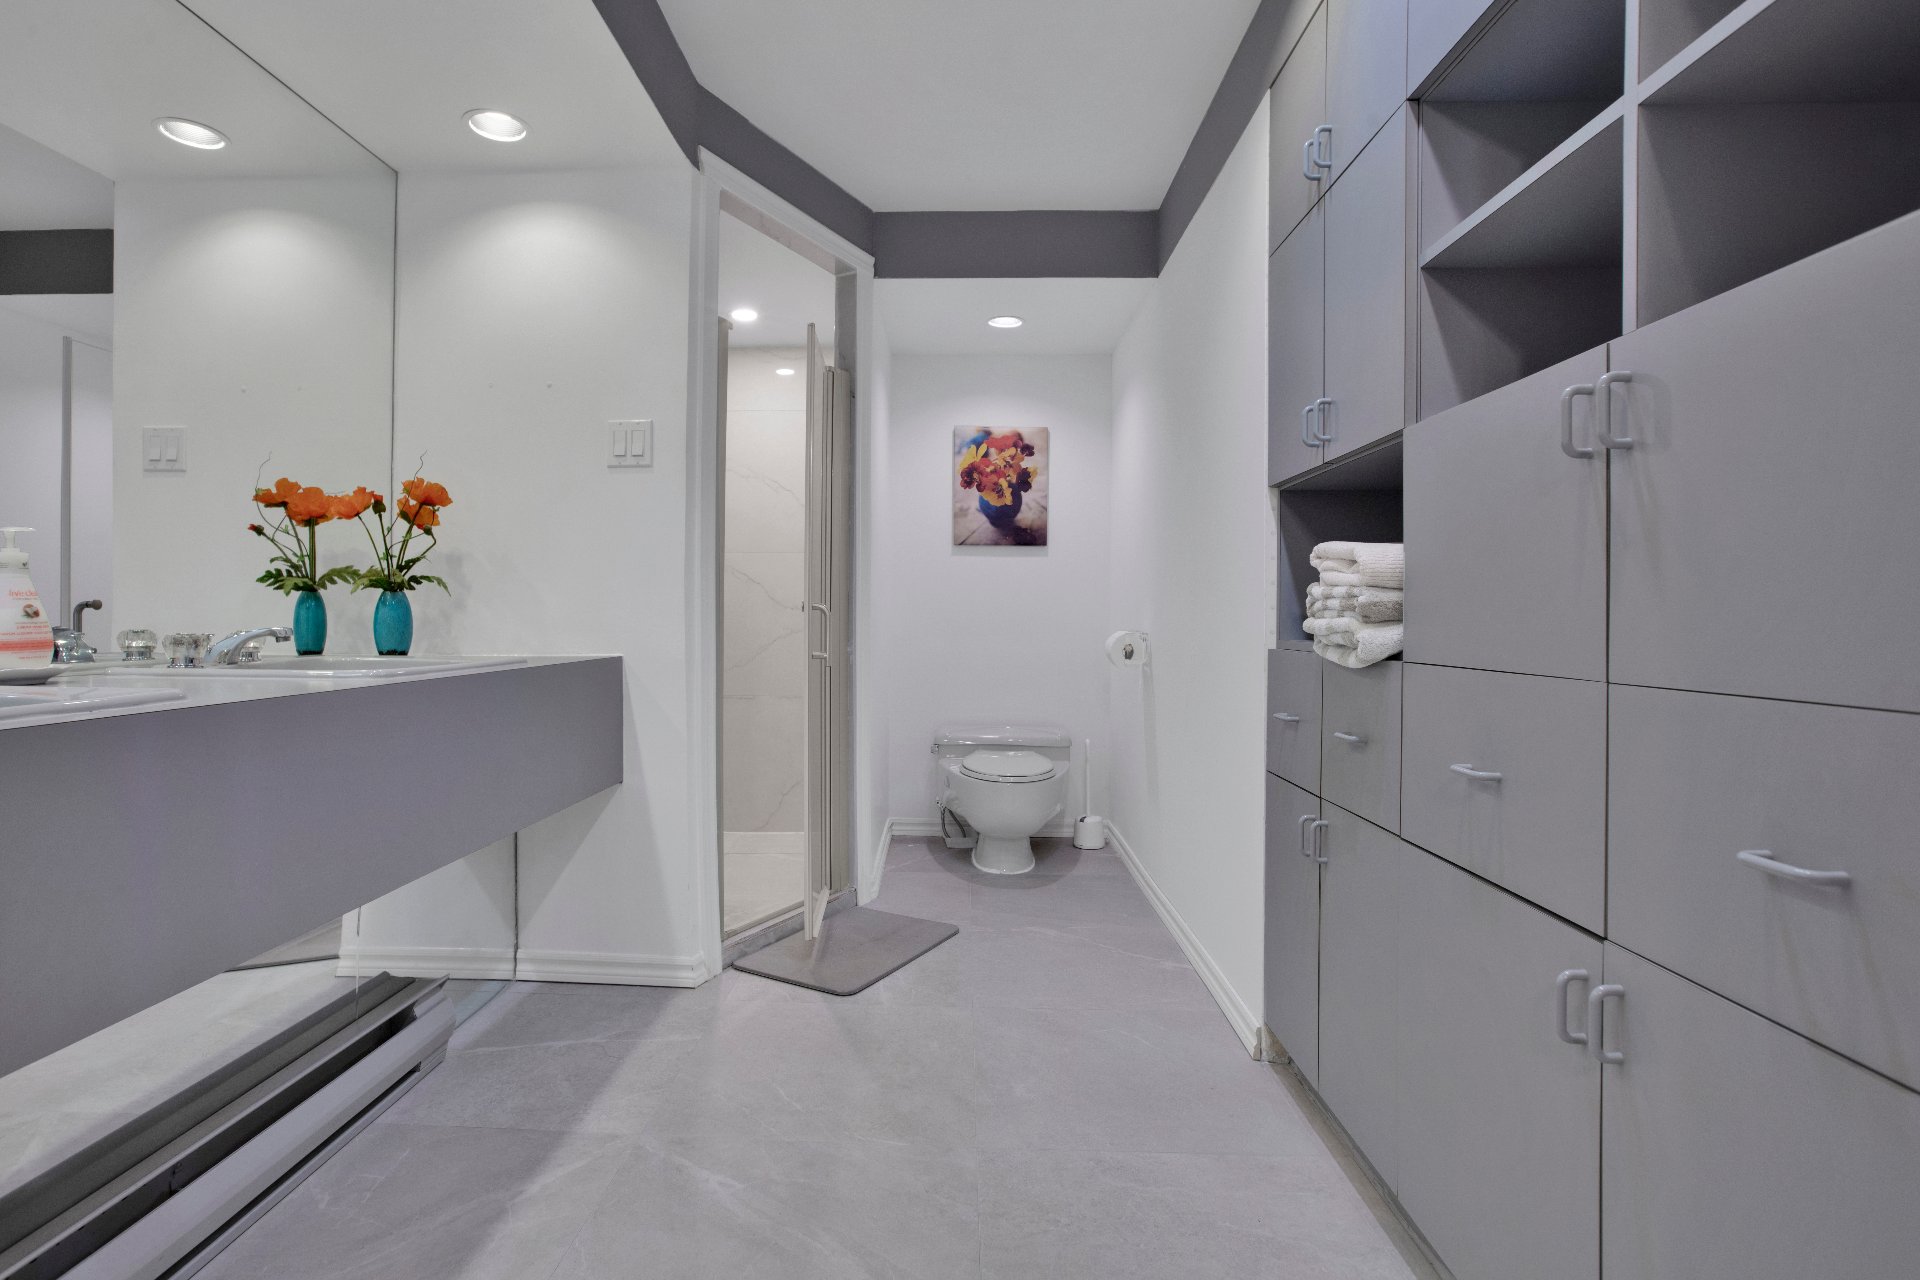
Bathroom
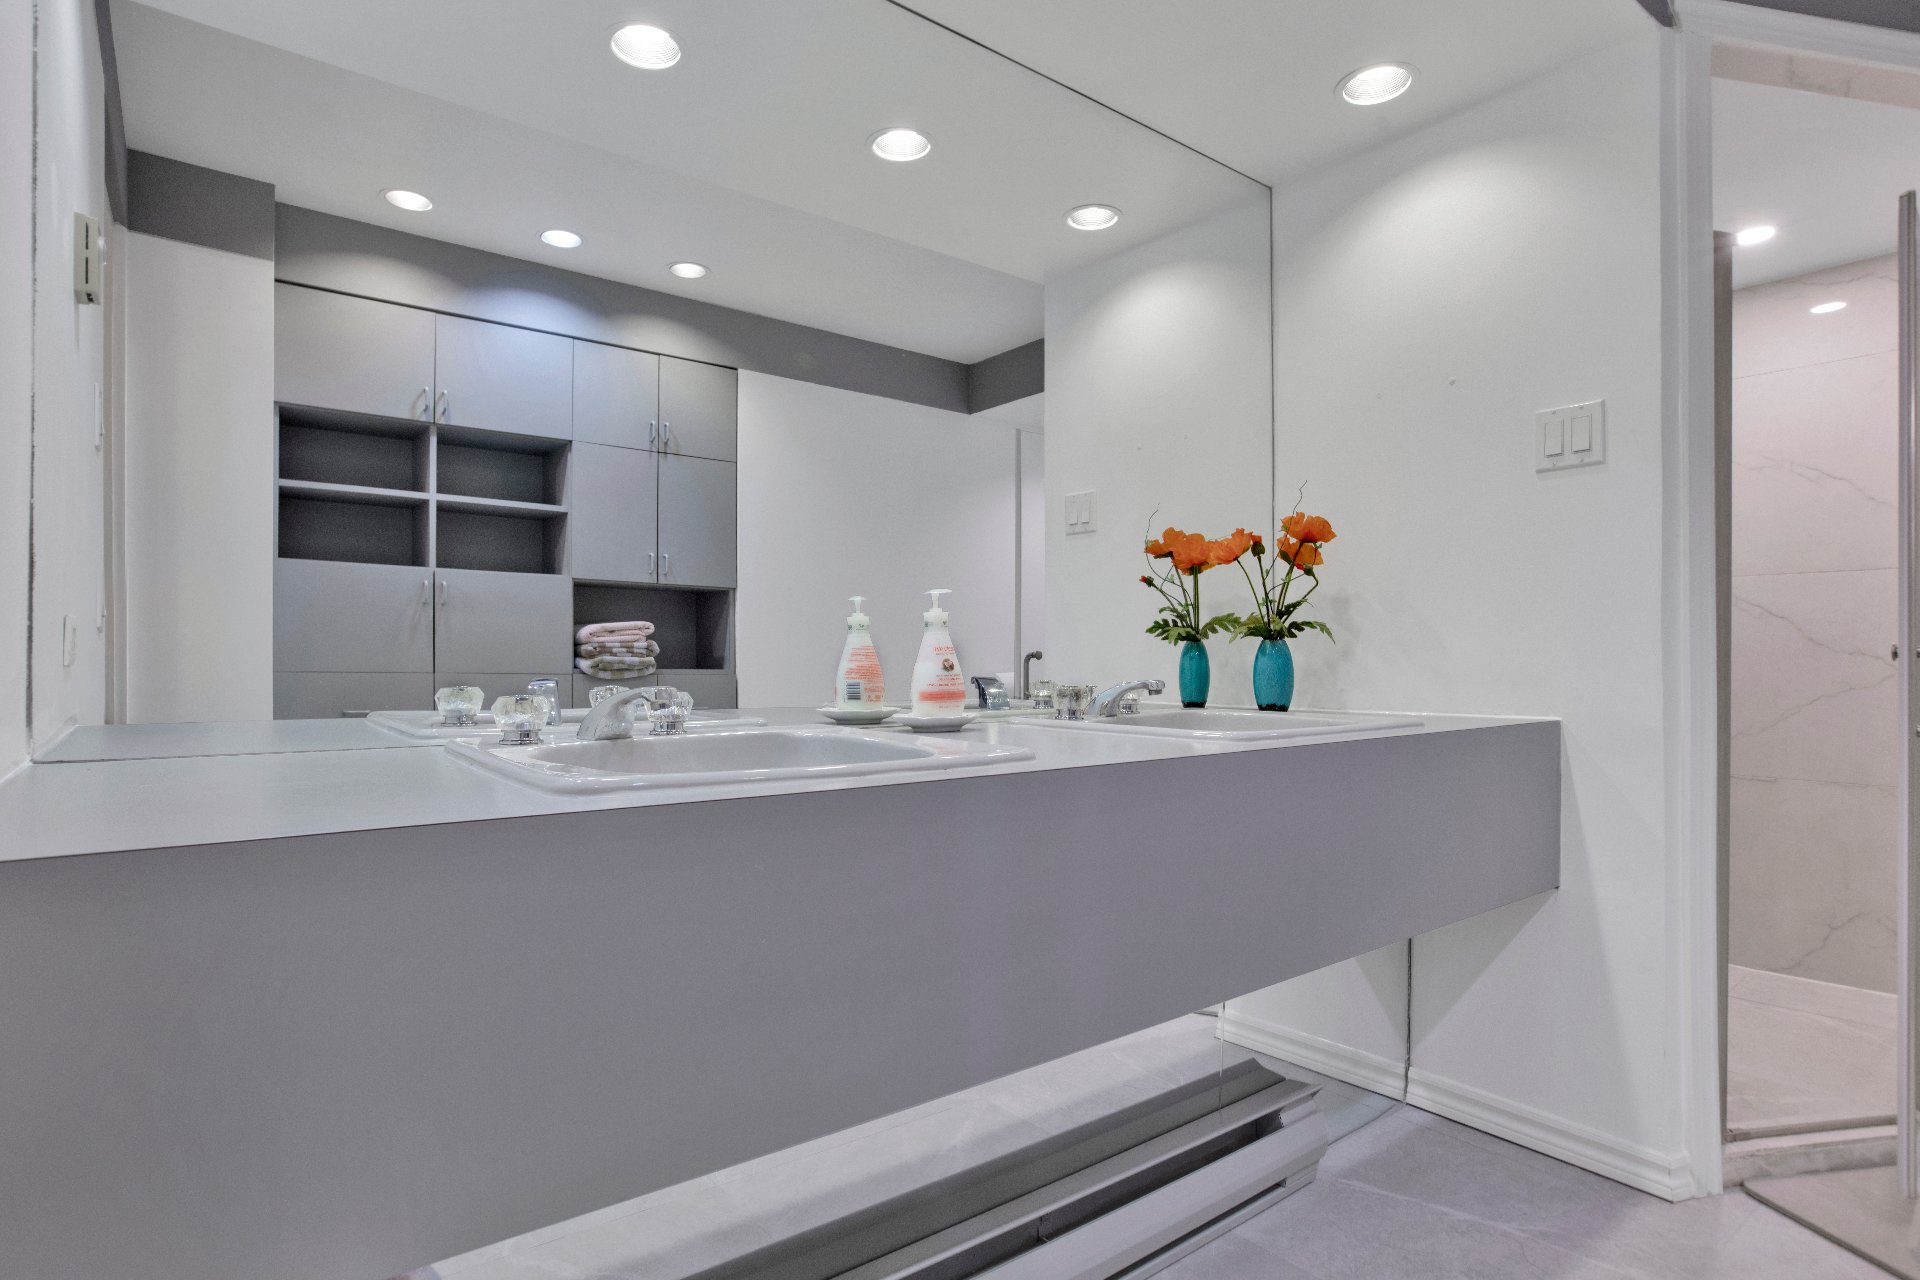
Bathroom
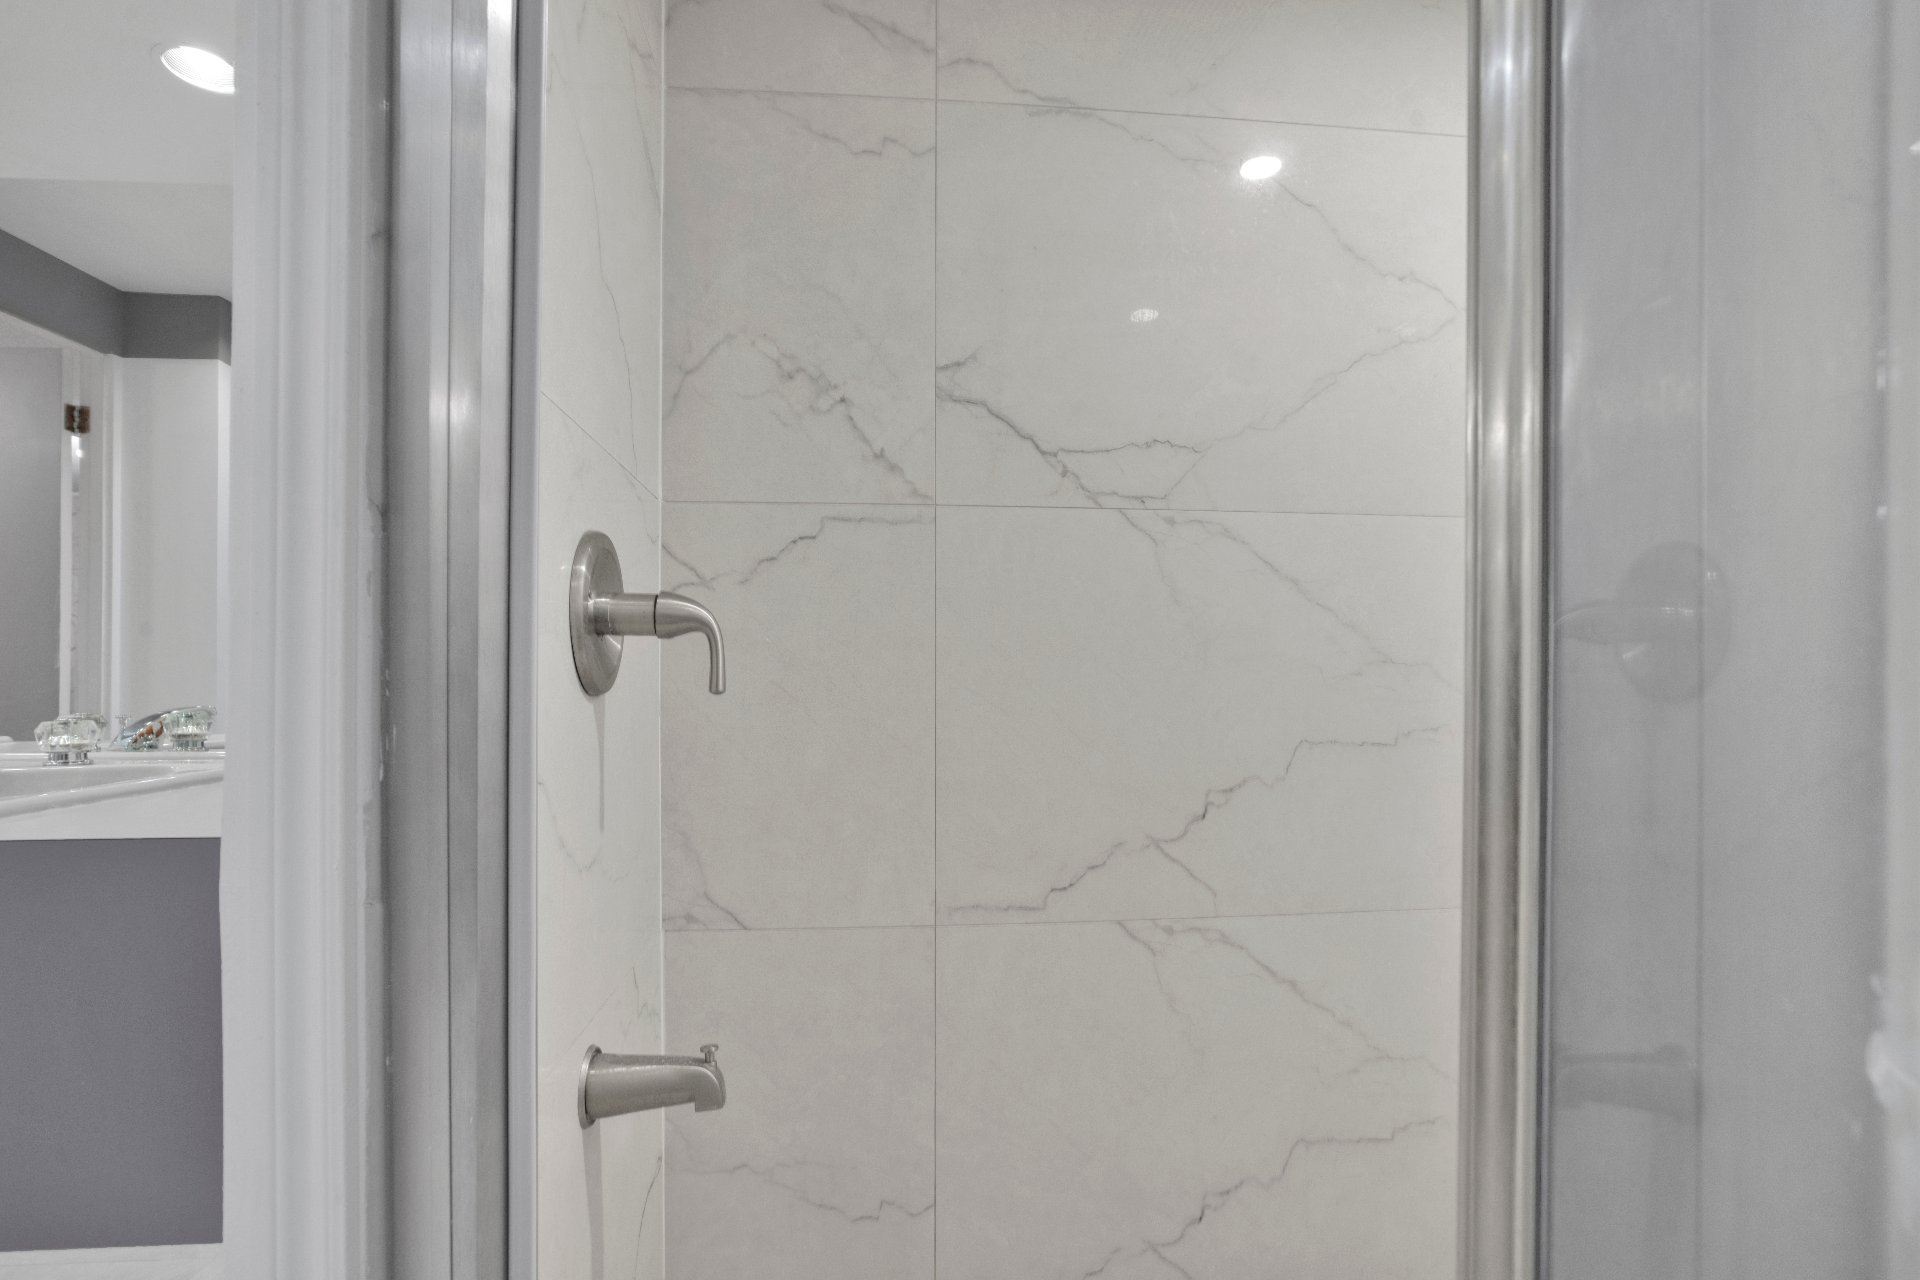
Bathroom
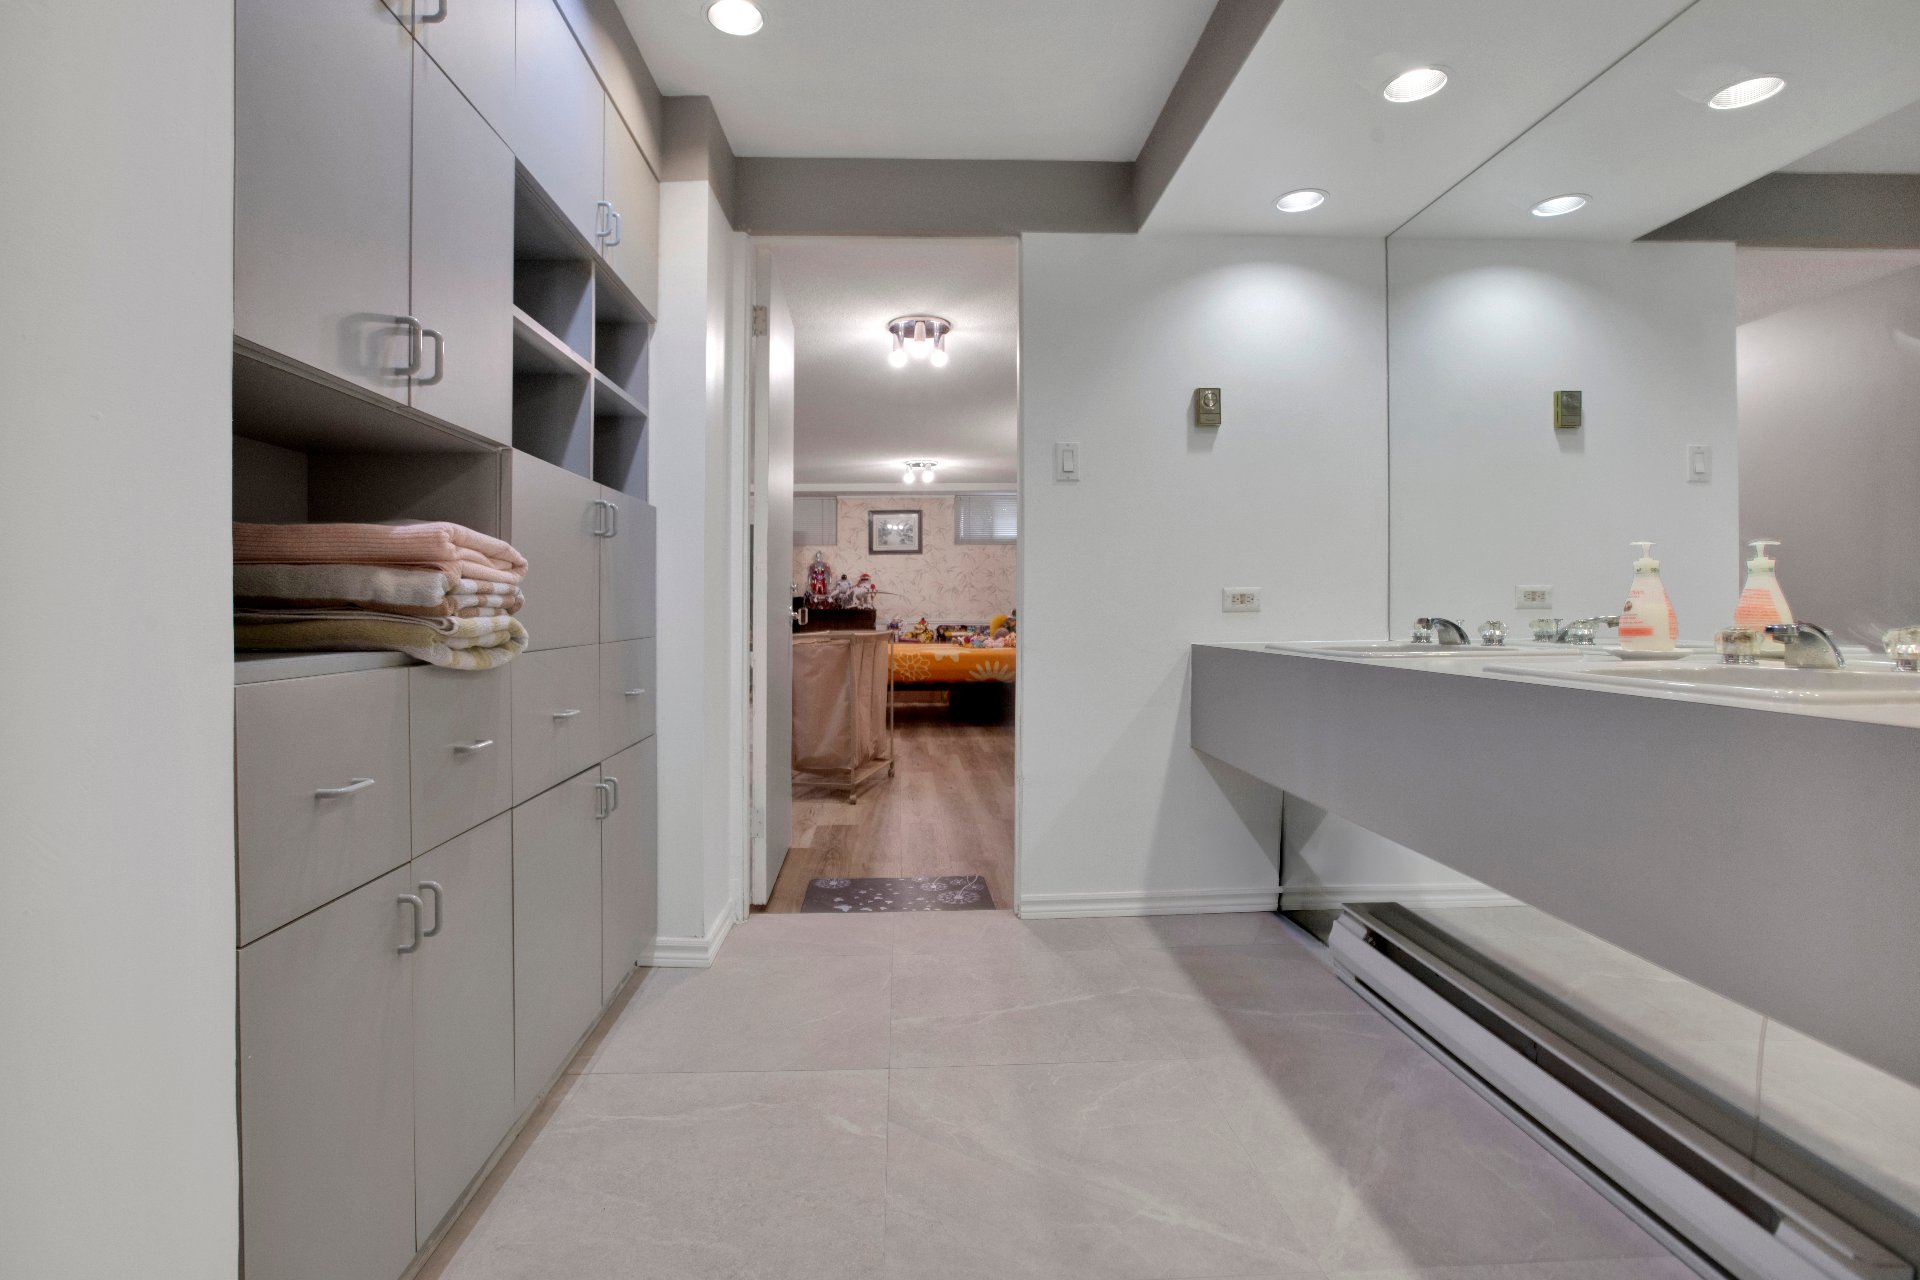
Basement
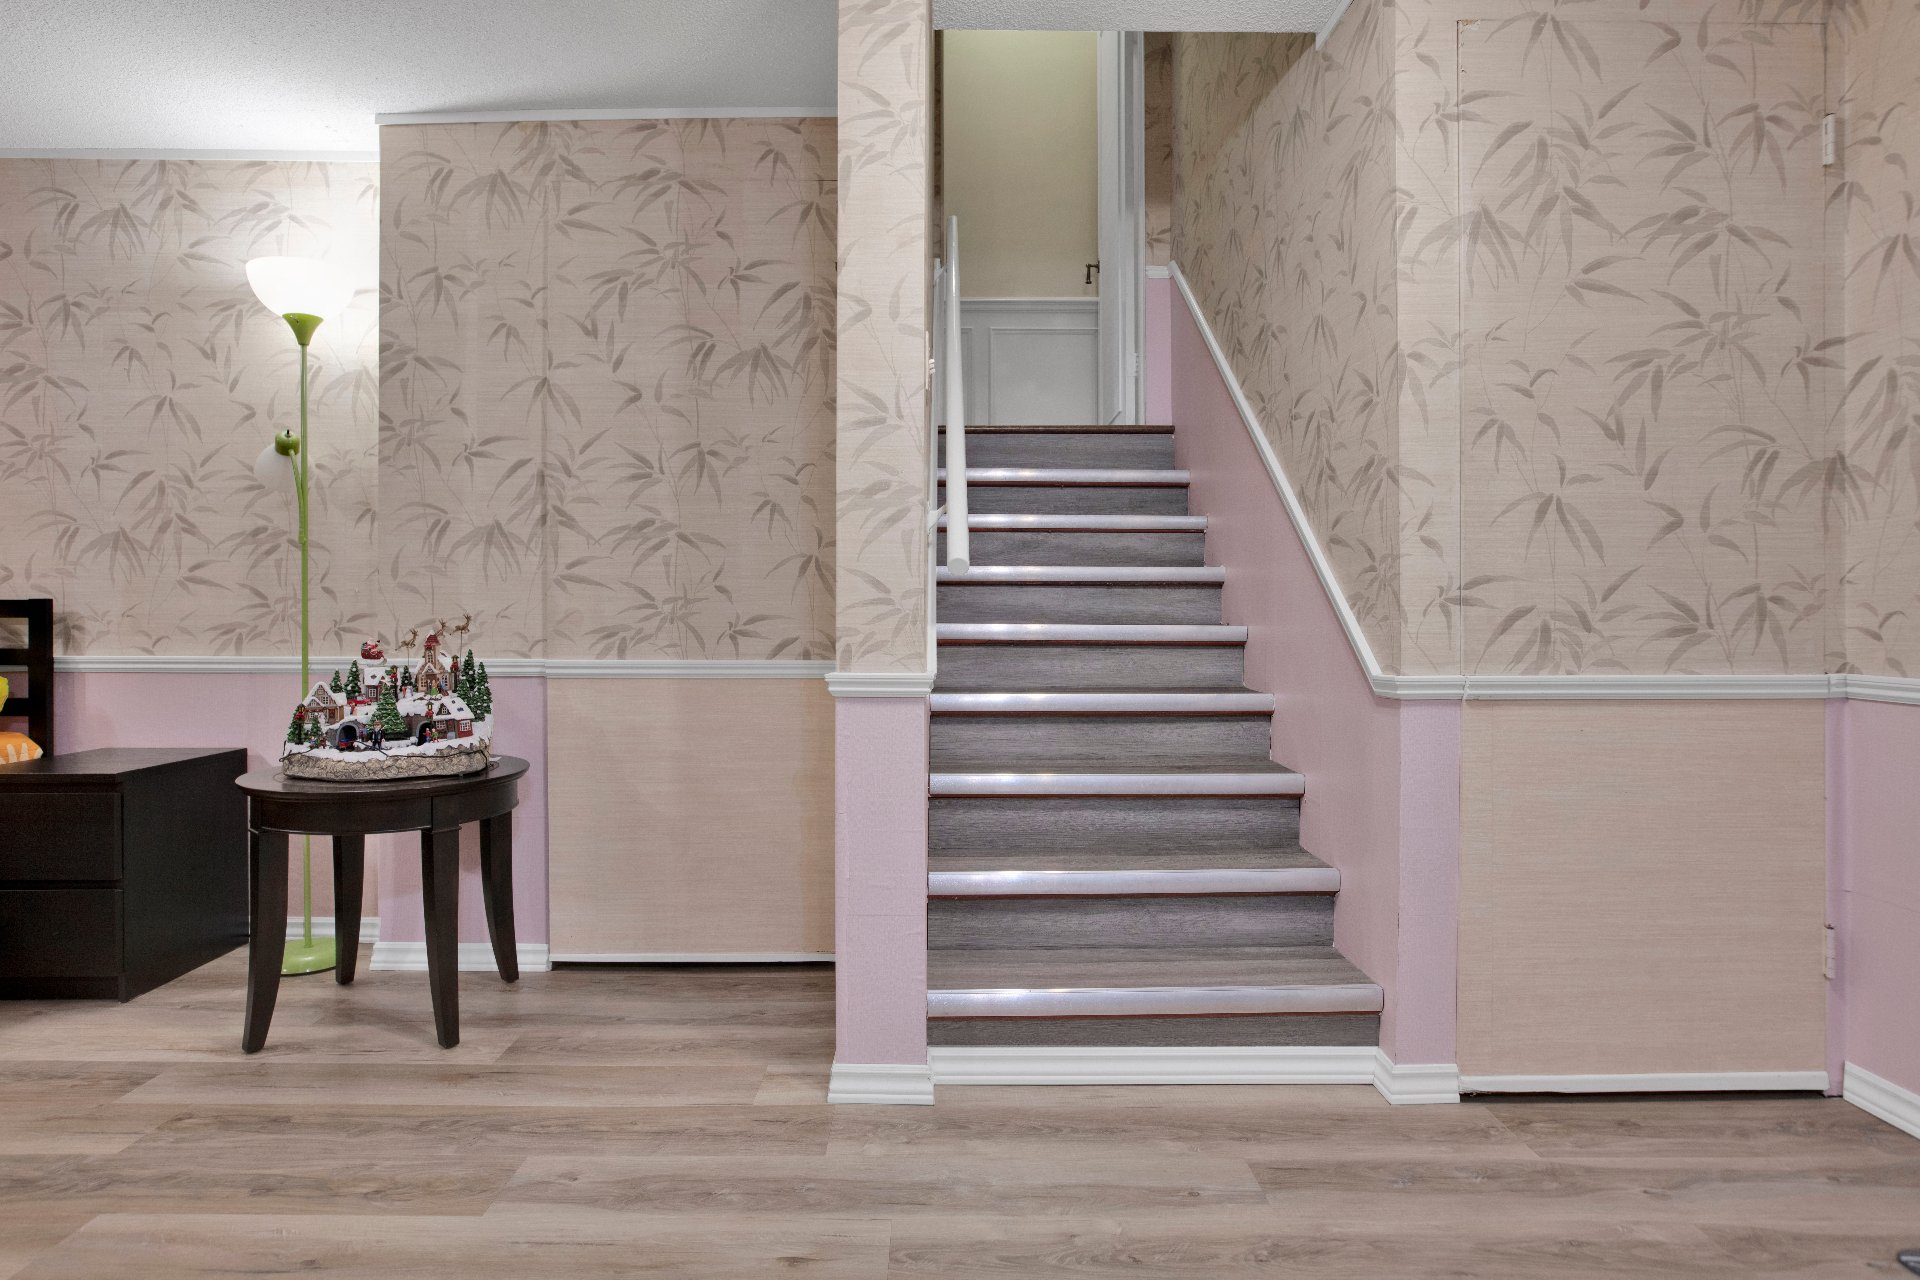
Playroom
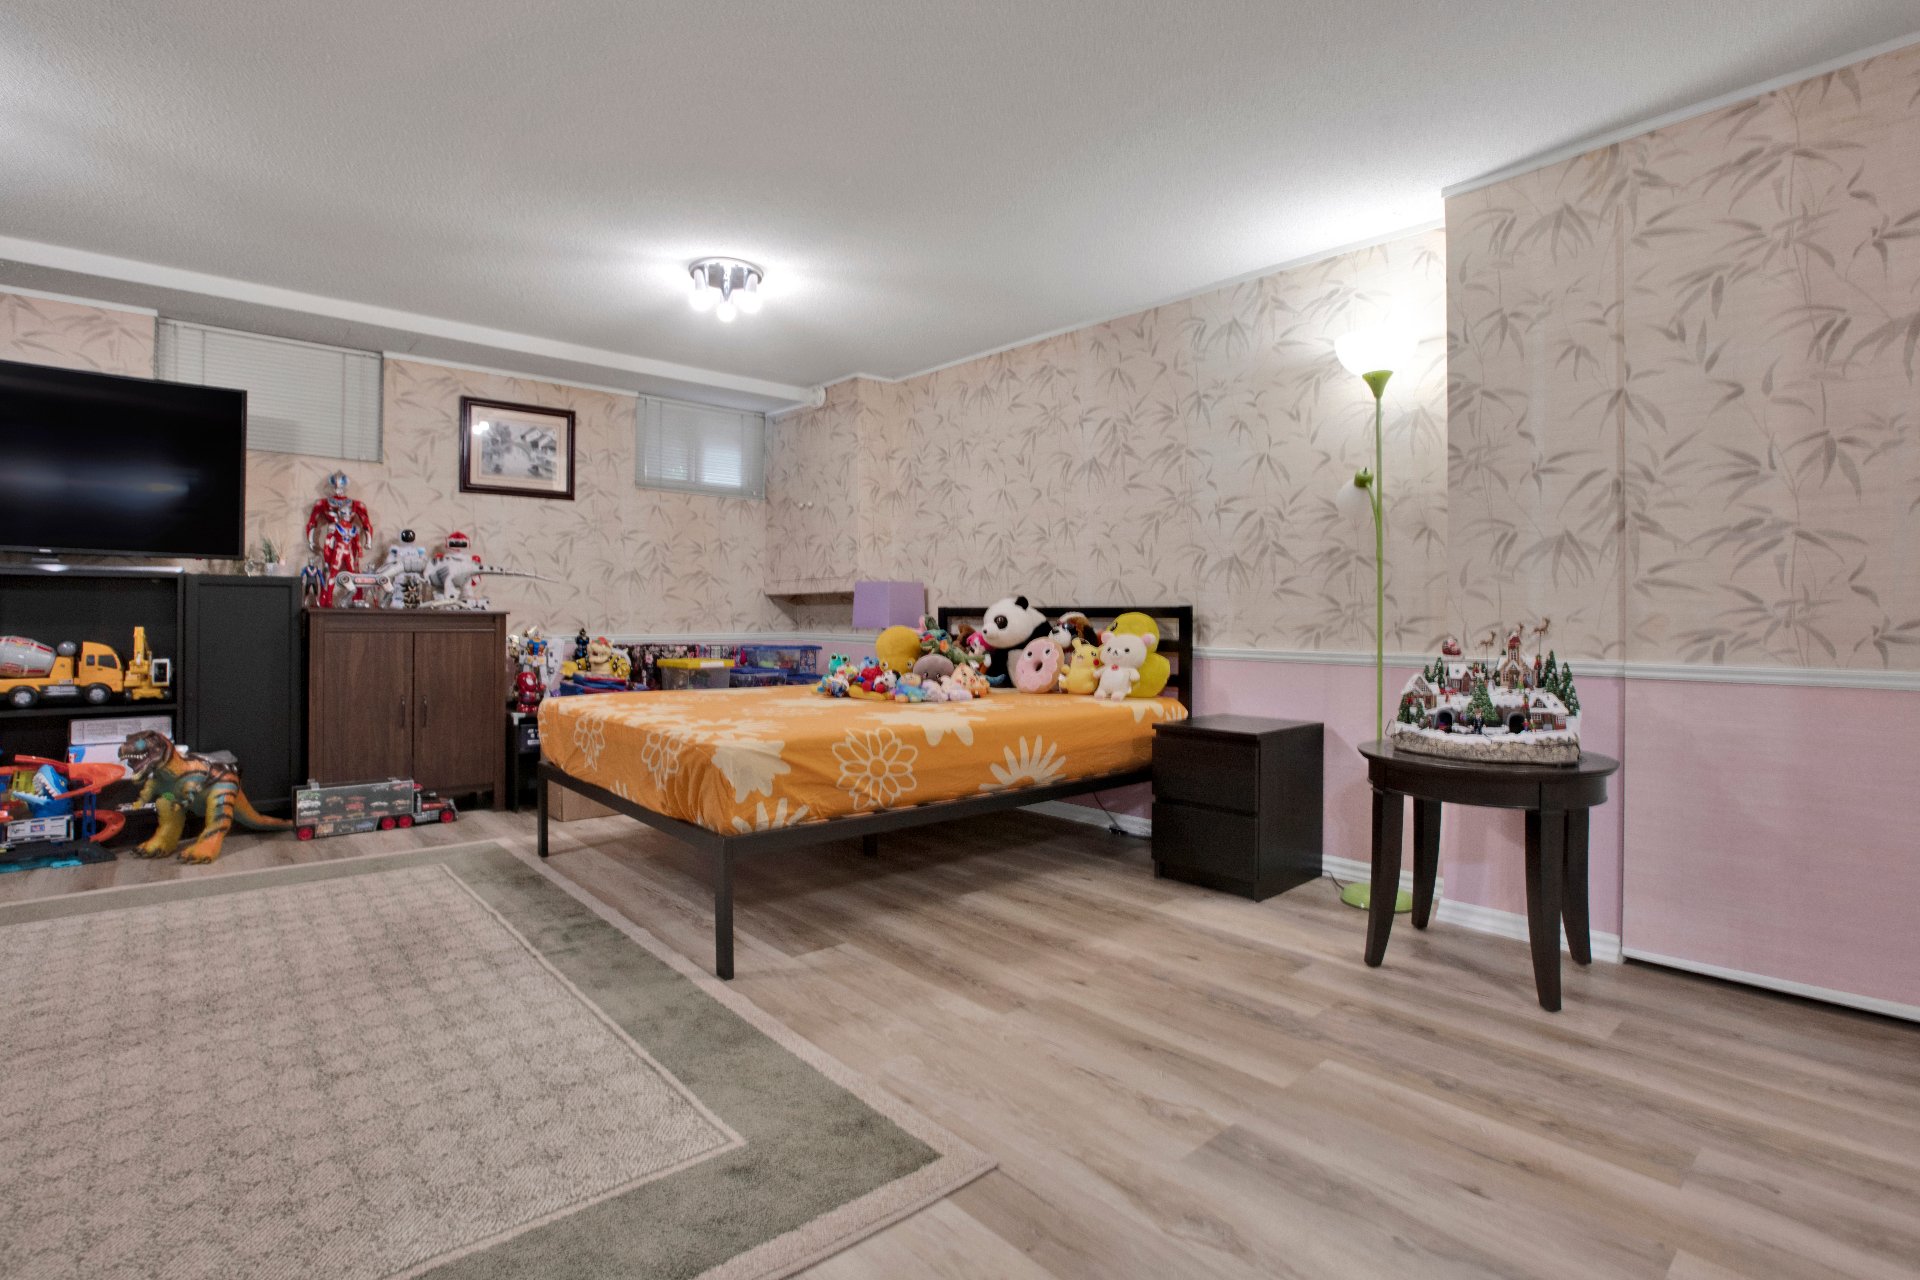
Basement
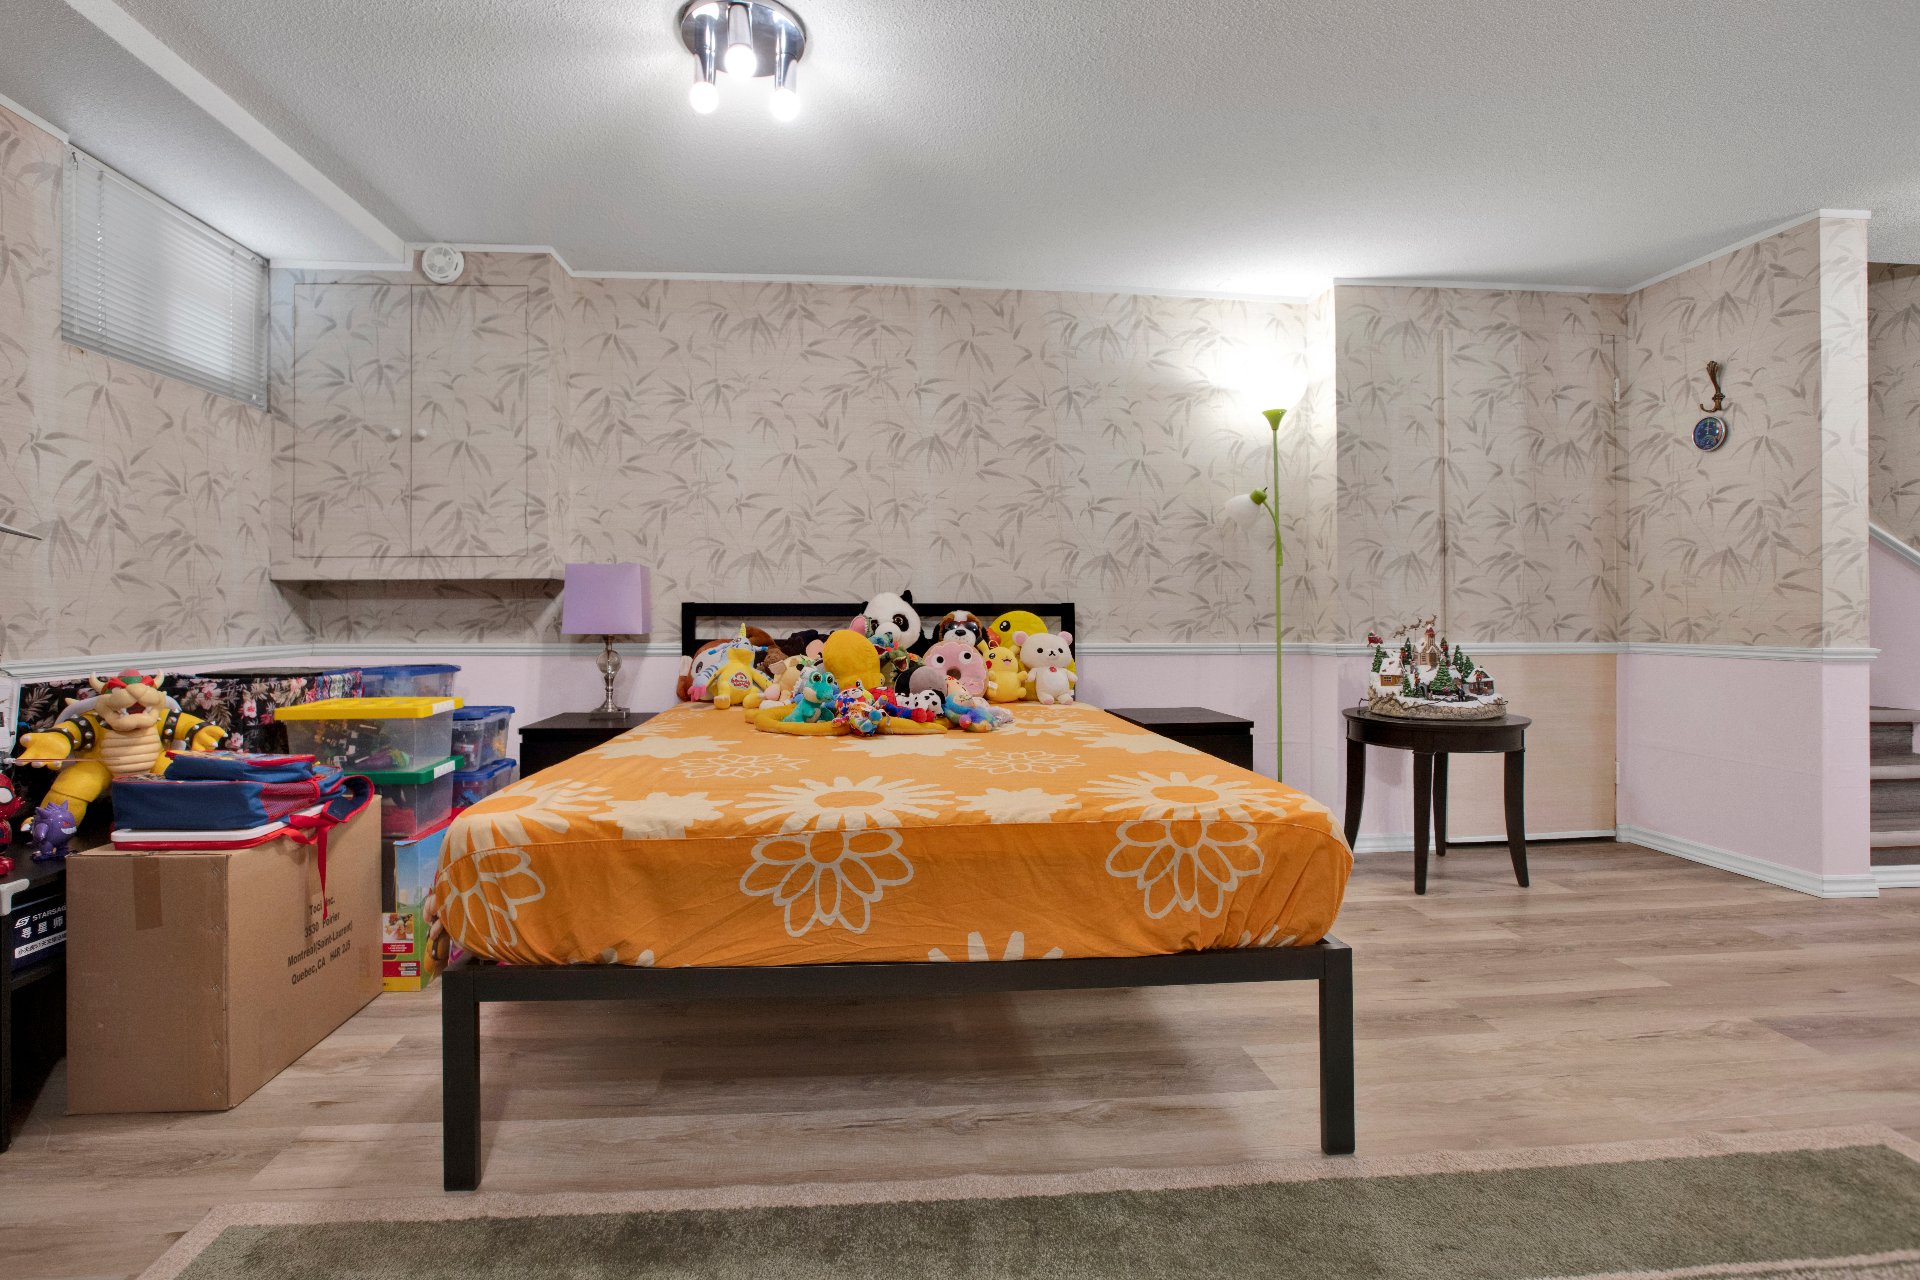
Playroom
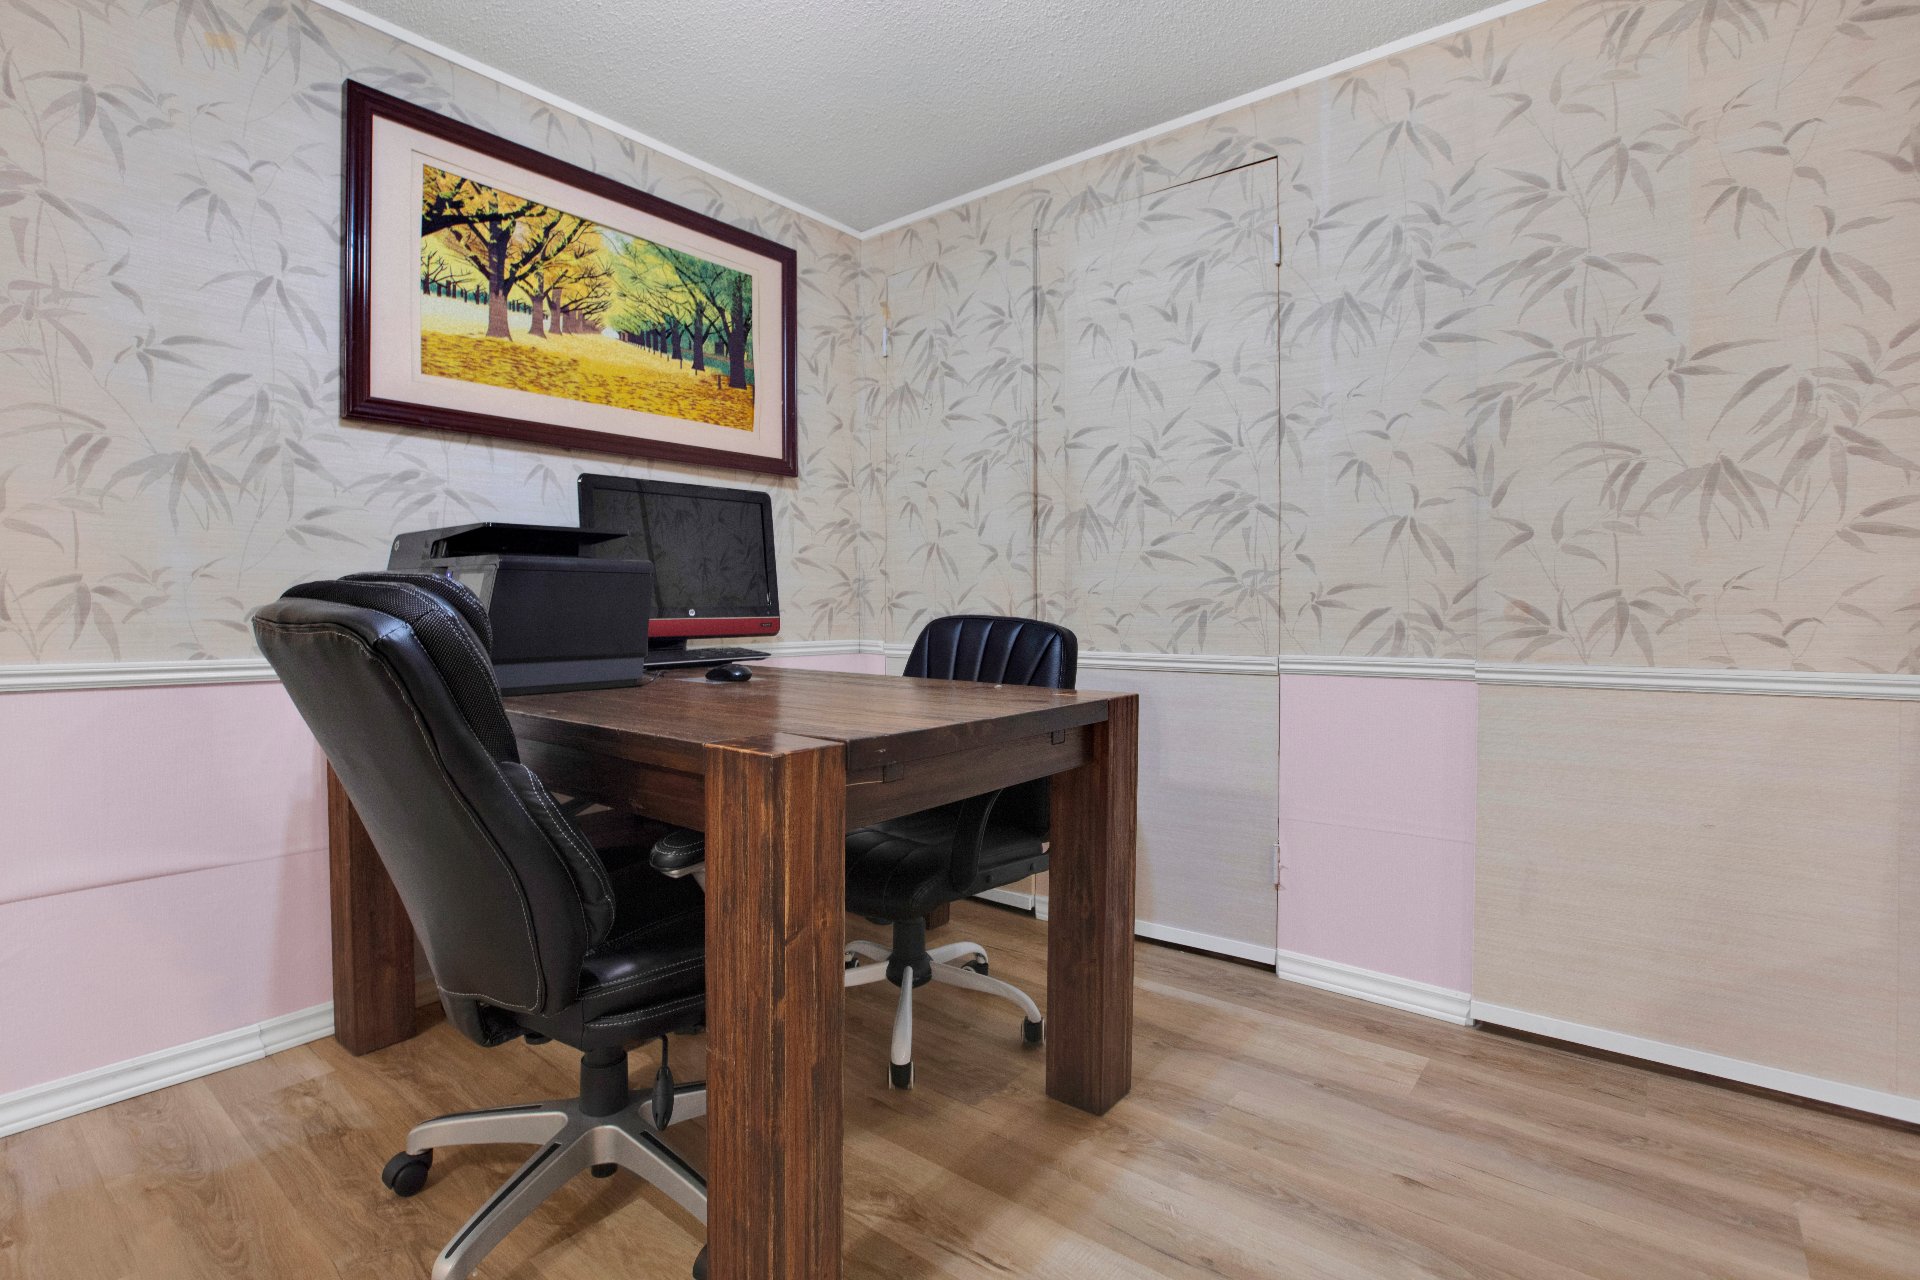
Bathroom
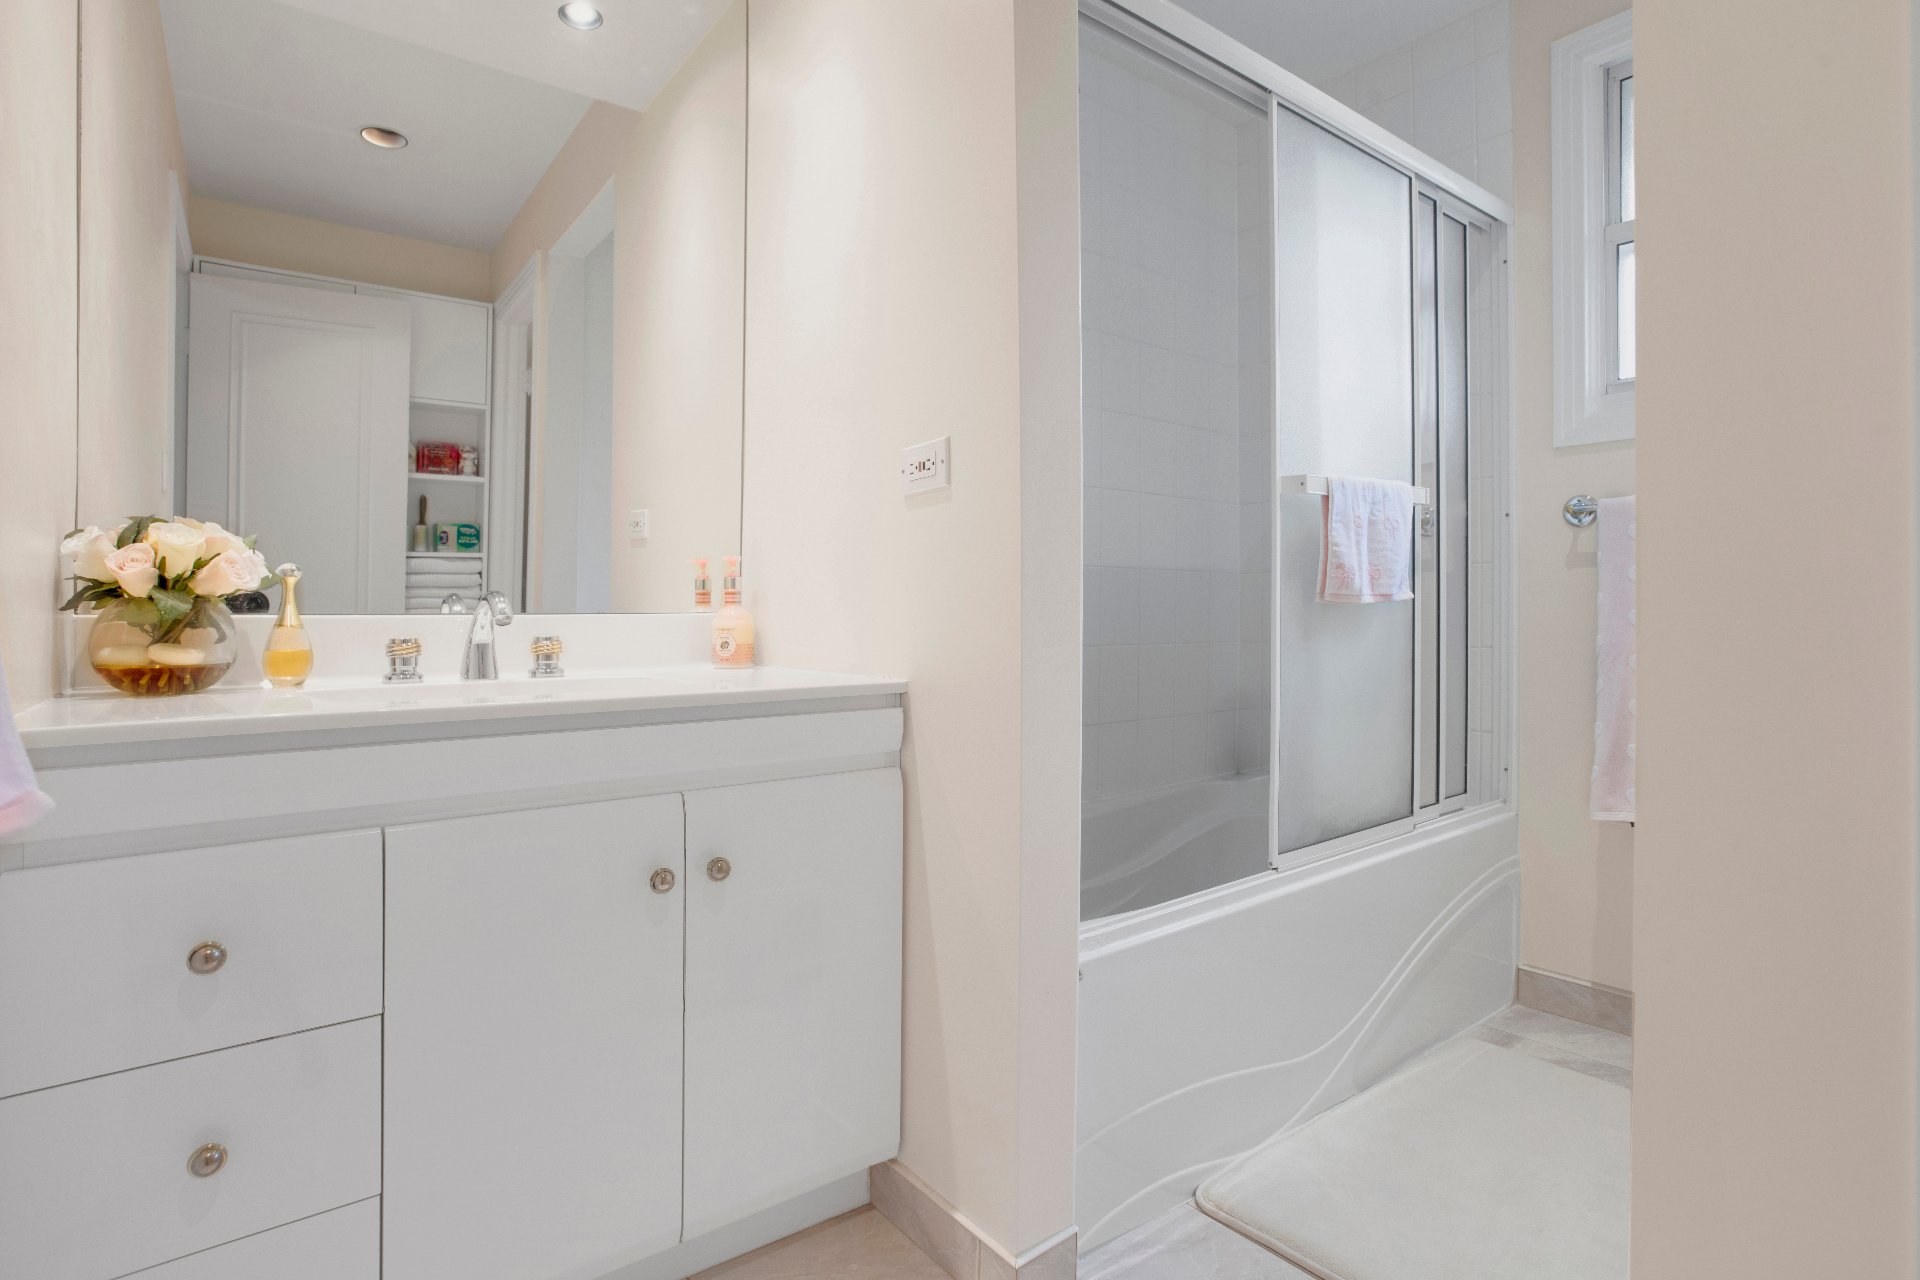
Bathroom
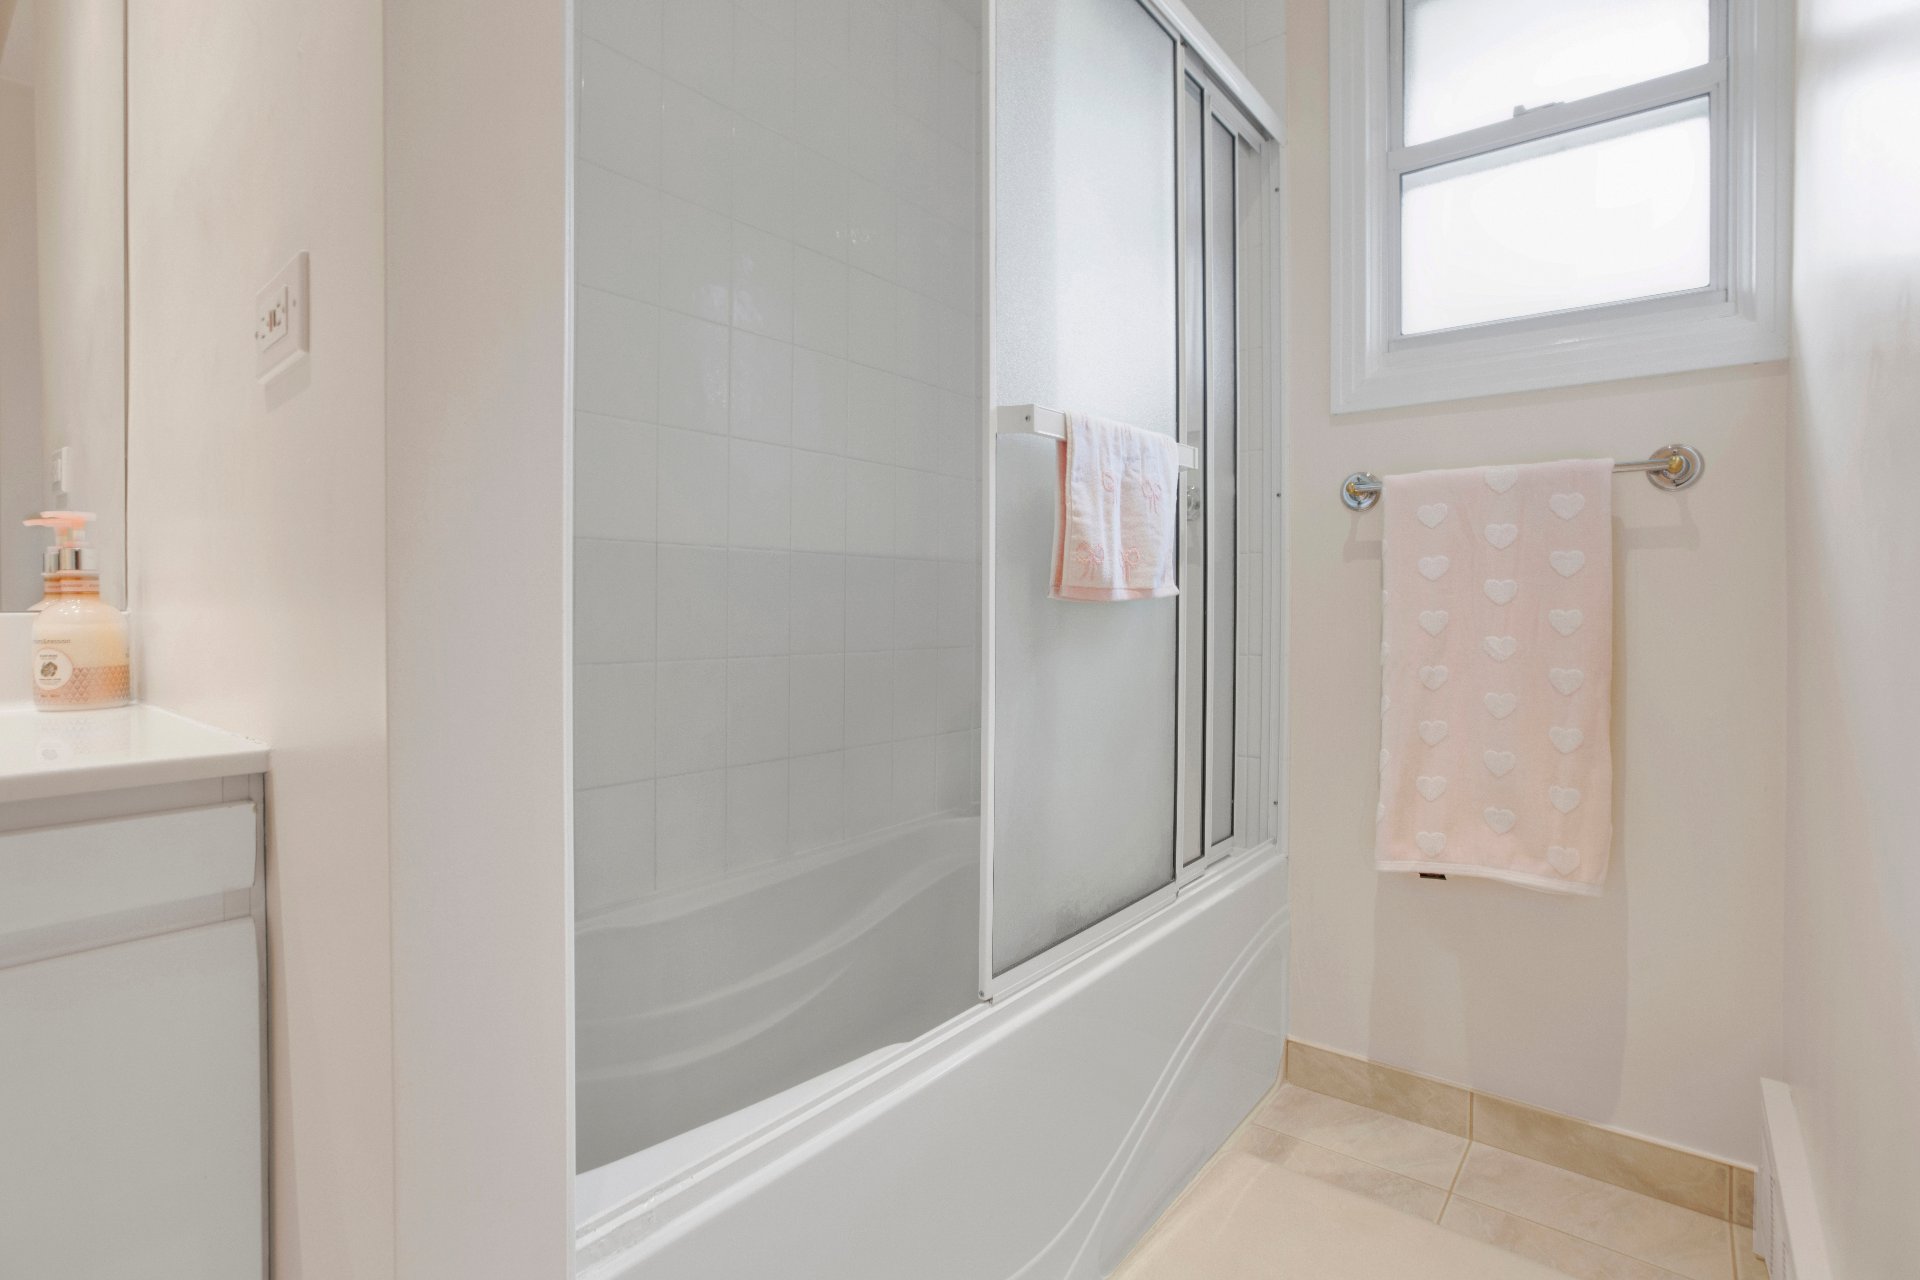
Bathroom
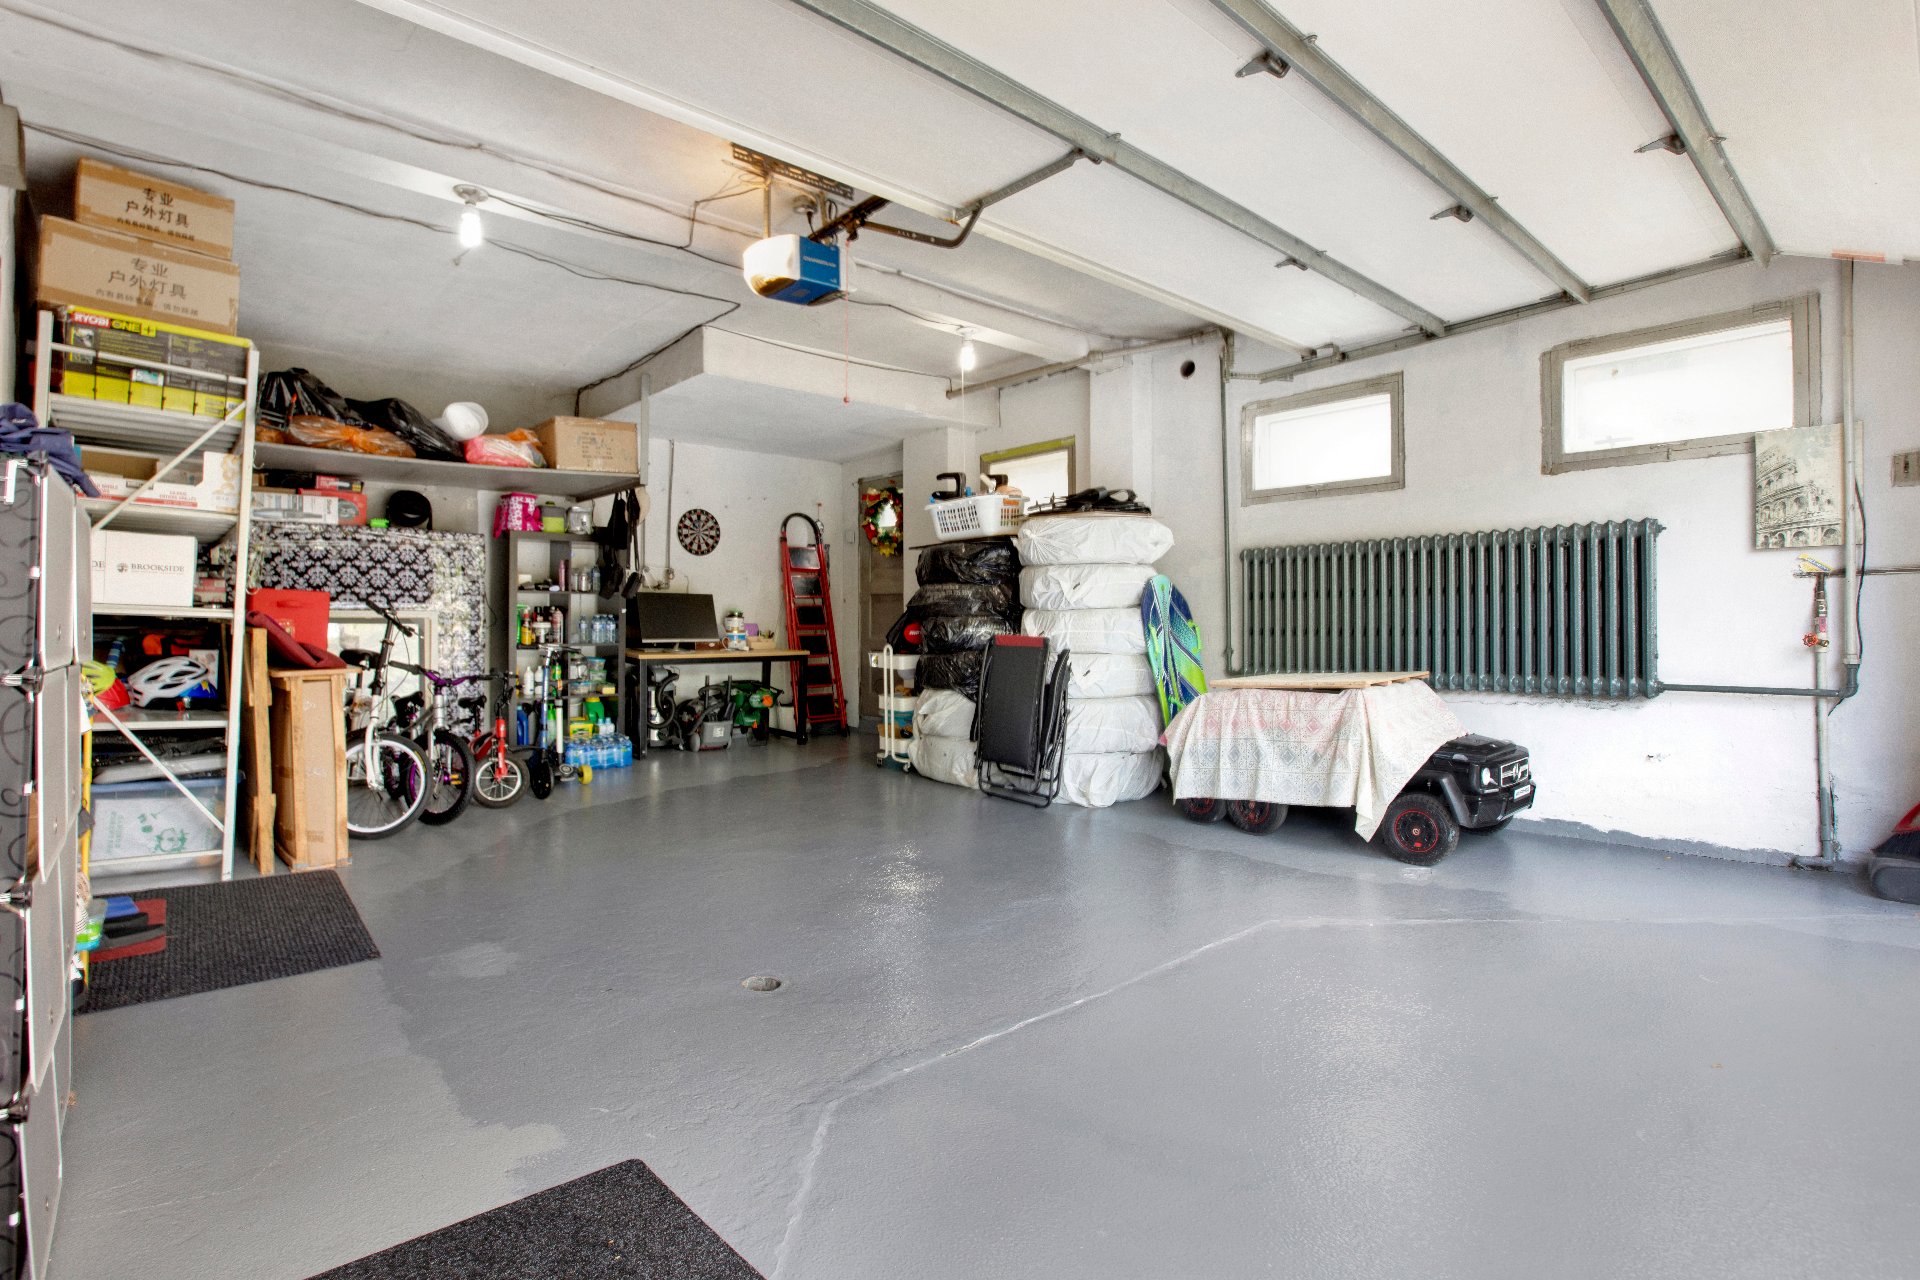
Garage
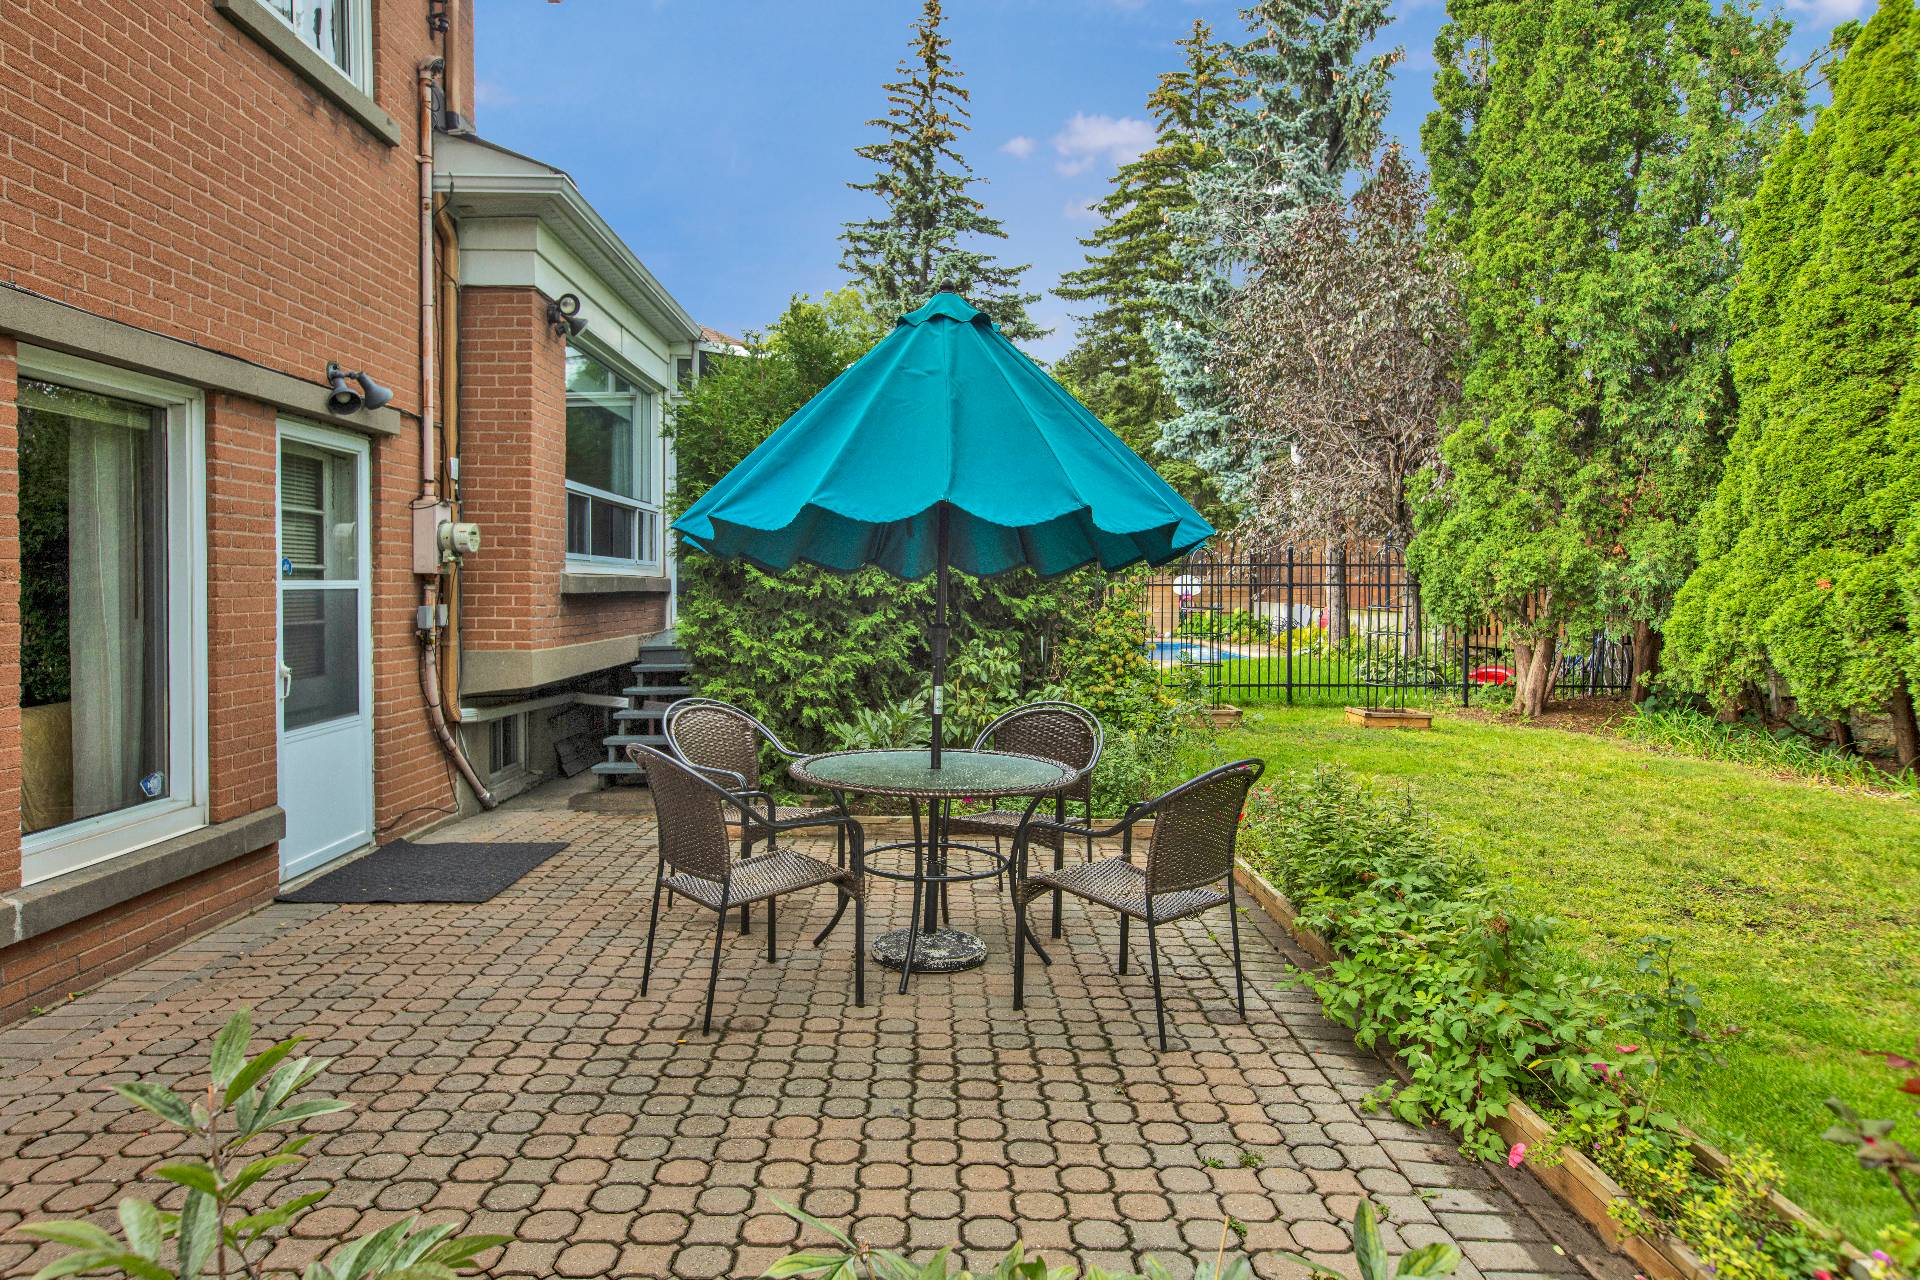
Backyard
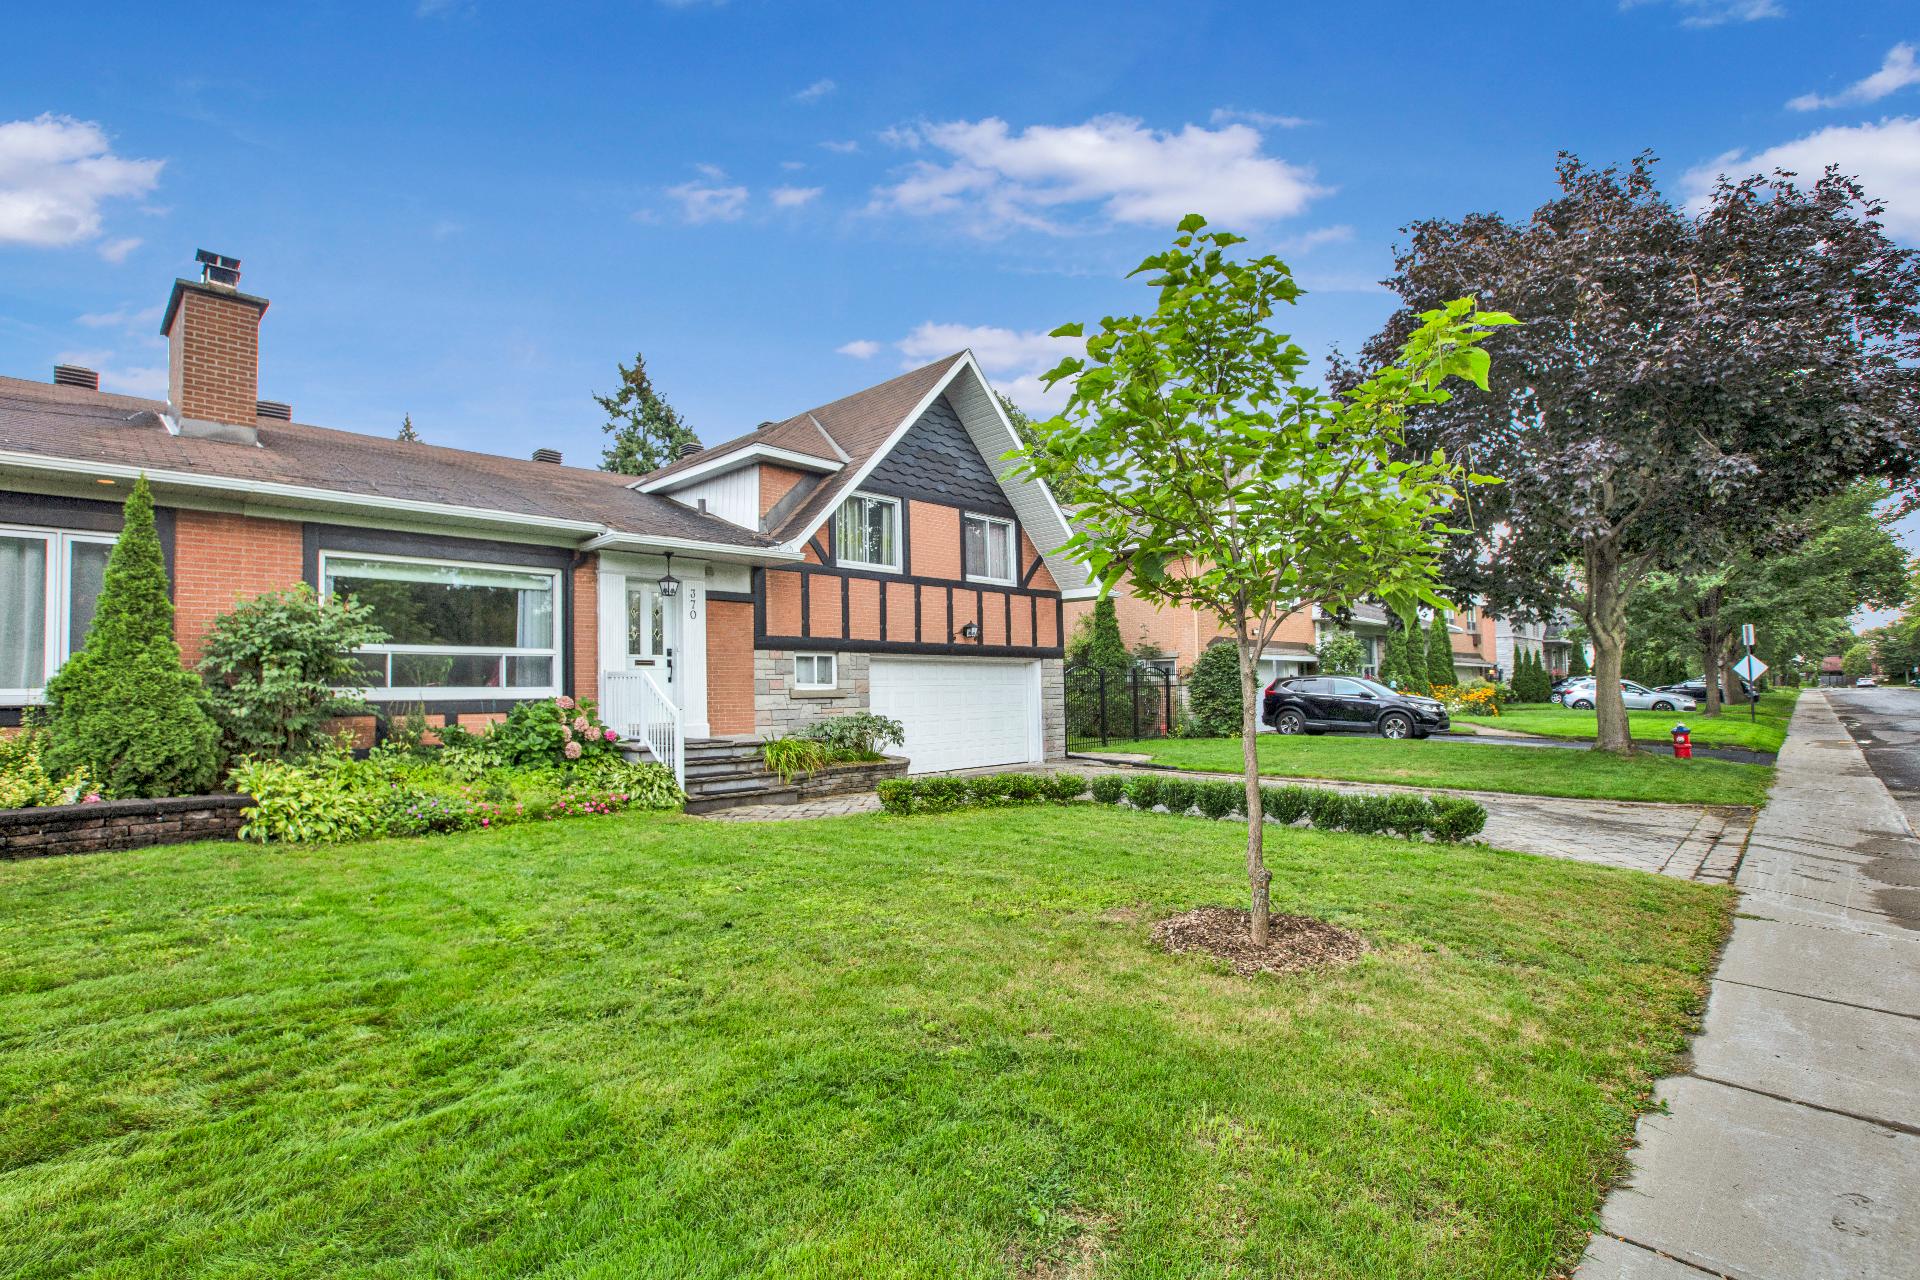
Exterior
Backyard
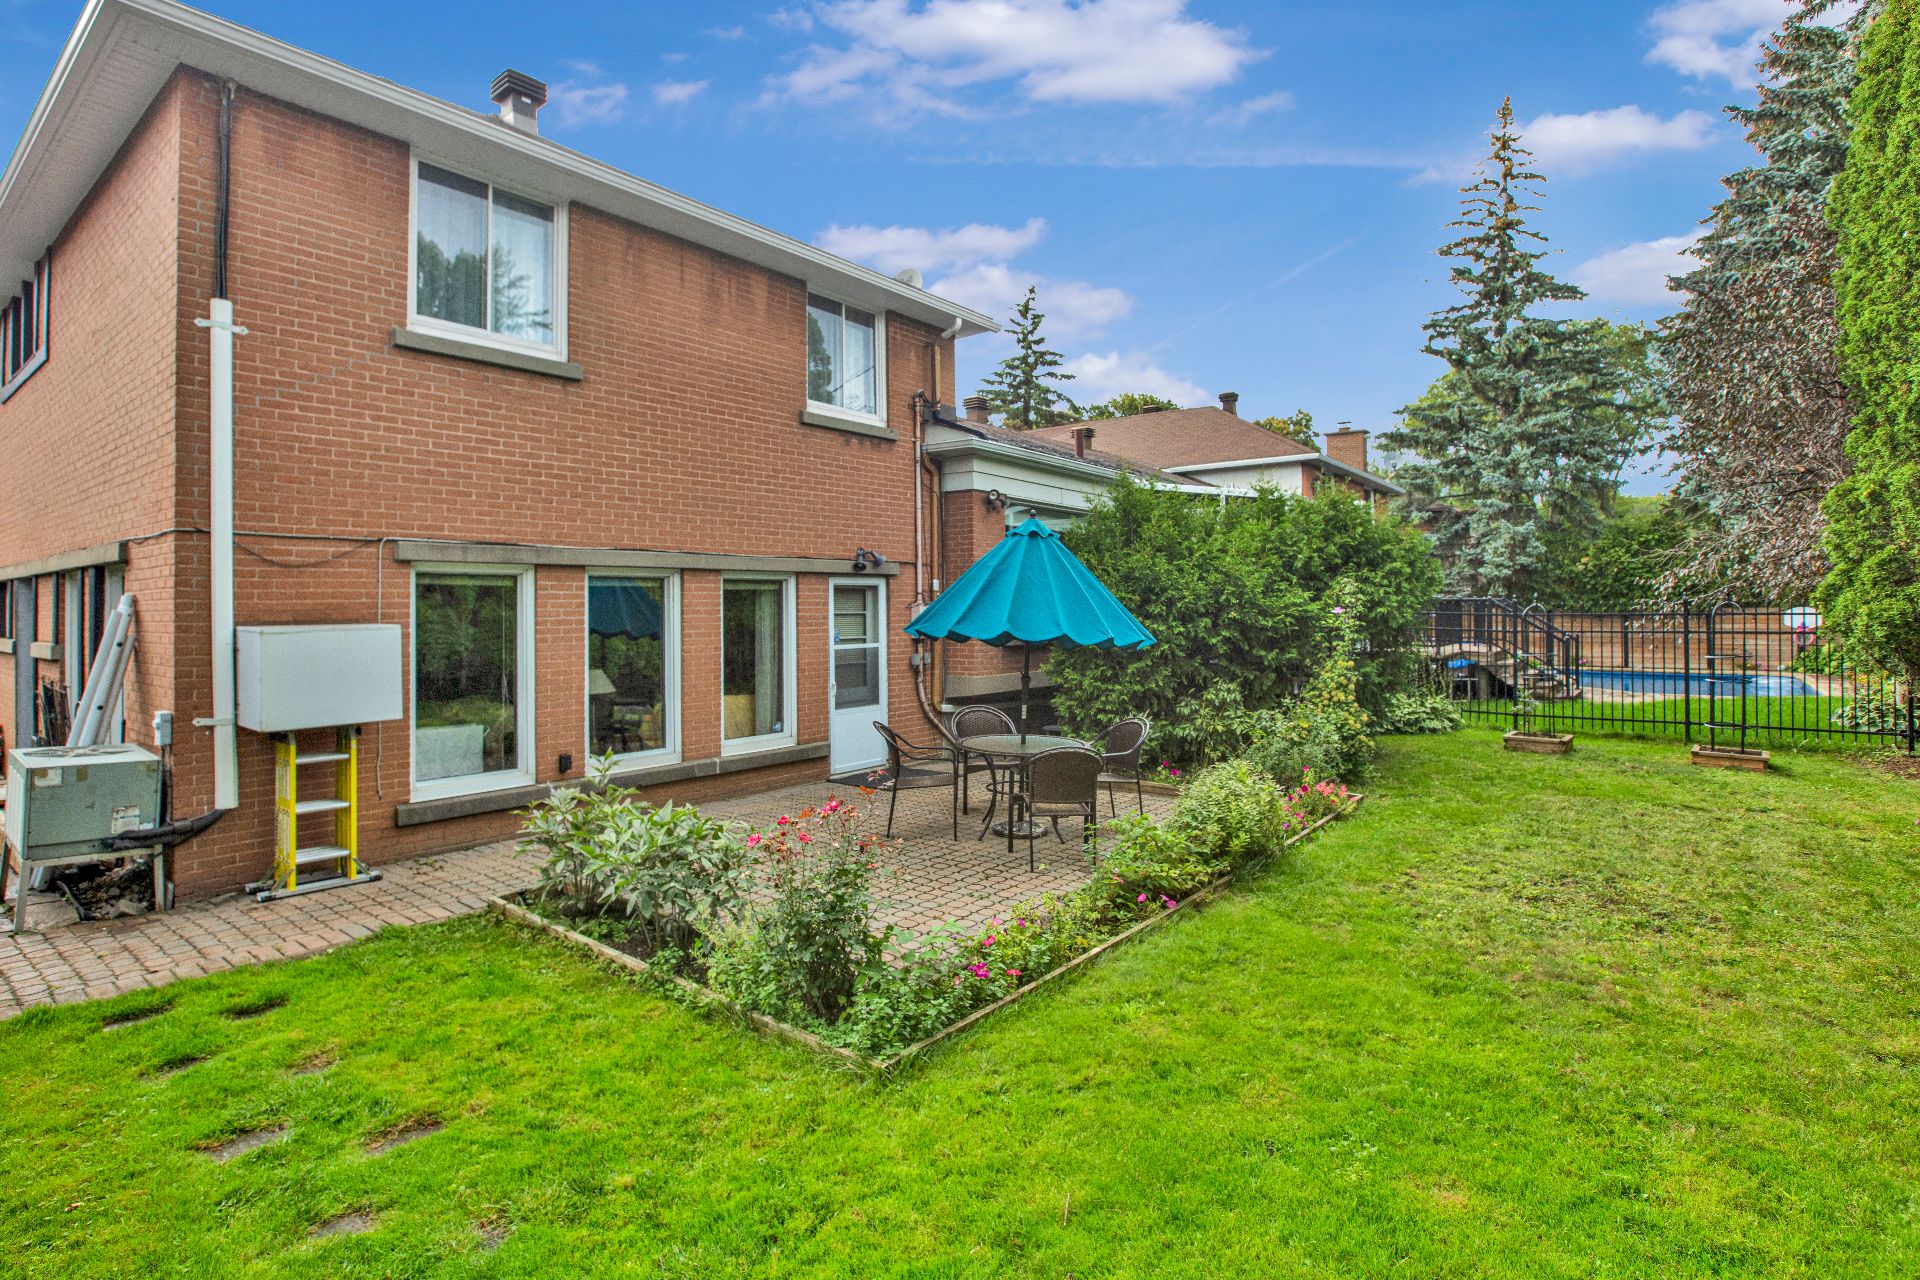
Backyard
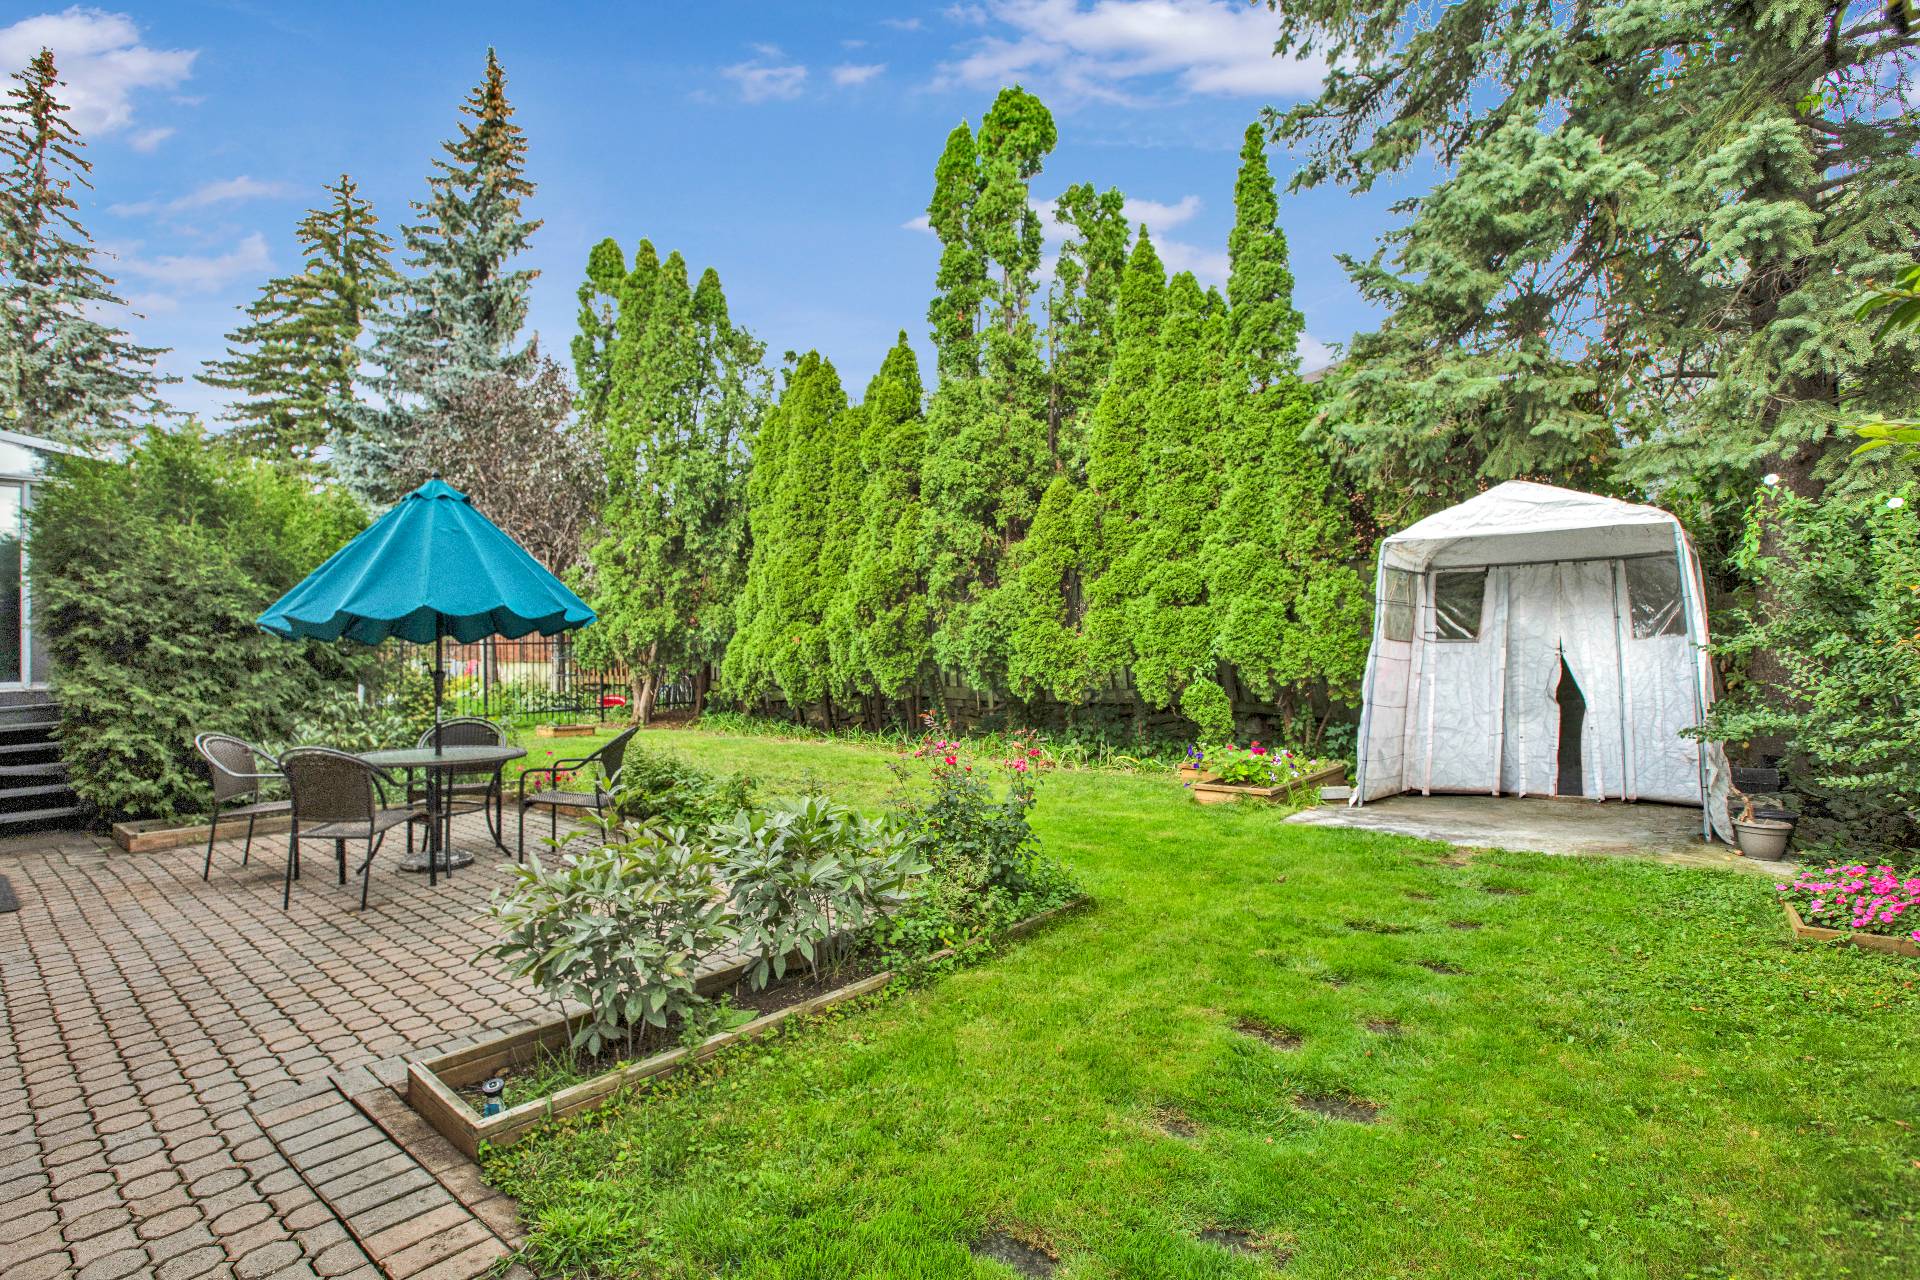
Exterior
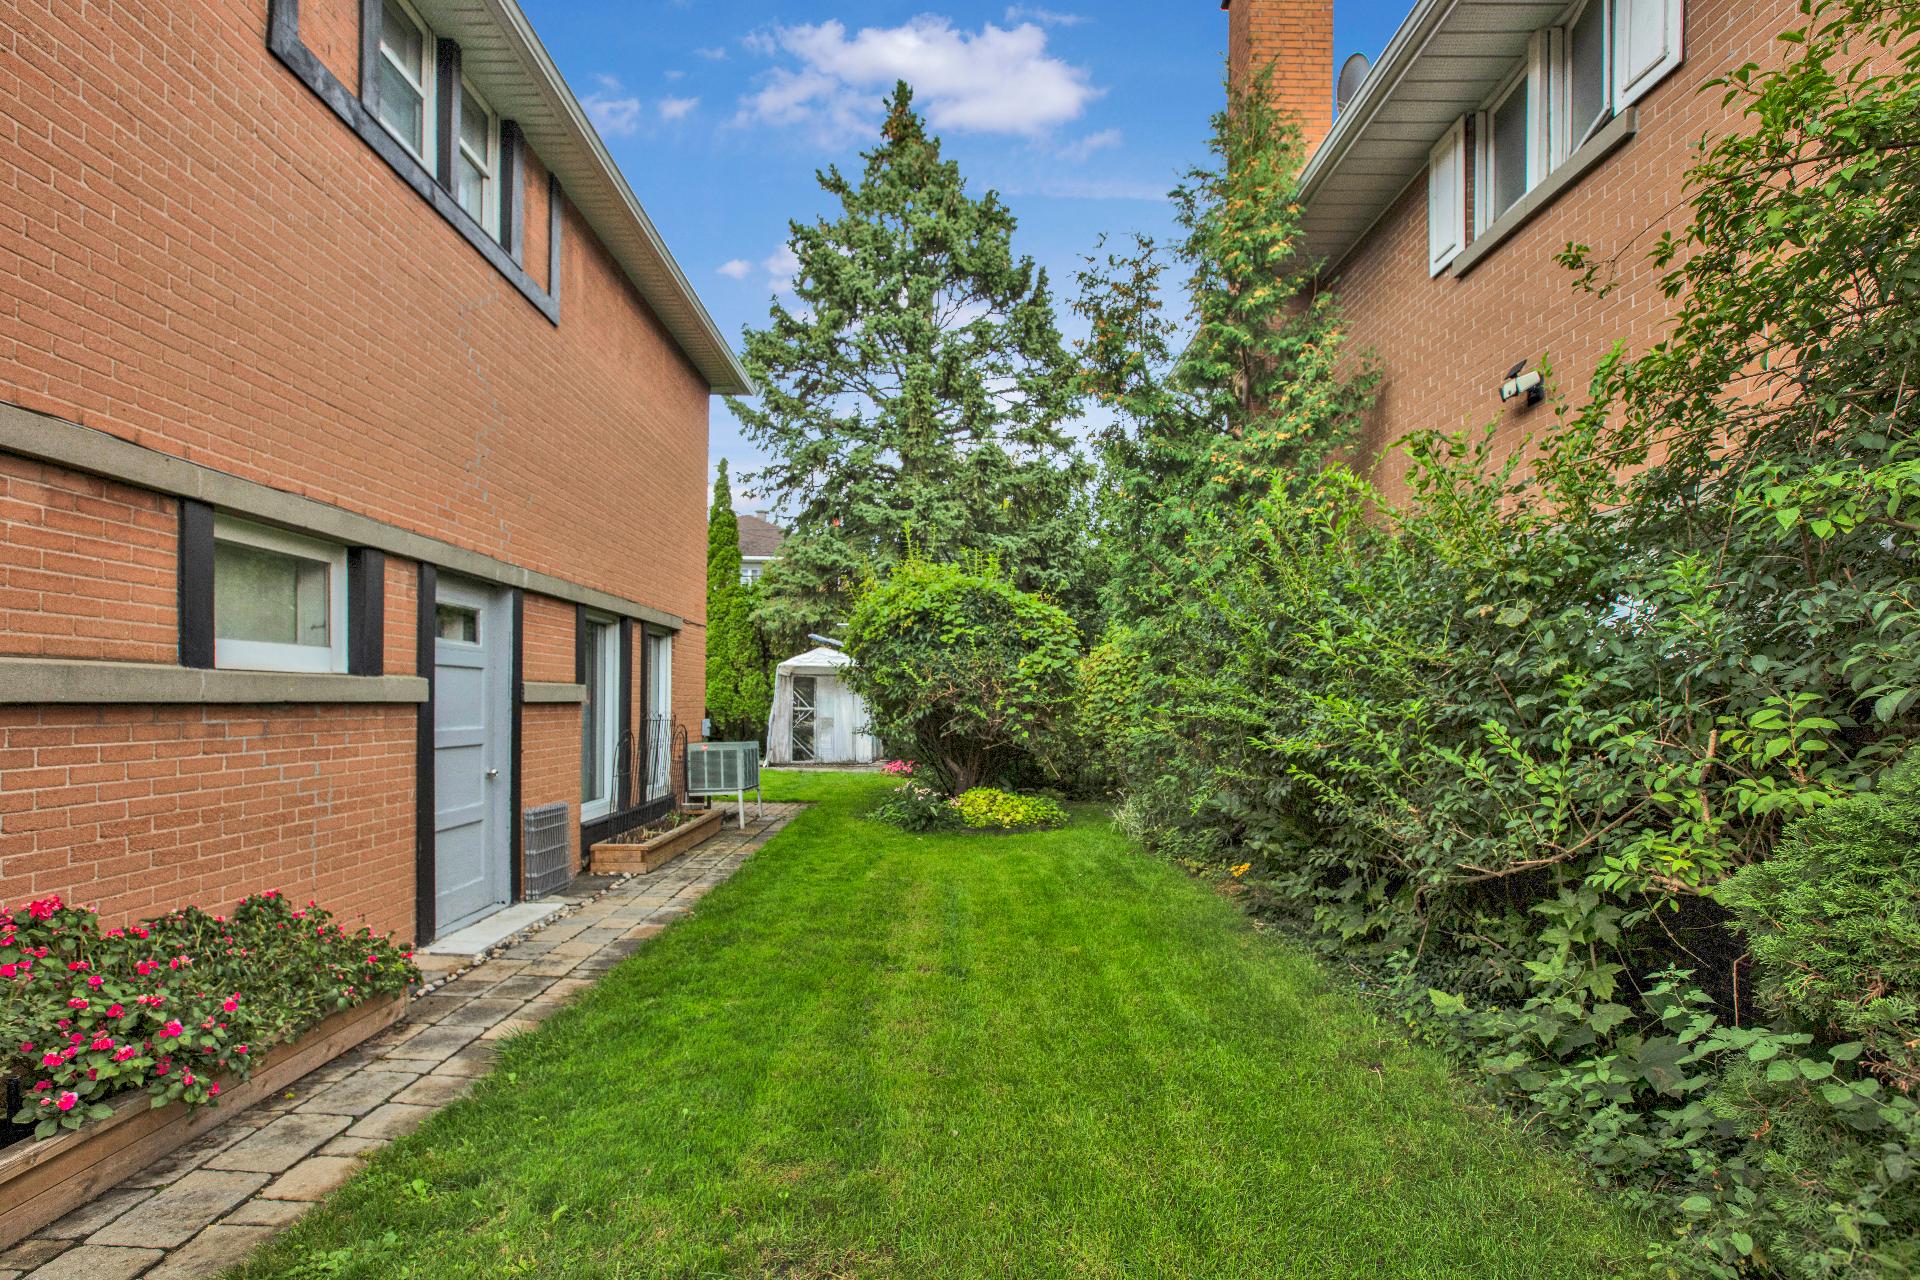
Aerial photo
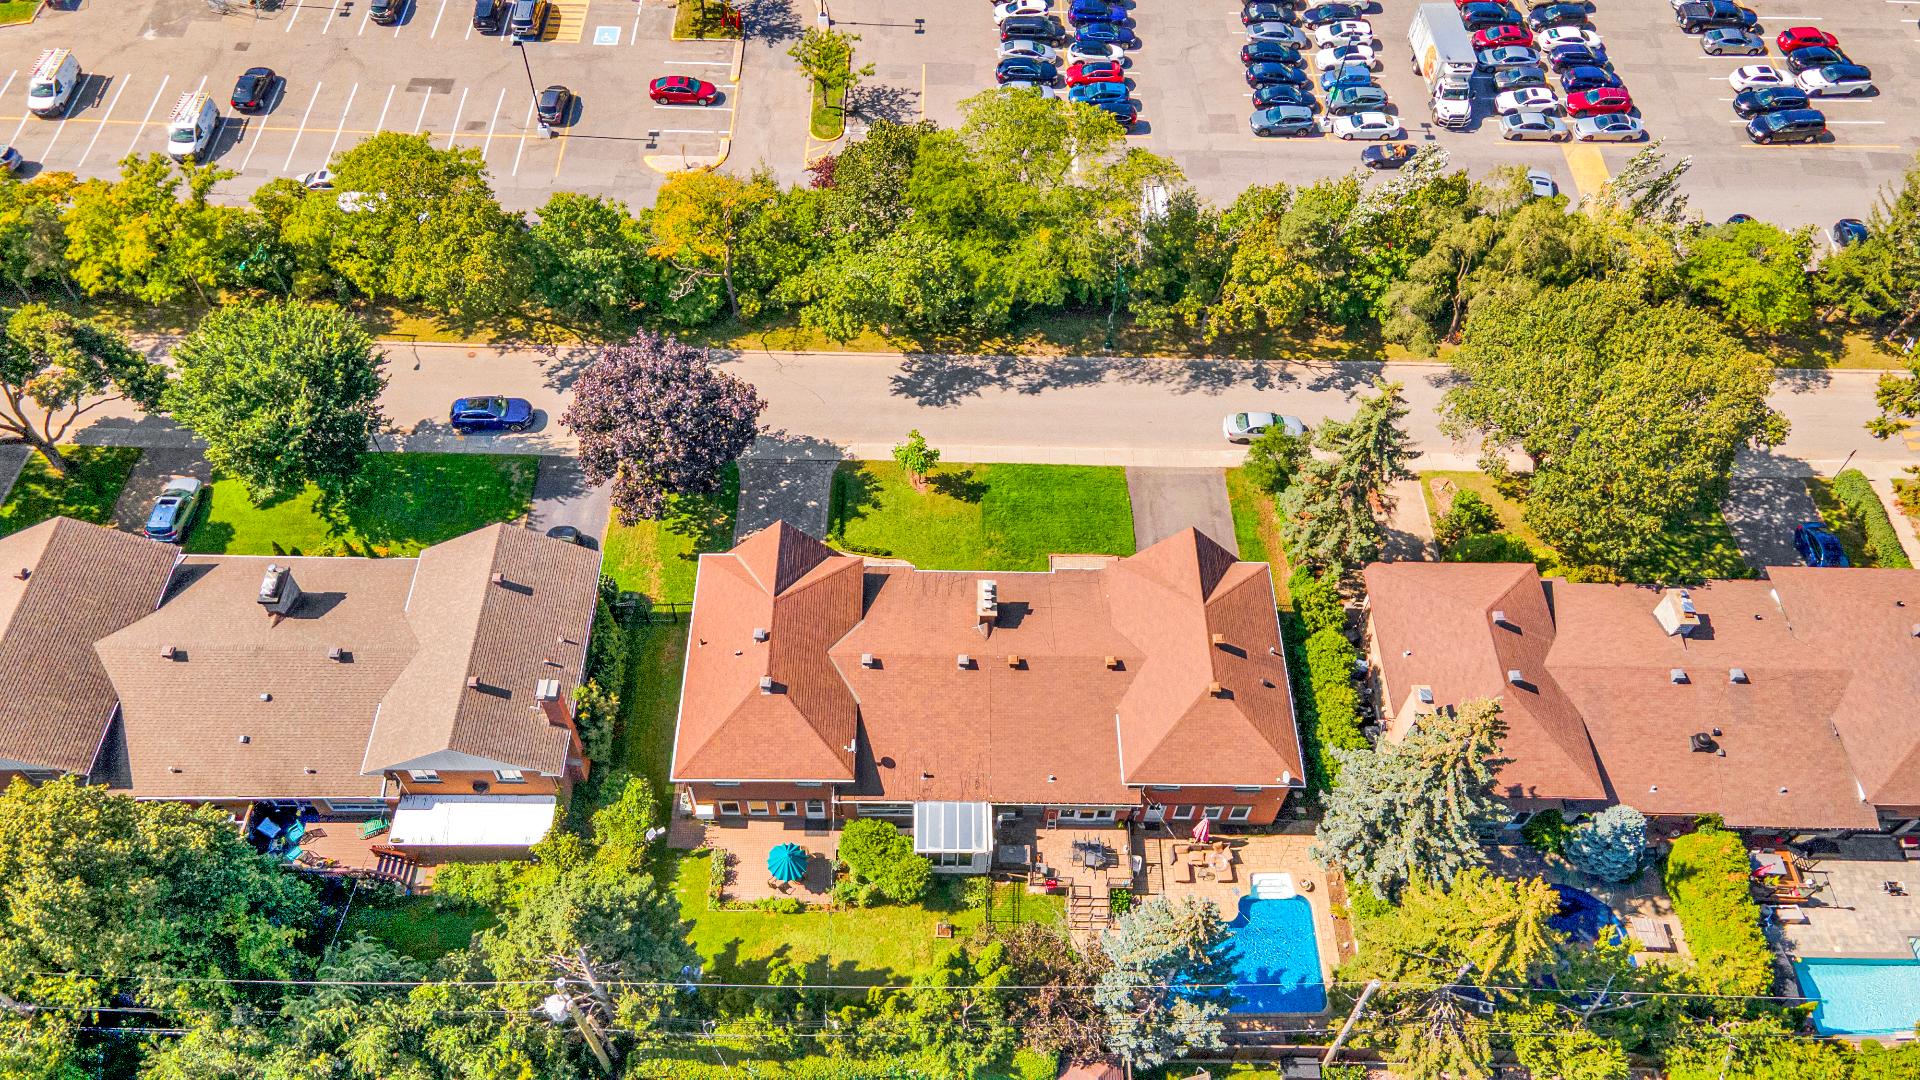
Frontage
Exterior entrance
Living room
Living room
Dining room
Dining room
Kitchen
Kitchen
Kitchen
Dinette
Interior
Den
Living room
Living room
Den
Kitchen
Family room
Family room
Family room
Family room
Bedroom
Bedroom
Bedroom
Bedroom
Bedroom
Bedroom
Bedroom
Bedroom
Bedroom
Interior
Interior
Washroom
Laundry room
Laundry room
Bathroom
Bathroom
Bathroom
Bathroom
Basement
Playroom
Basement
Playroom
Bathroom
Bathroom
Bathroom
Garage
Backyard
Exterior
Backyard
Backyard
Exterior
Aerial photo

370 Av. Sloane, Mont-Royal, QC H3P

$1,899,000

  • 4 Bedrooms
  • 2 Bathrooms
  • 1956
  • MLS: 12446104

Description

Spacious elegant split level with ground floor family room. very well maintained. High end Solarium extension added the kitchen. wood floors throughout . must visit!

Included

All kitchen appliances,washer,dryer,garage door controller

Excluded

The chandelier in the dining room and the pair of wall sconces above the fireplace in the living room. The water heater is rented.

Municipal land valuation

$853,900

Municipal building valuation

$702,500

Addenda

ROOM DETAILS
Room Dimensions Level Flooring
Living room 19.5 x 13 P Ground Floor Wood
Dining room 16 x 11.9 P Ground Floor Wood
Kitchen 28 x 9.9 P Ground Floor Ceramic tiles
Family room 24 x 14 P RJ Wood
Laundry room 14.8 x 6 P RJ Ceramic tiles
Primary bedroom 16 x 12 P 2nd Floor Wood
Bedroom 15.1 x 9.8 P 2nd Floor Wood
Bedroom 14.2 x 9.7 P 2nd Floor Wood
Bedroom 12.7 x 12 P 2nd Floor Wood
Bathroom 5 x 5 P 2nd Floor Ceramic tiles
Playroom 23.7 x 21.2 P Basement Wood
Bathroom 12.9 x 7 P Basement Ceramic tiles
BUILDING
Type Two or more storey
Style Semi-detached
Dimensions 14.2x14.28 M
Lot Size 502.3 MC
EXPENSES
Municipal Taxes (2026) $ 8151 / year
School taxes (2026) $ 1156 / year
CHARACTERISTICS
Basement 6 feet and over, Finished basement
Heating energy Bi-energy, Electricity, Heating oil
Siding Brick
Proximity Daycare centre, Elementary school, High school, Highway, Park - green area, Public transport, Réseau Express Métropolitain (REM), University
Garage Double width or more, Fitted
Parking Garage, Outdoor
Heating system Hot water
Sewage system Municipal sewer
Water supply Municipality
Zoning Residential

Loading maps...

Loading street view...

This property is presented in collaboration with IMMOBILIER RICHEN INC. / RICHEN REALTY INC

SEND ME A MESSAGE

Subscribe to receive the latest news, tips and funny stories from the incredible Montreal region.
