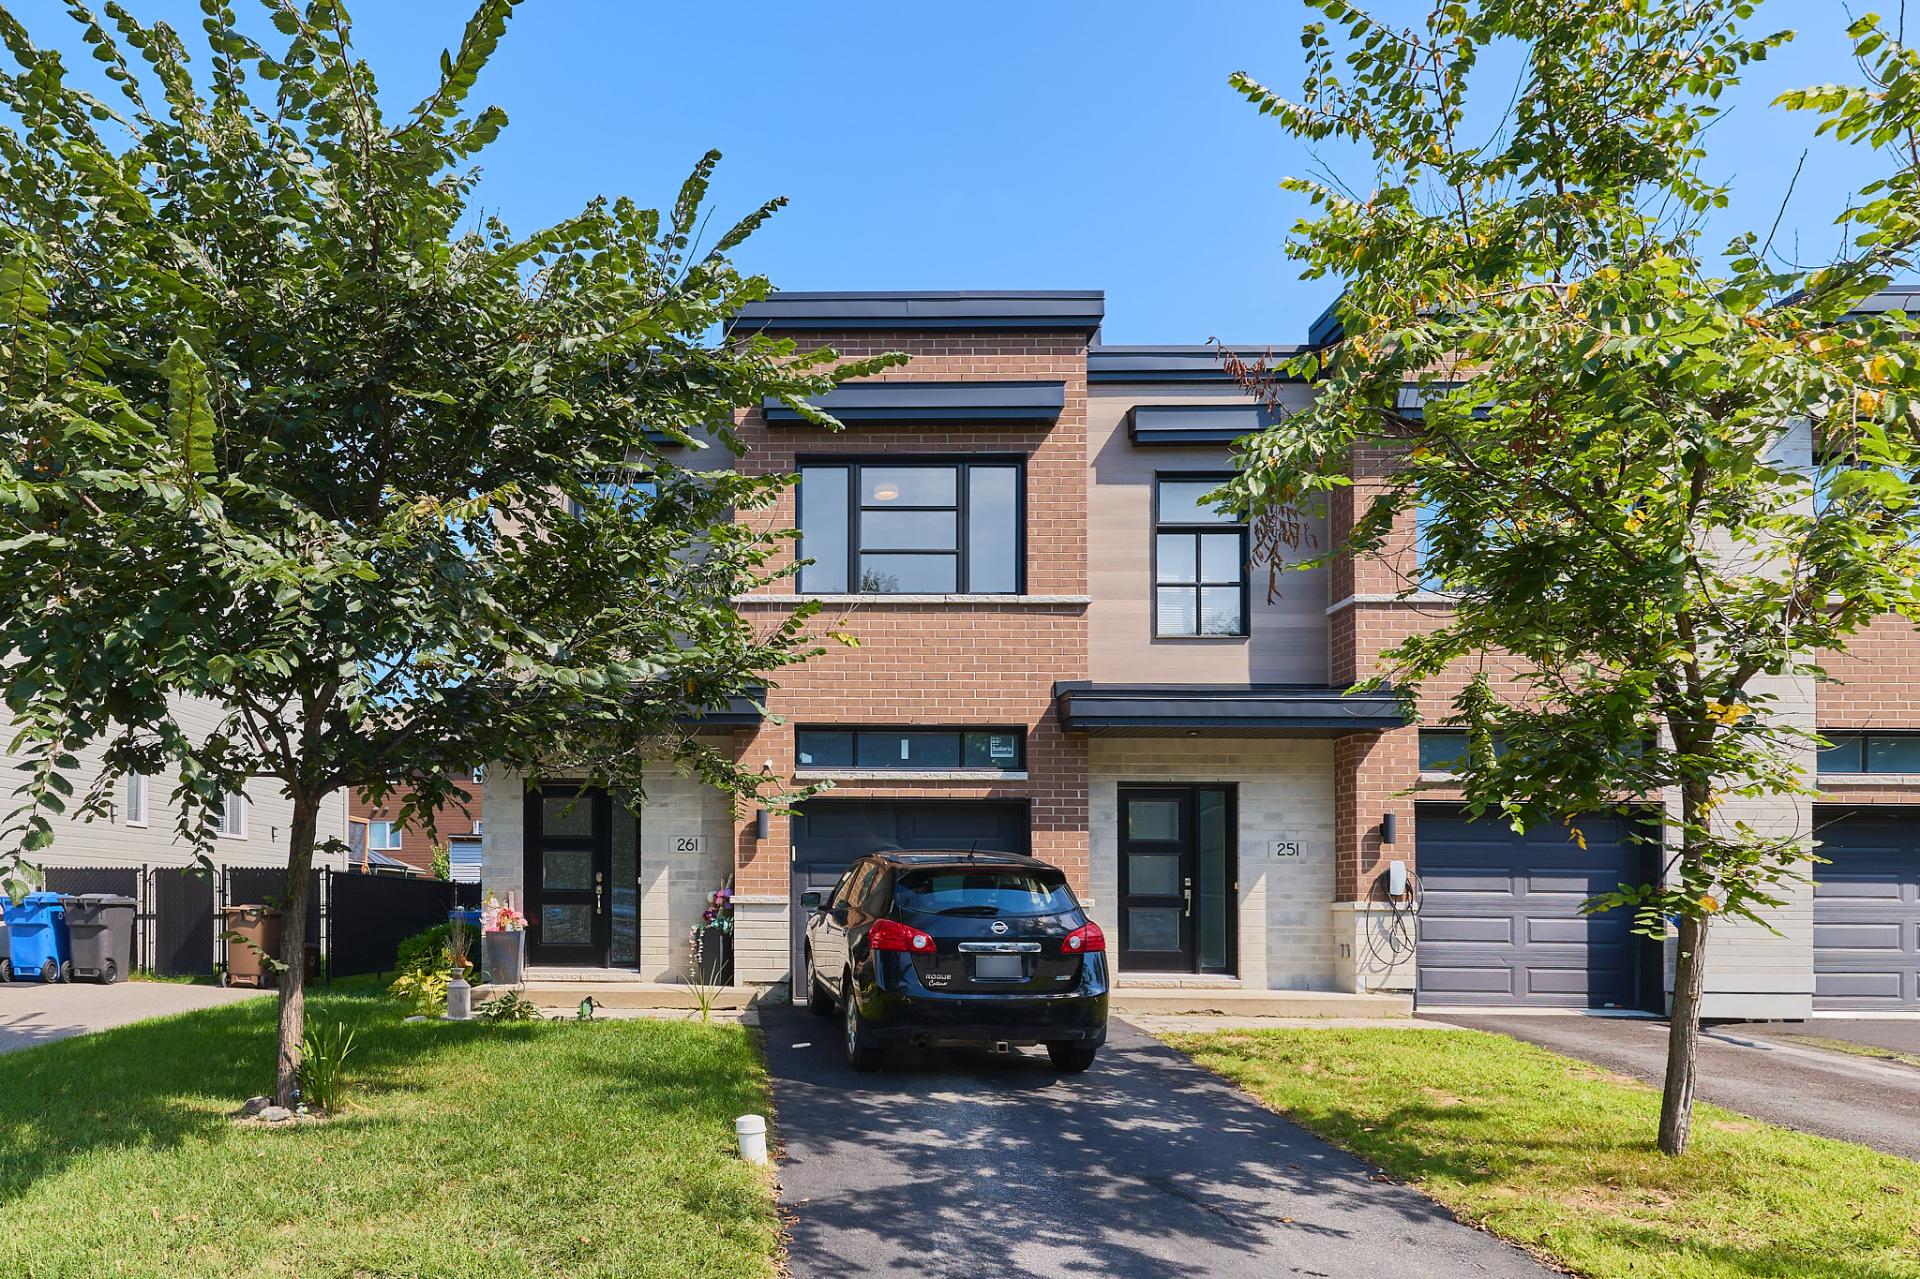
Frontage
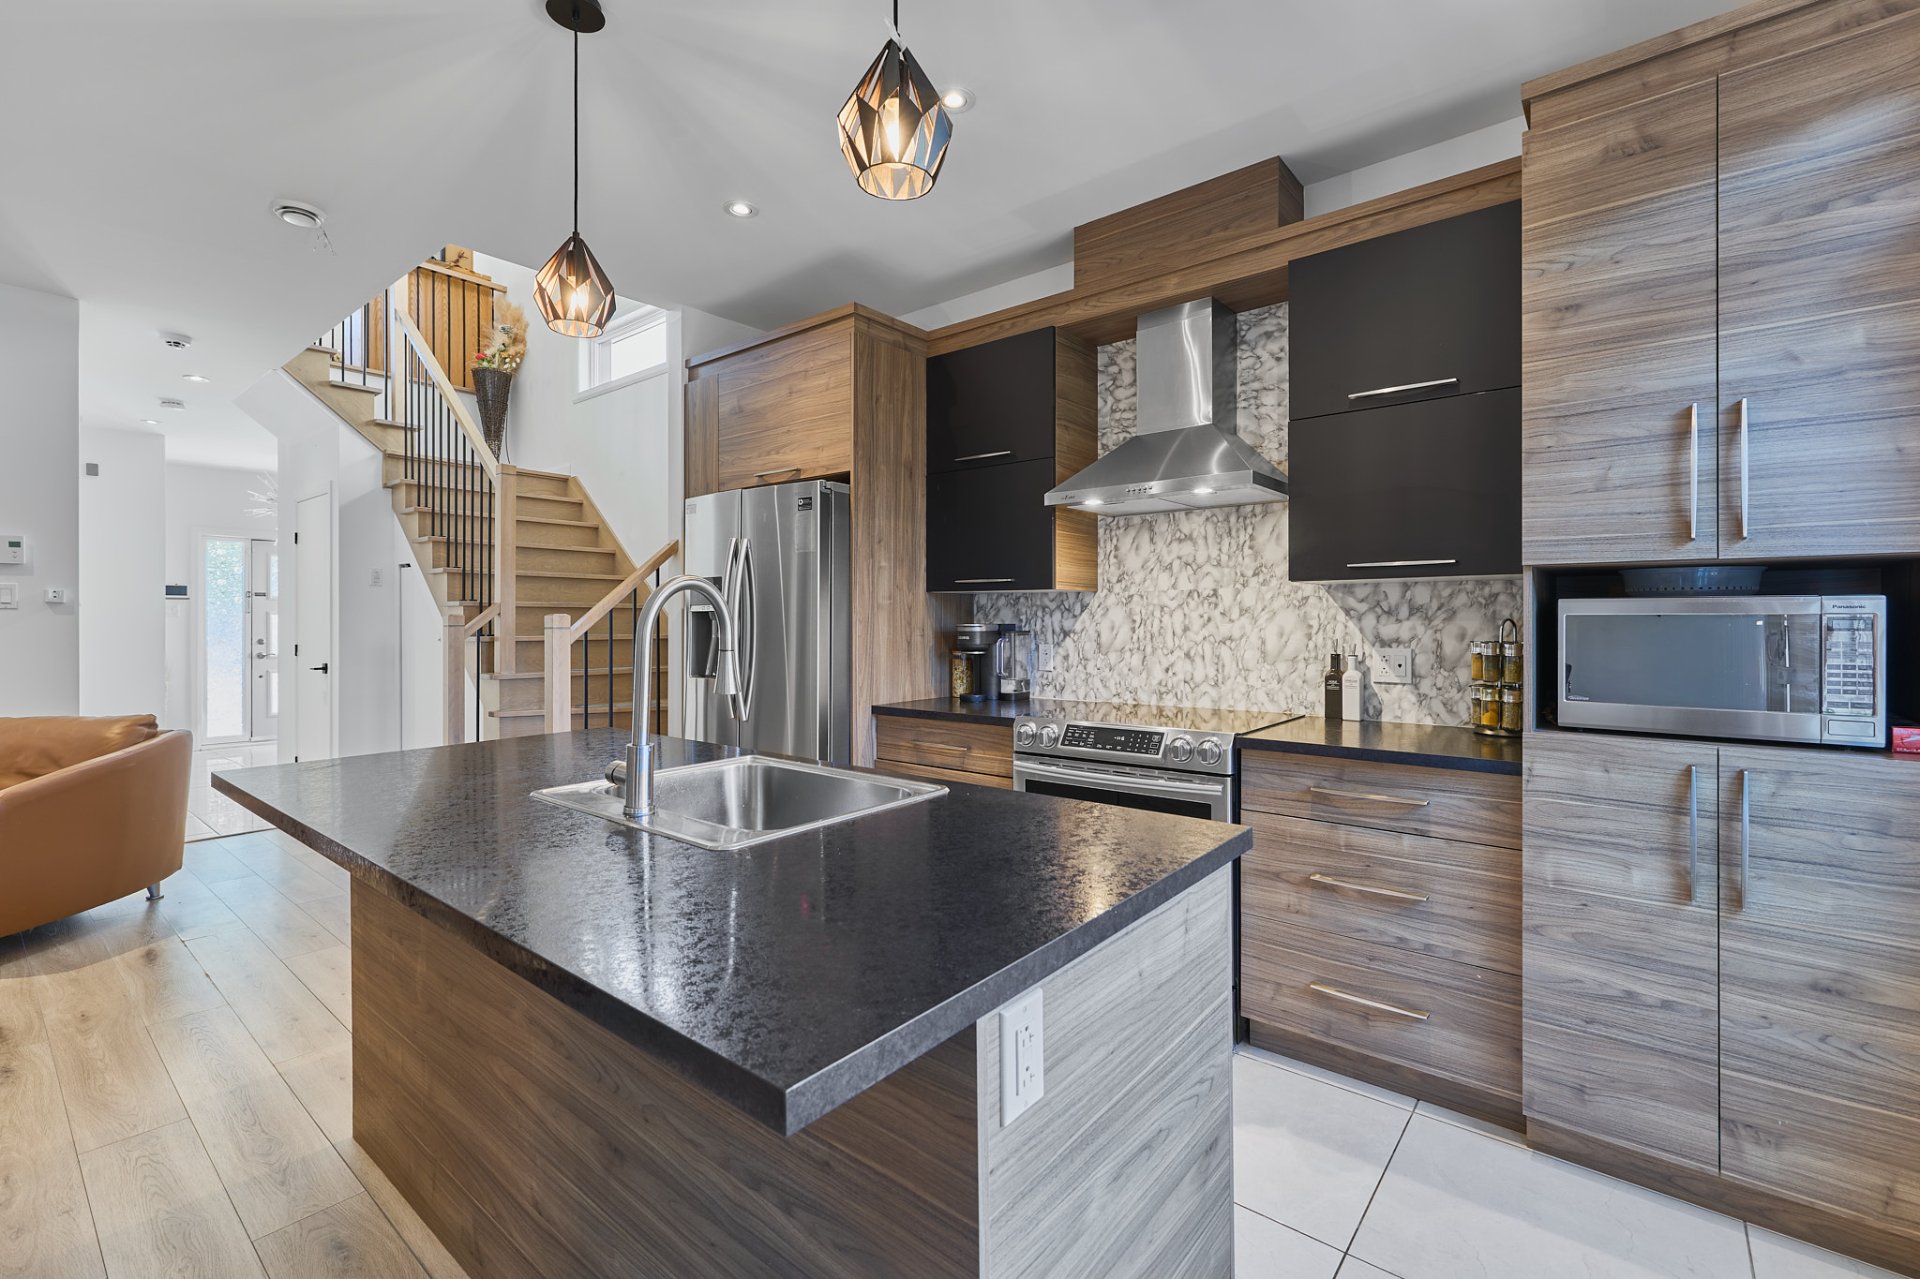
Kitchen
Overall View
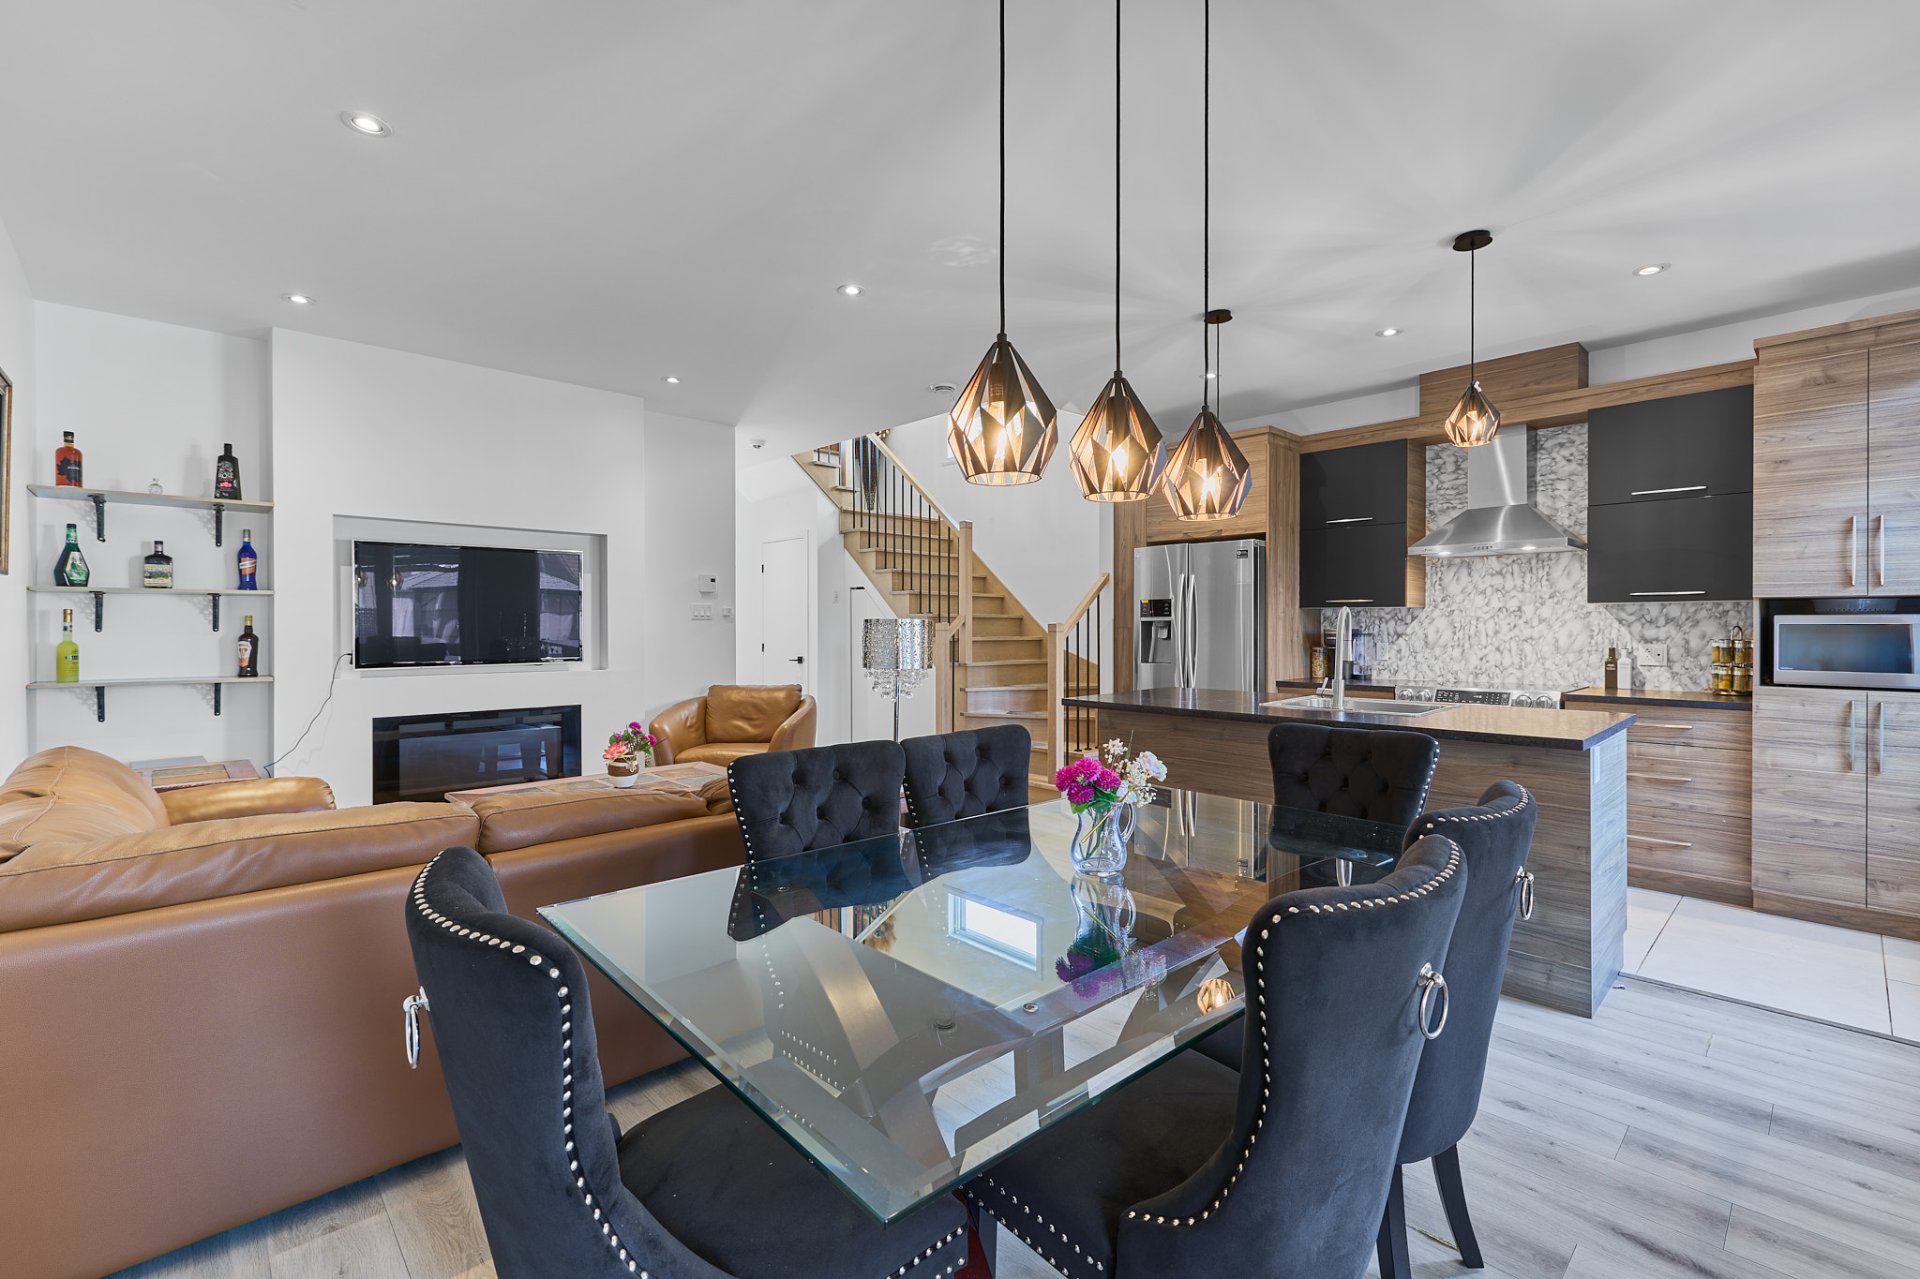
Dining room
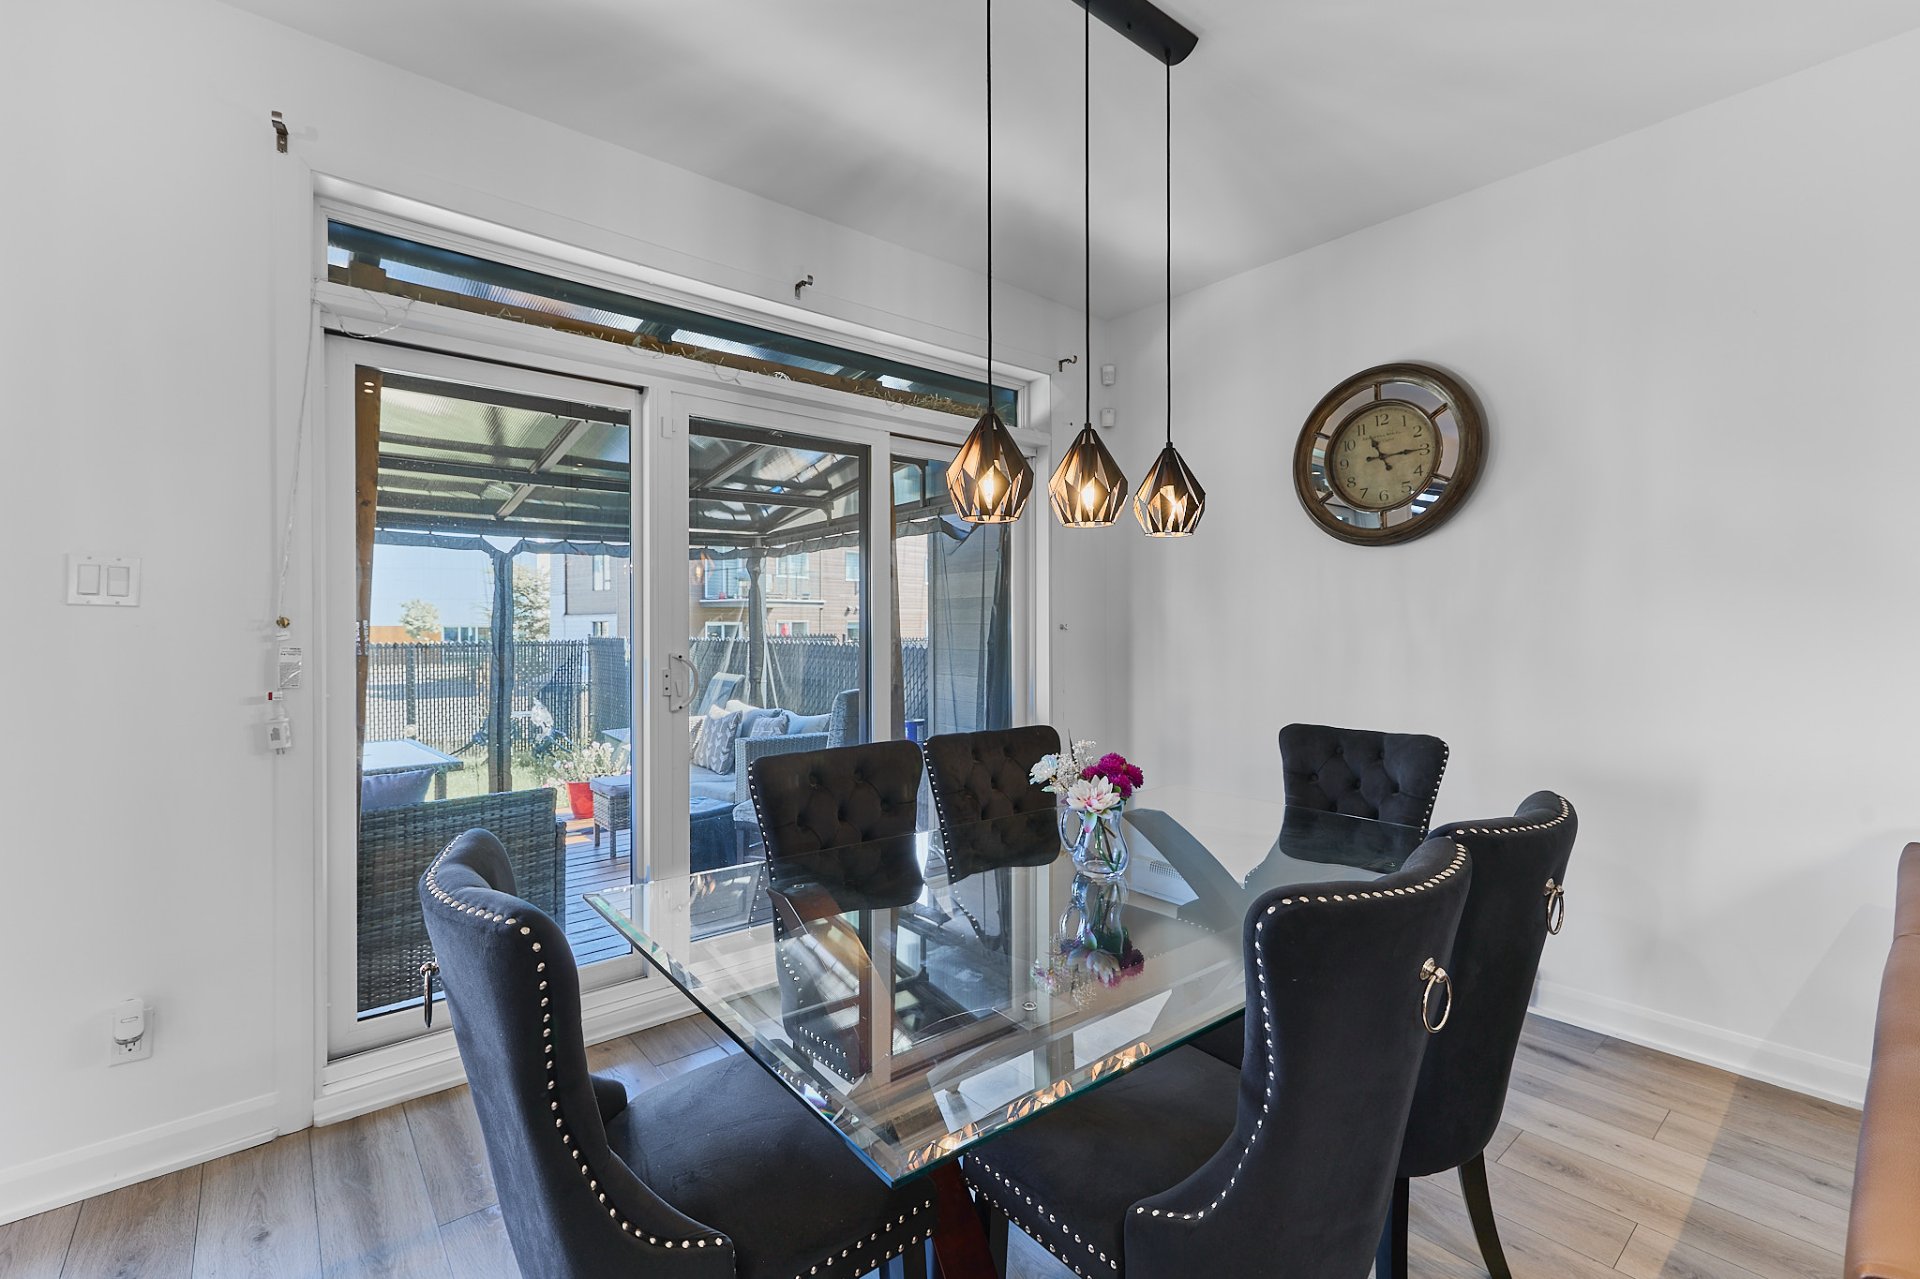
Living room
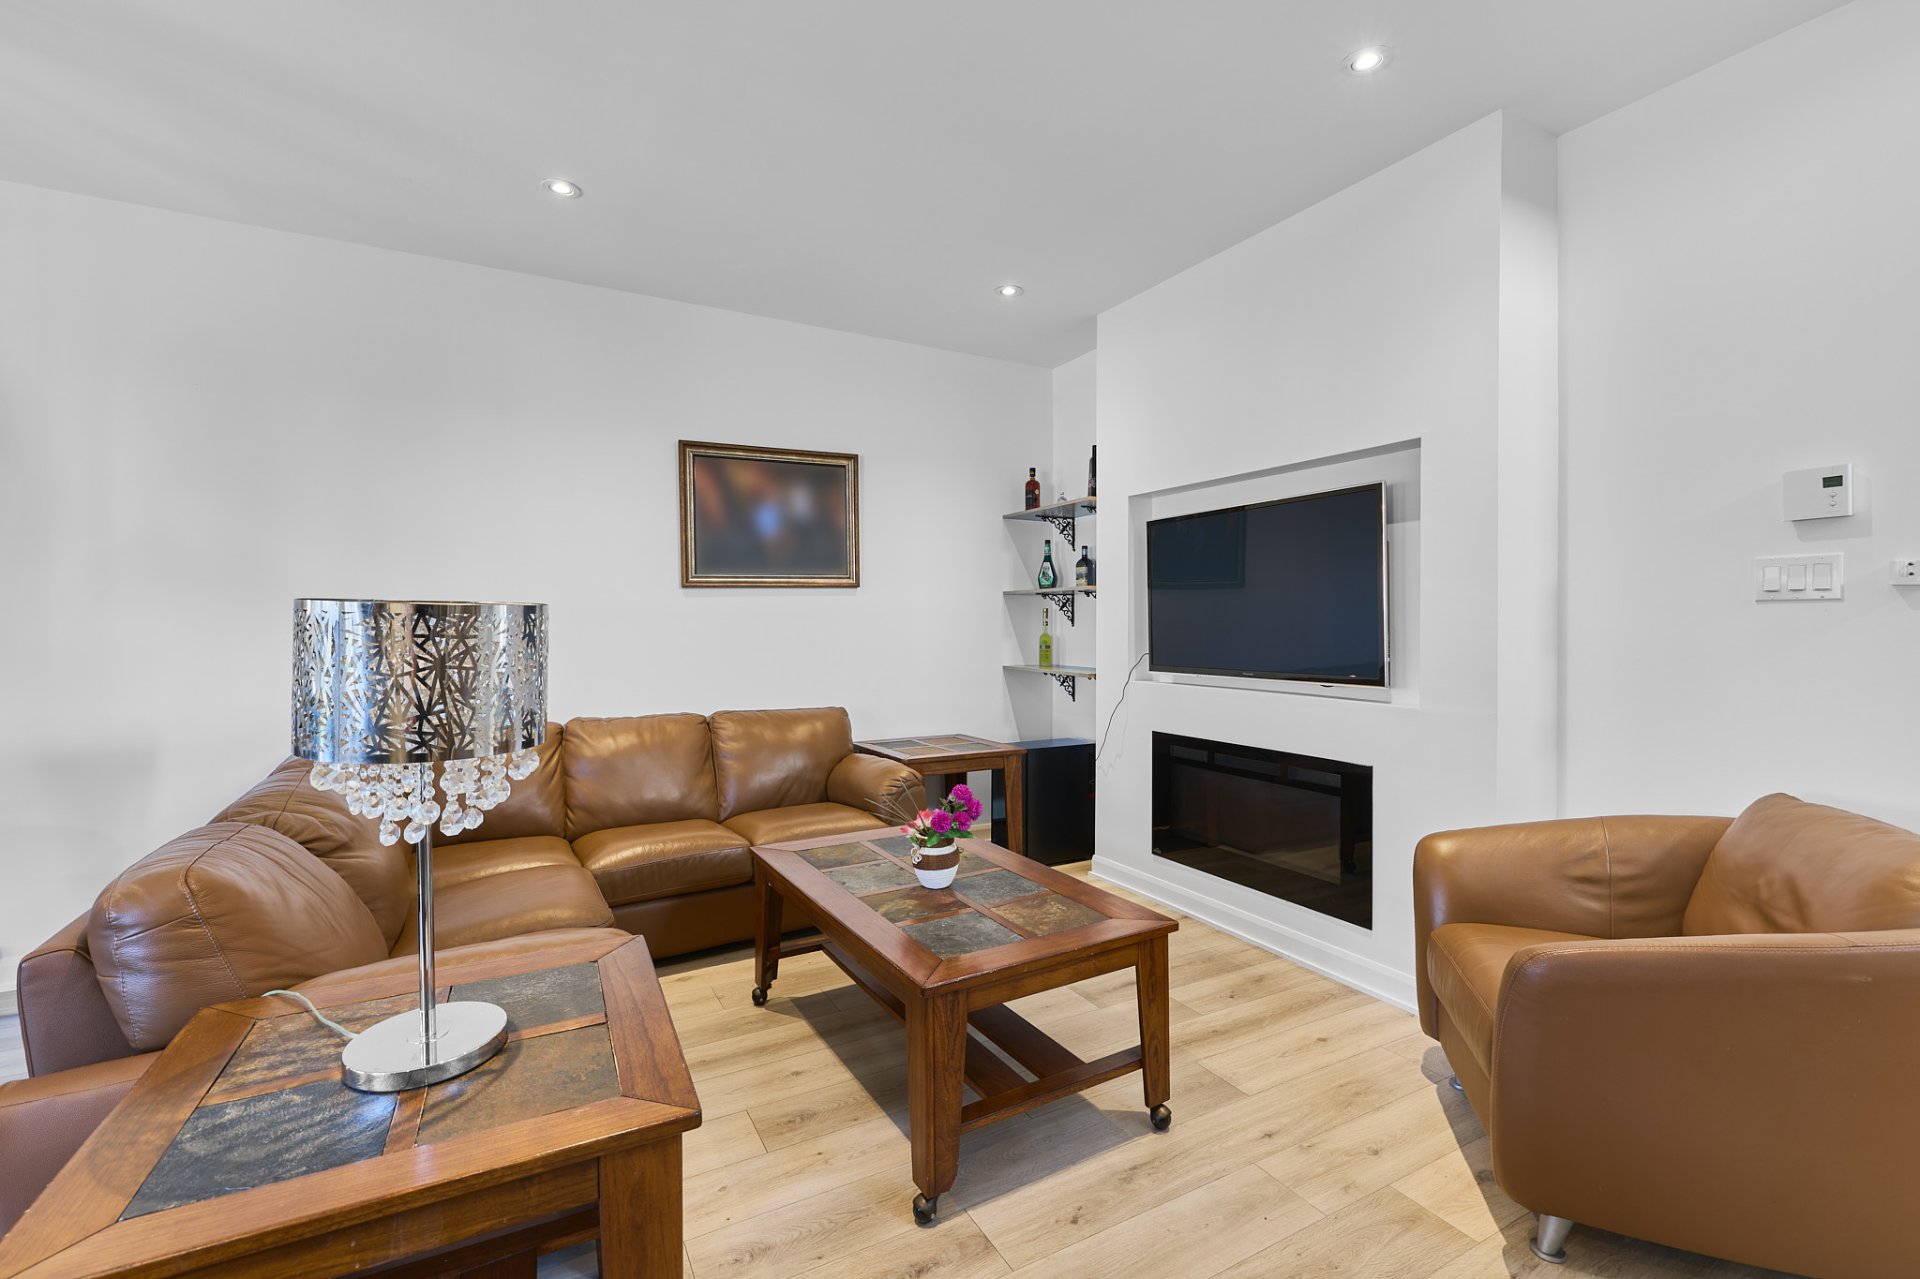
Hallway
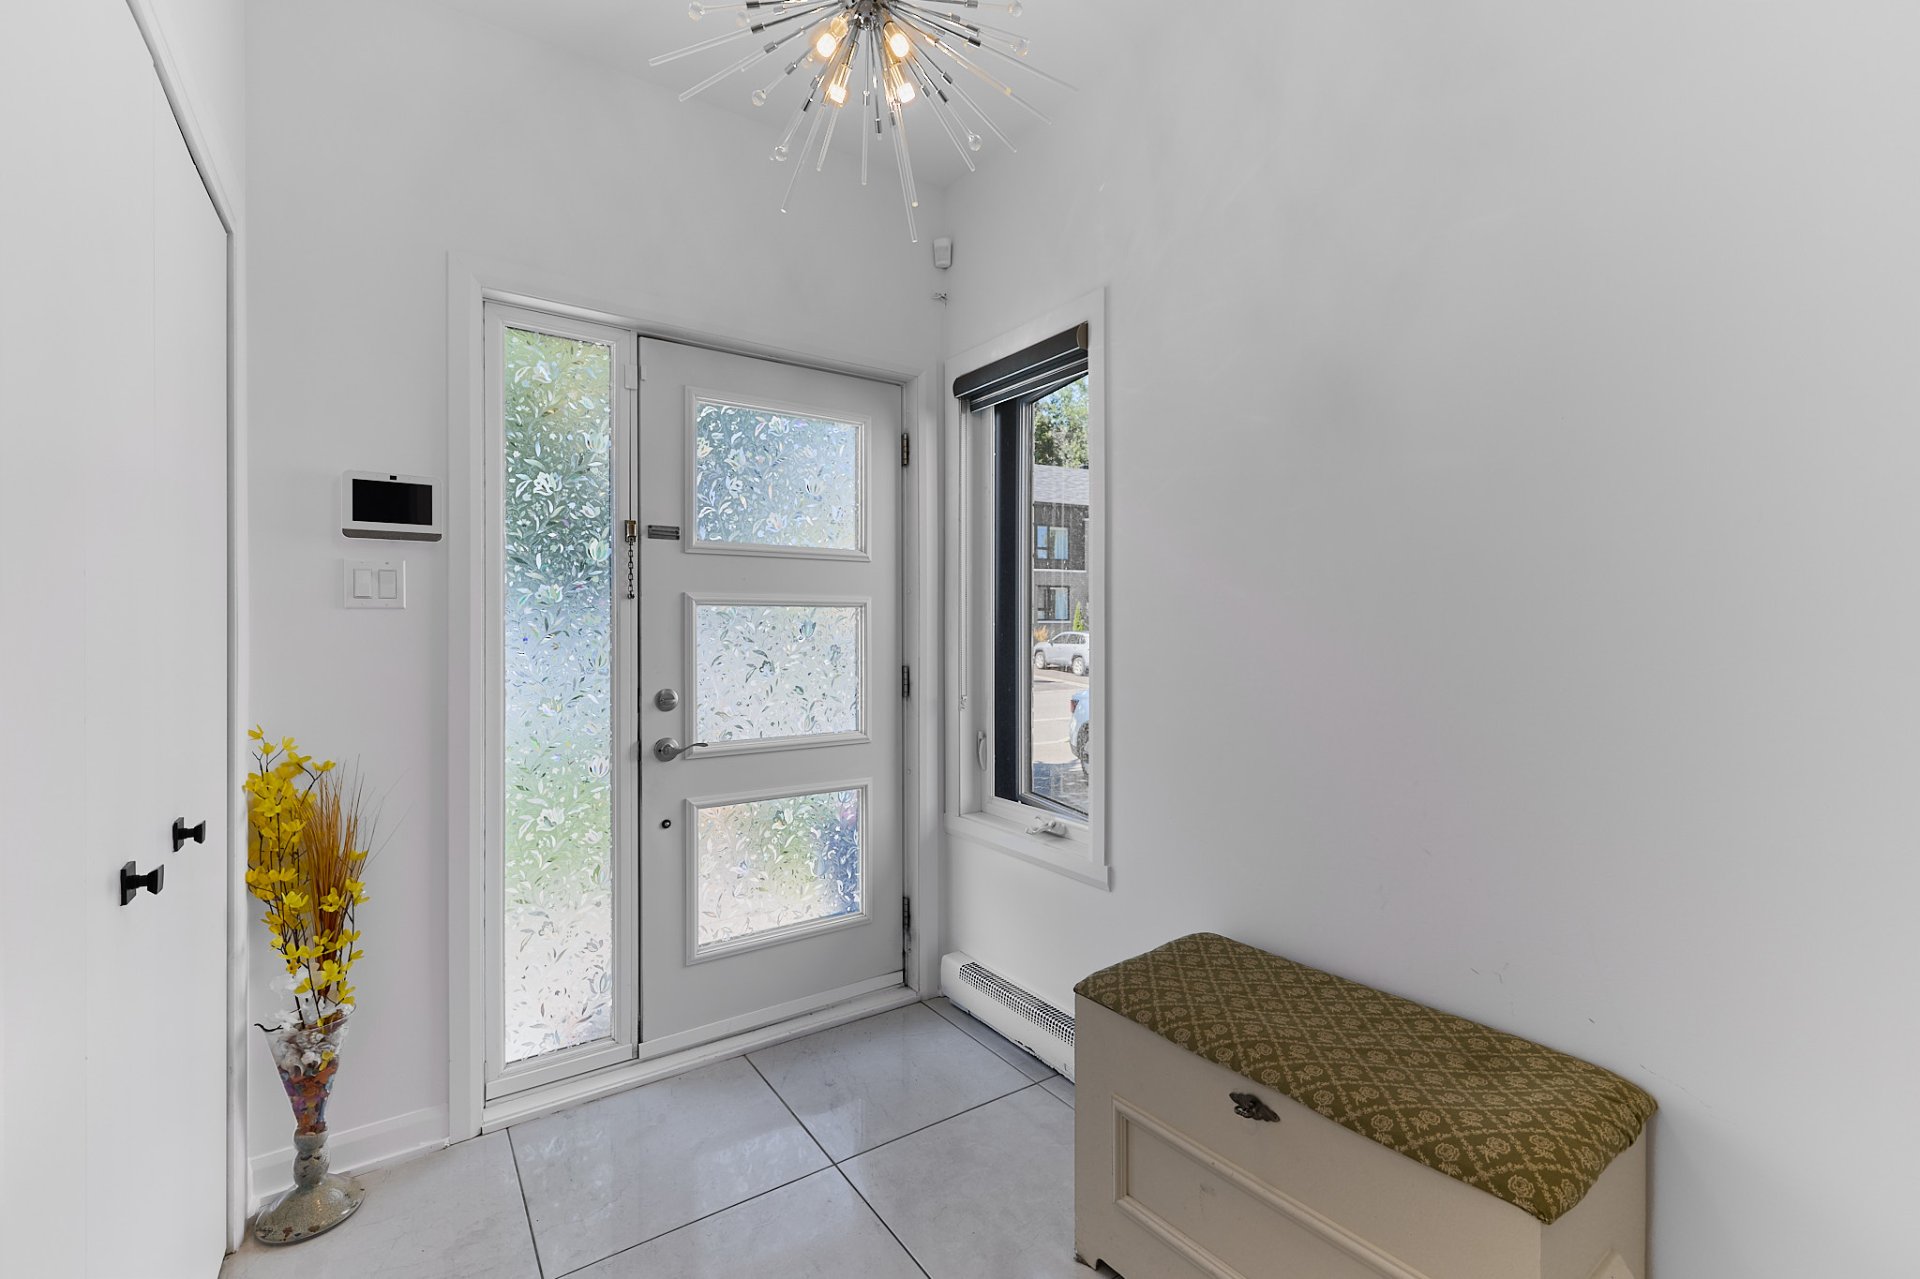
Kitchen
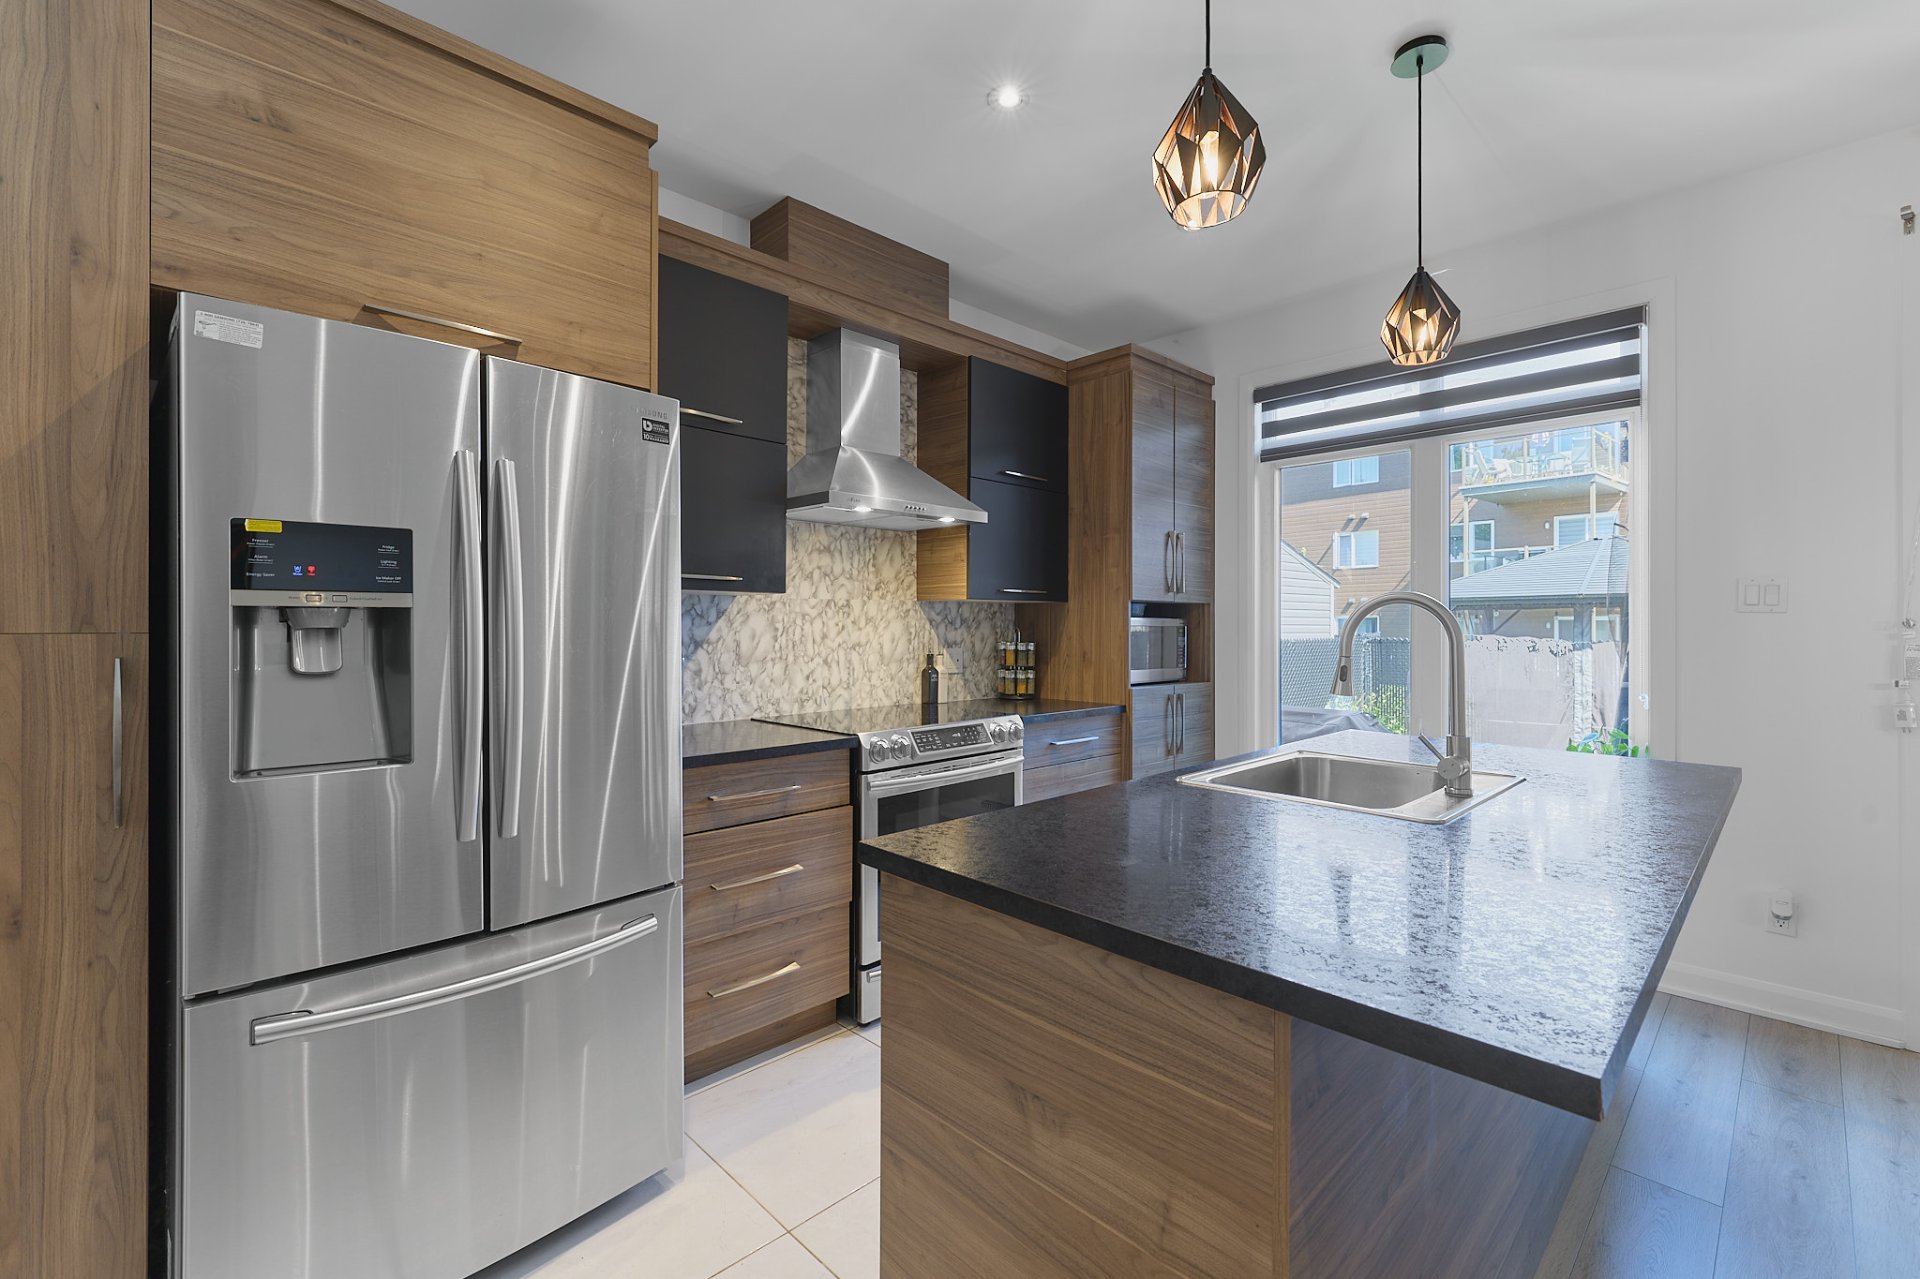
Overall View
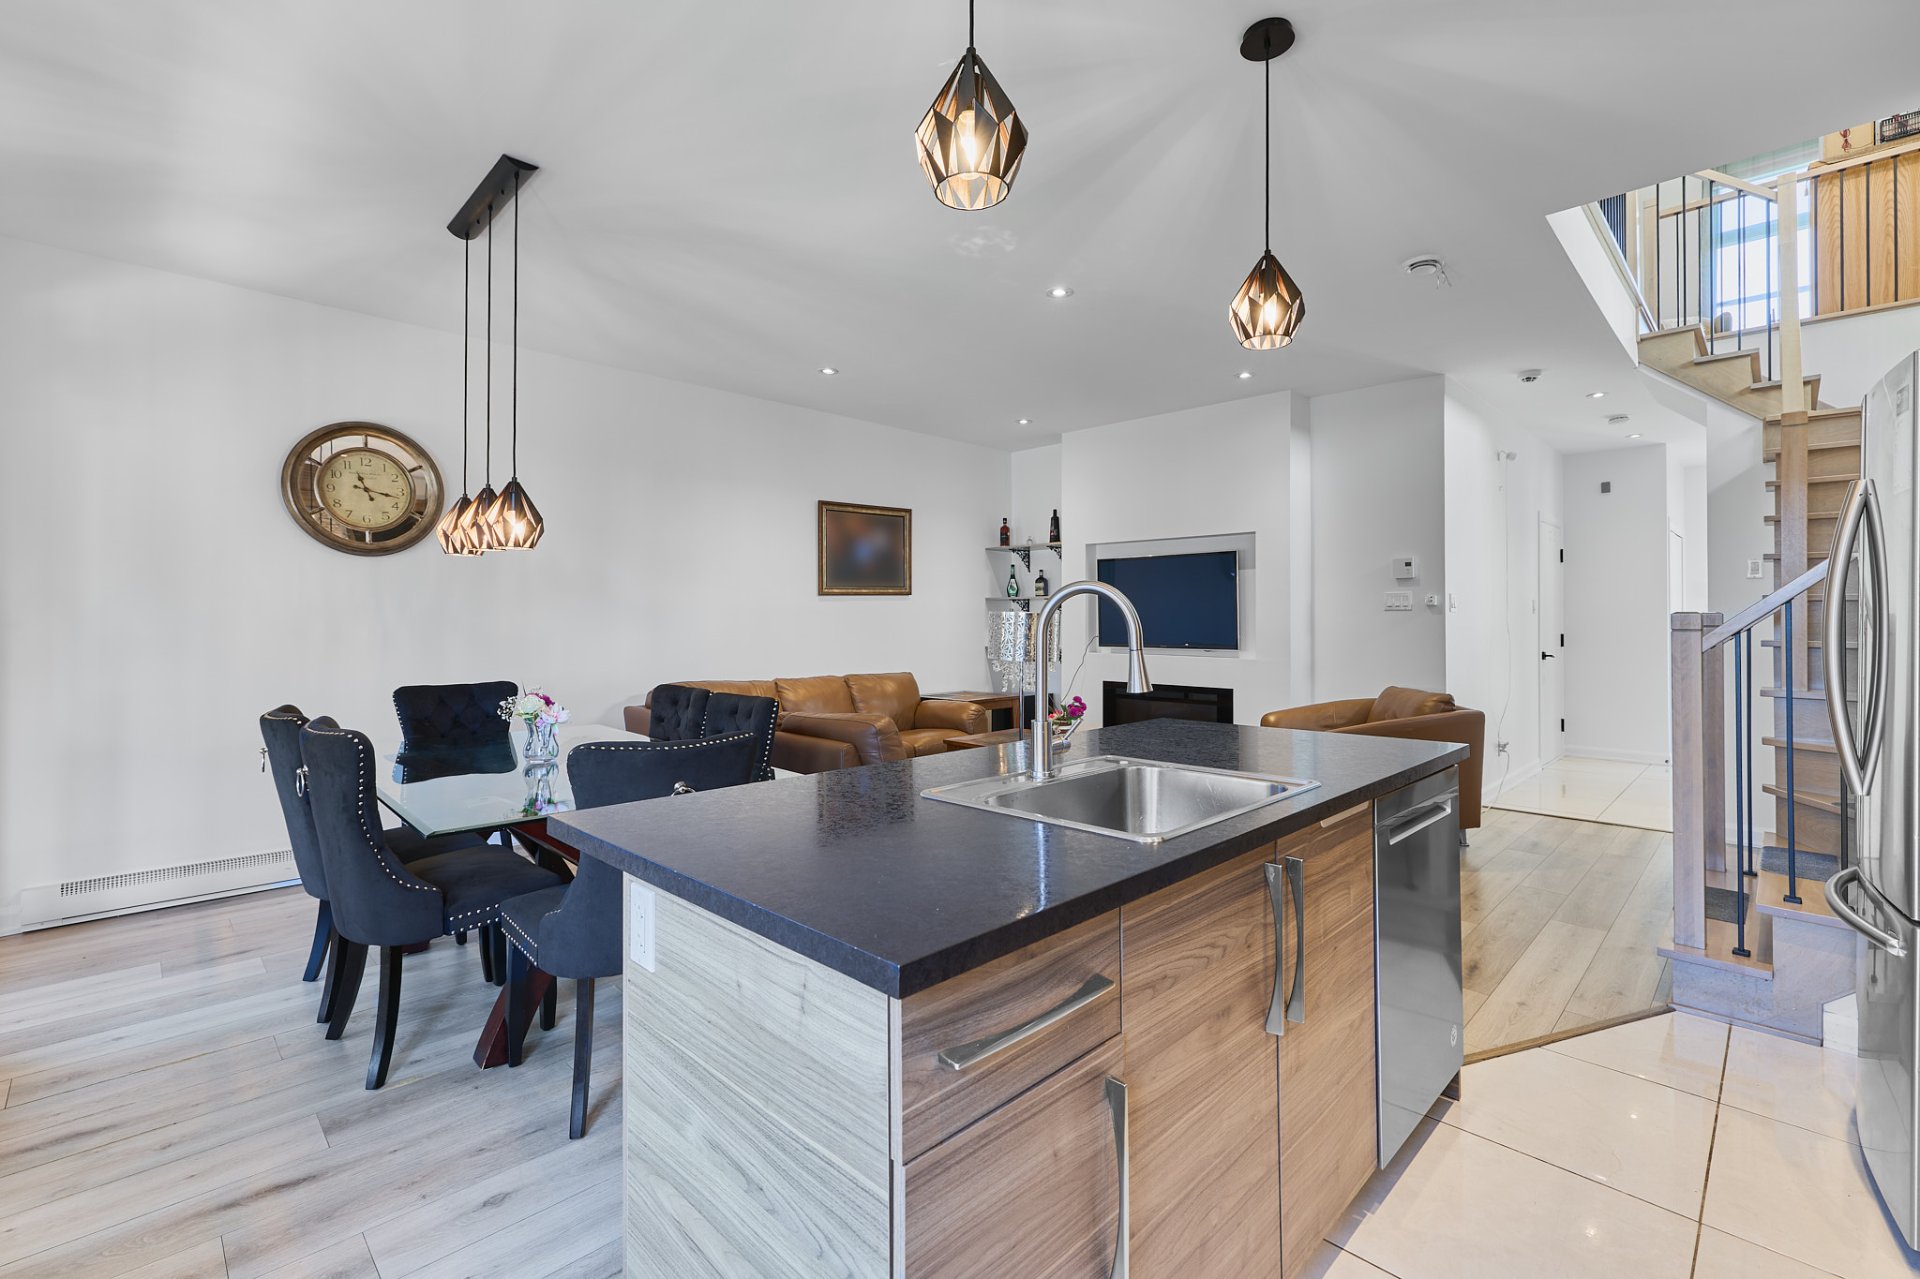
Dining room
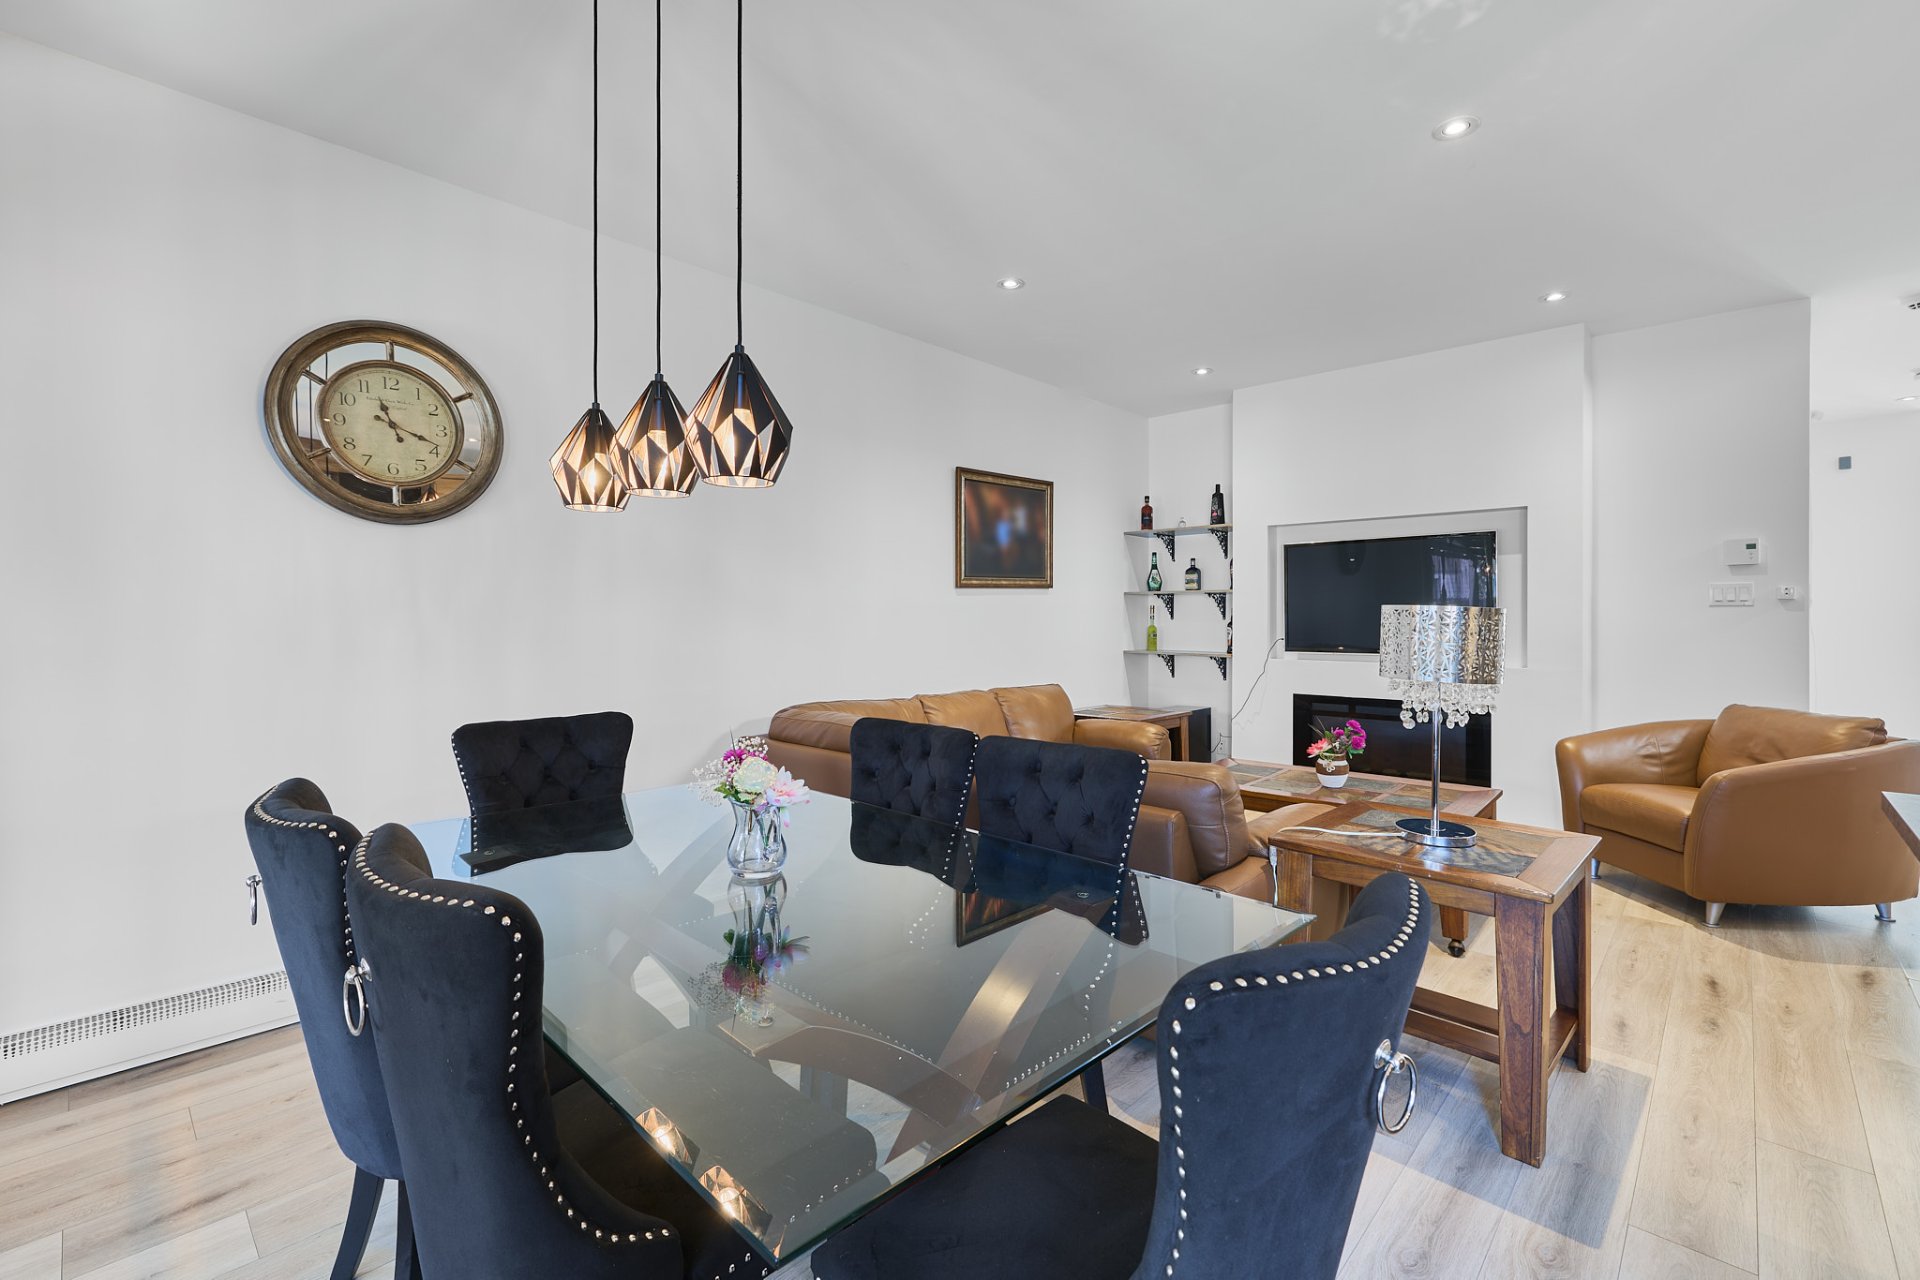
Living room
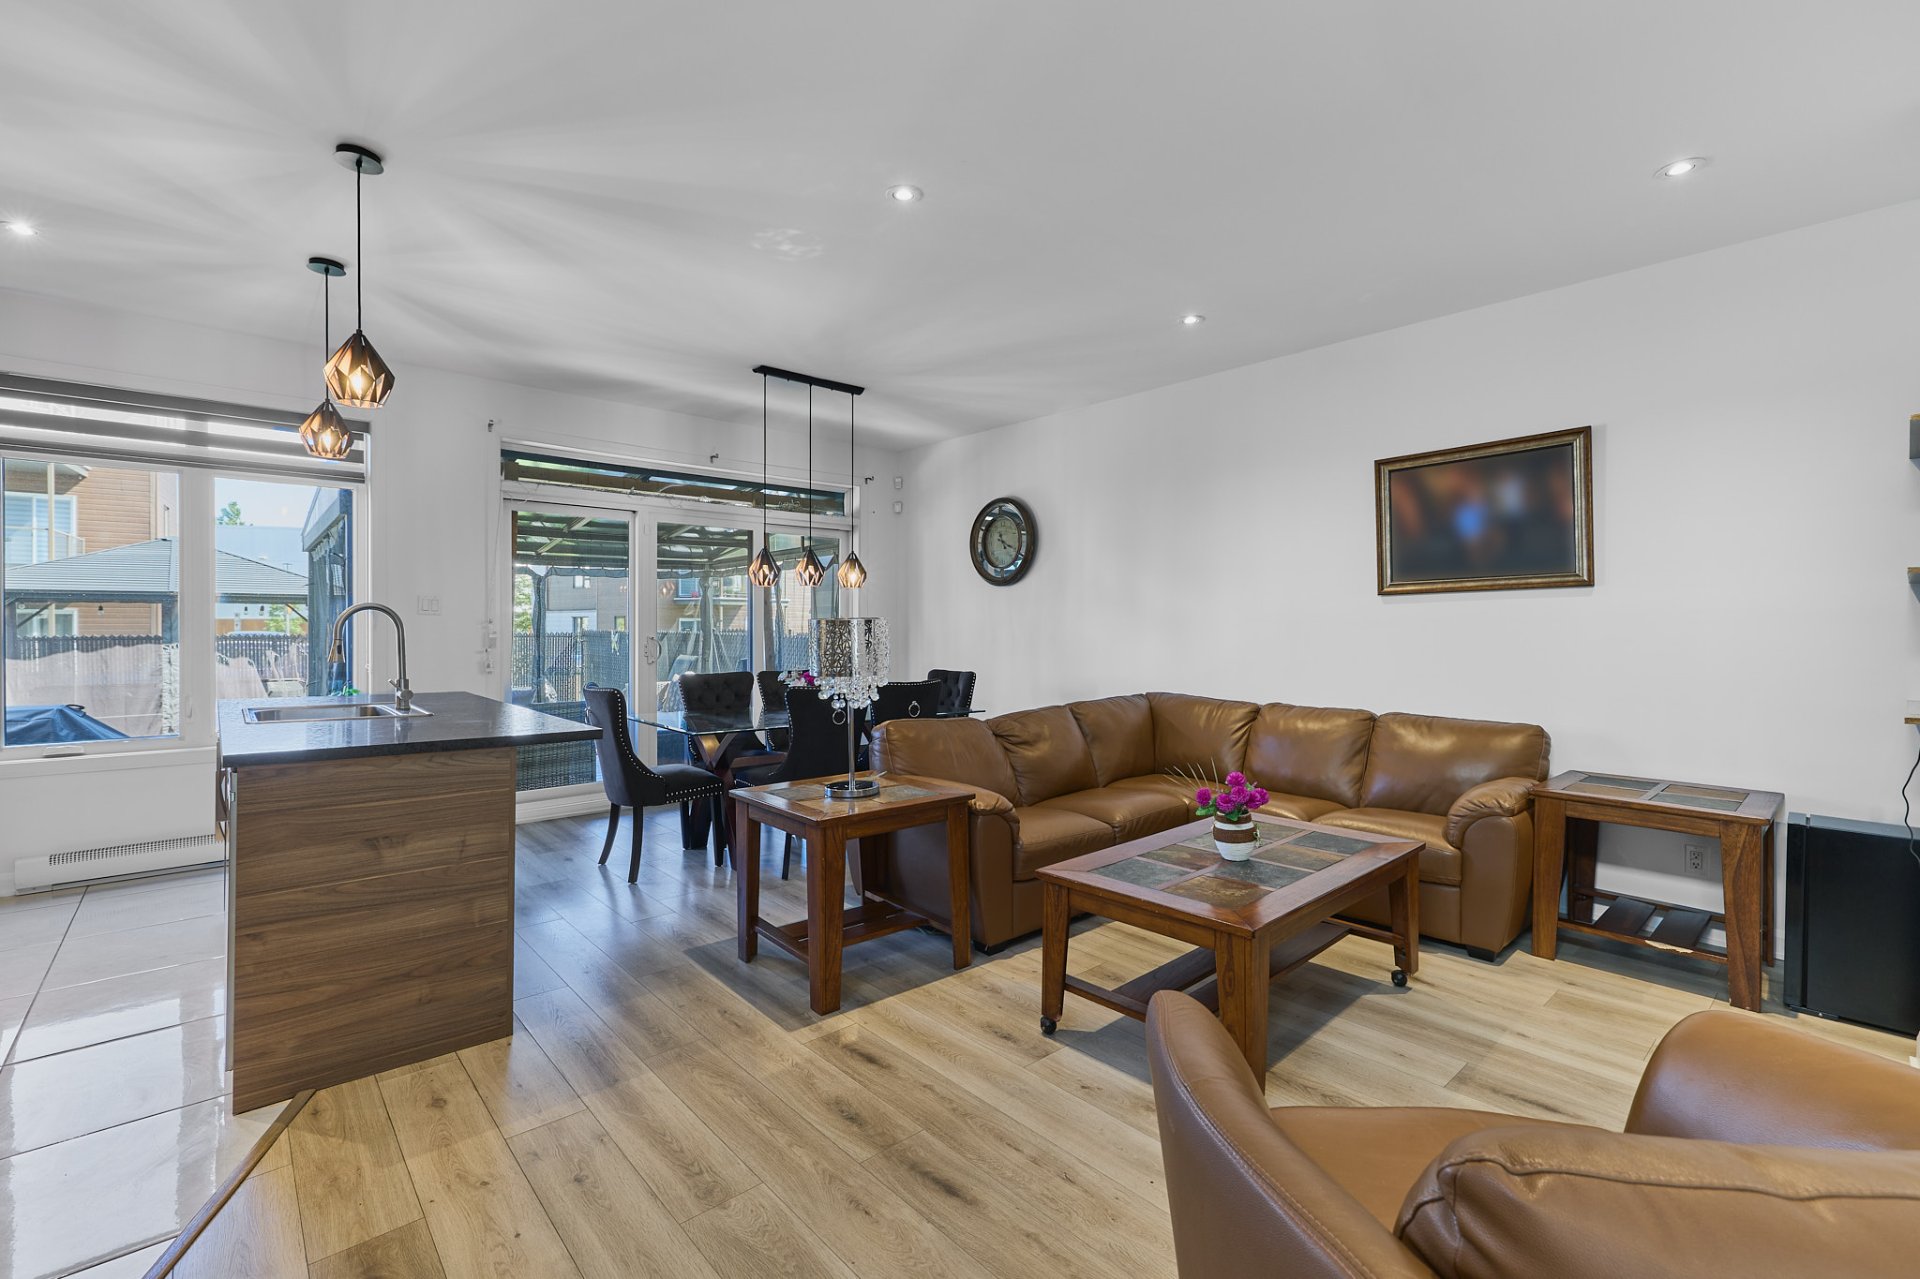
Overall View
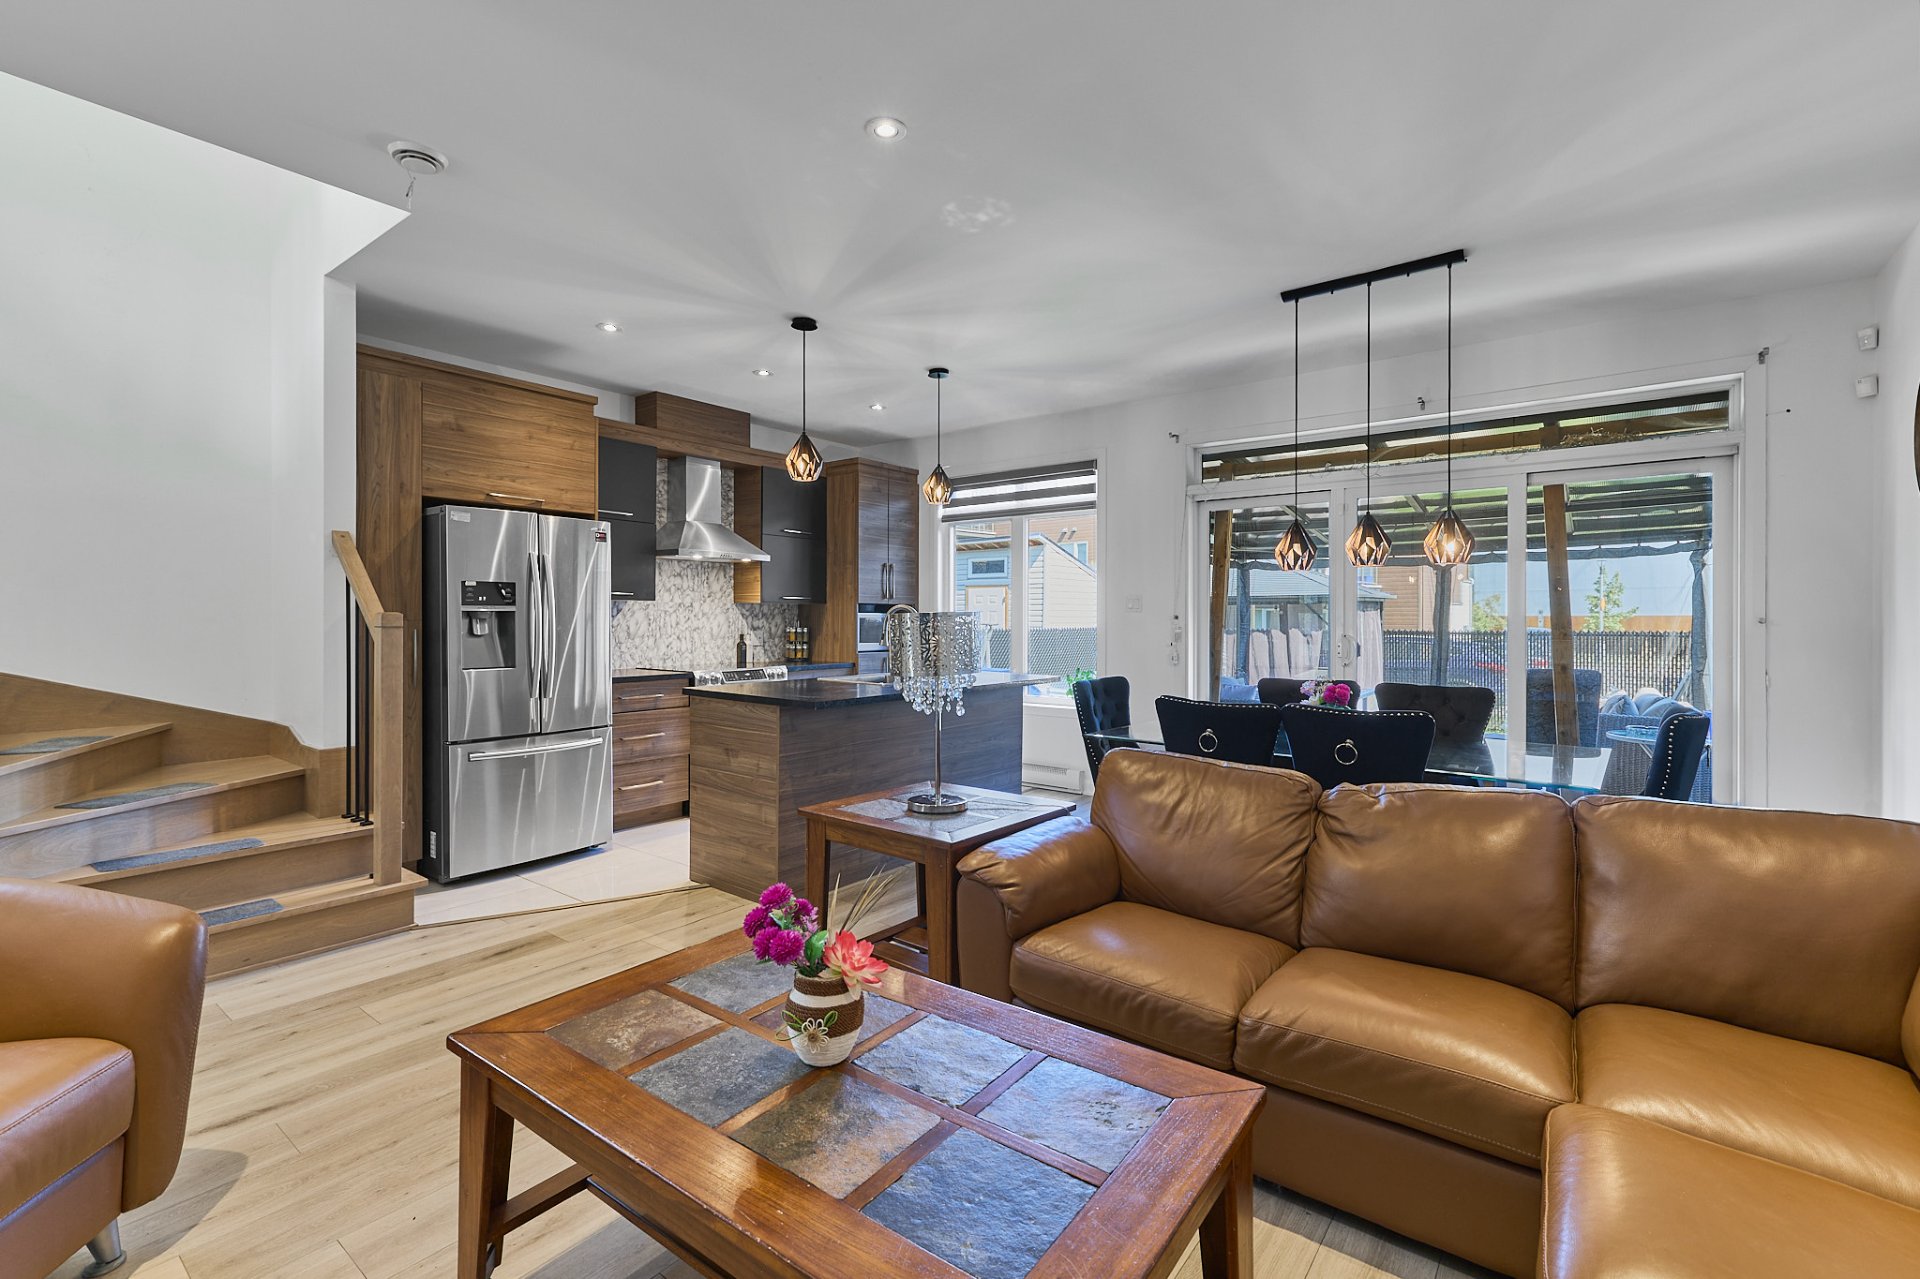
Overall View
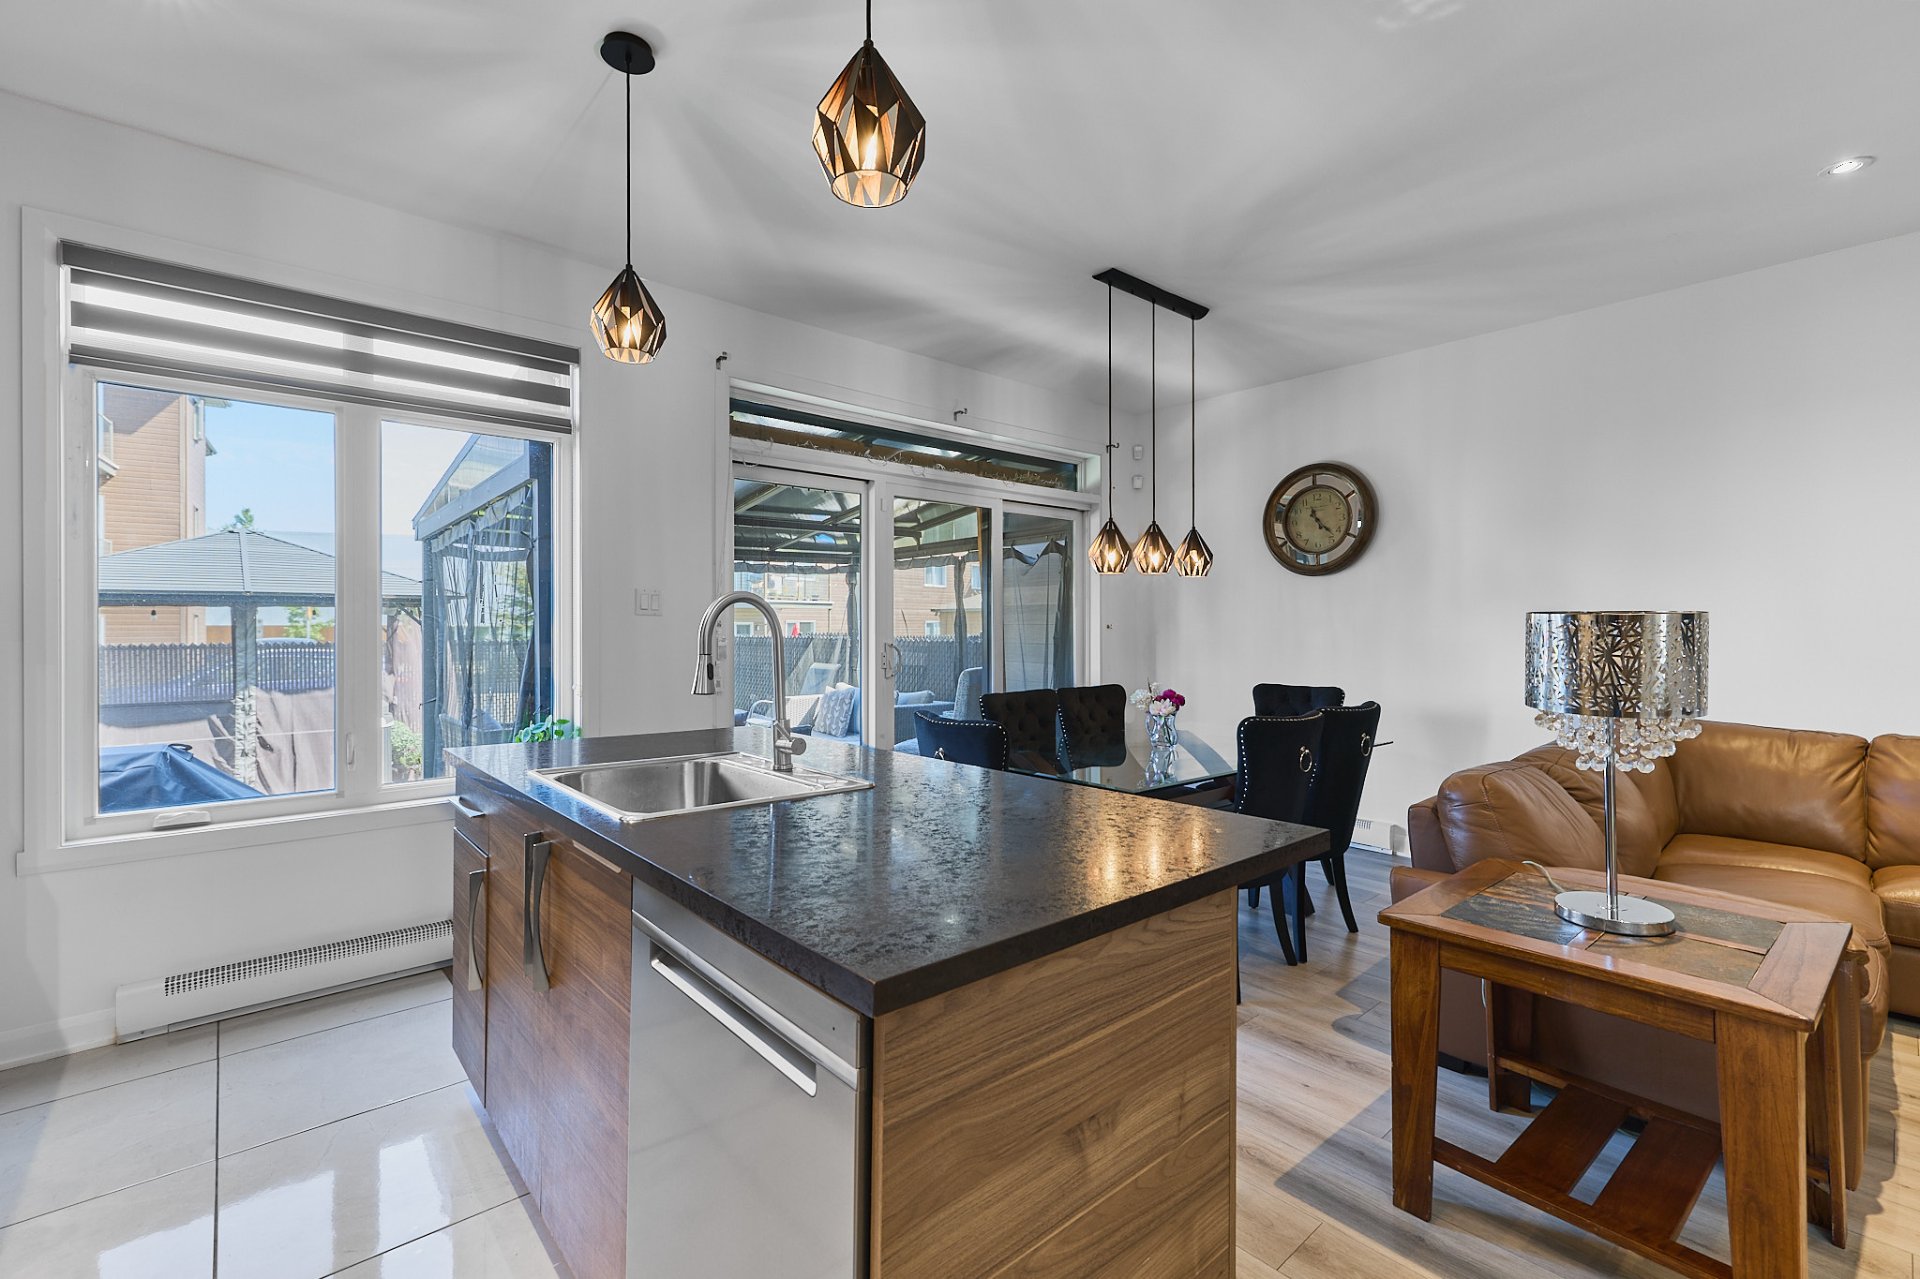
Washroom
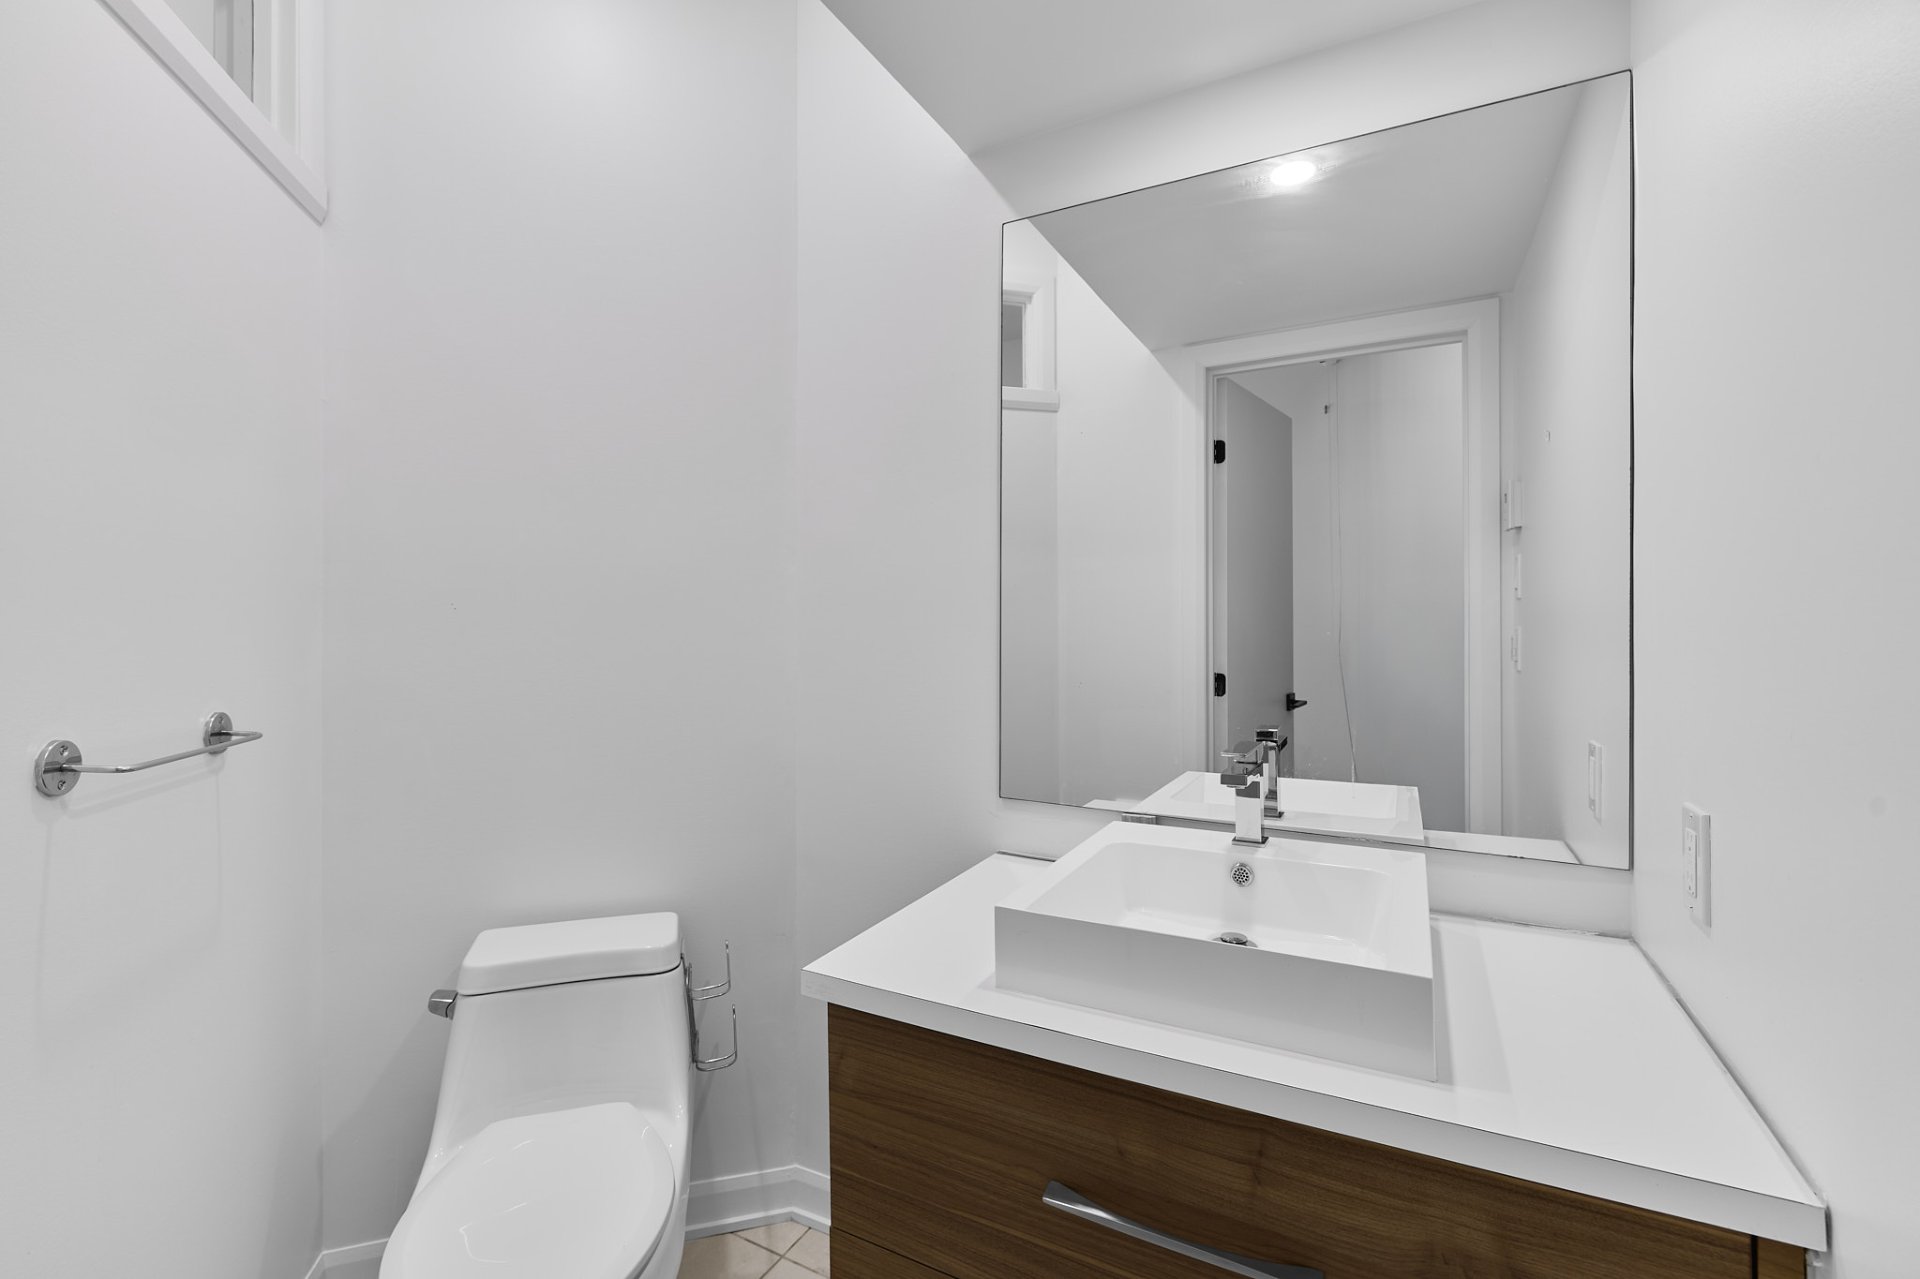
Primary bedroom
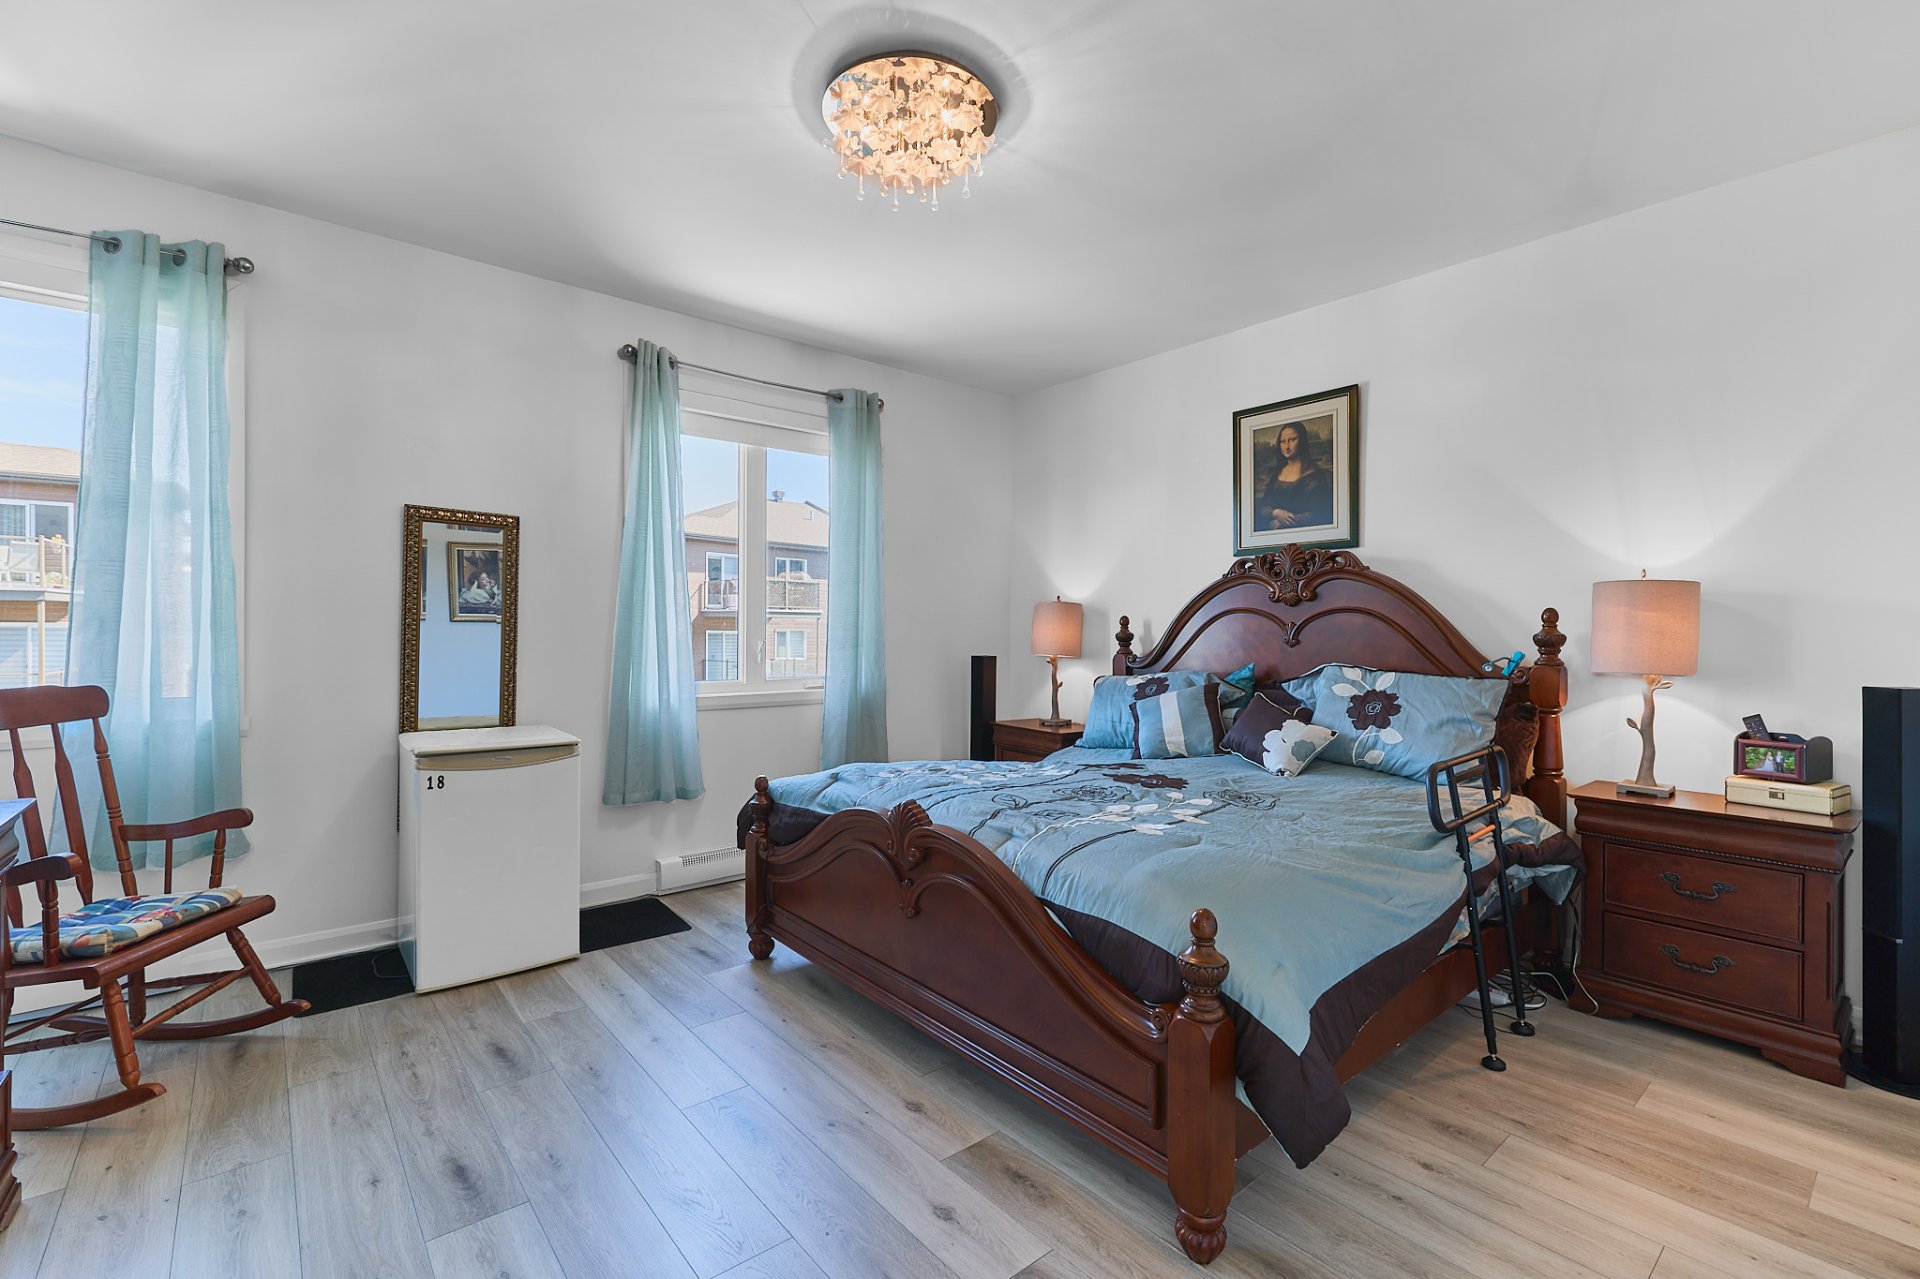
Primary bedroom
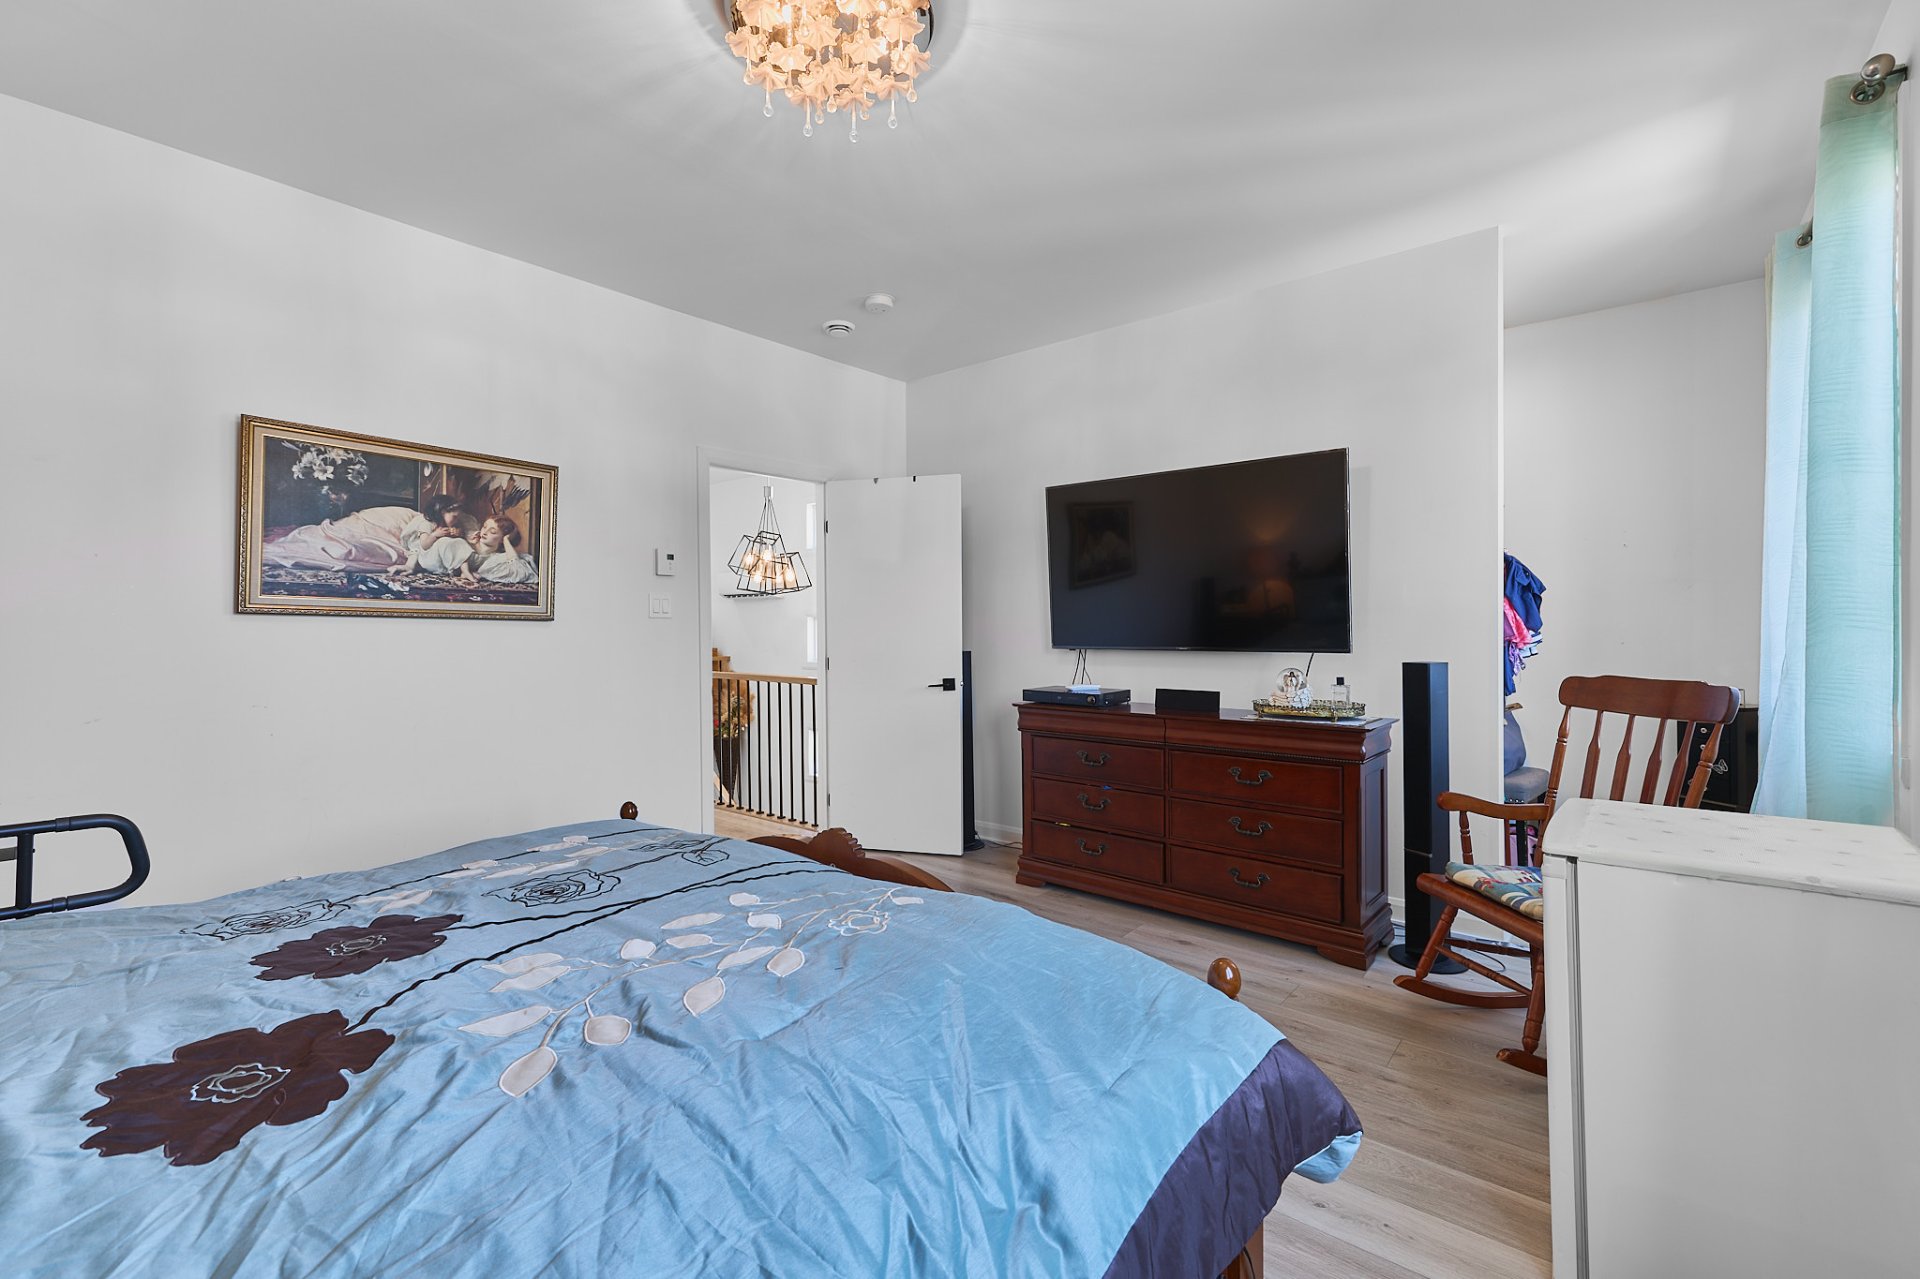
Bedroom
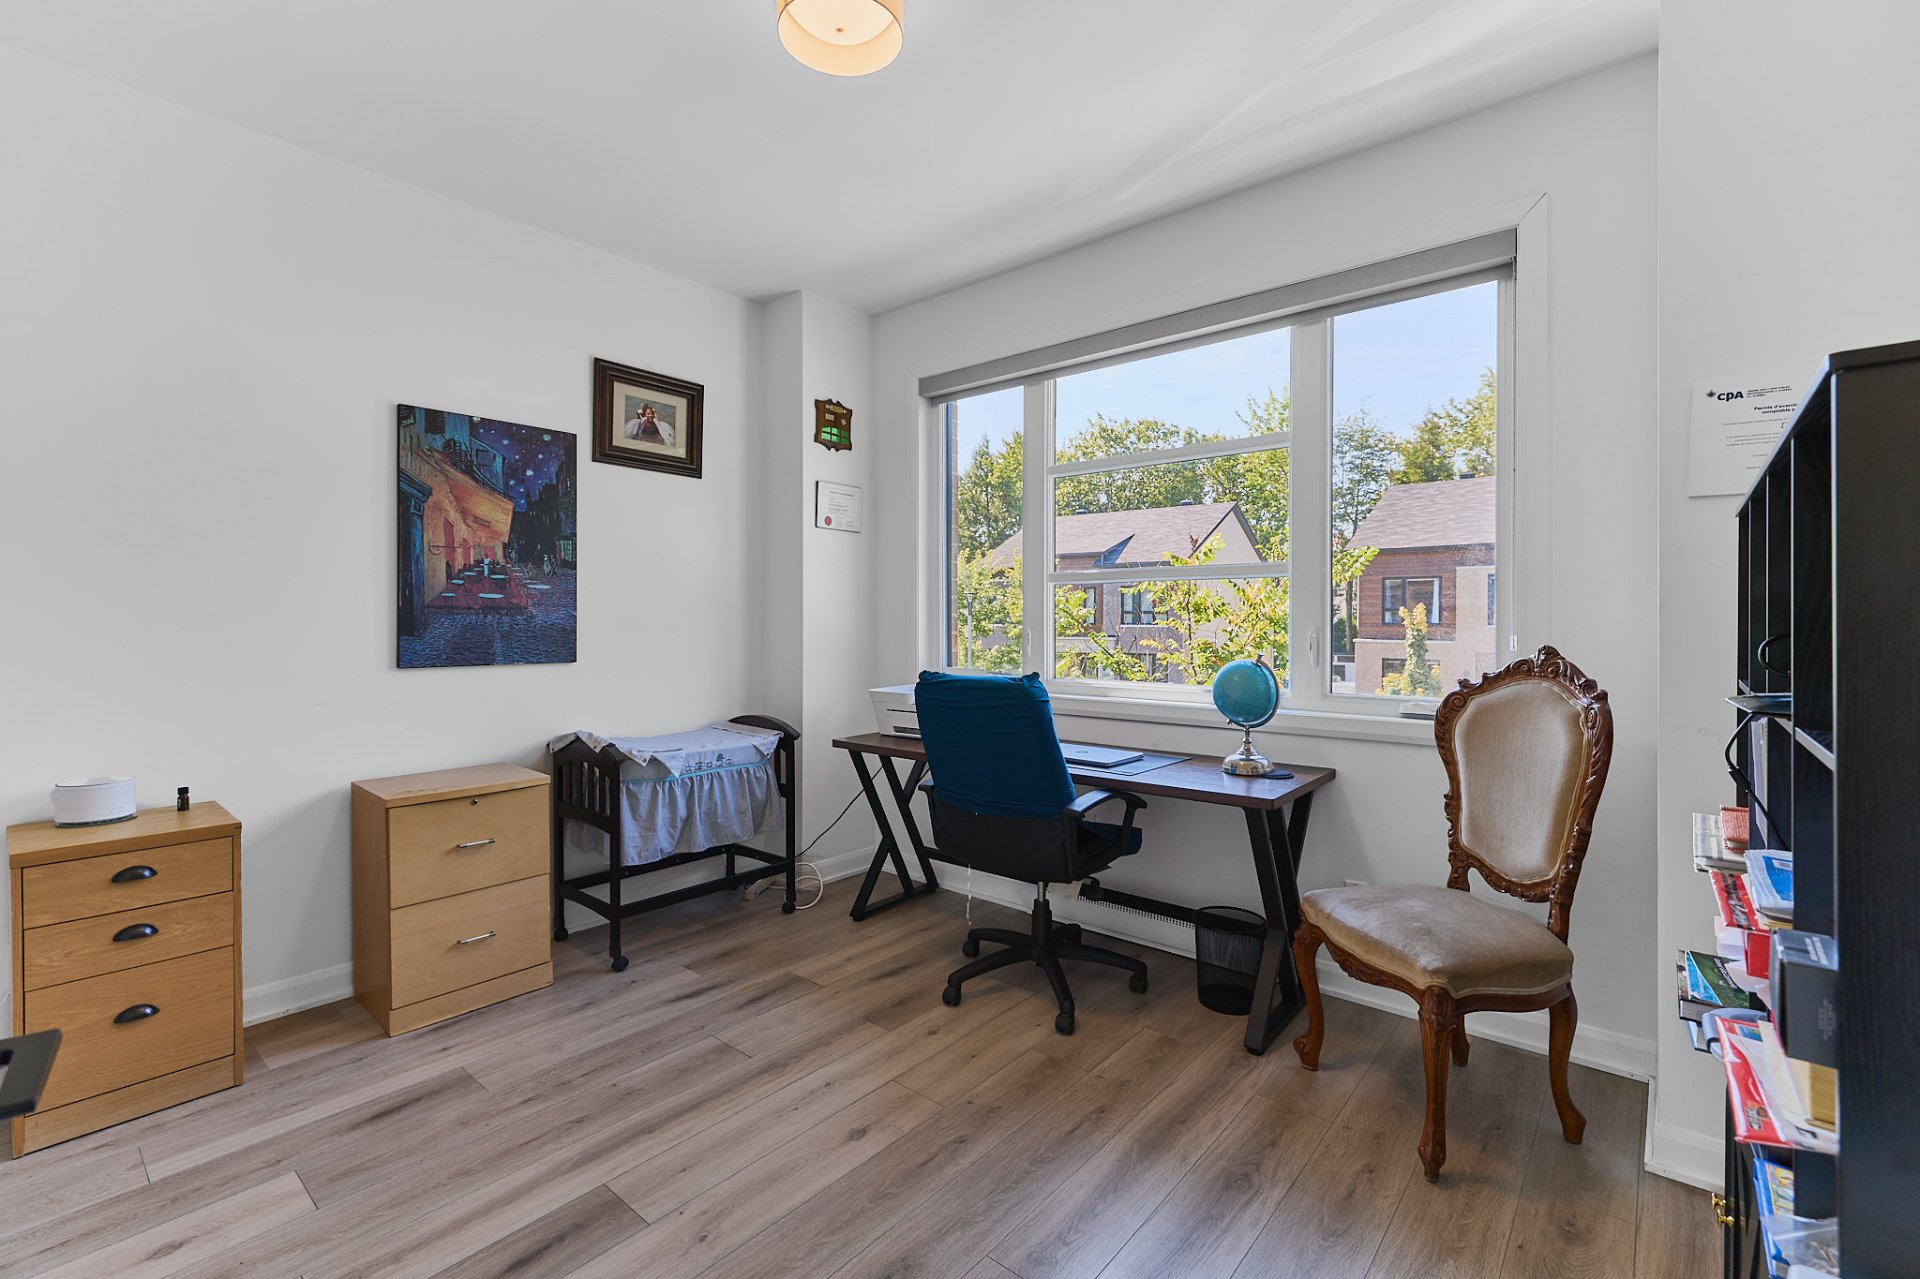
Bedroom
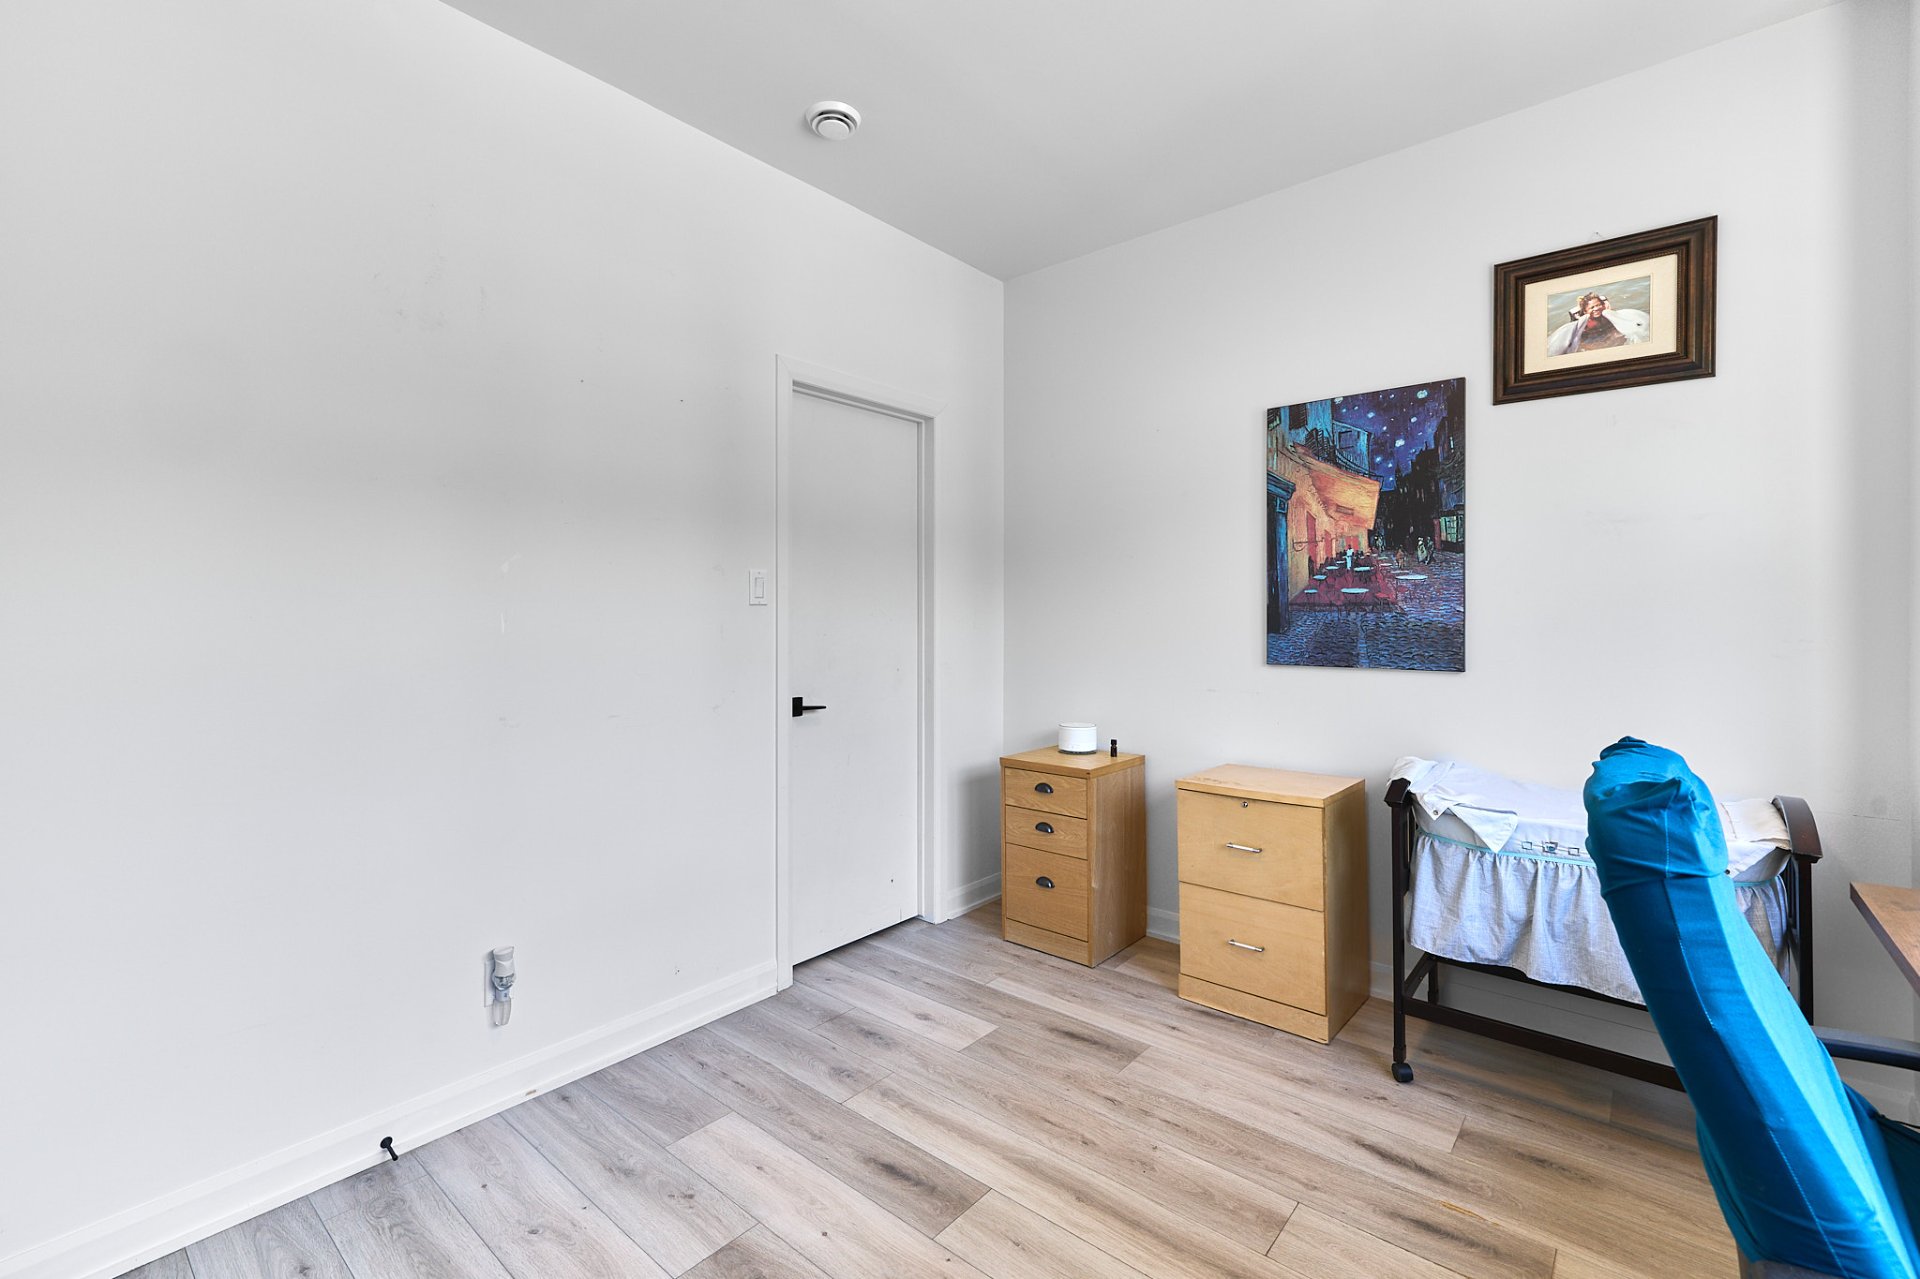
Den
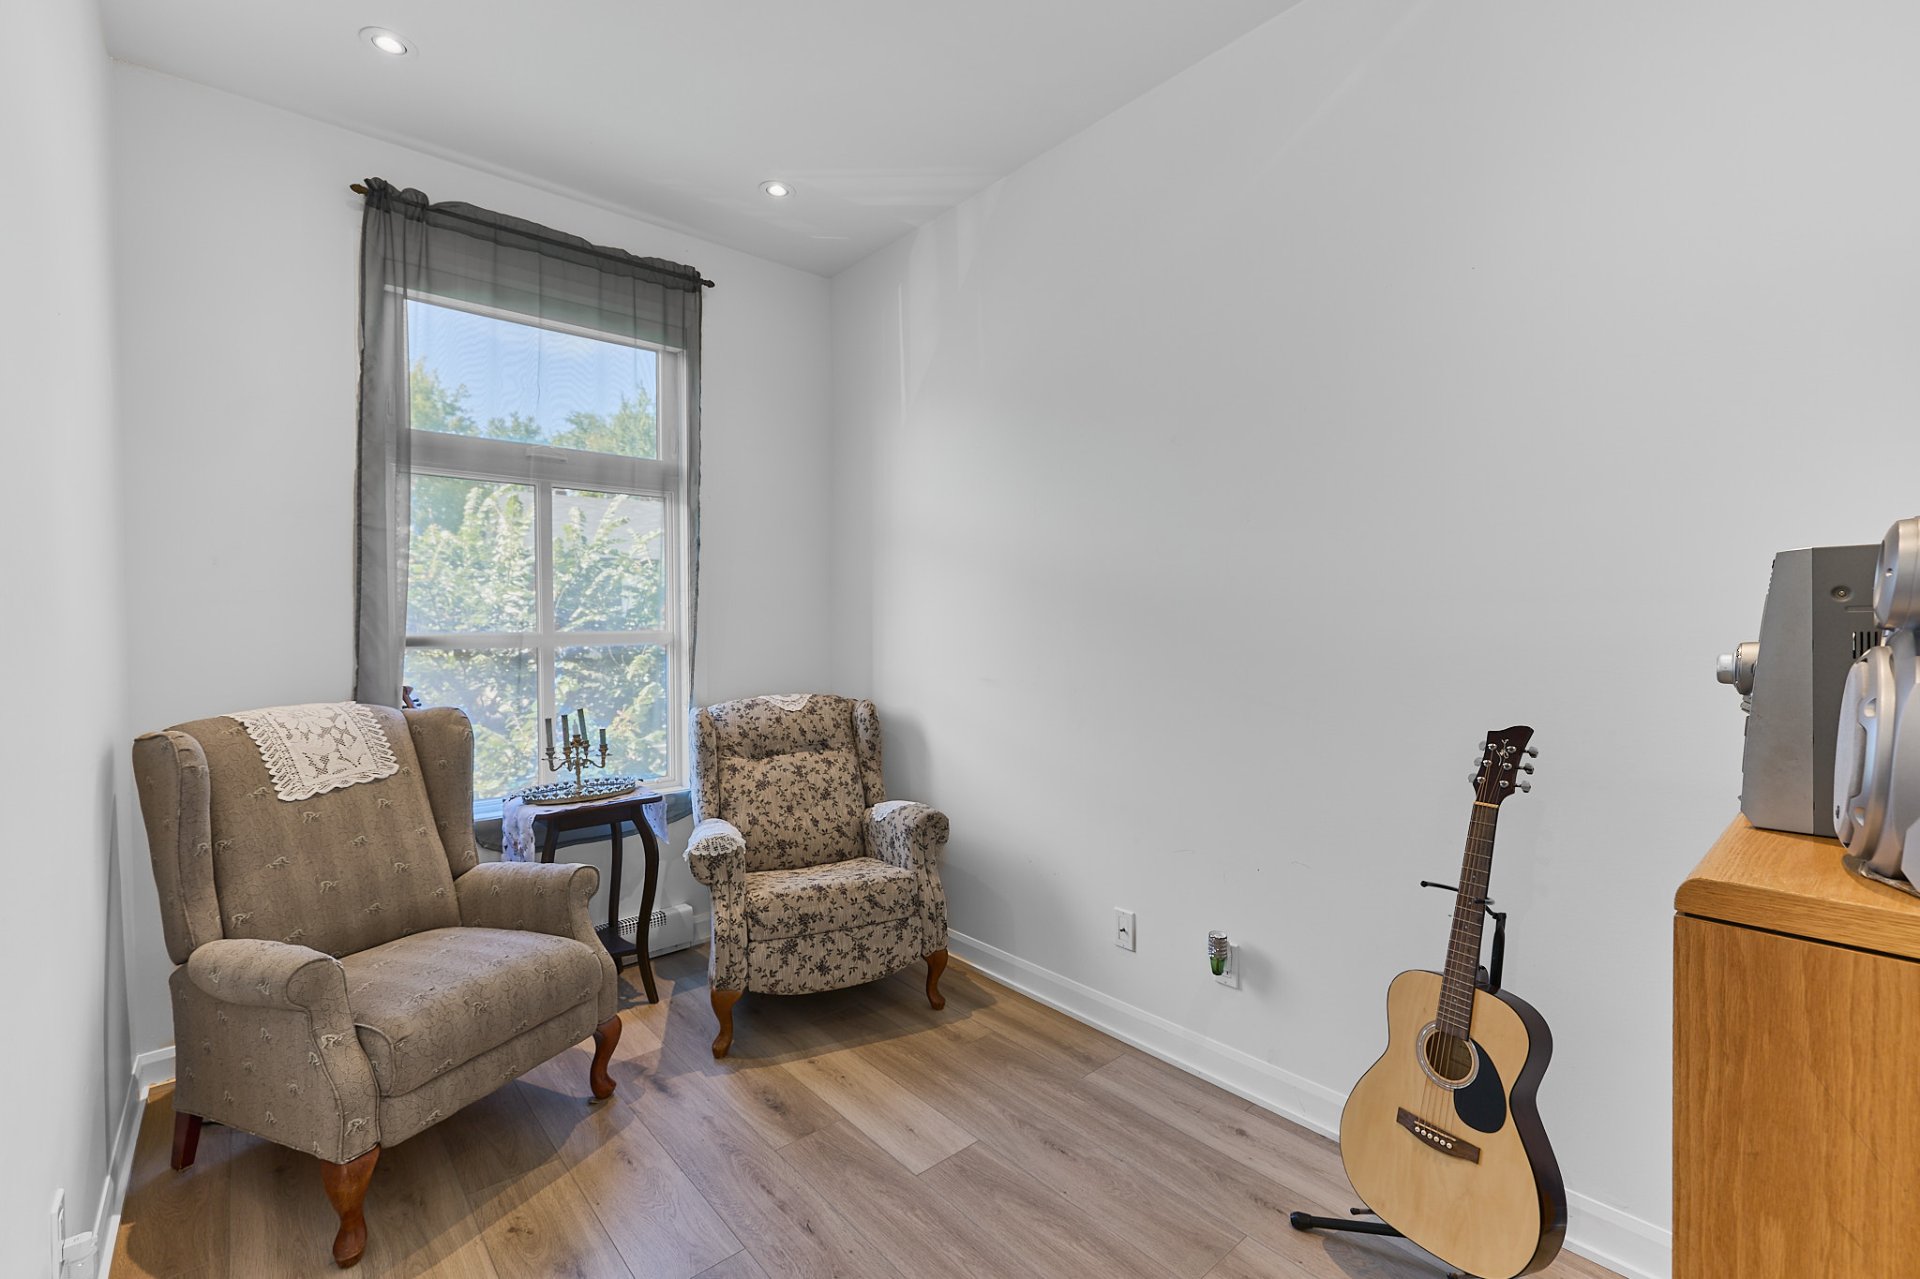
Bathroom
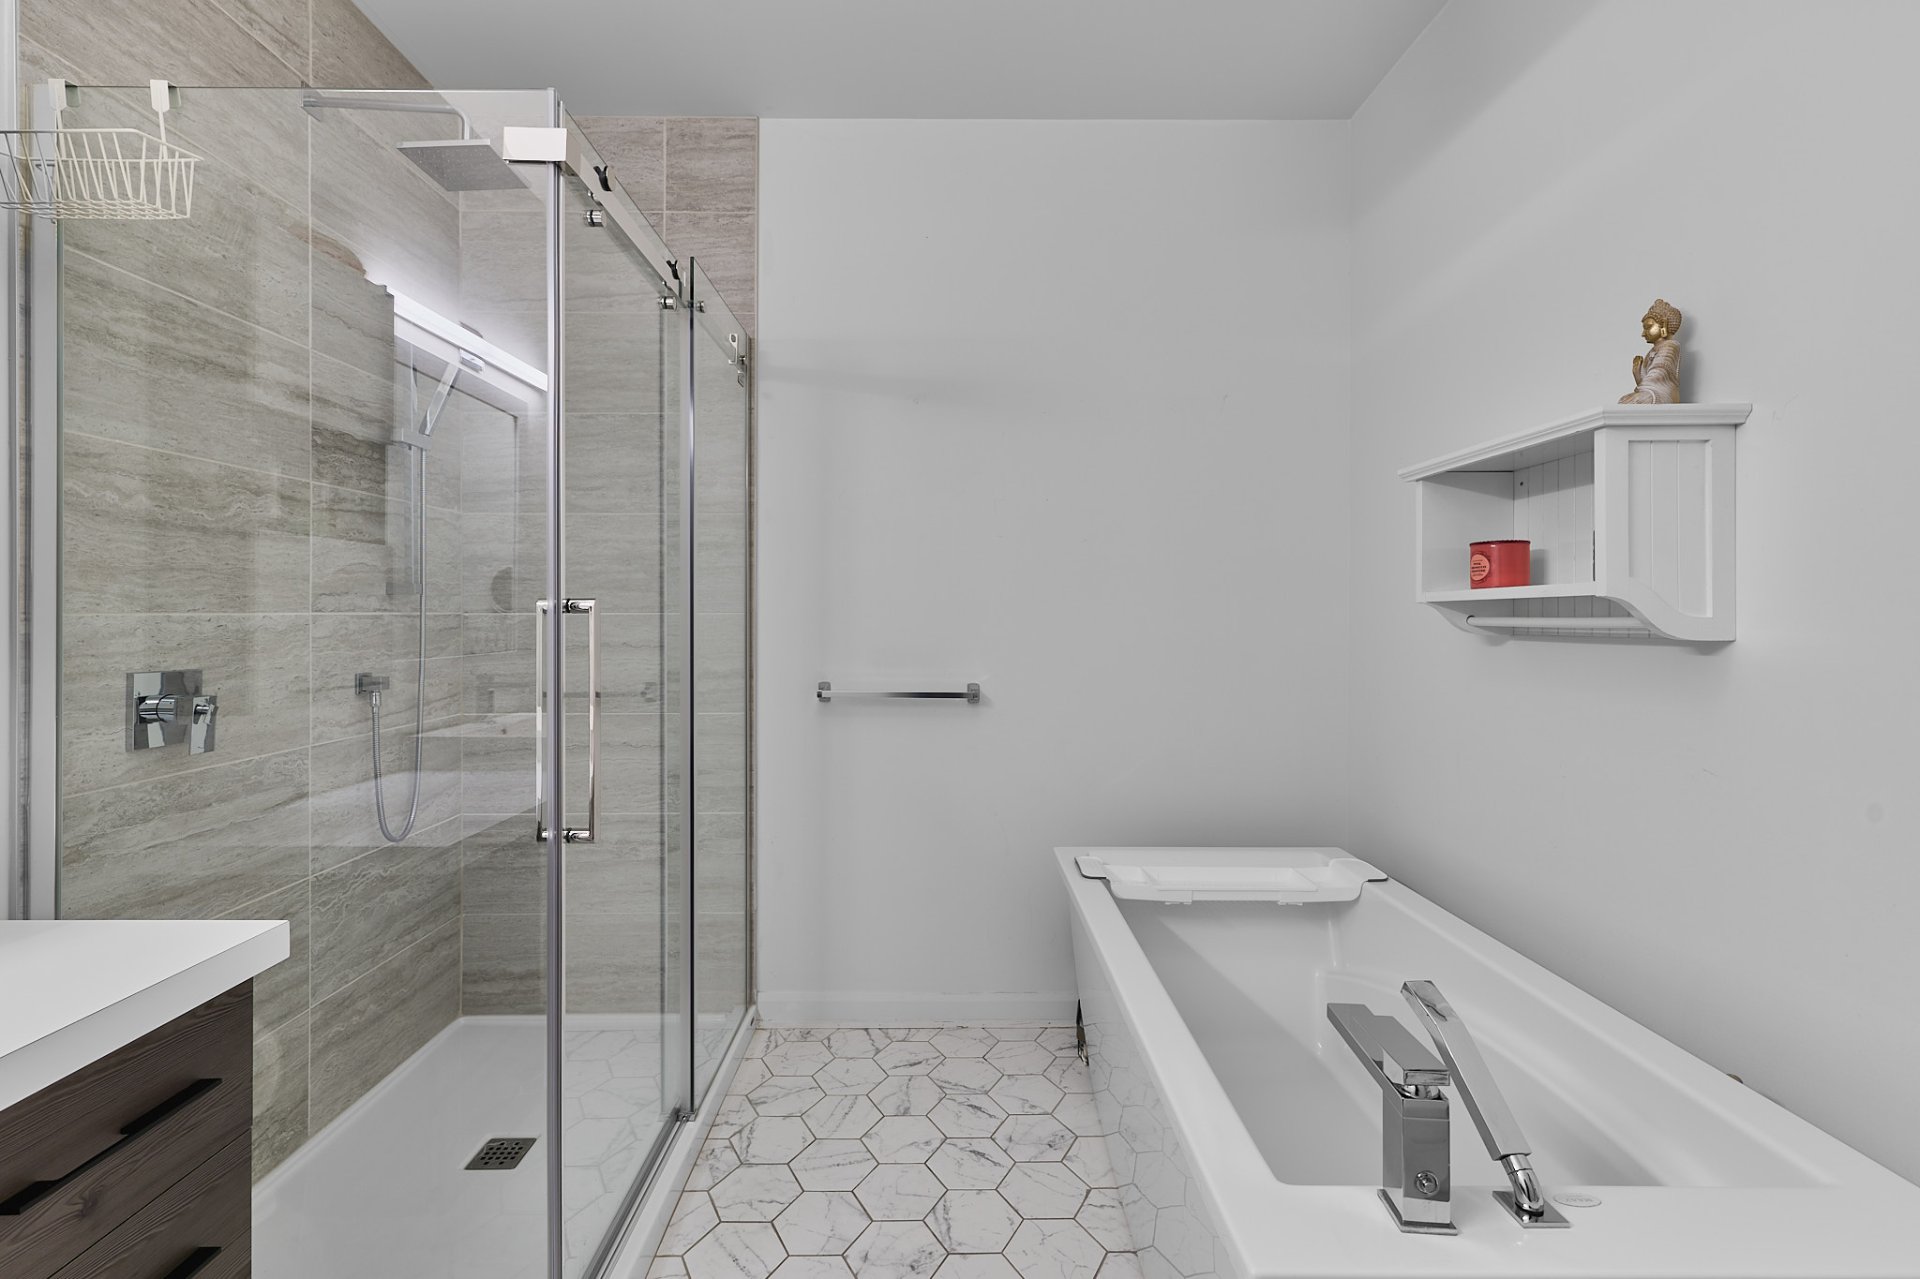
Bathroom
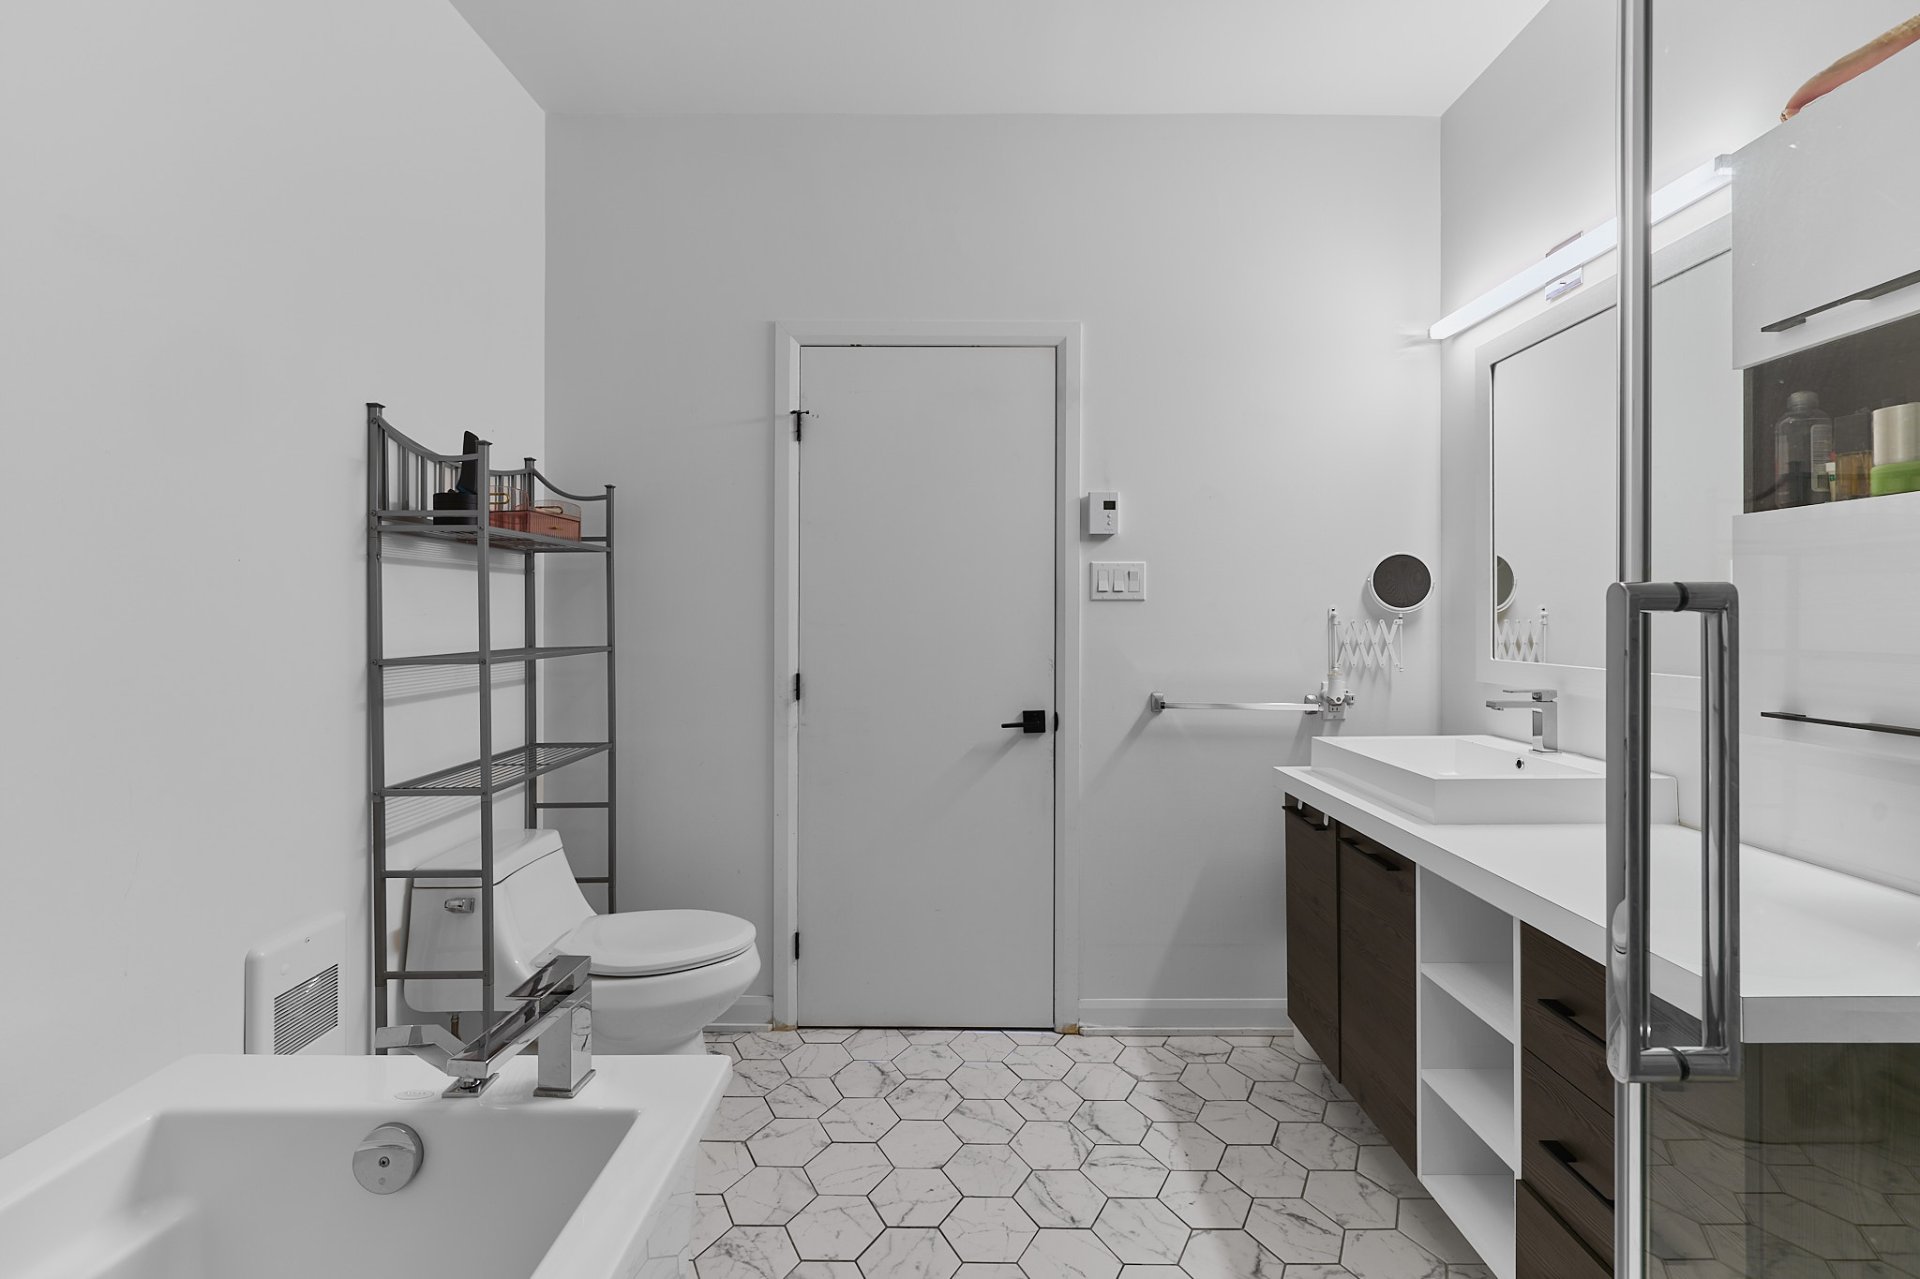
Bathroom
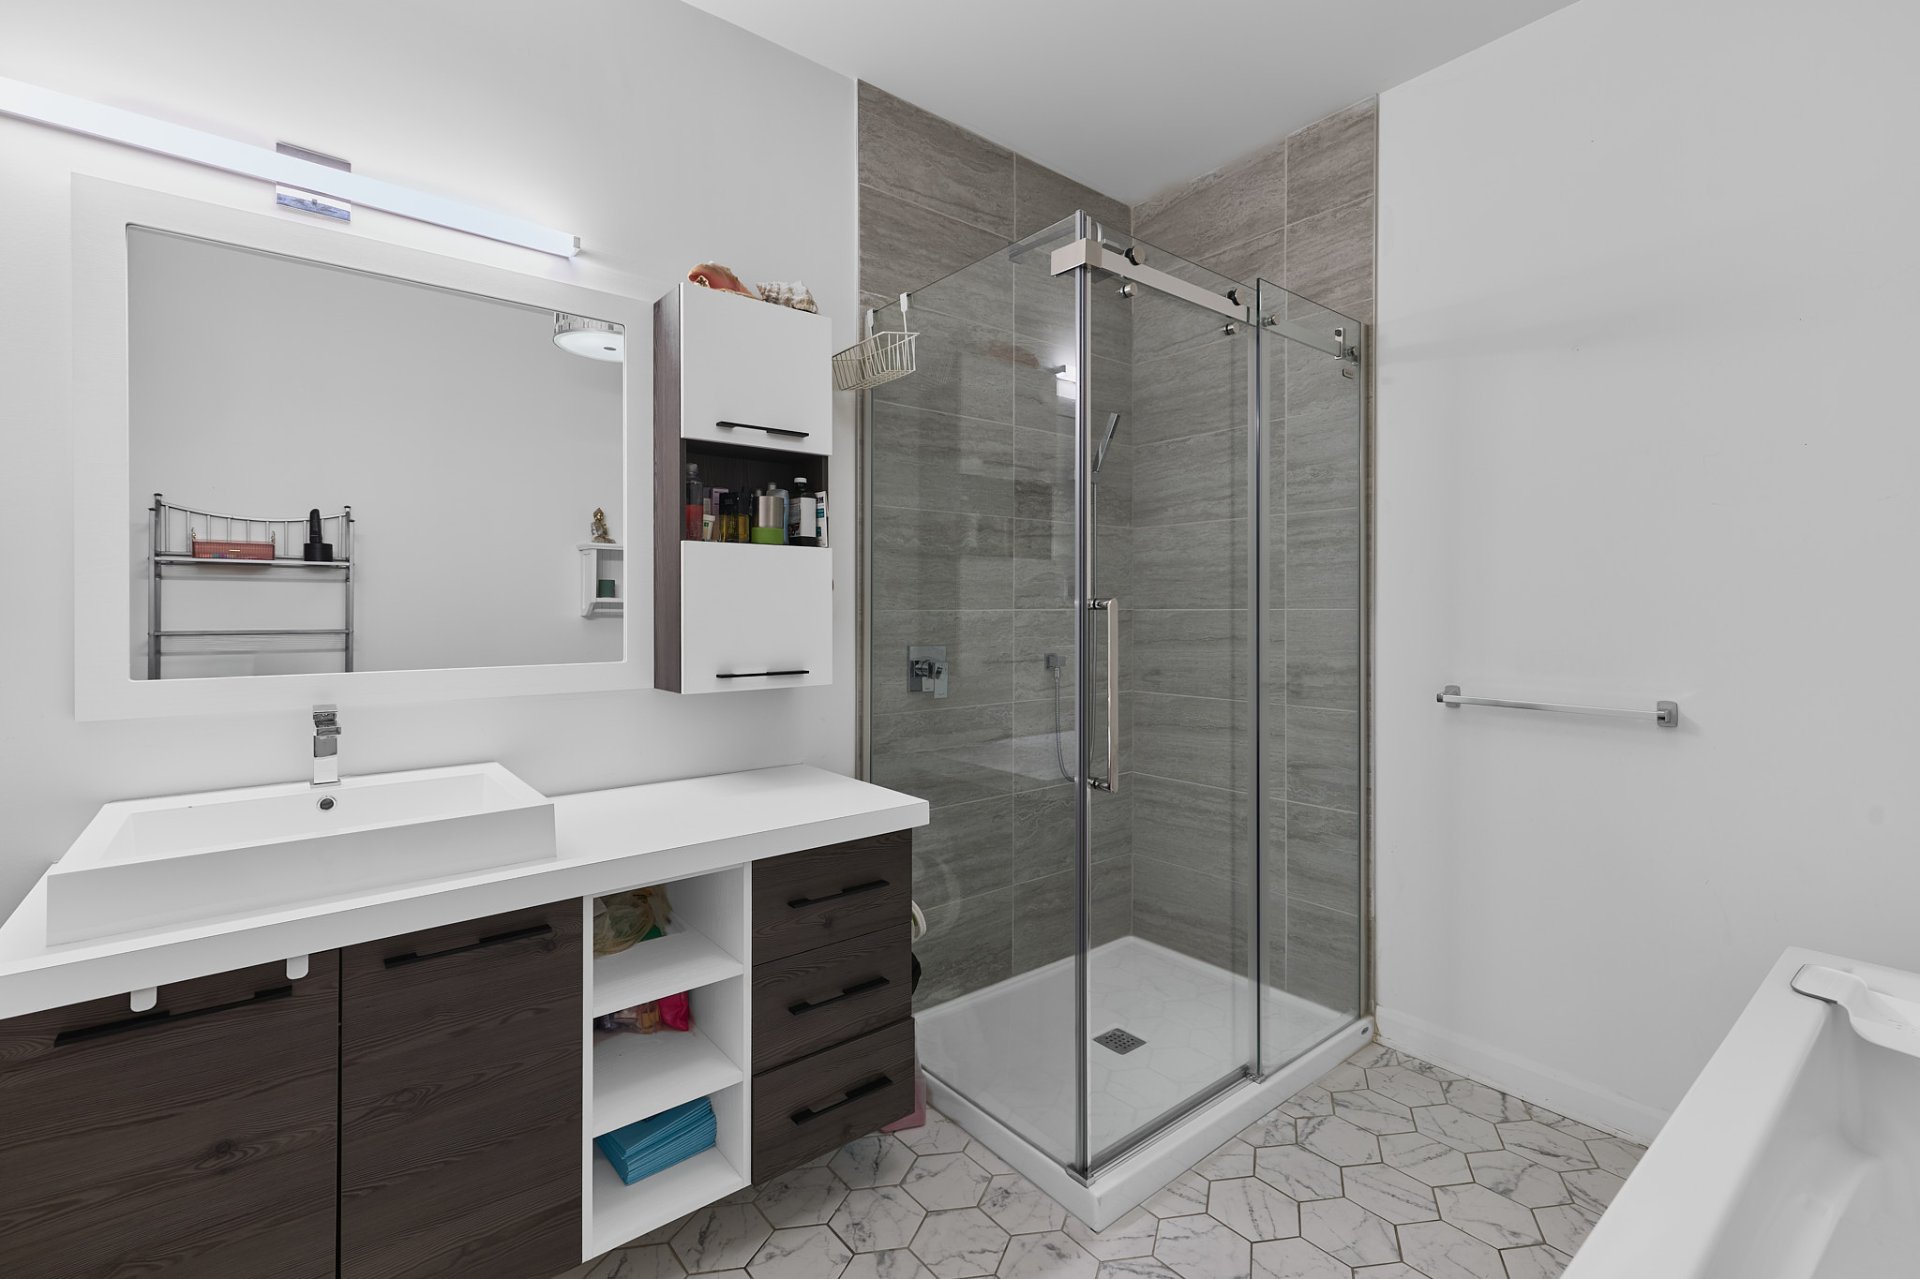
Laundry room
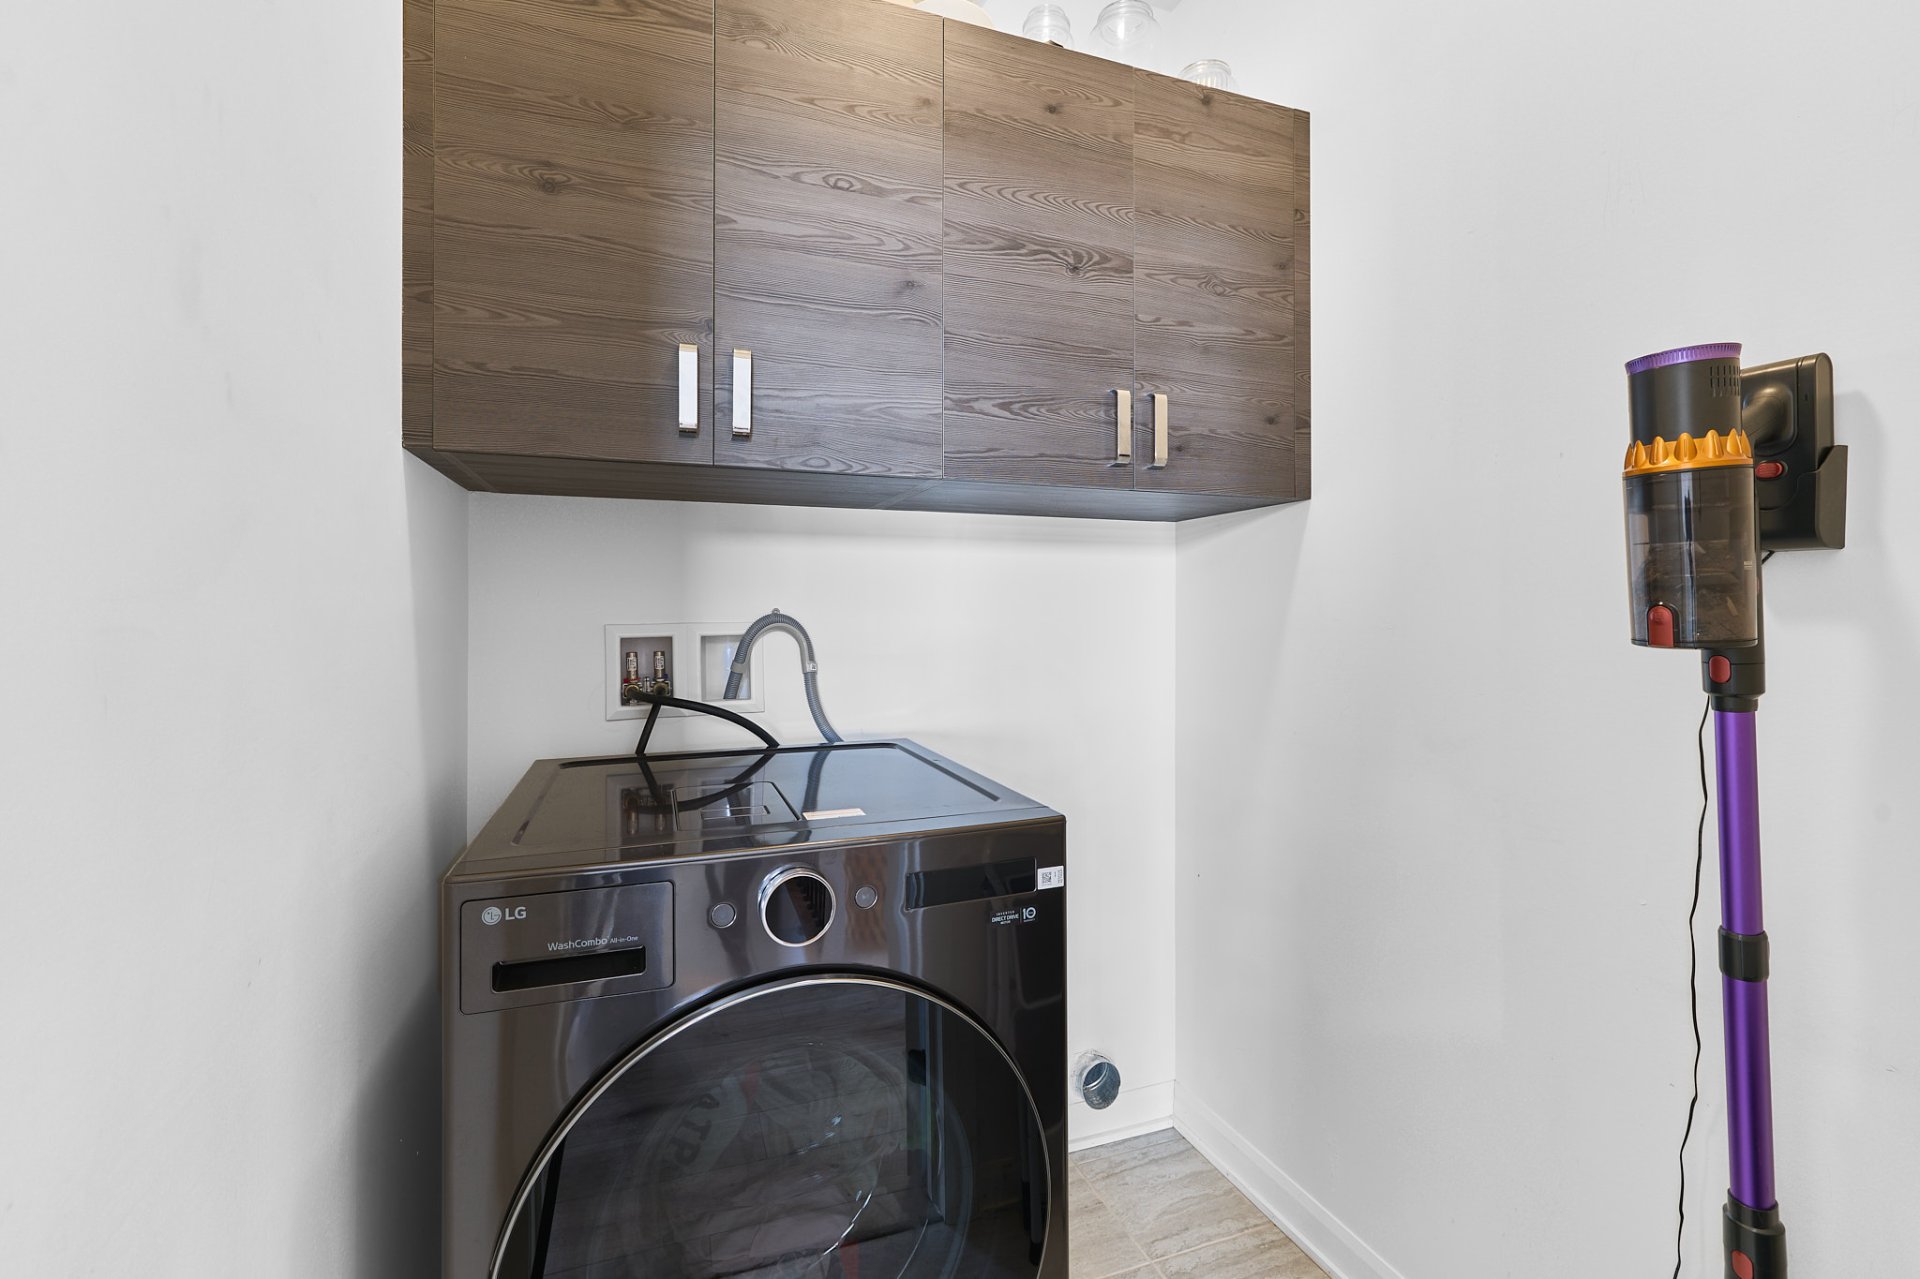
Other
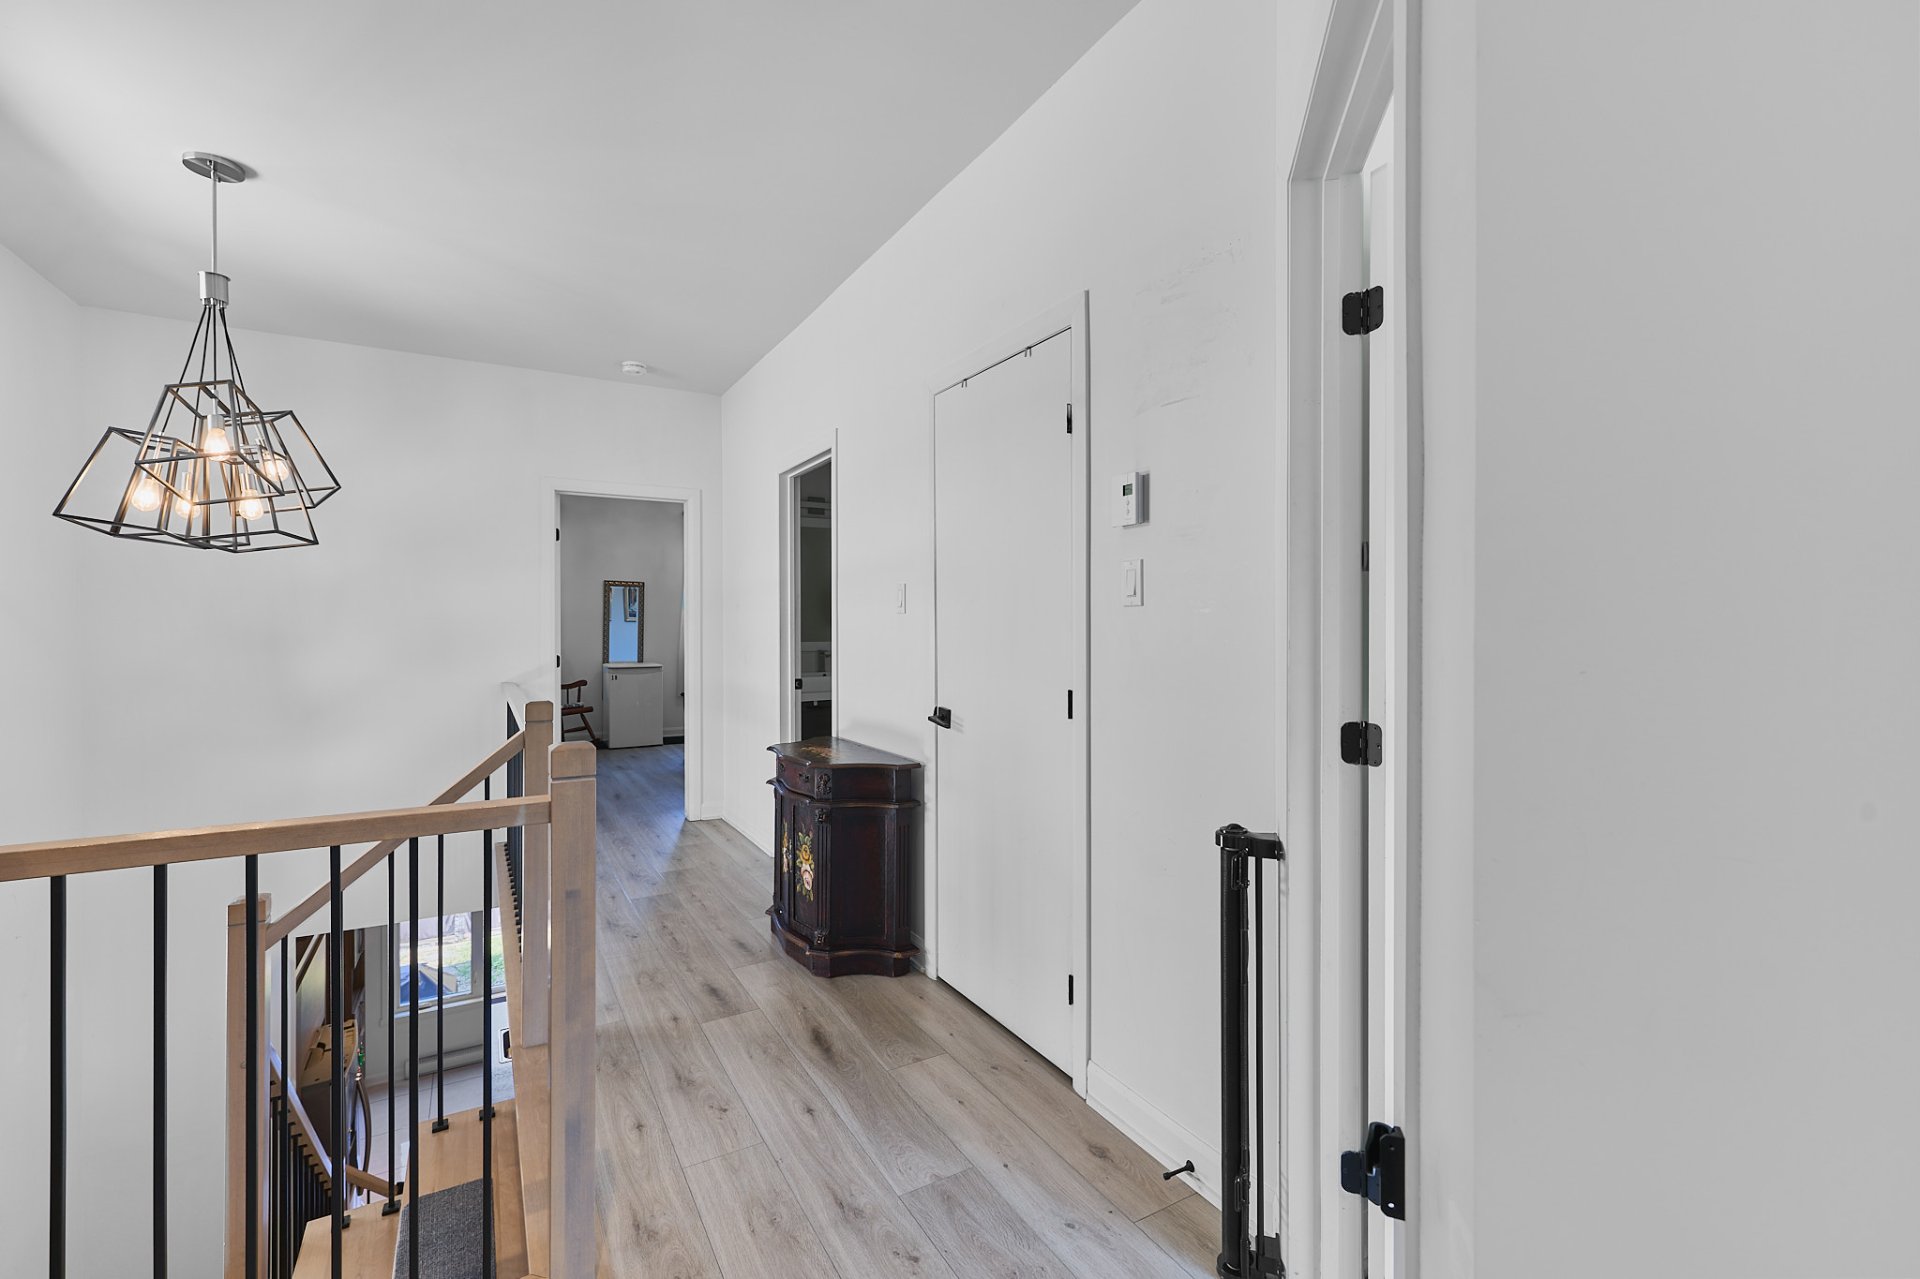
Frontage
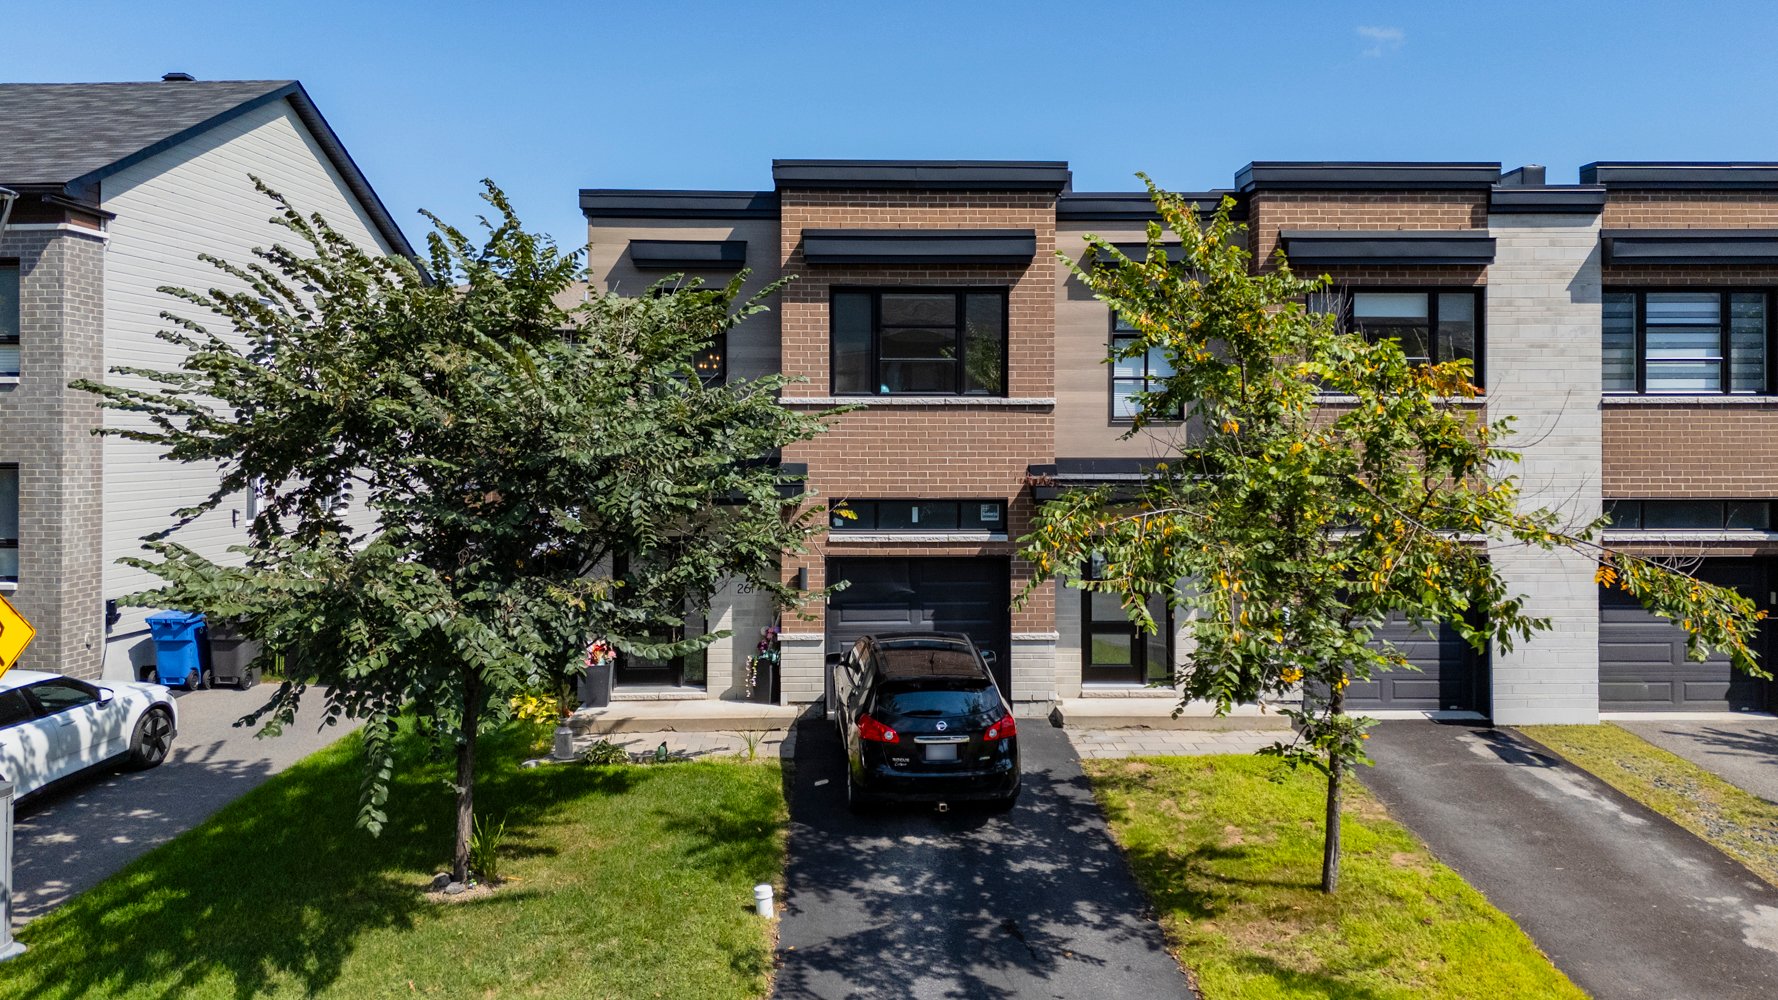
Patio
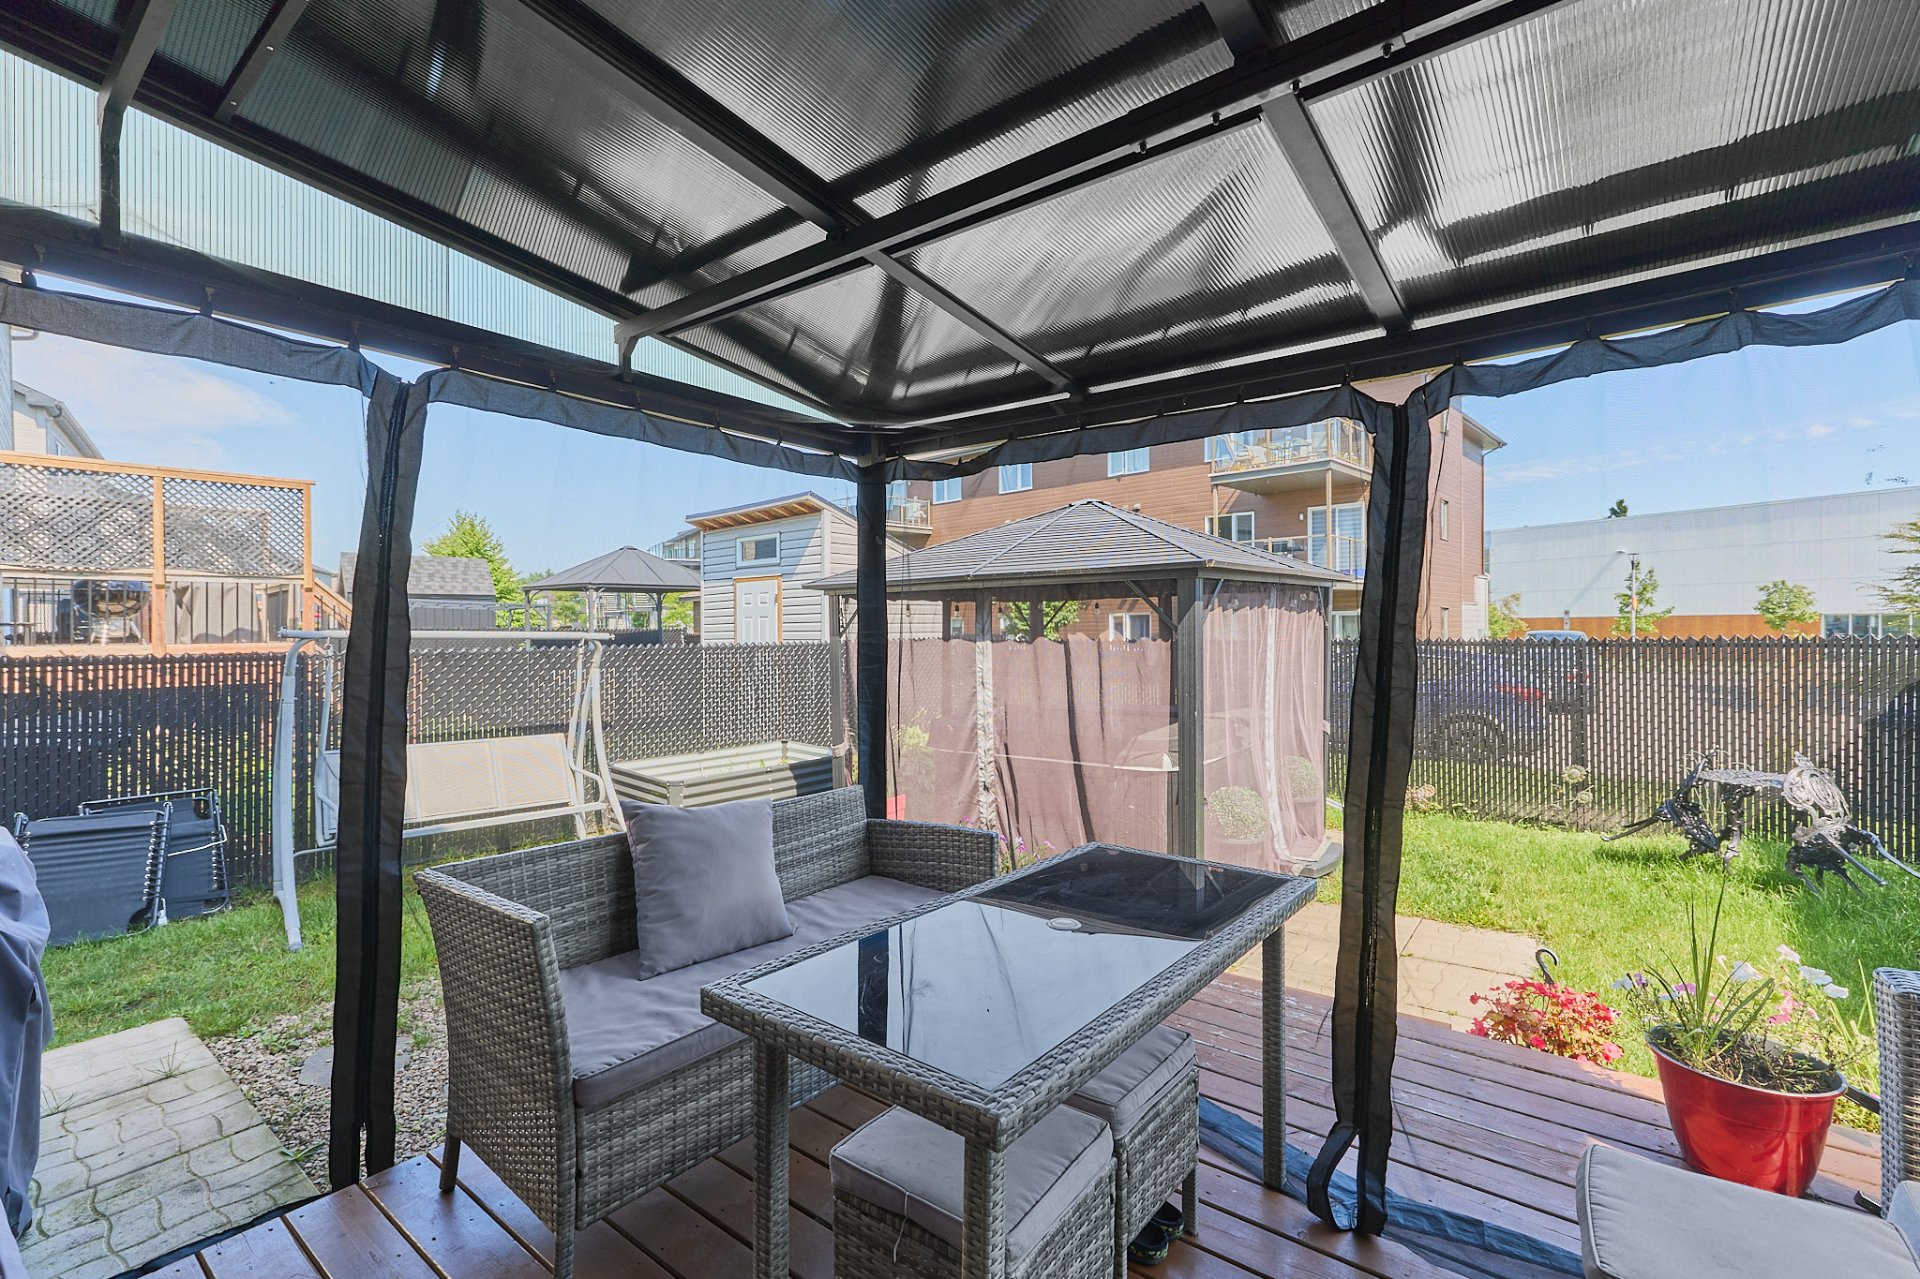
Patio
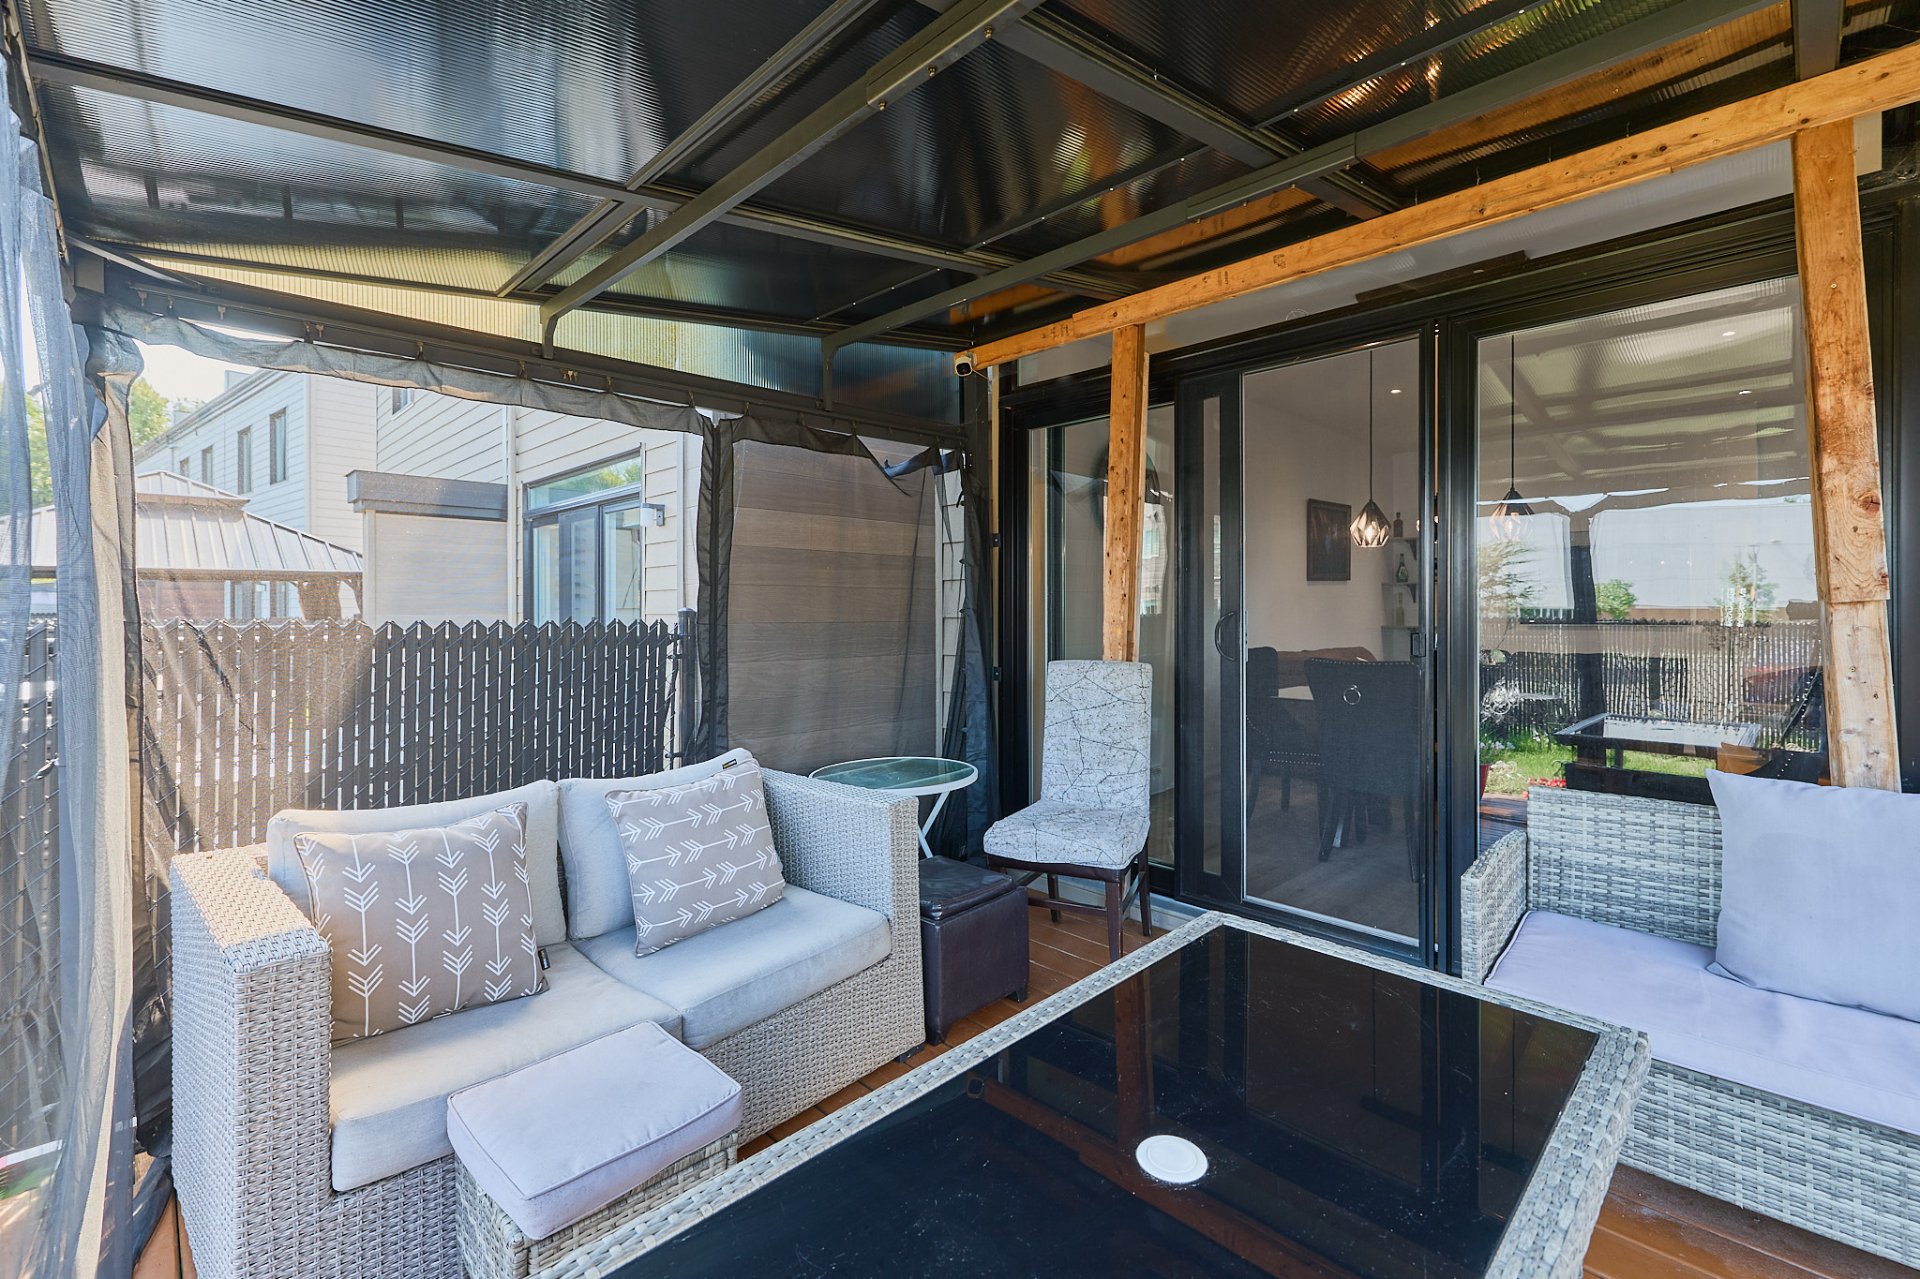
Patio
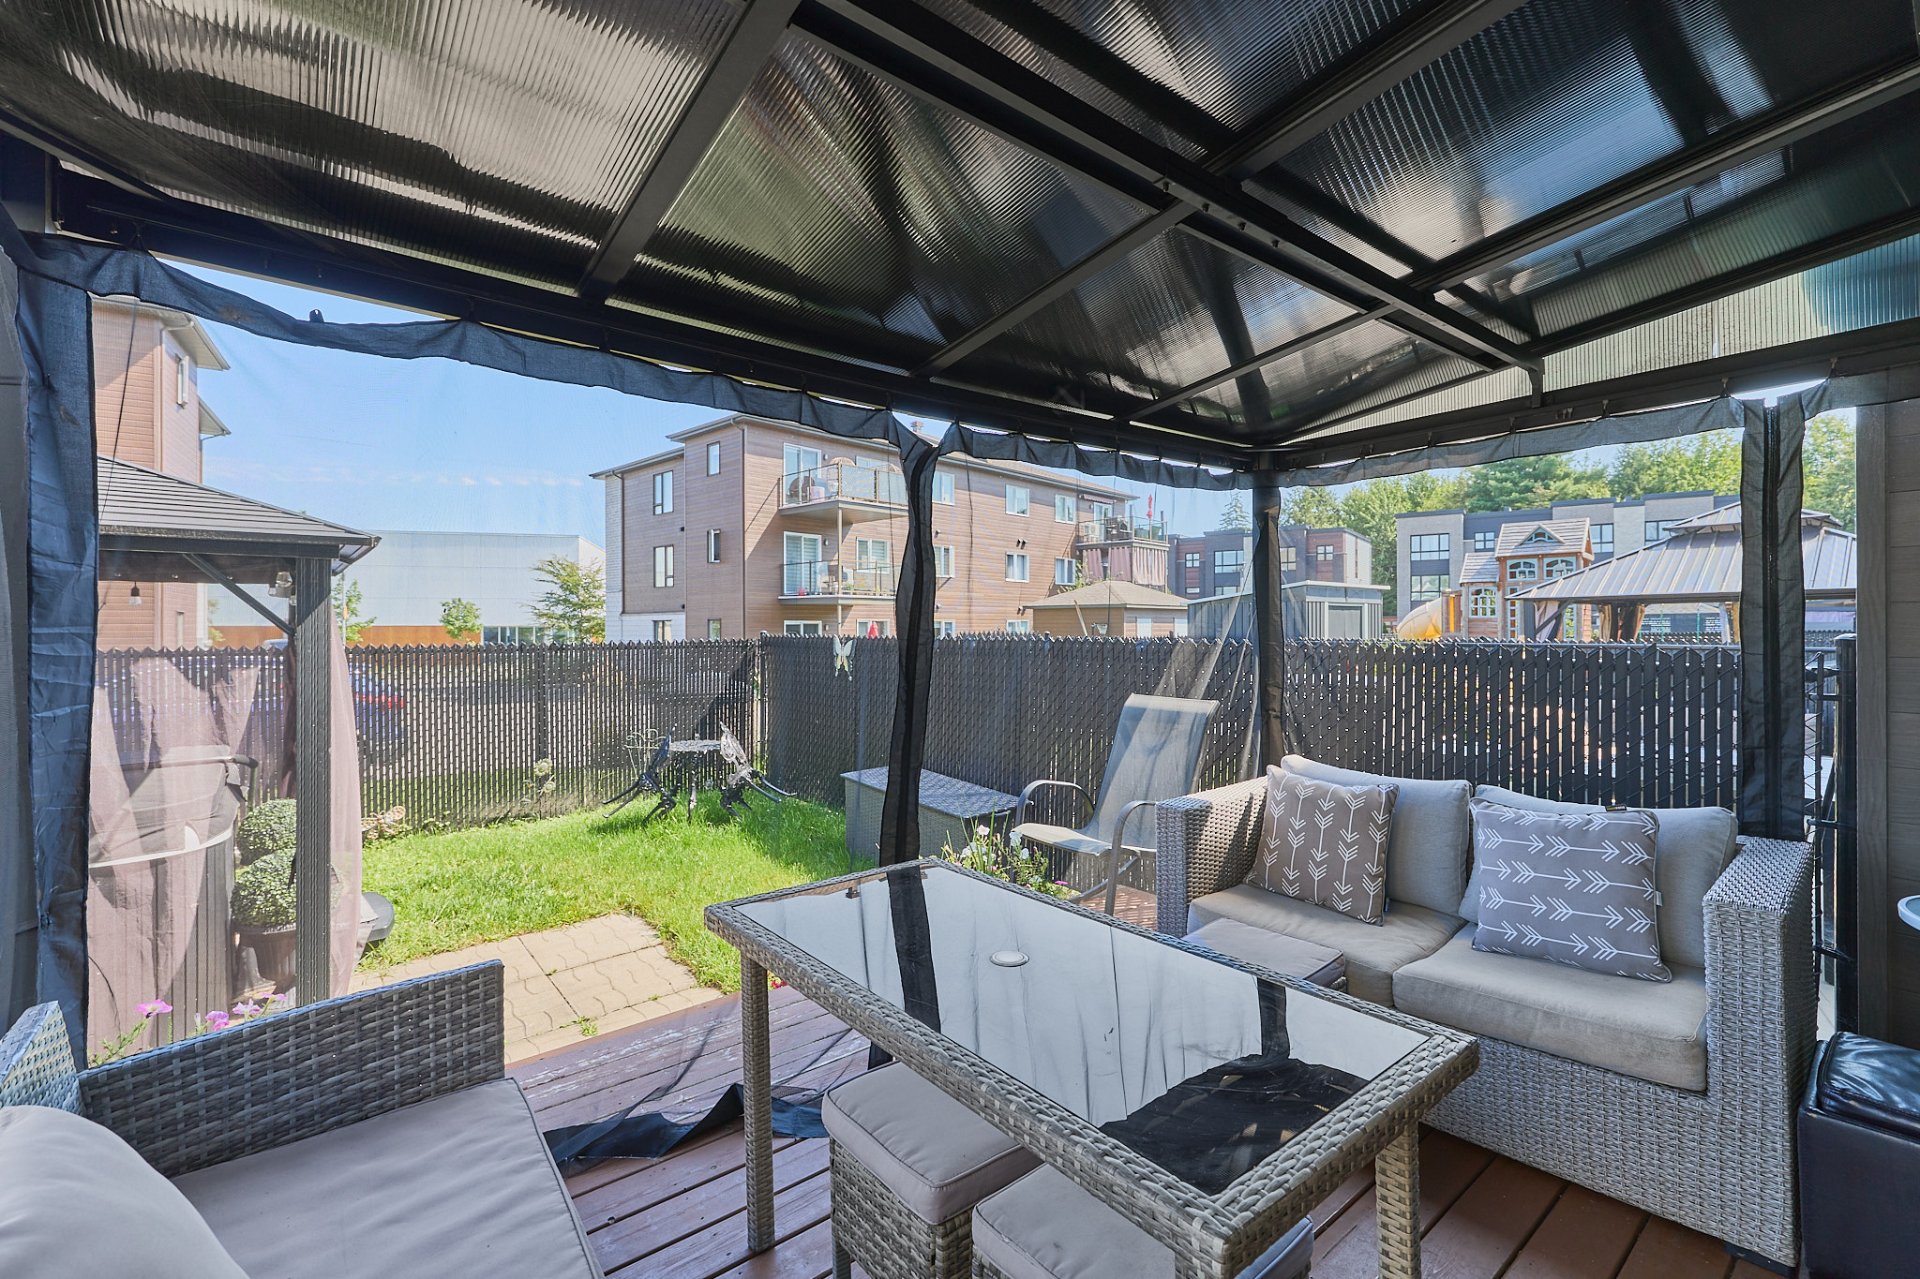
Backyard
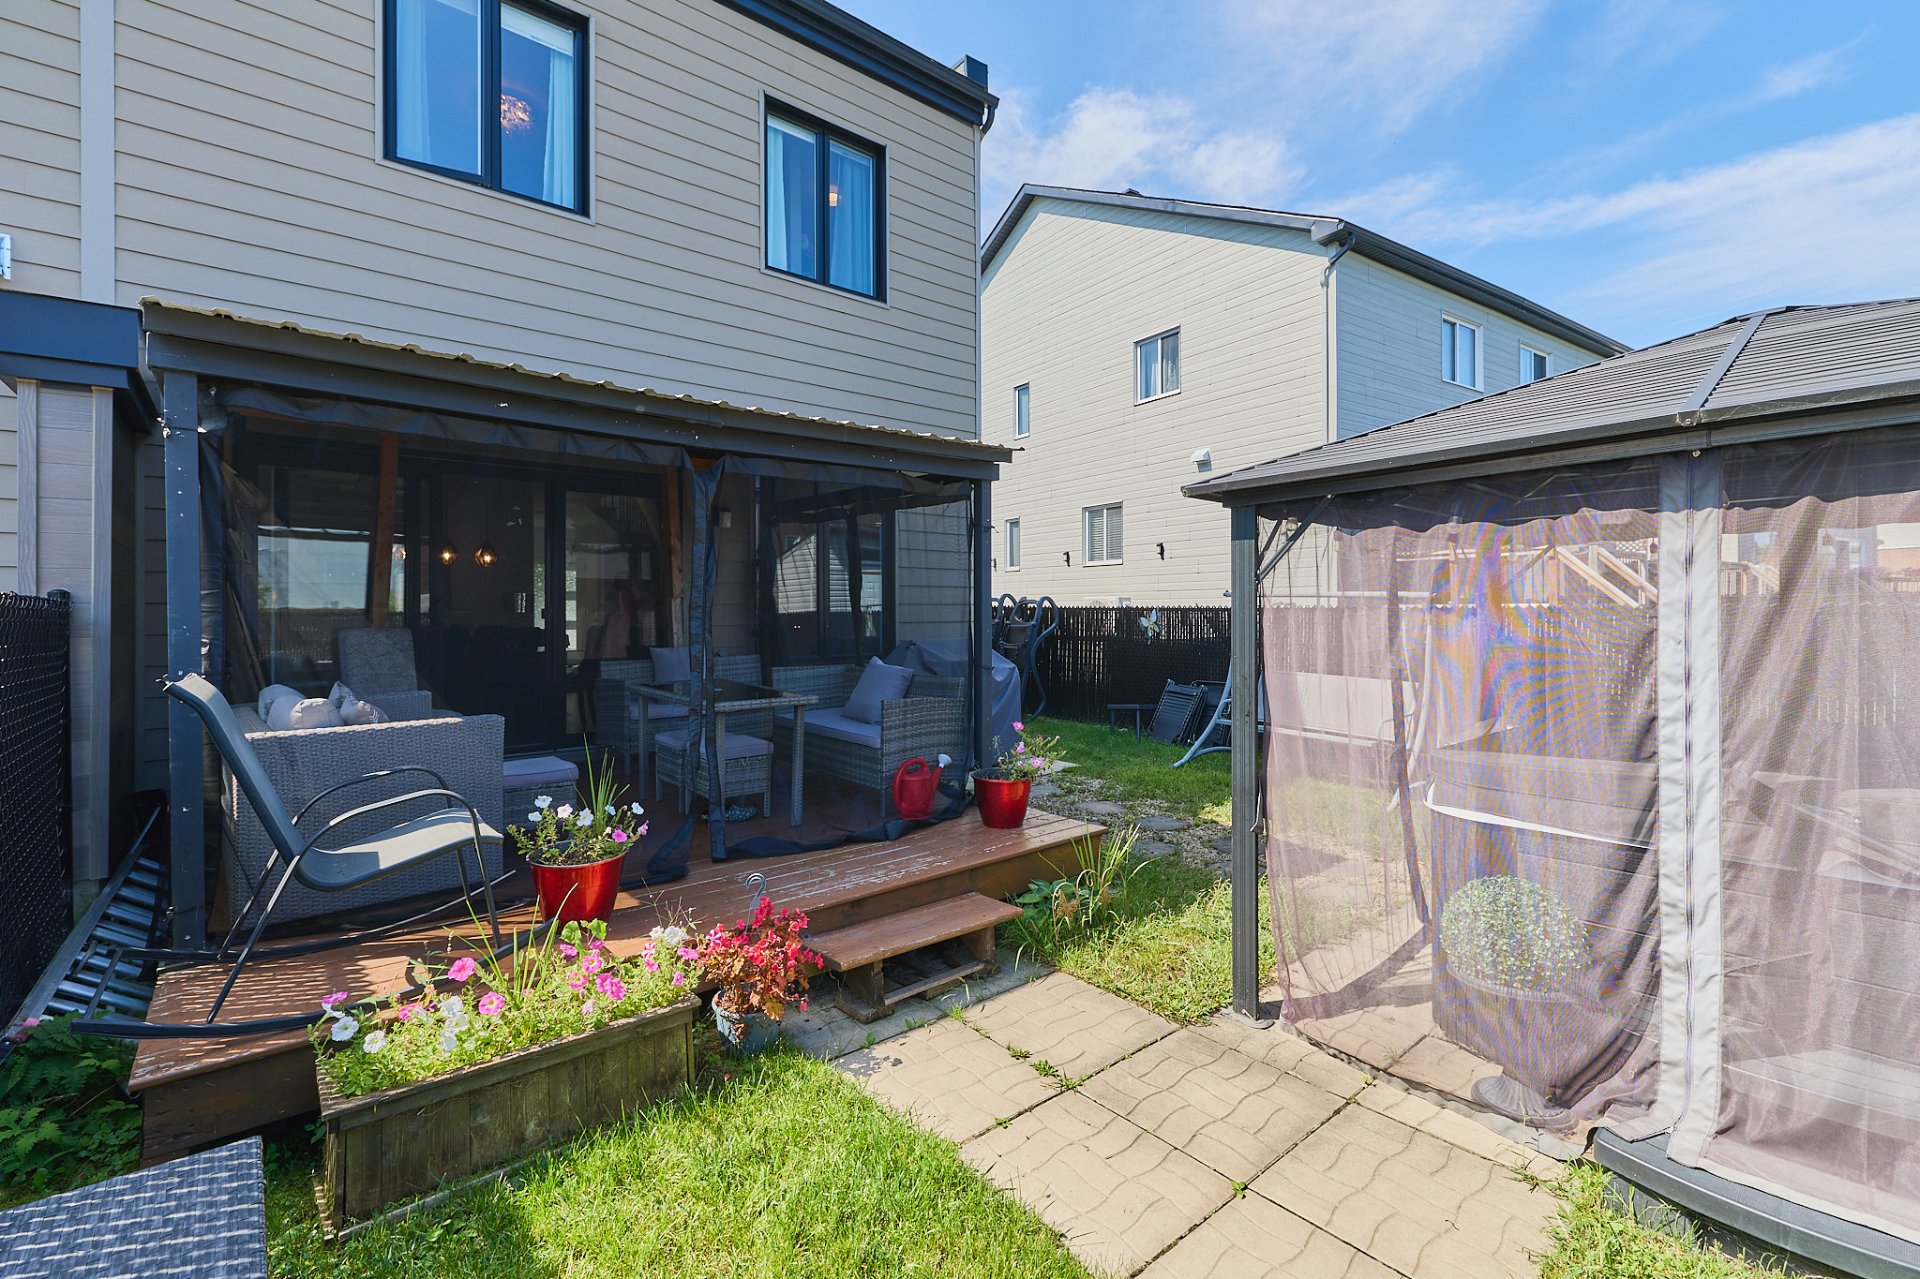
Backyard
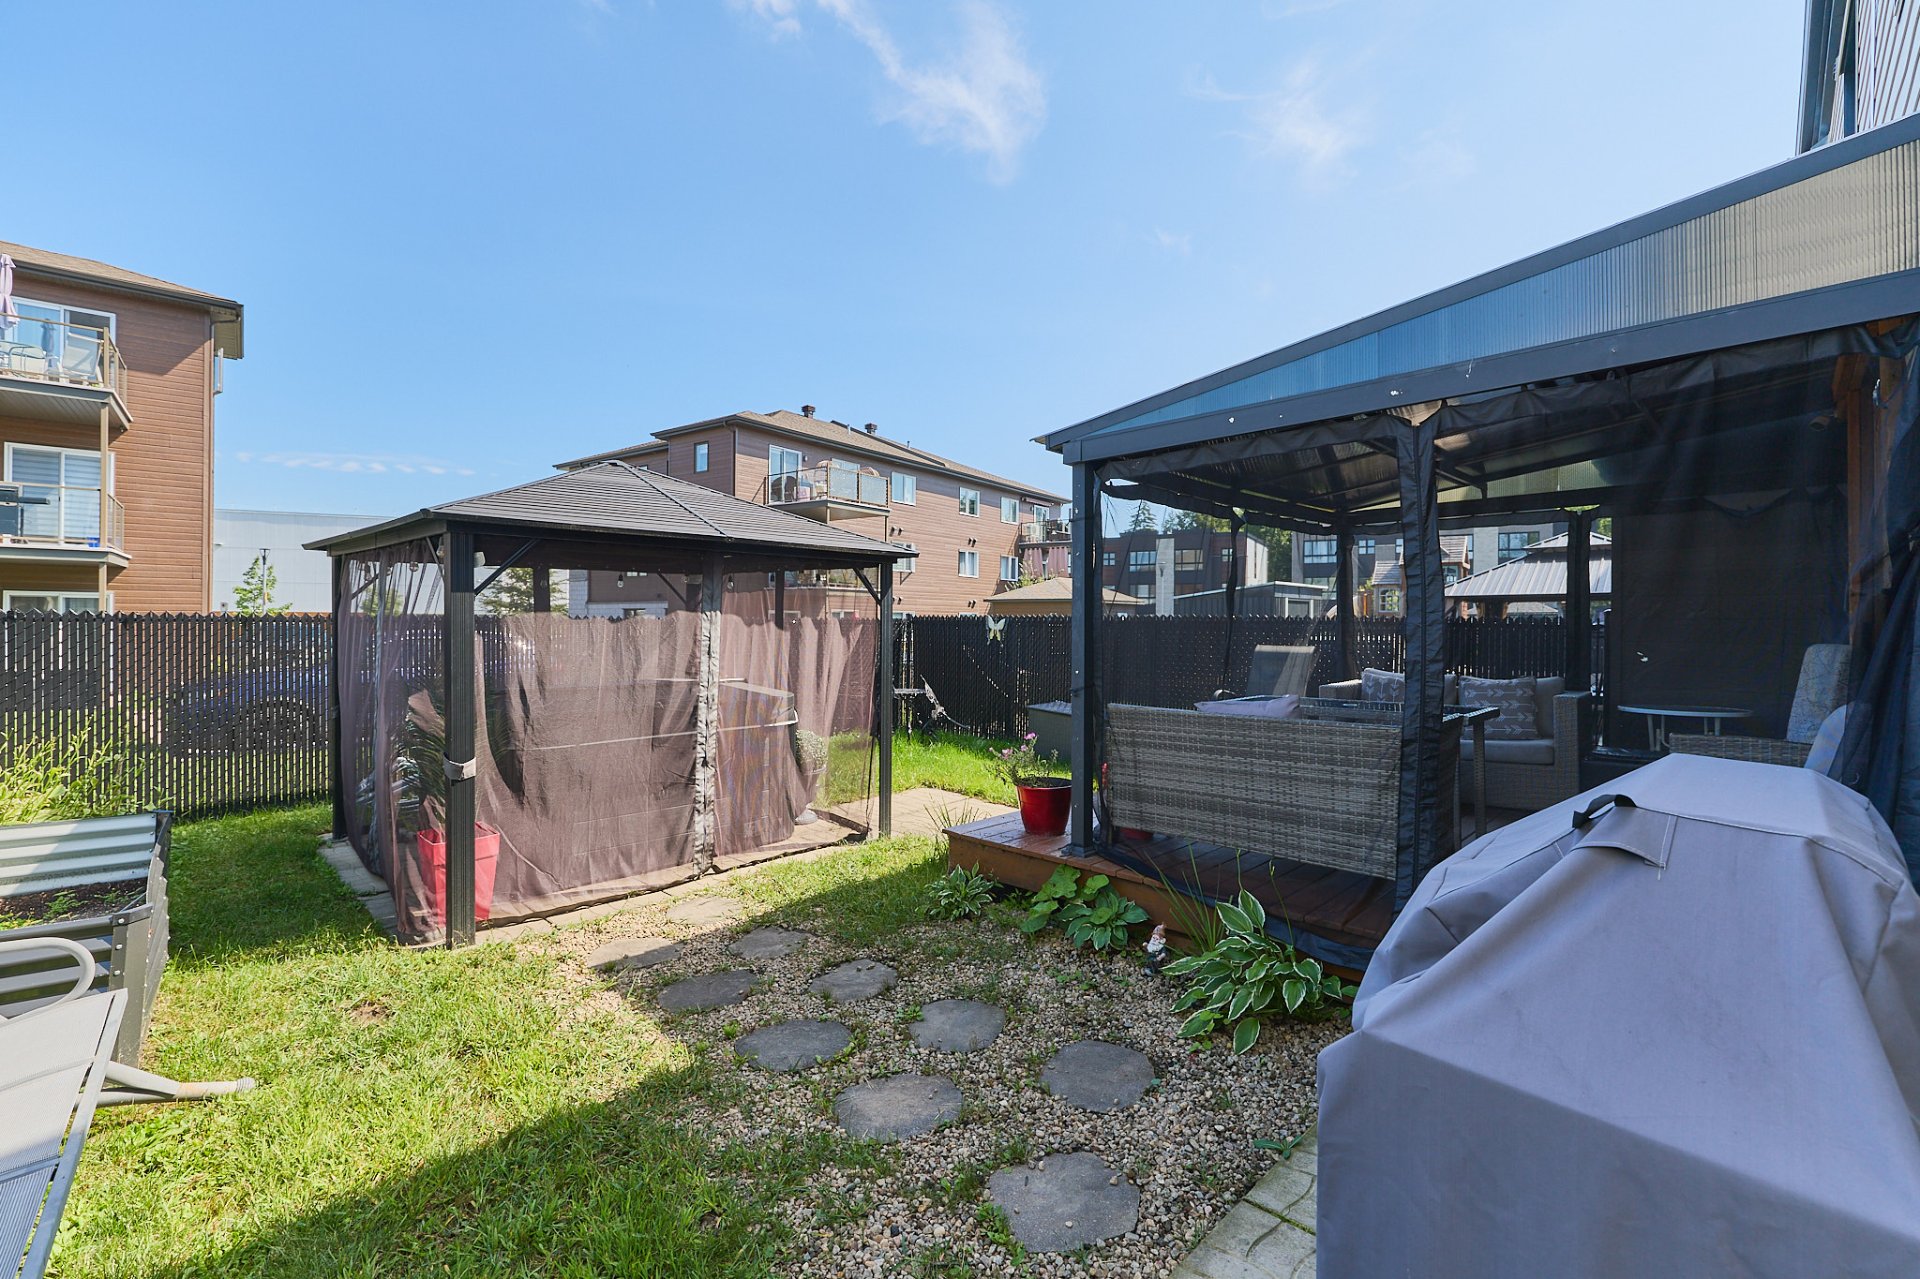
Aerial photo
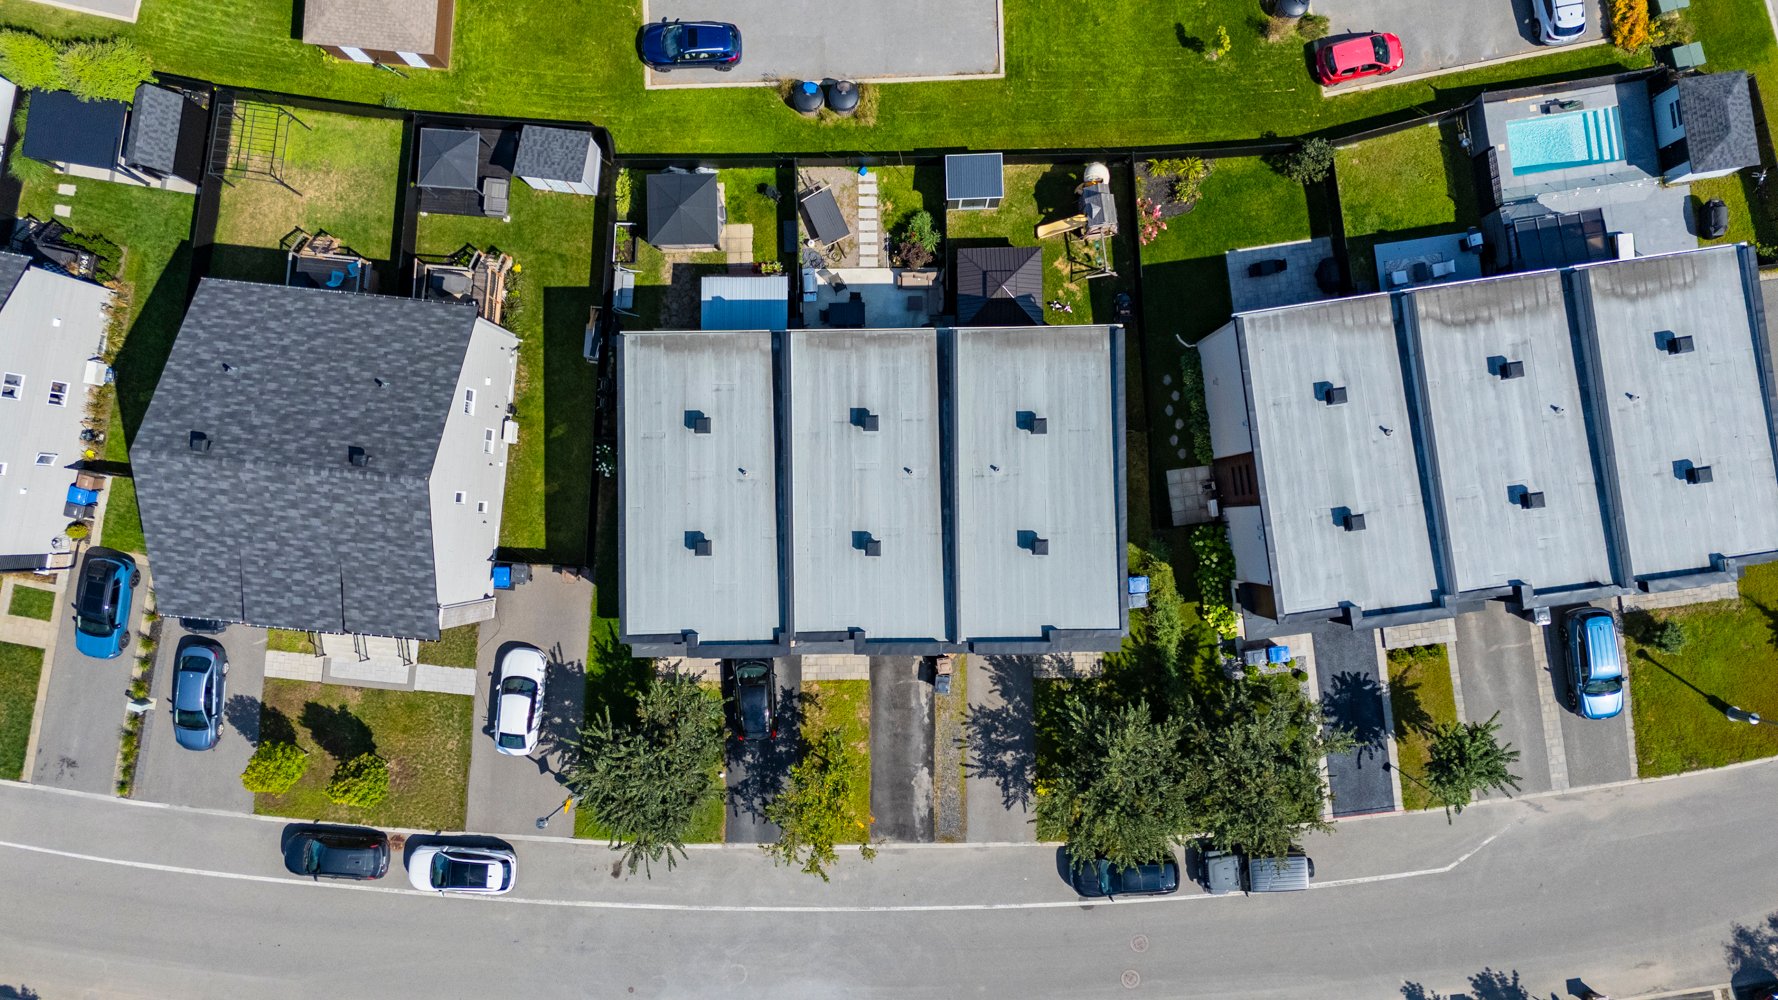
Aerial photo
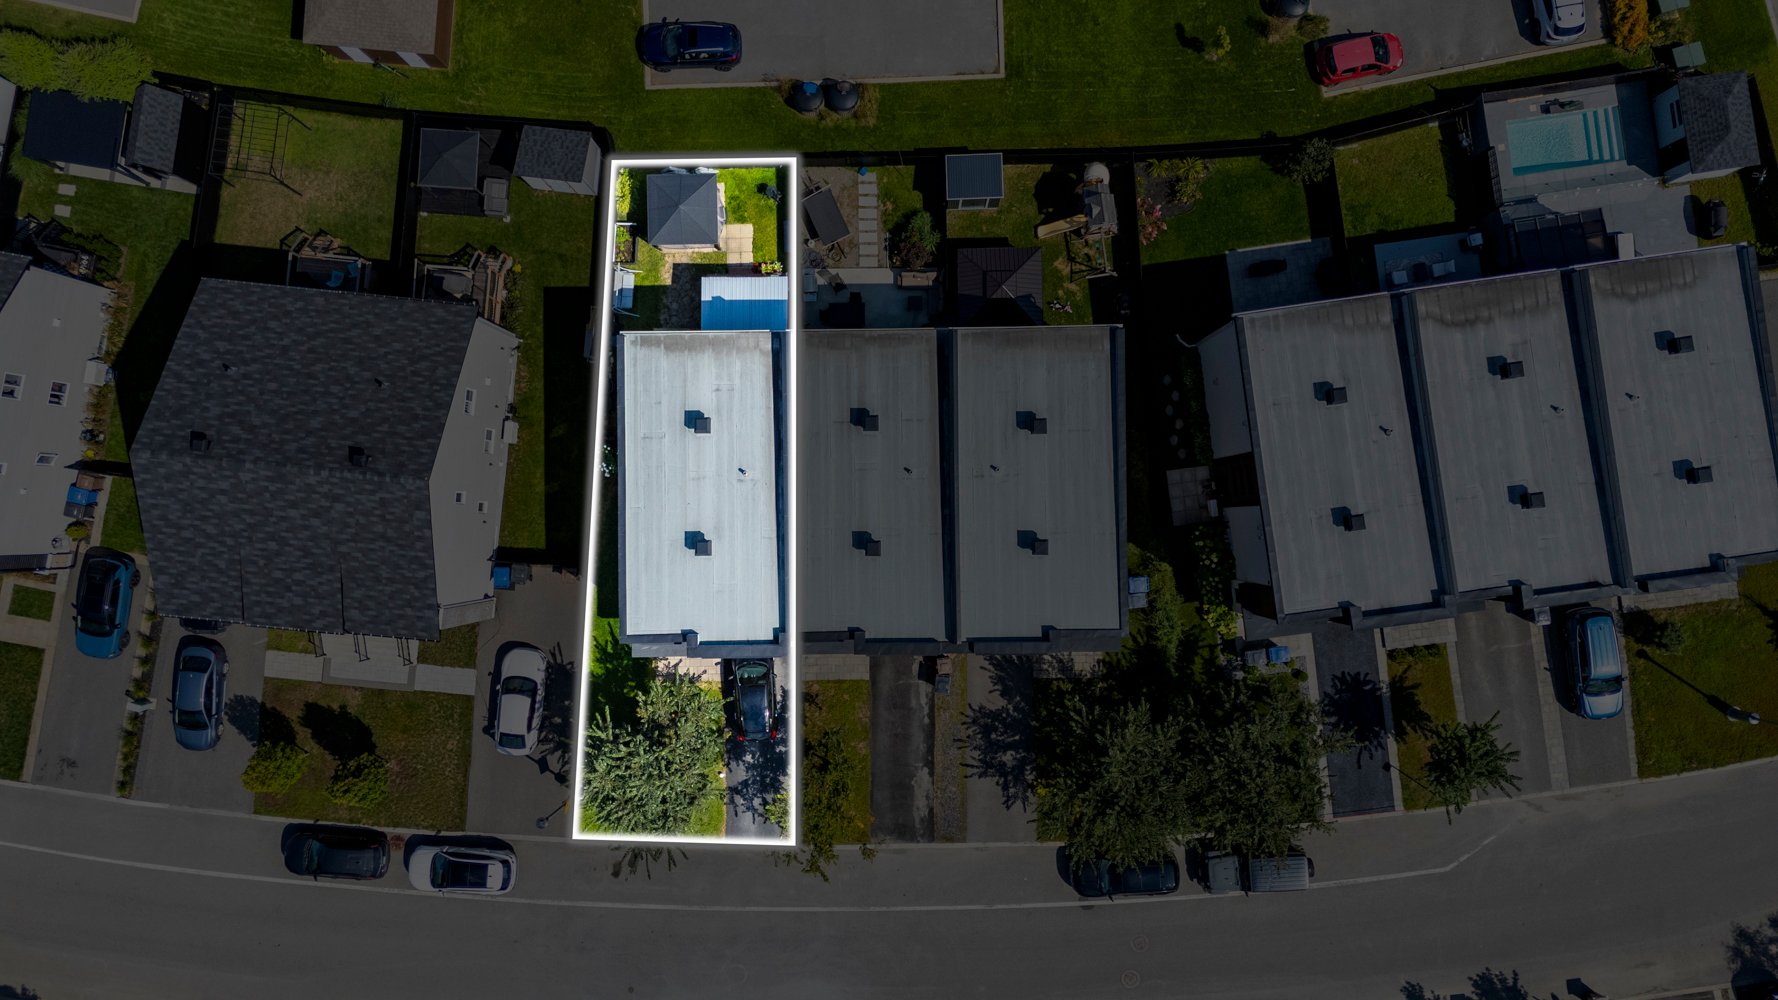
Aerial photo
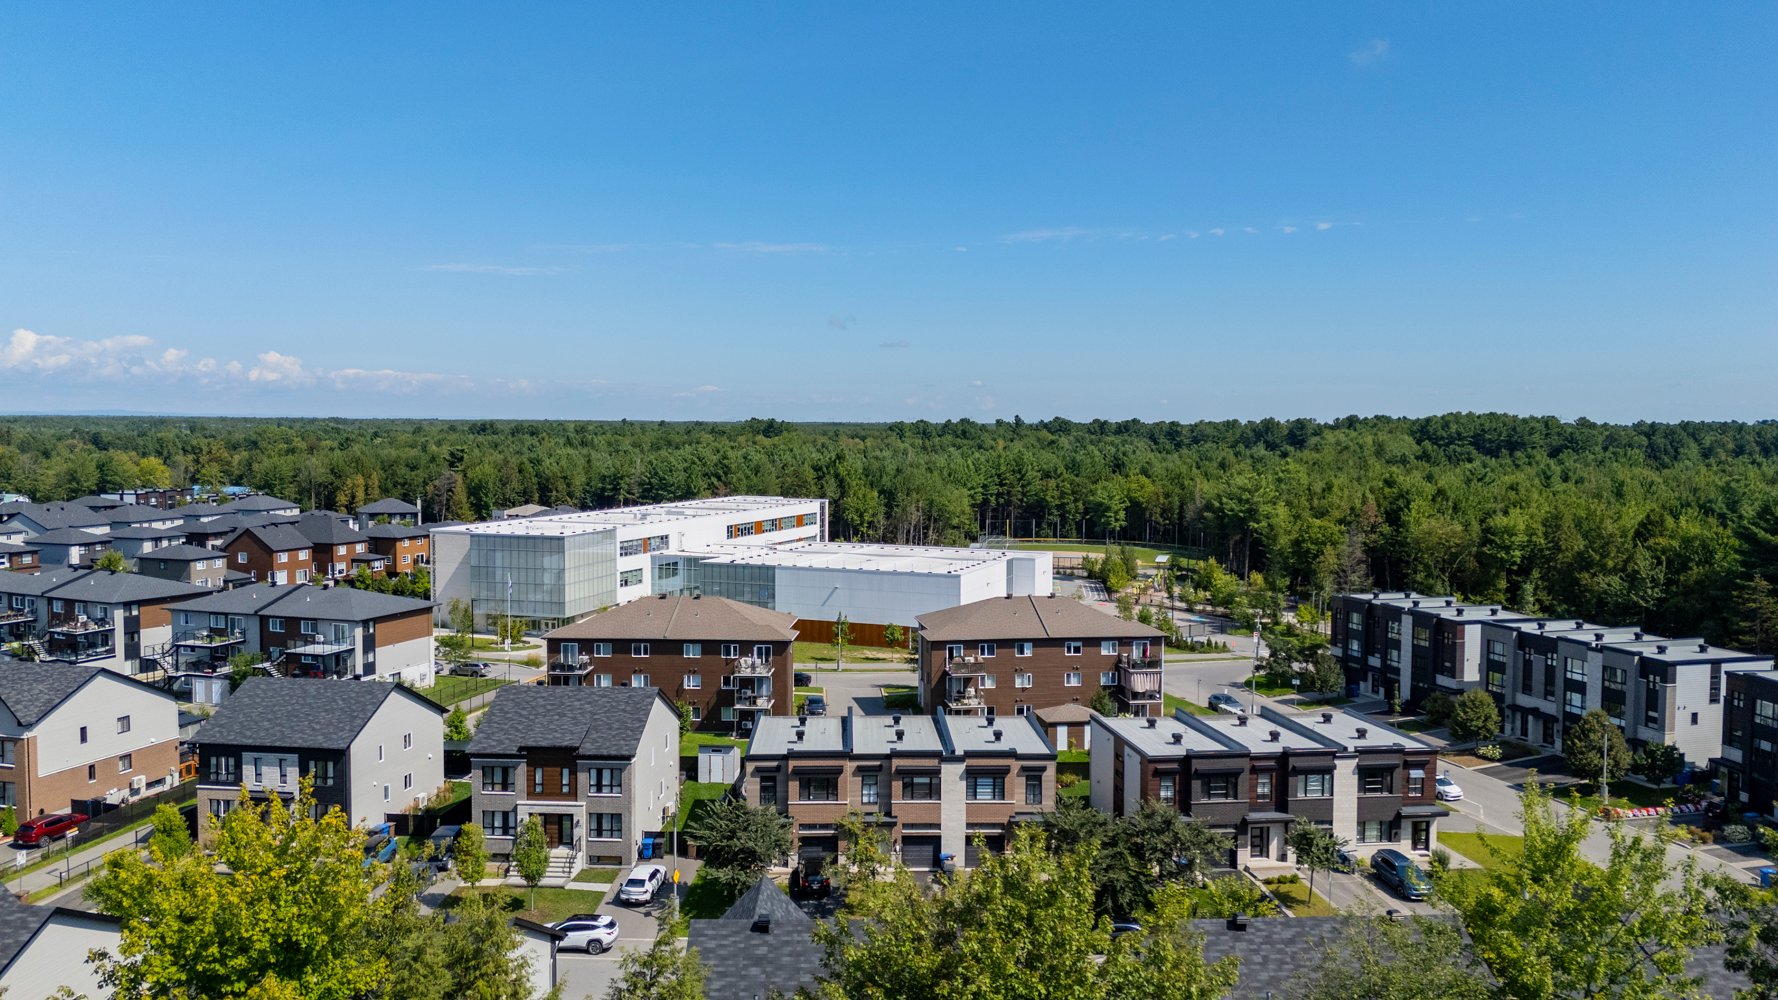
Aerial photo
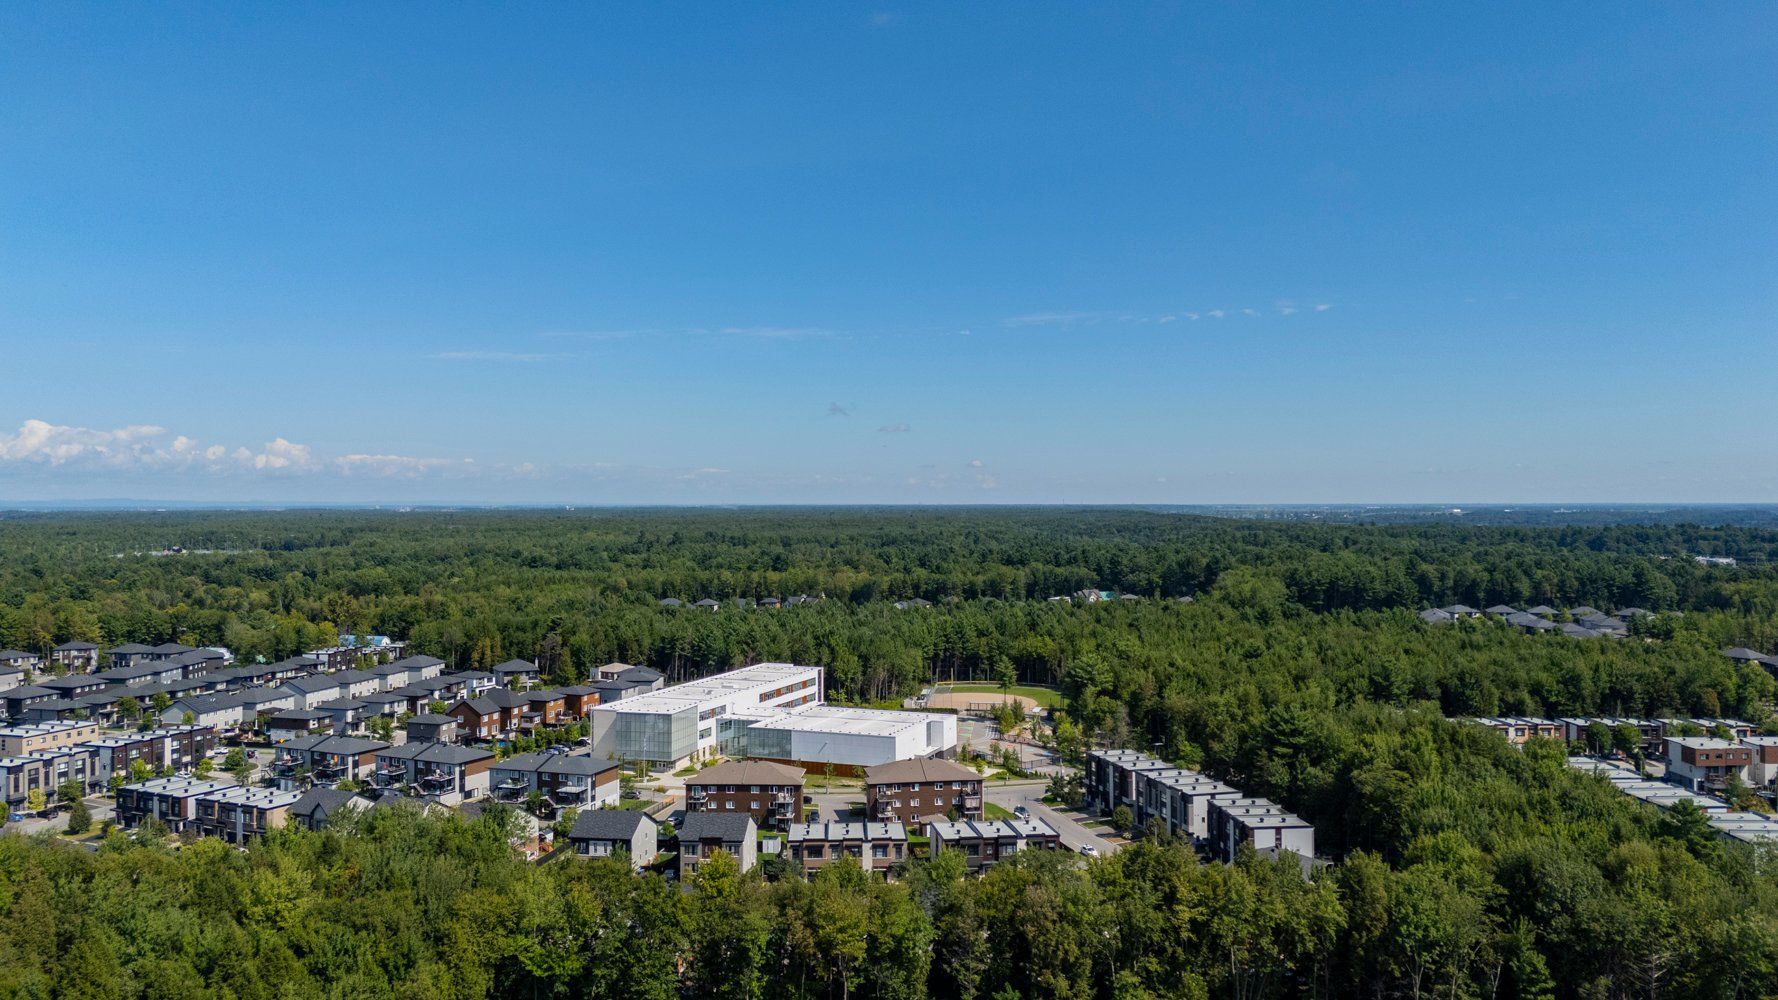
Aerial photo
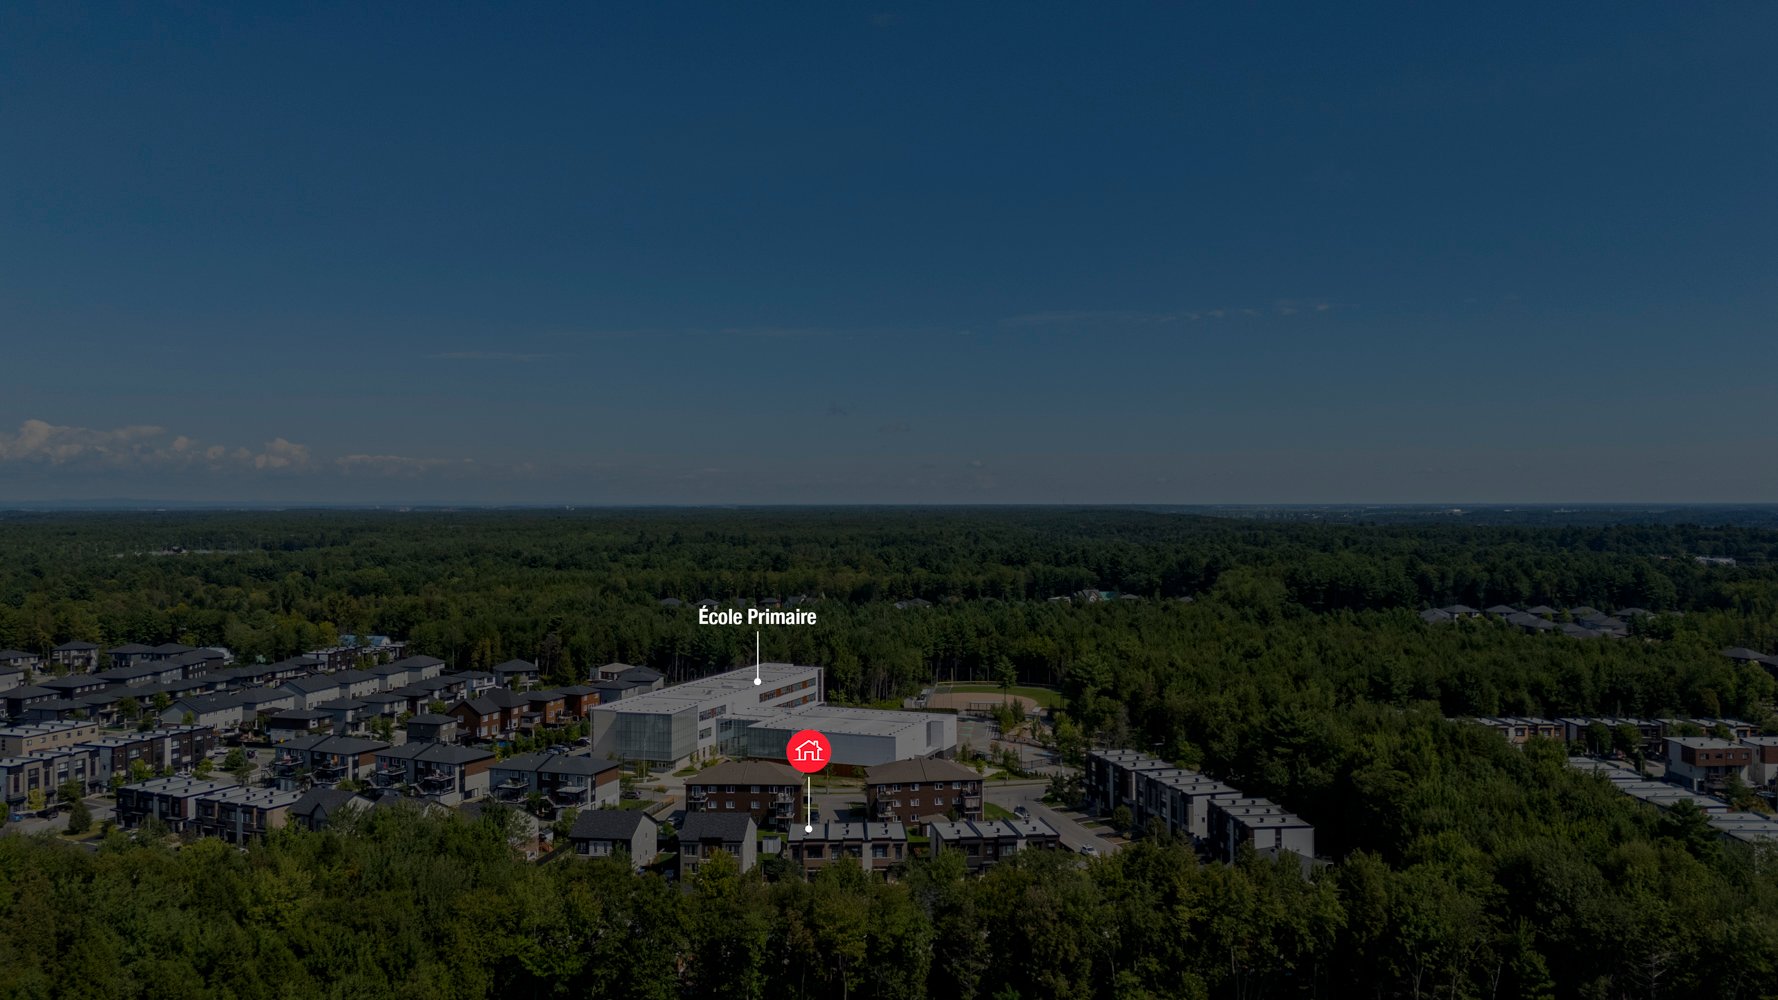
Aerial photo
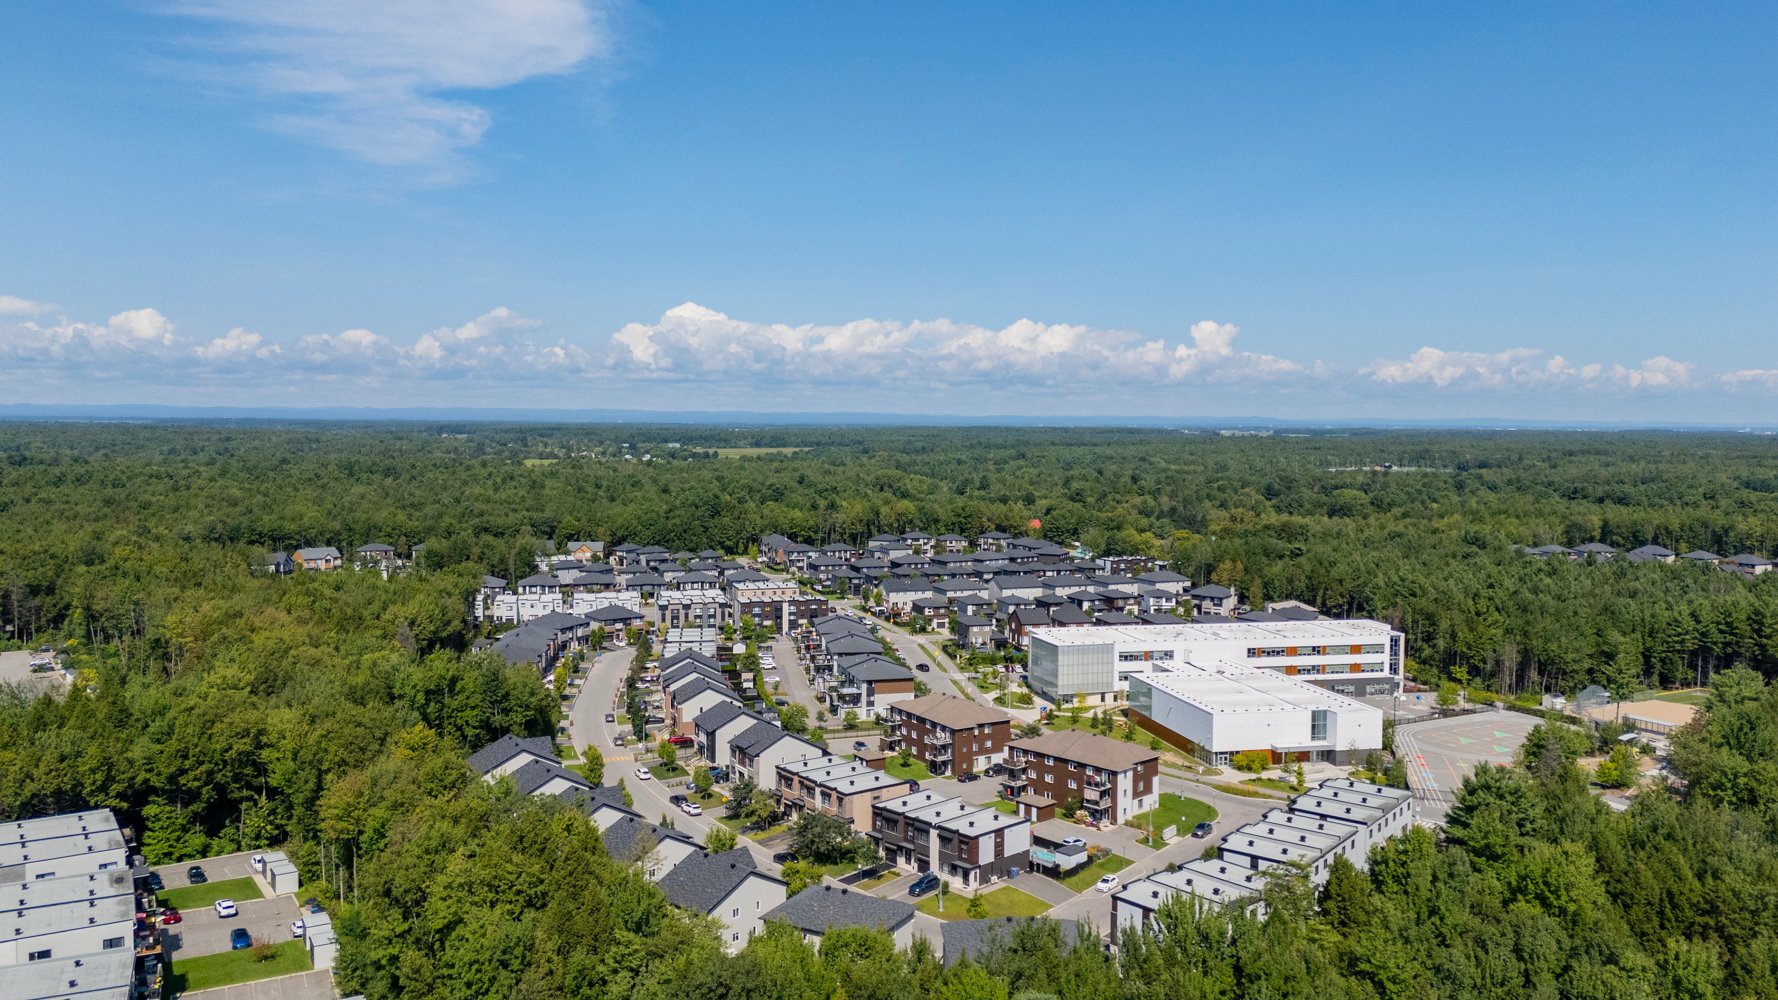
Aerial photo
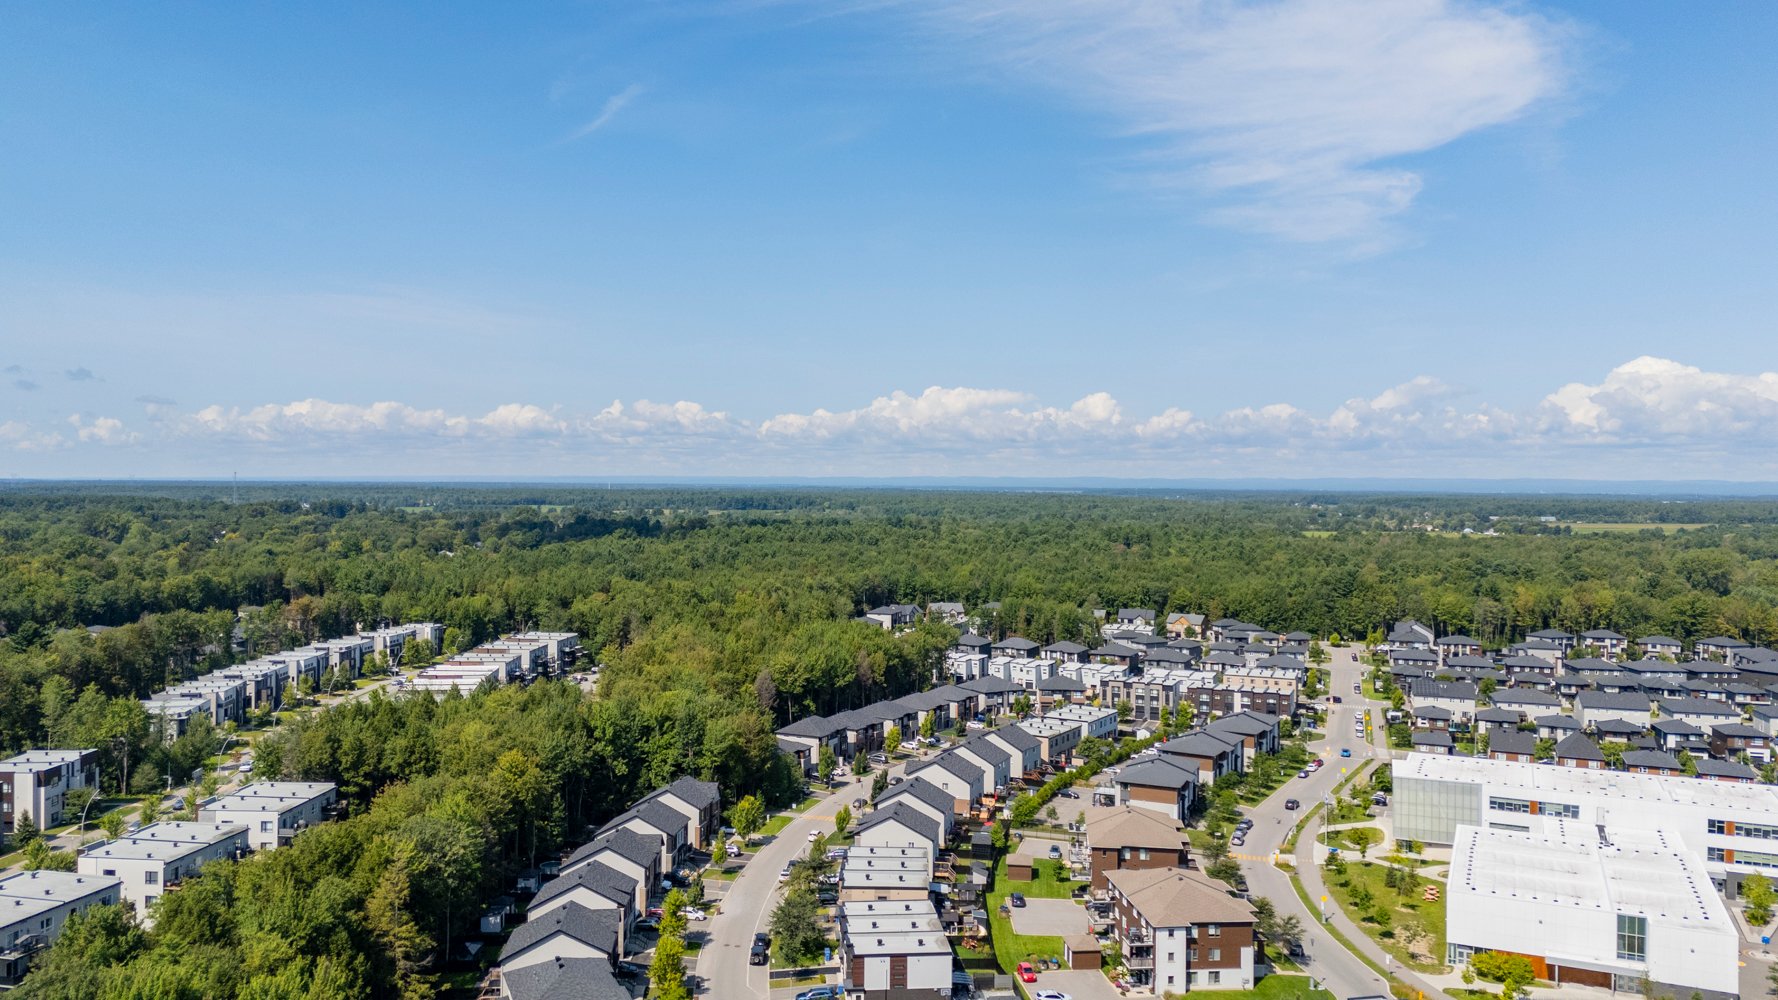
Aerial photo
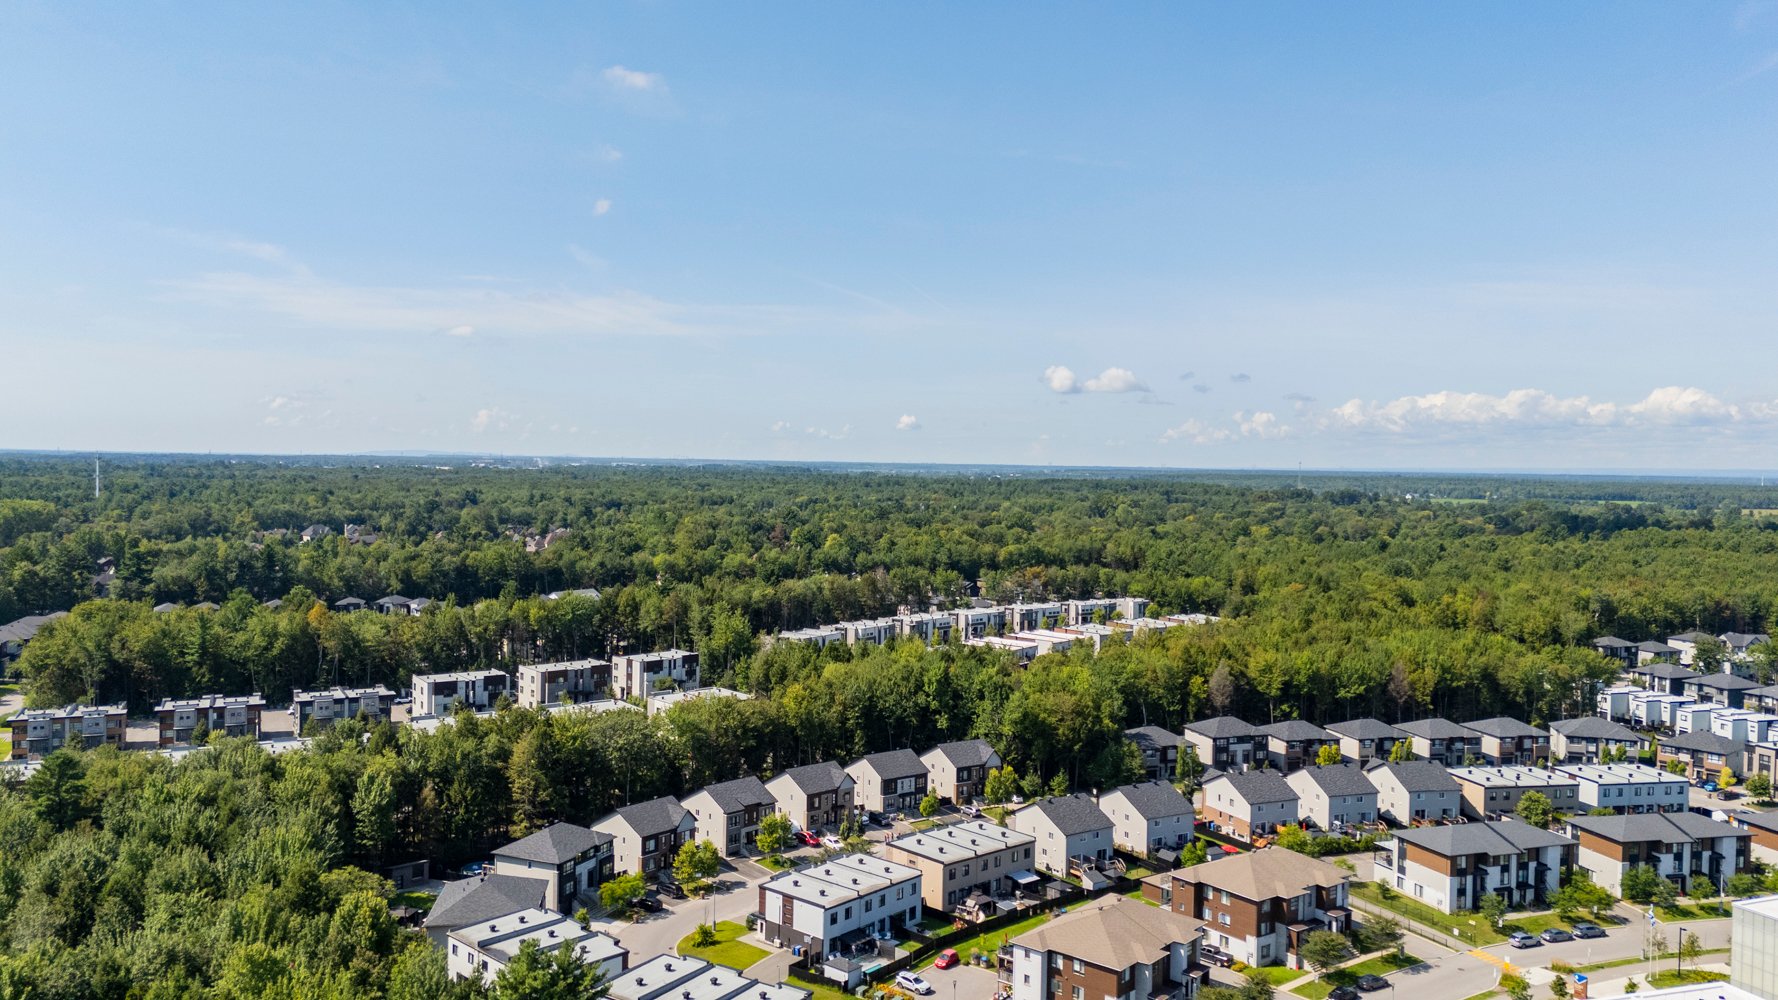
Aerial photo
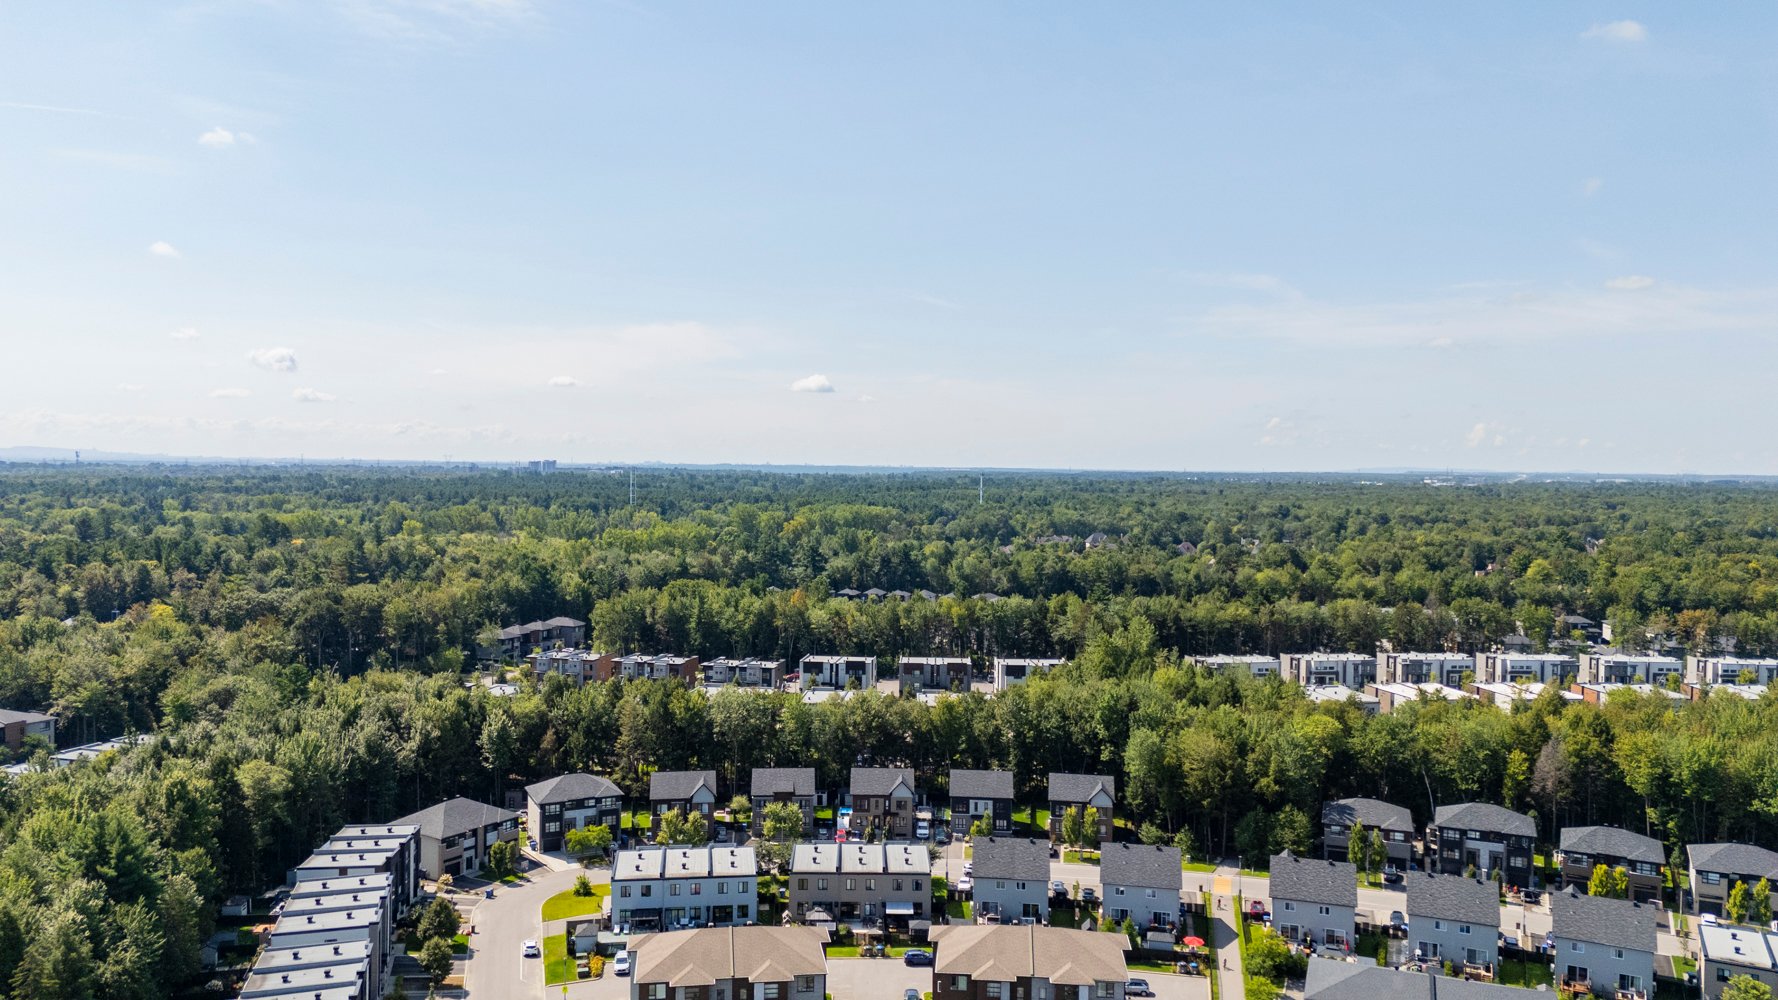
Aerial photo
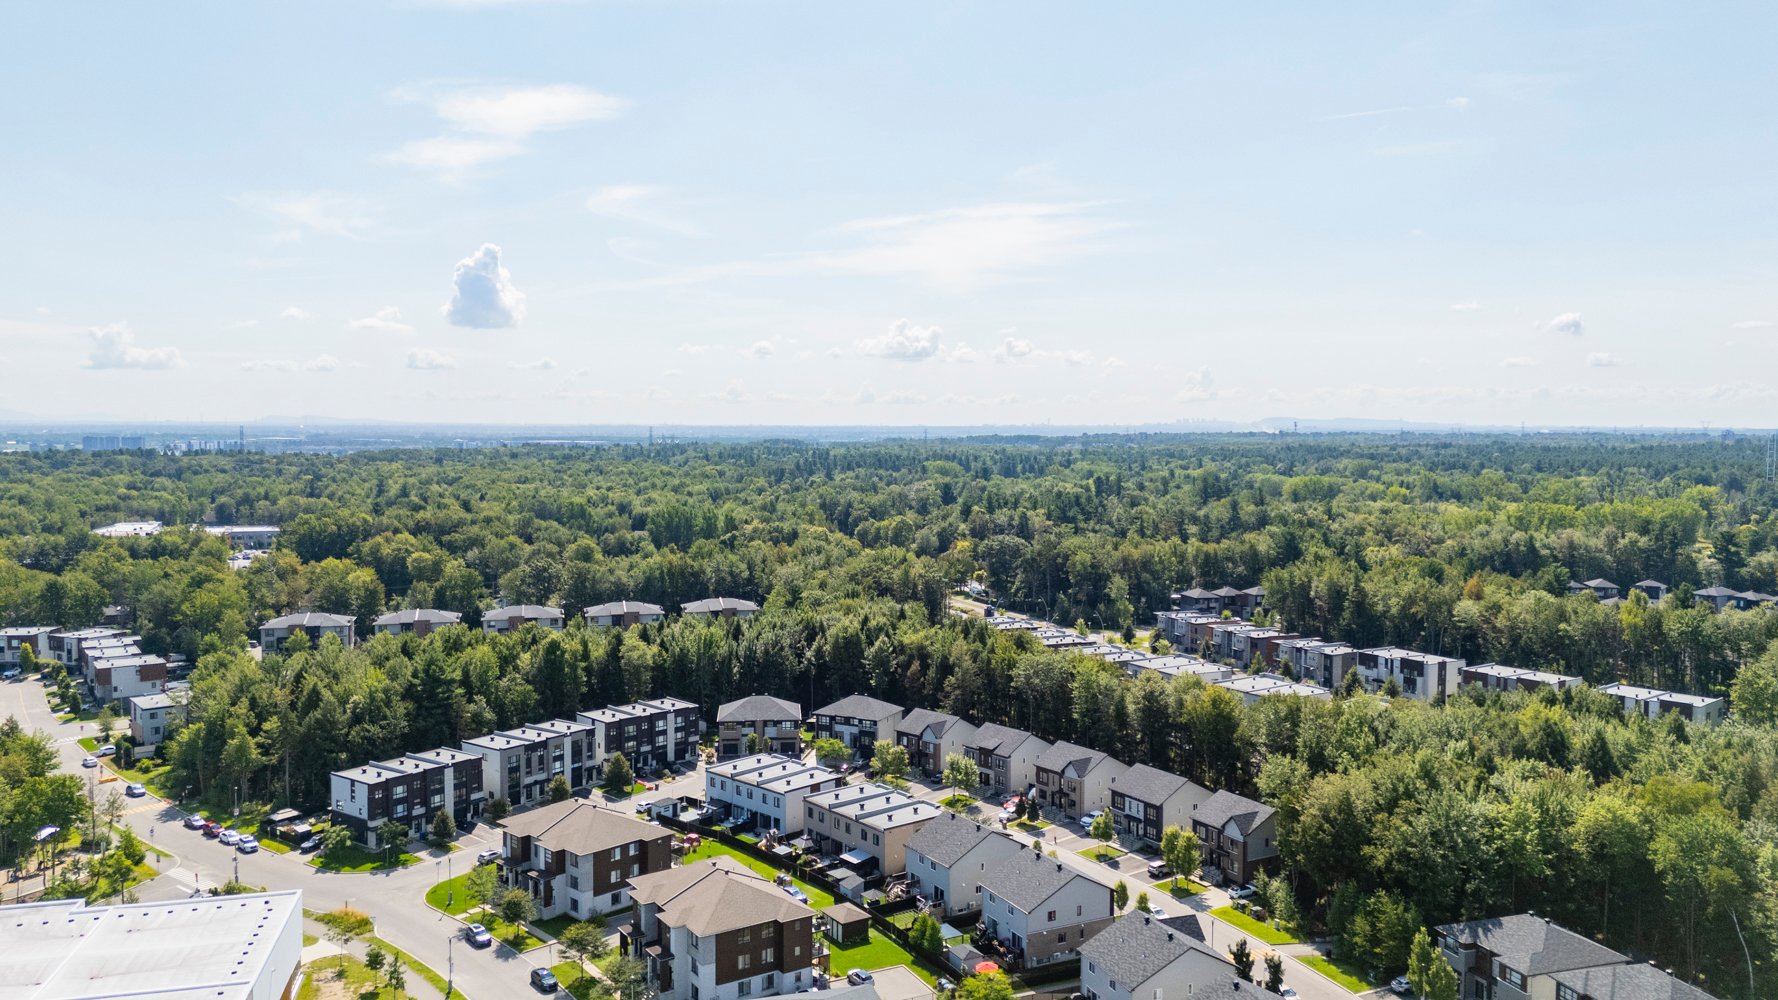
Aerial photo
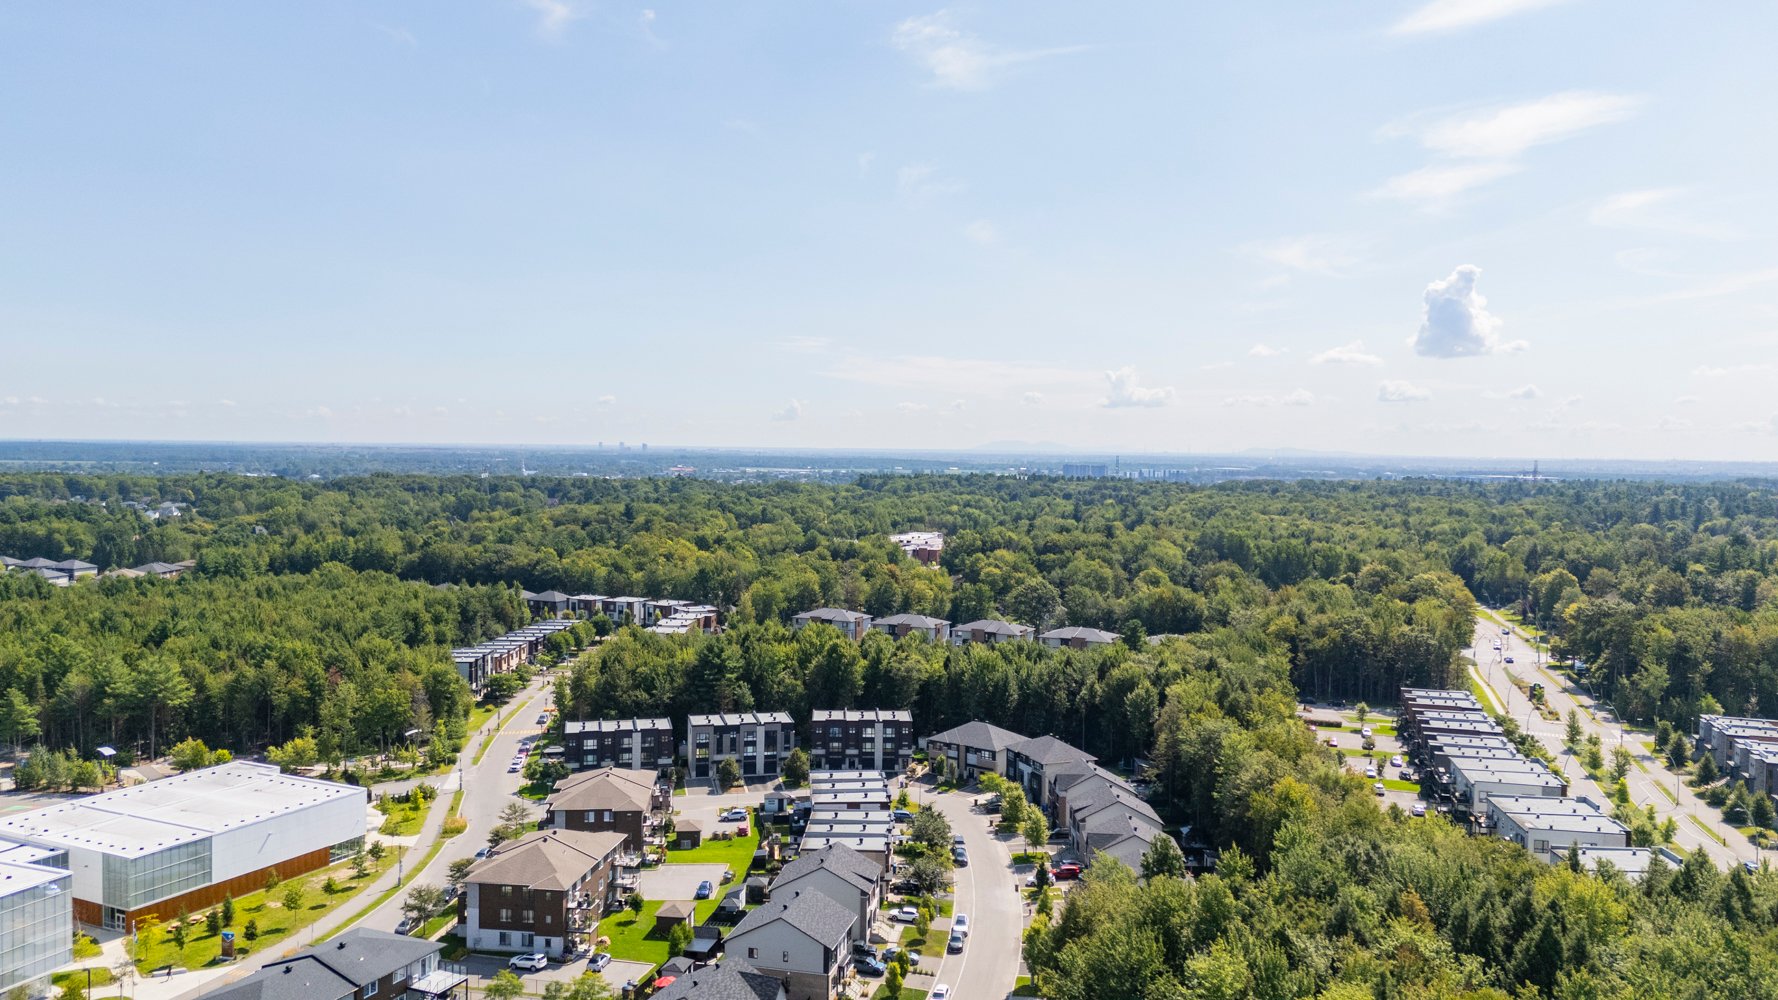
Aerial photo
Frontage
Kitchen
Overall View
Dining room
Living room
Hallway
Kitchen
Overall View
Dining room
Living room
Overall View
Overall View
Washroom
Primary bedroom
Primary bedroom
Bedroom
Bedroom
Den
Bathroom
Bathroom
Bathroom
Laundry room
Other
Frontage
Patio
Patio
Patio
Backyard
Backyard
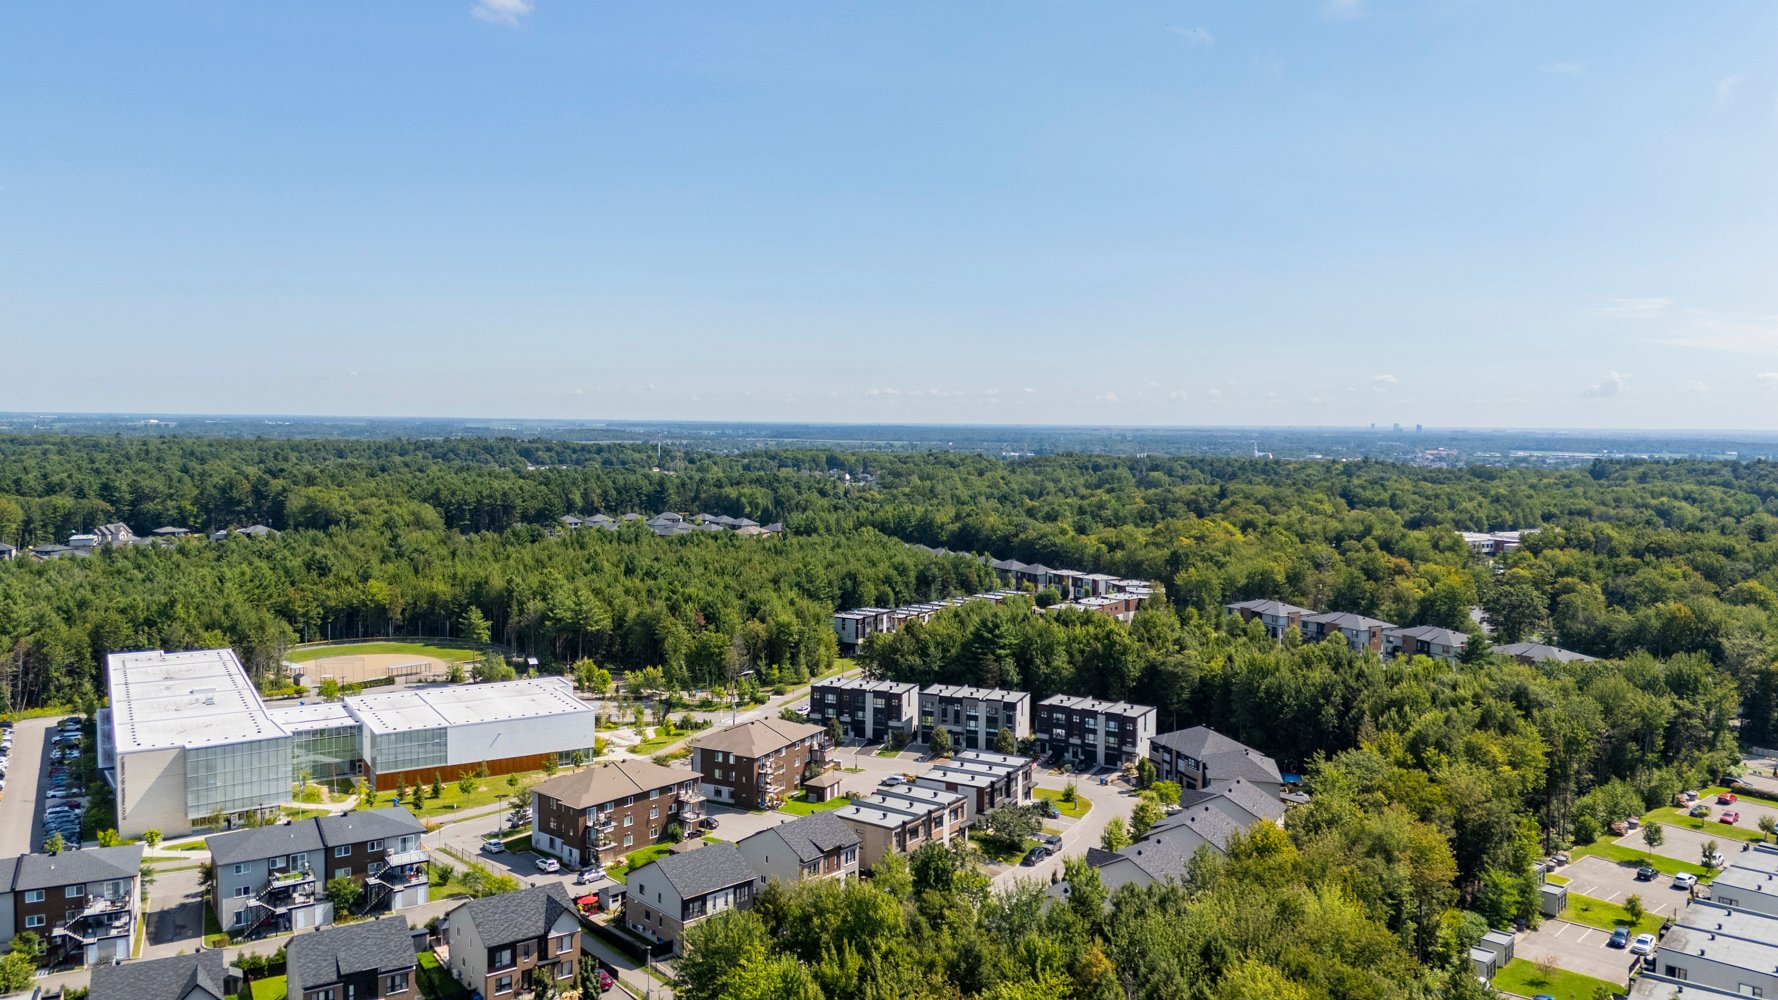
Aerial photo
Aerial photo
Aerial photo
Aerial photo
Aerial photo
Aerial photo
Aerial photo

Aerial photo

Aerial photo

Aerial photo
Aerial photo
Aerial photo

261 Rue Jordan, Mascouche, QC J7L

$579,000

  • 3 Bedrooms
  • 1 Bathrooms
  • 2018
  • MLS: 12794673

Description

Municipal land valuation

$183,400

Municipal building valuation

$301,600

Addenda

ROOM DETAILS
RoomDimensionsLevelFlooring
Hallway6 x 7.7 PGround FloorCeramic tiles
Living room15.4 x 10.4 PGround FloorFloating floor
Kitchen8.6 x 13.2 PGround FloorCeramic tiles
Dining room11.4 x 9.7 PGround FloorFloating floor
Washroom4.3 x 6.3 PGround FloorCeramic tiles
Primary bedroom12 x 15 P2nd FloorFloating floor
Walk-in closet13 x 4 P2nd FloorFloating floor
Bedroom12.3 x 10.4 P2nd FloorFloating floor
Den7.2 x 11.1 P2nd FloorFloating floor
Bathroom9.7 x 8.1 P2nd FloorCeramic tiles
Laundry room5 x 5 P2nd FloorFloating floor
BUILDING
TypeTwo or more storey
StyleAttached
Dimensions0x0
Lot Size251.2 MC
EXPENSES
Municipal Taxes (2026)$ 3714 / year
School taxes (2026)$ 309 / year
CHARACTERISTICS
DrivewayAsphalt
RoofingAsphalt shingles
ProximityBicycle path, Cegep, Elementary school, High school, Highway, Park - green area, Public transport
Heating energyElectricity
LandscapingFenced
GarageFitted, Heated, Single width
TopographyFlat
ParkingGarage, Outdoor
Sewage systemMunicipal sewer
Water supplyMunicipality
ZoningResidential
Bathroom / WashroomSeperate shower
Equipment availableVentilation system, Wall-mounted air conditioning

Loading maps...

Loading street view...

This property is presented in collaboration with VIA CAPITALE EXPERTISE

SEND ME A MESSAGE

Subscribe to receive the latest news, tips and funny stories from the incredible Montreal region.