Living room
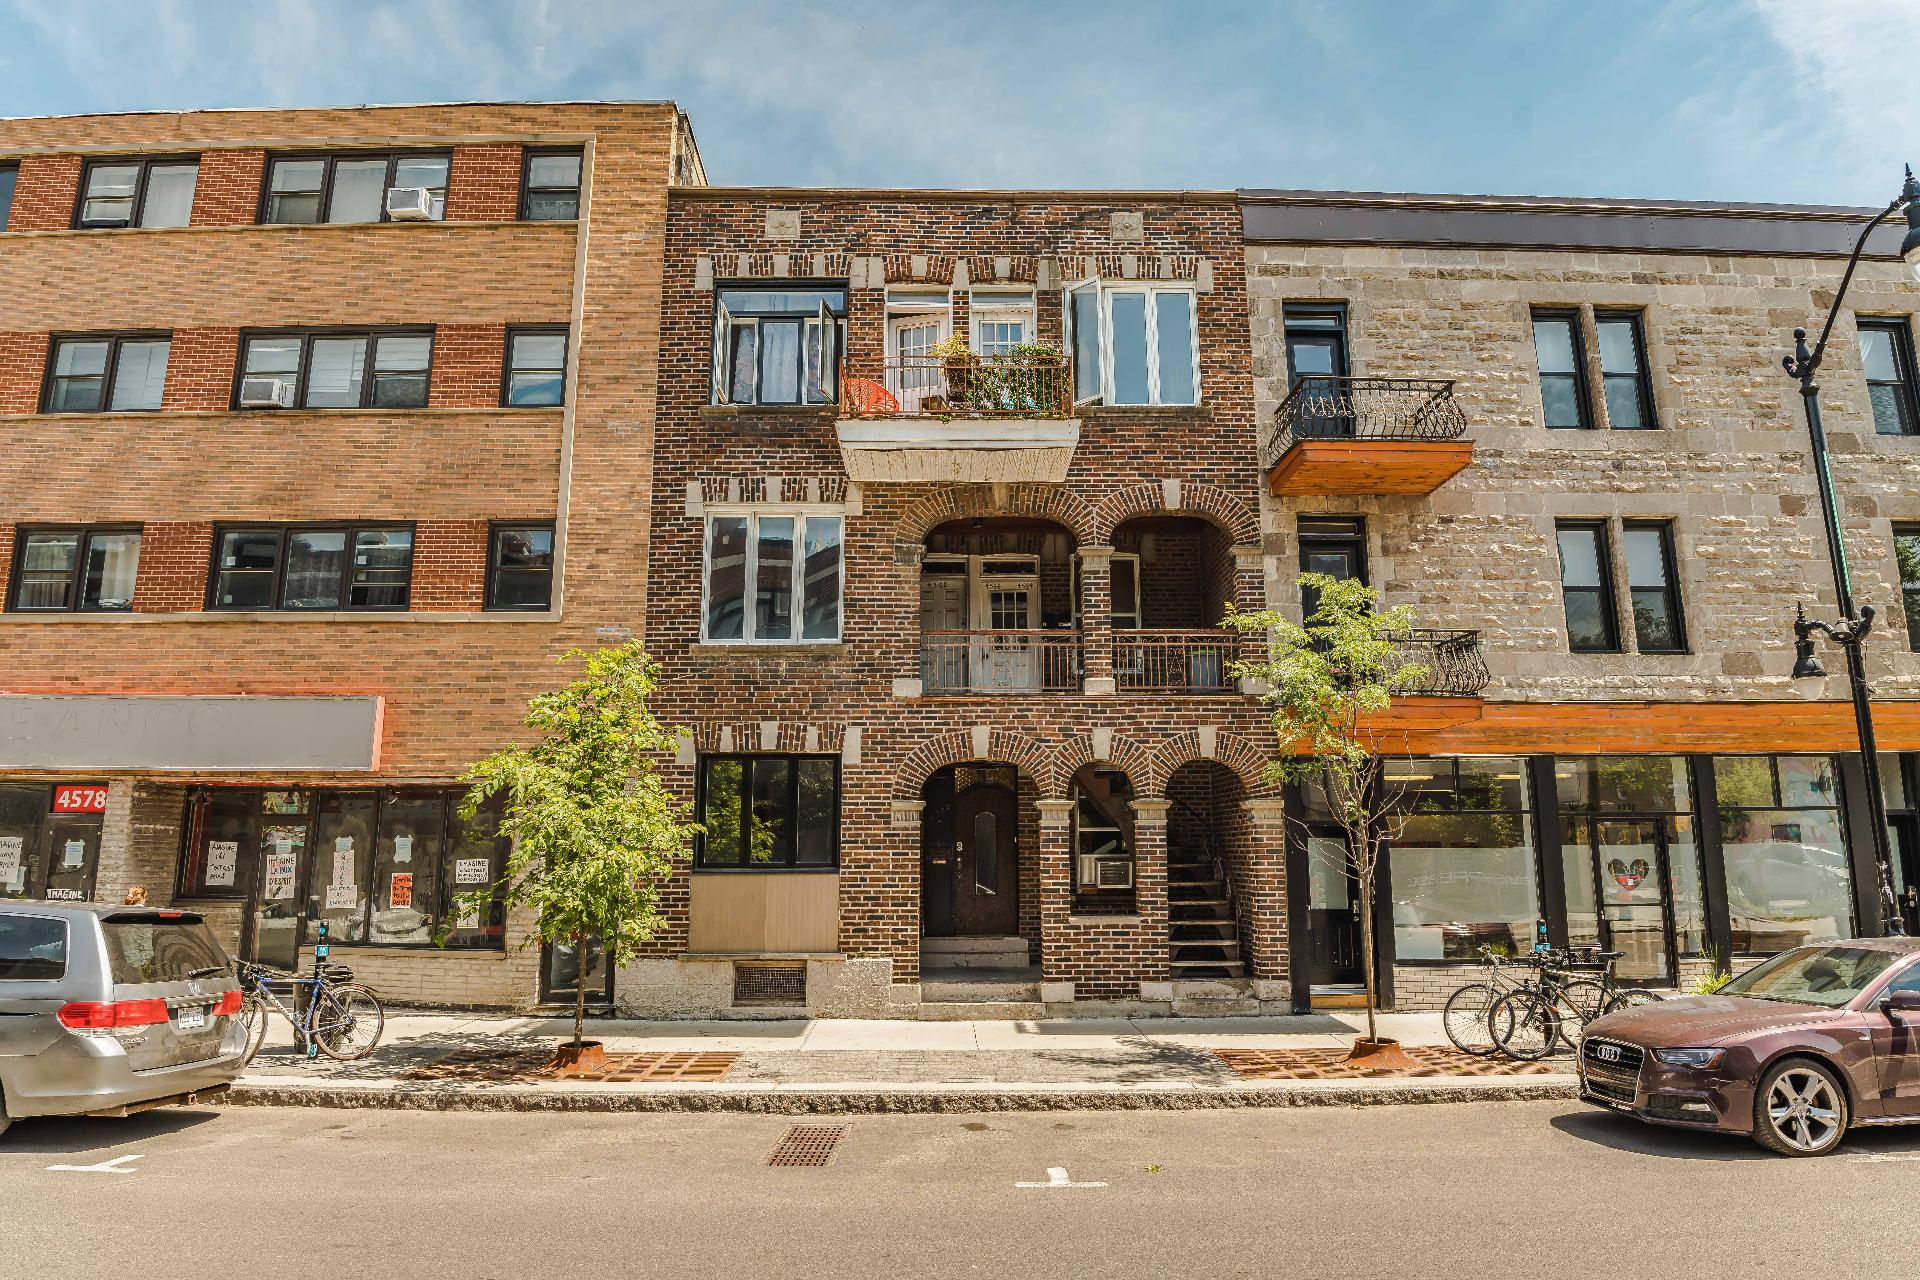
Frontage
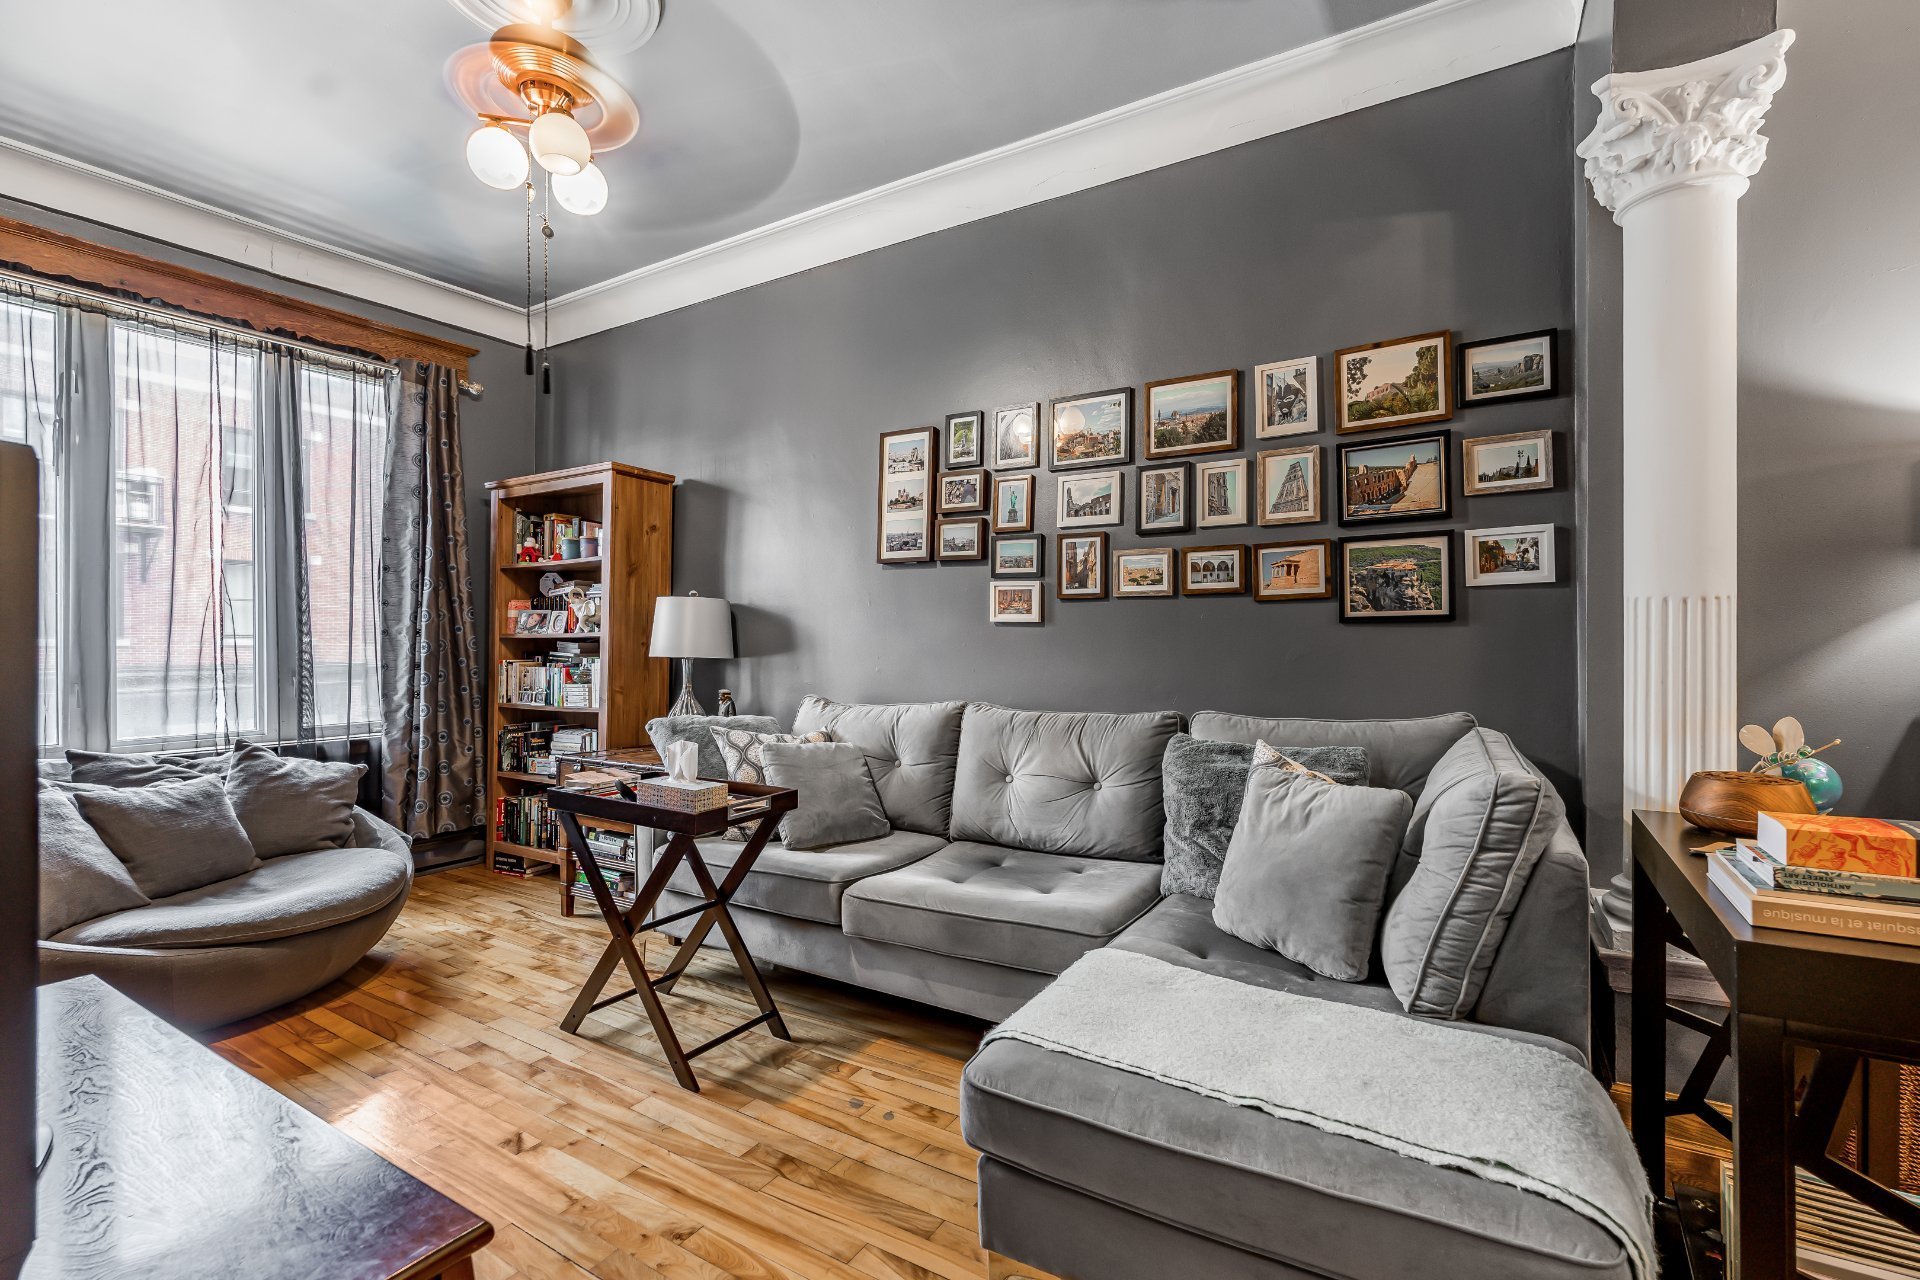
Living room
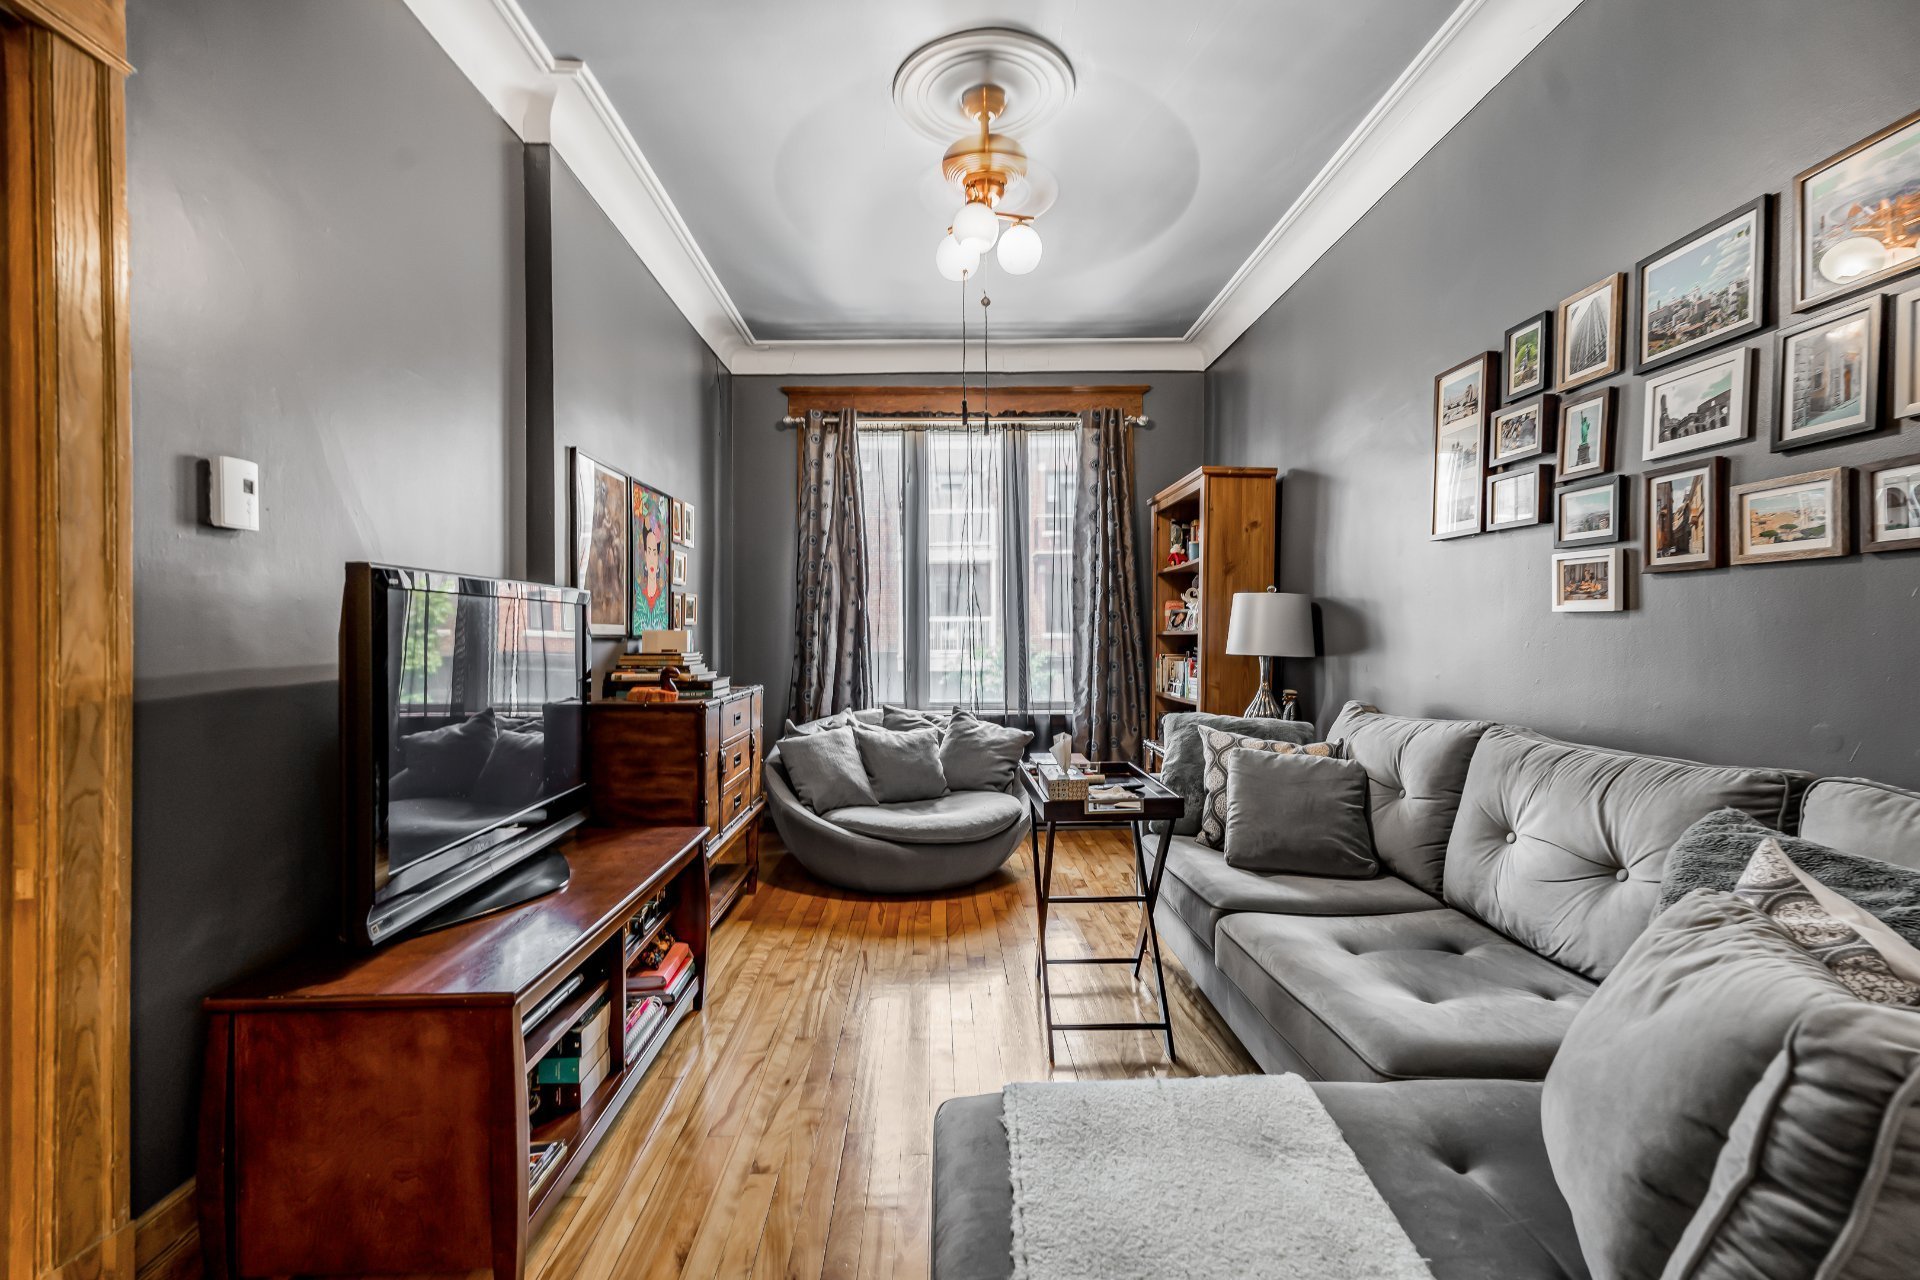
Living room
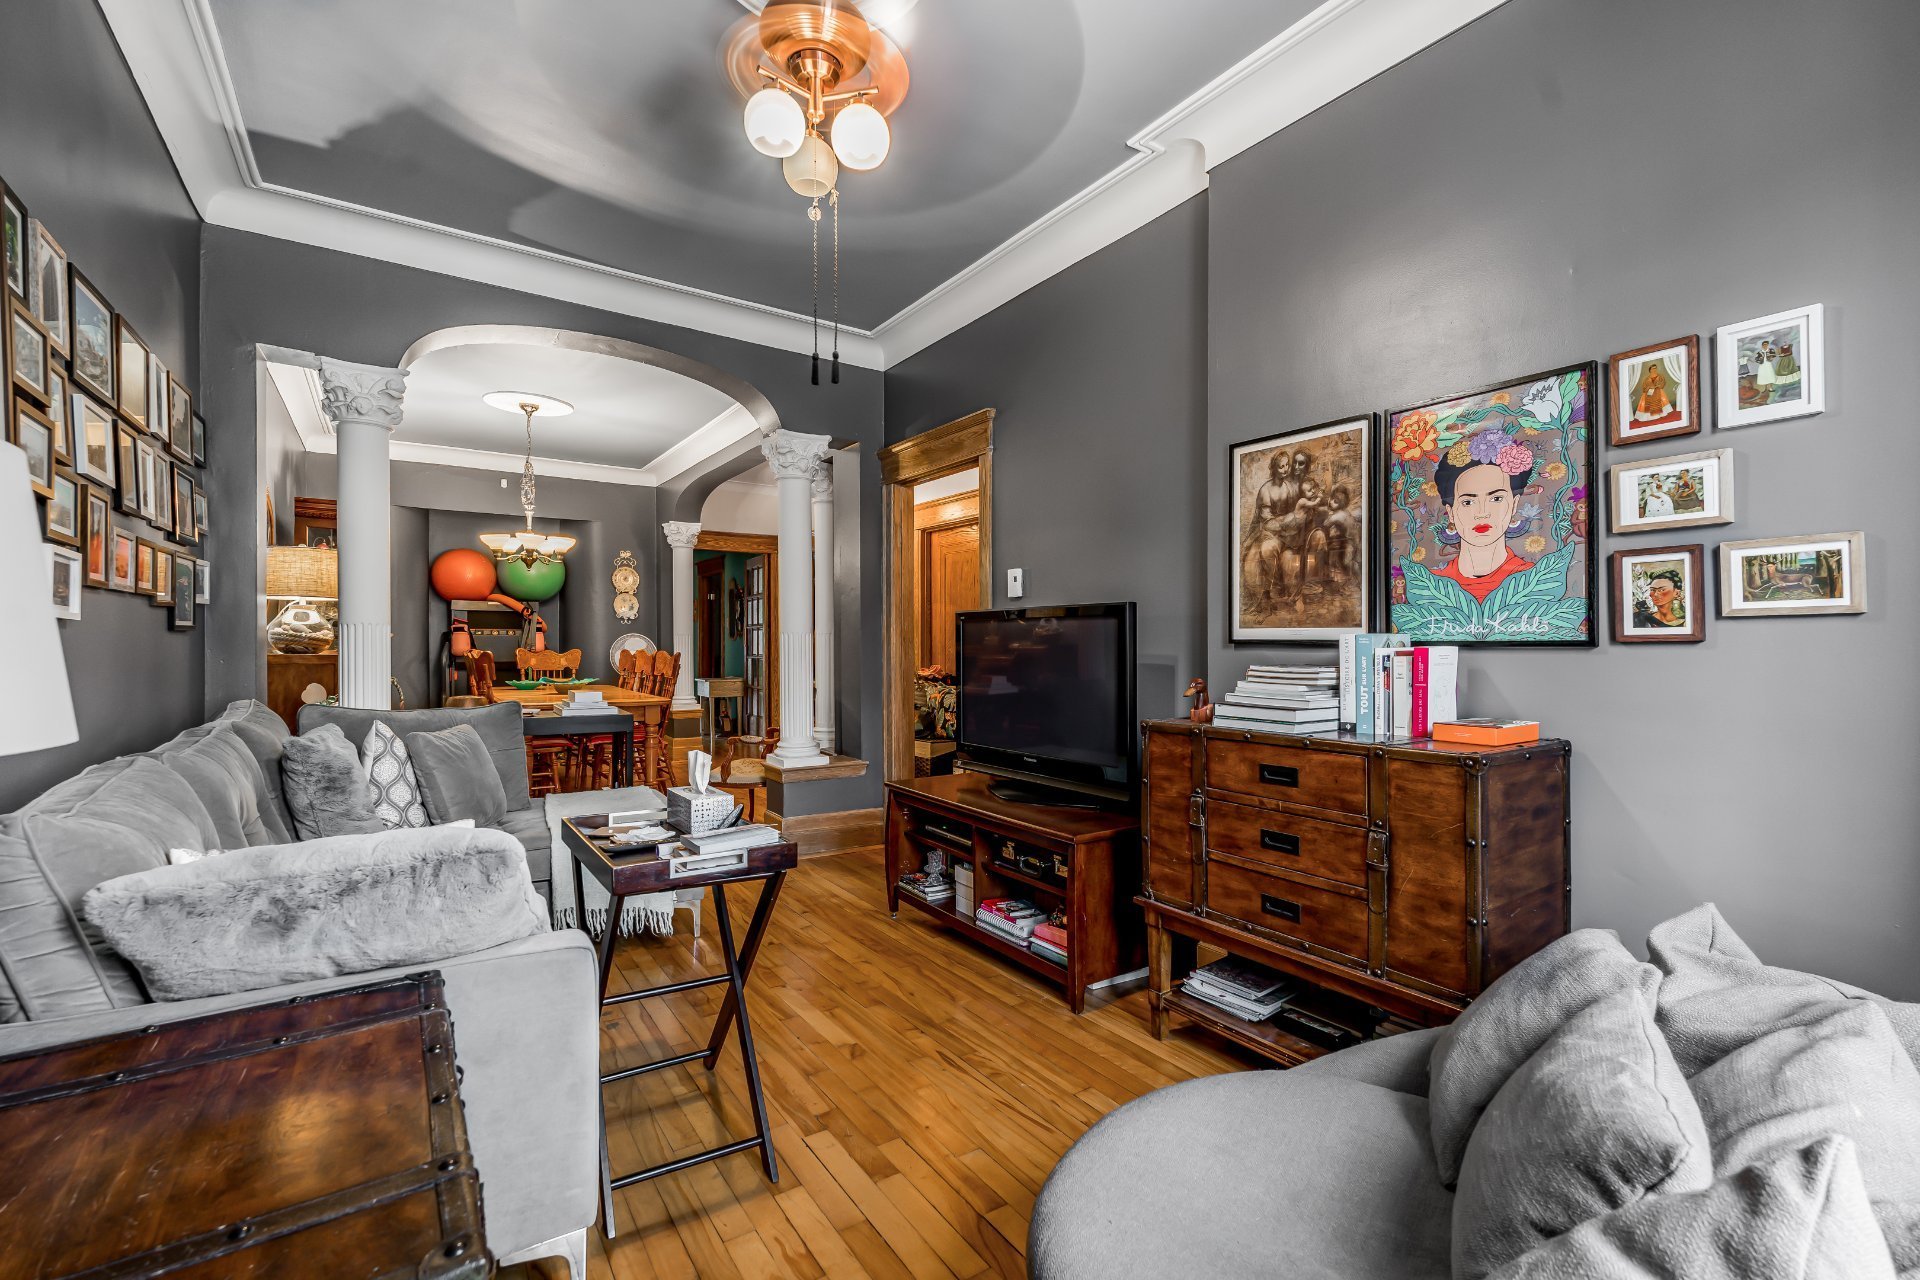
Living room
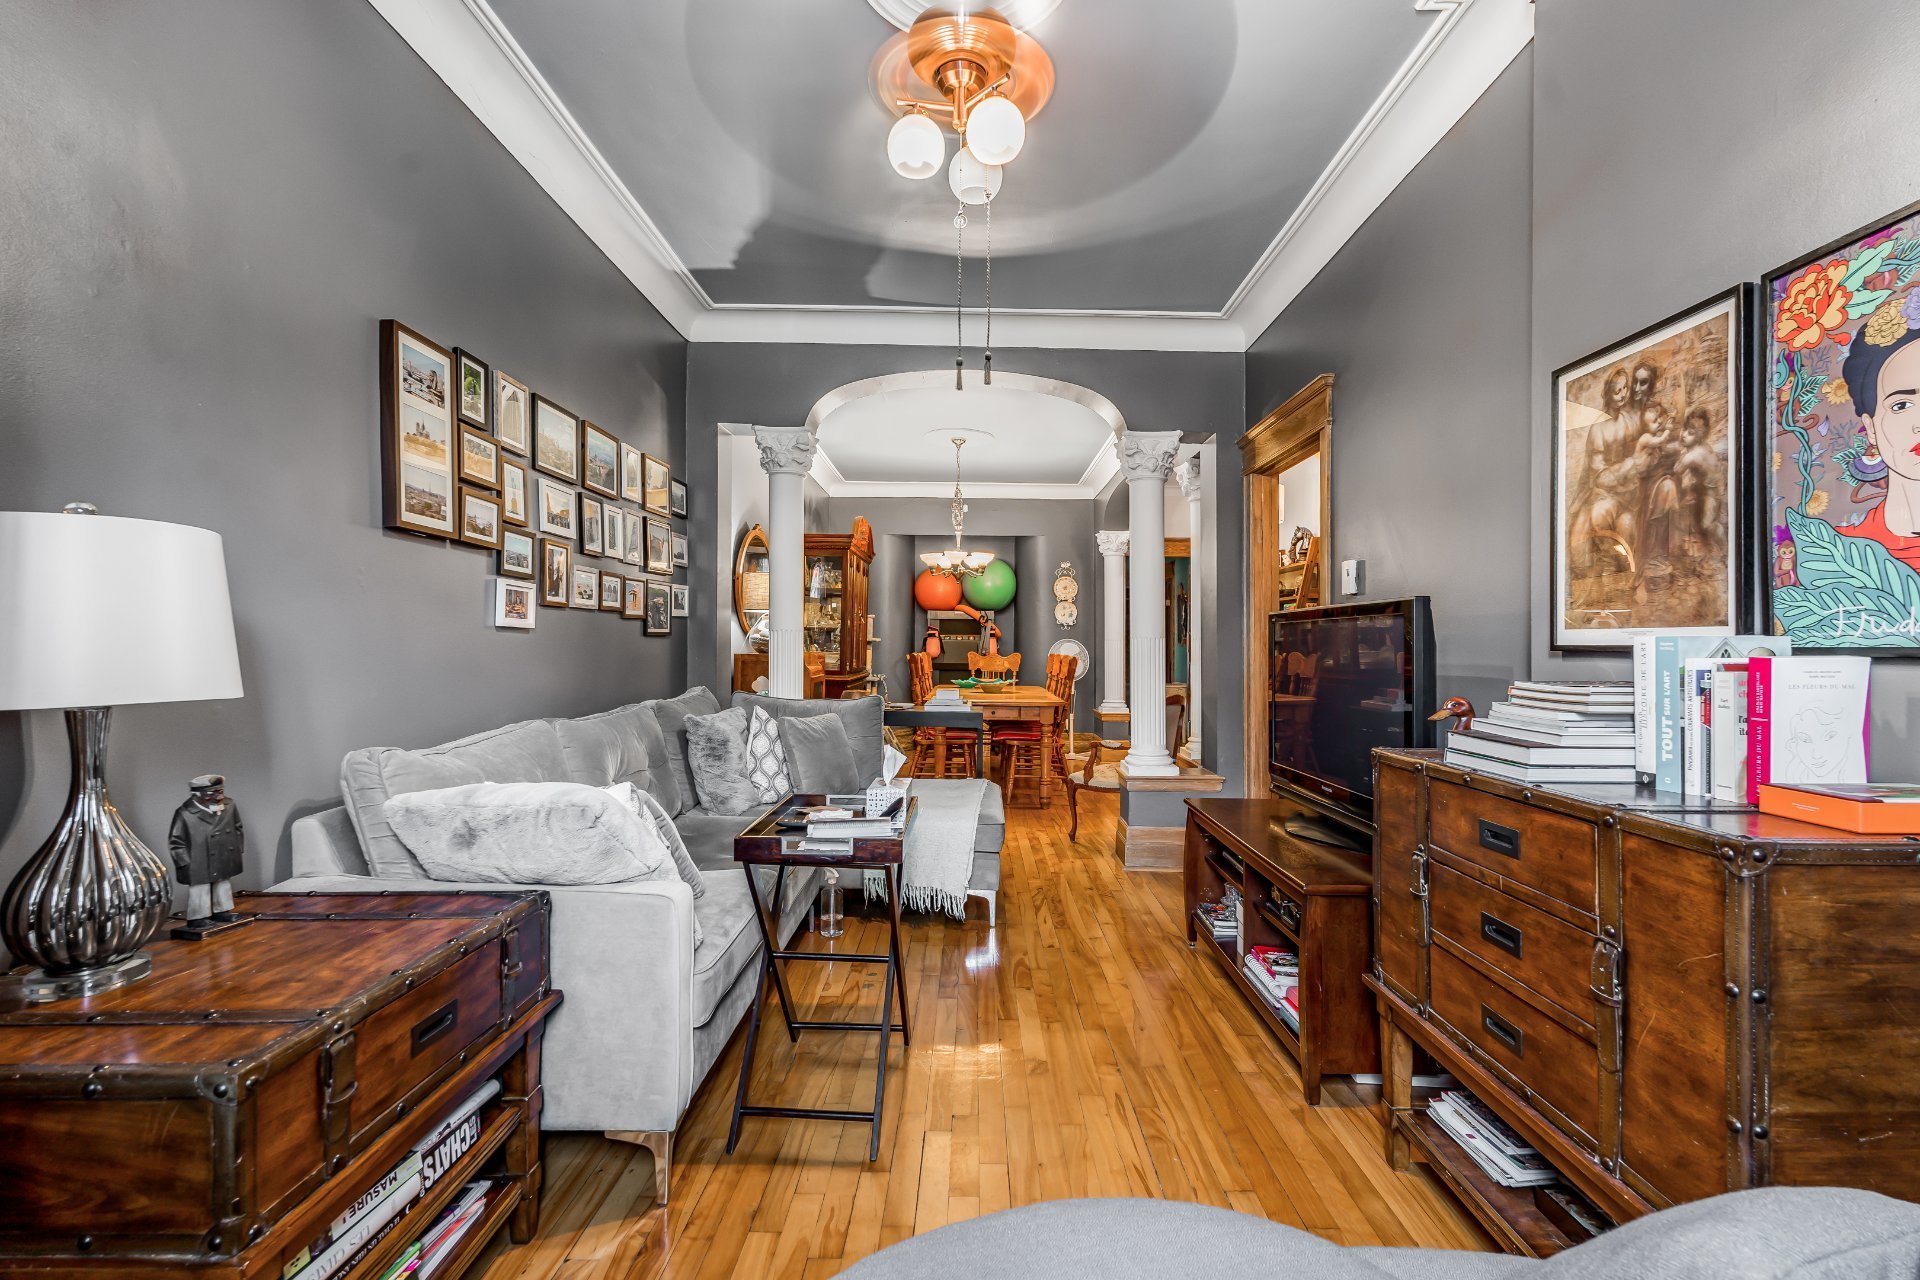
Dining room
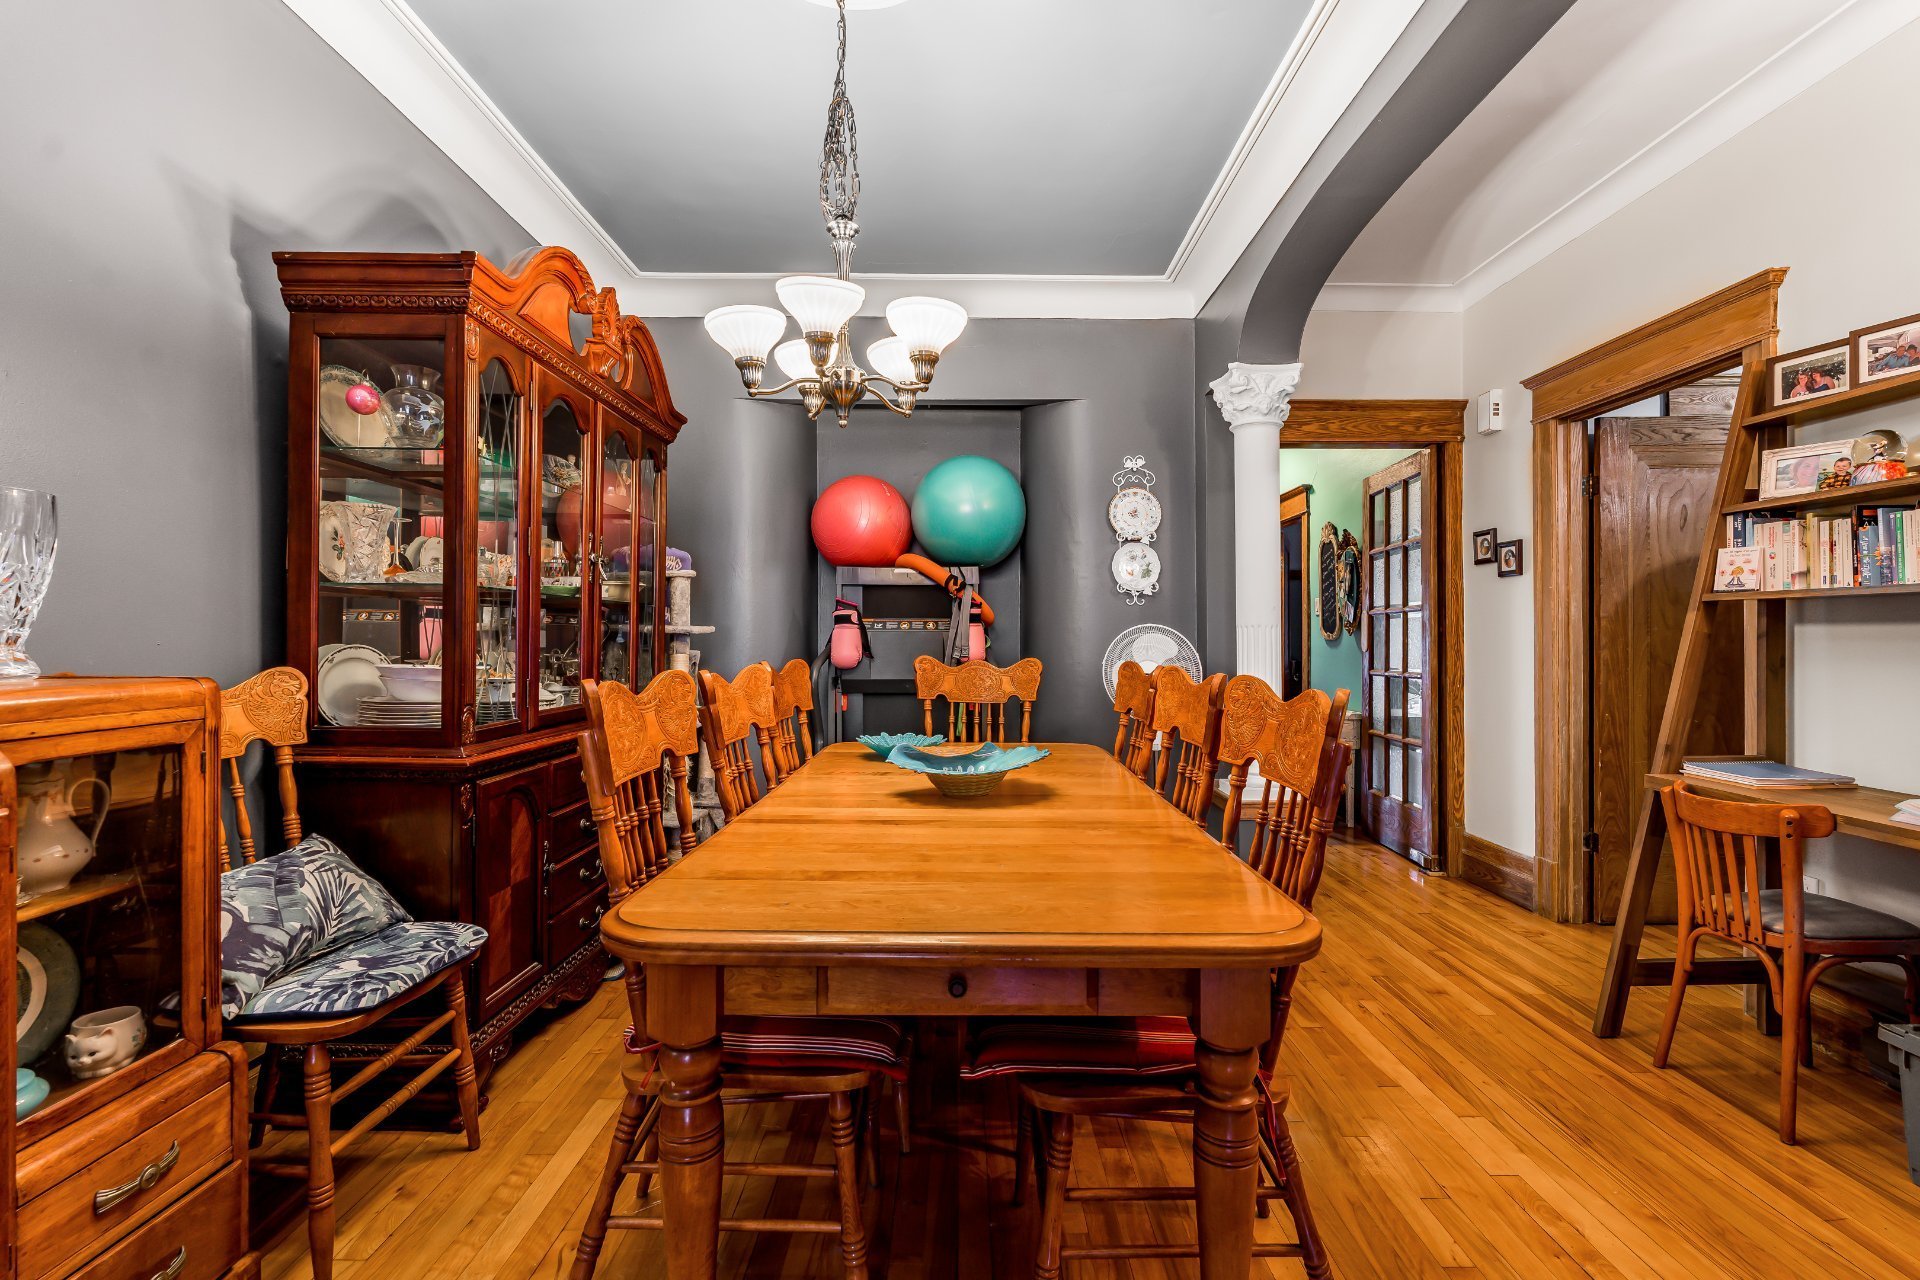
Dining room
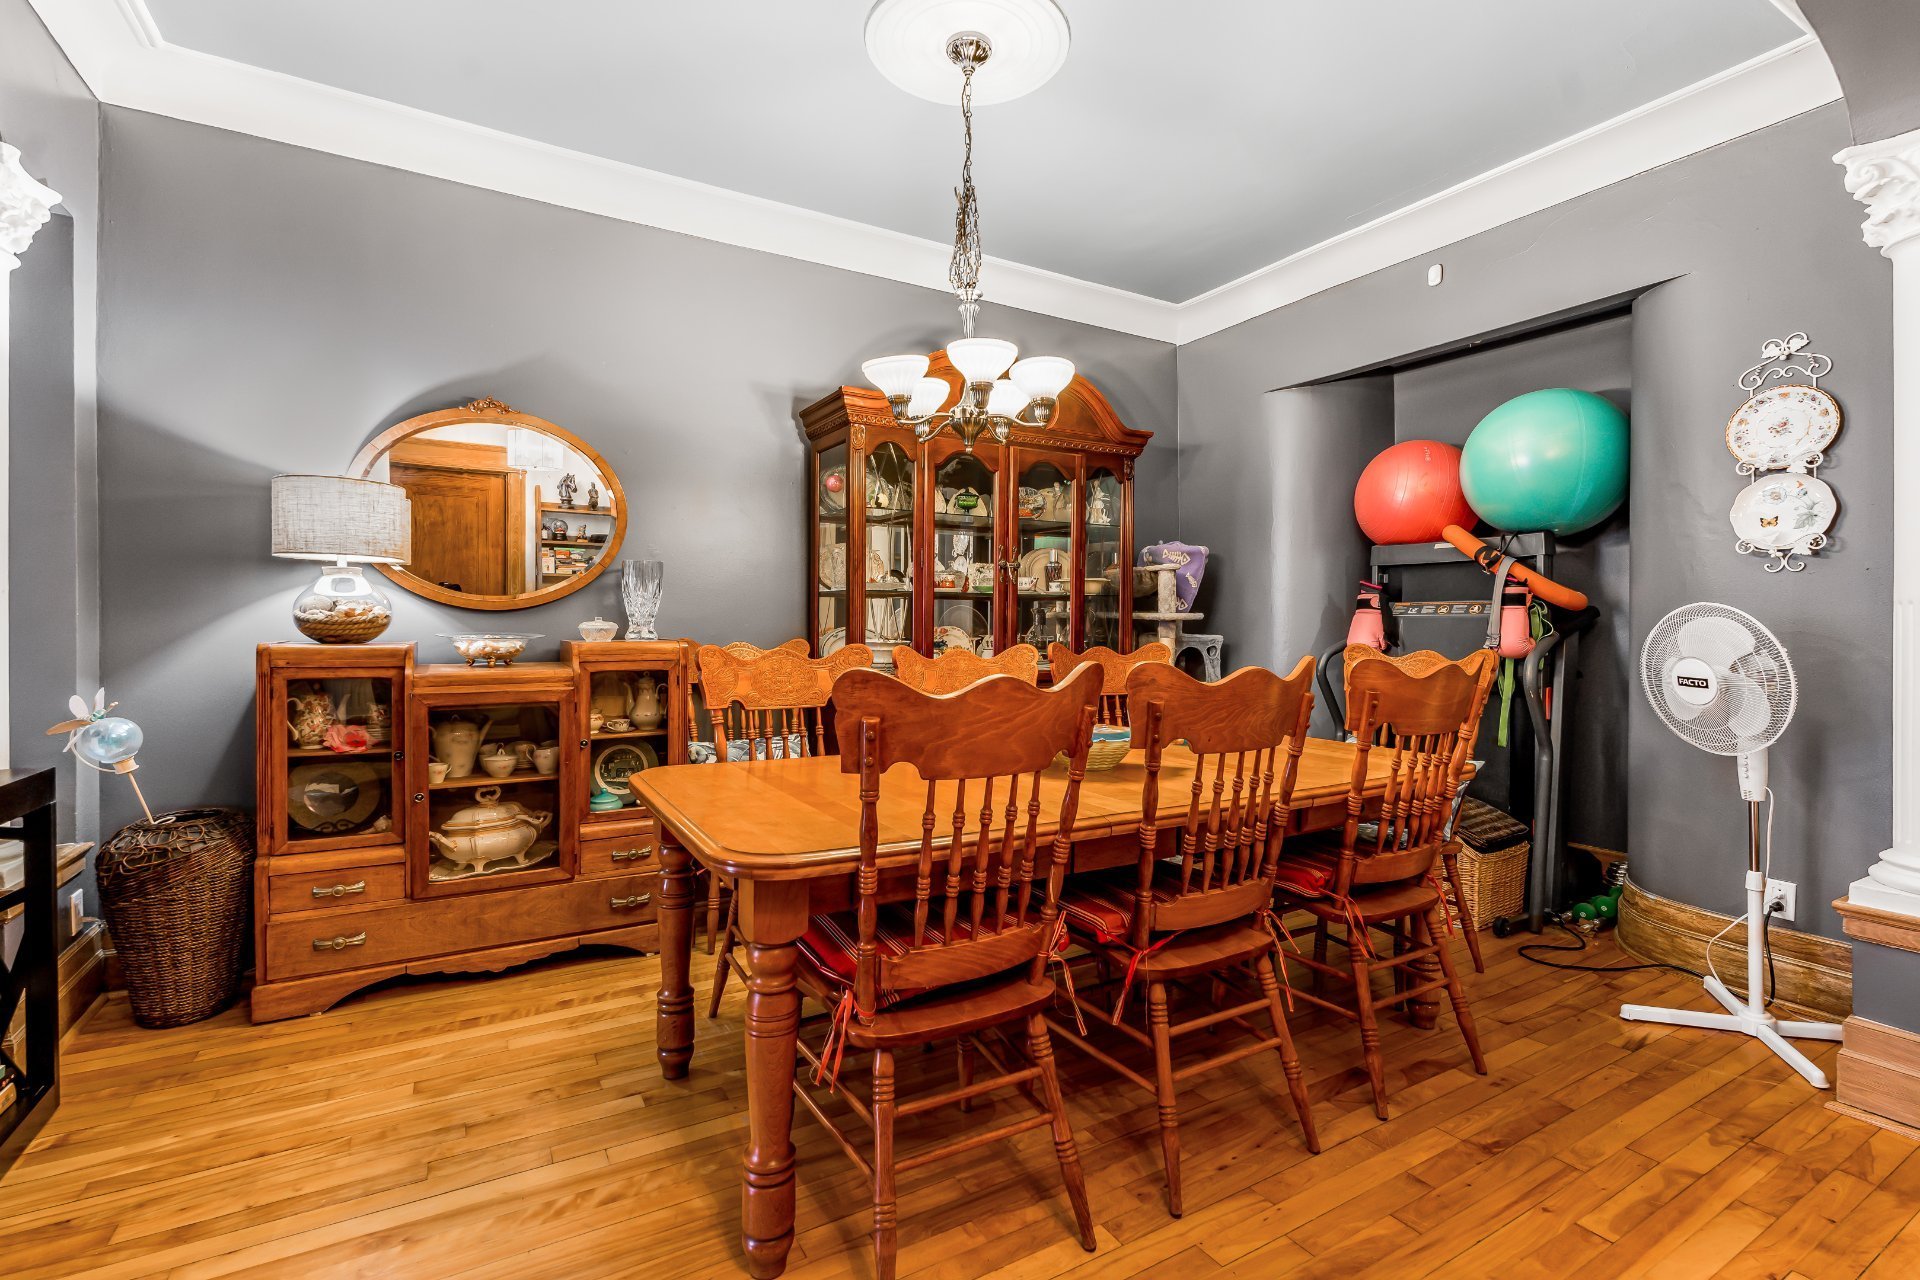
Overall View
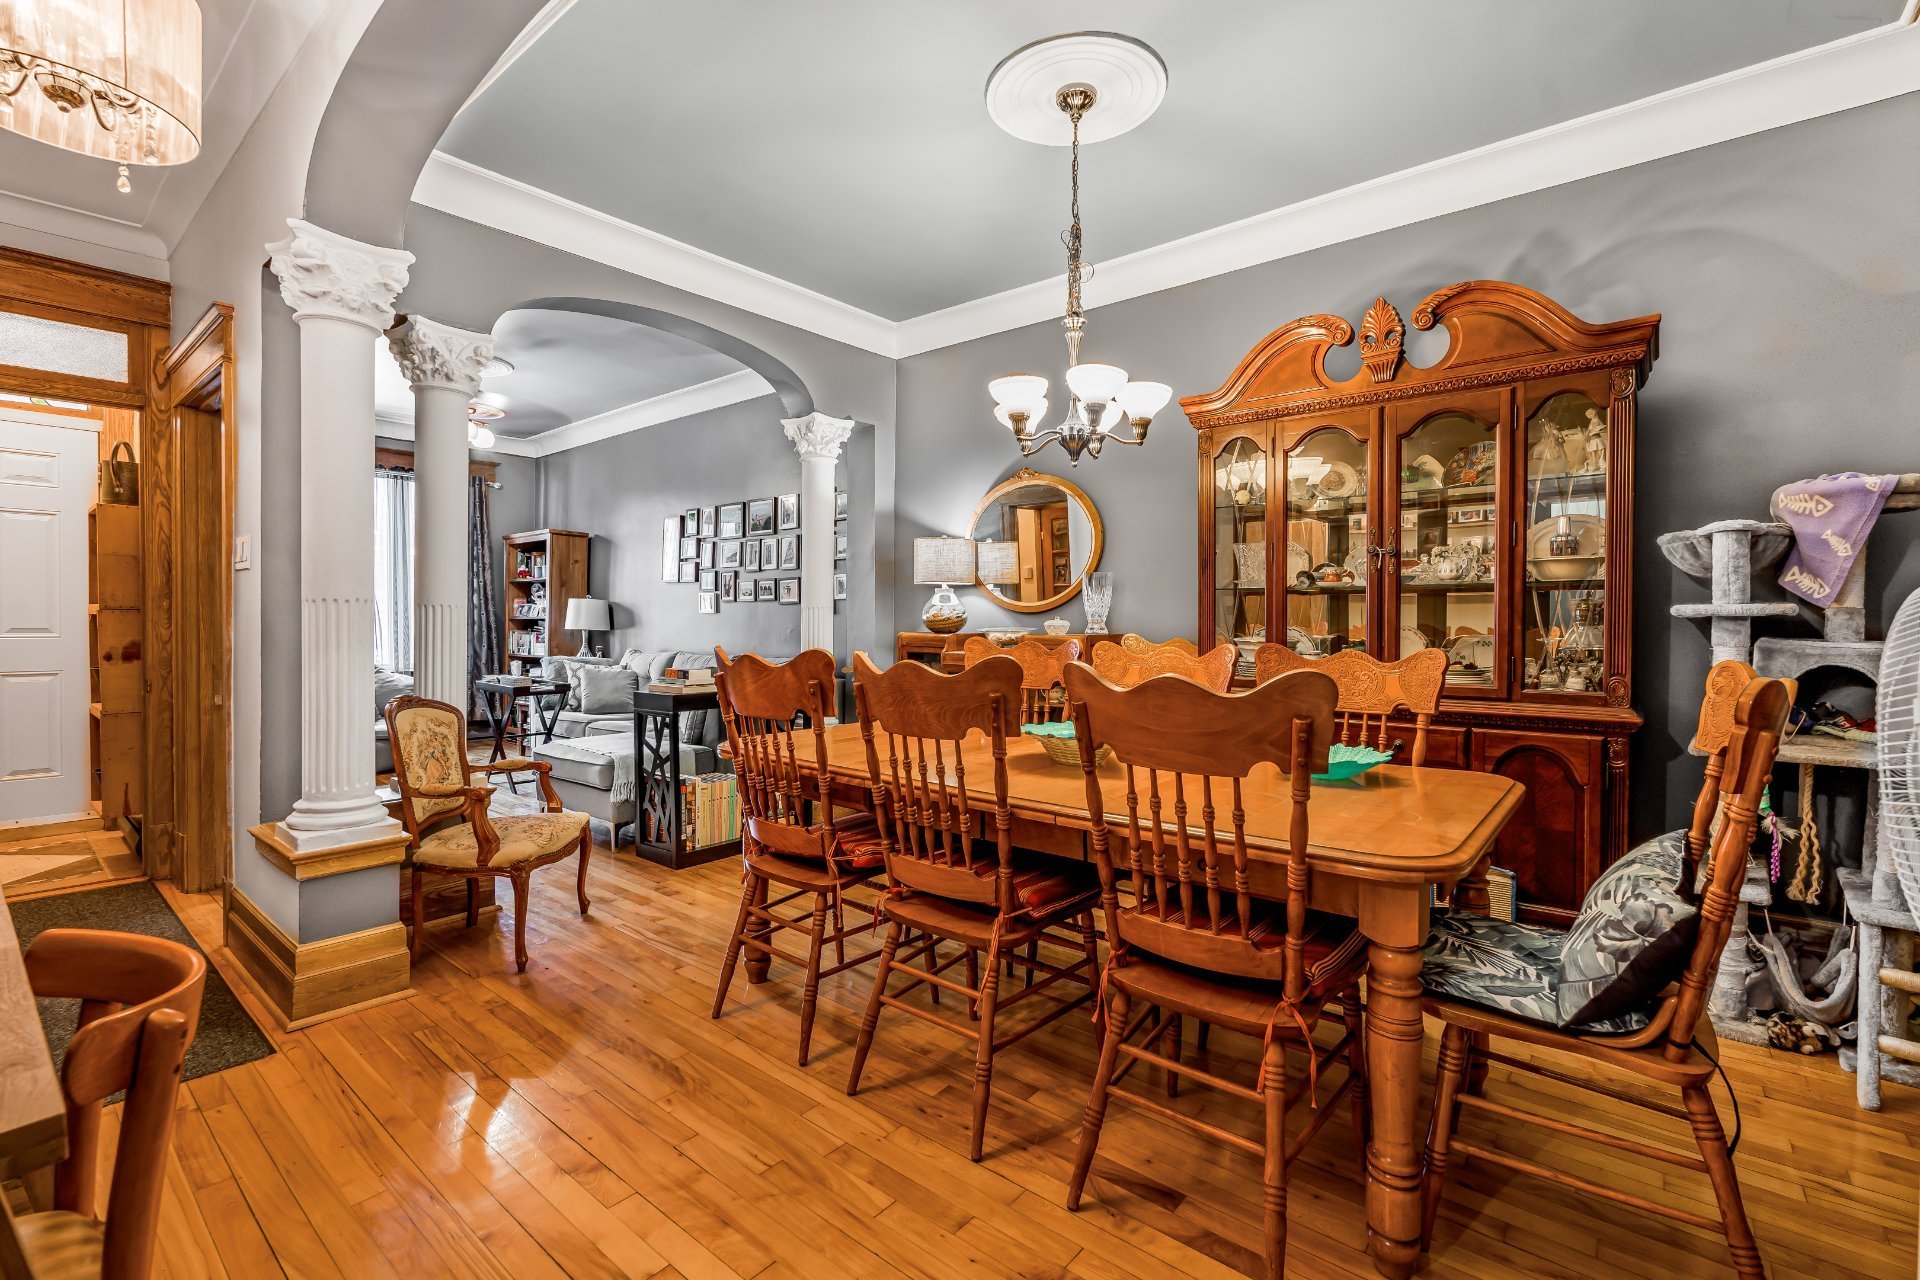
Kitchen
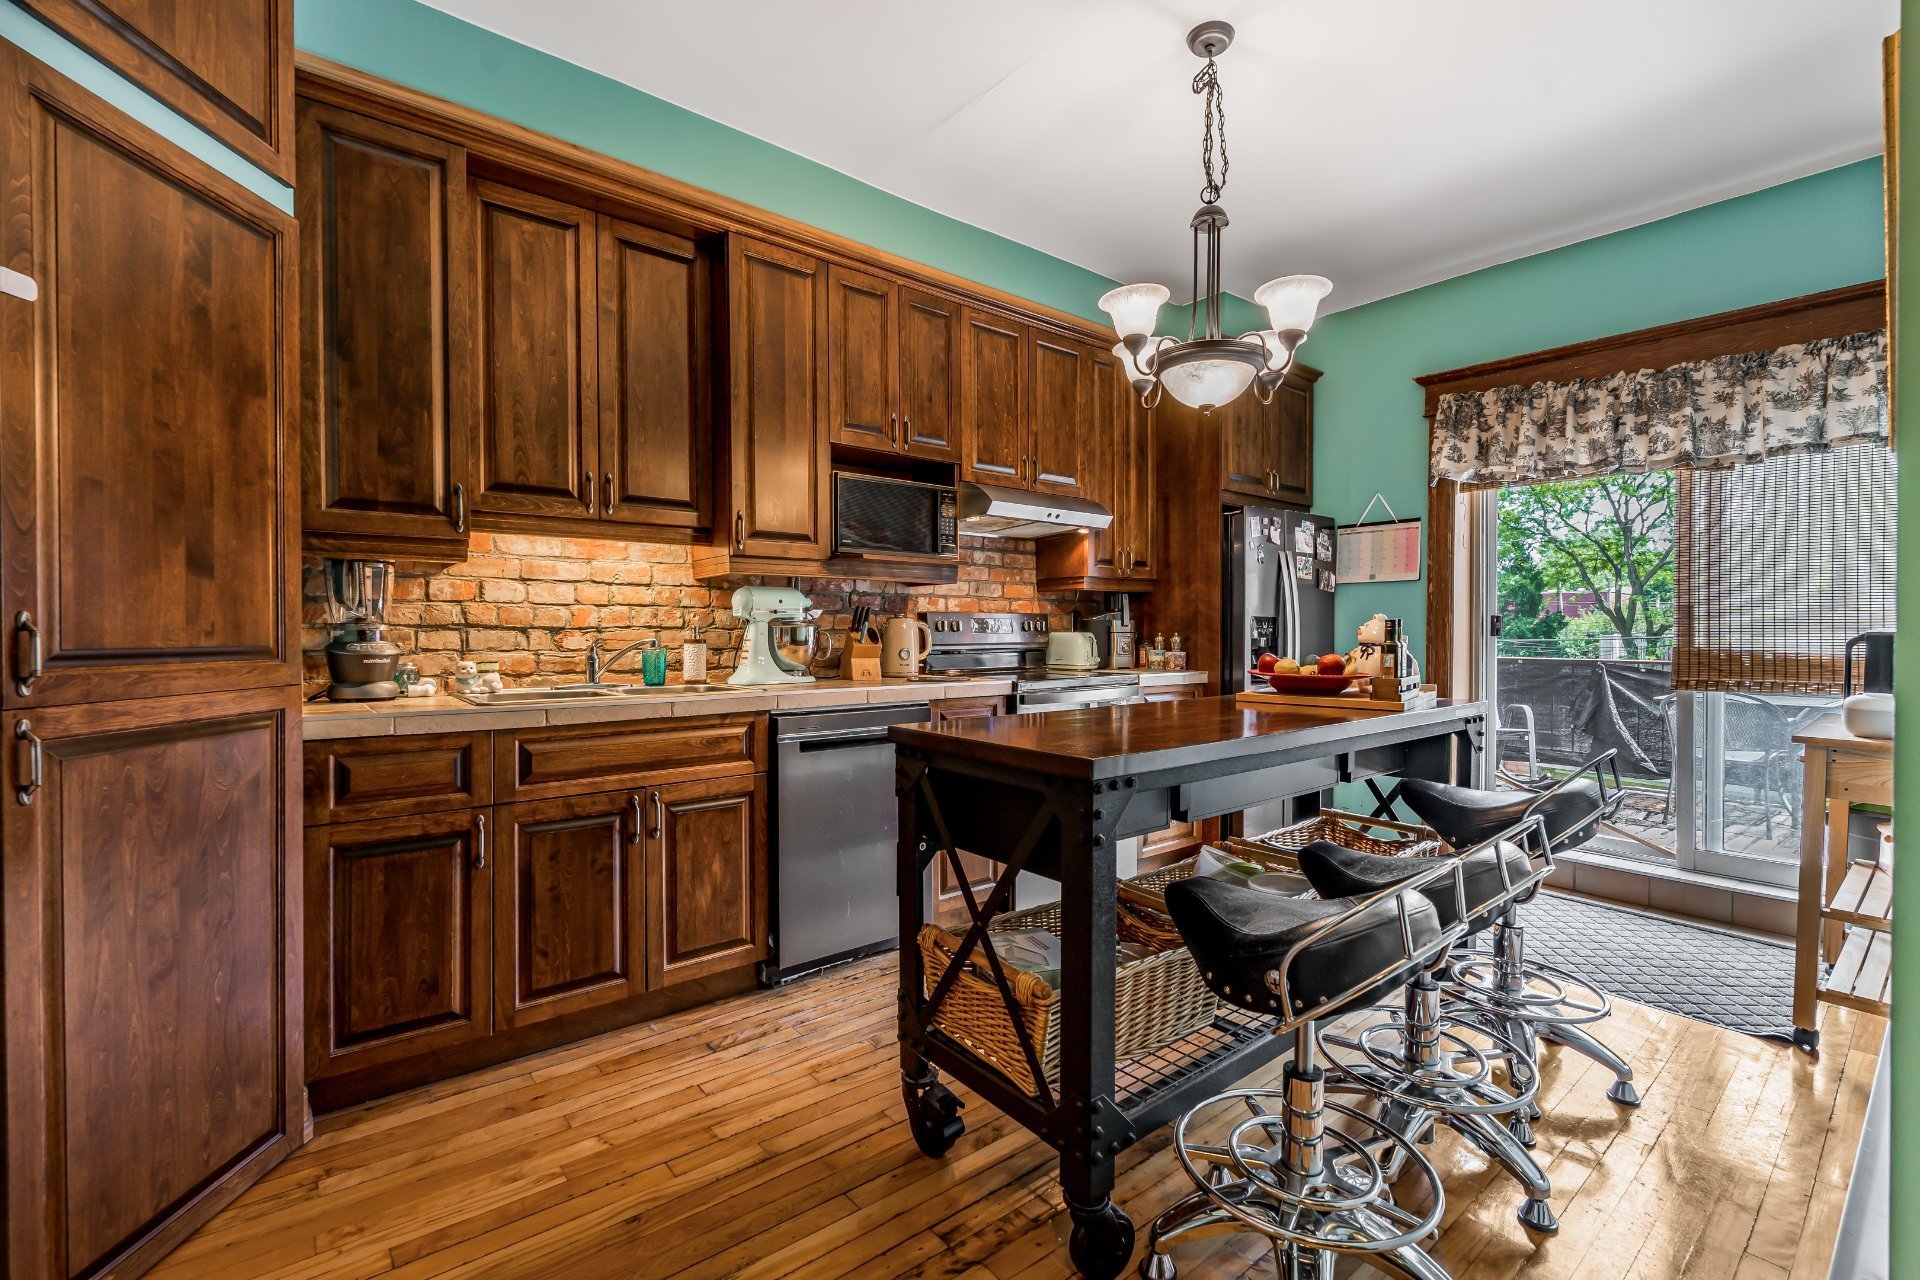
Kitchen
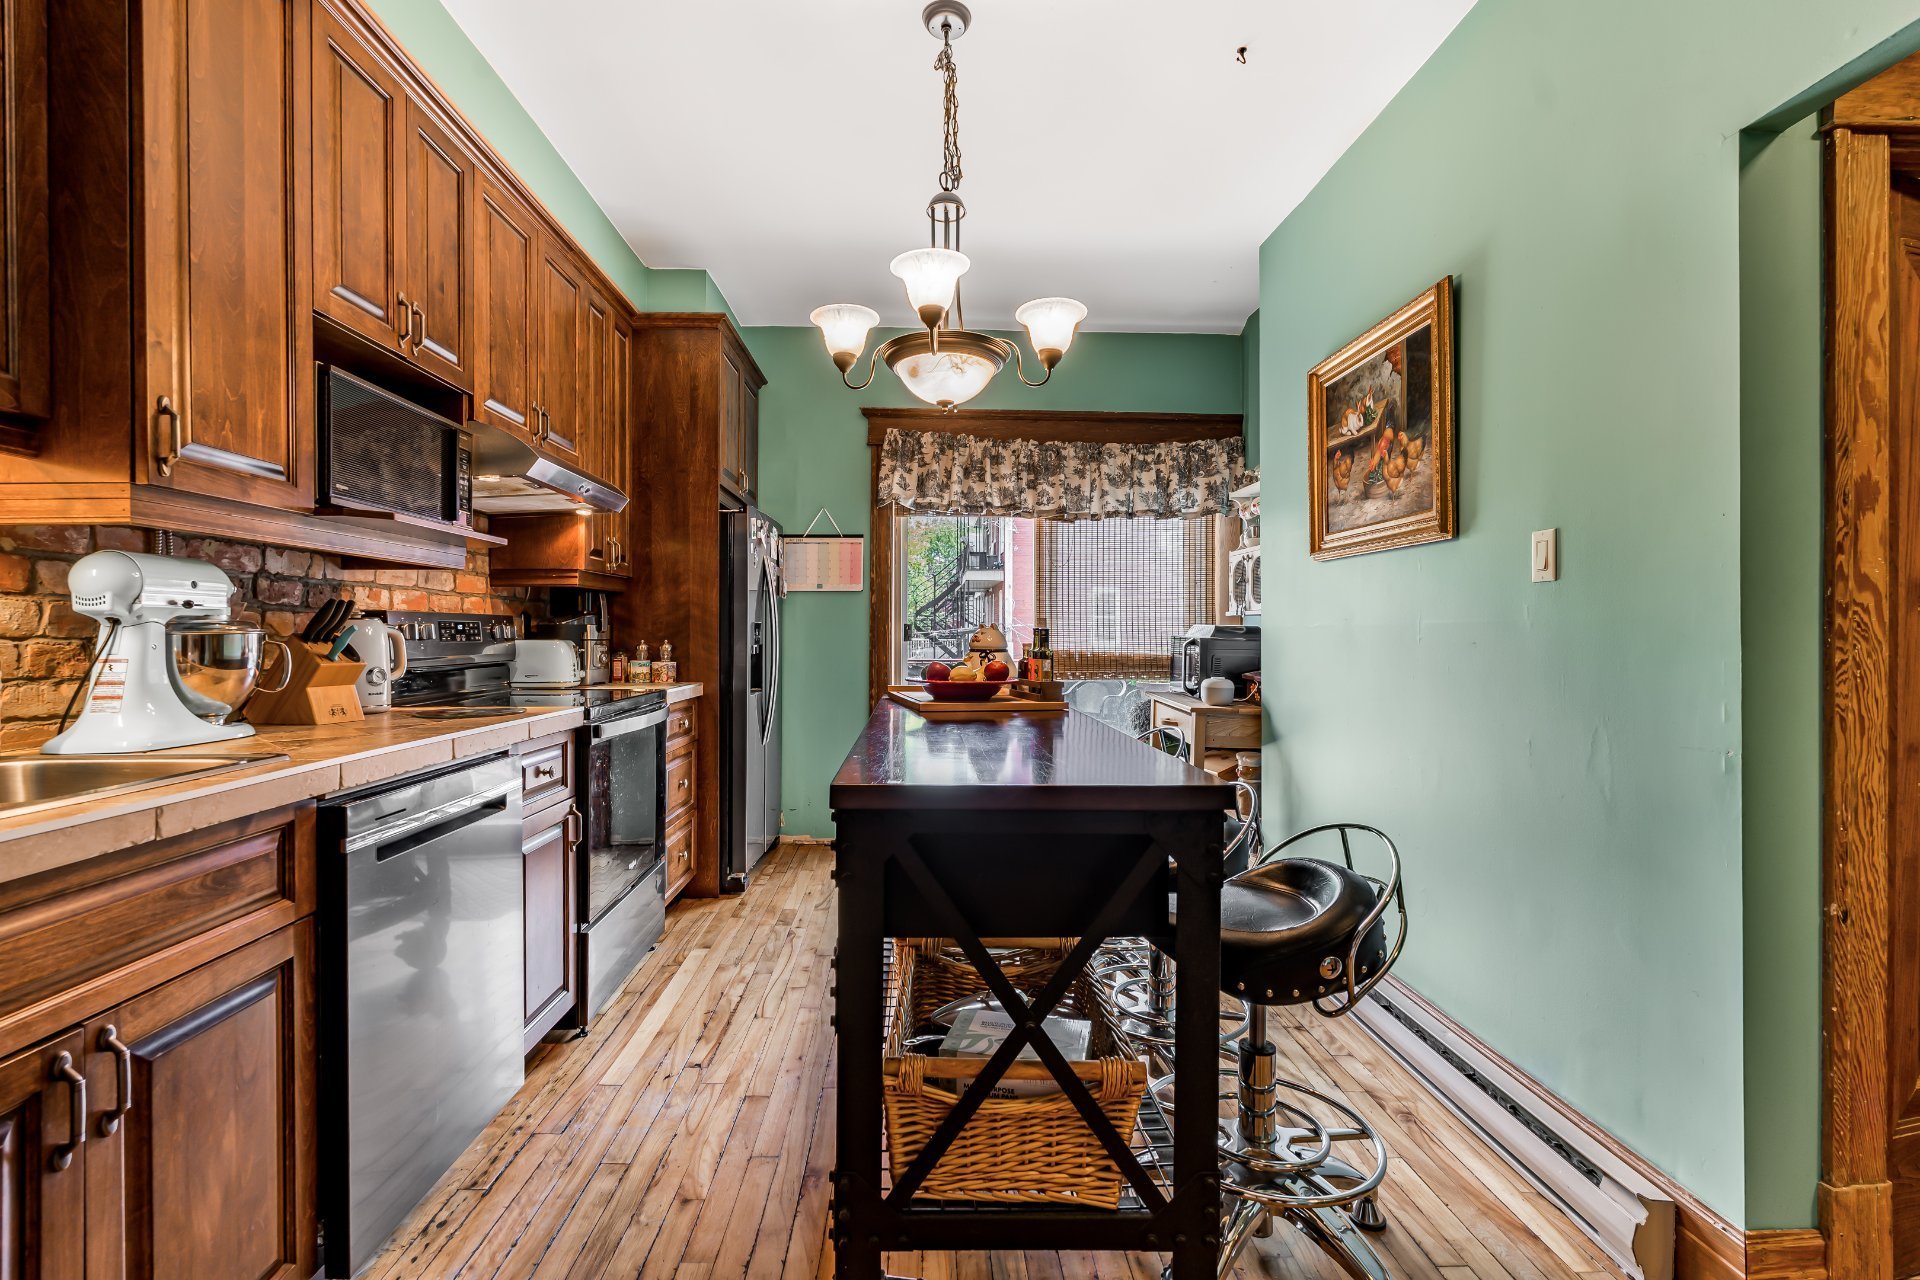
Bedroom
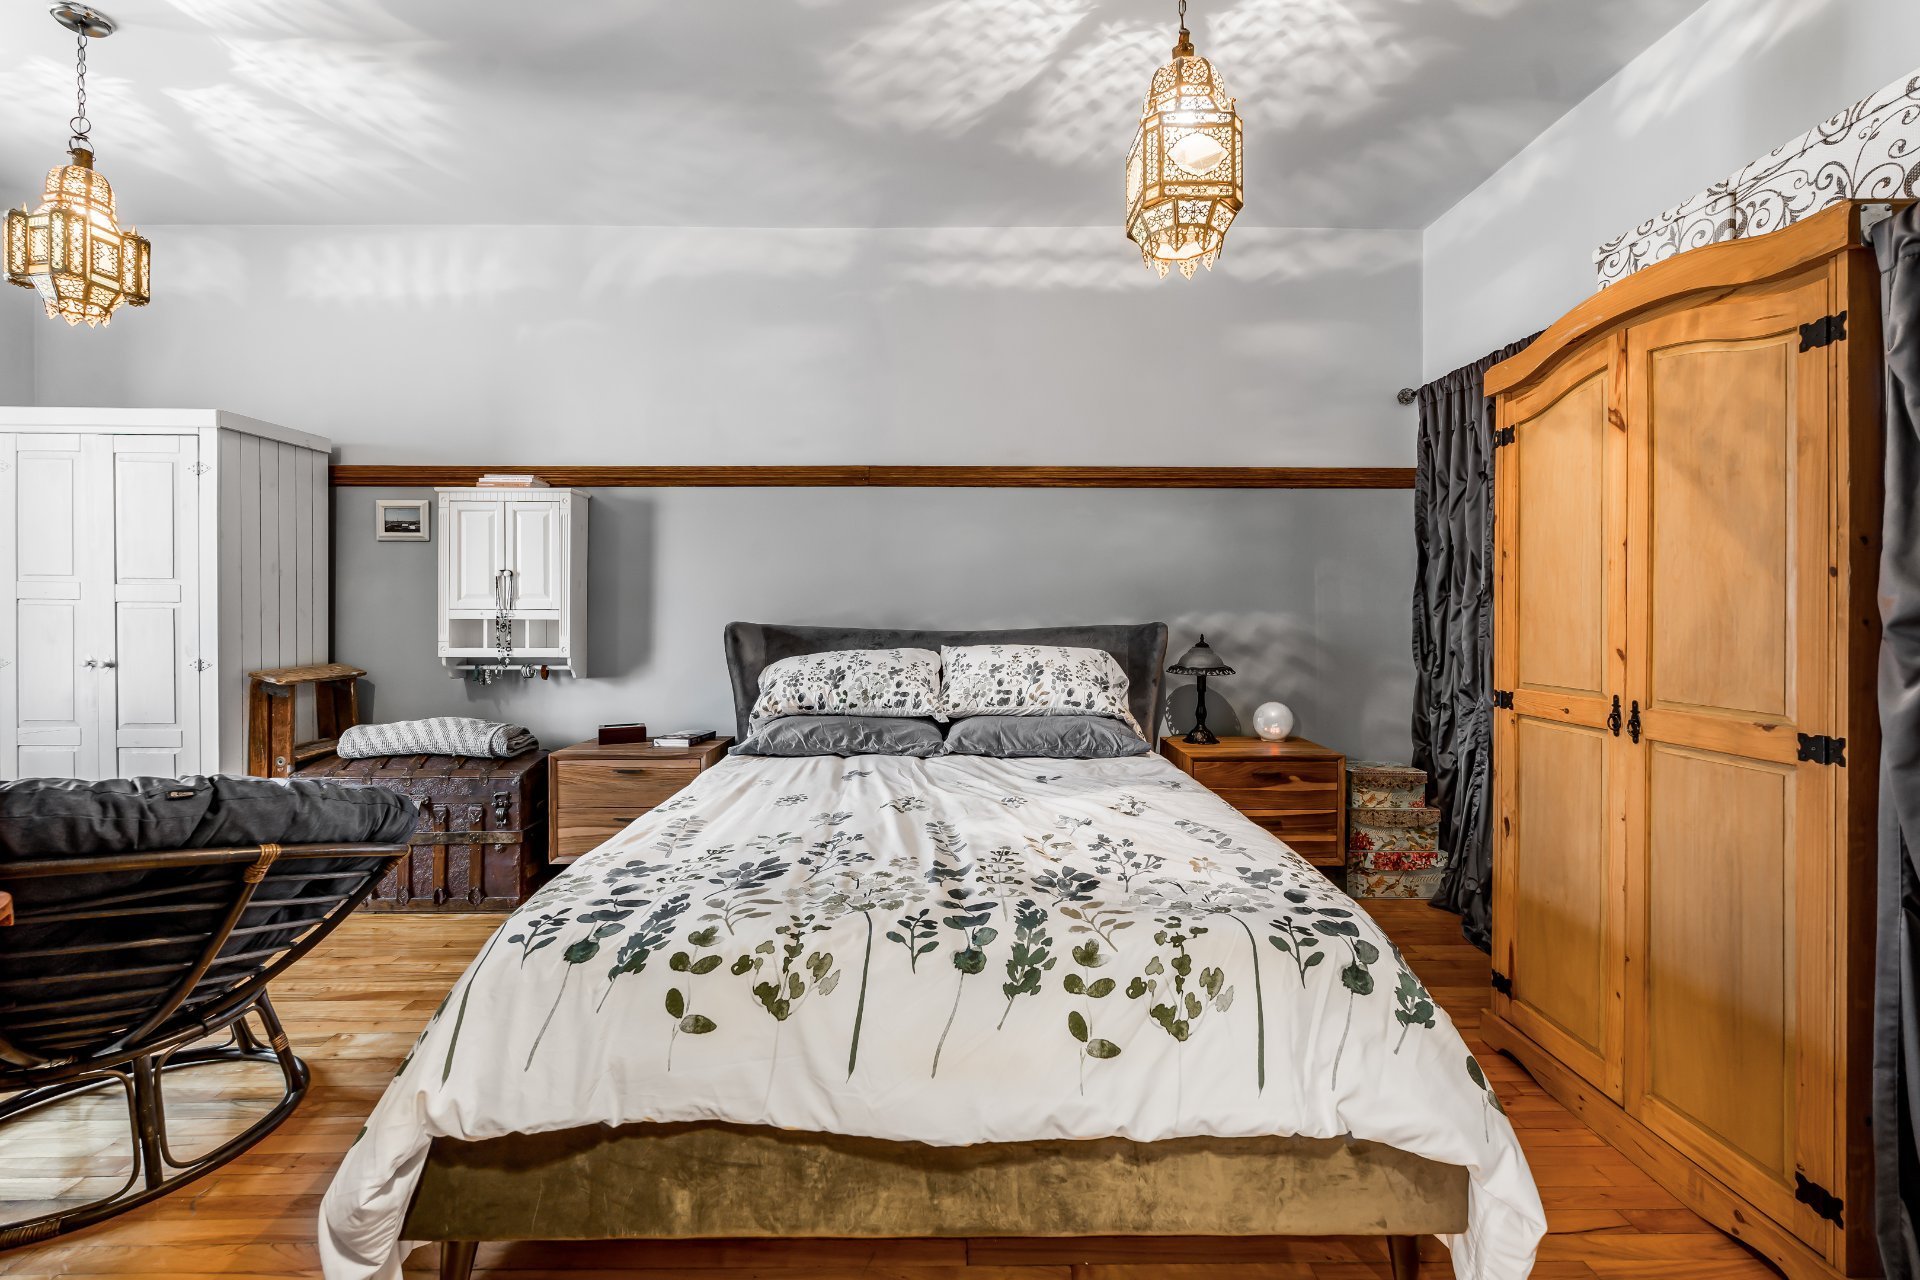
Bedroom
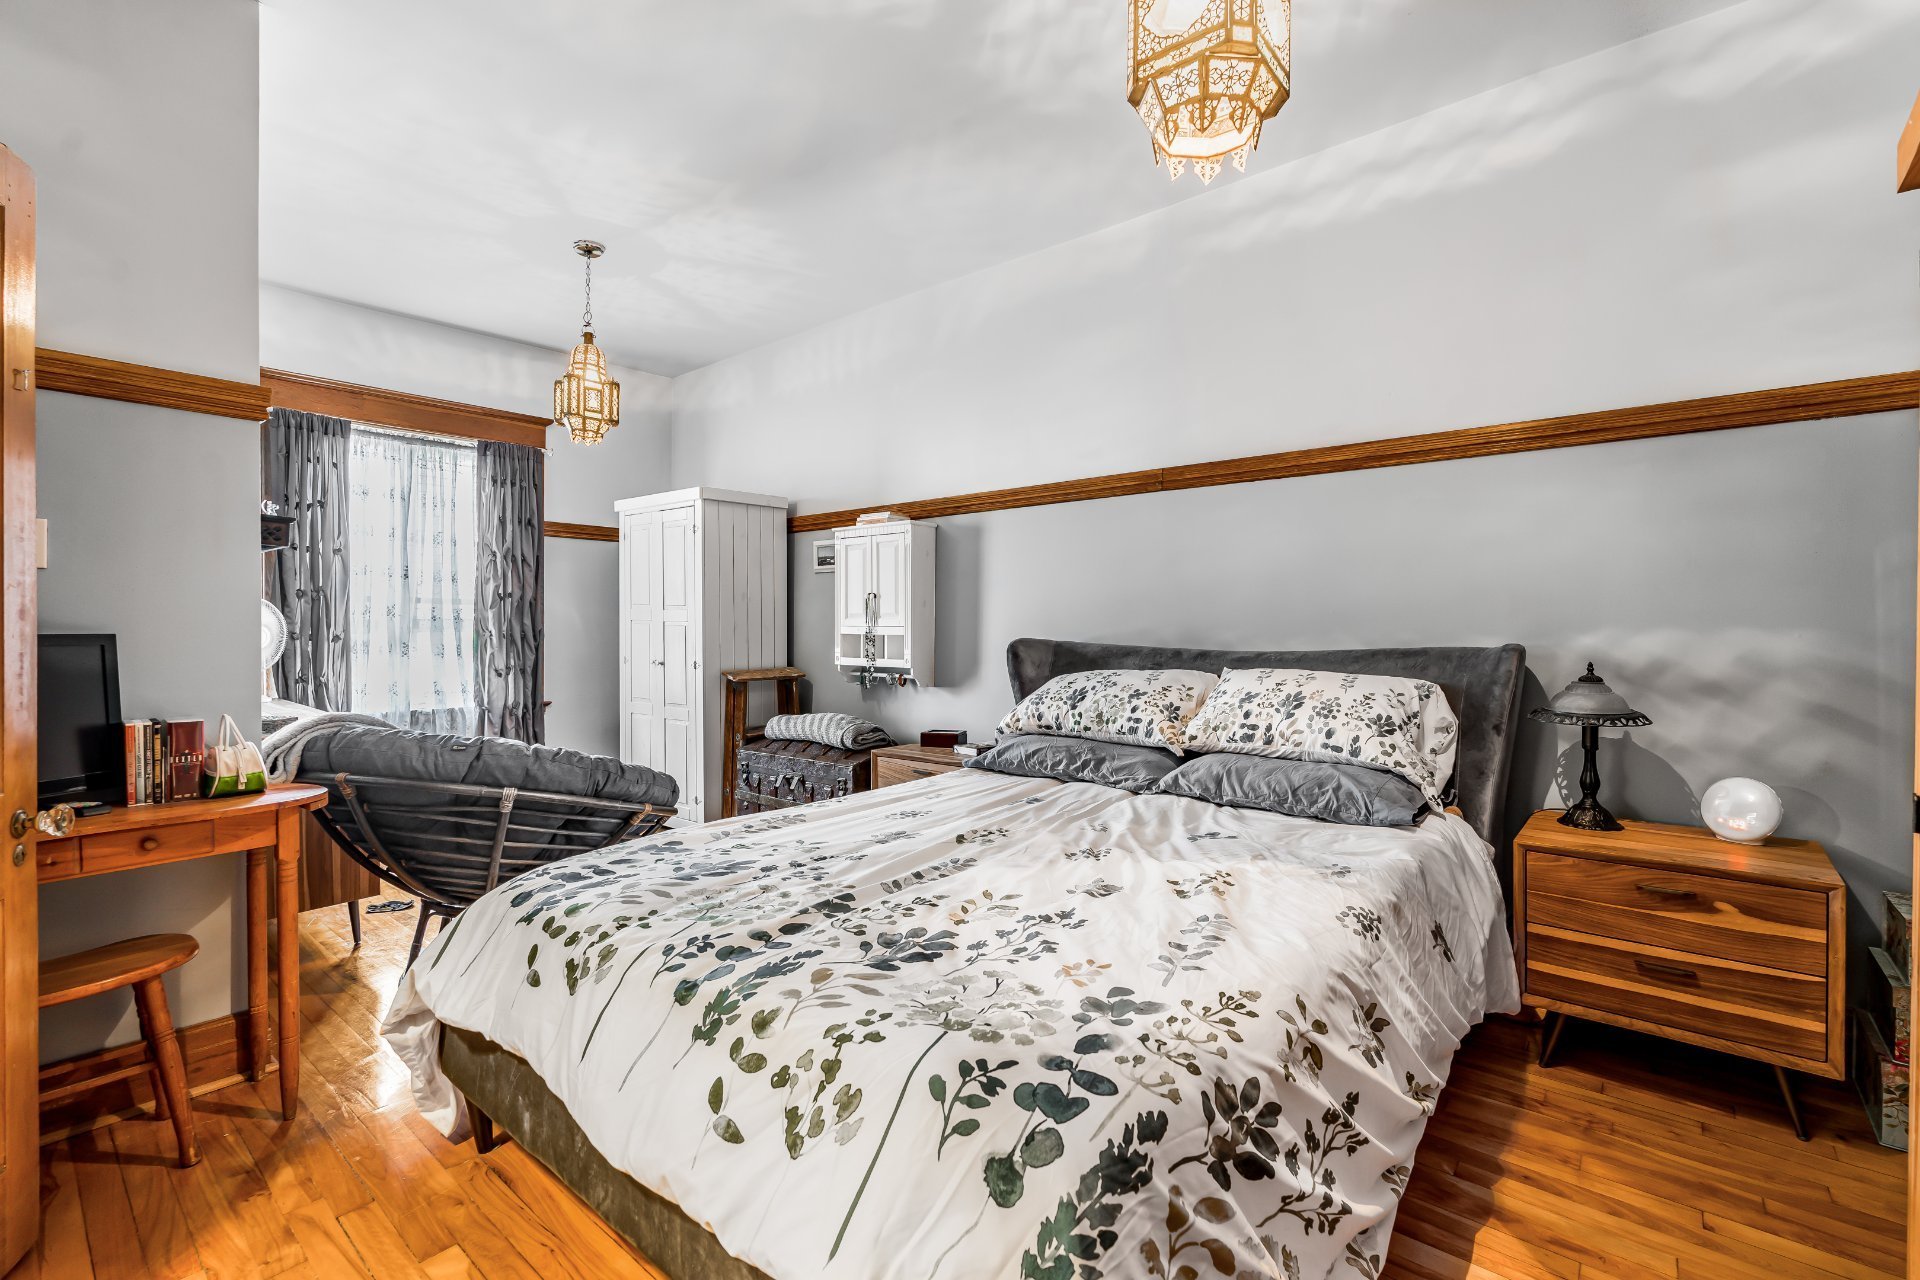
Bedroom
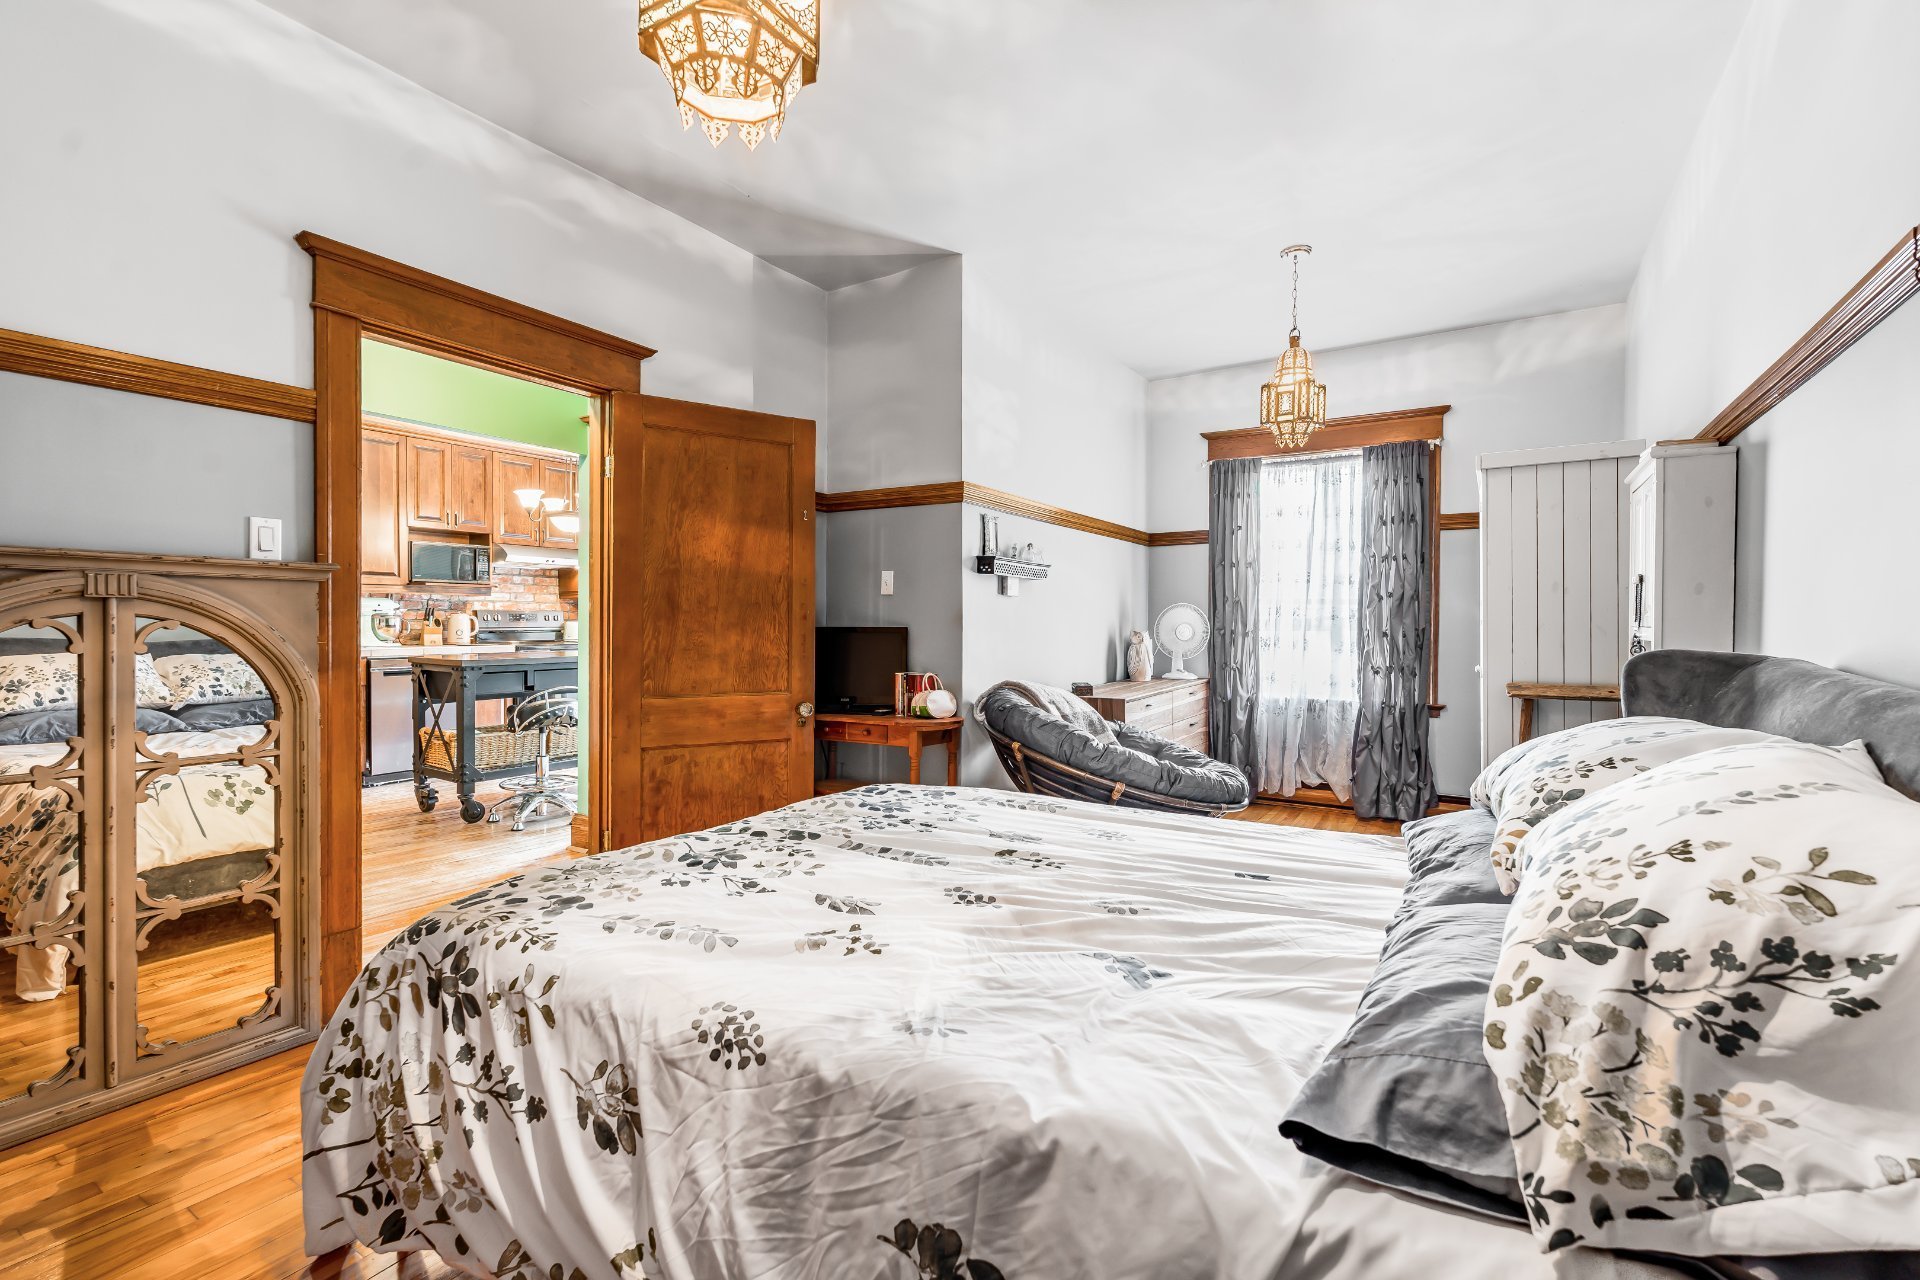
Bedroom
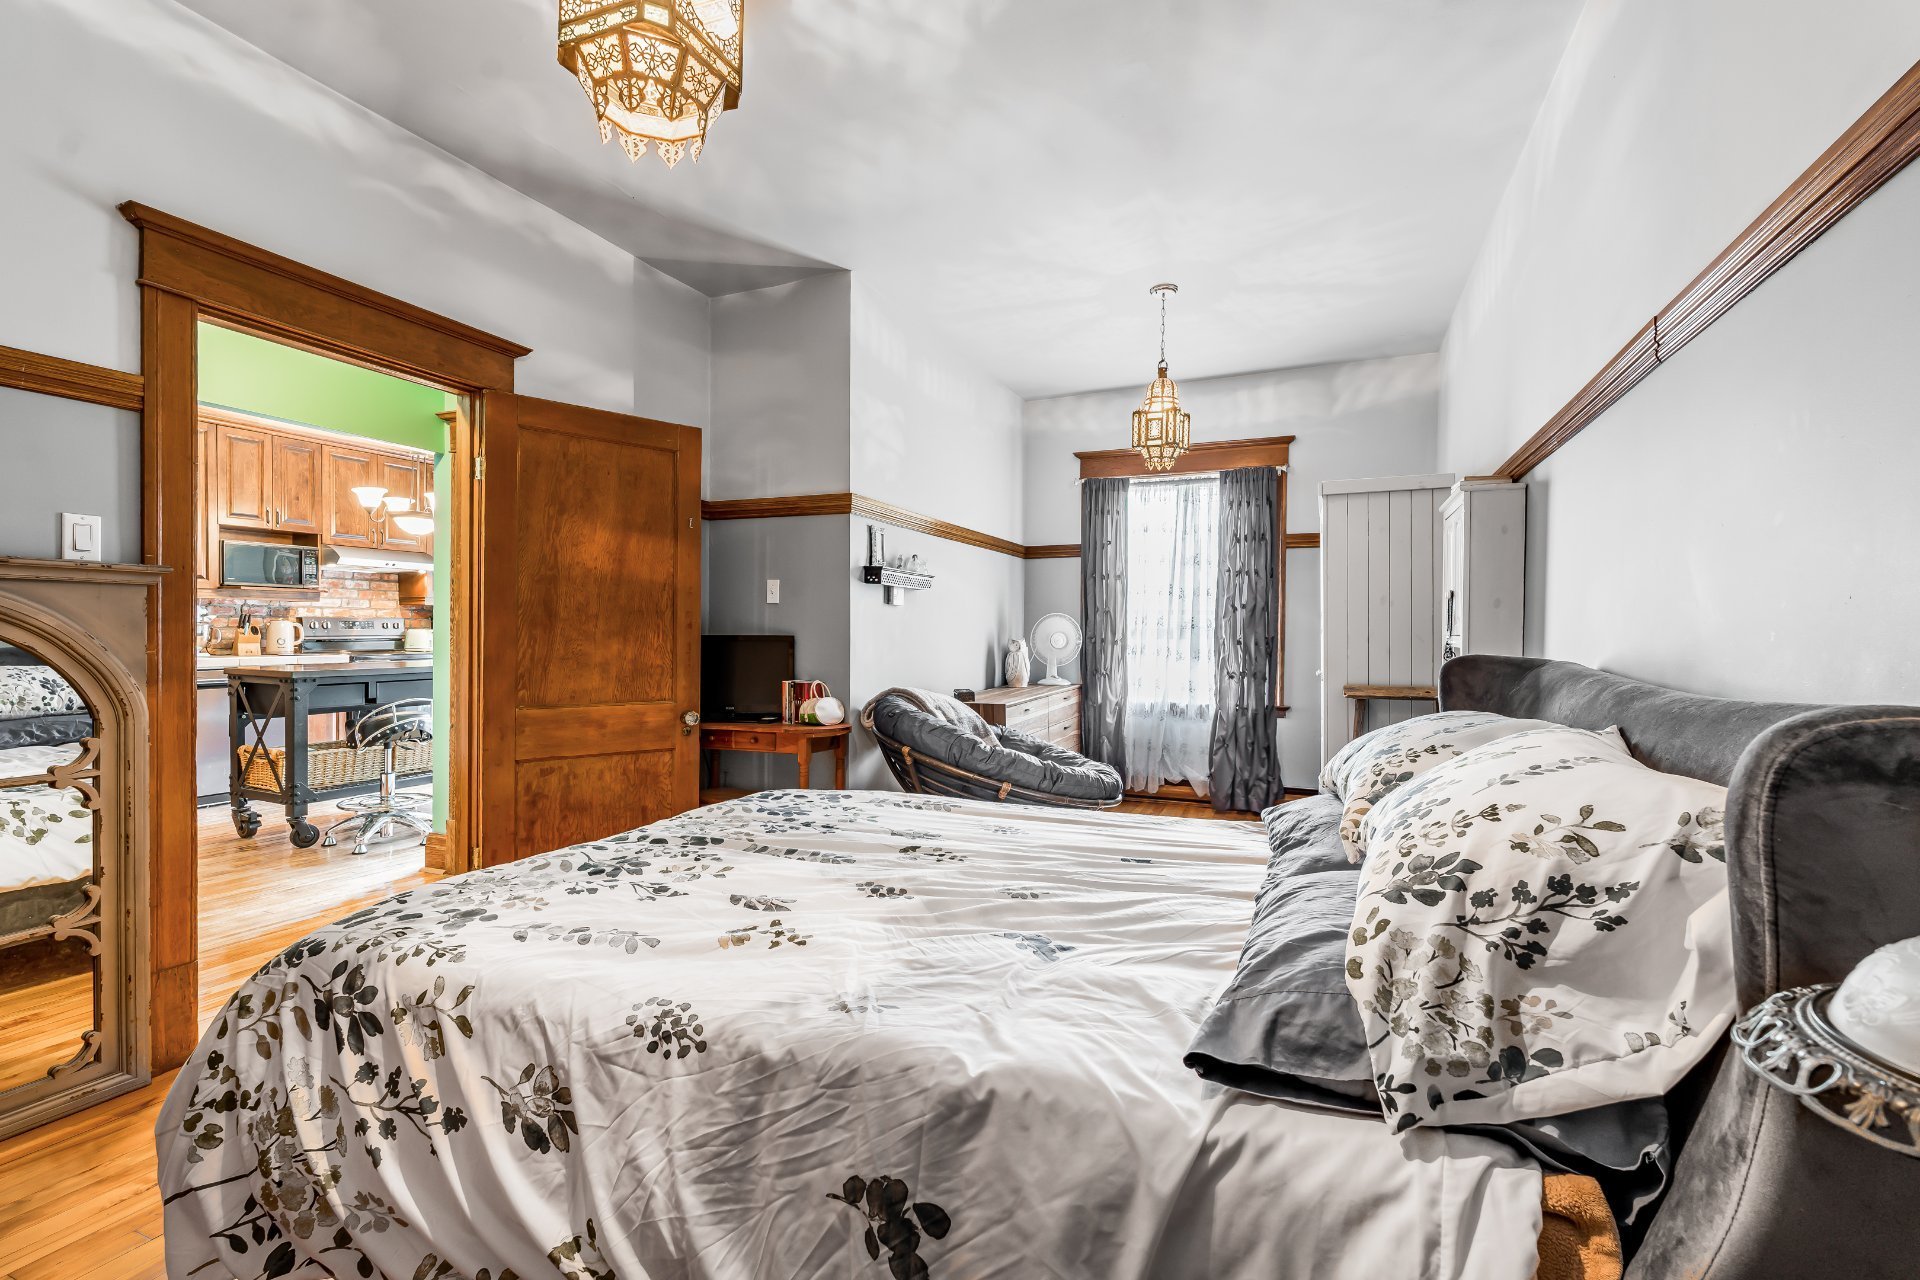
Primary bedroom
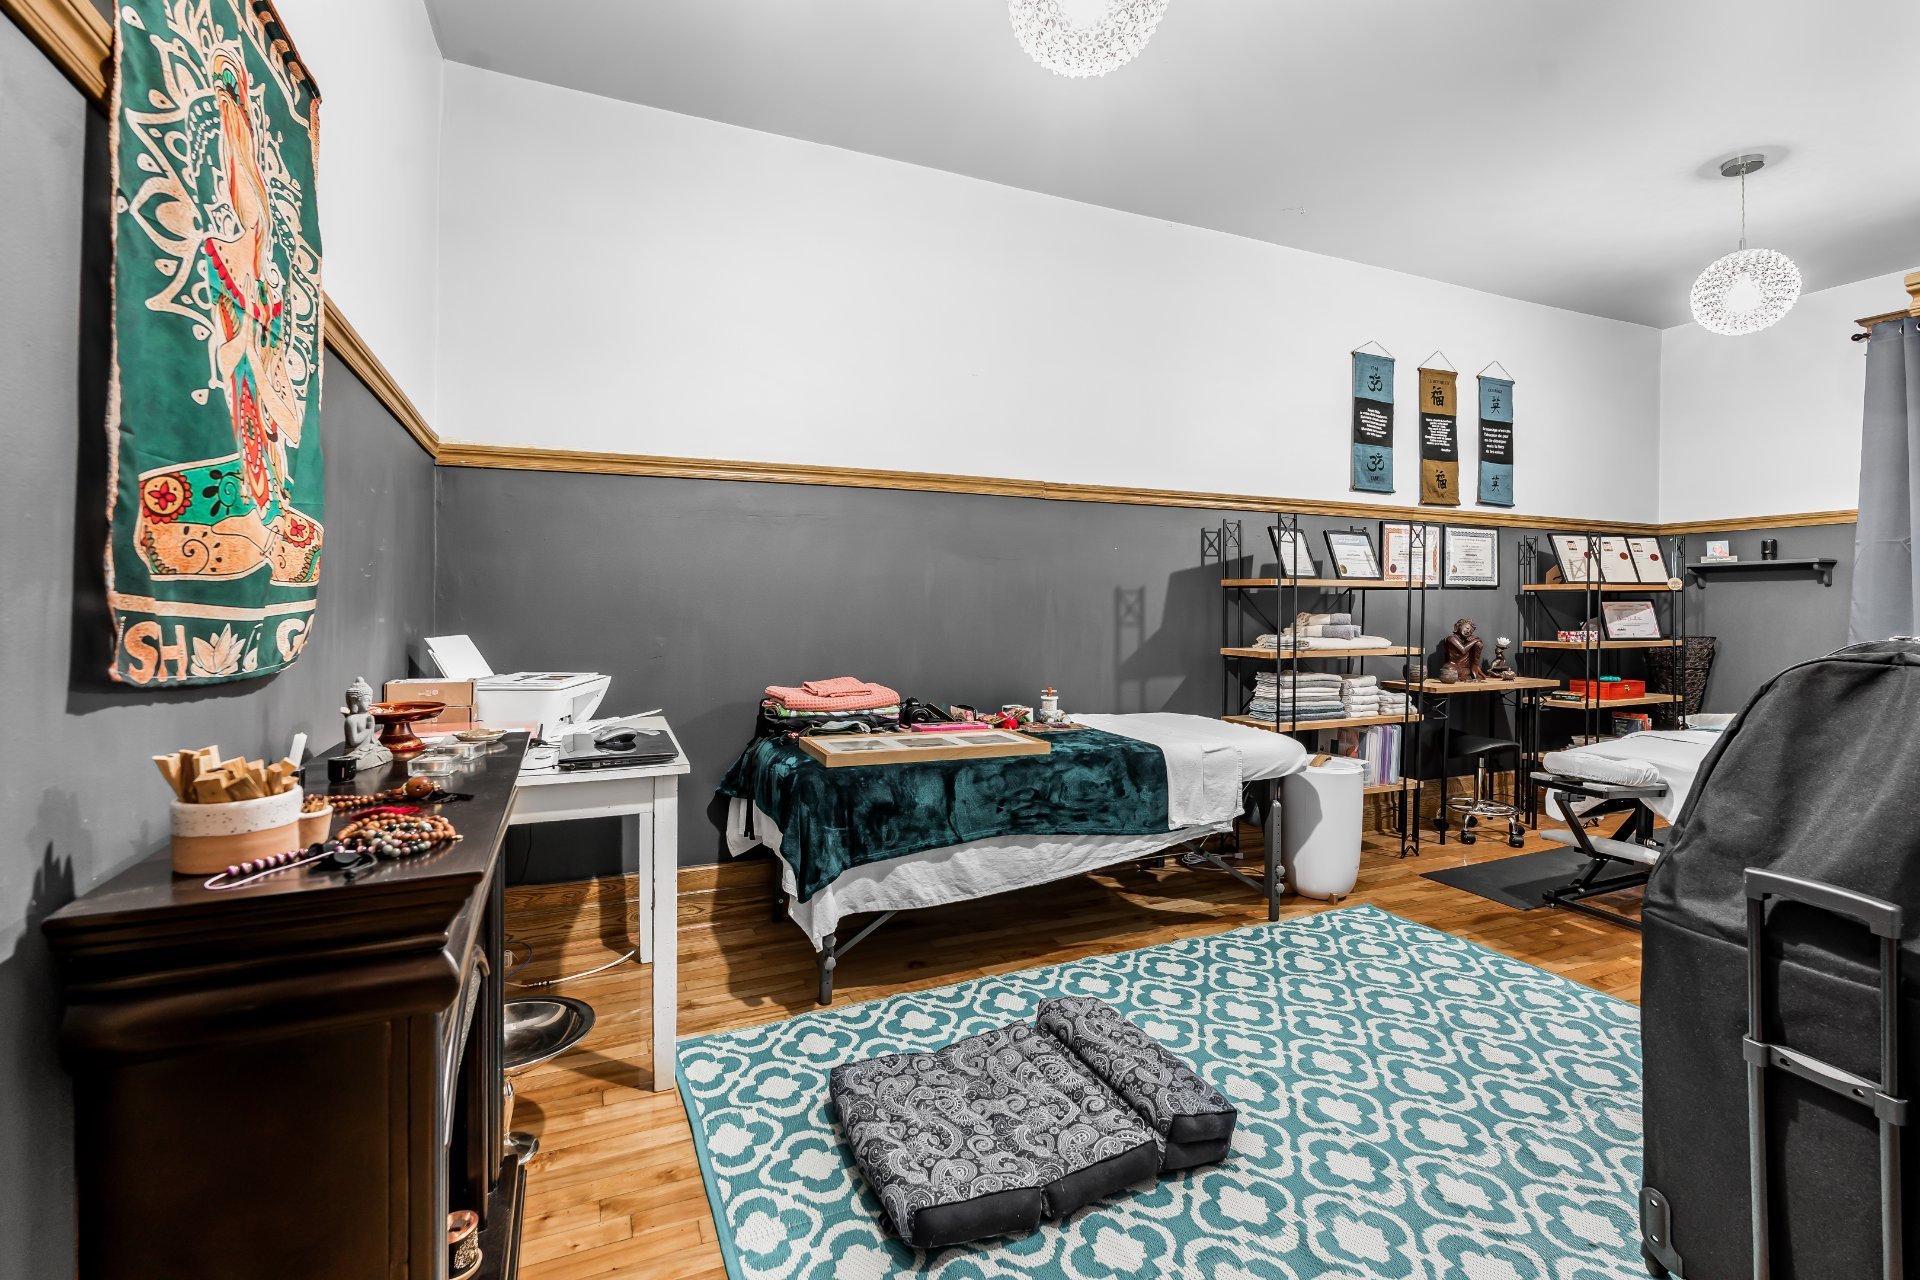
Primary bedroom
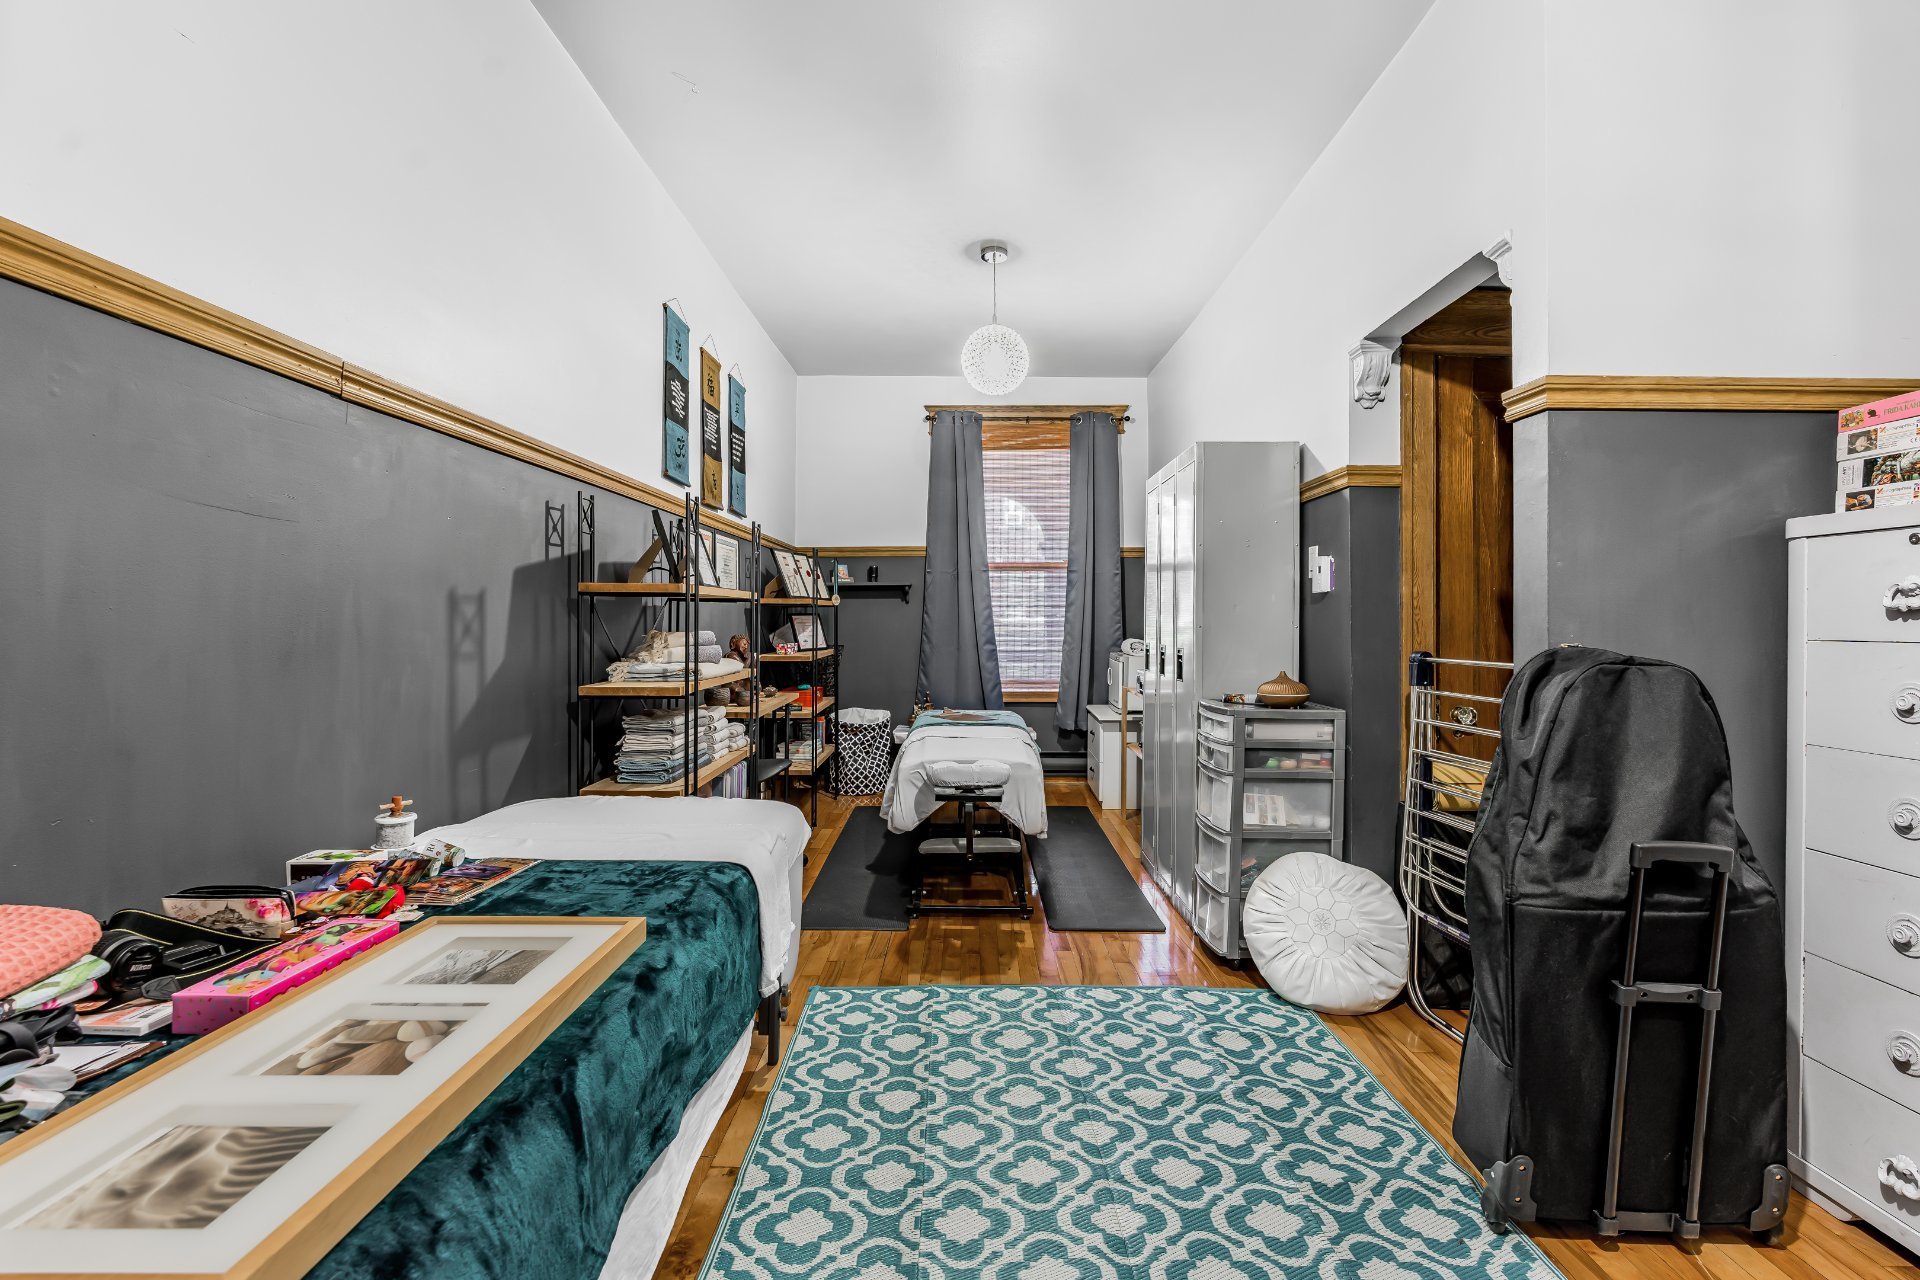
Primary bedroom
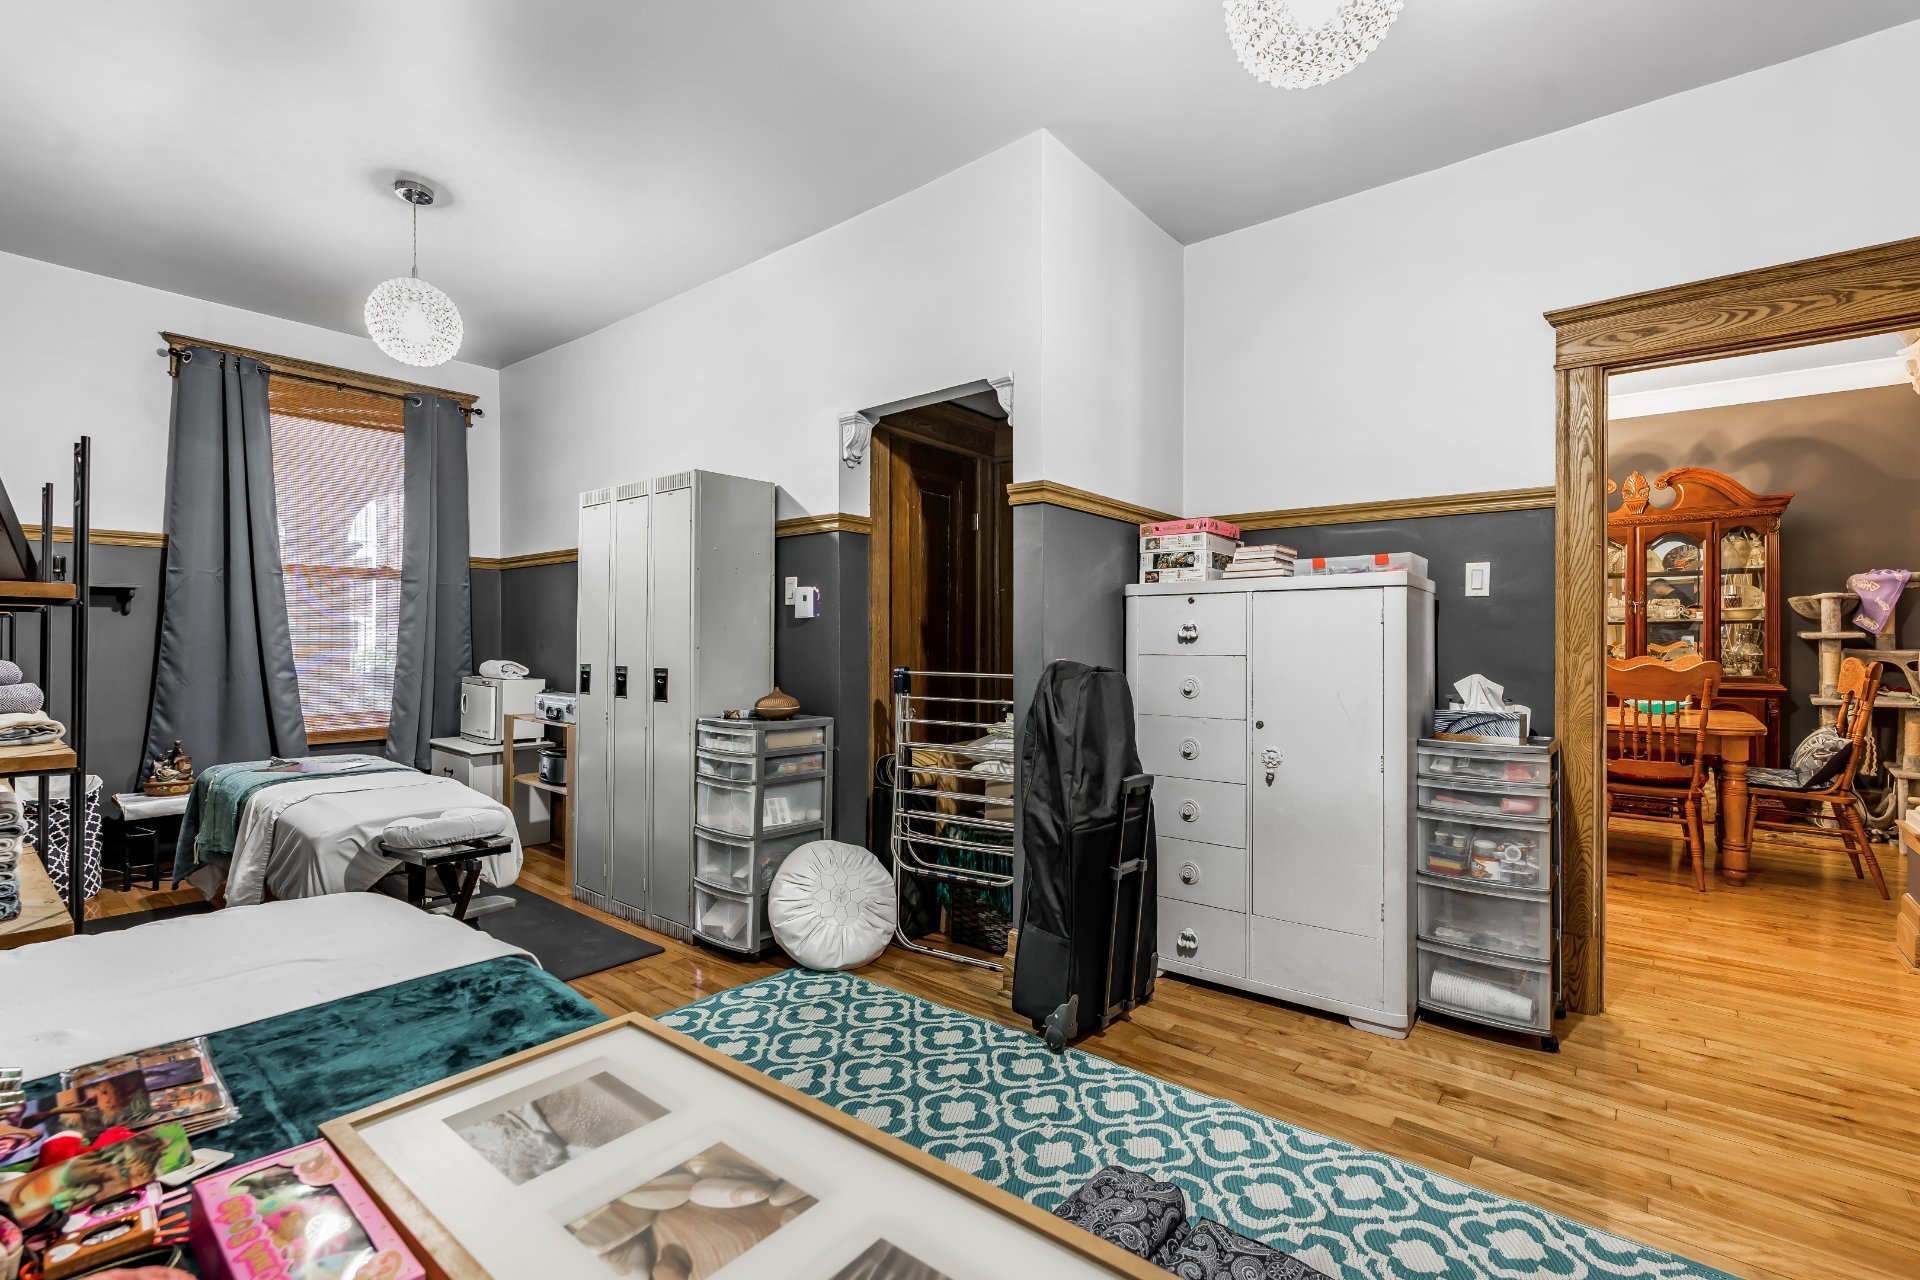
Patio
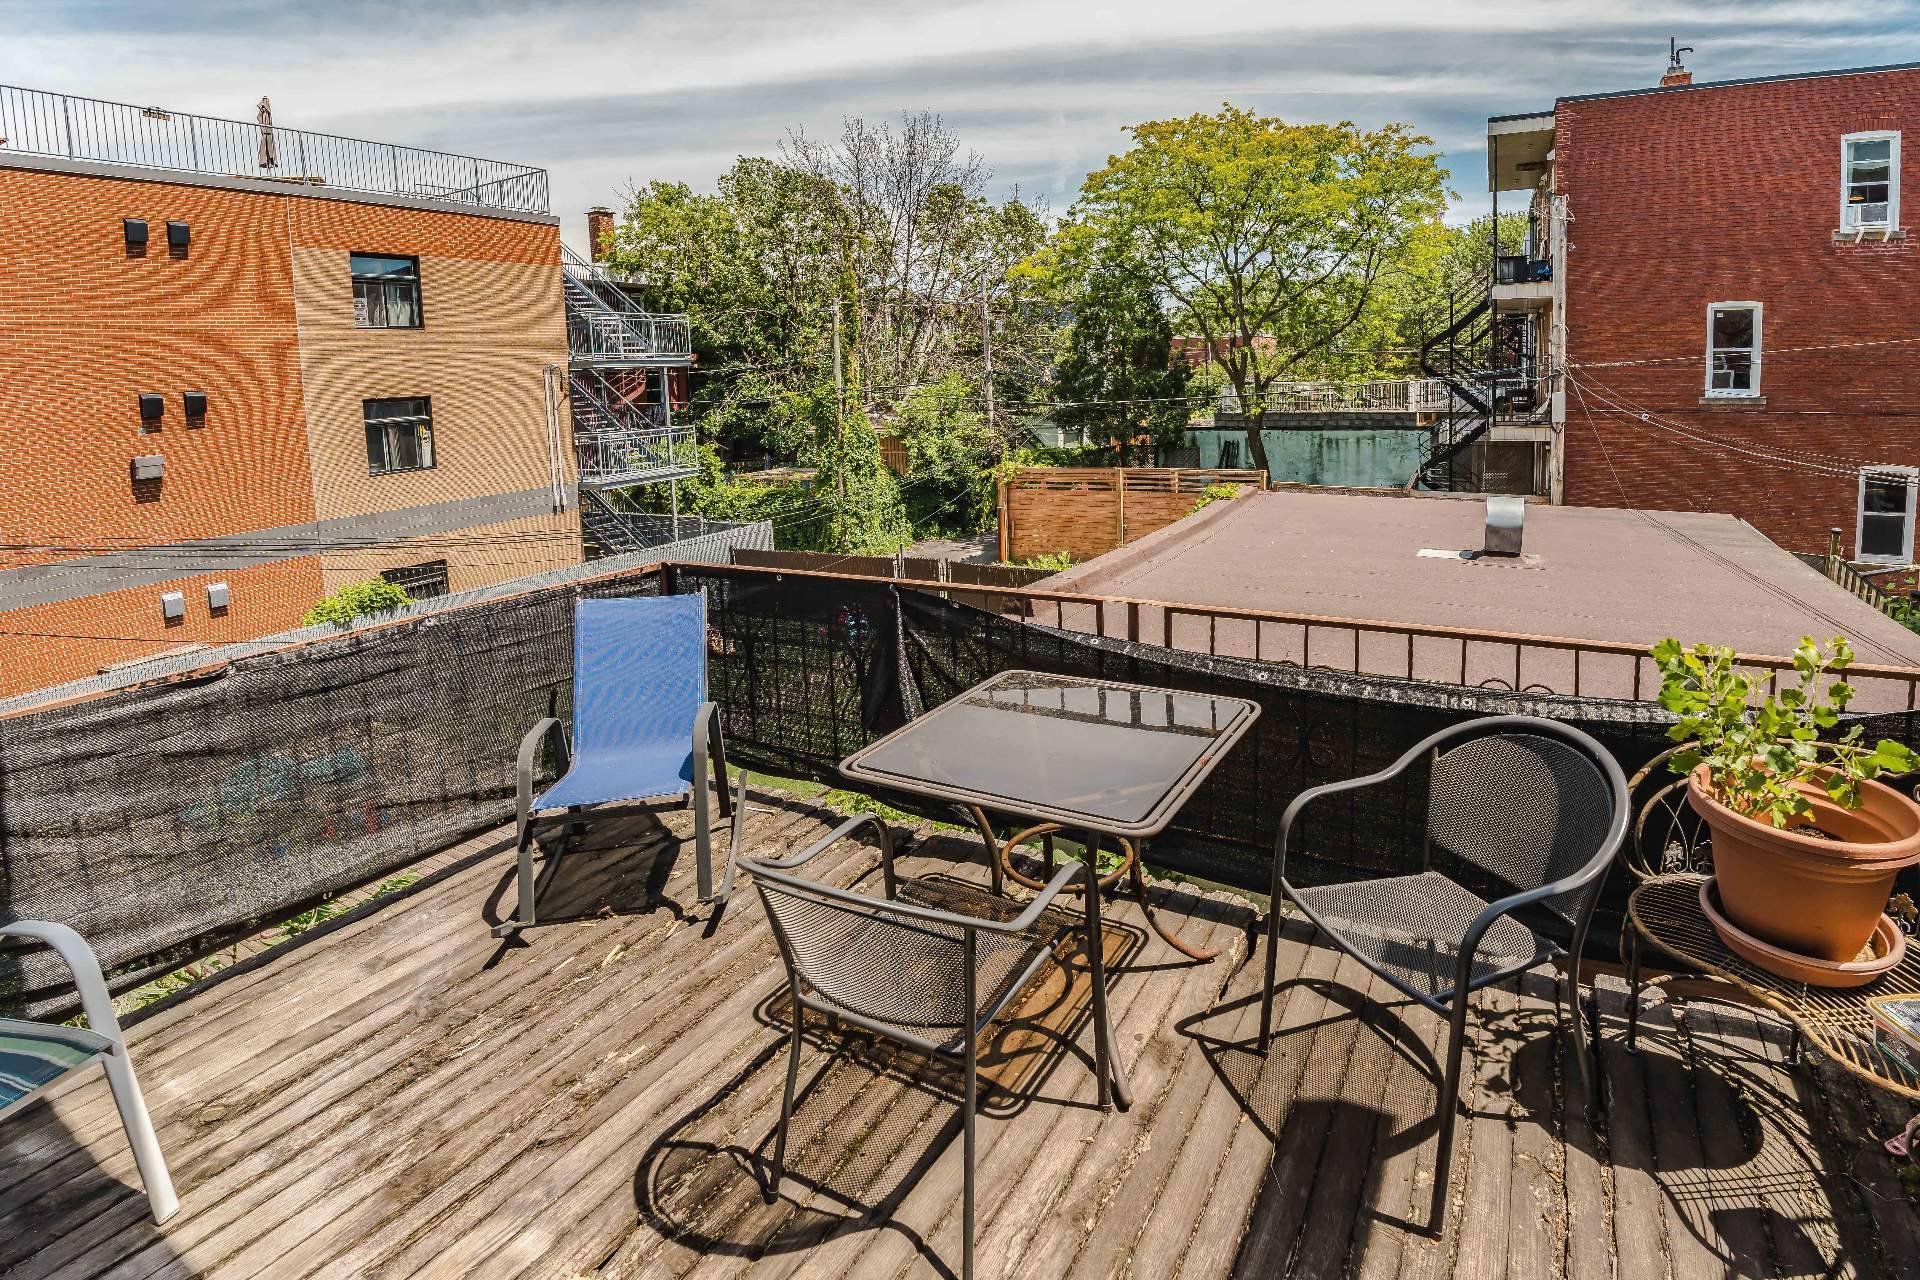
Patio
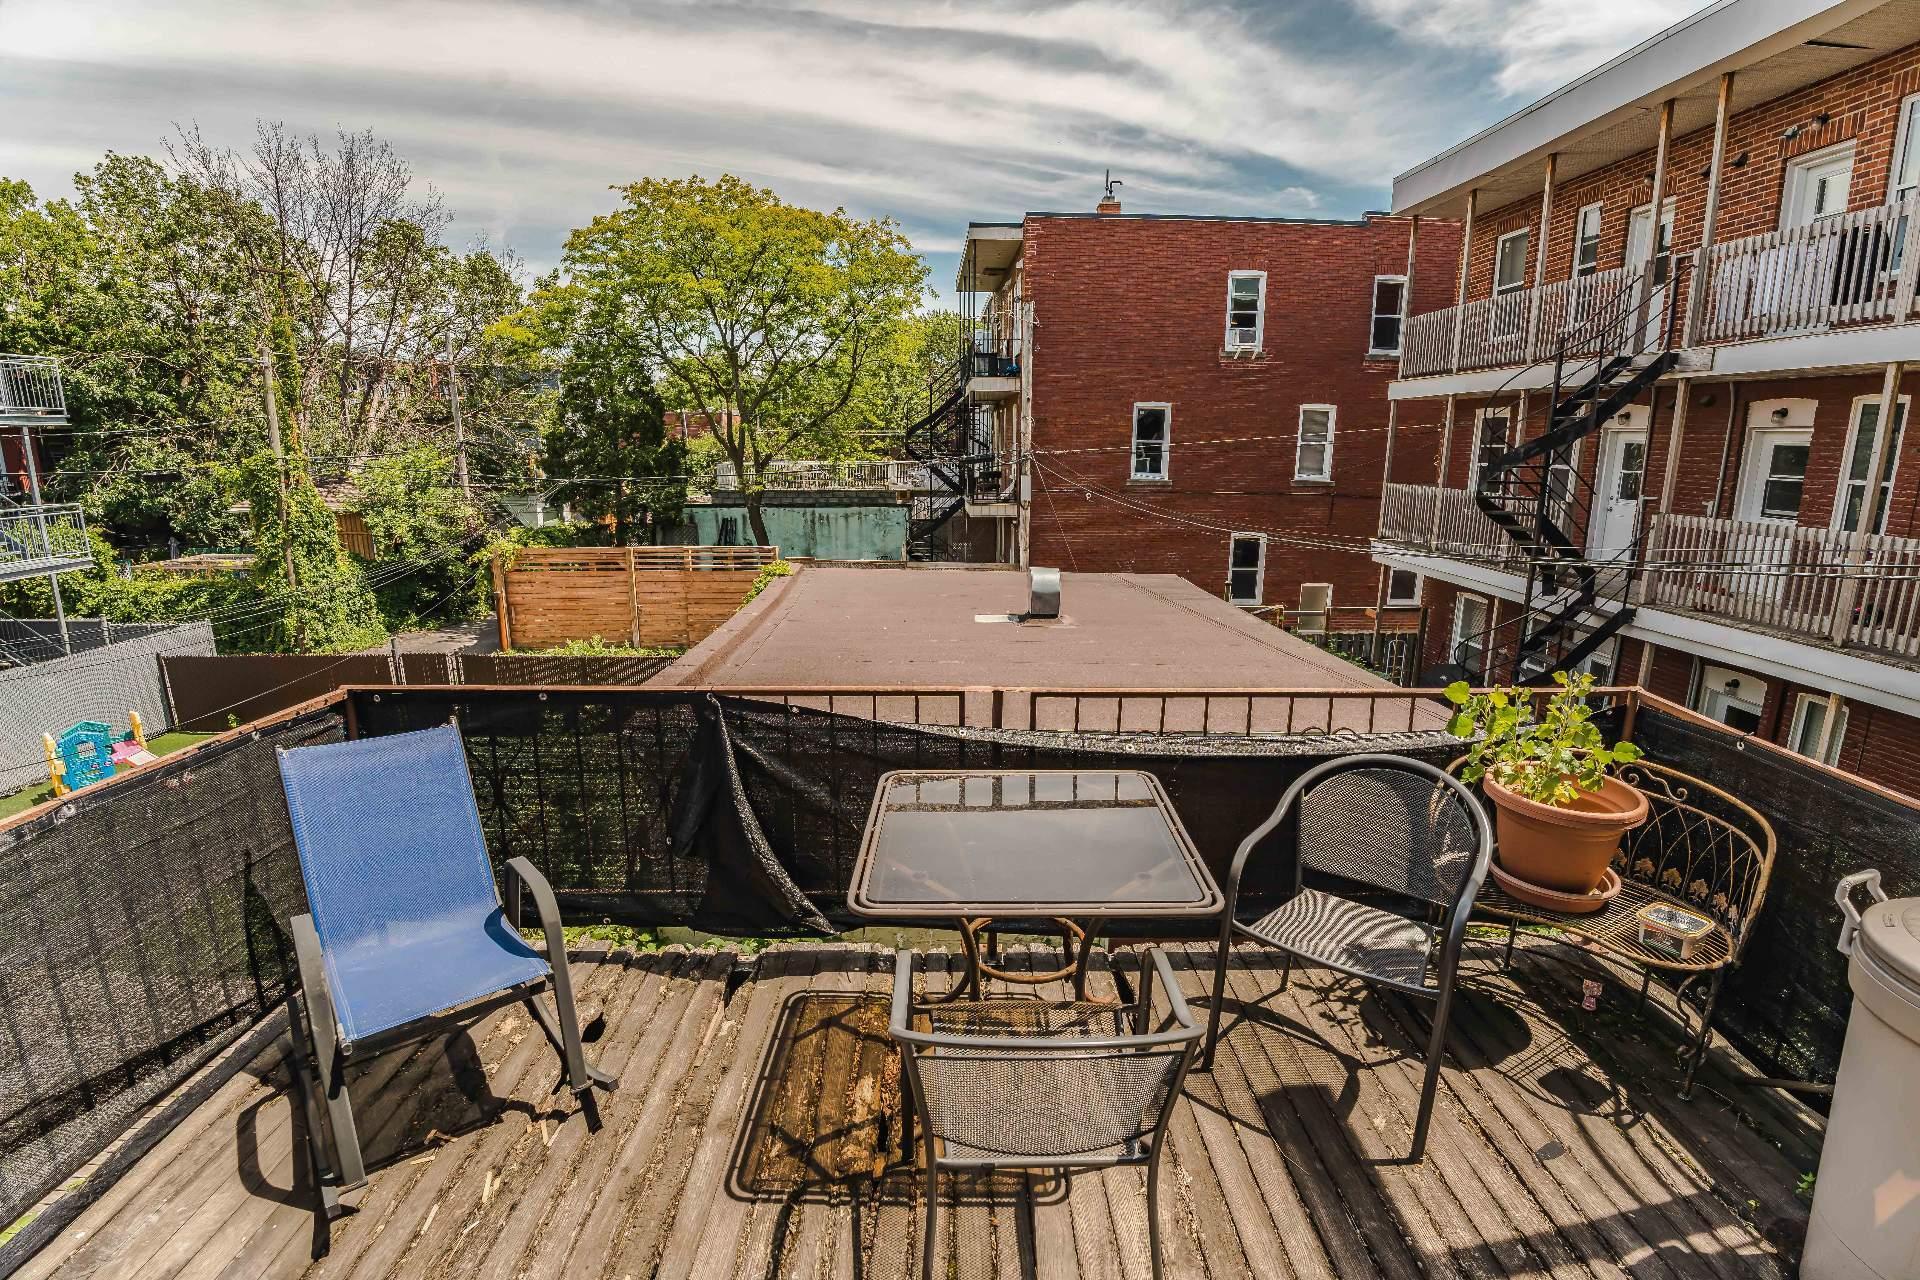
Hallway
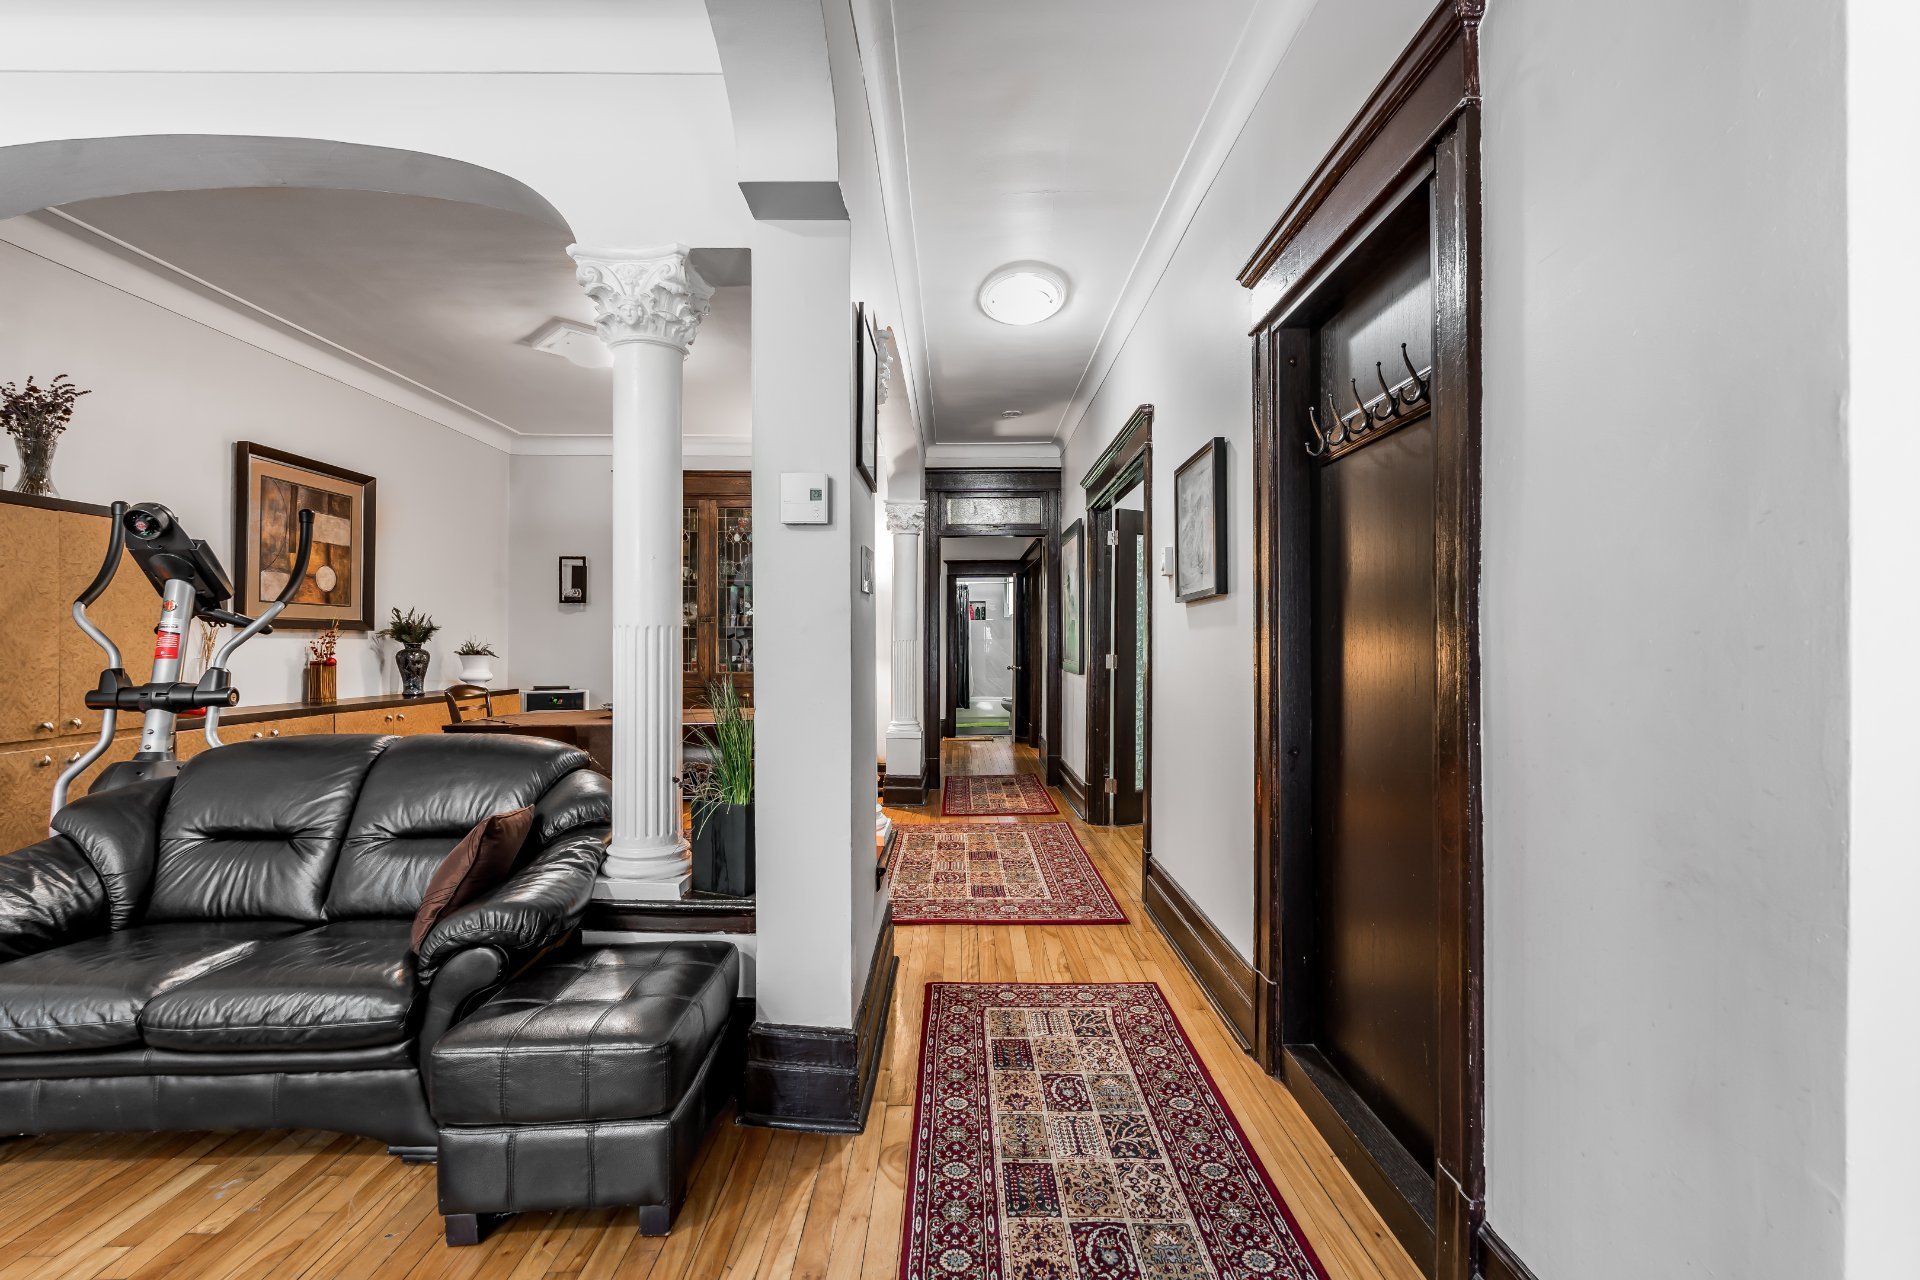
Living room
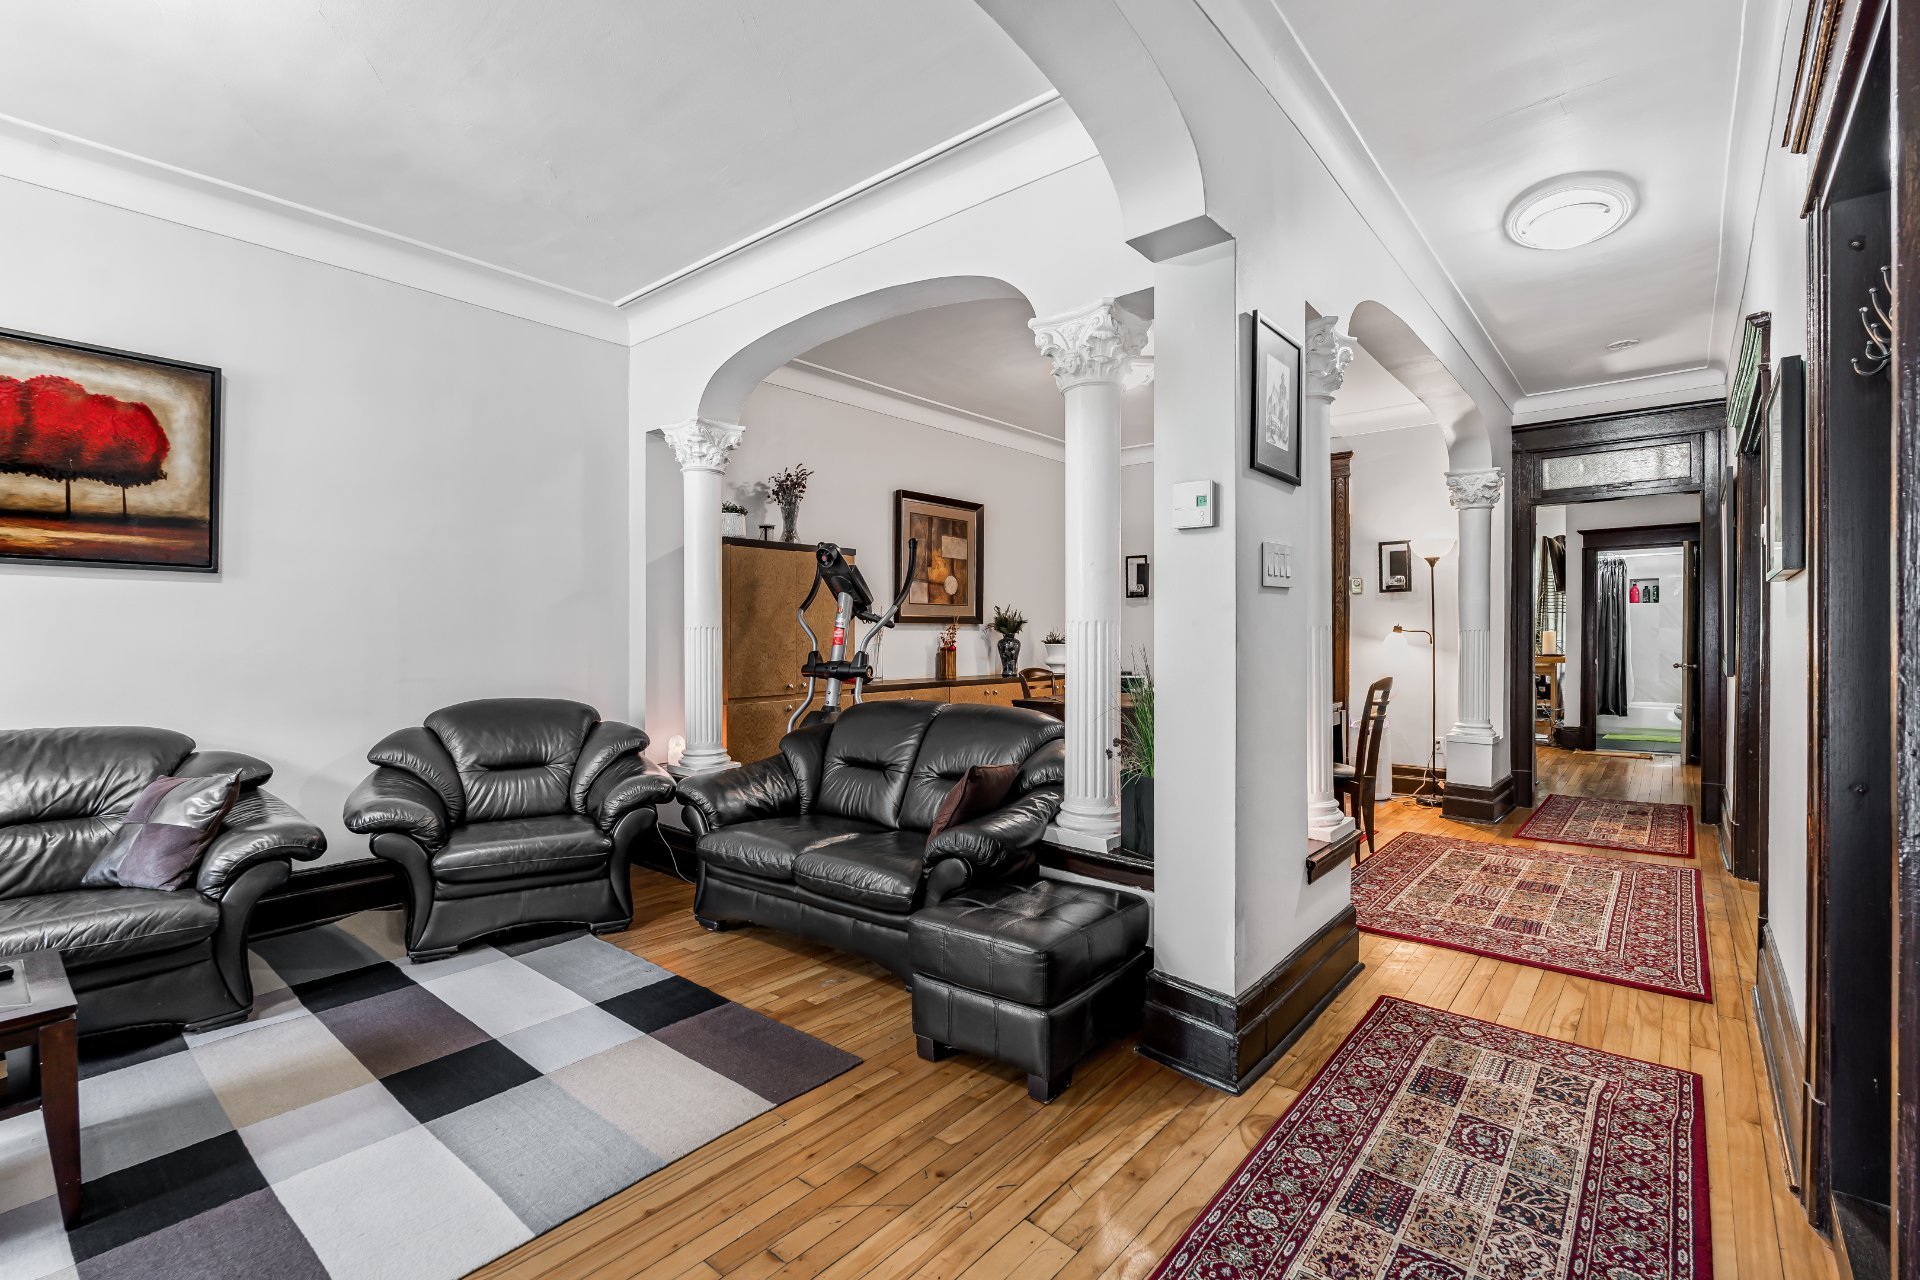
Hallway
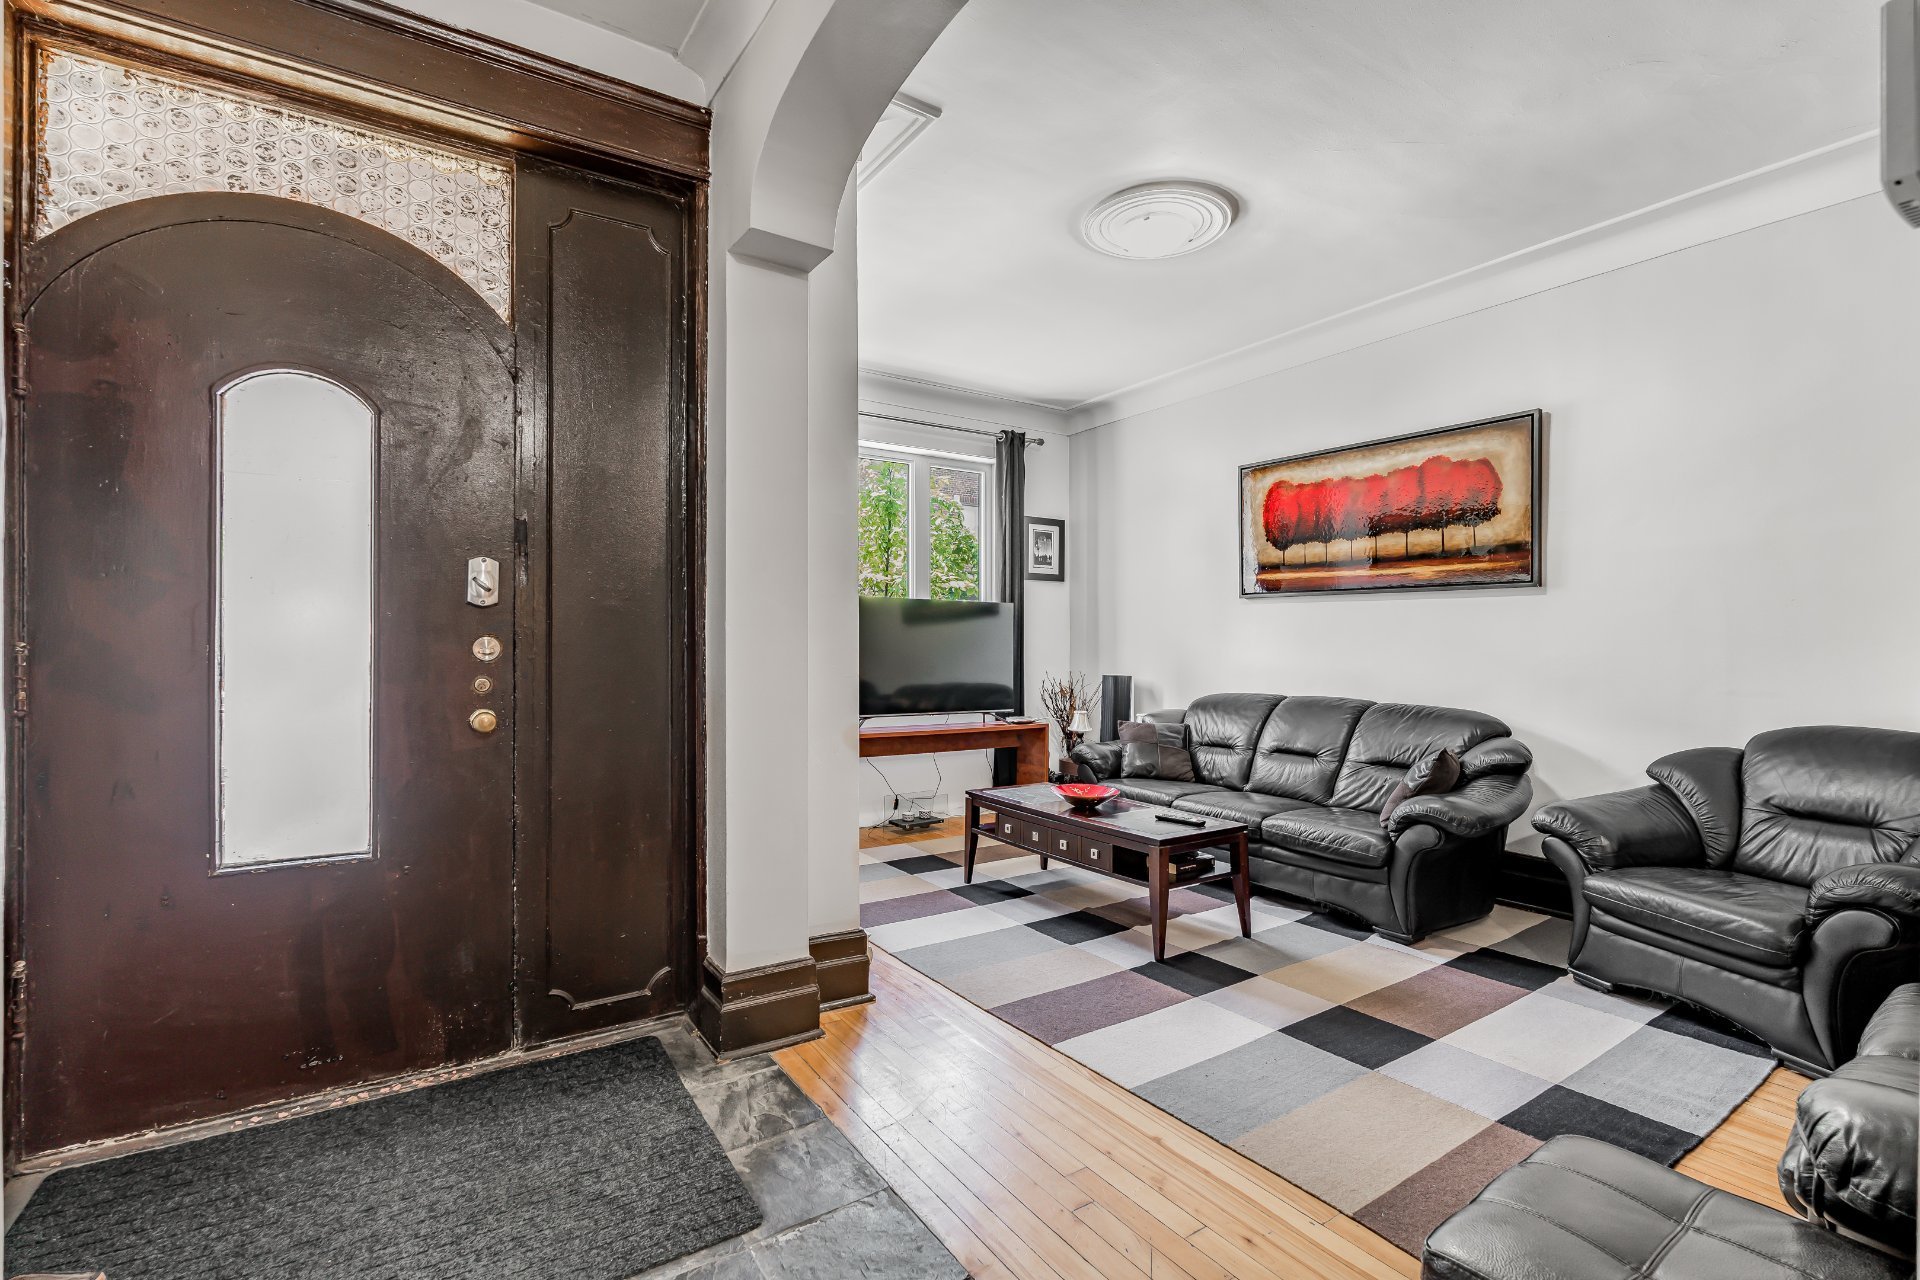
Overall View
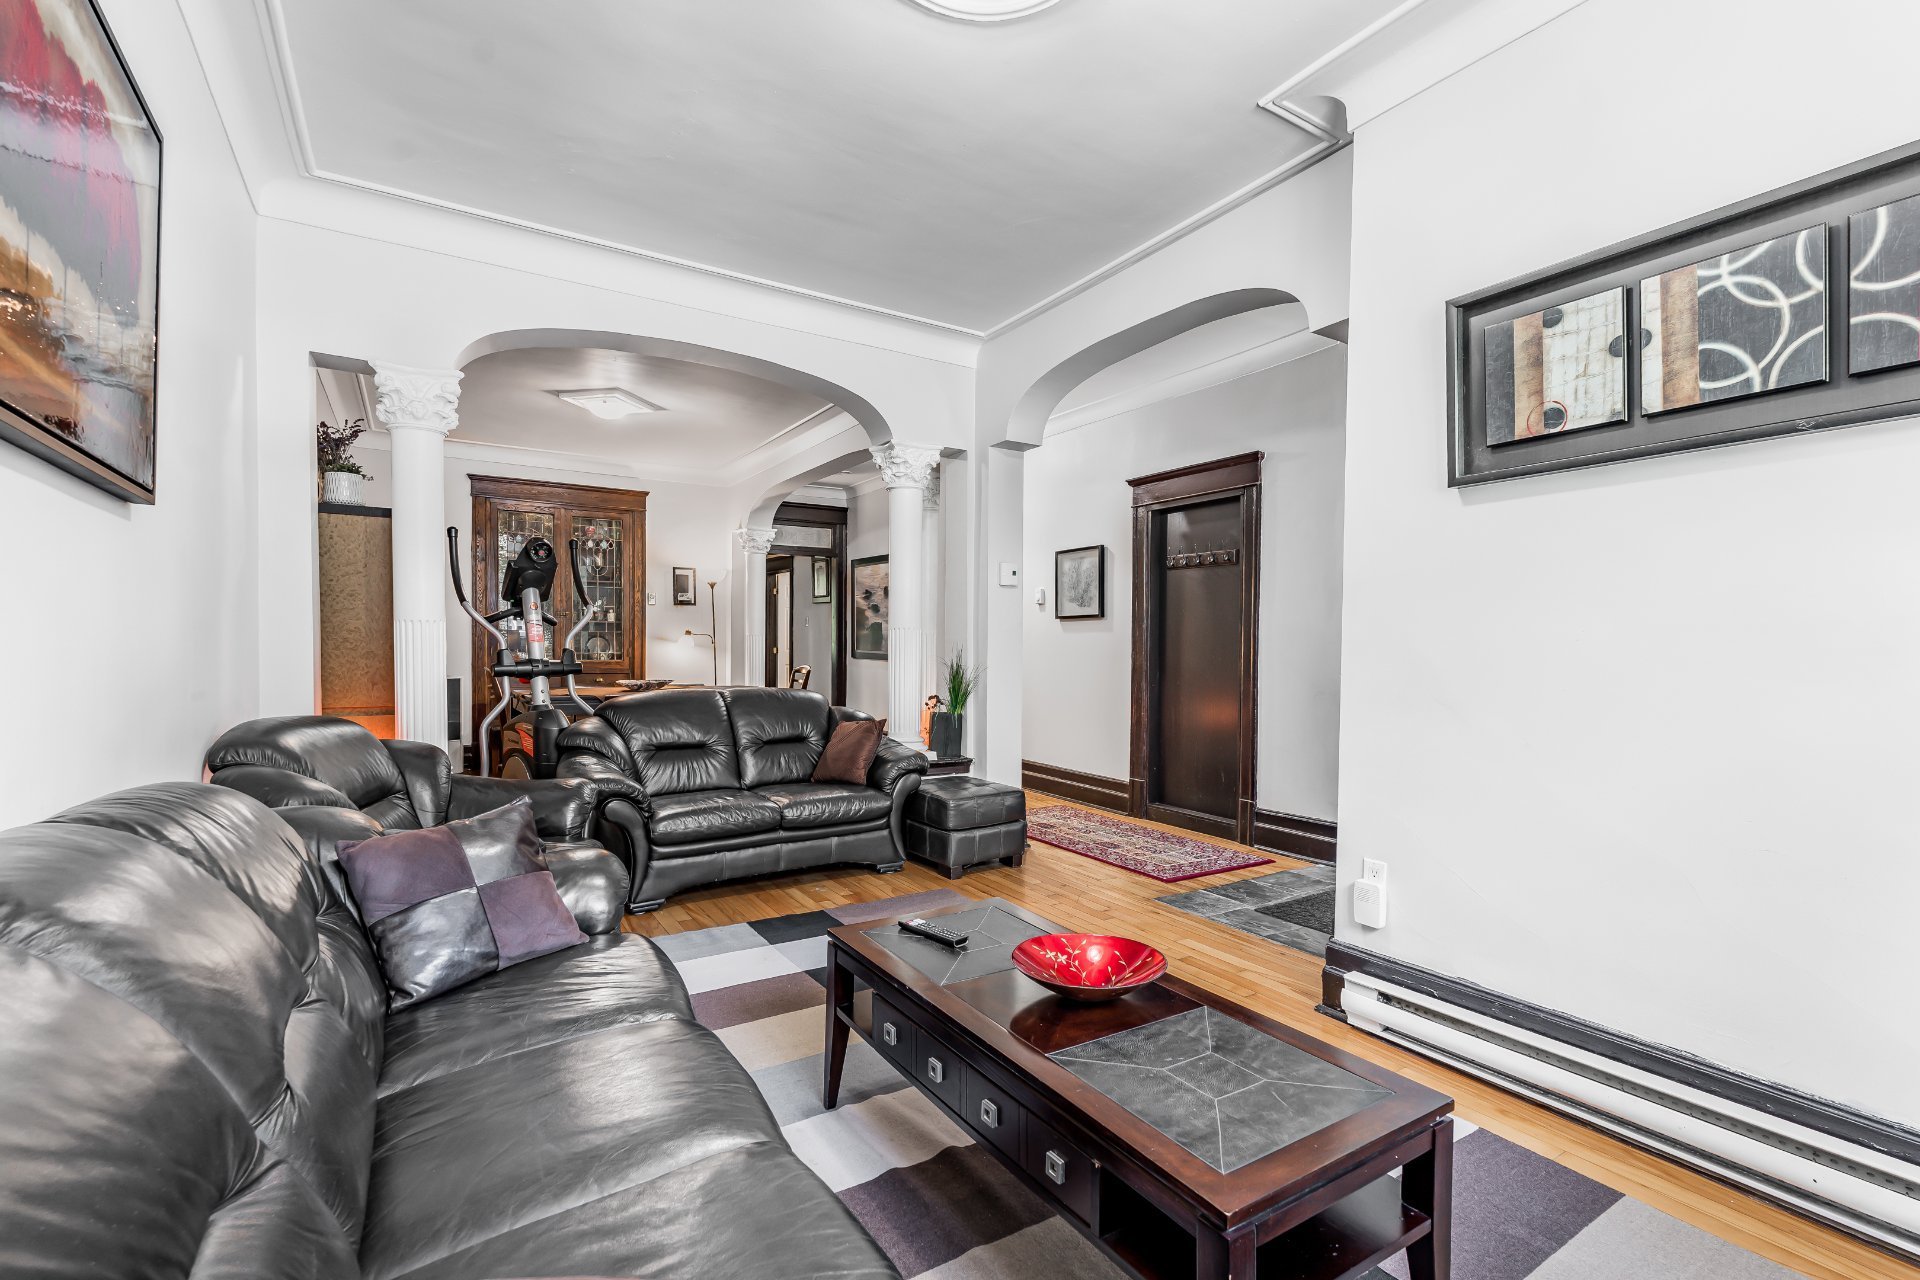
Living room
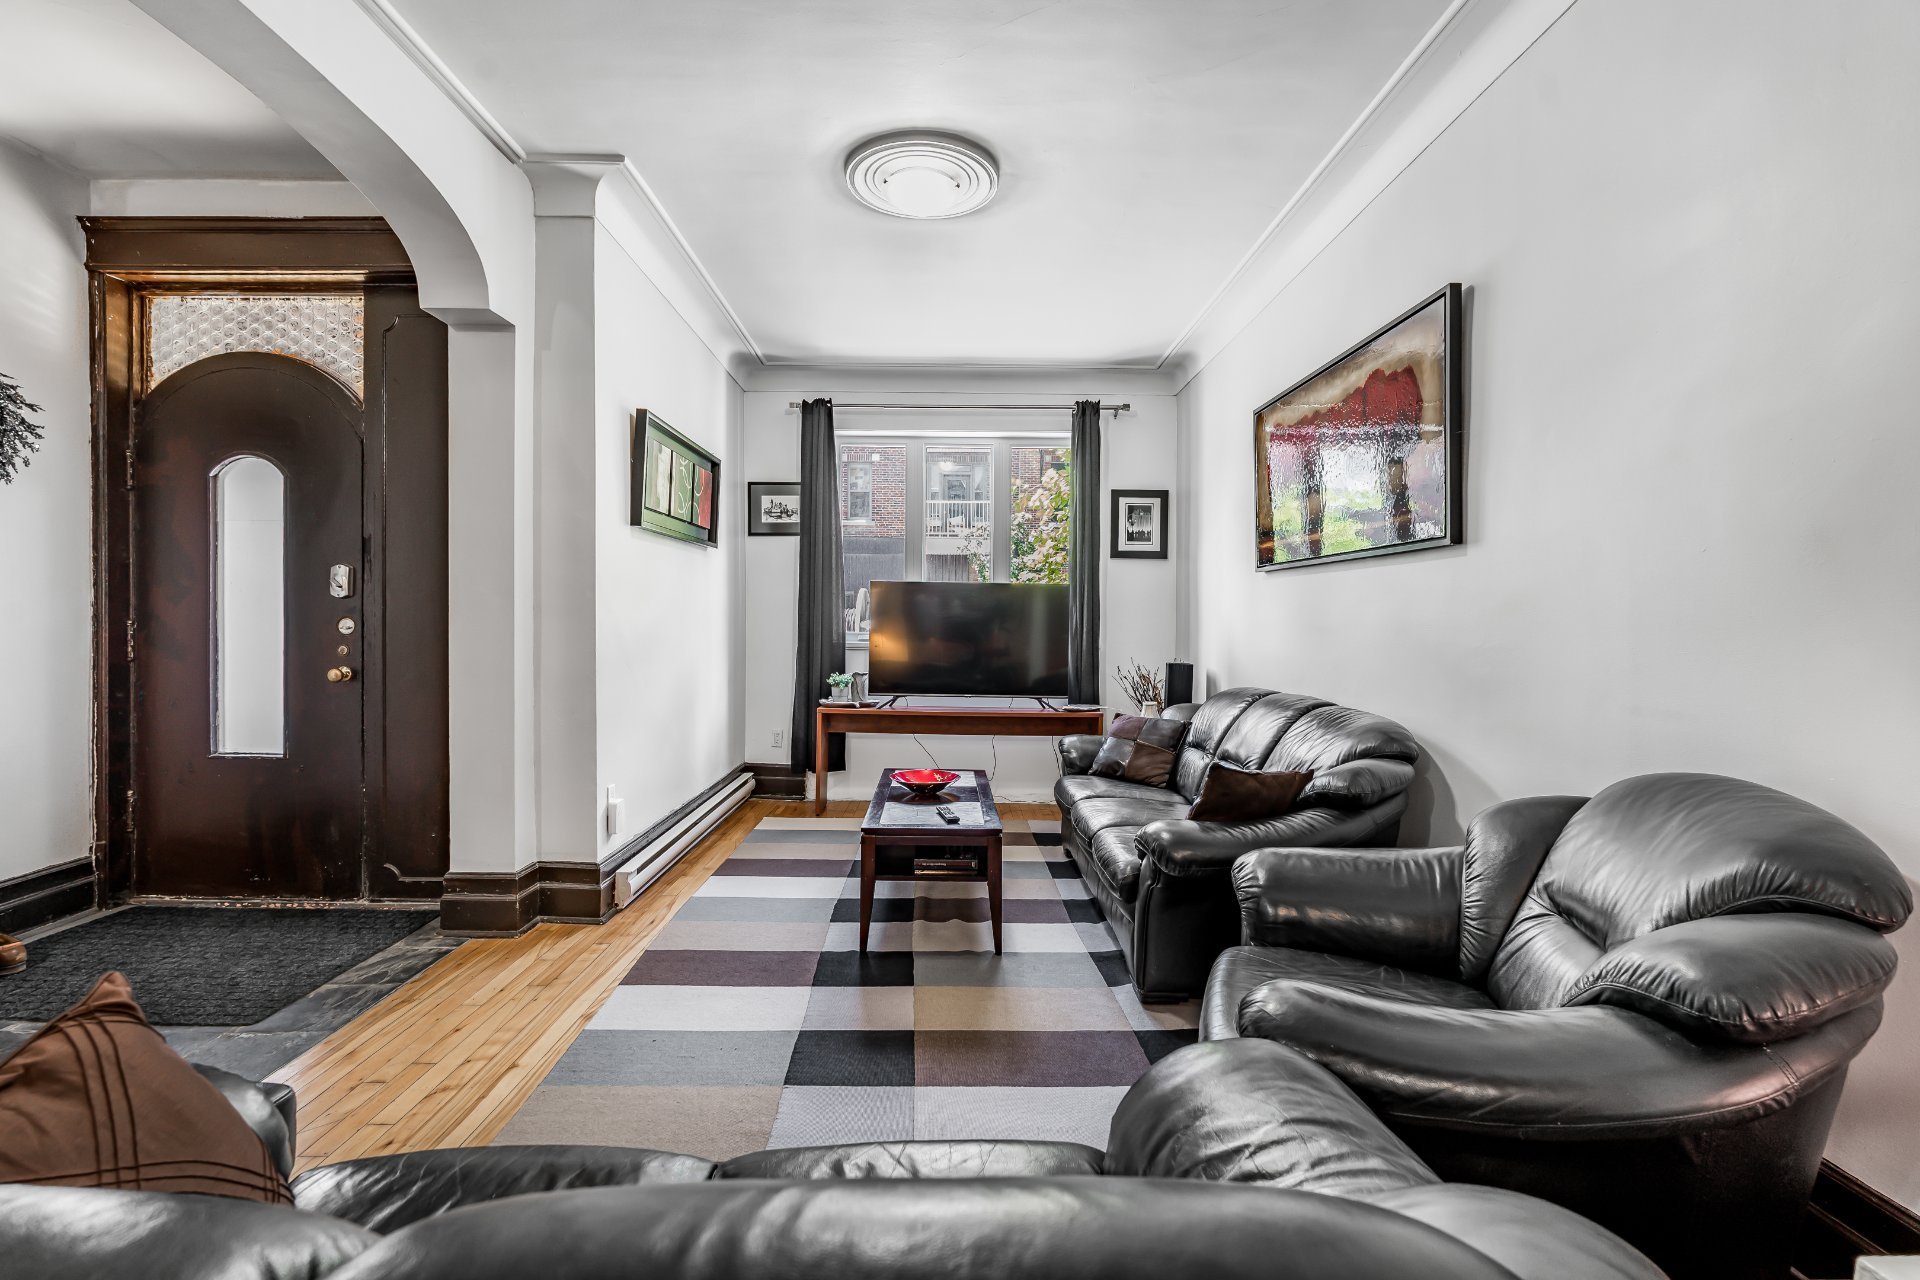
Dining room
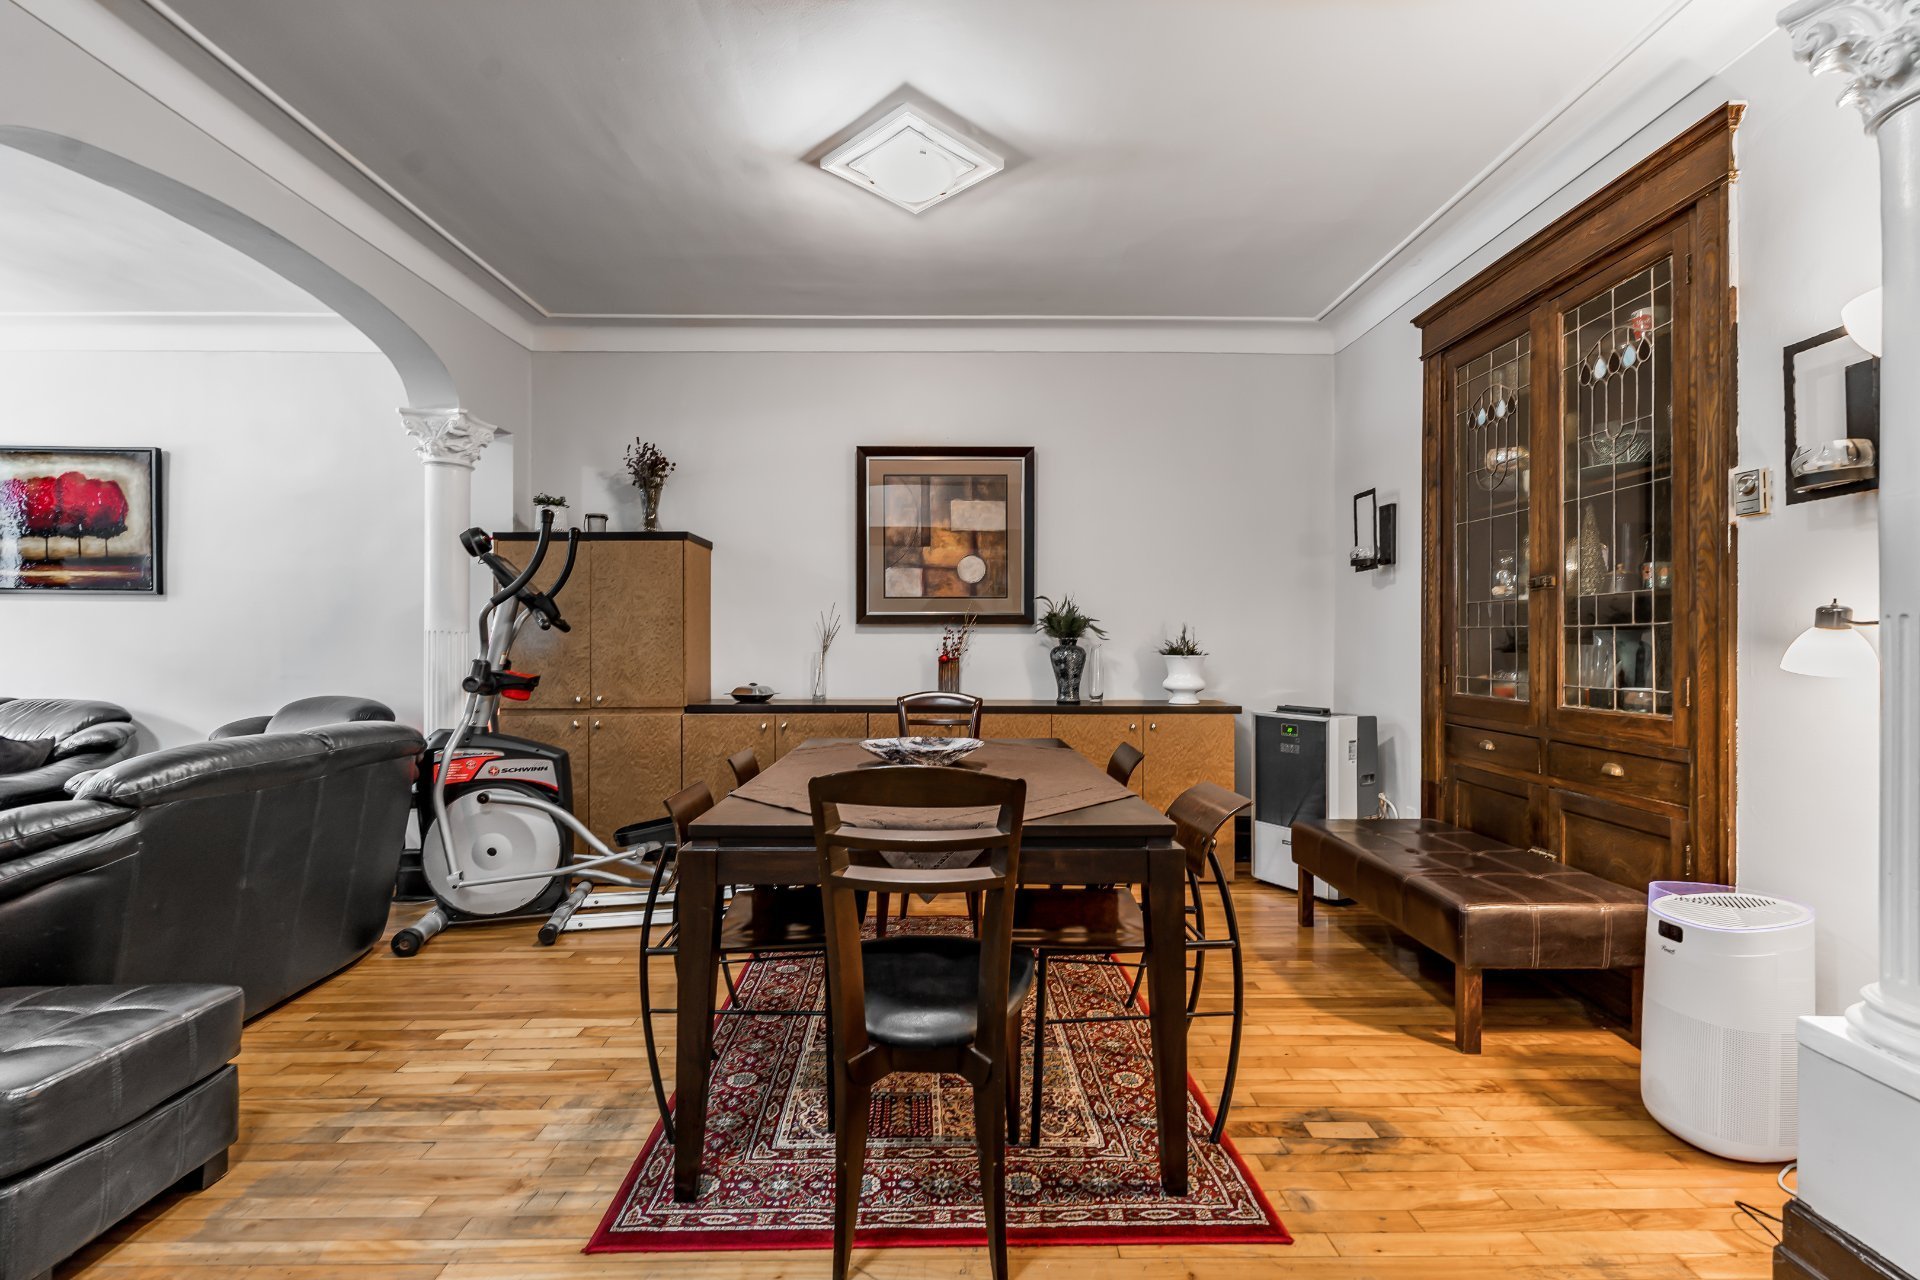
Overall View
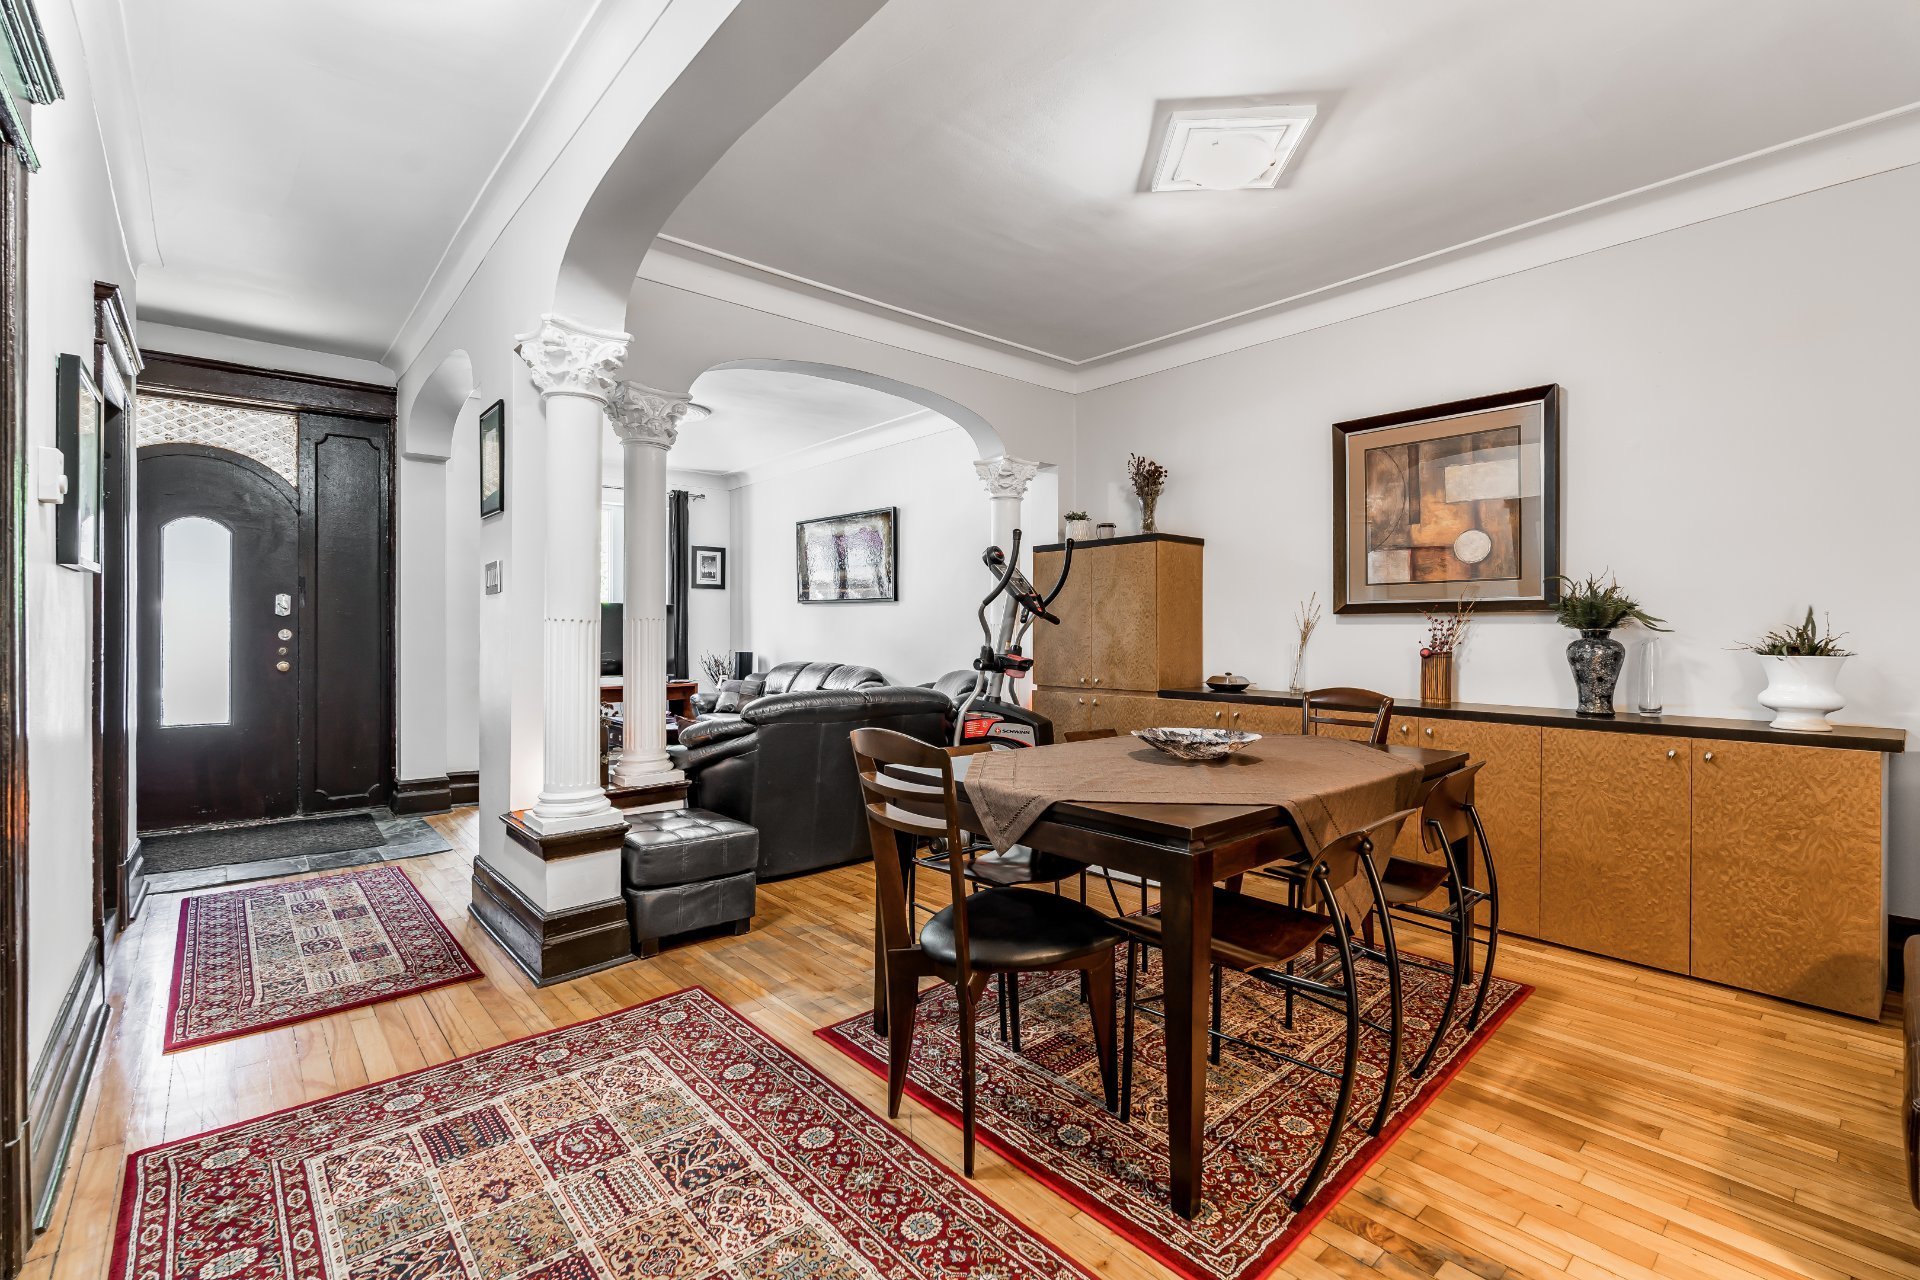
Primary bedroom
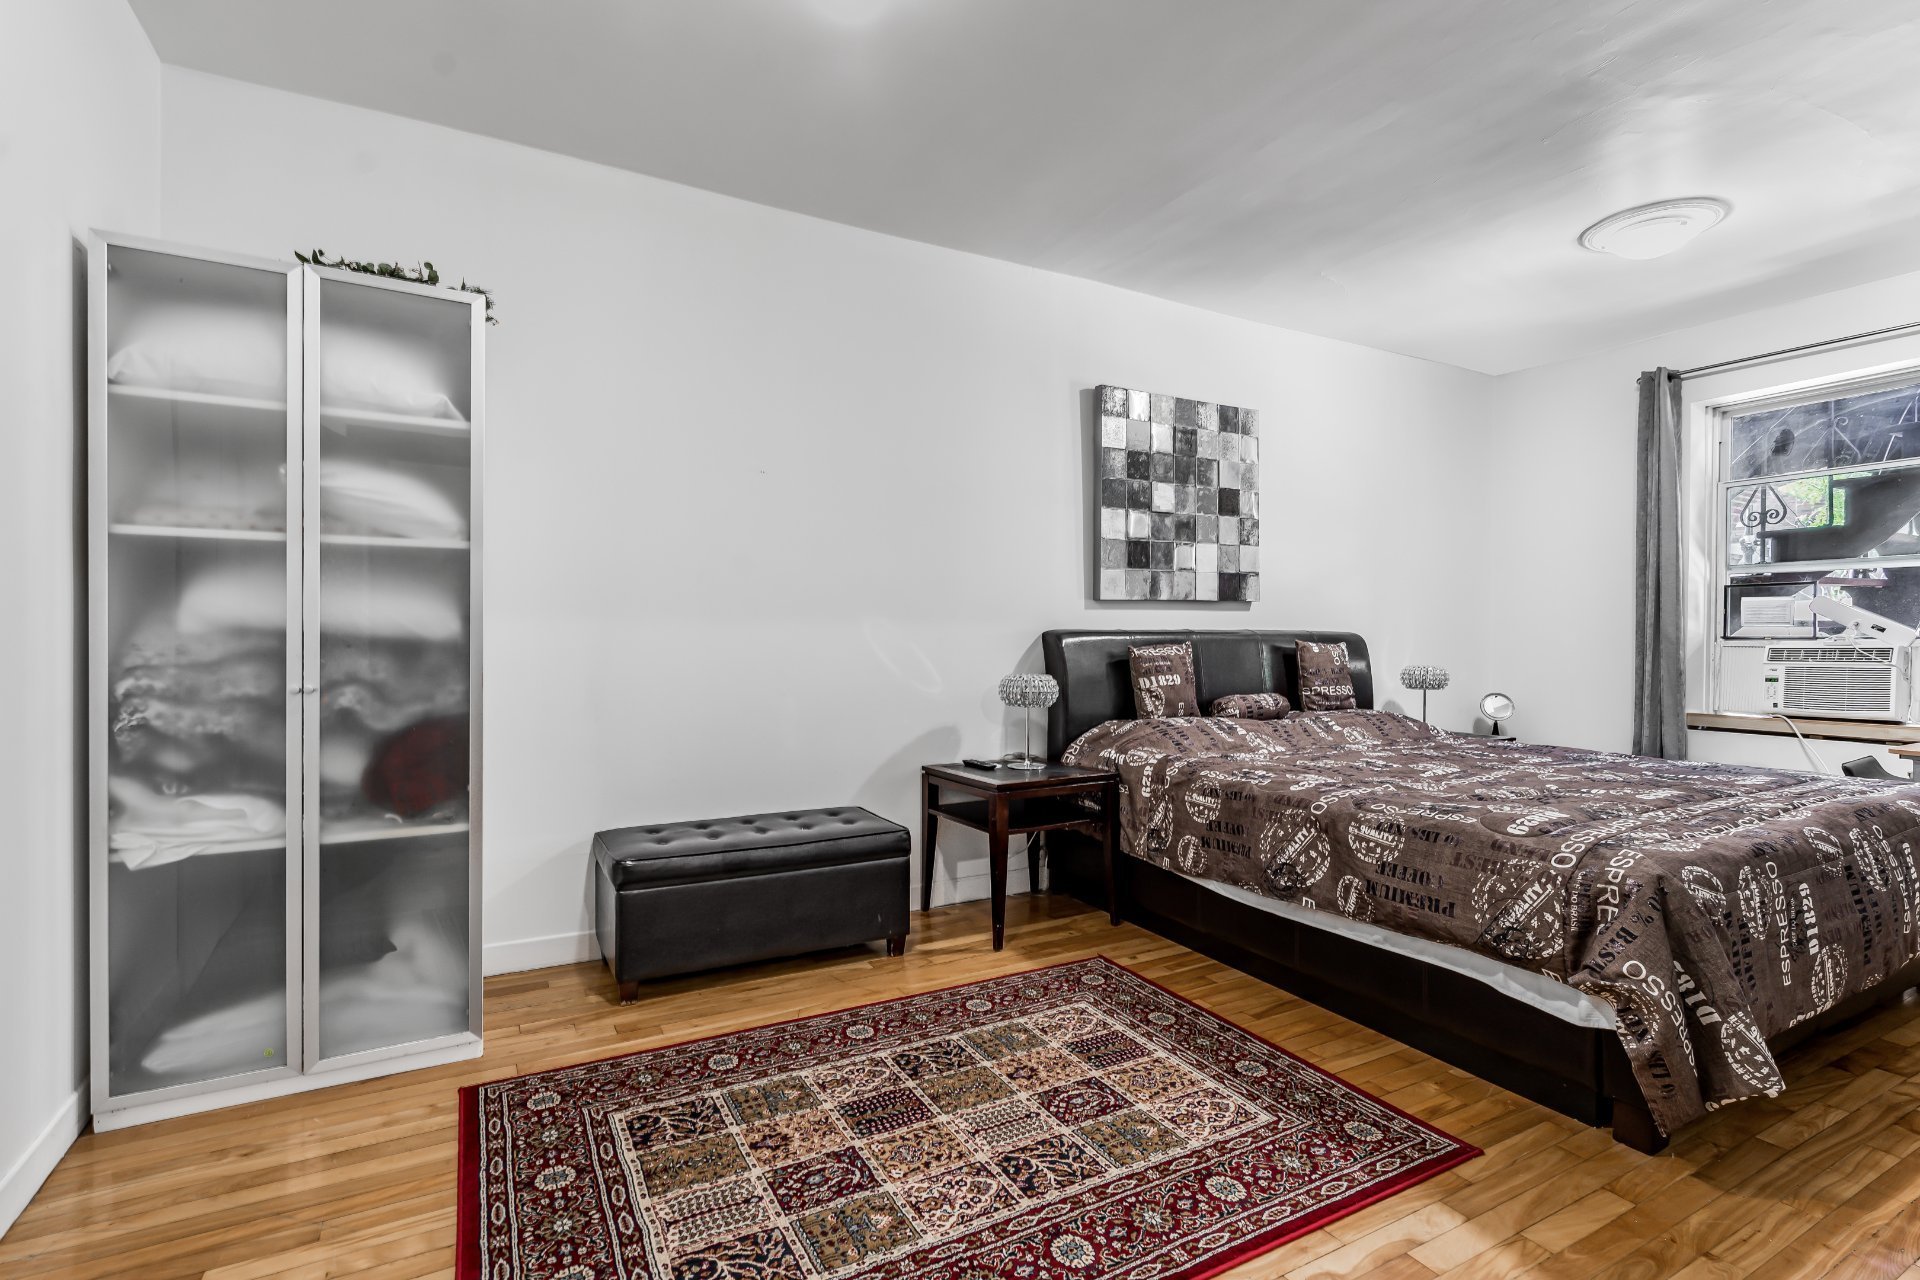
Primary bedroom
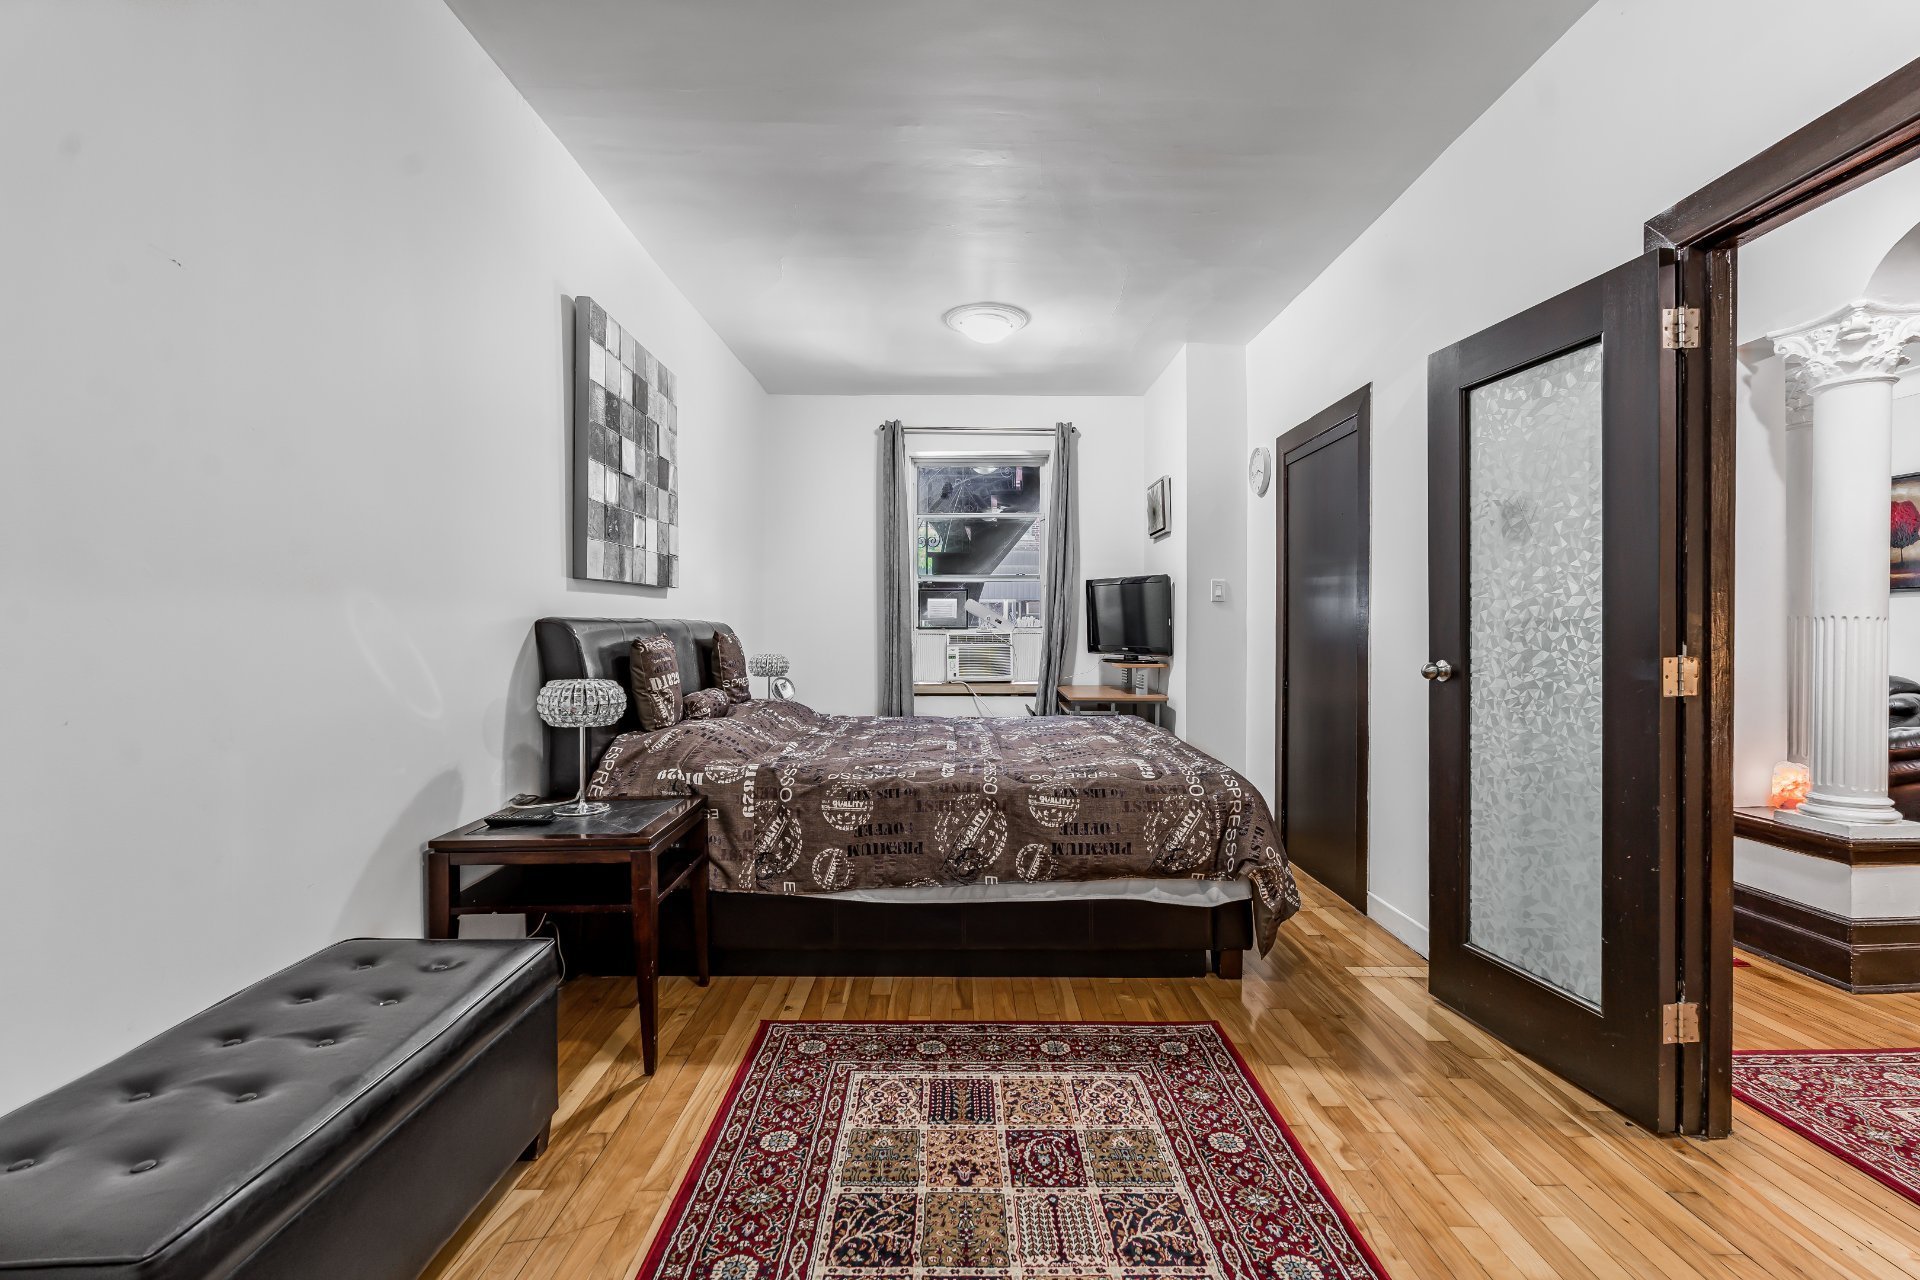
Primary bedroom
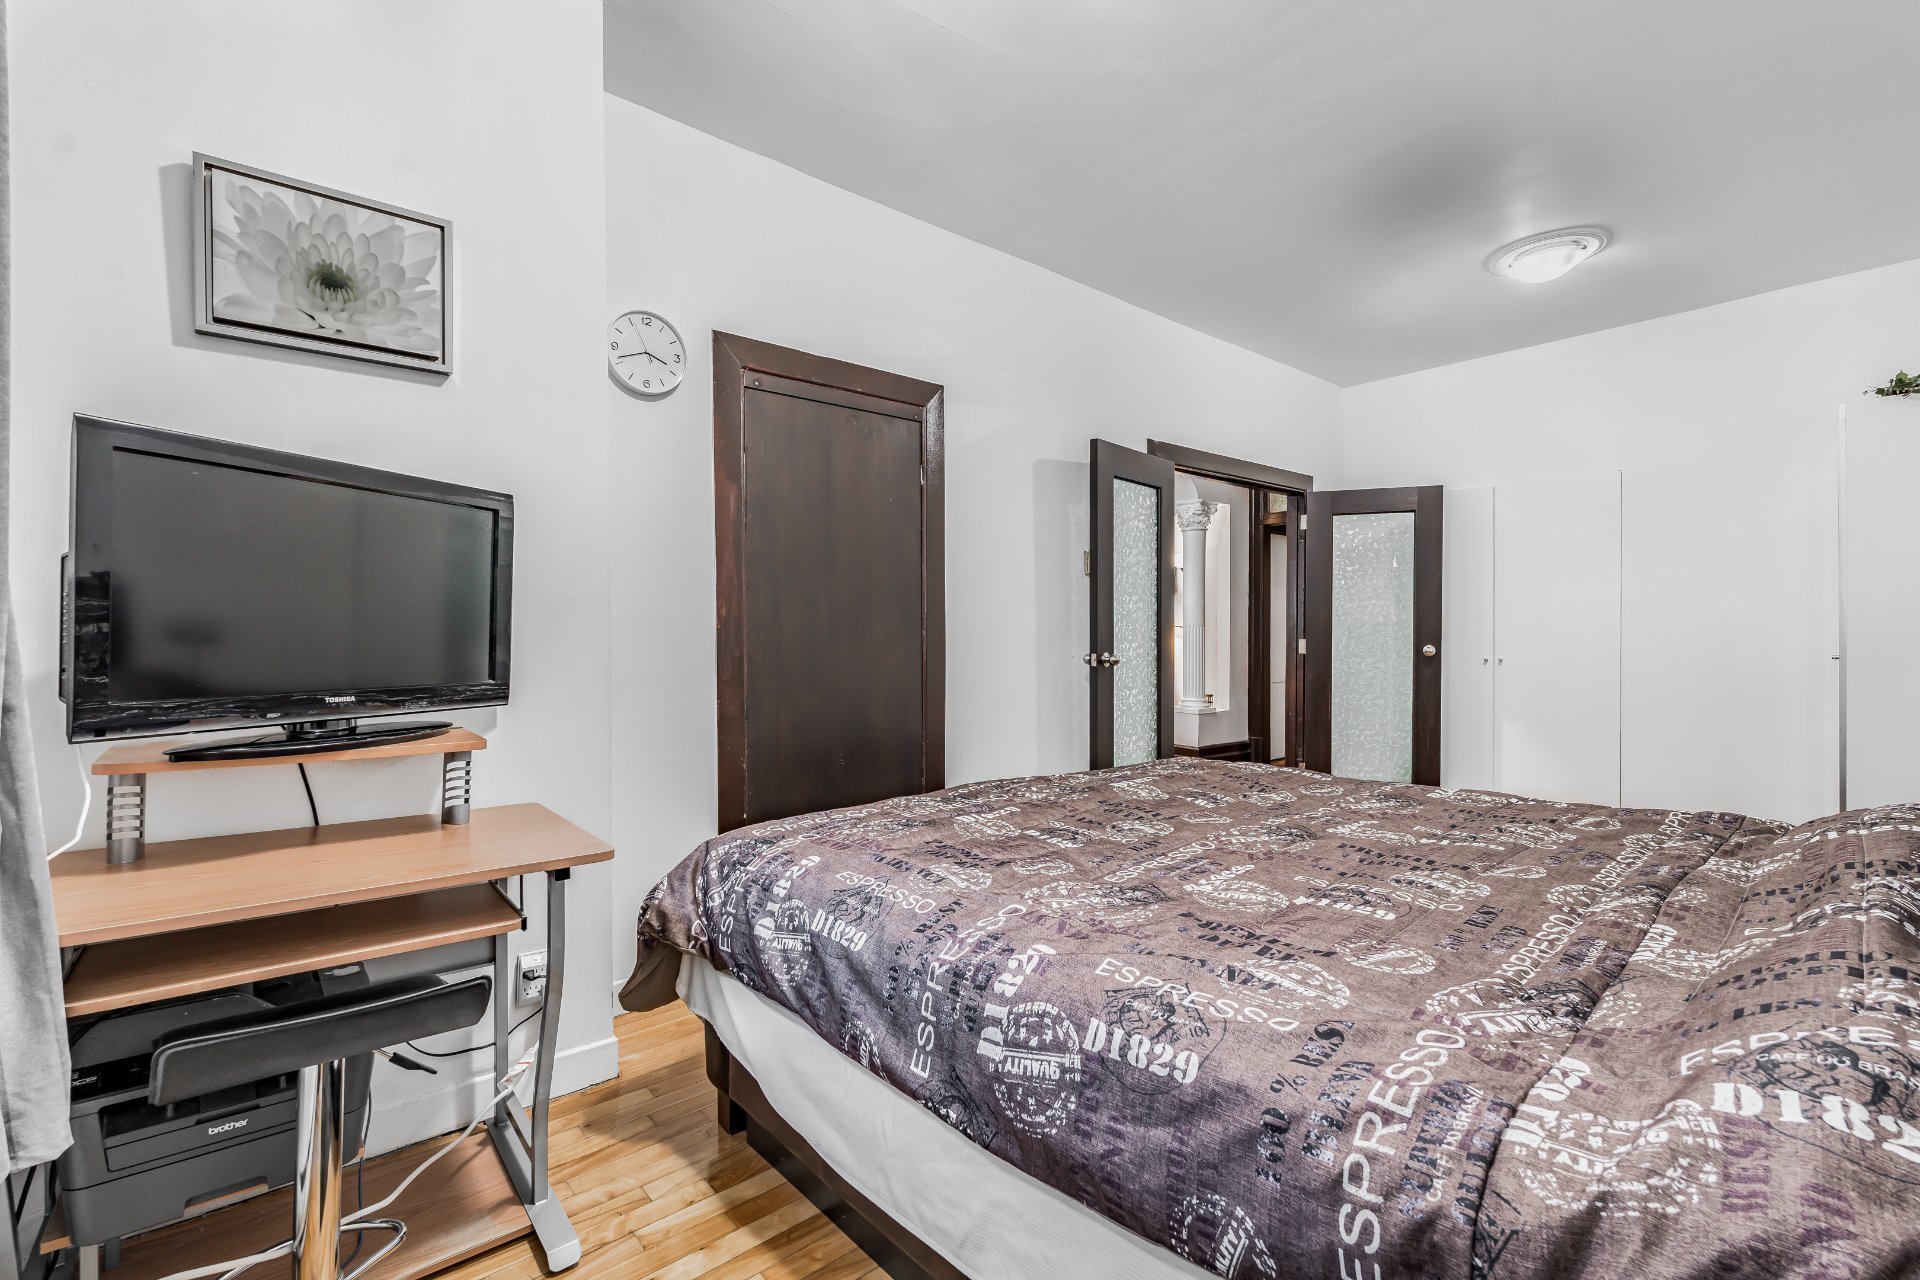
Kitchen
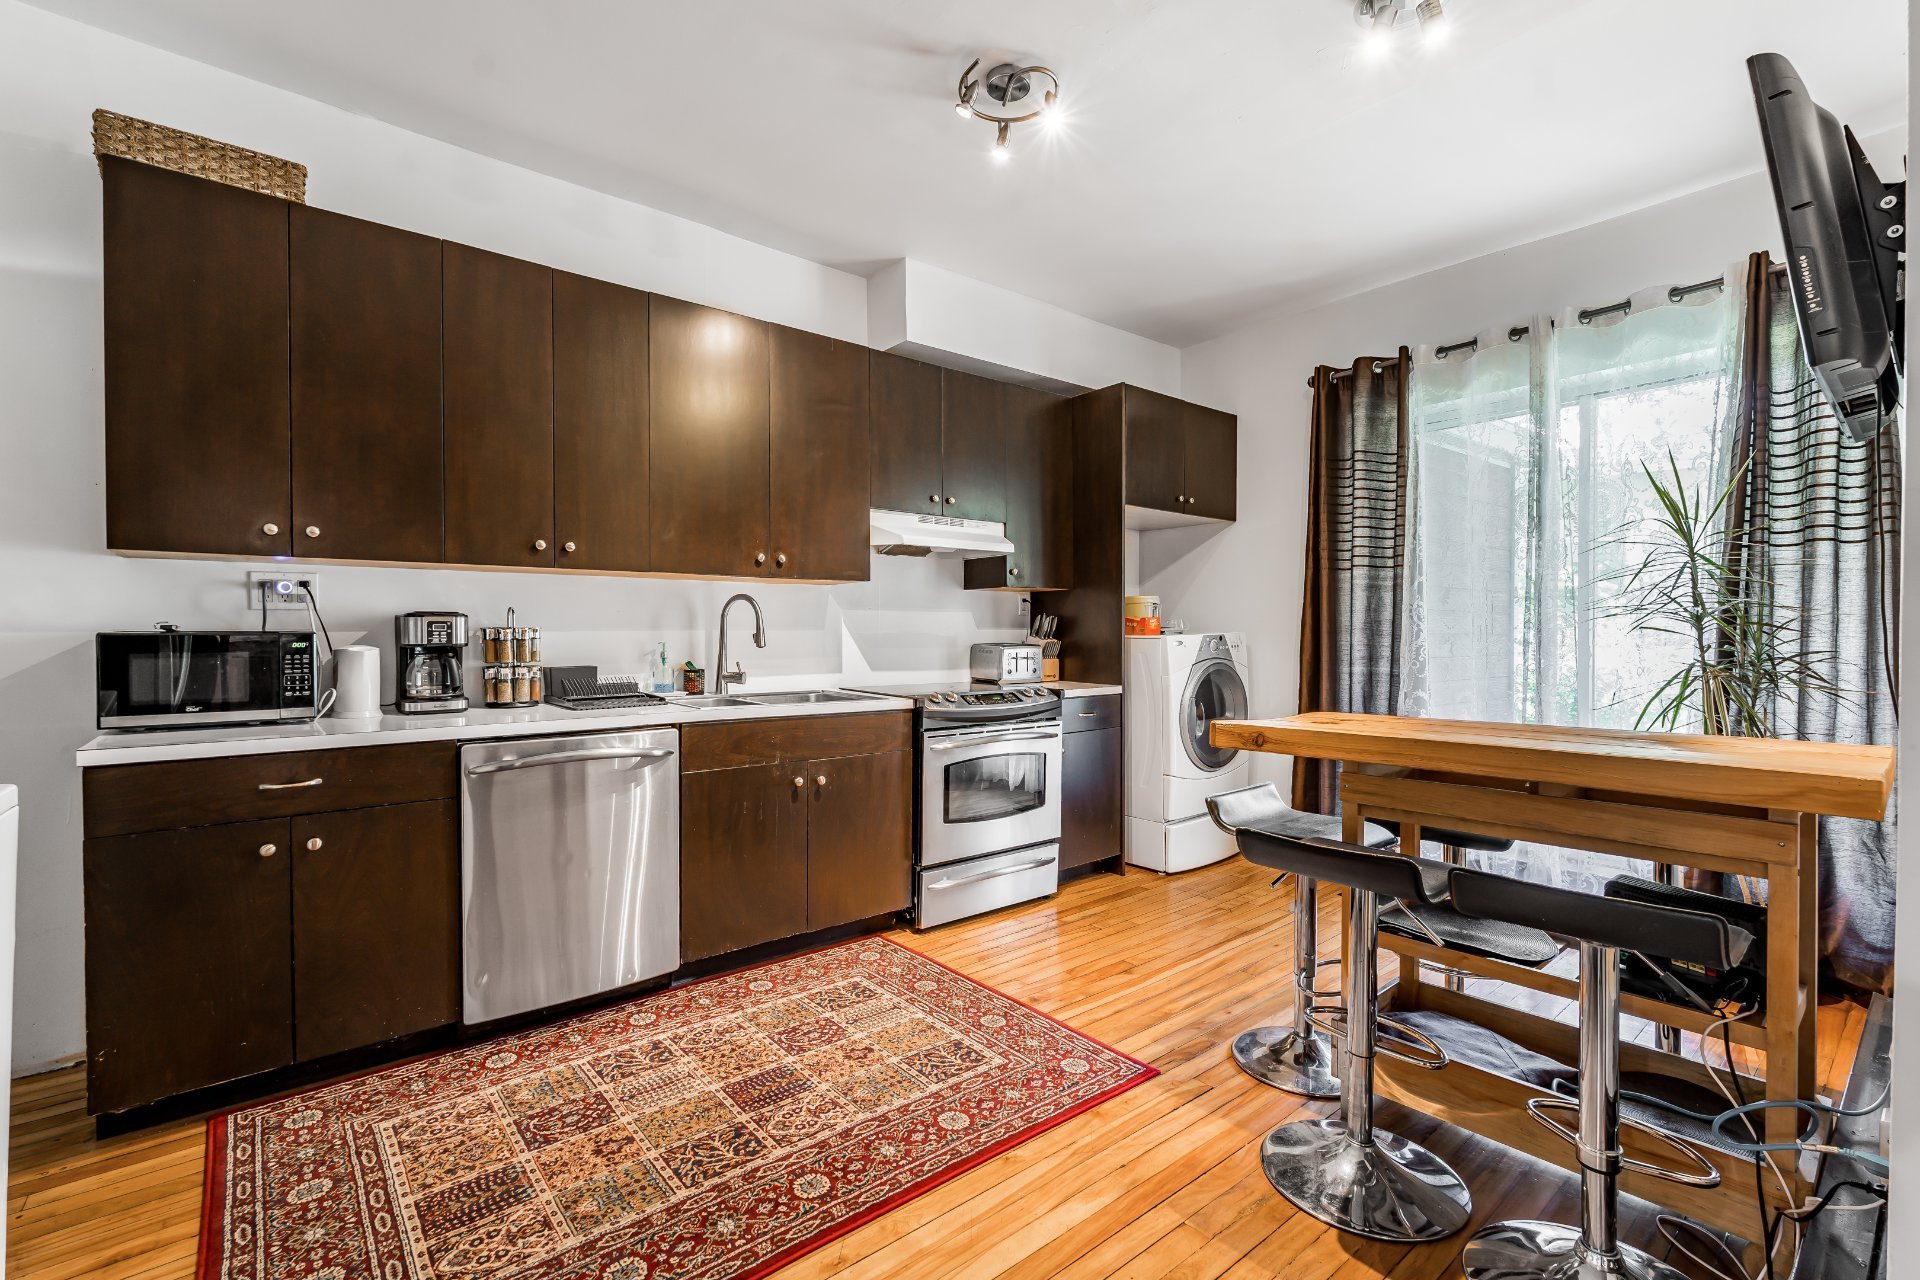
Kitchen
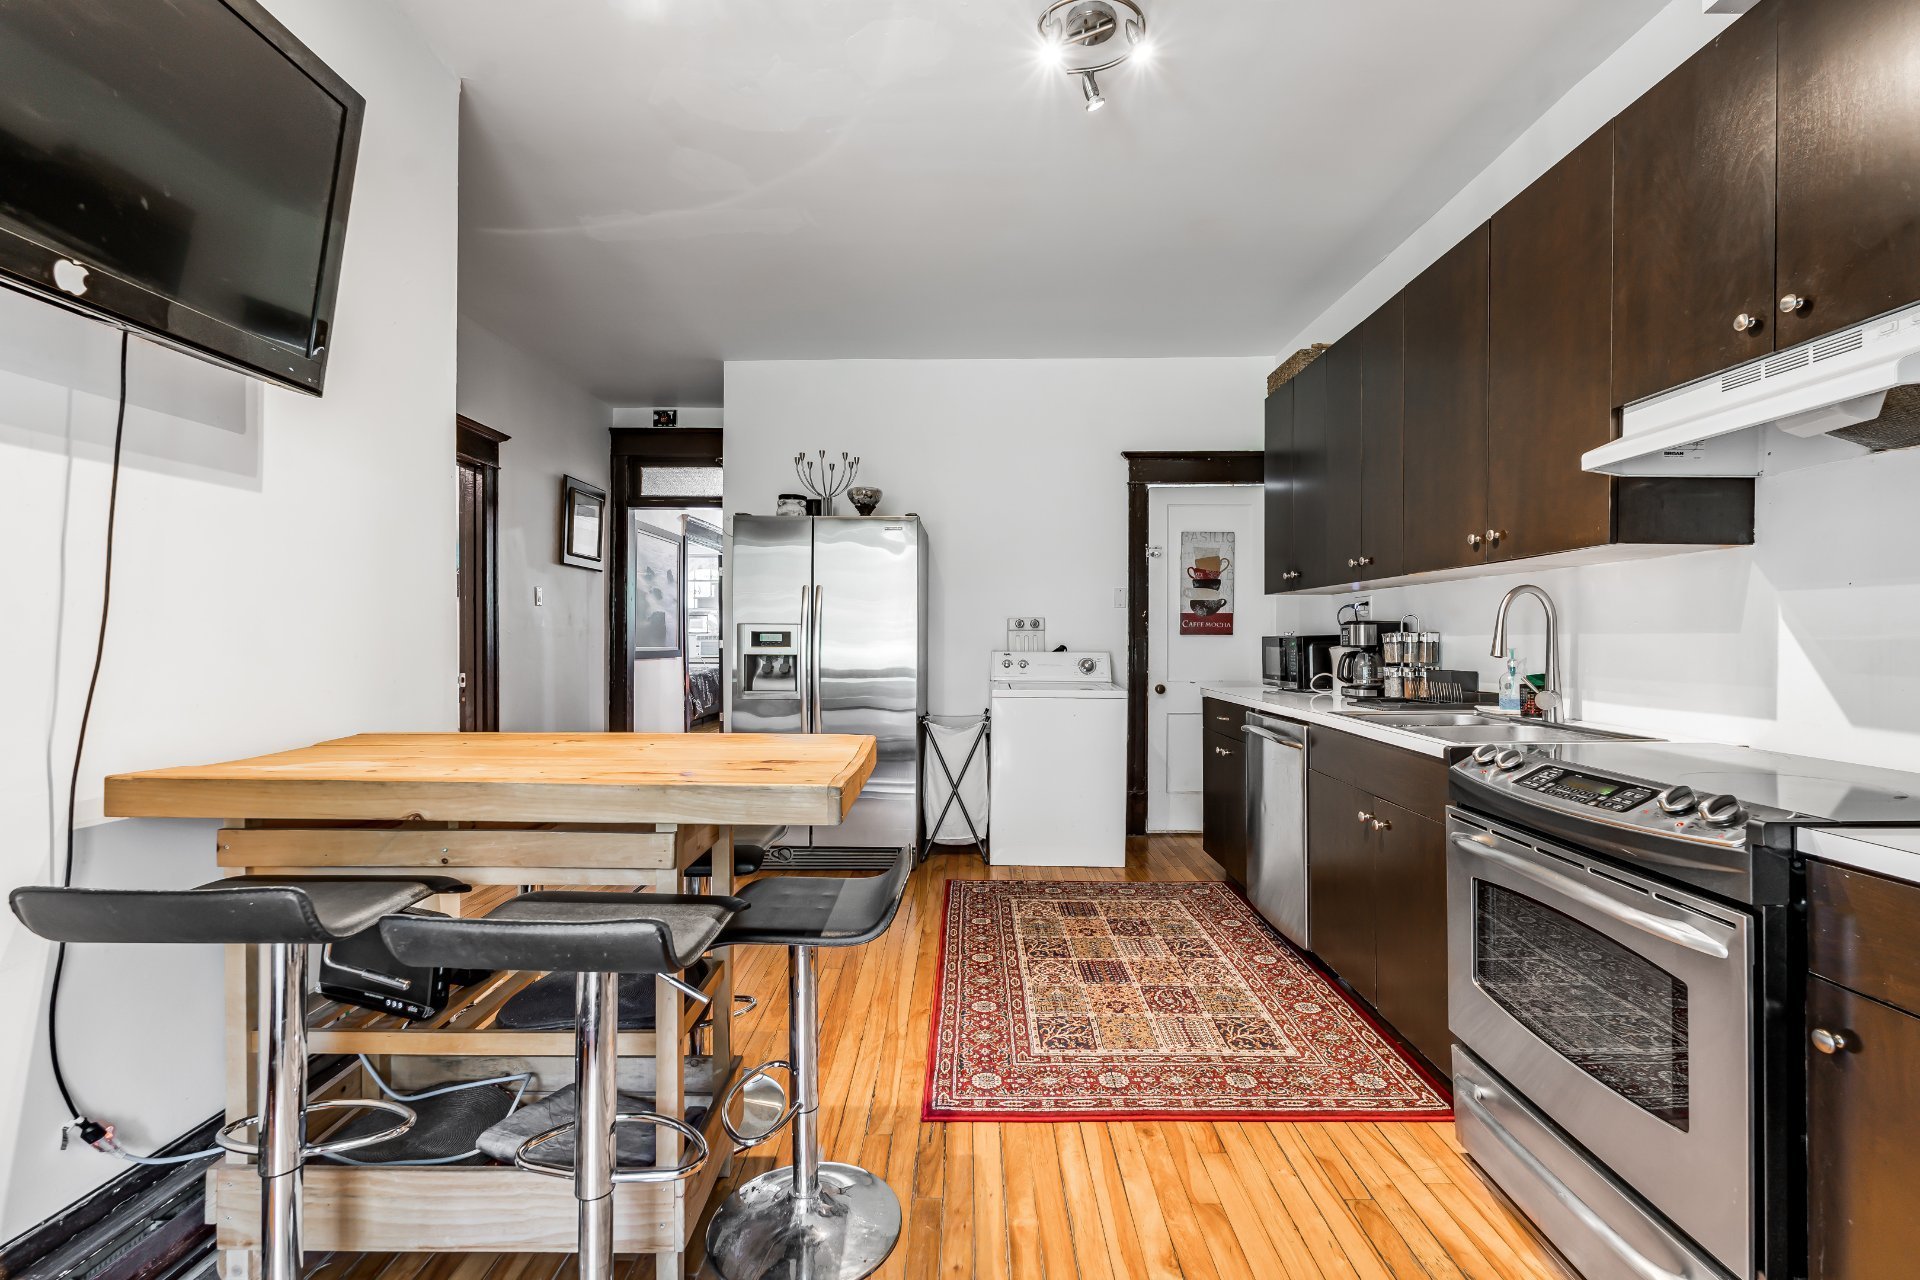
Kitchen
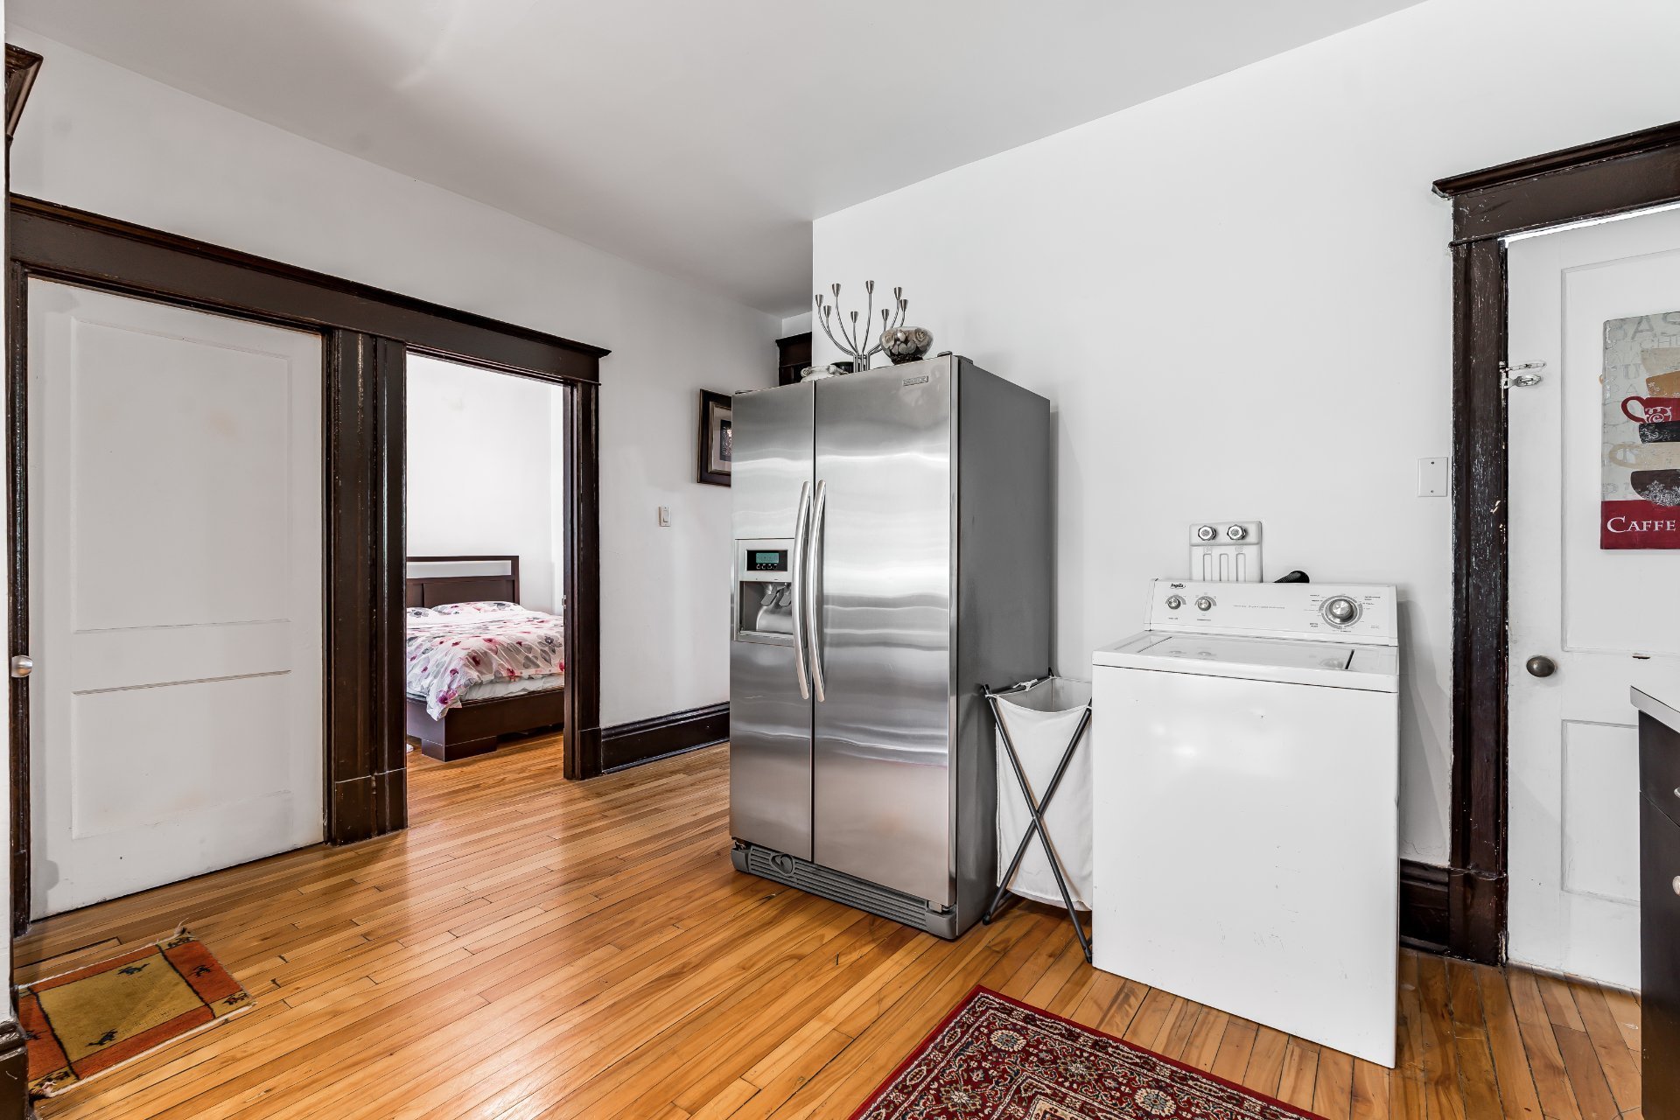
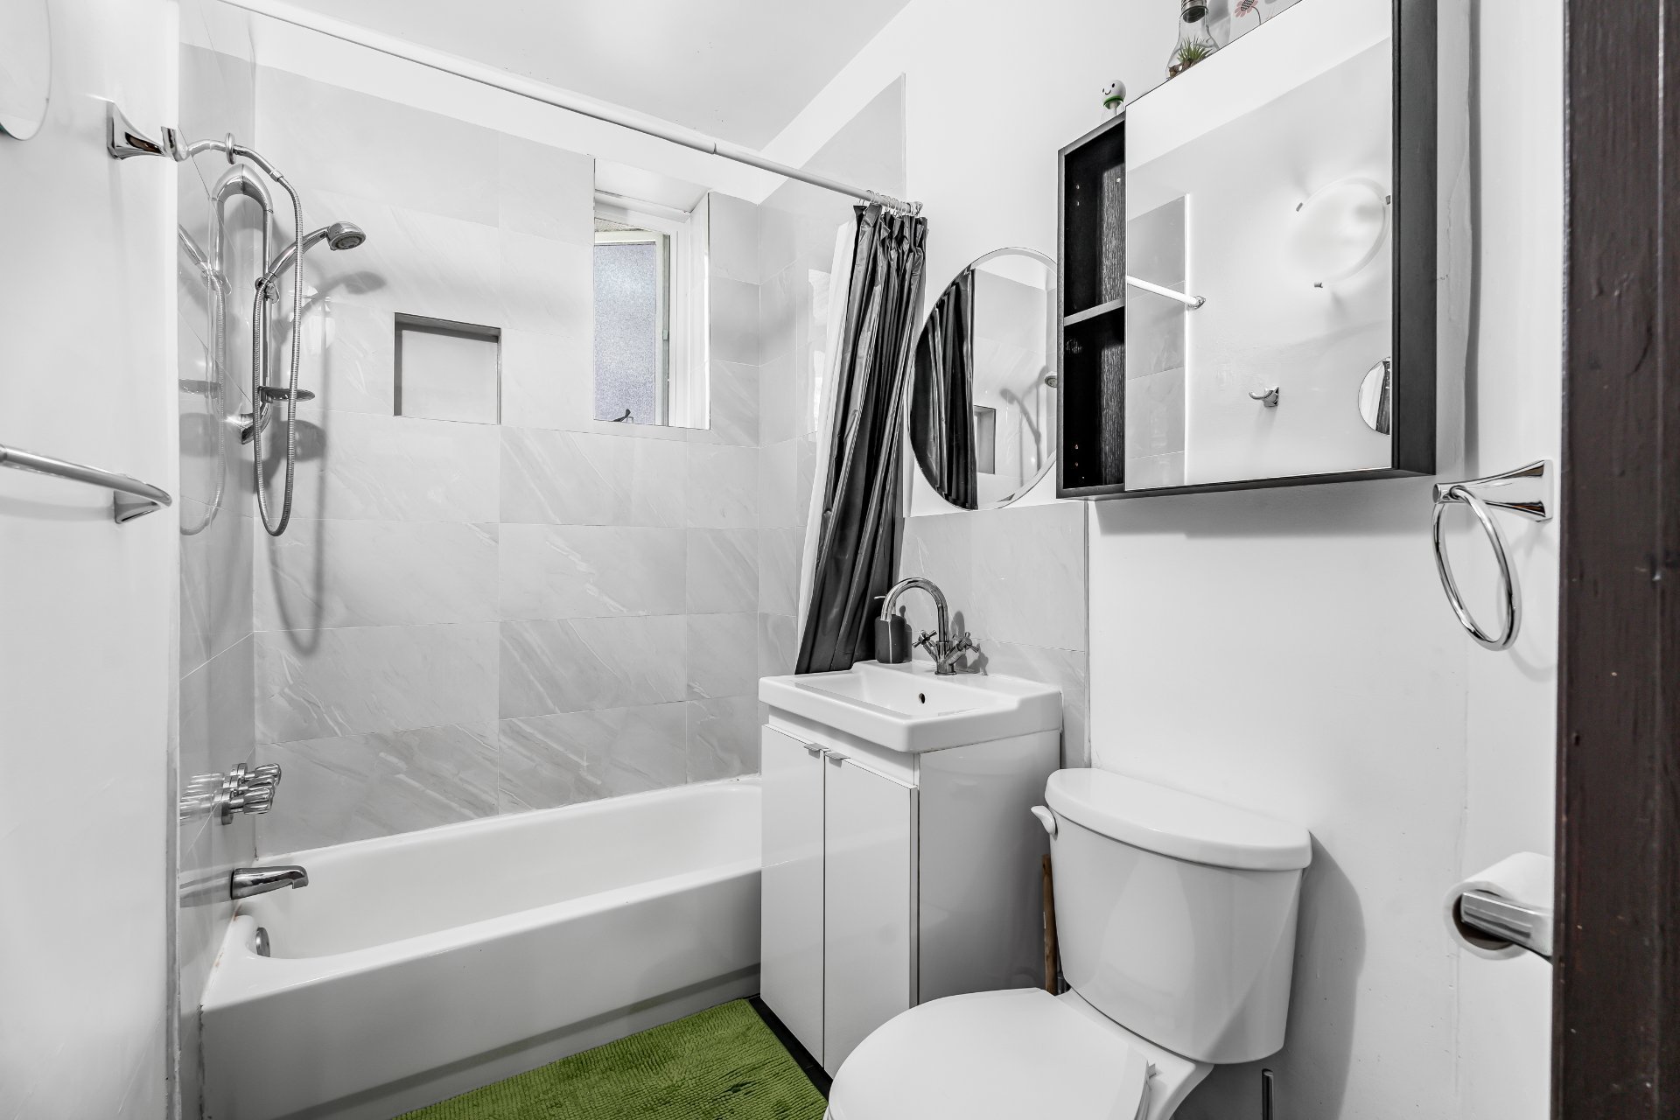
Bathroom
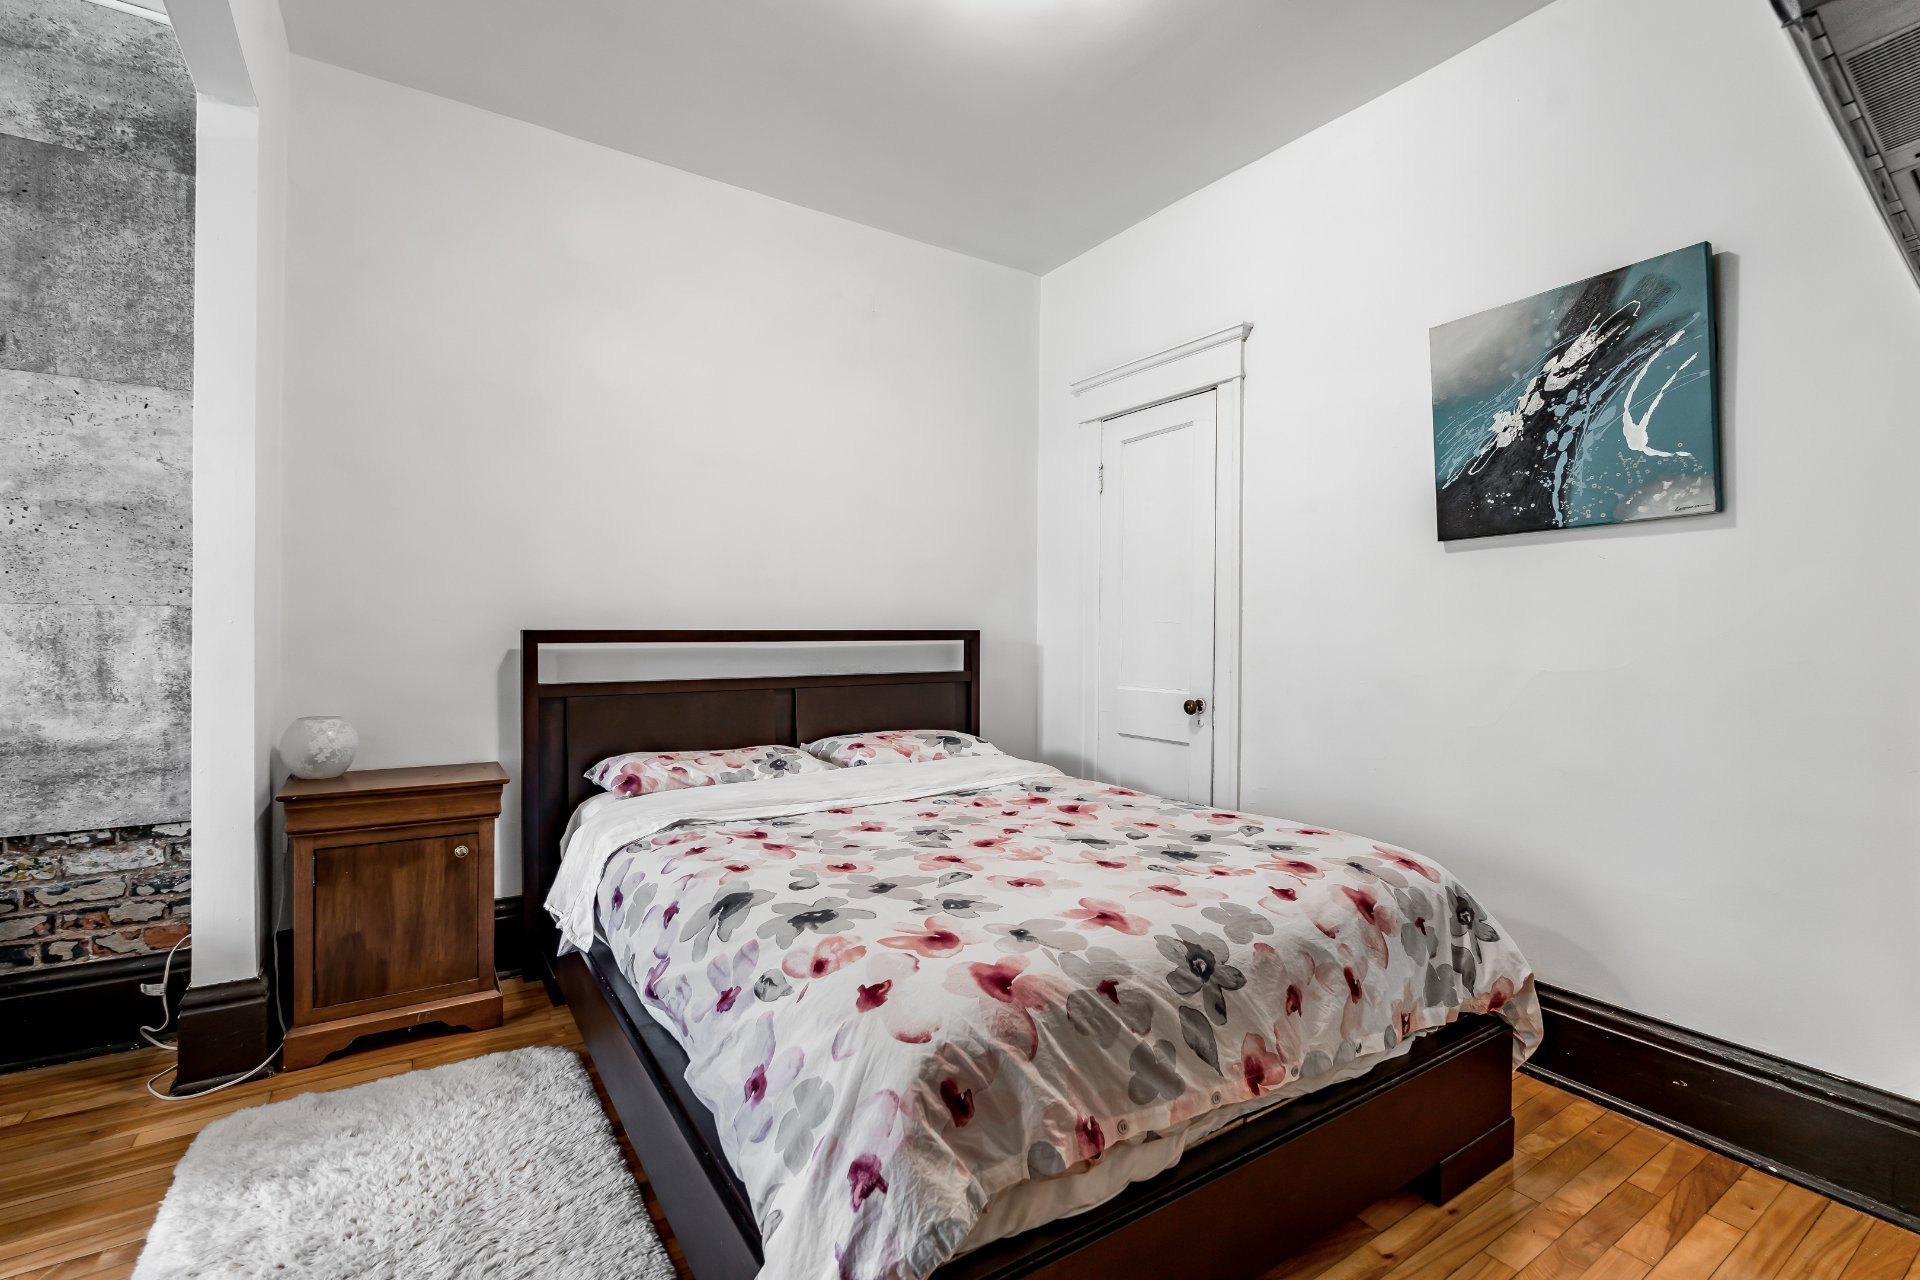
Bedroom
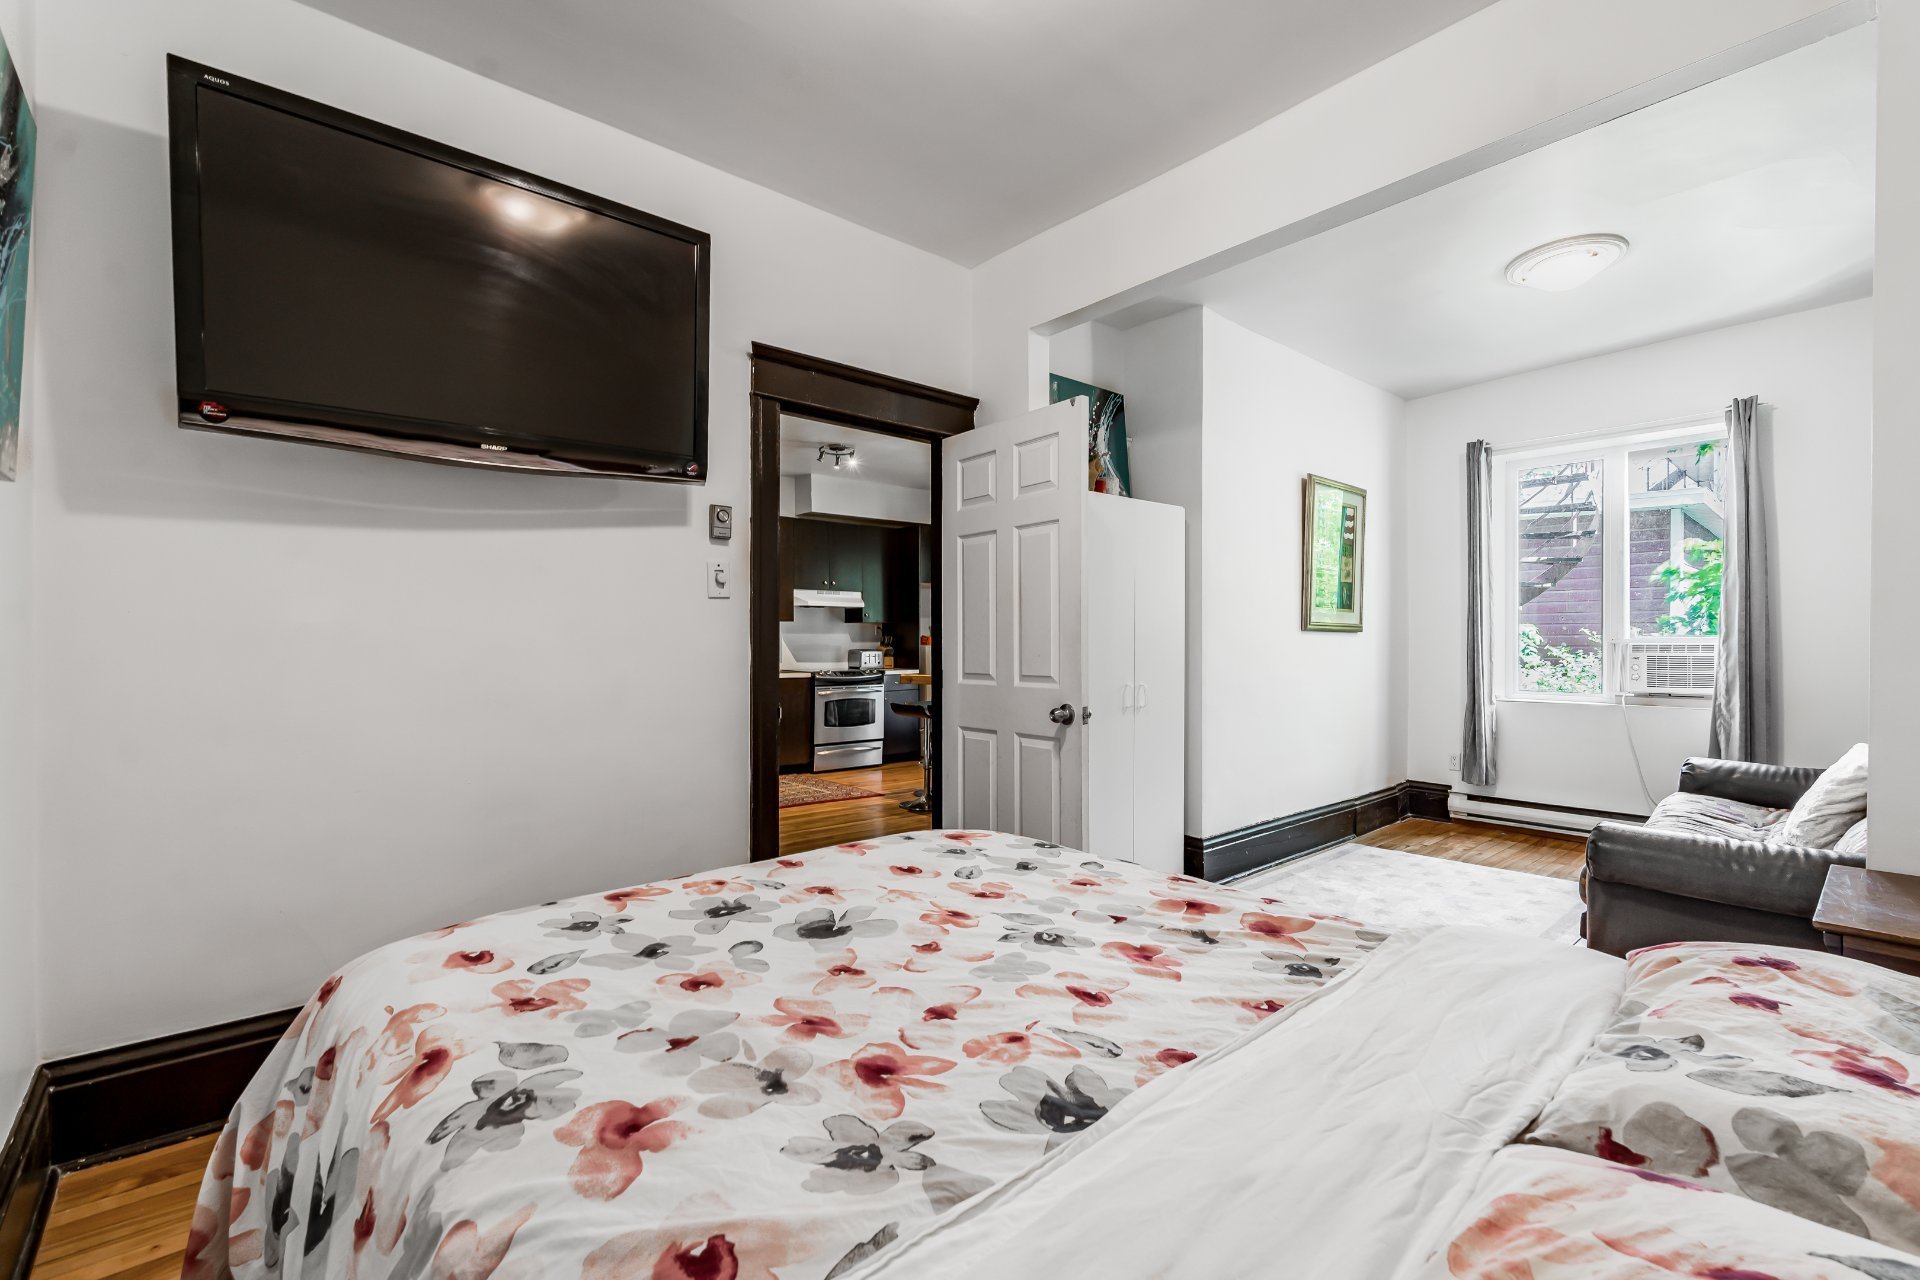
Bedroom
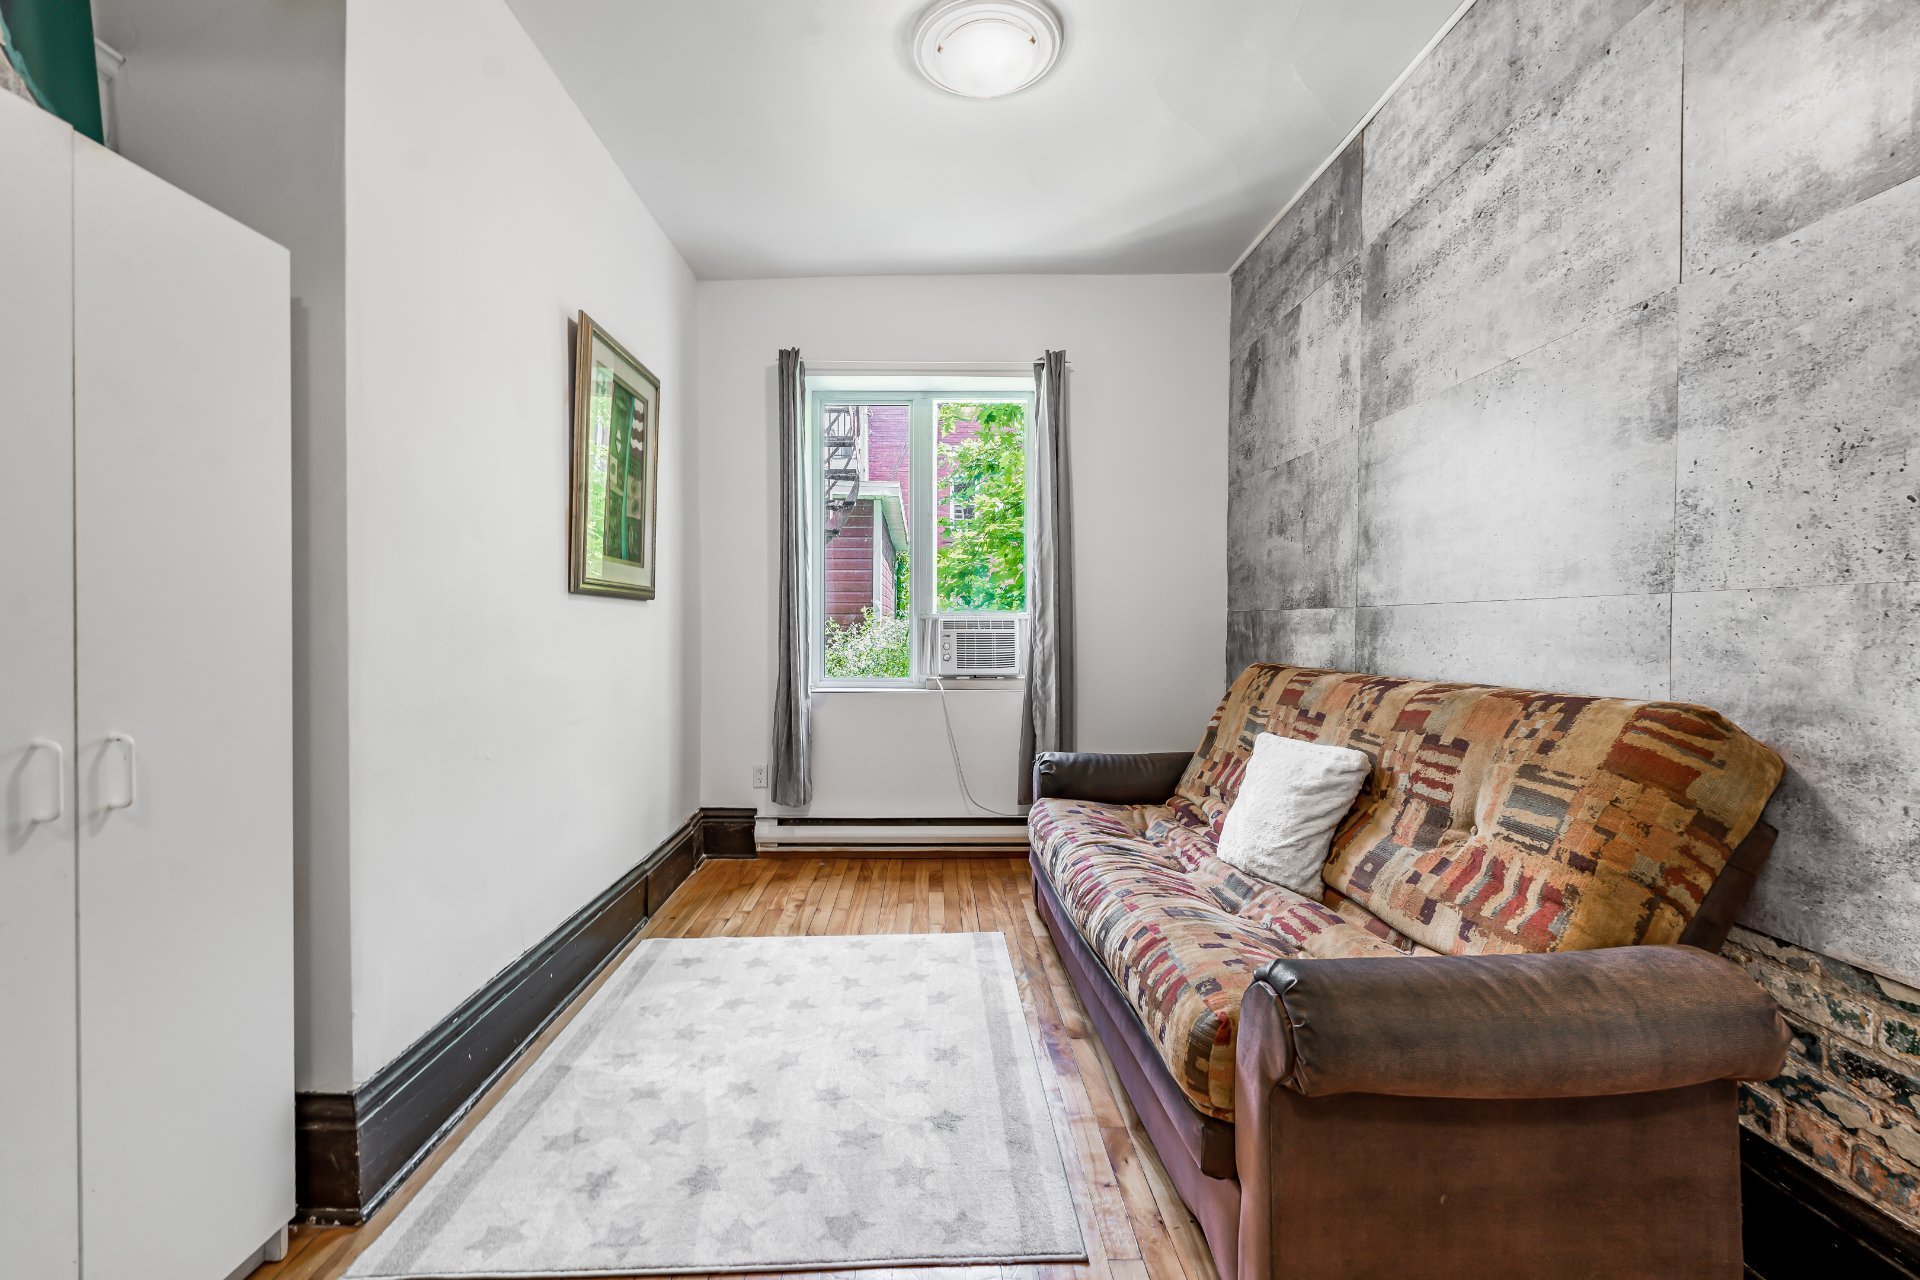
Bedroom
Bedroom
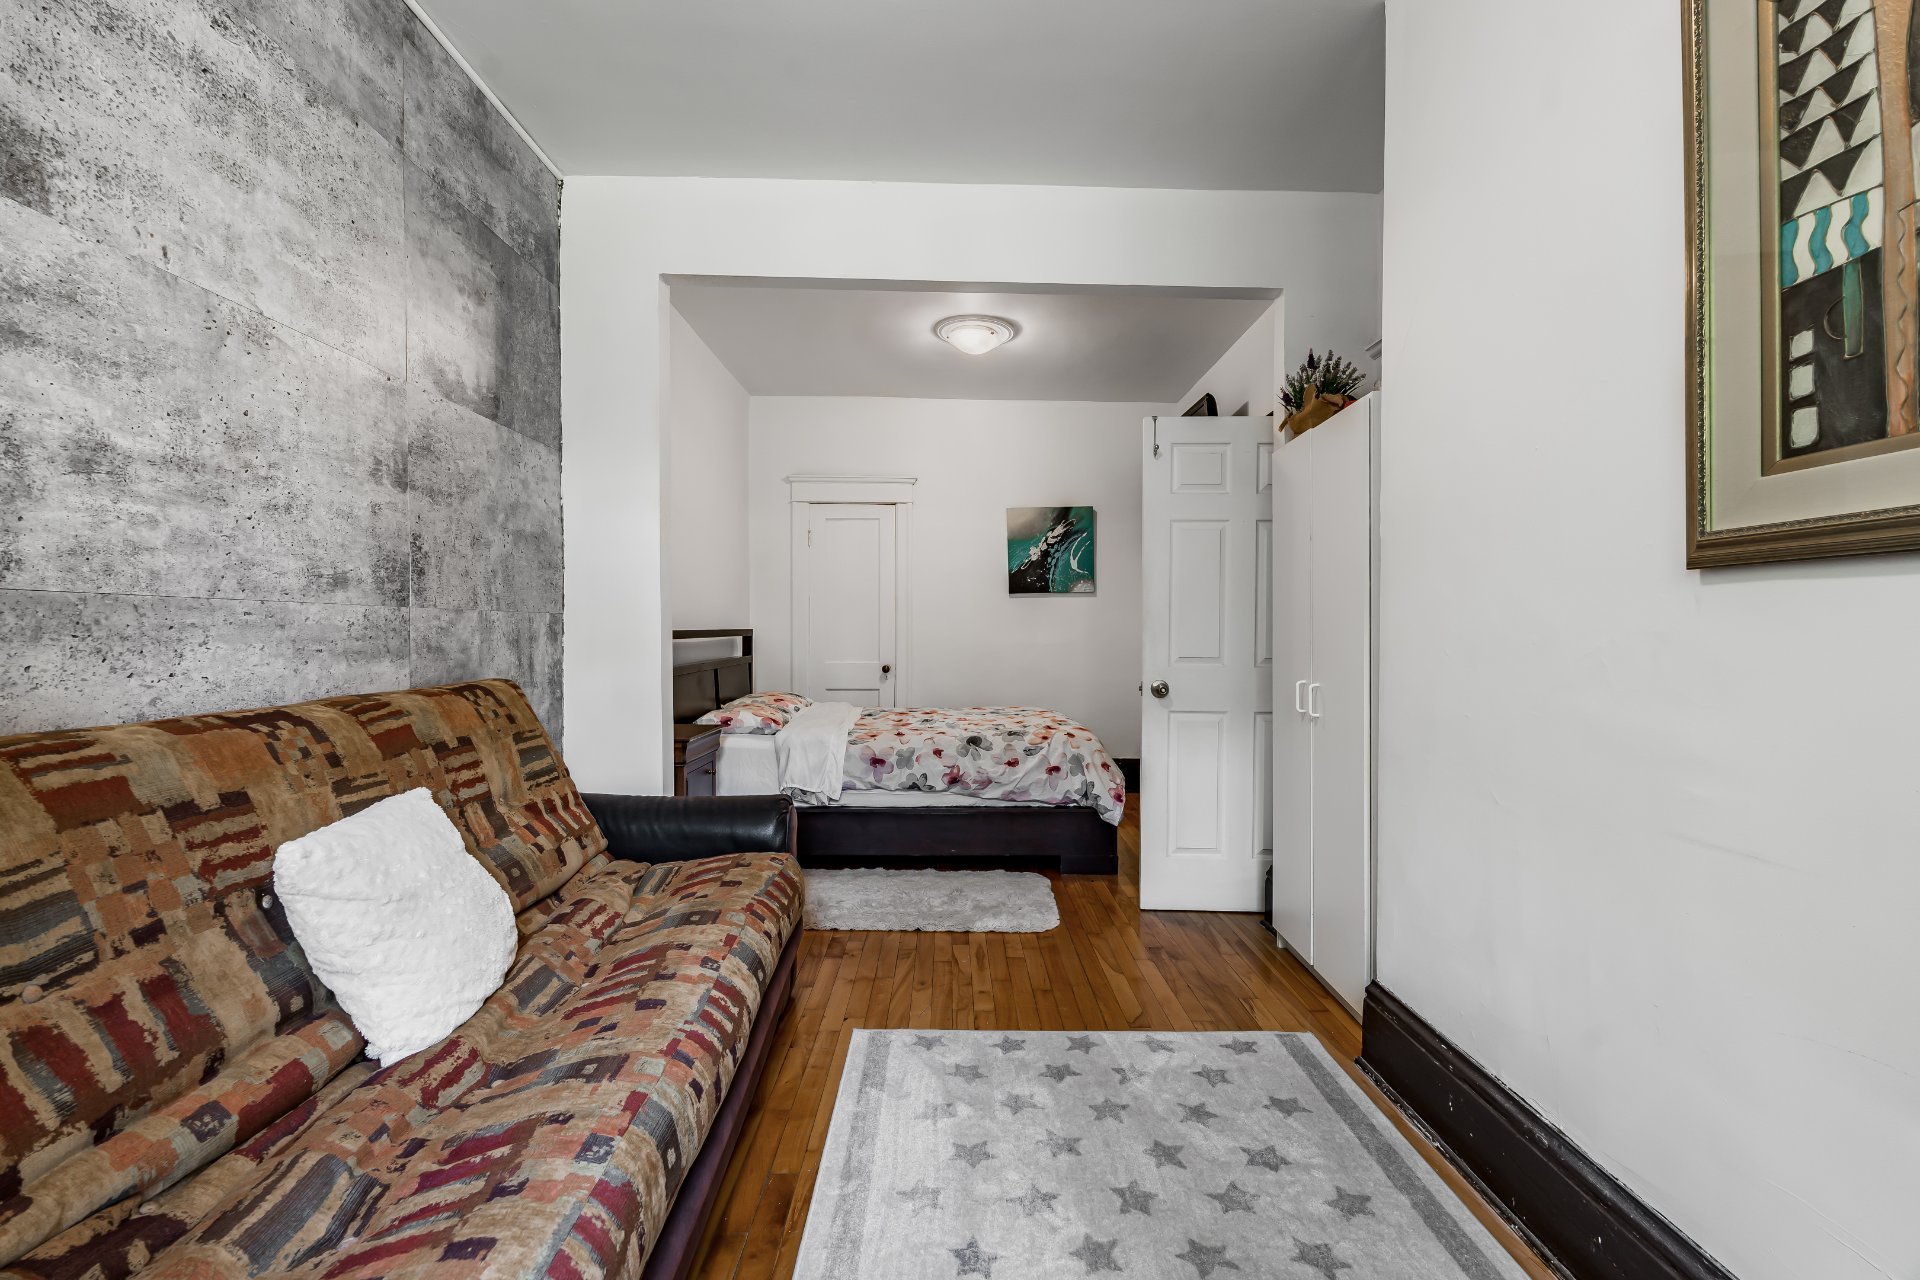
Garage
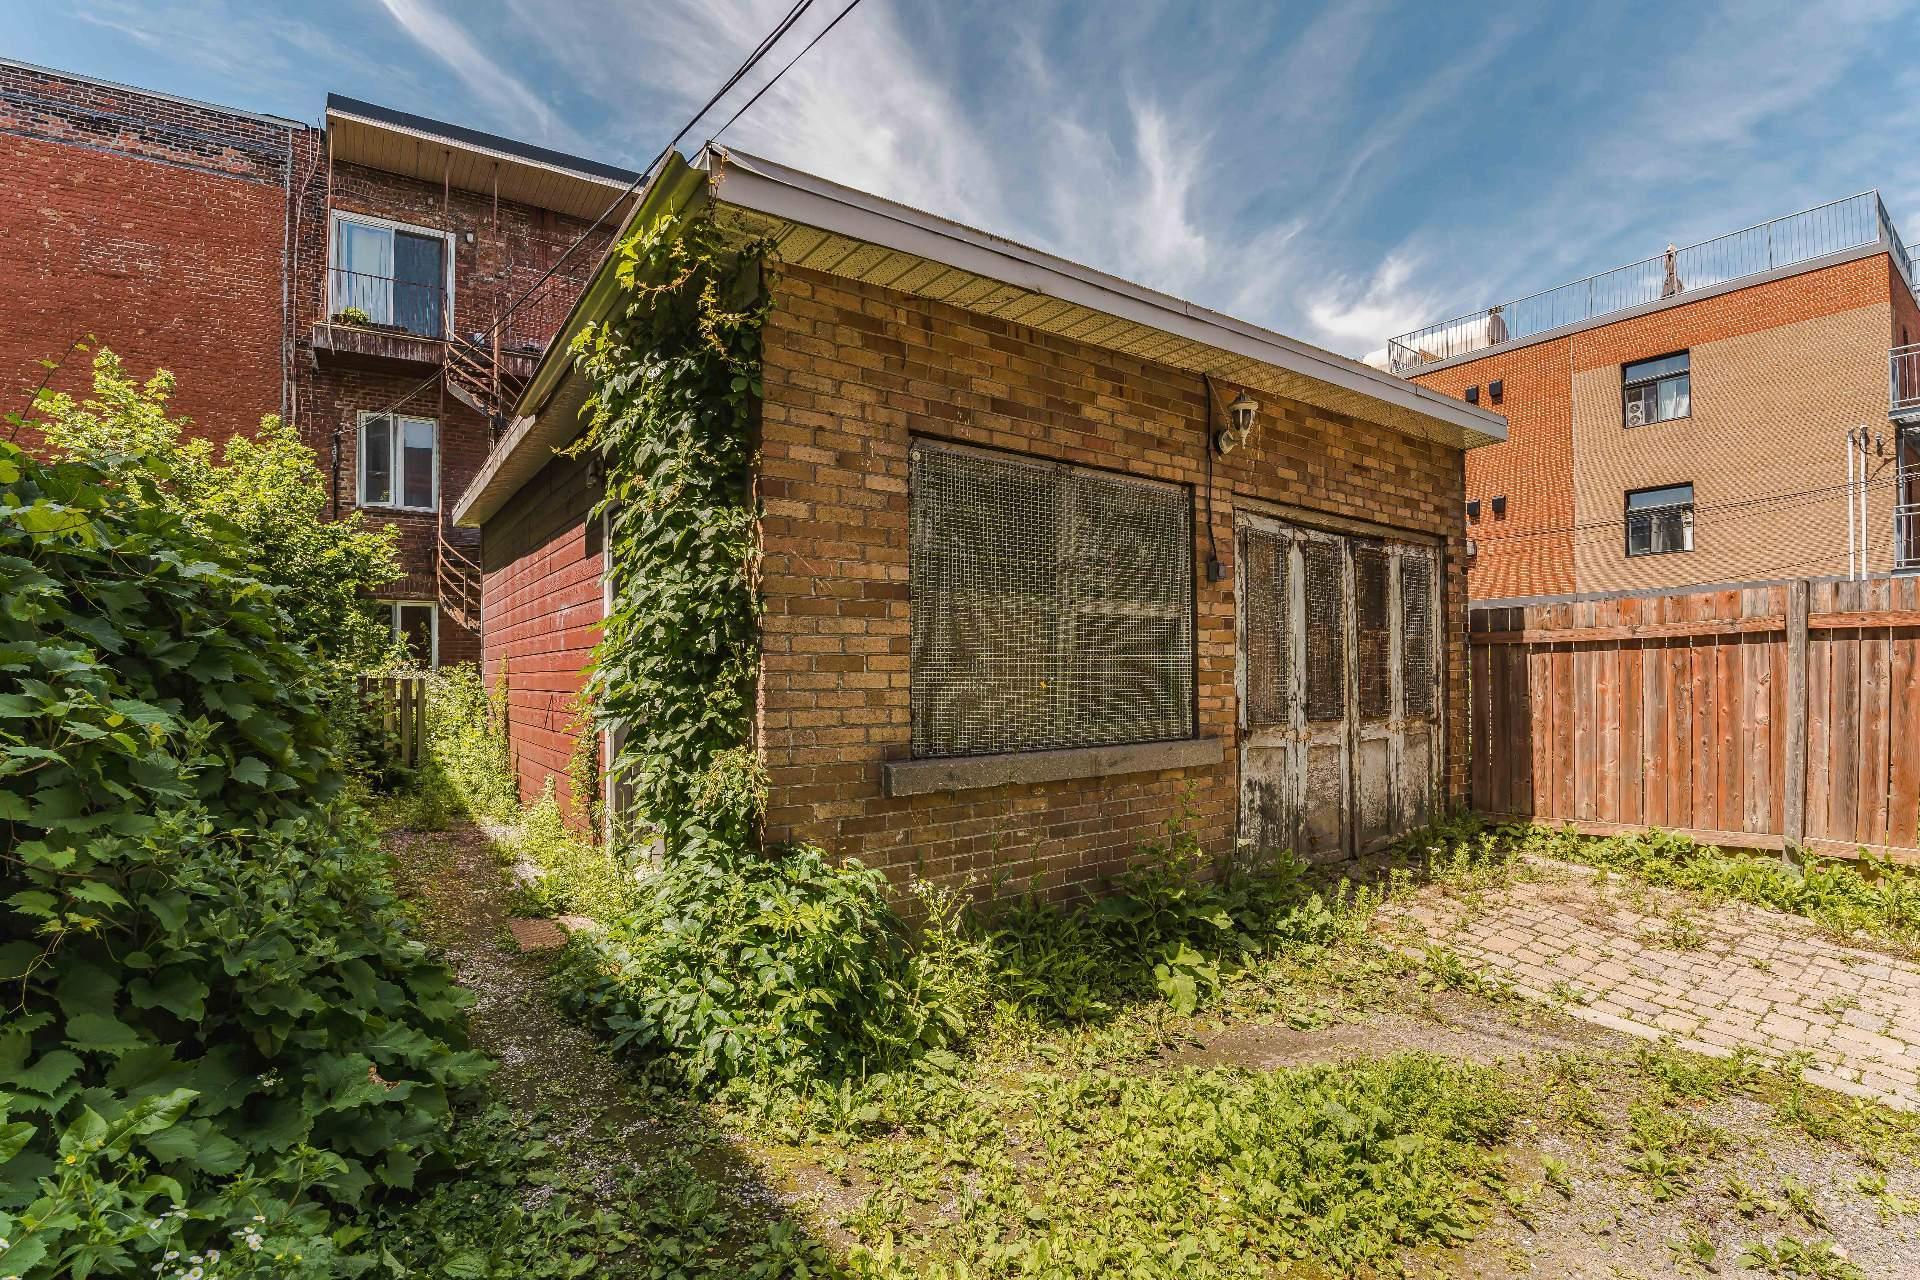
Garage
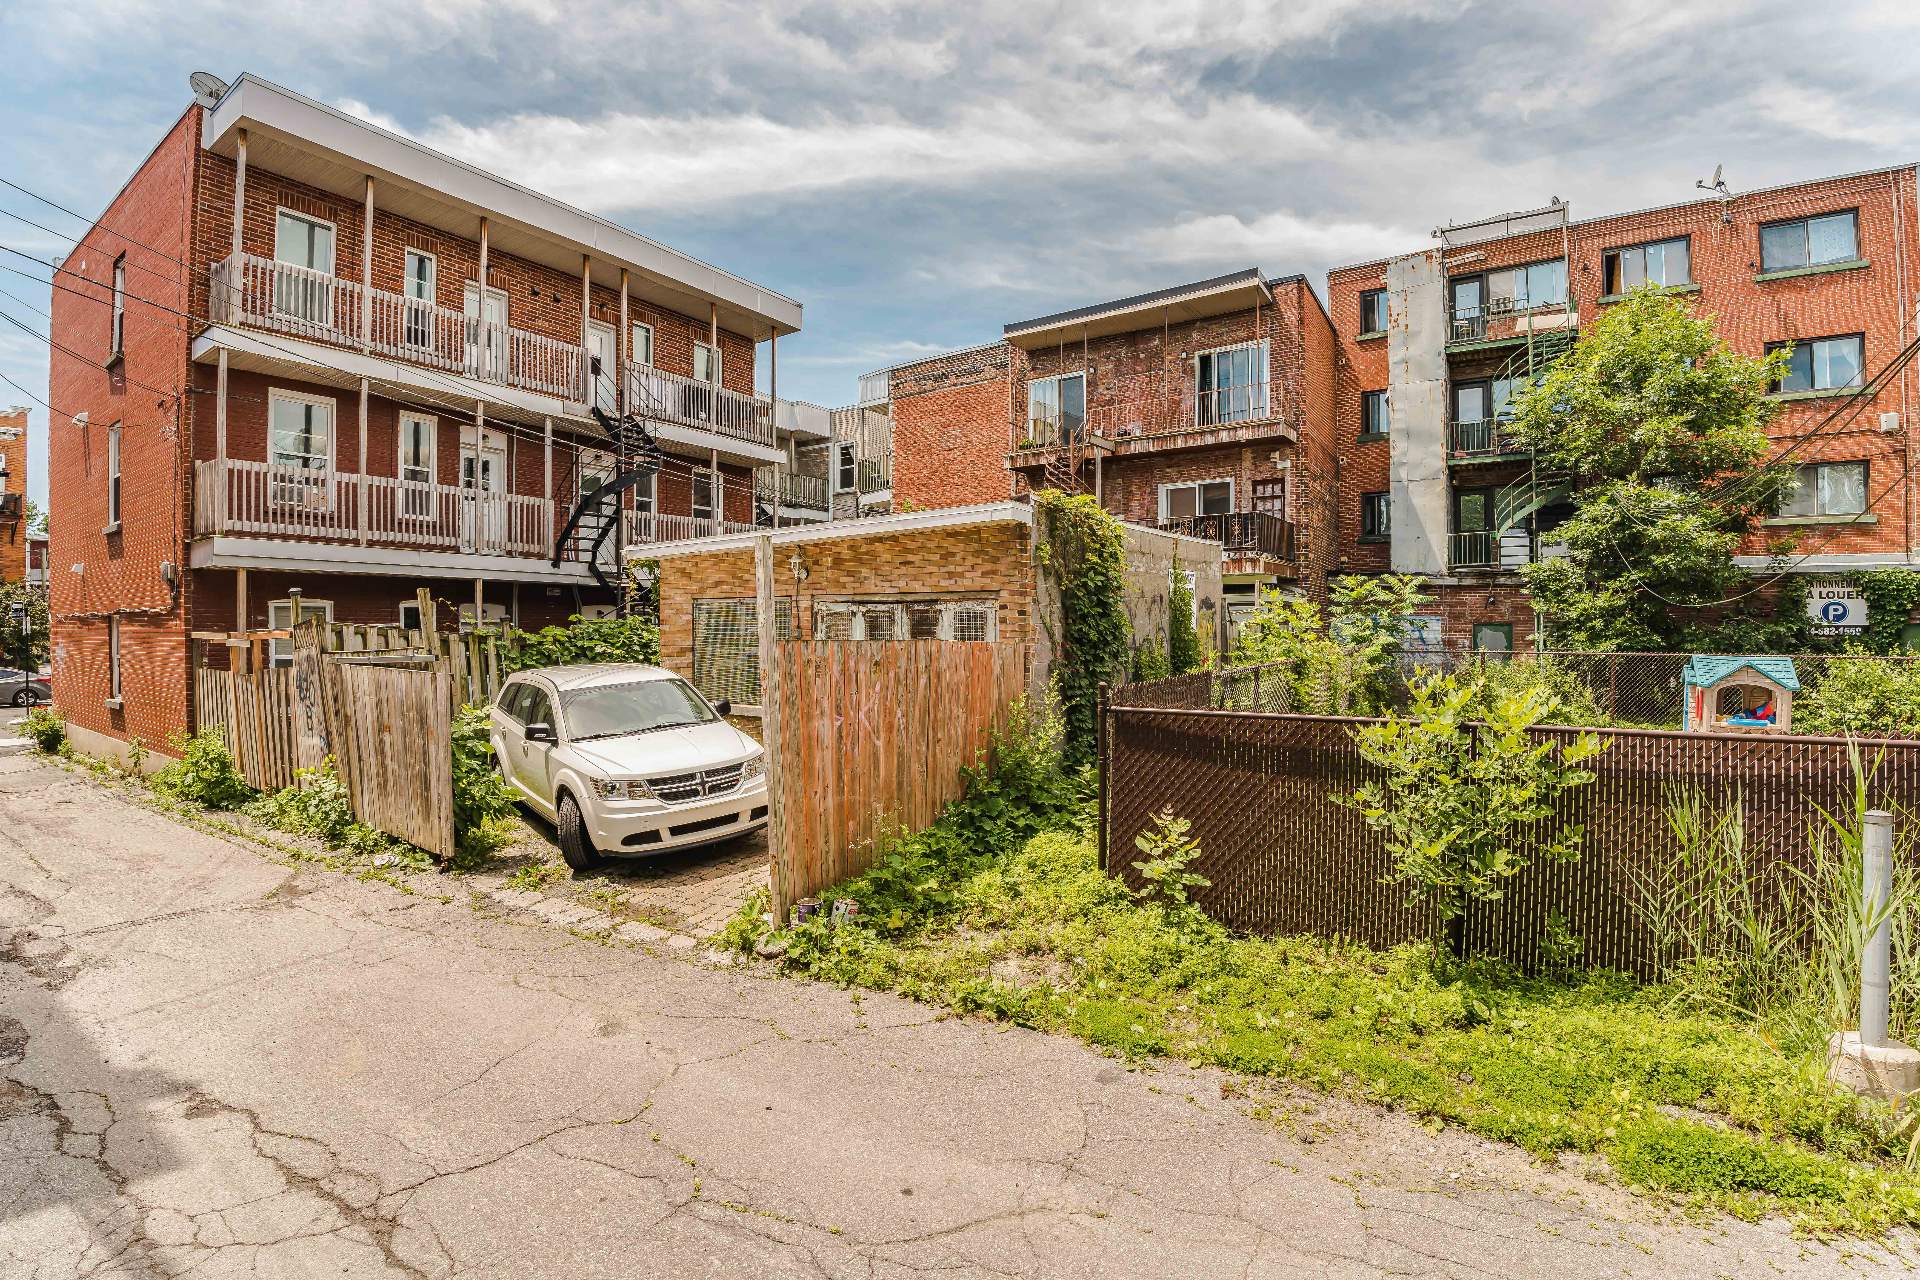
Backyard
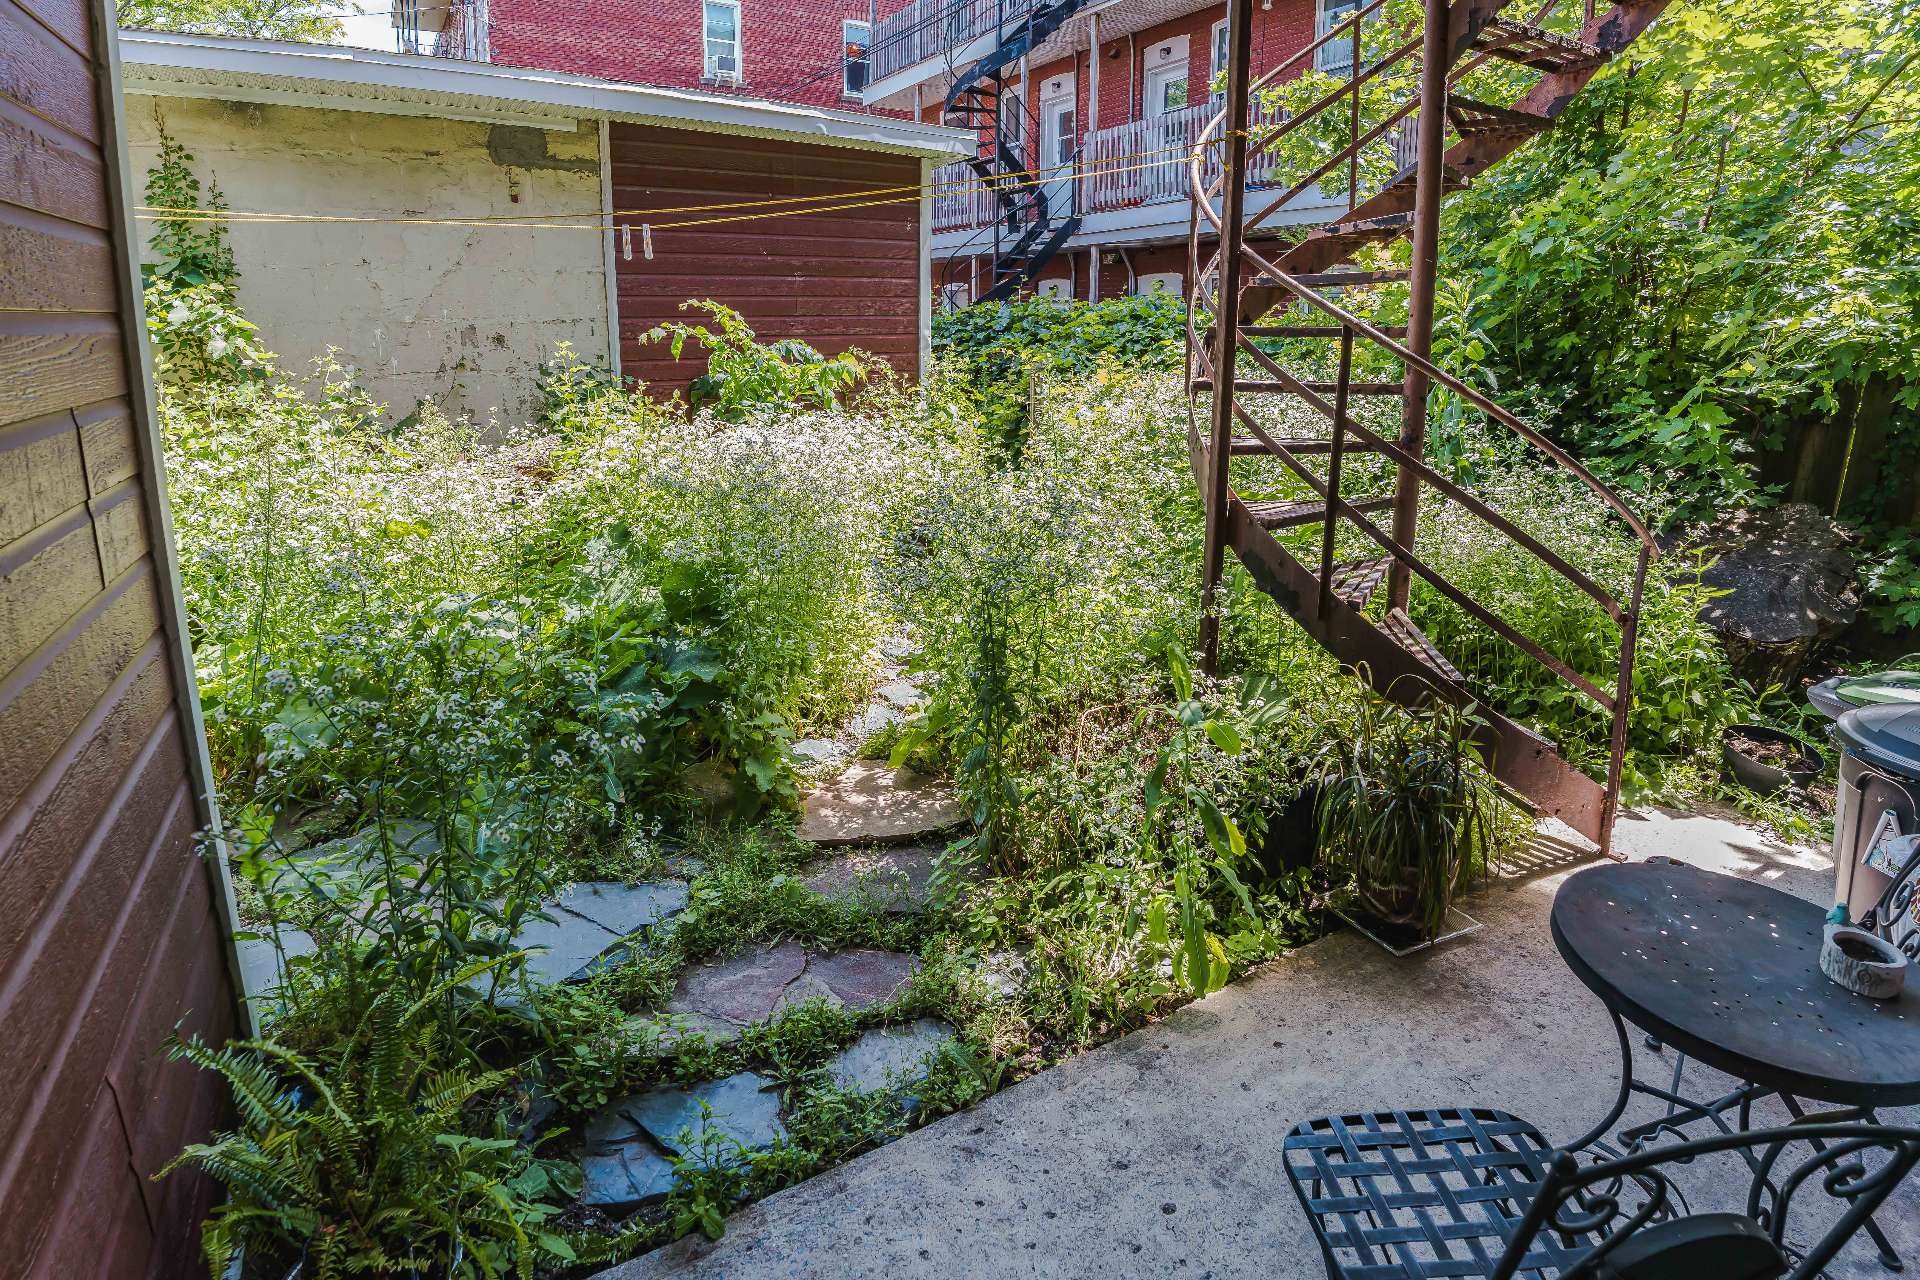
Nearby
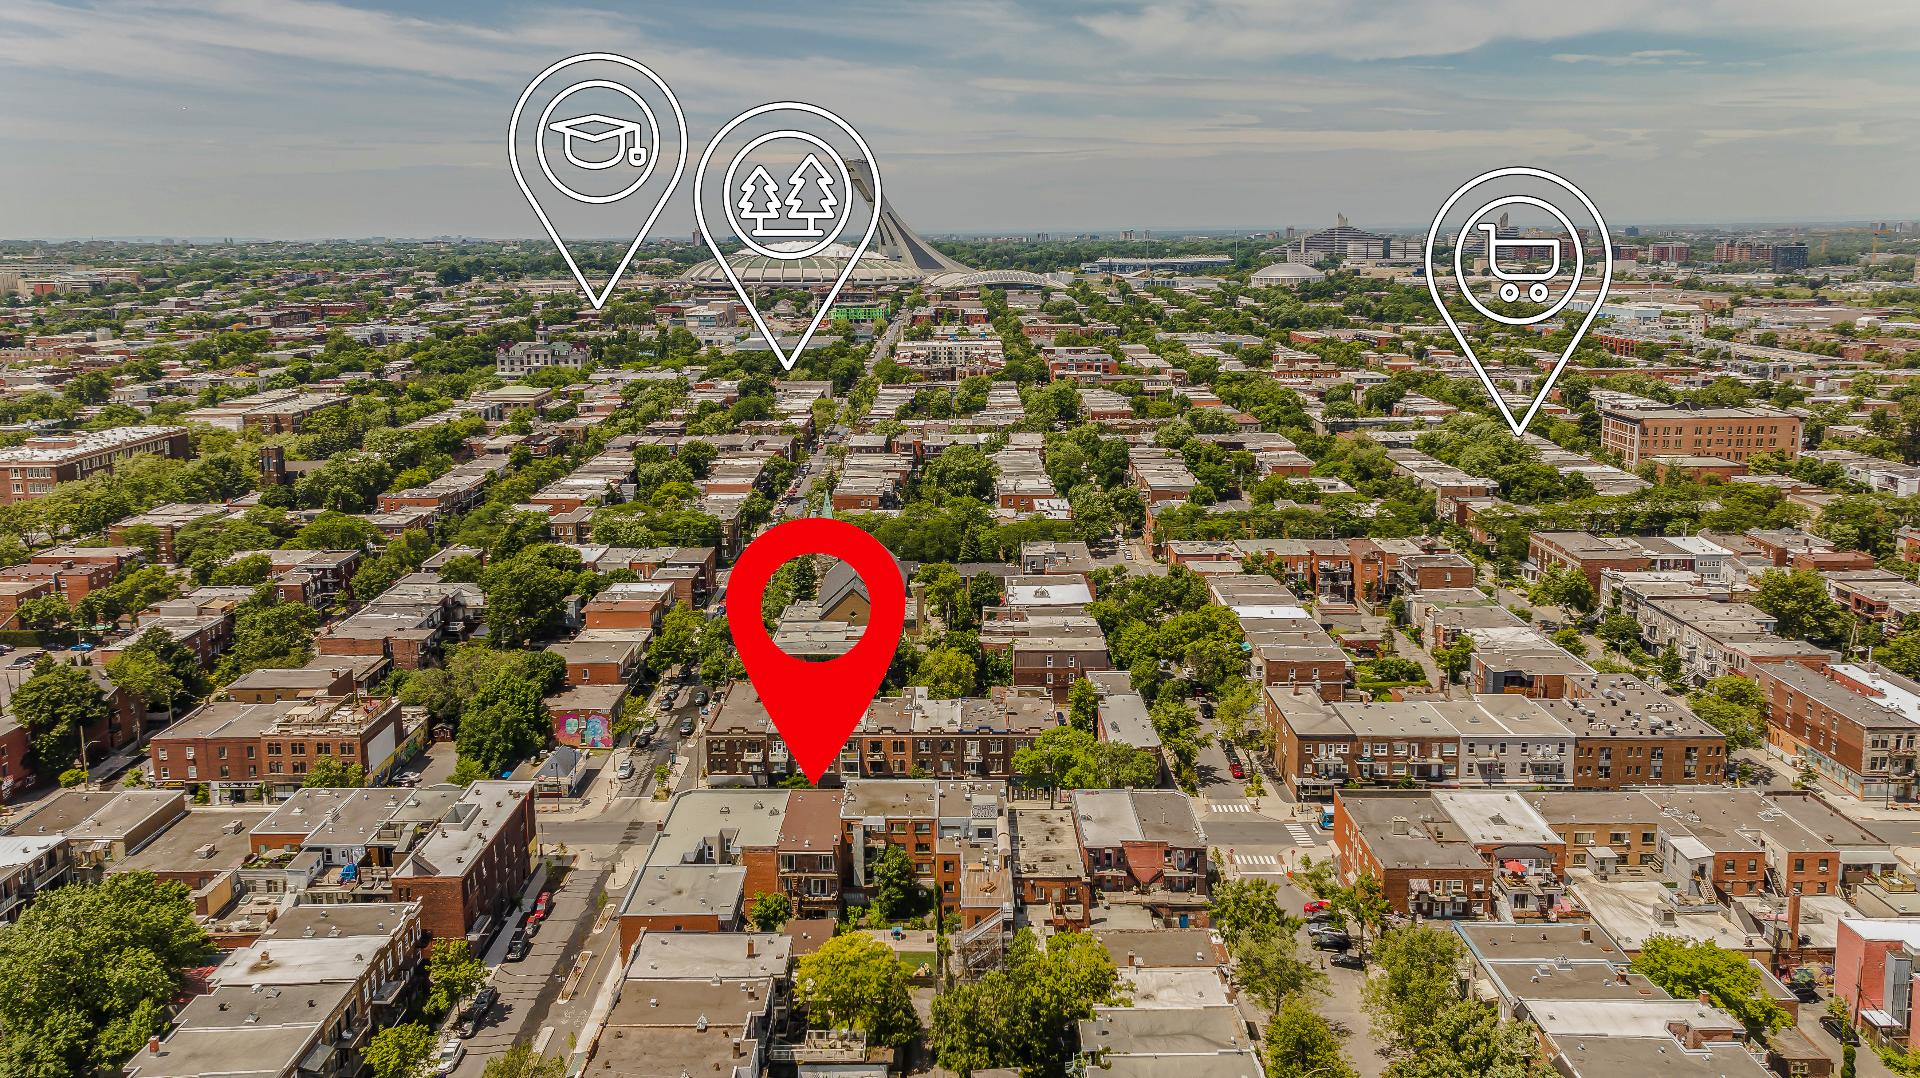
Nearby
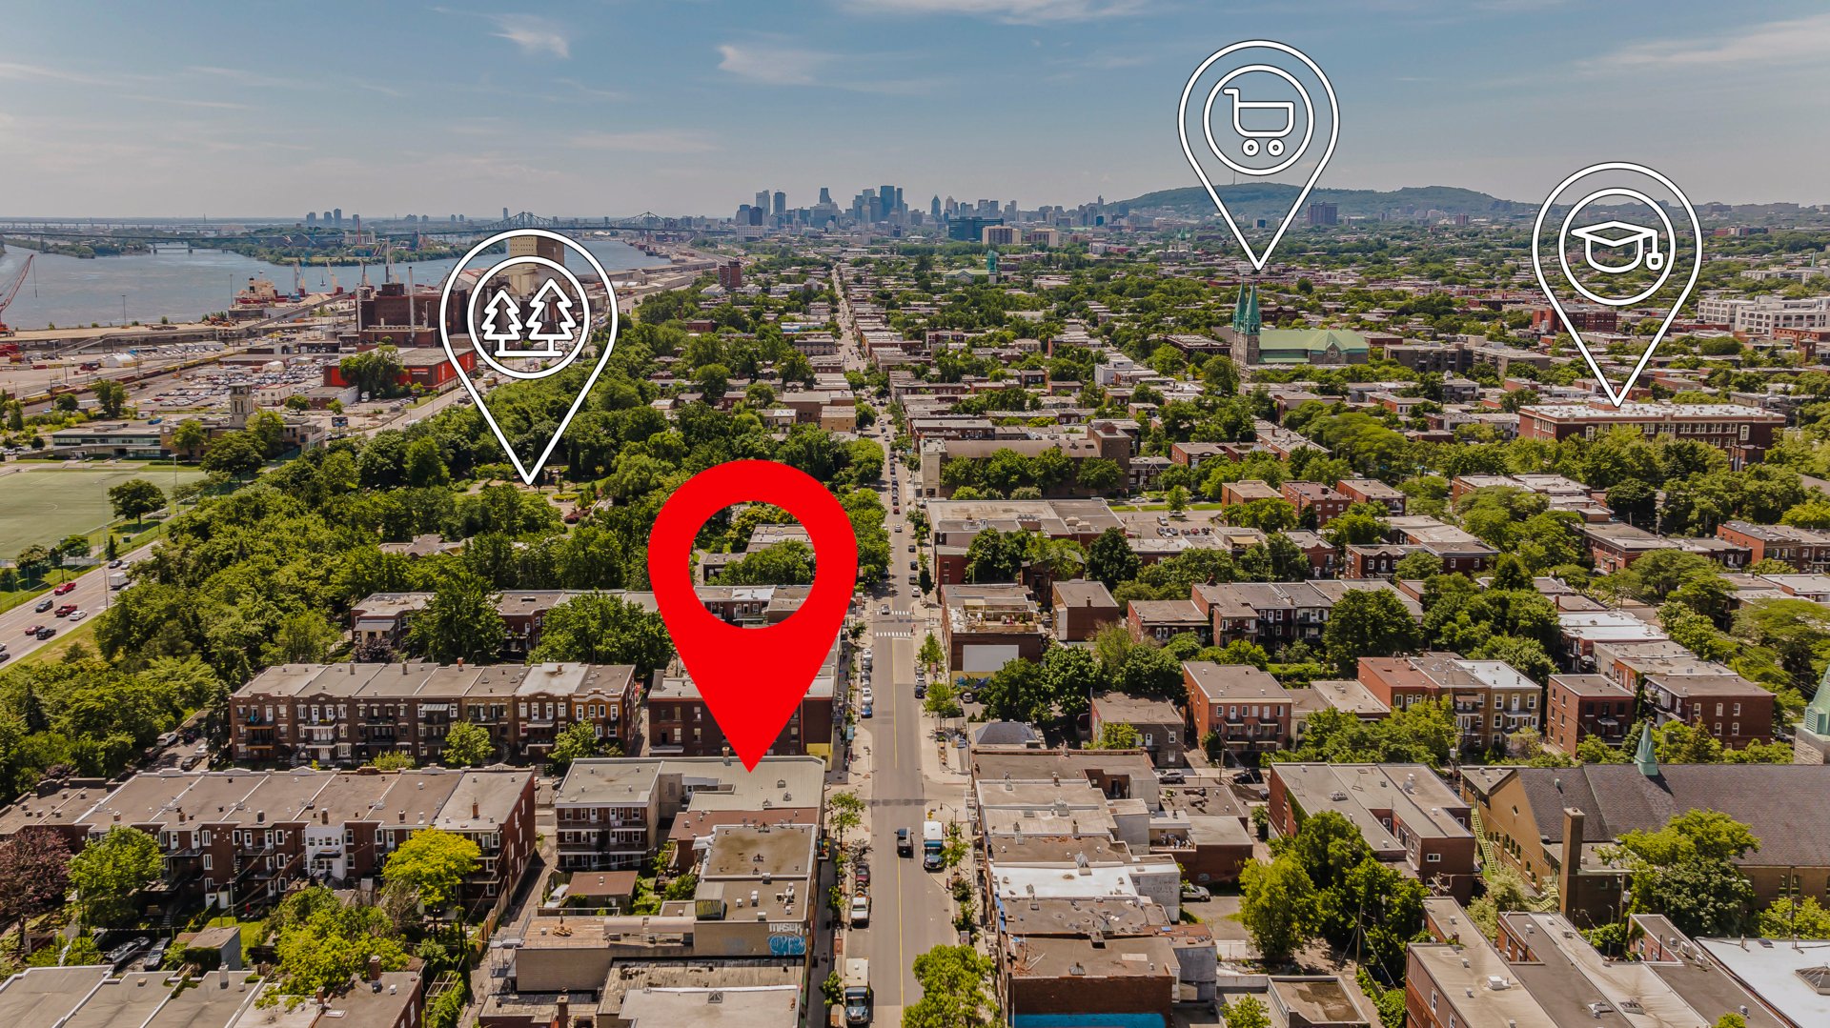
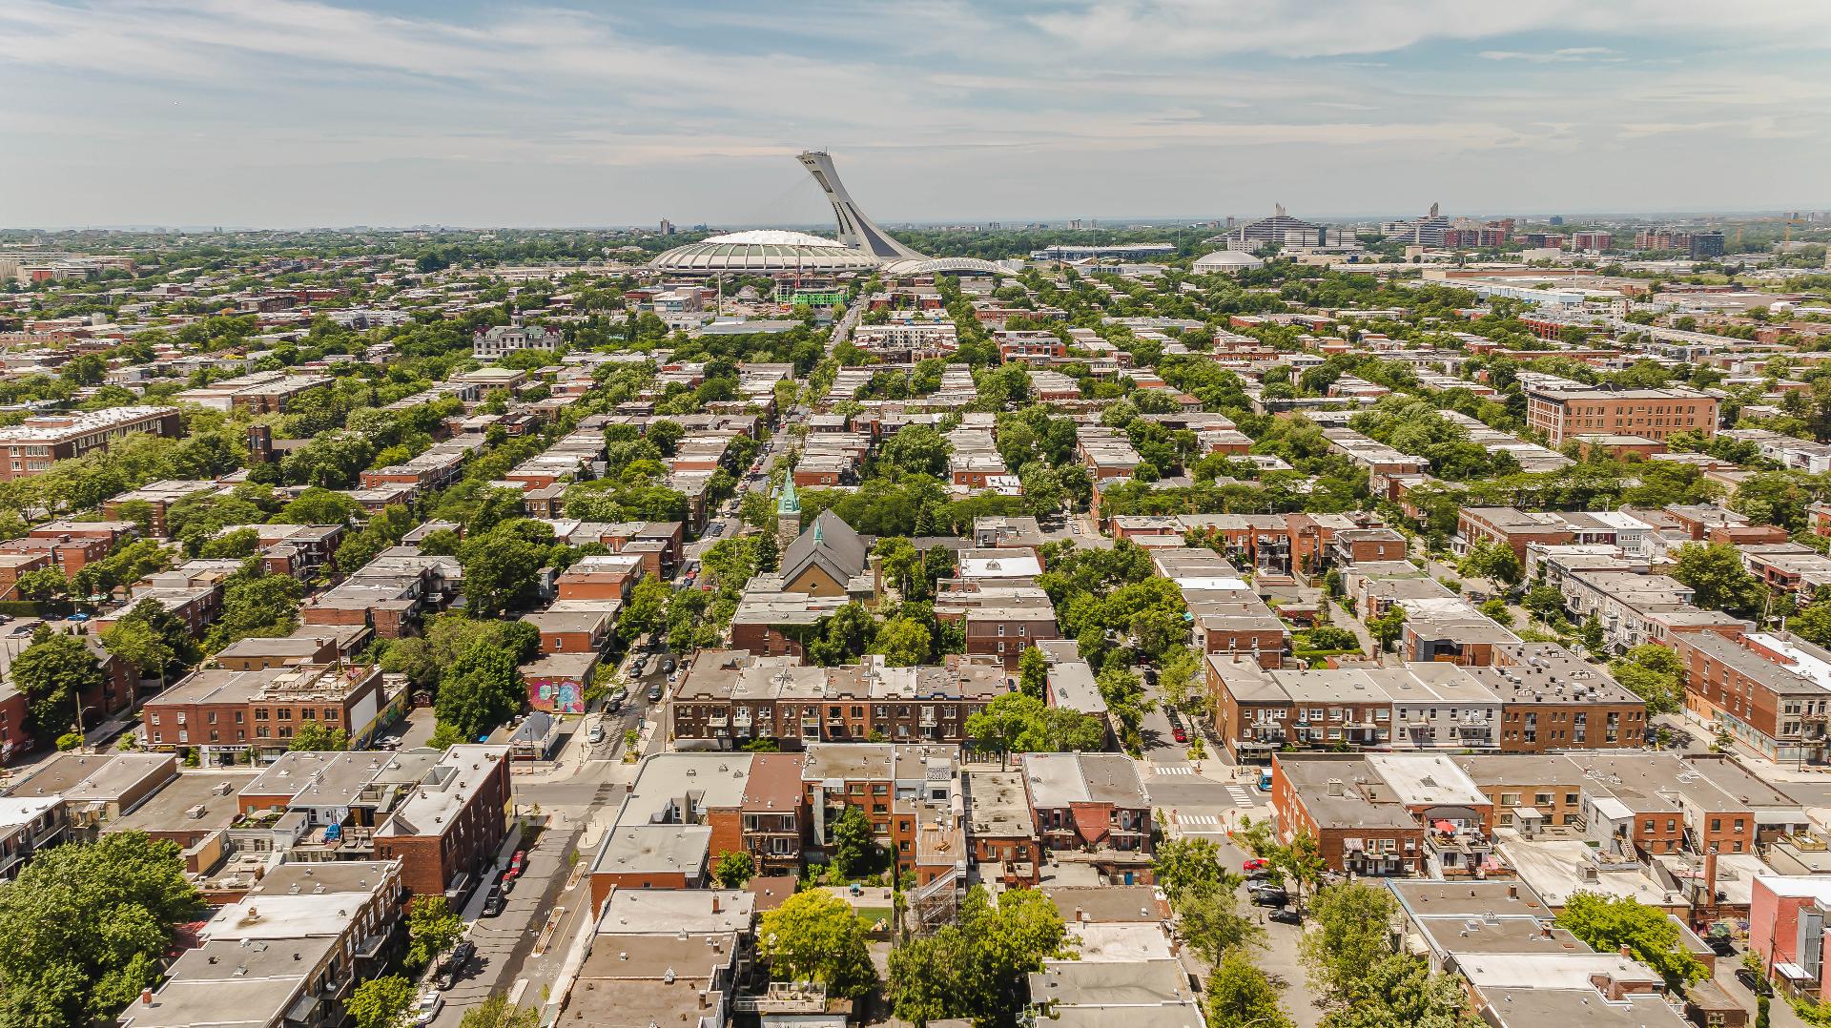
Aerial photo
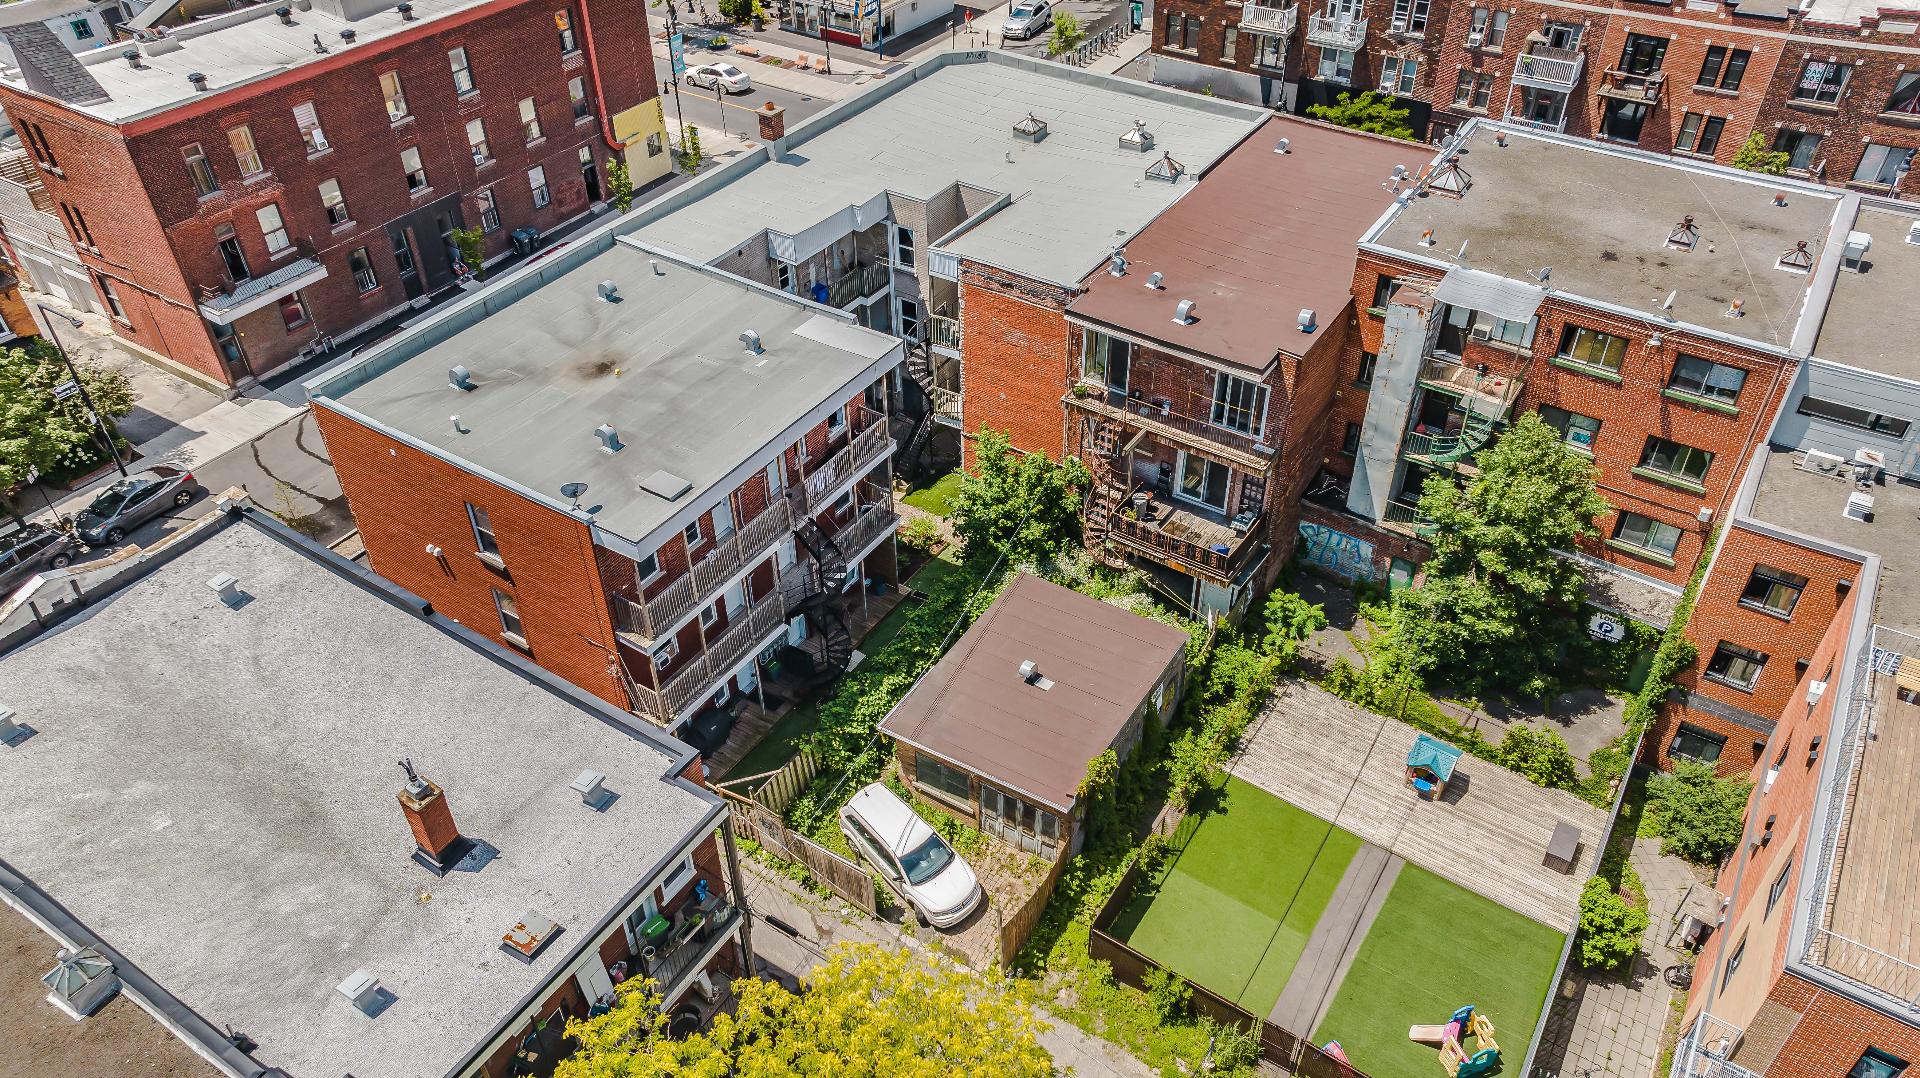
Aerial photo
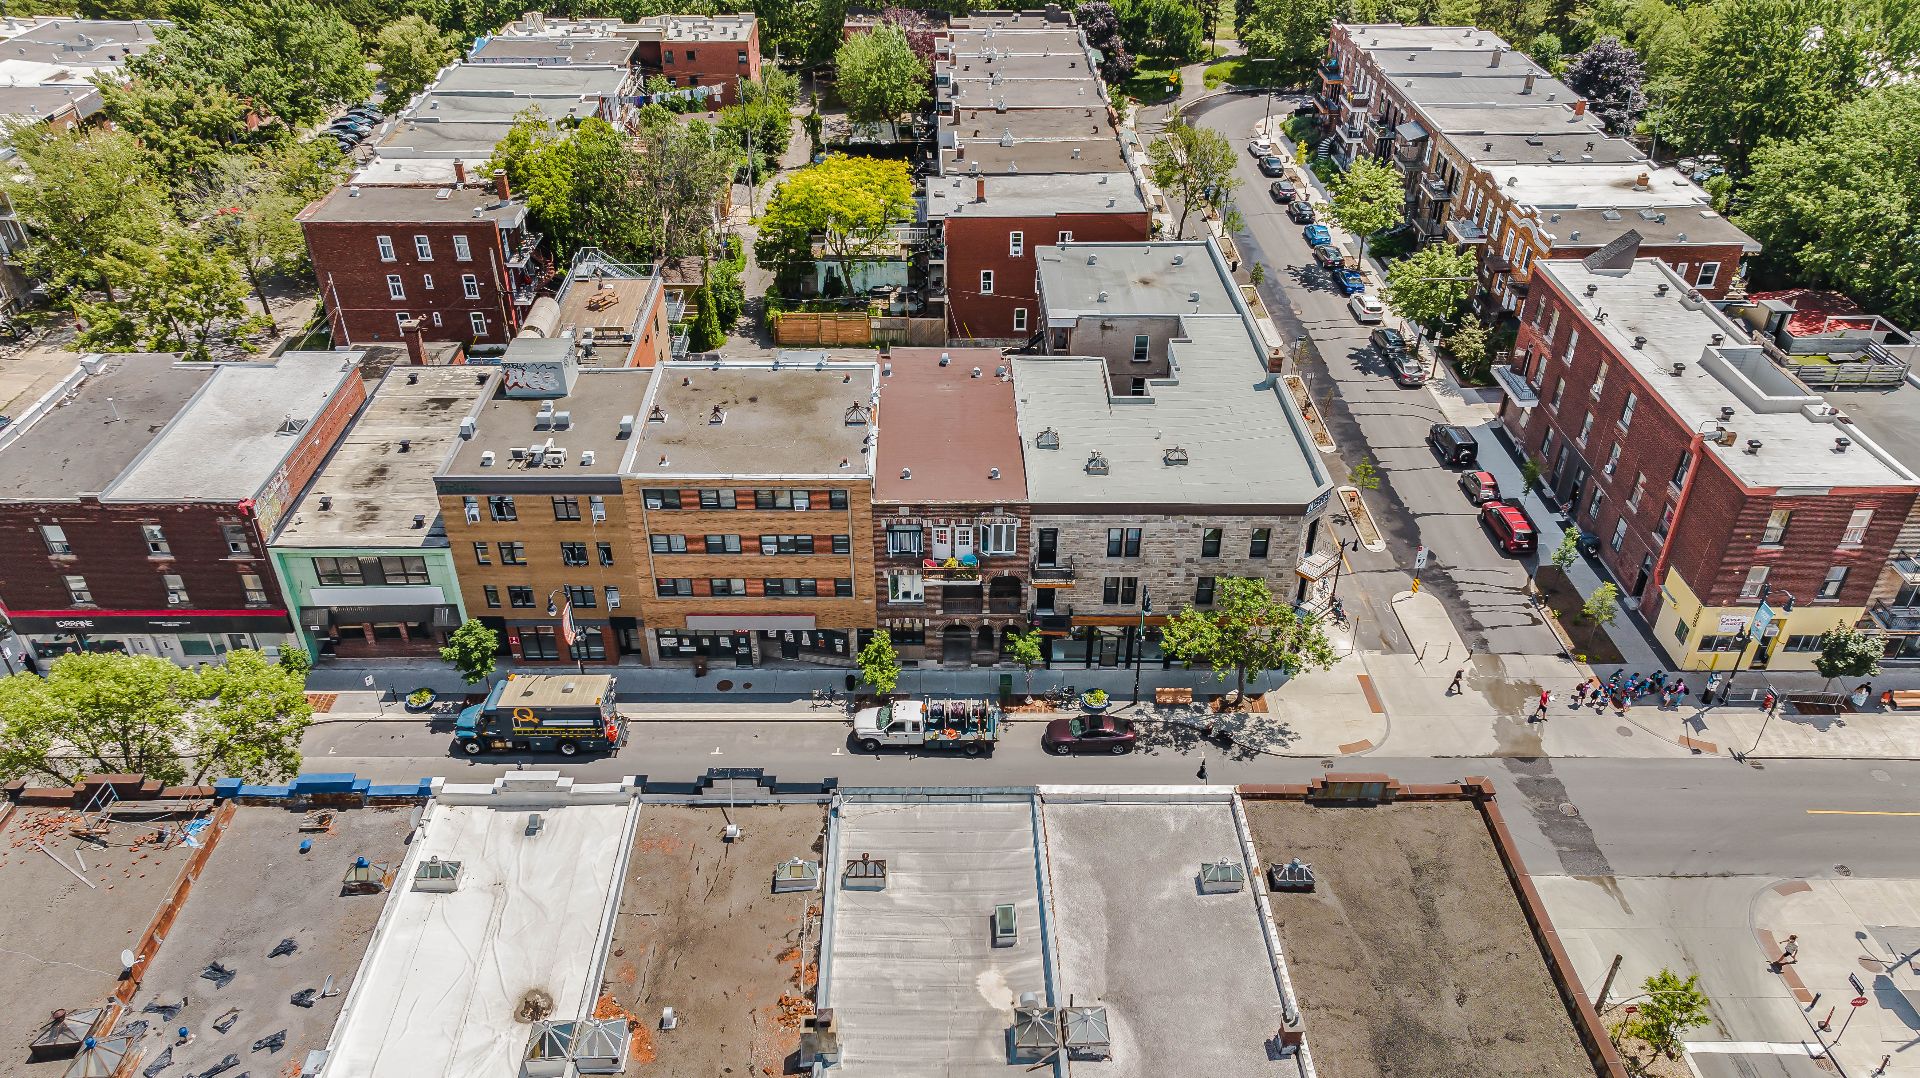
Aerial photo
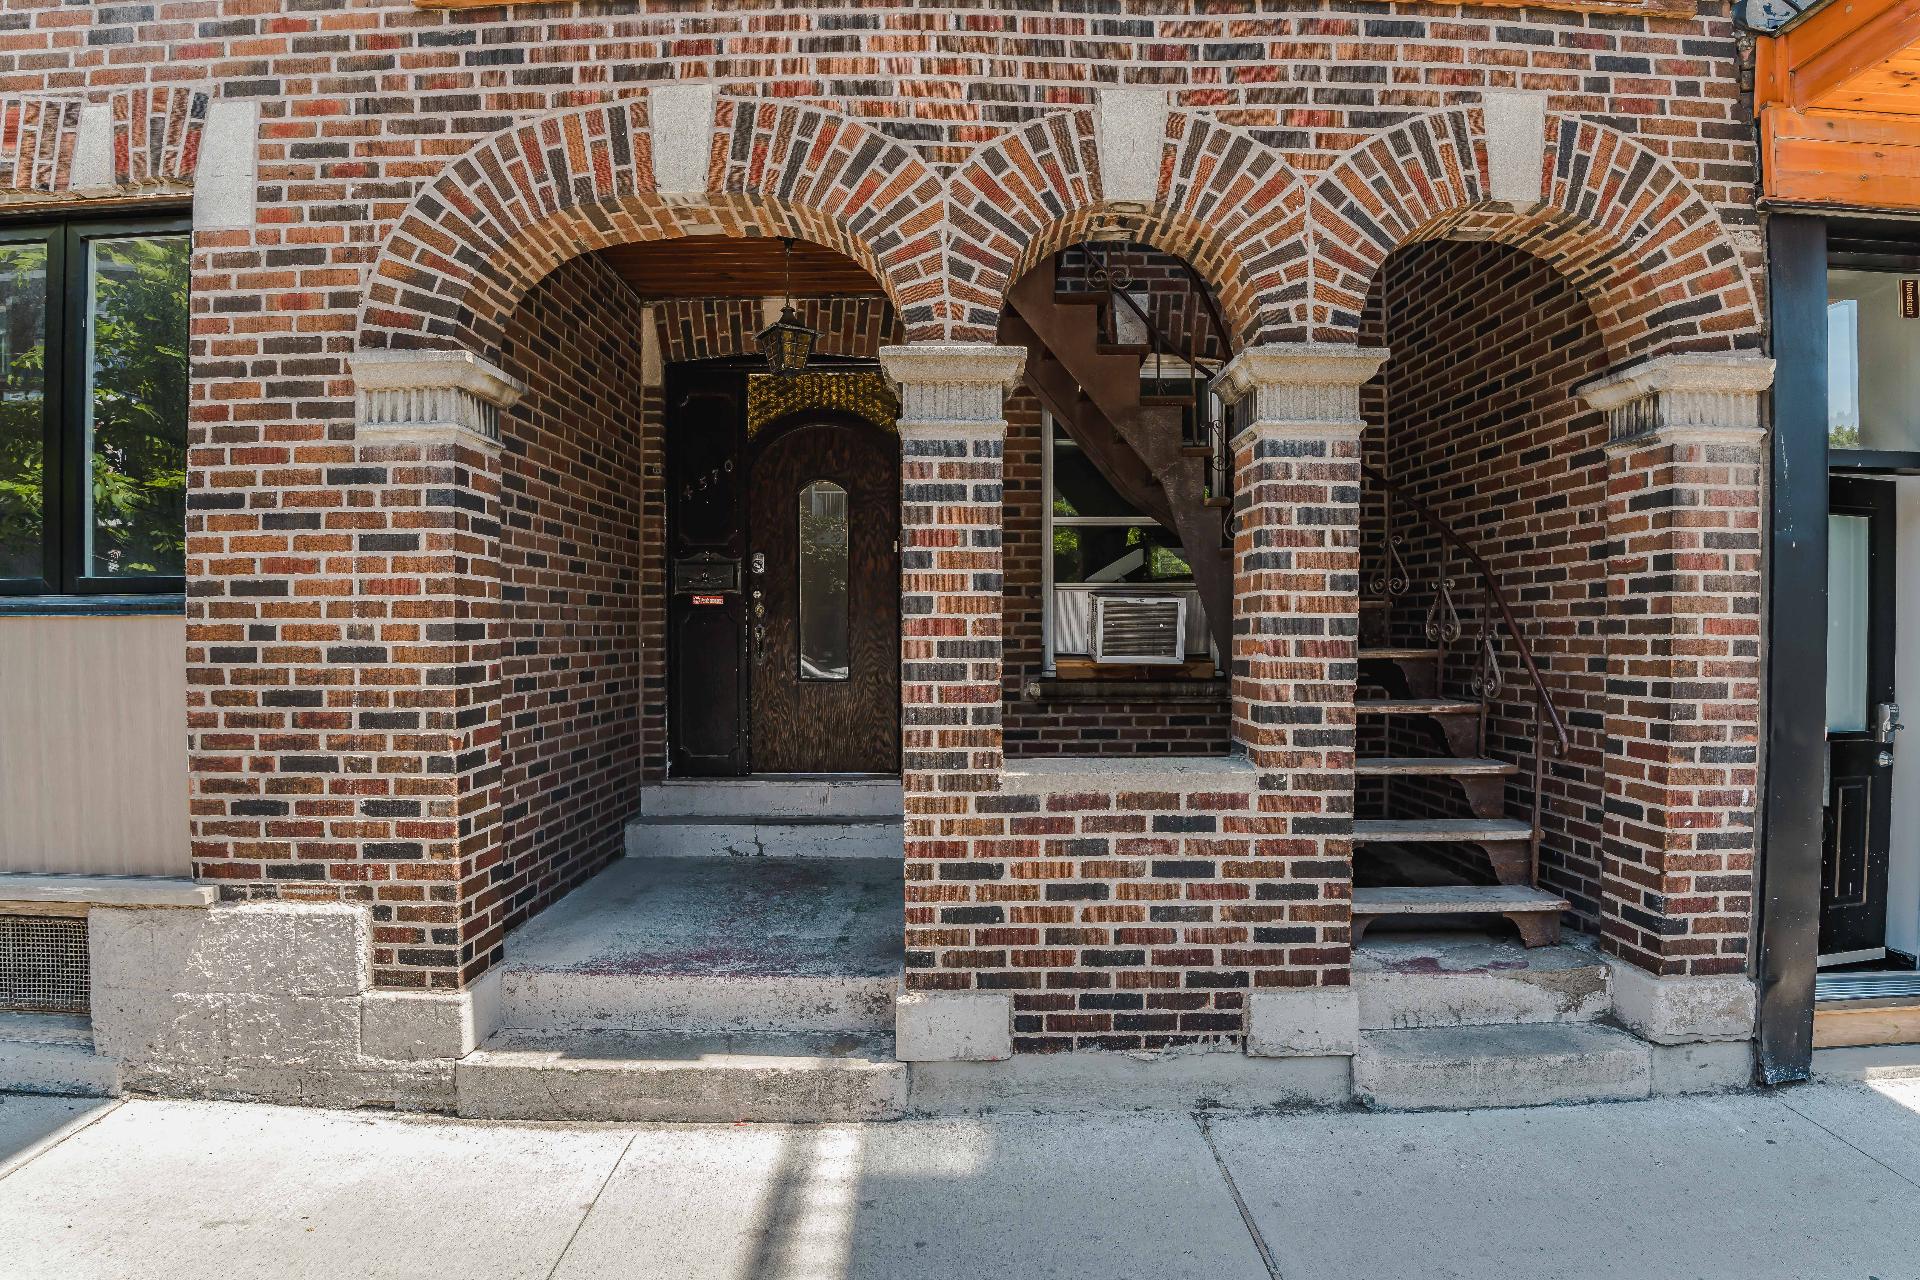
Exterior entrance
Living room
Frontage
Living room
Living room
Living room
Dining room
Dining room
Overall View
Kitchen
Kitchen
Bedroom
Bedroom
Bedroom
Bedroom
Primary bedroom
Primary bedroom
Primary bedroom
Patio
Patio
Hallway
Living room
Hallway
Overall View
Living room
Dining room
Overall View
Primary bedroom
Primary bedroom
Primary bedroom
Kitchen
Kitchen
Kitchen
Bathroom
Bedroom
Bedroom
Bedroom
Bedroom
Garage
Garage
Backyard
Nearby
Nearby
Aerial photo
Aerial photo
Aerial photo
Exterior entrance

4564 Rue Ste Catherine E., Montréal (Mercier, QC H1V

$1,199,000 | 363.6 MC

  • 2 Bedrooms
  • 1 Bathrooms
  • 1927
  • MLS: 13795026
Residential Units

4 1/2 x 4 1/2 x 3 1/2 x 4 1/2

Potential gross revenue

$66,000

Description

Magnificent quadruplex, ideal for investors or owner-occupants. Located in a sought-after neighborhood, this quadruplex offers a unique opportunity for long-term rentals. Close to public transportation, a metro station, parks, daycares, schools, and shops, it ensures a convenient and dynamic lifestyle. A rare opportunity to seize for a profitable investment and an exceptional lifestyle. Several improvements have been made over the years, well-maintained, excellent tenants, large yard, garage rented separately. Excellent income, a must-see!

Included

the furniture and appliances at #4570, the appliances at #4564 and #4566

Excluded

the personal belongings of the tenants

Municipal land valuation

$267,000

Municipal building valuation

$592,100

Addenda

Superb quadruplex, an ideal opportunity for investors or
owner-occupants looking to maximize their income.

Located in a dynamic and sought-after neighborhood, this
quadruplex offers four distinct units plus a garage.

The property's strategic location ensures high rental
demand, with immediate proximity to public transportation,
schools, shops, parks, and local attractions.

This quadruplex is a rare opportunity on the market. Don't
miss this chance to acquire a quality property, offering
both comfort and high income potential.

Possibility of owner occupancy 4566.

Contact us today to arrange a visit and discover all that
this exceptional building has to offer!

ROOM DETAILS
RoomDimensionsLevelFlooring
Hallway3.5 x 3.3 P2nd FloorCeramic tiles
Living room13.5 x 12.3 P3rd FloorWood
Living room11.4 x 7.7 P3rd FloorWood
Living room15.7 x 9.3 PGround FloorWood
Living room15.5 x 9.5 P2nd FloorWood
Kitchen11.1 x 8.2 P3rd FloorCeramic tiles
Kitchen15.3 x 8 P3rd FloorCeramic tiles
Kitchen16.4 x 10.5 PGround FloorWood
Dining room14.1 x 13.9 P2nd FloorConcrete
Primary bedroom12.7 x 12.4 P3rd FloorWood
Dining room13.6 x 12.2 P3rd FloorWood
Dining room14 x 10.2 PGround FloorWood
Primary bedroom21.2 x 11.5 P2nd FloorWood
Bedroom11 x 9.2 P3rd FloorWood
Primary bedroom12.2 x 11.9 P3rd FloorWood
Primary bedroom20.7 x 9.8 PGround FloorWood
Kitchen15.4 x 9.7 P2nd FloorWood
Bathroom8.2 x 3.7 P3rd FloorCeramic tiles
Bathroom8.1 x 3.8 P3rd FloorCeramic tiles
Bedroom20.5 x 8.6 PGround FloorWood
Laundry room4.8 x 3.6 P2nd FloorWood
Laundry room4.3 x 3.3 P3rd FloorCeramic tiles
Laundry room5 x 3.5 P3rd FloorWood
Bathroom7.6 x 4.8 PGround FloorCeramic tiles
Bathroom9.5 x 6 P2nd FloorCeramic tiles
Bedroom20.5 x 11.1 P2nd FloorWood
BUILDING
TypeQuadruplex
StyleAttached
Dimensions16.55x7.93 M
Lot Size267 MC
EXPENSES
Municipal Taxes (2026)$ 6601 / year
School taxes (2025)$ 675 / year
CHARACTERISTICS
Basement6 feet and over, Separate entrance, Unfinished
ProximityBicycle path, Cegep, Daycare centre, Elementary school, High school, Highway, Hospital, Park - green area, Public transport, University
SidingBrick
ViewCity
Window typeCrank handle
GarageDetached, Single width
RoofingElastomer membrane
Heating systemElectric baseboard units
Heating energyElectricity
LandscapingFenced, Patio
TopographyFlat
ParkingGarage
CupboardMelamine
Sewage systemMunicipal sewer
Water supplyMunicipality
FoundationPoured concrete
WindowsPVC
ZoningResidential
Available servicesYard

Loading maps...

Loading street view...

This property is presented in collaboration with EXP AGENCE IMMOBILIÈRE

SEND ME A MESSAGE

Subscribe to receive the latest news, tips and funny stories from the incredible Montreal region.