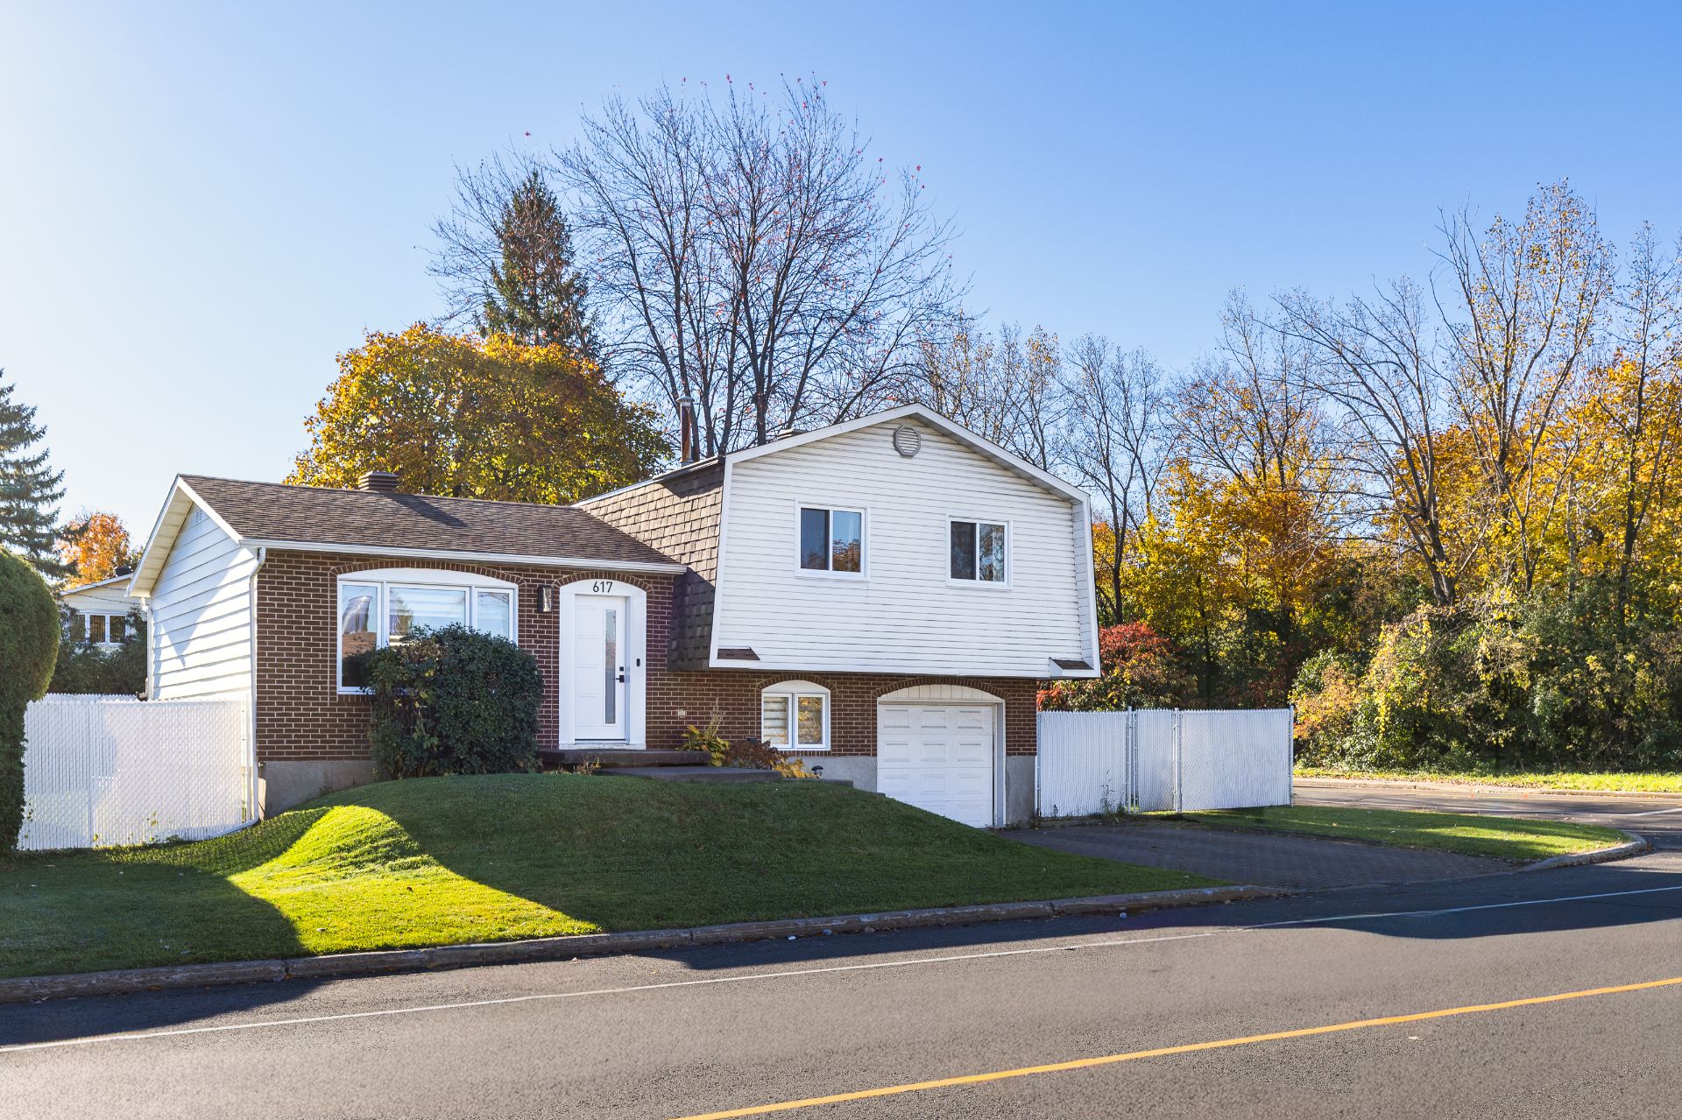
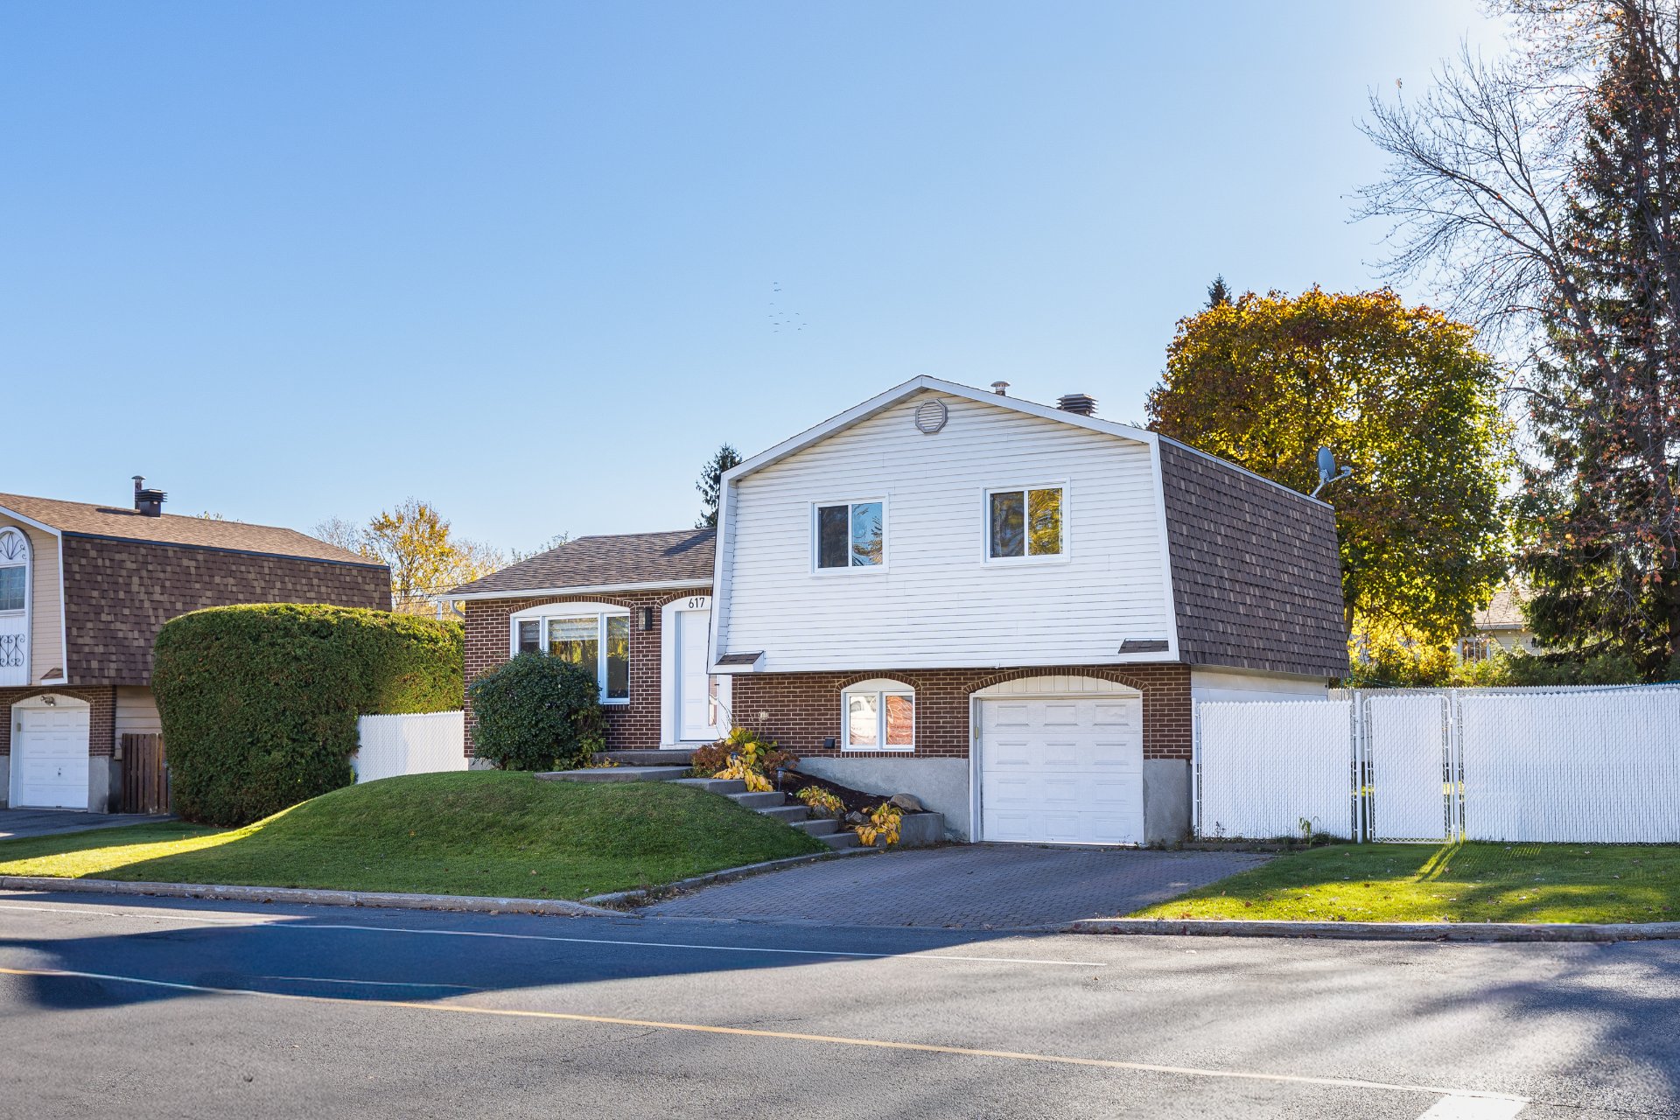
Frontage
Frontage
Frontage
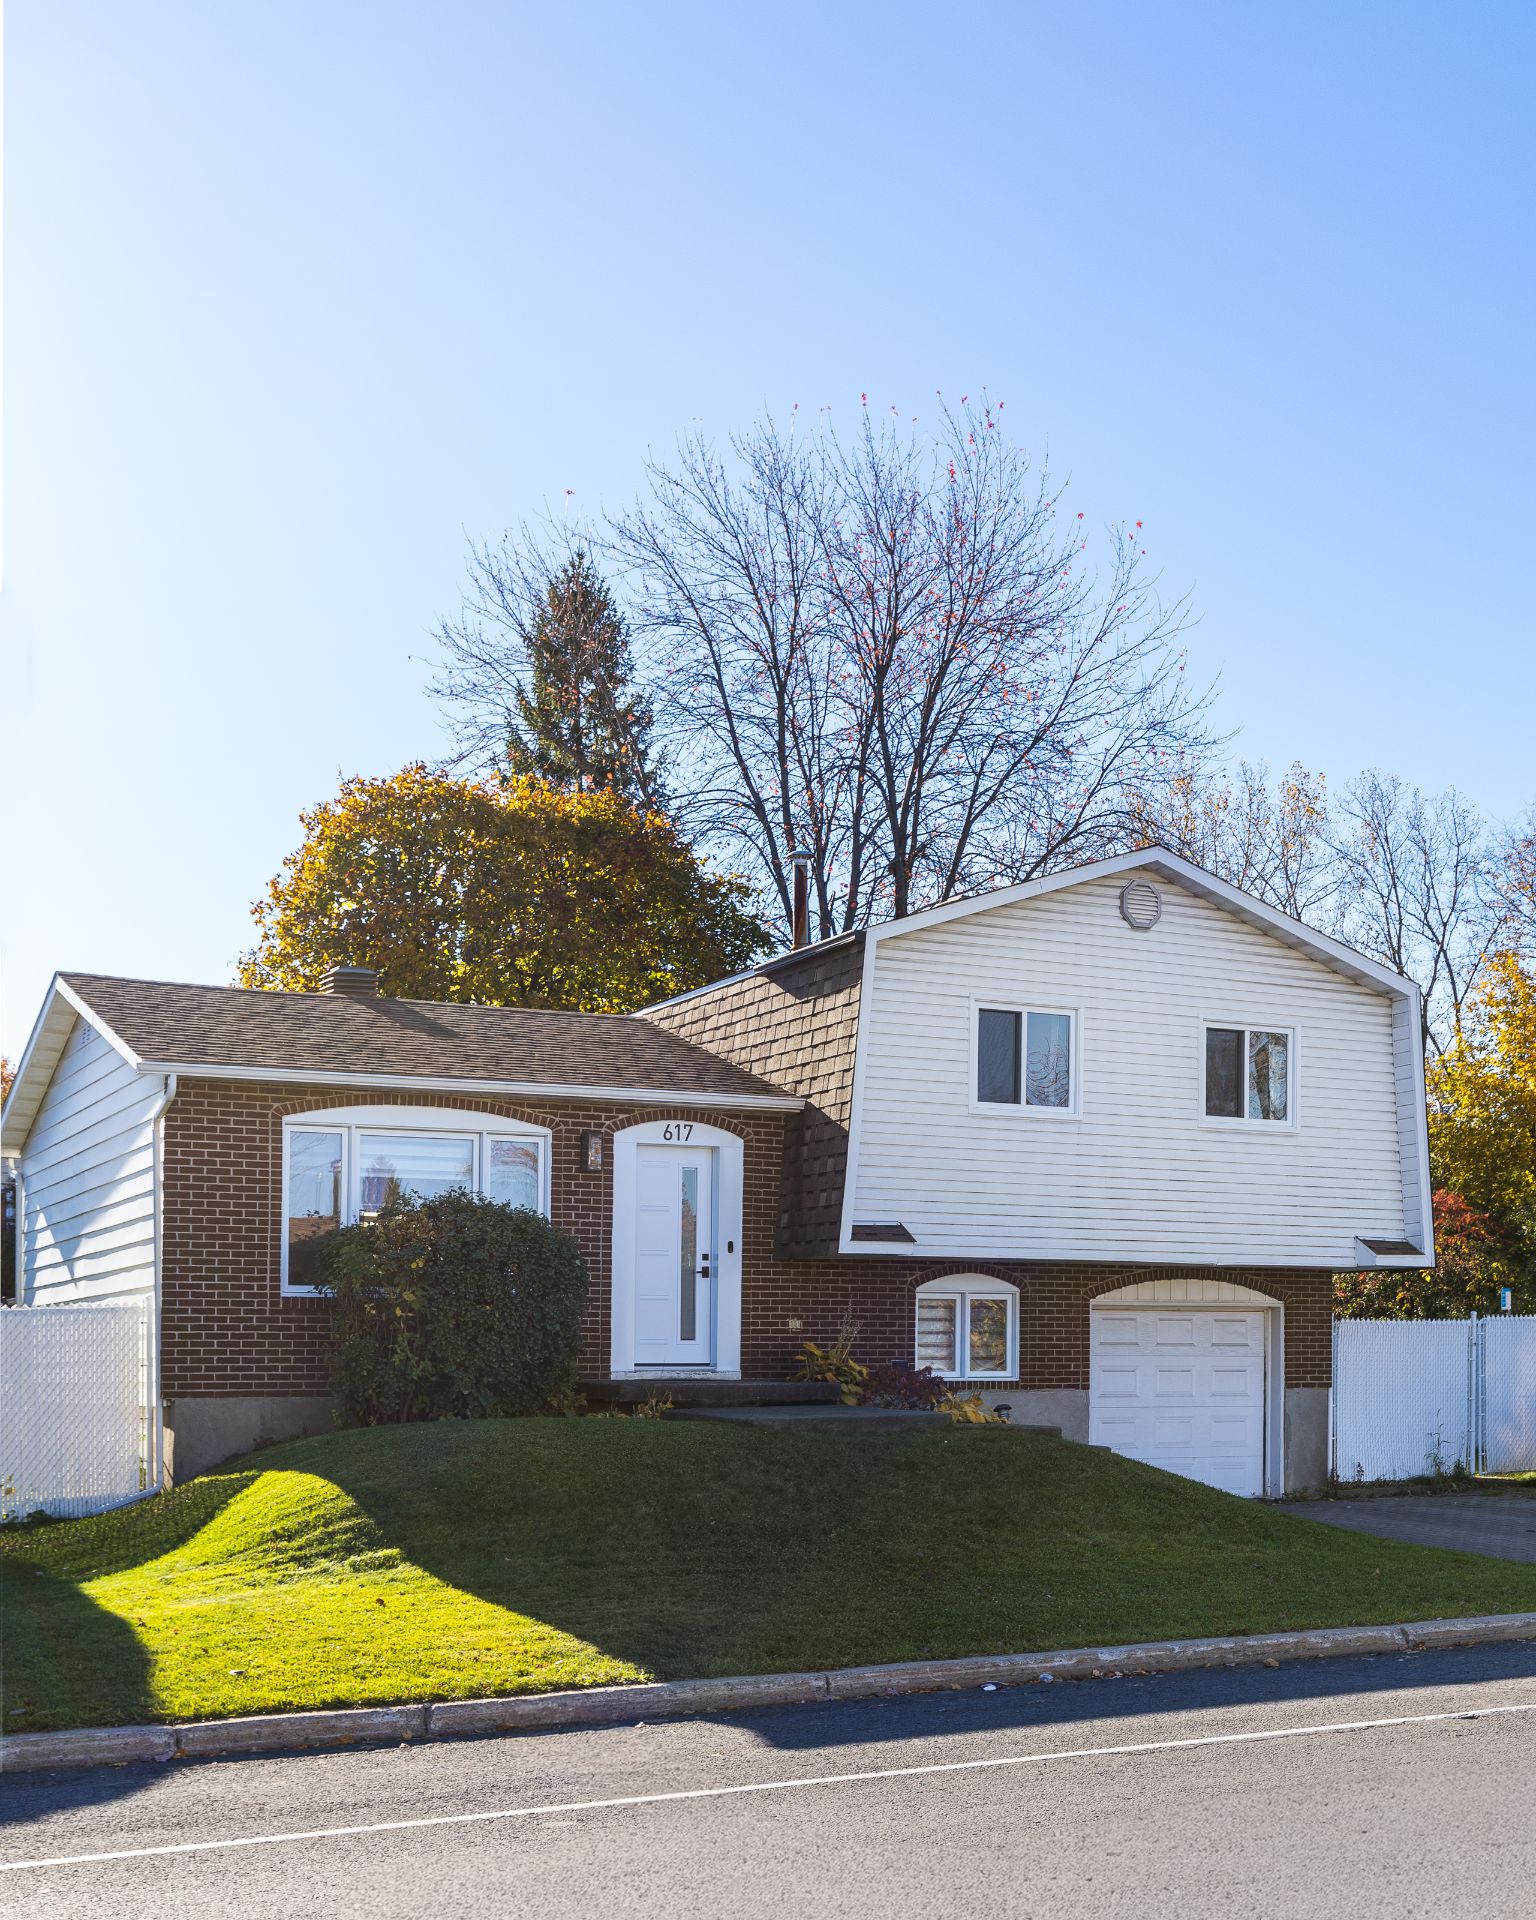
Overall View
Exterior entrance
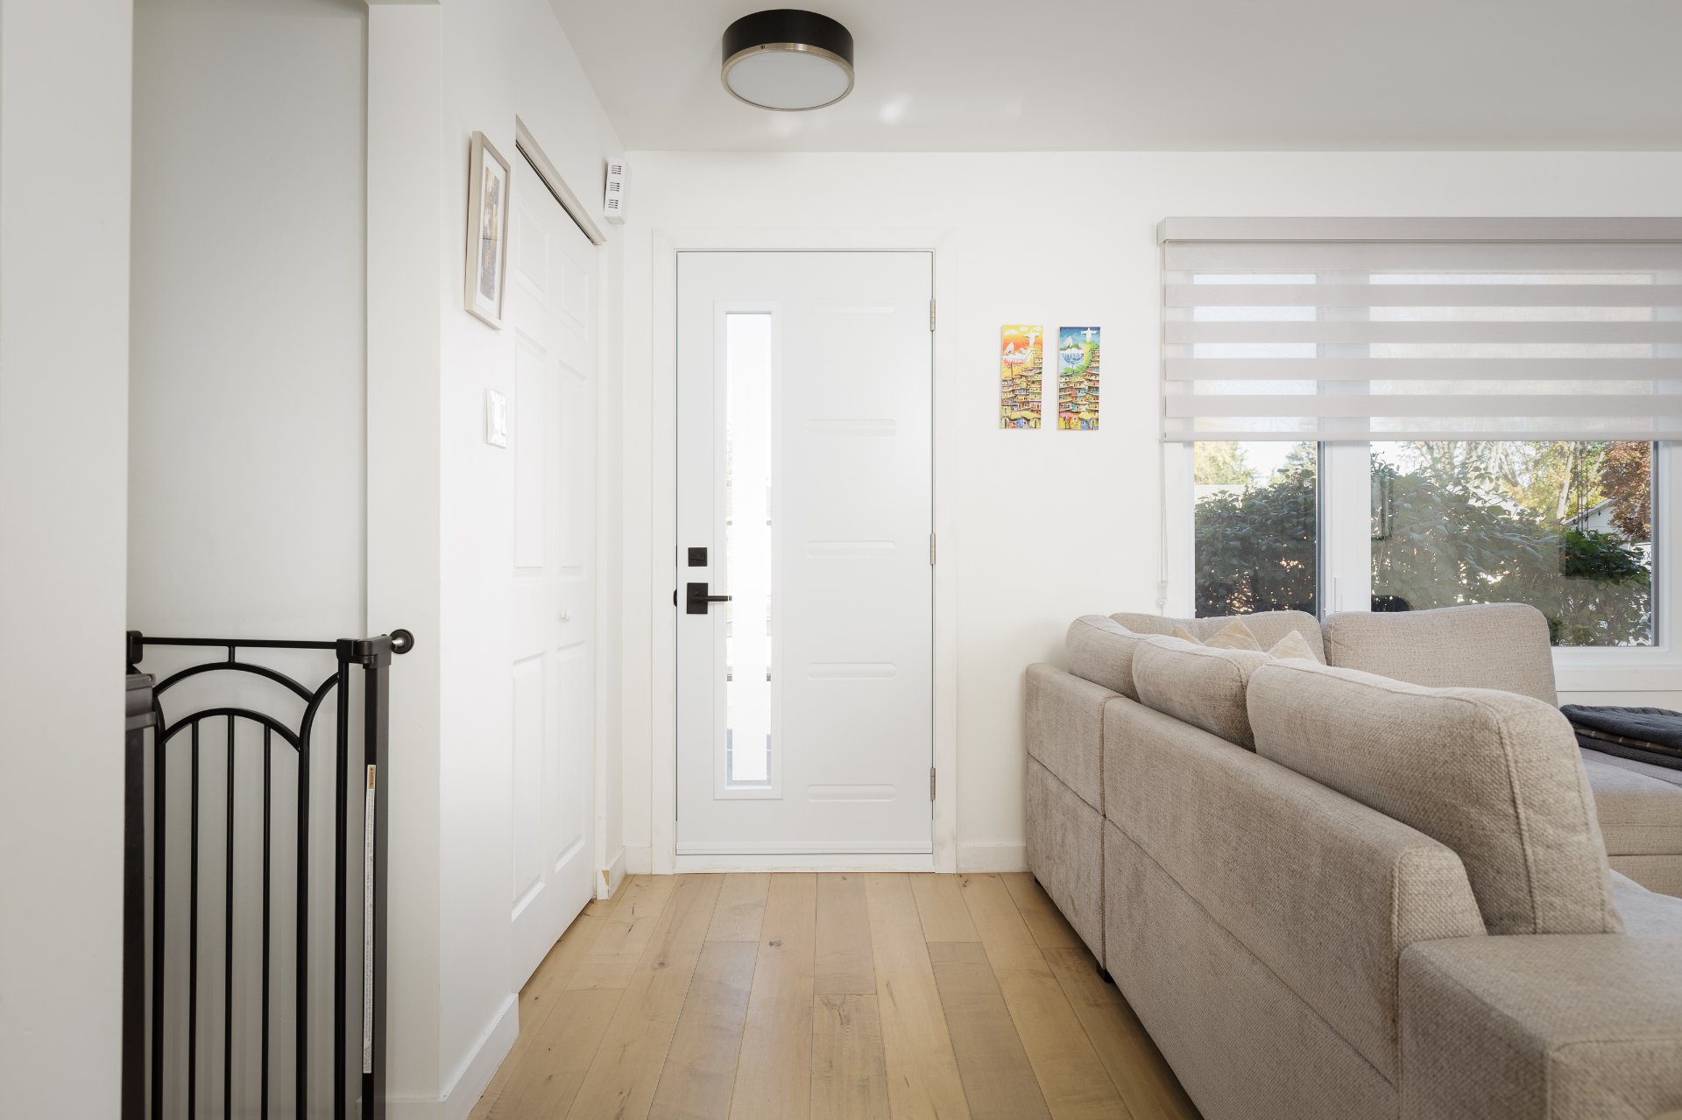
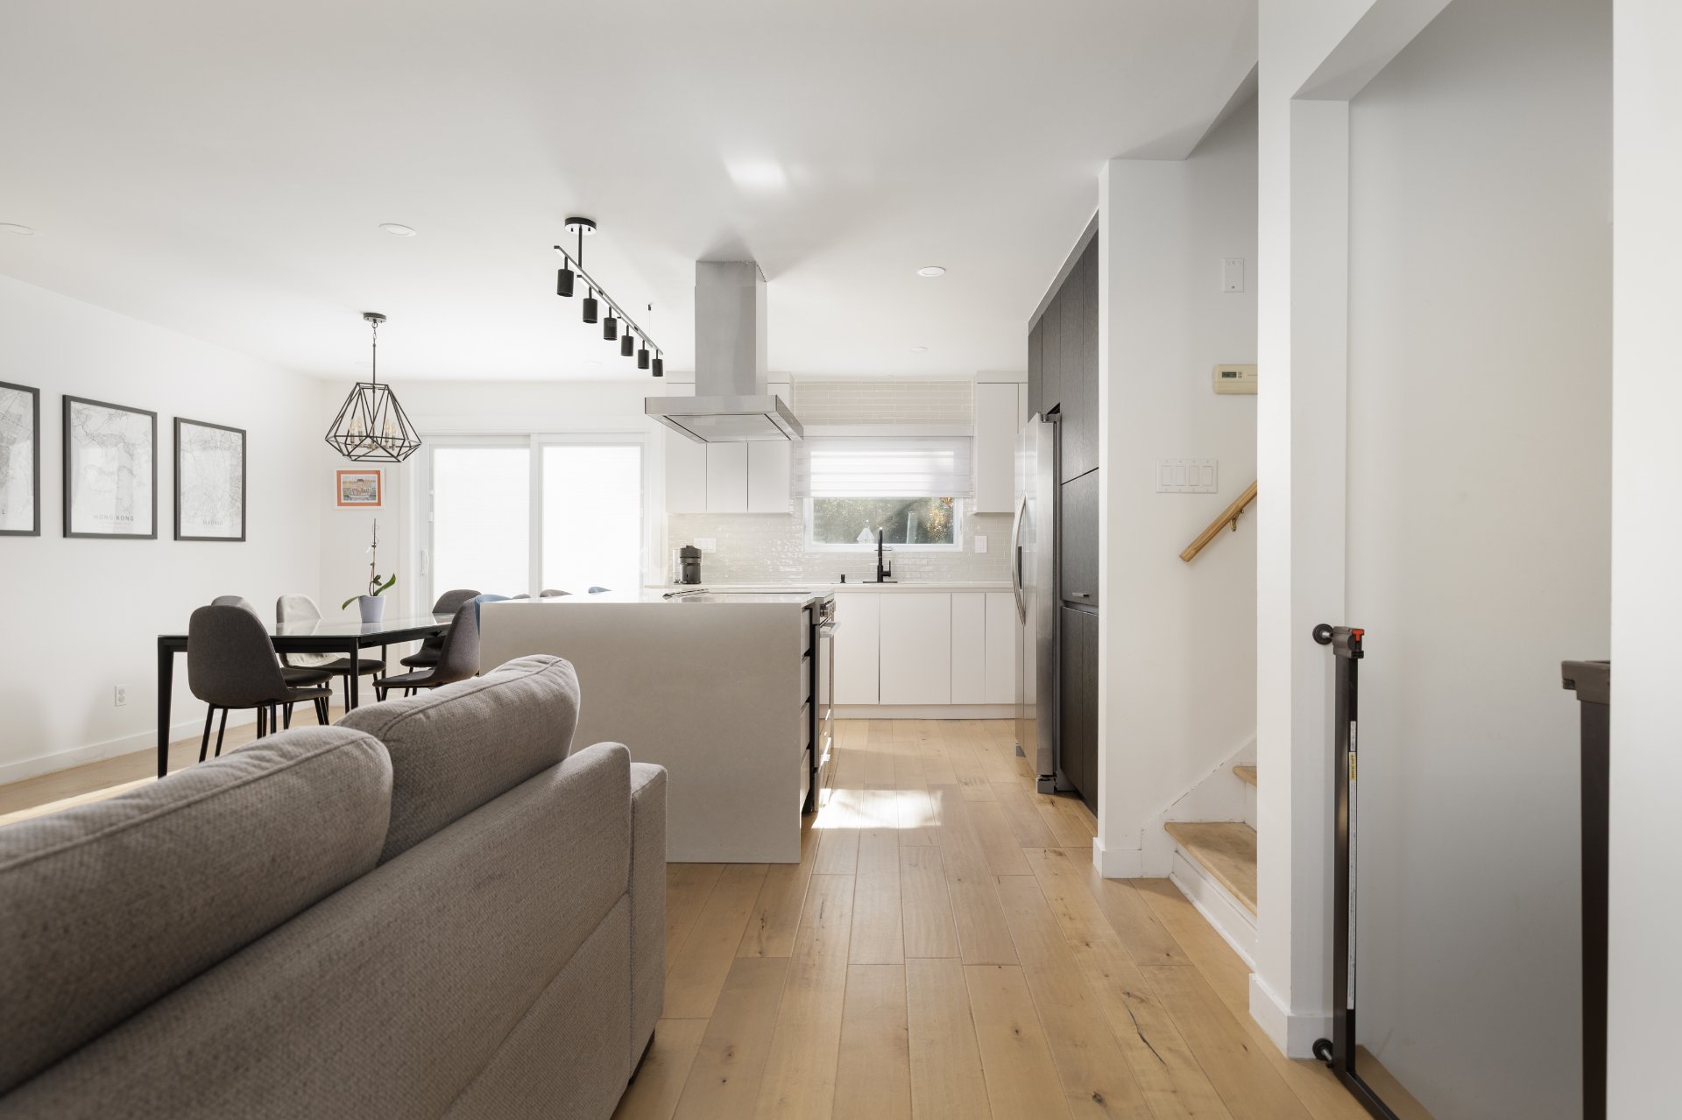
Kitchen
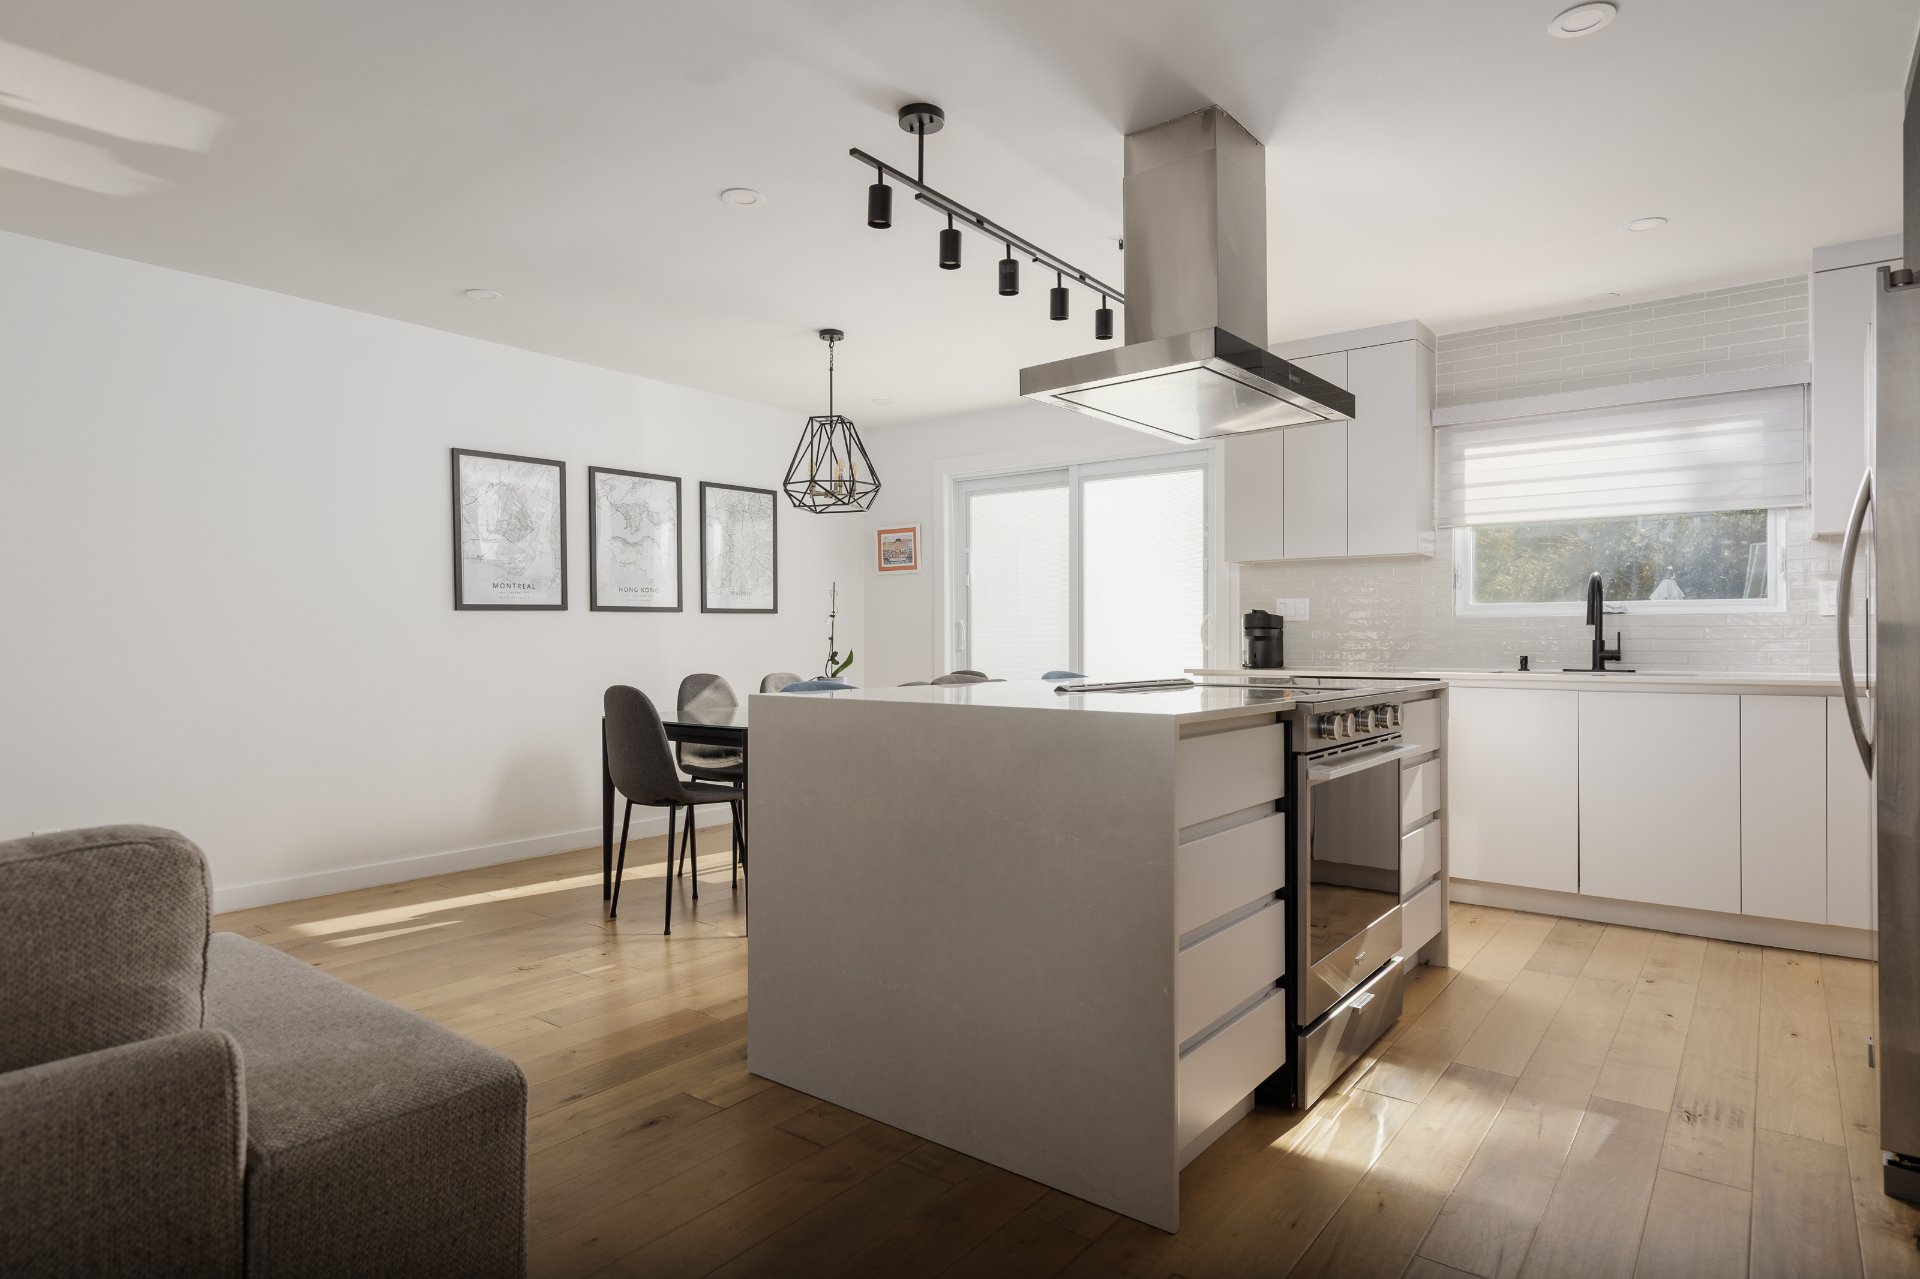
Overall View
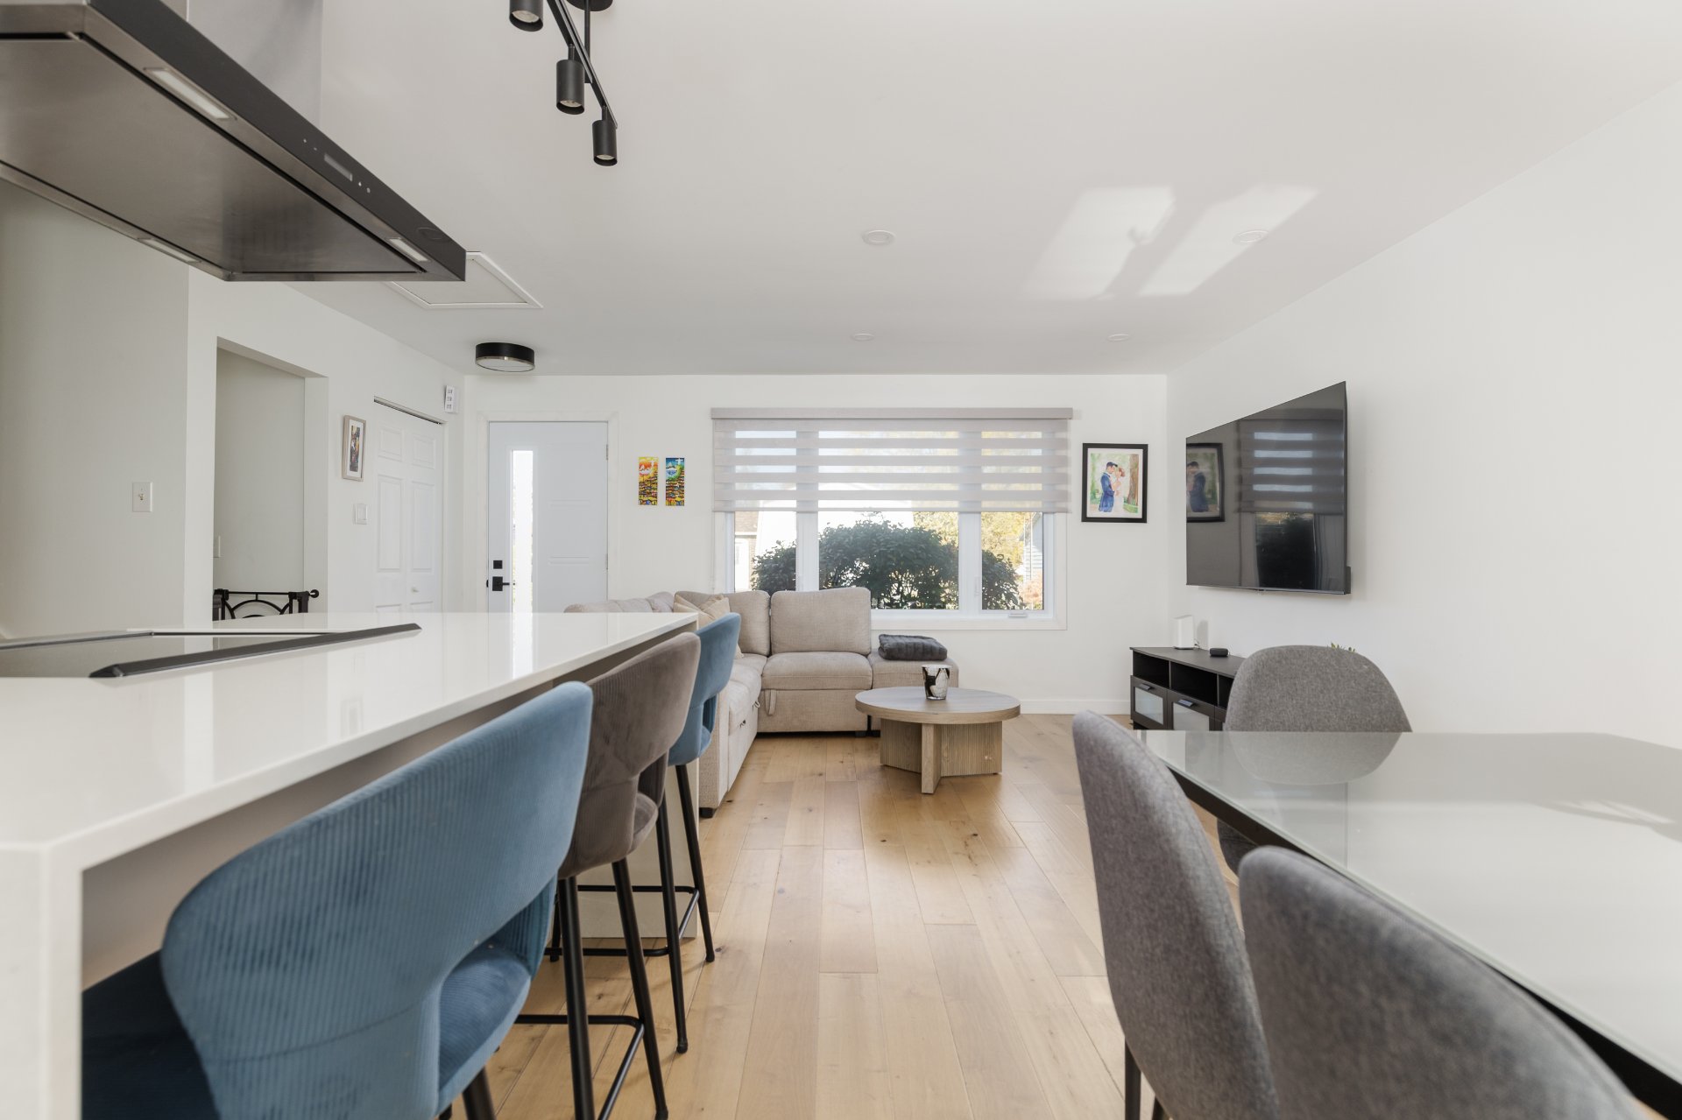
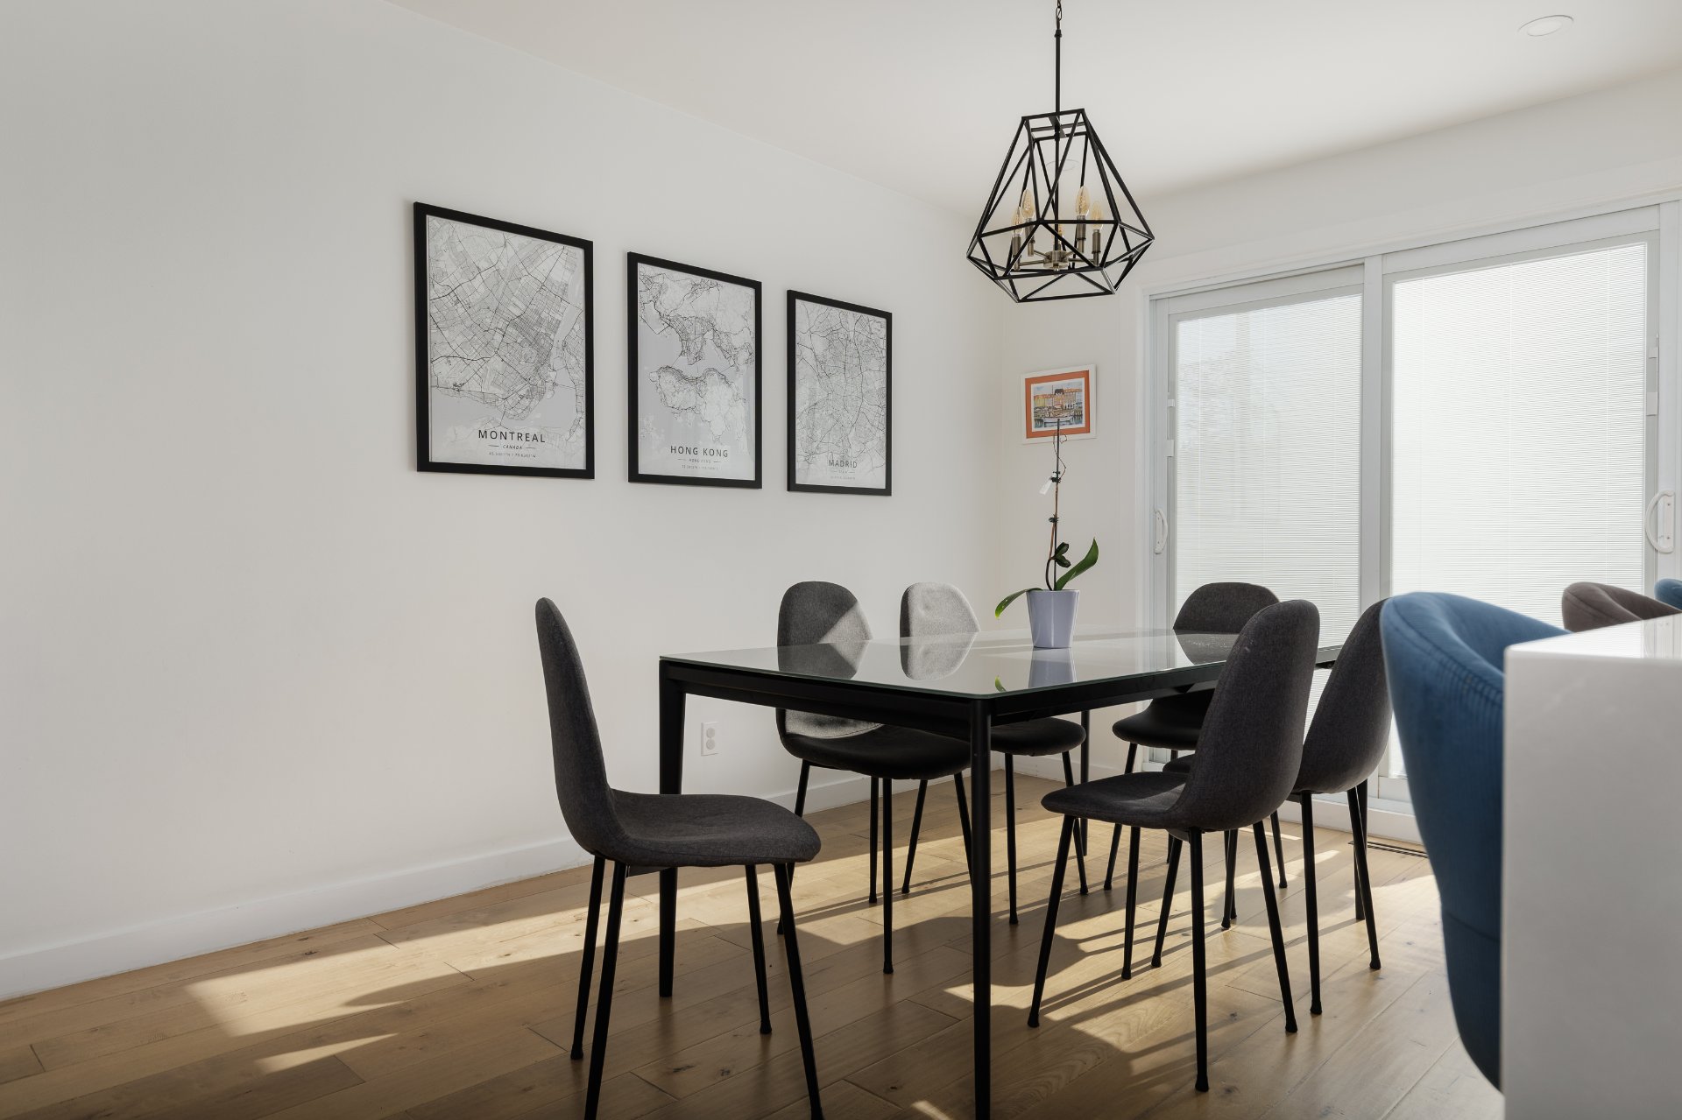
Dining room
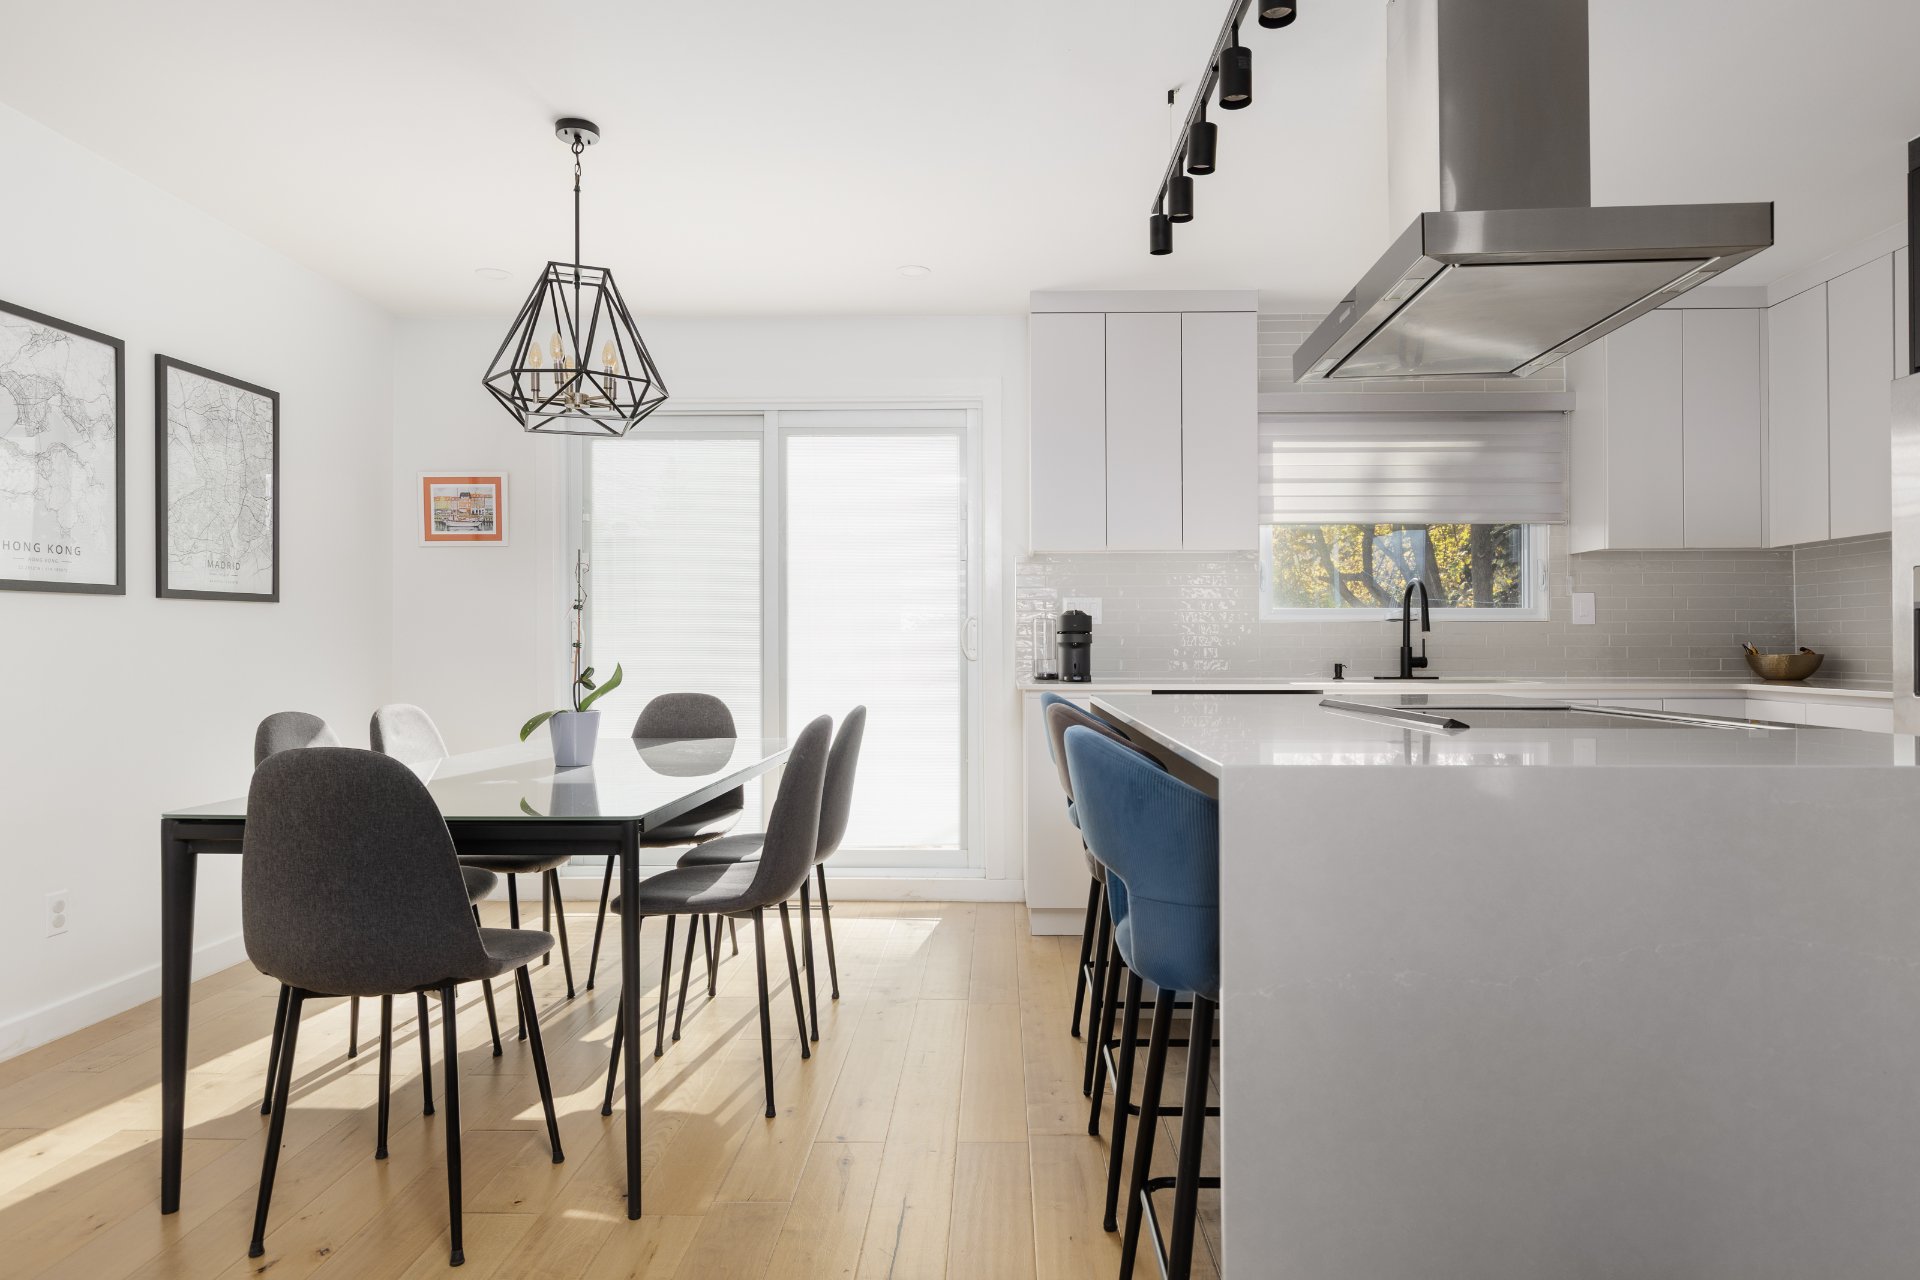
Dining room
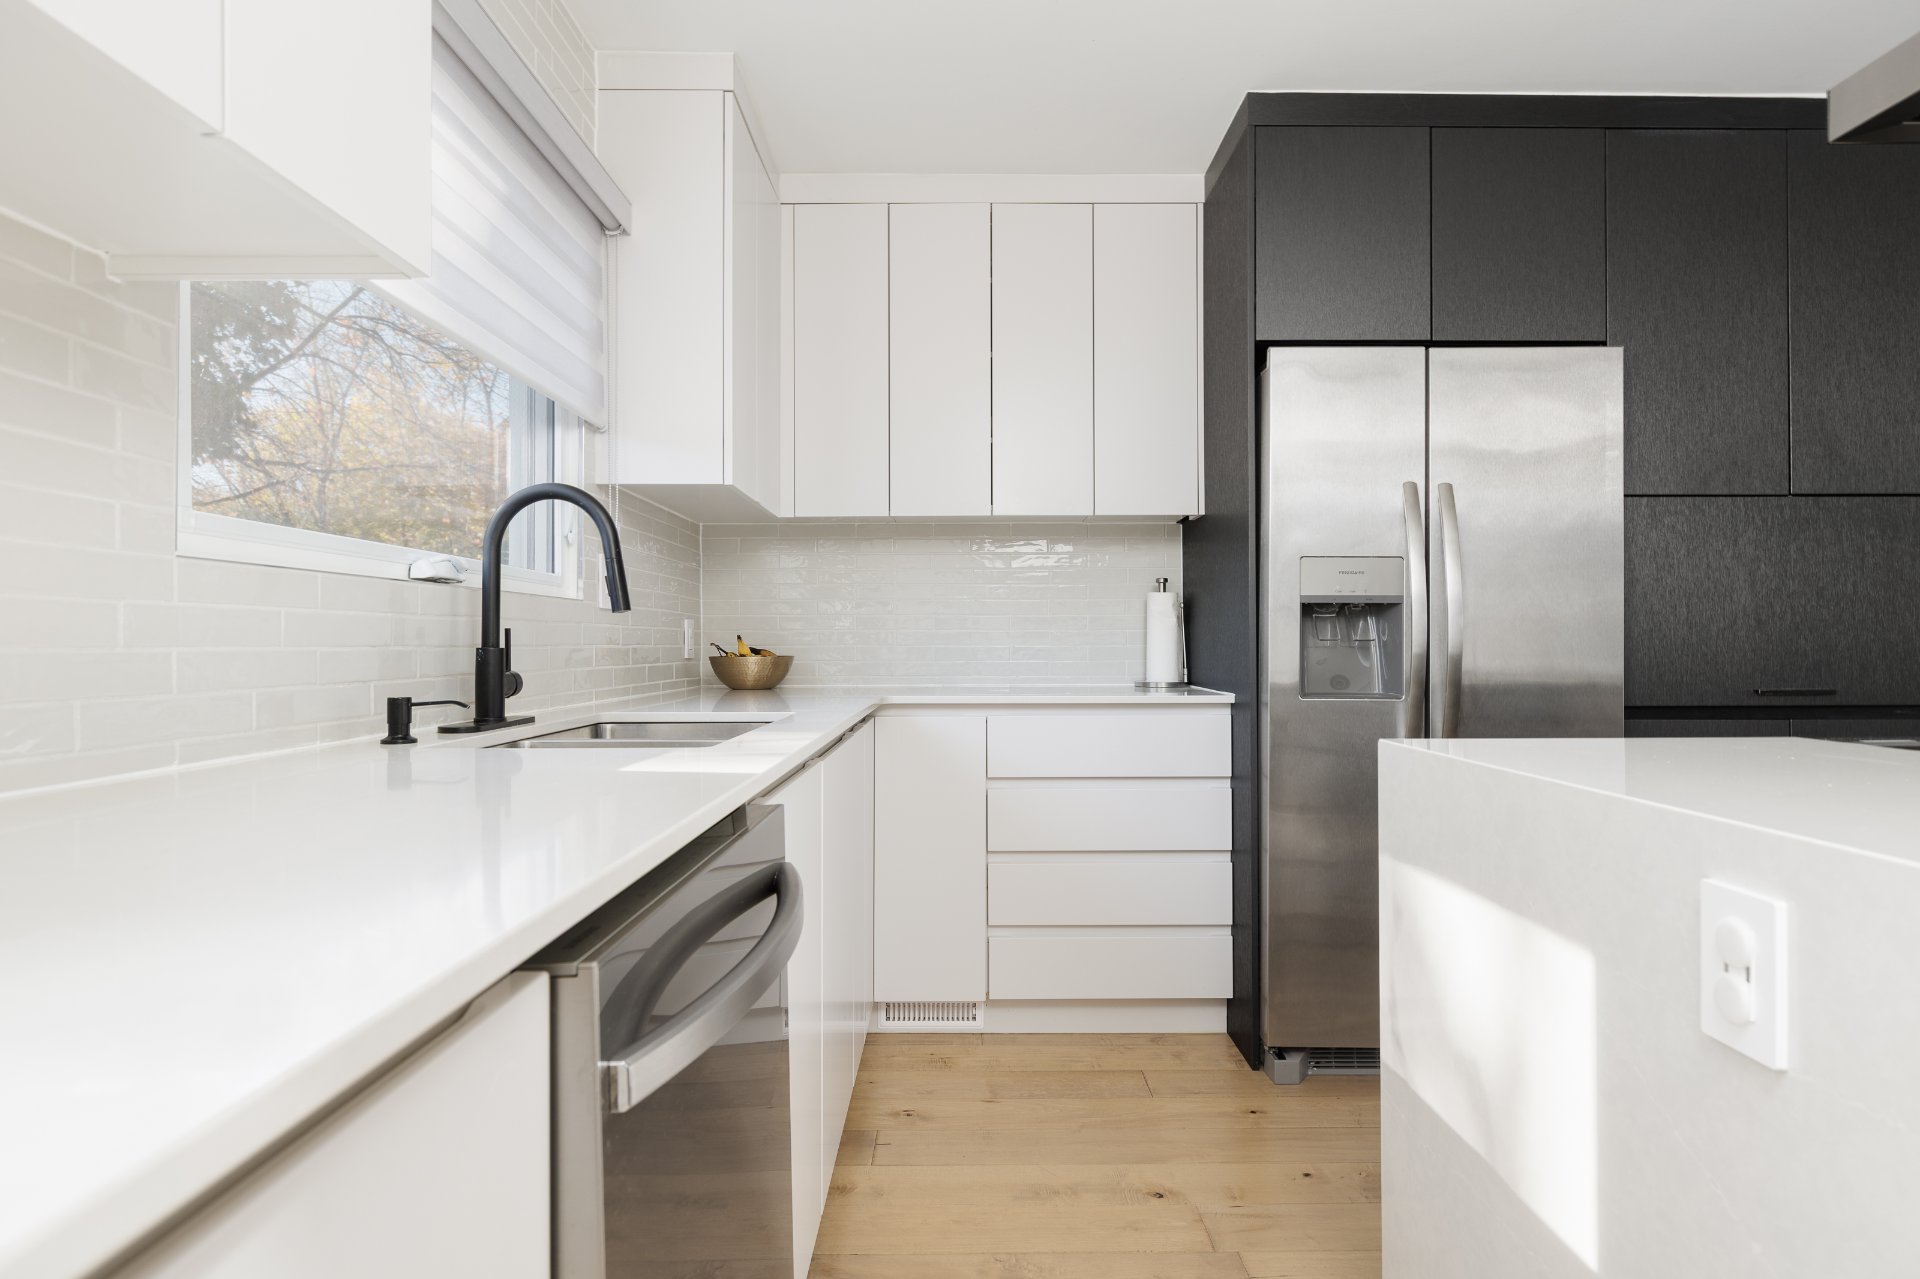
Kitchen
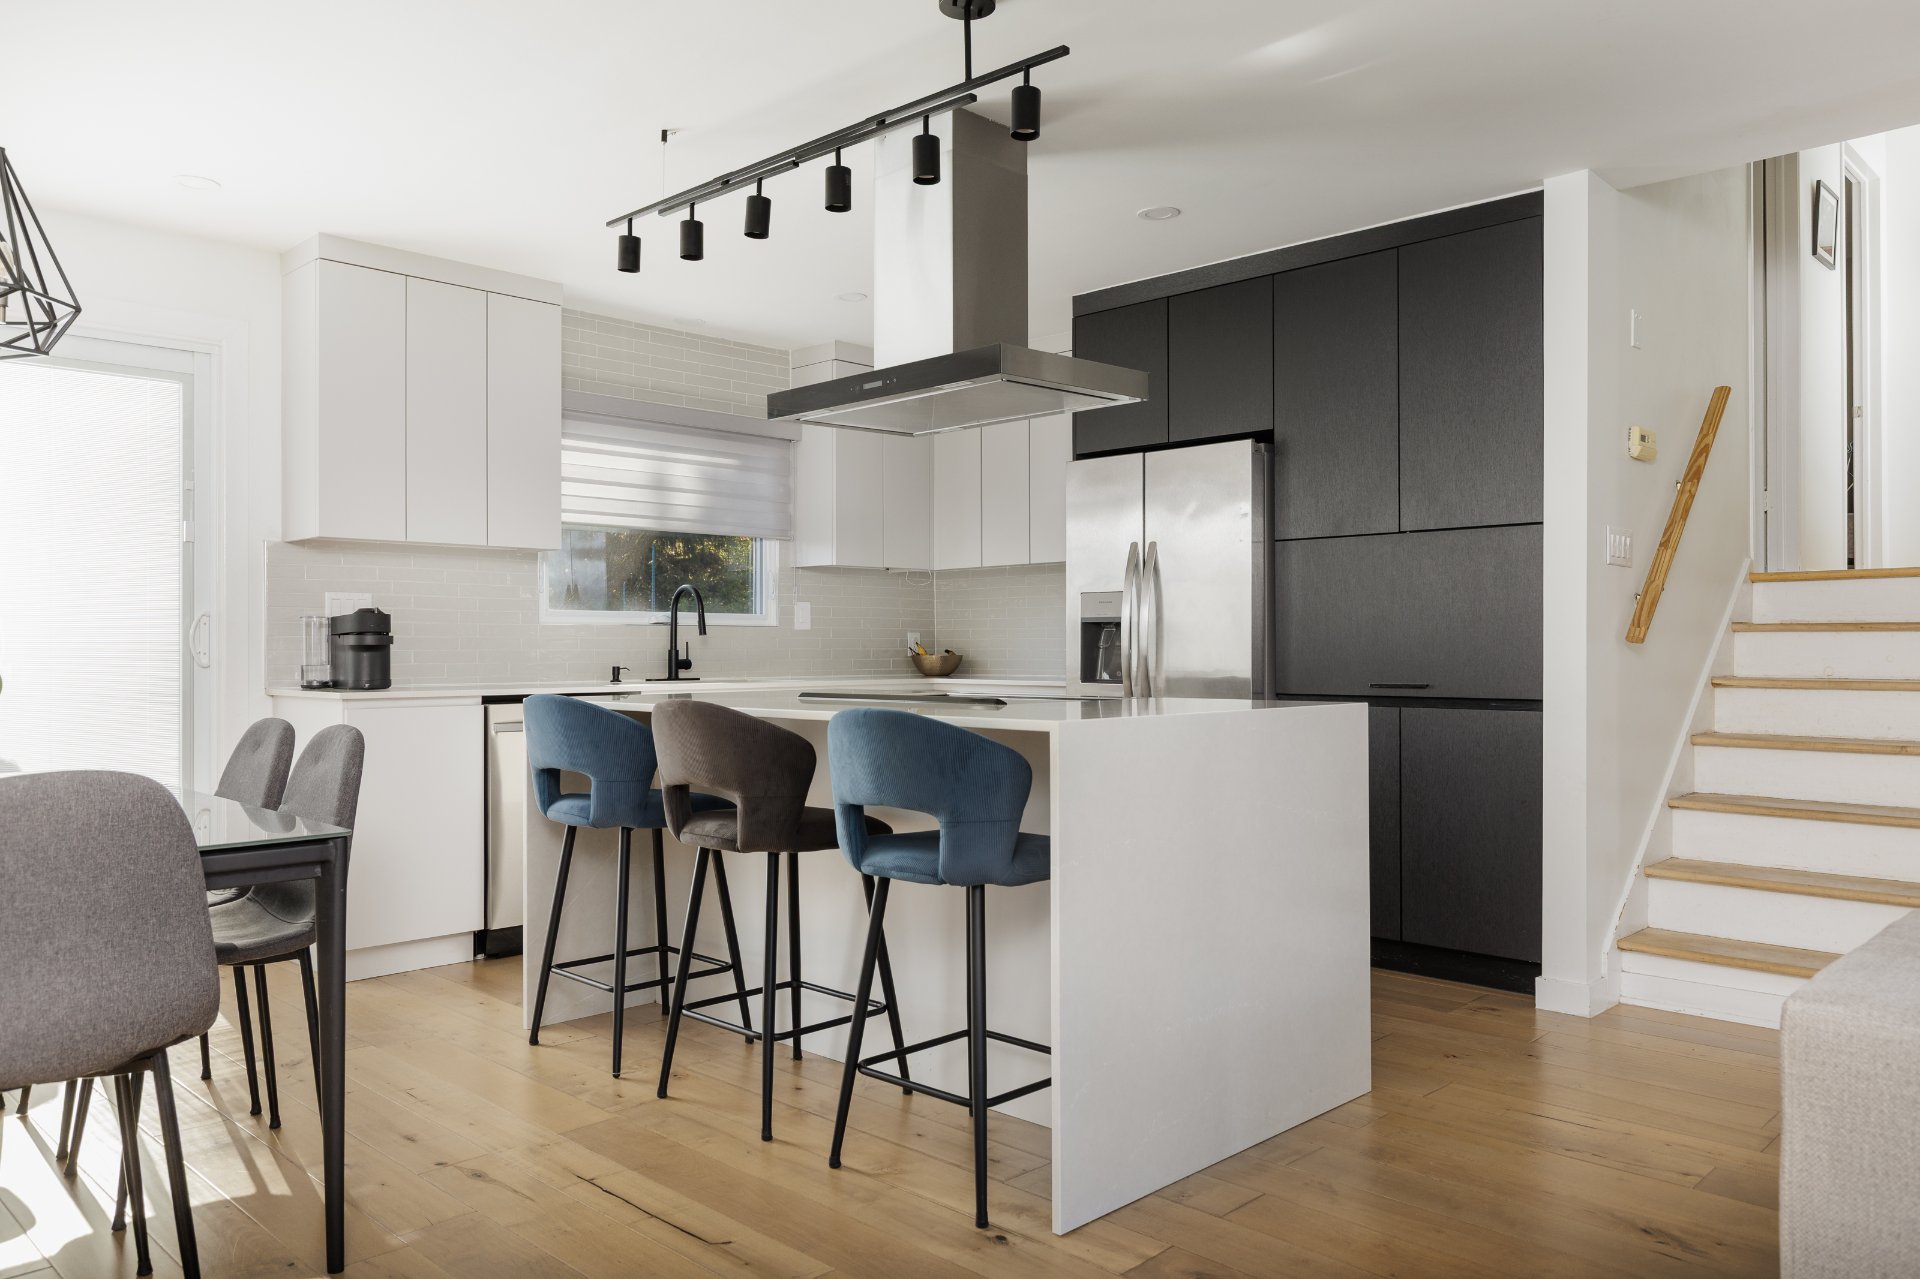
Overall View
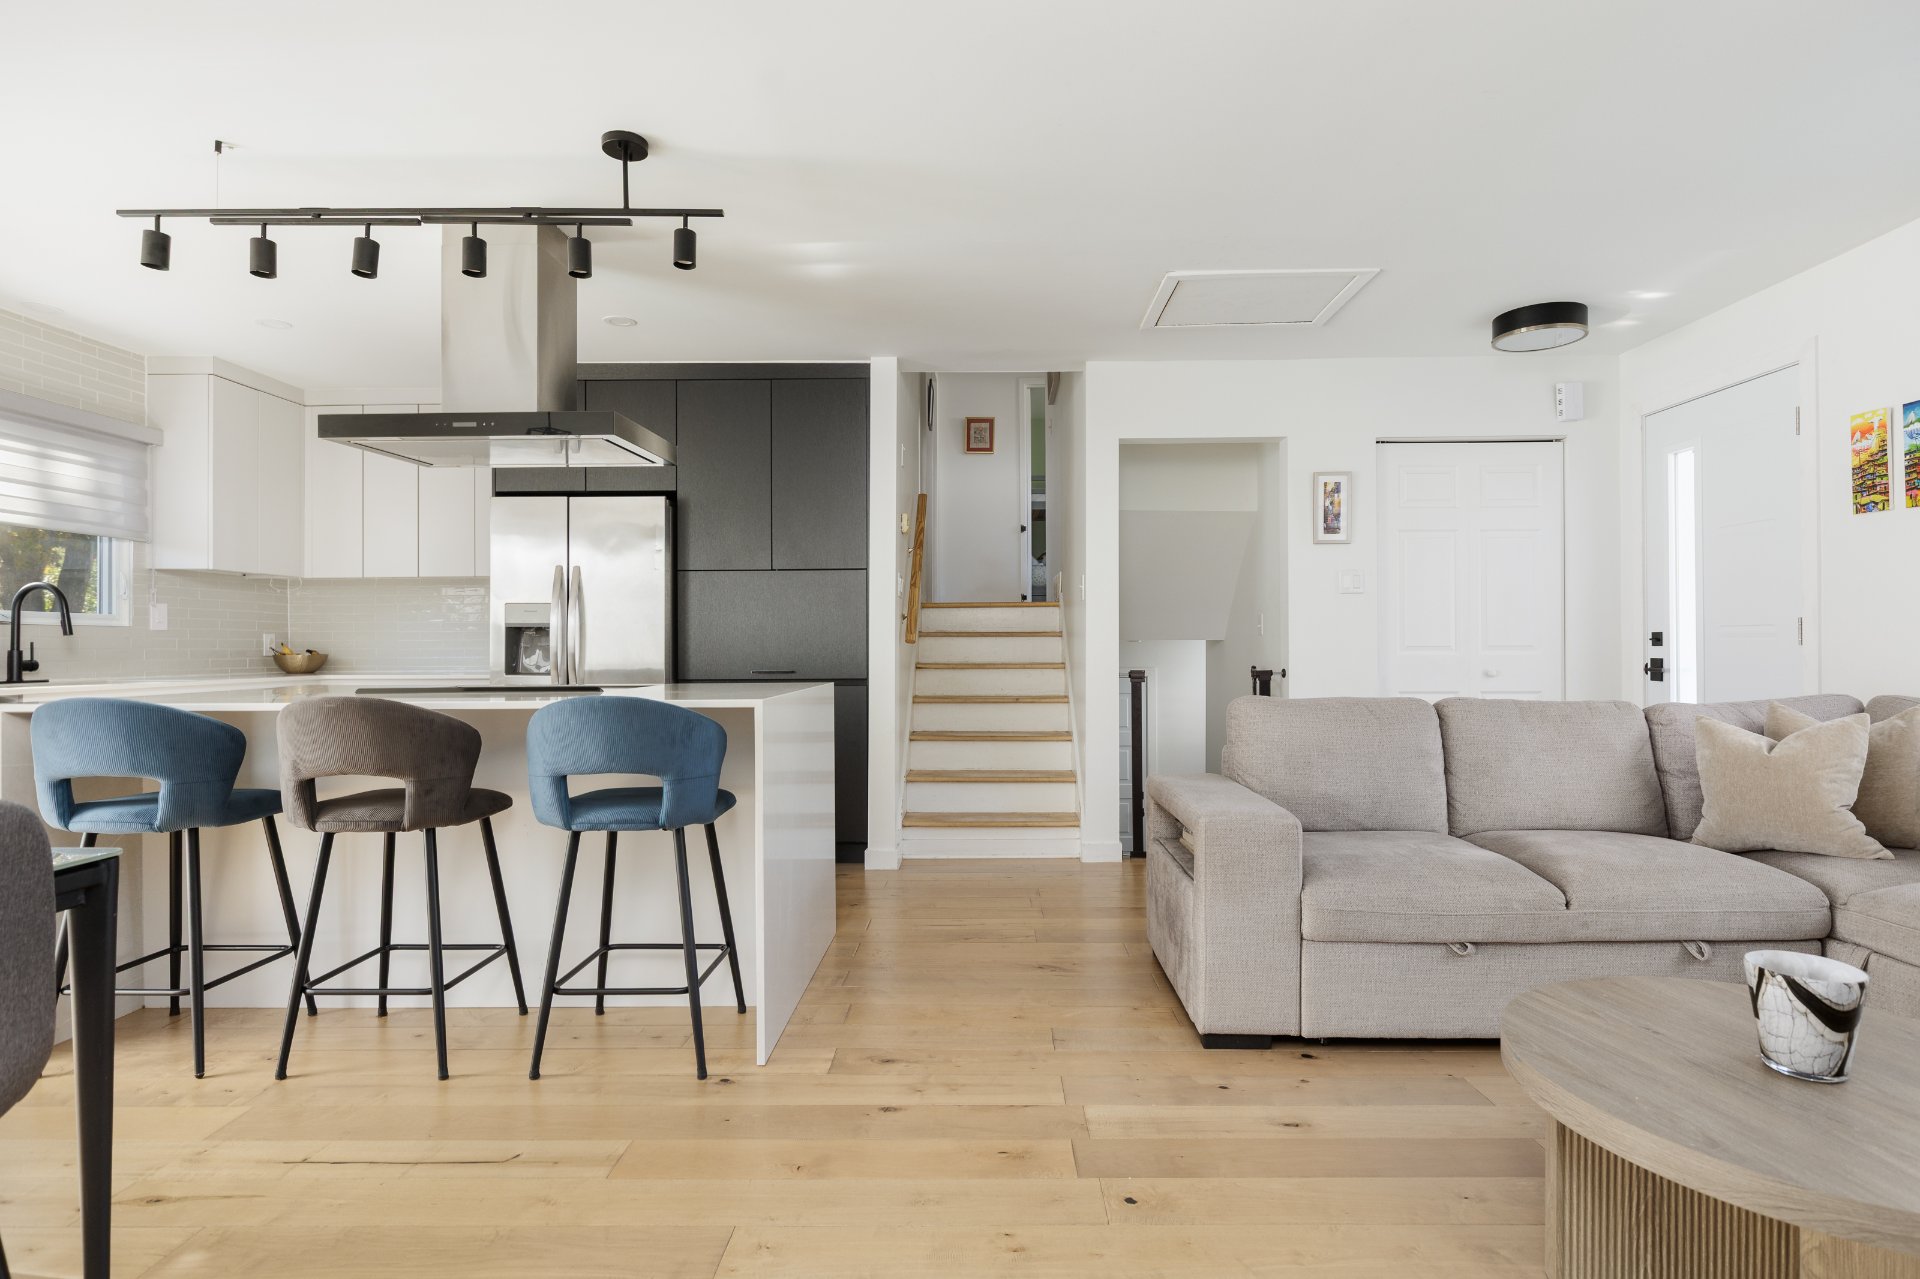
Kitchen
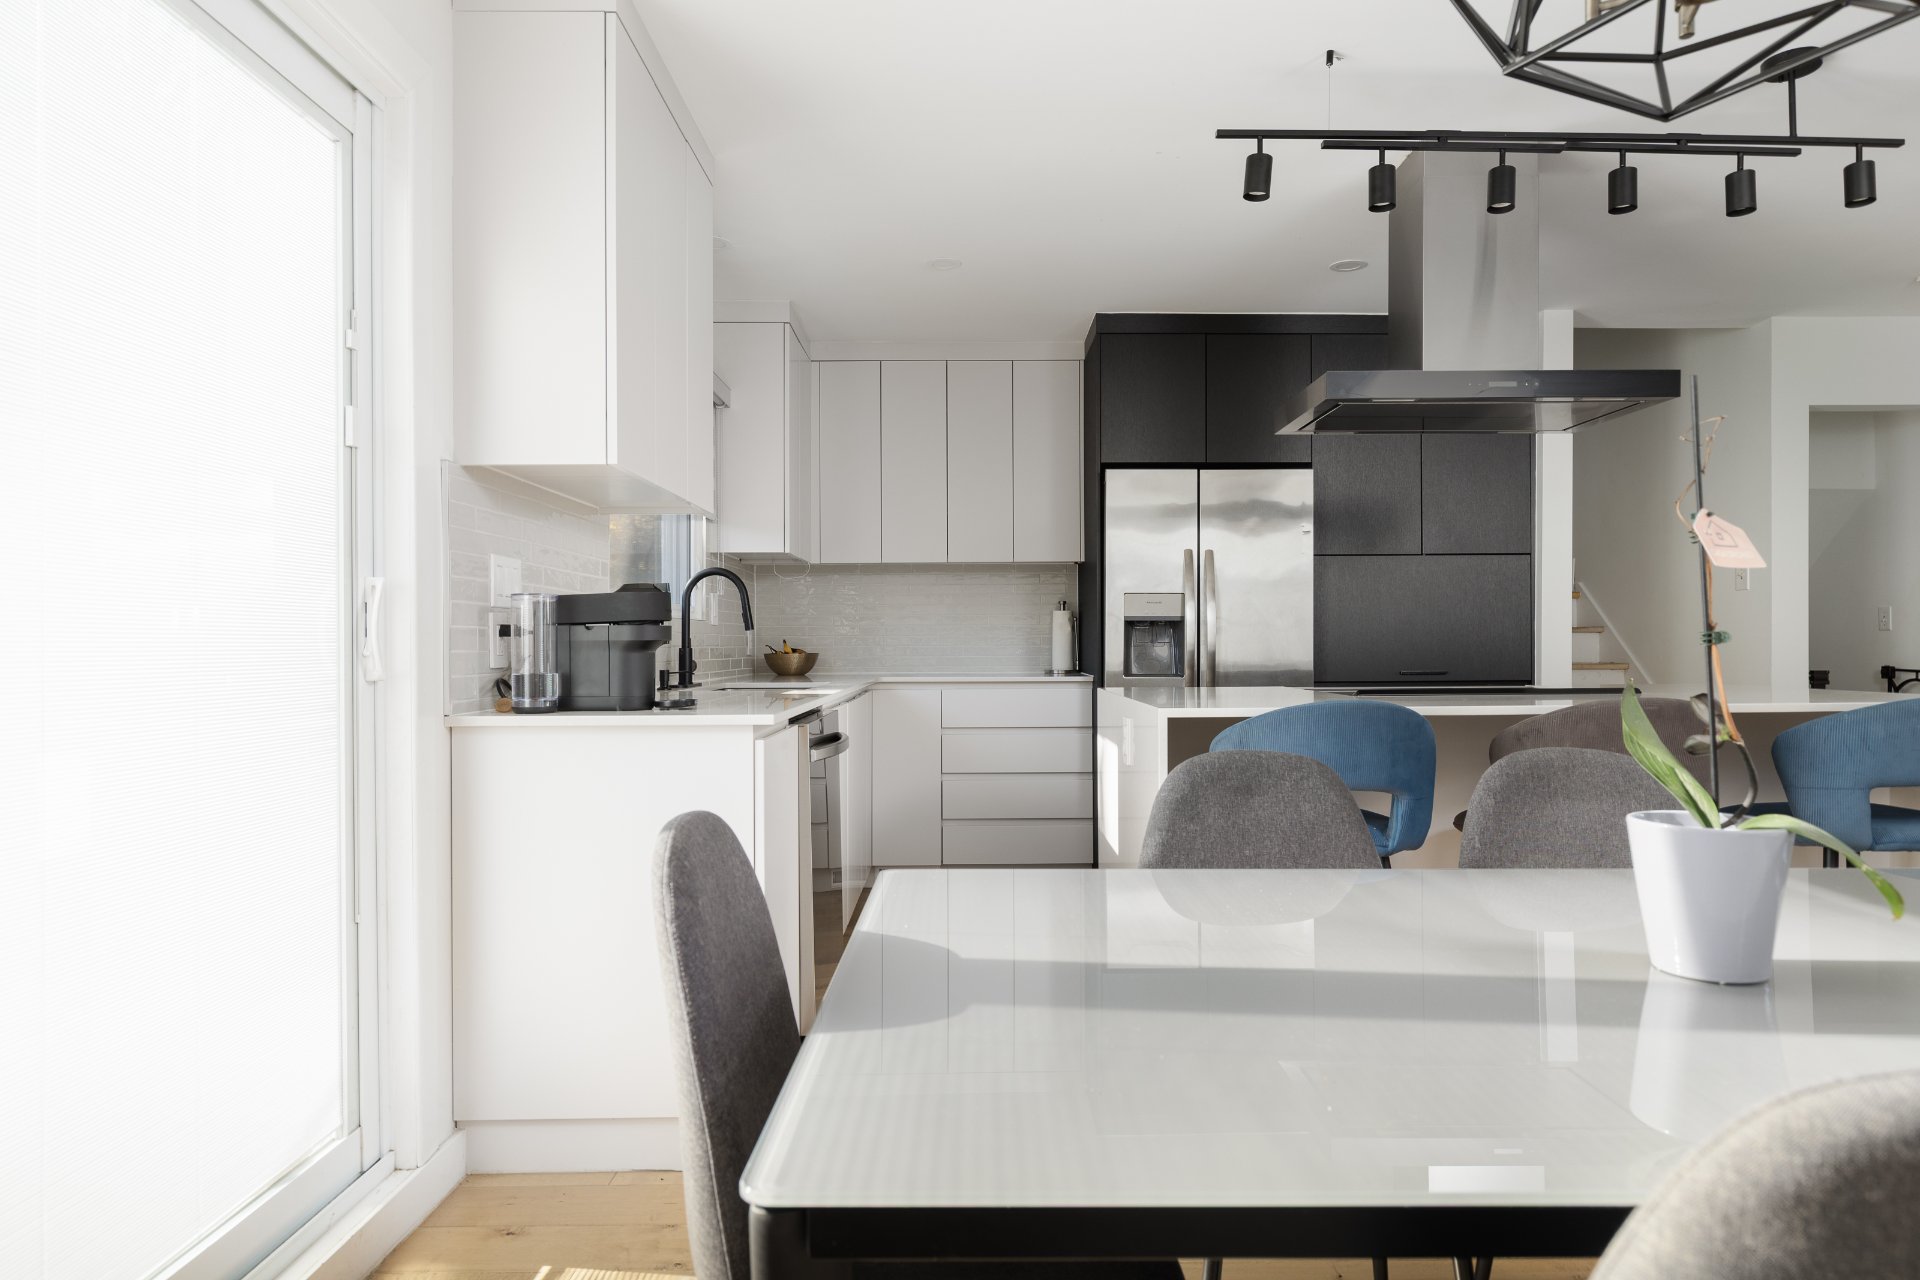
Kitchen
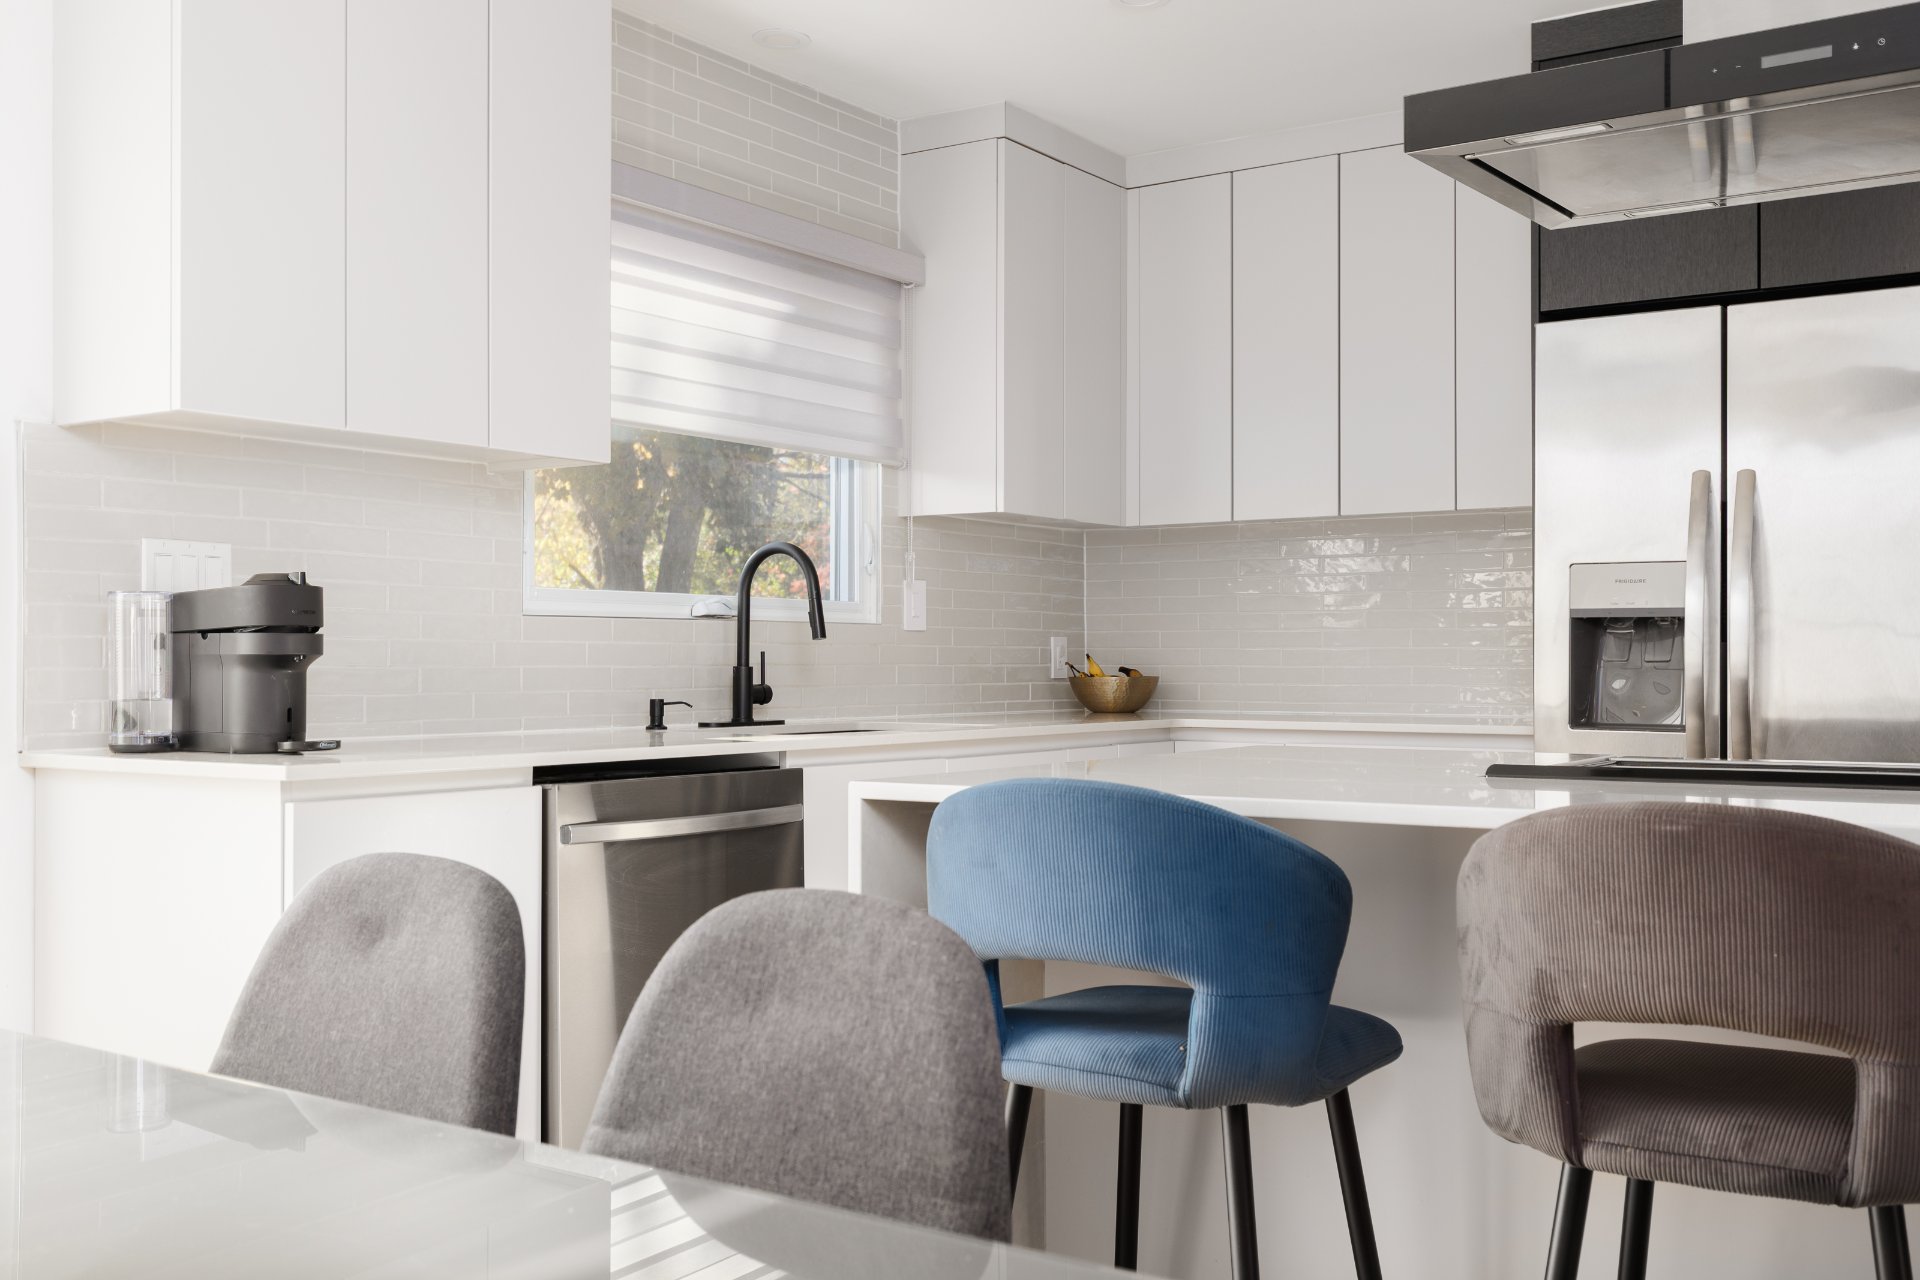
Kitchen
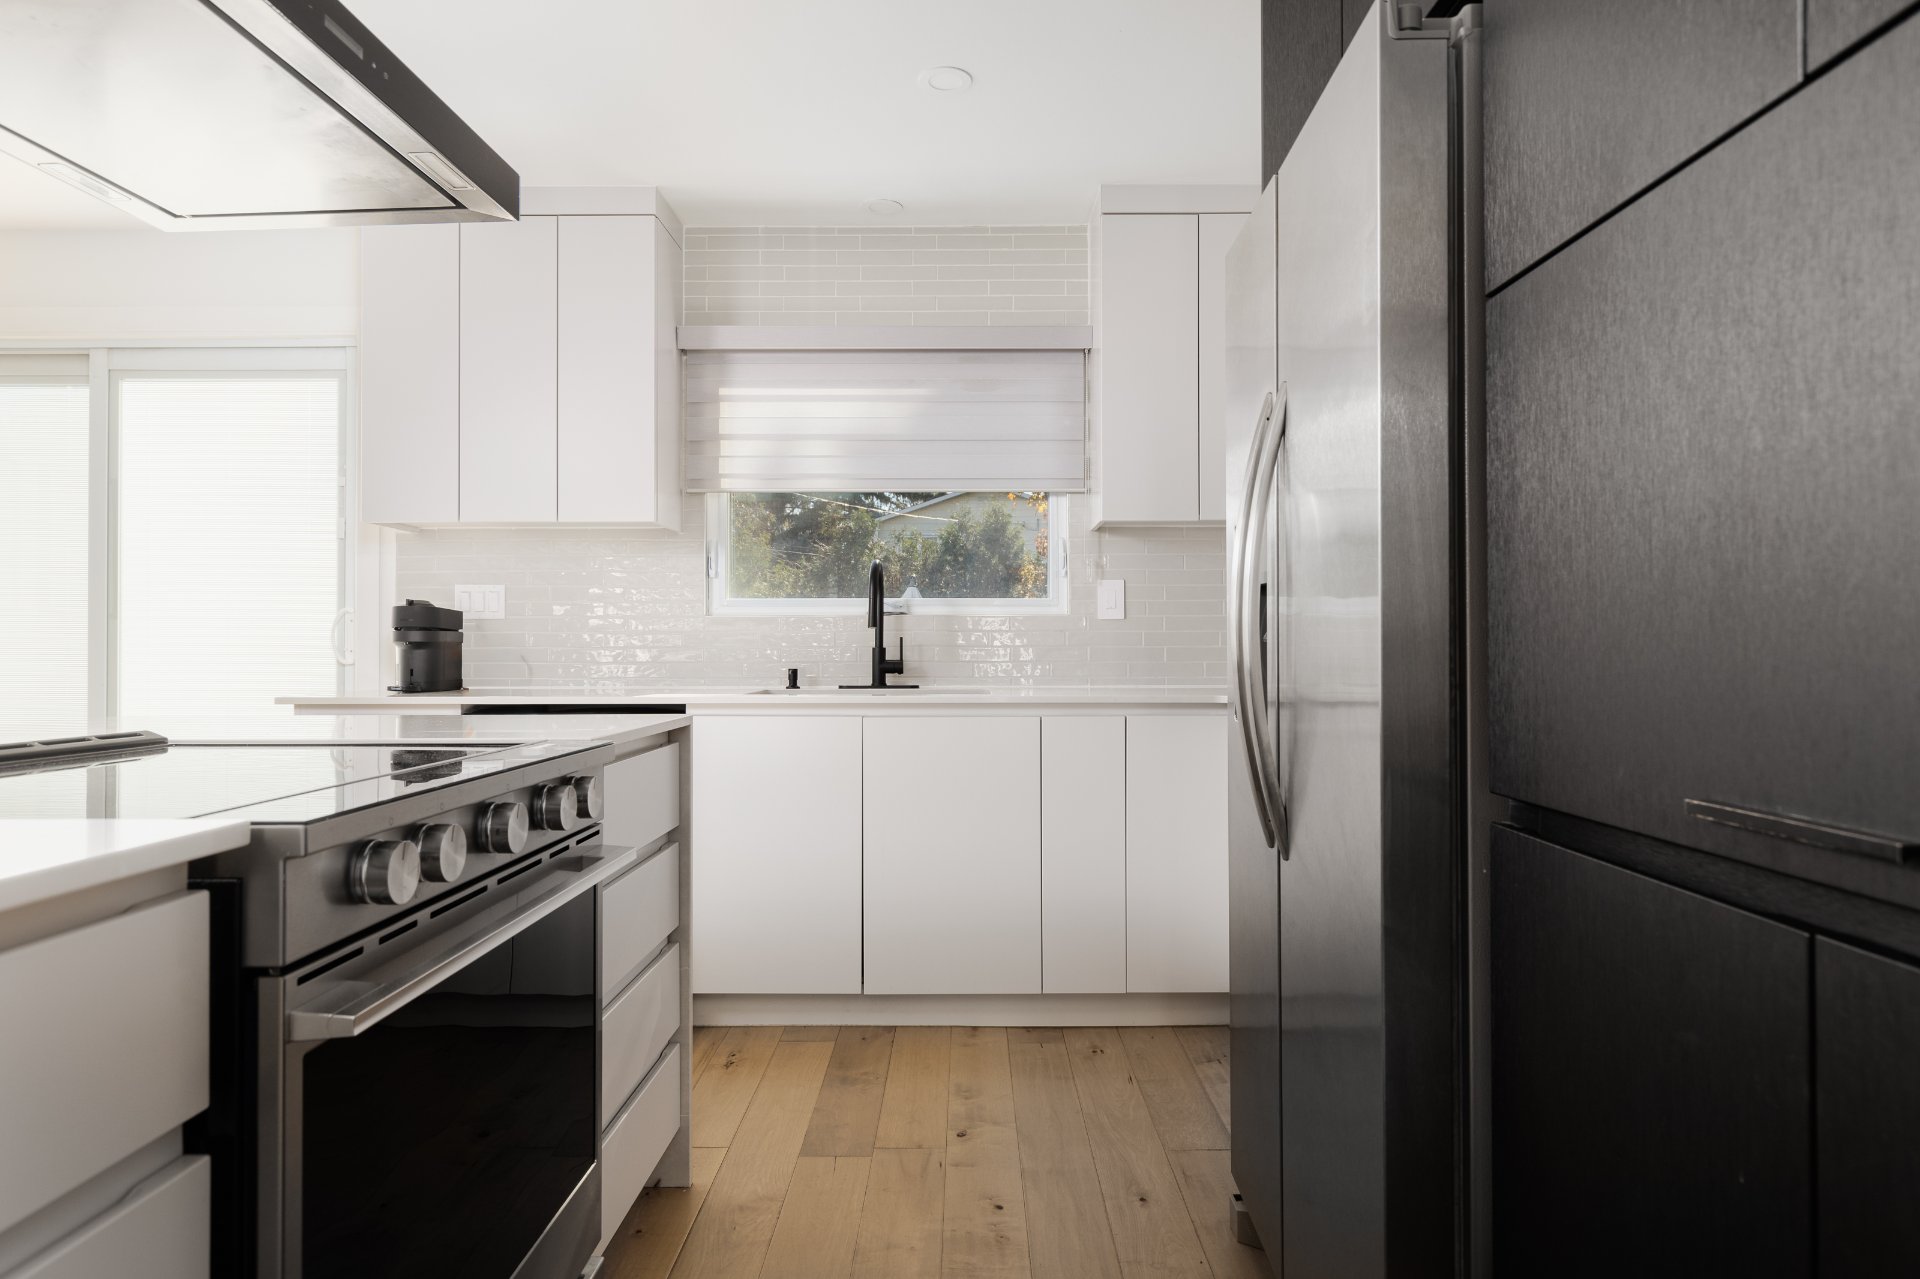
Kitchen
Living room
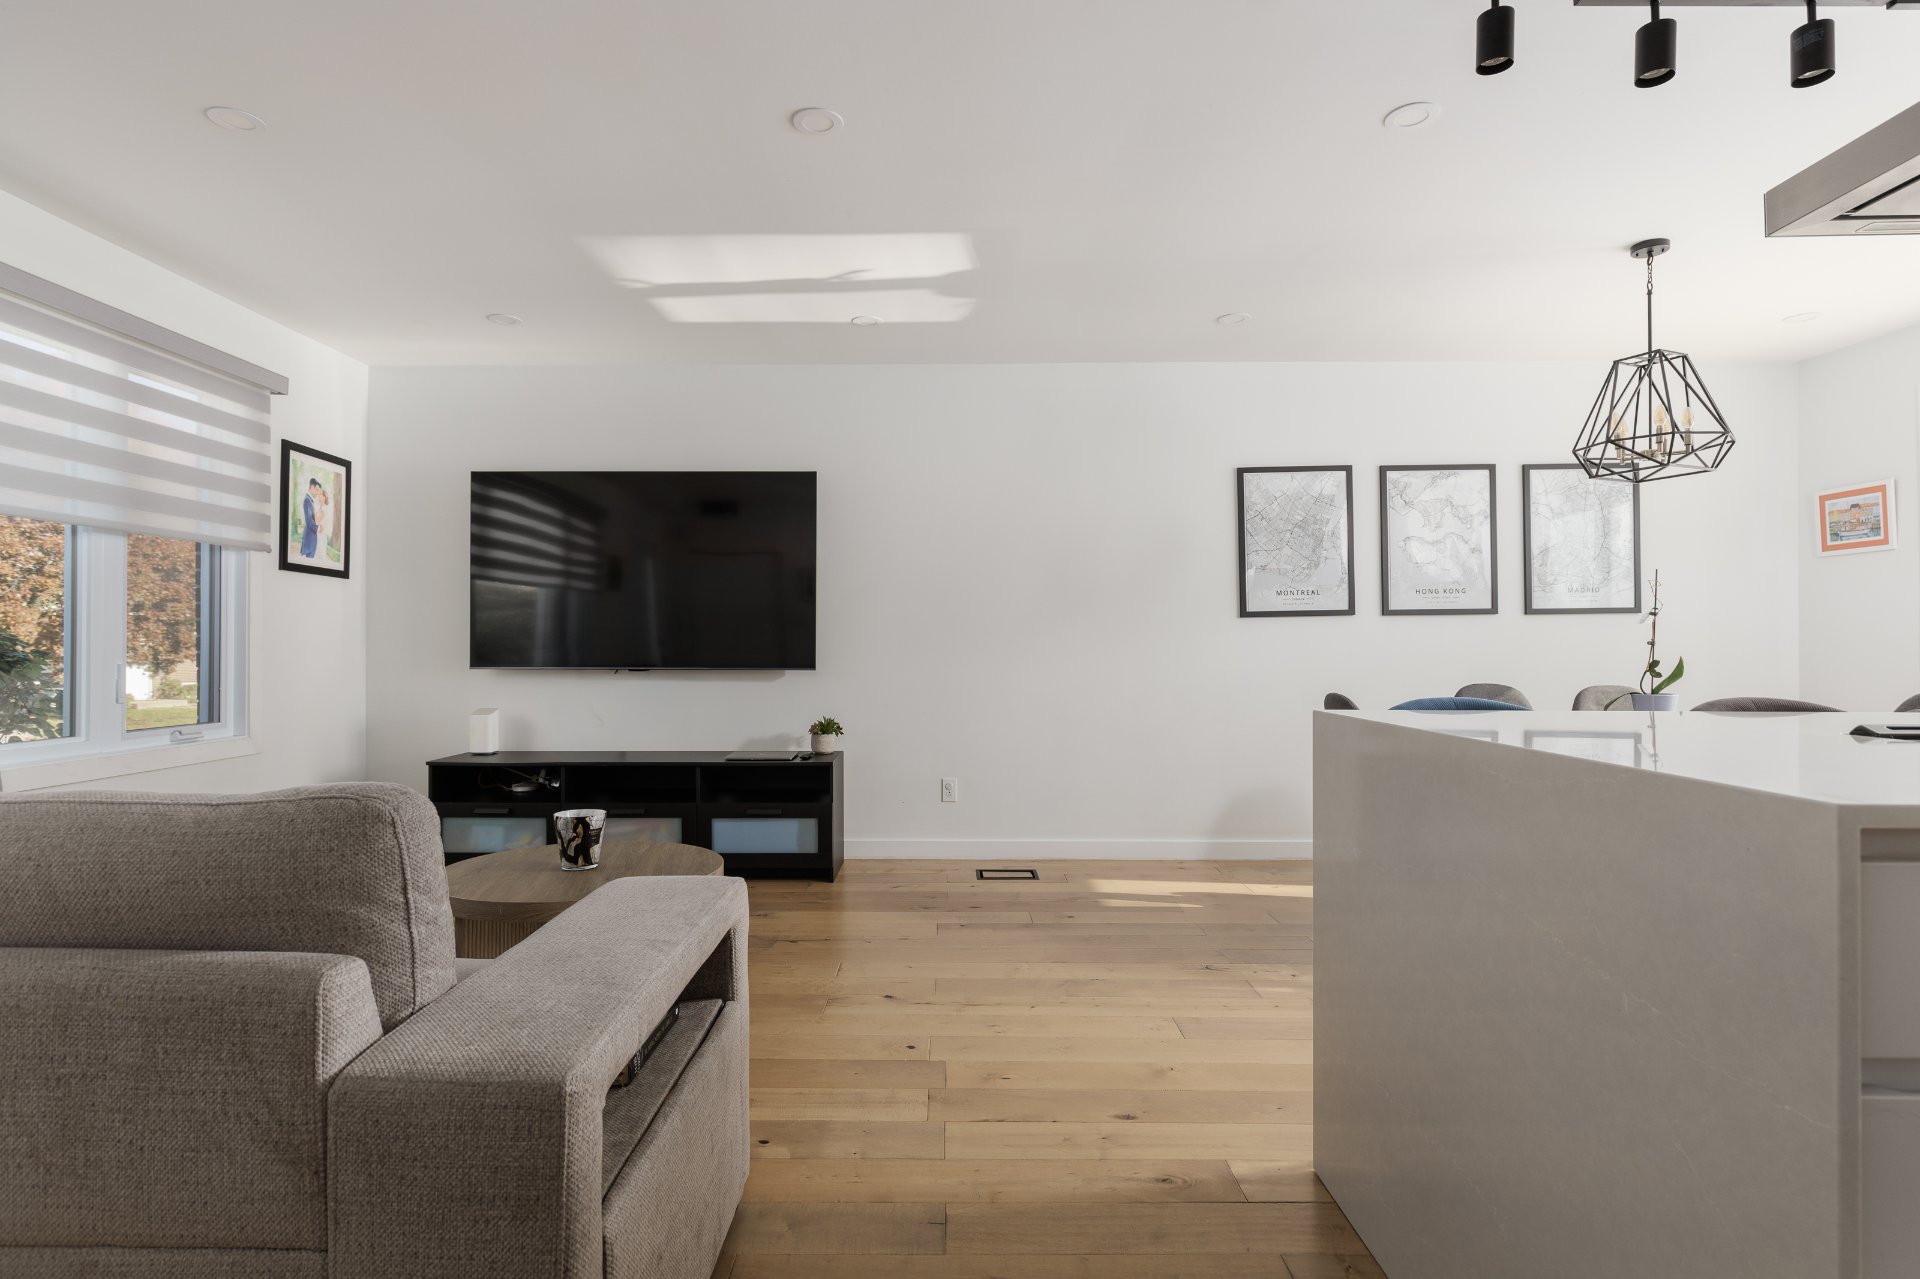
Living room
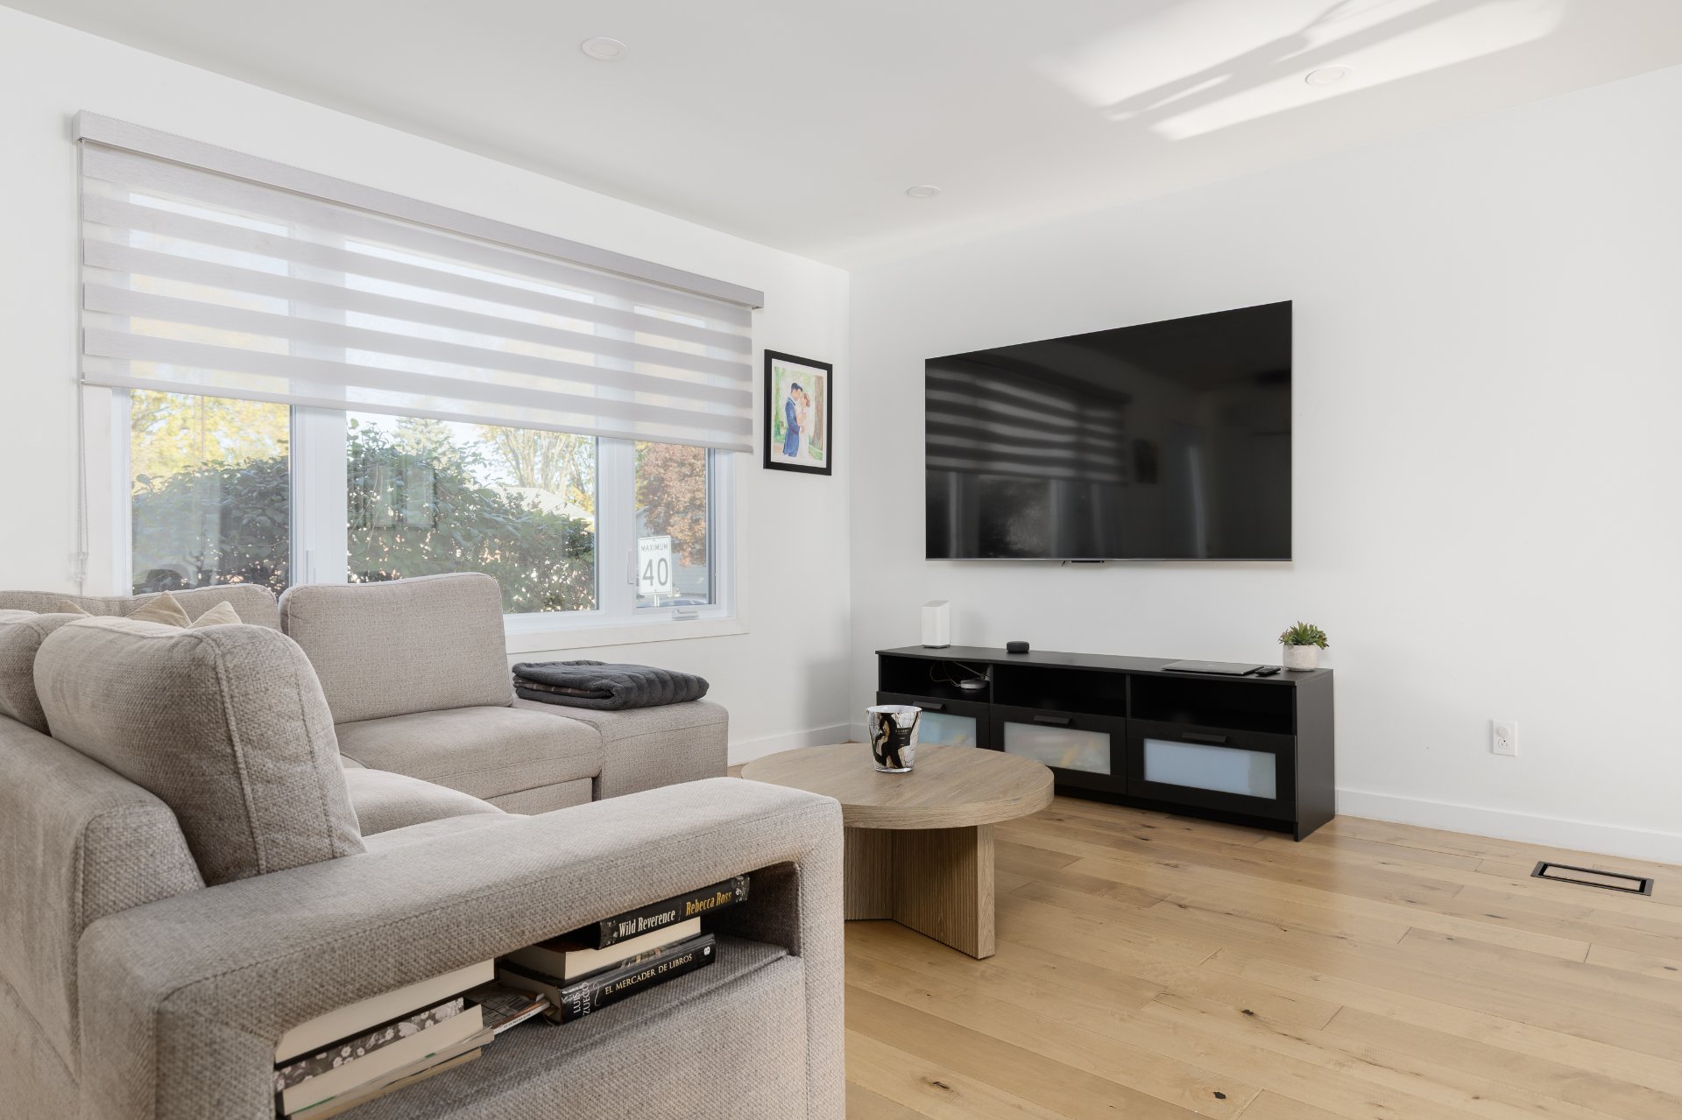
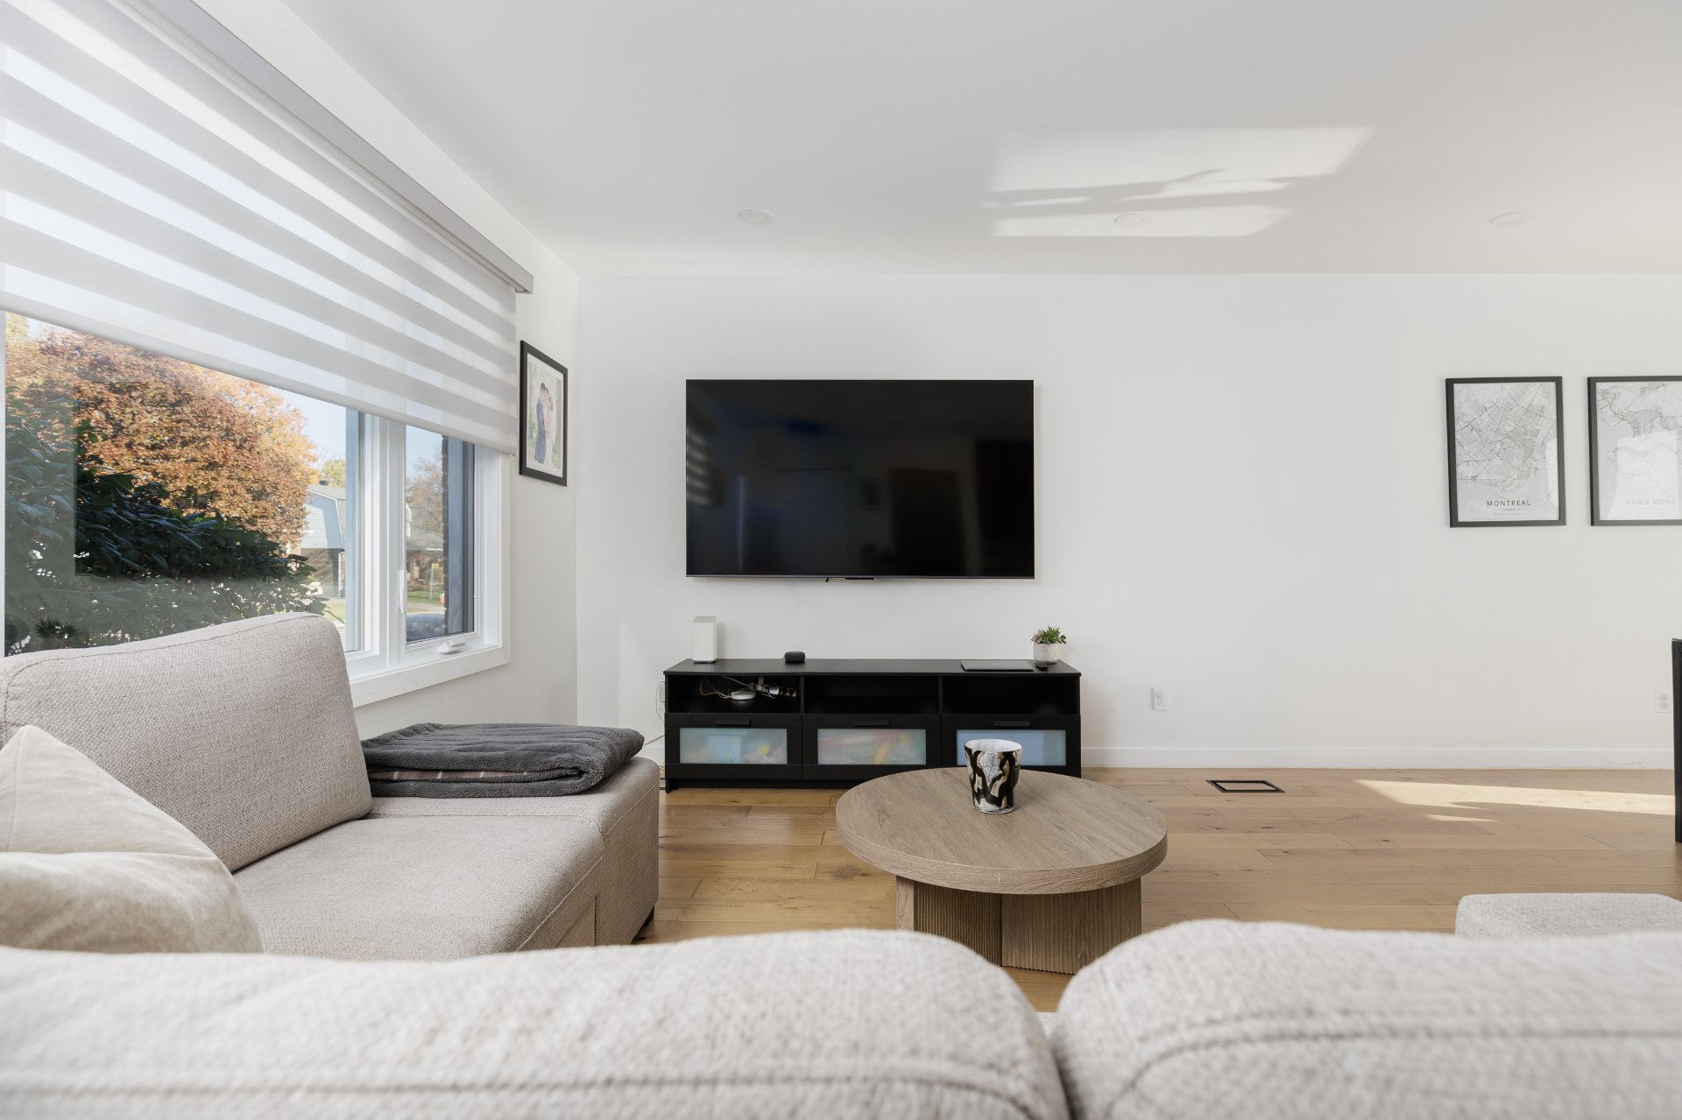
Living room
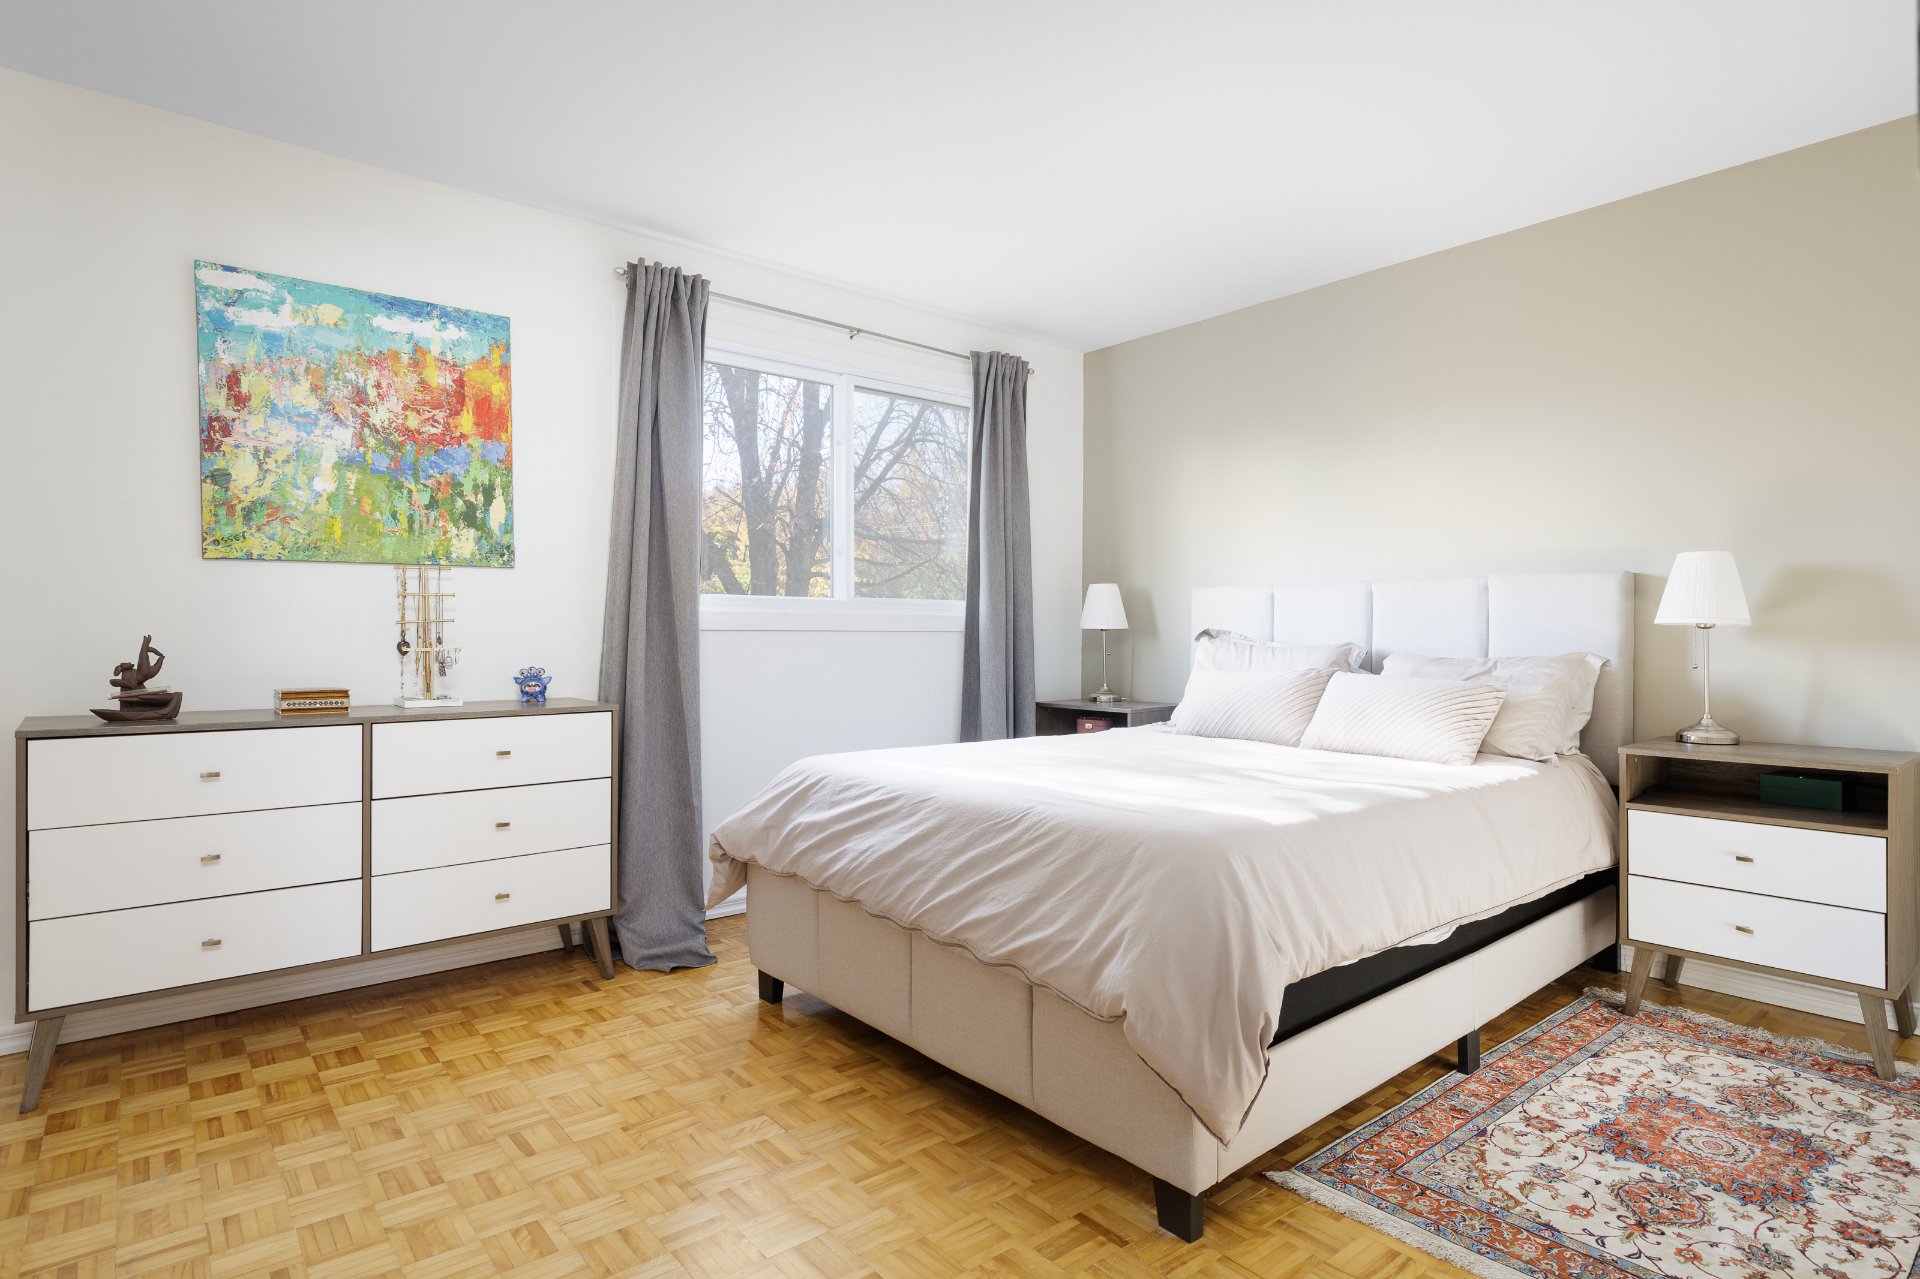
Primary bedroom
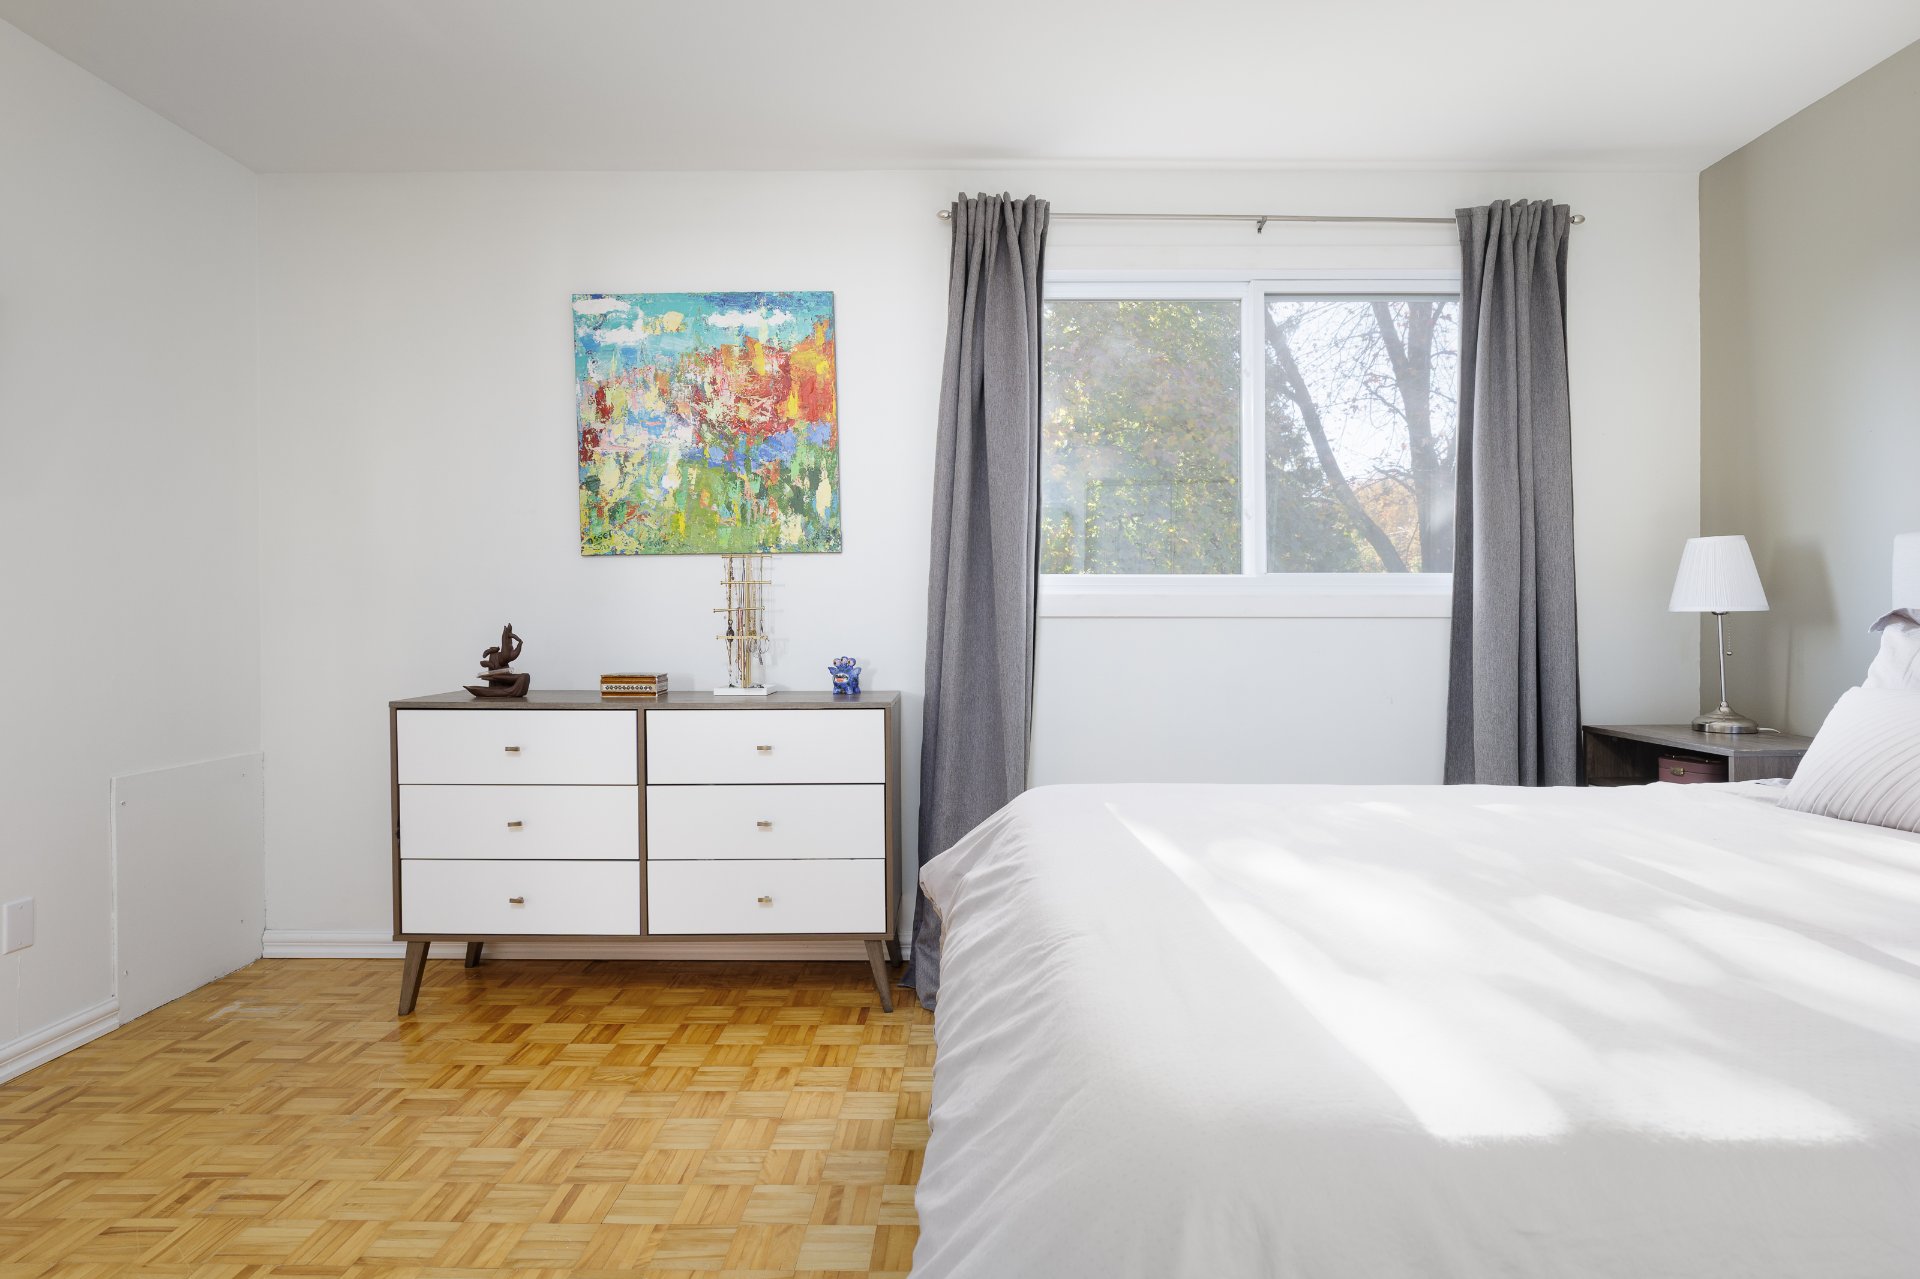
Primary bedroom
Primary bedroom
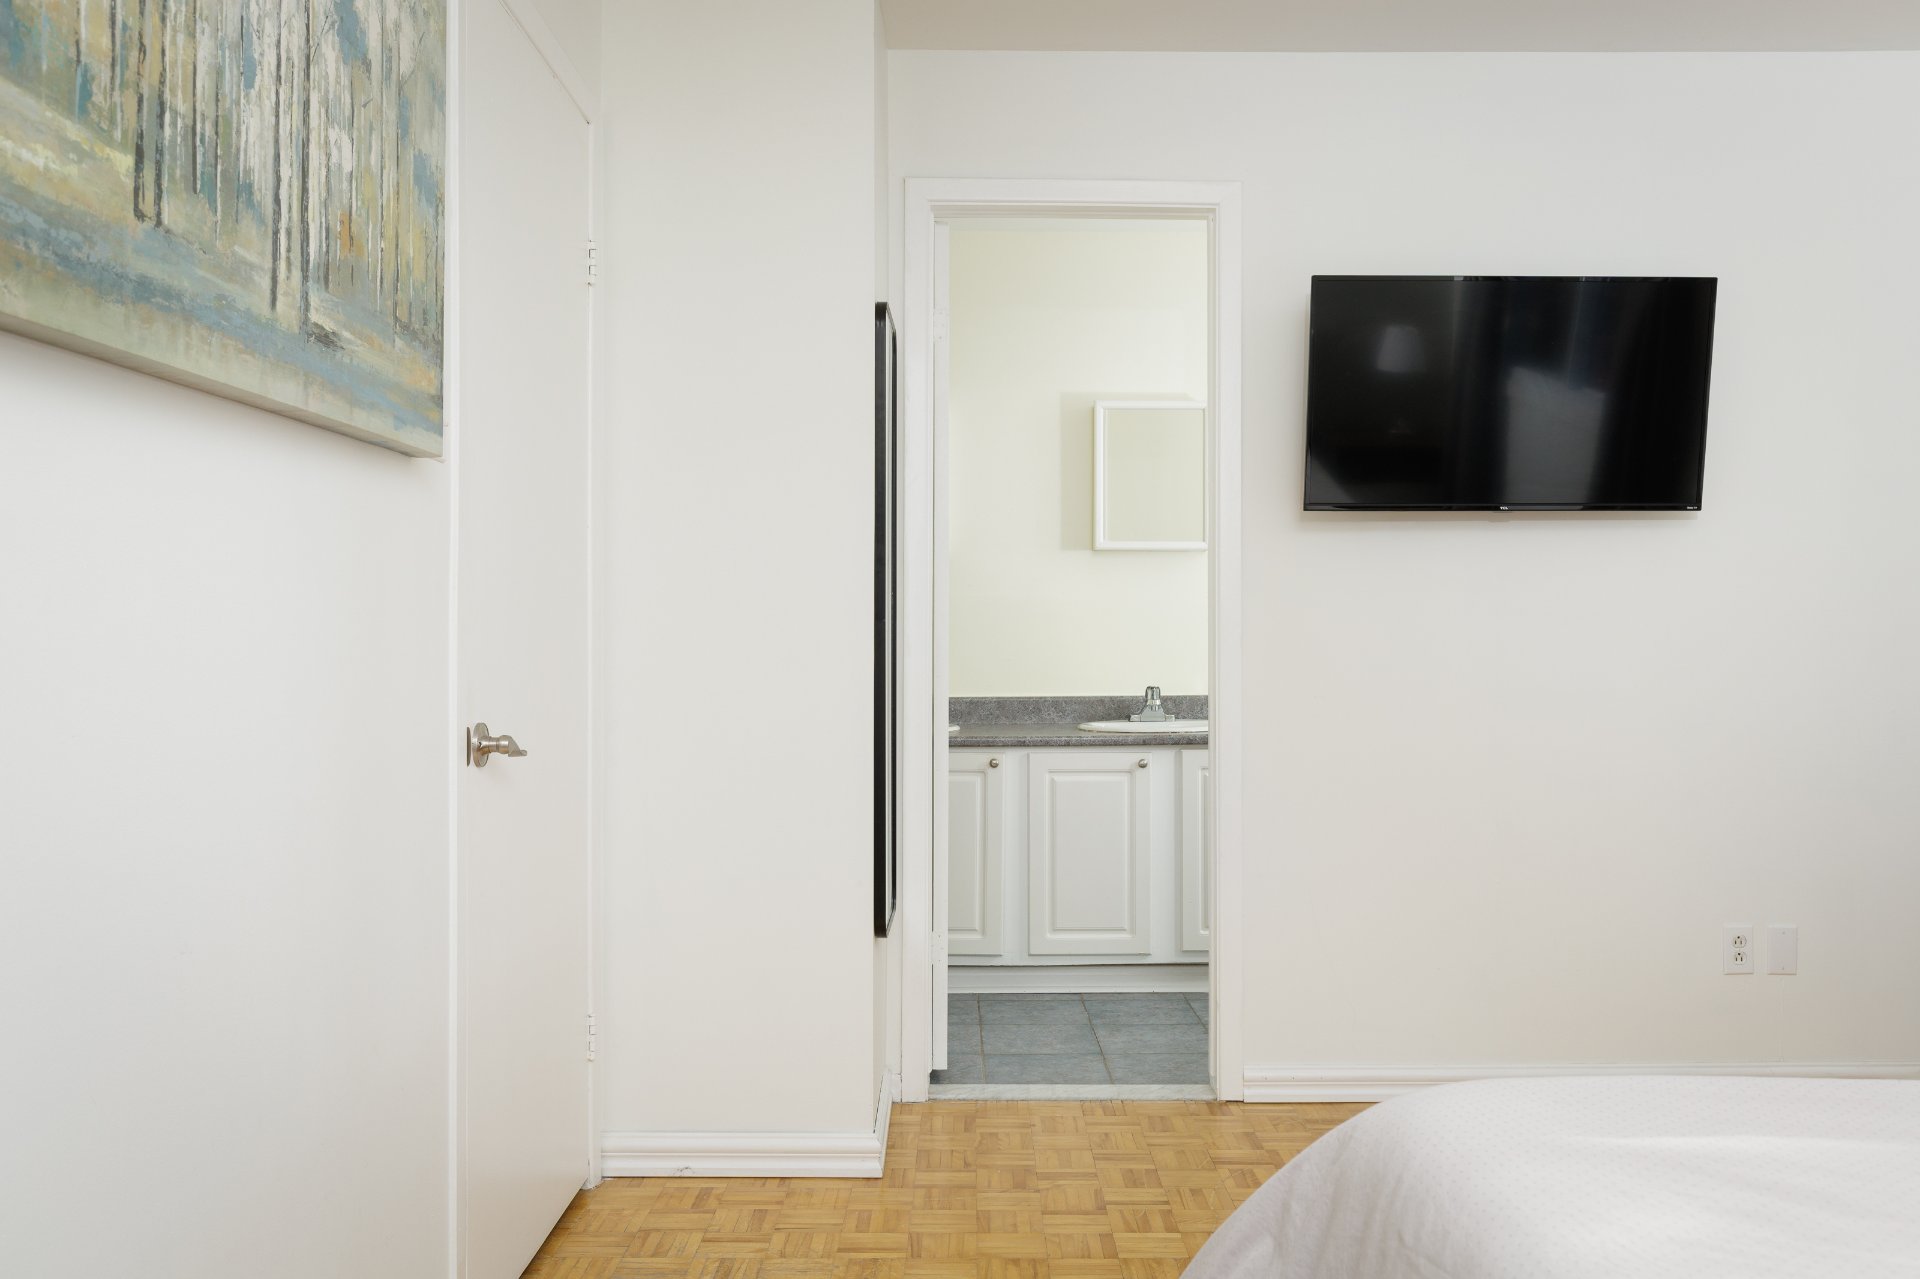
Bedroom
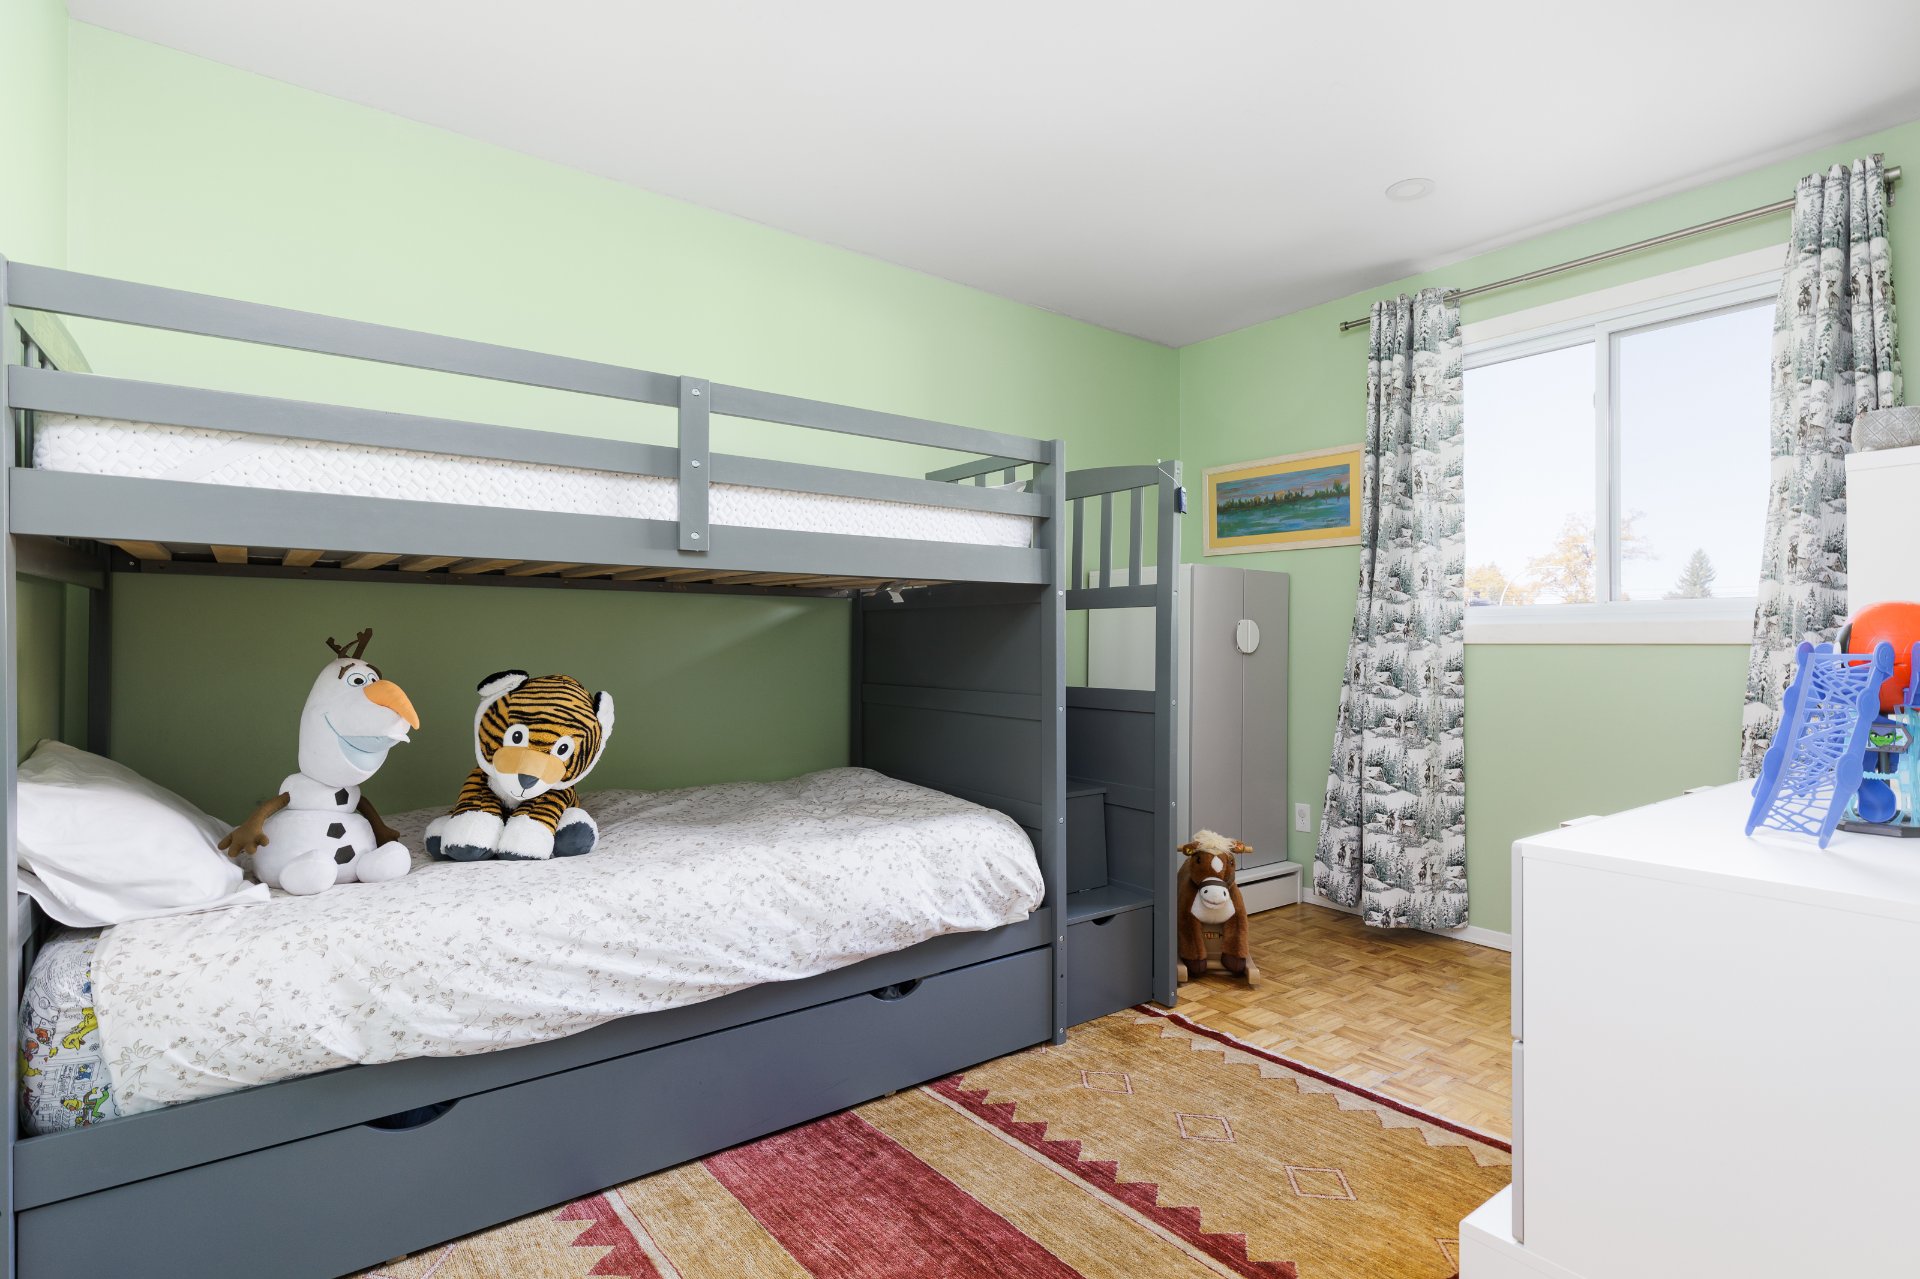
Bedroom
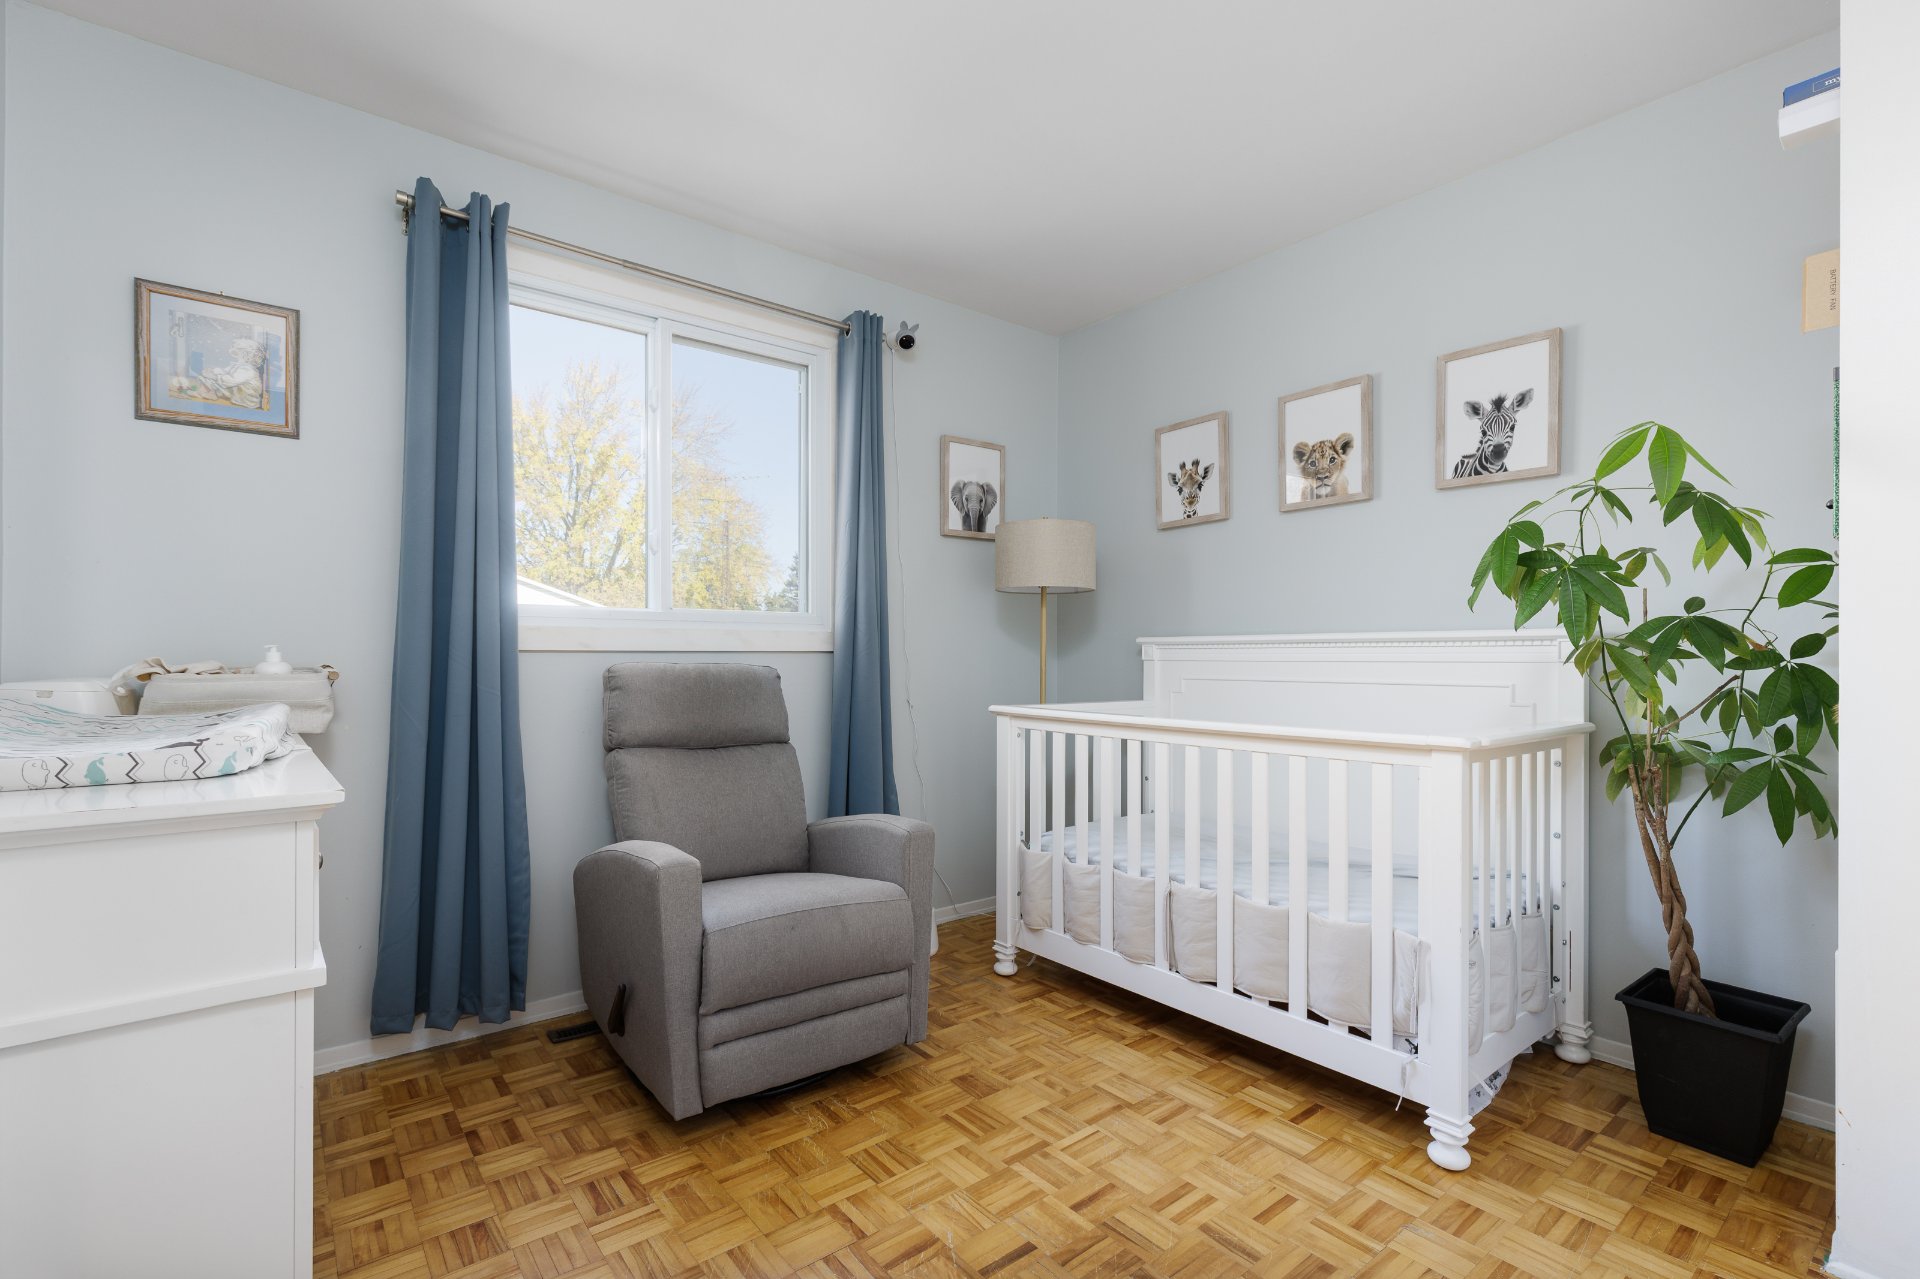
Bathroom
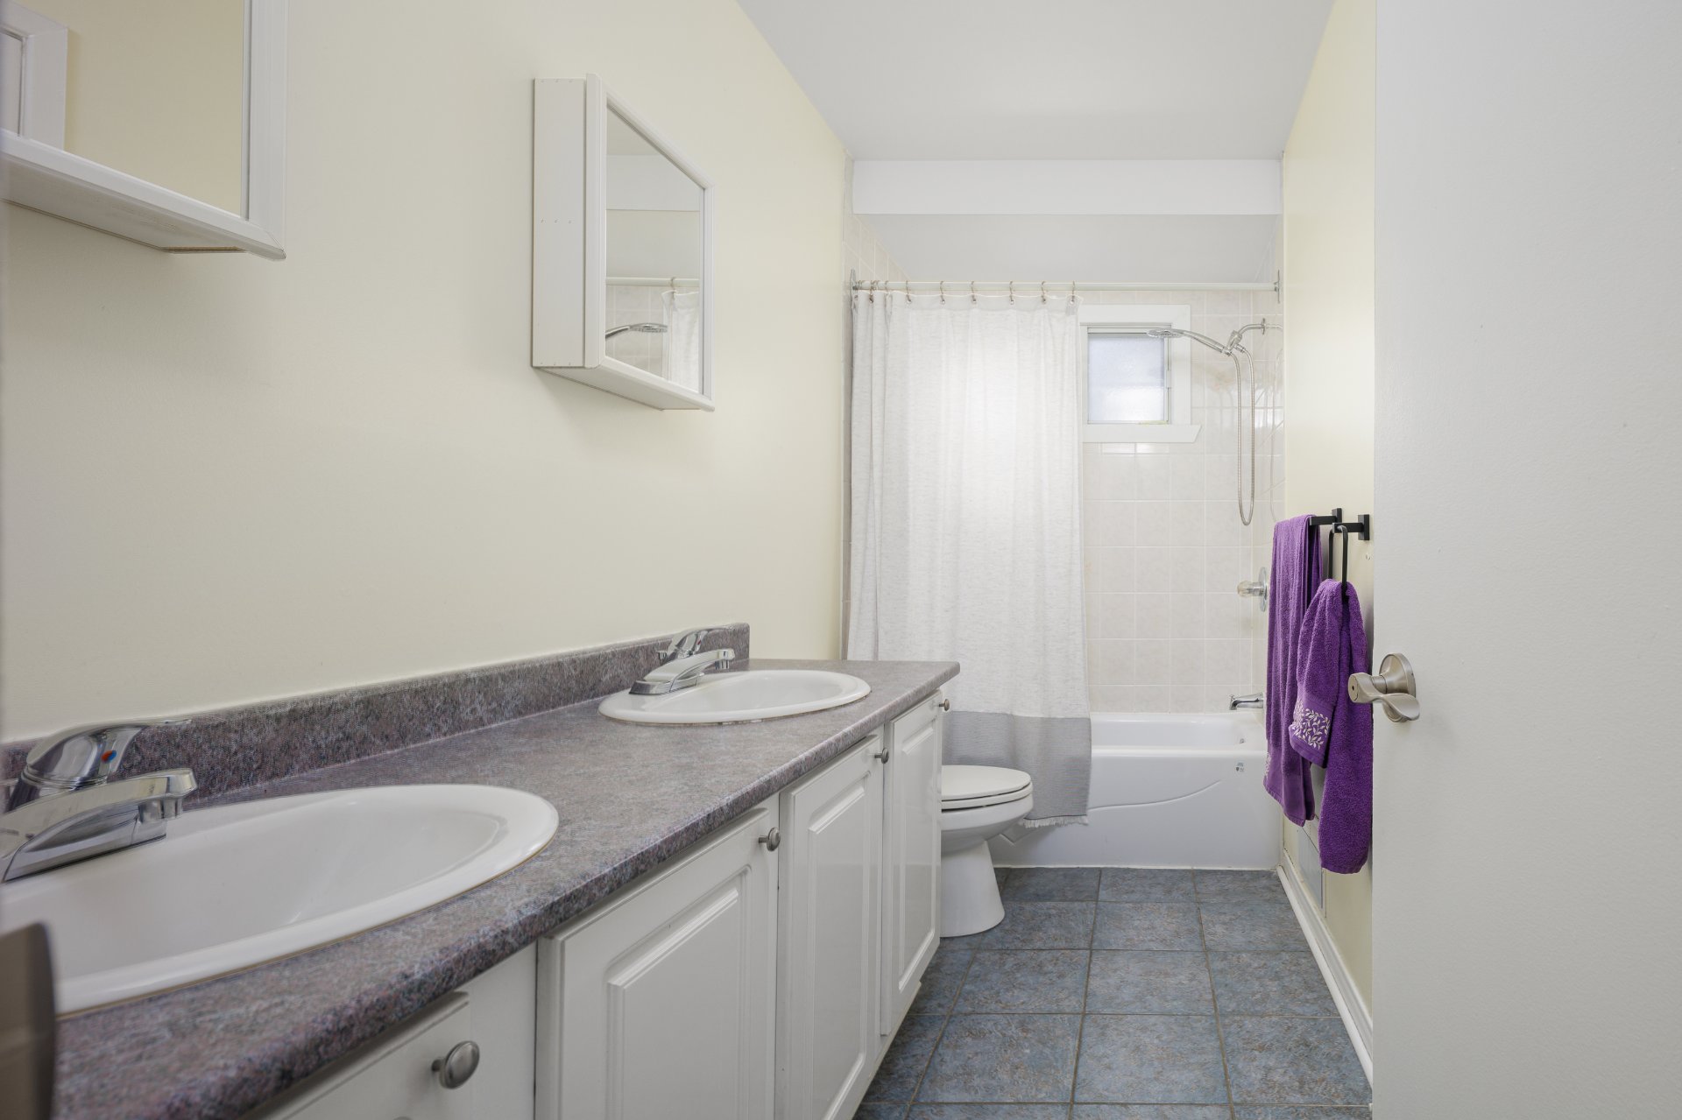
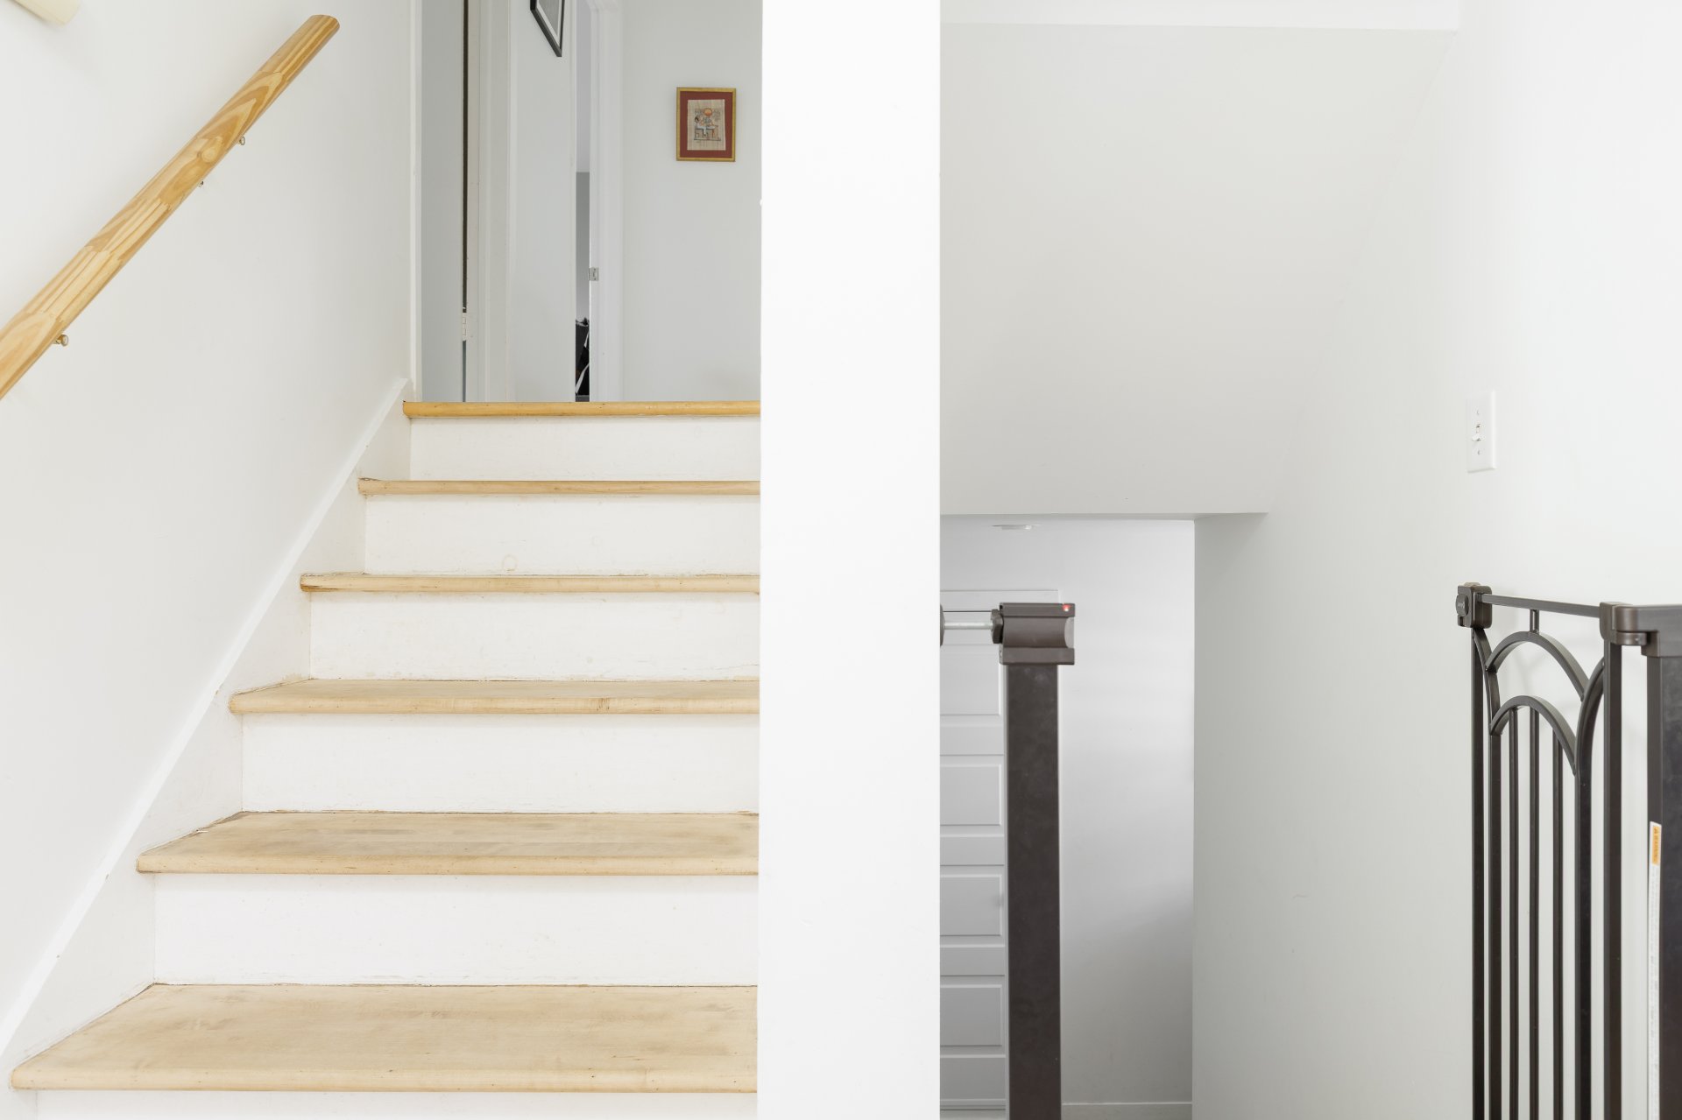
Staircase
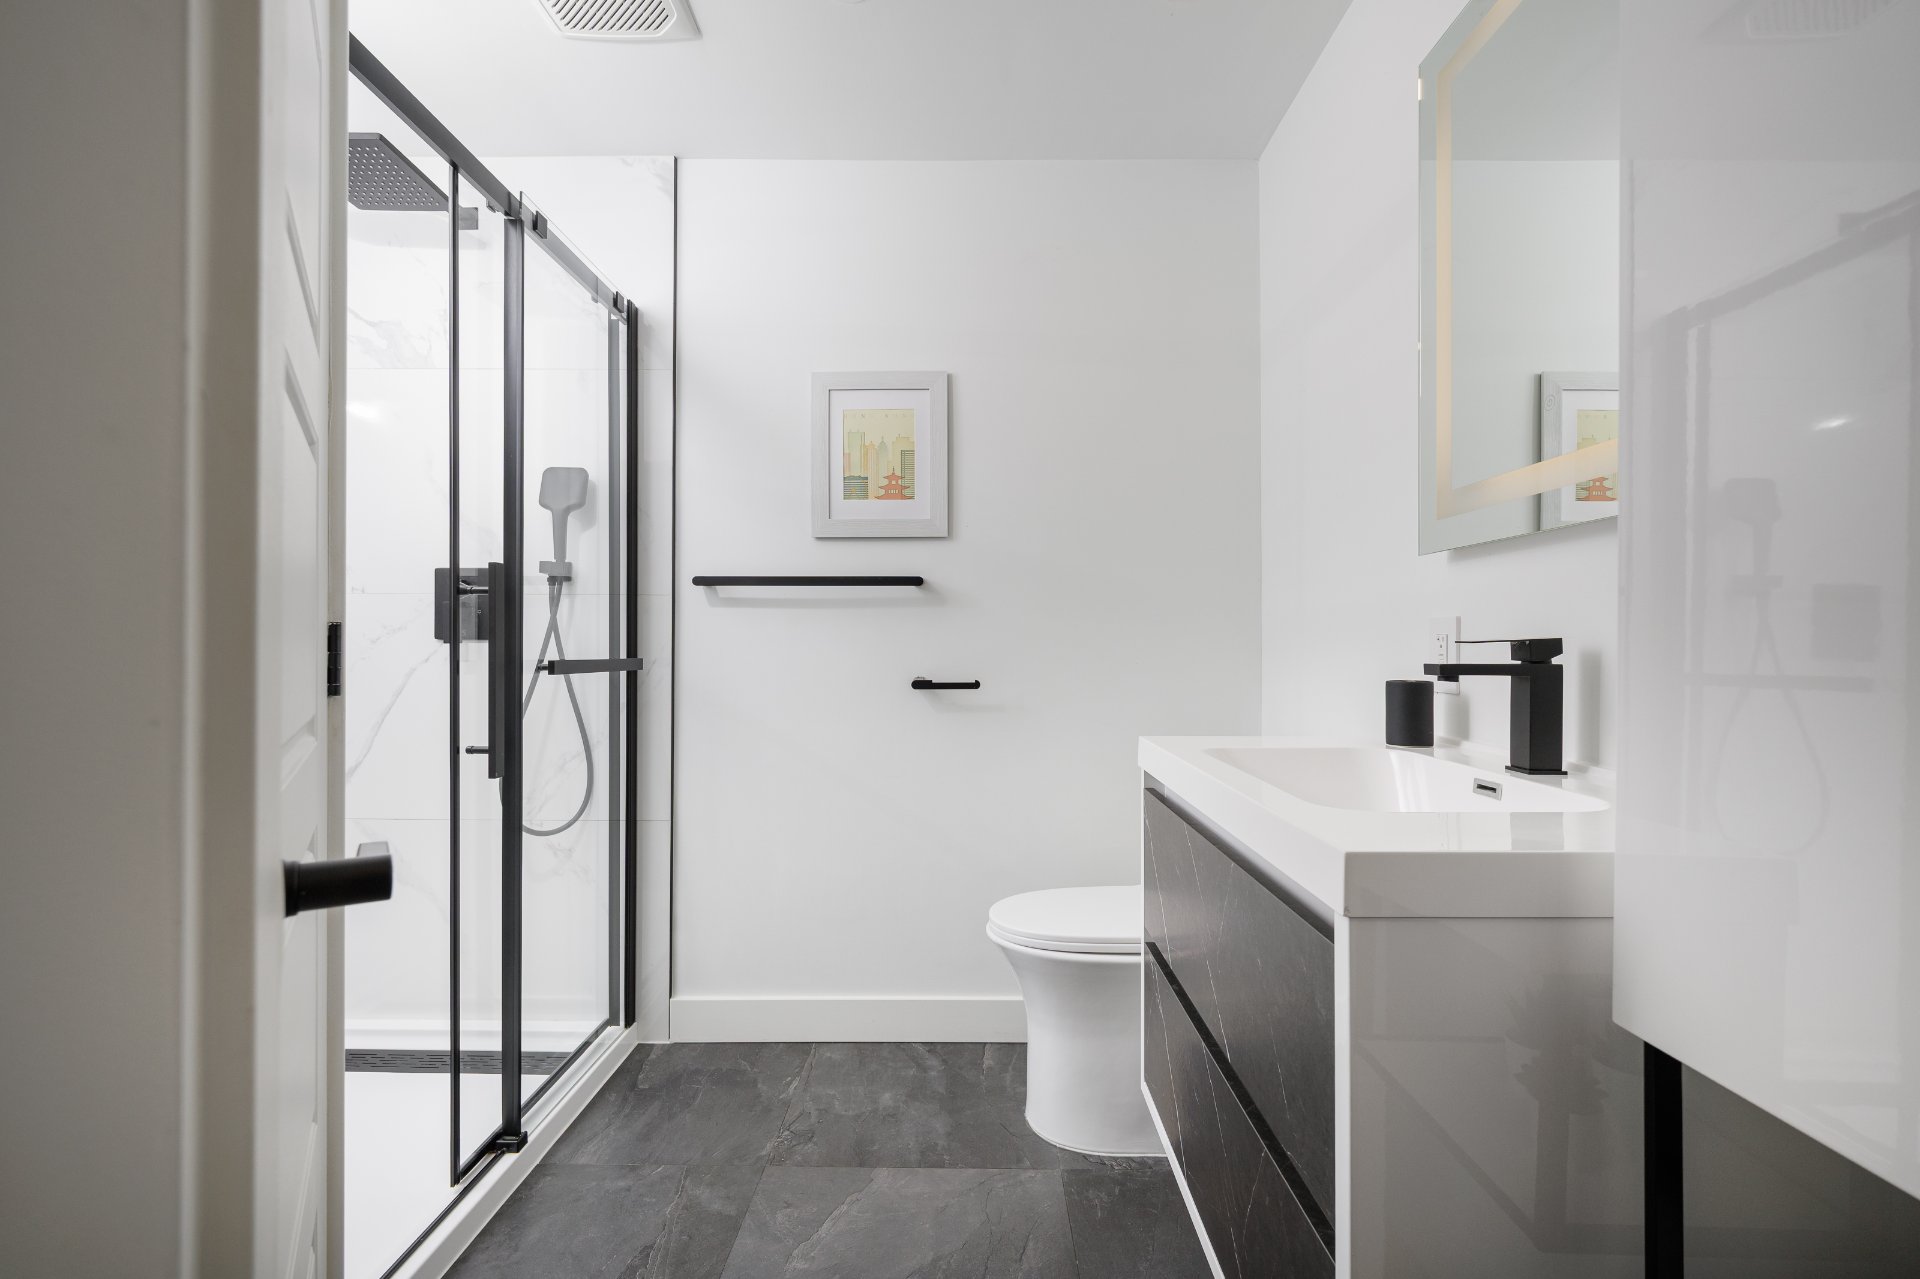
Bathroom
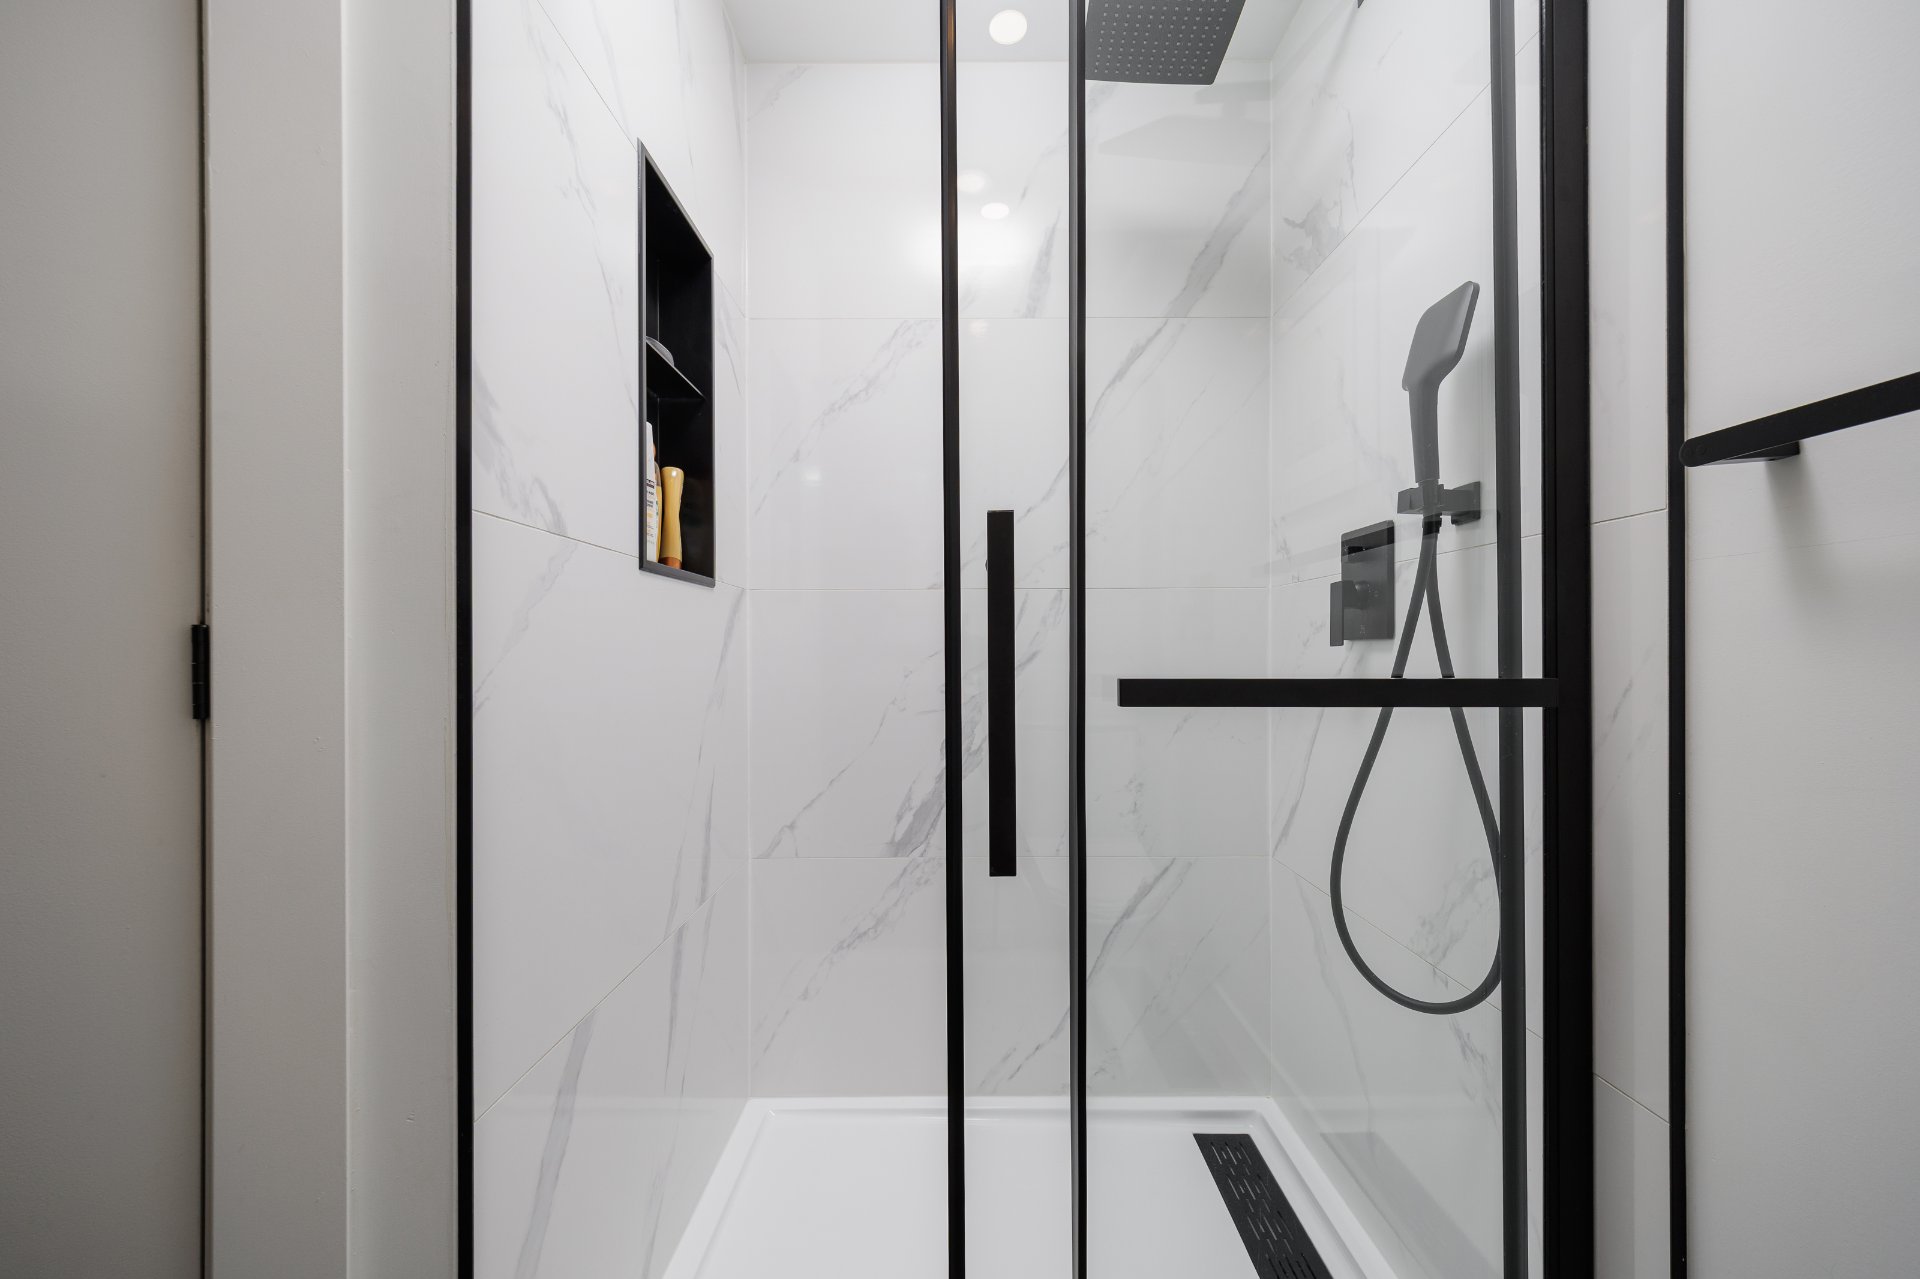
Bathroom
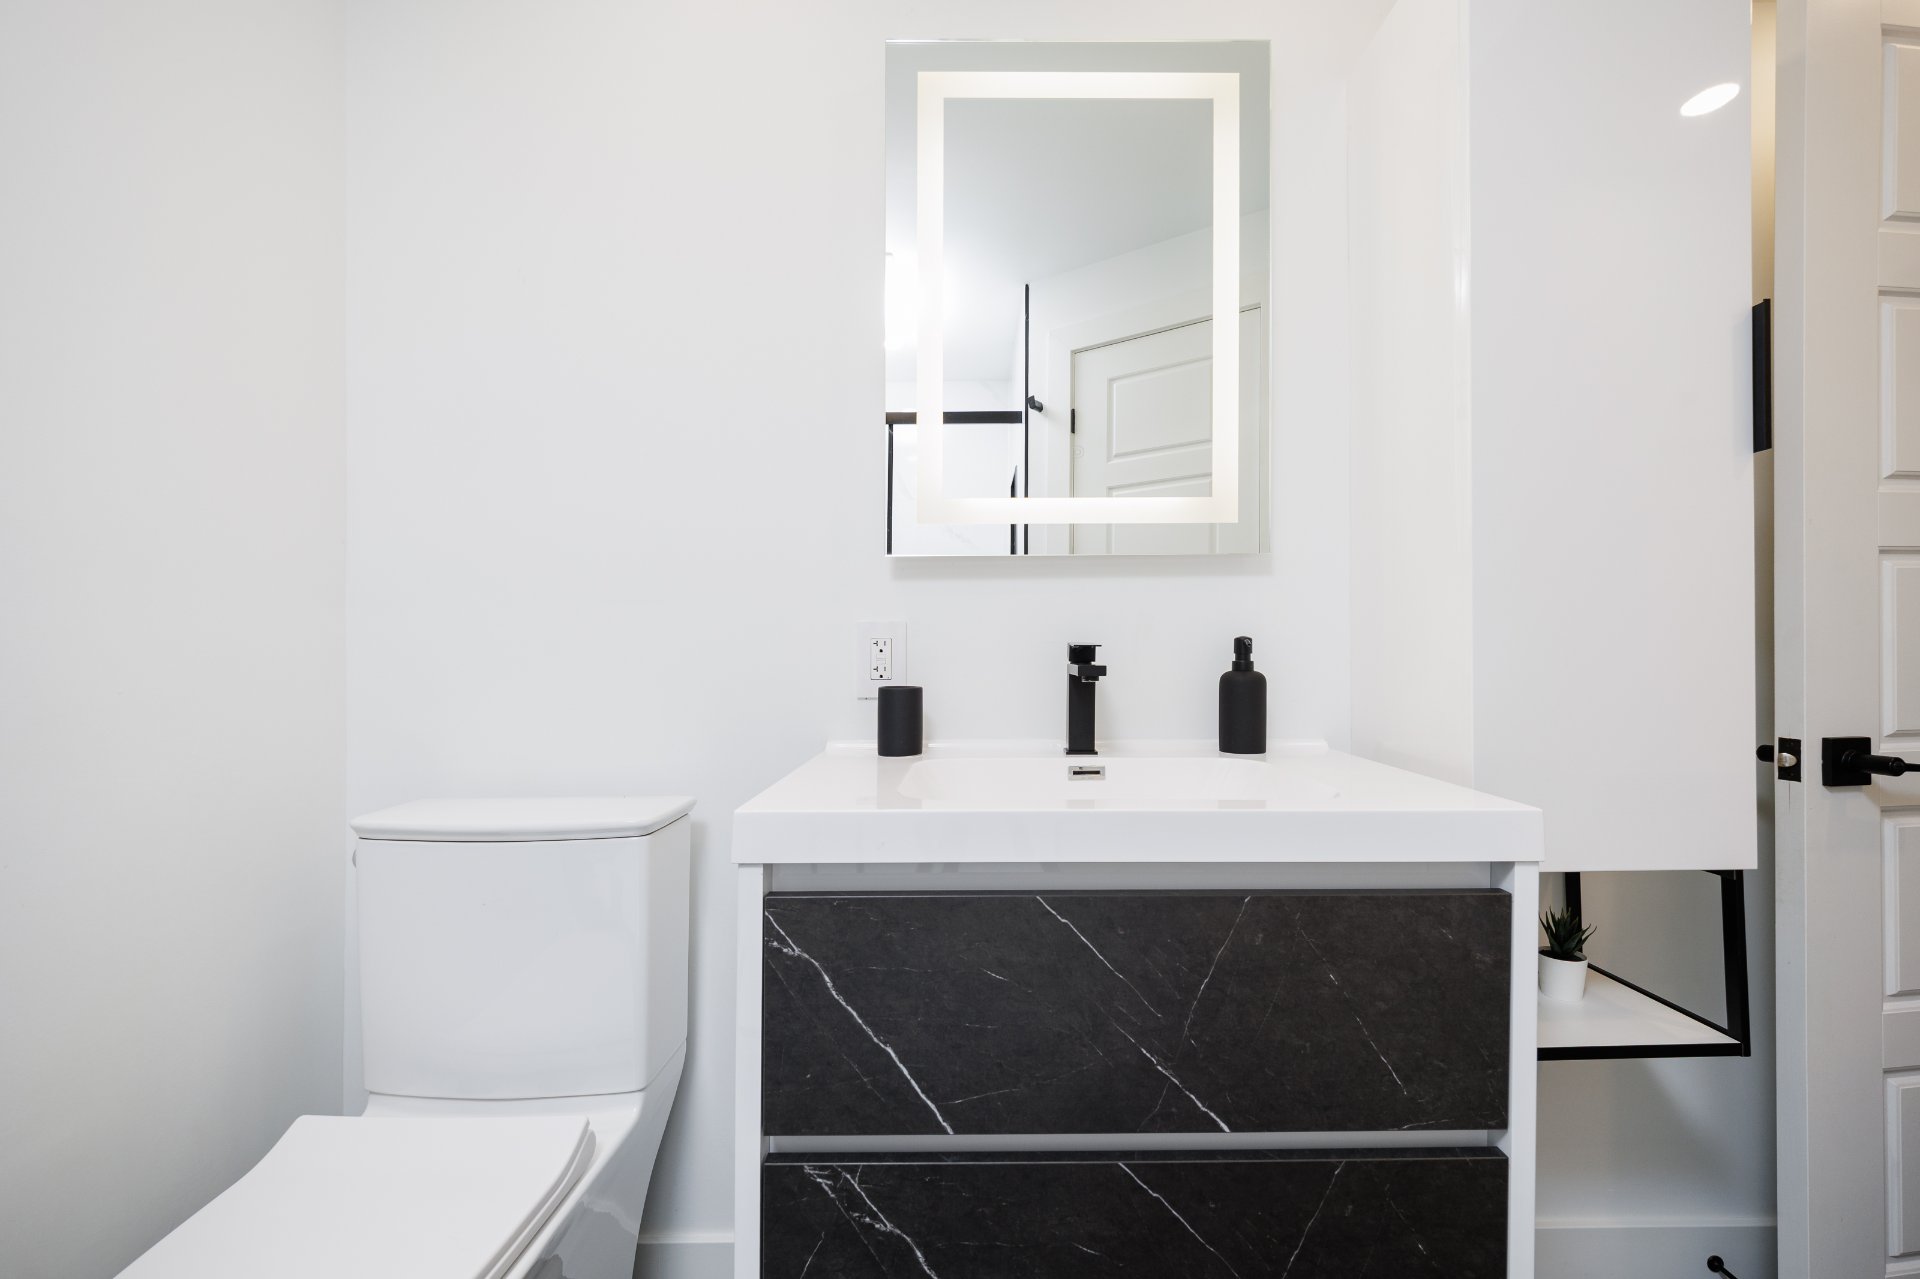
Bathroom
Laundry room
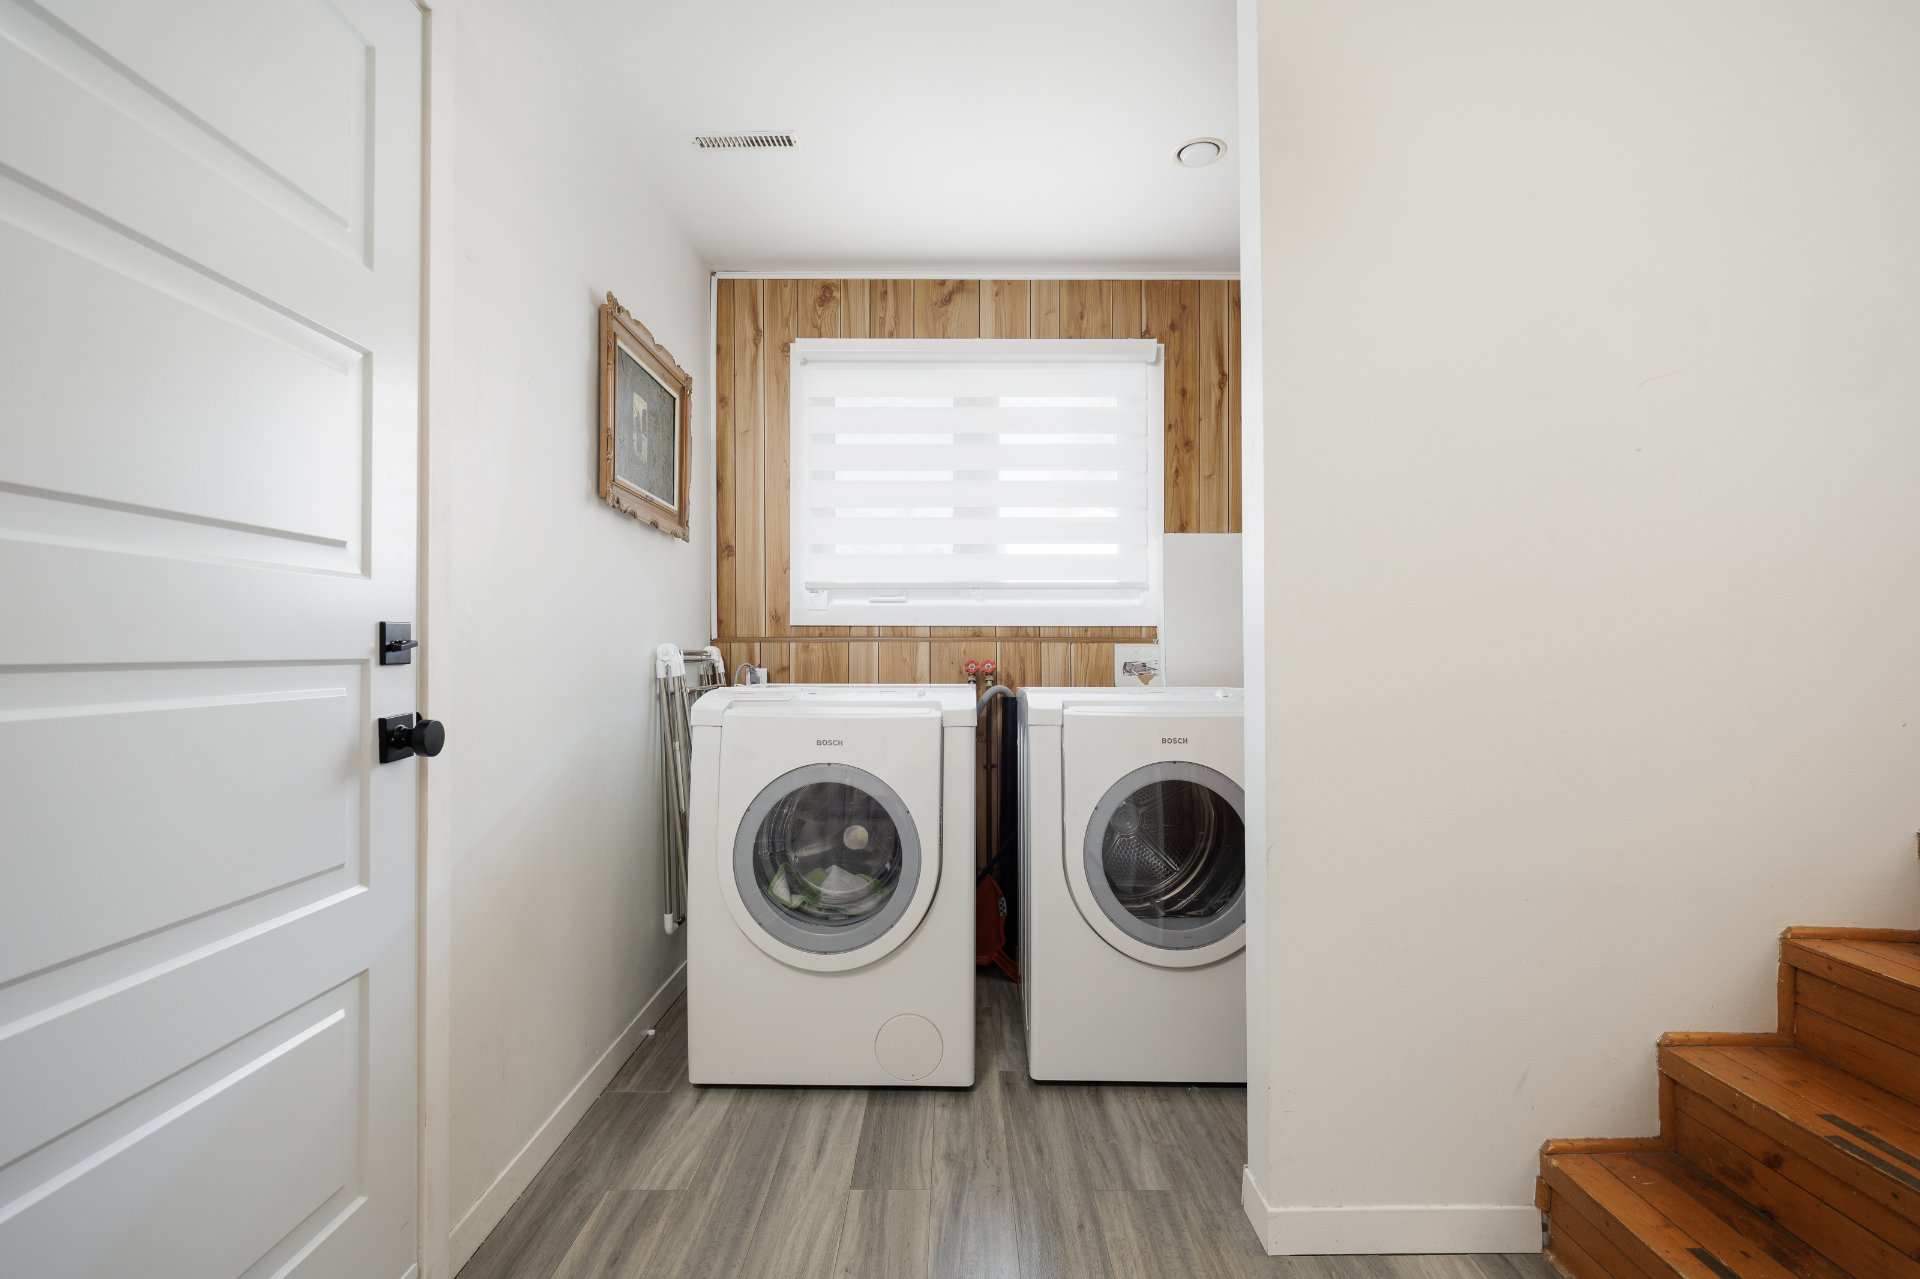
Bedroom
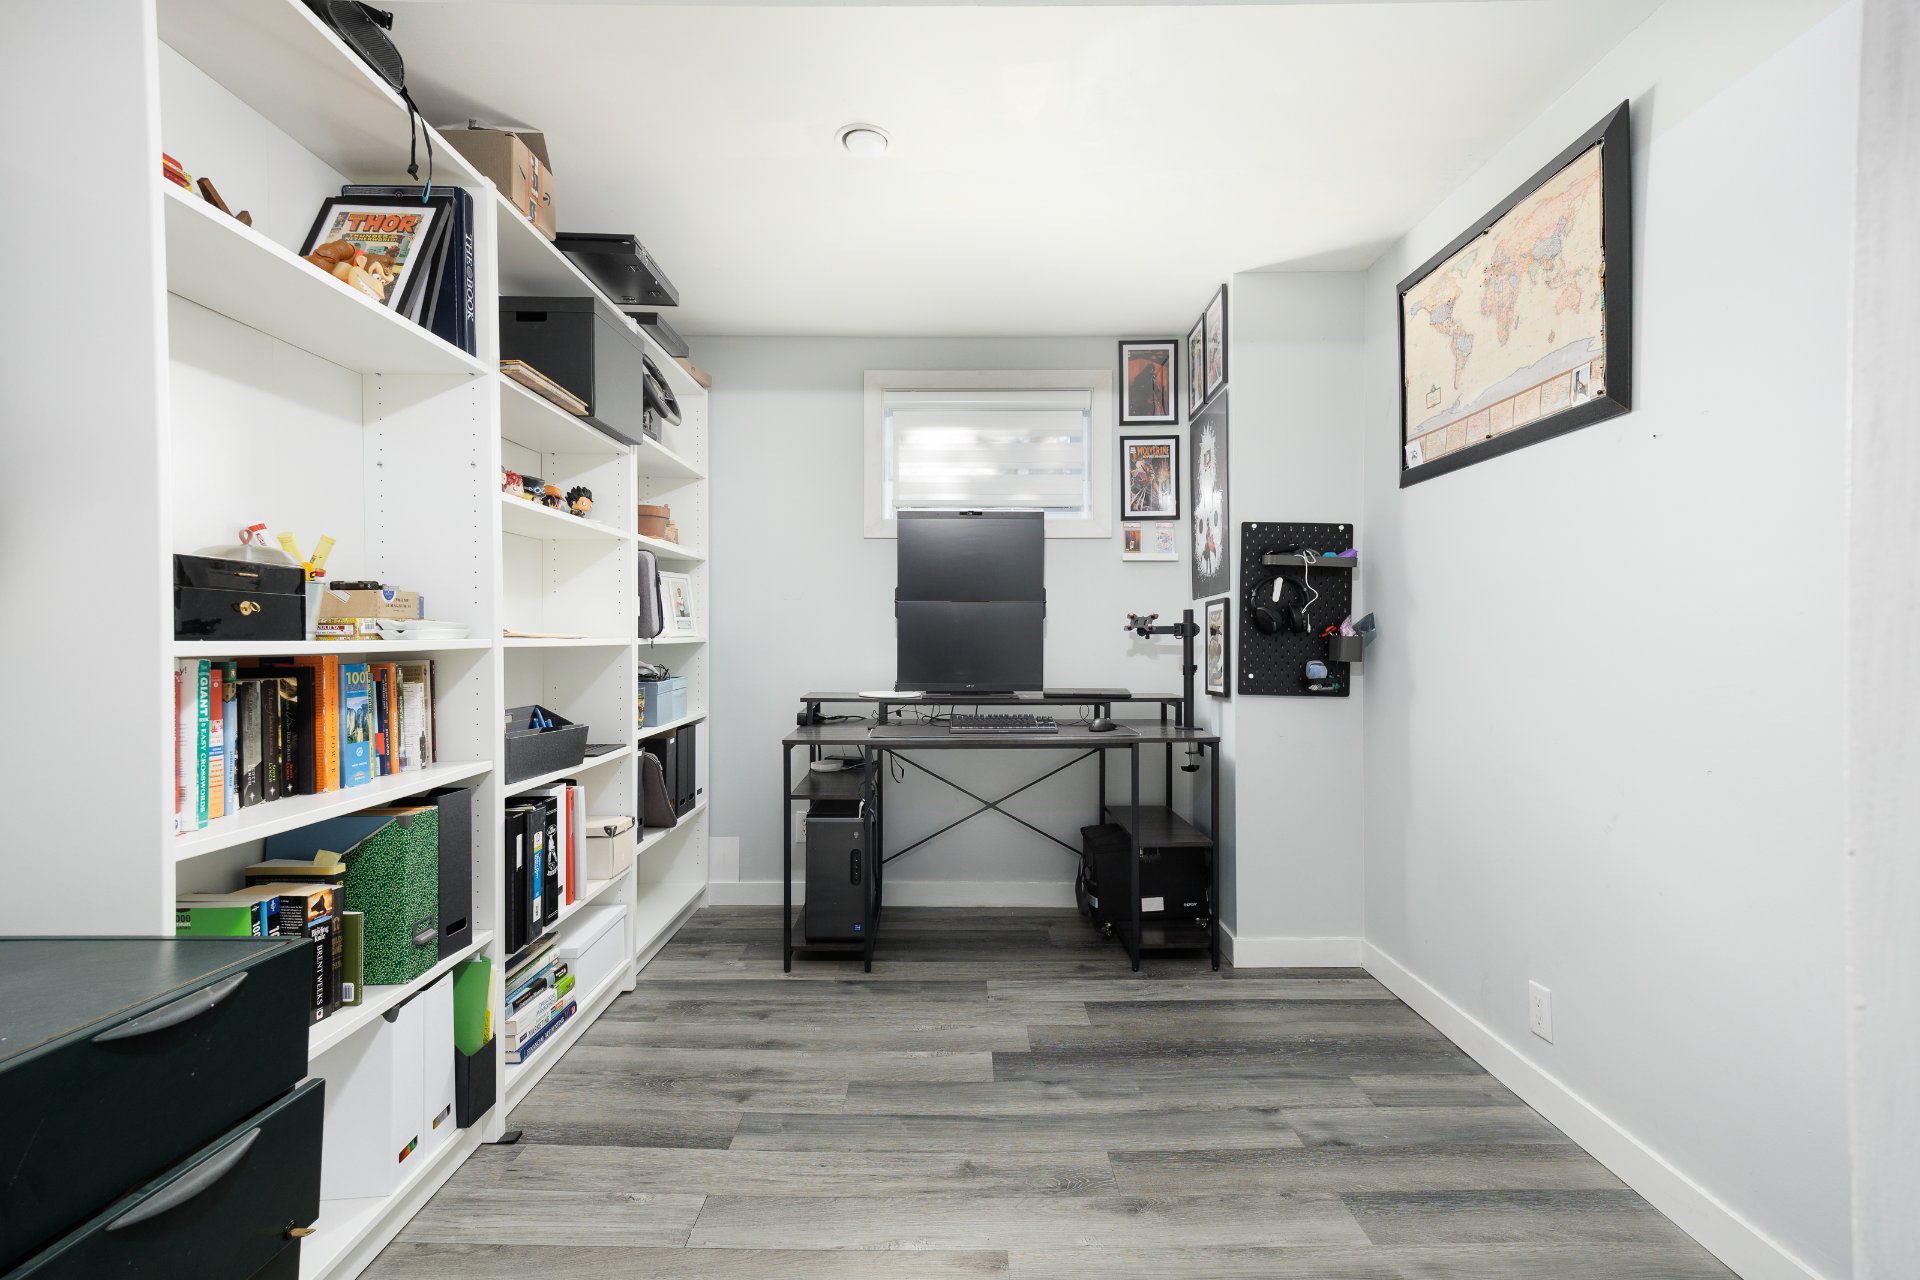
Bedroom
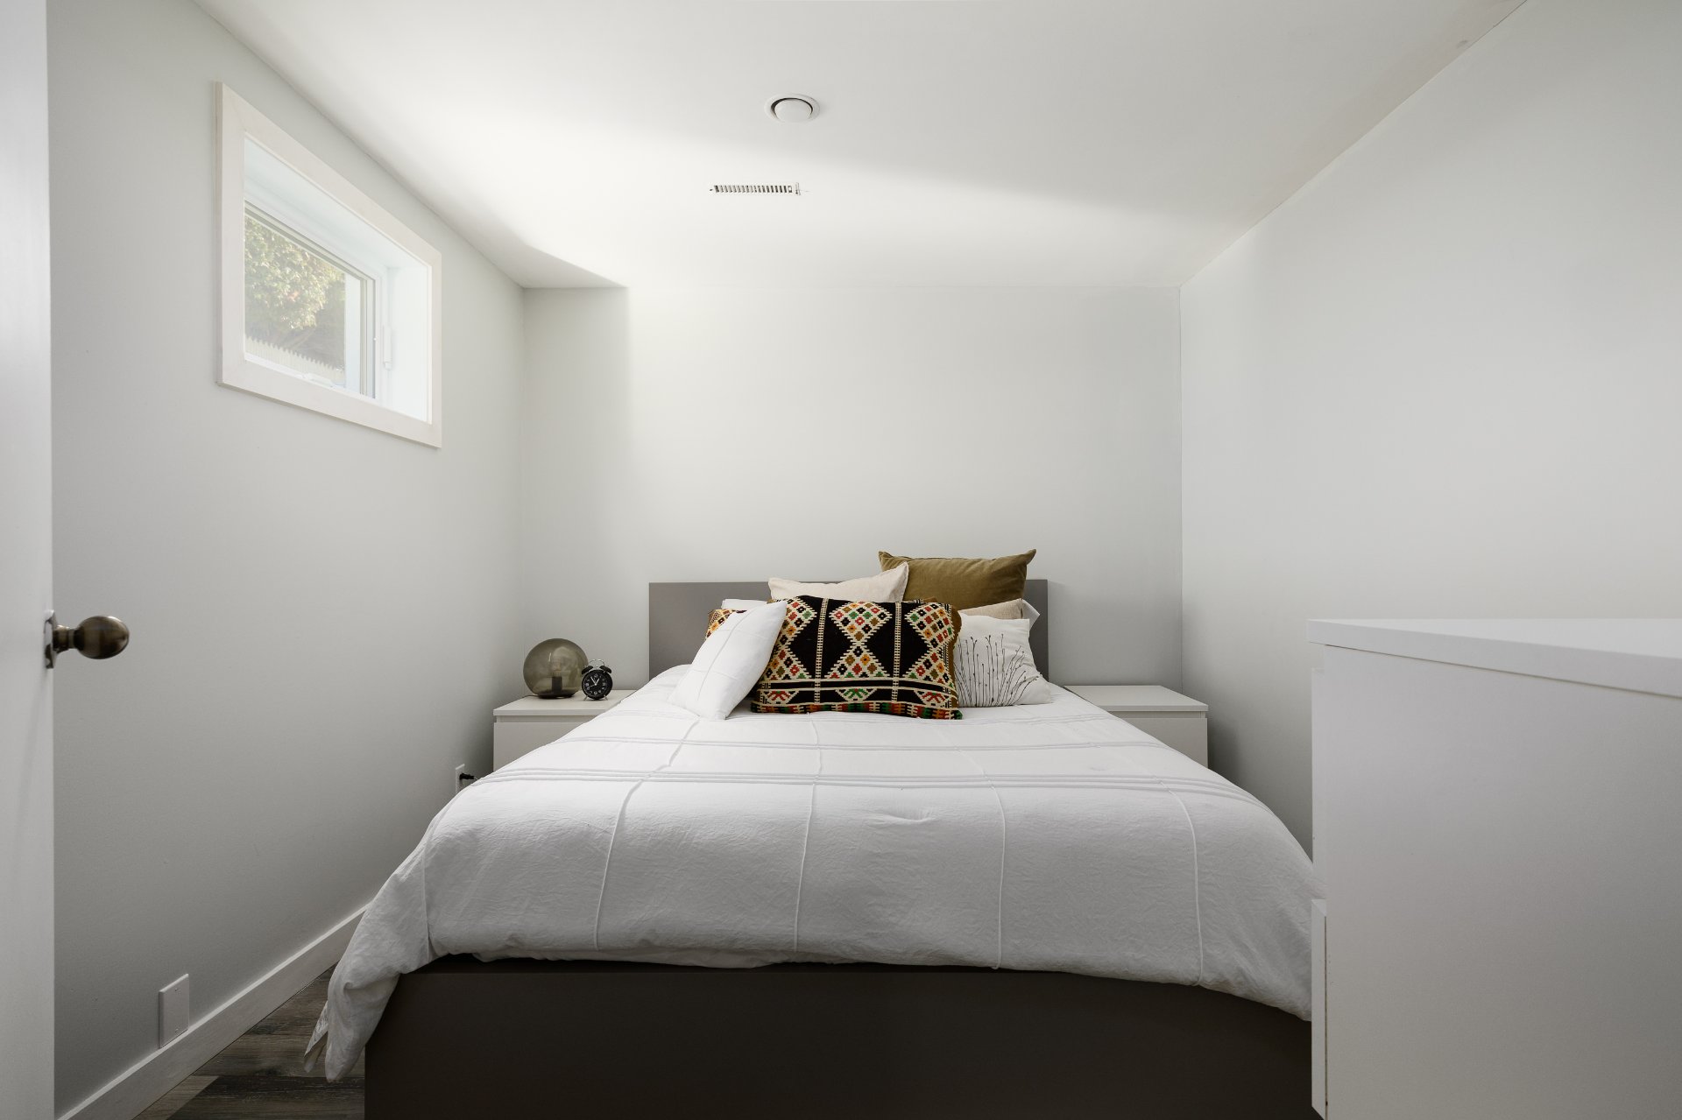
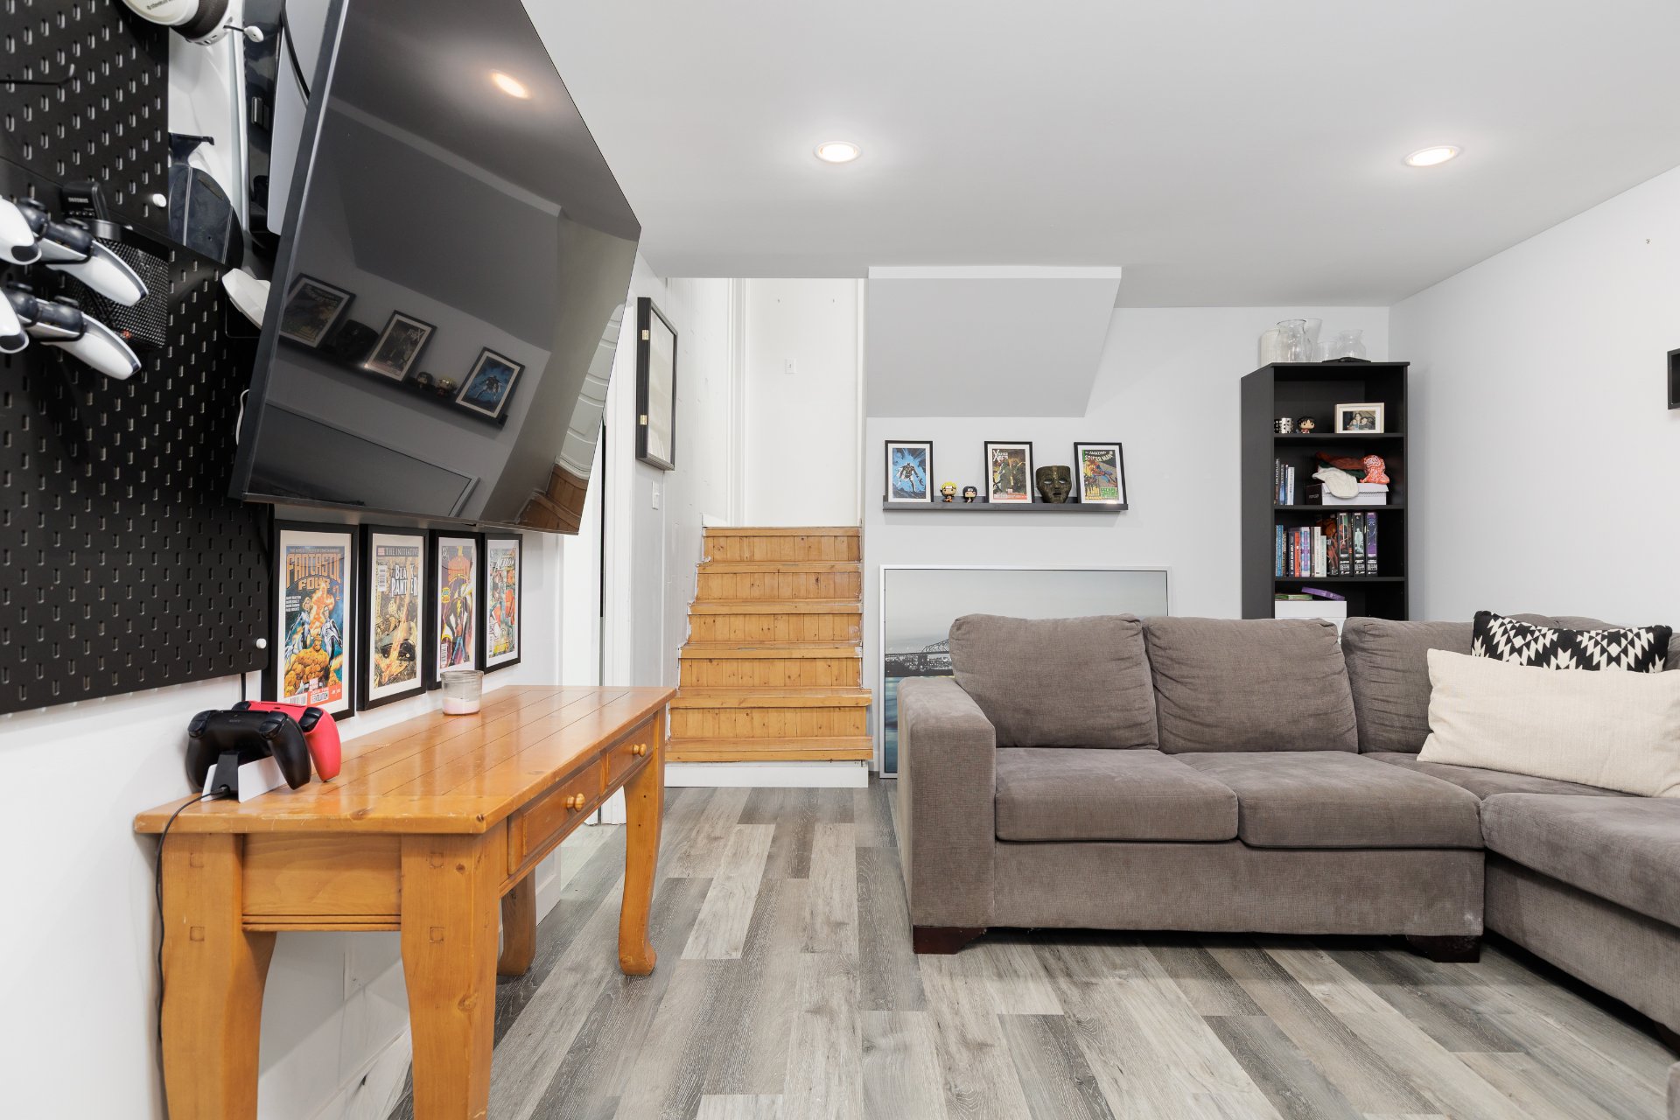
Family room
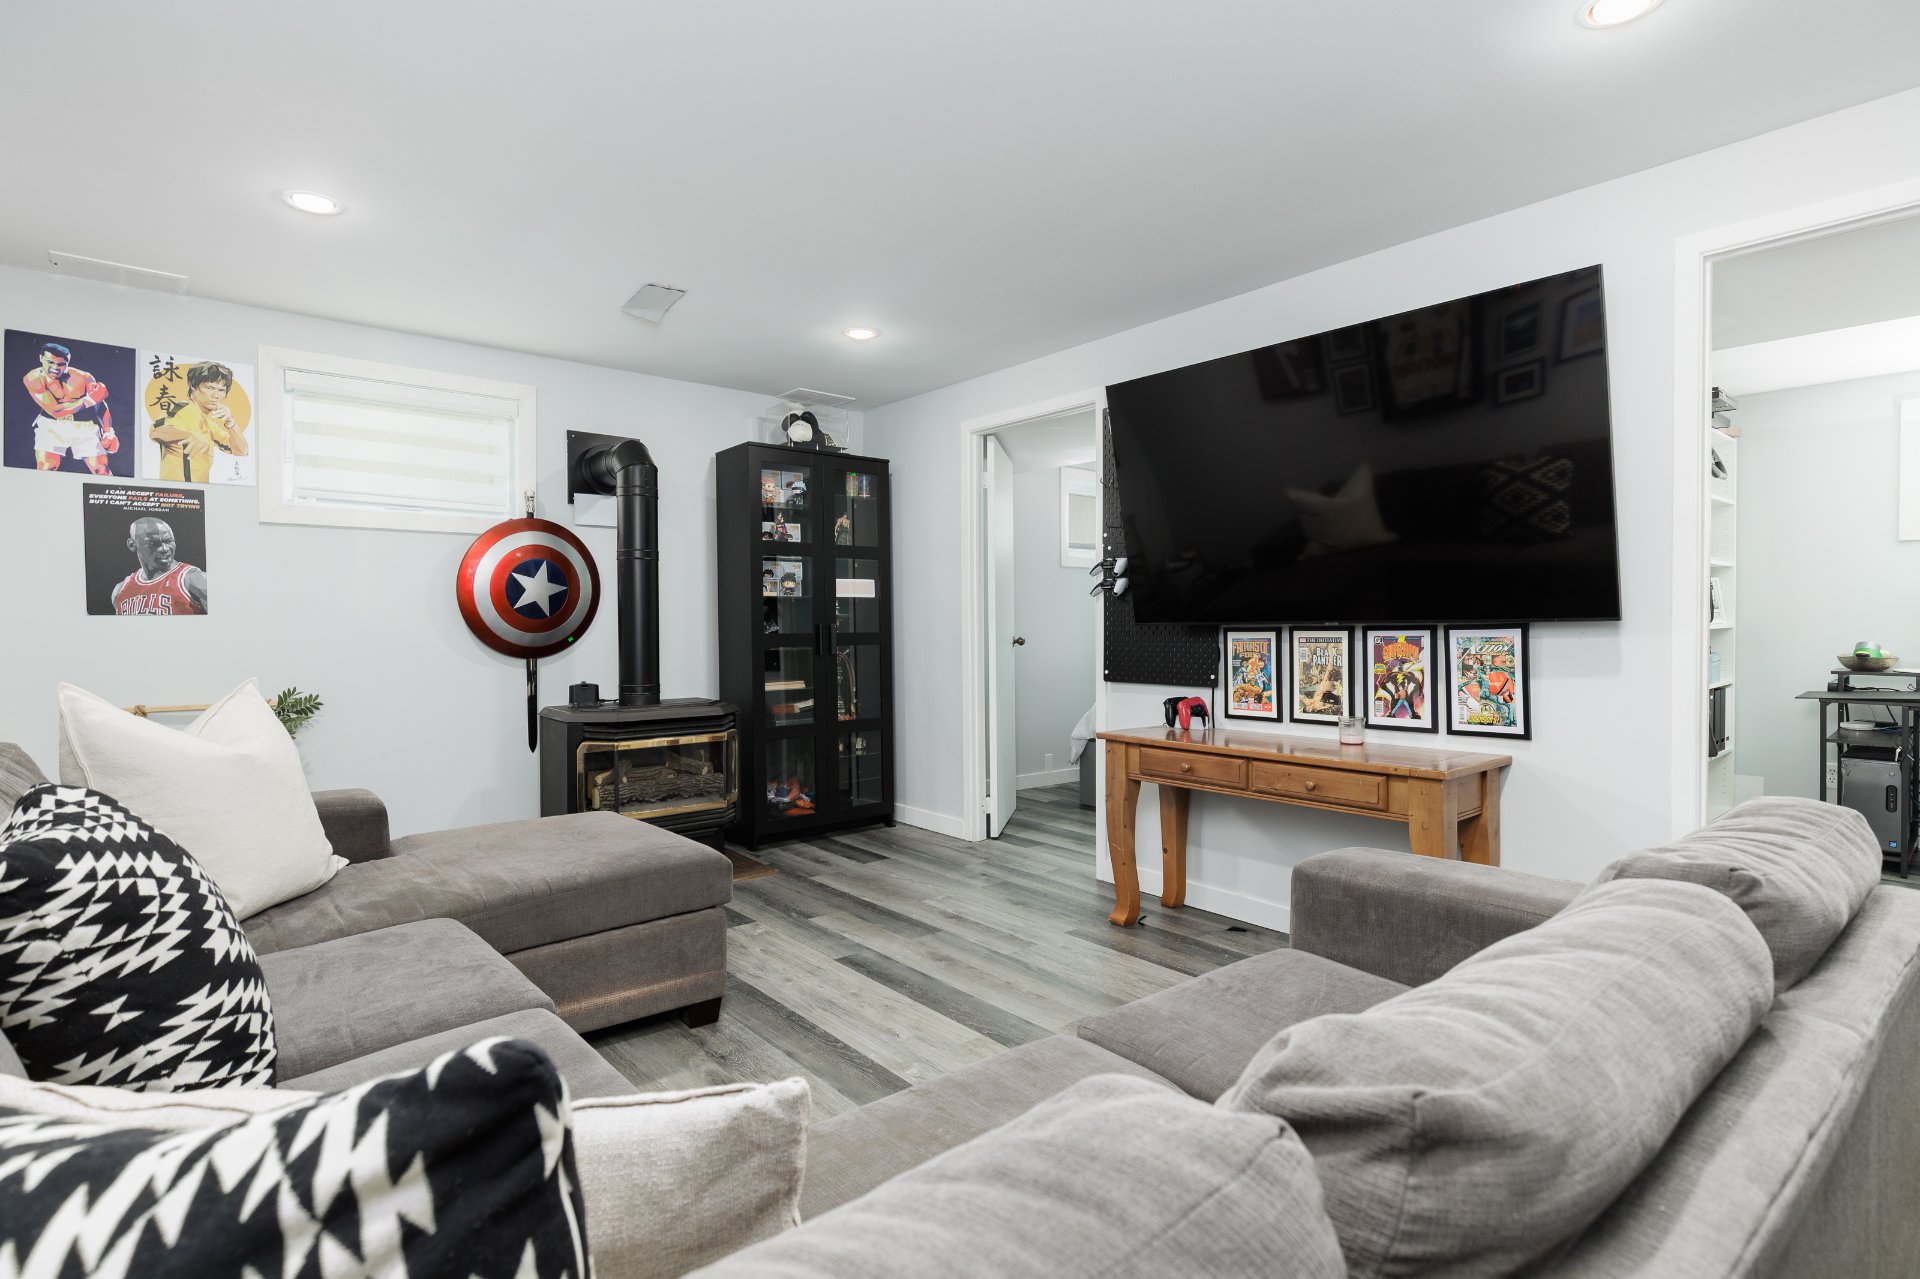
Family room
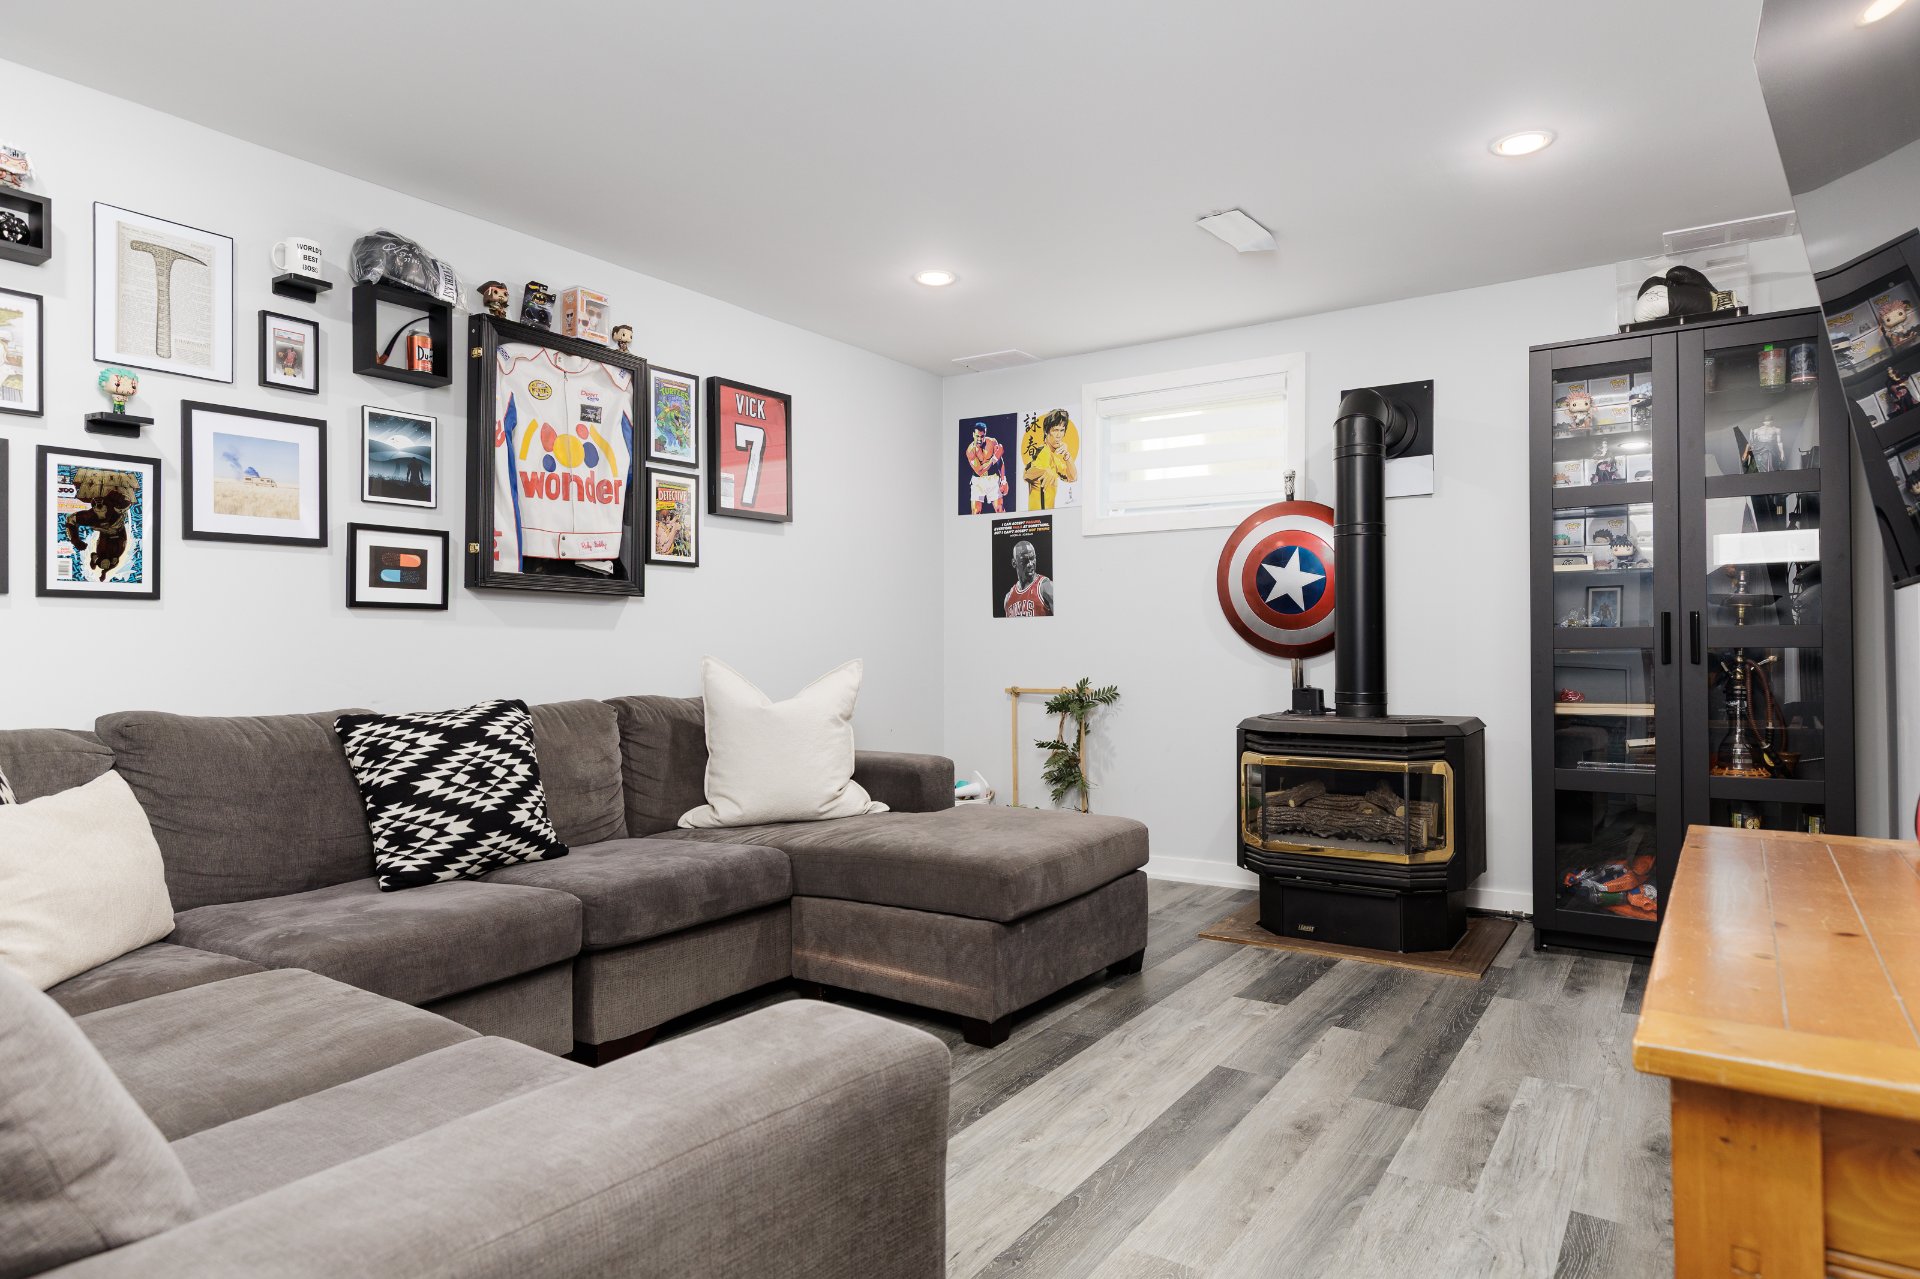
Family room
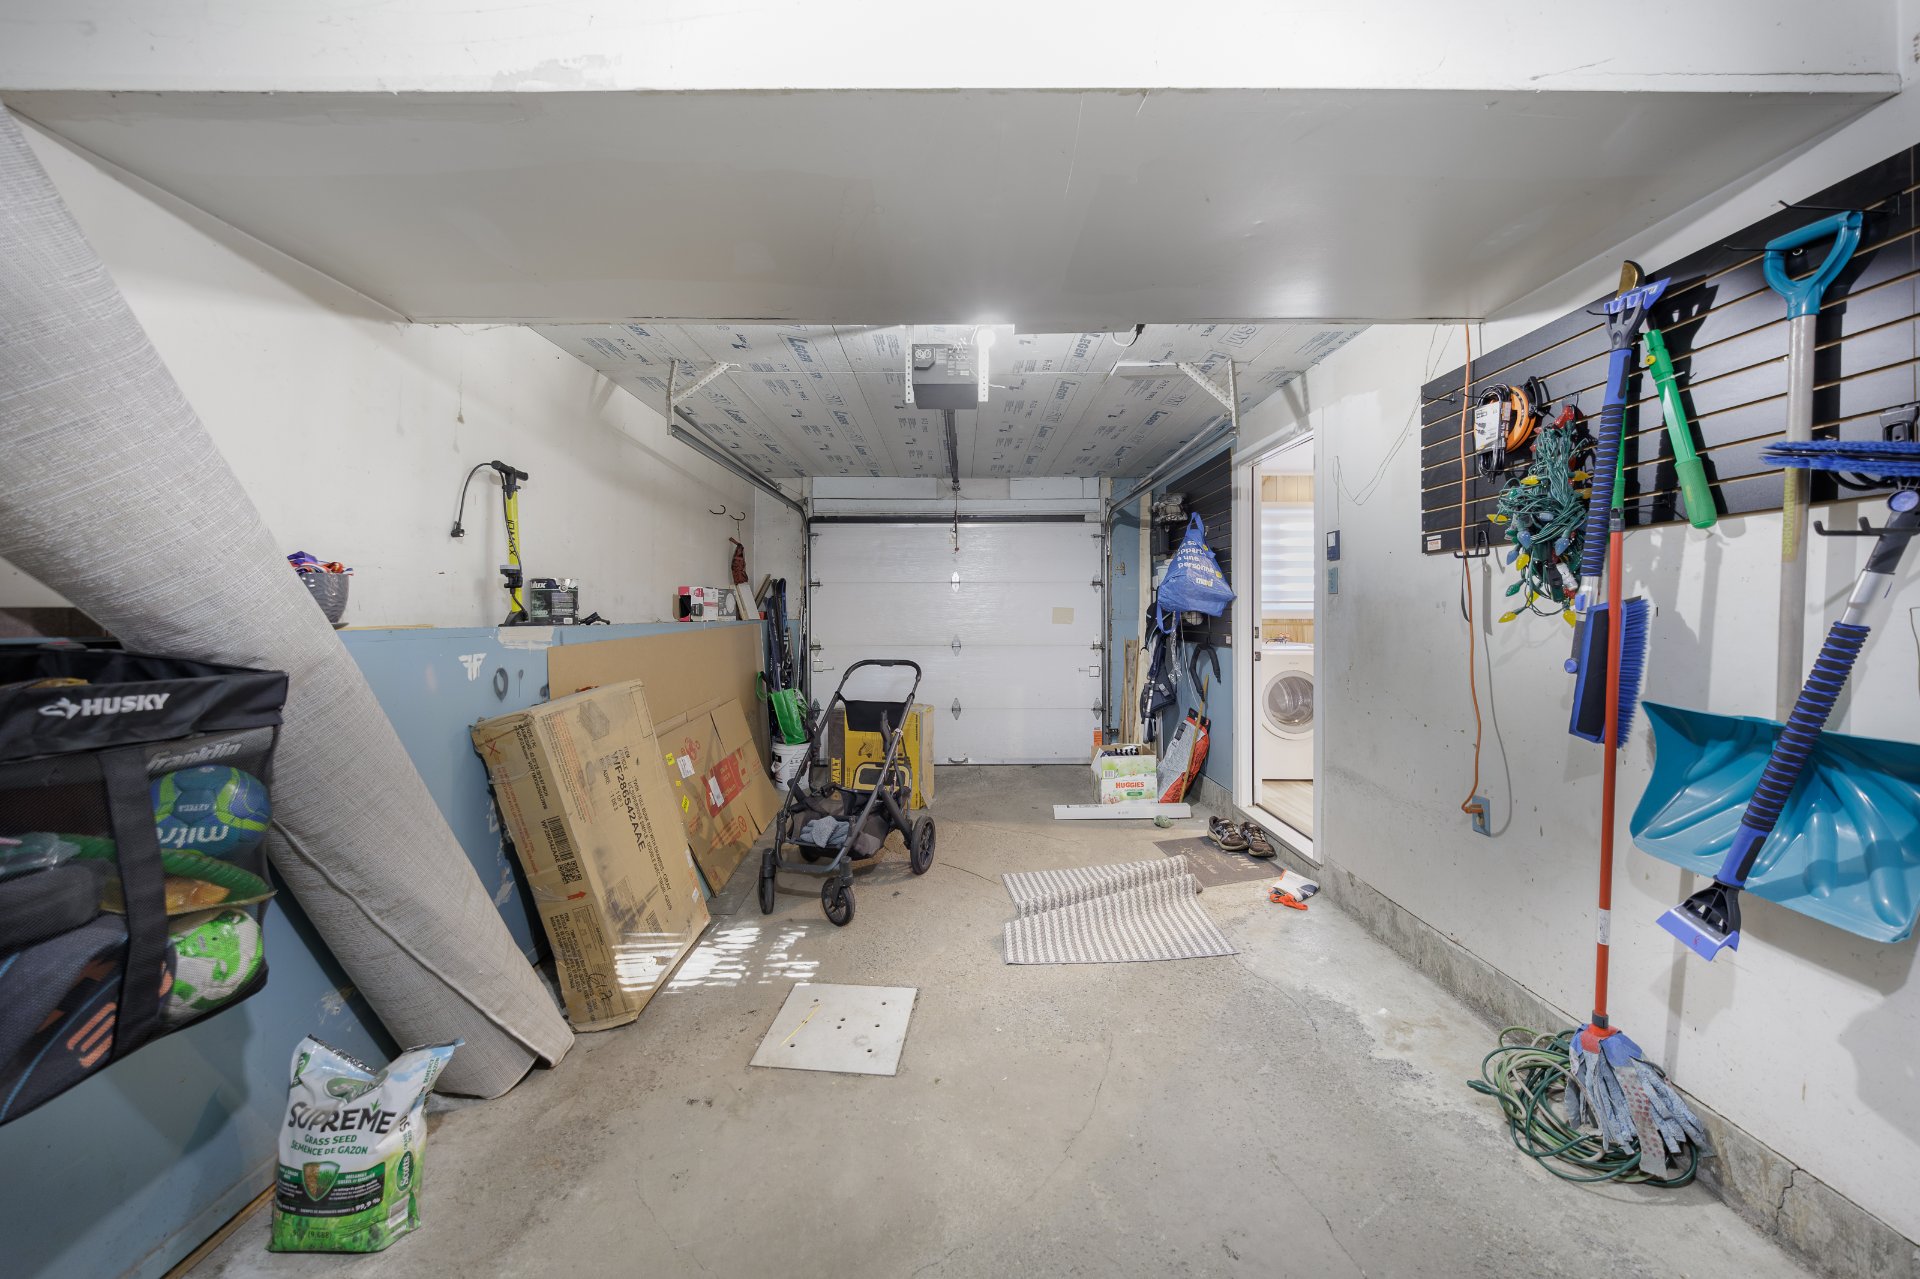
Garage
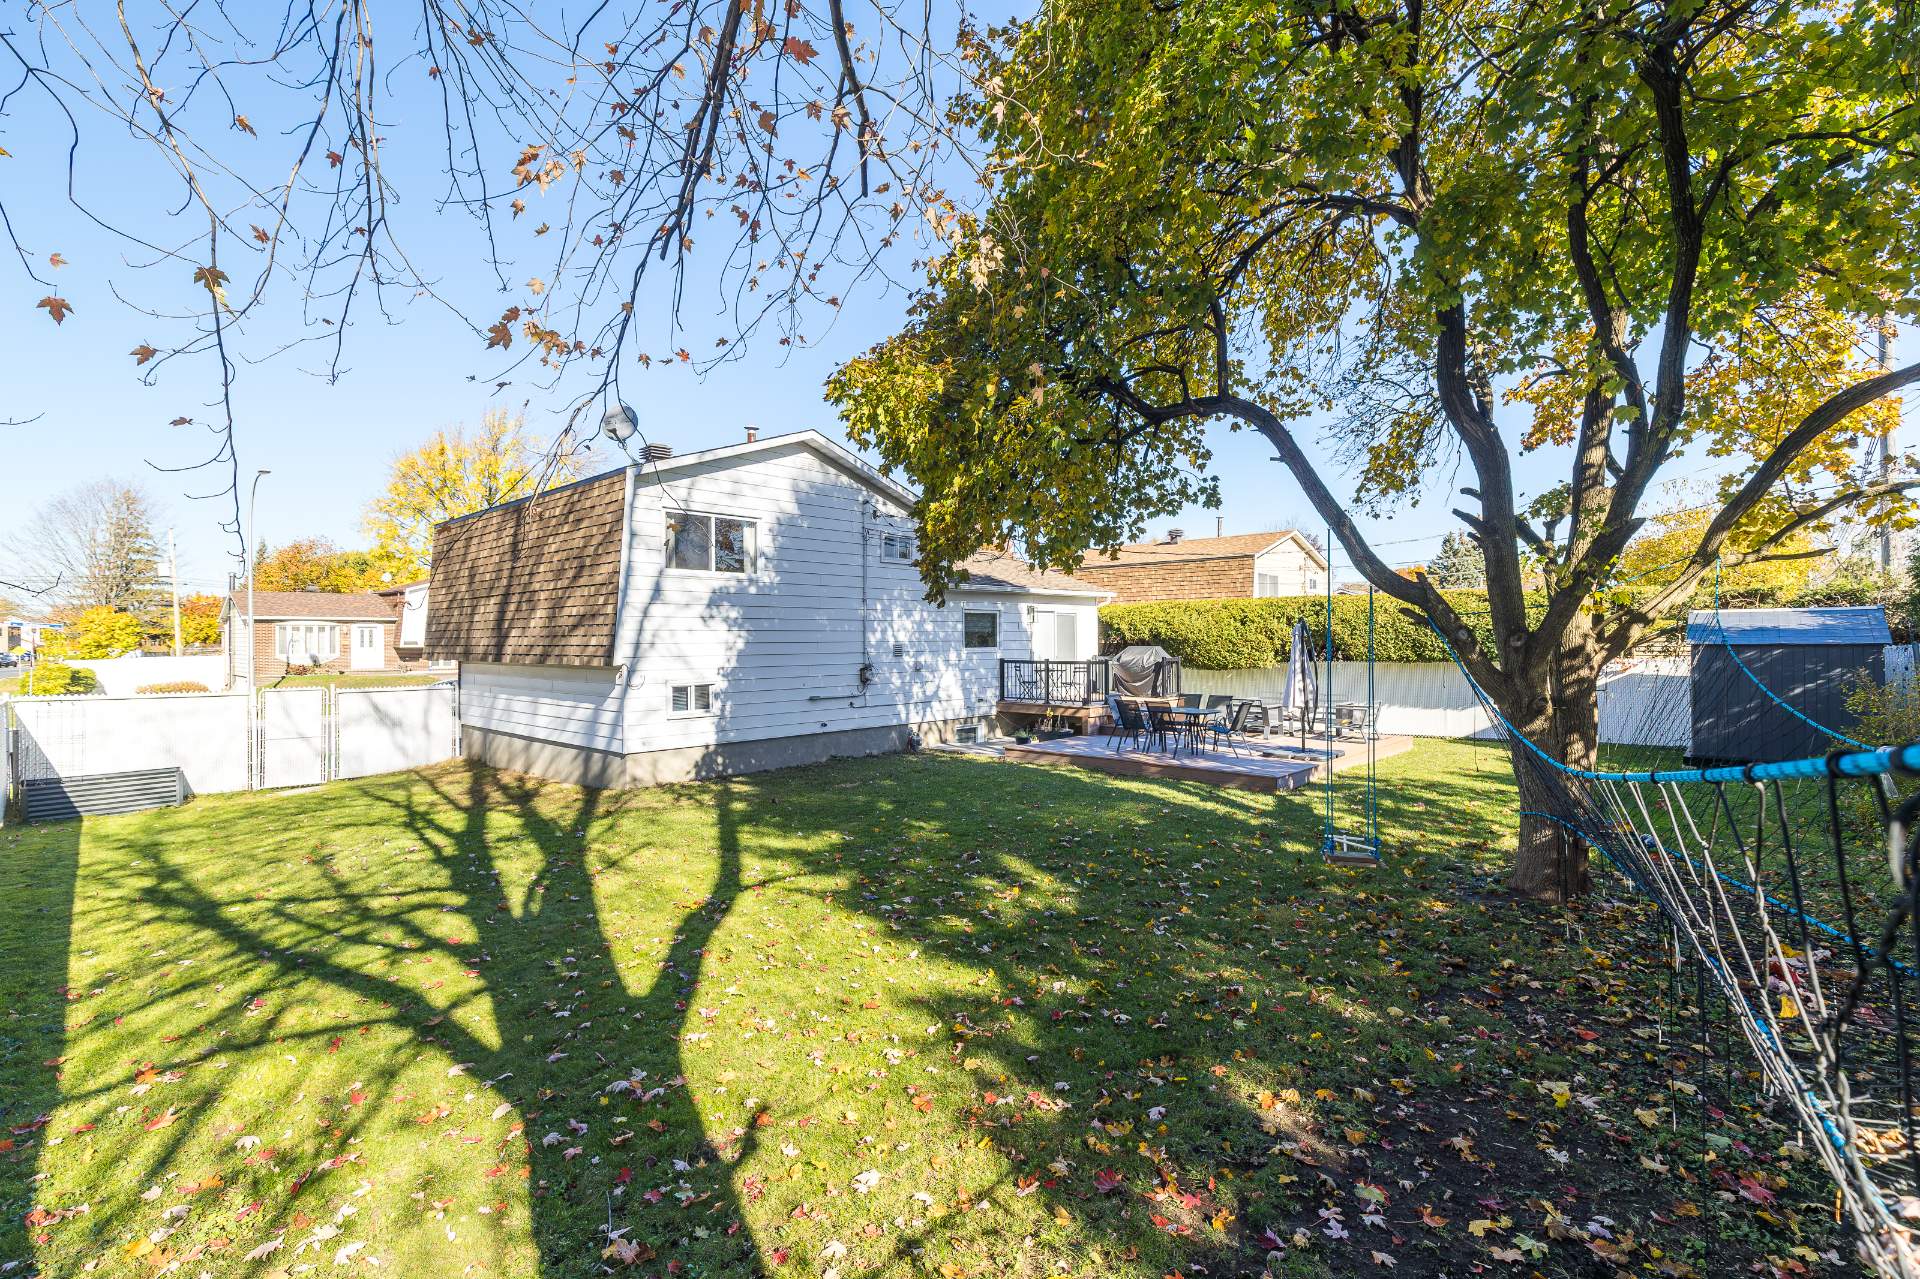
Backyard
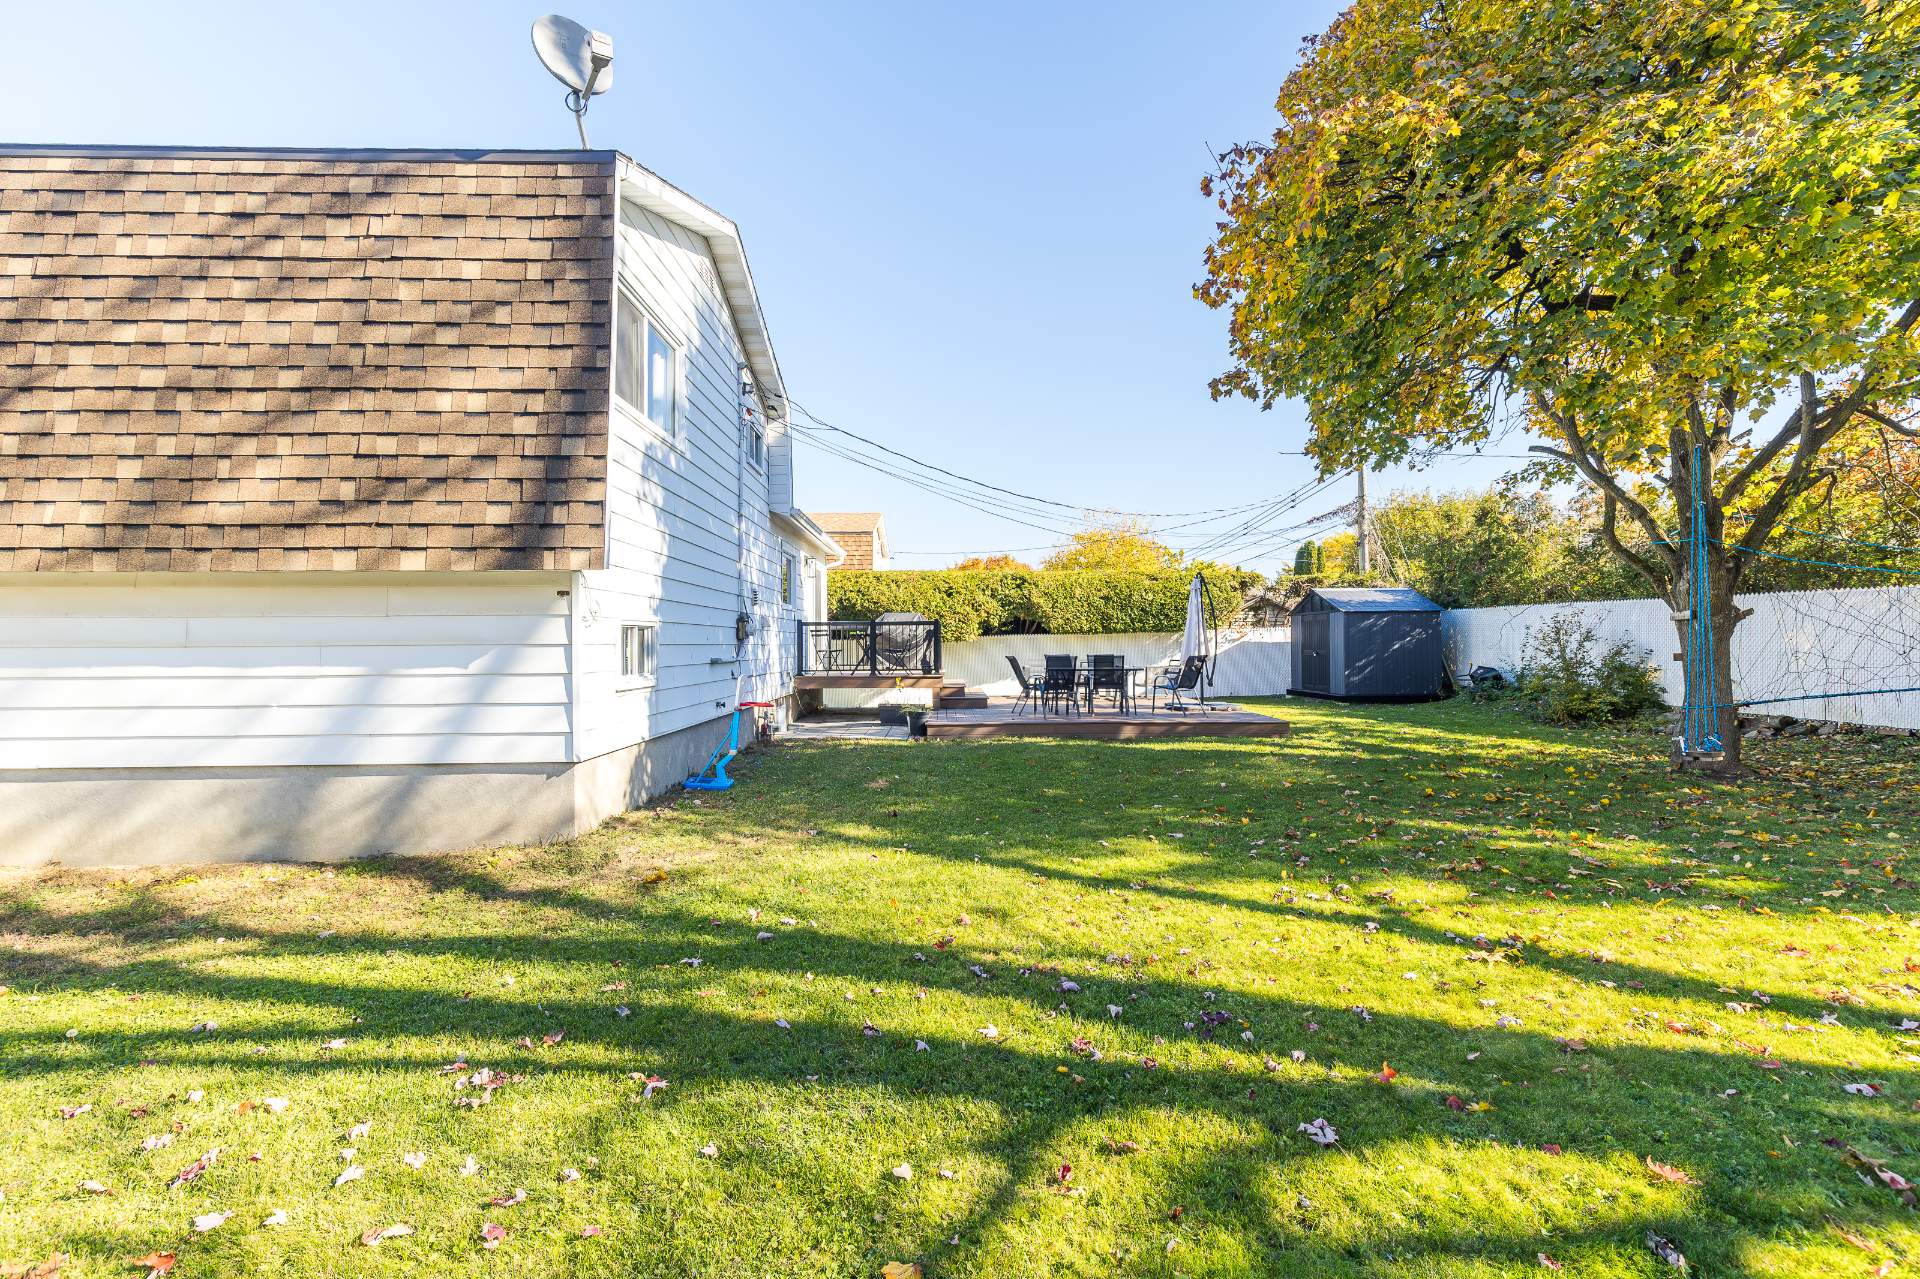
Backyard
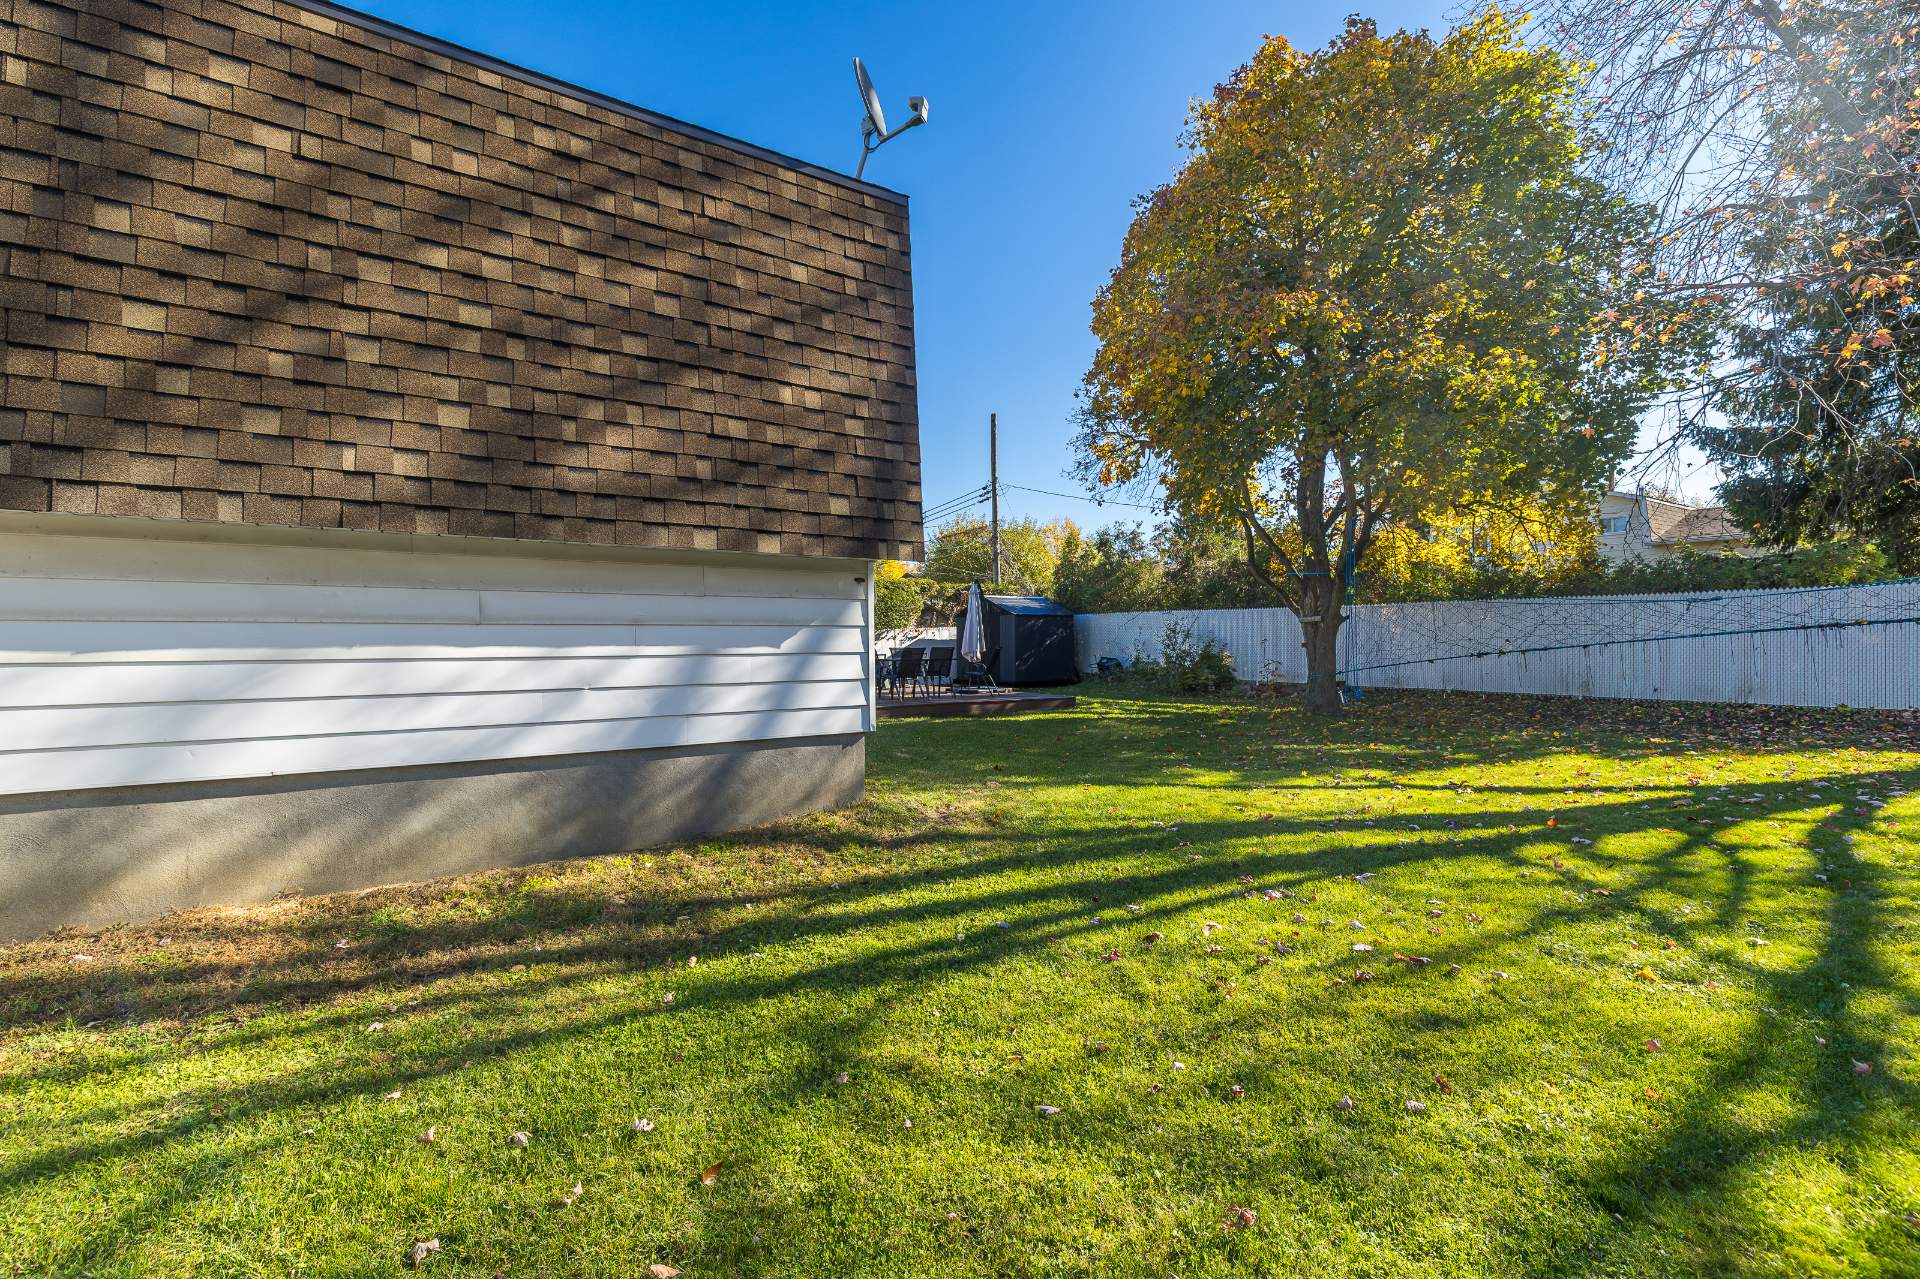
Backyard
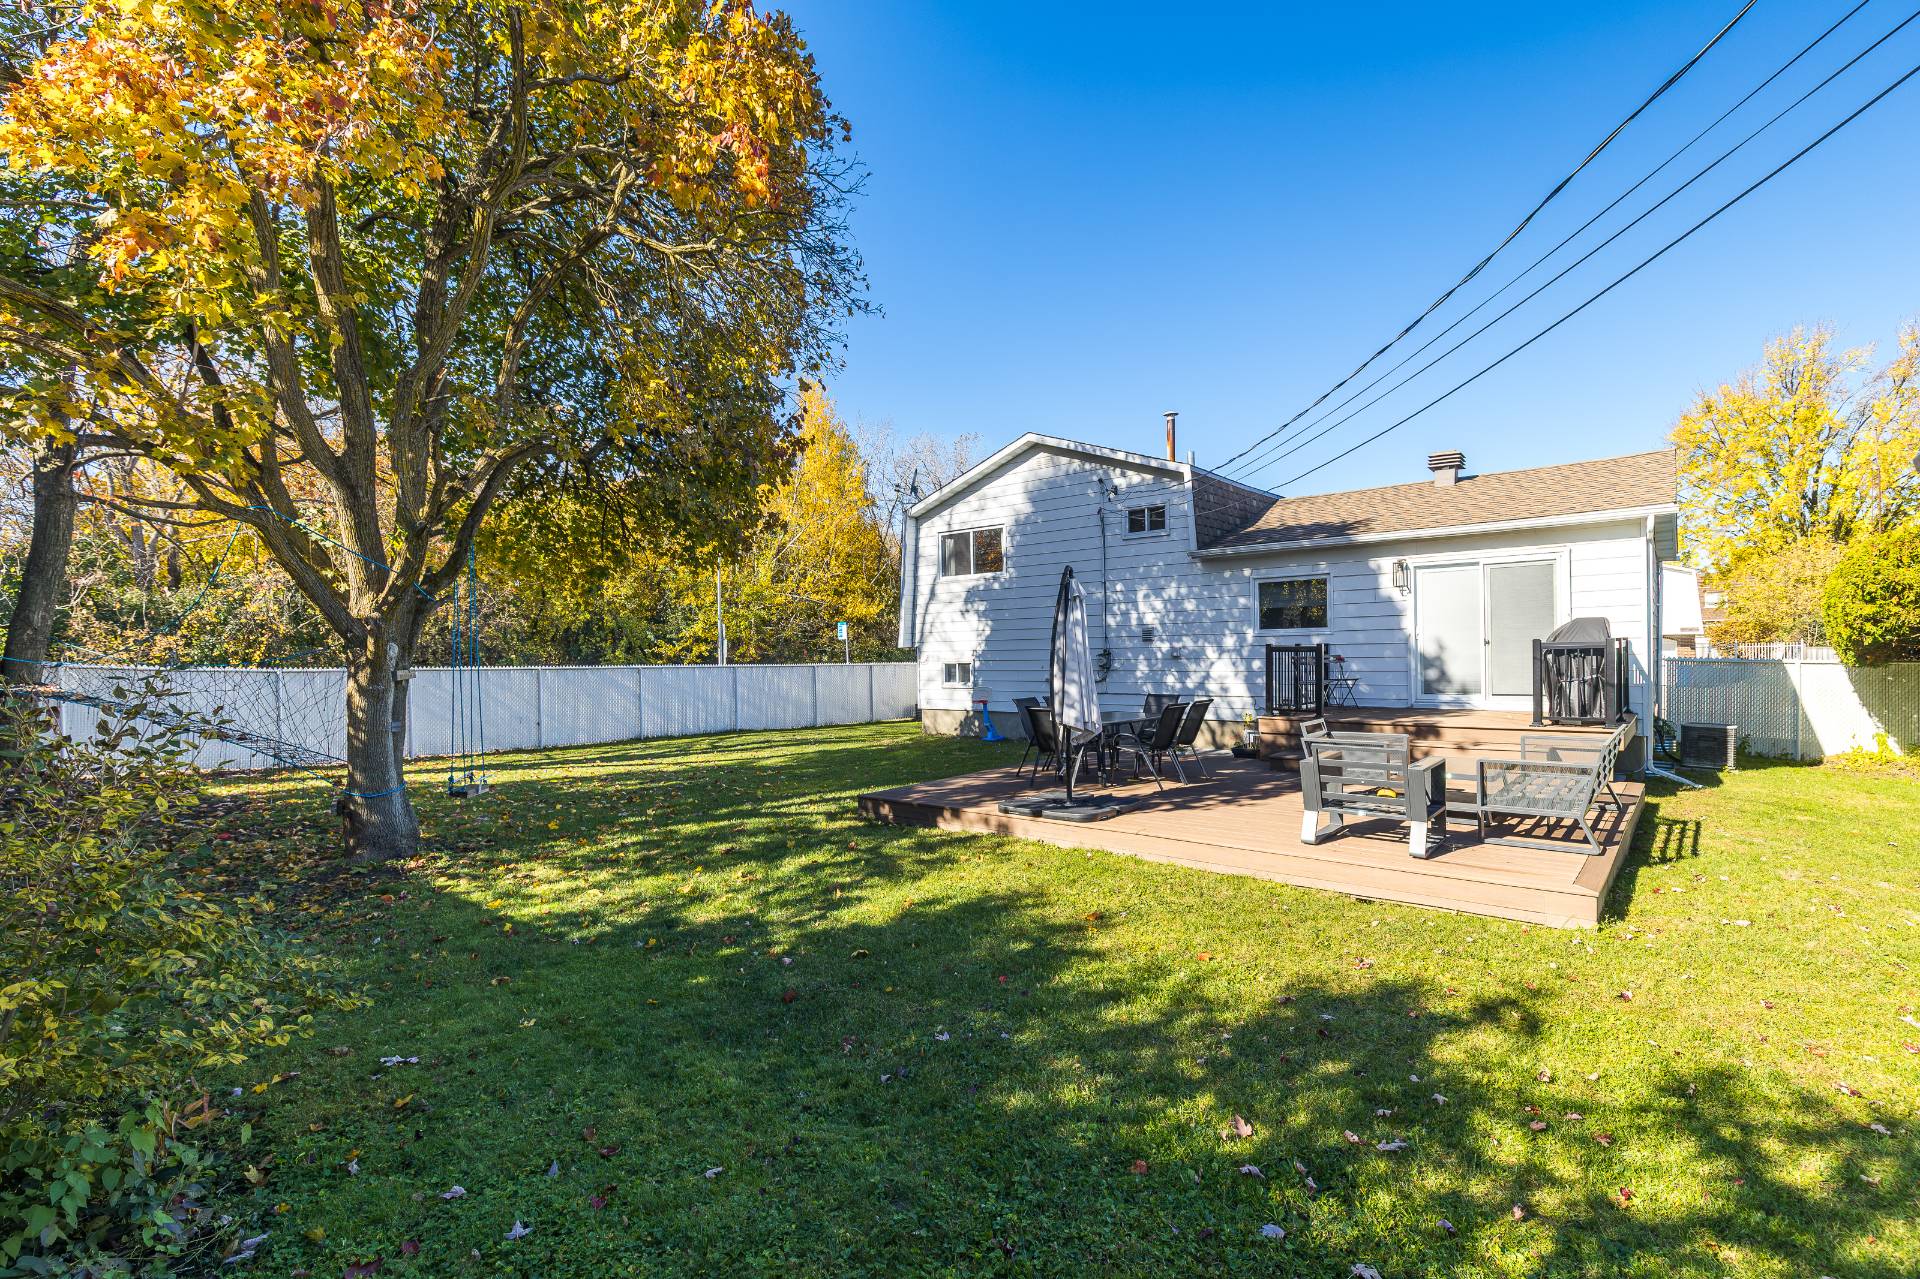
Patio
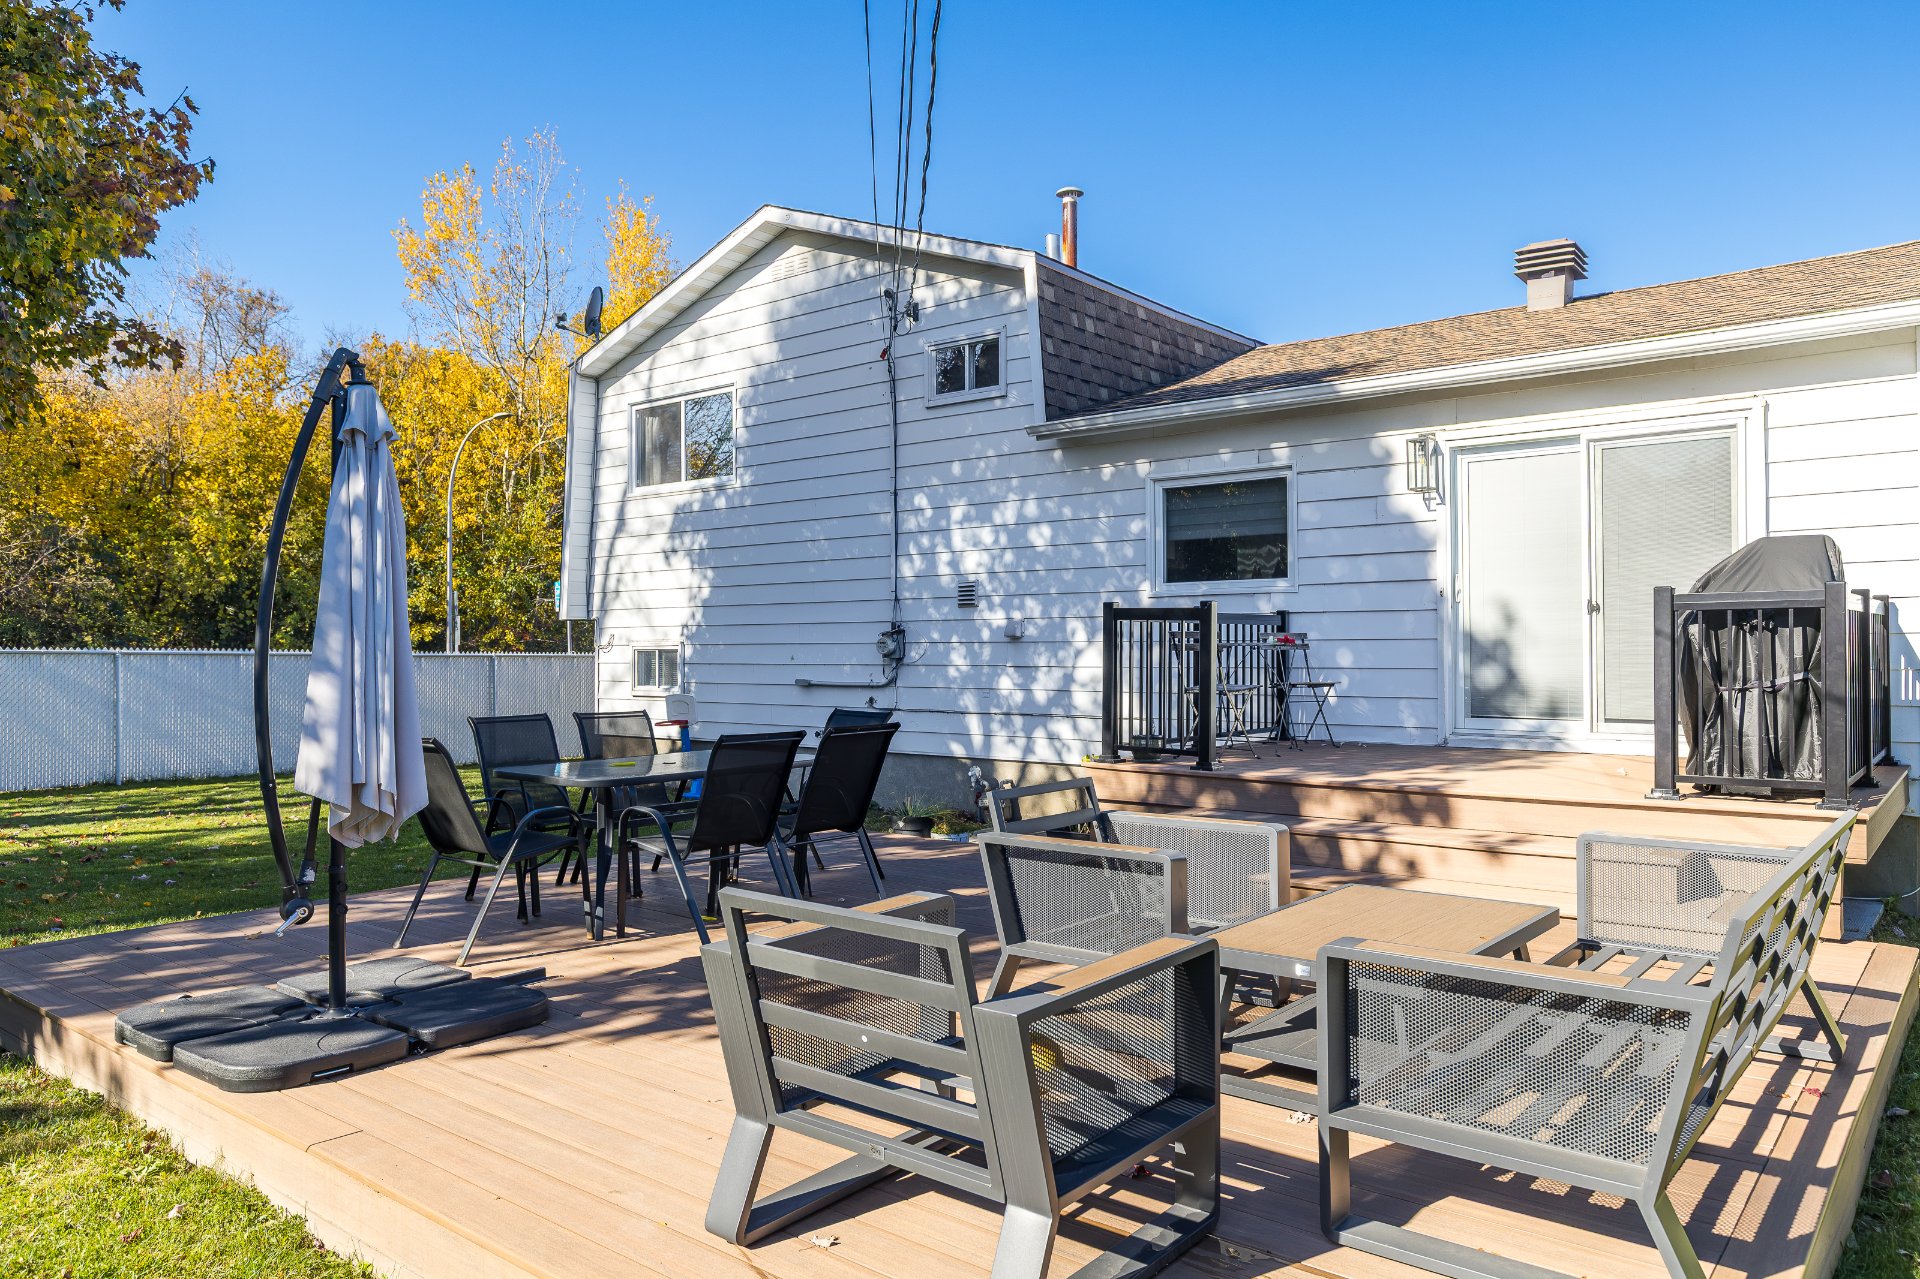
Backyard
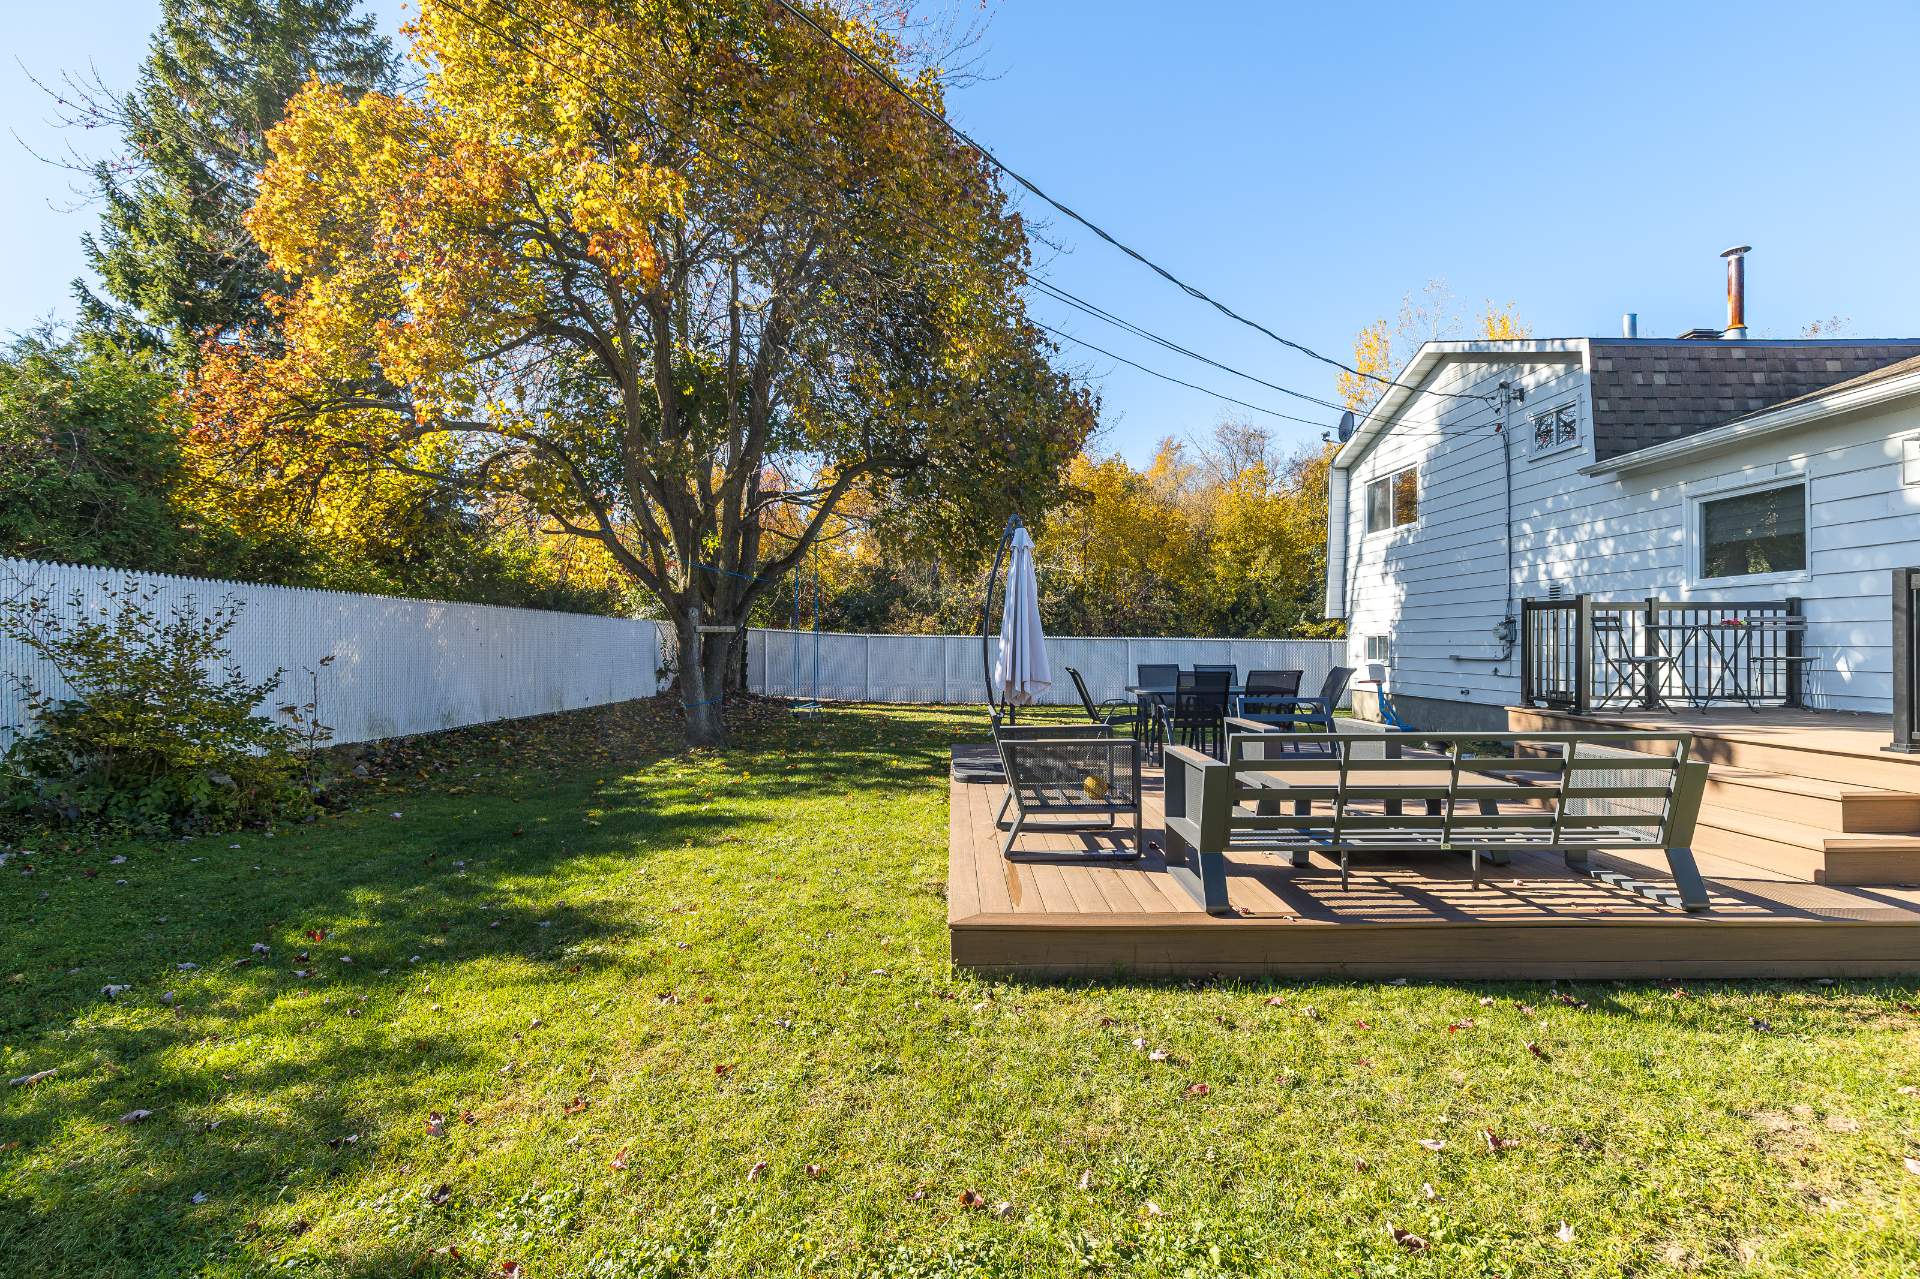
Backyard
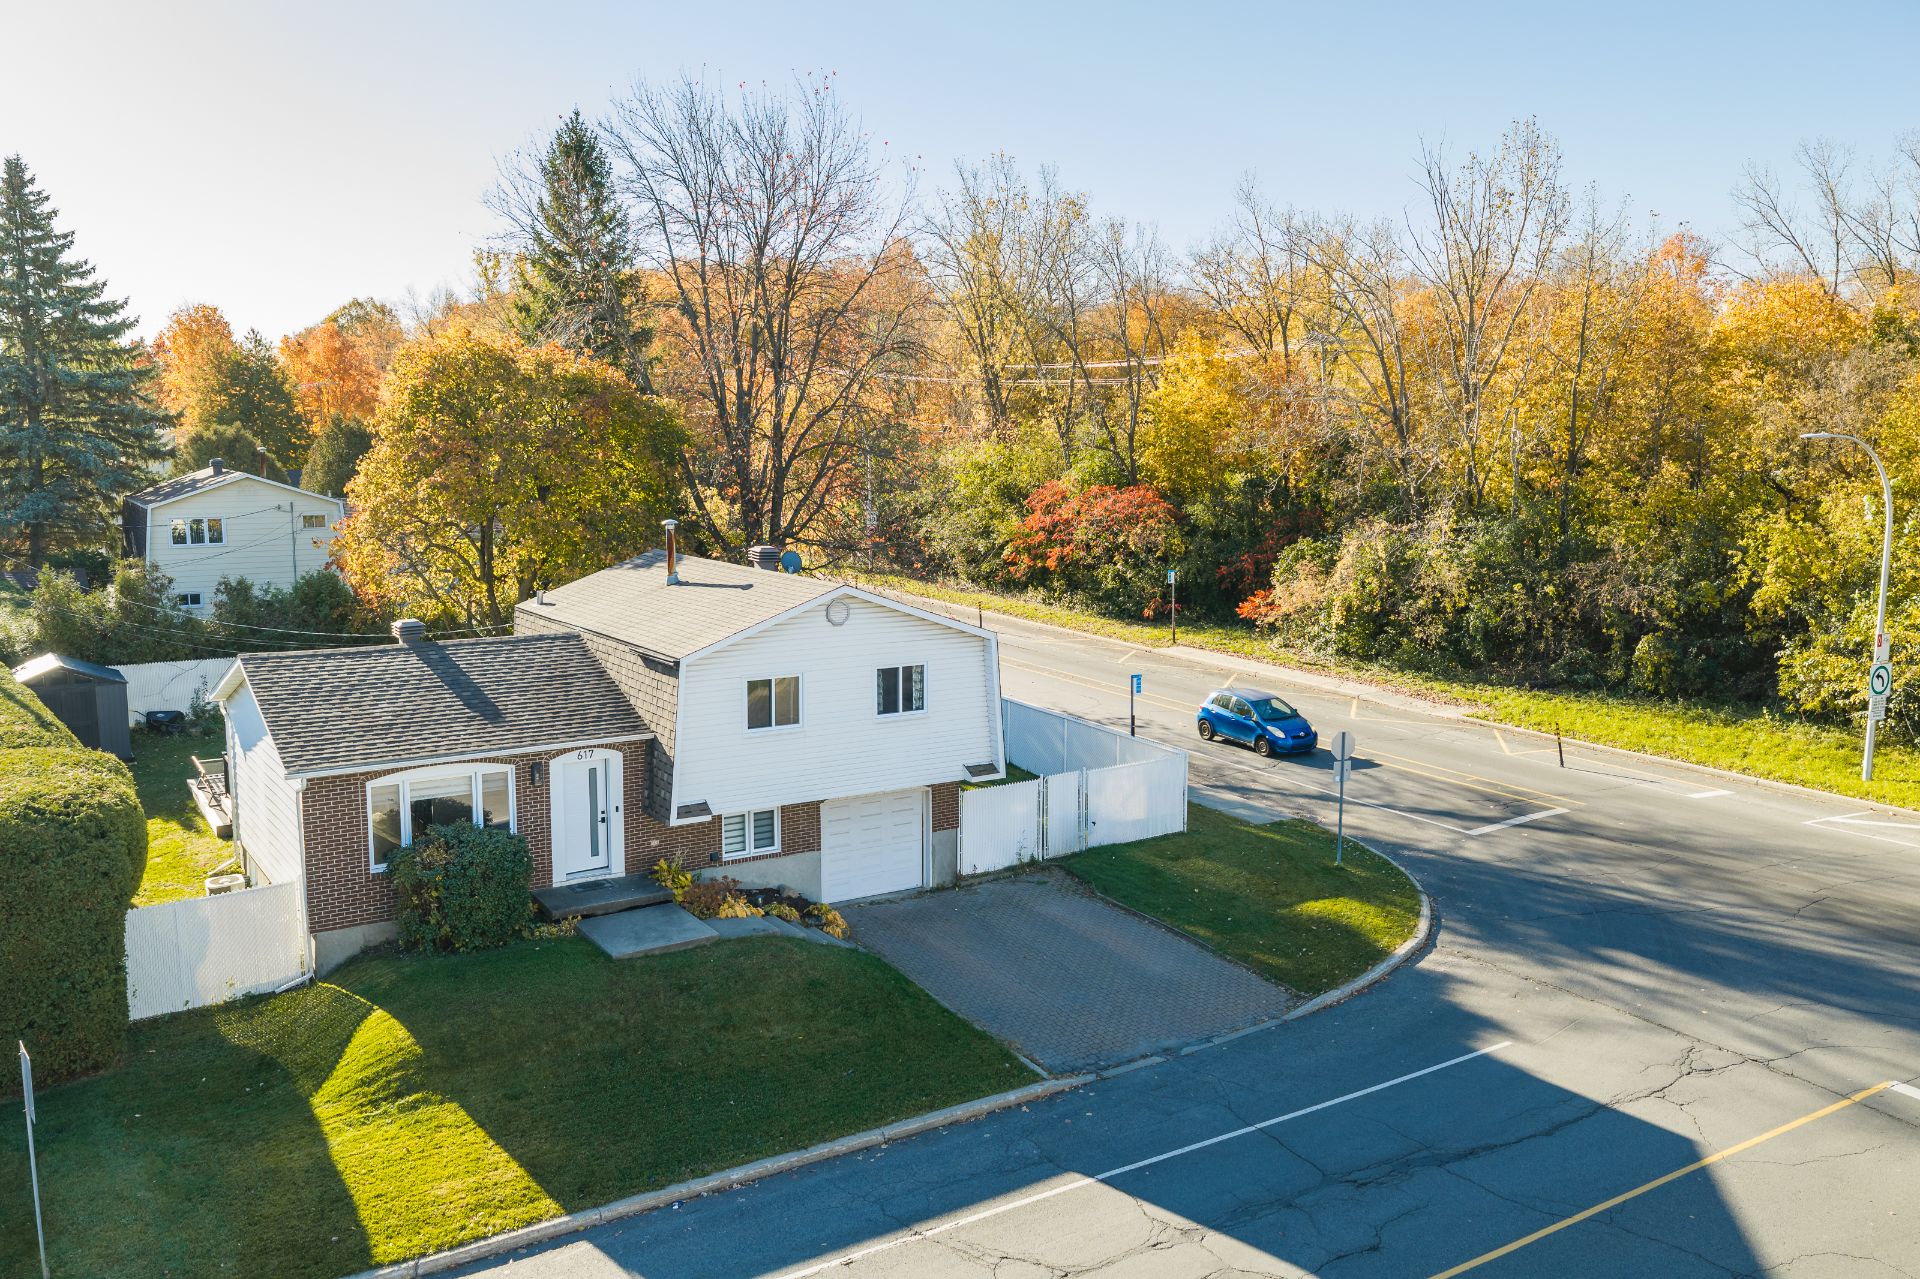
Street
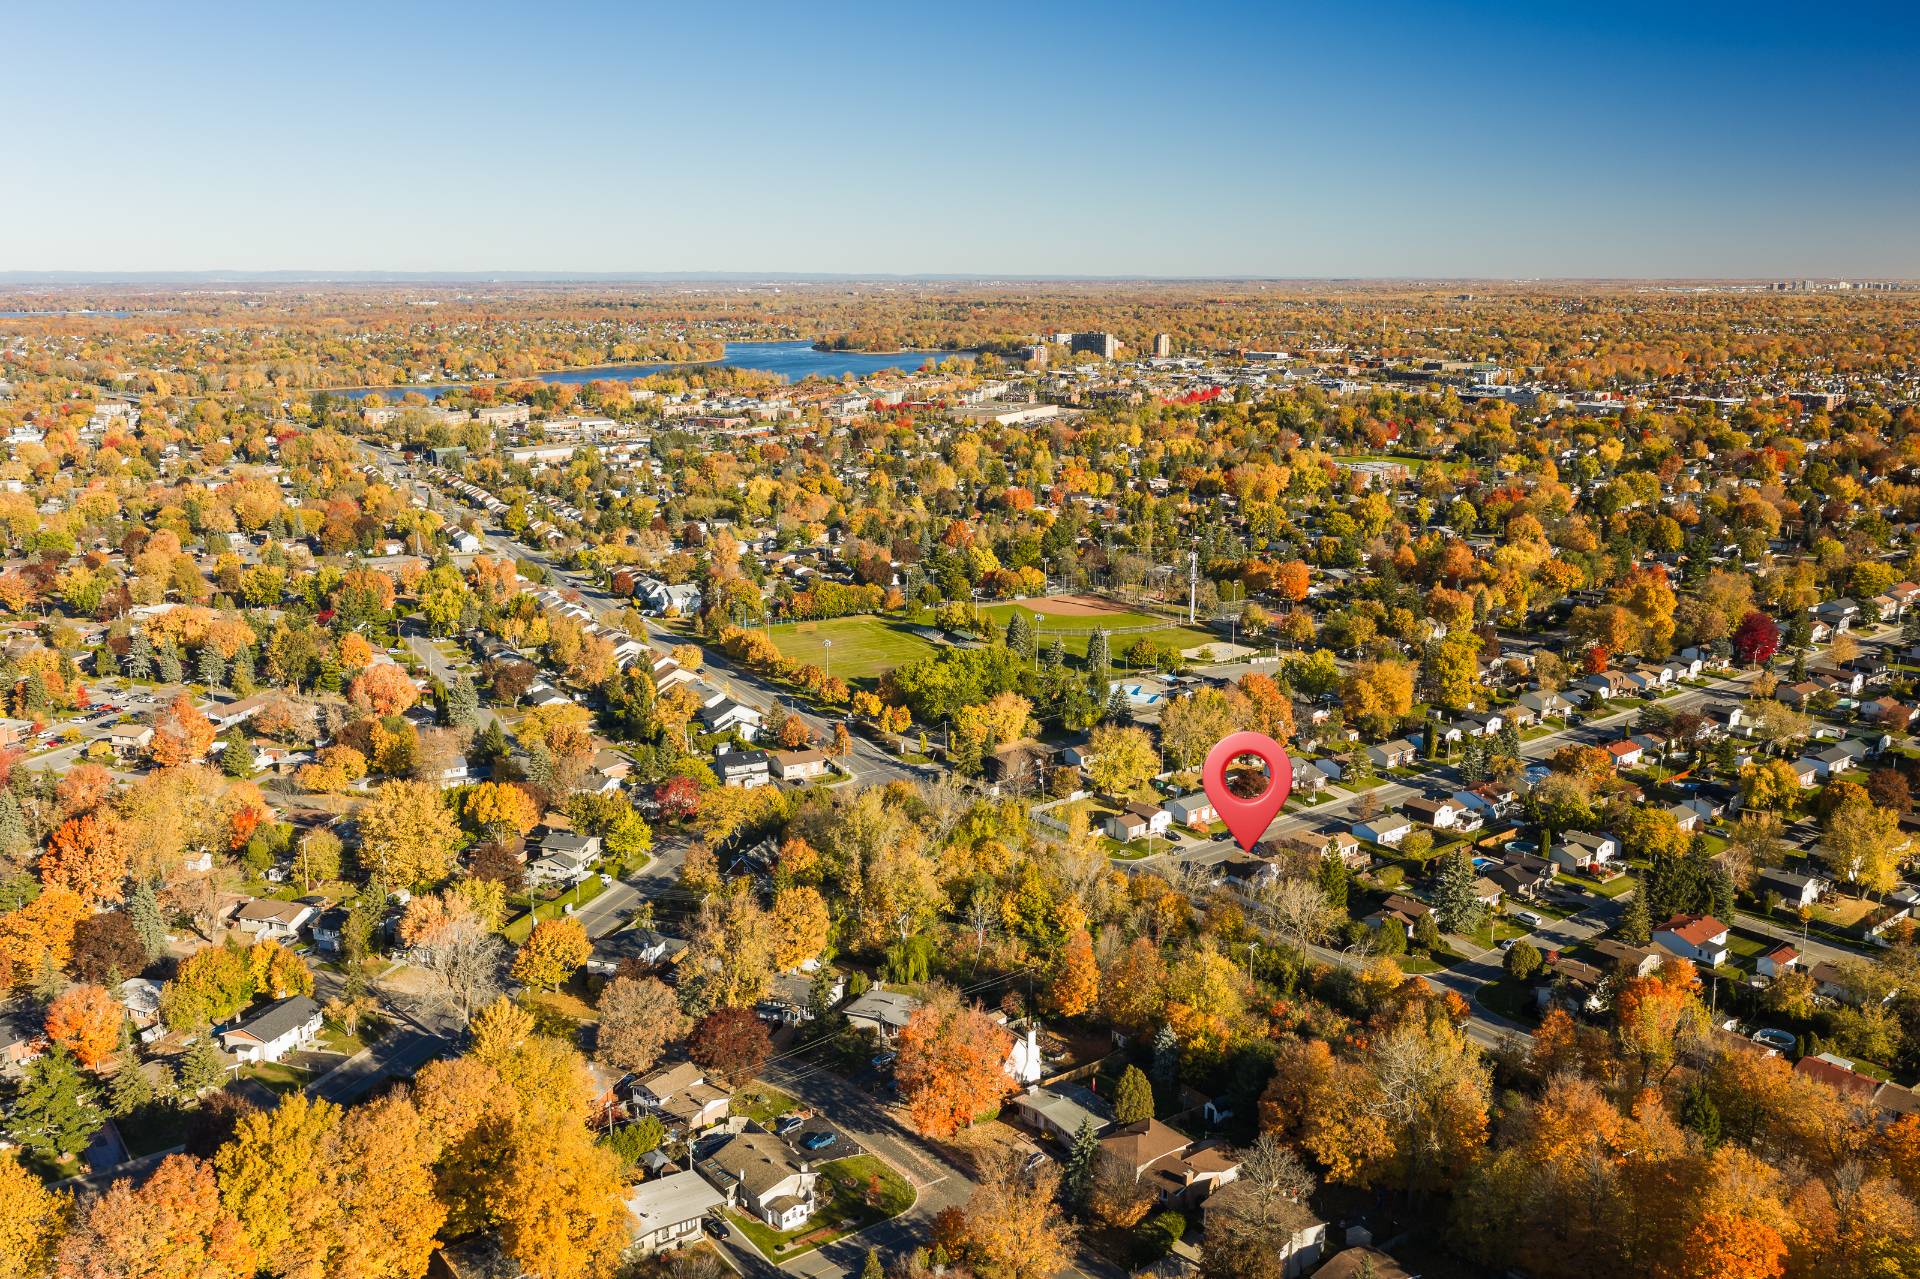
Aerial photo
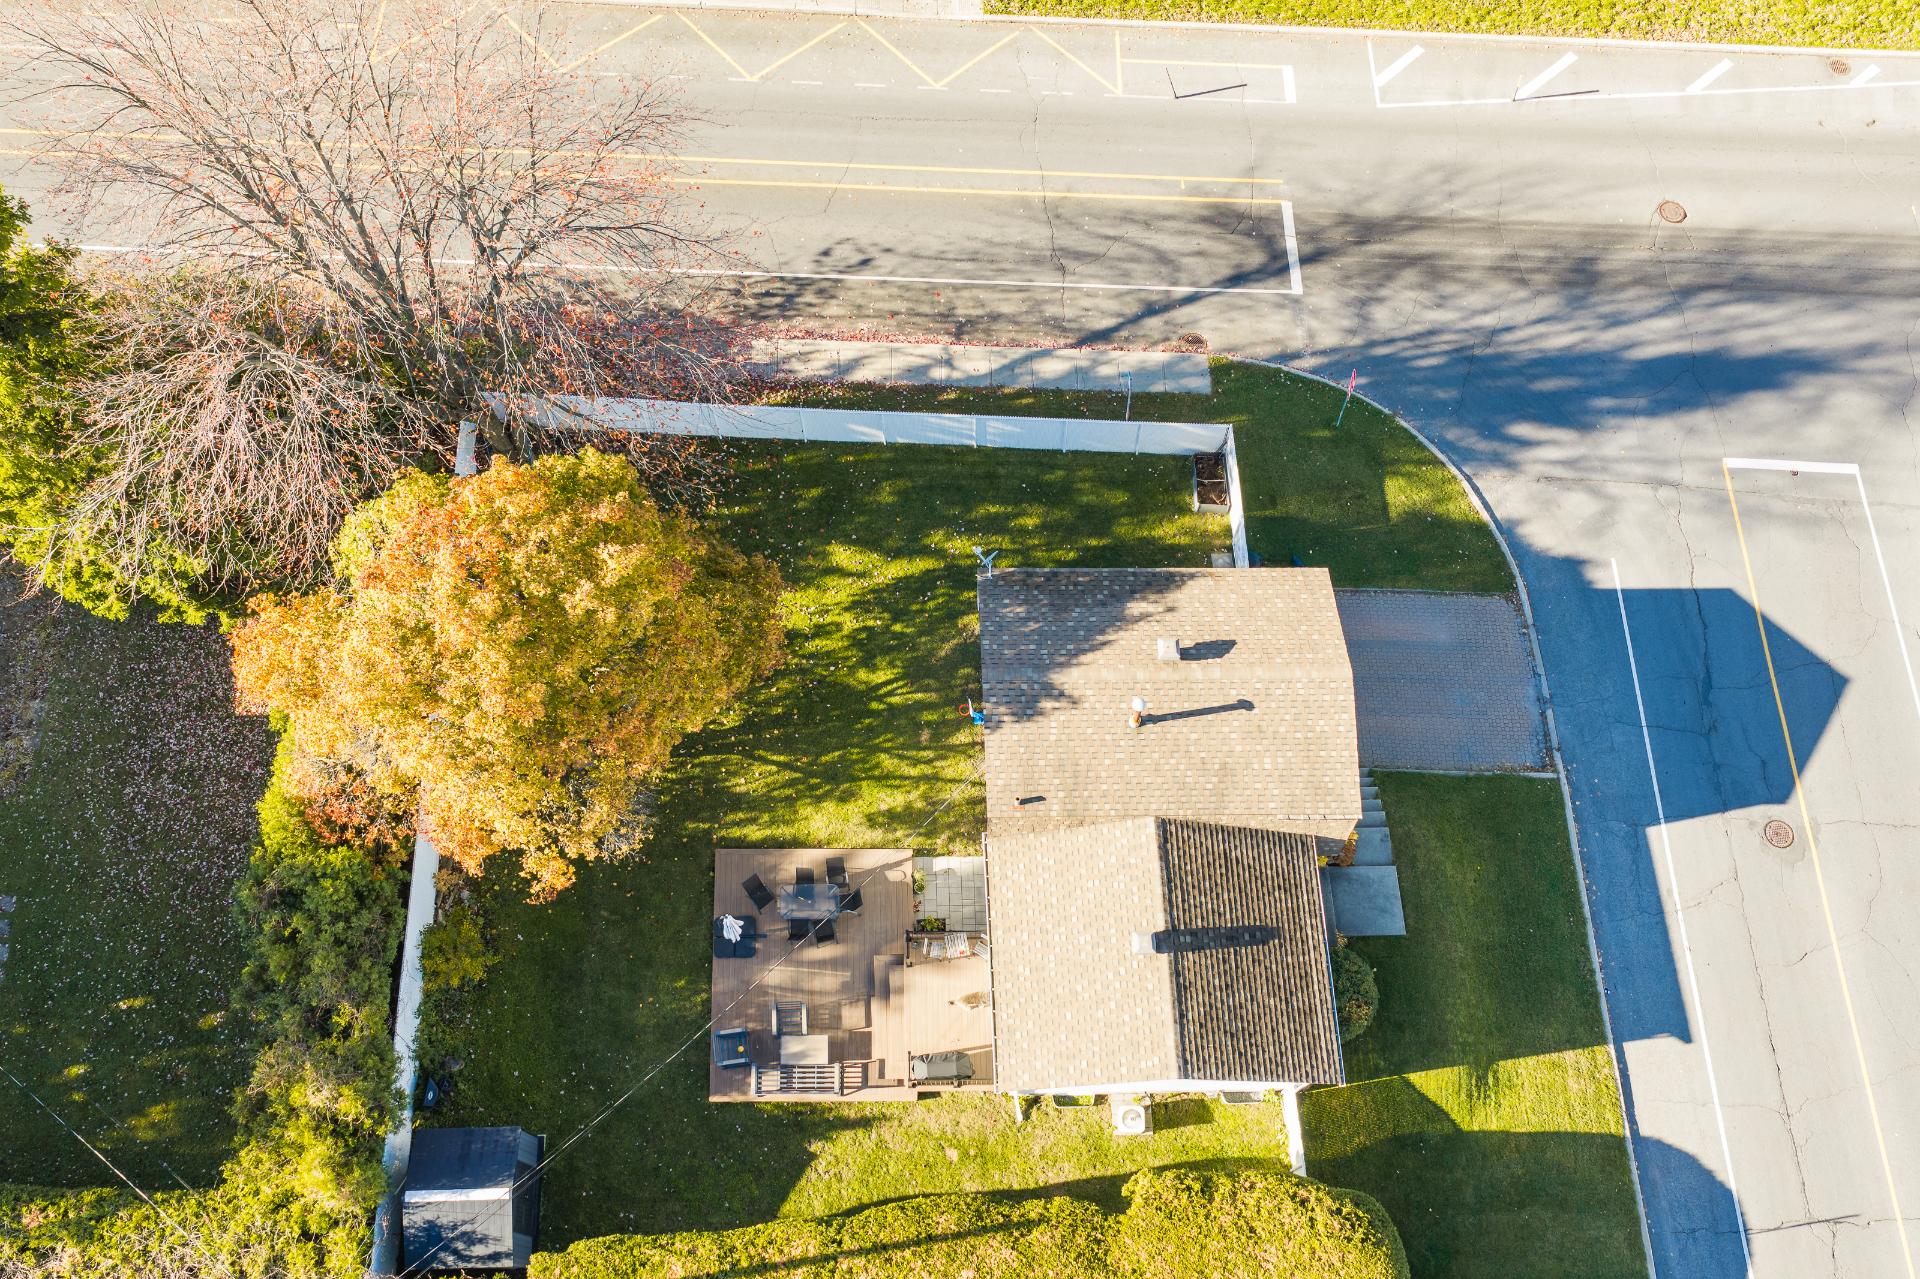
Aerial photo
Aerial photo
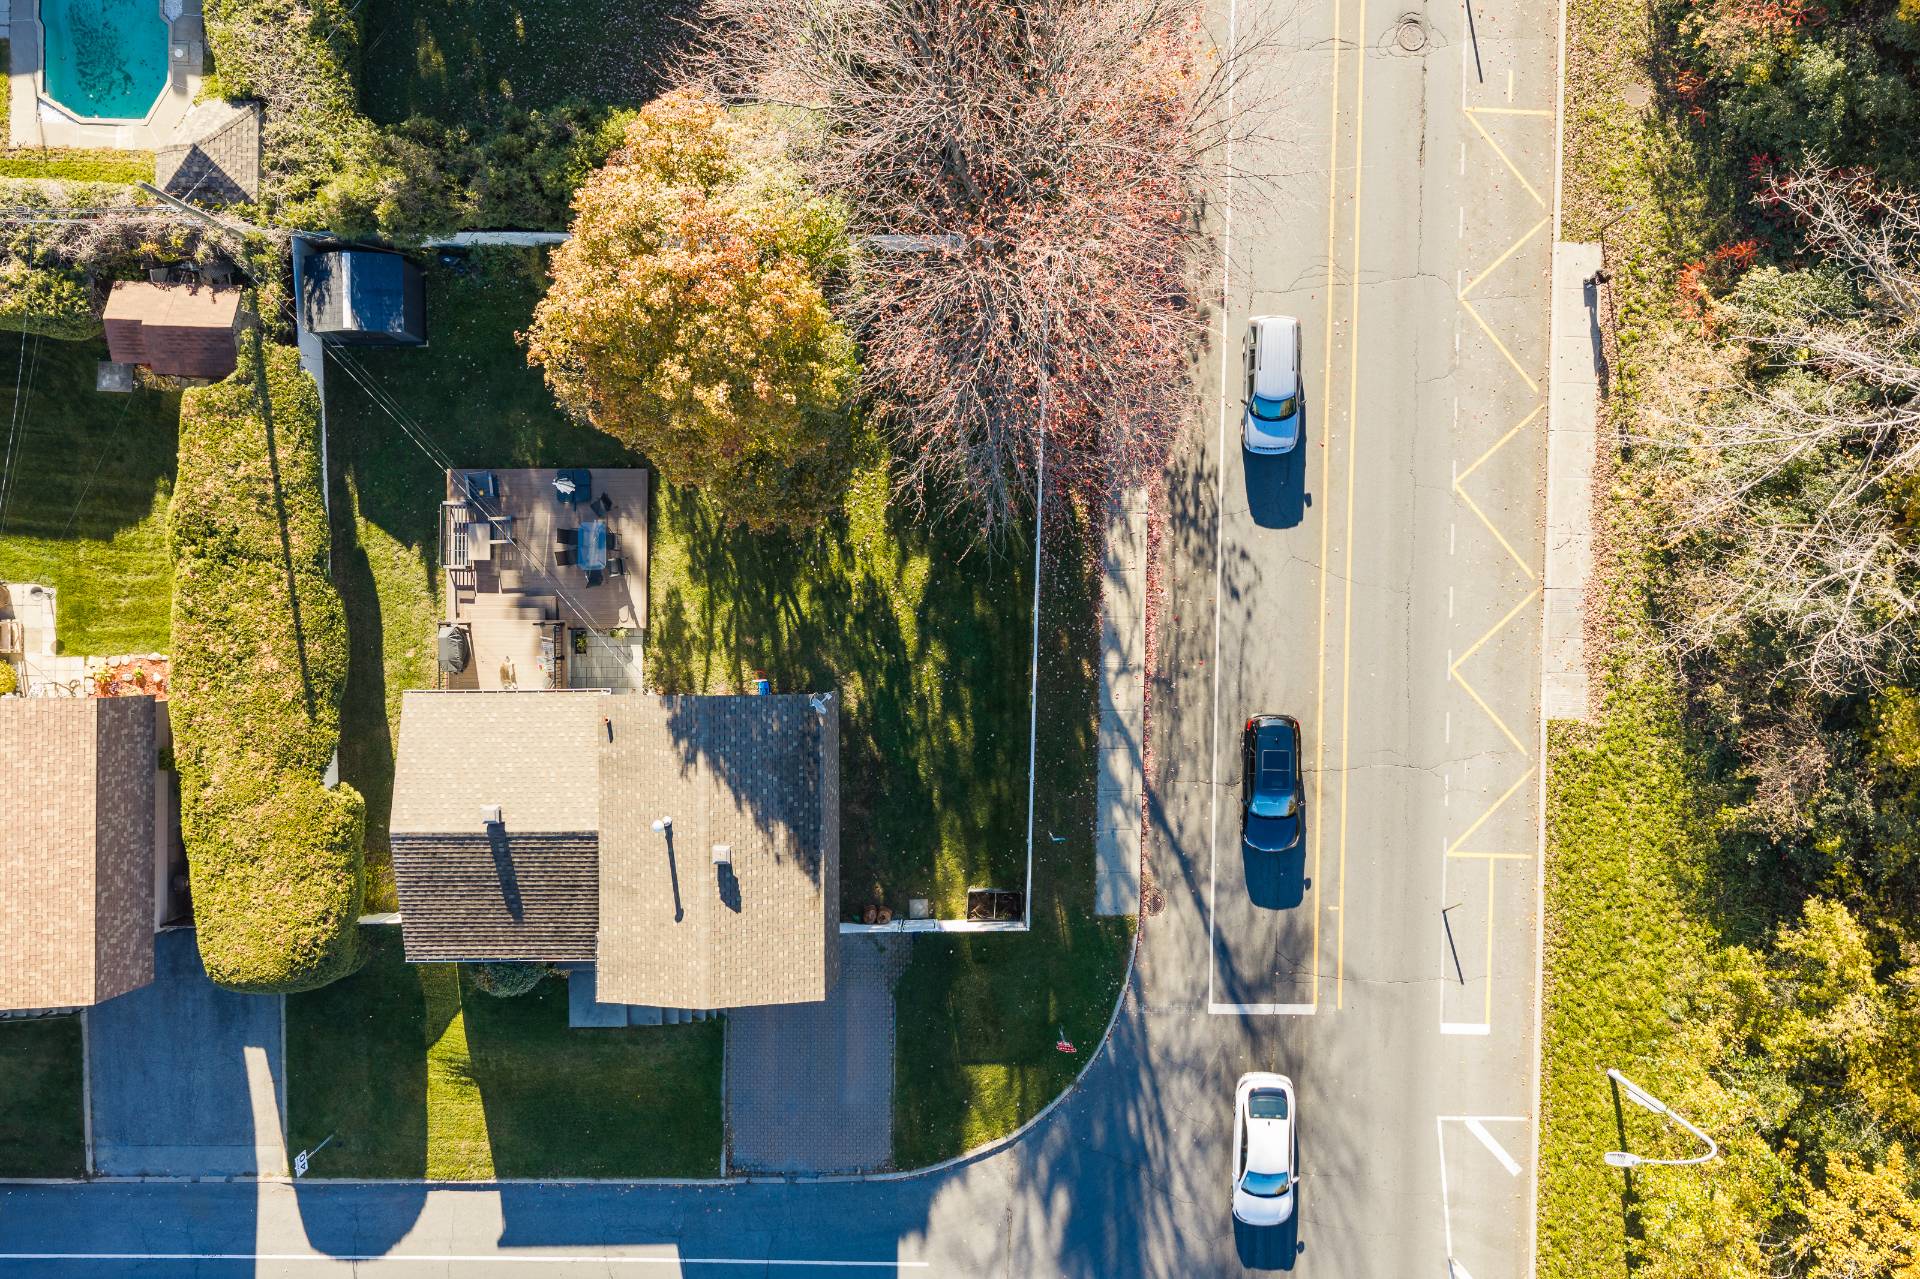
Aerial photo
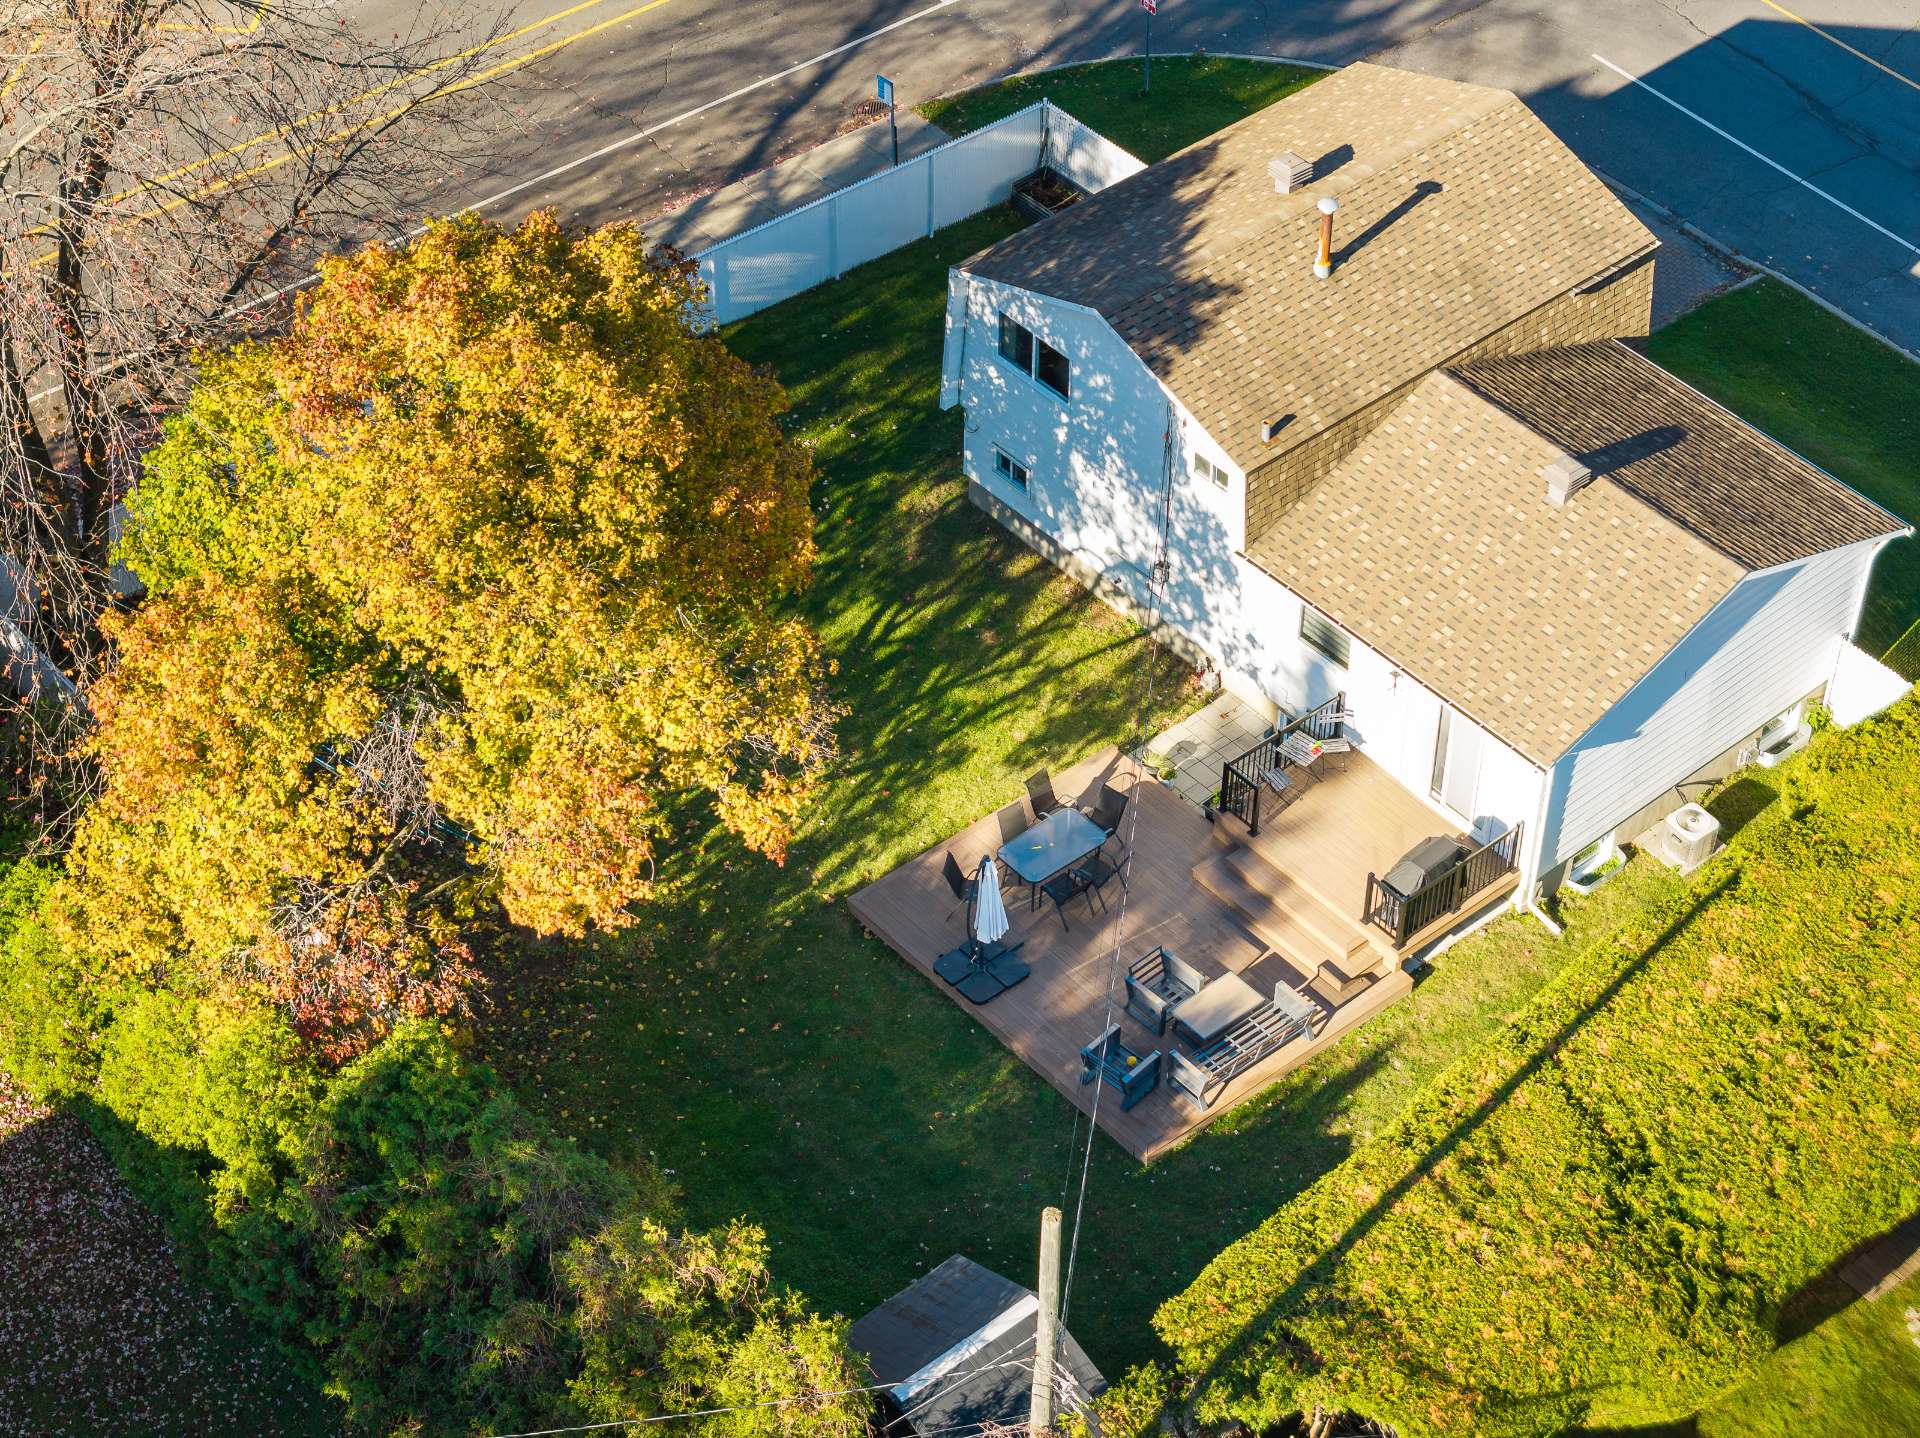
Aerial photo
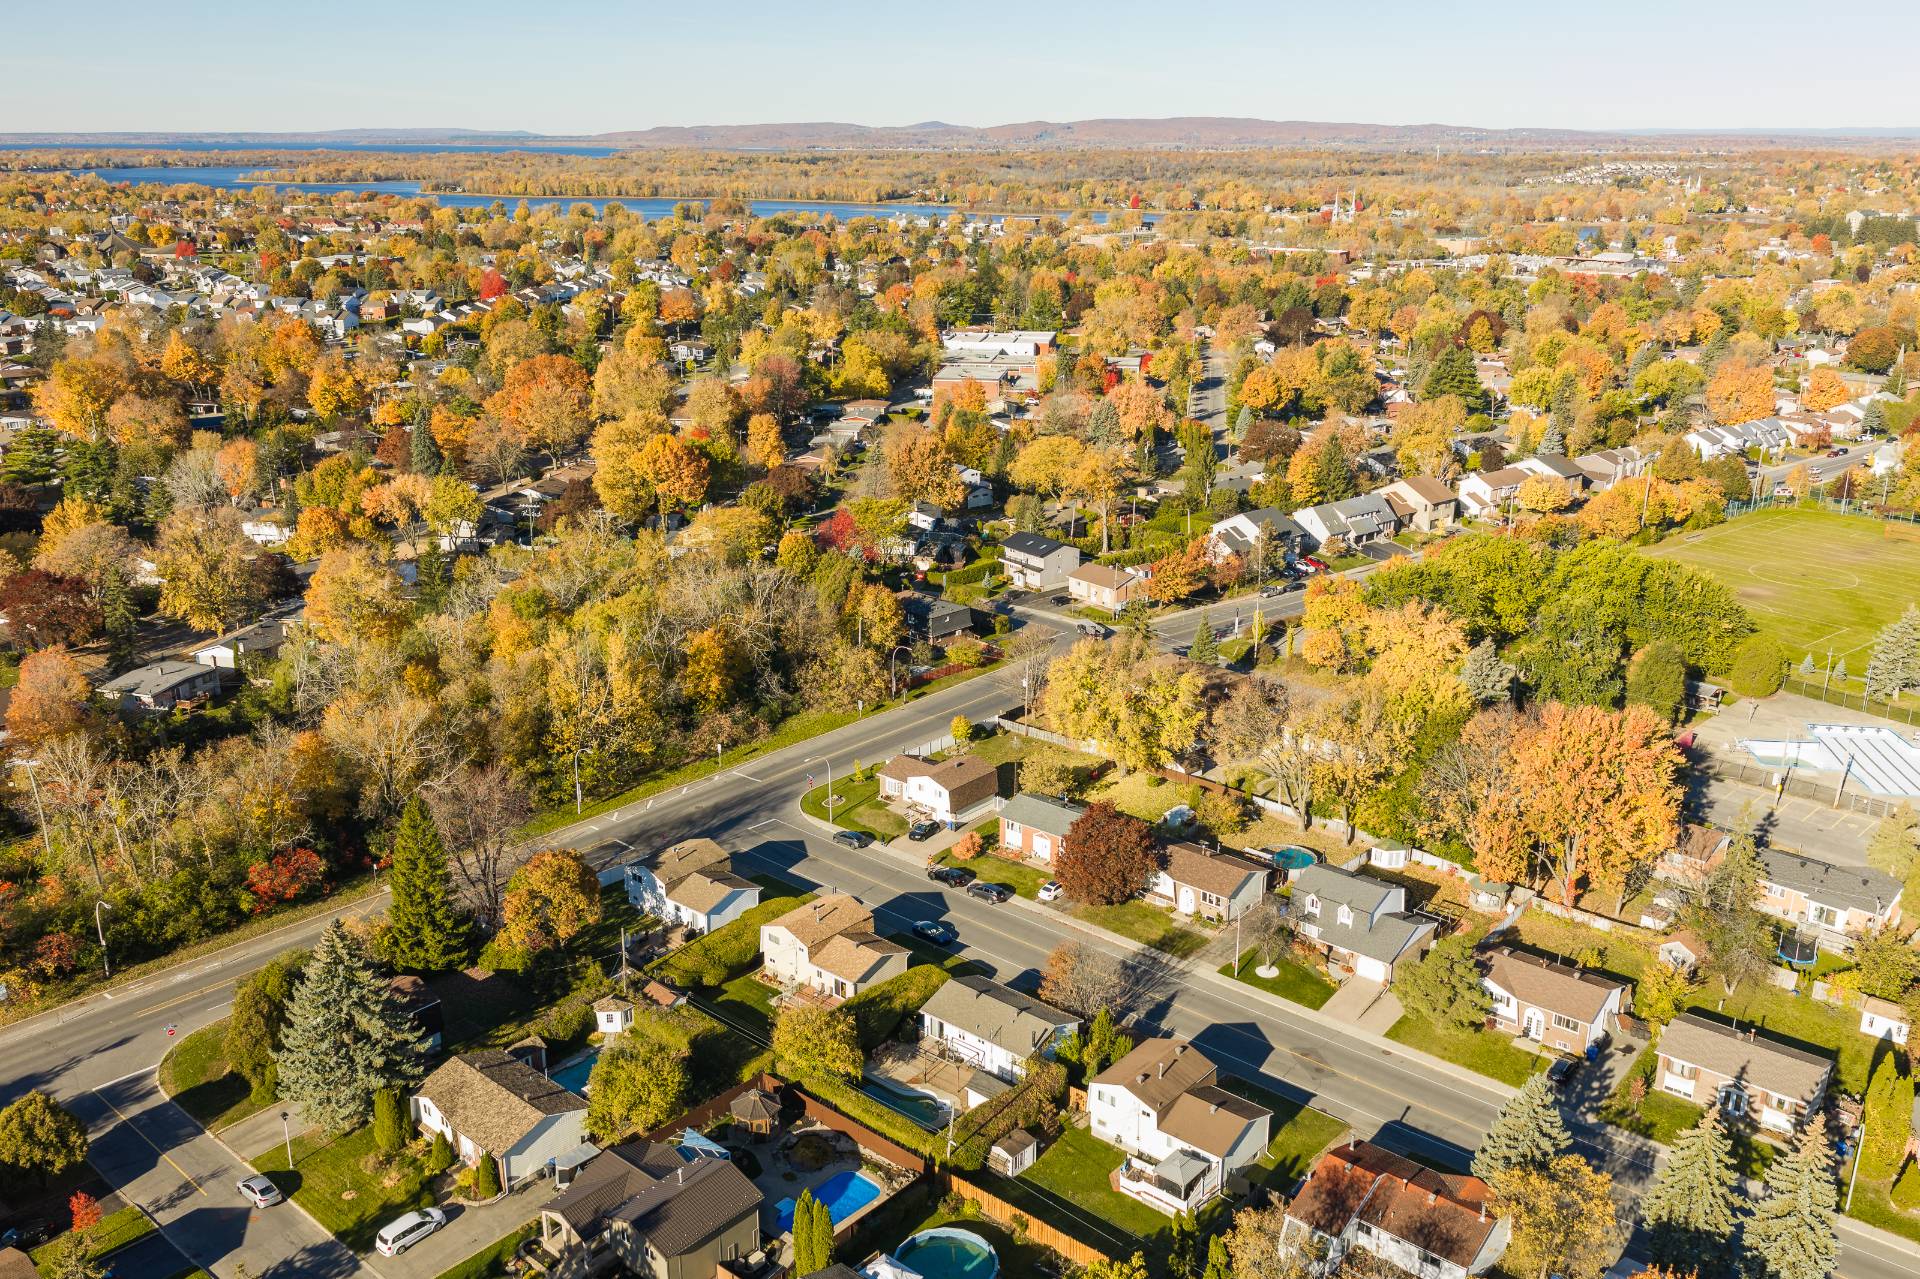
Aerial photo
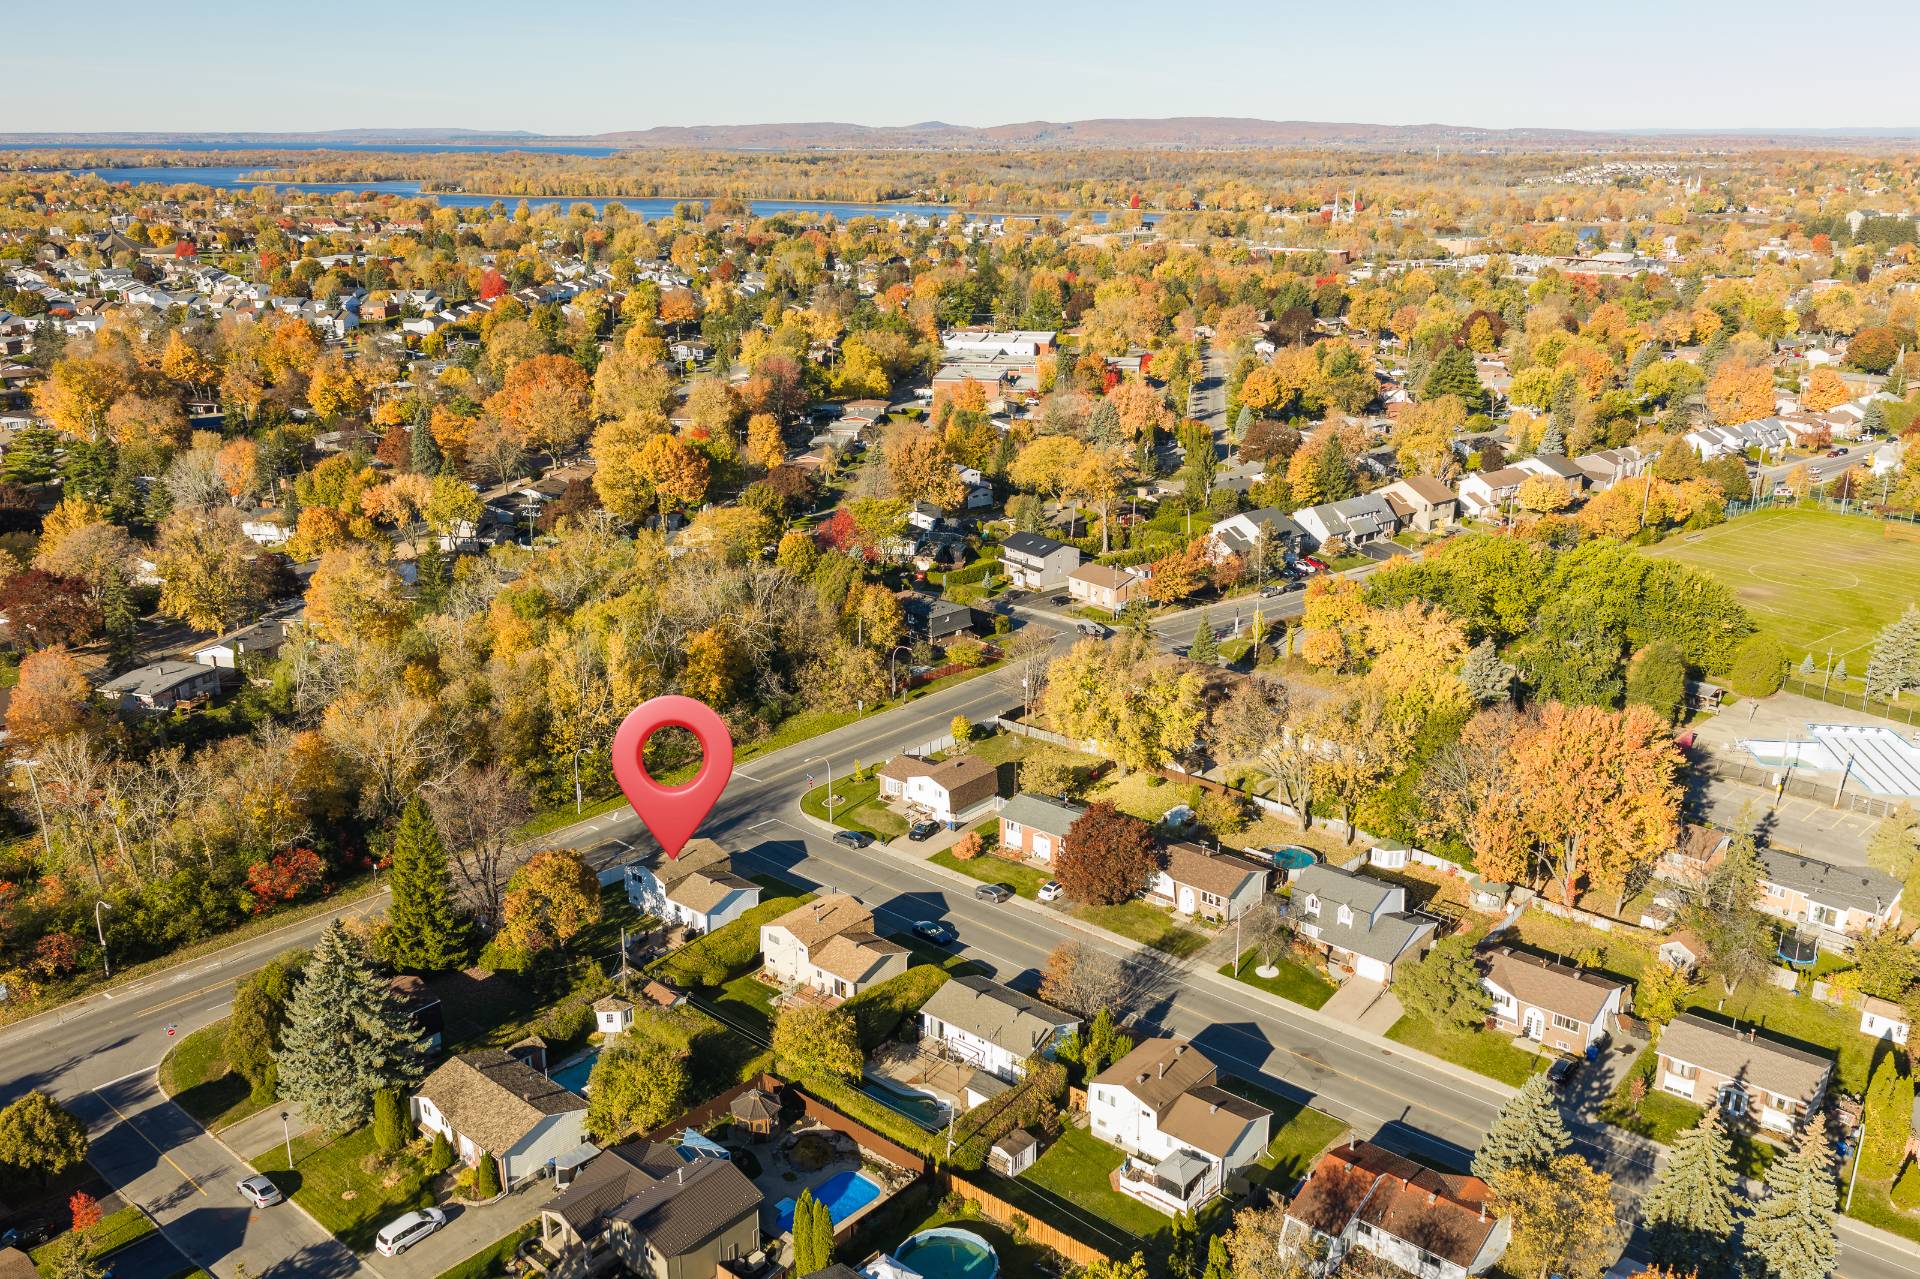
Aerial photo
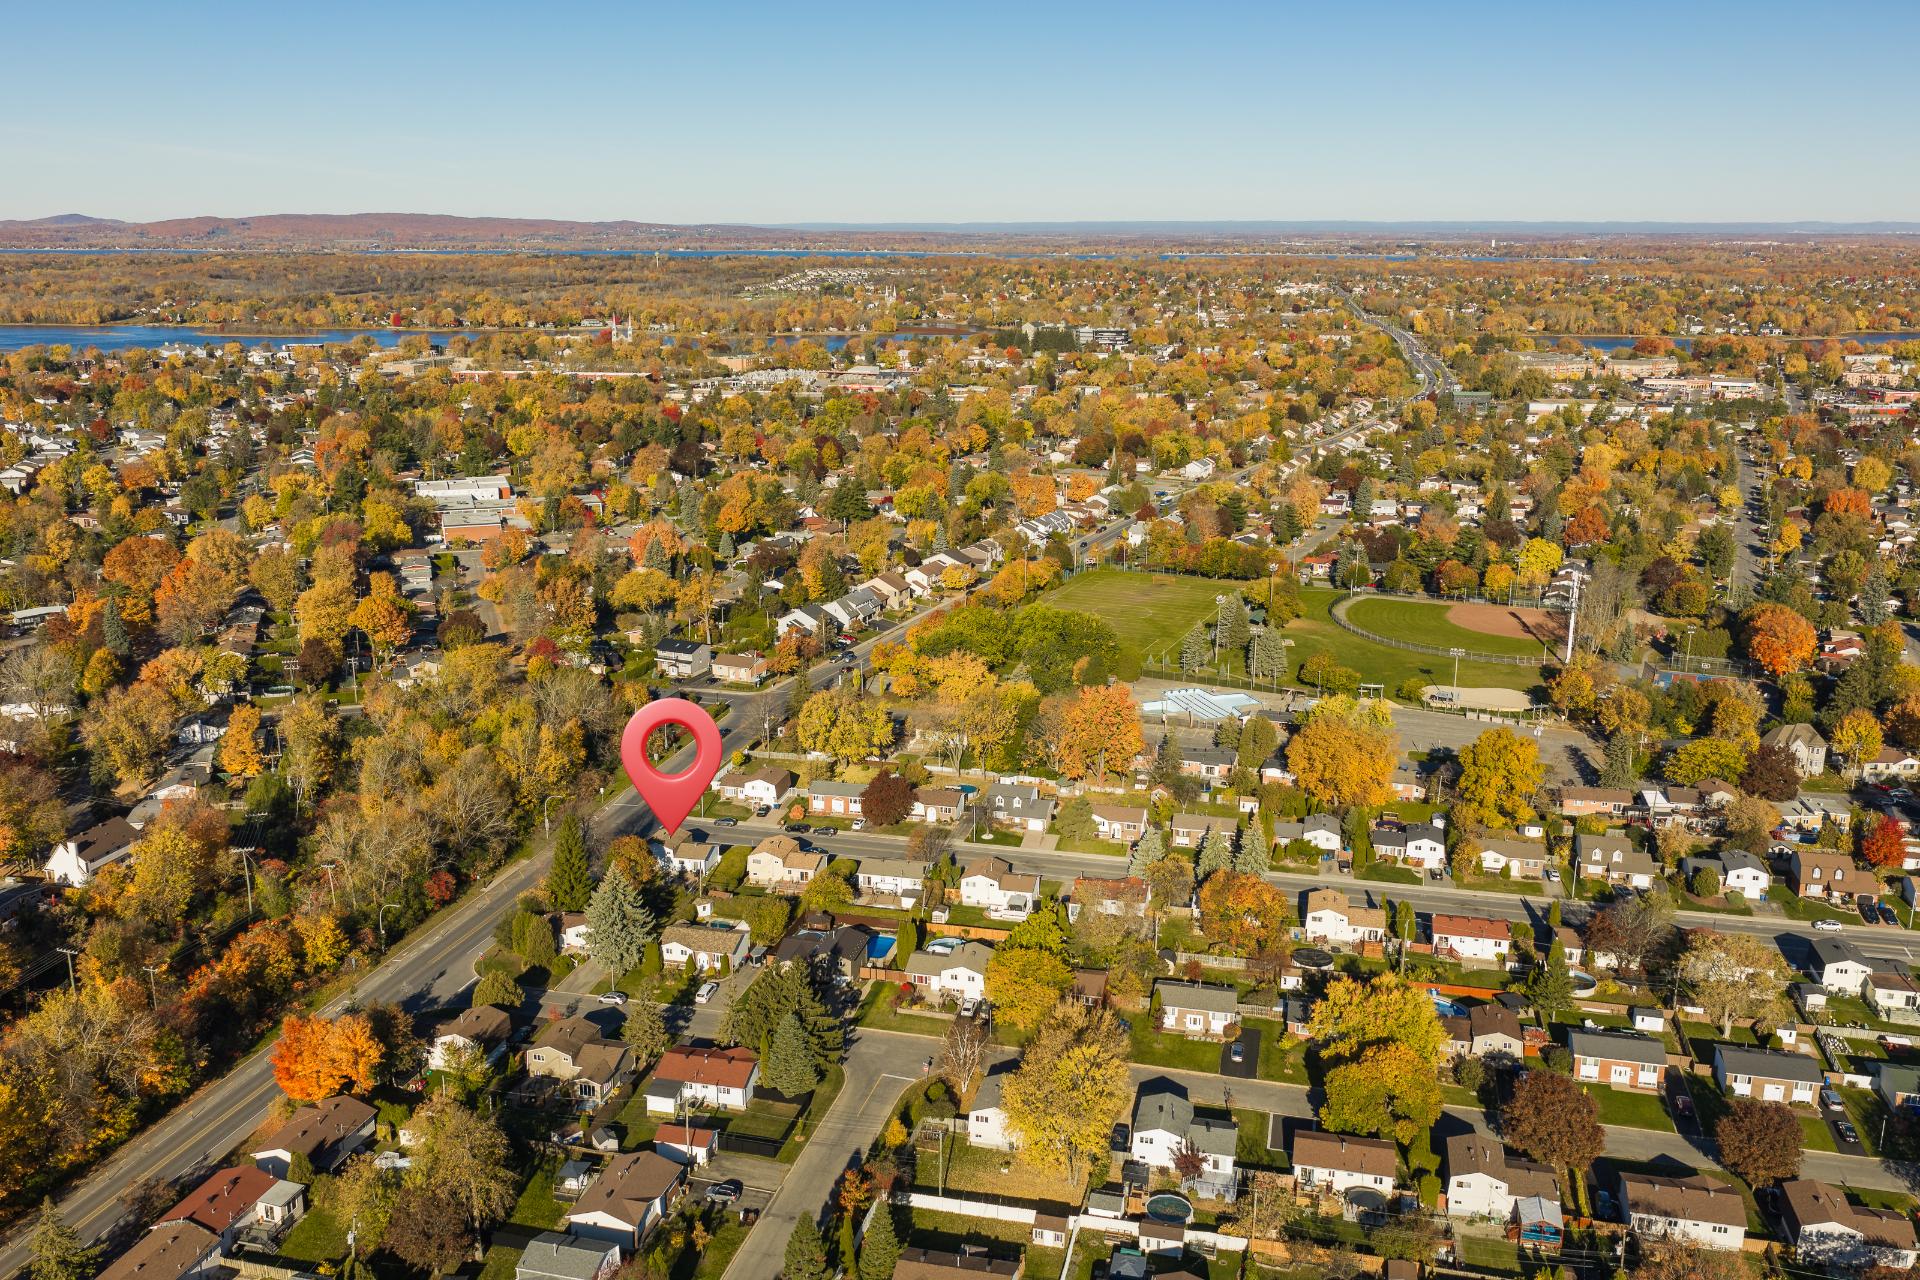
Aerial photo
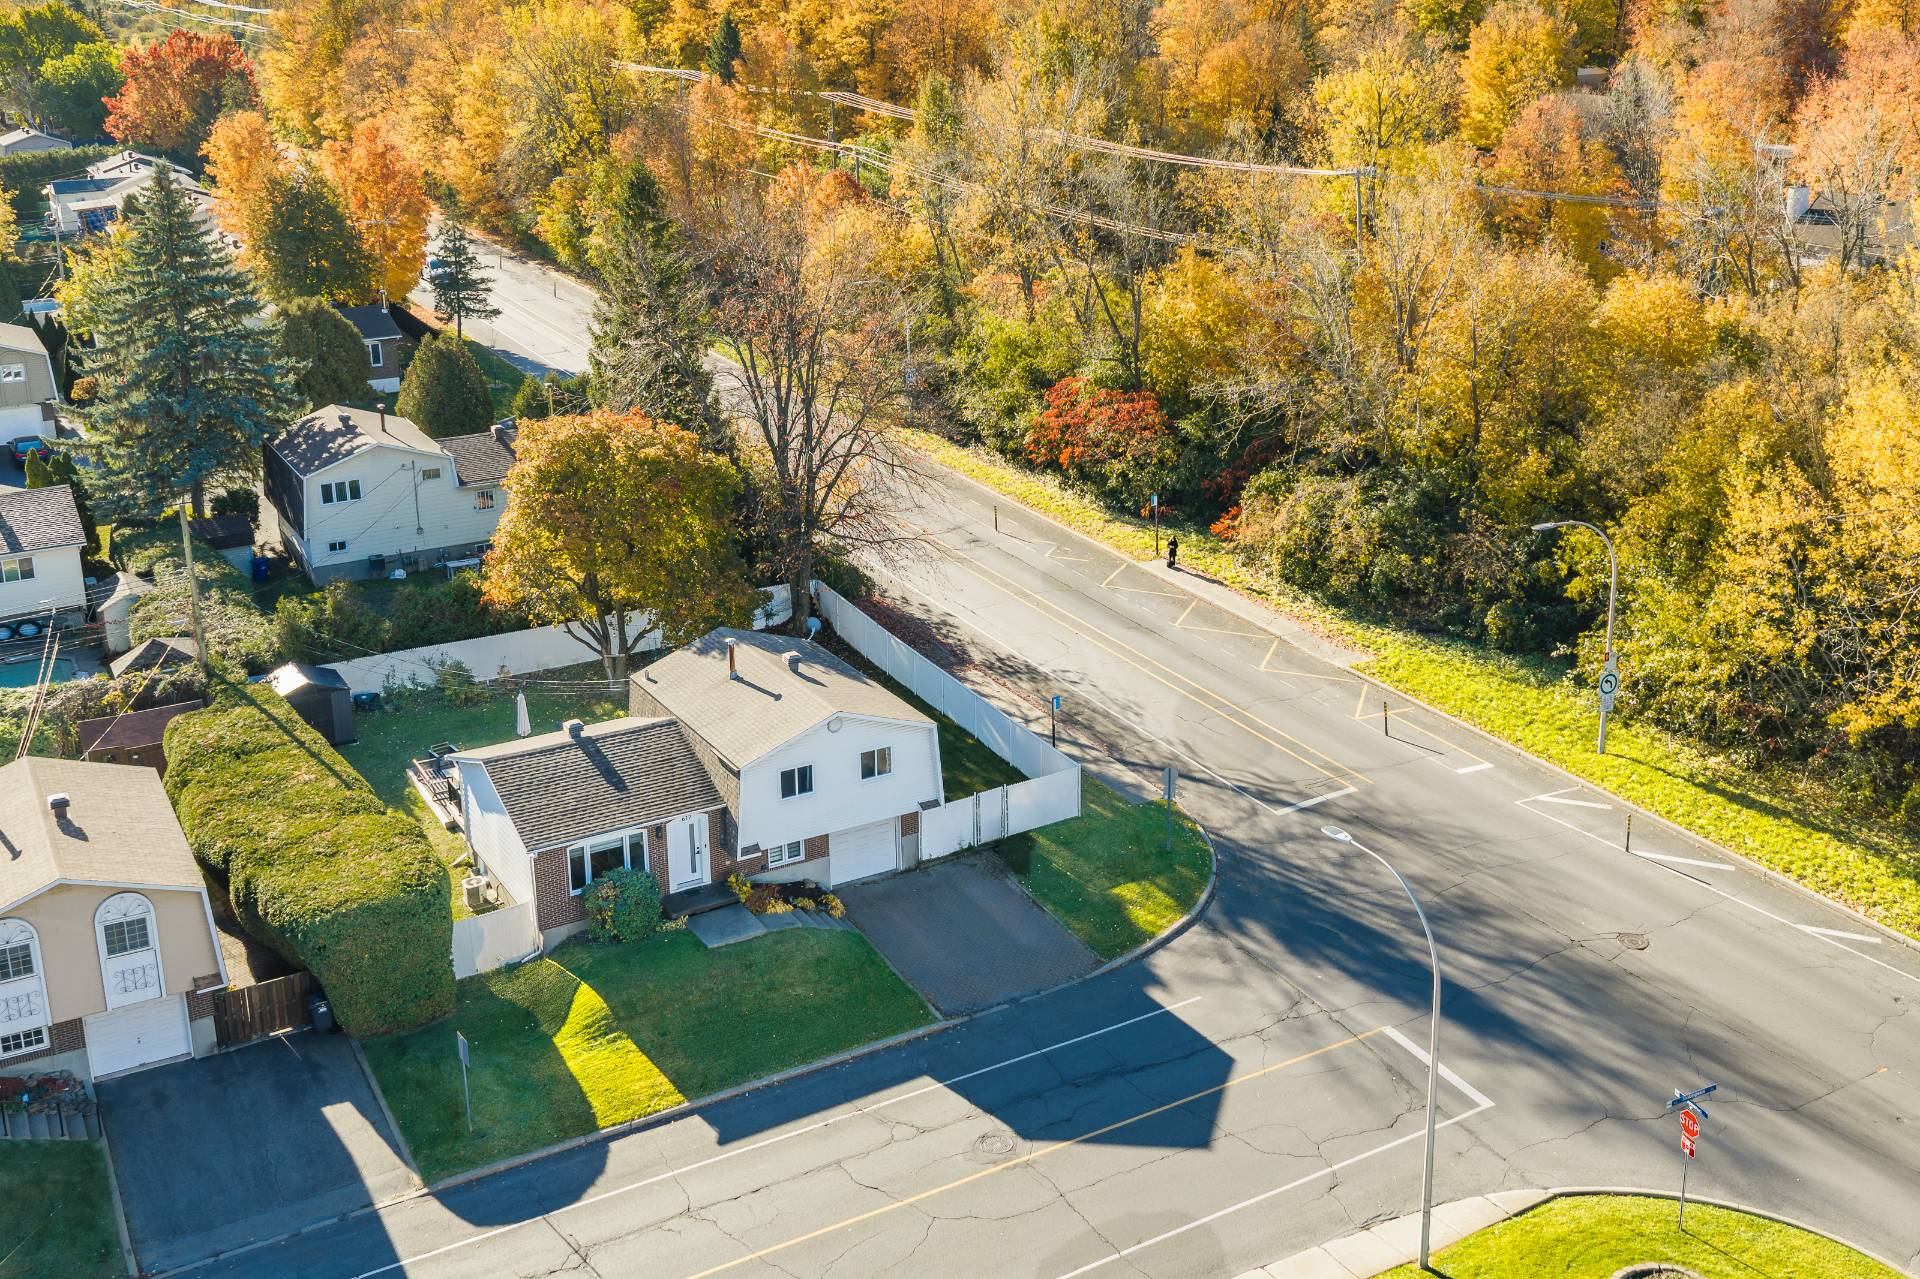
Other
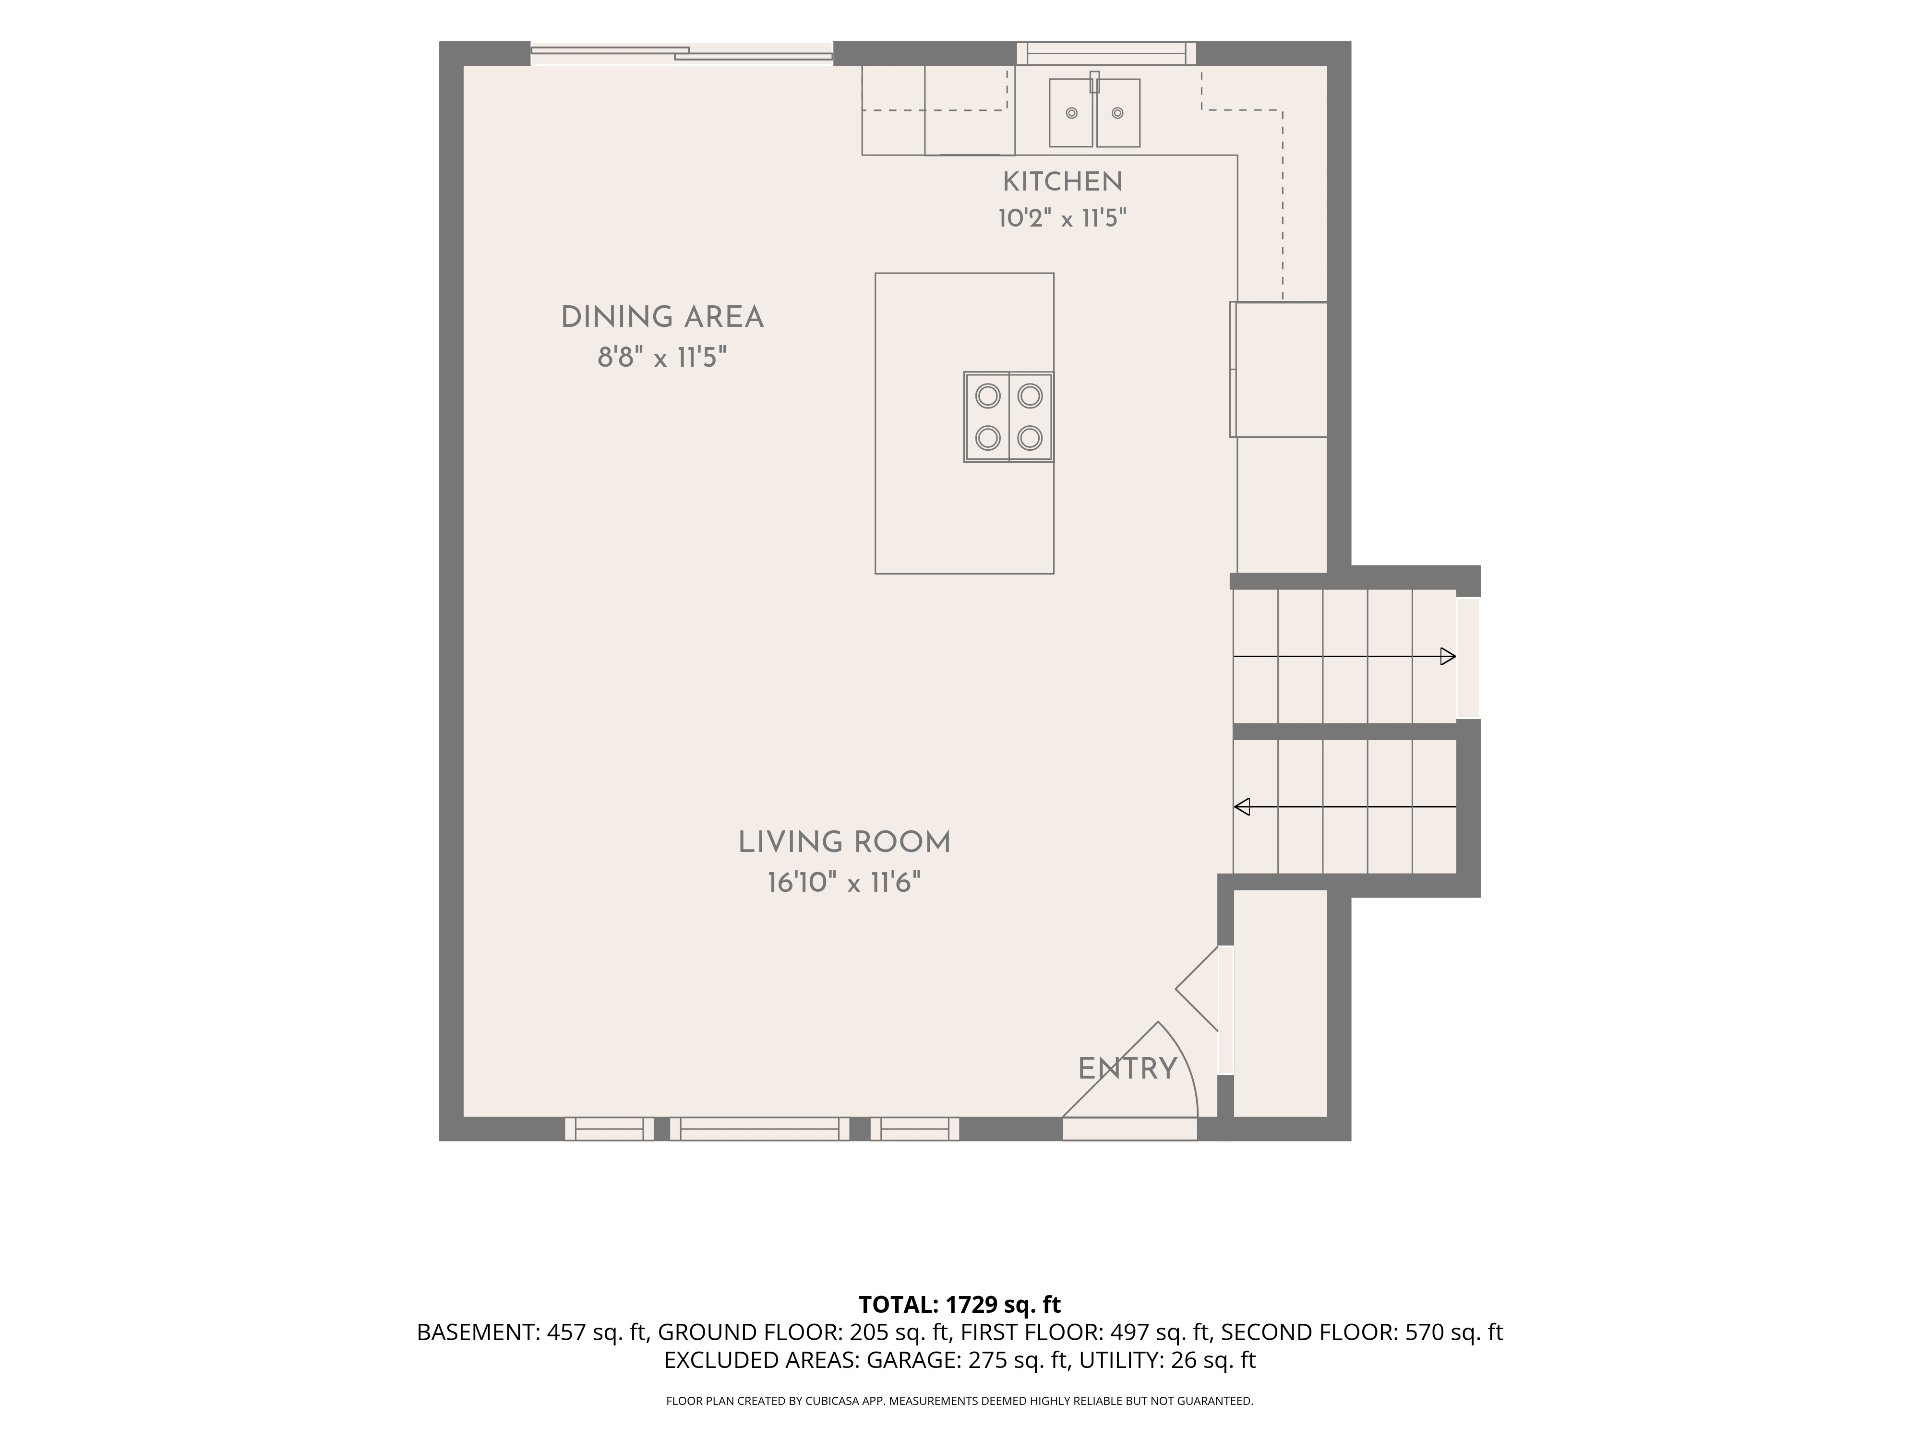
Other
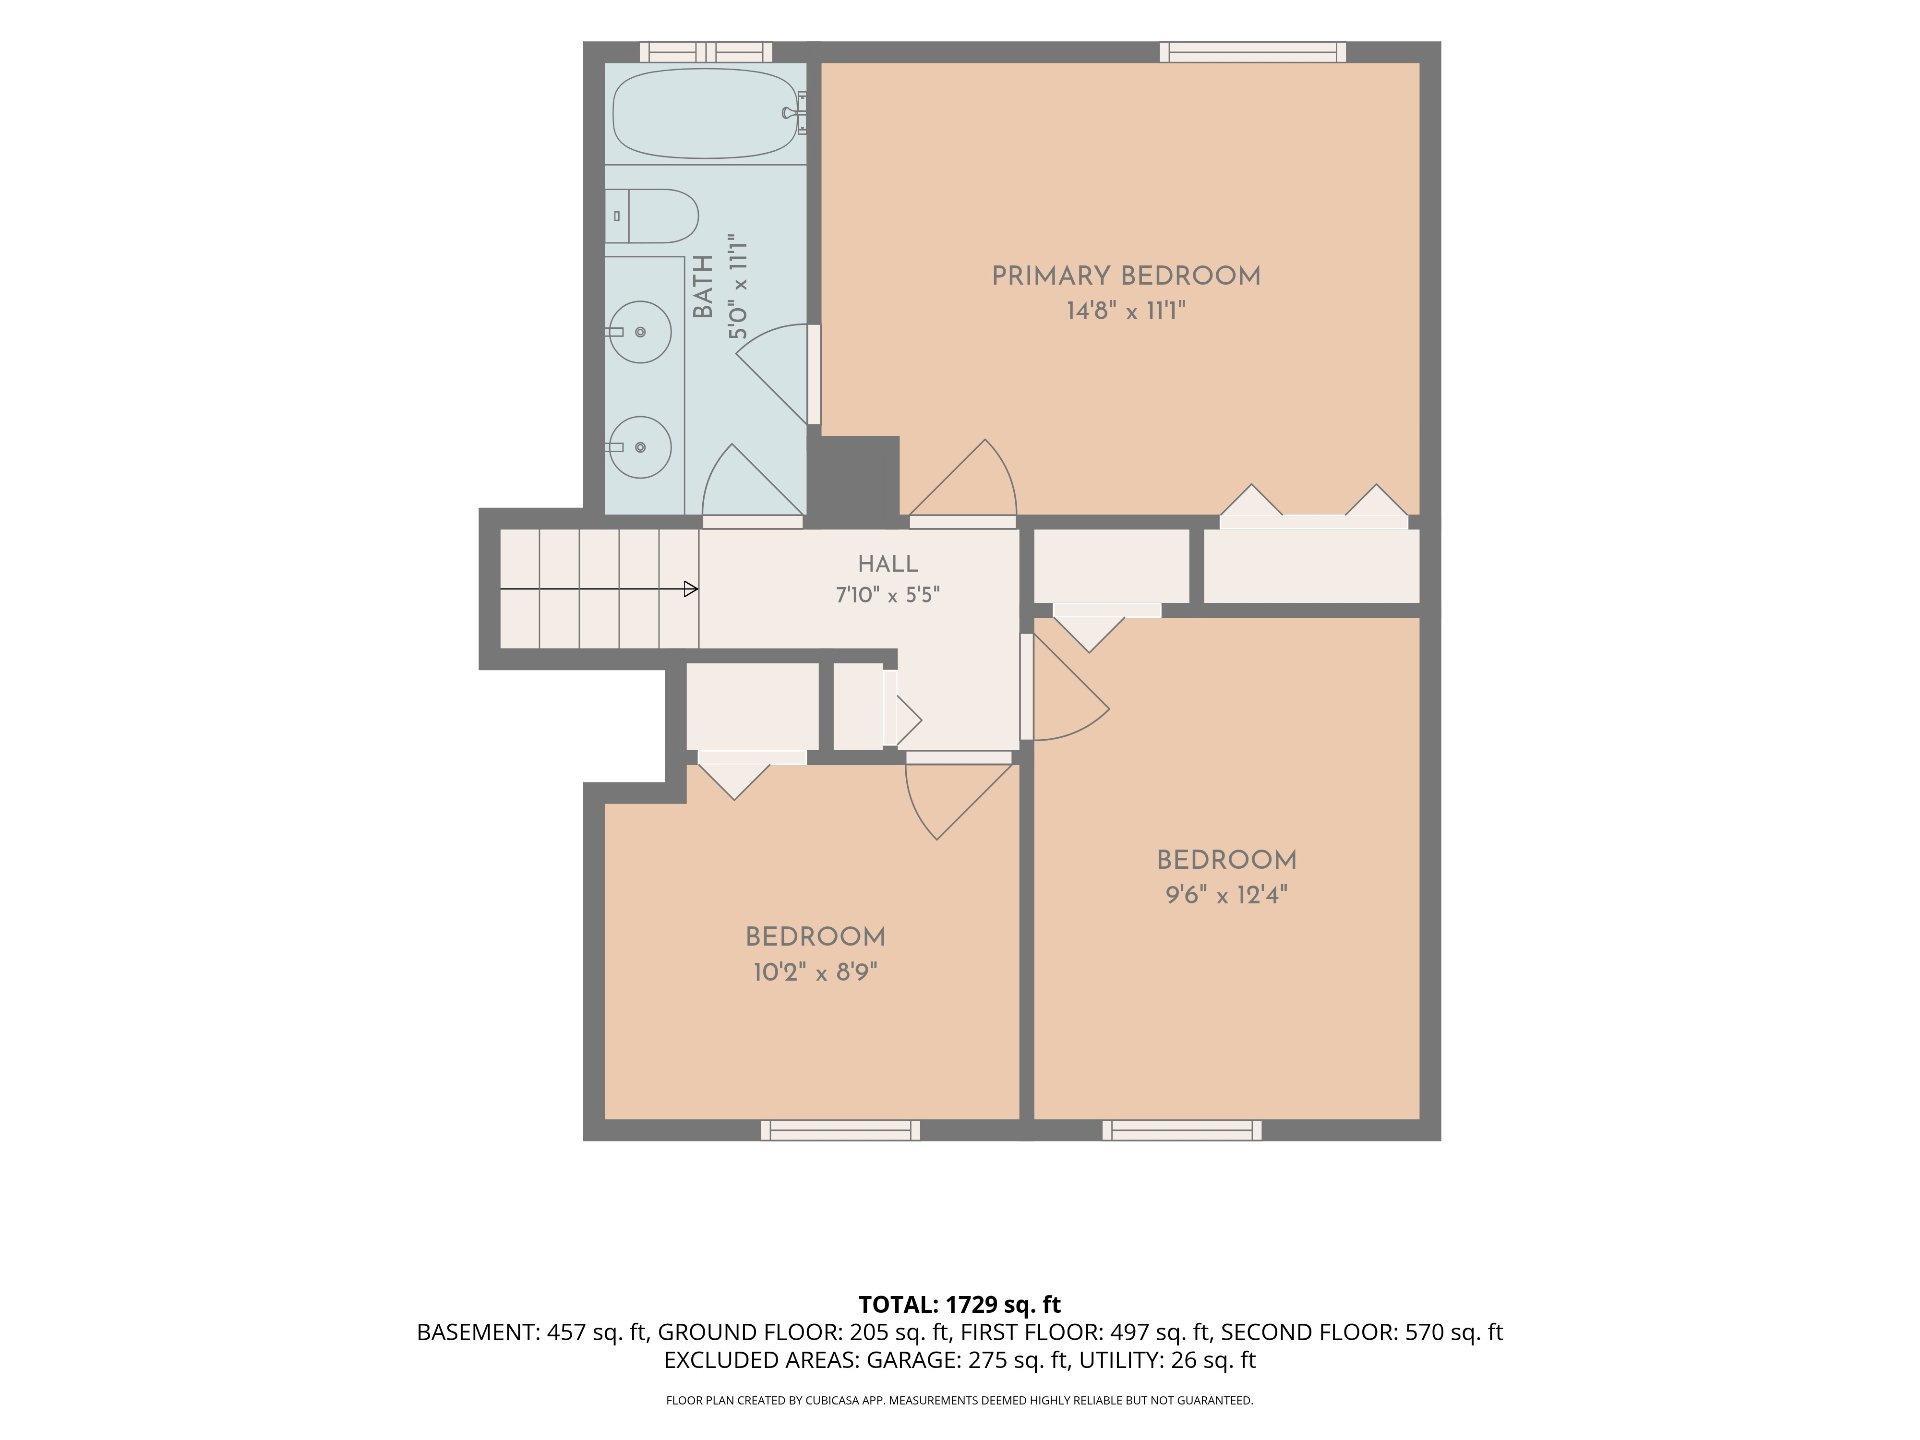
Basement
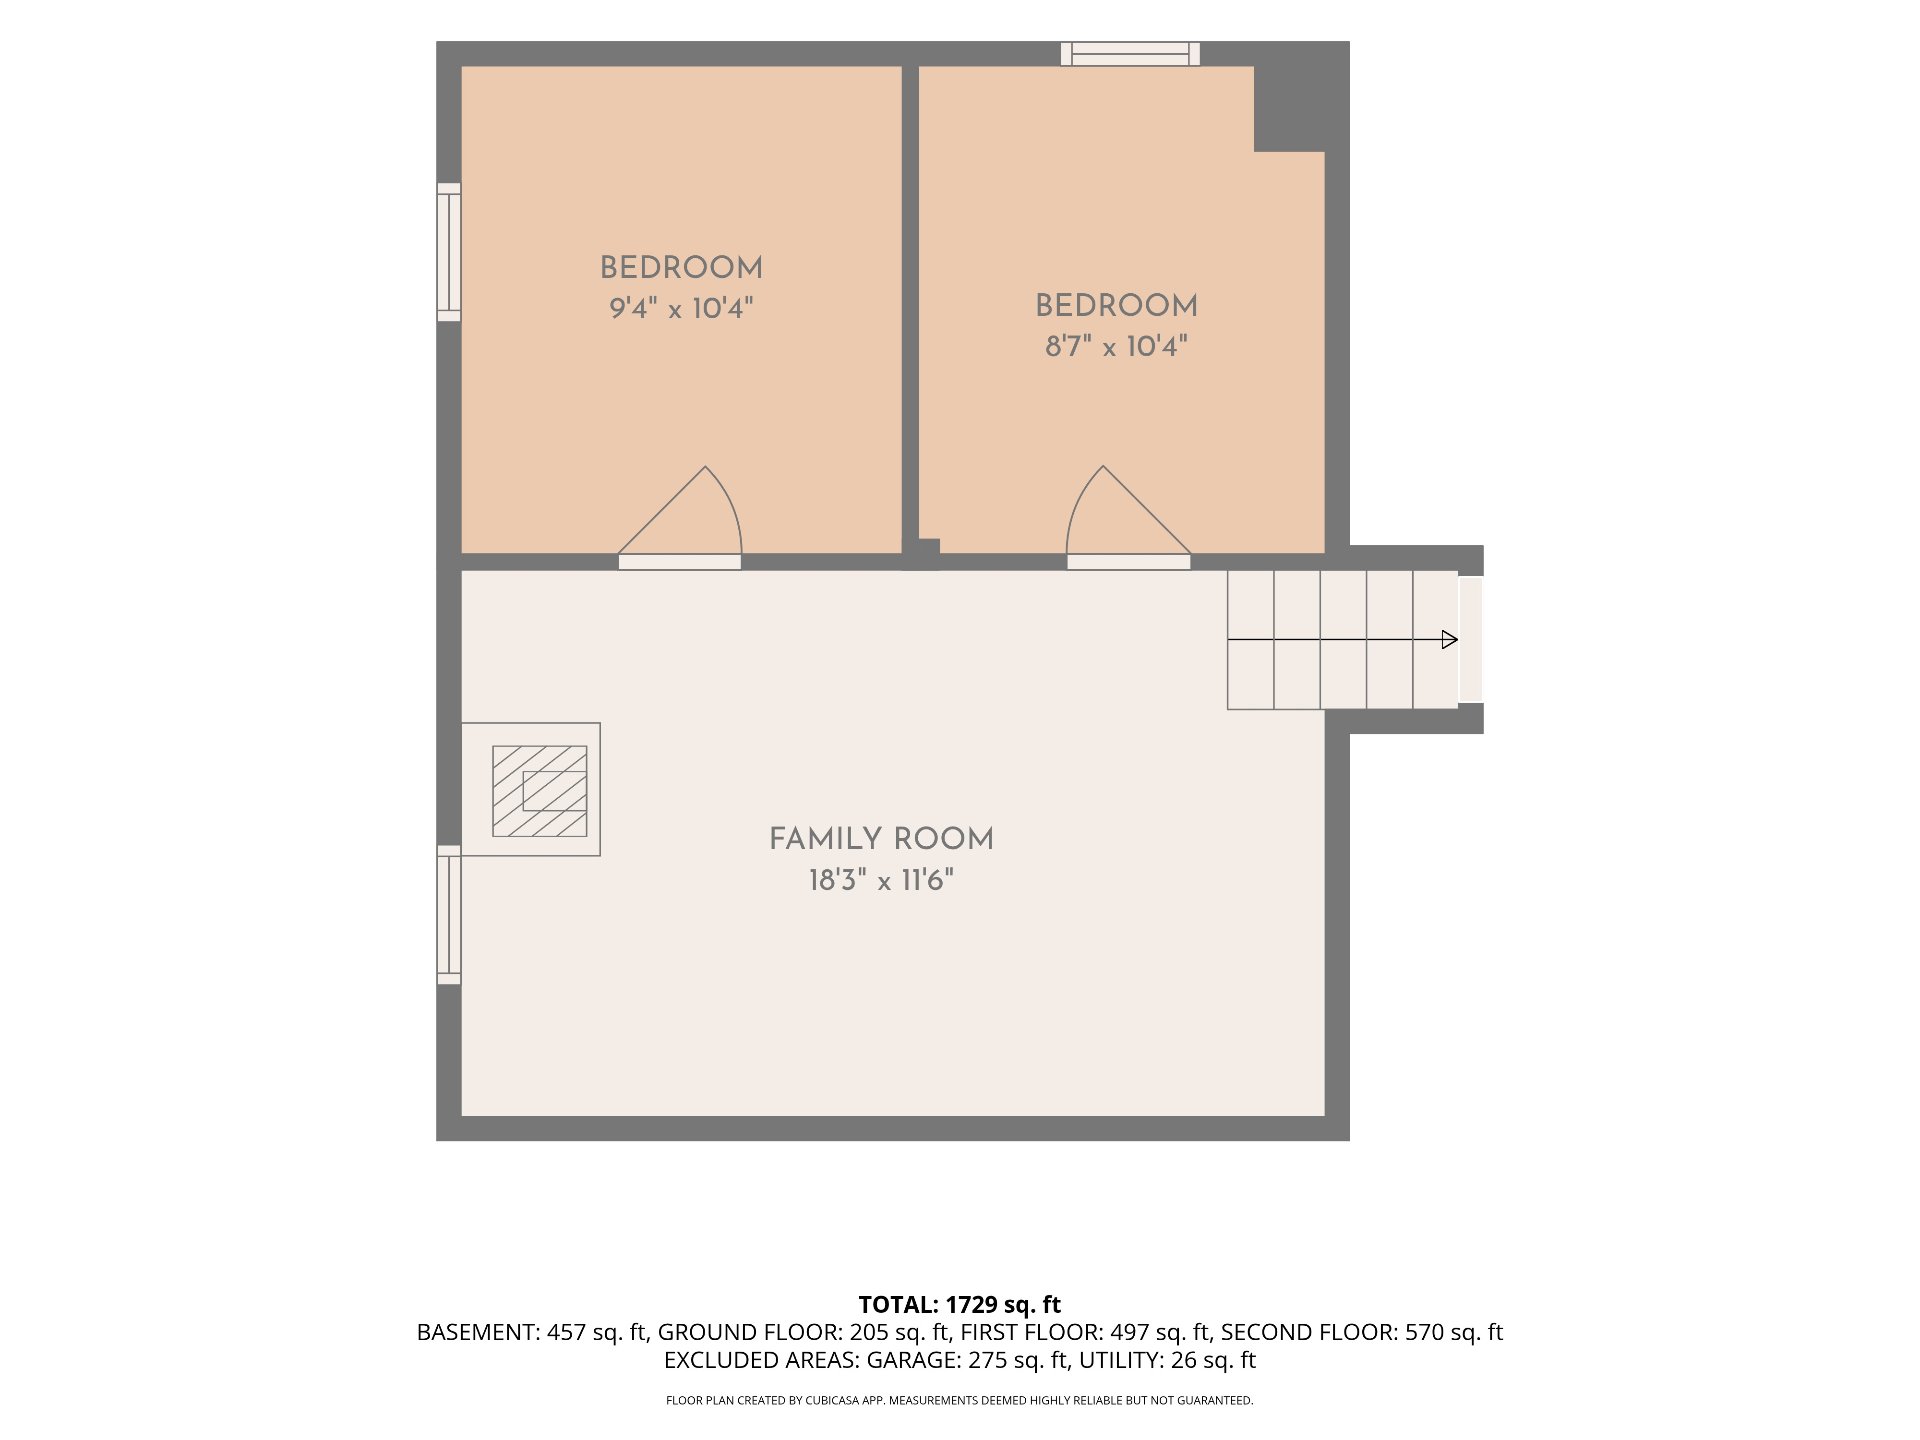
Basement
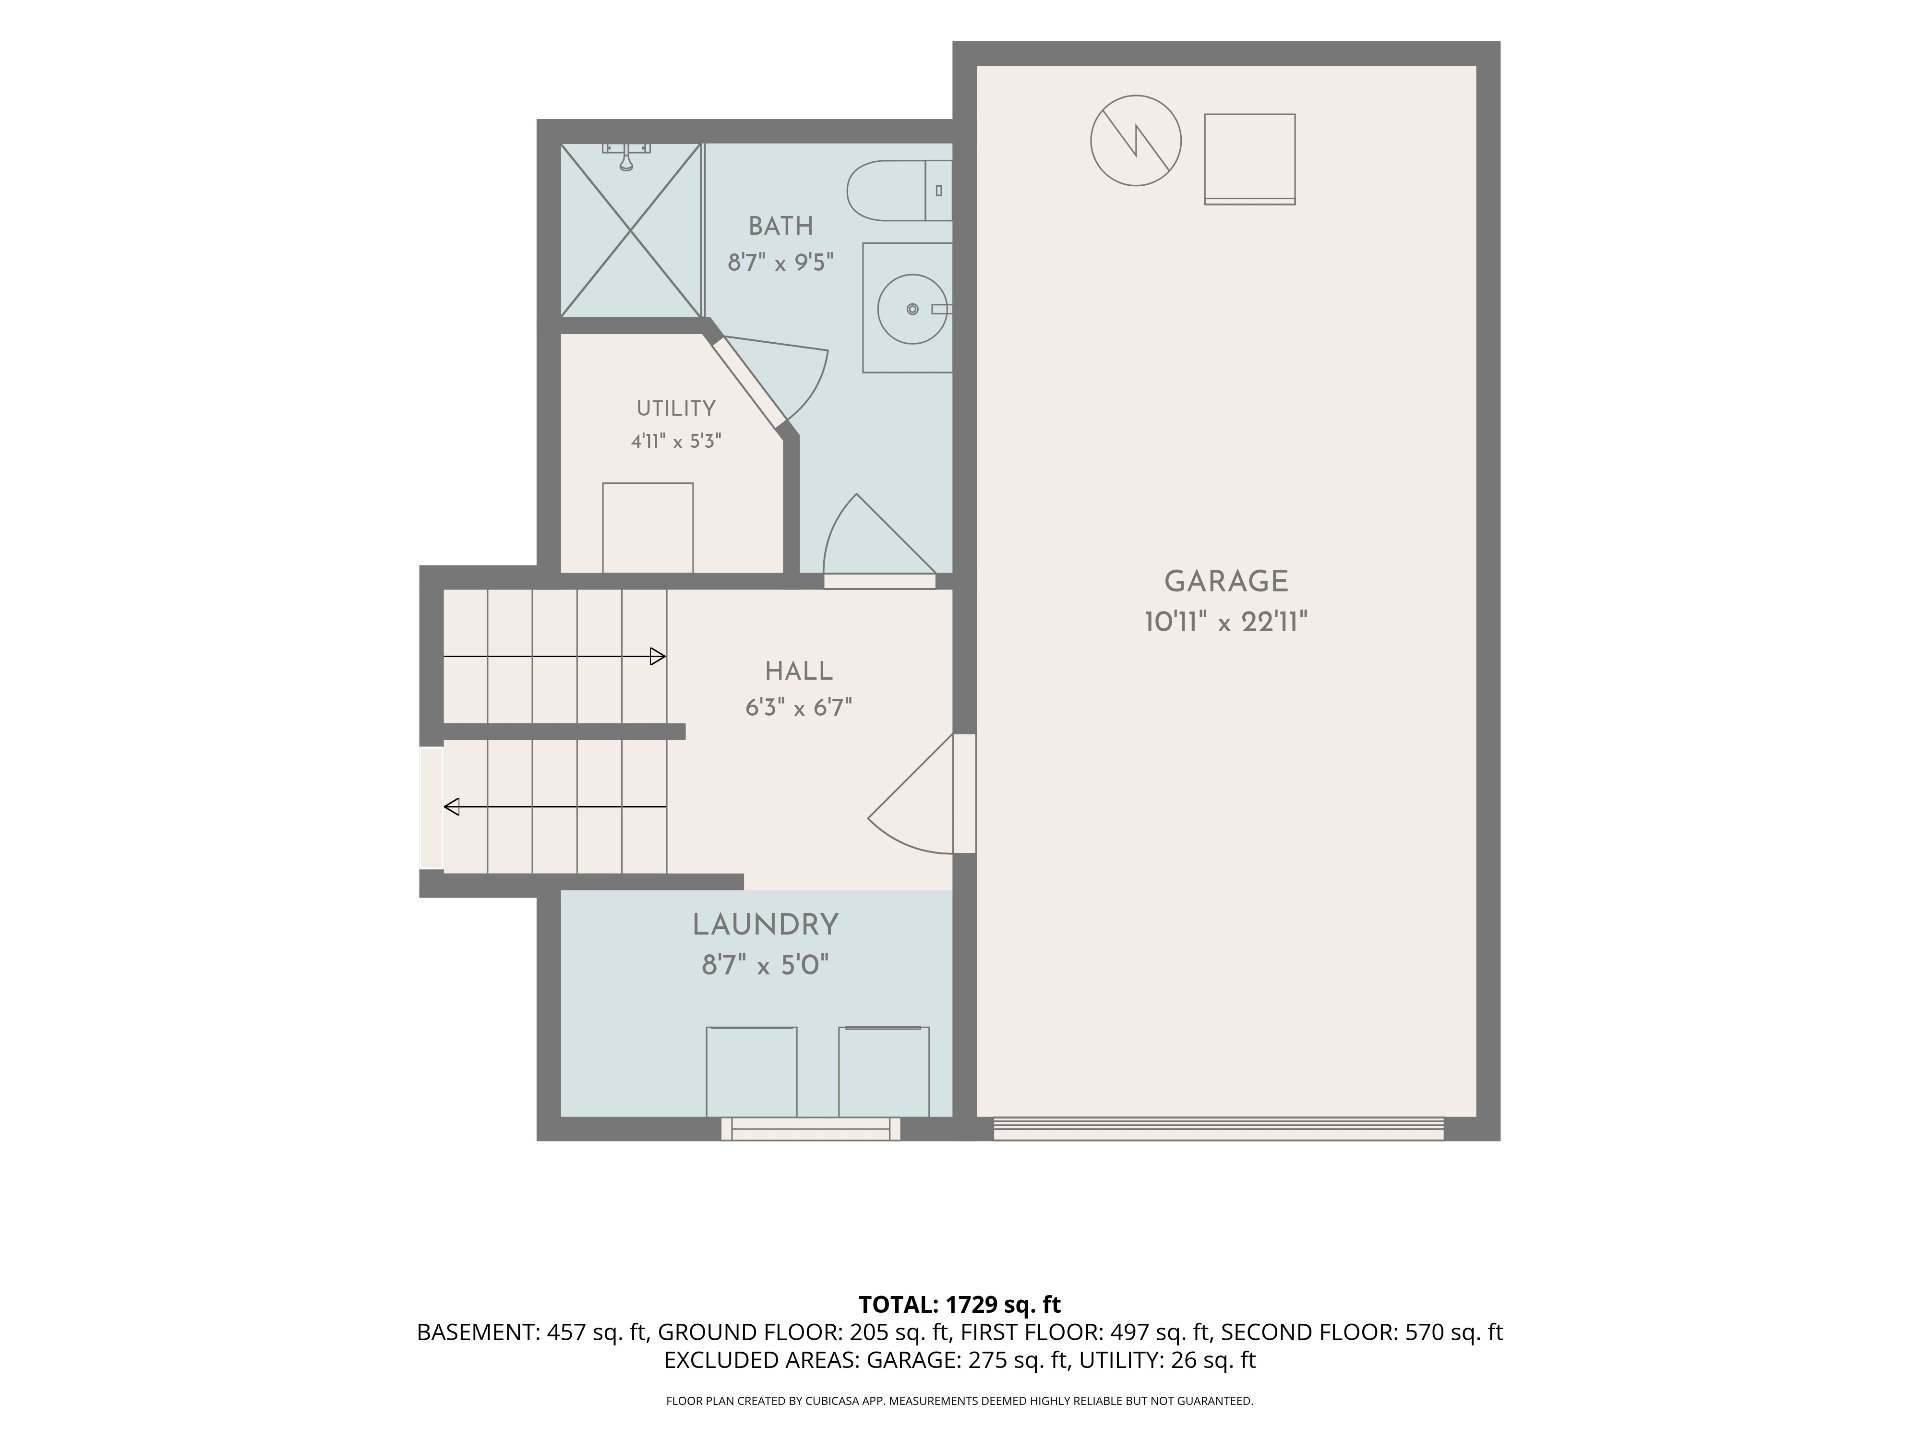
Other
Frontage
Frontage
Frontage
Overall View
Exterior entrance
Kitchen
Overall View
Dining room
Dining room
Kitchen
Overall View
Kitchen
Kitchen
Kitchen
Kitchen
Living room
Living room
Living room
Primary bedroom
Primary bedroom
Primary bedroom
Bedroom
Bedroom
Bathroom
Staircase
Bathroom
Bathroom
Bathroom
Laundry room
Bedroom
Bedroom
Family room
Family room
Family room
Garage
Backyard
Backyard
Backyard
Patio
Backyard
Backyard
Street
Aerial photo
Aerial photo
Aerial photo
Aerial photo
Aerial photo
Aerial photo
Aerial photo
Aerial photo
Other
Other
Basement
Basement
Other

OPEN HOUSE

Sunday, 15 November, 2026 | 14:00 - 16:00

617 Rue Shakespeare, Dollard-des-Ormeaux, QC H9G

$759,900

  • 5 Bedrooms
  • 2 Bathrooms
  • 1978
  • MLS: 14533744

Description

Welcome to 617 Shakespeare,DDO West! Discover this beautifully maintained, turnkey split-level corner property, updated and renovated by its current owners between 2021 and 2026, representing approximately $155,000 in improvements. Designed for family living and effortless entertaining, this inviting home features a natural gas fireplace and a magnificent custom-designed kitchen with generous space, blending style, comfort, and exceptional functionality. A patio door installed in 2019 opens onto an expansive new composite deck built in 2023, overlooking a massive, private backyard fully enclosed with complete new fencing! A must see property

Included

Fridge, stove, dishwasher, washer & Dryer, all permanent light fixtures, shed, all window dressings, Smart doorbell.

Excluded

Furniture indoor/outdoor and personal belongings, upper bedroom curtains.

Municipal land valuation

$425,900

Municipal building valuation

$248,700

Addenda

**Welcome to 617 Shakespeare, DDO West!**

Discover this beautifully maintained, turnkey split-level
corner property, thoughtfully updated and renovated by its
current owners between 2021 and 2026, representing
approximately **$155,000 in improvements**. Designed for
comfortable family living and effortless entertaining, this
inviting home features a natural gas fireplace and a
magnificent custom-designed kitchen with generous space,
blending style, comfort, and exceptional functionality.

A patio door installed in 2019 opens onto an expansive
composite deck built in 2023, overlooking a massive,
private backyard fully enclosed with brand-new fencing. A
large single garage adds everyday convenience.

Ideally situated on a desirable corner lot, close to
schools, CEGEPs, public transit, and major highway access,
this exceptional family home offers the perfect balance of
modern updates, outdoor living, and convenience.

**Move-in ready and packed with value! Don't miss your
opportunity to make this beautifully upgraded home your
own. Book your private visit today and discover everything
617 Shakespeare has to offer!**

See the detailed attached summary and expense ledger
outlining the renovations, improvements, associated costs,
and available invoices.

ROOM DETAILS
RoomDimensionsLevelFlooring
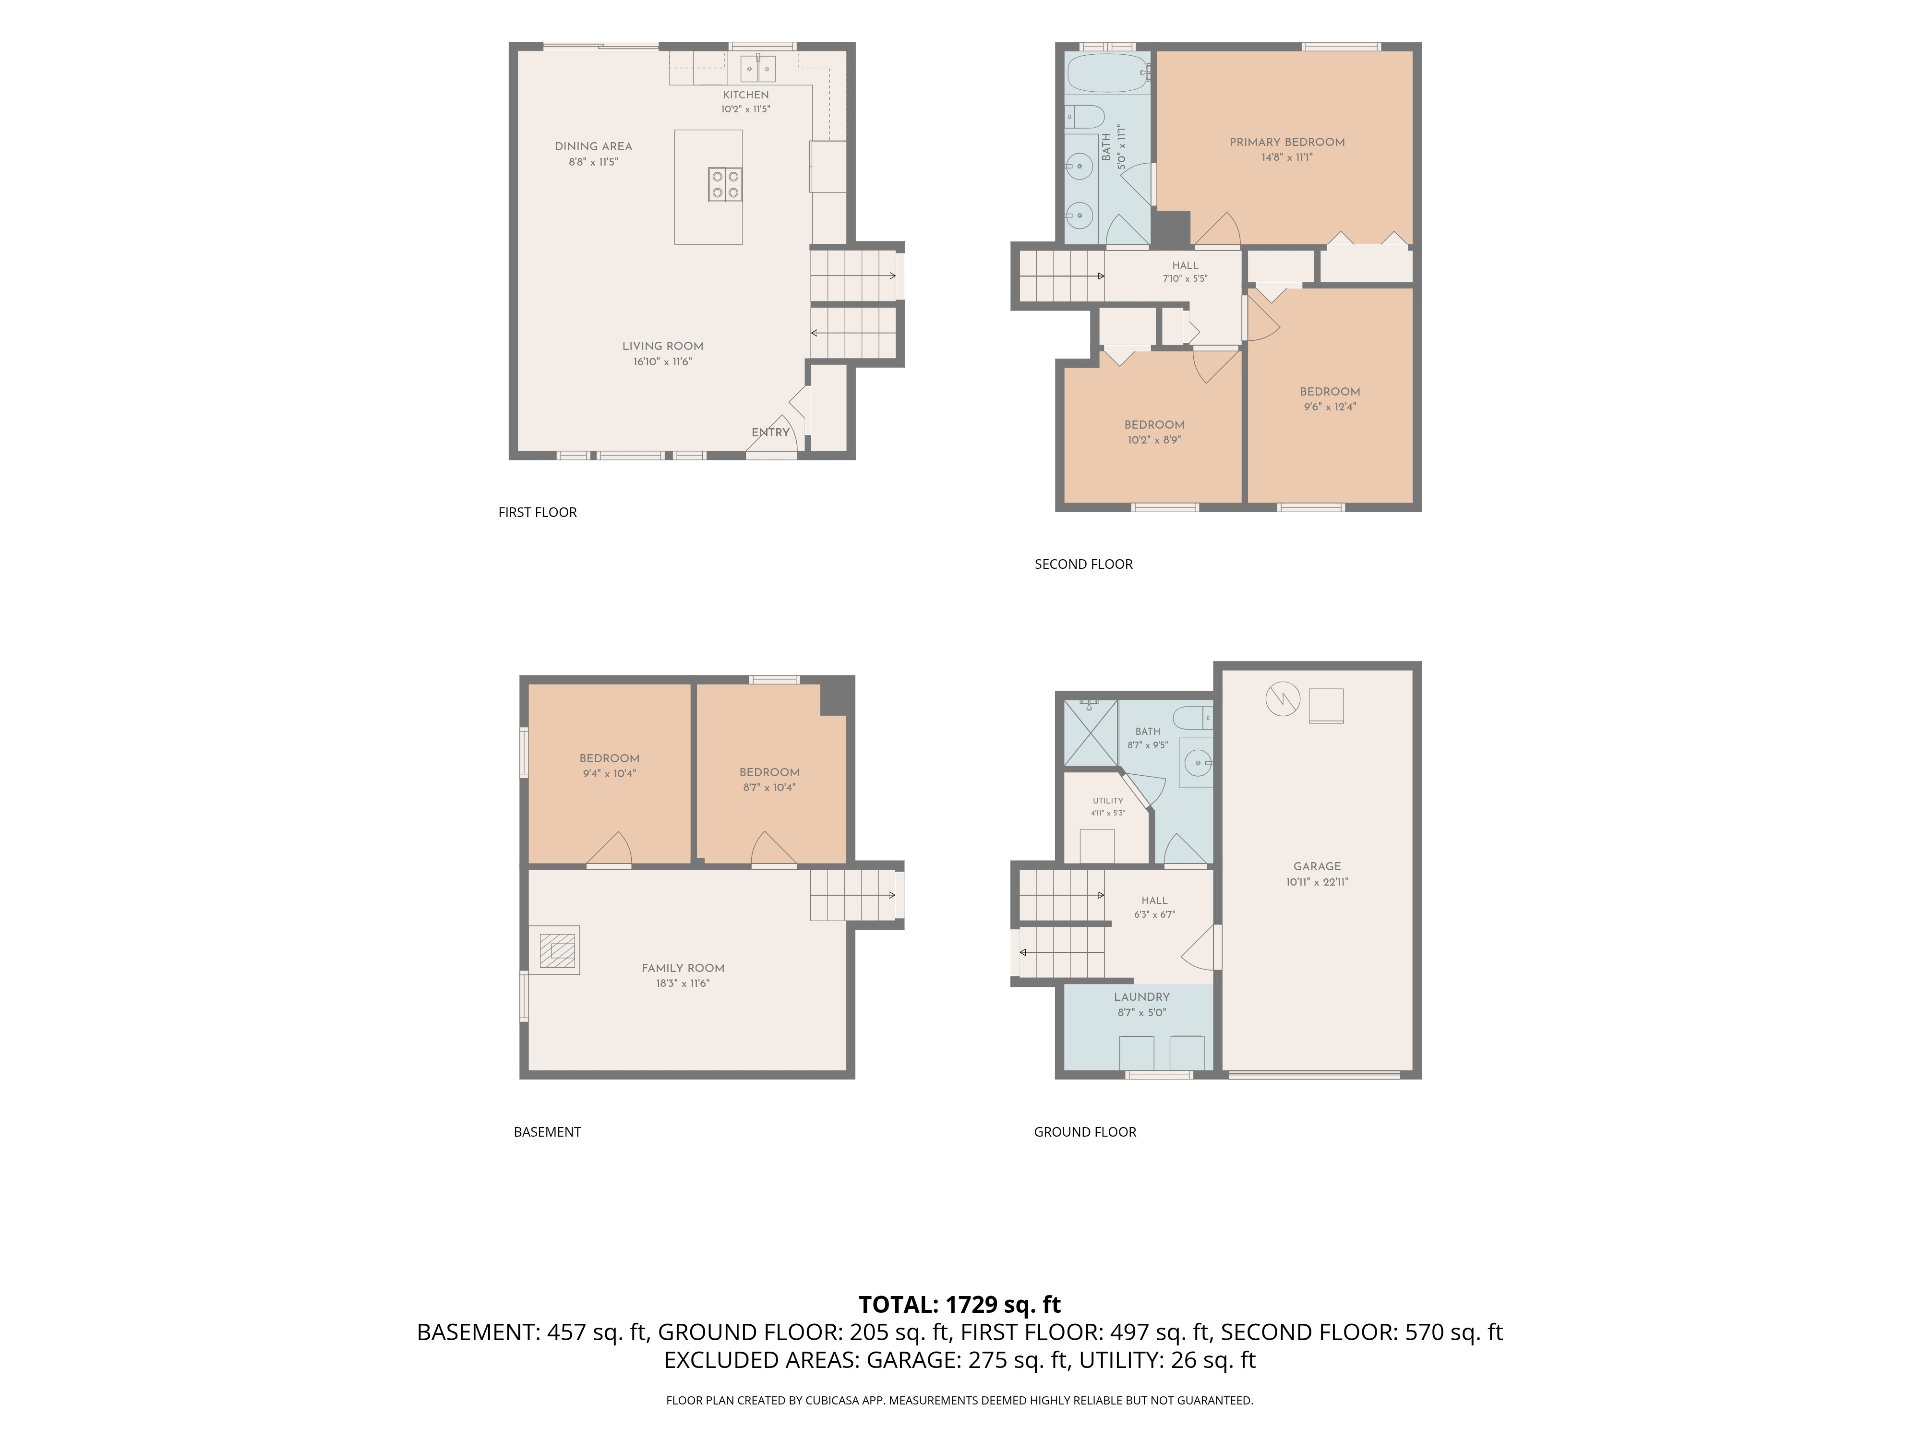
Kitchen10.2 x 11.5 PGround FloorWood
Dining room8.8 x 11.5 PGround FloorWood
Living room11.6 x 16.10 PGround FloorWood
Primary bedroom11.1 x 14.8 P2nd FloorParquetry
Bedroom9.6 x 12.4 P2nd FloorParquetry
Bedroom8.9 x 10.2 P2nd FloorParquetry
Bathroom5.0 x 11.1 P2nd FloorCeramic tiles
Laundry room5.0 x 8.7 PBasementFloating floor
Bathroom8.7 x 9.5 PBasementCeramic tiles
Bedroom8.7 x 10.4 PBasement 2Floating floor
Bedroom9.4 x 10.4 PBasement 2Floating floor
Family room11.6 x 18.3 PBasement 2Floating floor
BUILDING
TypeSplit-level
StyleDetached
Dimensions1x1 P
Lot Size6791 PC
EXPENSES
Energy cost$ 3188 / year
Municipal Taxes (2026)$ 4920 / year
School taxes (2026)$ 539 / year
CHARACTERISTICS
Basement6 feet and over, Finished basement
Heating systemAir circulation
DrivewayAsphalt, Double width or more
RoofingAsphalt shingles
GarageAttached, Single width
ProximityBicycle path, Cegep, Daycare centre, Elementary school, Golf, High school, Highway, Hospital, Park - green area, Public transport, Réseau Express Métropolitain (REM)
Equipment availableCentral air conditioning, Private yard
Window typeCrank handle
LandscapingFenced, Landscape
ParkingGarage, Outdoor
Sewage systemMunicipal sewer
Water supplyMunicipality
Heating energyNatural gas
FoundationPoured concrete
WindowsPVC
ZoningResidential
Distinctive featuresStreet corner

Loading maps...

Loading street view...

This property is presented in collaboration with KELLER WILLIAMS PRESTIGE

MARKET REPORT

What are homes in your neighbourhood worth? Leave your email and receive the market report for your area: median prices, days on market and sales of the month.

MARKET REPORT →Report in French