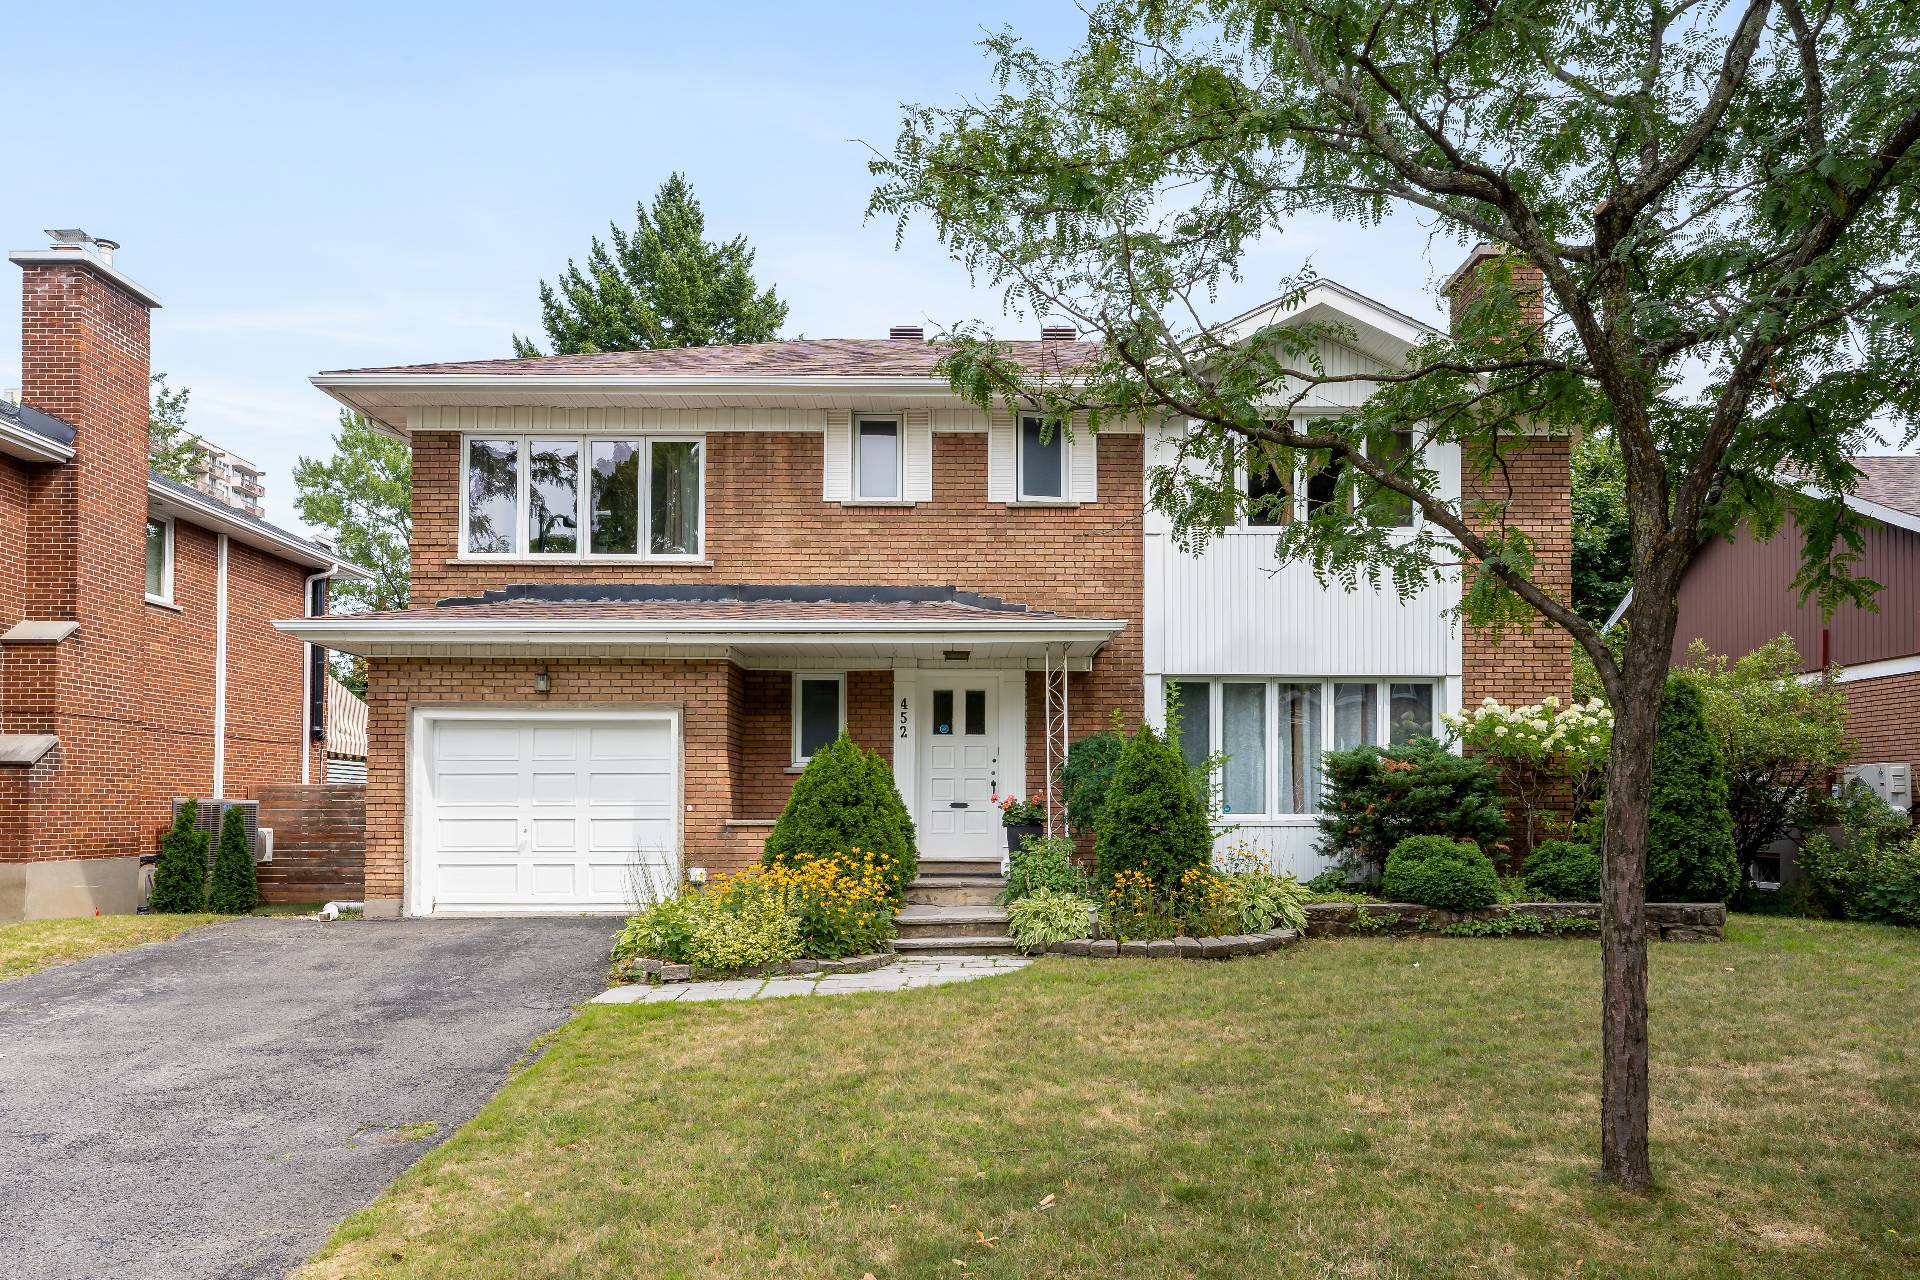
Frontage
Backyard
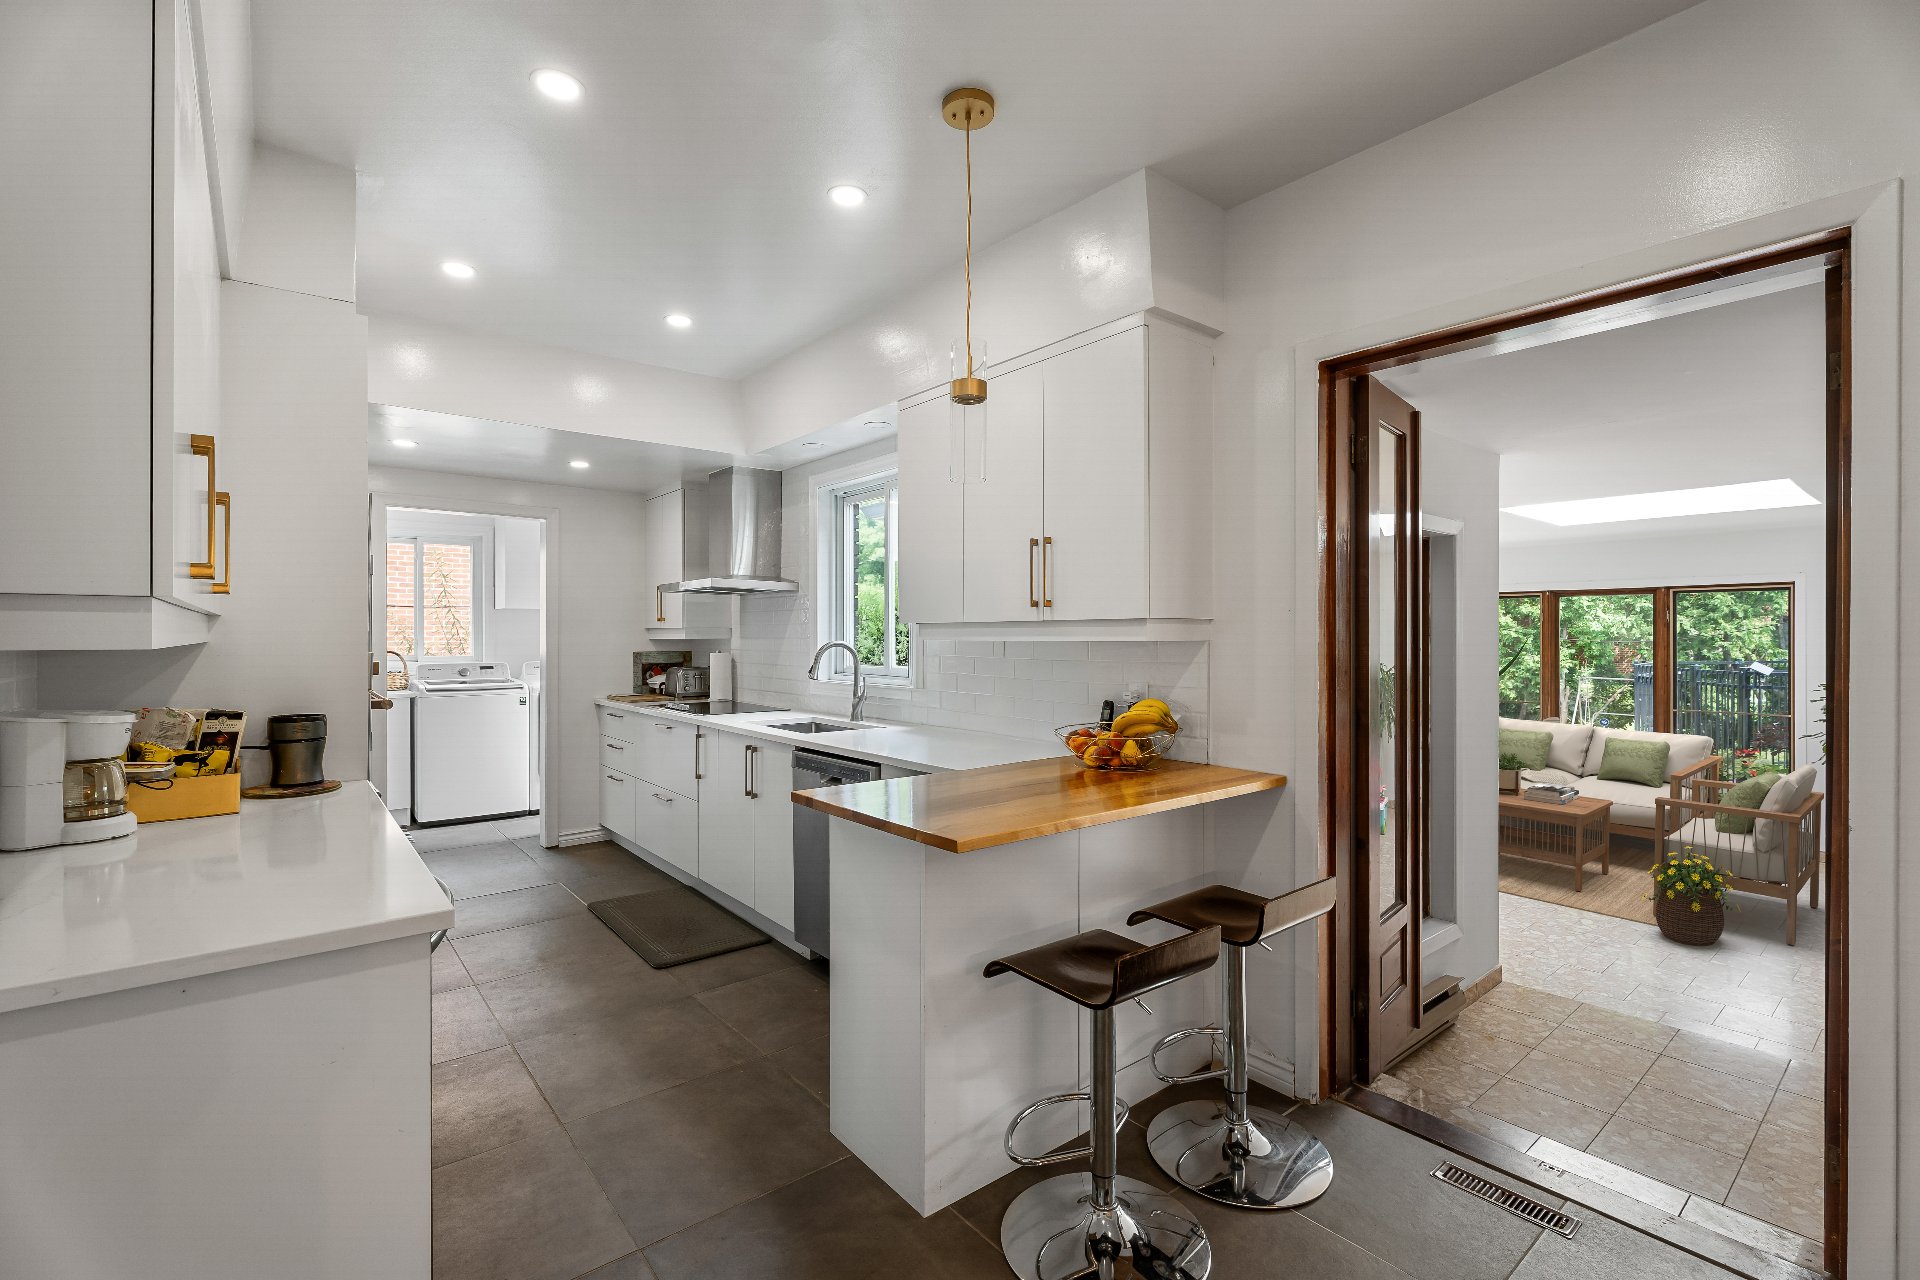
Kitchen
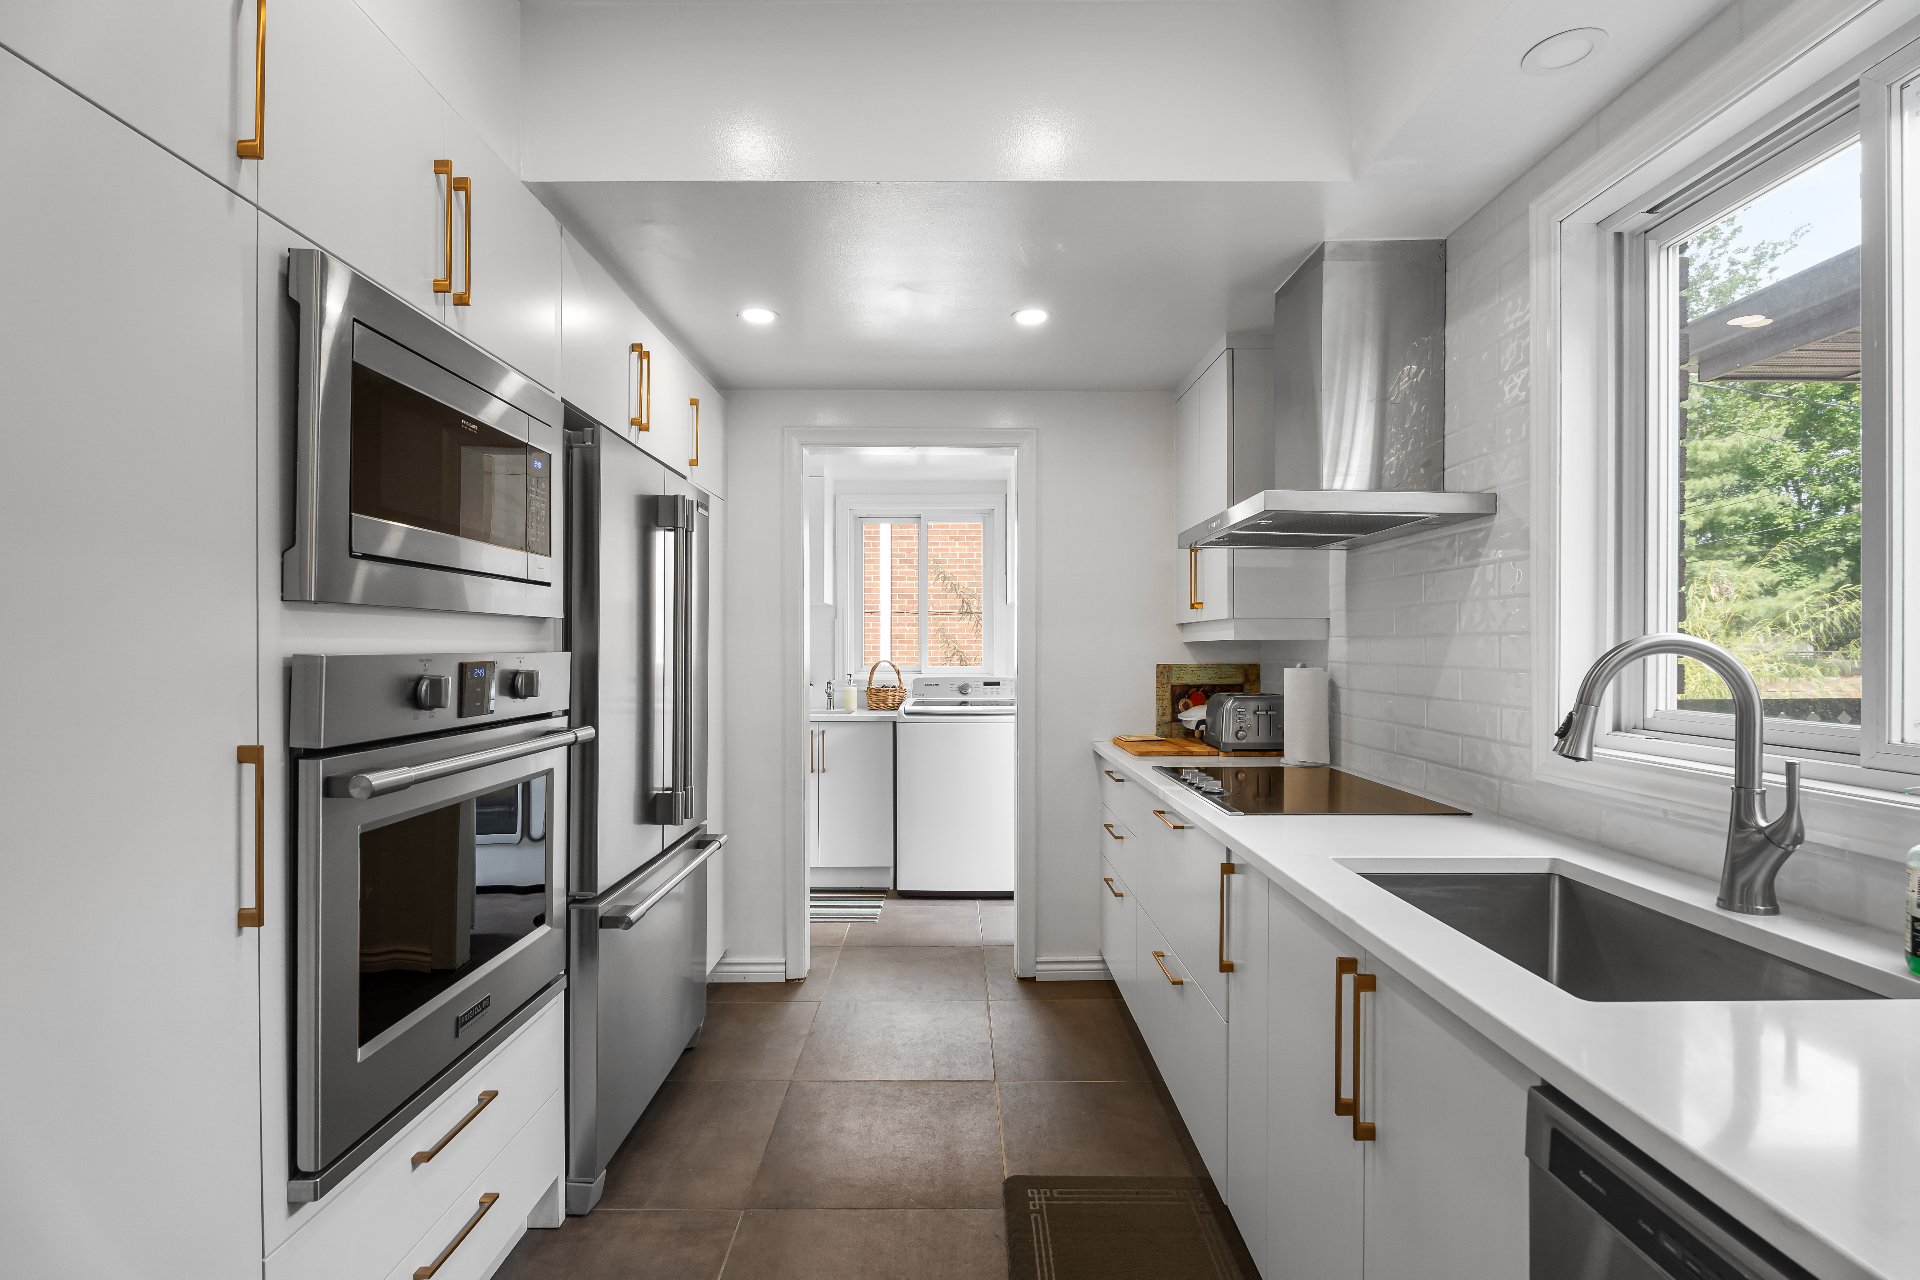
Kitchen
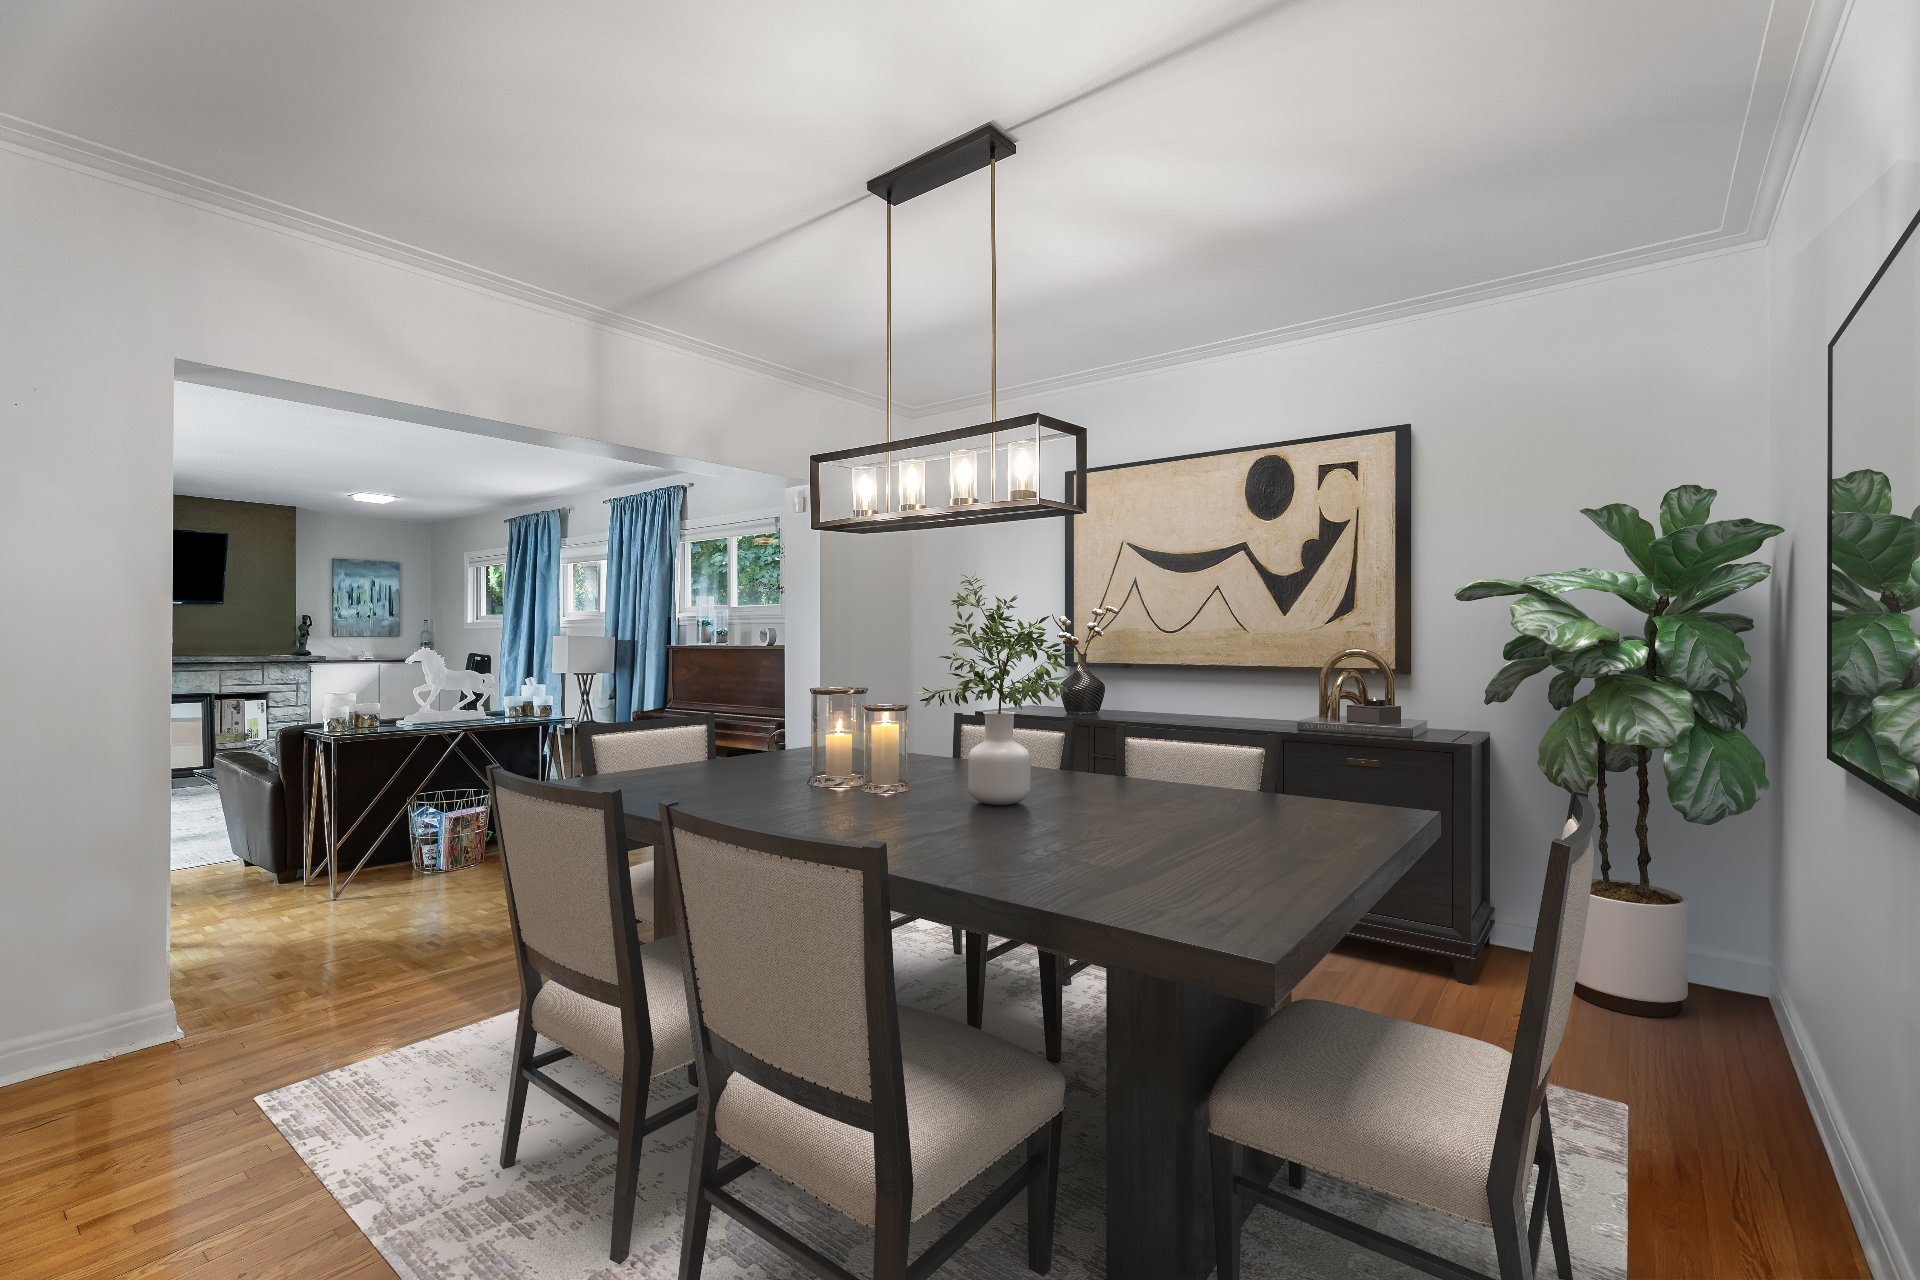
Dining room
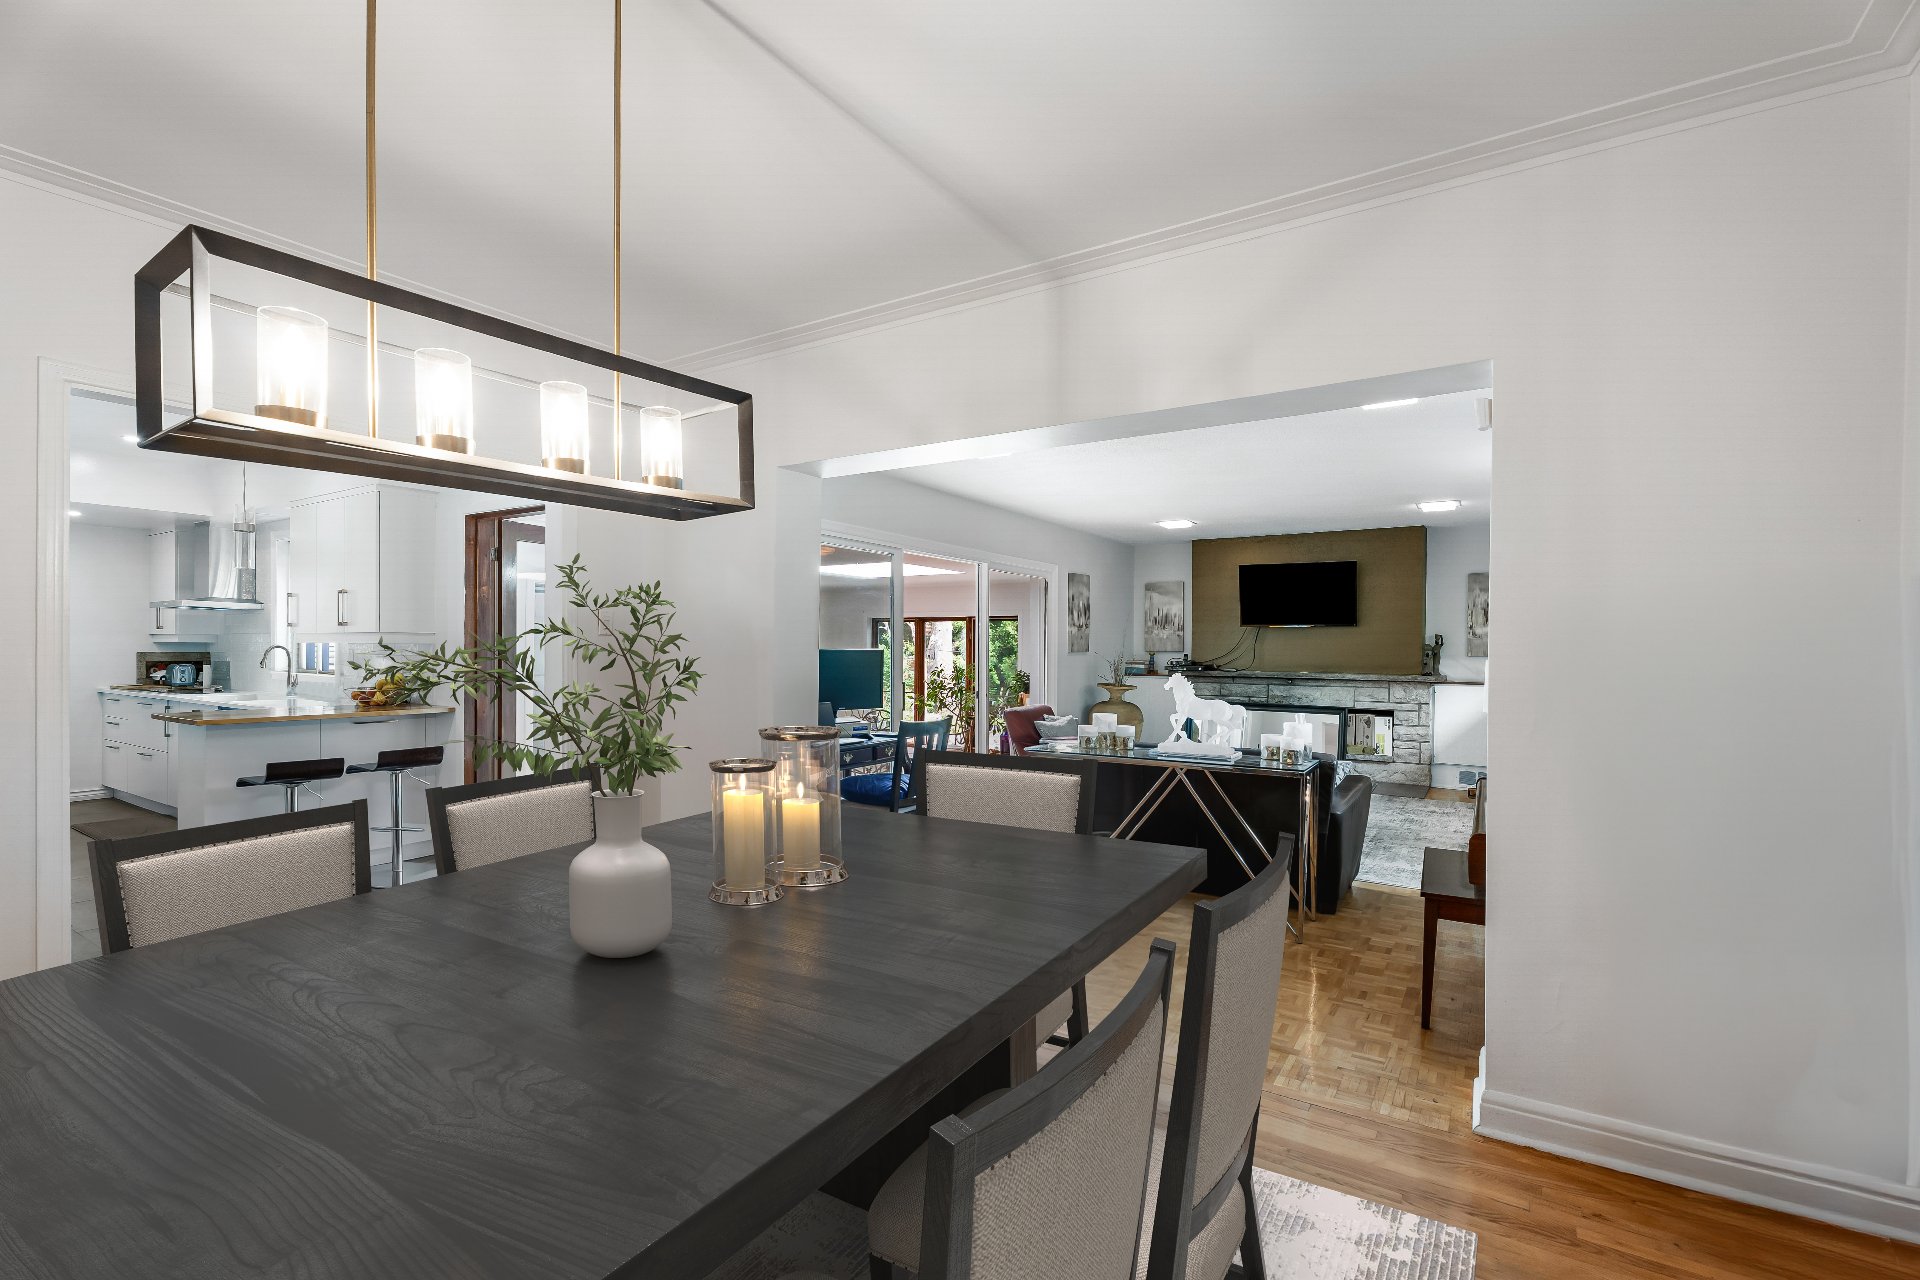
Dining room
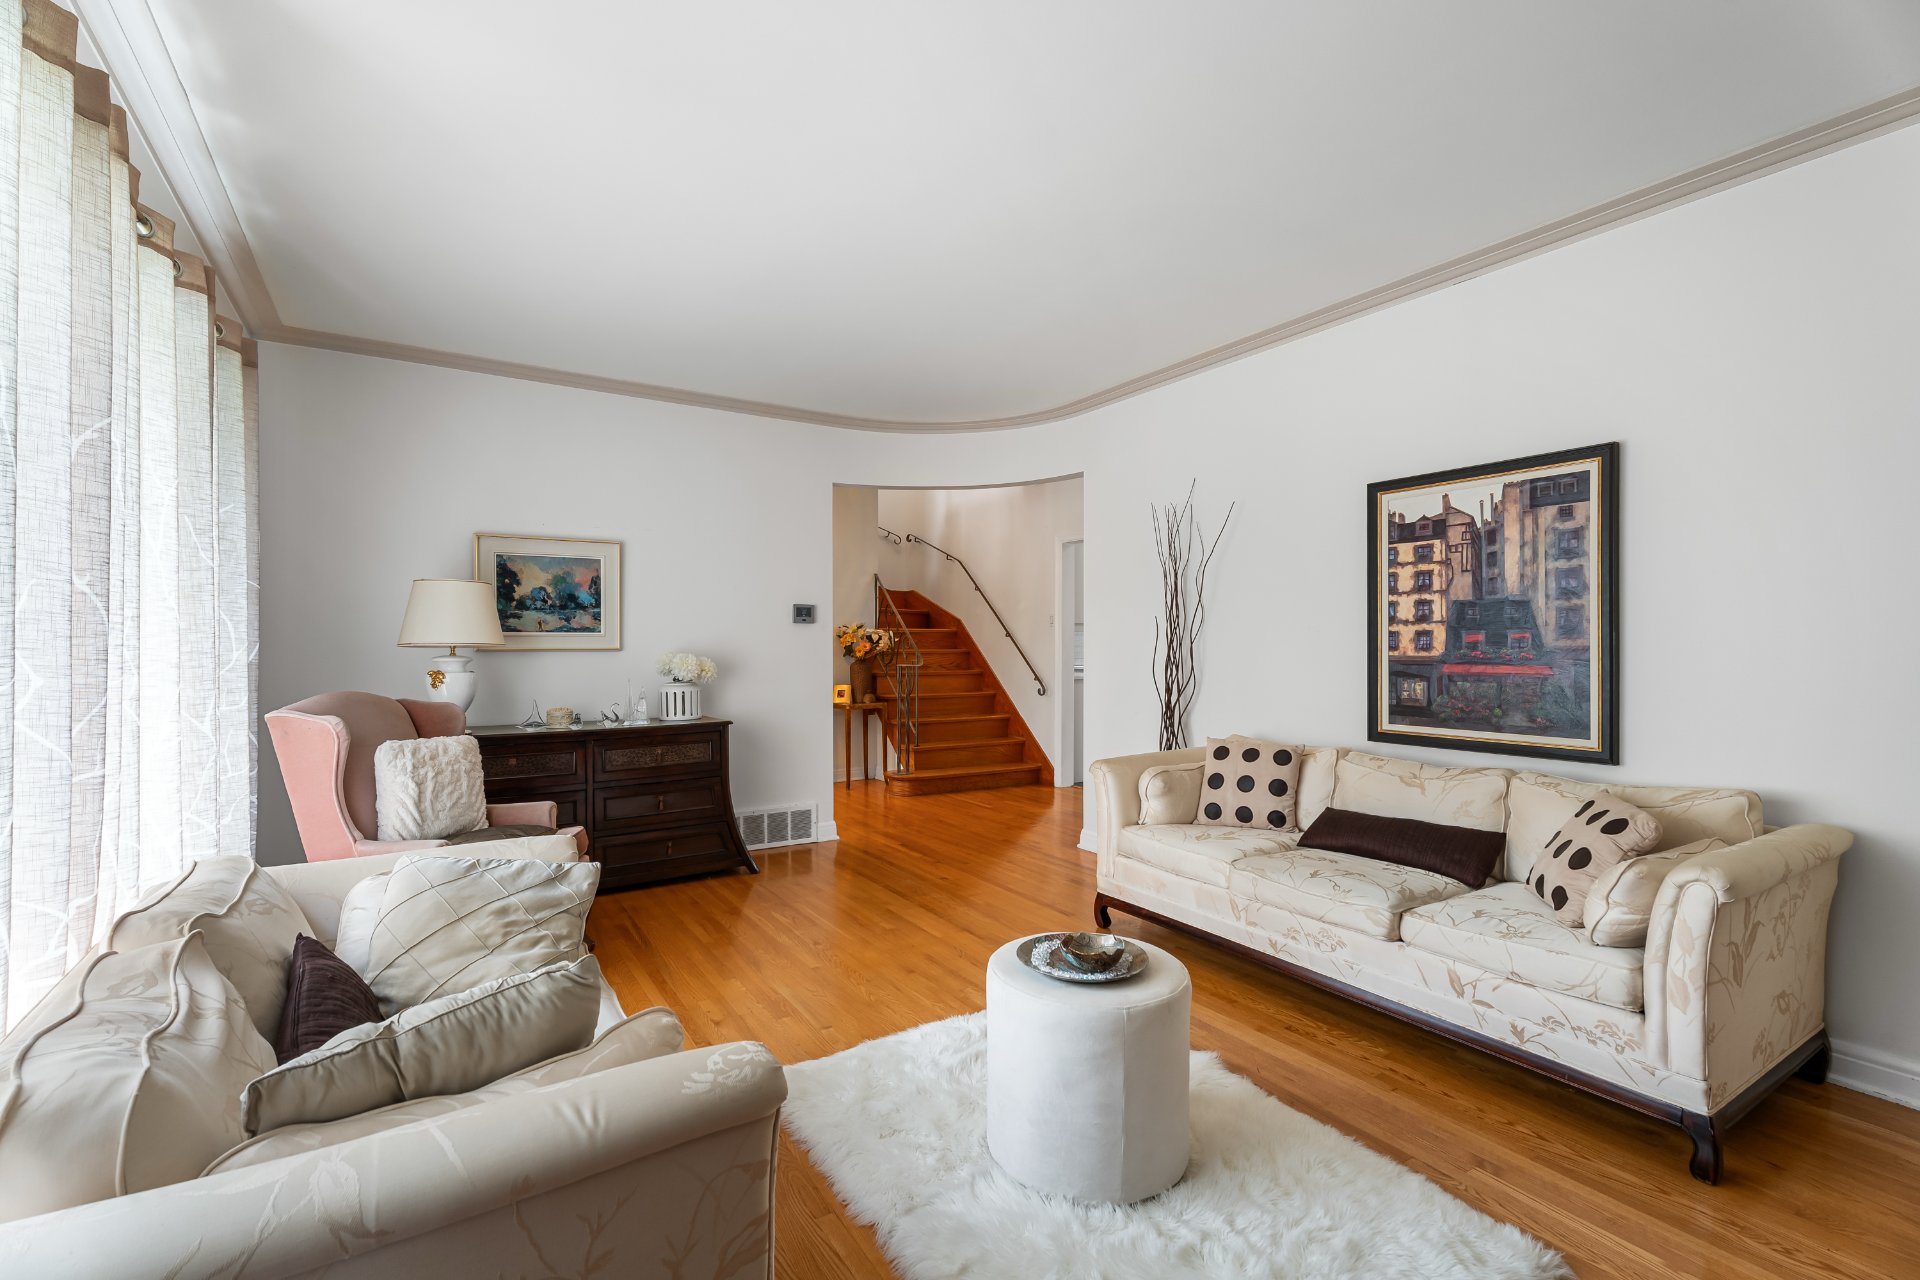
Living room
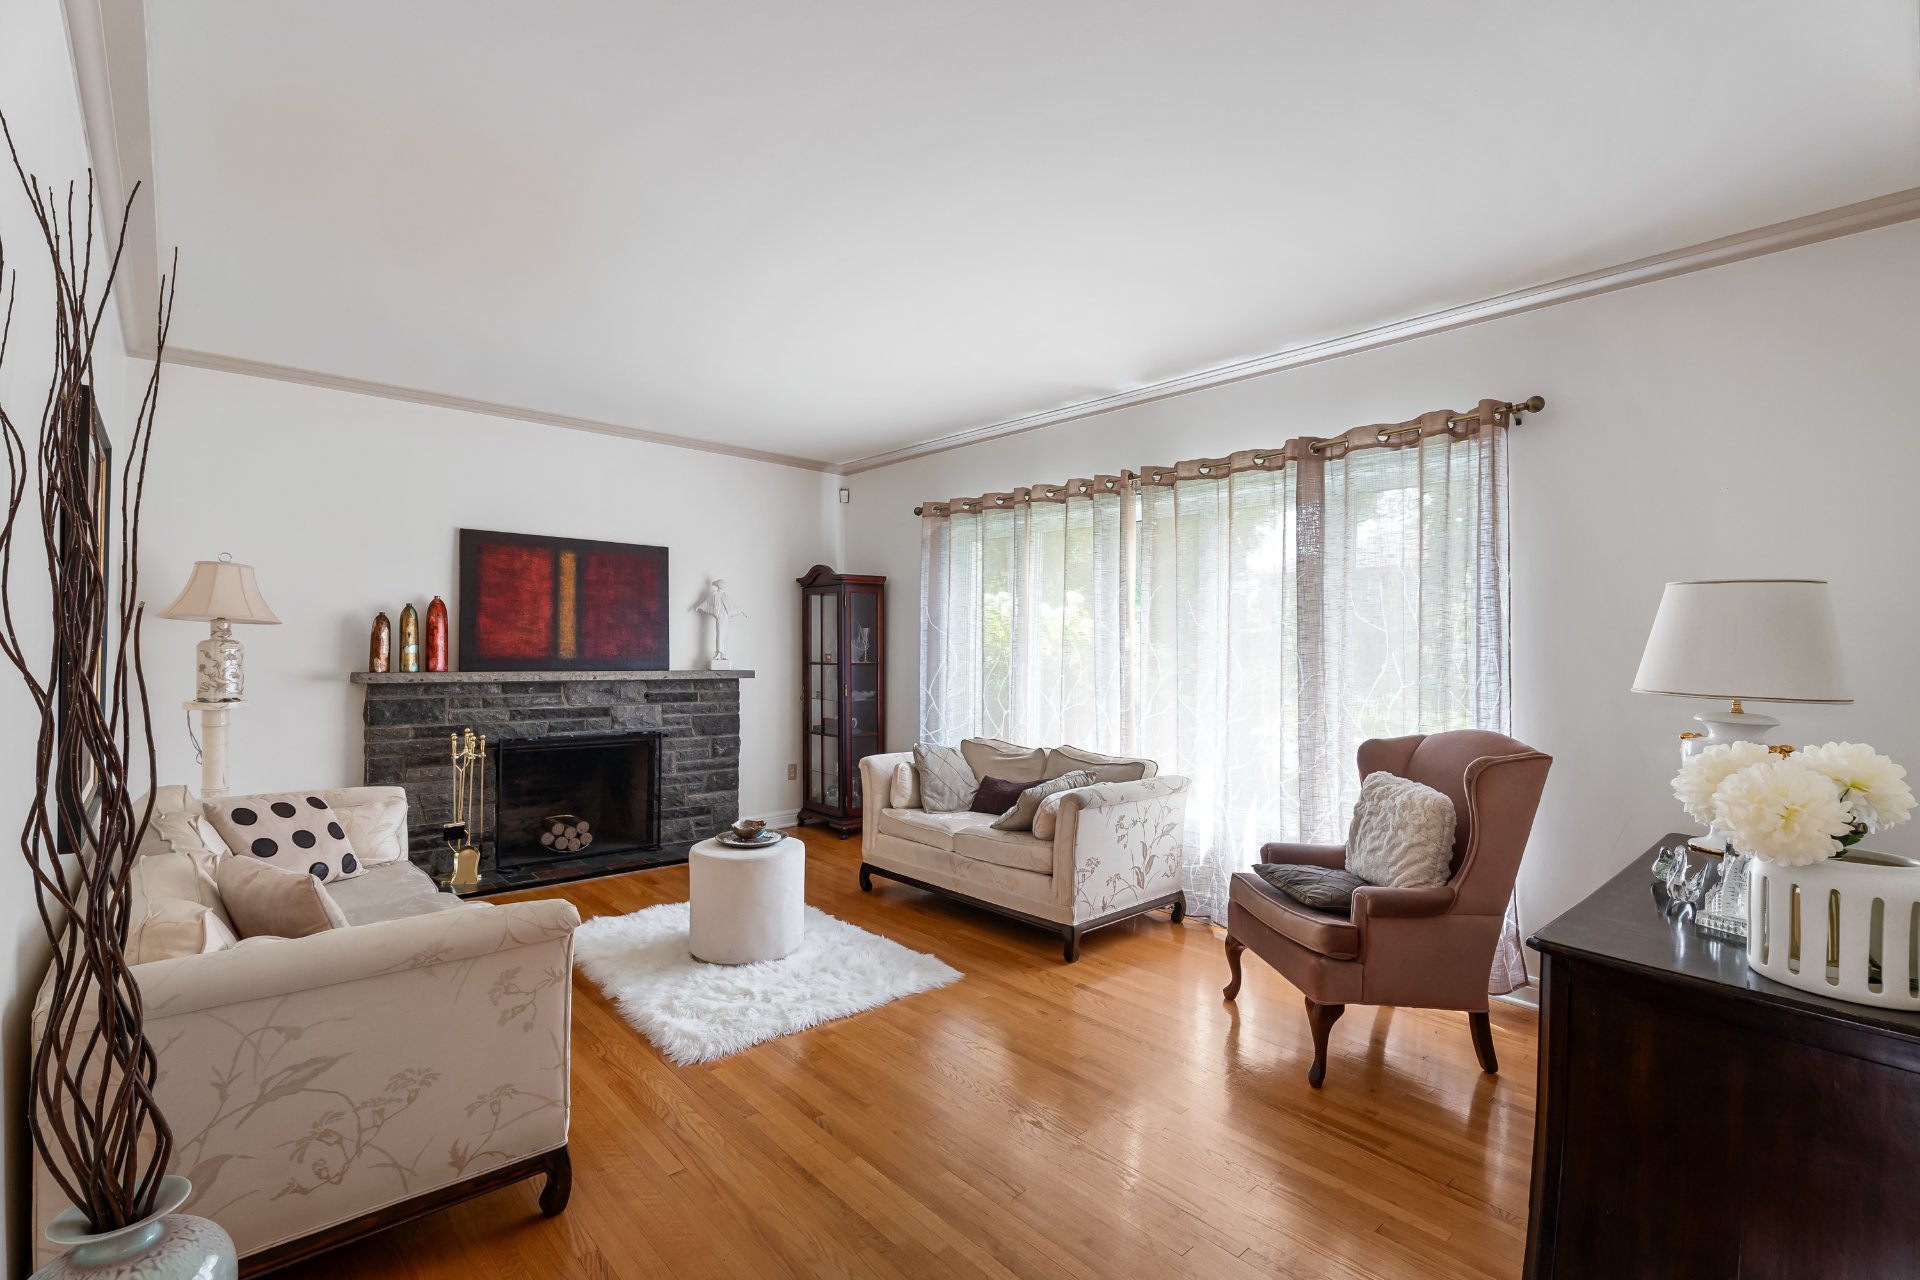
Living room
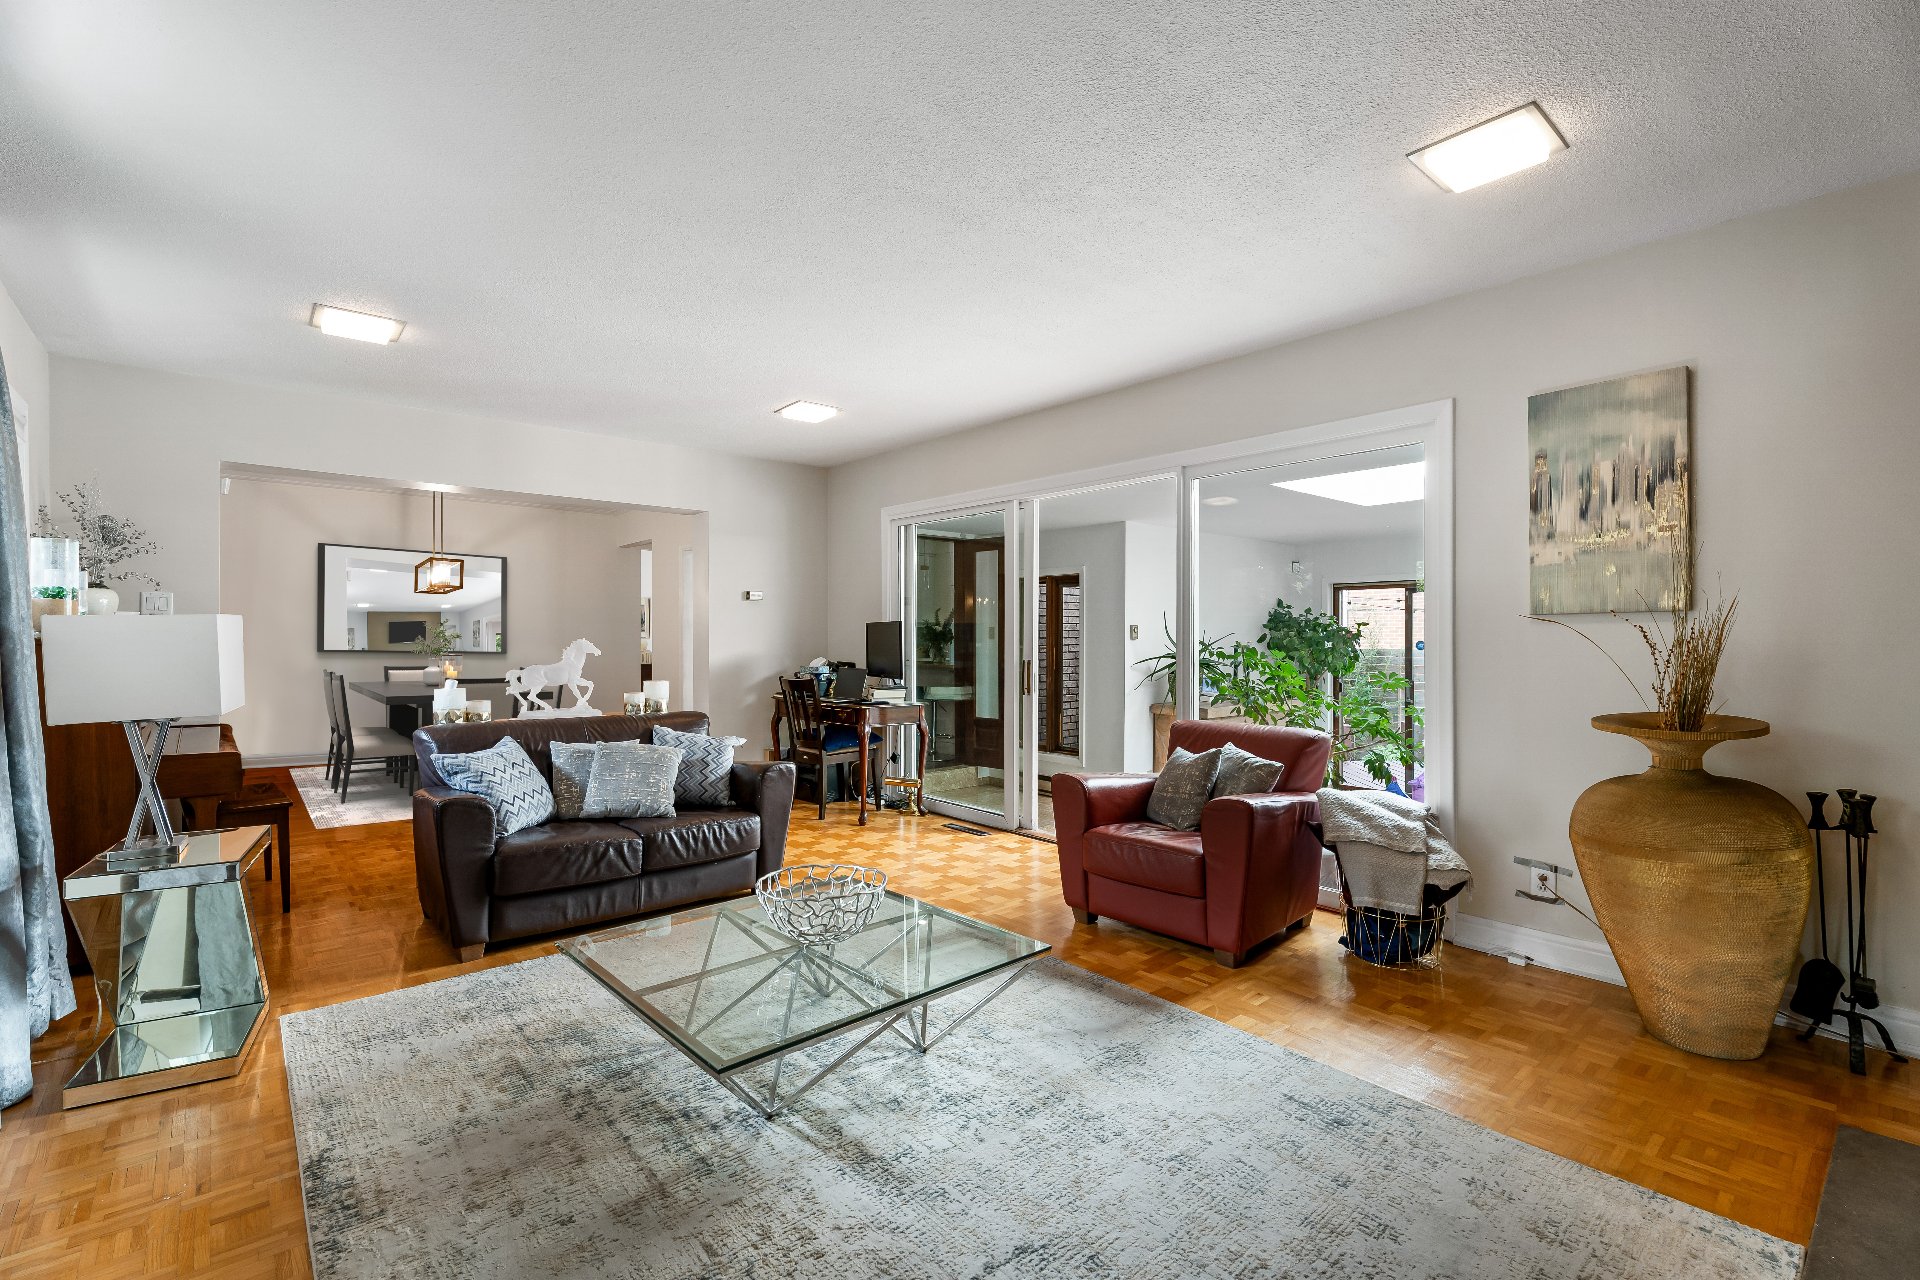
Living room
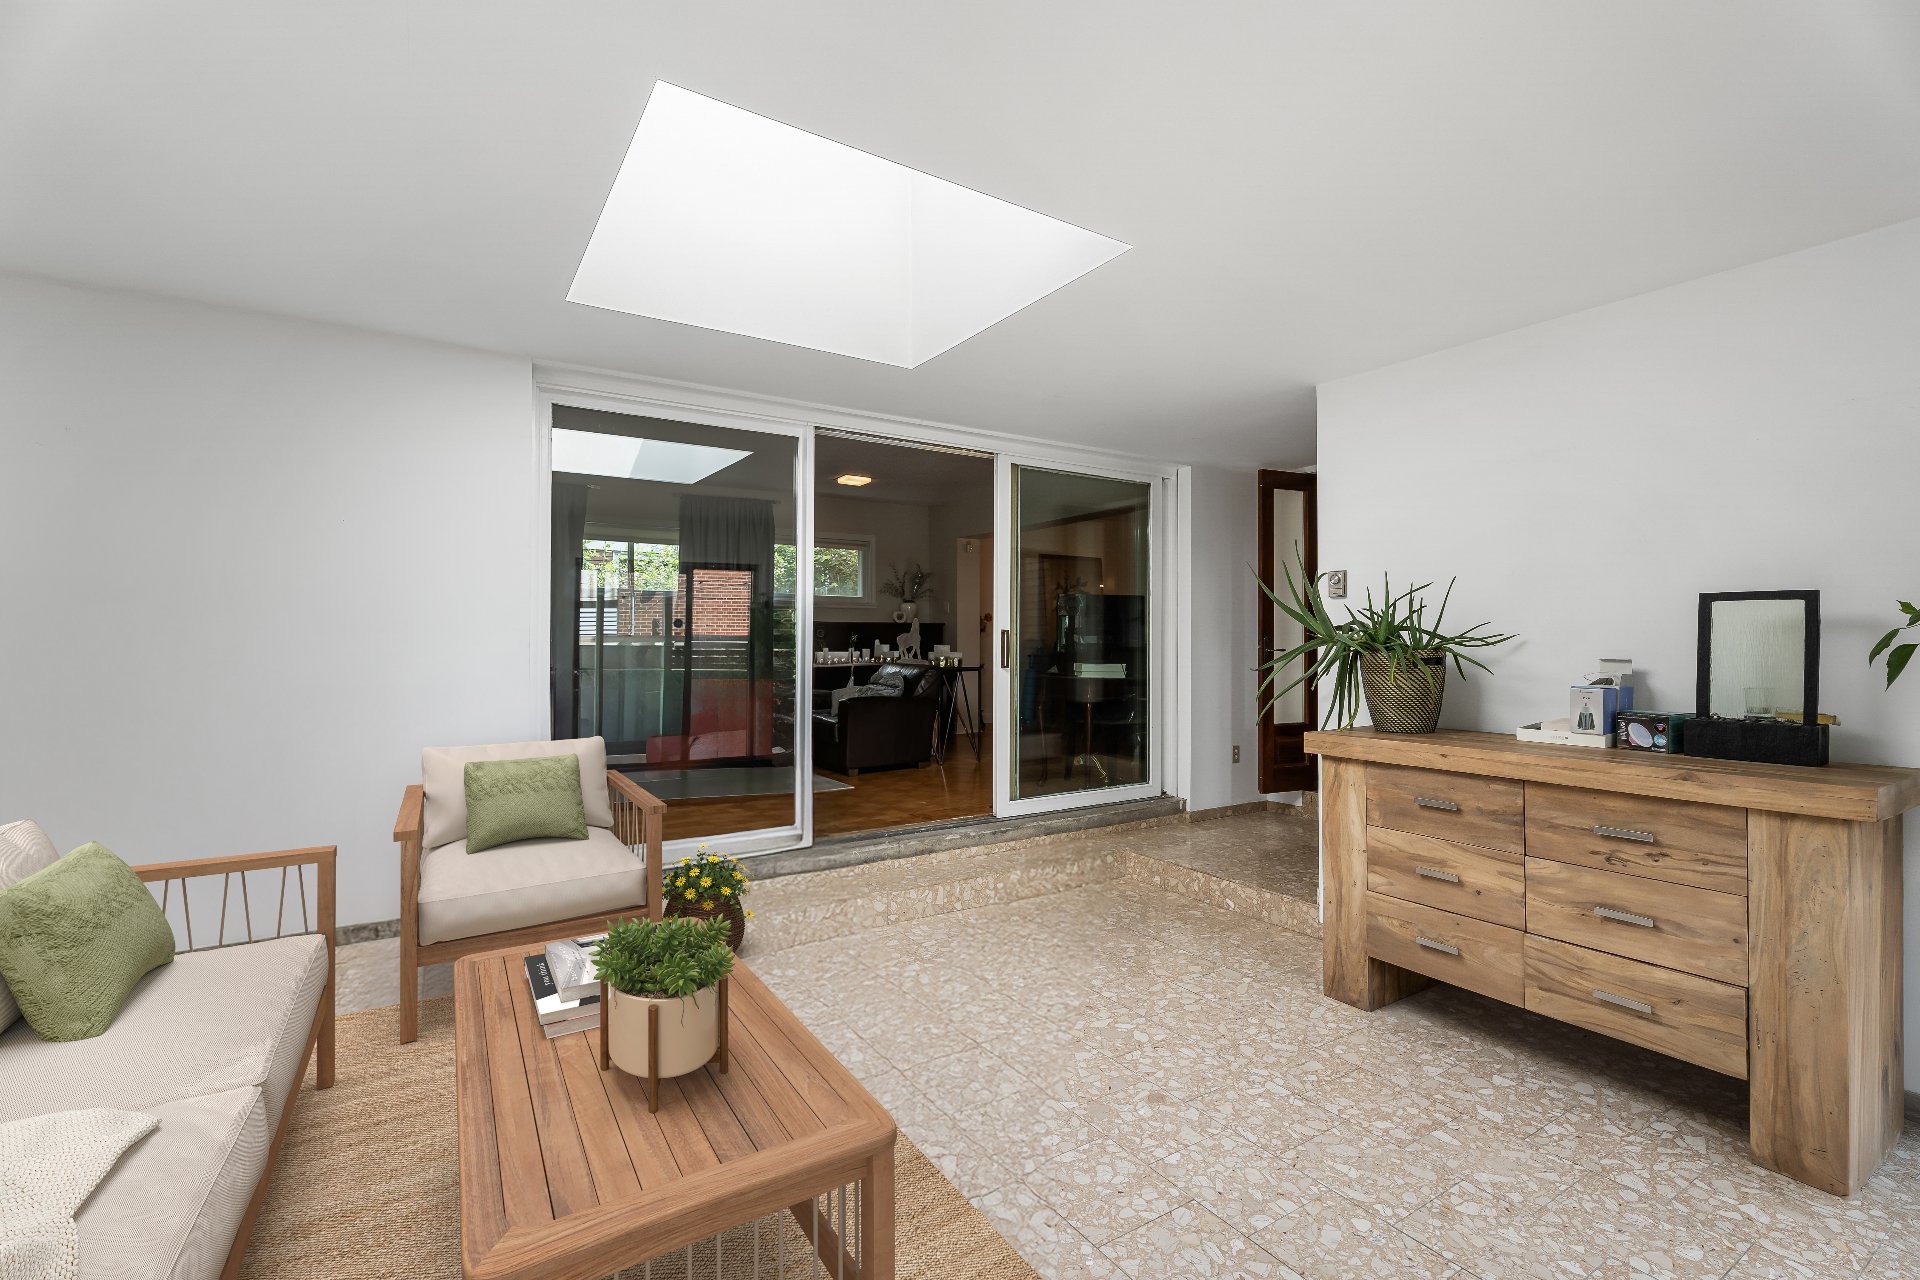
Solarium
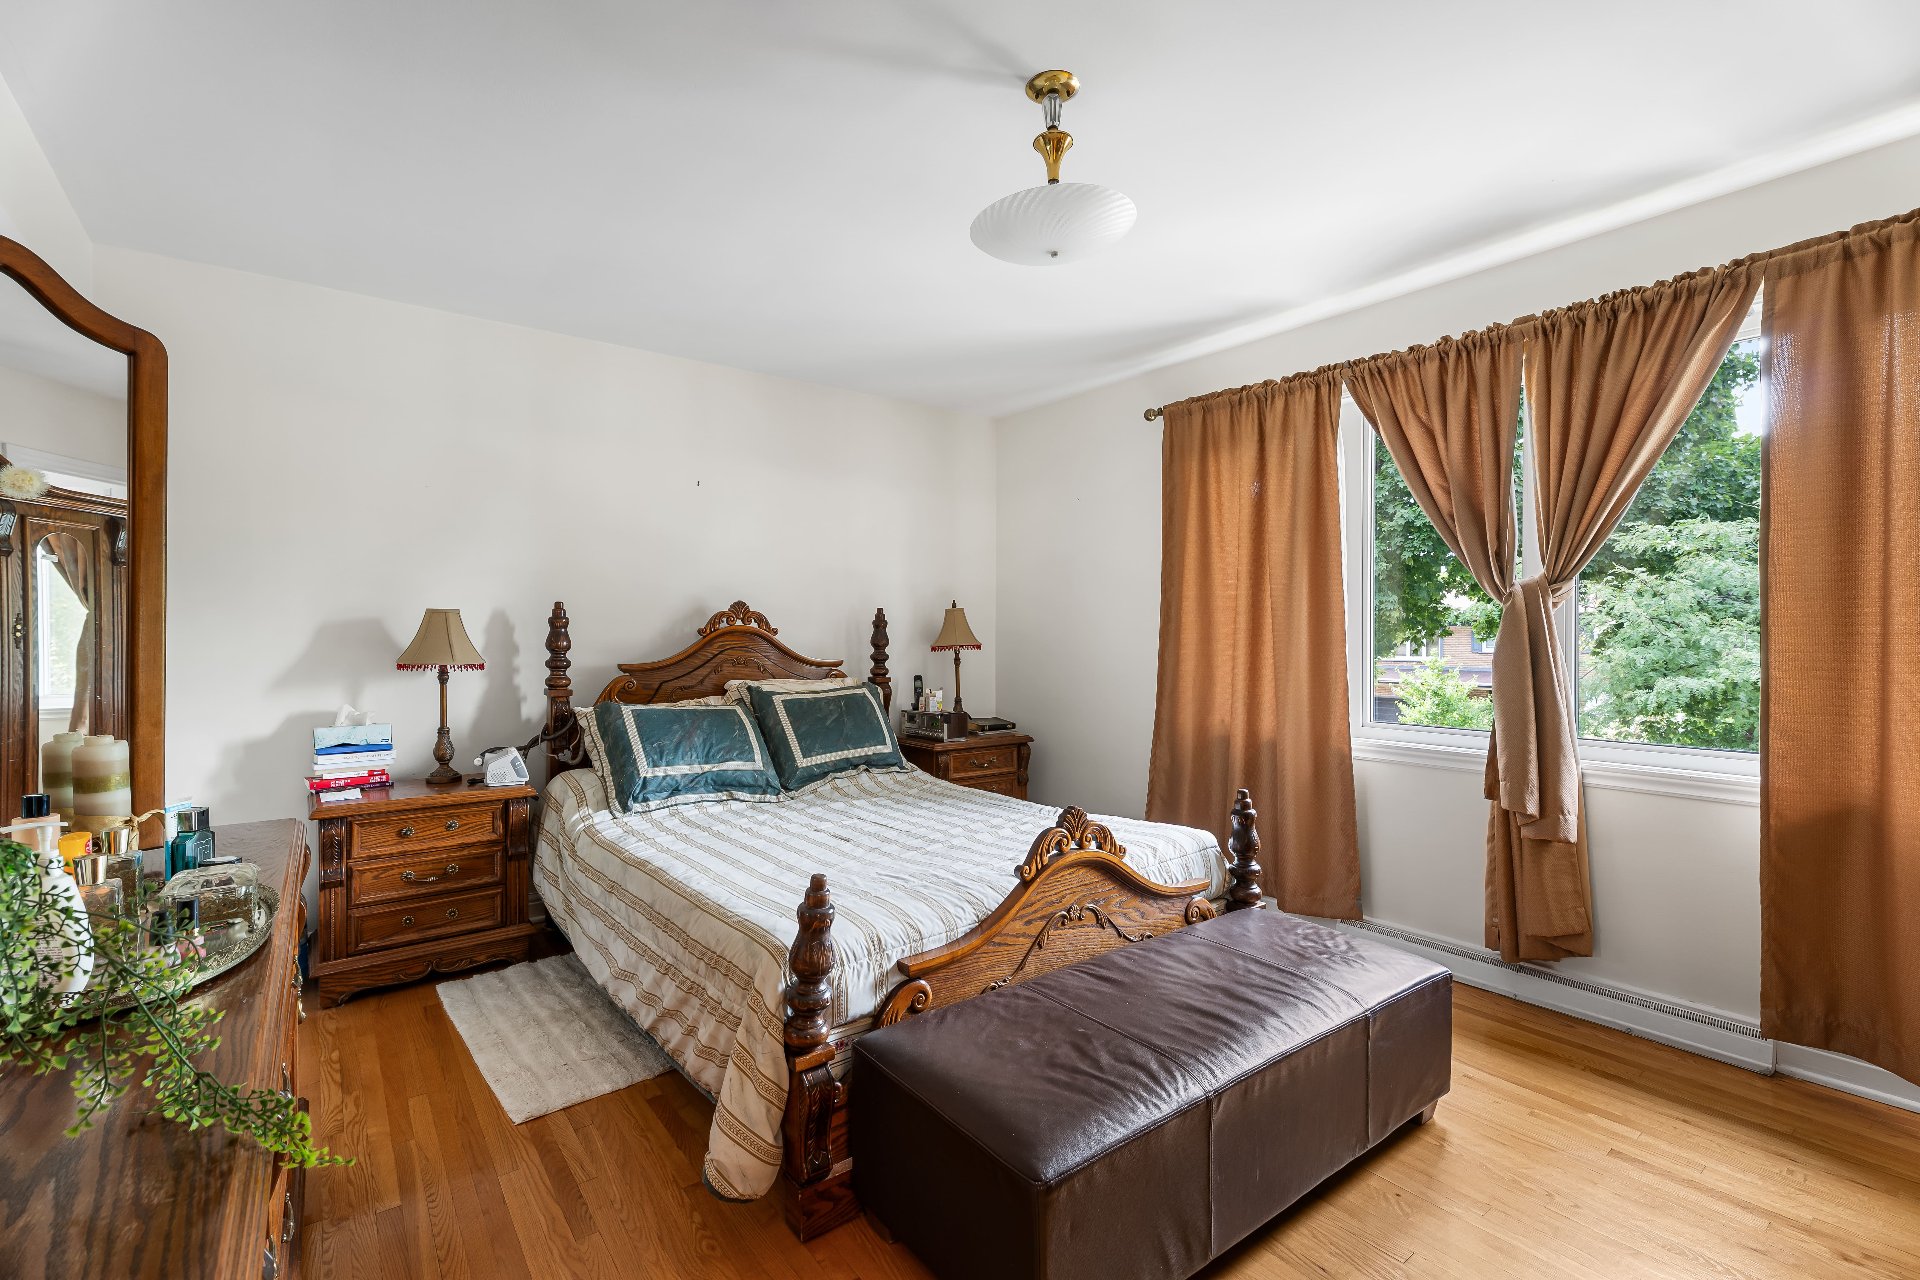
Primary bedroom
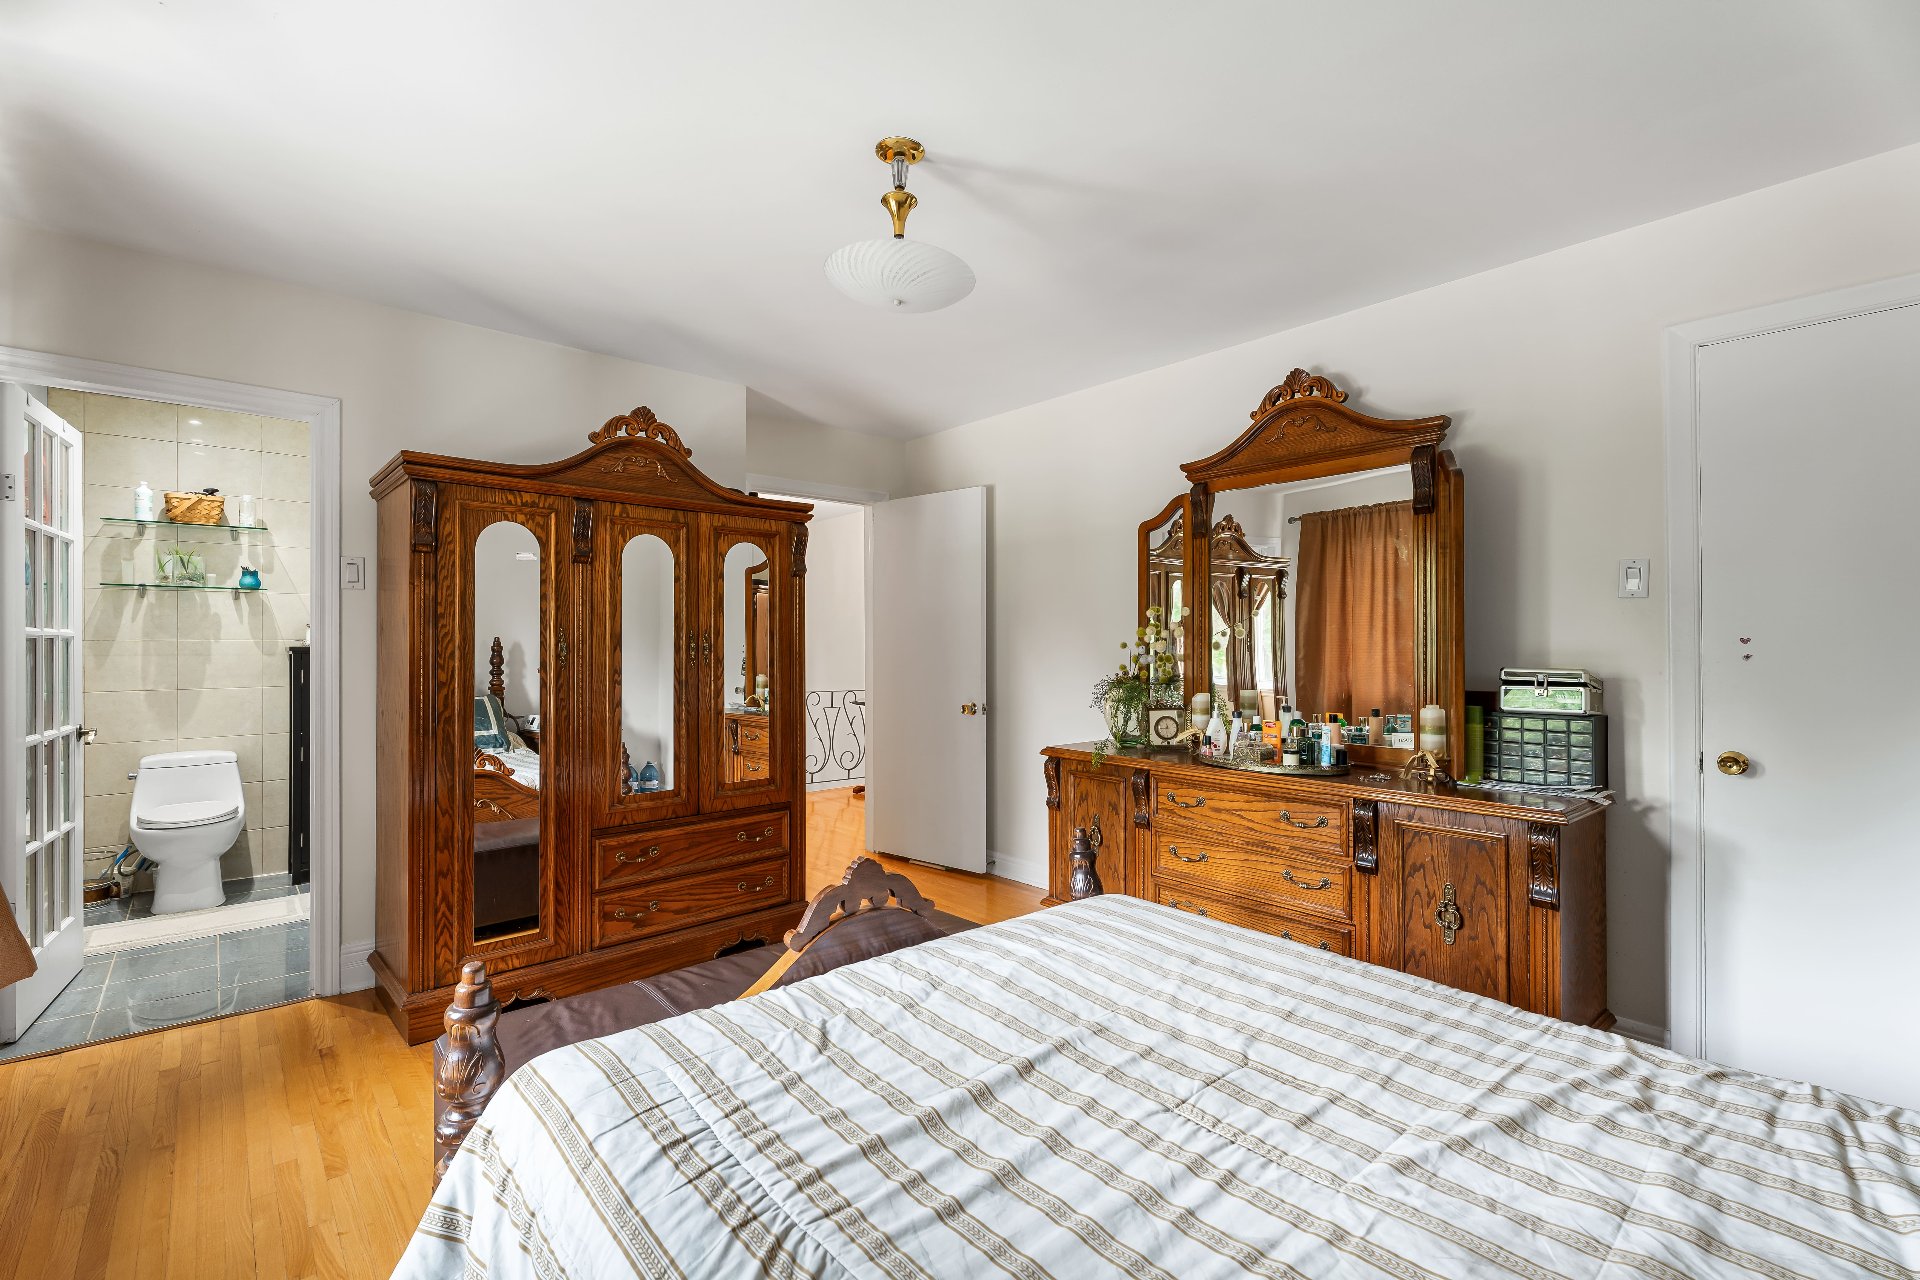
Primary bedroom
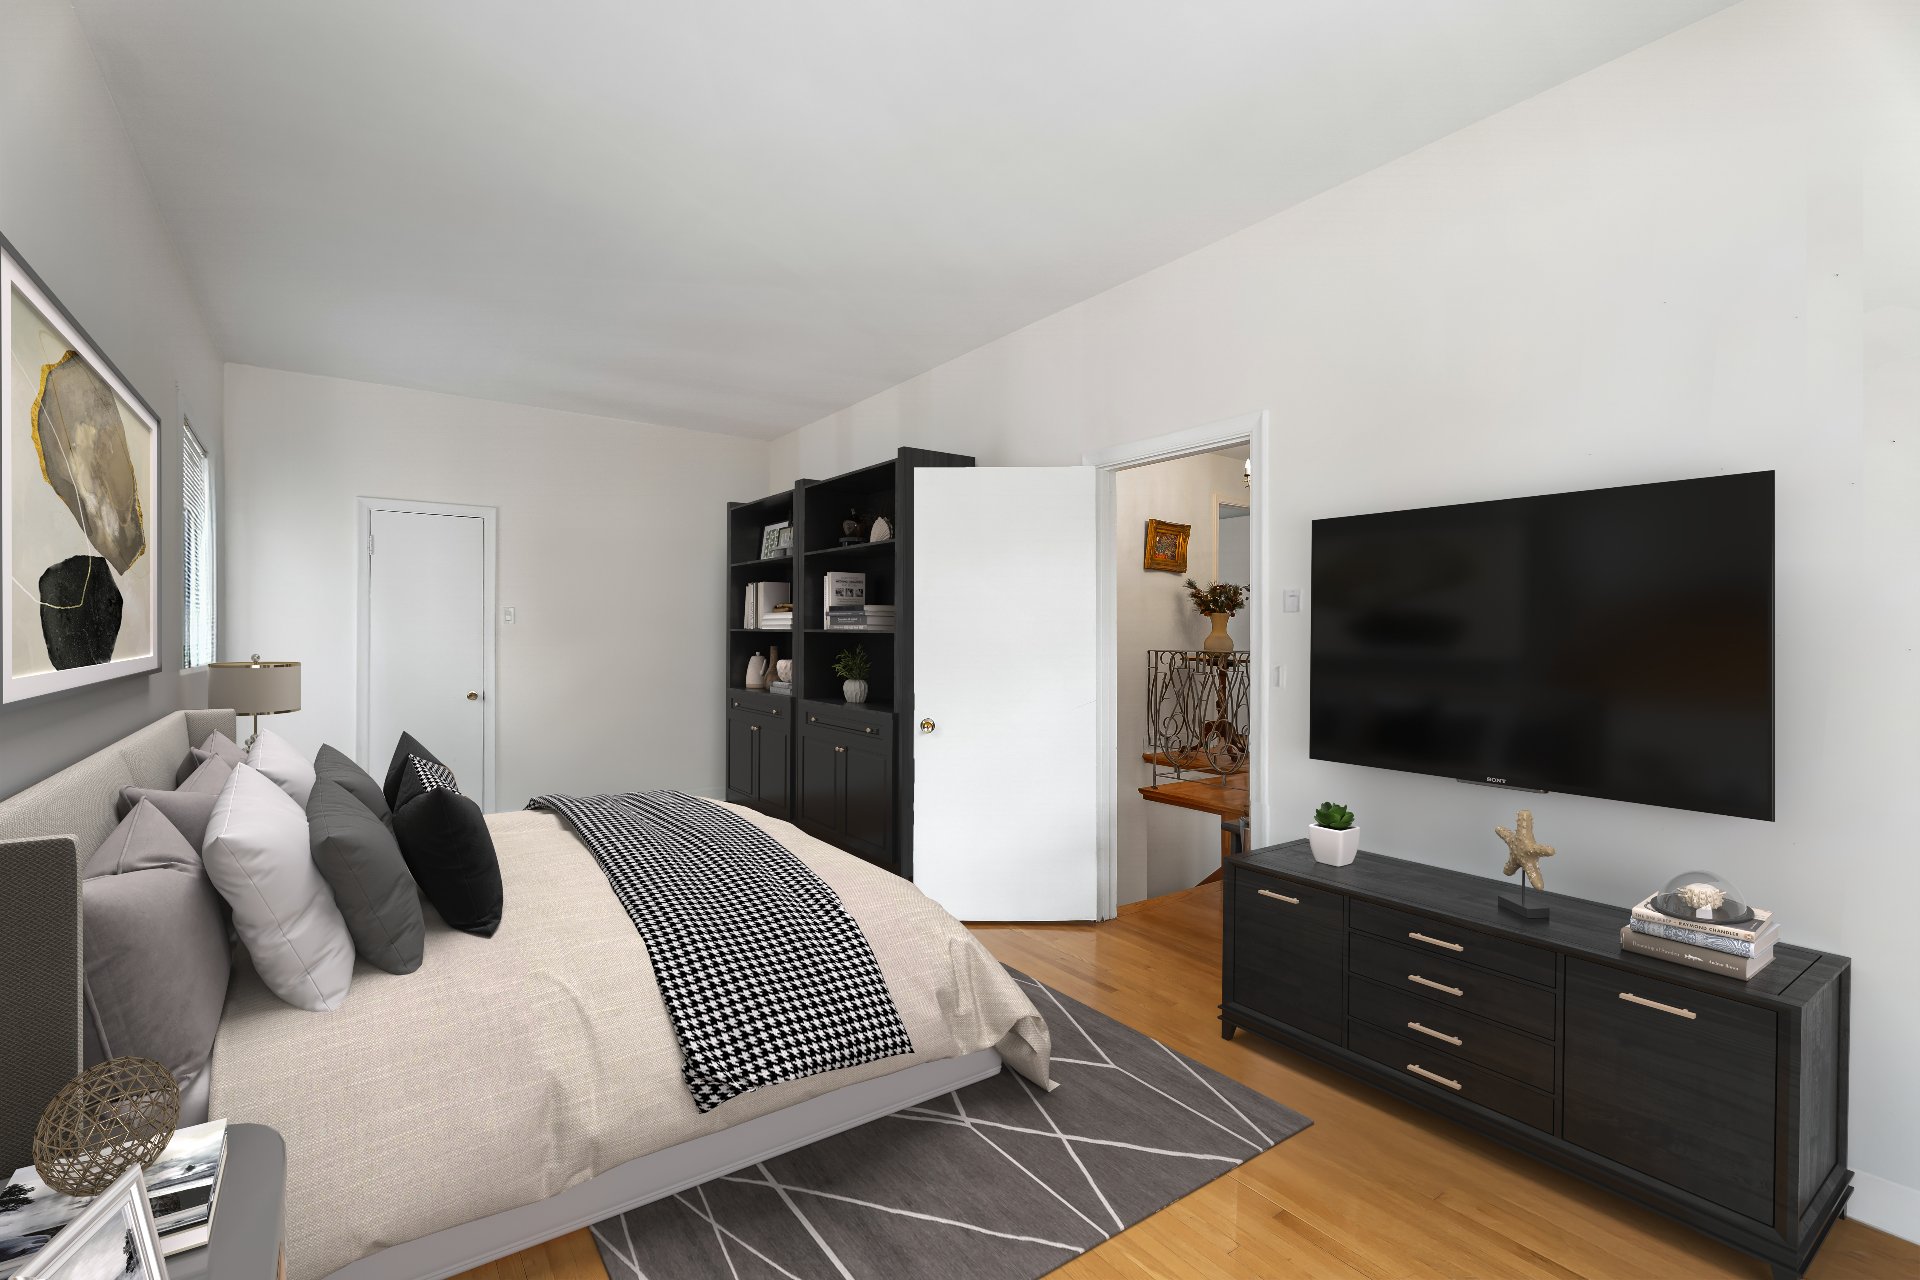
Bedroom
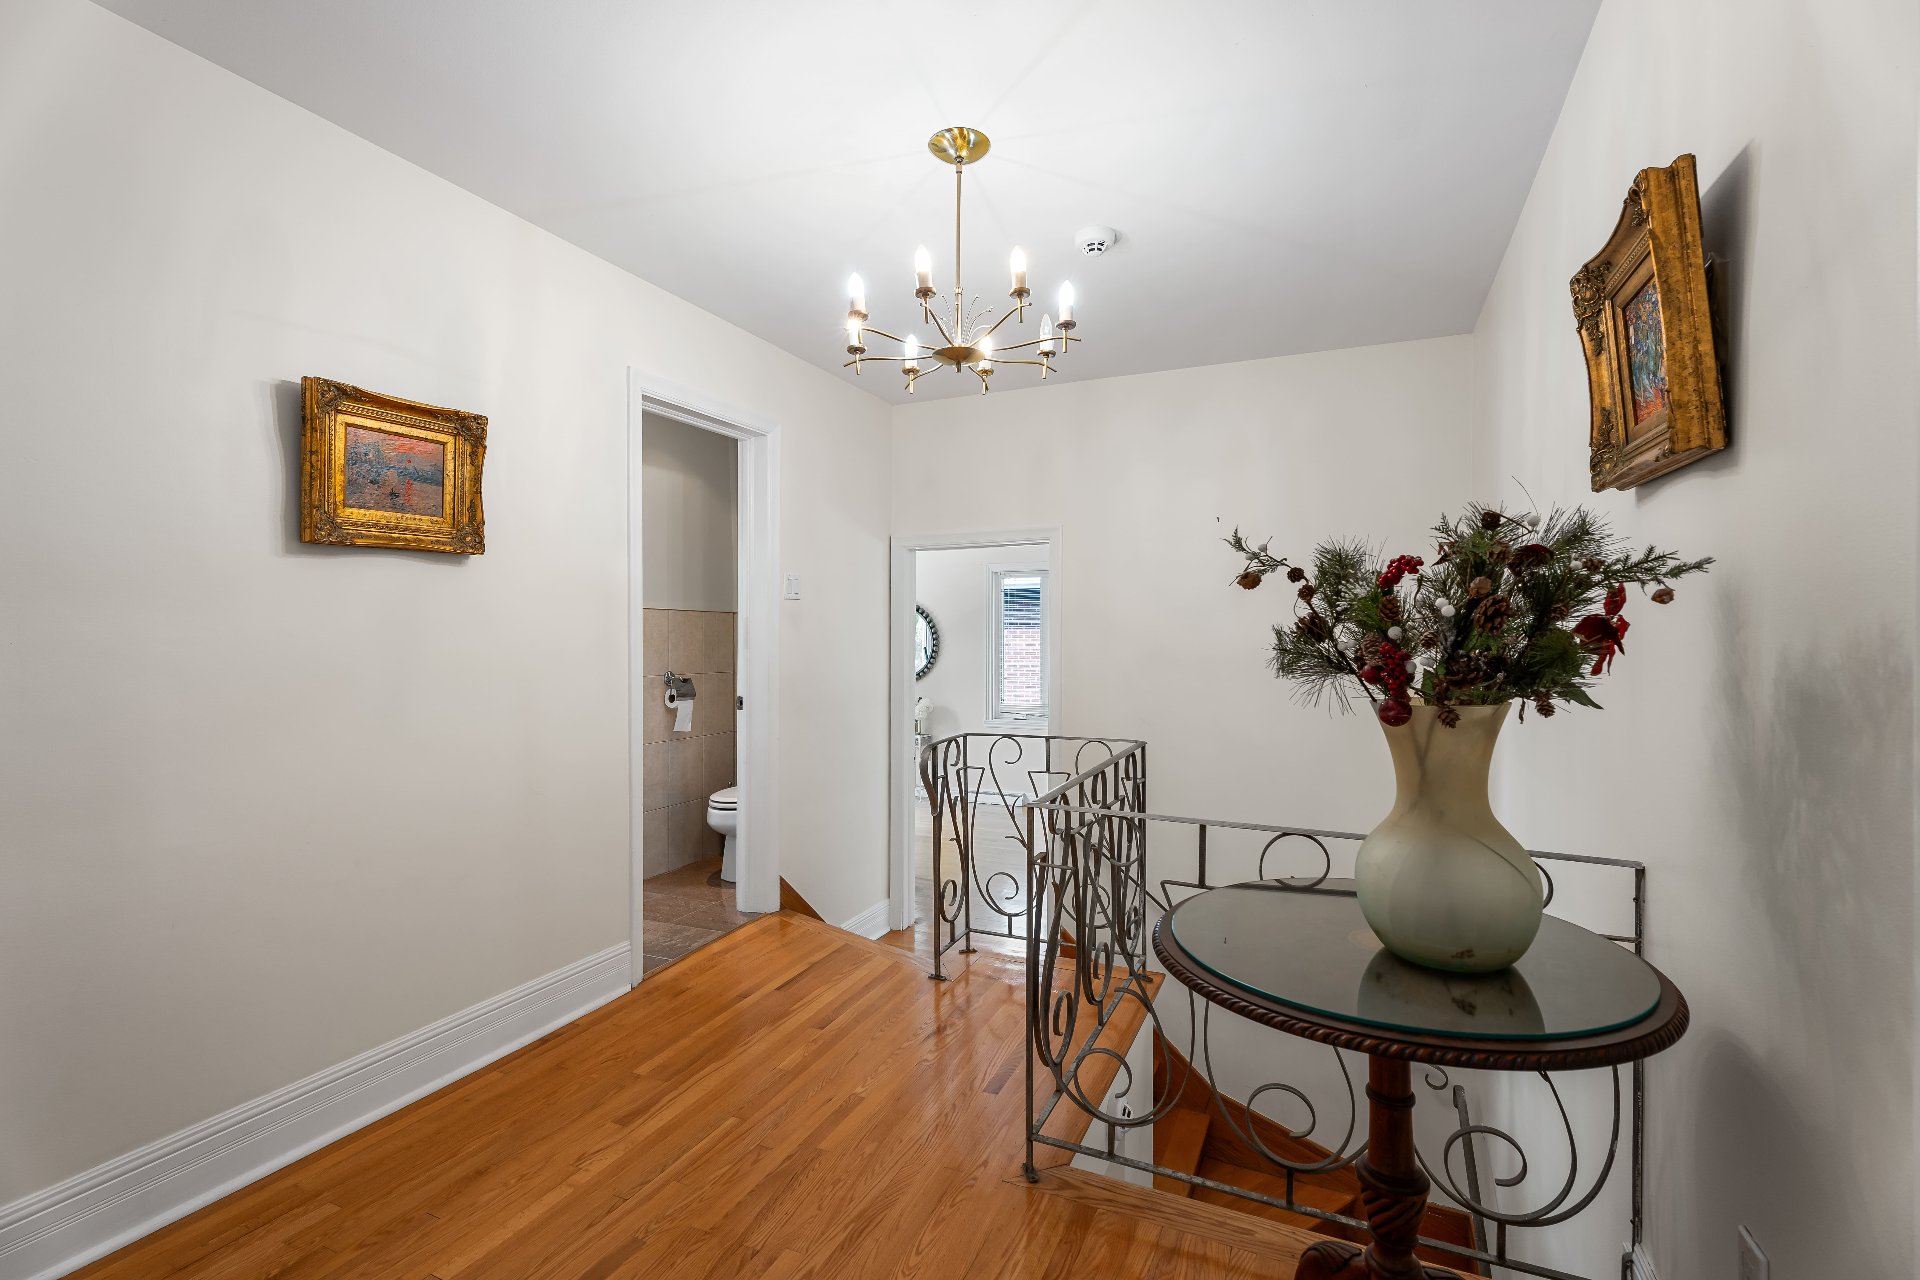
Other
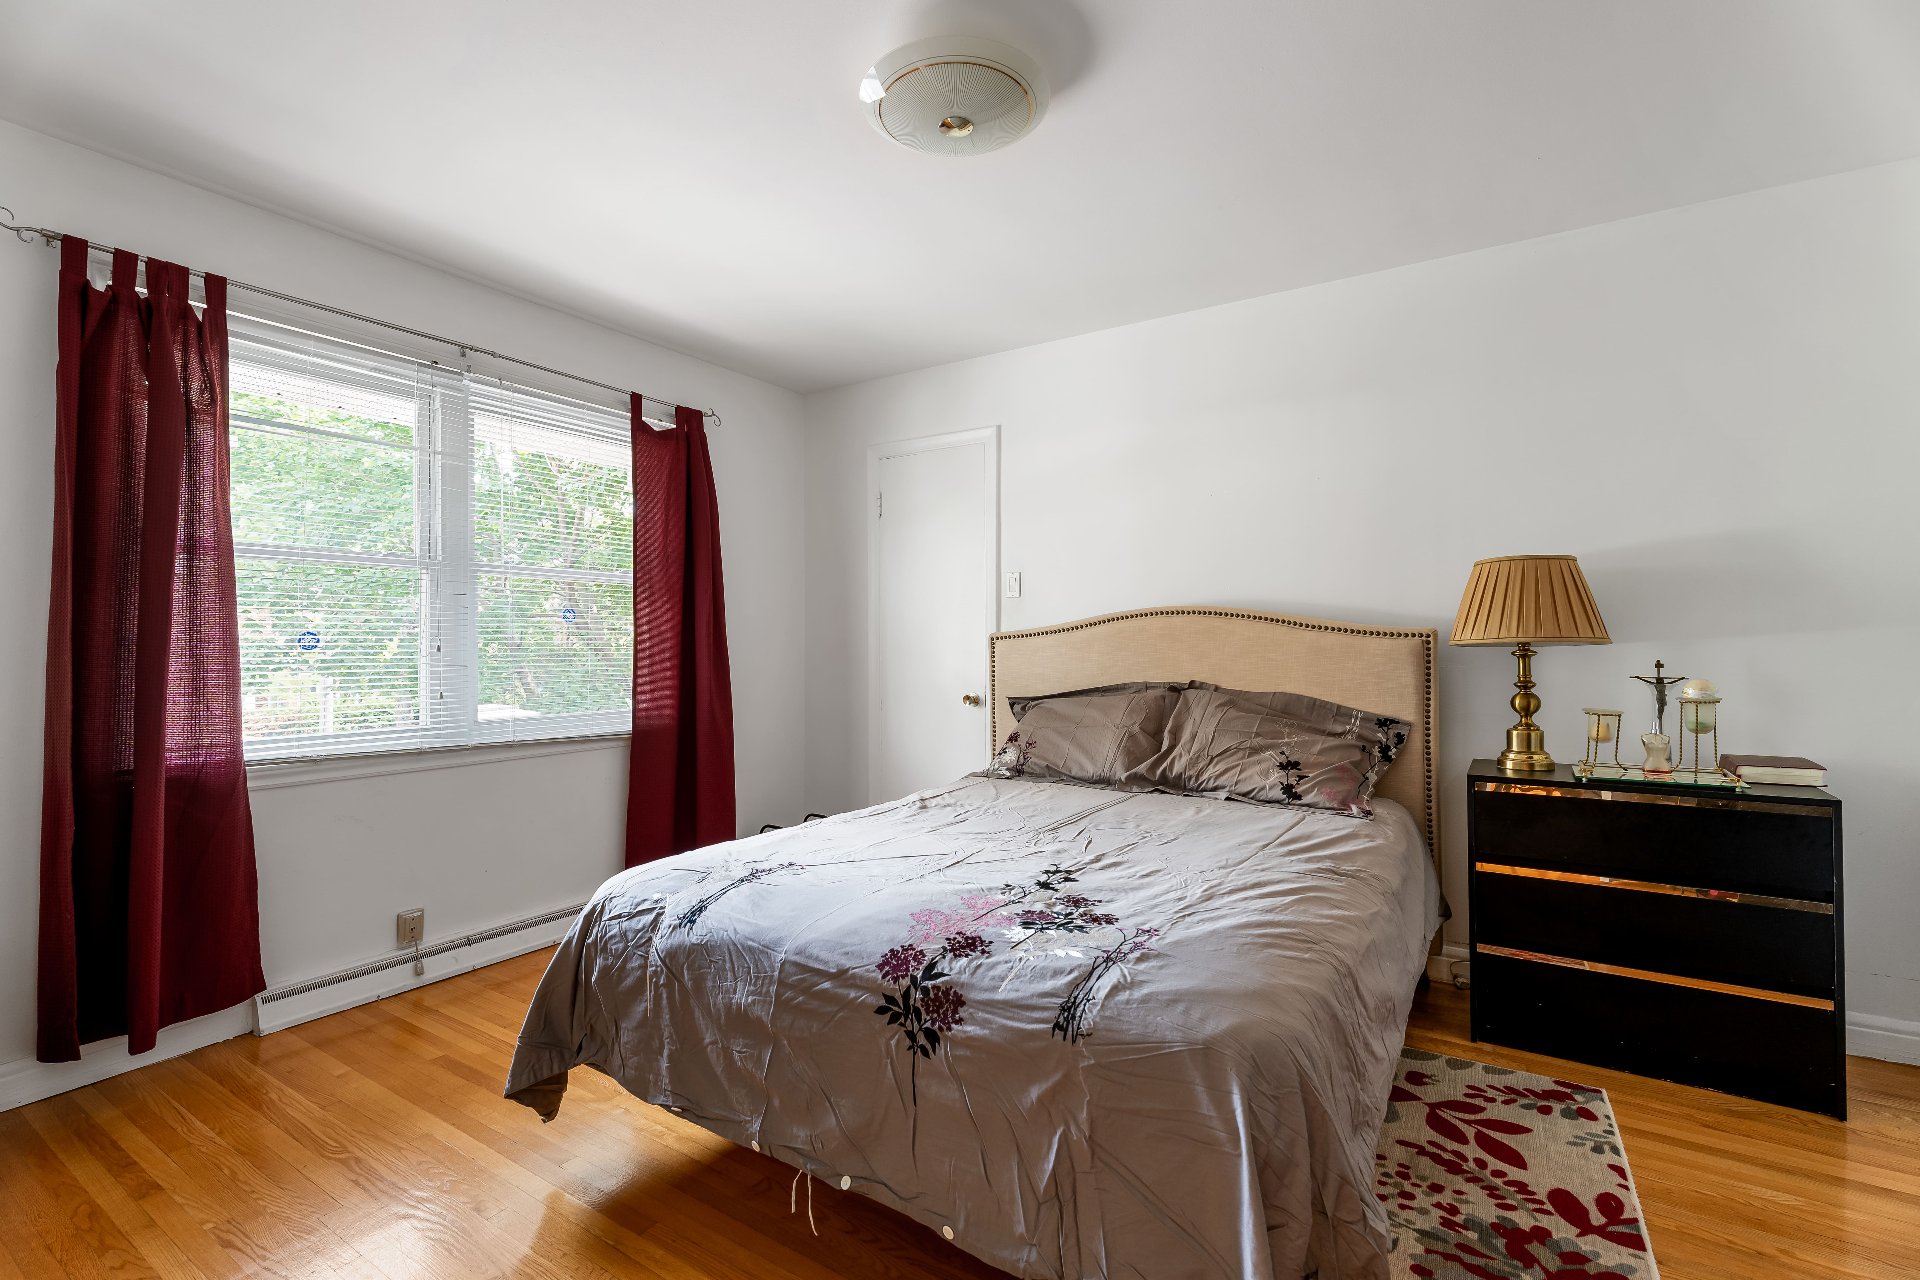
Primary bedroom
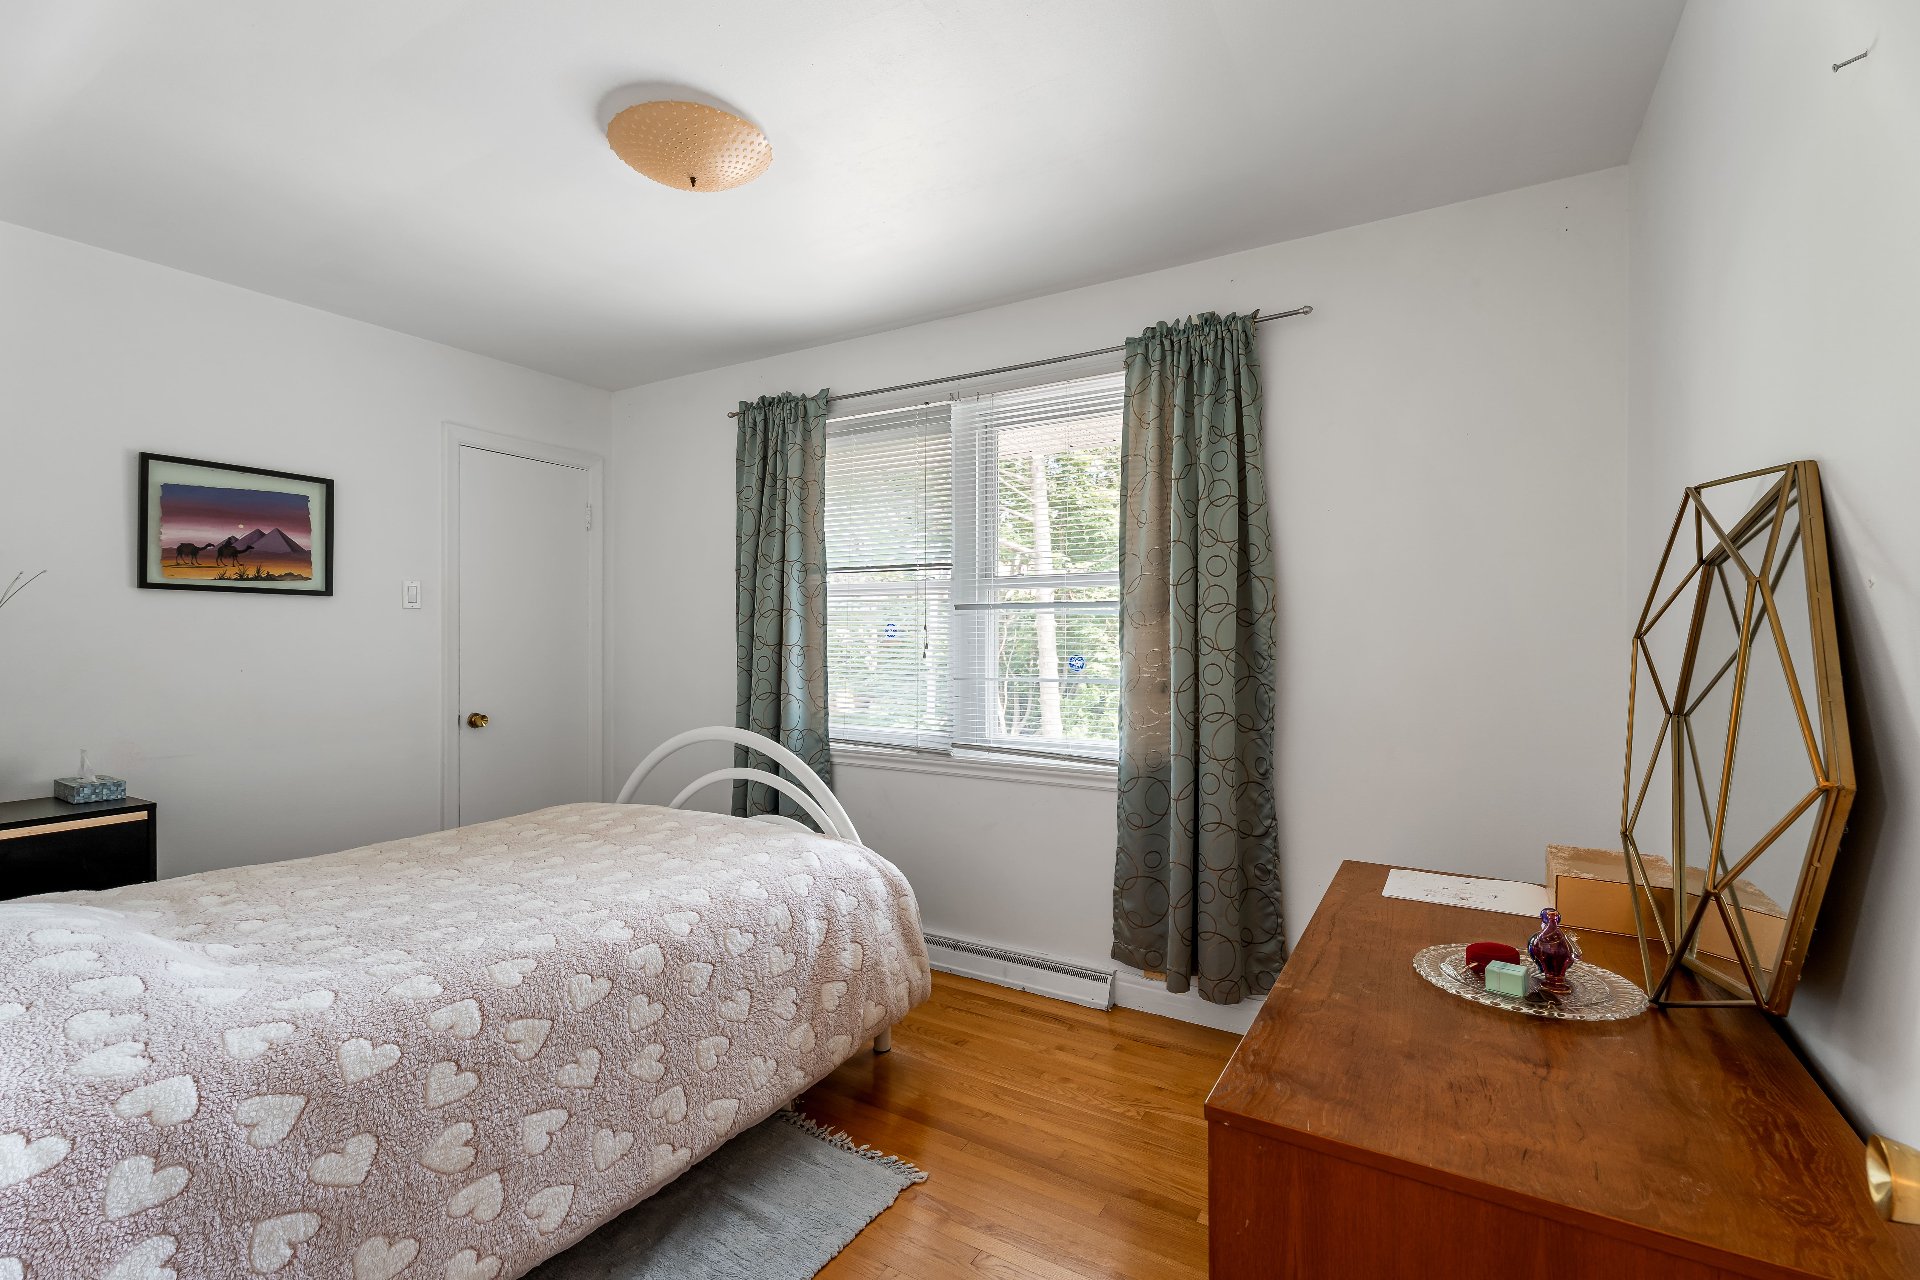
Bedroom
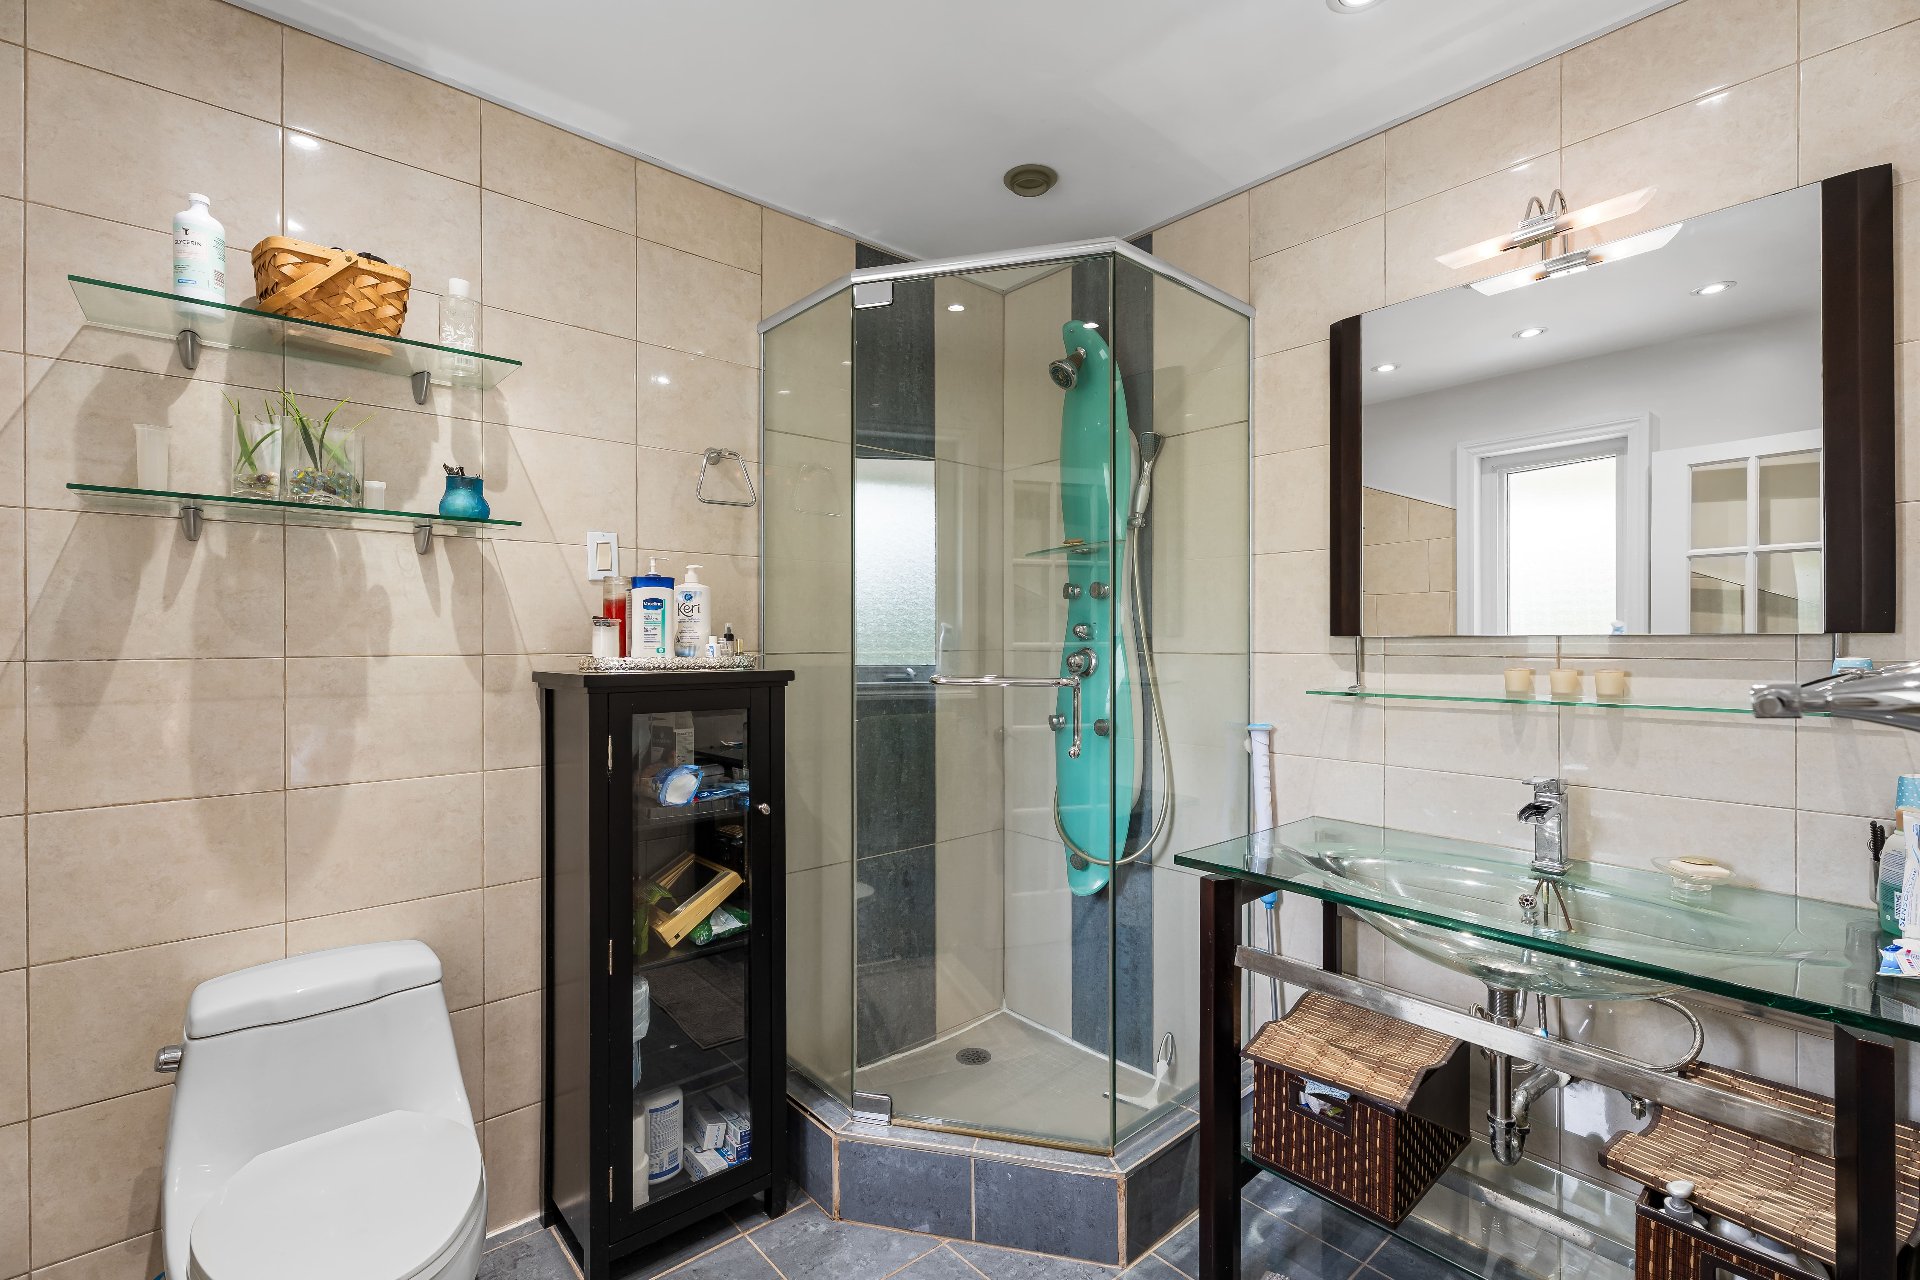
Ensuite bathroom
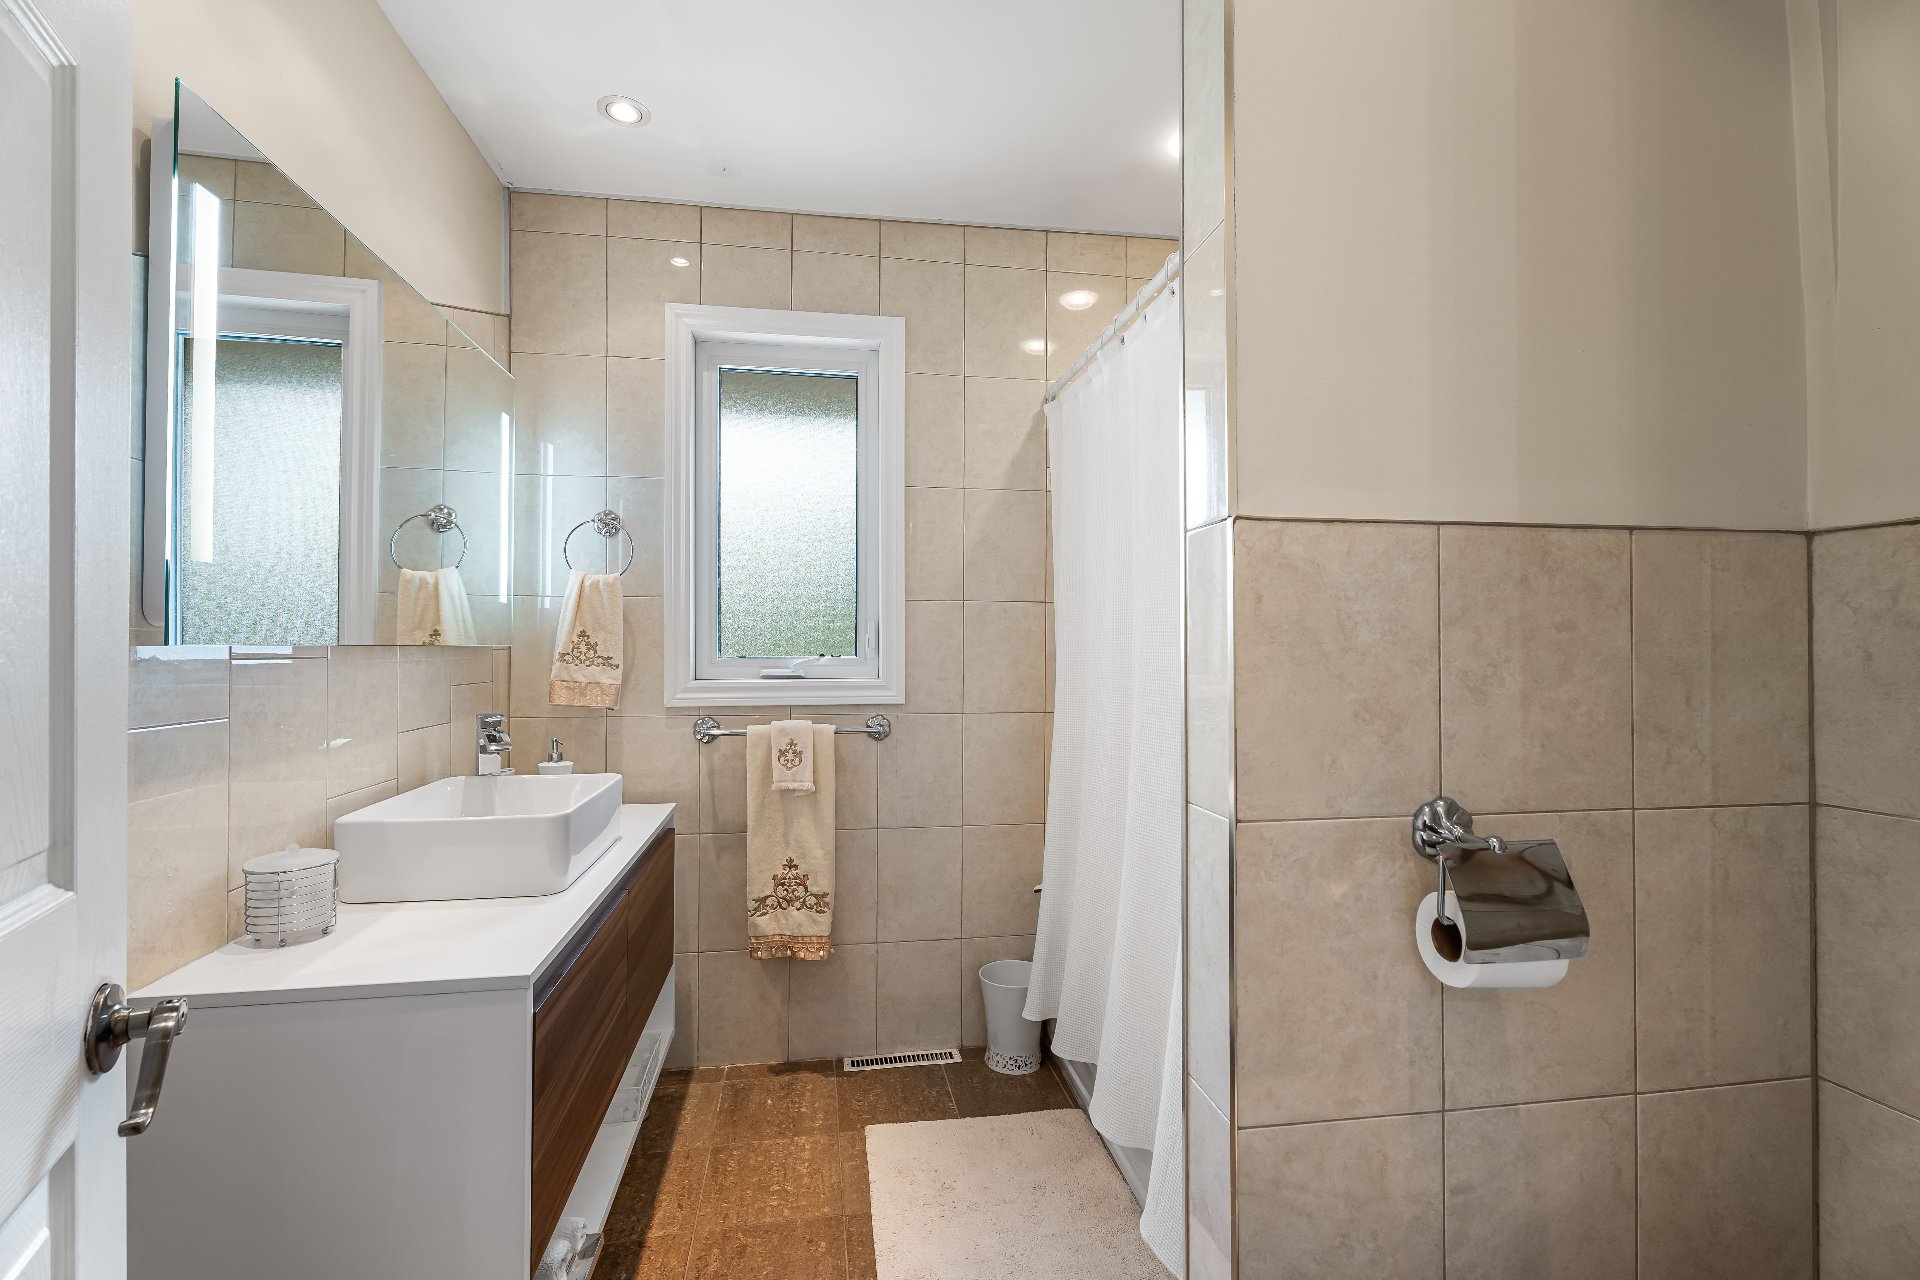
Bathroom
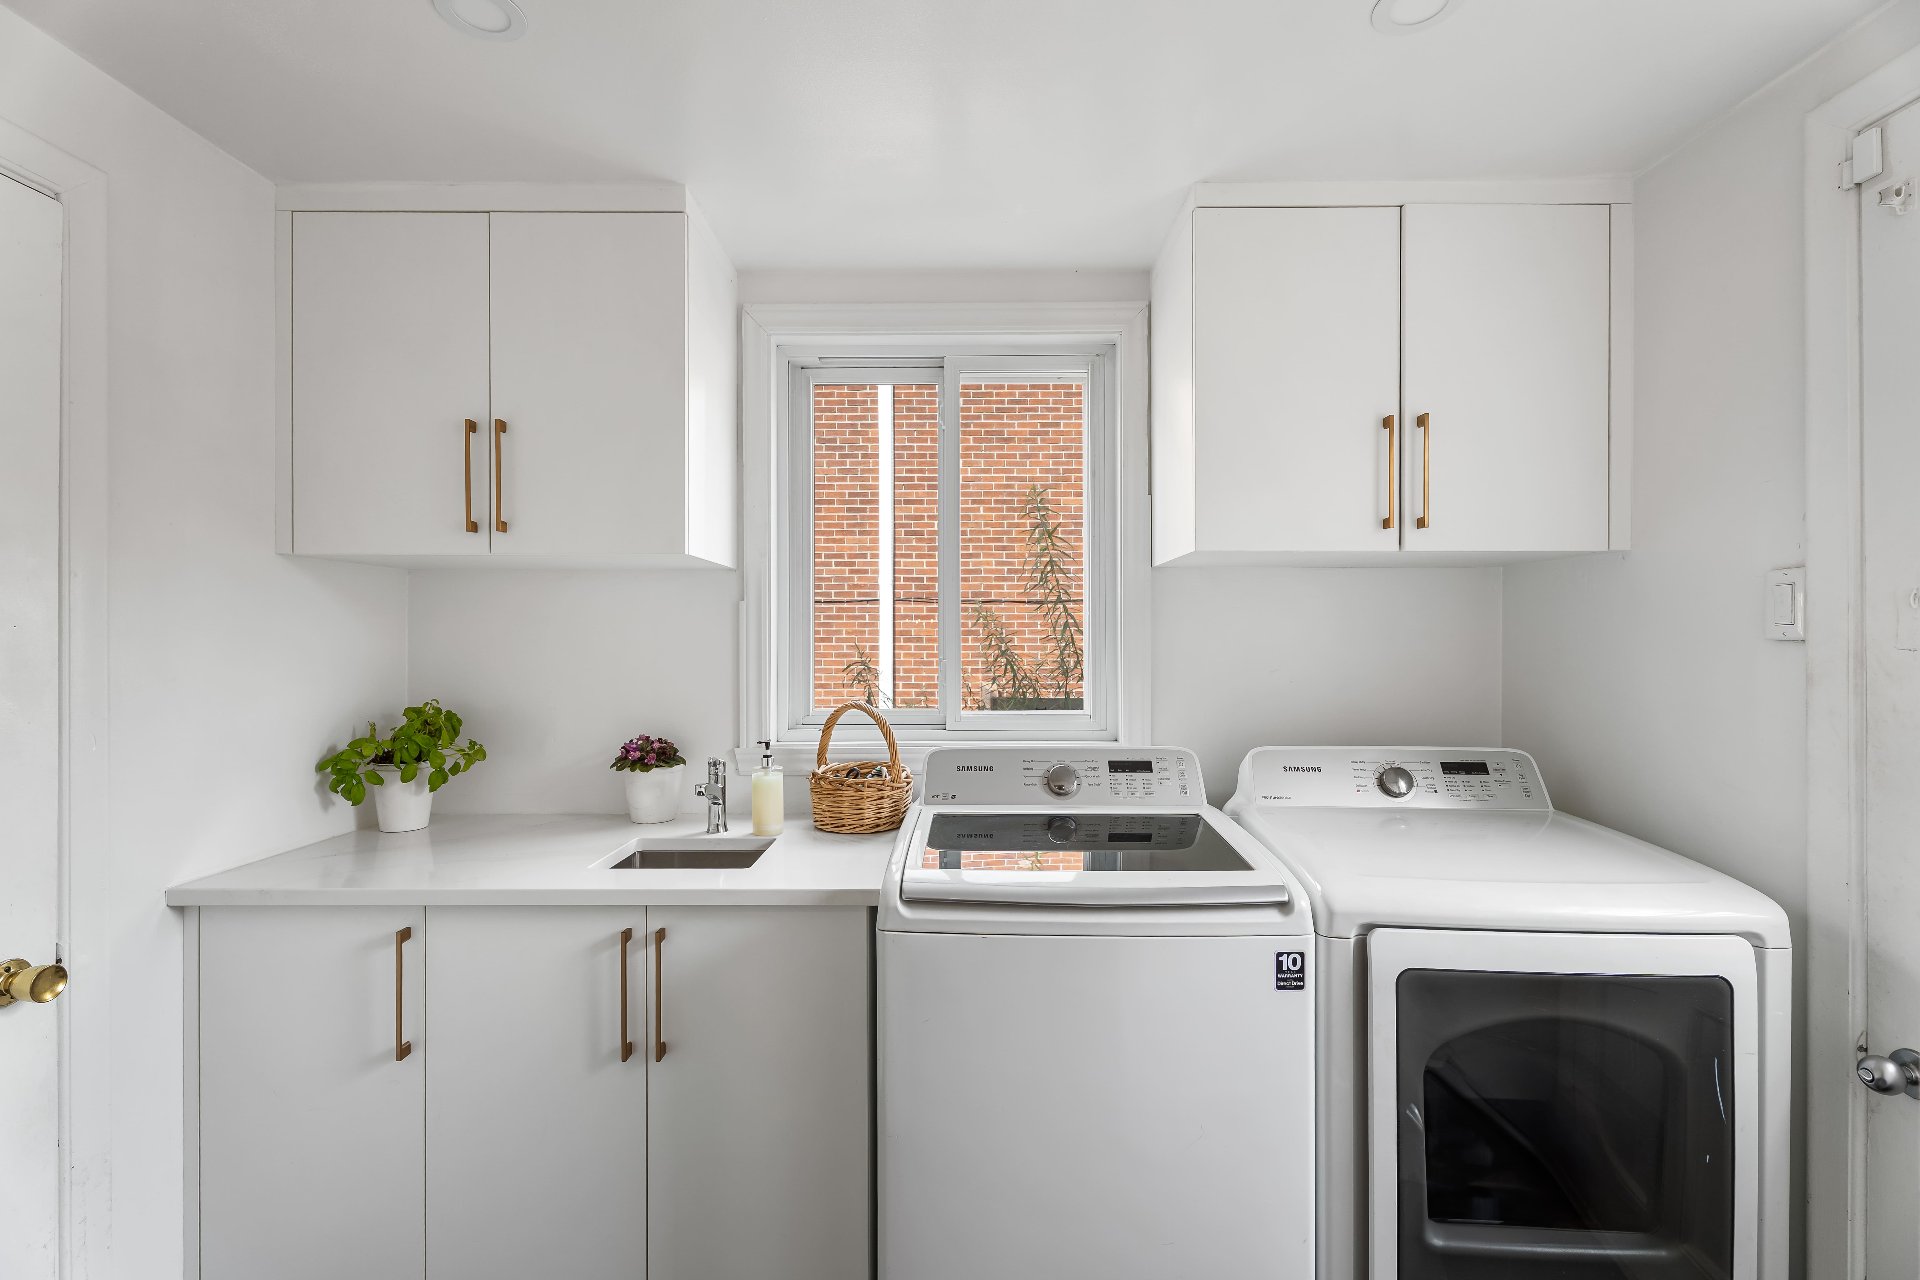
Laundry room
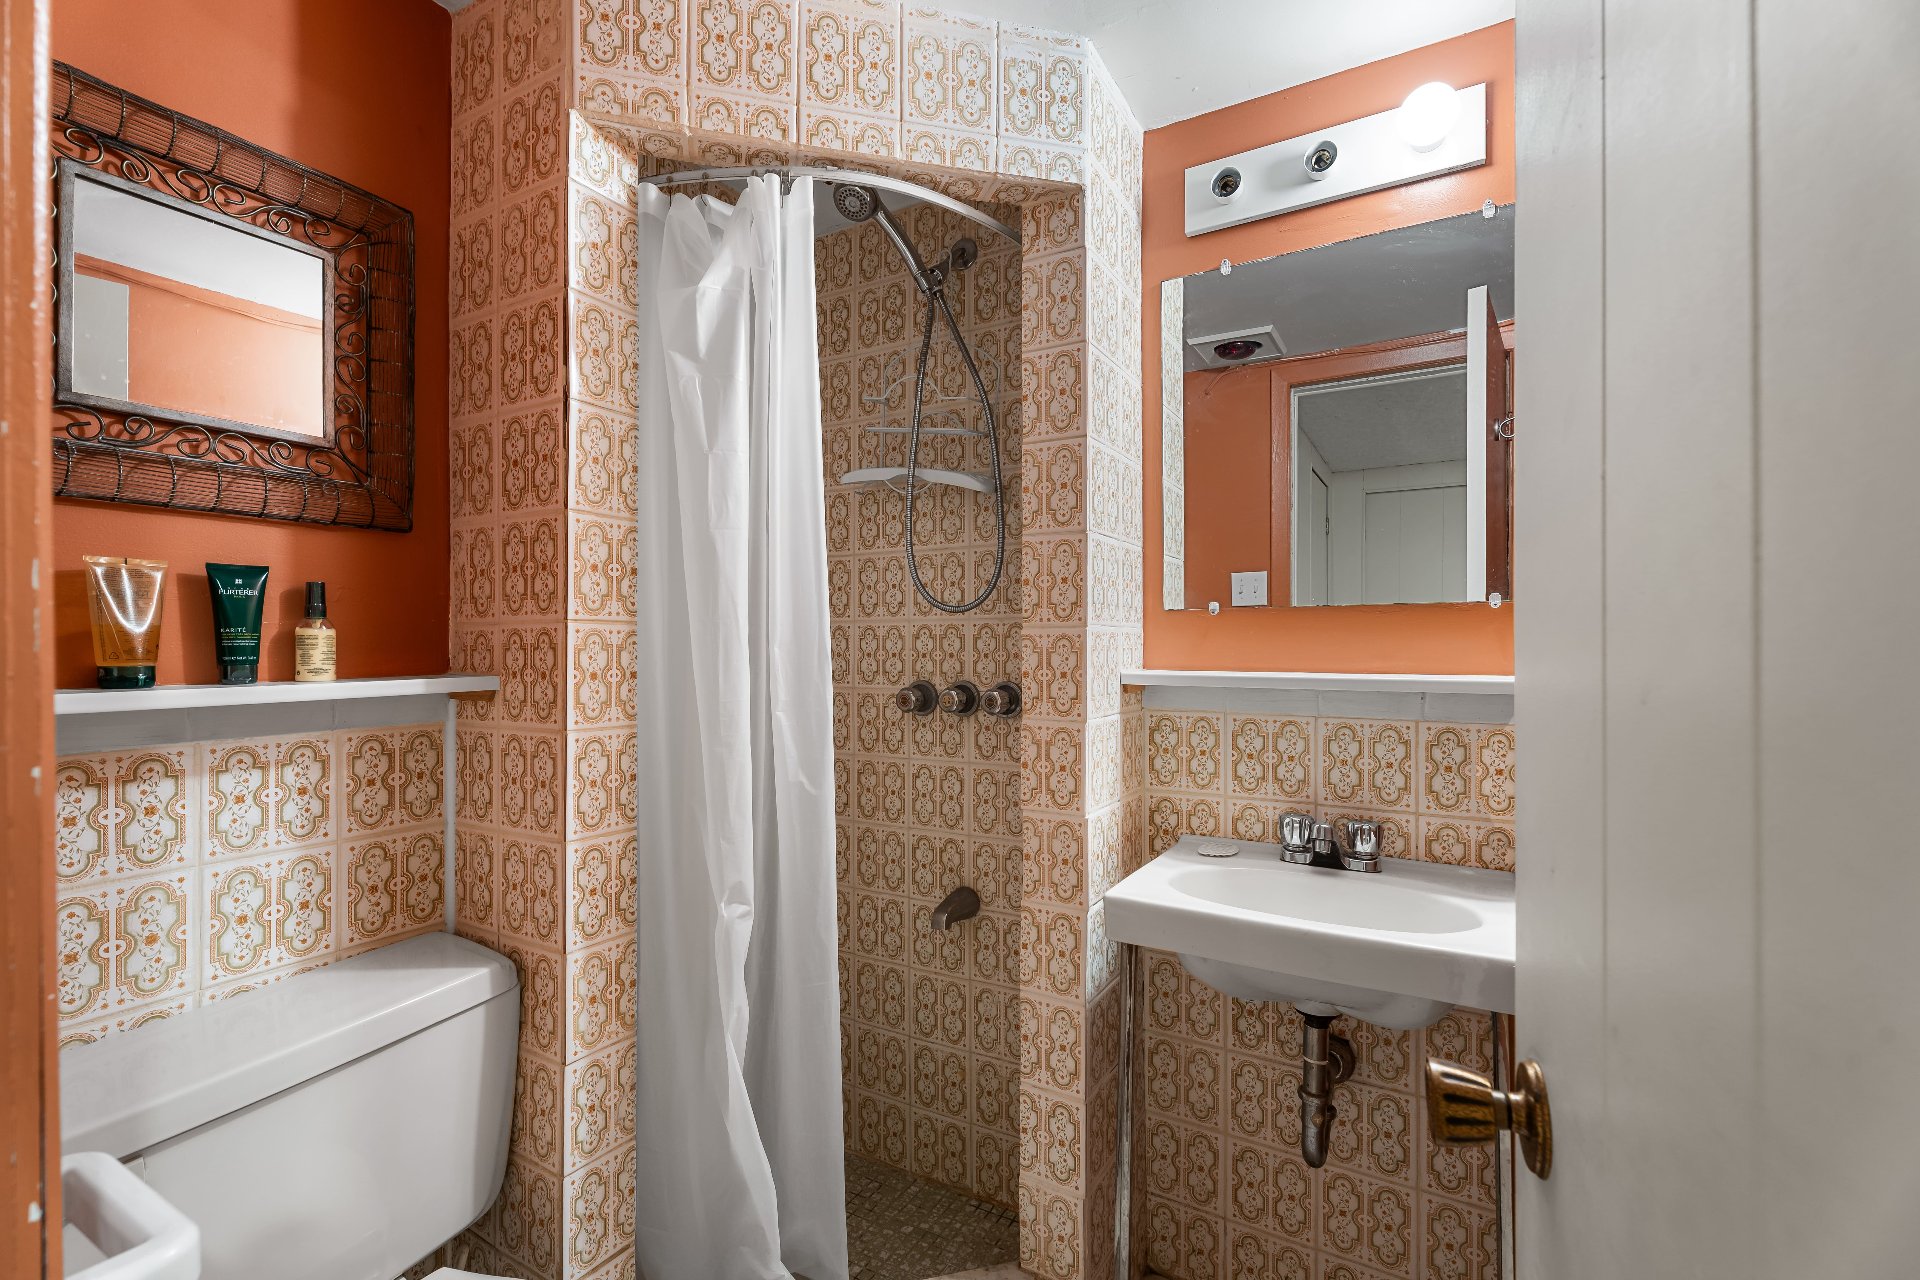
Bathroom
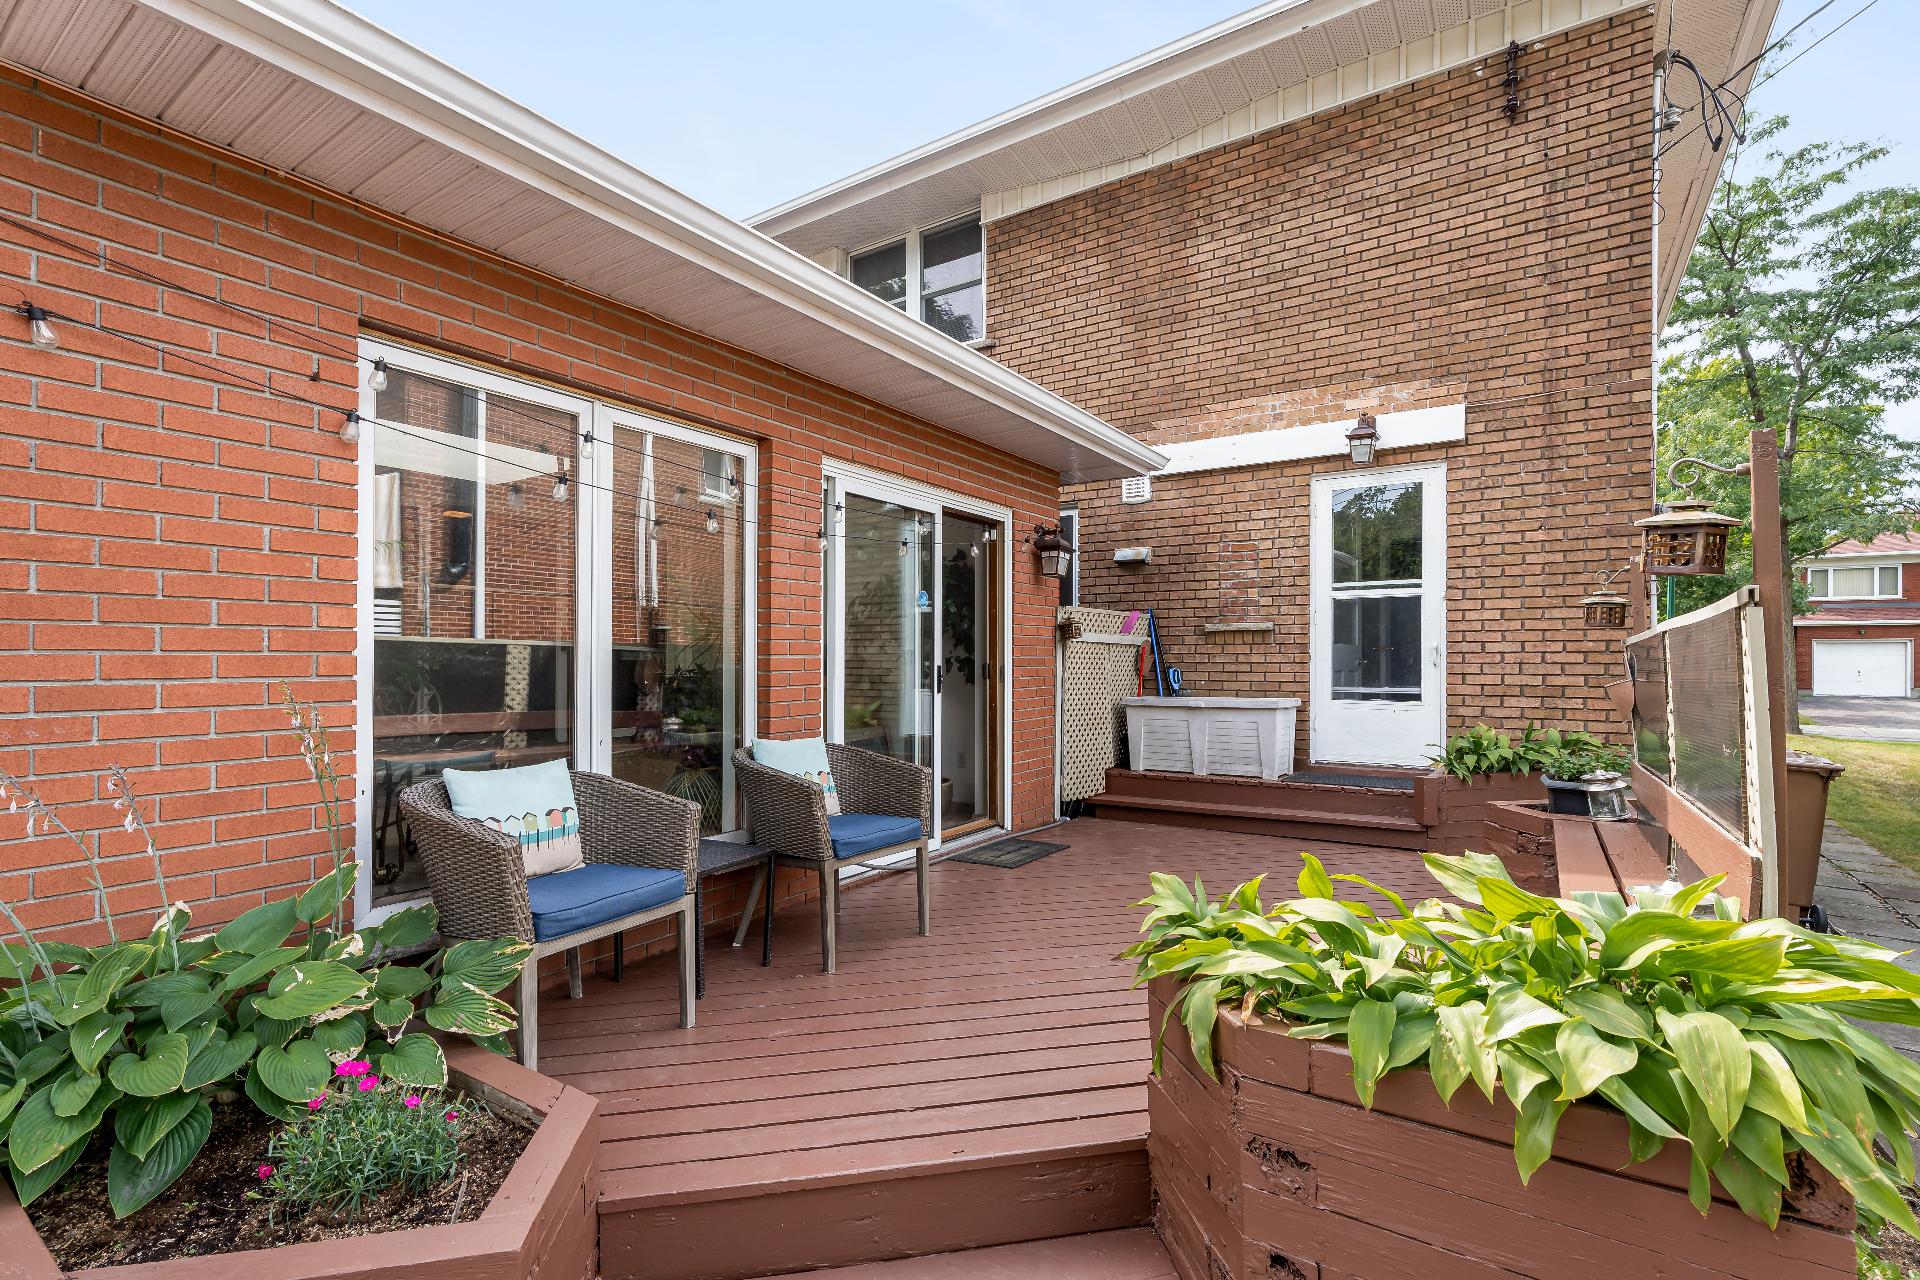
Patio
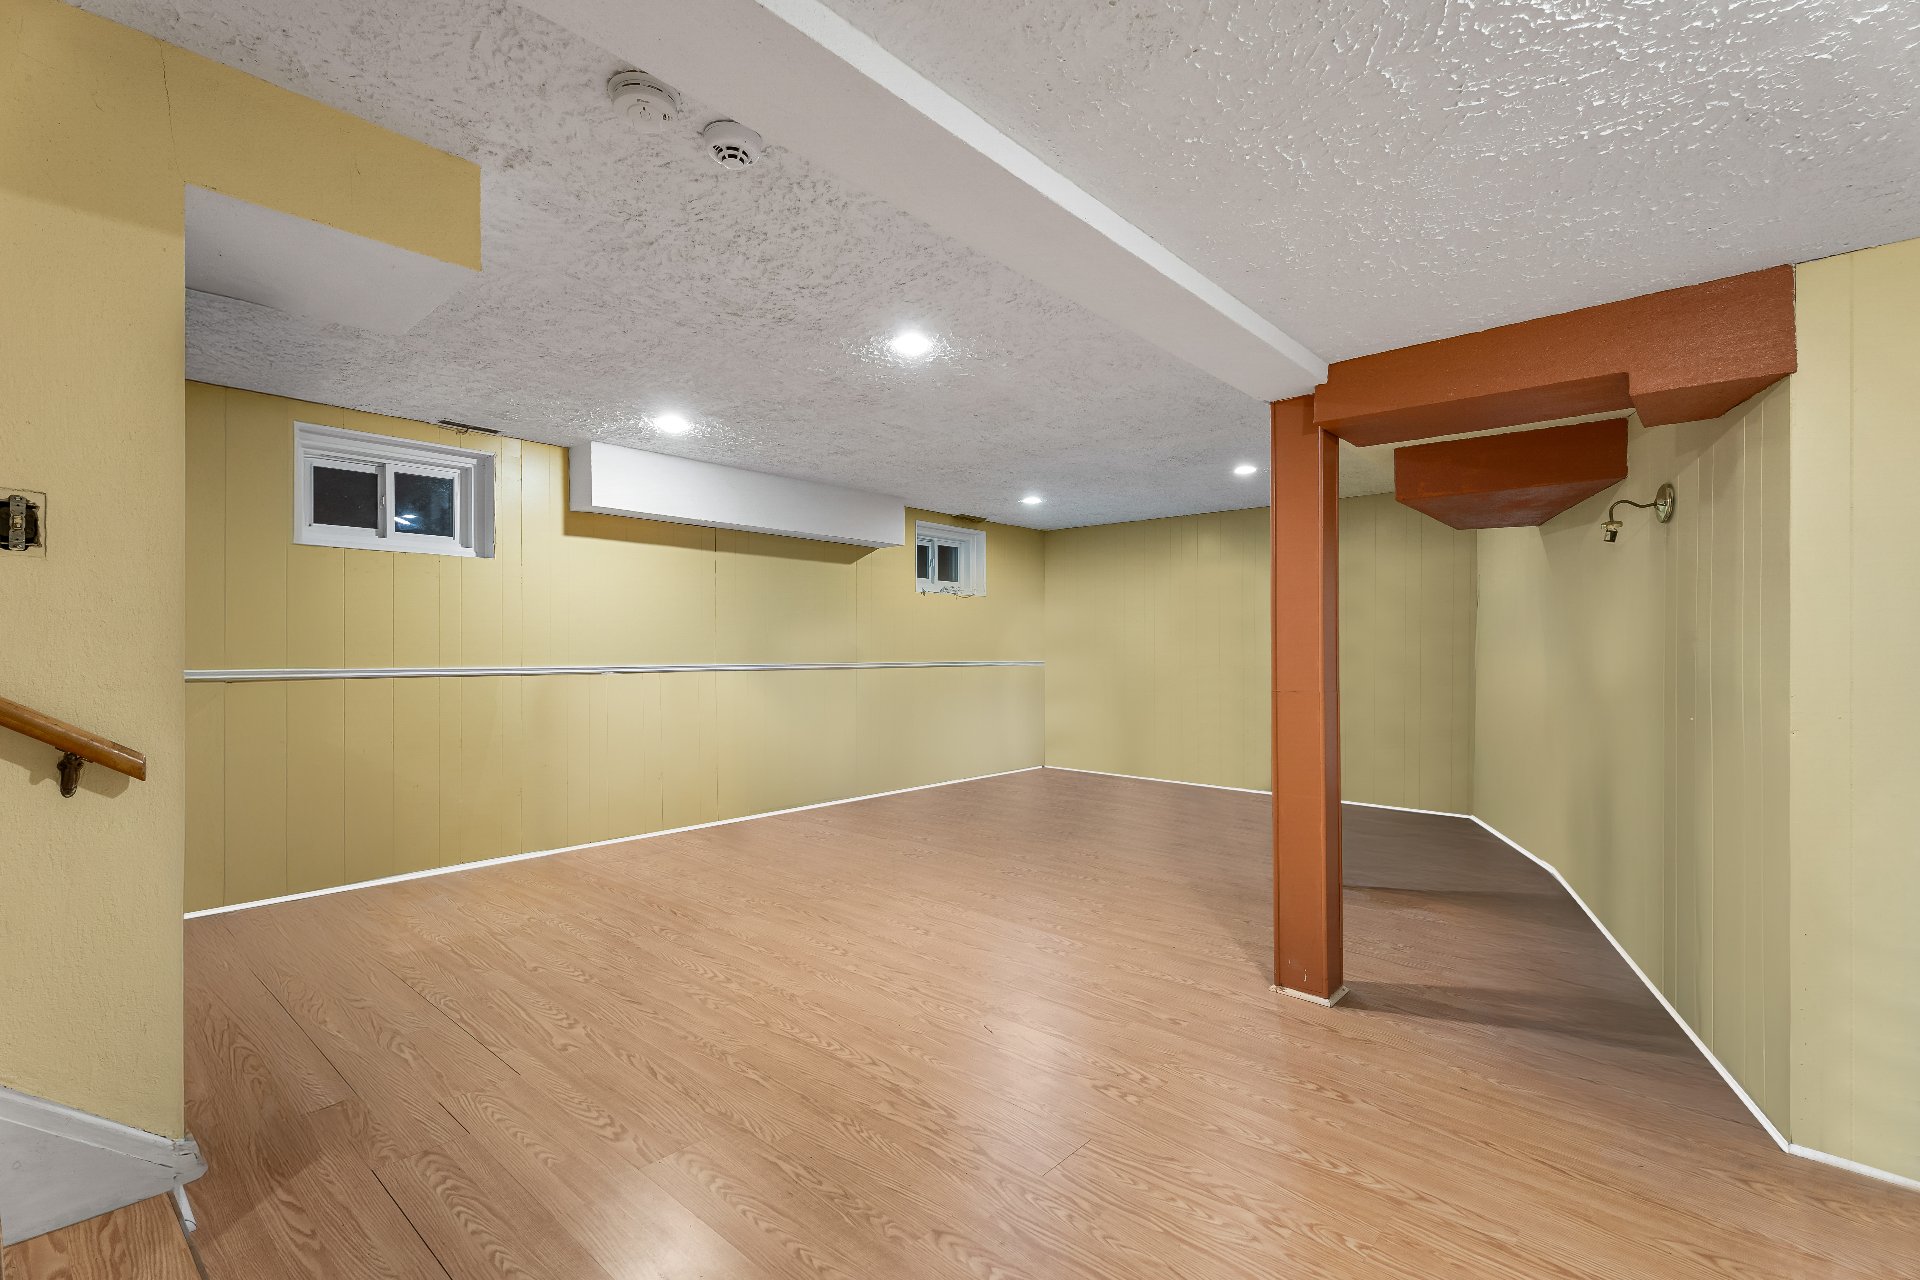
Basement
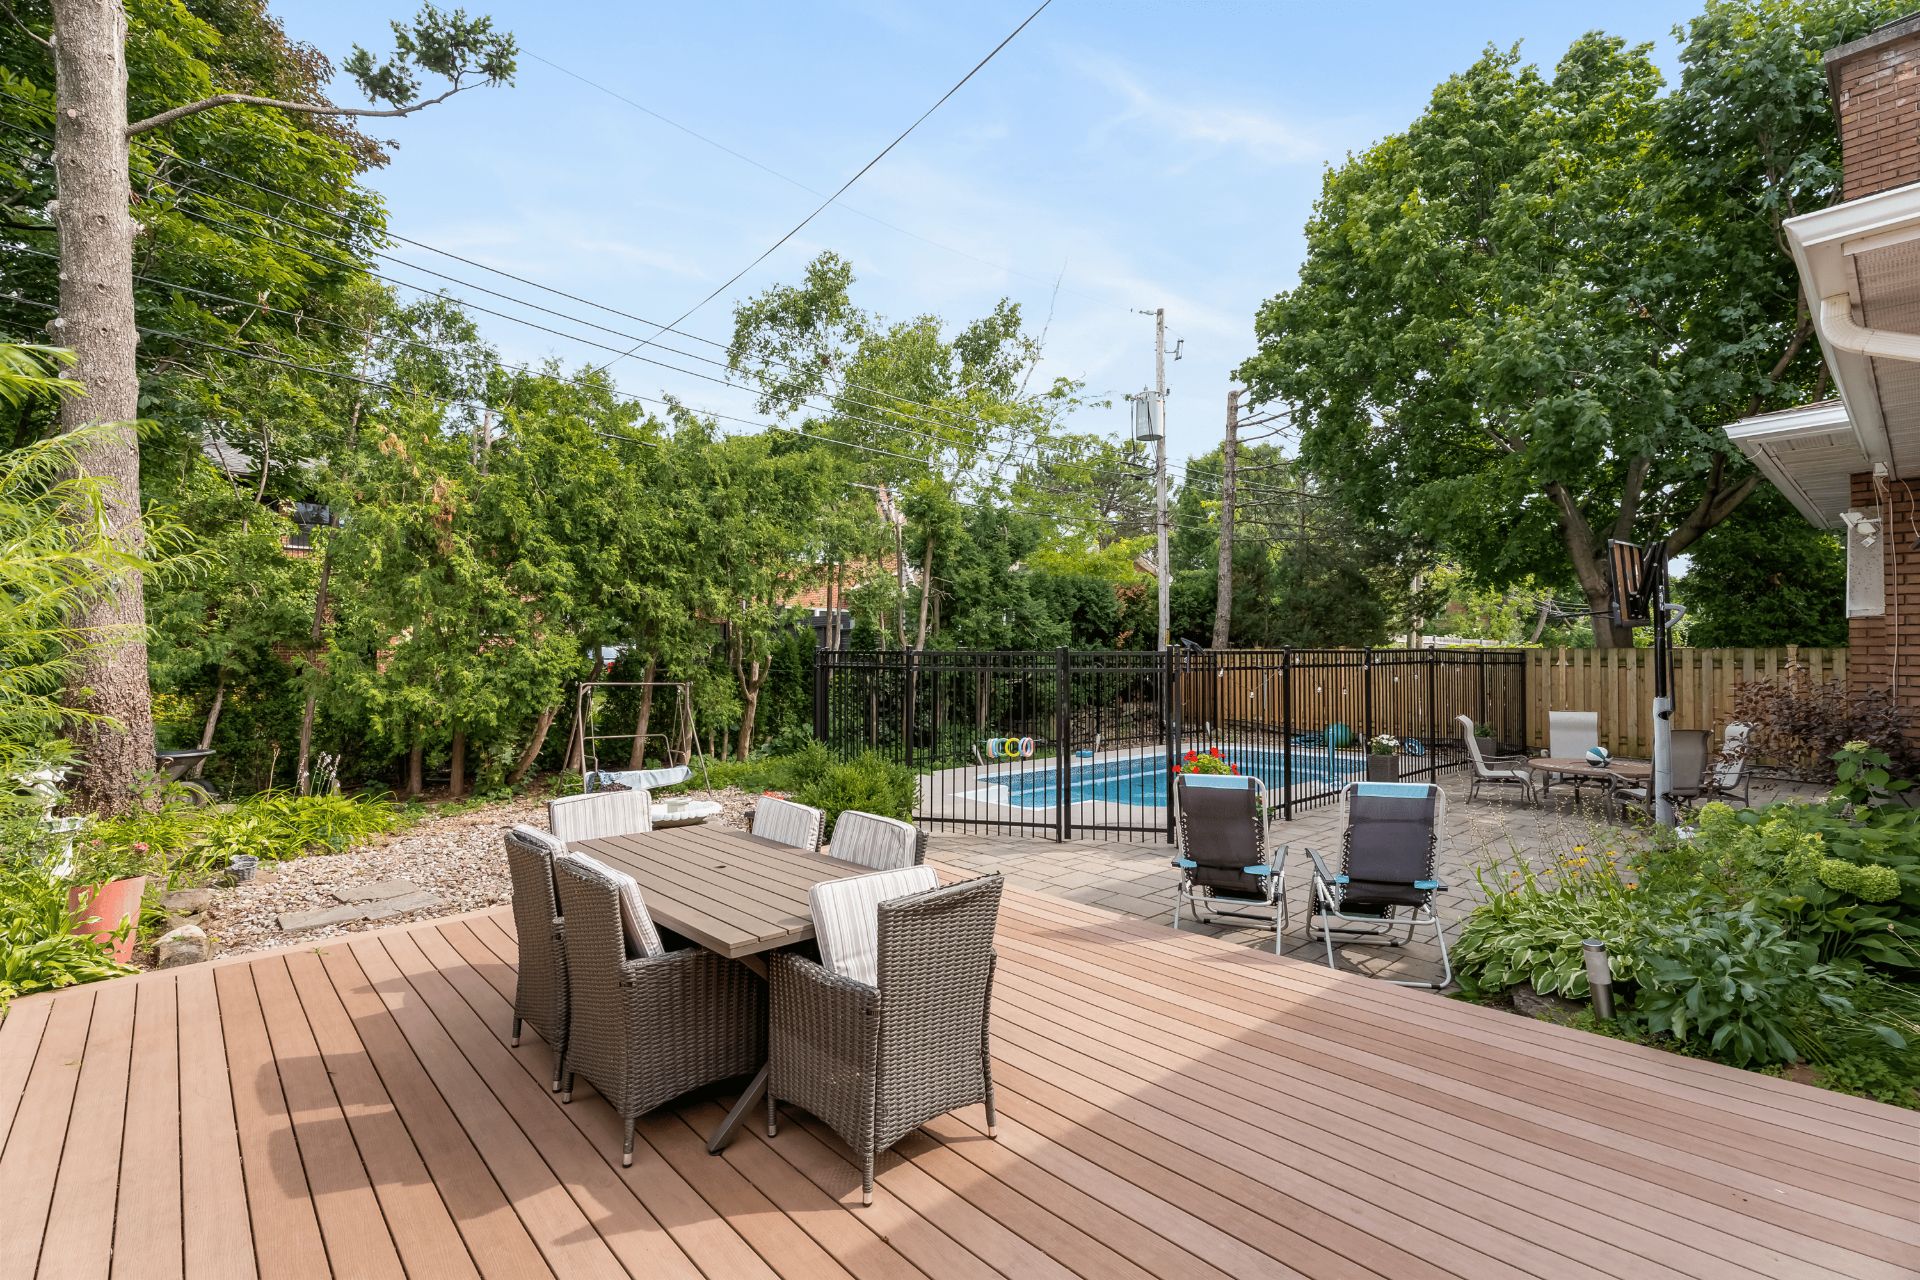
Backyard
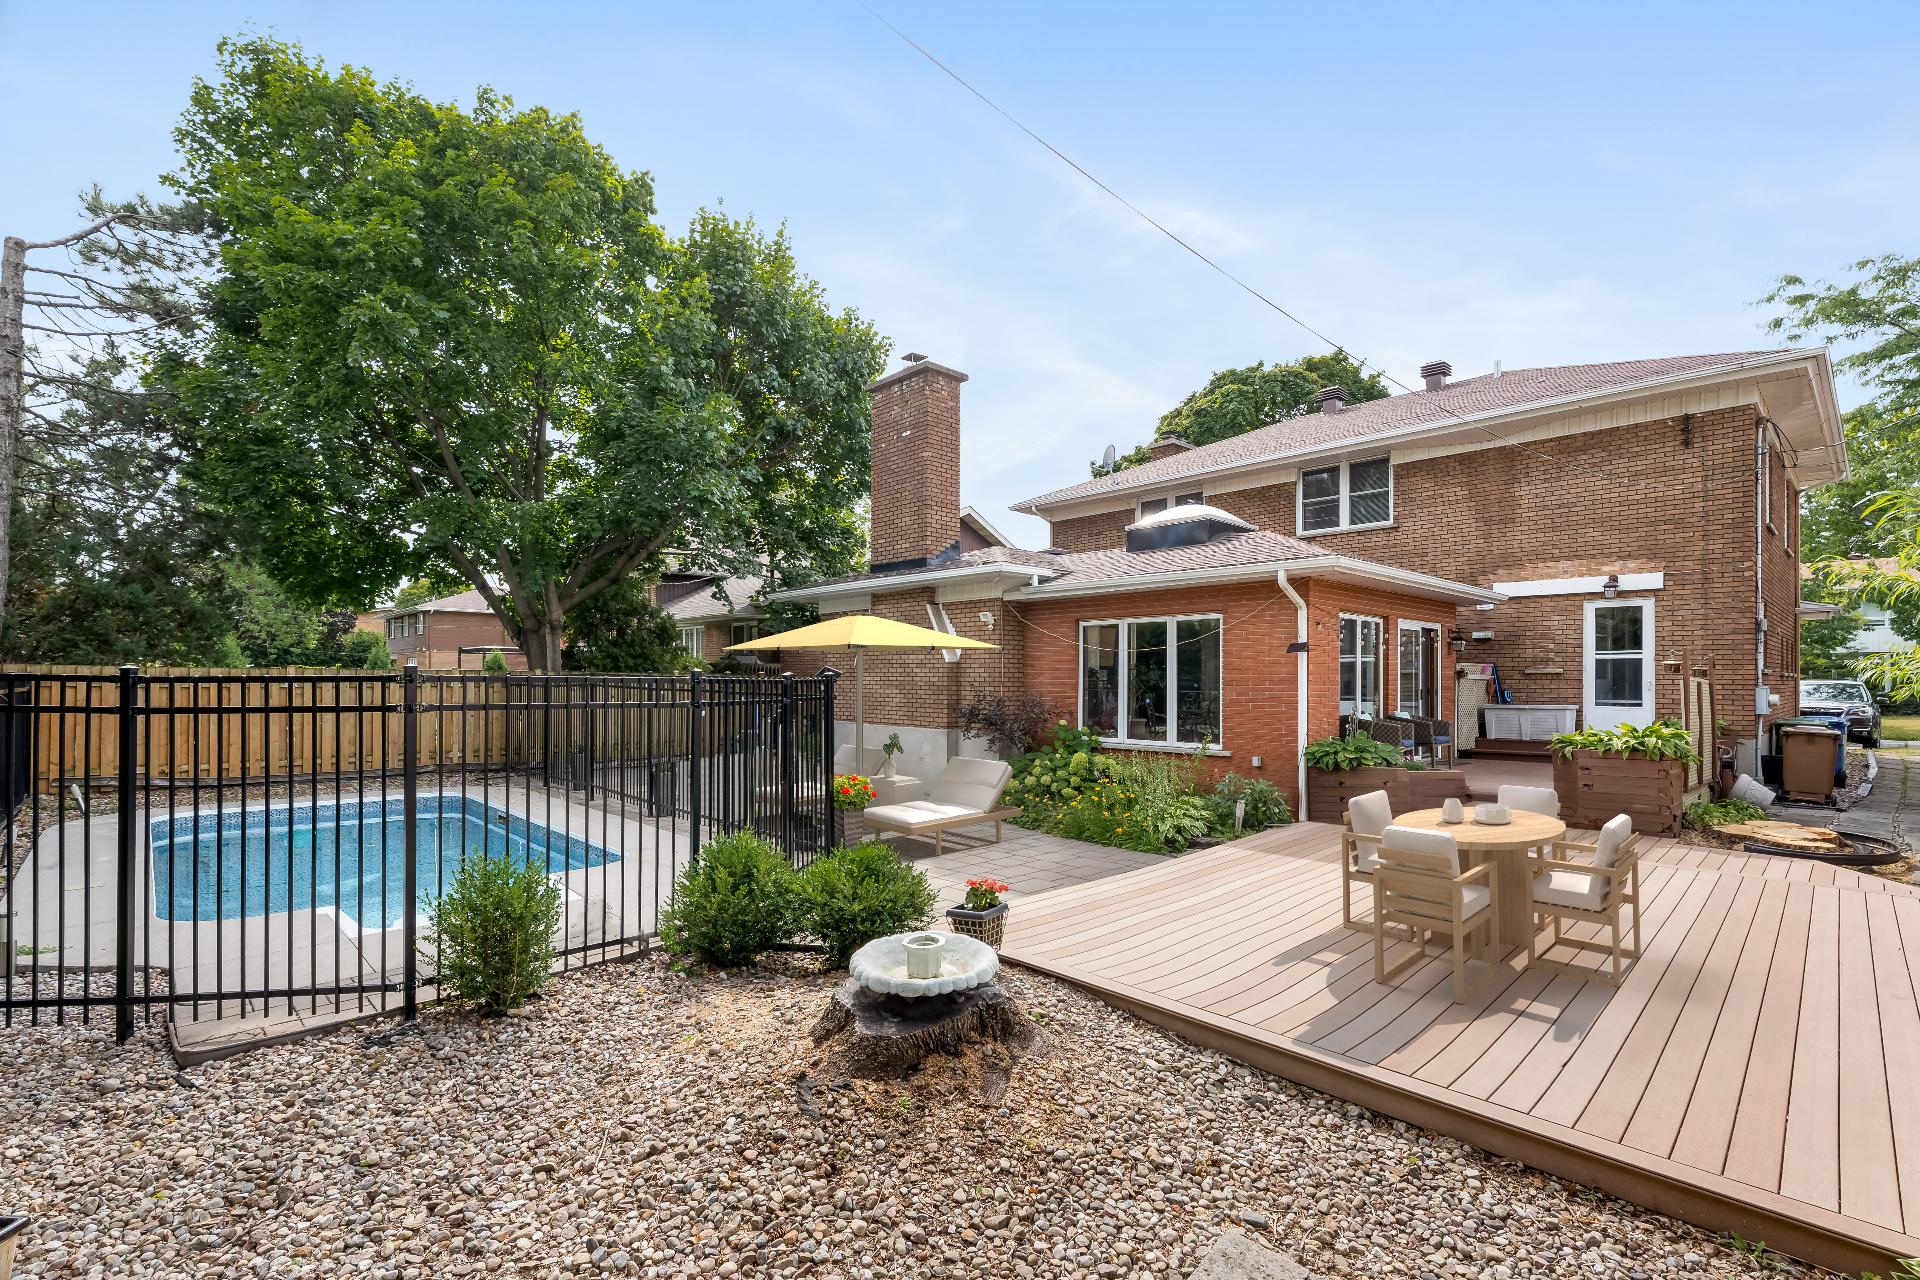
Other
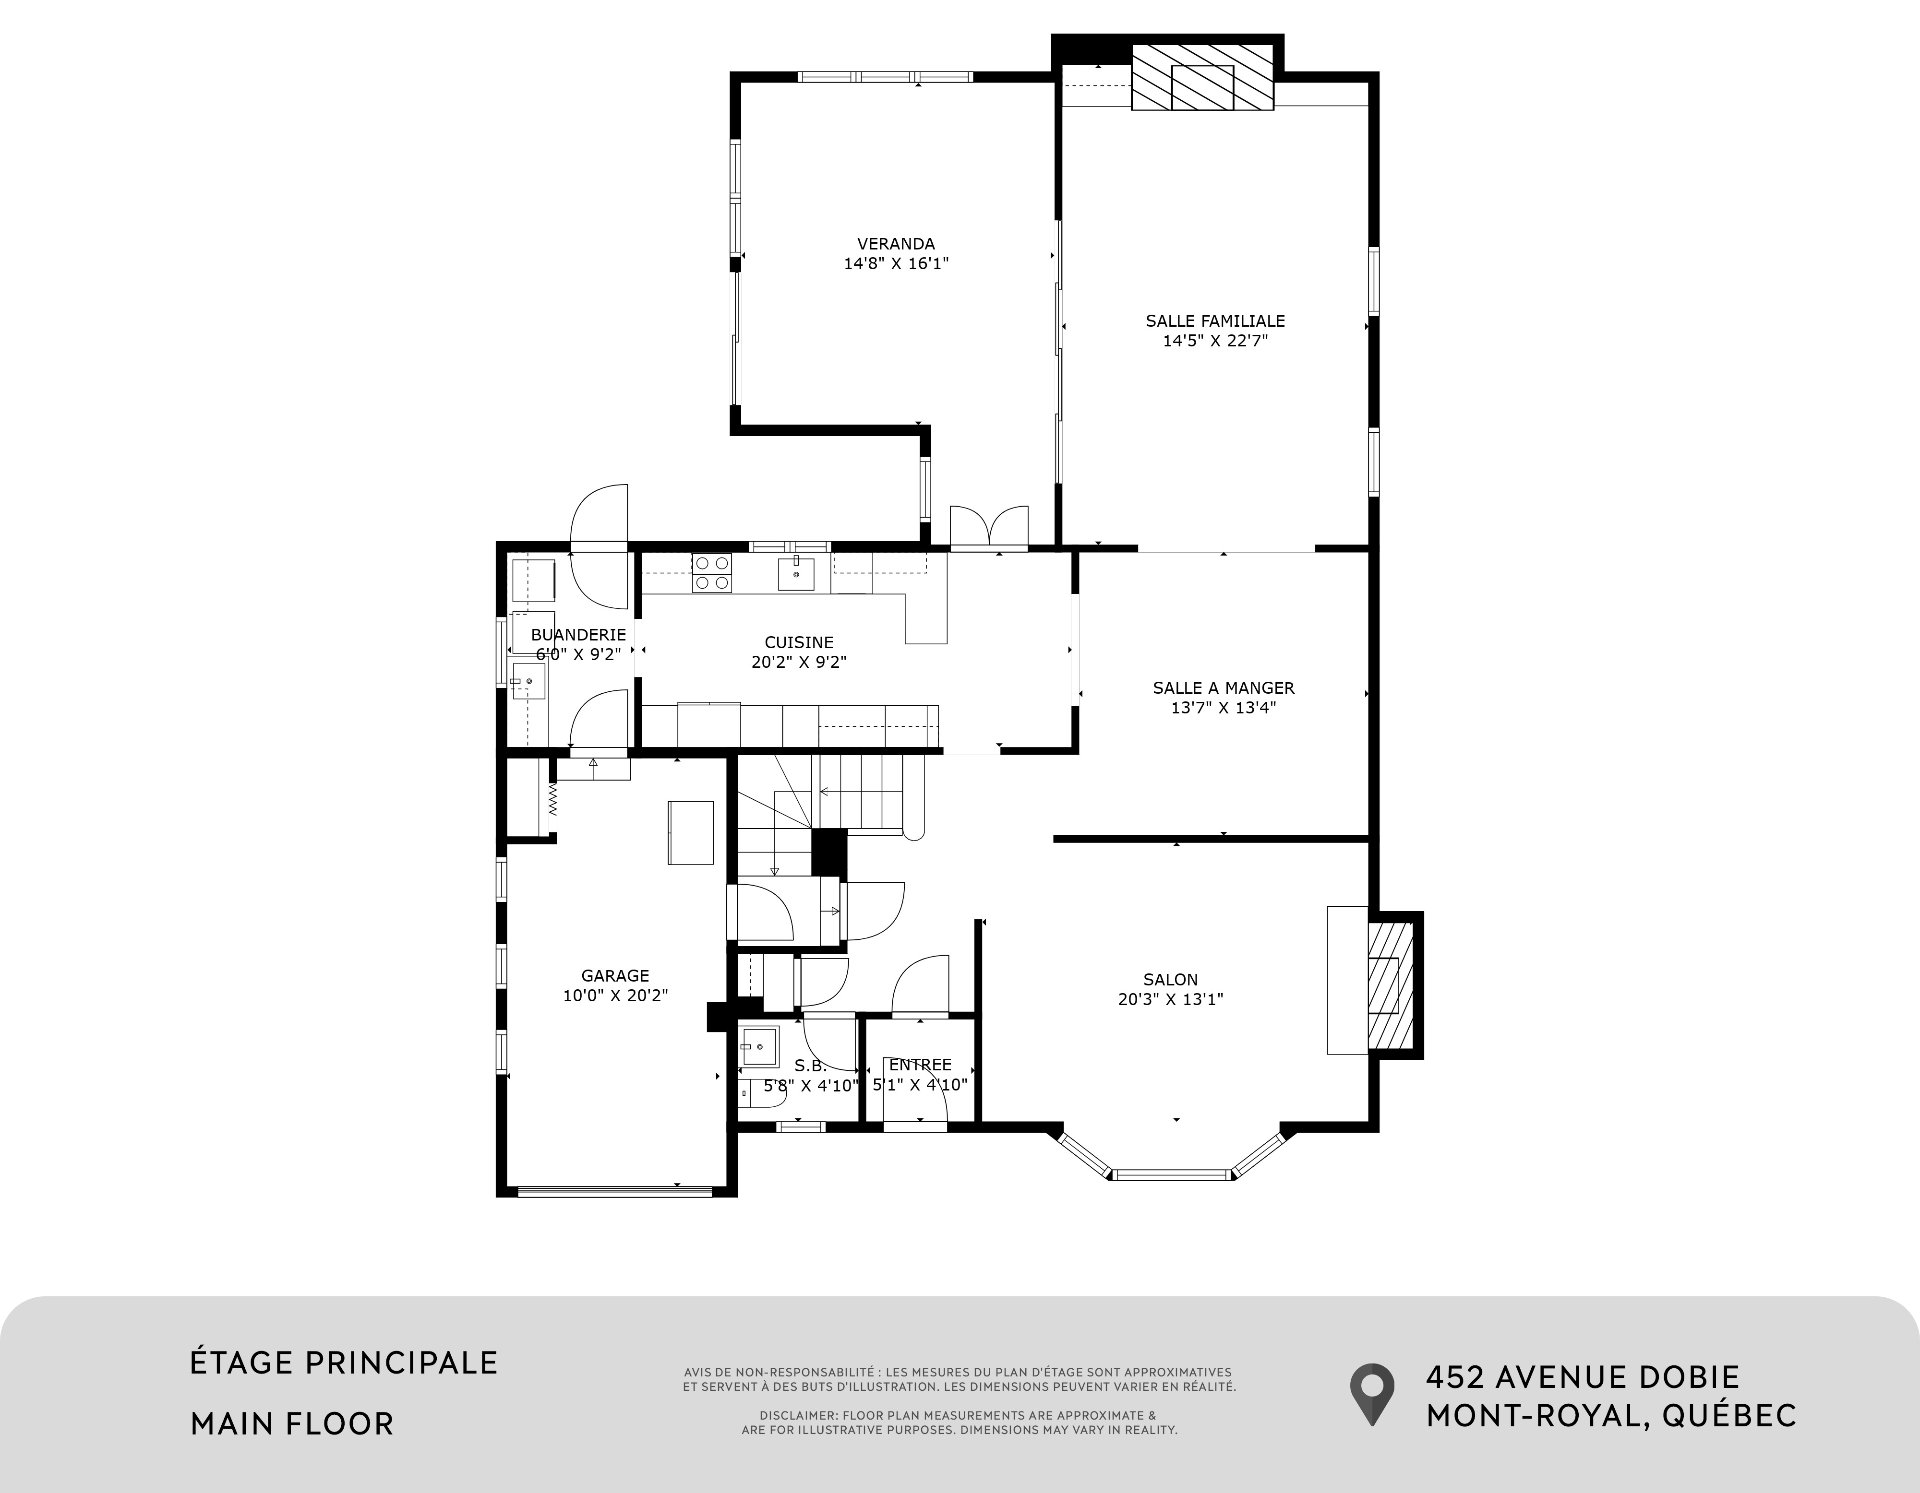
Other
Other
Frontage
Backyard
Kitchen
Kitchen
Dining room
Dining room
Living room
Living room
Living room
Solarium
Primary bedroom
Primary bedroom
Bedroom
Other
Primary bedroom
Bedroom
Ensuite bathroom
Bathroom
Laundry room
Bathroom
Patio
Basement
Backyard
Other
Other
Other

452 Av. Dobie, Mont-Royal, QC H3P

$1,800,000 | 3239 PC

  • 4 Bedrooms
  • 3 Bathrooms
  • 1959
  • MLS: 14810851

Description

Prestigious detached property located in the highly sought-after area of Town of Mount Royal, offering over 3,200 sq. ft. of bright living space. Features 4 bedrooms on the upper level, including a spacious primary suite with walk-in closet and ensuite bathroom, 3 full bathrooms and 1 powder room. Renovated open and functional kitchen, two living rooms including one with a stone fireplace, and a beautiful four-season solarium overlooking the backyard. Finished basement with family room and storage. Landscaped 7,328 sq. ft. lot with in-ground pool. Prime location close to parks, schools, services and public transportation. A visit is a must!

Municipal land valuation

$1,208,400

Municipal building valuation

$823,100

Addenda

ROOM DETAILS
Room Dimensions Level Flooring
Hallway 5.1 x 4.10 P Ground Floor Ceramic tiles
Washroom 5.8 x 4.10 P Ground Floor Ceramic tiles
Living room 20.3 x 13.1 P Ground Floor Wood
Dining room 13.7 x 13.4 P Ground Floor Wood
Kitchen 20.2 x 9.2 P Ground Floor Ceramic tiles
Laundry room 6 x 9.2 P Ground Floor Ceramic tiles
Family room 14.5 x 22.7 P Ground Floor Parquetry
Solarium 14.8 x 16.1 P Ground Floor Ceramic tiles
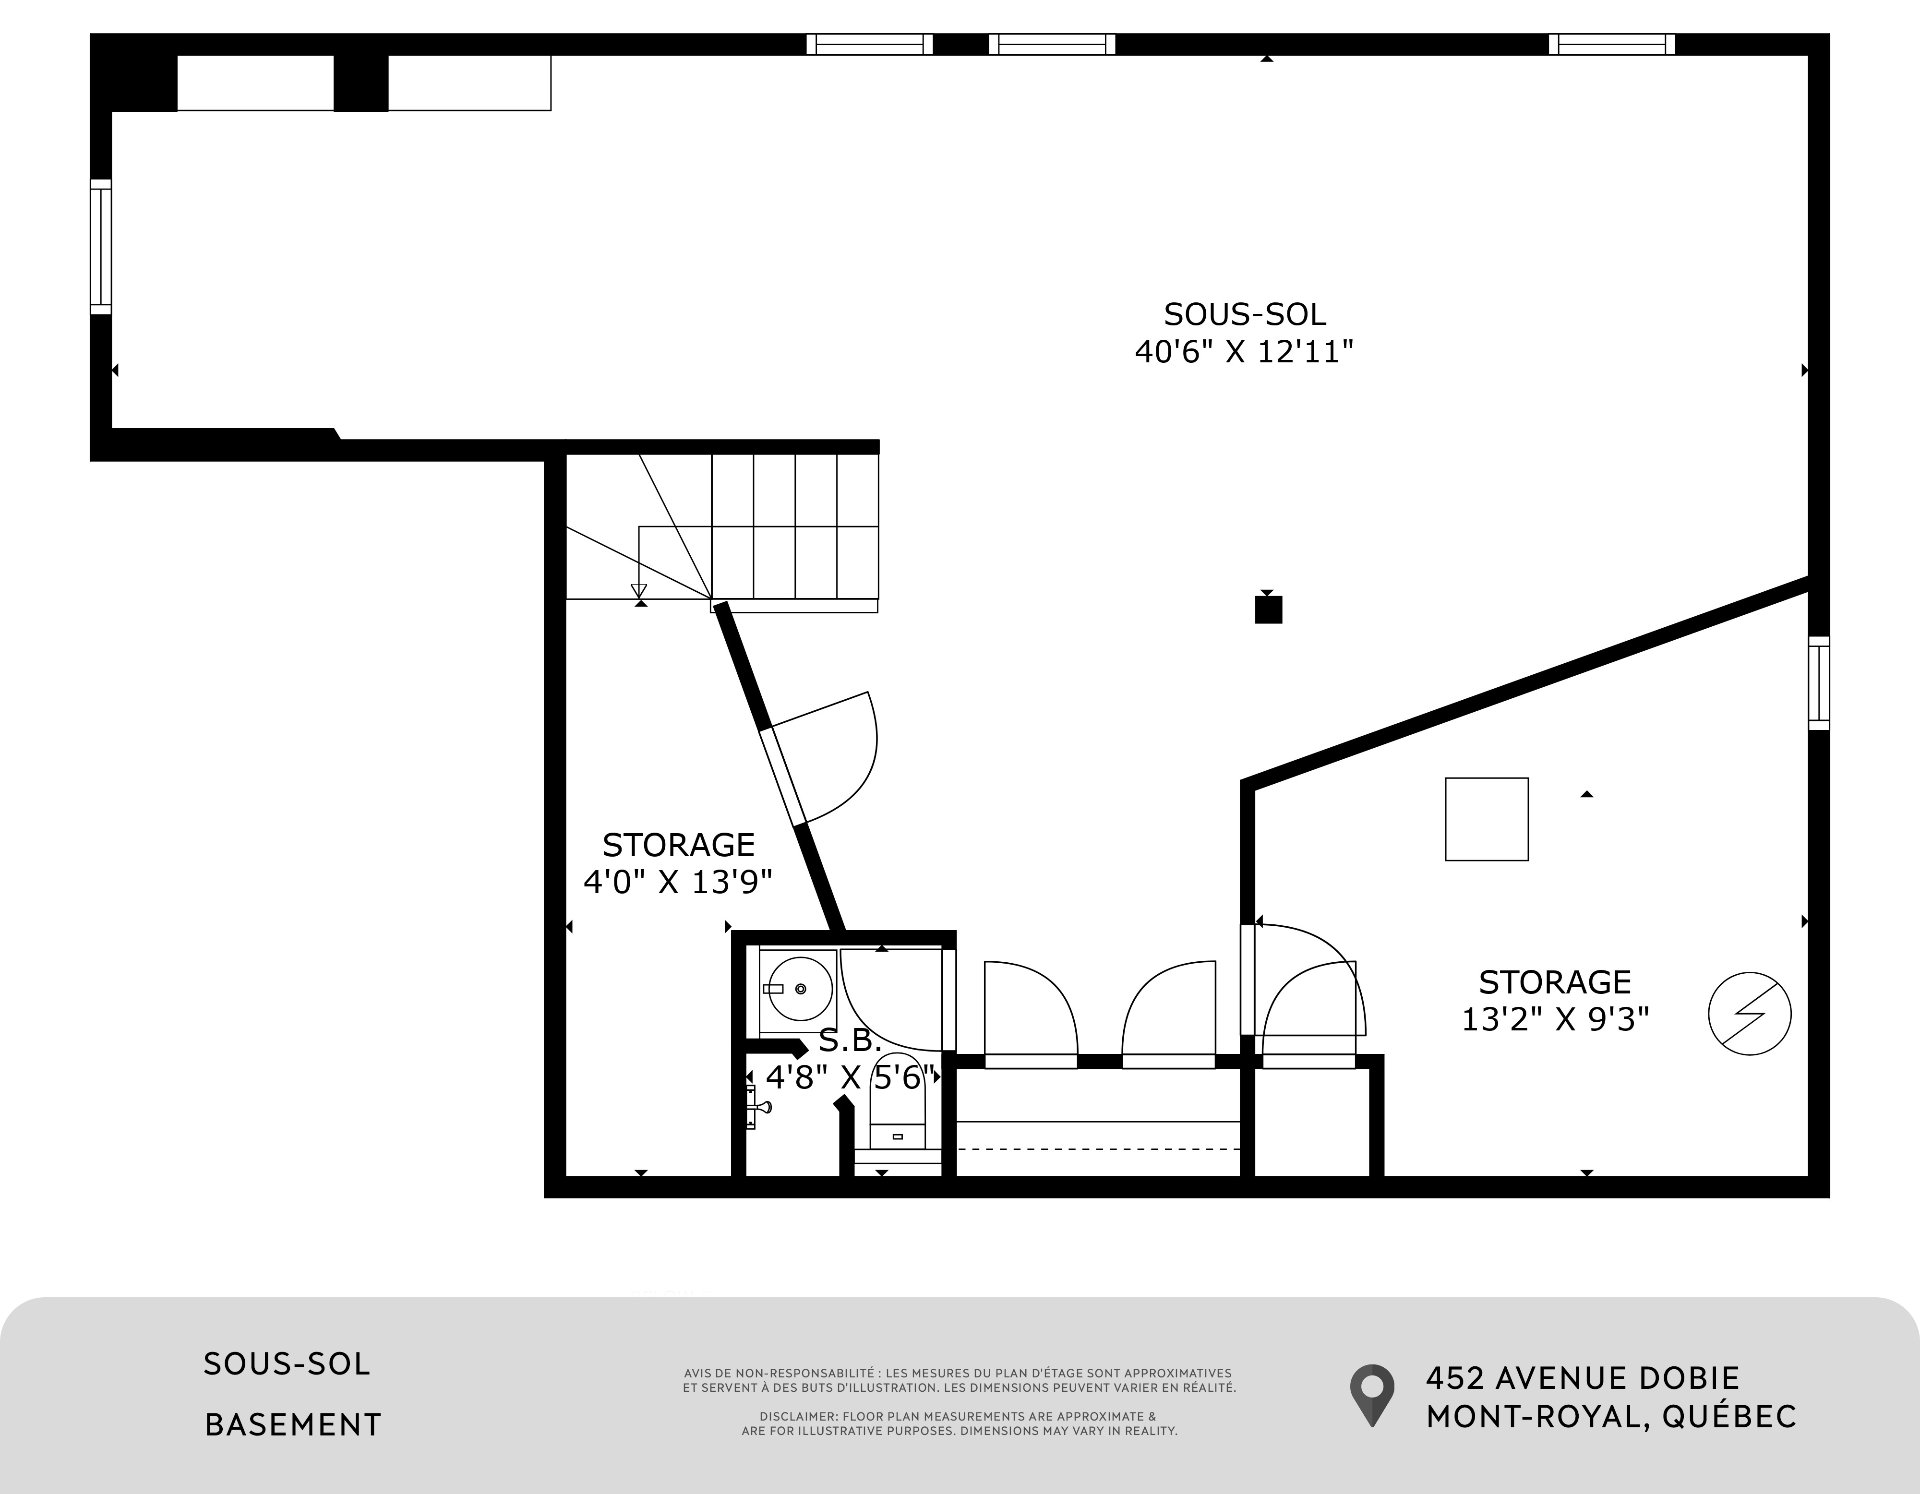
Family room 14.5 x 22.7 P Basement Floating floor
Storage 4 x 13.9 P Basement
Storage 13.2 x 9.3 P Basement
Washroom 4.8 x 5.6 P Basement Ceramic tiles
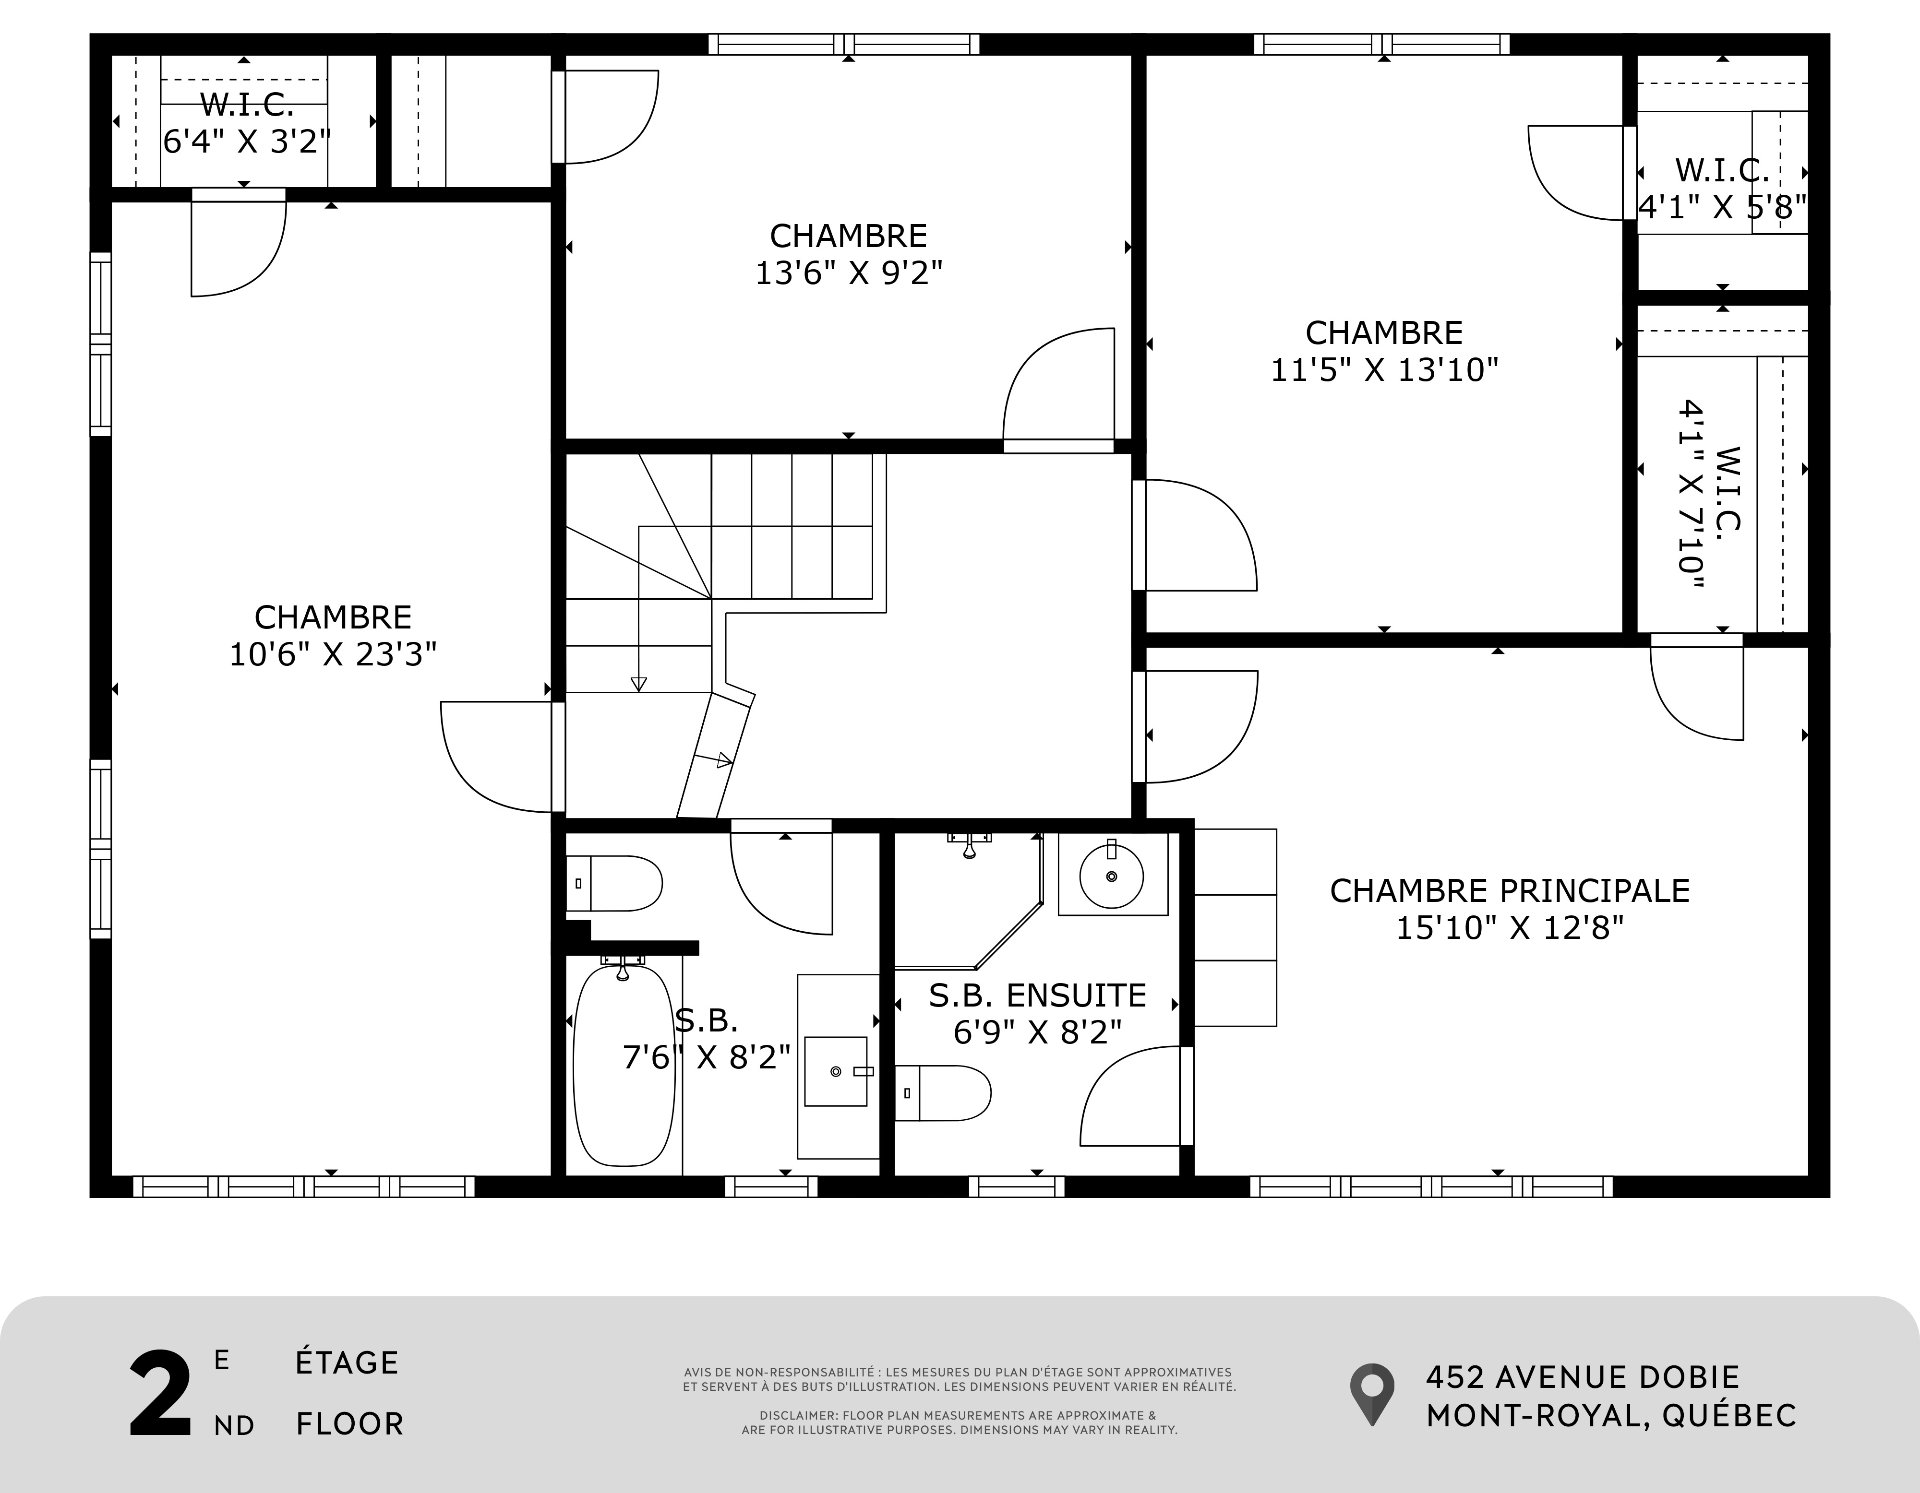
Primary bedroom 15.10 x 12.8 P 2nd Floor Wood
Walk-in closet 4.1 x 7.10 P 2nd Floor
Bathroom 6.9 x 8.2 P 2nd Floor Ceramic tiles
Bedroom 11.5 x 13.10 P 2nd Floor Wood
Walk-in closet 4.1 x 5.8 P 2nd Floor
Bedroom 13.6 x 9.2 P 2nd Floor Wood
Bathroom 7.6 x 8.2 P 2nd Floor Ceramic tiles
Bedroom 10.6 x 23.2 P 2nd Floor Wood
Walk-in closet 6.4 x 3.2 P 2nd Floor
BUILDING
Type Two or more storey
Style Detached
Dimensions 54x42 P
Lot Size 7328 PC
EXPENSES
Municipal Taxes (2025) $ 11000 / year
School taxes (2025) $ 1495 / year
CHARACTERISTICS
Bathroom / Washroom Adjoining to primary bedroom
Heating system Air circulation
Siding Aluminum, Brick
Driveway Asphalt
Roofing Asphalt shingles
Garage Attached, Heated, Single width
Heating energy Electricity
Landscaping Fenced, Land / Yard lined with hedges, Landscape
Basement Finished basement
Topography Flat
Parking Garage, Outdoor
Pool Inground
Sewage system Municipal sewer
Water supply Municipality
Foundation Poured concrete
Zoning Residential

Loading maps...

Loading street view...

This property is presented in collaboration with RE/MAX DYNAMIQUE INC

SEND ME A MESSAGE

Subscribe to receive the latest news, tips and funny stories from the incredible Montreal region.
