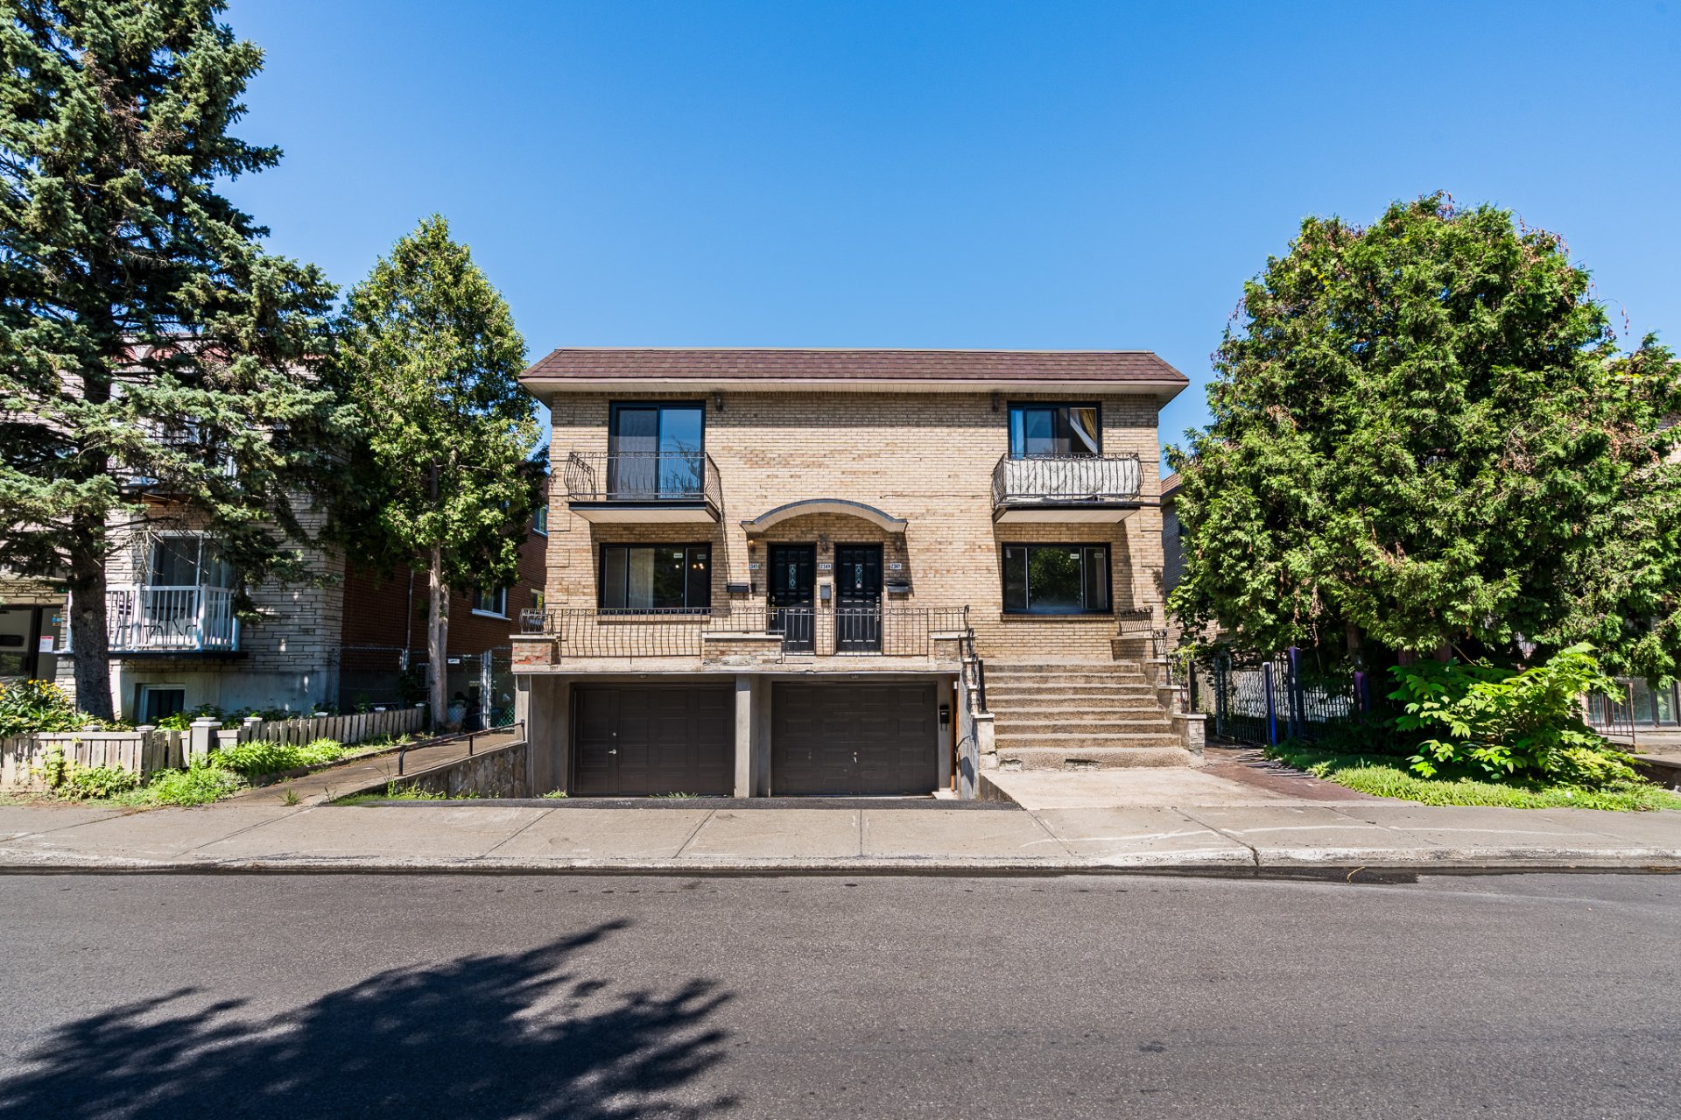
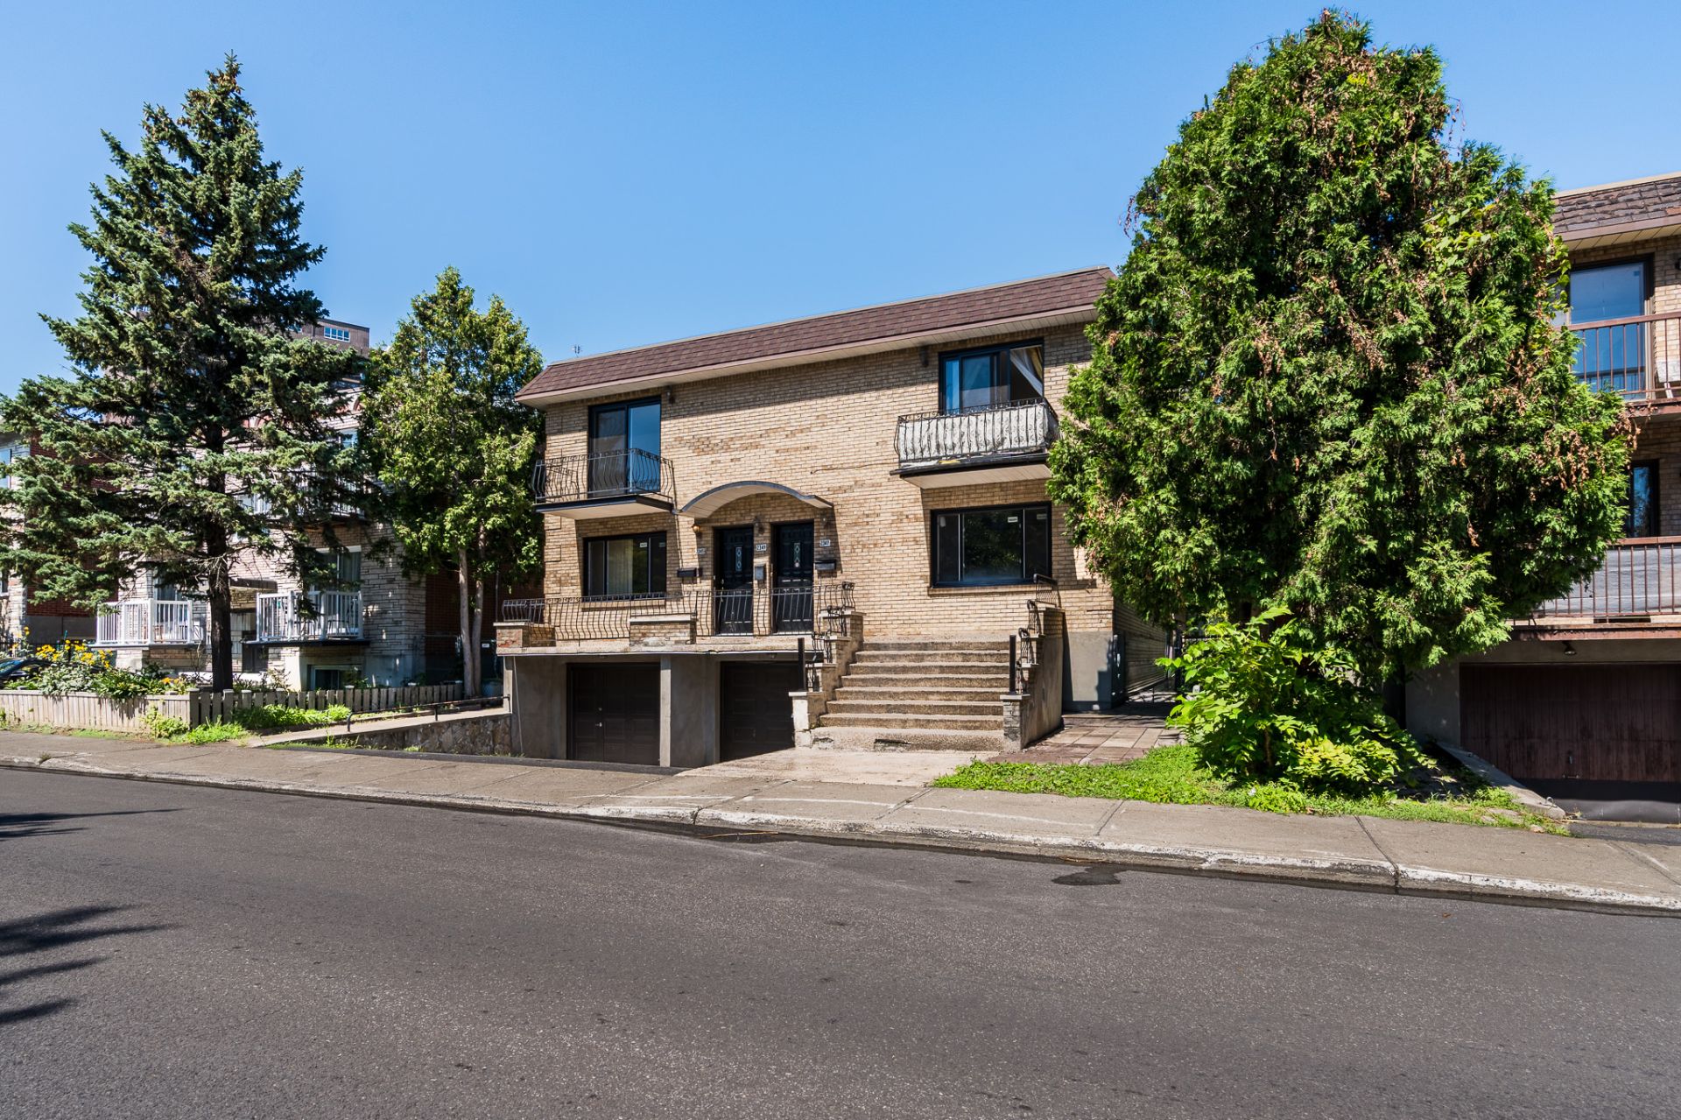
Frontage
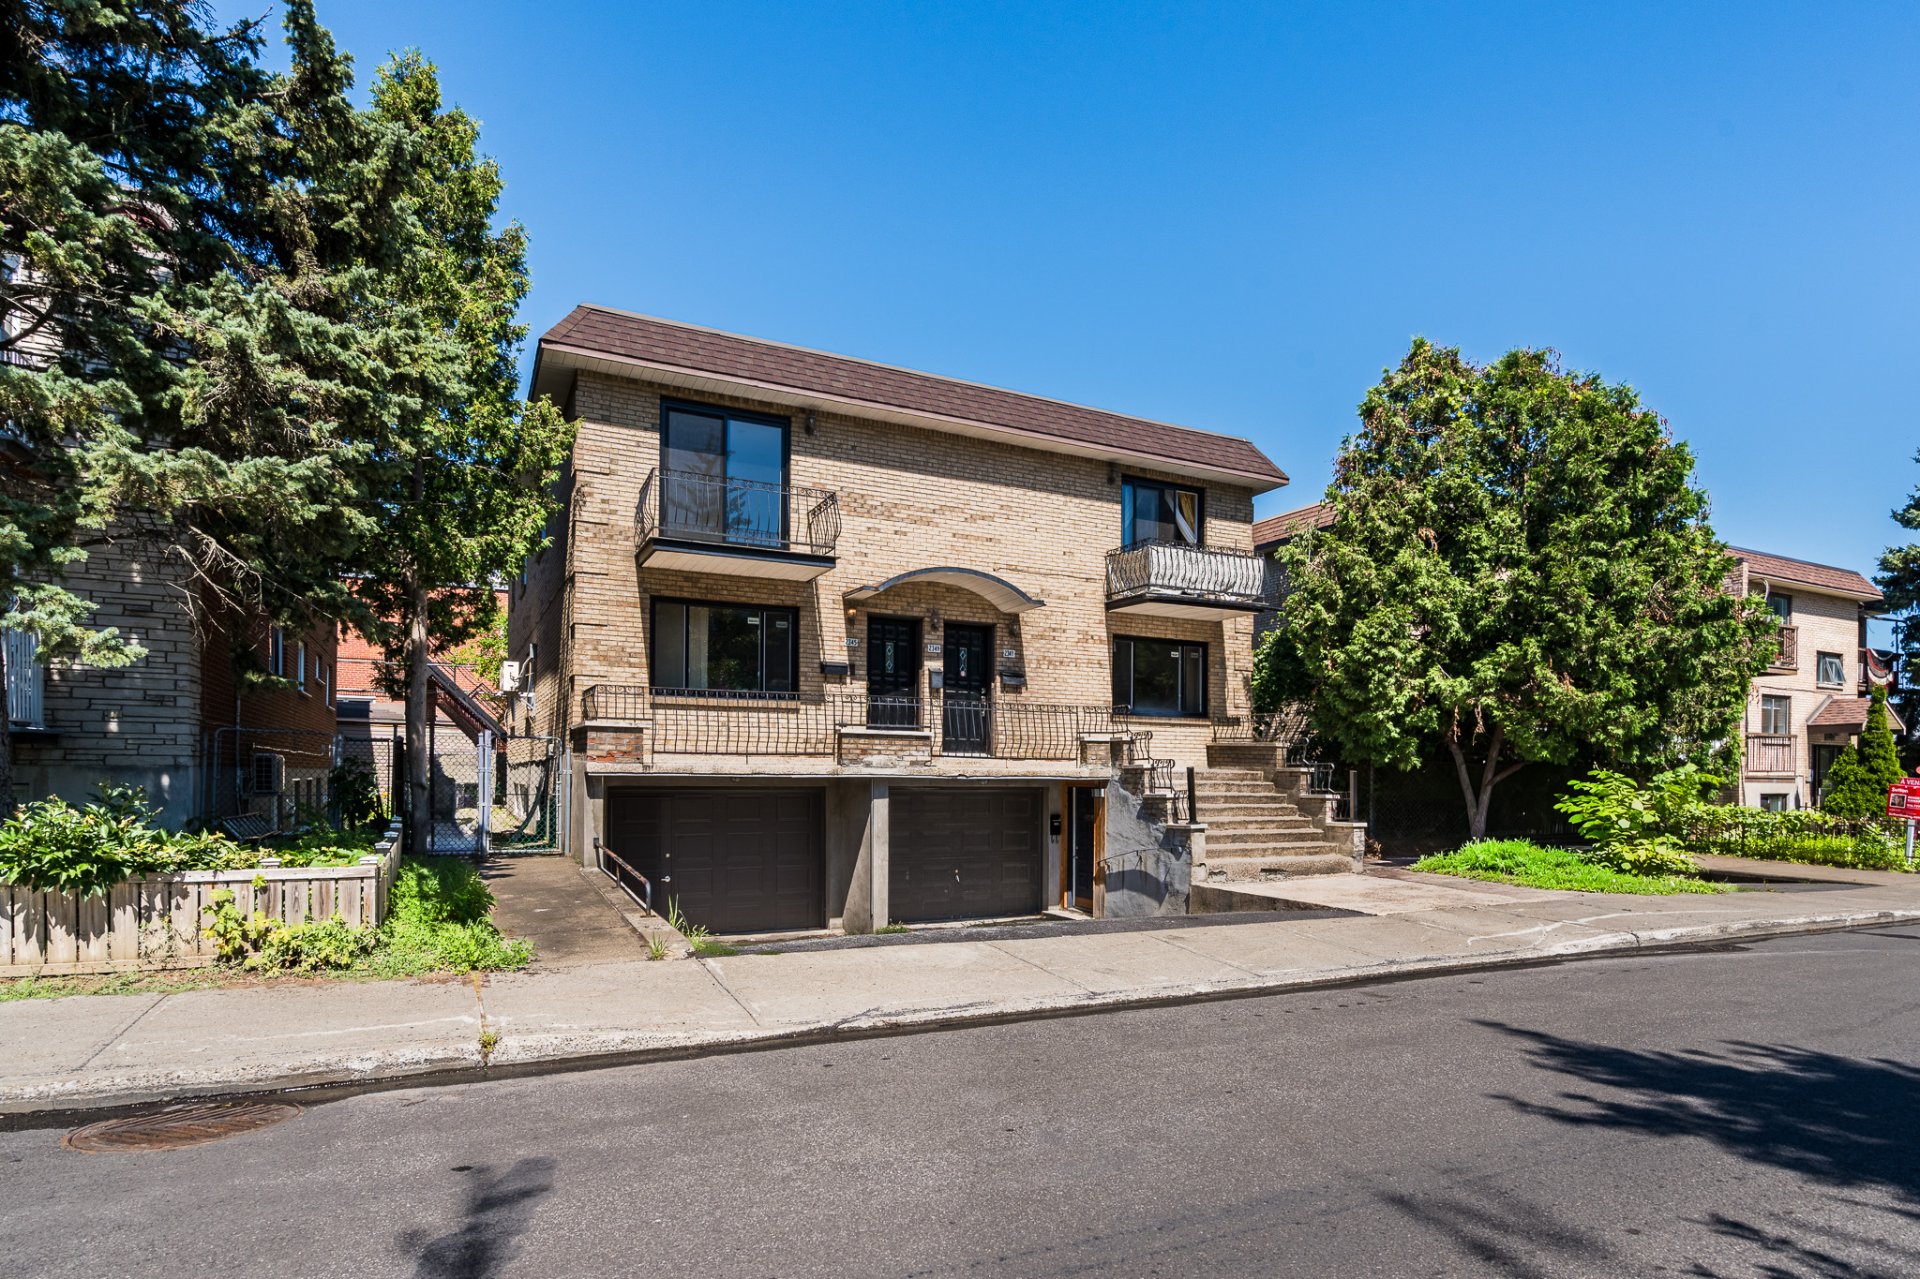
Frontage
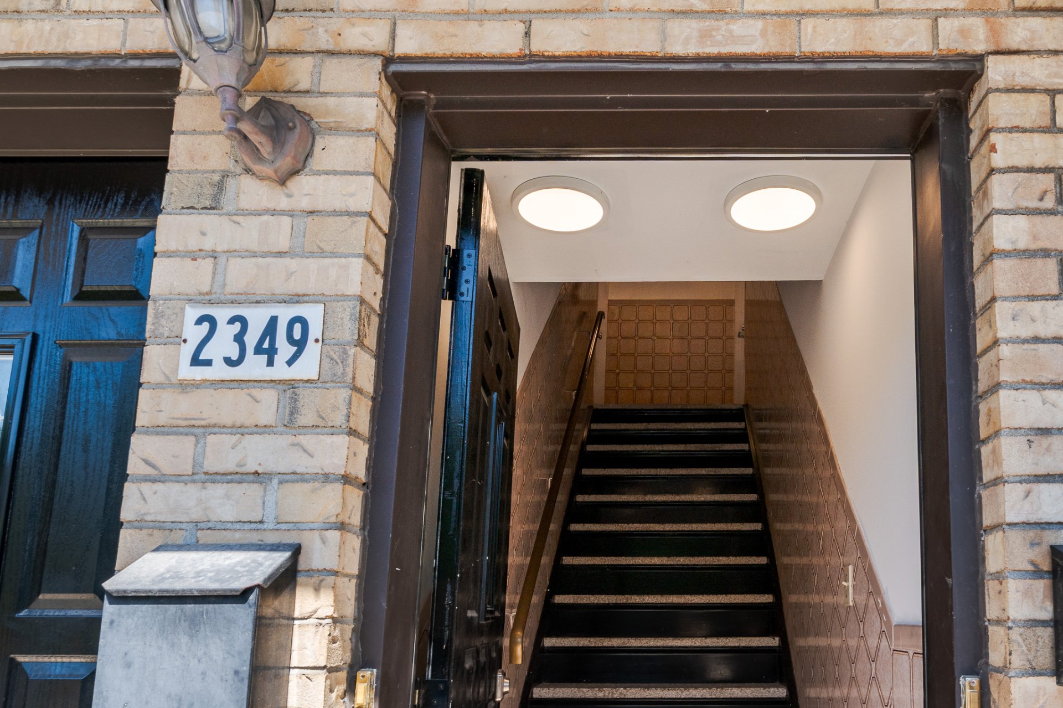
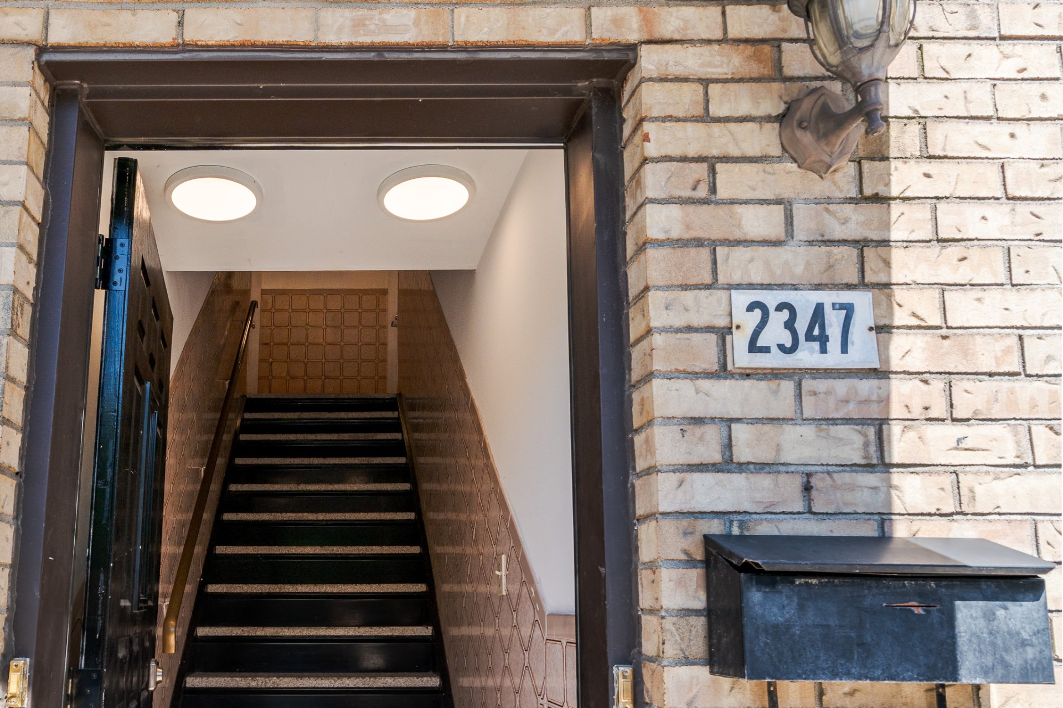
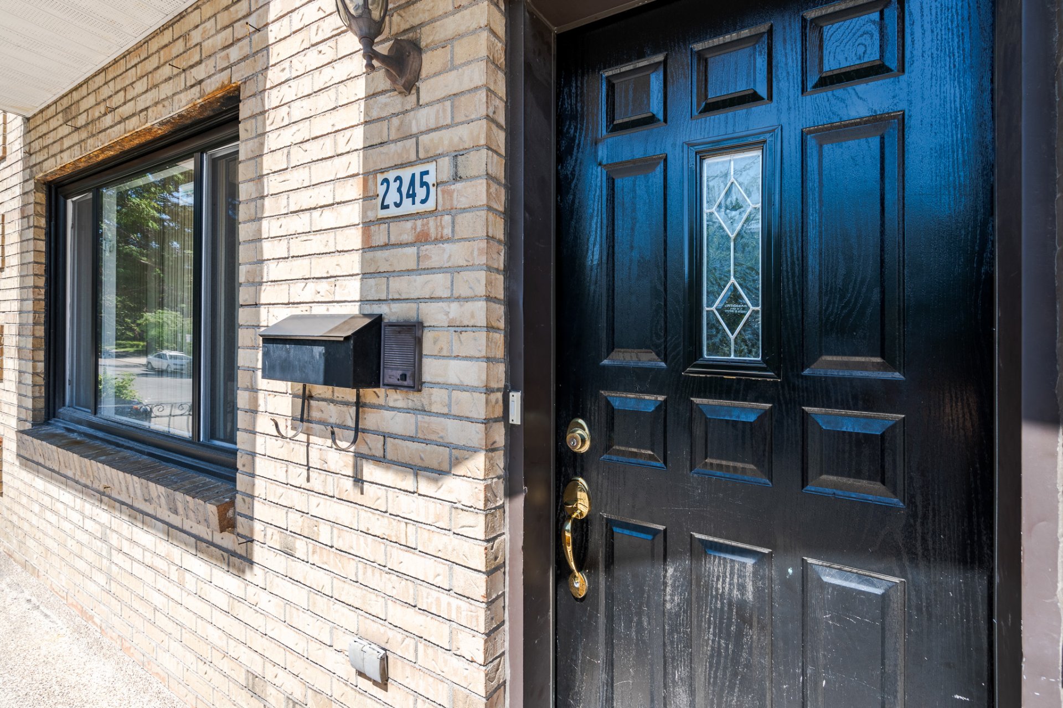
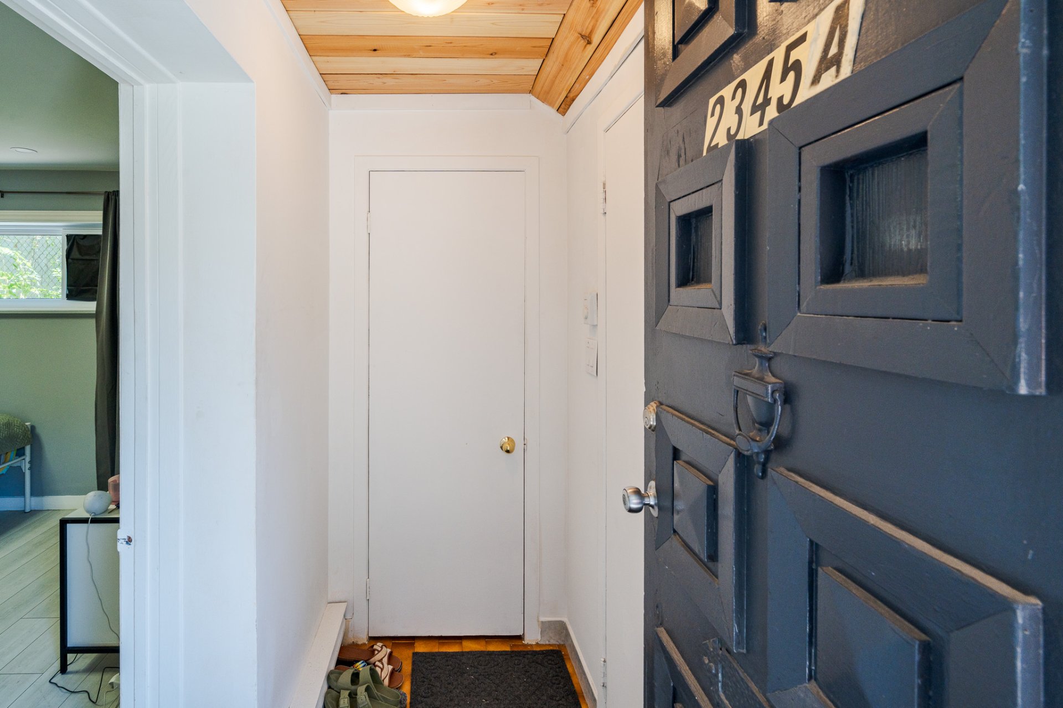
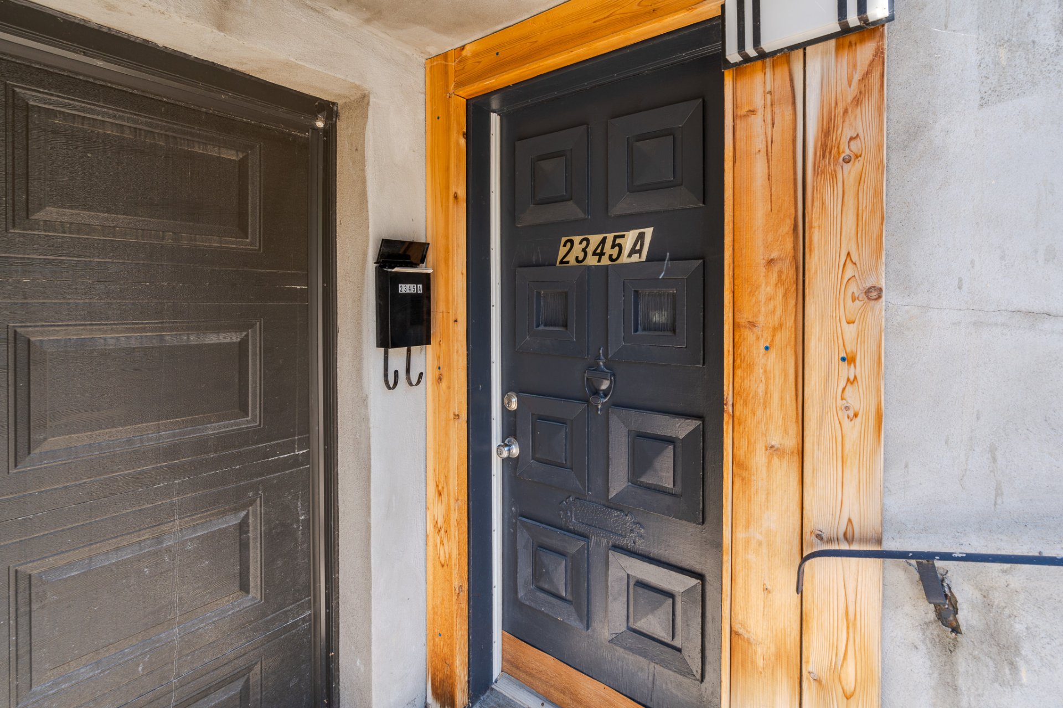
Exterior entrance
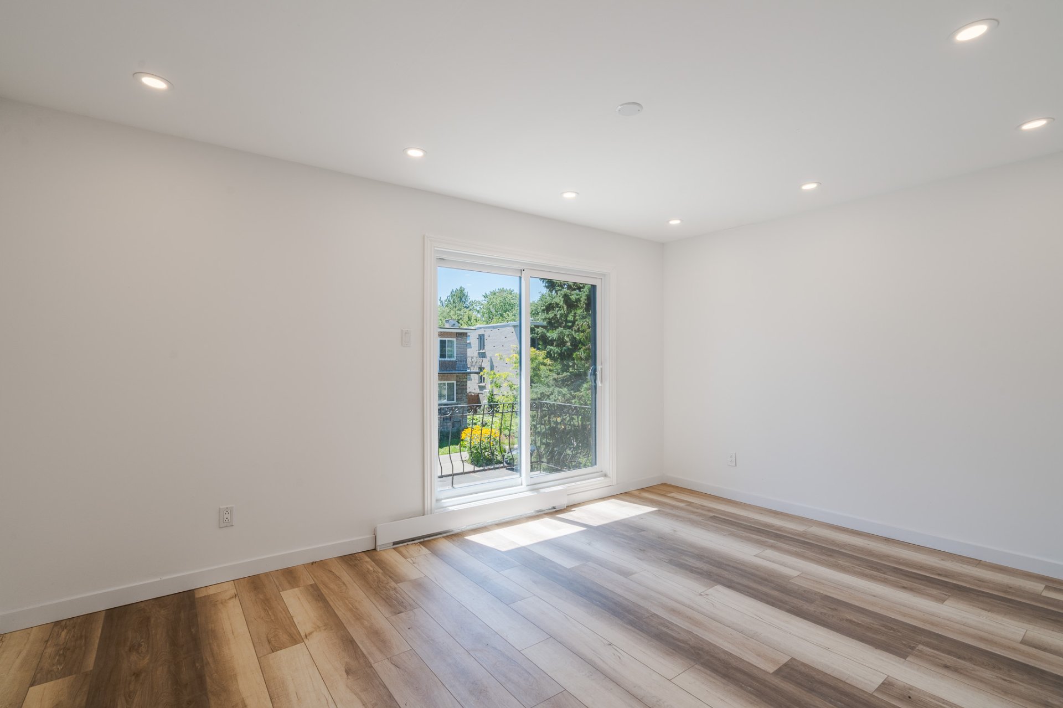
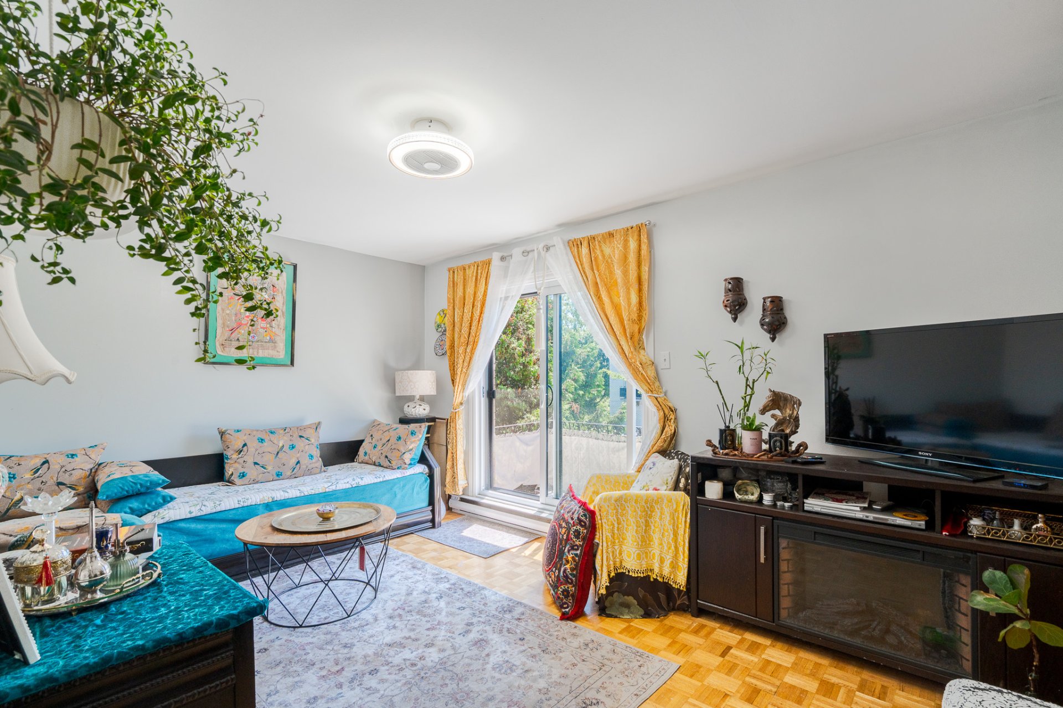
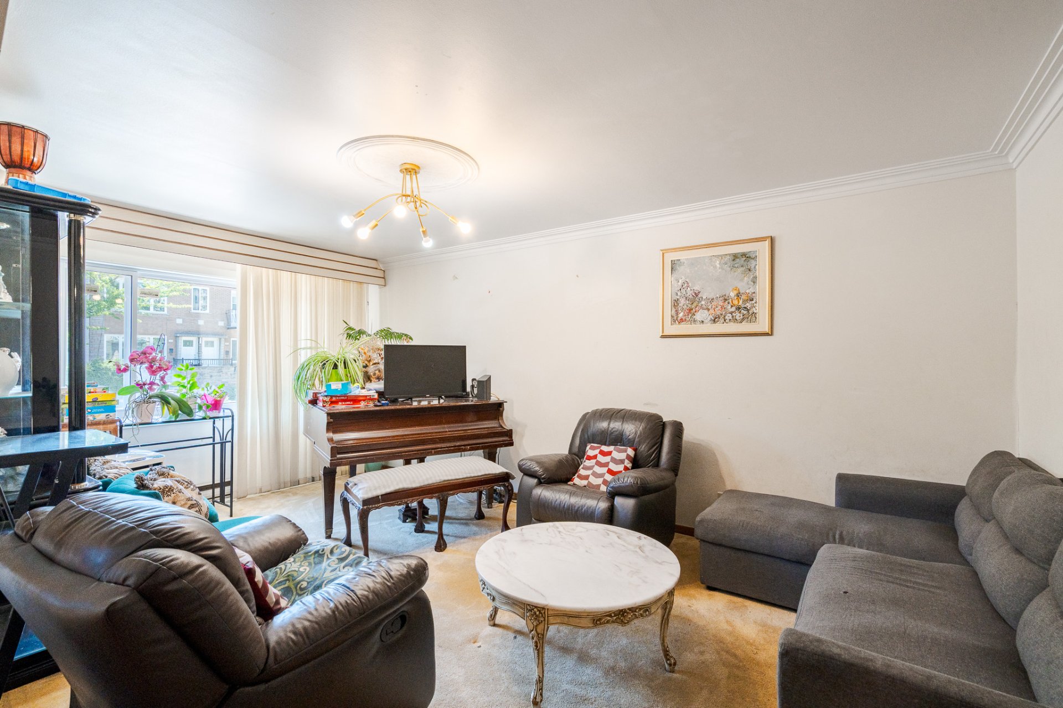
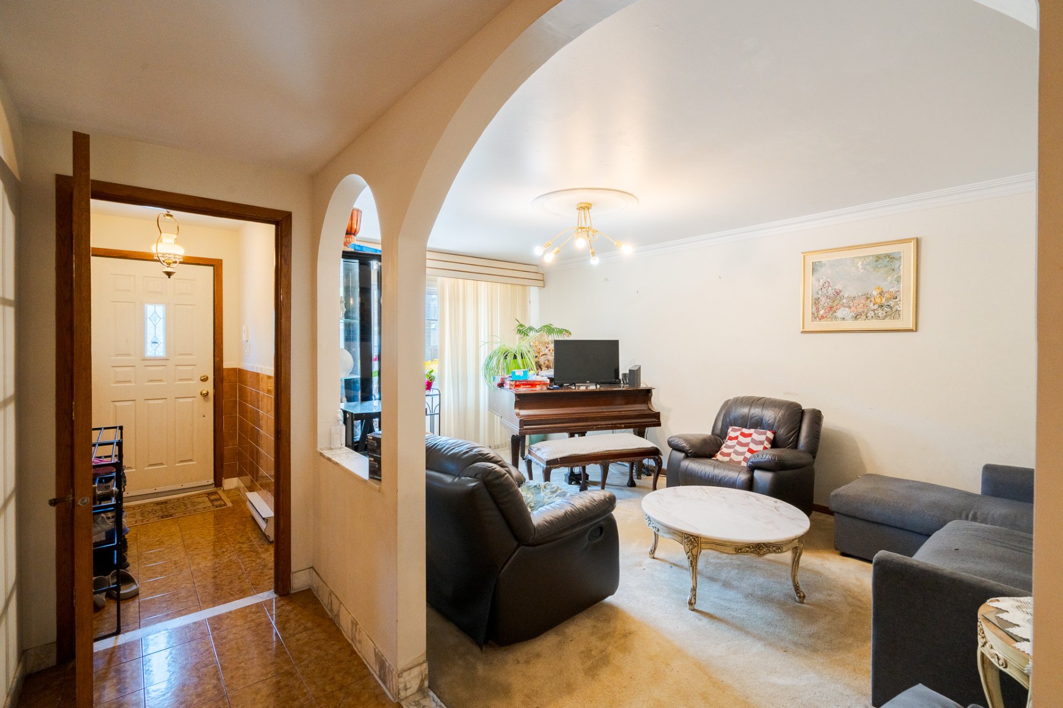
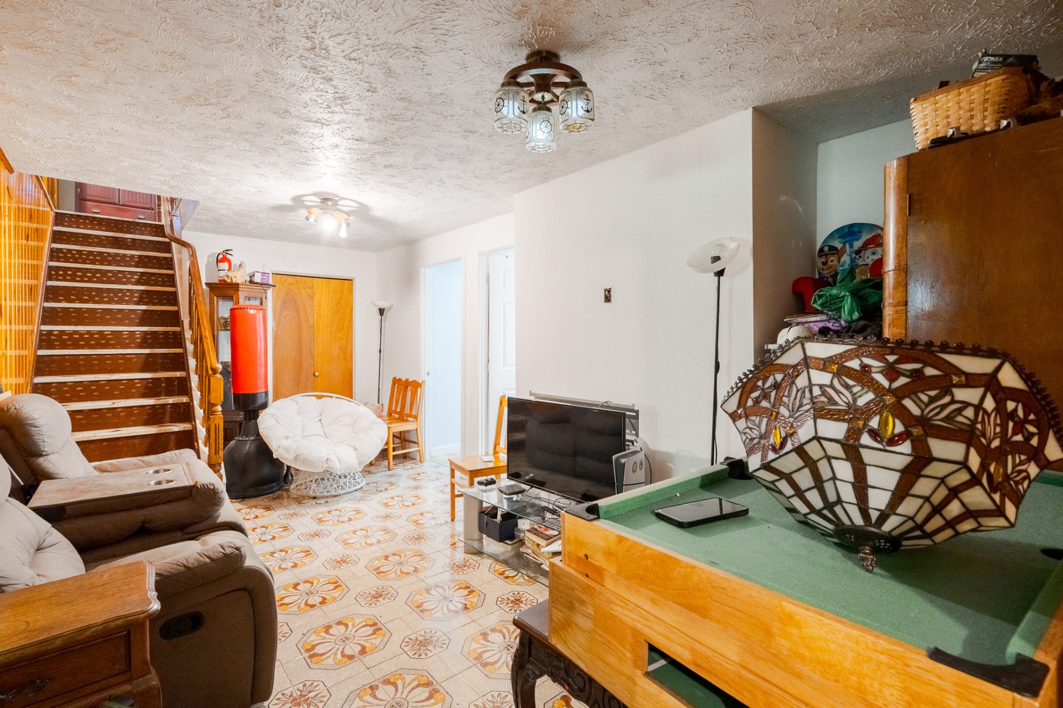
Living room
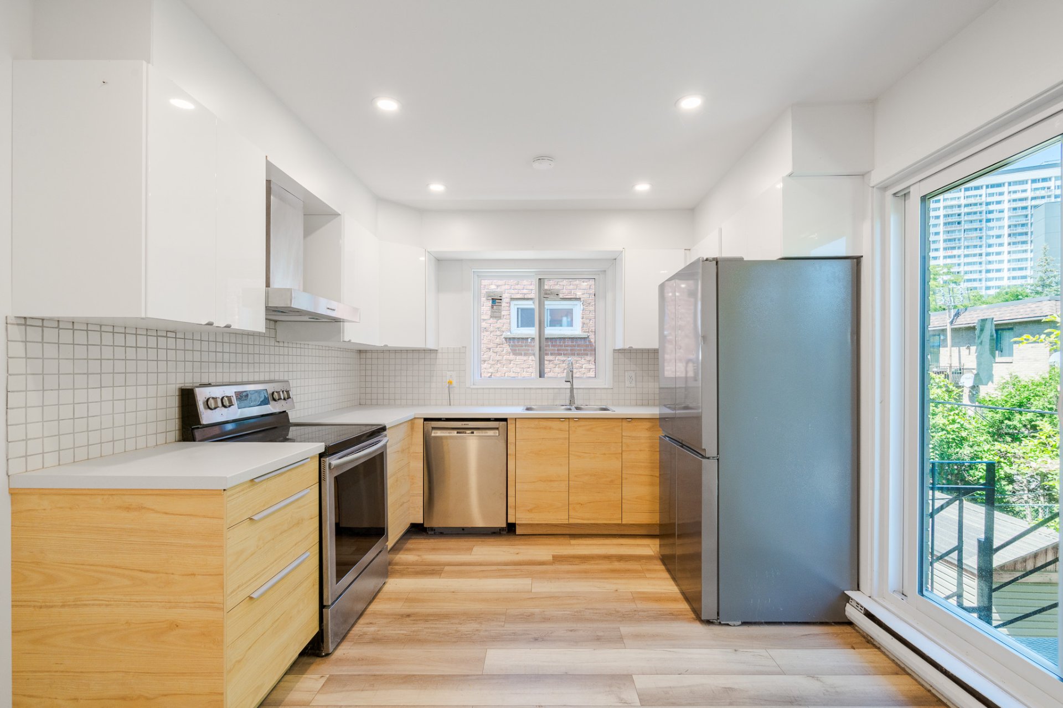
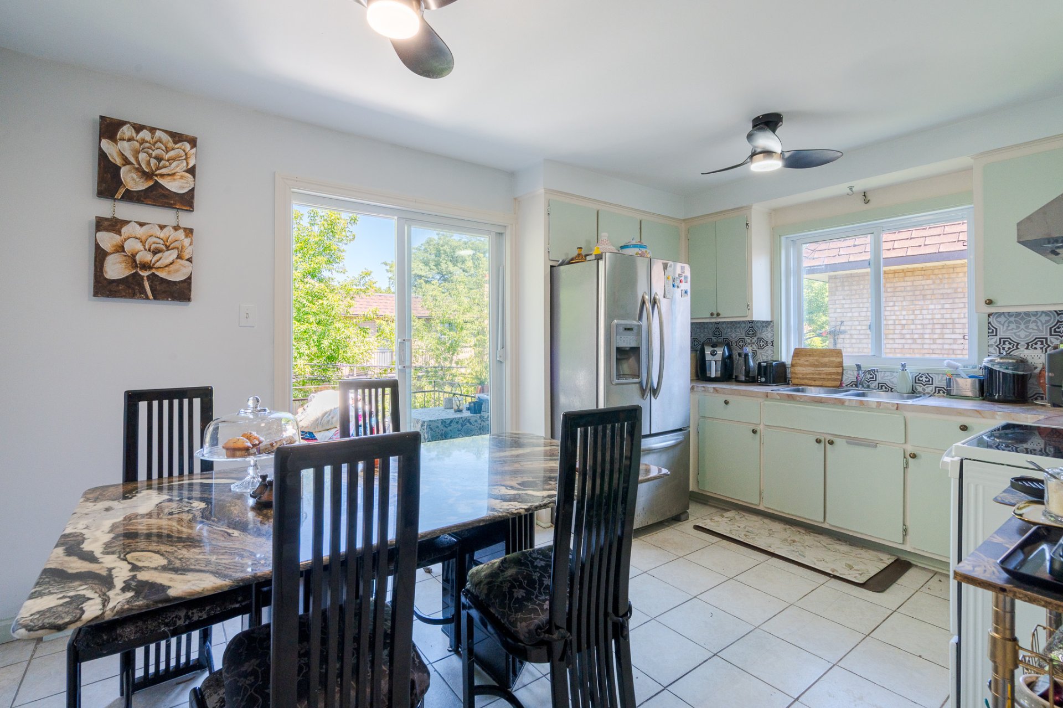
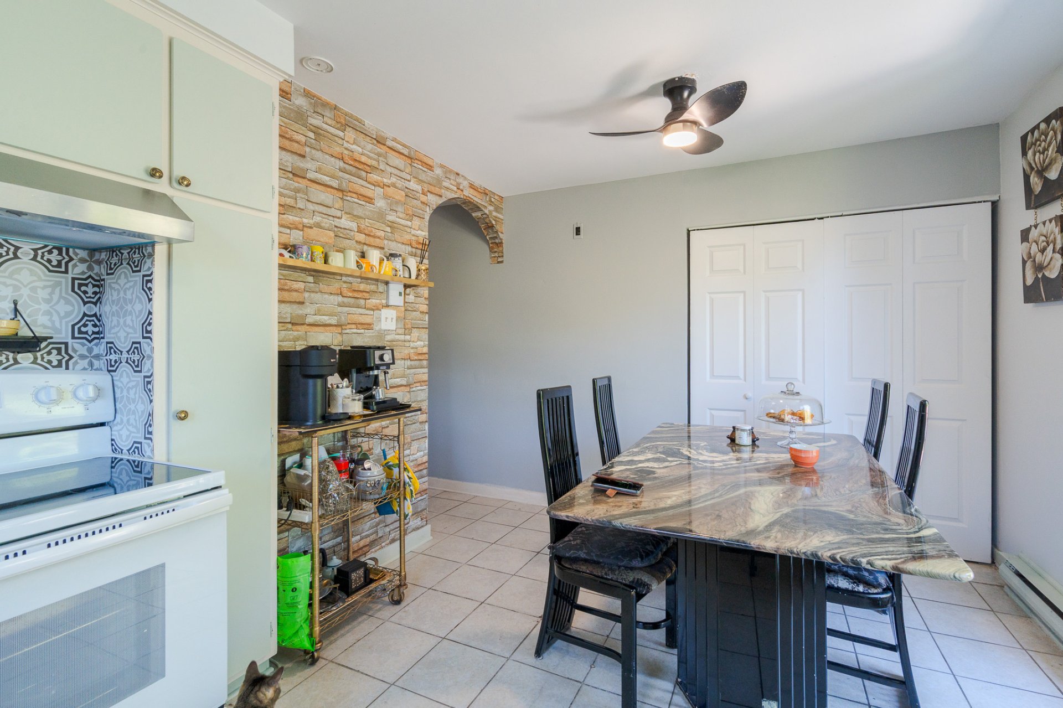
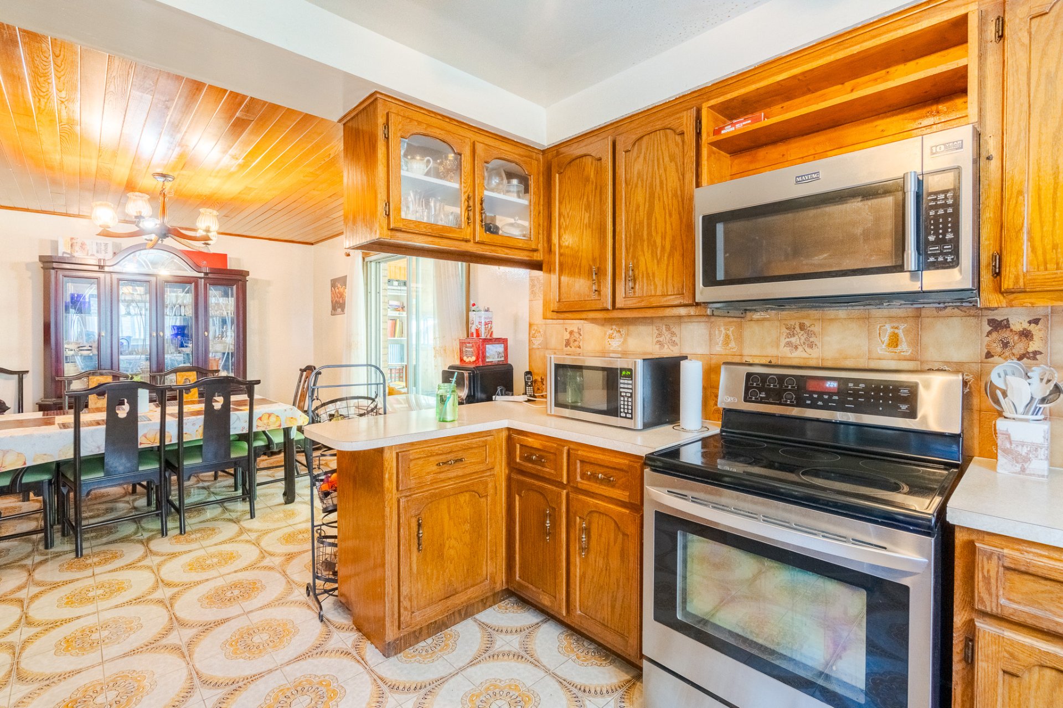
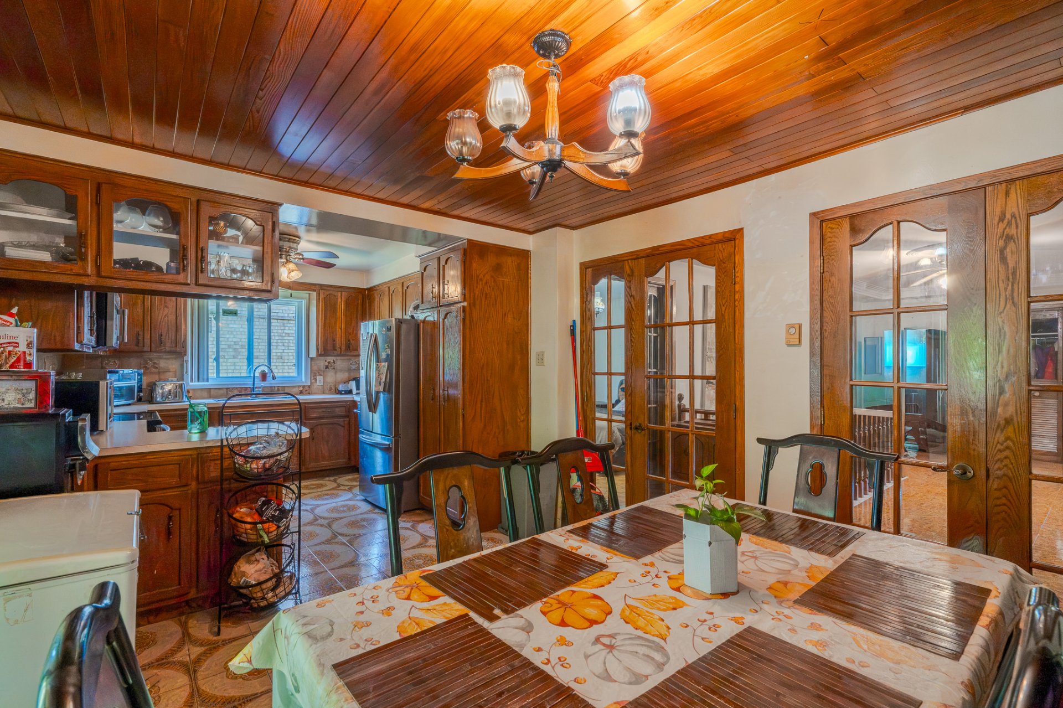
Kitchen
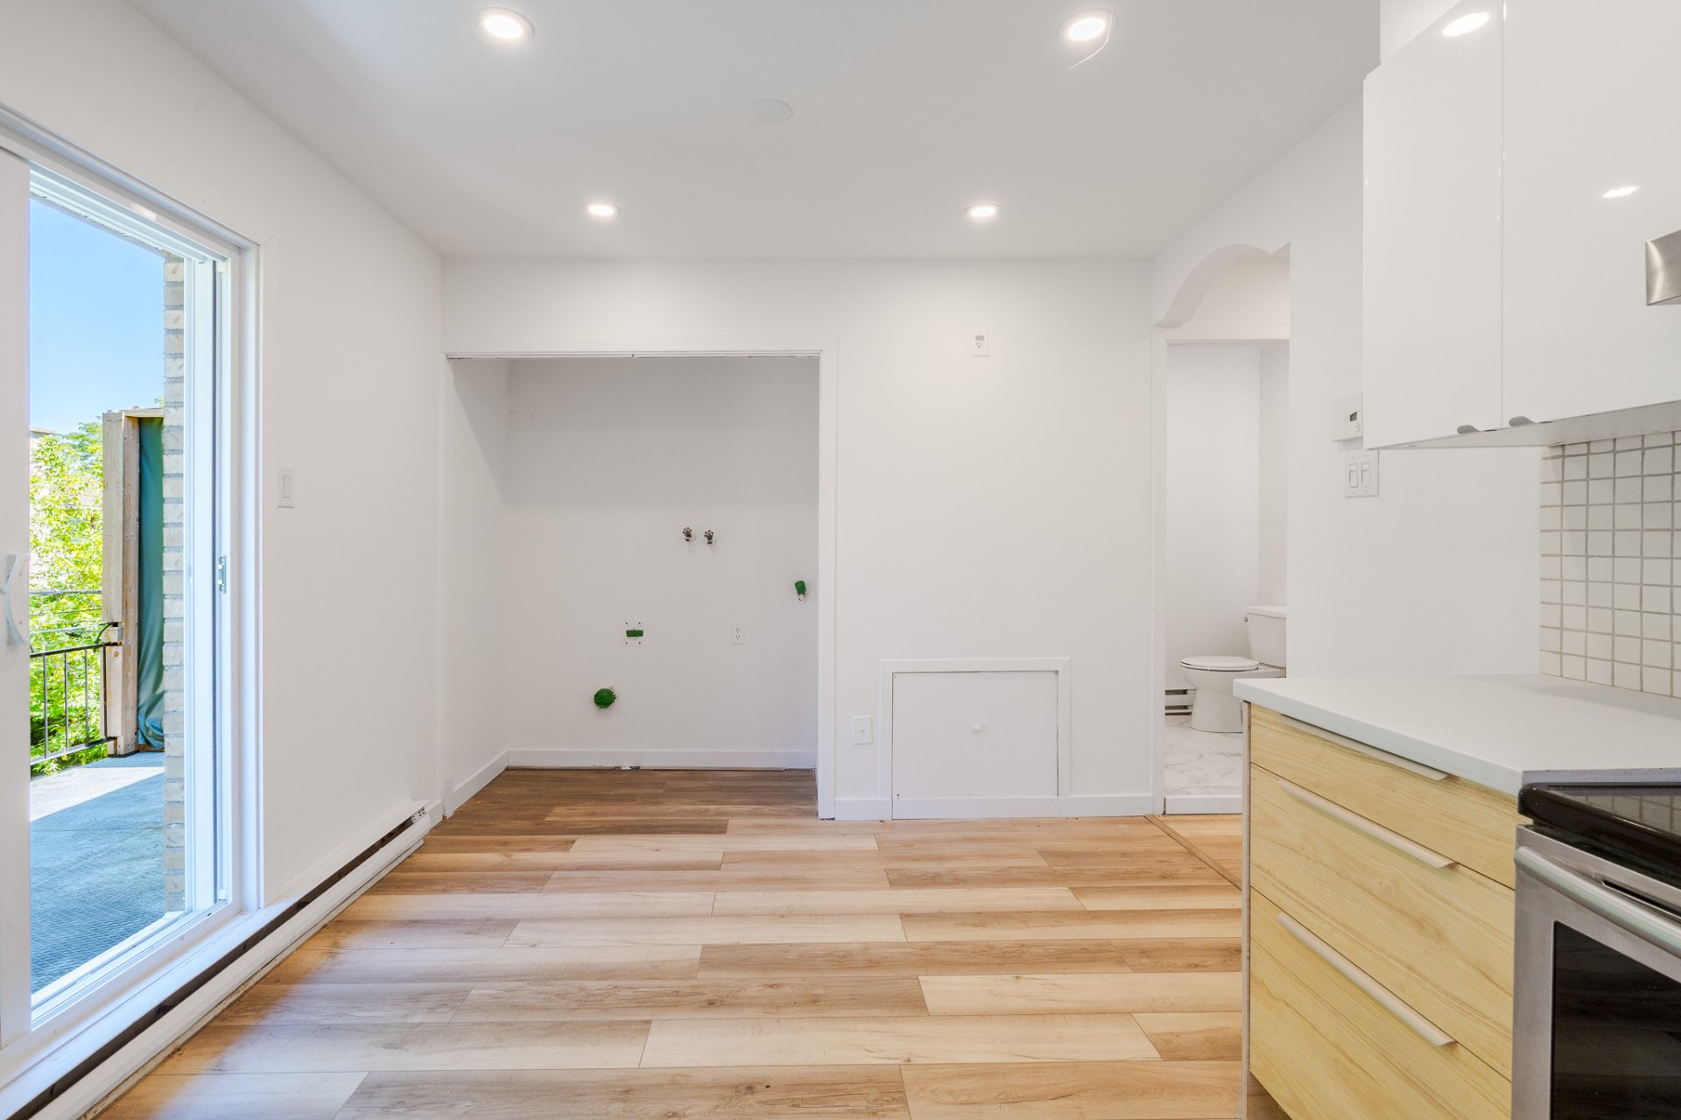
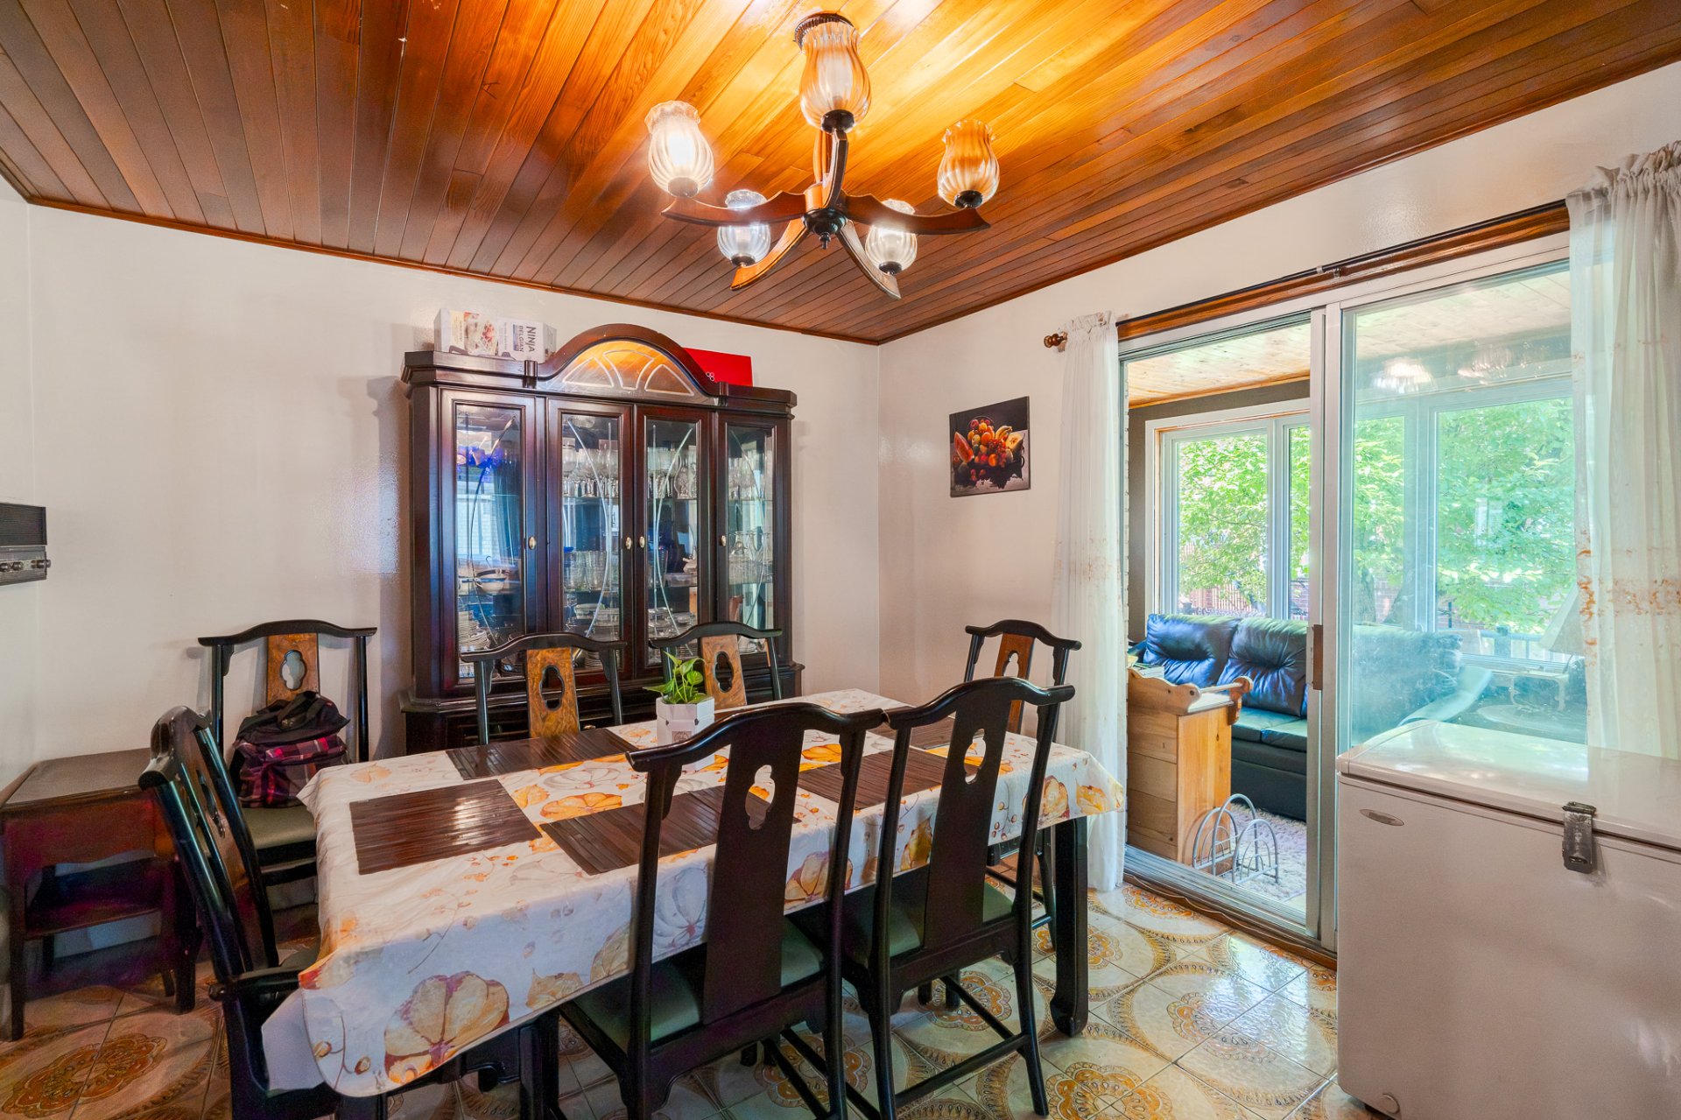
Dining room
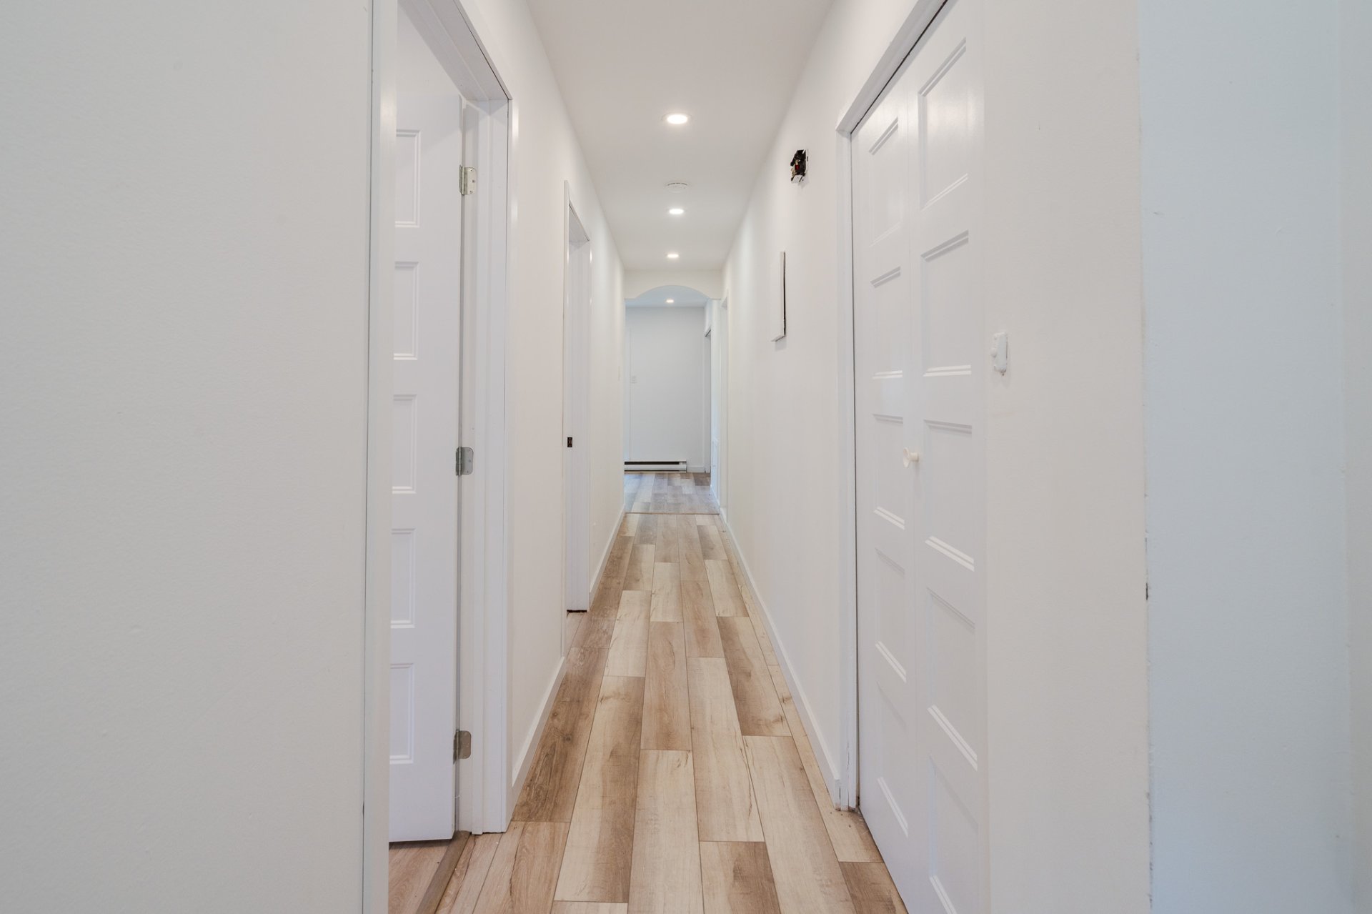
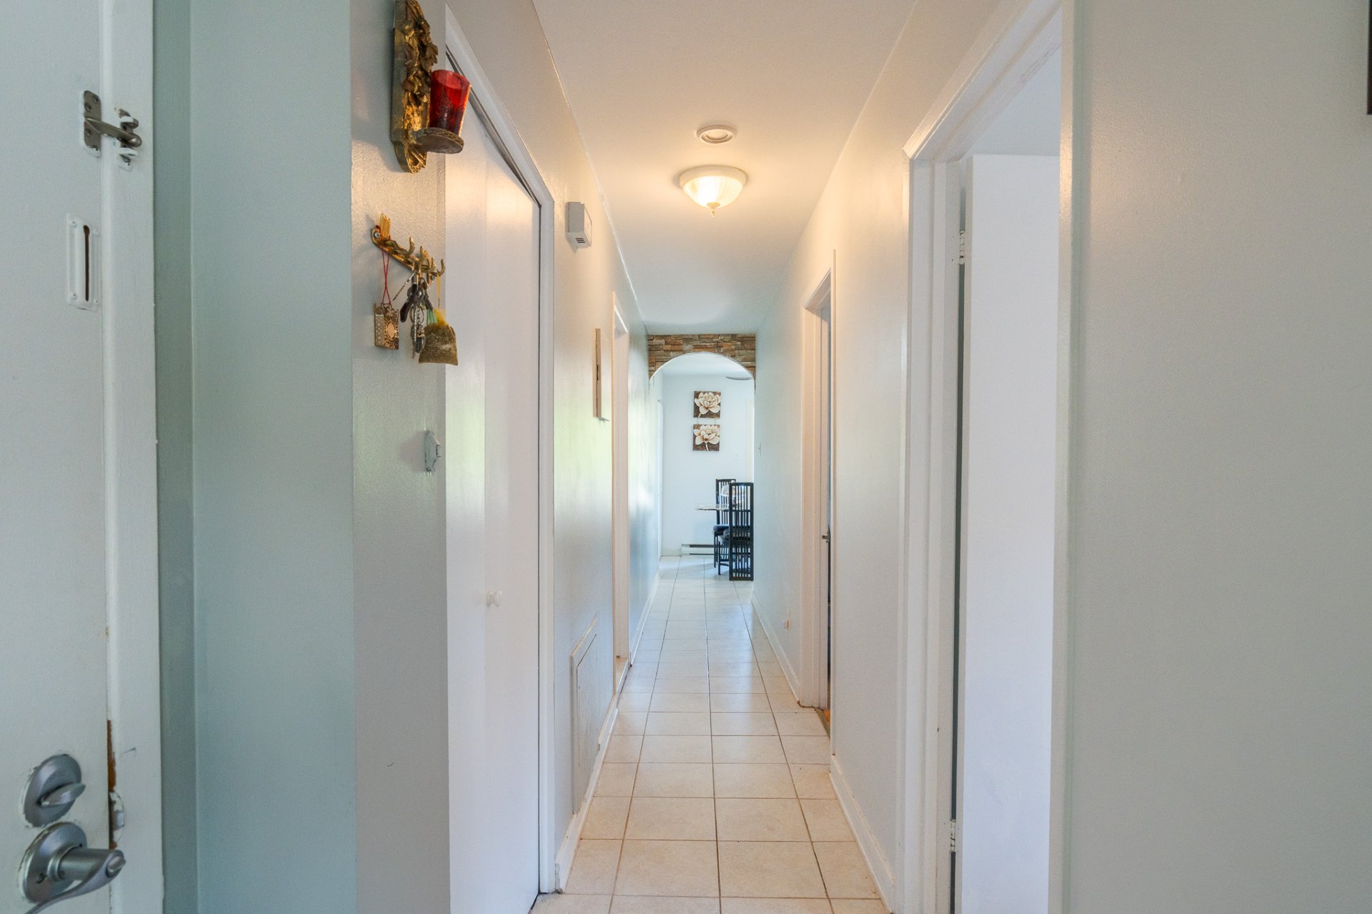
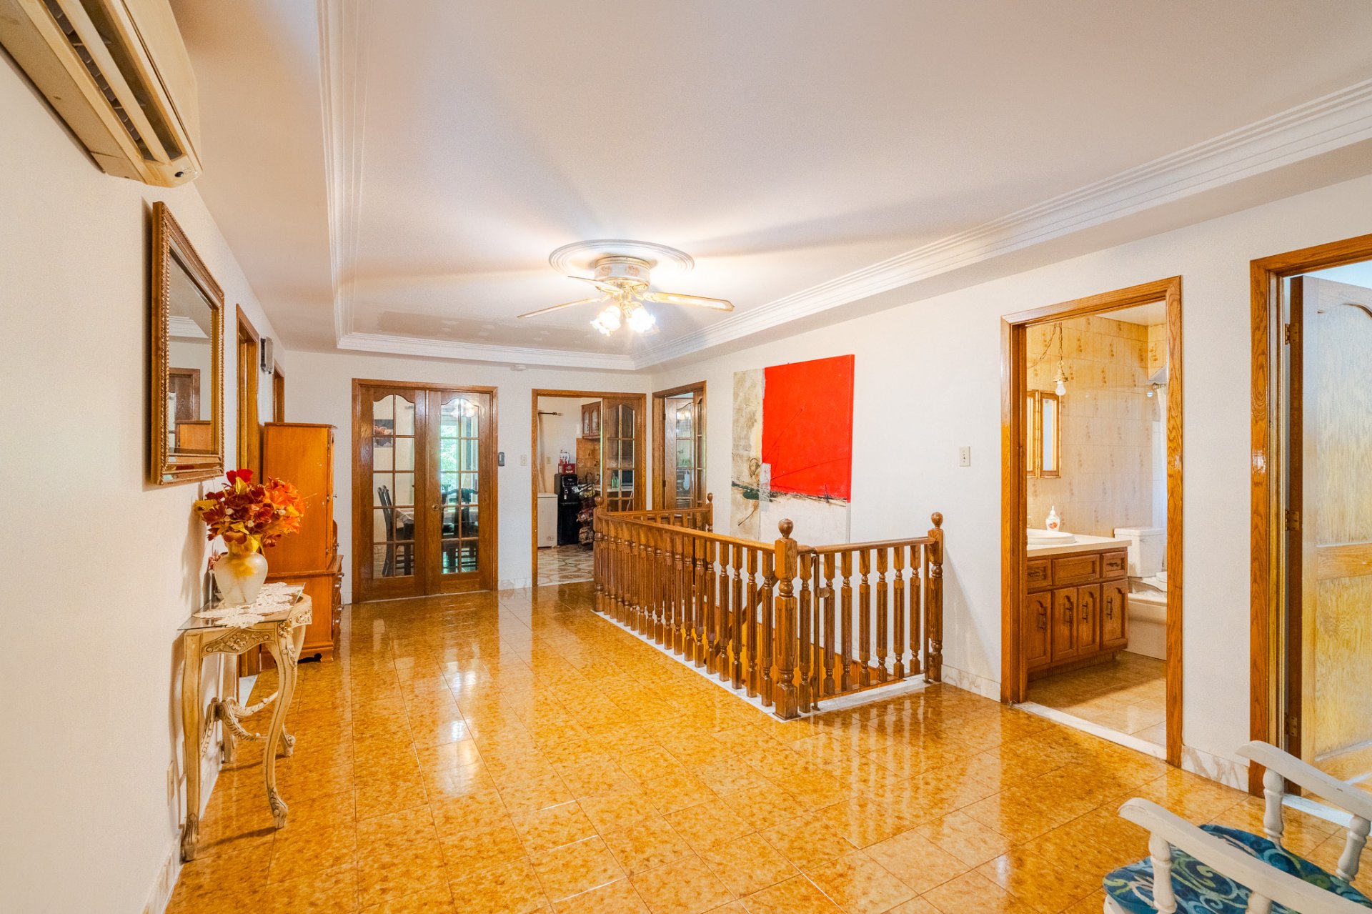
Corridor
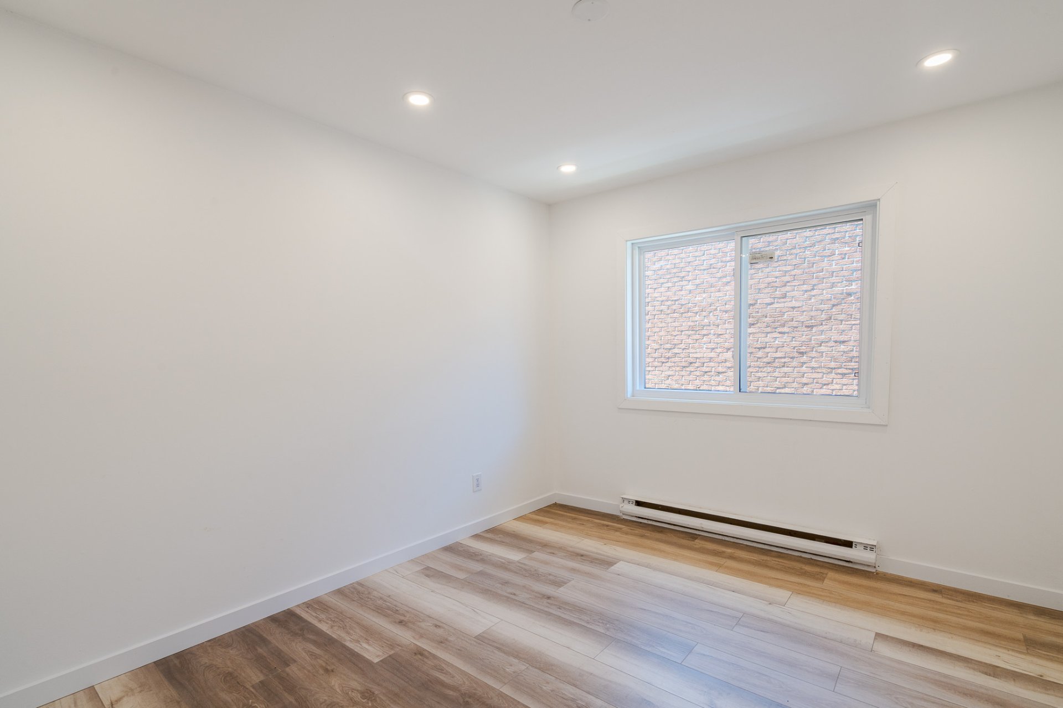
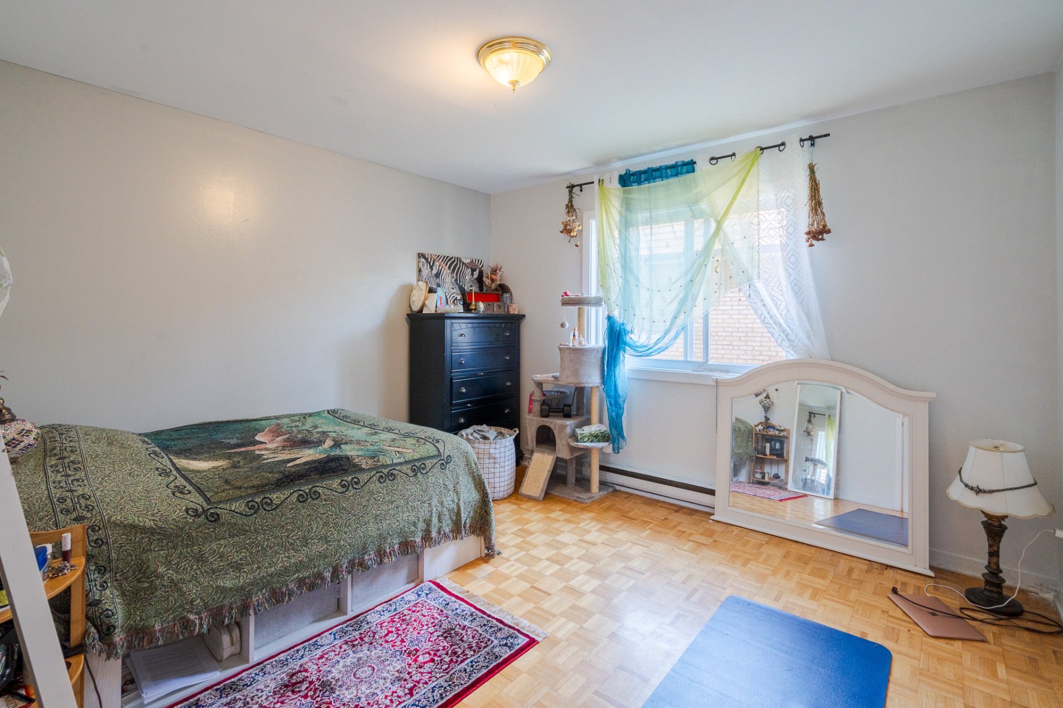
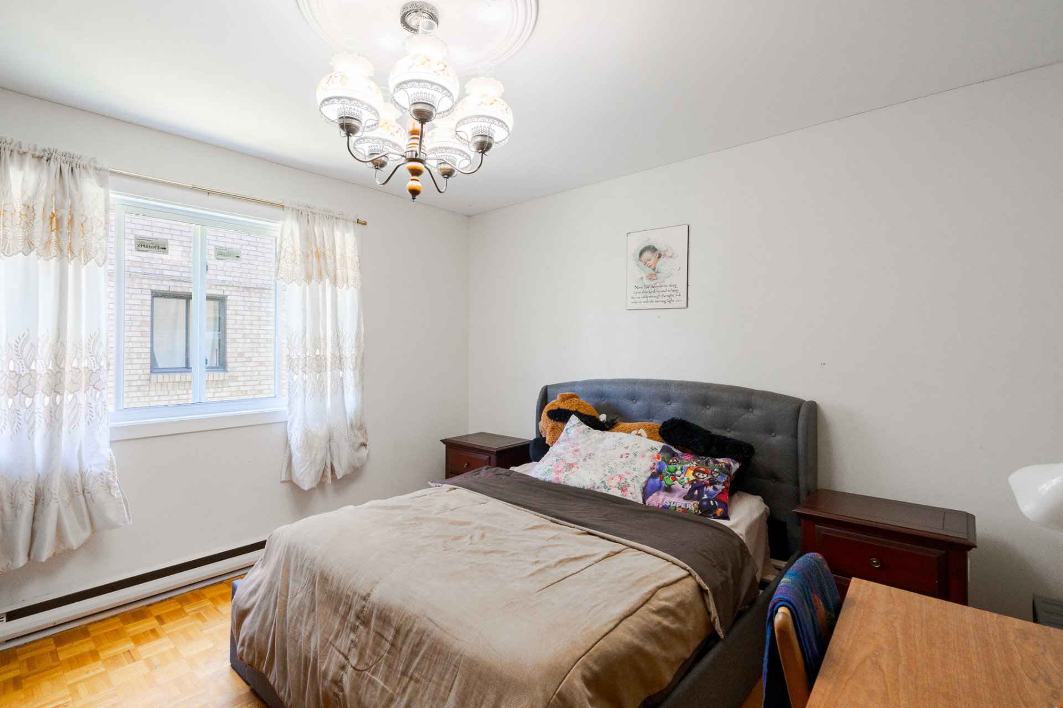
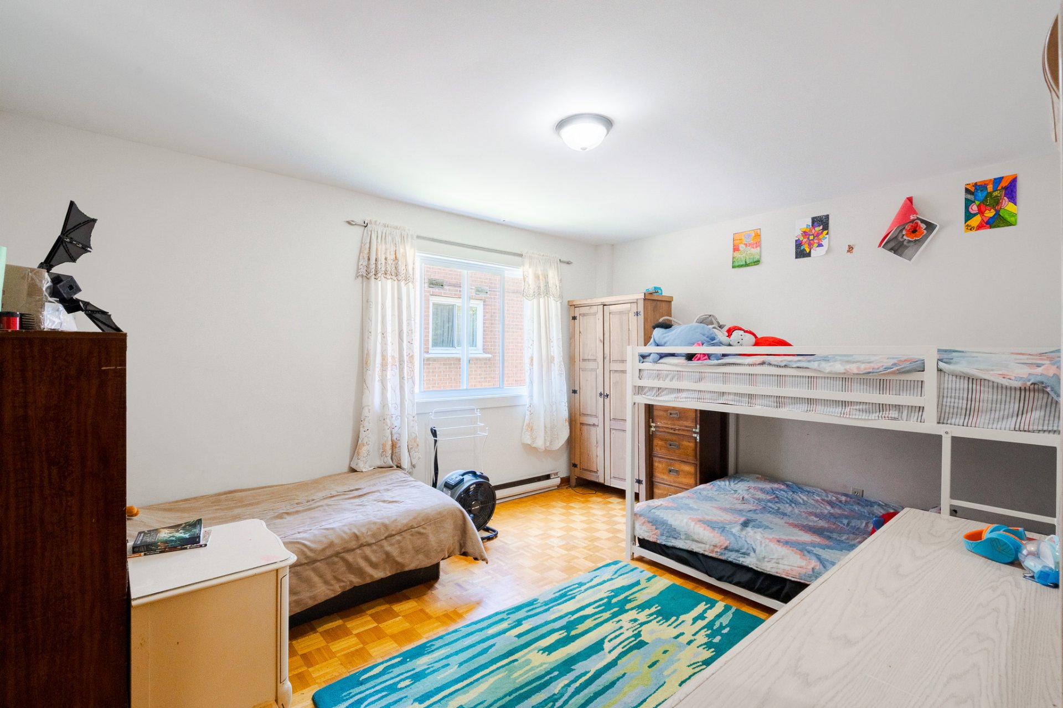
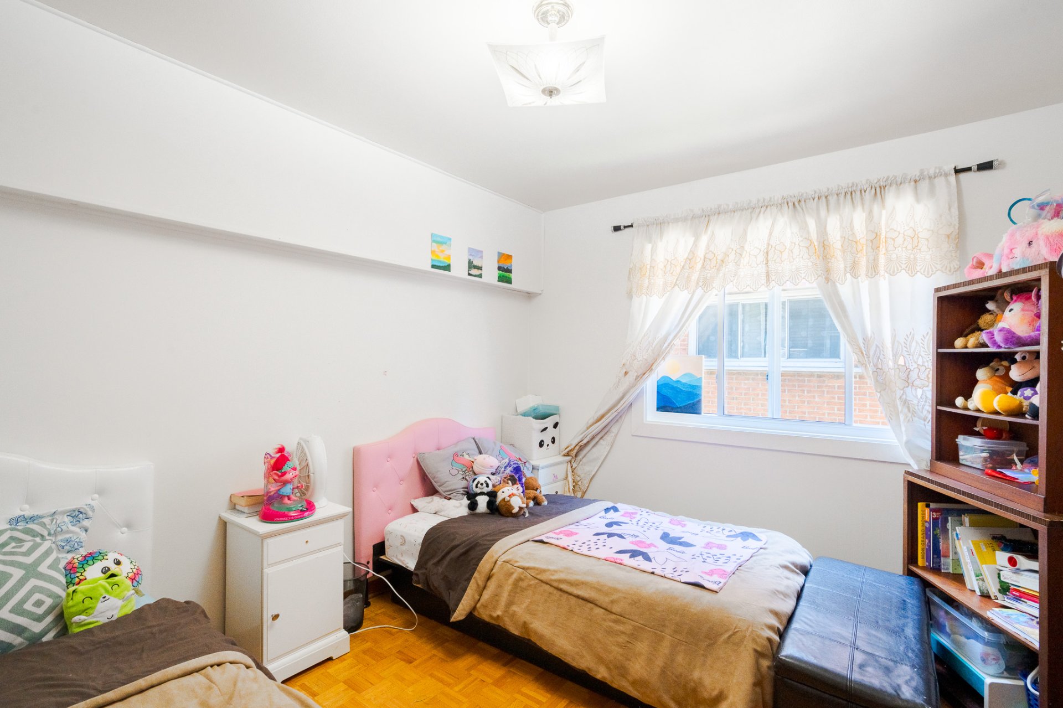
Bedroom
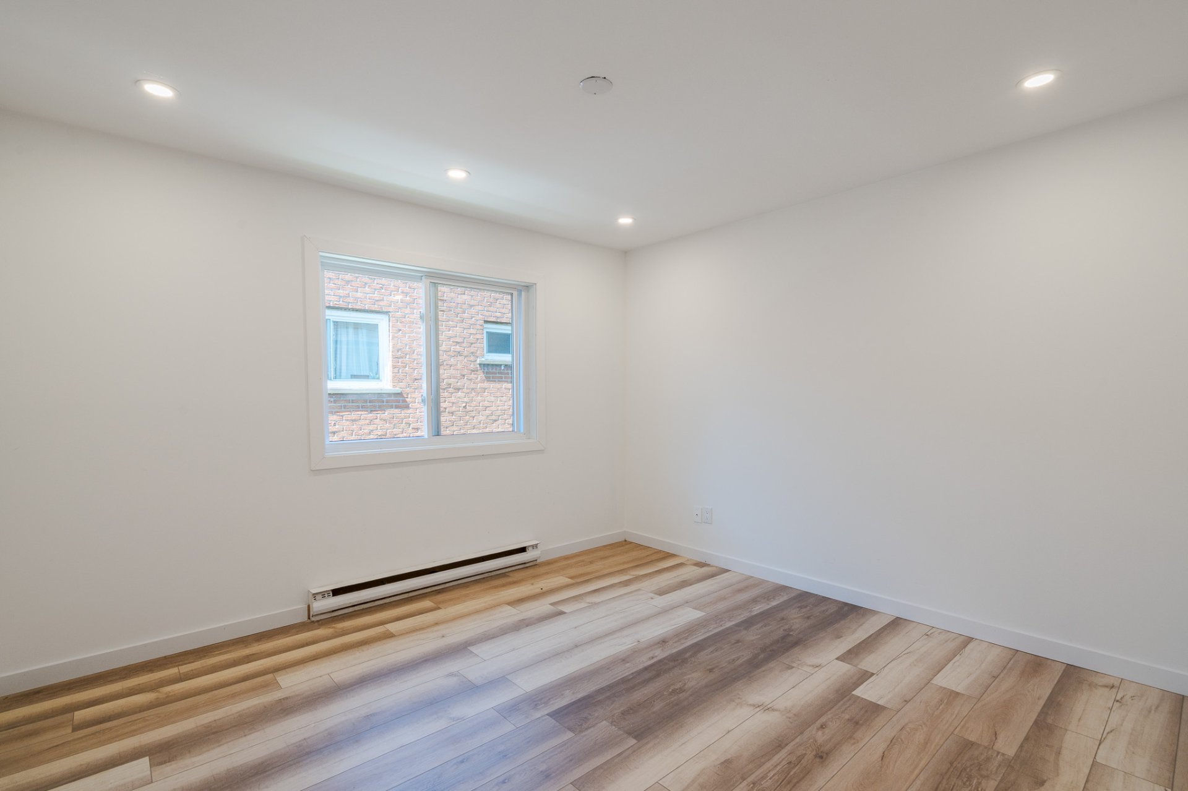
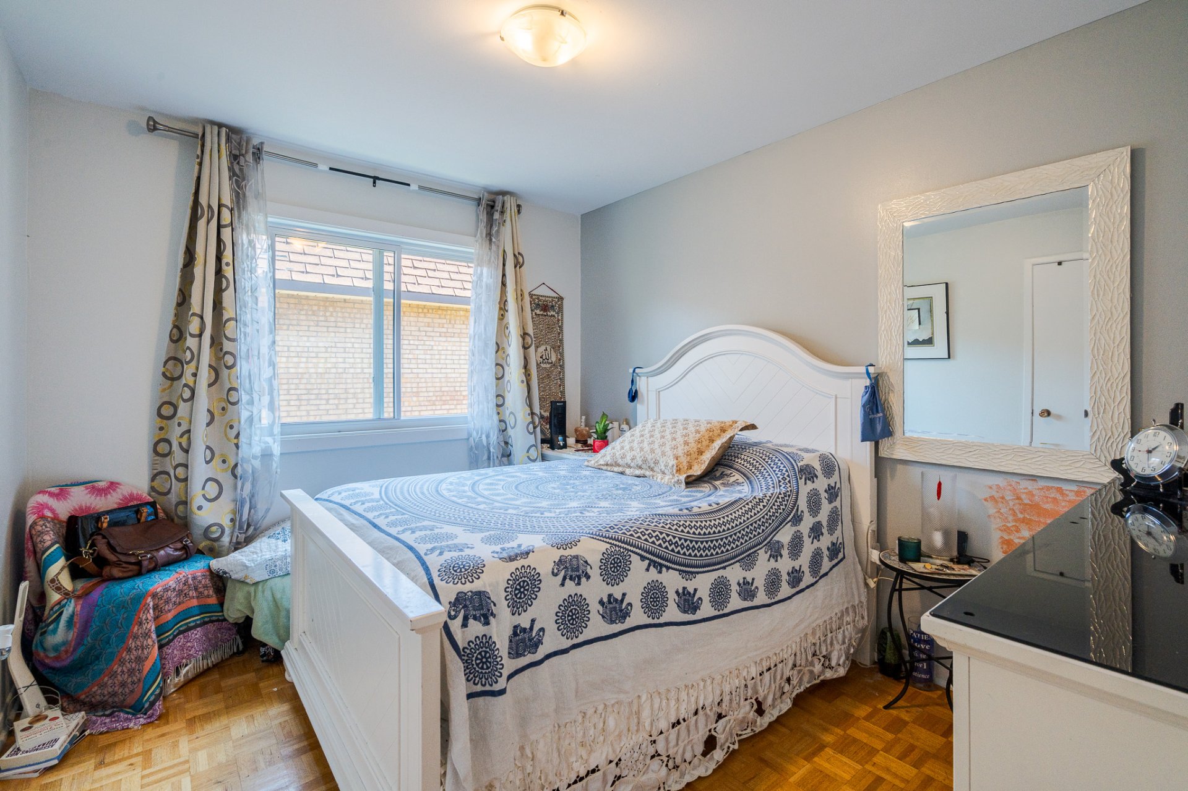
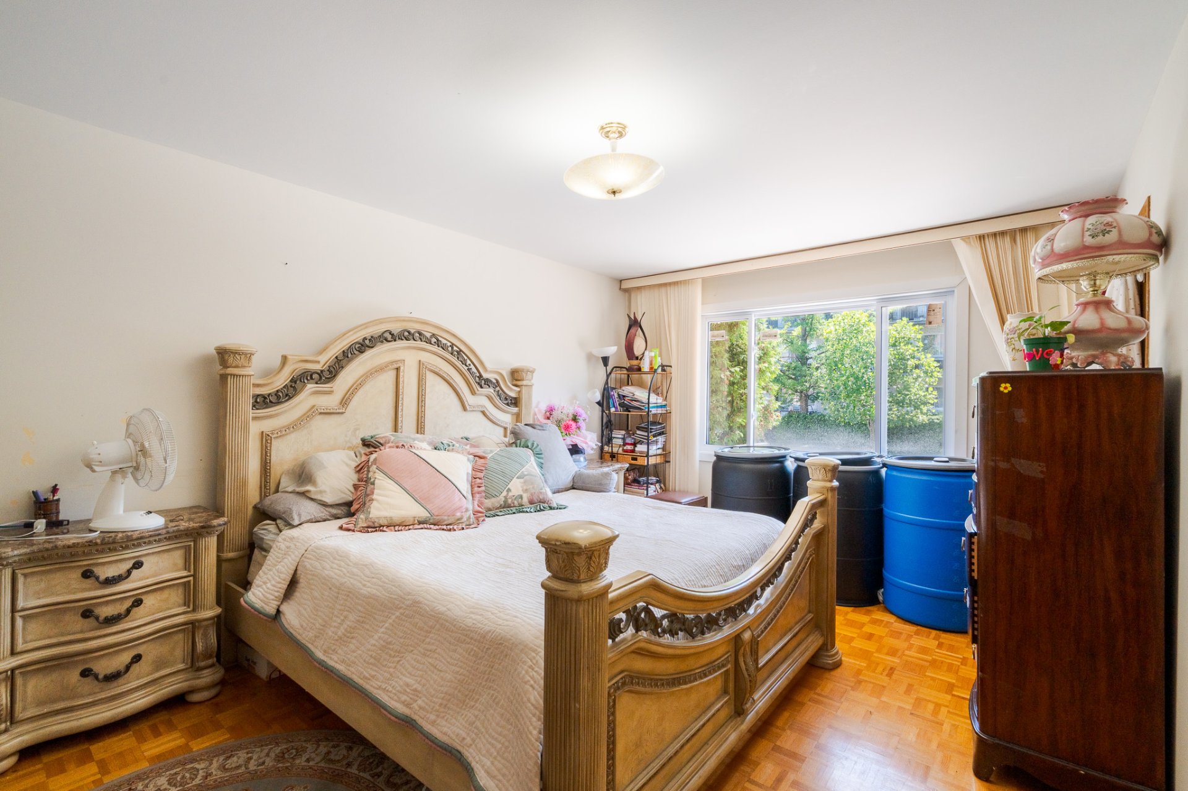
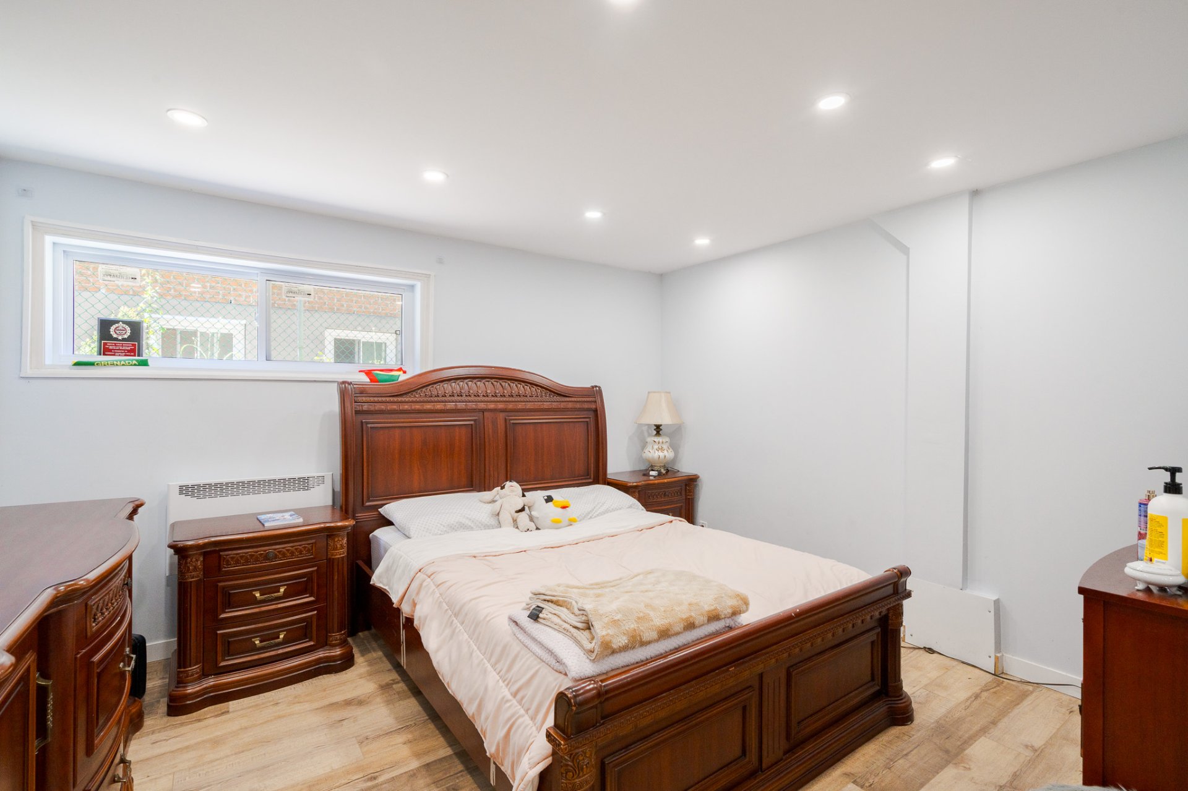
Primary bedroom
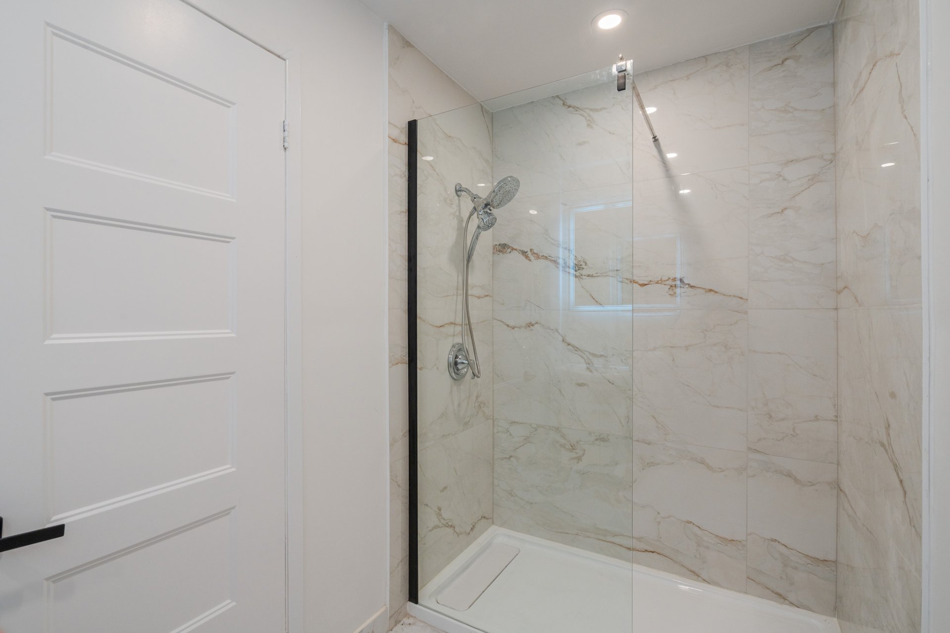
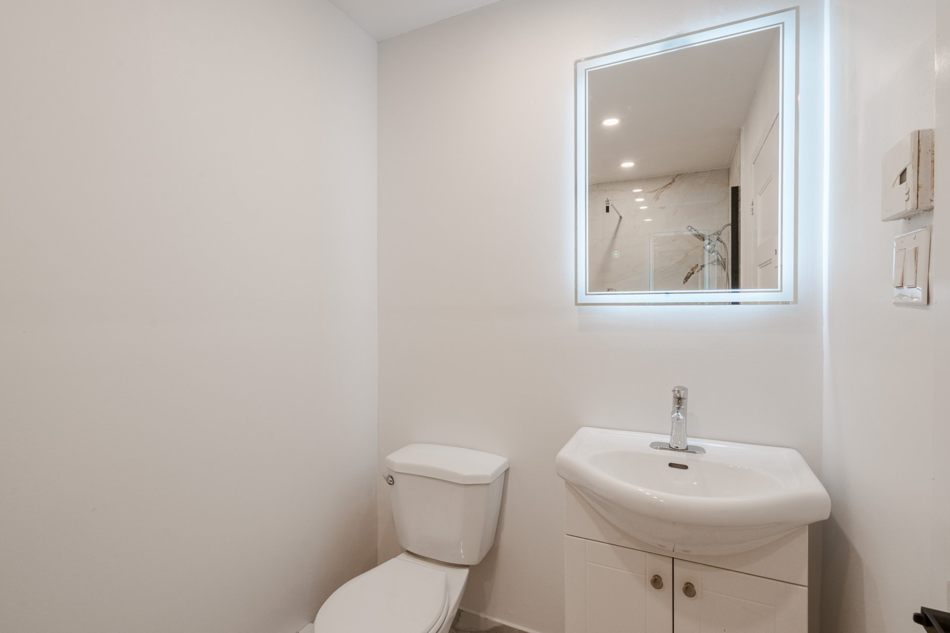
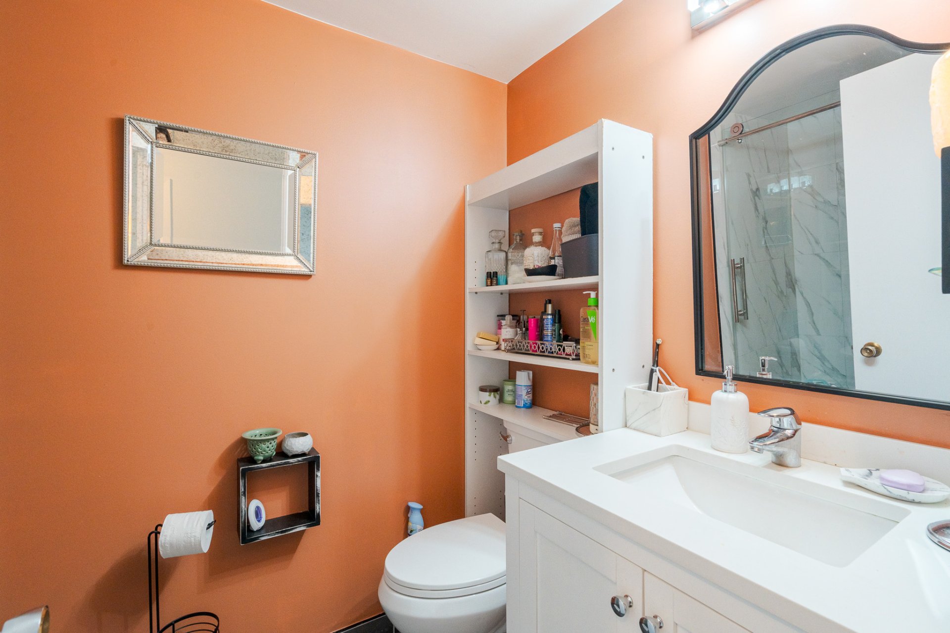
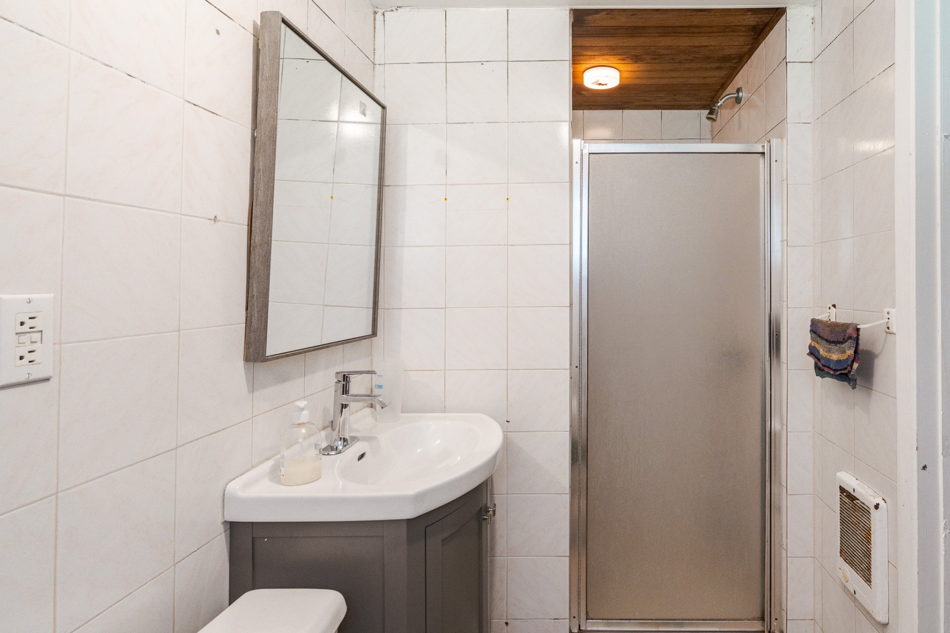
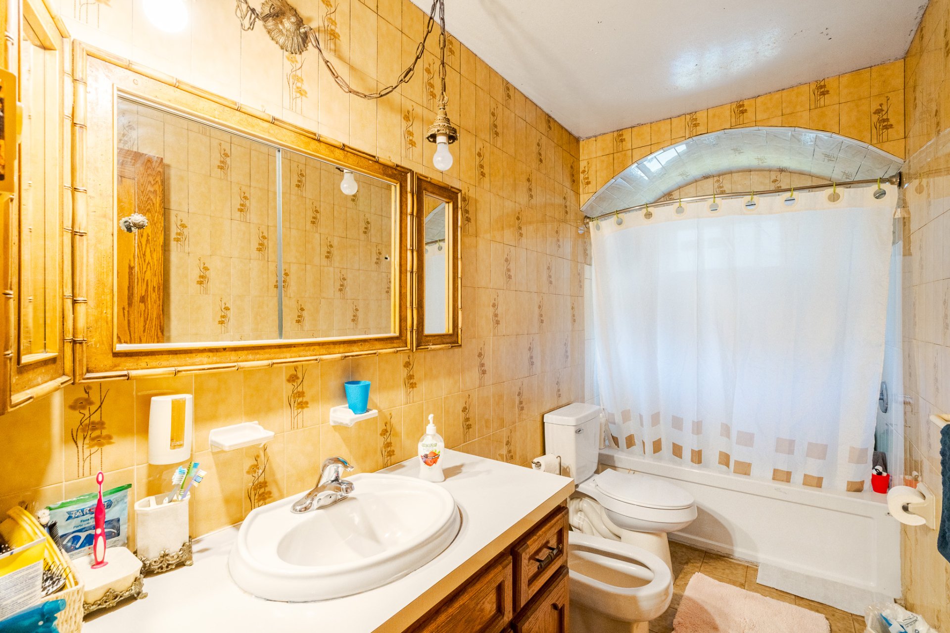
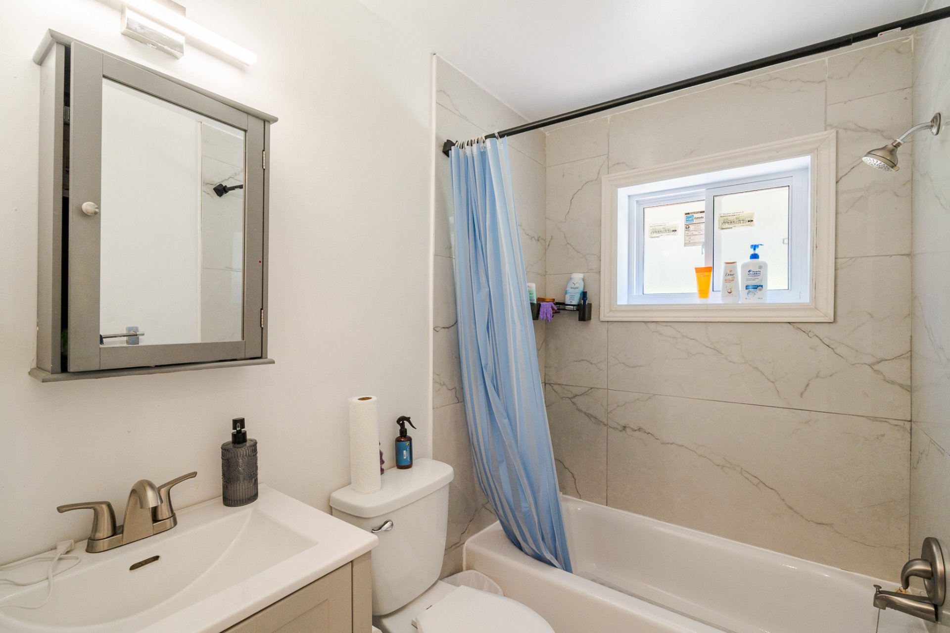
Bathroom
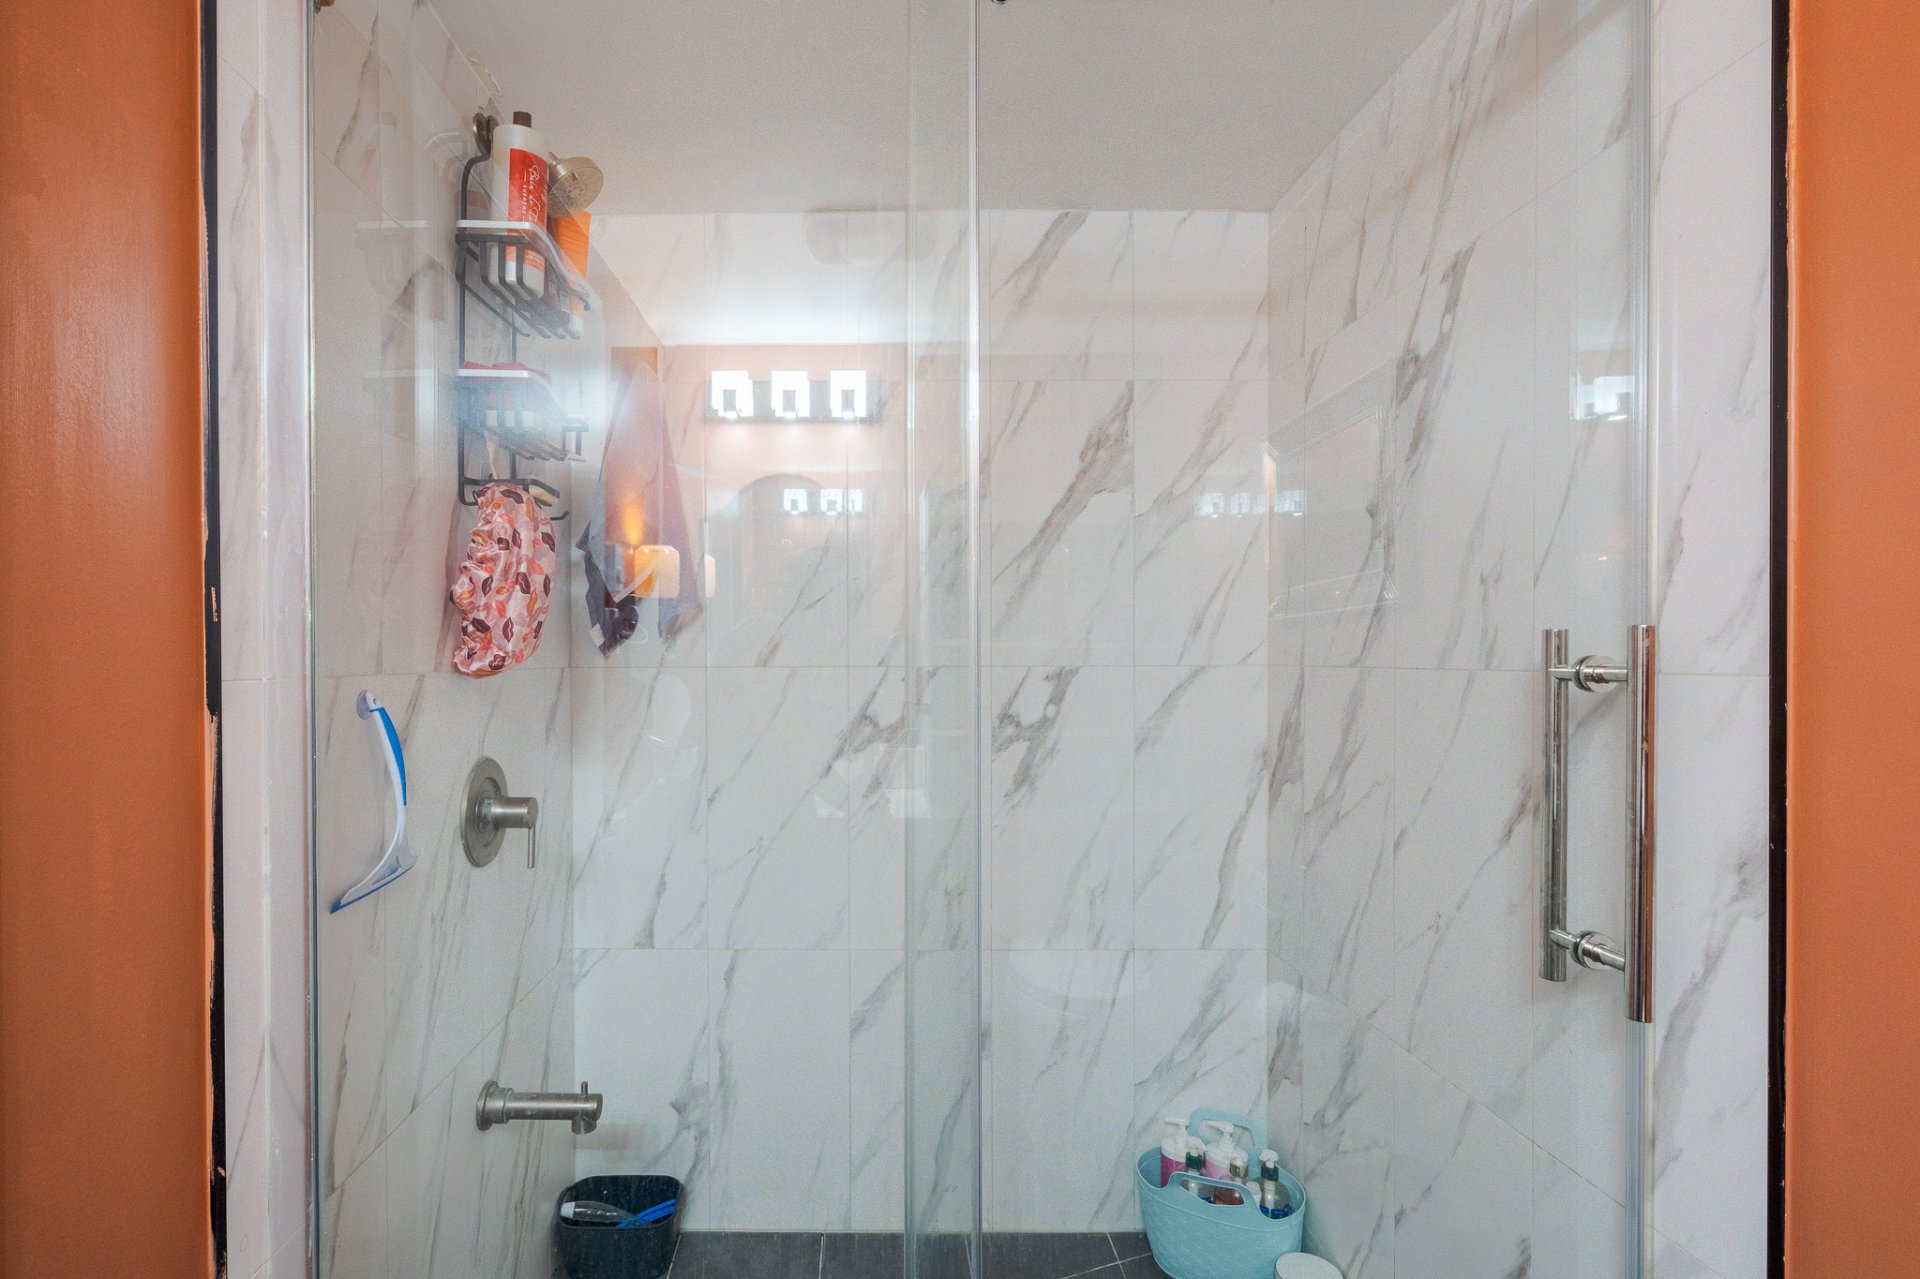
Bathroom
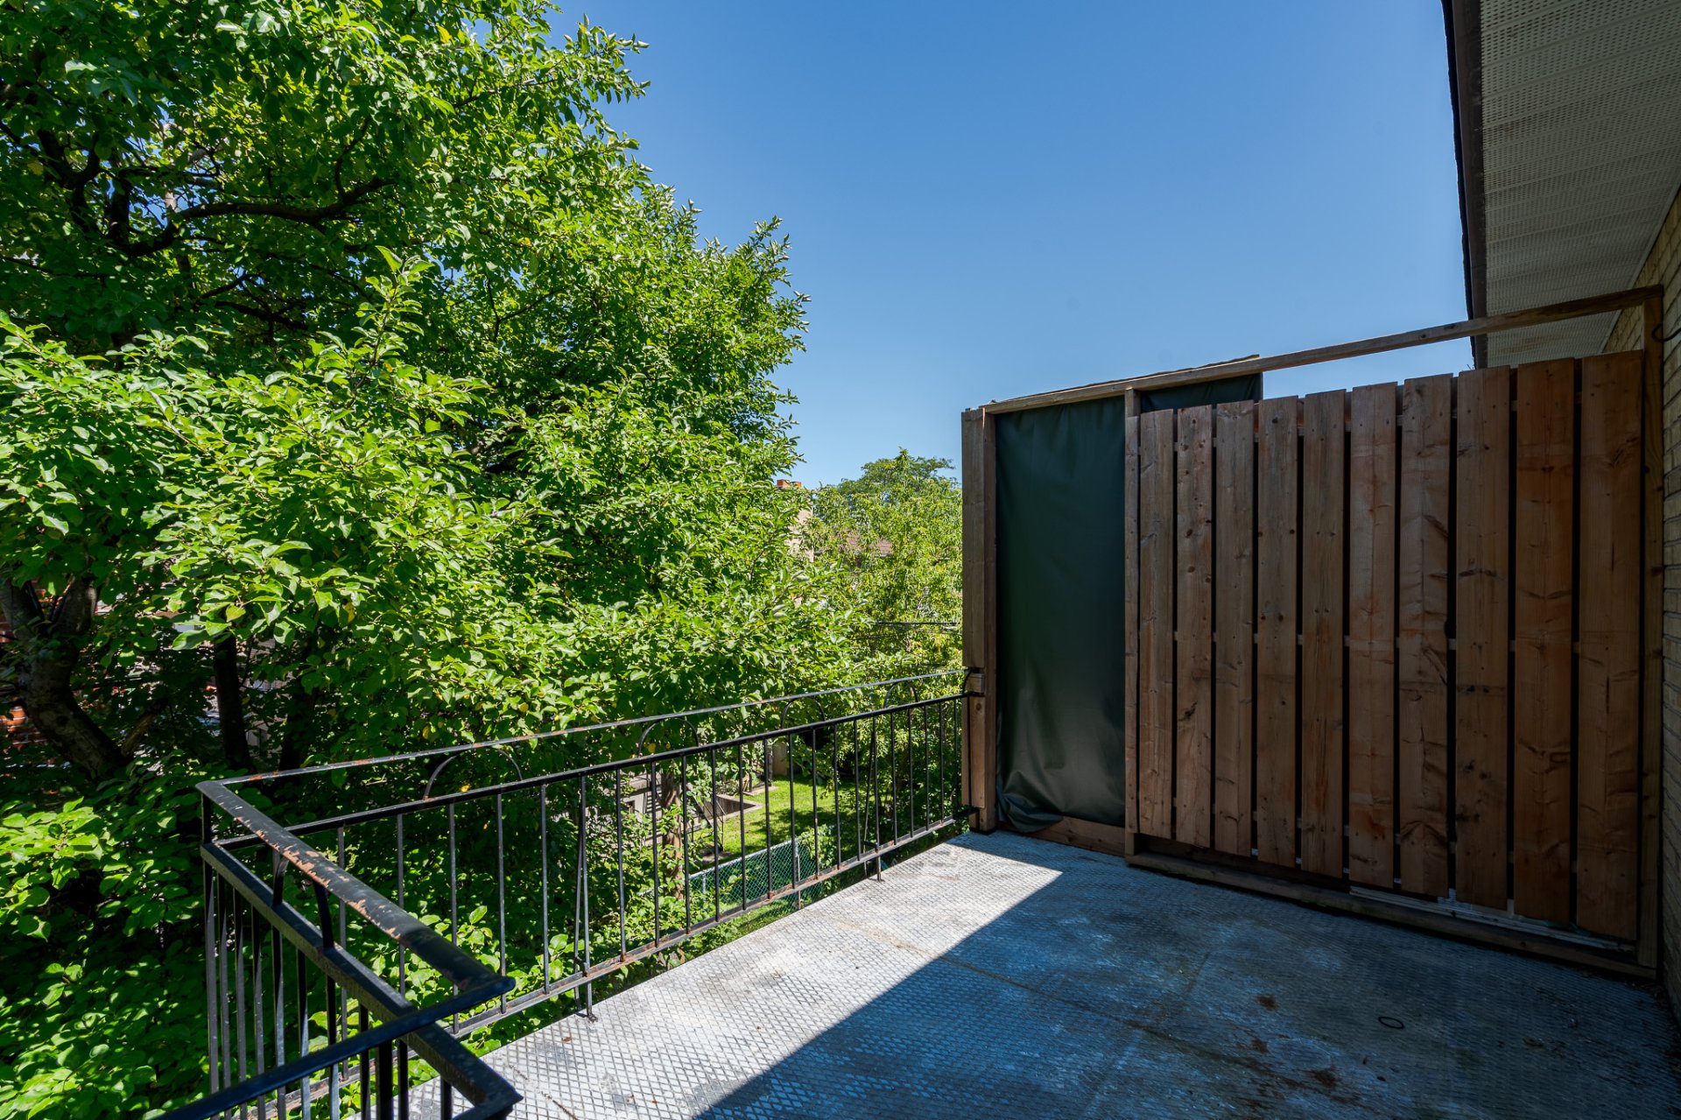
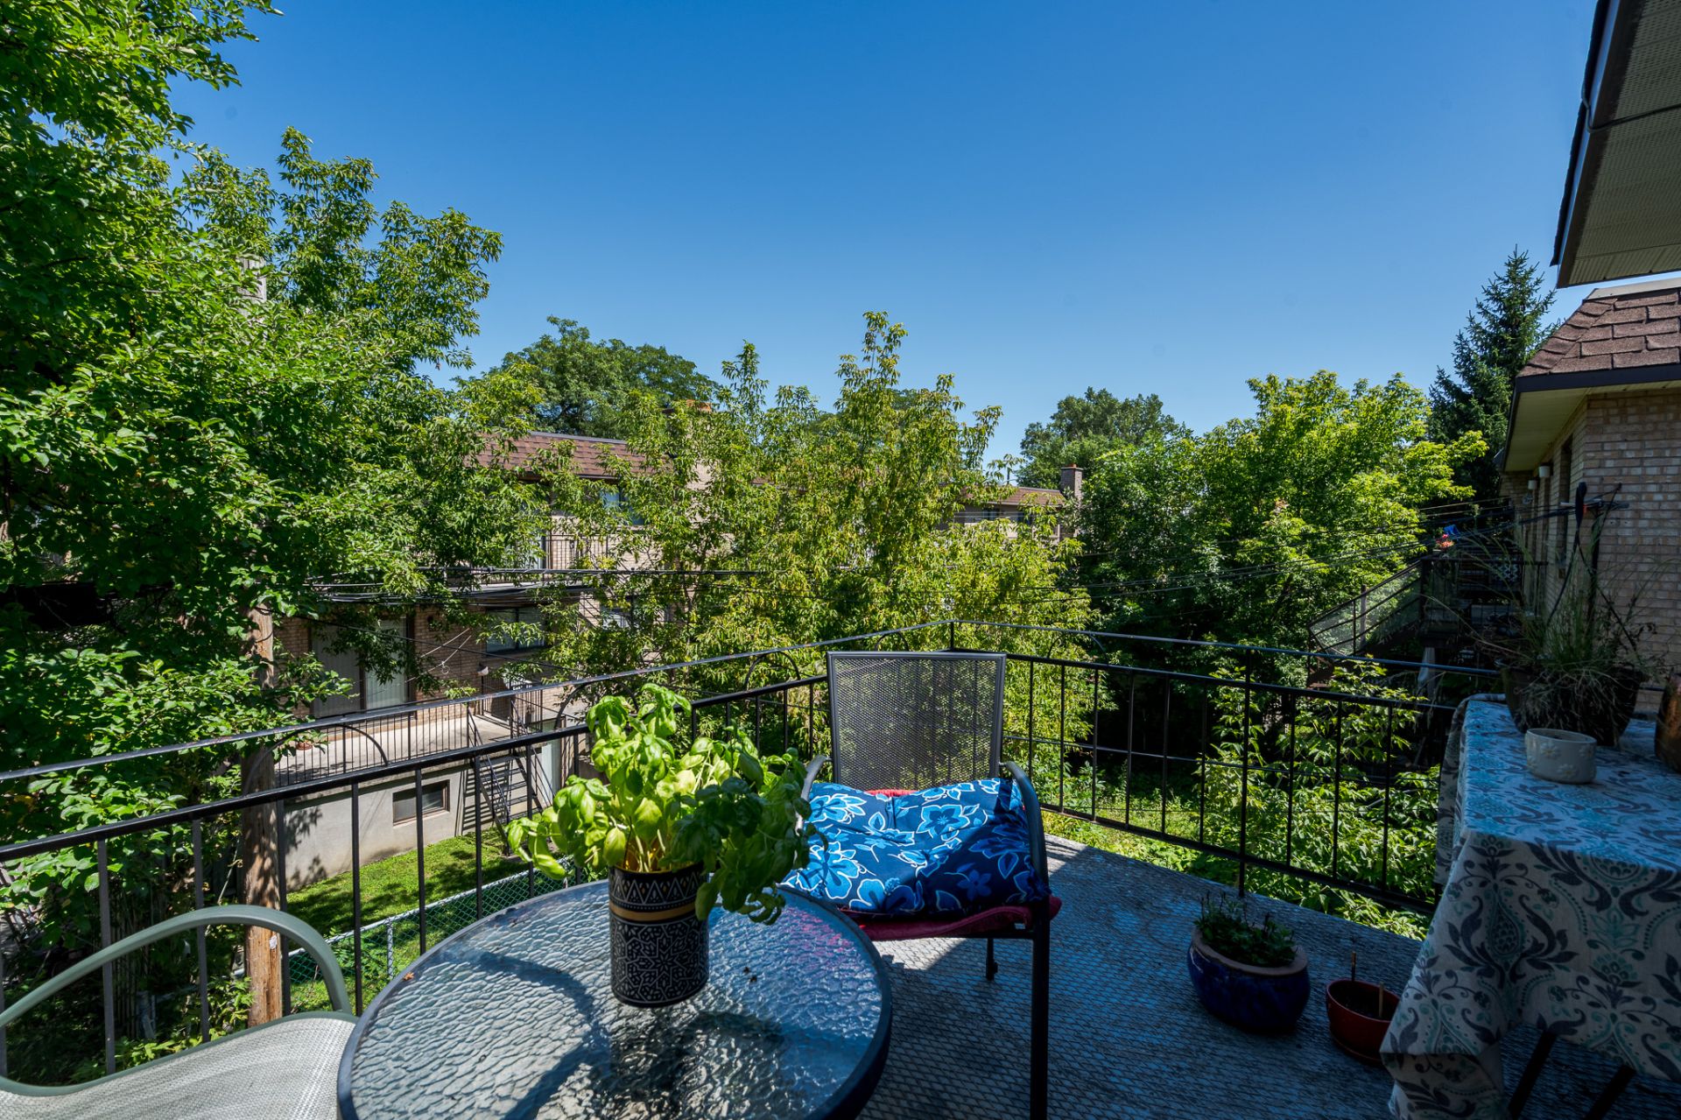
Balcony
Exterior entrance
Living room
Kitchen
Dining room
Bedroom
Bedroom
Corridor
Bathroom
Bathroom
Balcony
Exterior entrance
Kitchen
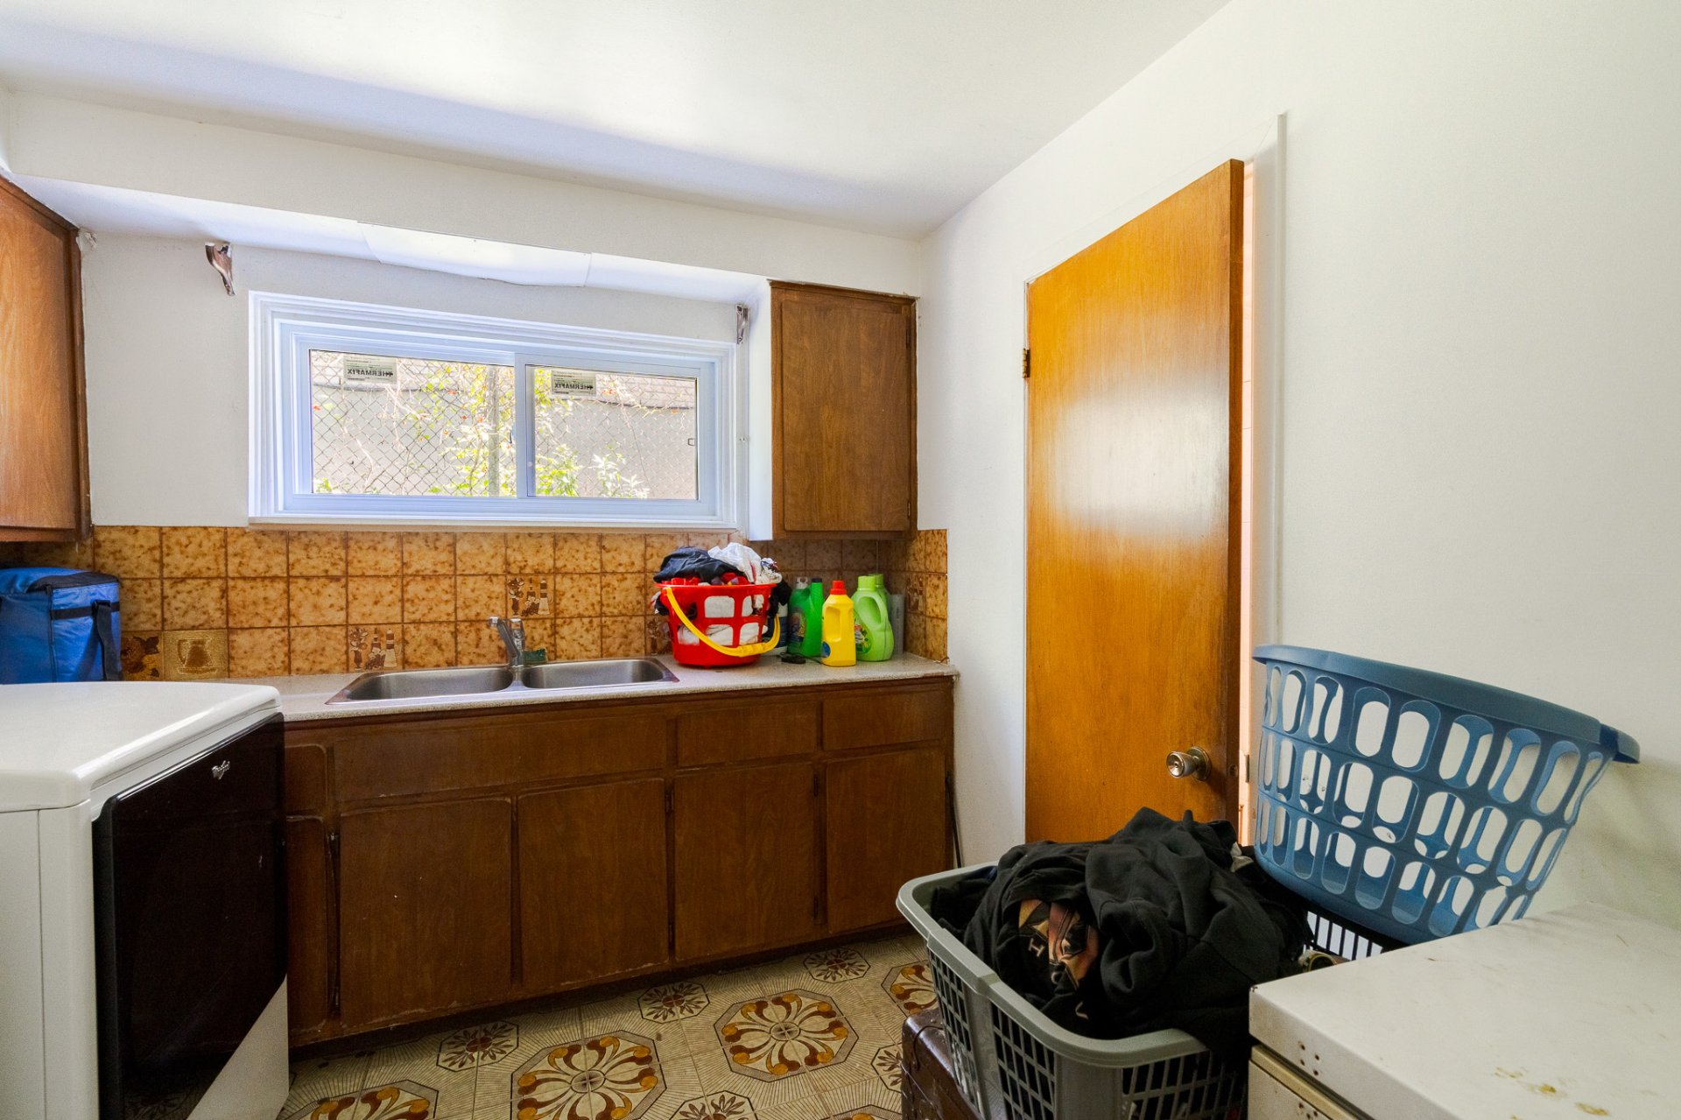
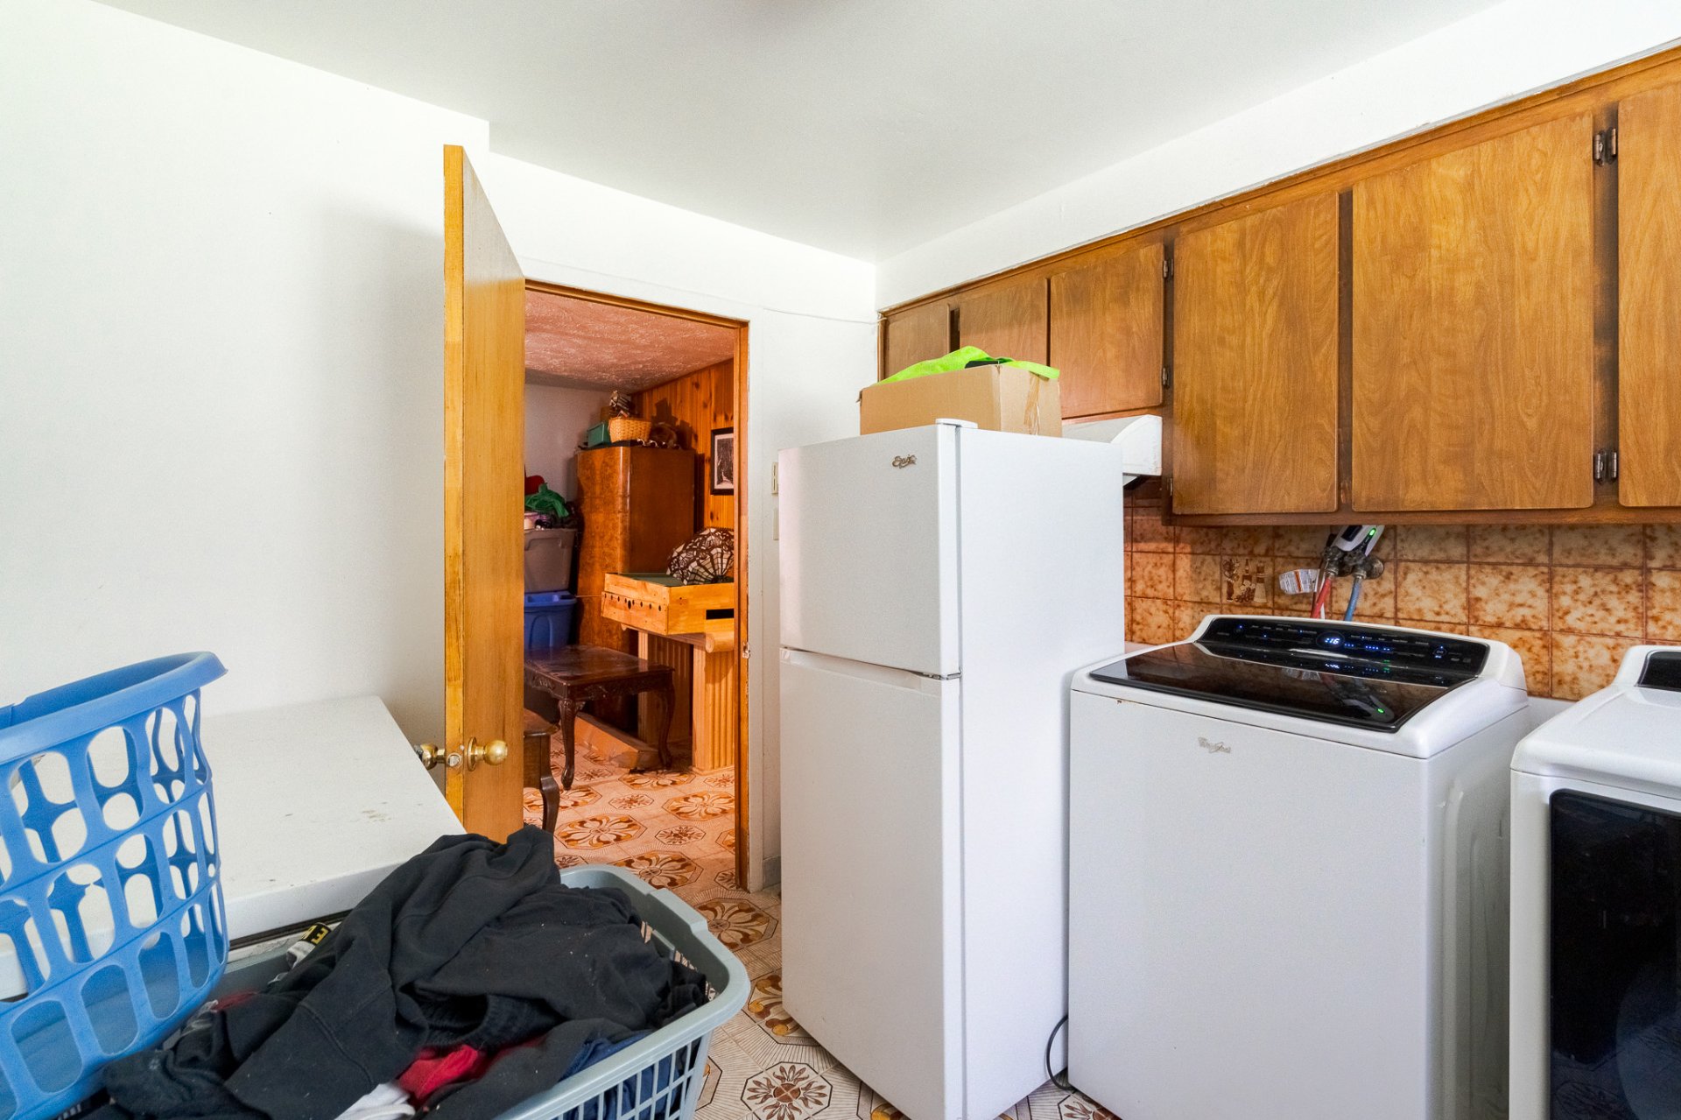
Laundry room
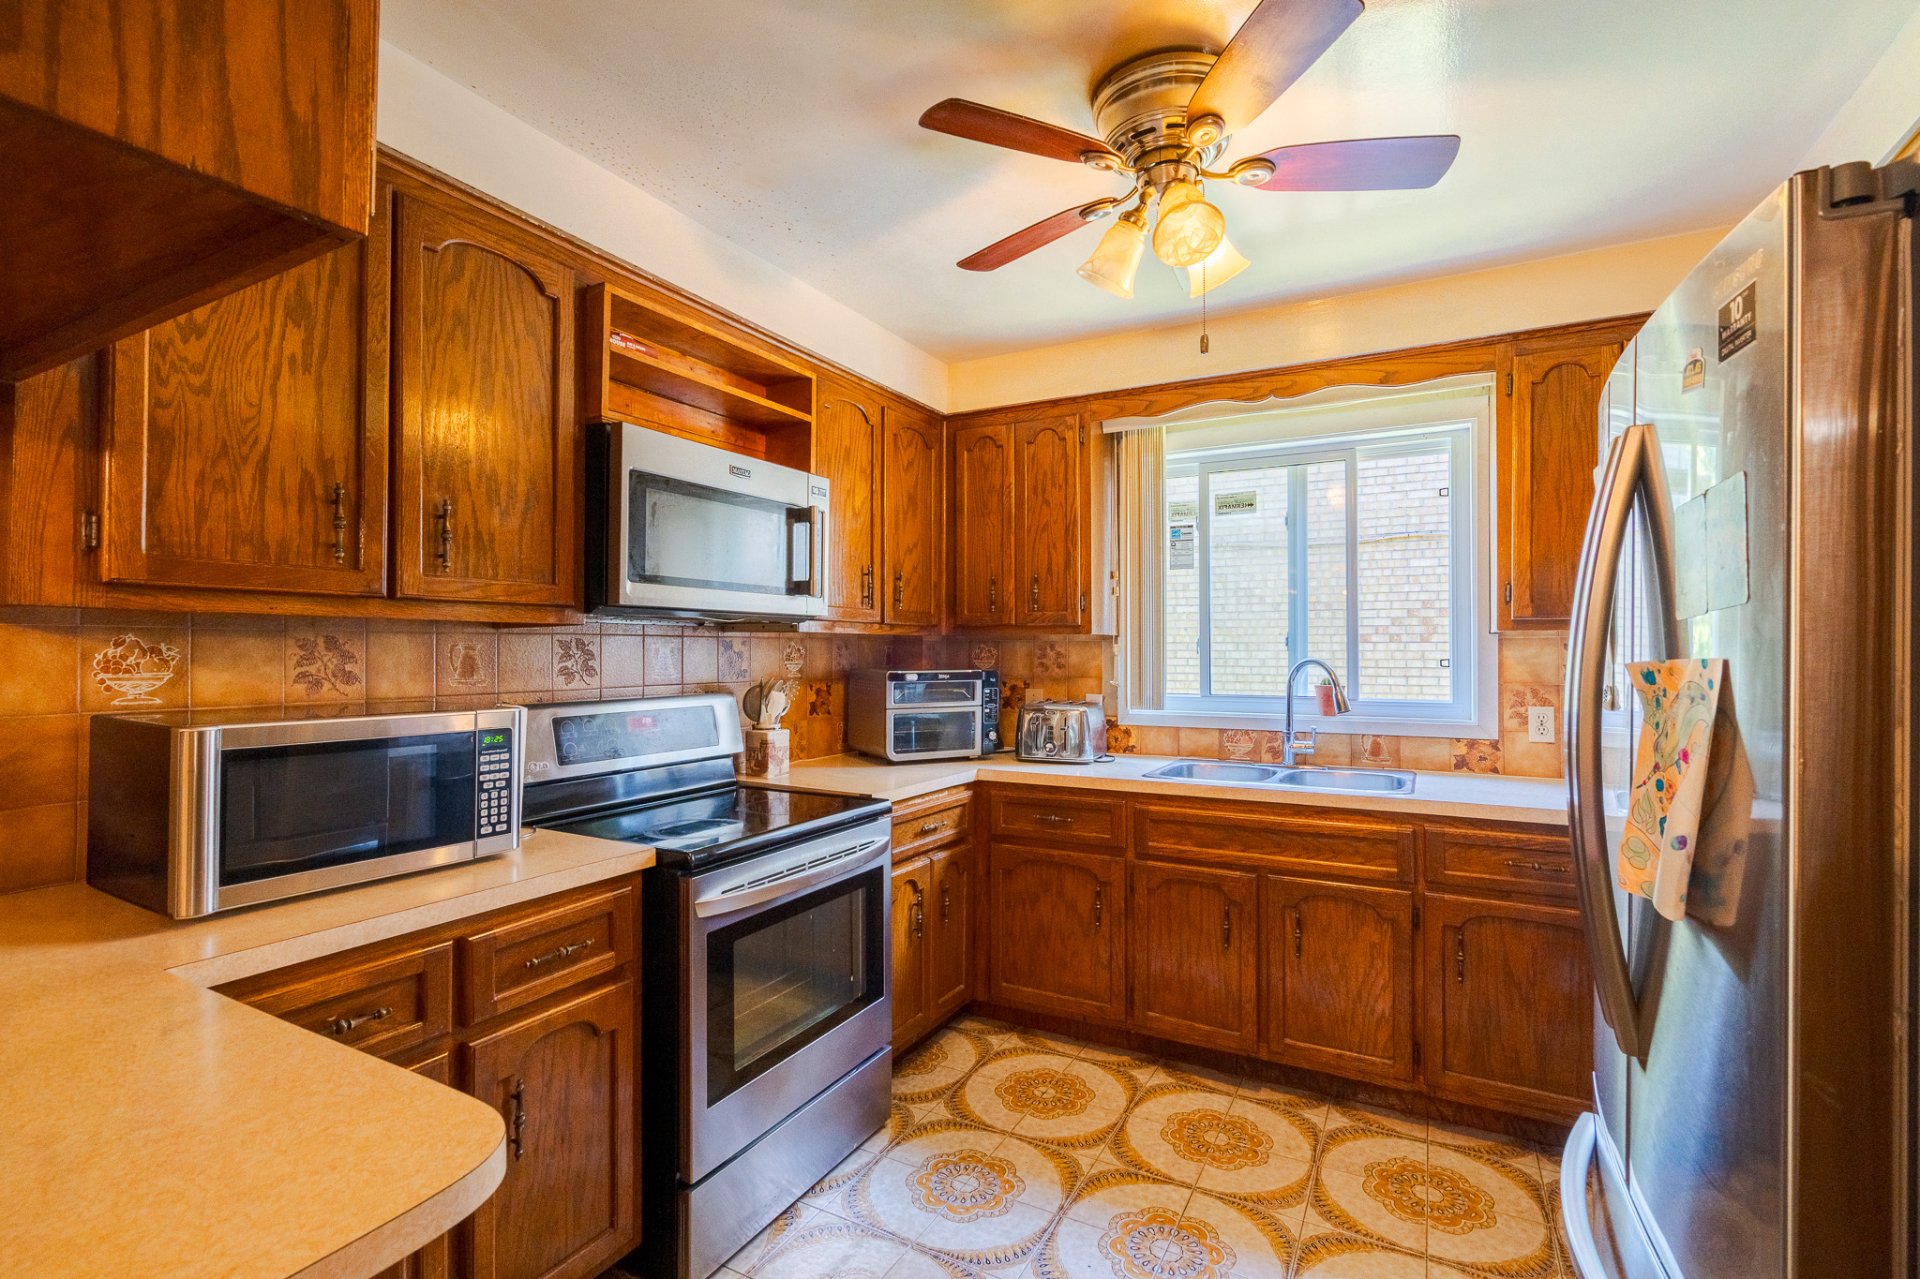
Kitchen
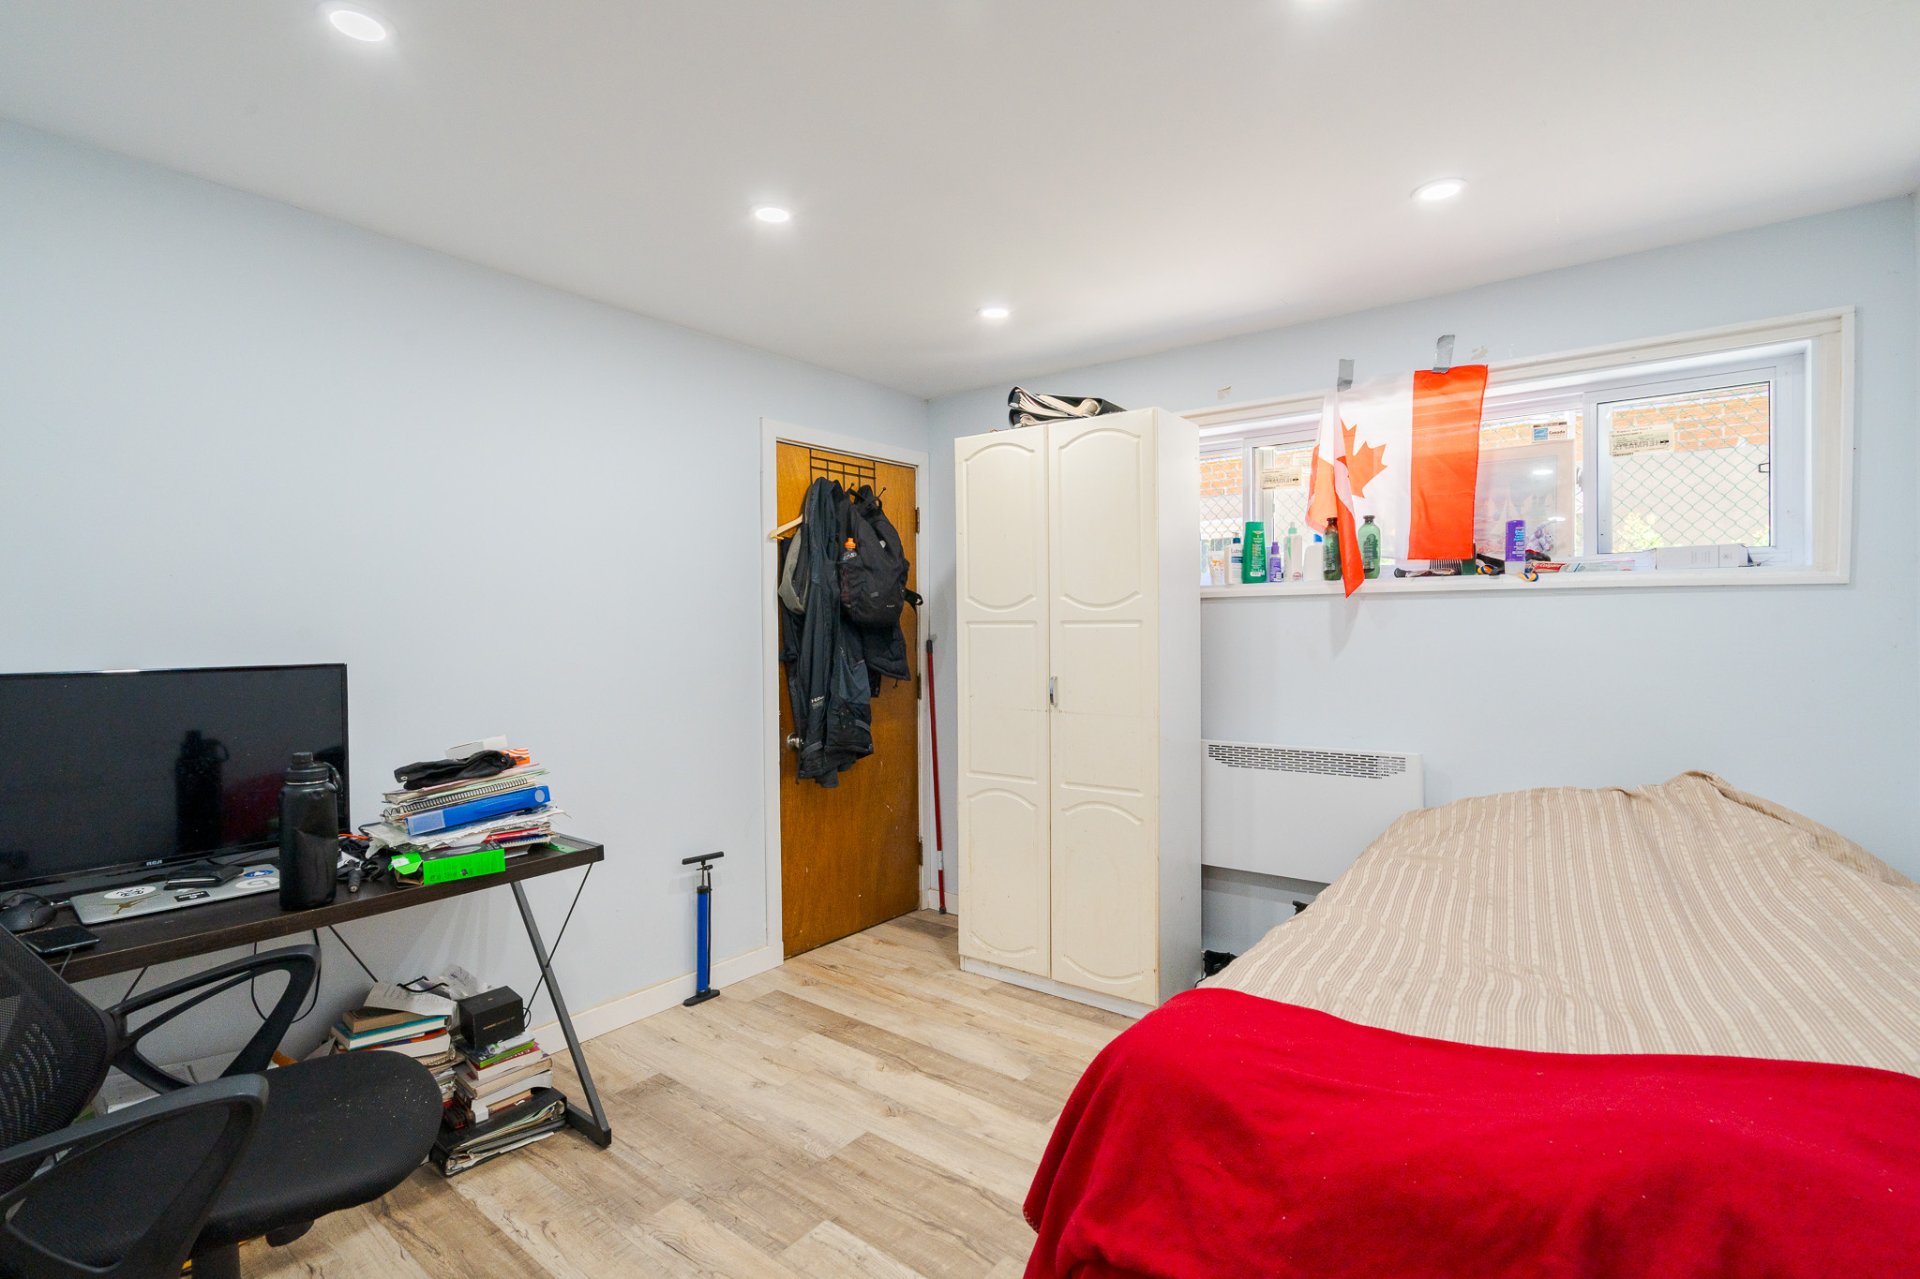
Bedroom
Bathroom
Primary bedroom
Bedroom
Bathroom
Dining room
Living room
Bedroom
Bedroom
Bedroom
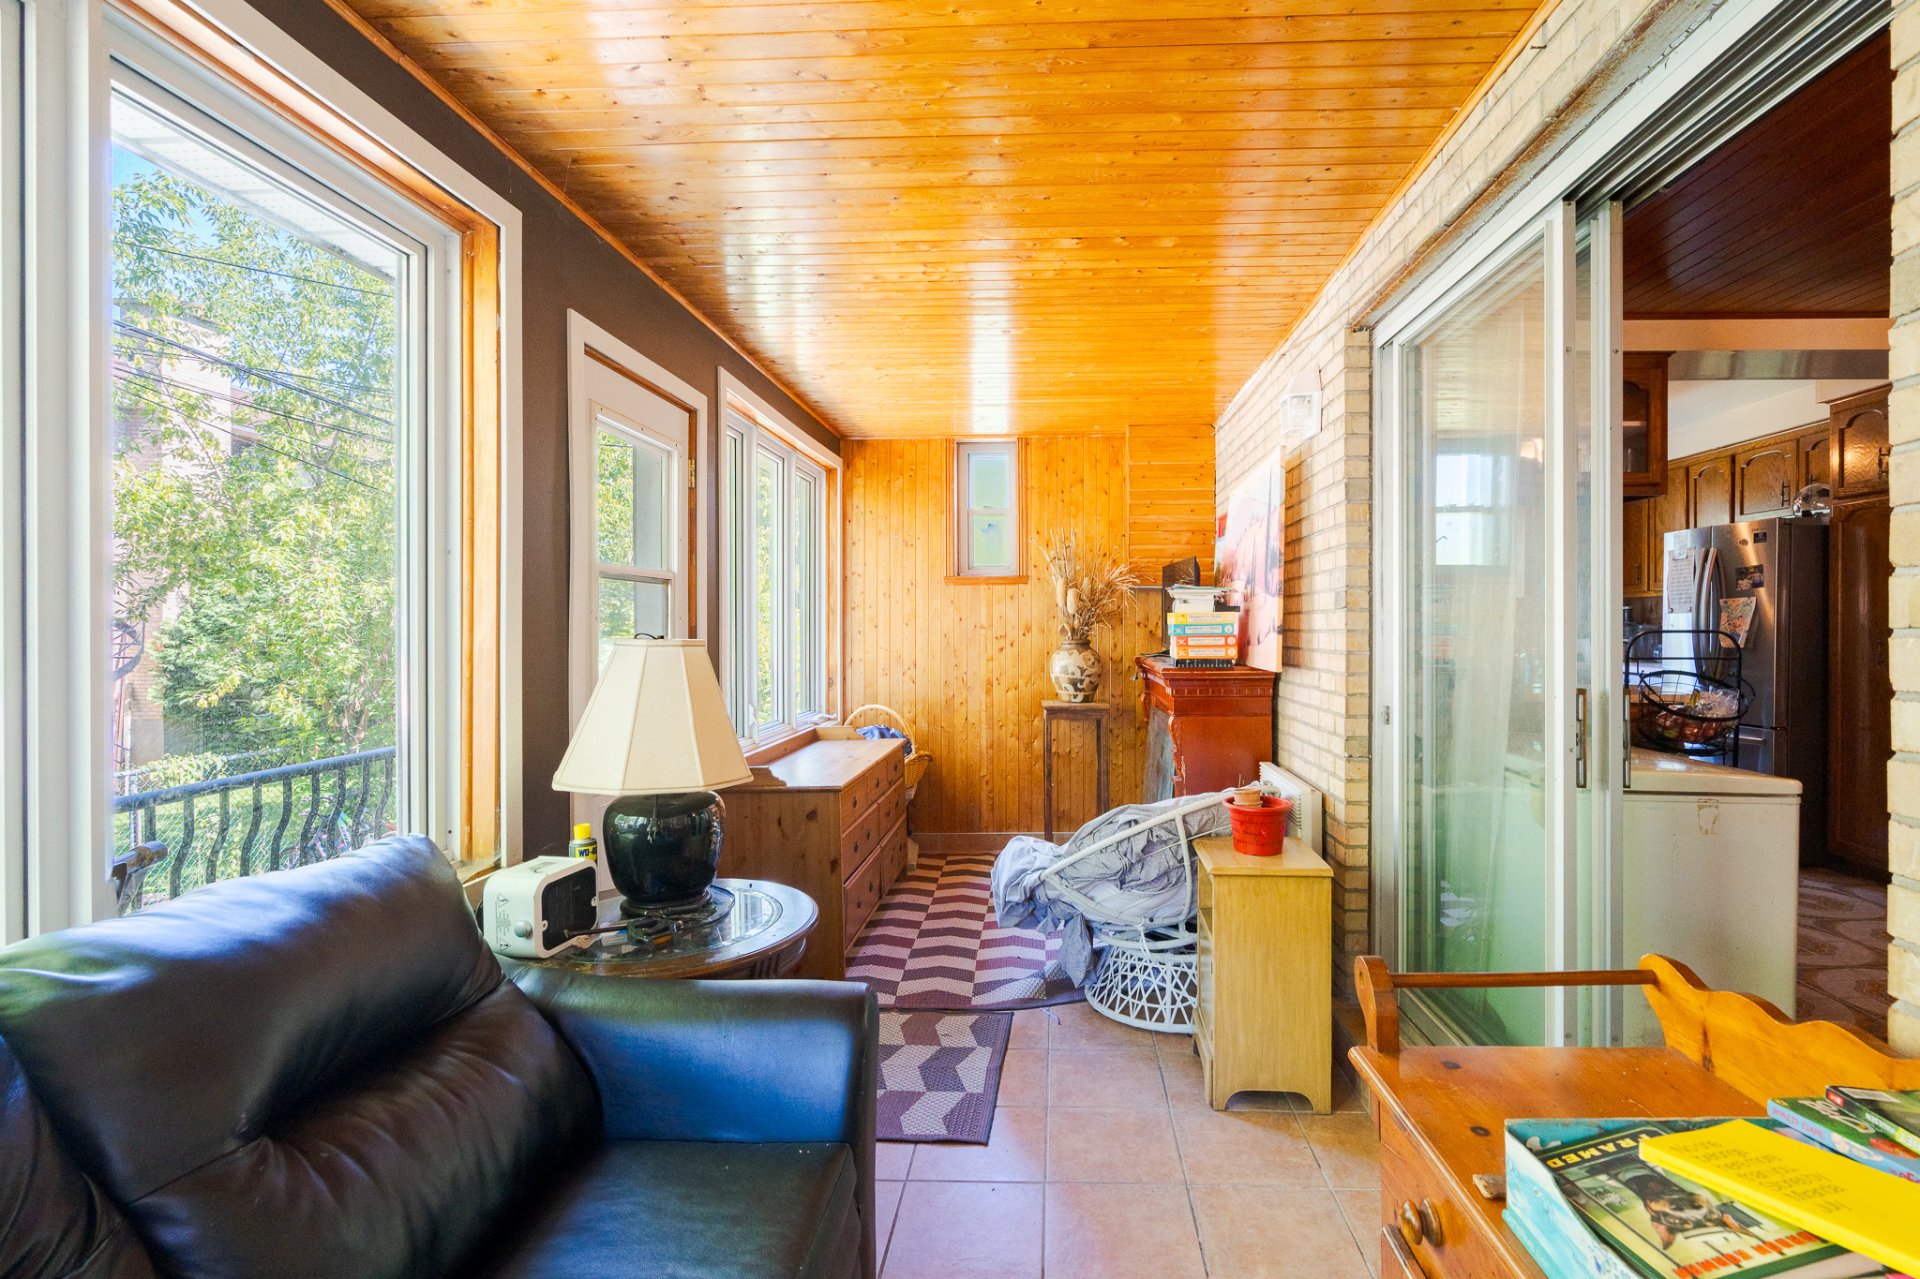
Veranda
Living room
Corridor
Basement
Dining room
Laundry room
Hallway
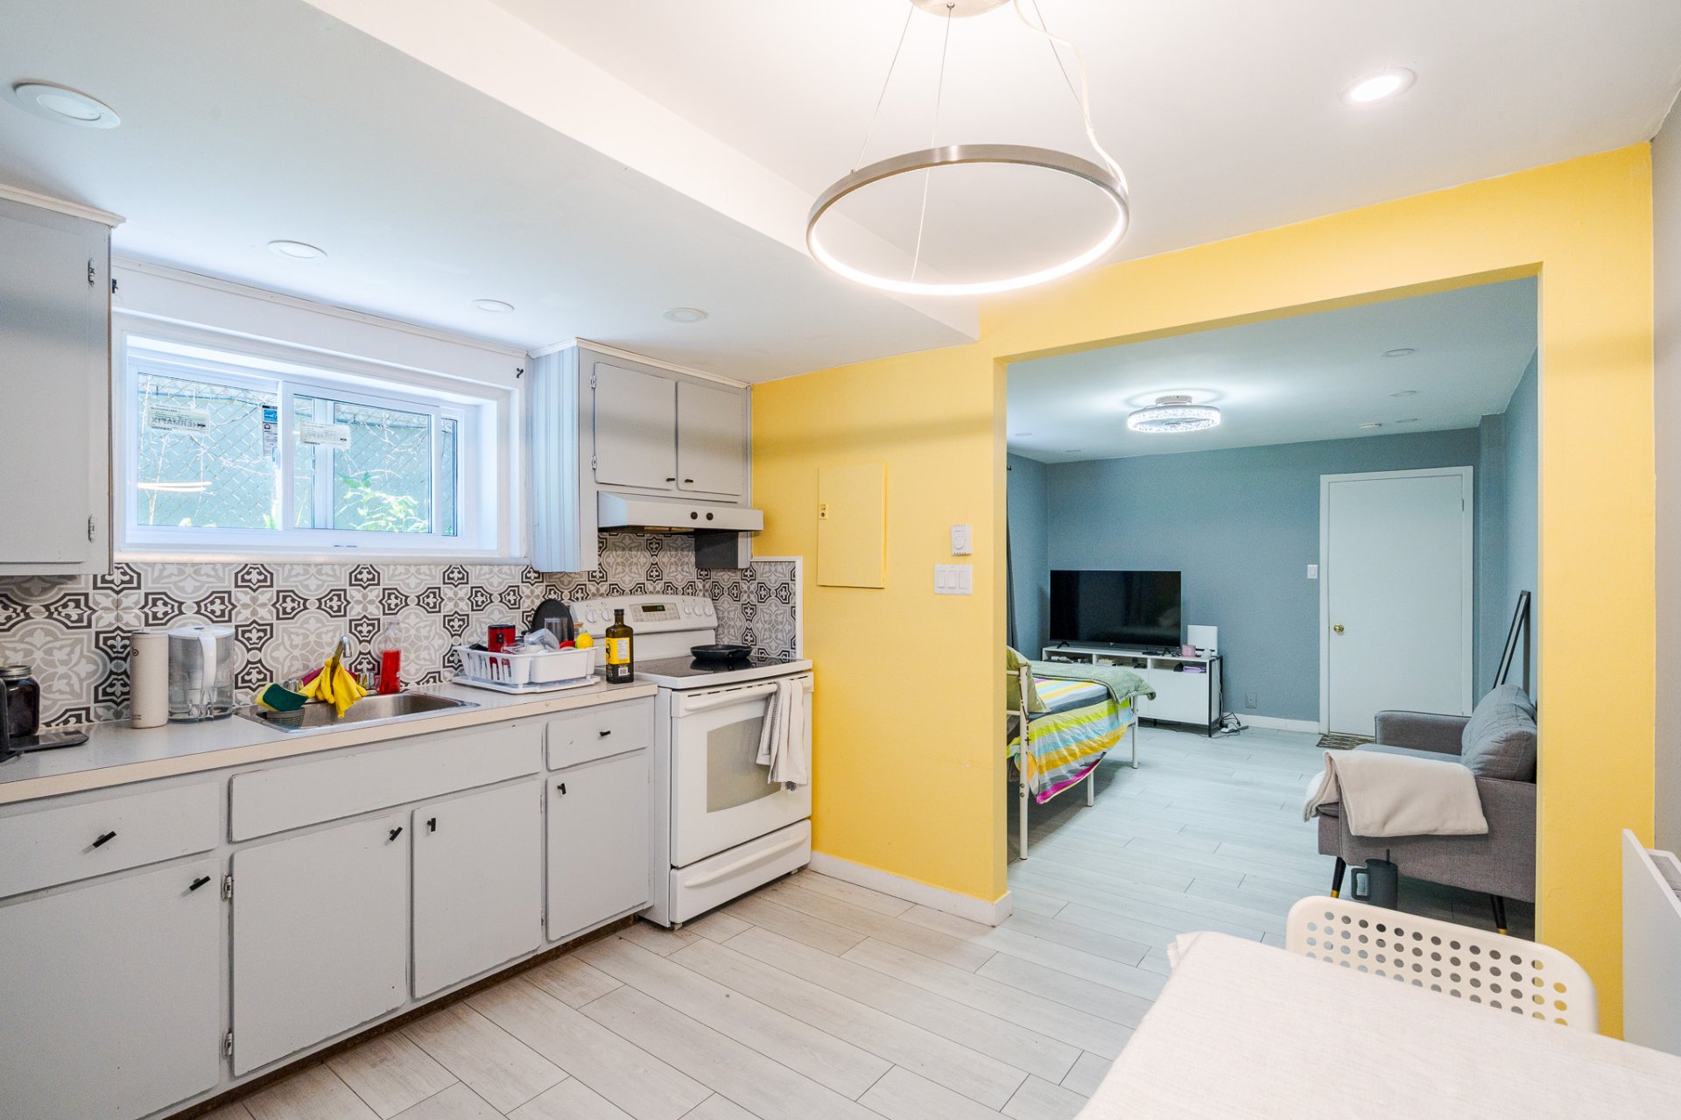
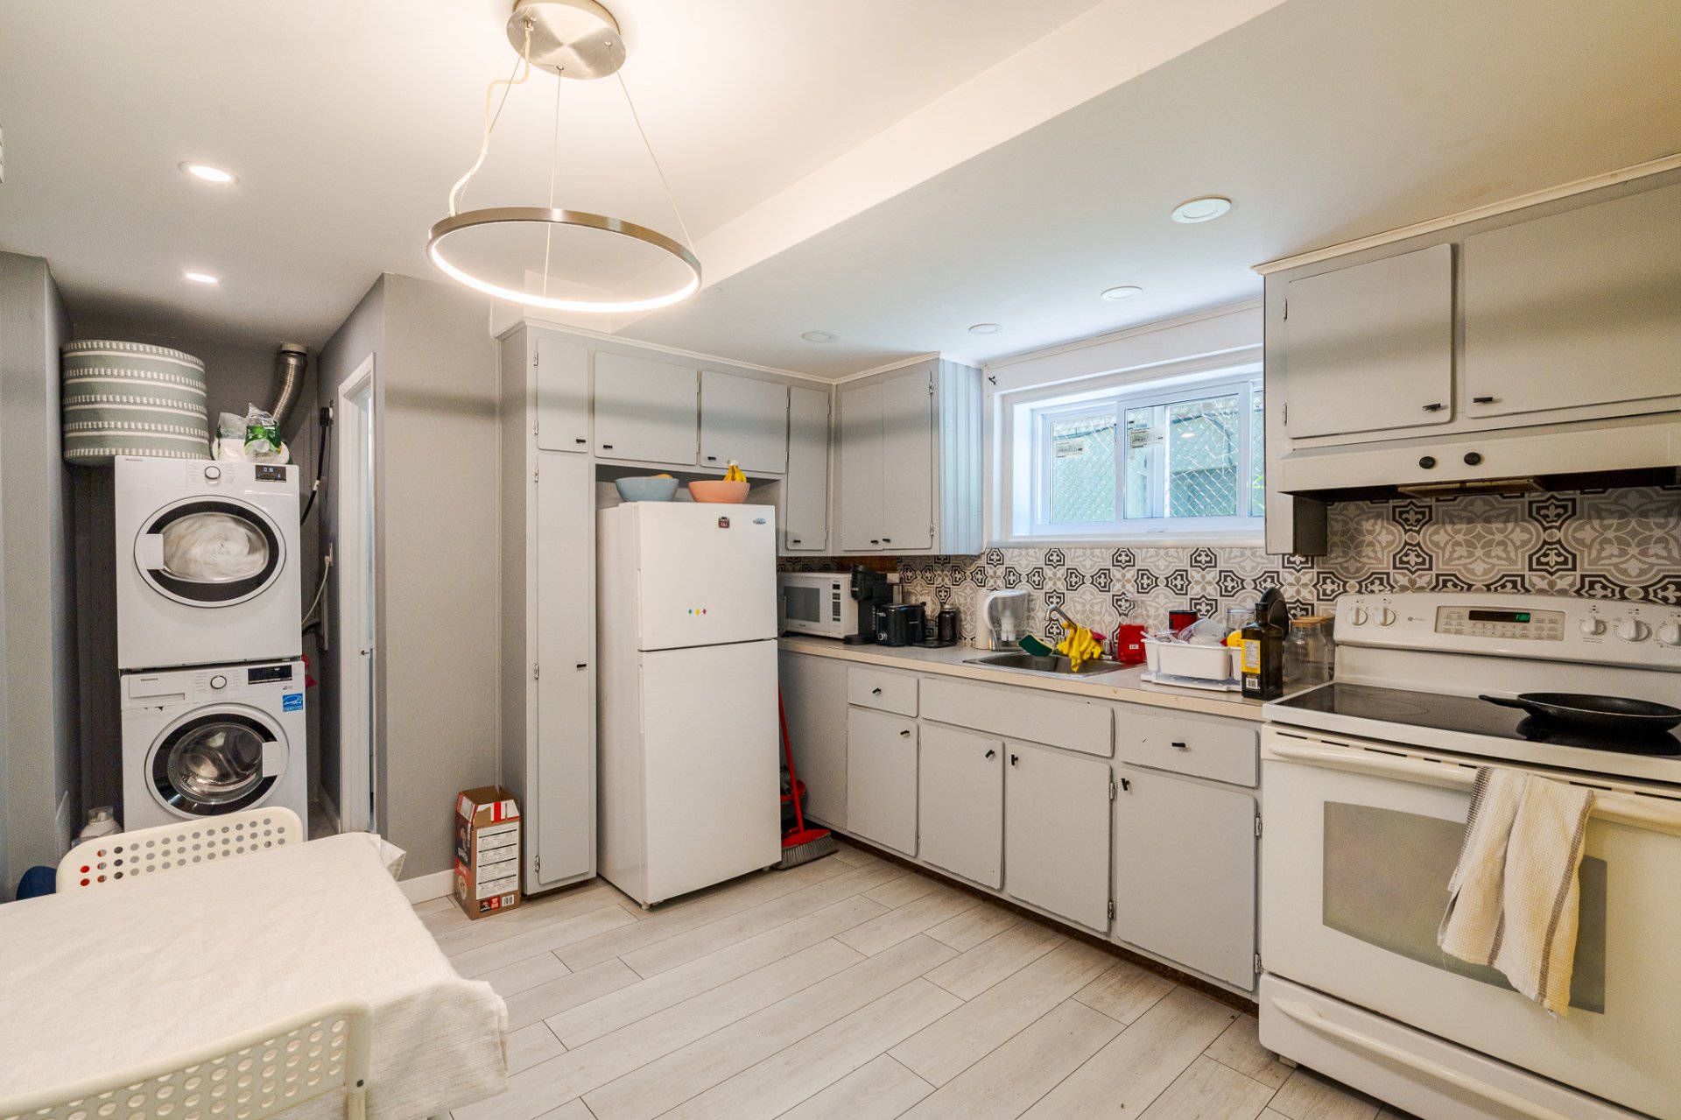
Kitchen
Kitchen
Loft
Loft
Bathroom
Exterior entrance
Frontage
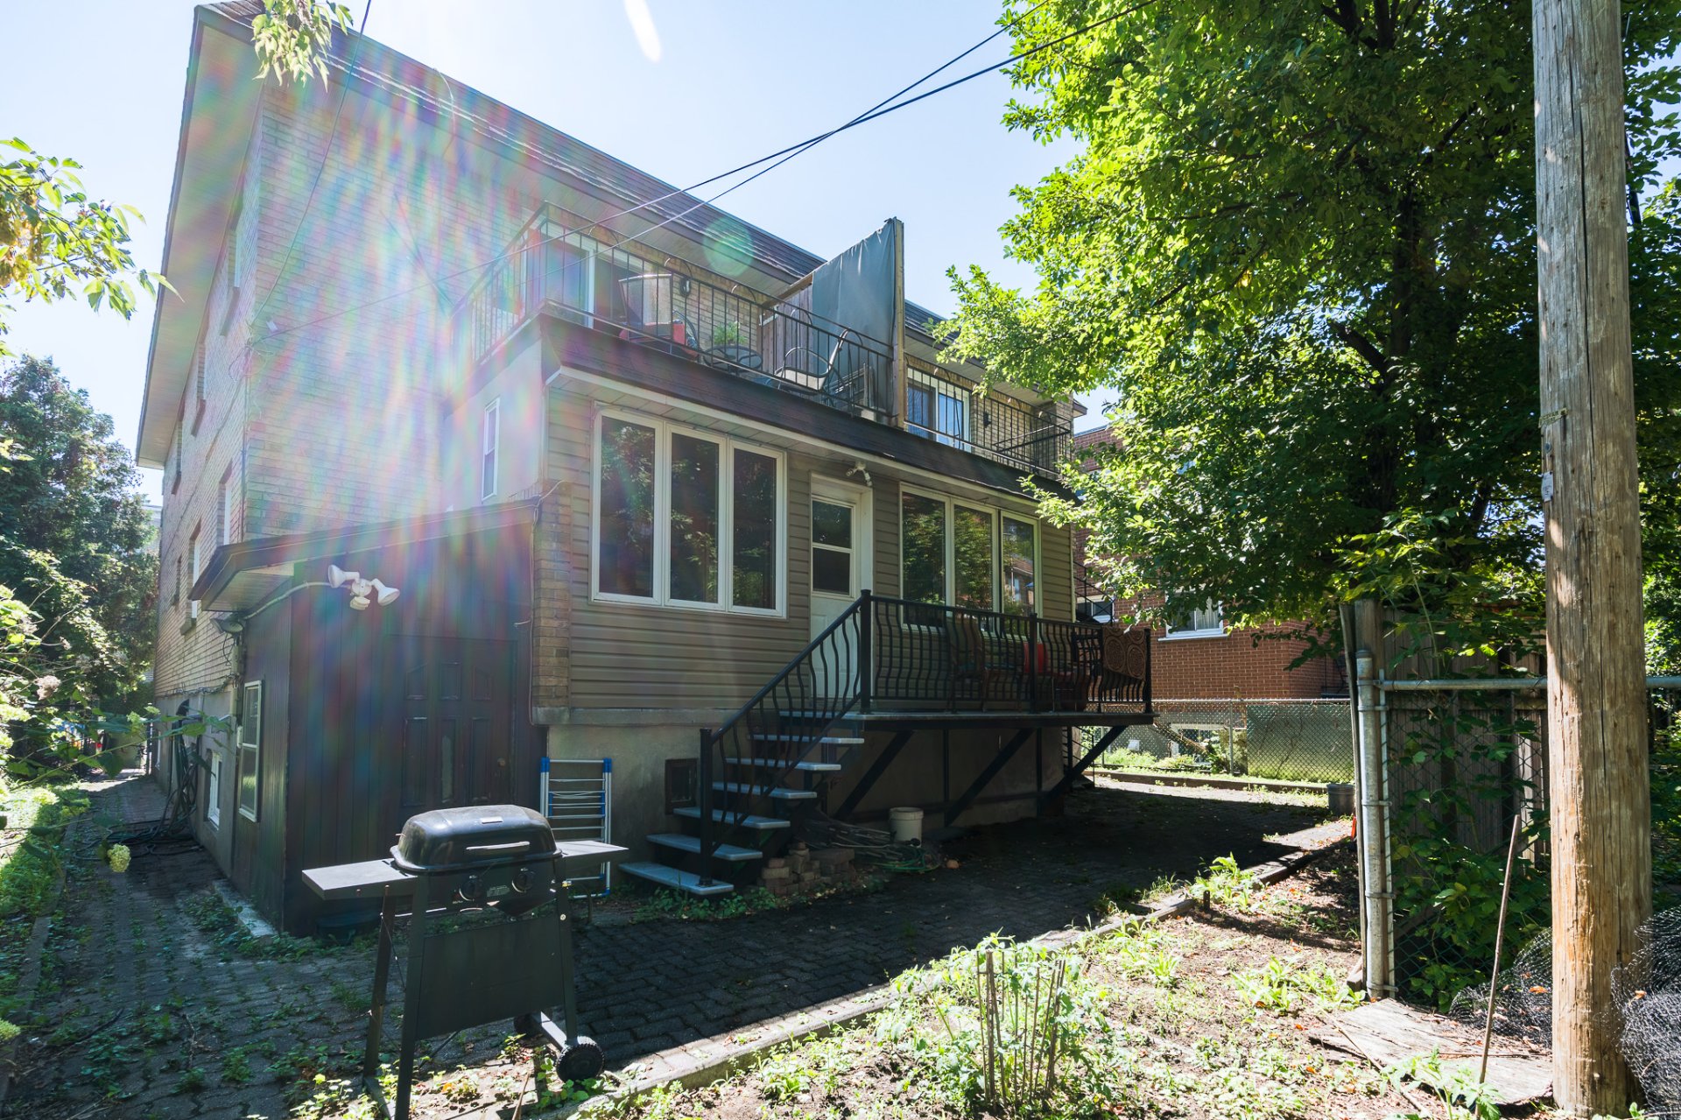
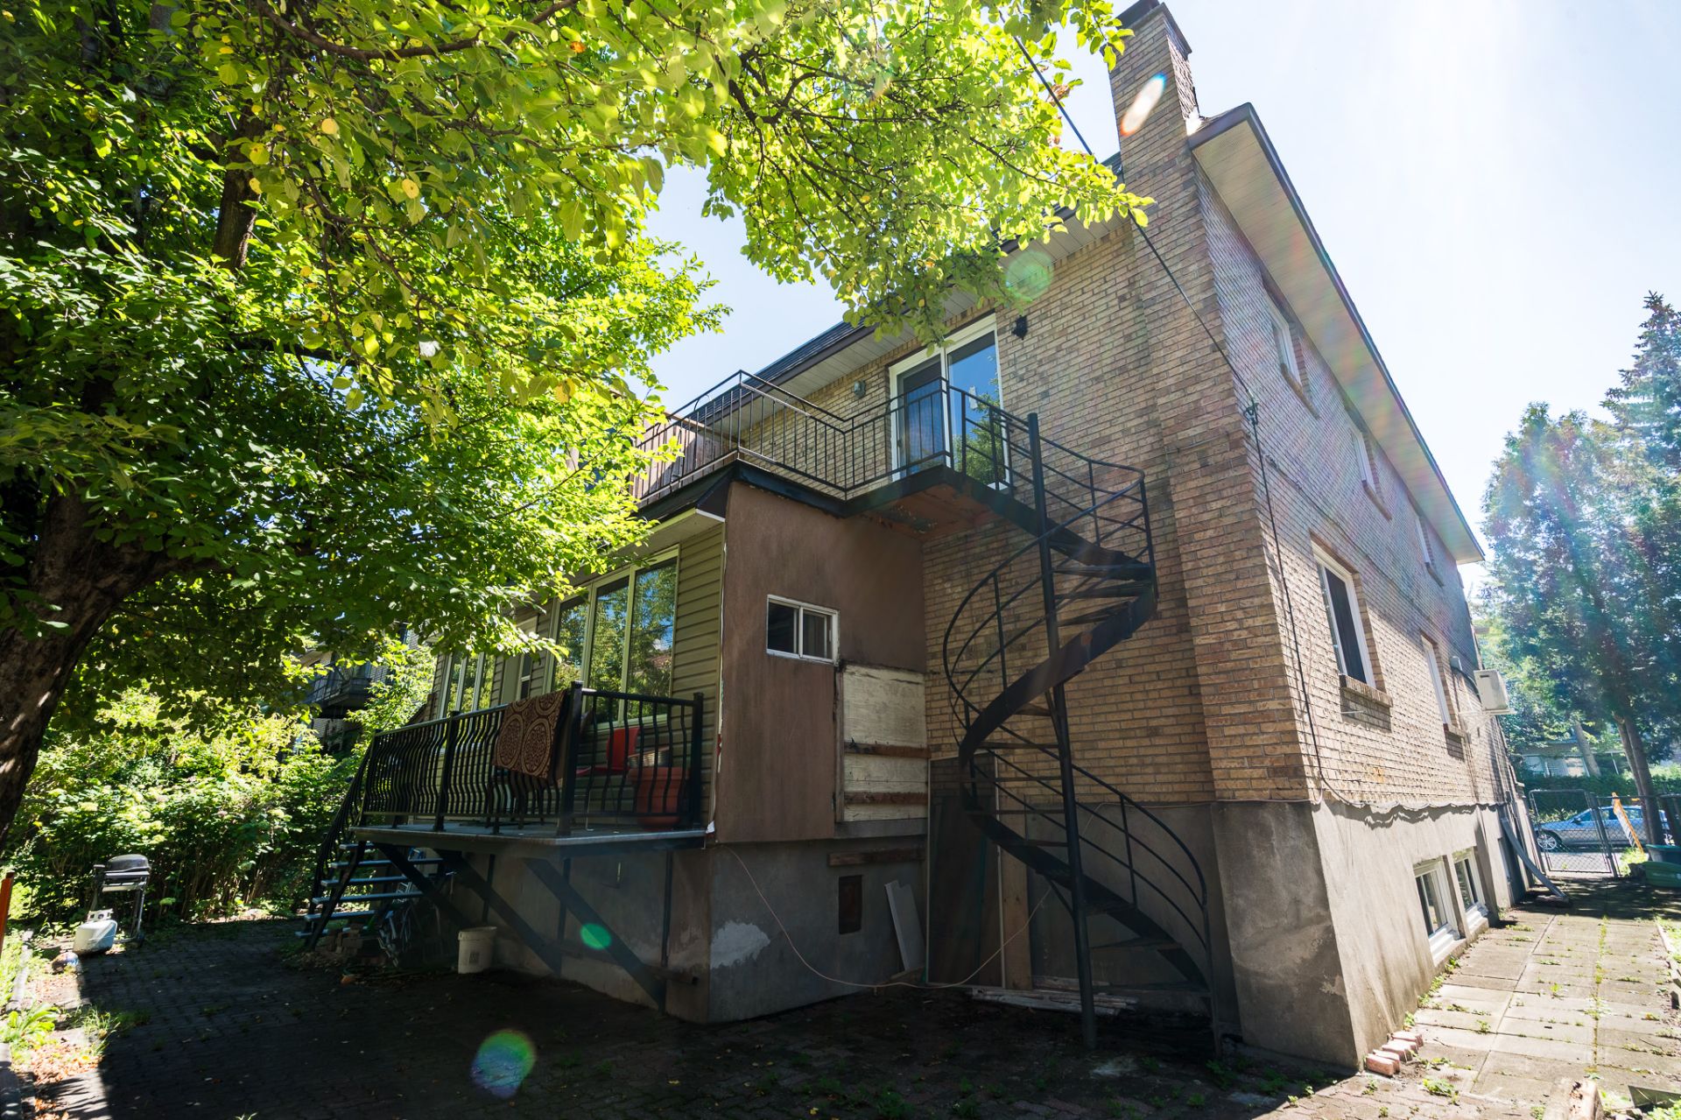
Back facade
Back facade
Frontage
Frontage
Exterior entrance
Living room
Kitchen
Dining room
Corridor
Bedroom
Primary bedroom
Bathroom
Bathroom
Balcony
Exterior entrance
Living room
Kitchen
Dining room
Bedroom
Bedroom
Corridor
Bathroom
Bathroom
Balcony
Exterior entrance
Kitchen
Laundry room
Kitchen
Bedroom
Bathroom
Primary bedroom
Bedroom
Bathroom
Dining room
Living room
Bedroom
Bedroom
Bedroom
Veranda
Living room
Corridor
Basement
Dining room
Laundry room
Hallway
Kitchen
Kitchen
Loft
Loft
Bathroom
Exterior entrance
Frontage
Back facade
Back facade

2345 Av. Montclair, Montréal (Côte-des-Neiges, QC H4B

$1,750,000

  • 6 Bedrooms
  • 2 Bathrooms
  • 1980
  • MLS: 14916108
Residential Units

8 1/2 x 4 1/2 x 4 1/2 x 2 1/2

Potential gross revenue

$98,880

Description

Exceptional Income Property in the Heart of NDG! Ideally located in a highly sought-after neighbourhood, this fourplex offers an outstanding investment opportunity with potential gross annual revenues exceeding $100,000. The property features a spacious 6-bedroom main unit,a bachelor suite, as well as two generous 4½ apartments,one of which is currently vacant,providing excellent income optimization potential or the opportunity for an owner-occupant.There is also exceptional value-add potential by converting the property into five rental units by separating the main floor and basement of Unit 2345,or by renting the six bedrooms individually.

Included

All existing appliances, light fixtures, curtains, rods and blinds without any warranty of functioning, AC in the unit 2345 which is not functioning

Excluded

Tenants belongings

Municipal land valuation

$487,300

Municipal building valuation

$785,700

Addenda

A quality asset offering outstanding appreciation potential
in one of Montreal's most sought-after neighbourhoods.

Fourplex located in the highly desirable
Notre-Dame-de-Grâce (NDG) area, close to schools, parks,
shops, restaurants, hospitals, public transit, and all
essential services.

Potential gross annual revenues exceed 100,000$, making
this an outstanding investment opportunity in a
neighbourhood where rental demand remains exceptionally
strong.

The property features a spacious 6-bedroom main unit with
two full bathrooms, two kitchens, two laundry room and one
powder room, a bachelor suite, as well as two 4½ apartments.

Unit 2349 is currently vacant, giving the purchaser the
opportunity to set a new market rent or occupy the unit to
suit their own needs.

Solid brick construction offers excellent durability and
requires minimal exterior maintenance.

Two integrated garages provide a highly desirable feature
for tenants while adding significant rental and resale
value.

Well-designed unit layouts offer generous living spaces and
appeal to a diverse tenant base.

Strategically located just minutes from metro stations,
major thoroughfares, Concordia University (Loyola Campus),
the MUHC, and Highways 20 and 15.

This well-established neighbourhood is recognized for its
stability, strong appreciation potential, and consistently
high rental demand, making this property an exceptional
investment opportunity.

Excellent value-add potential through the conversion of the
property into five rental units by separating the main
floor and basement of Unit 2345. Alternatively, the six
bedrooms in Unit 2345 could be rented individually to
maximize rental income.
ROOM DETAILS
RoomDimensionsLevelFlooring
Hallway7.9 x 3.9 PGround FloorCeramic tiles
Corridor23.4 x 3.1 PGround FloorCeramic tiles
Hallway23.5 x 3.2 PGround FloorWood
Hallway6.5 x 3.4 PBasement
Living room17.6 x 11.3 PGround FloorLinoleum
Living room15.5 x 5.4 P2nd FloorCeramic tiles
Living room15.6 x 10.11 P2nd FloorWood
Kitchen15.10 x 10.7 PBasement
Dining room13 x 11 PGround FloorCeramic tiles
Dining room9.3 x 9 P2nd FloorCeramic tiles
Dining room10.2 x 5.11 P2nd FloorWood
Primary bedroom14.7 x 10.11 PBasement
Kitchen10.11 x 8.8 PGround FloorCeramic tiles
Kitchen10.1 x 7.5 P2nd FloorCeramic tiles
Kitchen10.4 x 8.10 P2nd FloorWood
Bathroom7.2 x 4.11 PBasement
Veranda19.9 x 7.7 PGround FloorCeramic tiles
Bathroom9 x 4.11 P2nd FloorCeramic tiles
Storage9 x 6.2 PBasement
Washroom22 x 11.9 PGround FloorWood
Primary bedroom12.1 x 11 P2nd FloorWood
Primary bedroom12.1 x 11.2 P2nd FloorWood
Bathroom11.3 x 4.11 PGround FloorCeramic tiles
Bedroom11.2 x 9.6 P2nd FloorWood
Bedroom11.2 x 9 P2nd FloorWood
Primary bedroom17.4 x 11.3 PGround FloorWood
Bedroom11.3 x 10 PGround FloorWood
Bedroom14.6 x 11.3 PGround FloorWood
Bedroom12.9 x 11.5 PGround FloorWood
Hallway19 x 6.6 PBasementWood
Living room15 x 8.11 PBasementWood
Kitchen11.2 x 9 PBasementWood
Bathroom7 x 4.9 PBasementCeramic tiles
Bedroom10.8 x 10.3 PBasementWood
Bedroom12.8 x 11.5 PBasementWood
BUILDING
TypeQuadruplex
StyleDetached
Dimensions14.66x11.3 M
Lot Size397.6 MC
EXPENSES
Municipal Taxes (2026)$ 7808 / year
School taxes (2026)$ 950 / year
CHARACTERISTICS
Basement6 feet and over, Finished basement
DrivewayAsphalt
RoofingAsphalt and gravel
SidingBrick
ProximityDaycare centre, Elementary school, High school
Heating energyElectricity
GarageFitted
TopographyFlat
ParkingGarage, Outdoor
LandscapingLandscape
Sewage systemMunicipal sewer
Water supplyMunicipality
ZoningResidential
Rental appliancesWater heater

Loading maps...
Loading street view...

This property is presented in collaboration with RE/MAX DYNAMIQUE INC

SEND ME A MESSAGE

Subscribe to receive the latest news, tips and funny stories from the incredible Montreal region.