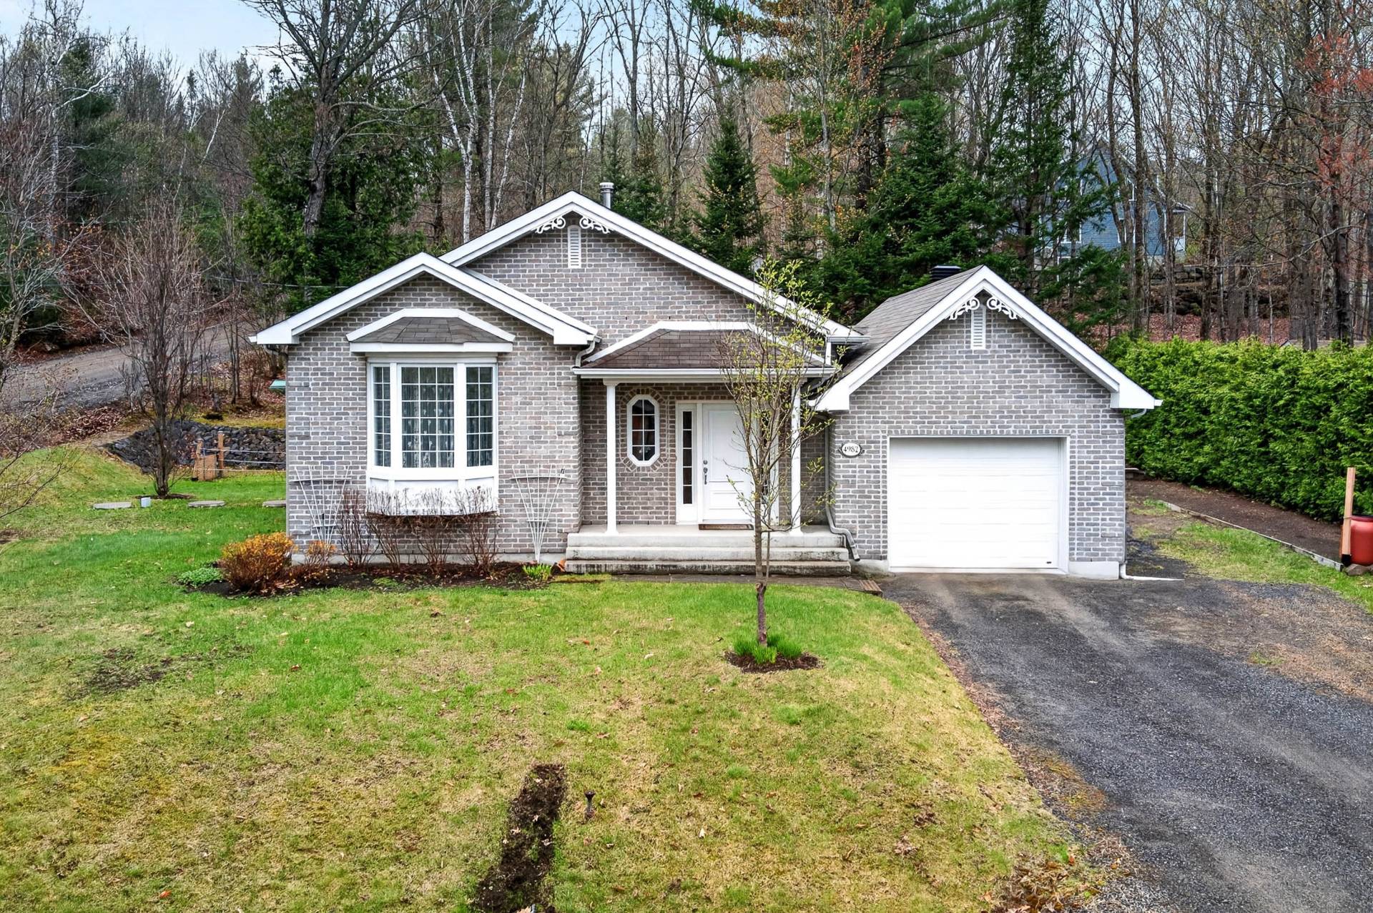
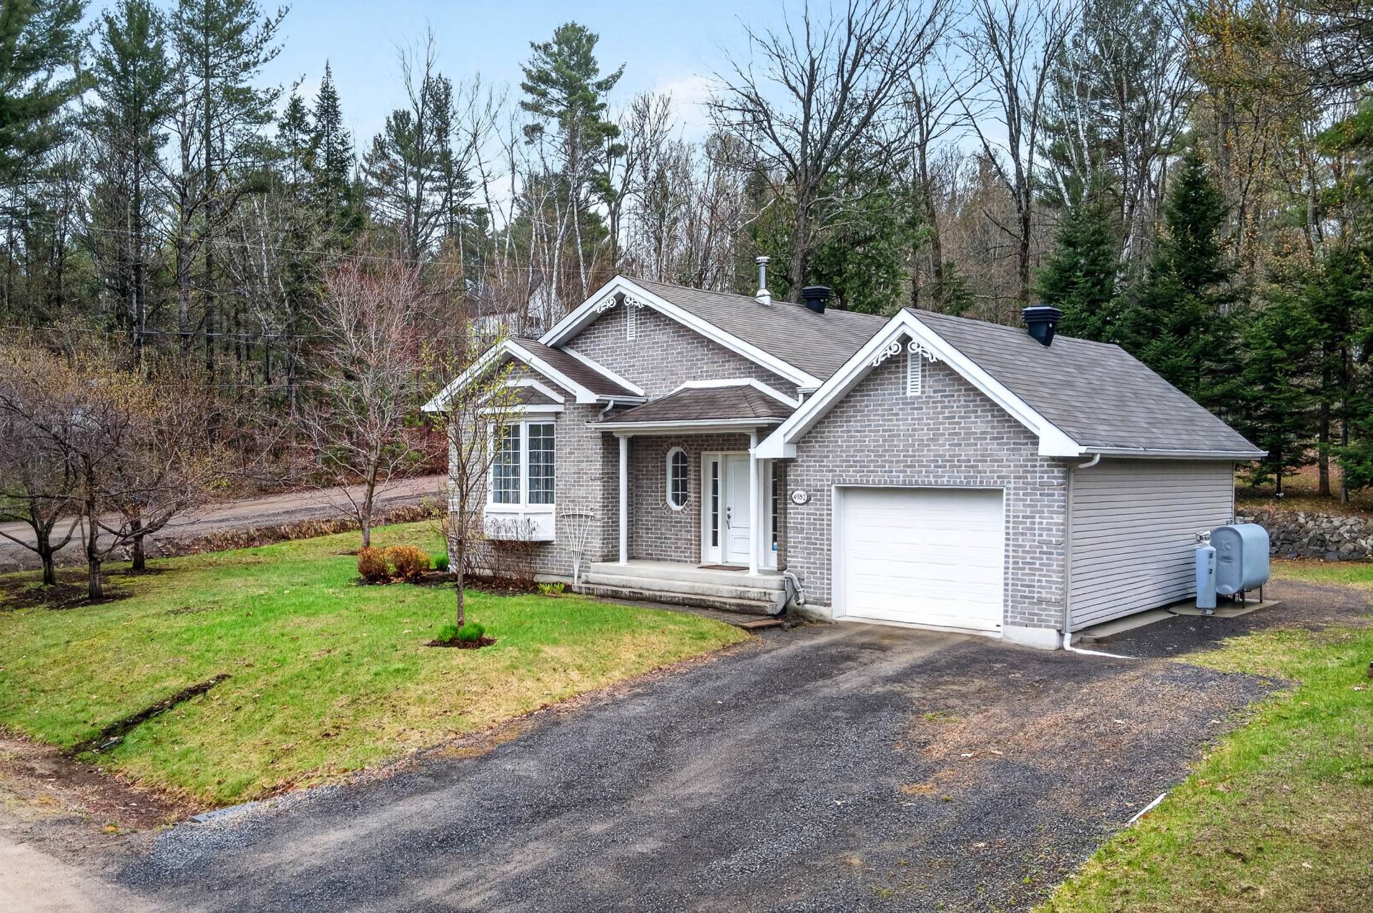
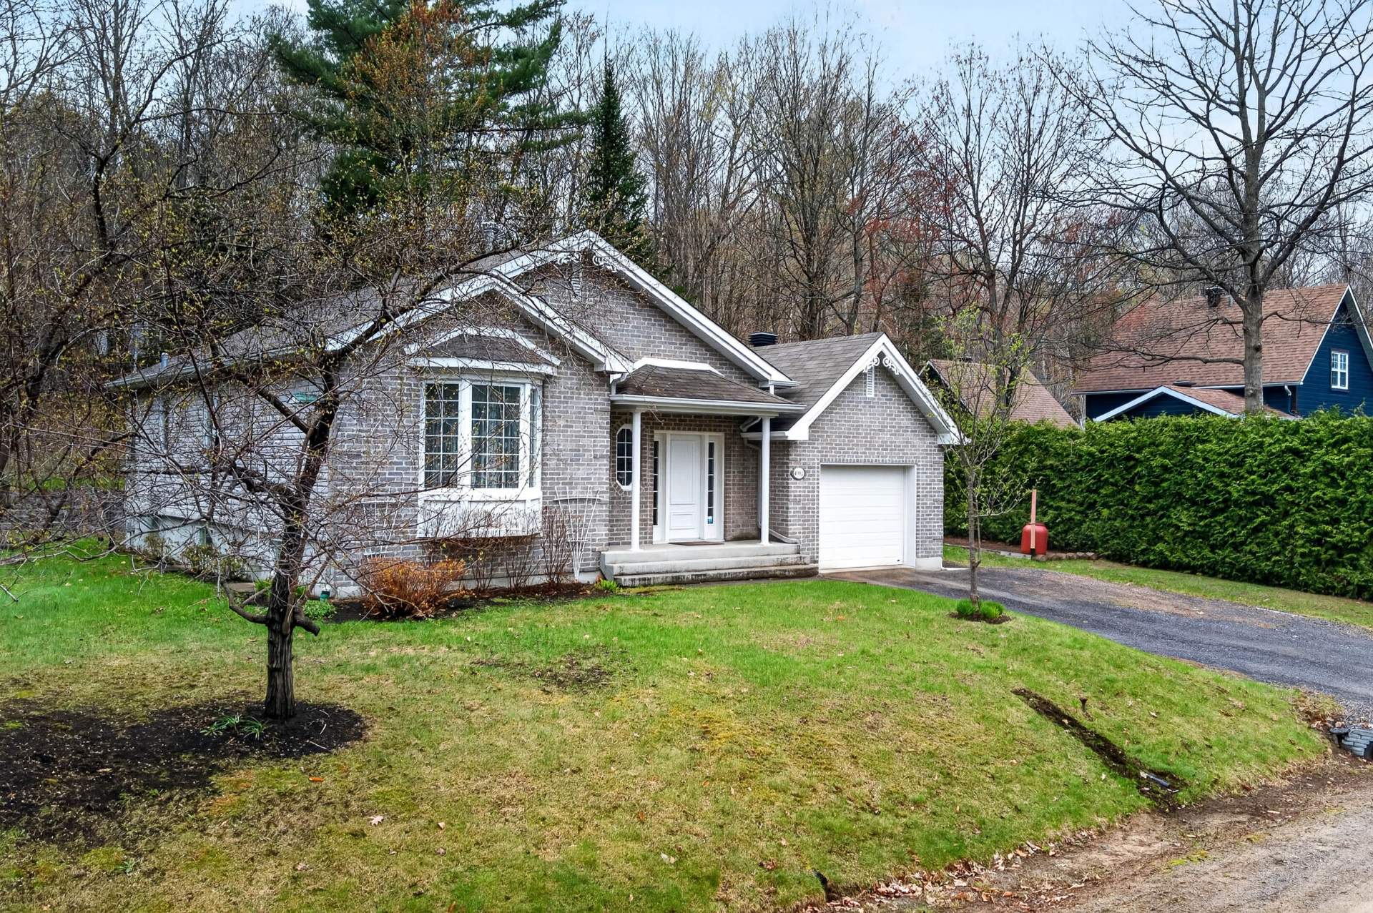
Frontage
Frontage
Frontage
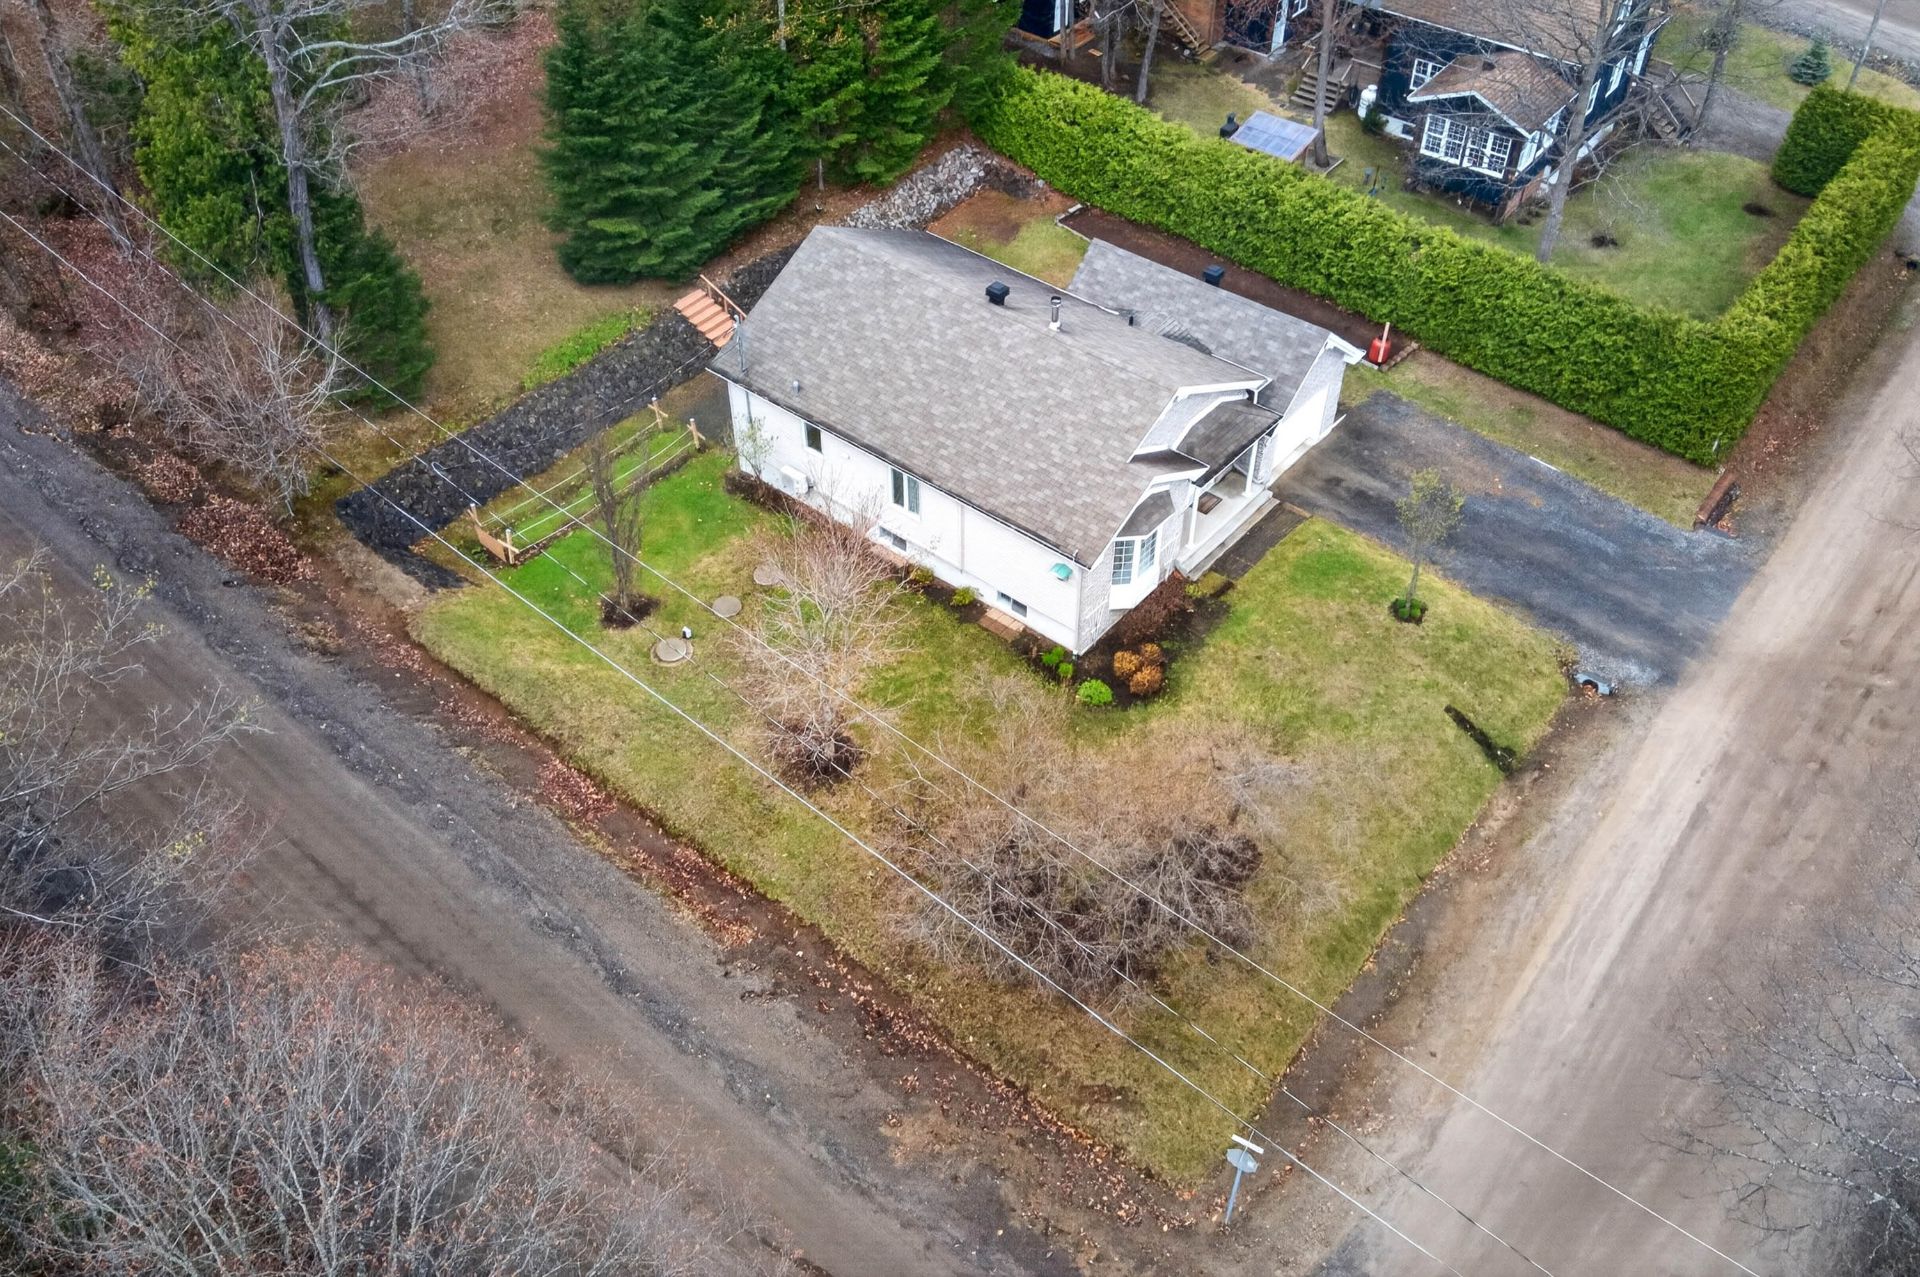
Aerial photo
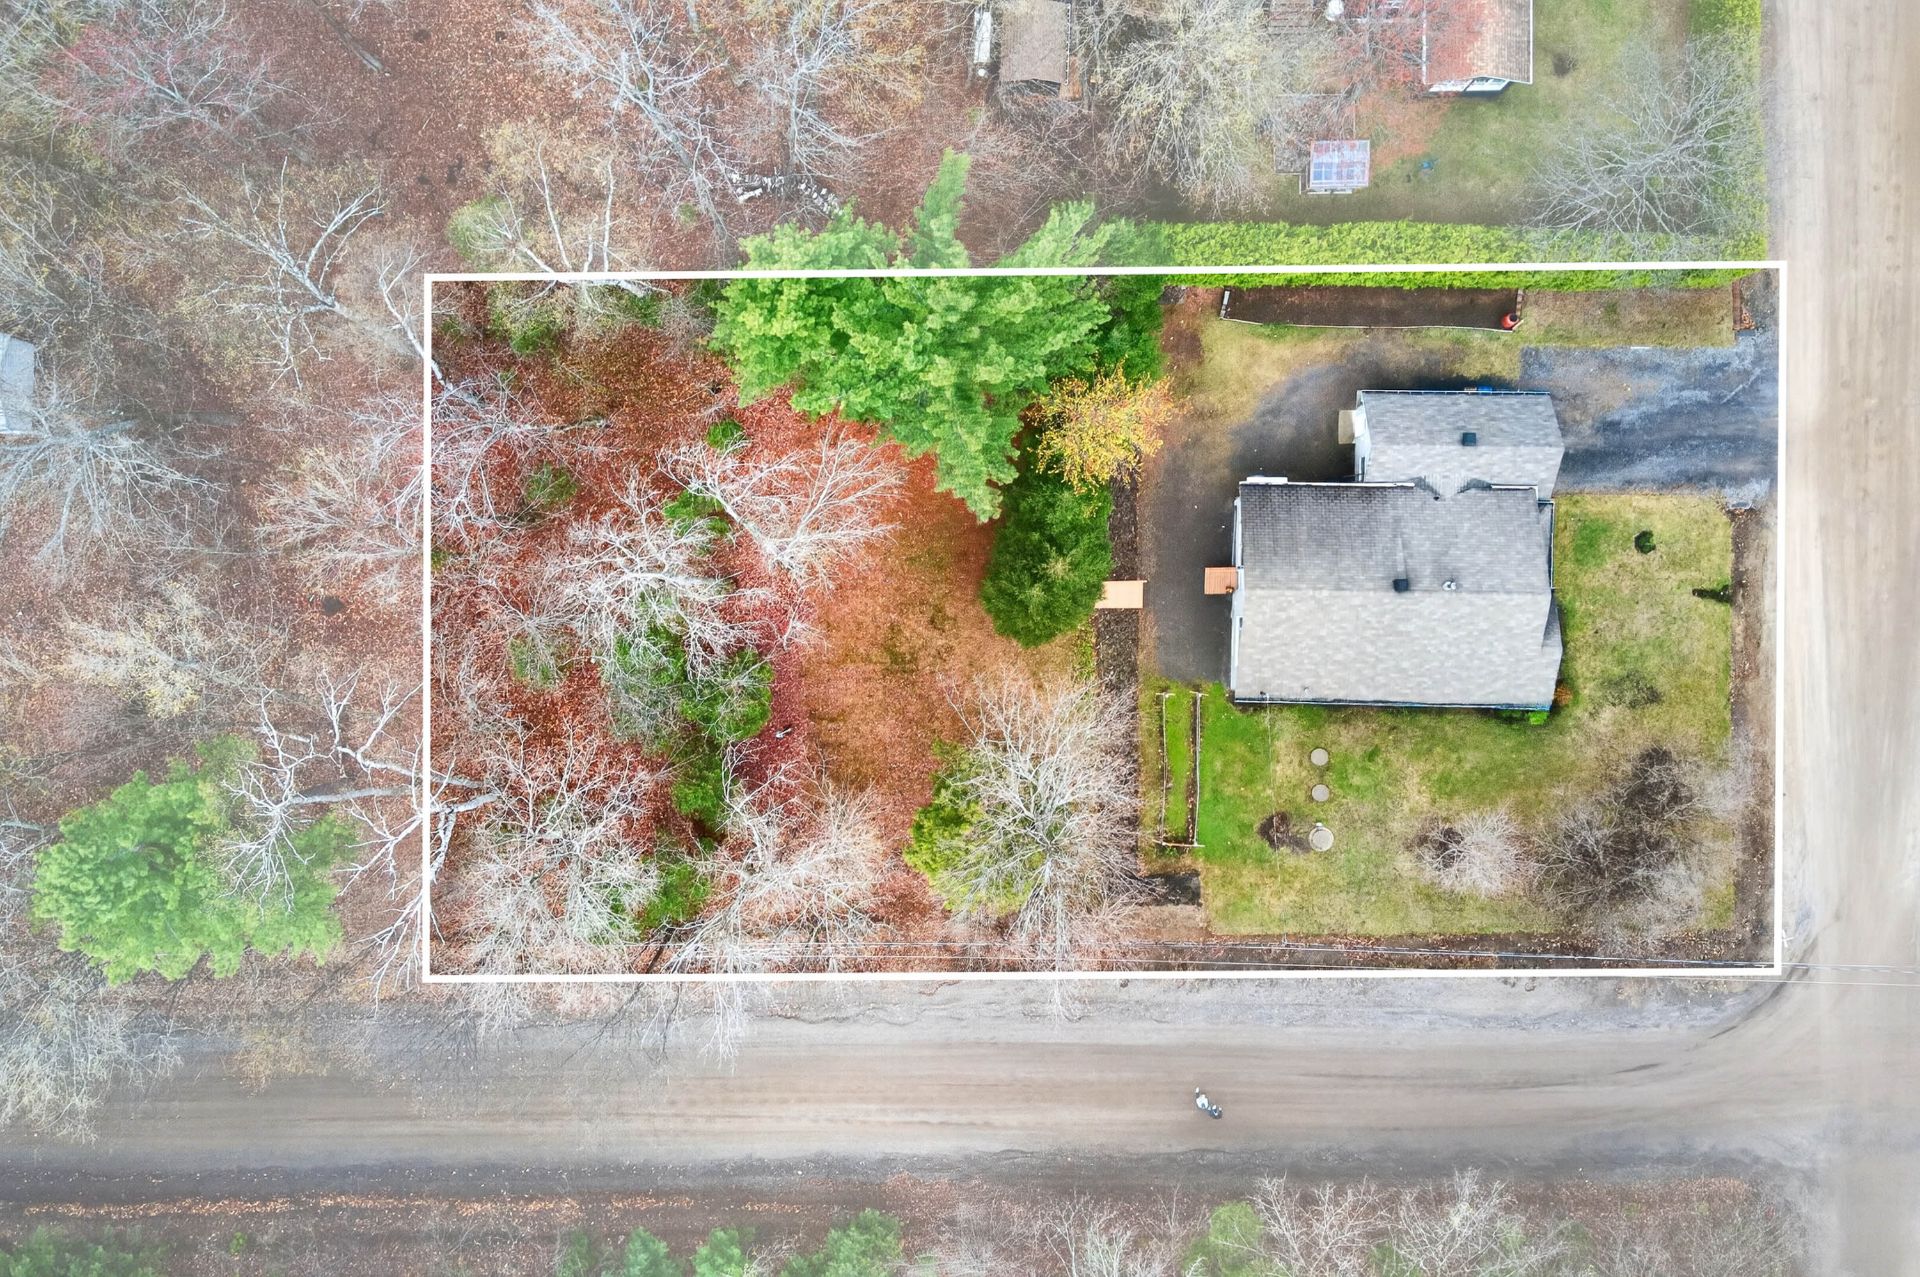
Aerial photo
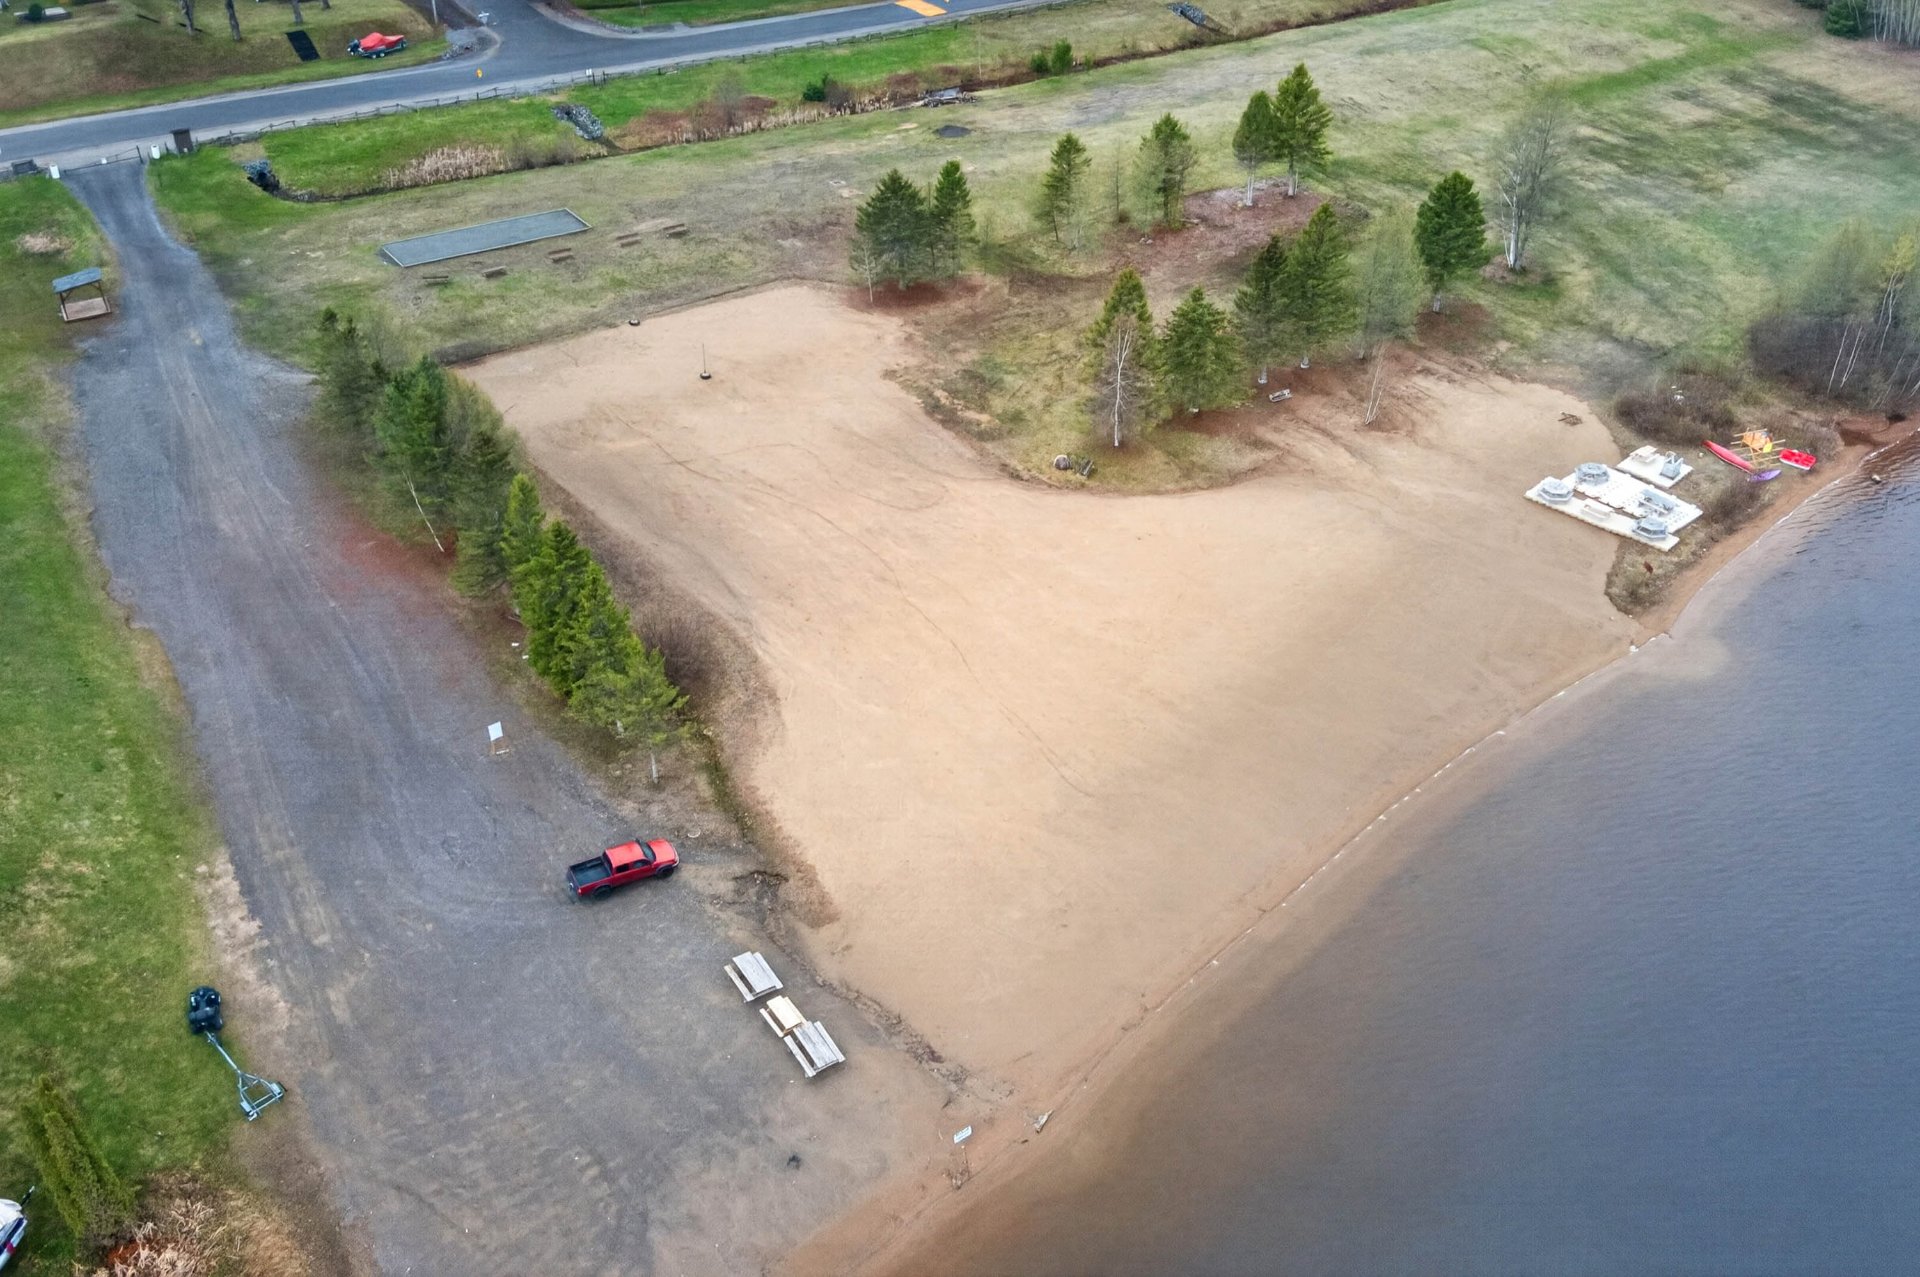
Access to a body of water
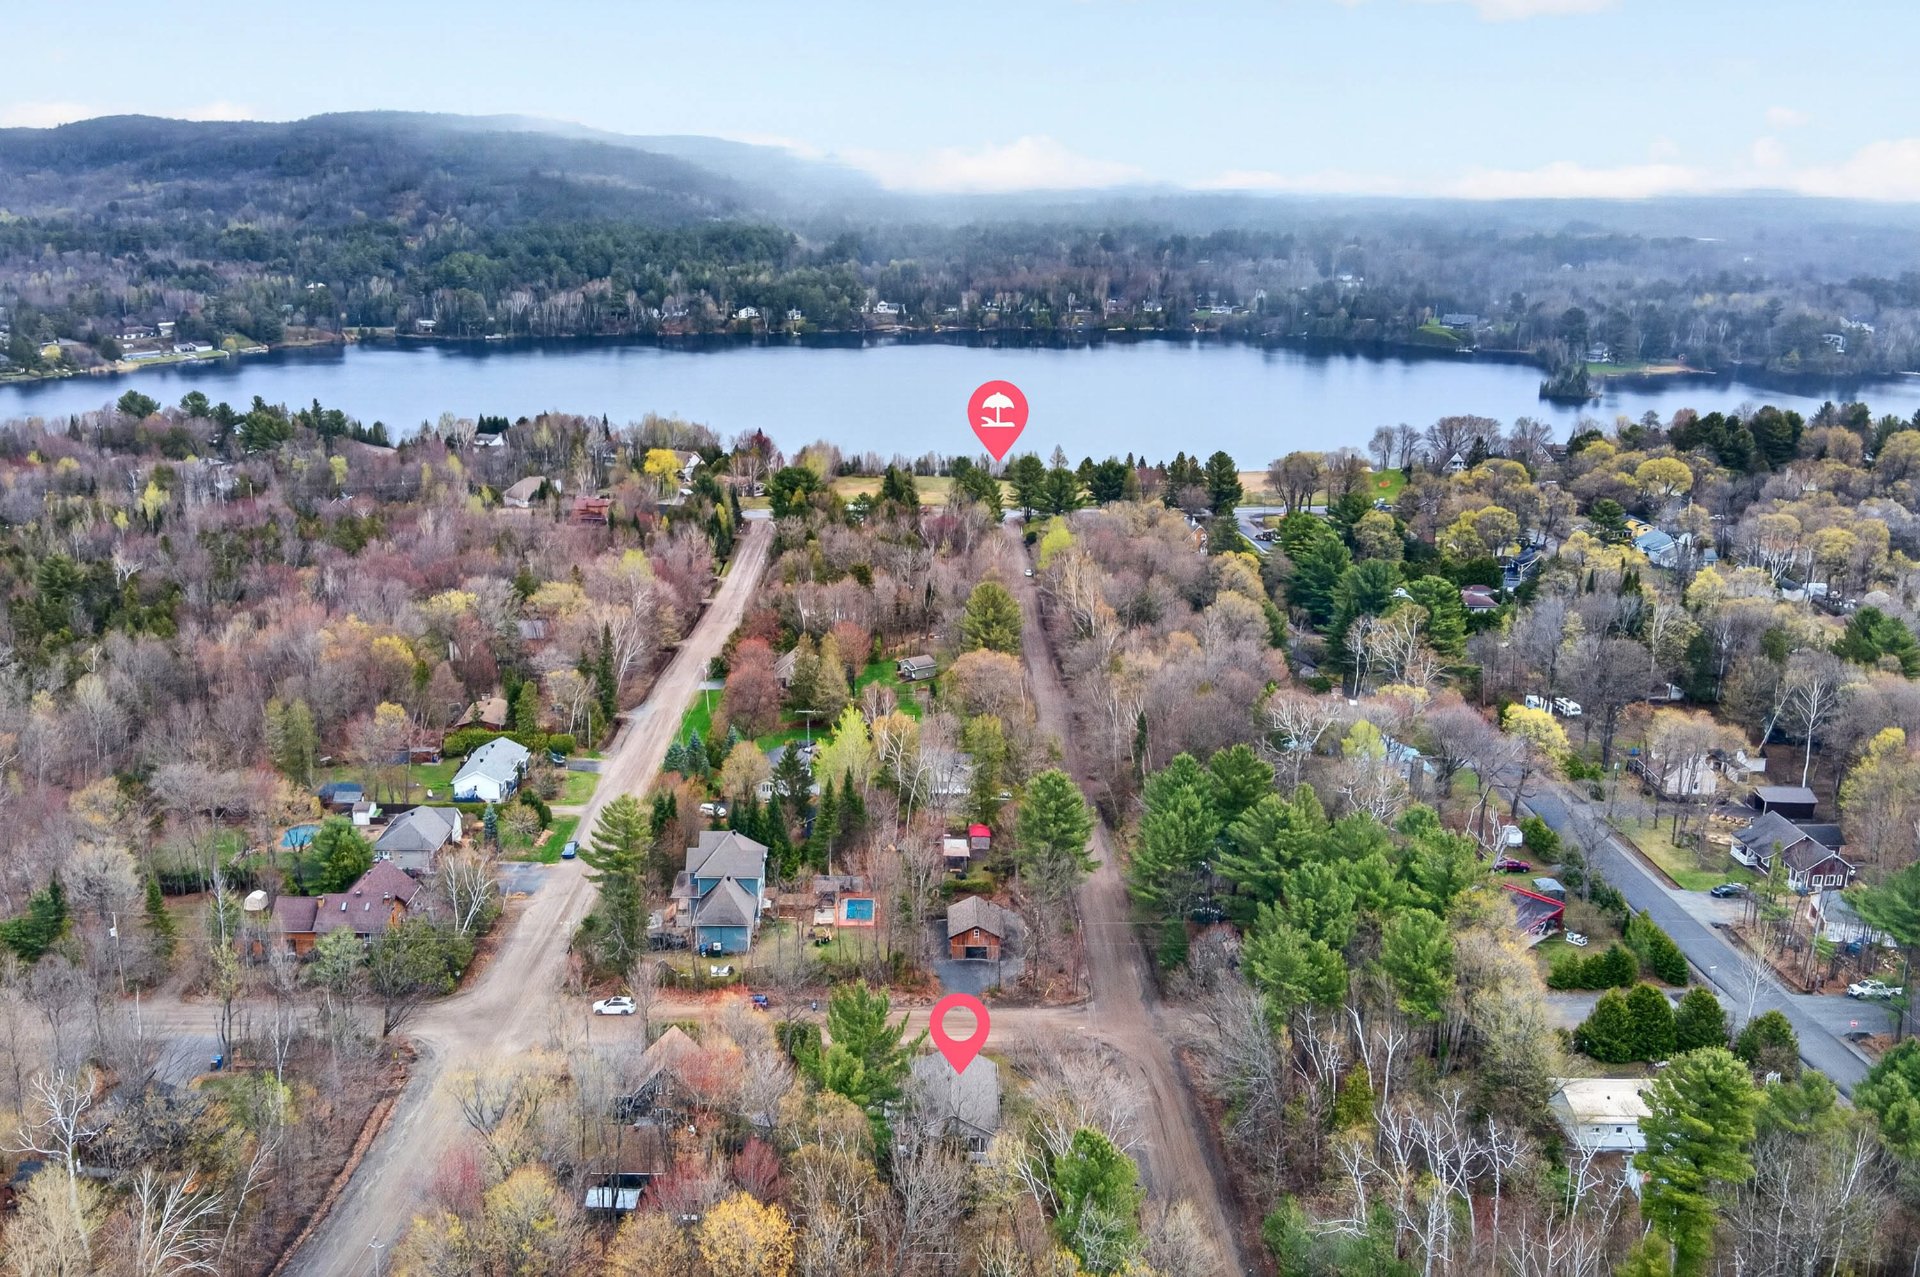
Aerial photo
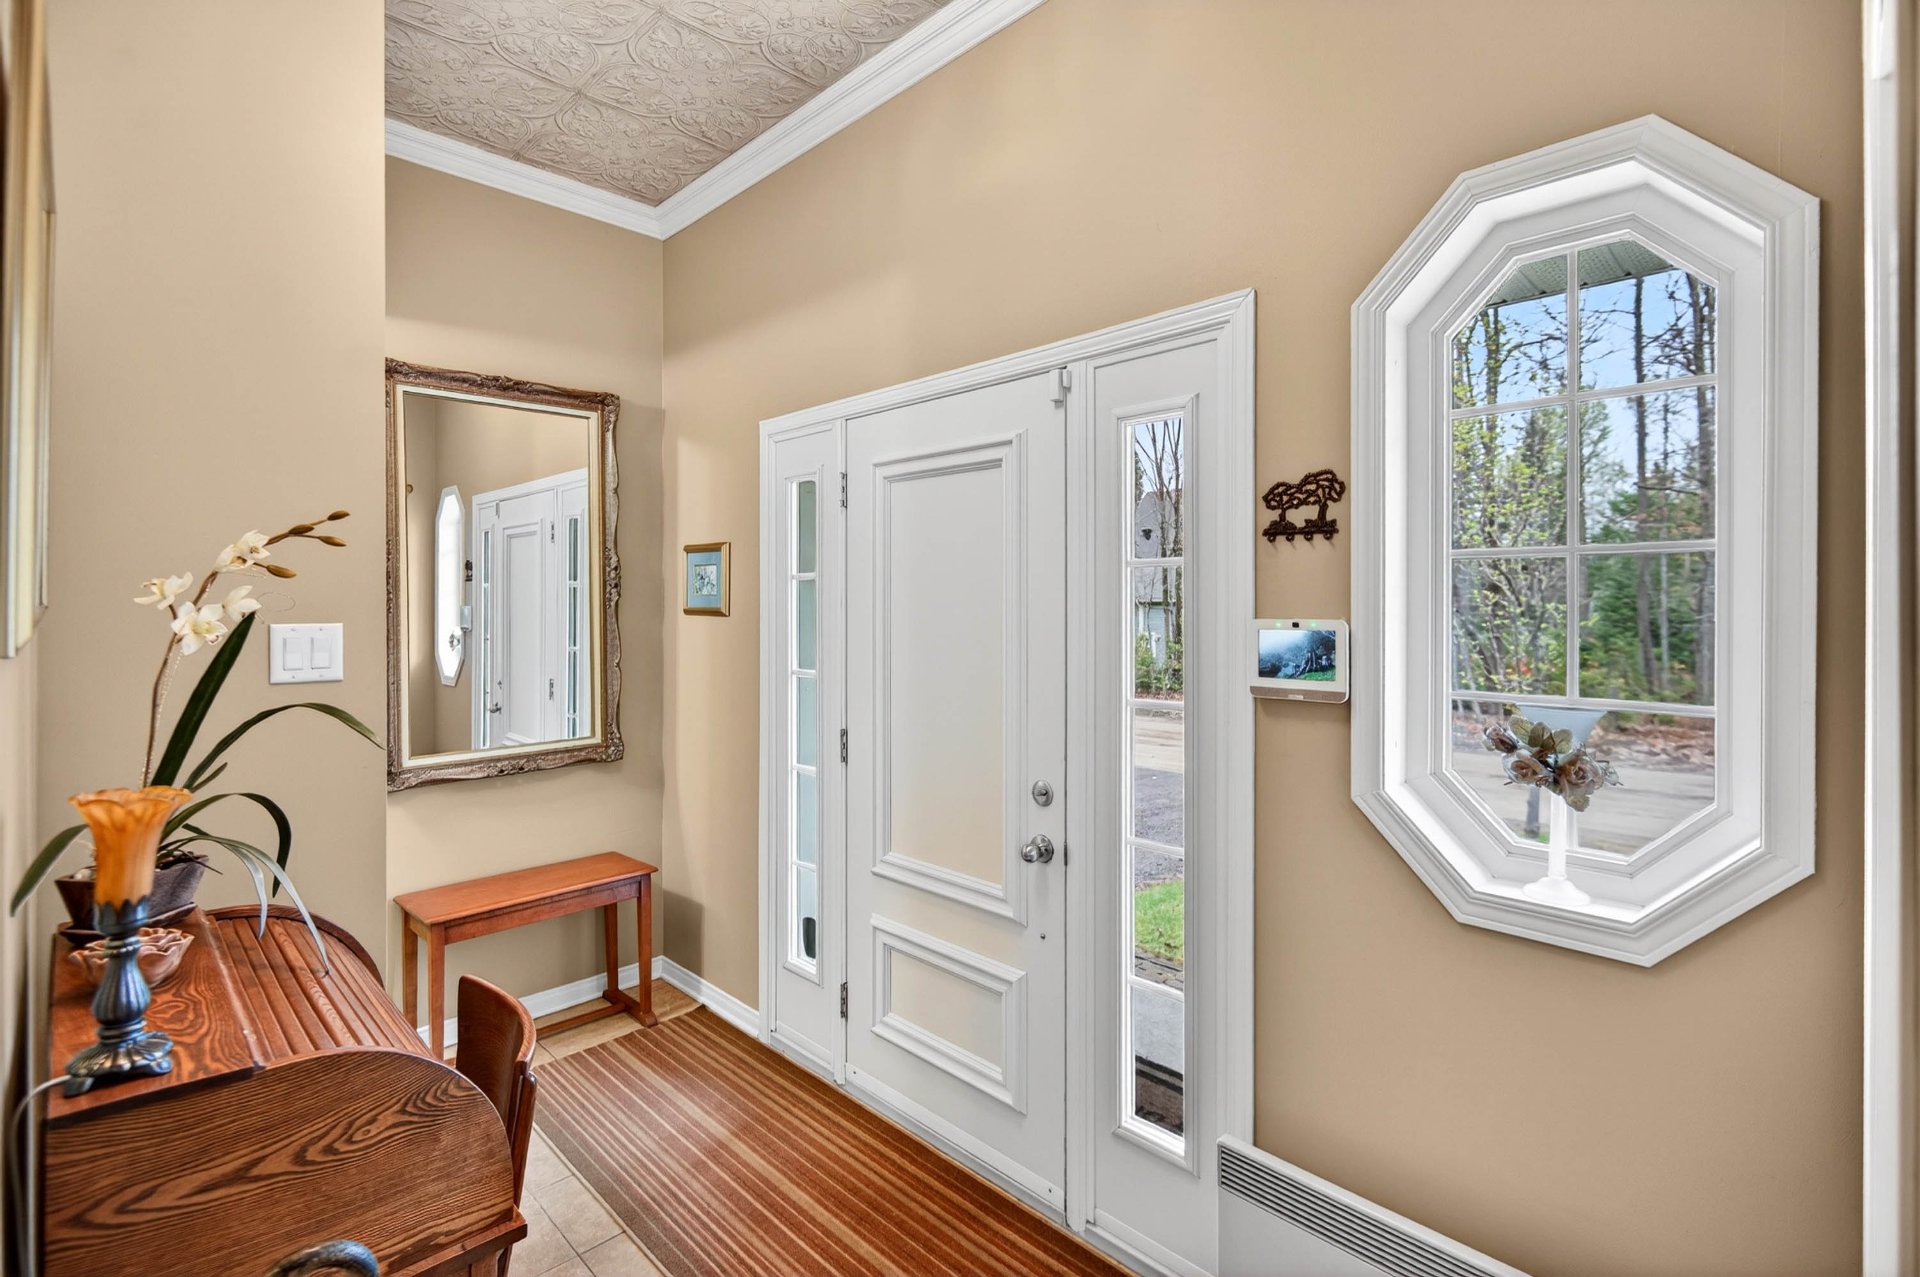
Hallway
Living room
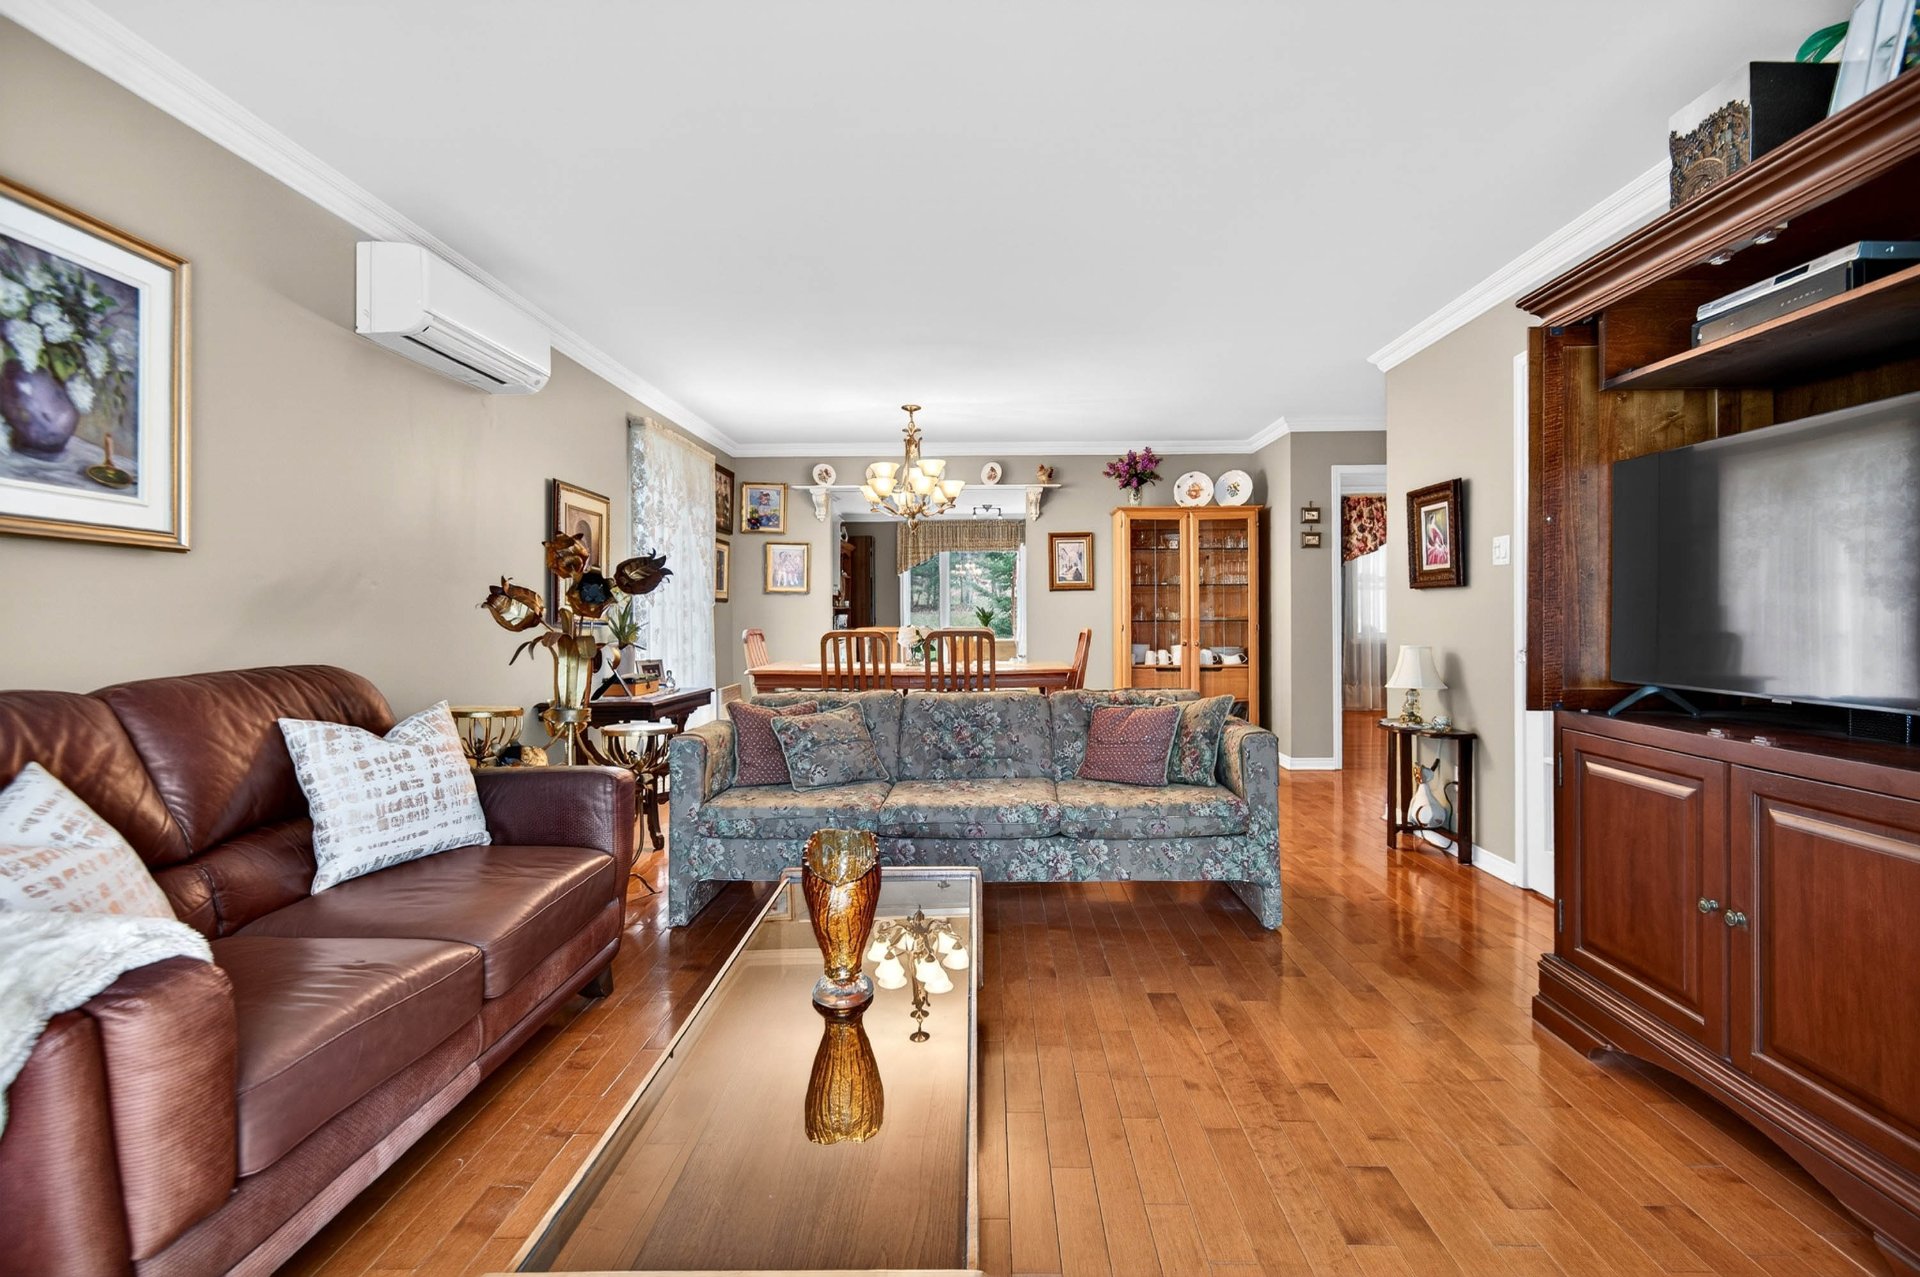
Living room
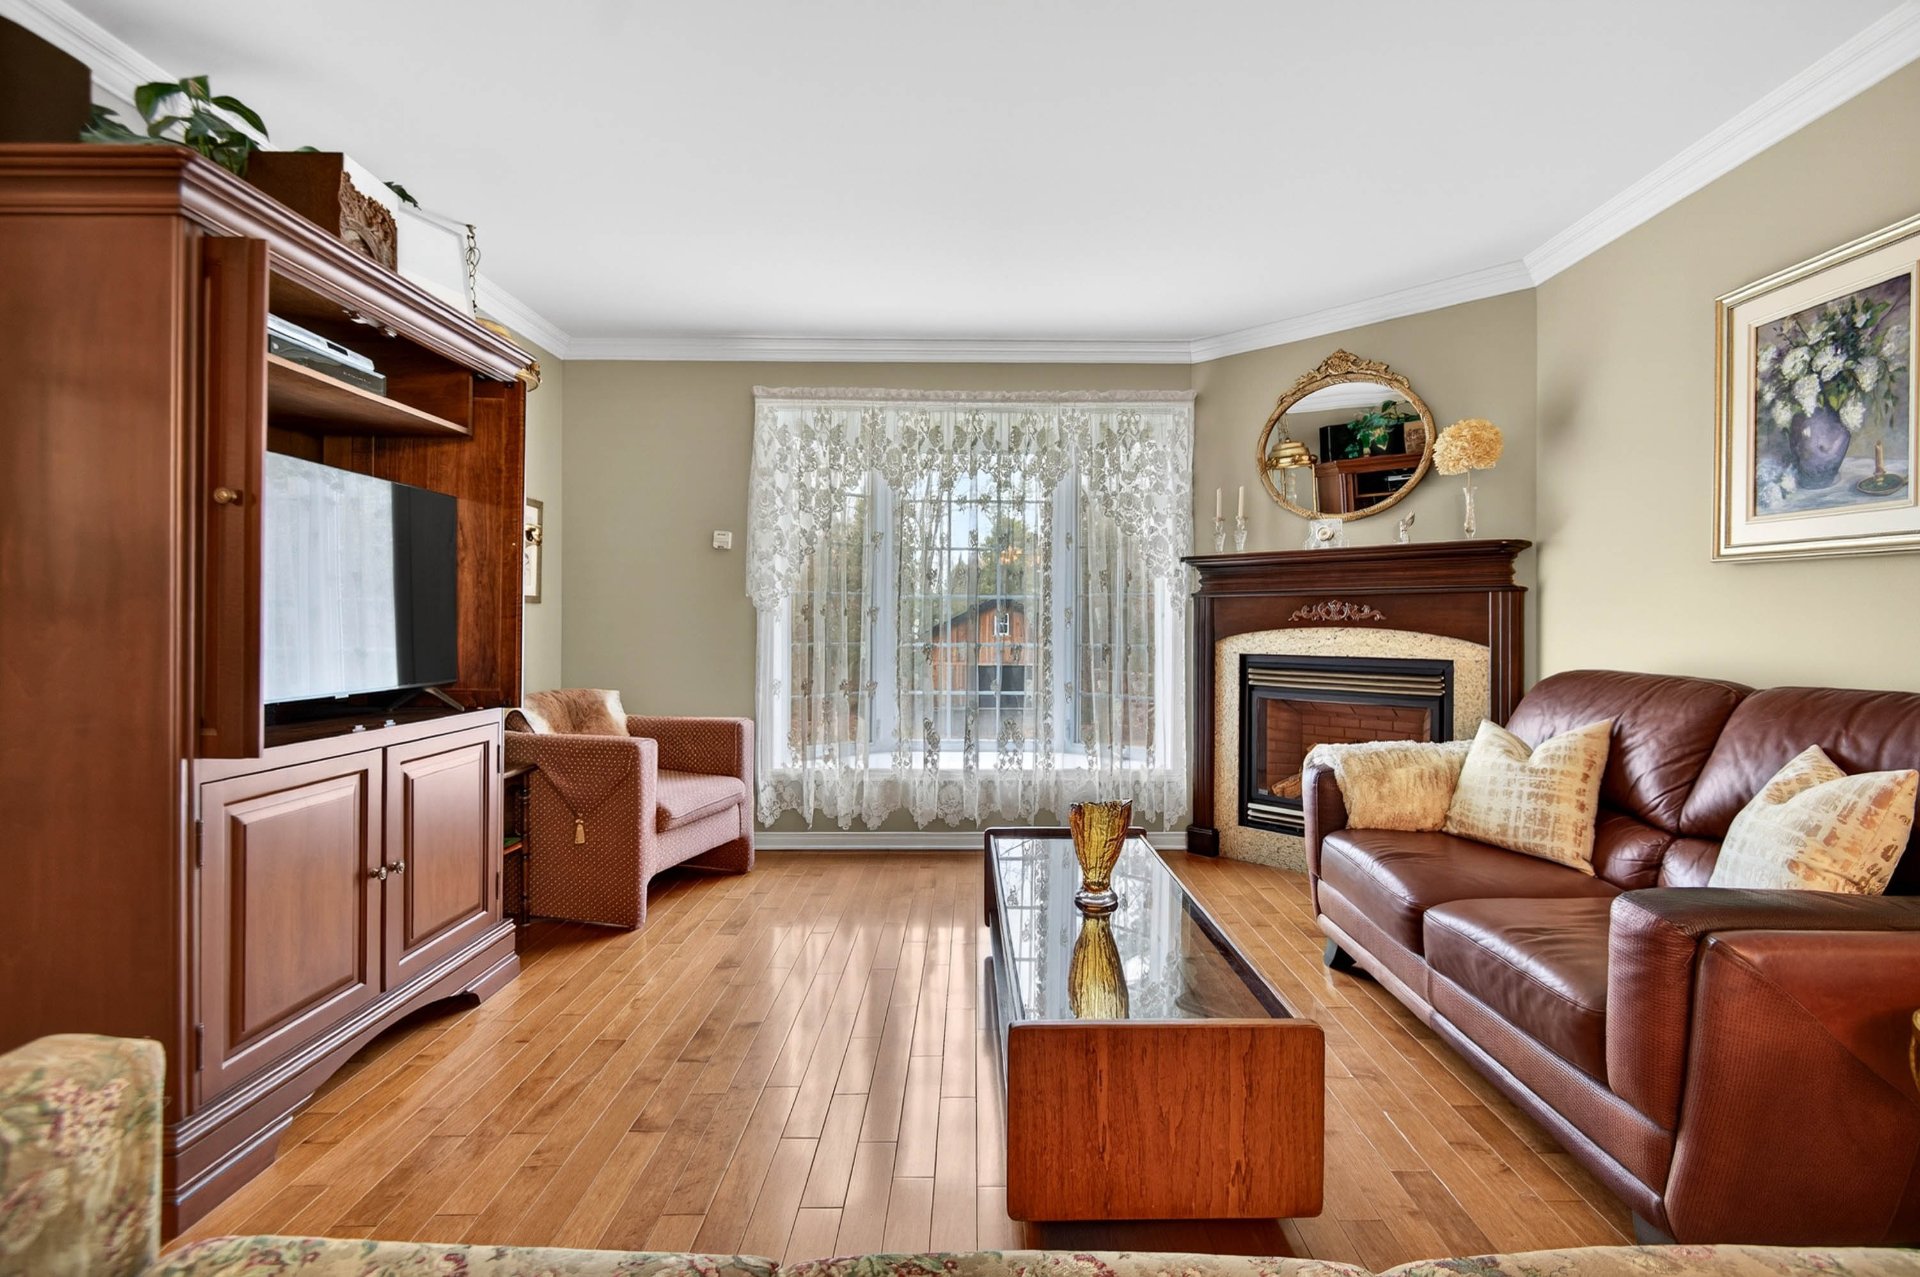
Dining room
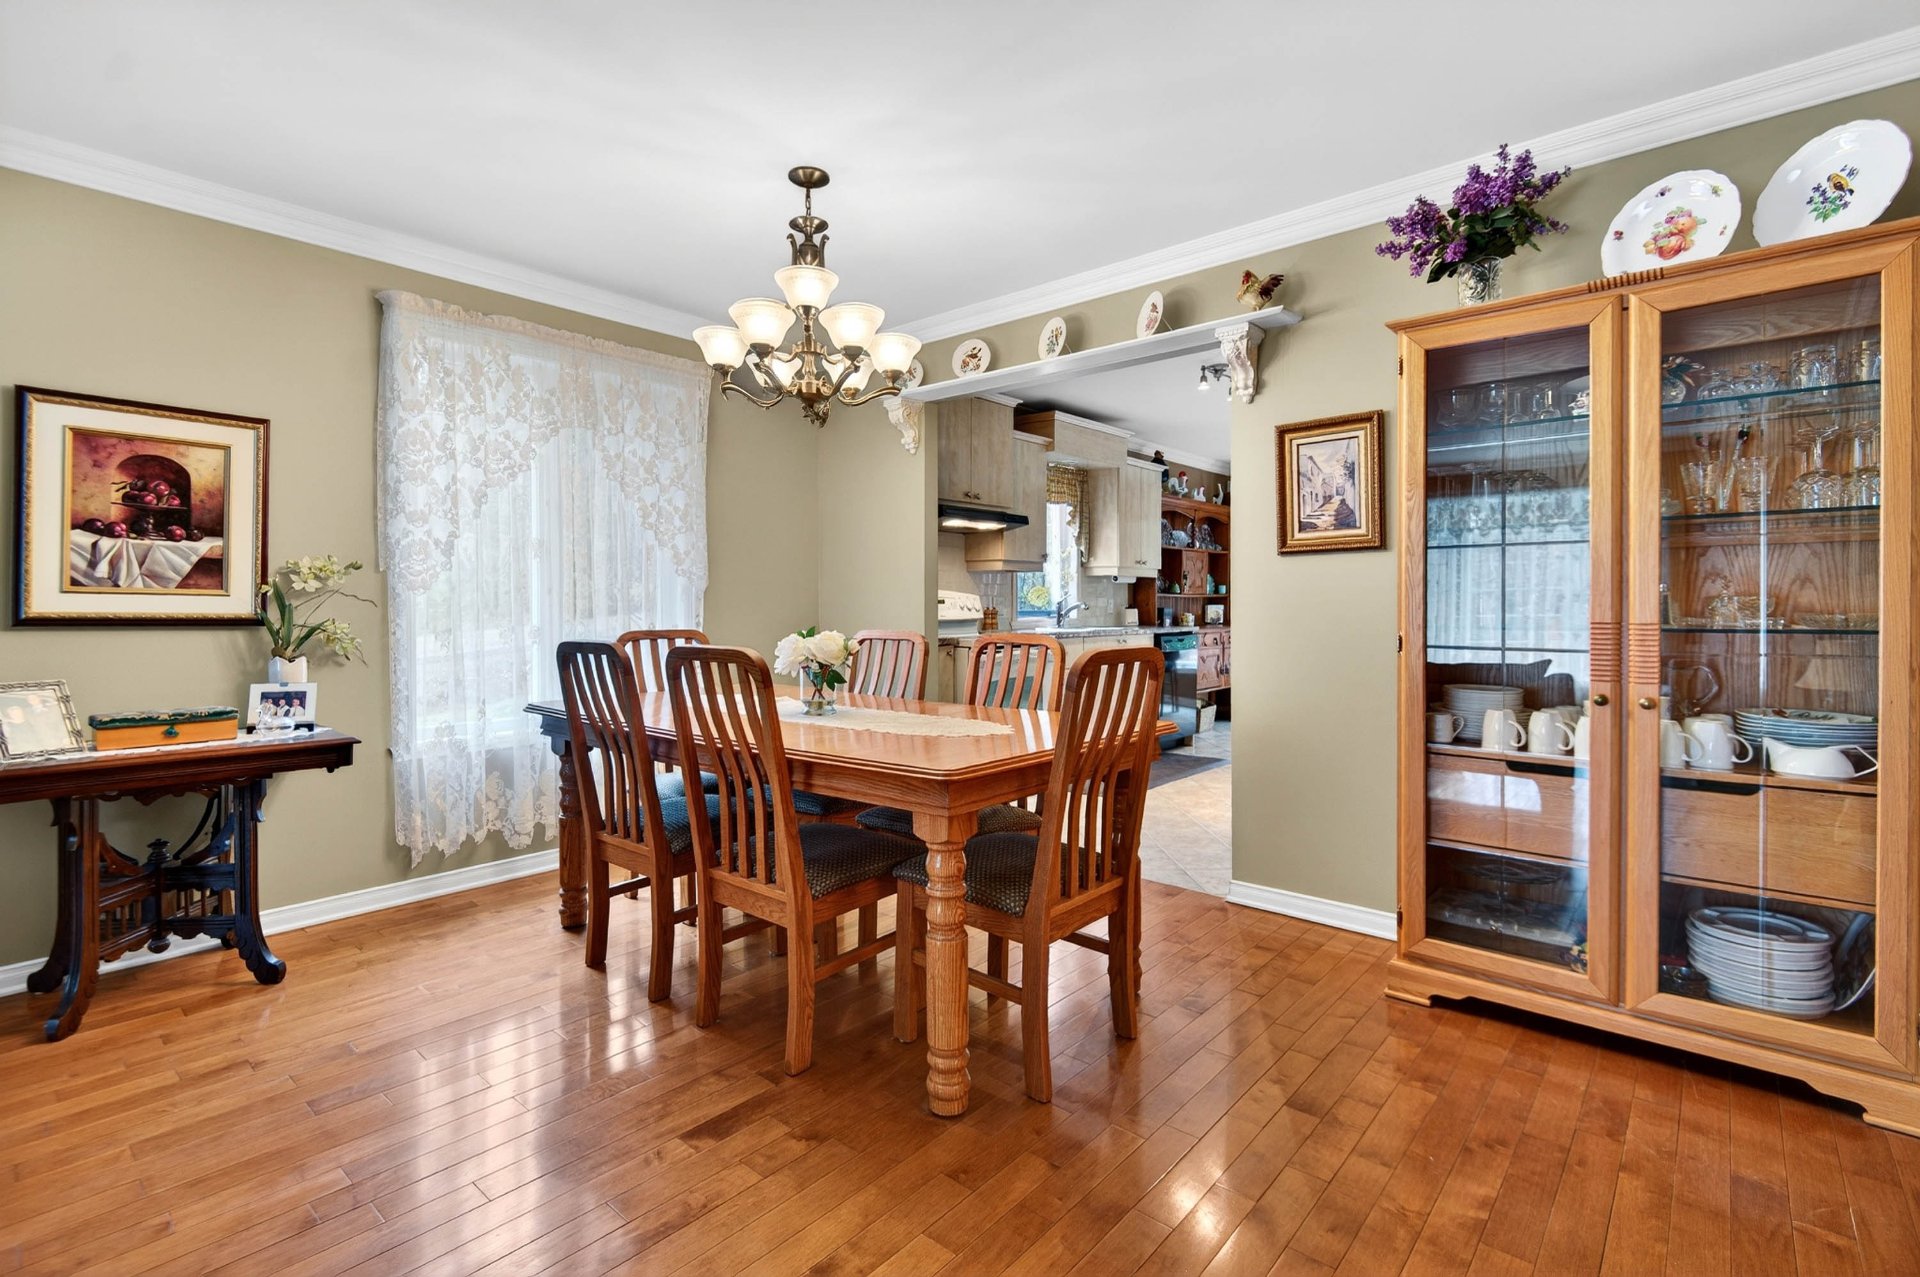
Dining room
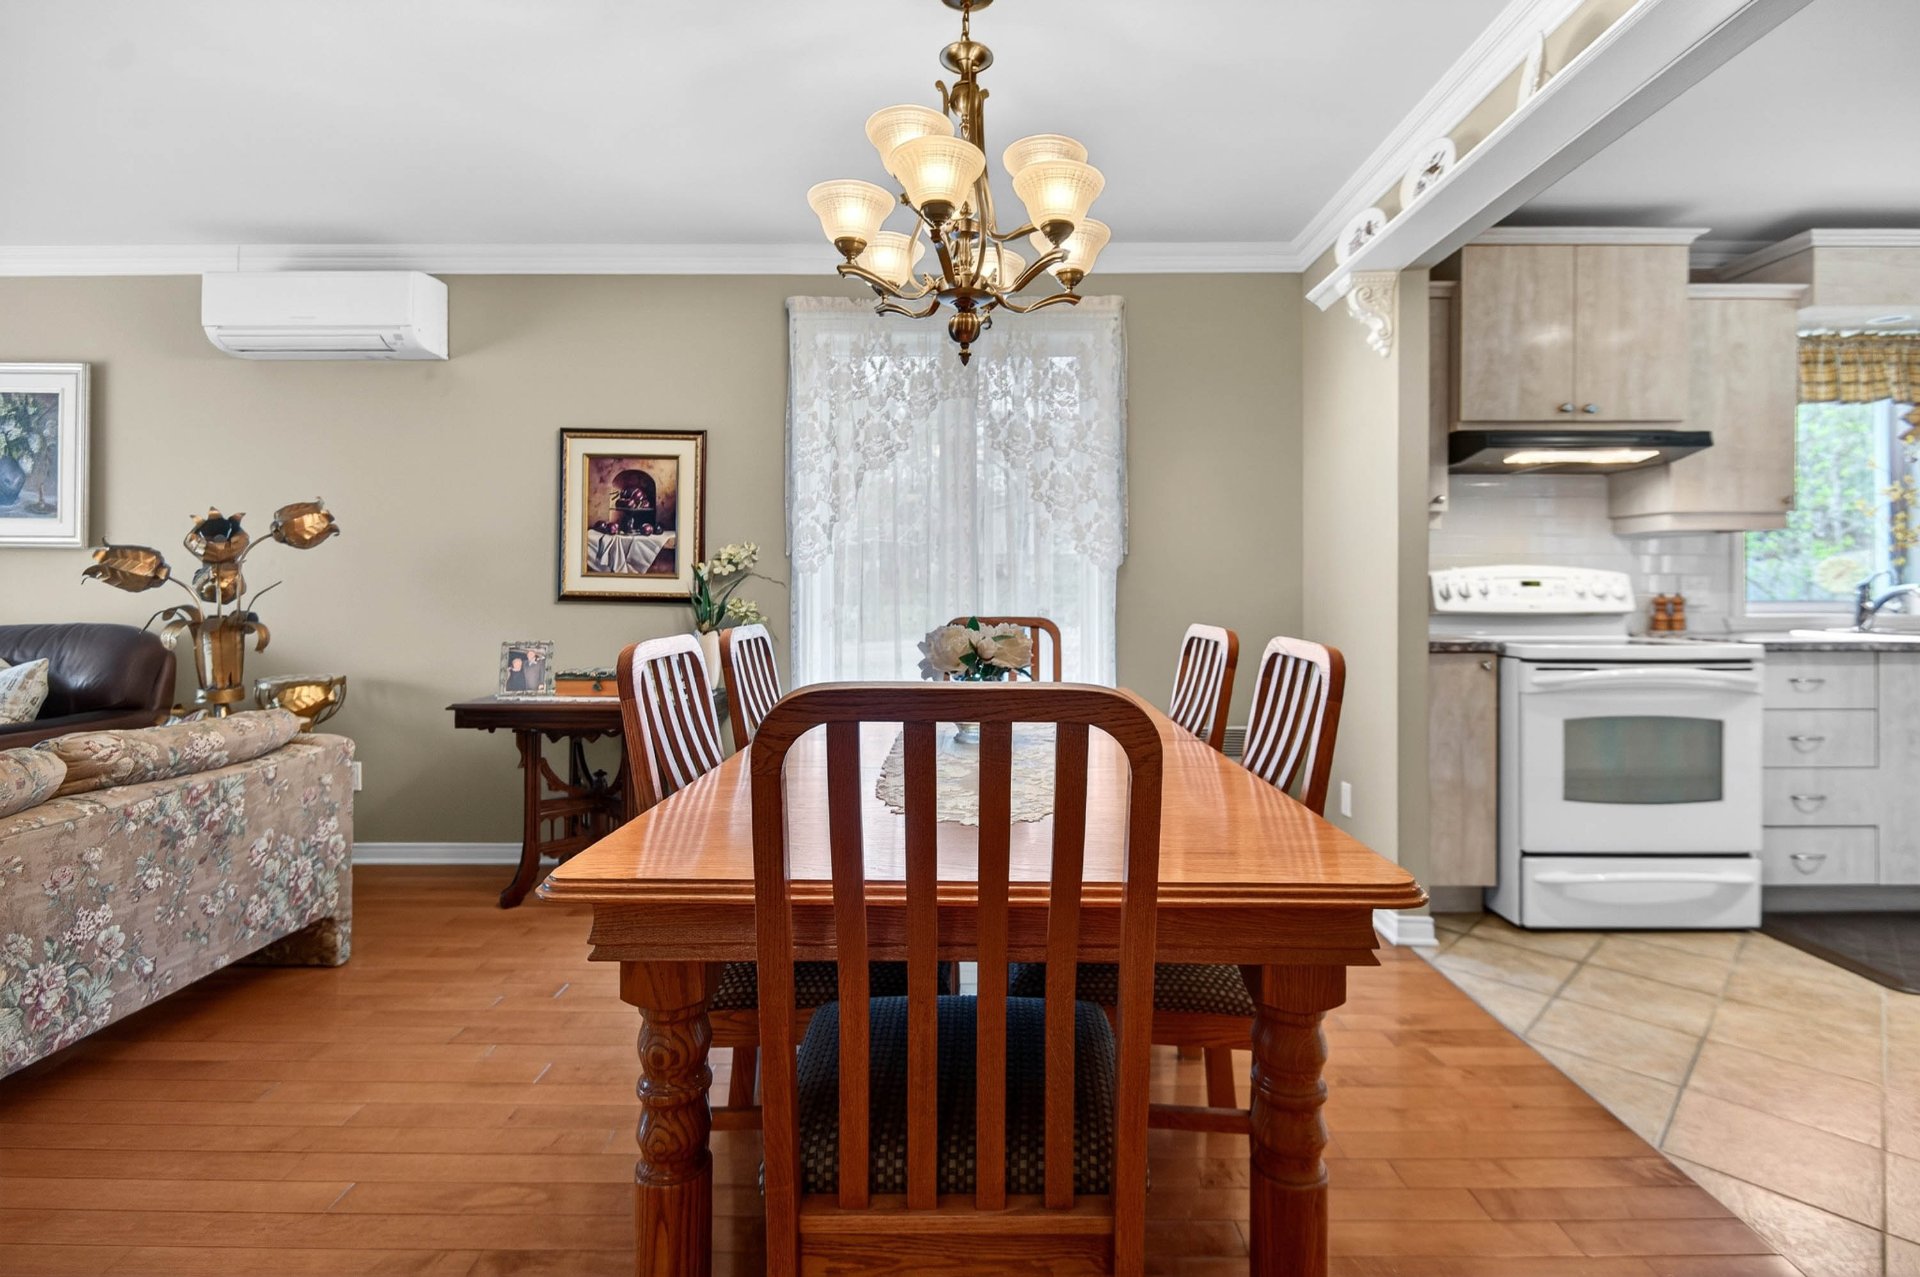
Kitchen
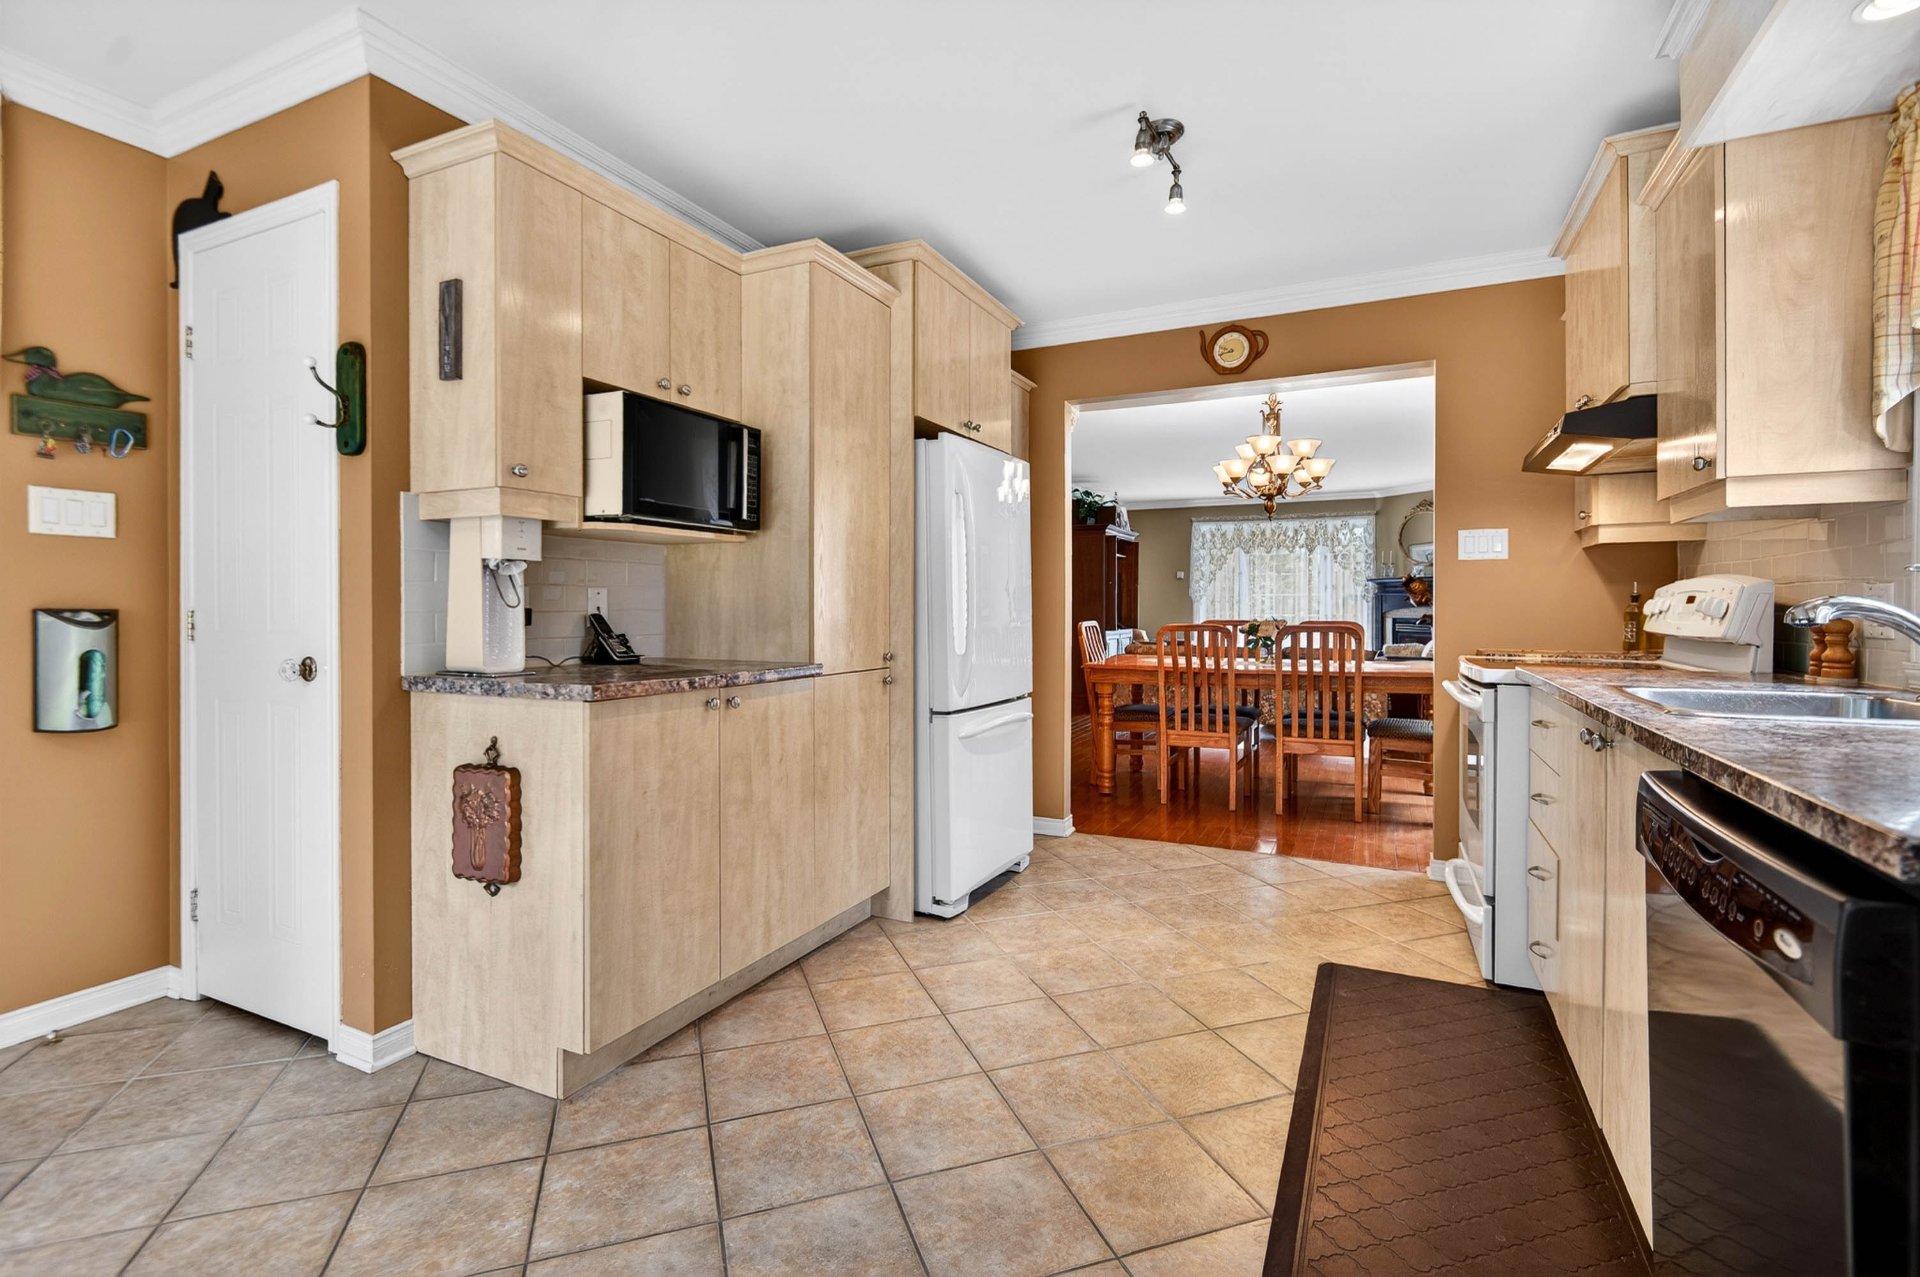
Kitchen
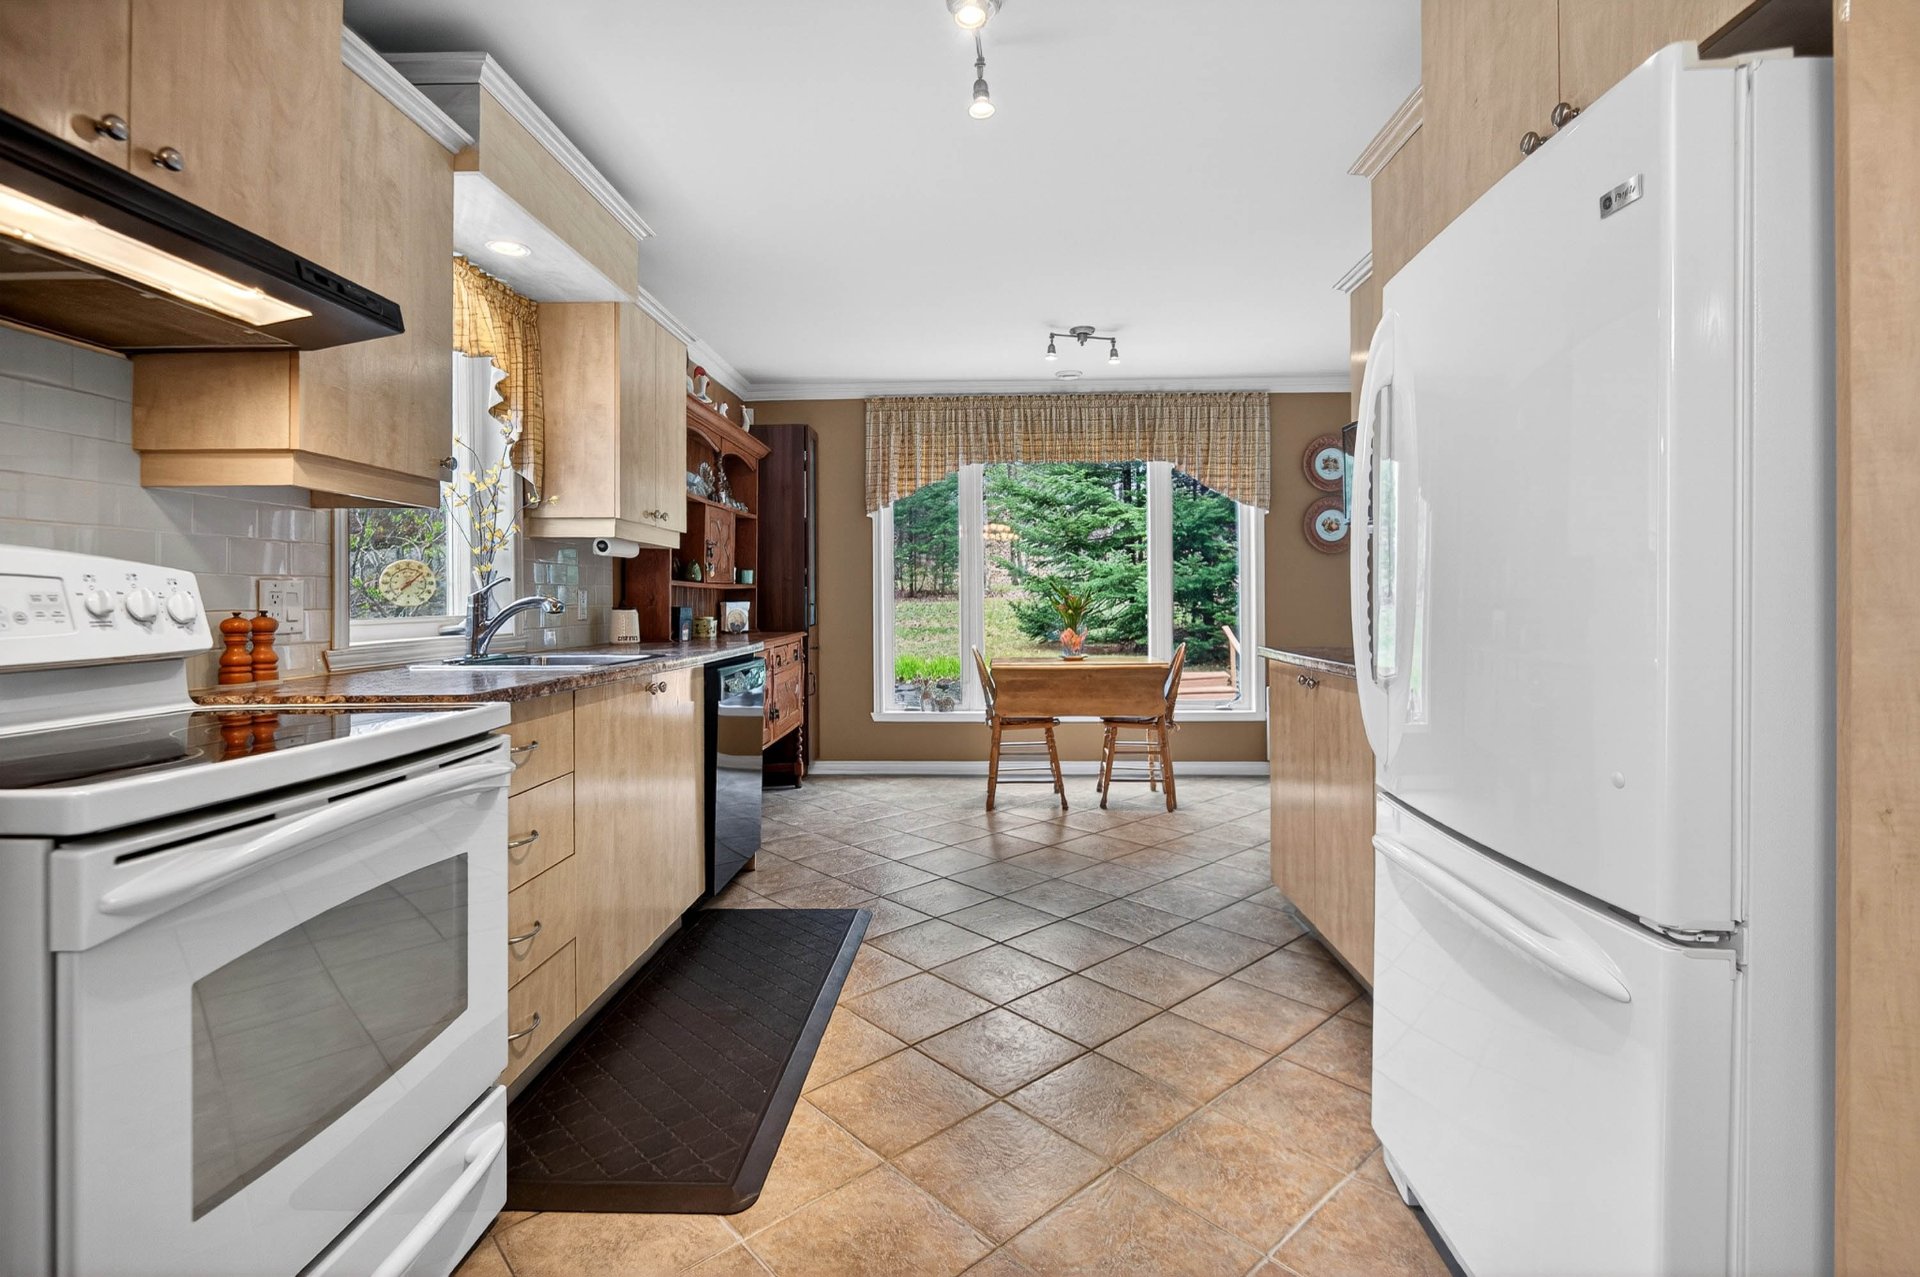
Dinette
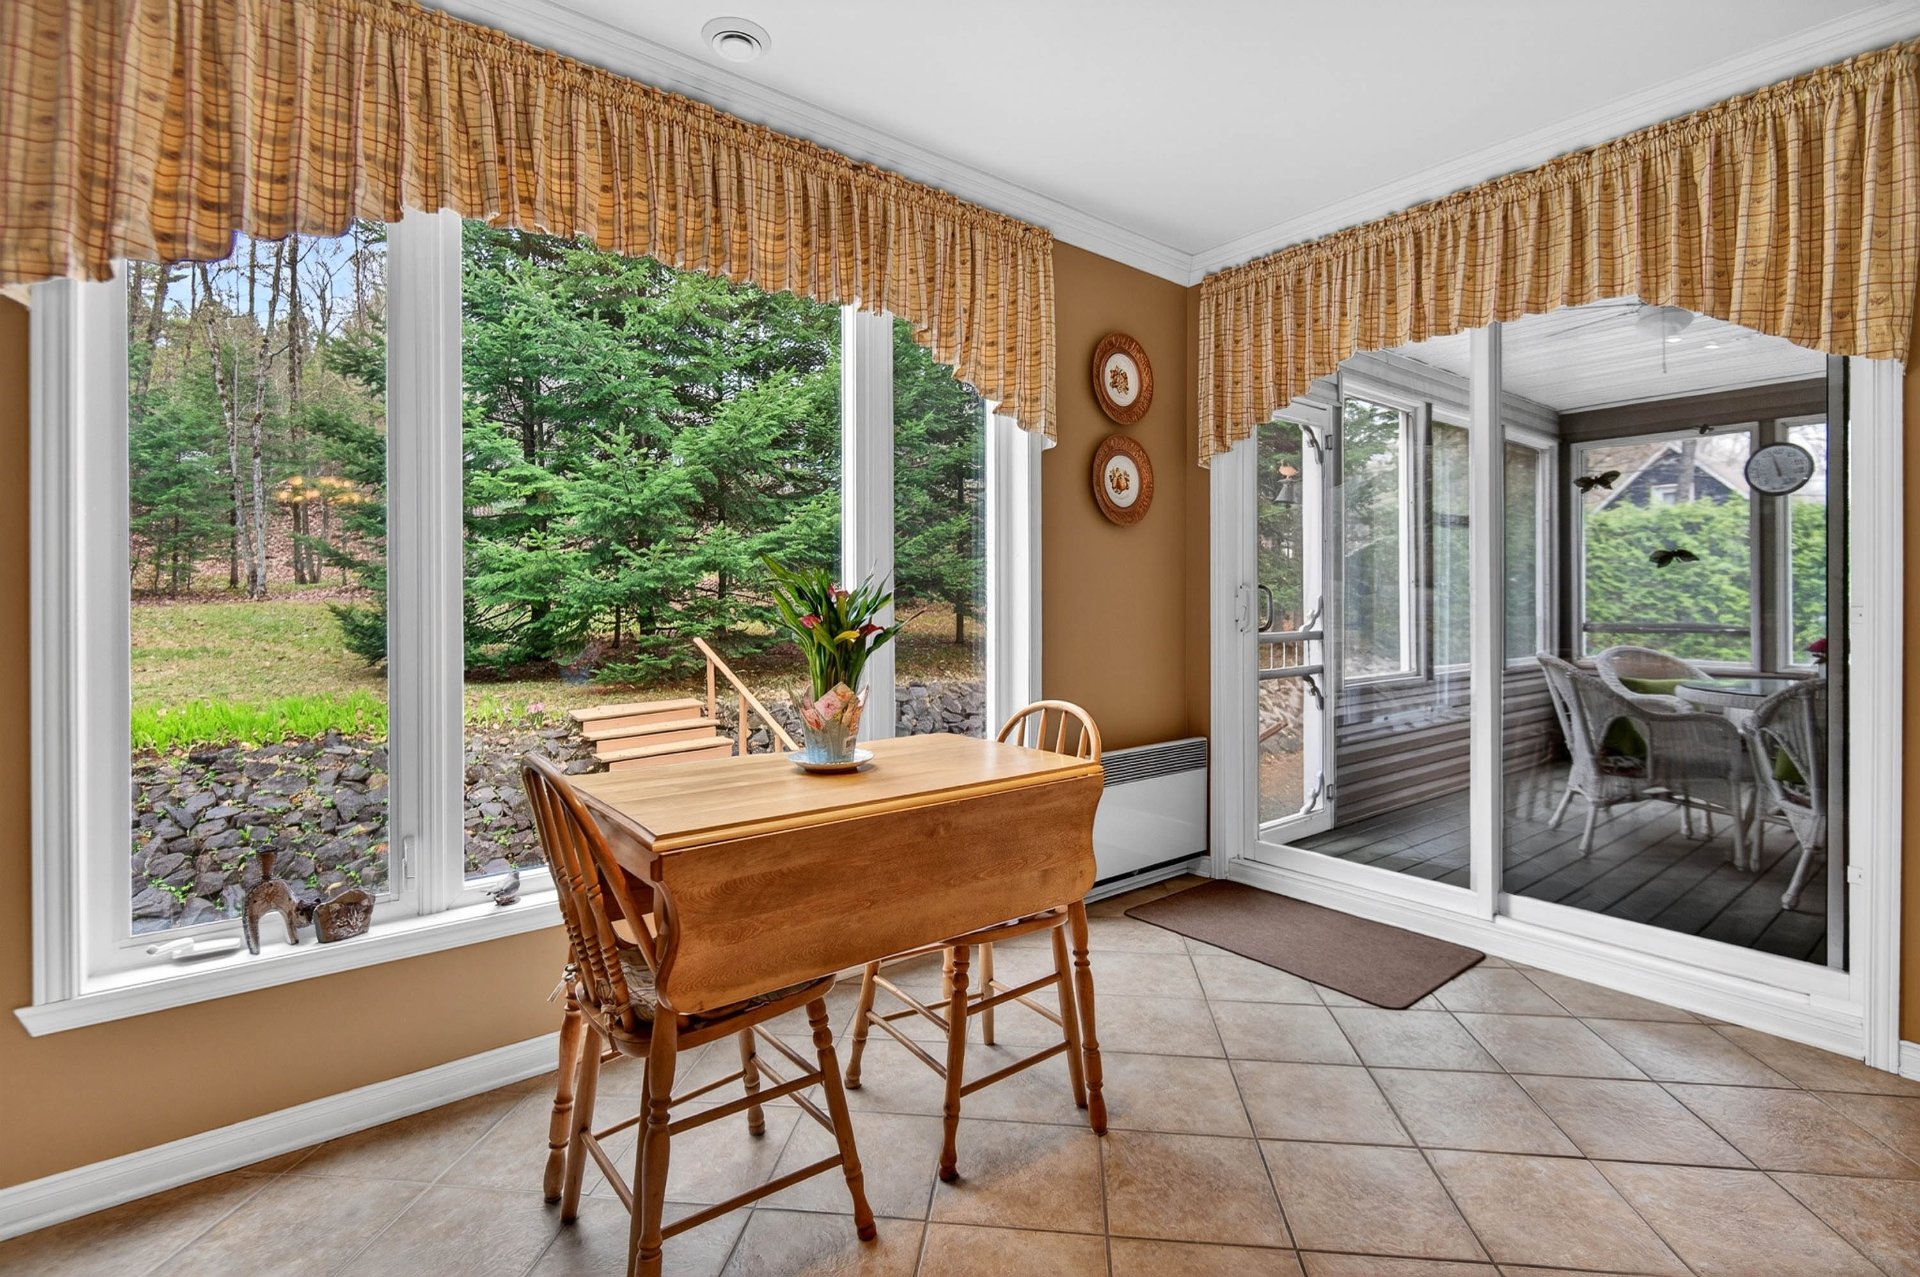
Veranda
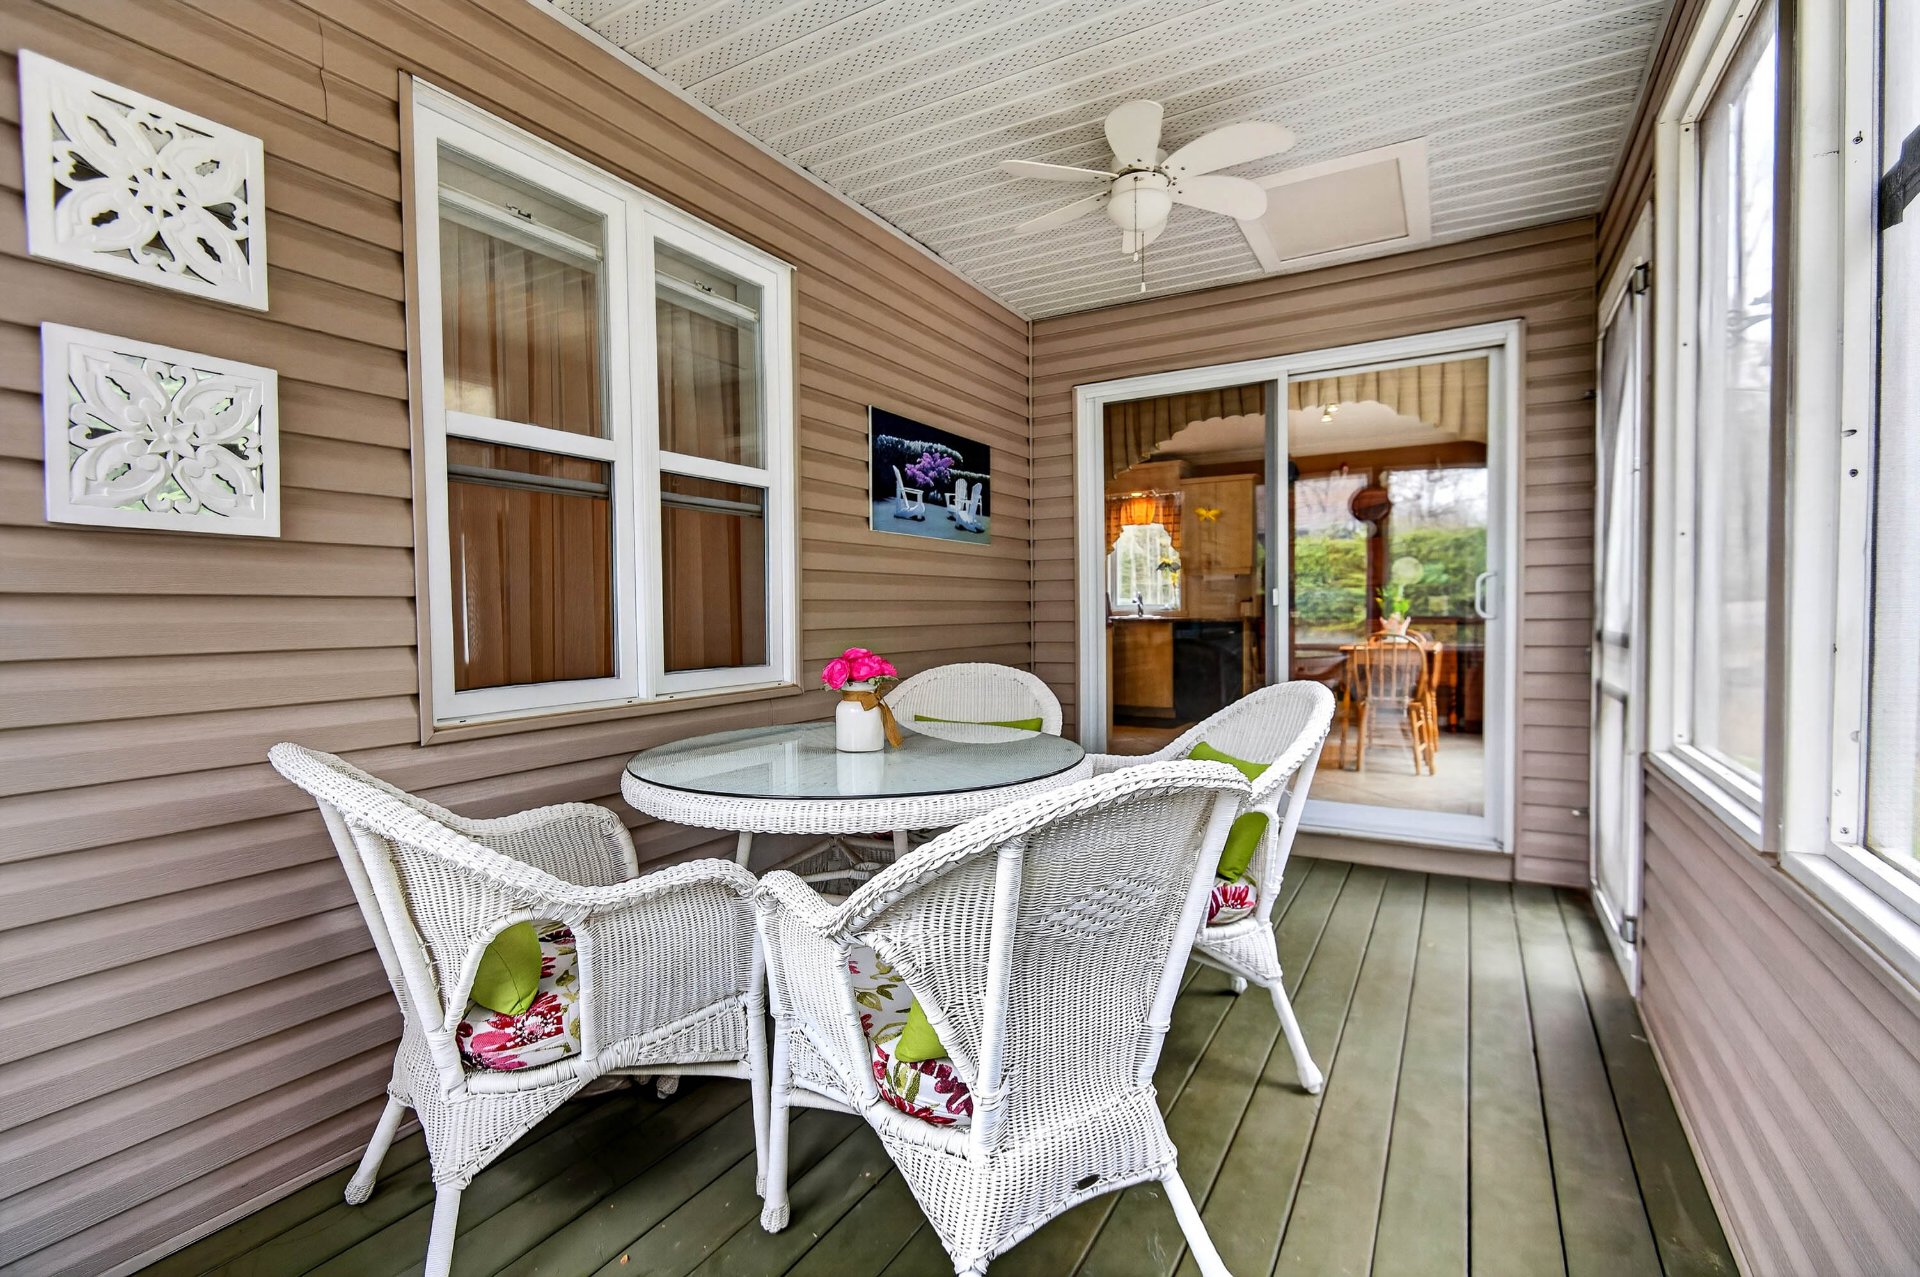
Veranda
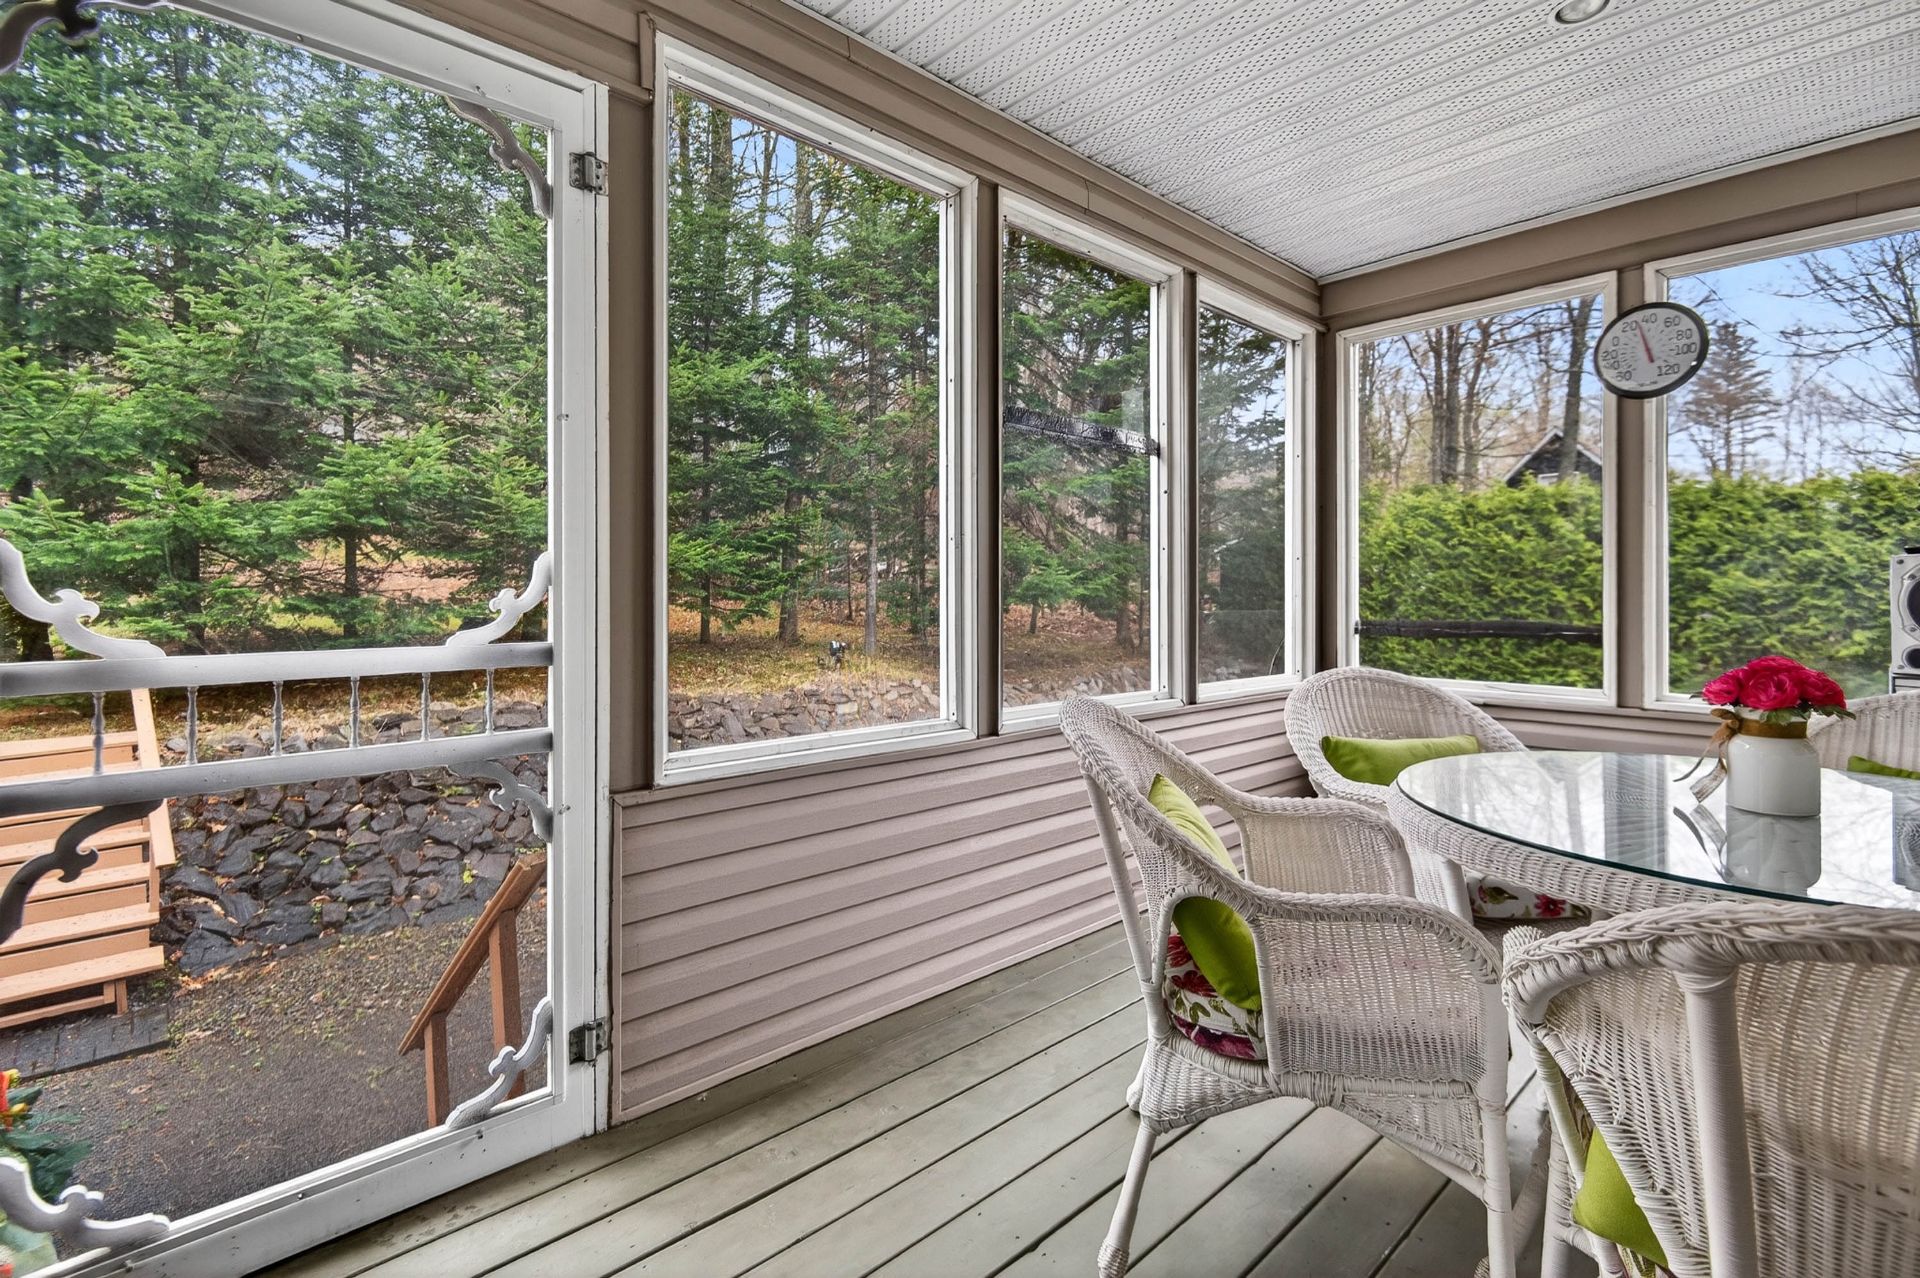
Veranda
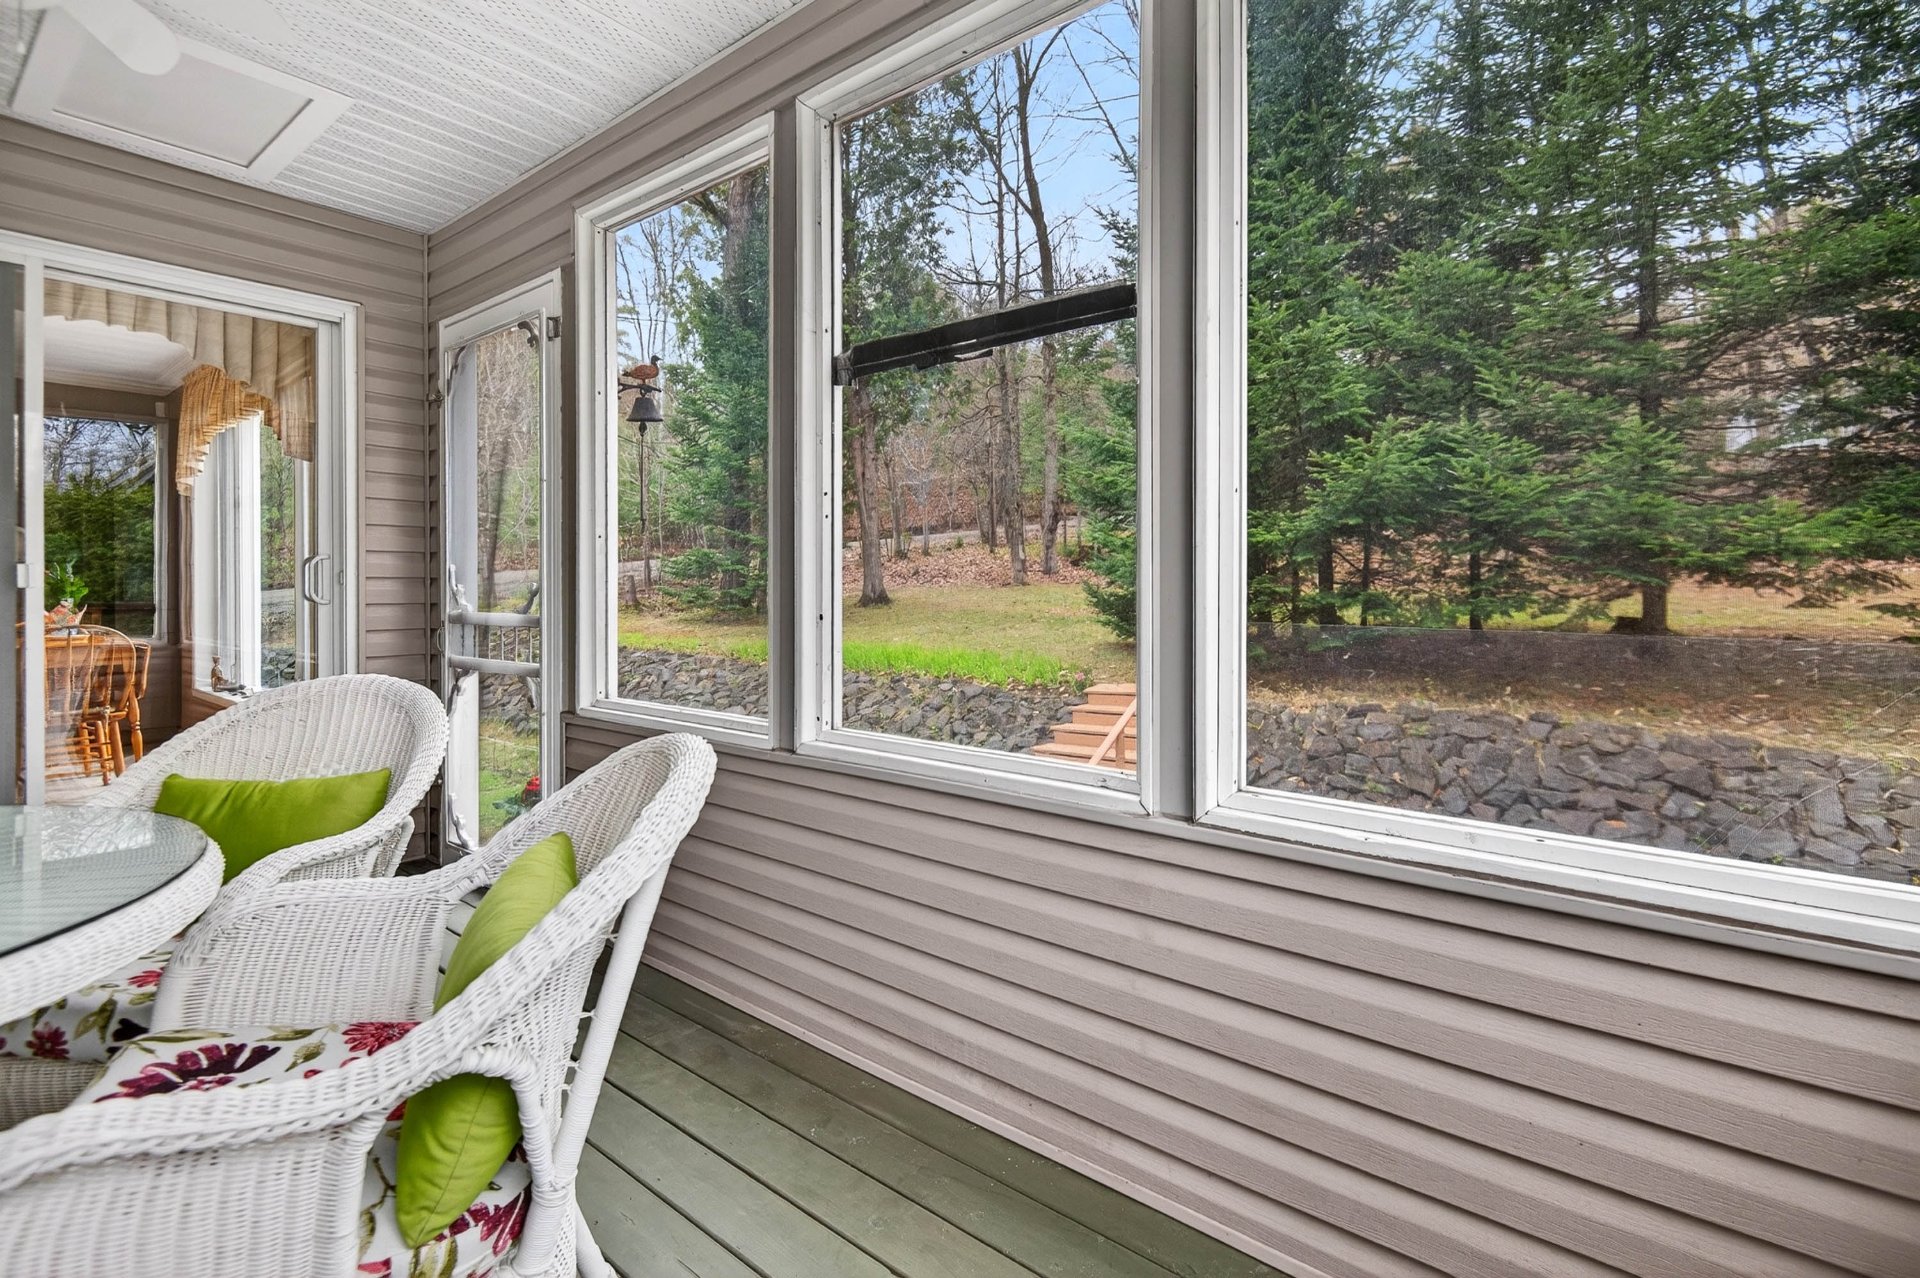
Bathroom
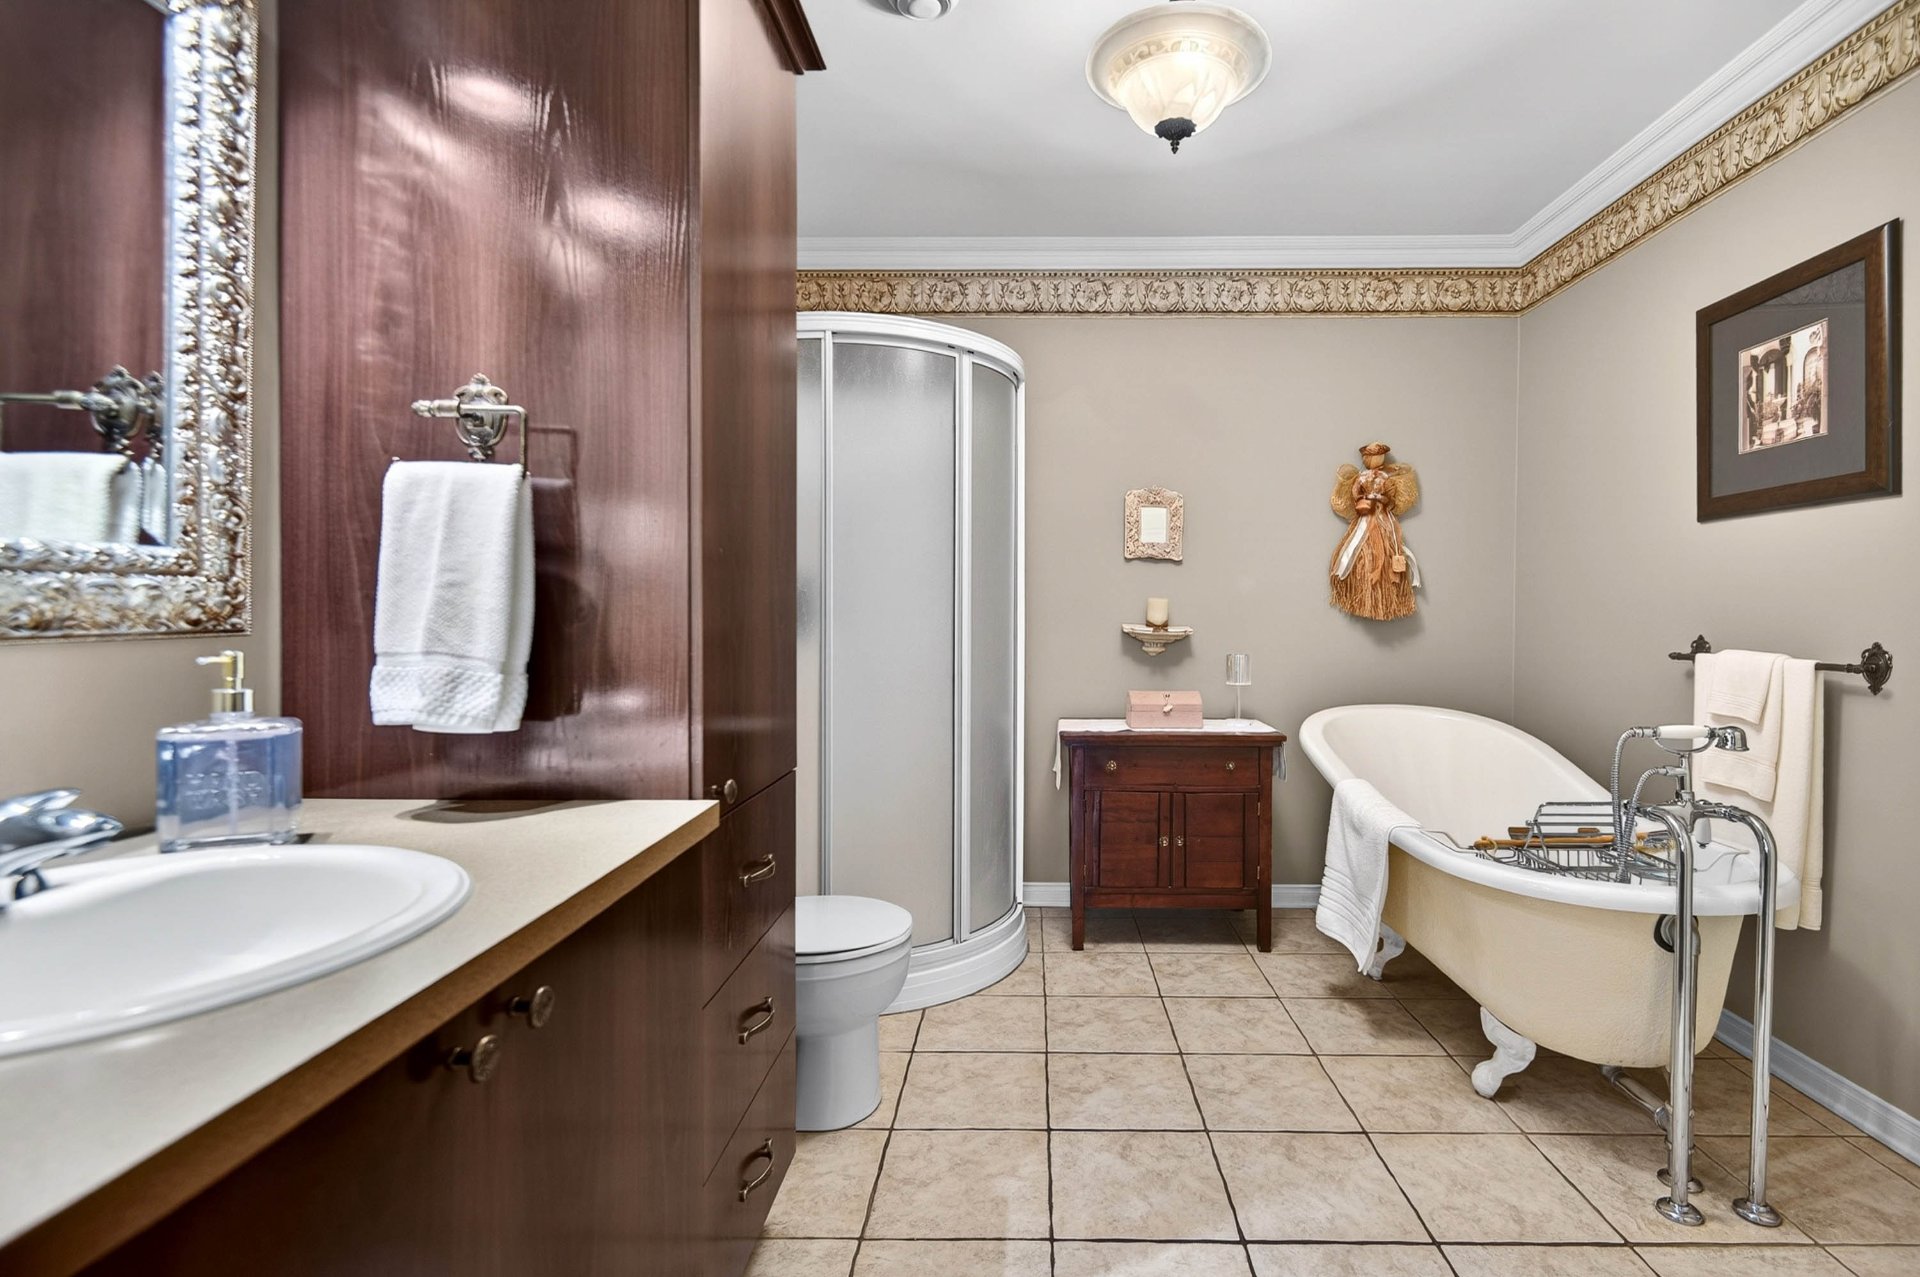
Bathroom
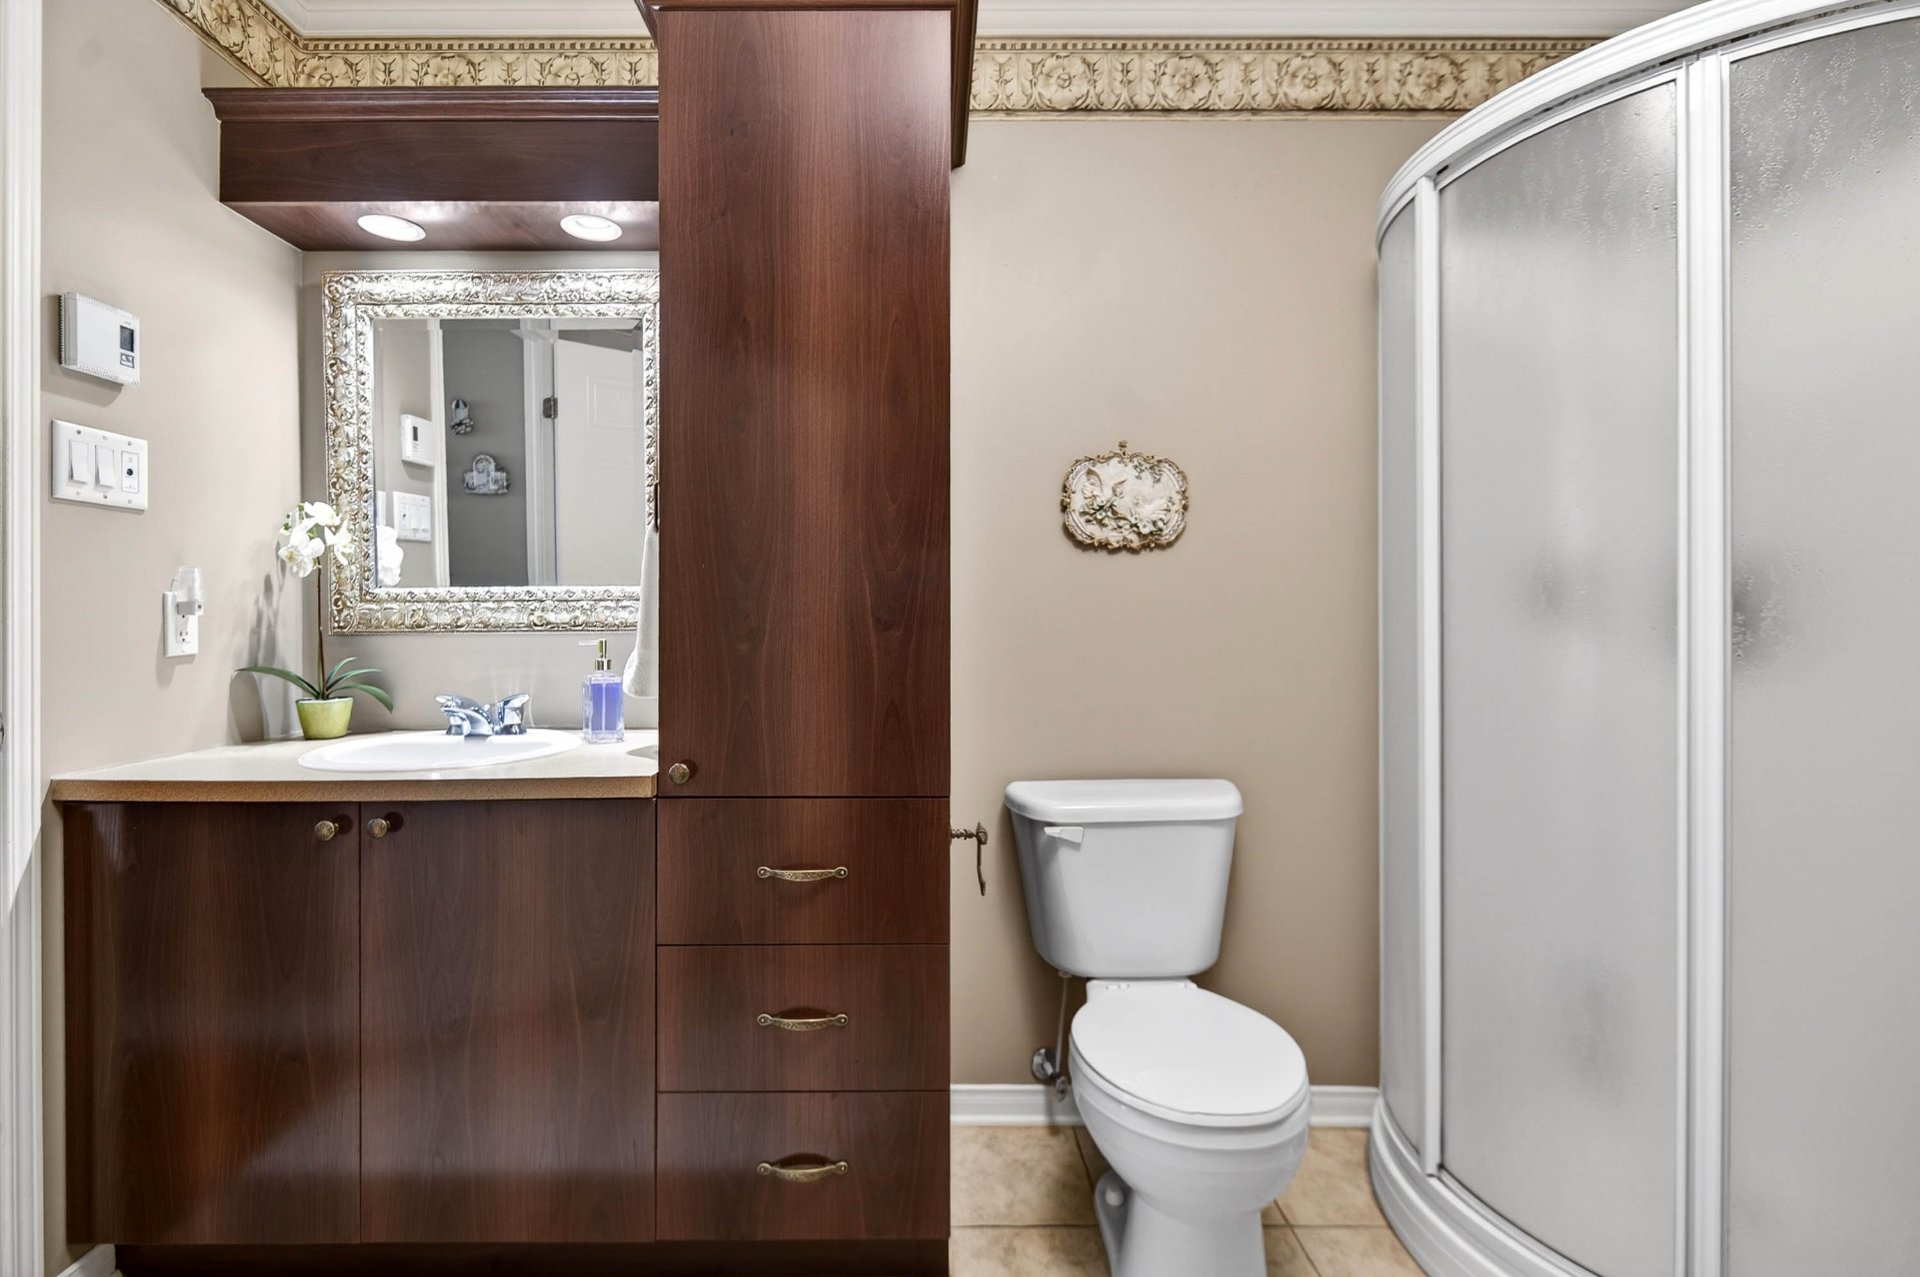
Bathroom
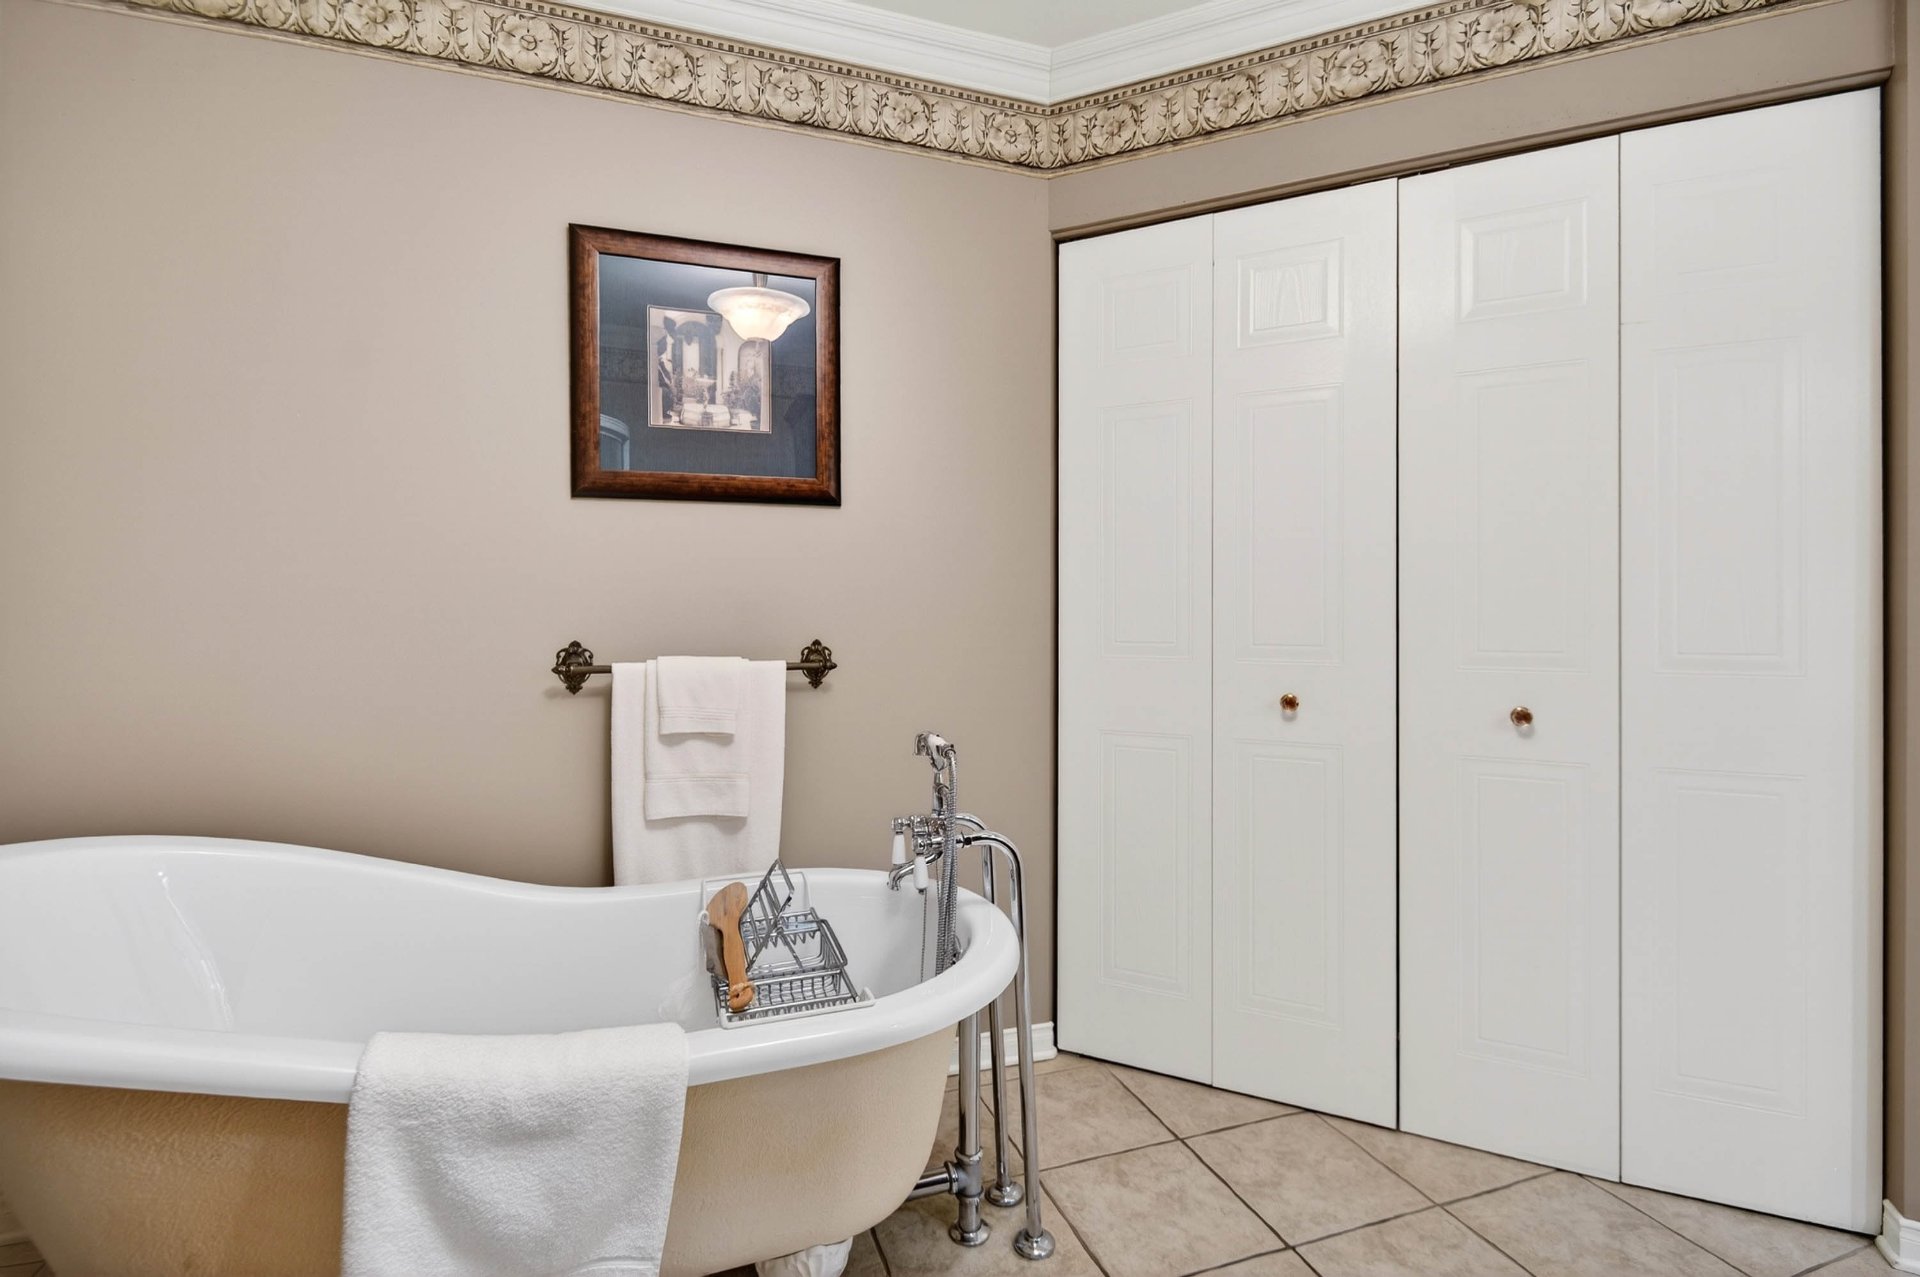
Primary bedroom
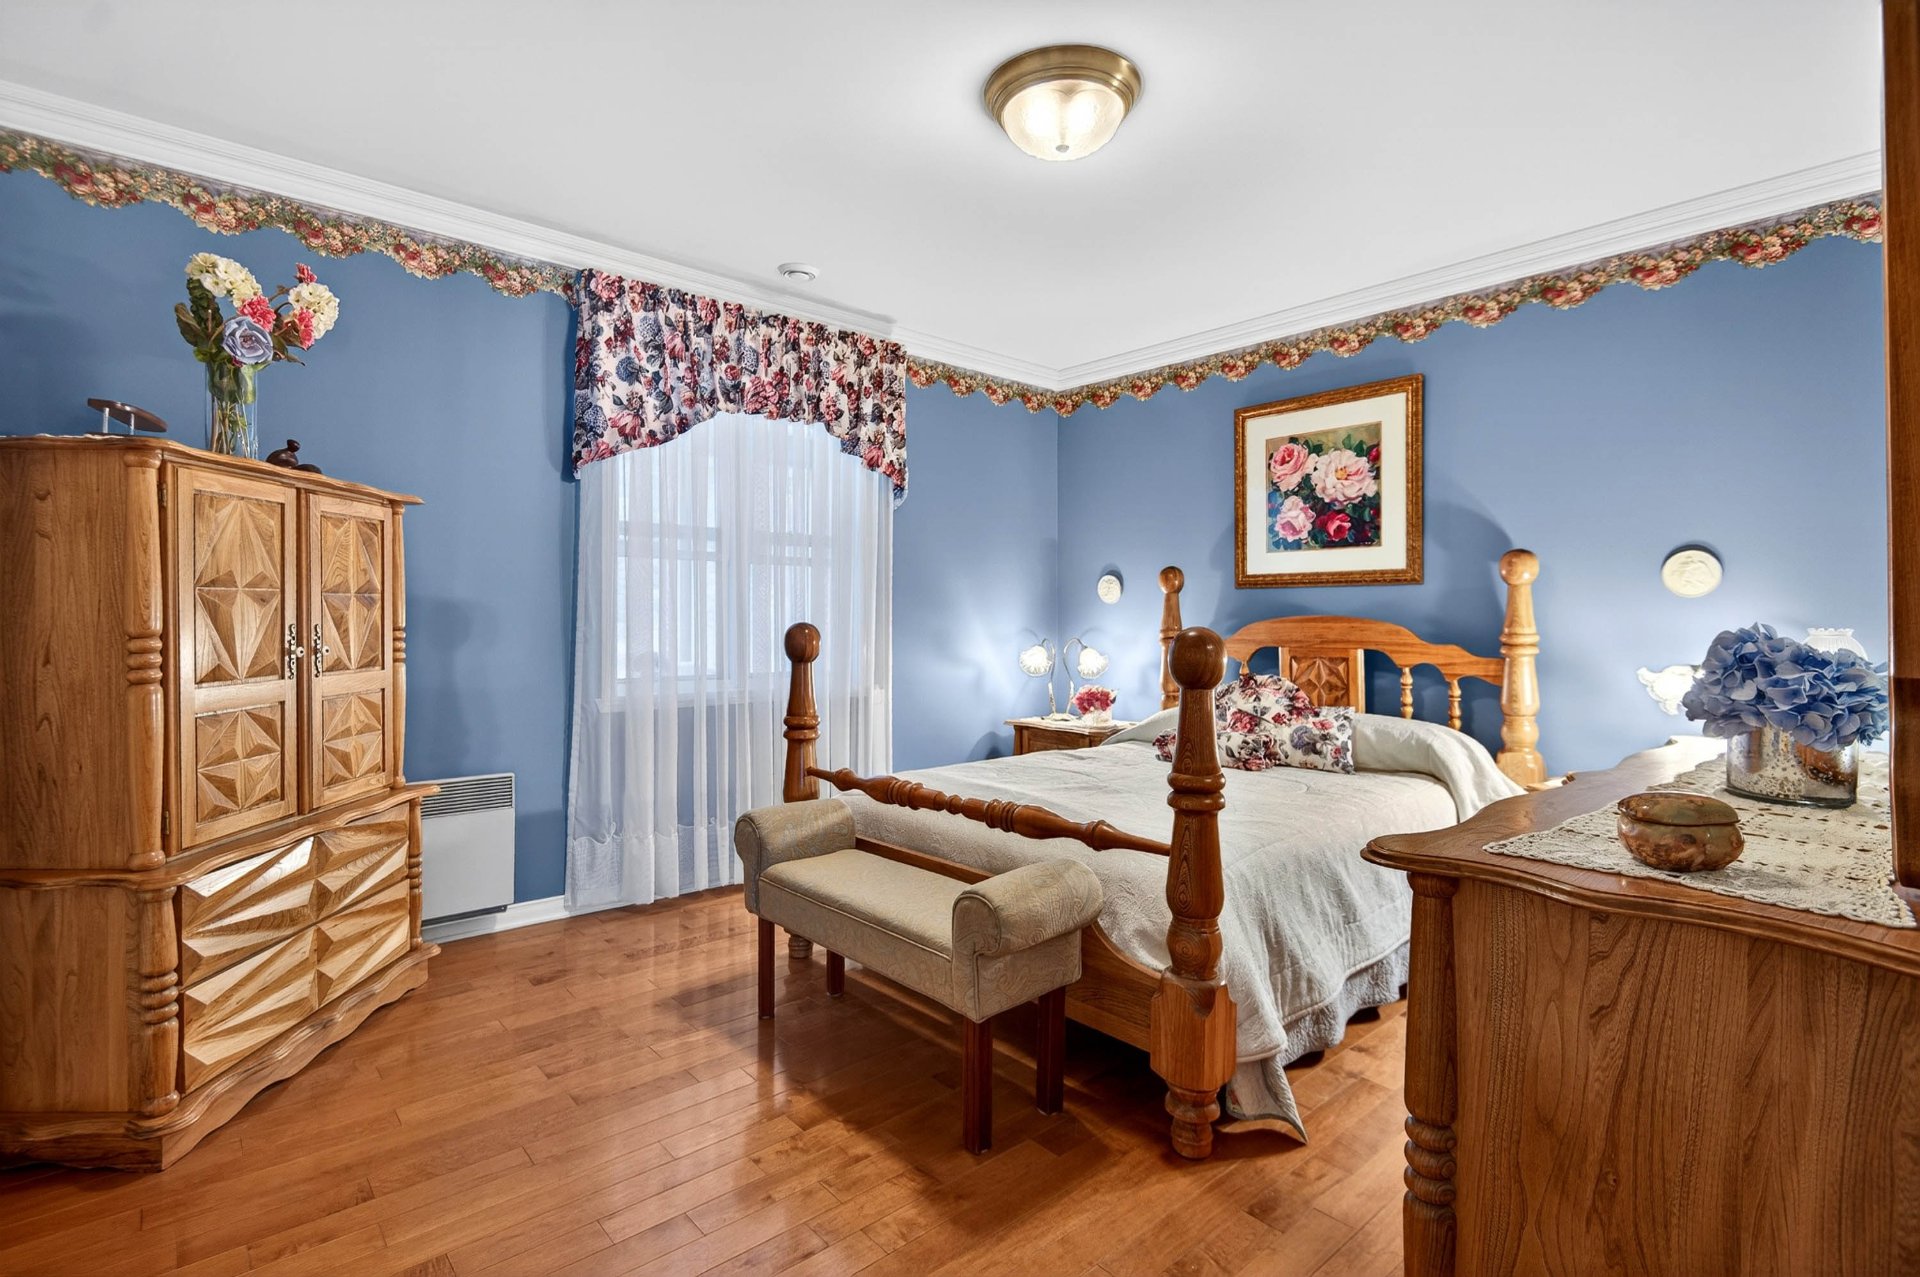
Primary bedroom
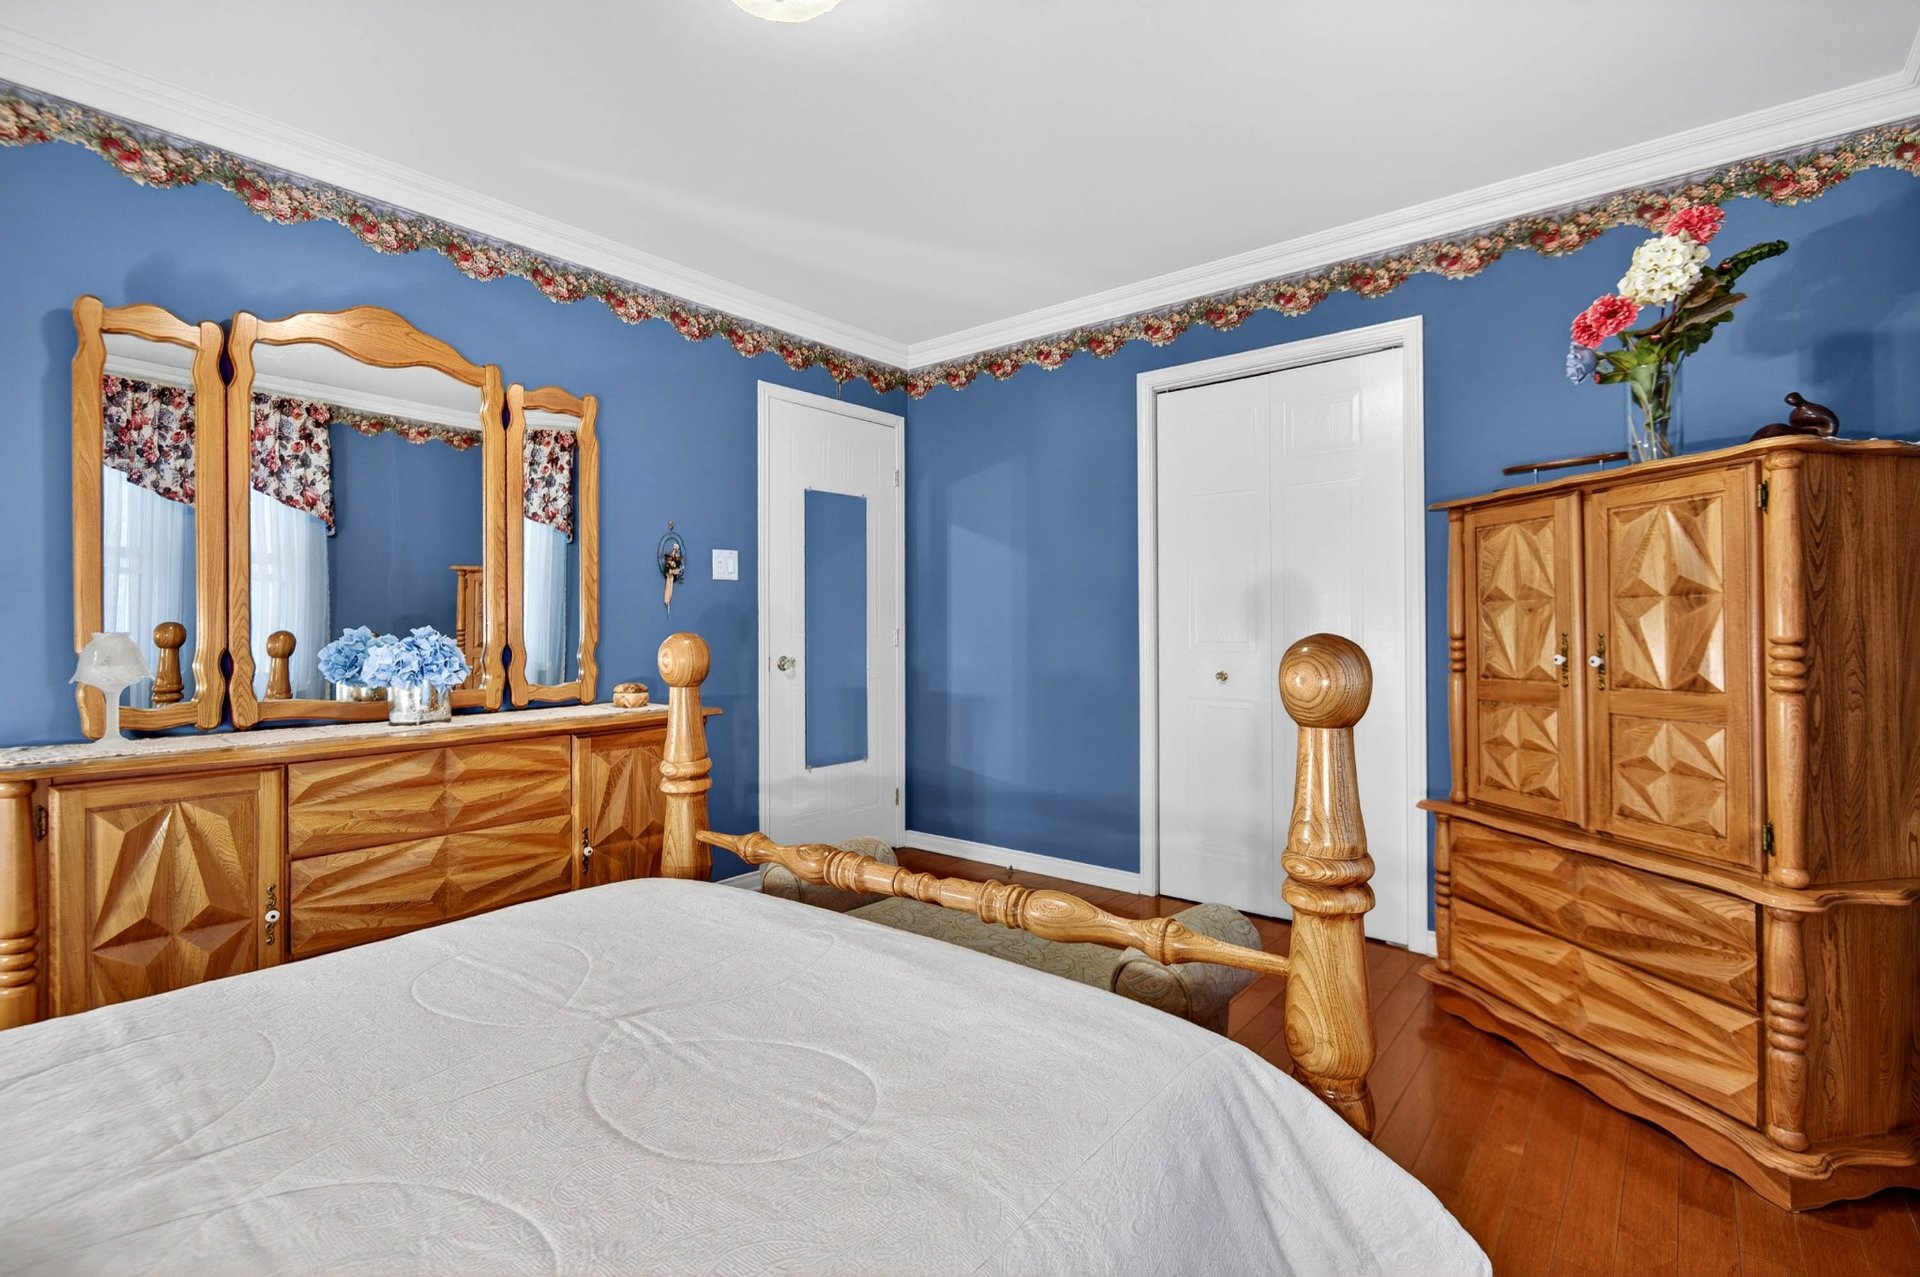
Family room
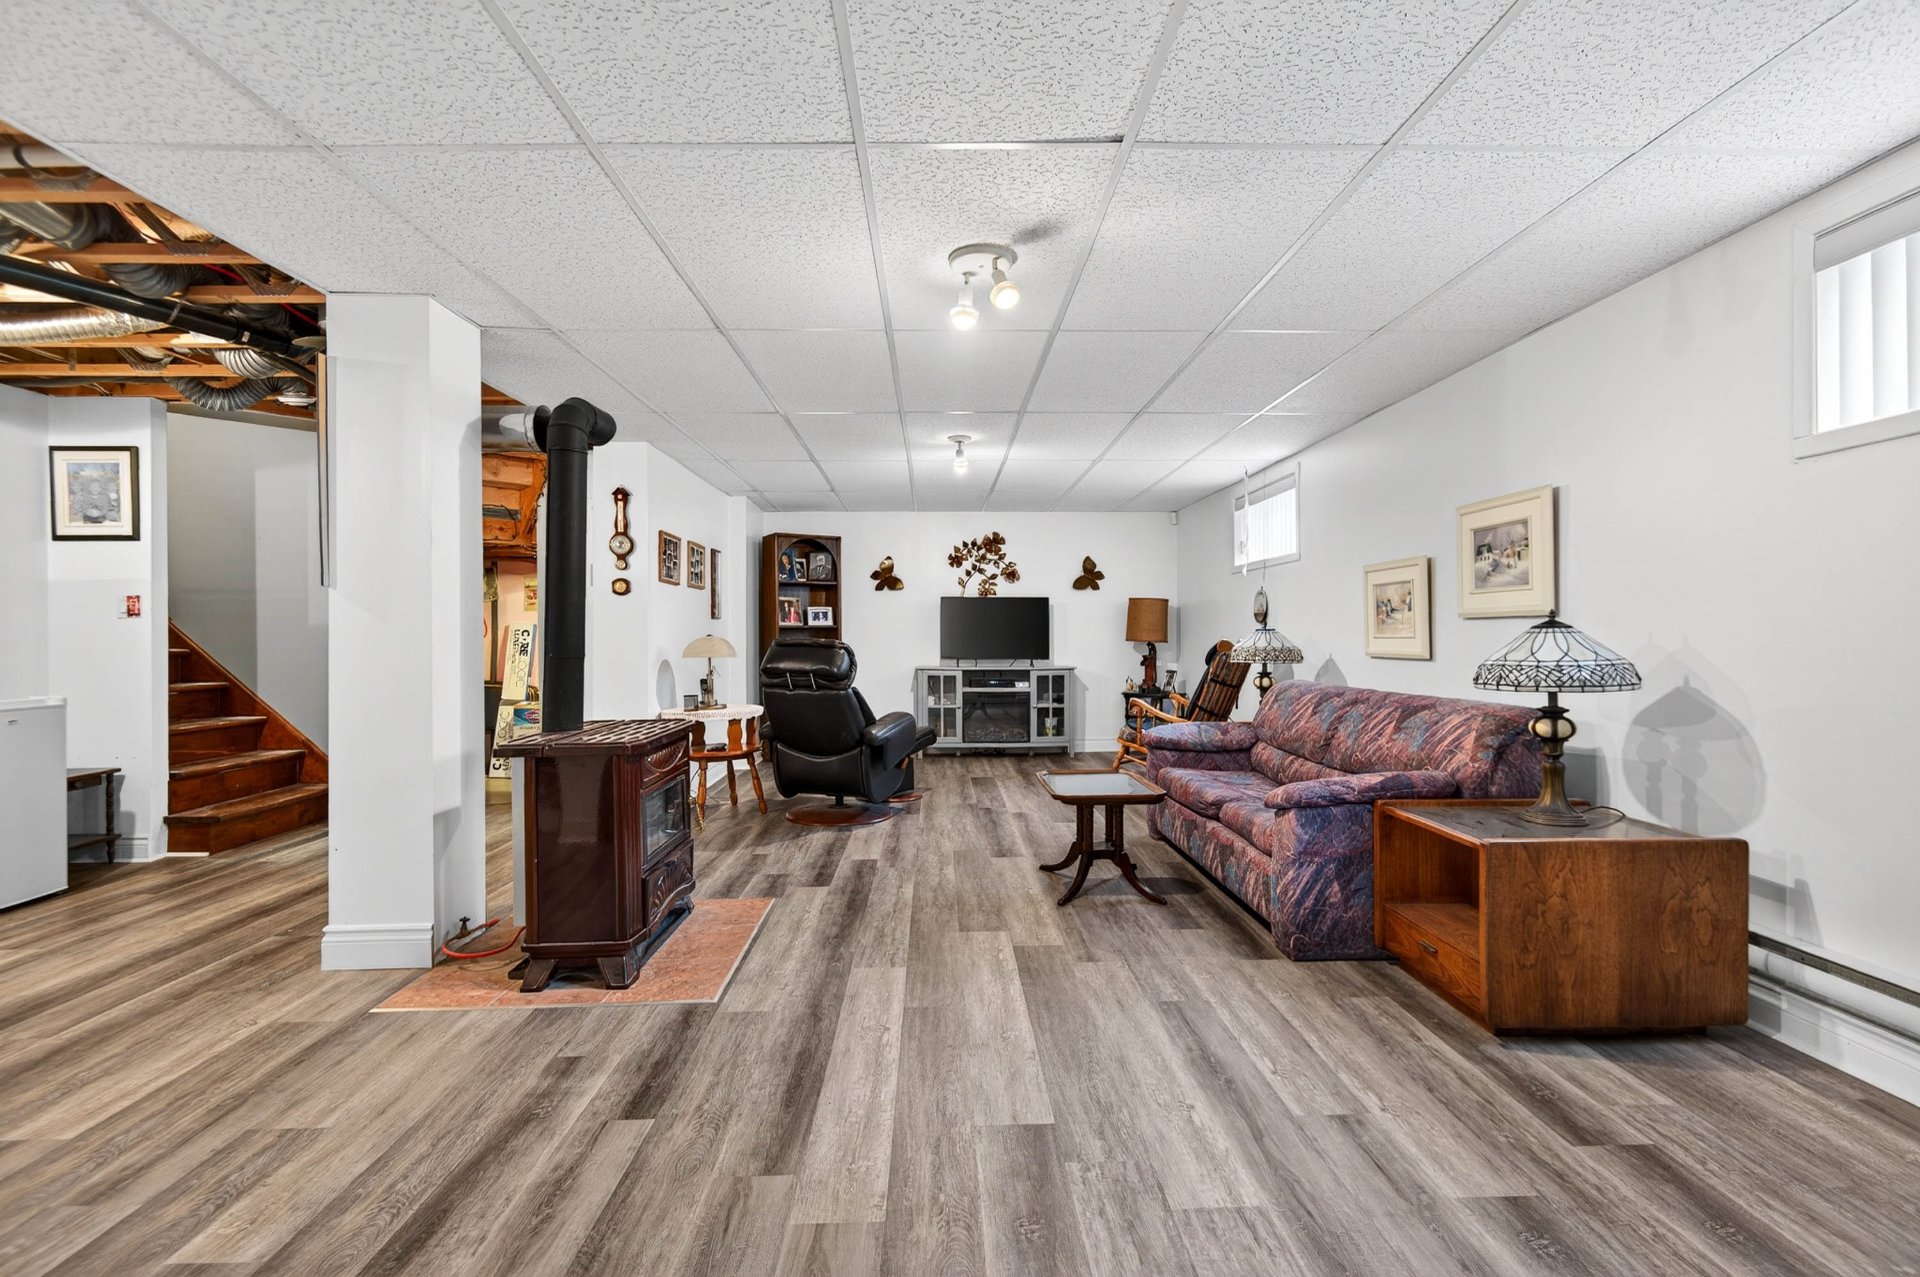
Family room
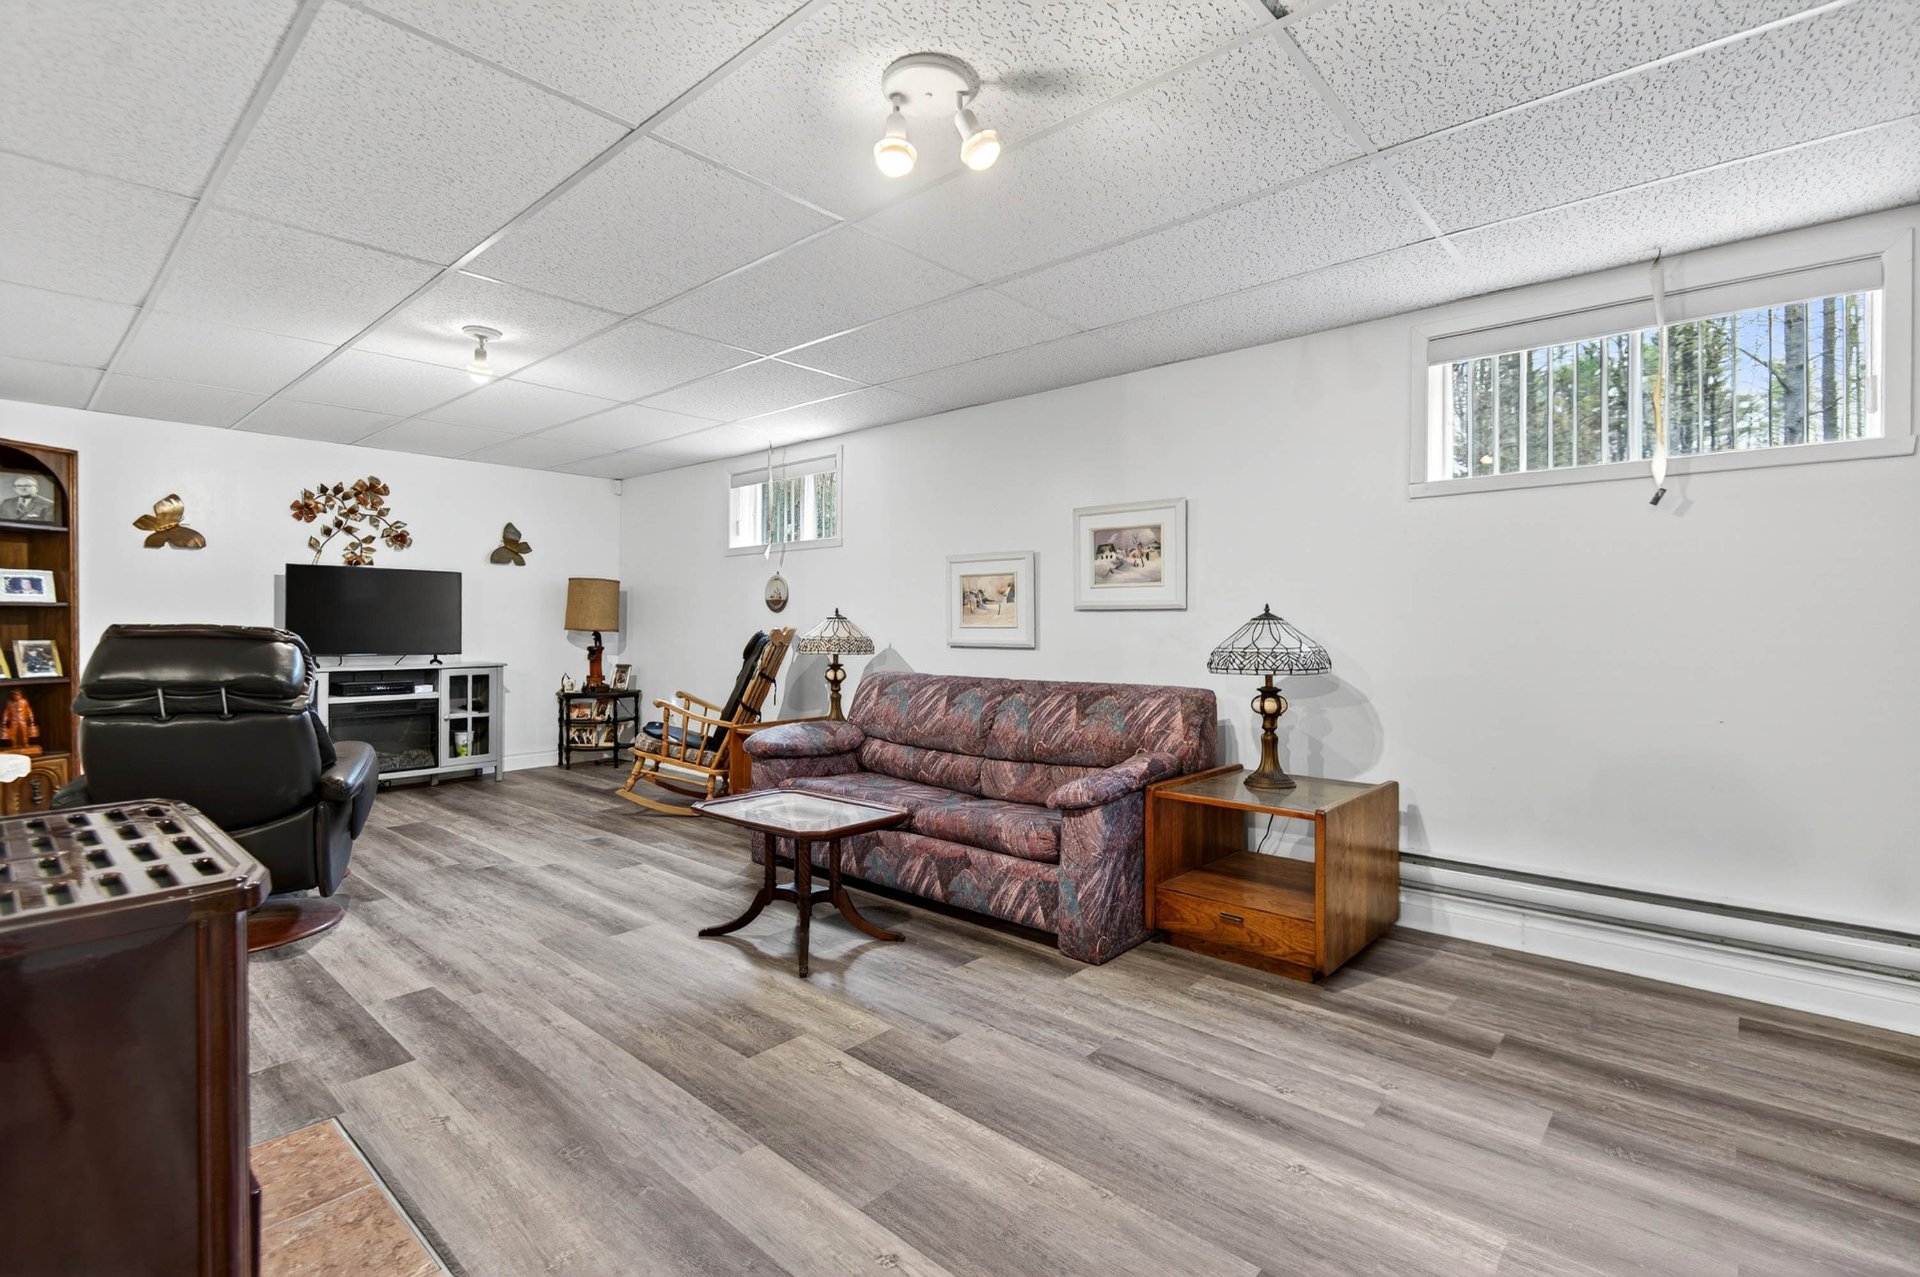
Family room
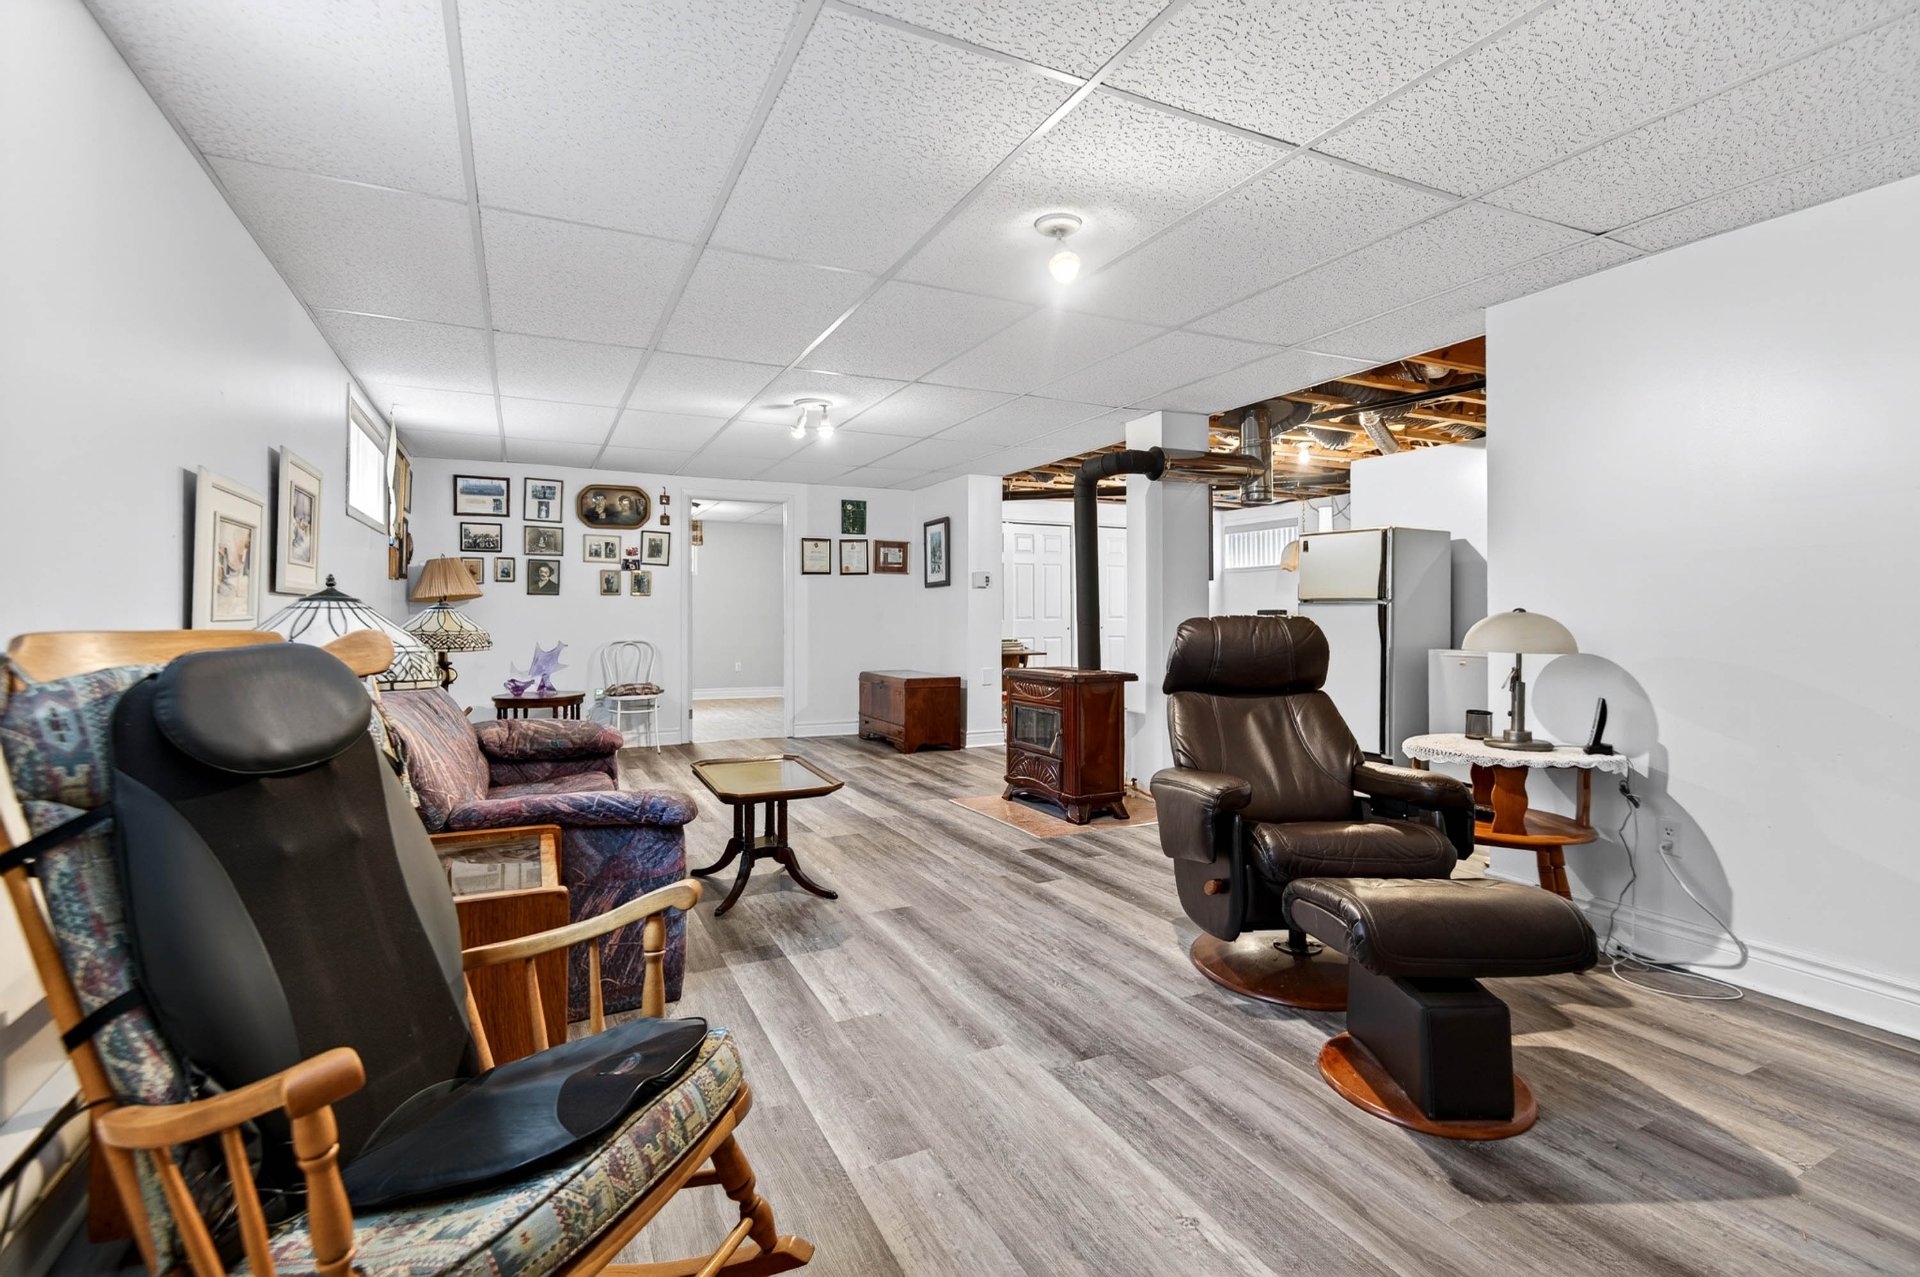
Bedroom
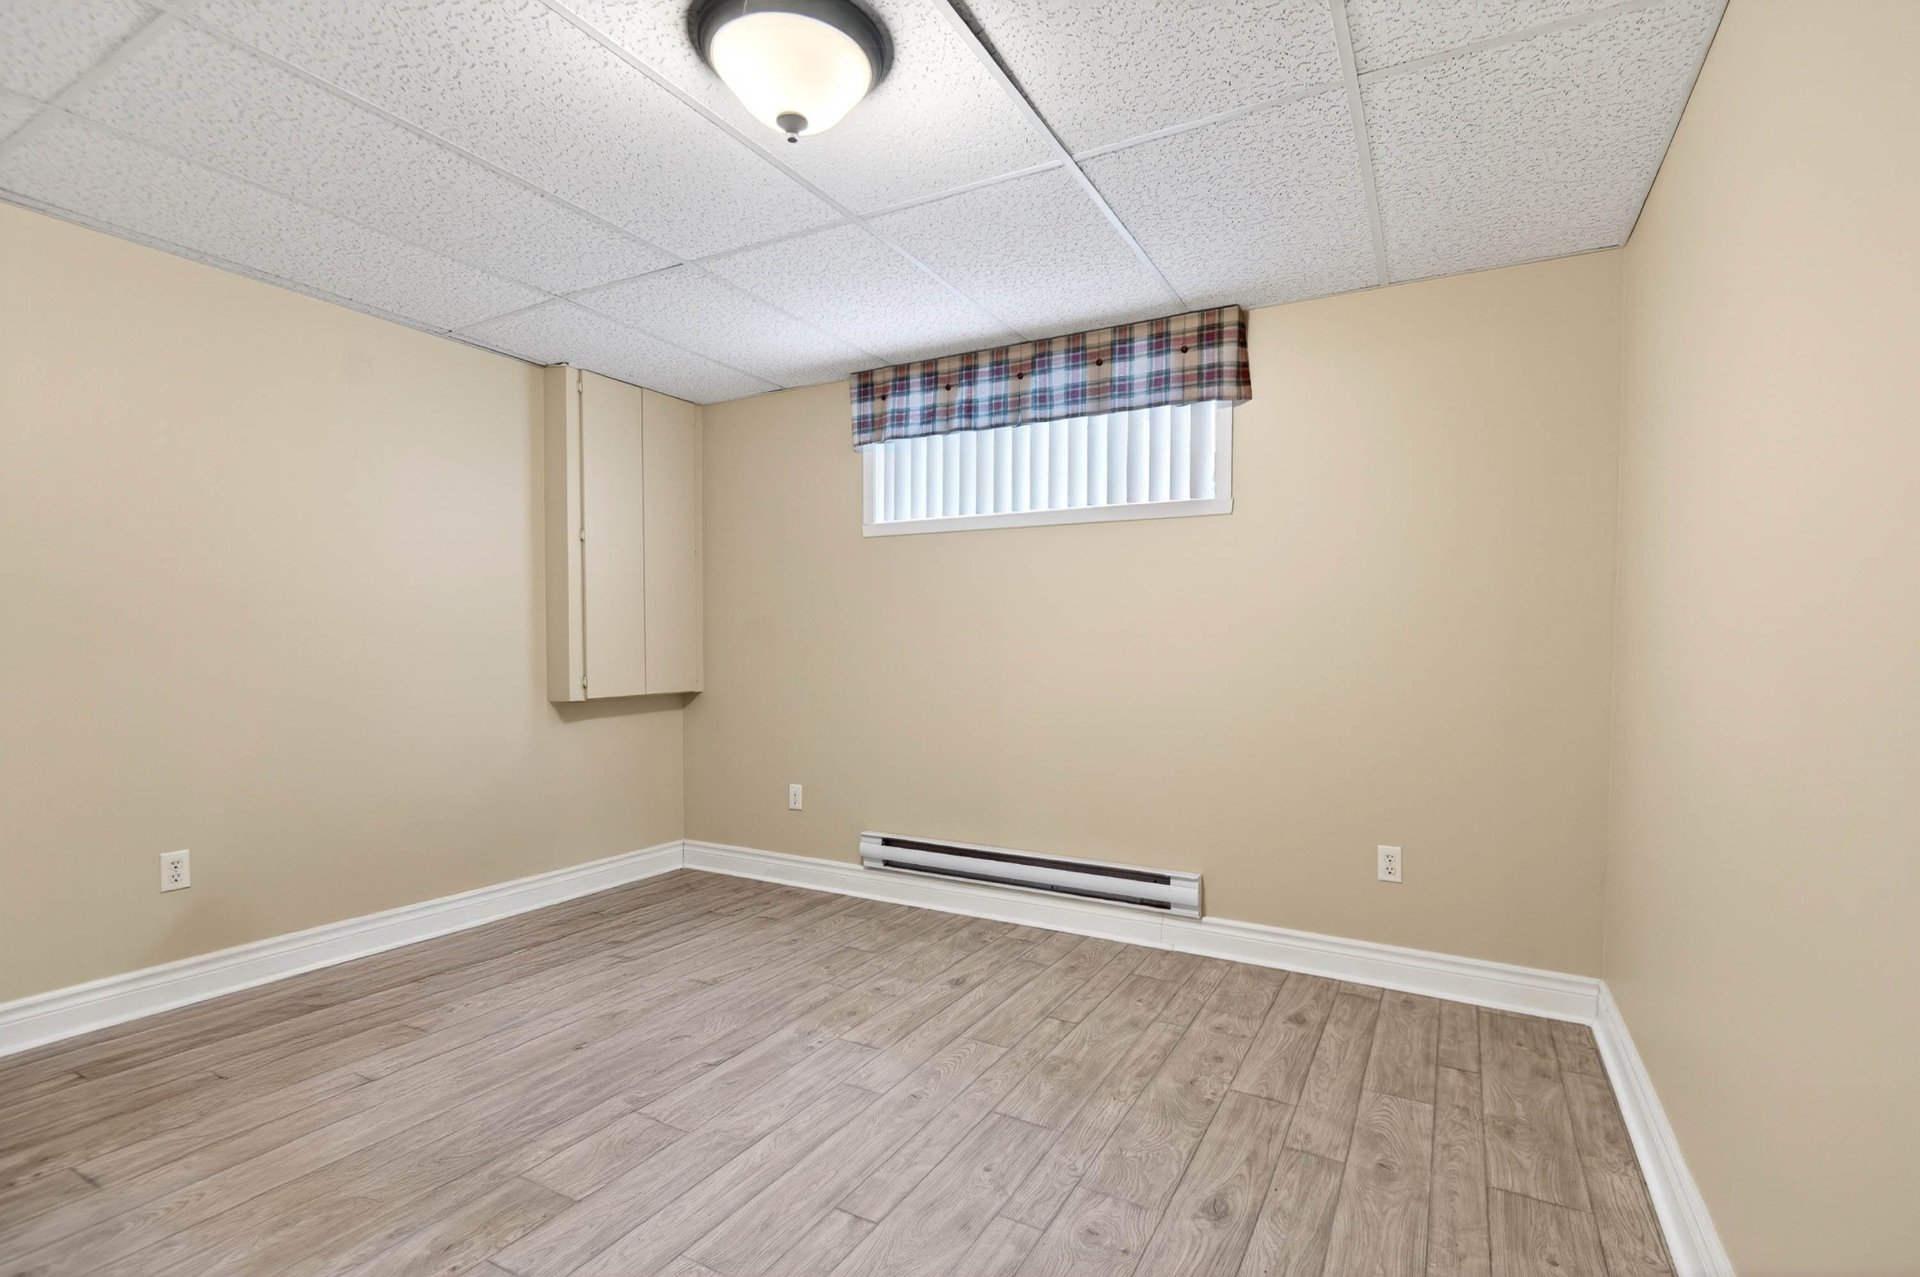
Office
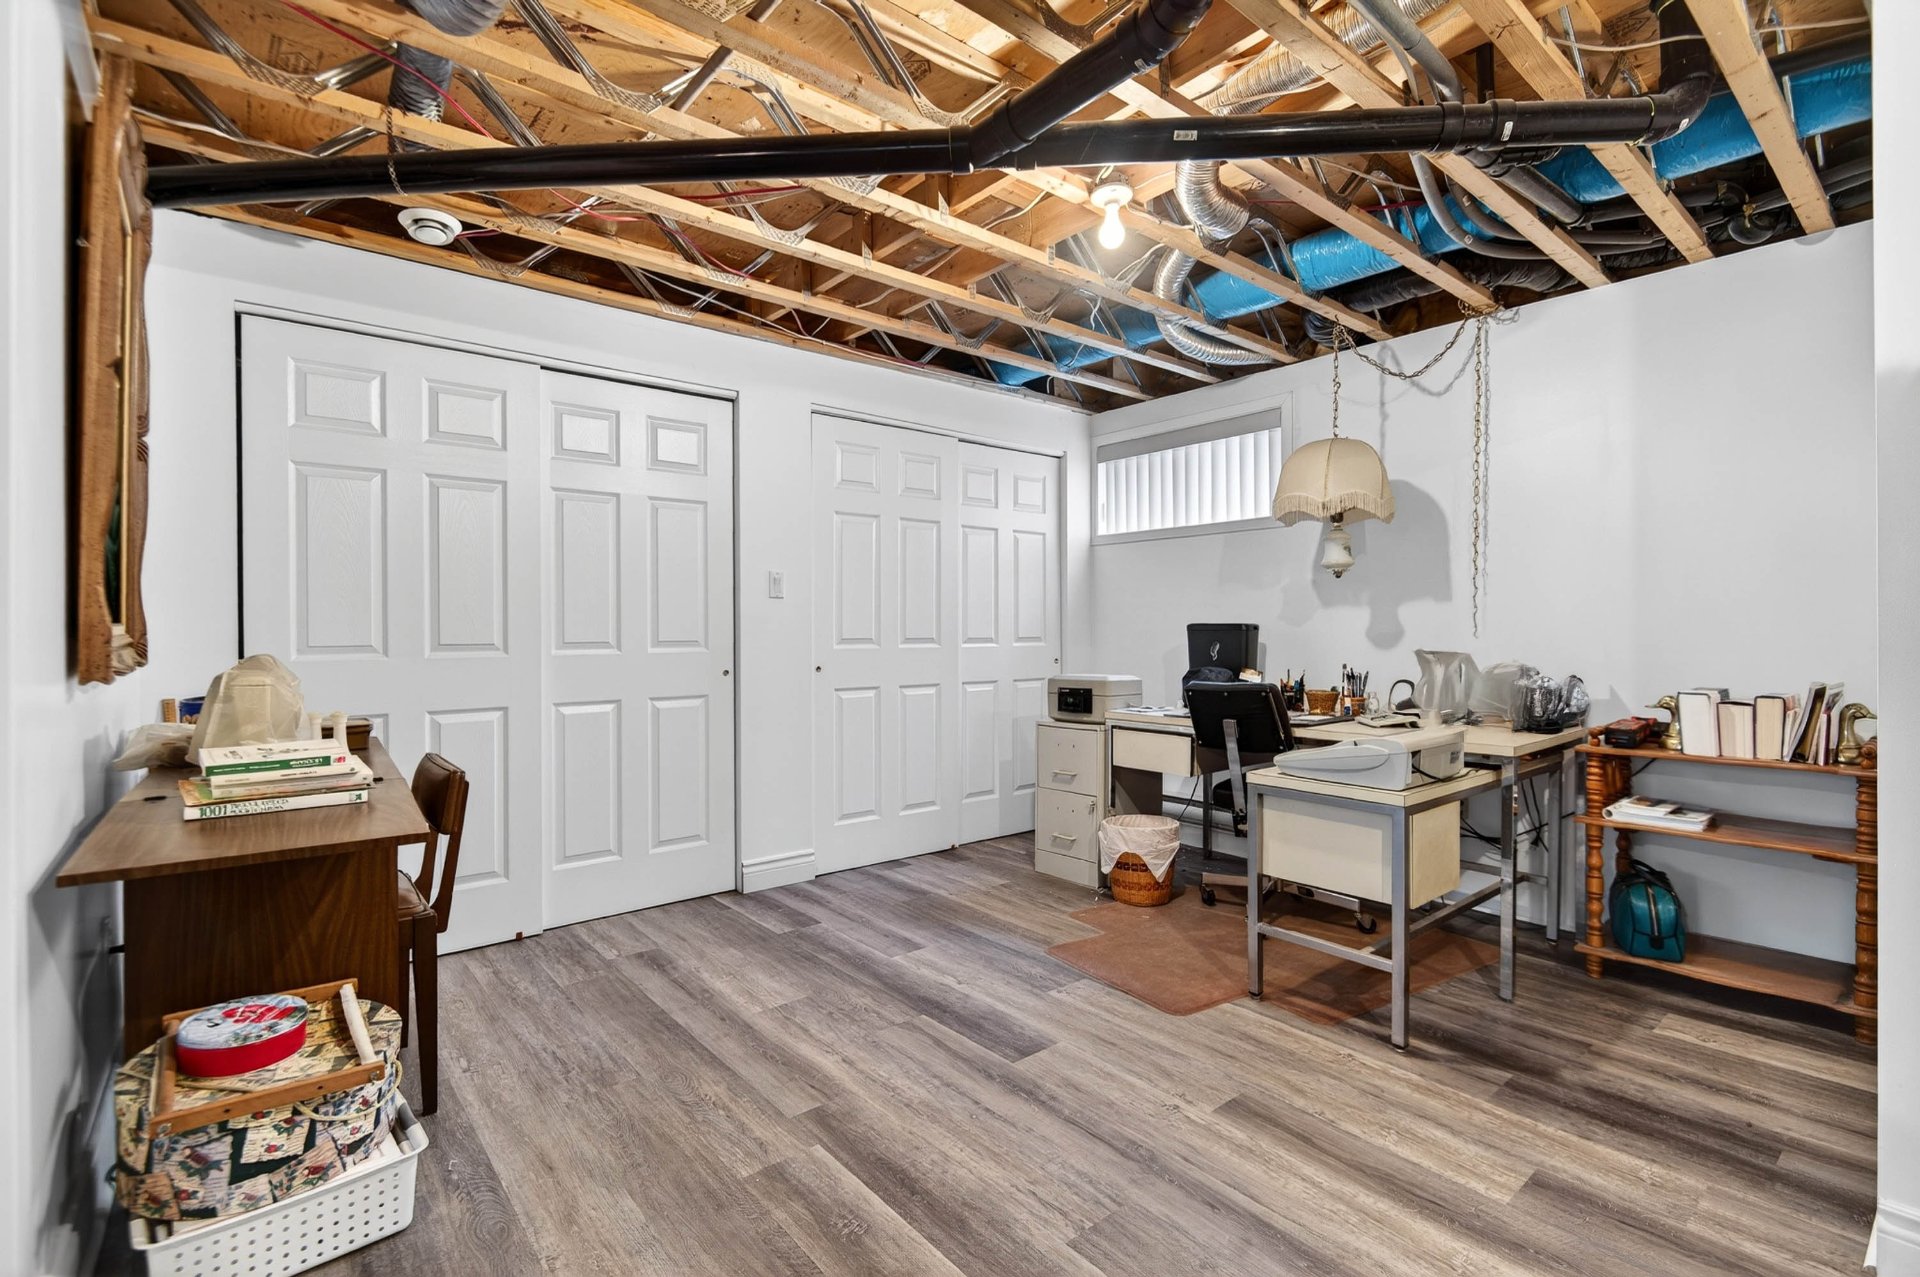
Storage
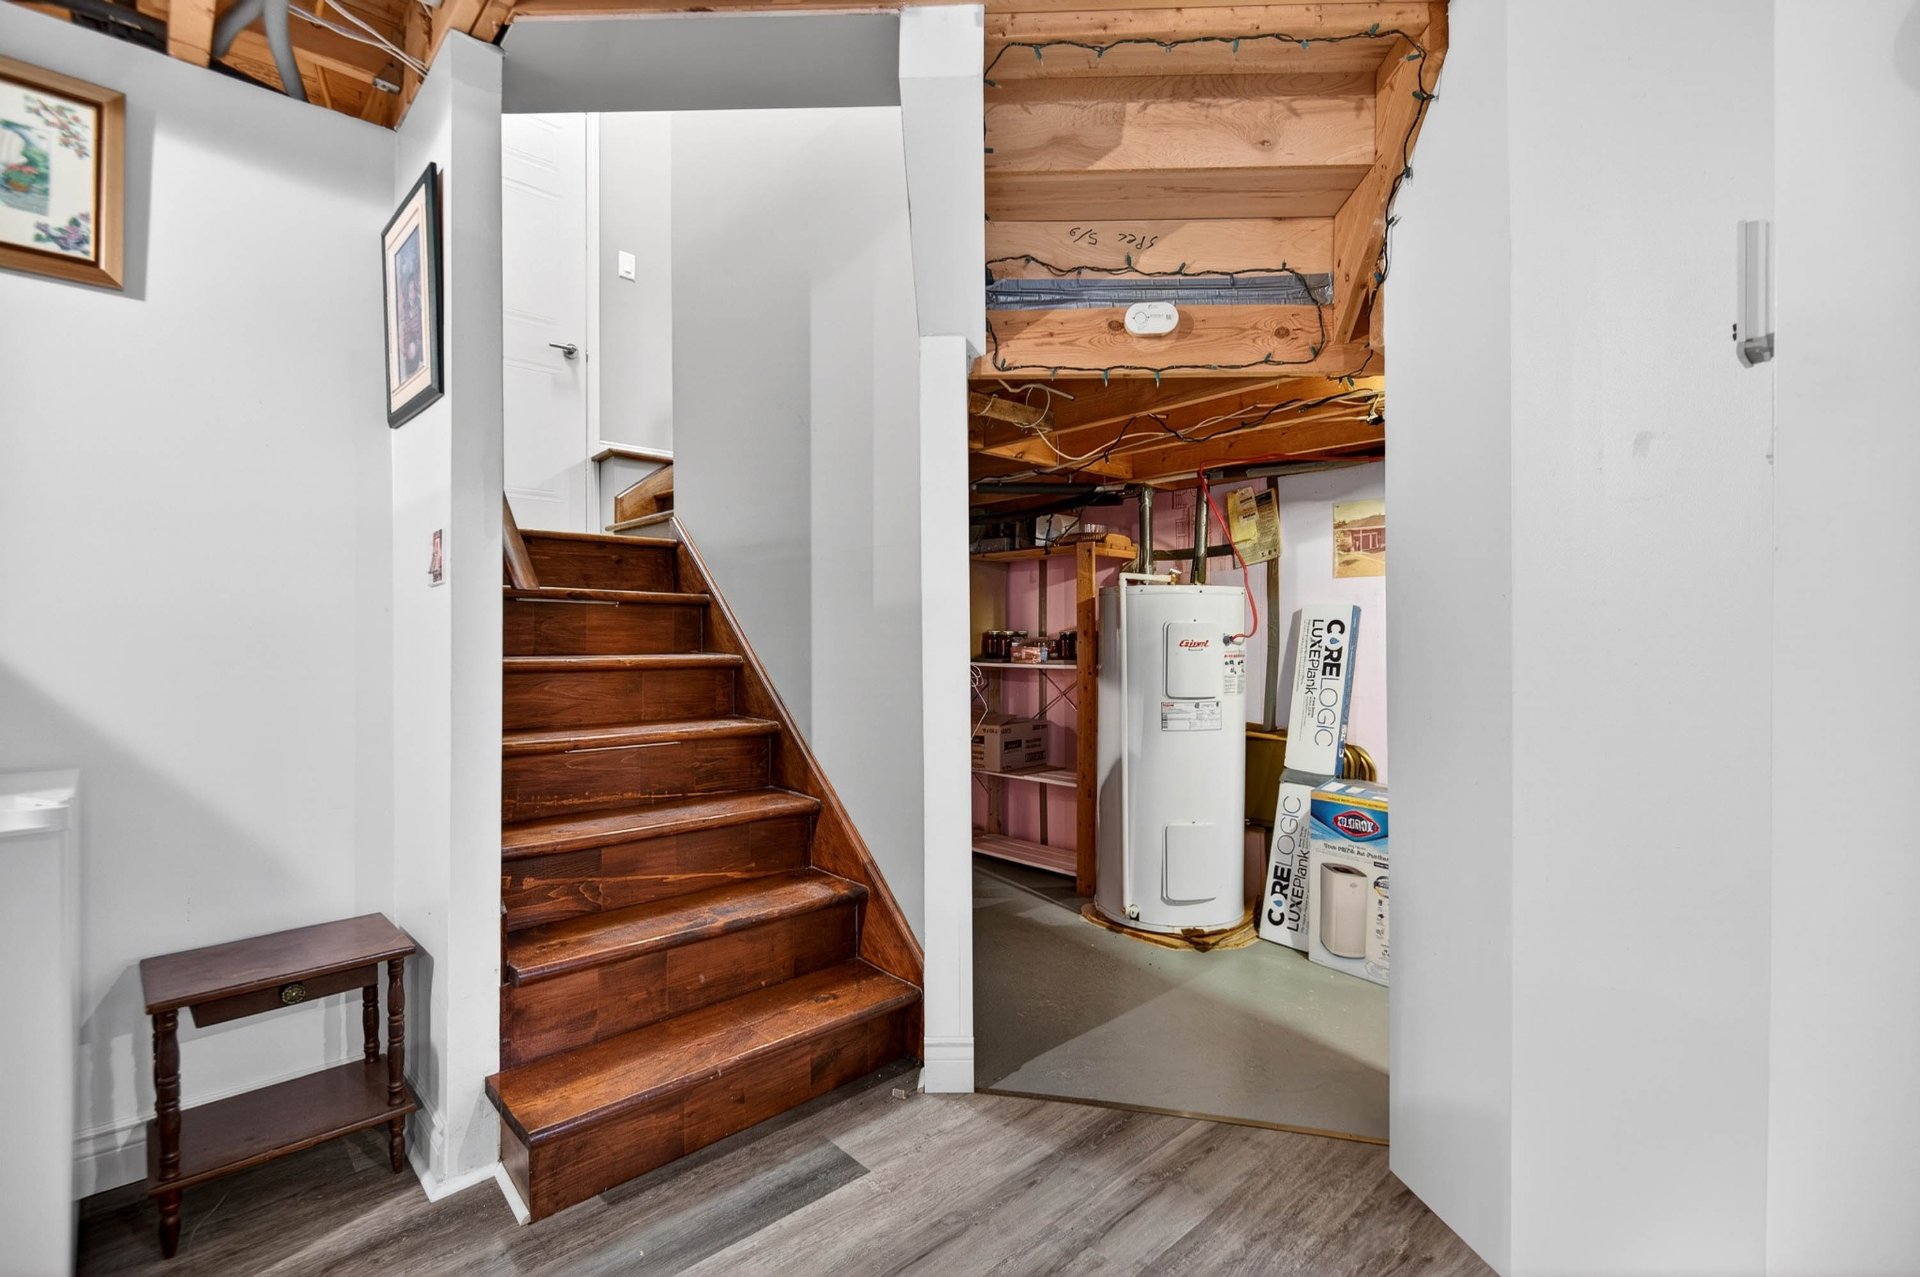
Garage
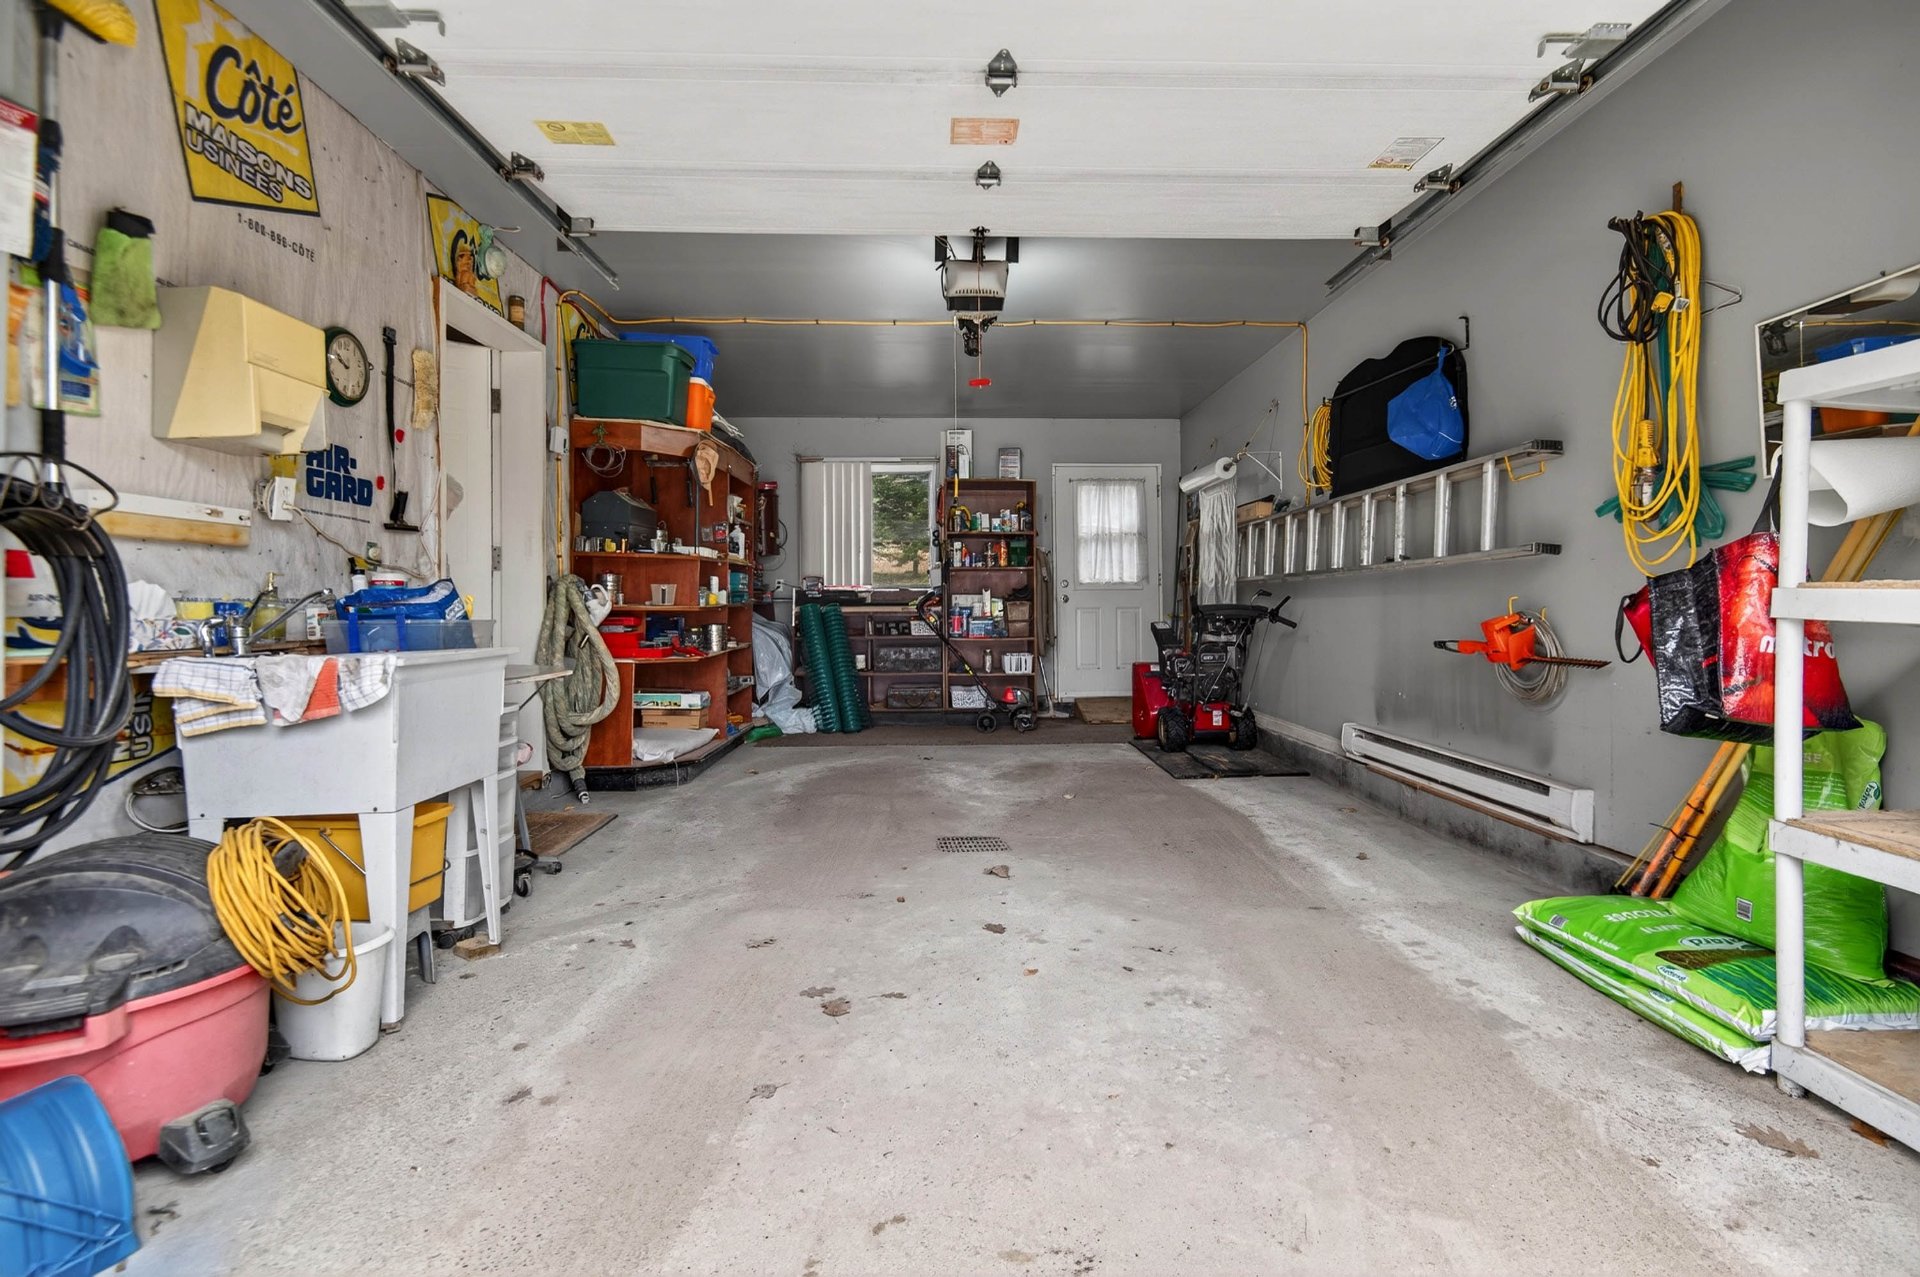
Back facade
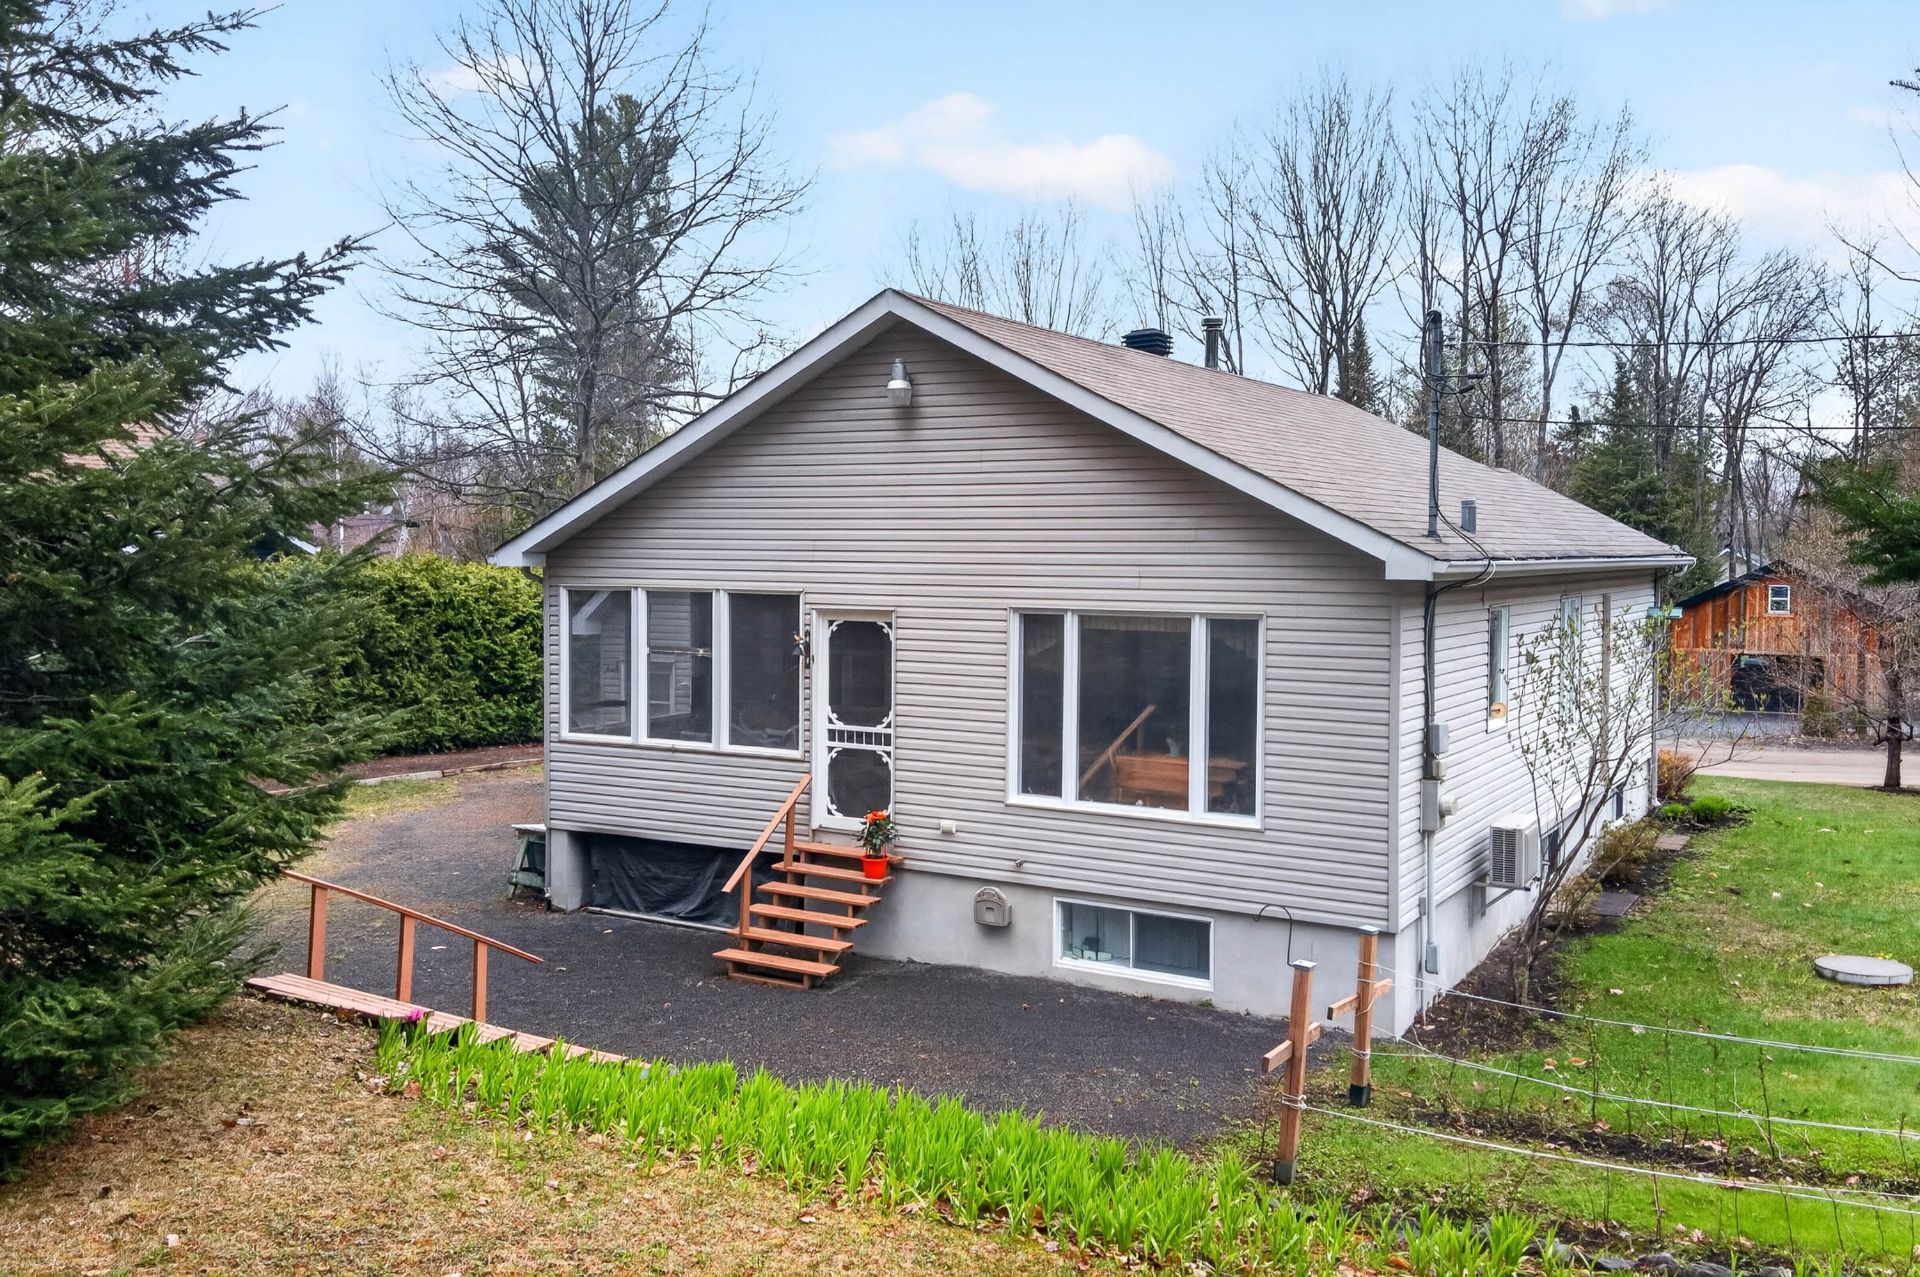
Backyard
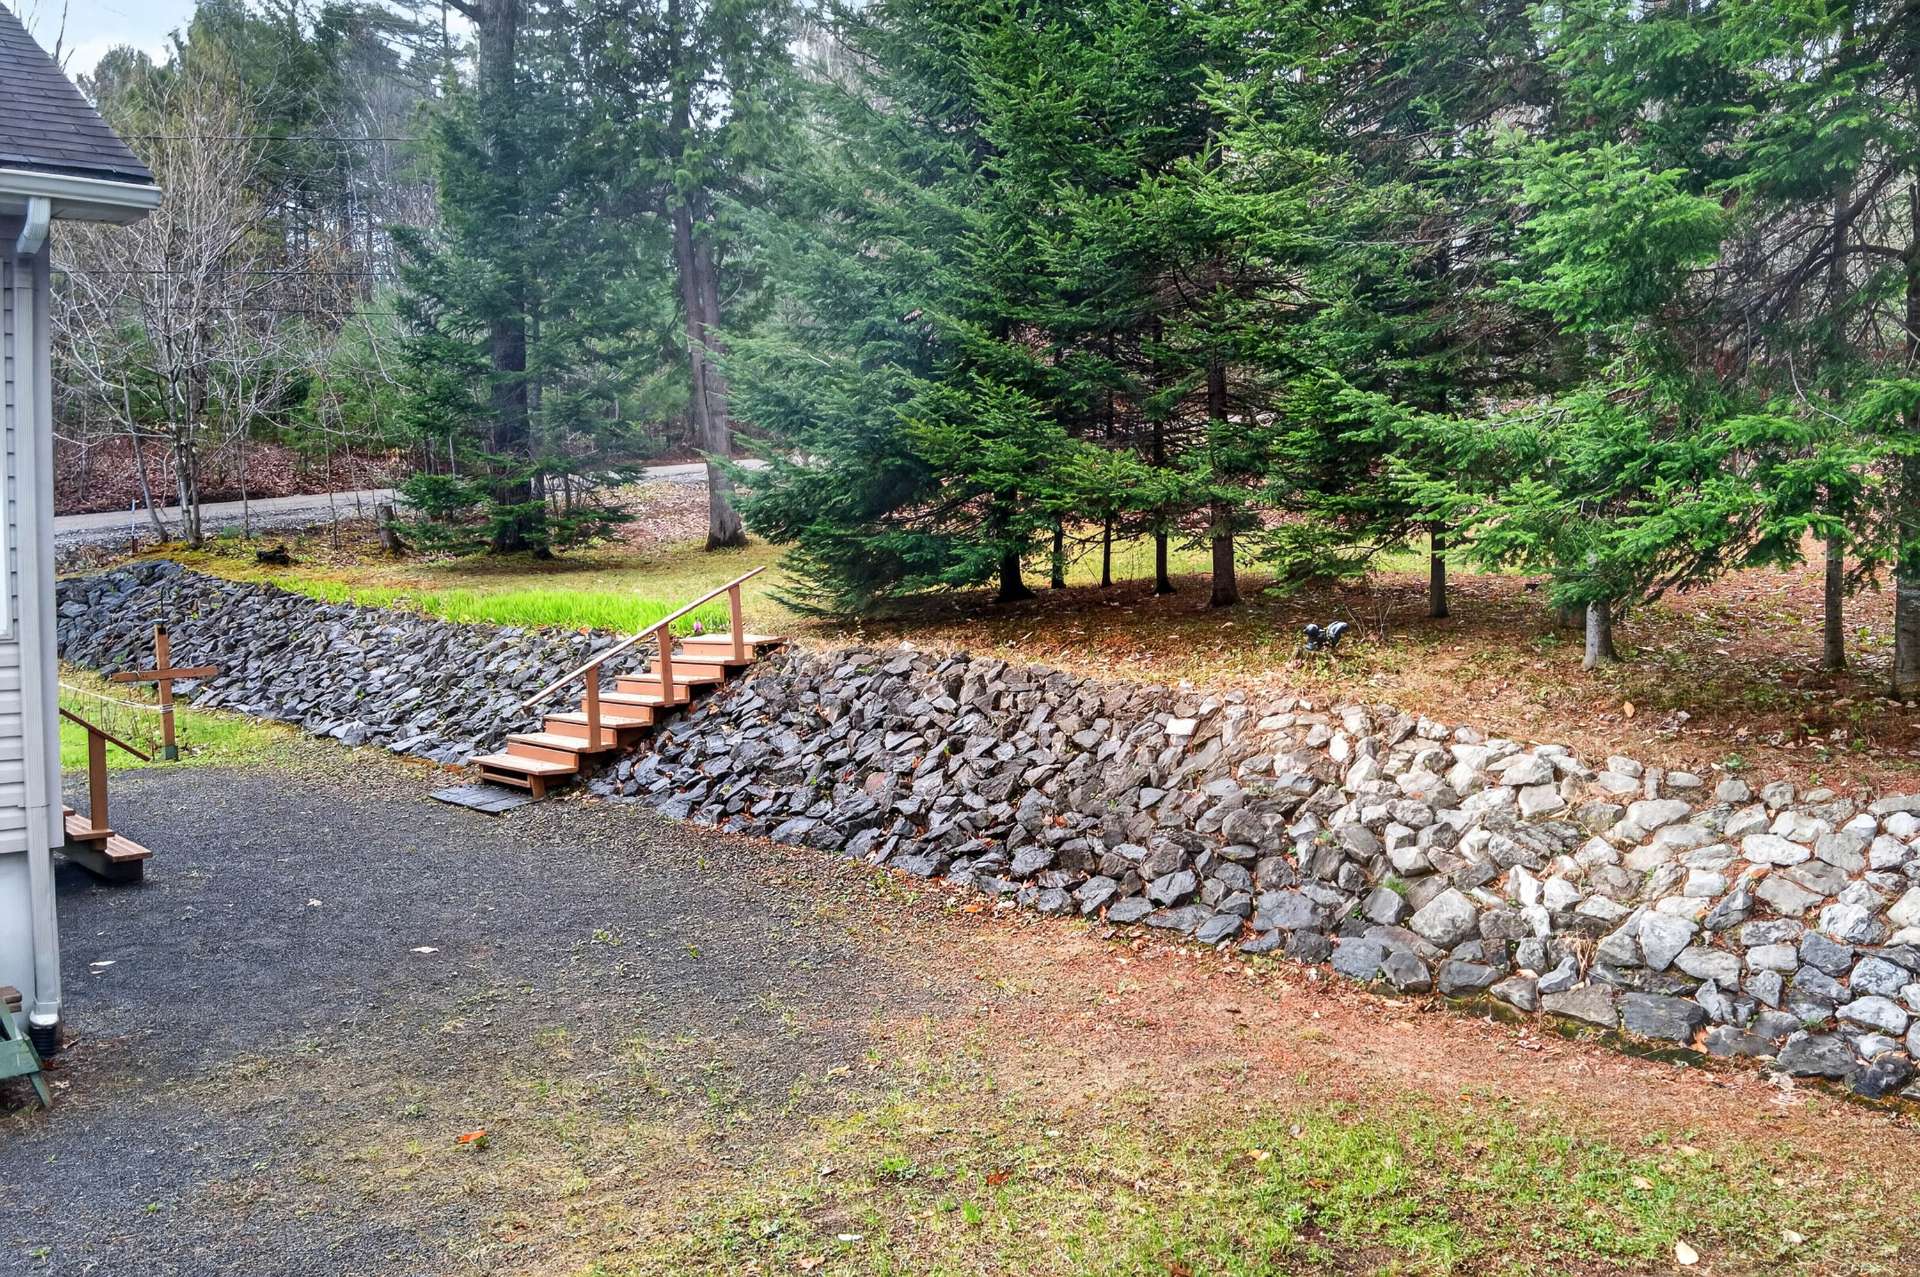
Backyard
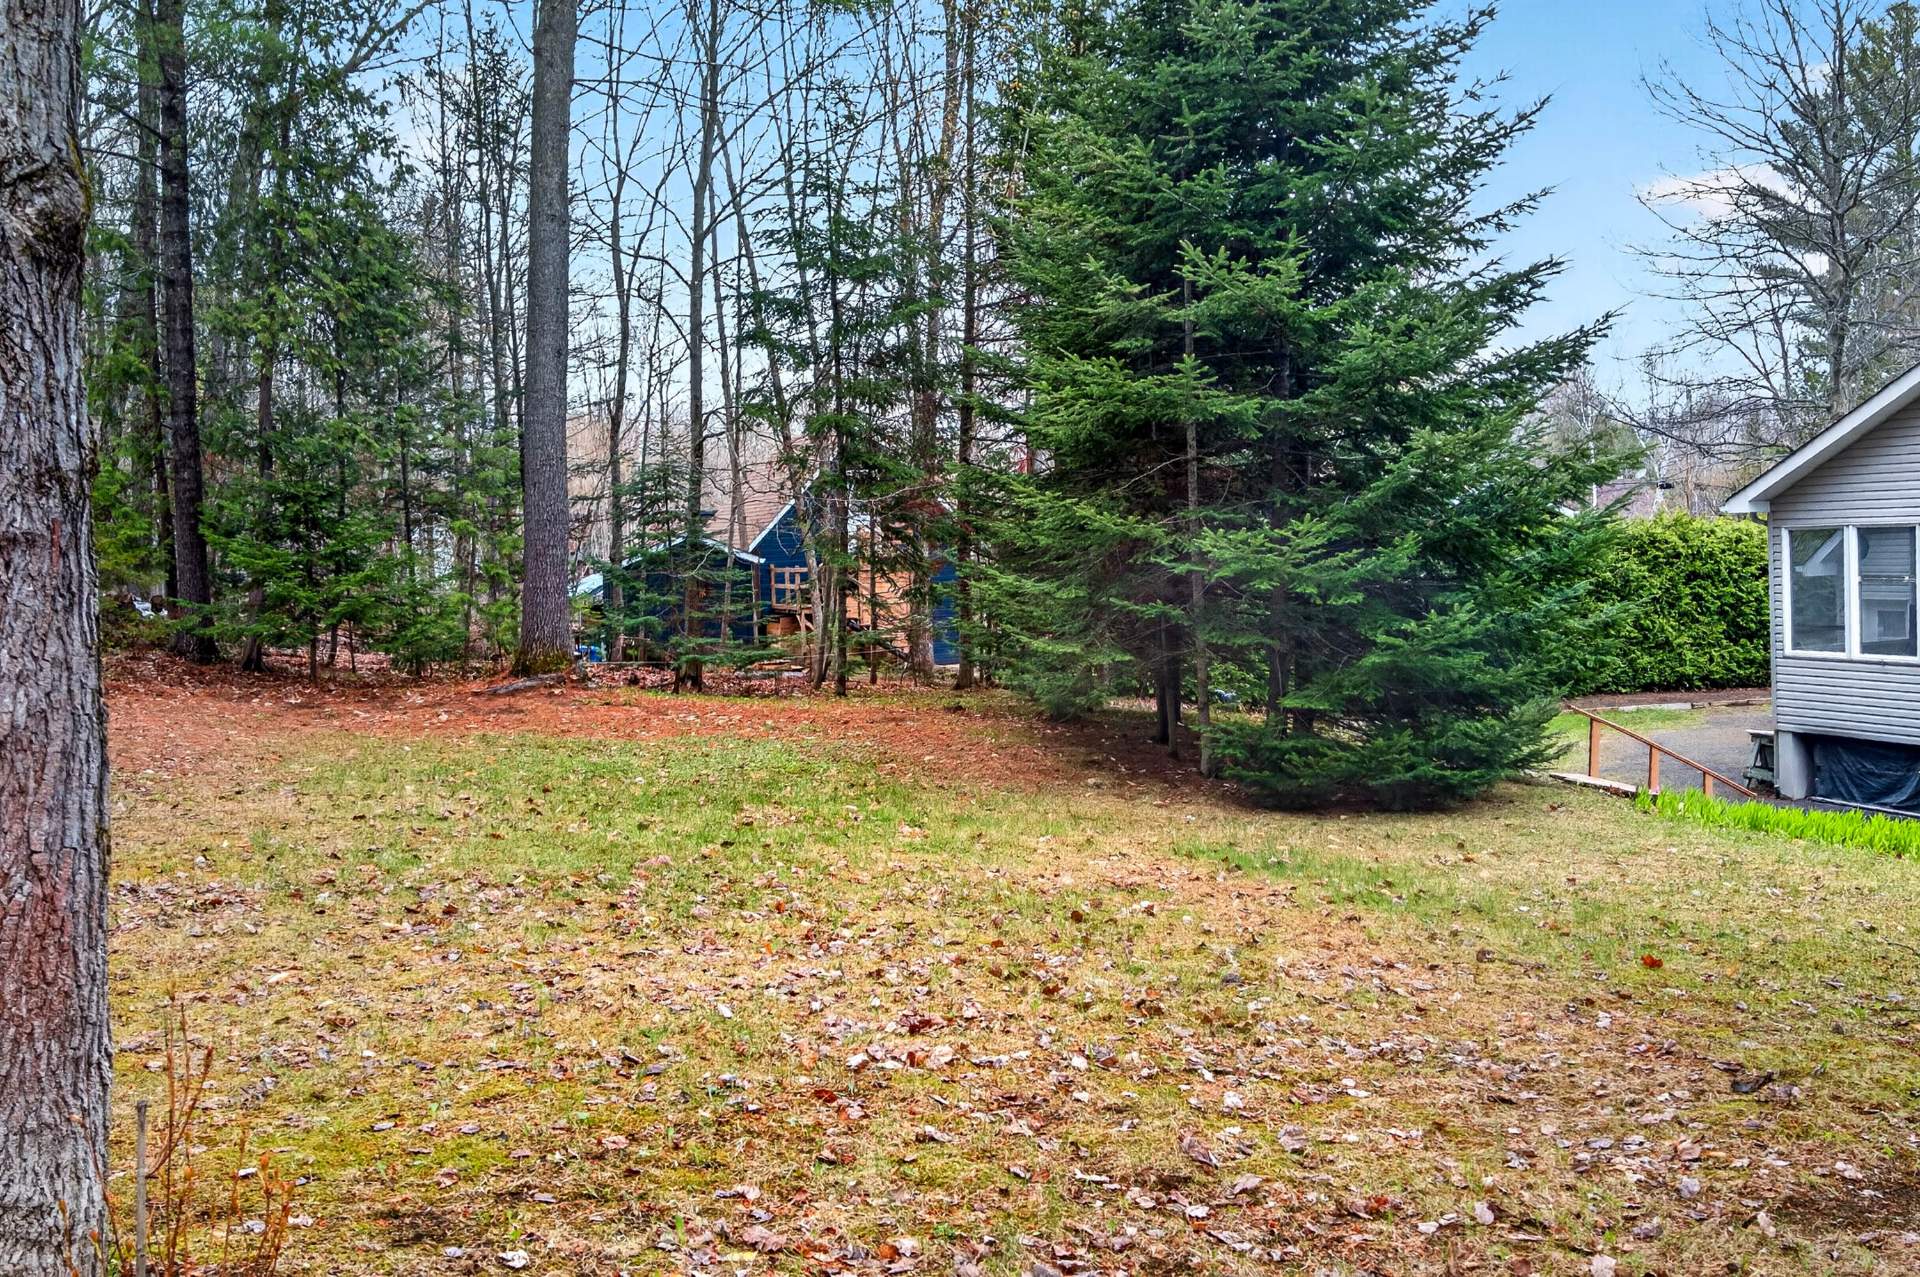
Backyard
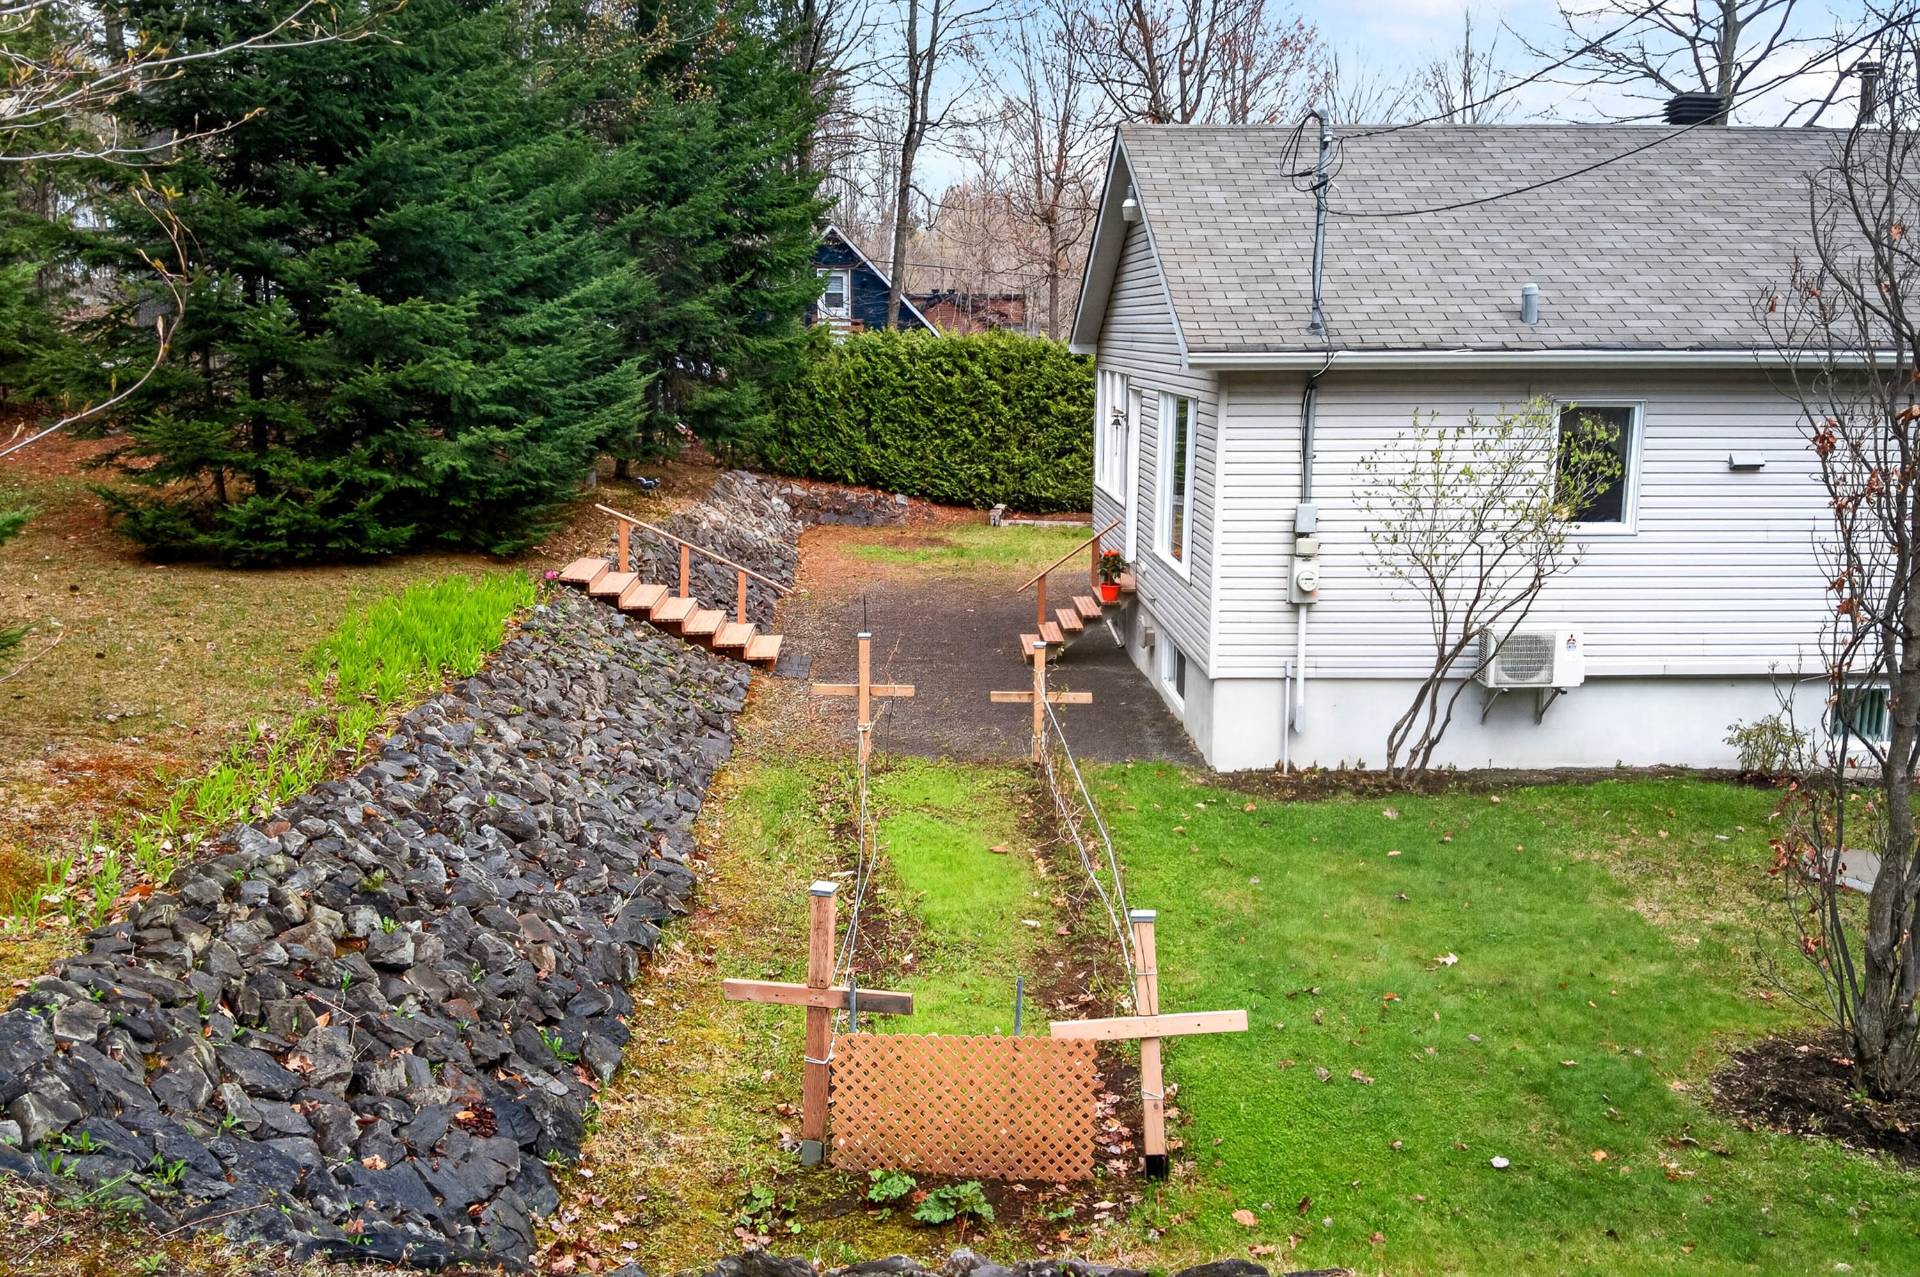
Backyard
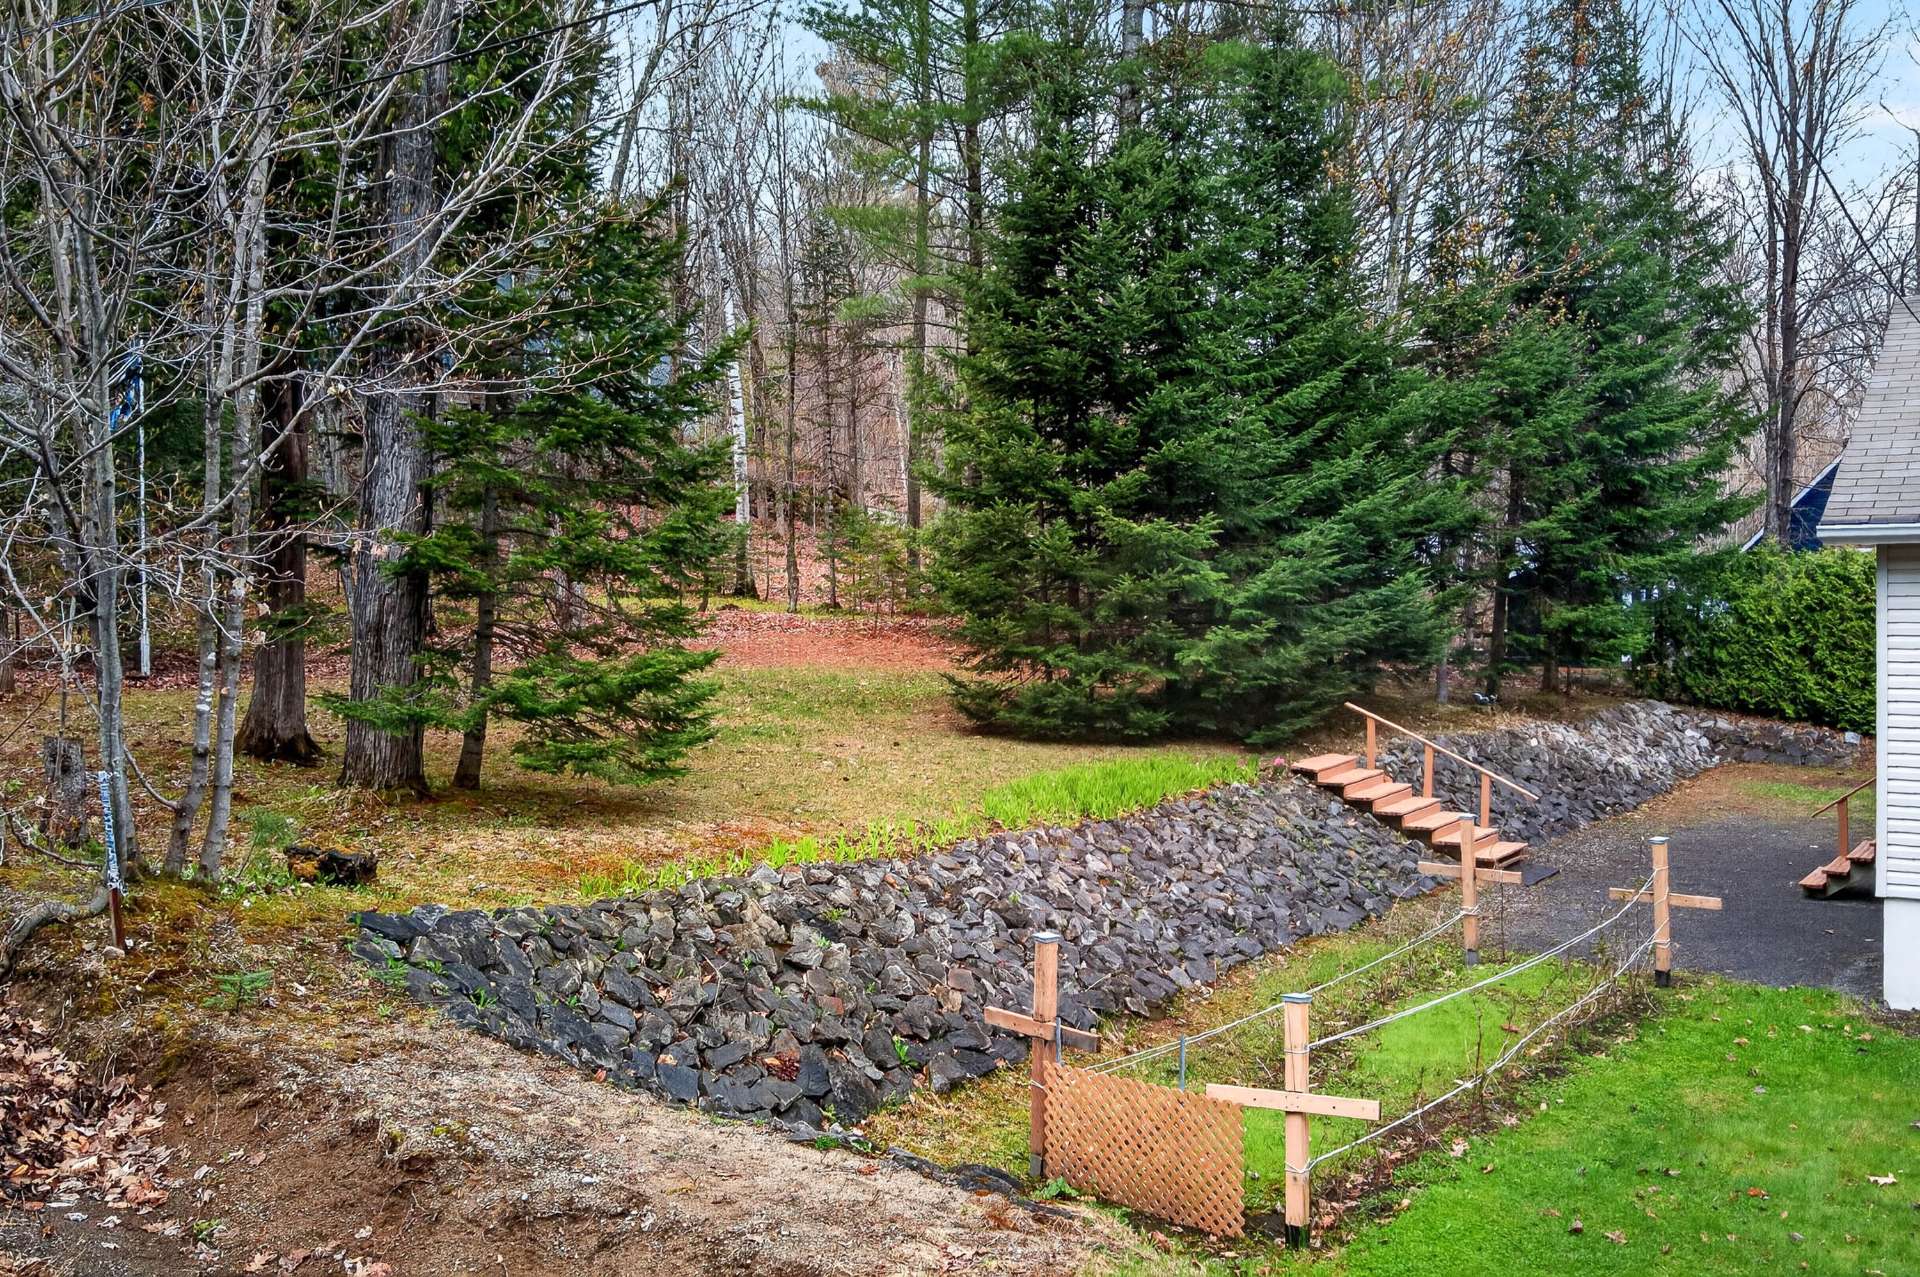
Aerial photo
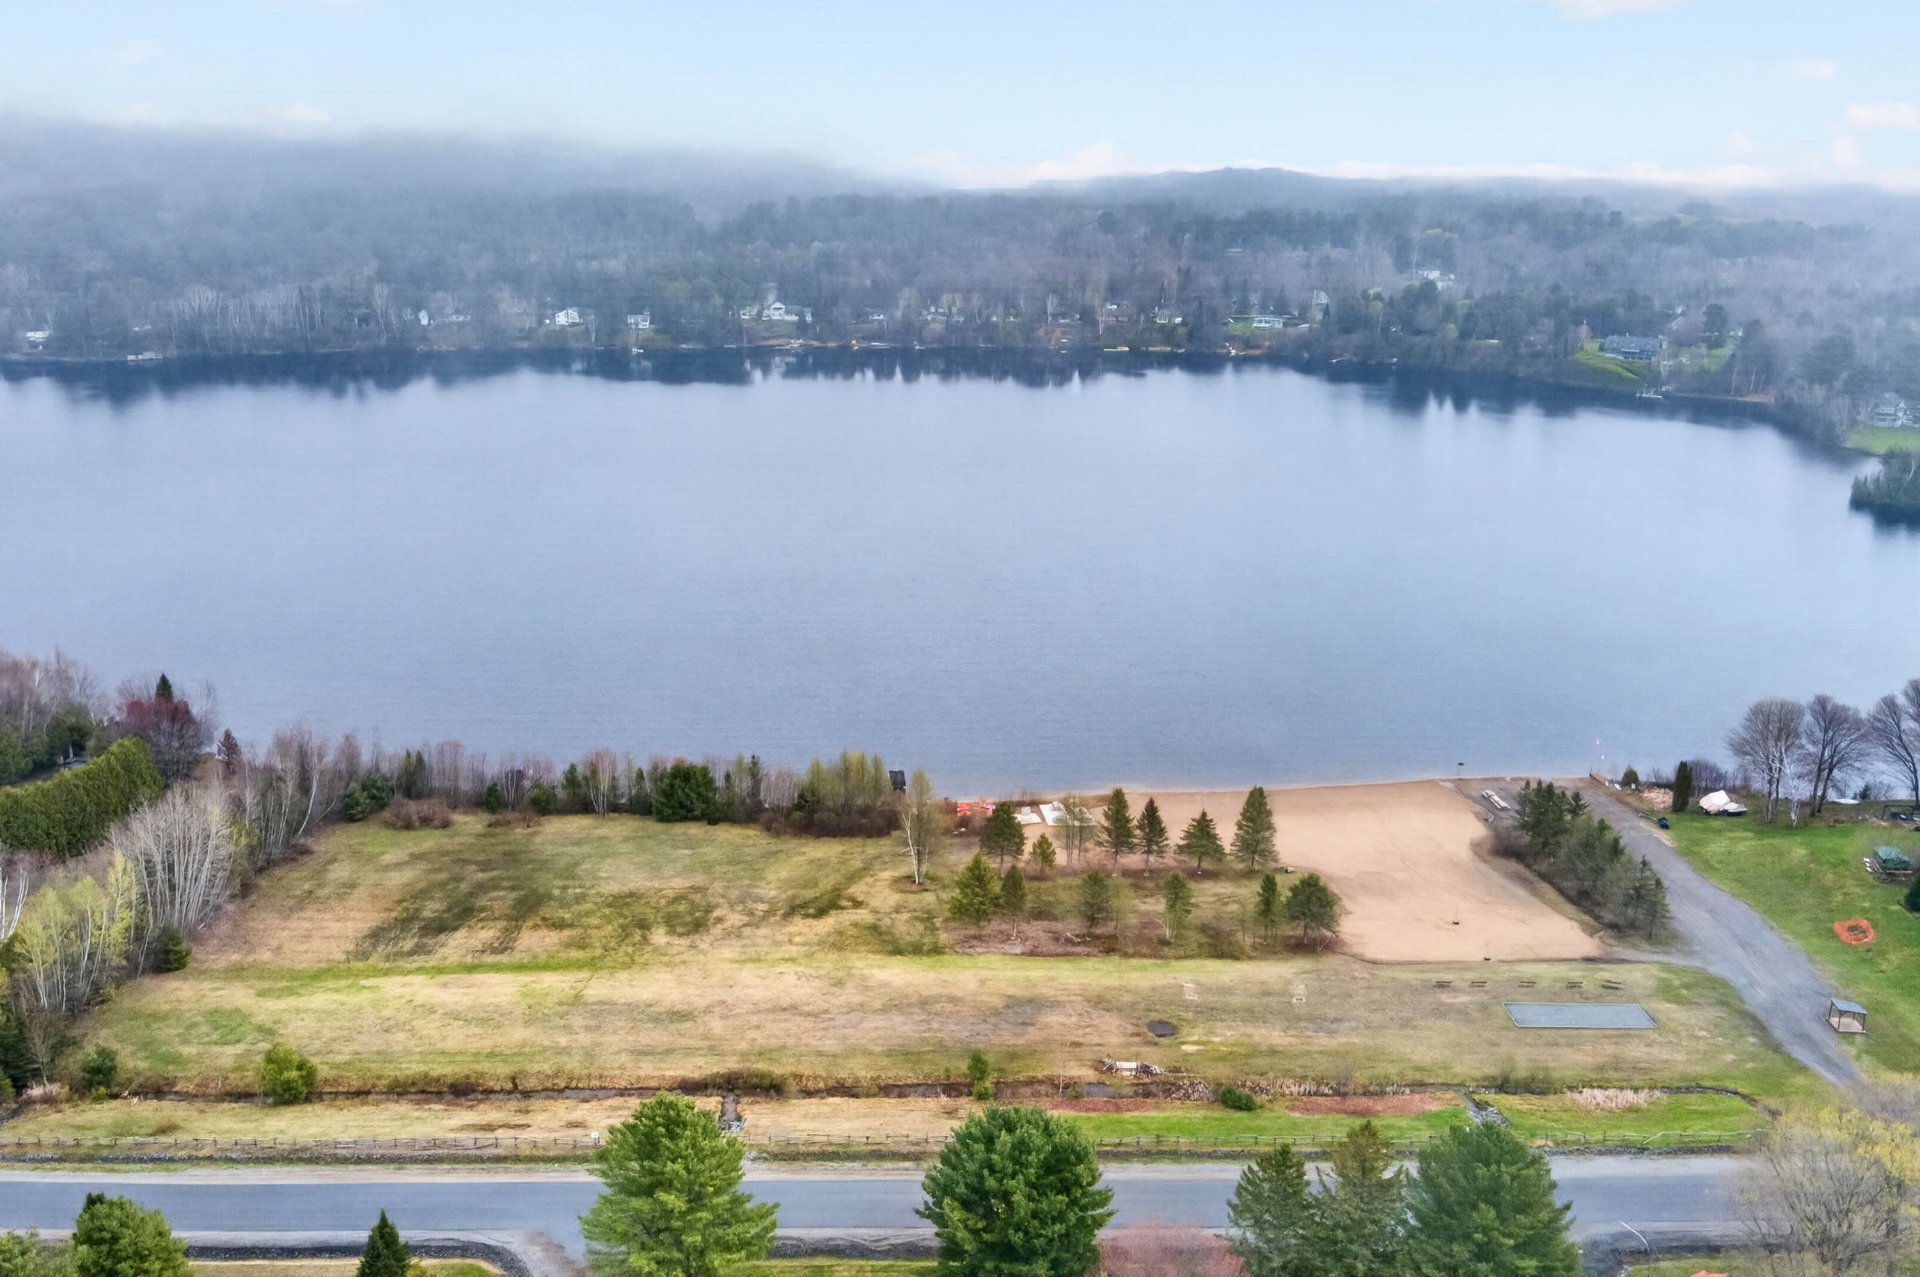
Aerial photo
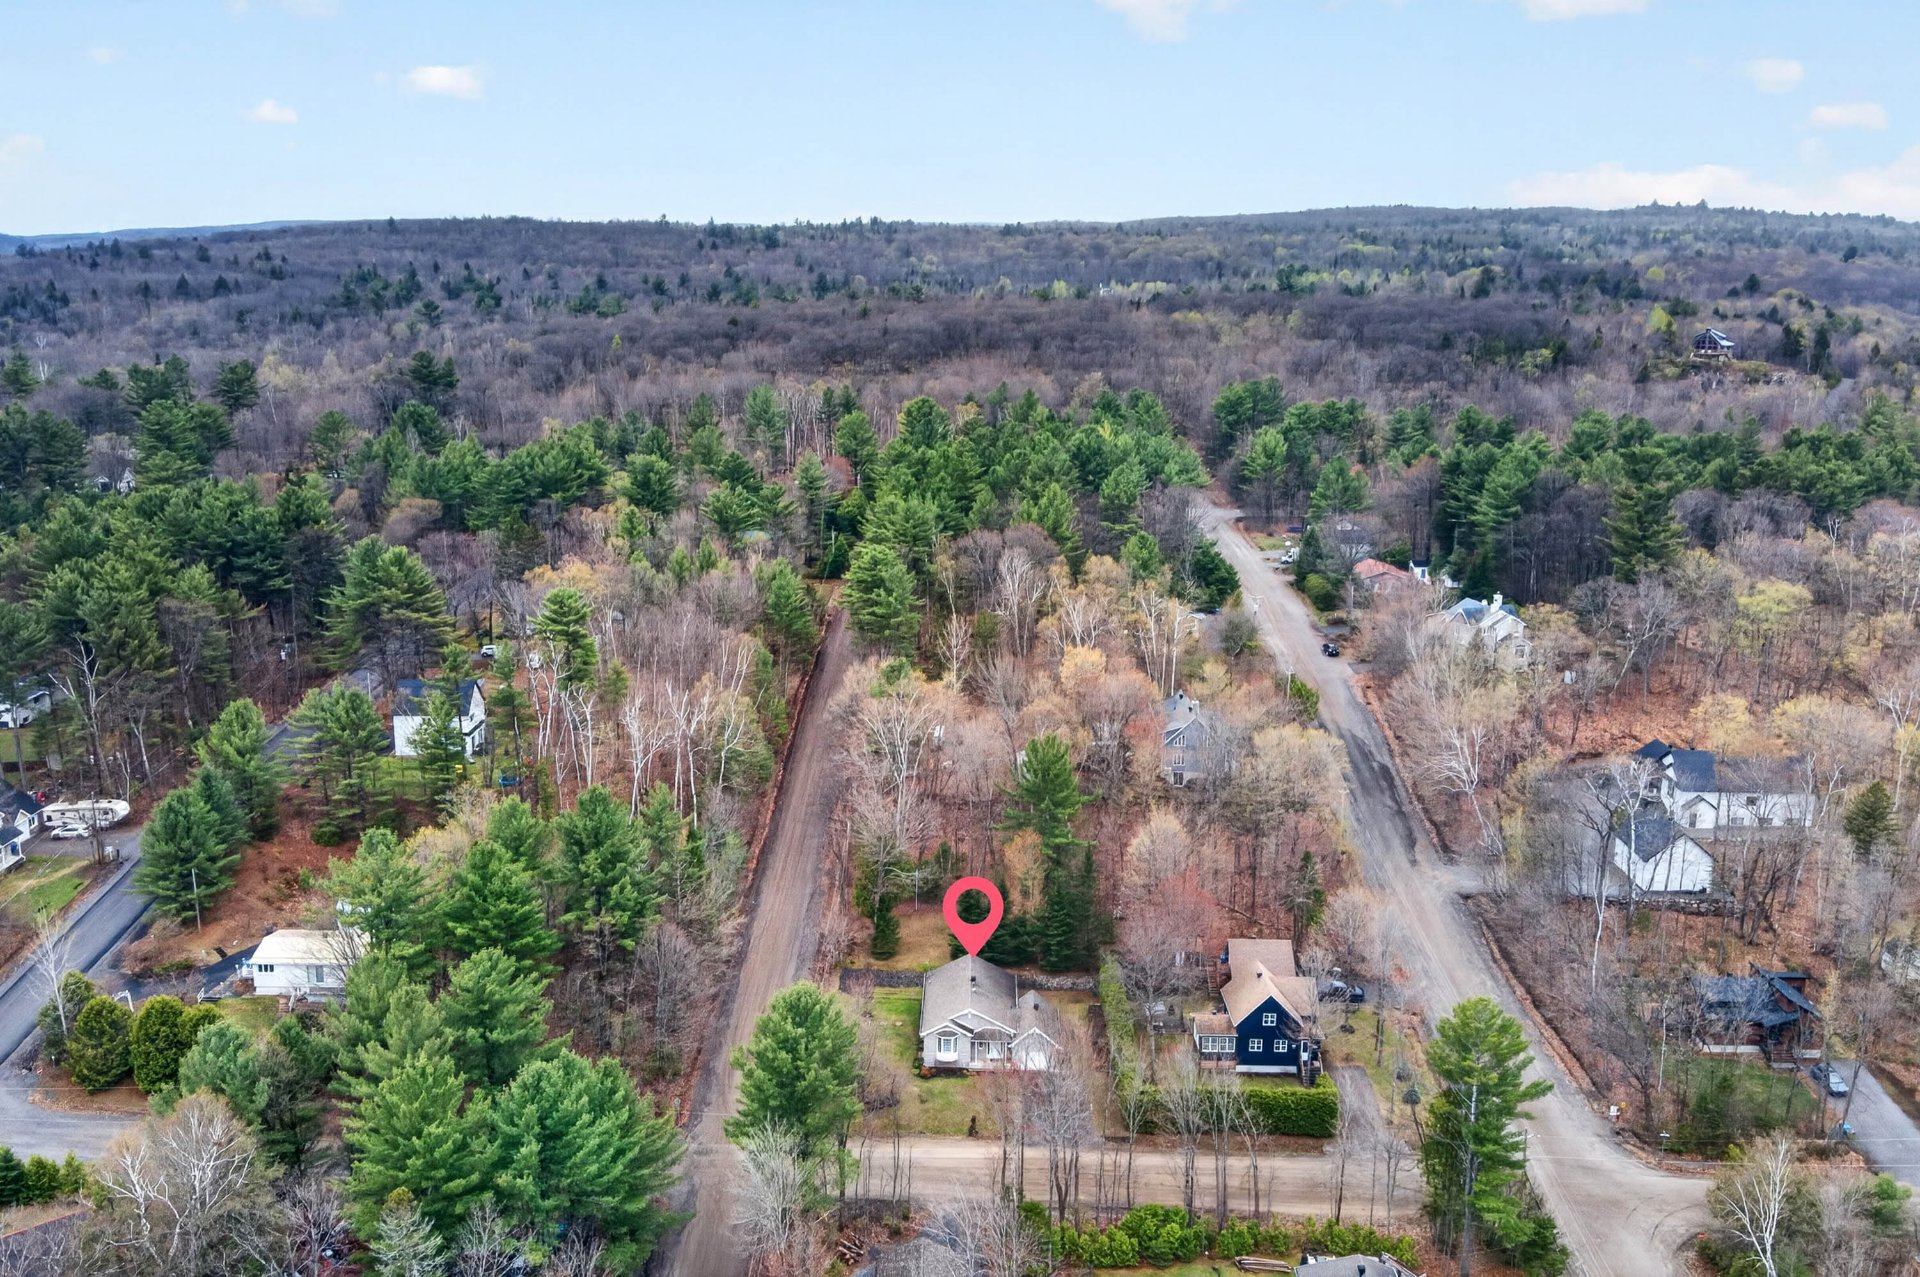
Aerial photo
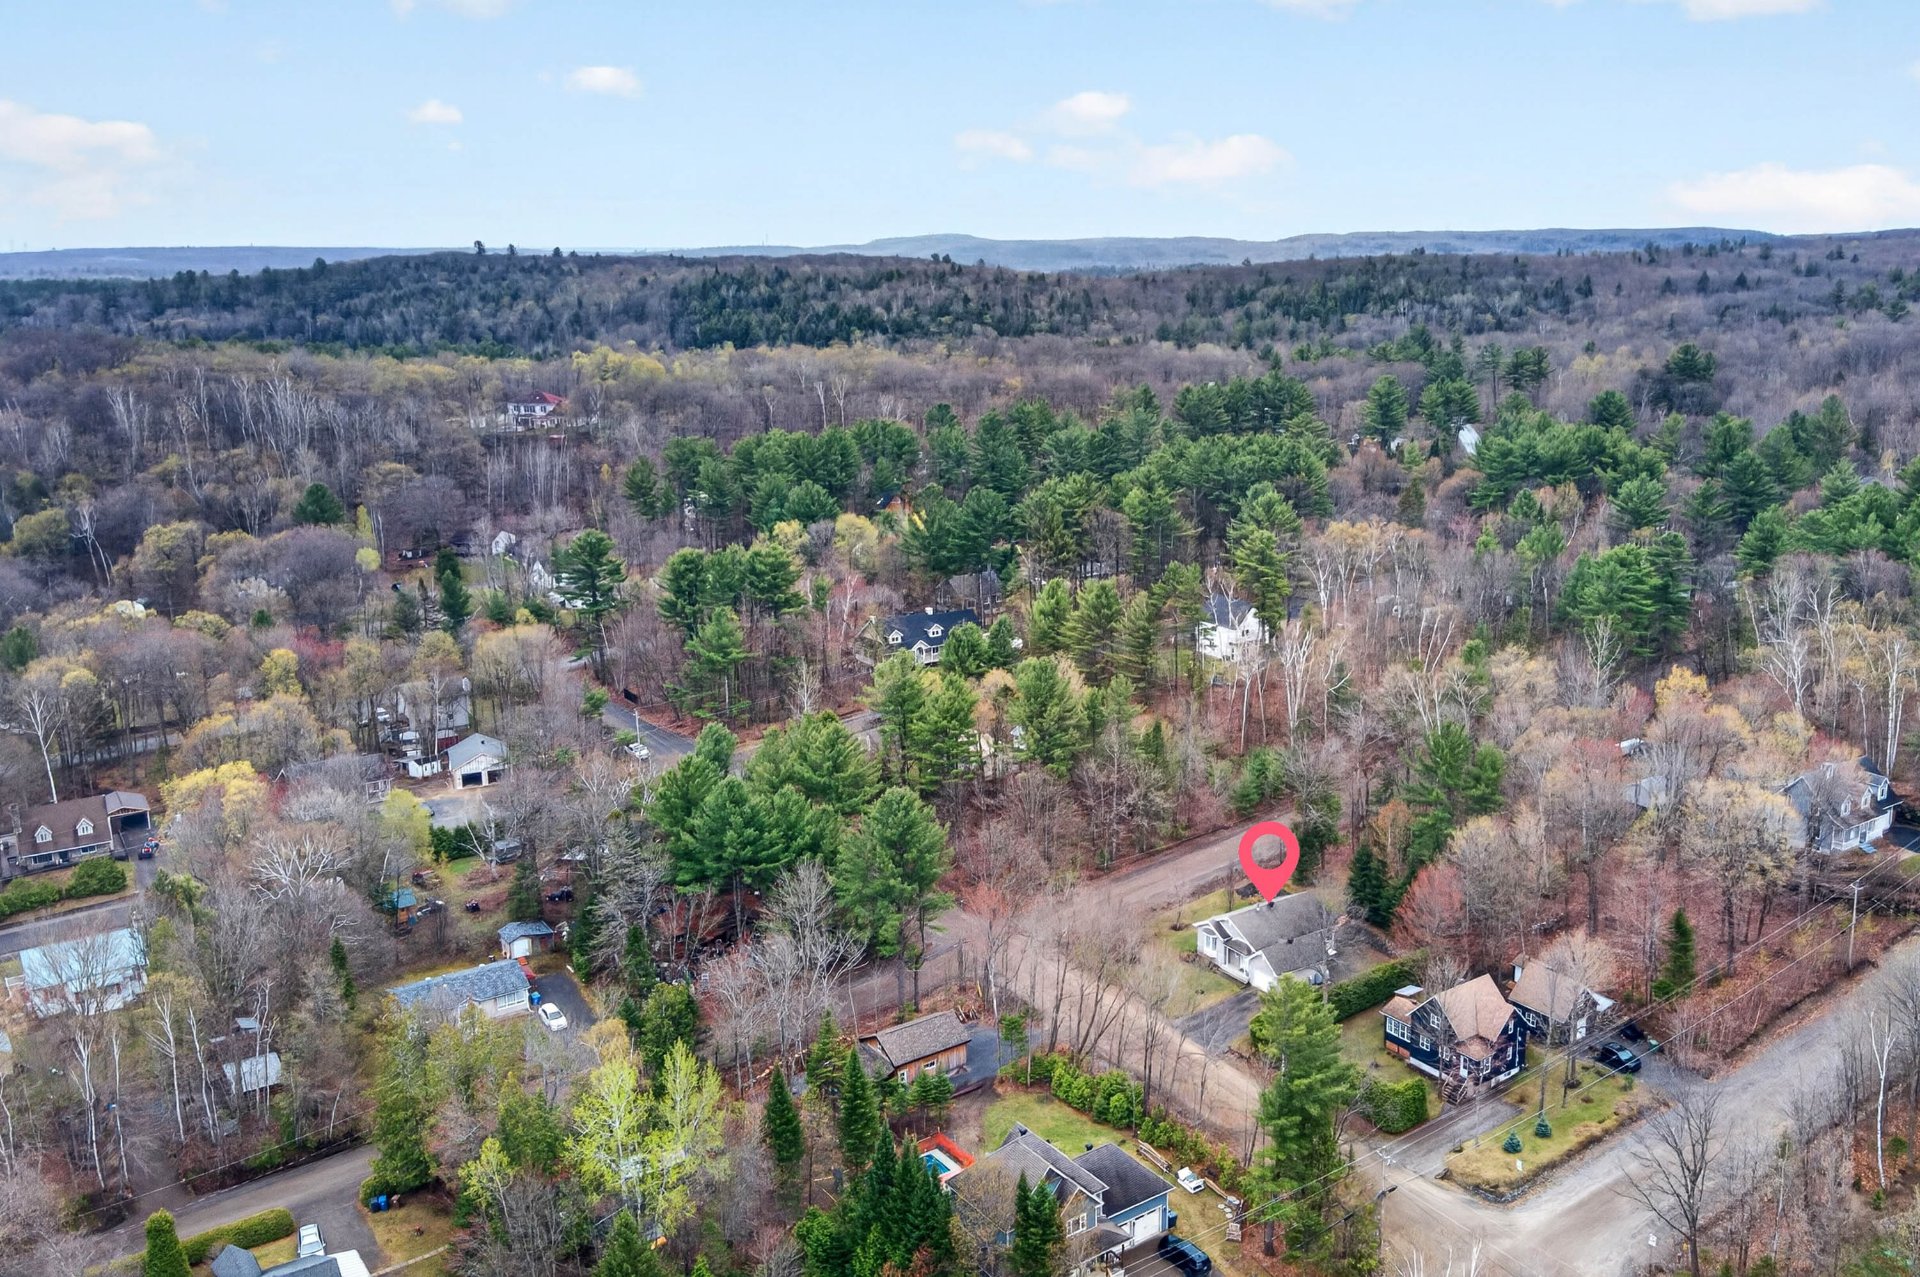
Aerial photo
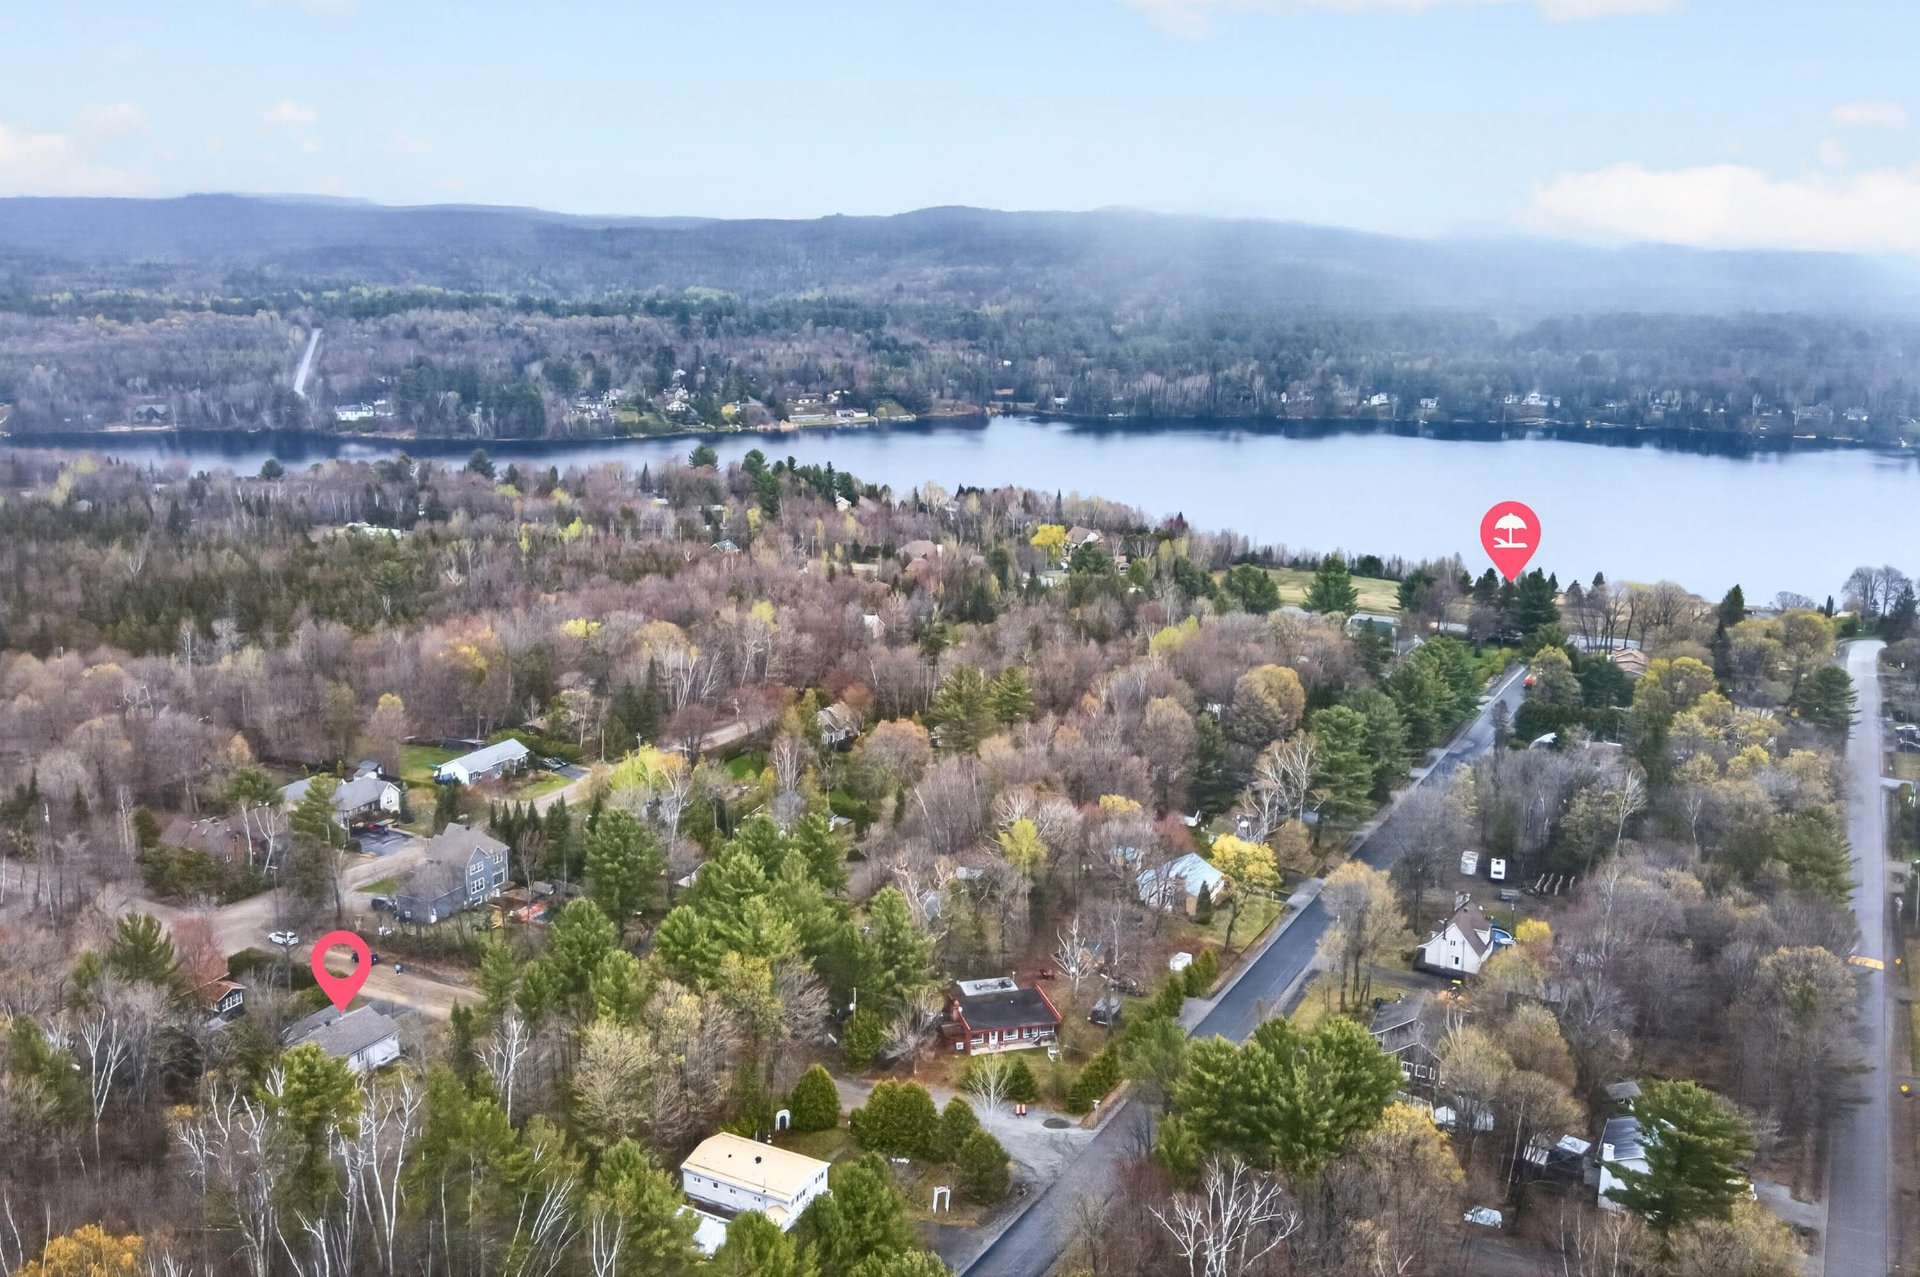
Frontage
Frontage
Frontage
Aerial photo
Aerial photo
Access to a body of water
Aerial photo
Hallway
Living room
Living room
Dining room
Dining room
Kitchen
Kitchen
Dinette
Veranda
Veranda
Veranda
Bathroom
Bathroom
Bathroom
Primary bedroom
Primary bedroom
Family room
Family room
Family room
Bedroom
Office
Storage
Garage
Back facade
Backyard
Backyard
Backyard
Backyard
Aerial photo
Aerial photo
Aerial photo
Aerial photo

OPEN HOUSE

Saturday, 30 May, 2026 | 11:00 - 13:00

4982 Rue Vernon, Rawdon, QC J0K

$515,000

  • 2 Bedrooms
  • 1 Bathrooms
  • 2003
  • MLS: 16759780

Description

Municipal land valuation

$82,900

Municipal building valuation

$311,100

Addenda

ROOM DETAILS
Room Dimensions Level Flooring
Hallway 13.3 x 6.7 P Ground Floor Ceramic tiles
Living room 13.5 x 14 P Ground Floor Wood
Dining room 13.5 x 10.9 P Ground Floor Wood
Kitchen 10.6 x 11 P Ground Floor Ceramic tiles
Dinette 13.6 x 6.6 P Ground Floor Ceramic tiles
Primary bedroom 14.6 x 11.2 P Ground Floor Wood
Bathroom 10.2 x 7.5 P Ground Floor Ceramic tiles
Veranda 14 x 7.6 P Ground Floor Wood
Family room 27.9 x 14 P Basement Flexible floor coverings
Bedroom 12 x 11 P Basement Flexible floor coverings
Home office 12.6 x 10.6 P Basement Flexible floor coverings
Storage 12.6 x 2.8 P Basement Concrete
BUILDING
Type Bungalow
Style Detached
Dimensions 12.94x13.16 M
Lot Size 1858.1 MC
EXPENSES
Municipal Taxes (2026) $ 3075 / year
School taxes (2026) $ 263 / year
CHARACTERISTICS
Basement 6 feet and over, Partially finished
Equipment available Alarm system, Central vacuum cleaner system installation, Electric garage door, Private balcony, Private yard, Ventilation system, Wall-mounted heat pump
Proximity Alpine skiing, ATV trail, Cross-country skiing, Daycare centre, Elementary school, Golf, High school, Highway, Park - green area, Snowmobile trail
Roofing Asphalt shingles
Garage Attached, Single width
Siding Brick, Vinyl
Heating system Electric baseboard units, Space heating baseboards
Heating energy Electricity
Available services Fire detector
Parking Garage, Outdoor
Hearth stove Gaz fireplace, Oil stove
Landscaping Landscape
Cupboard Melamine
Water supply Municipality
Distinctive features Navigable, Street corner, Water access
Driveway Not Paved
Sewage system Other, Purification field, Septic tank
Foundation Poured concrete
Windows PVC
Zoning Residential
Bathroom / Washroom Seperate shower

Loading maps...

Loading street view...

This property is presented in collaboration with EXP AGENCE IMMOBILIÈRE

SEND ME A MESSAGE

Subscribe to receive the latest news, tips and funny stories from the incredible Montreal region.
