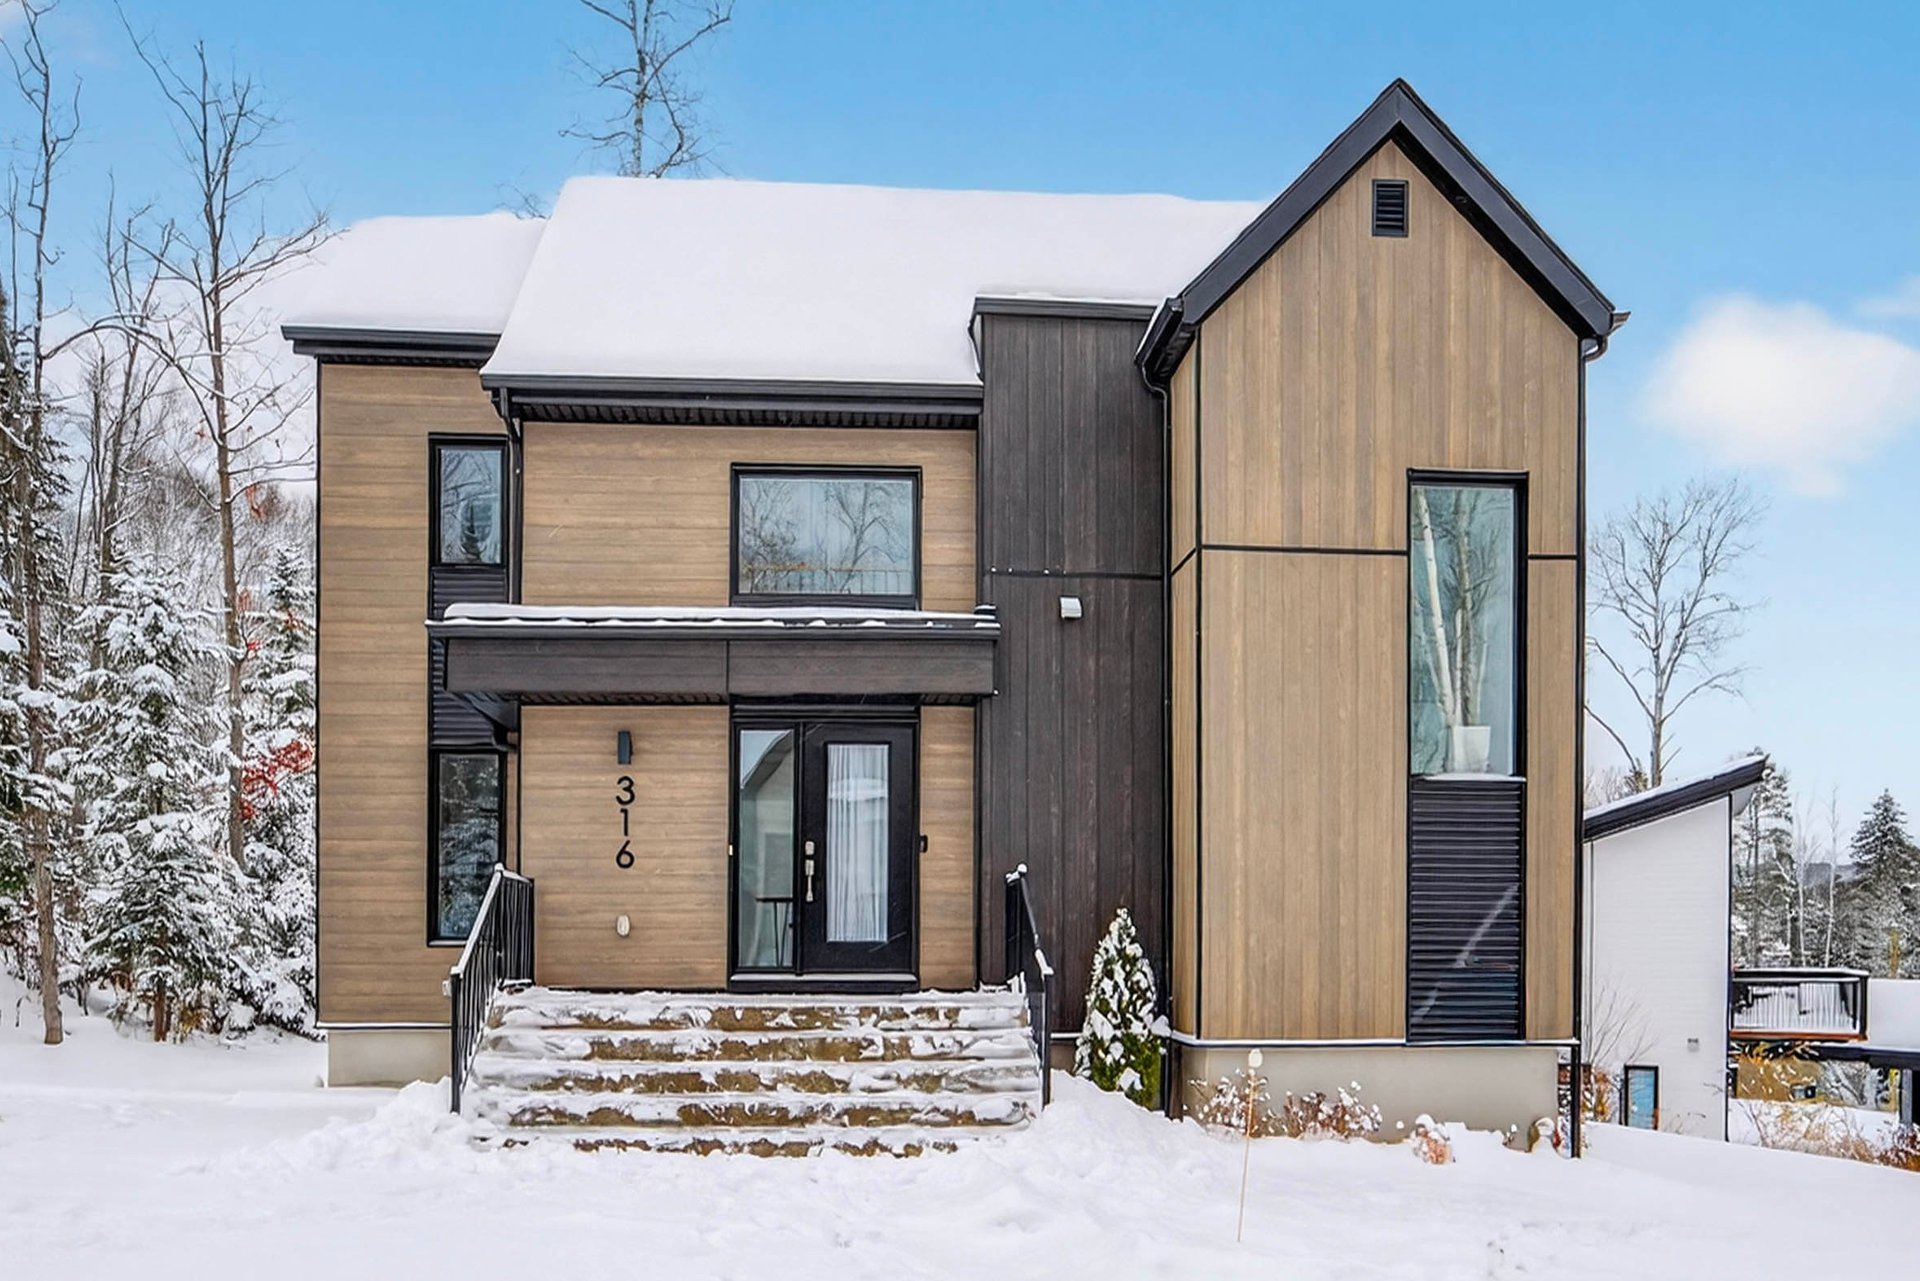
Frontage
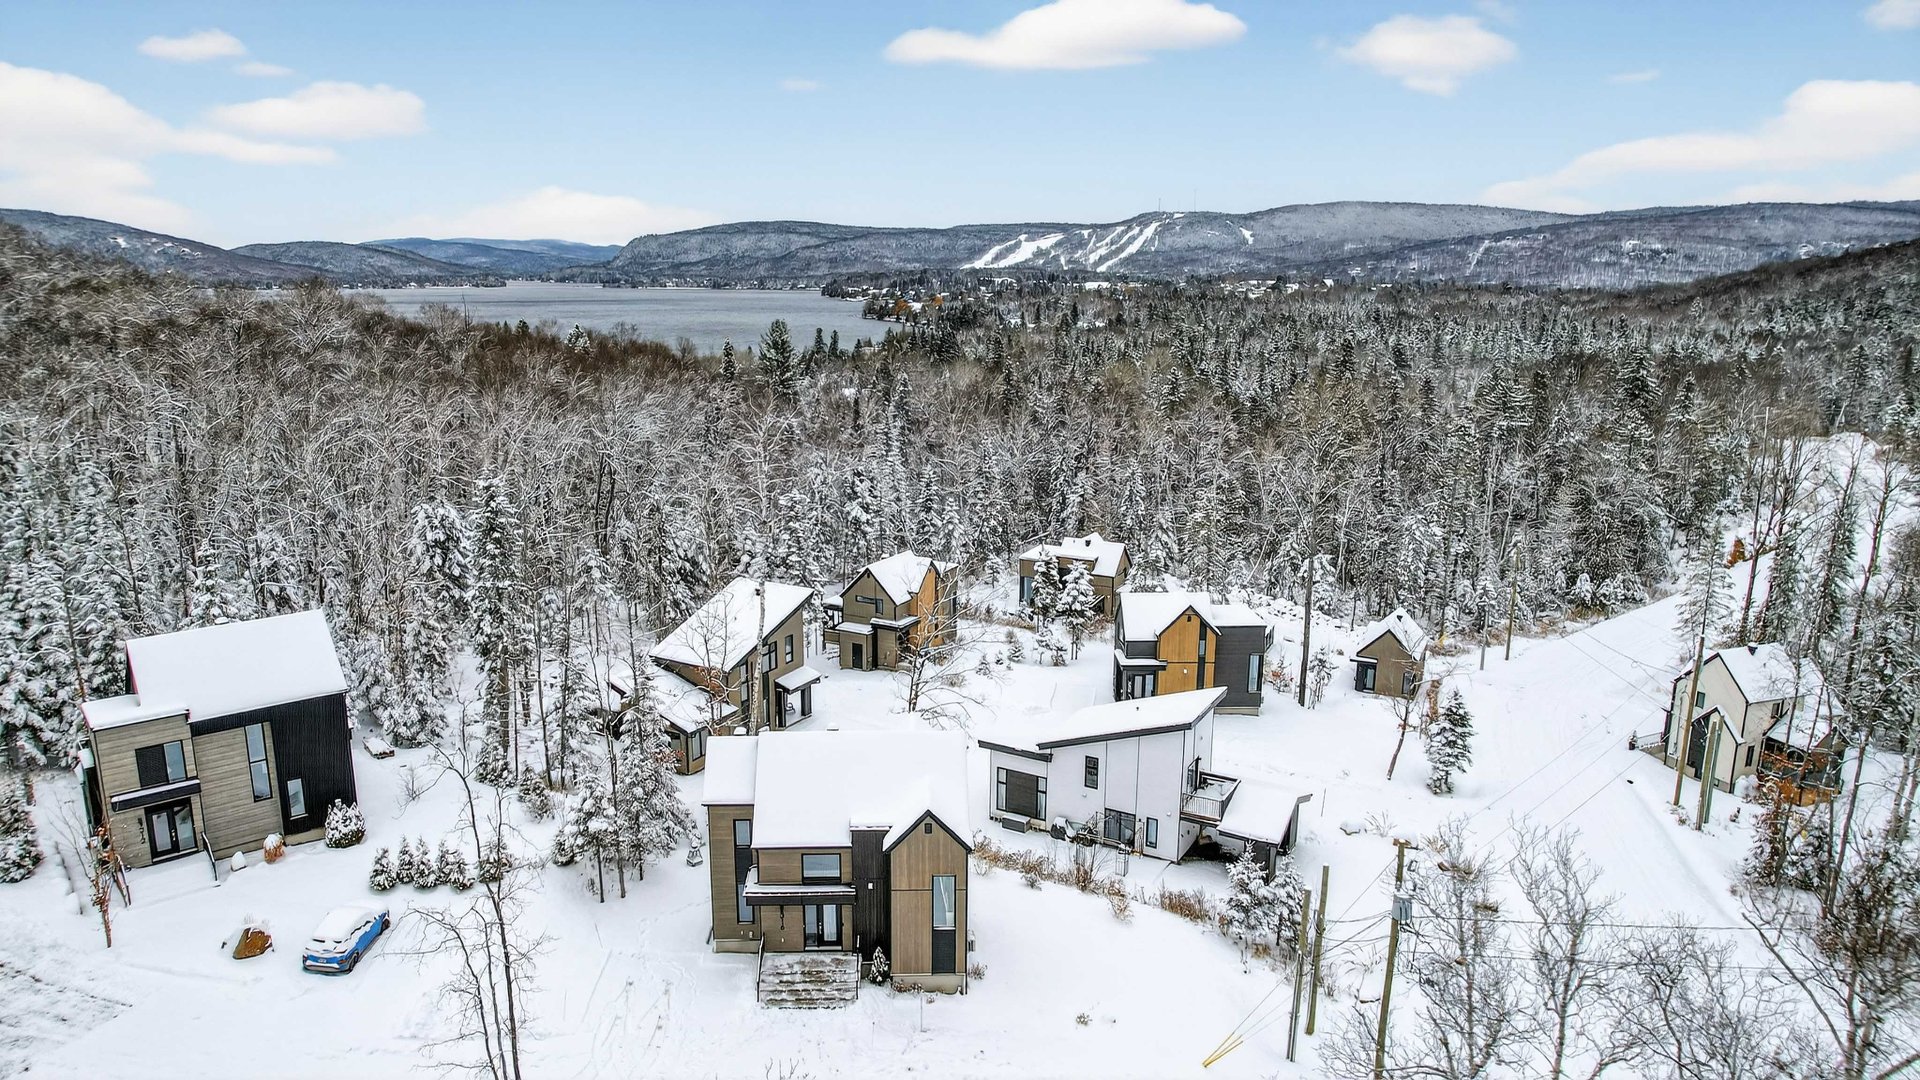
Aerial photo
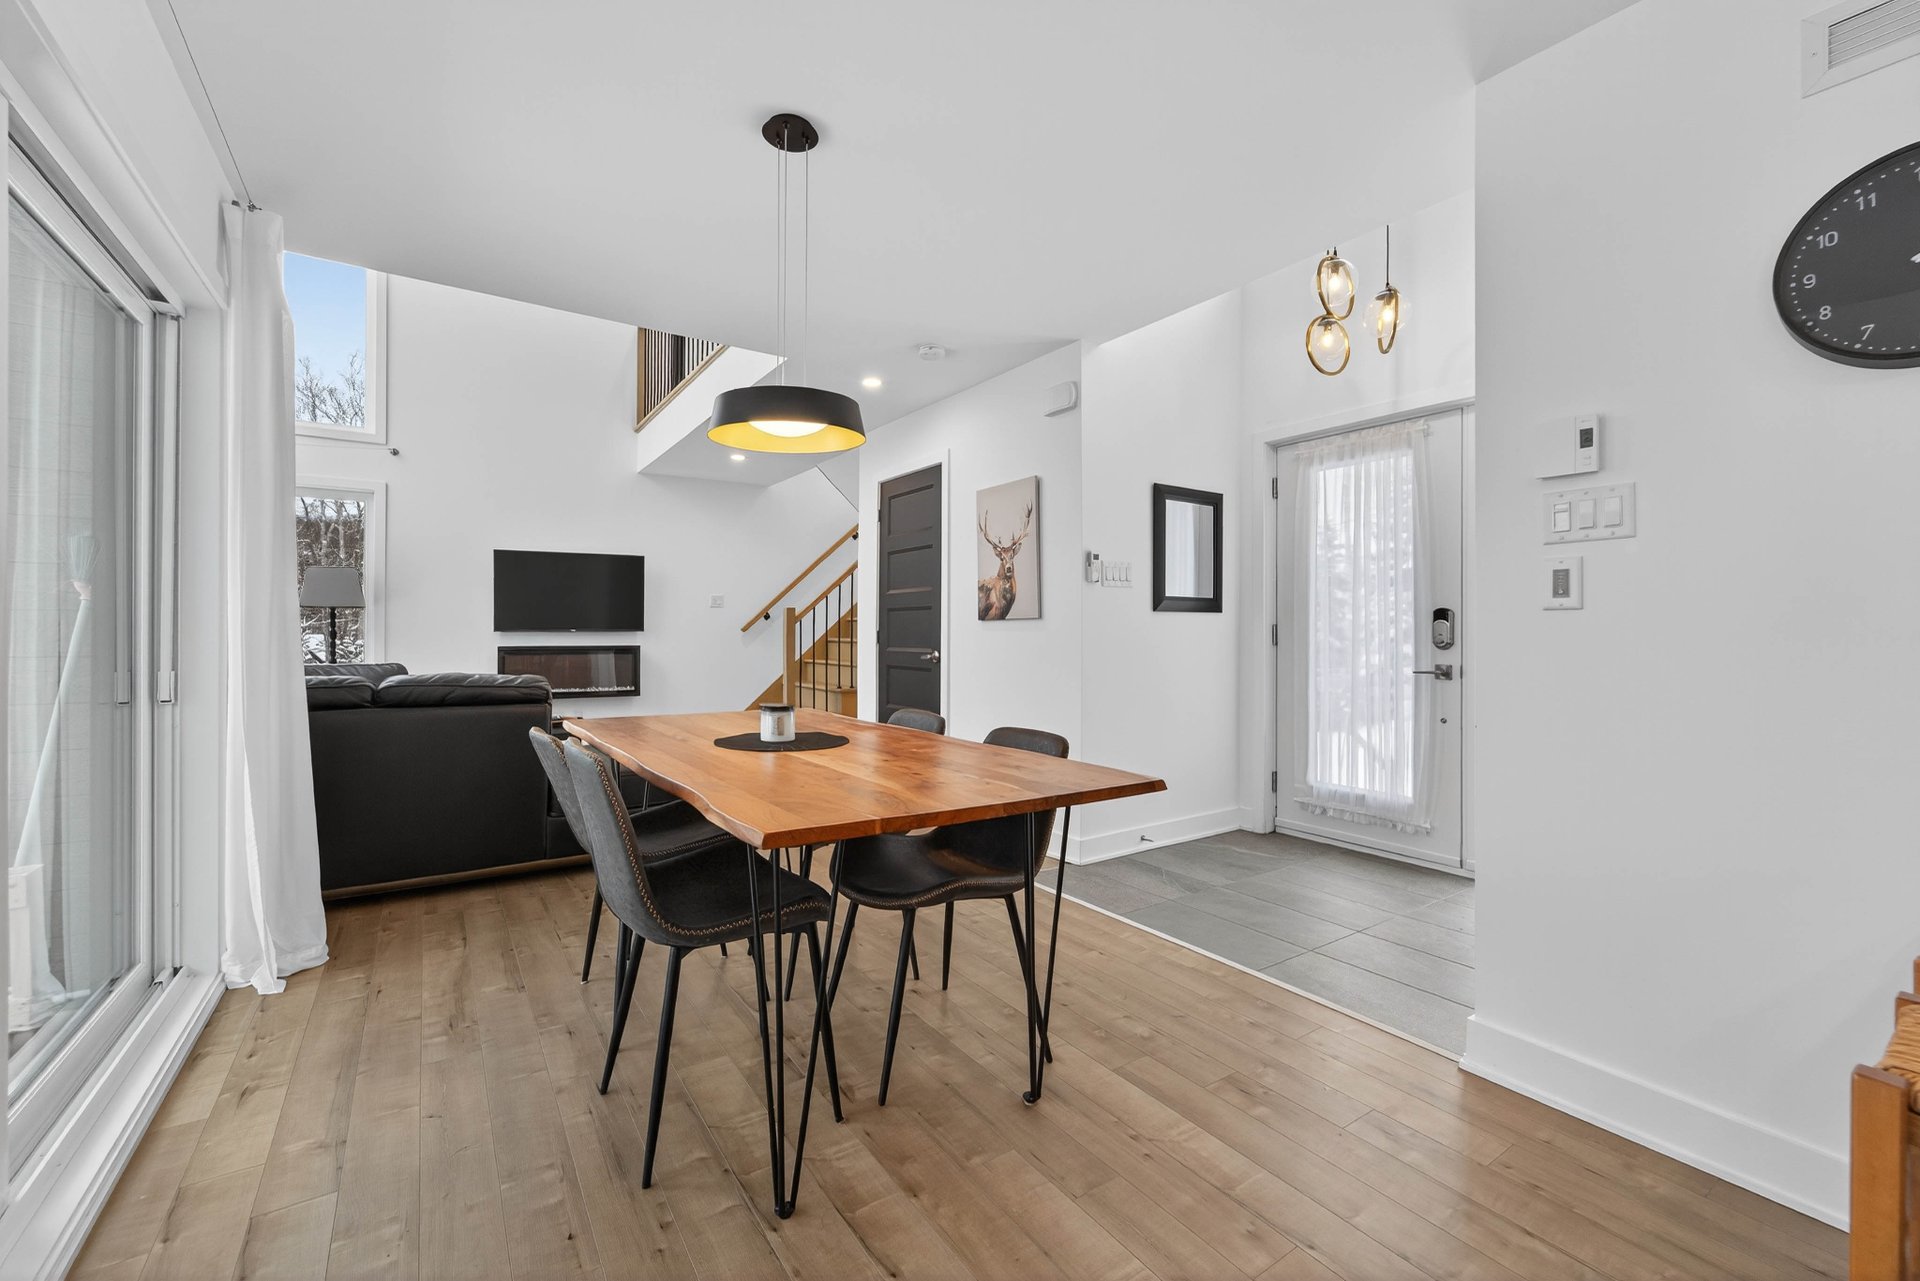
Dining room
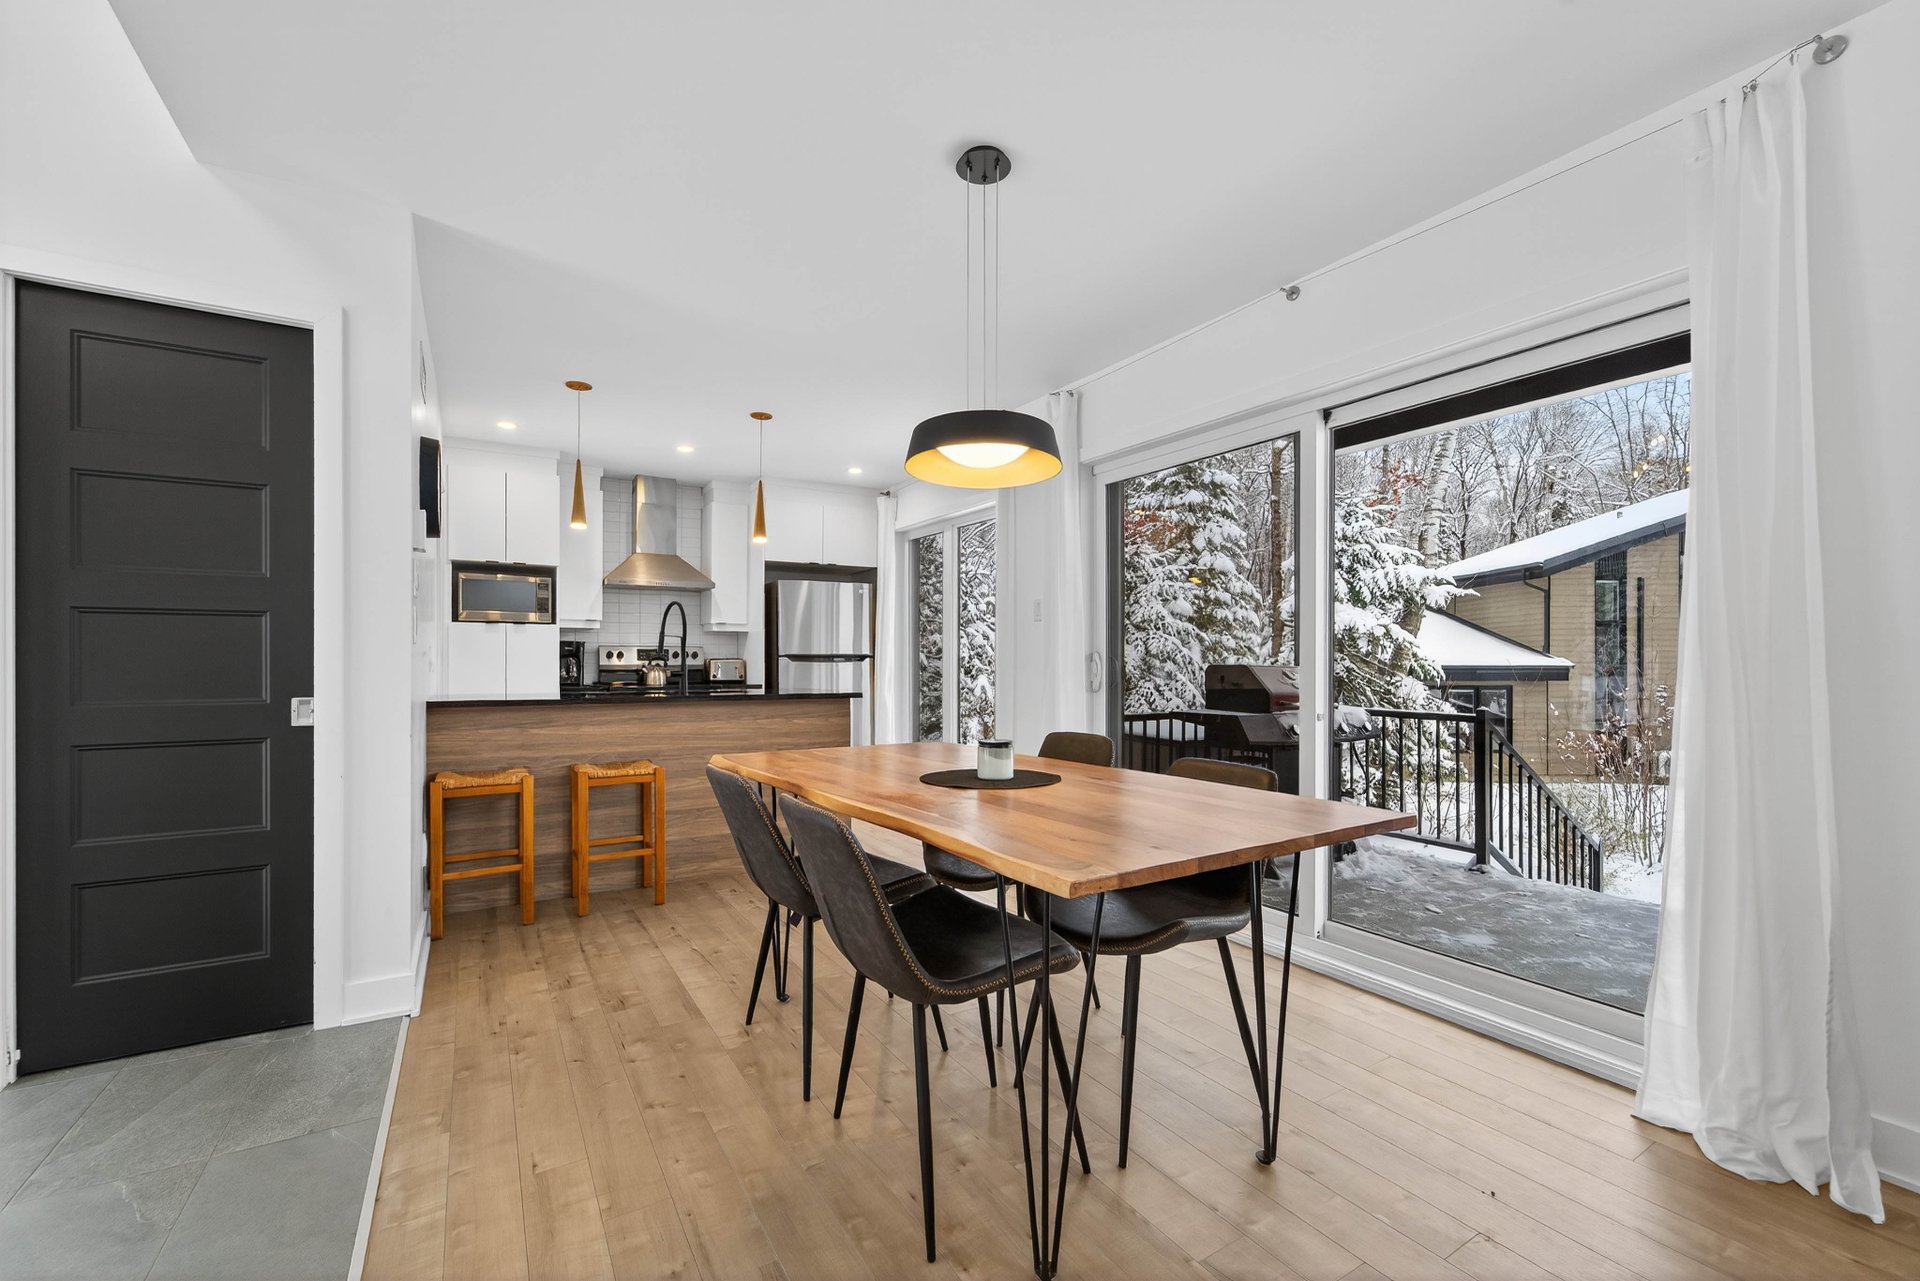
Dining room
Dining room
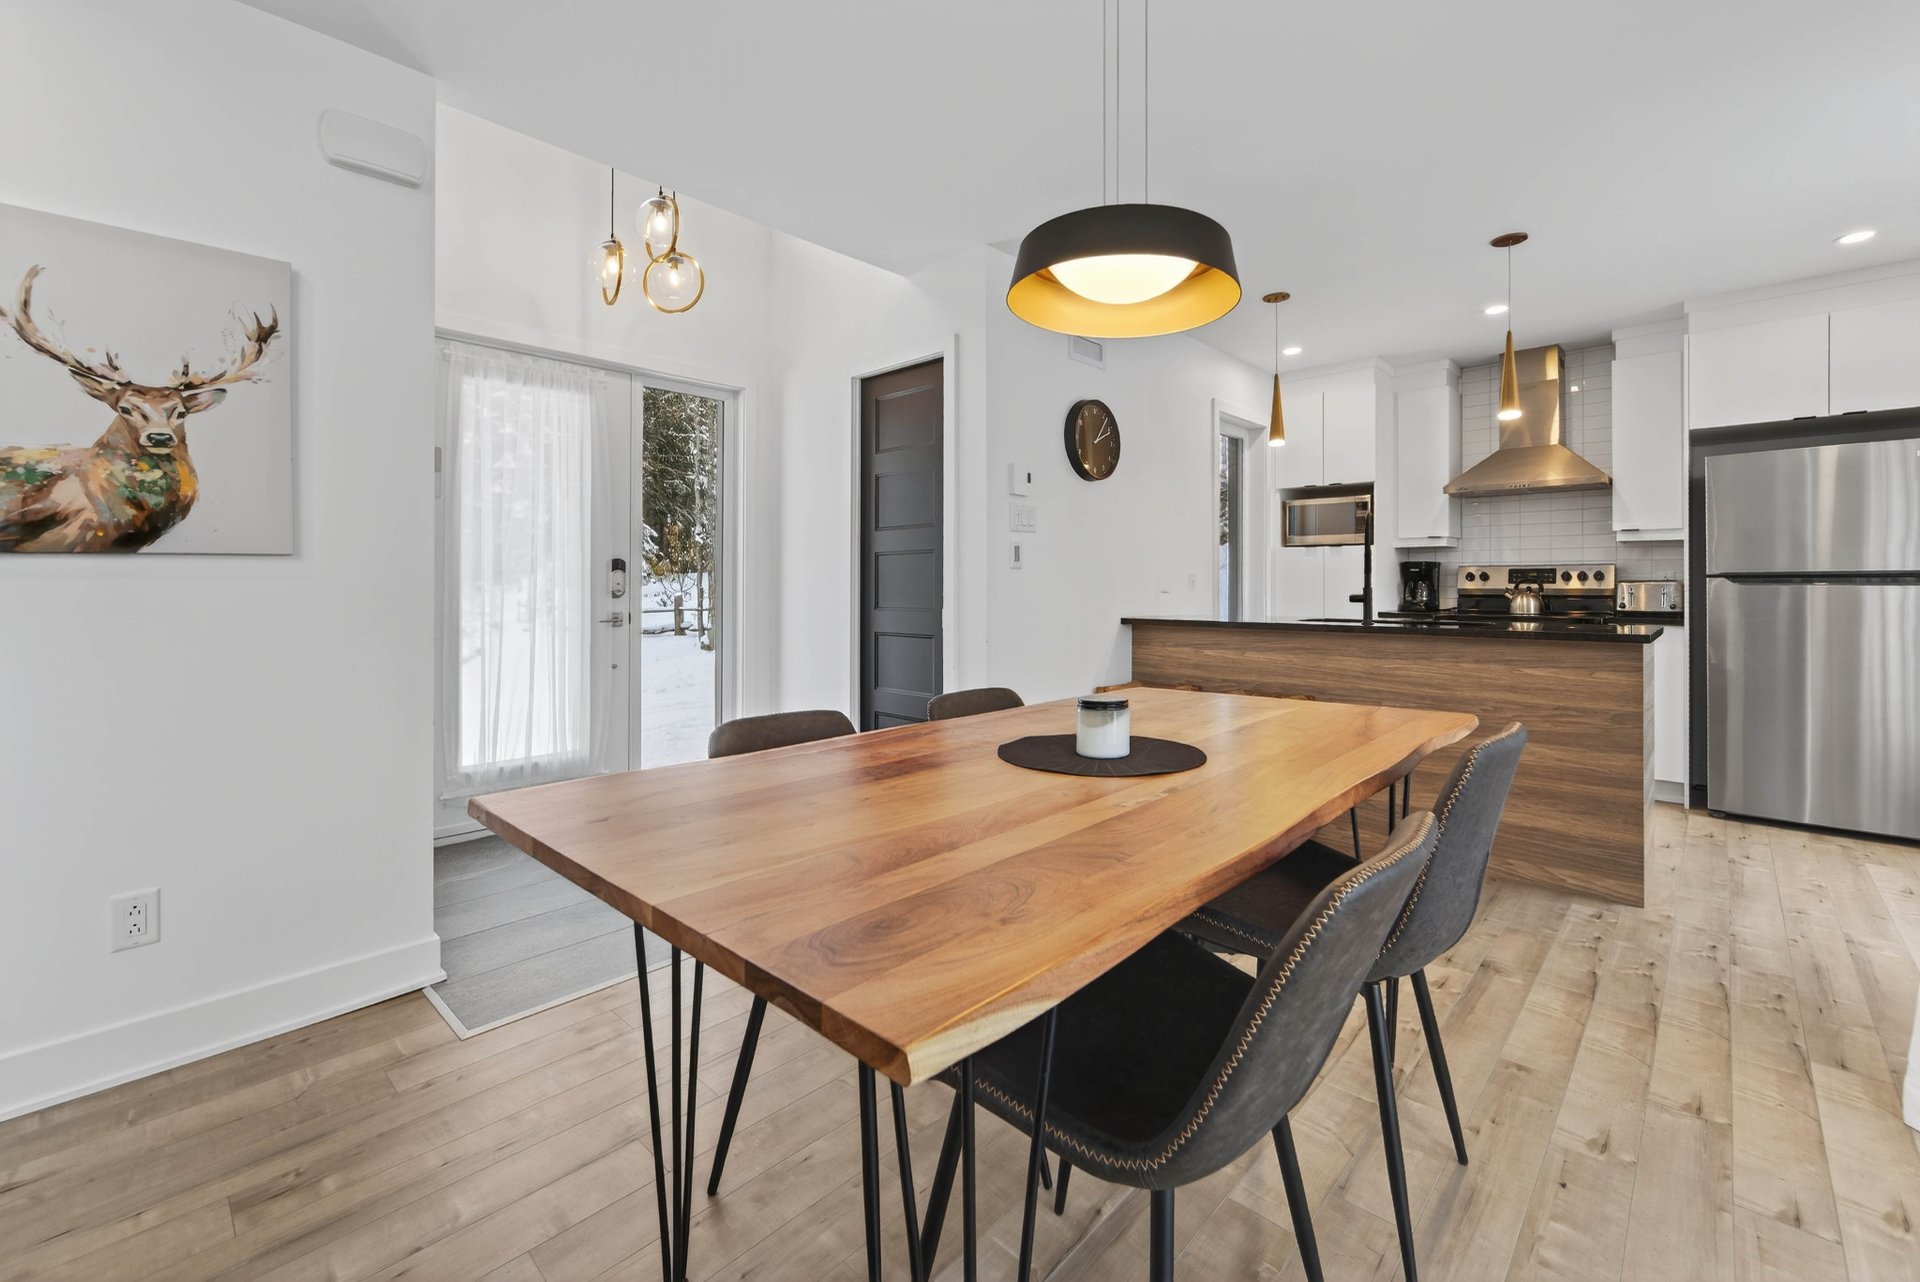
Living room
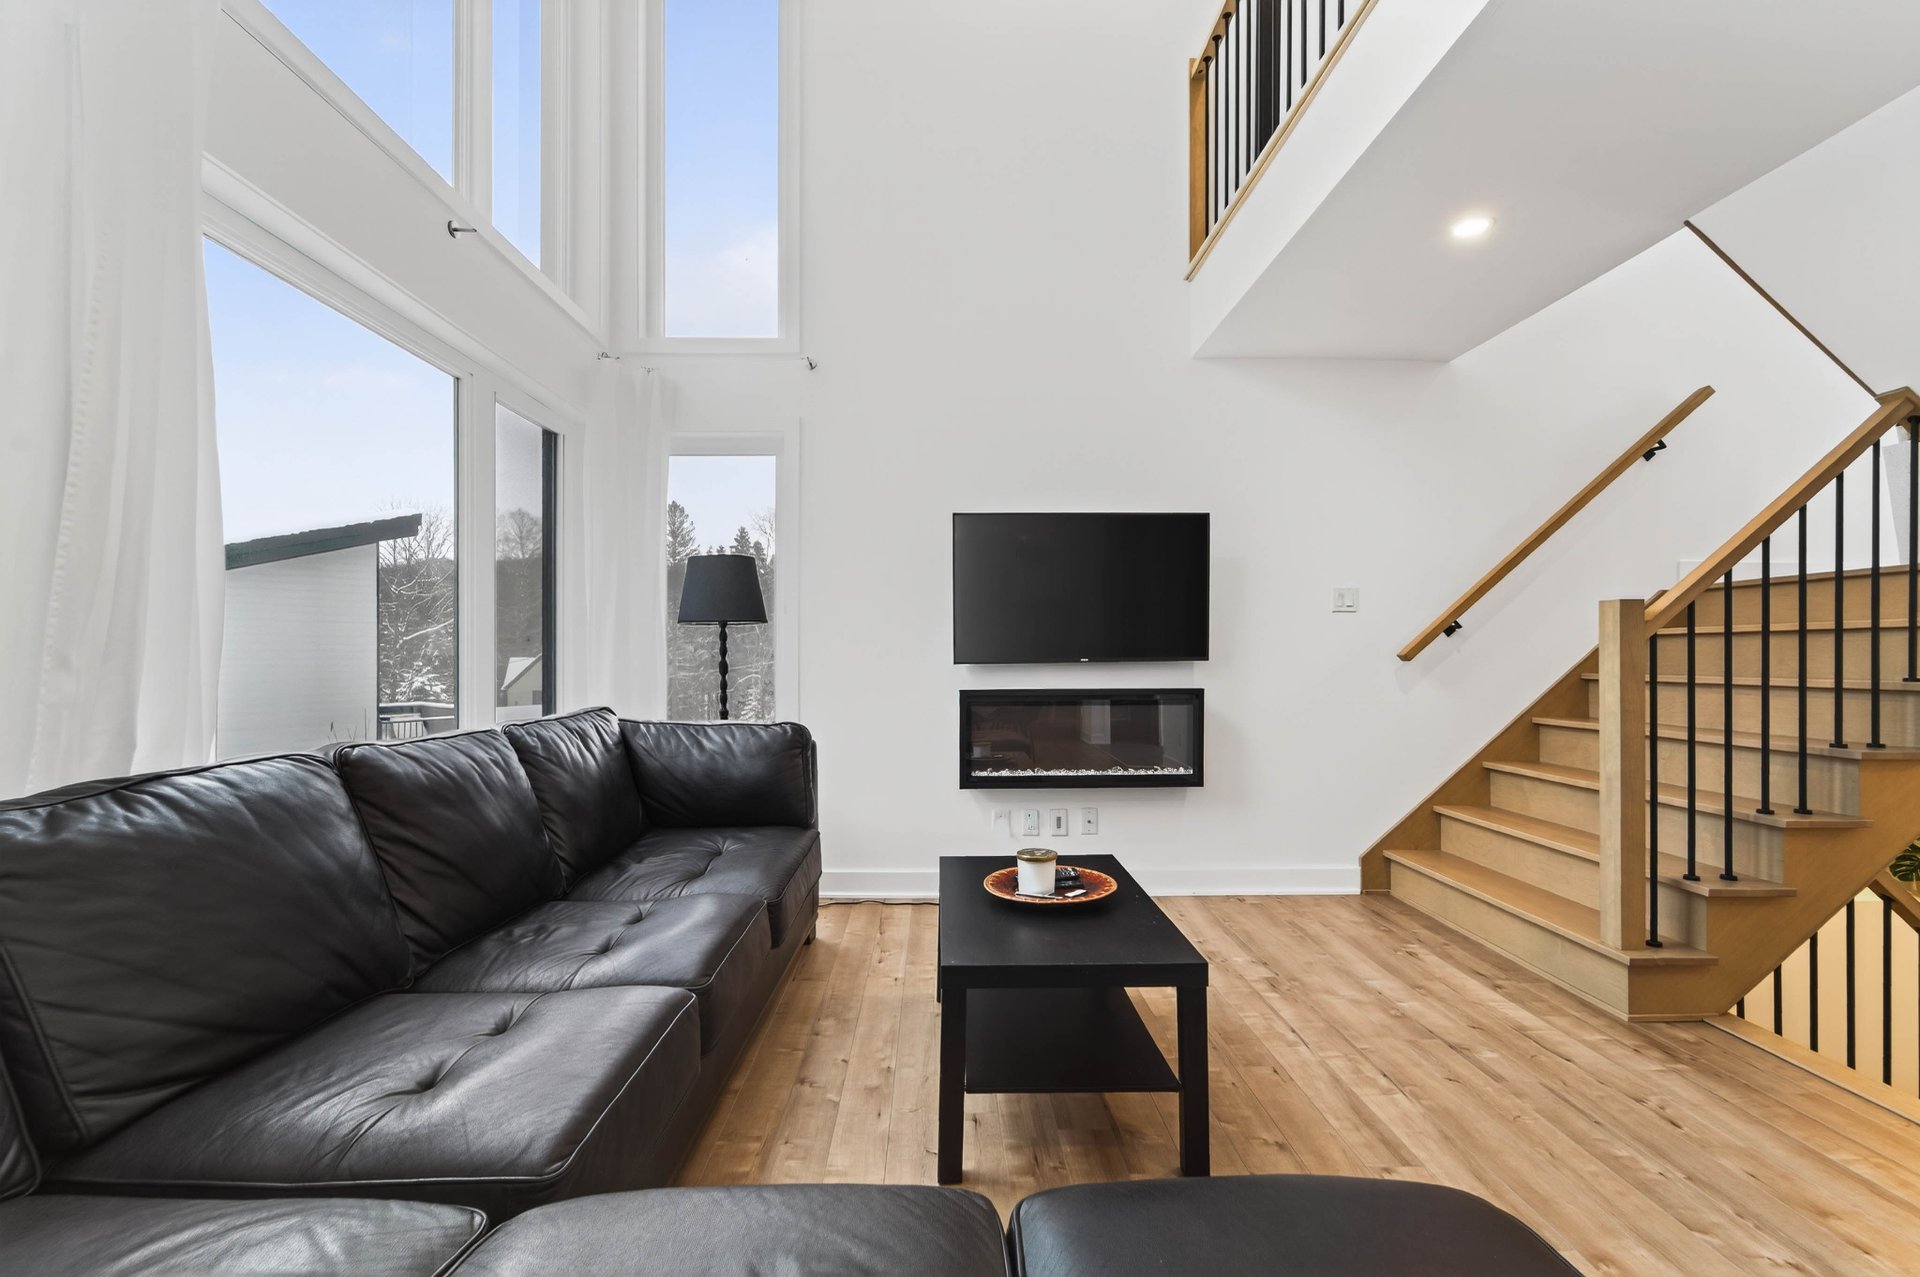
Living room
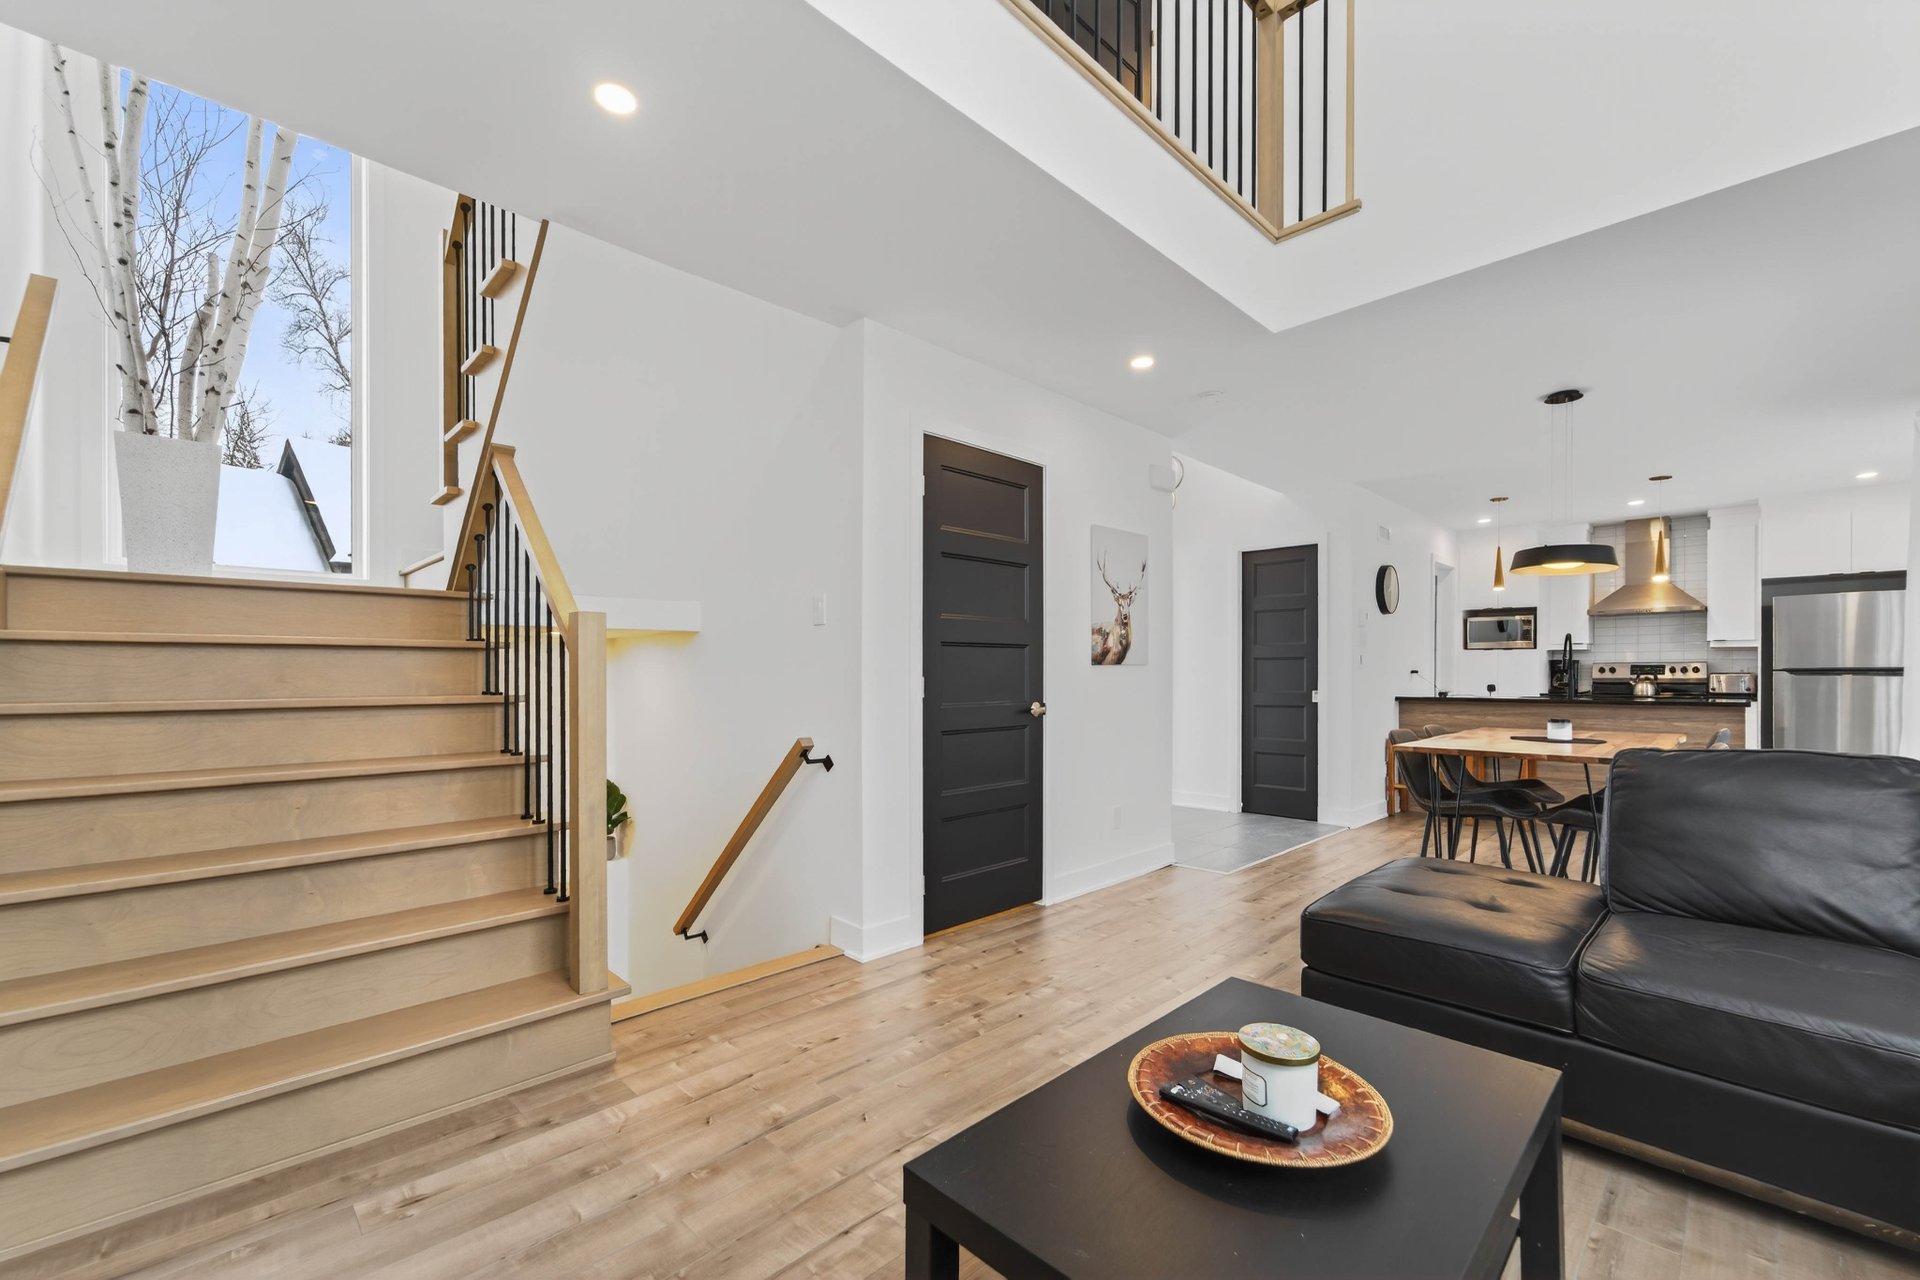
Living room
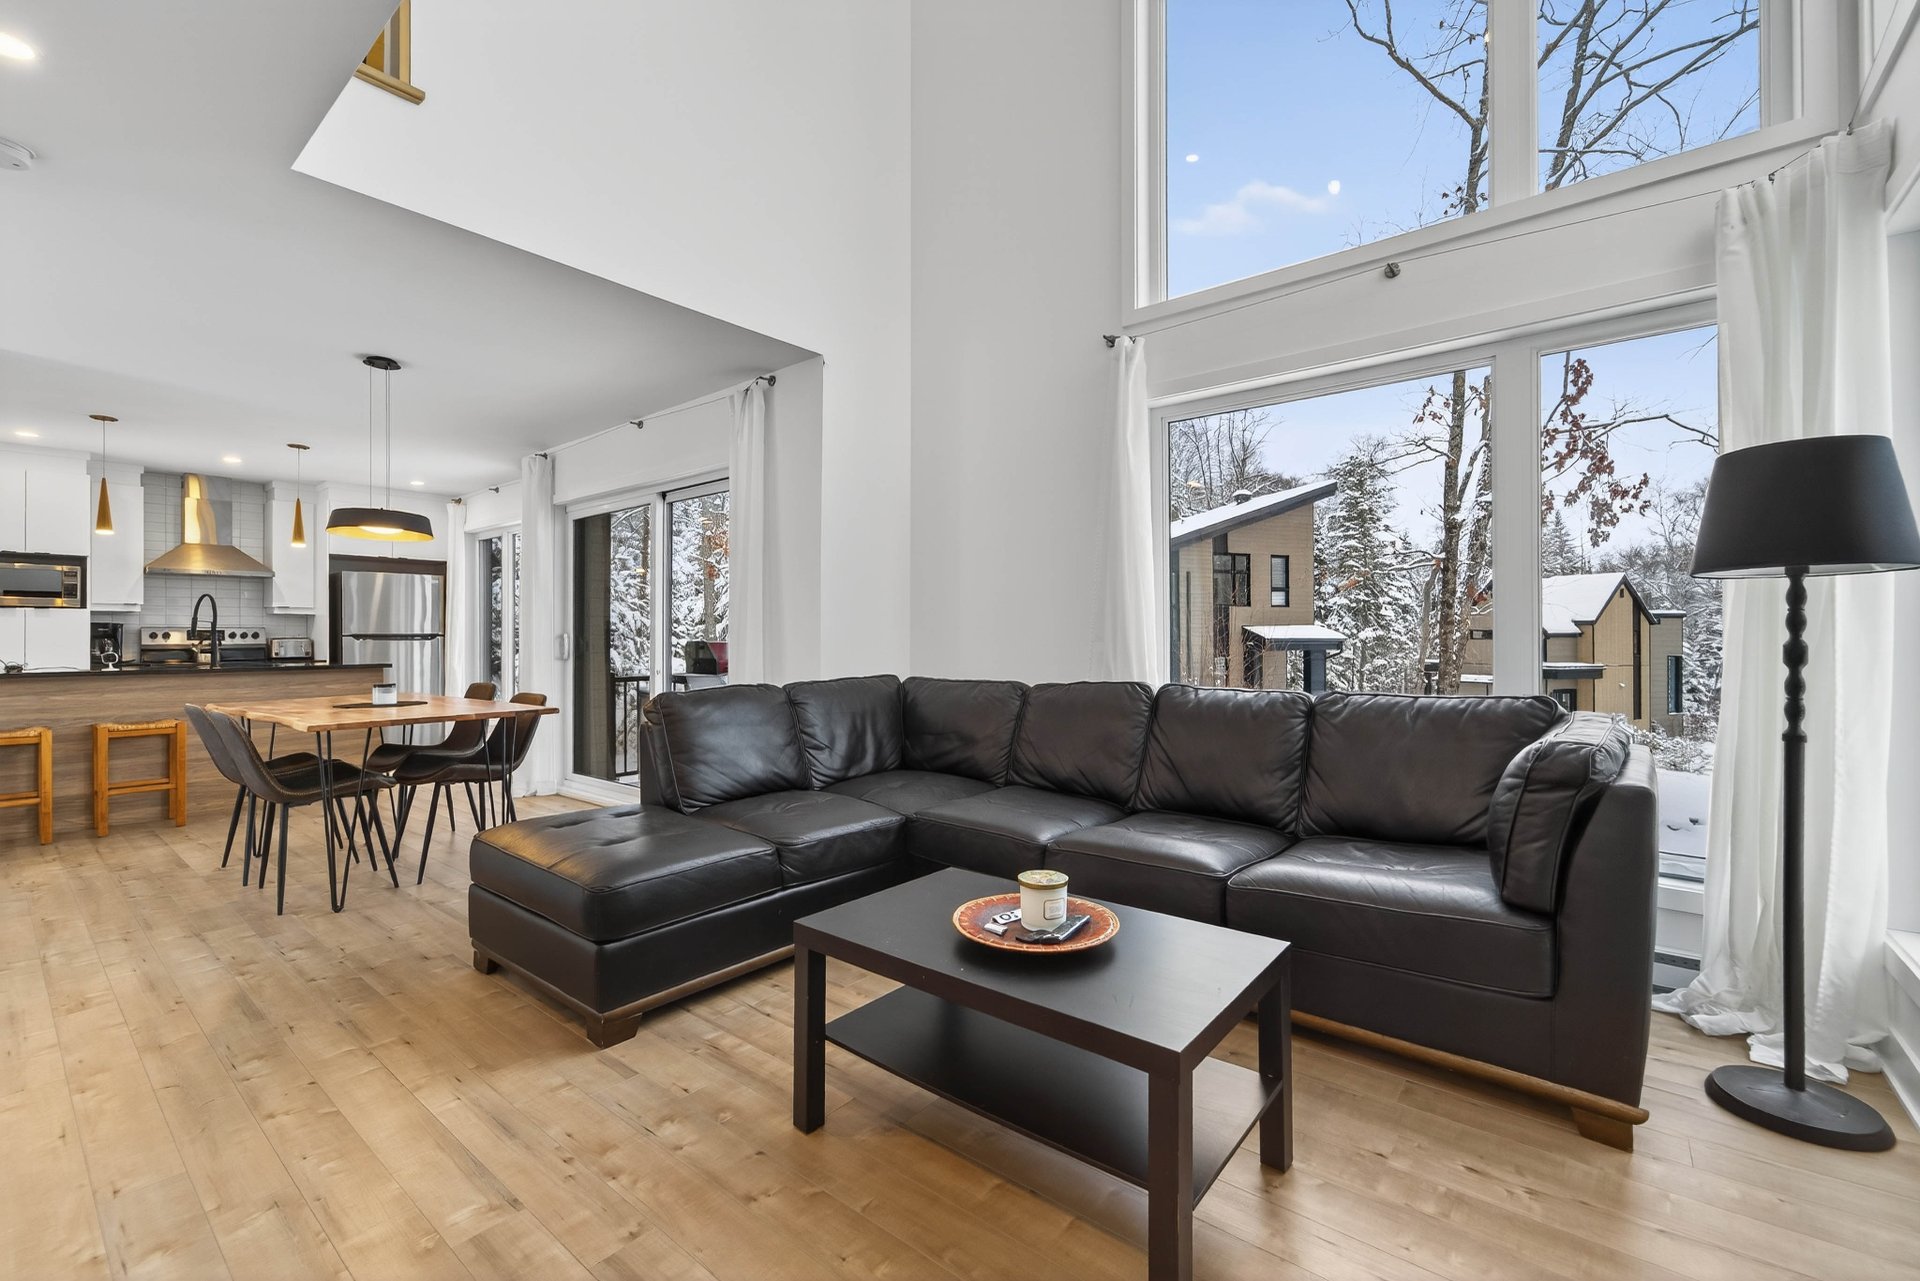
Kitchen
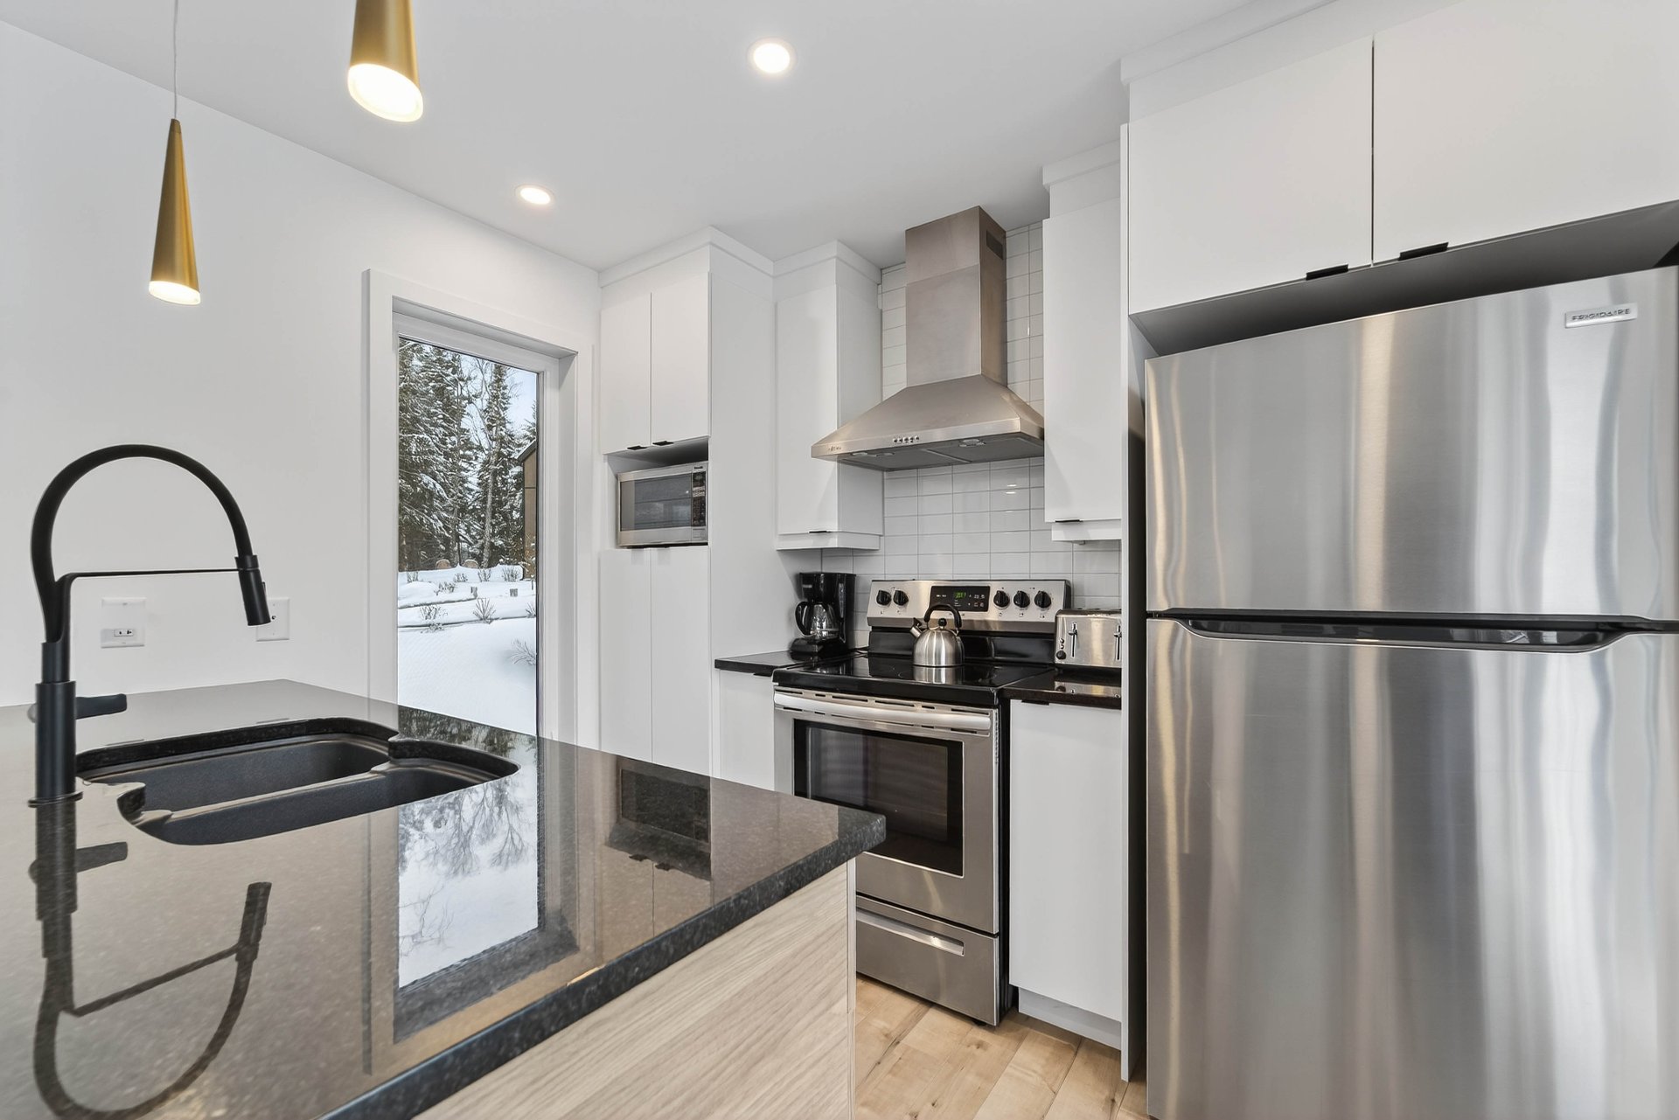
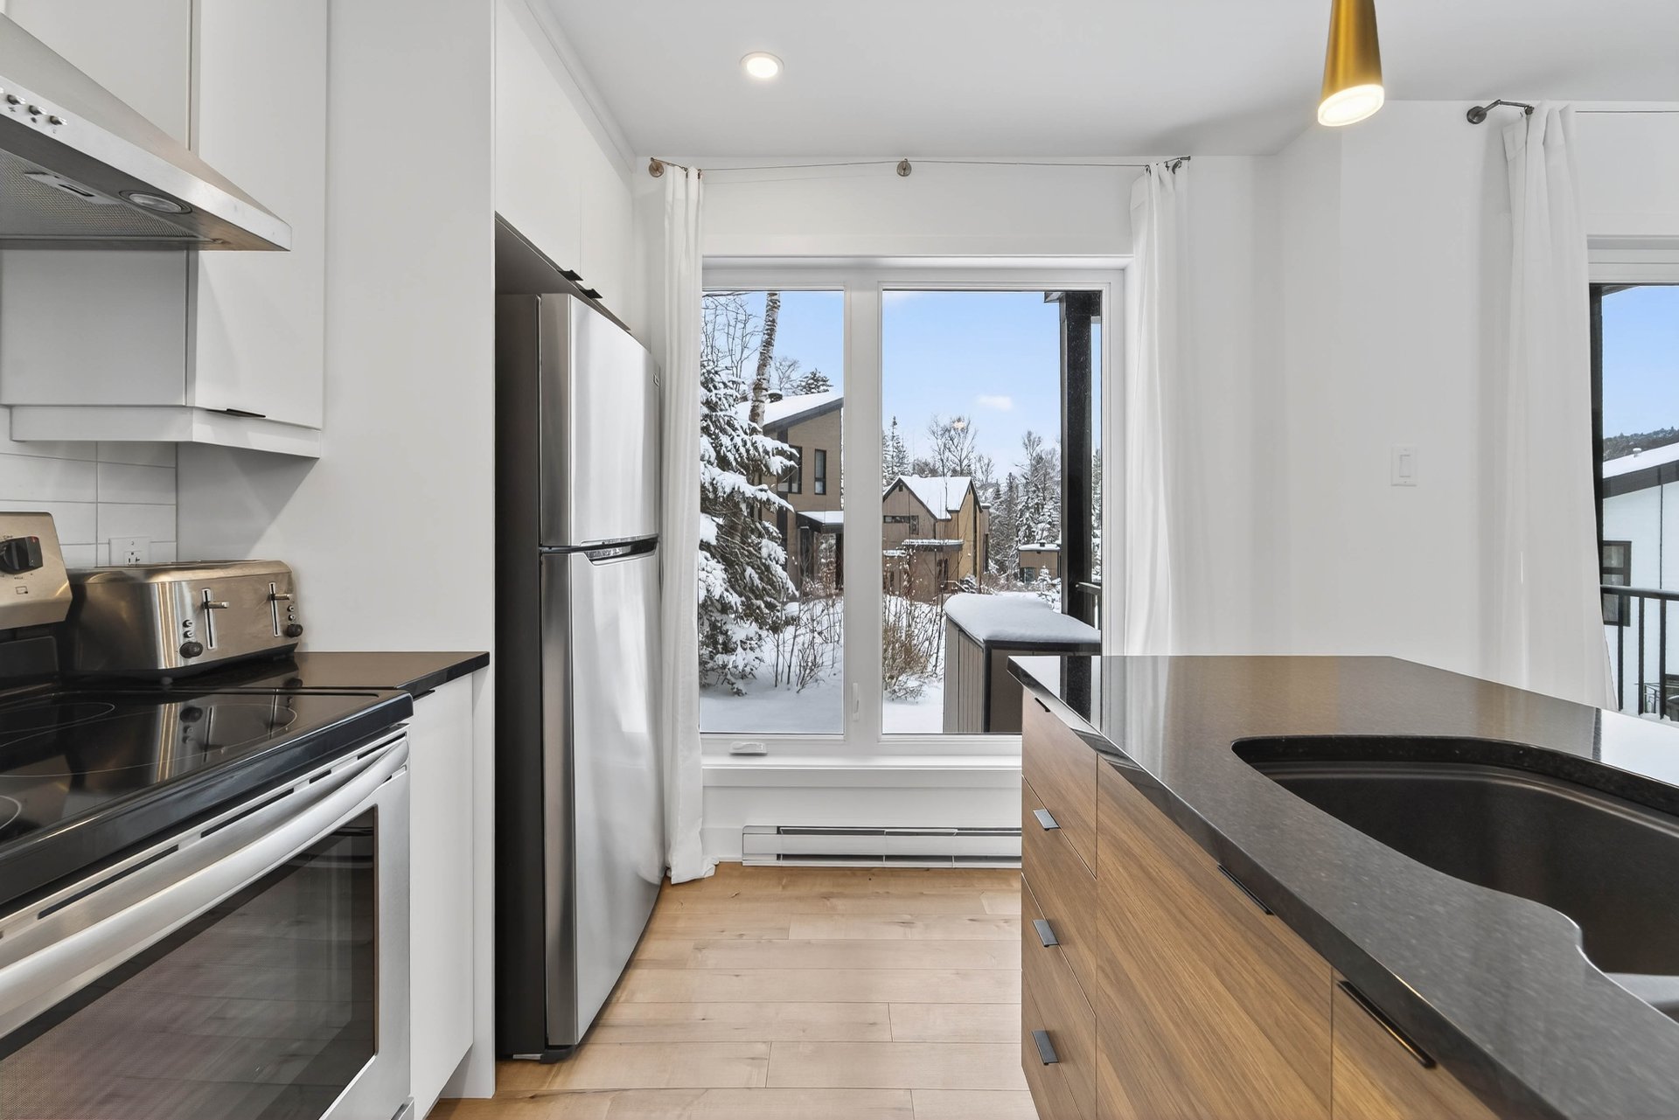
Kitchen
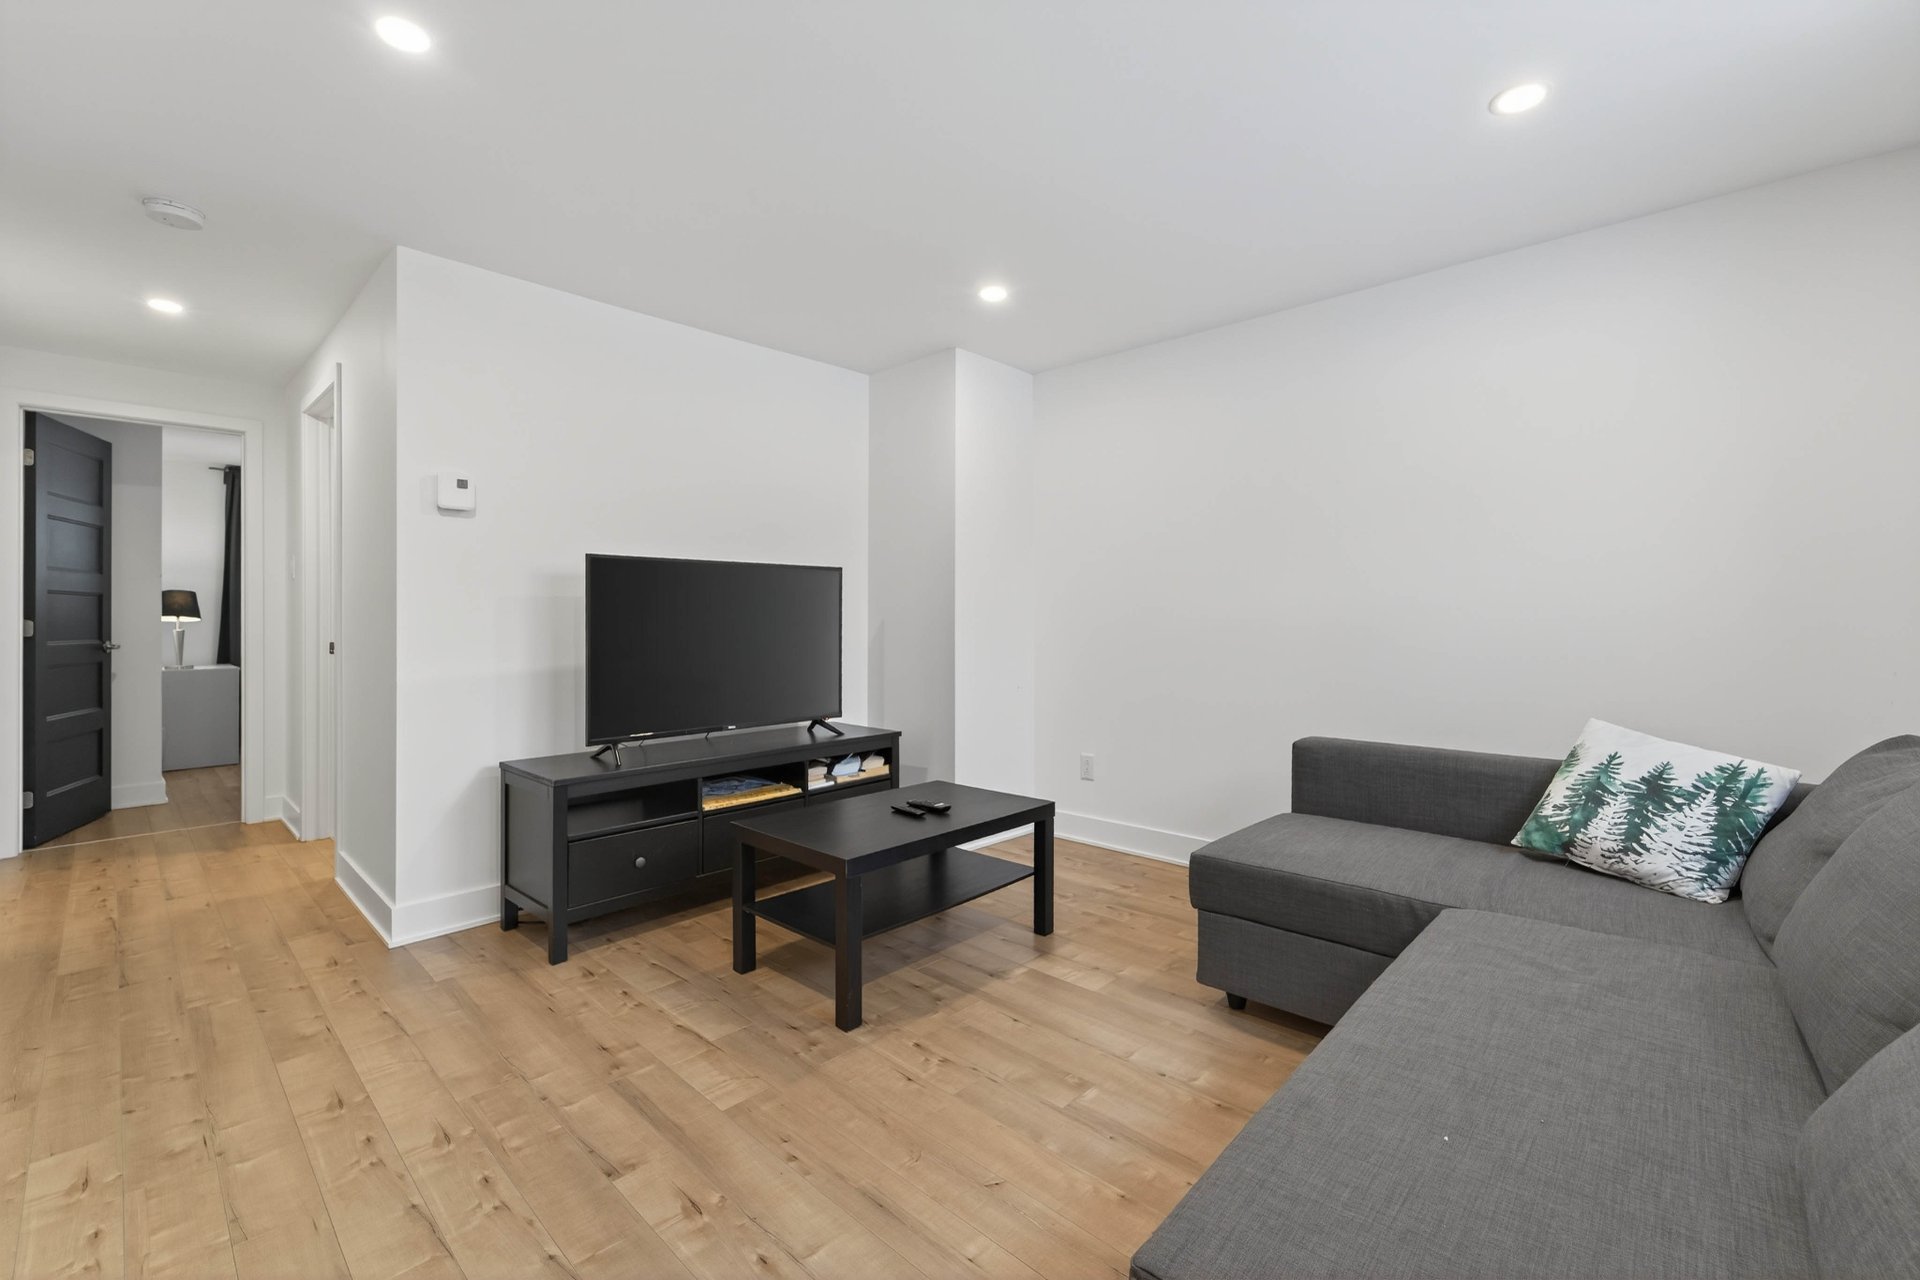
Family room
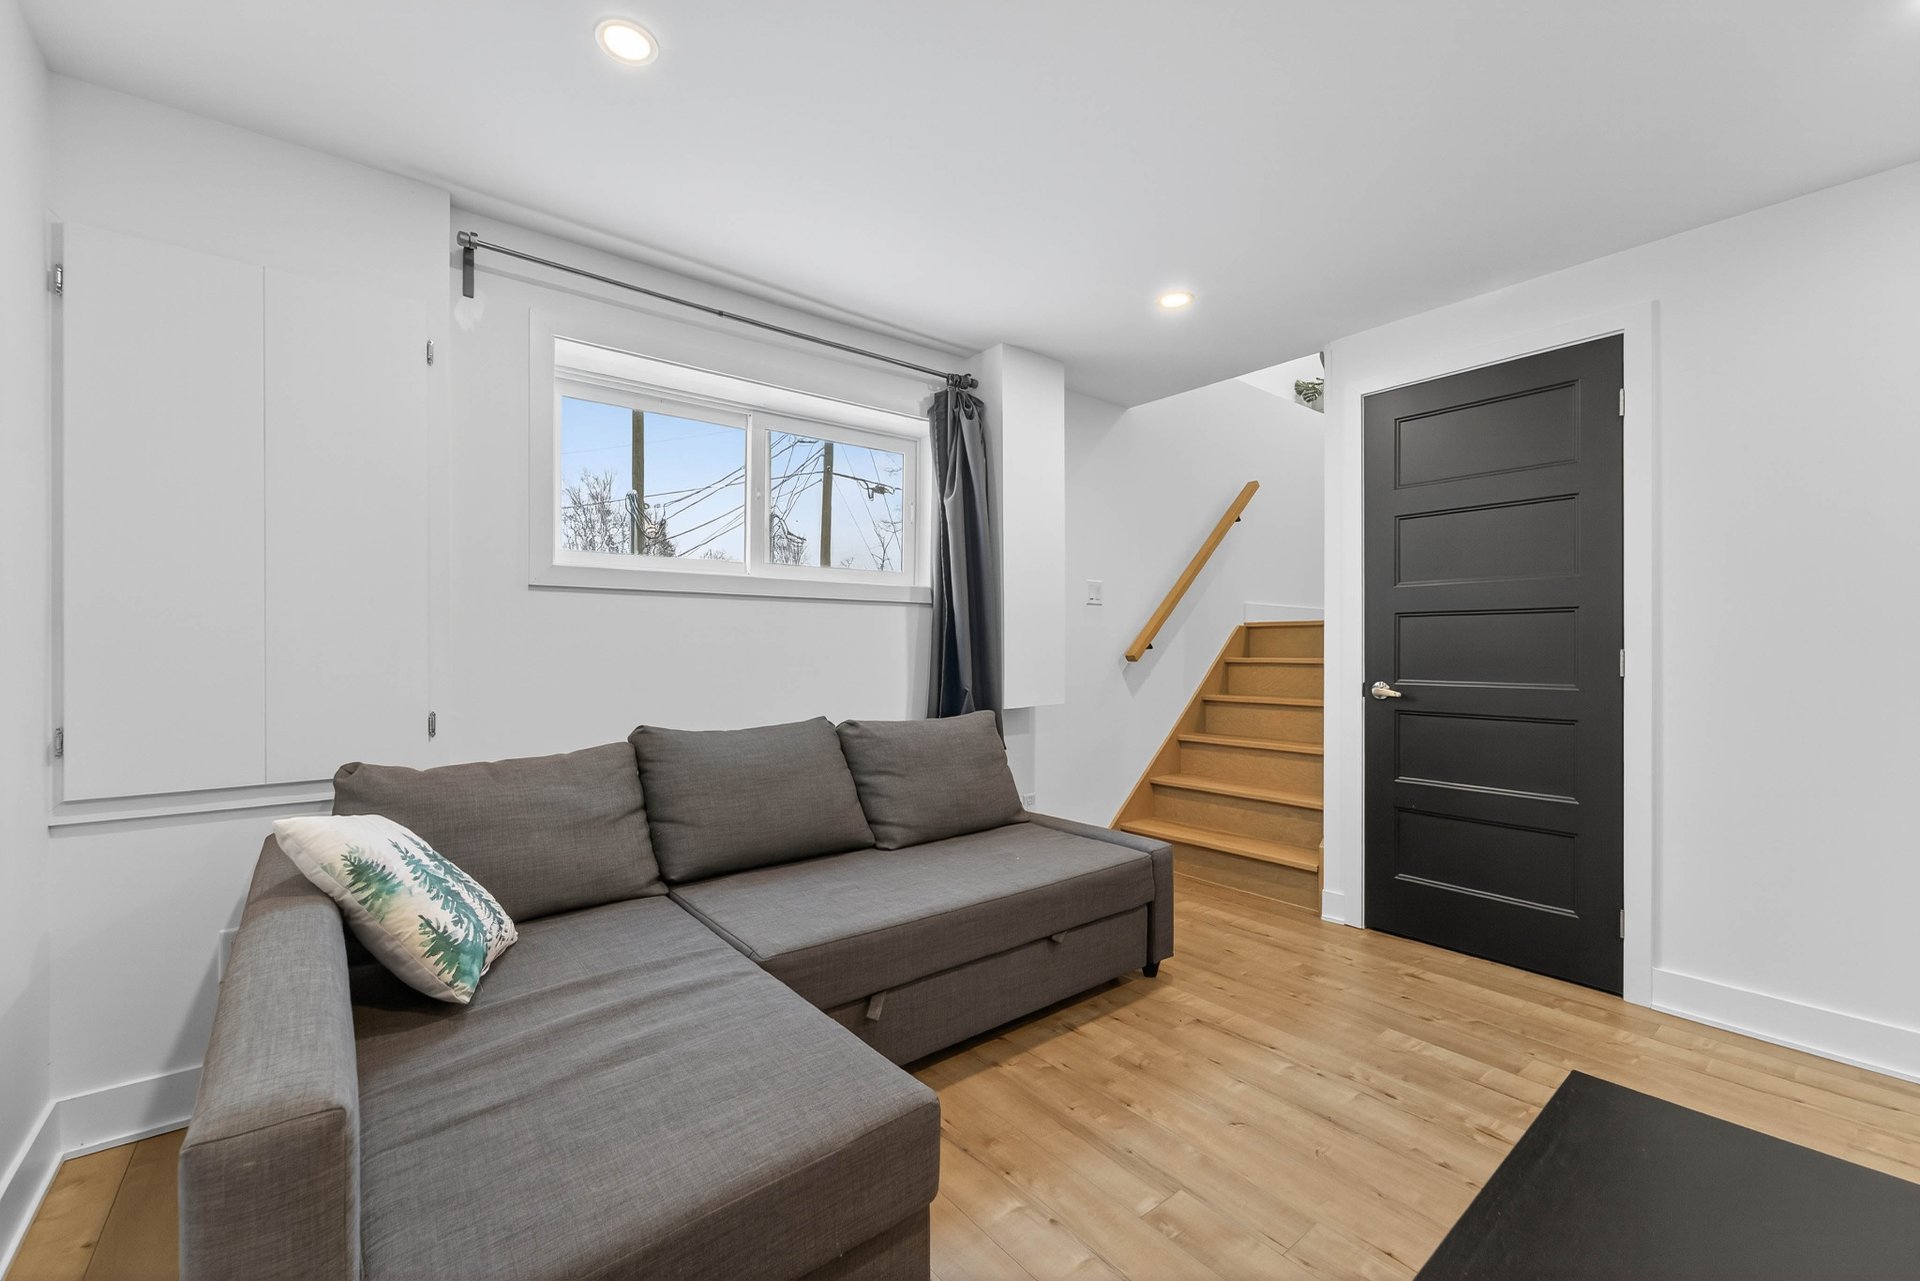
Family room
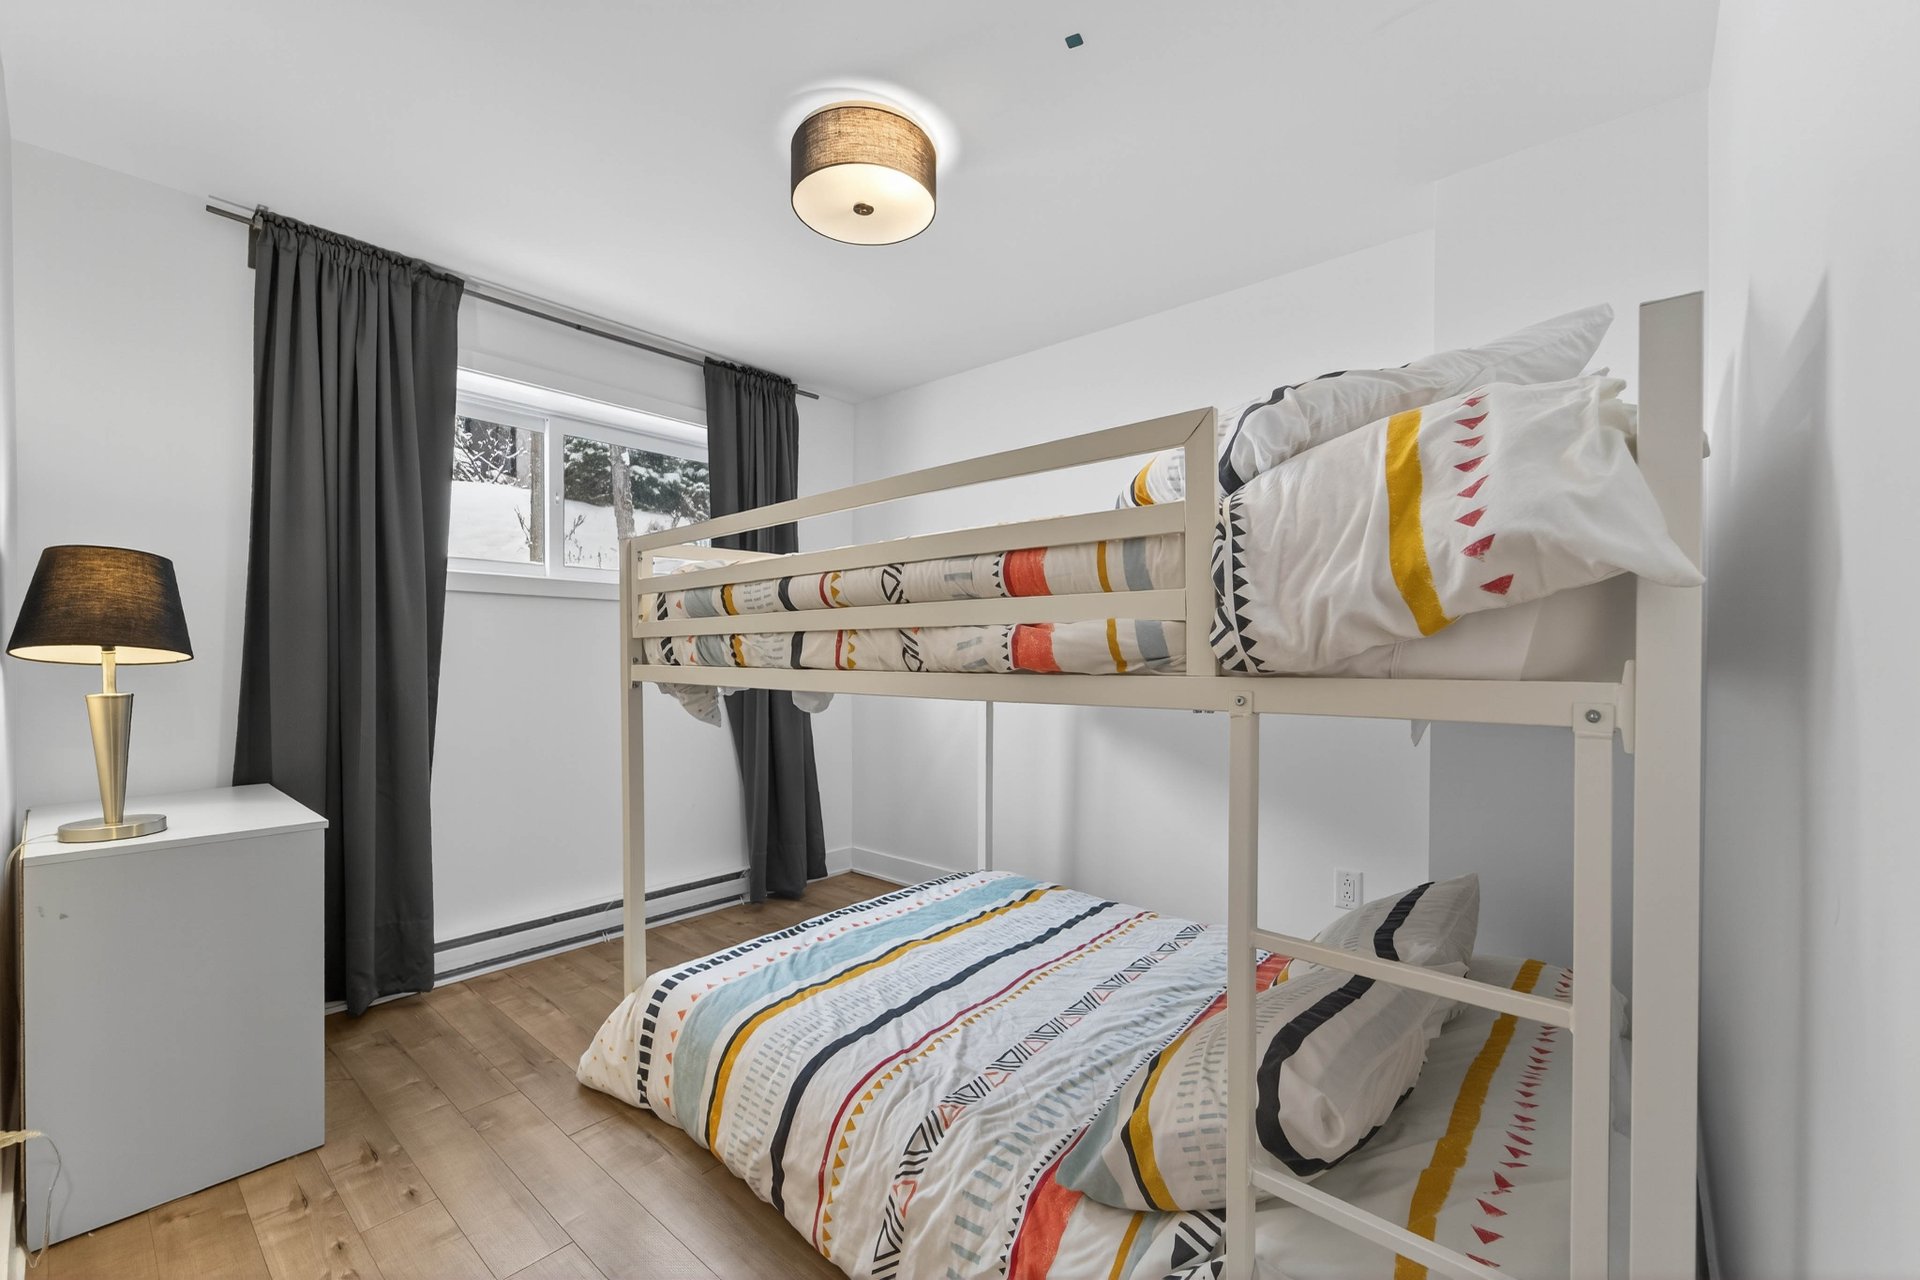
Bedroom
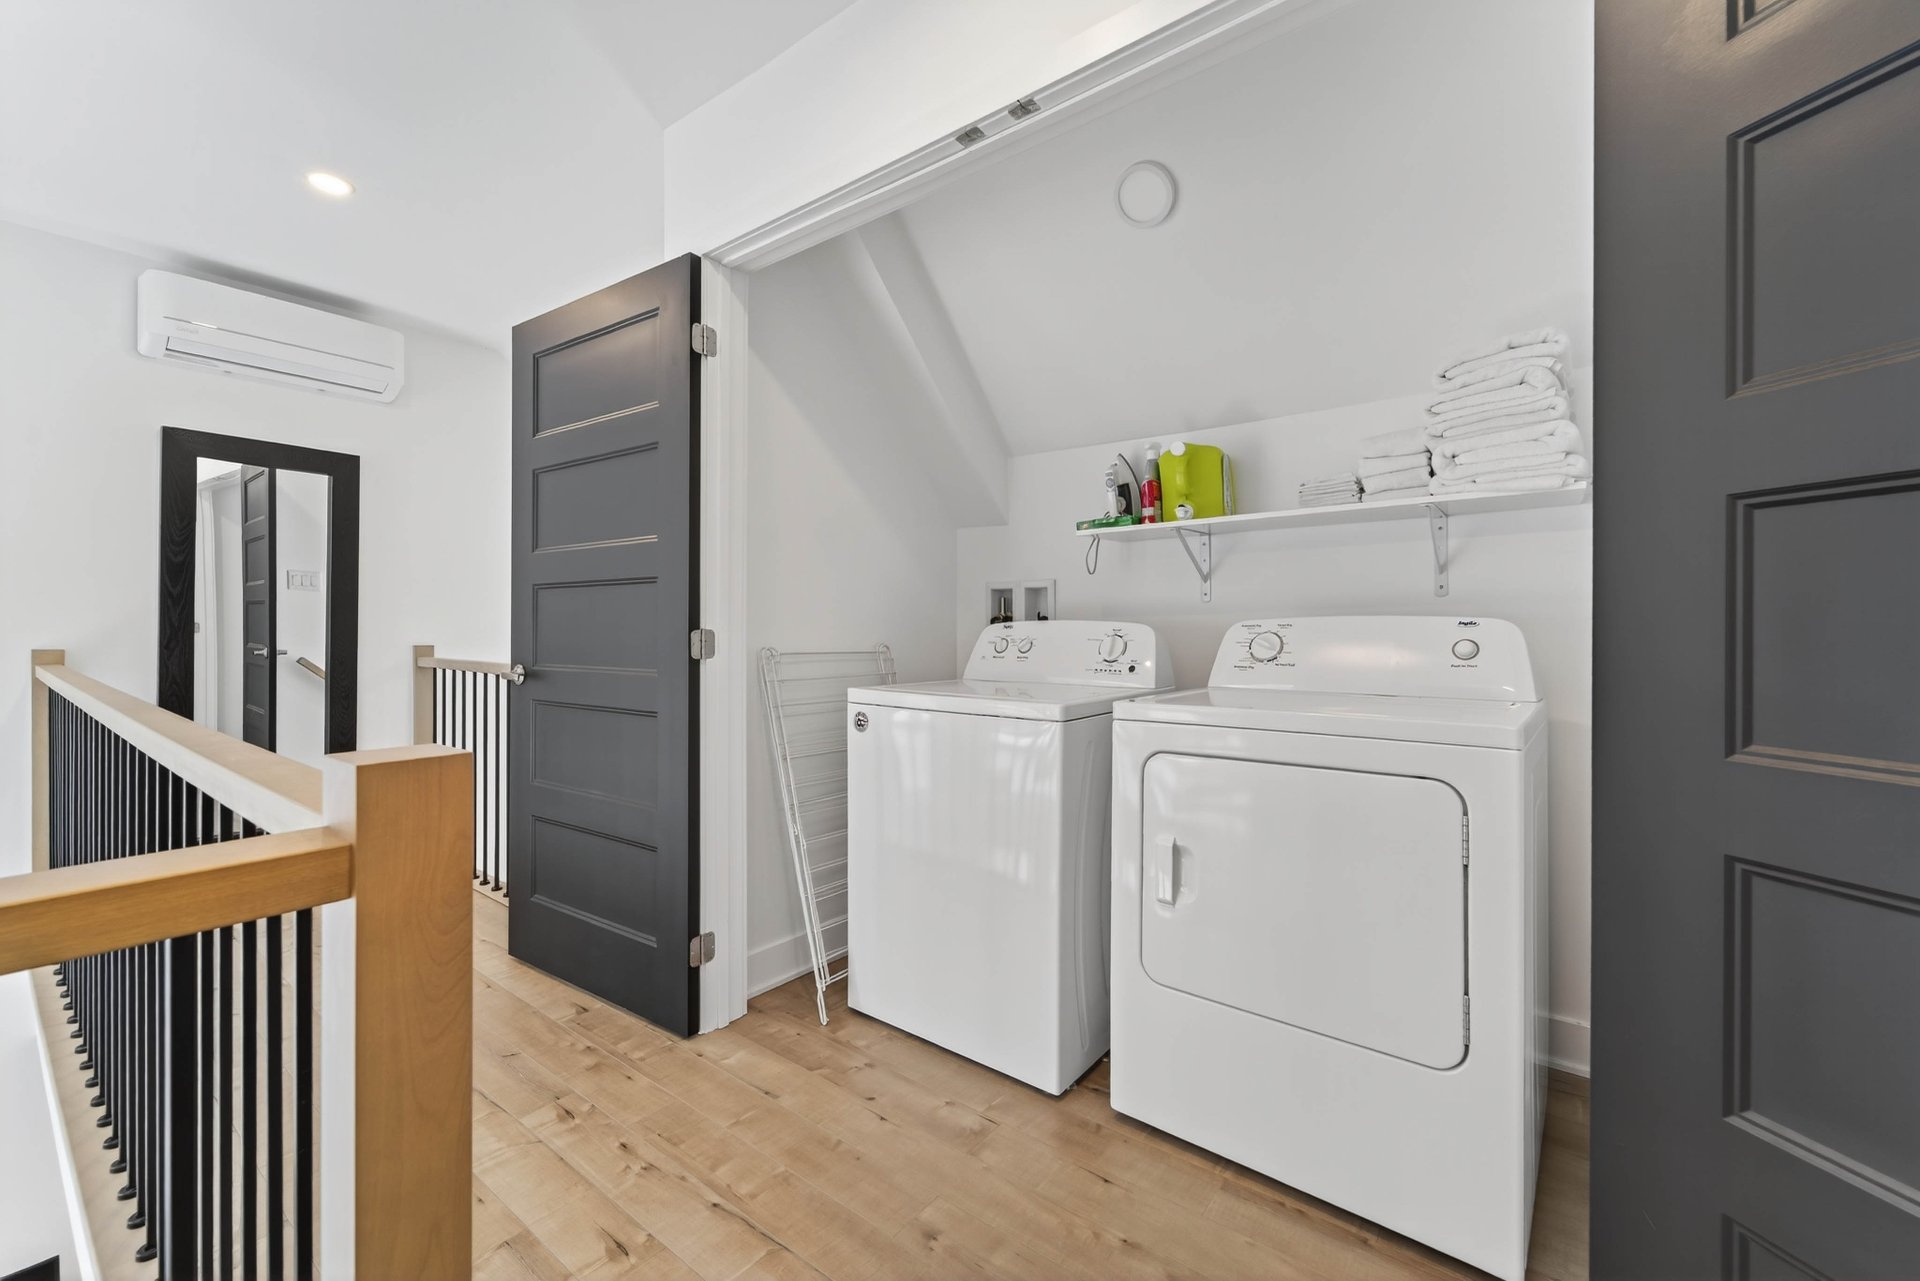
Laundry room
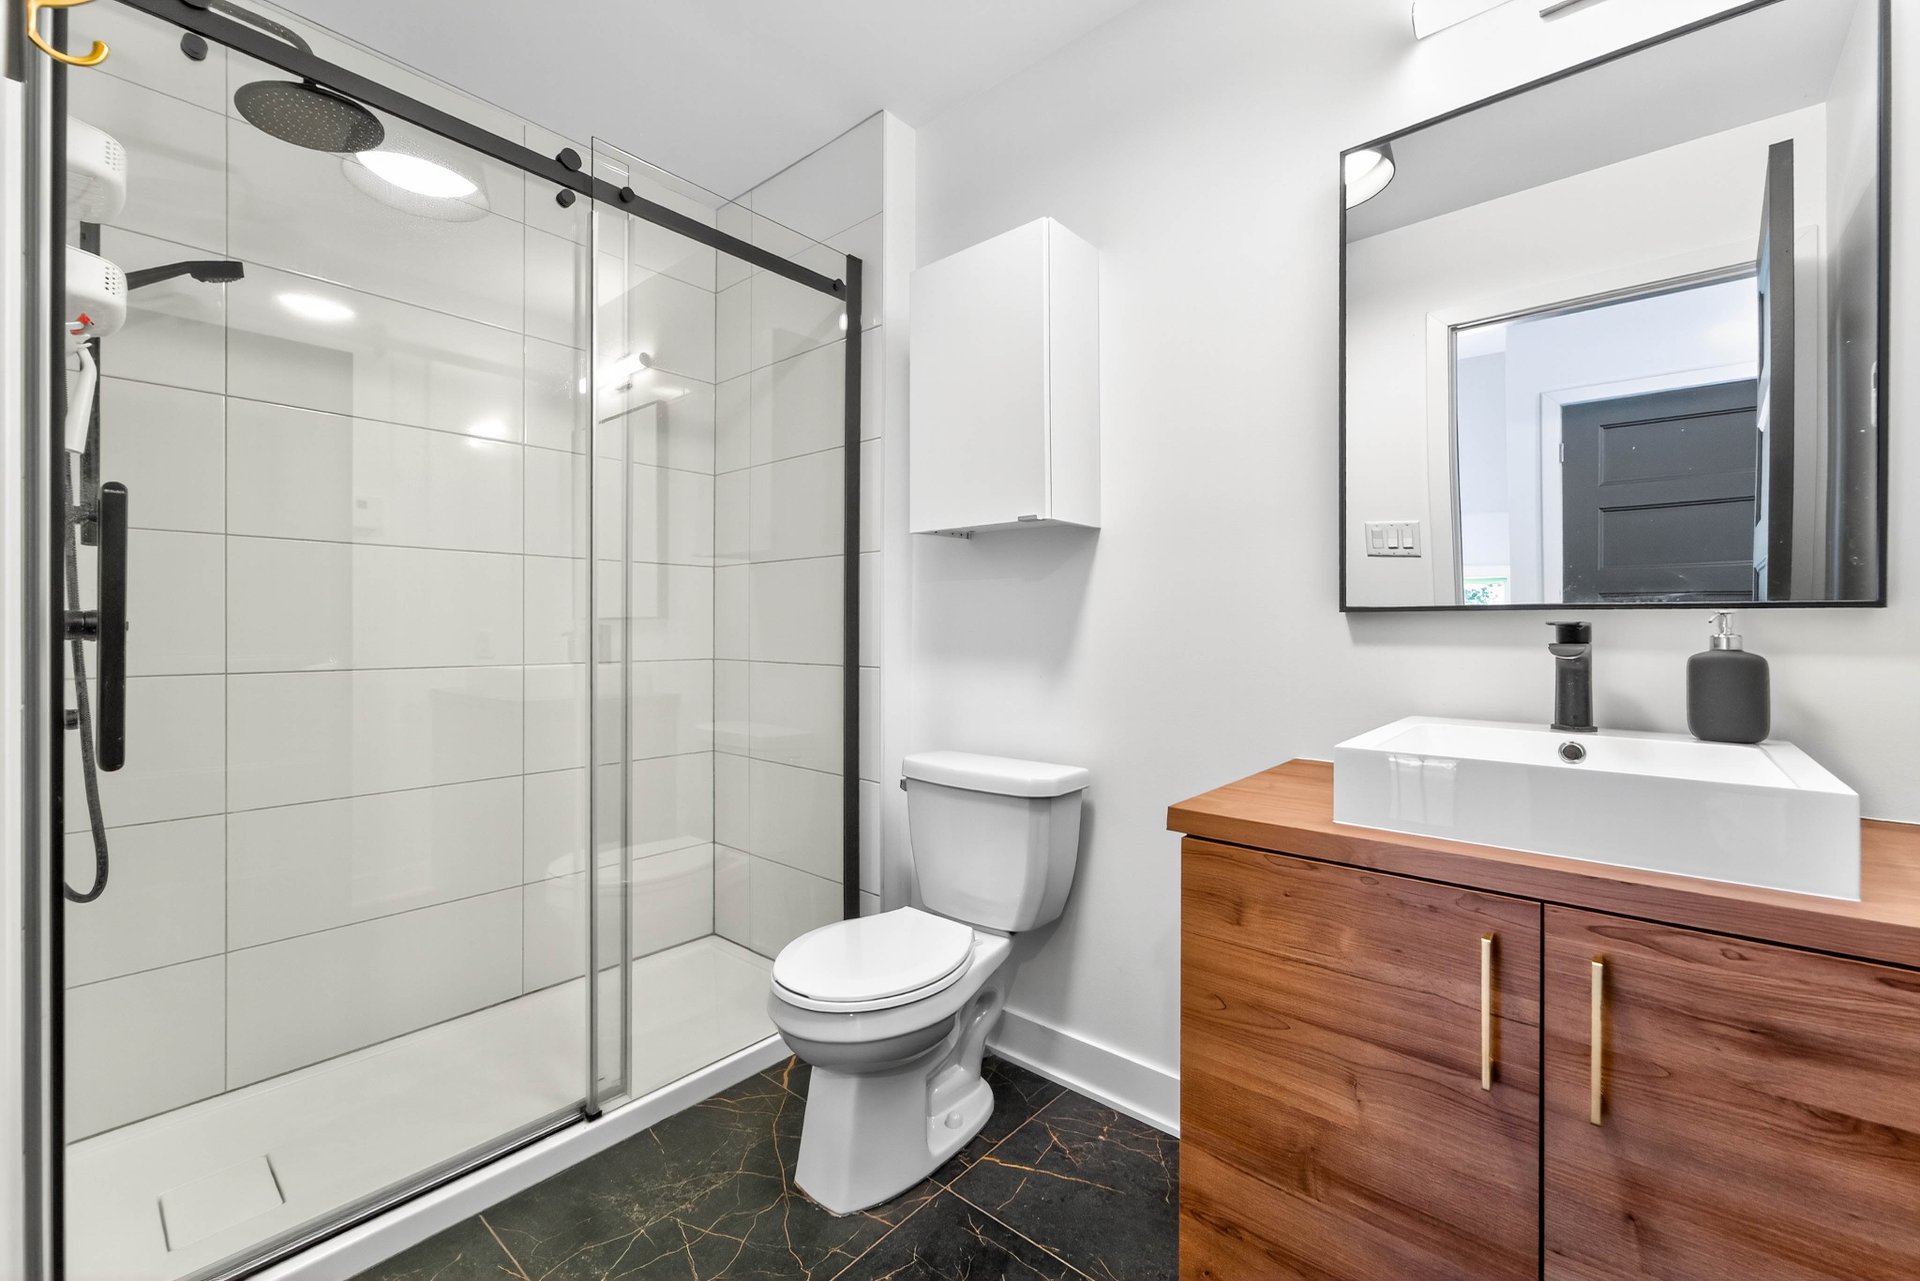
Bathroom
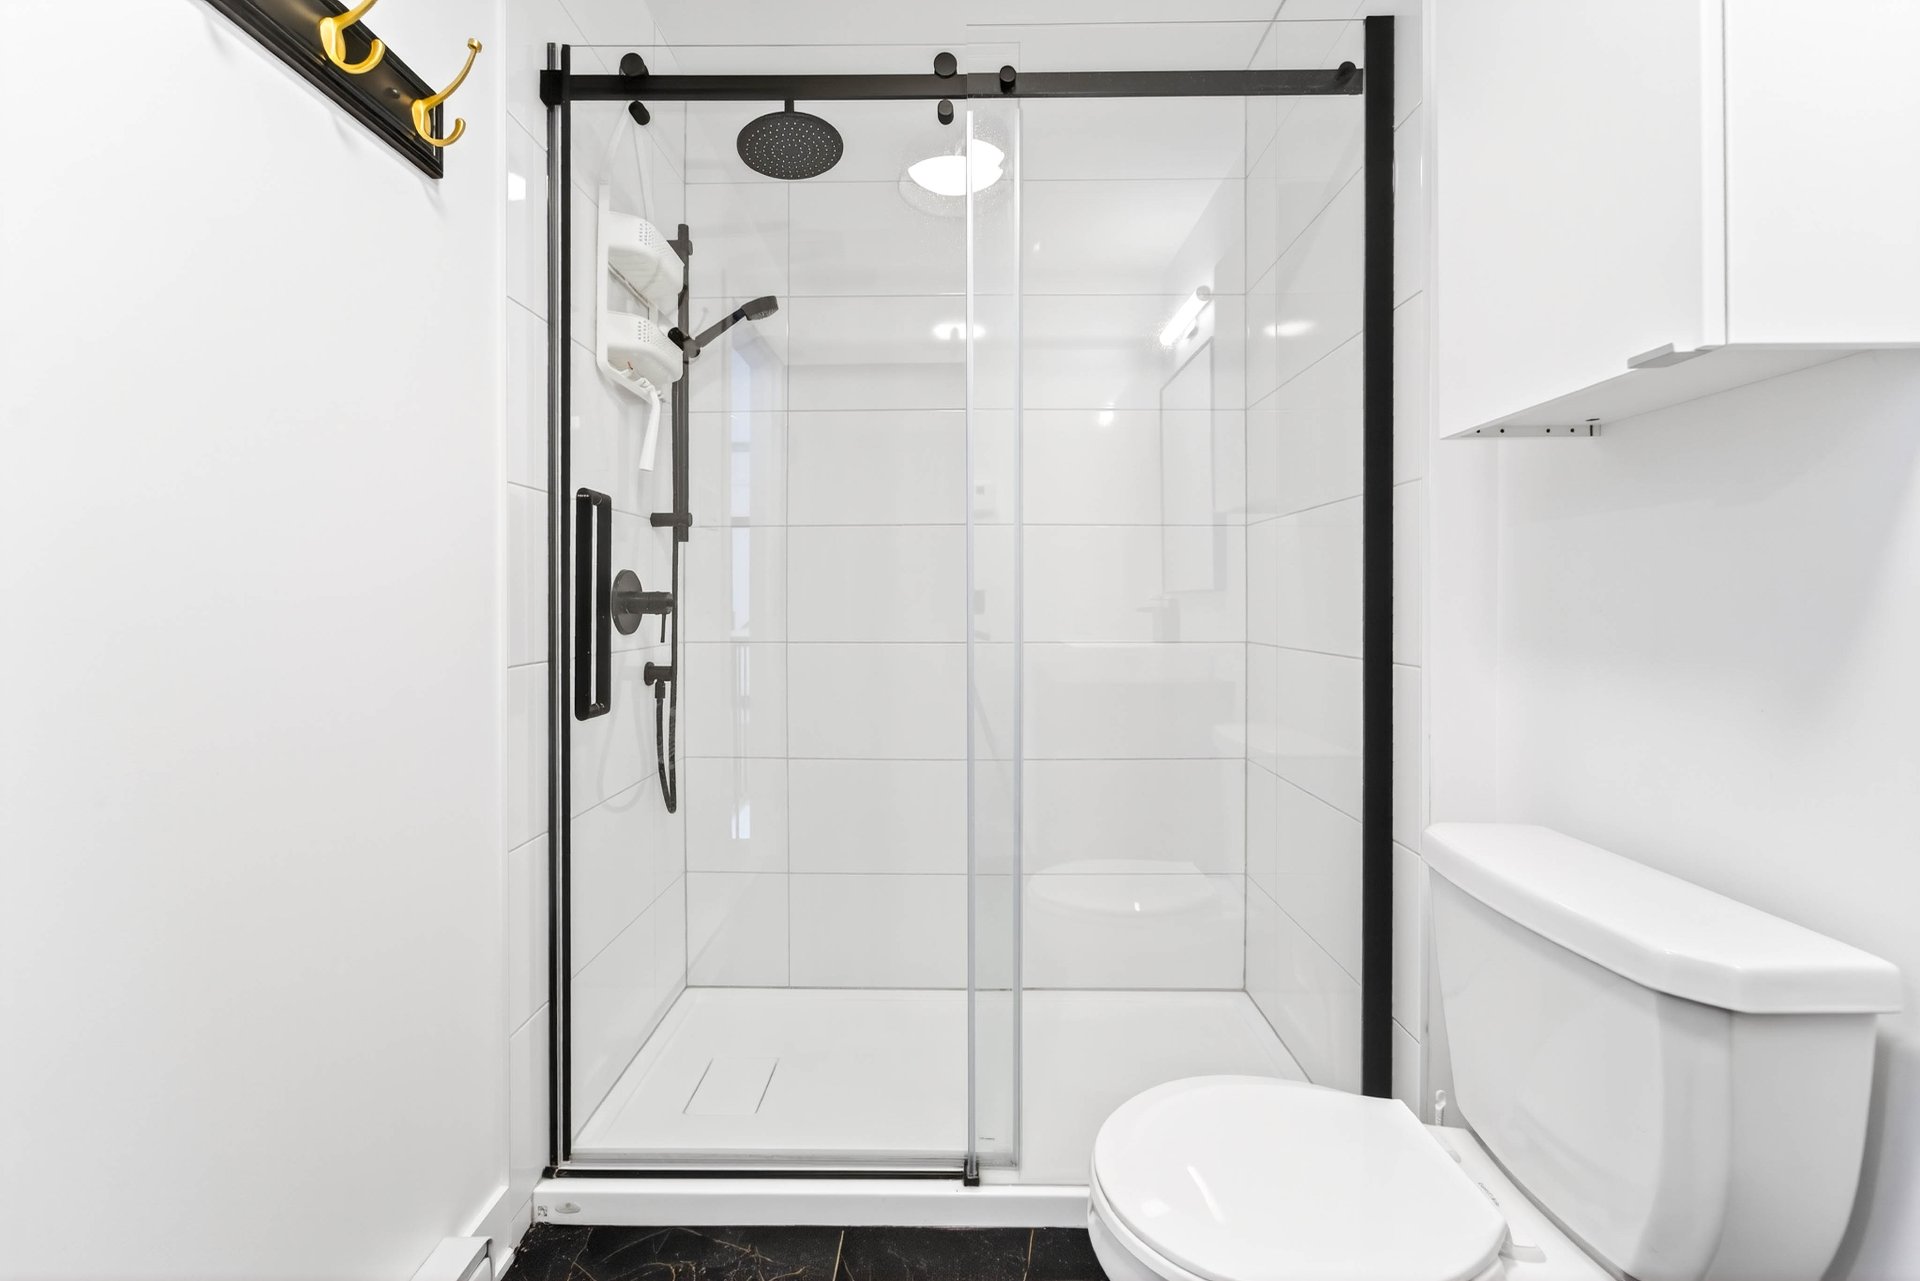
Bathroom
Primary bedroom
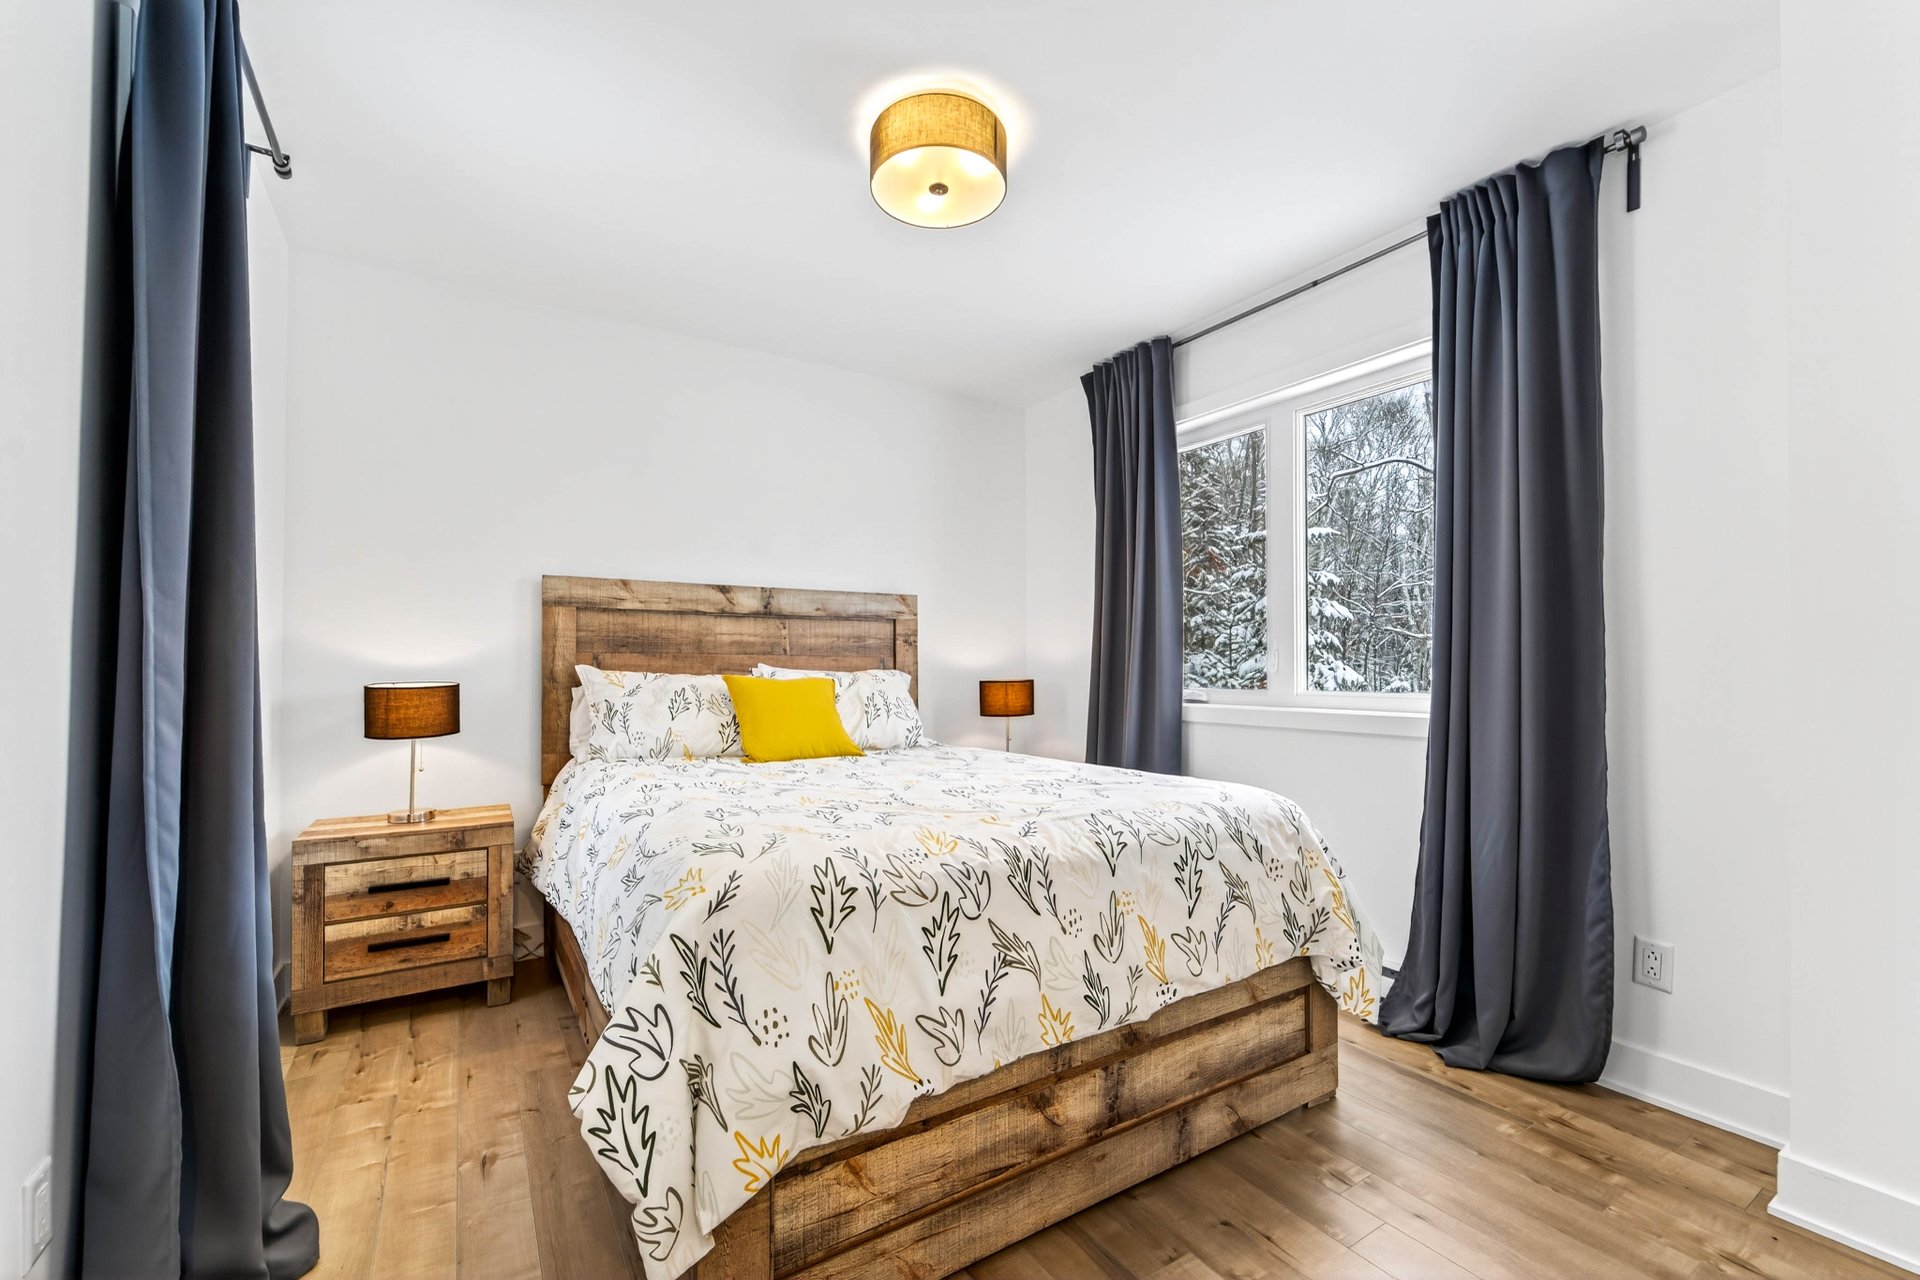
Primary bedroom
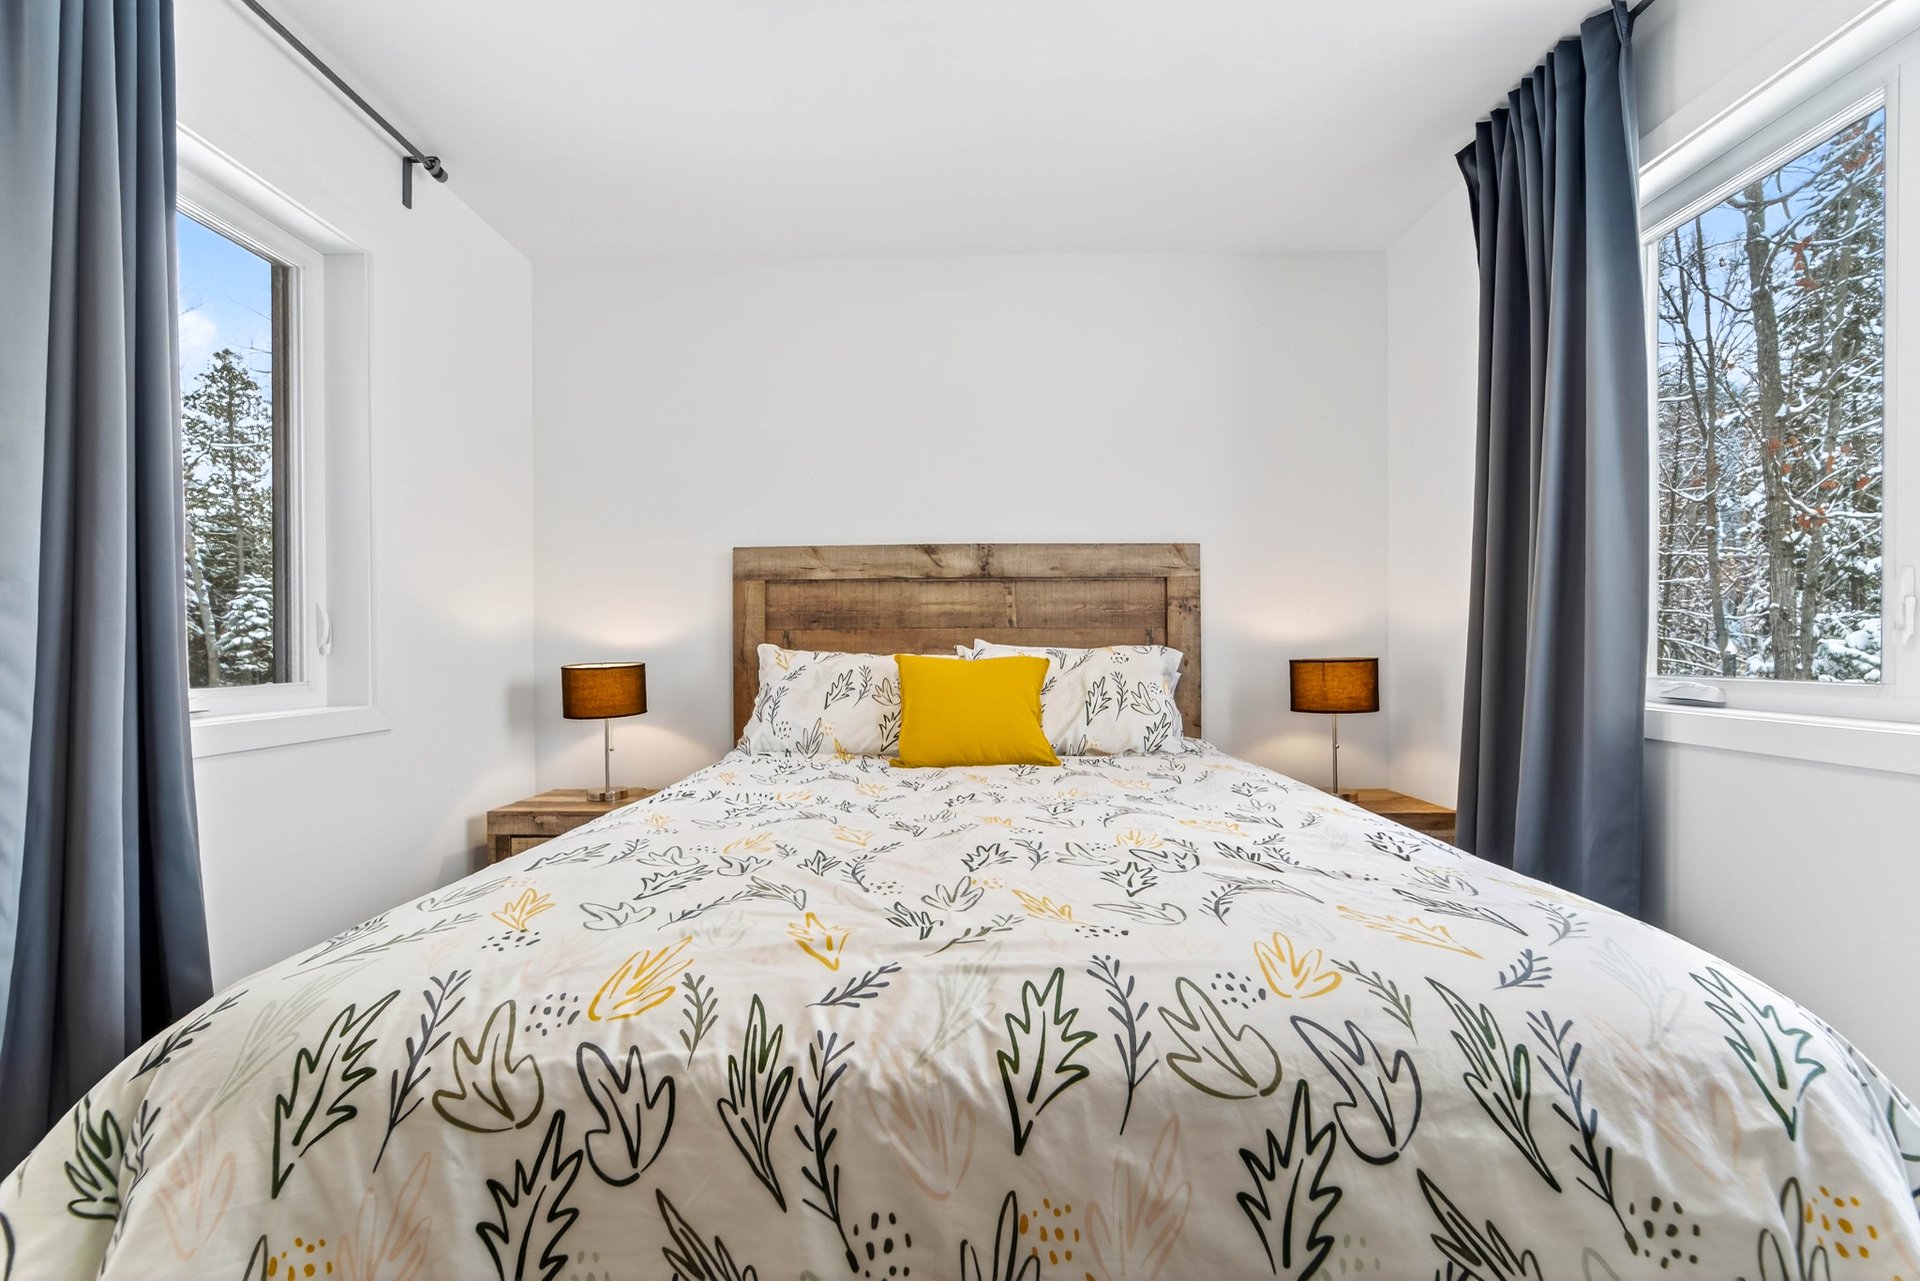
Balcony
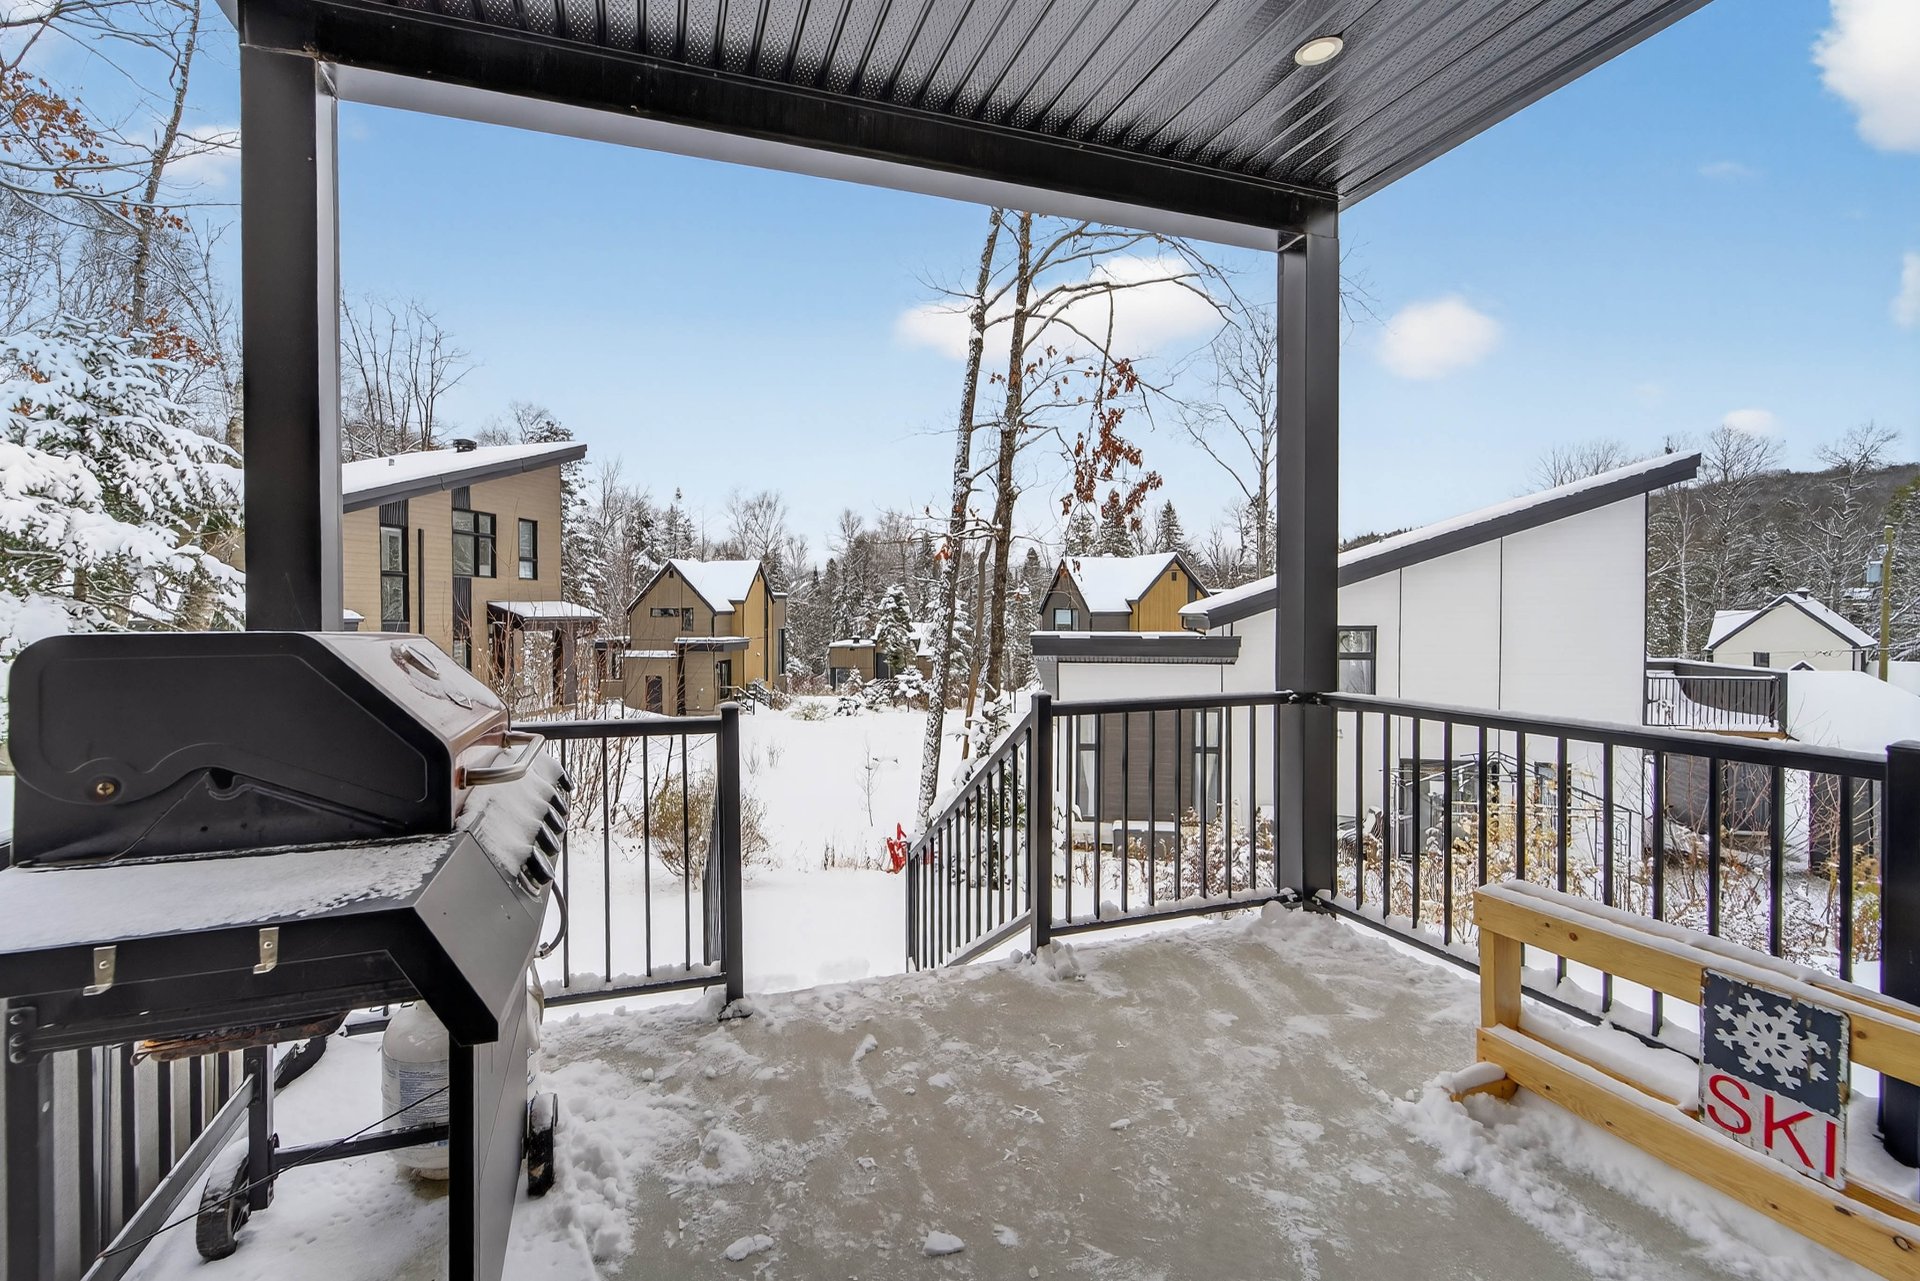
Frontage
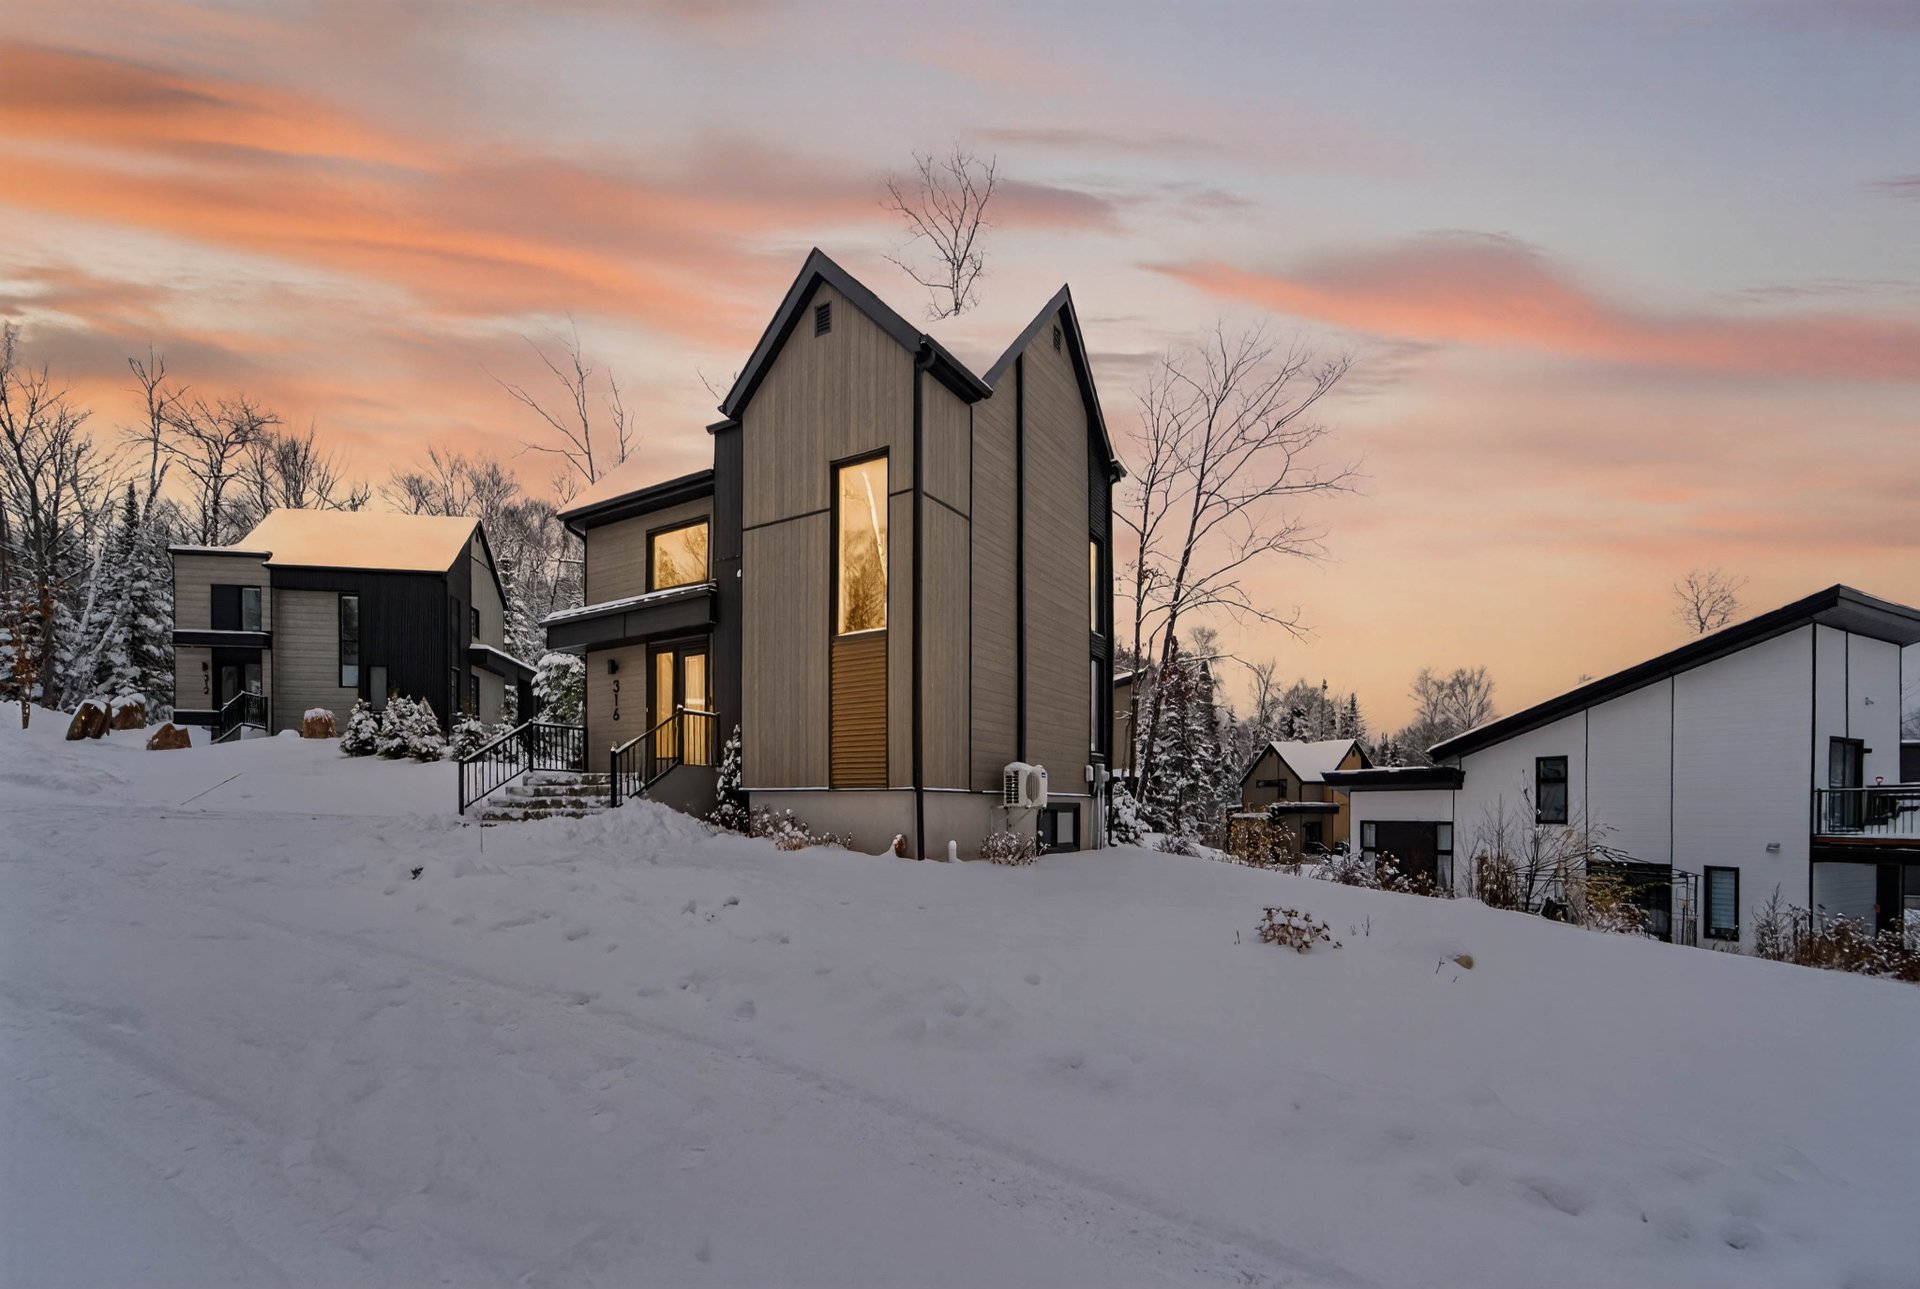
Land/Lot
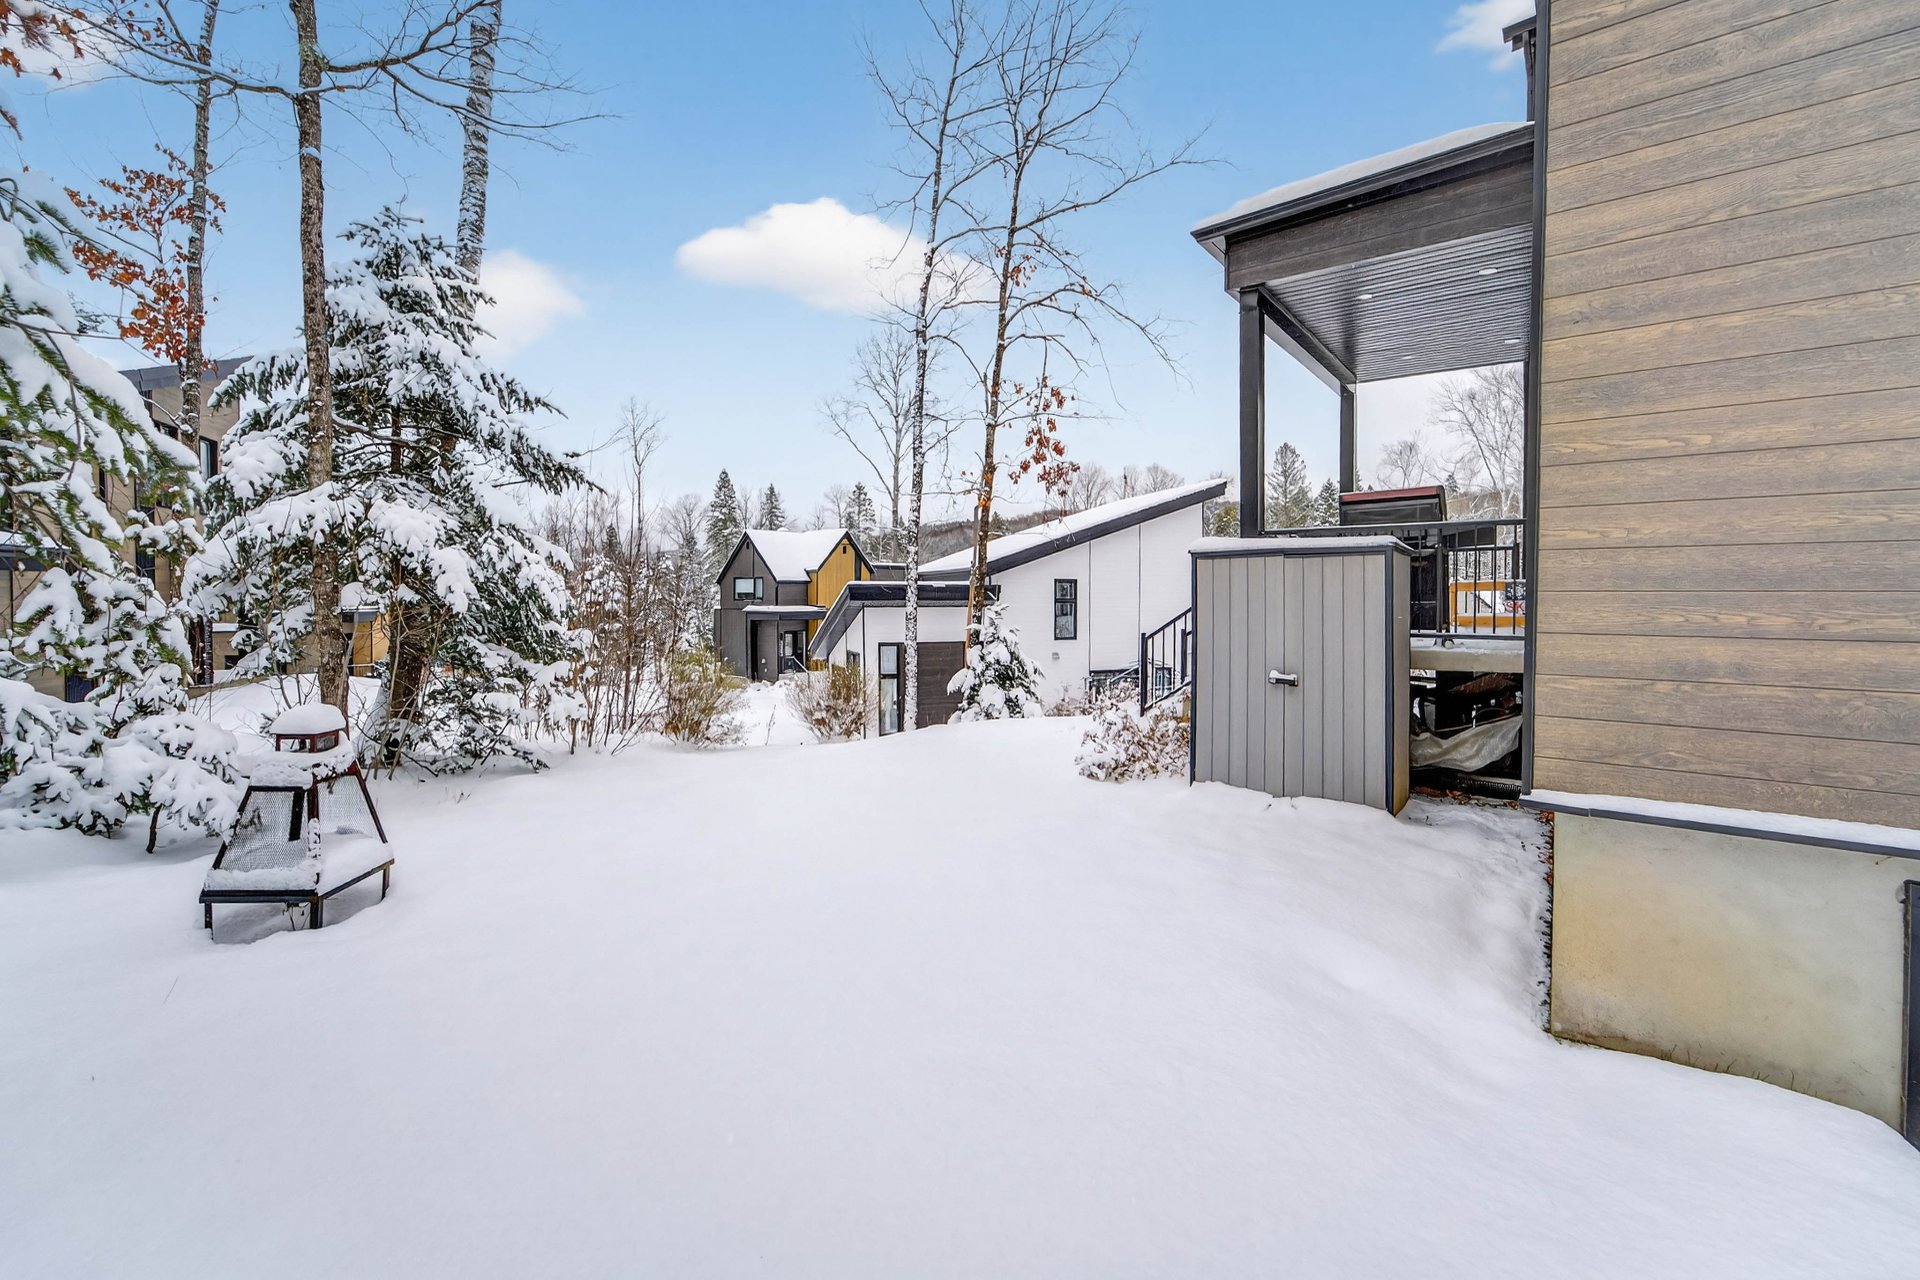
Land/Lot
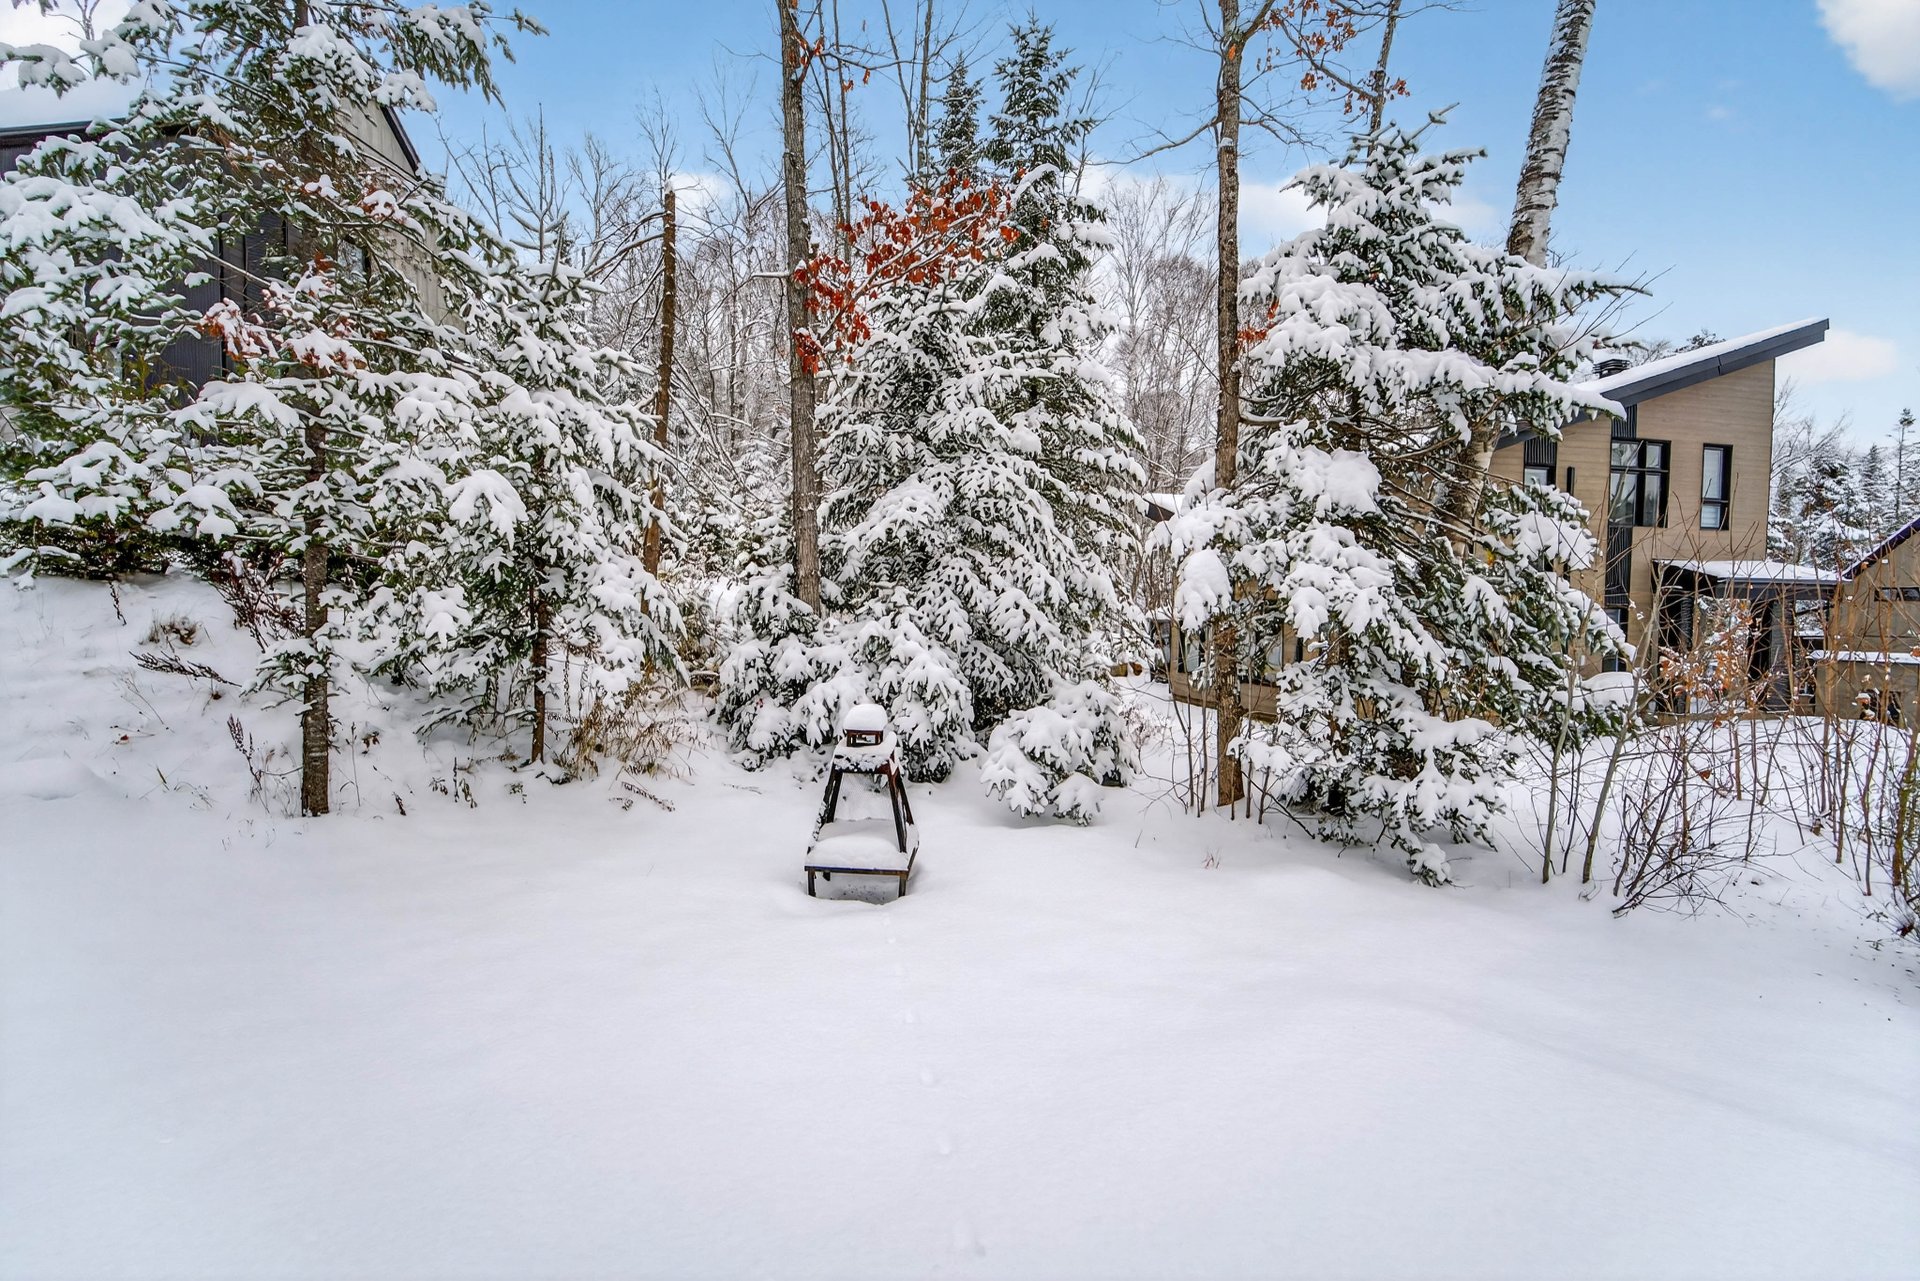
Land/Lot
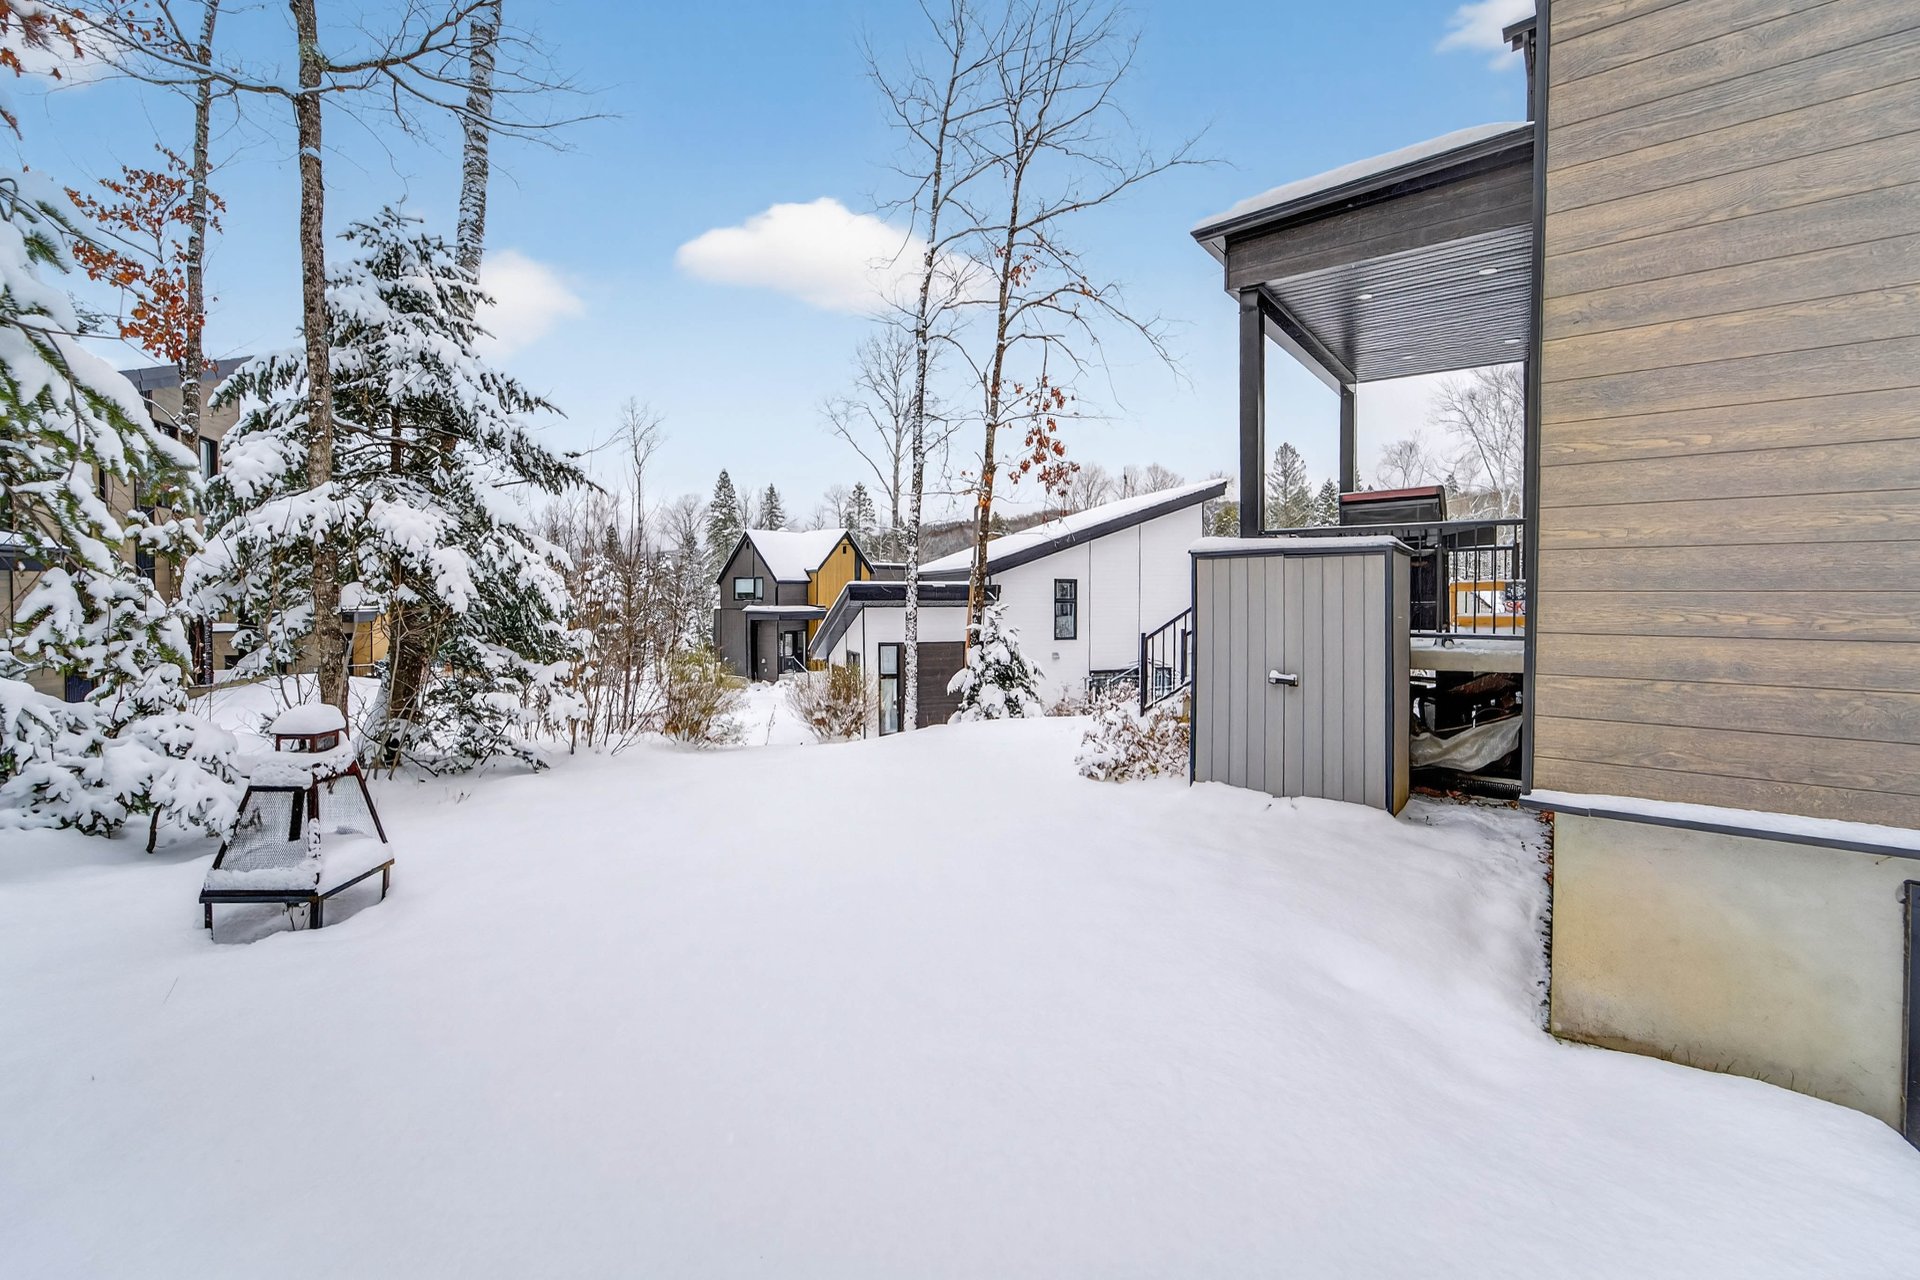
Land/Lot
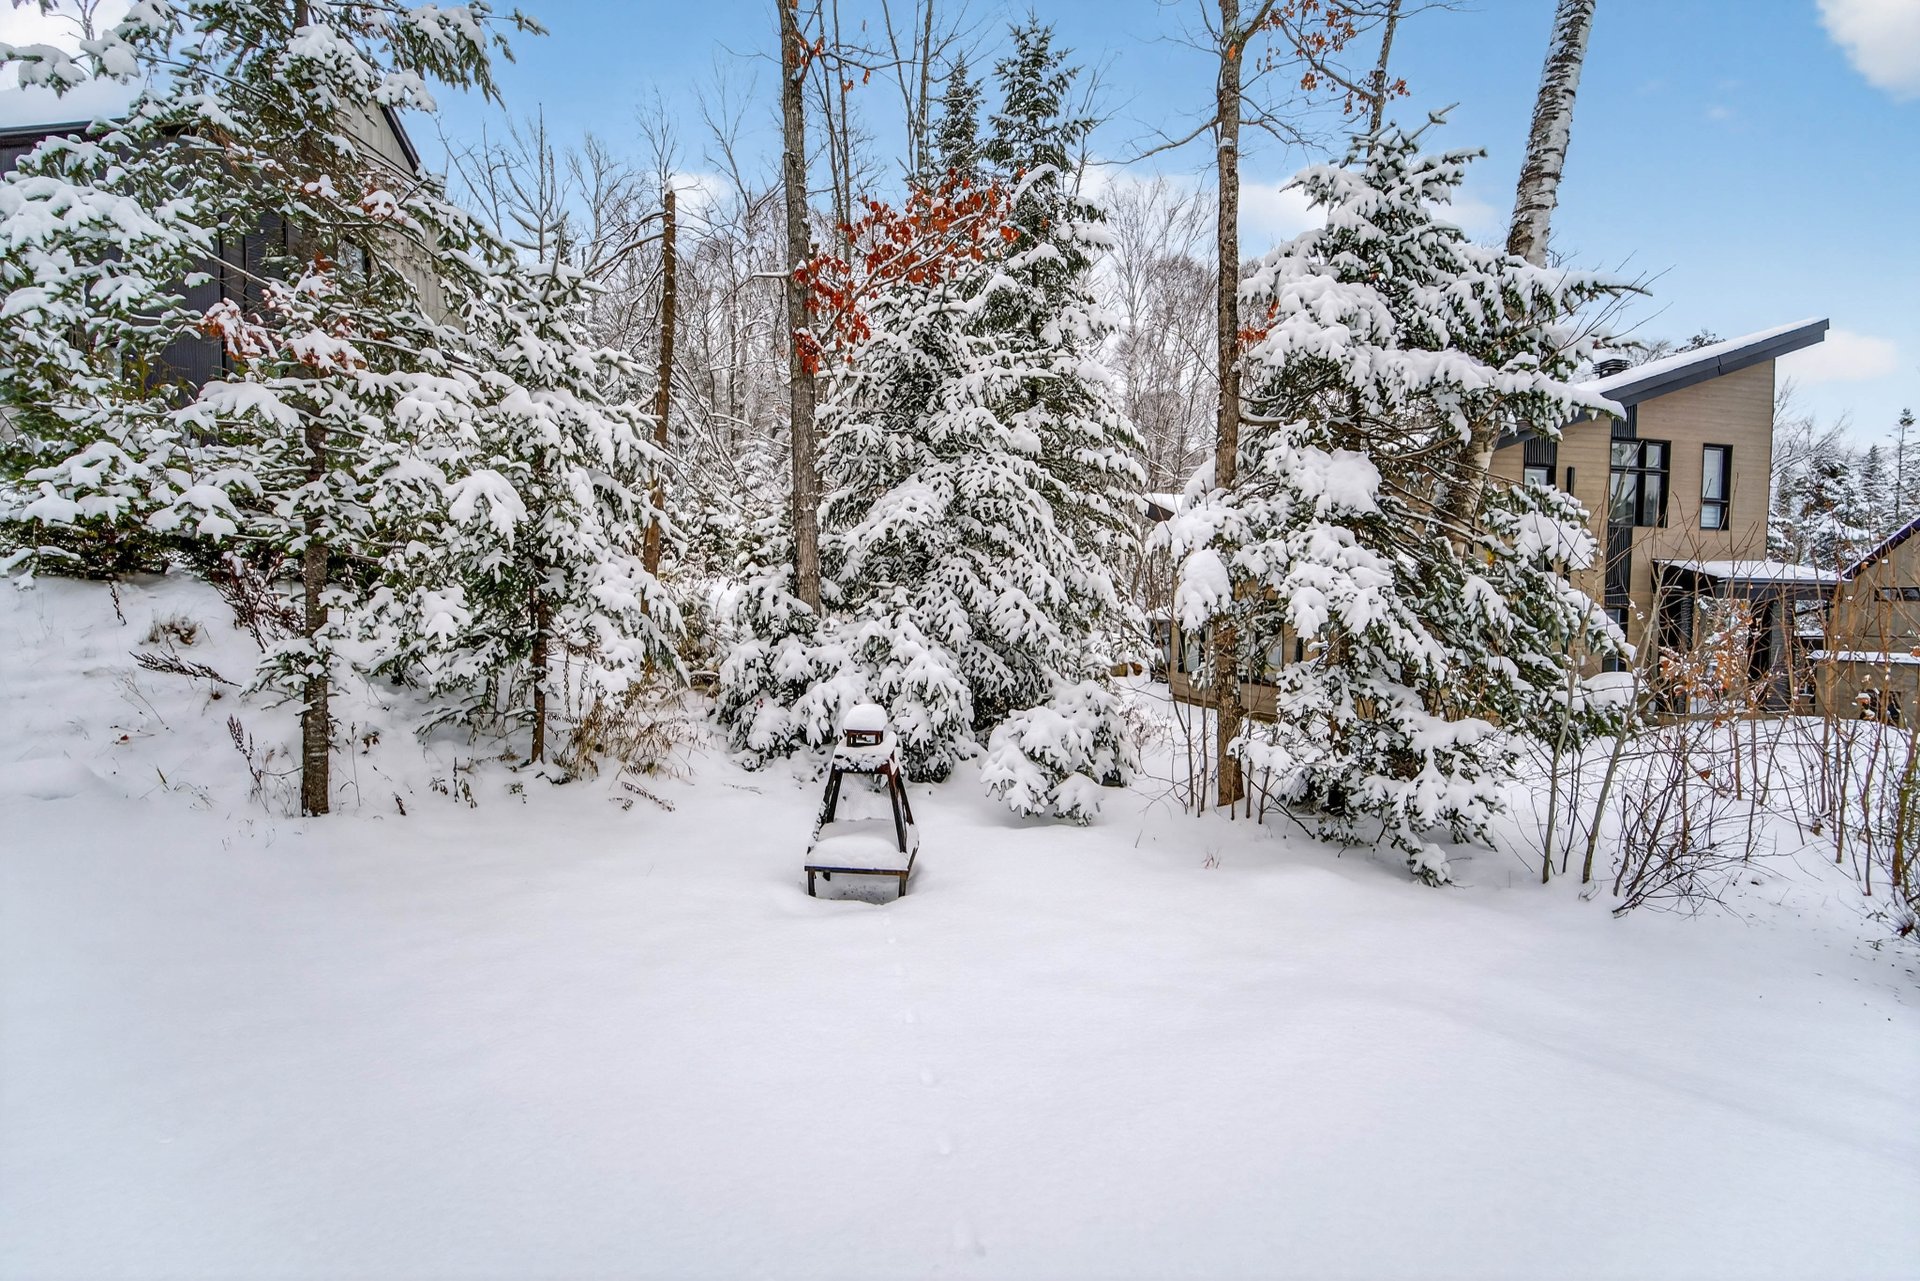
Nearby
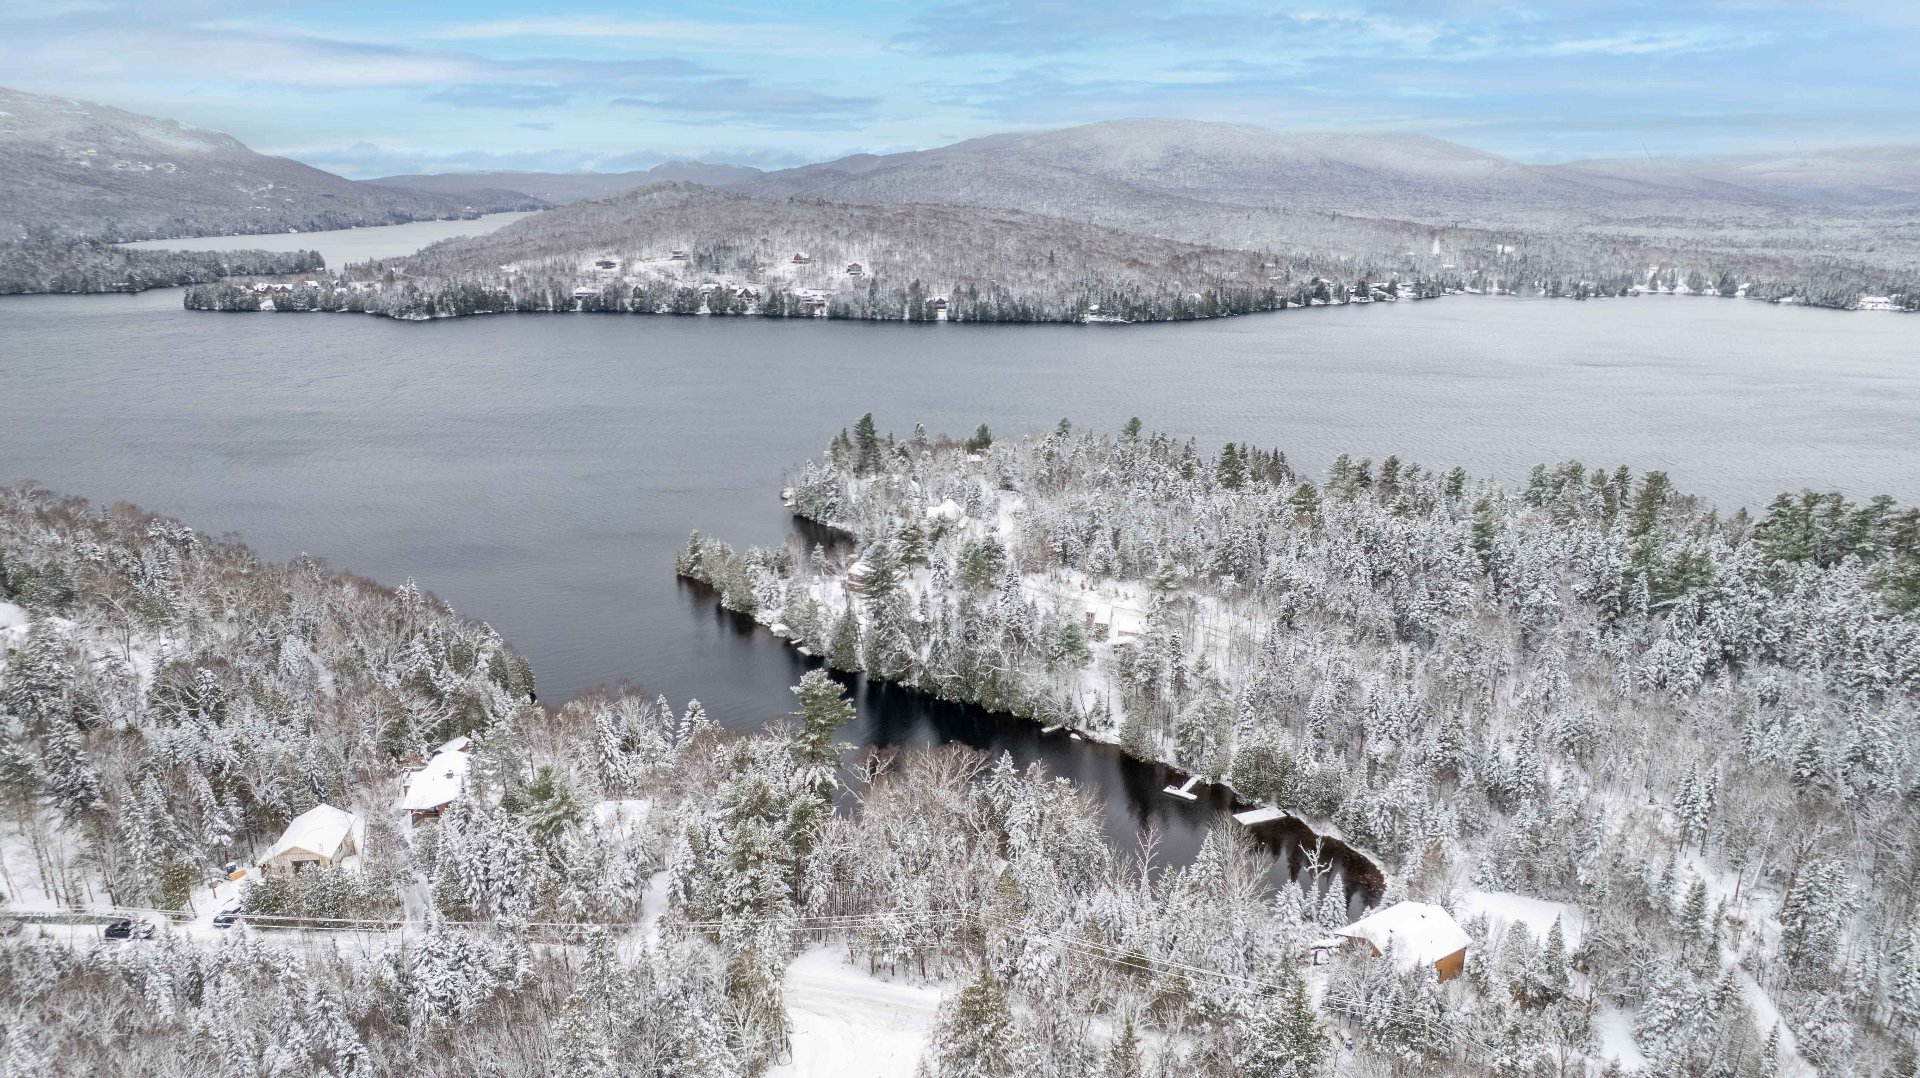
Access to a body of water
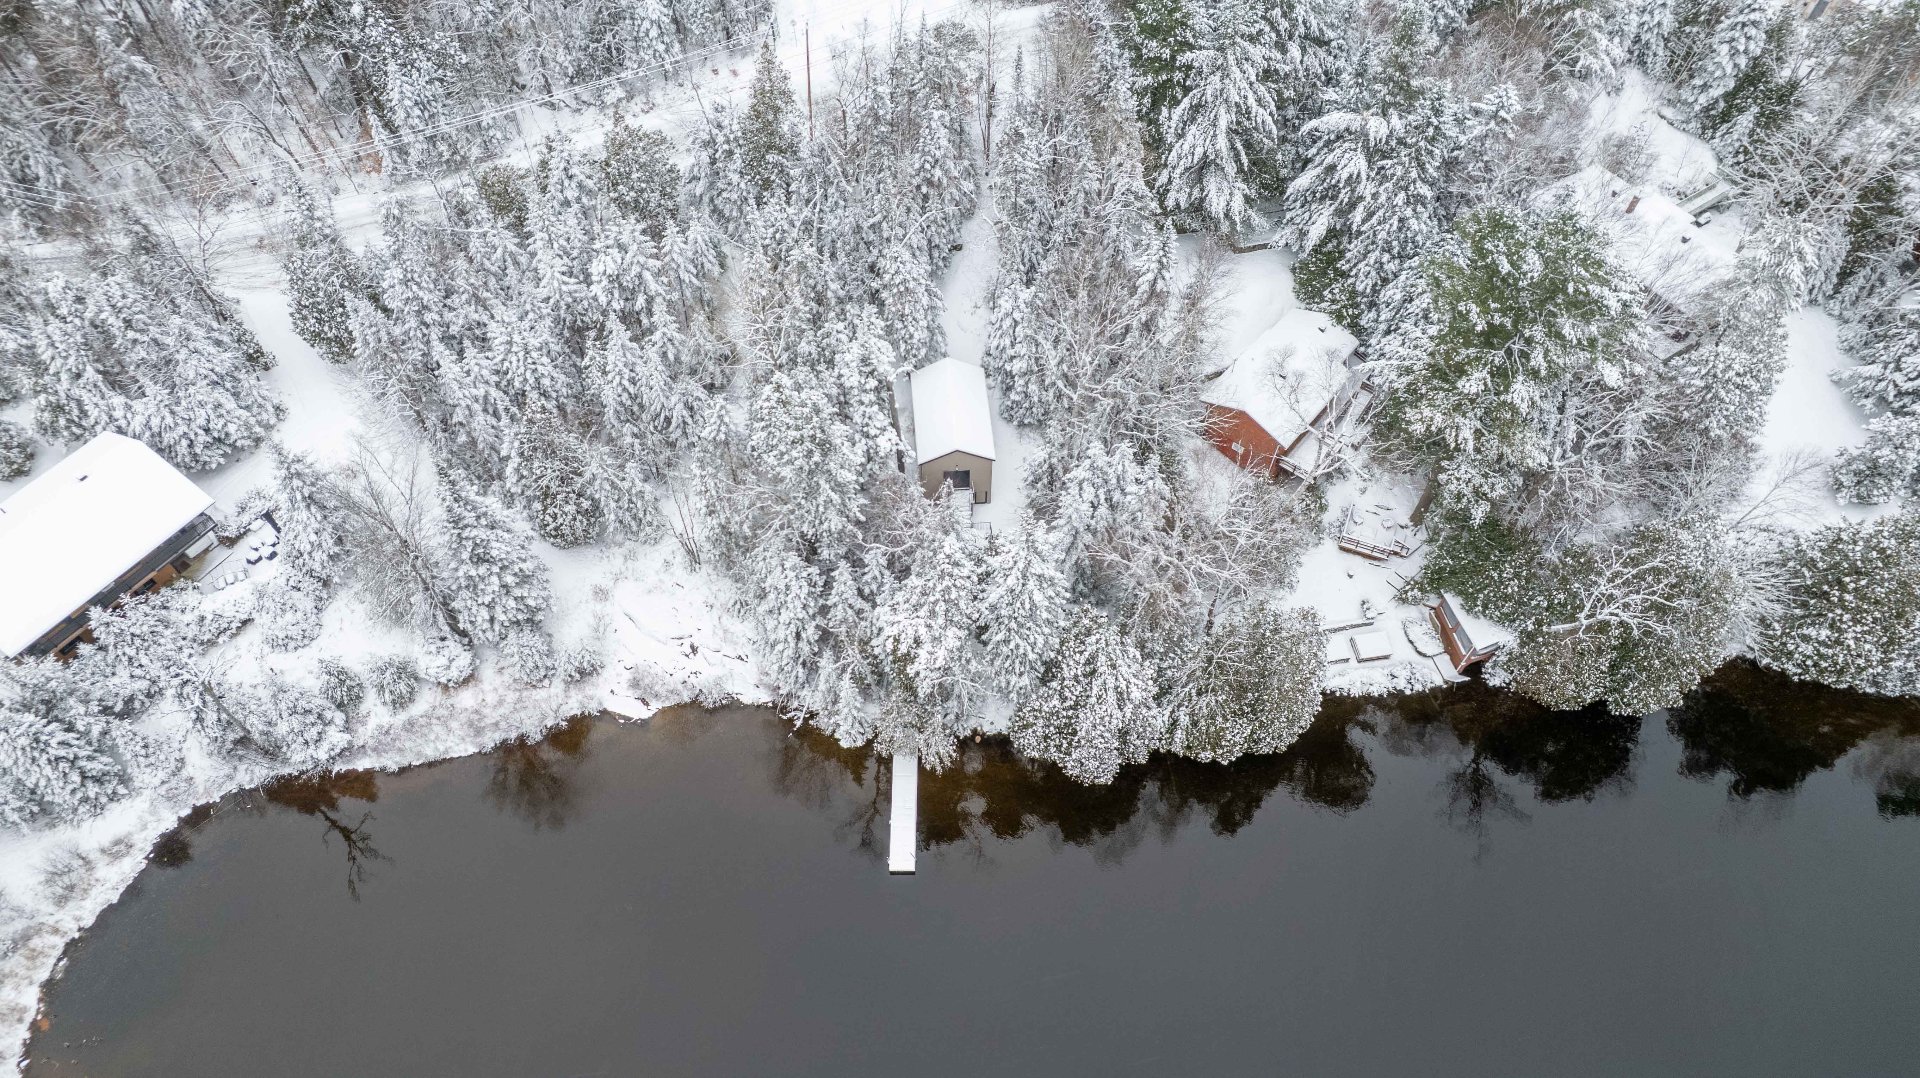
Nearby
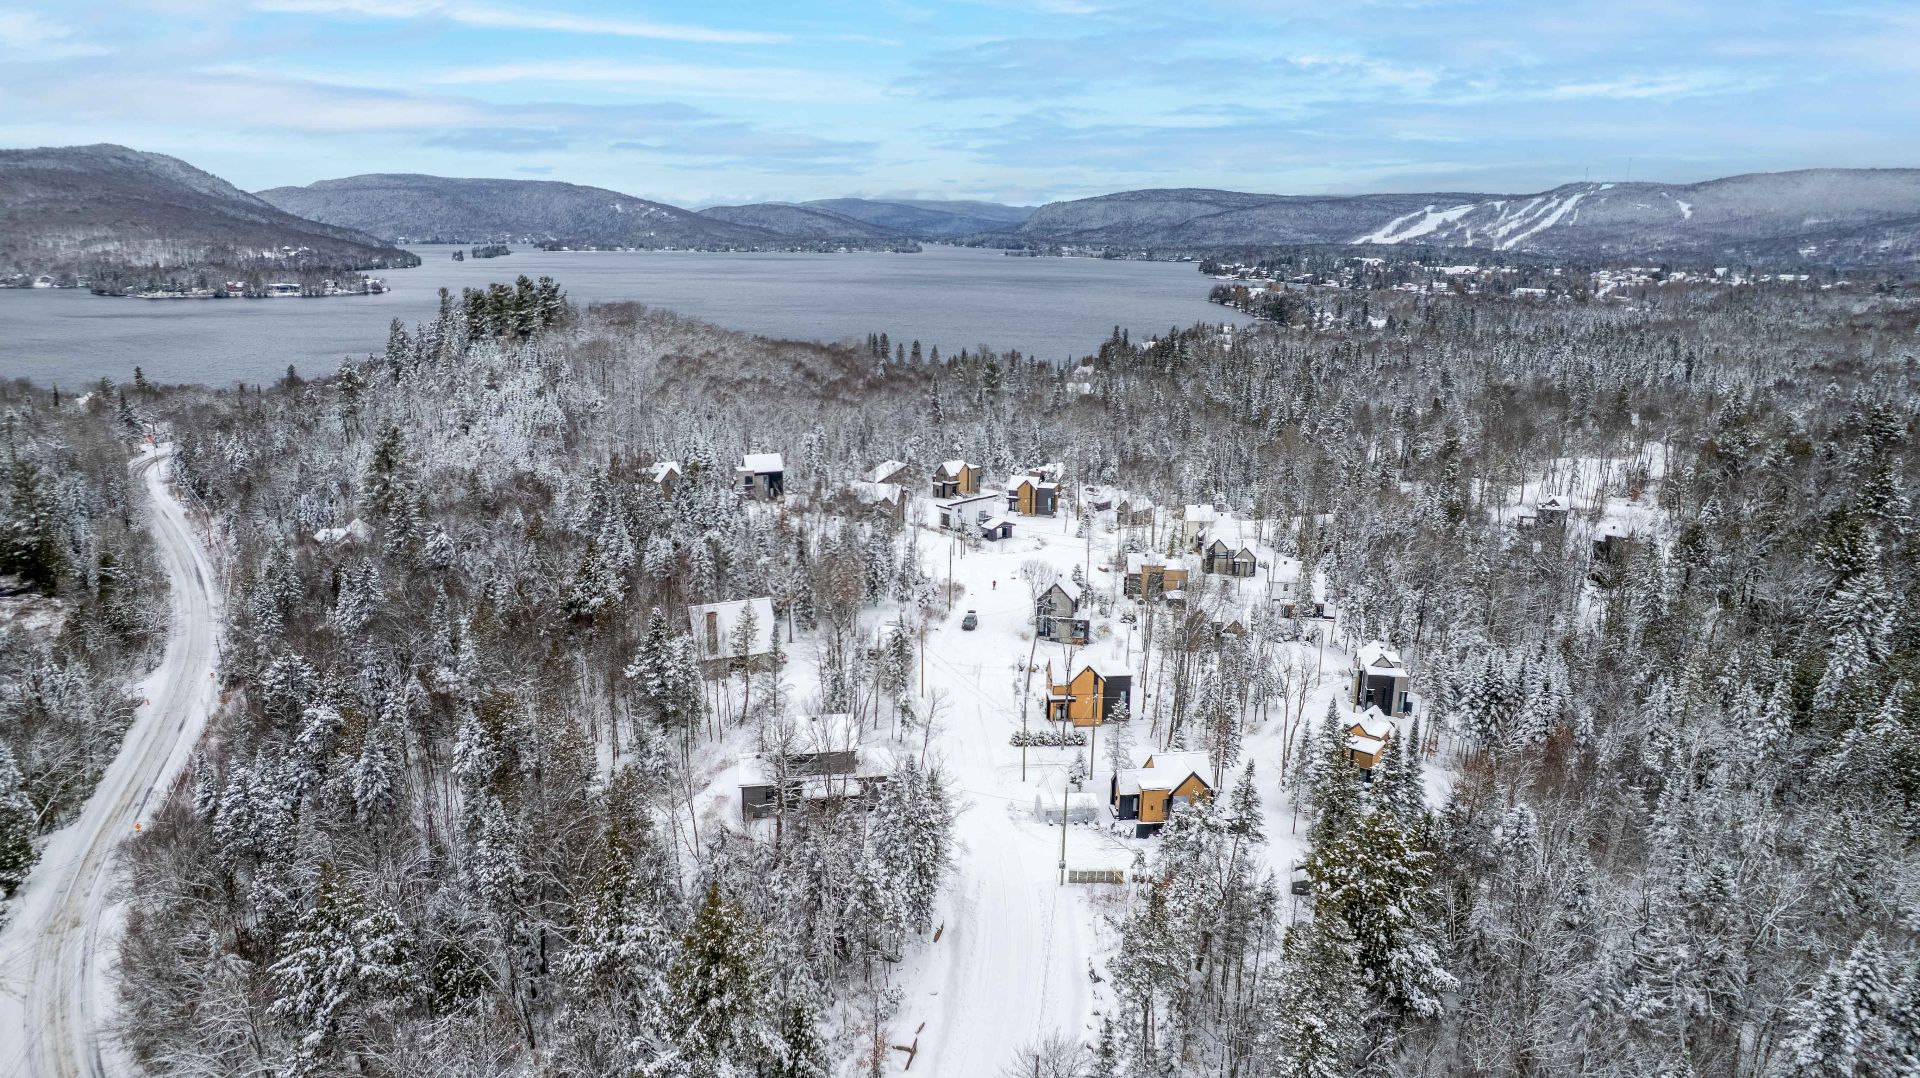
Access to a body of water
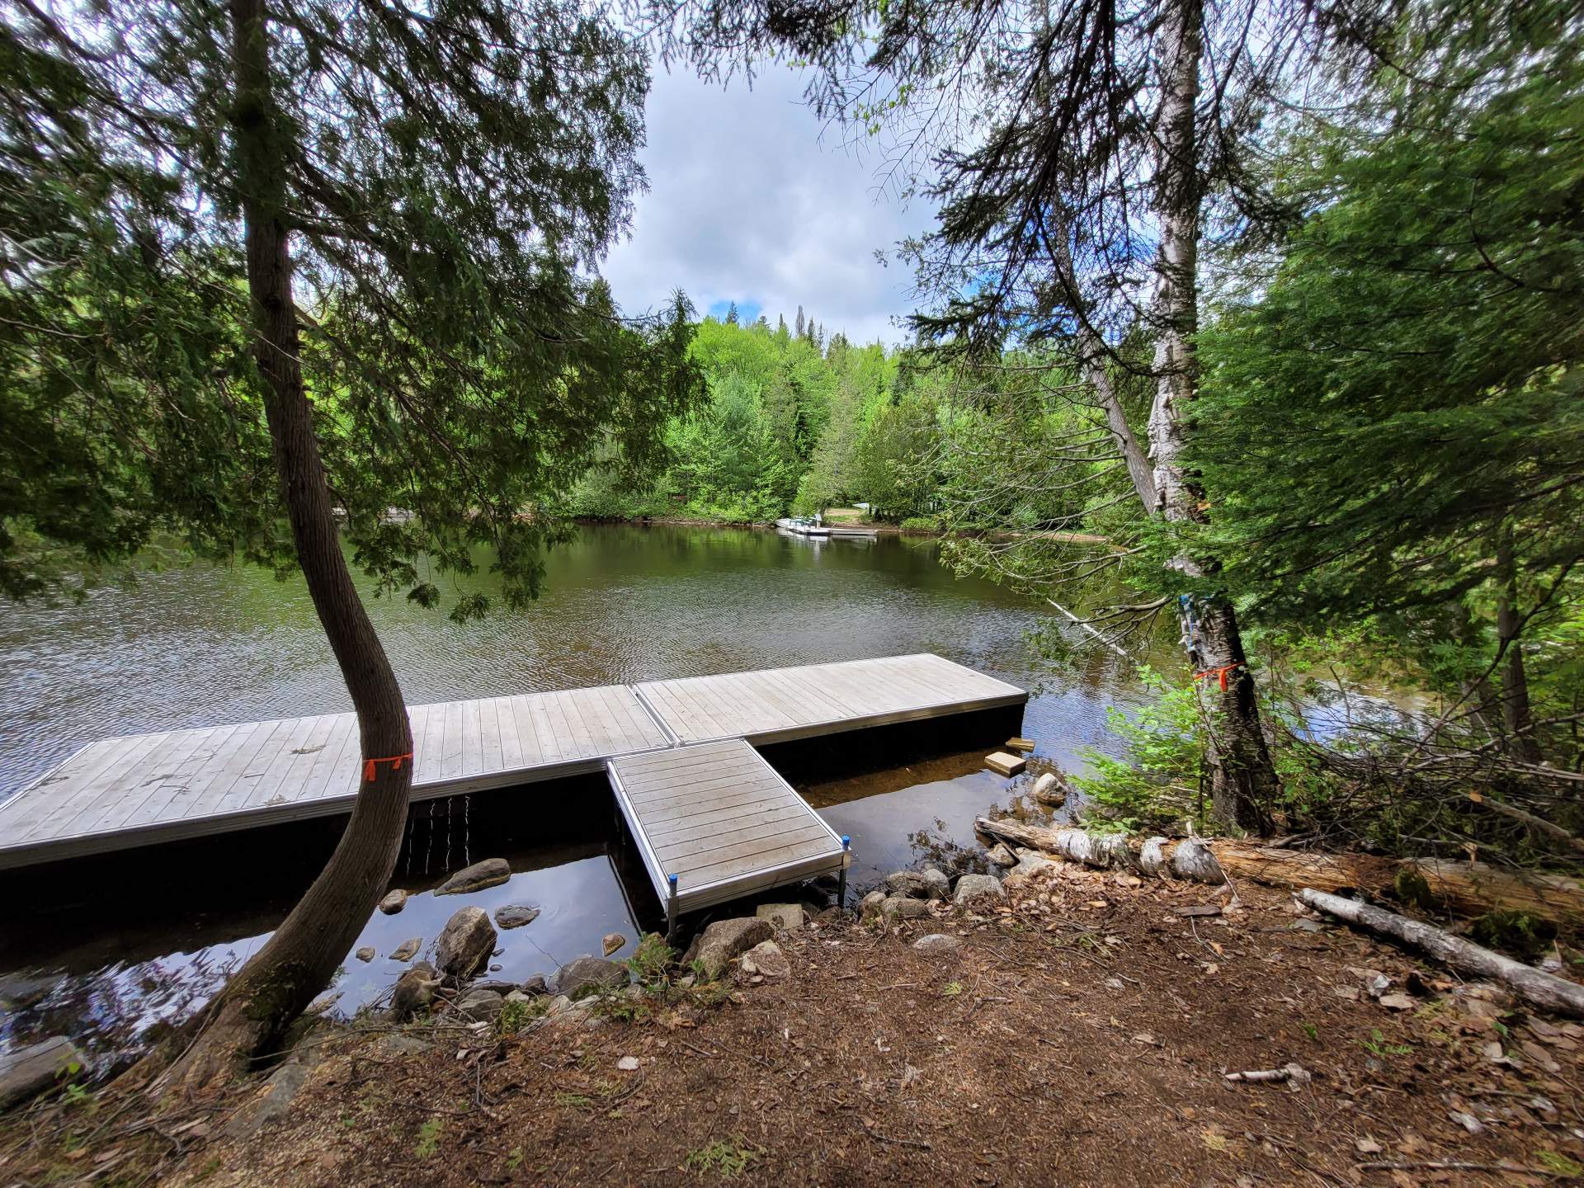
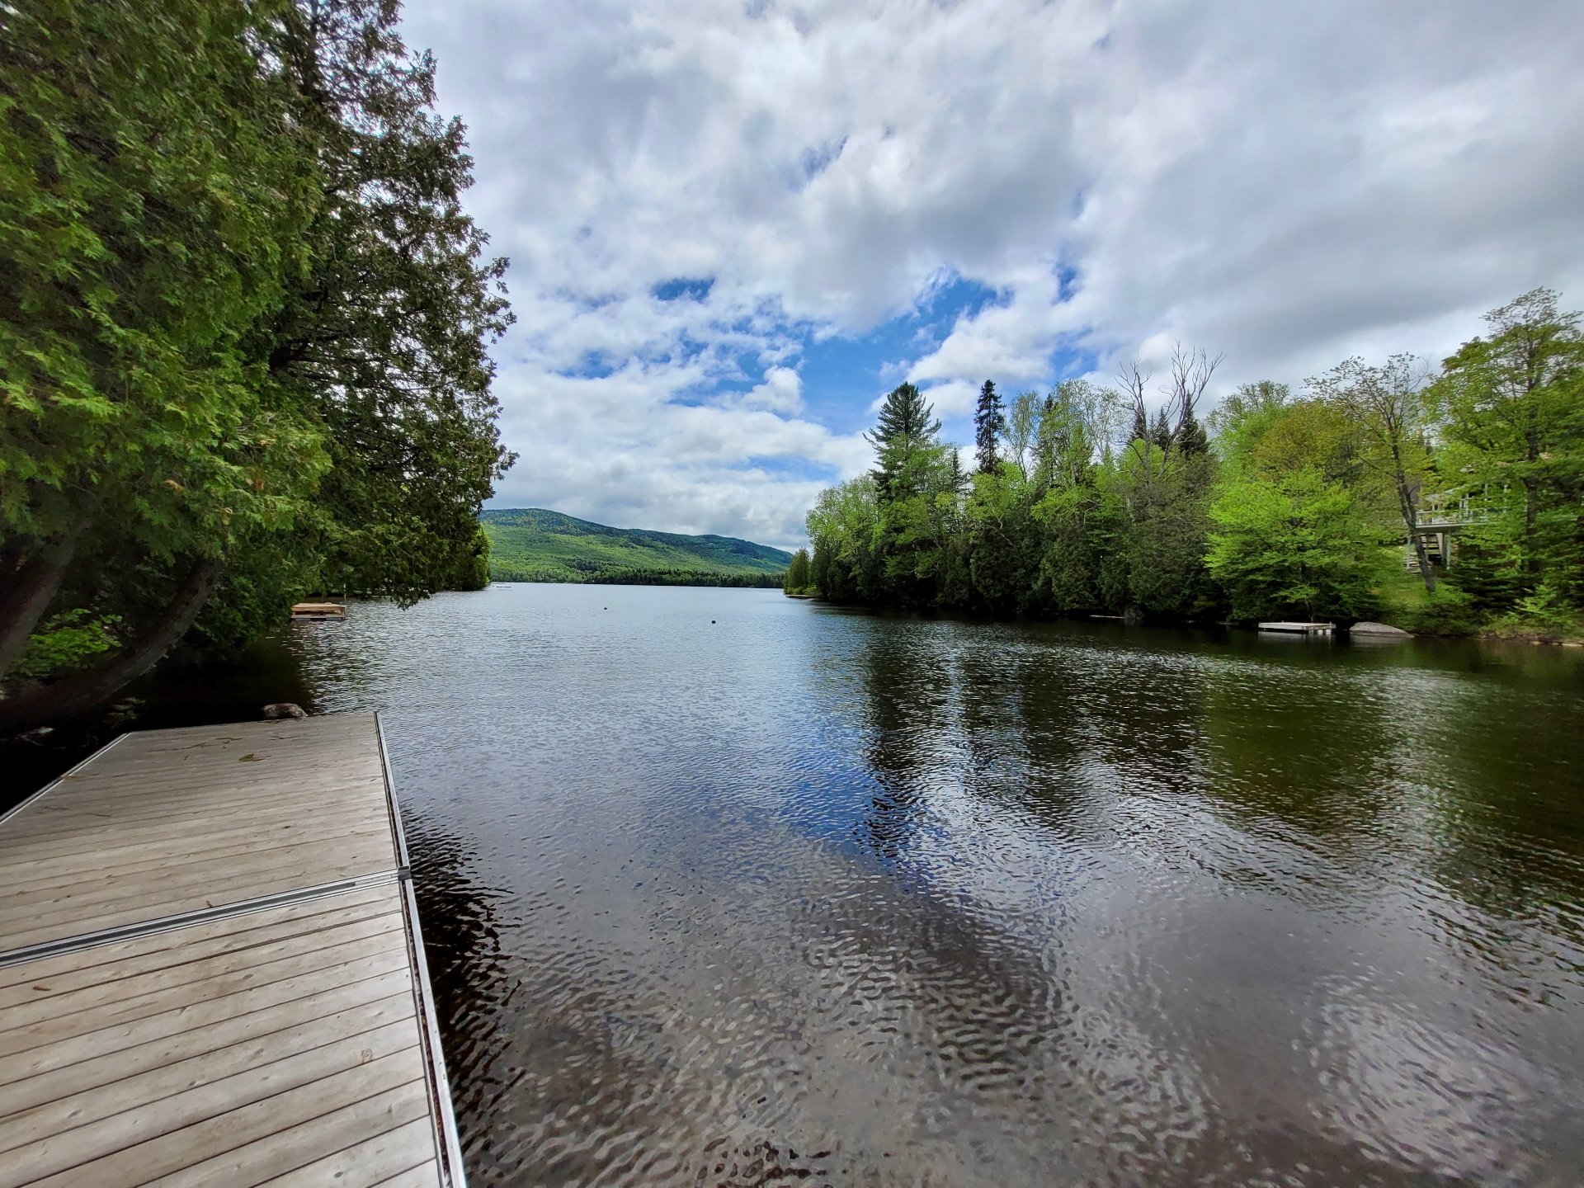
Land/Lot
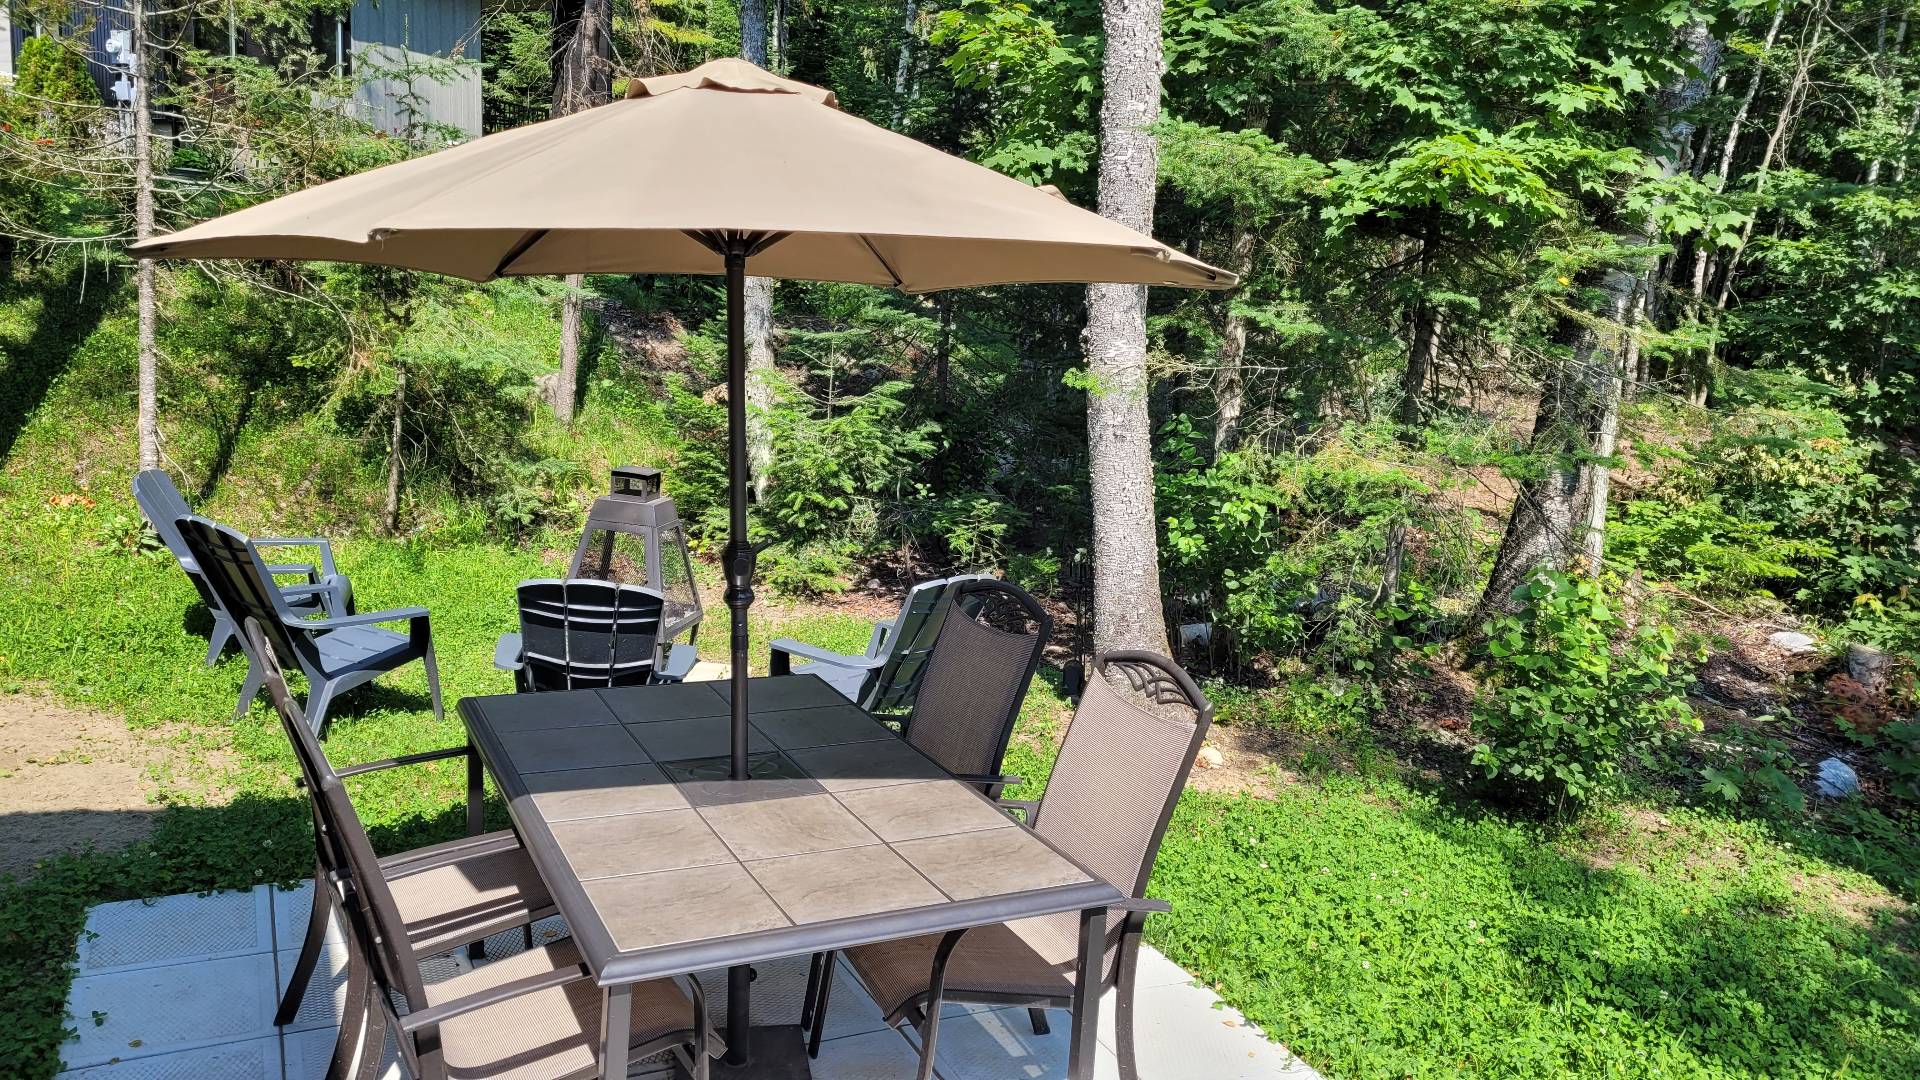
Land/Lot
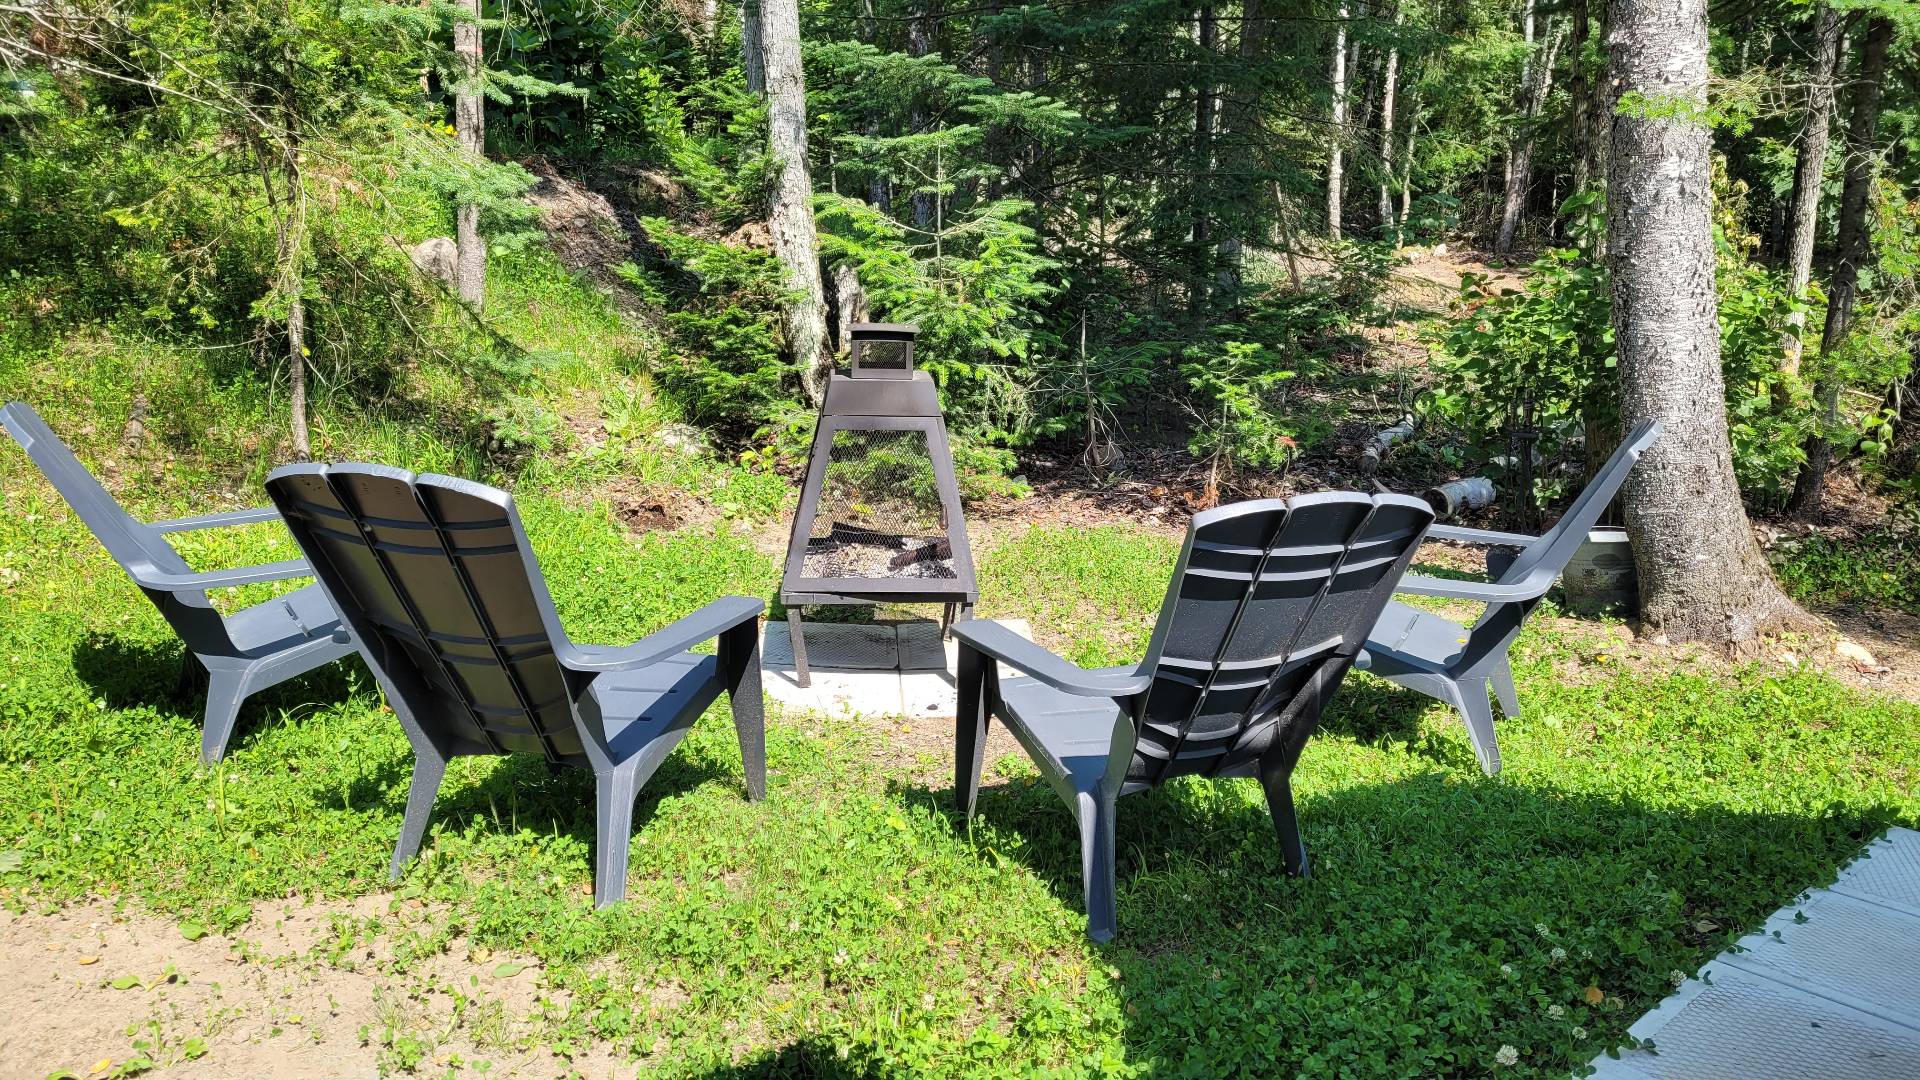
Land/Lot
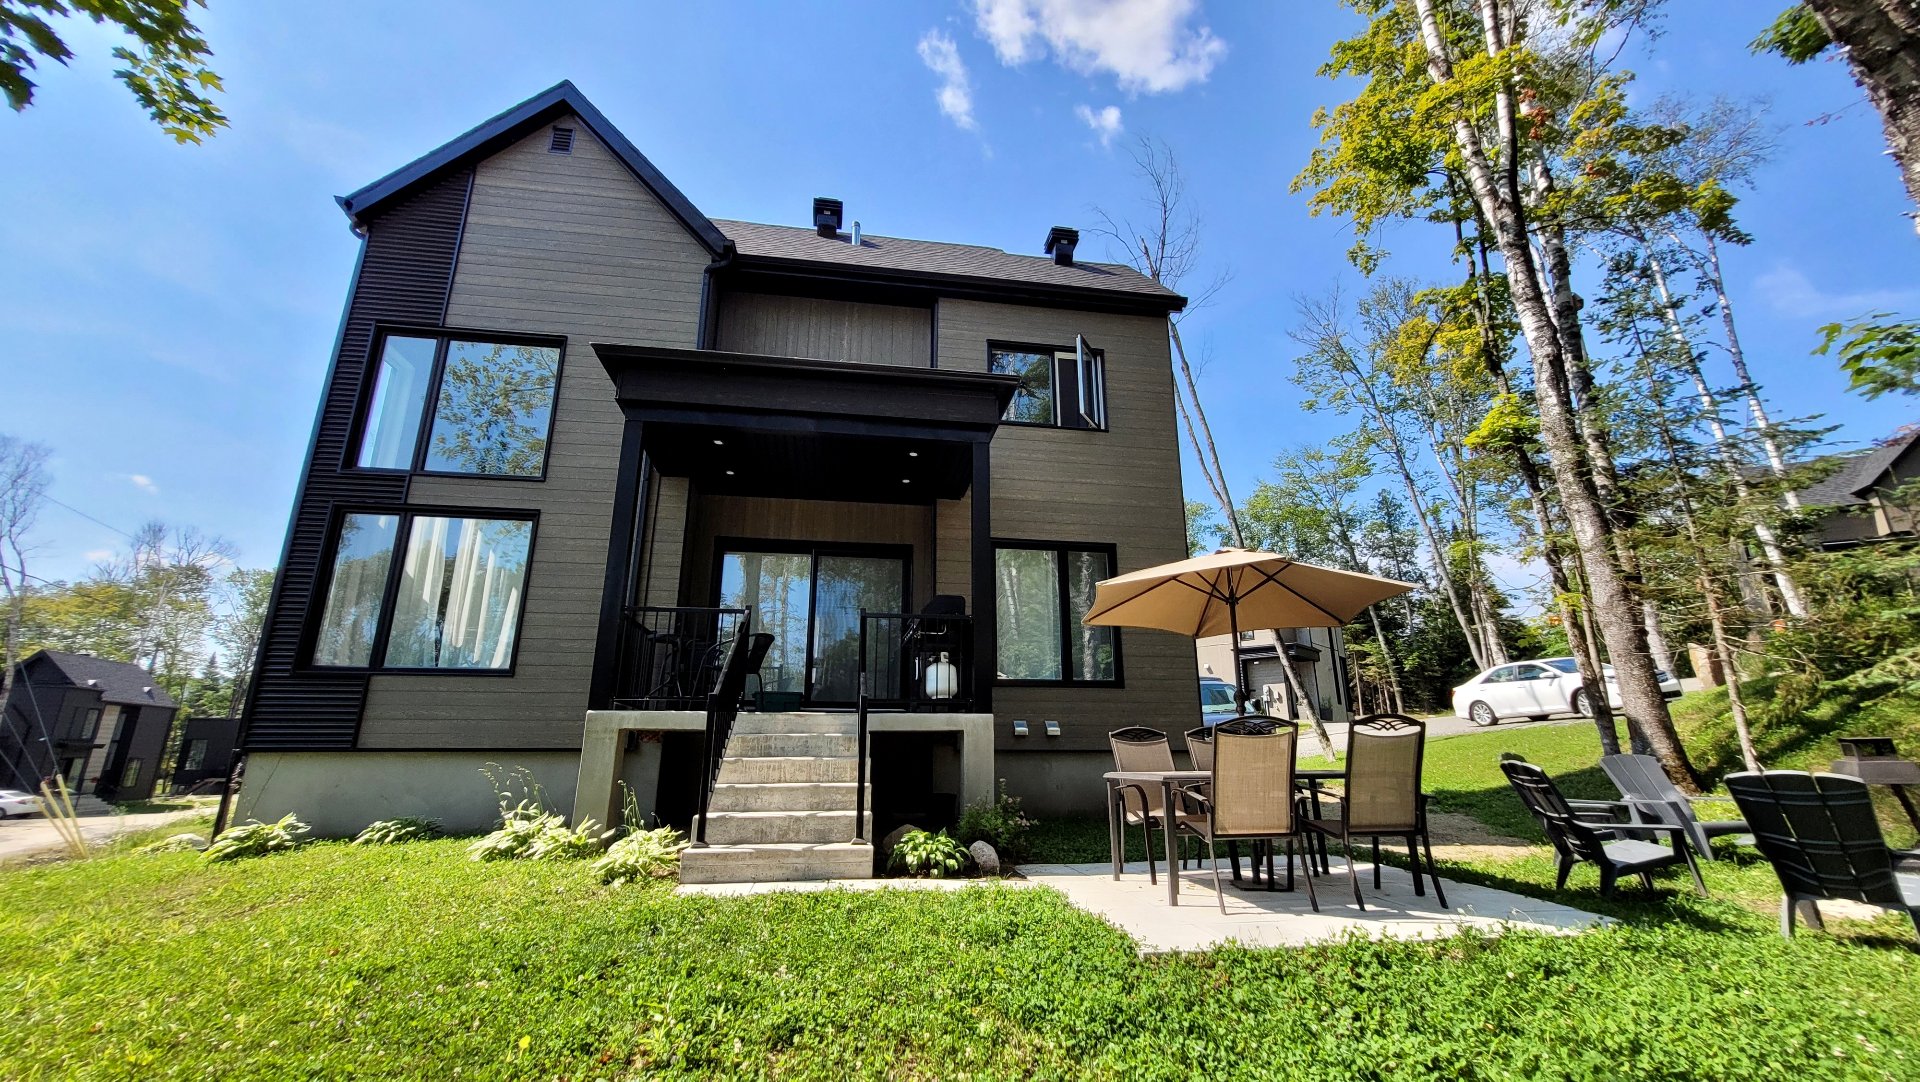
Access to a body of water
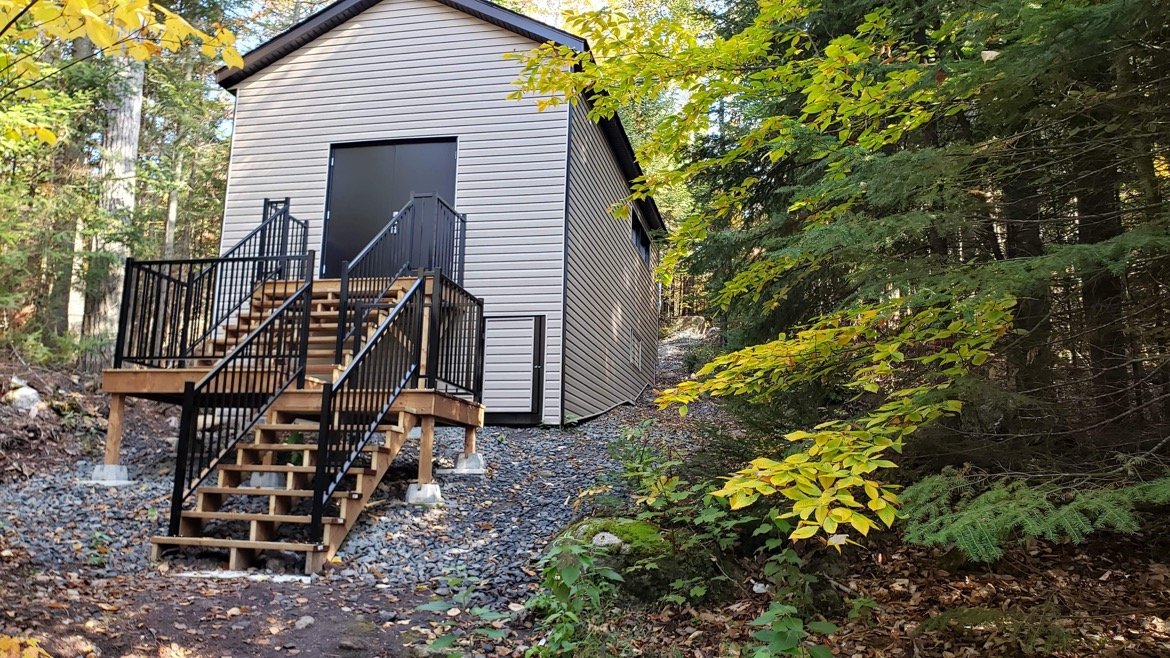
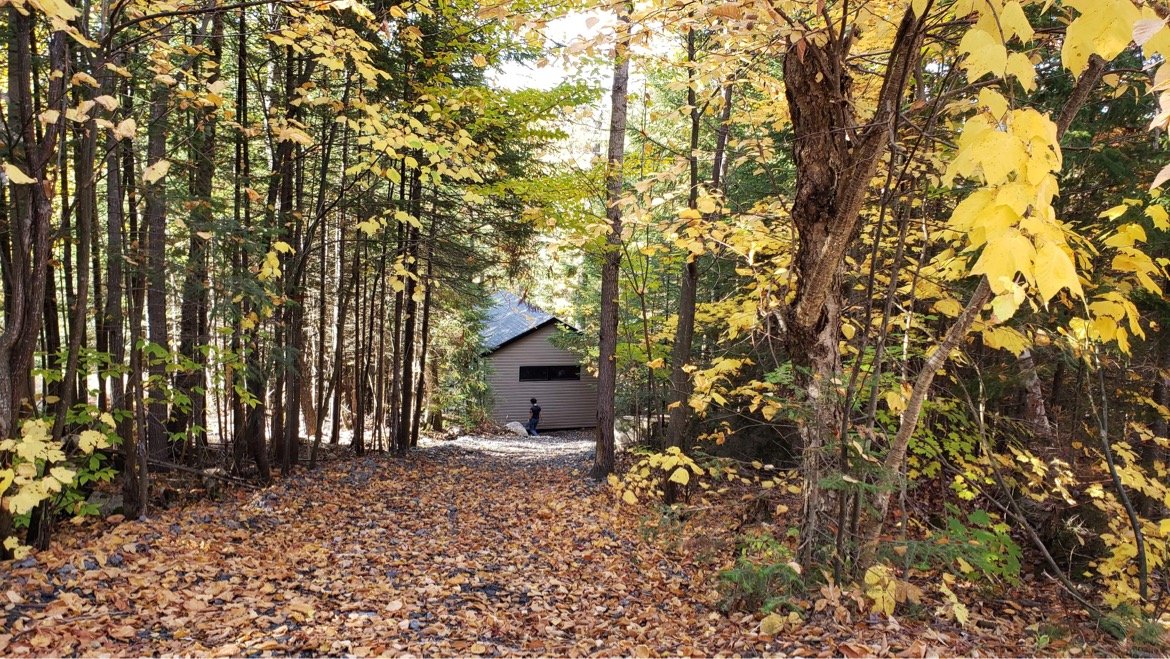
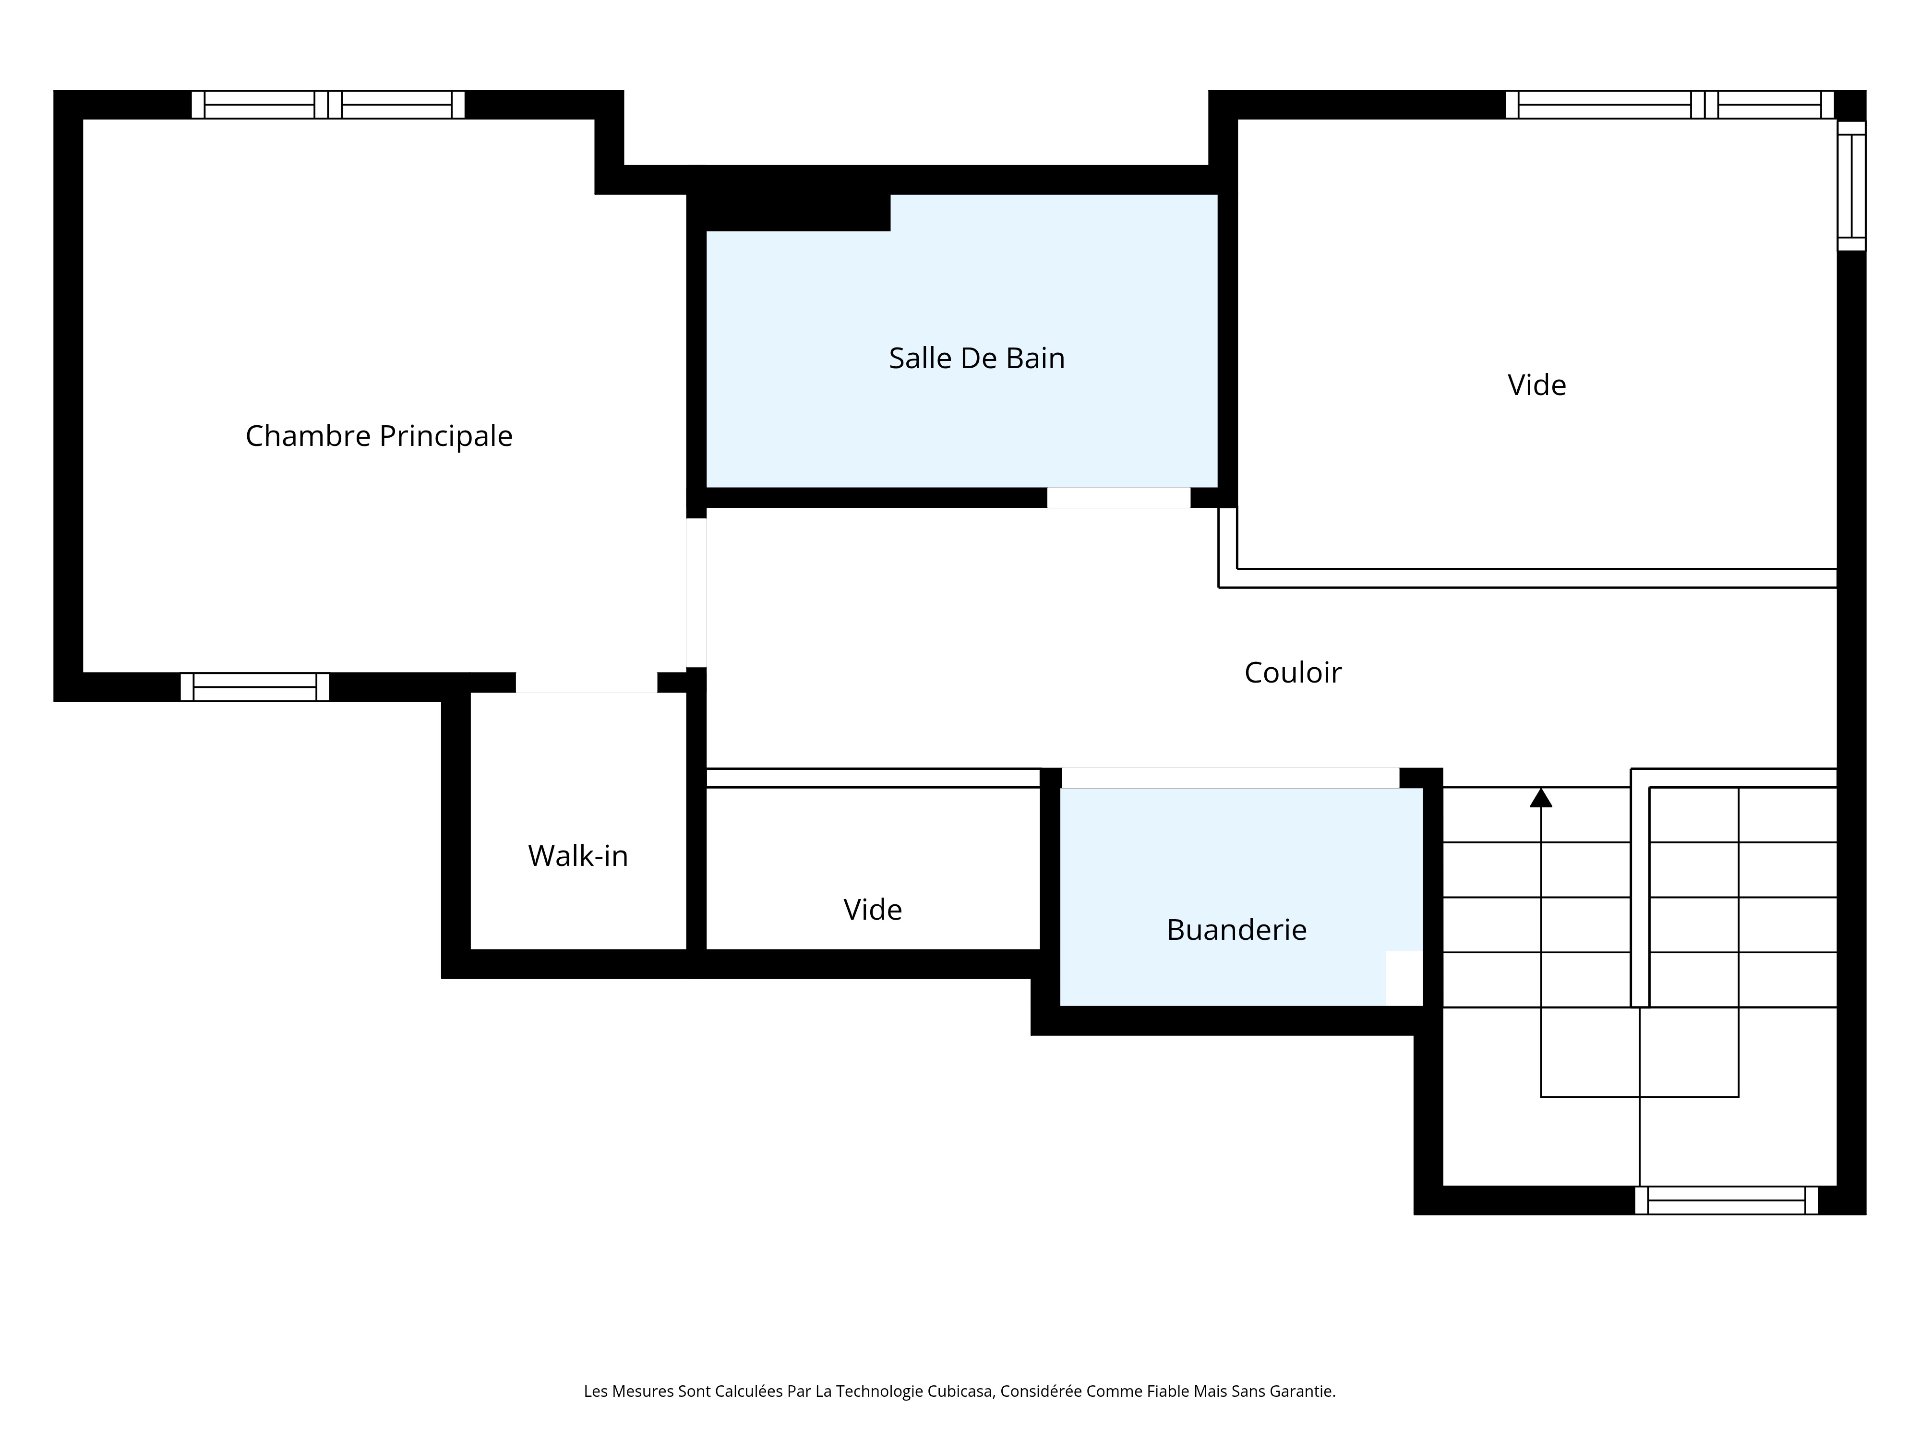
Drawing (sketch)
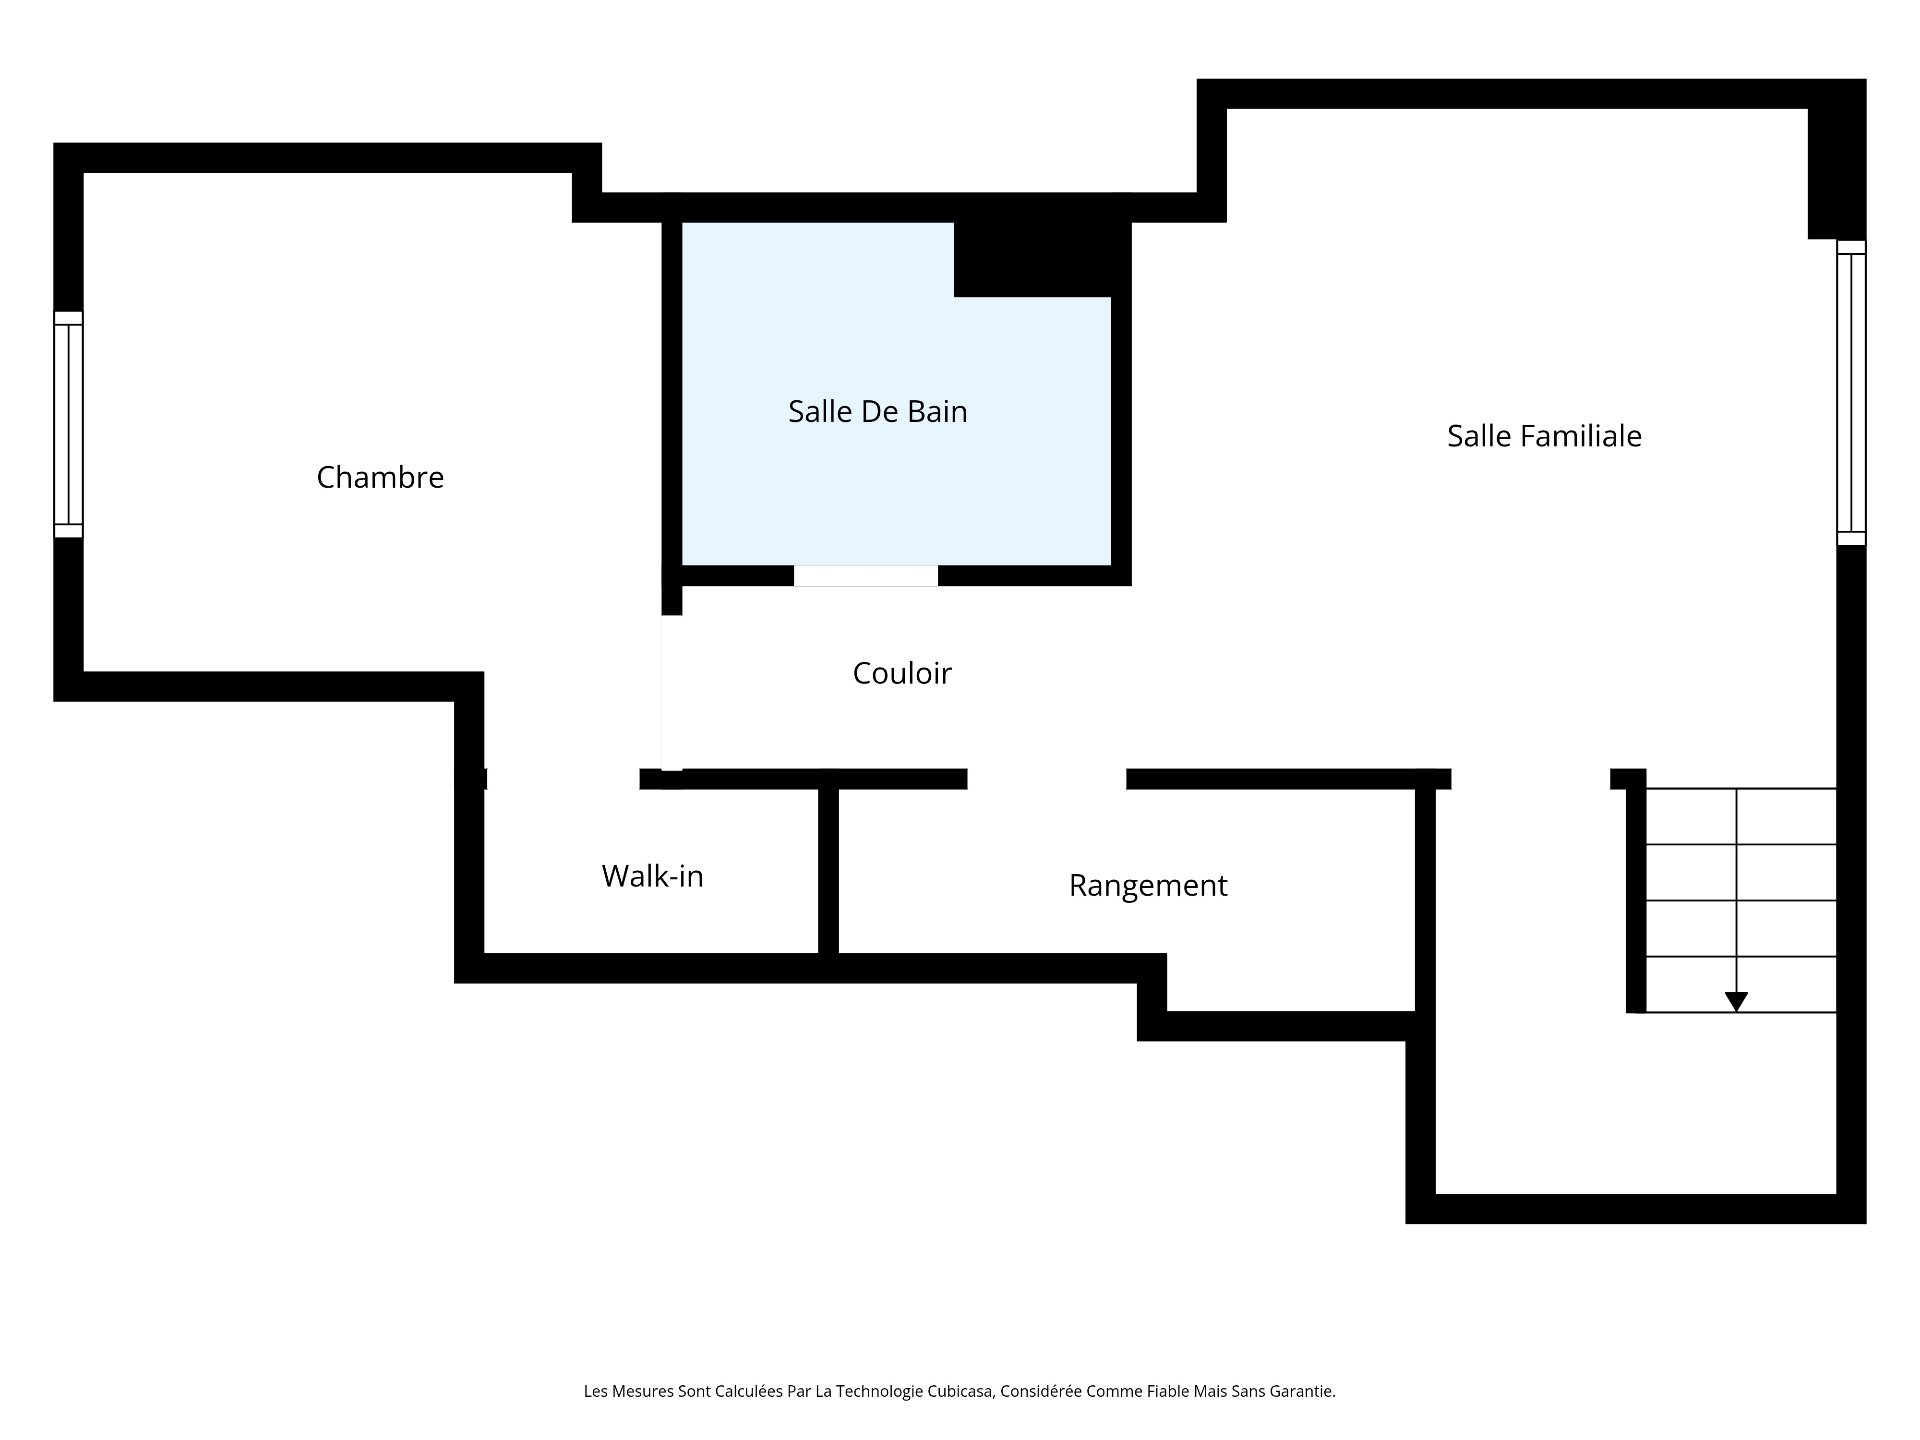
Drawing (sketch)
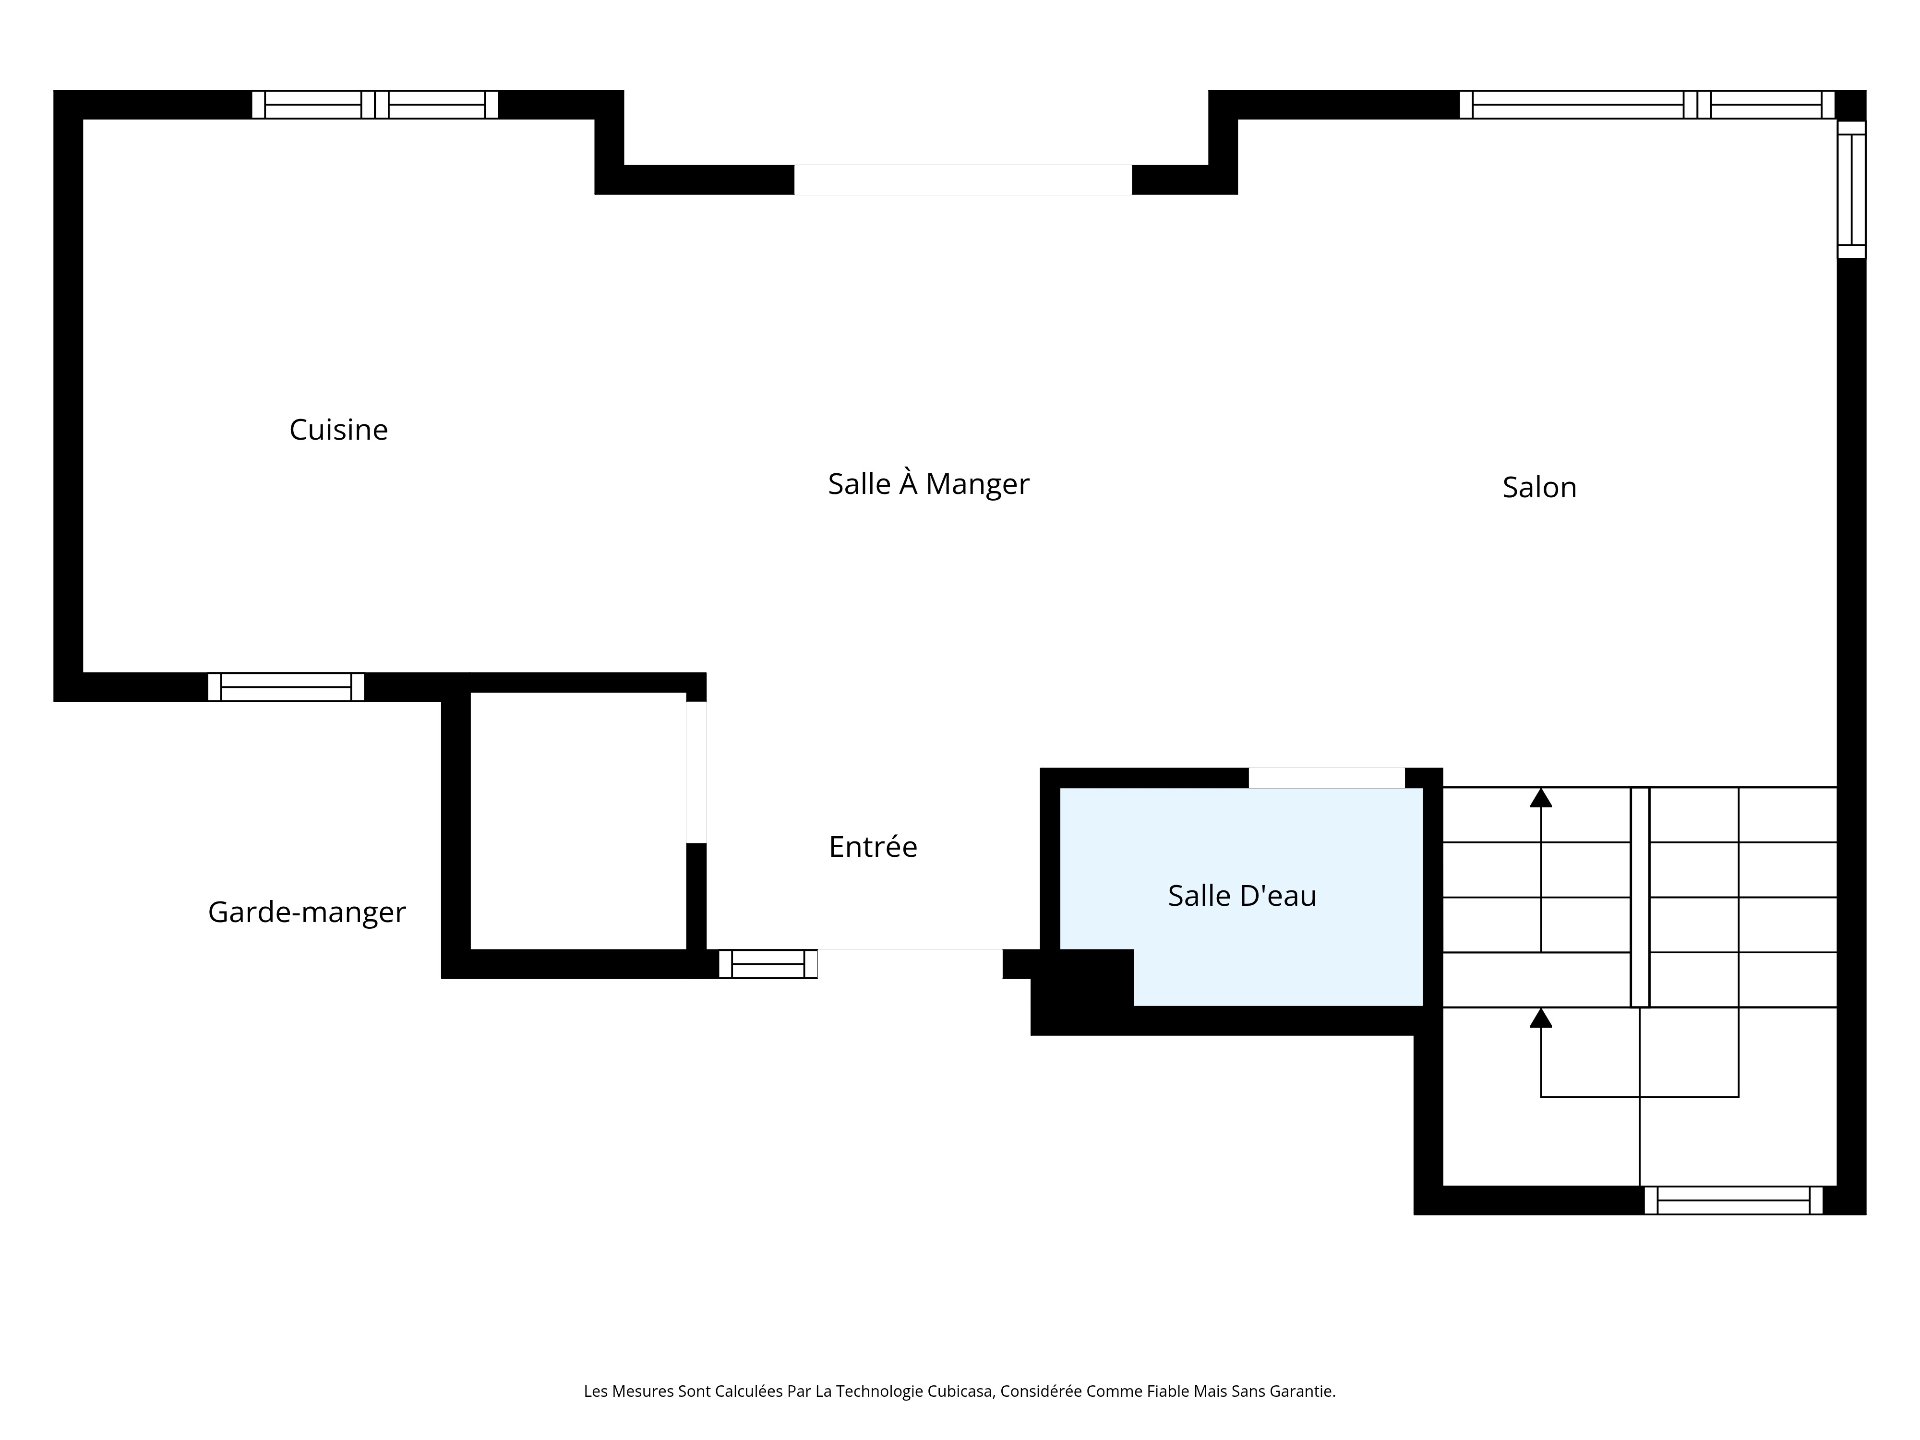
Drawing (sketch)
Frontage
Aerial photo
Dining room
Dining room
Dining room
Living room
Living room
Living room
Kitchen
Kitchen
Family room
Family room
Bedroom
Laundry room
Bathroom
Bathroom
Primary bedroom
Primary bedroom
Balcony
Frontage
Land/Lot
Land/Lot
Land/Lot
Land/Lot
Nearby
Access to a body of water
Nearby
Access to a body of water
Land/Lot
Land/Lot
Land/Lot
Access to a body of water
Drawing (sketch)
Drawing (sketch)
Drawing (sketch)

316Z Ch. Au Cap Blomidon, Saint-Donat, QC J0T

$520,000 | 1129 PC

  • 2 Bedrooms
  • 2 Bathrooms
  • 2021
  • MLS: 17230918

Description

Superb turnkey home in the heart of a charming setting in Saint-Donat! Sold fully furnished and equipped, it offers direct access to Lake Archambault, perfect for water activities (kayaking, paddle boarding, swimming). Ideal as a nature getaway or long-term rental investment. Close to amenities, trails, golf, and ski resorts. A peaceful, warm, and bright place, designed to enjoy nature in every season. Just bring your suitcases!

Included

Oven, refrigerator, washer-dryer, dishwasher, and all furniture and supplies on site.

Municipal land valuation

$120,500

Municipal building valuation

$333,800

Addenda

Welcome to 316 Au-Cap-Blomidon in Saint-Donat, a rare home
in the prestigious Cité Nature condominium project. Located
just steps from the village and on the shores of beautiful
Lake Archambault, this modern property offers a bright,
comfortable living environment surrounded by nature.

From the moment you arrive, you will be charmed by the
enchanting surroundings and the soothing atmosphere of this
recently built home. Its open-concept interior enjoys
exceptional natural light thanks to generous windows and a
cathedral ceiling. The kitchen, modern and functional, is
fully equipped and opens onto a friendly dining area and a
welcoming living room, perfect for gatherings with family
or friends. This property is sold fully furnished and
equipped: appliances, furniture, accessories,
dishes--everything is included. A true turnkey residence,
whether you wish to use it as a primary home, a four-season
cottage, or a long-term investment. The area also stands
out for its strong long-term rental potential, a clear
advantage for investor buyers.

A large terrace allows you to fully enjoy the outdoors,
with a layout designed for relaxation. You will also
benefit from shared access to Lake Archambault, with docks
reserved for project residents. A secure pavilion is
included for your nautical equipment such as kayaks or
paddleboards.

For leisure, you are in close proximity to Mont Garceau and
La Réserve for downhill skiing, golf courses, hiking and
biking trails, and Mont-Tremblant National Park. In winter,
snowmobile and snowshoe enthusiasts will also be delighted.
The public beach at Parc des Pionniers is only 2 minutes
away.

An ideal location for outdoor enthusiasts seeking an active
lifestyle, or those looking for a peaceful retreat less
than 90 minutes from Montréal. A rare property, ready to
welcome you today!

ROOM DETAILS
Room Dimensions Level Flooring
Hallway 6 x 5 P Ground Floor Ceramic tiles
Dining room 11.6 x 10.4 P Ground Floor Wood
Kitchen 9.2 x 9.11 P Ground Floor Wood
Living room 10.9 x 12 P Ground Floor Wood
Washroom 6.6 x 3.11 P Ground Floor Ceramic tiles
Primary bedroom 10.10 x 9.11 P 2nd Floor Wood
Bathroom 9.2 x 5.3 P 2nd Floor Ceramic tiles
Laundry room 6.6 x 3.11 P 2nd Floor Wood
Family room 12.5 x 12 P Basement Wood
Bedroom 10.2 x 10.6 P Basement Wood
Bathroom 7.7 x 6.1 P Basement Ceramic tiles
BUILDING
Type Two or more storey
Style Detached
Dimensions 10.1x6.53 M
Lot Size 5514.35 PC
EXPENSES
Energy cost $ 1426 / year
Common expenses/Rental $ 459 / year
Municipal Taxes (2025) $ 2570 / year
School taxes (2025) $ 255 / year
CHARACTERISTICS
Basement 6 feet and over, Finished basement
Proximity Alpine skiing, ATV trail, Bicycle path, Cross-country skiing, Golf, Snowmobile trail
Water supply Artesian well
Heating system Electric baseboard units
Heating energy Electricity
Equipment available Furnished, Private yard, Wall-mounted air conditioning
Distinctive features Navigable, Water access
Parking Outdoor
Foundation Poured concrete
Zoning Residential
Sewage system Septic tank
Restrictions/Permissions Short-term rentals not allowed

Loading maps...

Loading street view...

This property is presented in collaboration with RE/MAX L'ESPACE

SEND ME A MESSAGE

Subscribe to receive the latest news, tips and funny stories from the incredible Montreal region.
