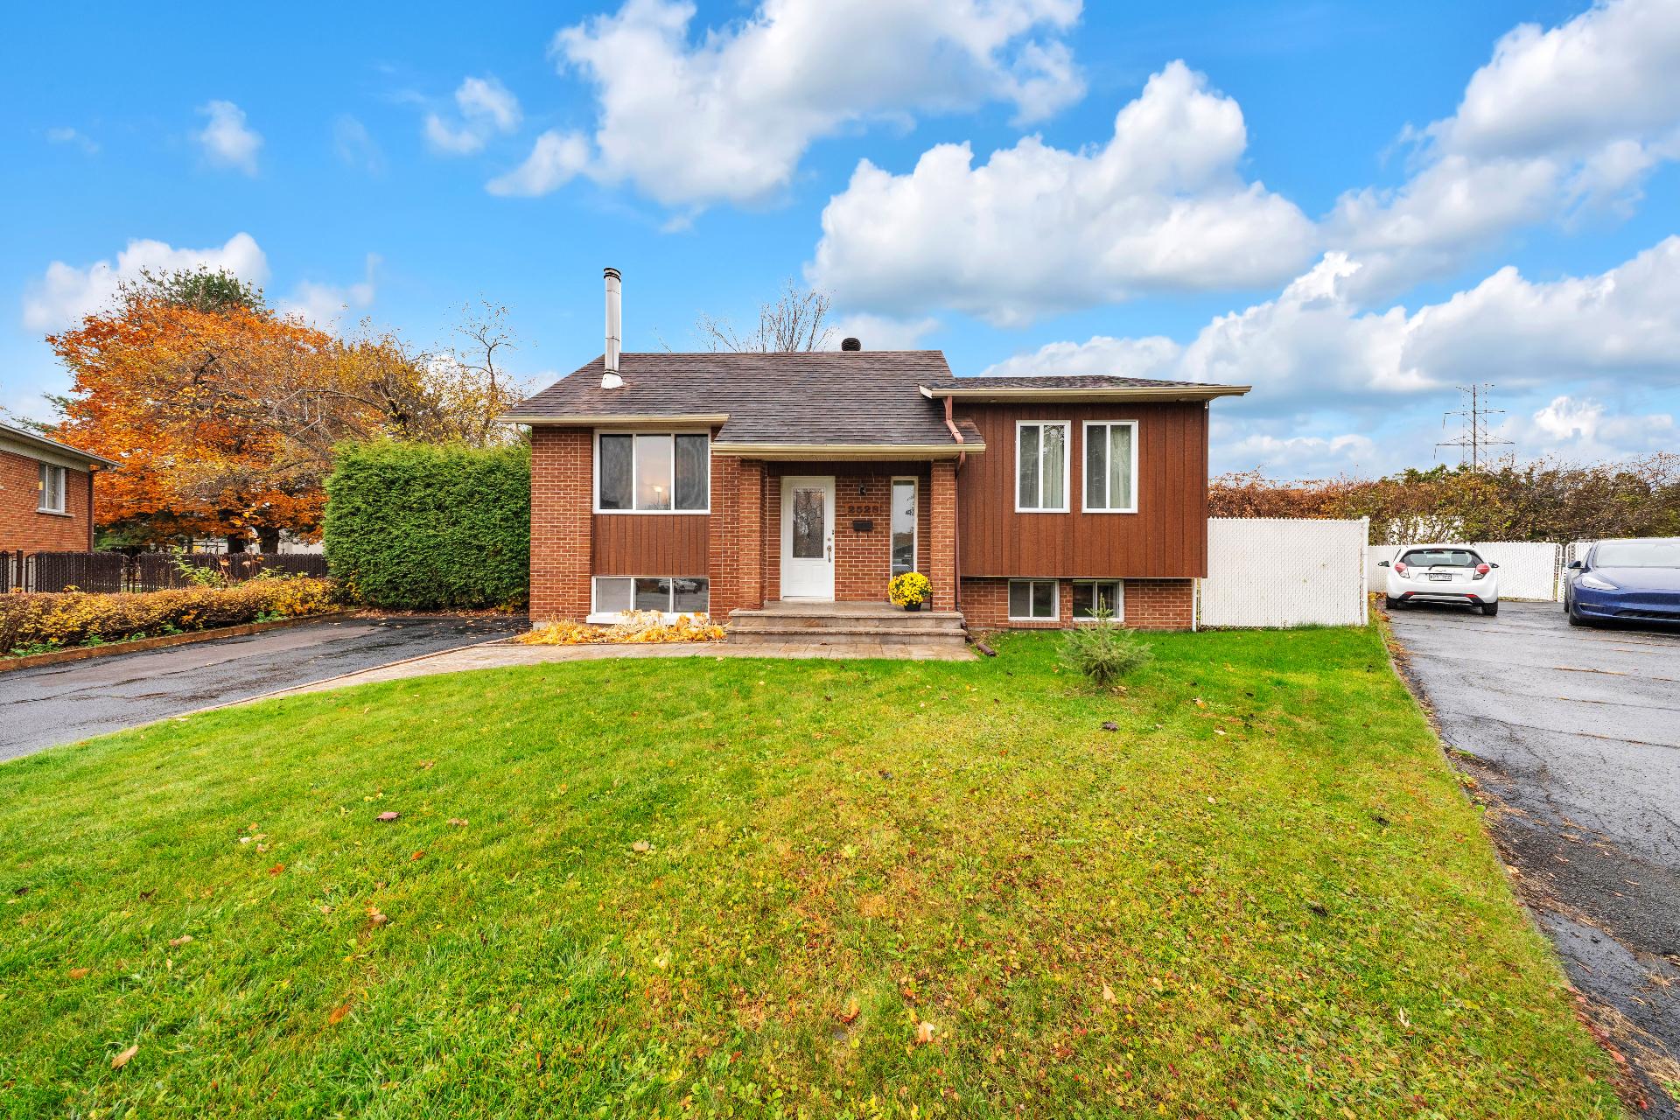
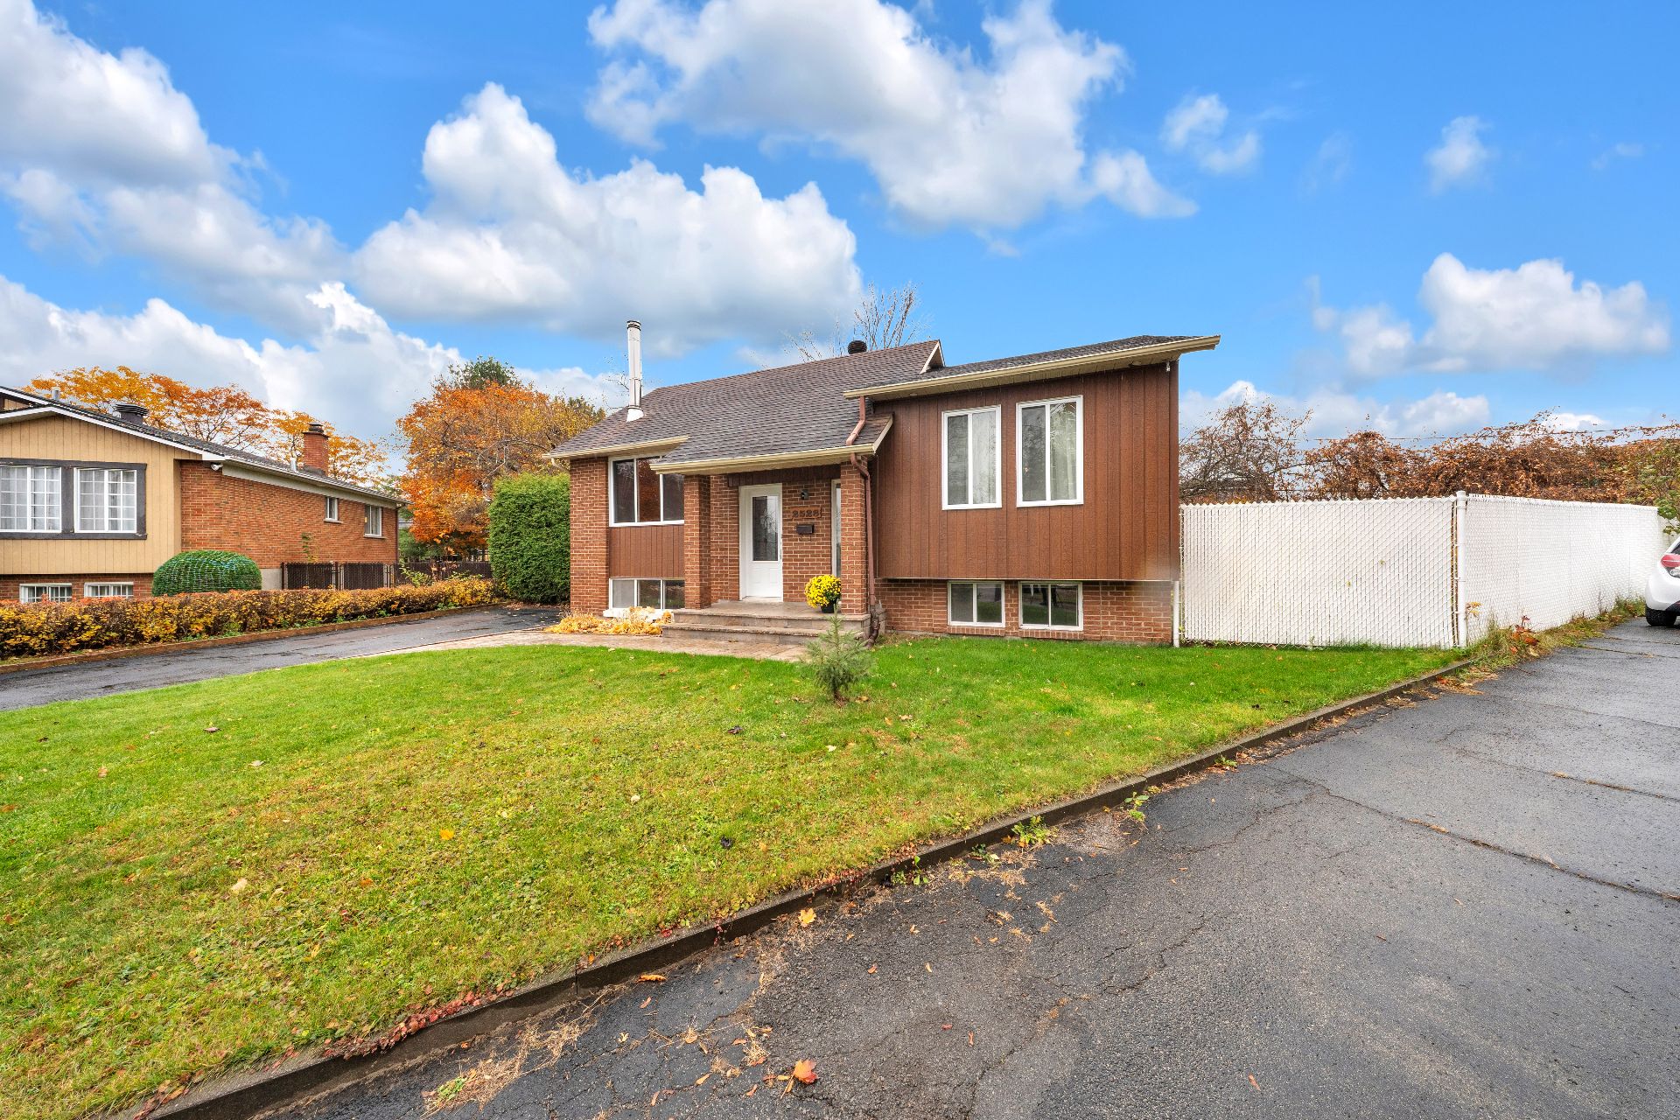
Frontage
Frontage
Exterior entrance
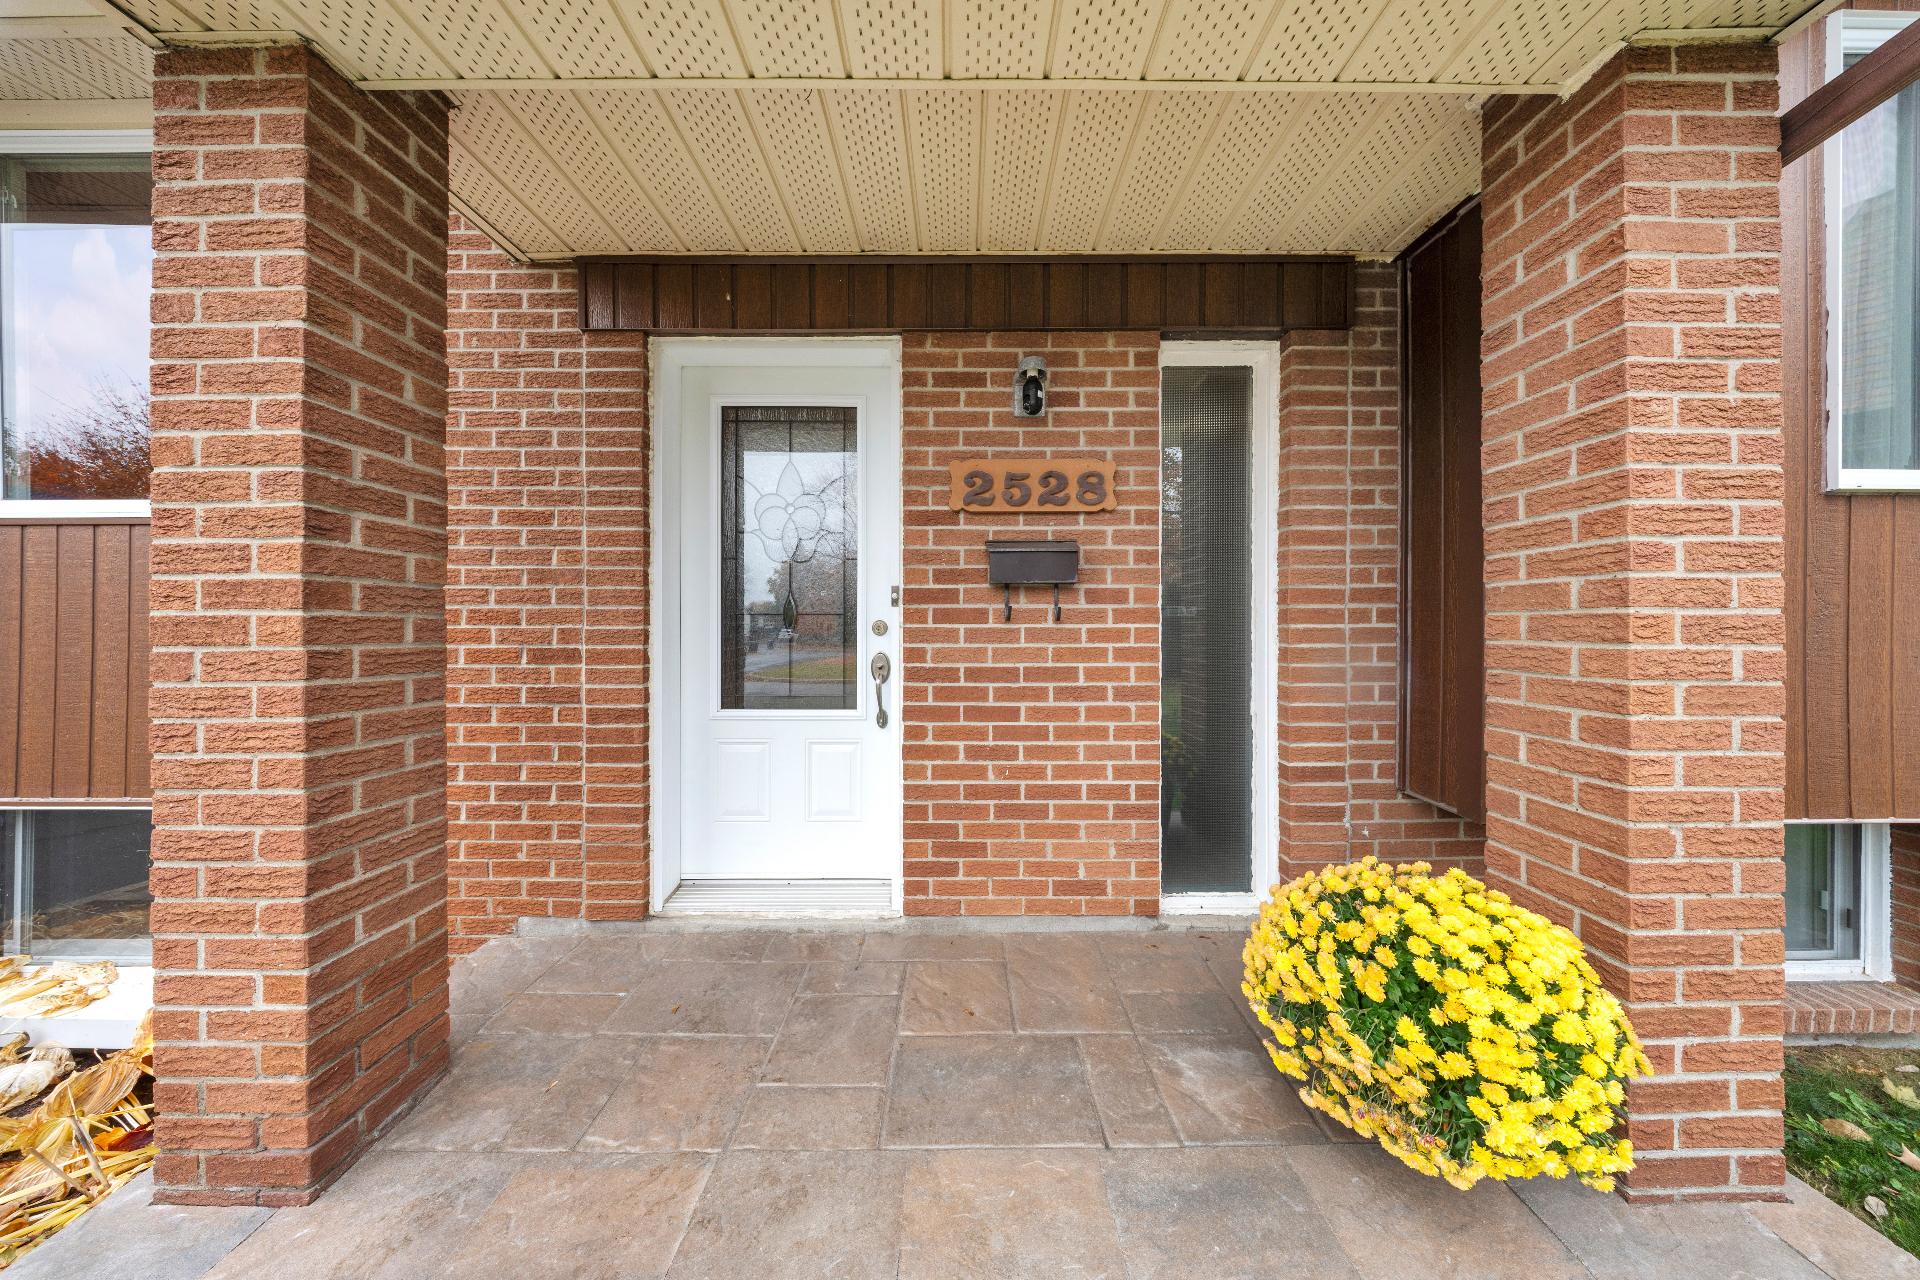
Hallway
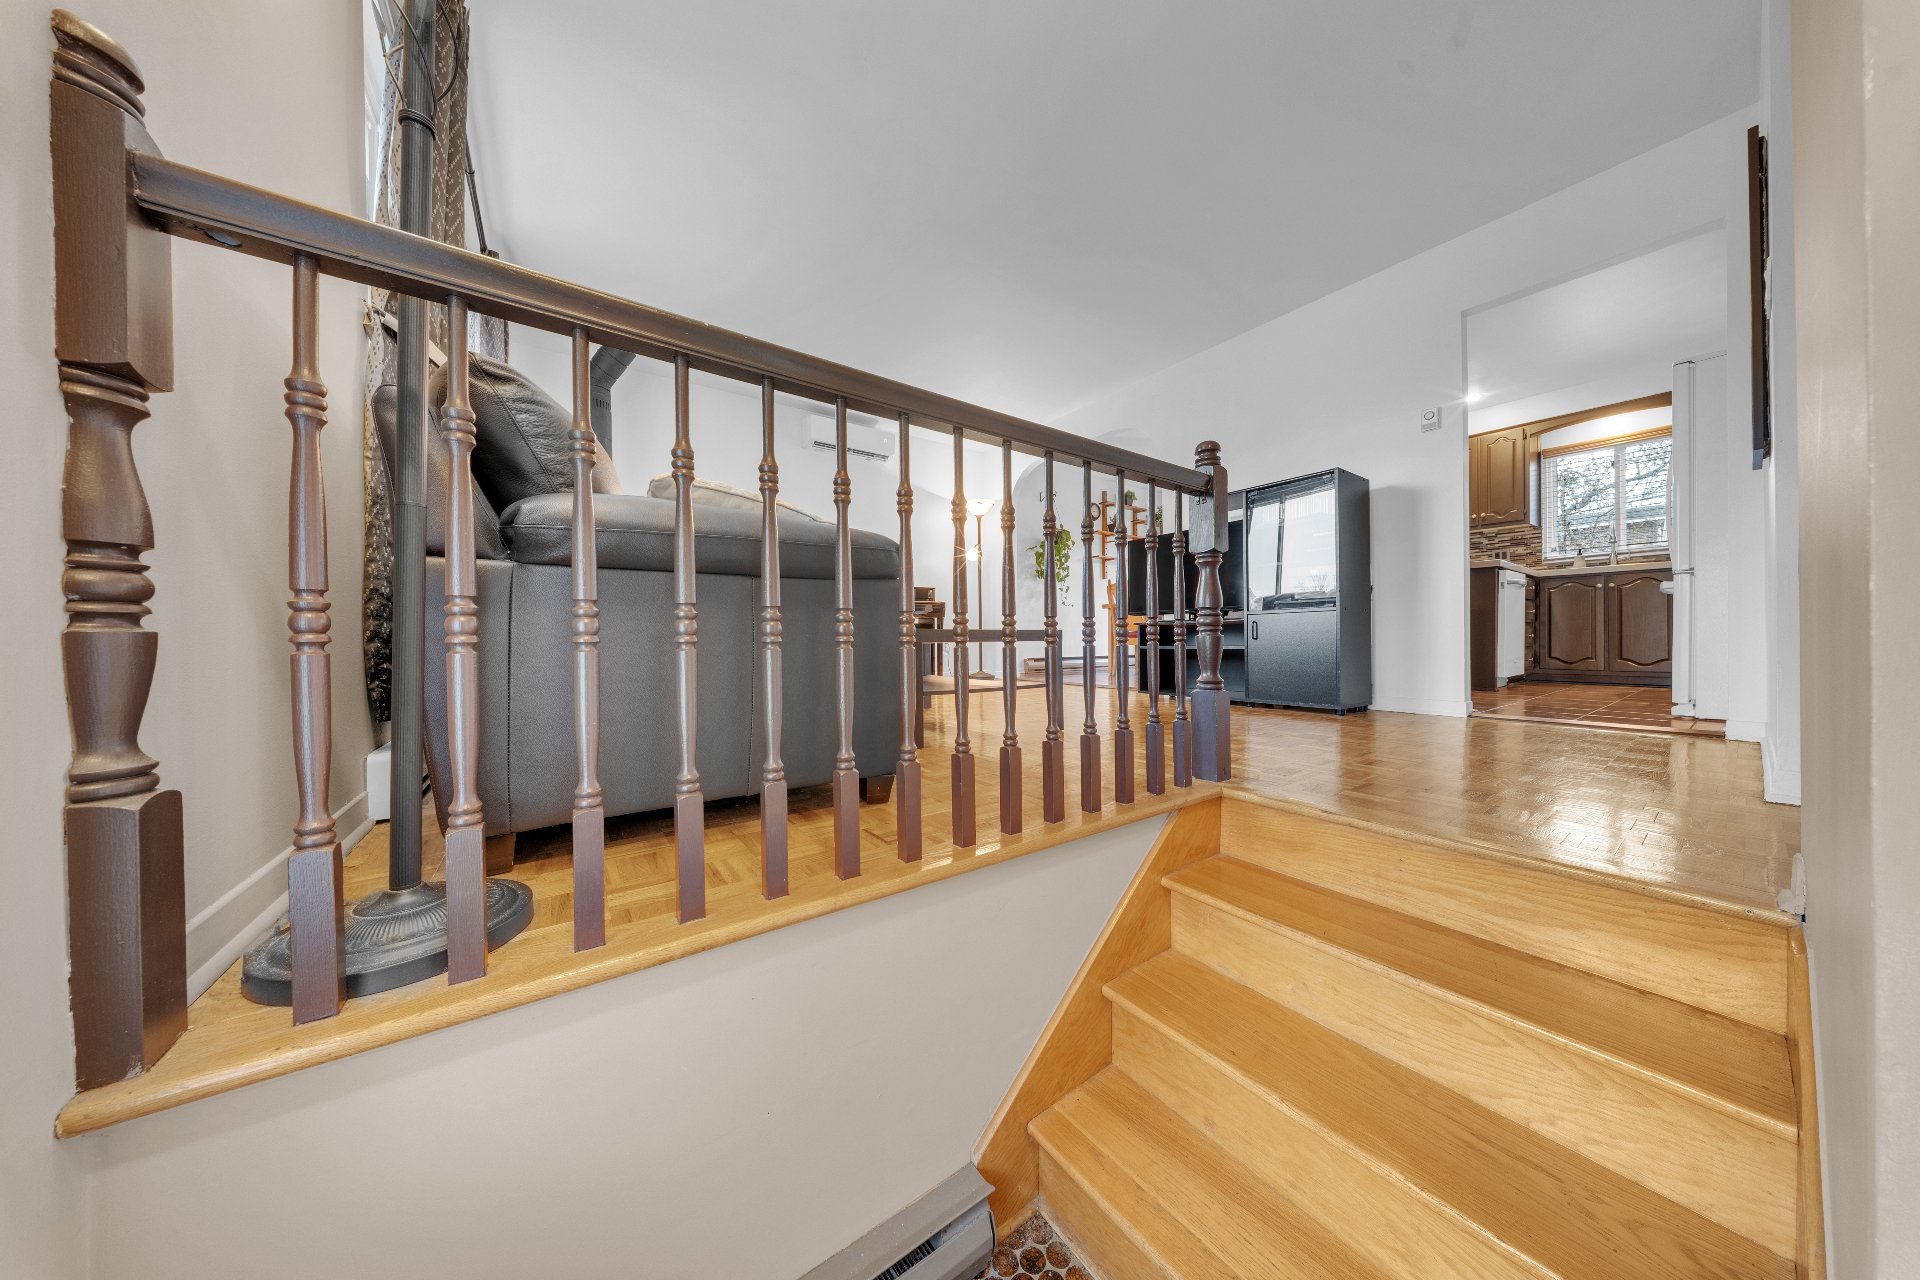
Hallway
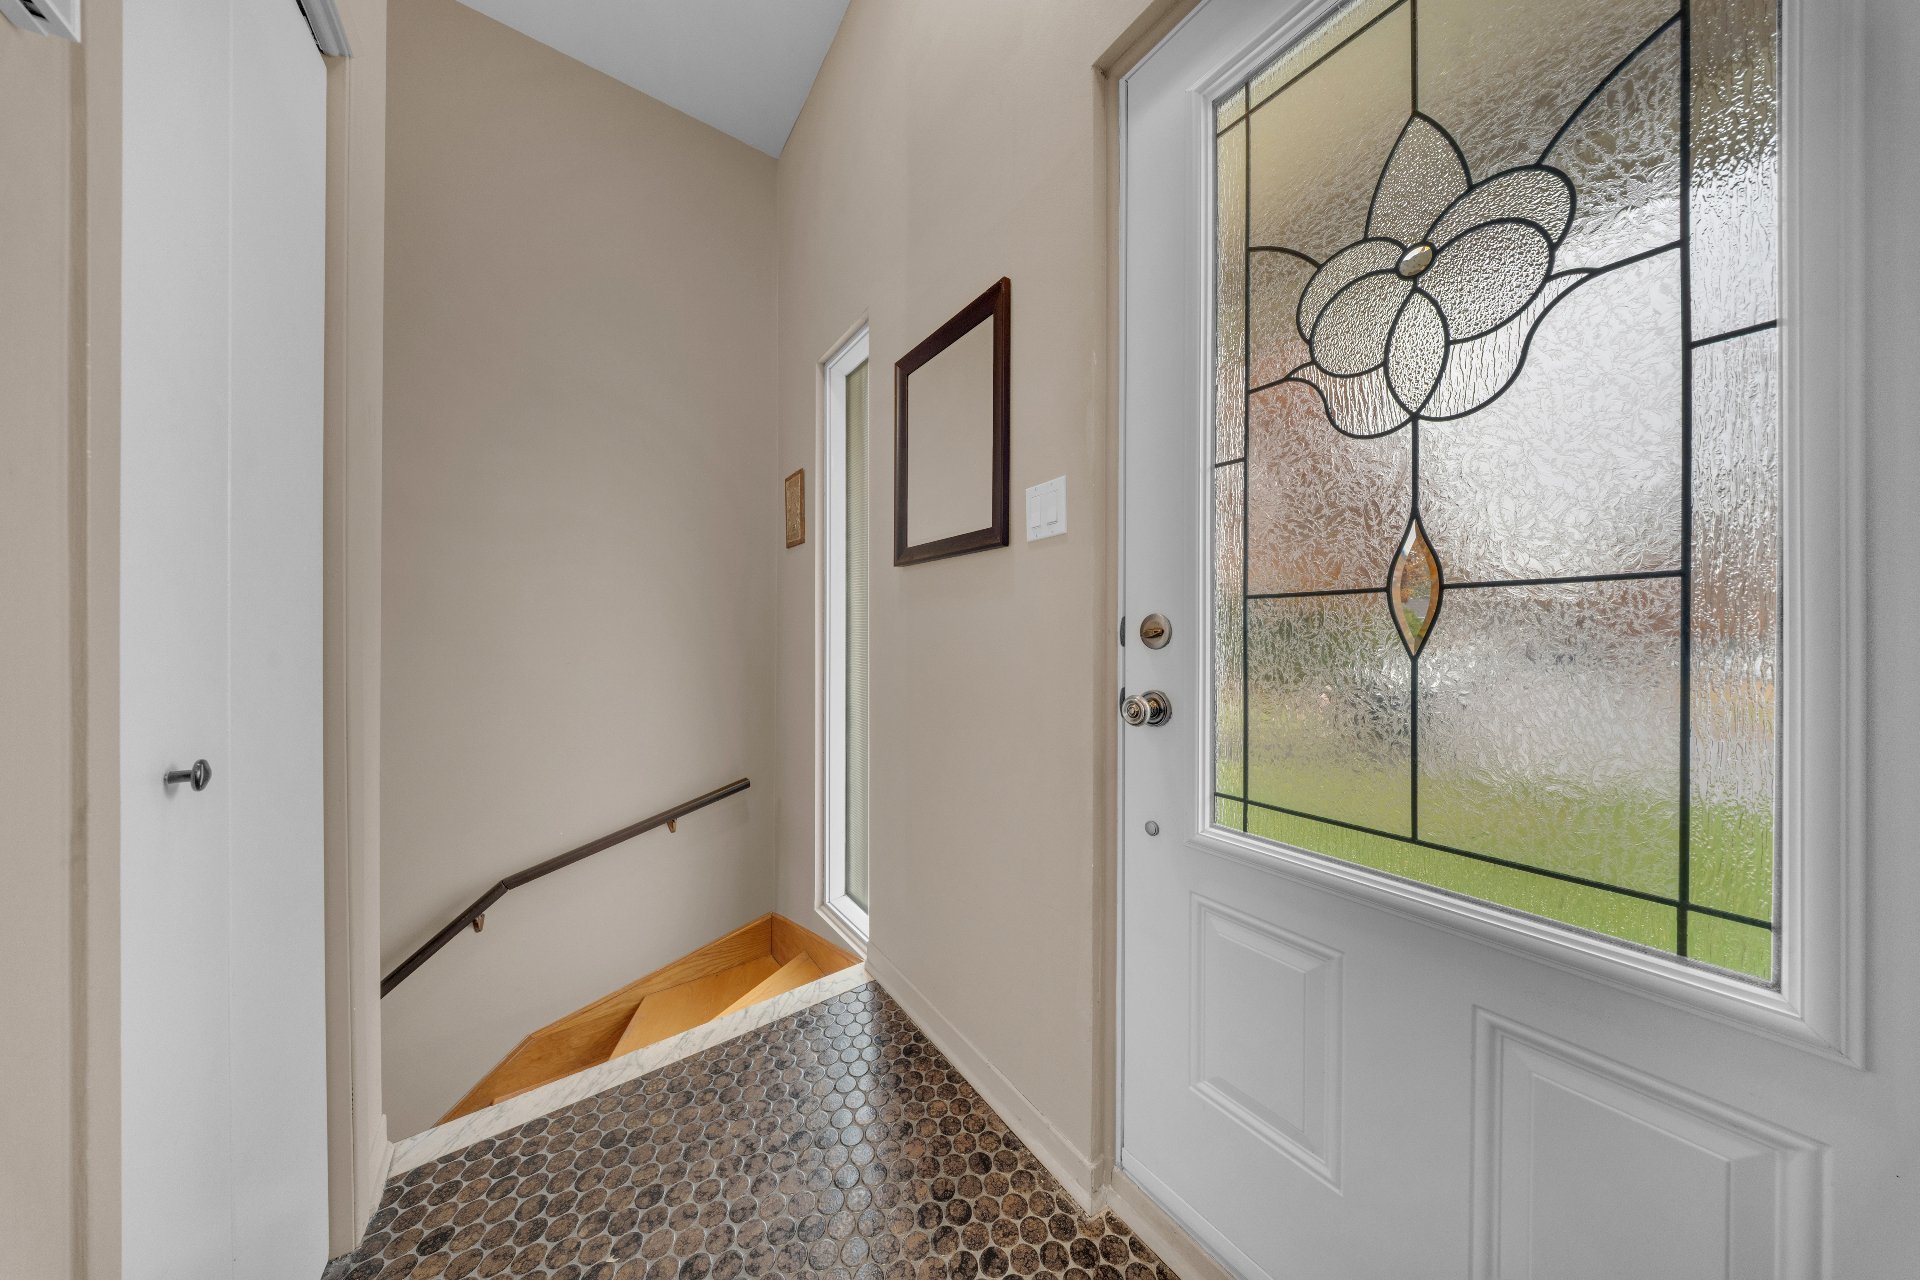
Living room
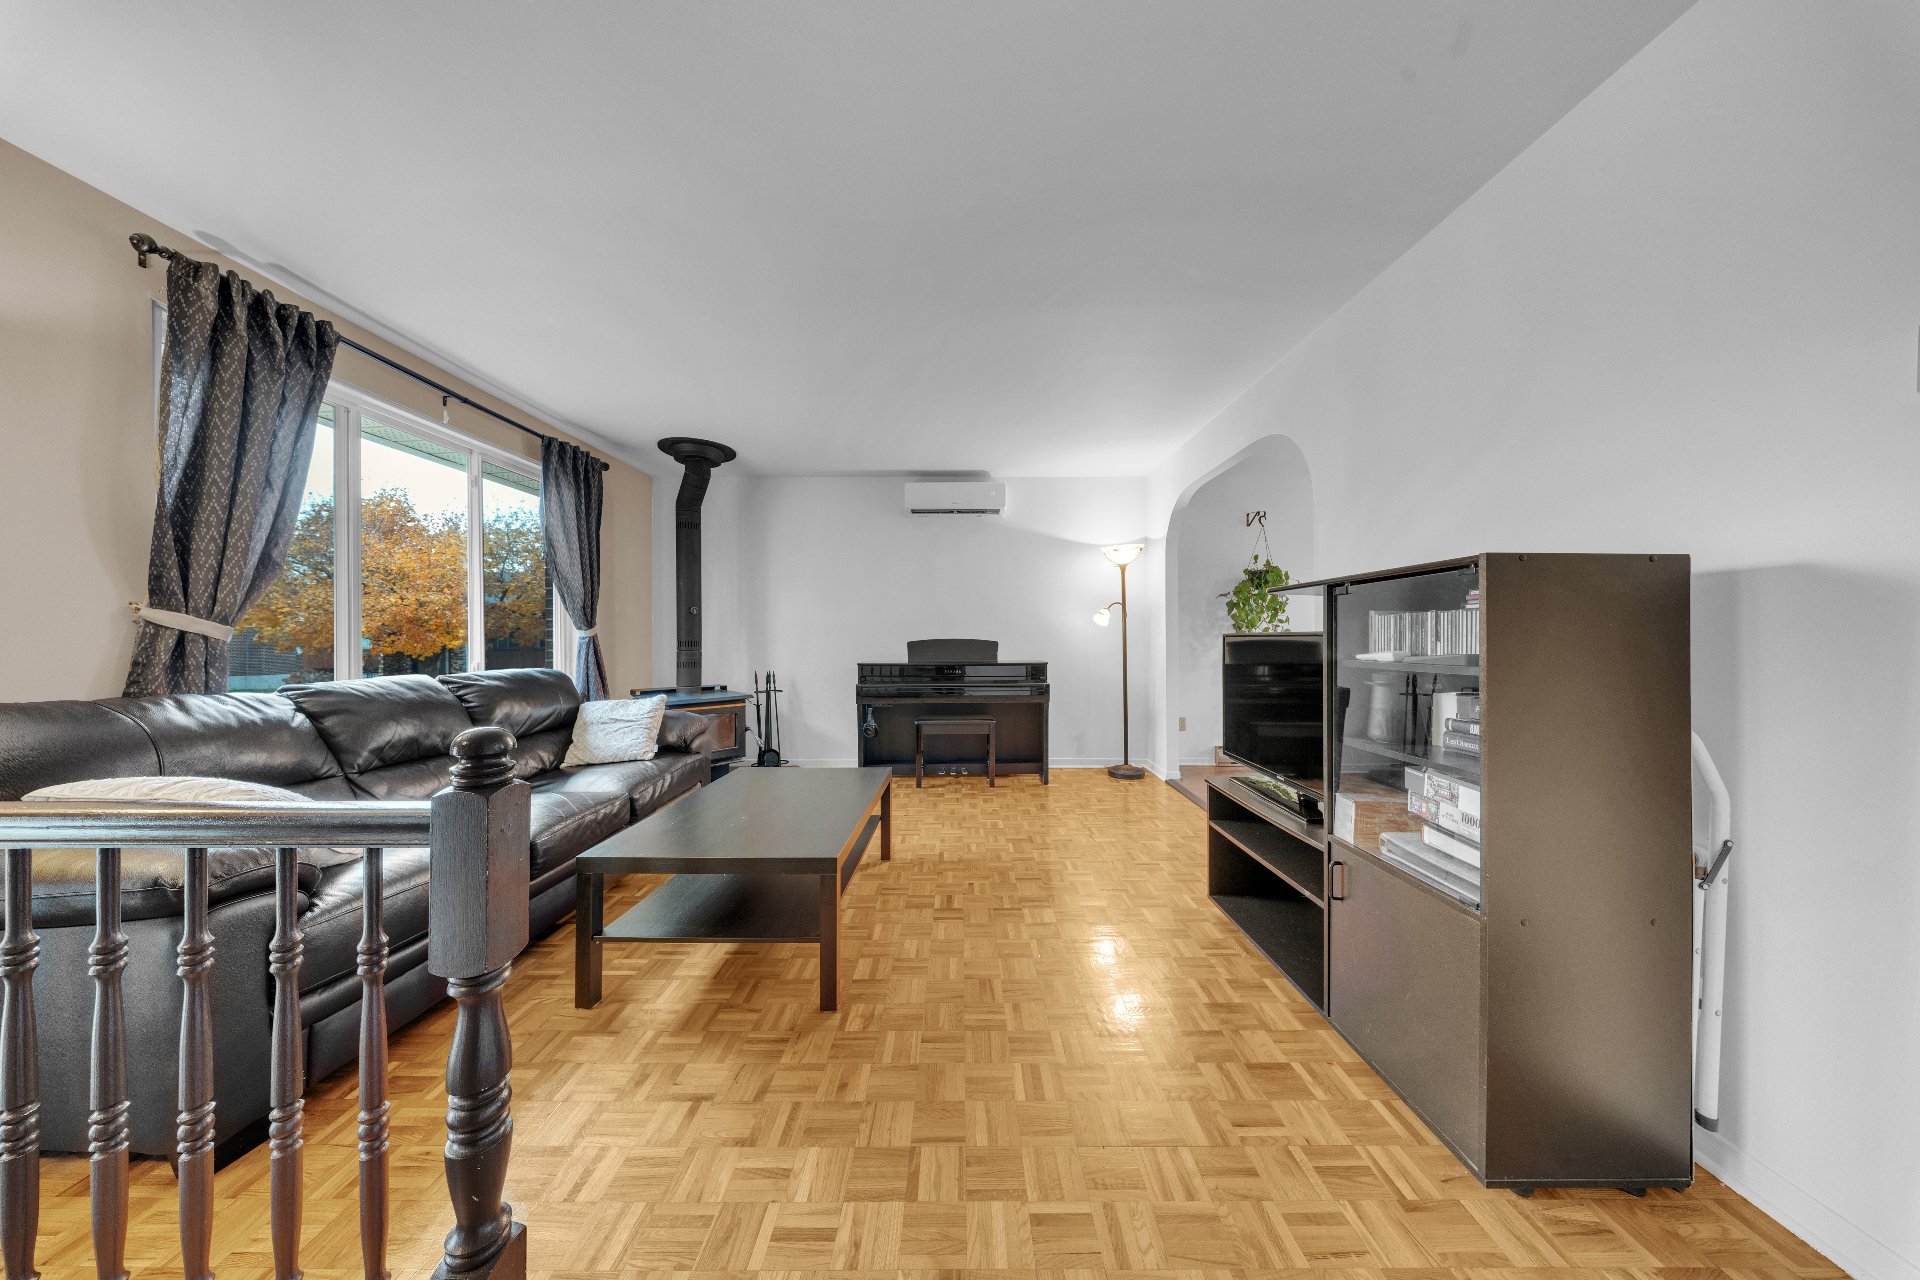
Living room
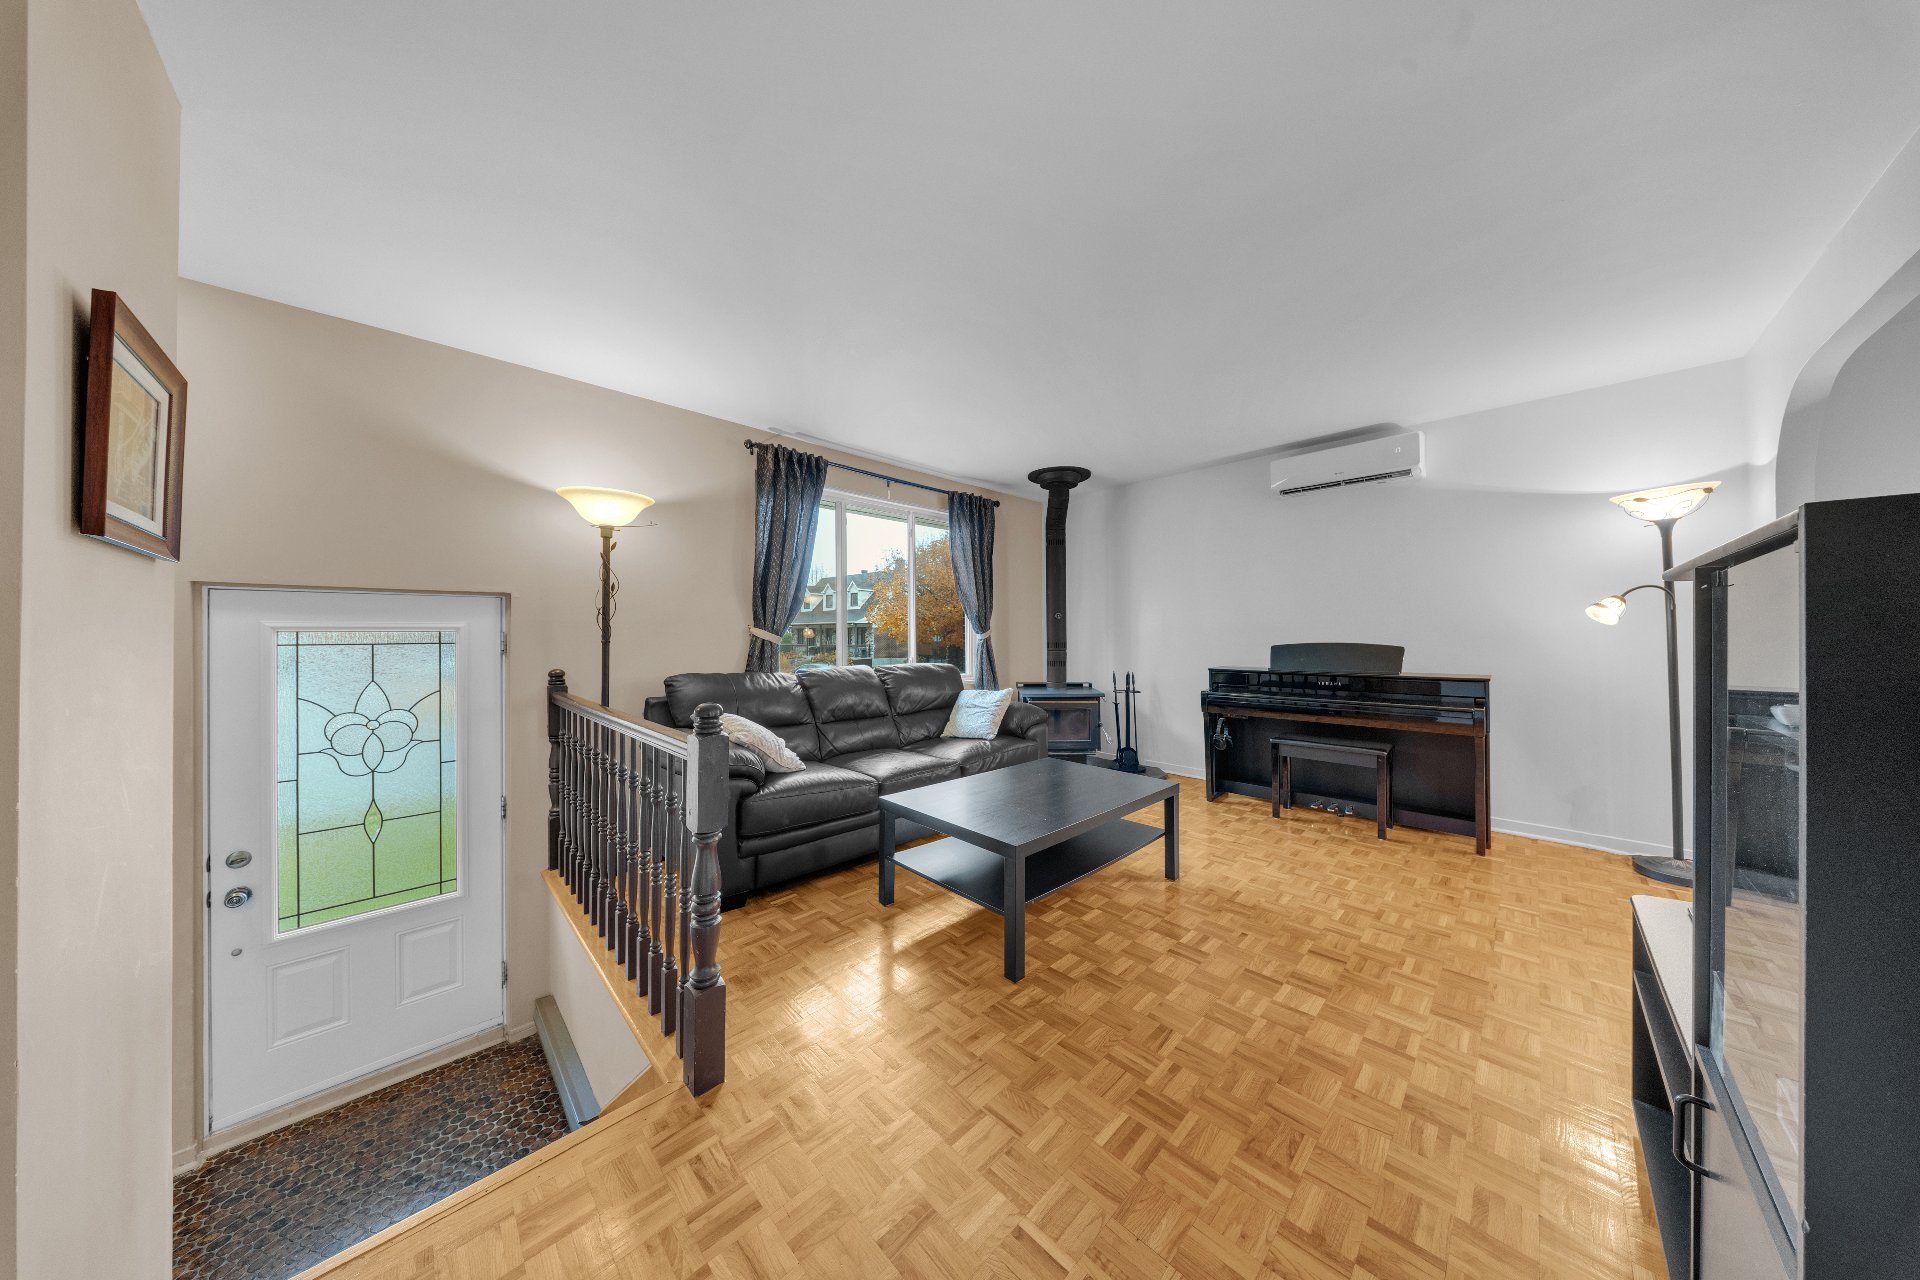
Living room
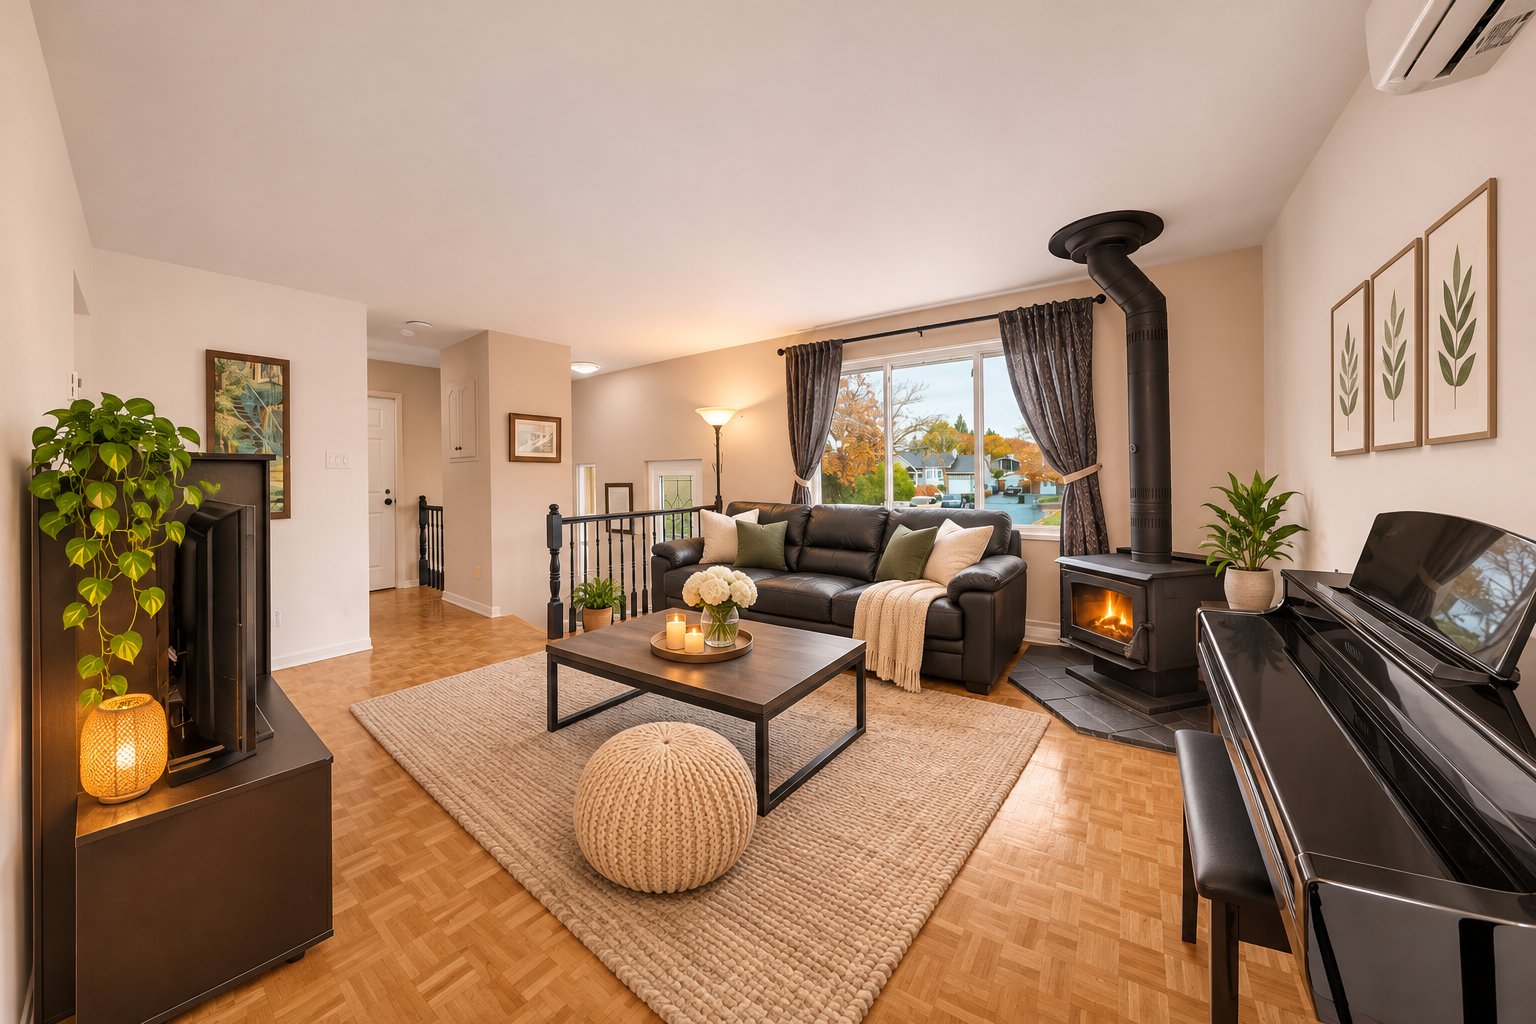
Living room
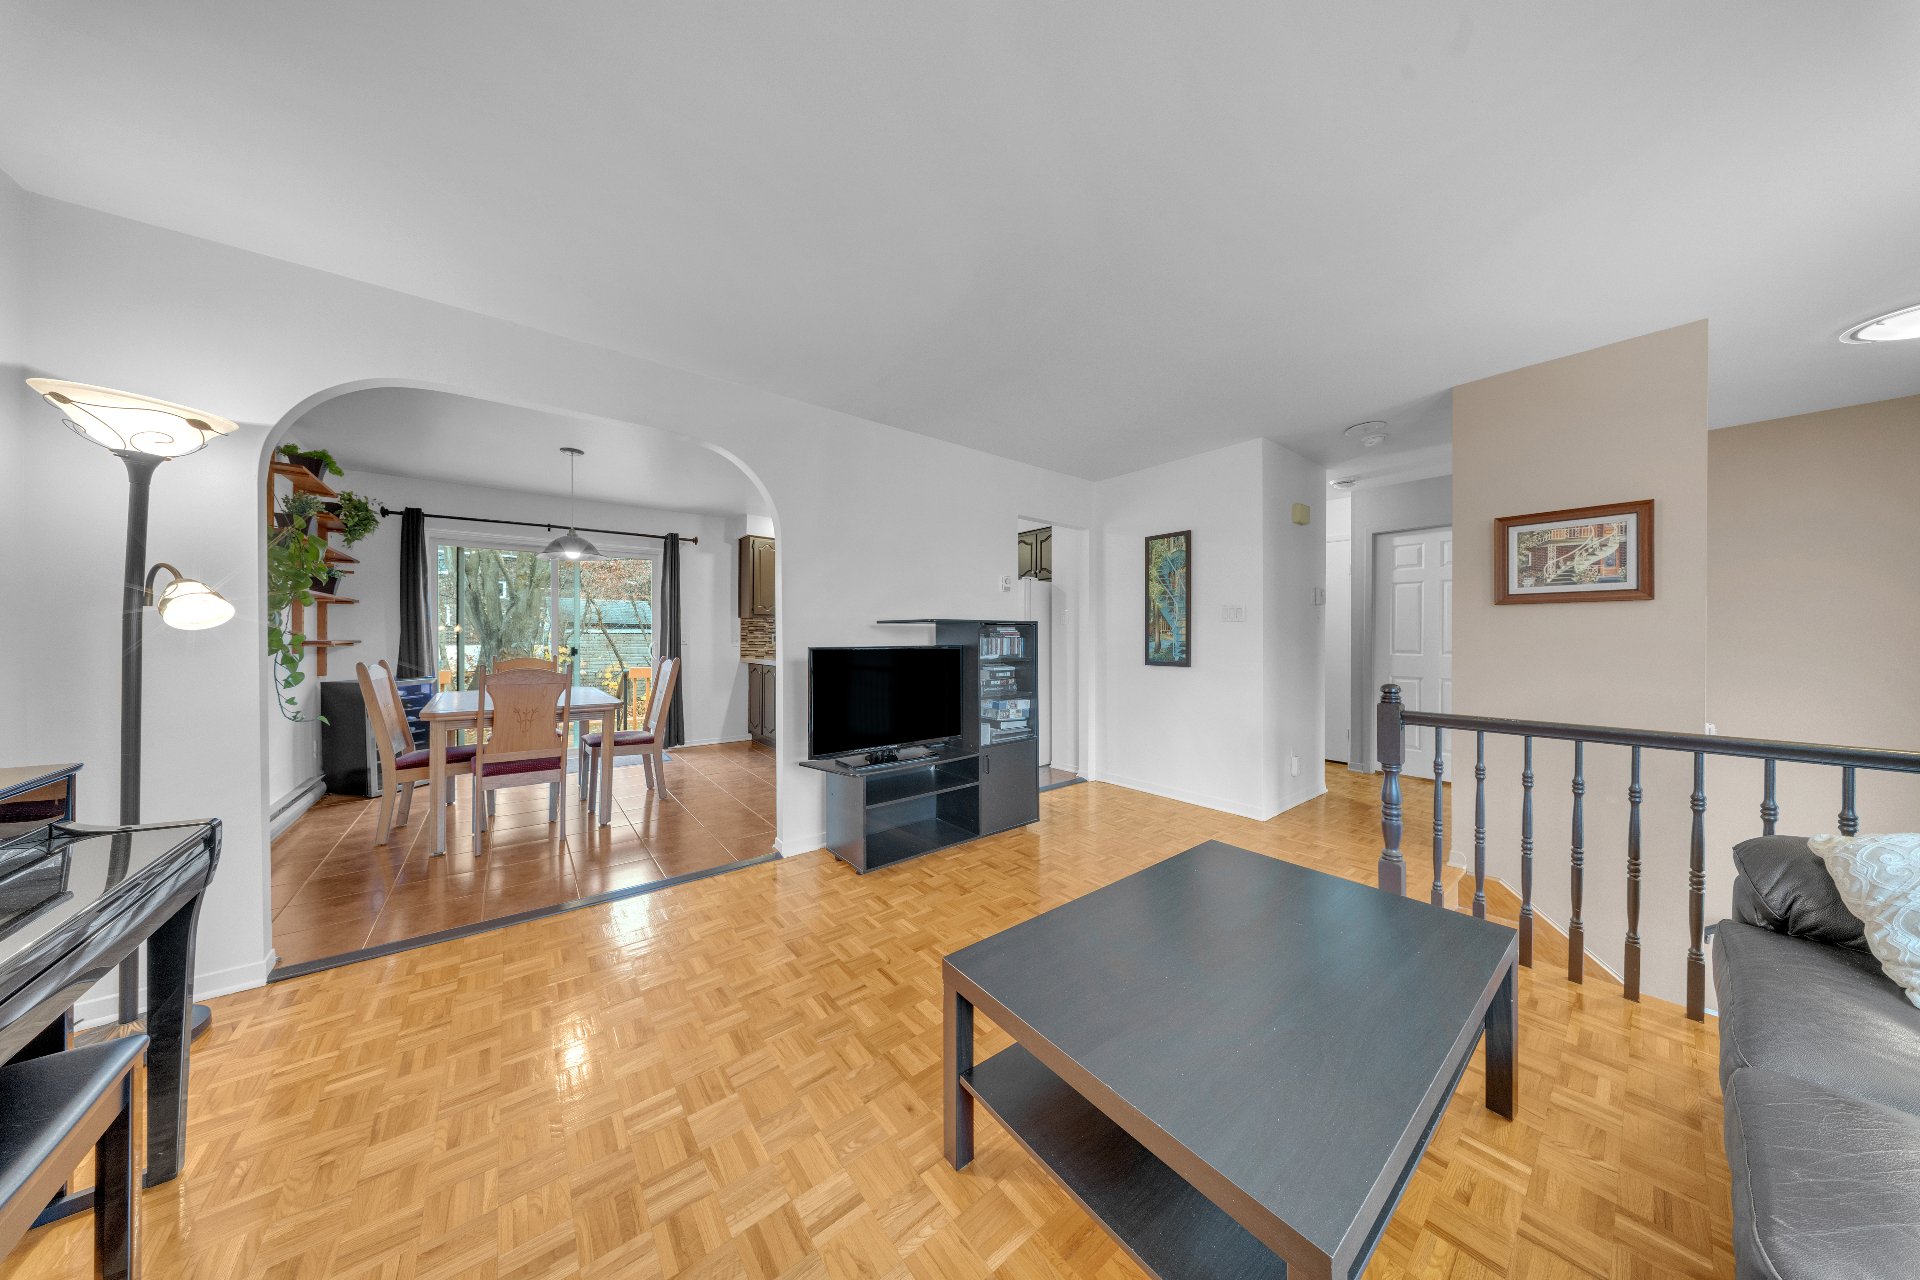
Dining room
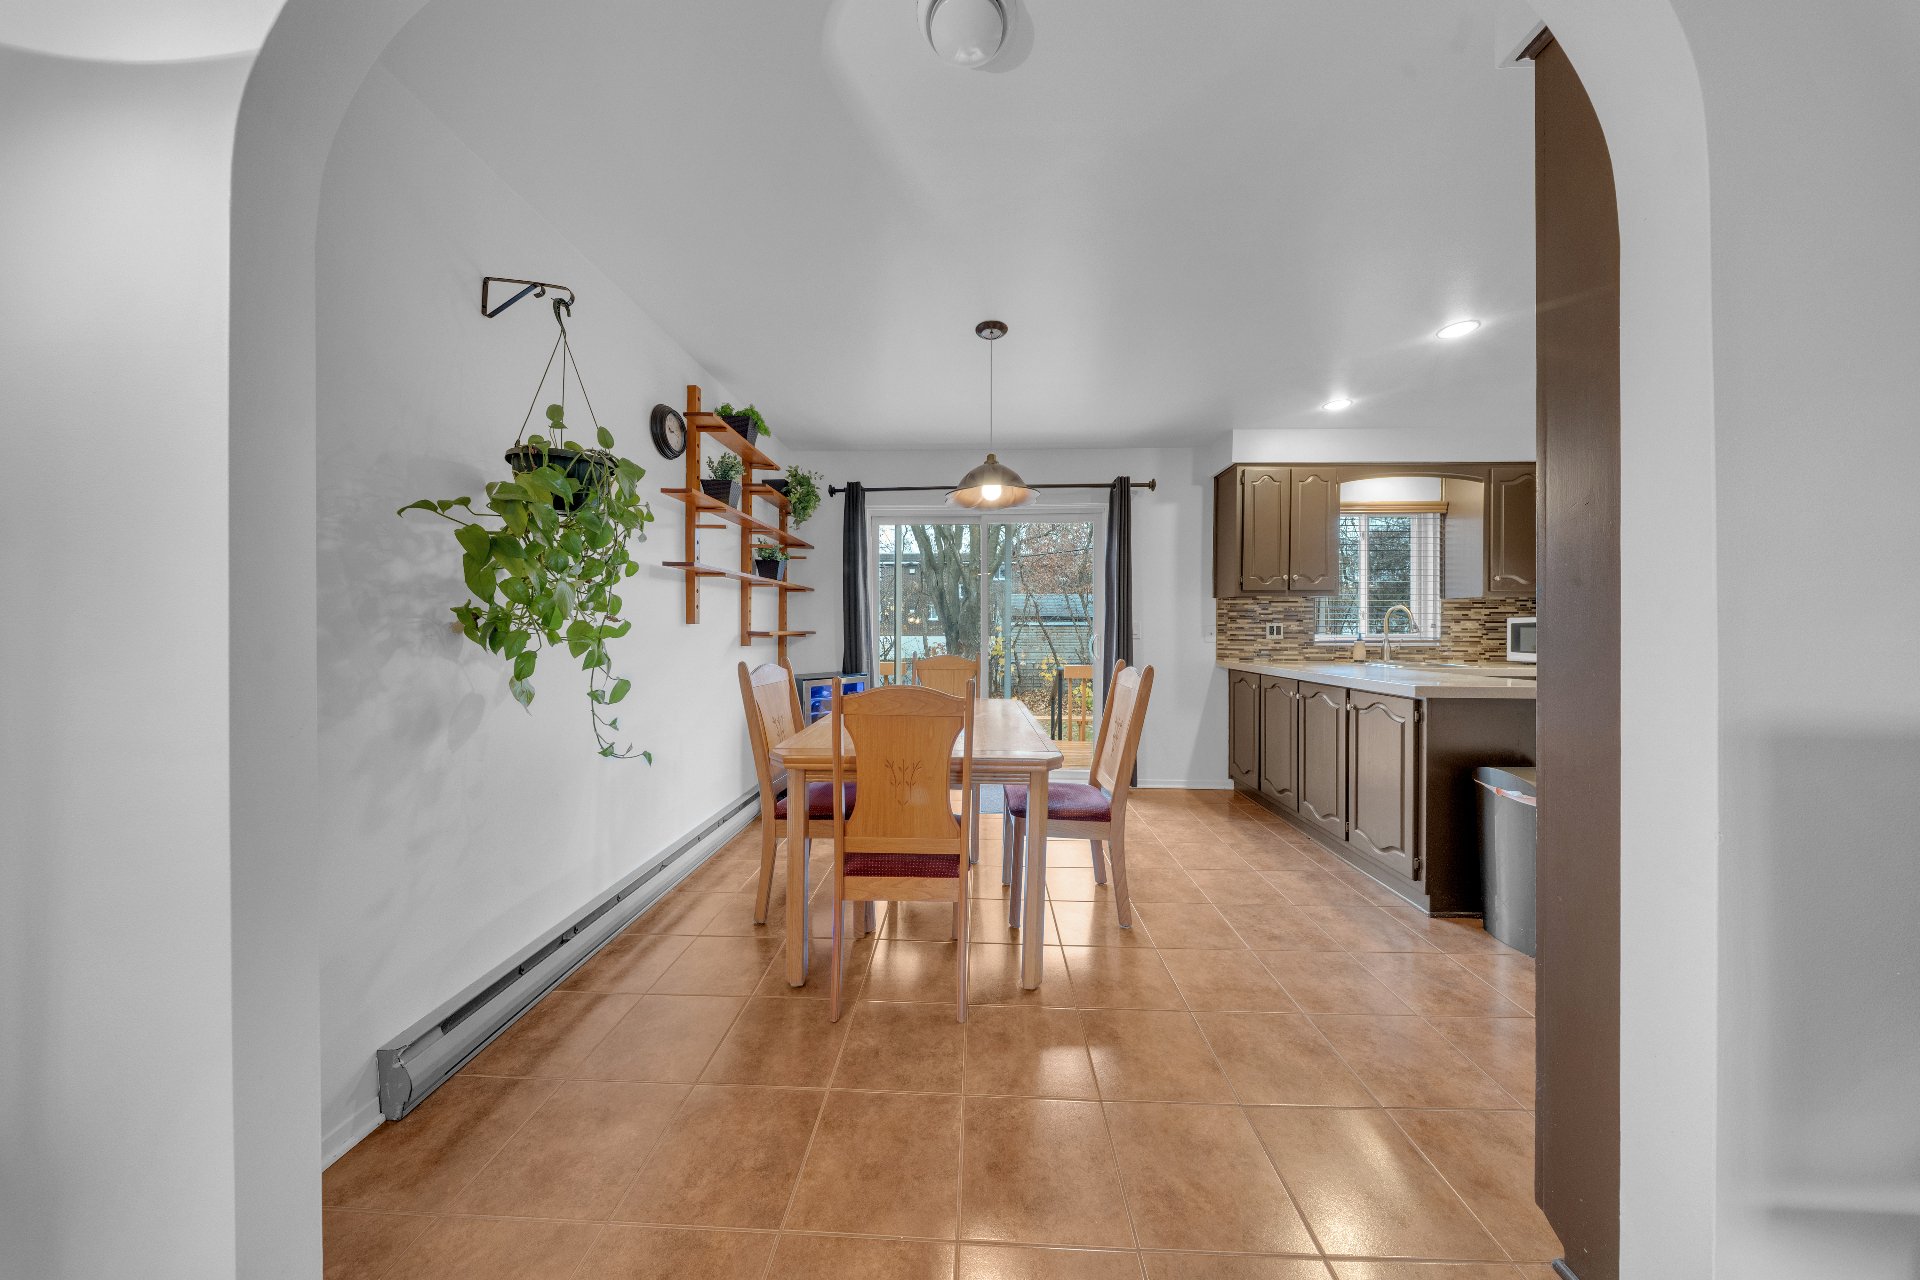
Dining room
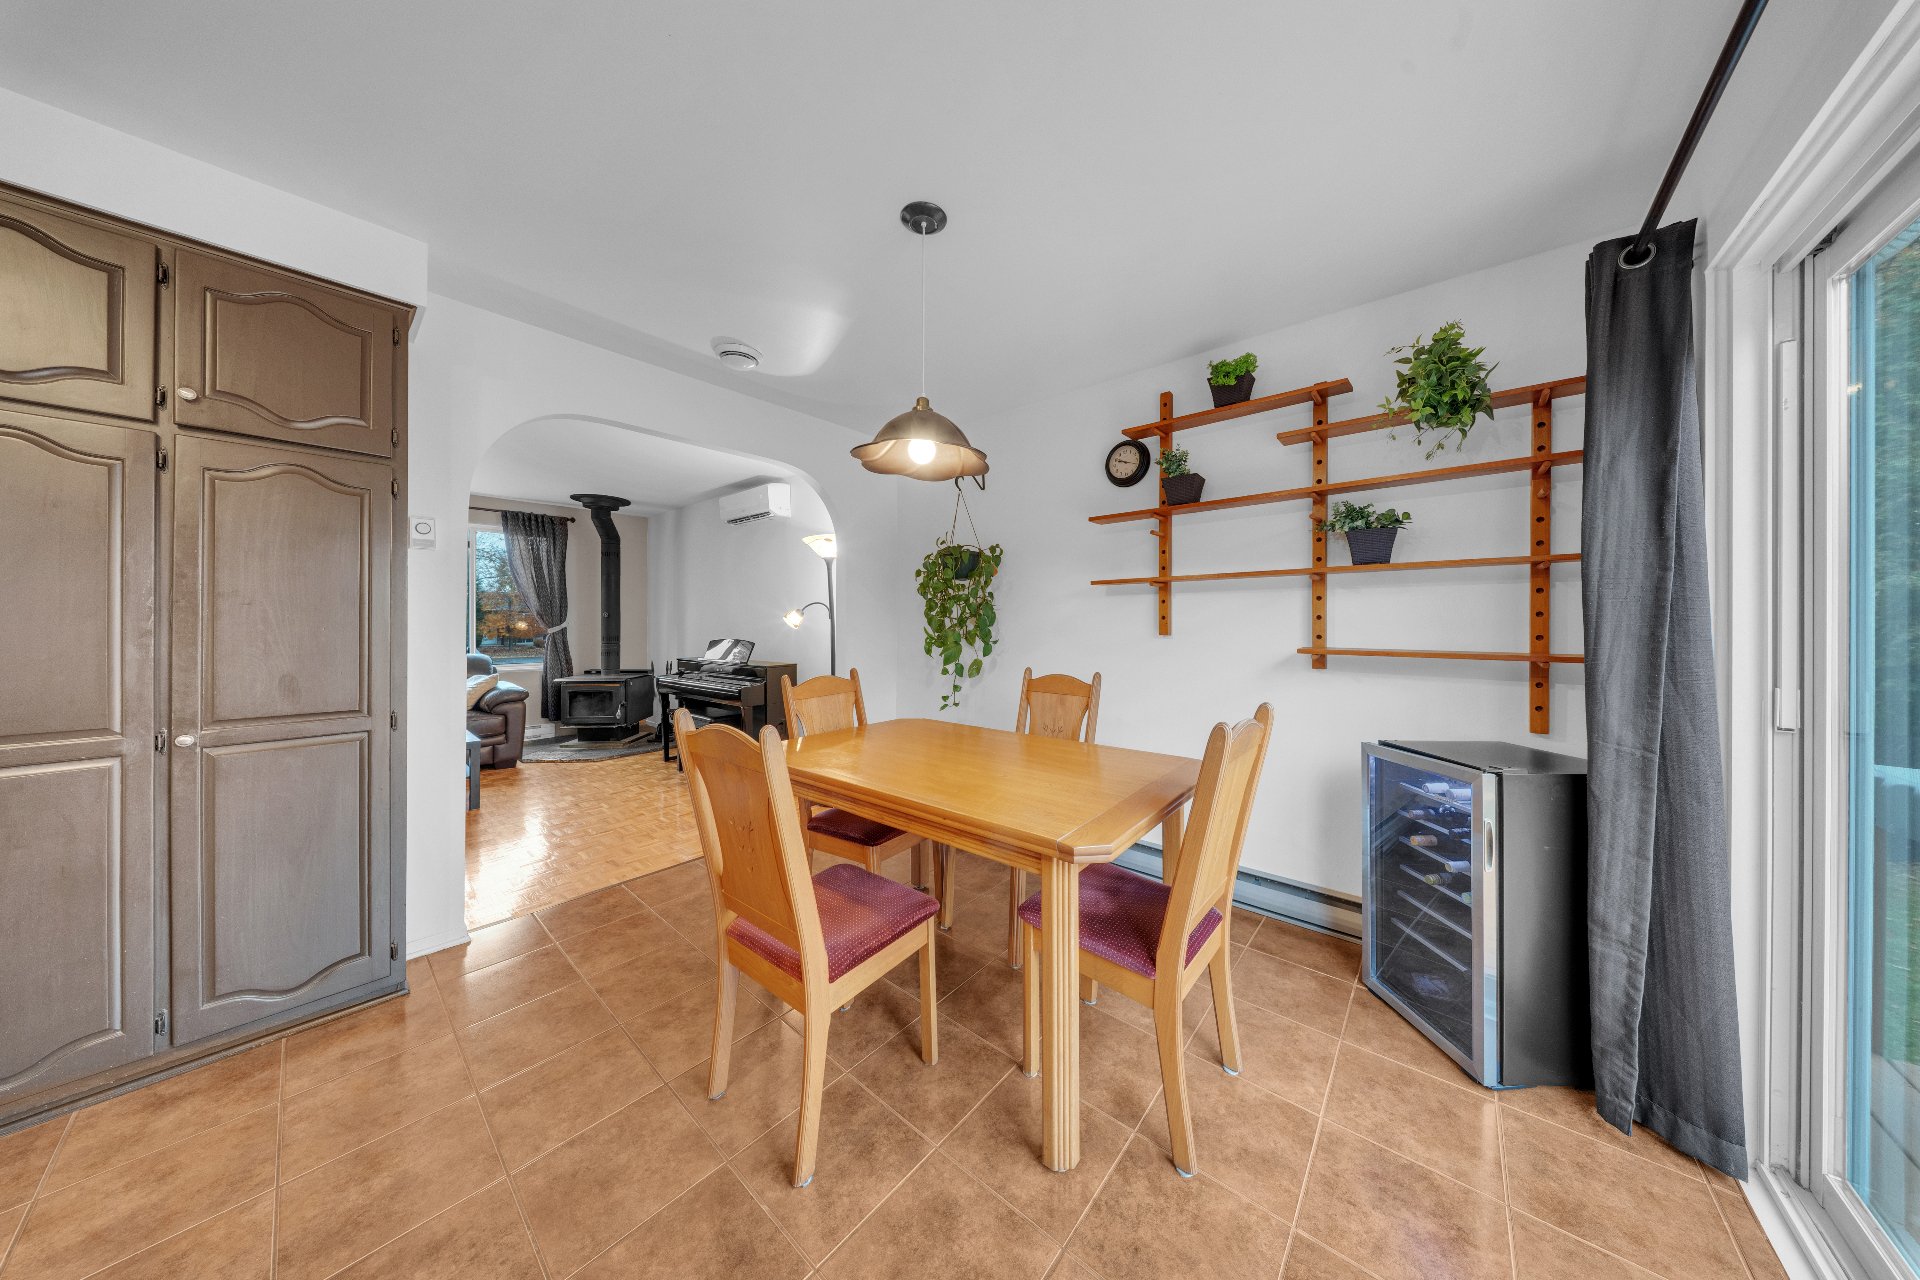
Dining room
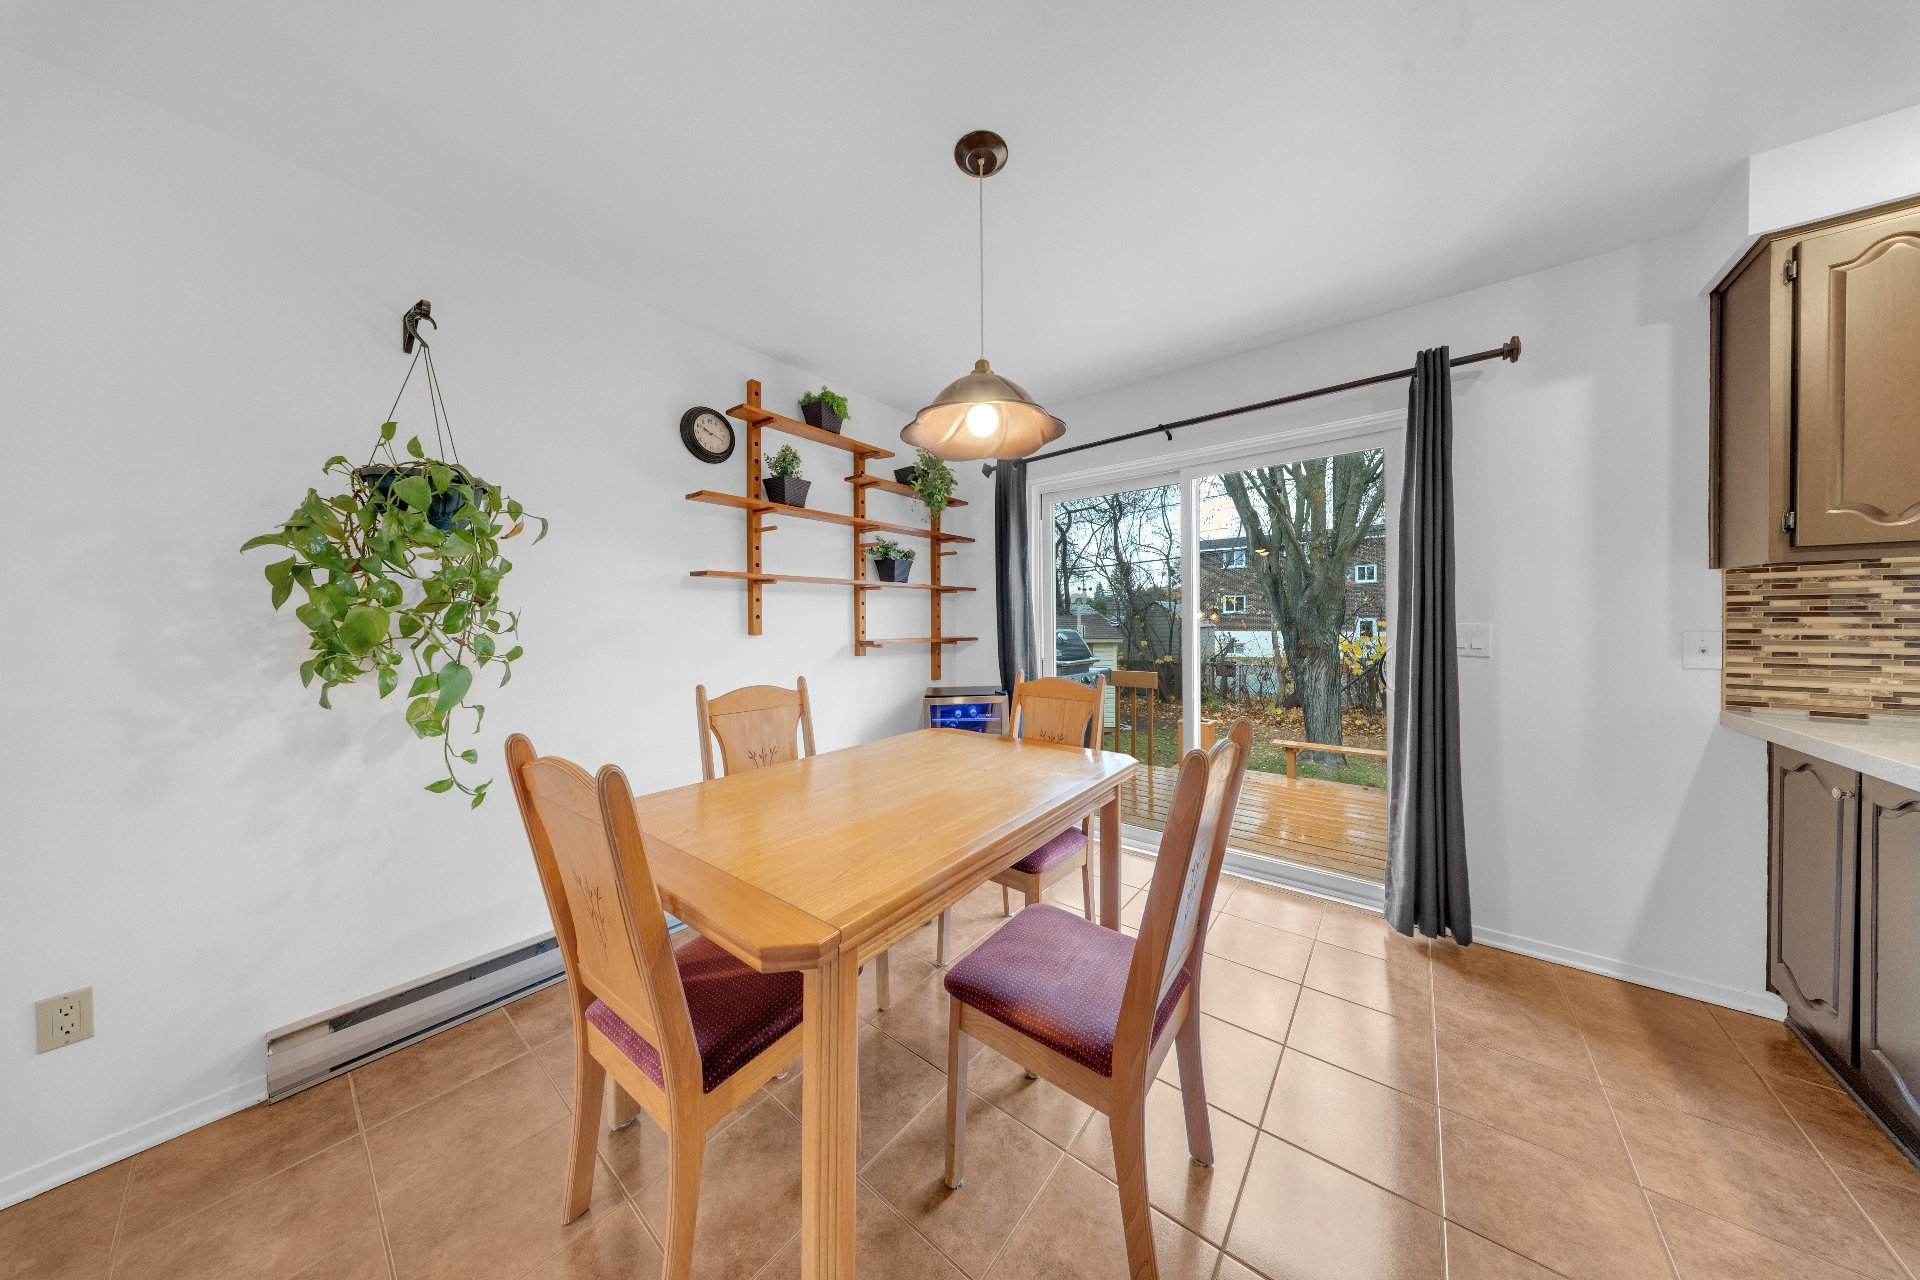
Dining room
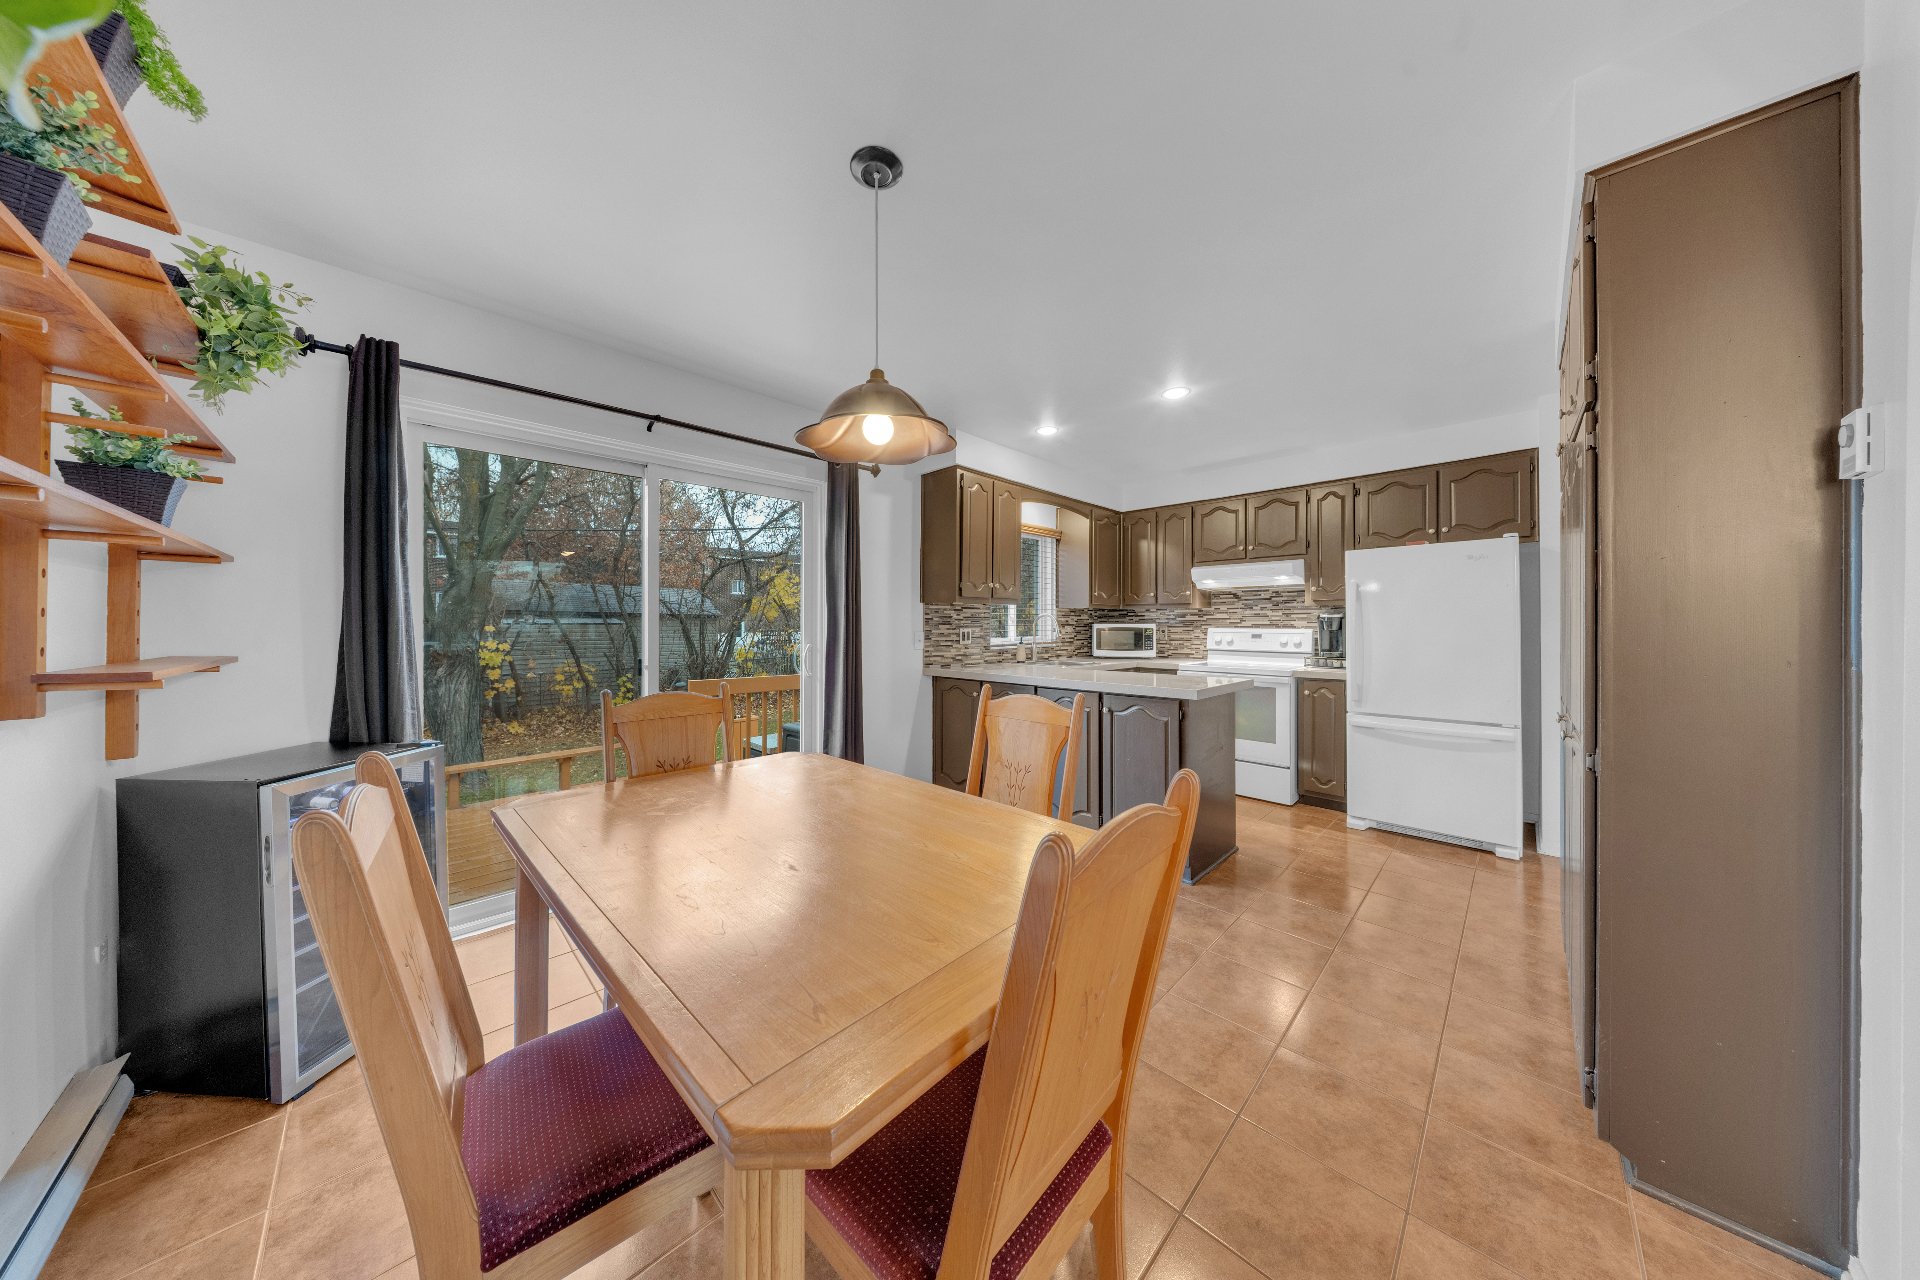
Kitchen
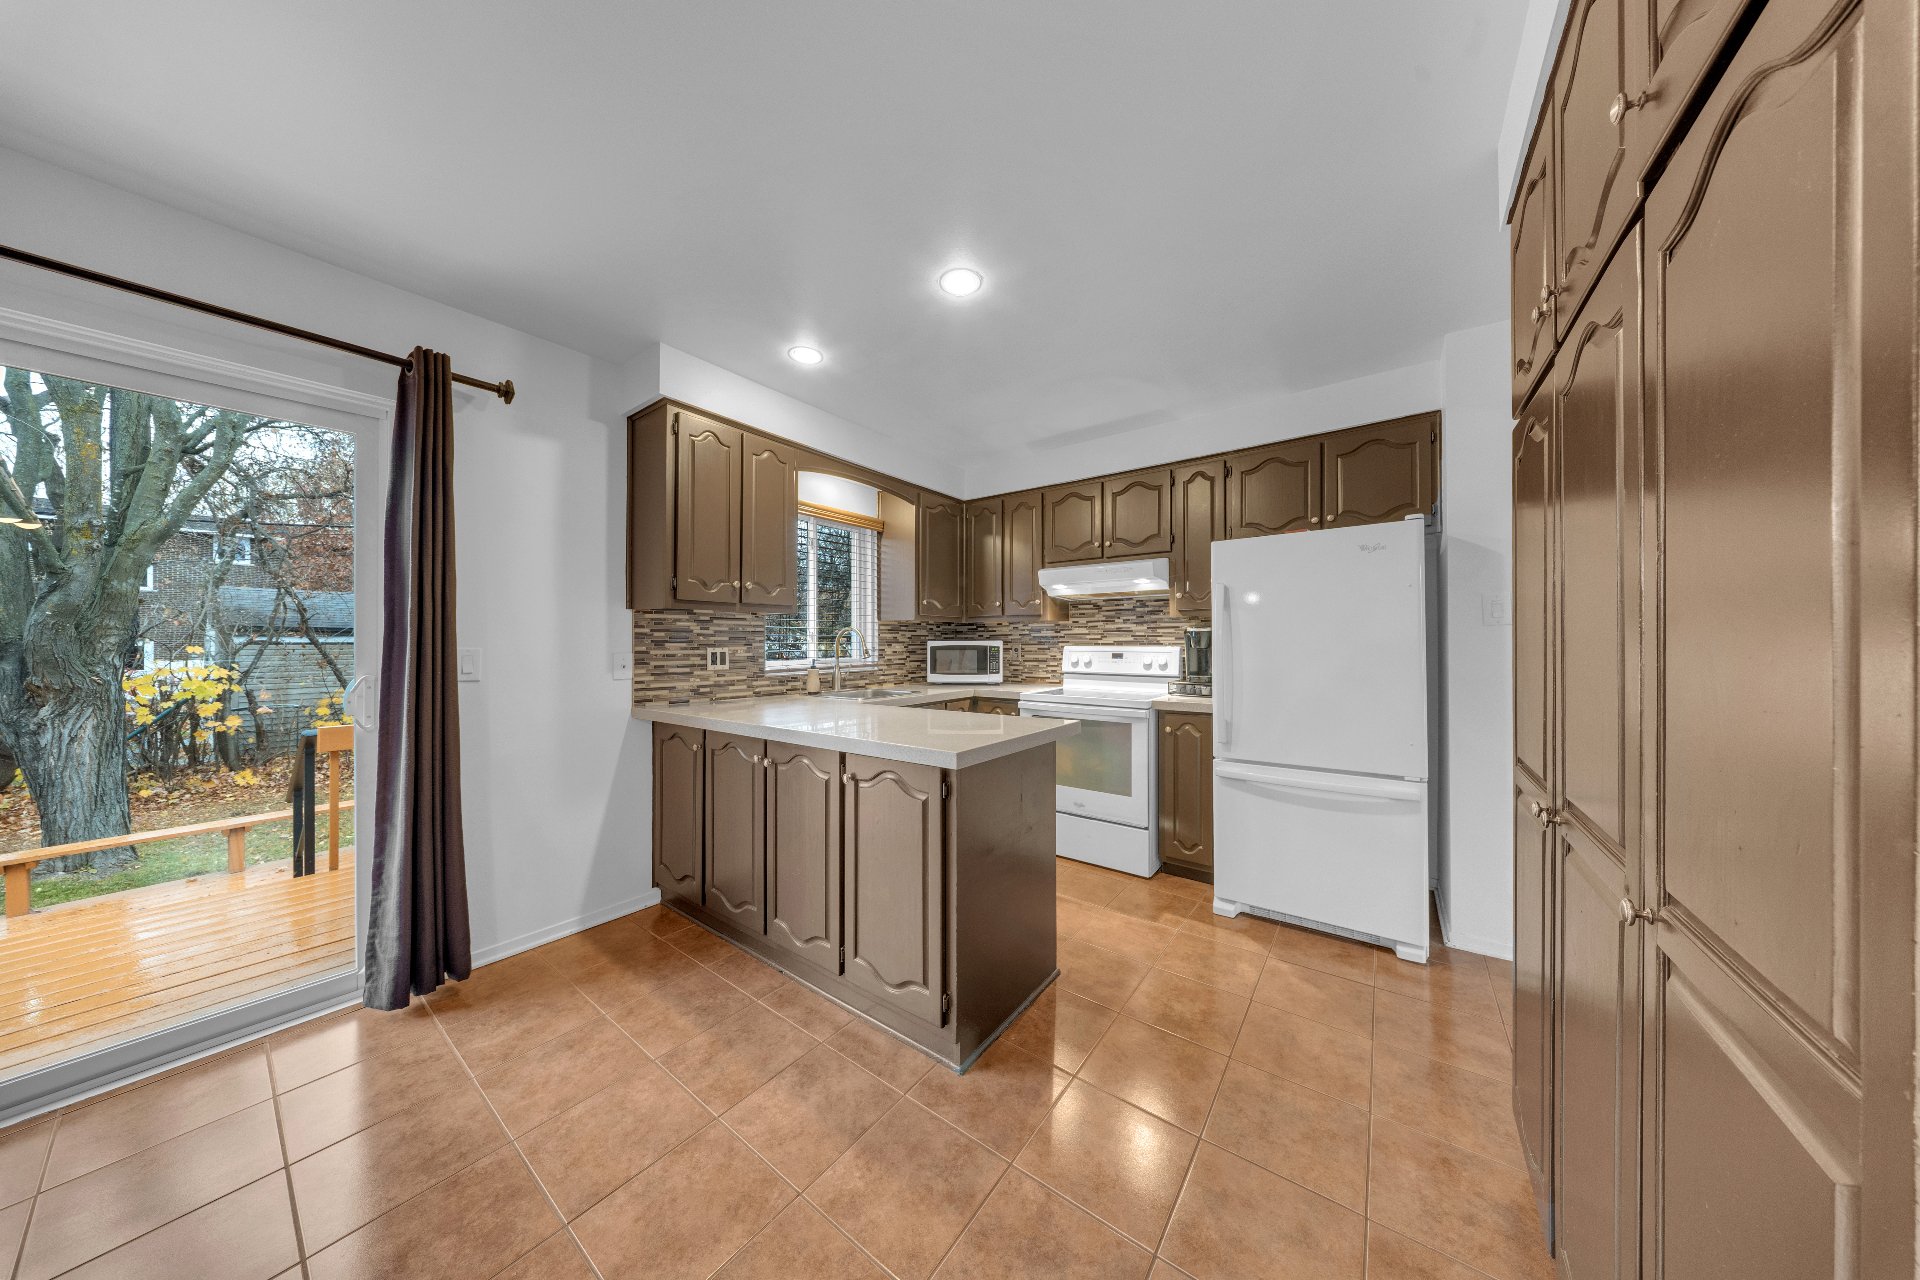
Kitchen
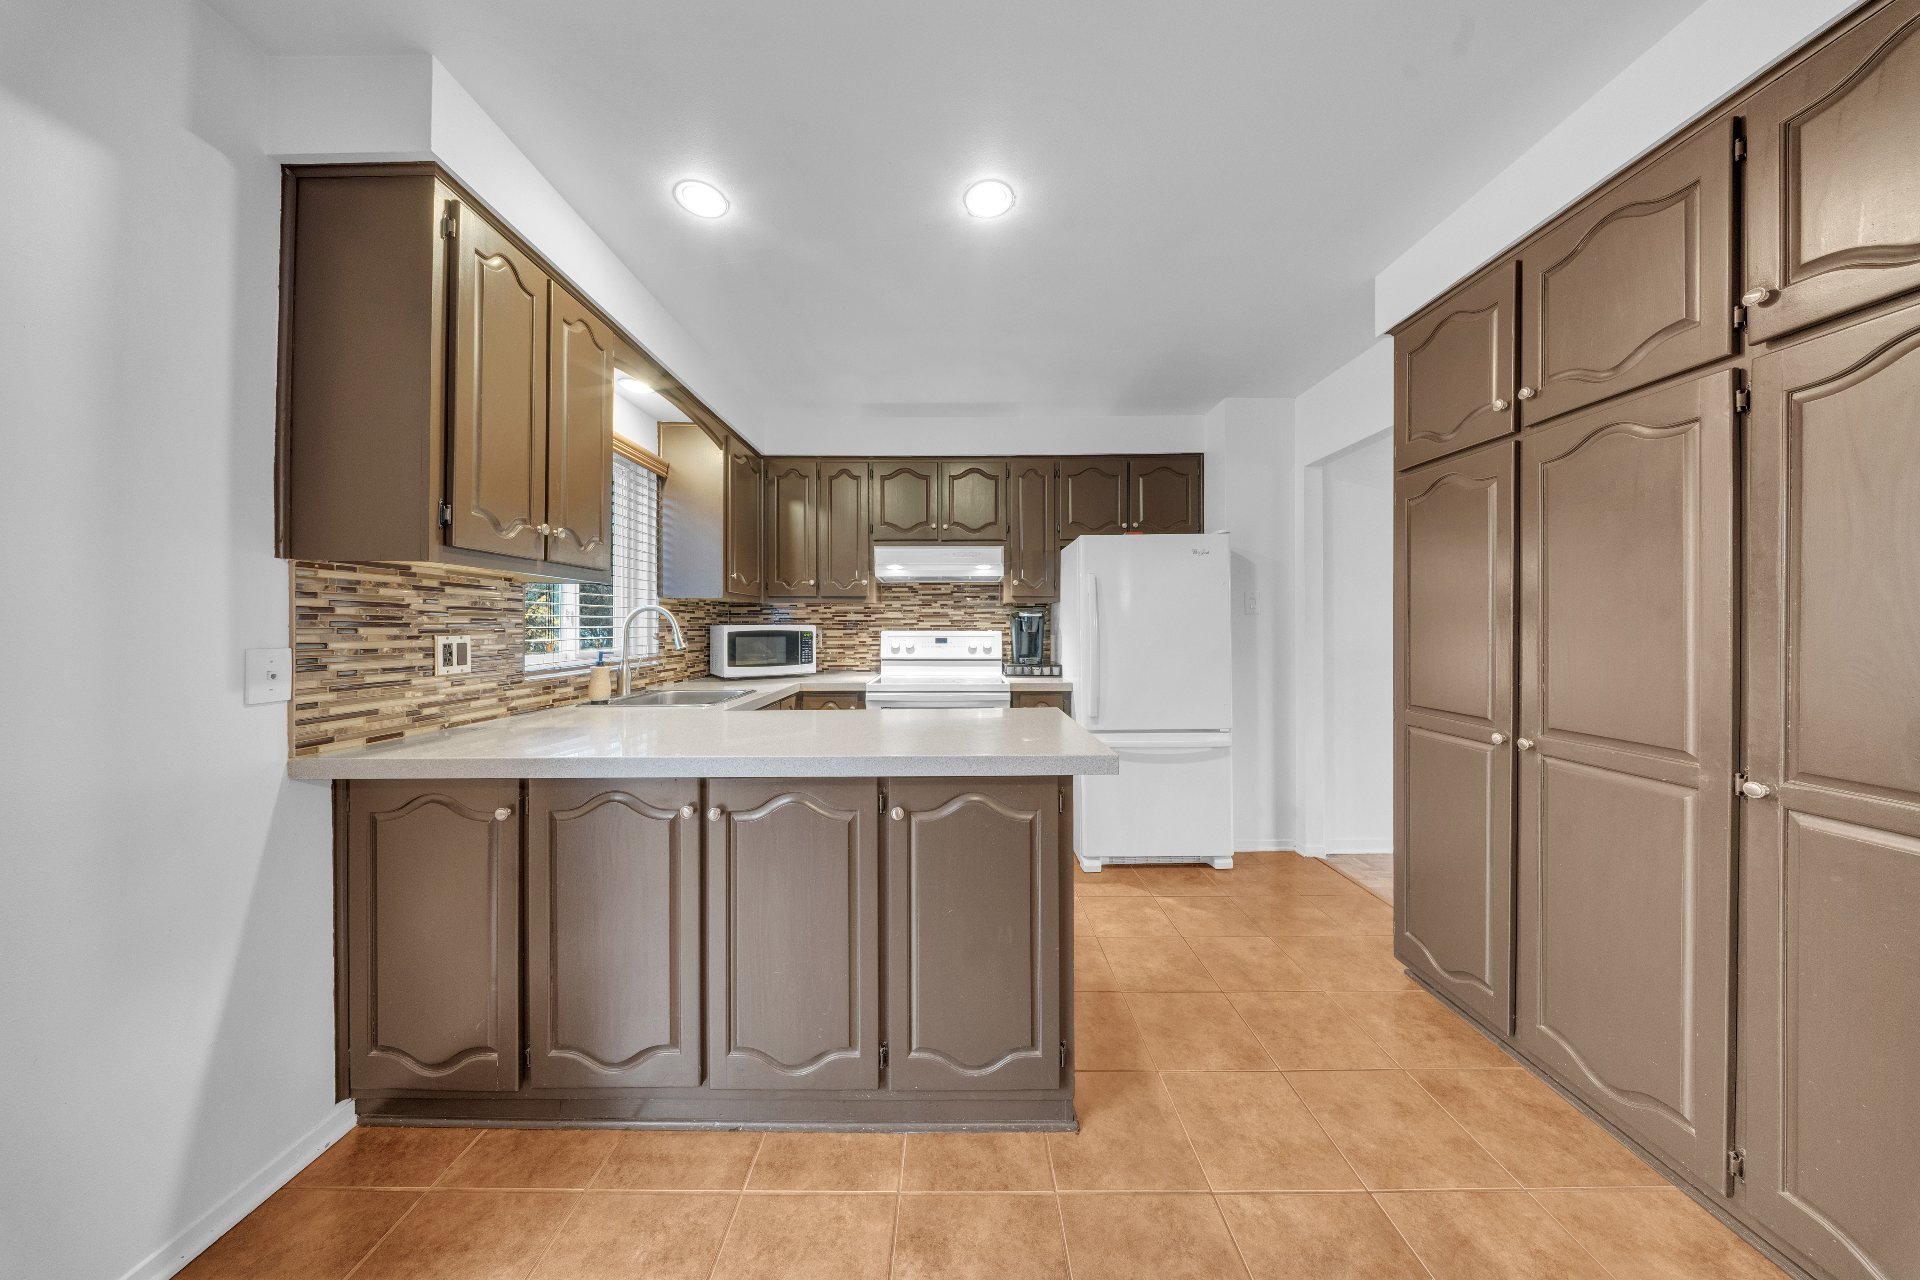
Kitchen
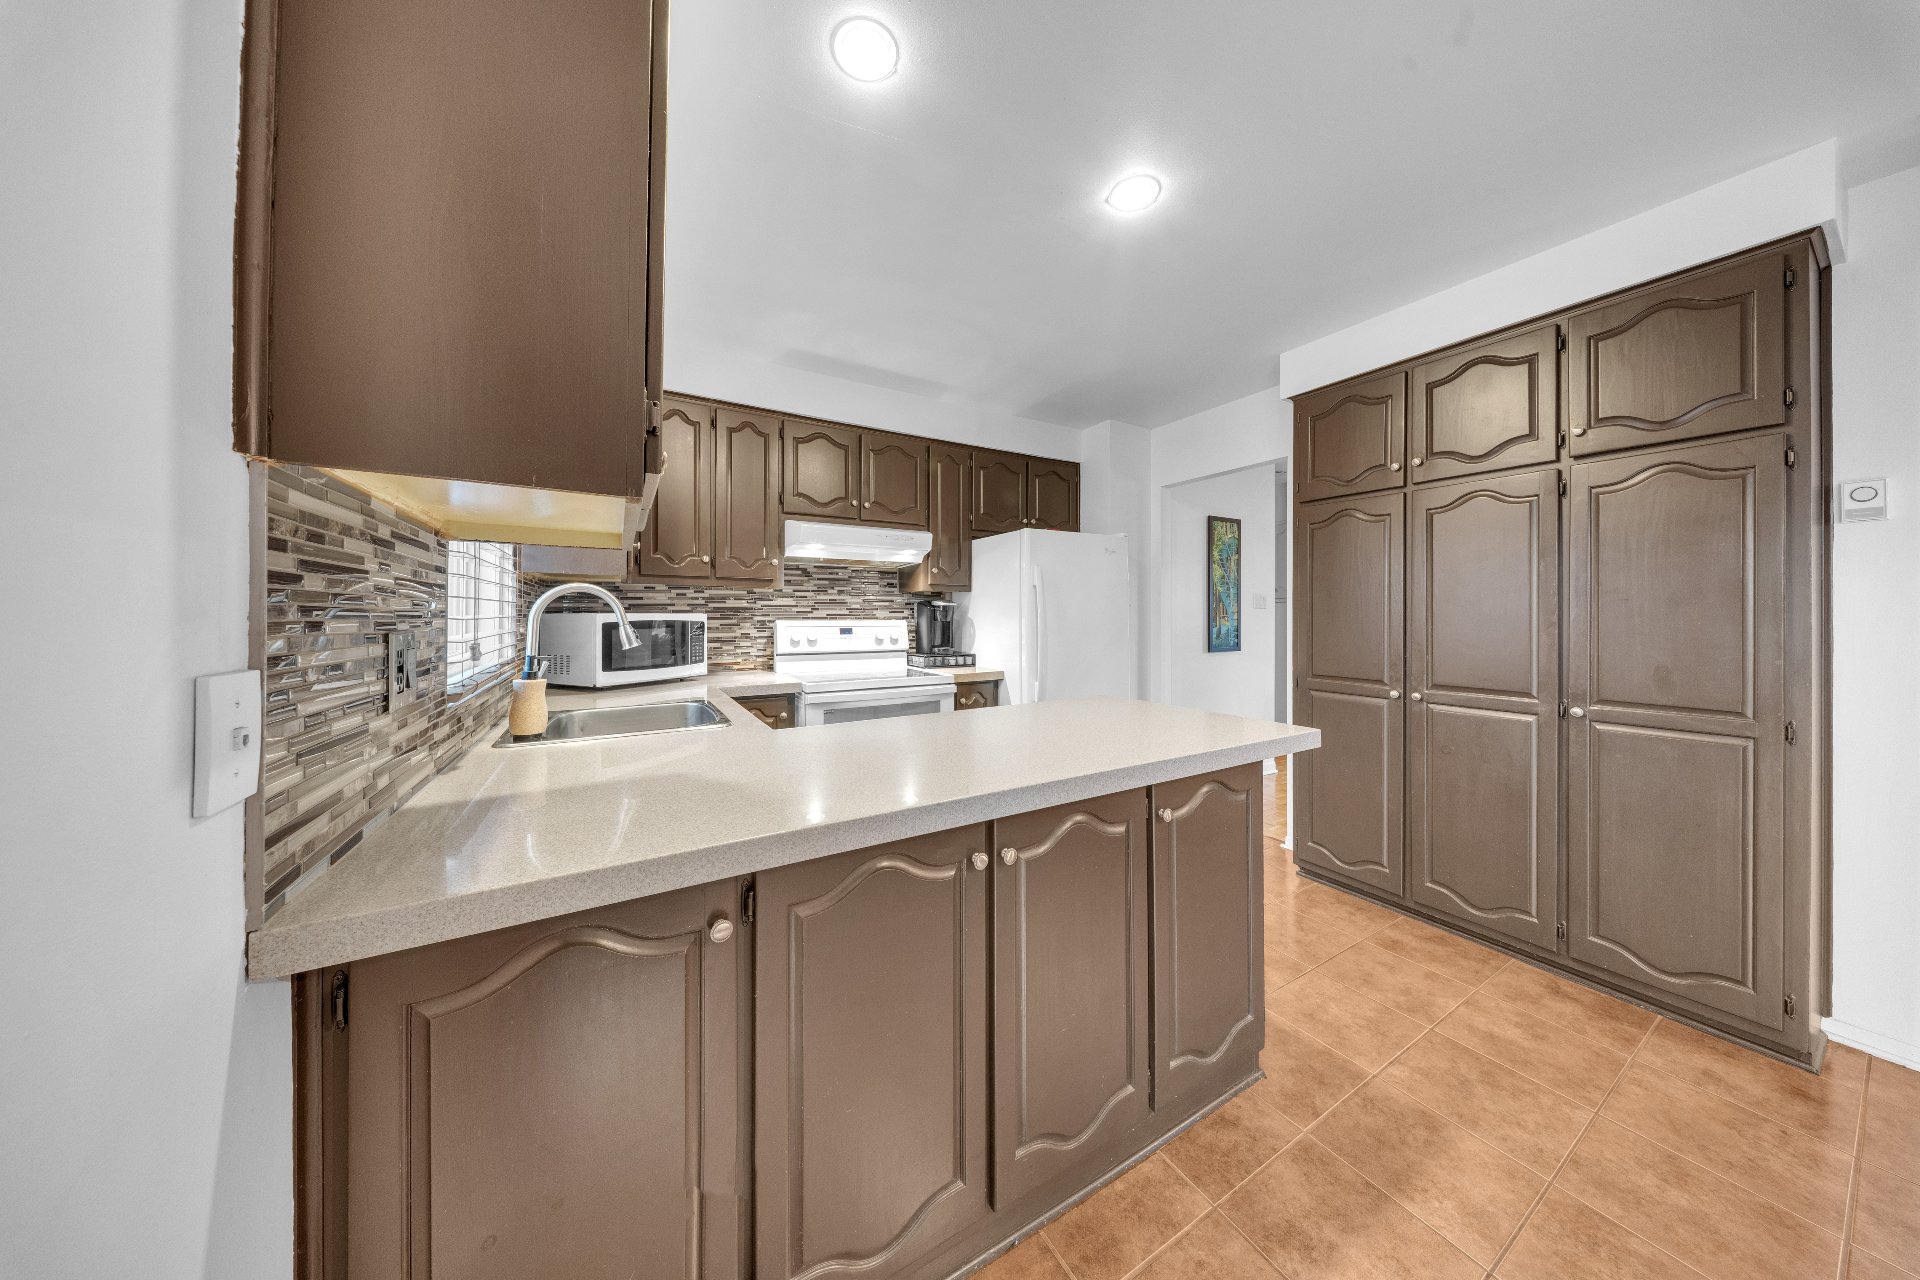
Kitchen
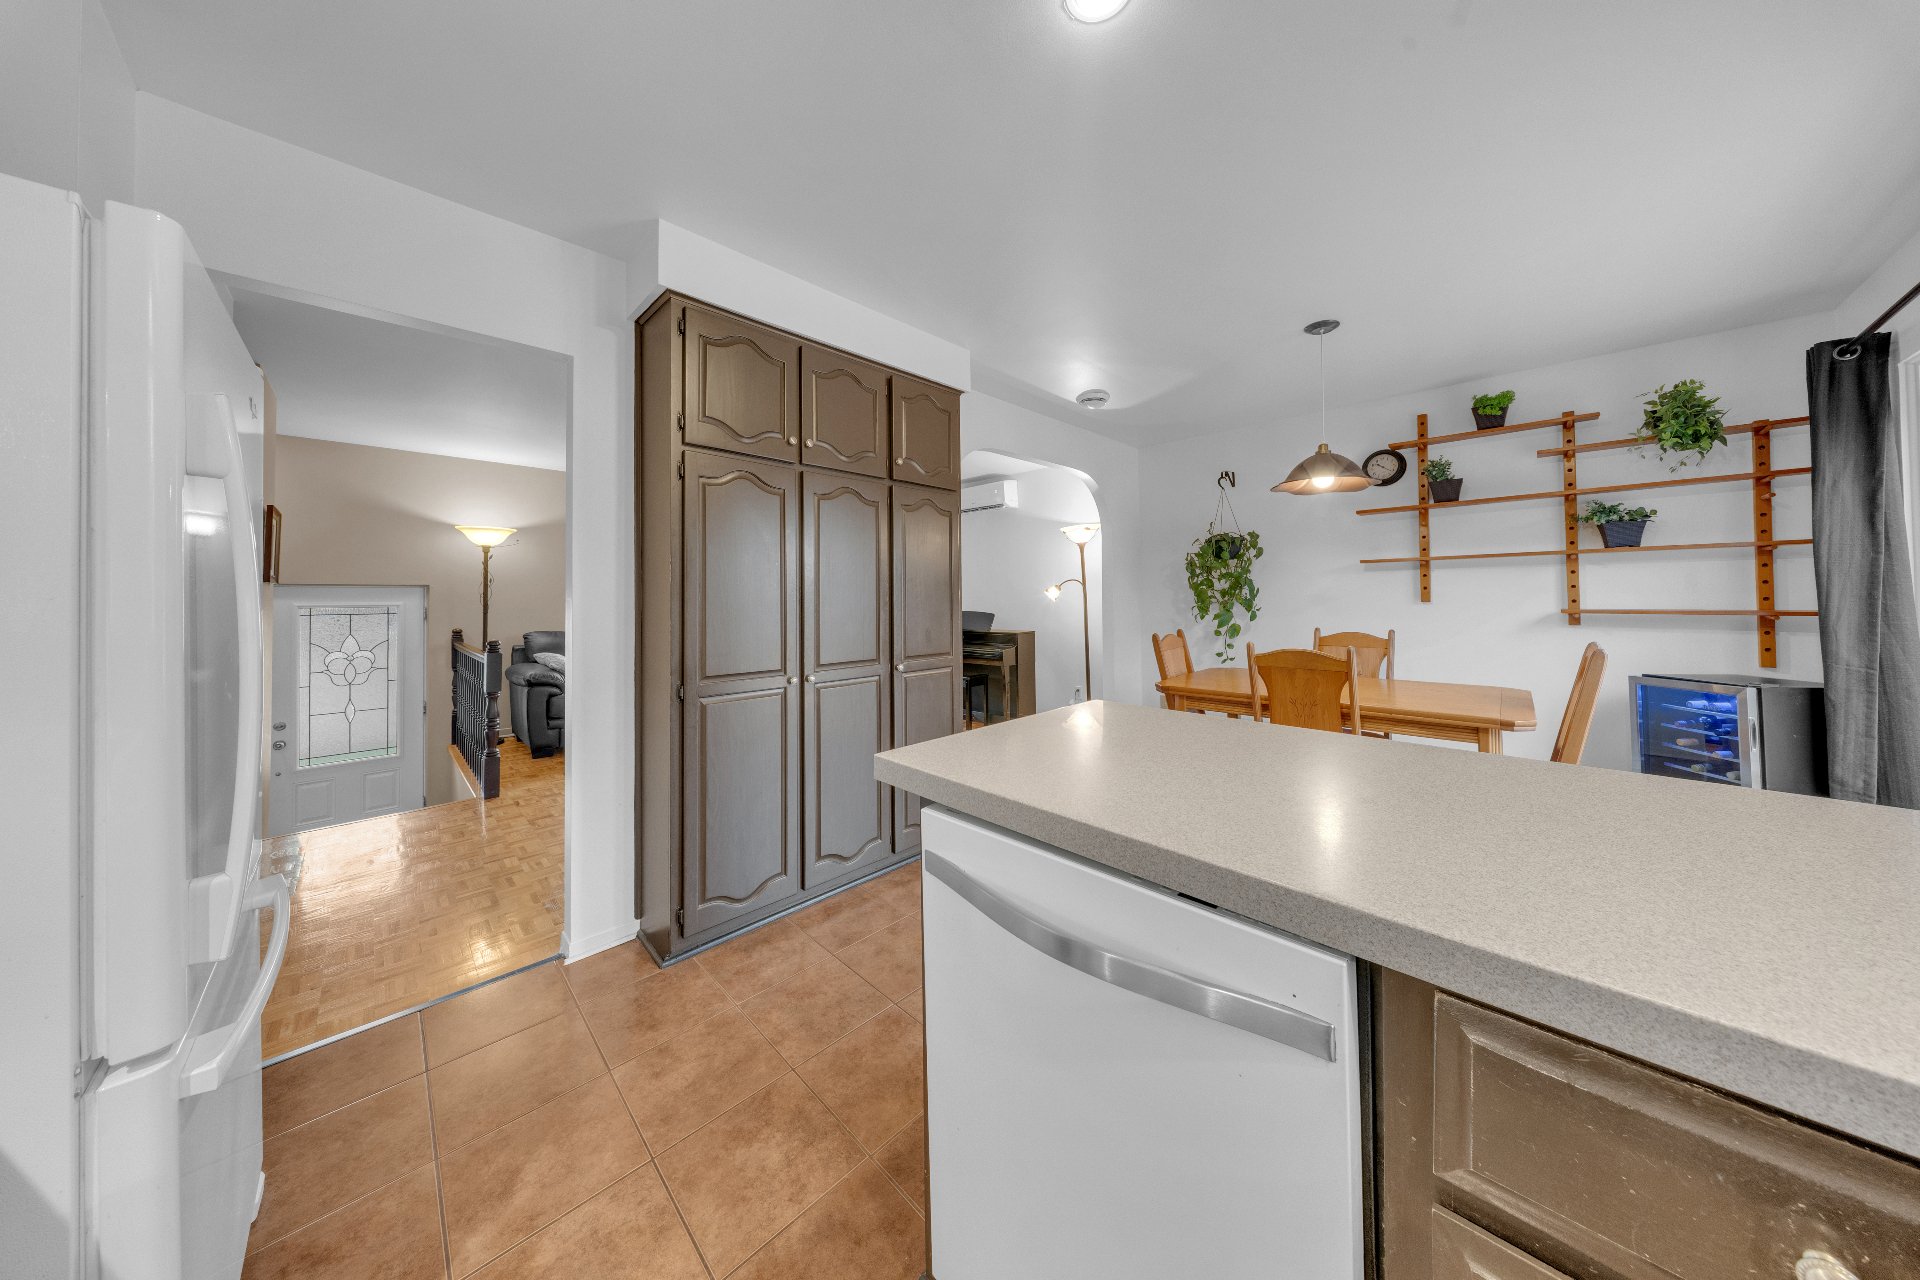
Kitchen
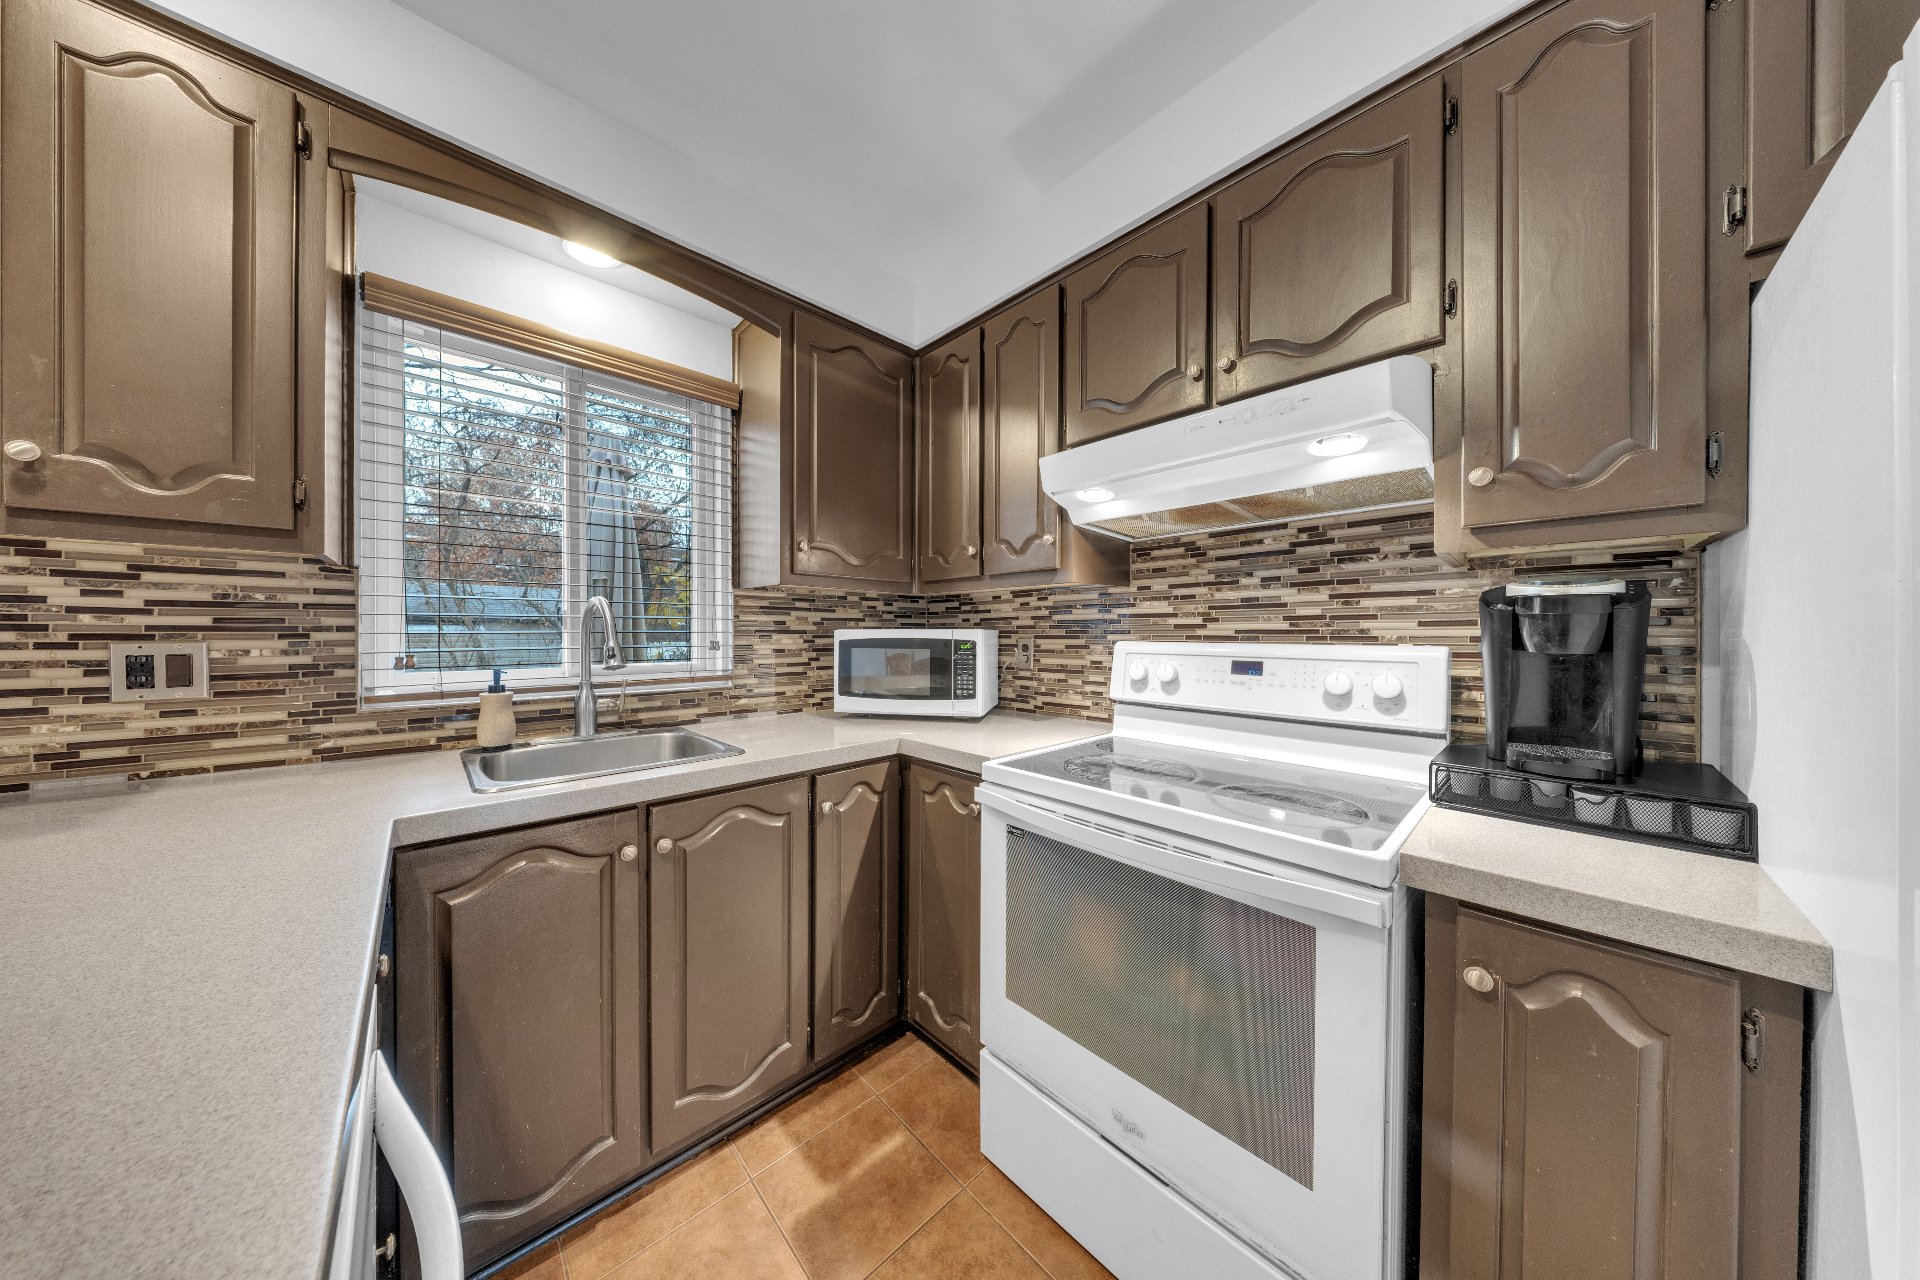
Corridor
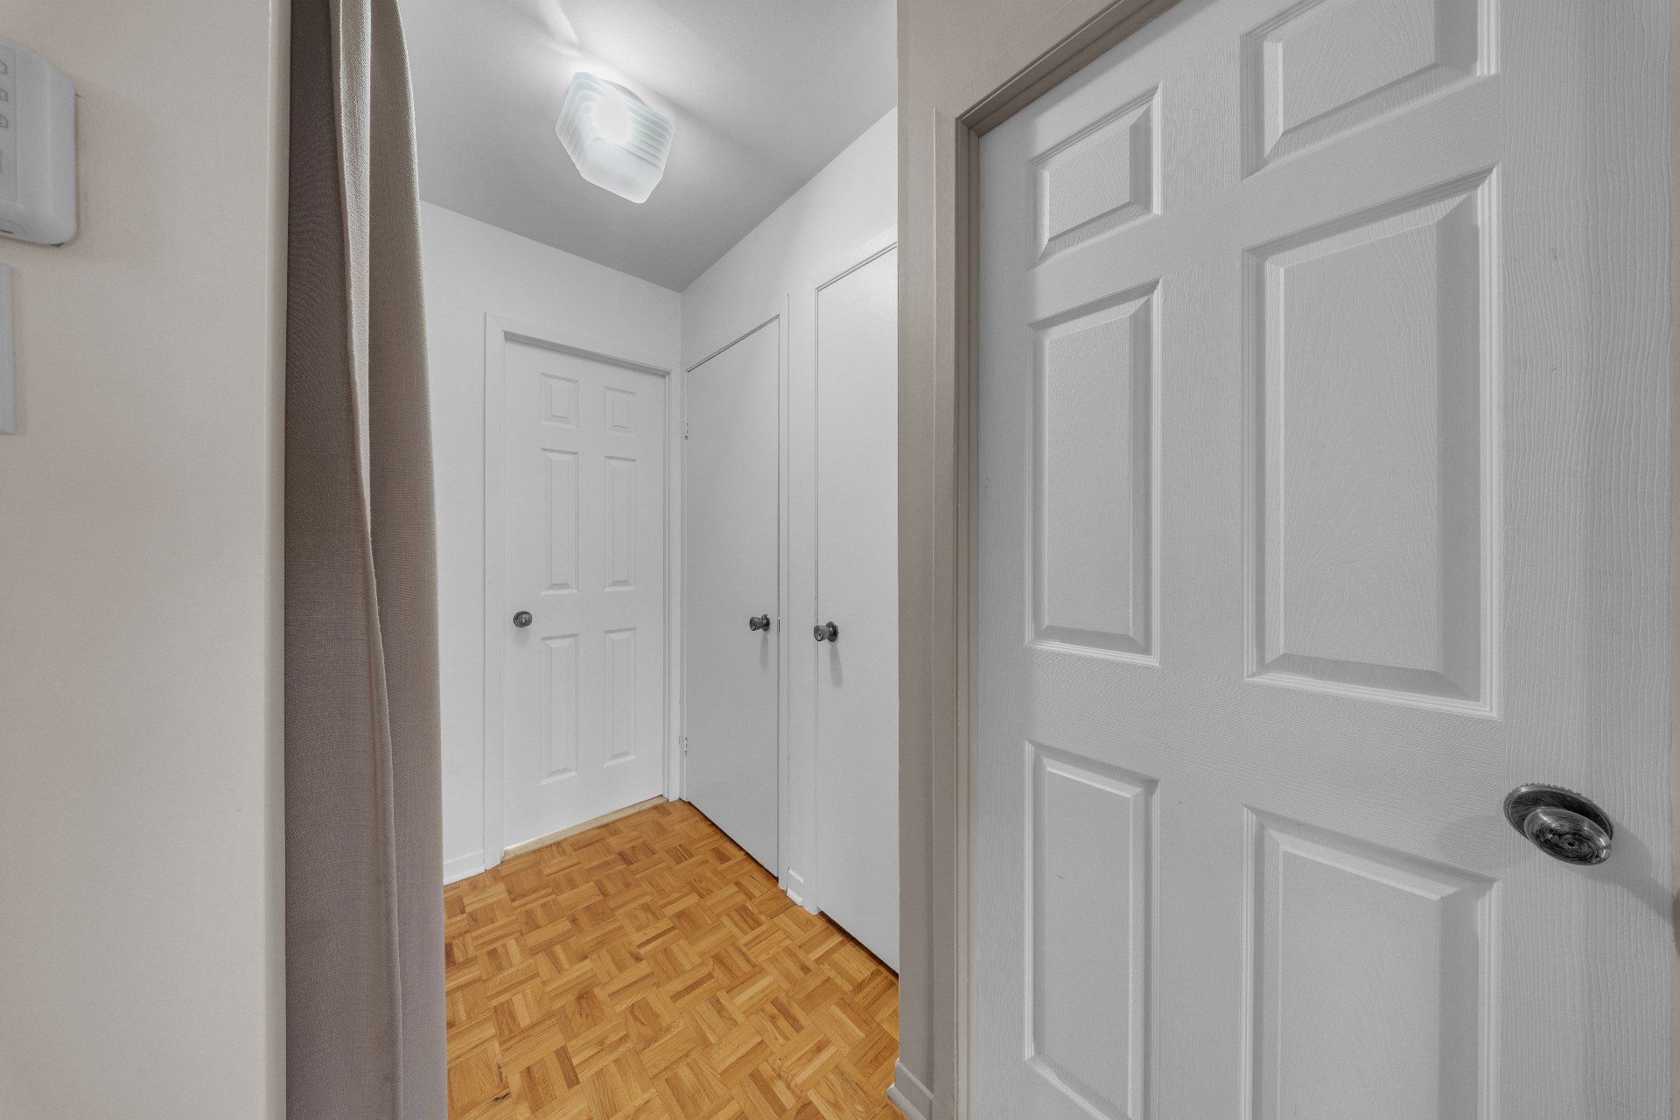
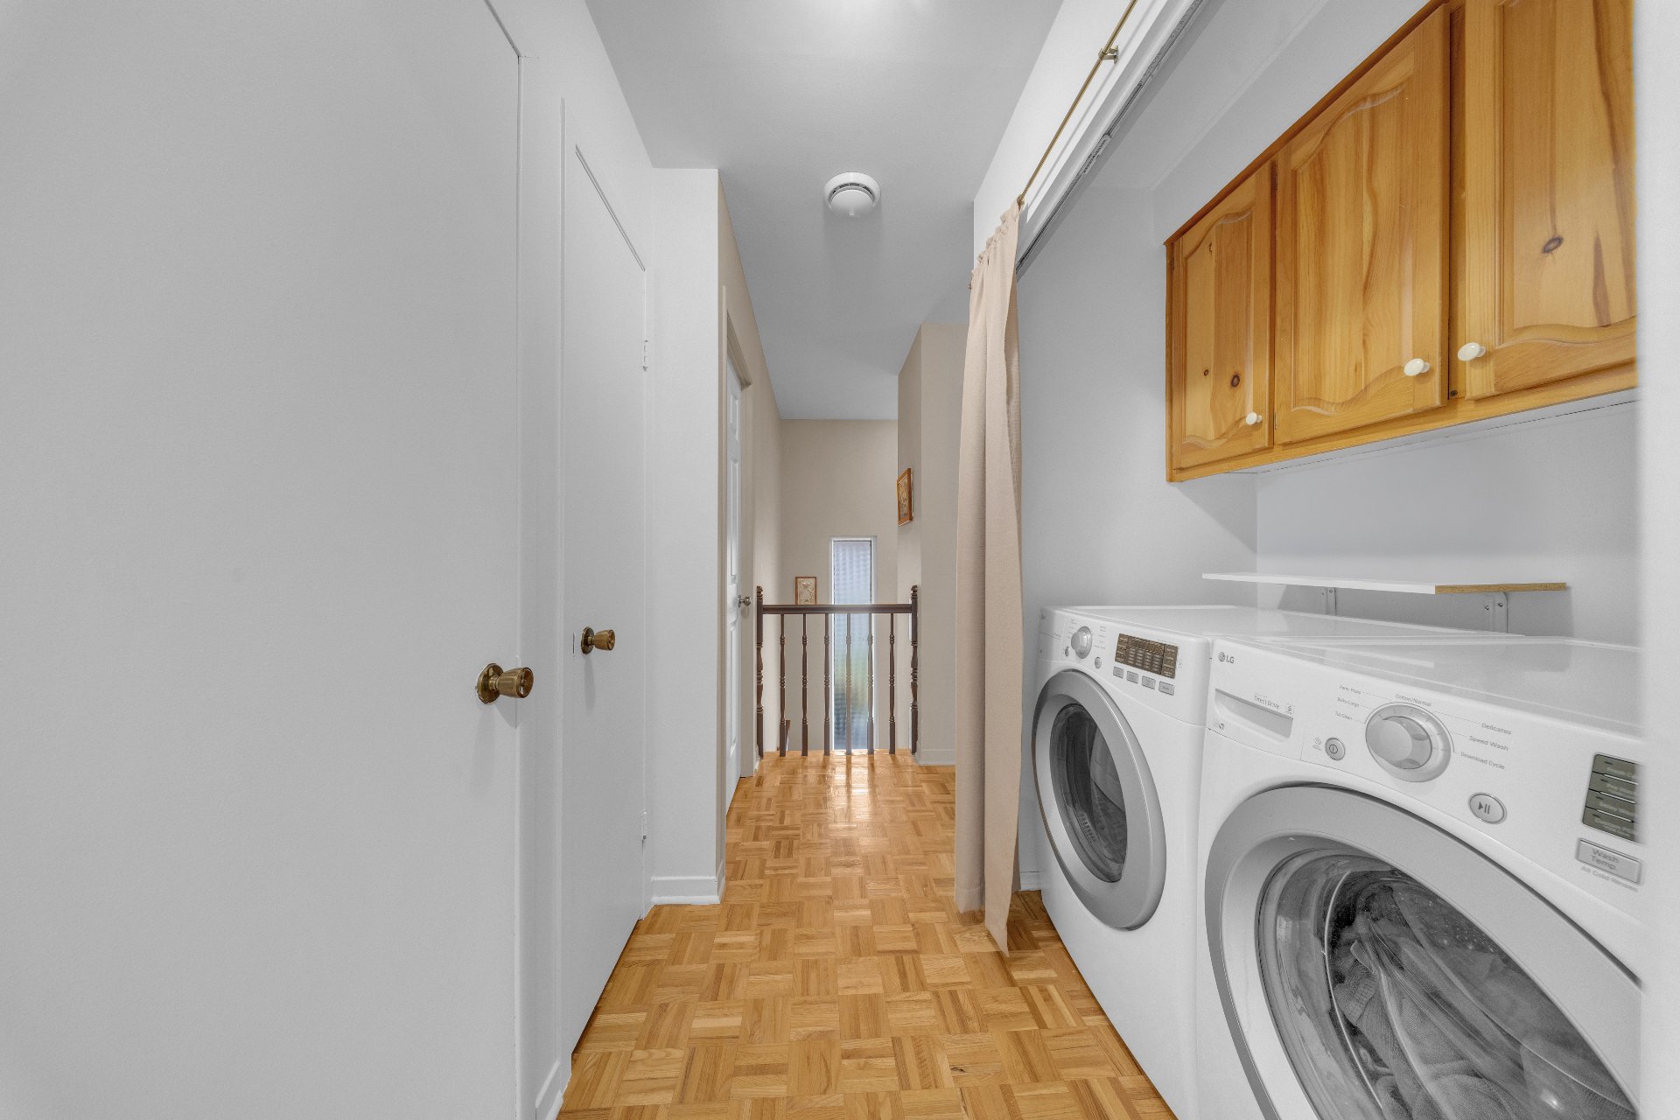
Laundry room
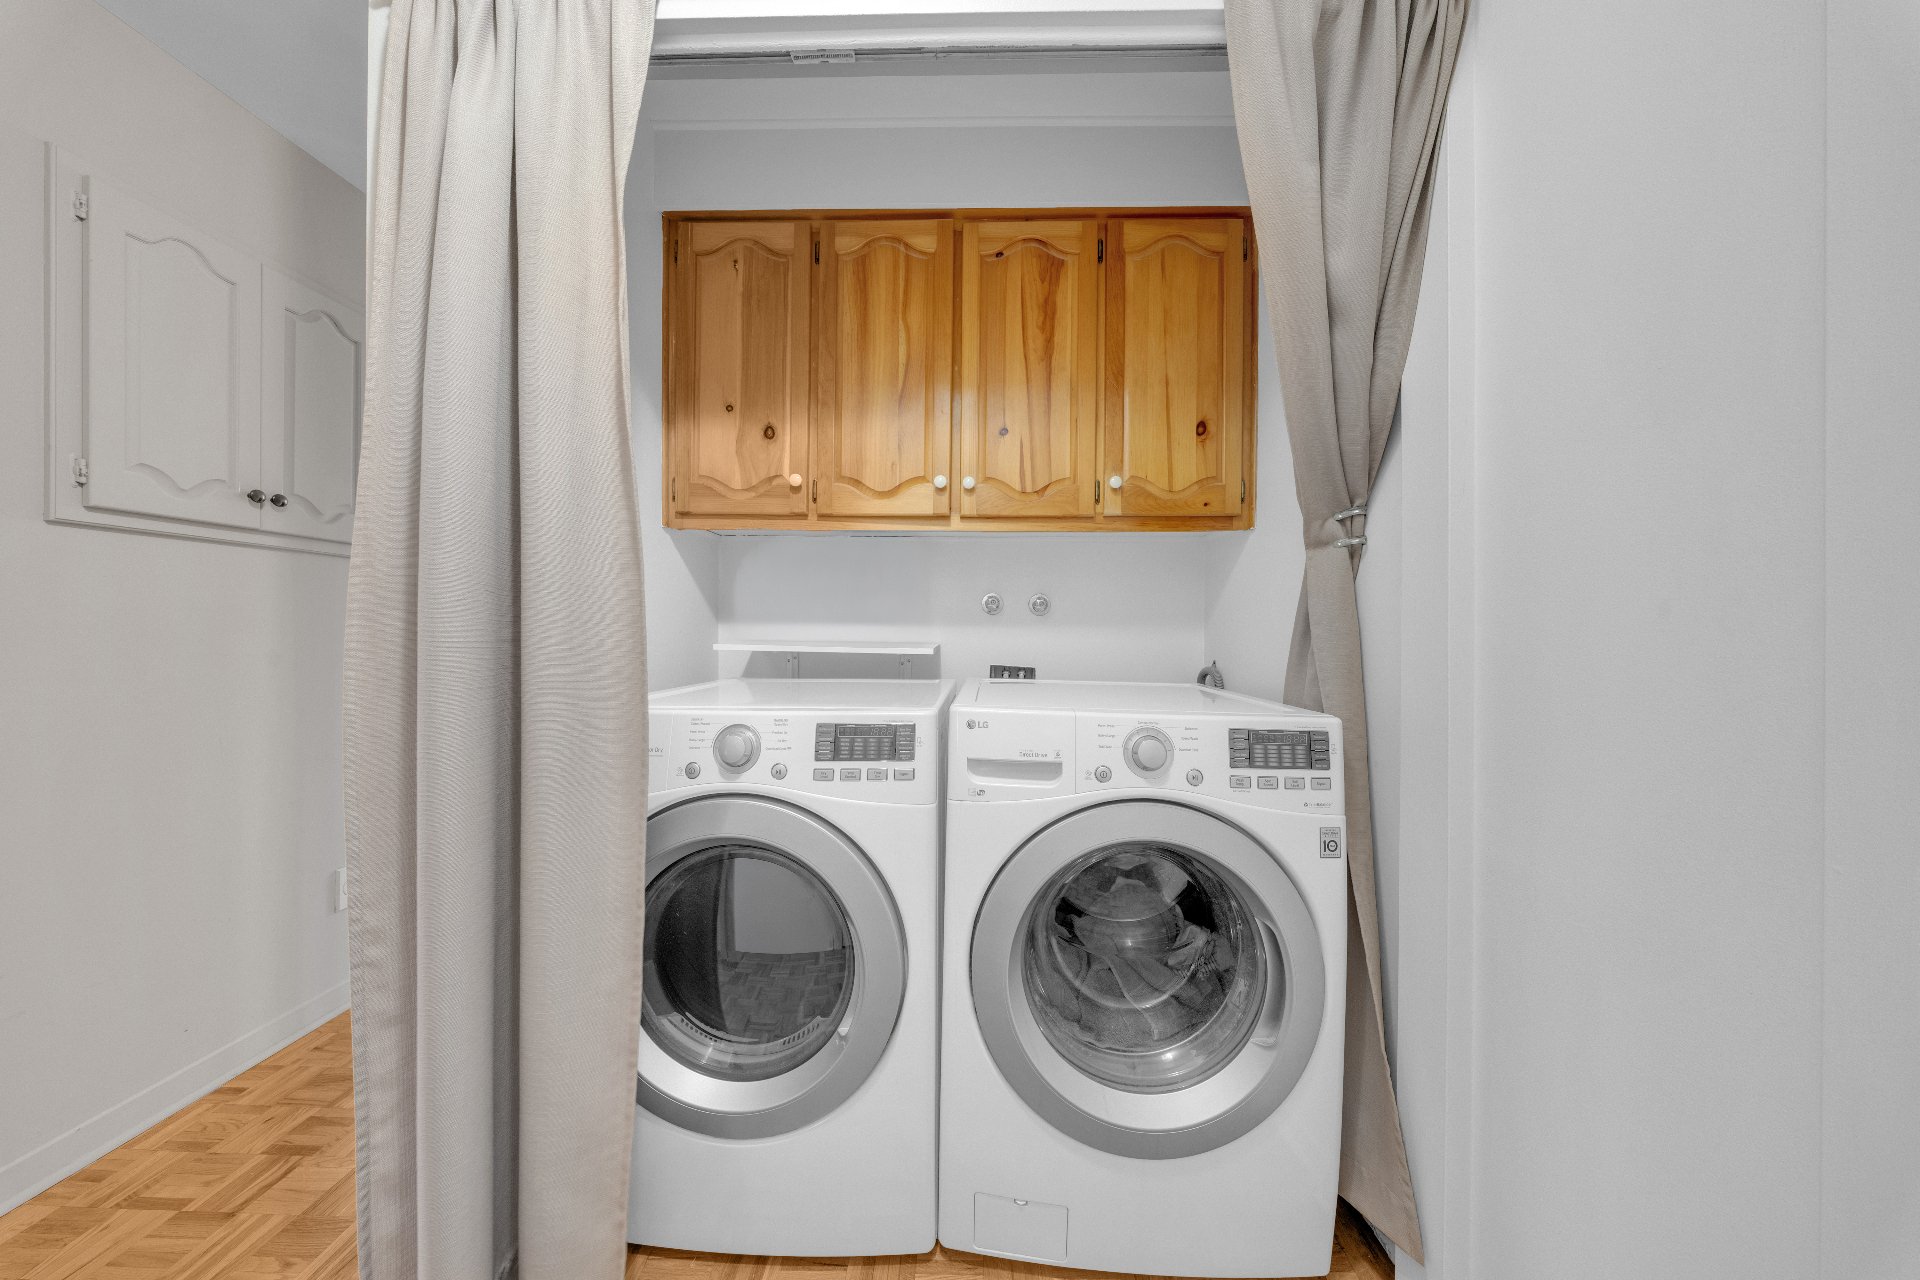
Laundry room
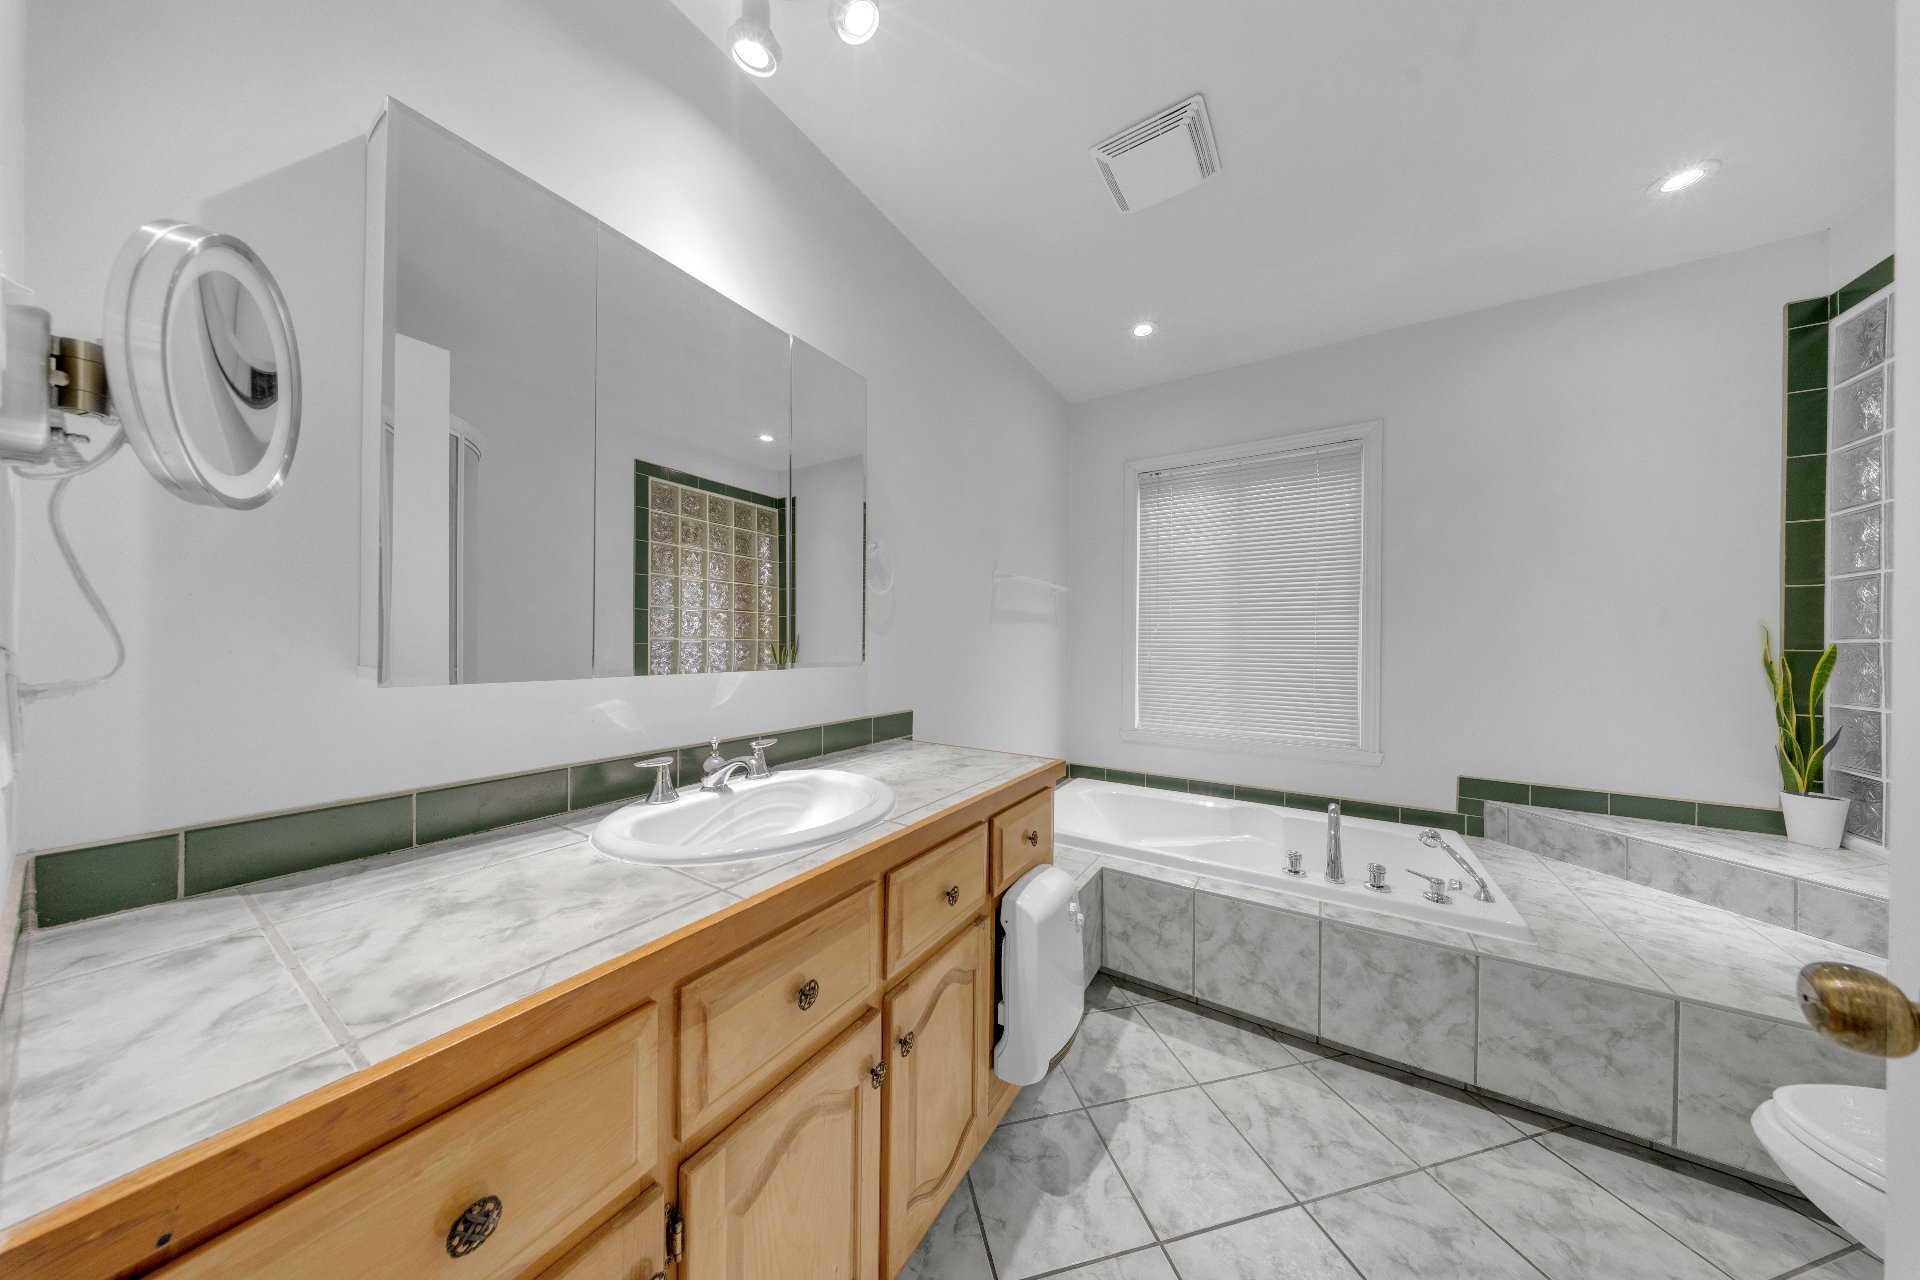
Bathroom
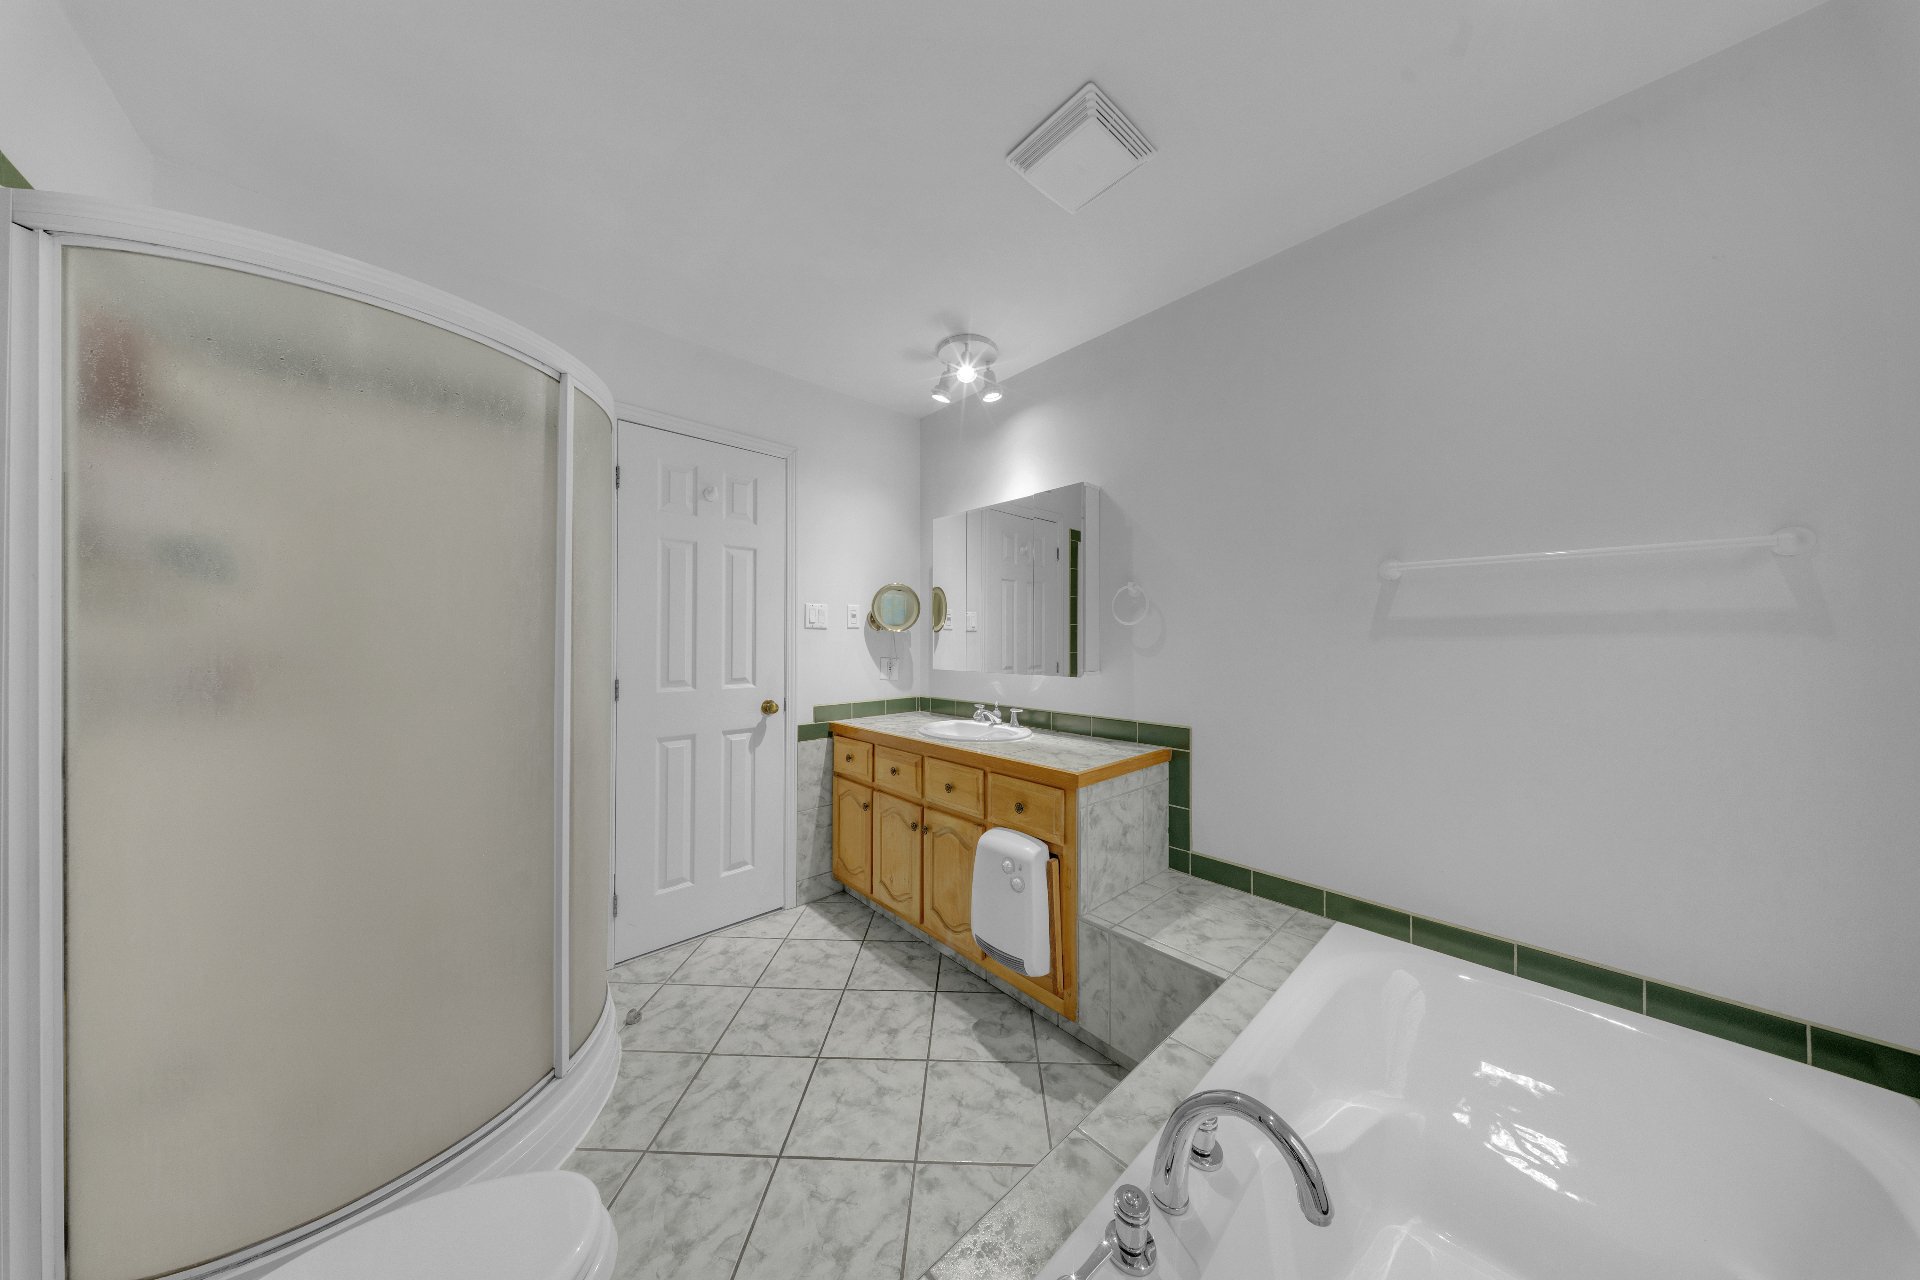
Bathroom
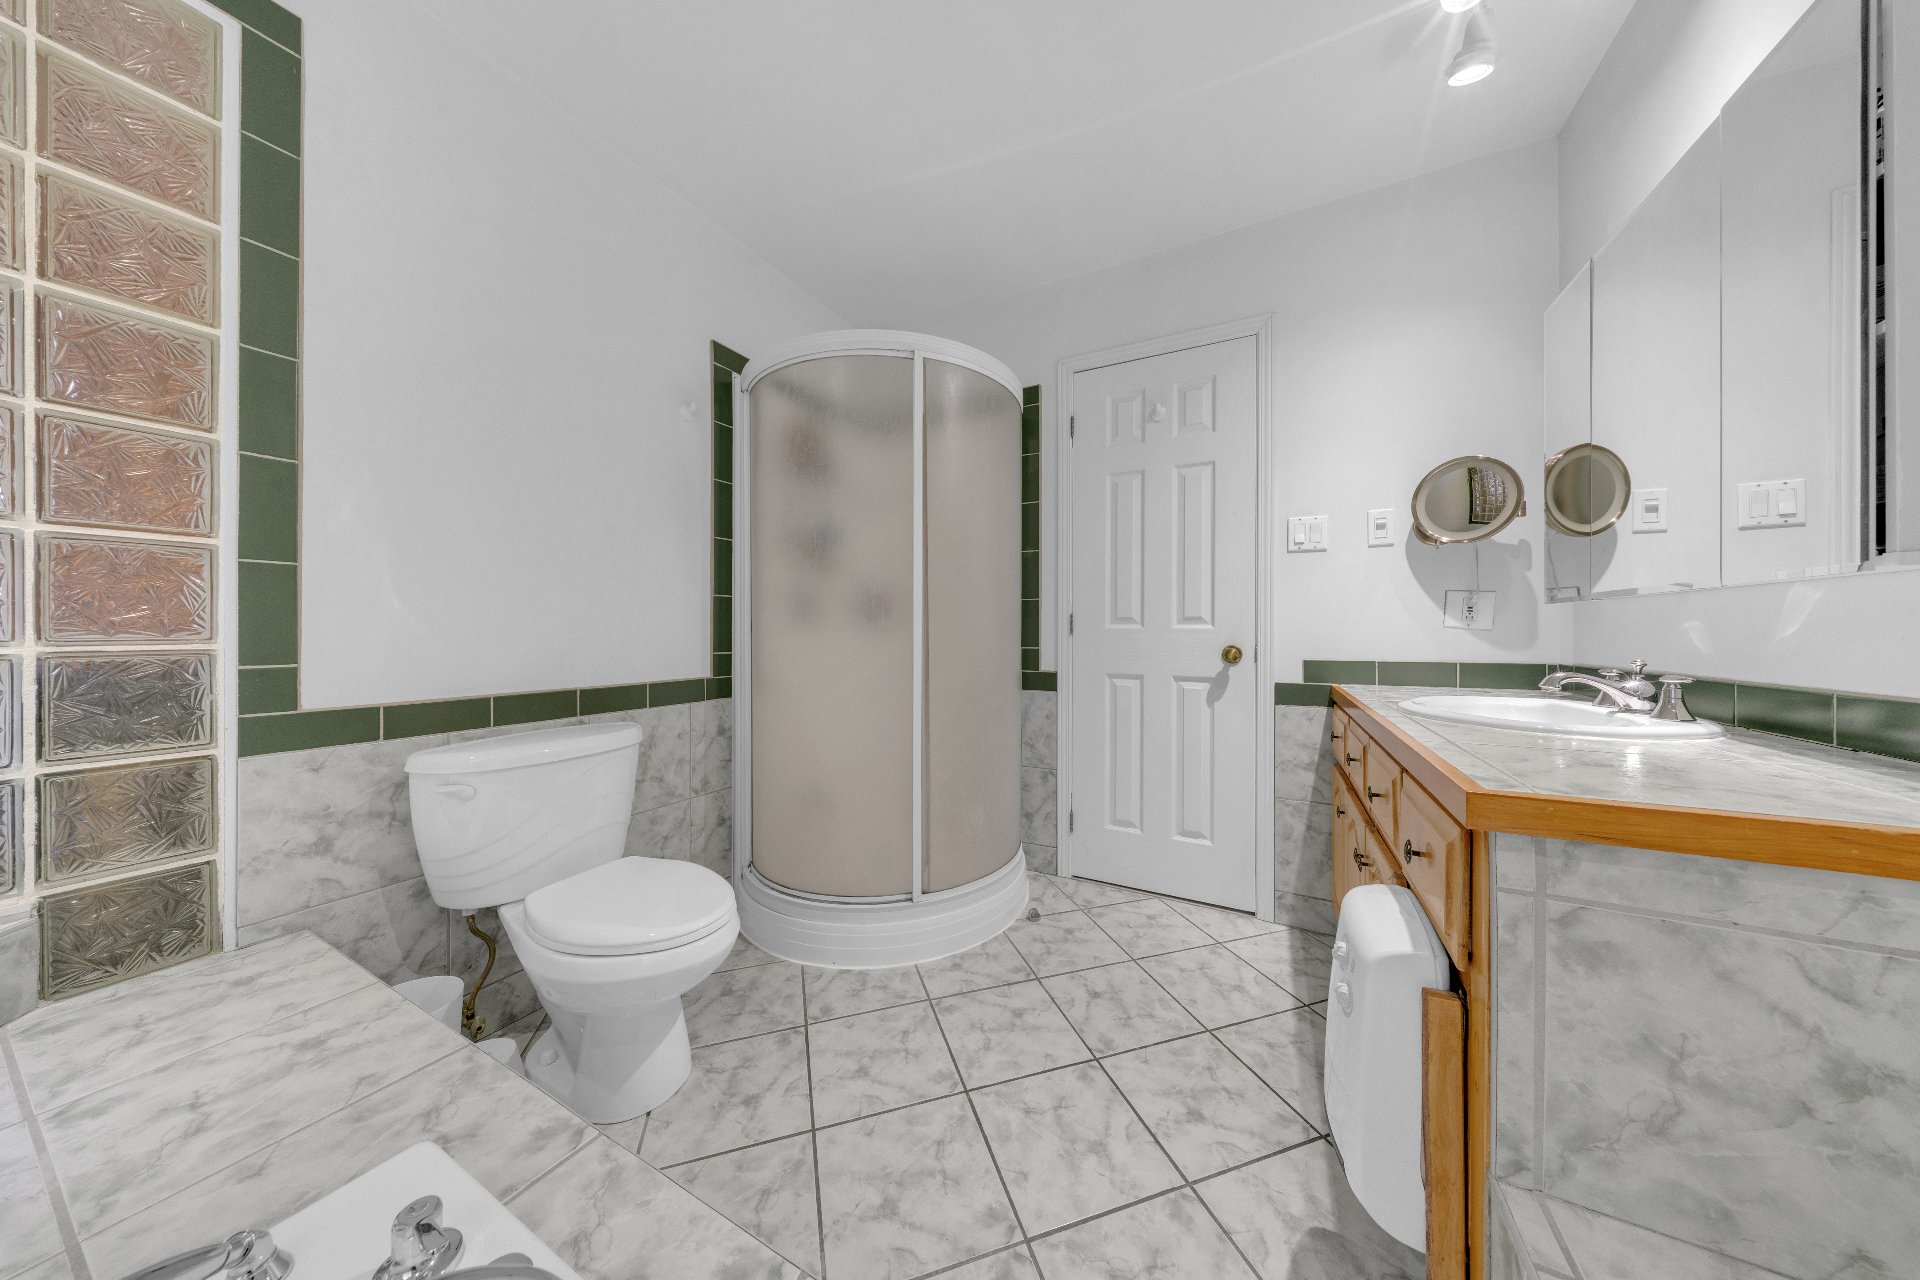
Bathroom
Primary bedroom
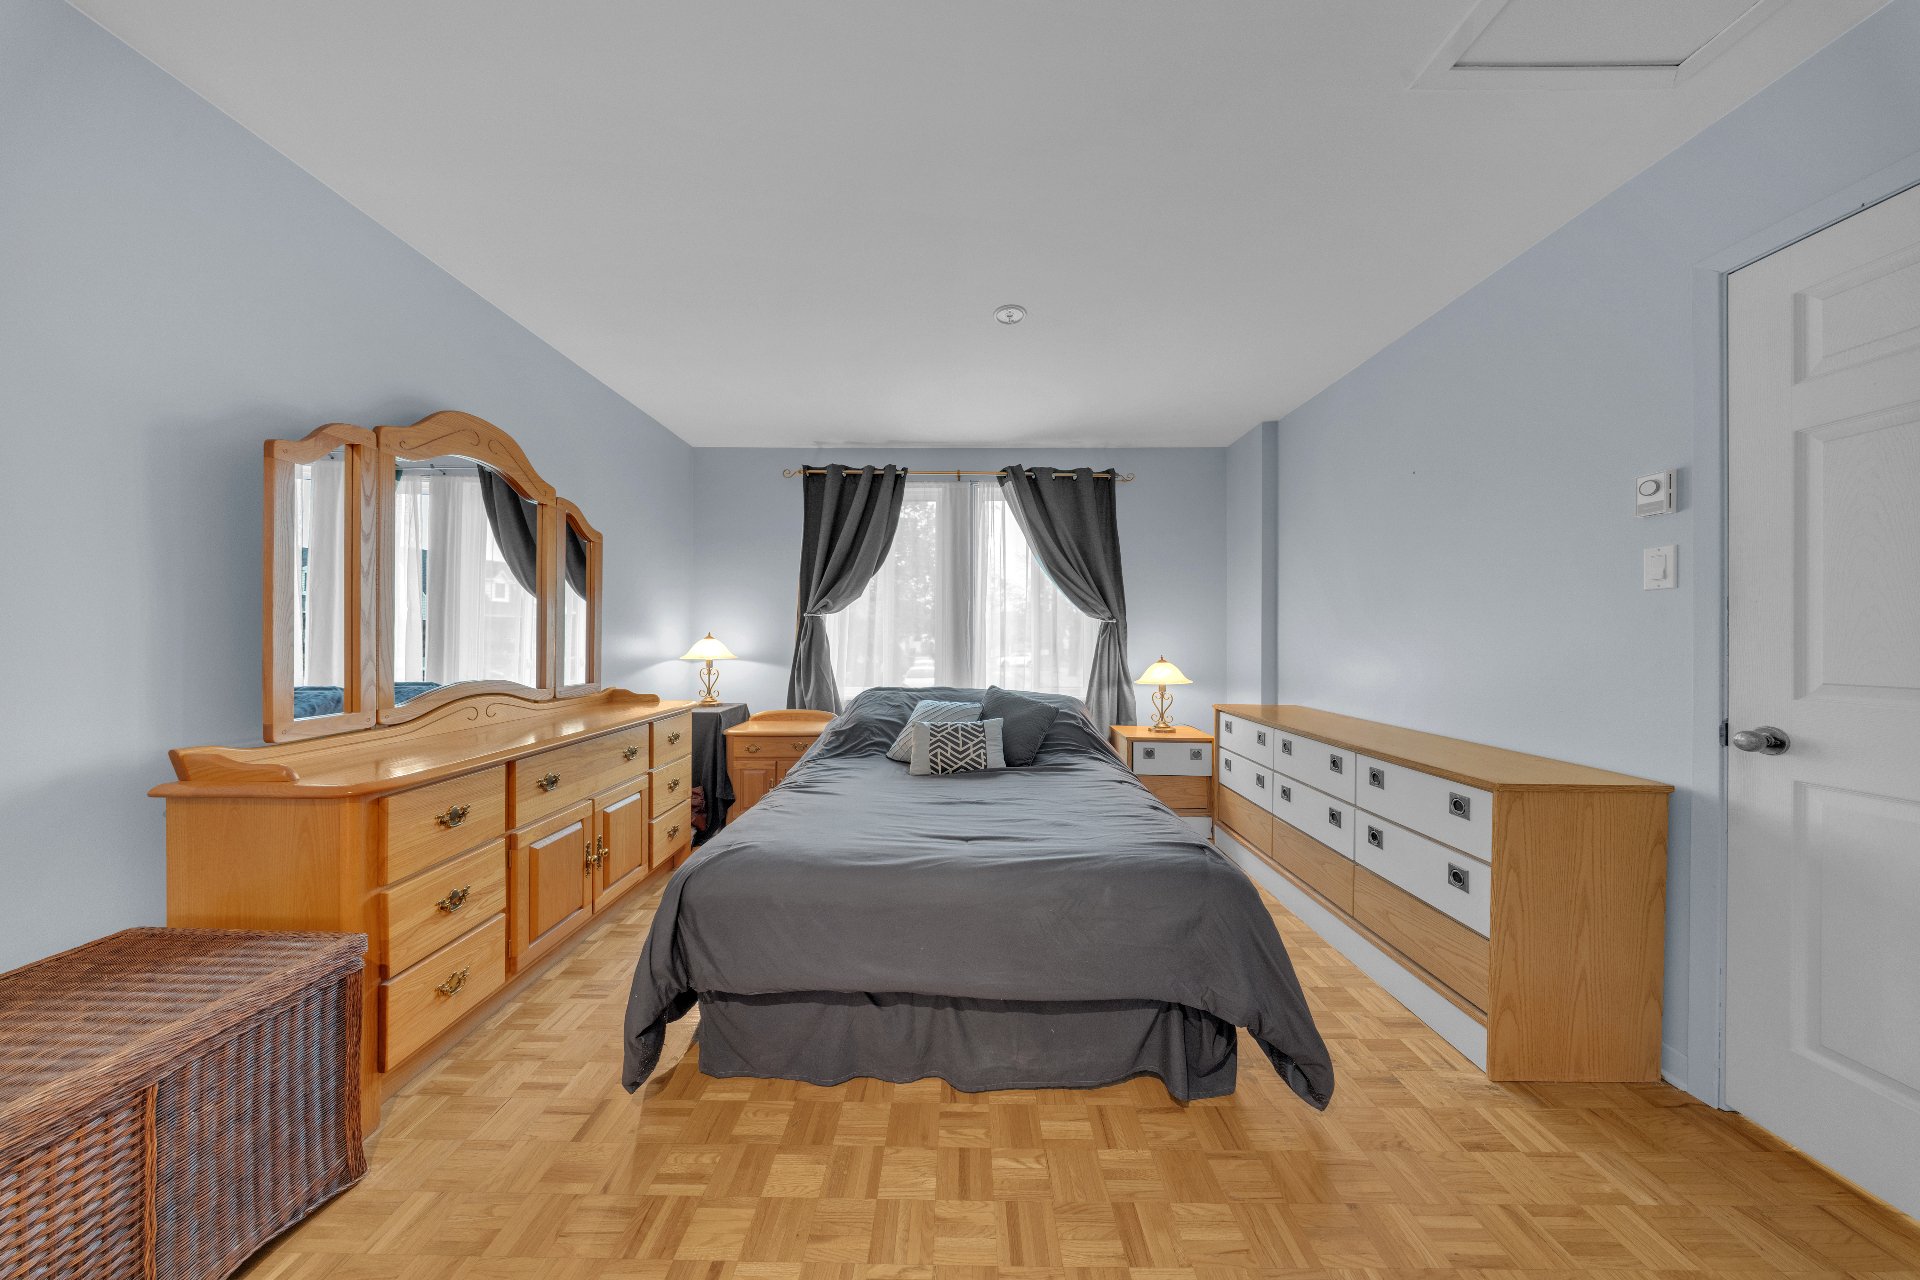
Primary bedroom
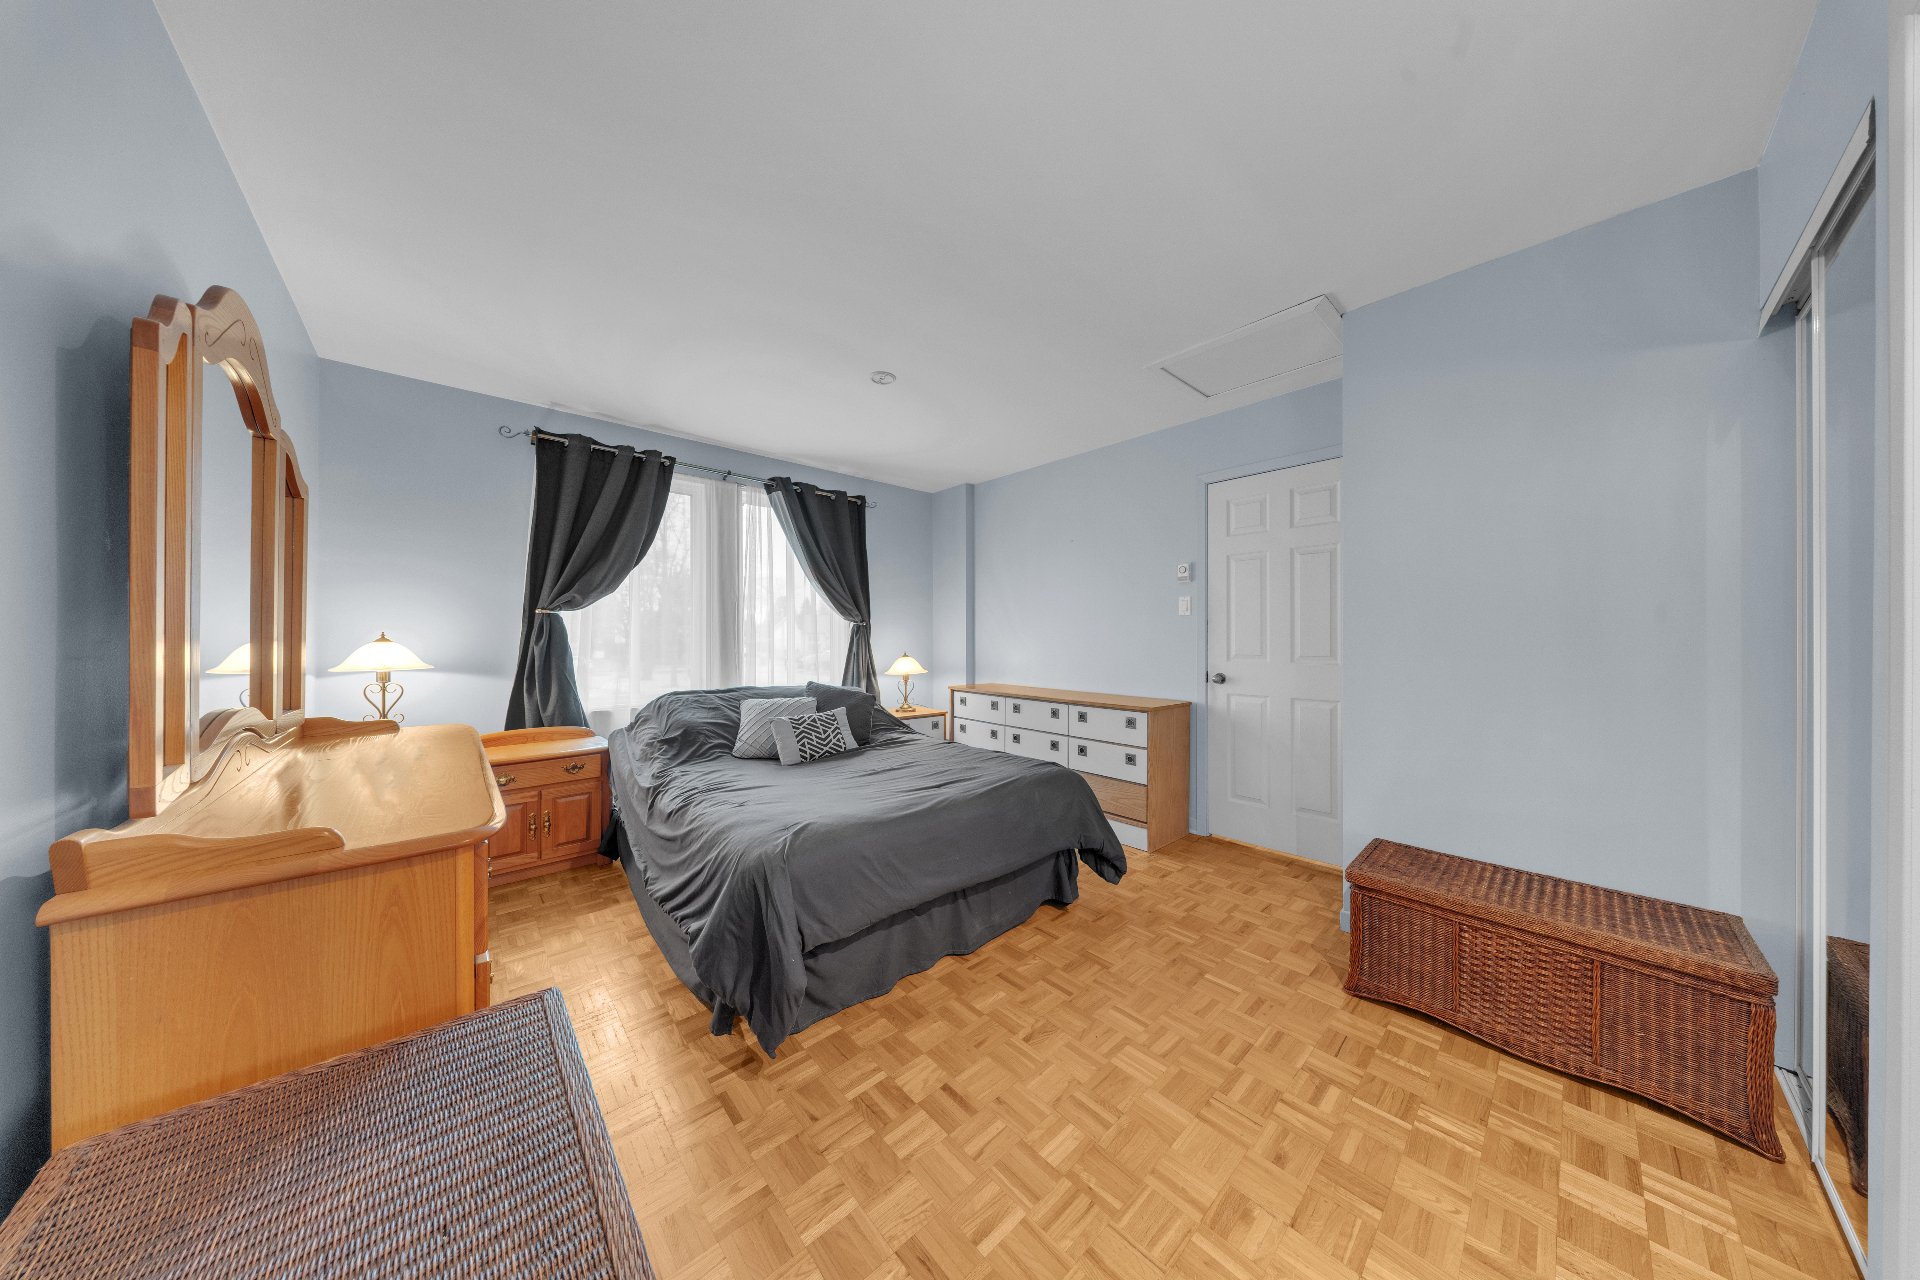
Primary bedroom
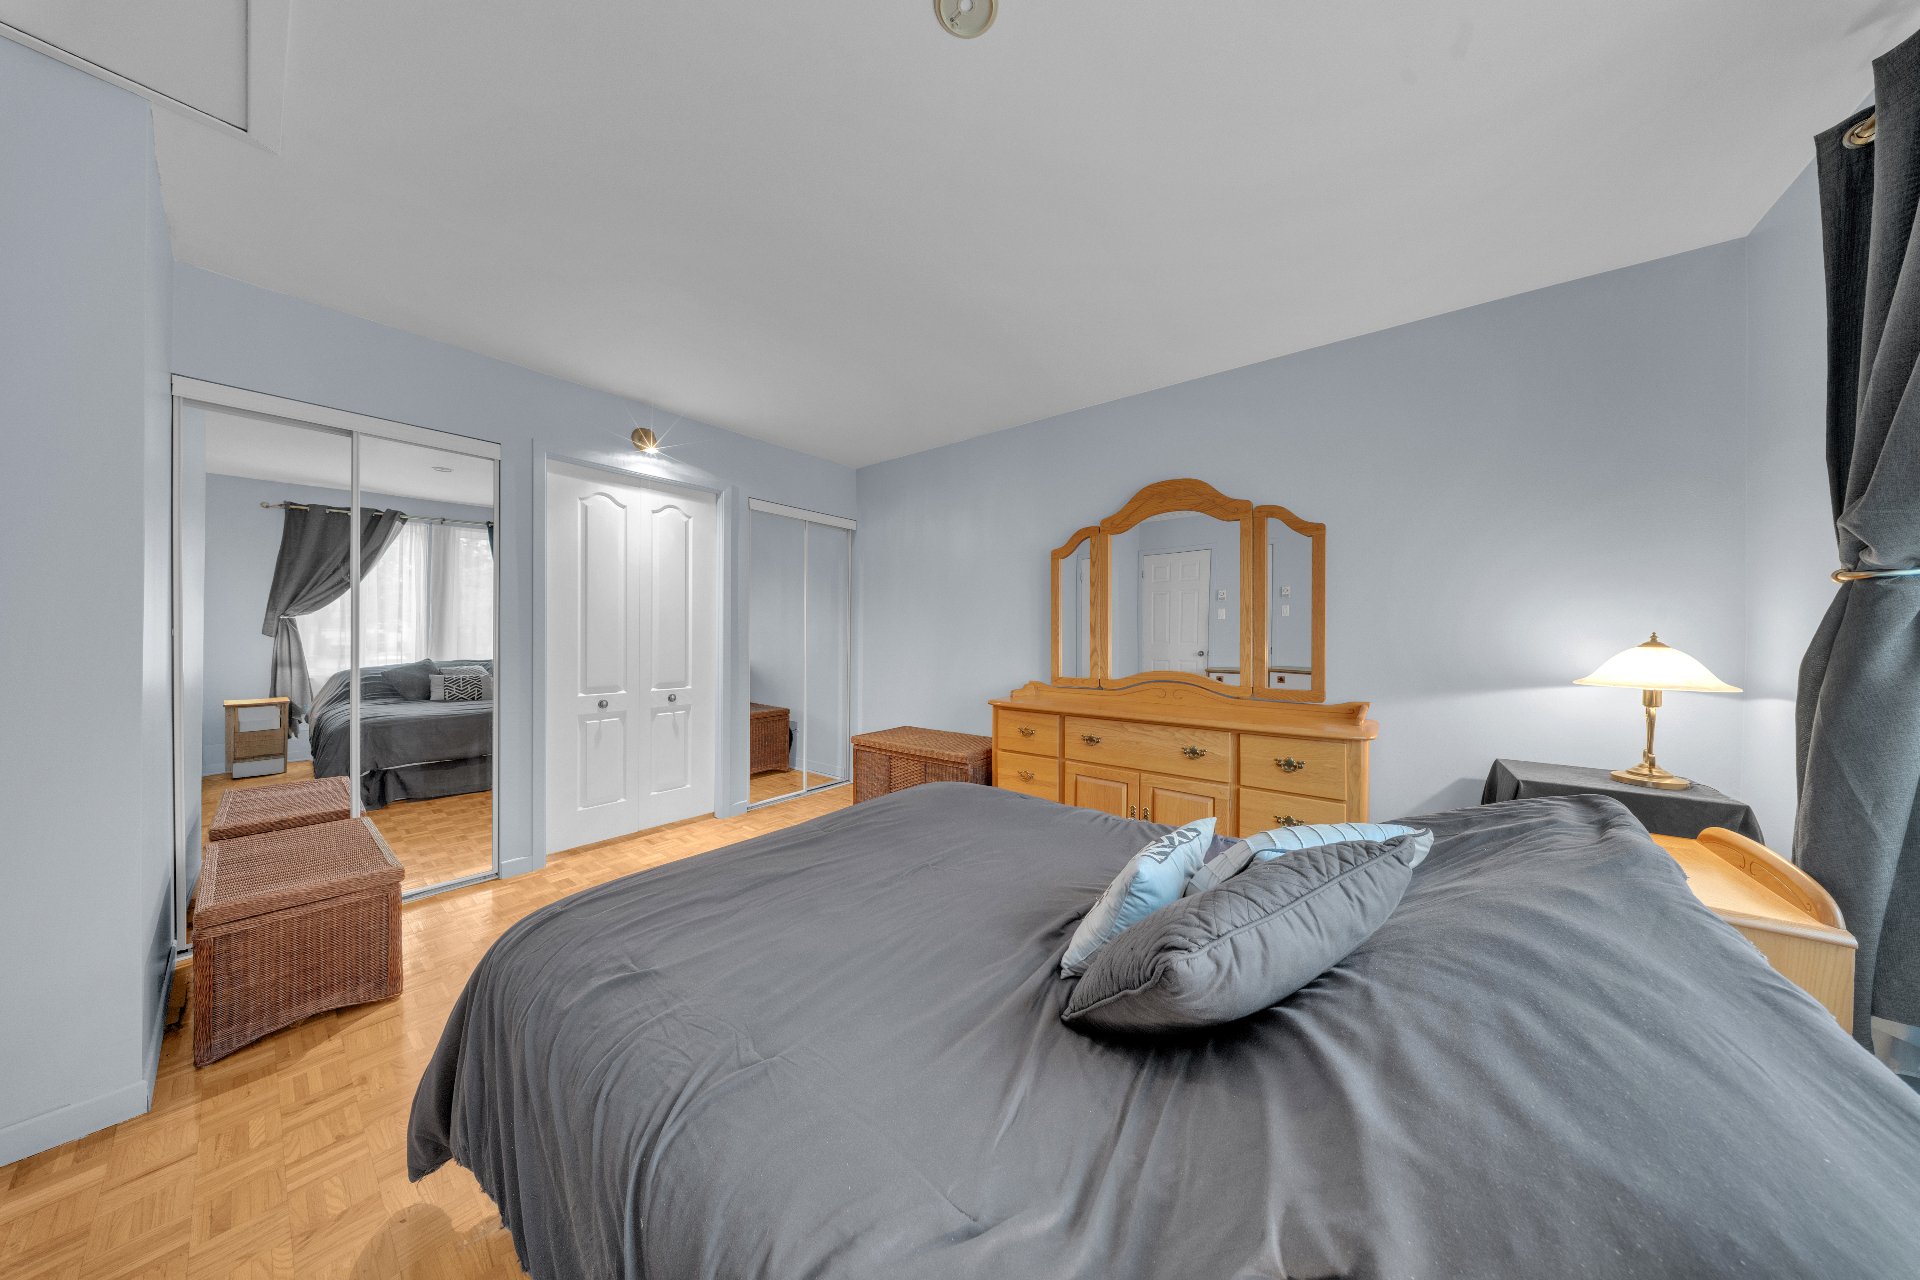
Primary bedroom
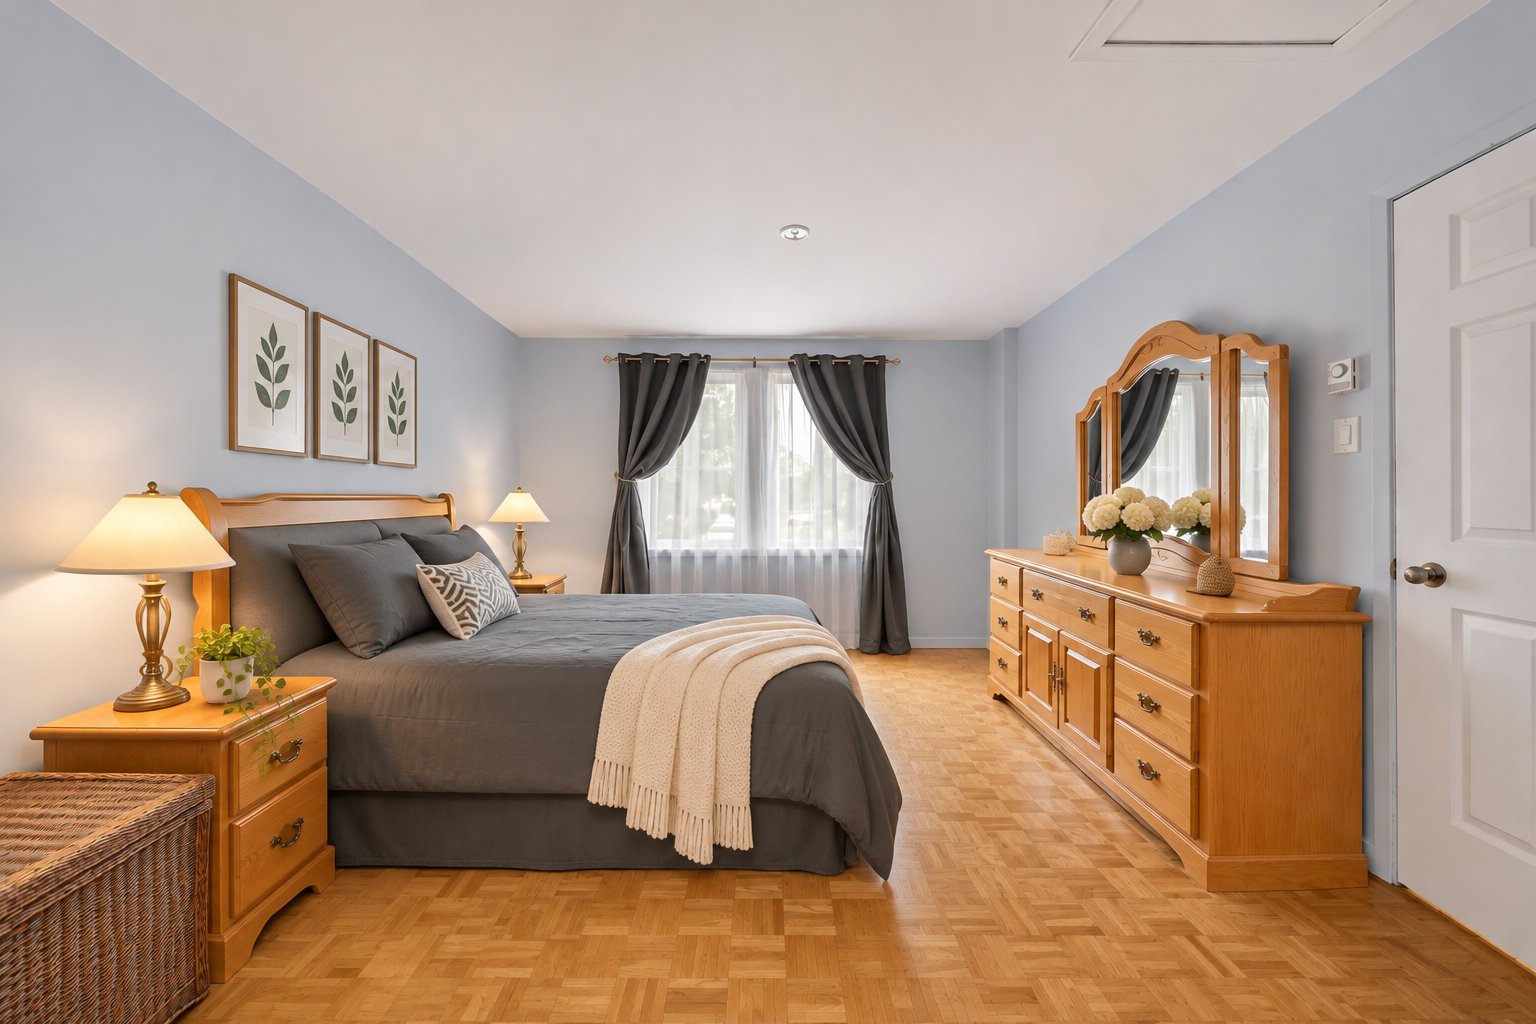
Office
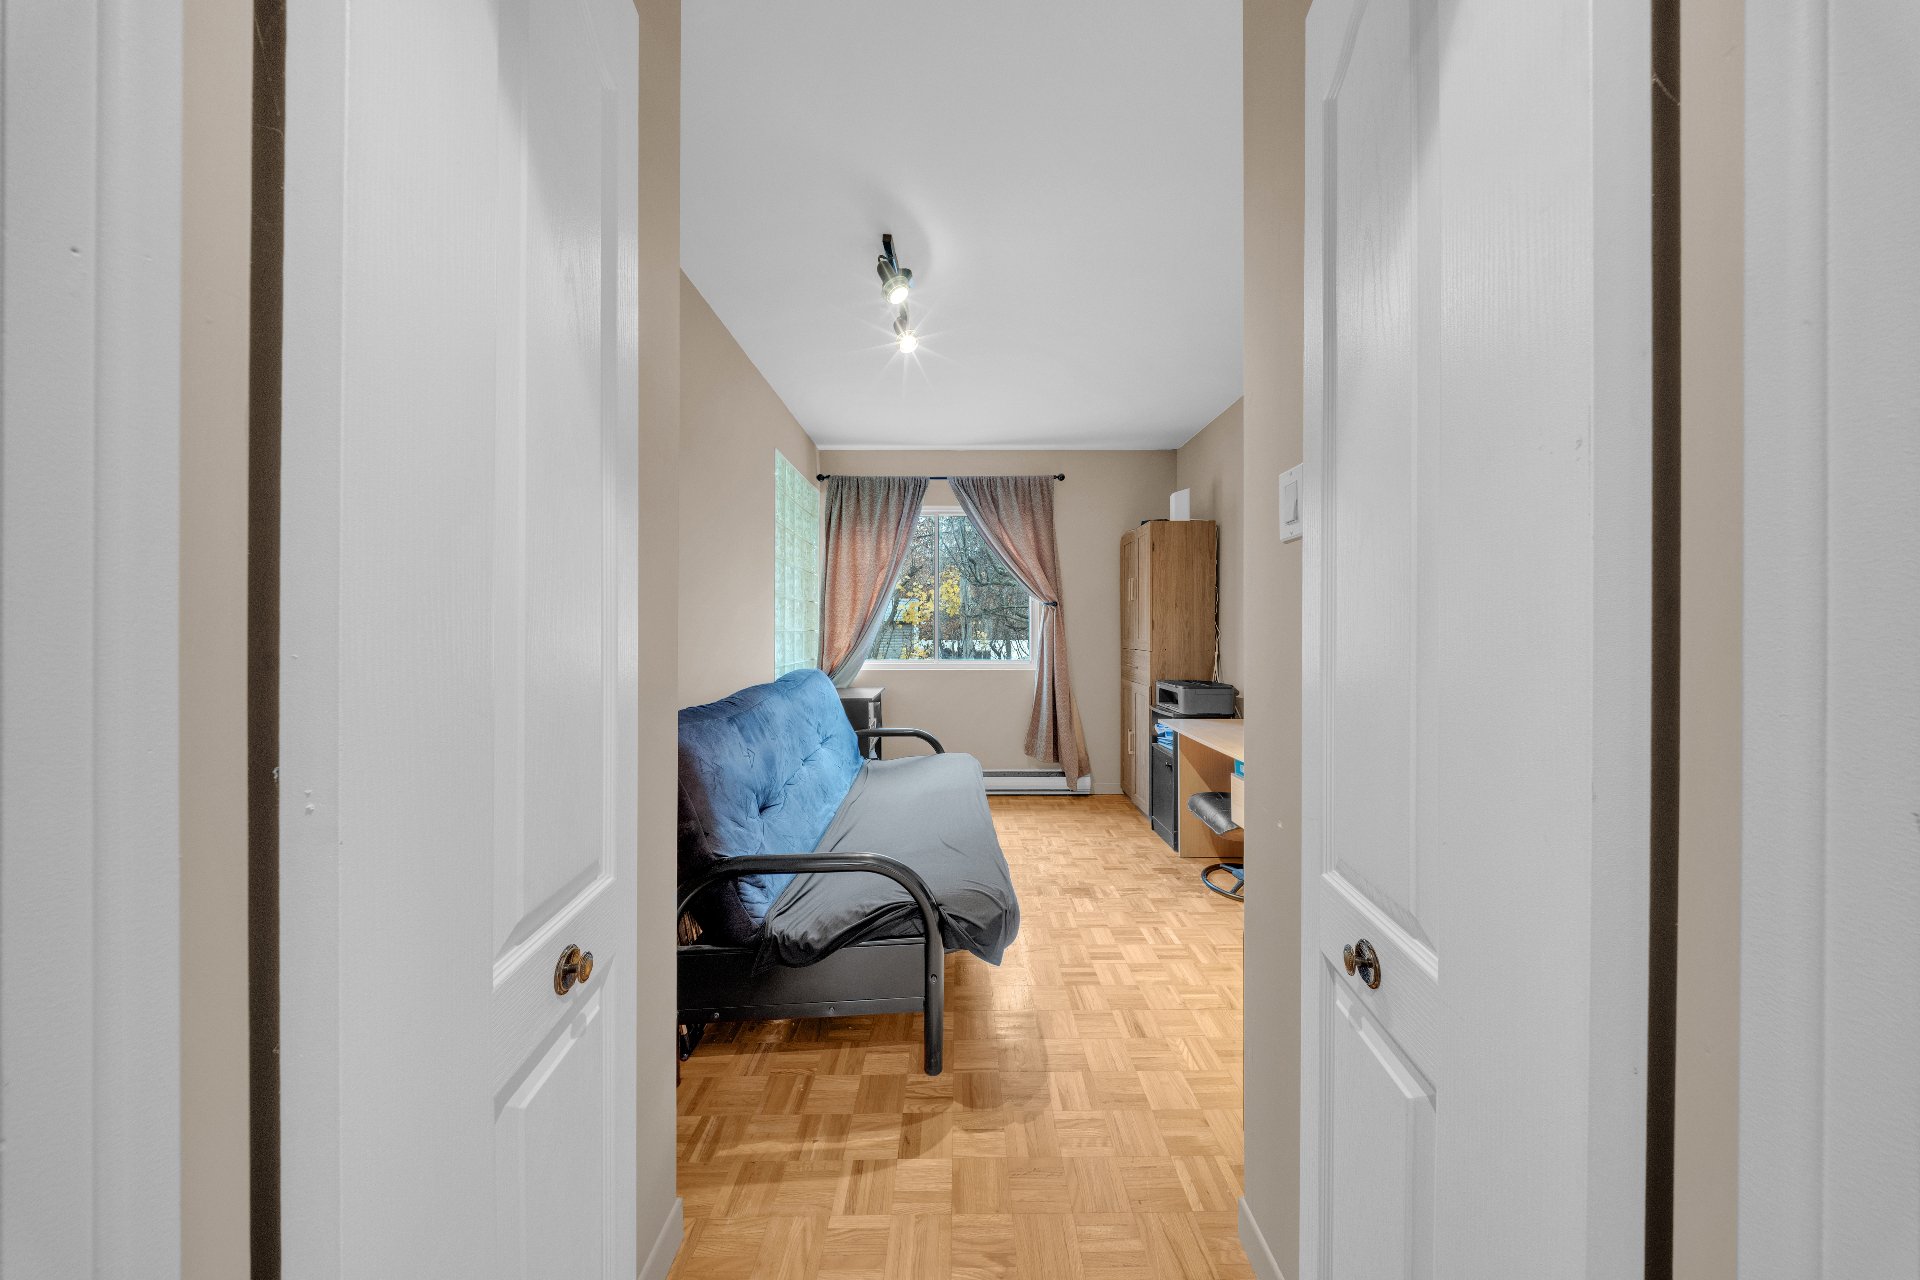
Office
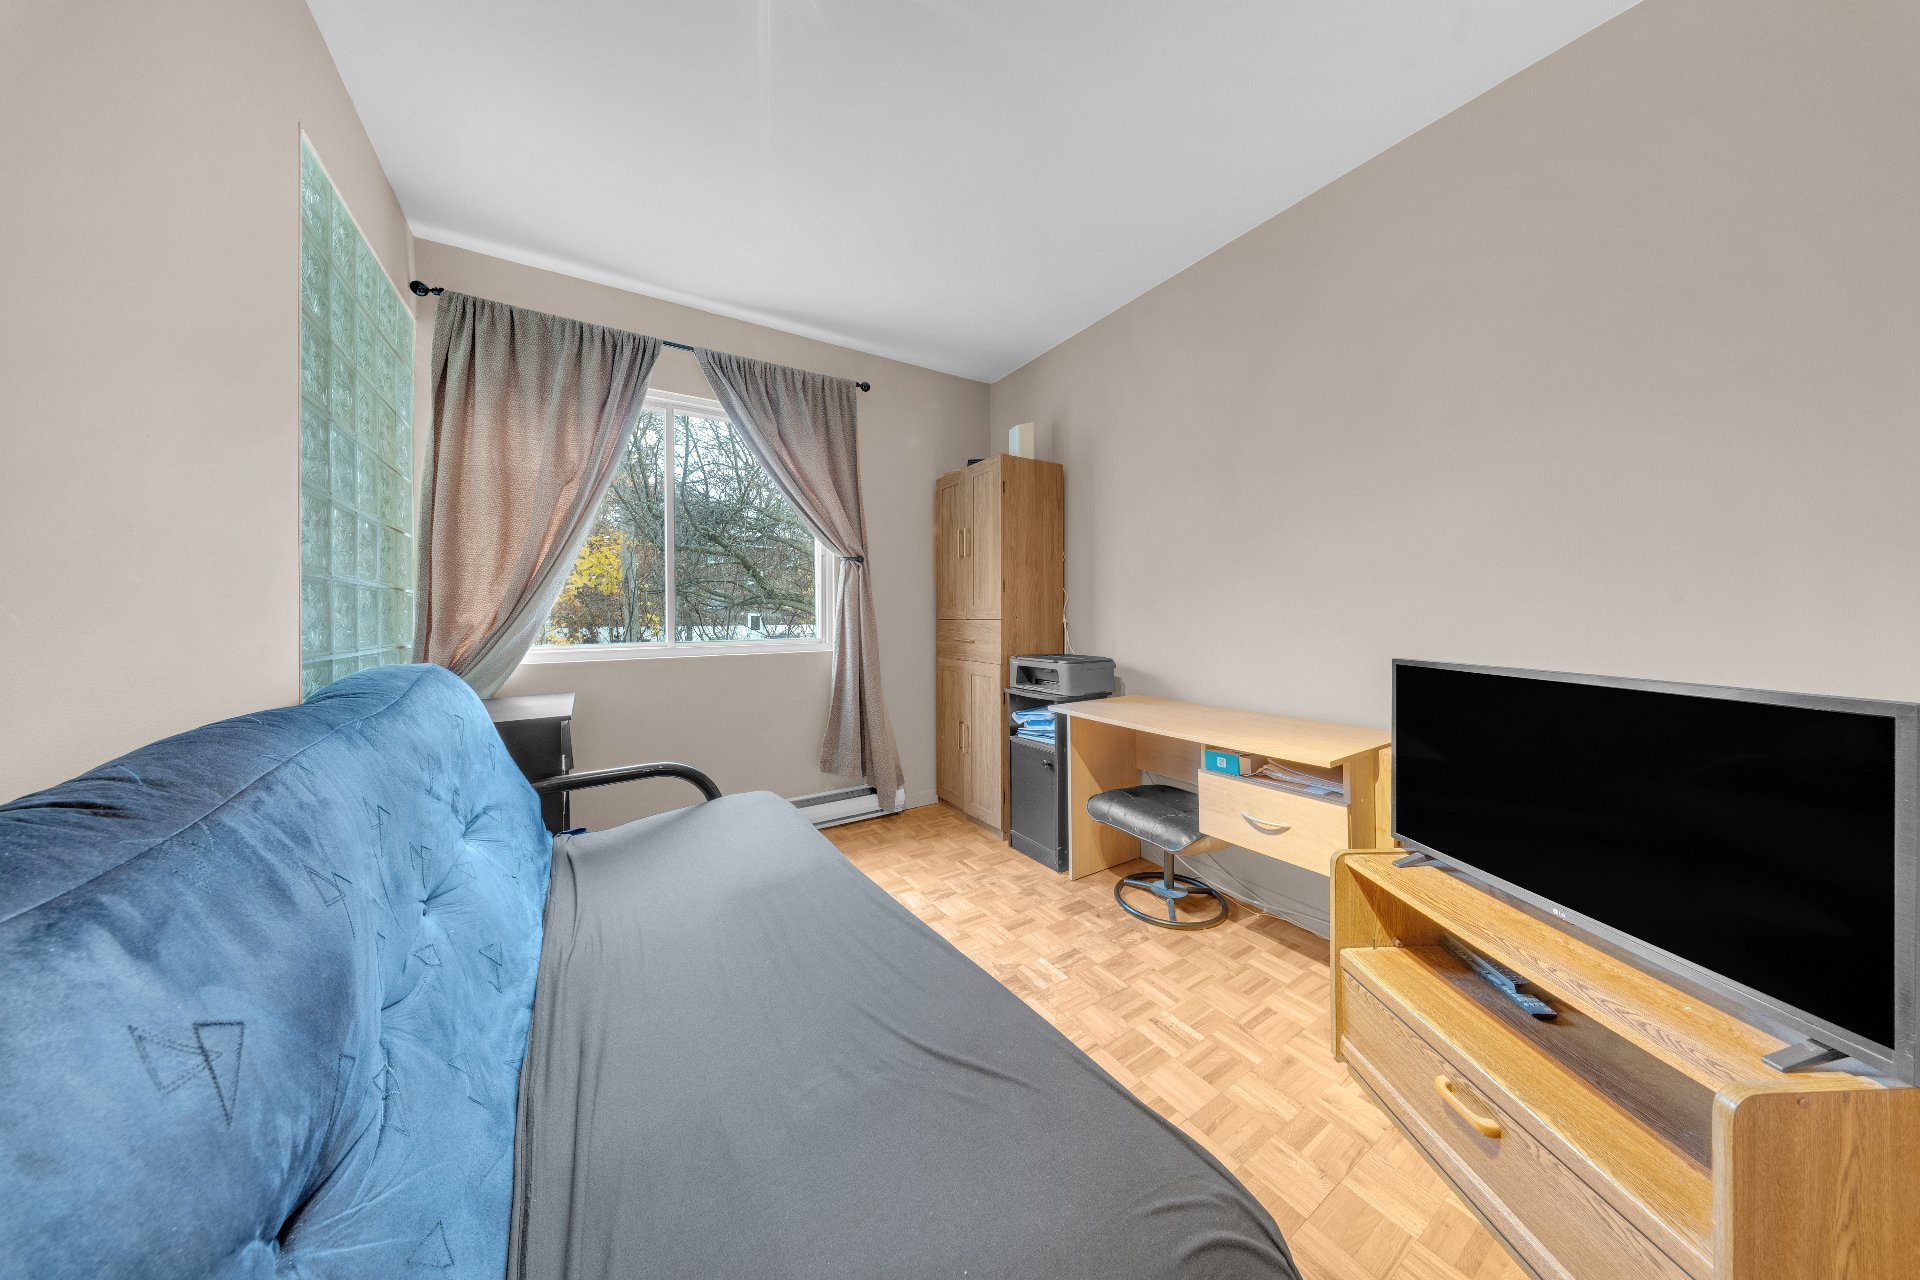
Office
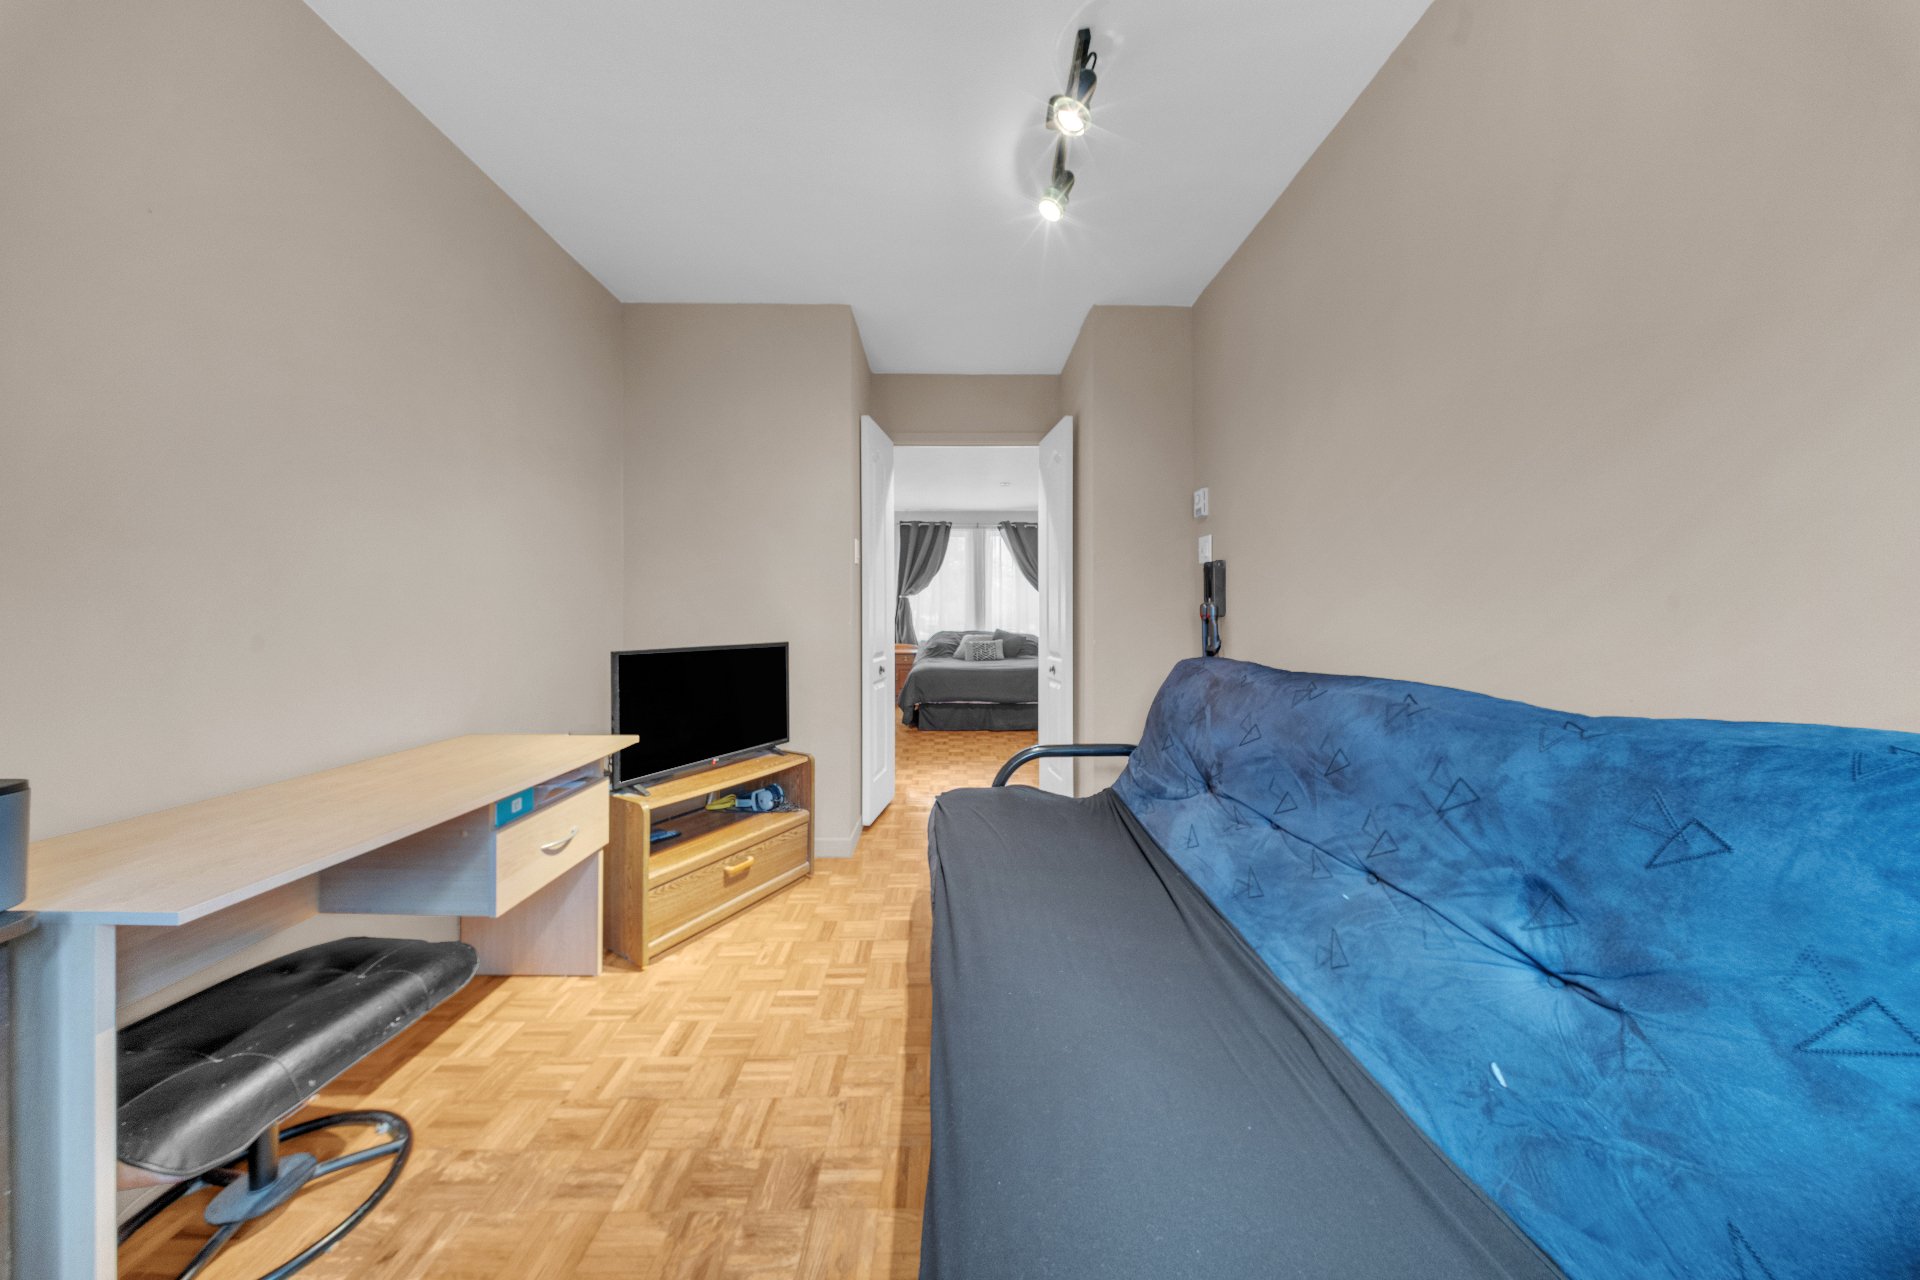
Staircase
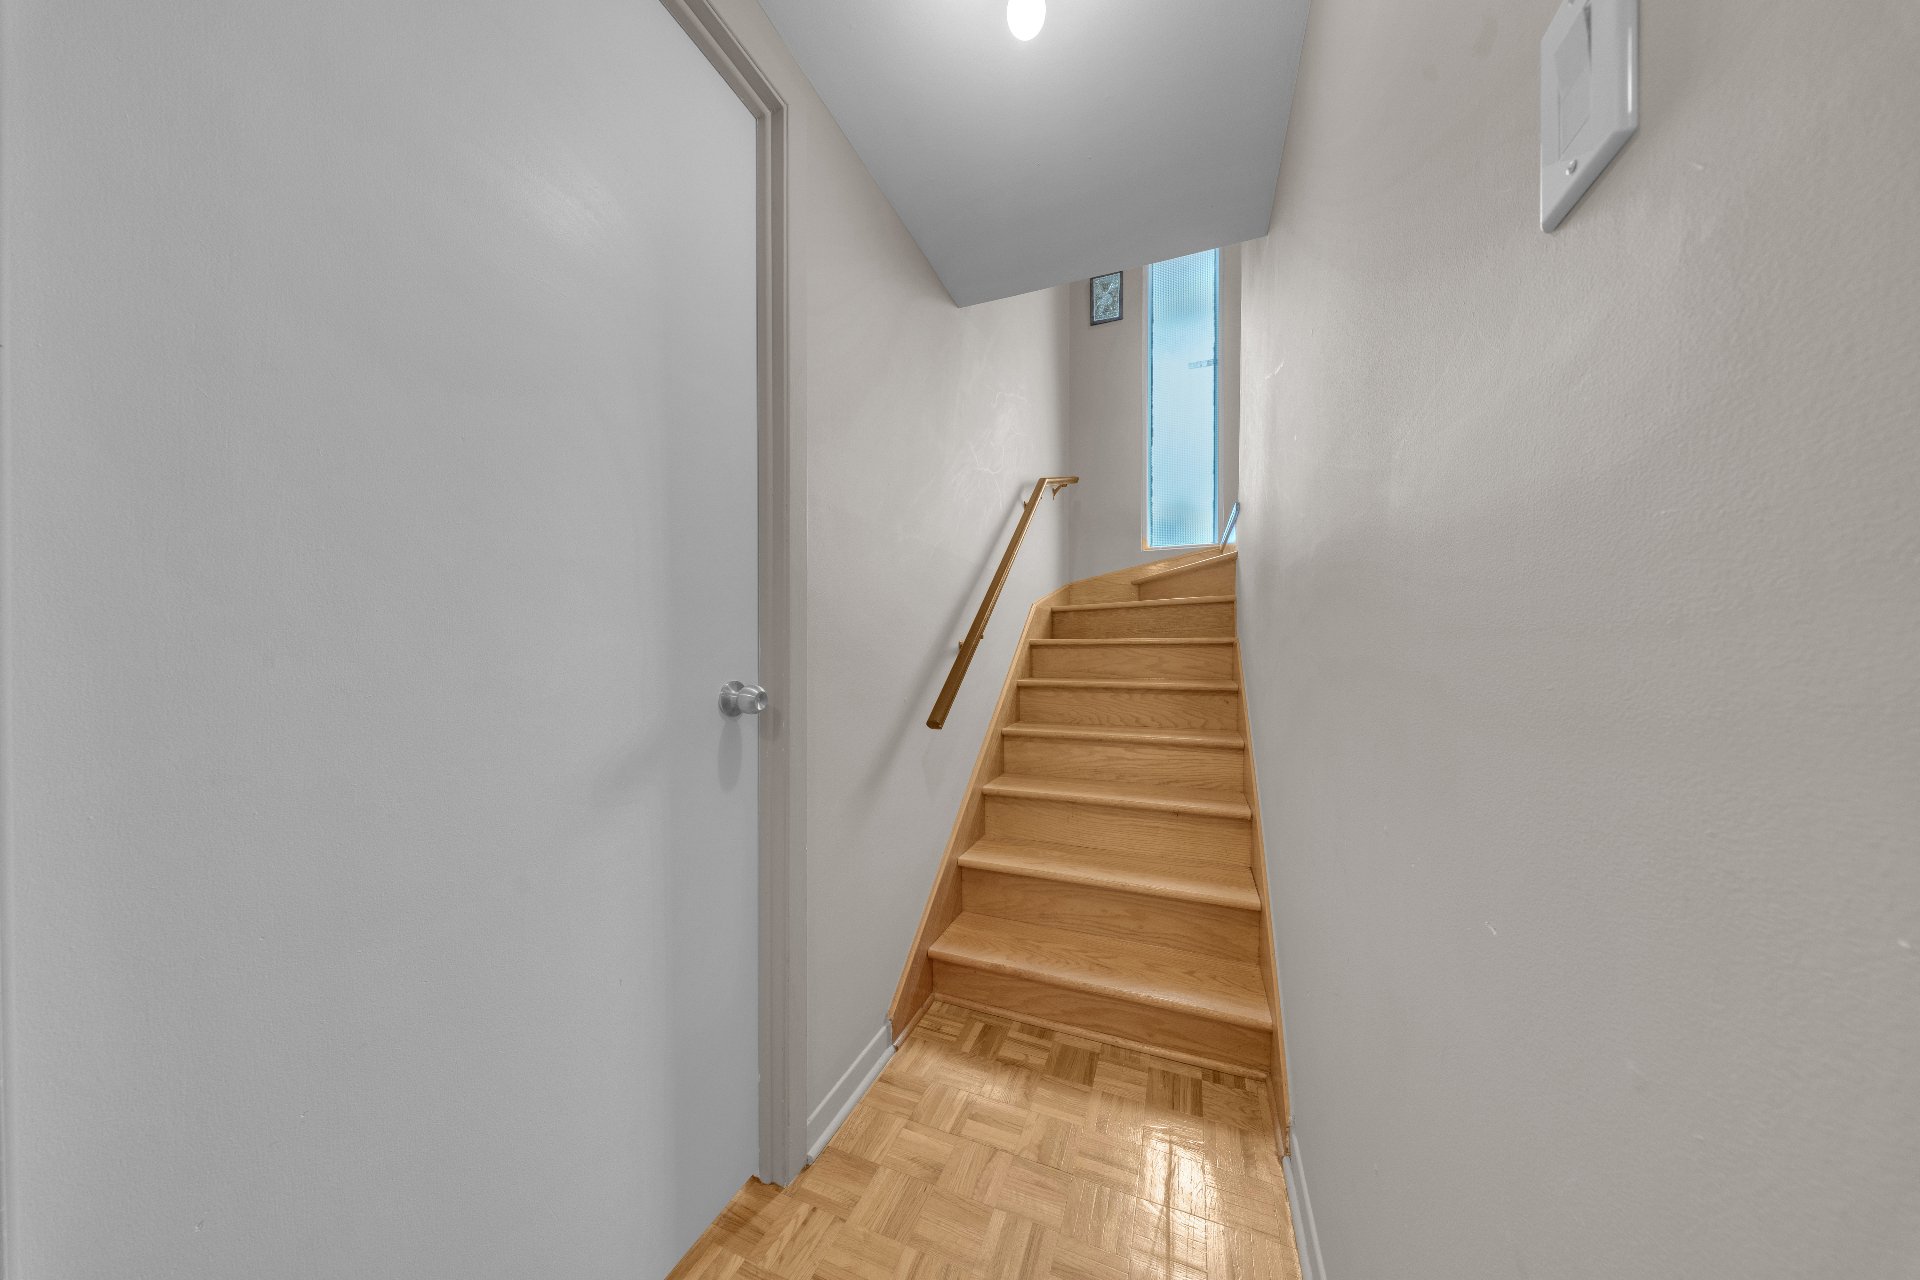
Bedroom
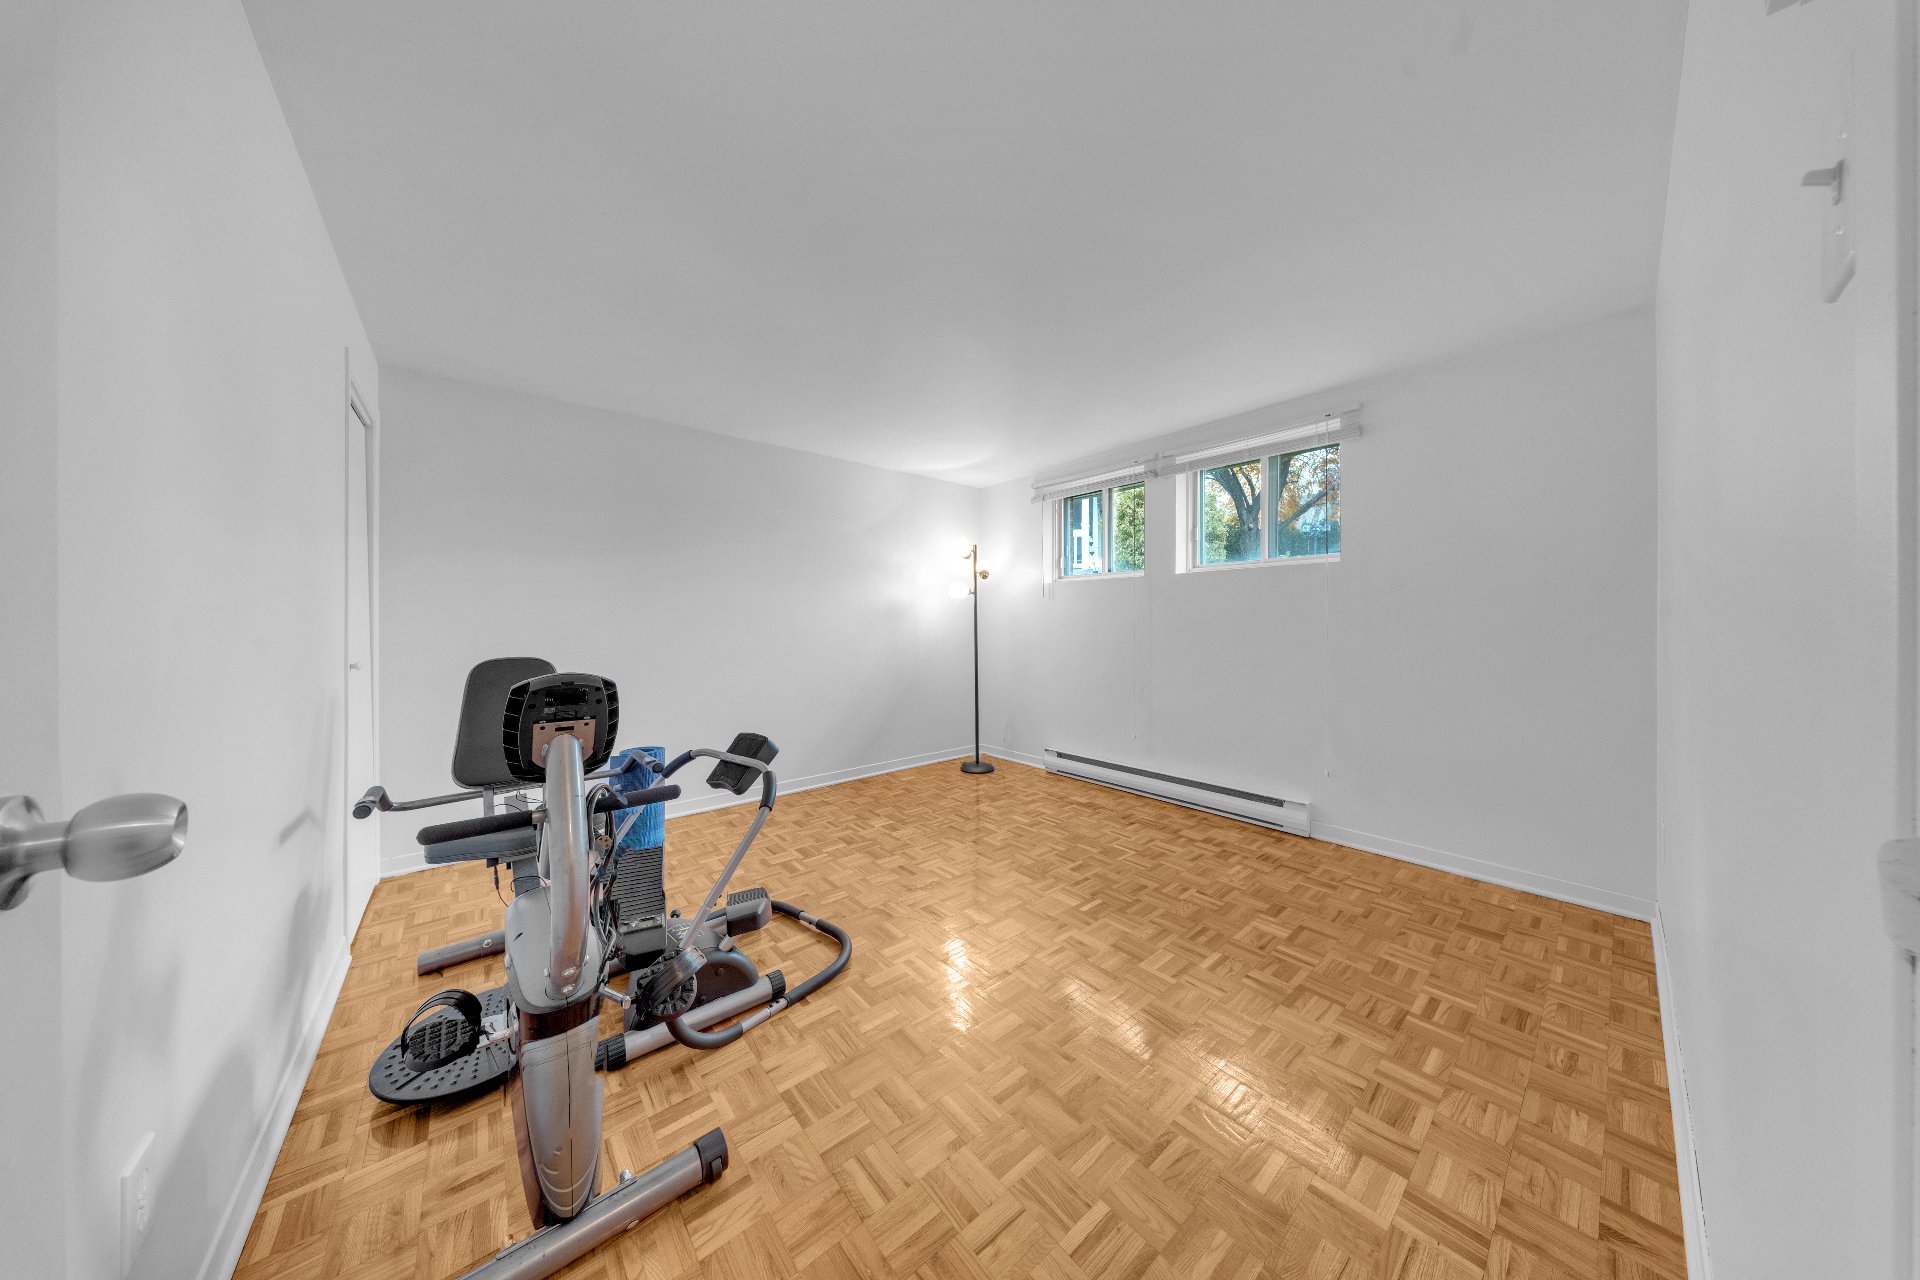
Bedroom
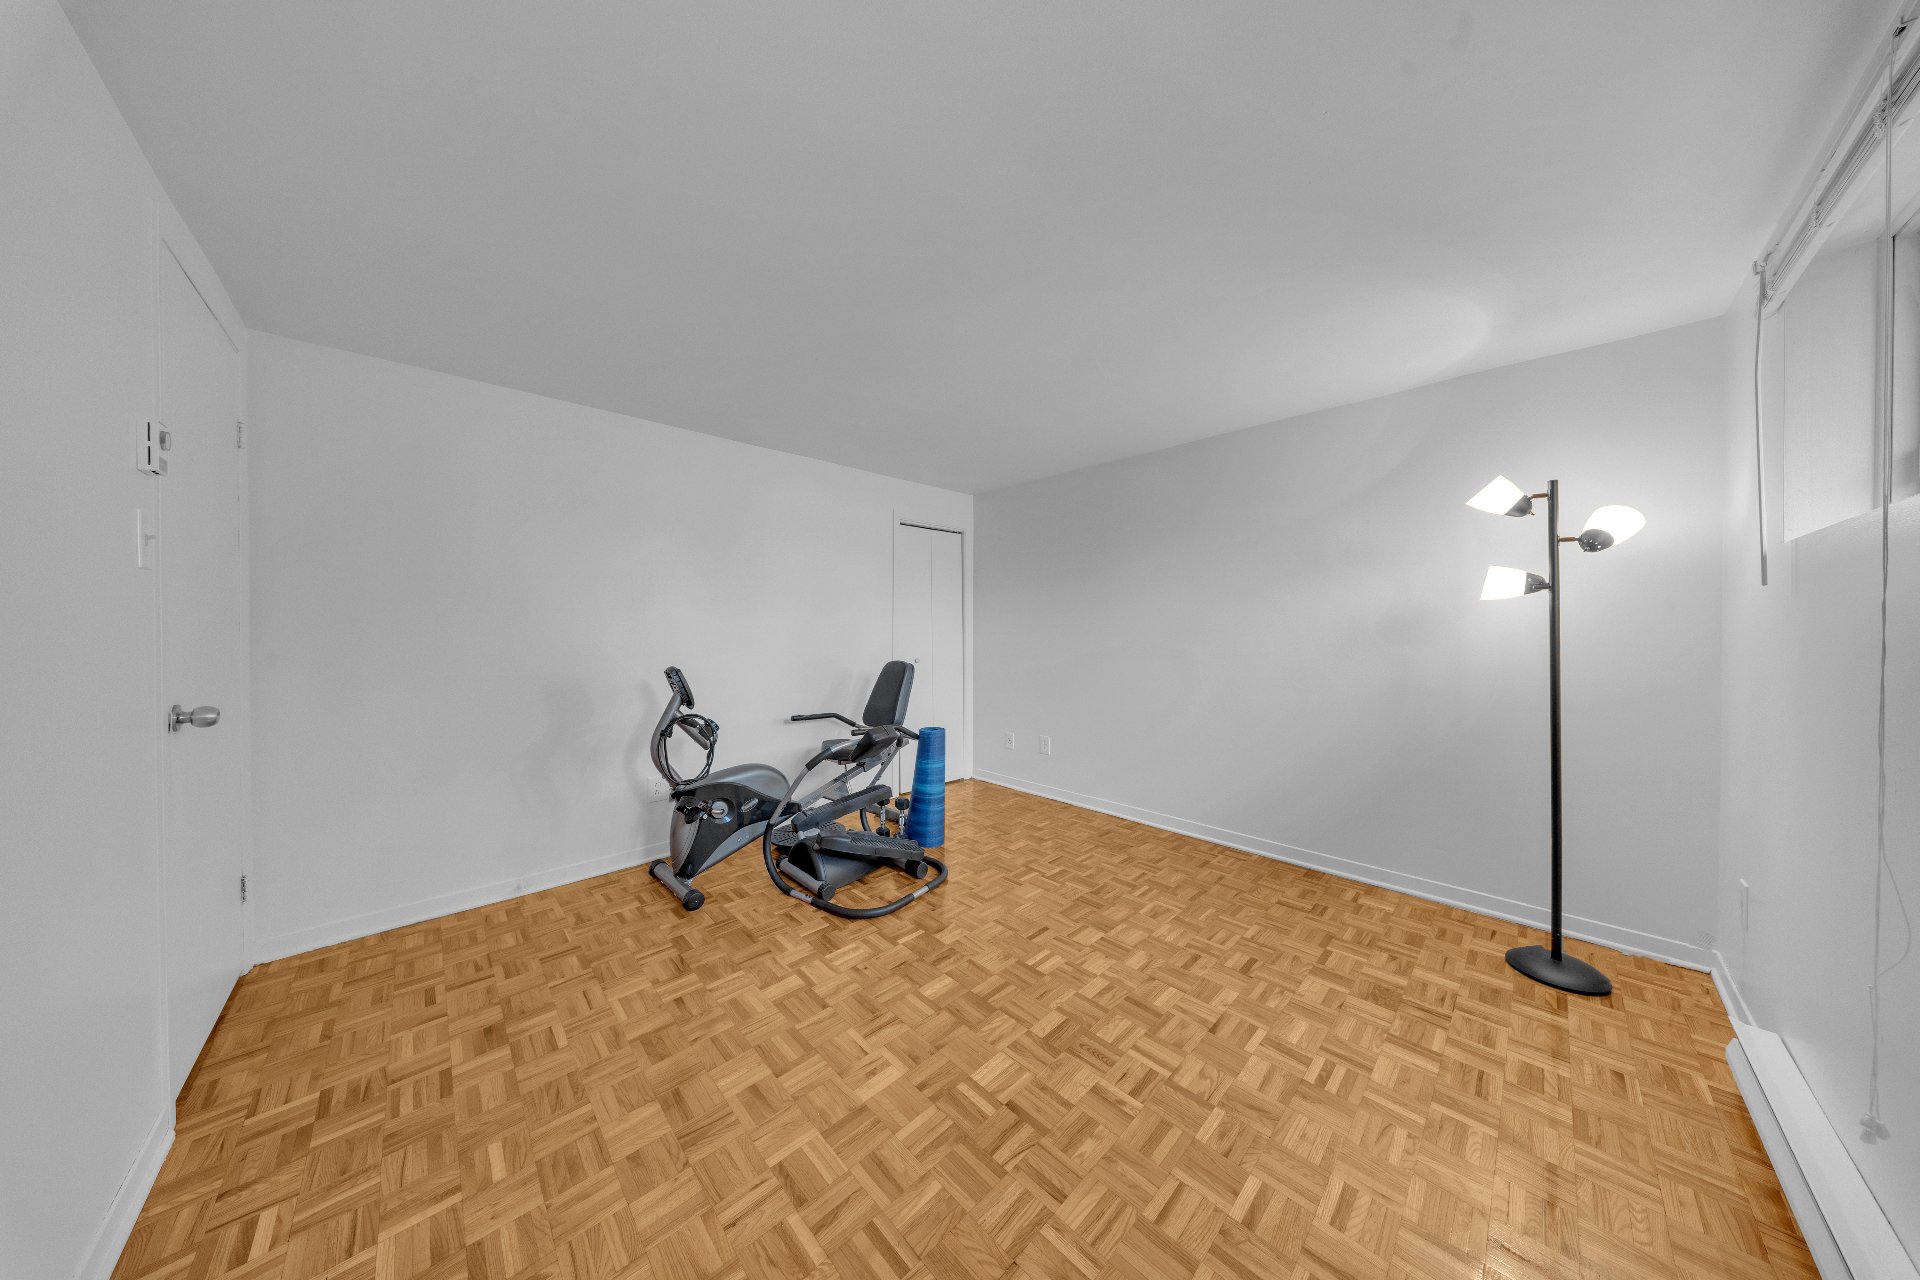
Family room
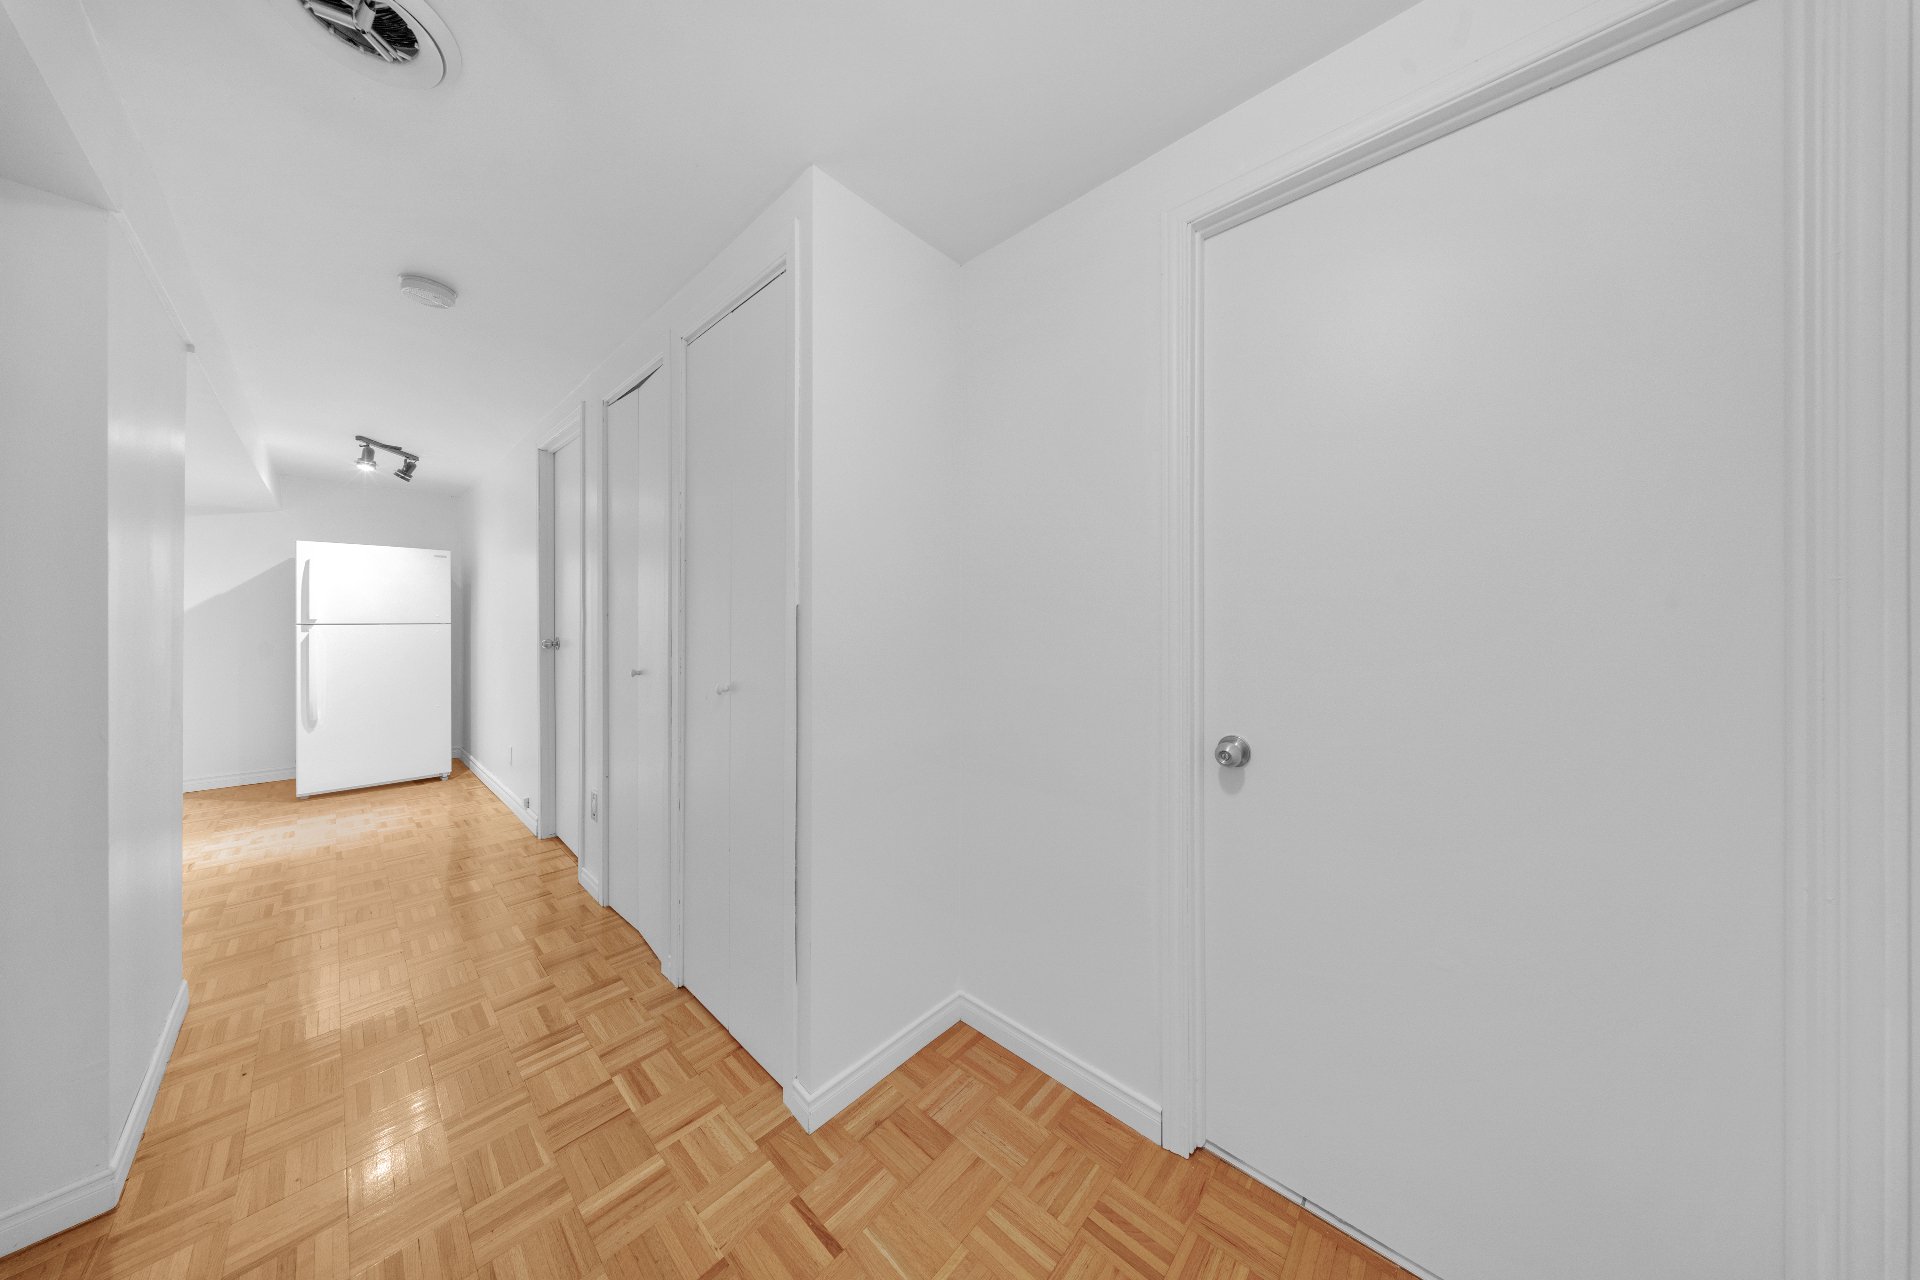
Bedroom
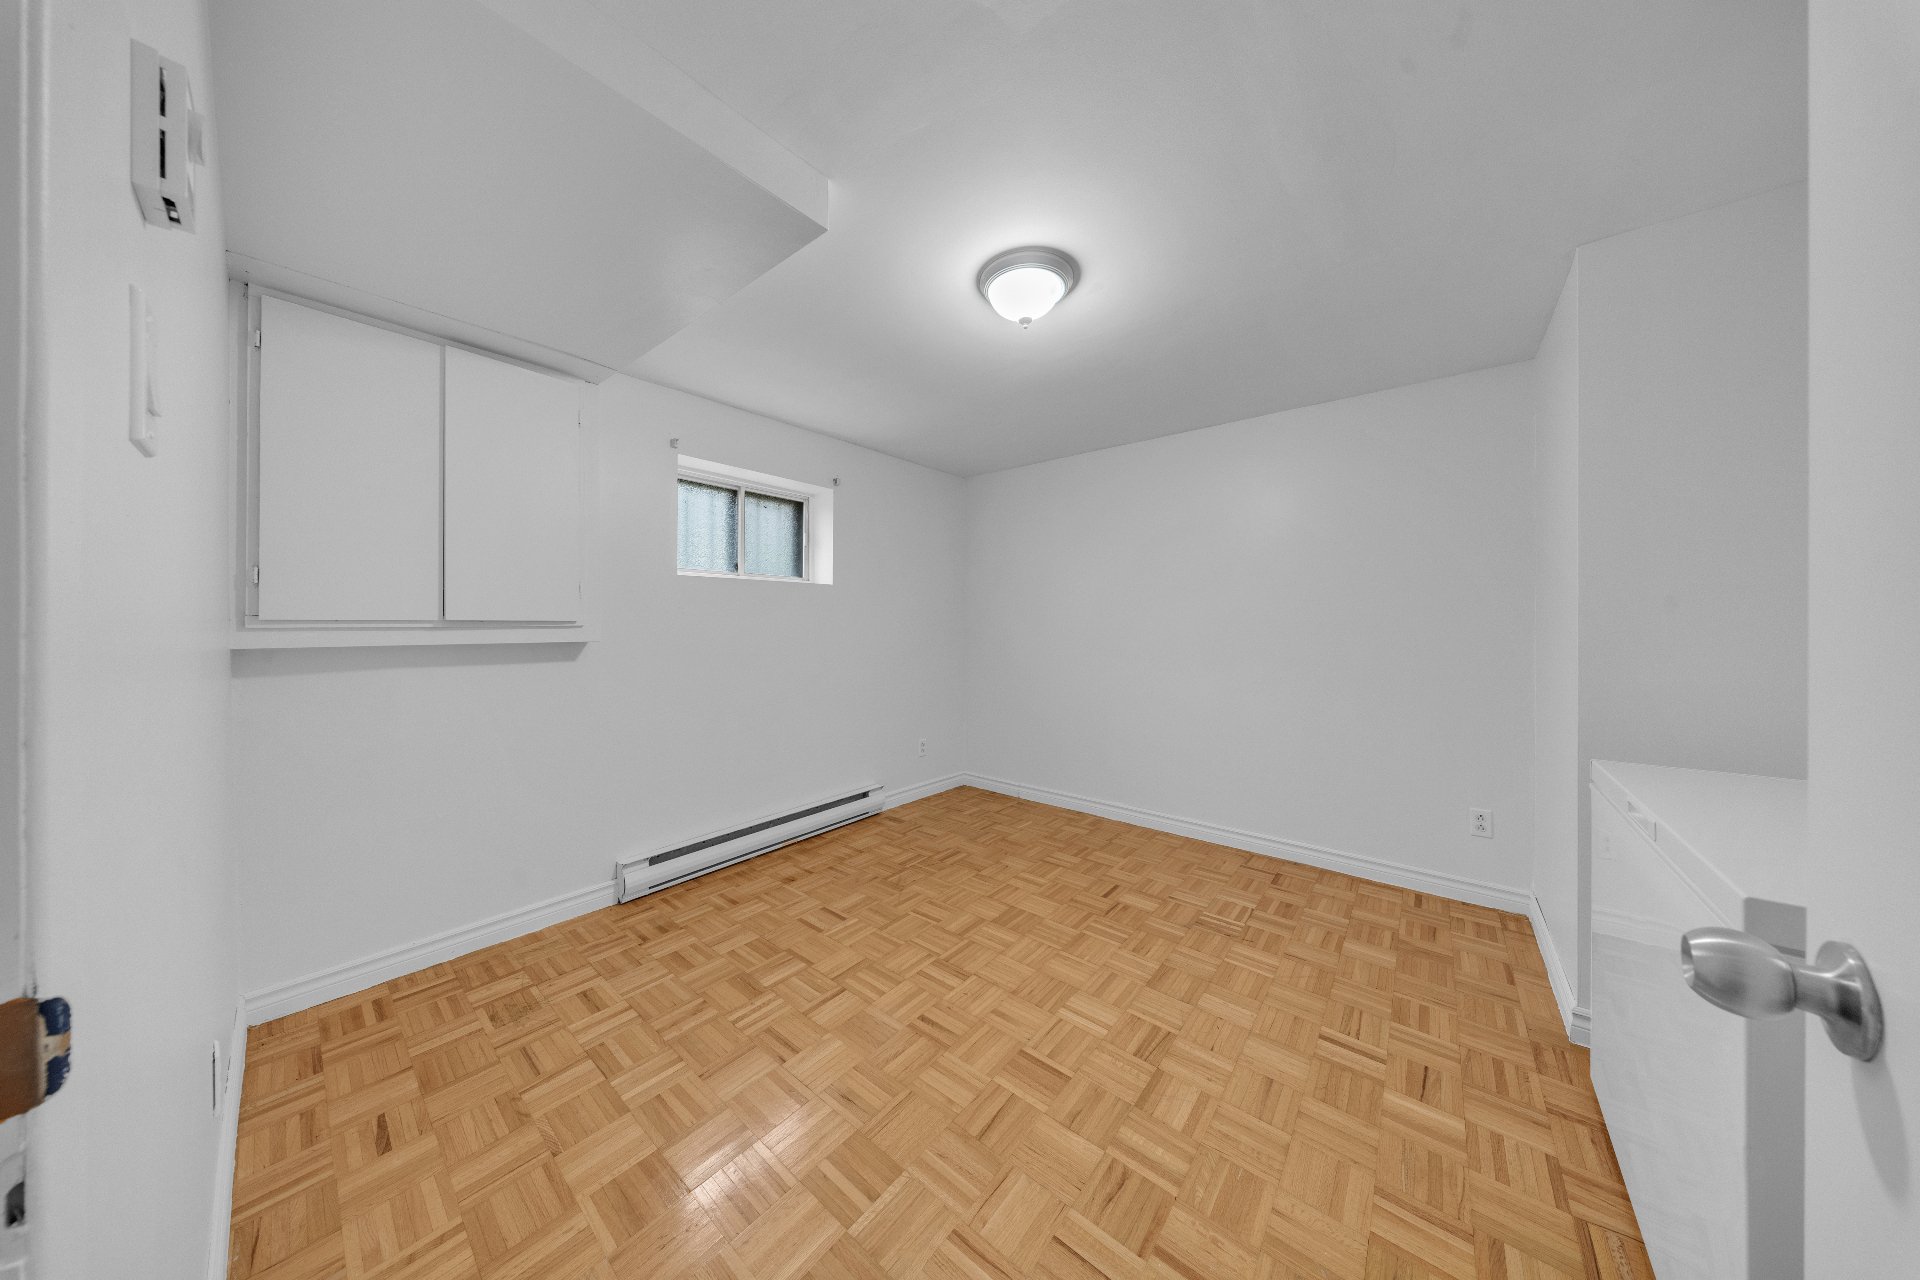
Bedroom
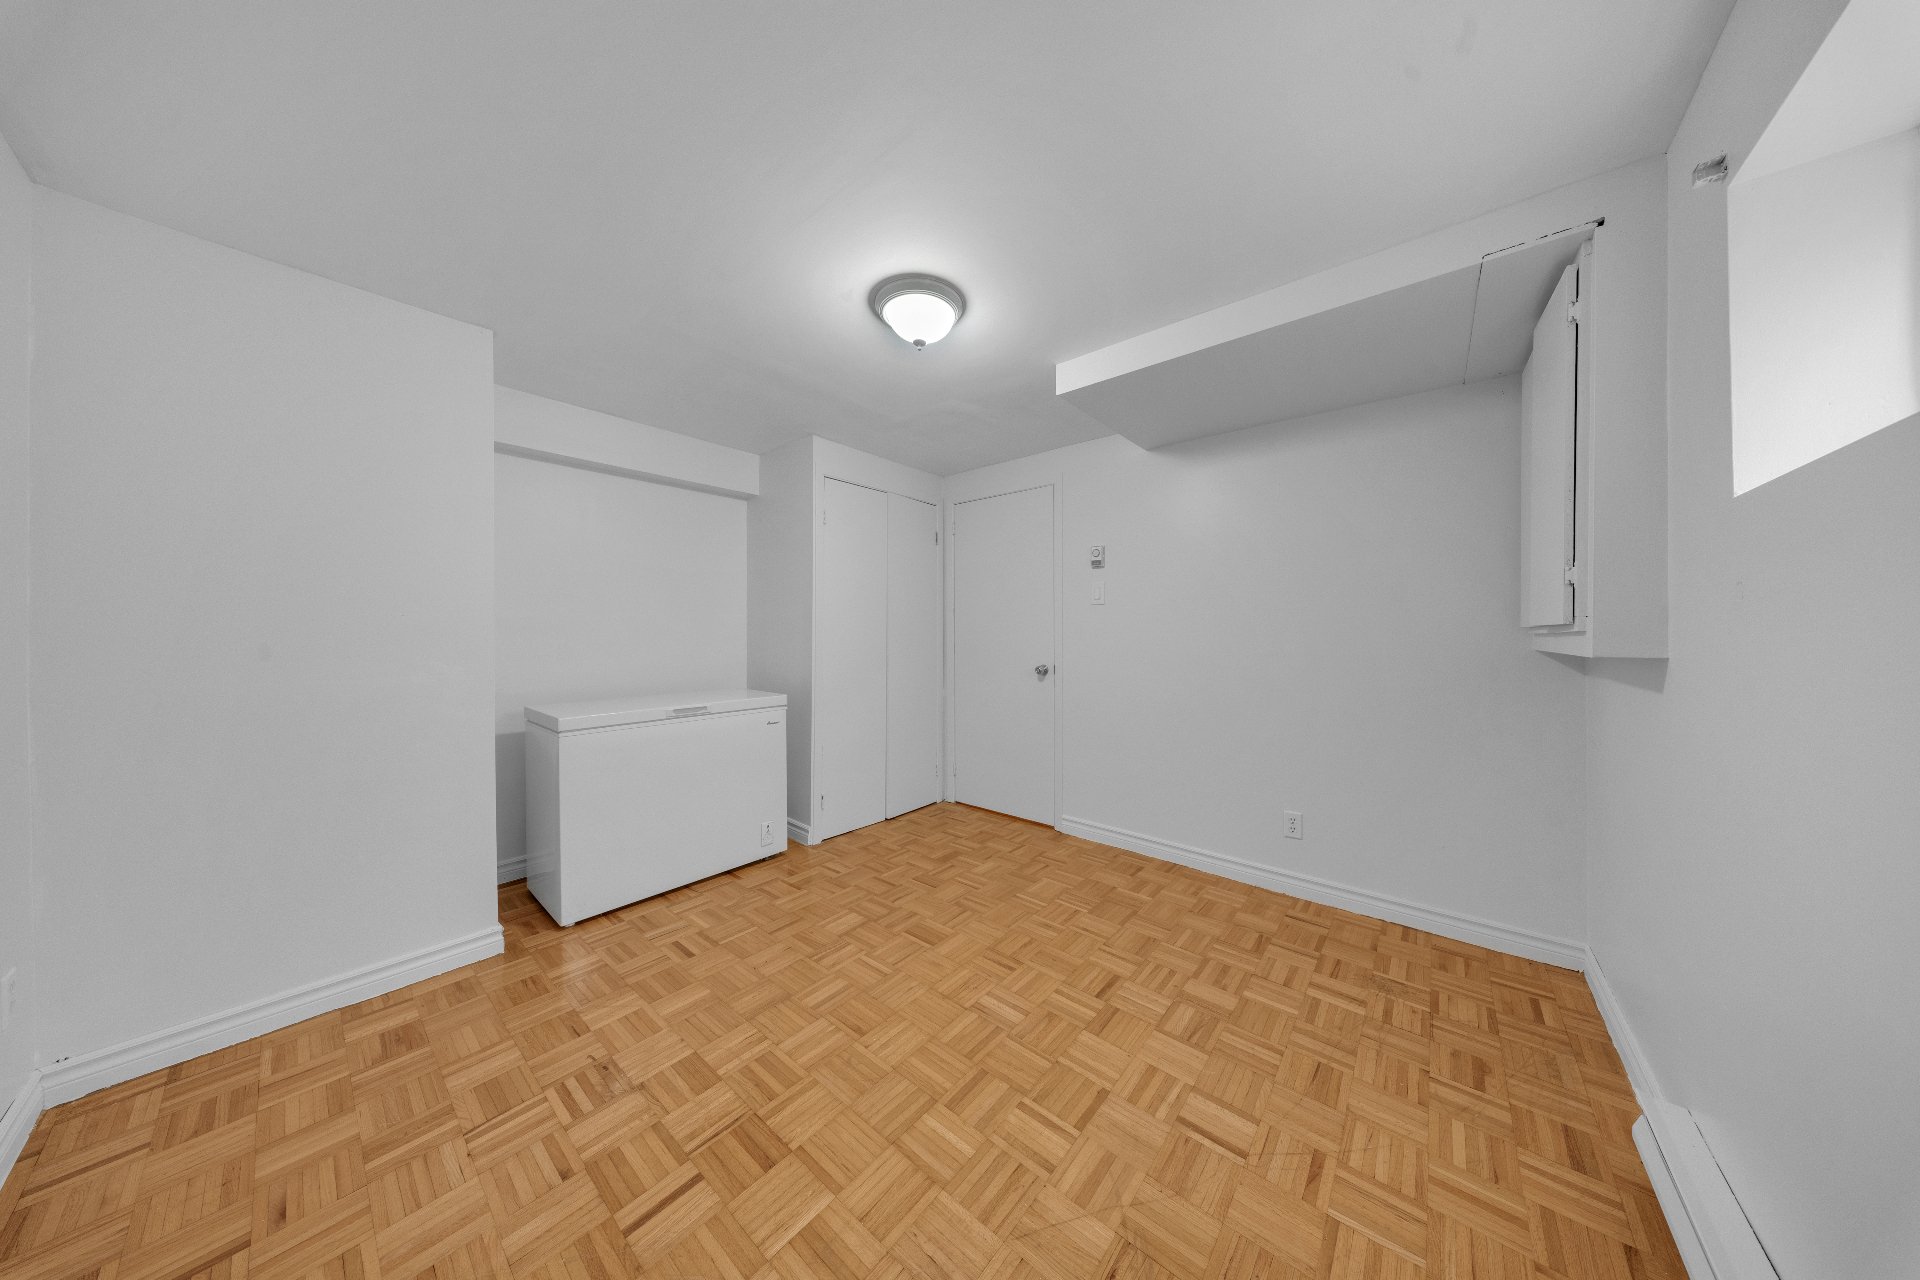
Bedroom
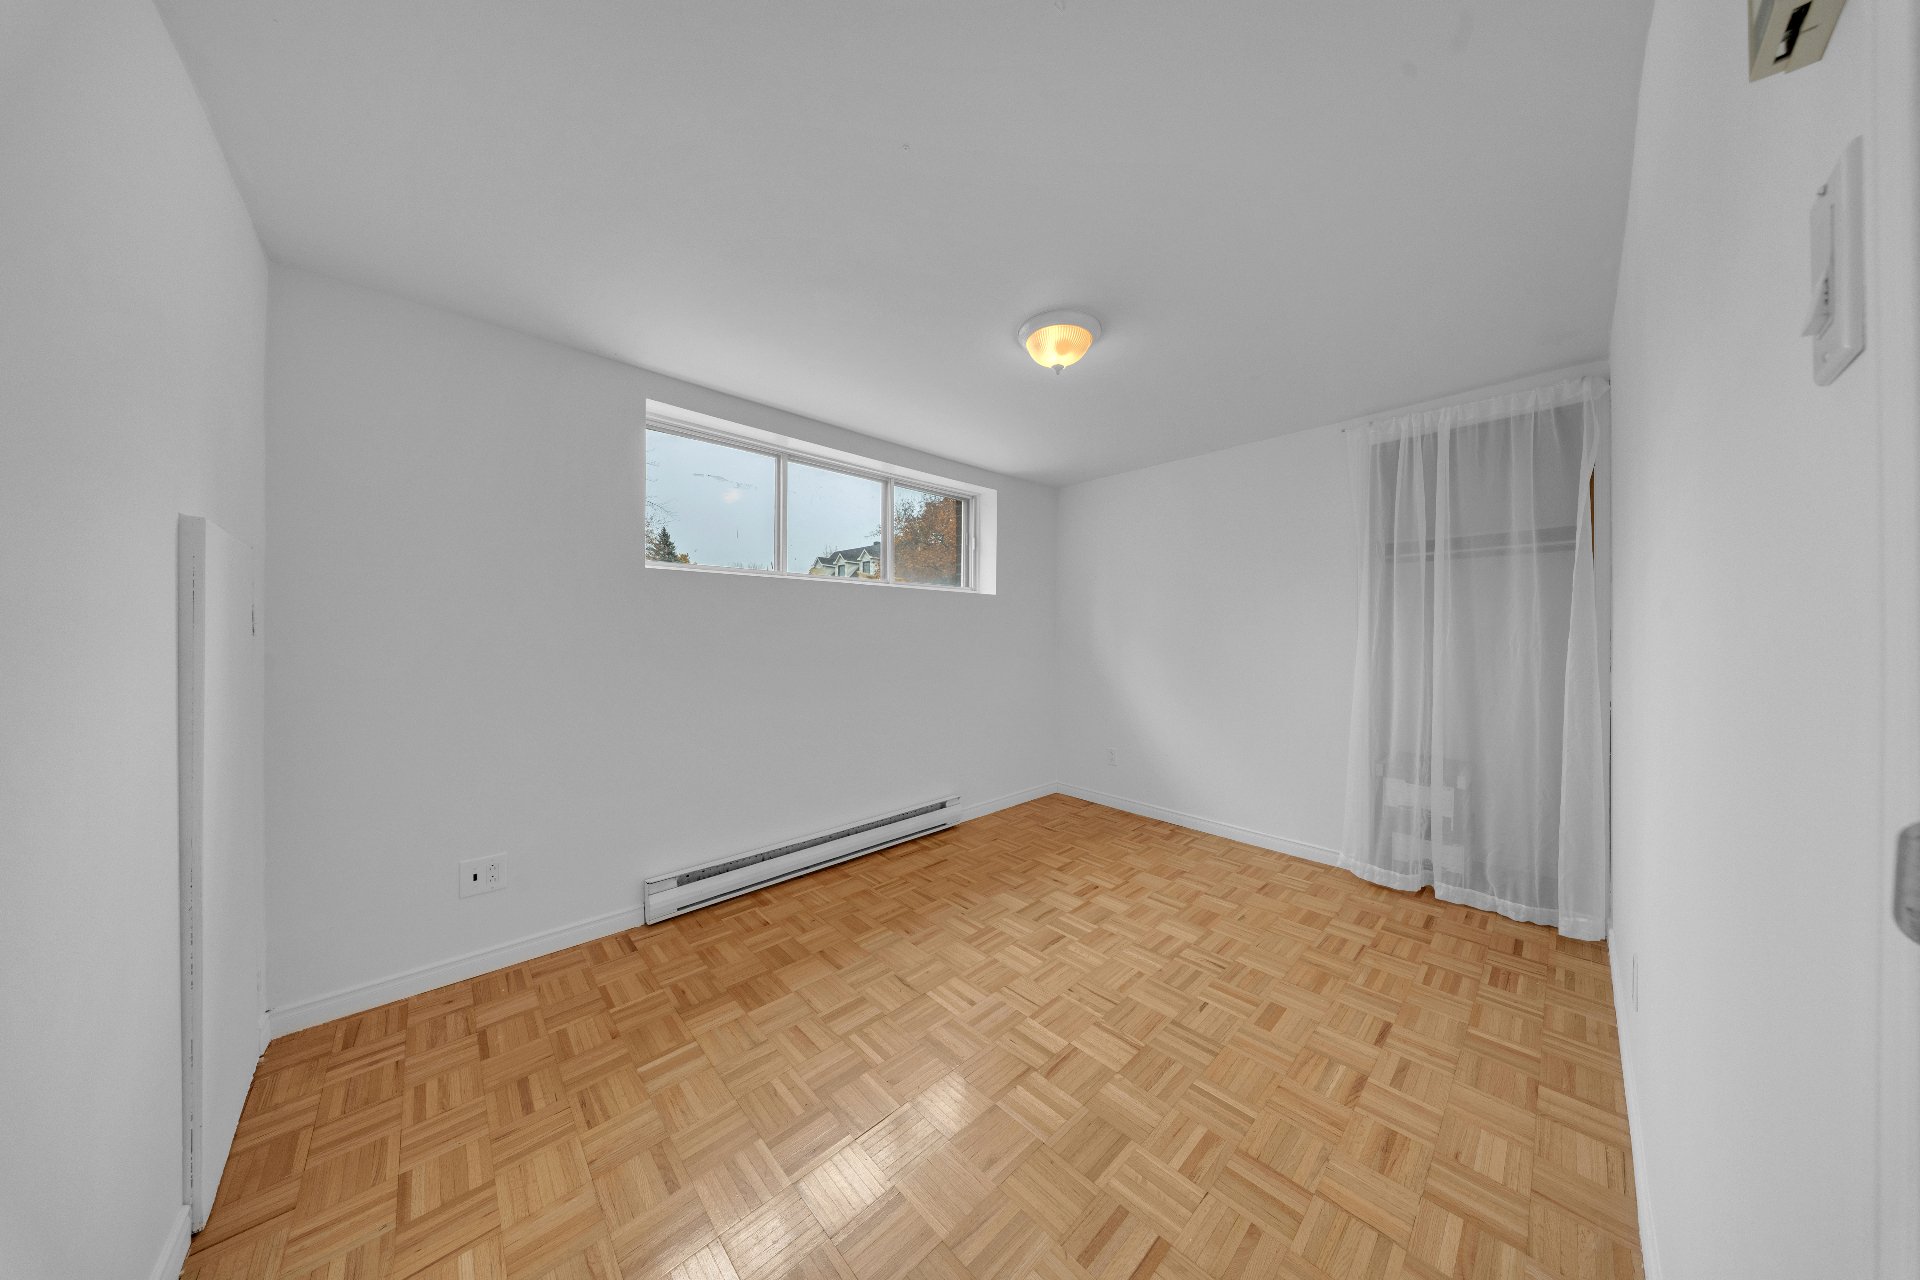
Bedroom
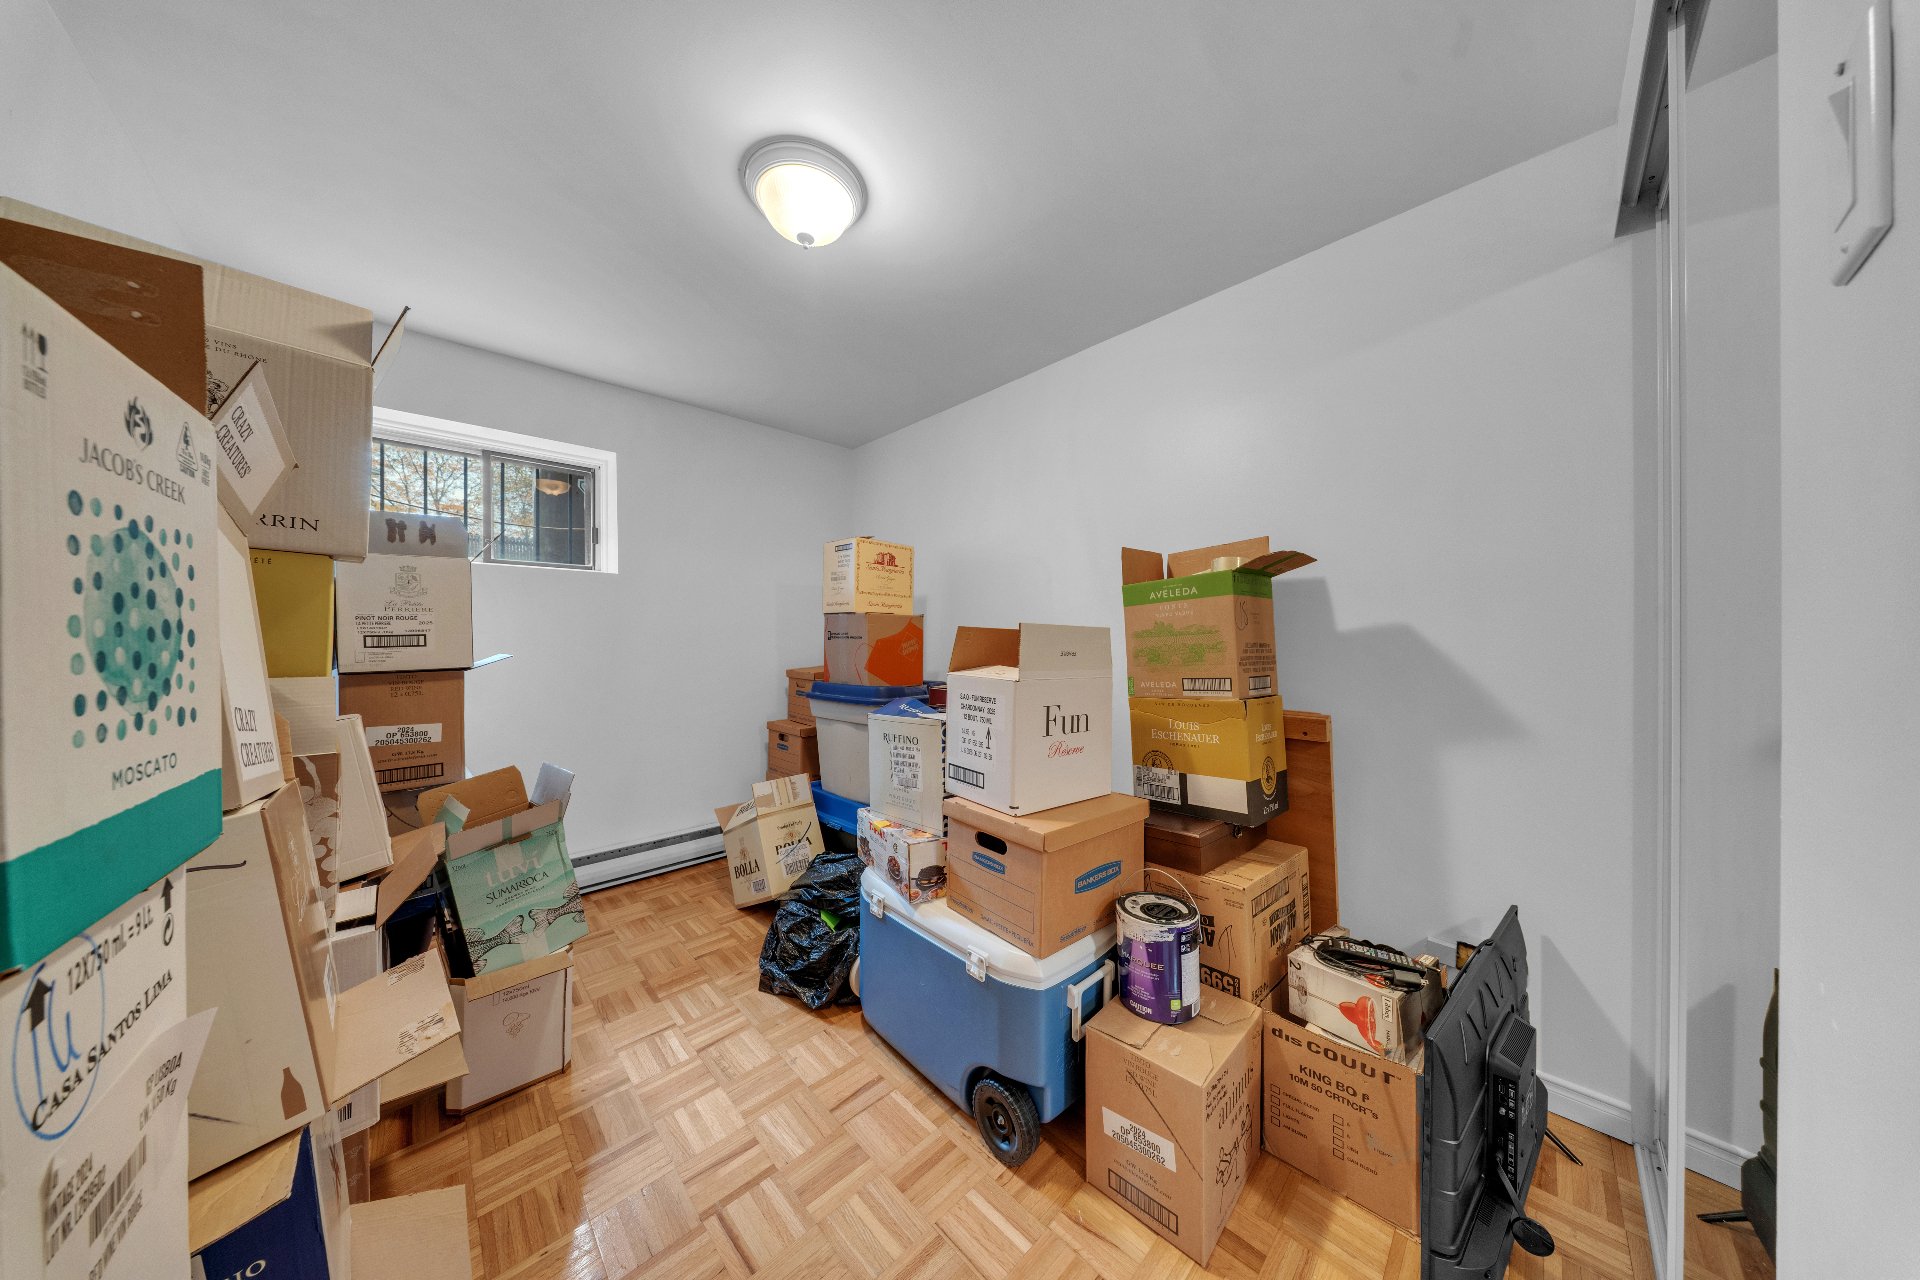
Bedroom
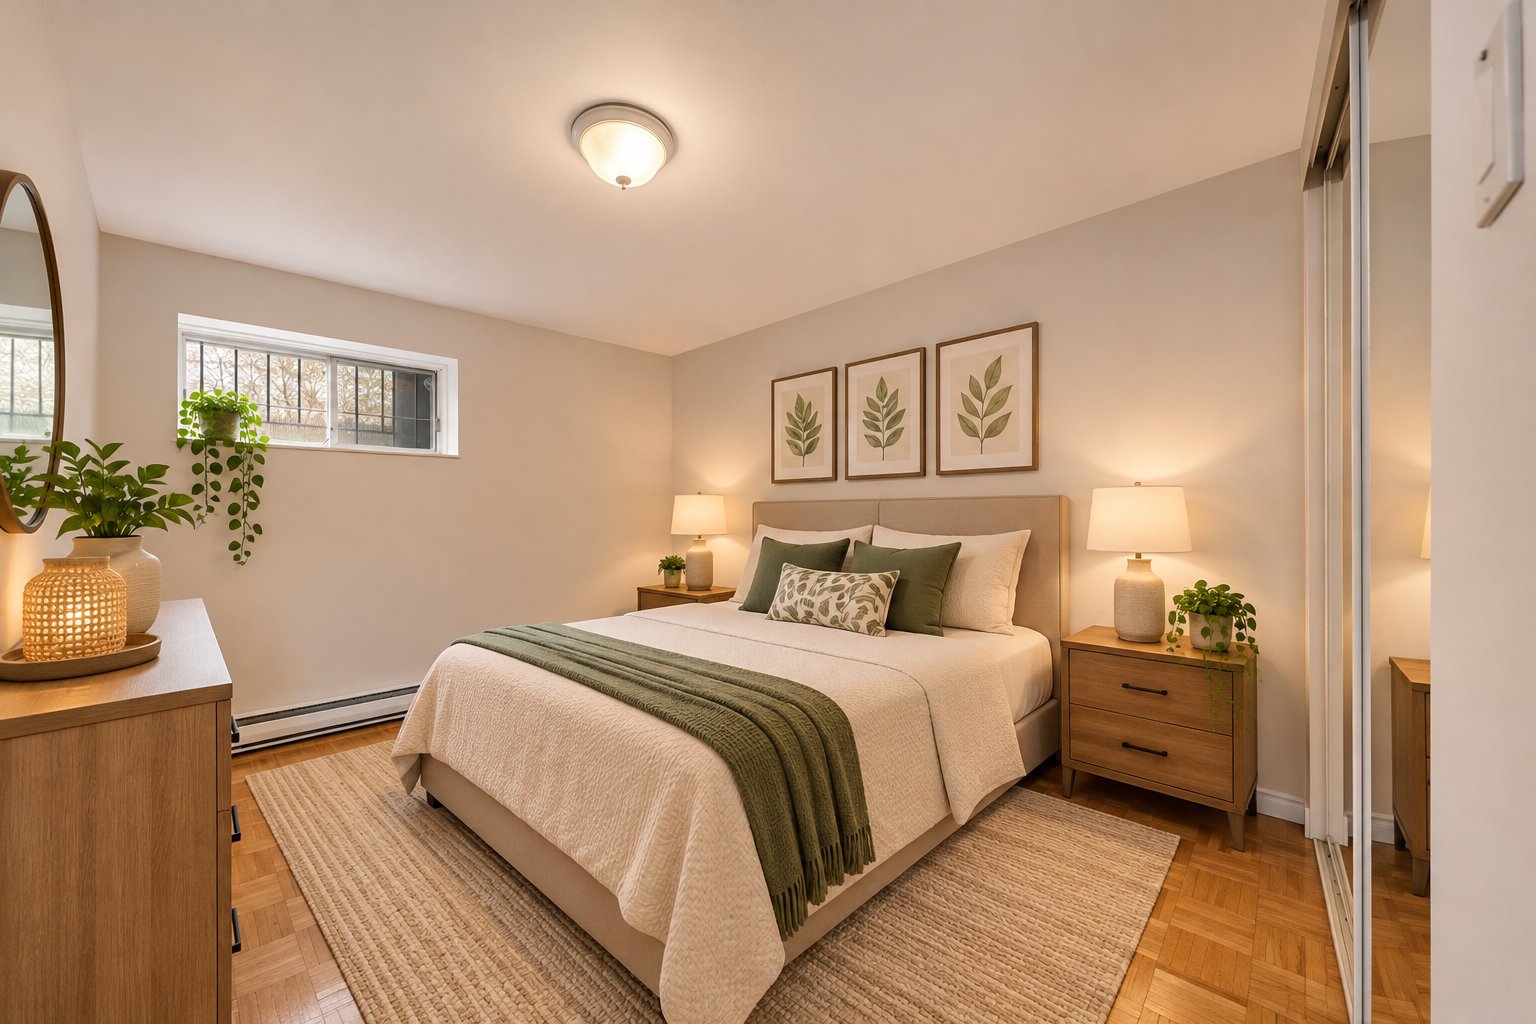
Bedroom
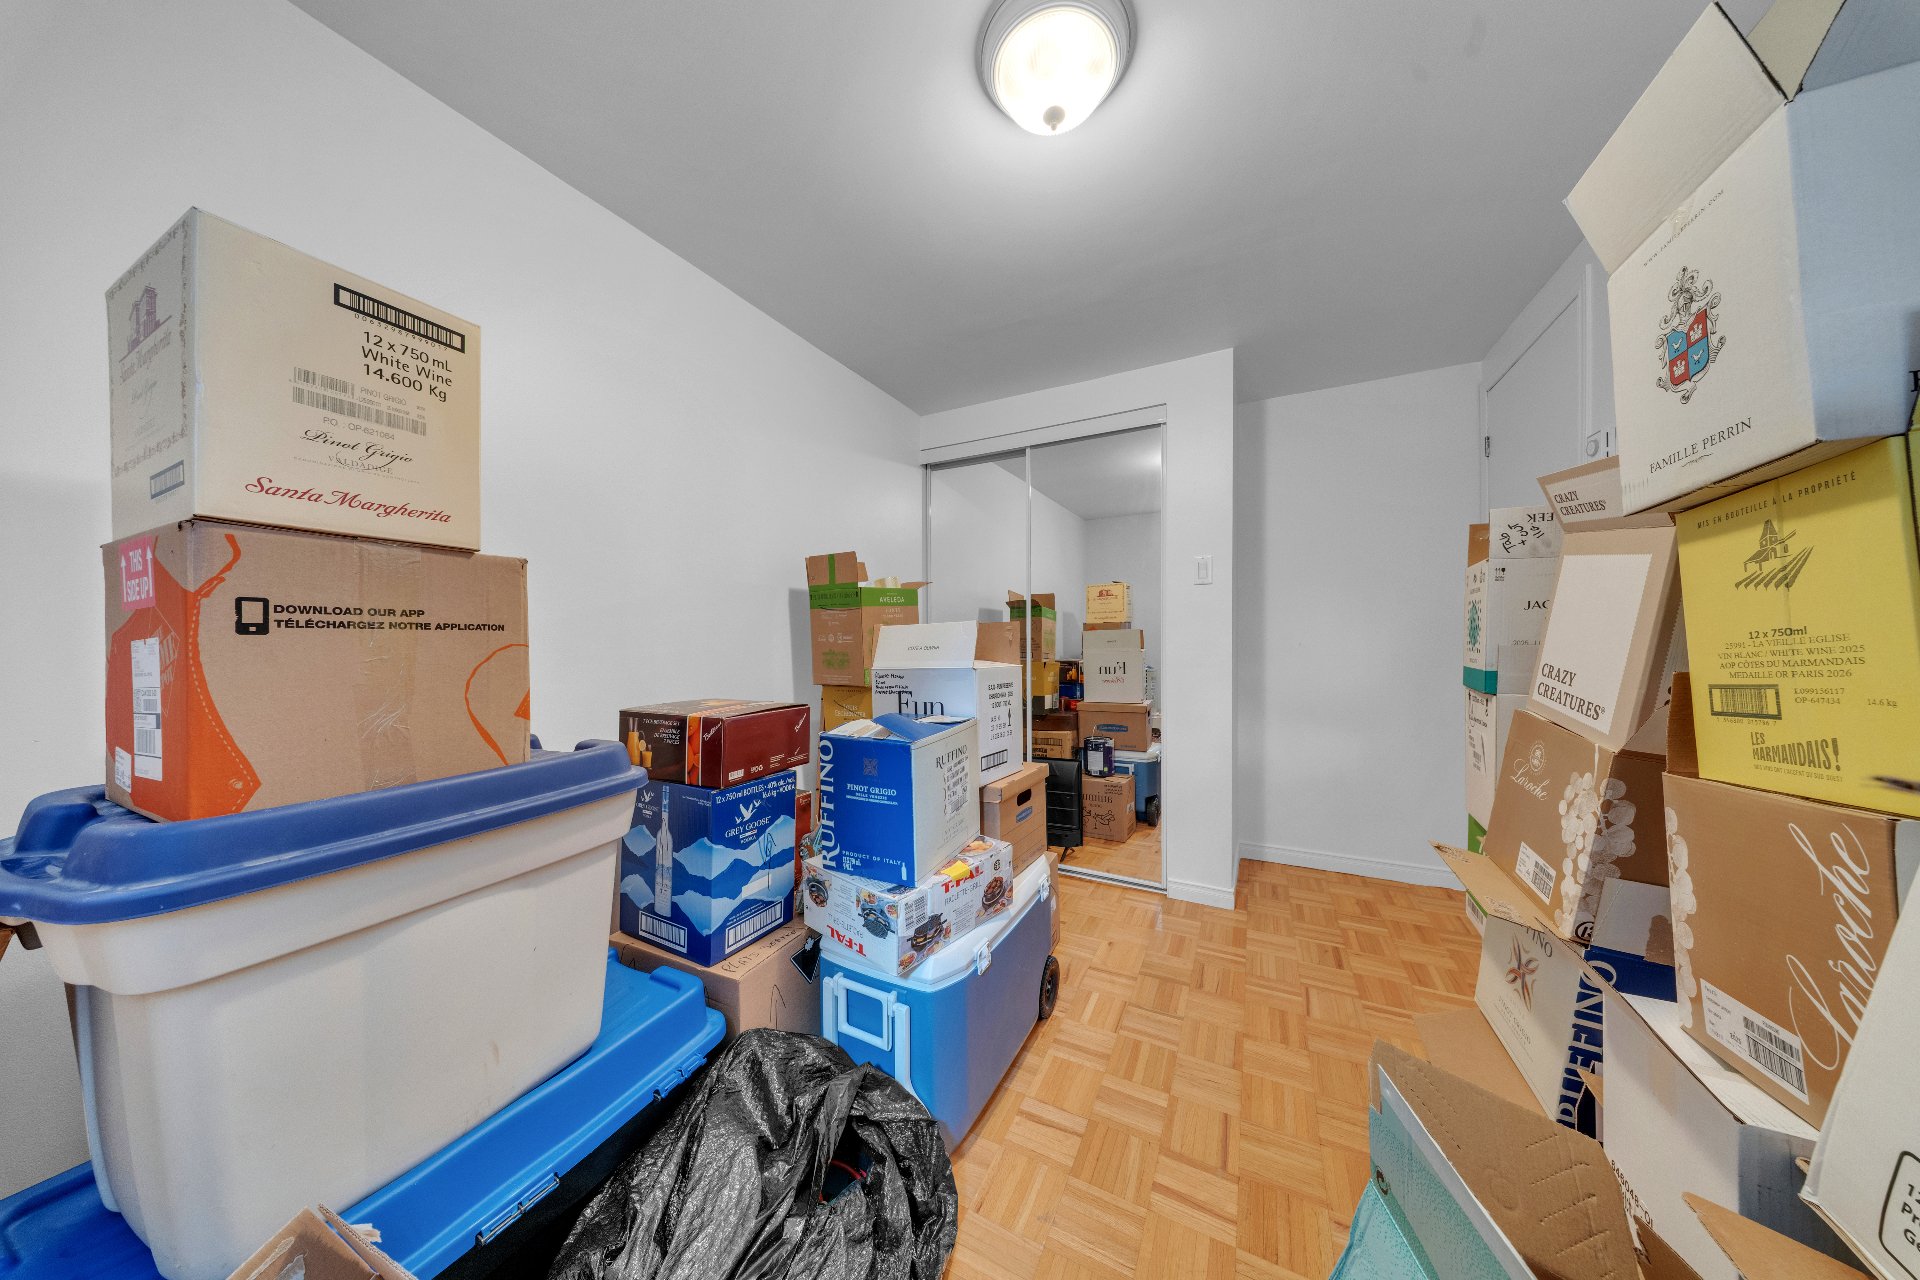
Bathroom
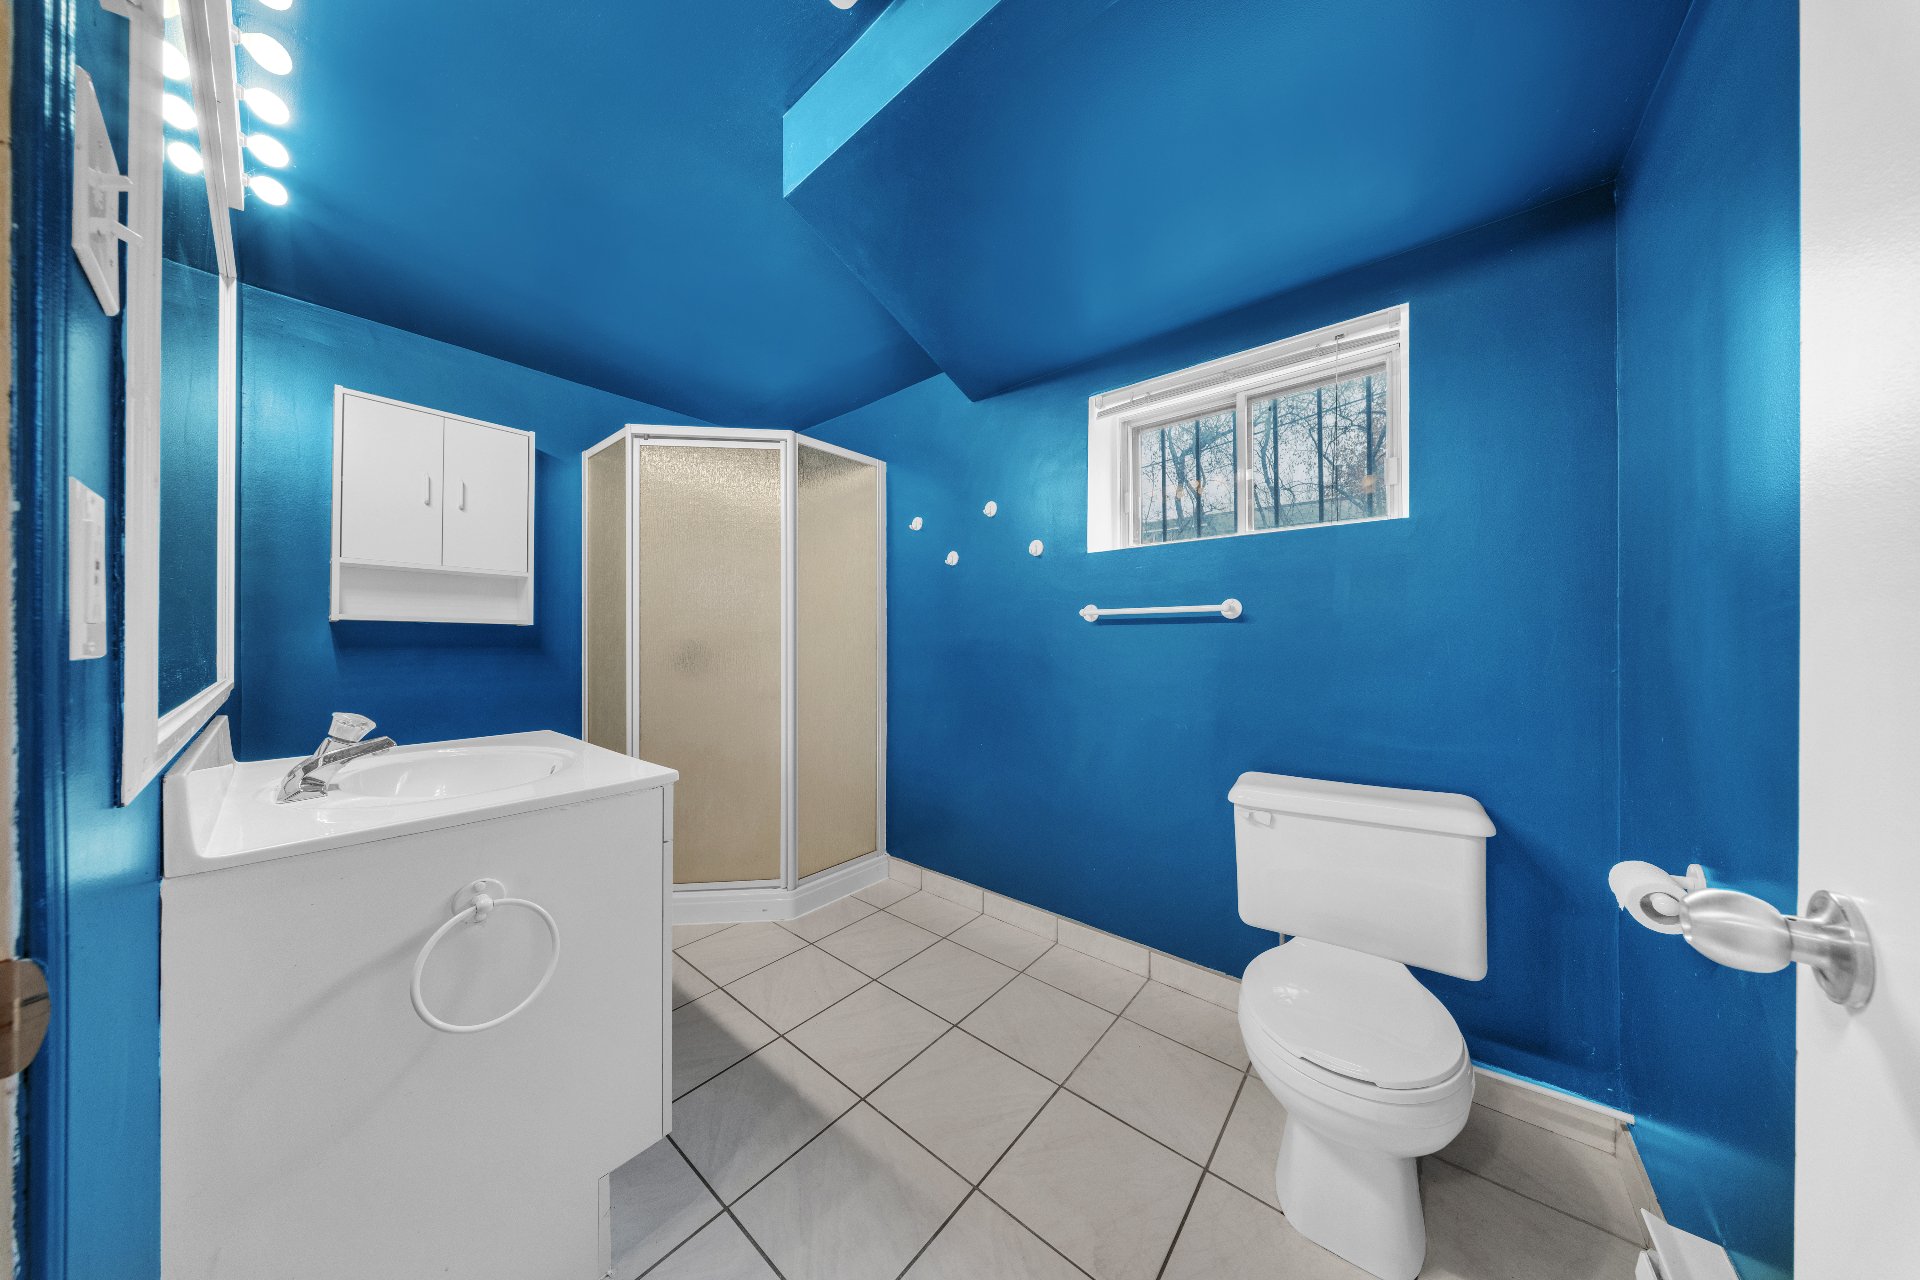
Bathroom
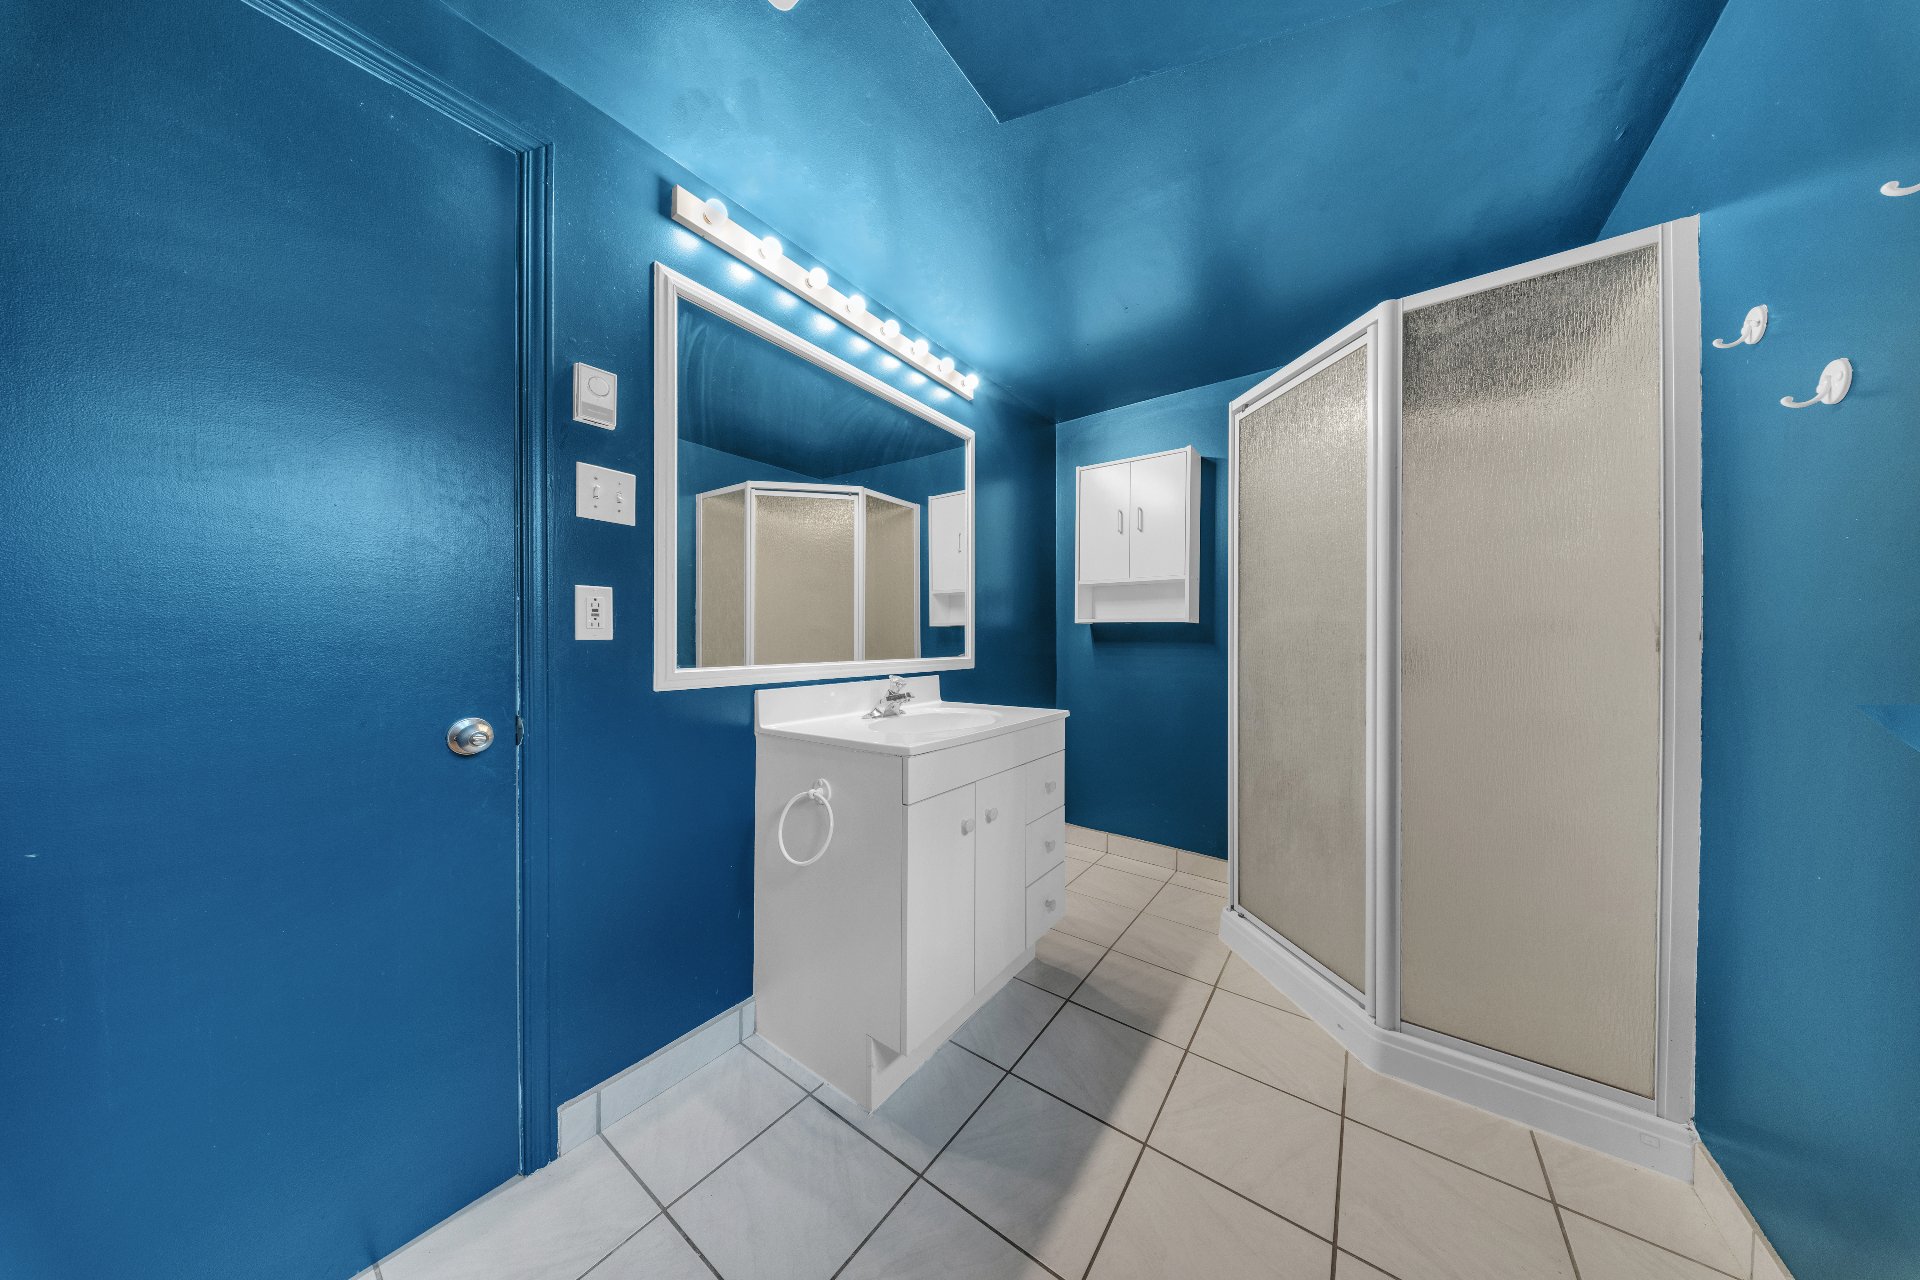
Other
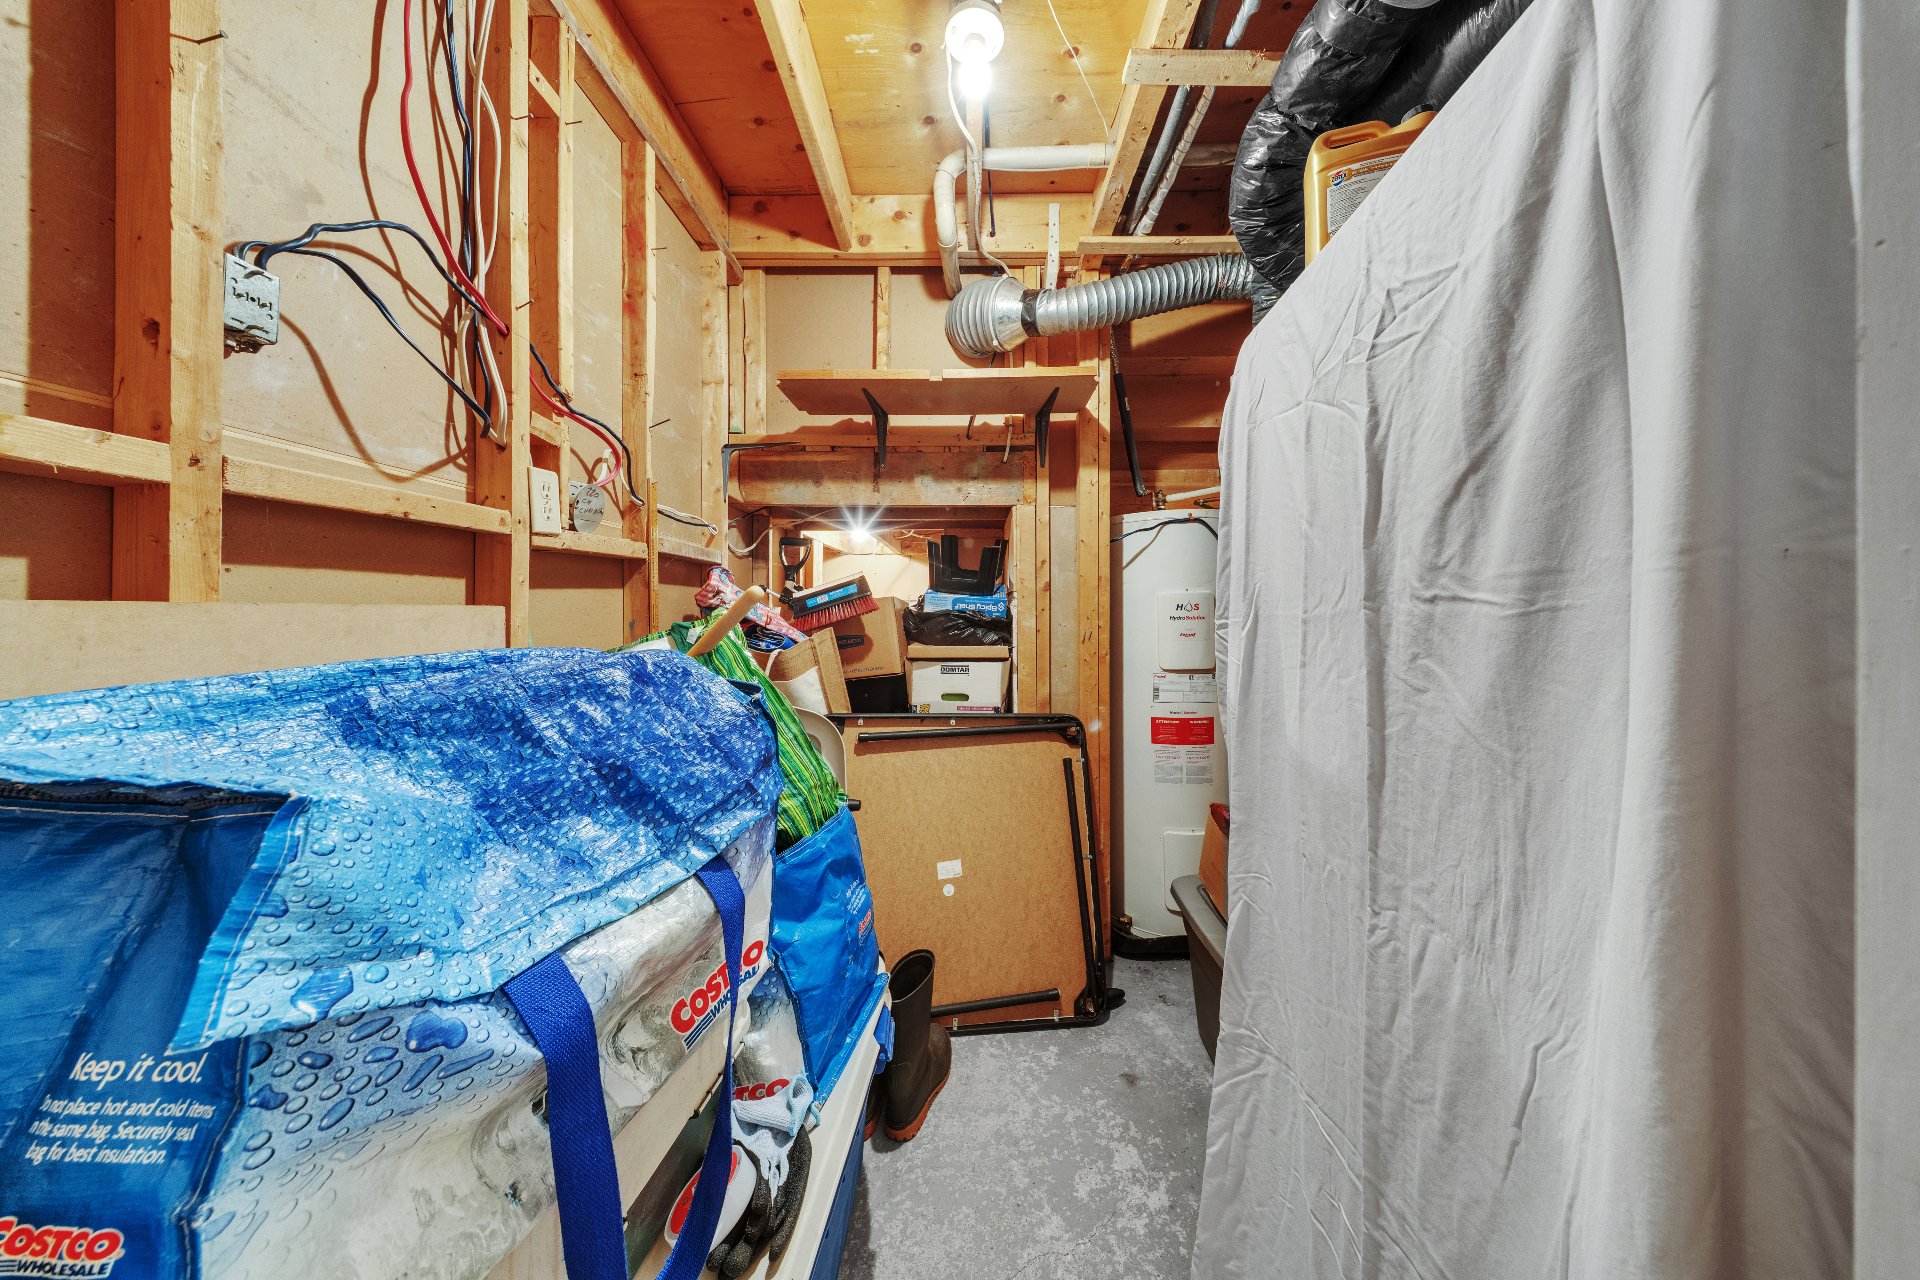
Exterior
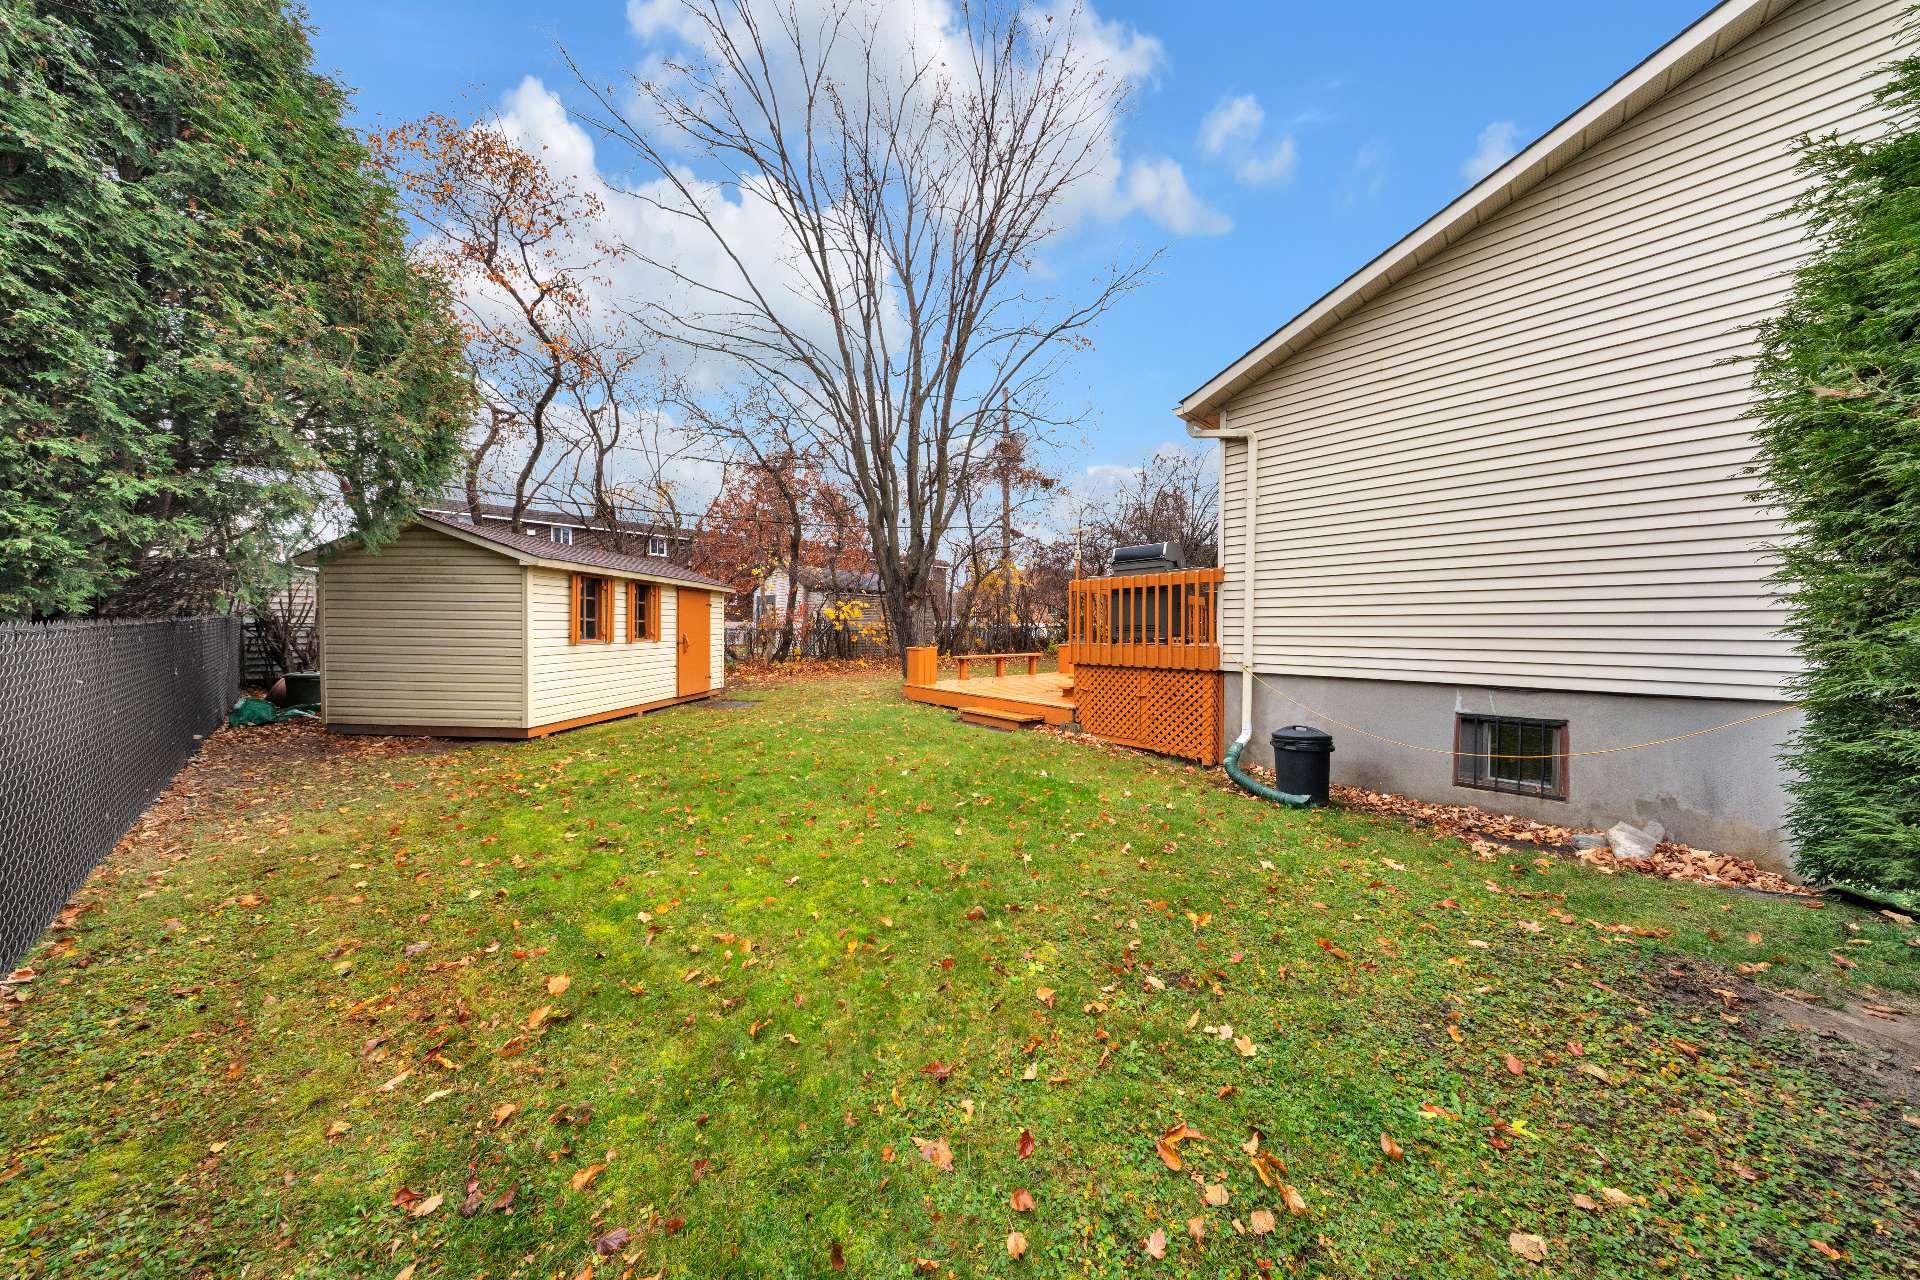
Shed
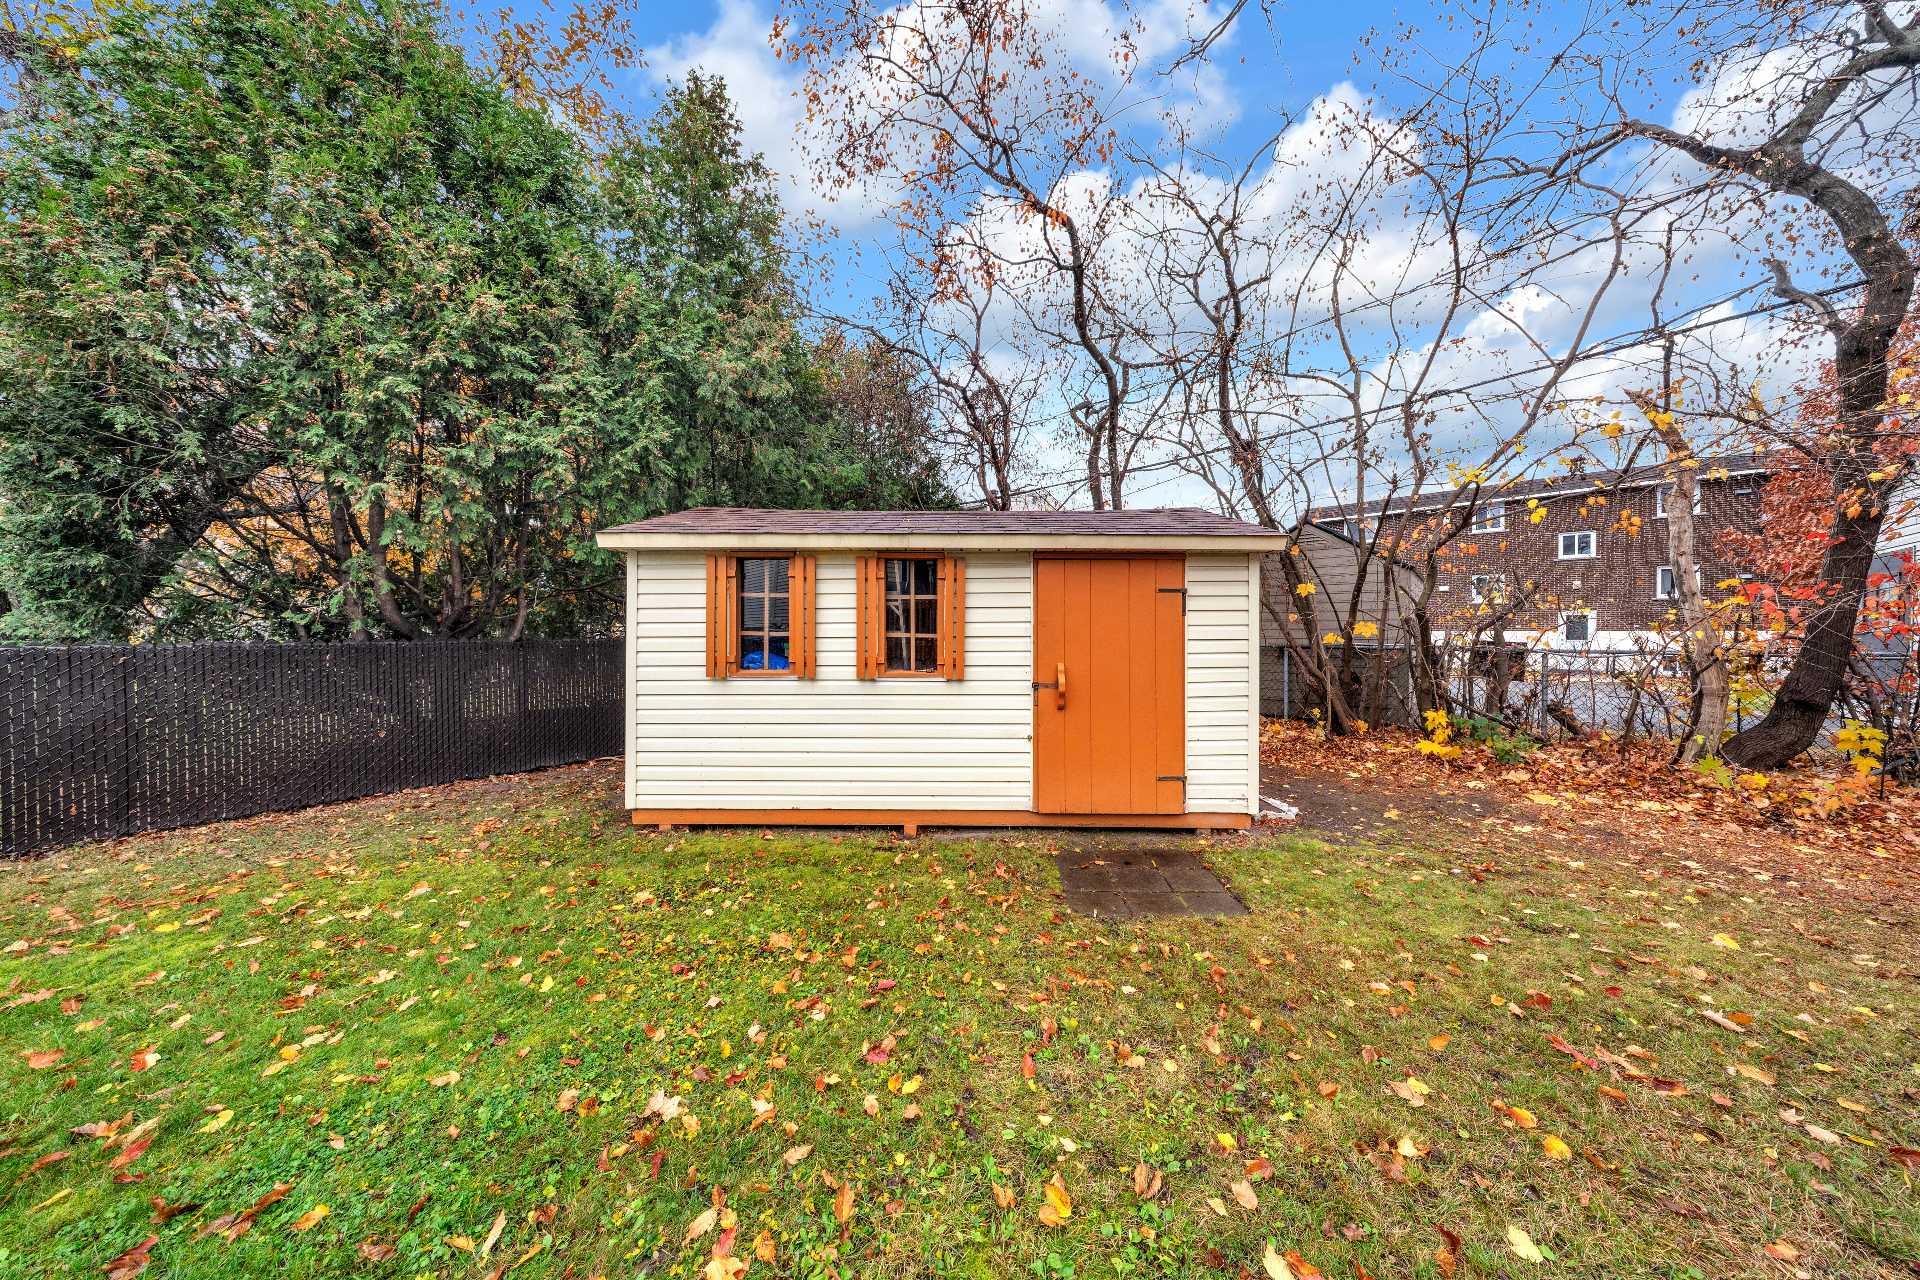
Patio
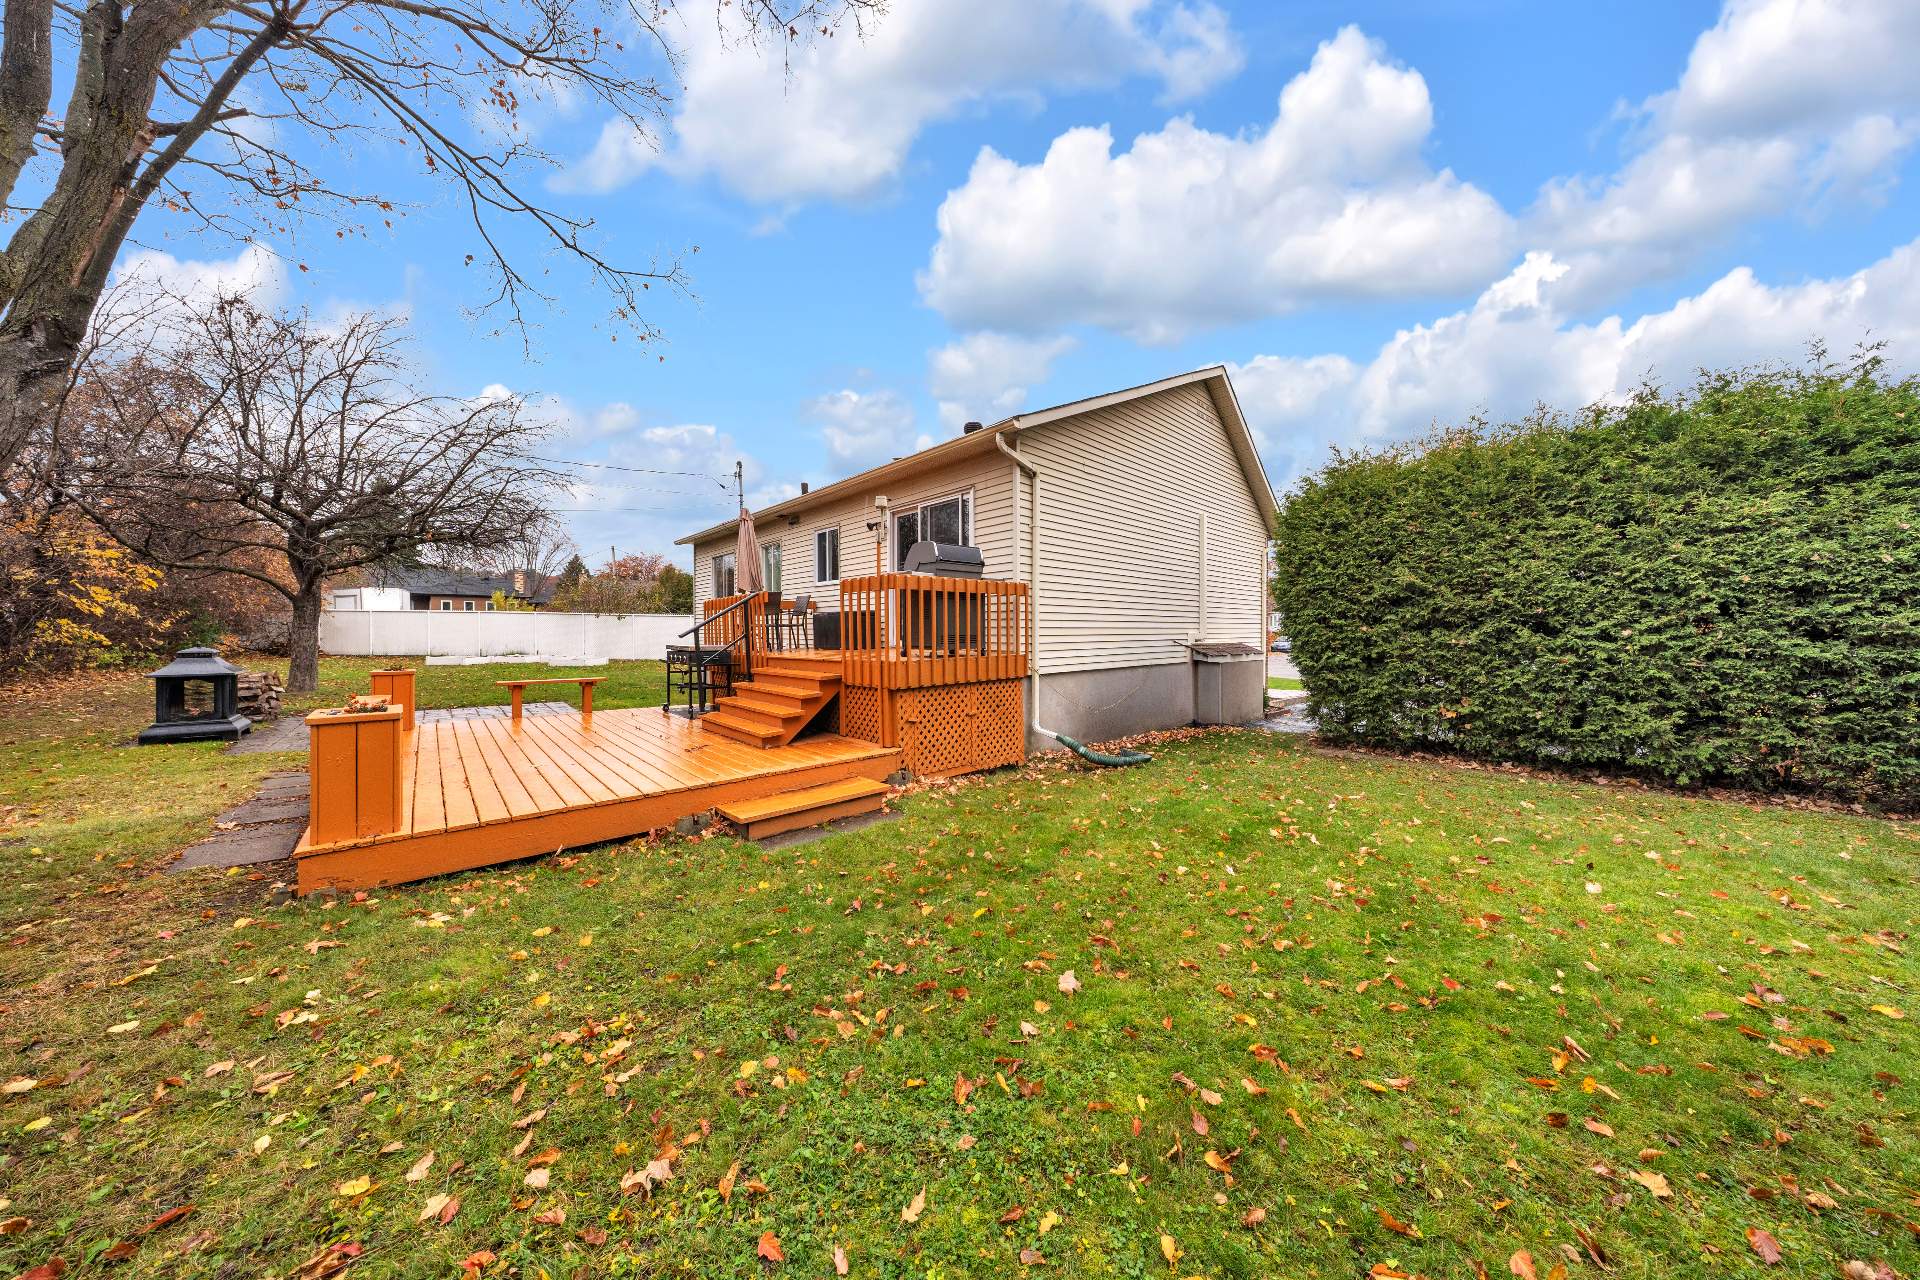
Backyard
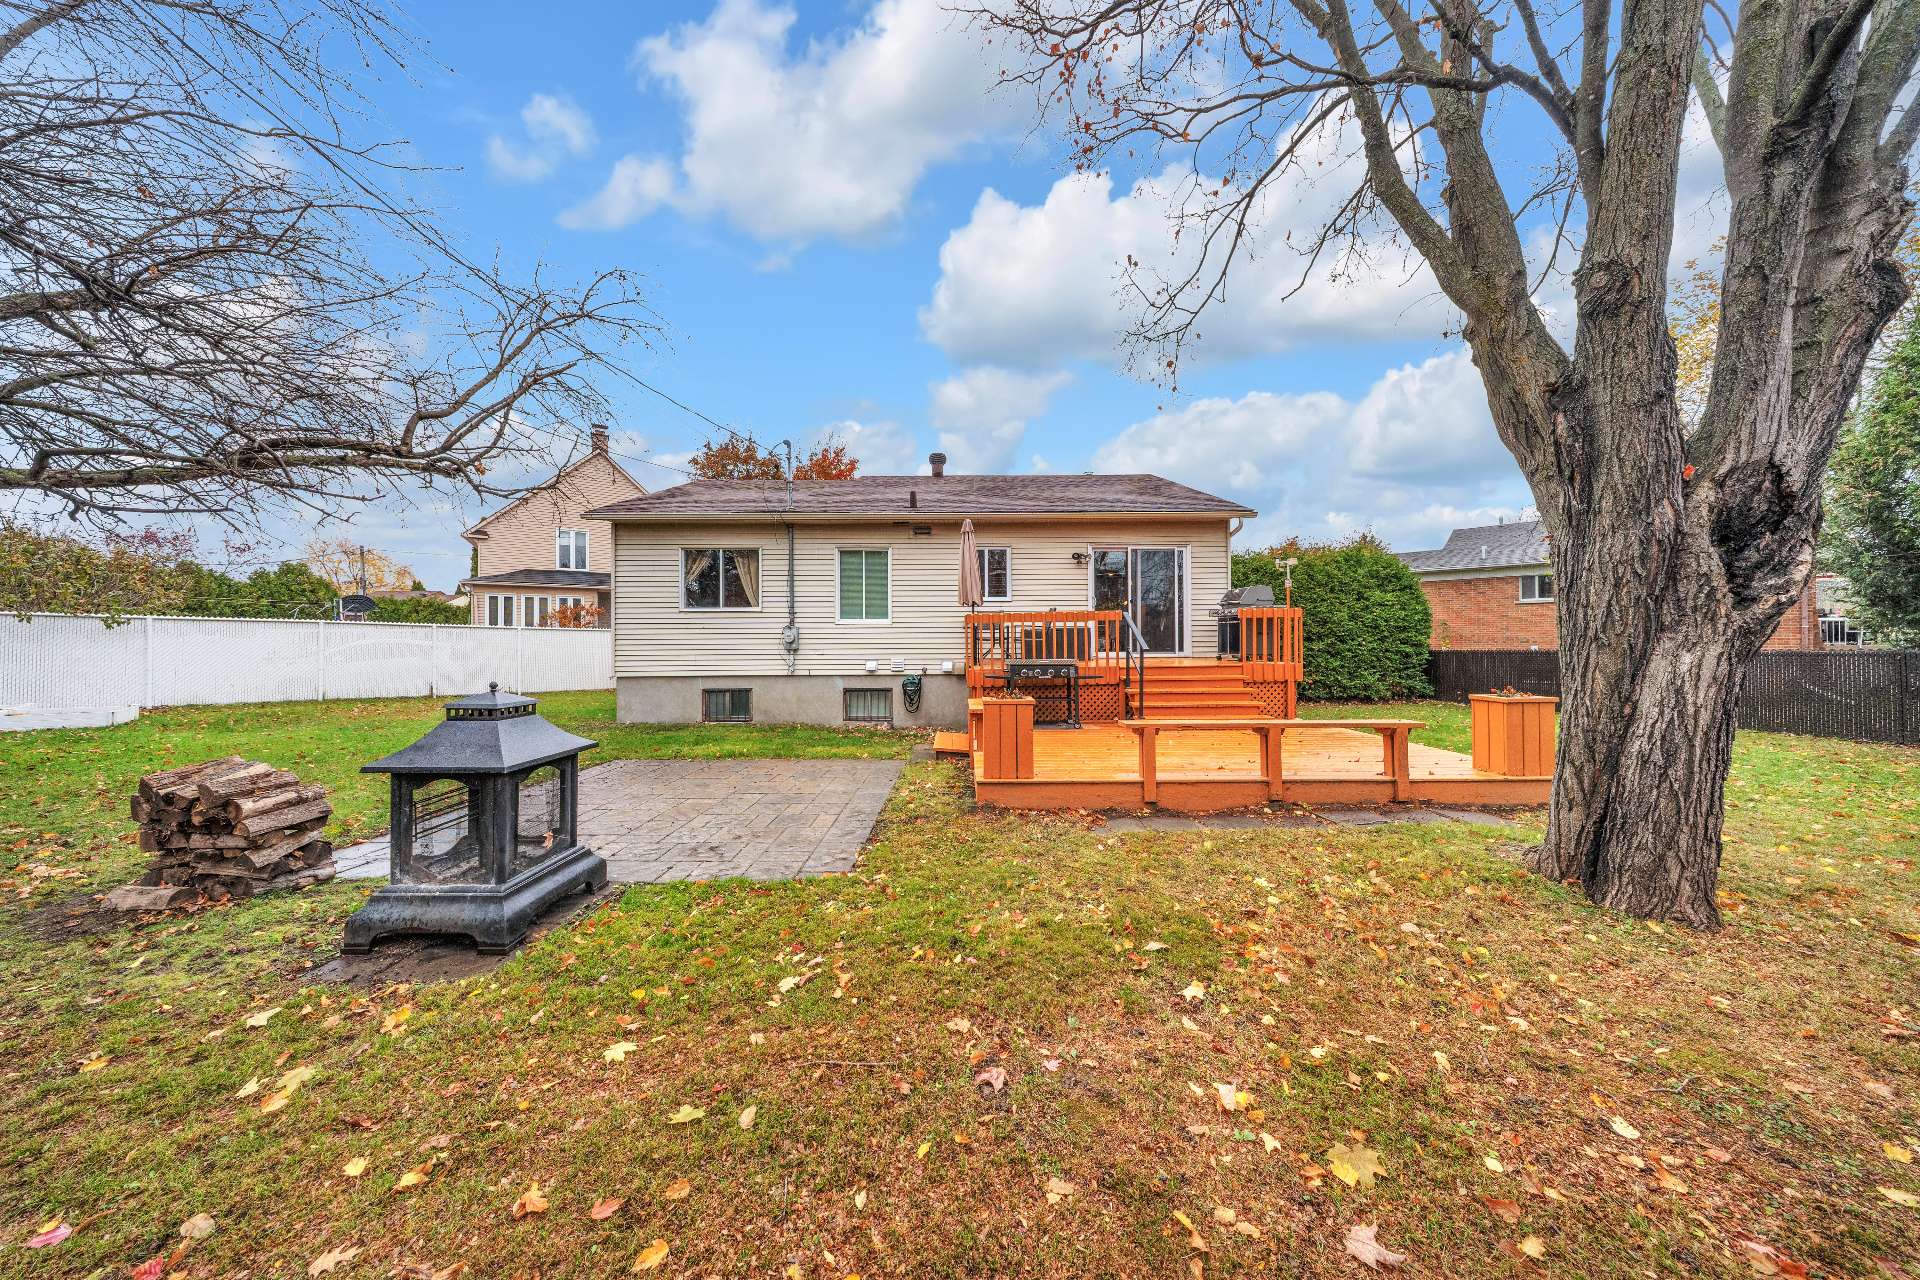
Patio
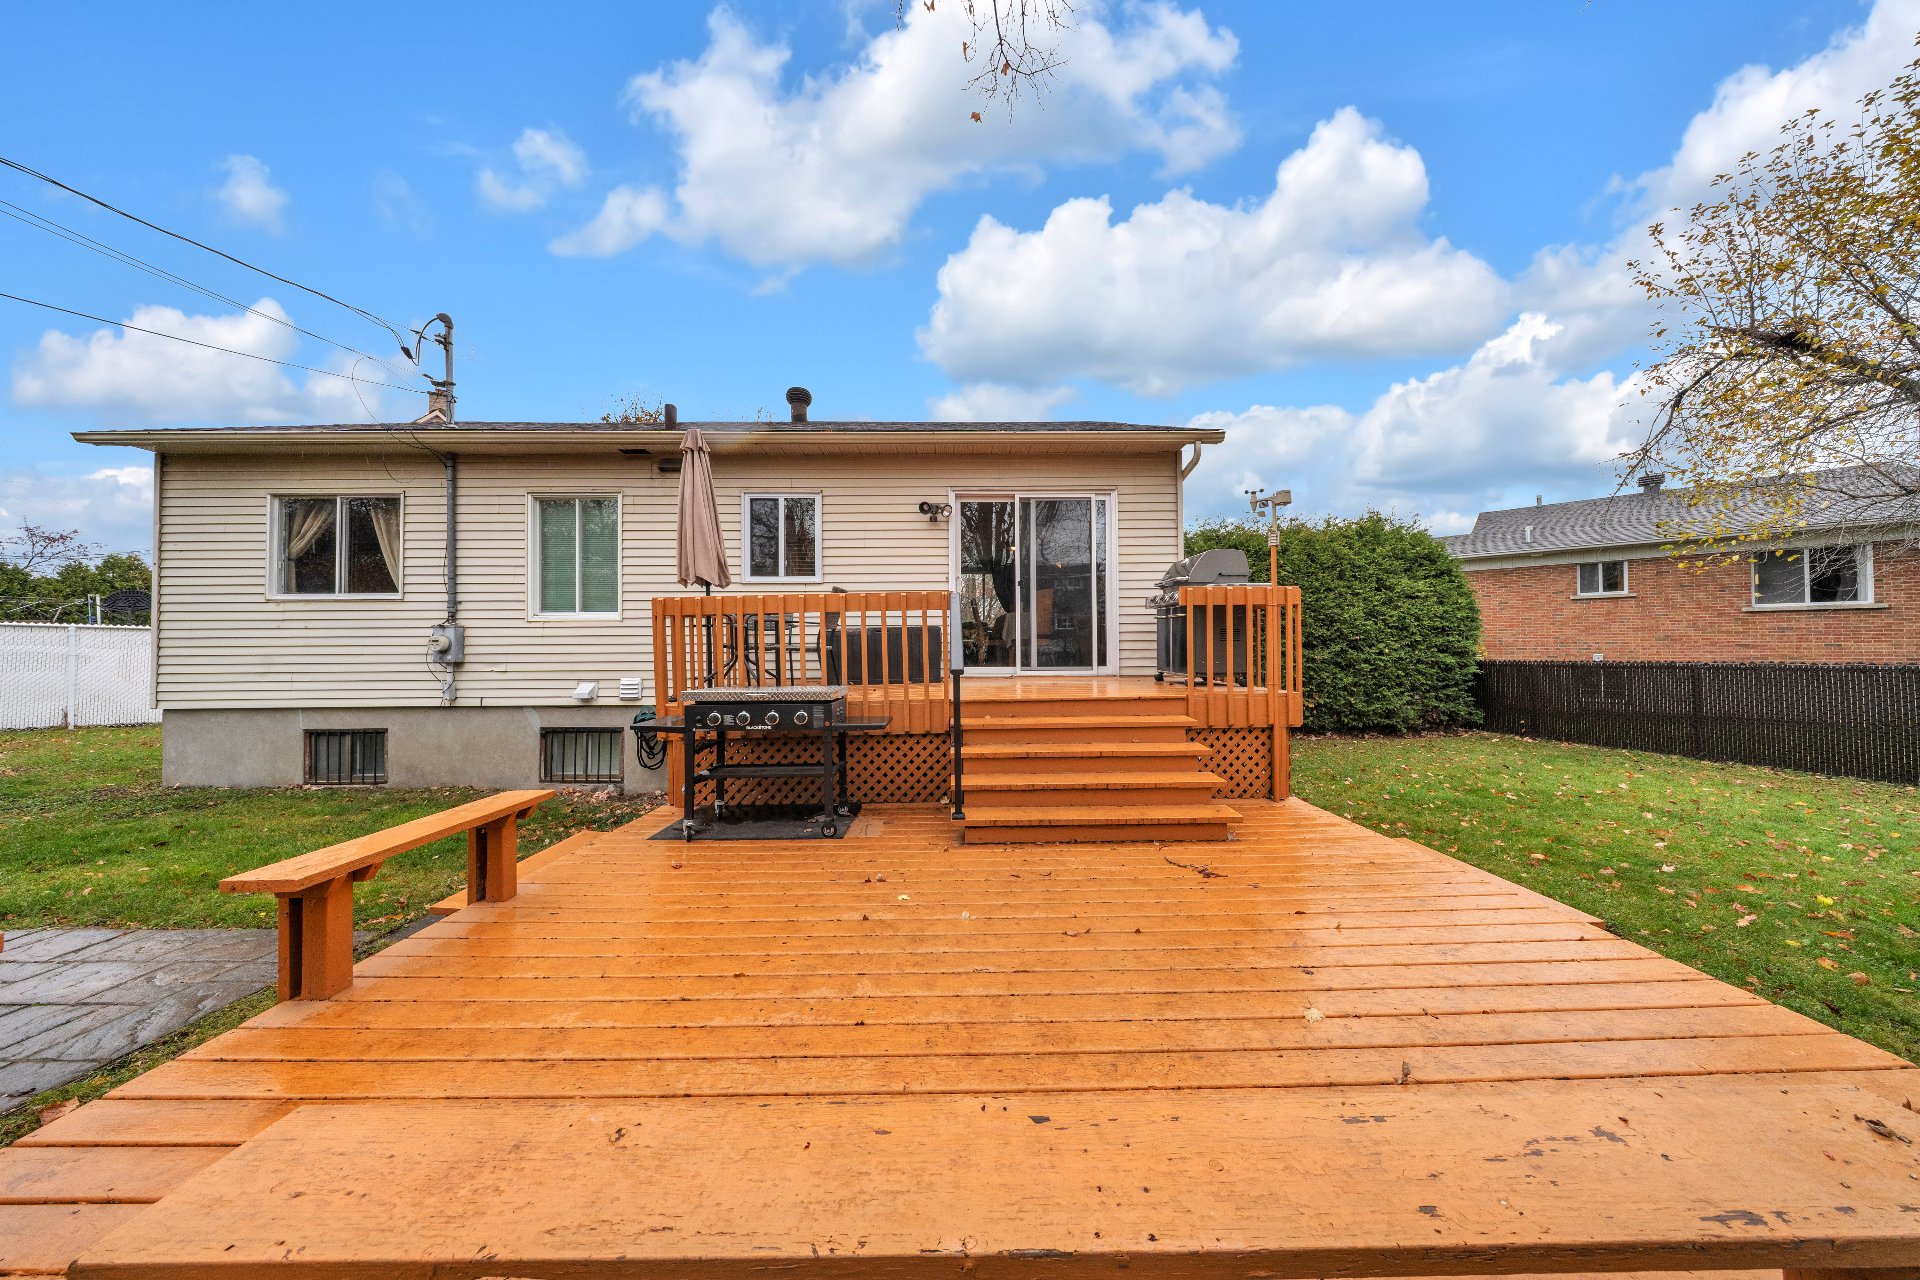
Patio
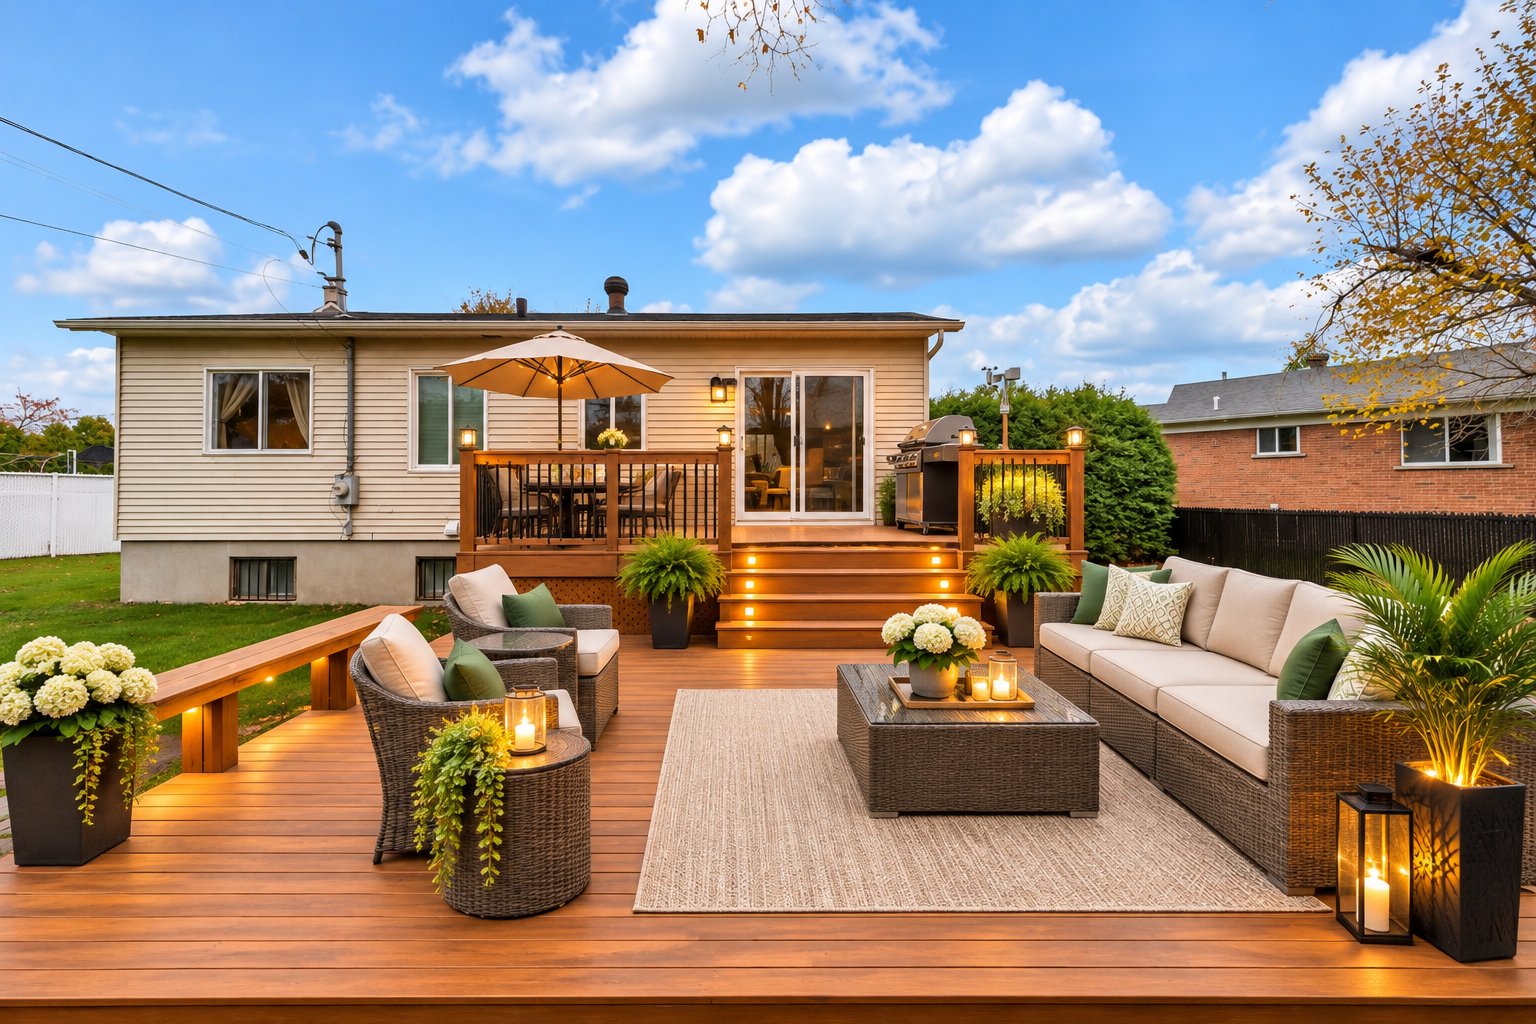
Patio
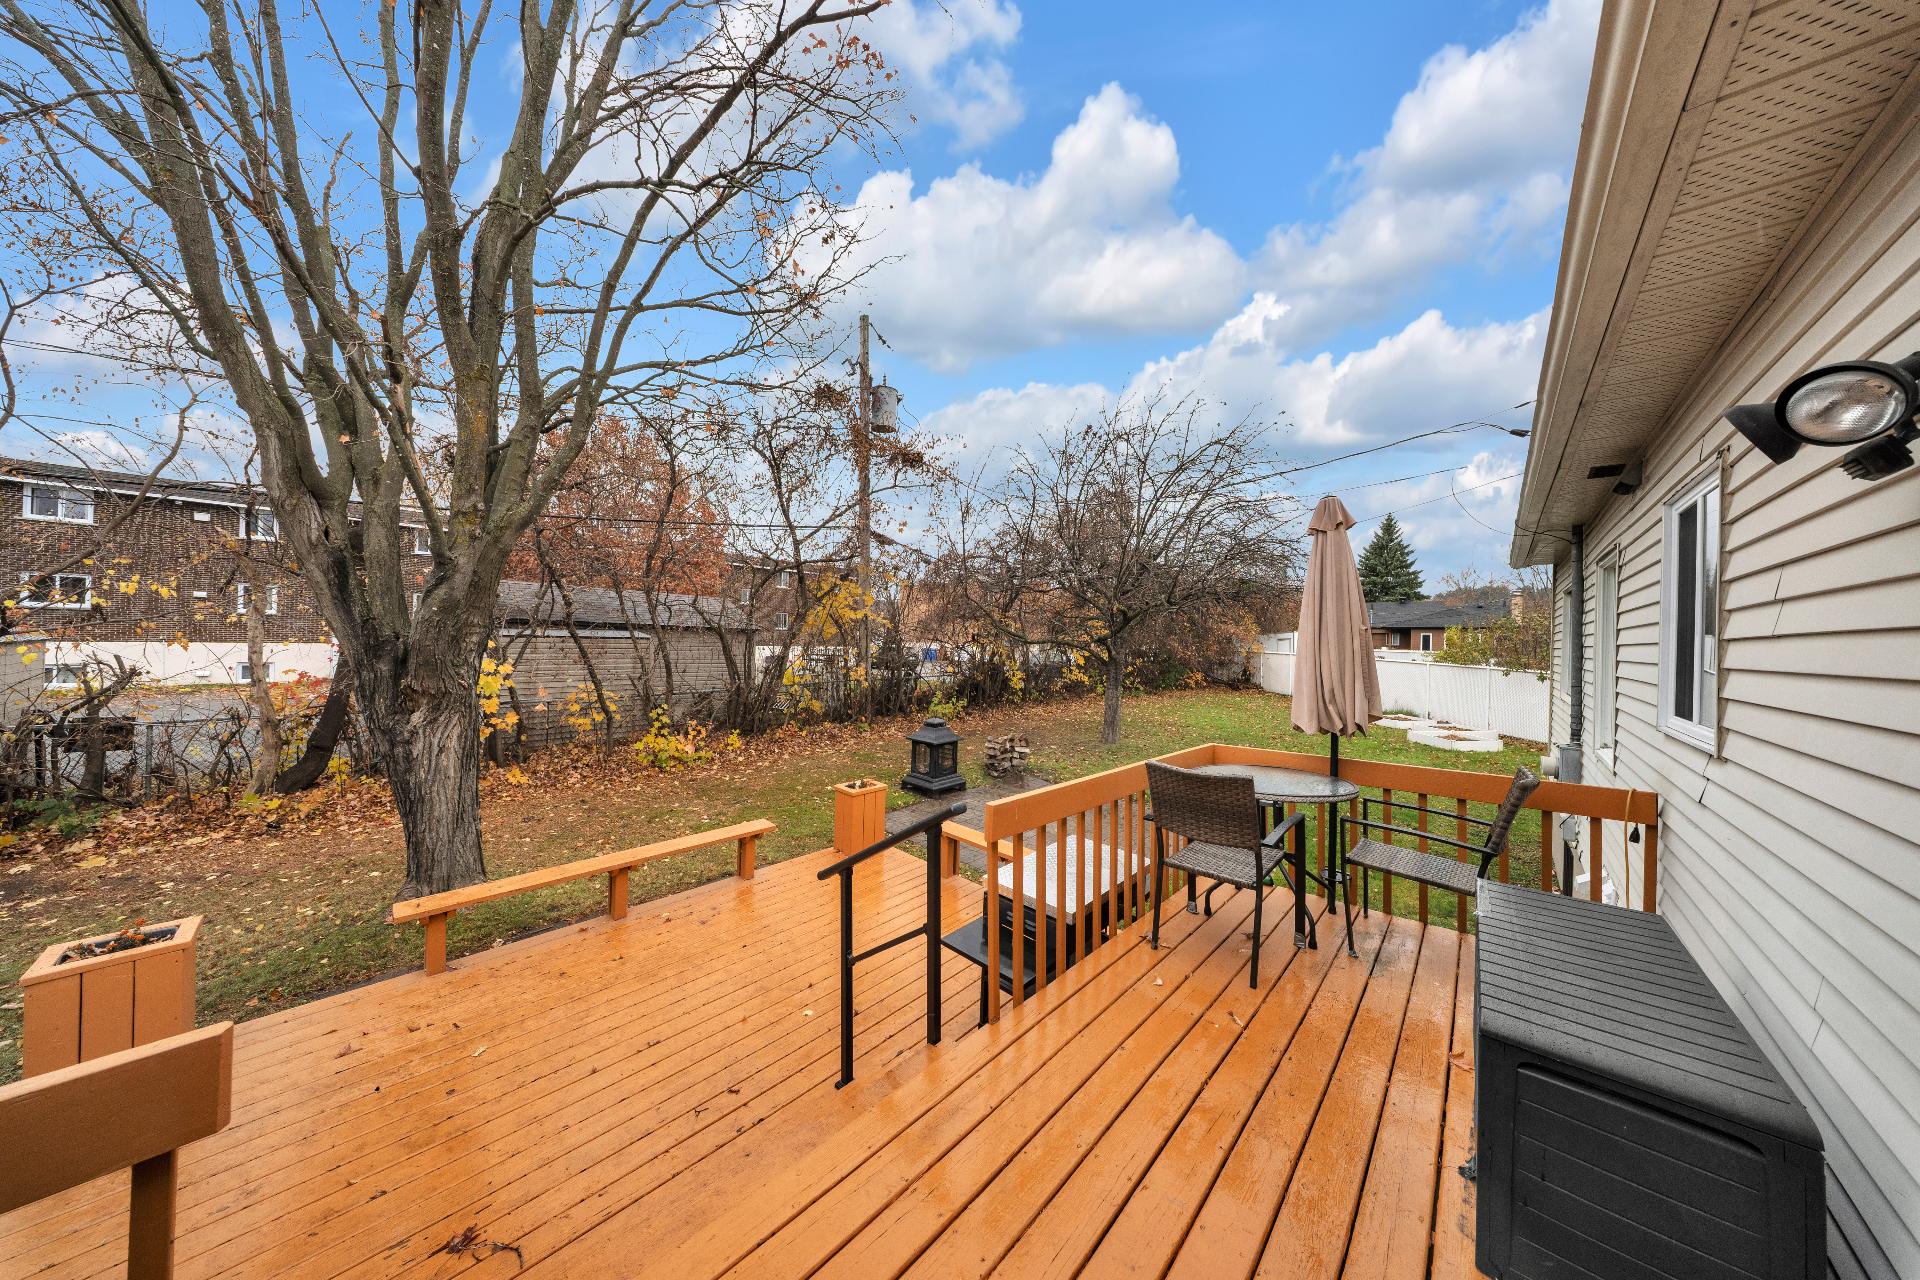
Patio
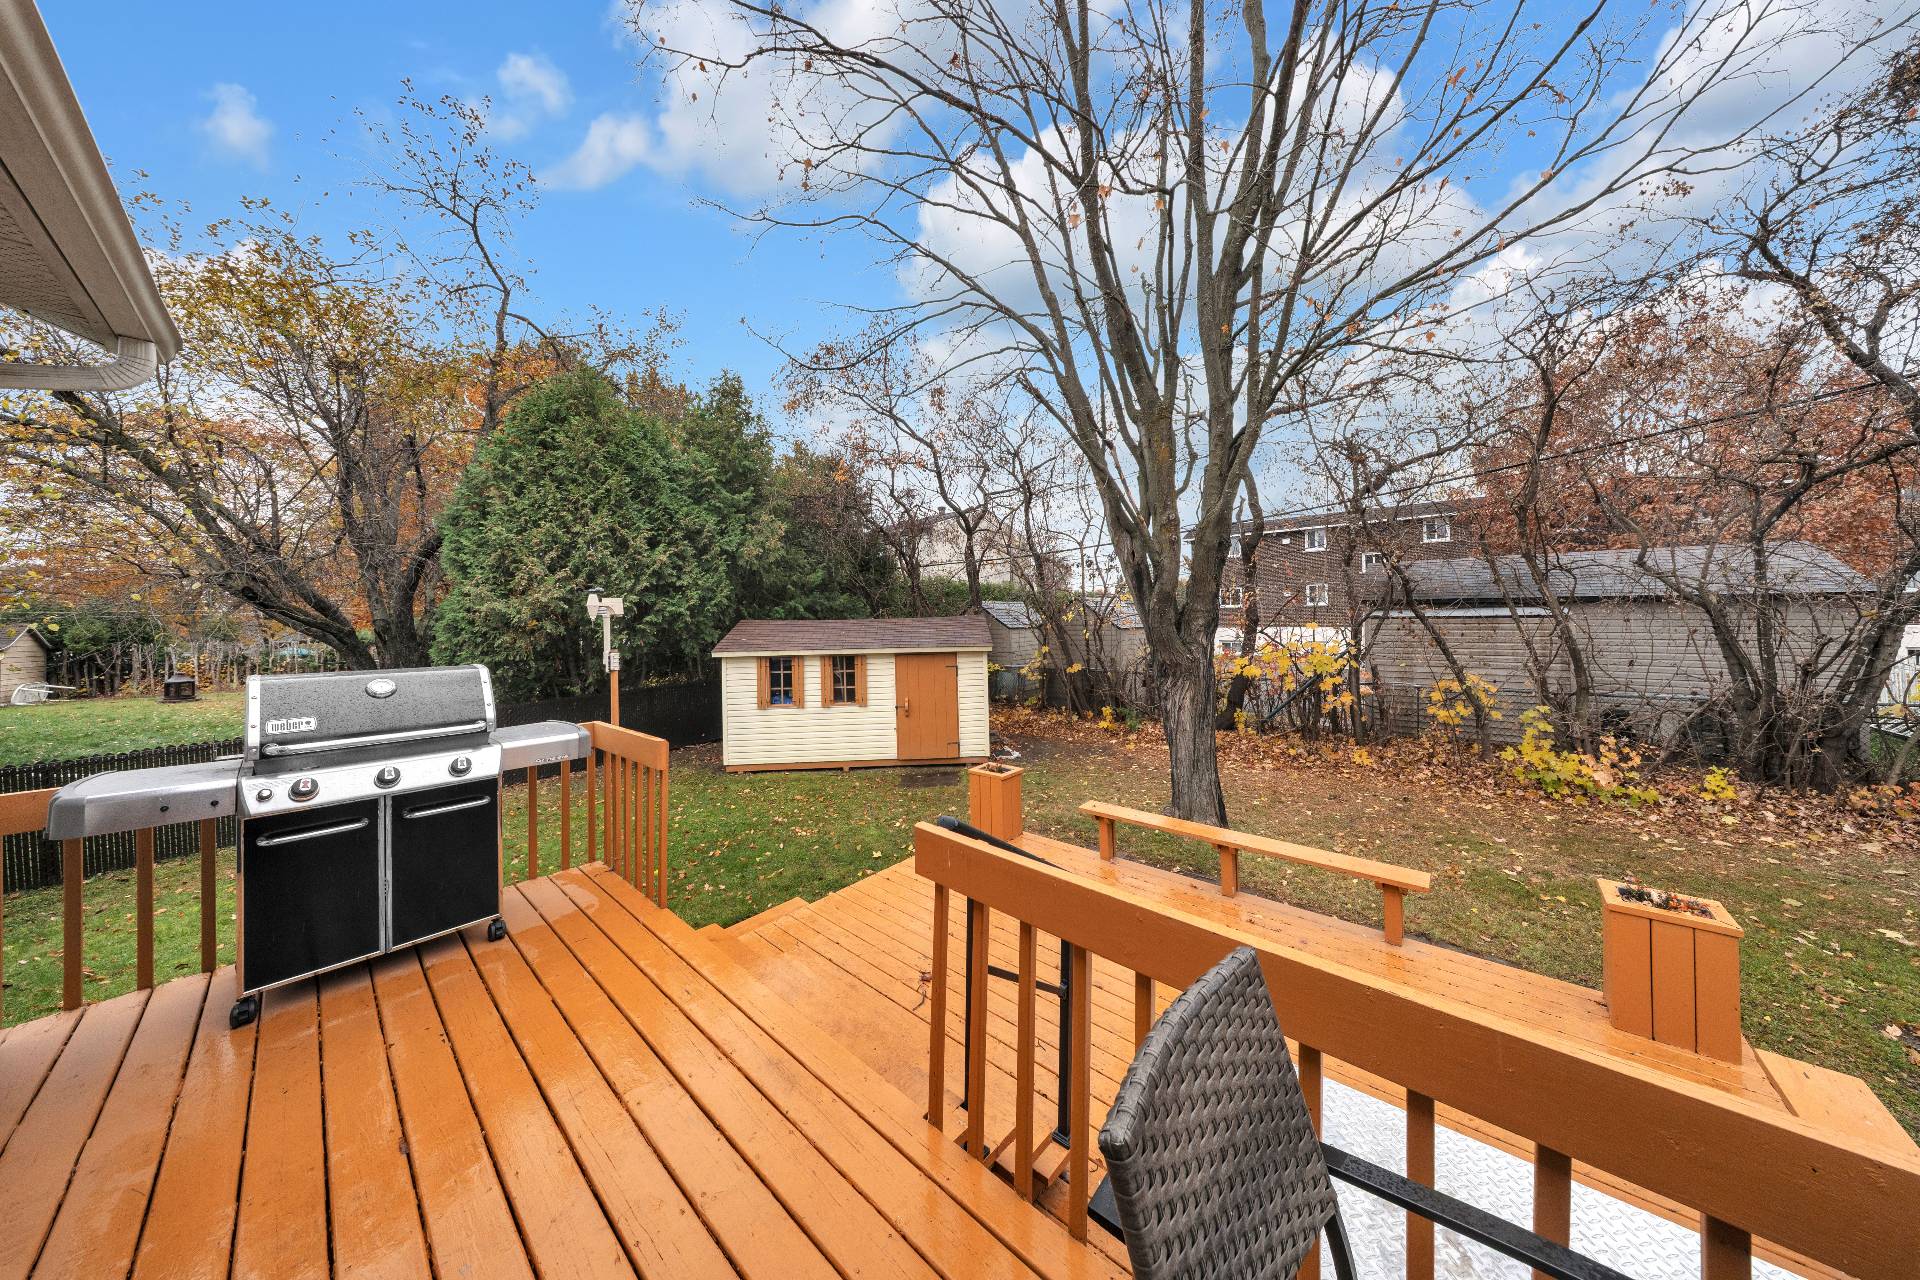
Backyard
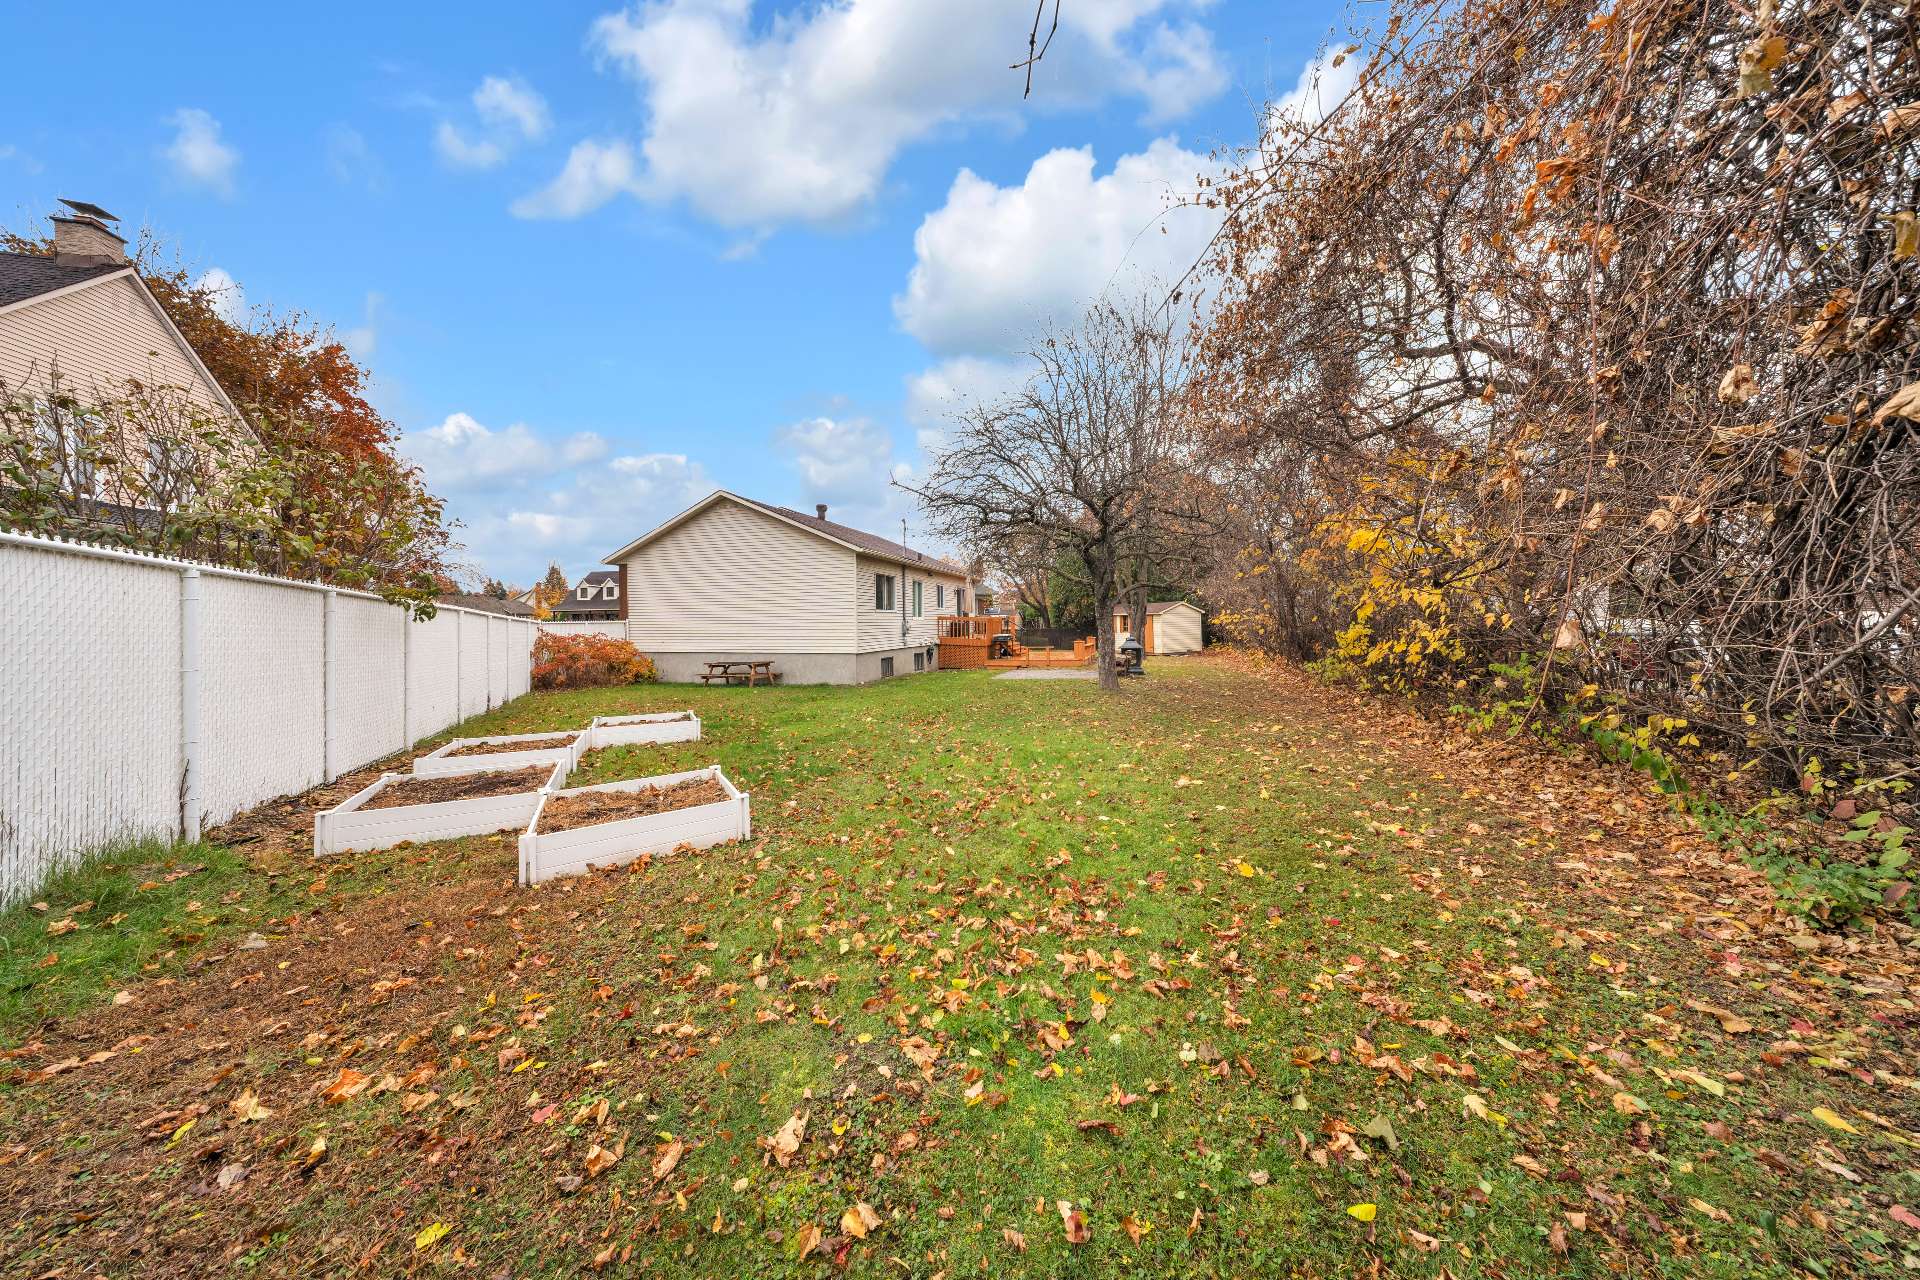
Overall View
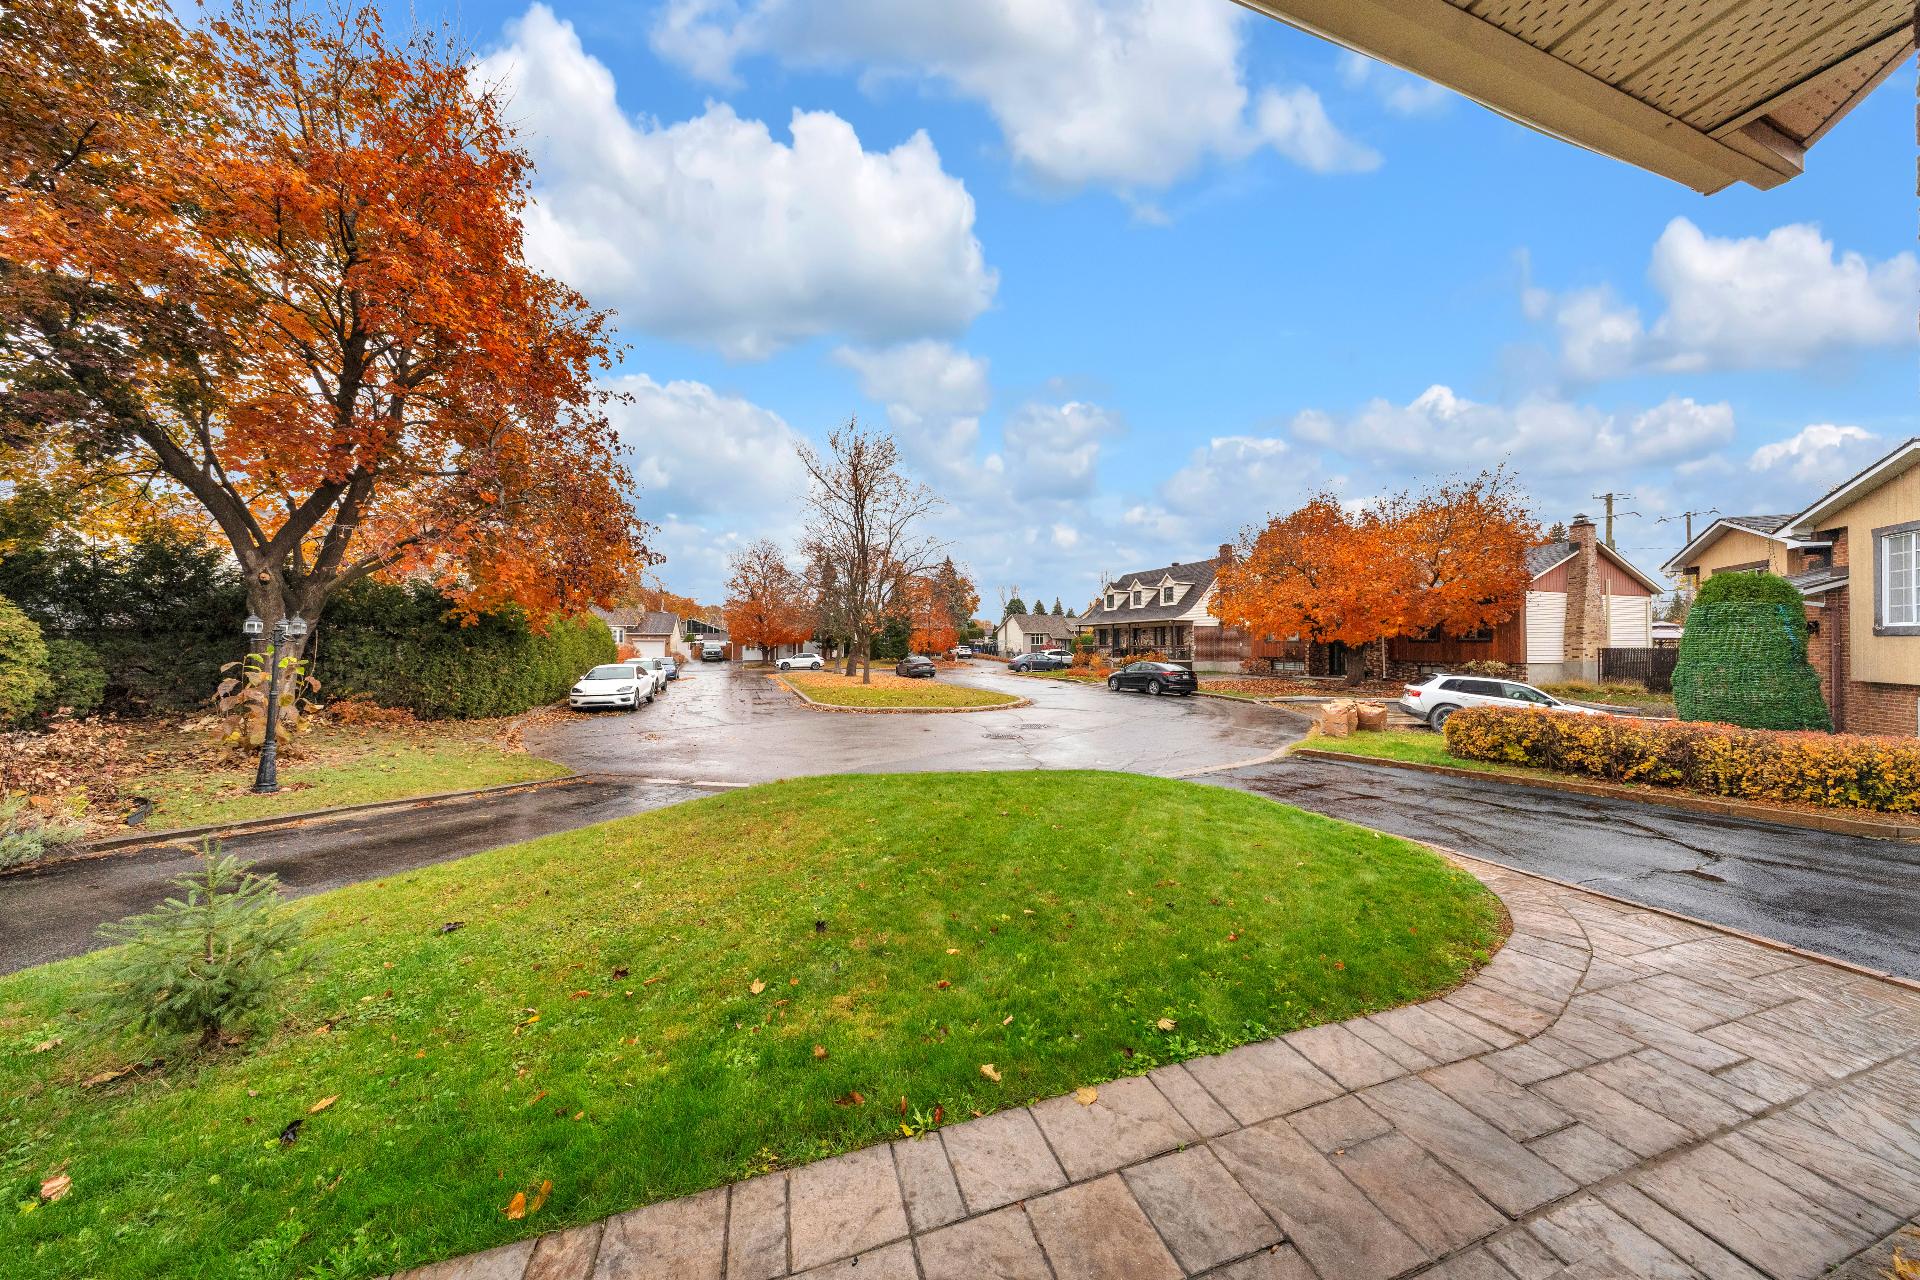
Overall View
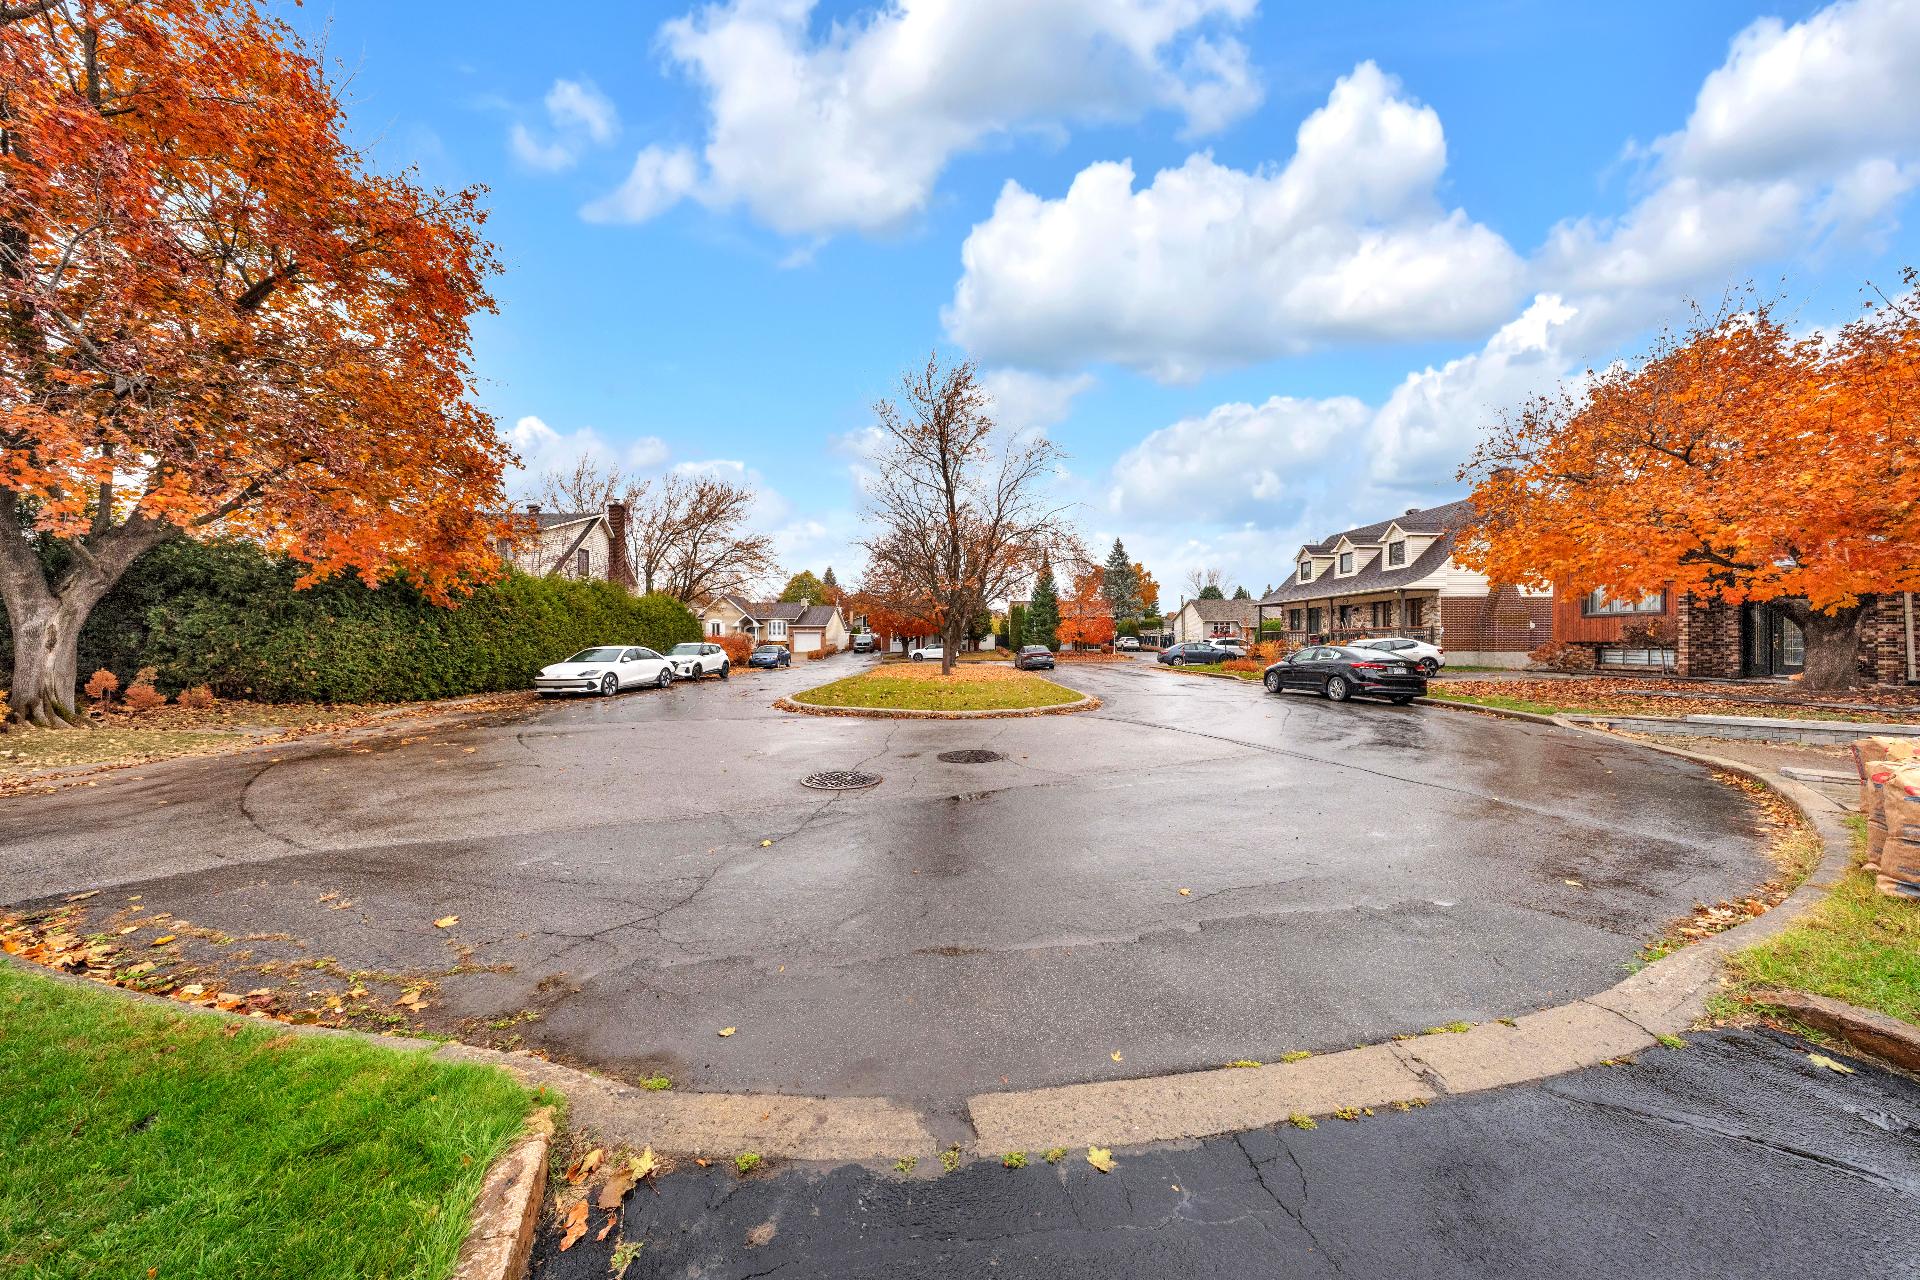
Frontage
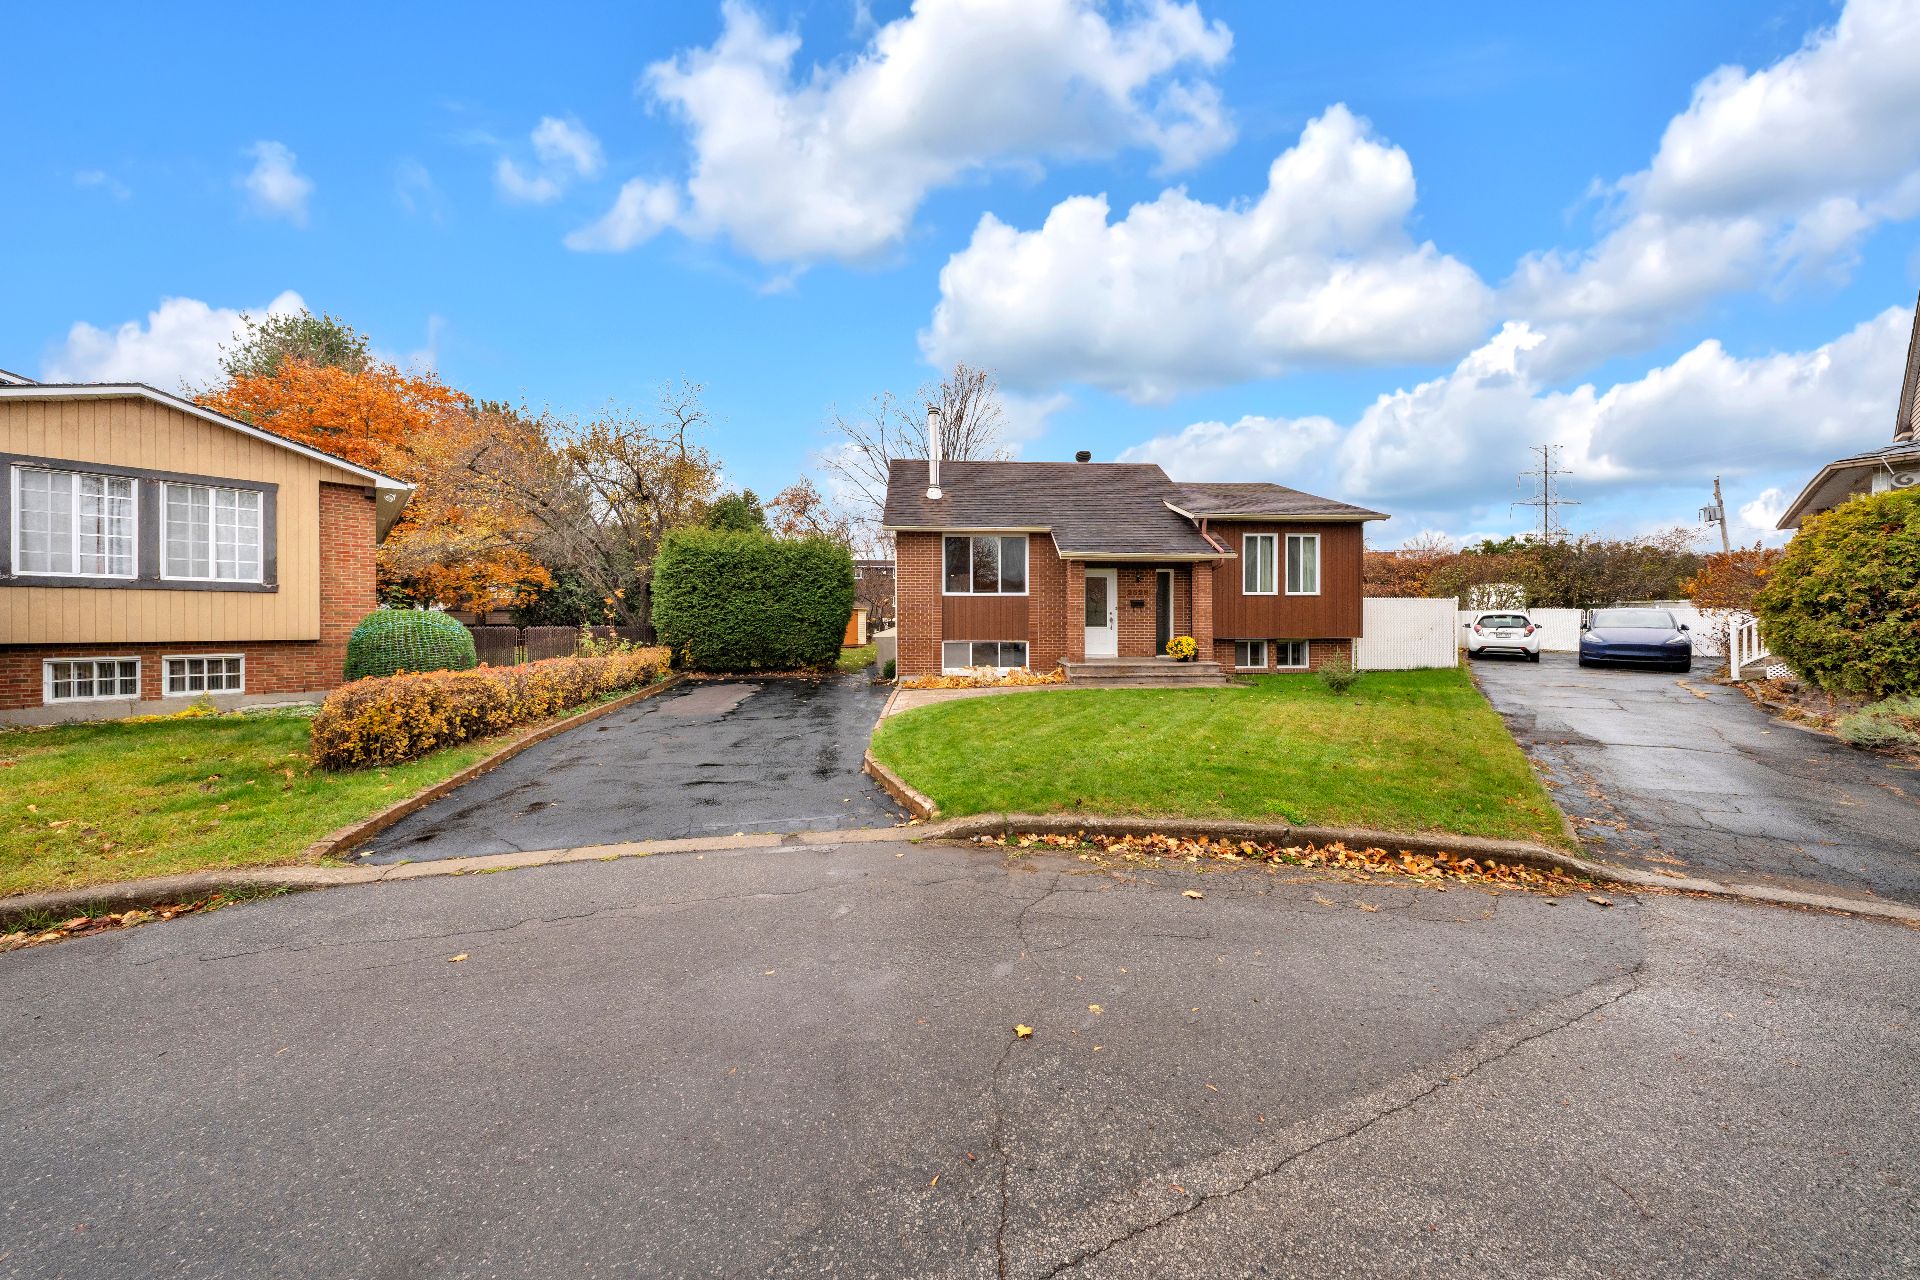
Frontage
Frontage
Exterior entrance
Hallway
Hallway
Living room
Living room
Living room
Living room
Dining room
Dining room
Dining room
Dining room
Kitchen
Kitchen
Kitchen
Kitchen
Kitchen
Corridor
Laundry room
Laundry room
Bathroom
Bathroom
Bathroom
Primary bedroom
Primary bedroom
Primary bedroom
Primary bedroom
Office
Office
Office
Staircase
Bedroom
Bedroom
Family room
Bedroom
Bedroom
Bedroom
Bedroom
Bedroom
Bedroom
Bathroom
Bathroom
Other
Exterior
Shed
Patio
Backyard
Patio
Patio
Patio
Patio
Backyard
Overall View
Overall View
Frontage

2528 Rue Toulouse, Mascouche, QC J7K

$589,000 | 971 PC

  • 6 Bedrooms
  • 2 Bathrooms
  • 1980
  • MLS: 17806665

Description

Municipal land valuation

$215,900

Municipal building valuation

$231,300

Addenda

ROOM DETAILS
RoomDimensionsLevelFlooring
Hallway3.7 x 6.8 PGround FloorCeramic tiles
Living room16.2 x 13.7 PGround FloorParquetry
Kitchen7.10 x 10.10 PGround FloorCeramic tiles
Dining room10 x 10.10 PGround FloorCeramic tiles
Bathroom8.2 x 9.7 PGround FloorCeramic tiles
Primary bedroom12.2 x 13.11 PGround FloorParquetry
Home office8.4 x 11.11 PGround FloorParquetry
Laundry room5.2 x 6.11 PGround FloorCeramic tiles
Bedroom11.6 x 11.5 PBasementParquetry
Bedroom10.8 x 11.11 PBasementParquetry
Bathroom6.1 x 10.5 PBasementCeramic tiles
Bedroom11.11 x 9.0 PBasementParquetry
Bedroom11.11 x 8.0 PBasementParquetry
Home office10.5 x 3.5 PBasementParquetry
6.9 x 11.6 PBasementConcrete
Cellar / Cold room4 x 3.1 PBasementConcrete
BUILDING
TypeBungalow
StyleDetached
Dimensions7.97x11 M
Lot Size761 MC
EXPENSES
Common expenses/Rental$ 535 / year
Municipal Taxes (2026)$ 3402 / year
School taxes (2026)$ 294 / year
CHARACTERISTICS
Basement6 feet and over, Finished basement
SidingAluminum, Other
DrivewayAsphalt
RoofingAsphalt shingles
ProximityBicycle path, Daycare centre, Elementary school, High school
Heating systemElectric baseboard units
Heating energyElectricity
Window typeFrench window, Sliding
LandscapingLand / Yard lined with hedges, Patio
Sewage systemMunicipal sewer
Water supplyMunicipality
ParkingOutdoor
FoundationPoured concrete
WindowsPVC
ZoningResidential
Bathroom / WashroomSeperate shower, Whirlpool bath-tub
Equipment availableWall-mounted heat pump
Hearth stoveWood fireplace

Loading maps...

Loading street view...

This property is presented in collaboration with RE/MAX 2001 INC, RE/MAX DU CARTIER INC

MARKET REPORT

What are homes in your neighbourhood worth? Leave your email and receive the market report for your area: median prices, days on market and sales of the month.

MARKET REPORT →Report in French