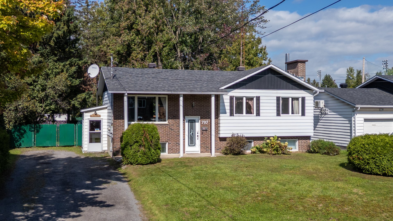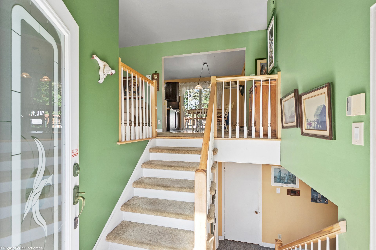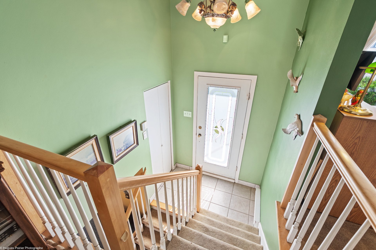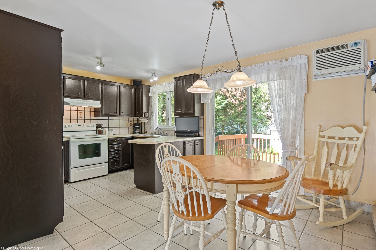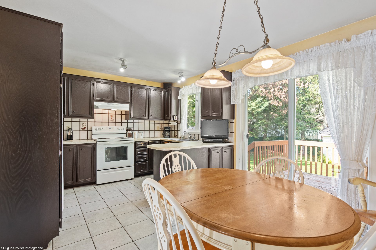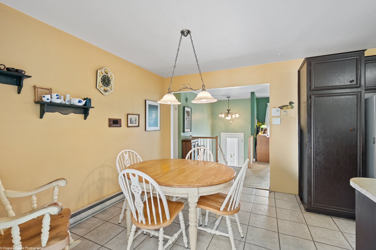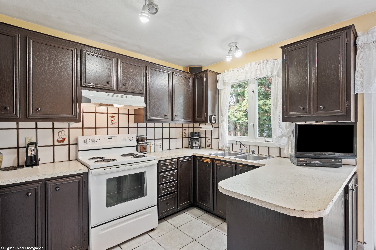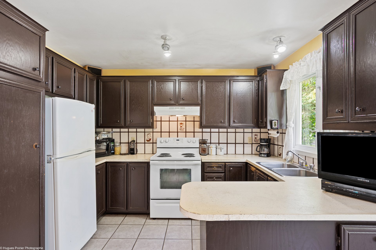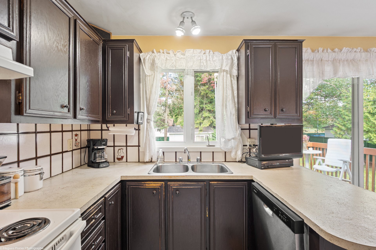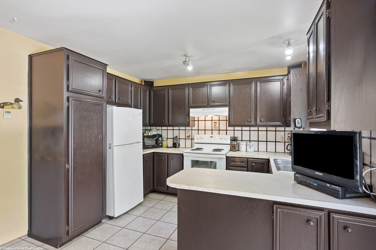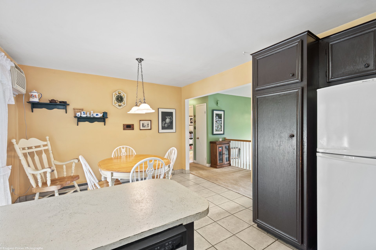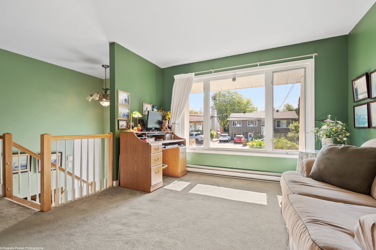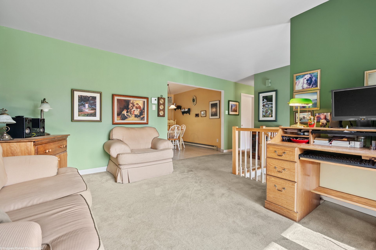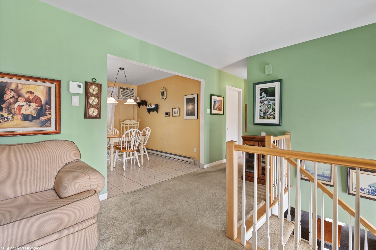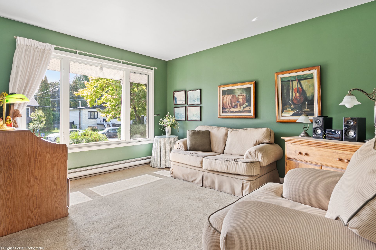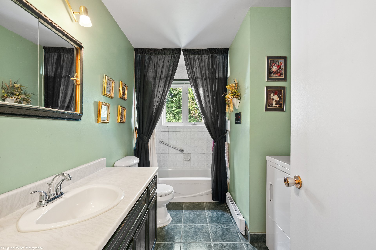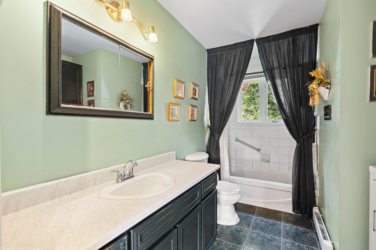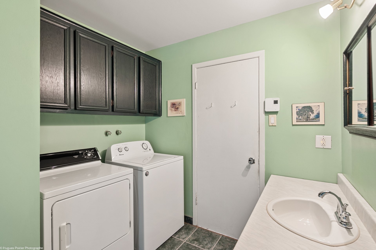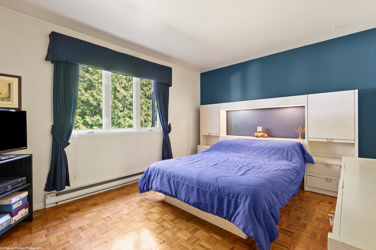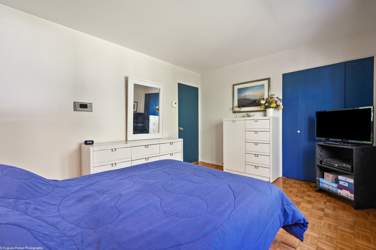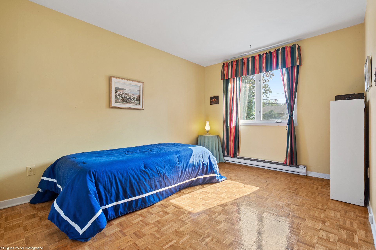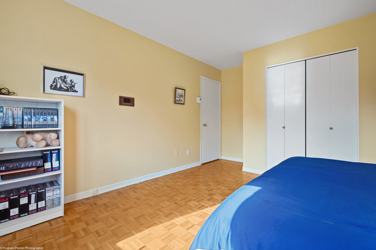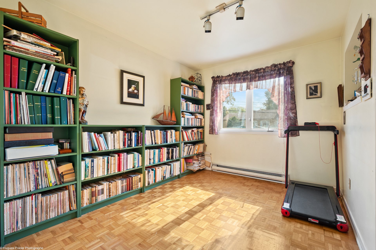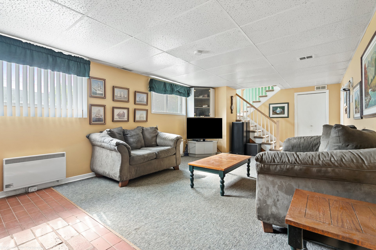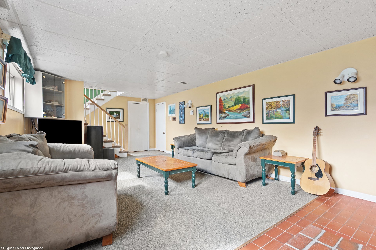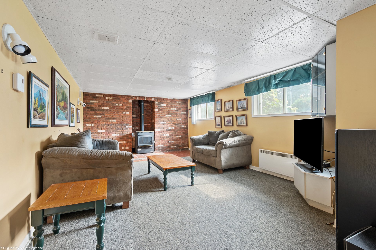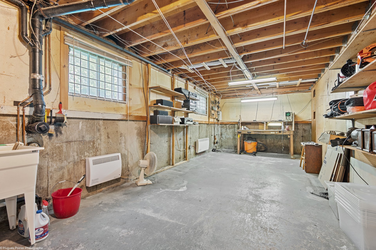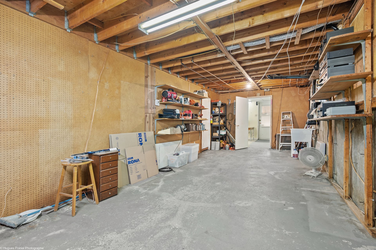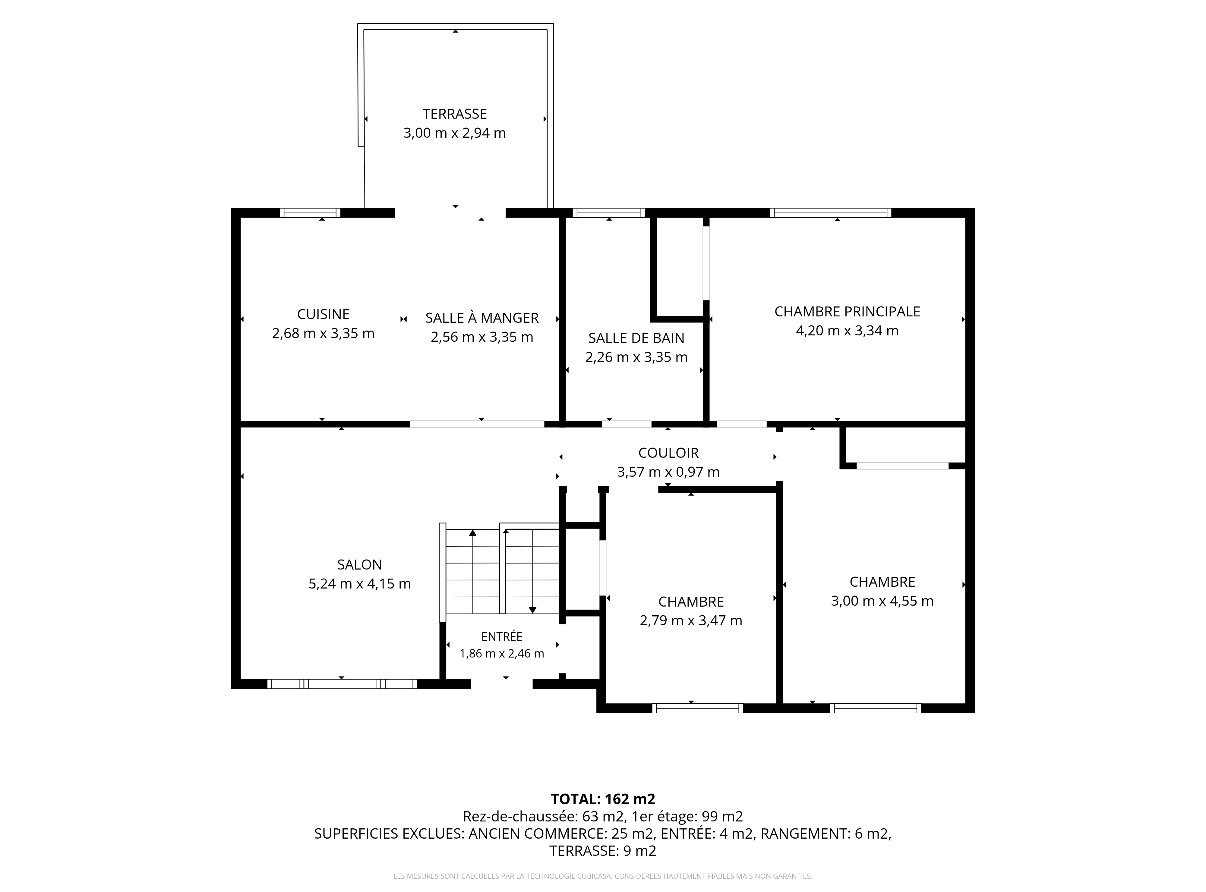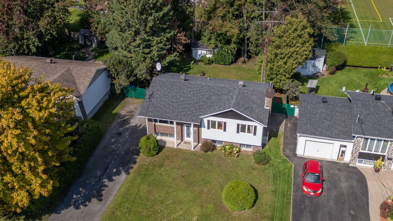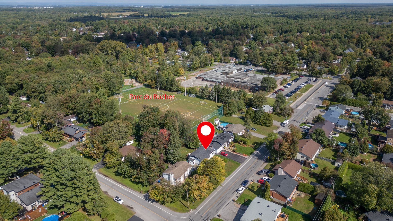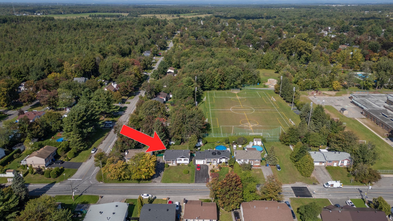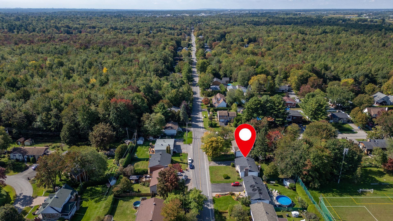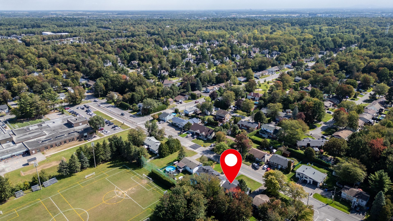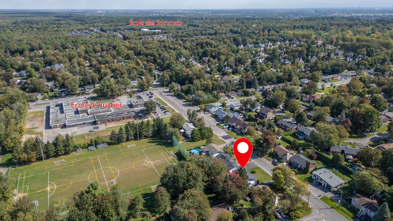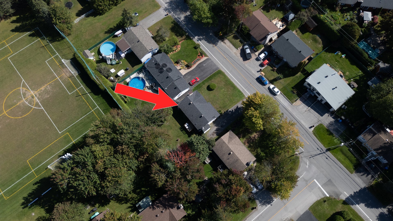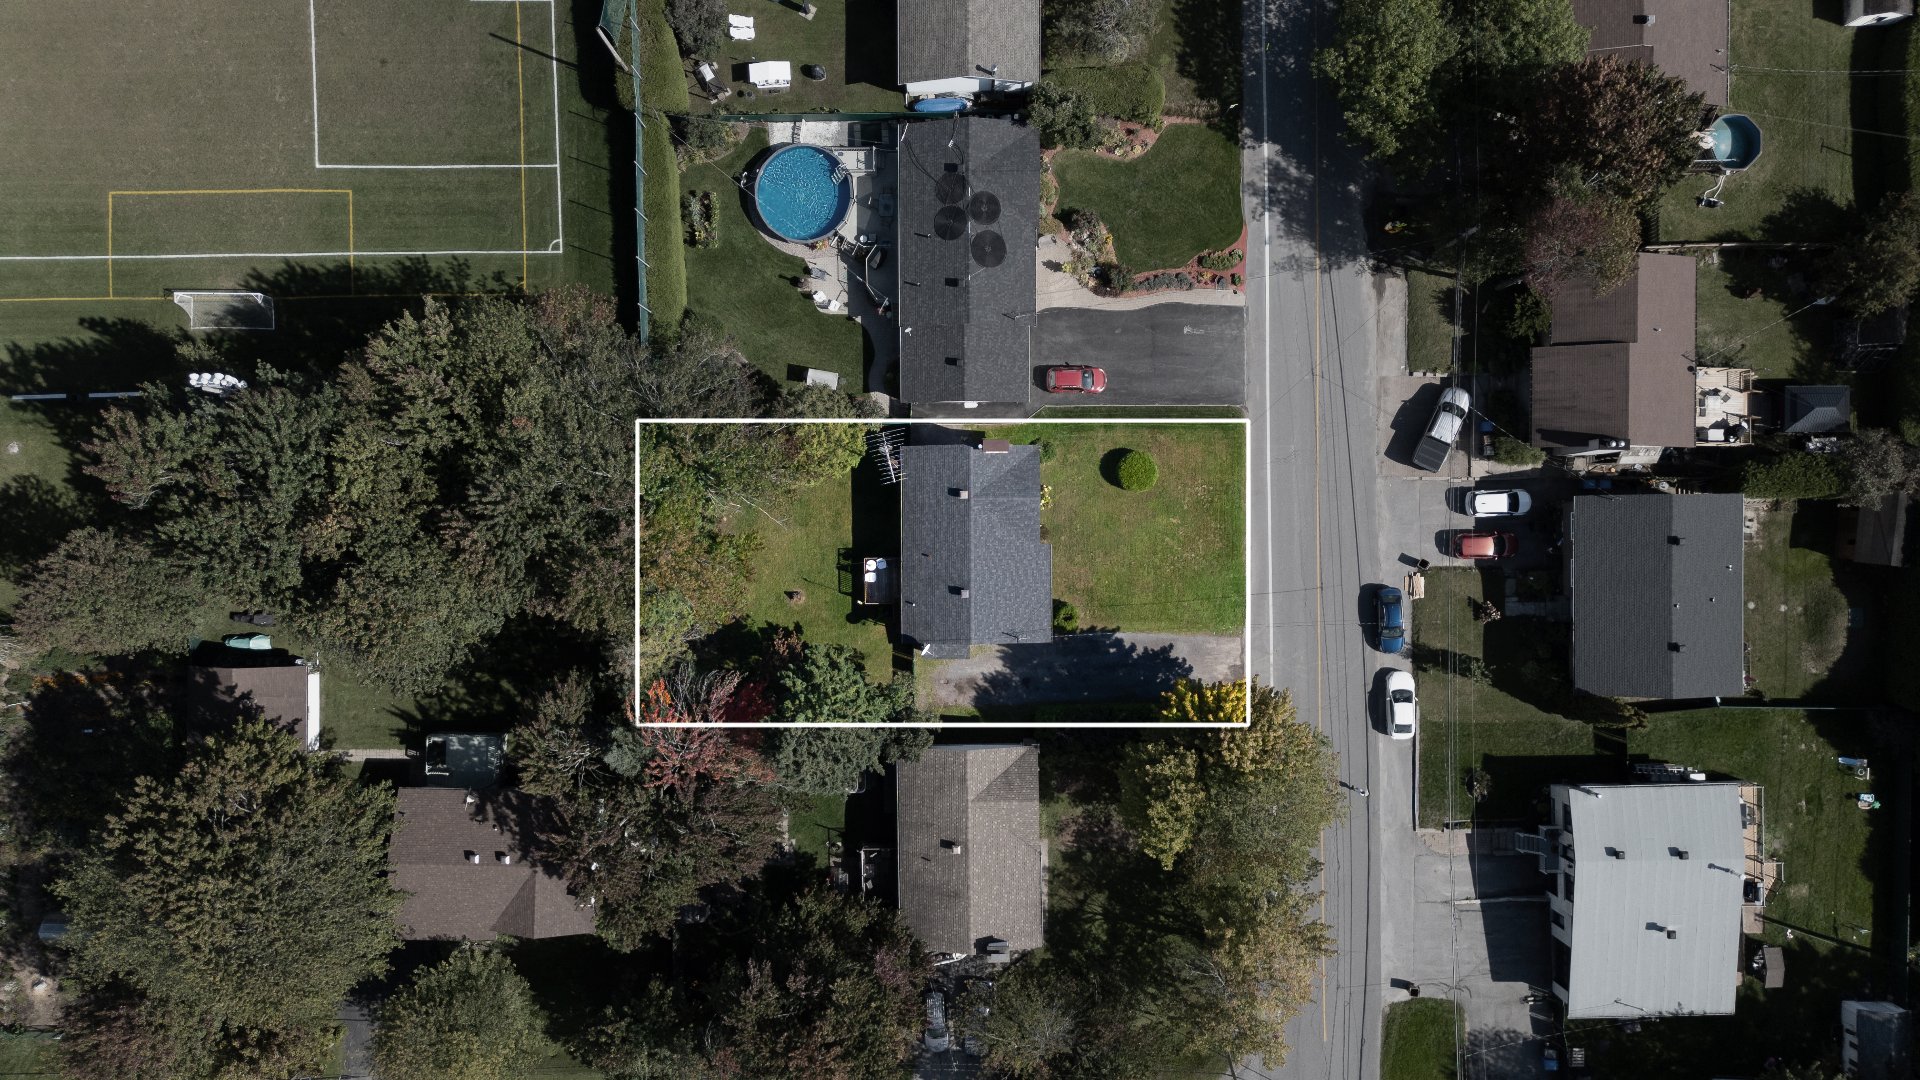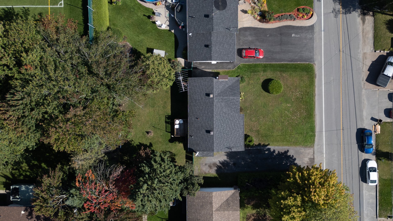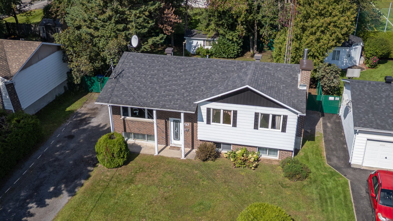
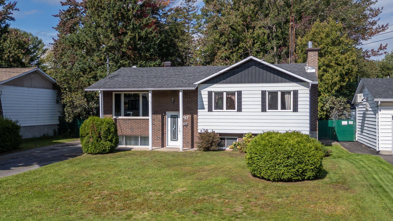
A charming single-story home that has been owned by the same owner since it was built in 1978! It features a sought-after layout with 3 bedrooms and a bathroom on the ground floor, ideal for a family. The basement features a lovely family room as well as a spacious area that can be customized to suit your needs and imagination. The large lot offers plenty of opportunities for outdoor landscaping. Located in a popular residential neighborhood in Mascouche, close to schools, parks, shops, and services. A home that provides a magnificent backdrop for creating your next home!
Garden accessories, poles and curtains, lawn mower, dishwasher, security cameras (the one in the living room, the one on the roof, and the one on the side of the house), central vacuum system and its accessories, as well as fixed lighting fixtures.
All appliances other than the dishwasher, as well as the seller's personal furniture and accessories.
$168,100
$220,900
Welcome to 797 Rue des Érables, a single-story home that
stands out for its potential, its location, and above all,
the many possibilities it offers its future owners.
Built in 1978 and occupied by the same owner since the very
beginning. This home features a highly sought-after layout
with three bedrooms grouped together on the ground floor,
allowing for a practical and family-friendly organization
of living spaces, as well as a full bathroom on the same
level.
The ground floor provides a great foundation for future
owners to let their creativity run wild and design an
interior that reflects their personal style. Whether you
want to update the spaces, modernize certain rooms, or
simply personalize the property over time, this home serves
as an excellent canvas for bringing your residential
project to life.
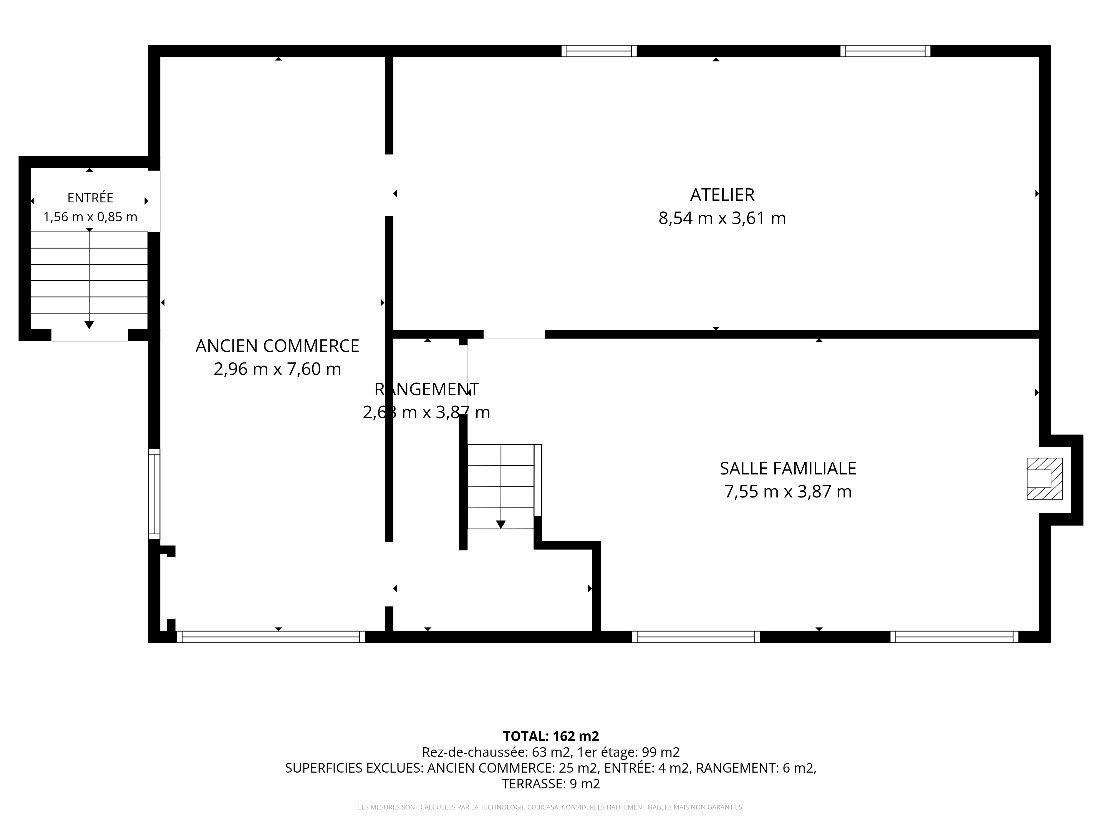
The basement is a real asset. It features a cozy family
room, perfect for creating a home theater, a playroom, a
relaxation area, or a gathering space for the whole family.
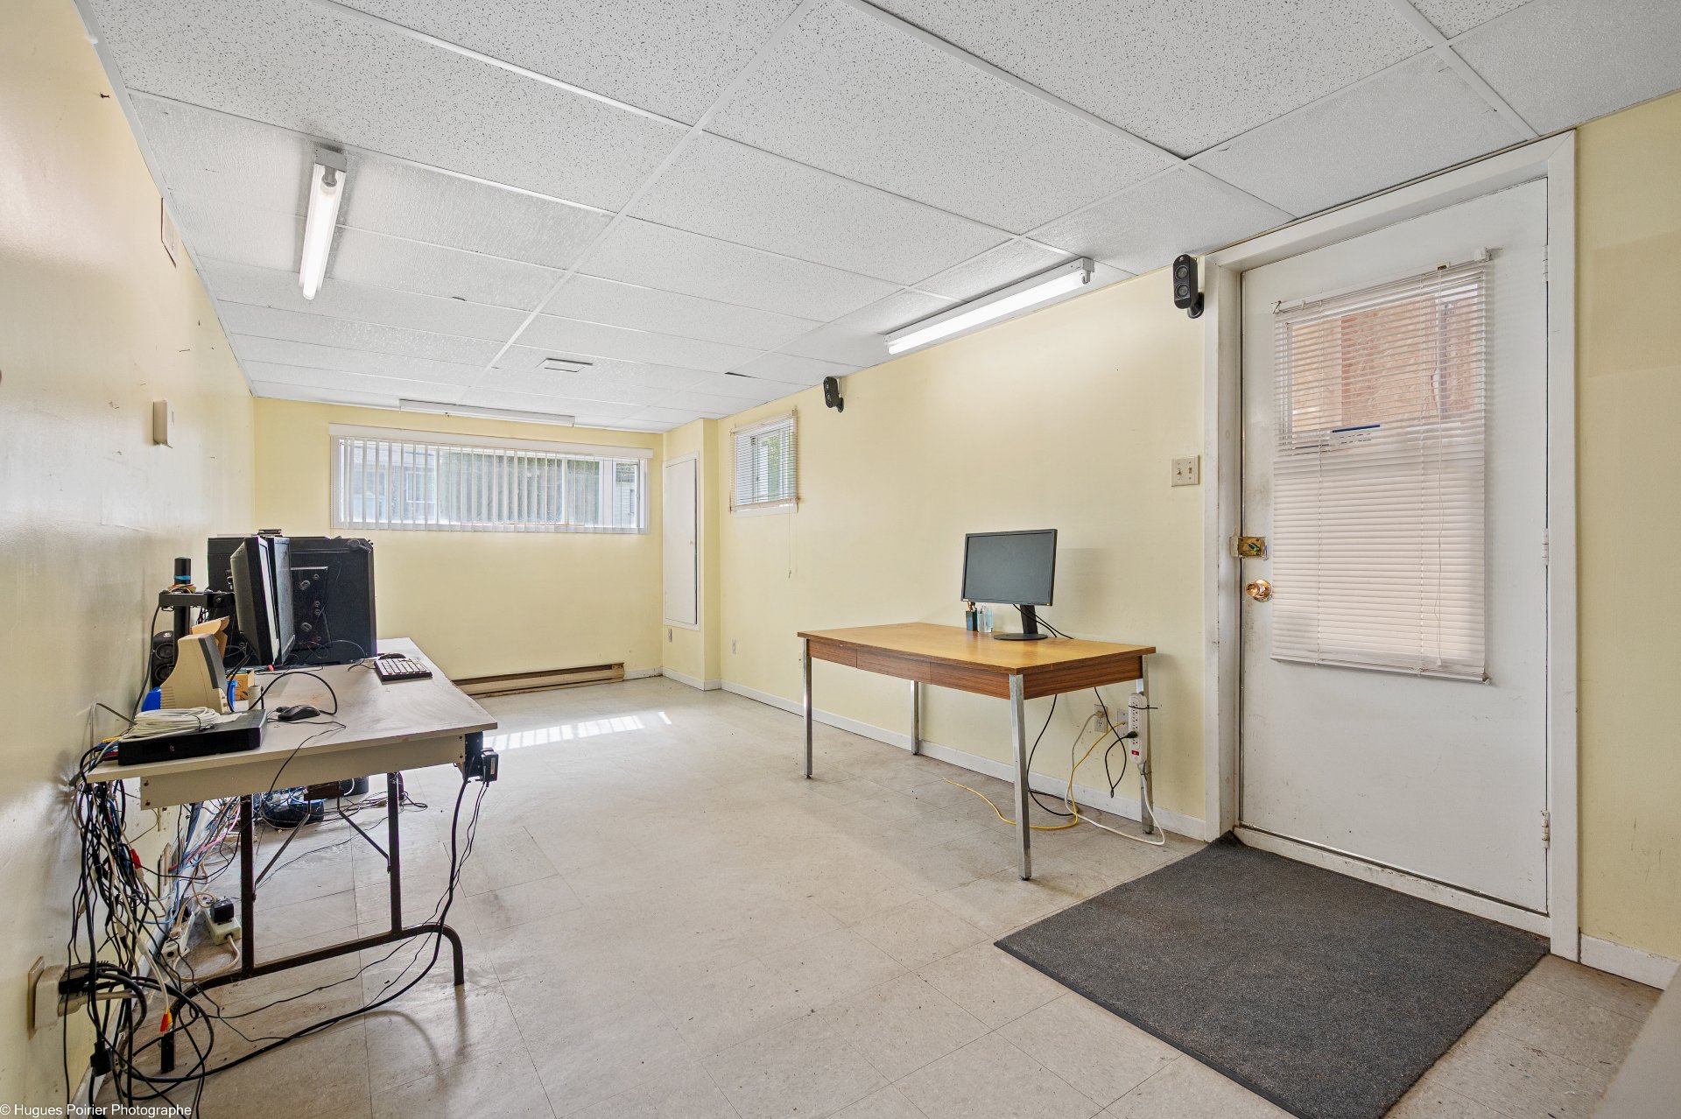
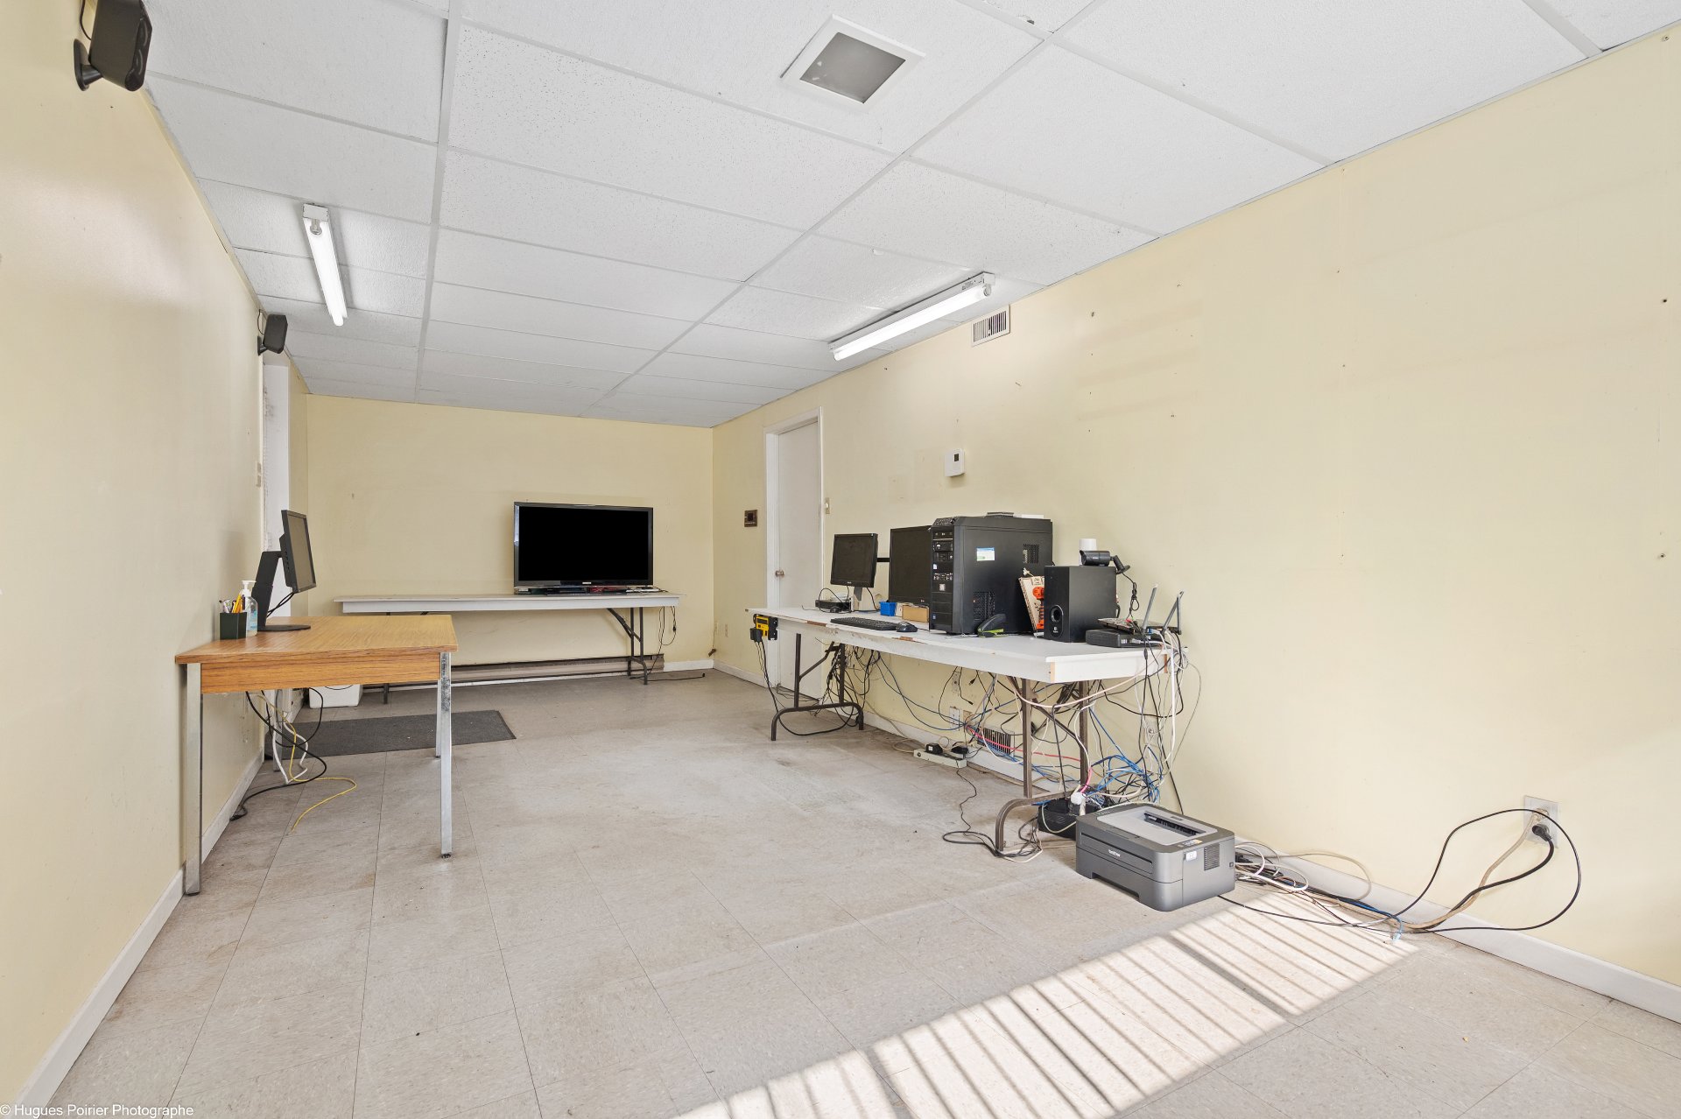
A large portion of the basement also offers a multitude of
layout possibilities: an additional bedroom, a second
bathroom, an office, a recreation room, a workshop, or any
other space tailored to the needs of the future occupants.
Thanks to the separate entrance providing direct access to
the basement from the side of the property, the space also
lends itself to various design concepts, including the
potential for an intergenerational living space or a
secondary dwelling, subject to applicable regulations and
permits.
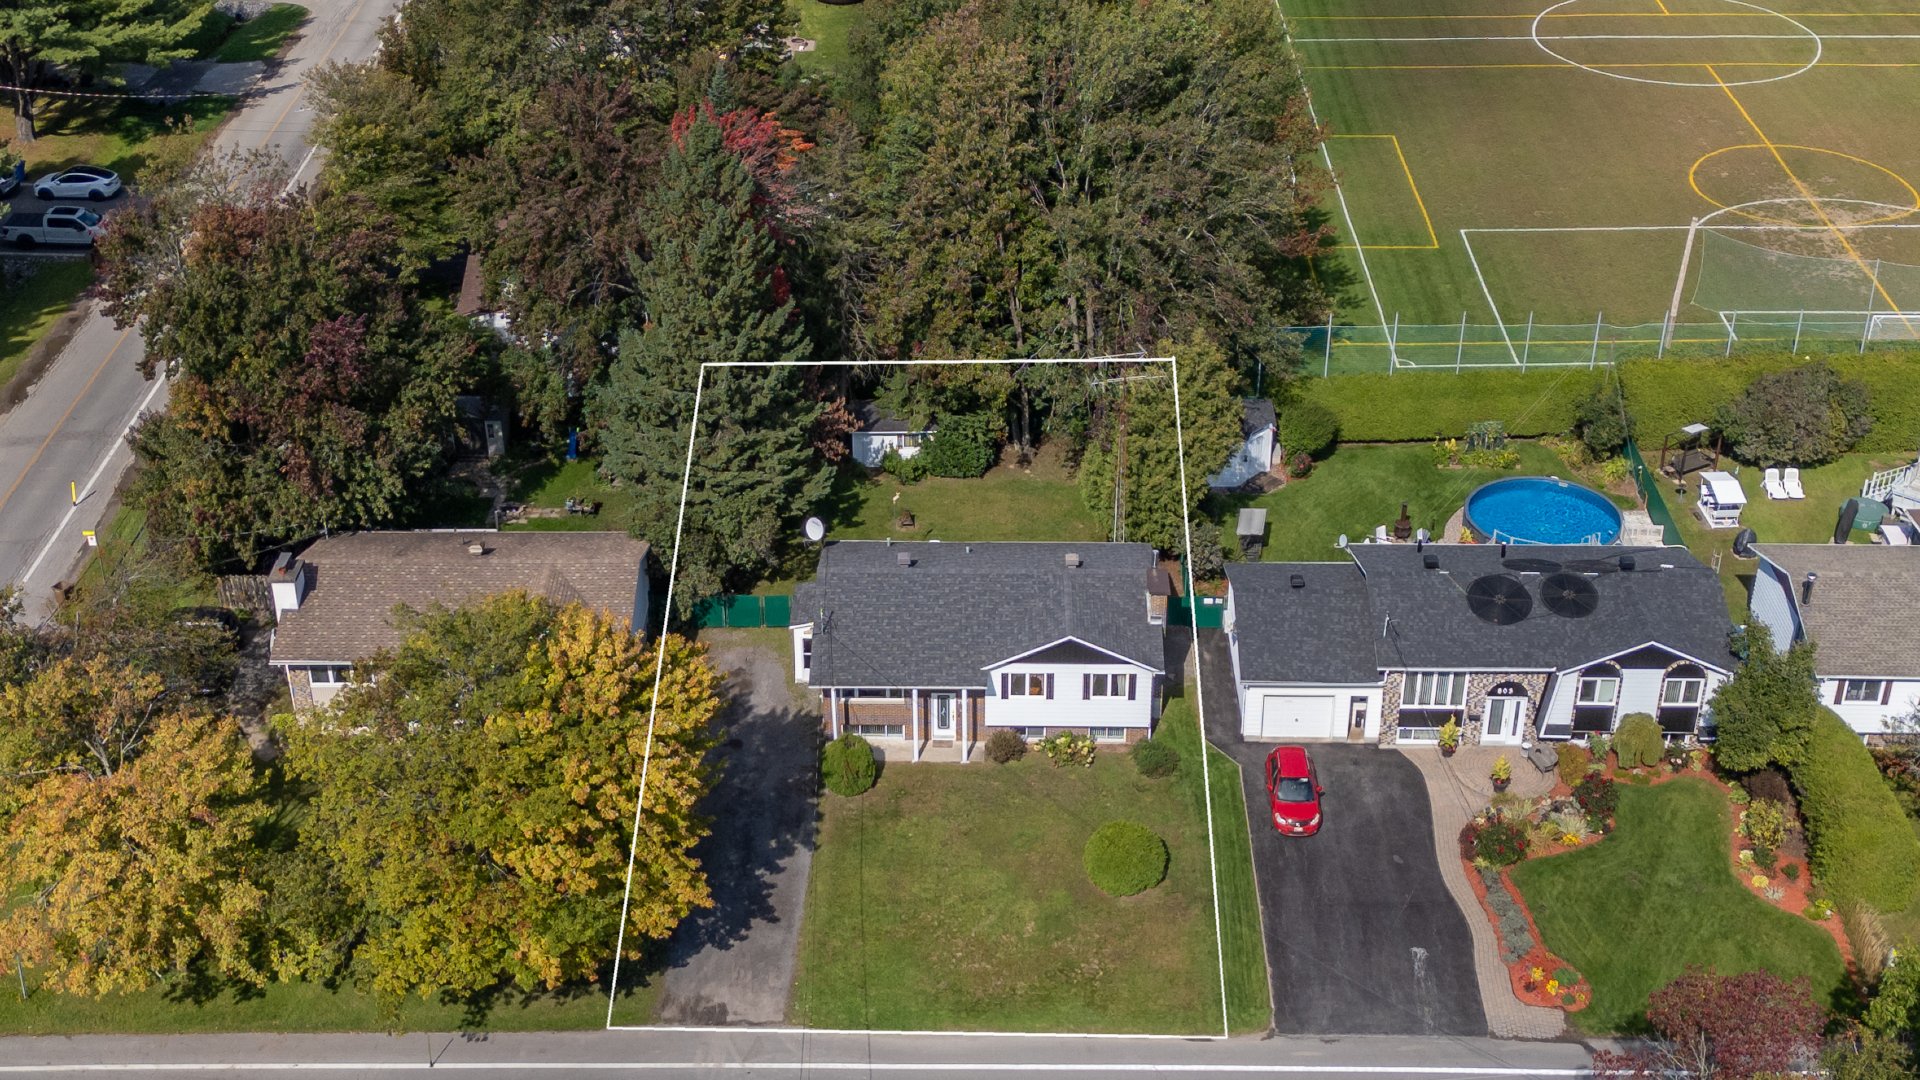
Outside, the large lot is undoubtedly one of the property's
major attractions. Its size offers tremendous freedom for
landscaping and allows you to envision various projects: a
large patio, an outdoor dining area, a playground, a
garden, a pool, landscaping, or even several relaxation
areas. There are countless possibilities for creating a
yard tailored to your lifestyle.
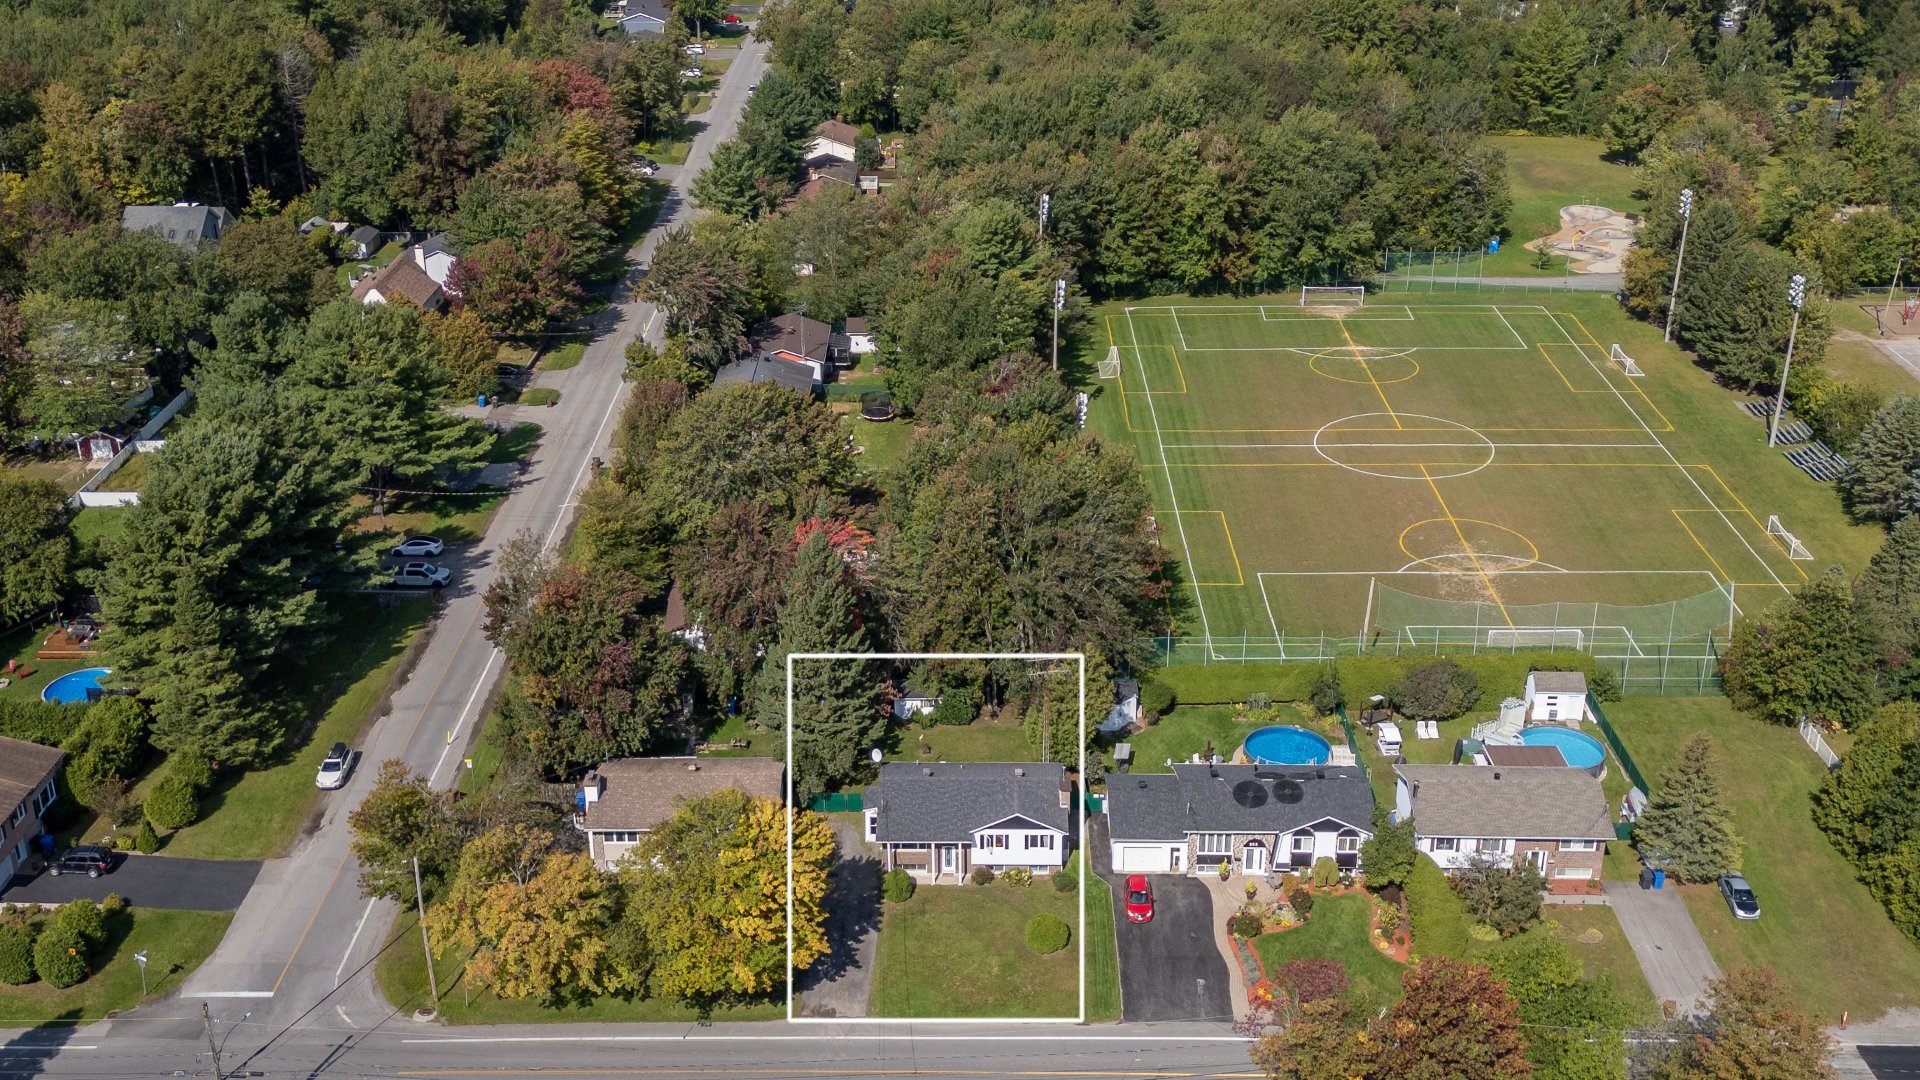
The location also adds to this property's charm. Rue des
Érables is part of a residential neighborhood in Mascouche
featuring many single-family homes and generously sized
lots. École Le Rucher, located at 855 Rue des Érables, as
well as various parks, sports facilities, shops, and
services in Mascouche, are all within the neighborhood.
Above all, this property offers space, potential, and
remarkable freedom to create a personalized living
environment in an established neighborhood of Mascouche.
It's an opportunity to bring to life a residential project
that reflects who you are!
|
ROOM DETAILS |
|||
|---|---|---|---|
| Room | Dimensions | Level | Flooring |
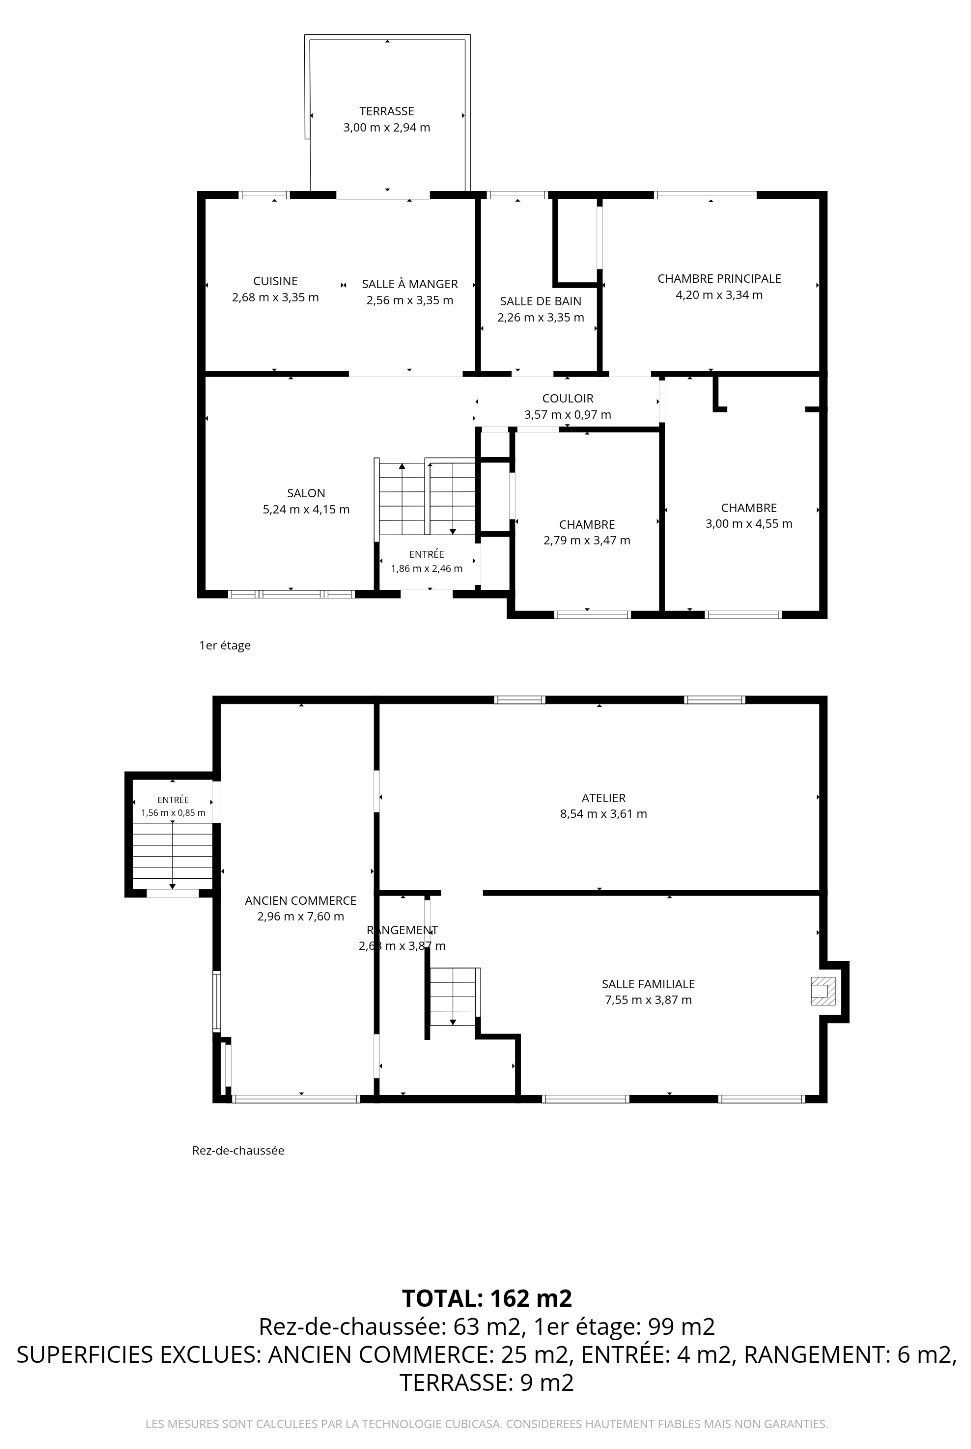
| Kitchen | 2.68 x 3.35 M | Ground Floor | Ceramic tiles |
| Dining room | 2.56 x 3.35 M | Ground Floor | Ceramic tiles |
| Living room | 5.24 x 4.15 M | Ground Floor | Carpet |
| Bathroom | 2.26 x 3.35 M | Ground Floor | Ceramic tiles |
| Primary bedroom | 4.20 x 3.34 M | Ground Floor | Wood |
| Bedroom | 3.0 x 4.55 M | Ground Floor | Wood |
| Bedroom | 2.79 x 3.47 M | Ground Floor | Wood |
| Hallway | 1.86 x 2.46 M | Ground Floor | Ceramic tiles |
| Workshop | 8.54 x 3.61 M | Basement | Concrete |
| Family room | 7.55 x 3.87 M | Basement | Carpet |
| Former business | 2.96 x 7.60 M | Basement | Linoleum |
| BUILDING | |
|---|---|
| Type | Bungalow |
| Style | Detached |
| Dimensions | 0x0 |
| Lot Size | 667.7 MC |
| EXPENSES | |
|---|---|
| Municipal Taxes (2026) | $ 2709 / year |
| School taxes (2026) | $ 250 / year |
|
CHARACTERISTICS |
|
|---|---|
| Siding | Aluminum, Brick |
| Driveway | Asphalt |
| Roofing | Asphalt shingles |
| Proximity | Bicycle path, Cegep, Daycare centre, Elementary school, High school, Highway, Park - green area, University |
| Equipment available | Central vacuum cleaner system installation, Private yard, Wall-mounted air conditioning |
| Heating system | Electric baseboard units |
| Heating energy | Electricity |
| Landscaping | Fenced |
| Topography | Flat |
| Water supply | Municipality |
| Hearth stove | Other |
| Parking | Outdoor |
| Foundation | Poured concrete |
| Zoning | Residential |
| Sewage system | Septic tank |
| Cupboard | Wood |
| Distinctive features | Wooded lot: hardwood trees |
Loading maps...
Loading street view...