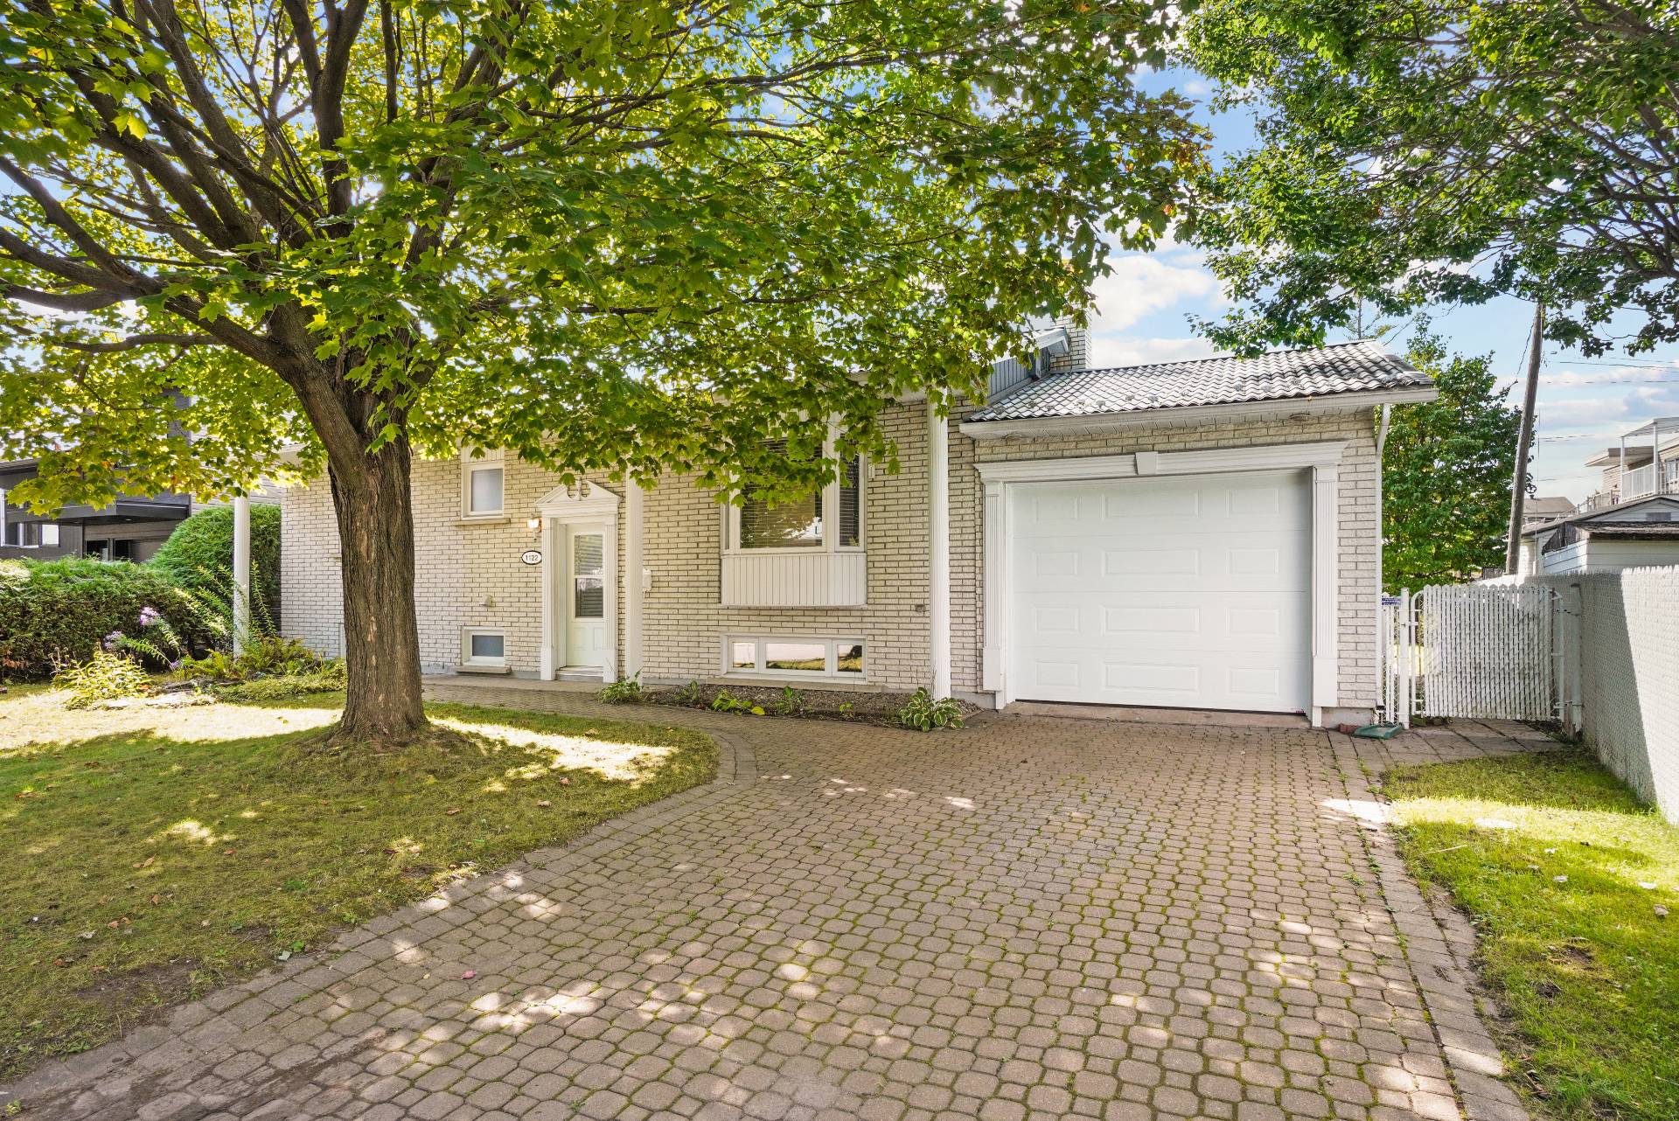
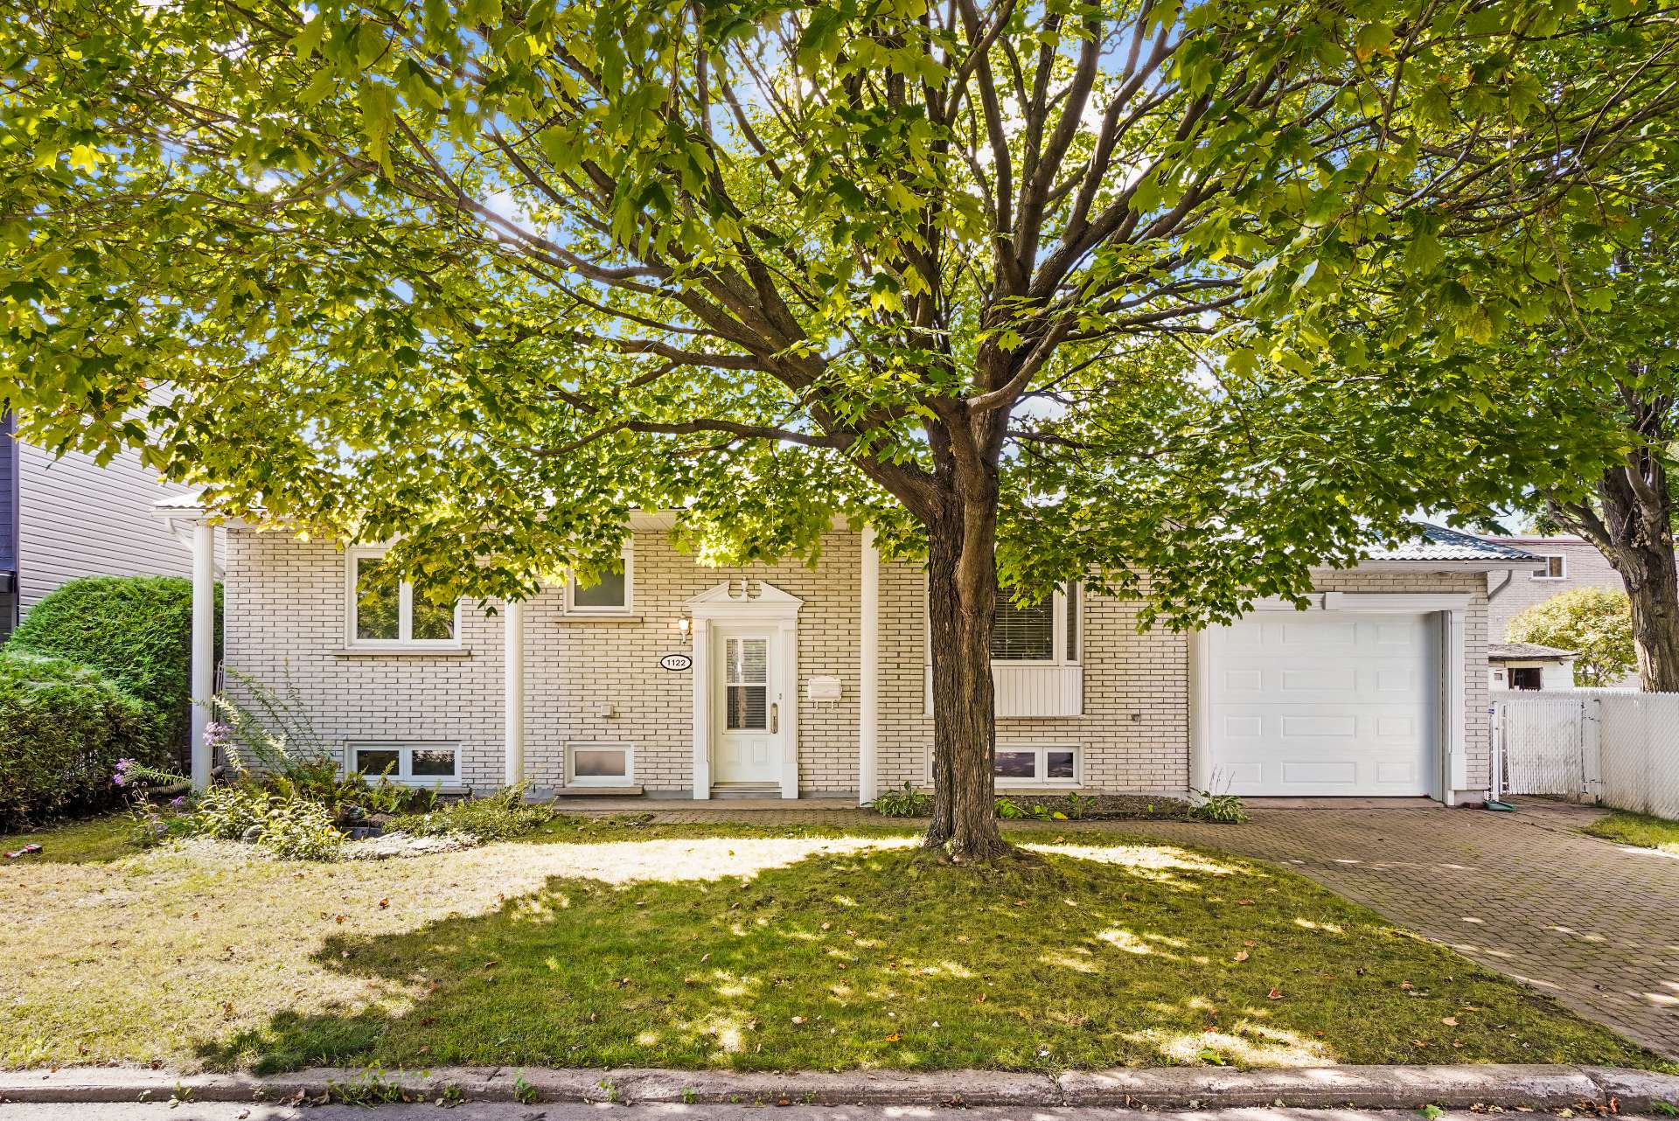
Frontage
Frontage
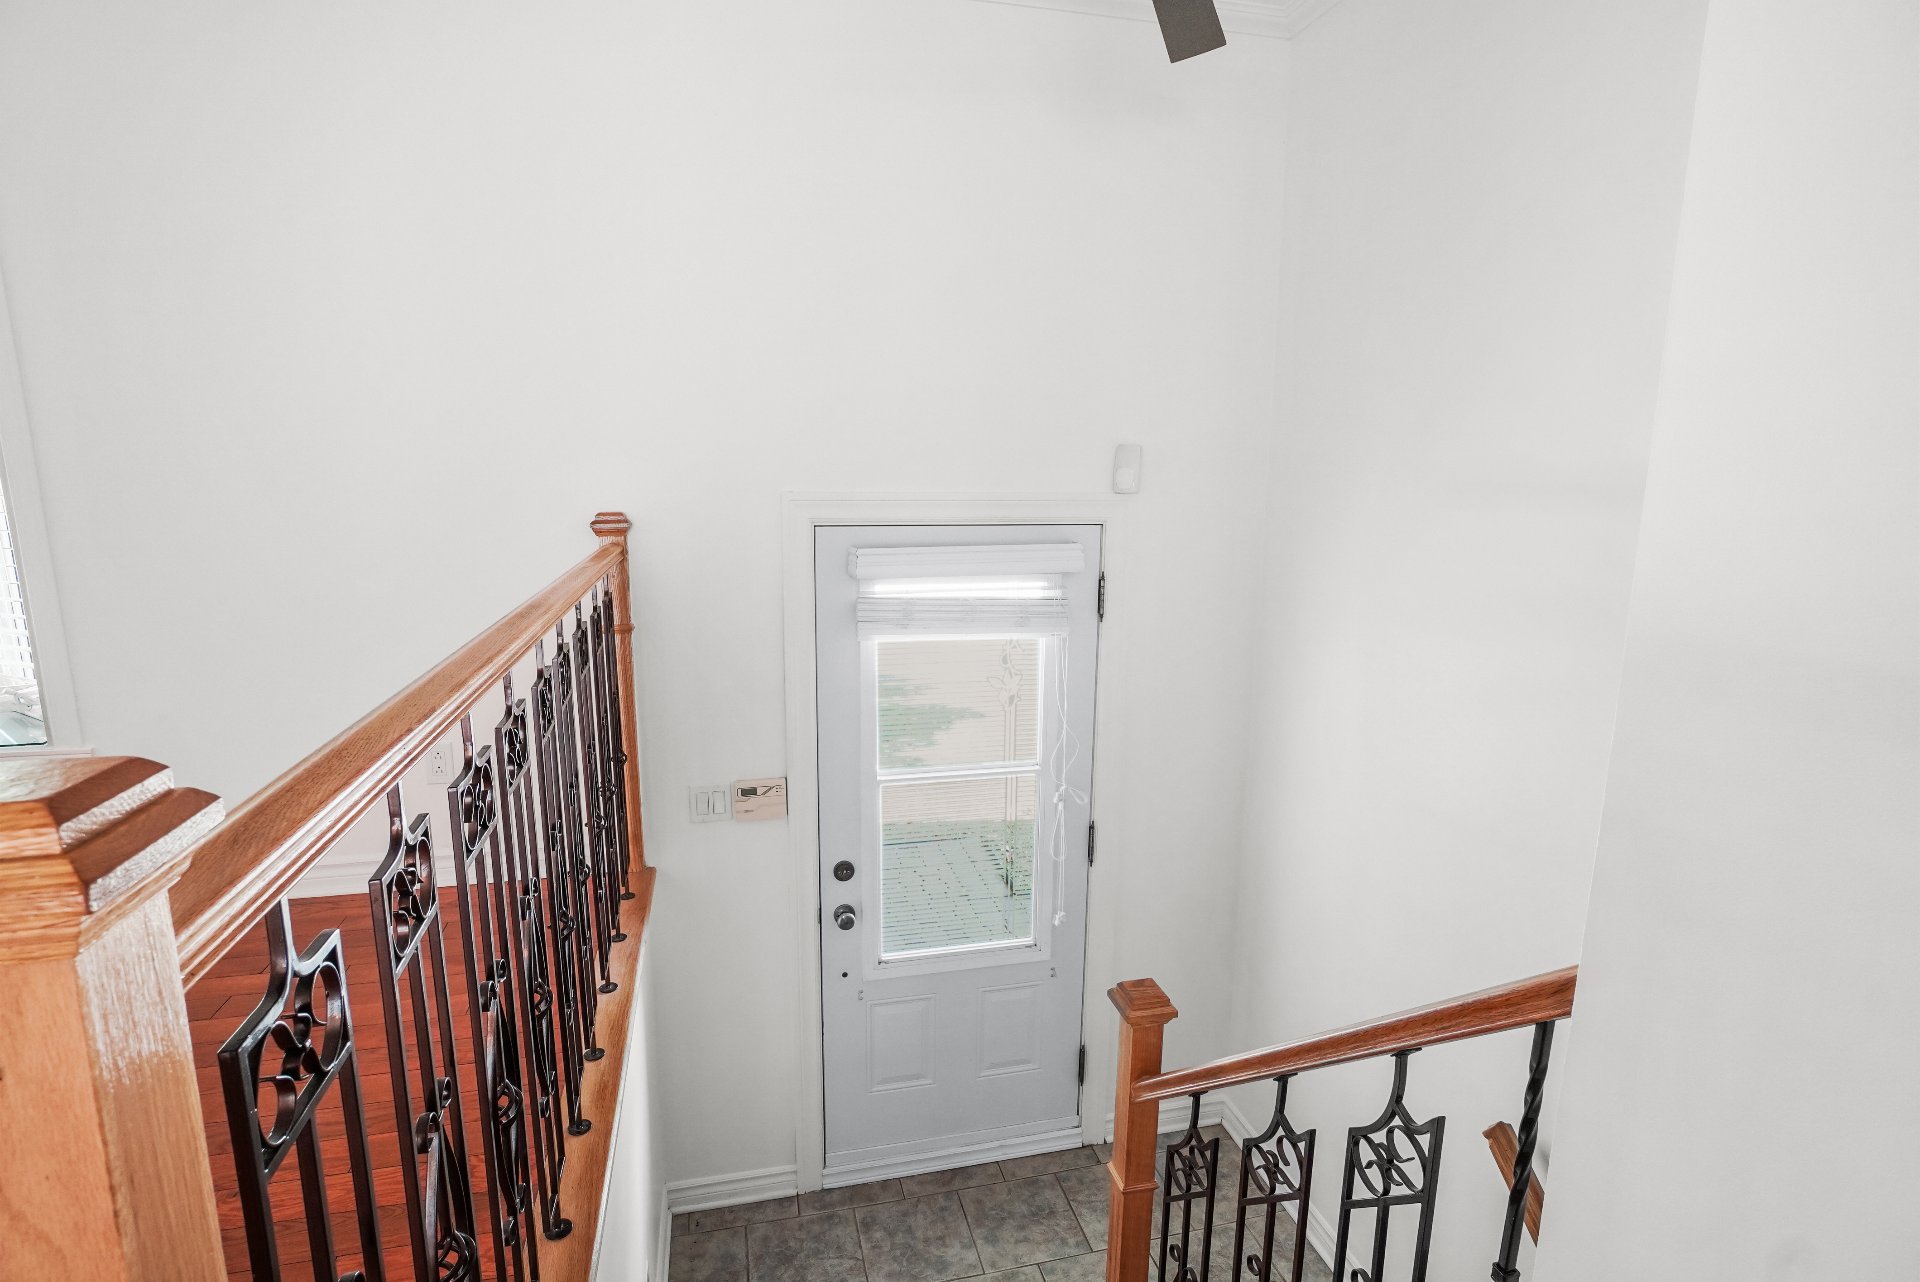
Hallway
Living room
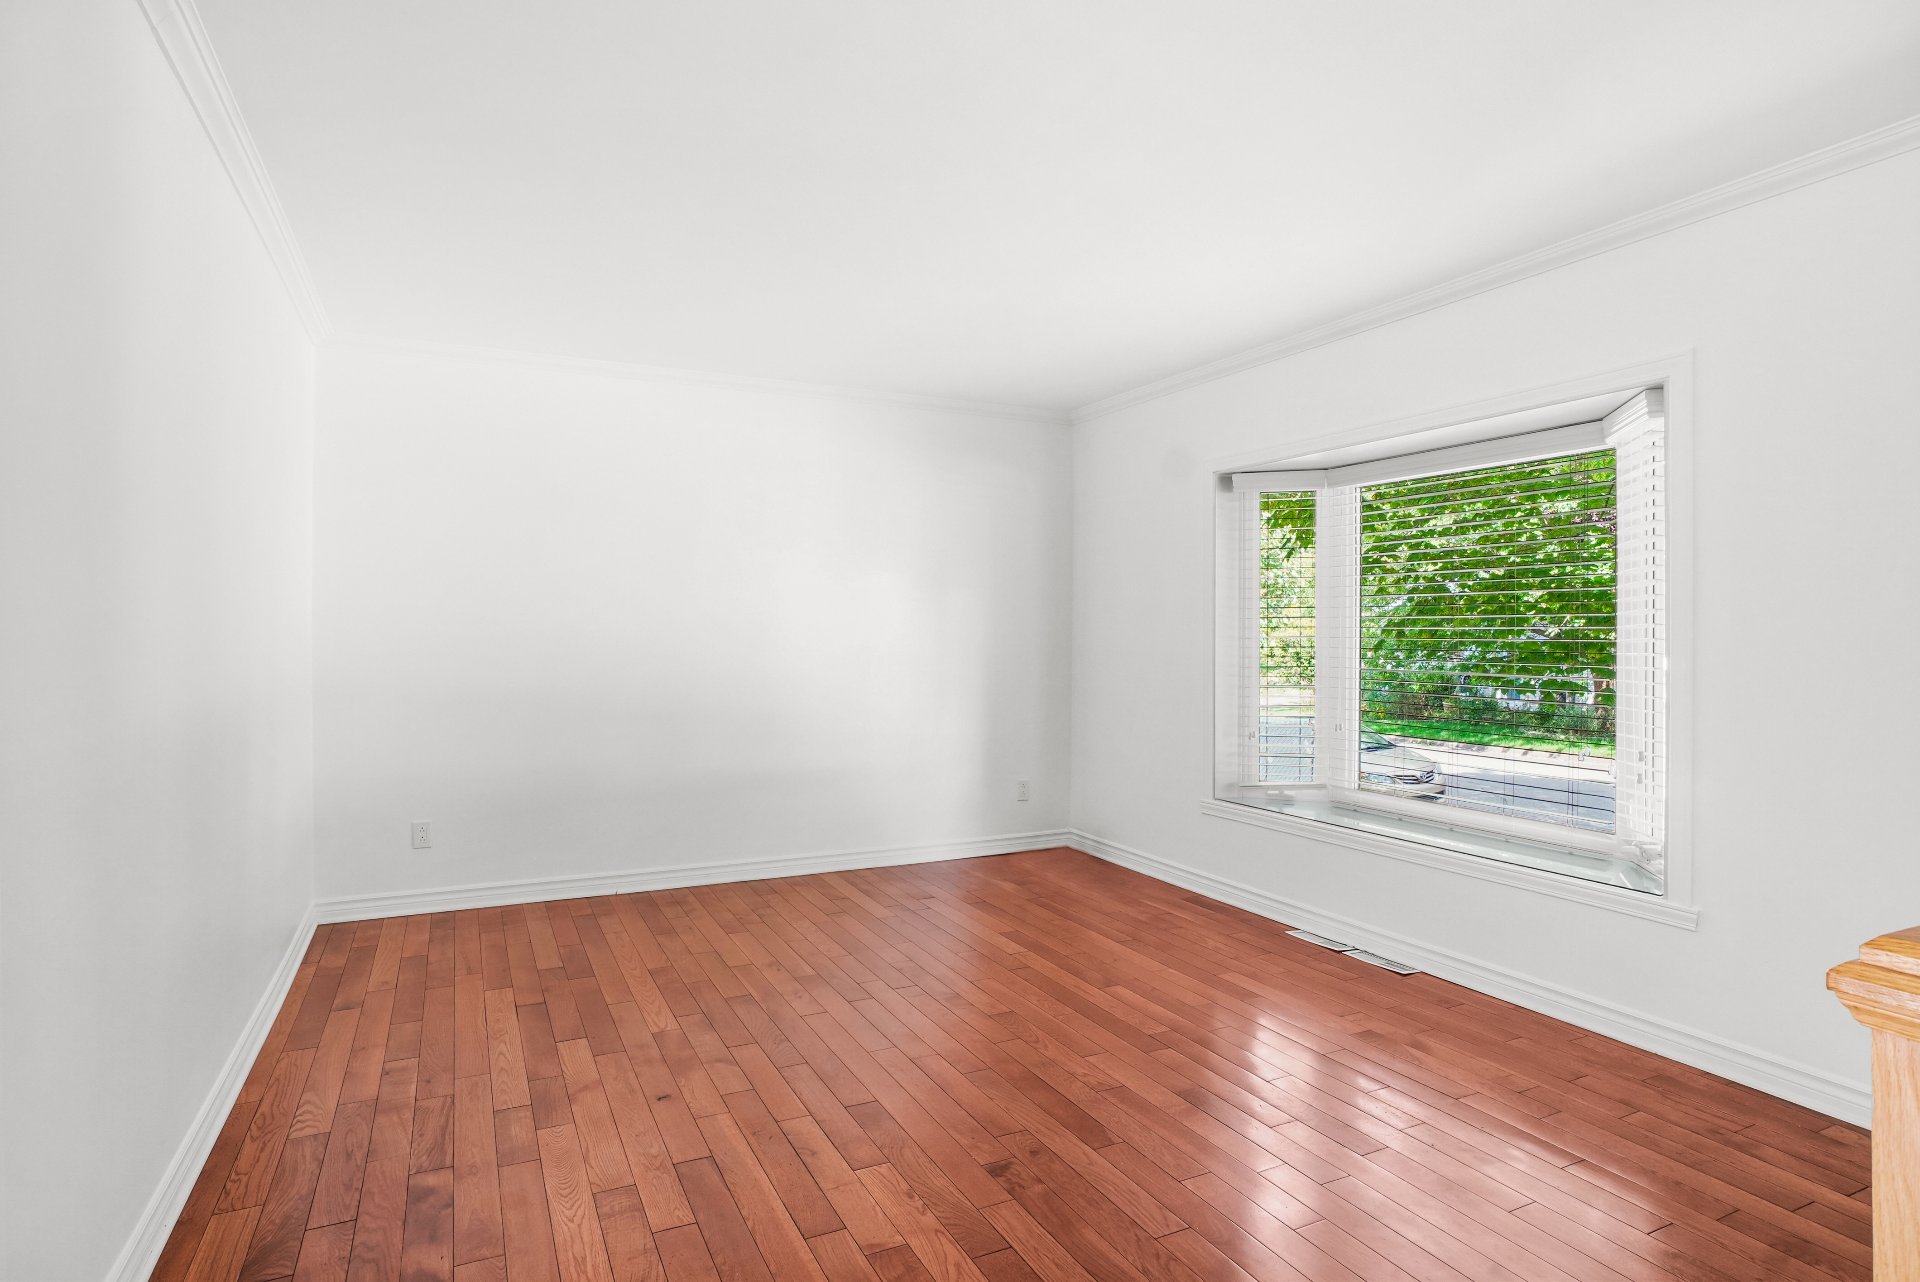
Living room
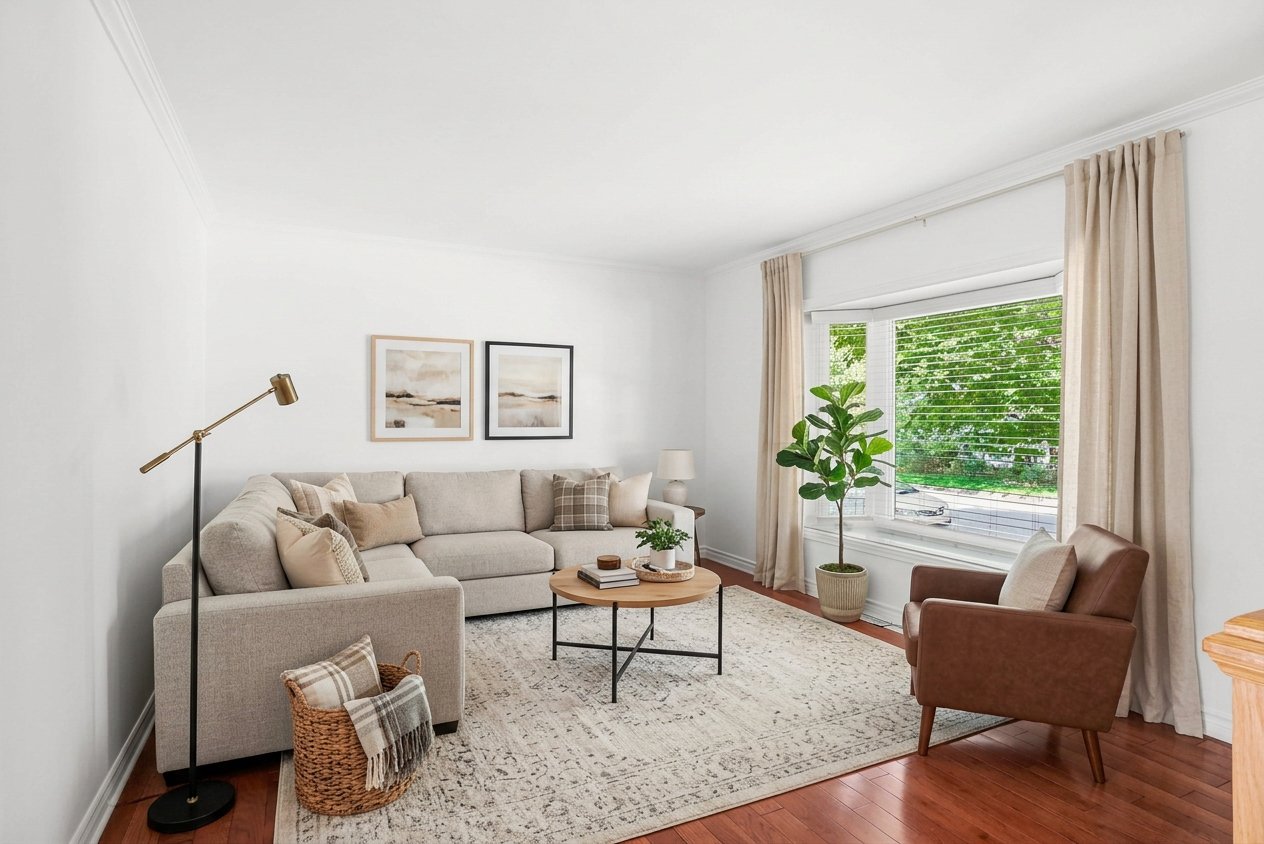
Living room
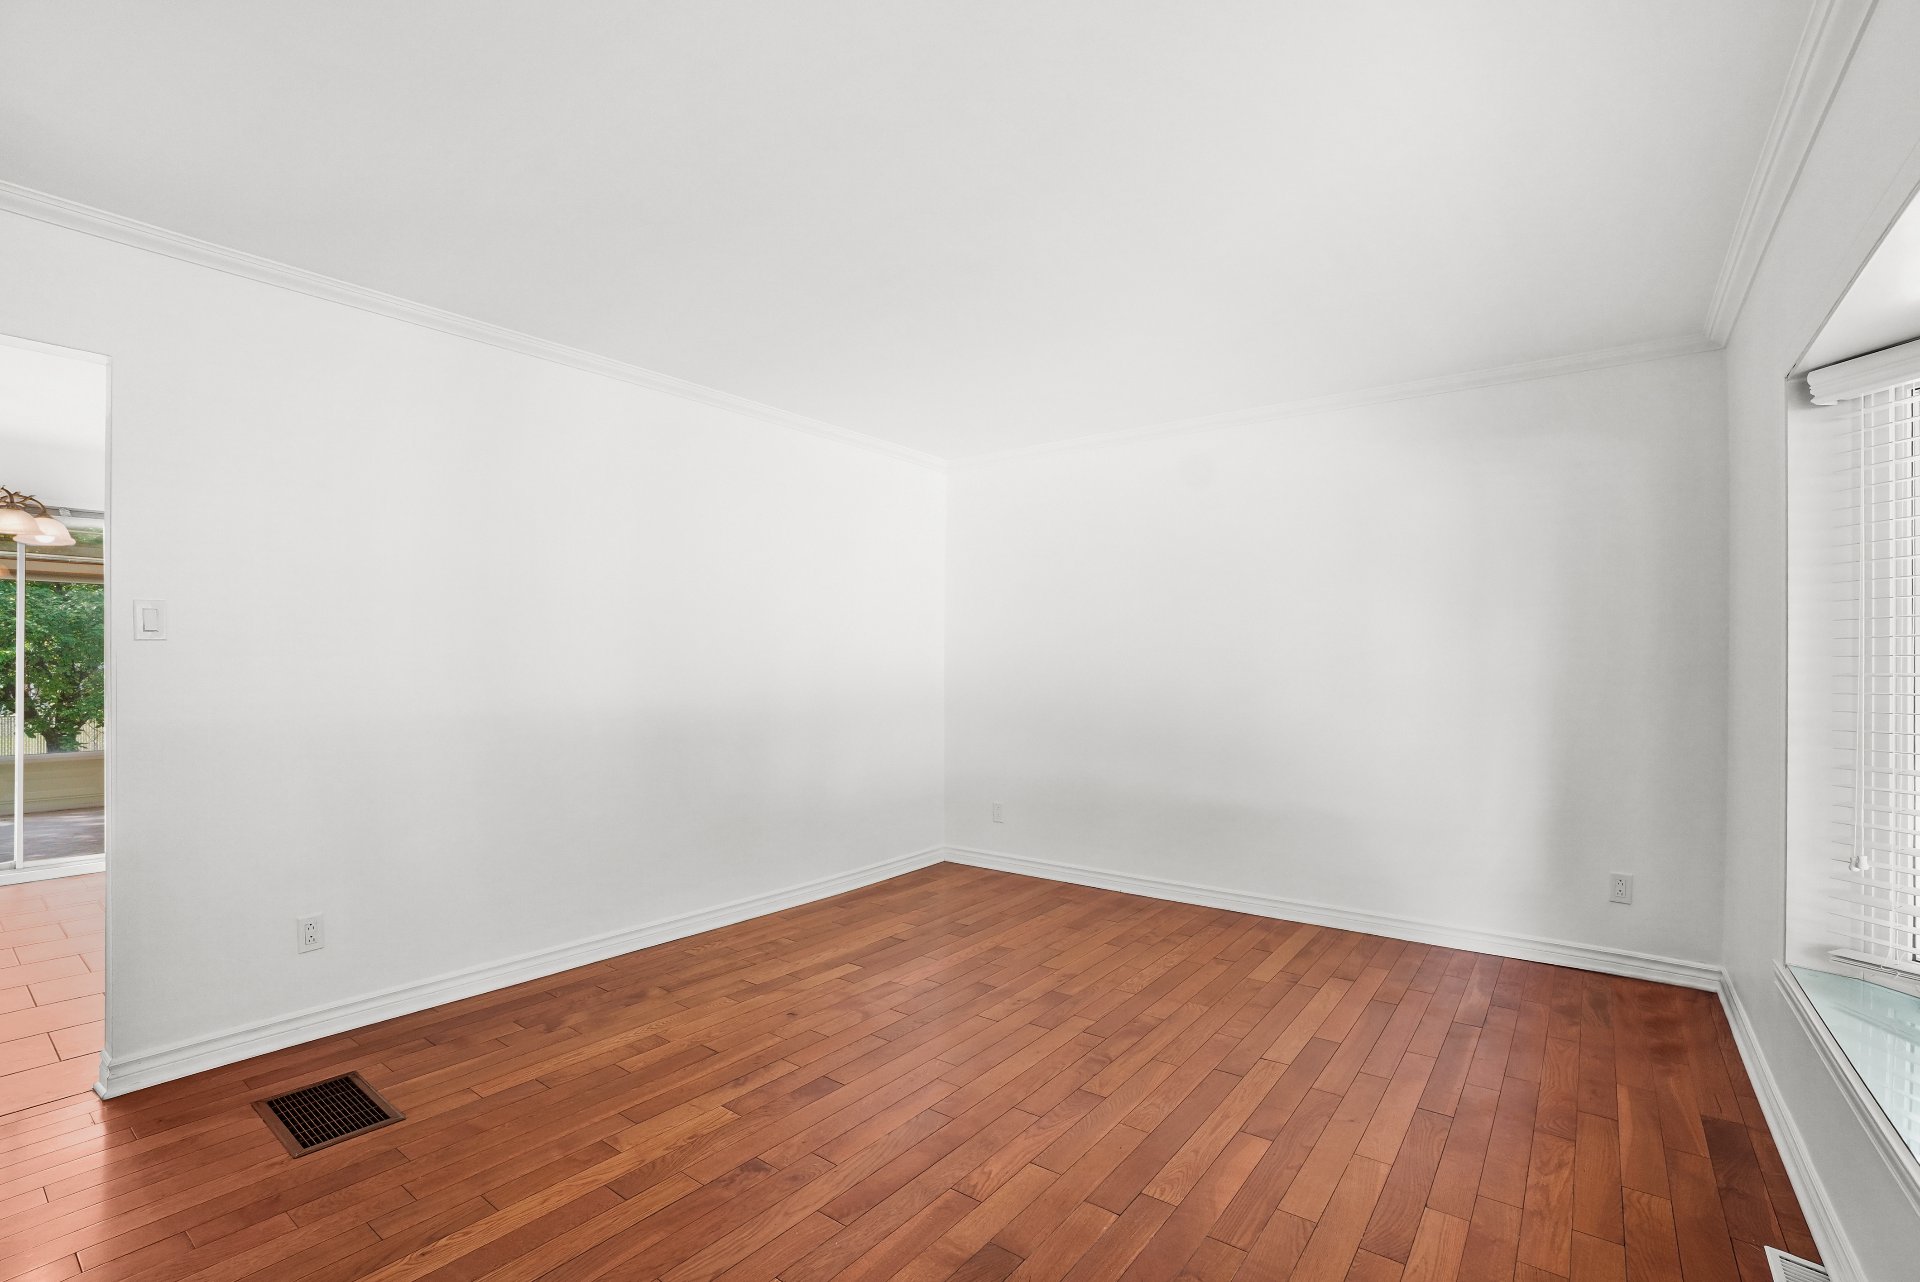
Living room
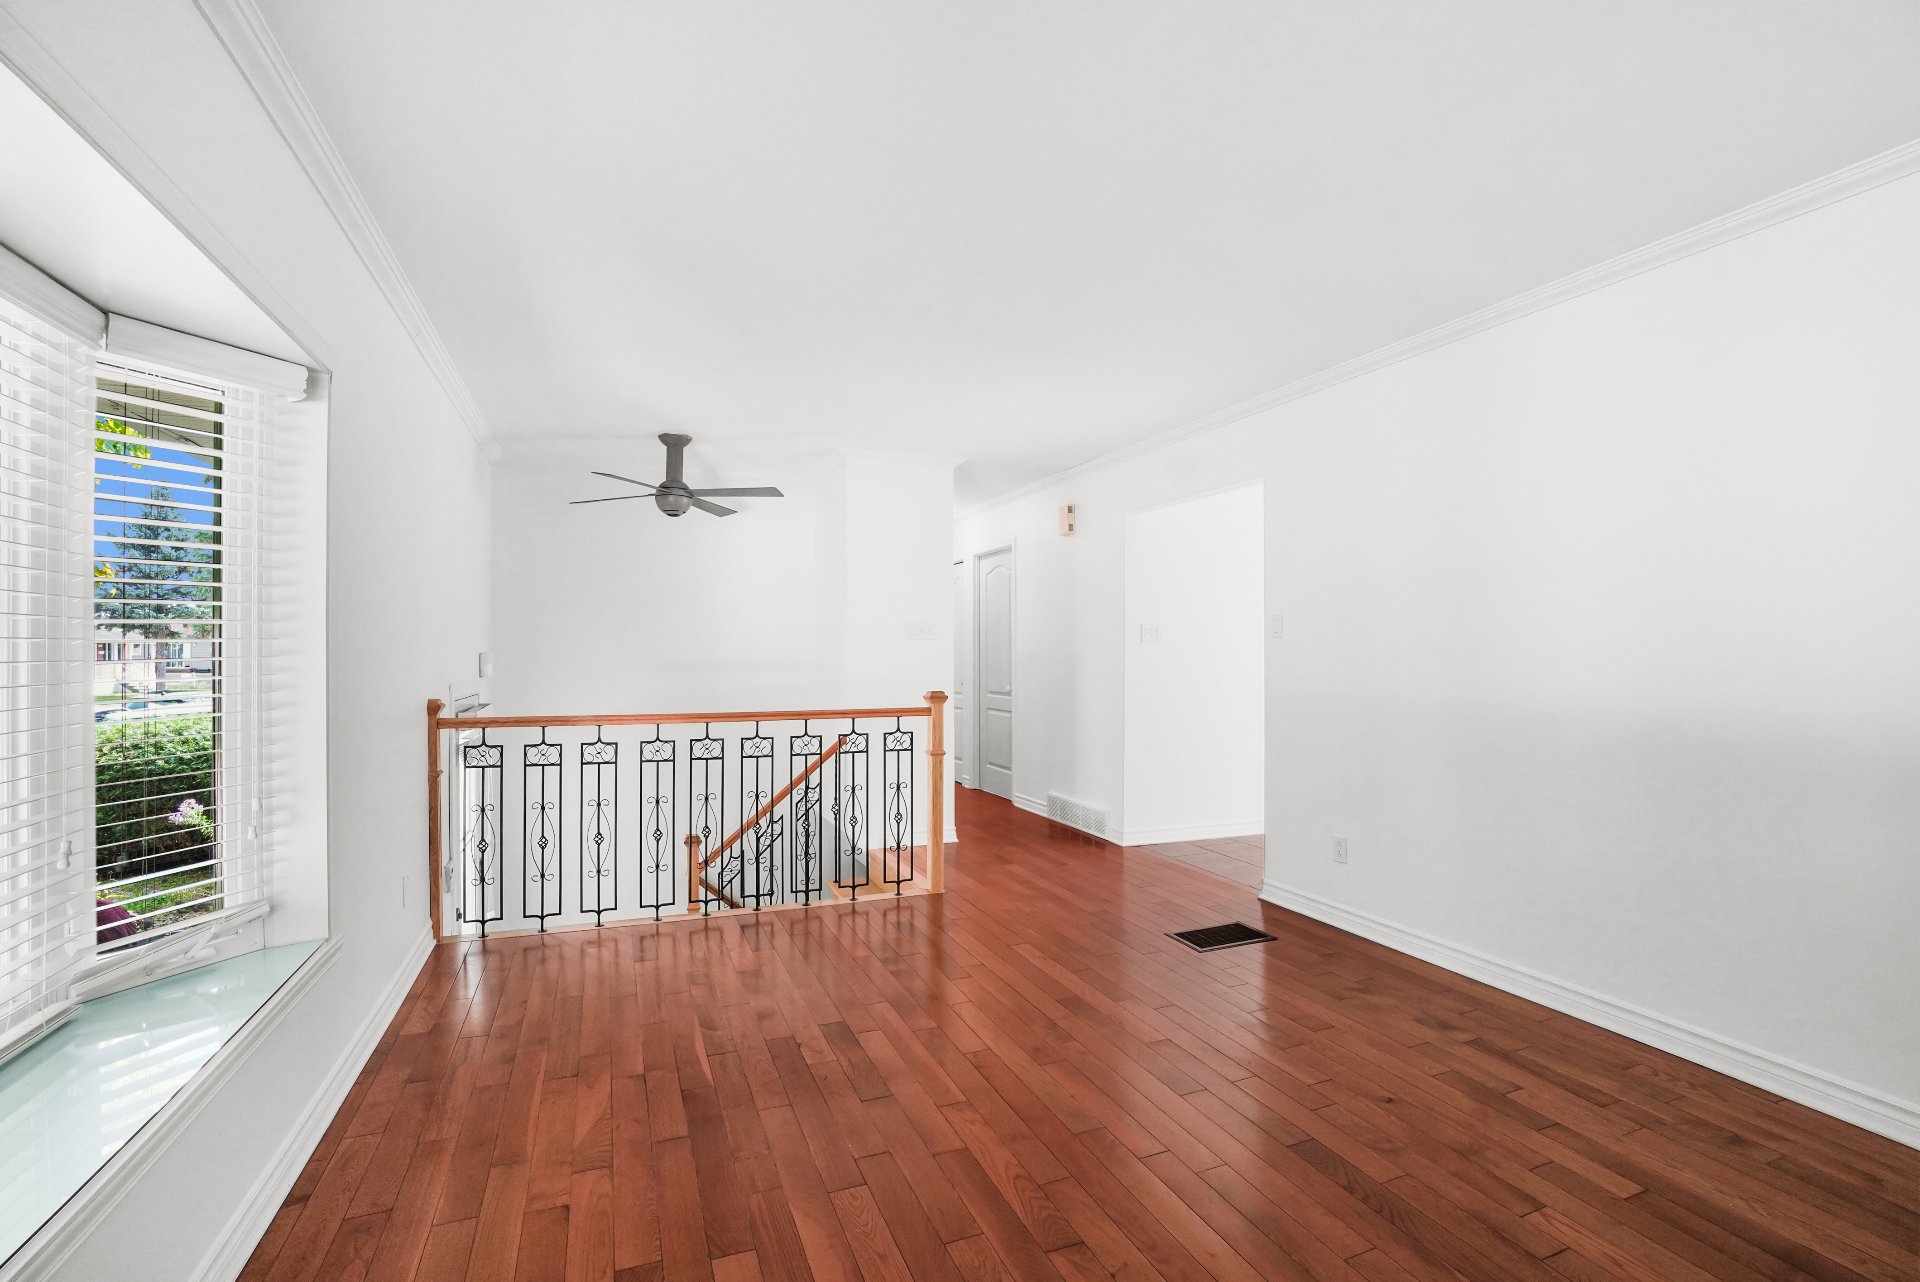
Living room
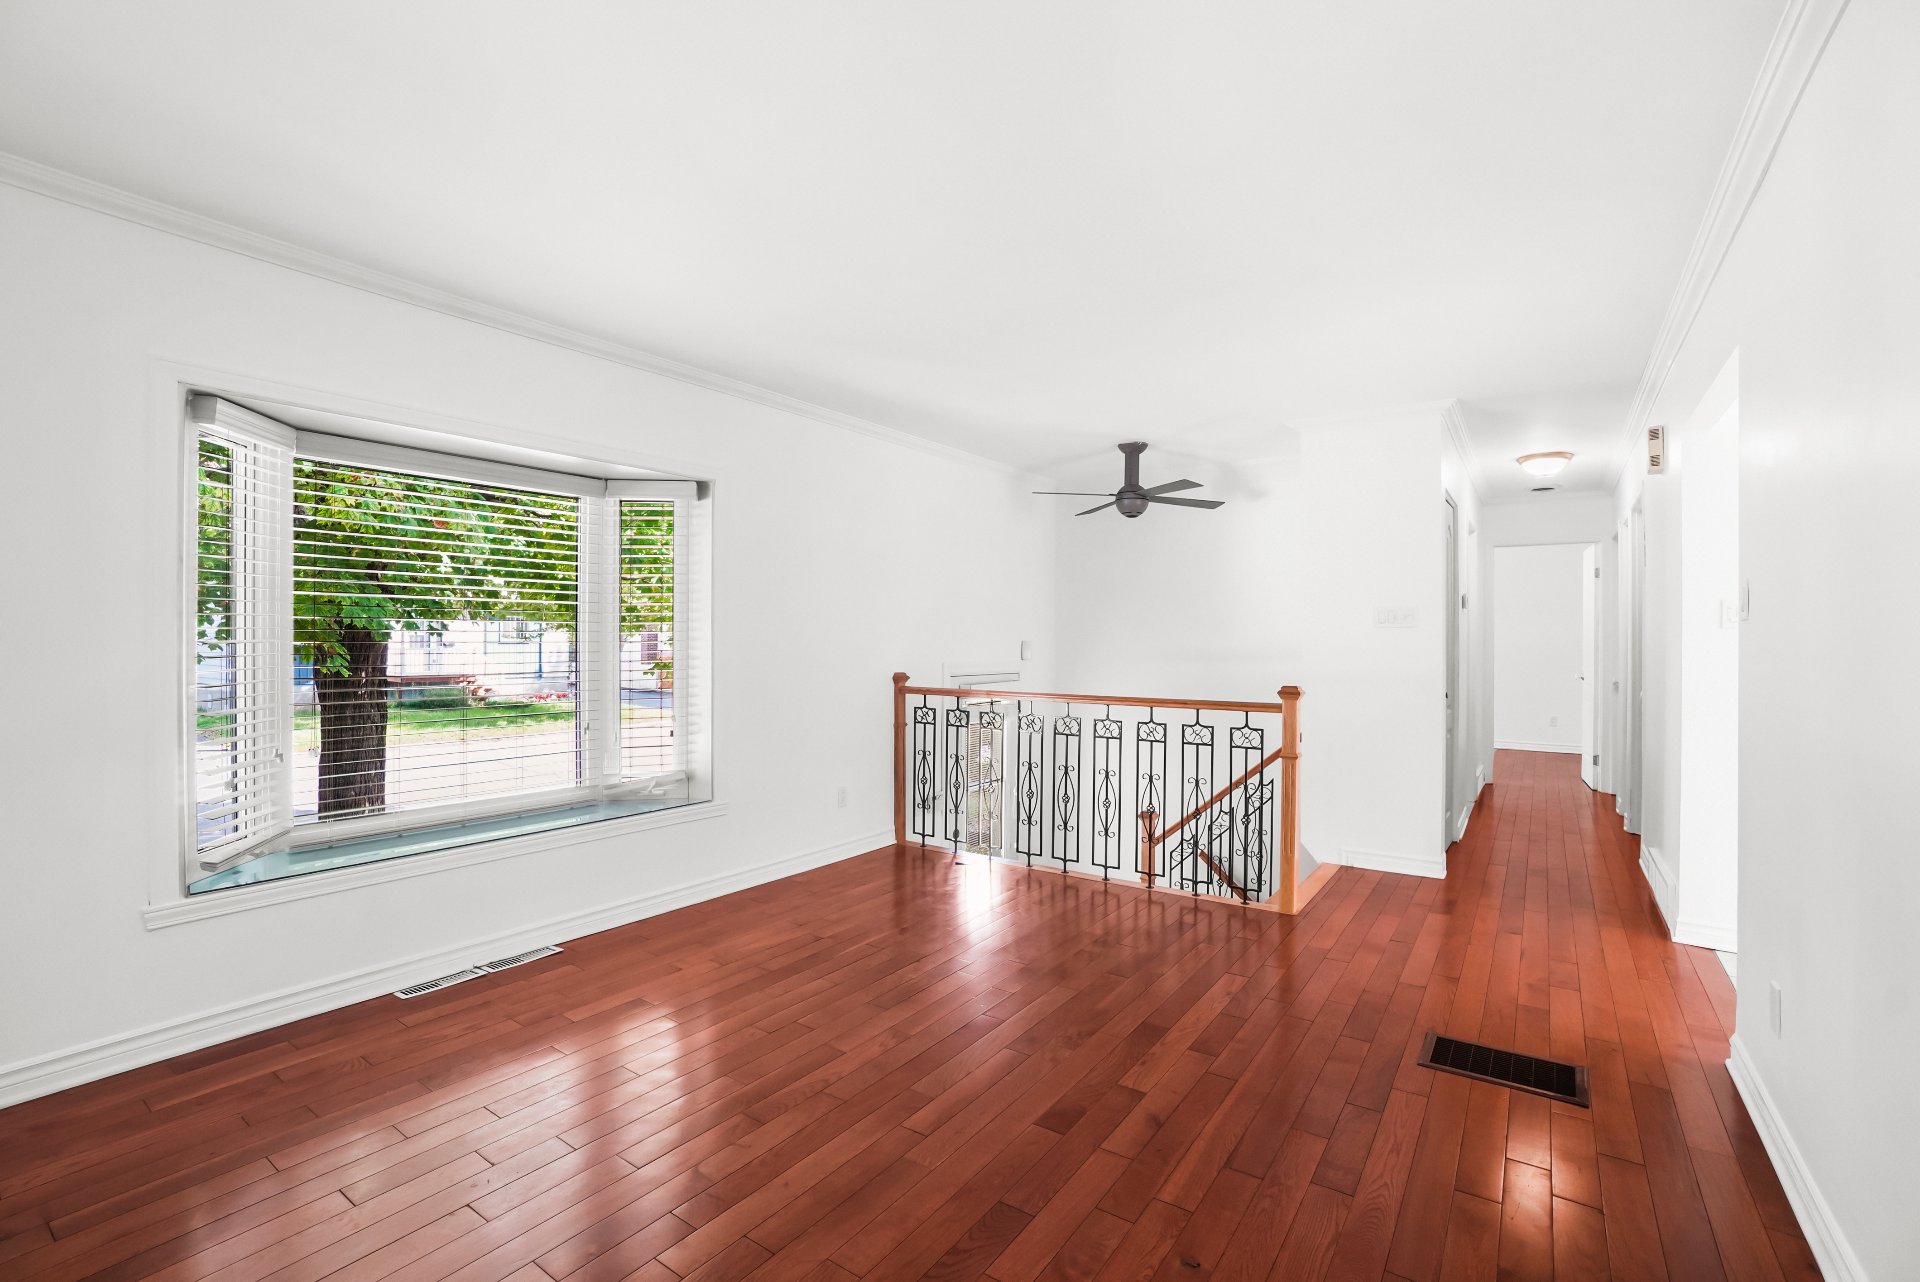
Dining room
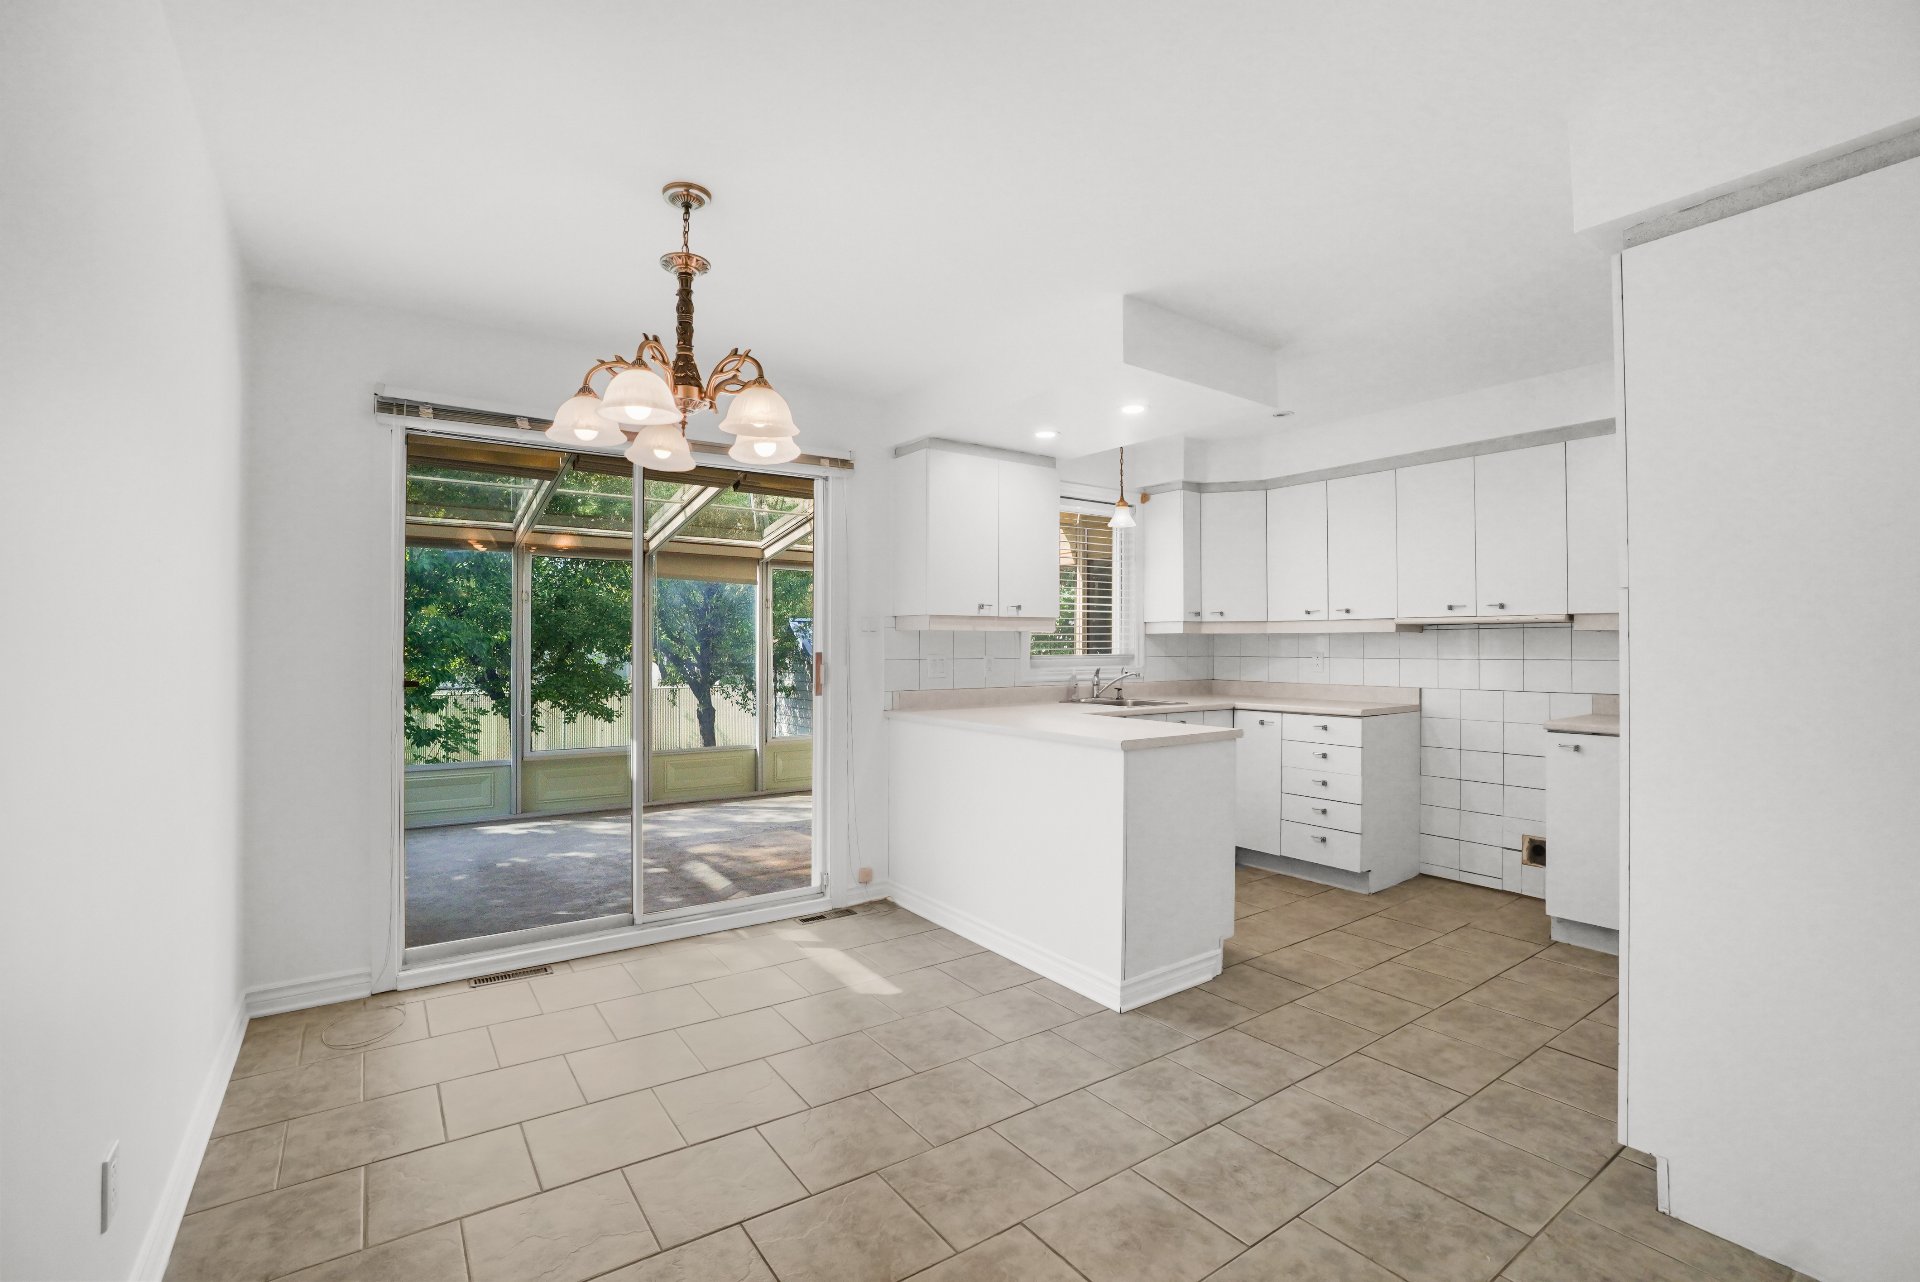
Dining room
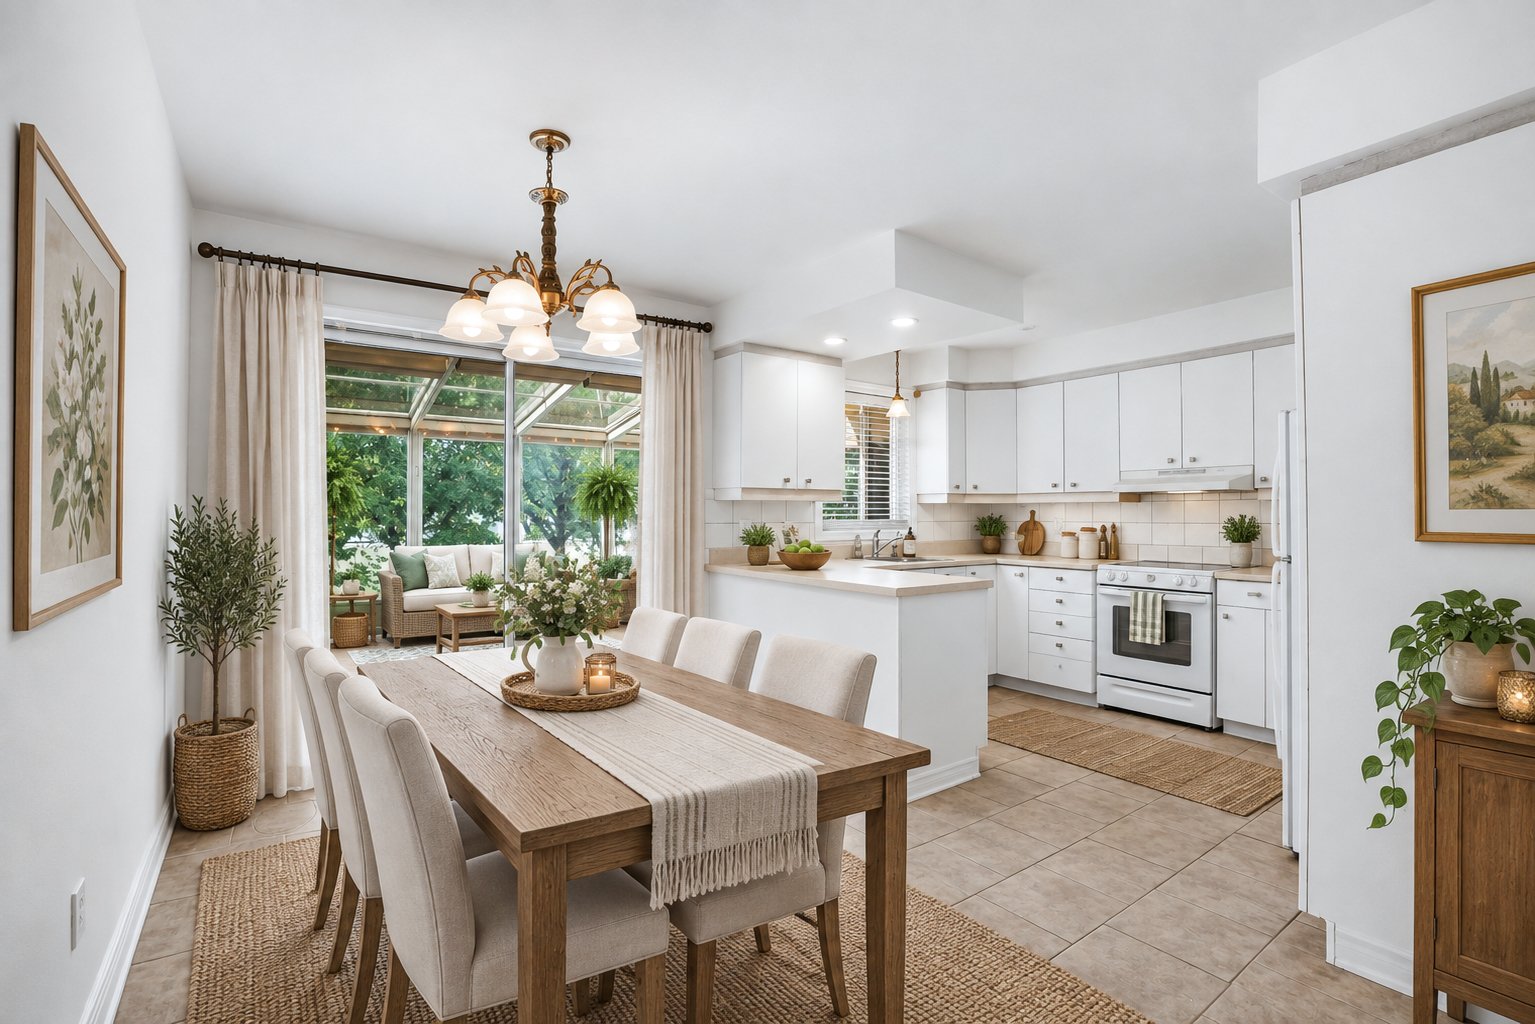
Dining room
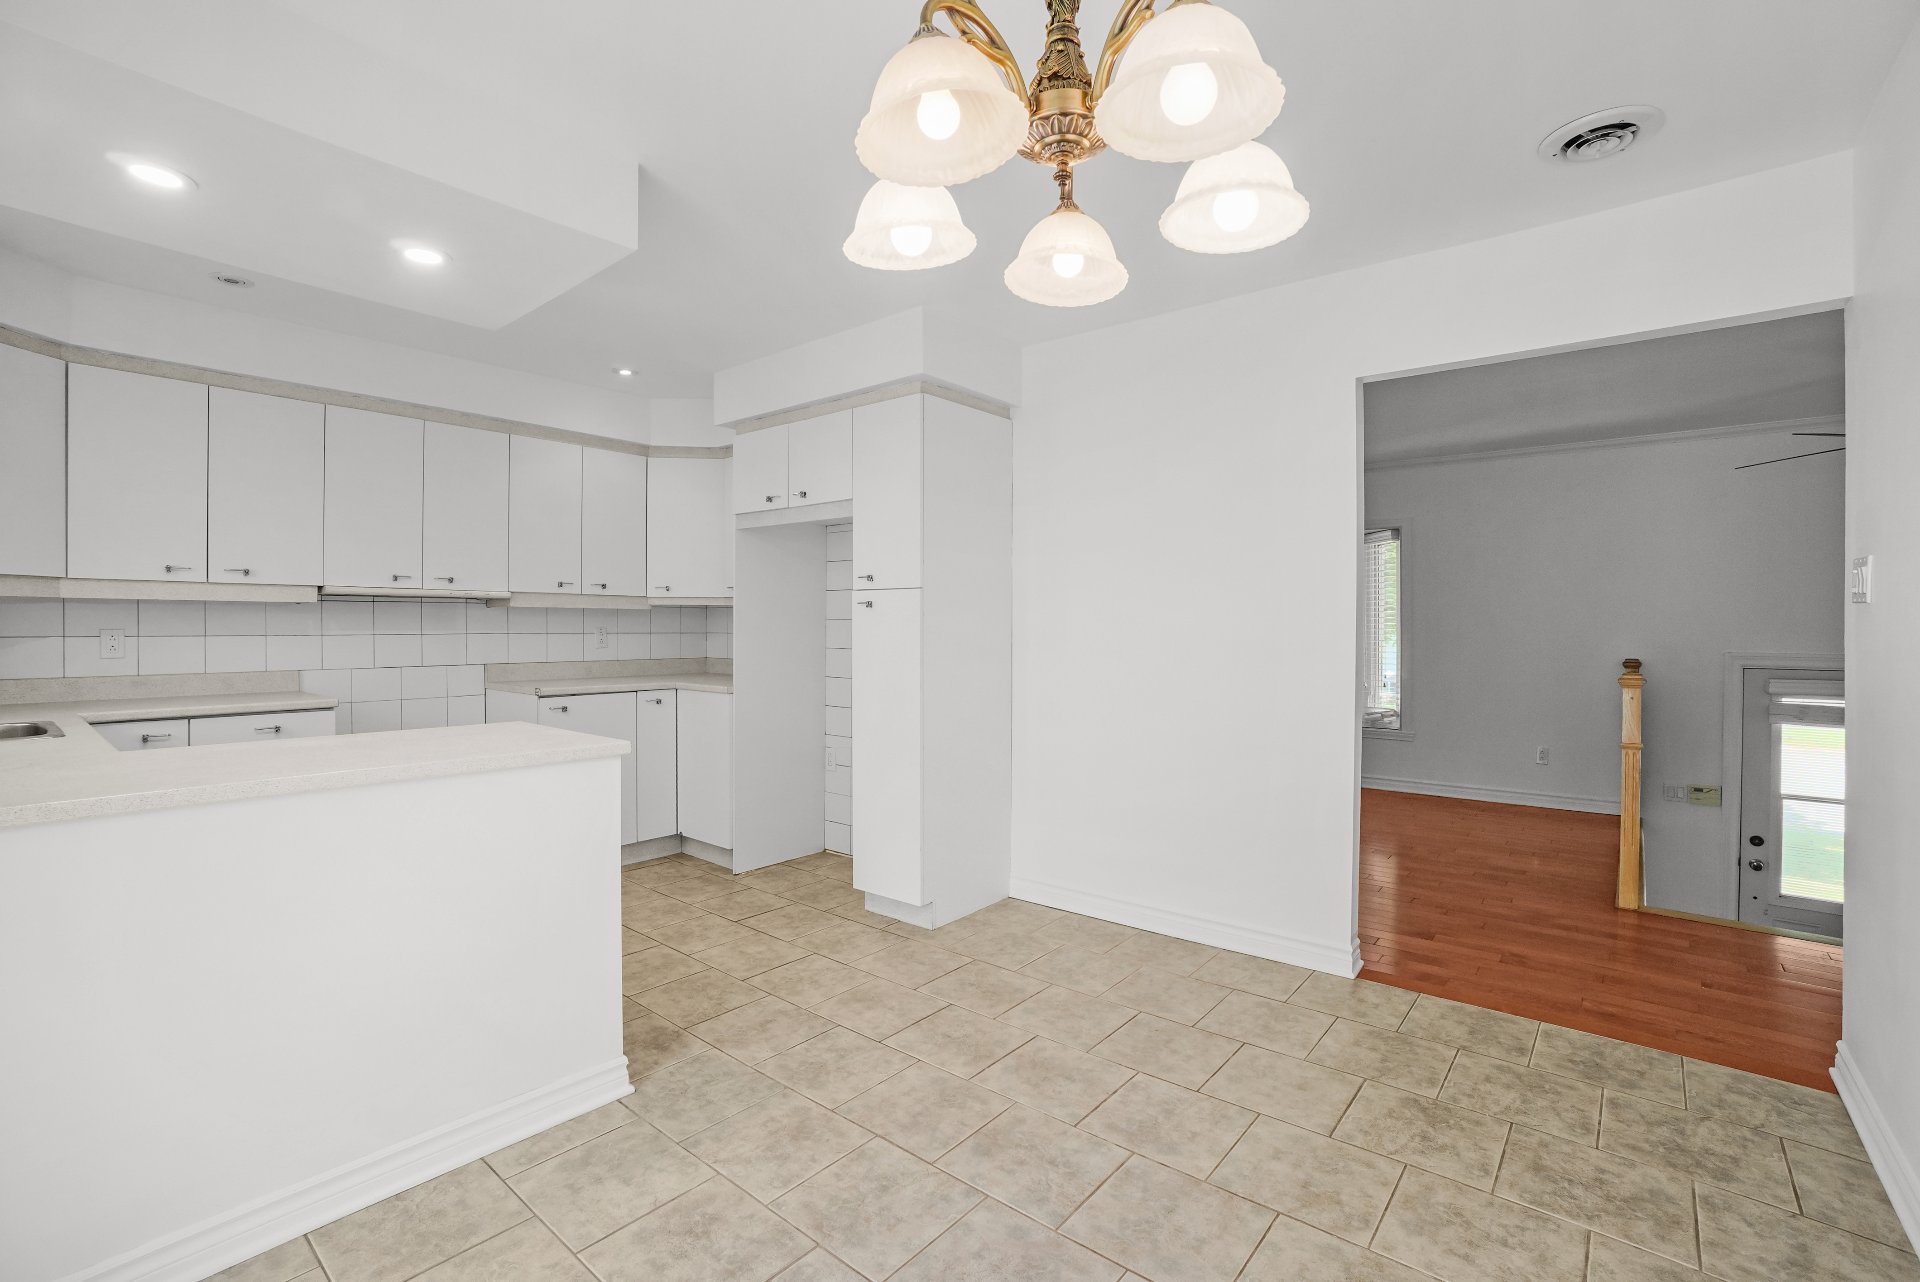
Kitchen
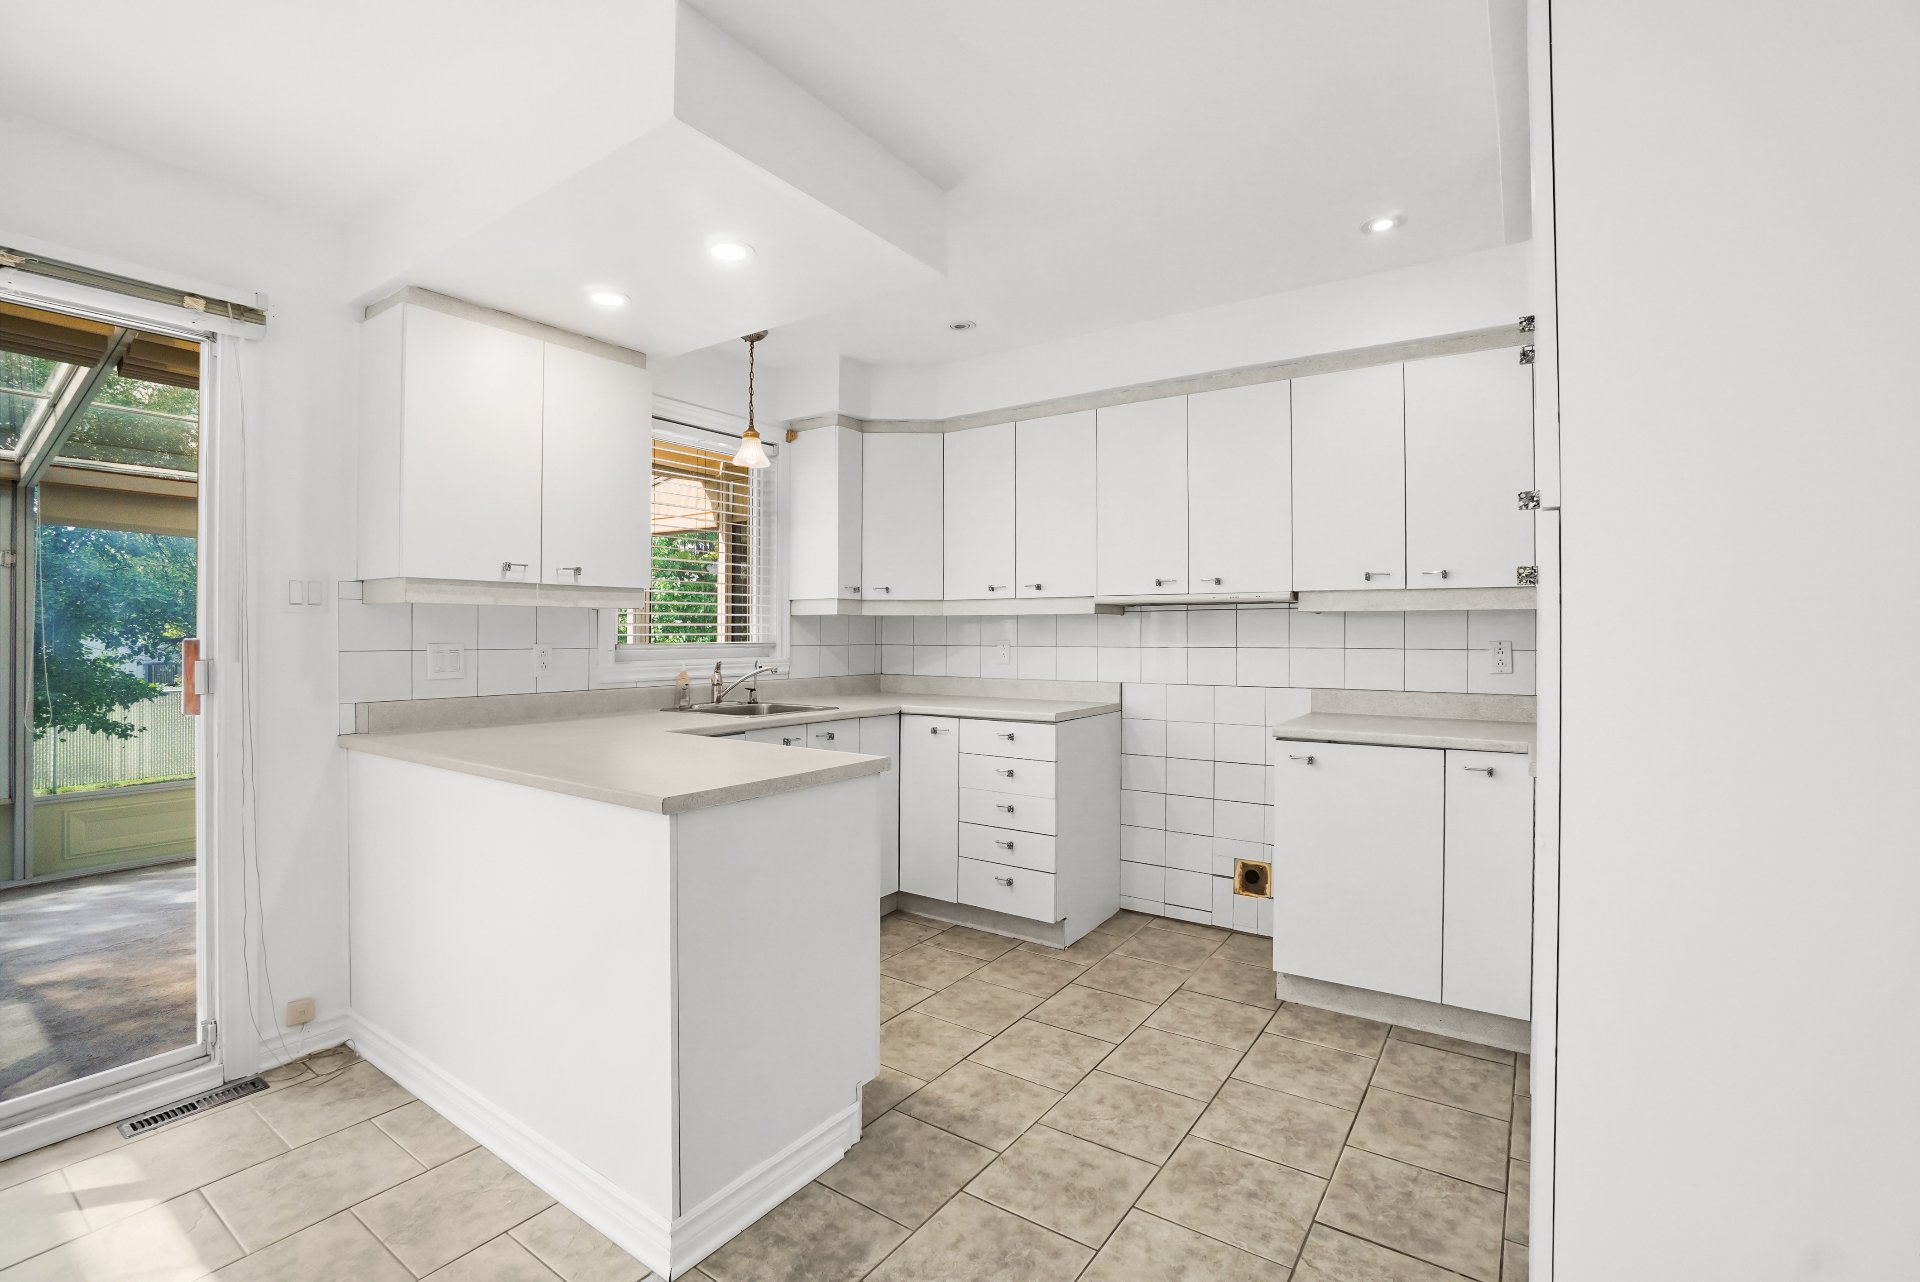
Kitchen
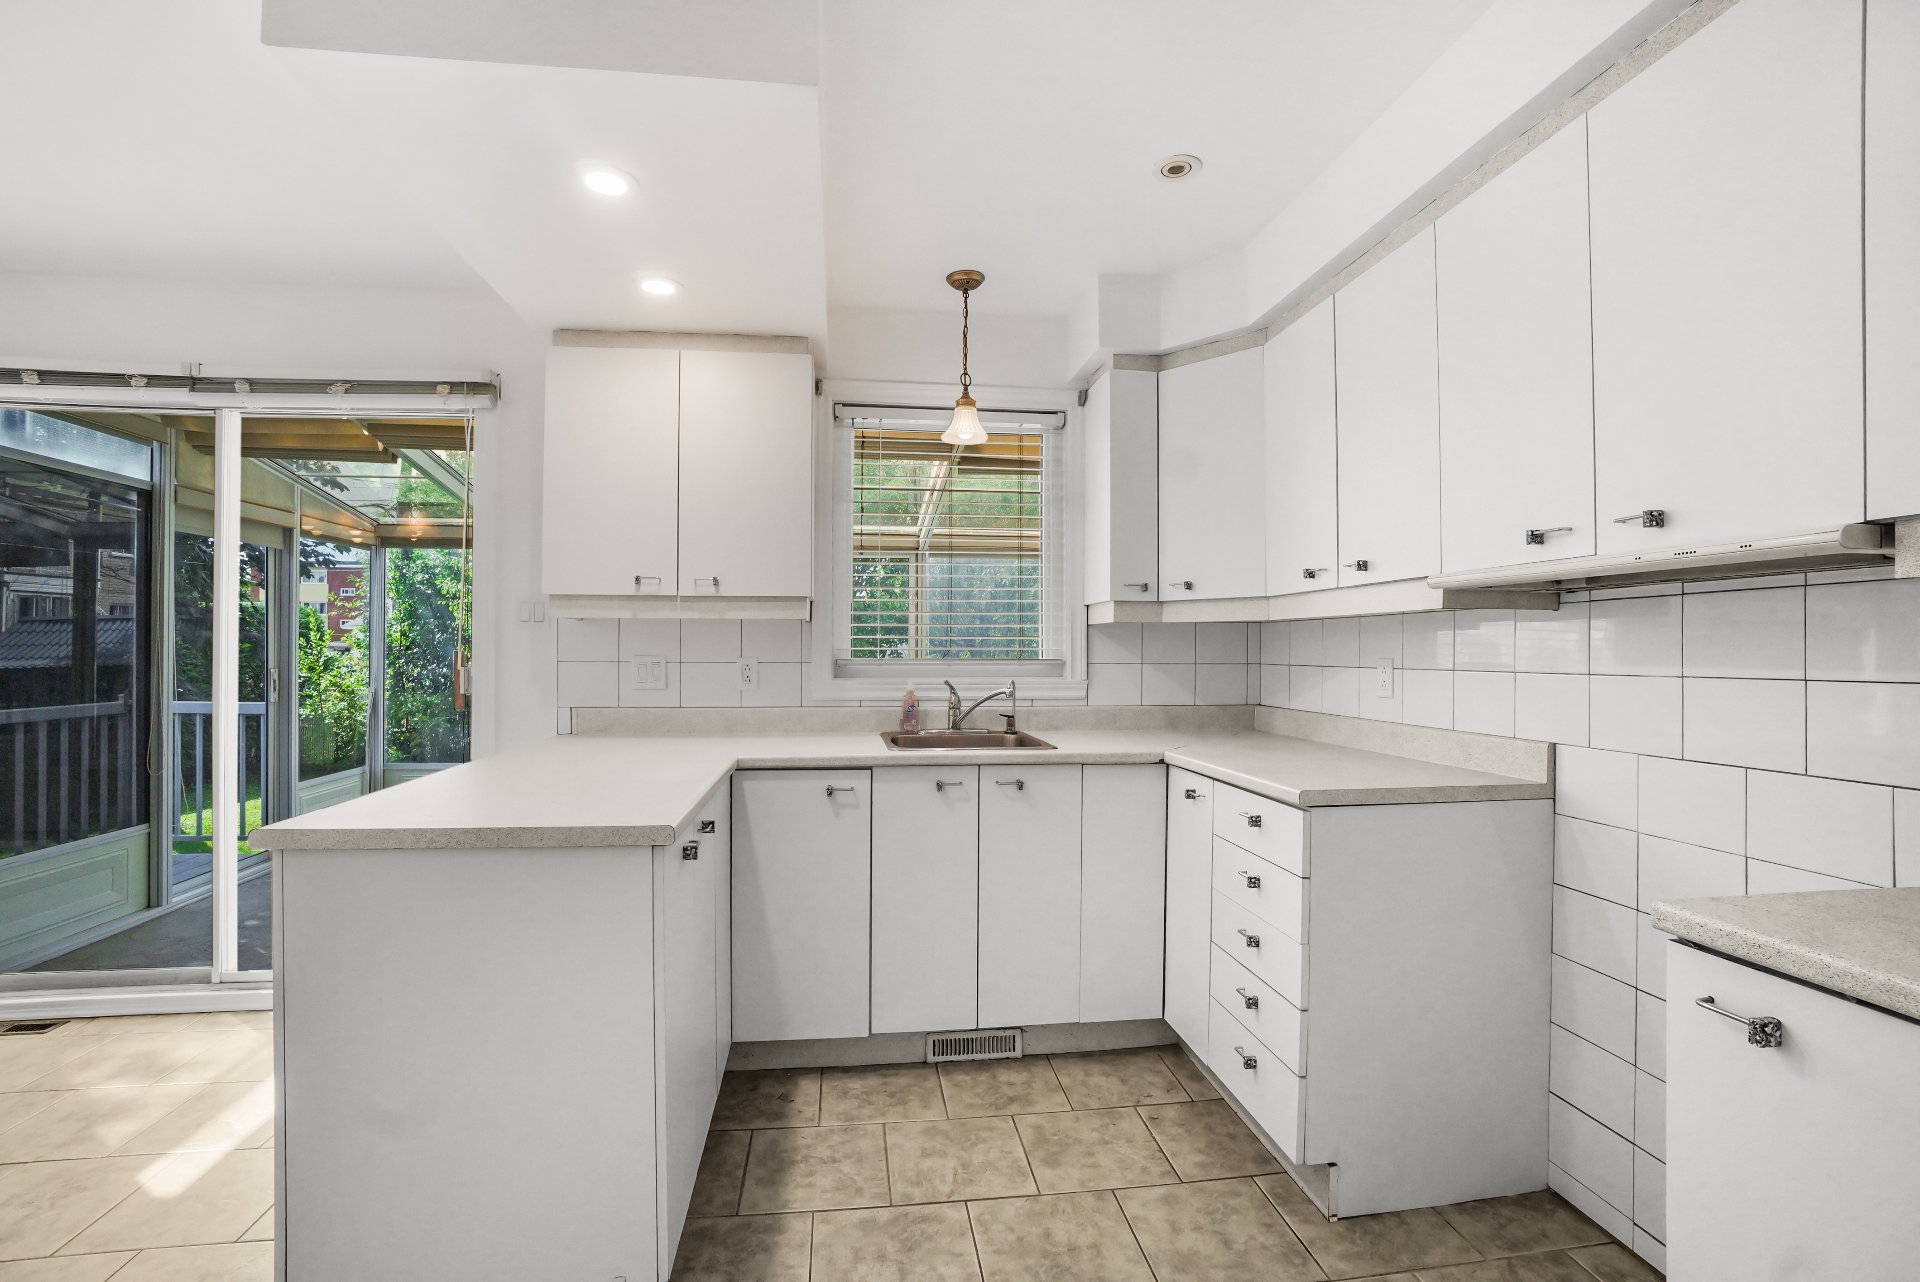
Kitchen
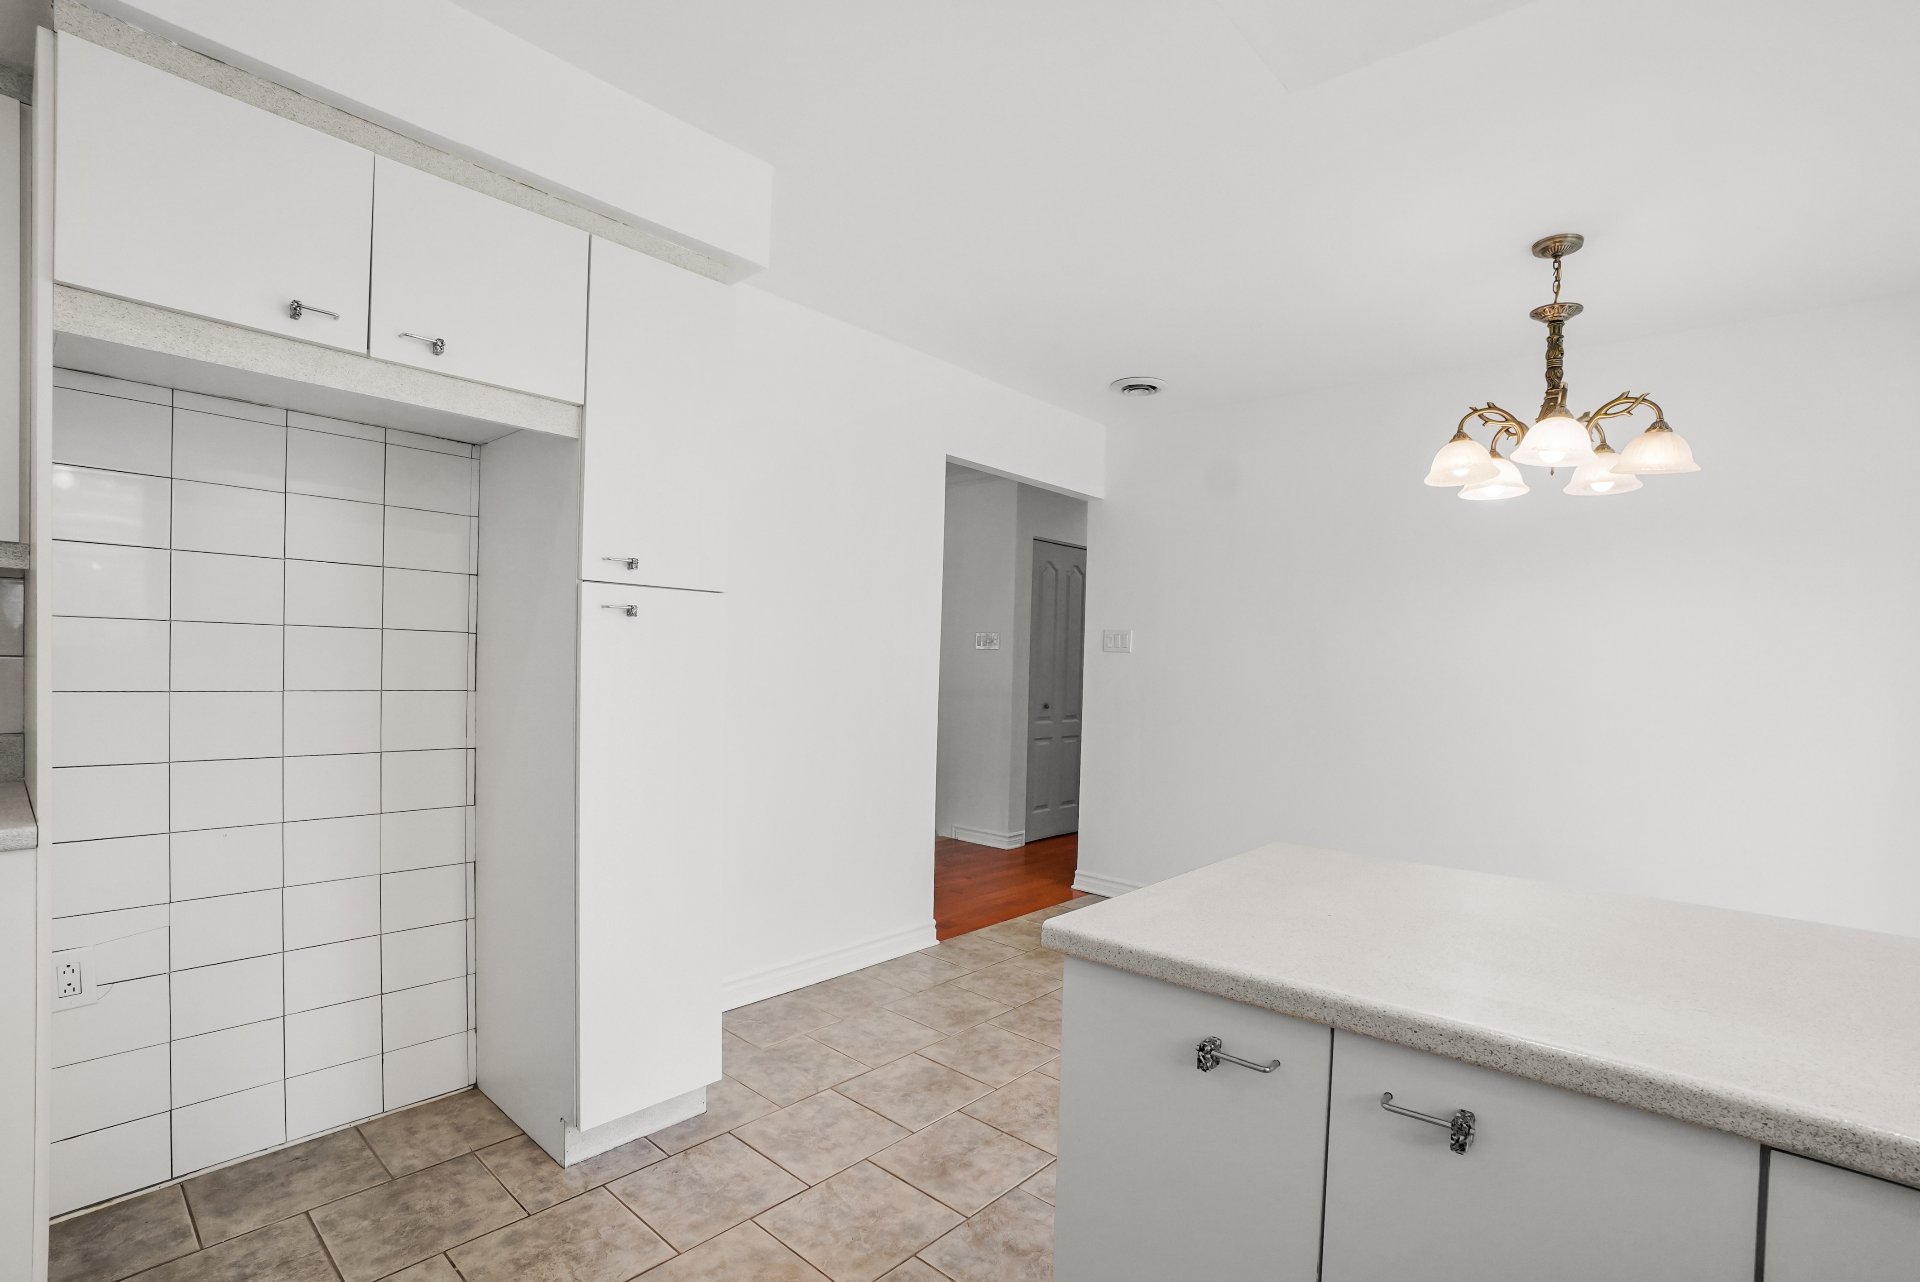
Primary bedroom
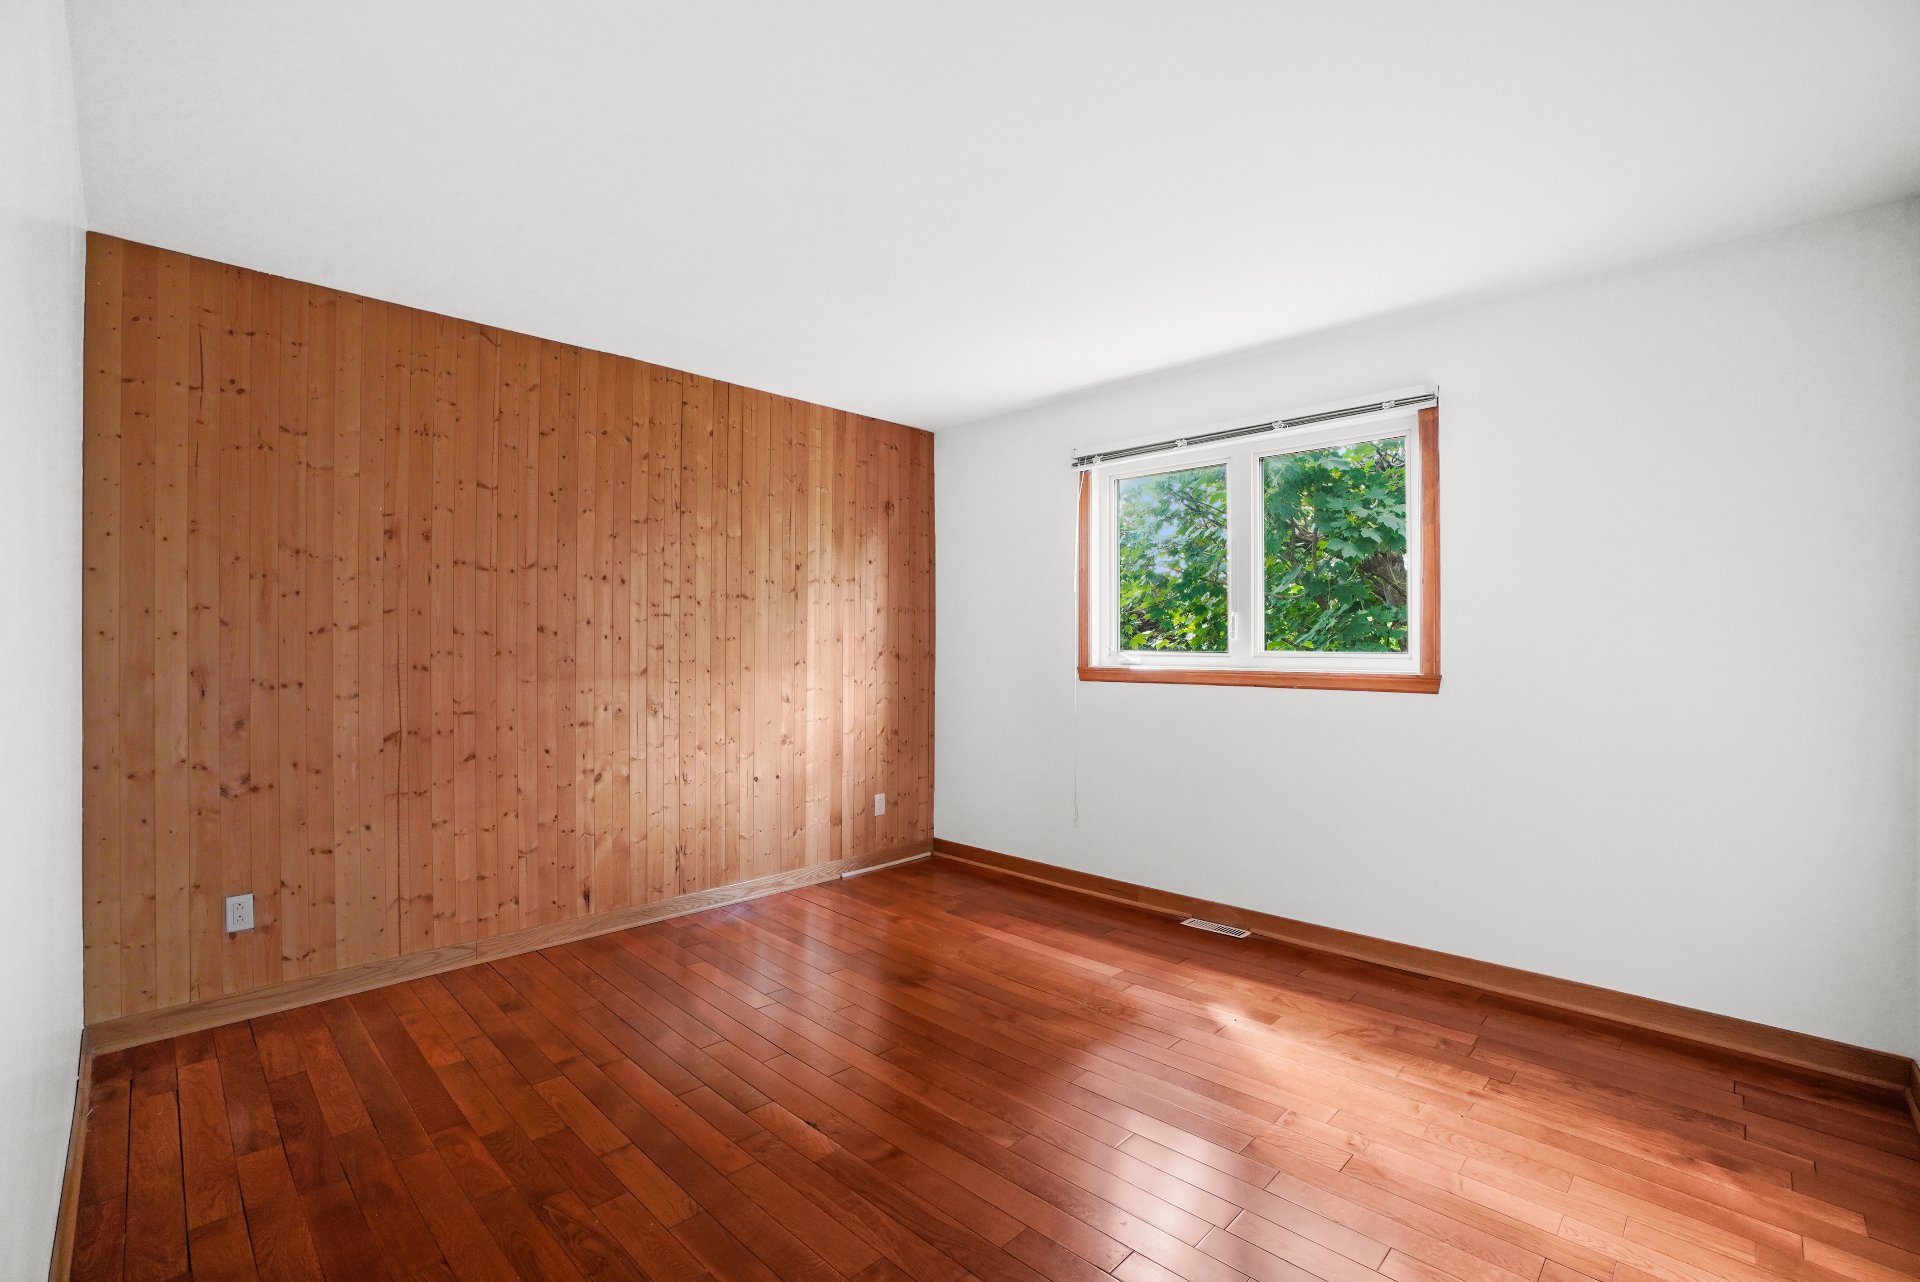
Primary bedroom
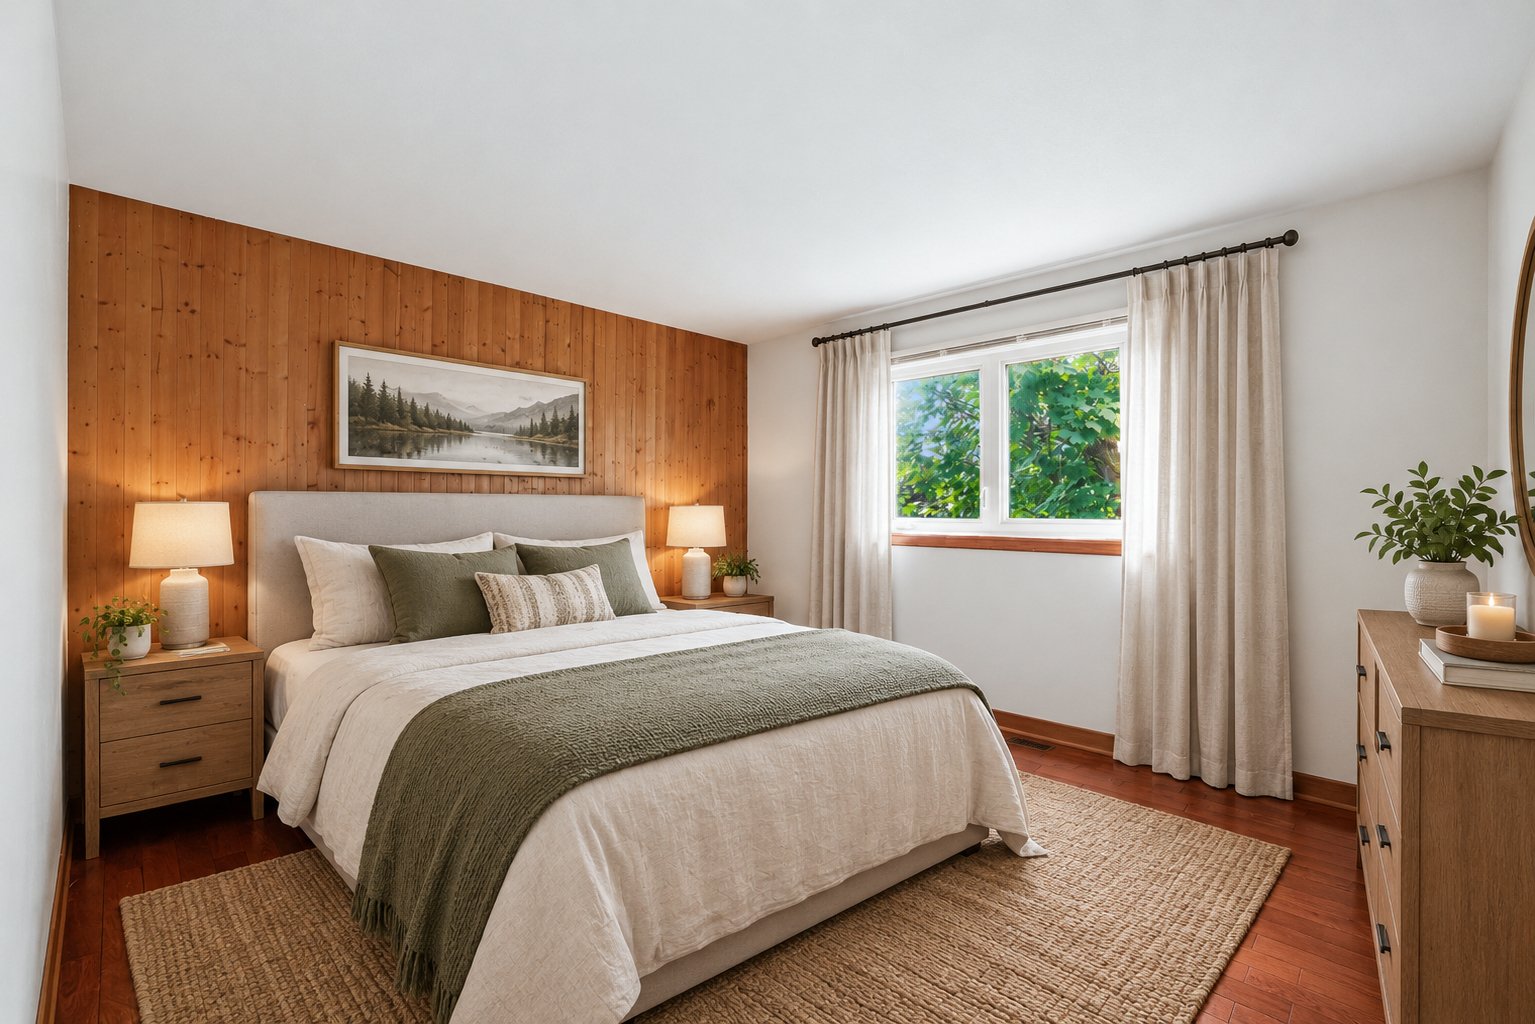
Bedroom
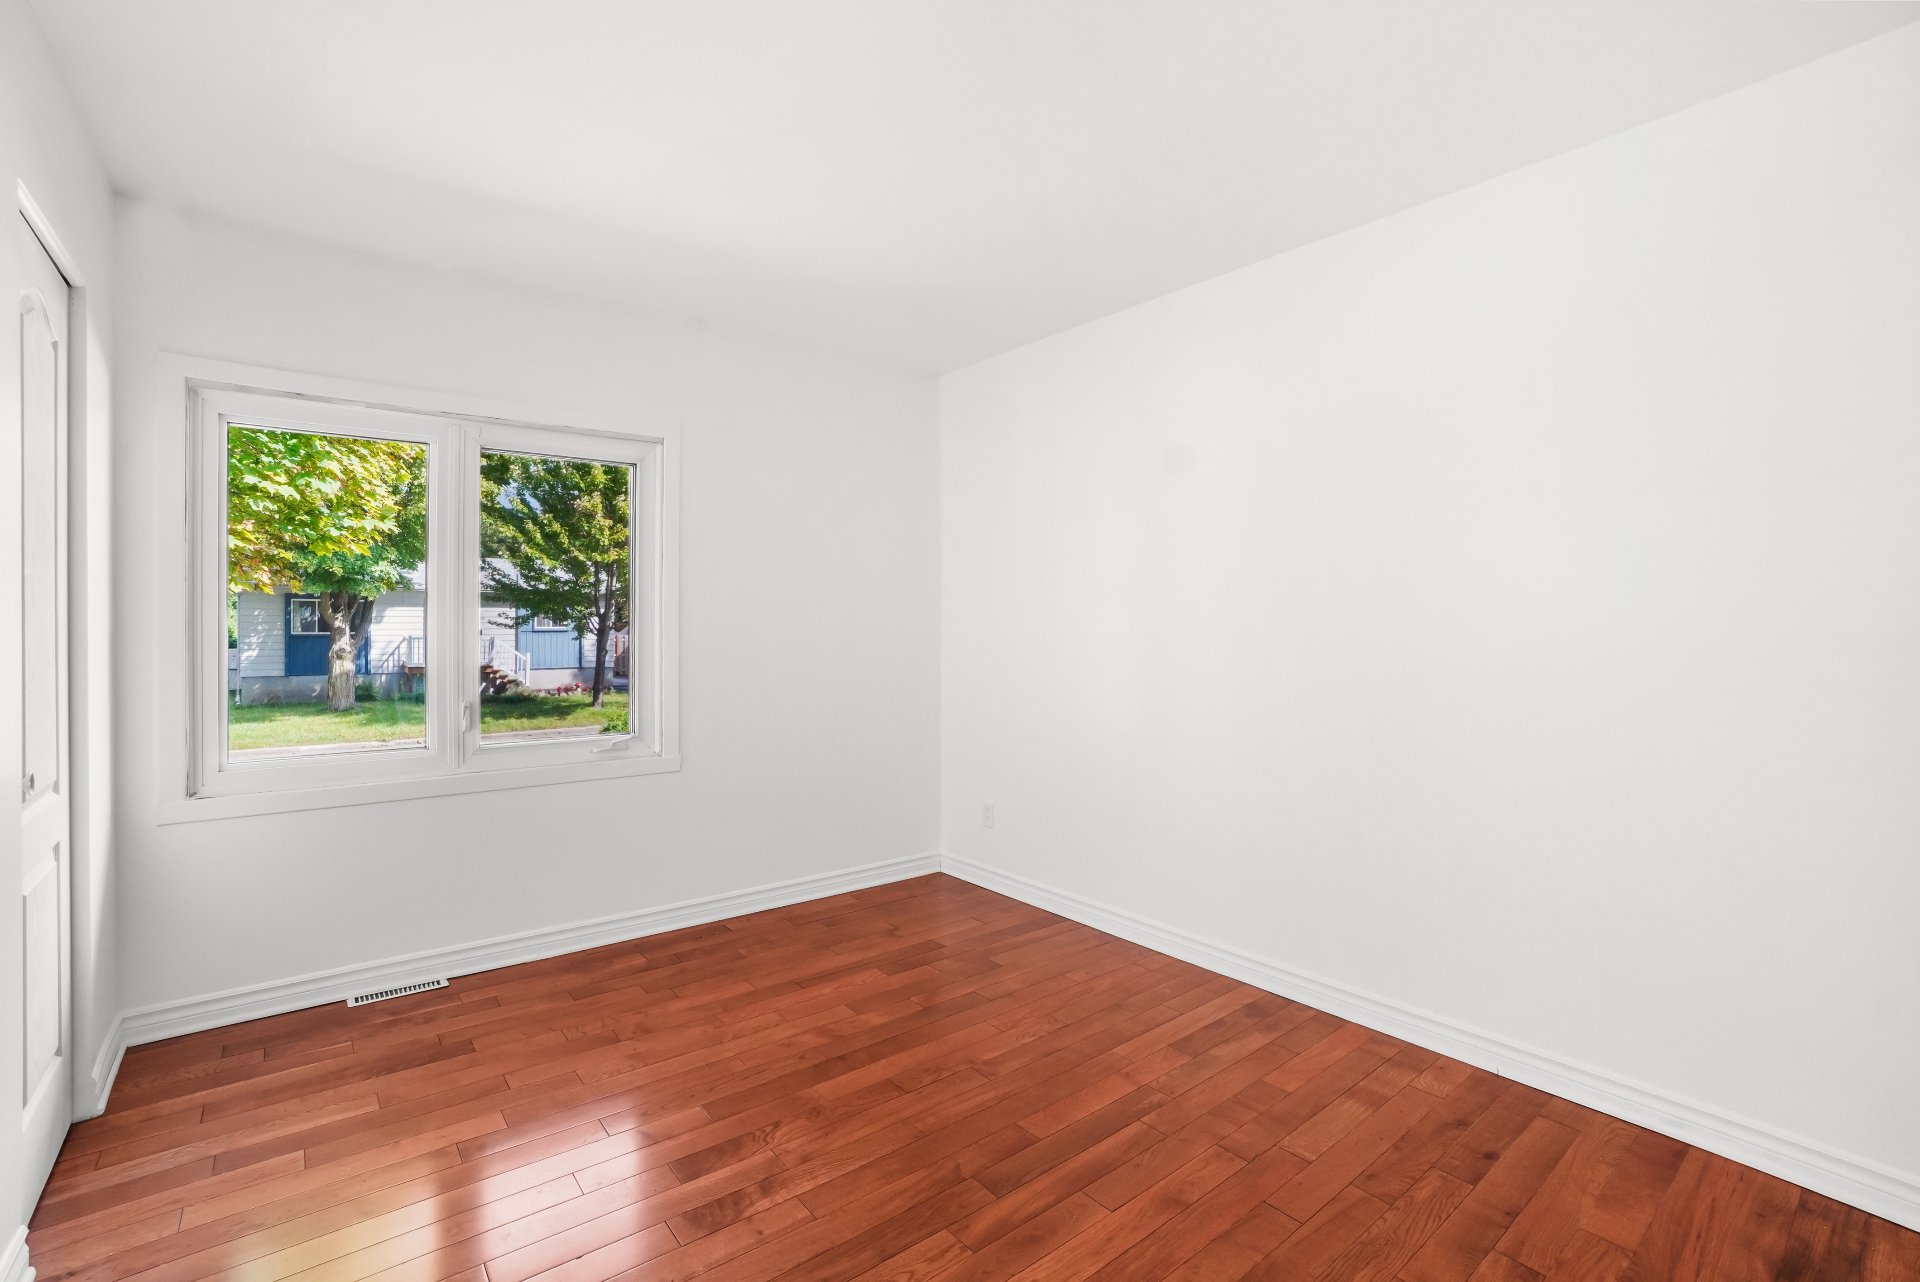
Bedroom
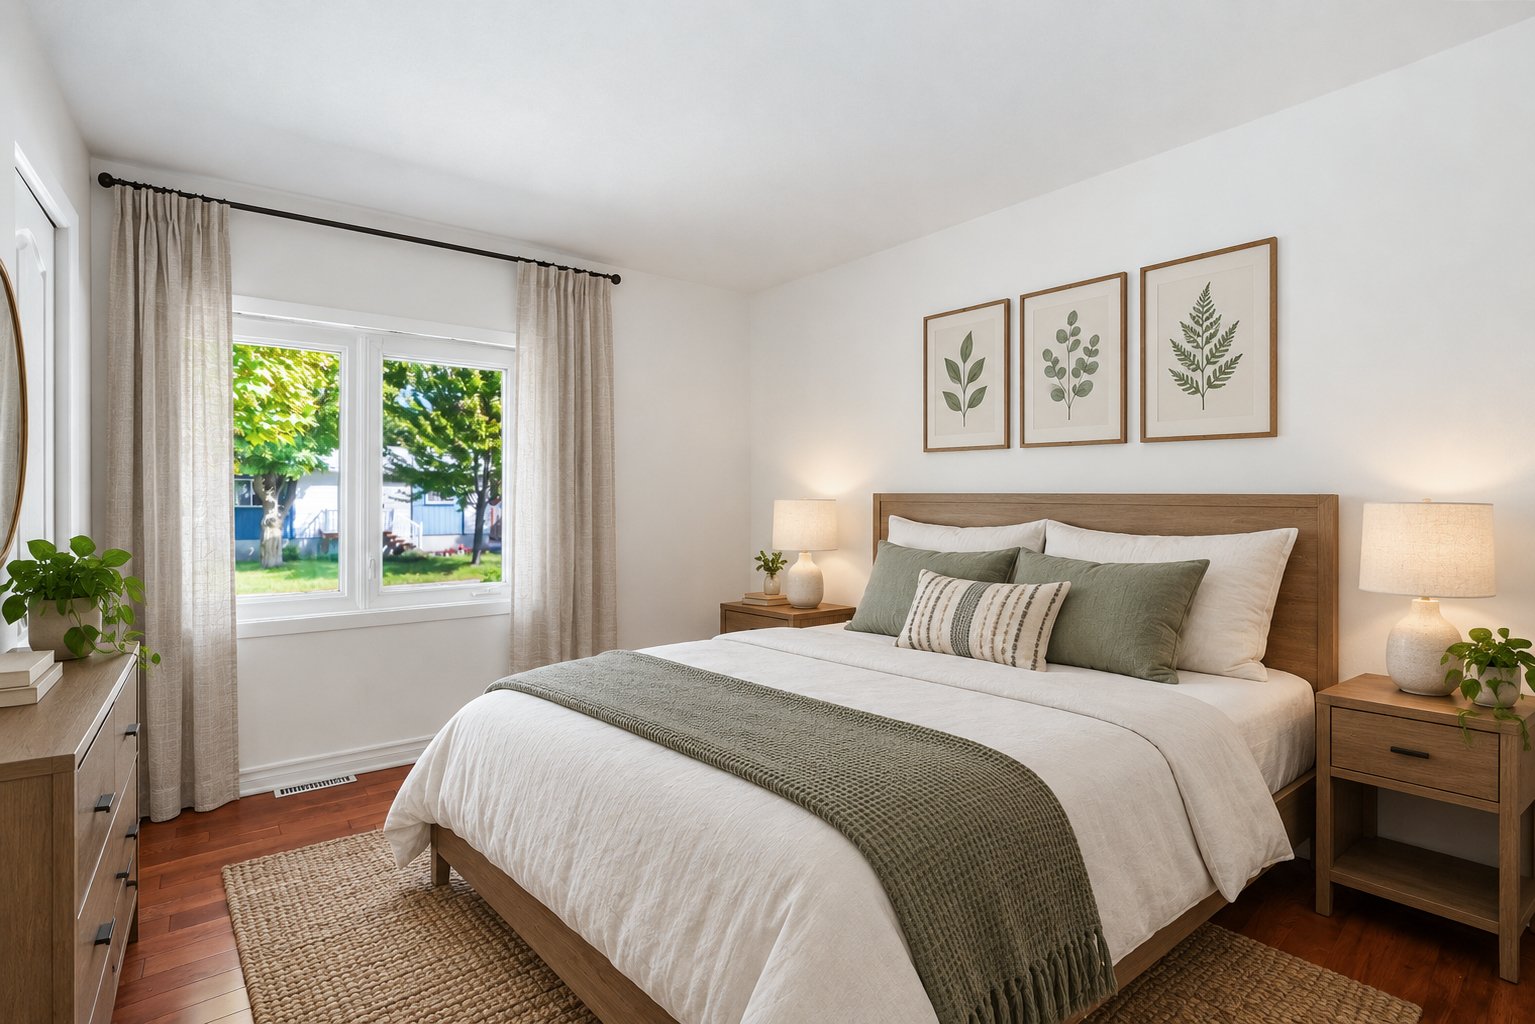
Bedroom
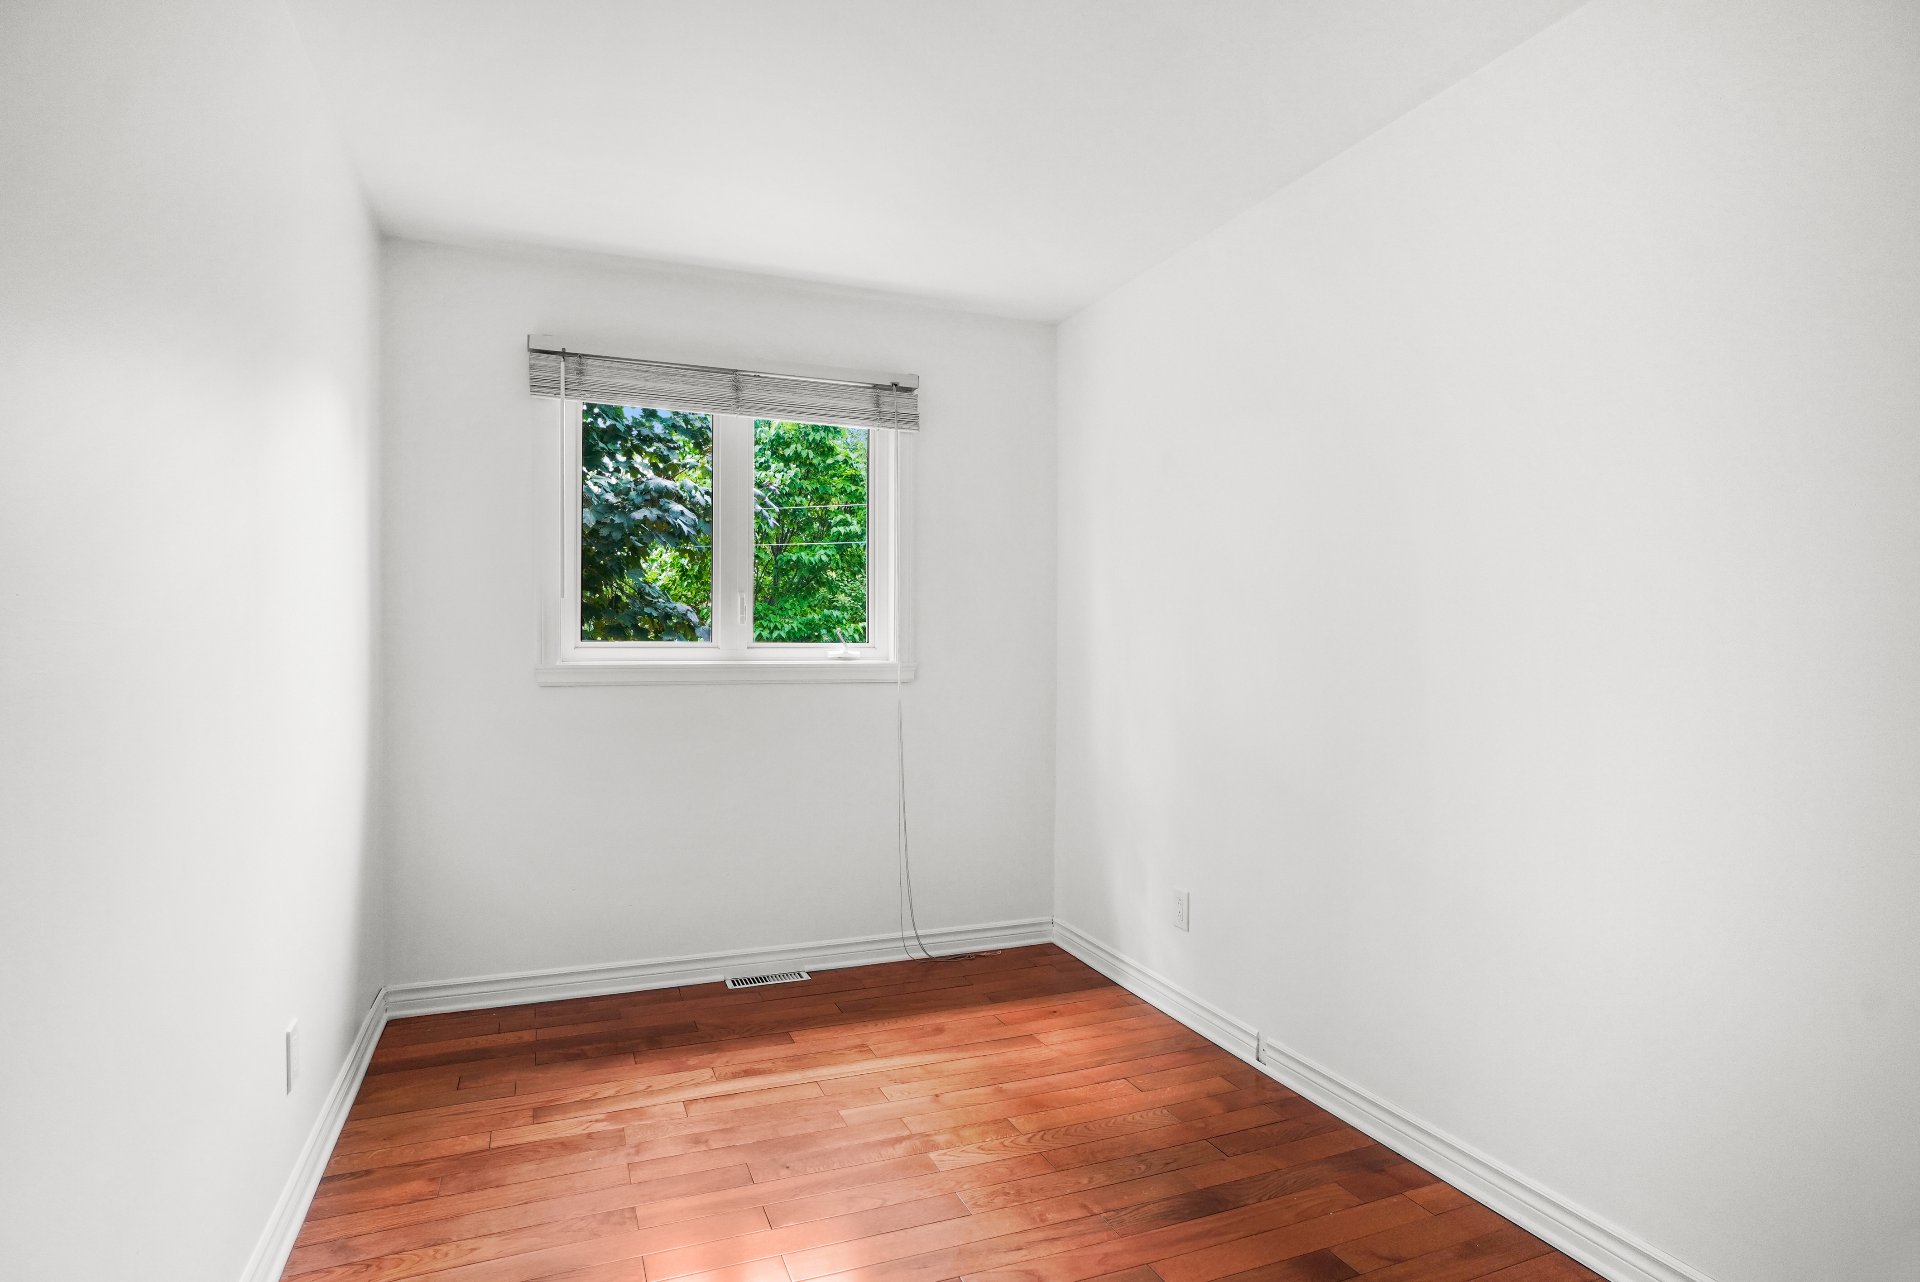
Bedroom
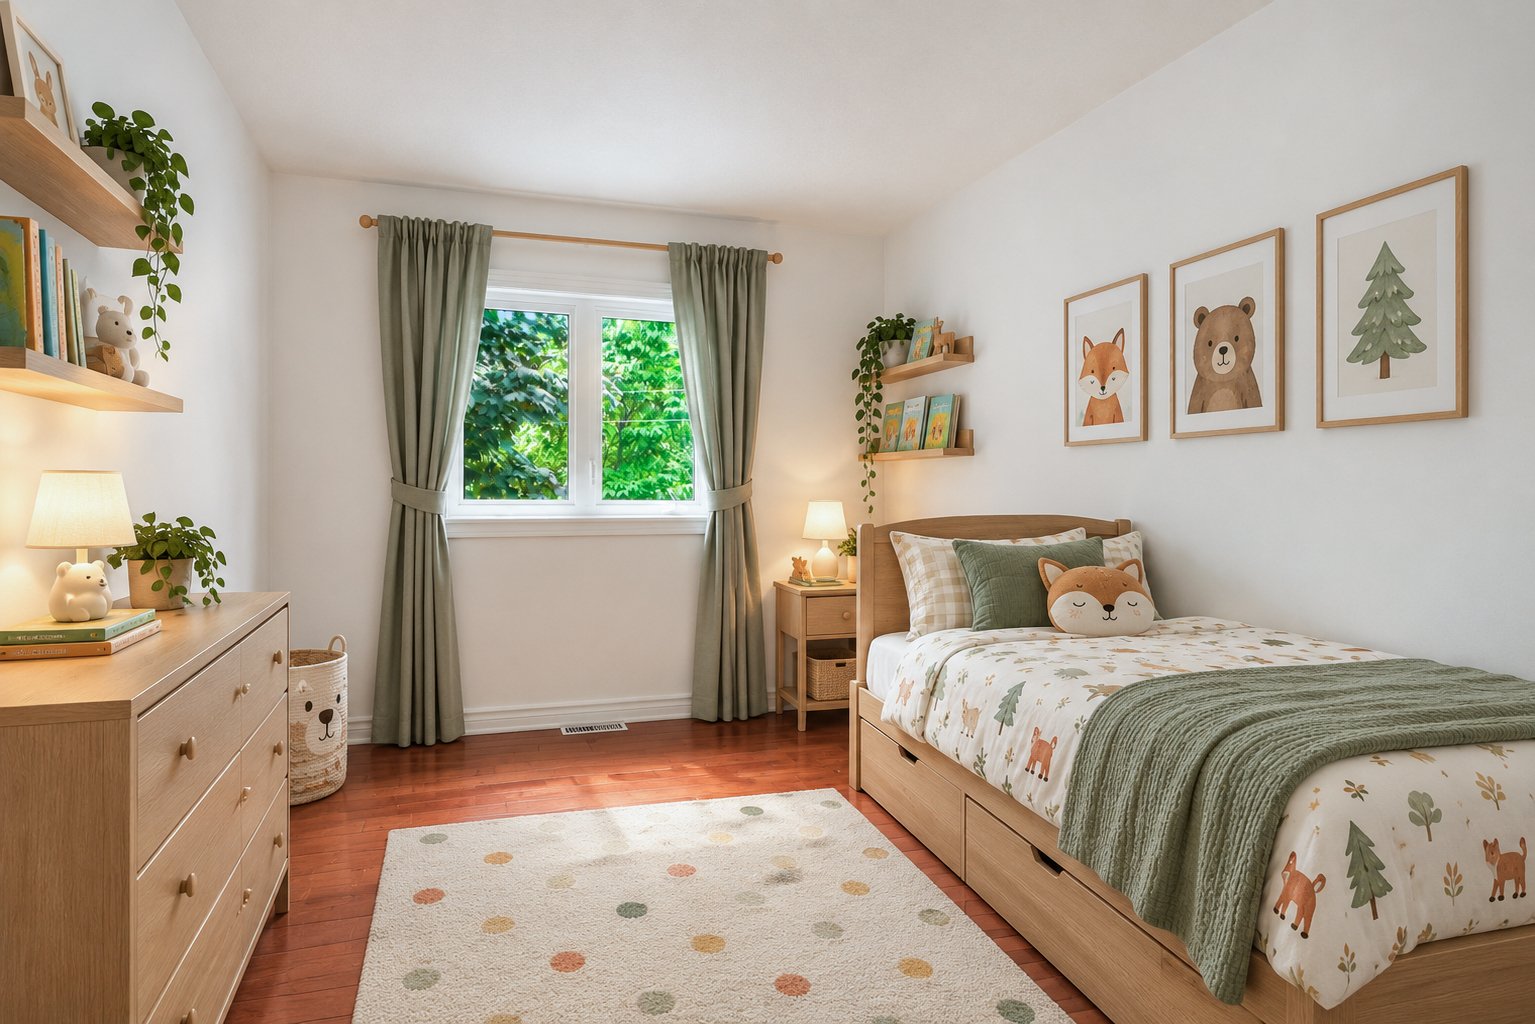
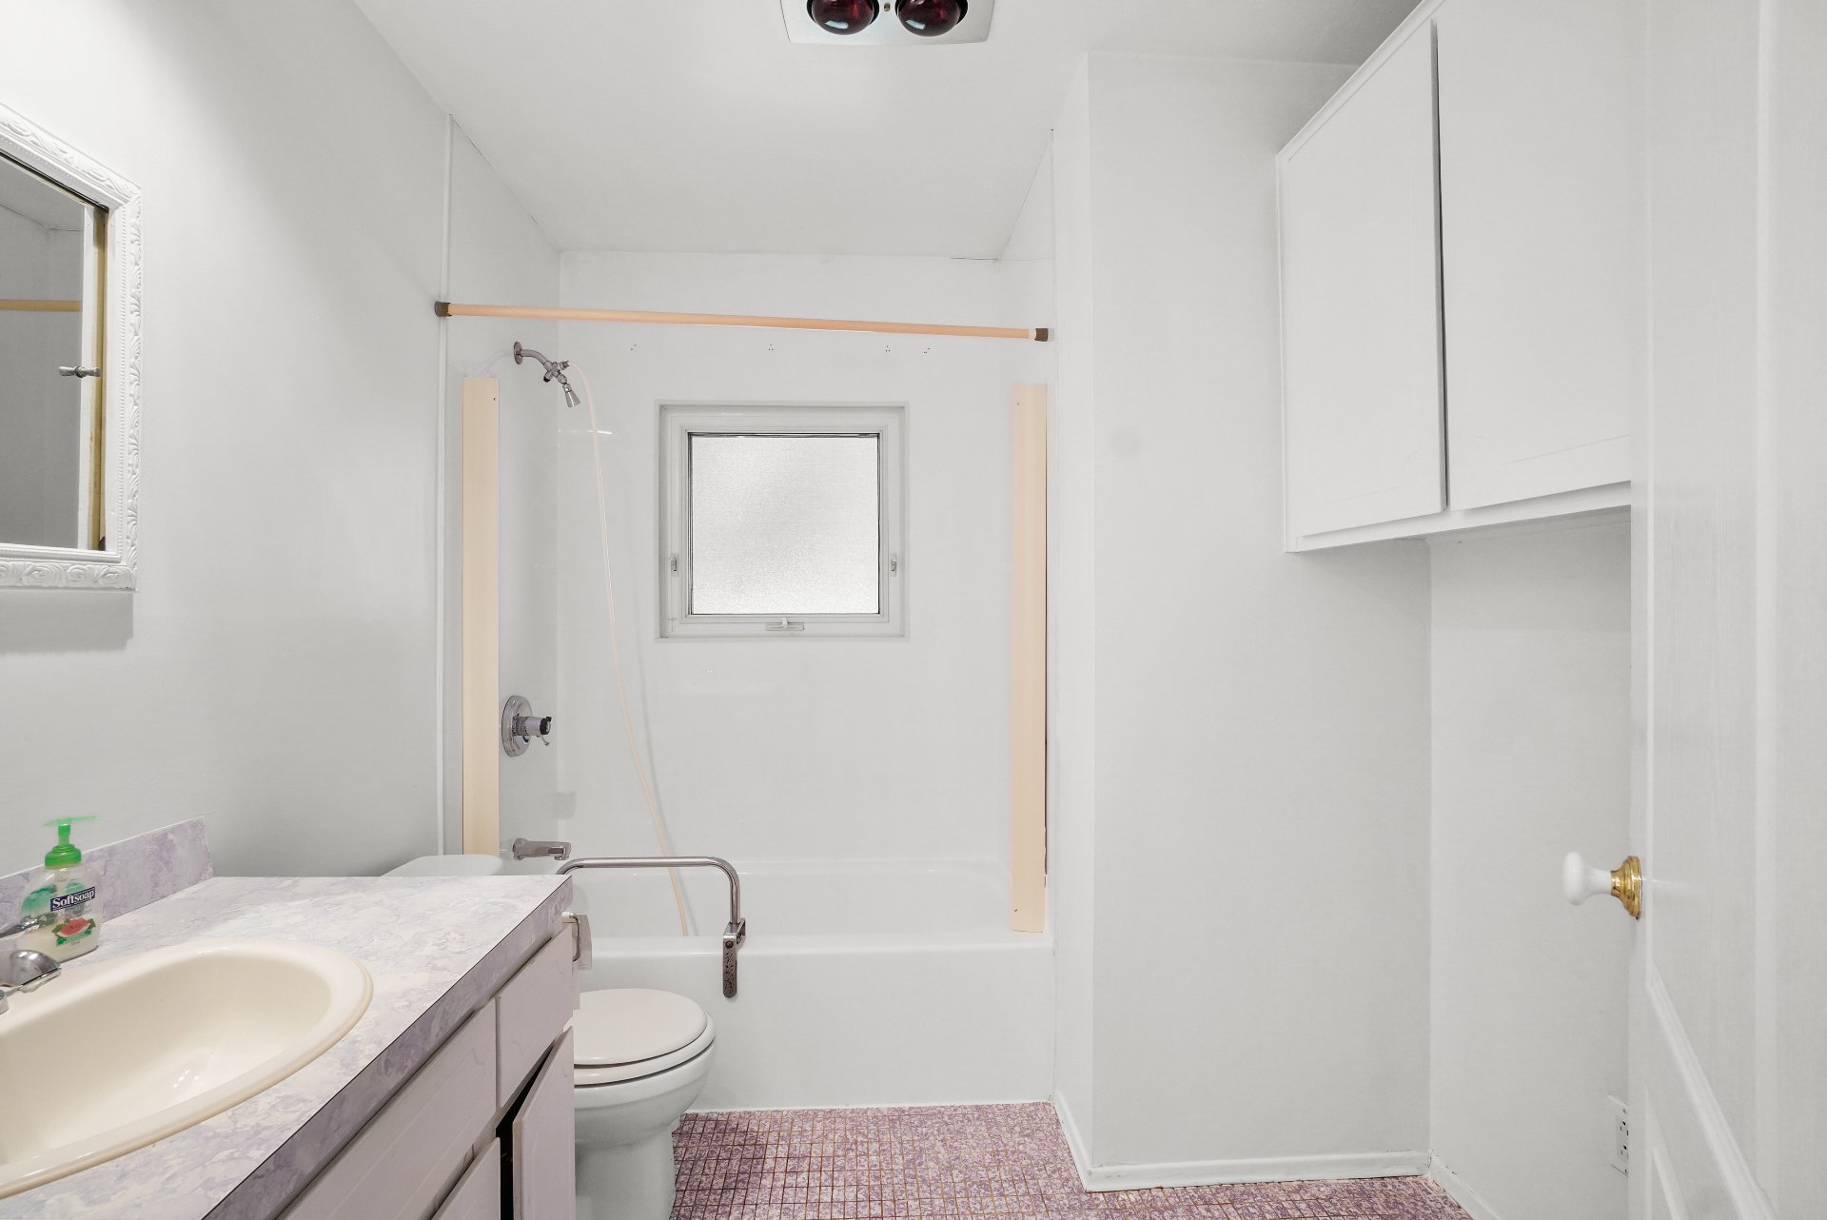
Bathroom
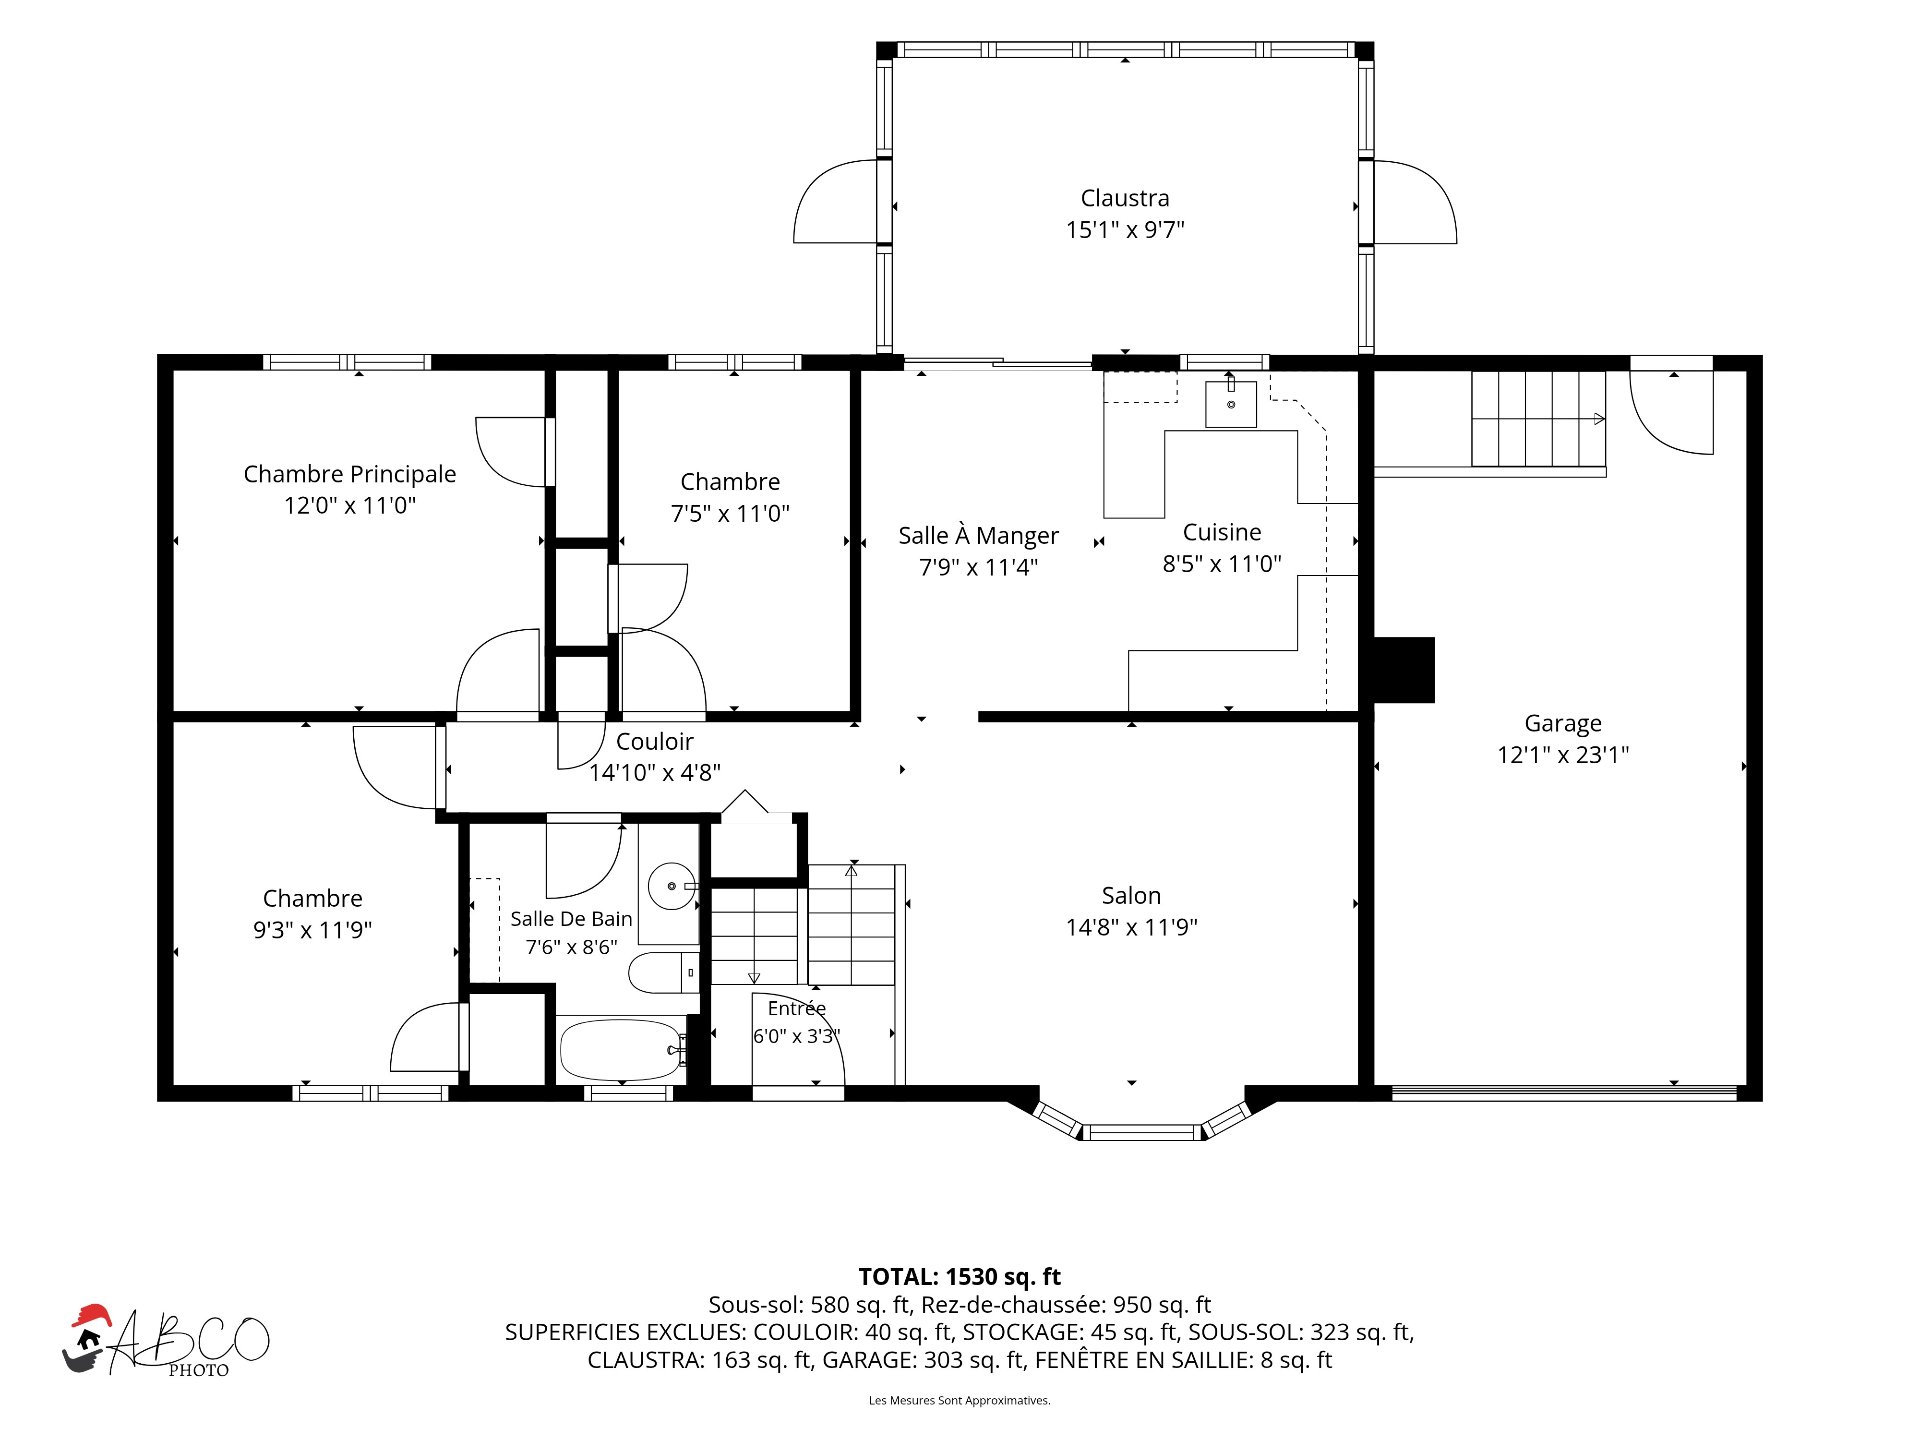
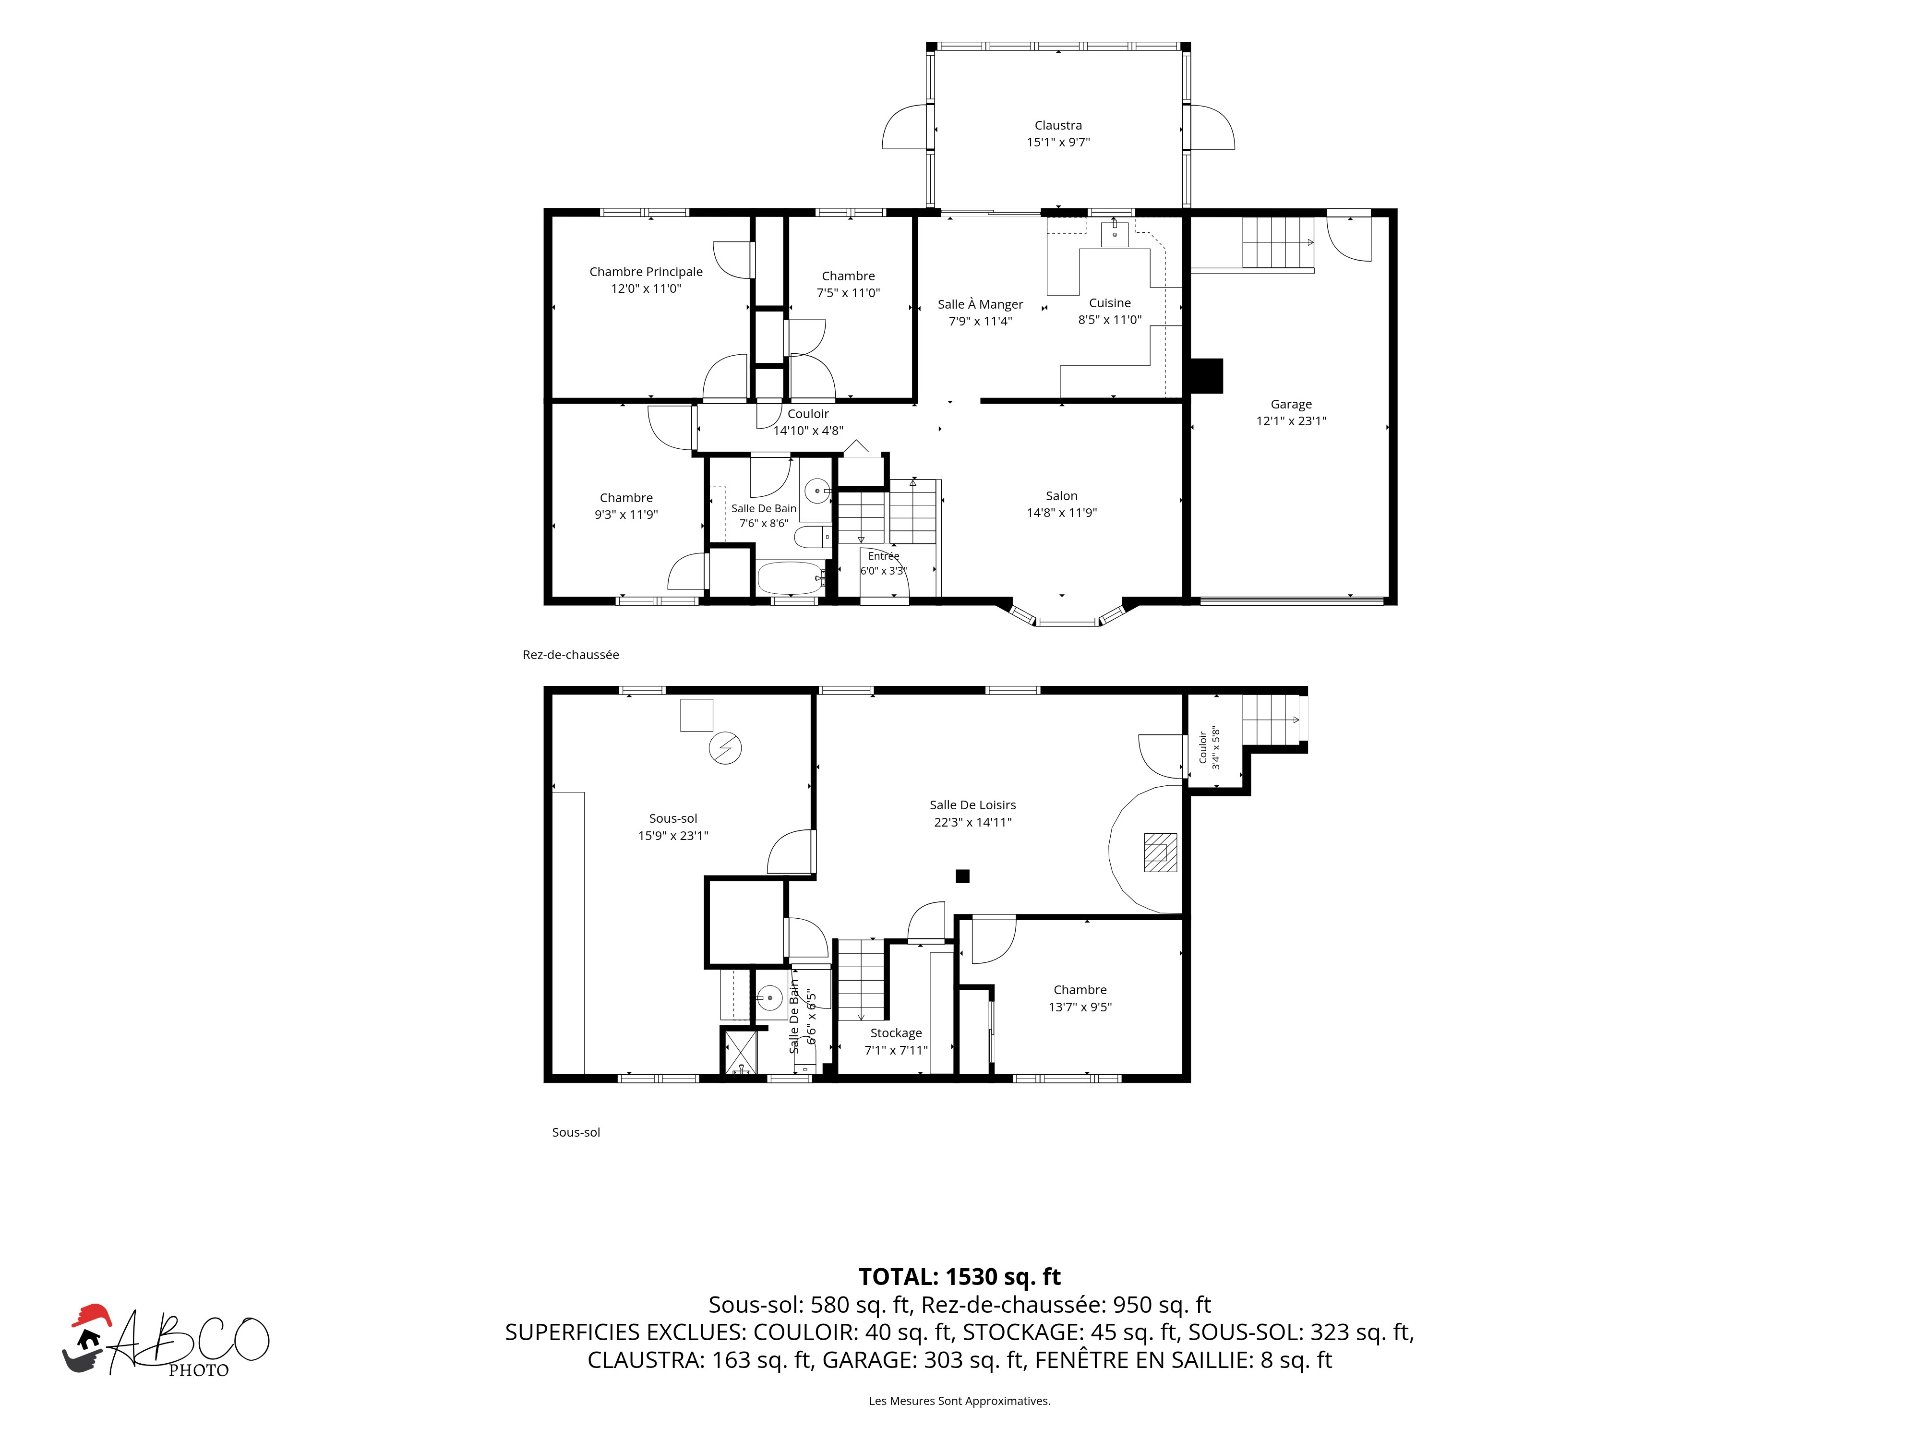
Drawing (sketch)
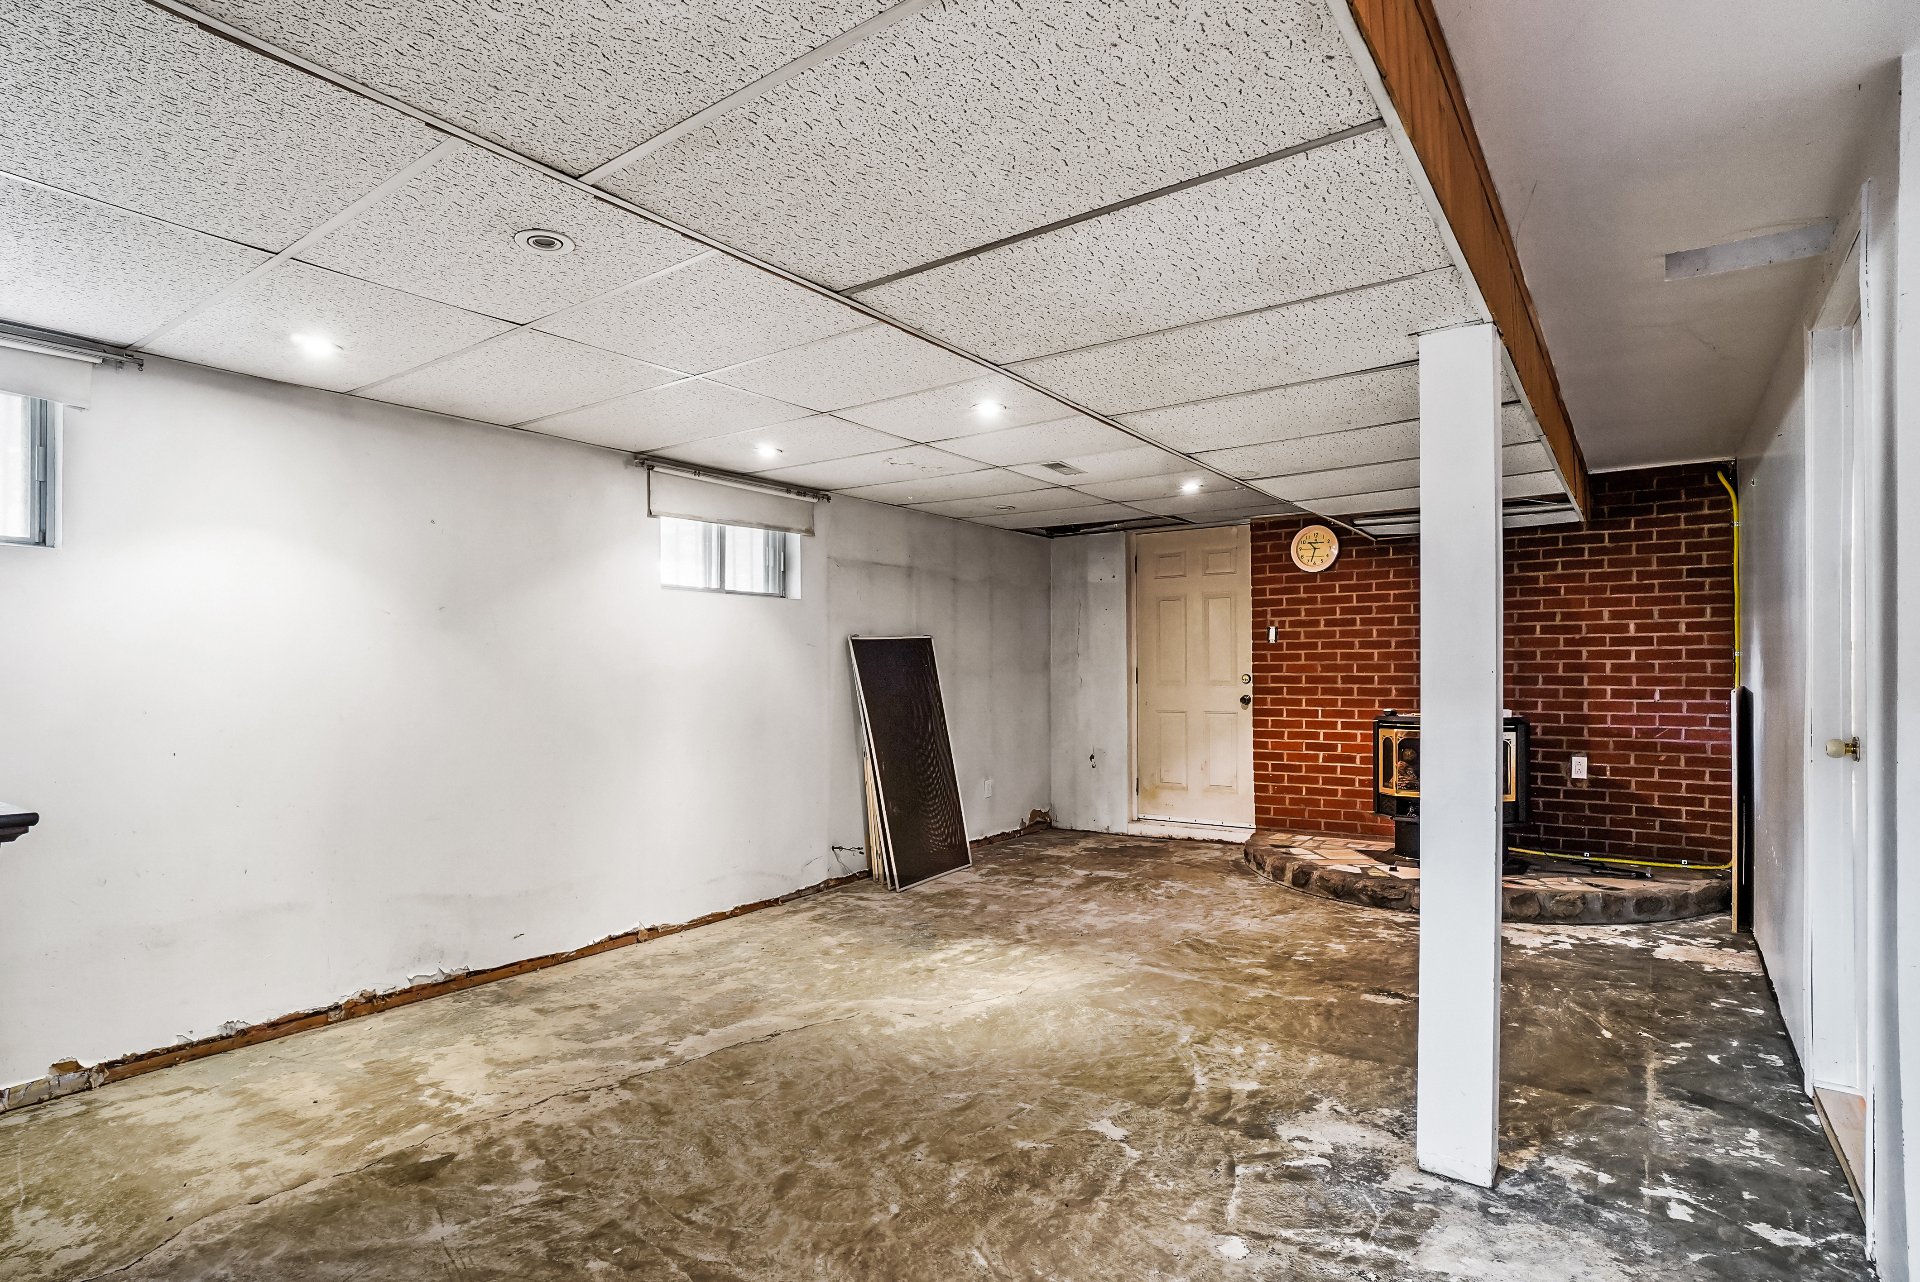
Family room
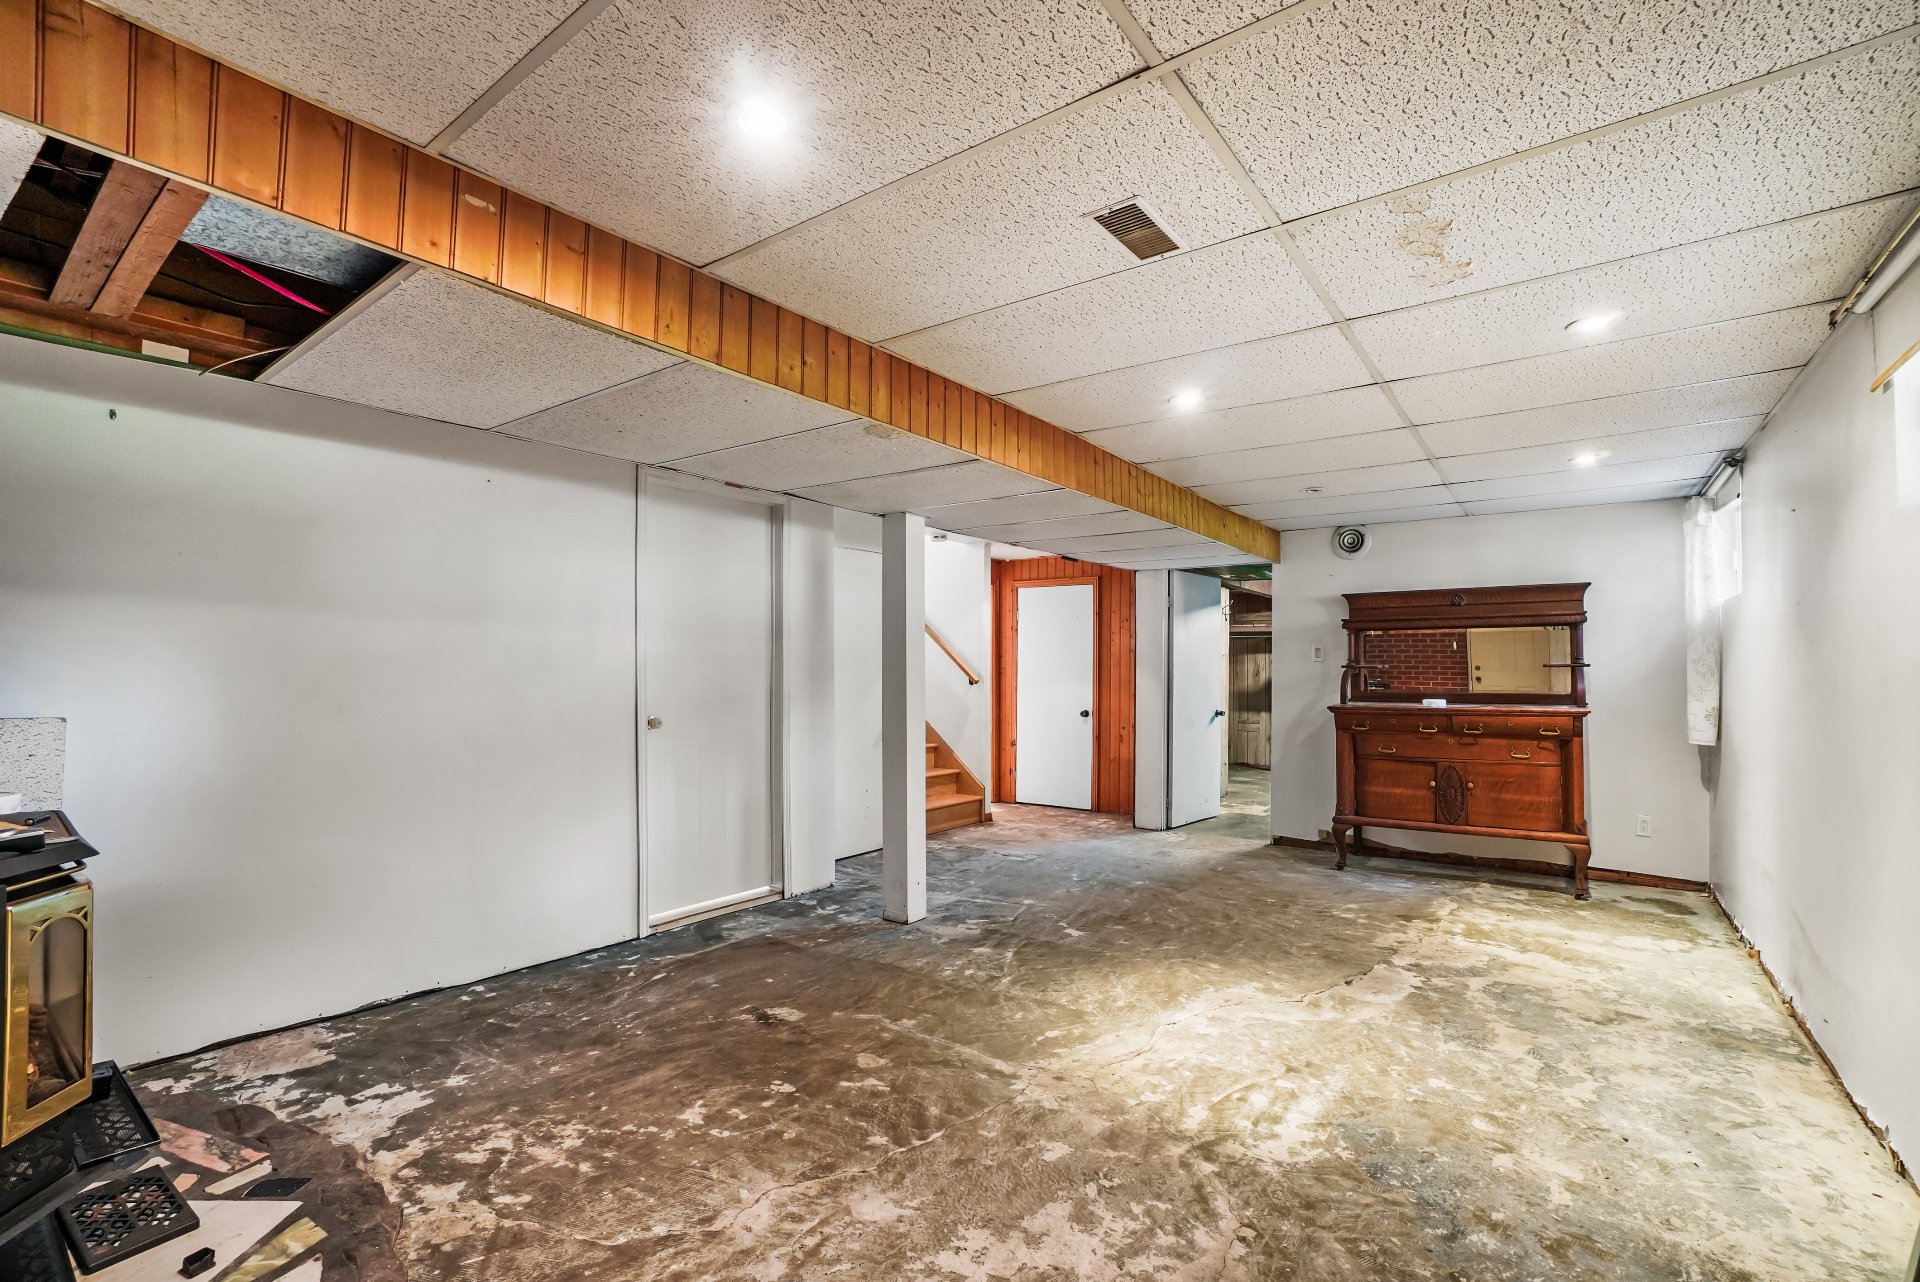
Family room
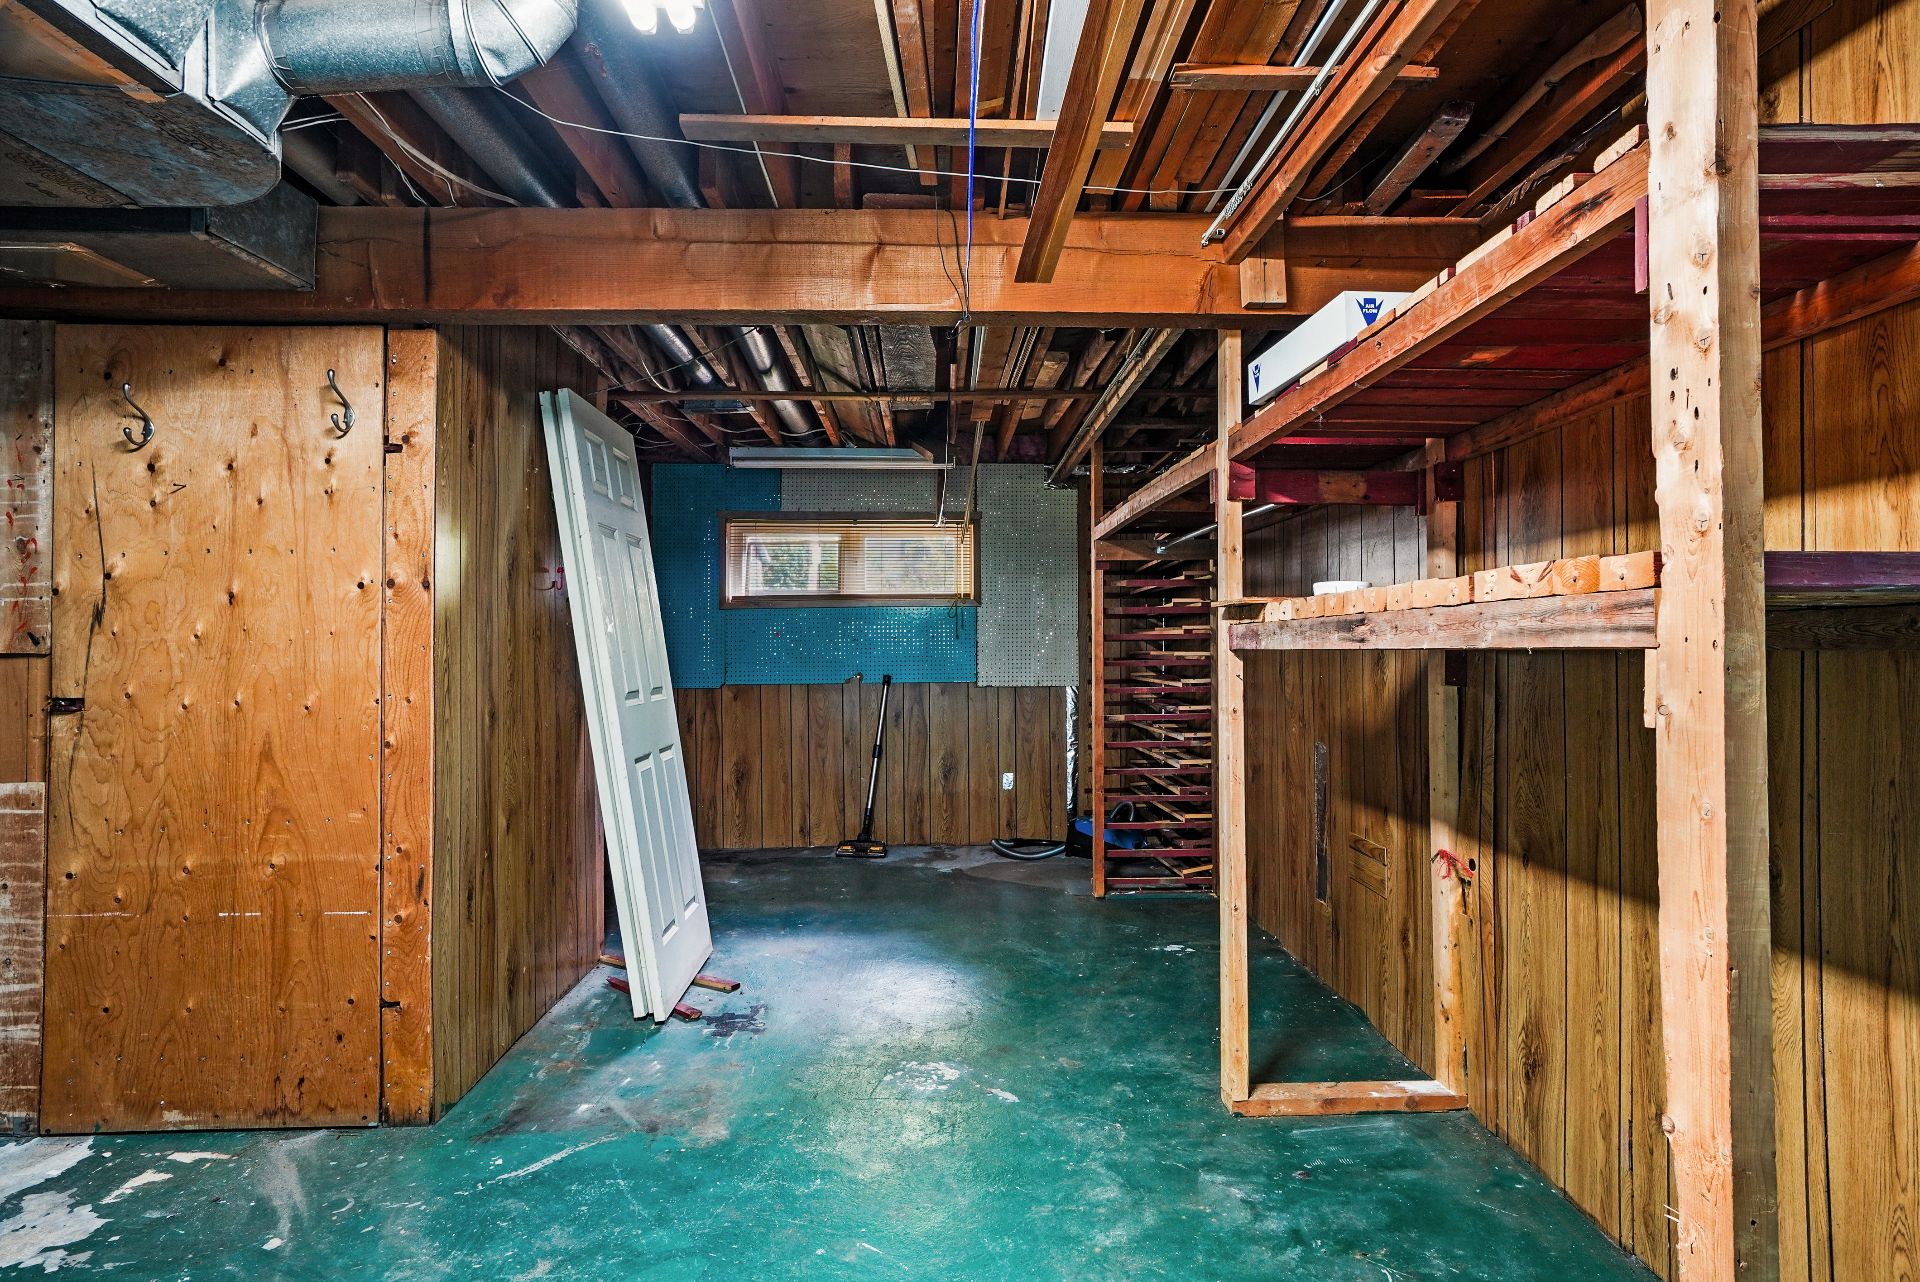
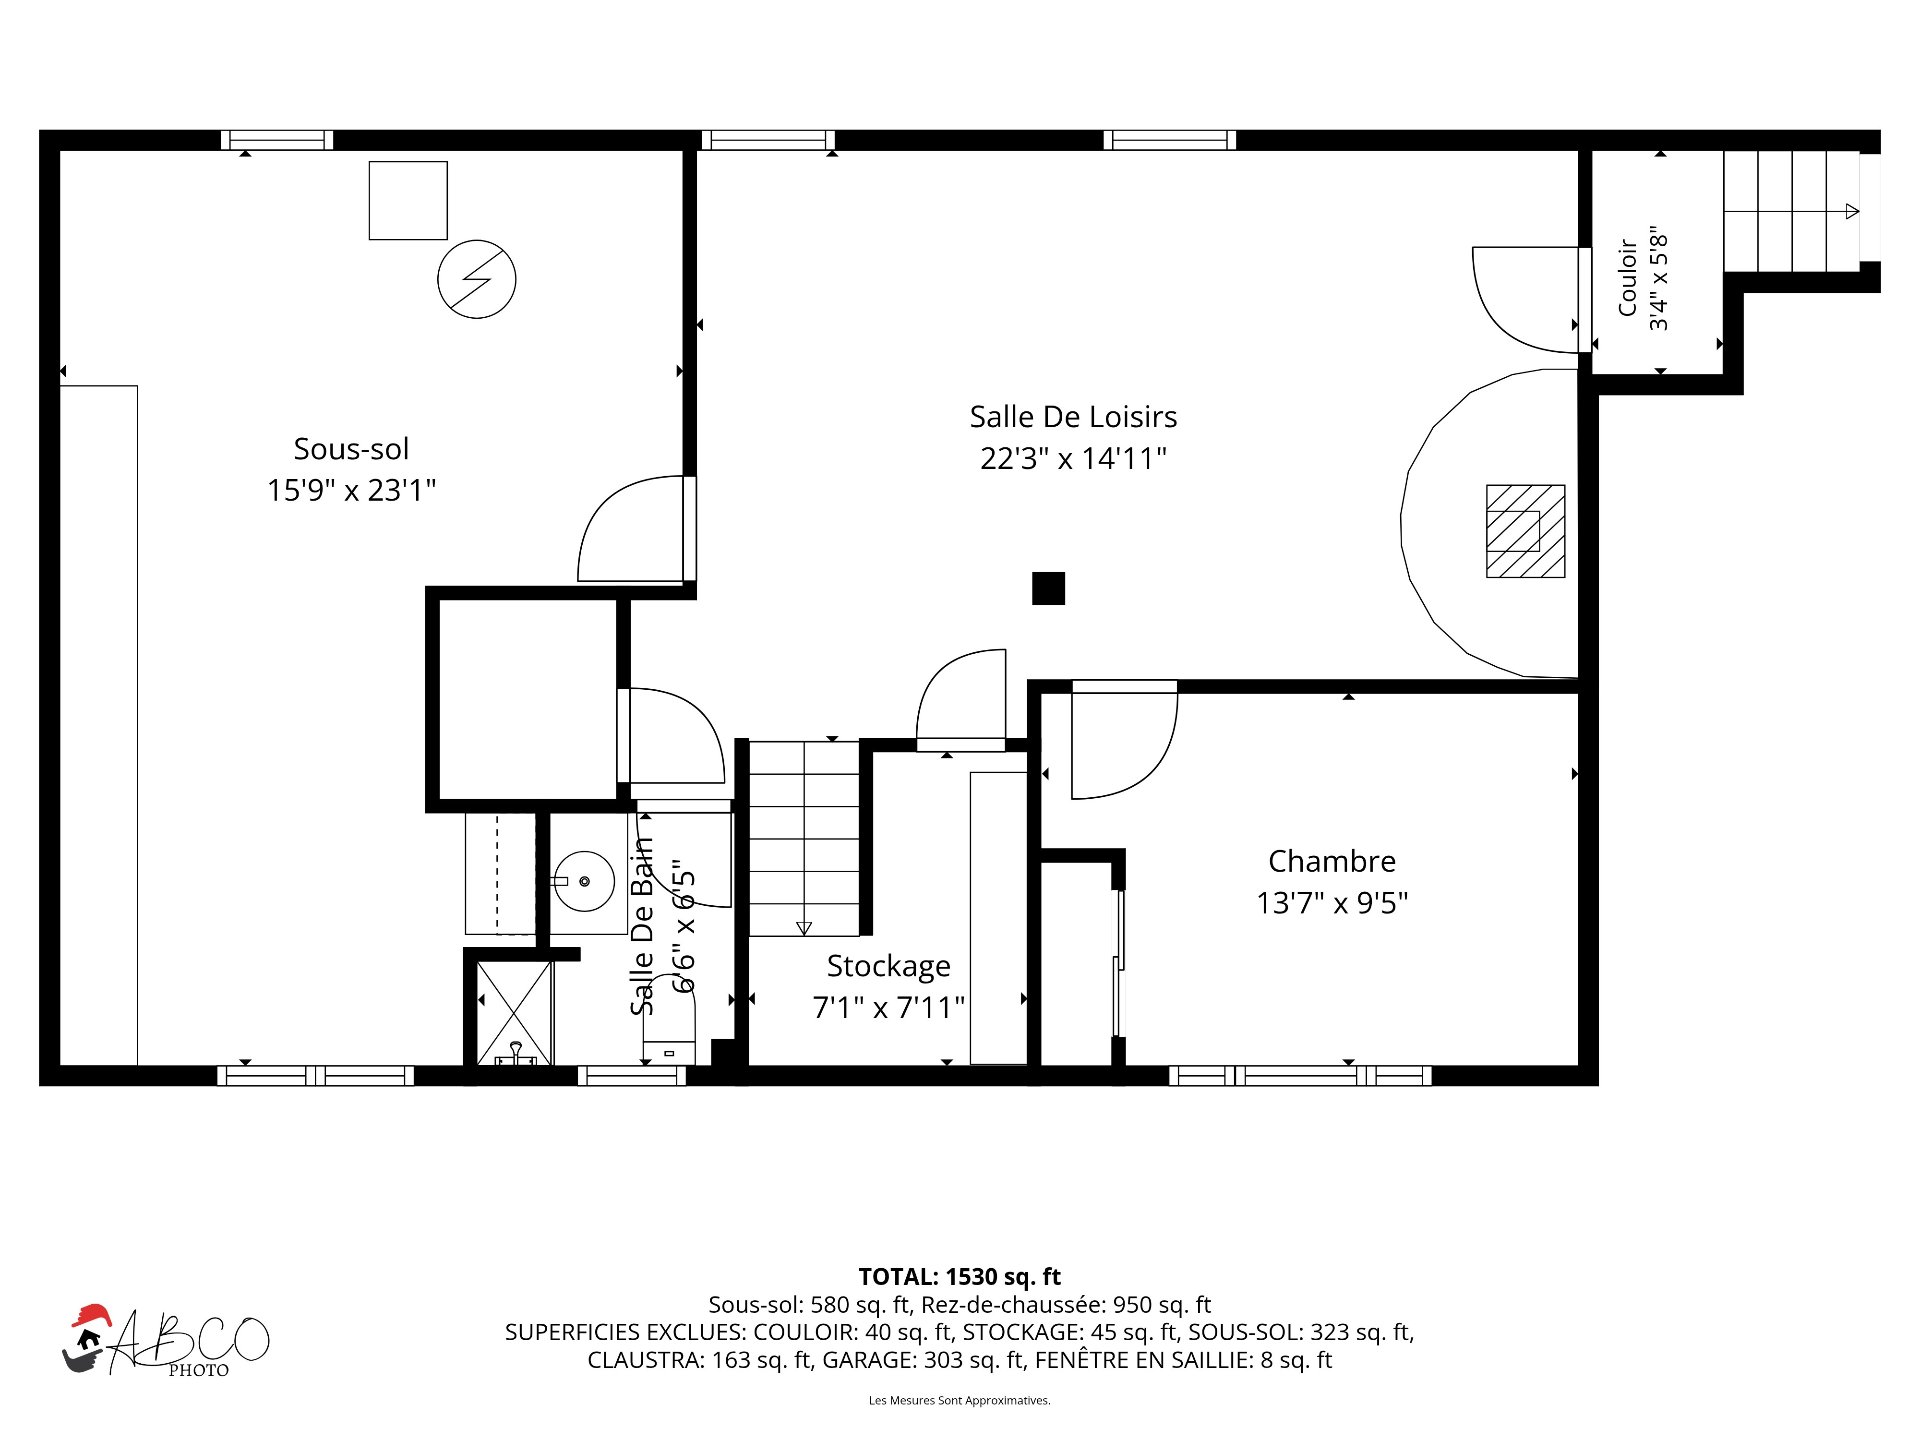
Basement
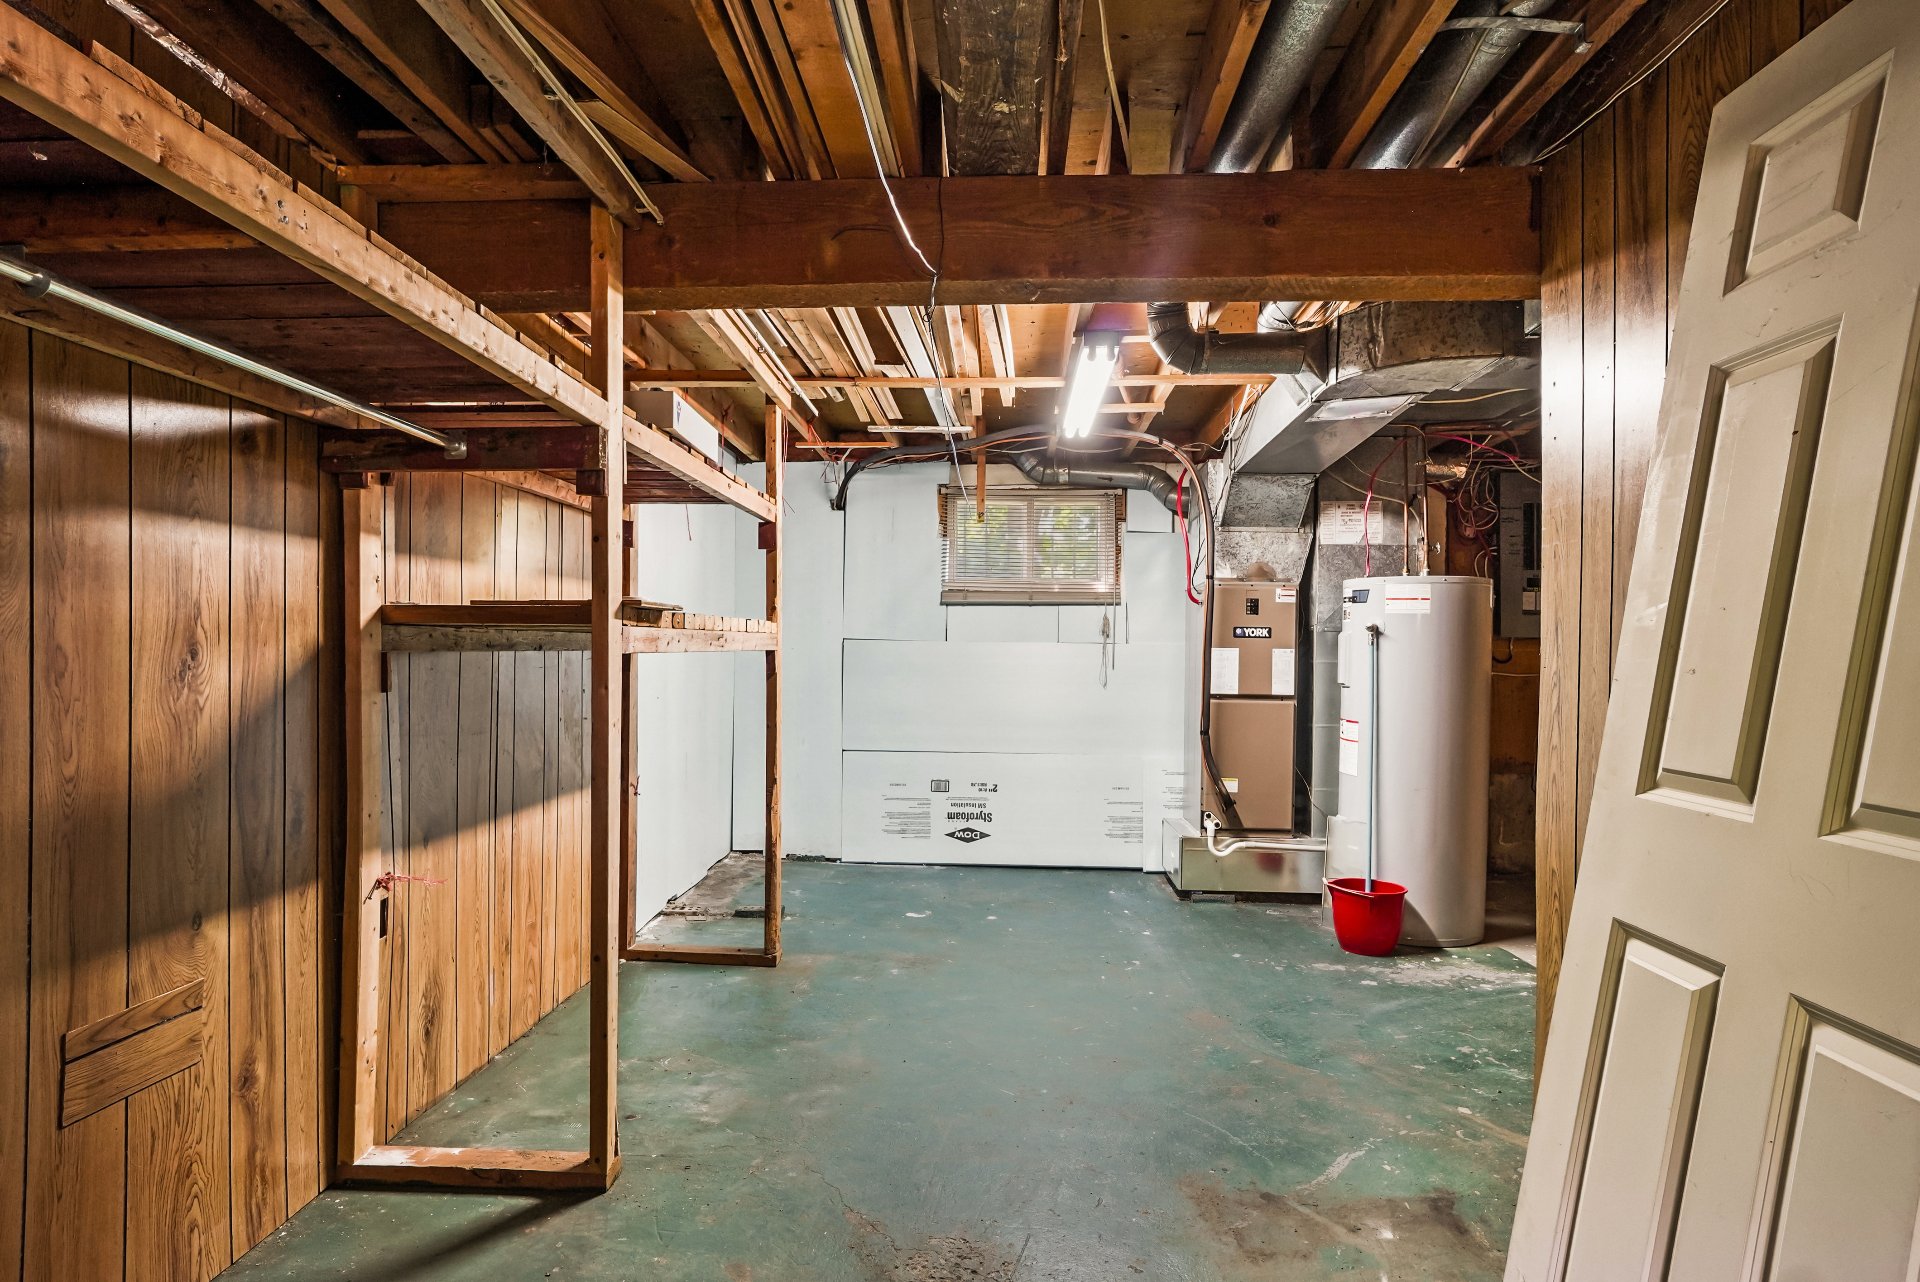
Basement
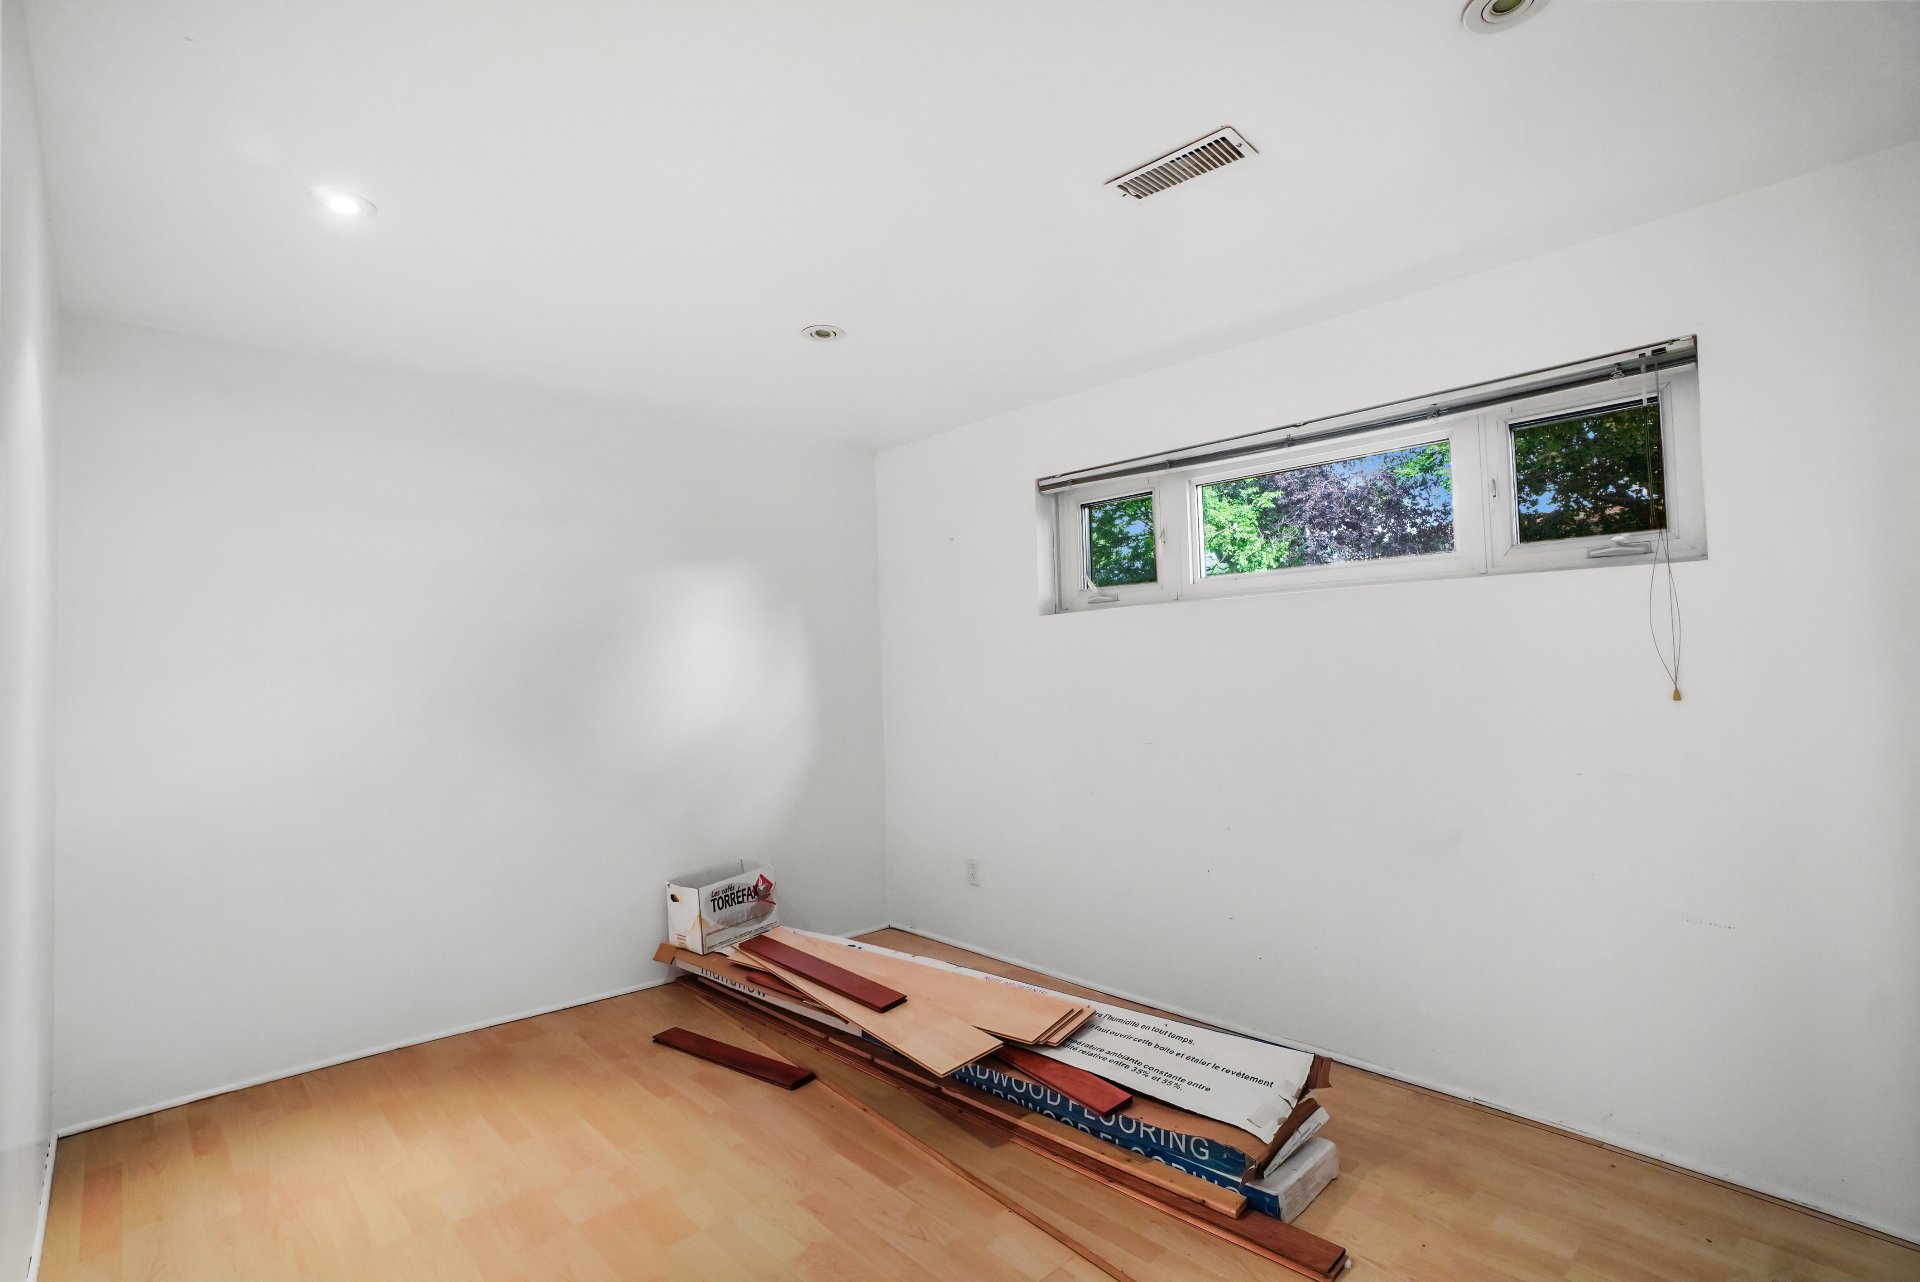
Bedroom
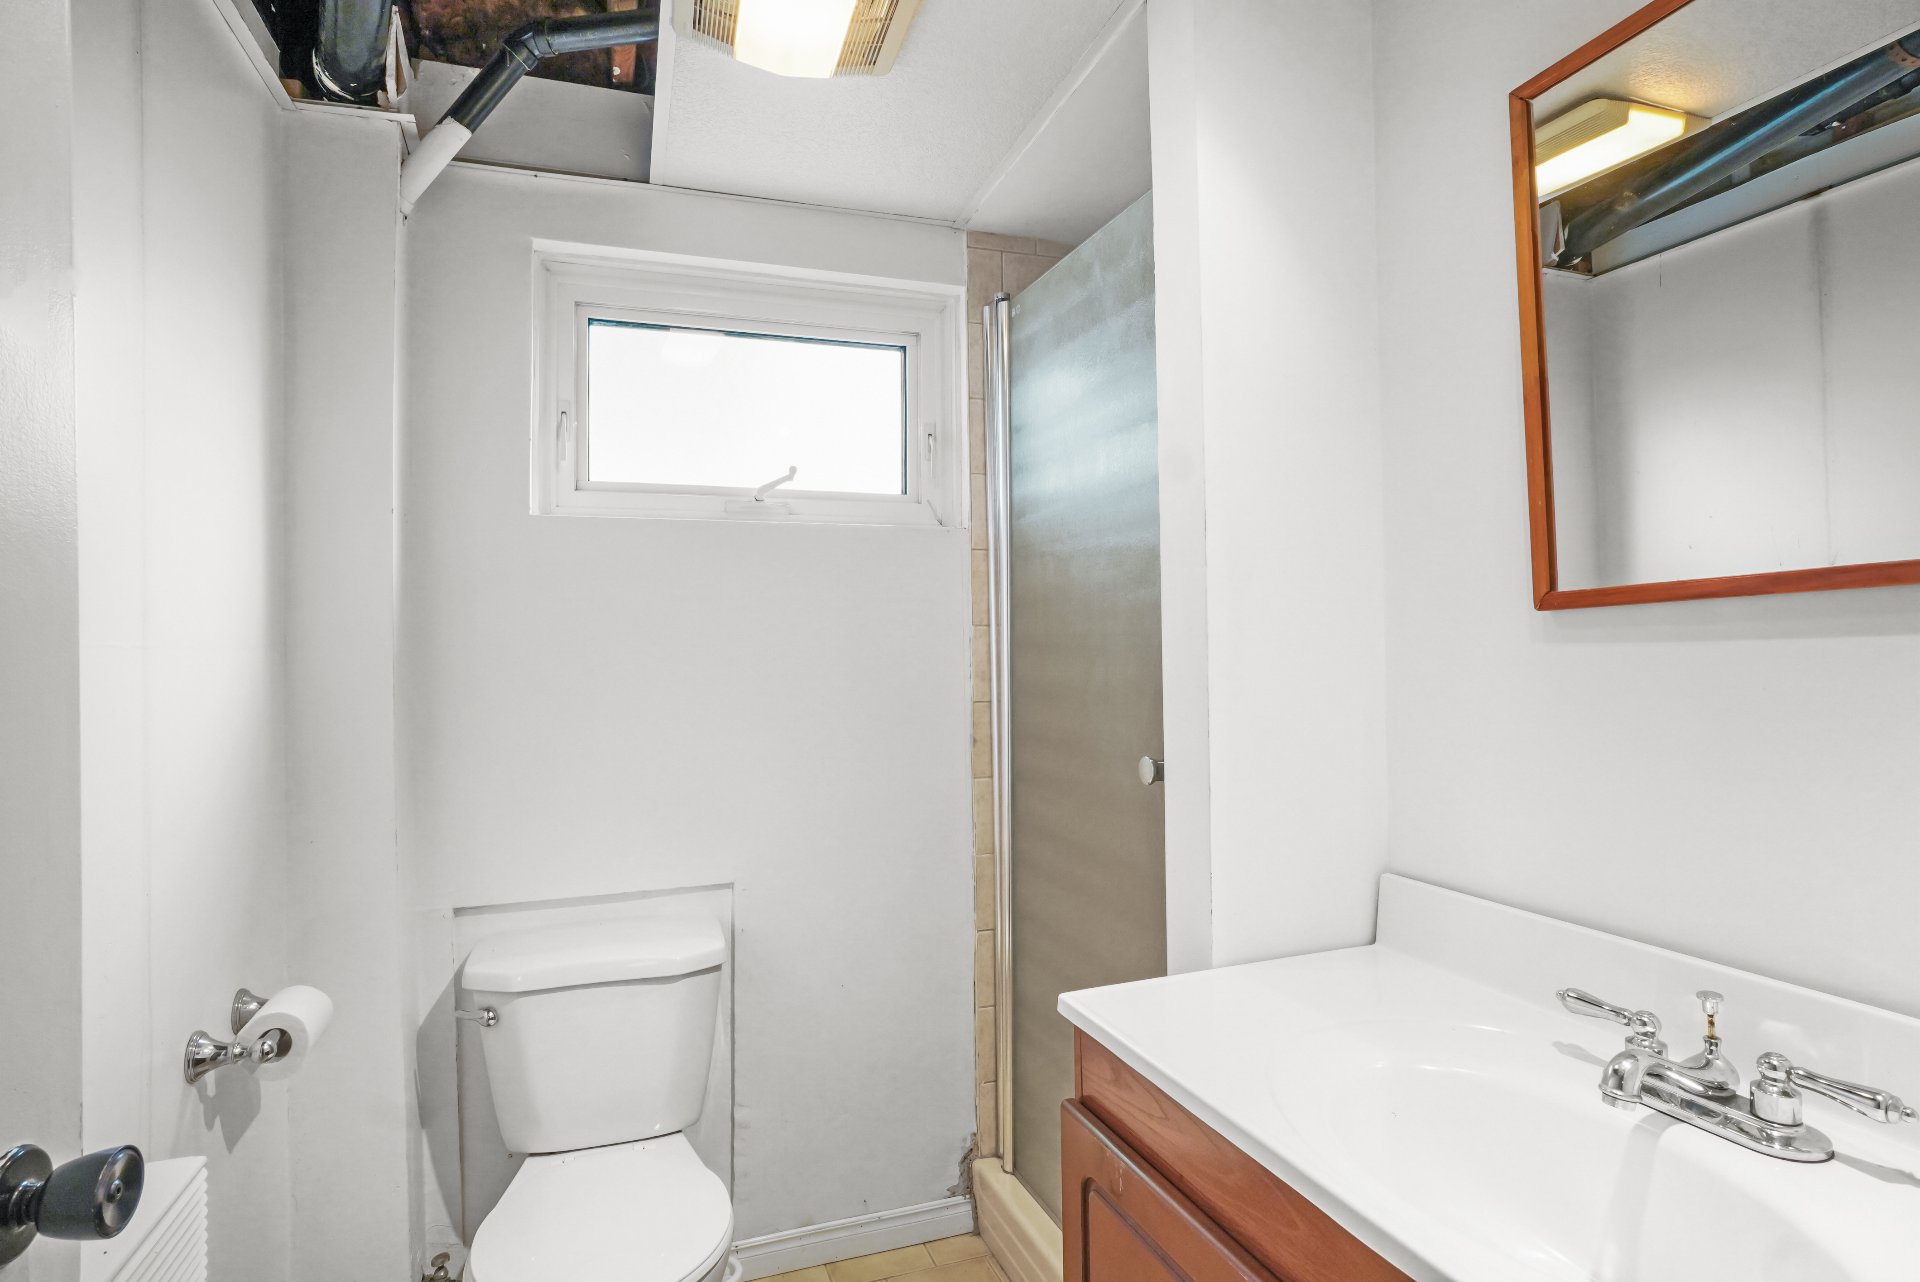
Bathroom
Drawing (sketch)
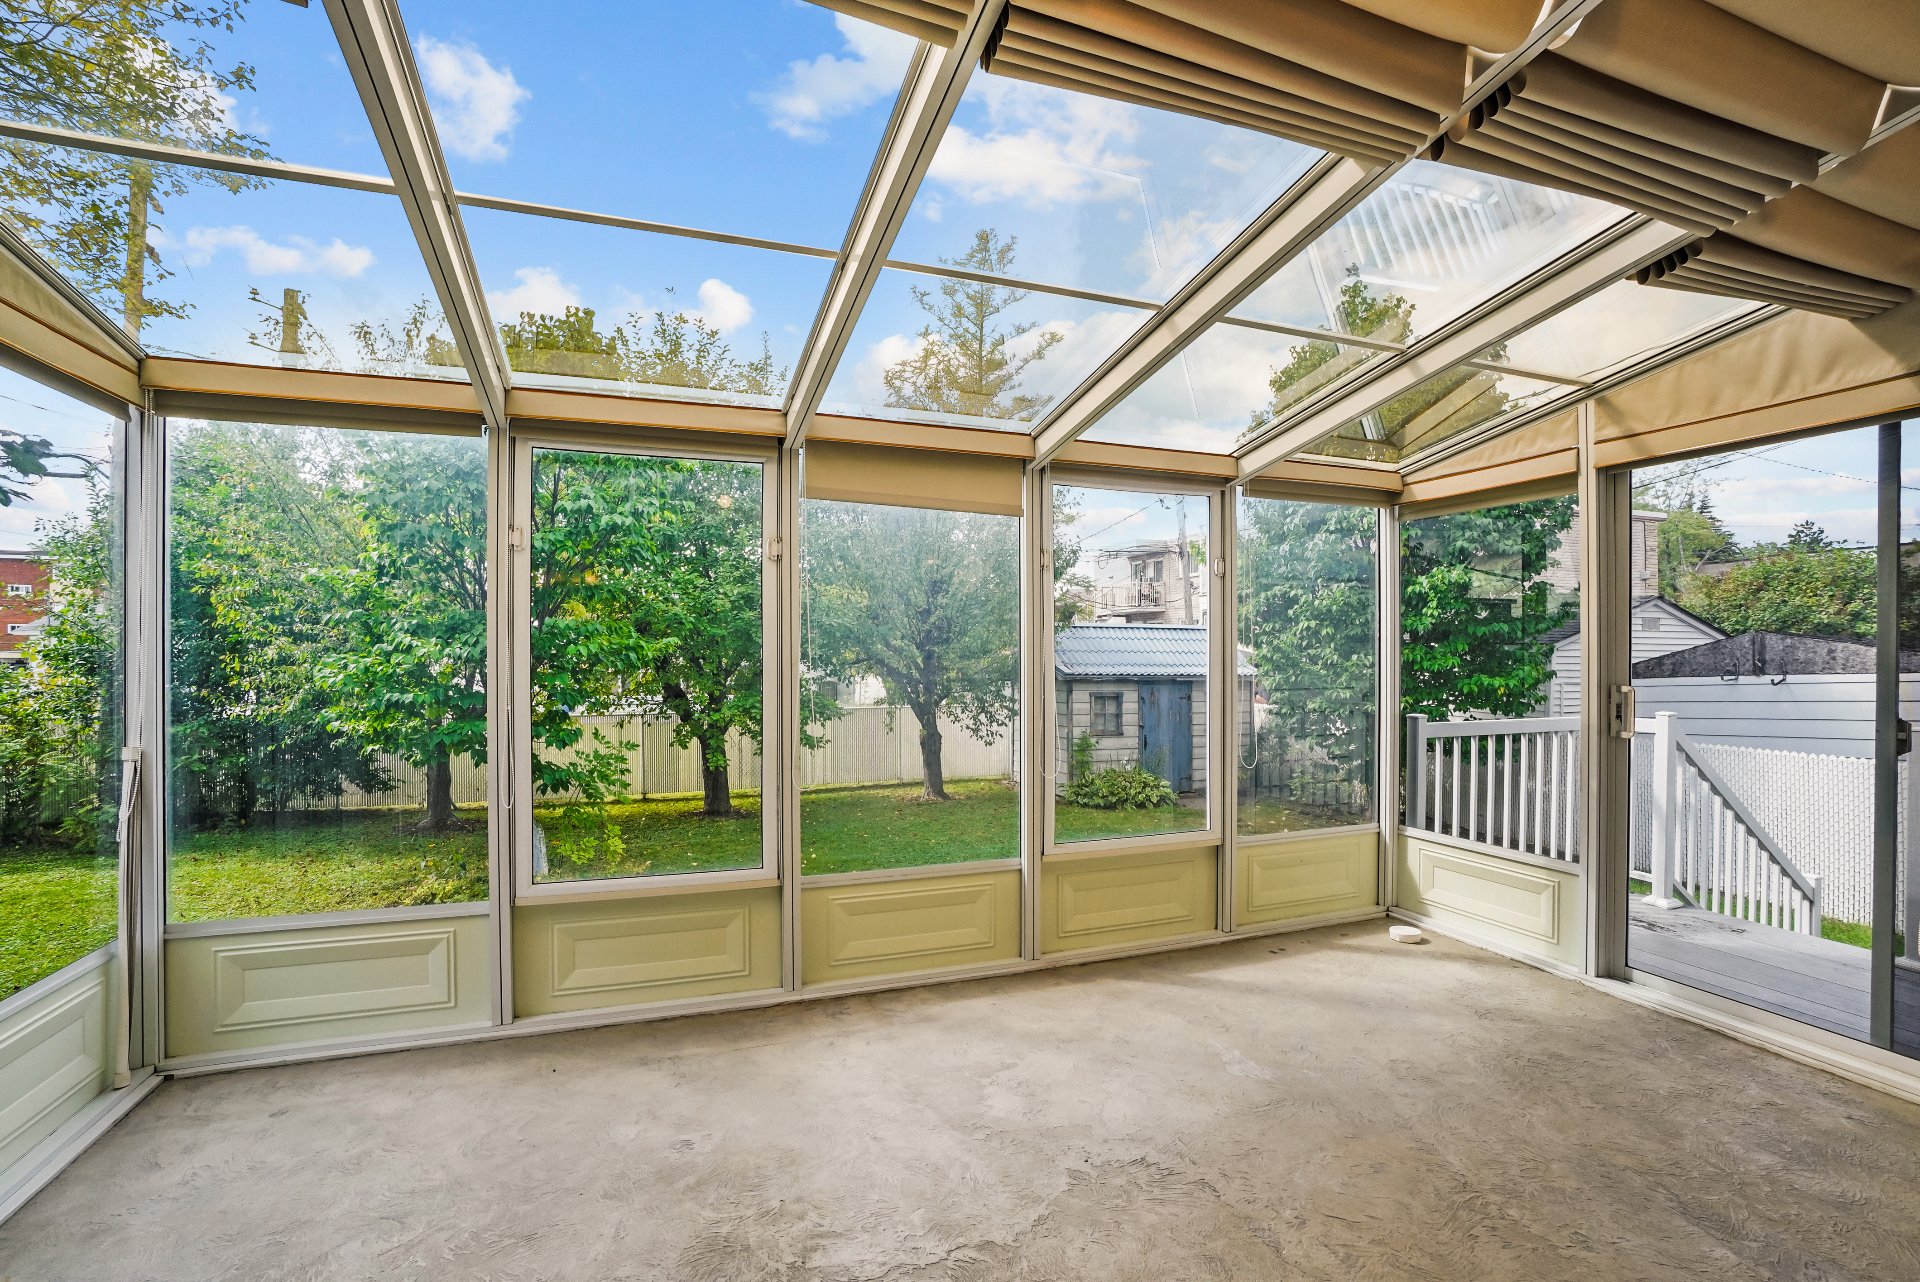
Solarium
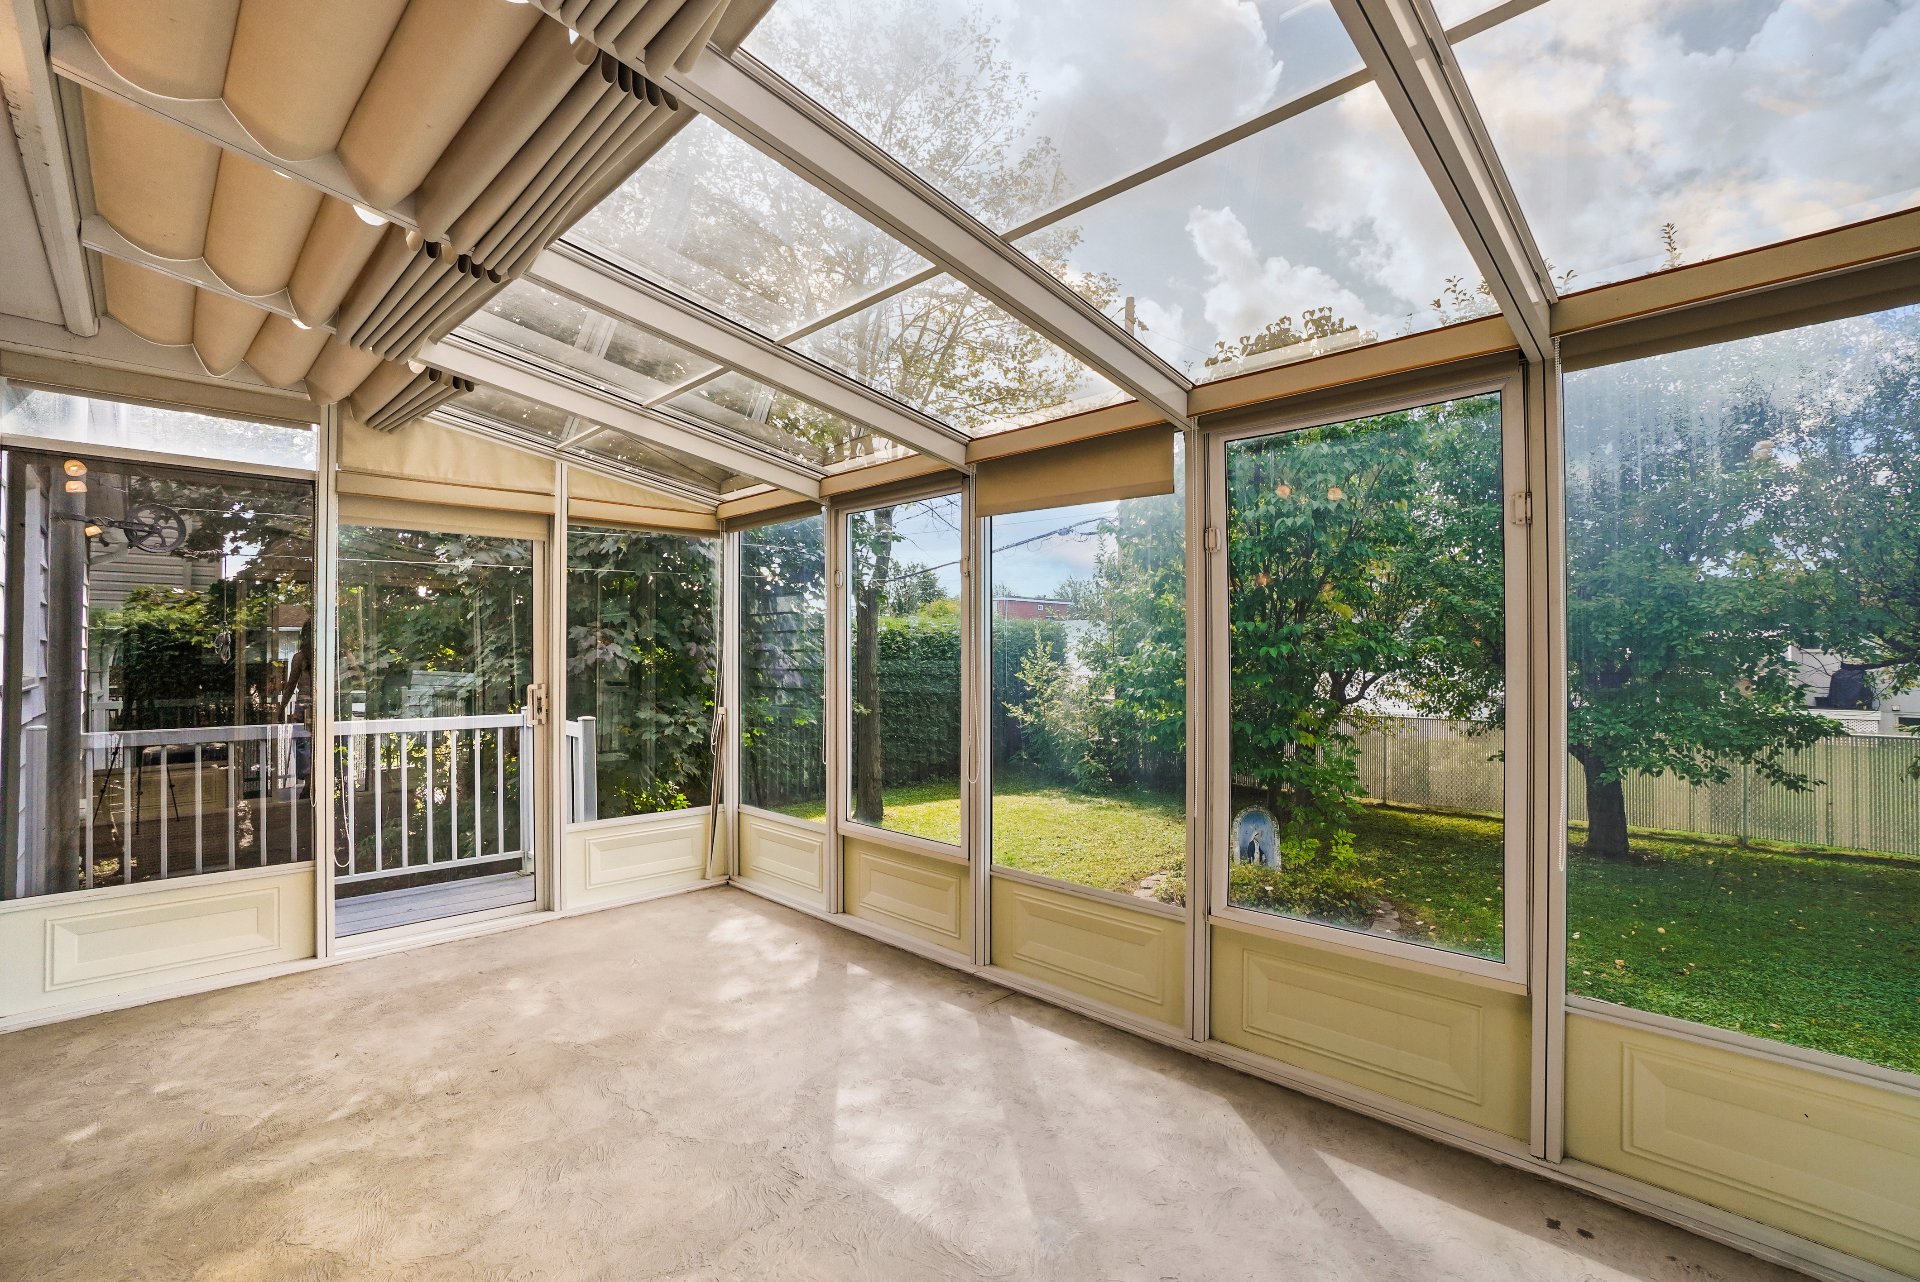
Solarium
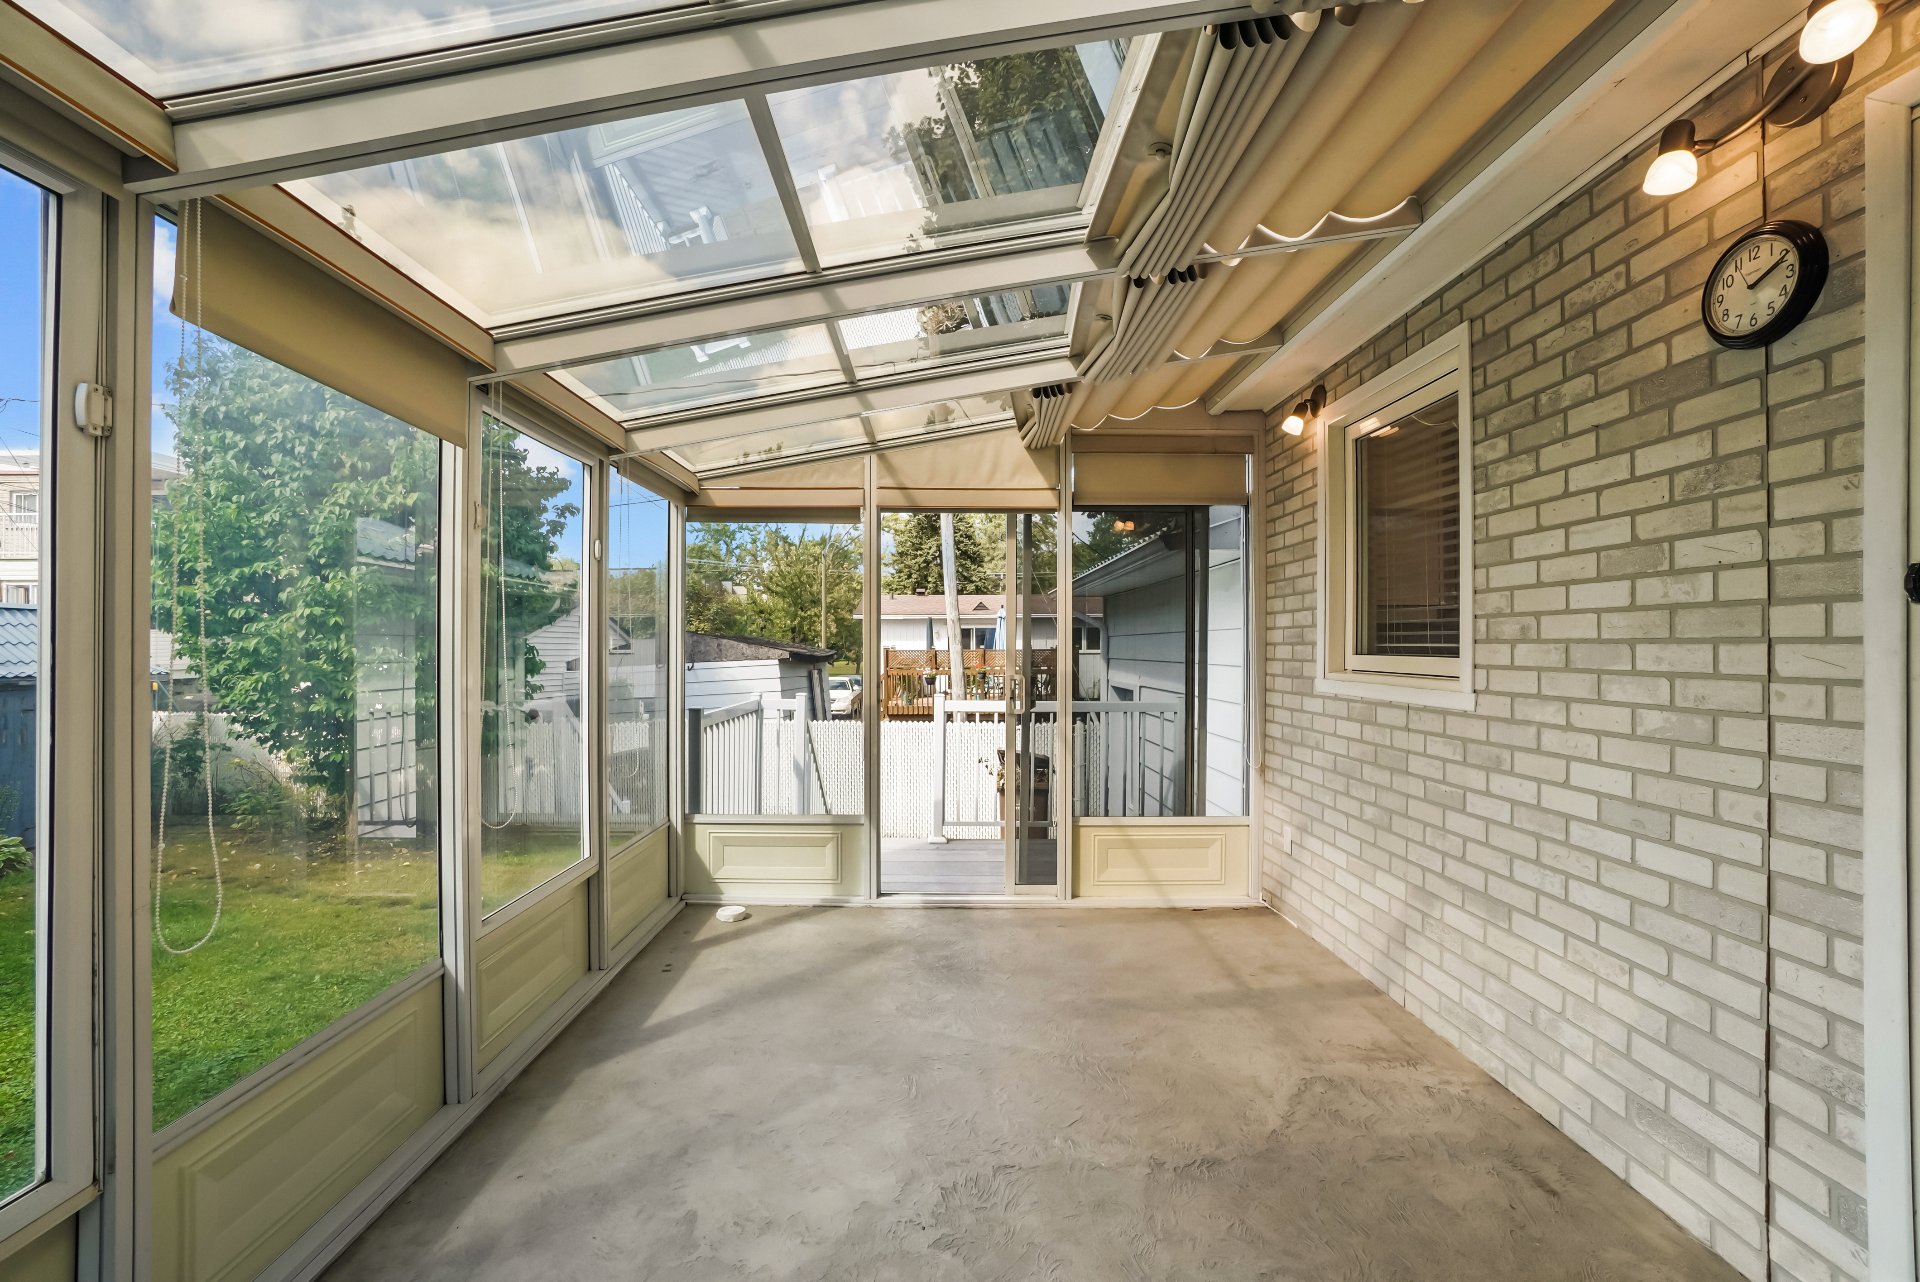
Solarium
Backyard
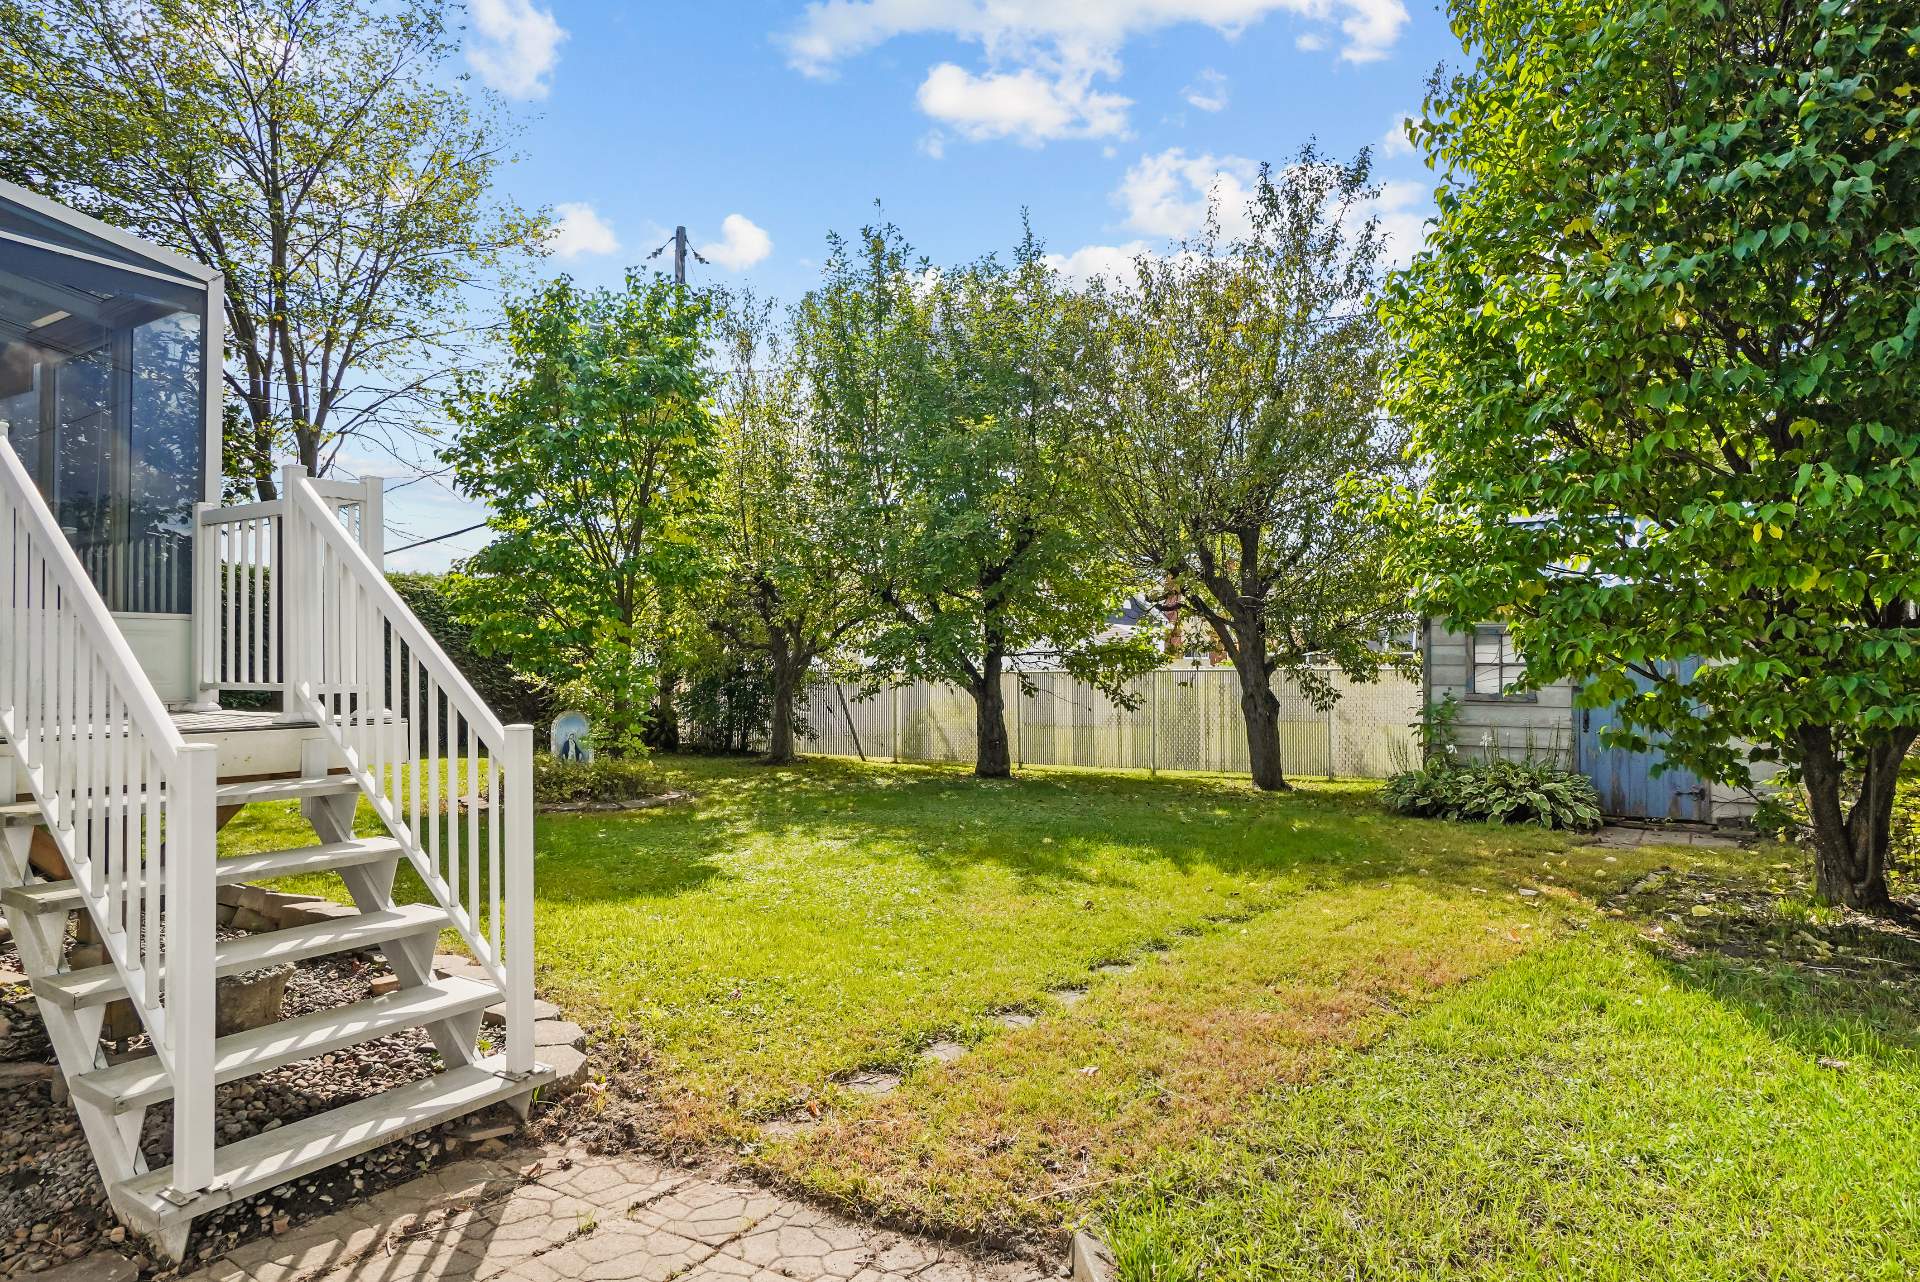
Backyard
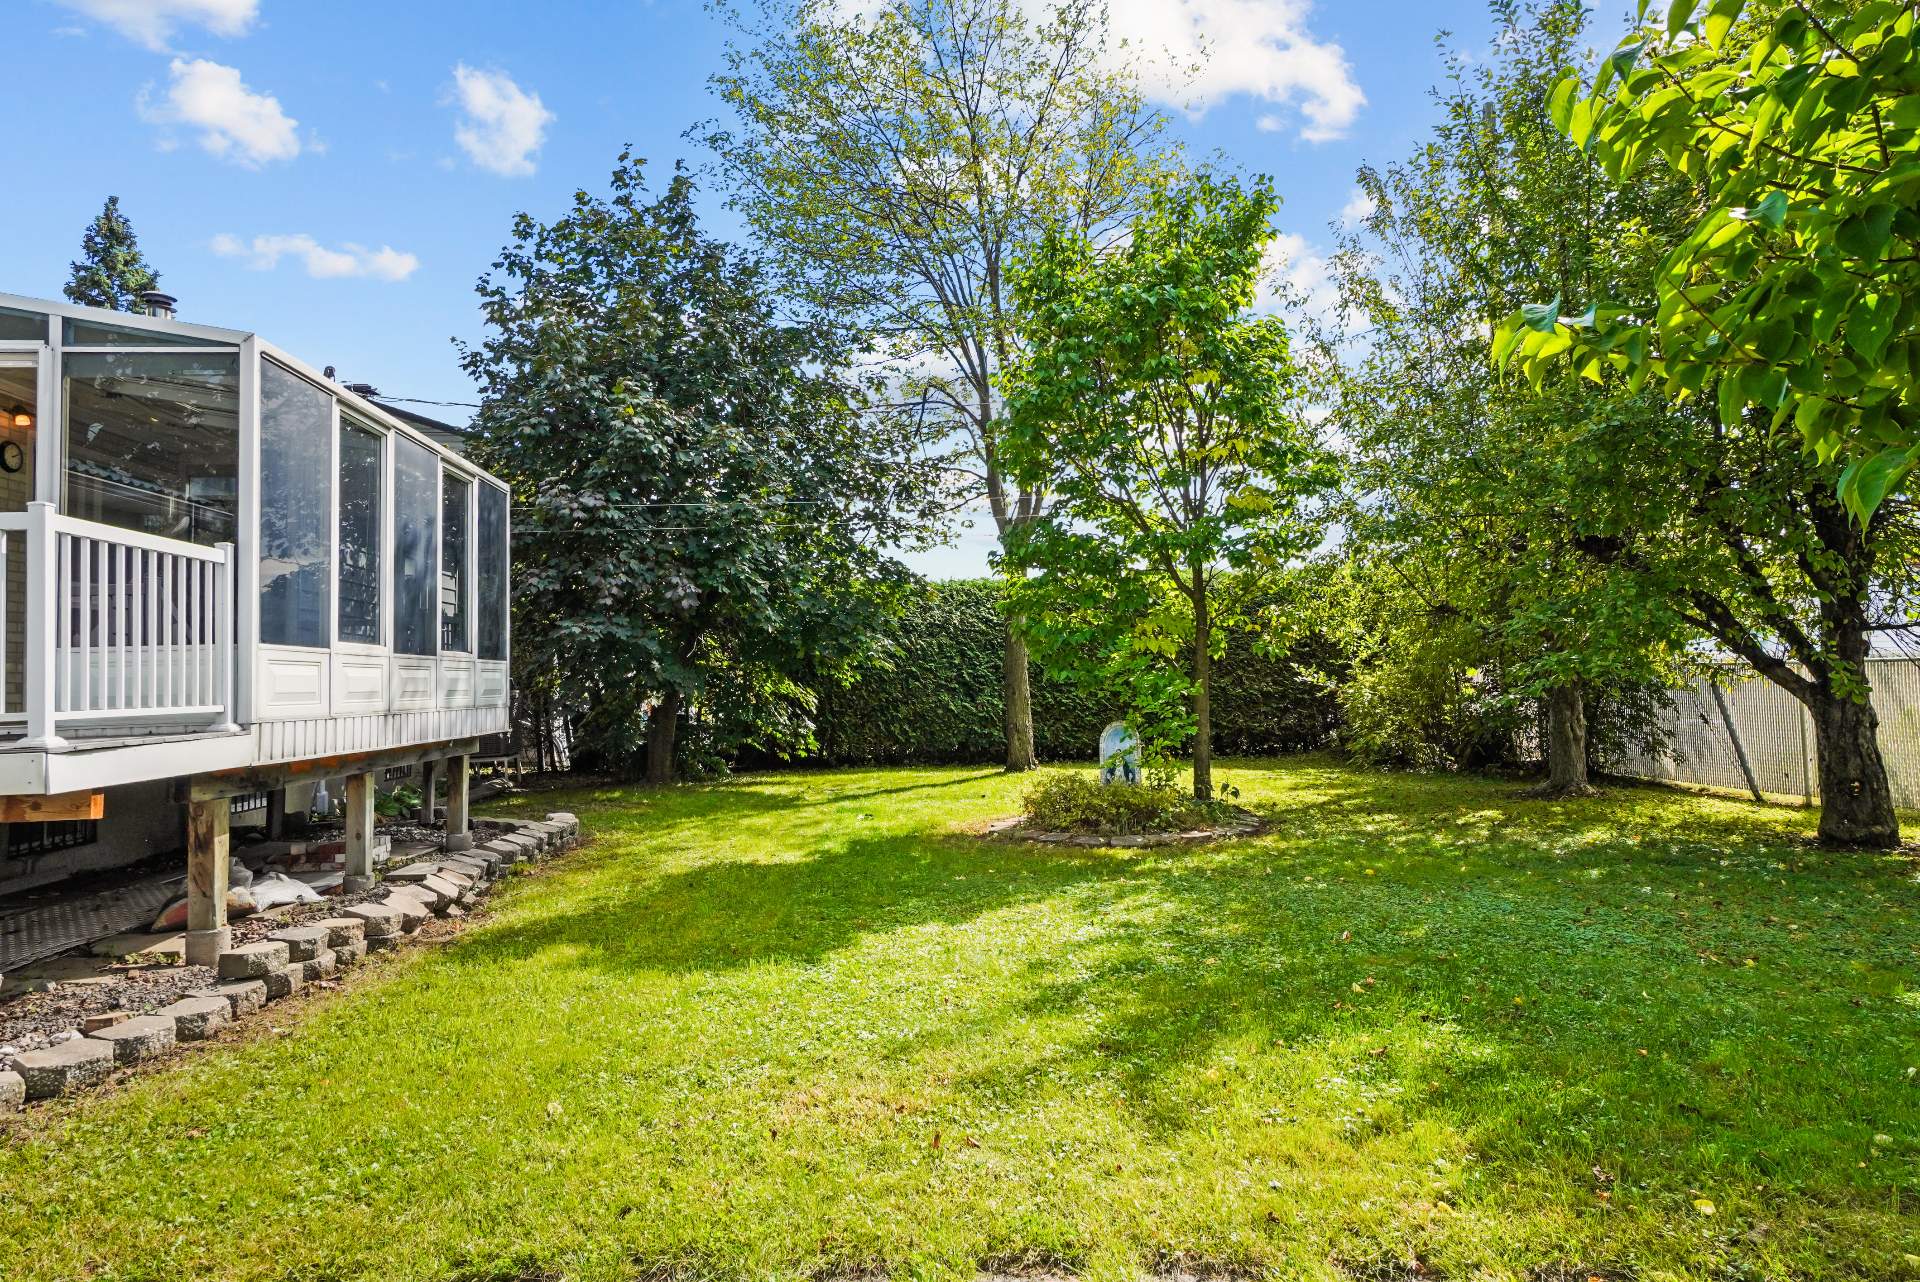
Backyard
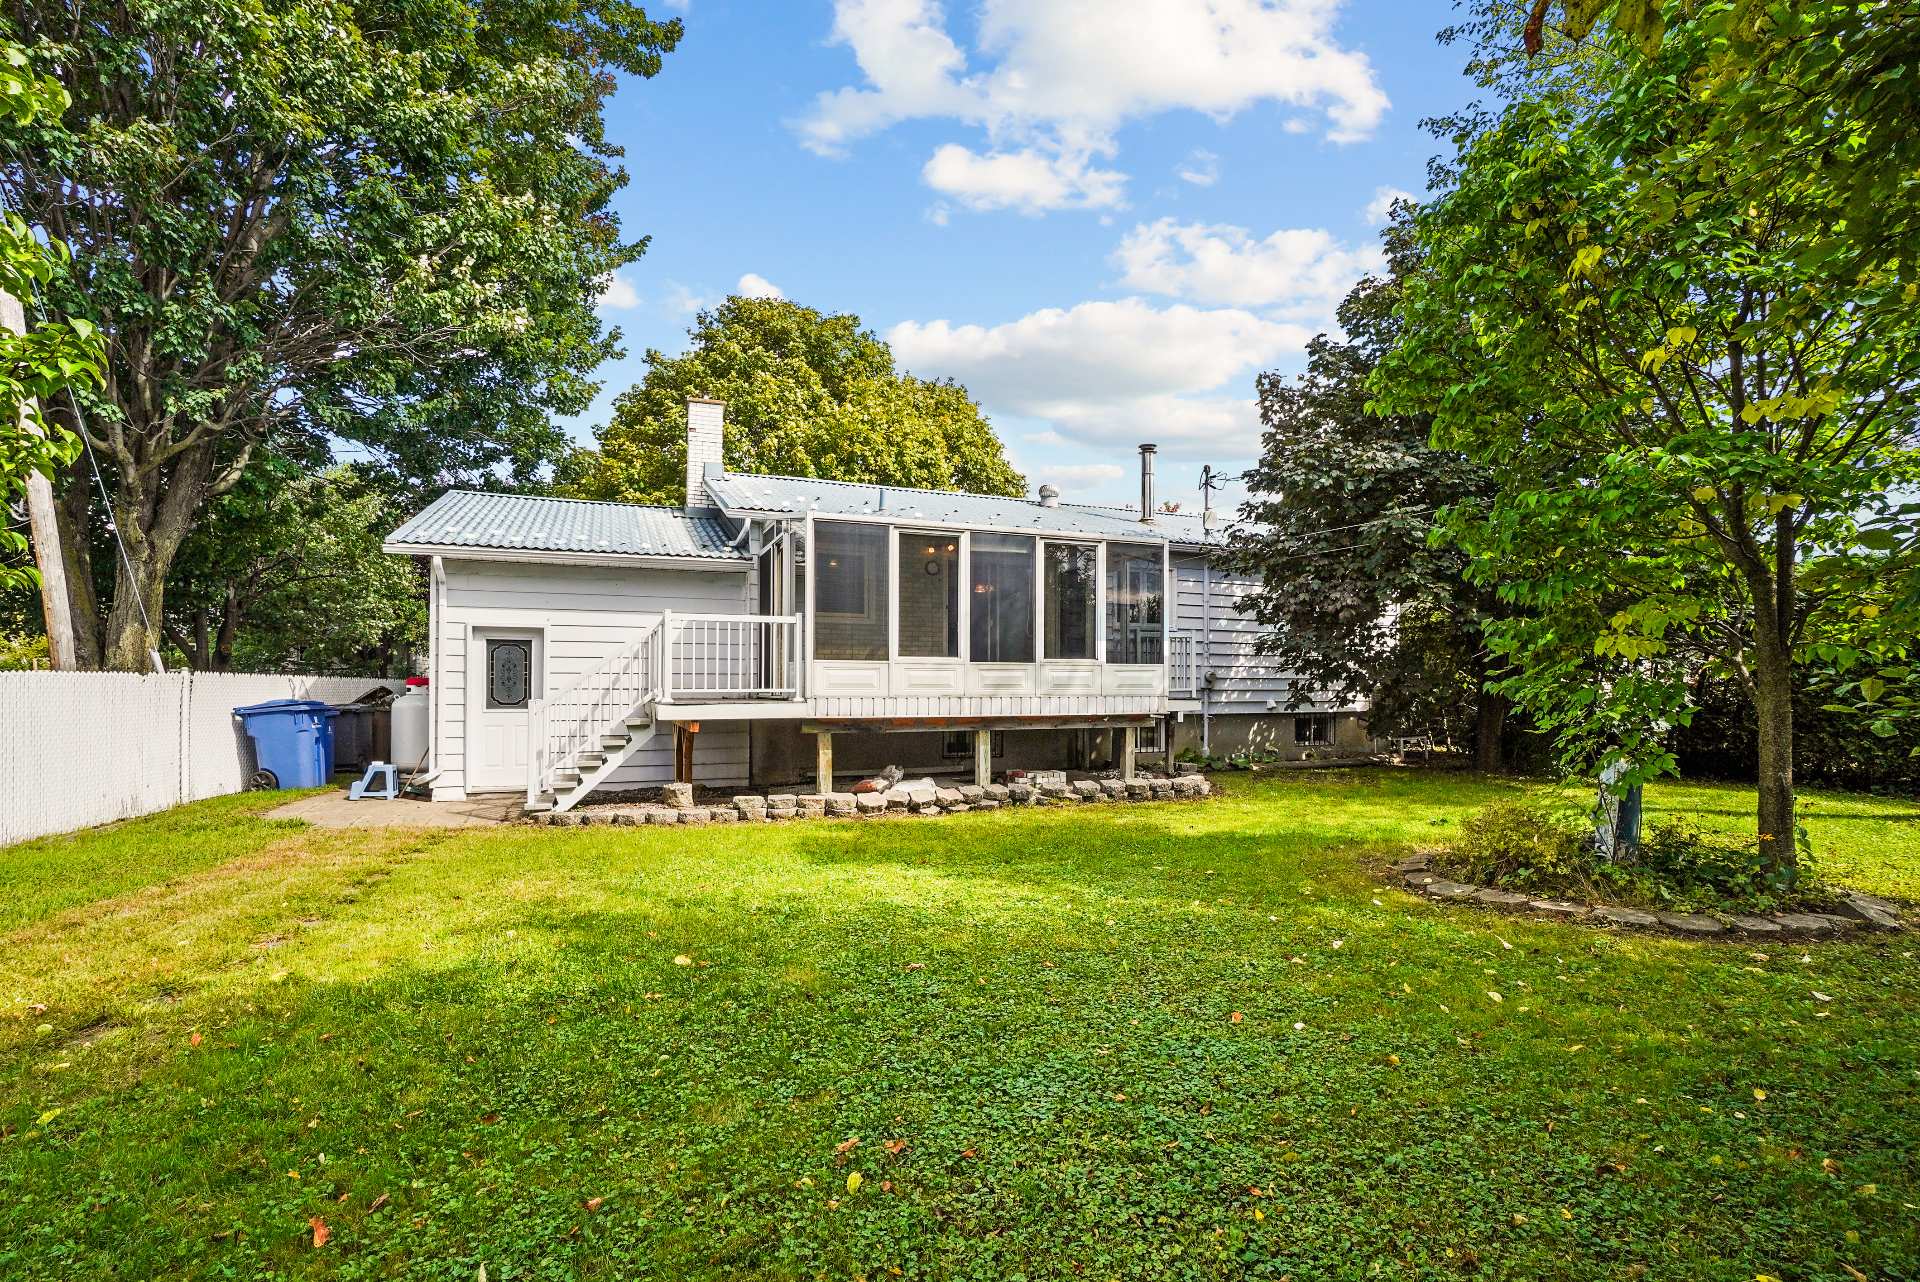
Backyard
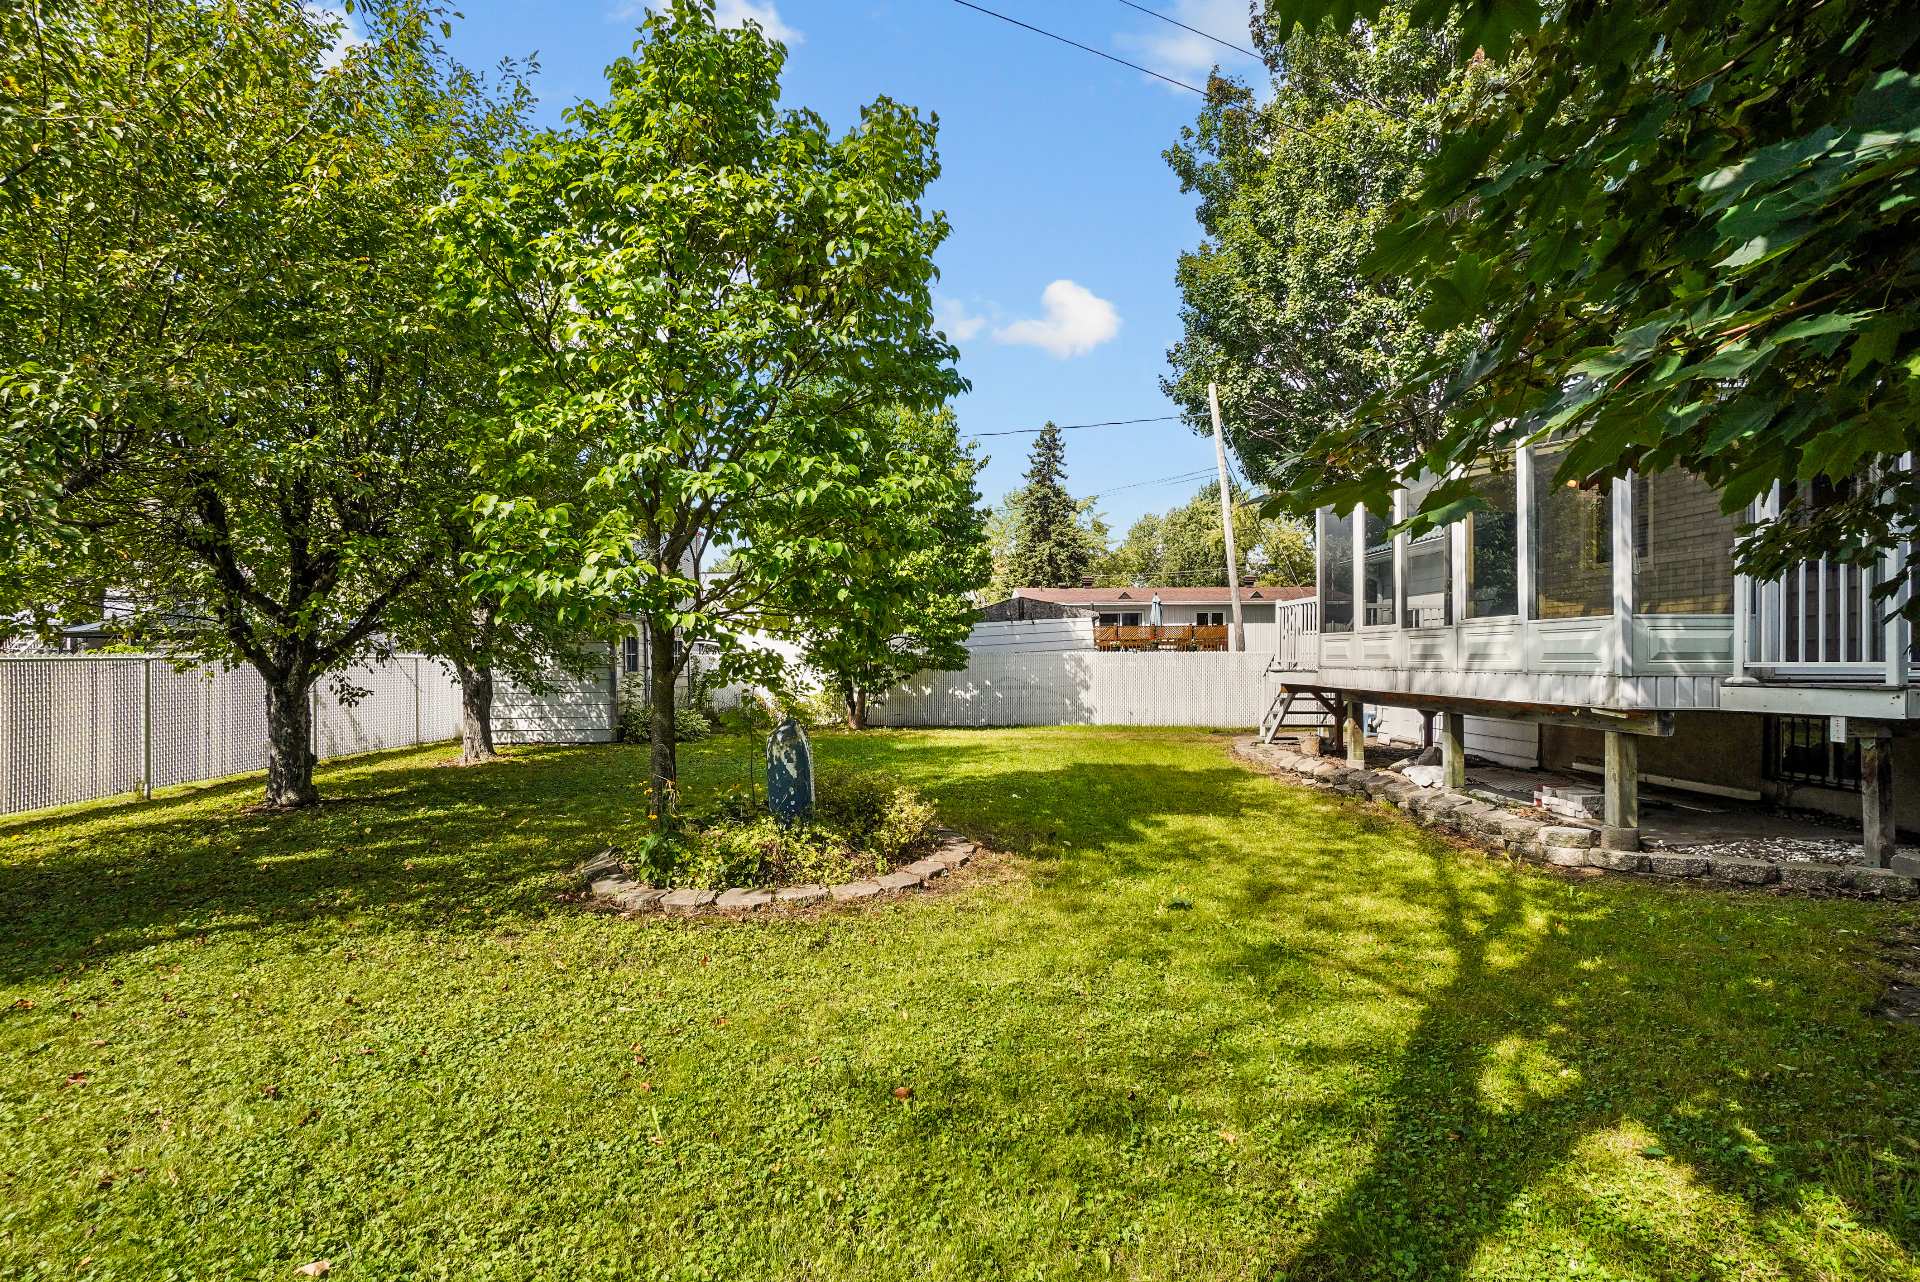
Aerial photo
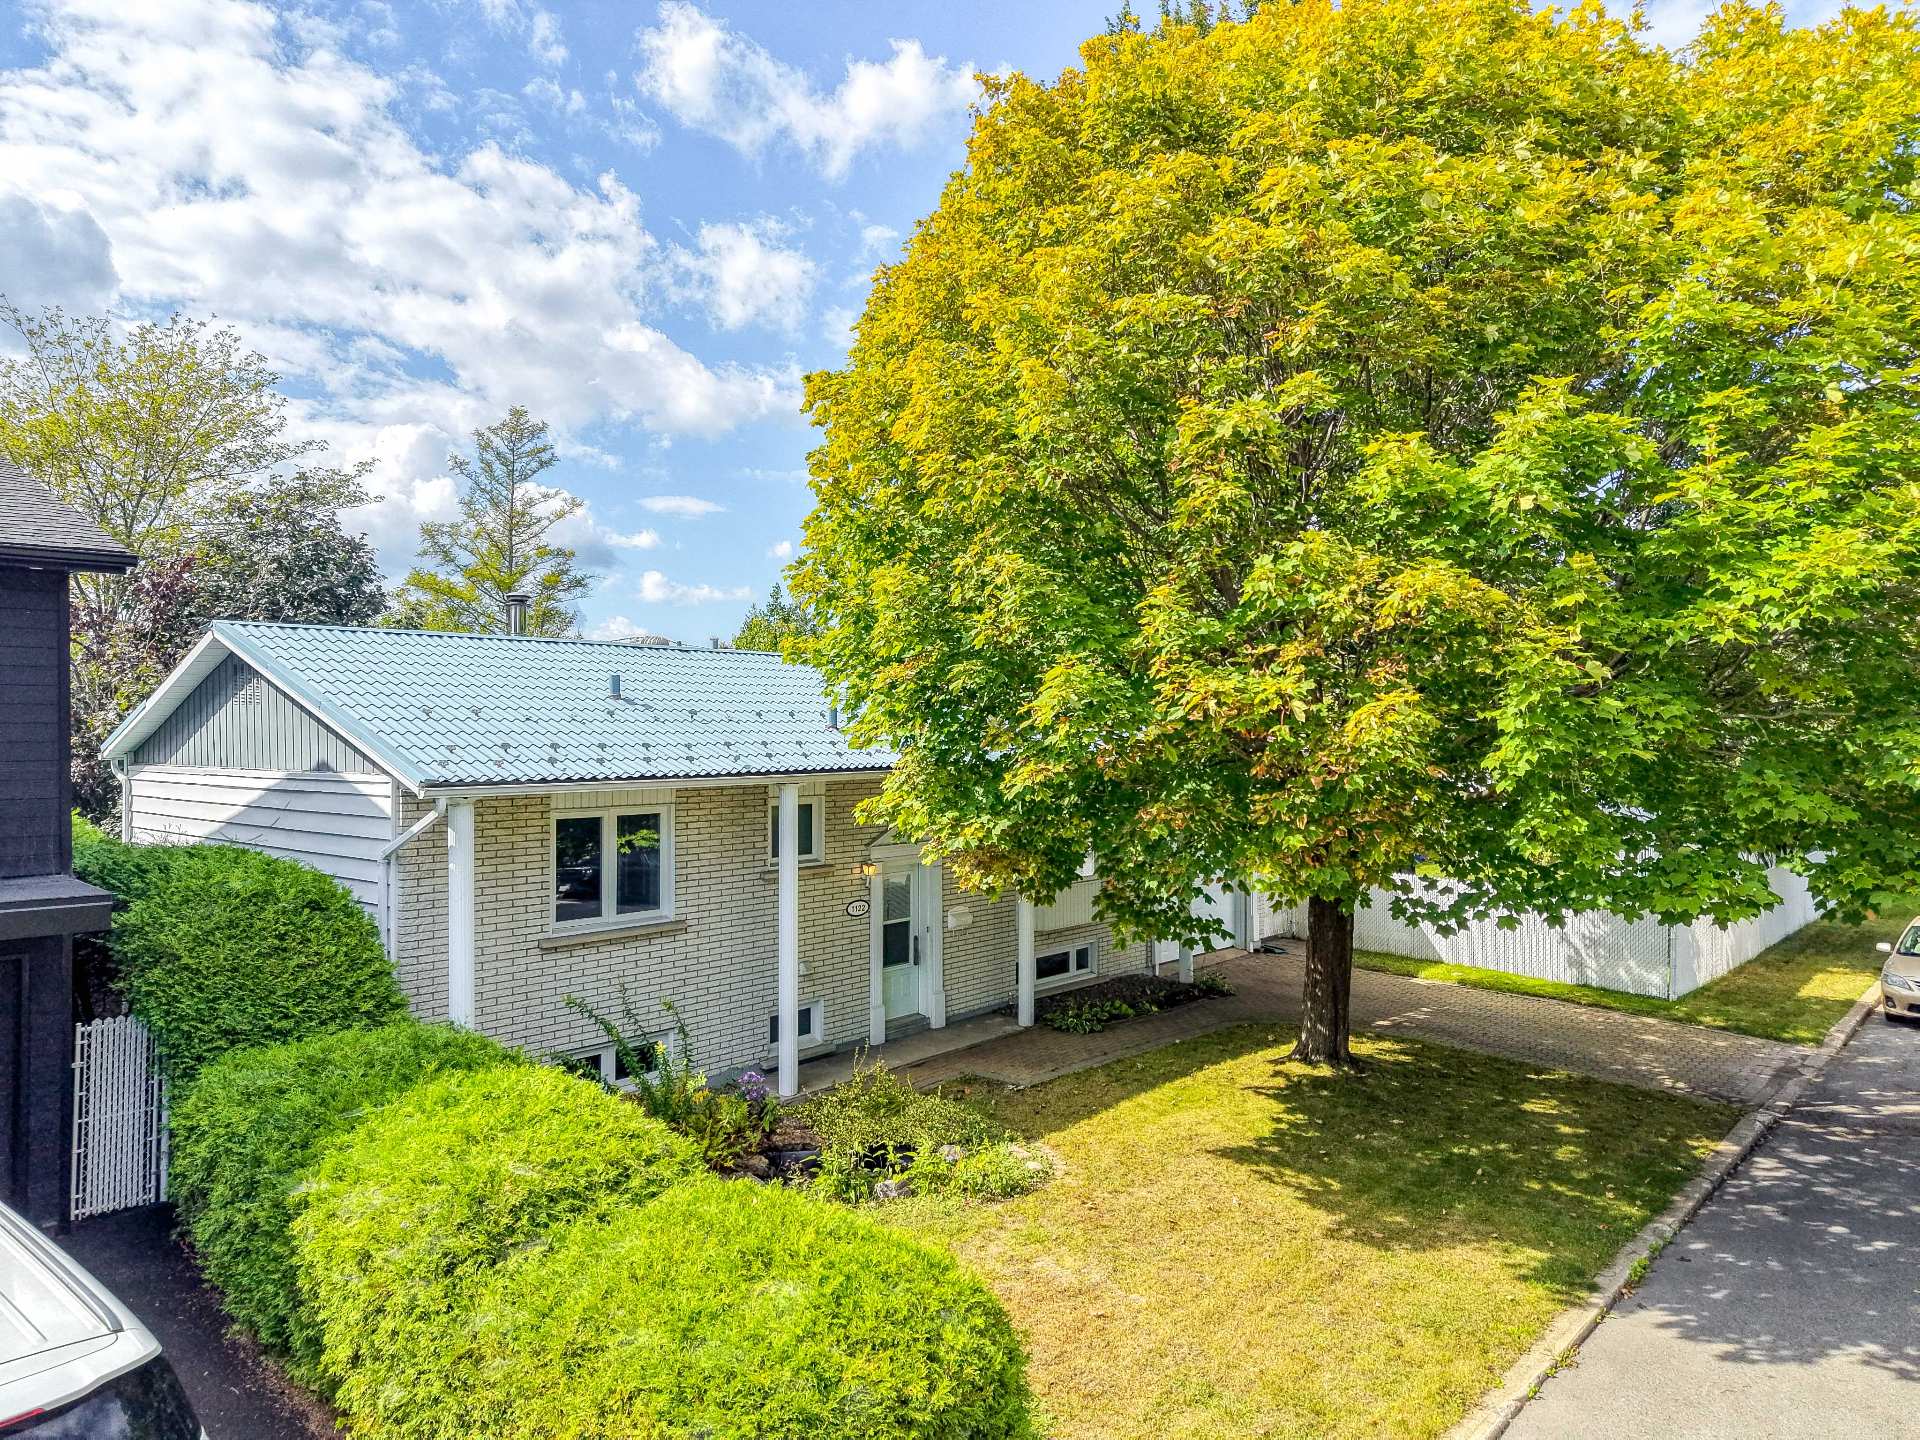
Aerial photo
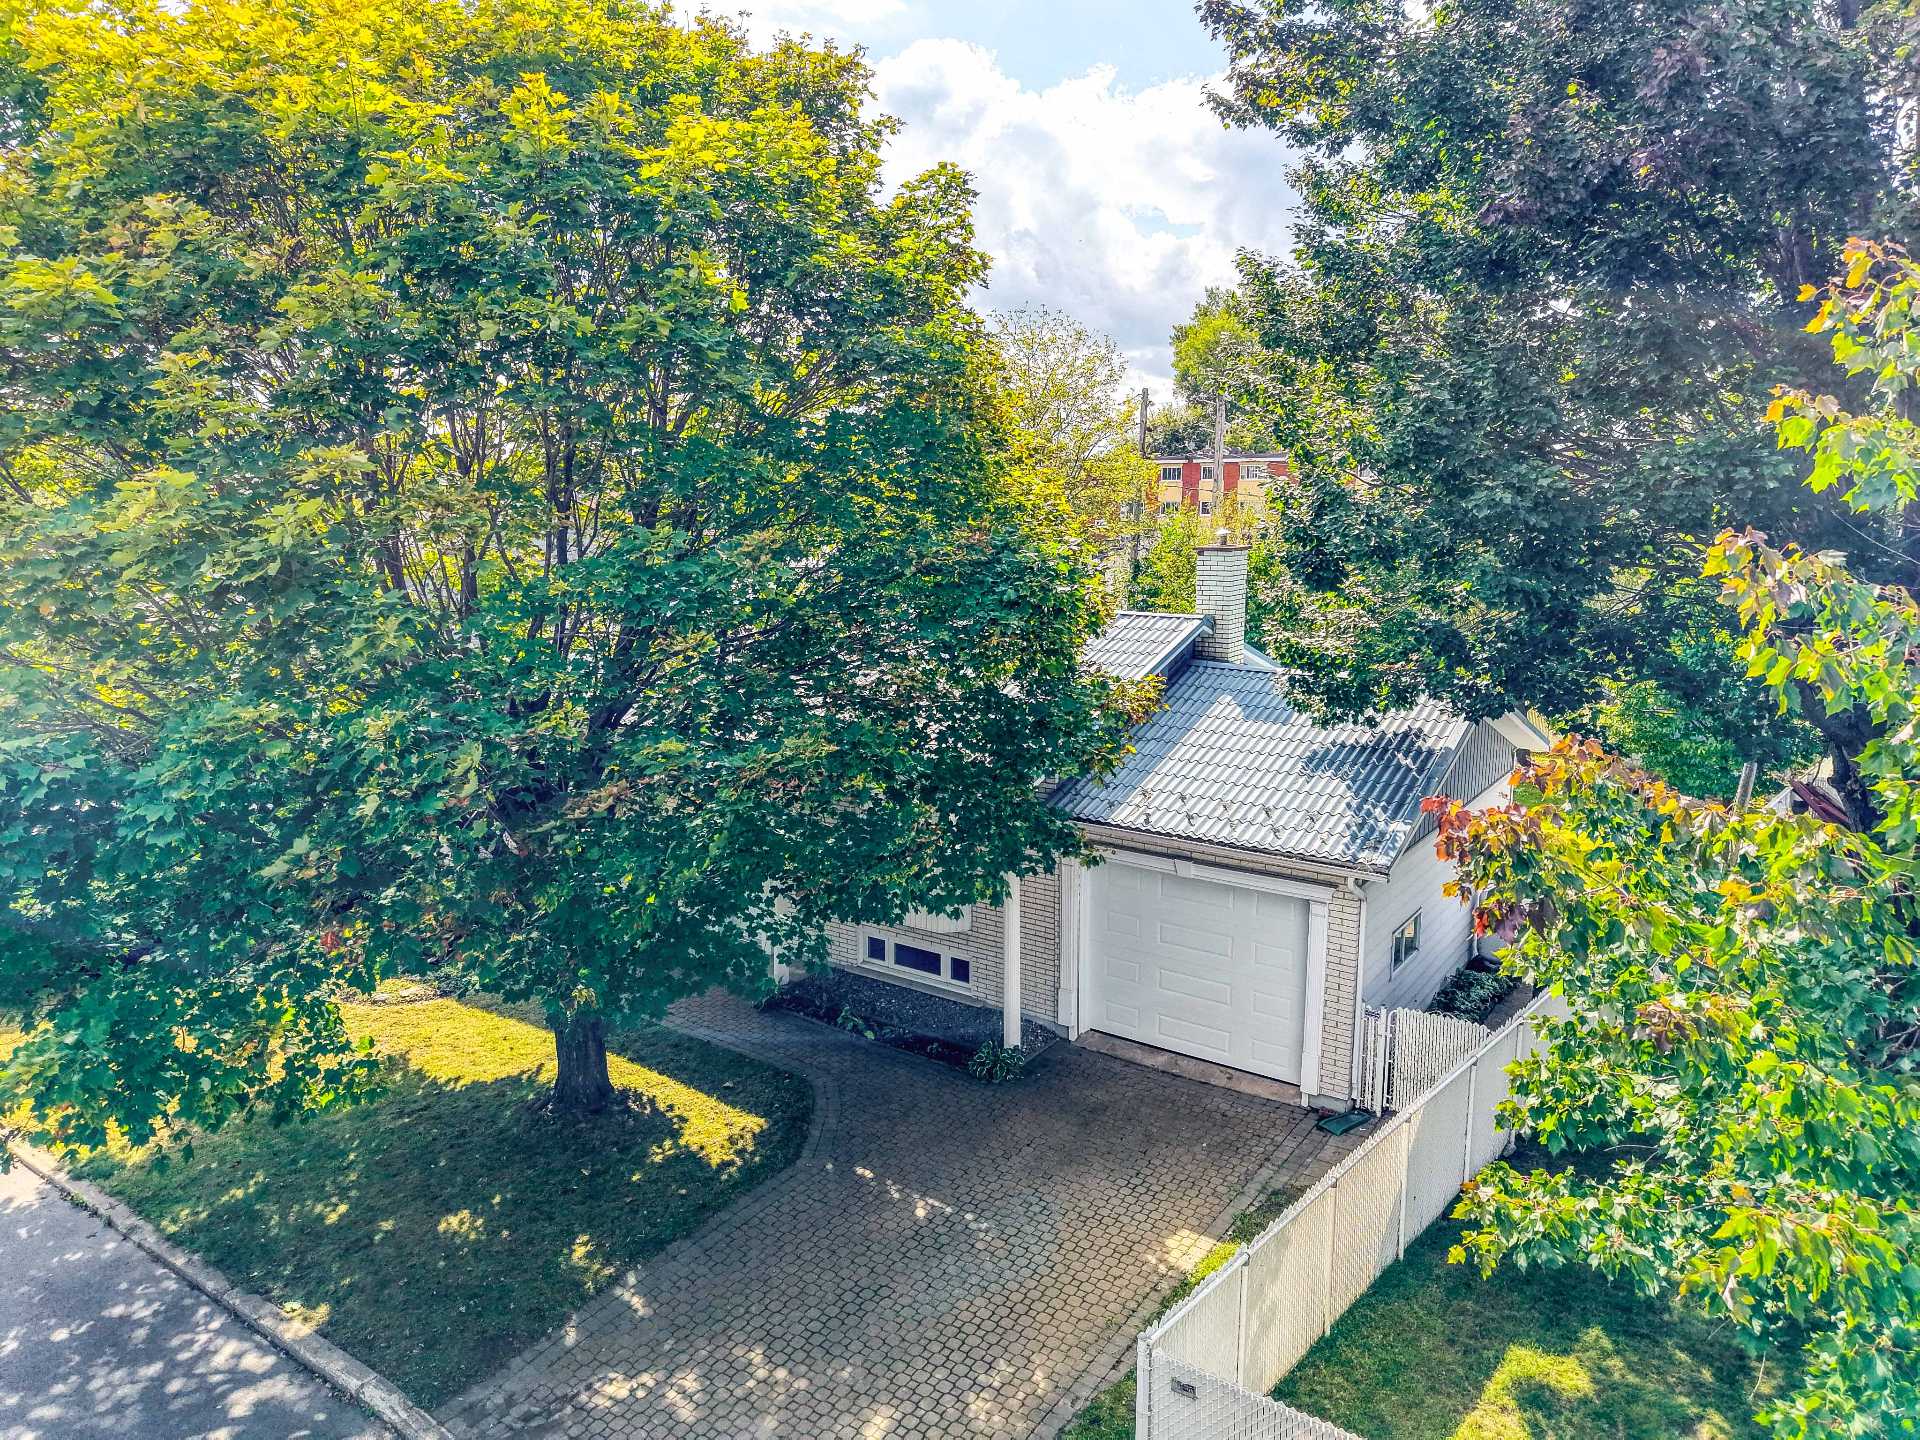
Aerial photo
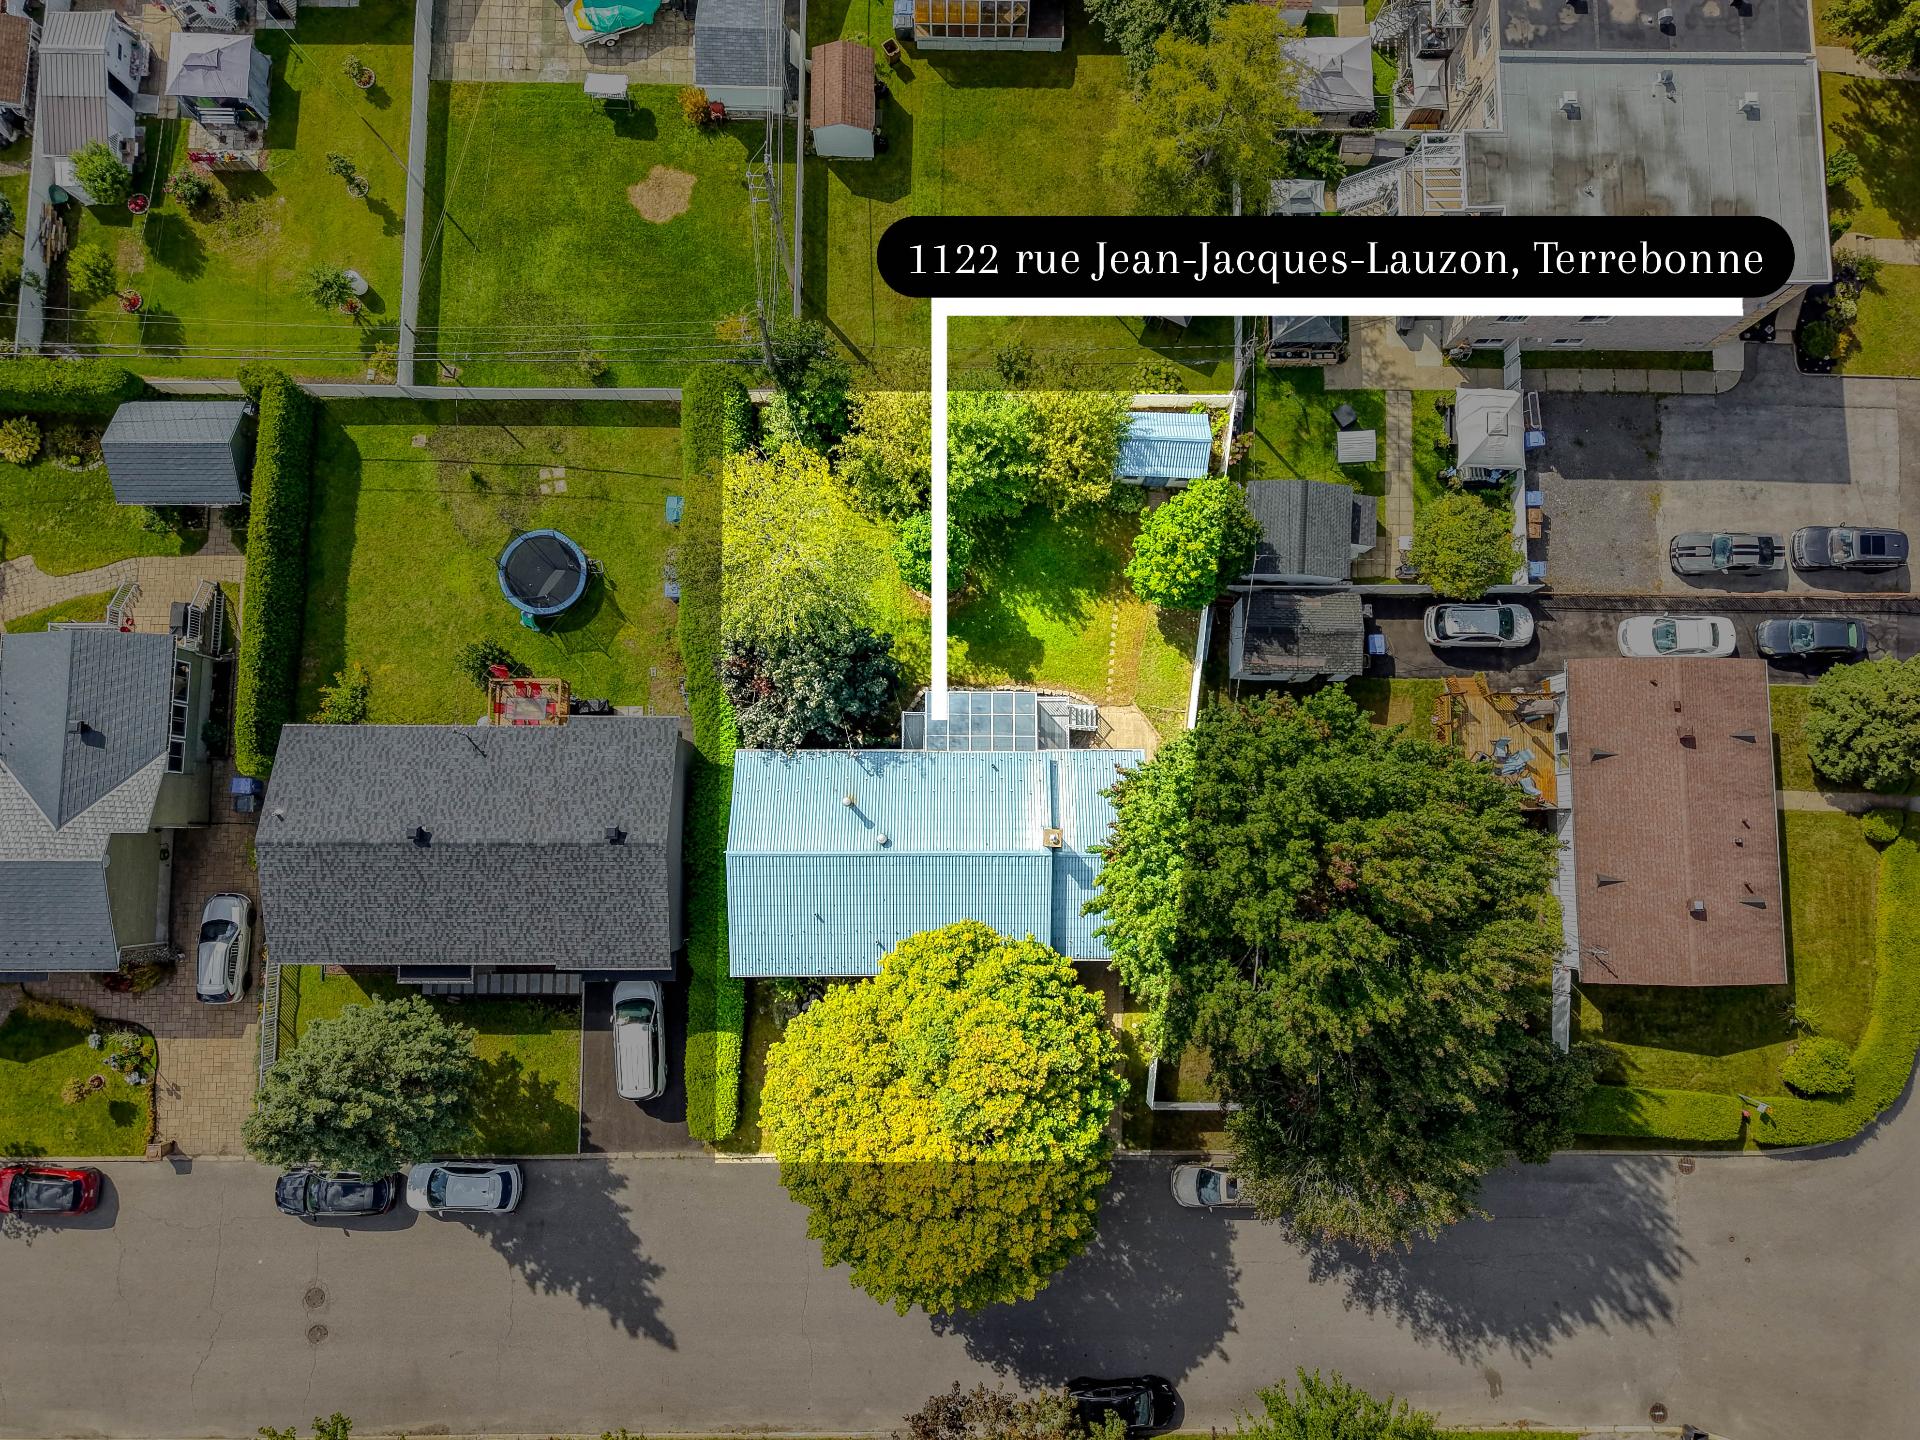
Aerial photo
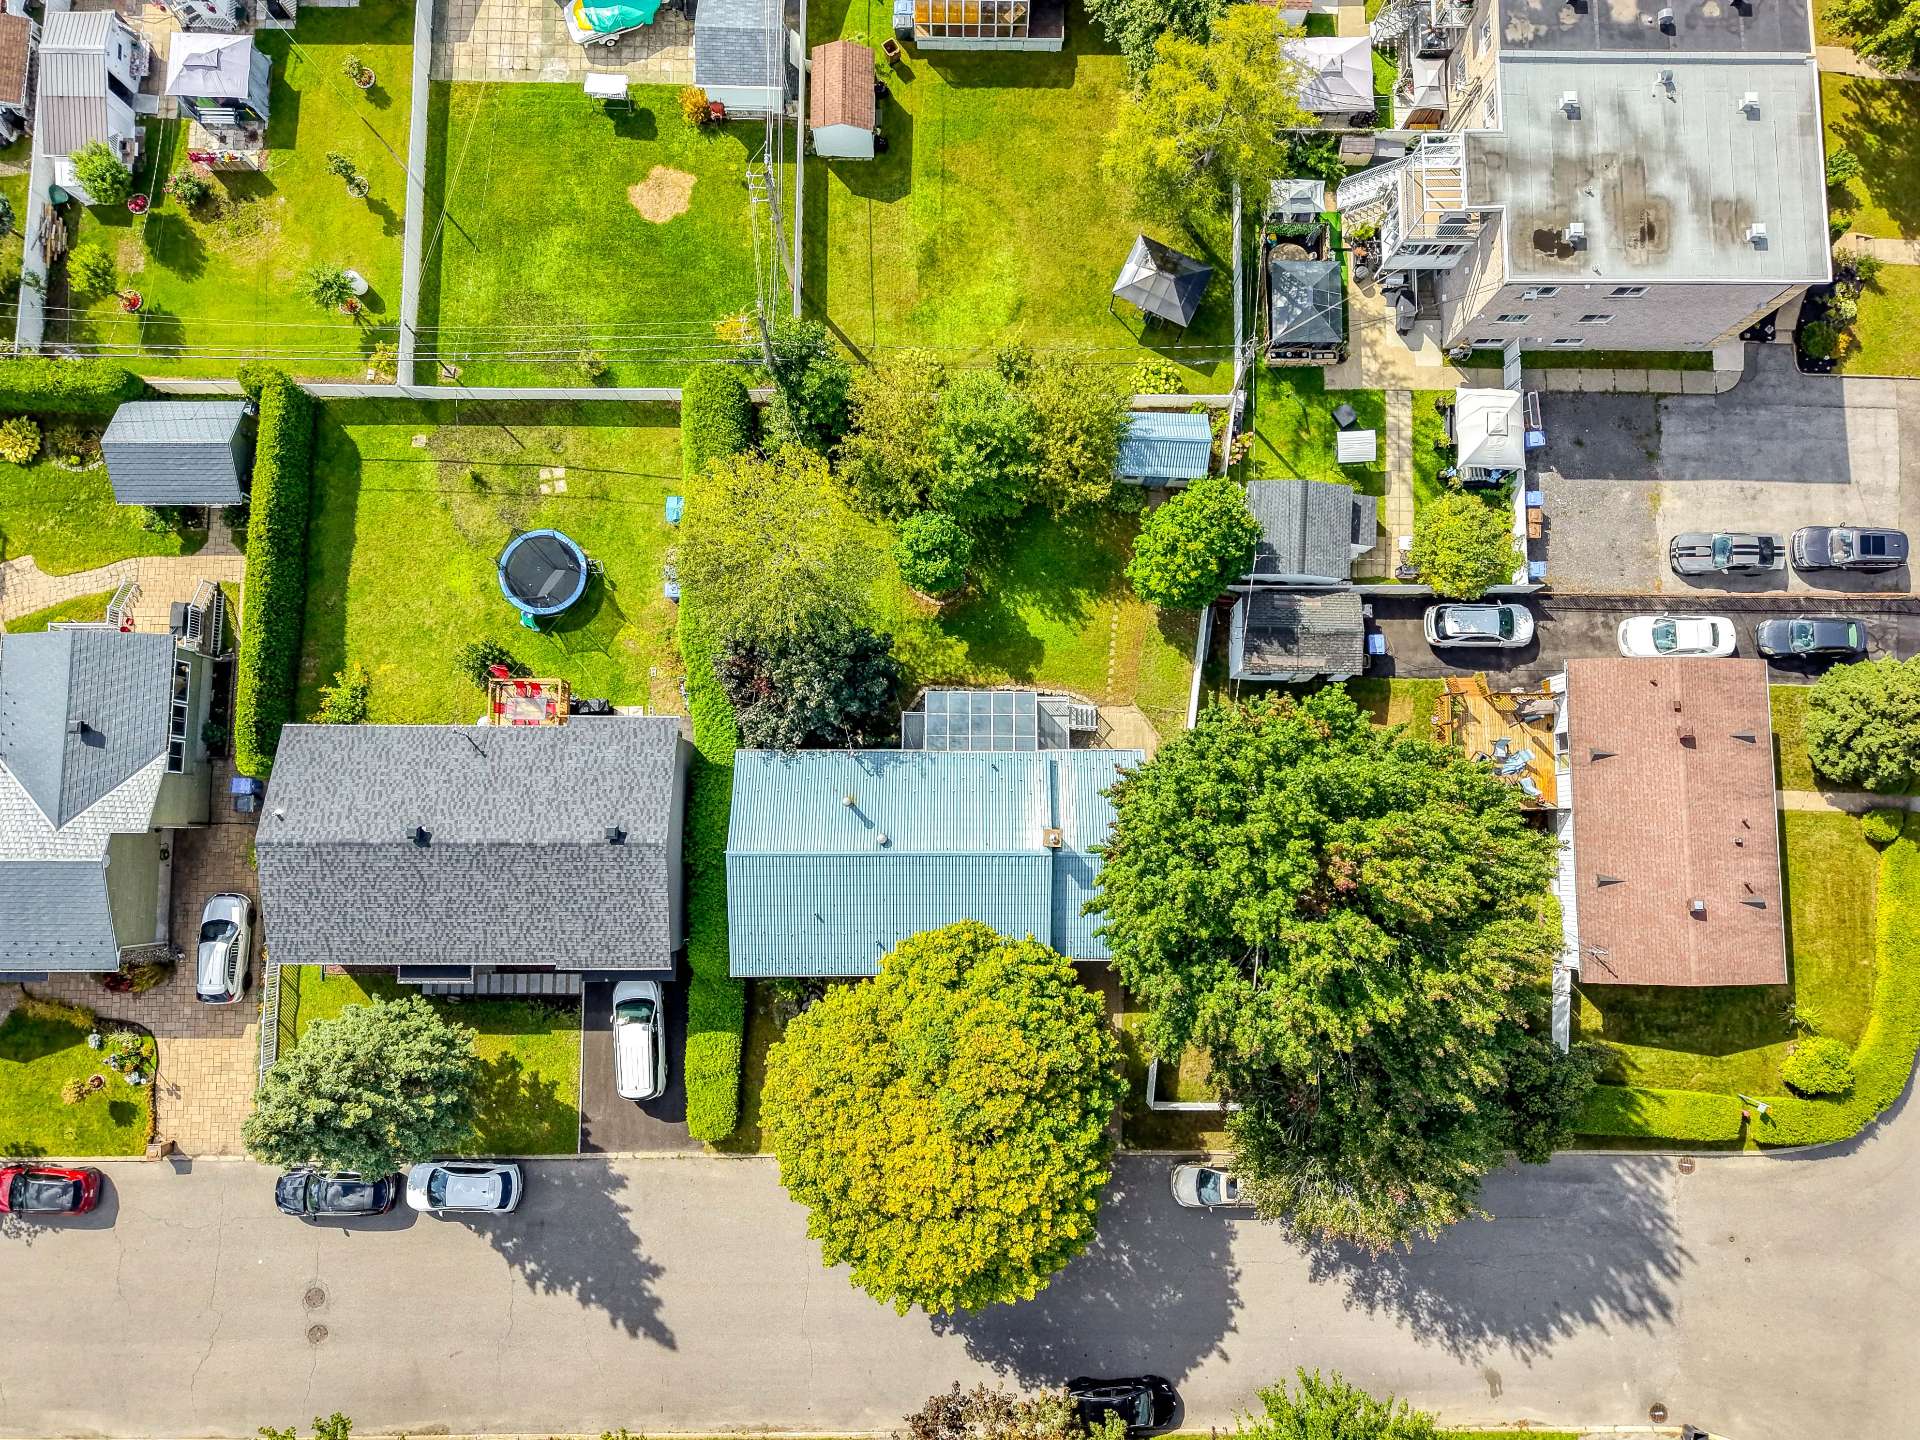
Aerial photo
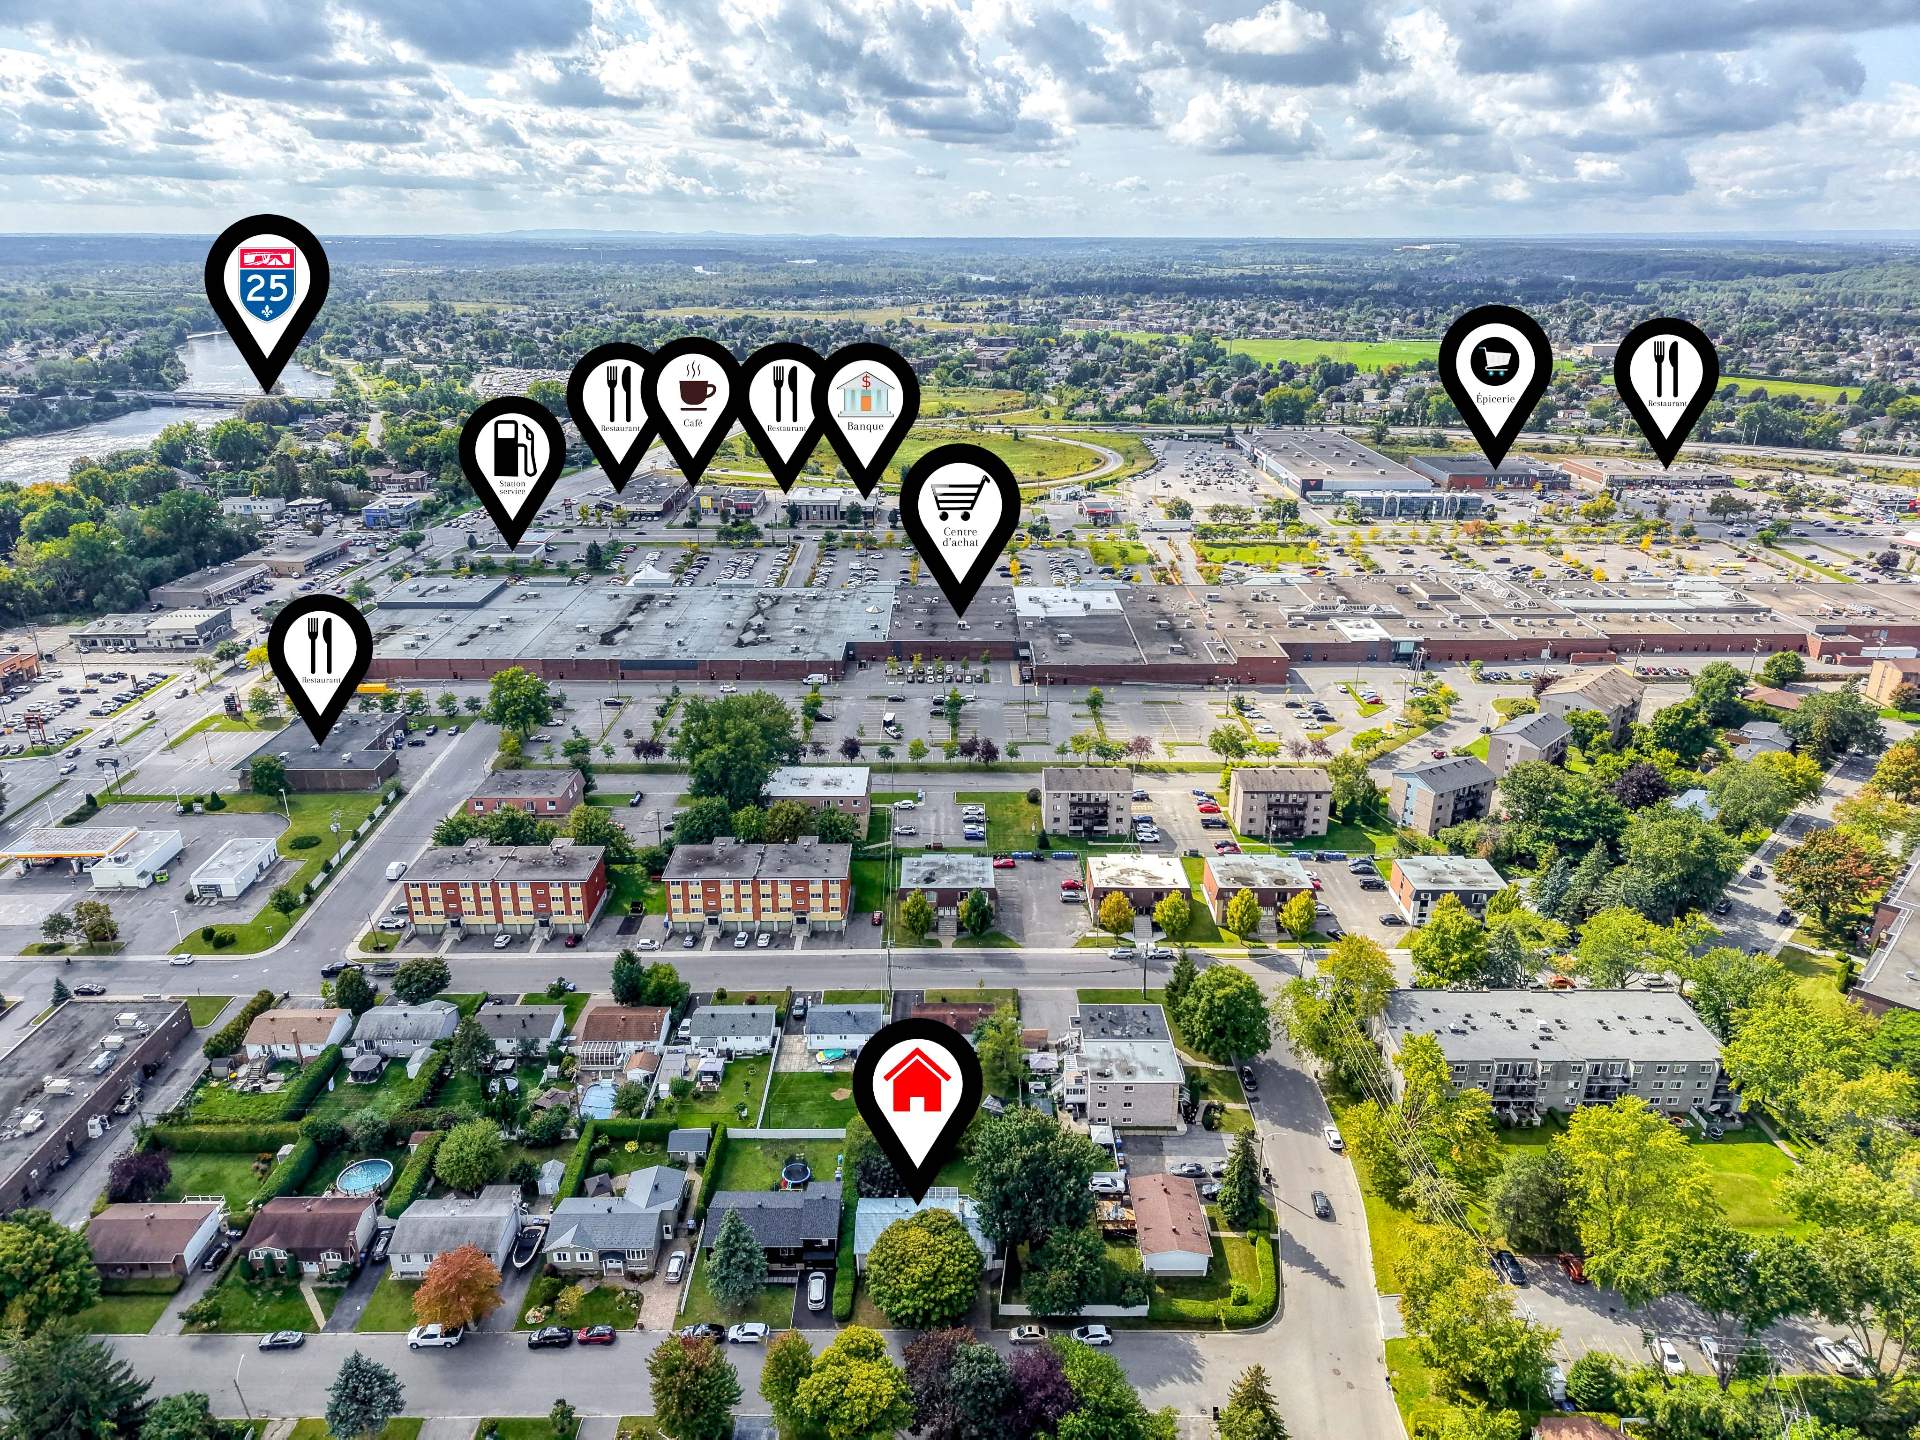
Aerial photo
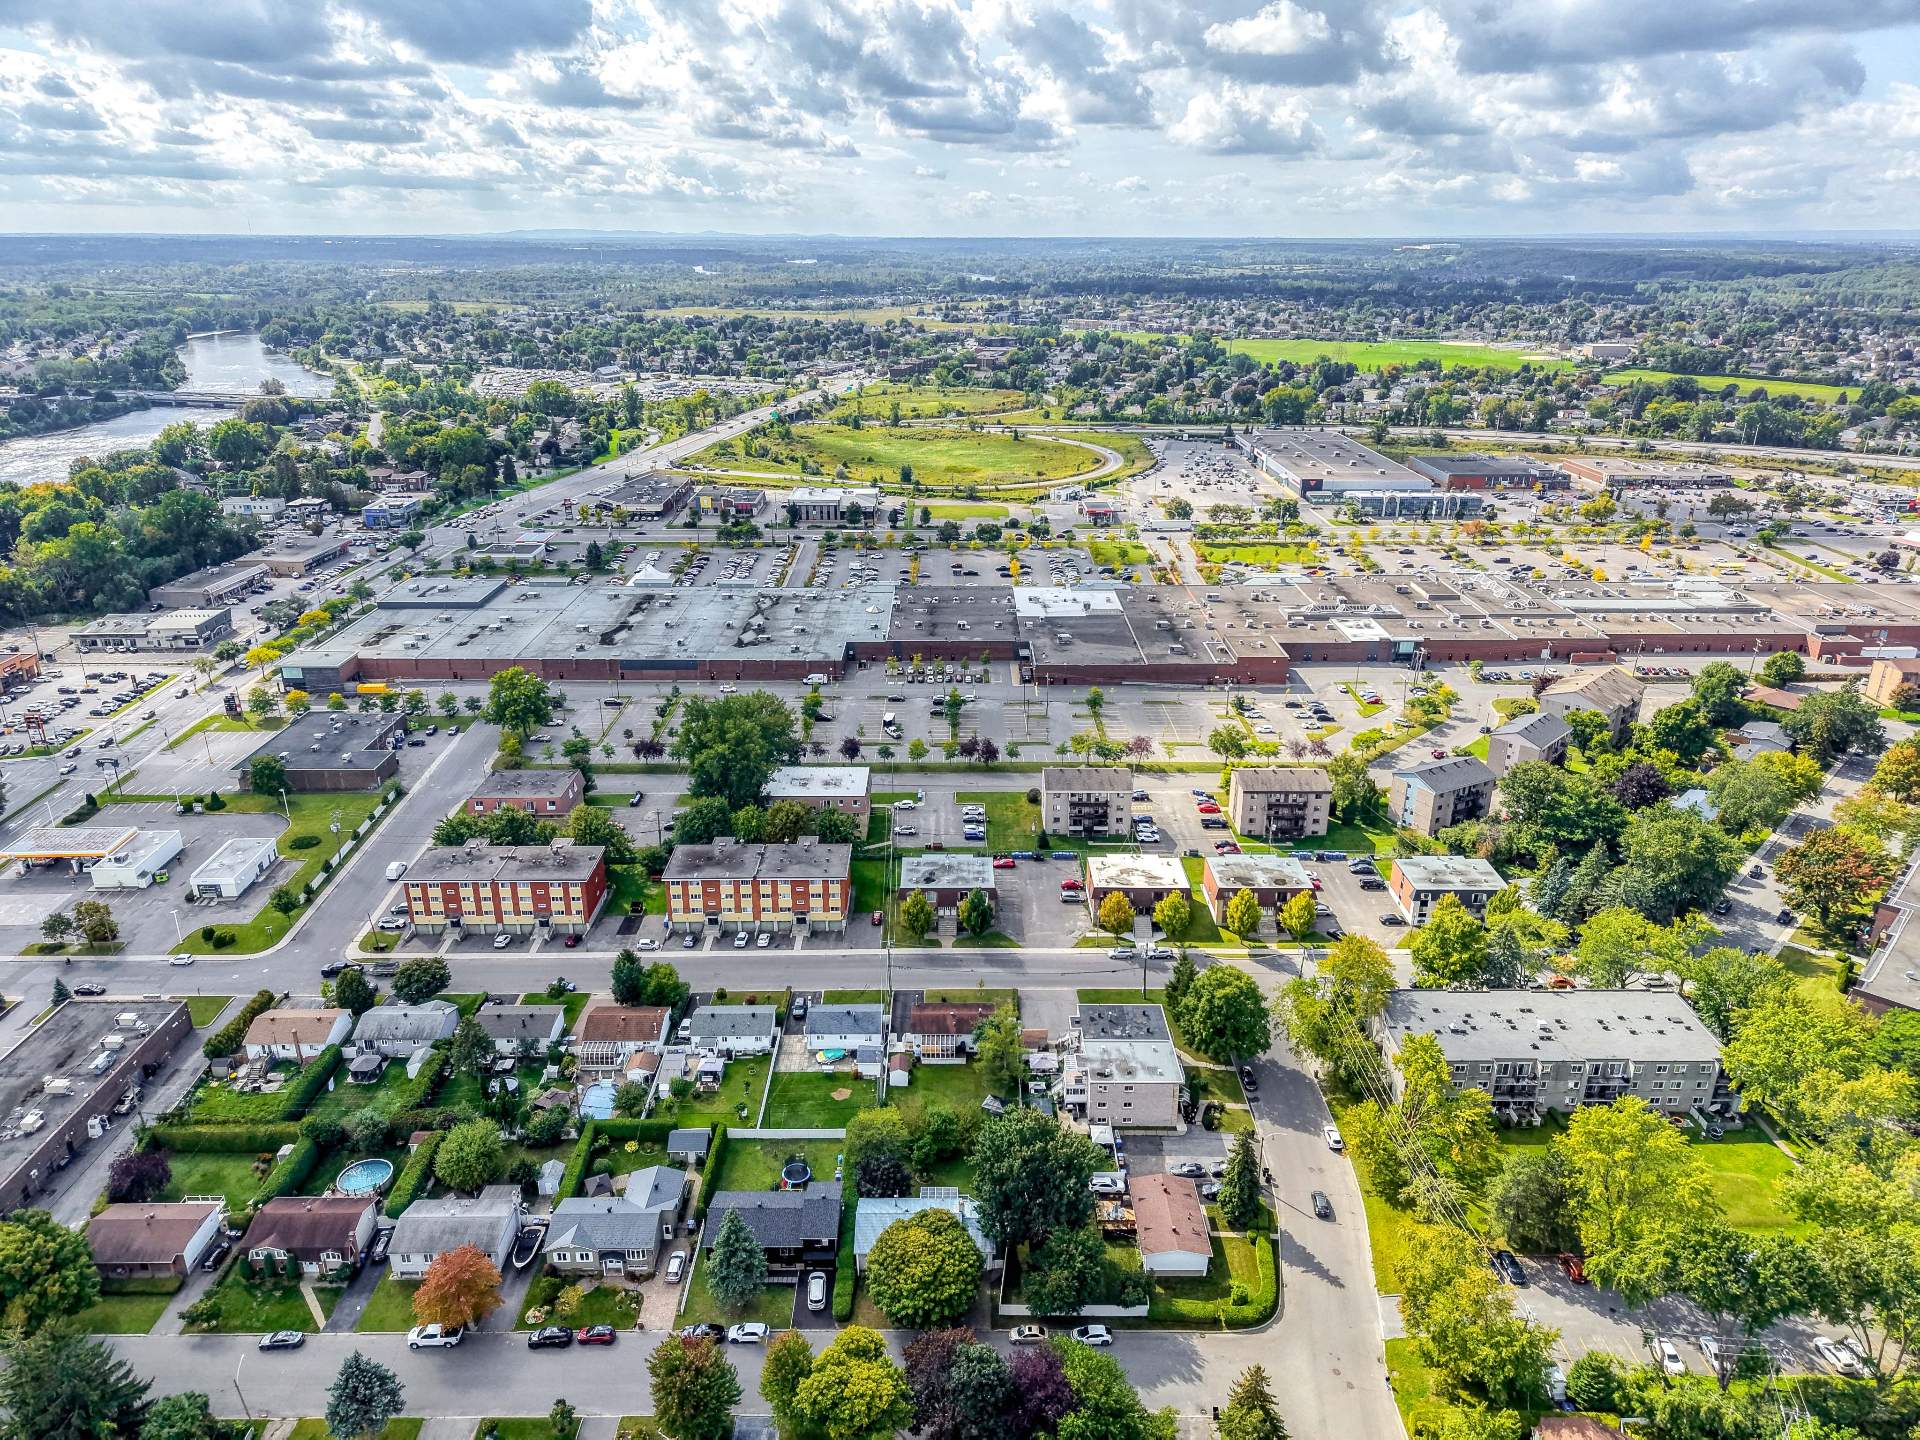
Aerial photo
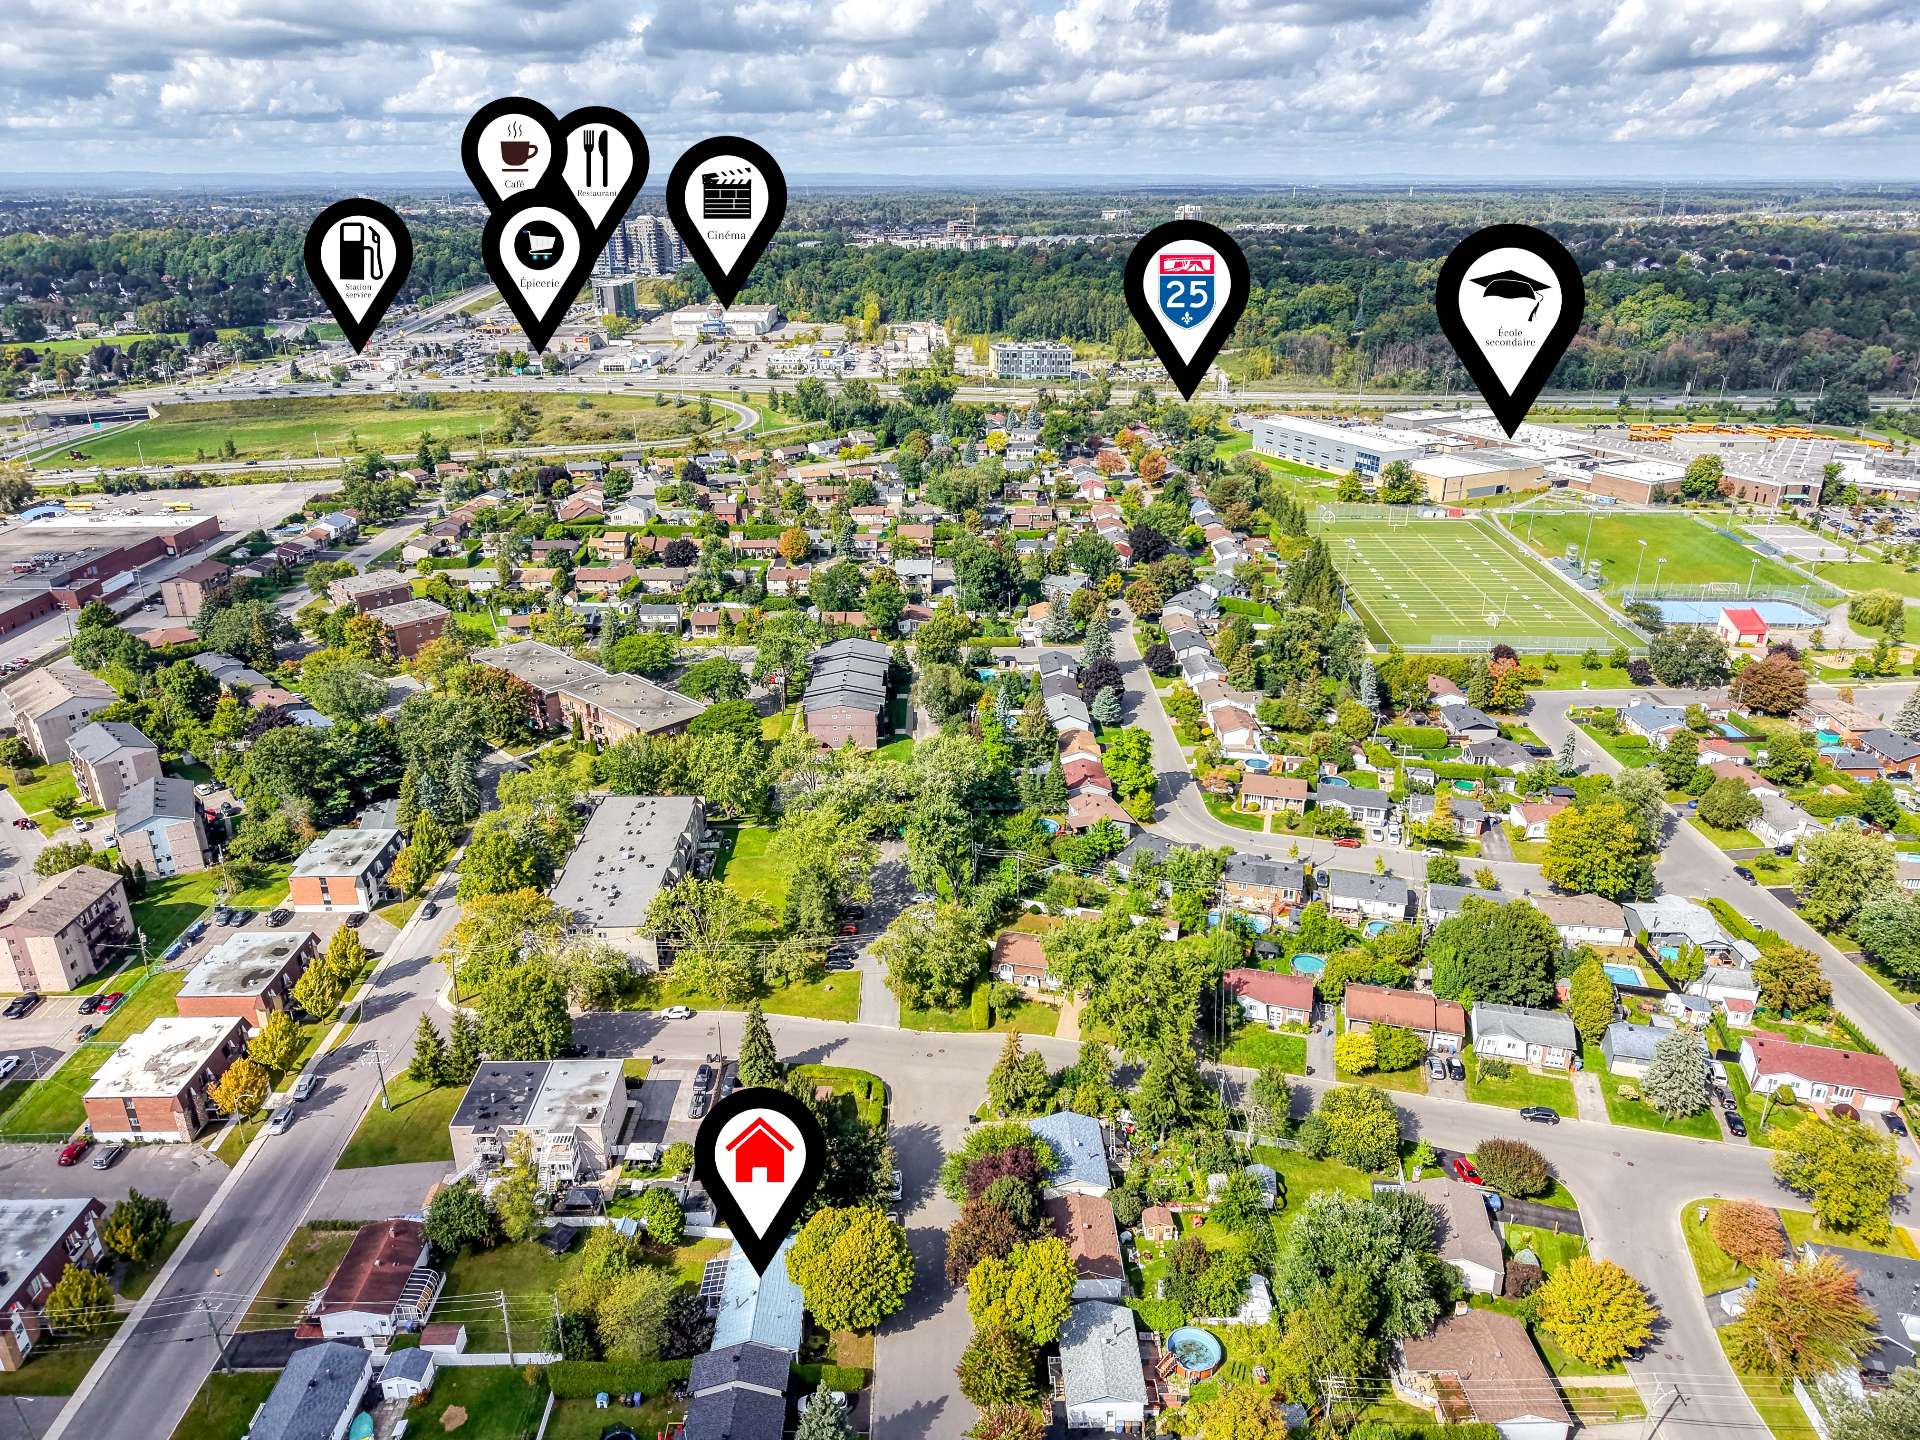
Aerial photo
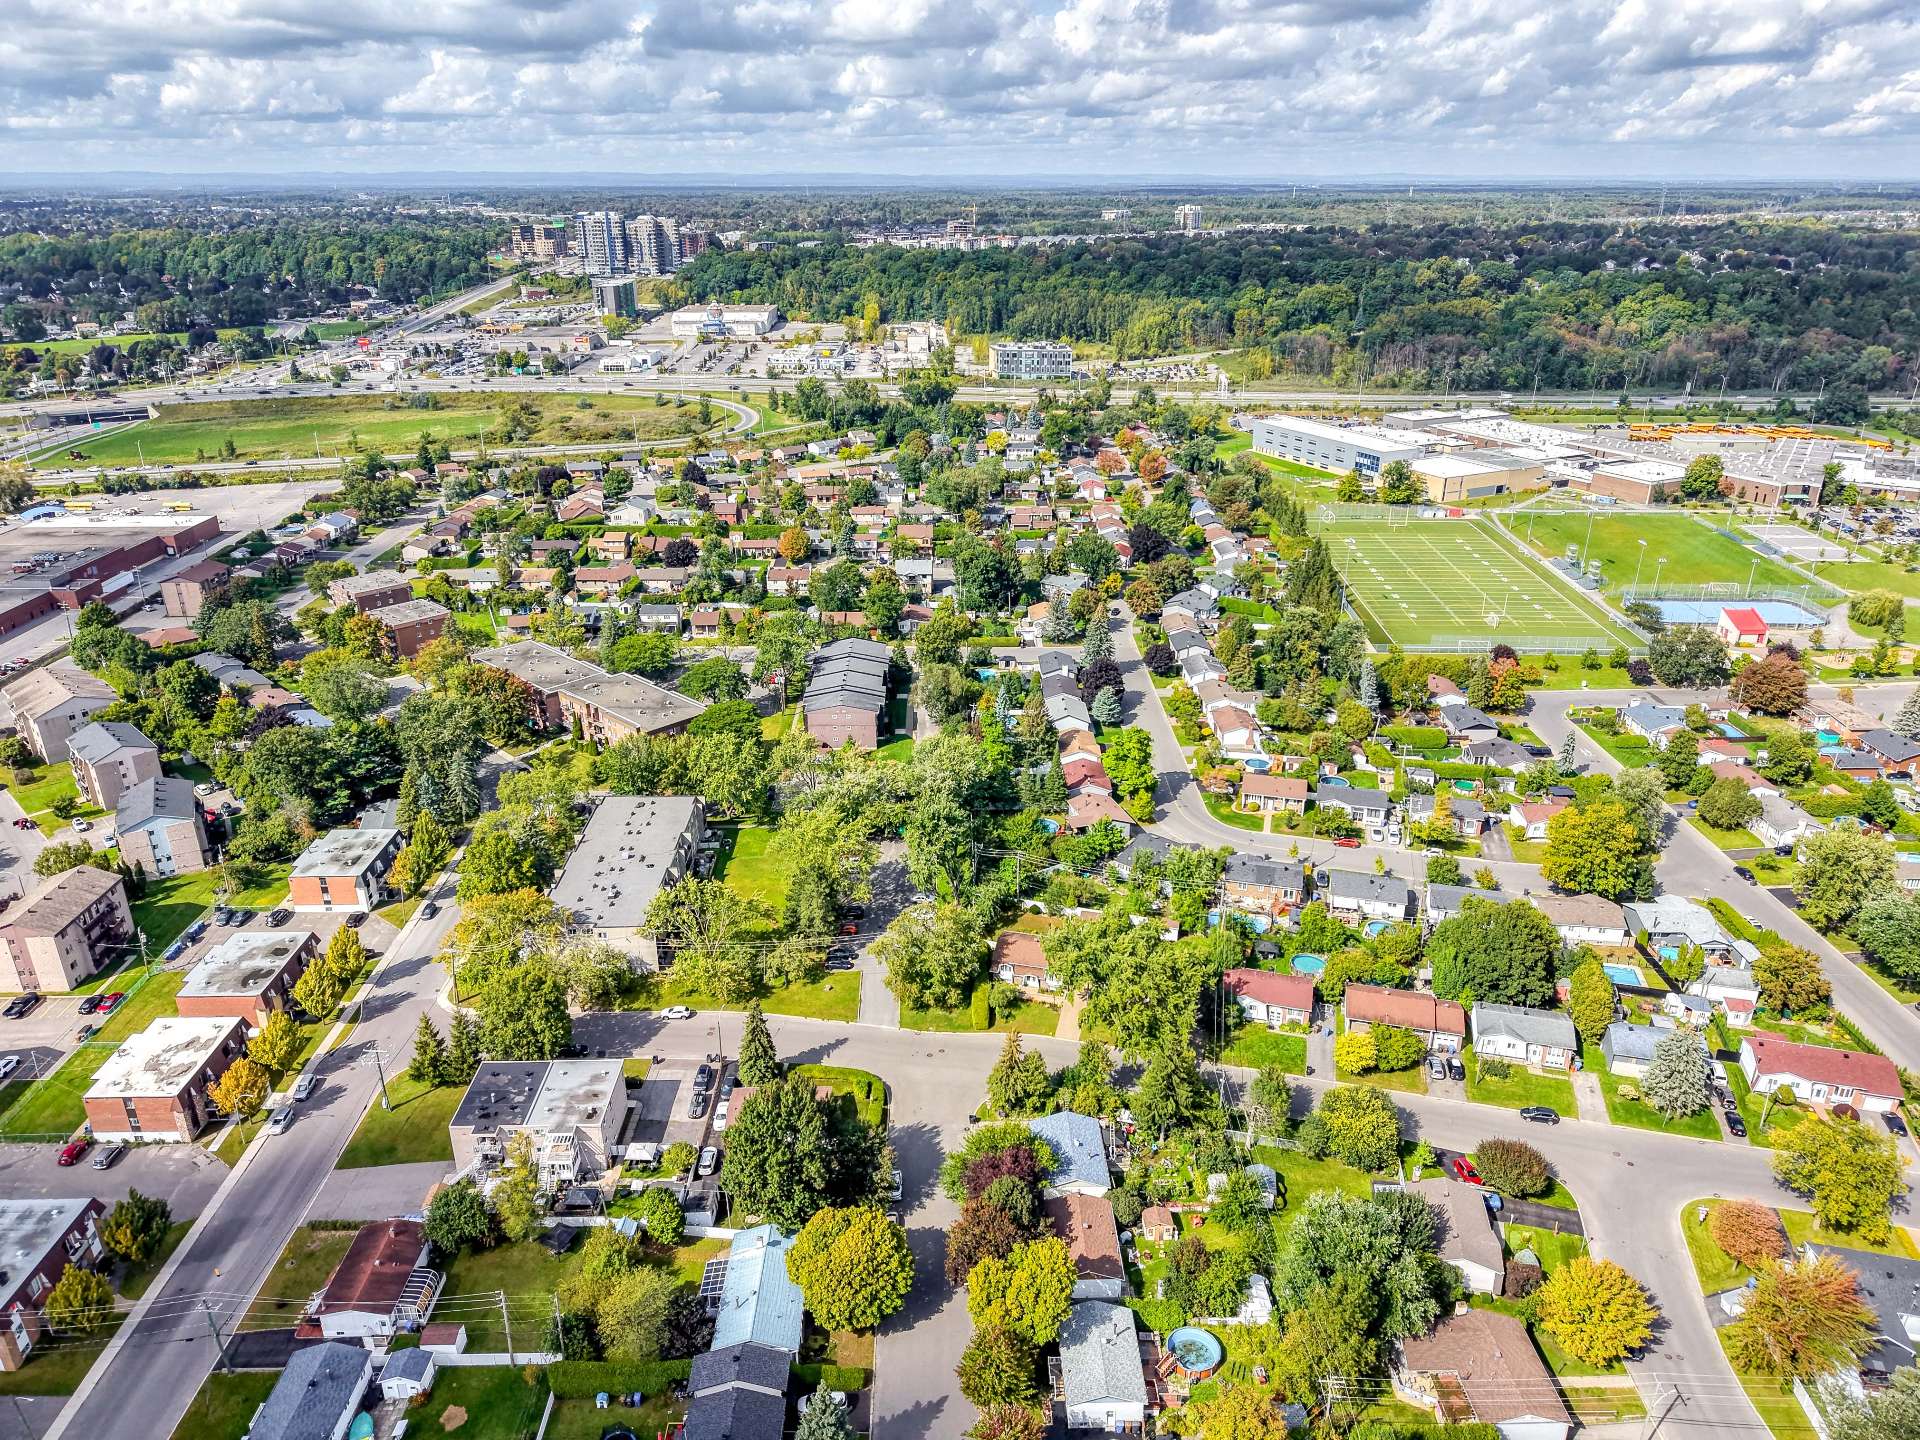
Aerial photo
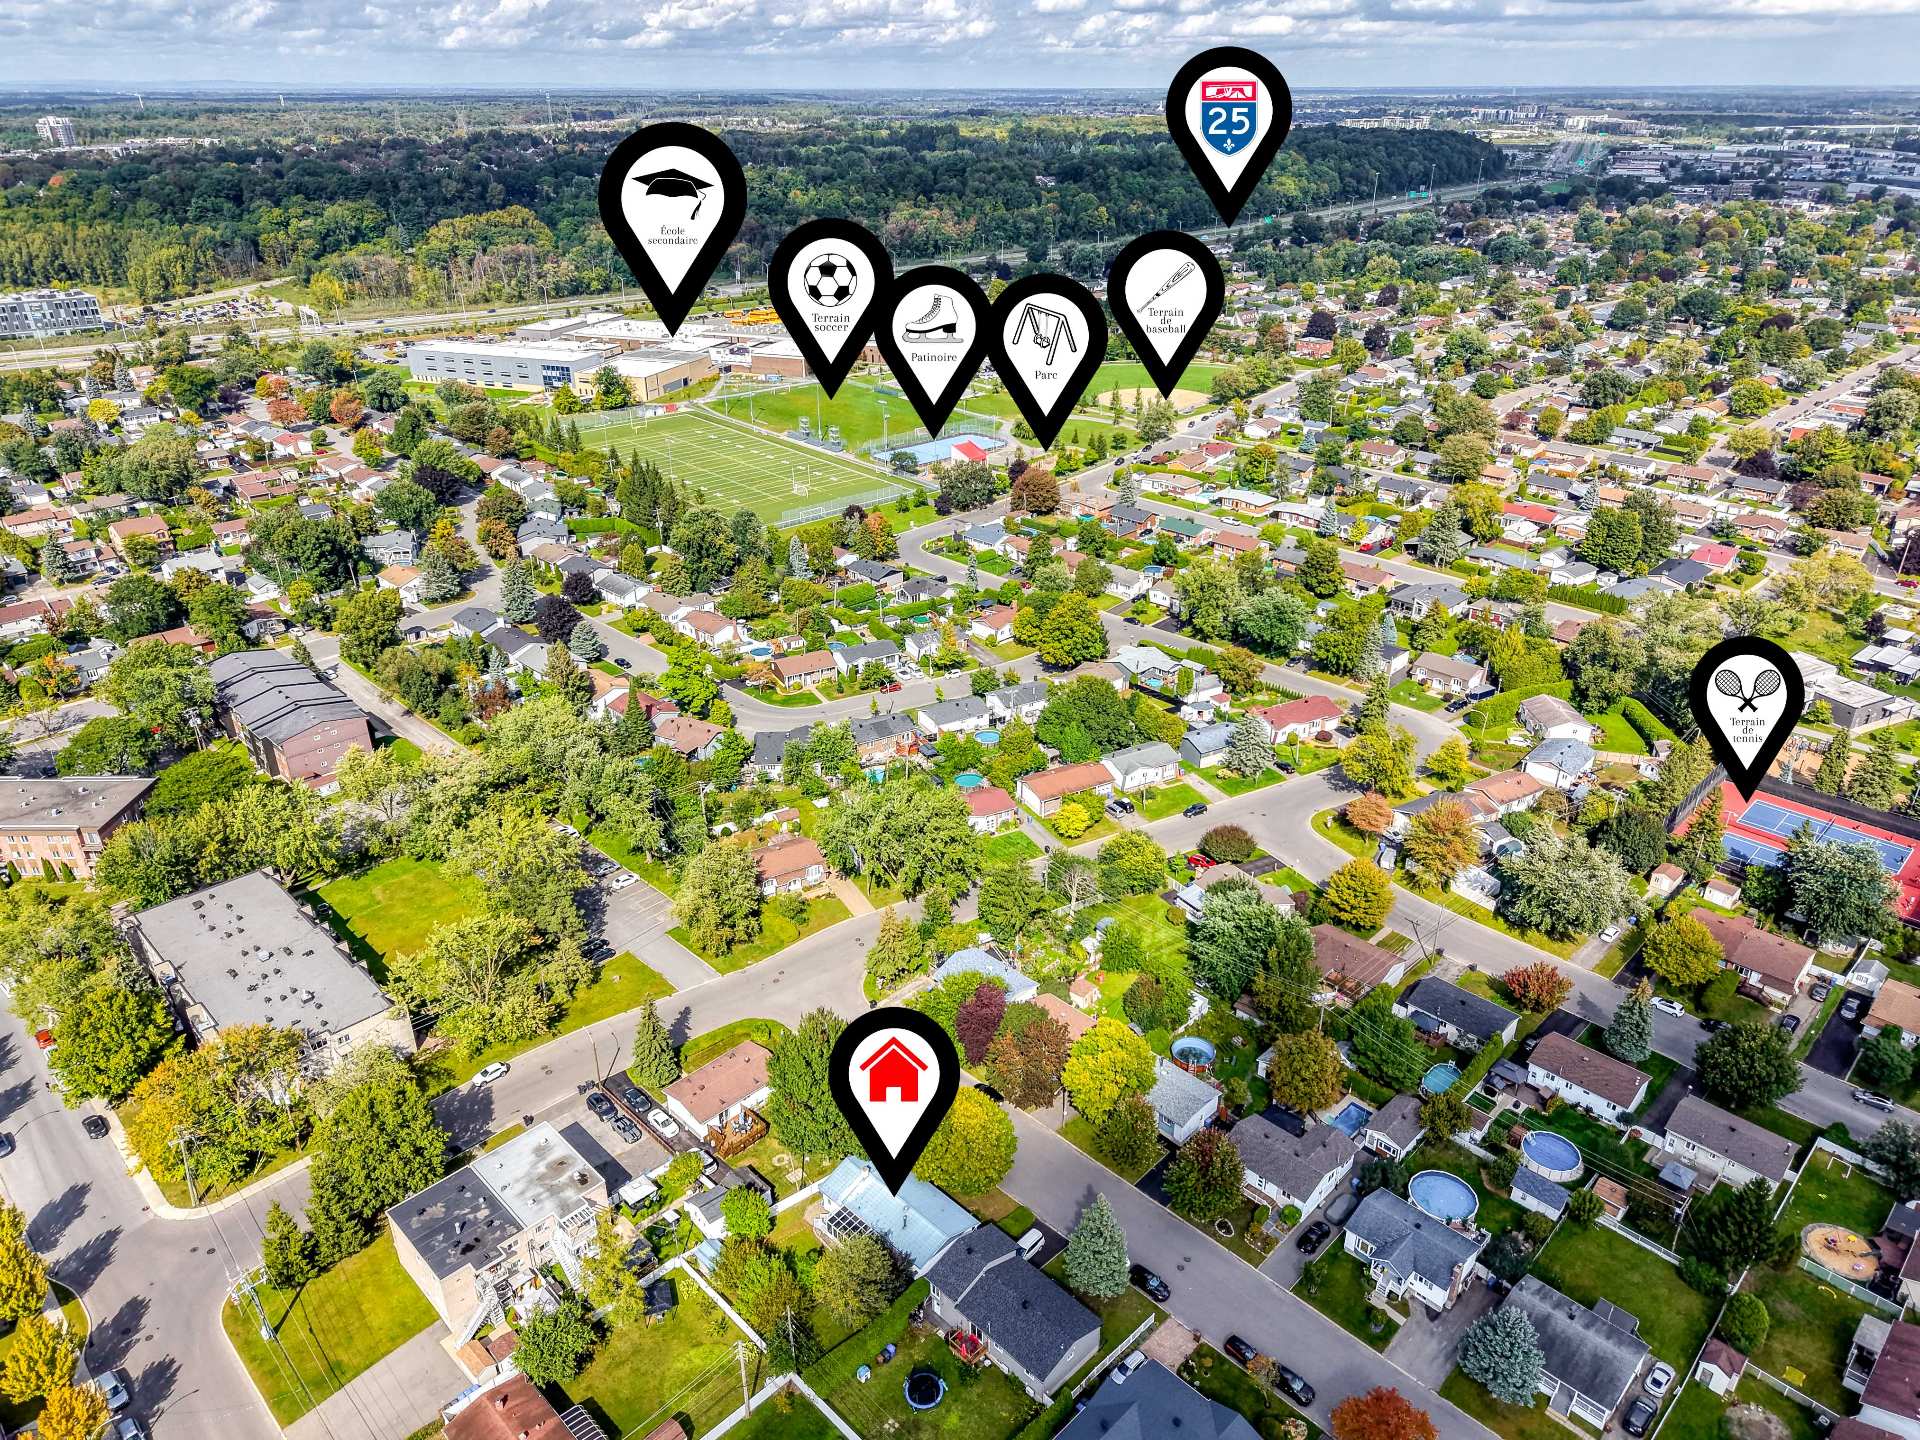
Aerial photo
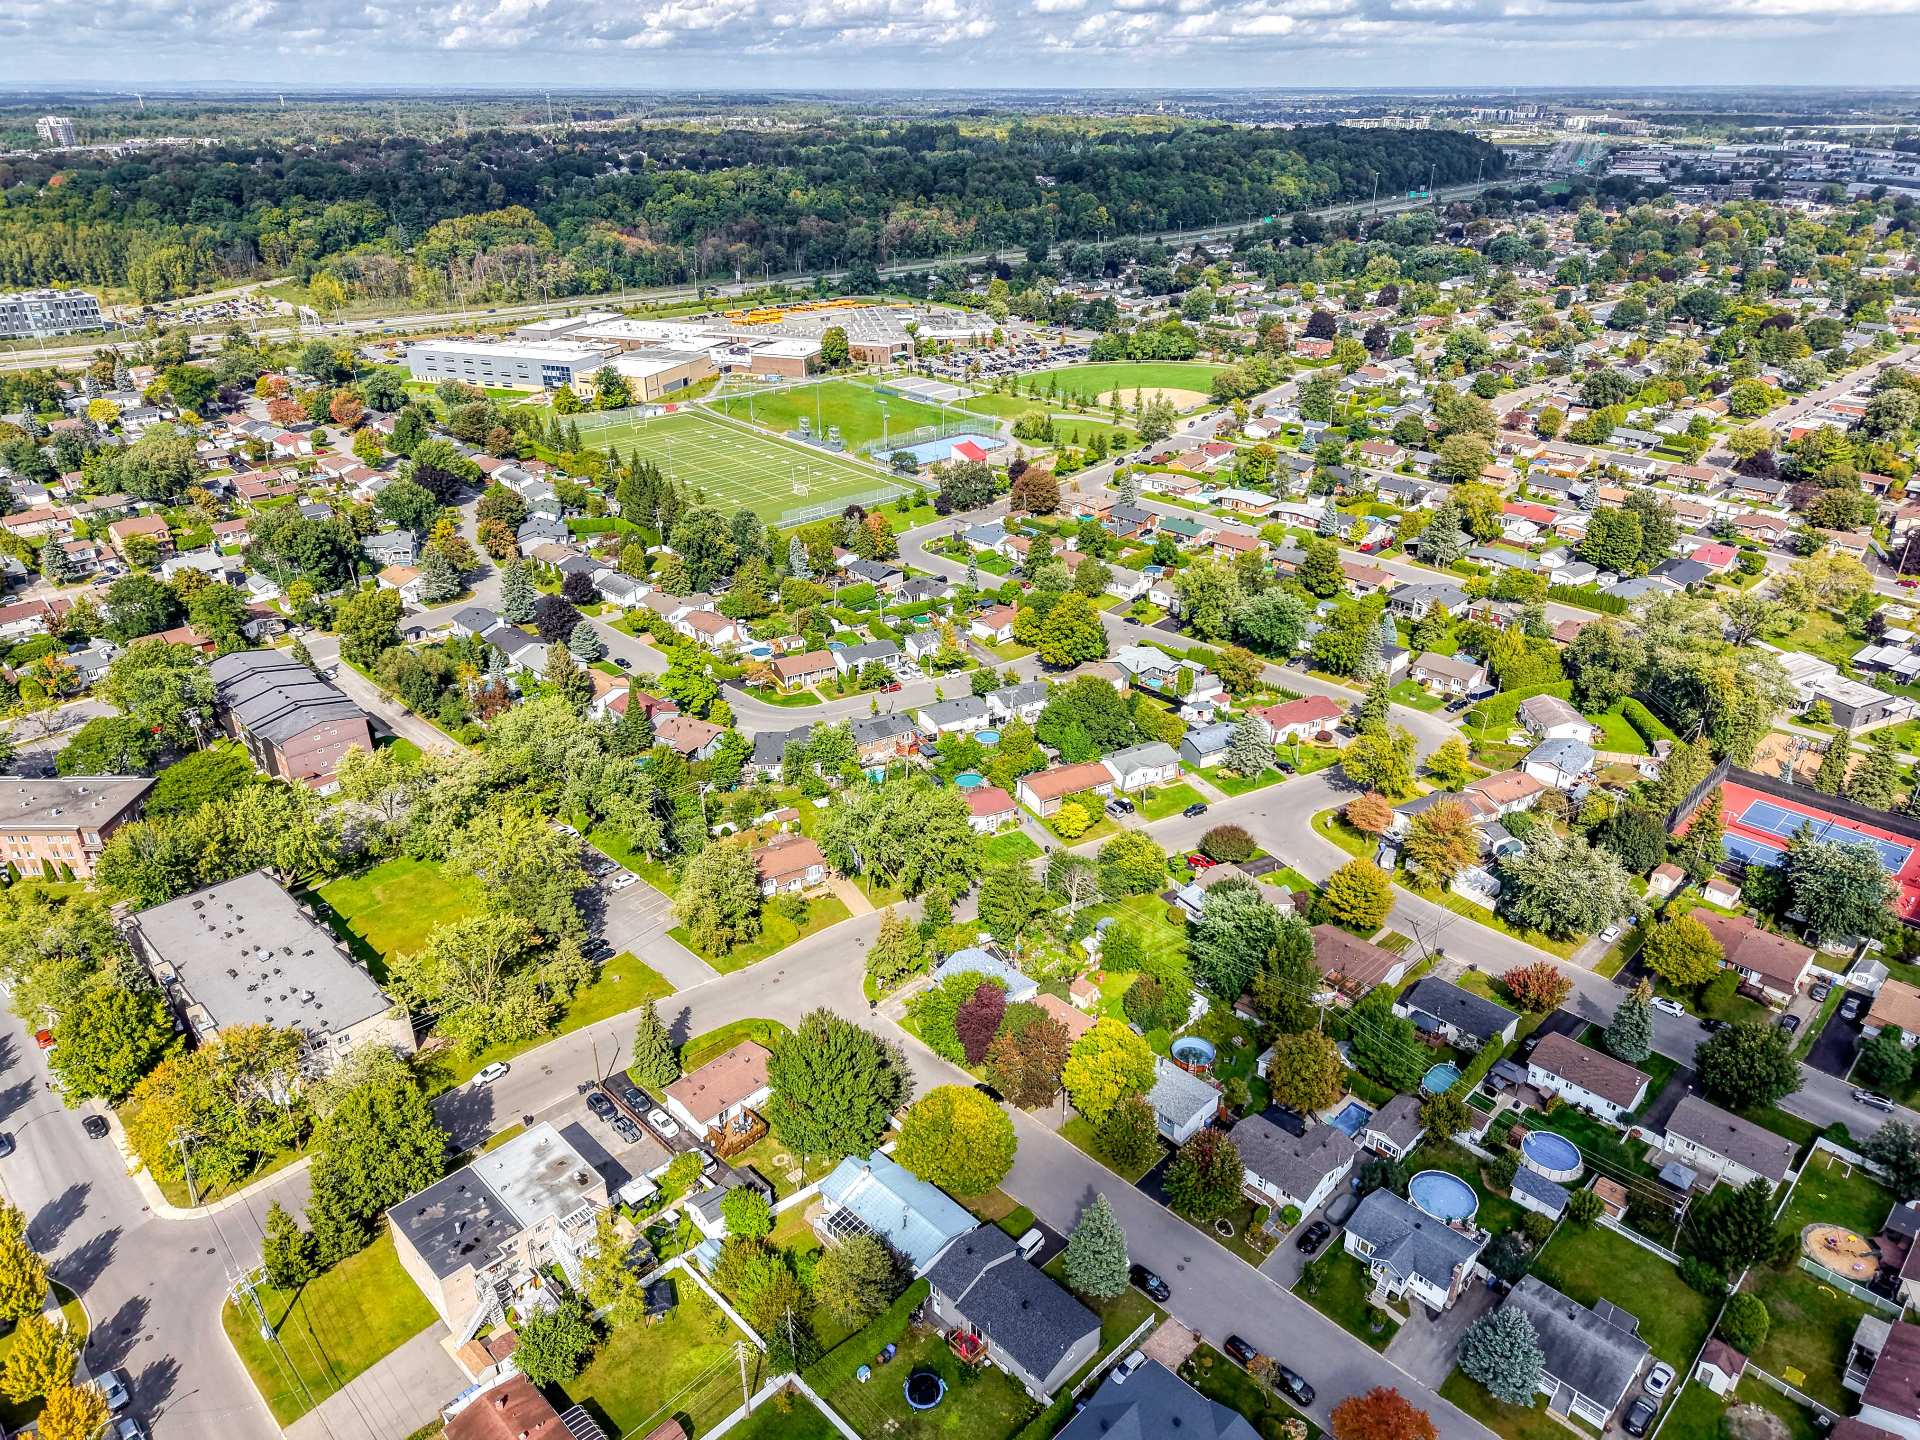
Aerial photo
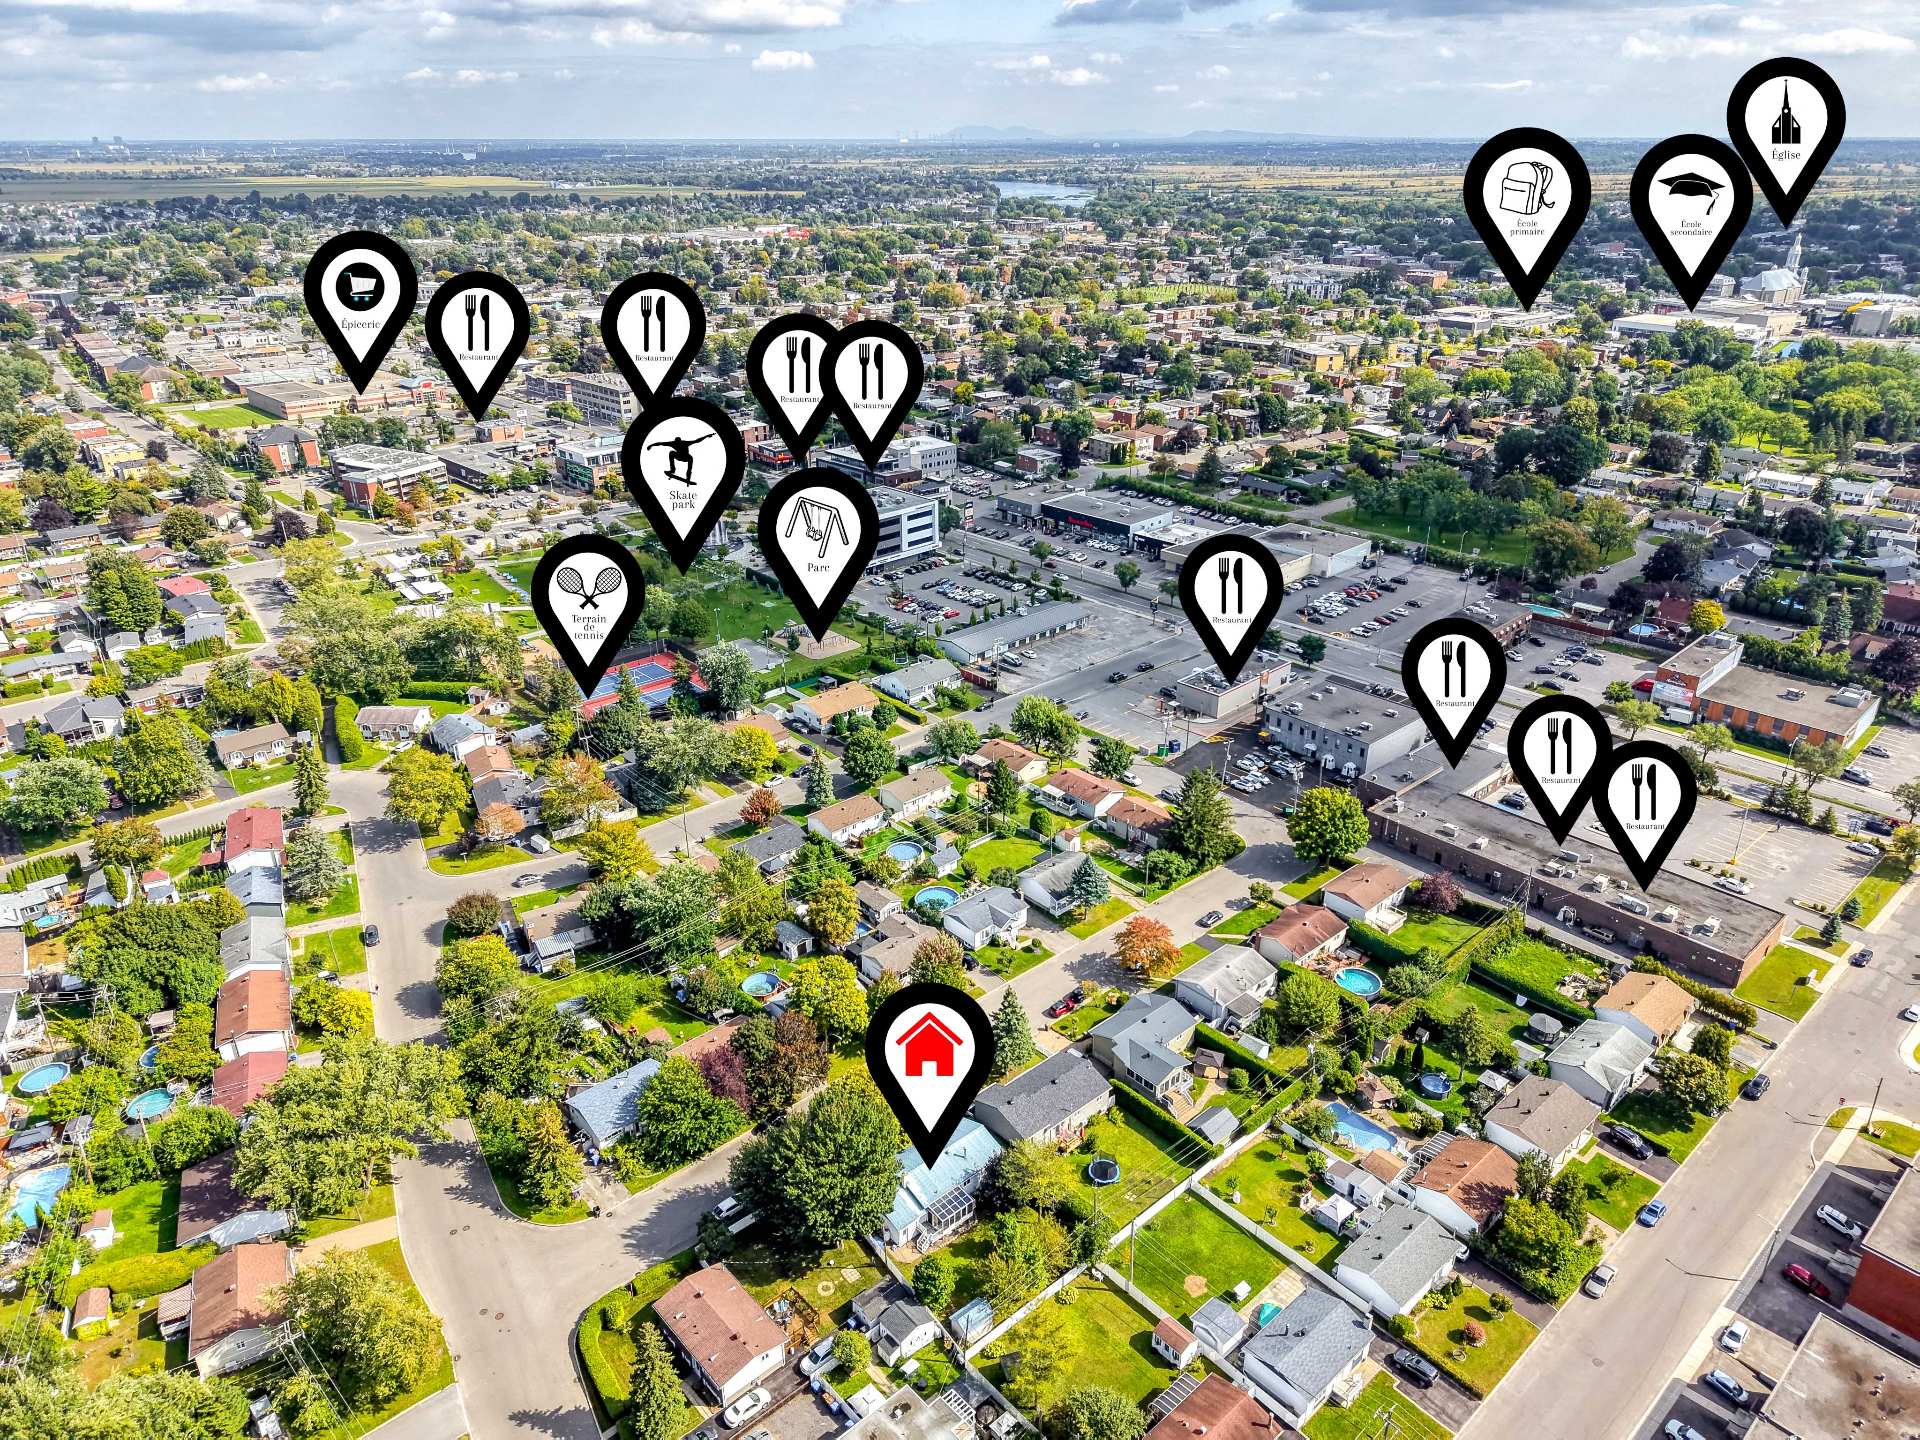
Aerial photo
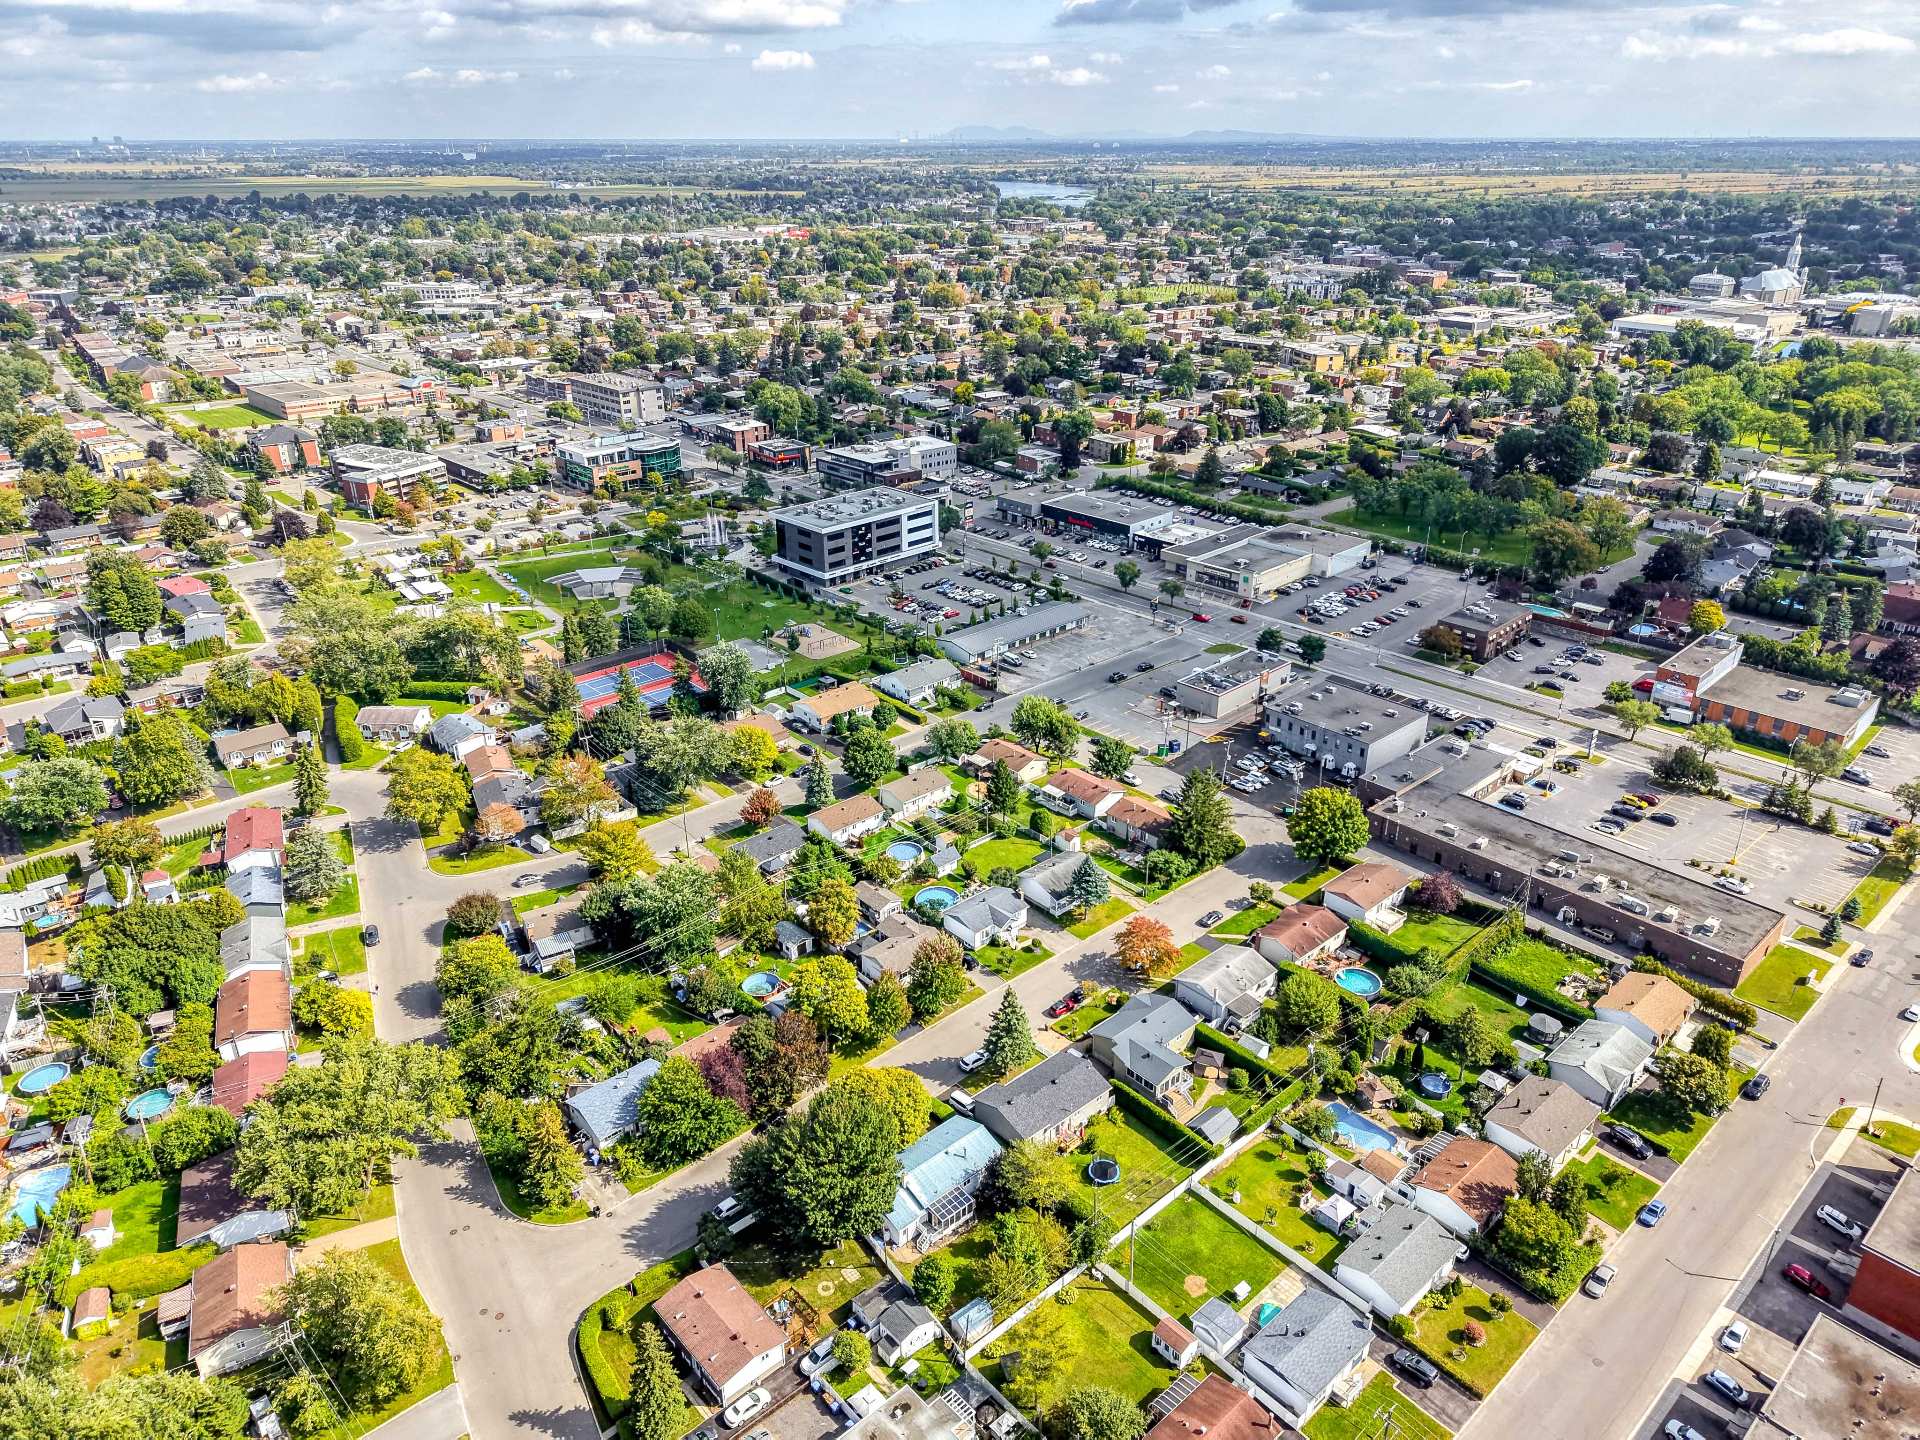
Aerial photo
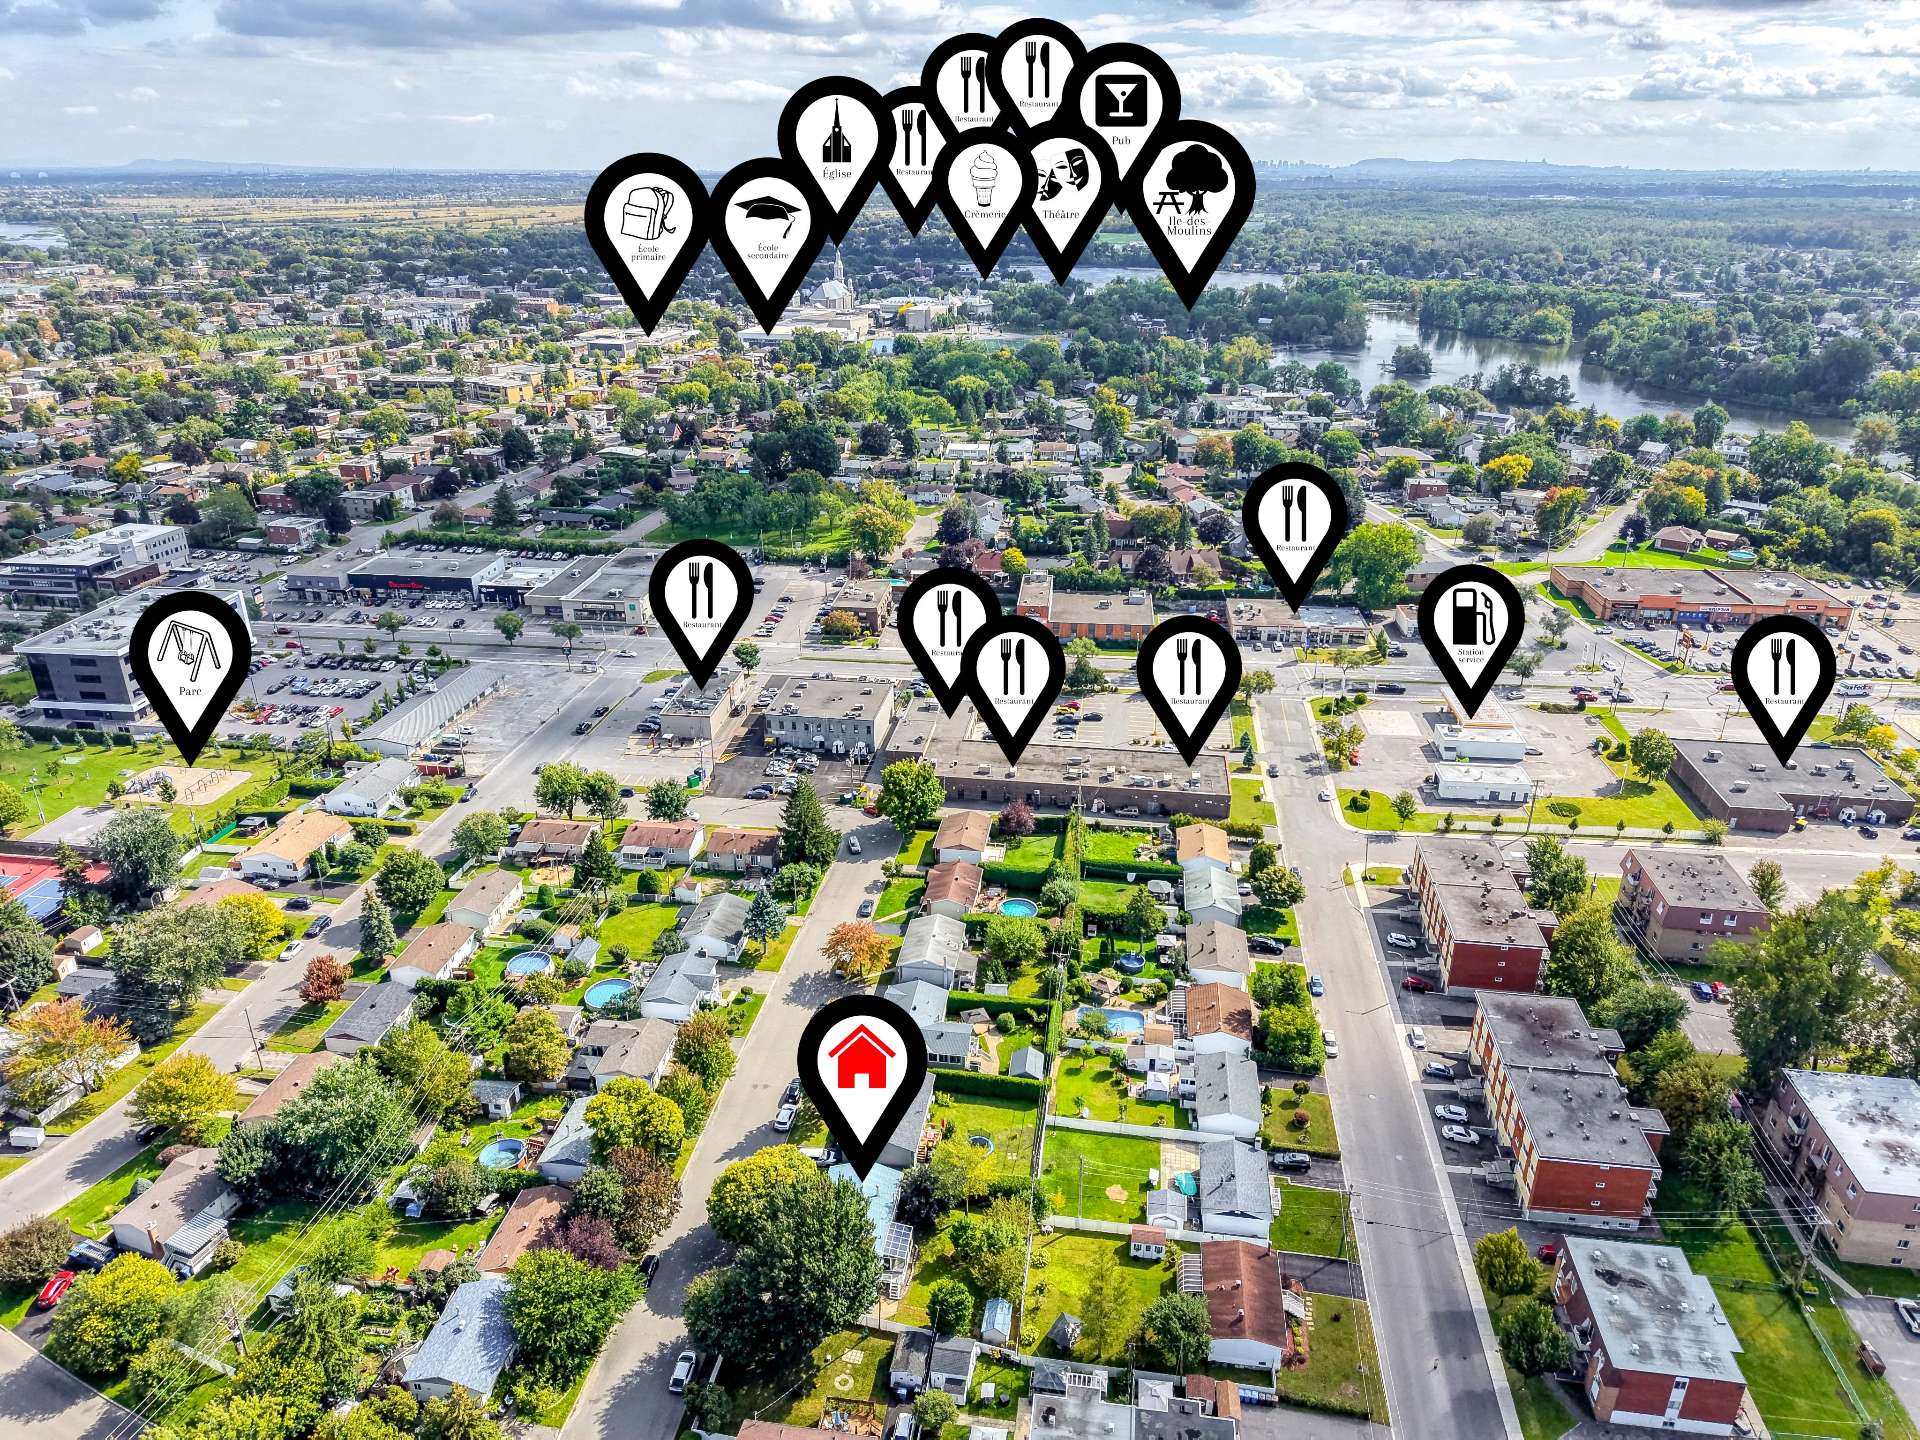
Aerial photo
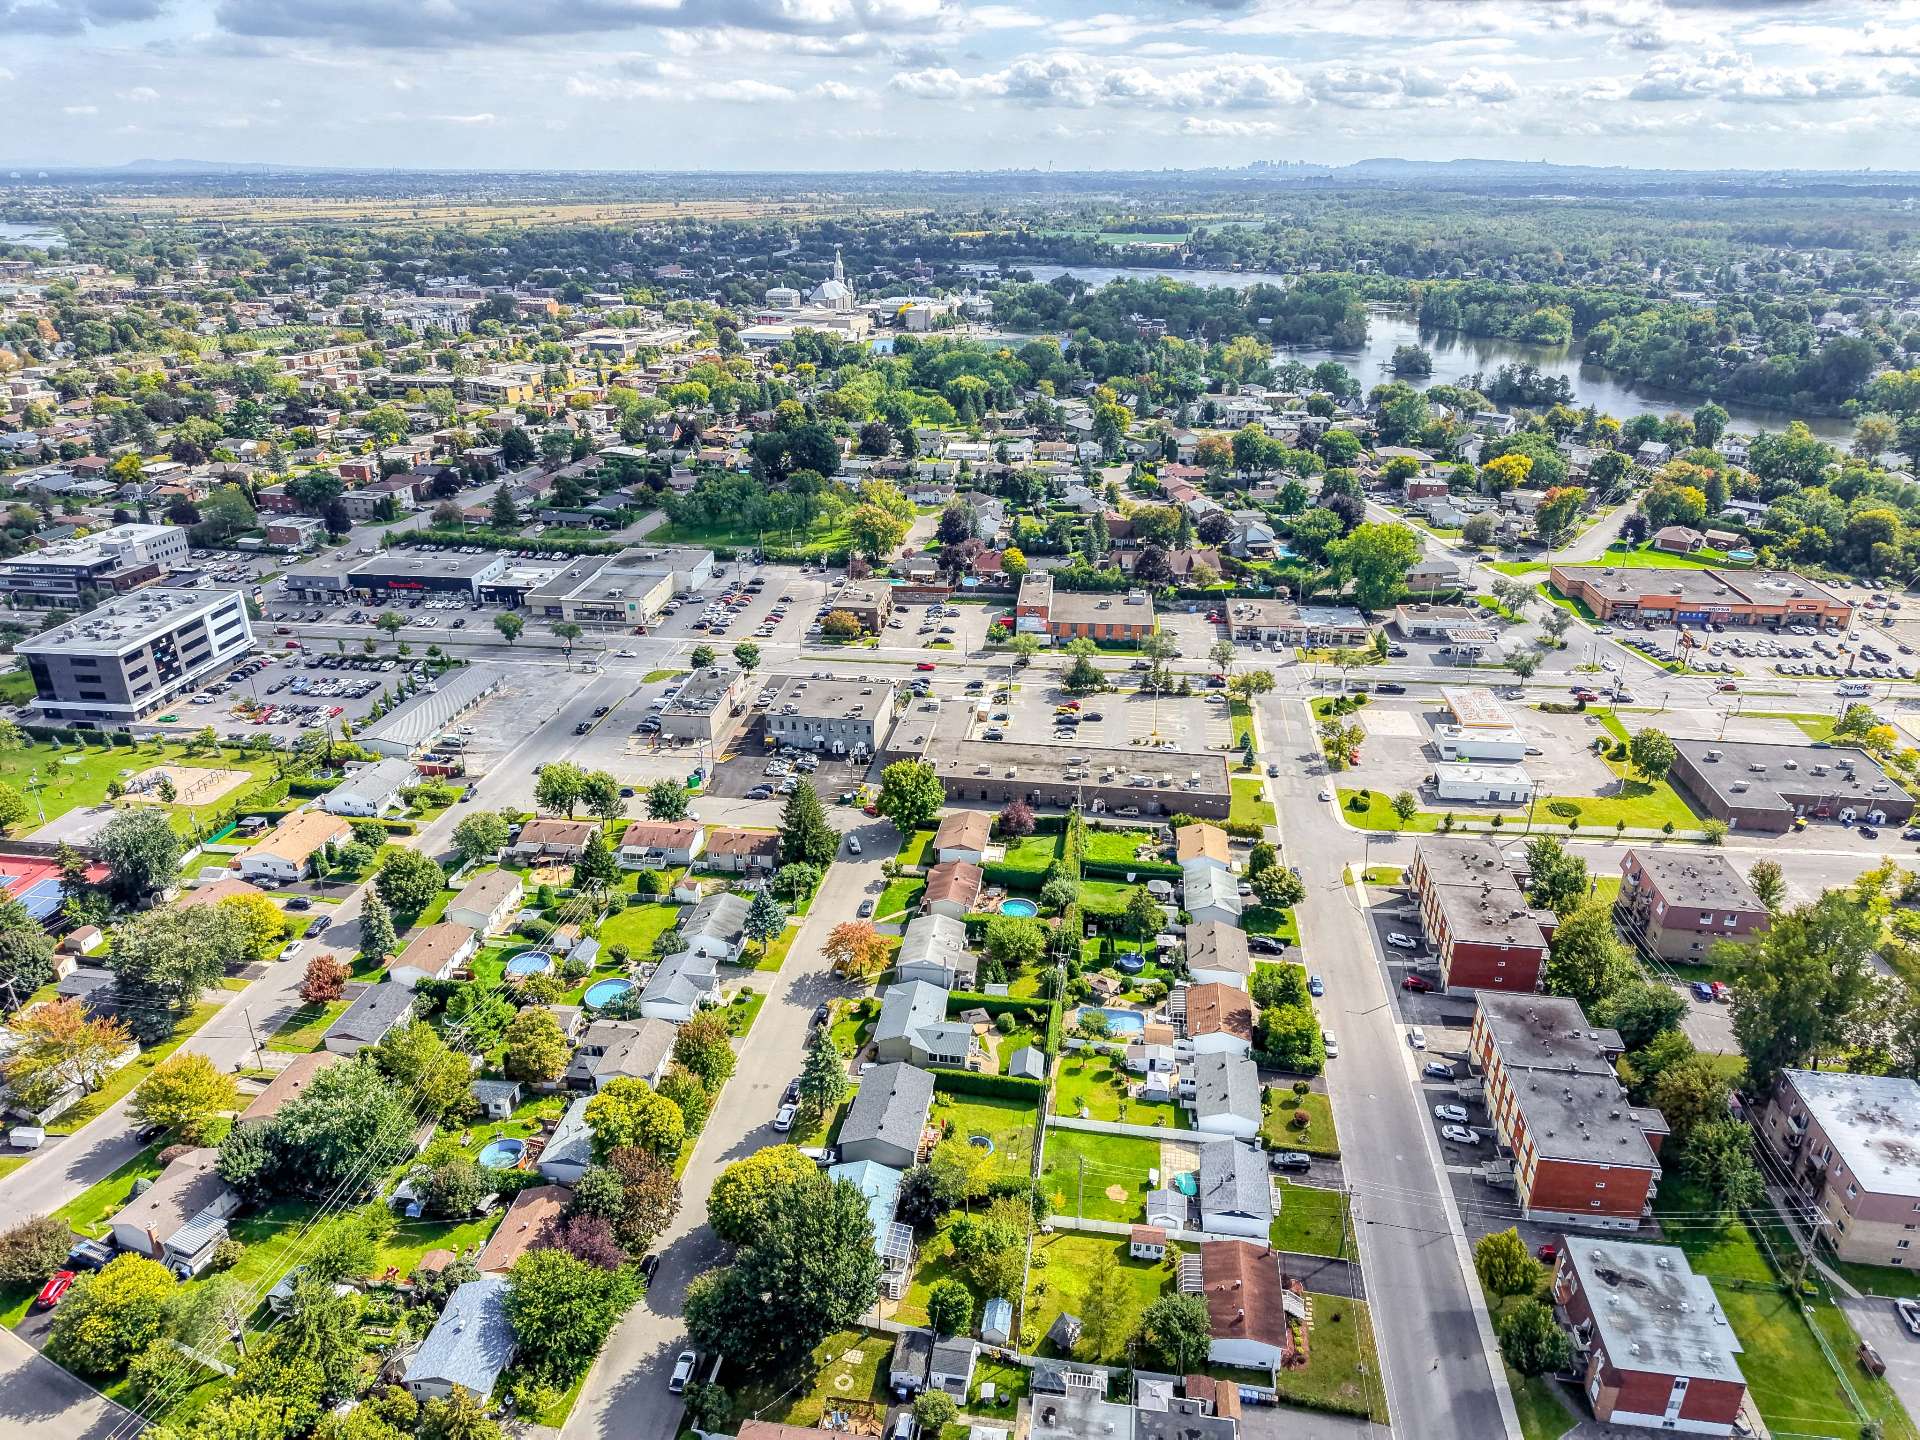
Aerial photo
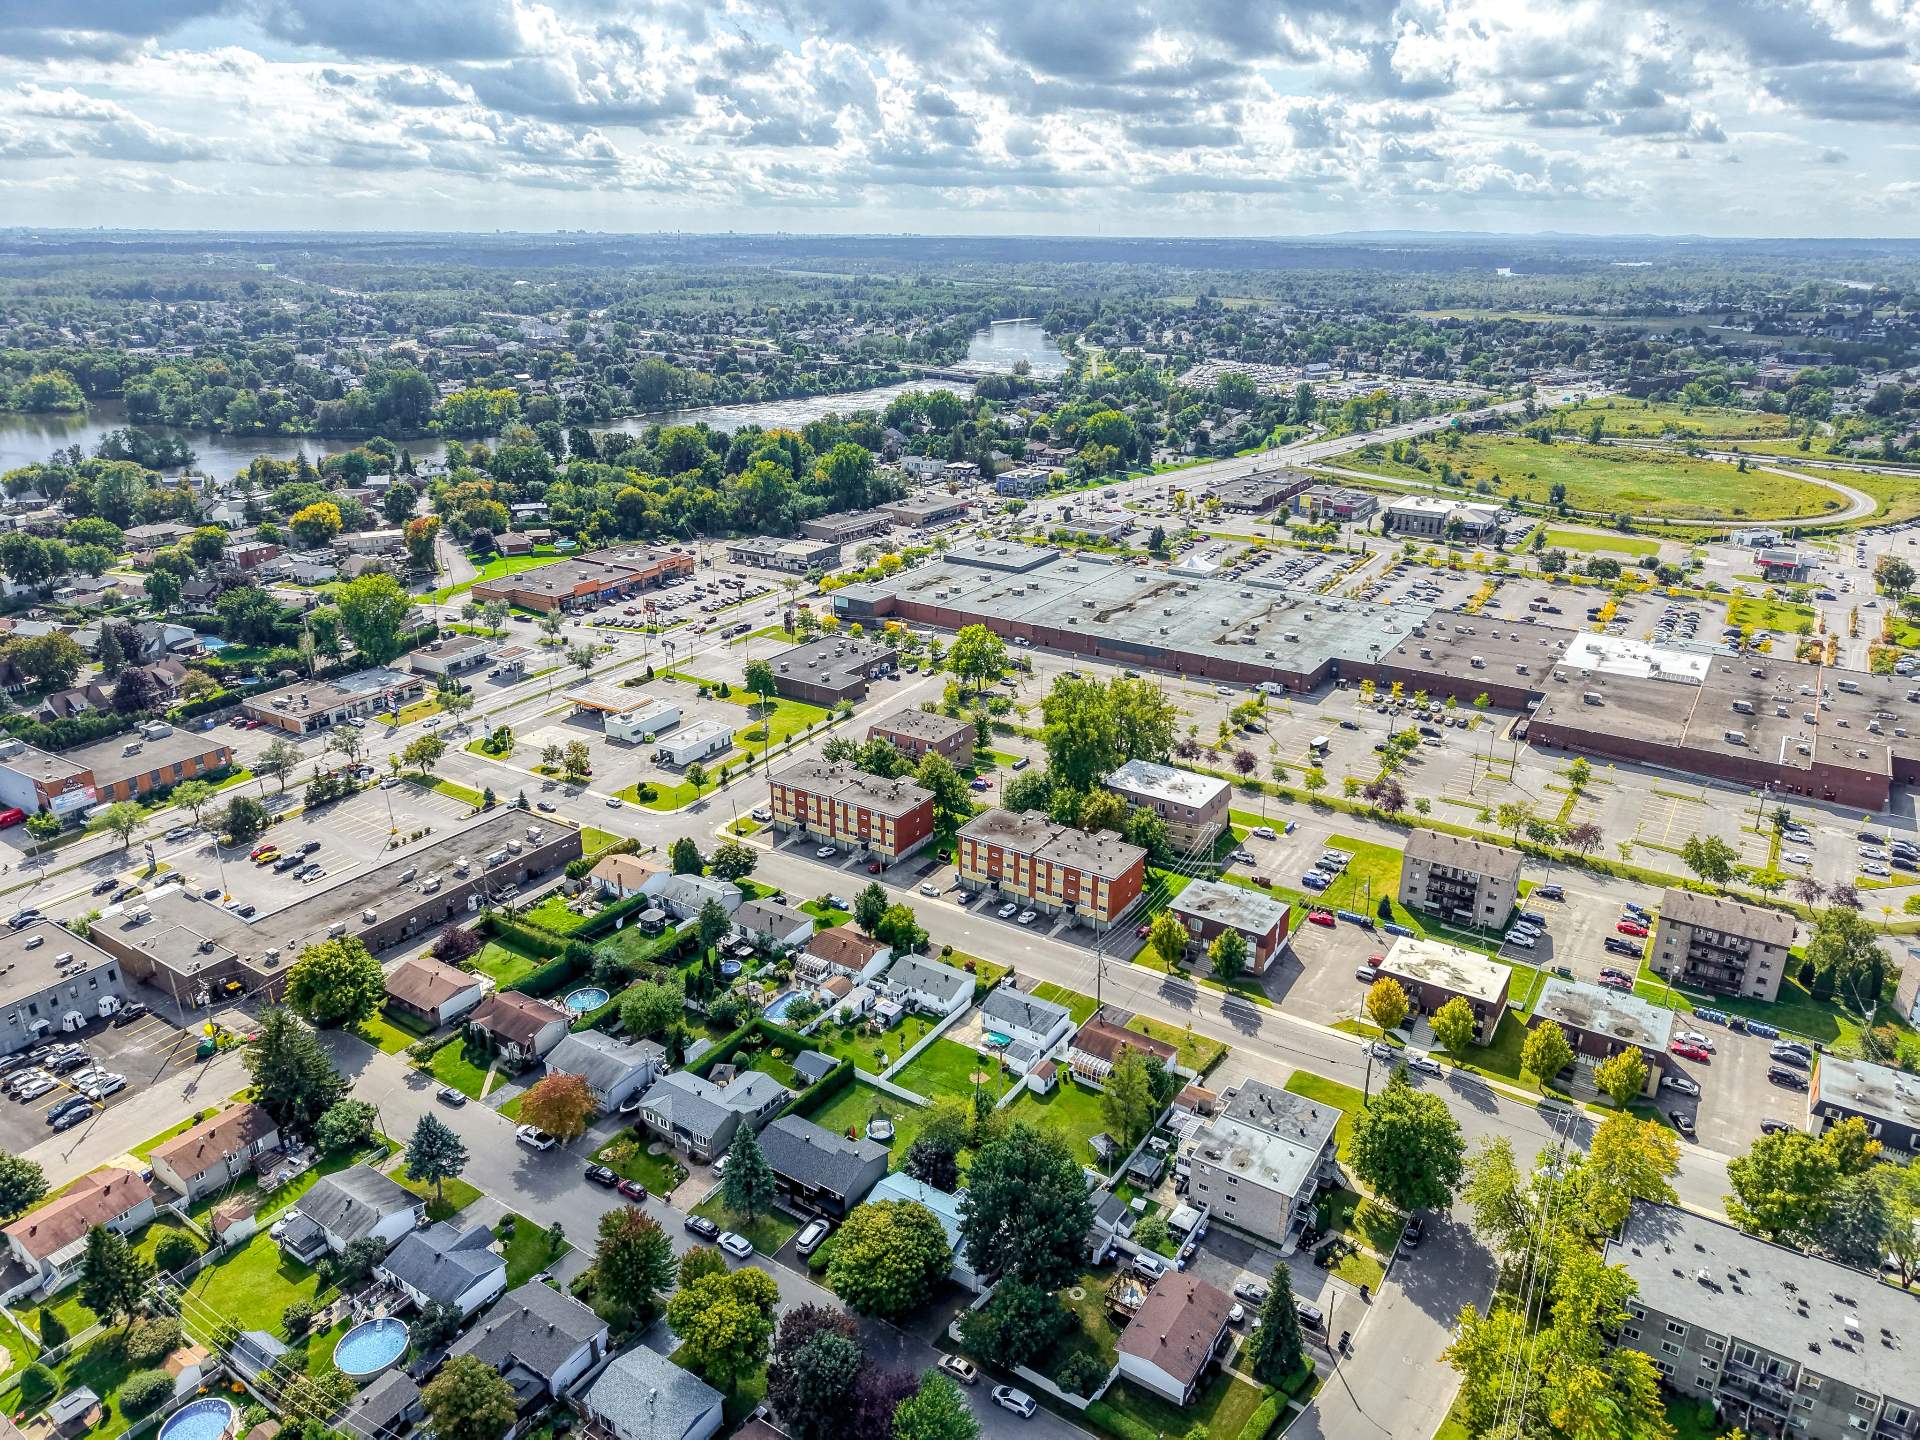
Aerial photo
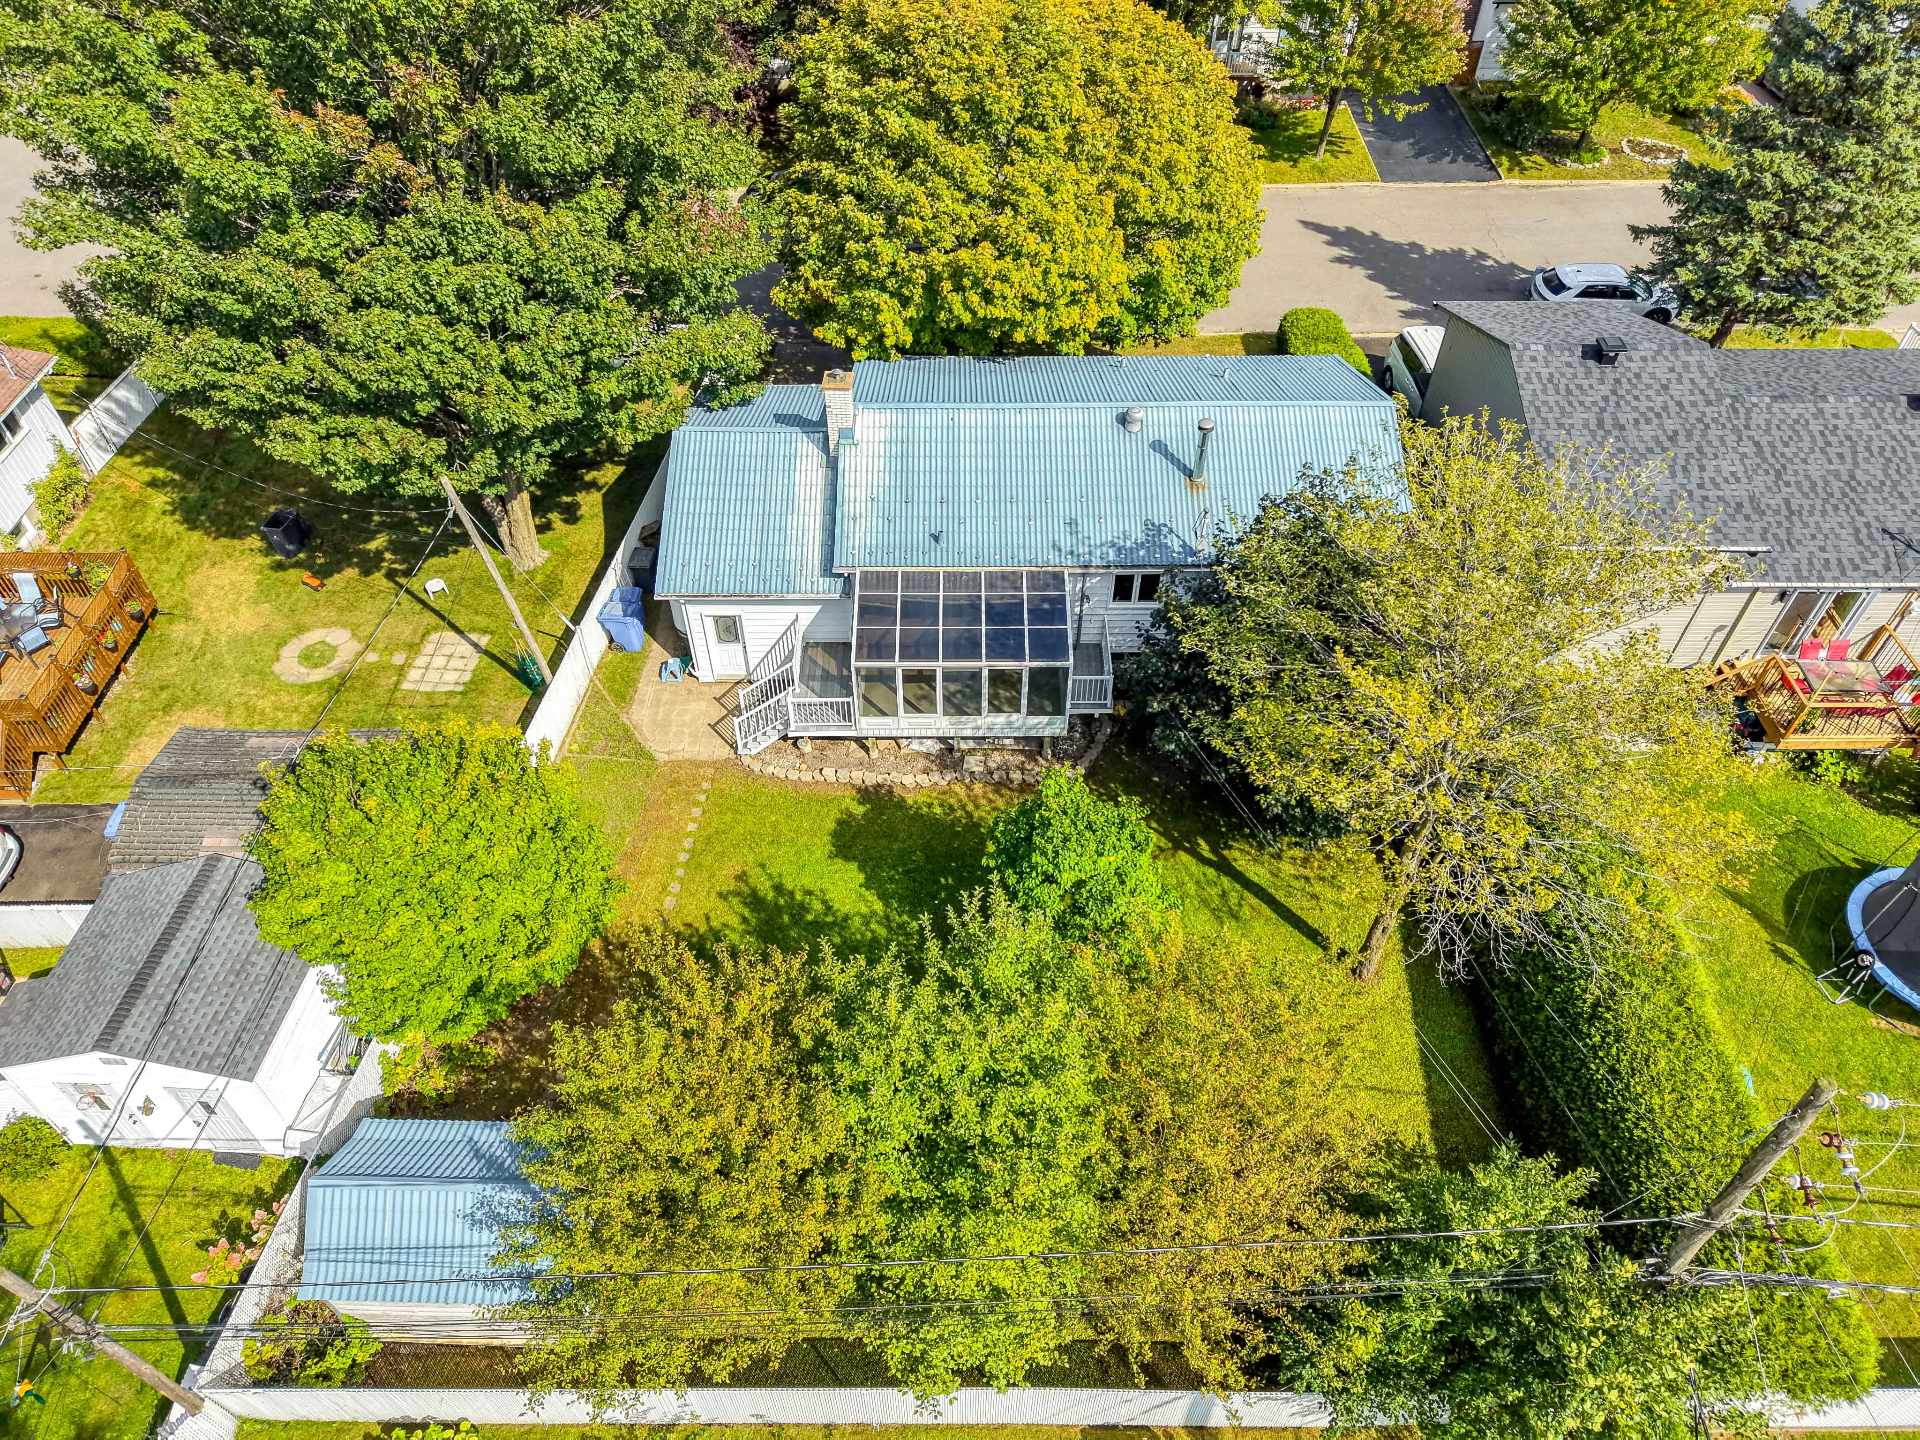
Drawing (sketch)
Frontage
Frontage
Hallway
Living room
Living room
Living room
Living room
Living room
Dining room
Dining room
Dining room
Kitchen
Kitchen
Kitchen
Primary bedroom
Primary bedroom
Bedroom
Bedroom
Bedroom
Bedroom
Bathroom
Drawing (sketch)
Family room
Family room
Basement
Basement
Bedroom
Bathroom
Drawing (sketch)
Solarium
Solarium
Solarium
Backyard
Backyard
Backyard
Backyard
Aerial photo
Aerial photo
Aerial photo
Aerial photo
Aerial photo
Aerial photo
Aerial photo
Aerial photo
Aerial photo
Aerial photo
Aerial photo
Aerial photo
Aerial photo
Aerial photo
Aerial photo
Aerial photo
Drawing (sketch)

OPEN HOUSE

Sunday, 20 September, 2026 | 14:00 - 16:00

1122 Rue Jean Jacques Lauzon, Terrebonne (Terrebonne), QC J6W

$549,000 | 89.2 MC

  • 4 Bedrooms
  • 2 Bathrooms
  • 1973
  • MLS: 18631792

Description

Discover this charming single-family home located in a peaceful and established residential area of Terrebonne. The main floor offers a practical and functional layout featuring 4 bedrooms and 2 bathrooms, ideal for a family. The property also features an attached garage with a spacious backyard. Enjoy a prime location close to schools, parks, shops, services, and major roadways. A property offering comfort, functionality, and great potential in a sought-after area of Terrebonne. A great opportunity not to be missed!

Municipal land valuation

$282,800

Municipal building valuation

$242,800

Addenda

Nearby:

- IGA and Maxi grocery stores
- Léopold-Gravel and Saint-Louis elementary schools
- Collège Saint-Sacrement
- Quick access to Highways 25 and 640
- Parc Corbeil
- Parc-nature du Boisé

ROOM DETAILS
Room Dimensions Level Flooring
Living room 14.8 x 11.9 P Ground Floor Wood
Kitchen 8.5 x 11.0 P Ground Floor Ceramic tiles
Primary bedroom 12.0 x 11.0 P Ground Floor Wood
Bedroom 9.3 x 11.9 P Ground Floor Wood
Bedroom 7.5 x 11.0 P Ground Floor Wood
Dining room 7.9 x 11.4 P Ground Floor Ceramic tiles
Bathroom 7.6 x 8.6 P Ground Floor Ceramic tiles
Workshop 15.9 x 23.1 P Basement
Playroom 22.3 x 14.11 P Basement
Bedroom 13.7 x 9.5 P Basement
Bathroom 6.6 x 6.5 P Basement
BUILDING
Type Bungalow
Style Detached
Dimensions 16.2x7.67 M
Lot Size 632.2 MC
EXPENSES
Municipal Taxes (2026) $ 3361 / year
School taxes (2026) $ 321 / year
CHARACTERISTICS
Basement 6 feet and over
Heating system Air circulation
Garage Attached
Proximity Bicycle path, Cegep, Daycare centre, Elementary school, Golf, High school, Highway, Hospital, Park - green area, Public transport, University
Heating energy Electricity
Parking Garage, Outdoor
Sewage system Municipal sewer
Water supply Municipality
Foundation Poured concrete
Zoning Residential

Loading maps...

Loading street view...

This property is presented in collaboration with RE/MAX 3000 INC

SEND ME A MESSAGE

Subscribe to receive the latest news, tips and funny stories from the incredible Montreal region.
