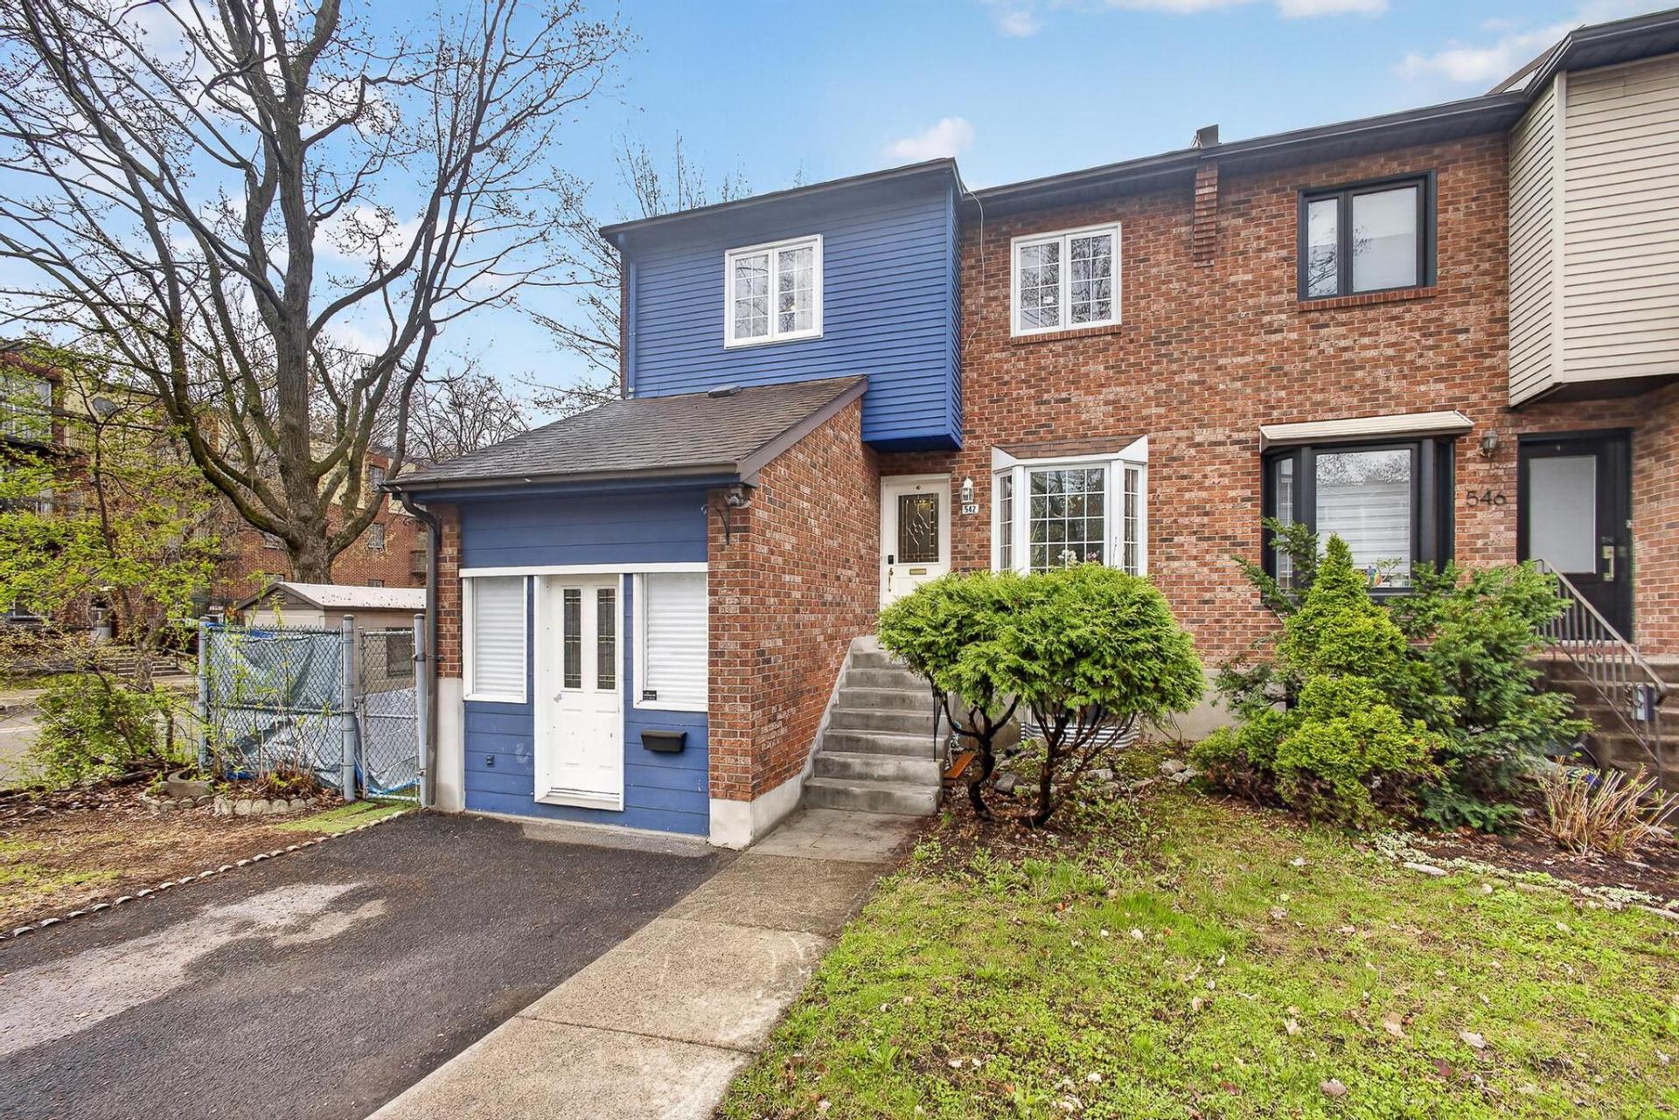
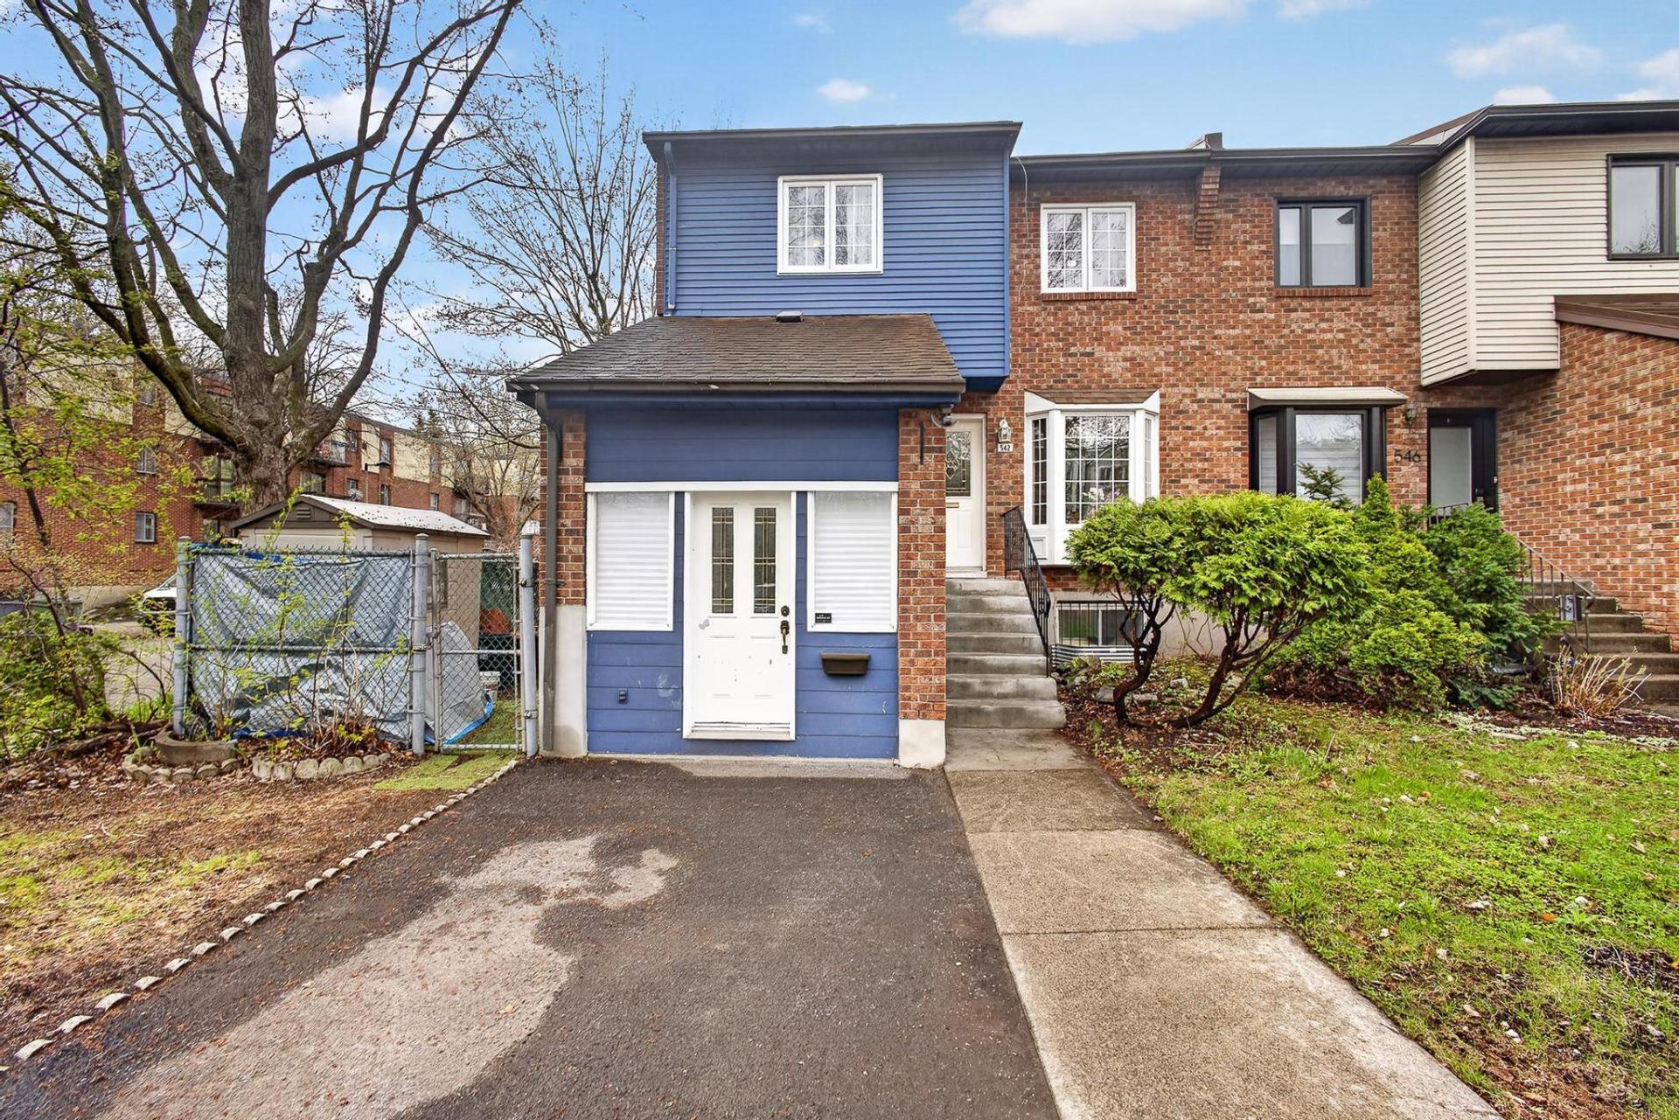
Frontage
Frontage
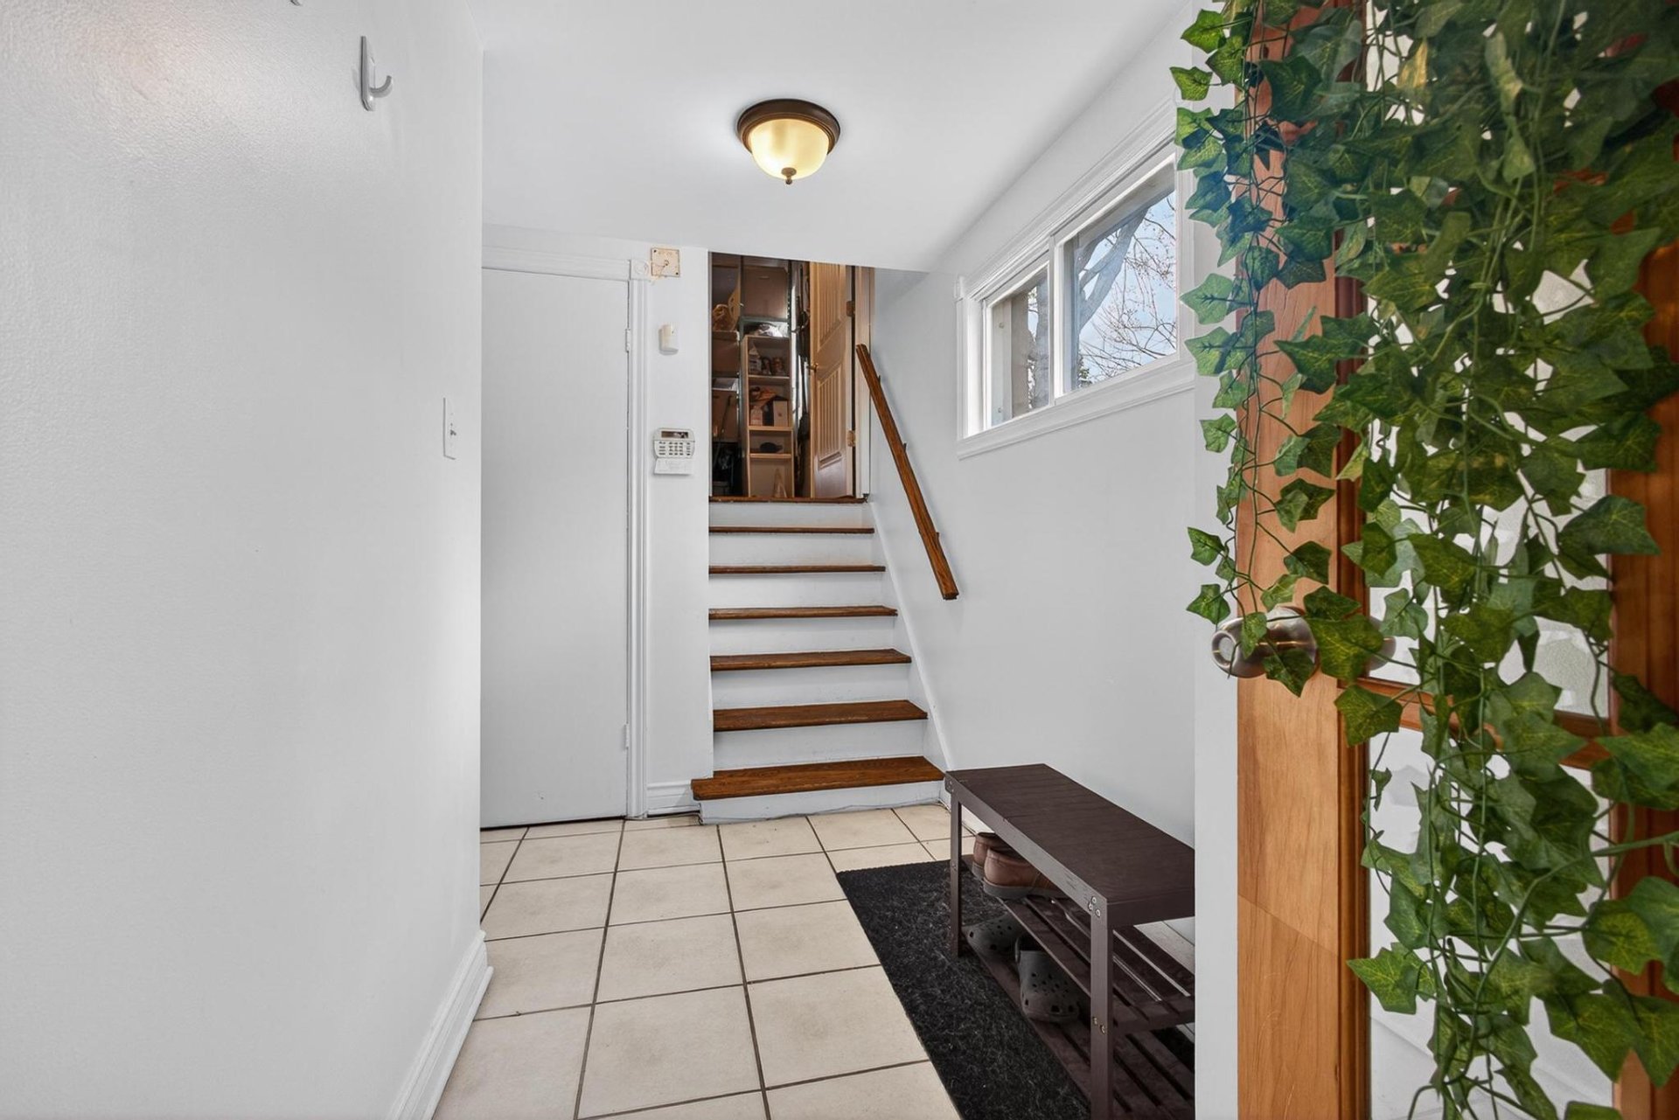
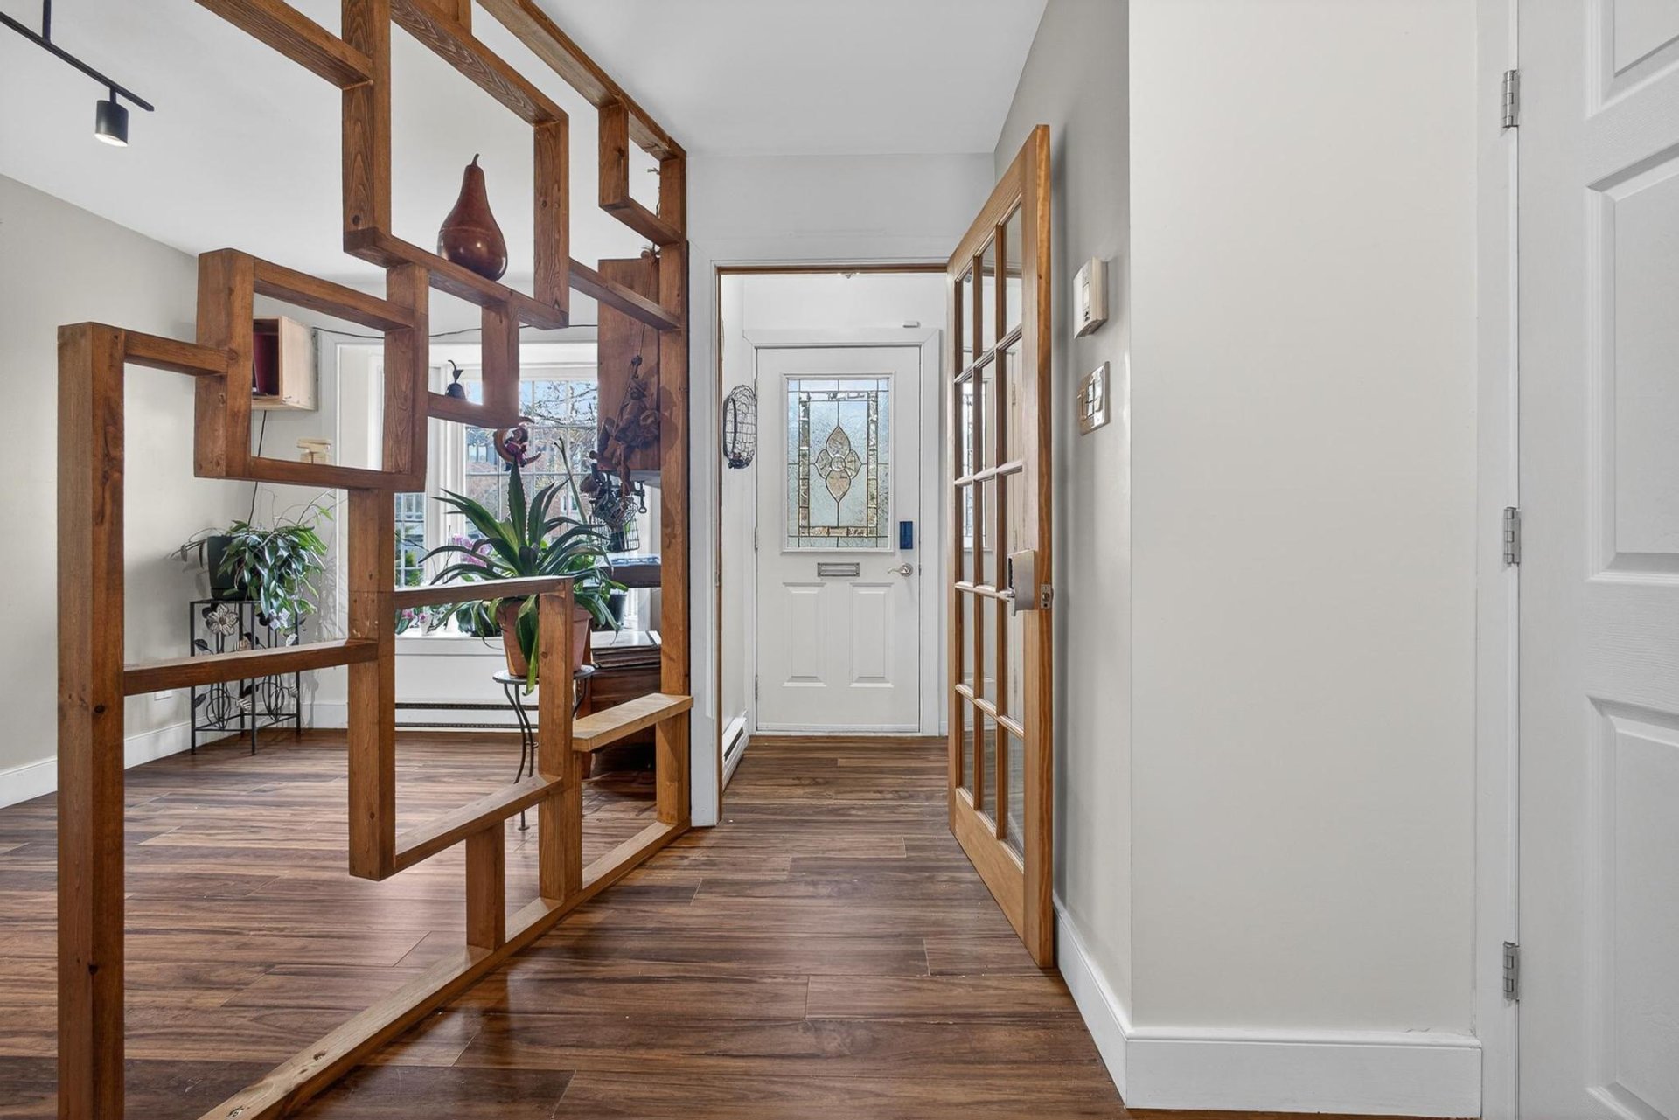
Hallway
Living room
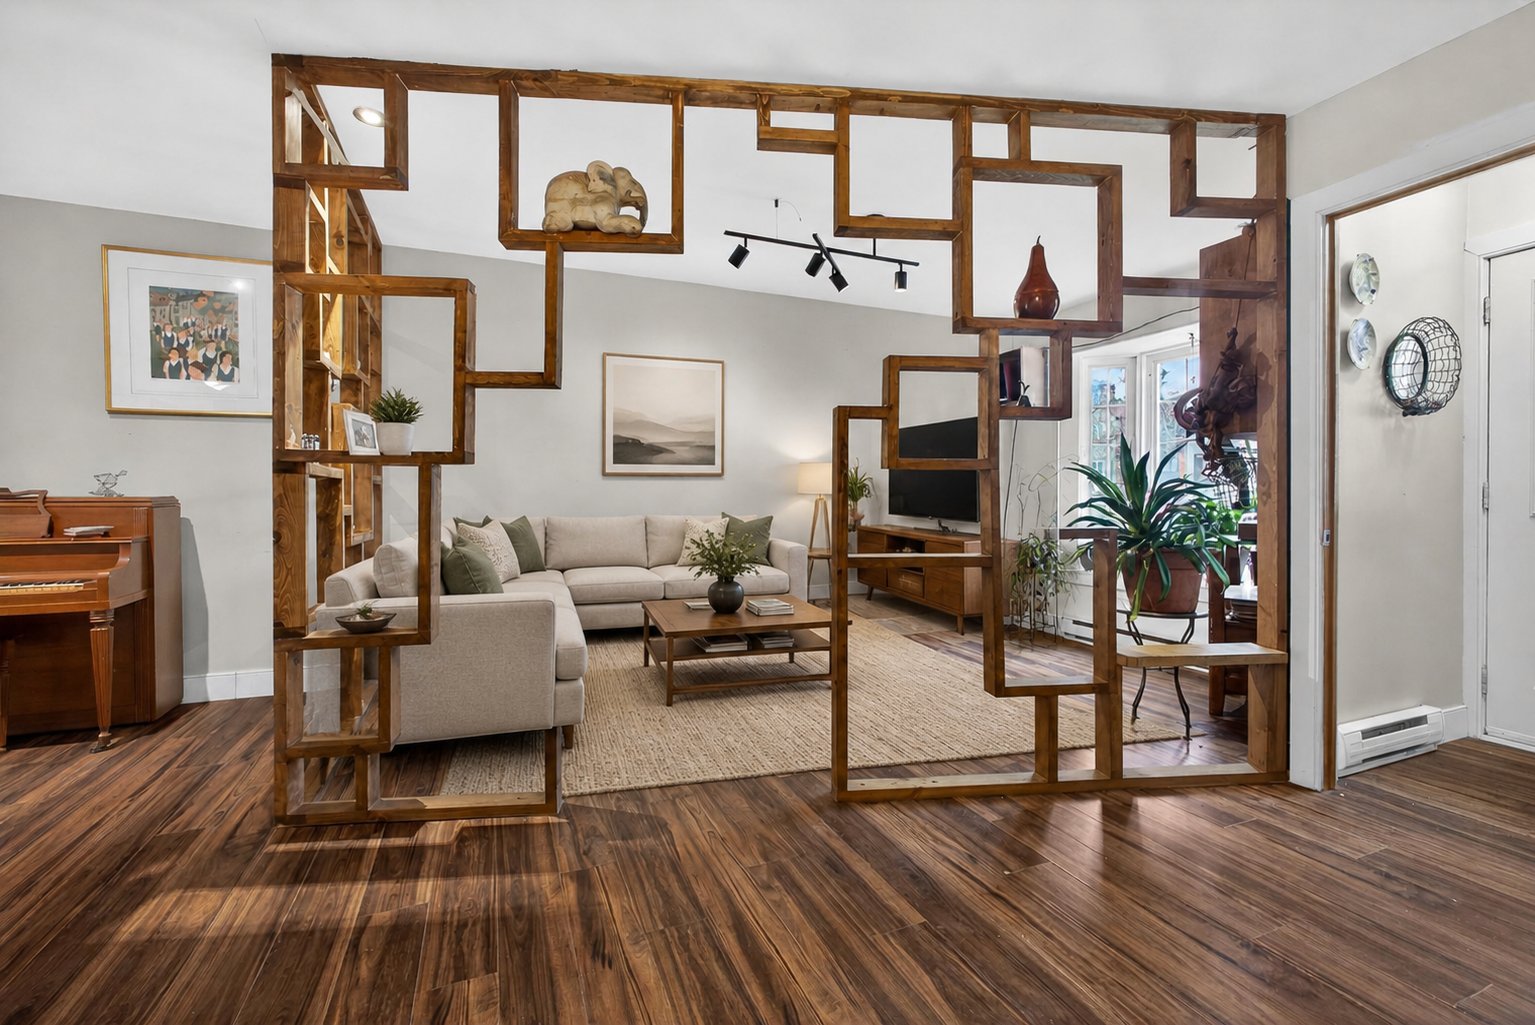
Living room
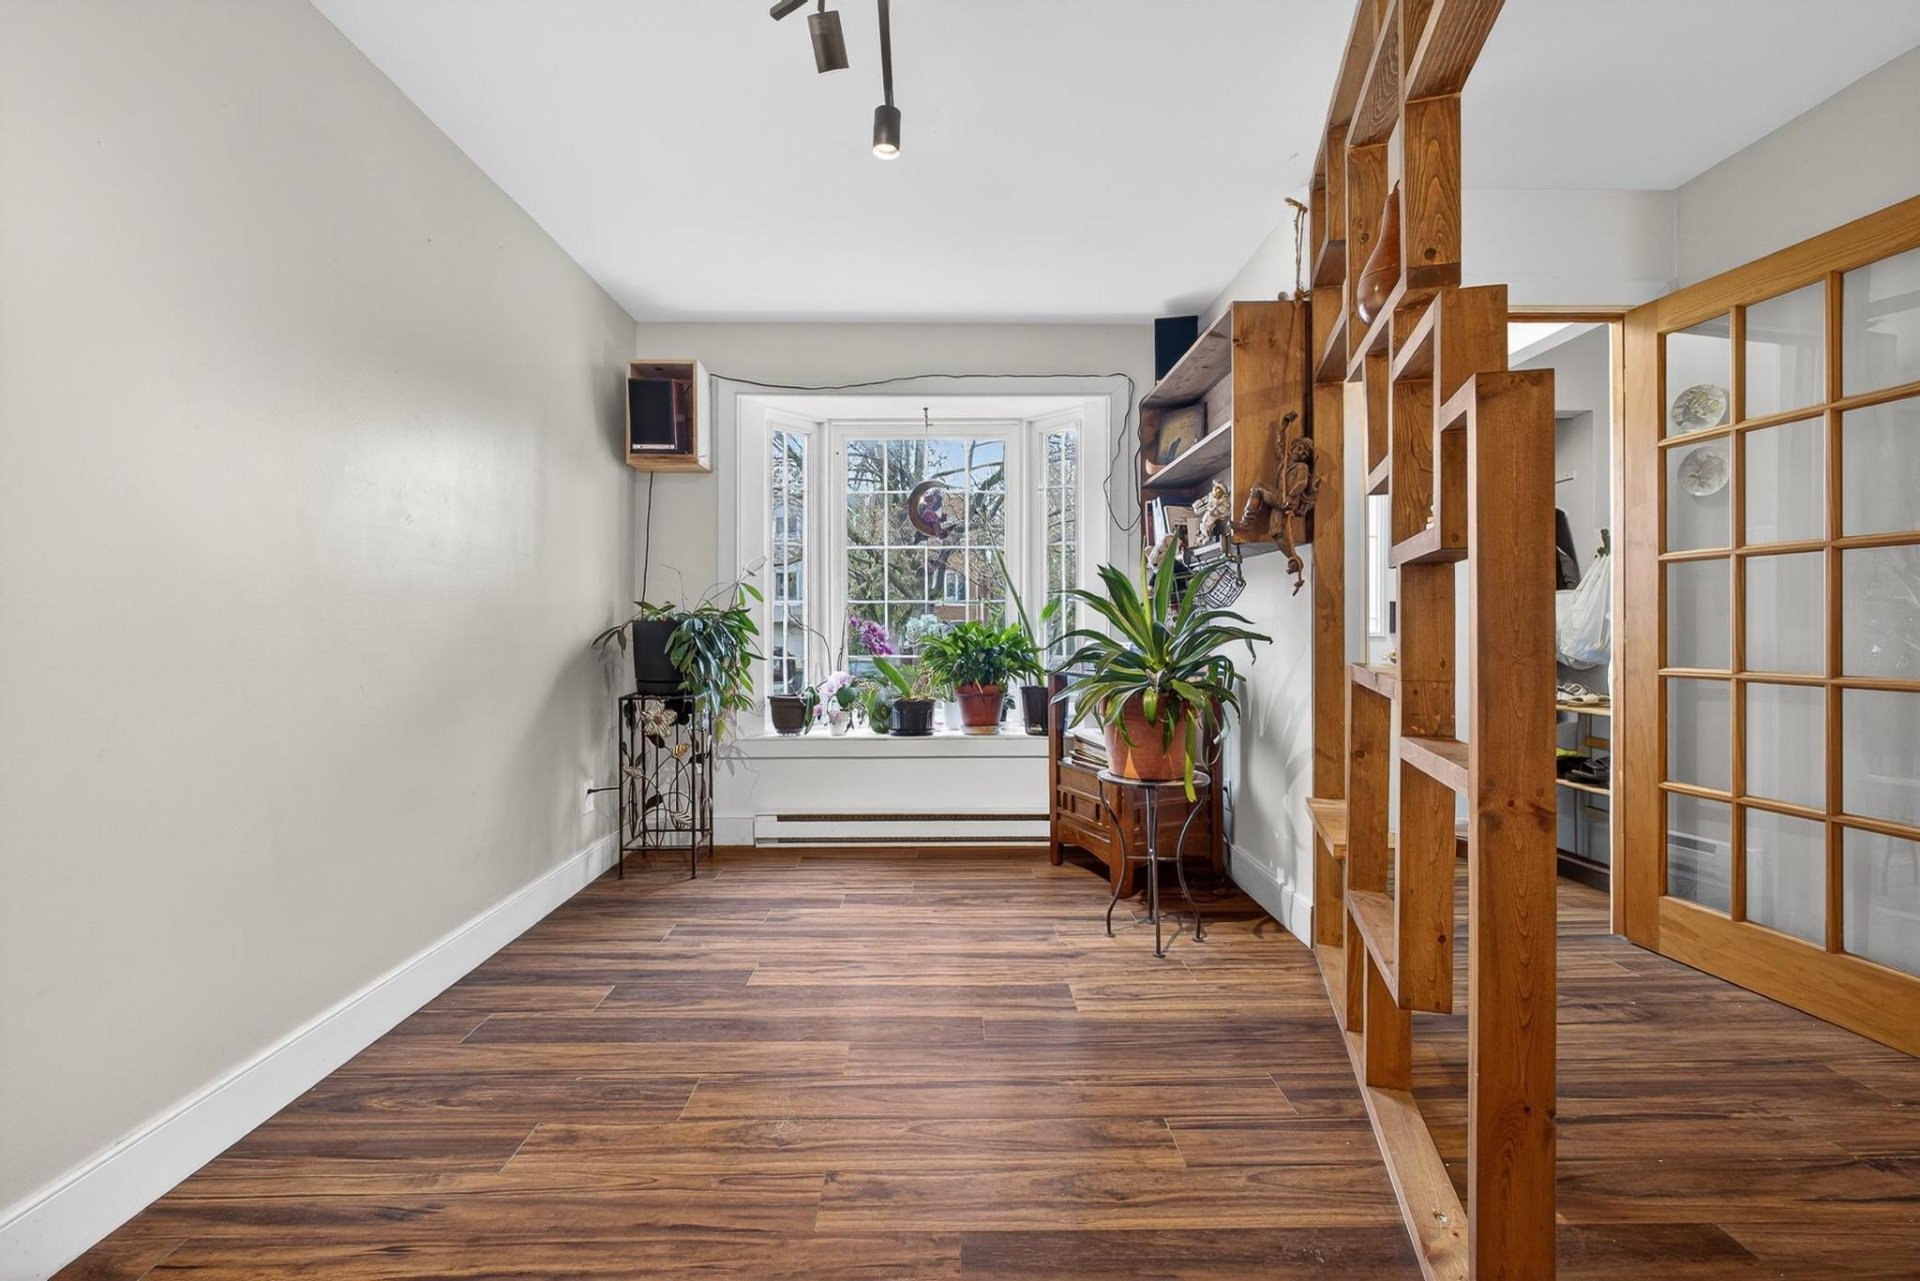
Living room
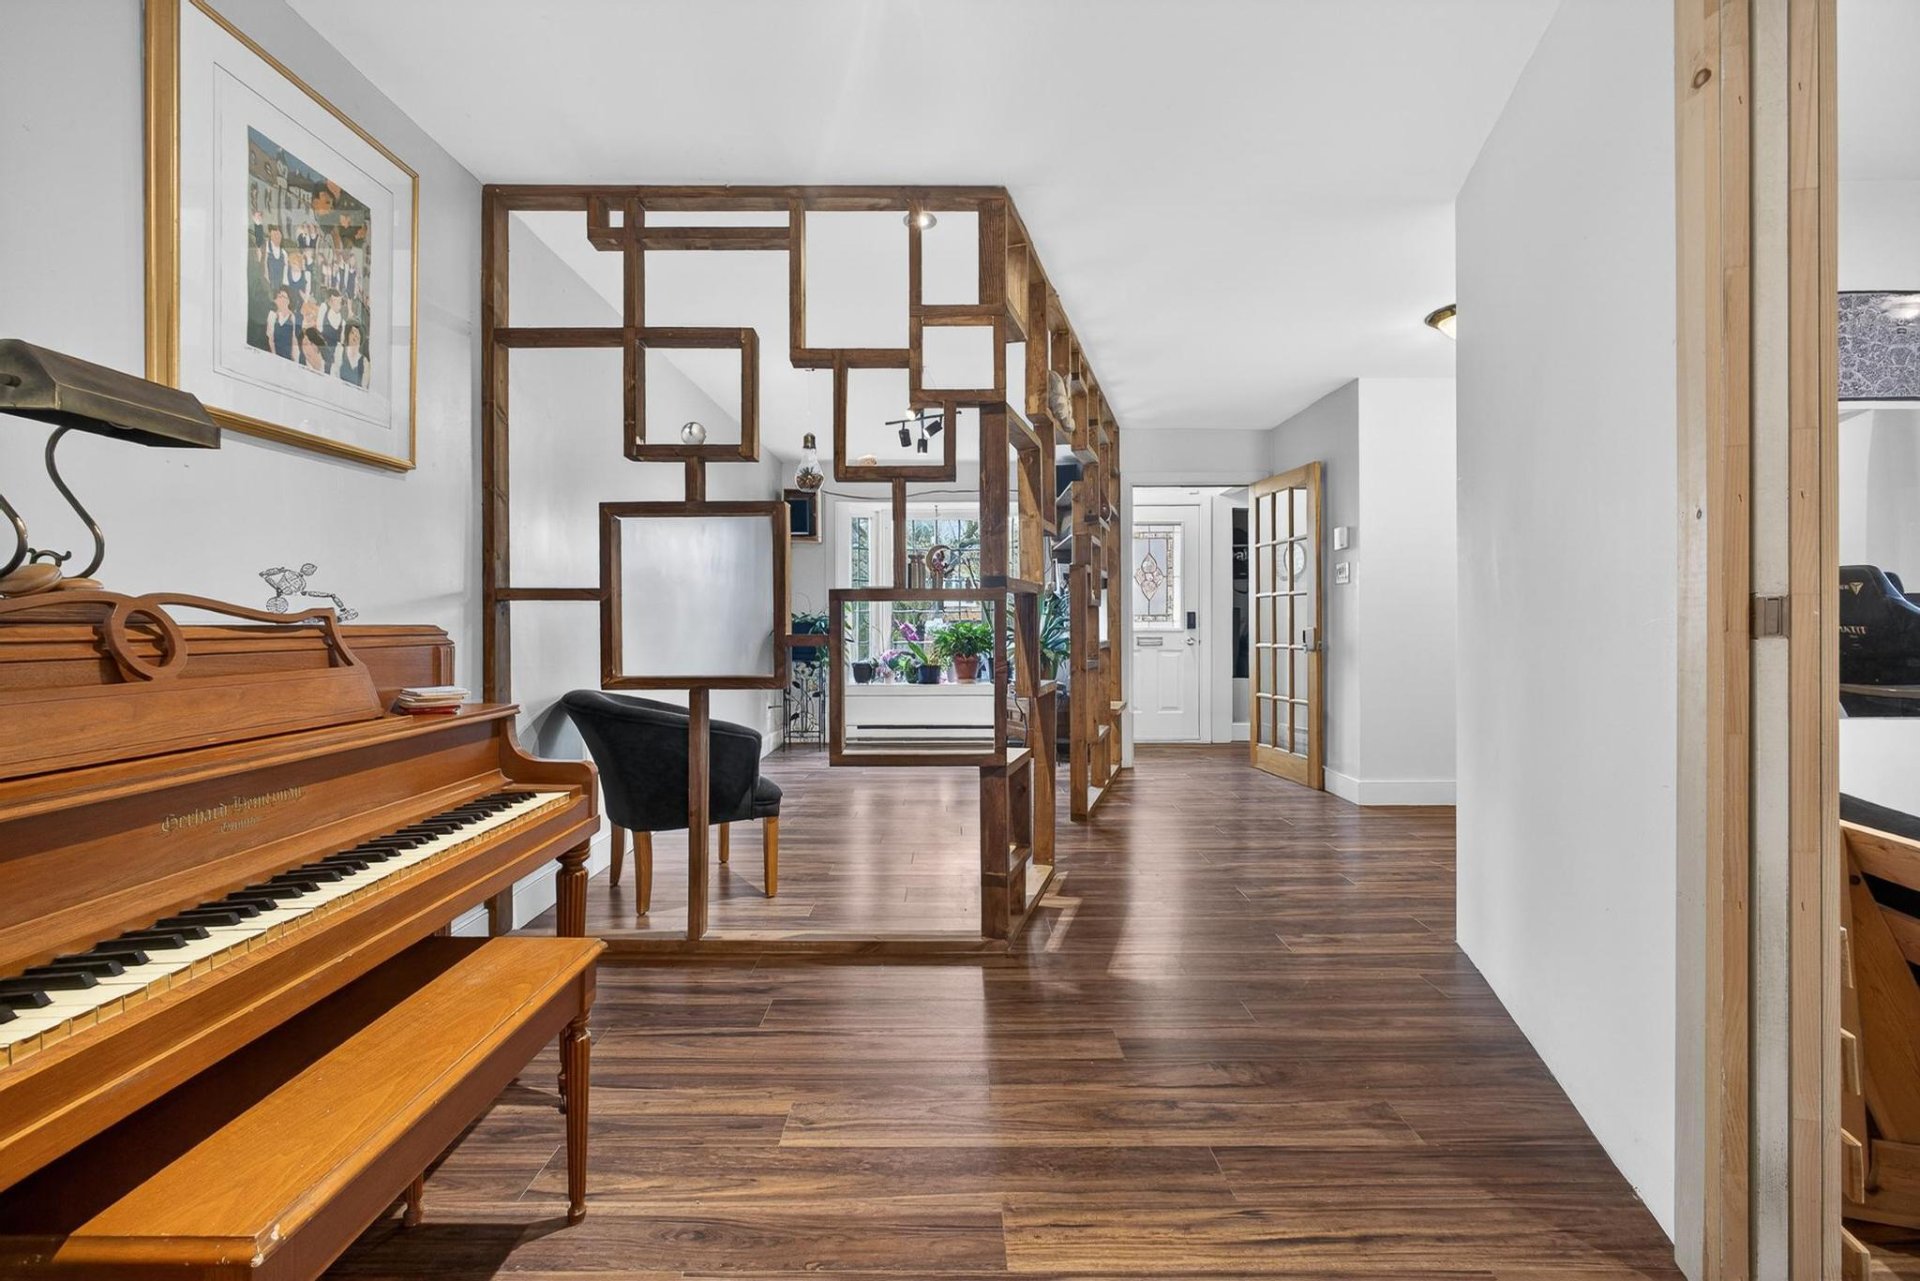
Living room
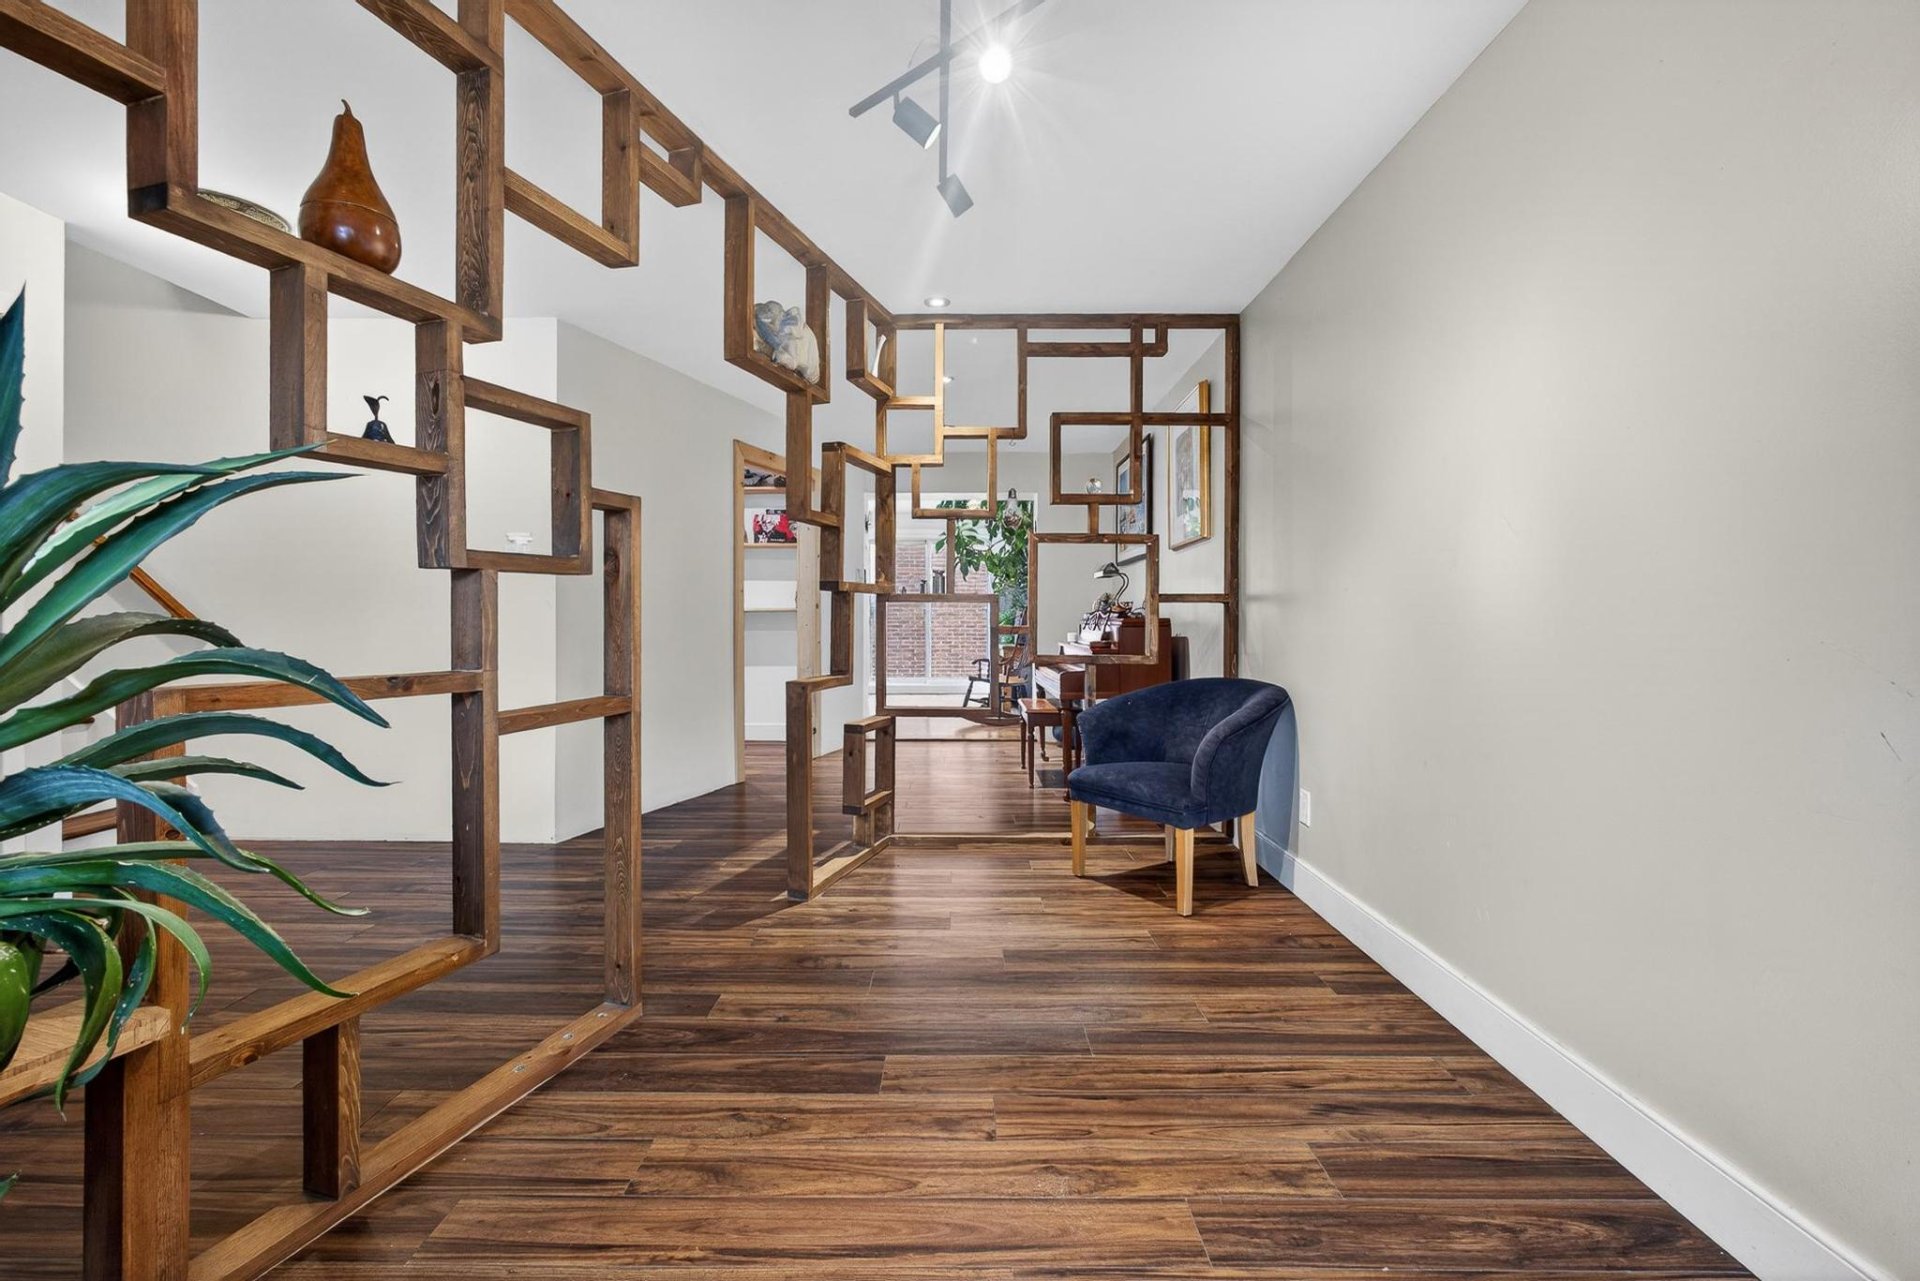
Kitchen
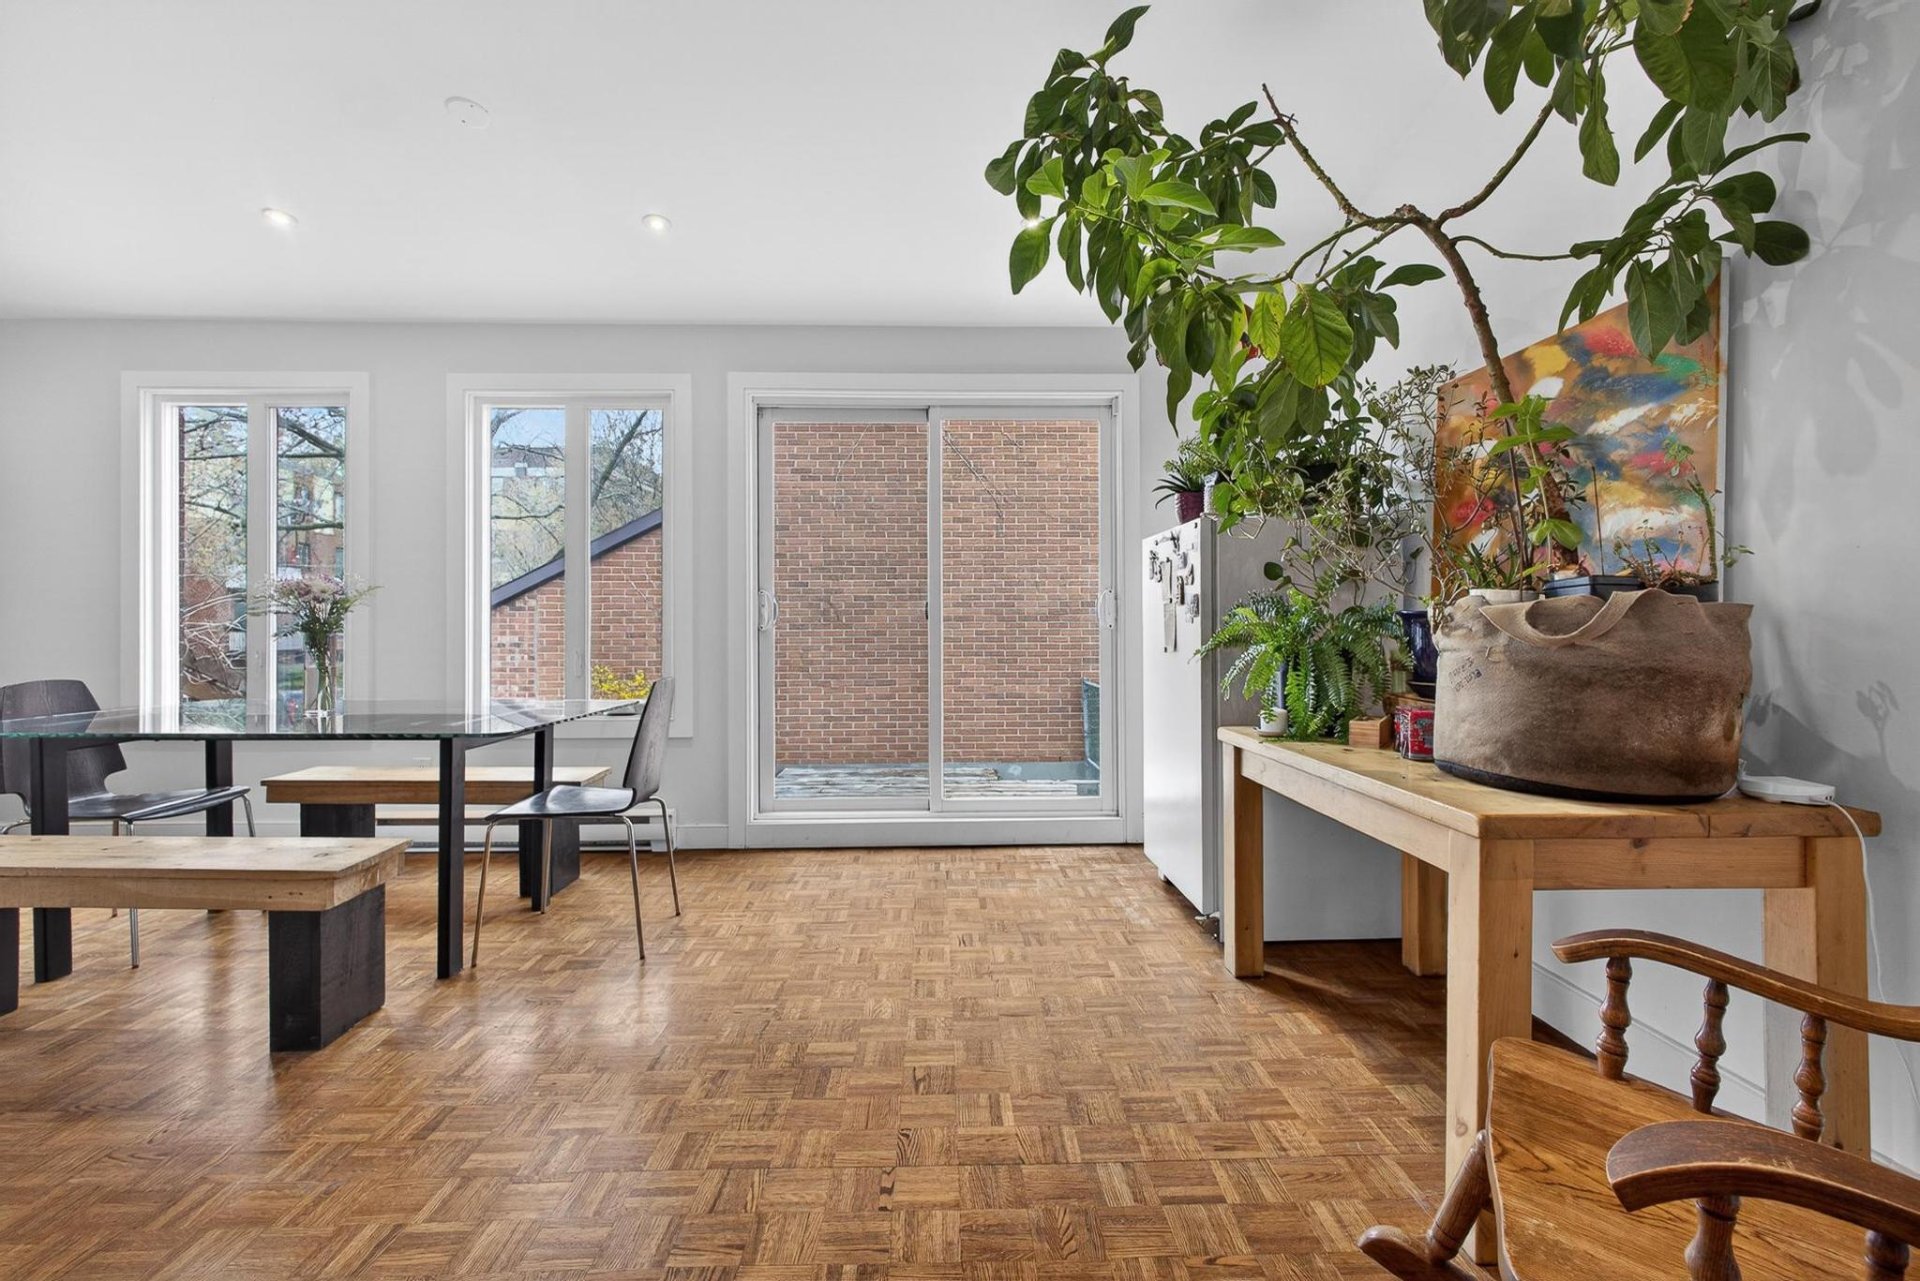
Kitchen
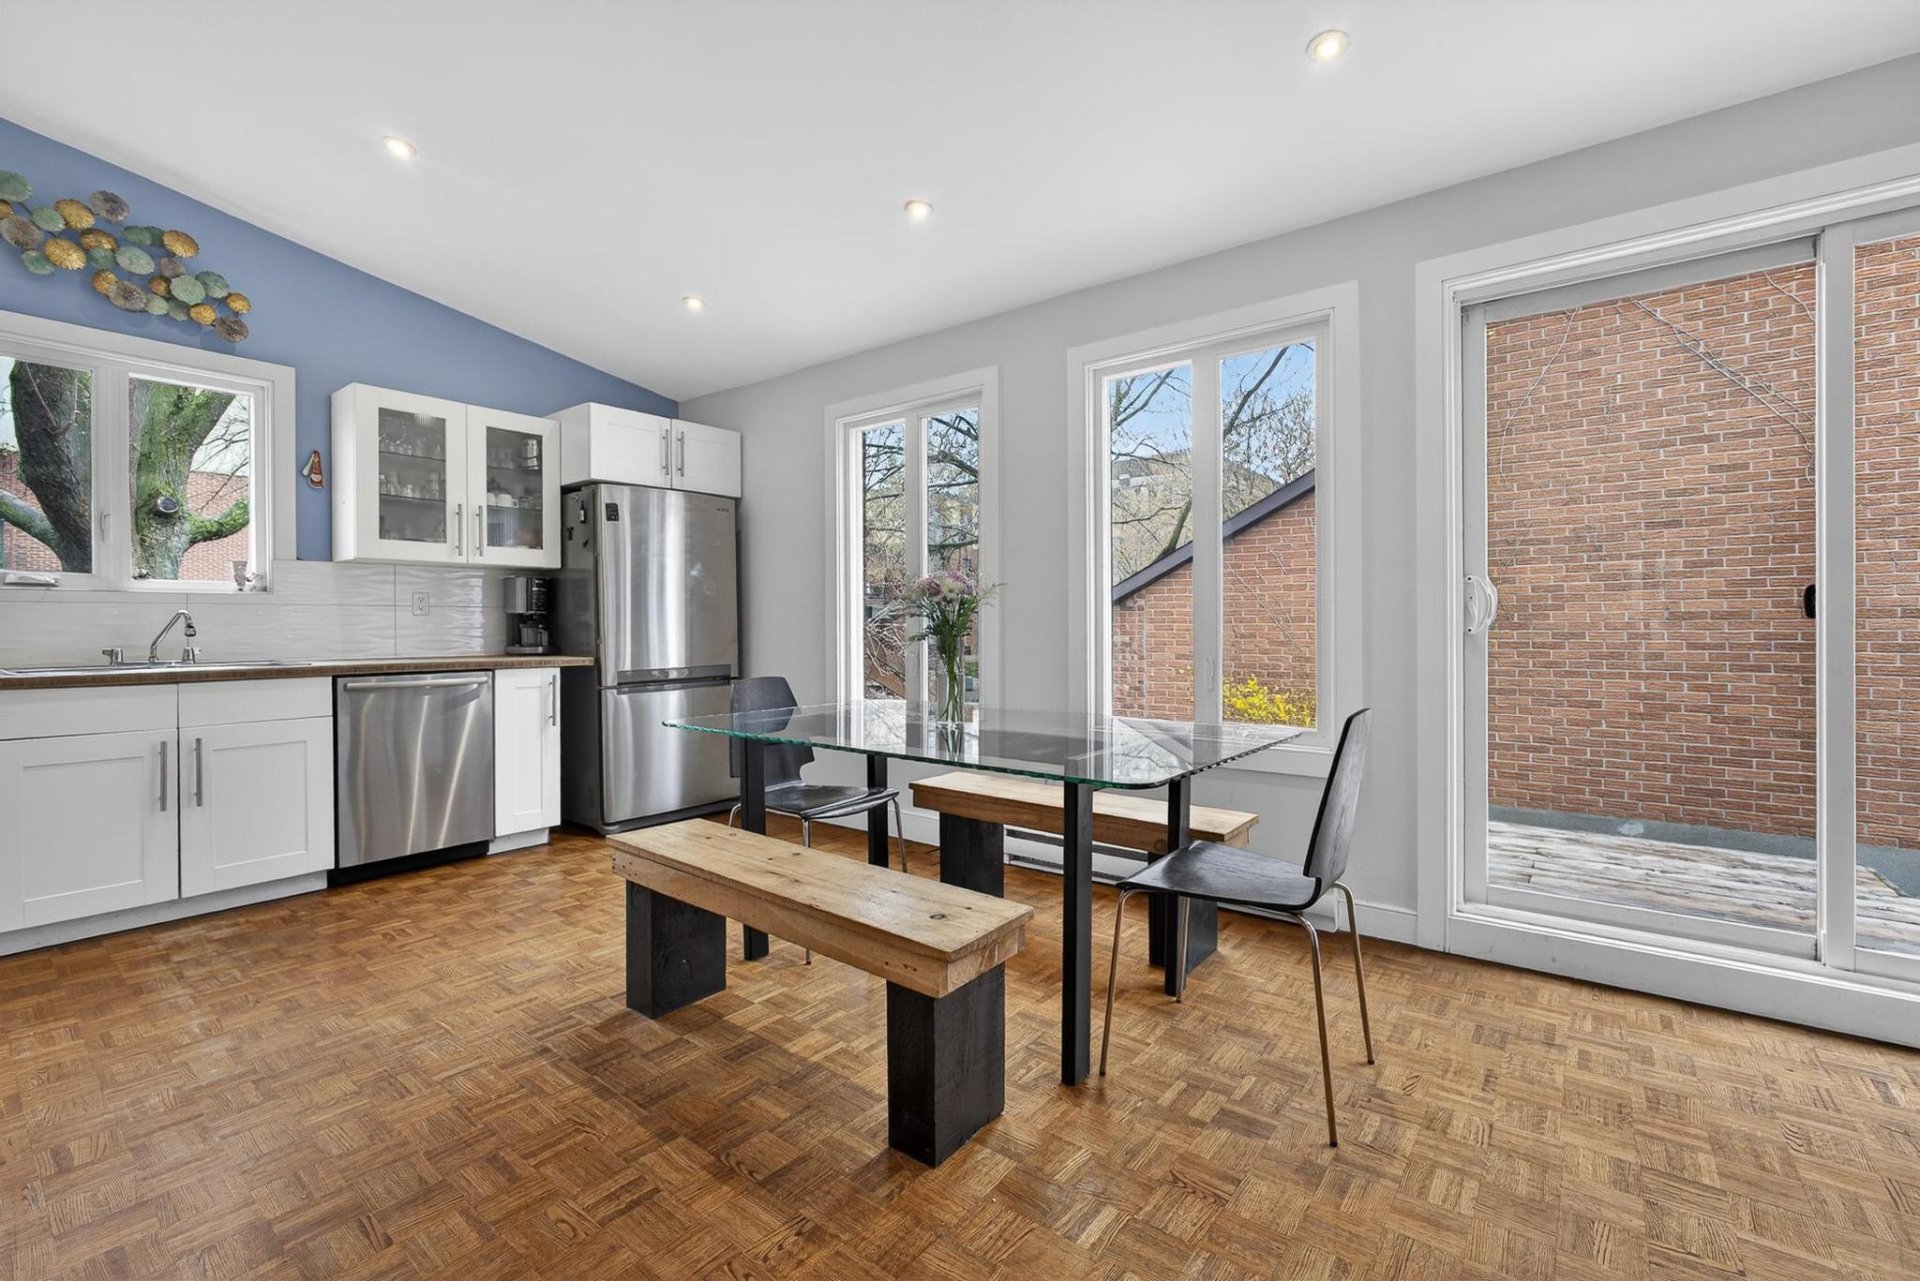
Kitchen
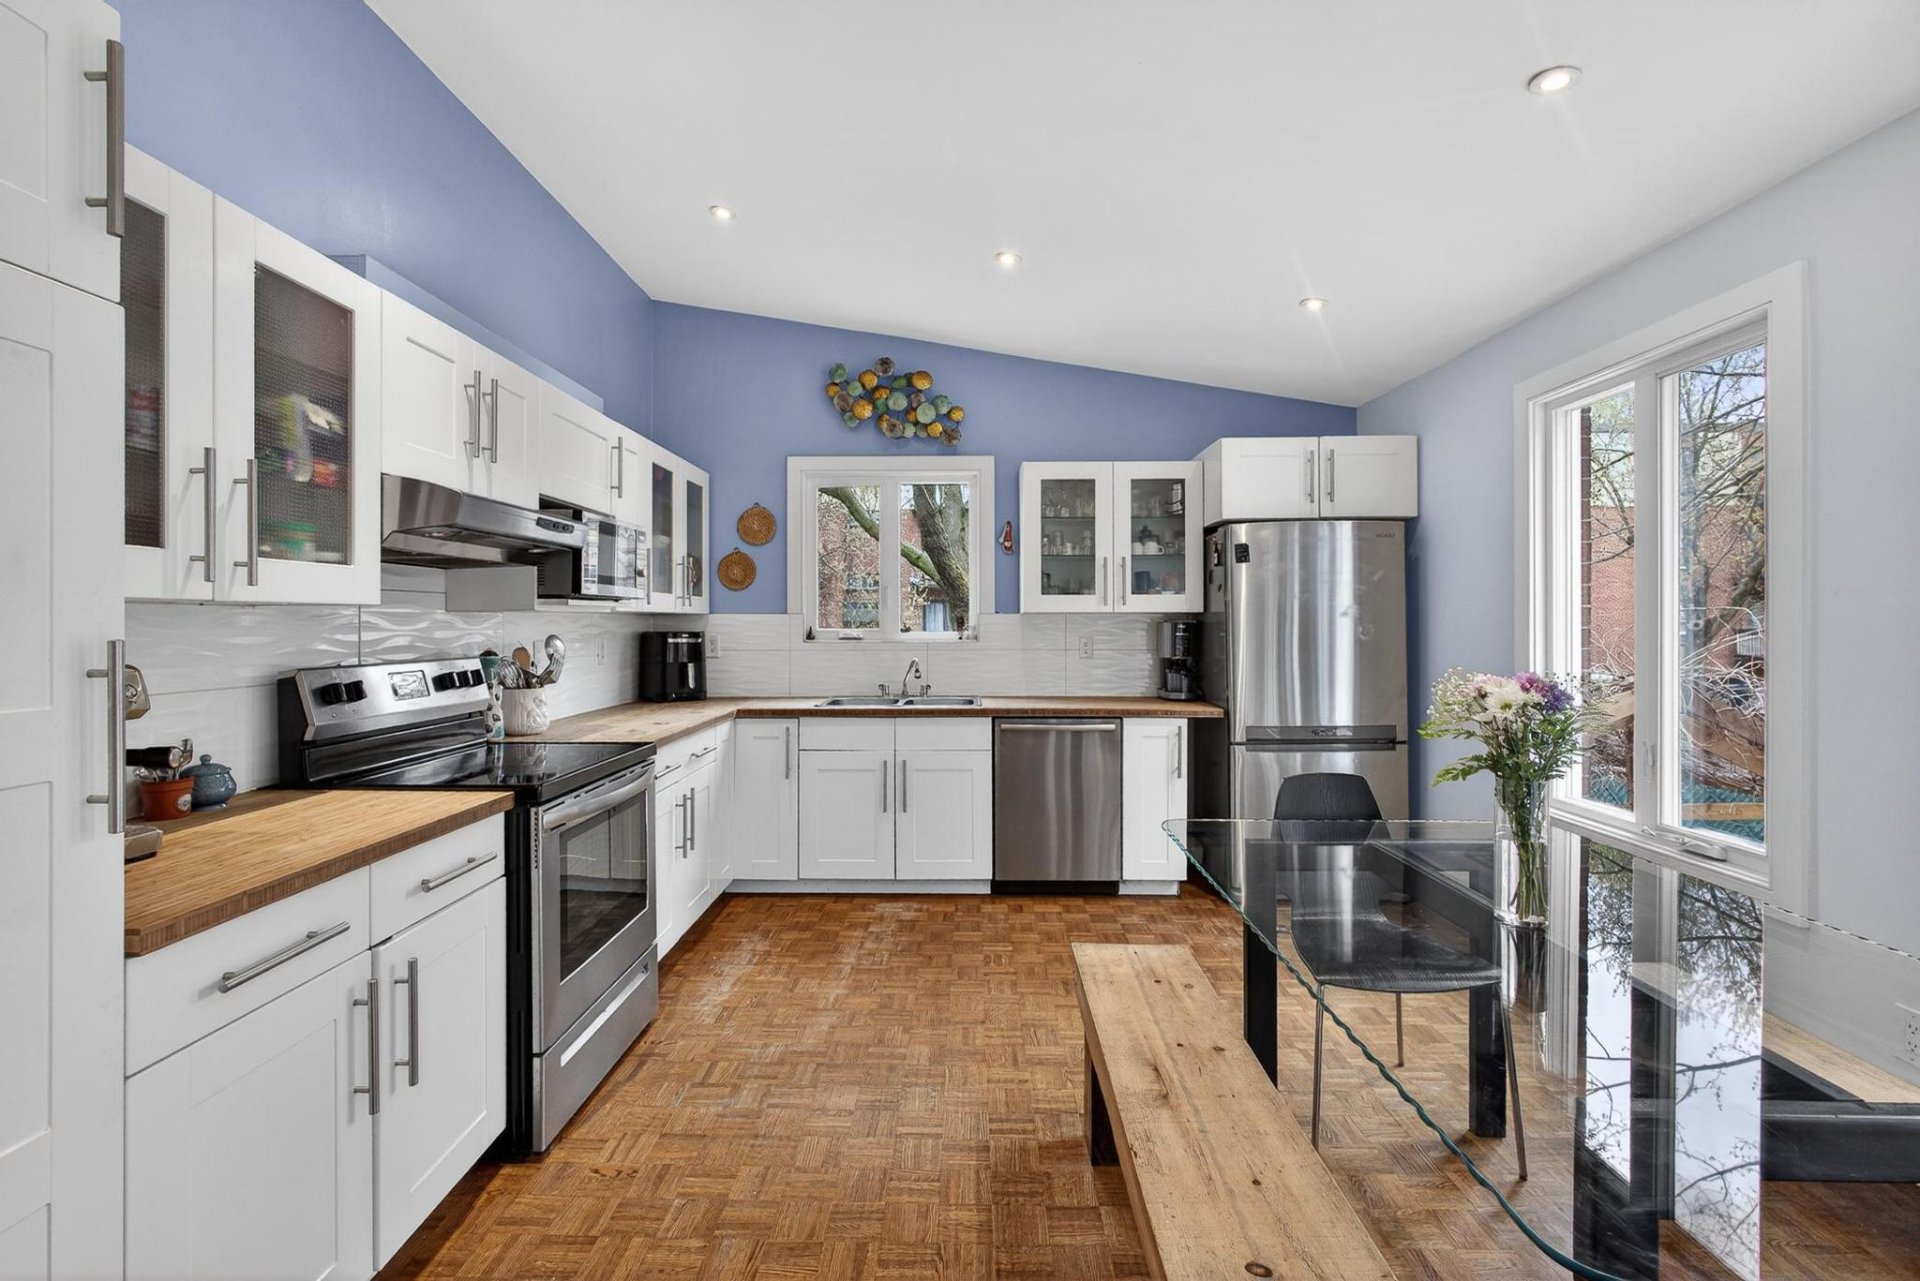
Kitchen
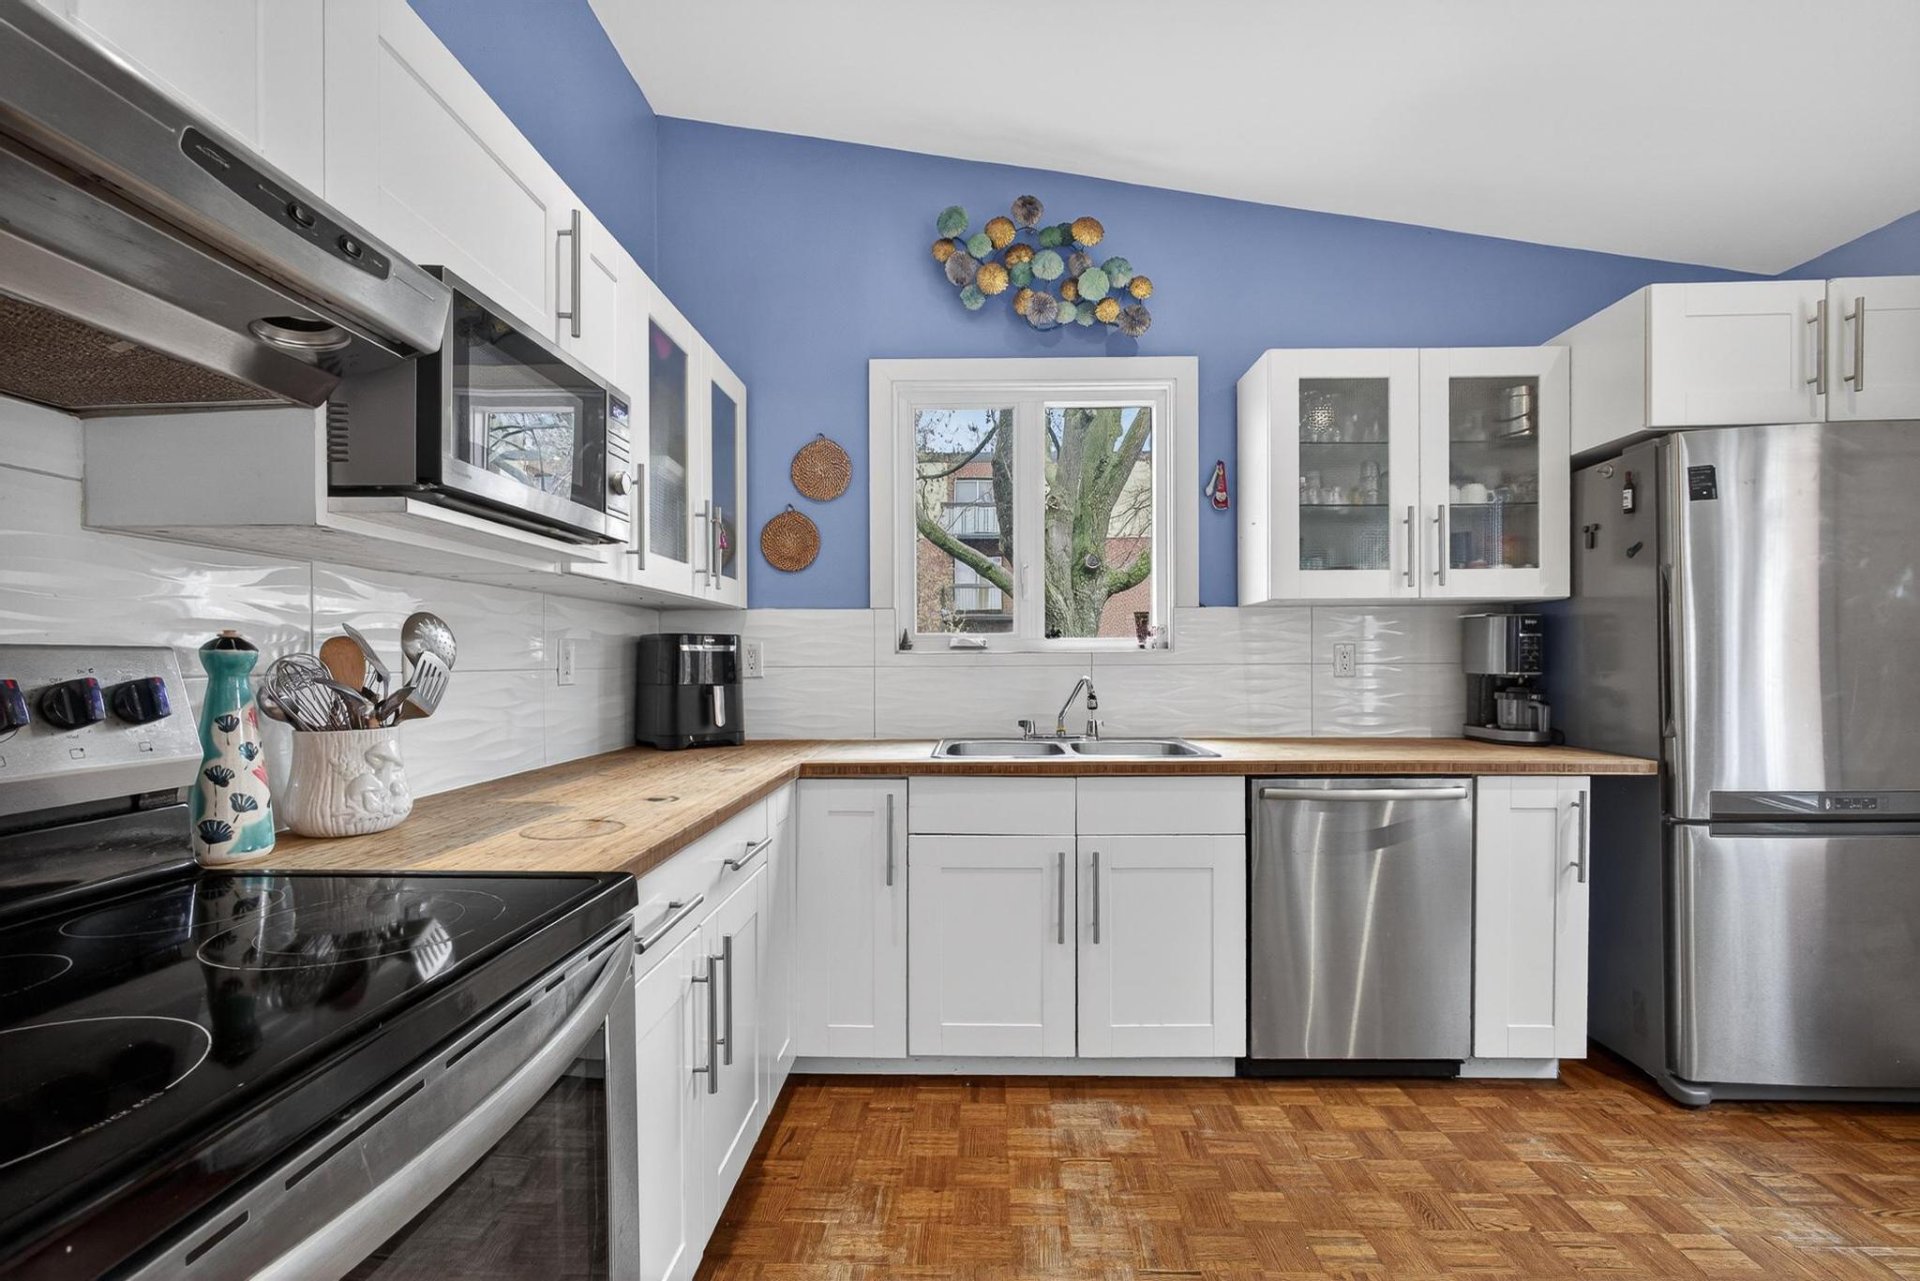
Kitchen
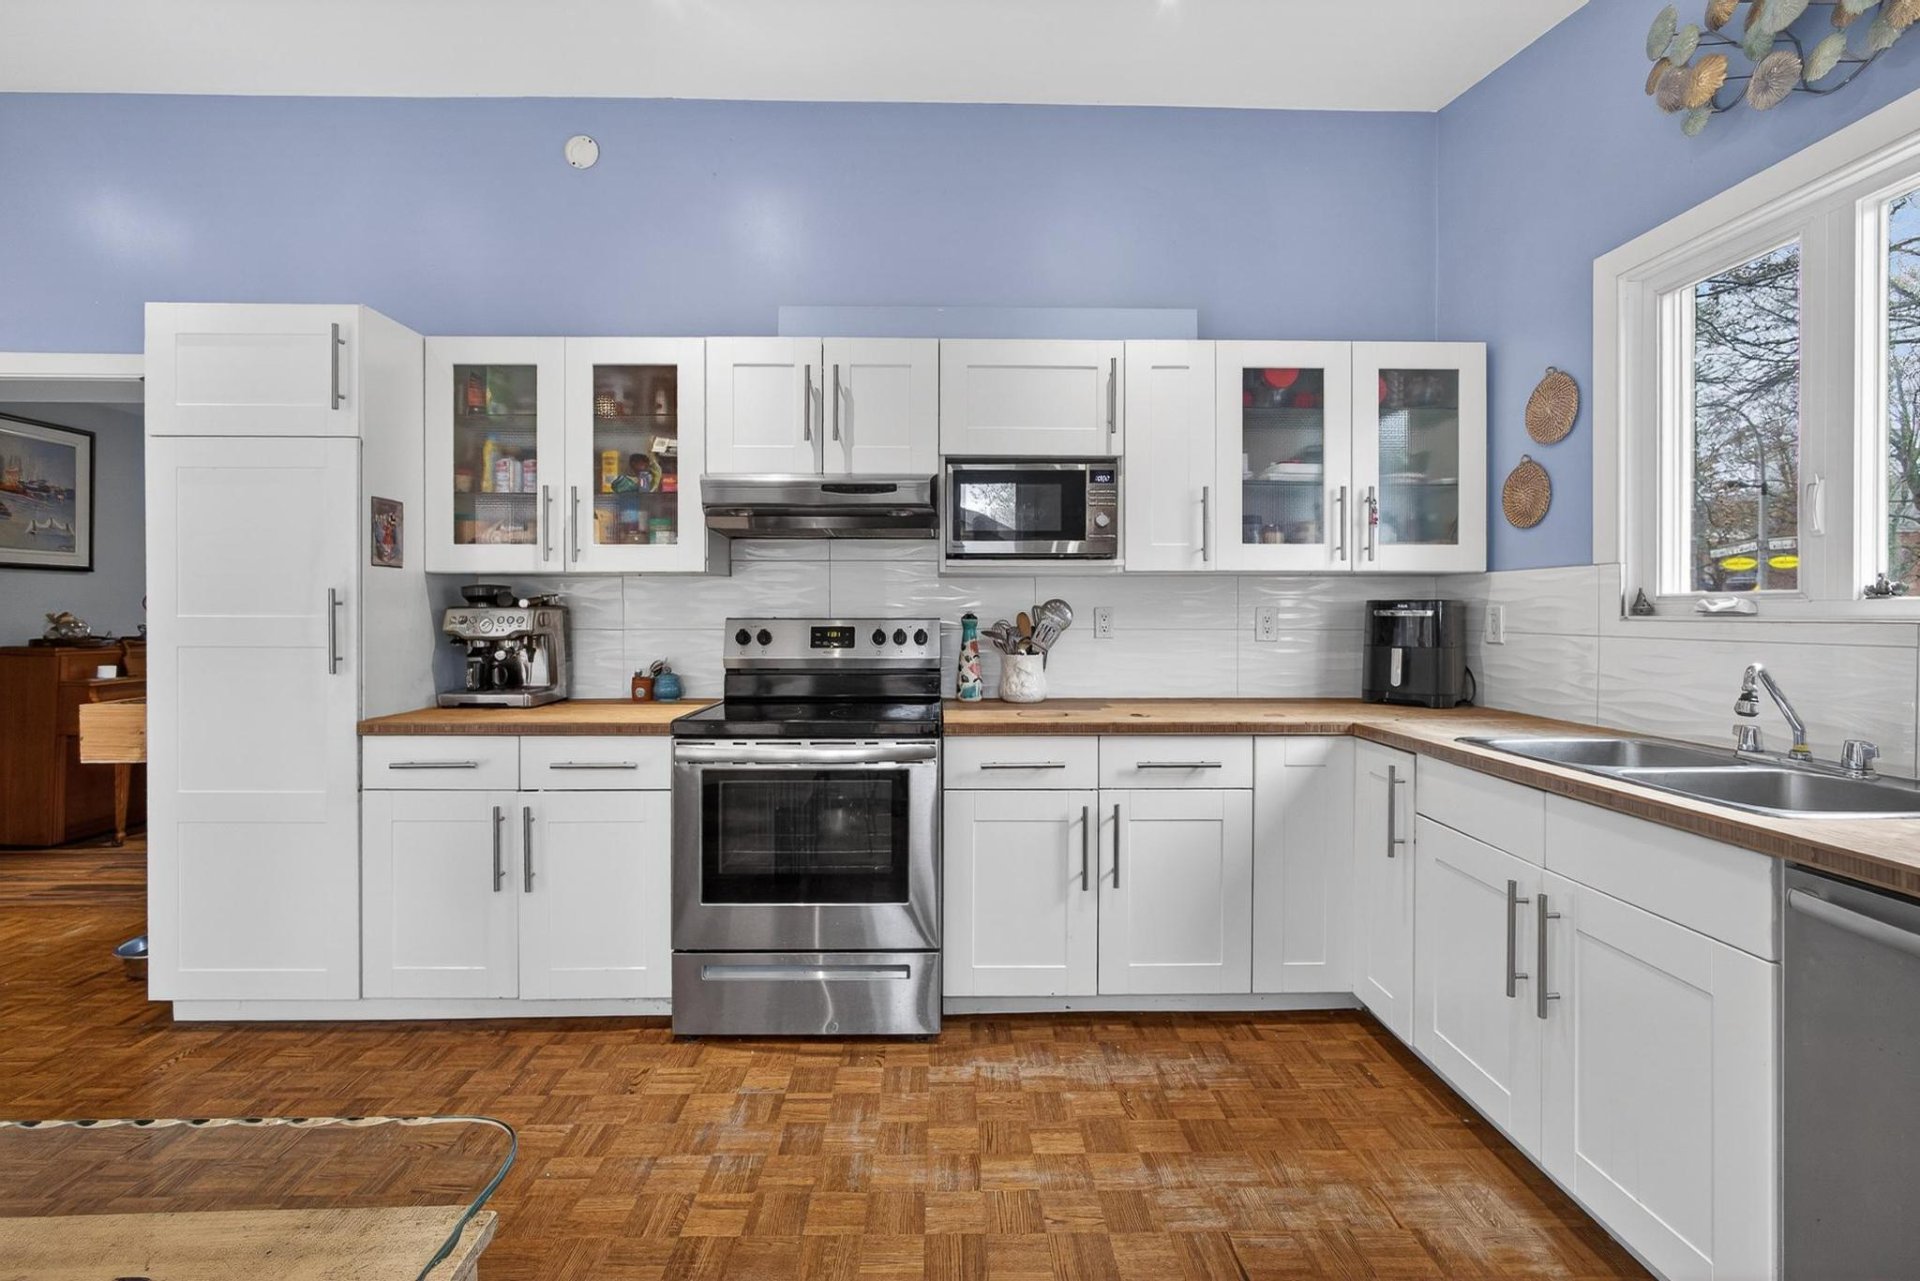
Kitchen
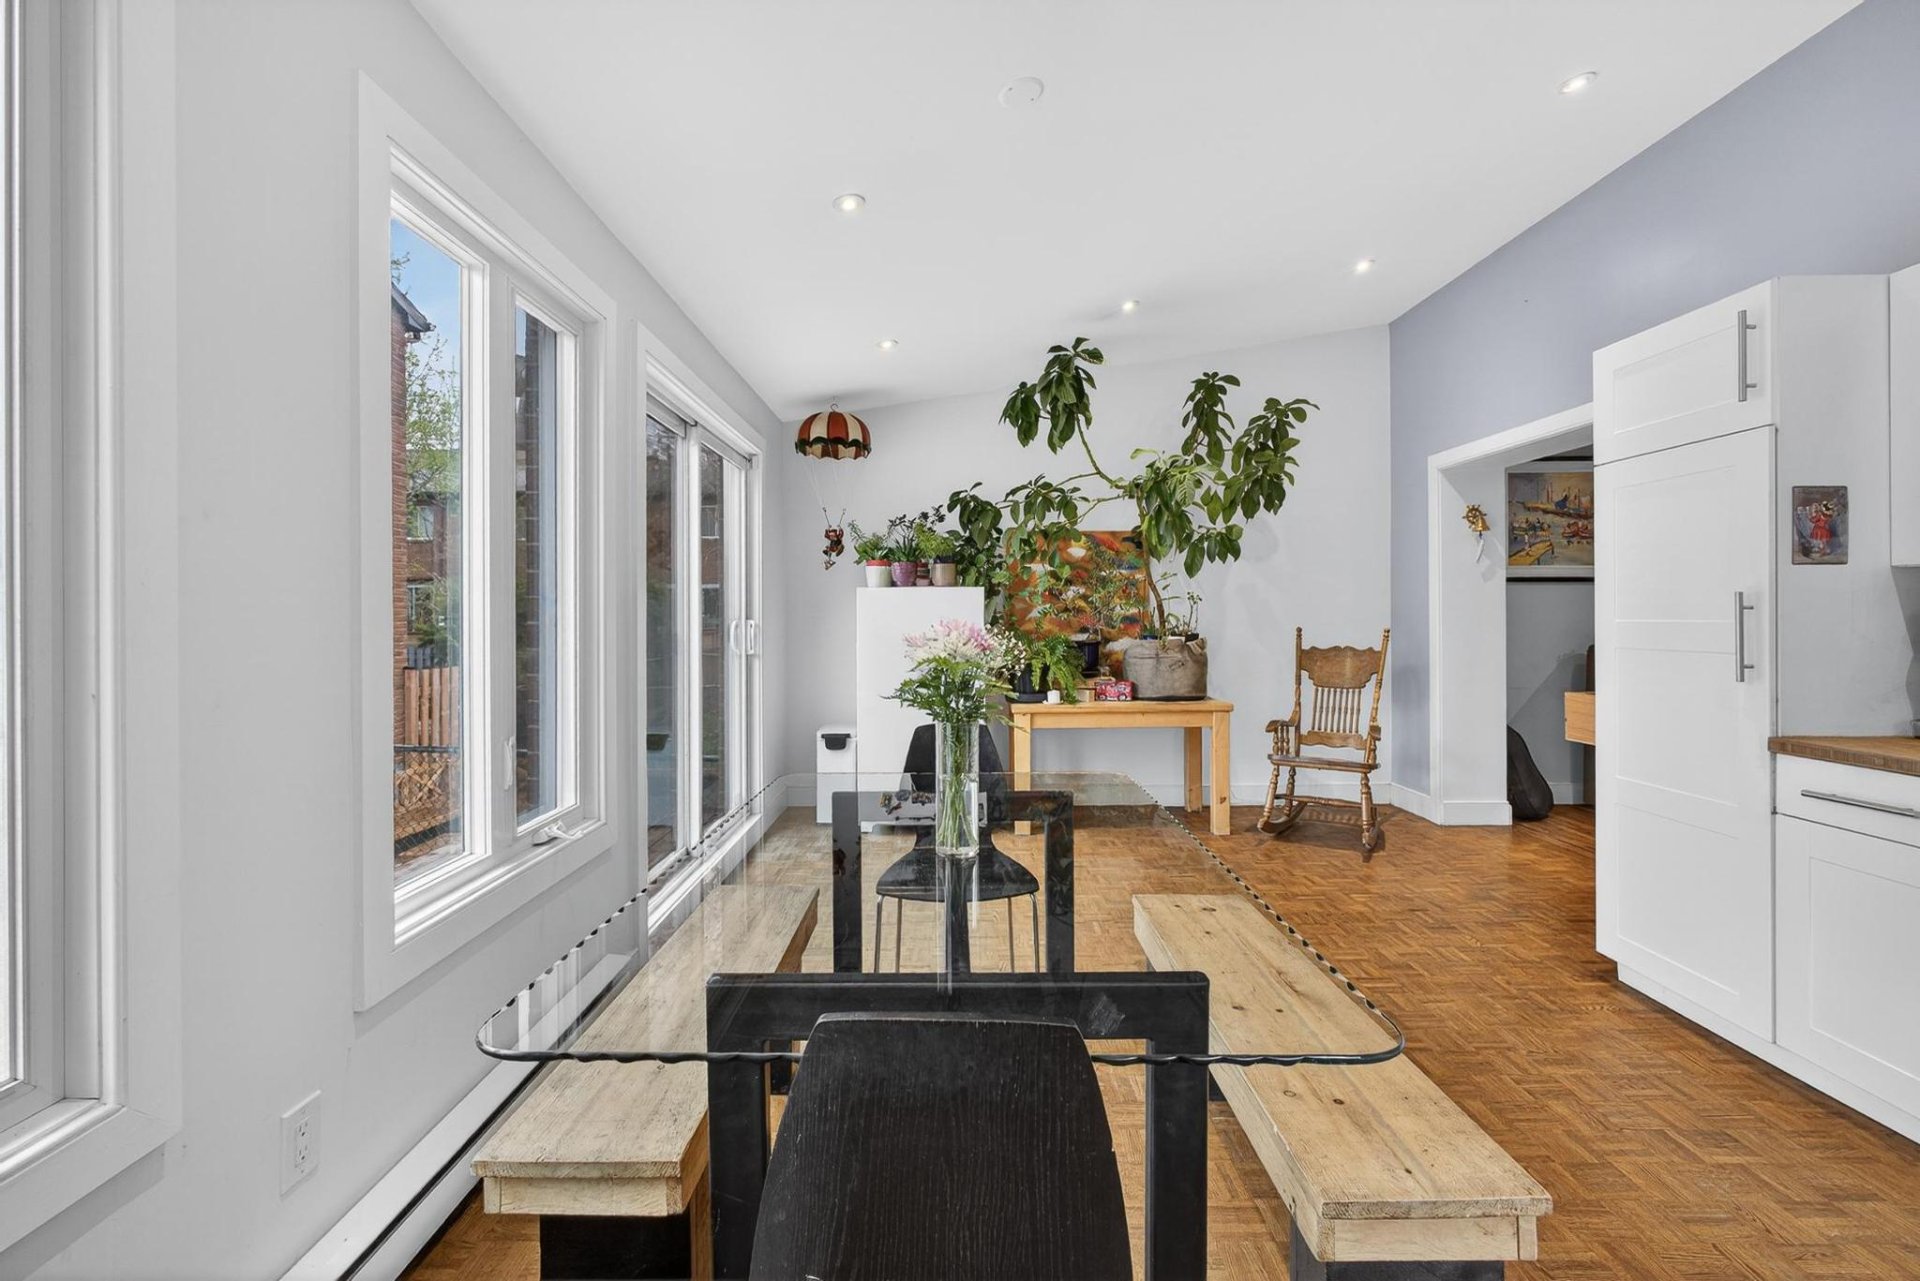
Kitchen
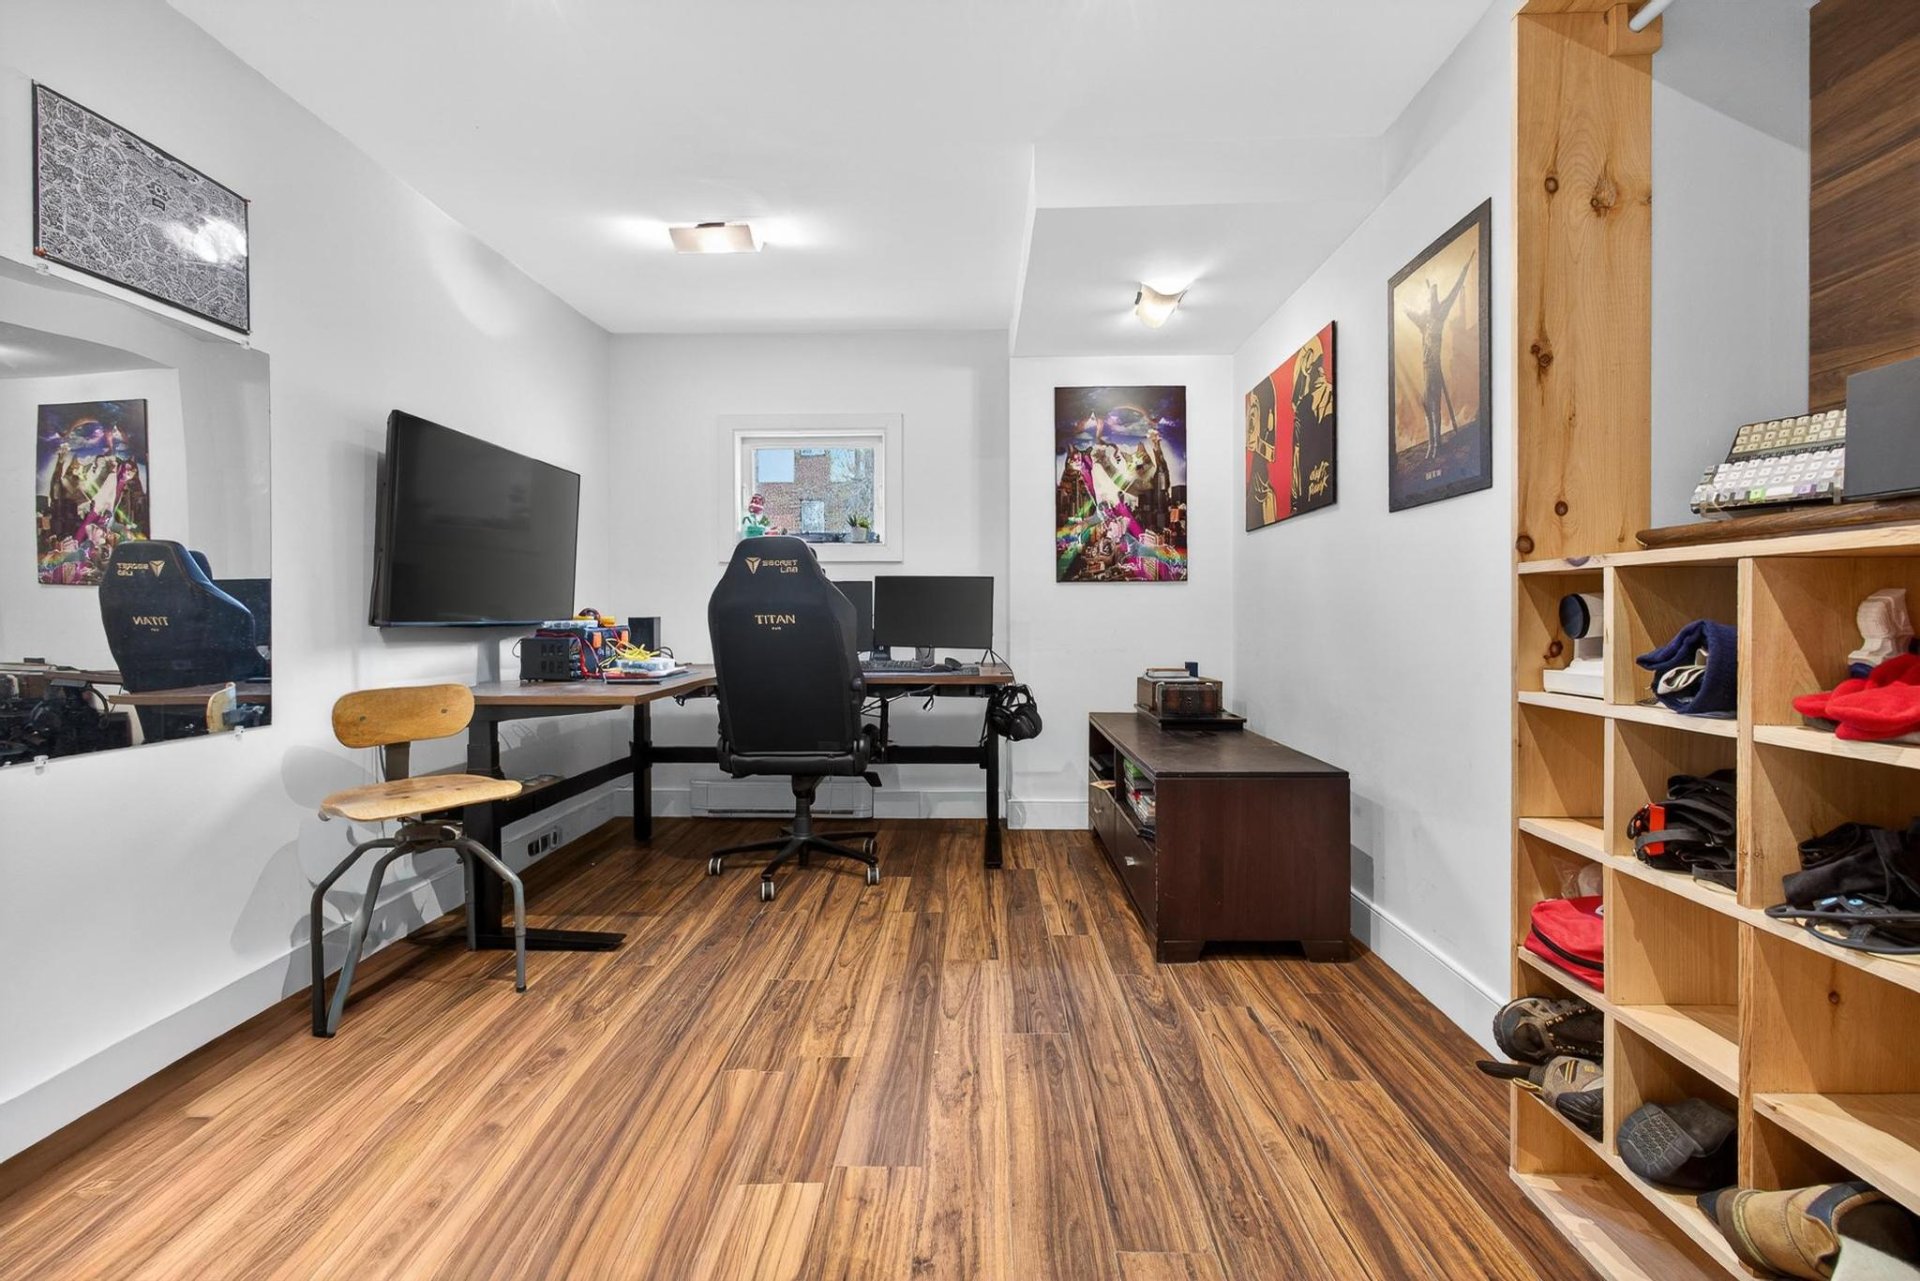
Office
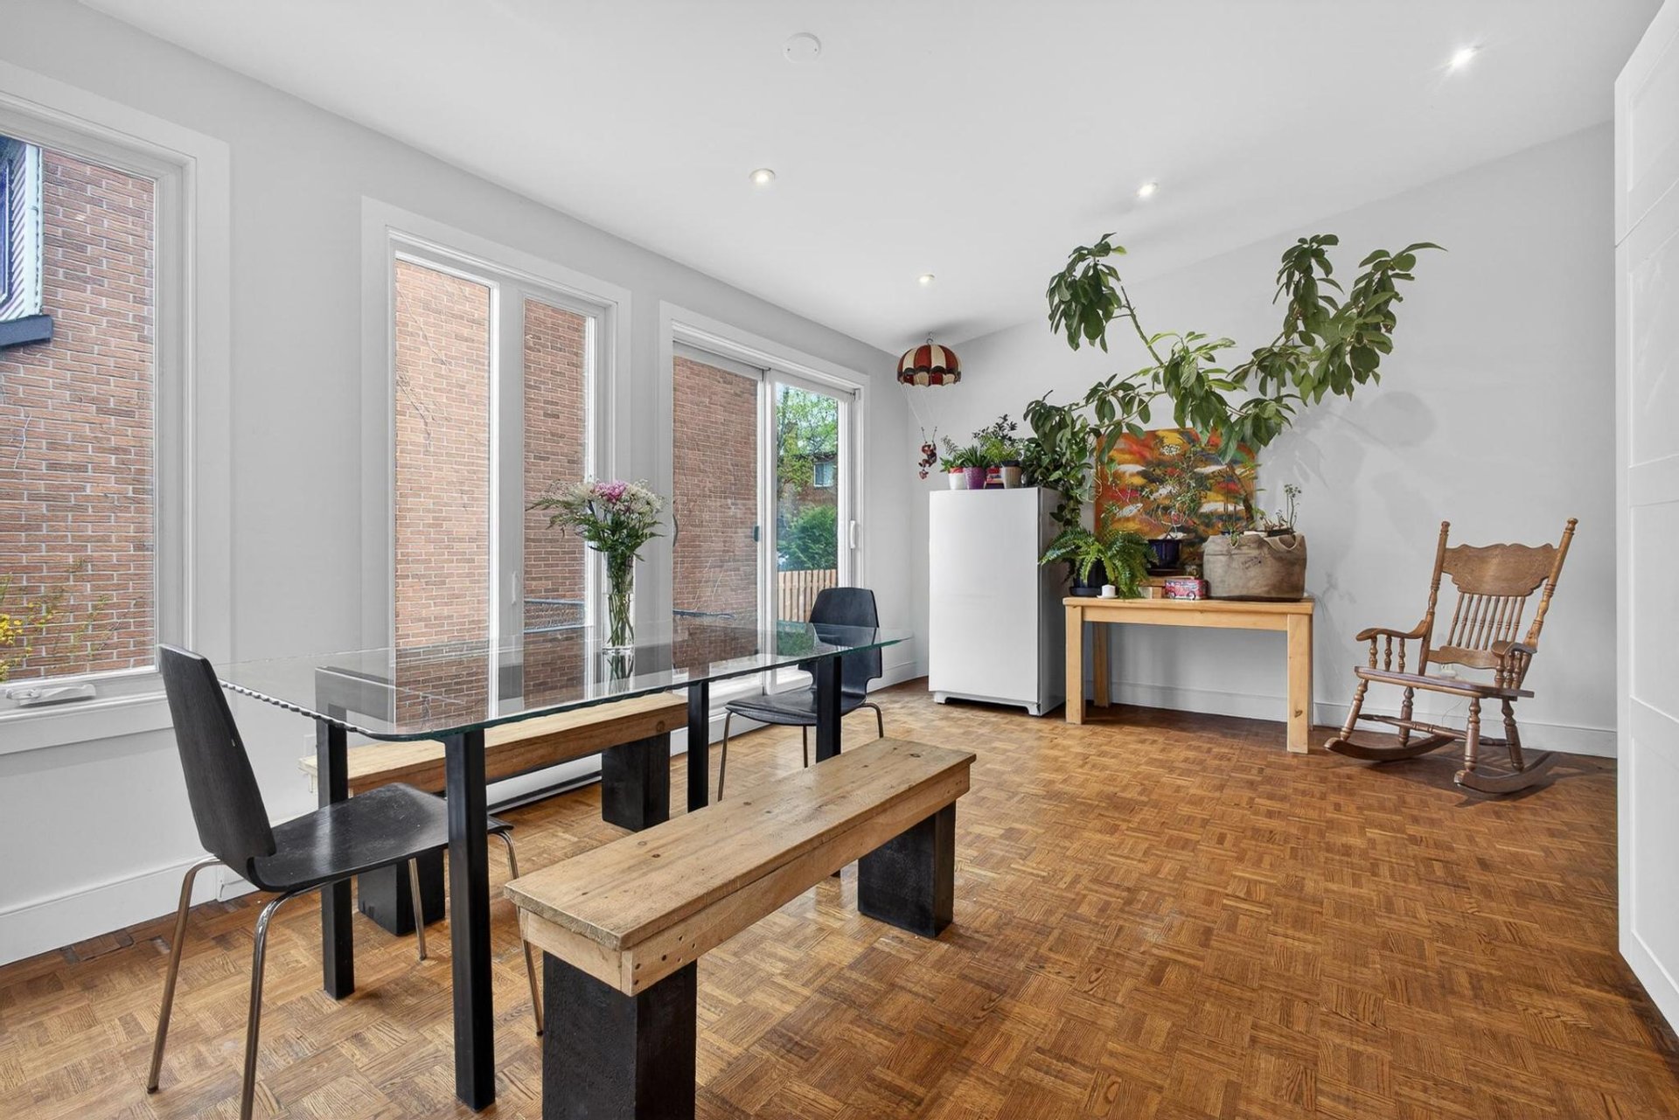
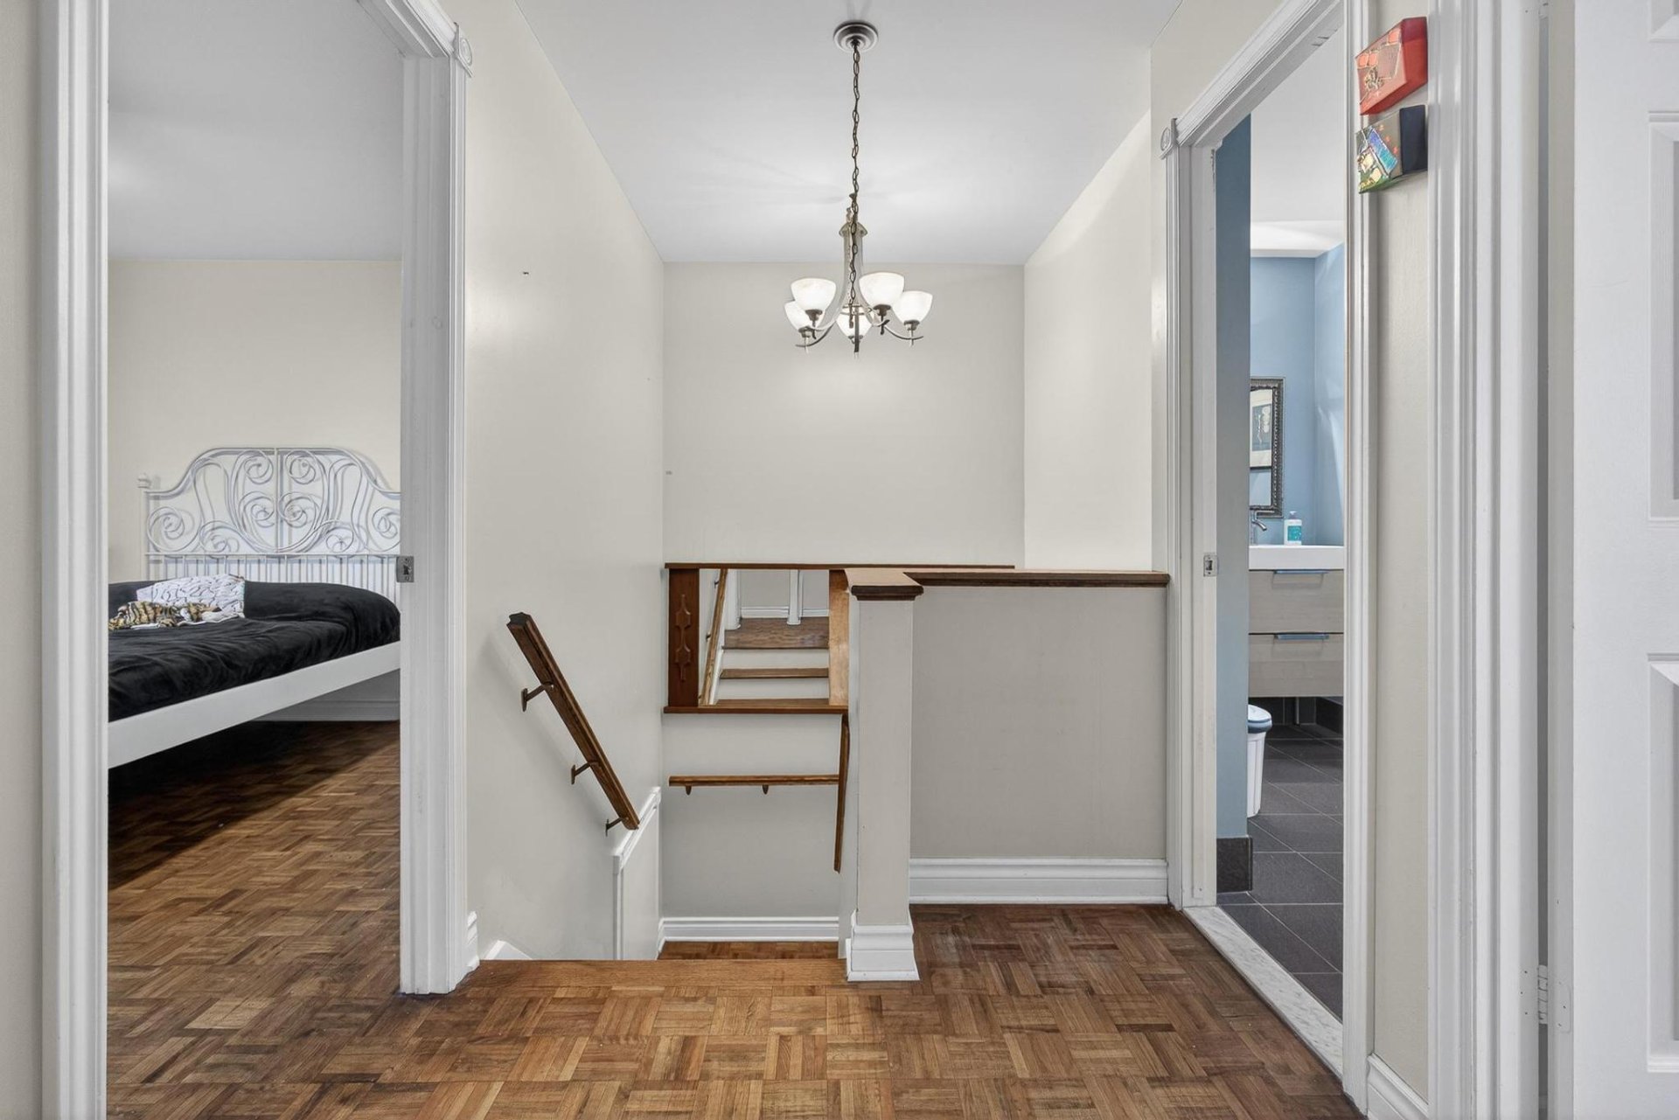
Corridor
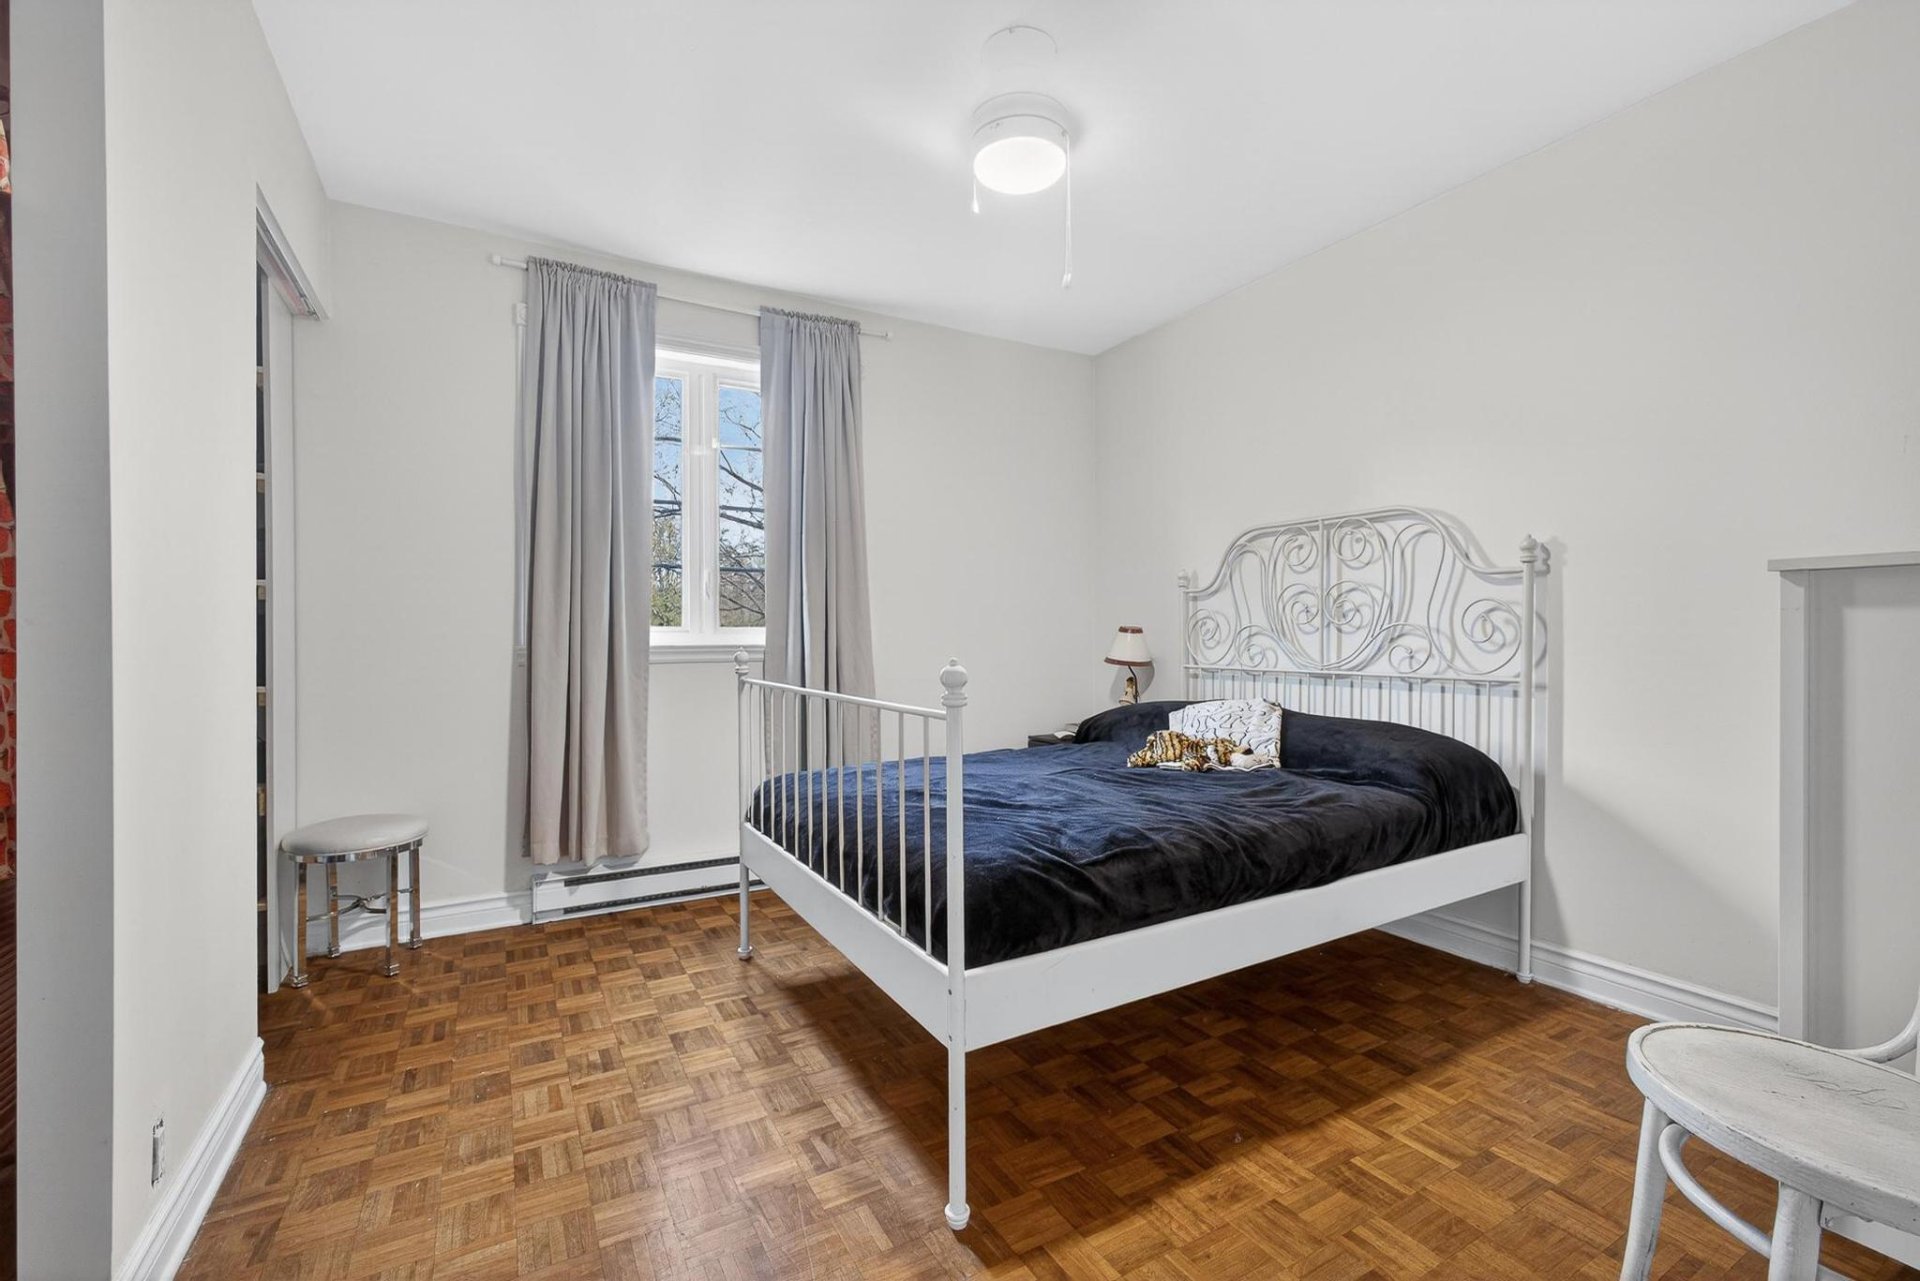
Bedroom
Bedroom
Bedroom
Primary bedroom
Bathroom
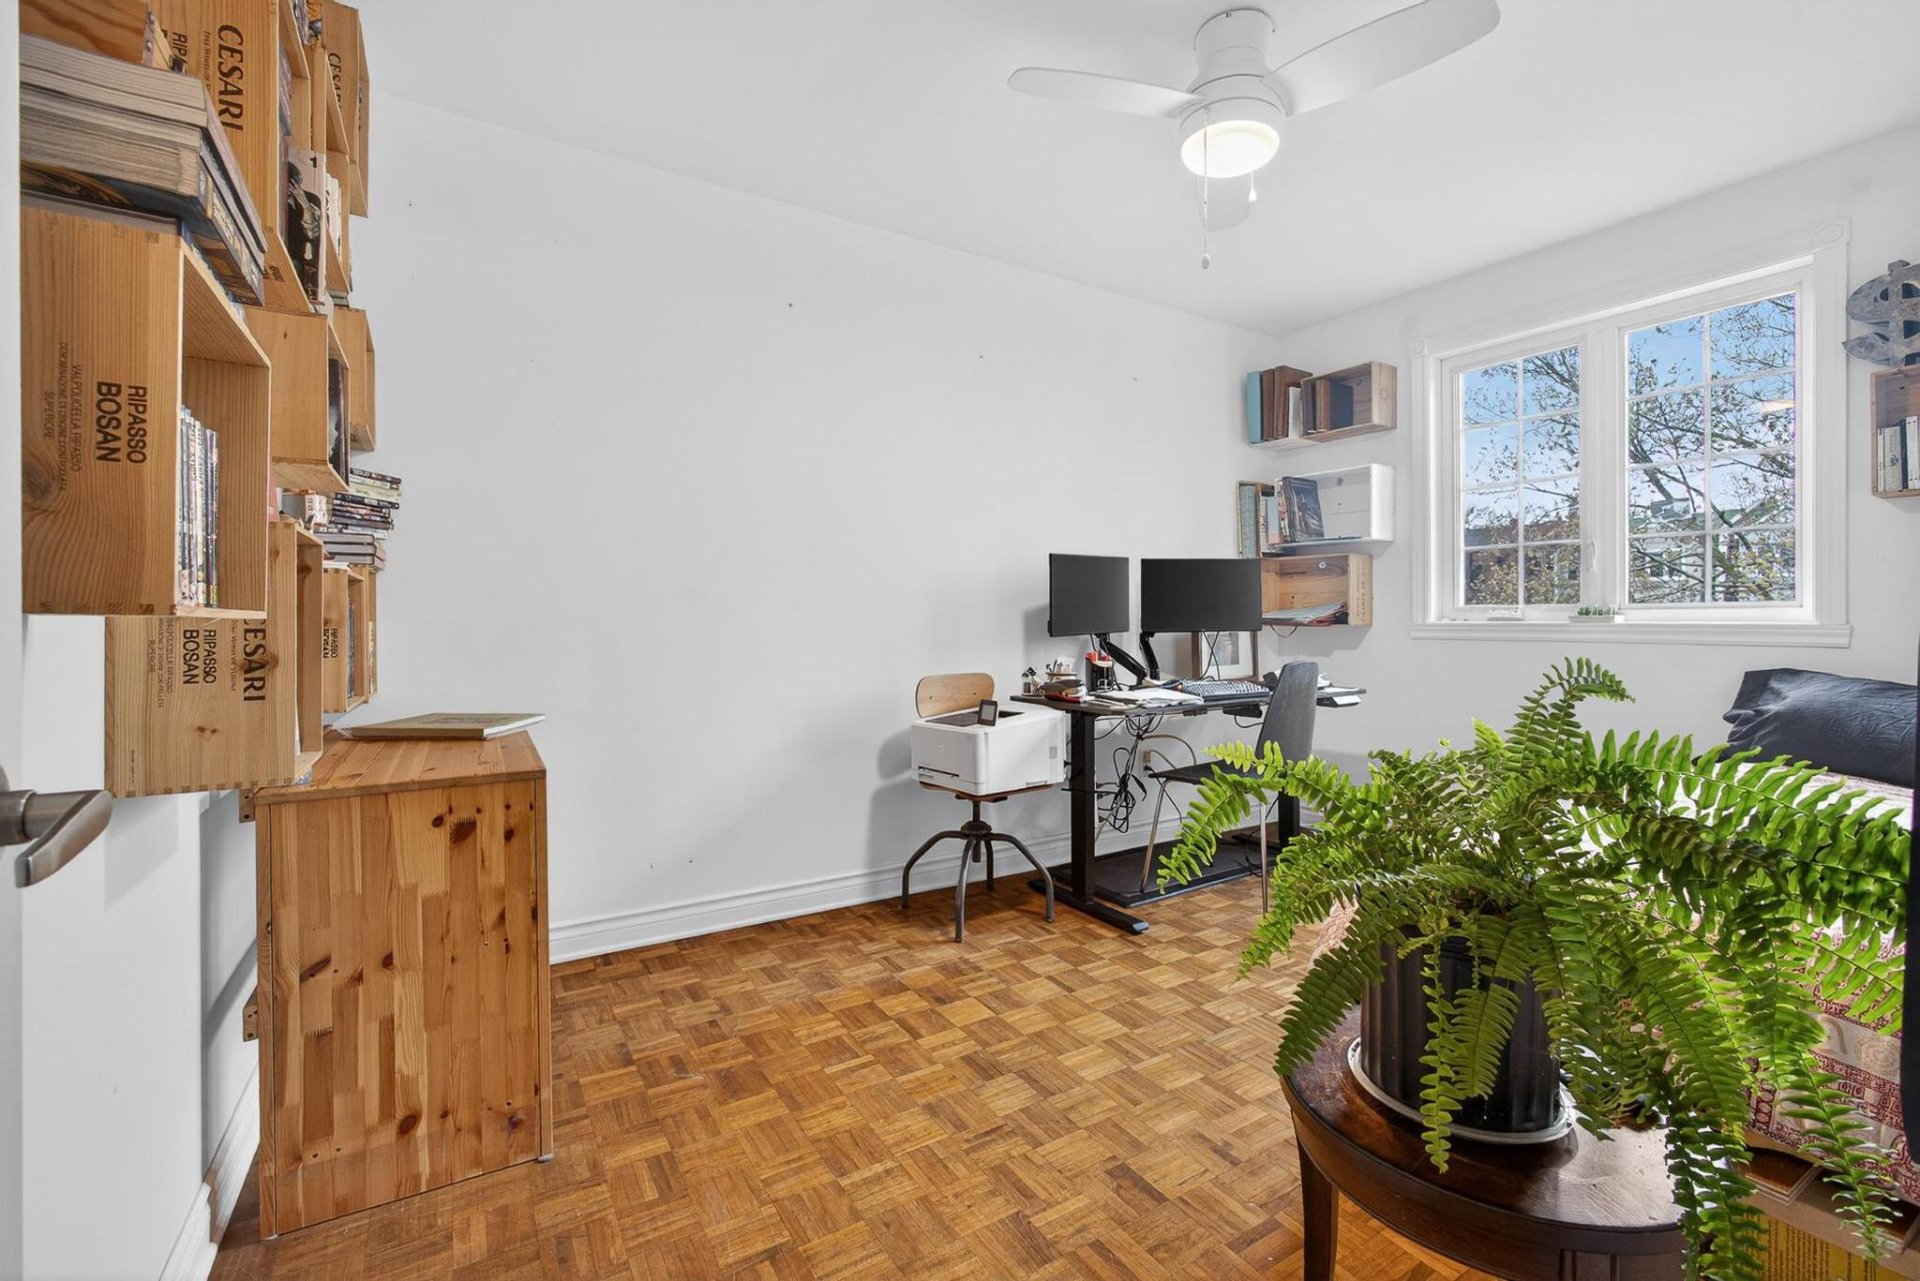
Staircase
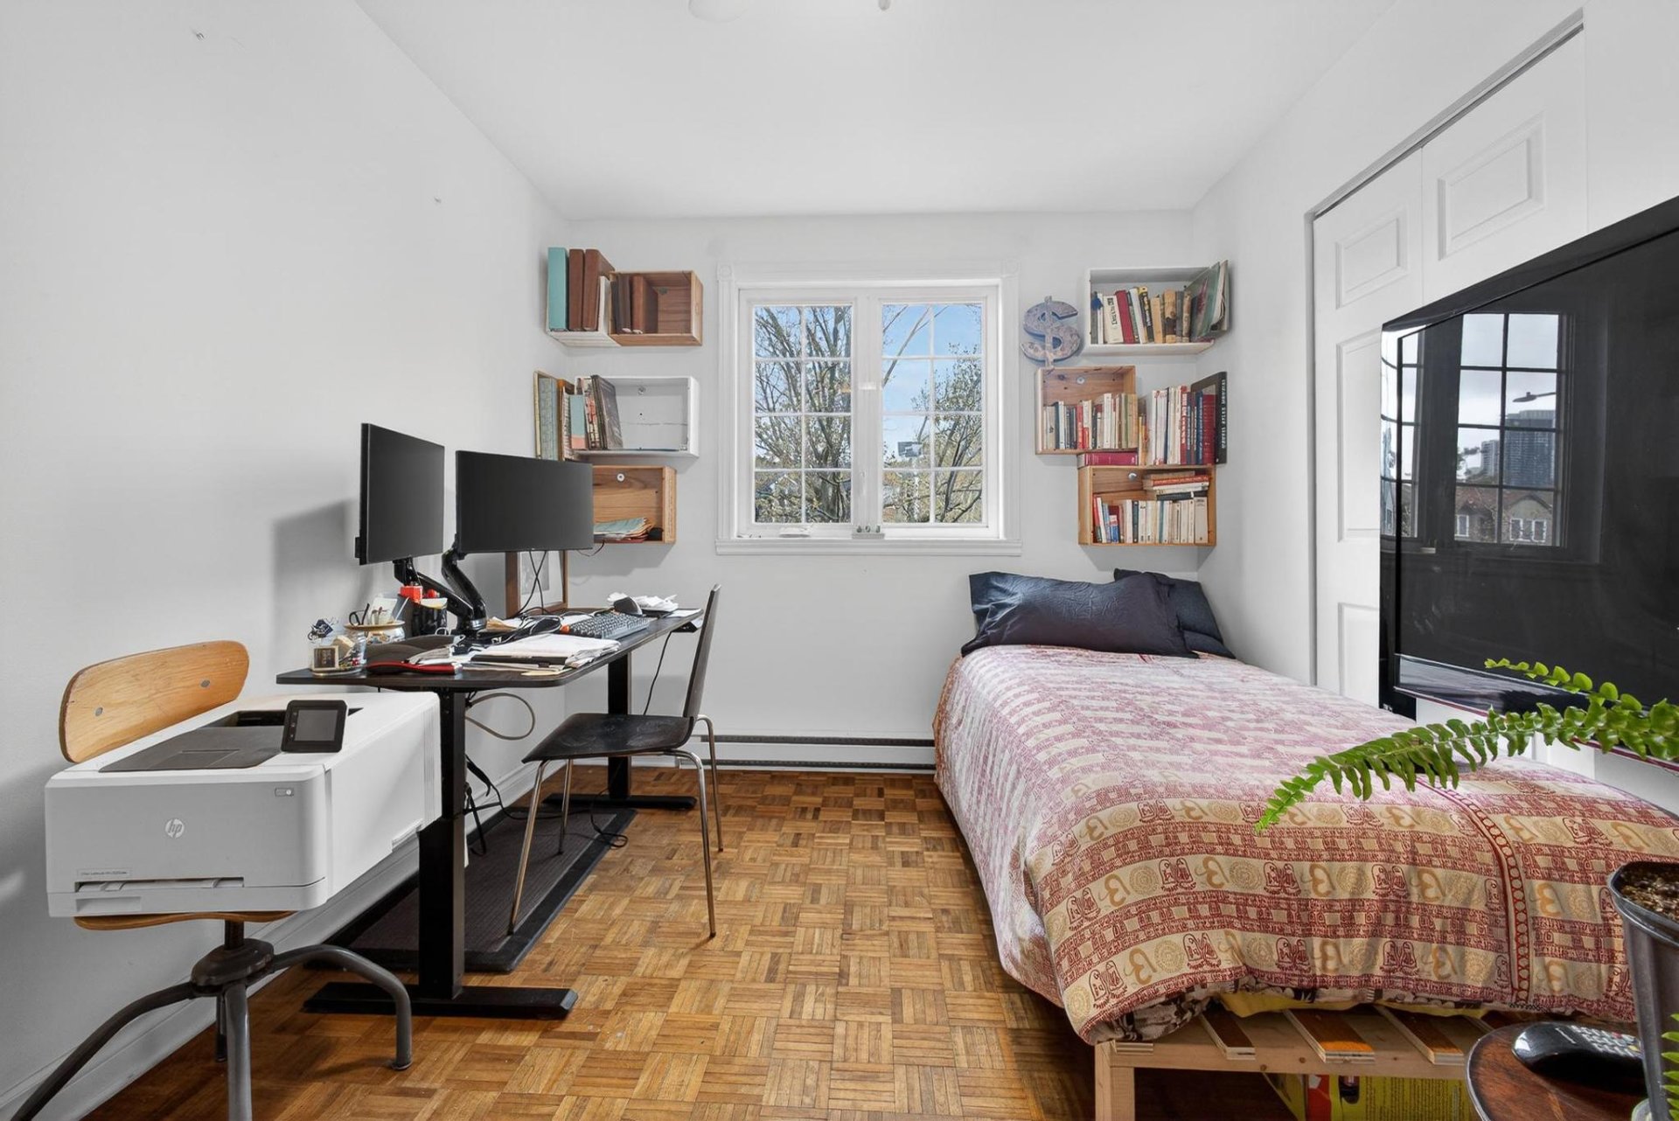
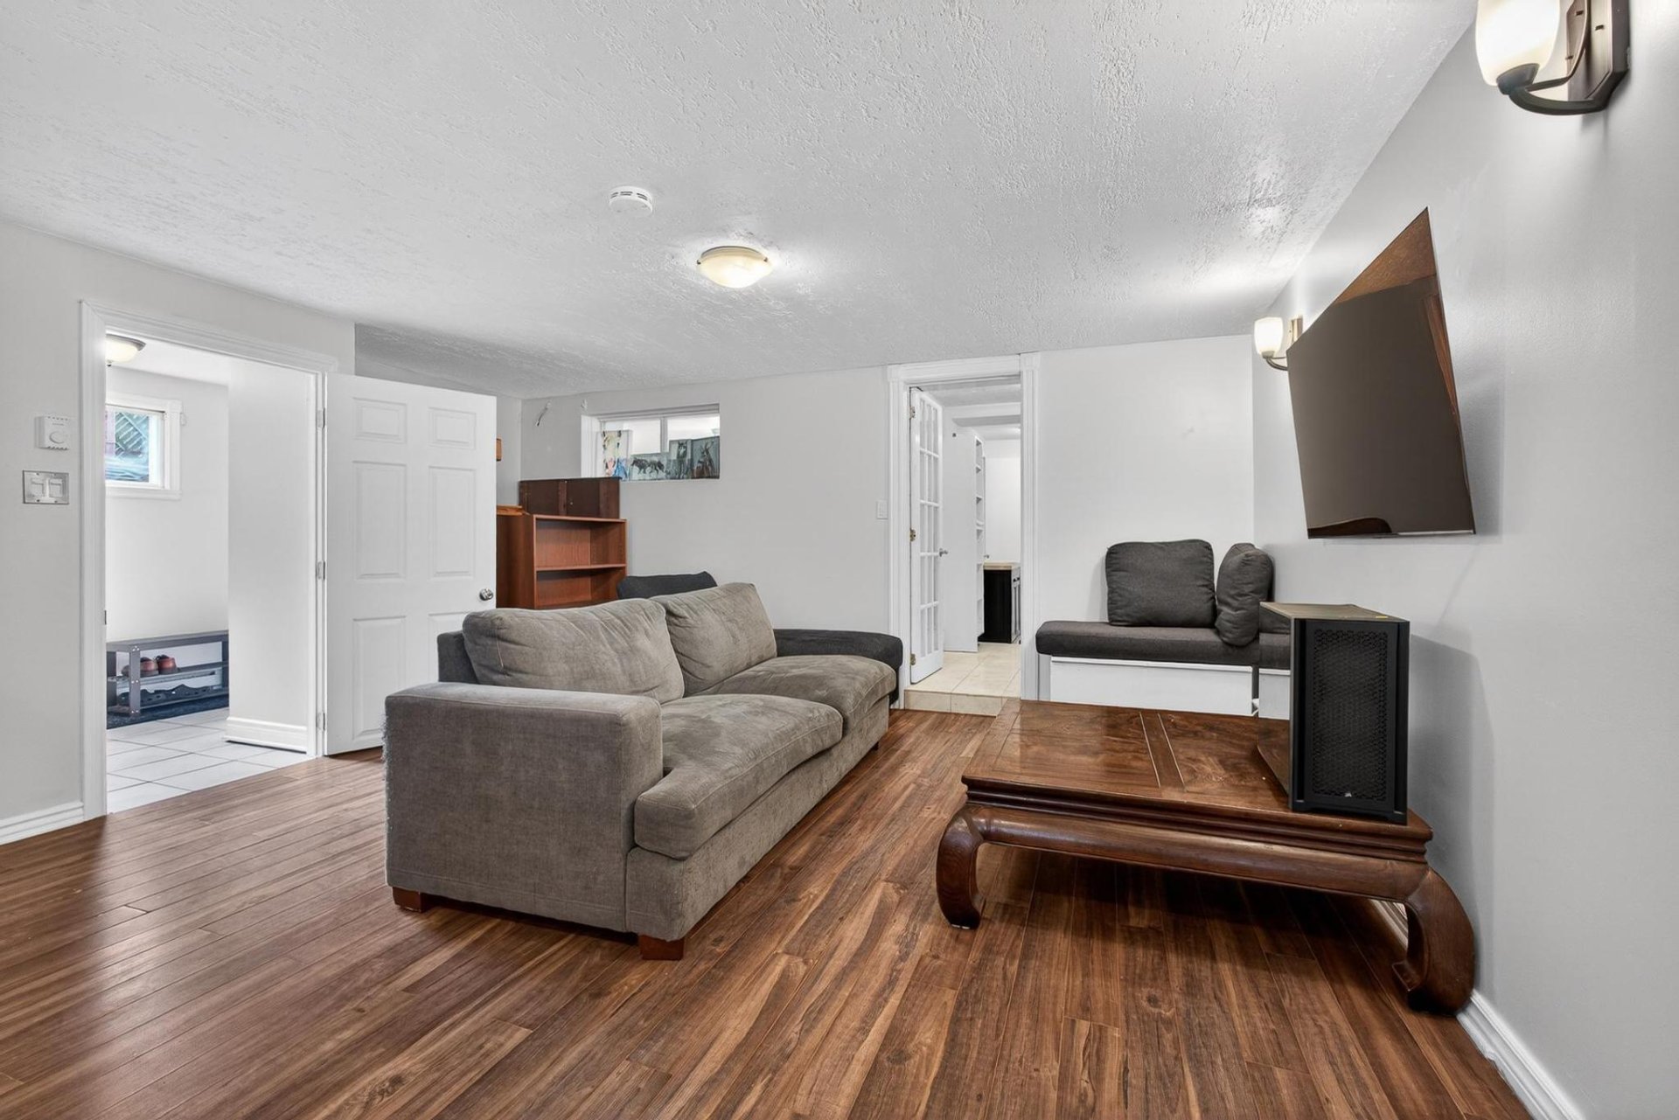
Living room
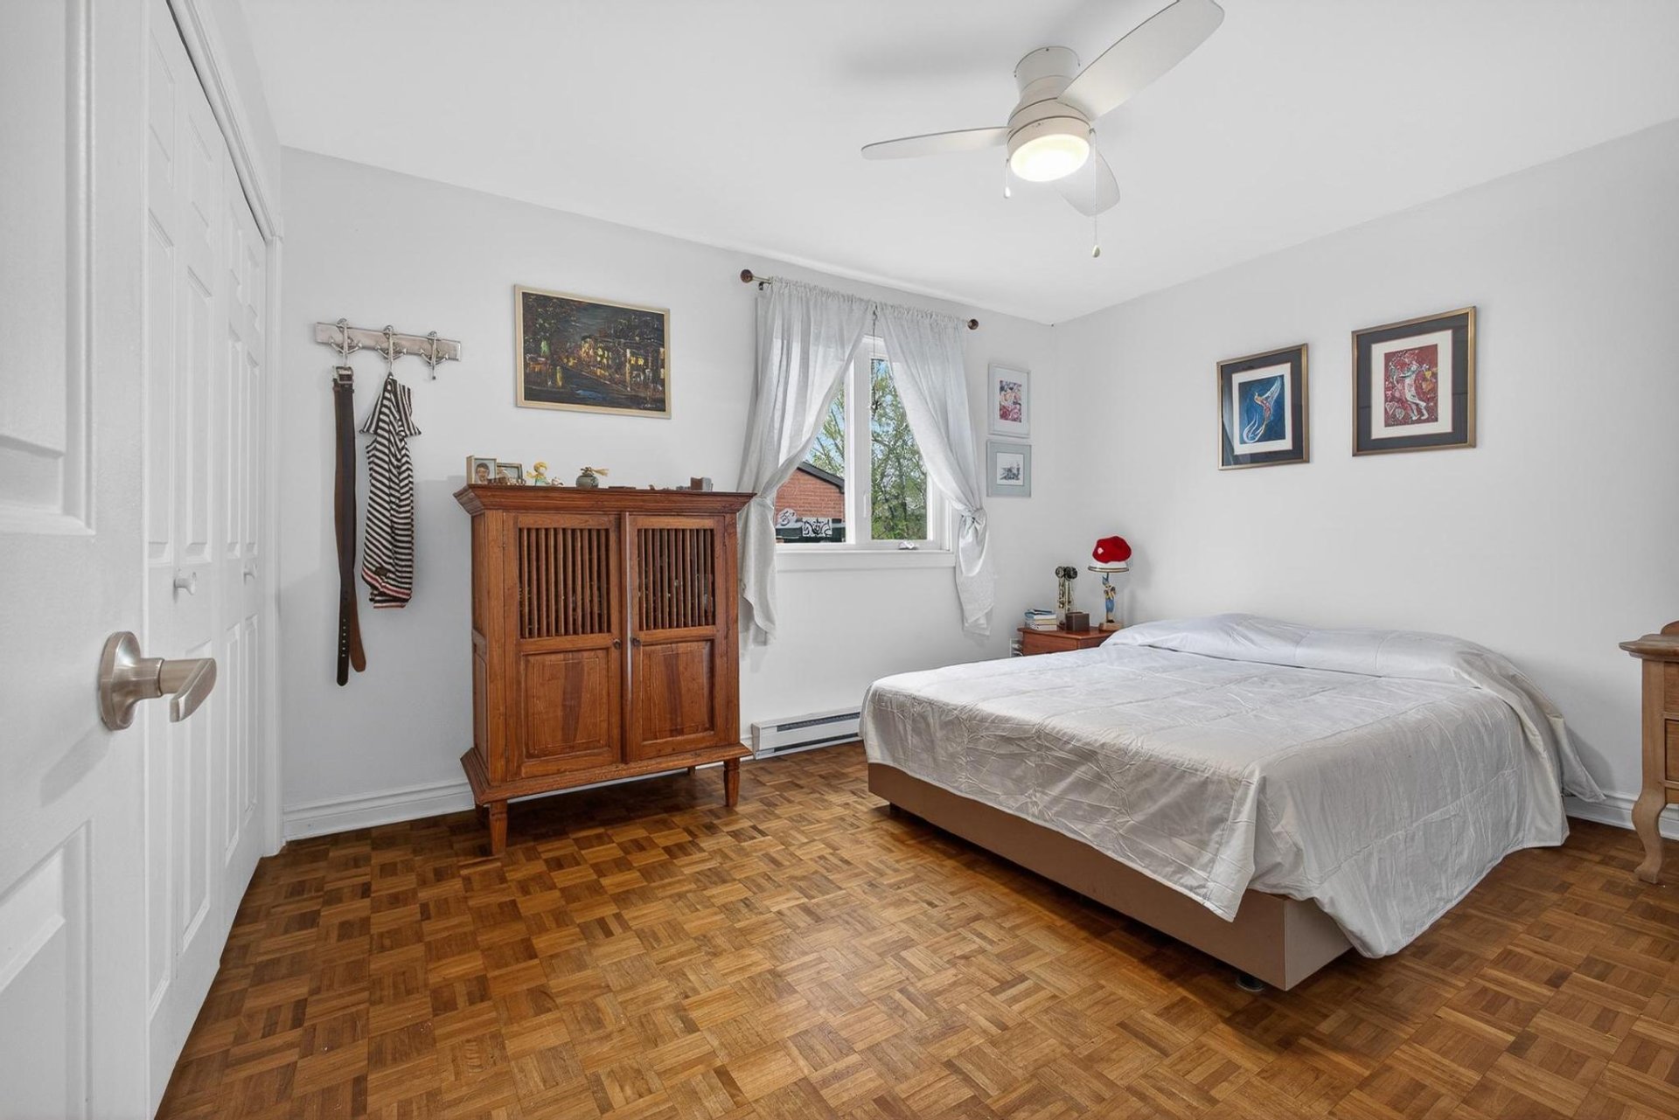
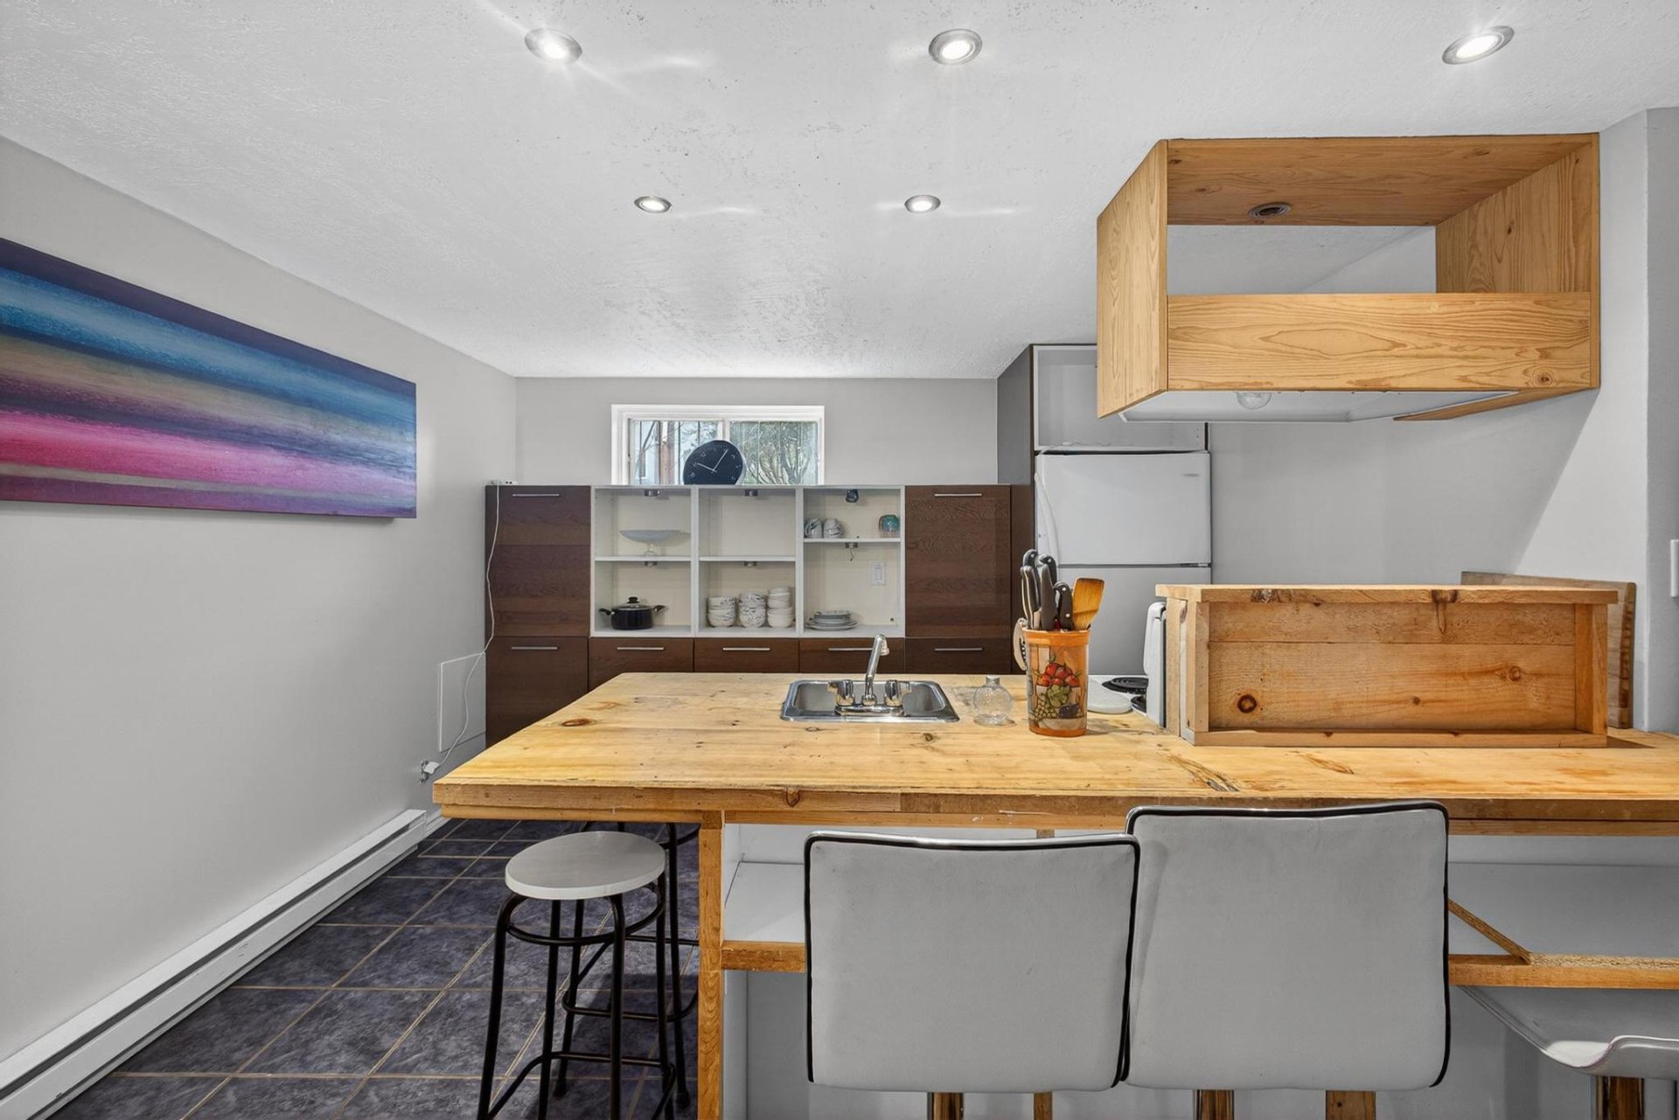
Kitchenette
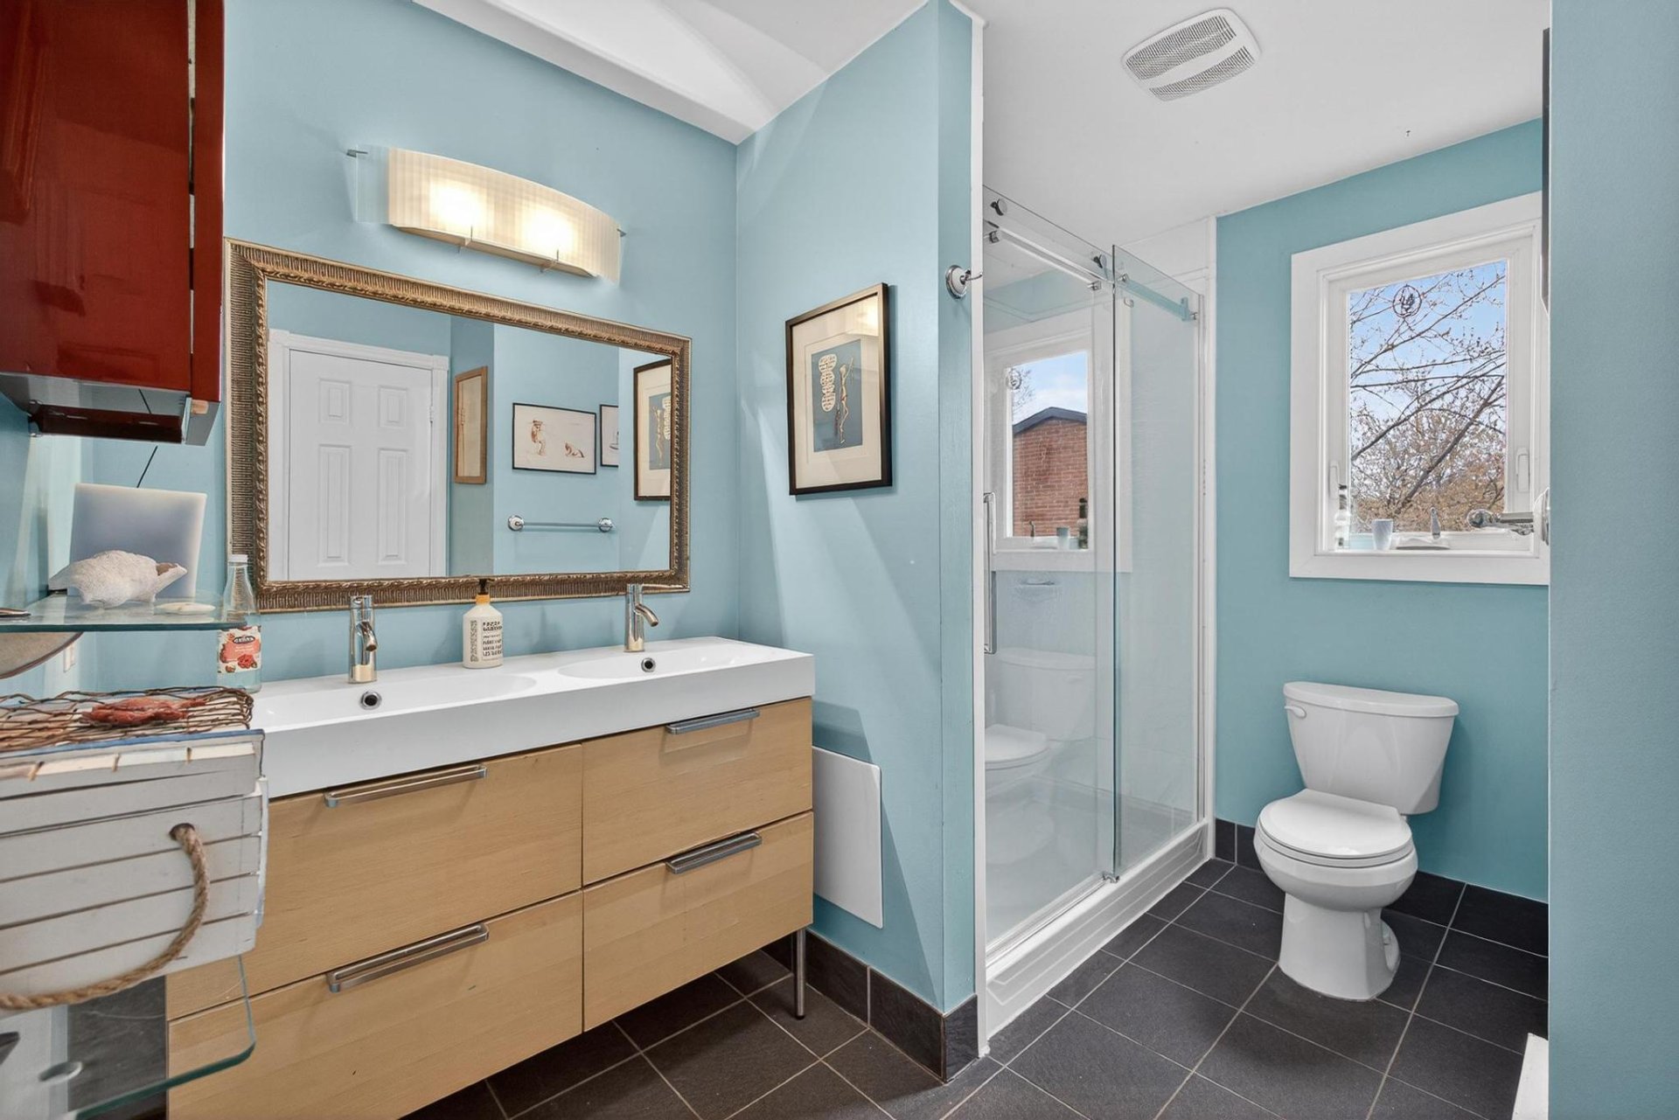
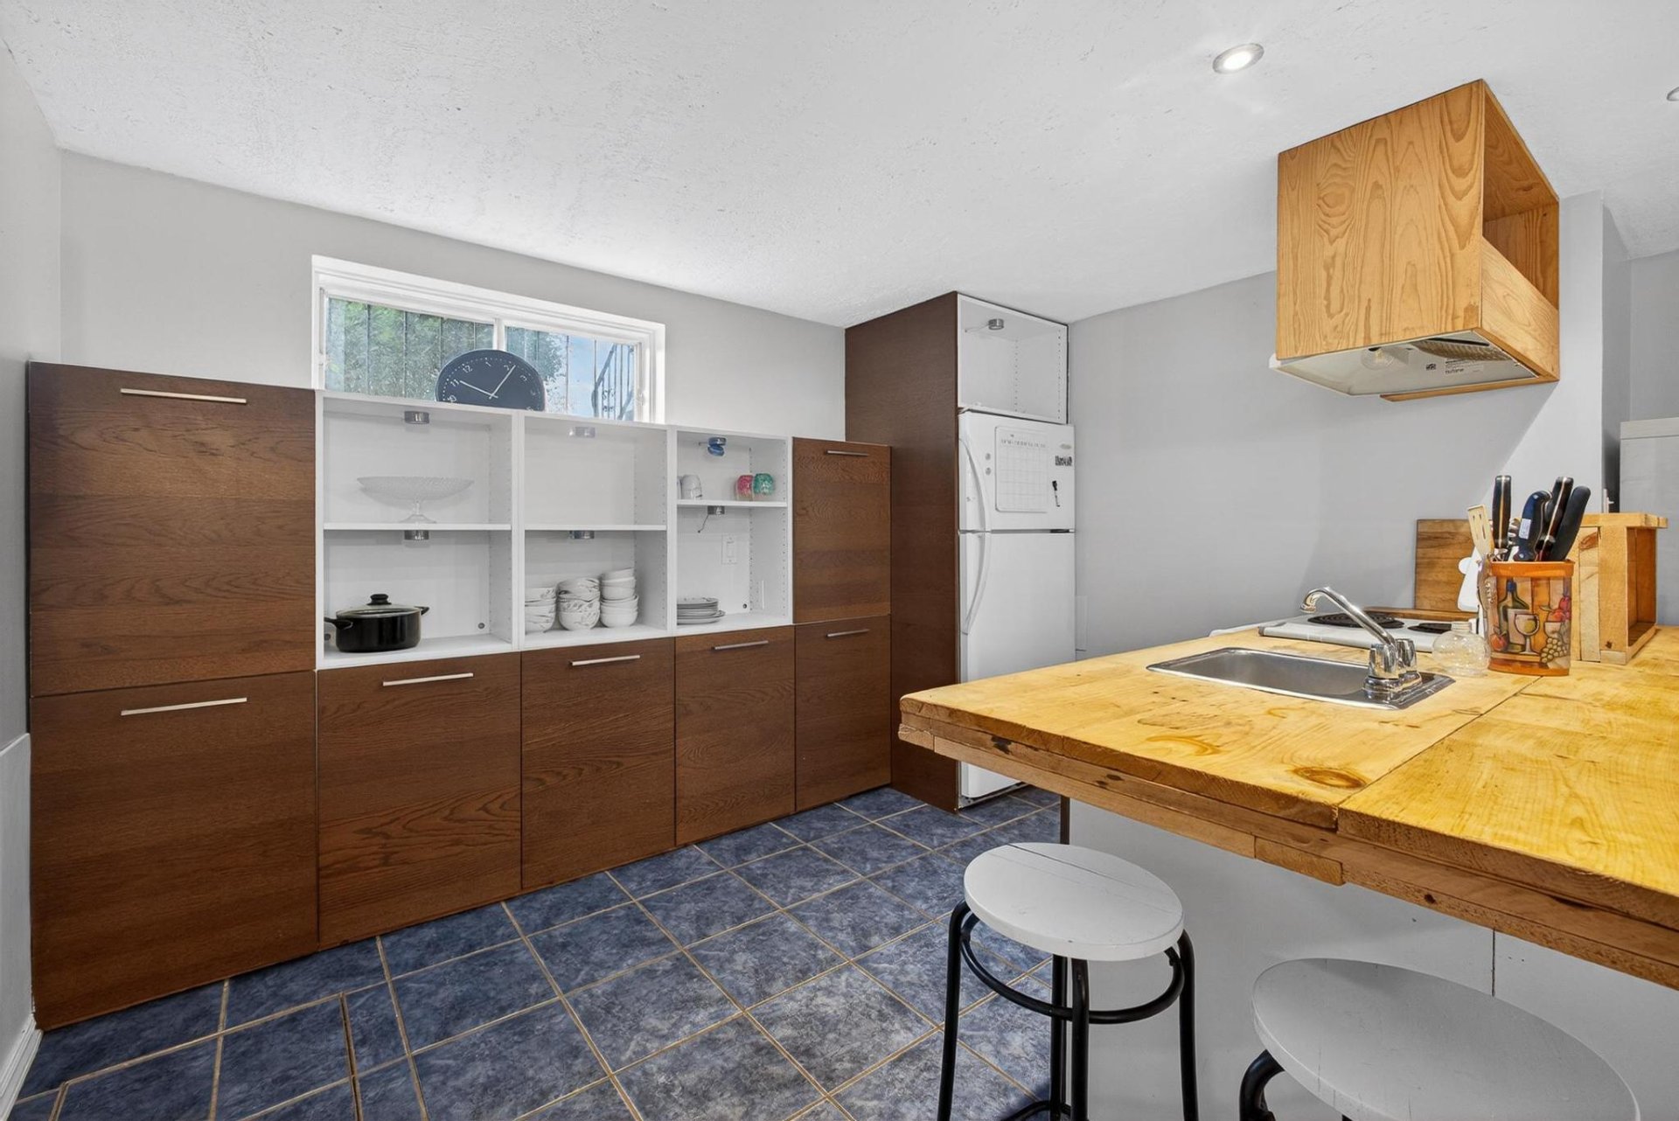
Kitchenette
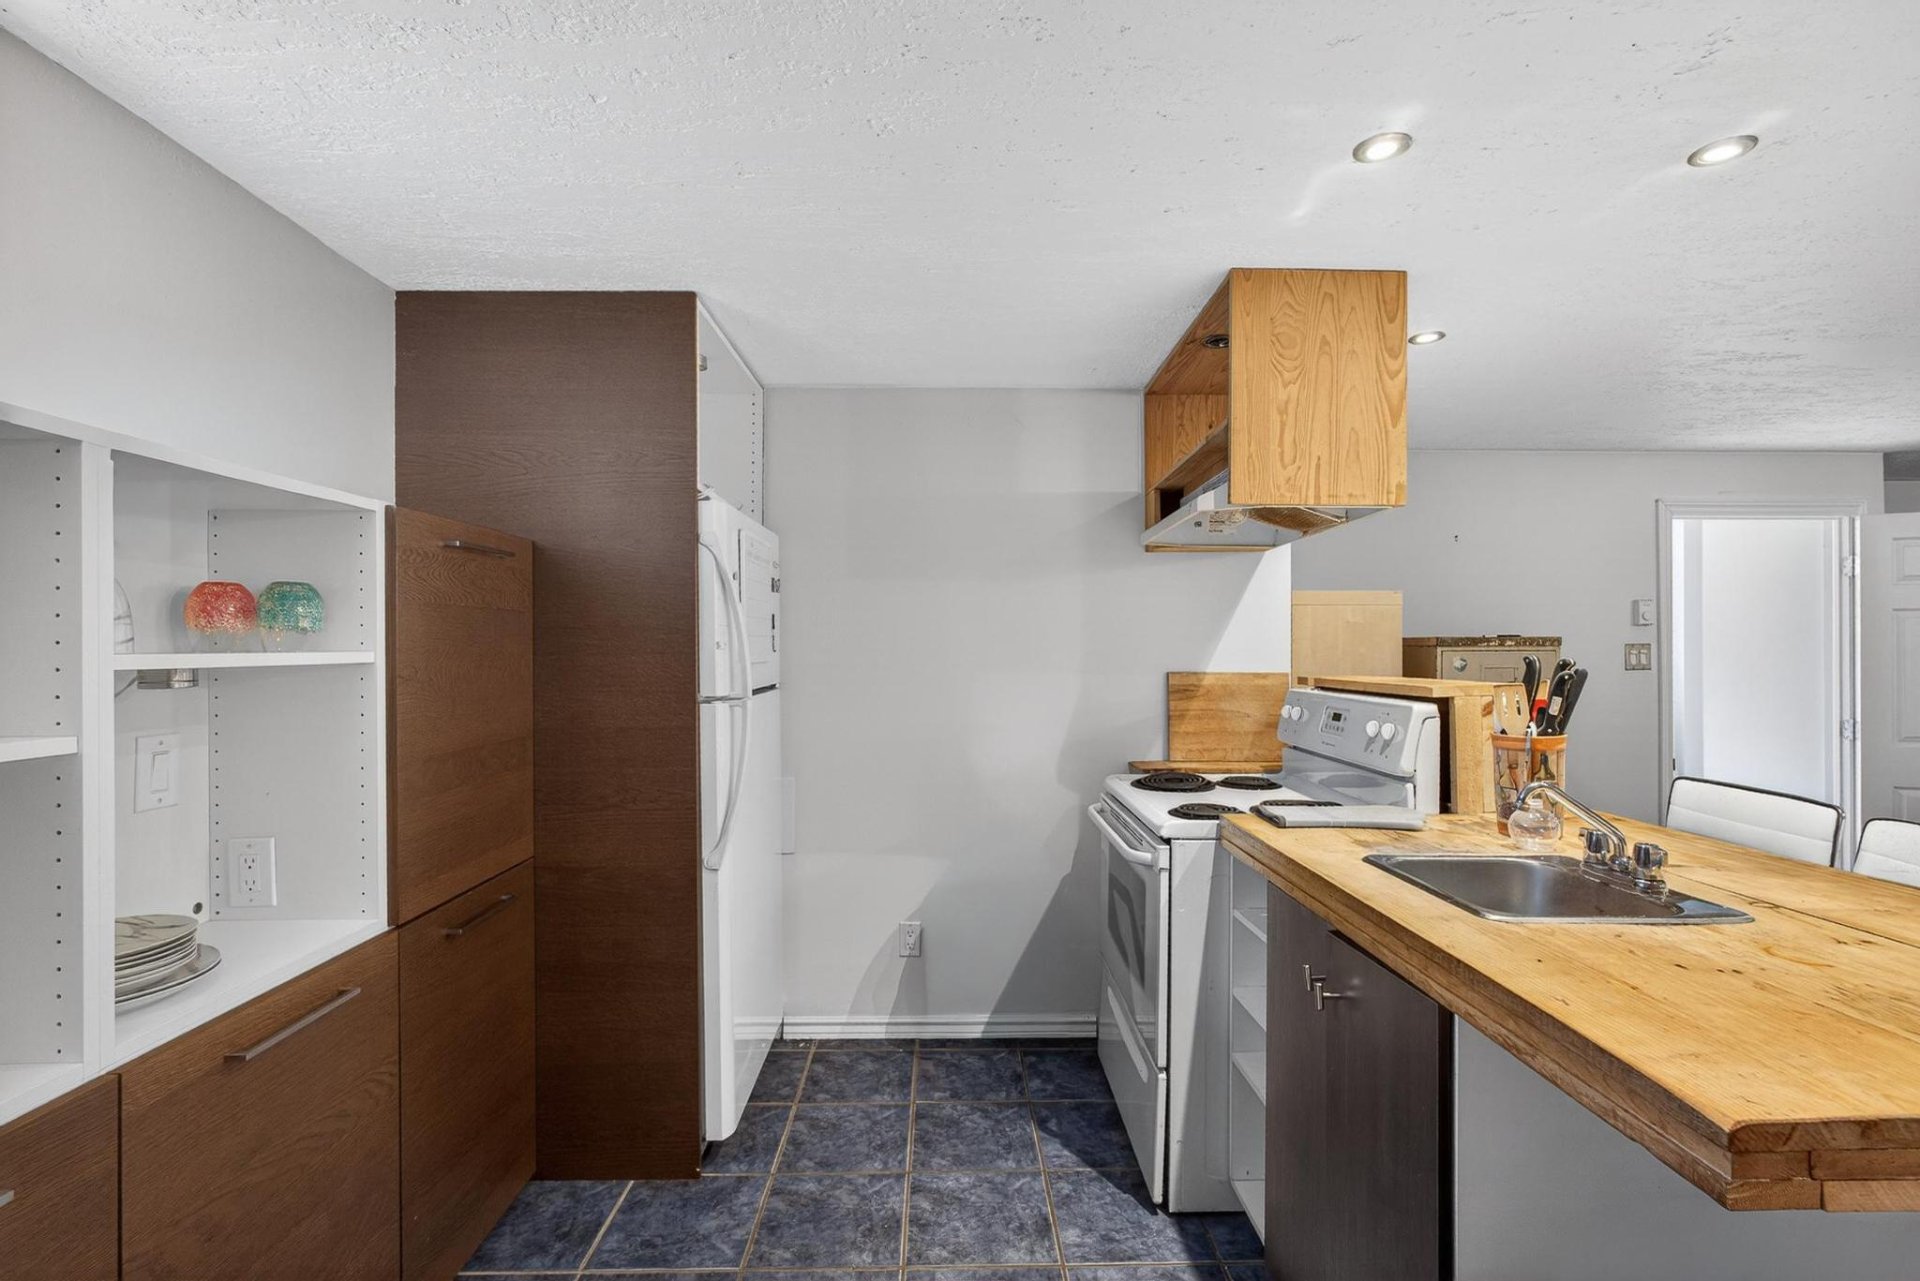
Kitchenette
Bathroom
Bathroom
Bathroom
Bedroom
Bedroom
Backyard
Backyard
Overall View
Frontage
Frontage
Hallway
Living room
Living room
Living room
Living room
Kitchen
Kitchen
Kitchen
Kitchen
Kitchen
Kitchen
Kitchen
Office
Corridor
Bedroom
Bedroom
Bedroom
Primary bedroom
Bathroom
Staircase
Living room
Kitchenette
Kitchenette
Kitchenette
Bathroom
Bathroom
Bathroom
Bedroom
Bedroom
Backyard
Backyard
Overall View

542 Boul. Georges Vanier, Montréal (Le Sud-Ouest), QC H3J

$1,199,900

  • 5 Bedrooms
  • 2 Bathrooms
  • 1982
  • MLS: 19538837

Description

Location! Location! Location! Spacious corner-unit home offering great potential, perfect for professionals or families. The extension adds valuable living space. The fully finished basement has a bedroom, bathroom, and kitchen, offers an independent living space. Located just steps from Atwater Market, Notre-Dame Street, and George-Vanier metro, this vibrant and sought-after neighborhood delivers the best of urban living with a true community feel. Enjoy a charming, low-maintenance backyard, perfect for your 5 @ 7 gatherings or for relaxation after a long day. A must-see property! See addendum for more details.

Included

Fixtures in place, light fixtures, water-heater, dishwasher

Municipal land valuation

$479,900

Municipal building valuation

$775,900

Addenda

THE PROPERTY
*Floor area (according to the city assessment): 208.2 sqm /
2,241 sqft
*Rear annex offering additional space compared to similar
models in the area
*5 bedrooms: 3 bedrooms upstairs, 1 bedroom (or office) on
the ground floor, and 1 in the basement.
*2 bathrooms: 1 bathroom upstairs and 1 bathroom in the
basement
*Garage: easy to re-convert into a garage, currently used
as storage space and second entrance.
*1 outdoor parking space
*Backyard

THE NEIBORHOOD
*Very close to Downtown
*Notre-Dame and Sainte-Catherine streets offer a wide
selection of shops such as grocery stores, restaurants,
cafés, pharmacies, banks, and more!
*Atwater Market: a local favorite!
*Lachine Canal: green space, bike path, and marine
activities.
*Vinet Park, Parc de l'Encan, and pétanque court
*Réjean-Ducharme Library

TRANSPORTATION OPTIONS
*Georges-Vanier metro station 500 m away (7-minute walk)
*Lionel-Groulx metro station 750 m away (10-minute walk)
*Bus lines 35 and 36
*BIXI station at the corner of Vinet and Lionel-Groulx, 600
m away
*Major roads: Victoria Bridge, Samuel de Champlain Bridge,
A10, A15, A20

***Certain photos have been virtually staged with AI.

ROOM DETAILS
Room Dimensions Level Flooring
Living room 14.4 x 24.8 P Ground Floor Floating floor
Office or bedroom 12.2 x 9.4 P Ground Floor Floating floor
Kitchen & dining room 12.6 x 21.9 P Ground Floor Parquetry
Primary bedroom 13.1 x 11.6 P 2nd Floor Parquetry
Bathroom 9.9 x 8.2 P 2nd Floor Ceramic tiles
Bedroom 10.3 x 10.8 P 2nd Floor Parquetry
Bedroom 9.1 x 12.8 P 2nd Floor Parquetry
Kitchen 11.3 x 7.6 P Basement Ceramic tiles
Bedroom 11.9 x 13.2 P Basement Parquetry
Living room 14.2 x 16.2 P Basement Floating floor
Bathroom 6.3 x 12.3 P Basement Ceramic tiles
BUILDING
Type Two or more storey
Style Attached
Dimensions 16.18x7.12 M
Lot Size 252.6 MC
EXPENSES
Municipal Taxes (2026) $ 7934 / year
School taxes (2025) $ 986 / year
CHARACTERISTICS
Basement 6 feet and over, Finished basement
Bathroom / Washroom Adjoining to primary bedroom
Roofing Asphalt shingles
Proximity Bicycle path, Cegep, Daycare centre, Elementary school, High school, Highway, Hospital, Park - green area, Public transport, University
Heating system Electric baseboard units
Heating energy Electricity
Landscaping Fenced
Garage Fitted, Single width
Parking Garage, Outdoor
Sewage system Municipal sewer
Water supply Municipality
Foundation Poured concrete
Equipment available Private yard
Zoning Residential
Distinctive features Street corner

Loading maps...

Loading street view...

This property is presented in collaboration with RE/MAX FUTUR INC, RE/MAX DYNAMIQUE INC

SEND ME A MESSAGE

Subscribe to receive the latest news, tips and funny stories from the incredible Montreal region.