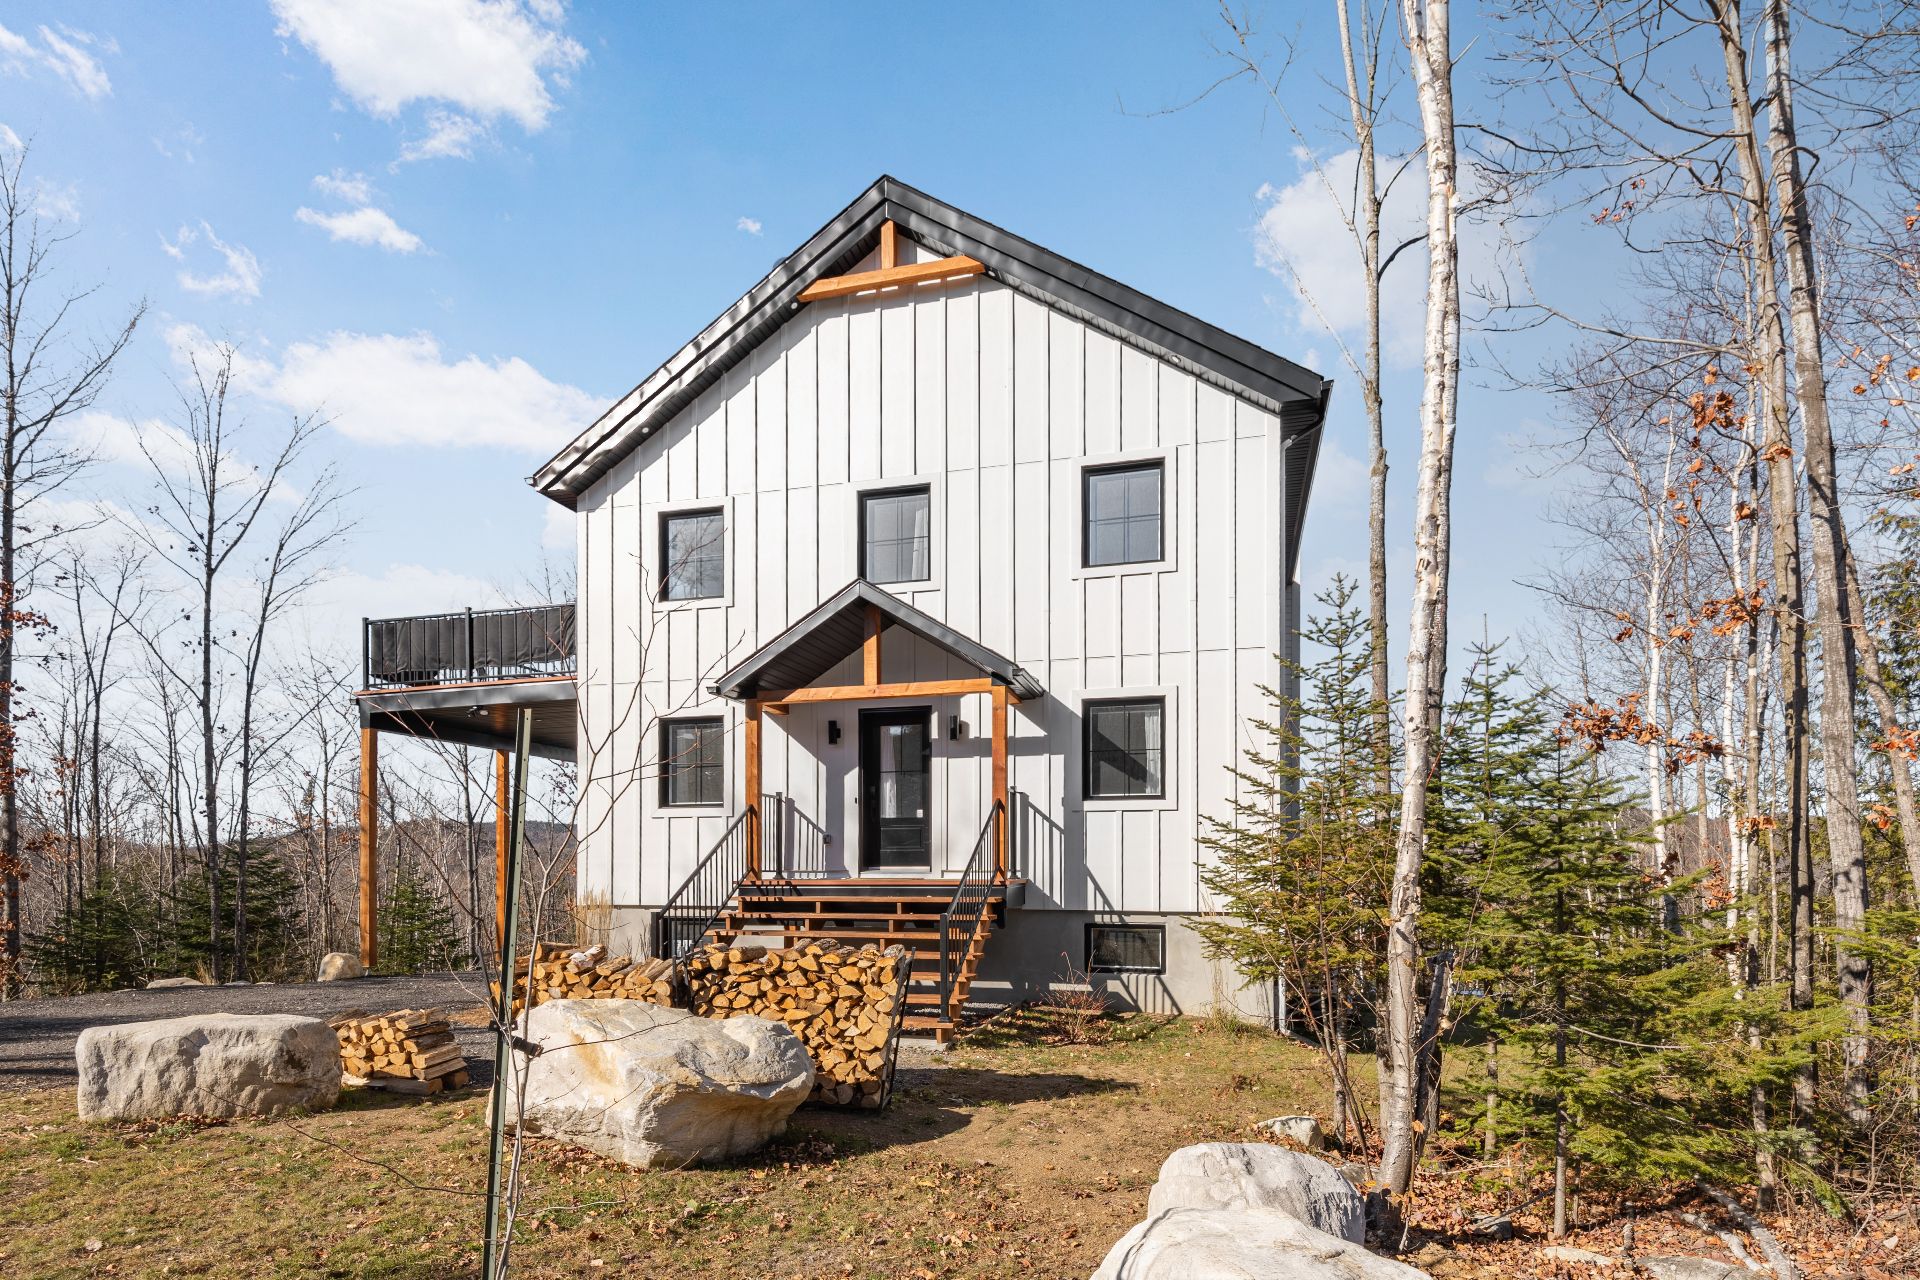
Frontage
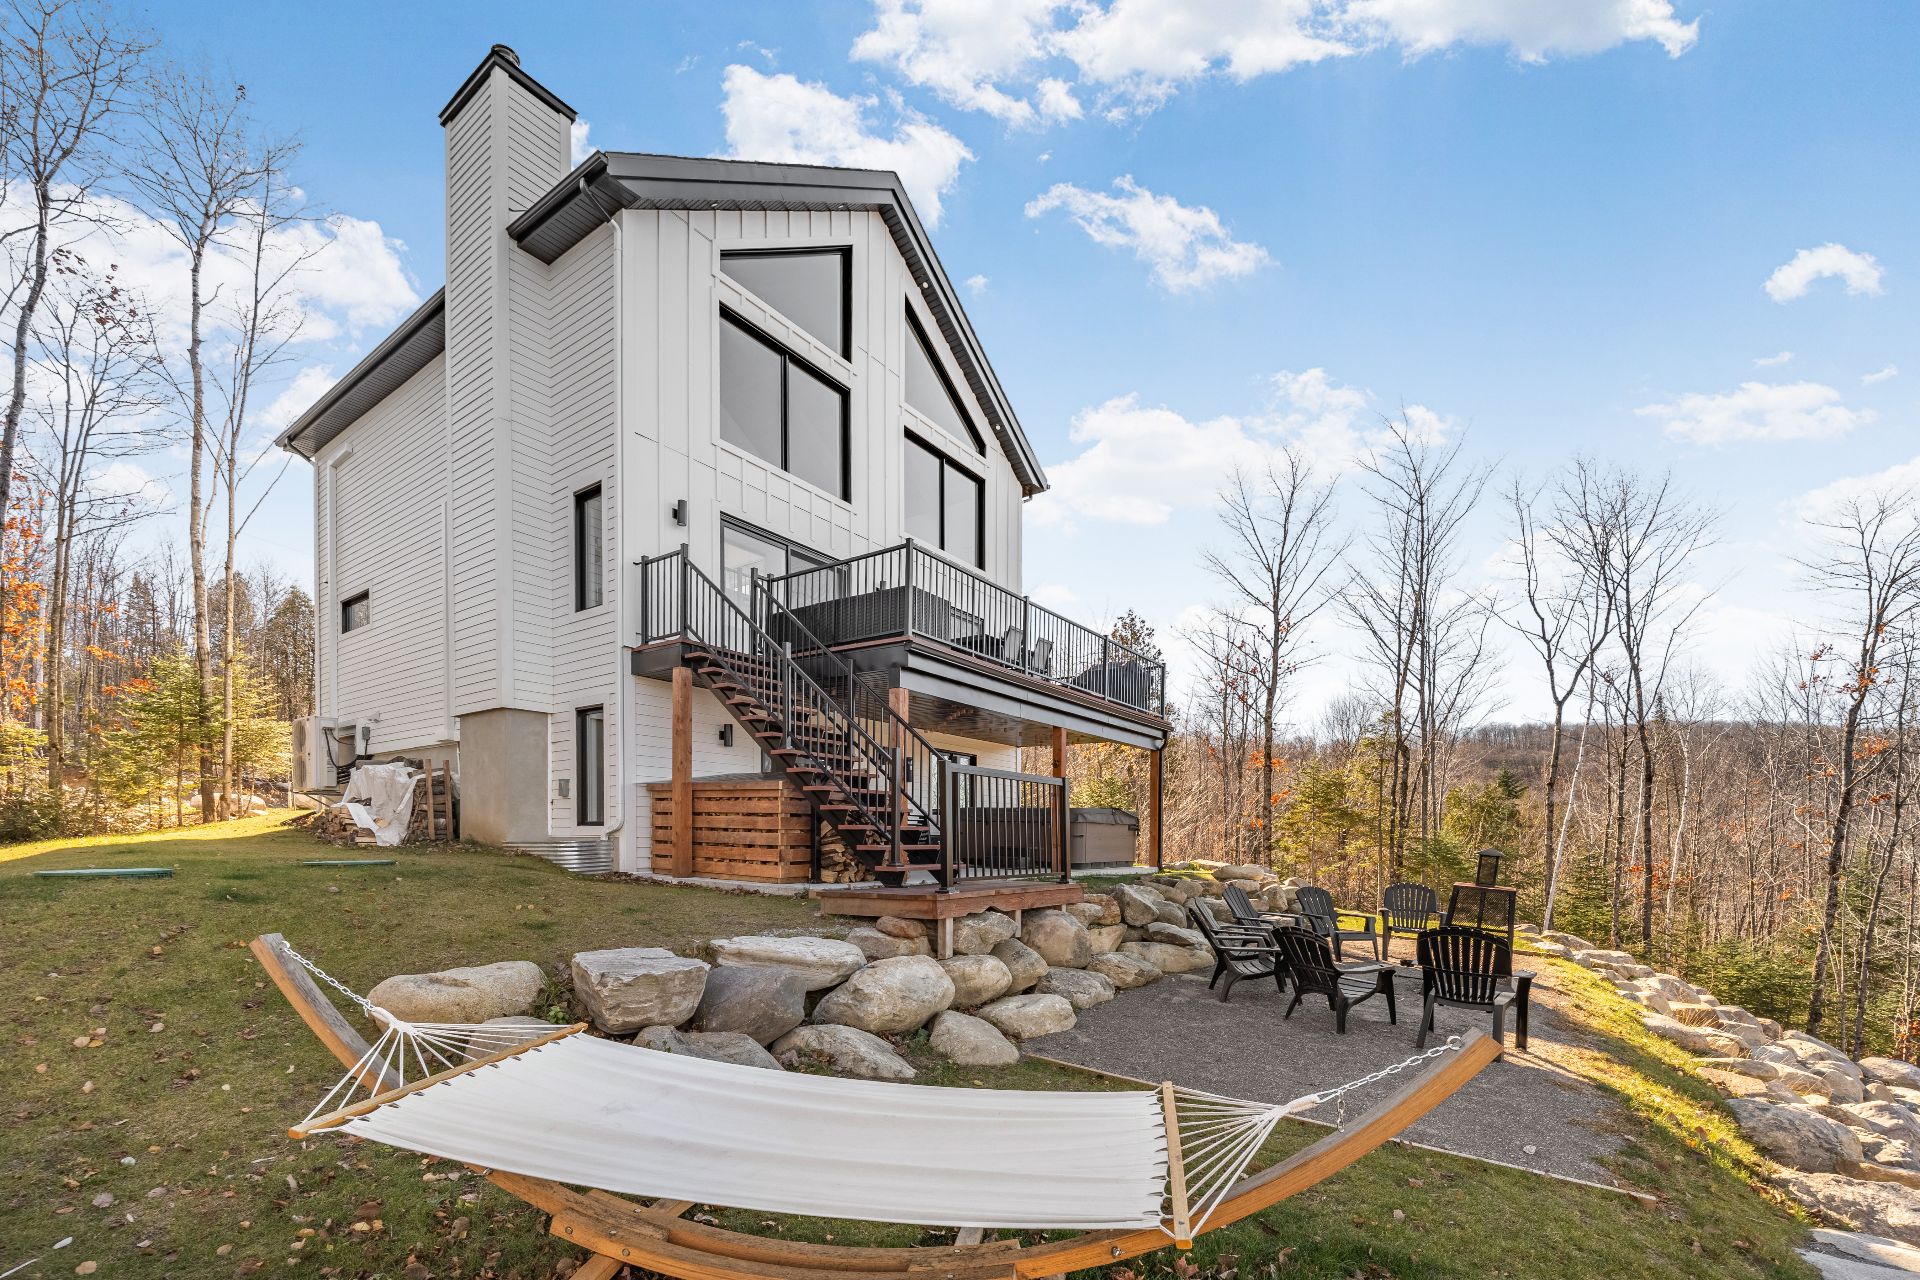
Backyard
Frontage
Hallway
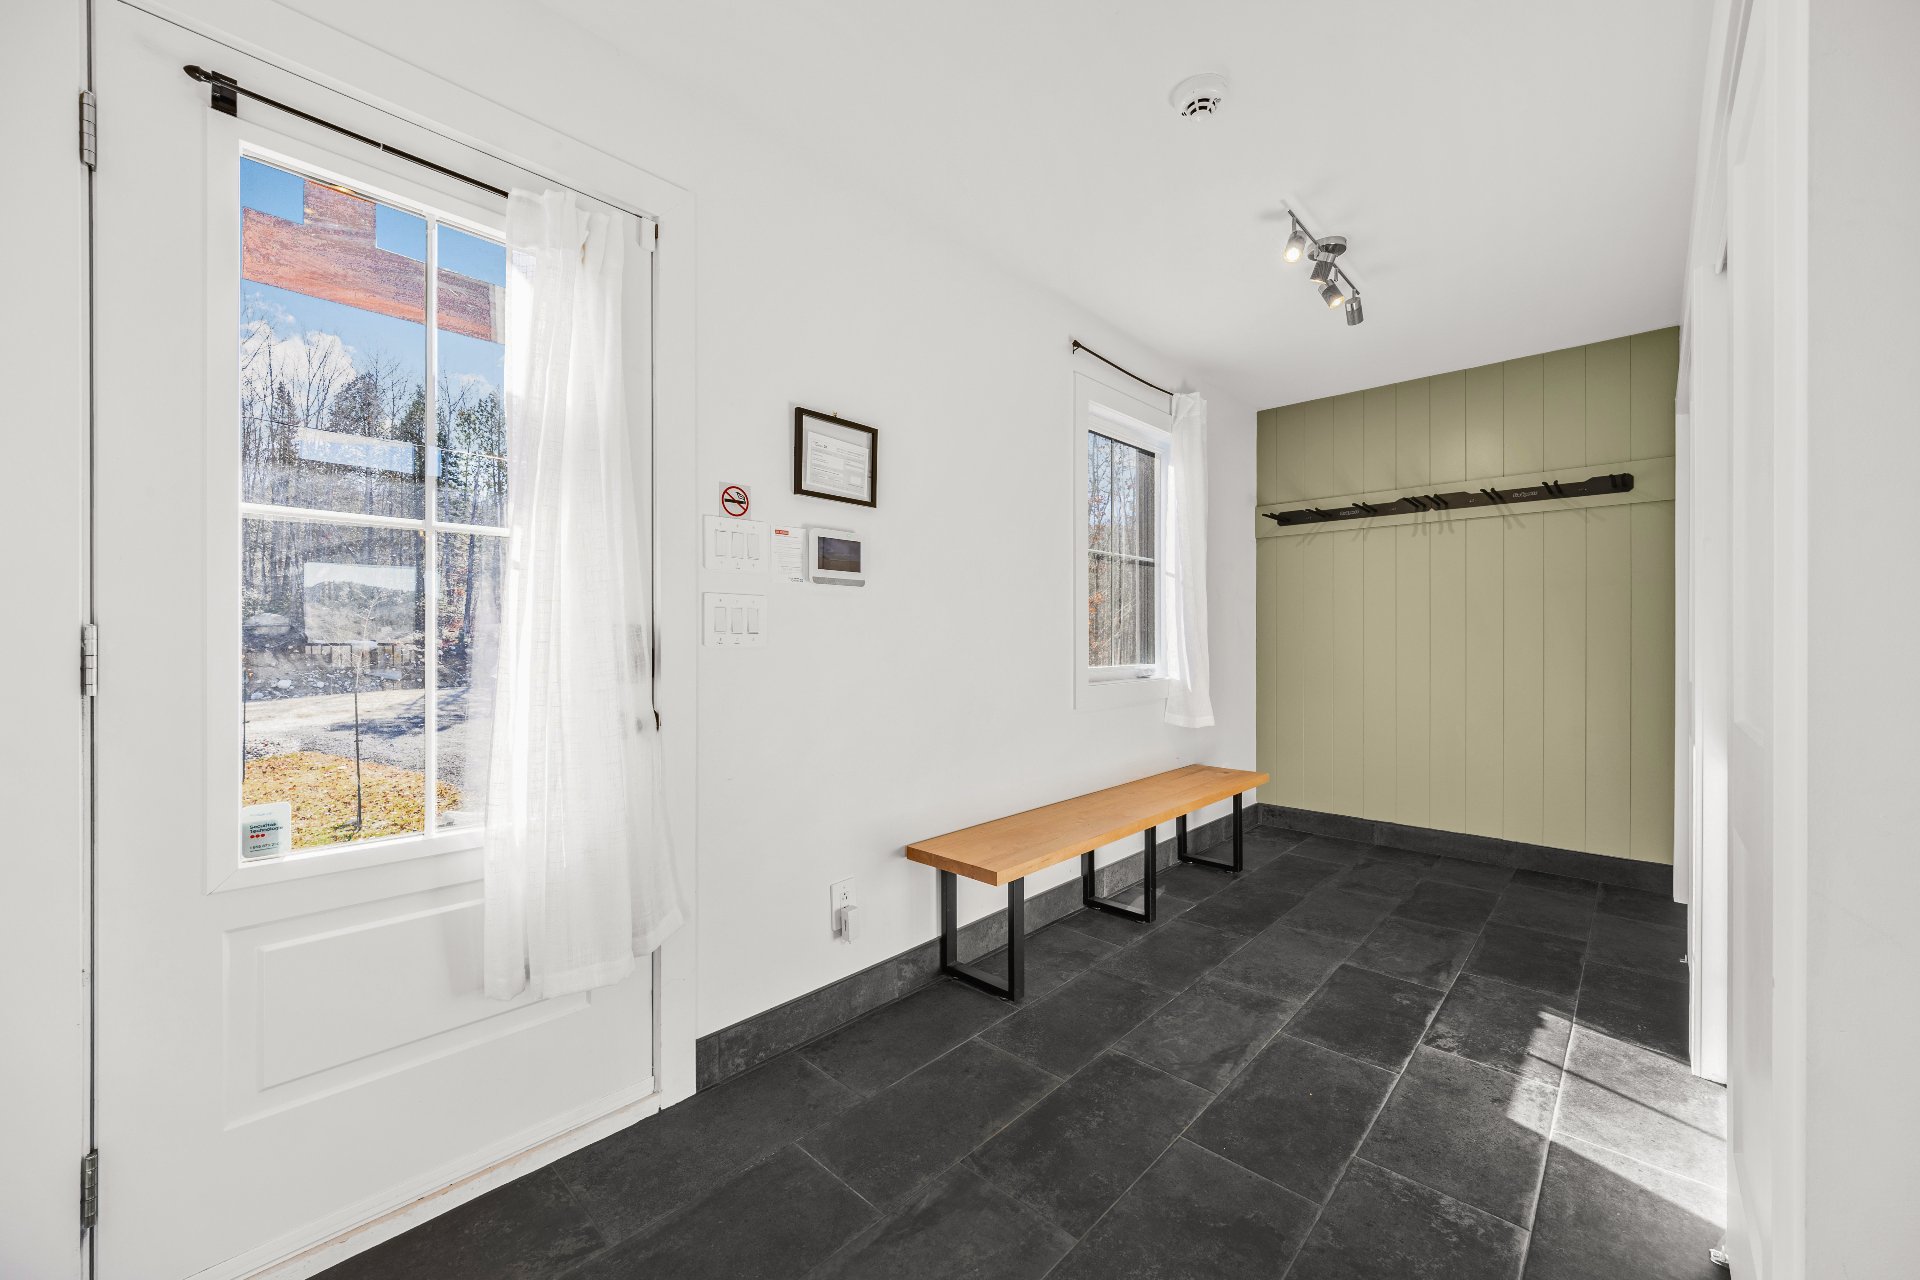
Hallway
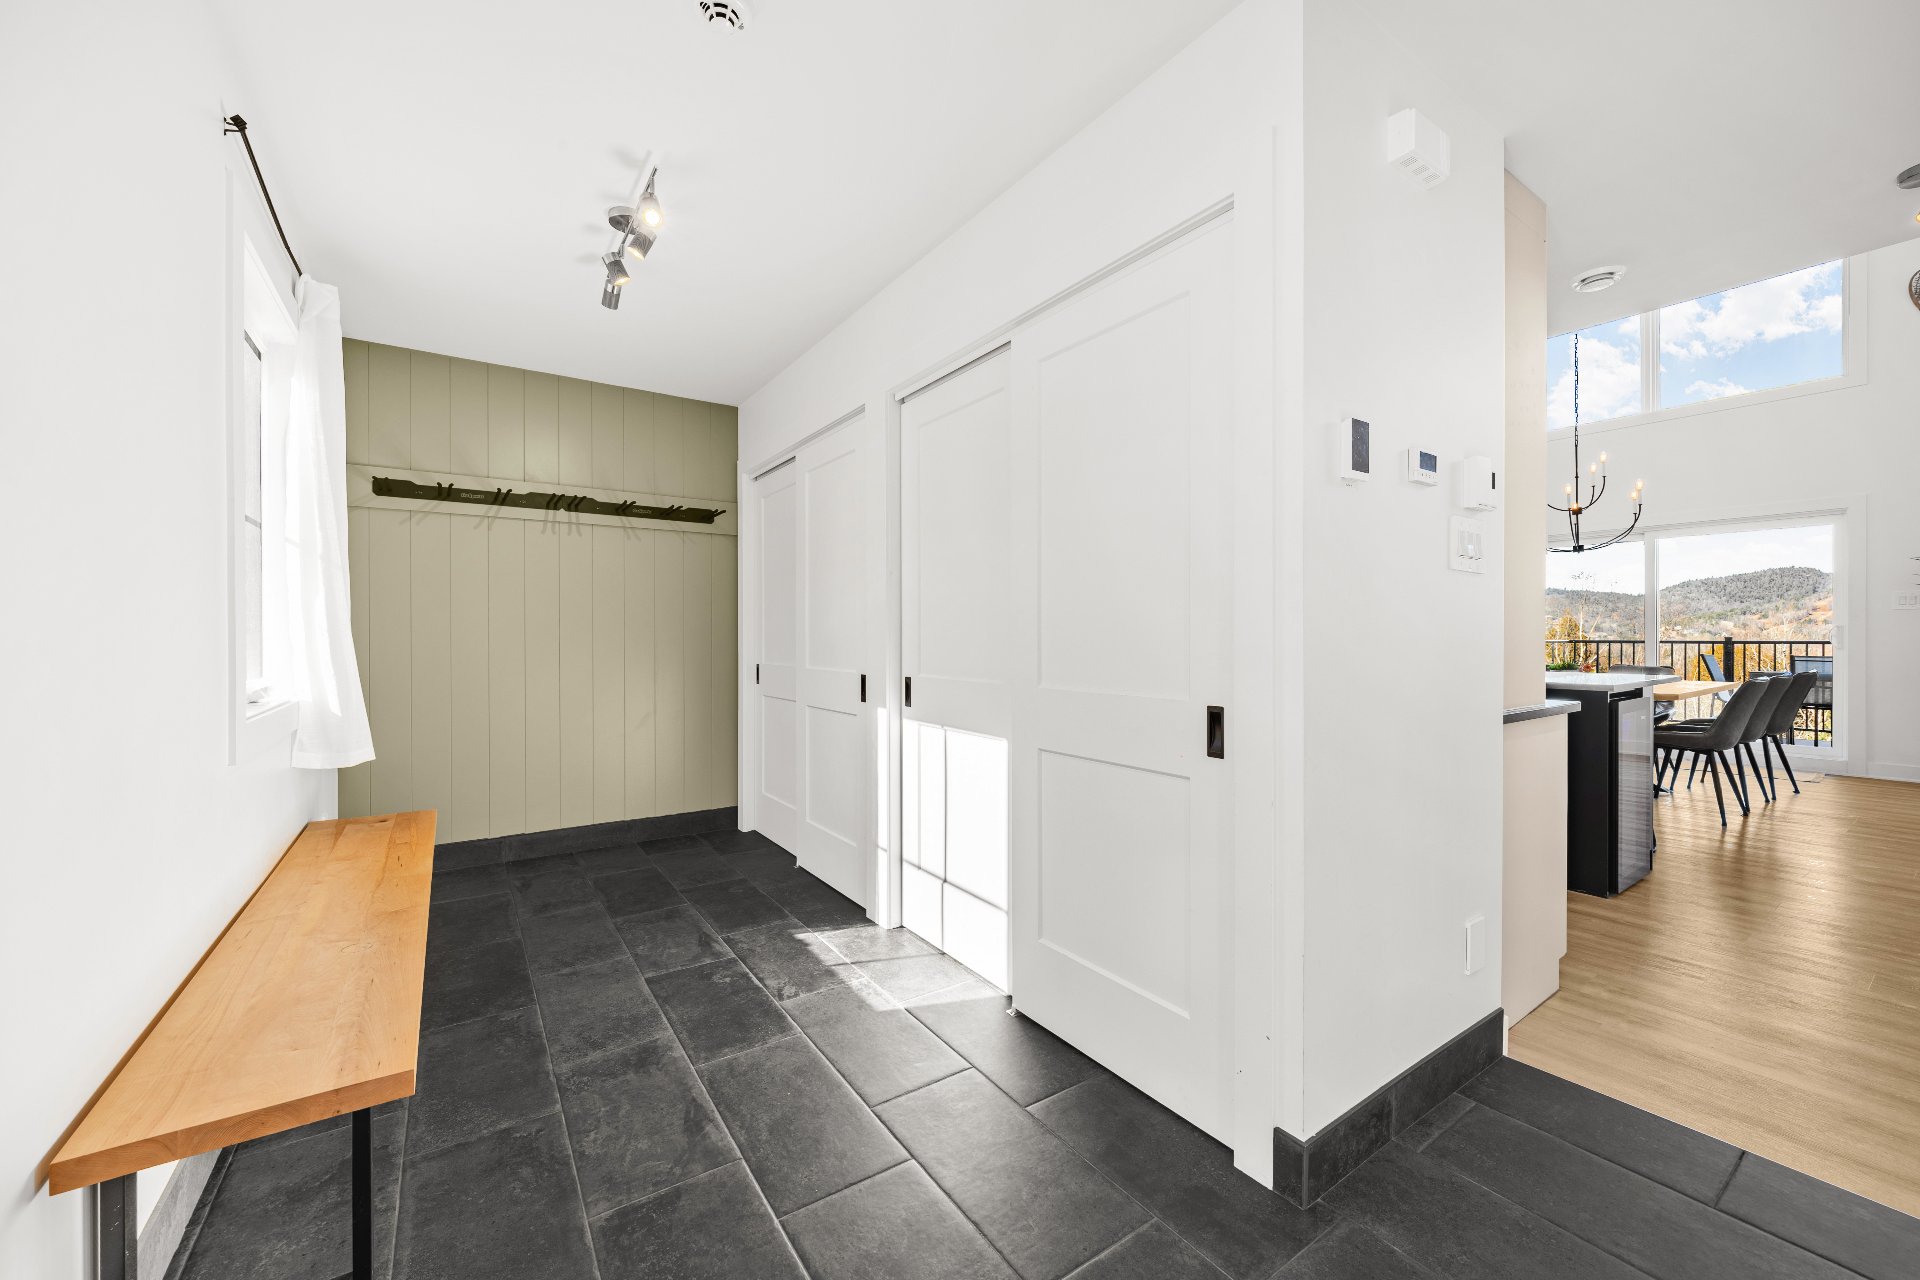
Living room
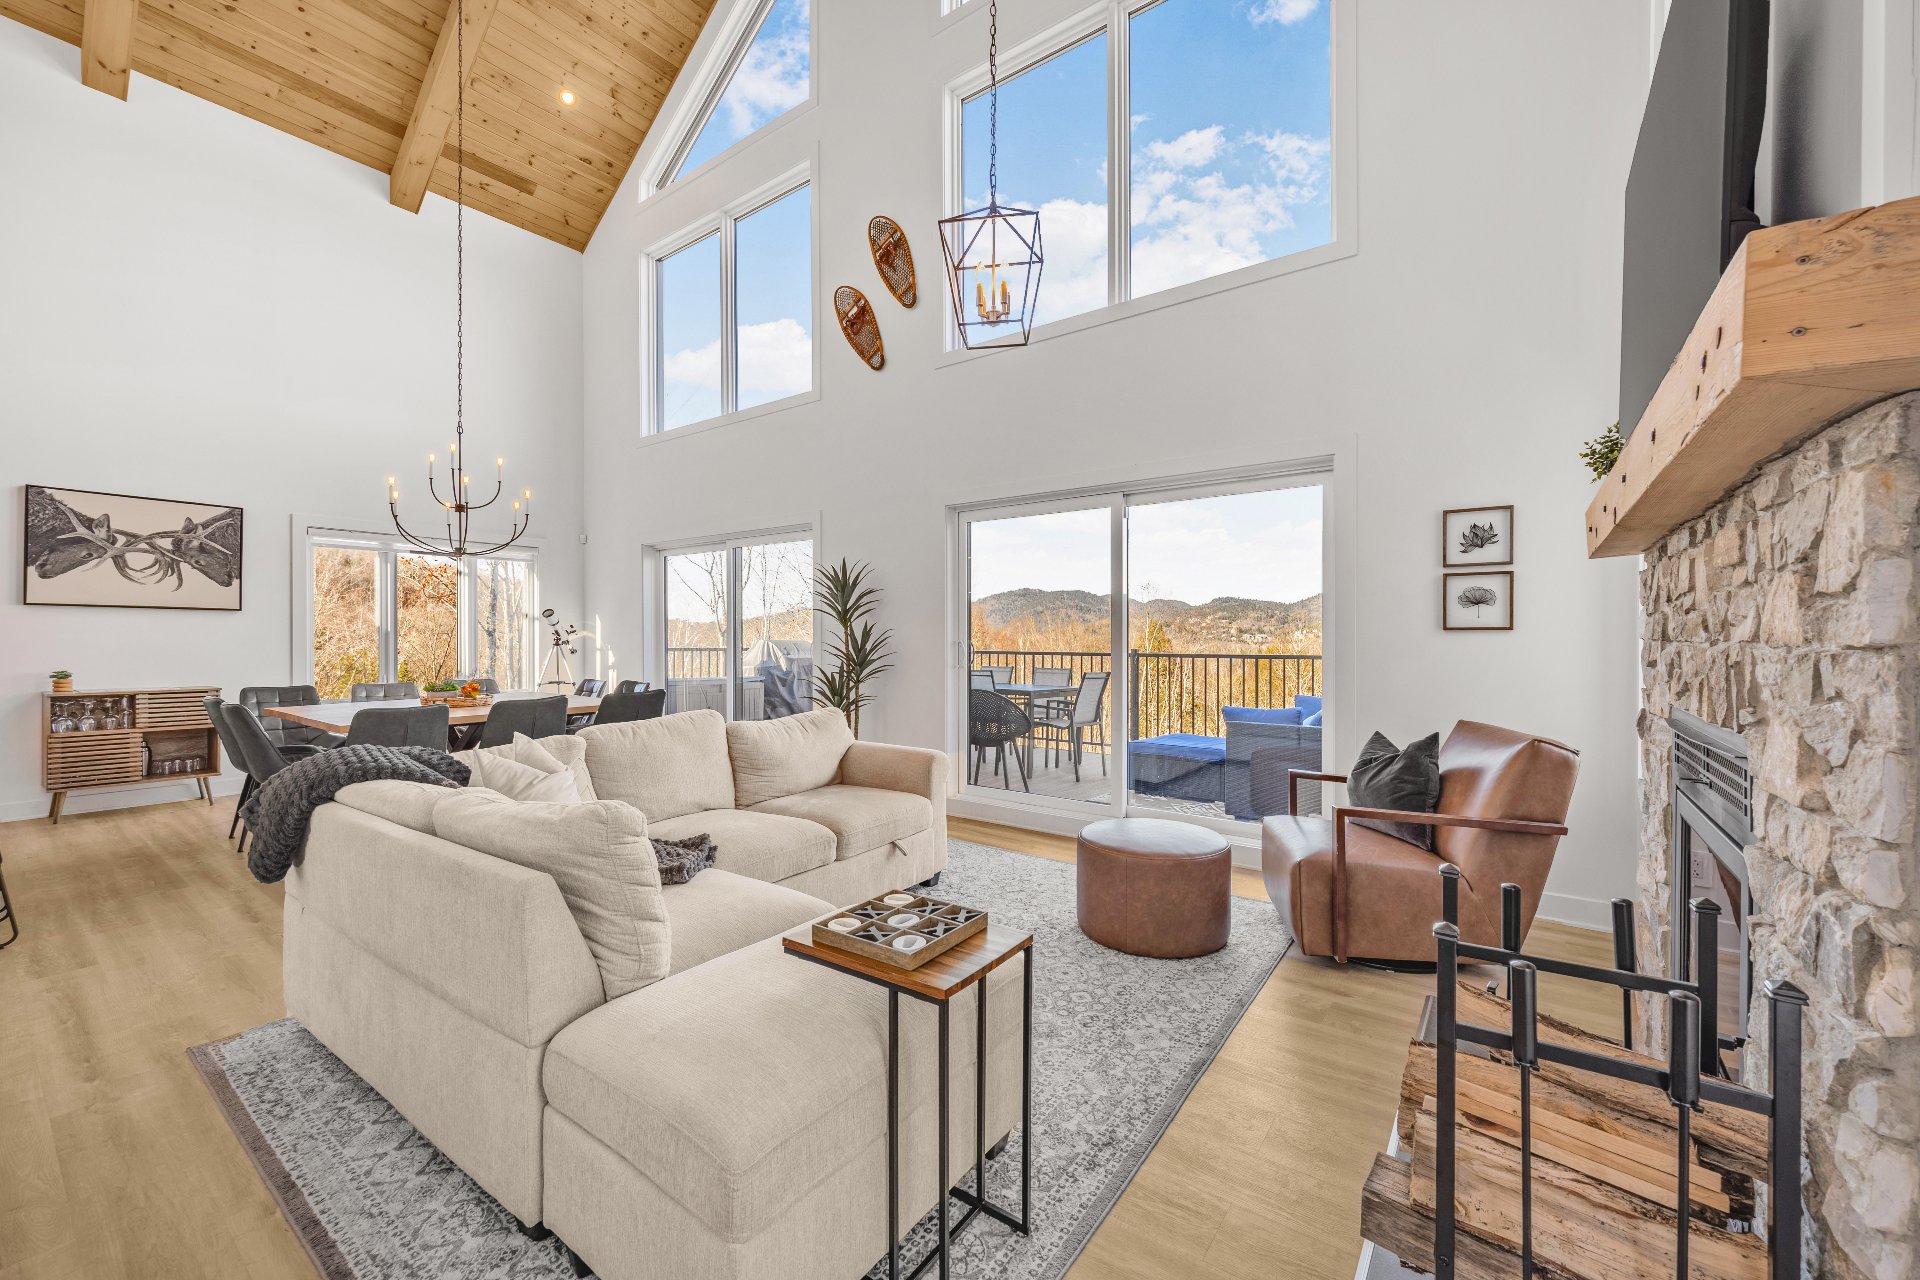
Kitchen
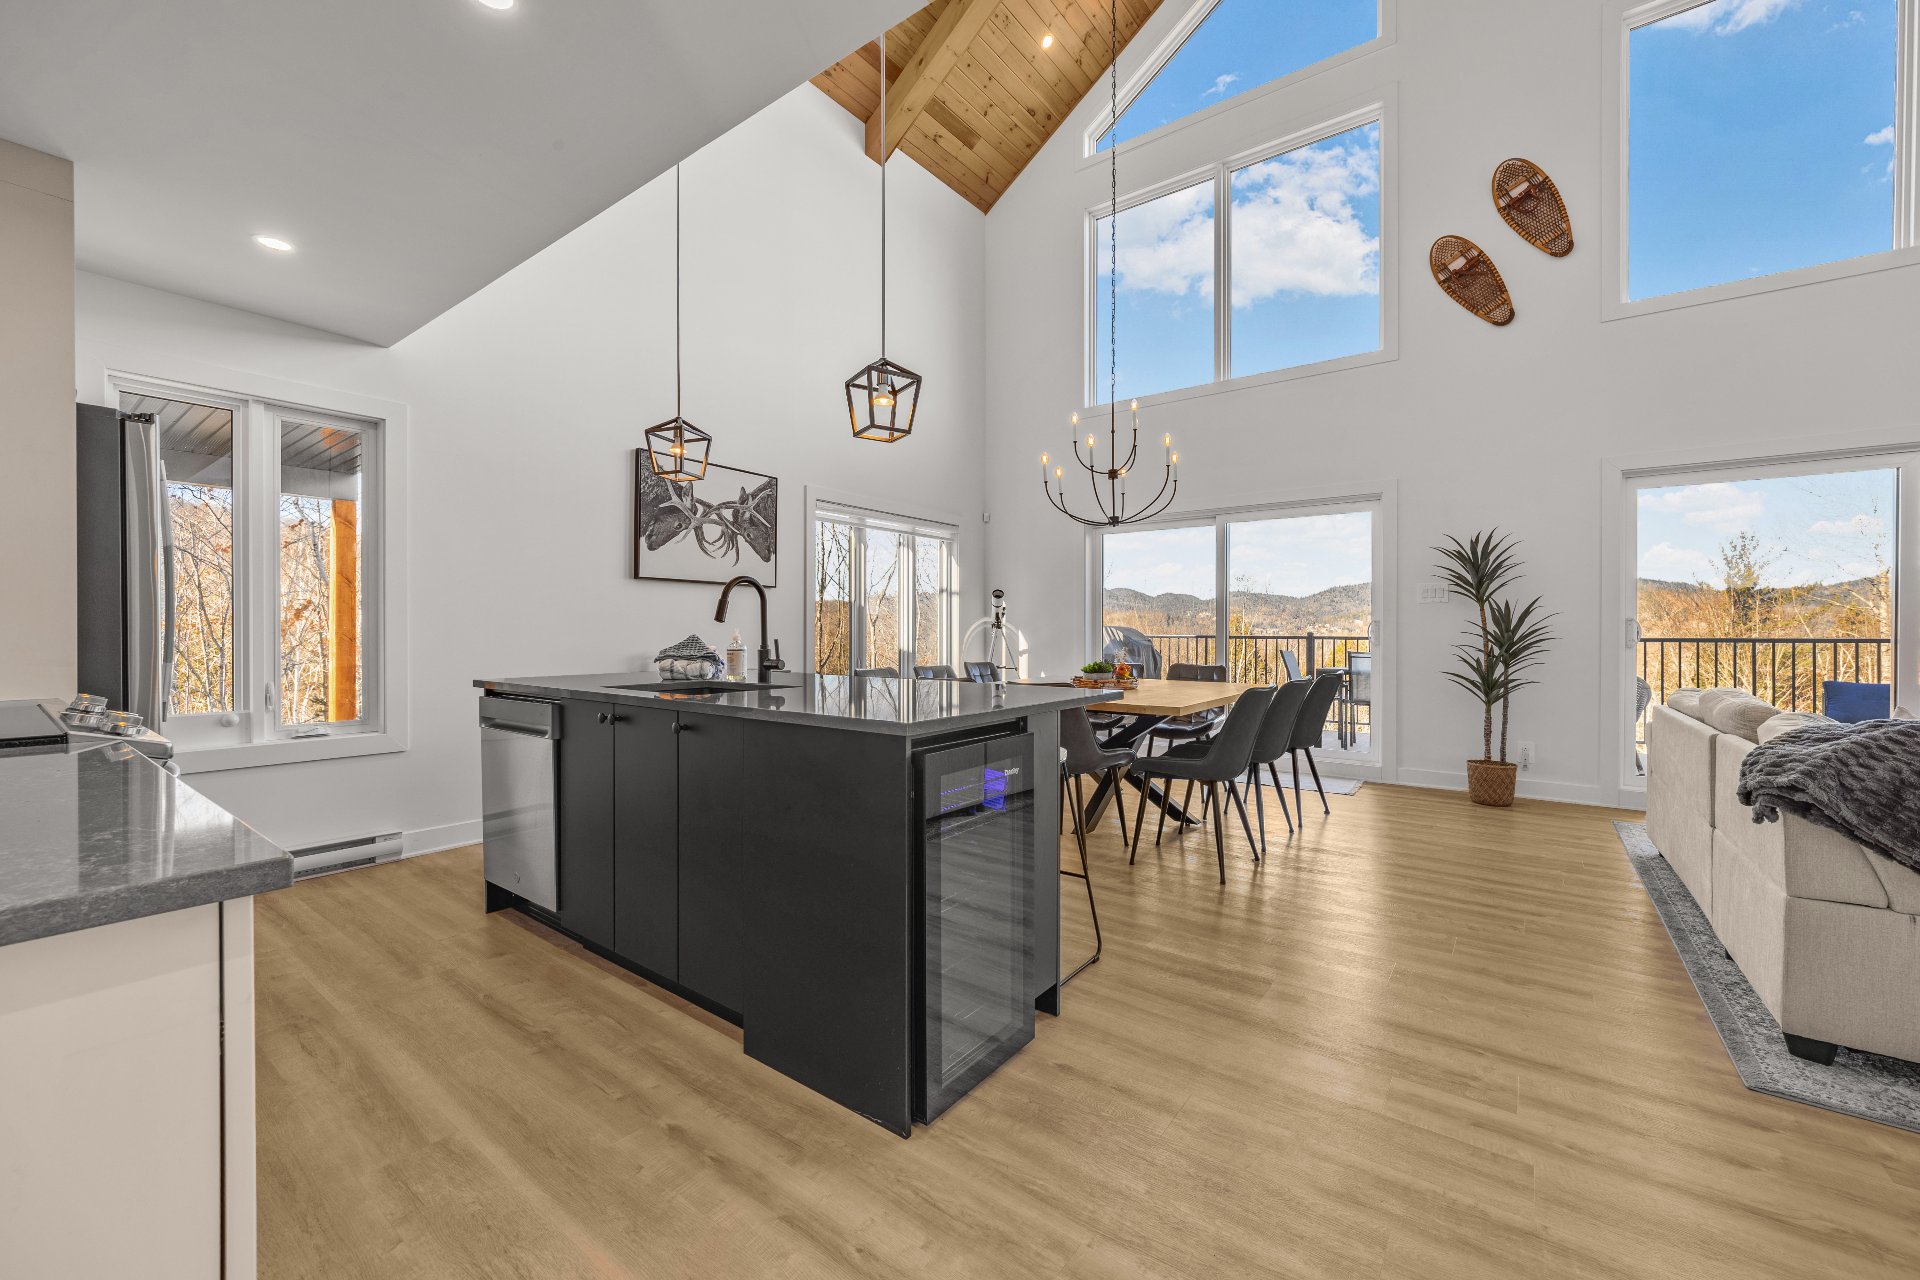
Kitchen
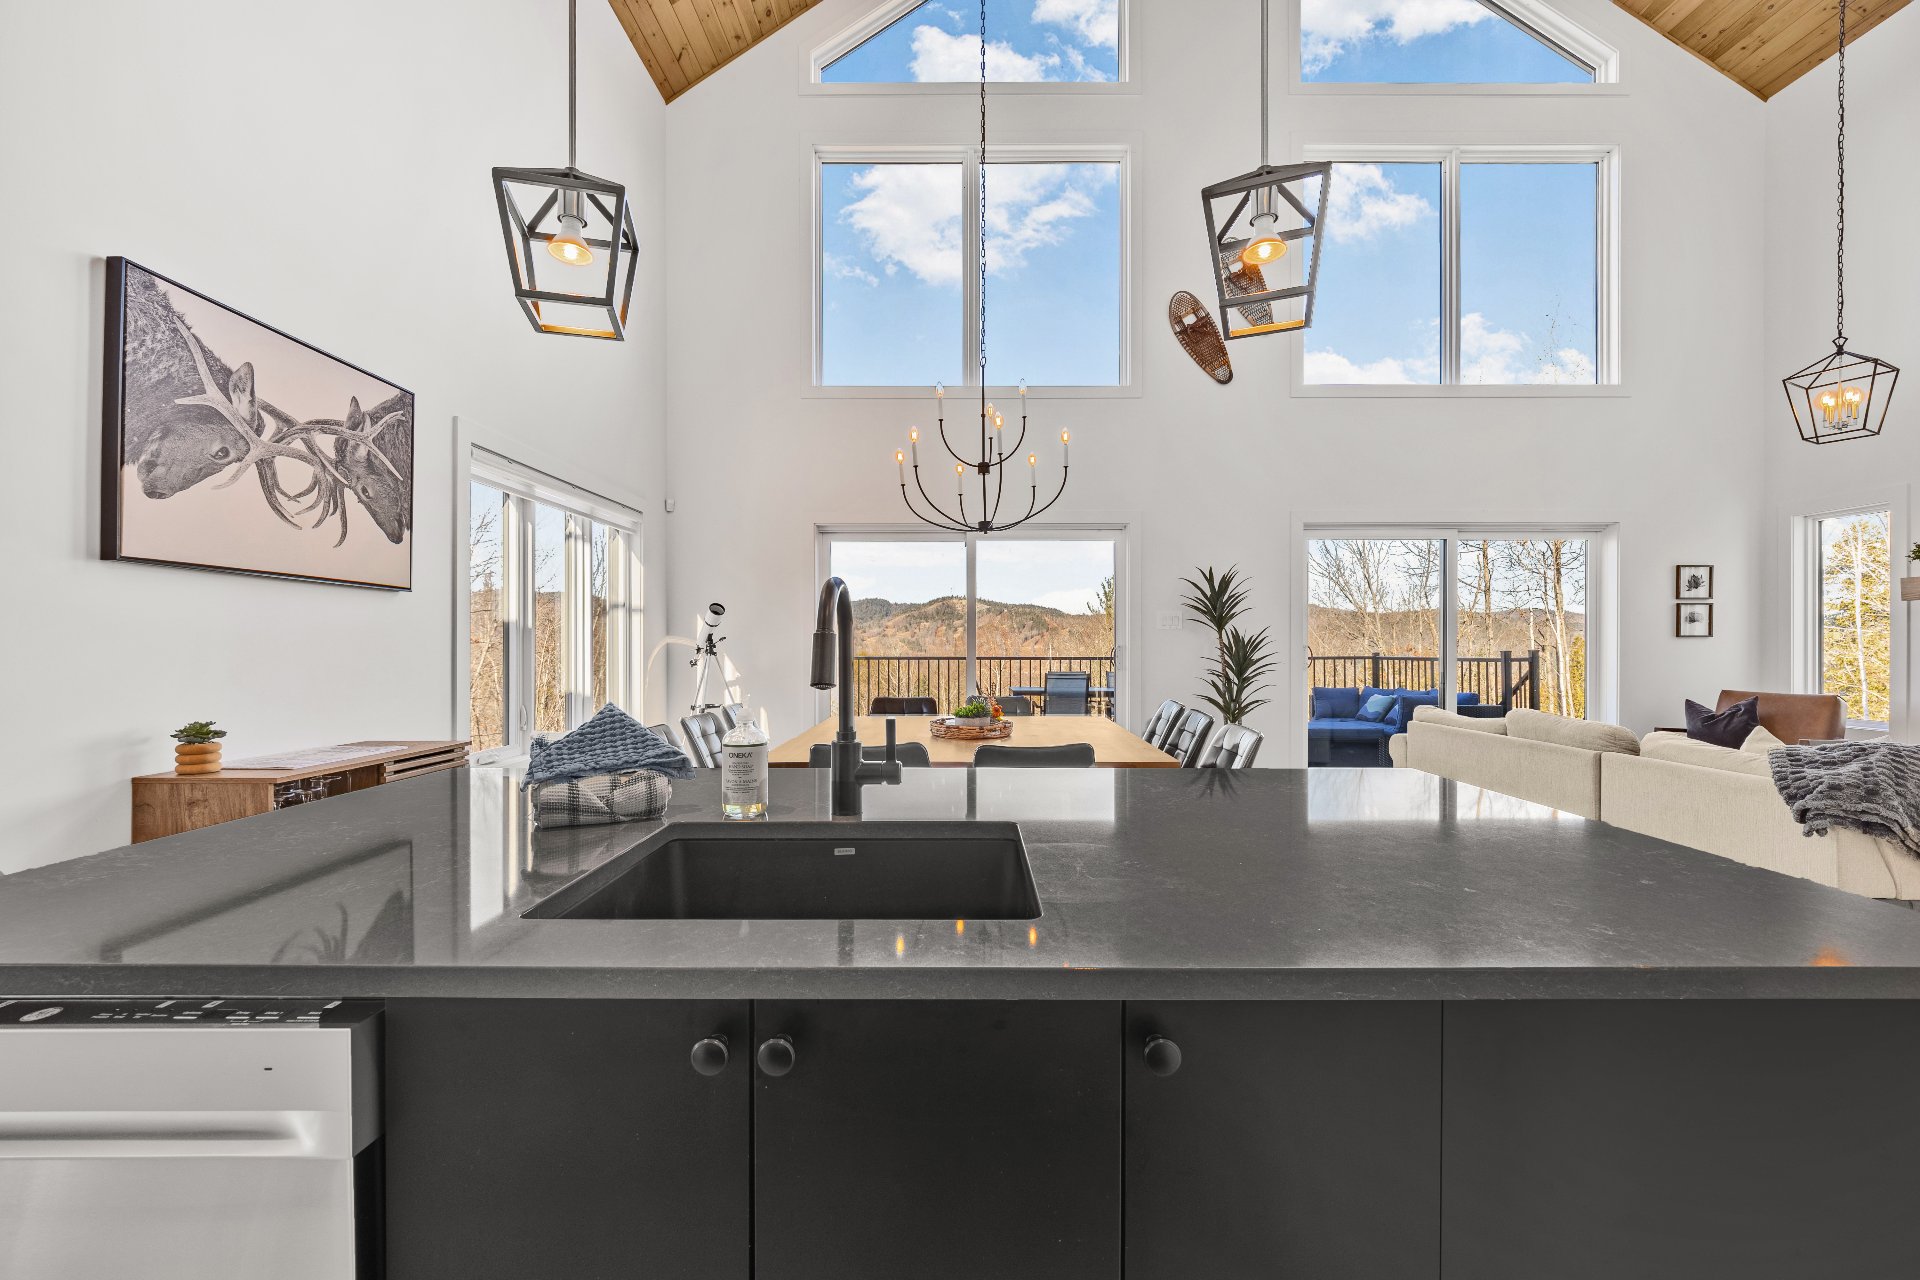
Dining room
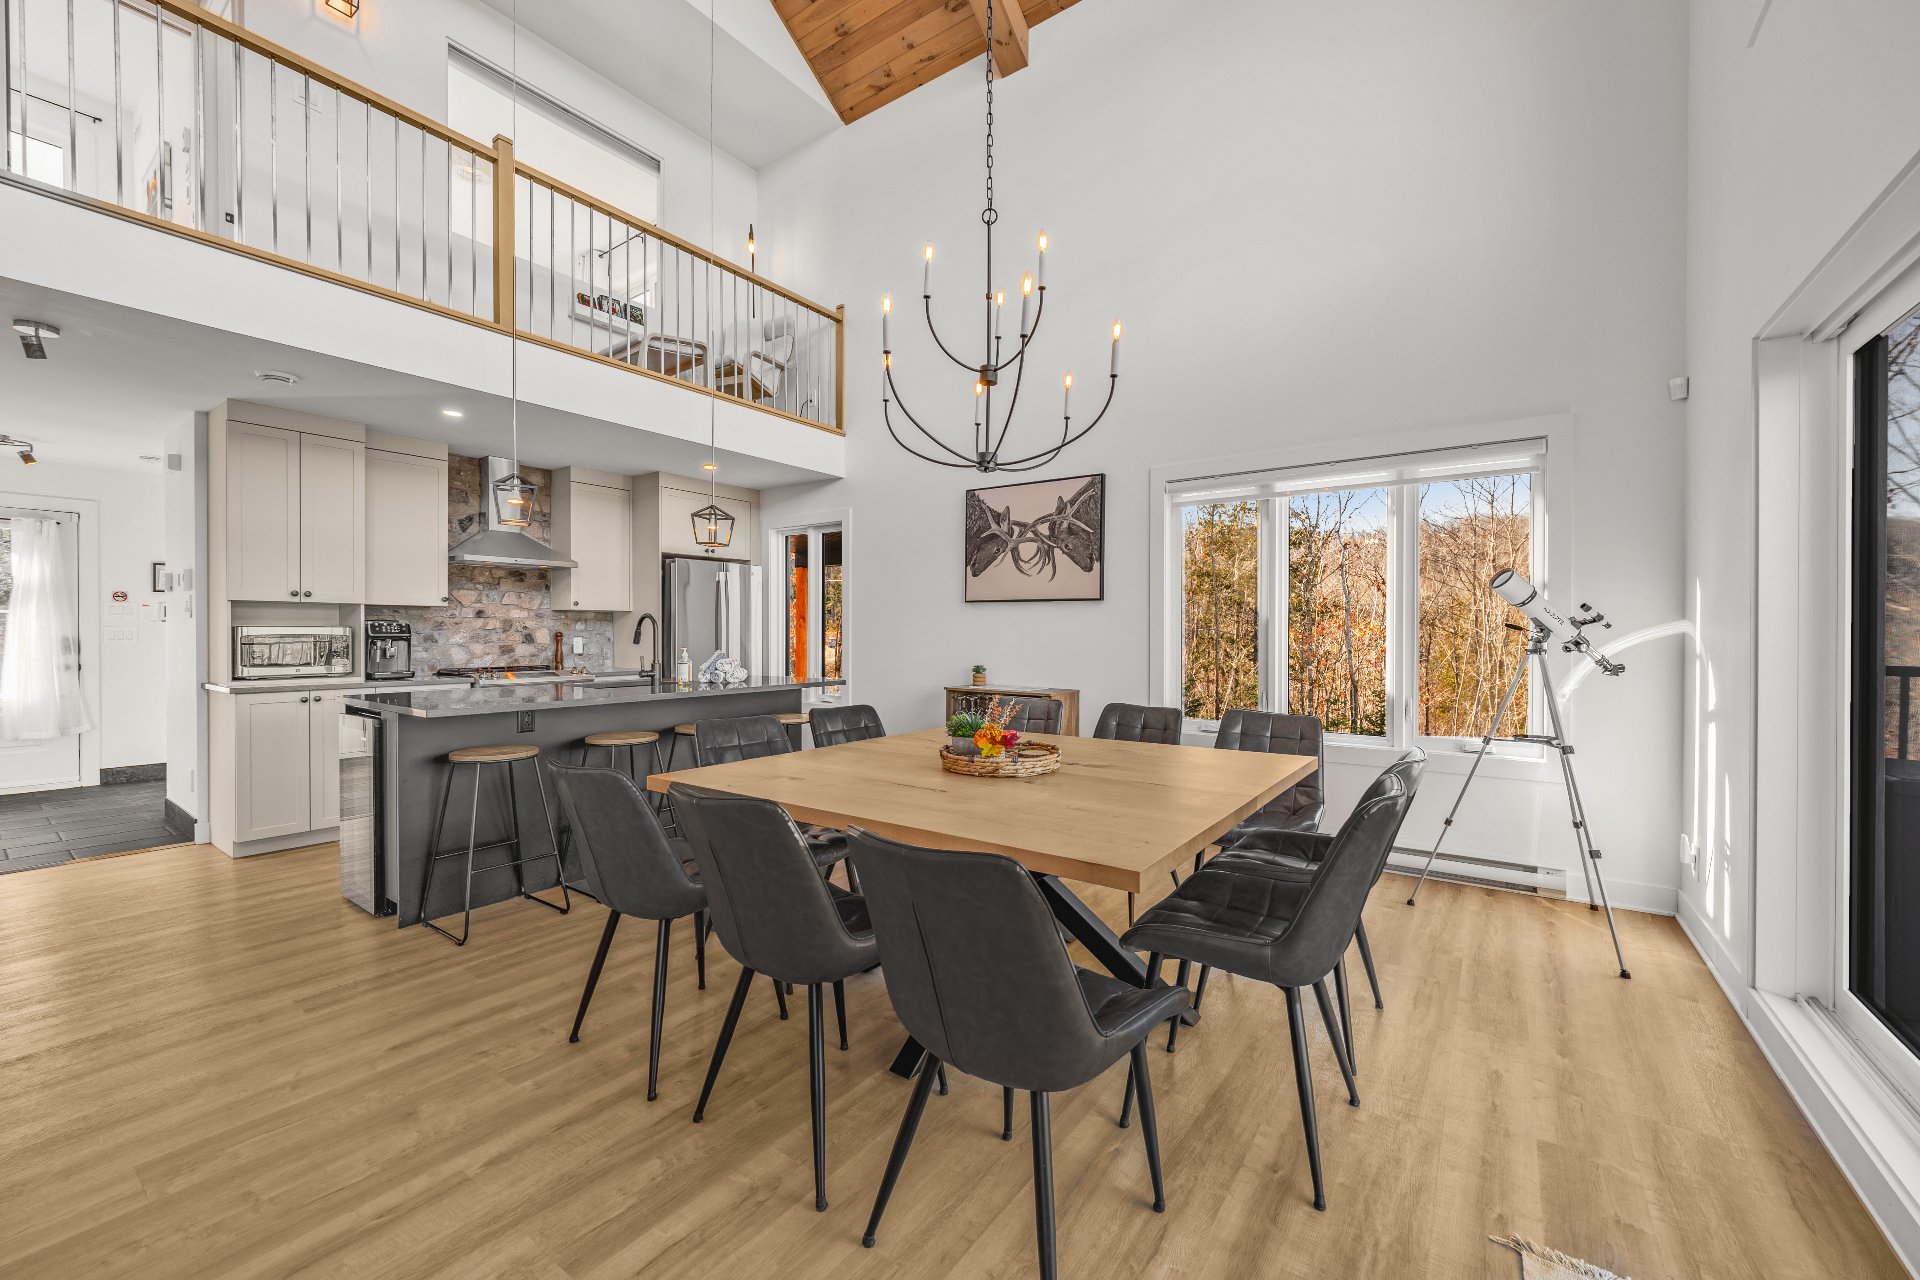
Dining room
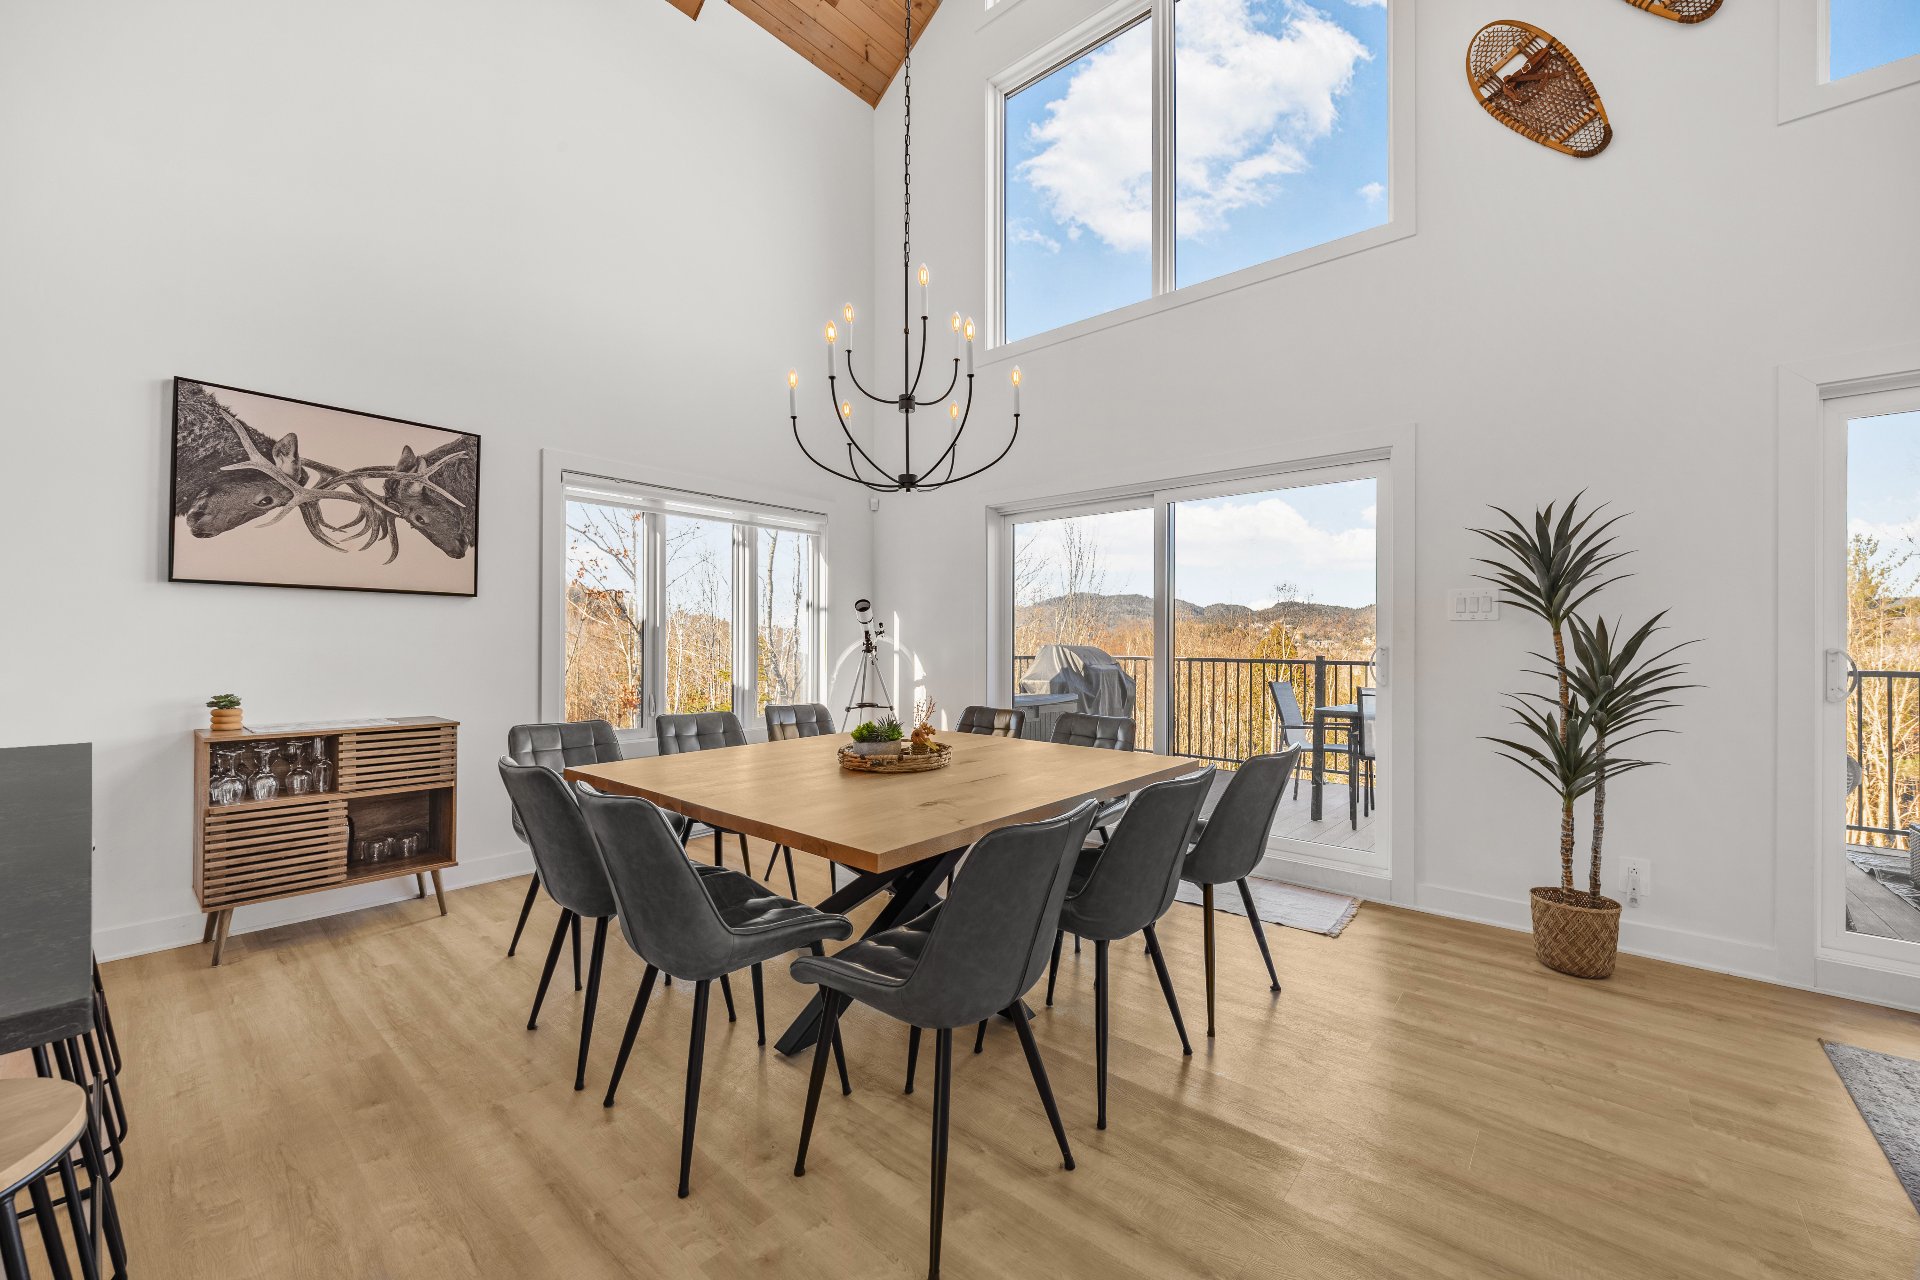
Kitchen
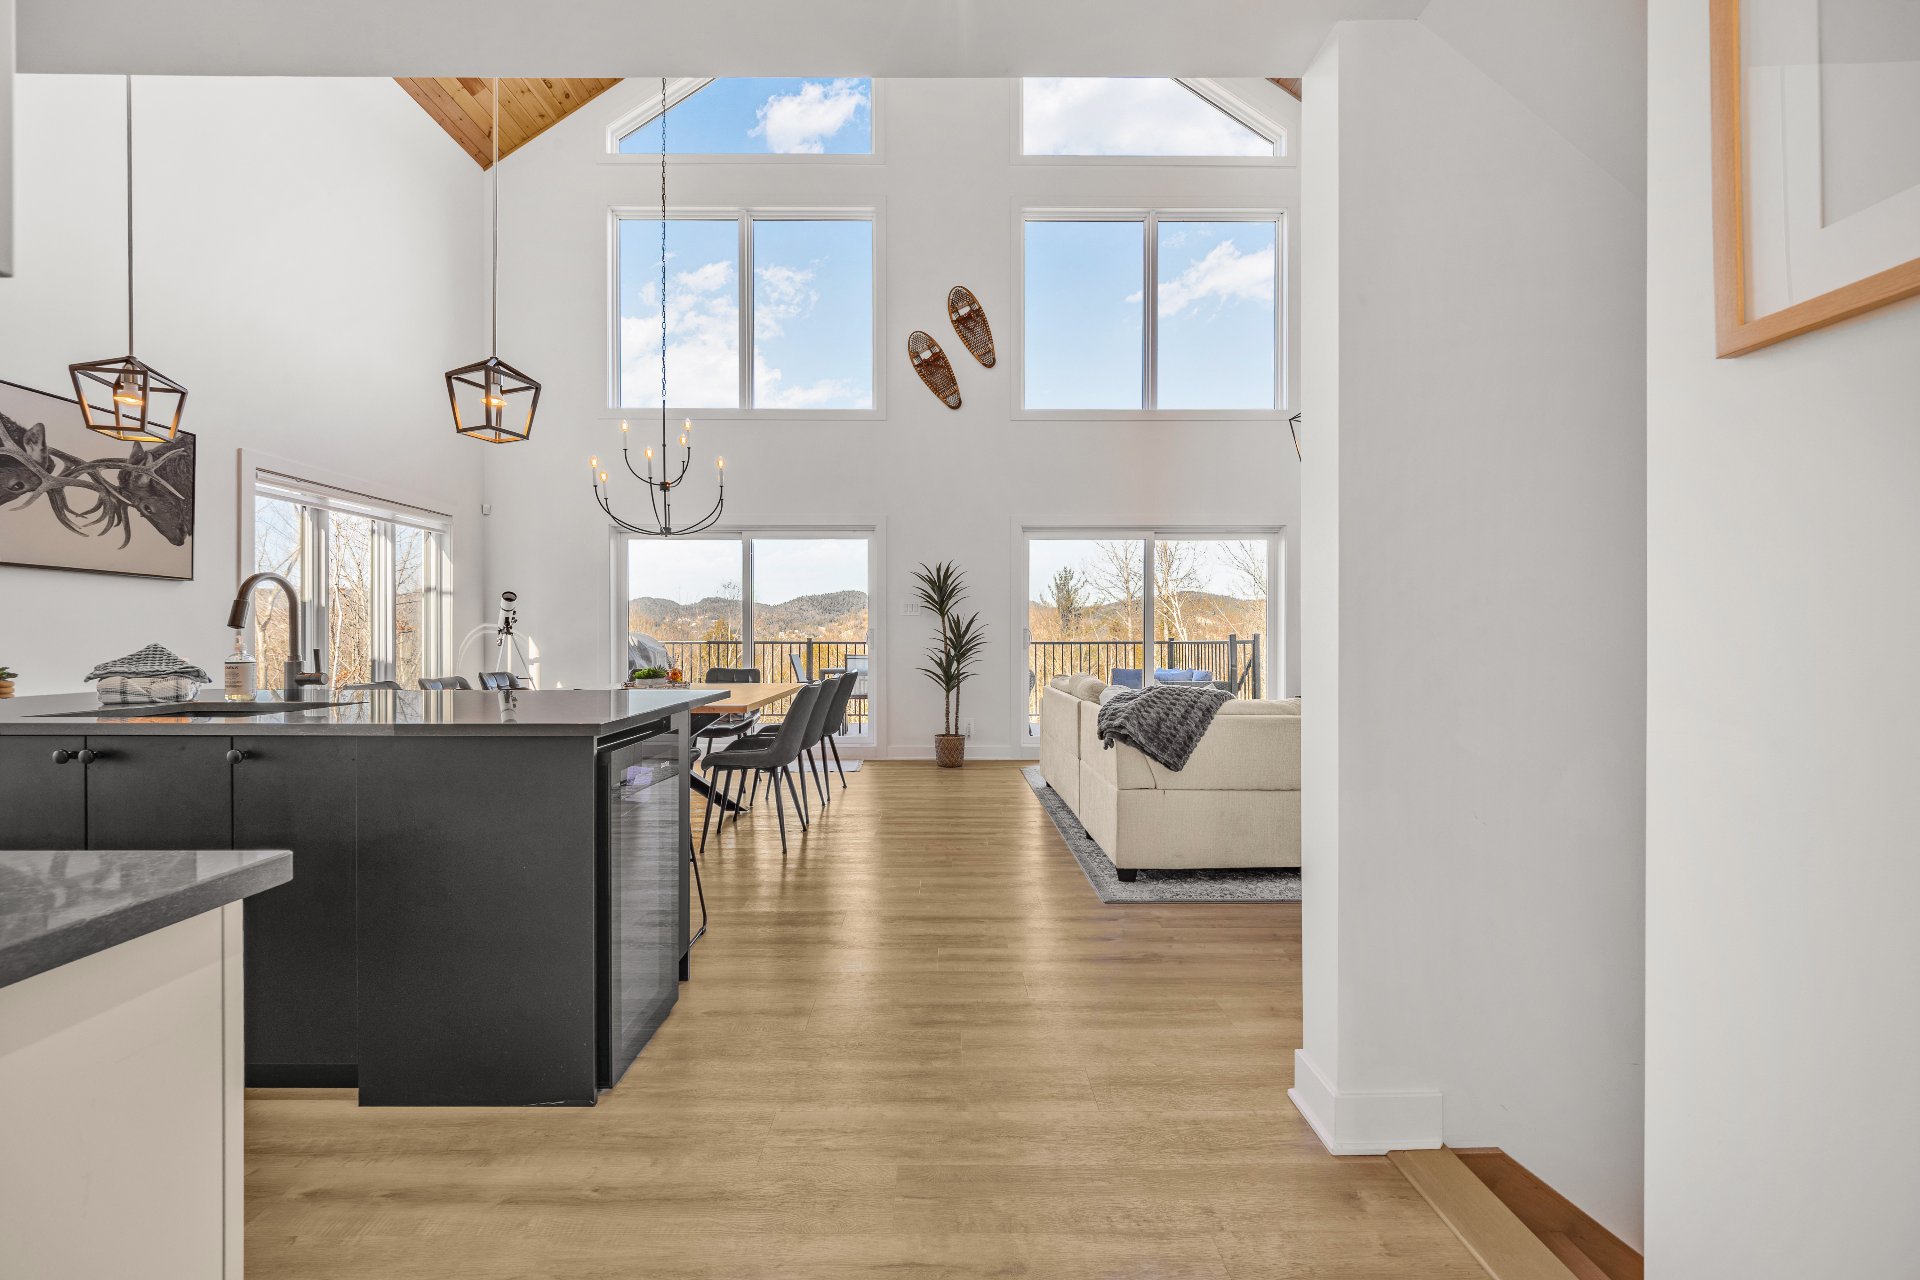
Kitchen
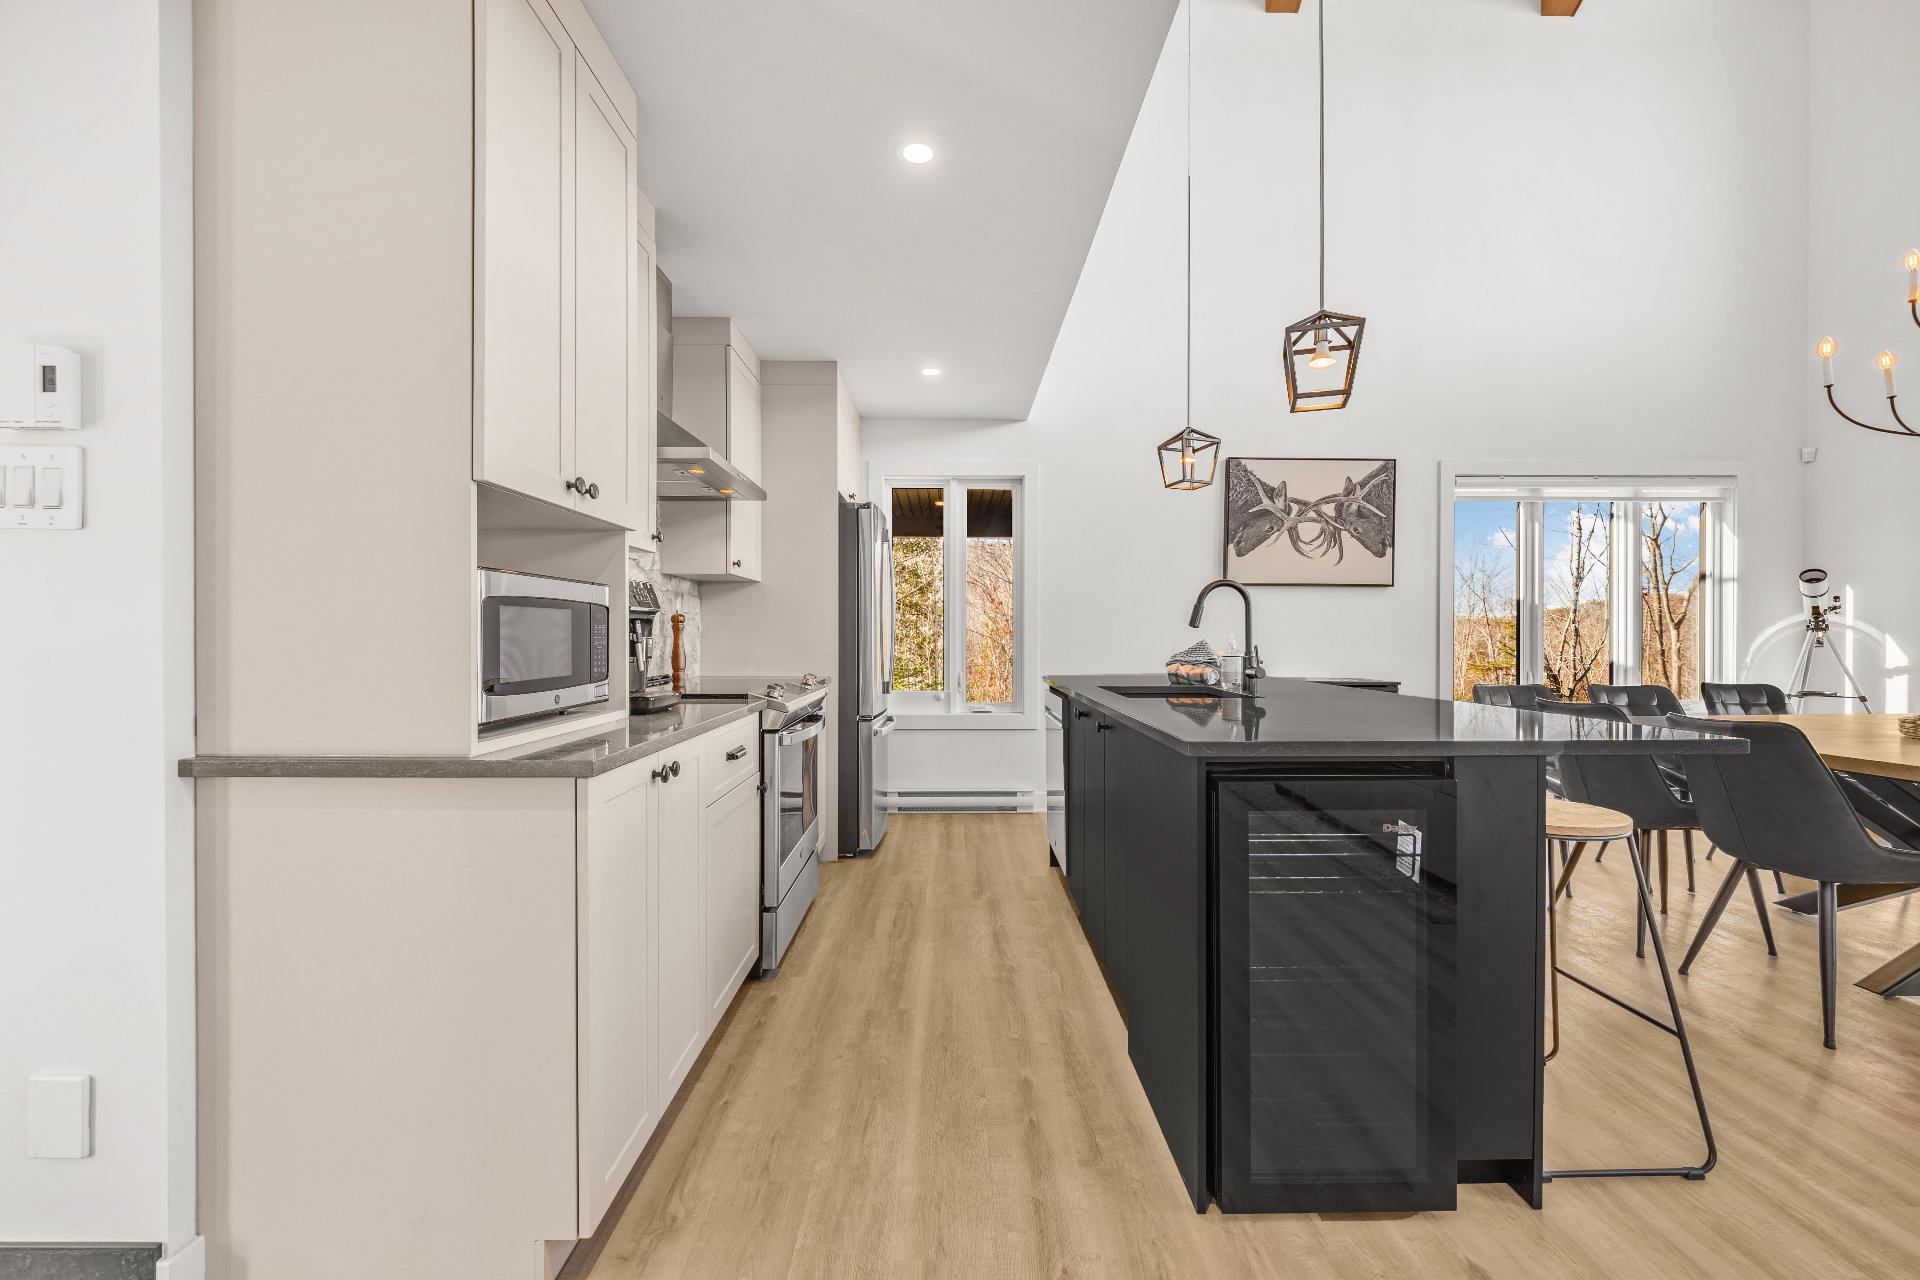
Kitchen
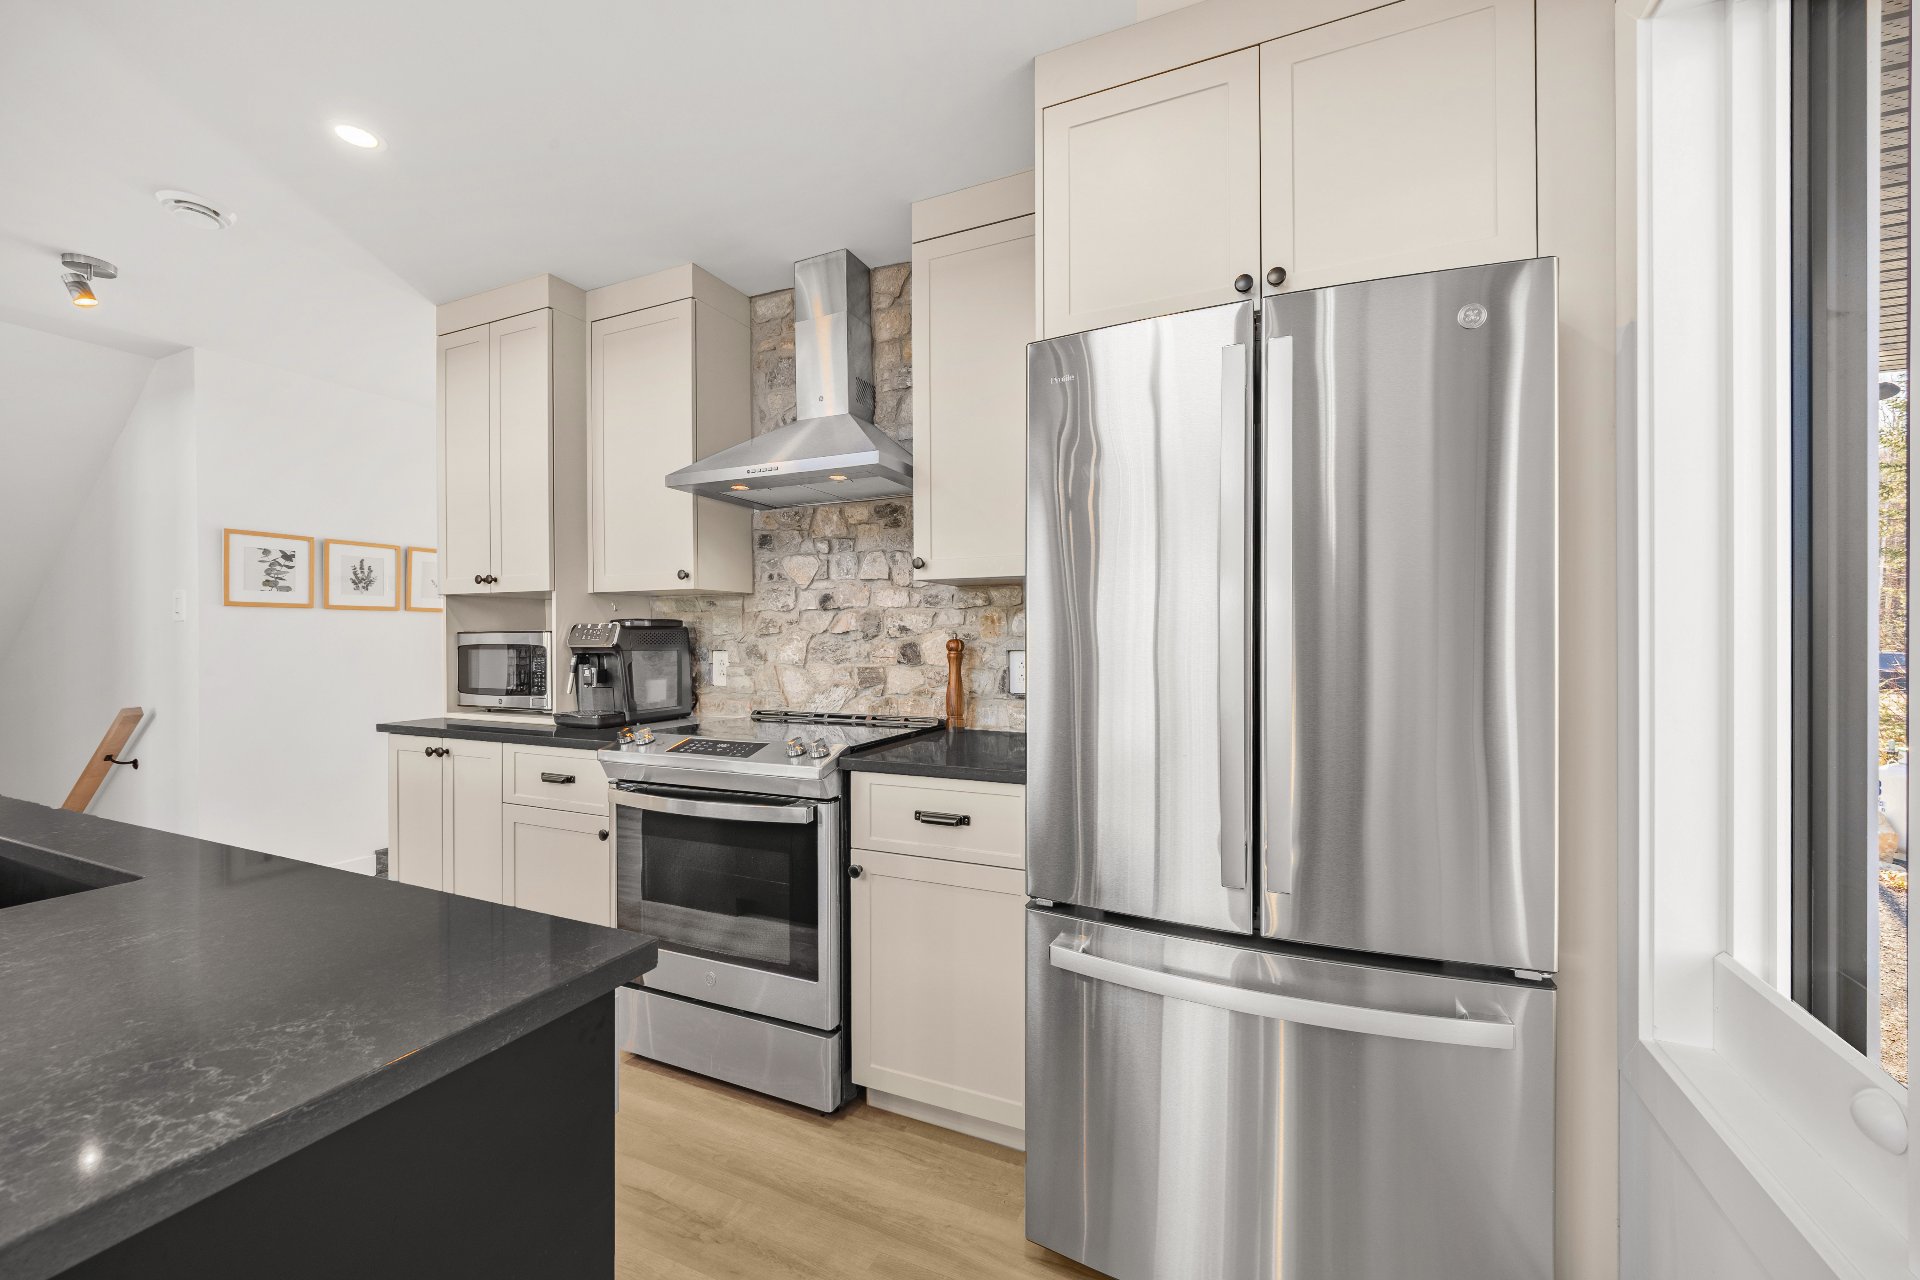
Kitchen
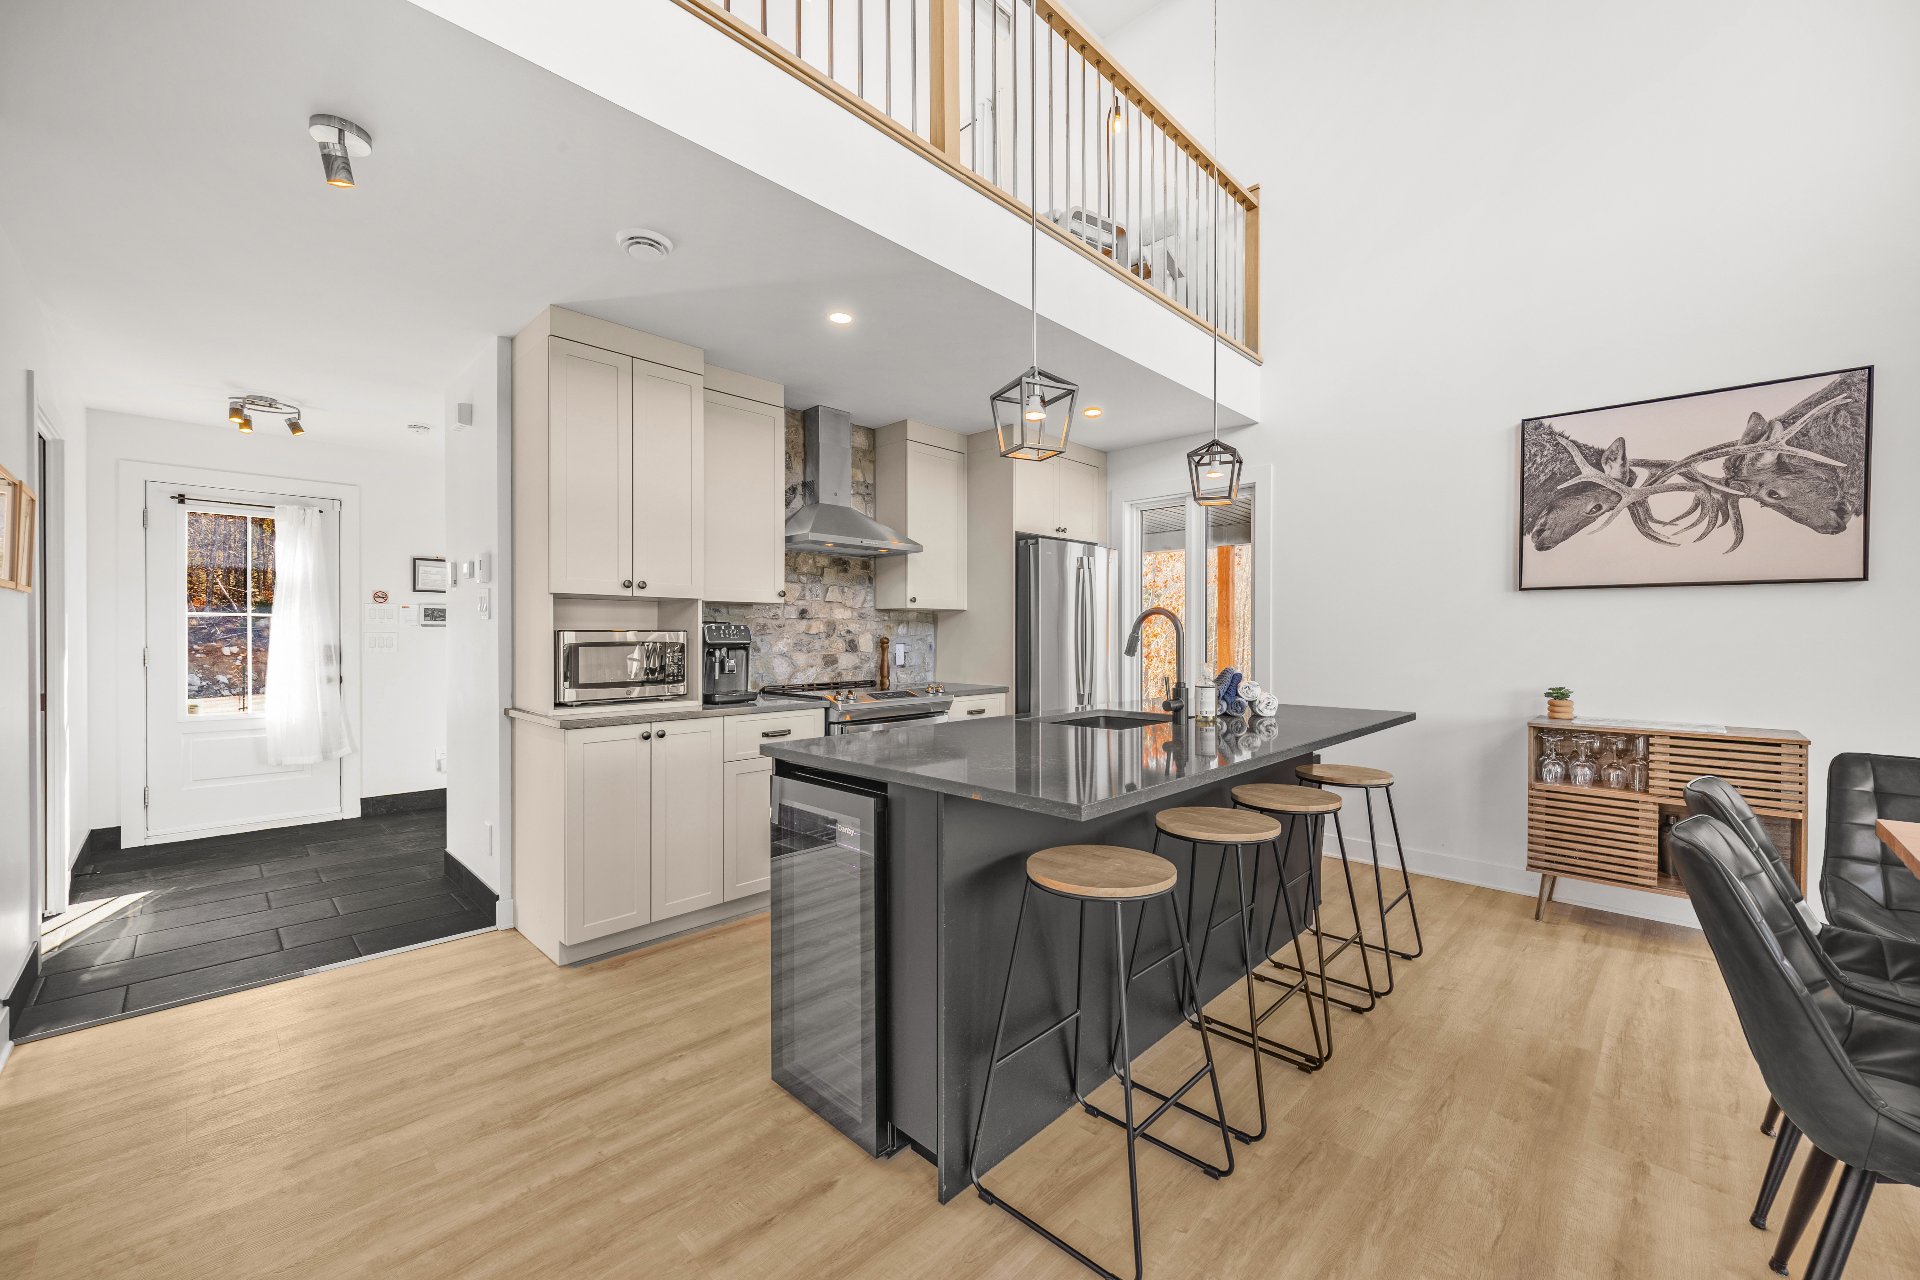
Kitchen
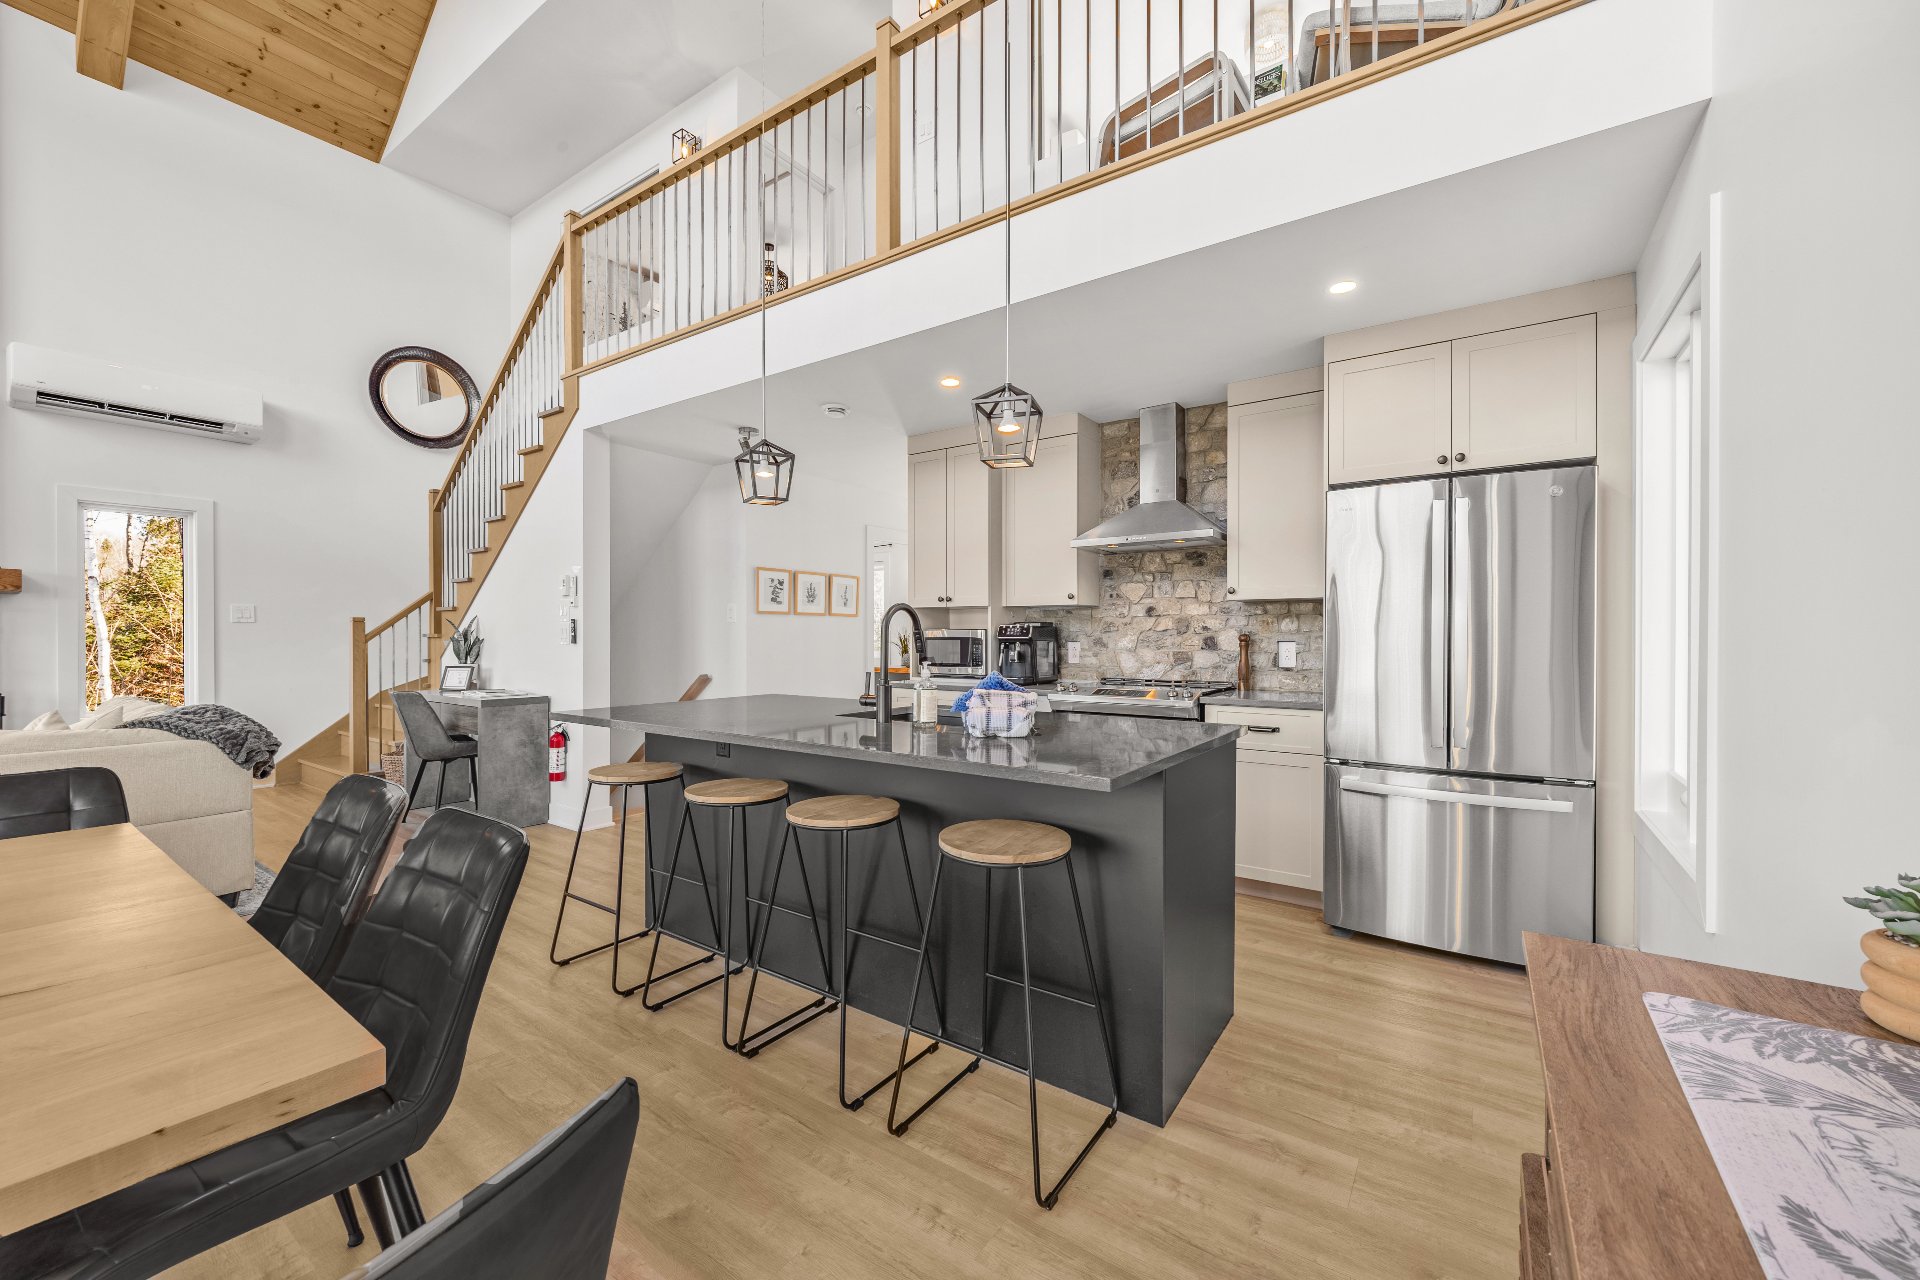
Living room
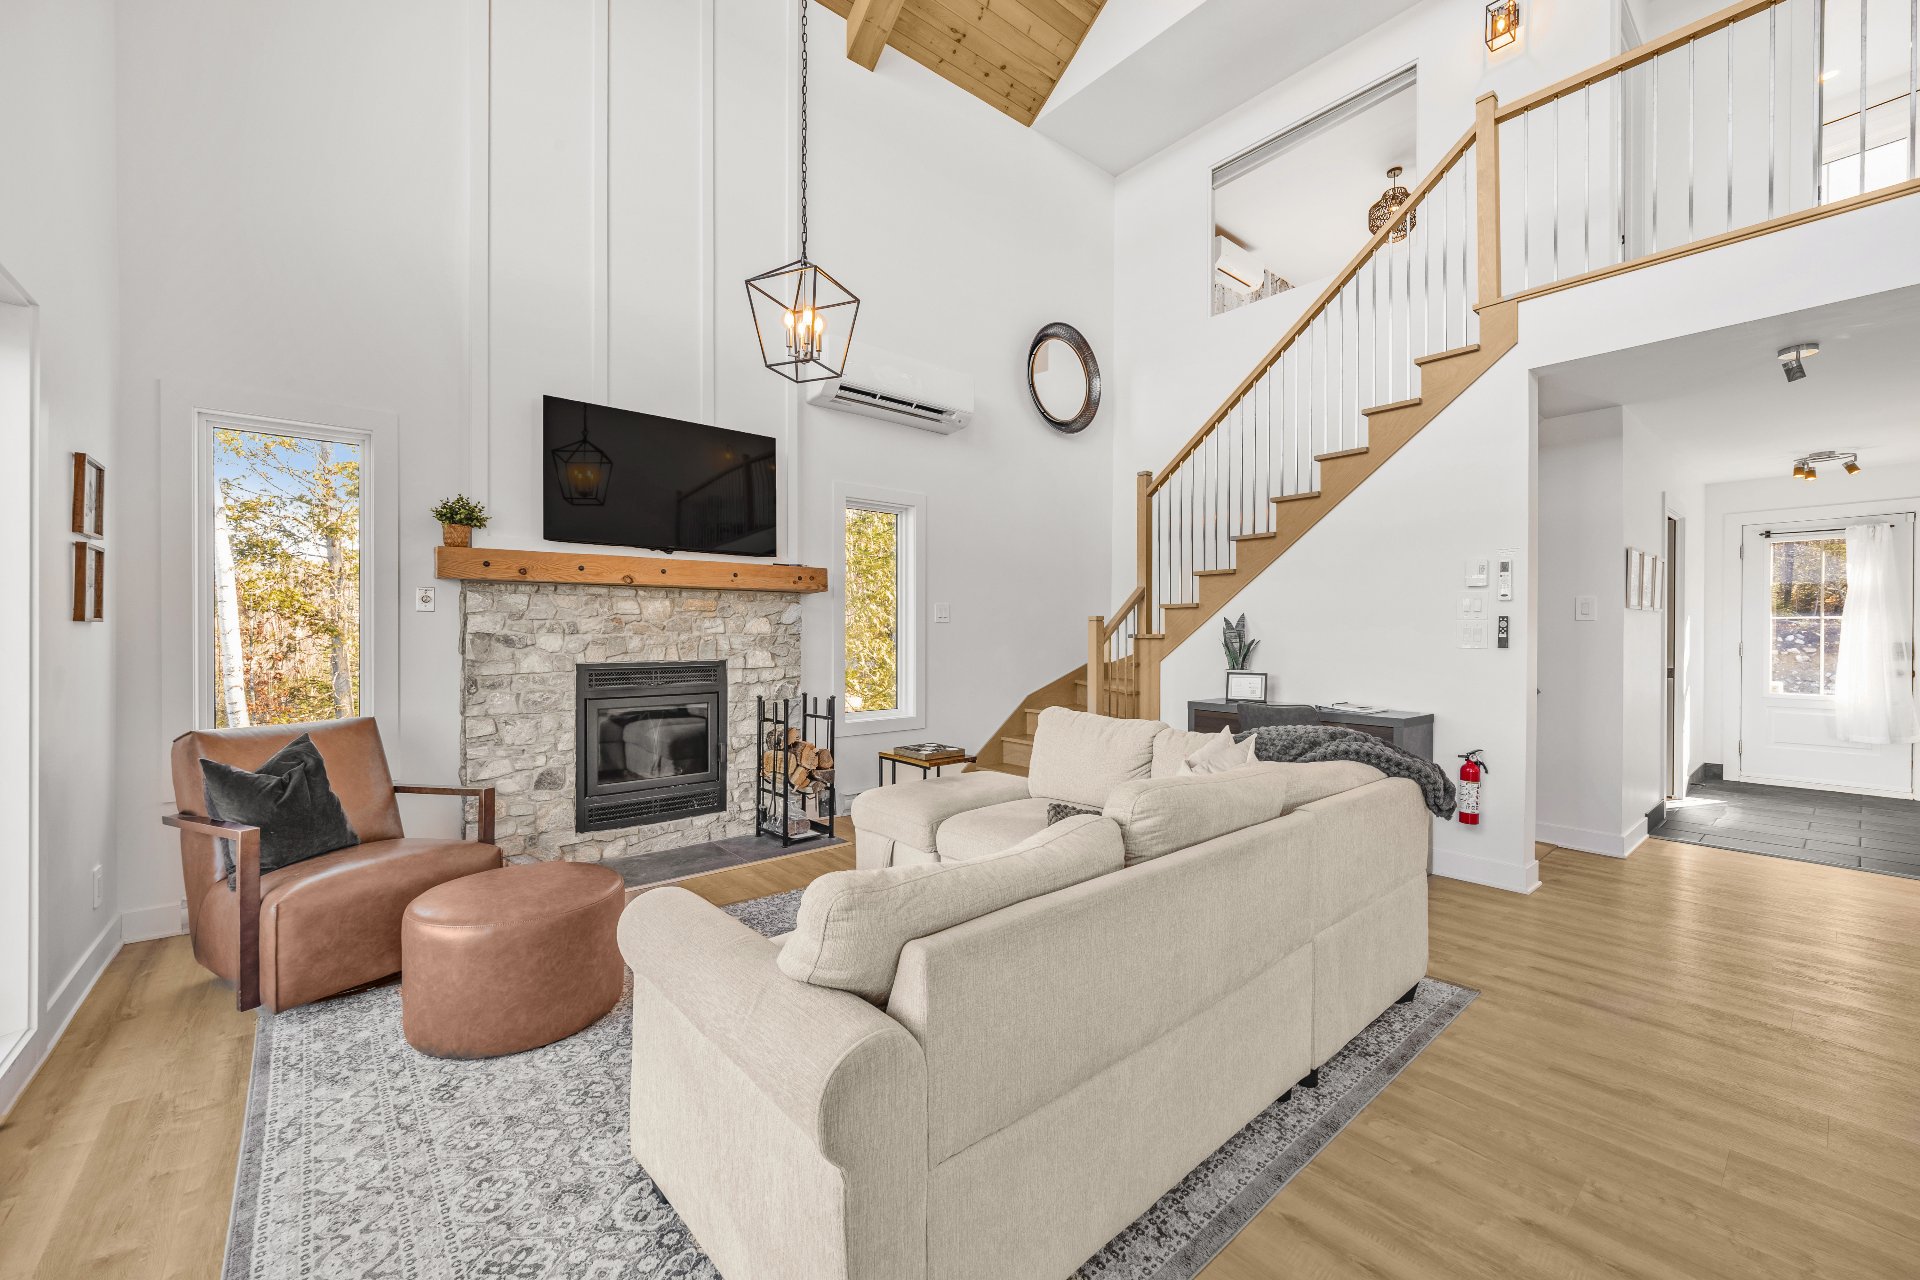
Living room
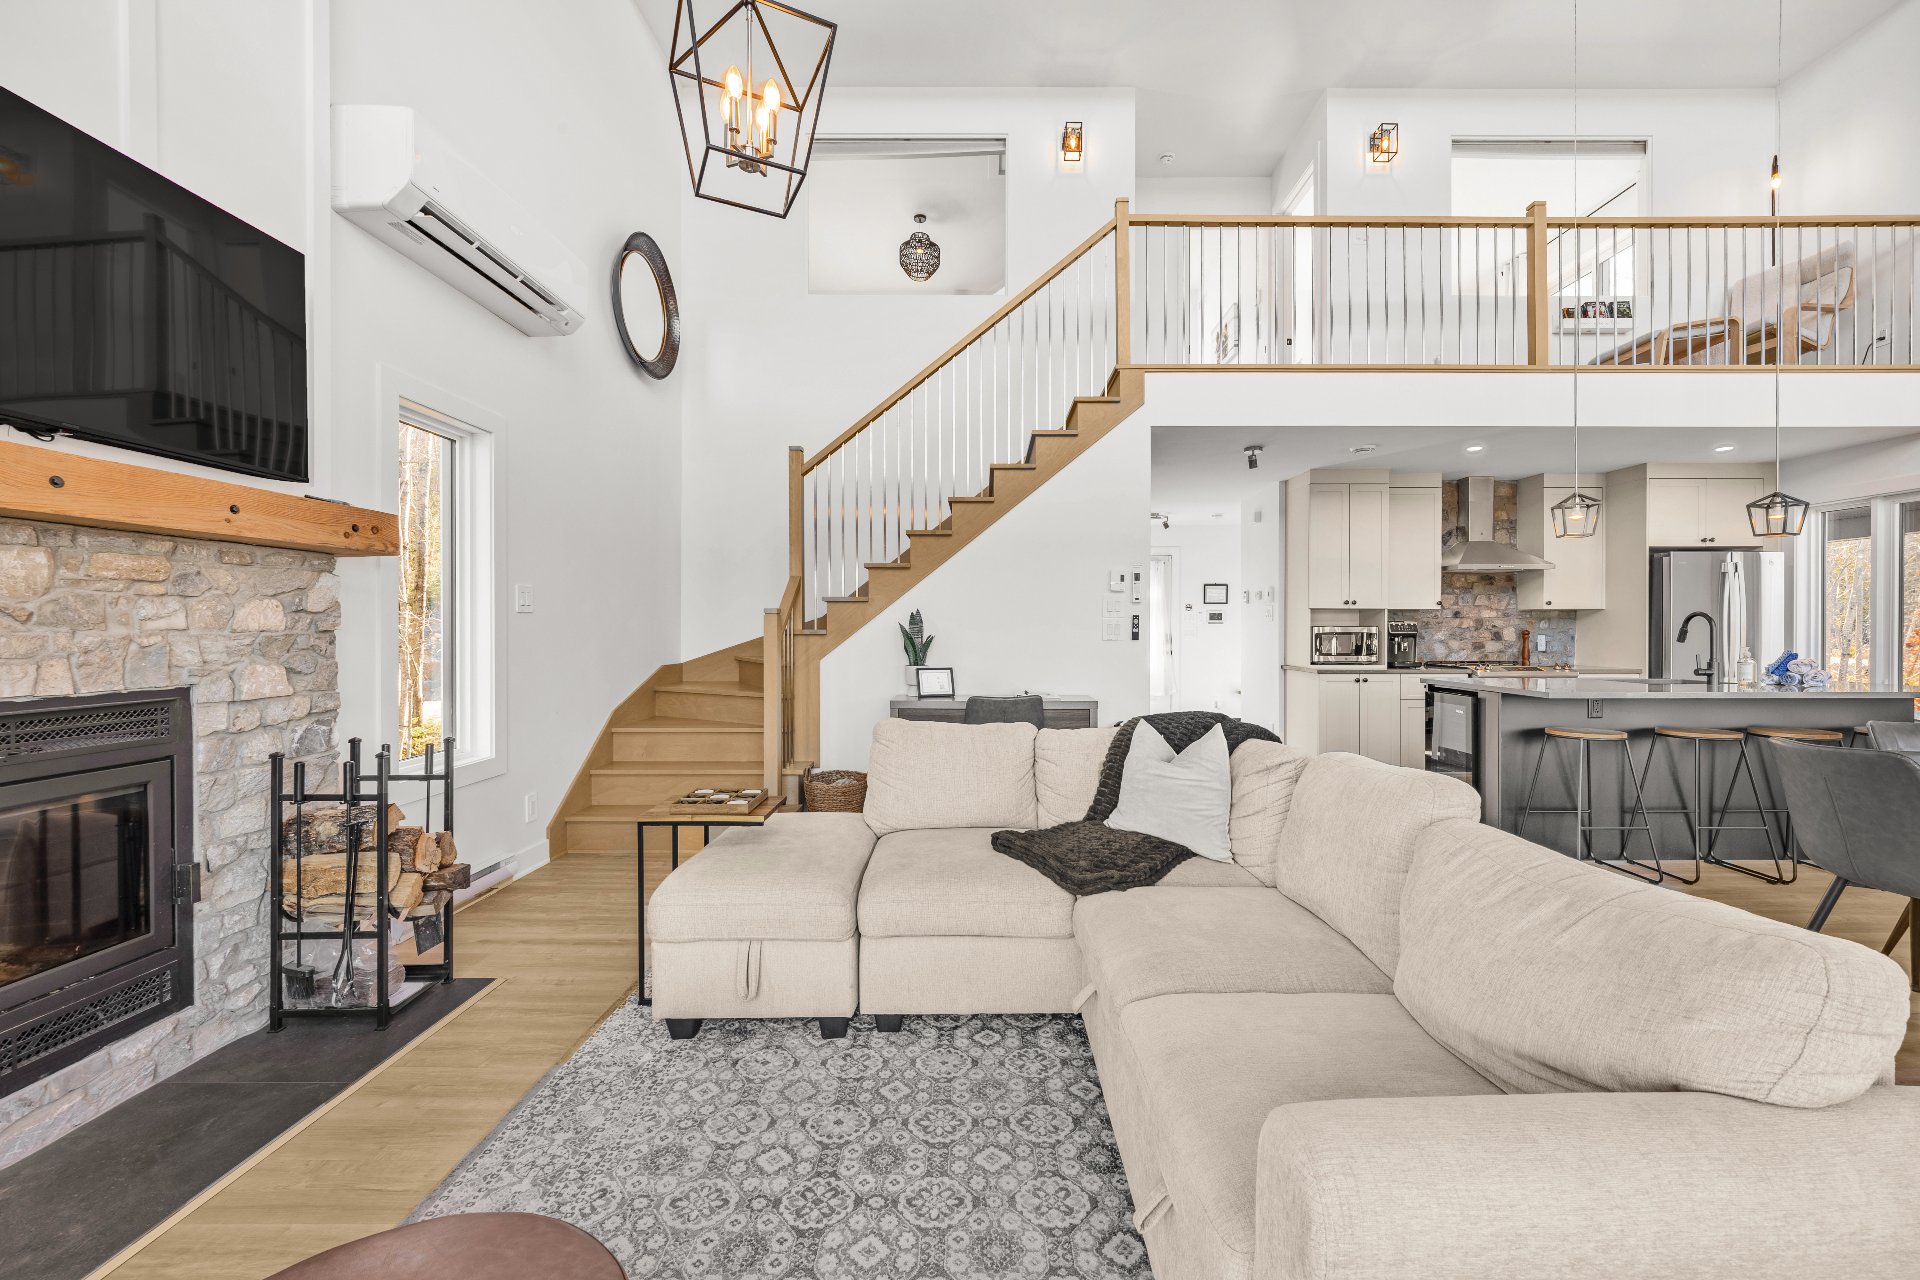
Living room
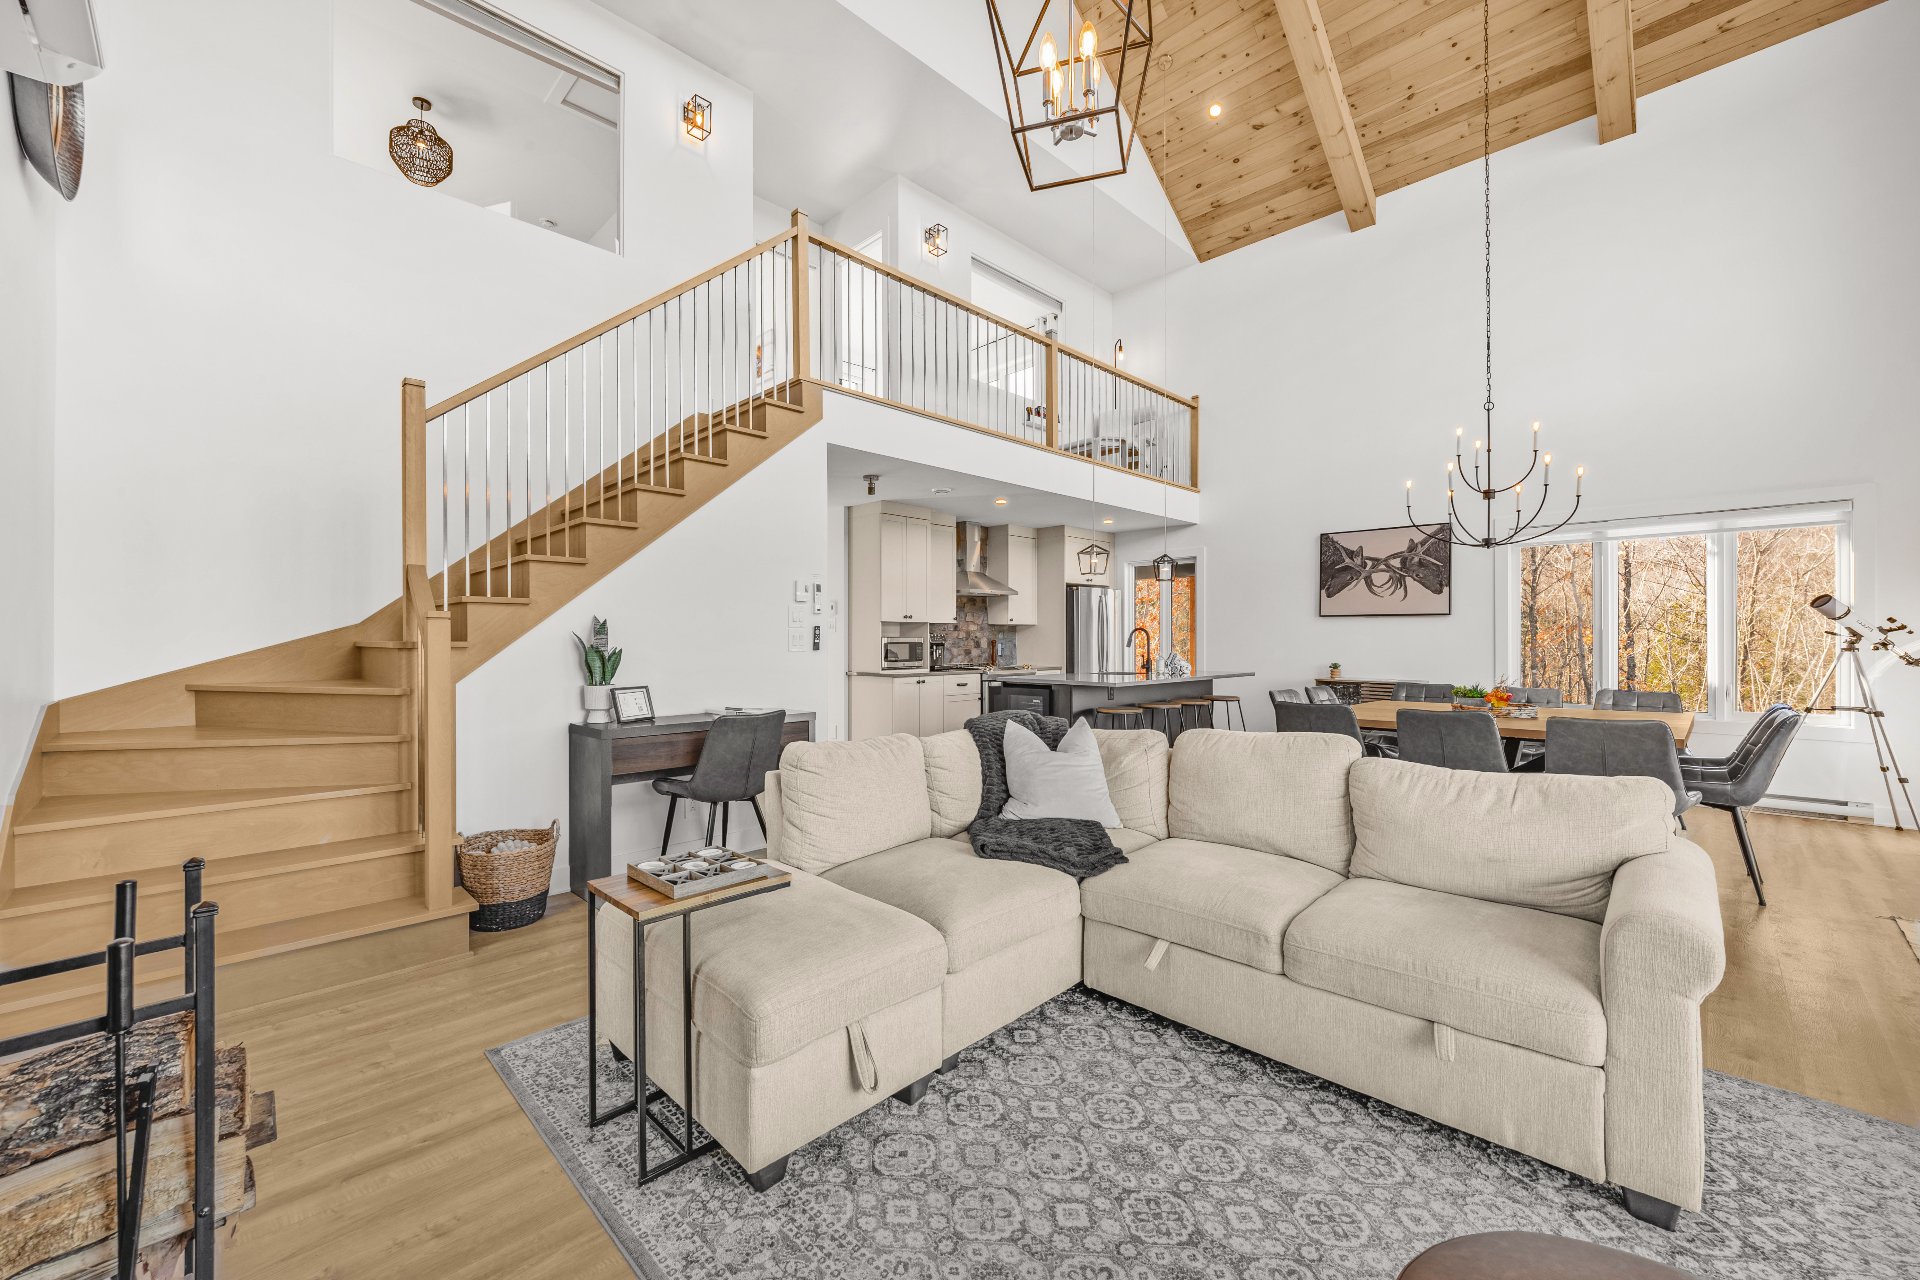
Living room
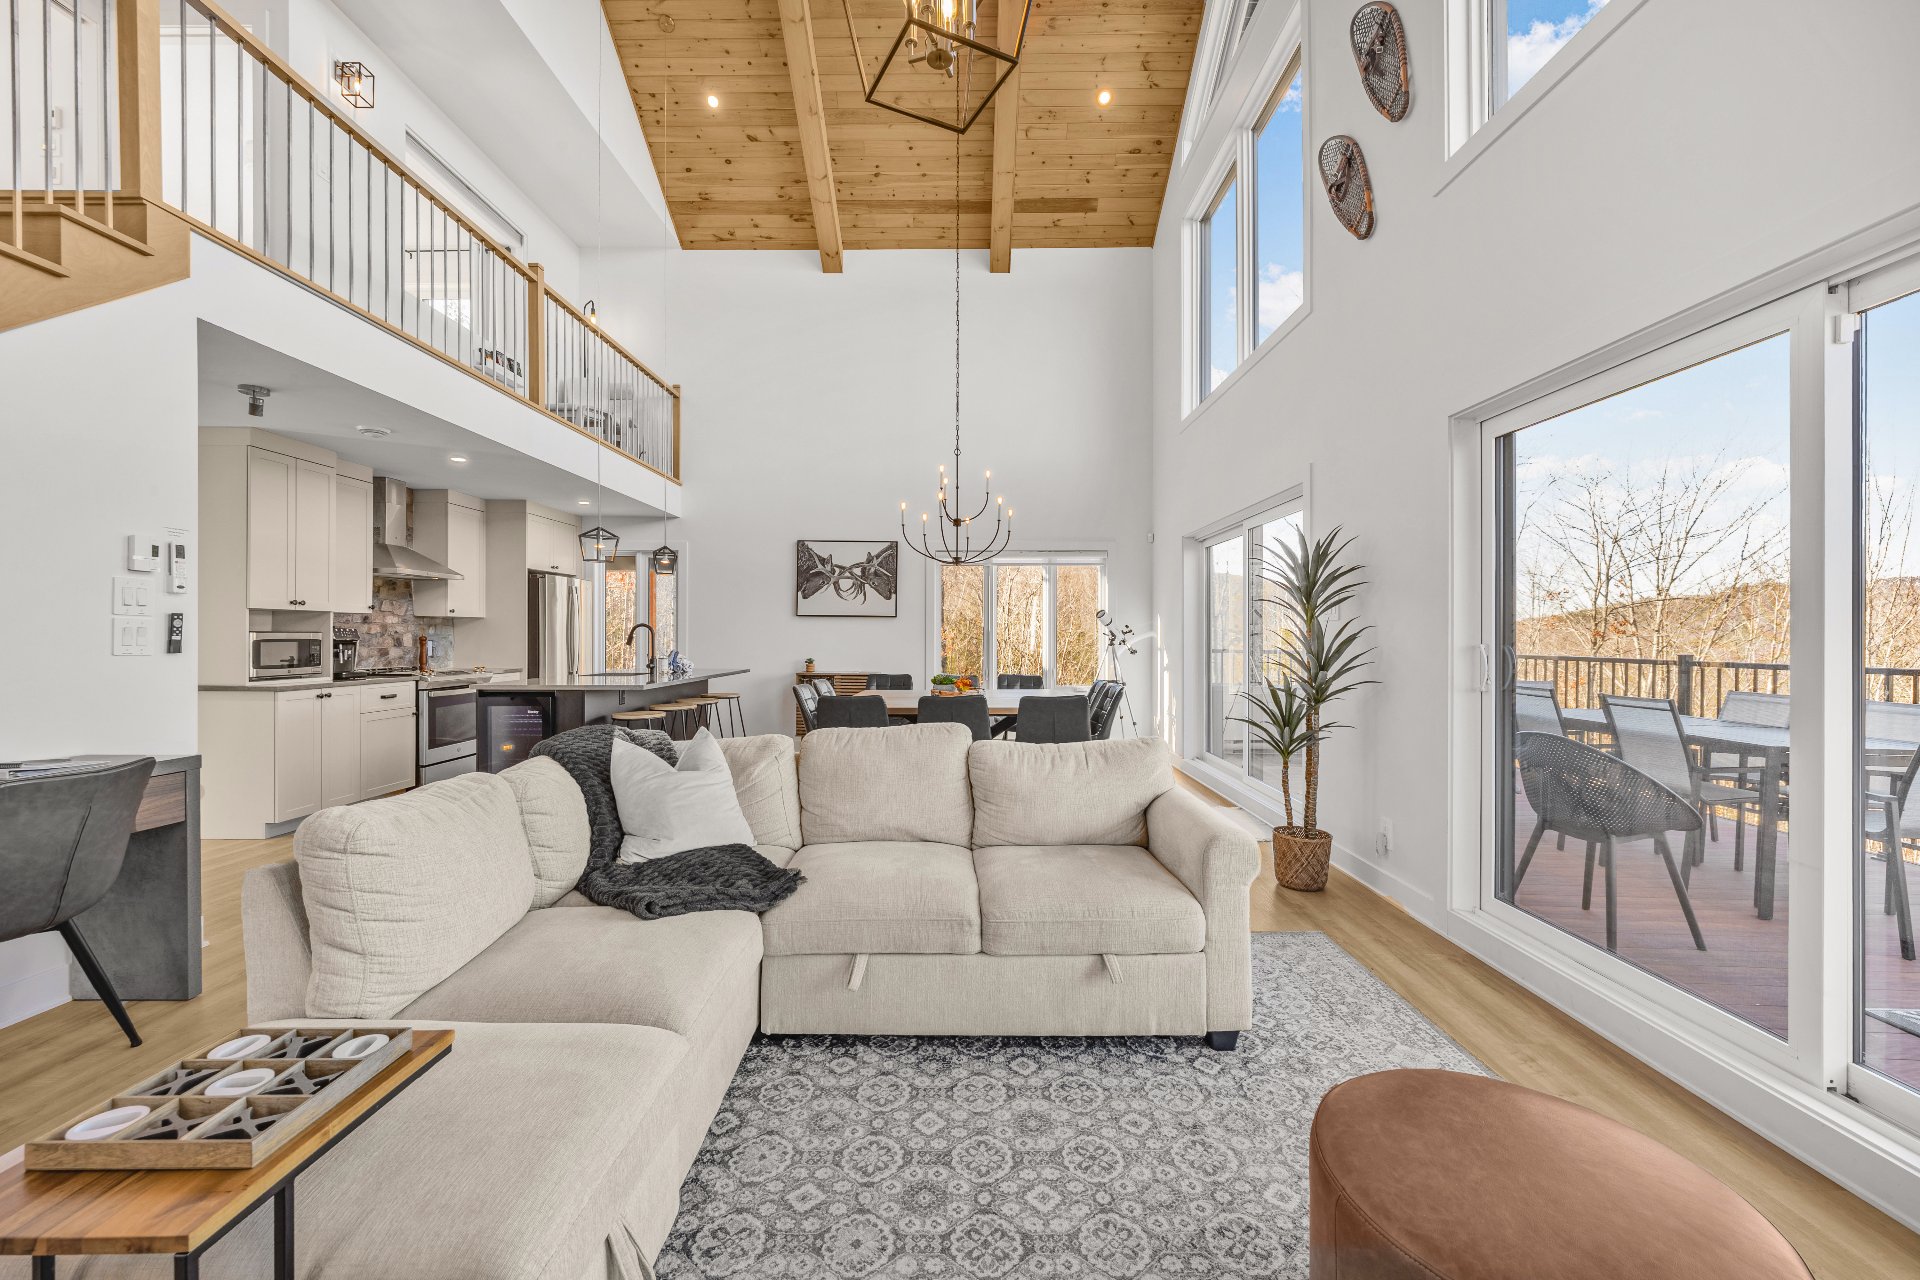
Bathroom
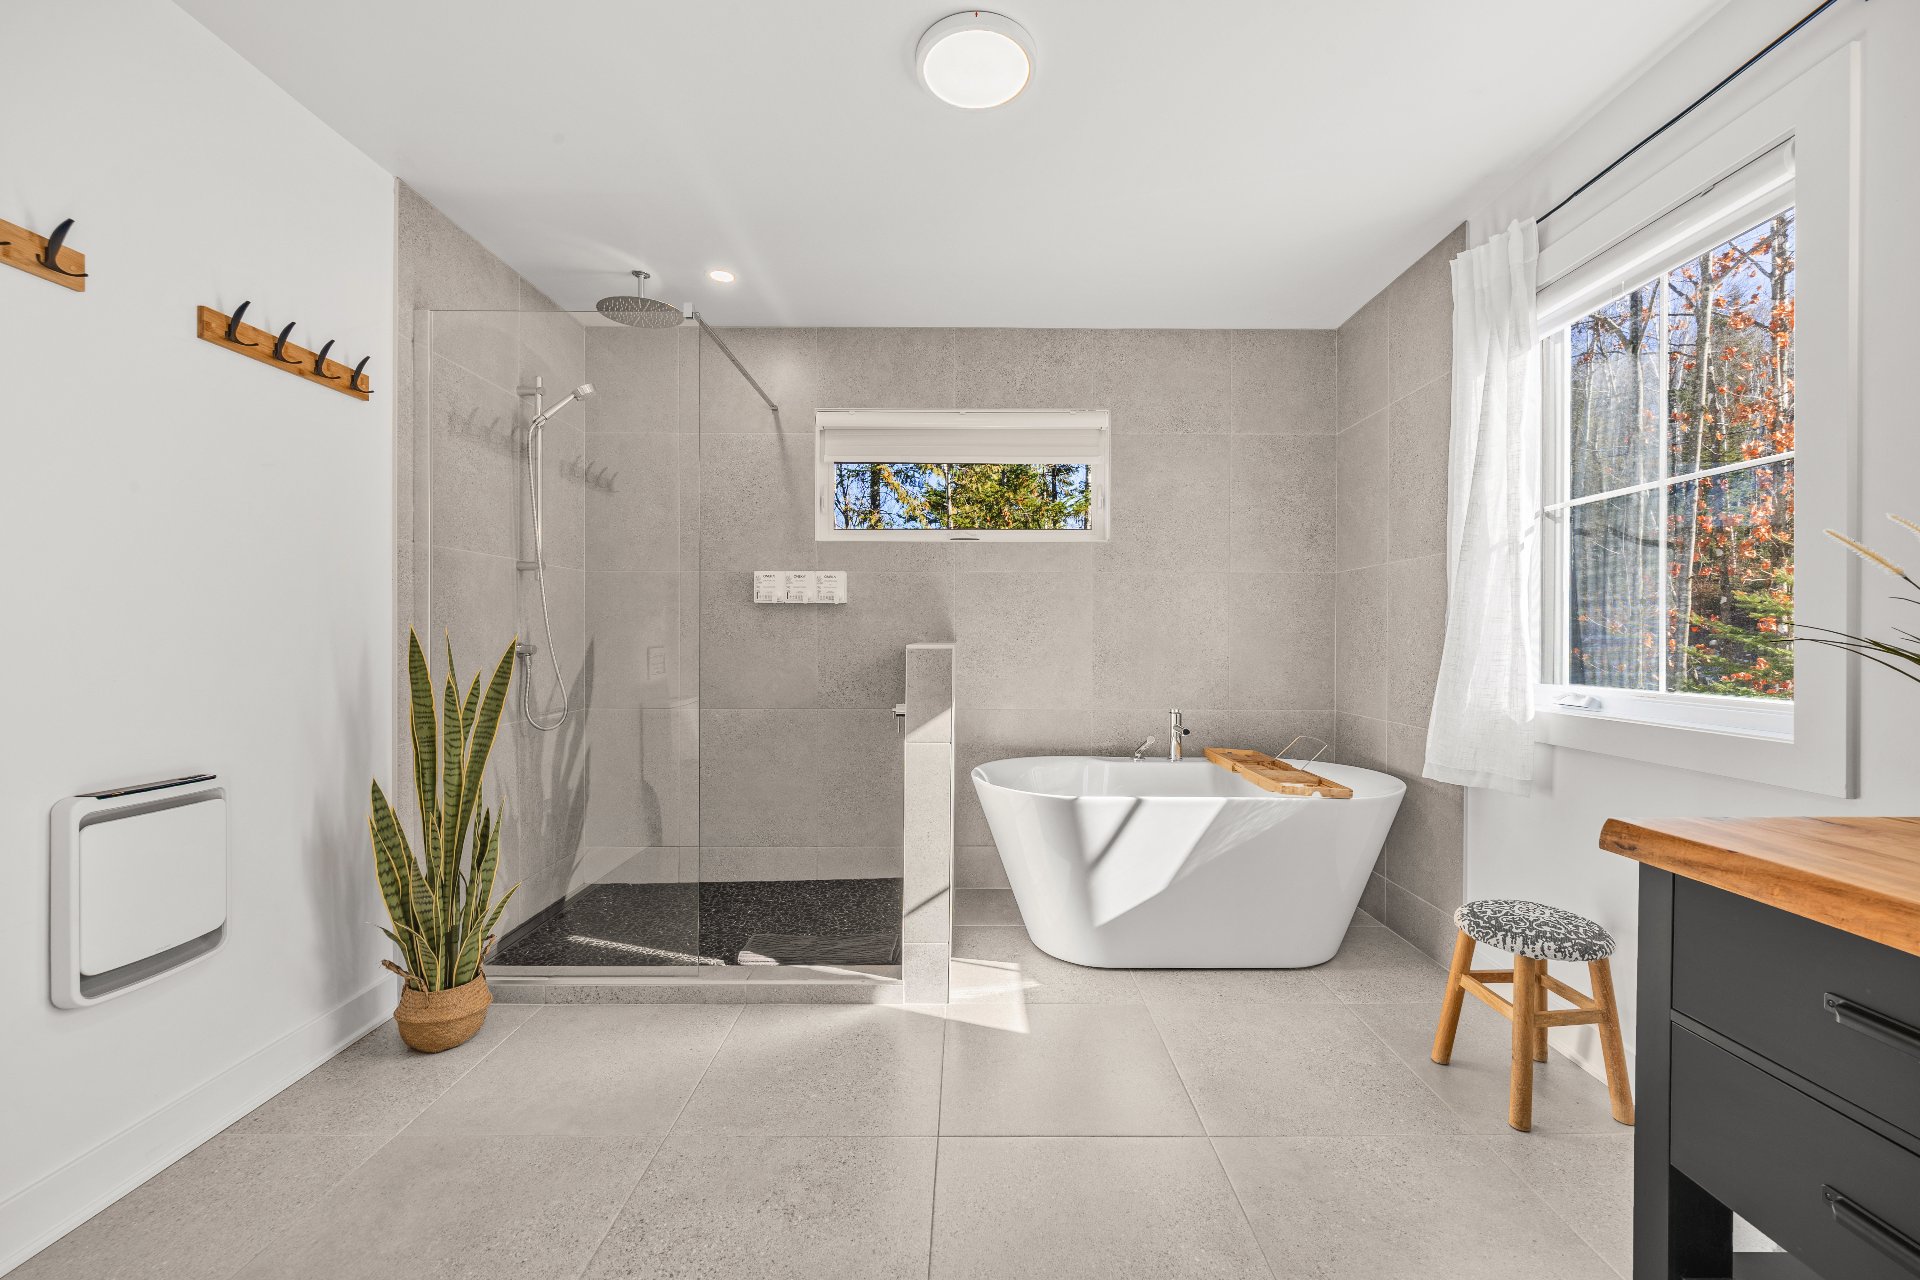
Bathroom
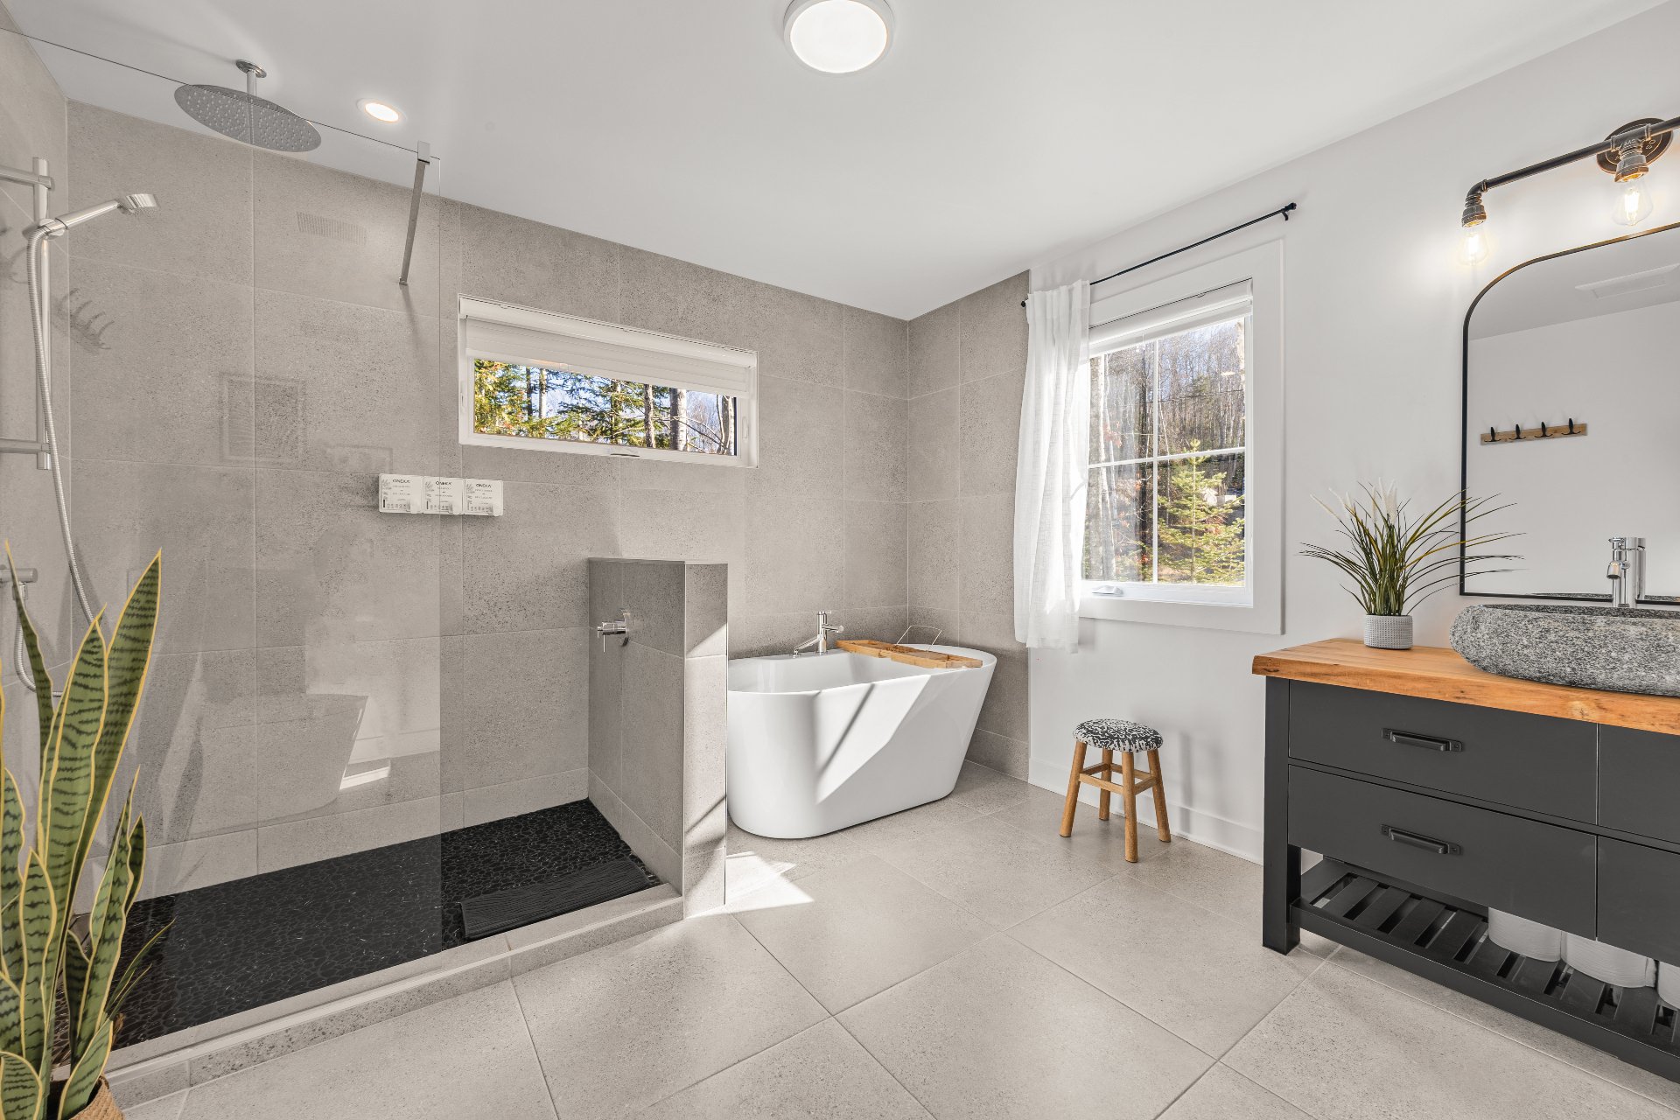
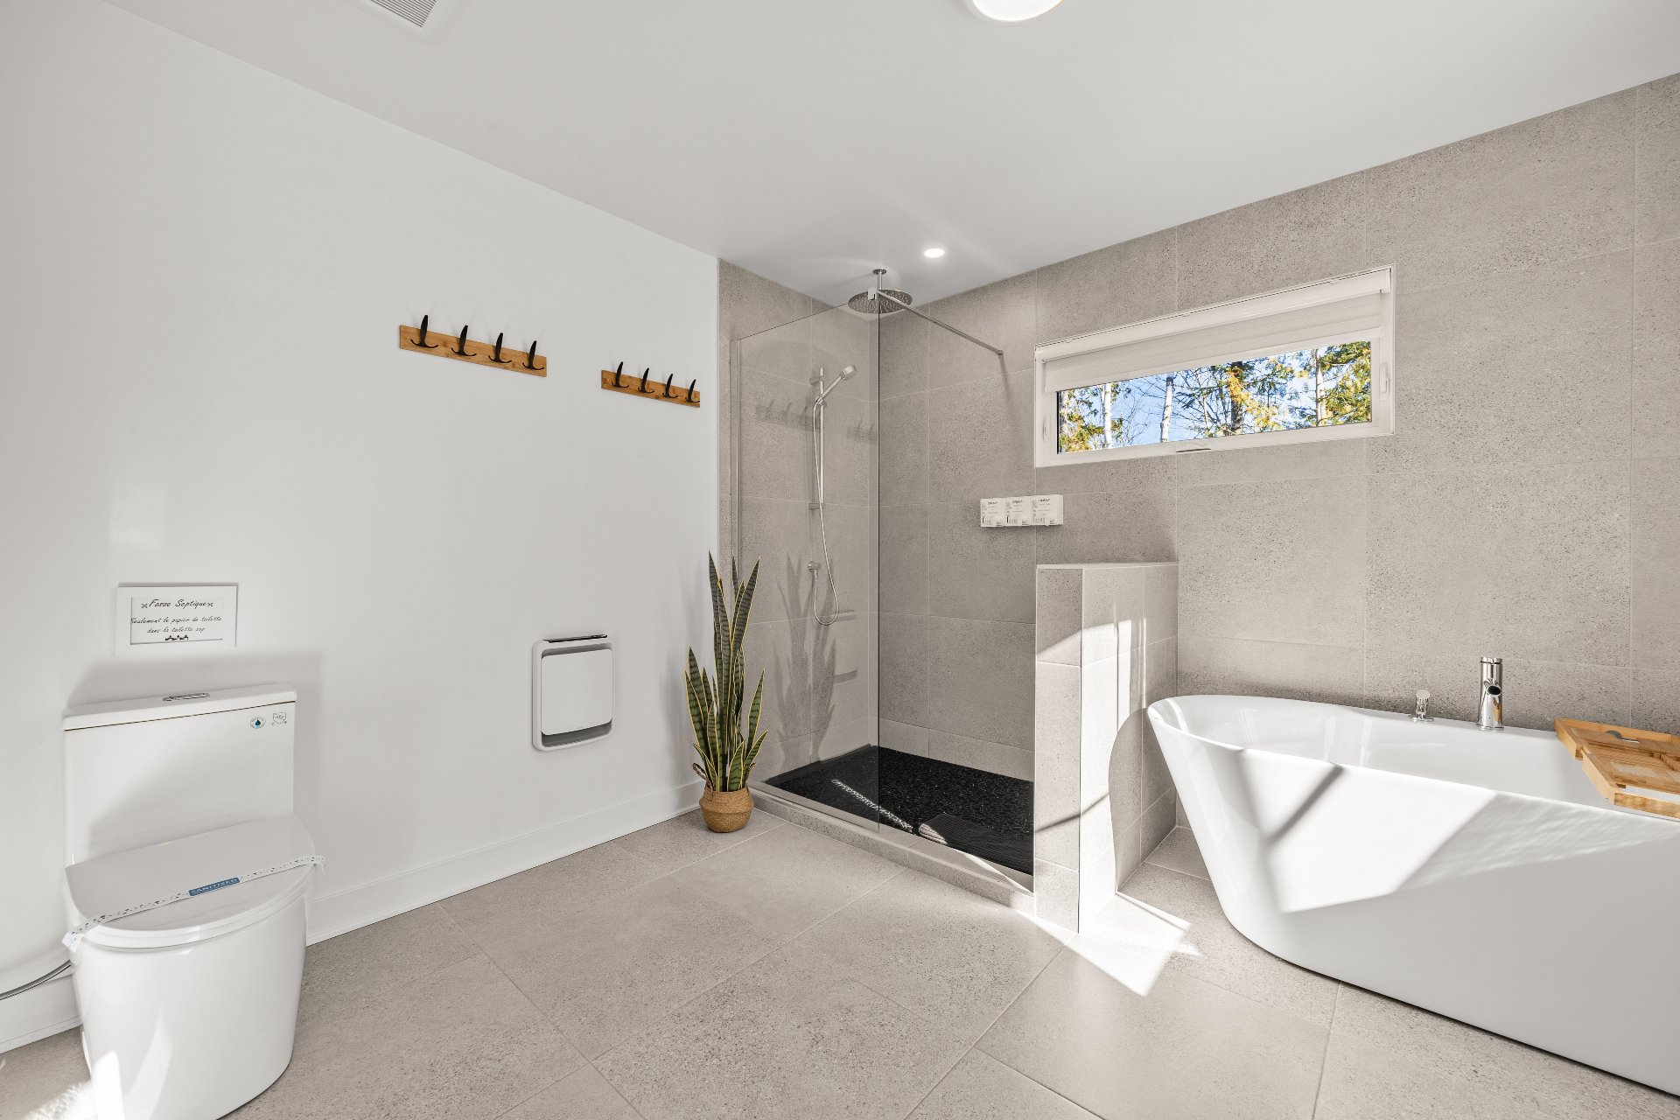
Bathroom
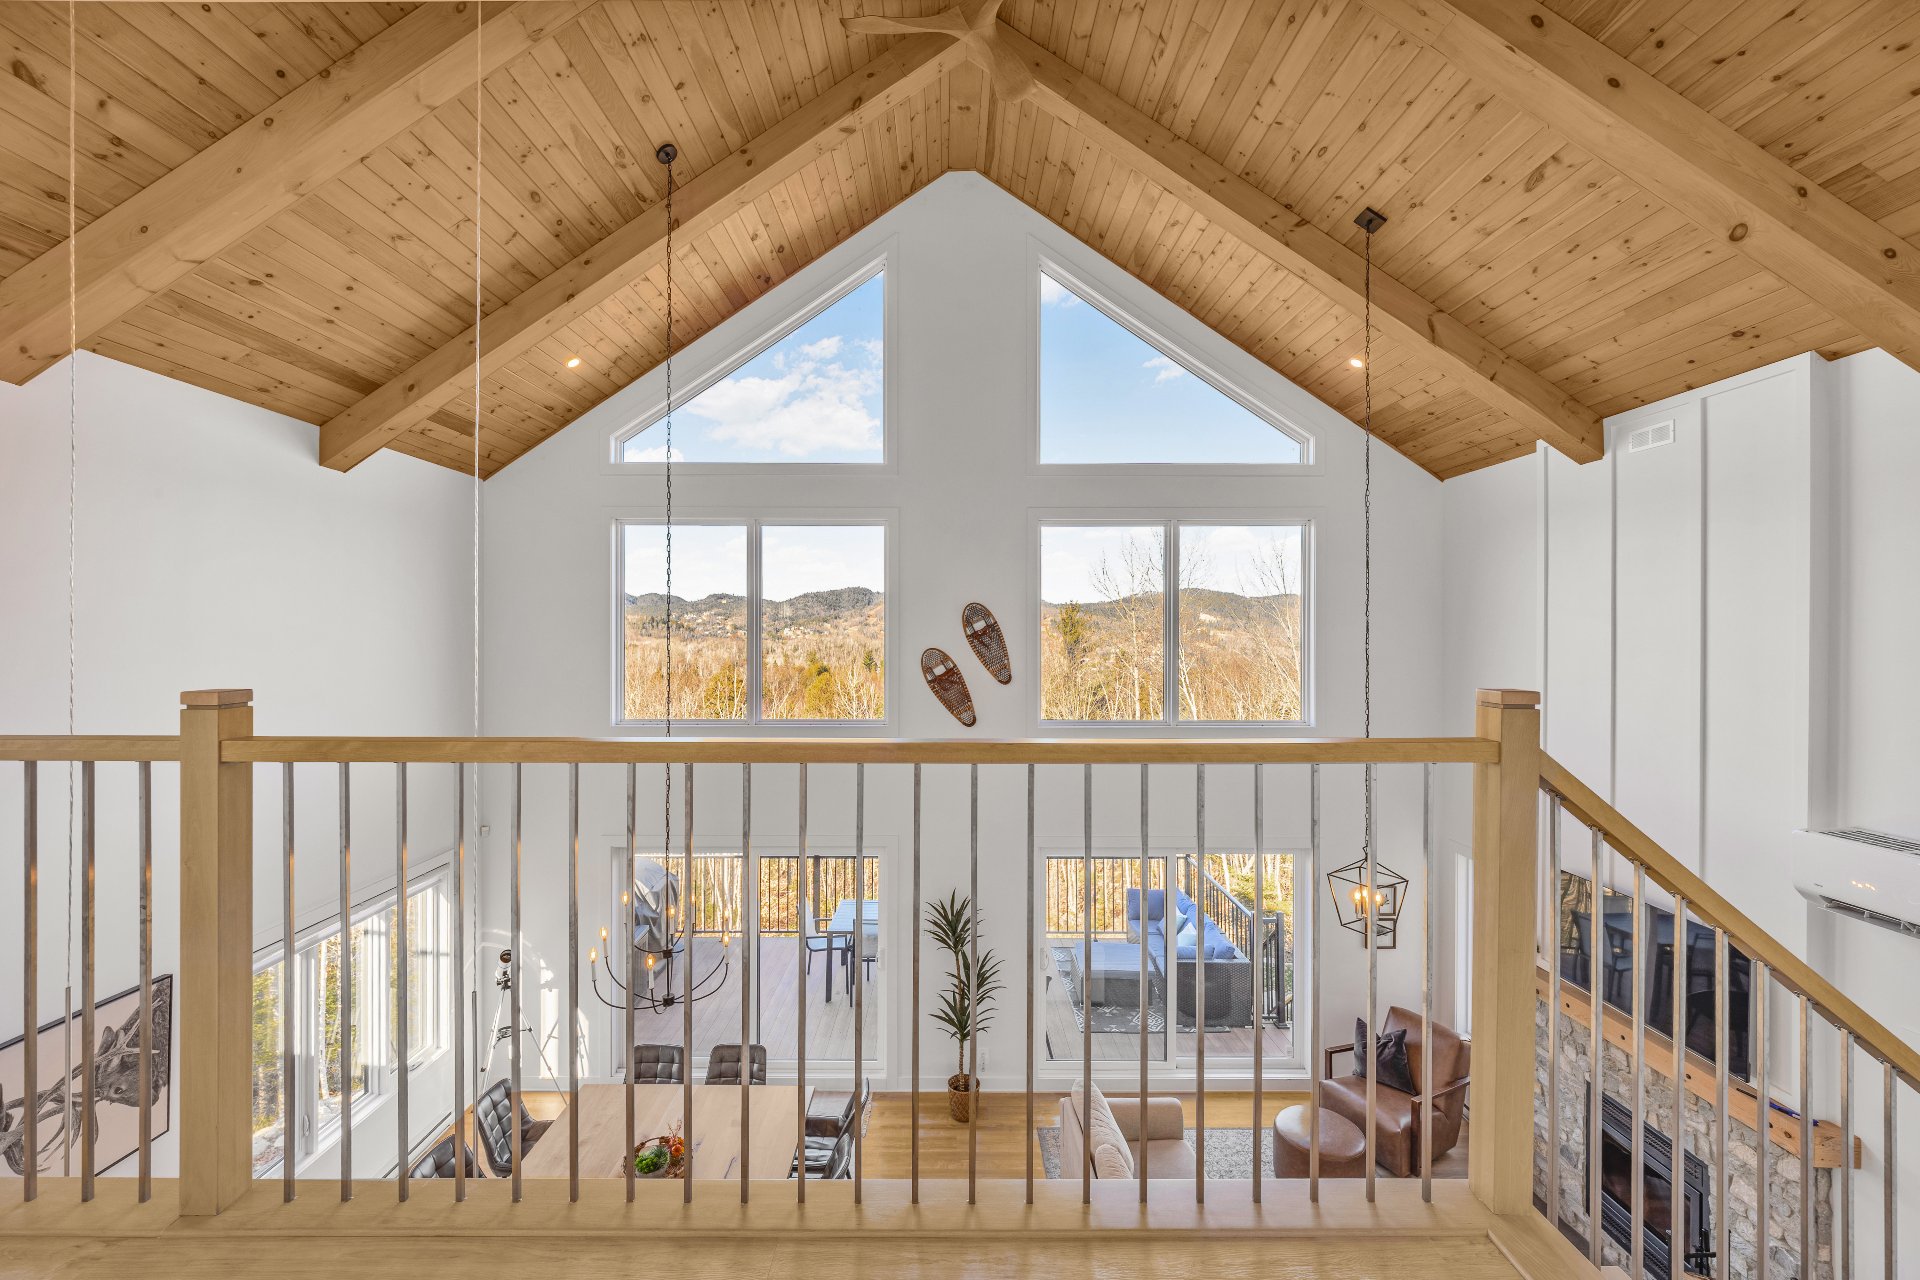
Mezzanine
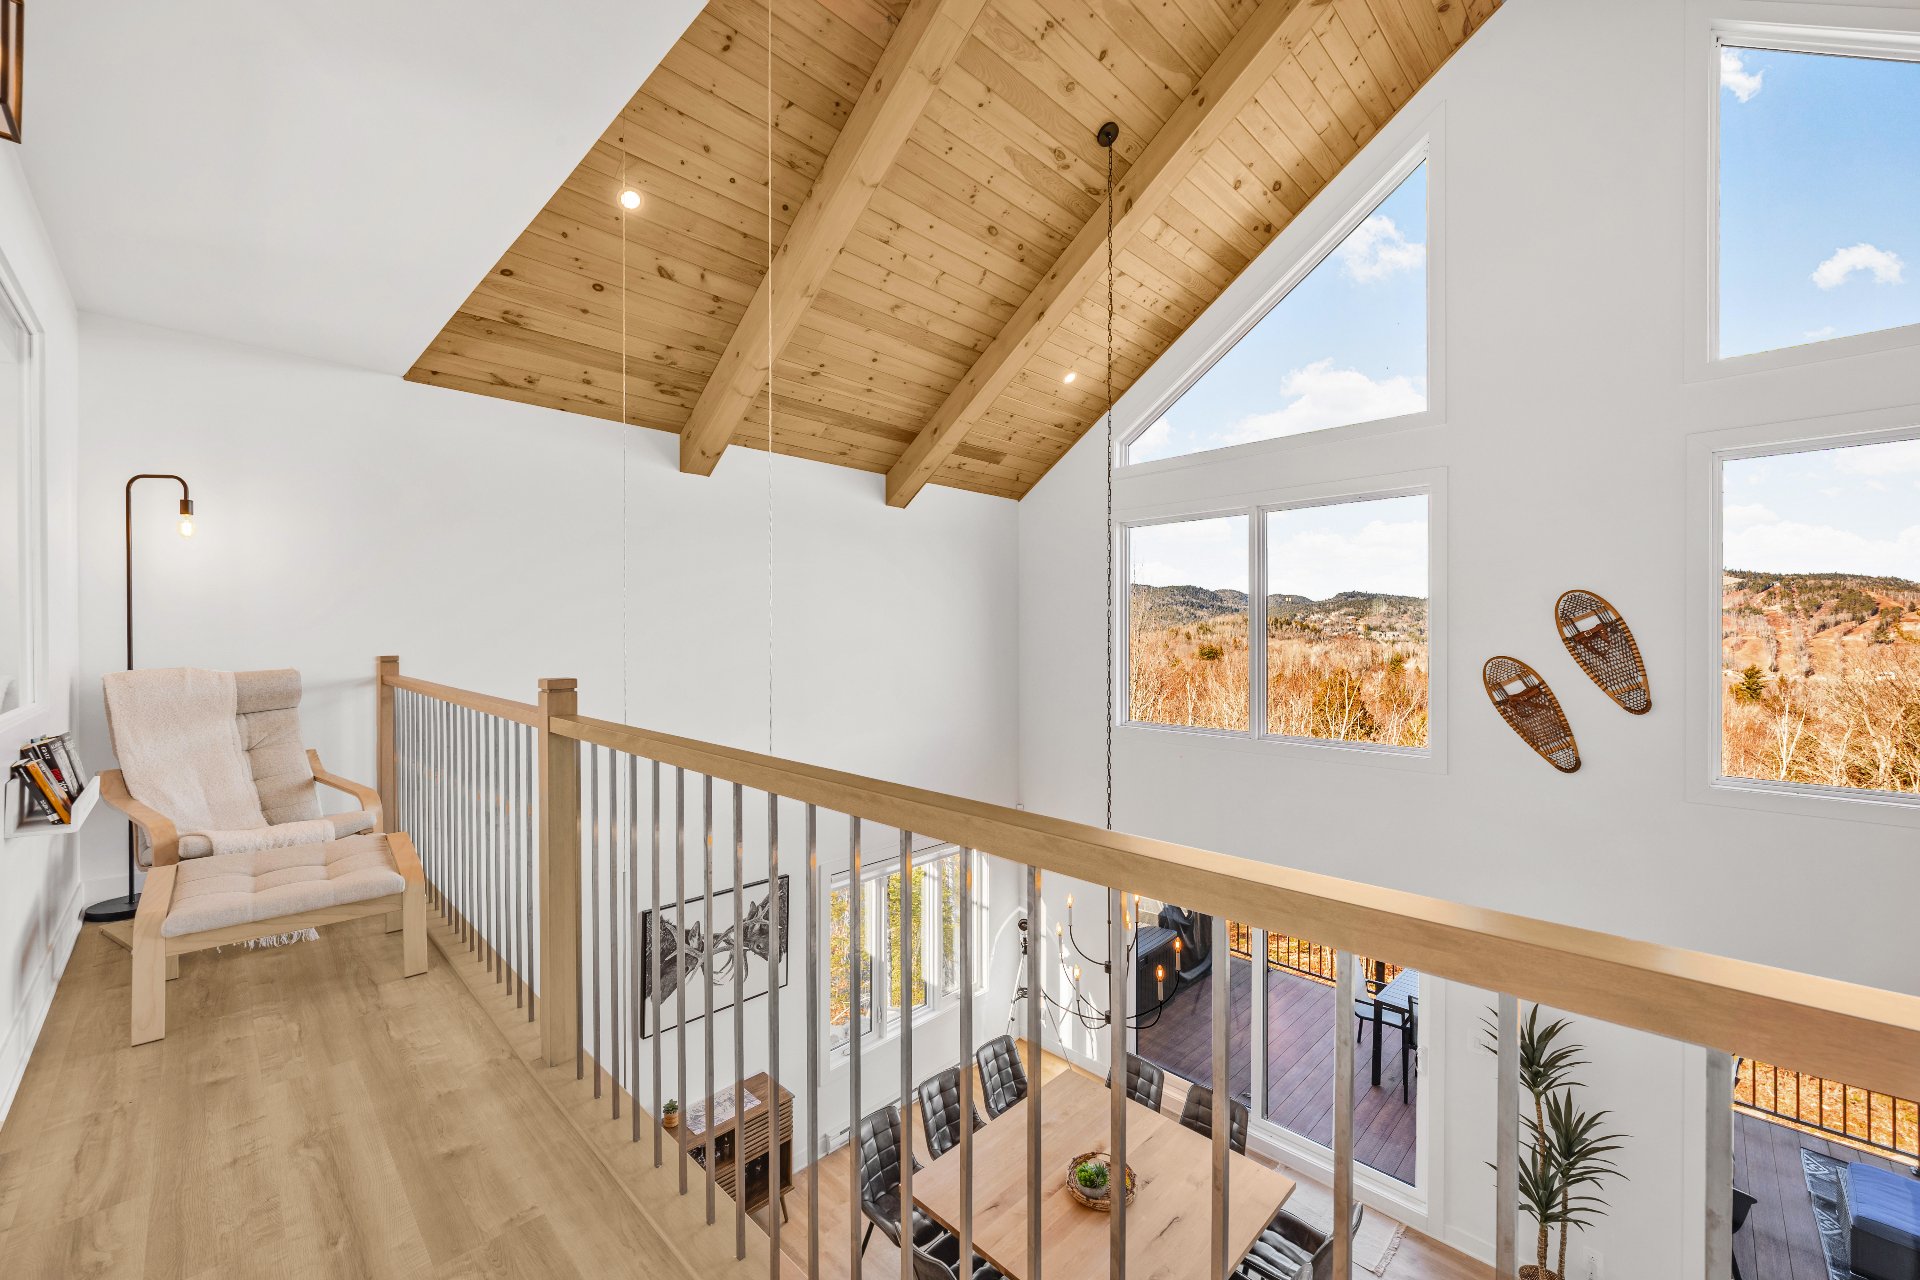
Mezzanine
Corridor
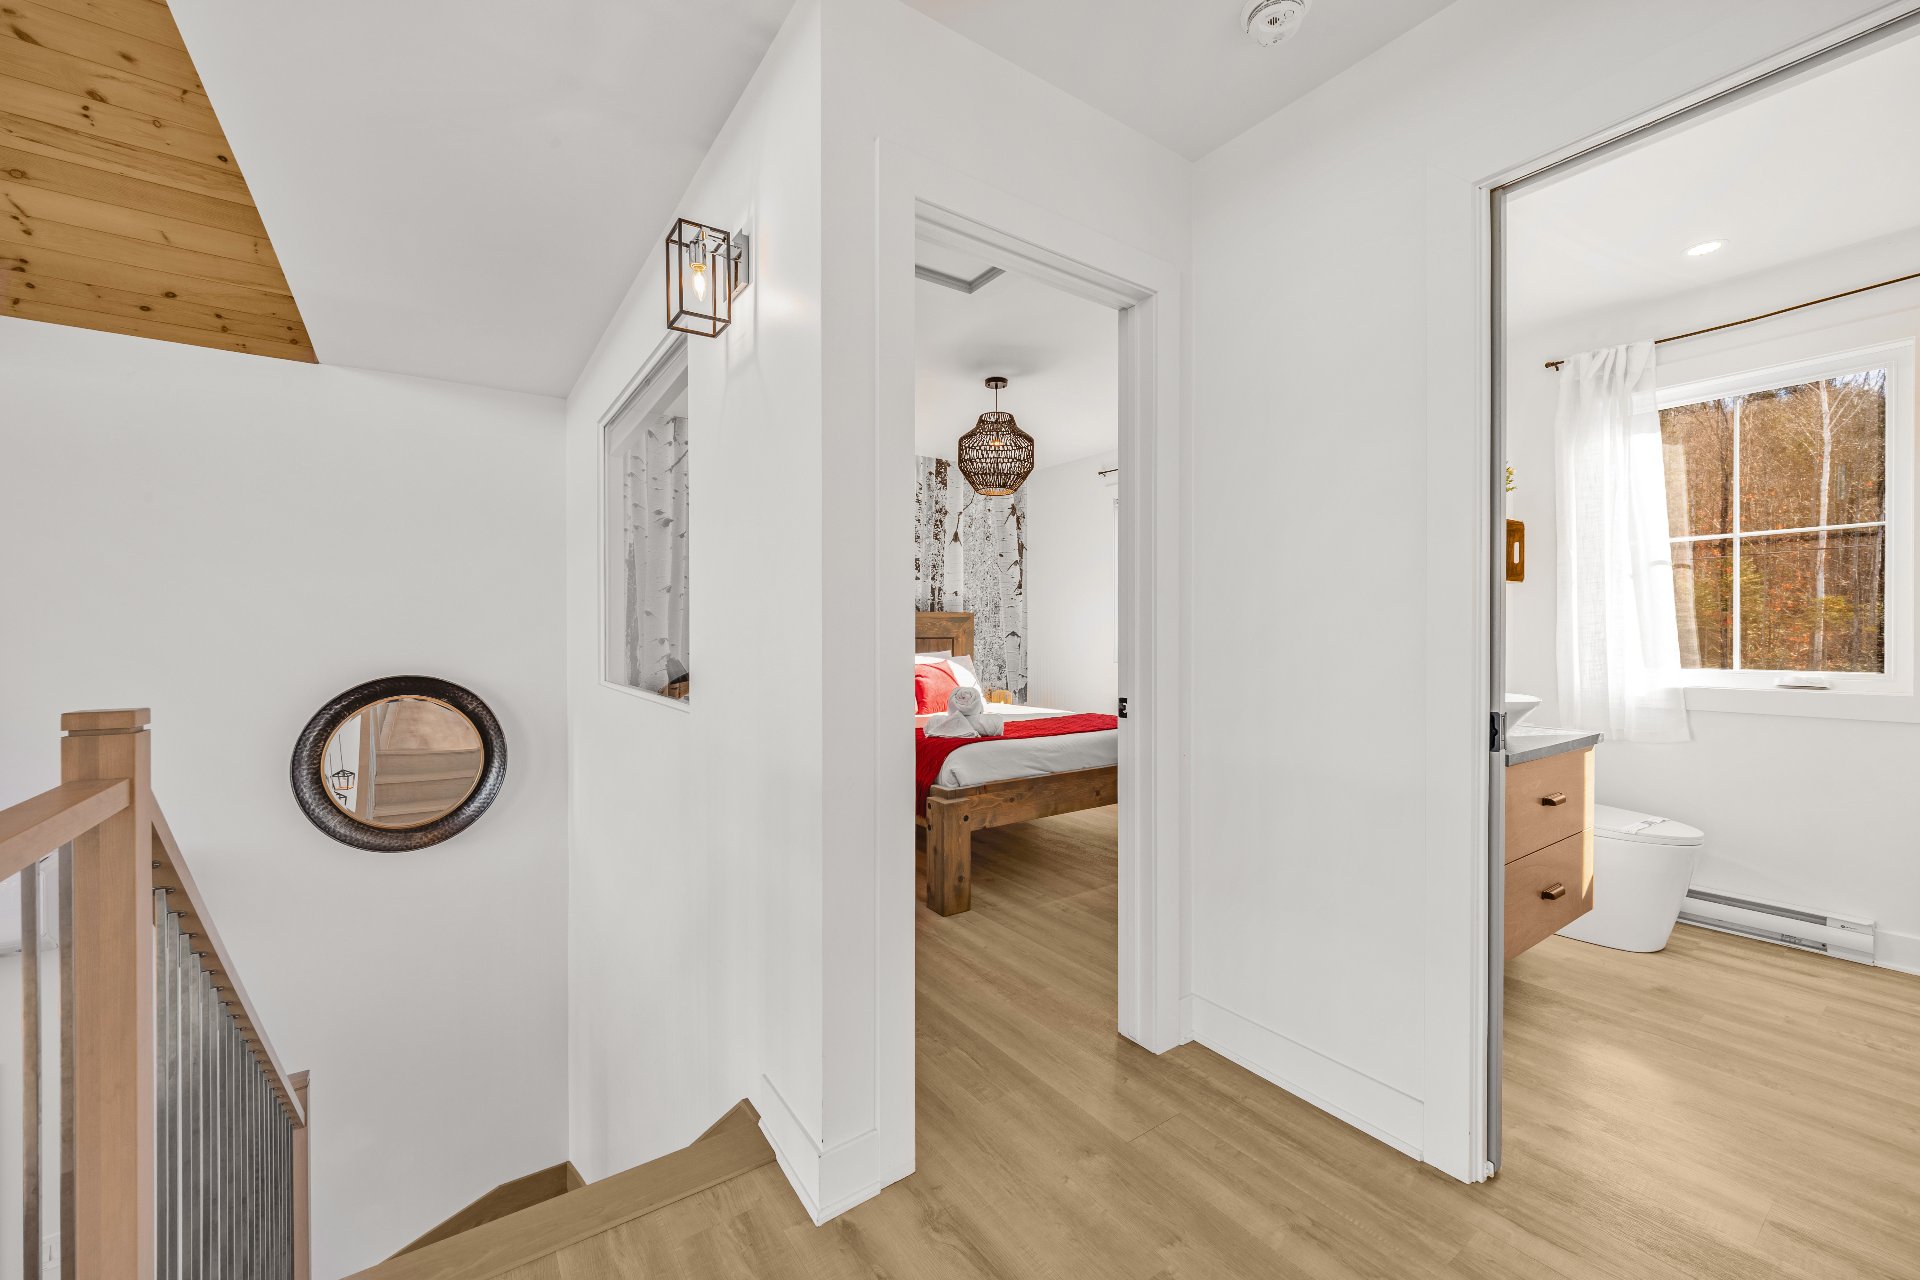
Mezzanine
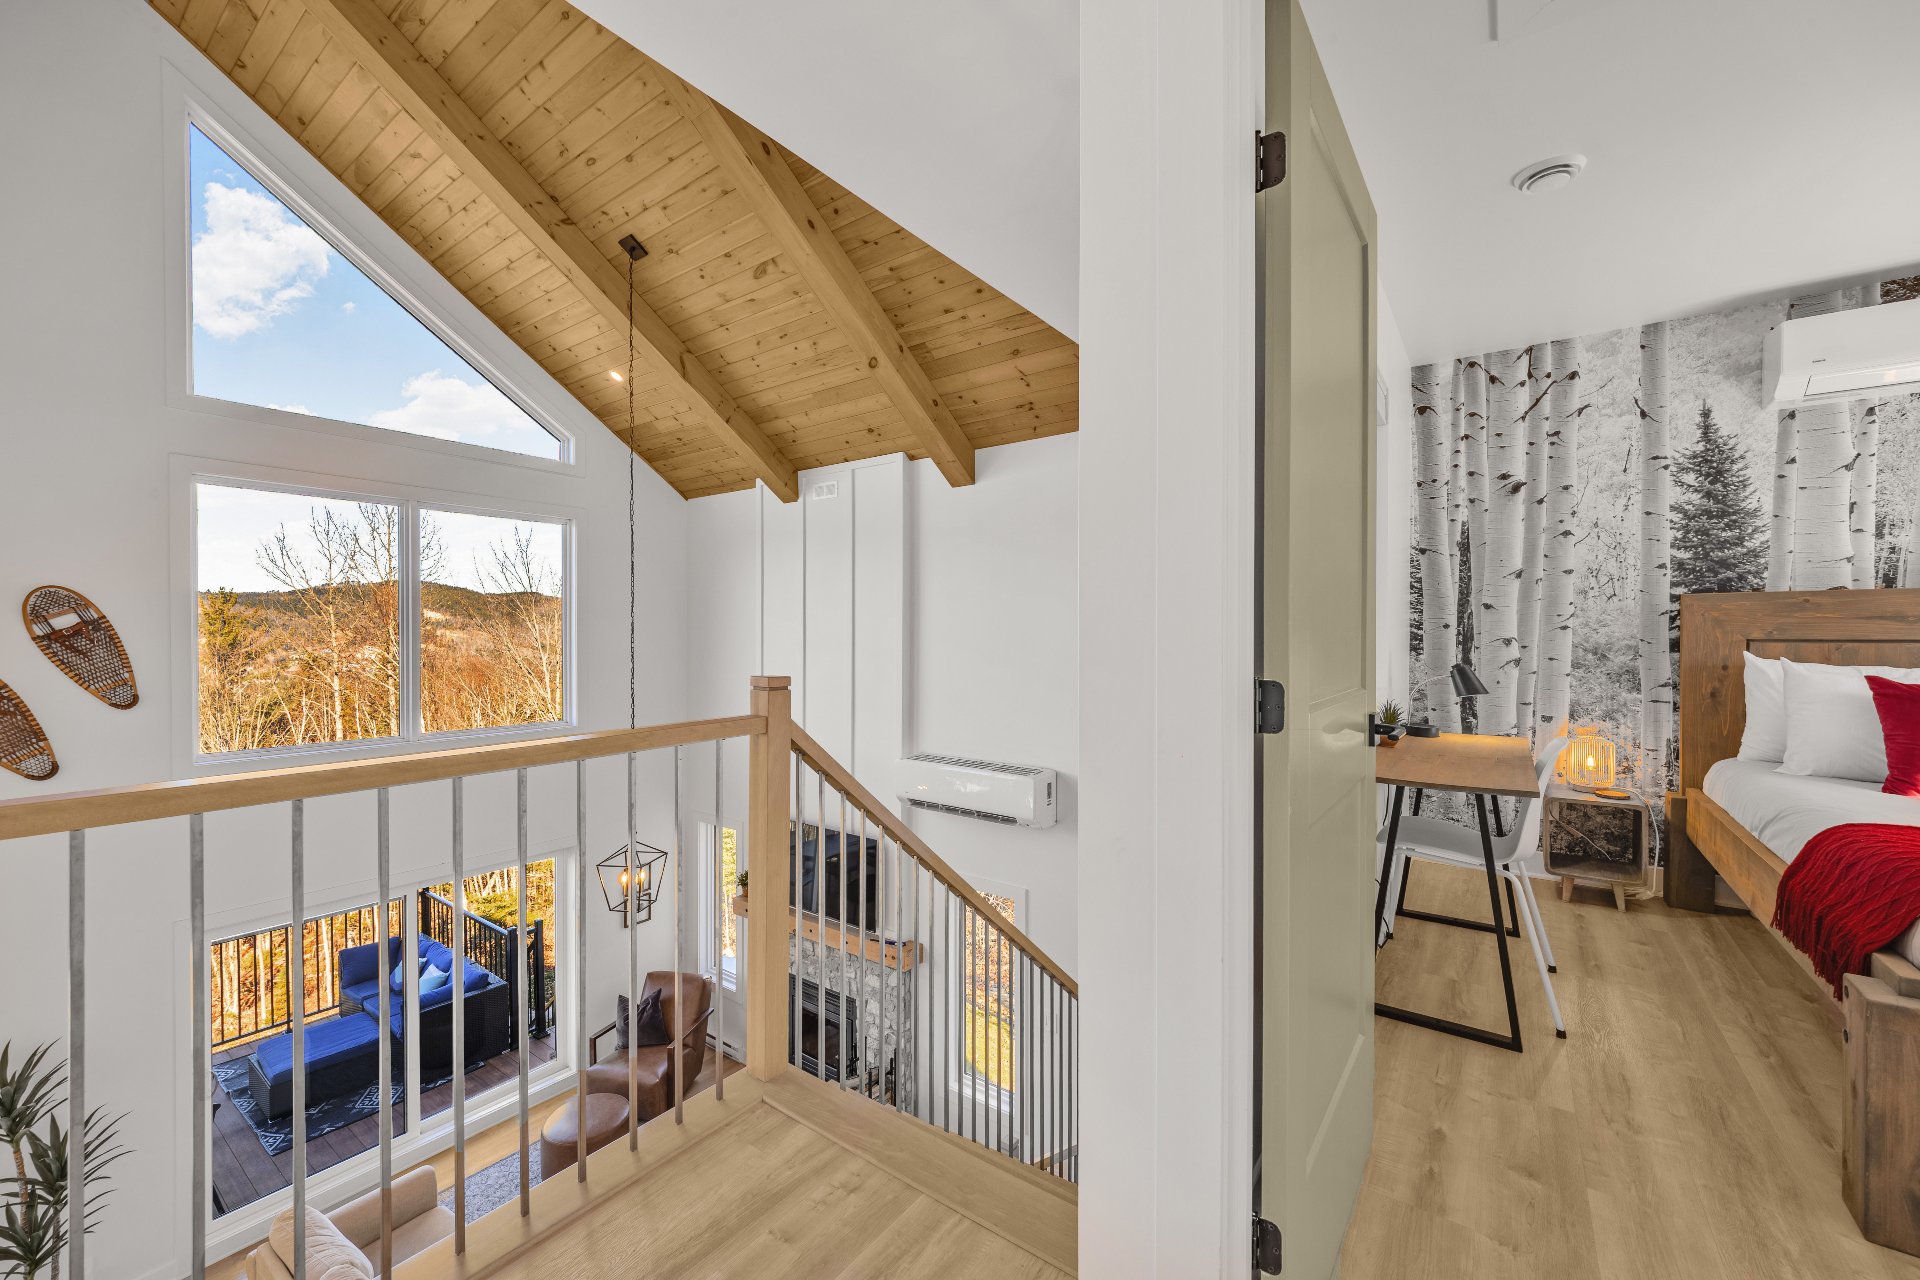
Primary bedroom
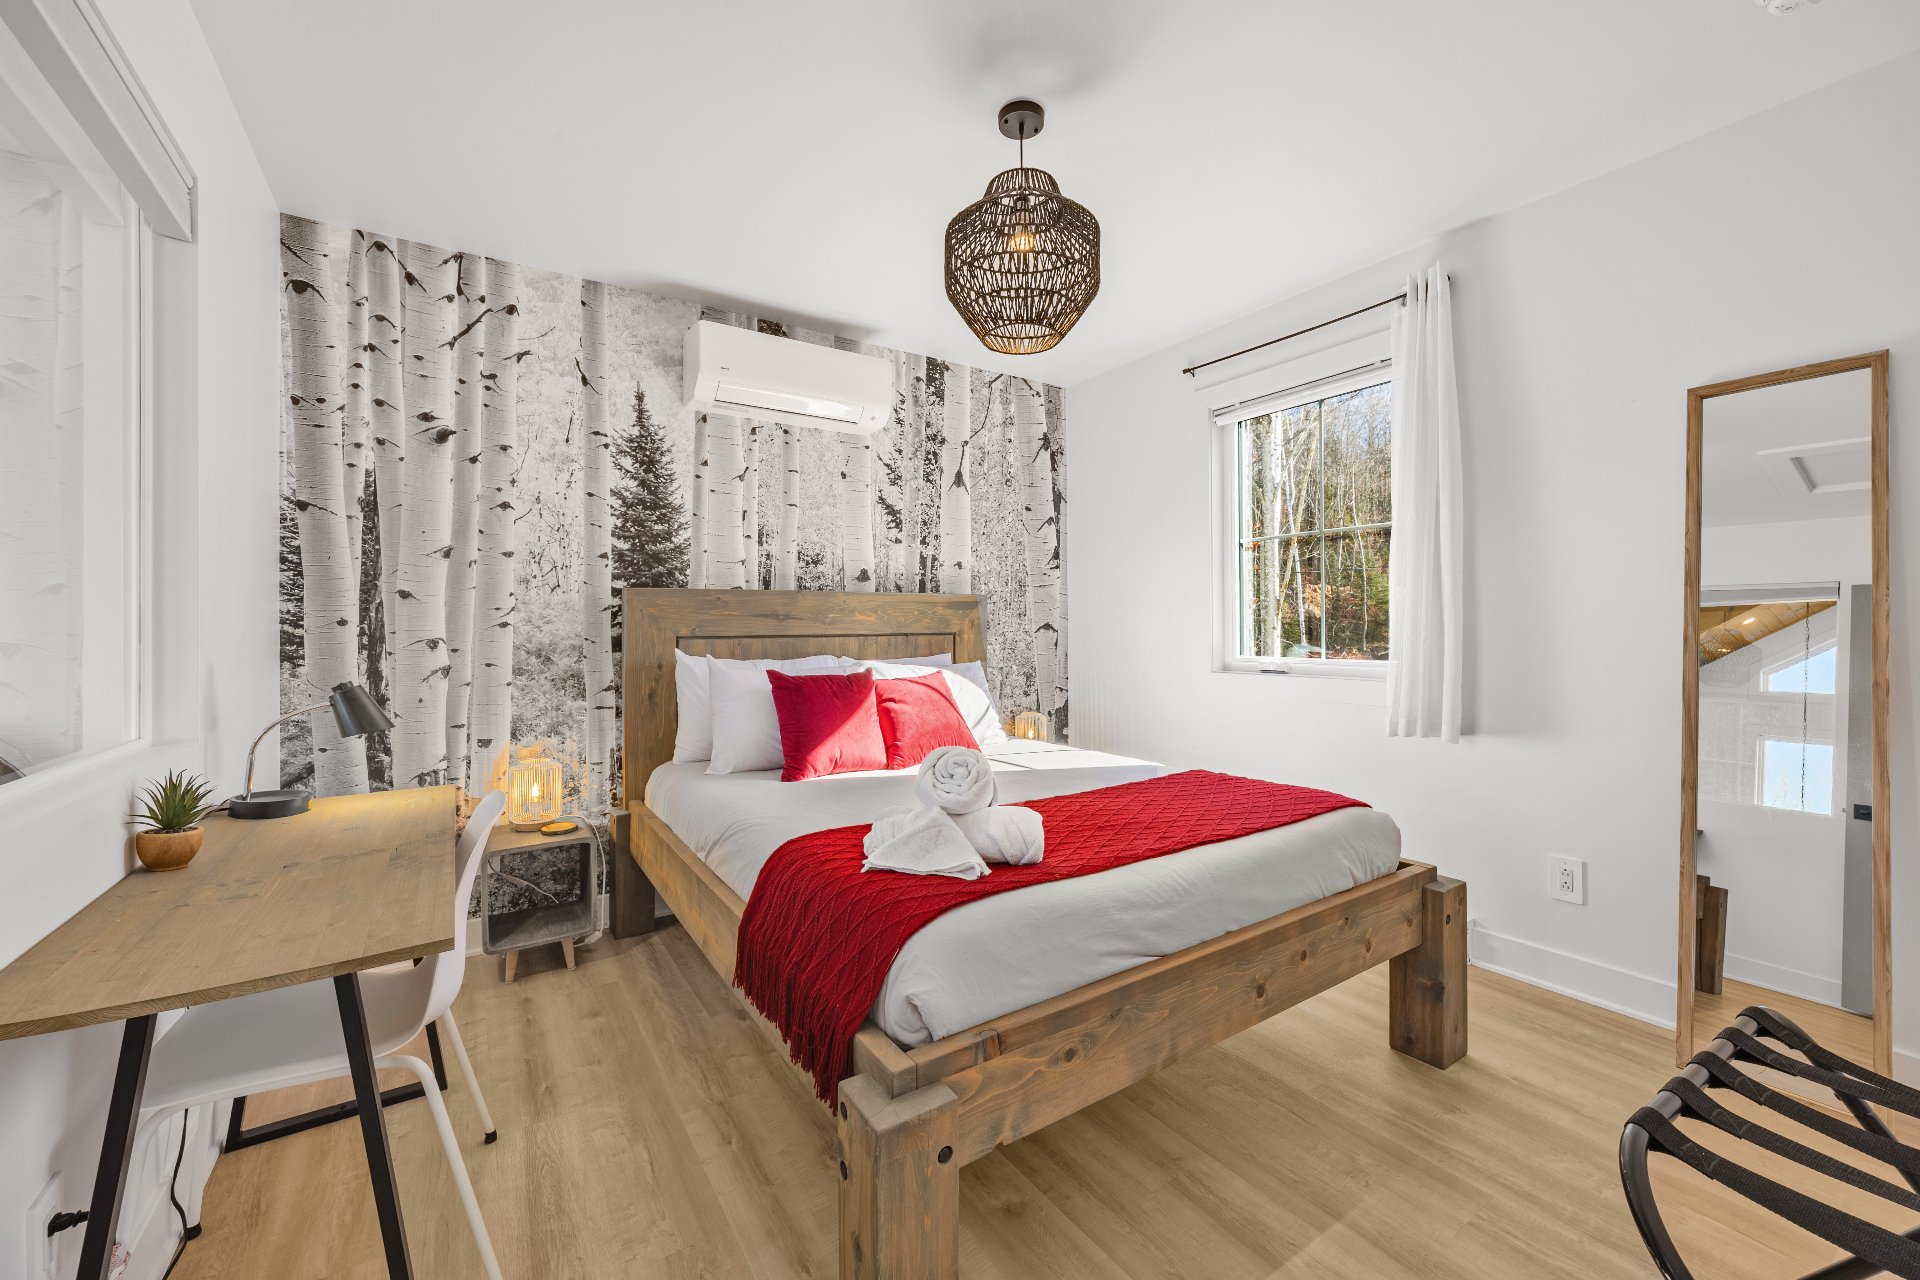
Primary bedroom
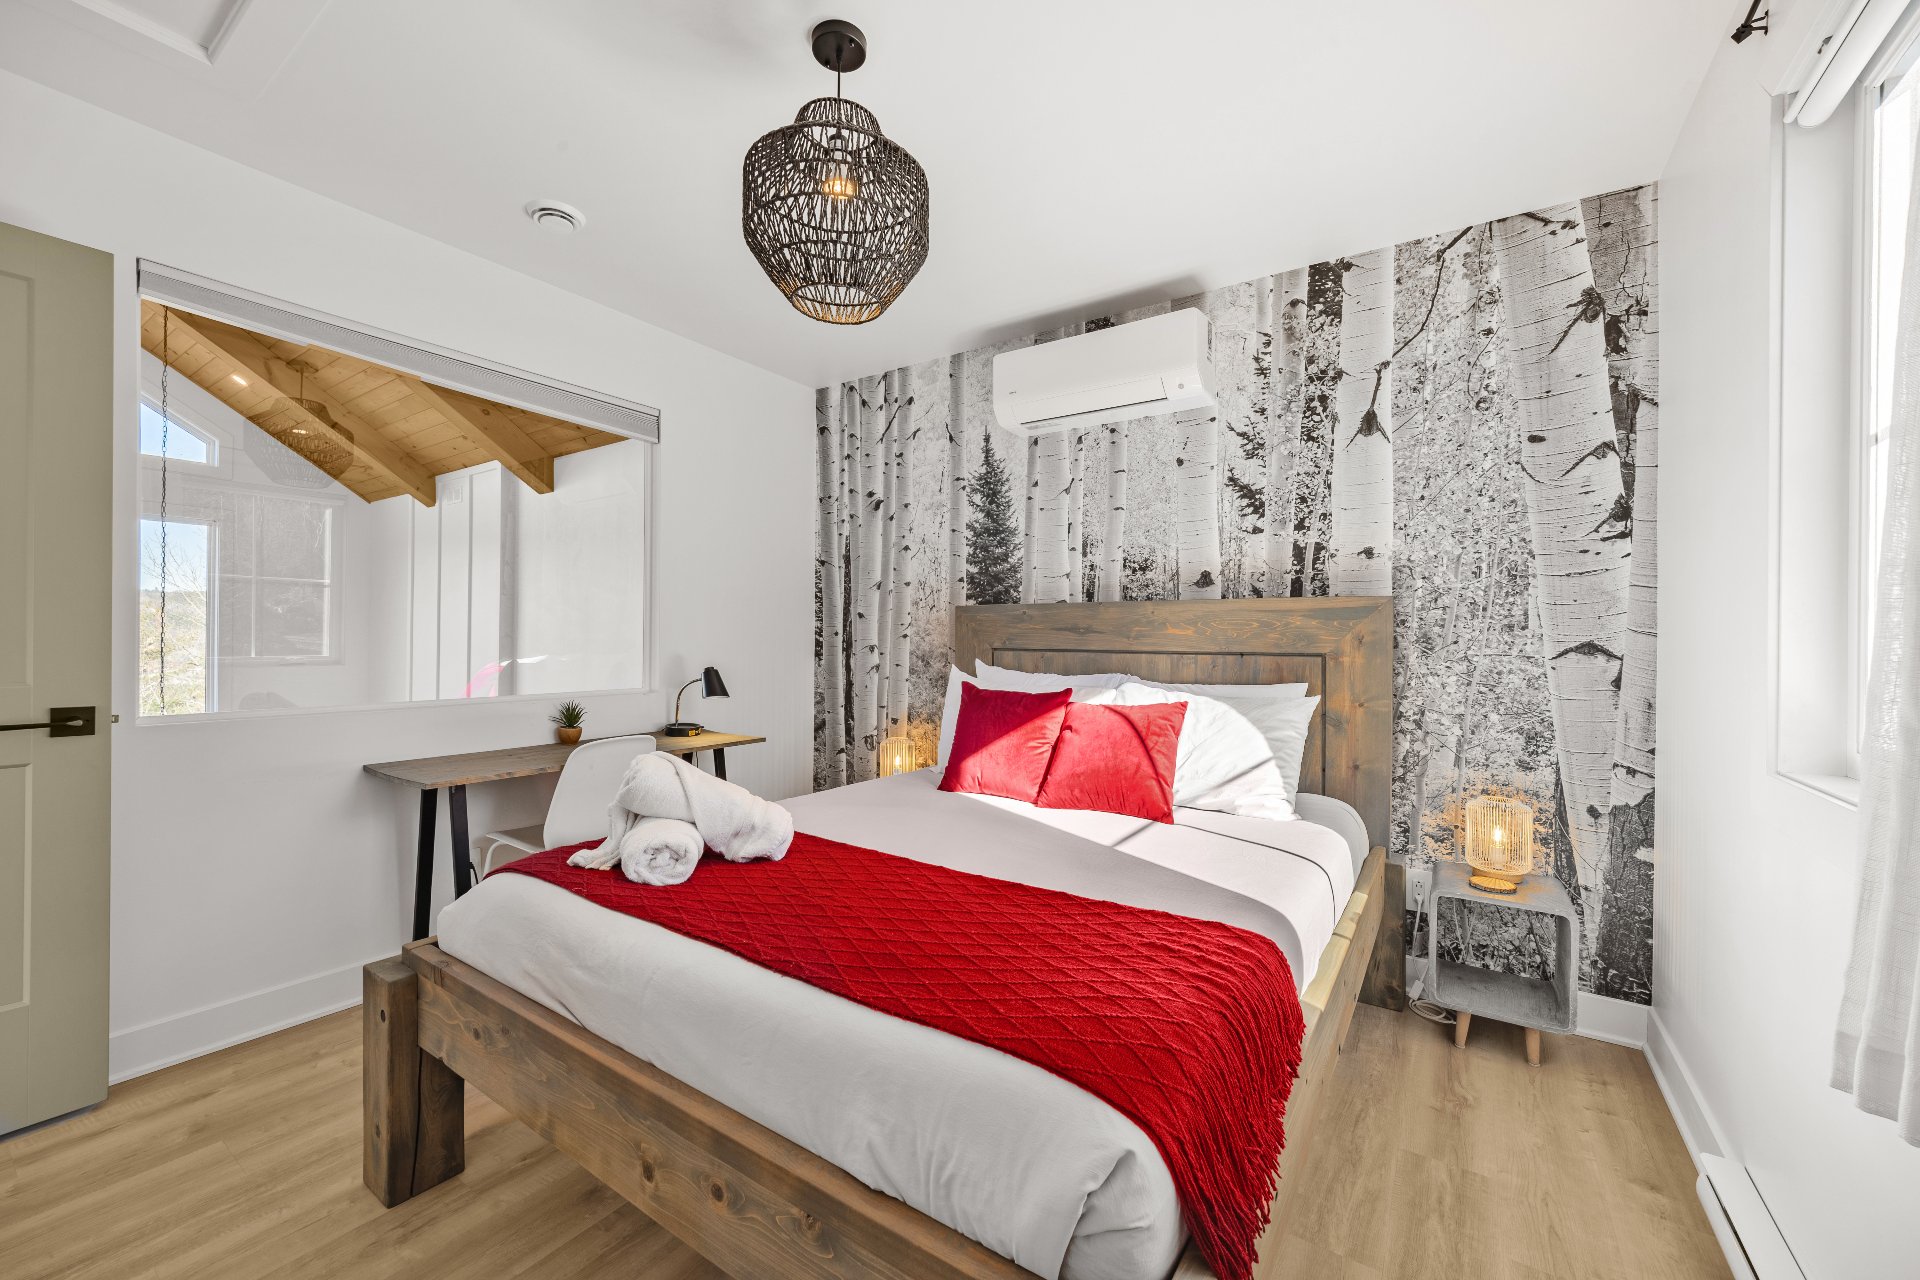
Primary bedroom
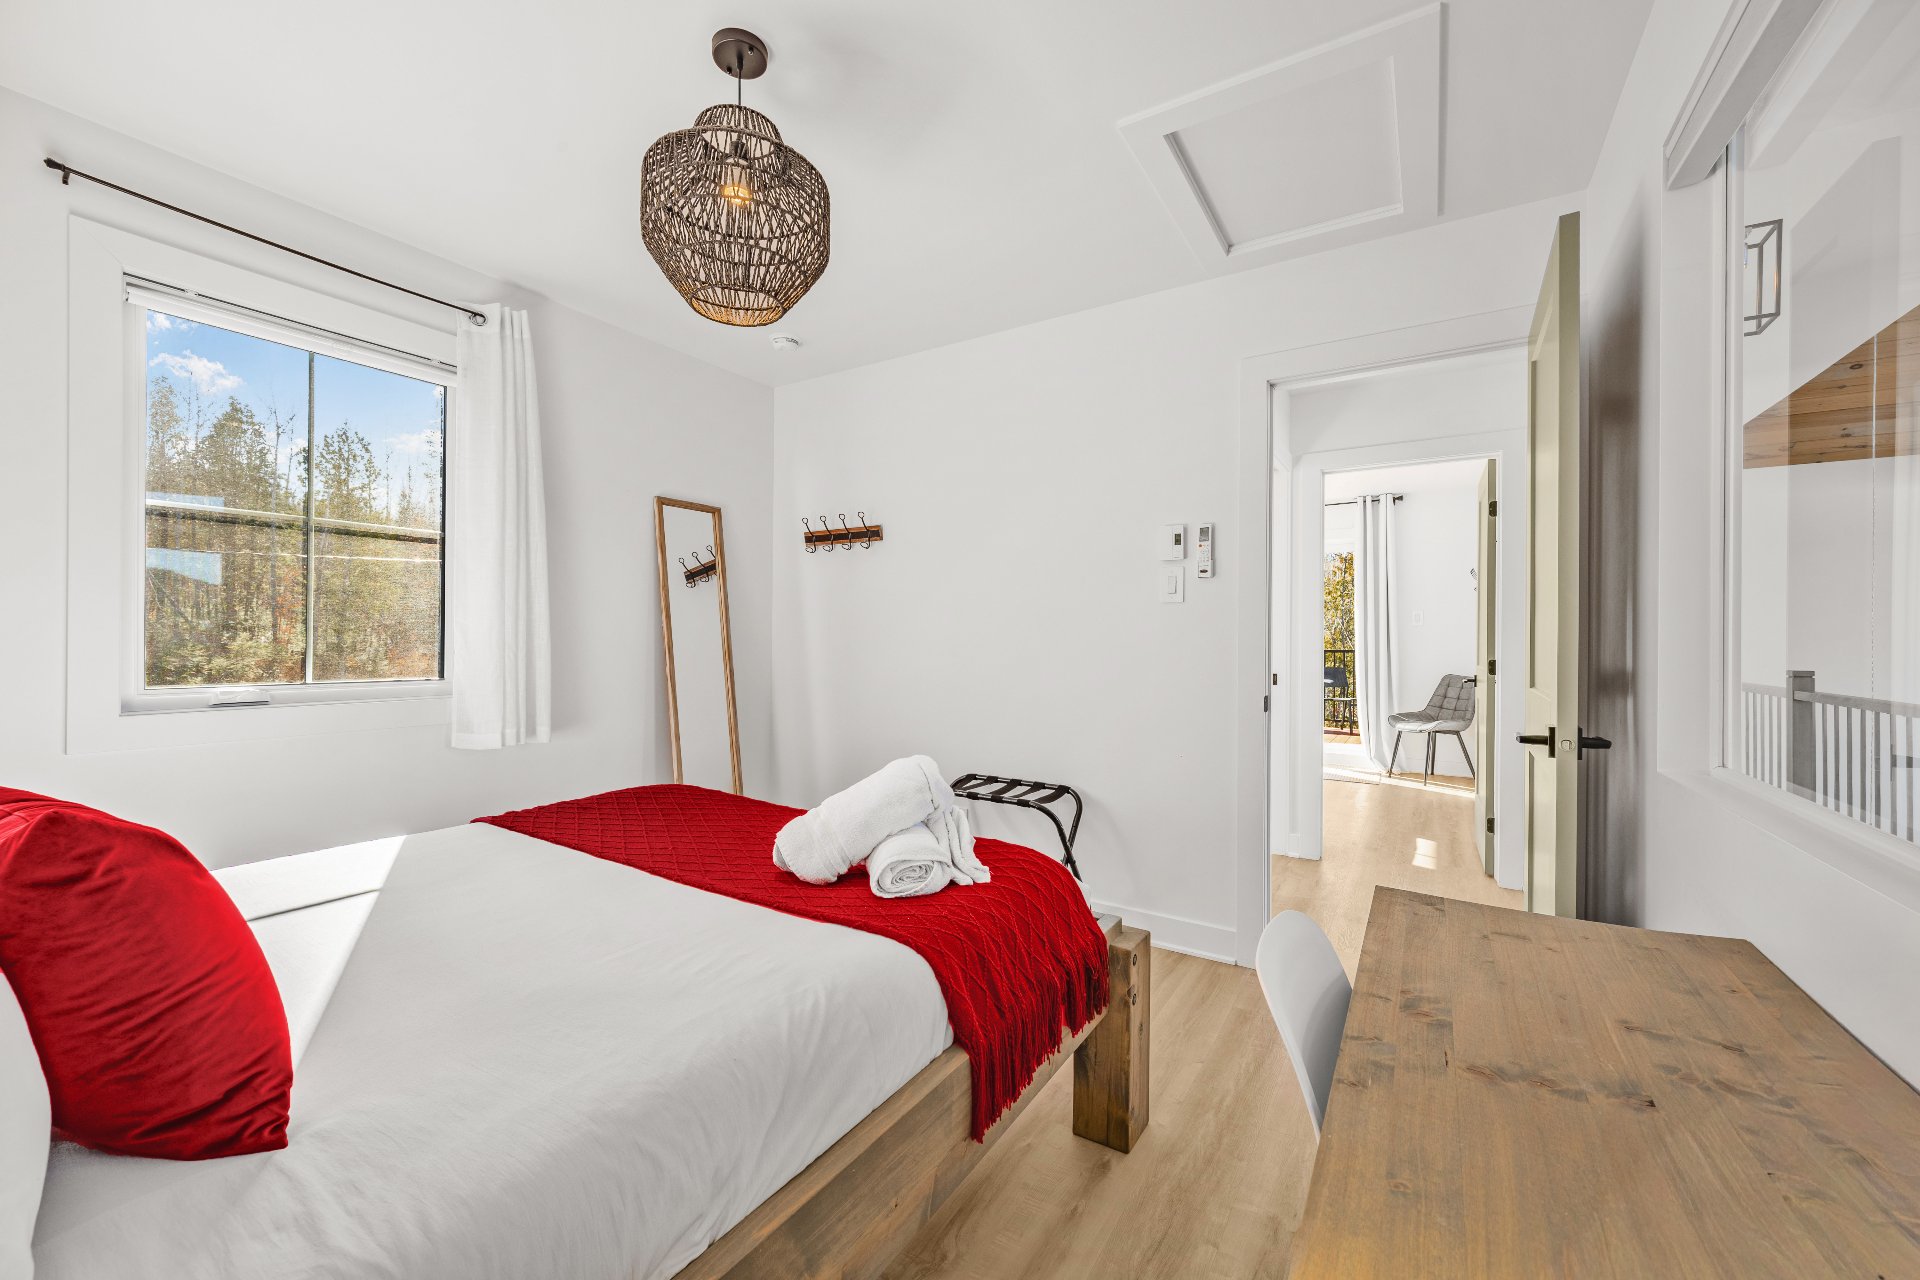
Washroom
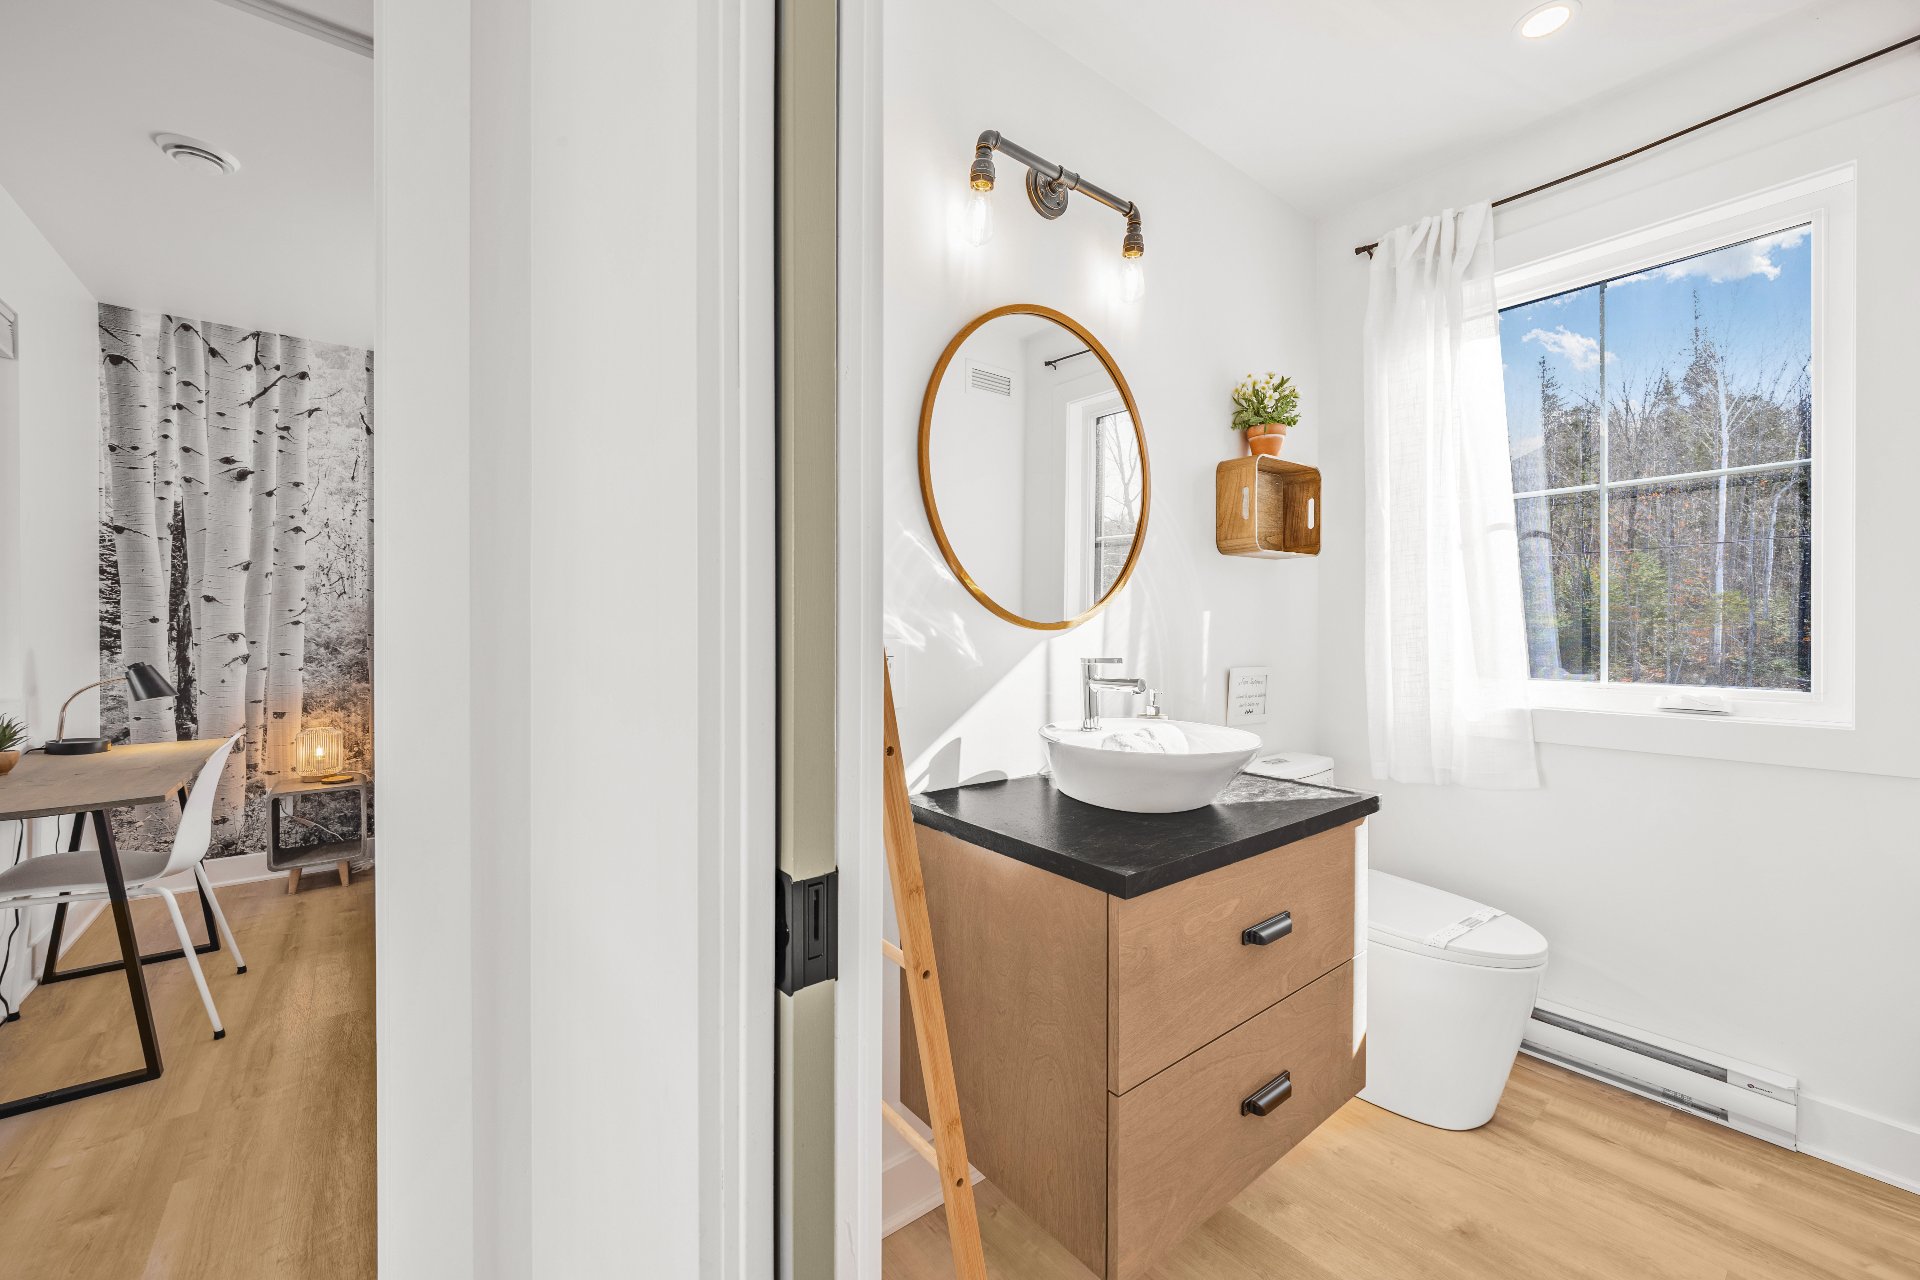
Washroom
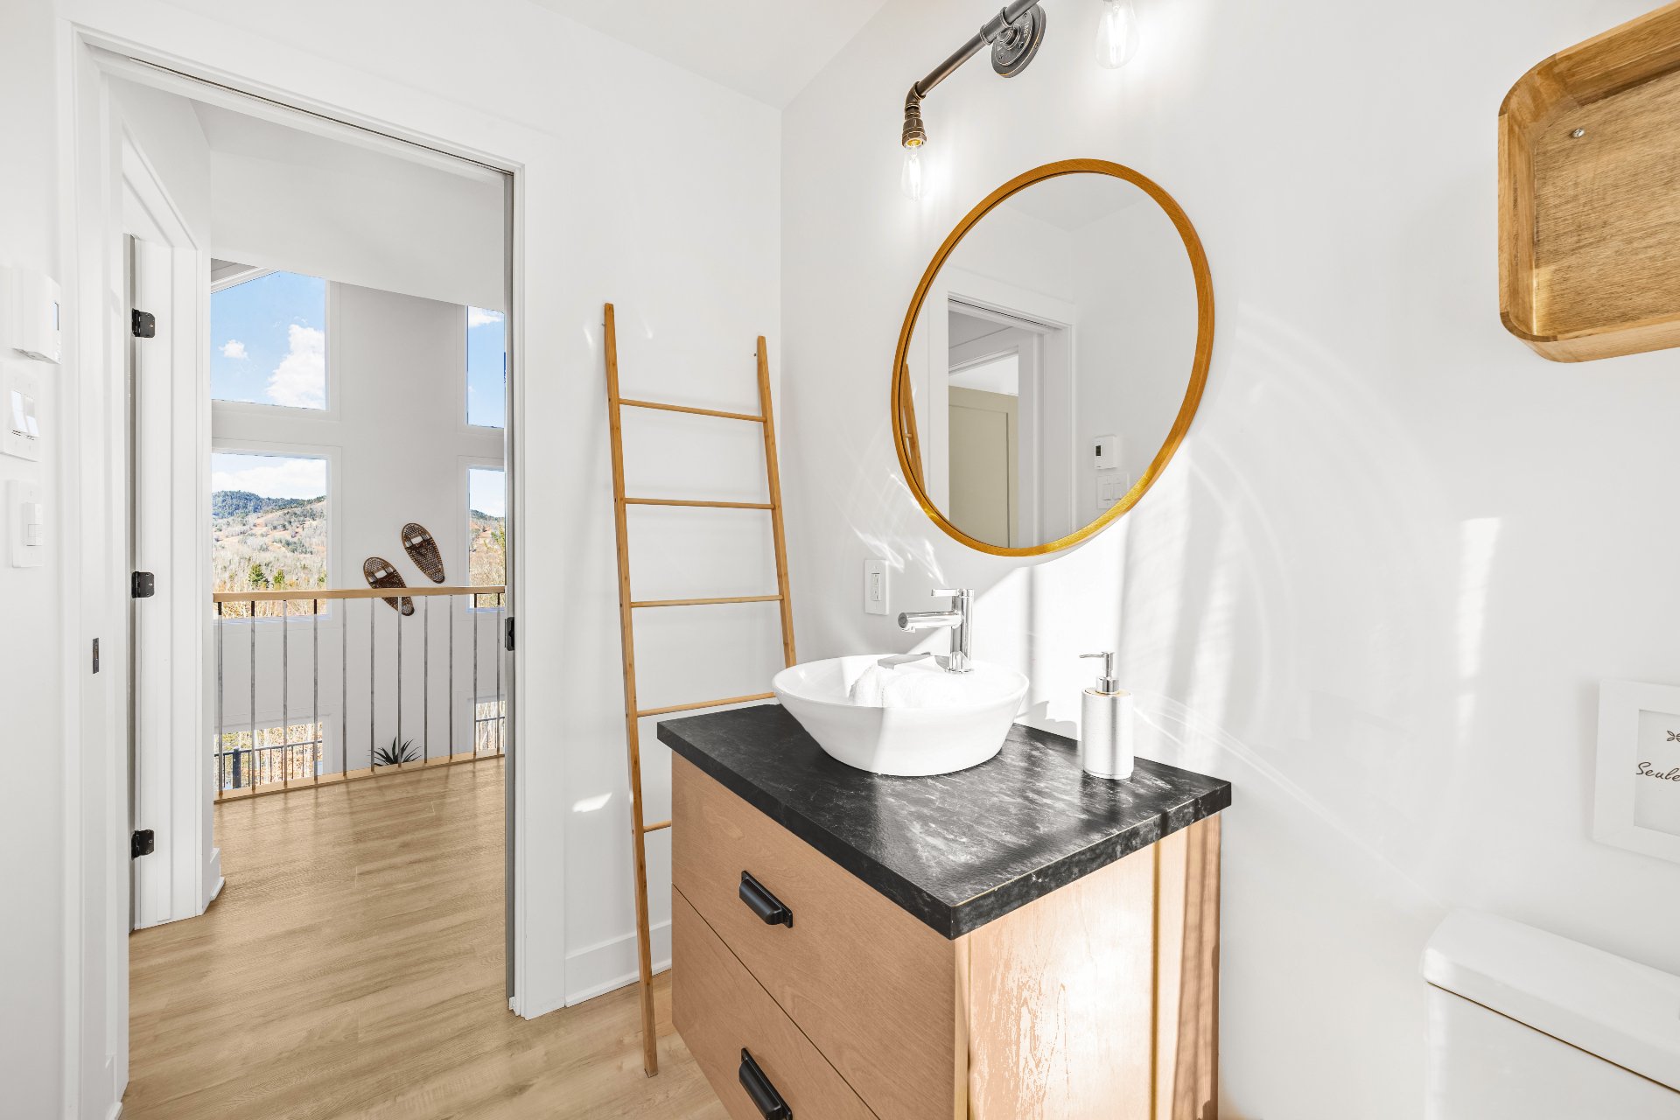
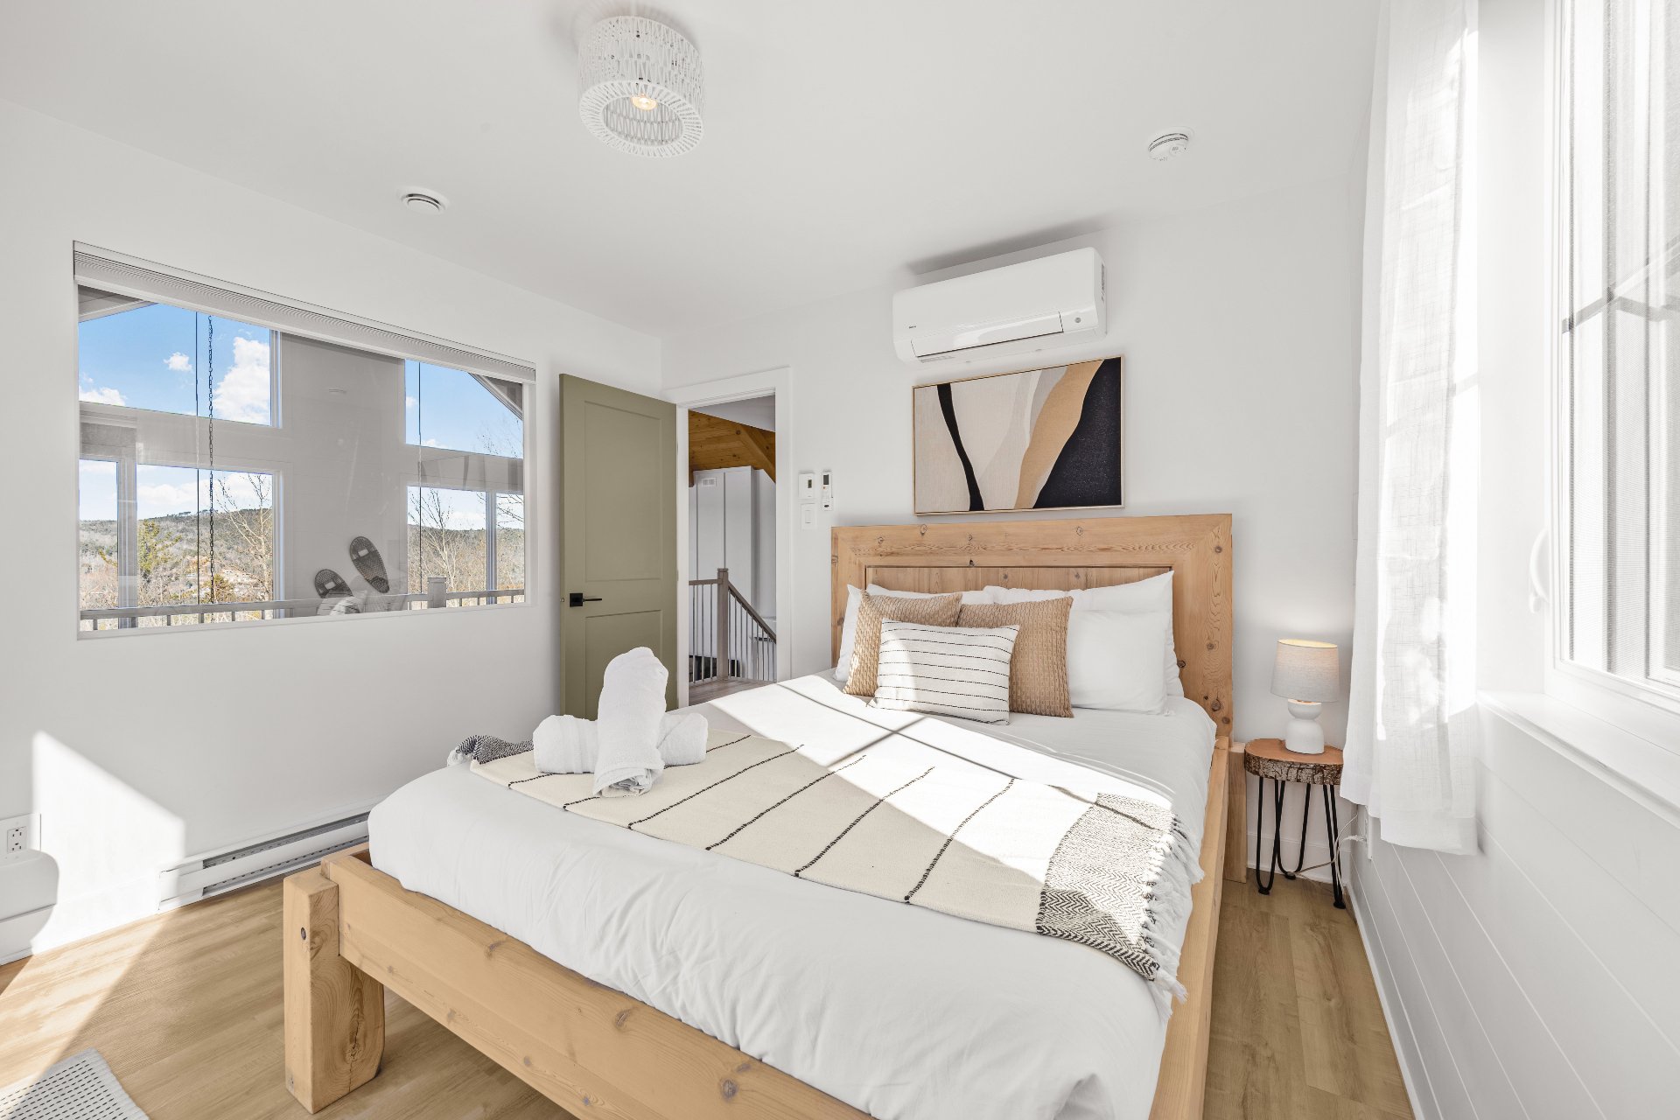
Bedroom
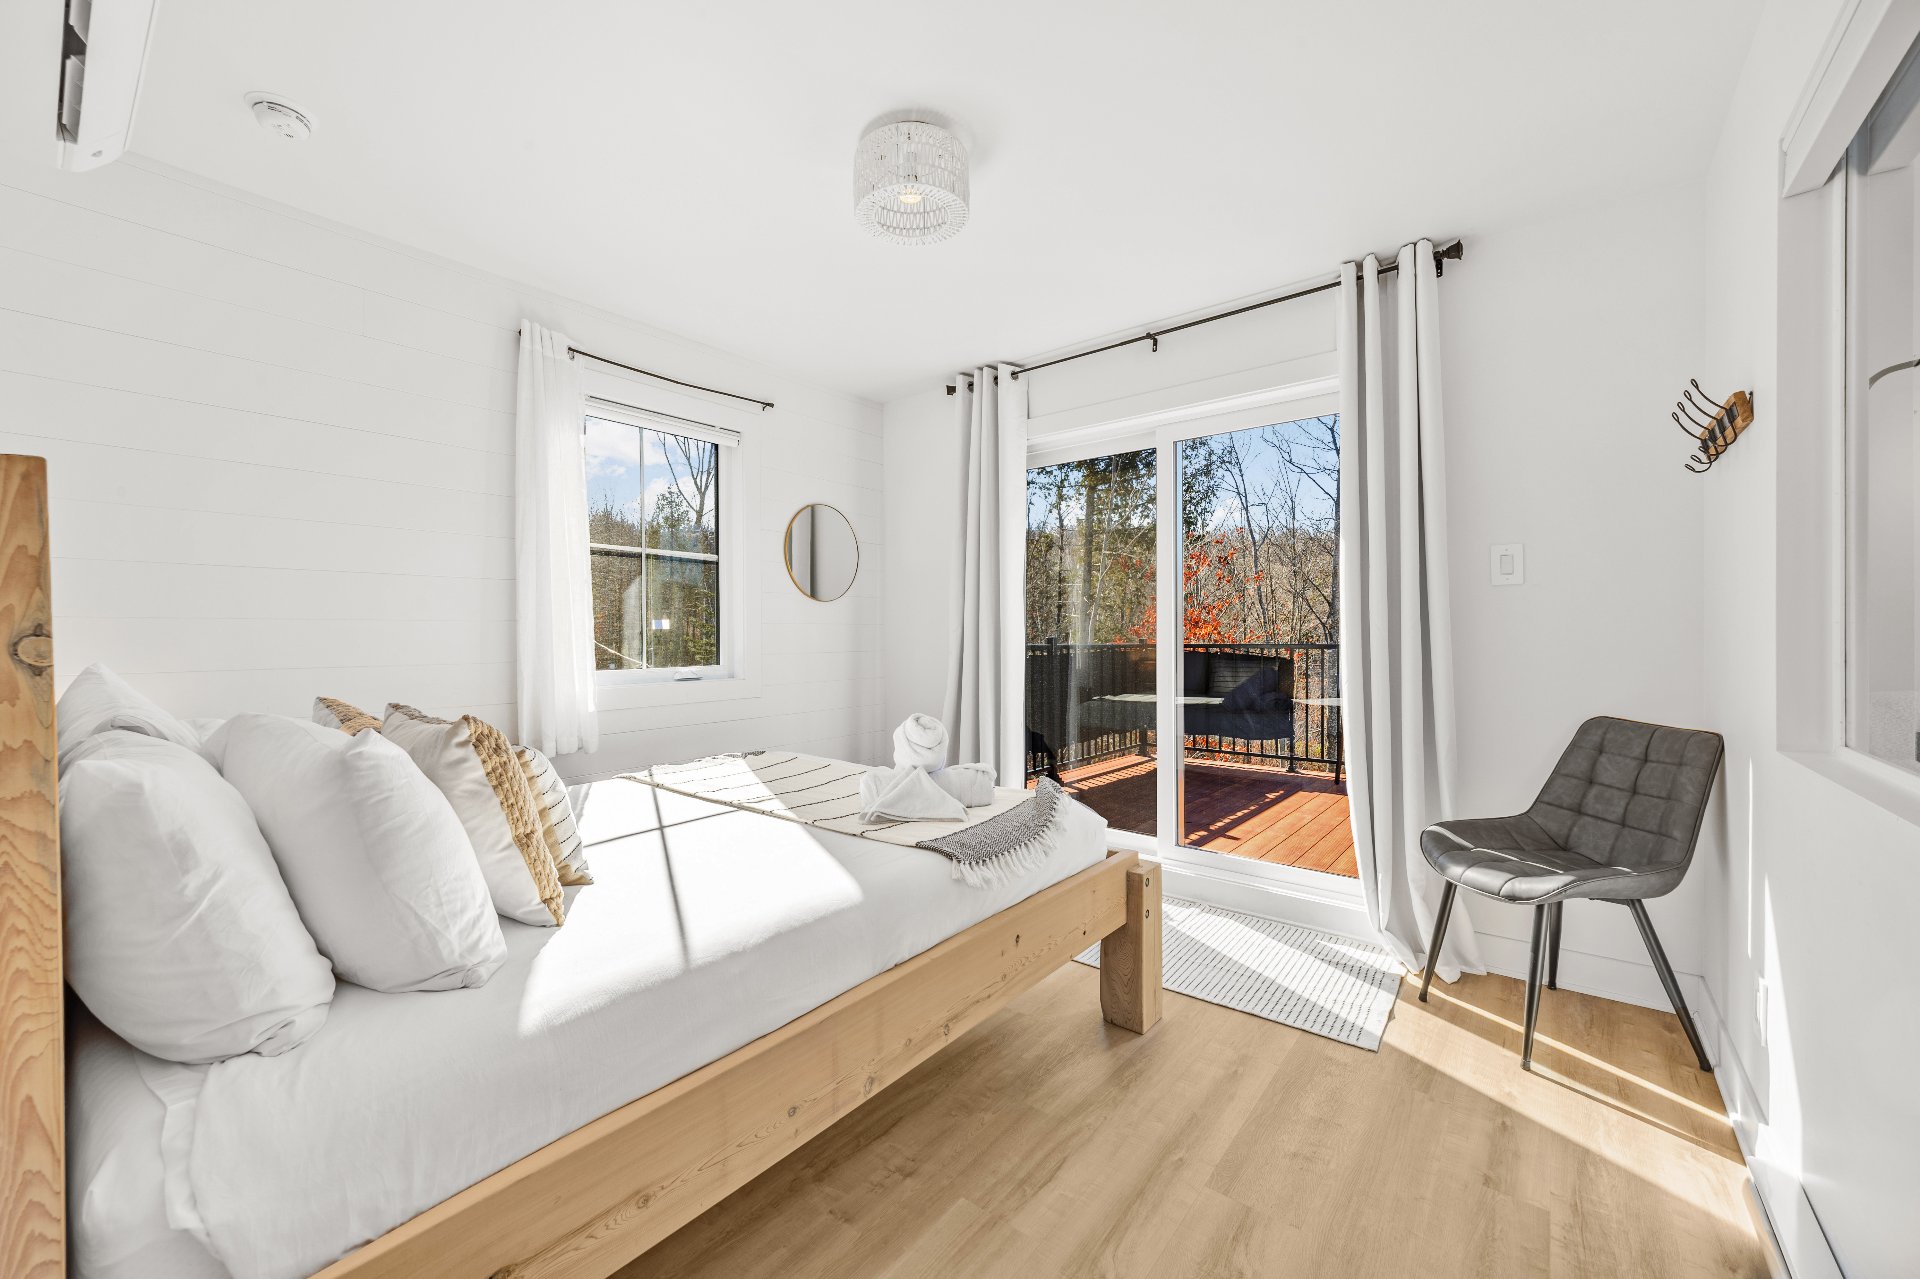
Bedroom
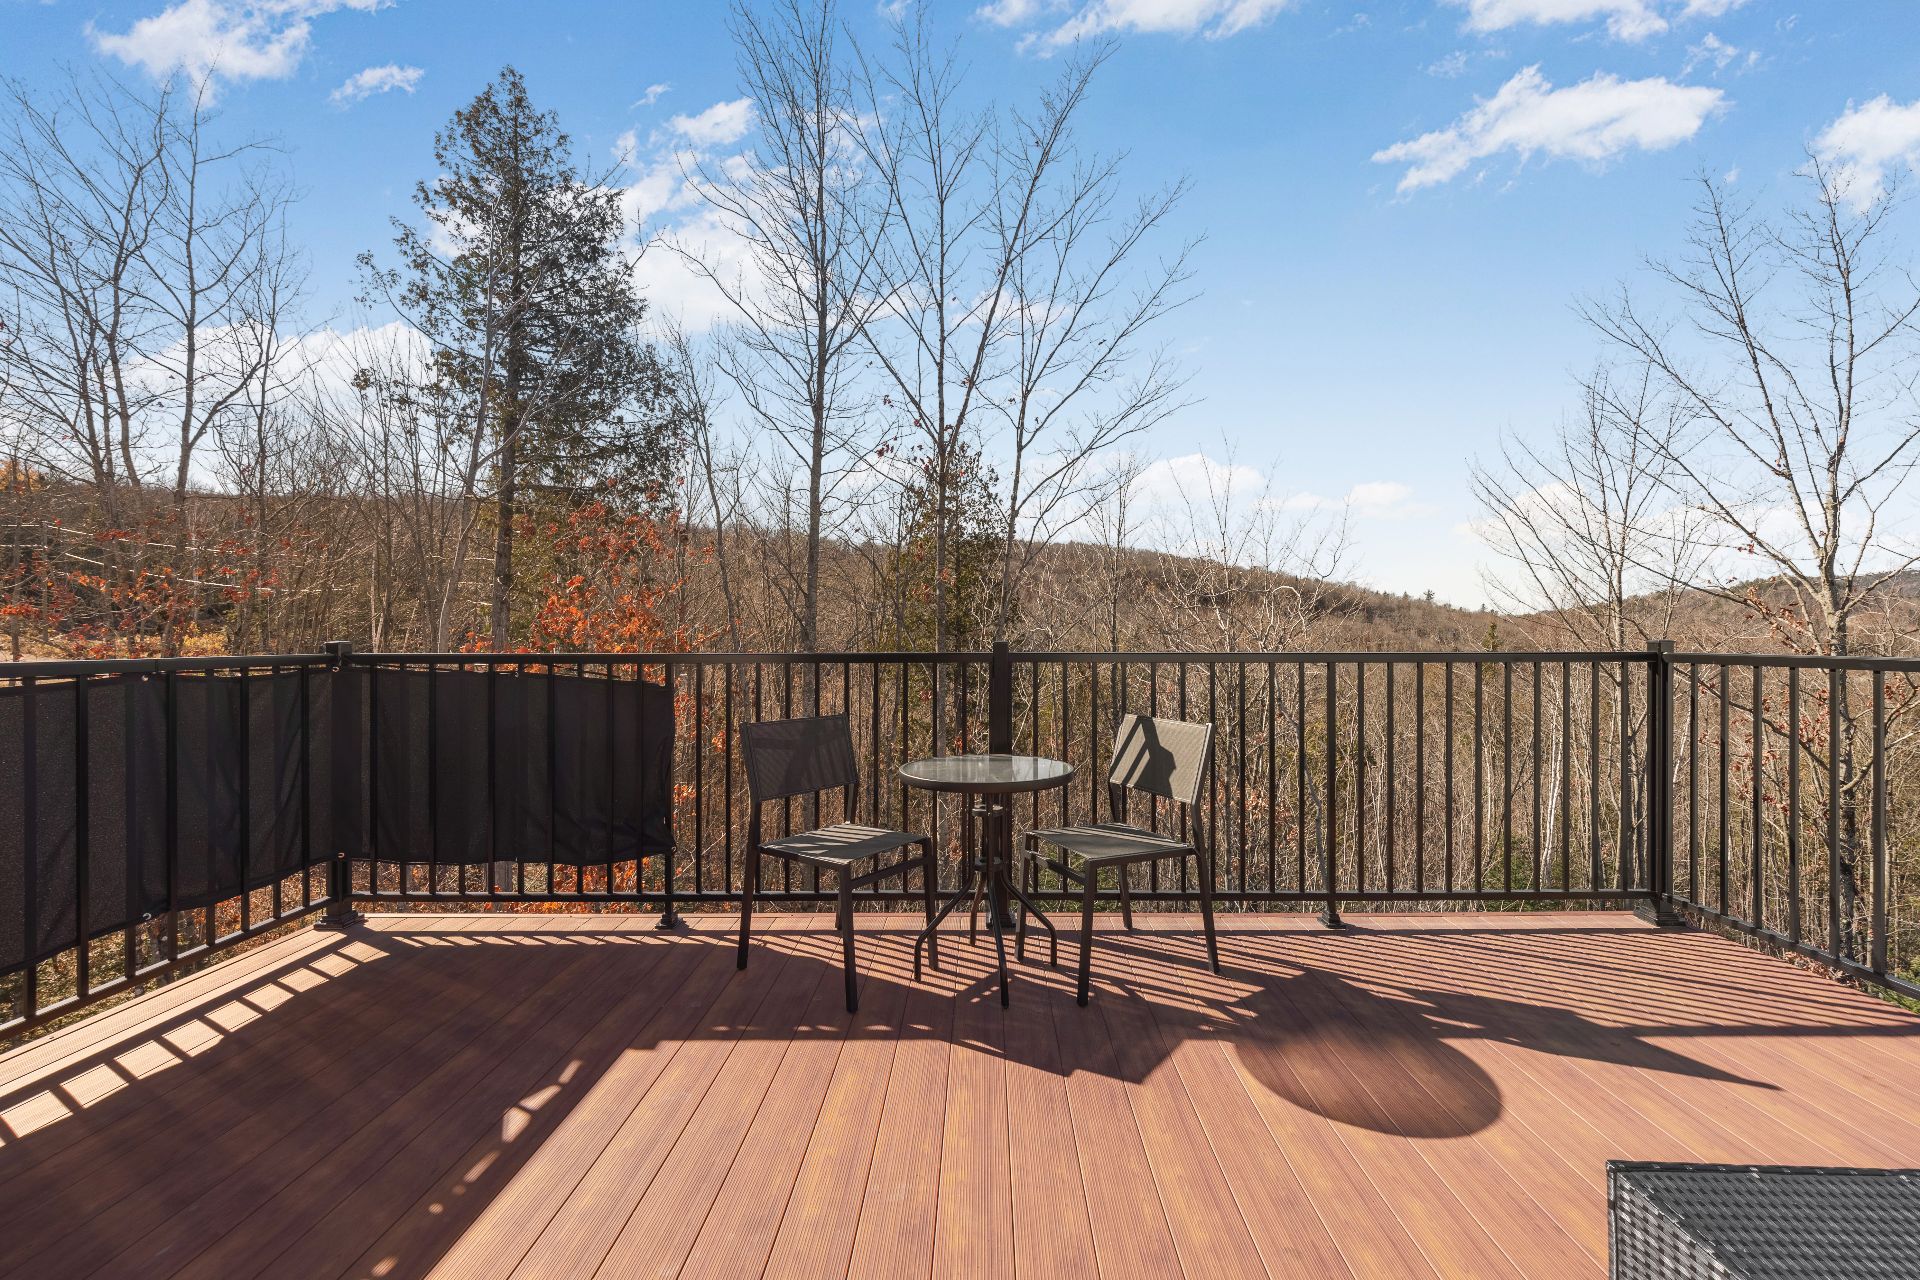
Balcony
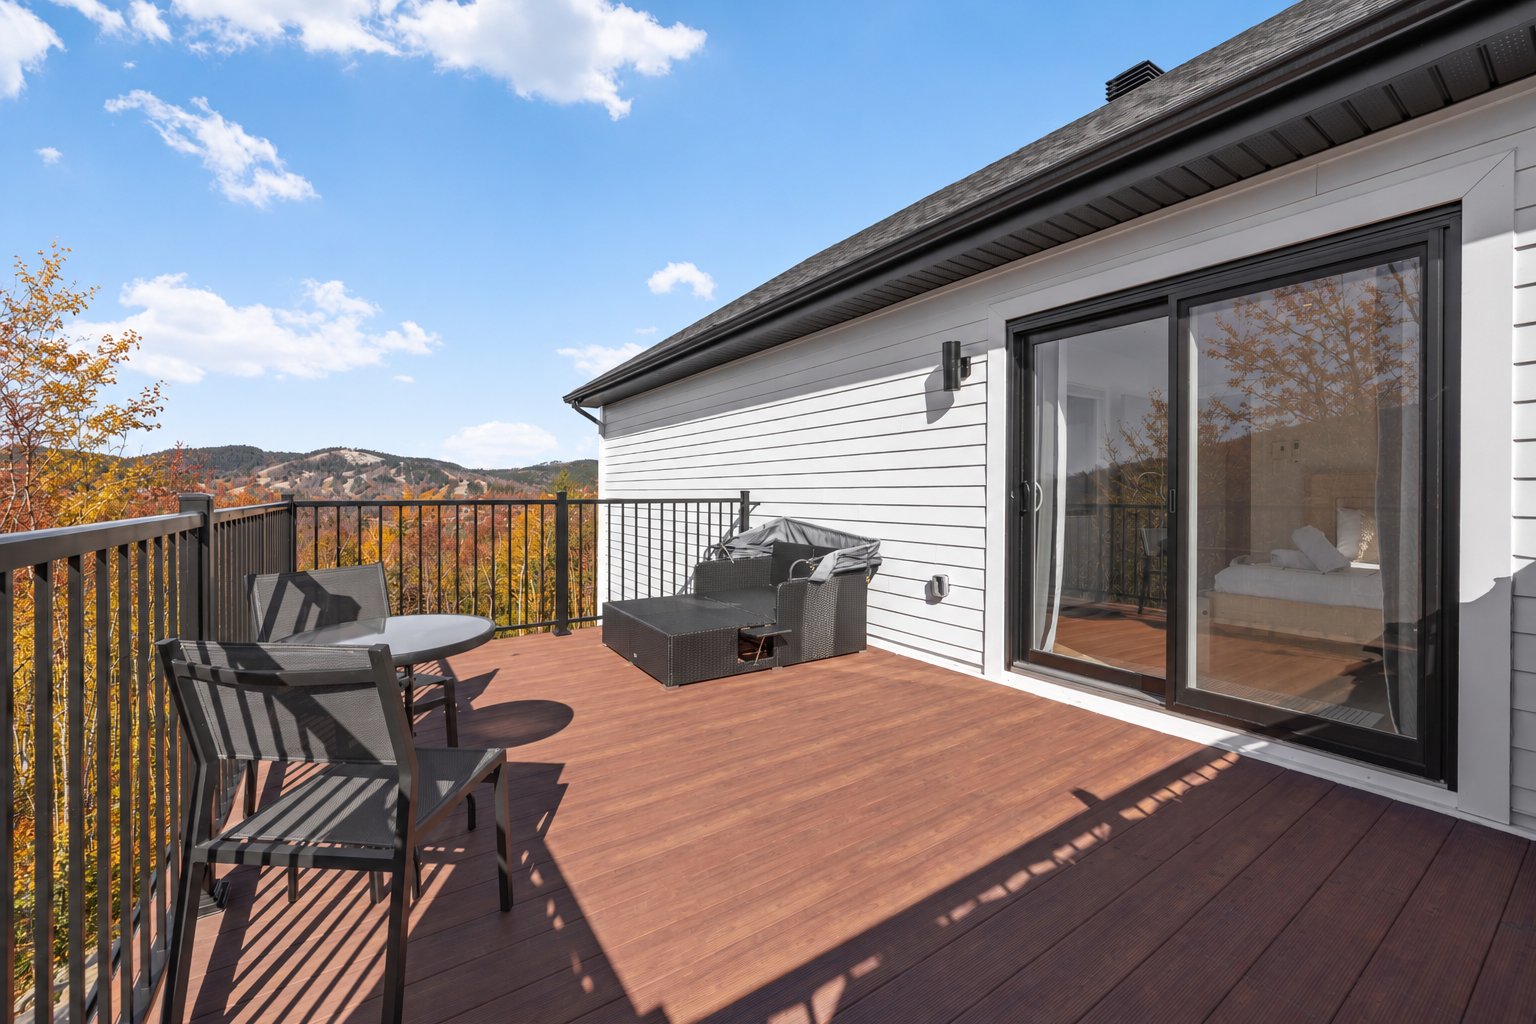
Balcony
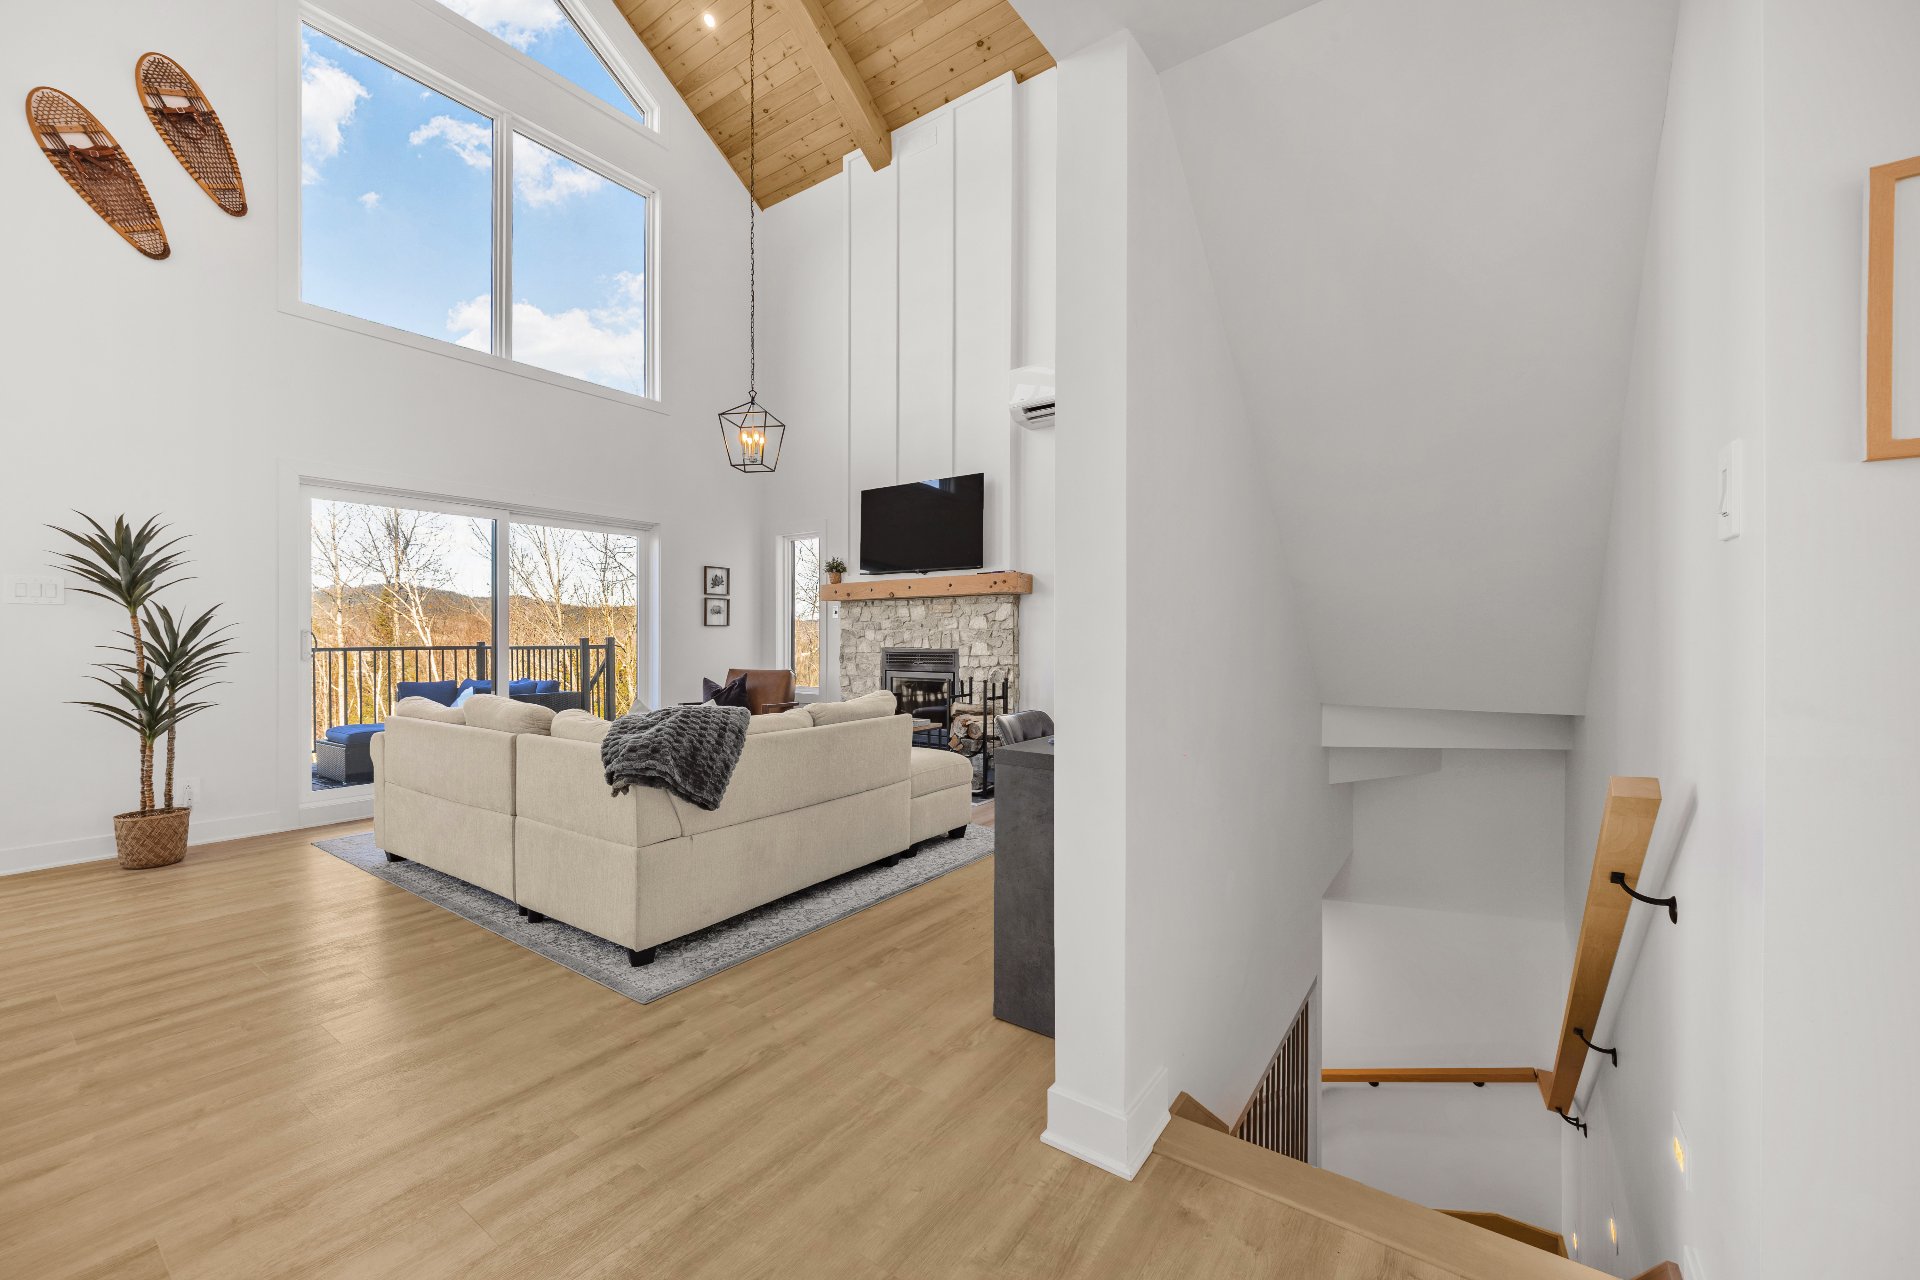
Staircase
Family room
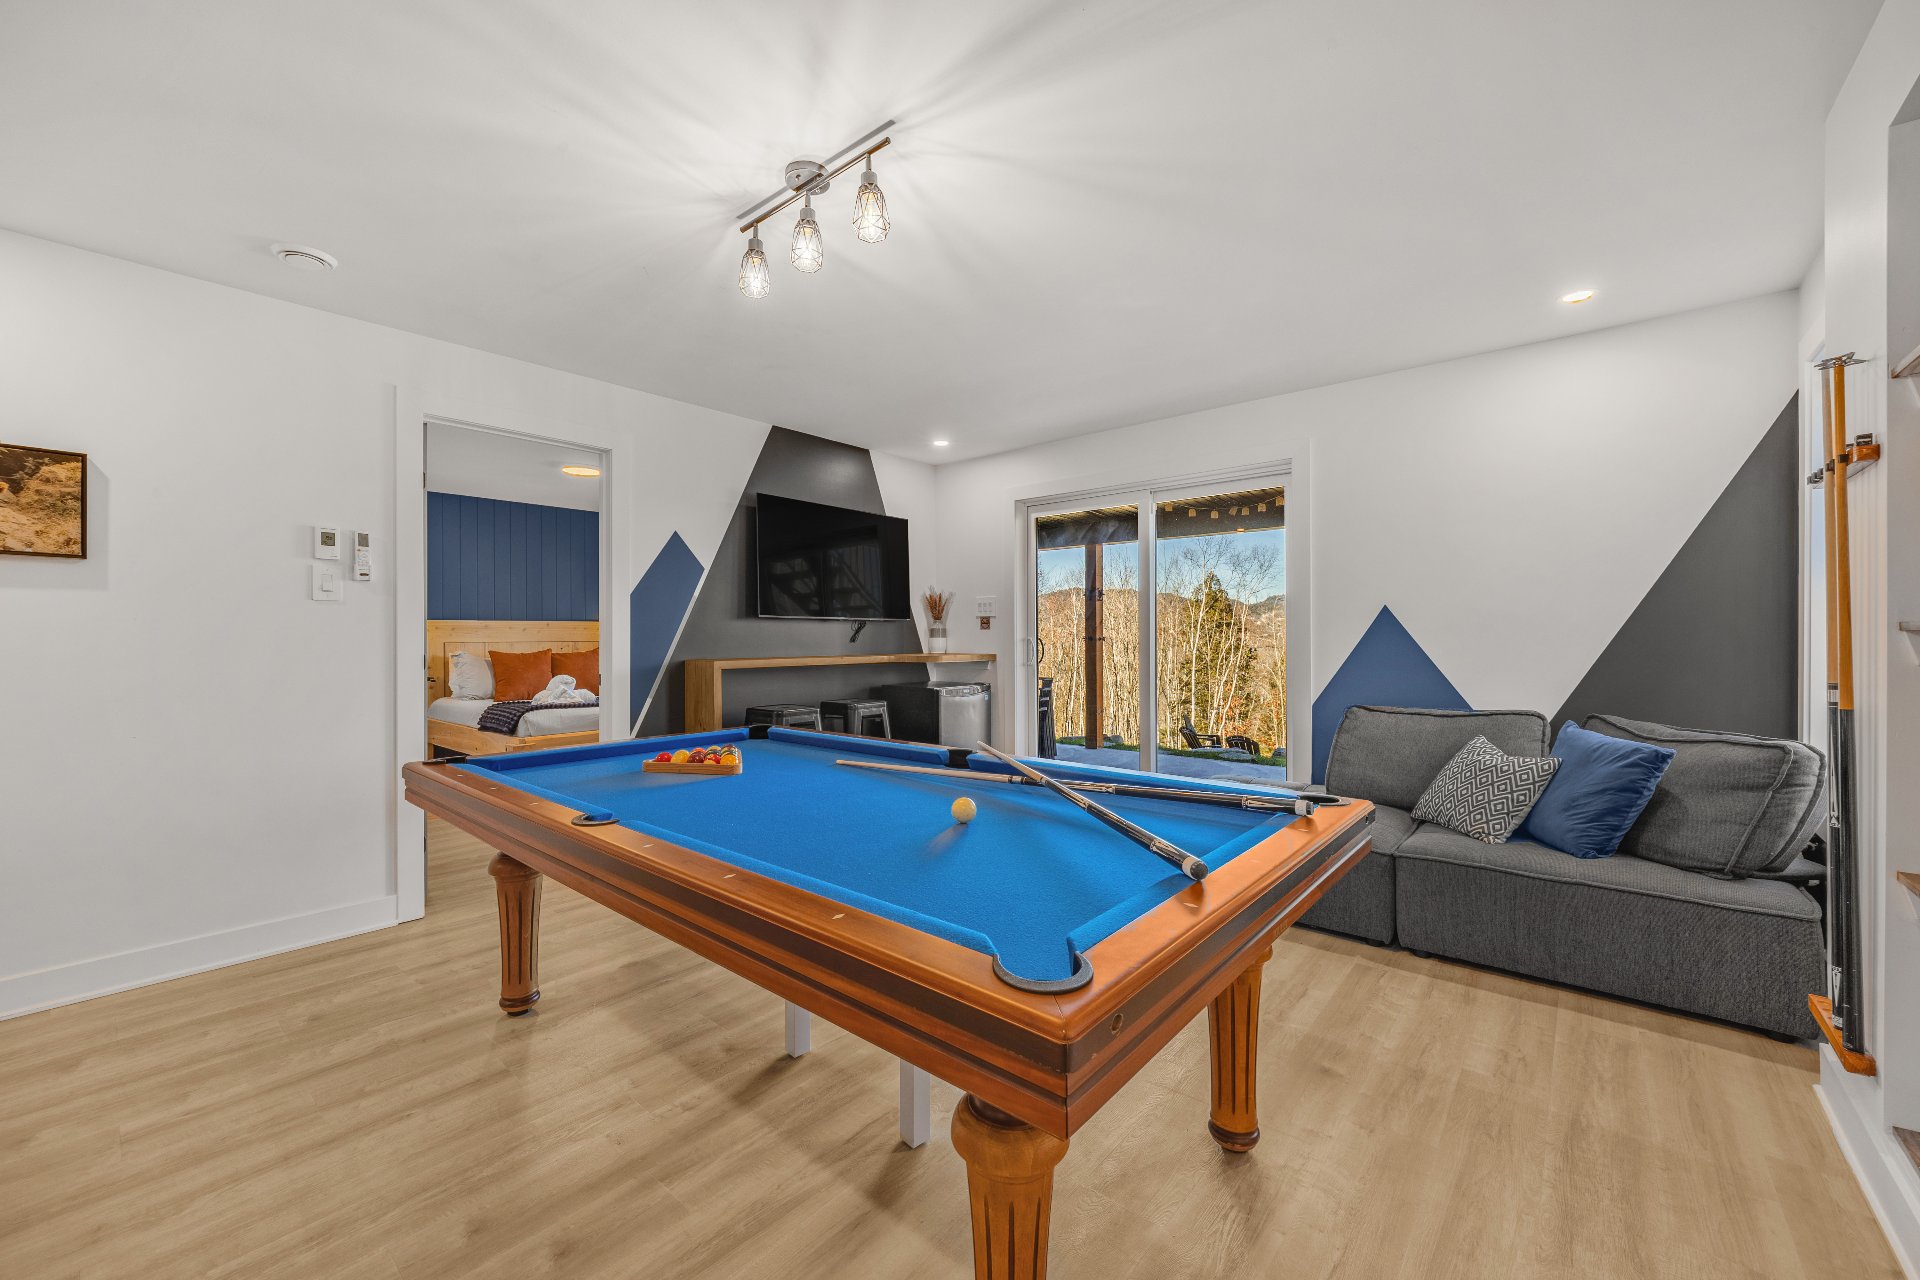
Family room
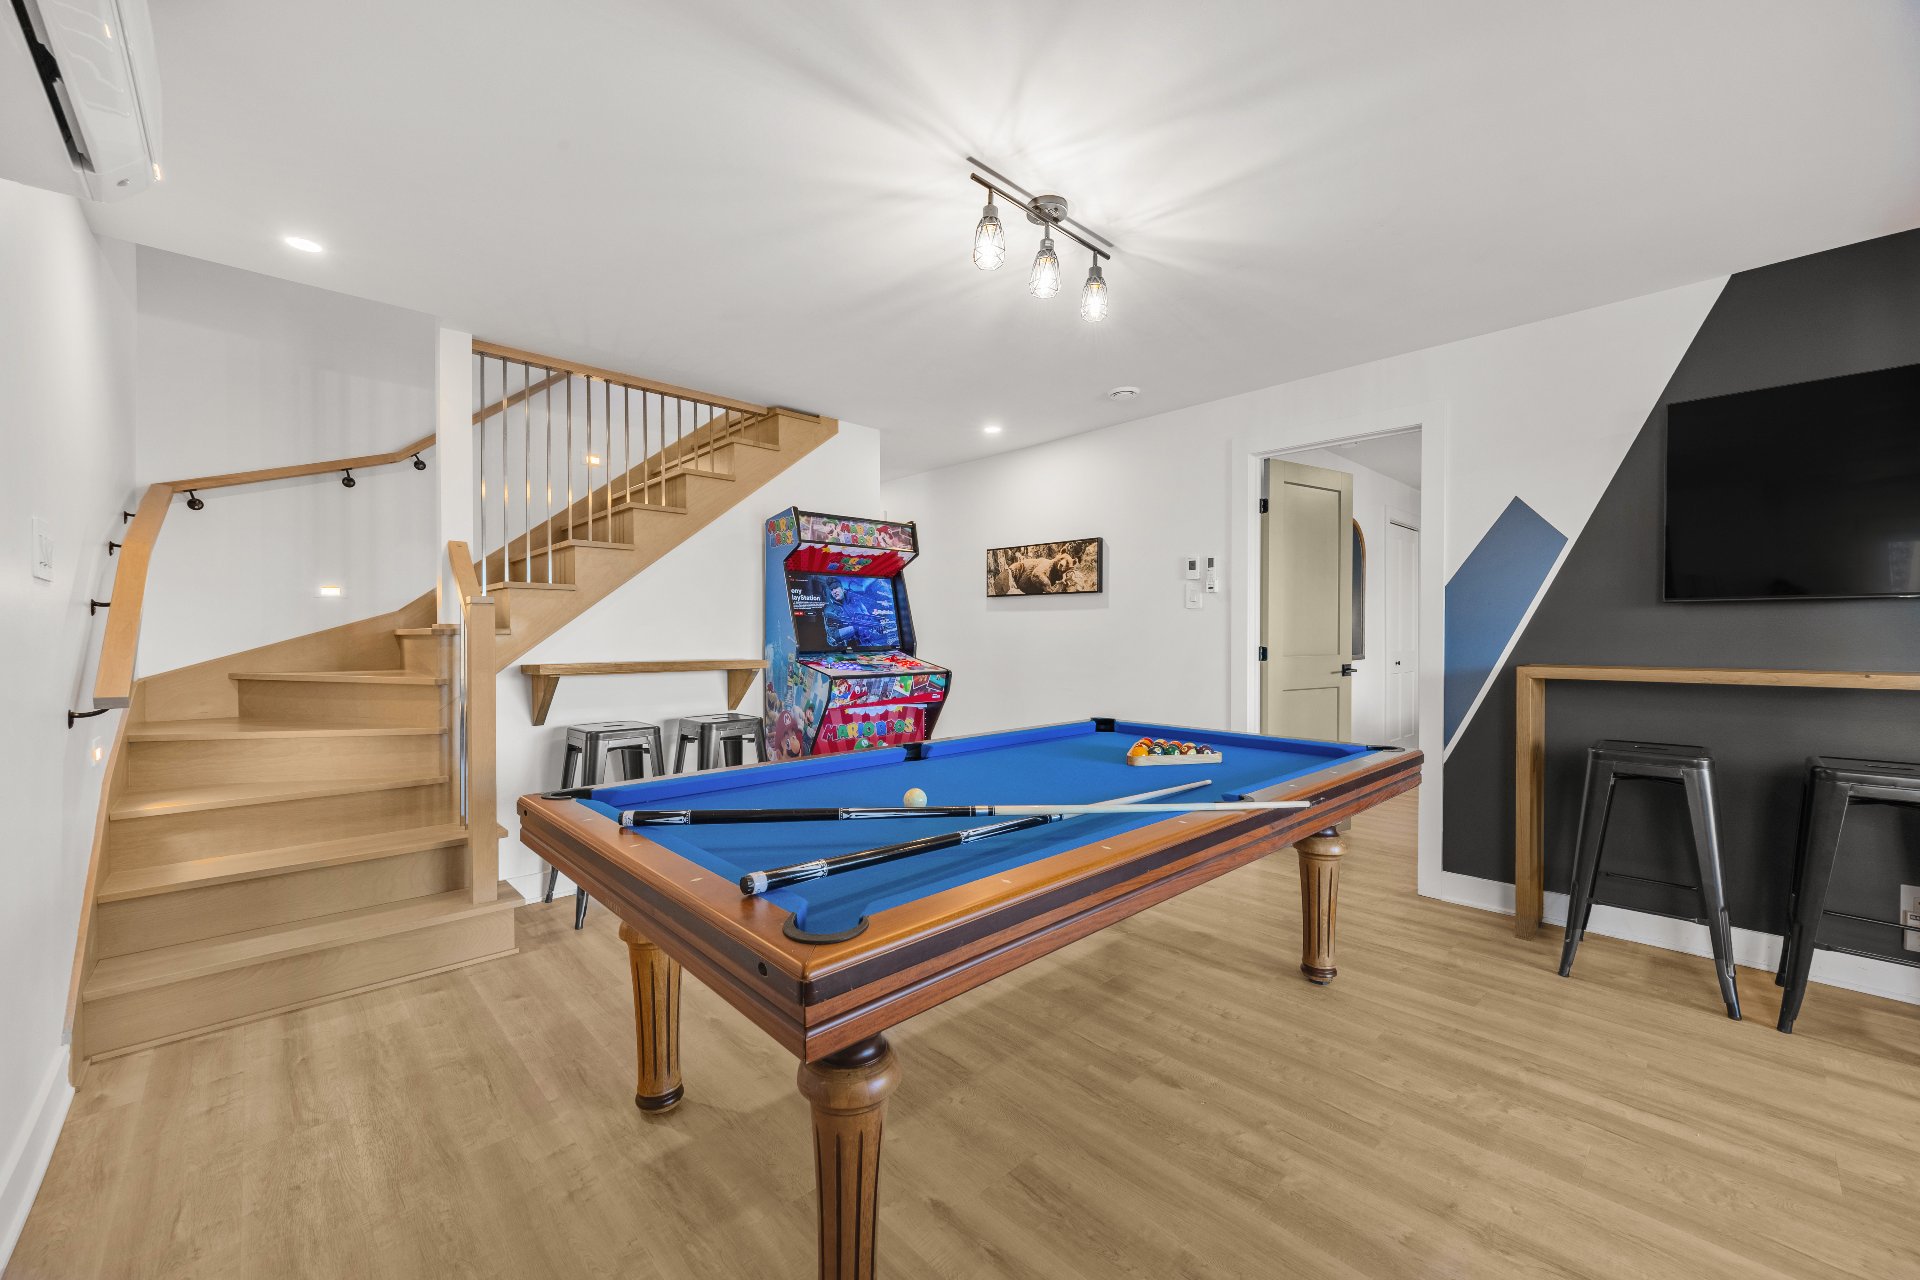
Family room
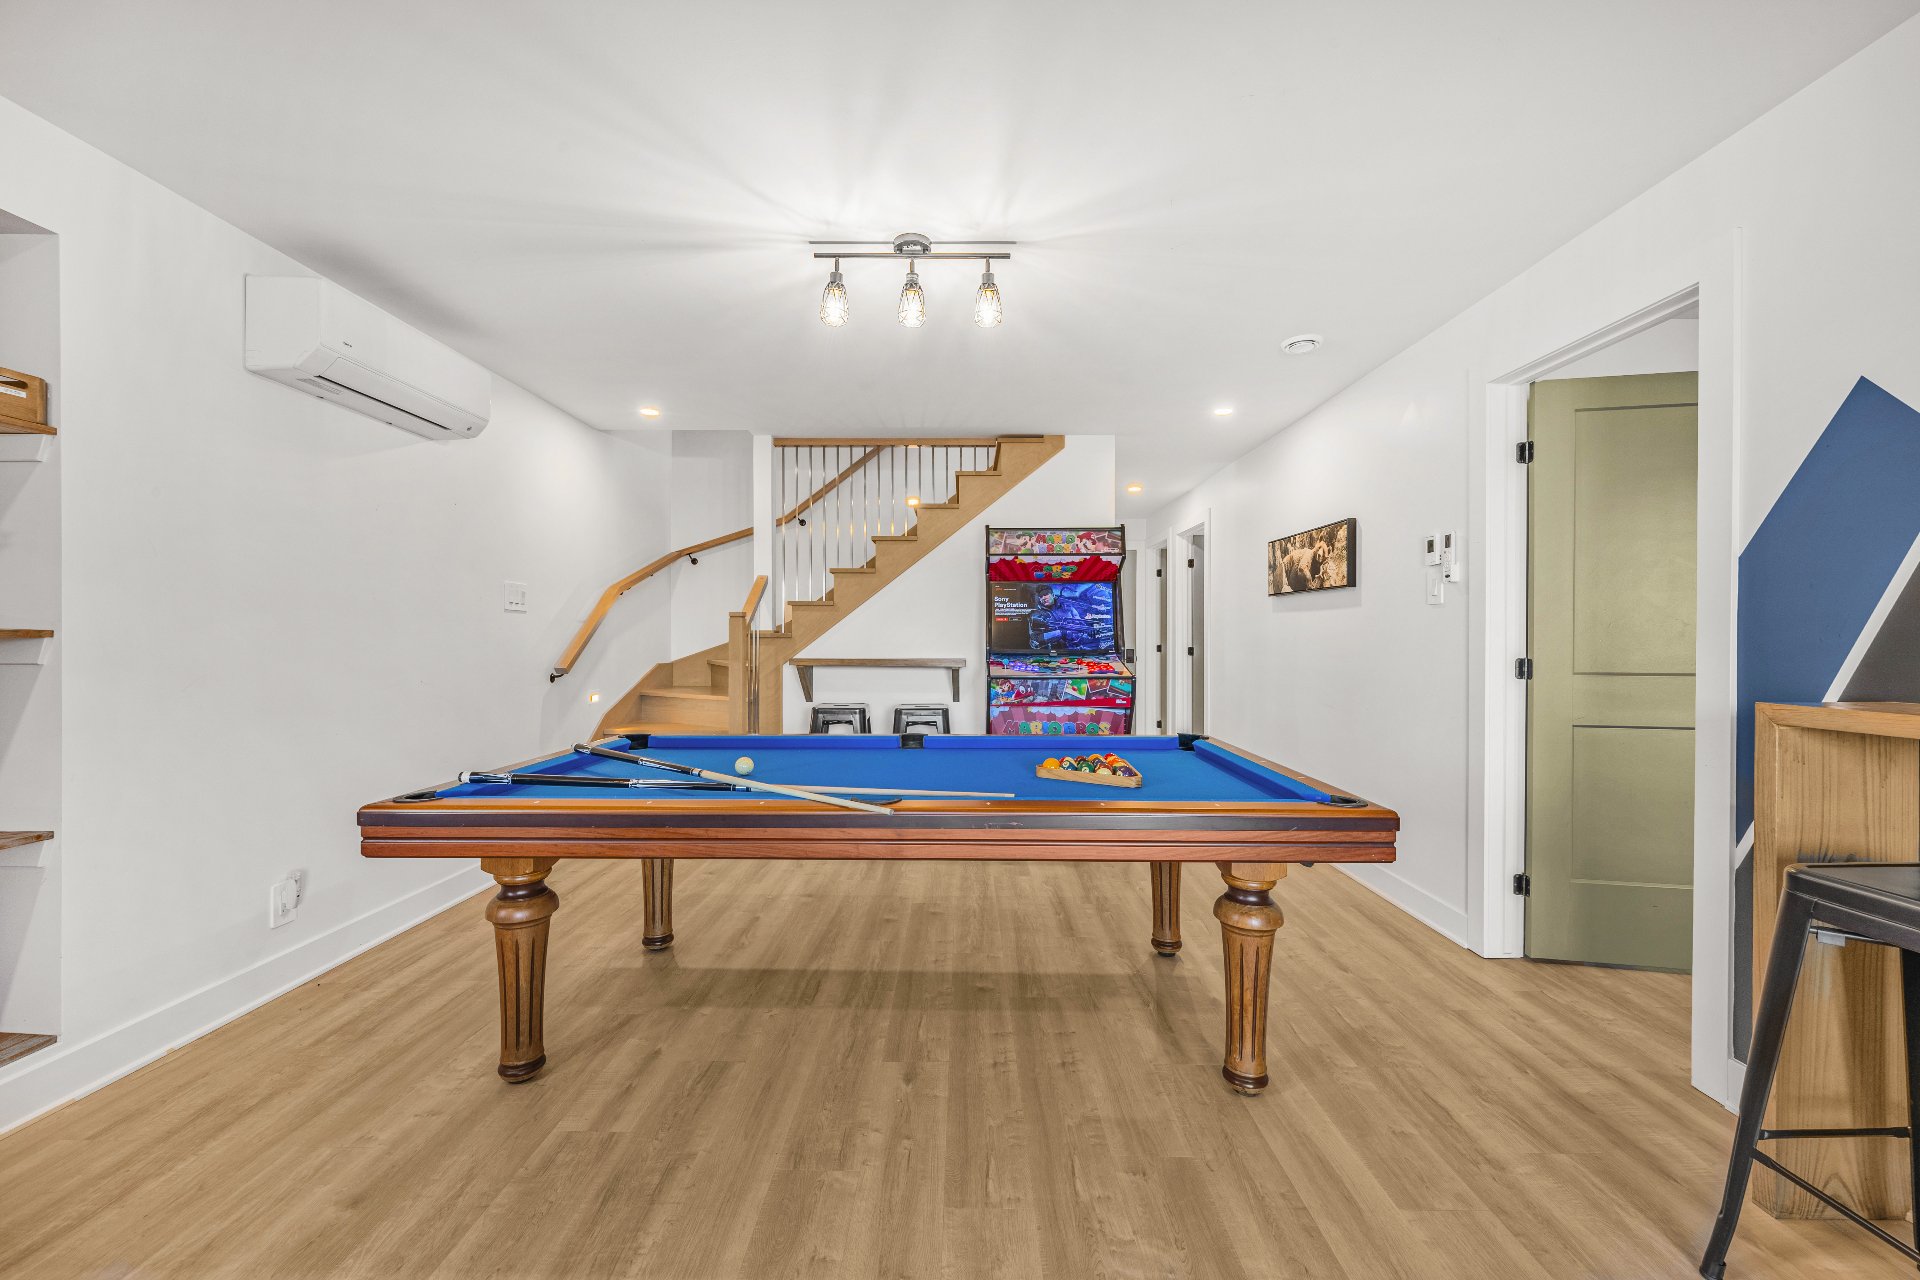
Family room
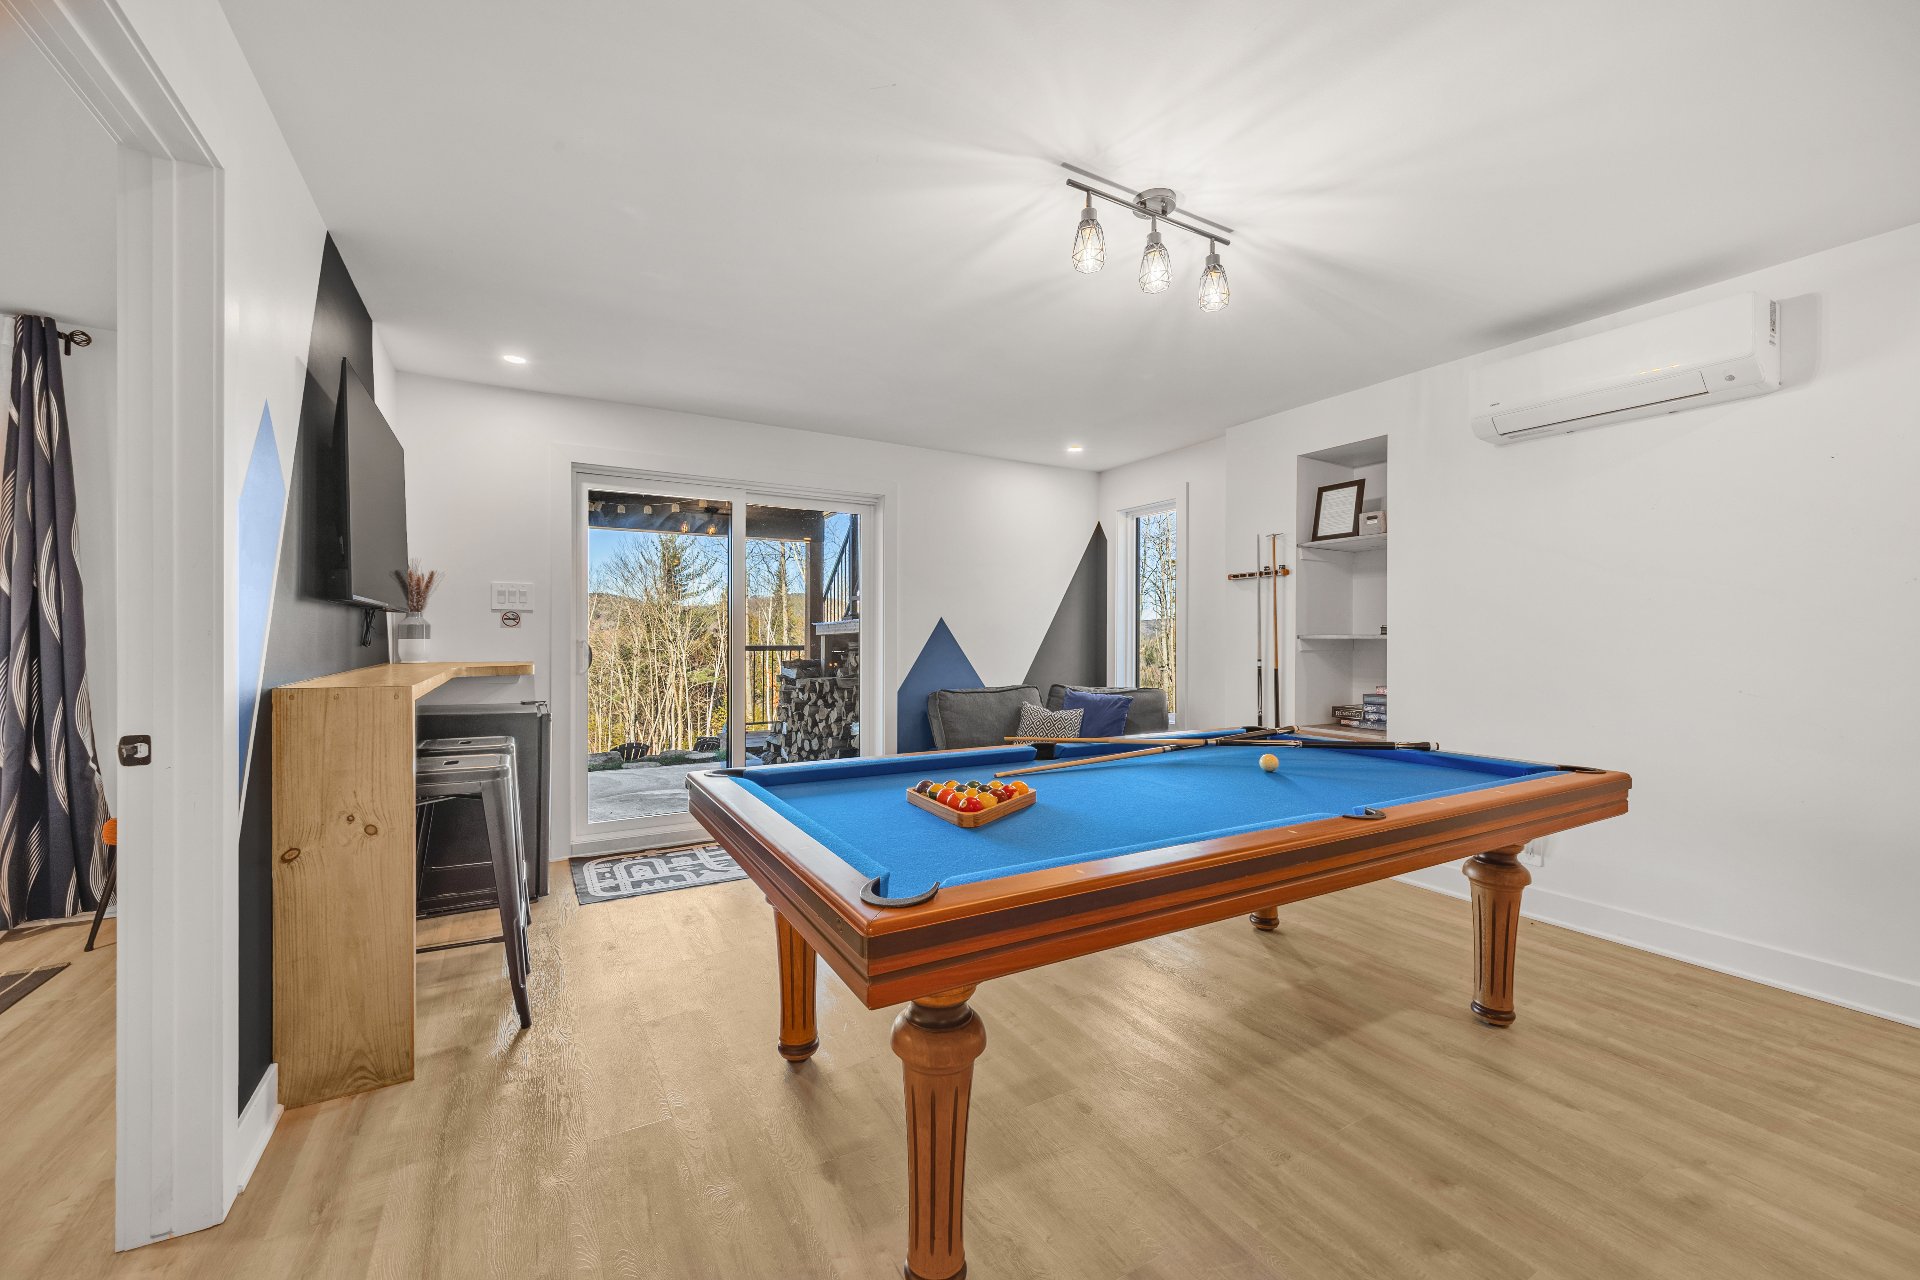
Bedroom
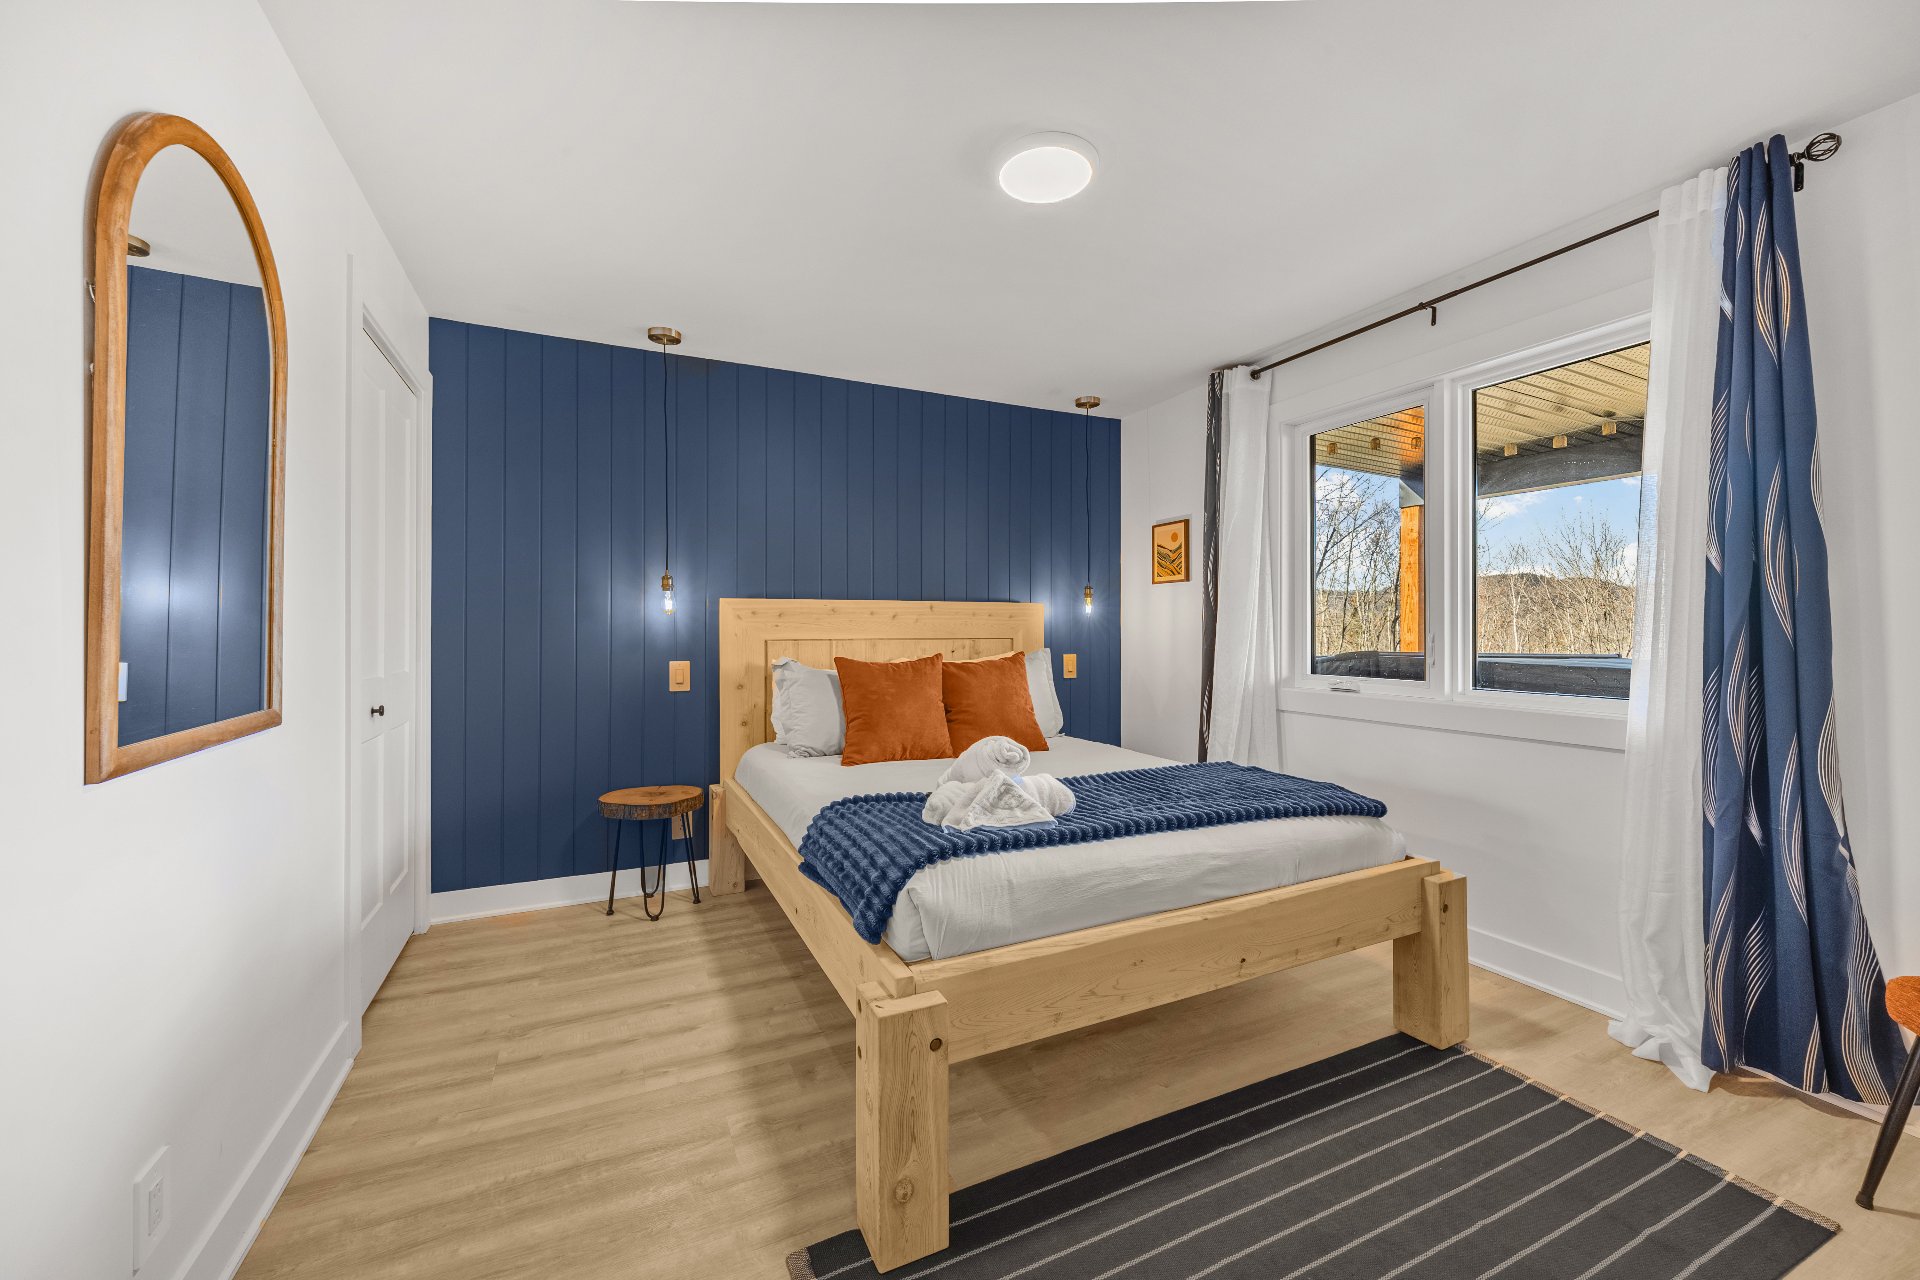
Bedroom
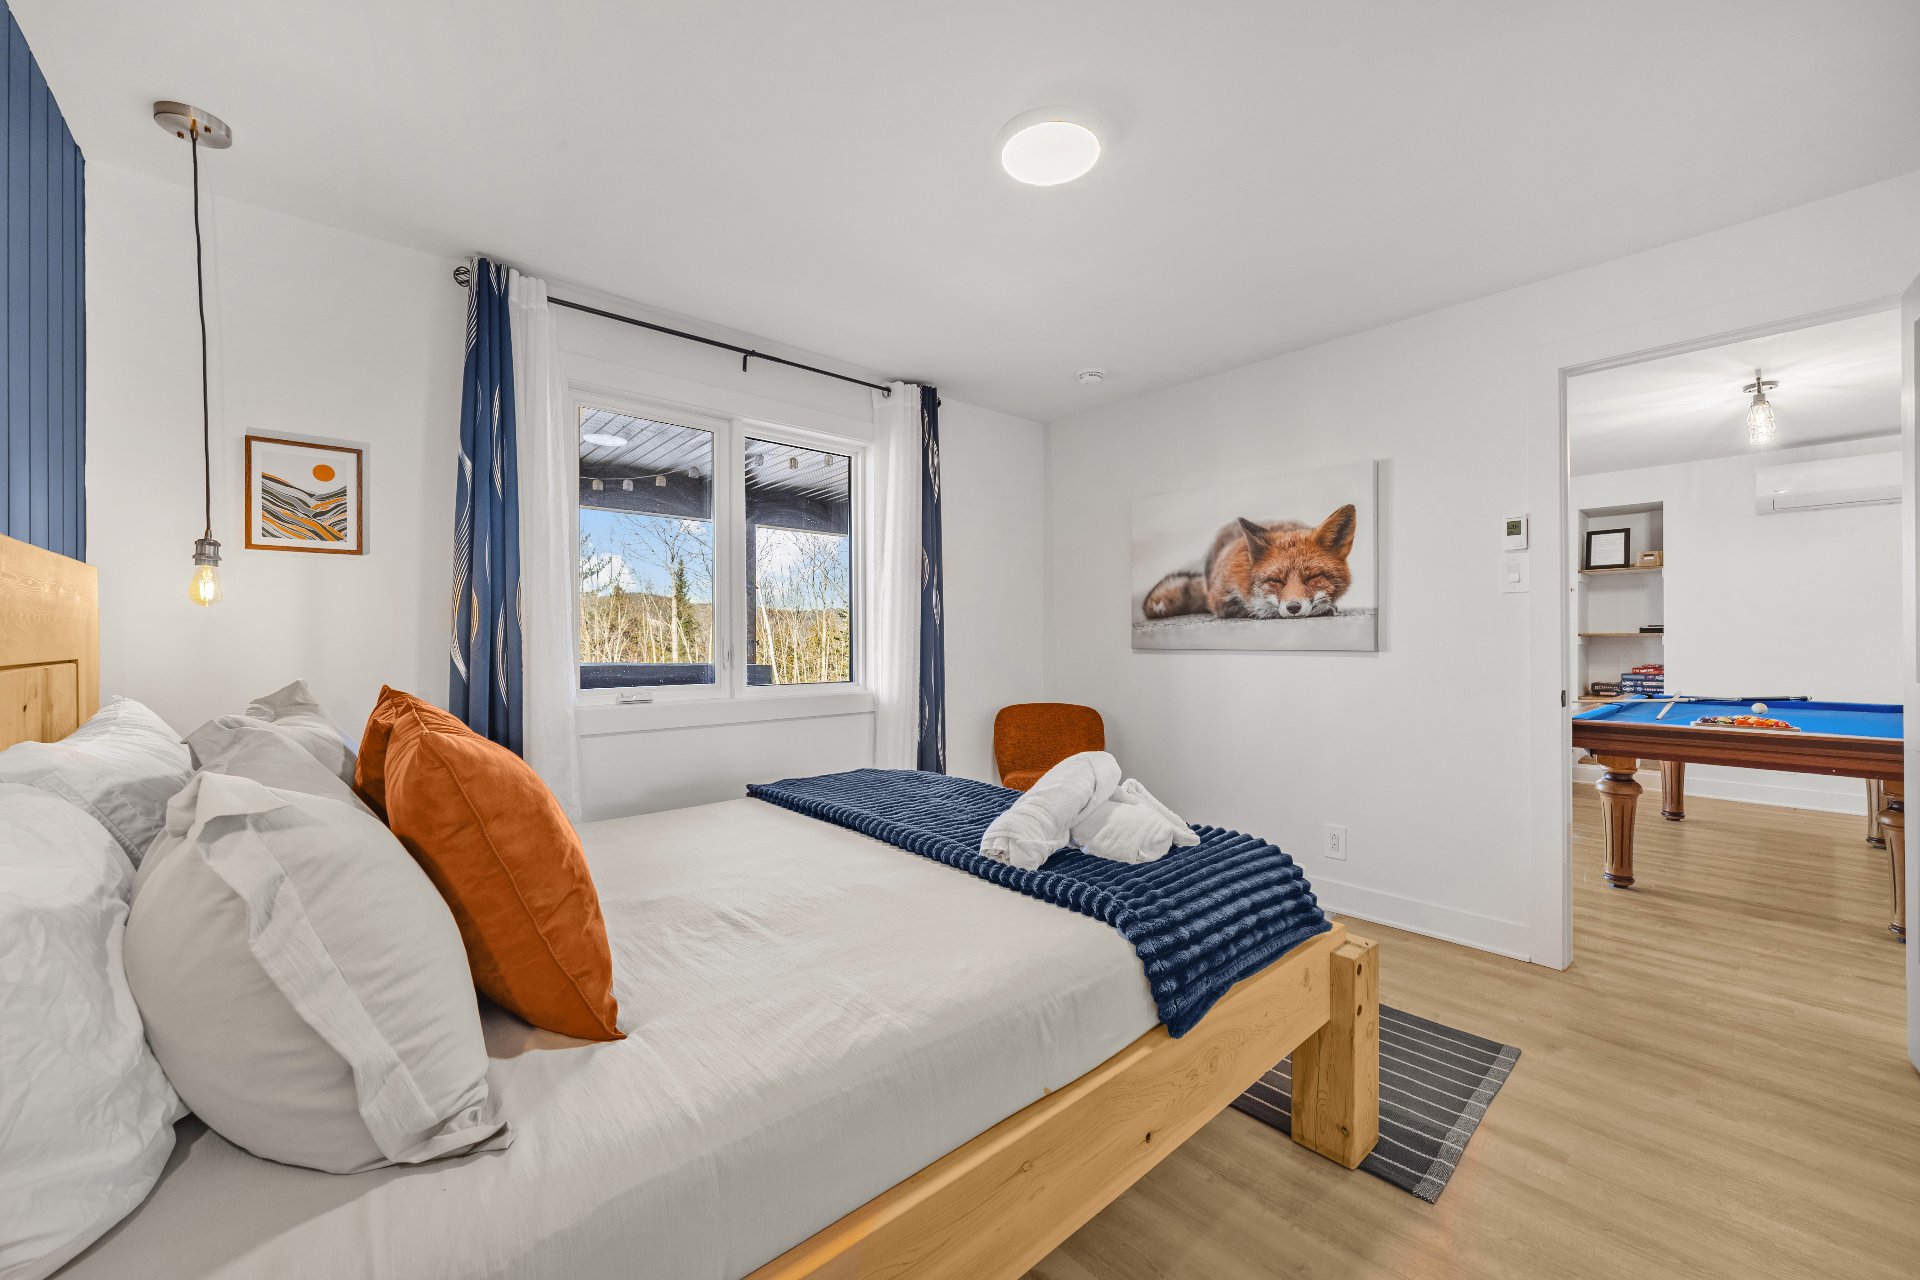
Family room
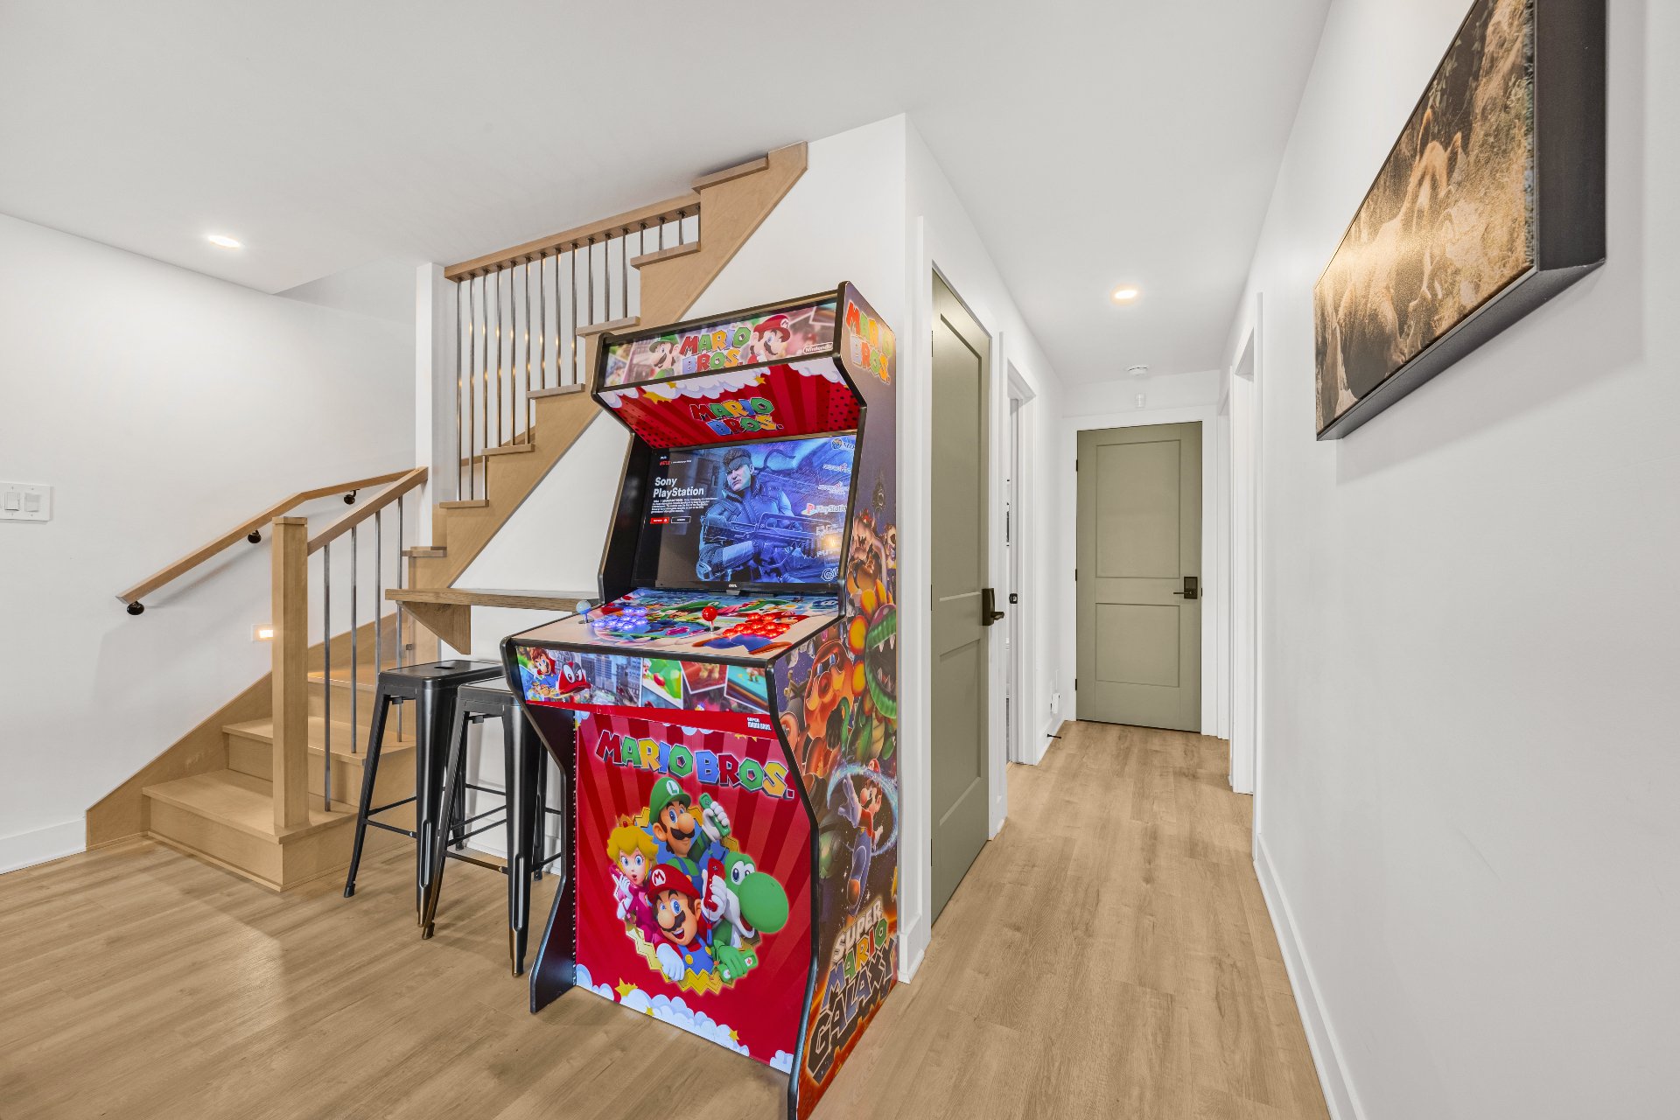
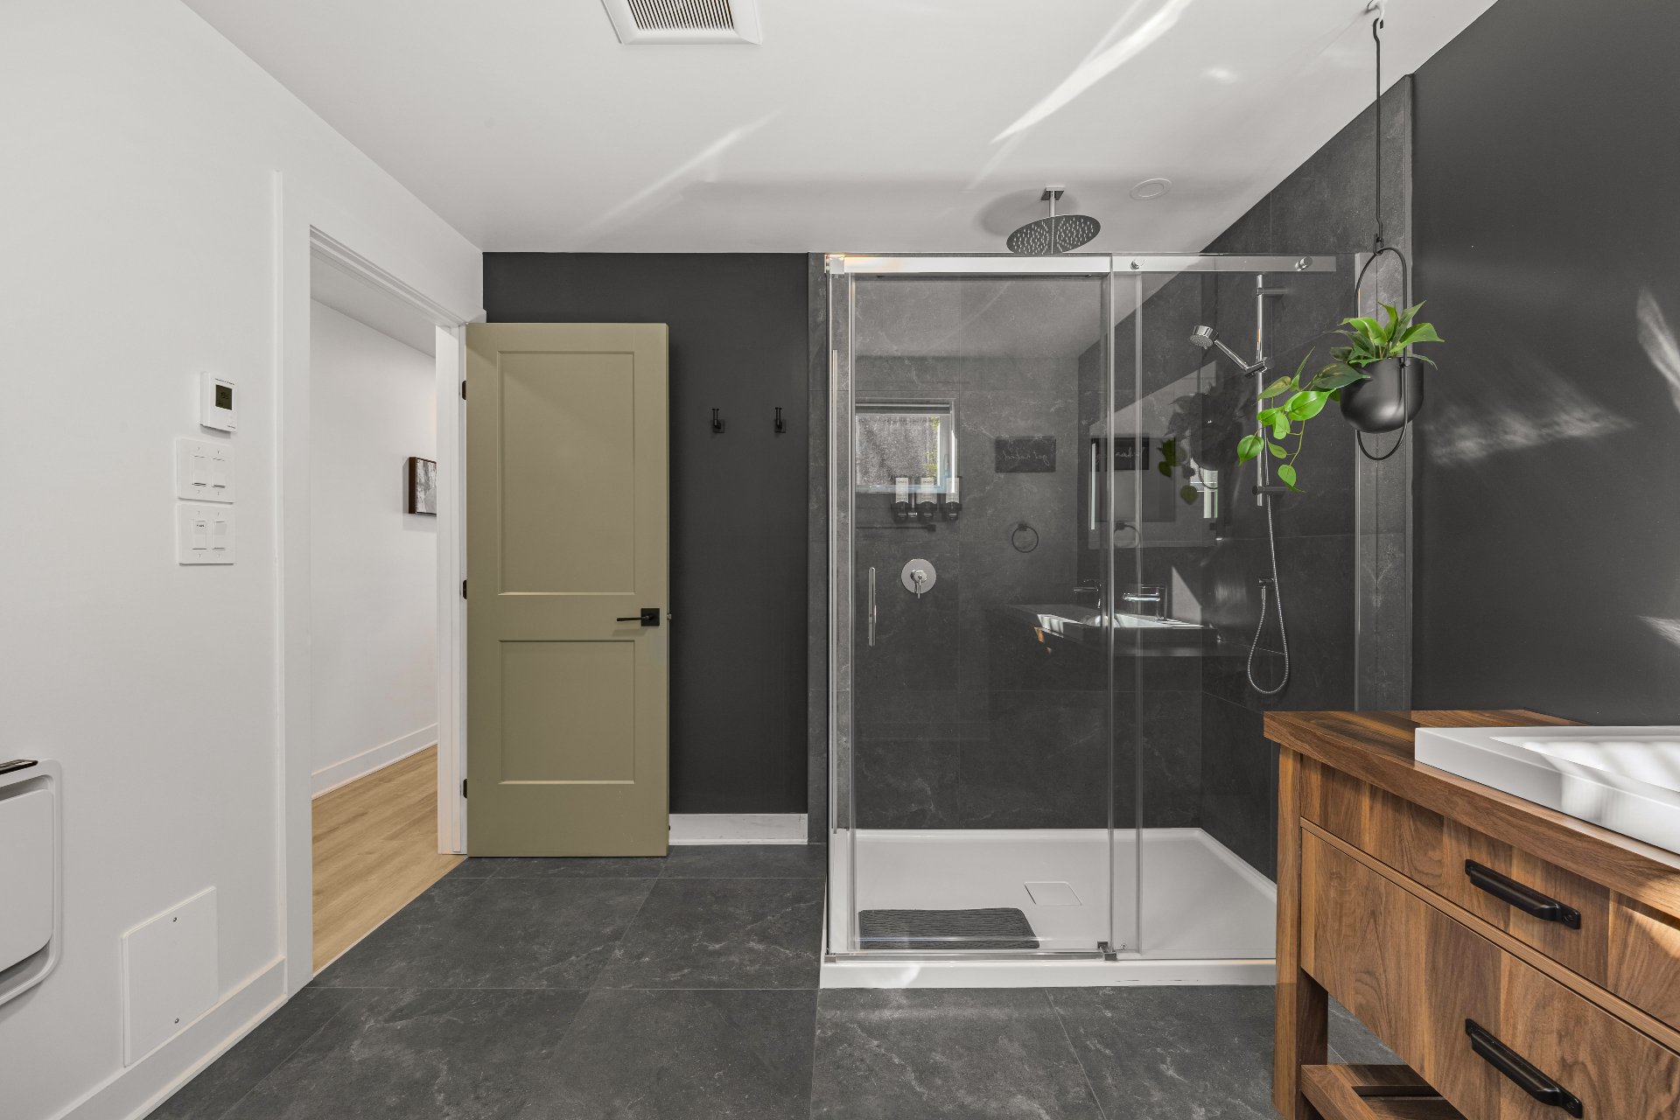
Bathroom
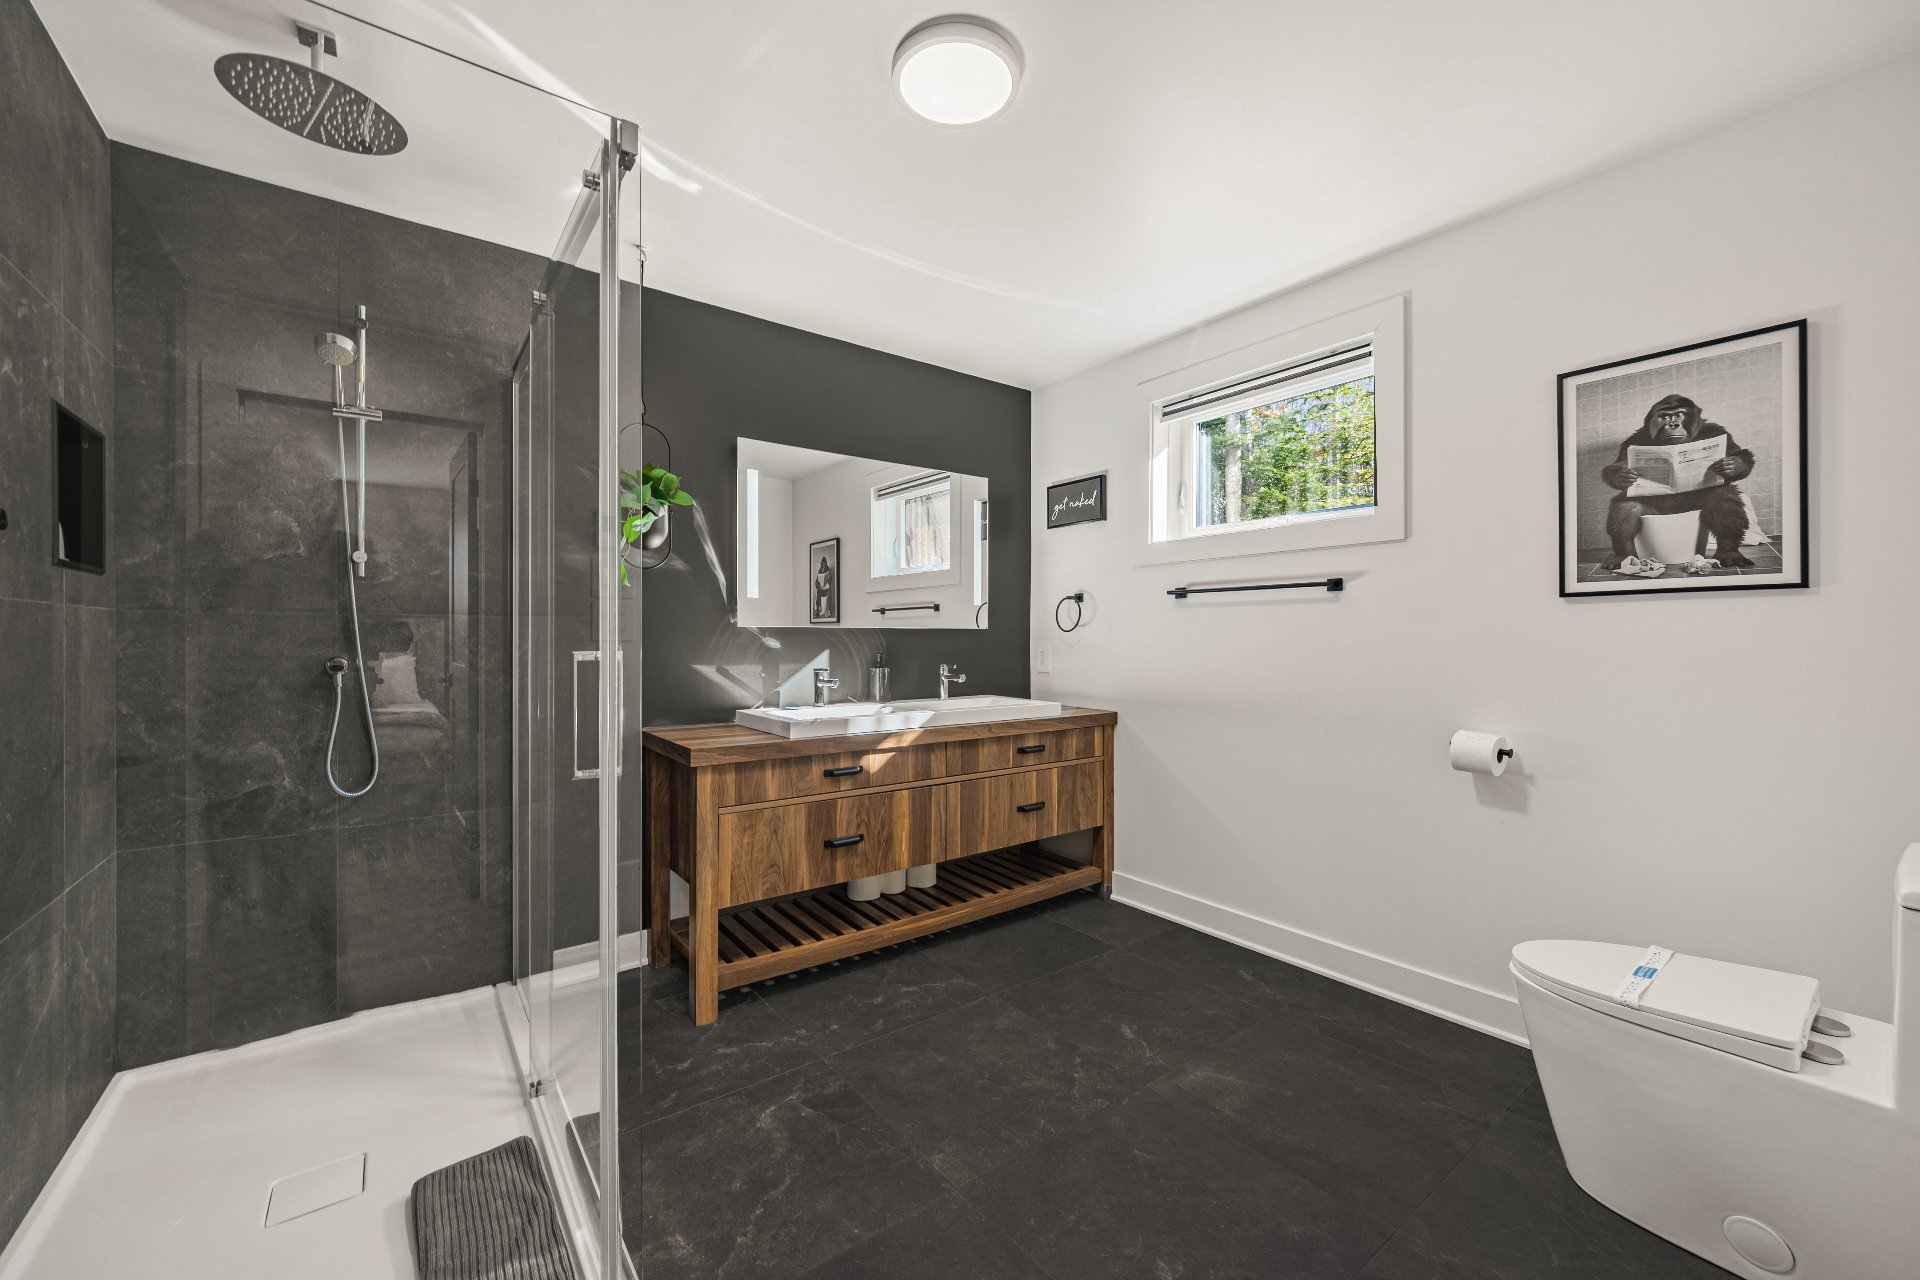
Bathroom
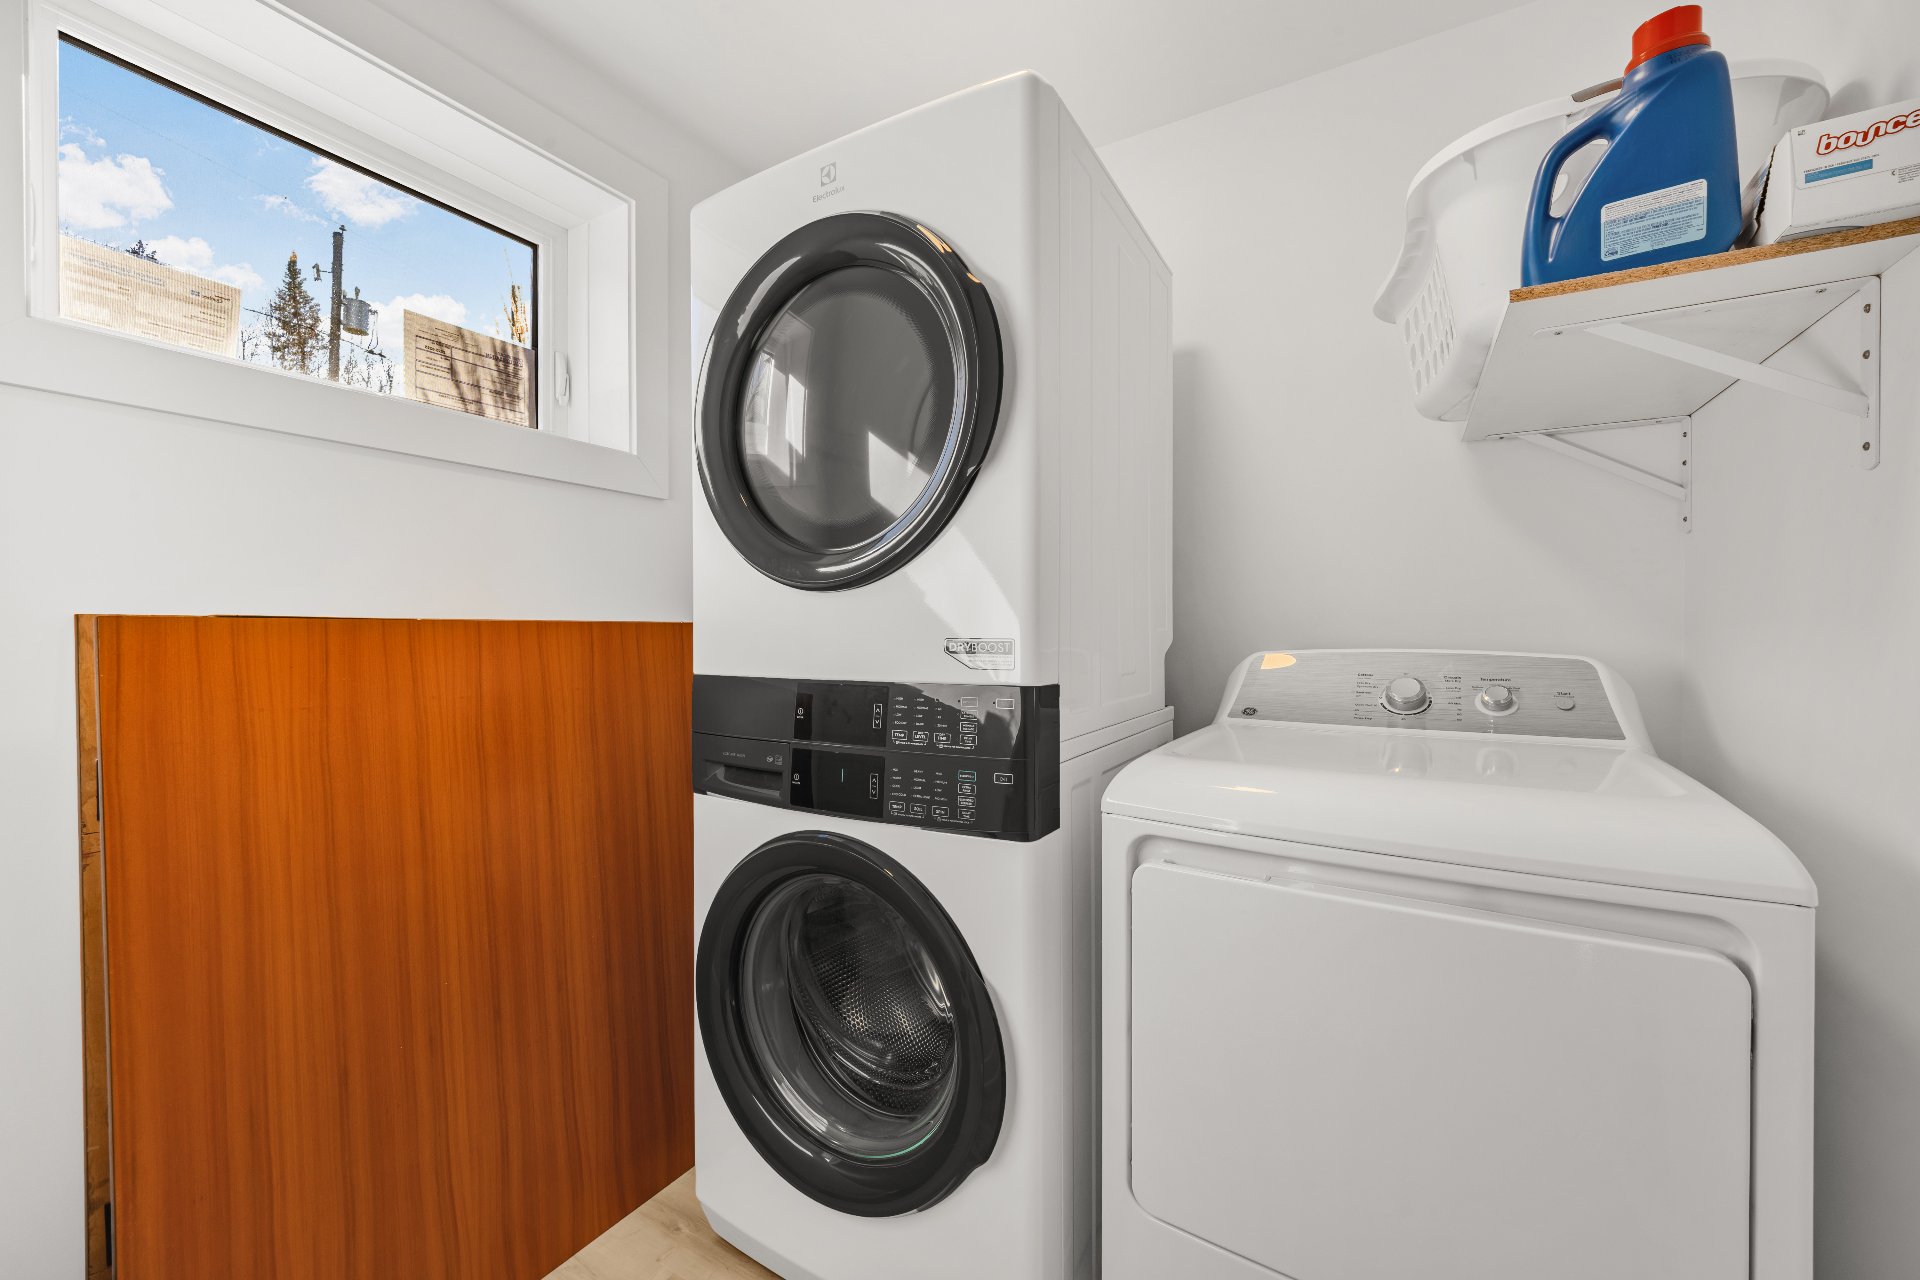
Laundry room
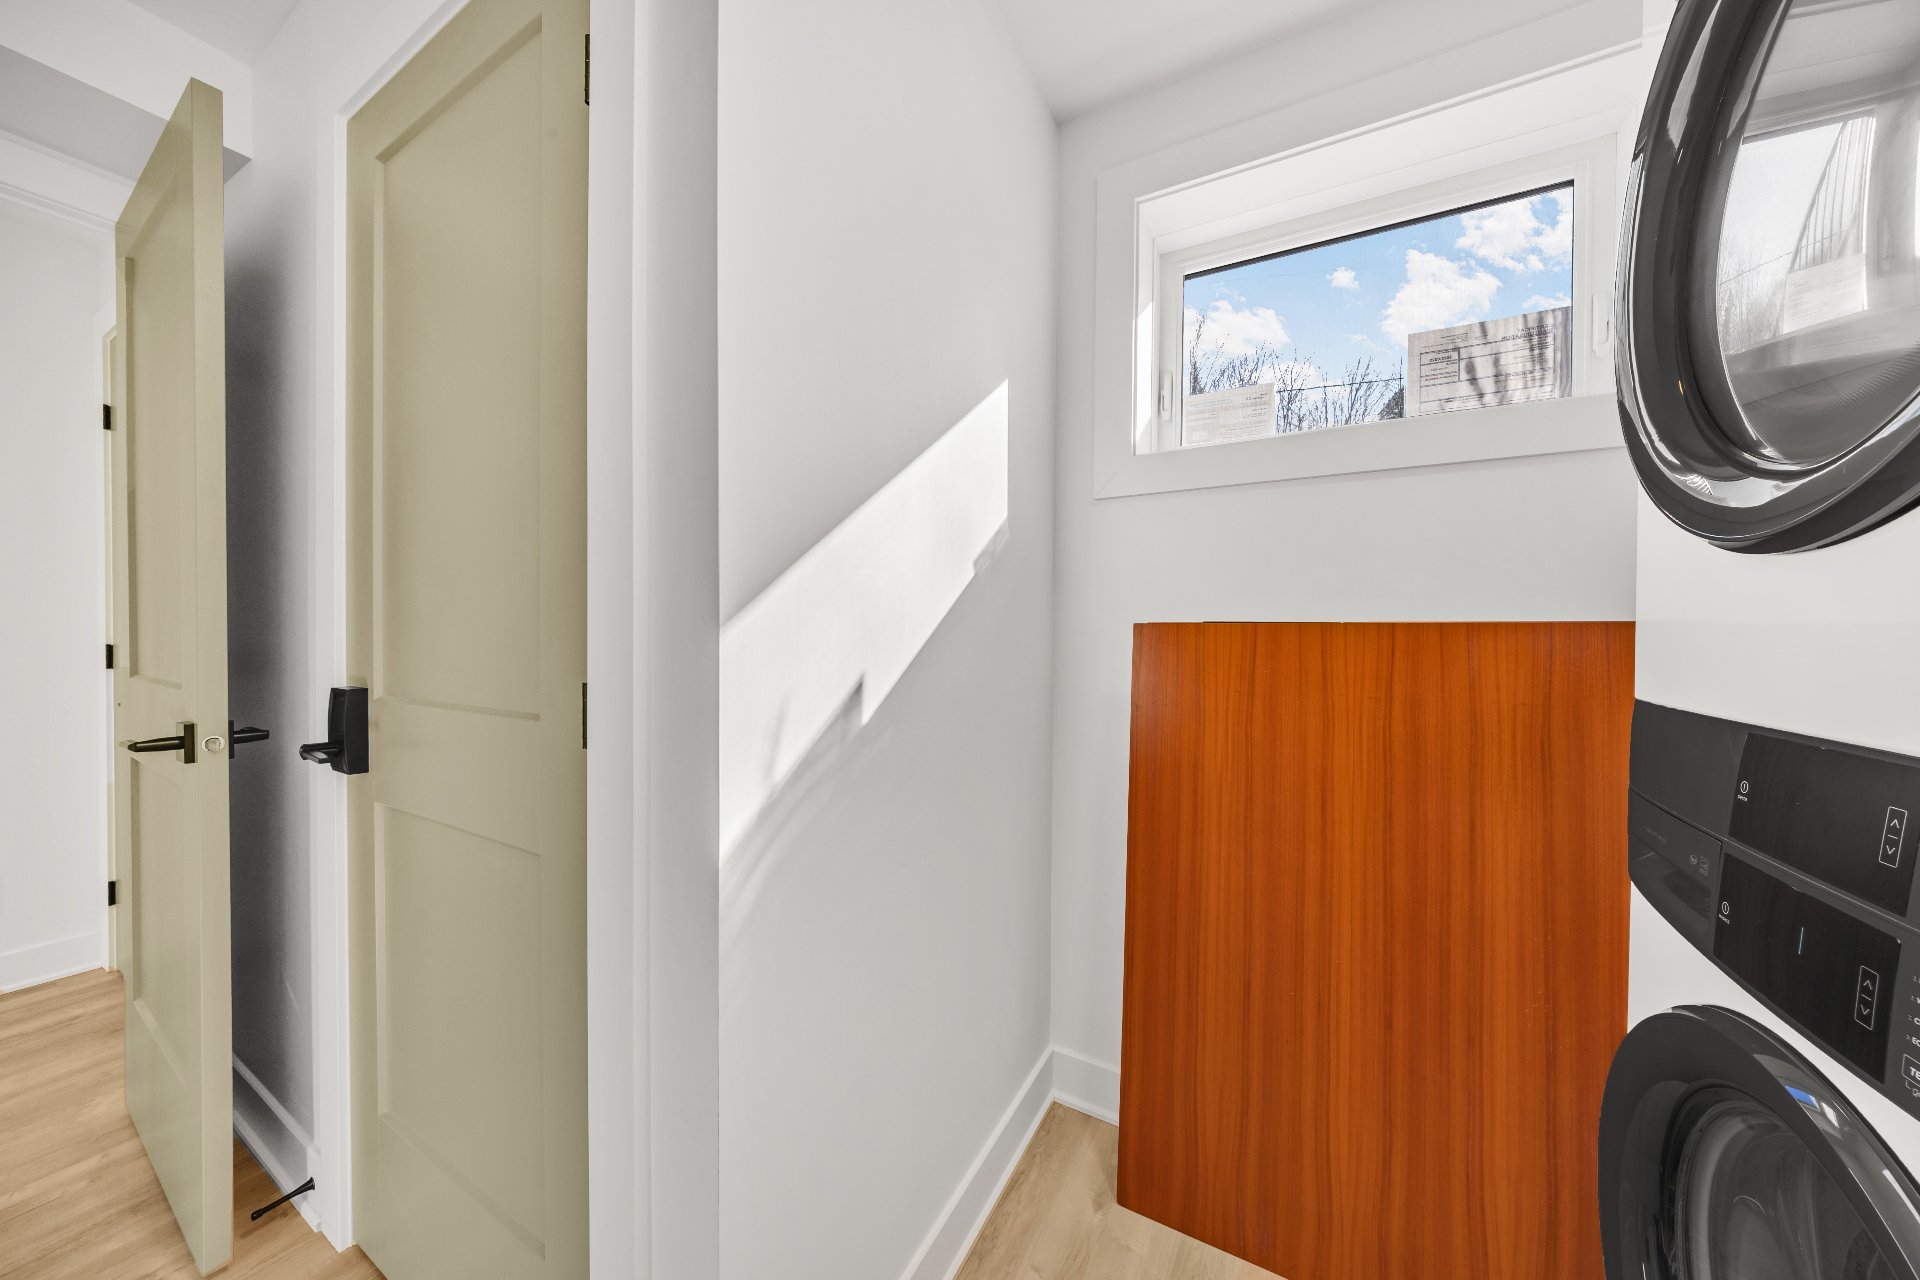
Laundry room
Bedroom
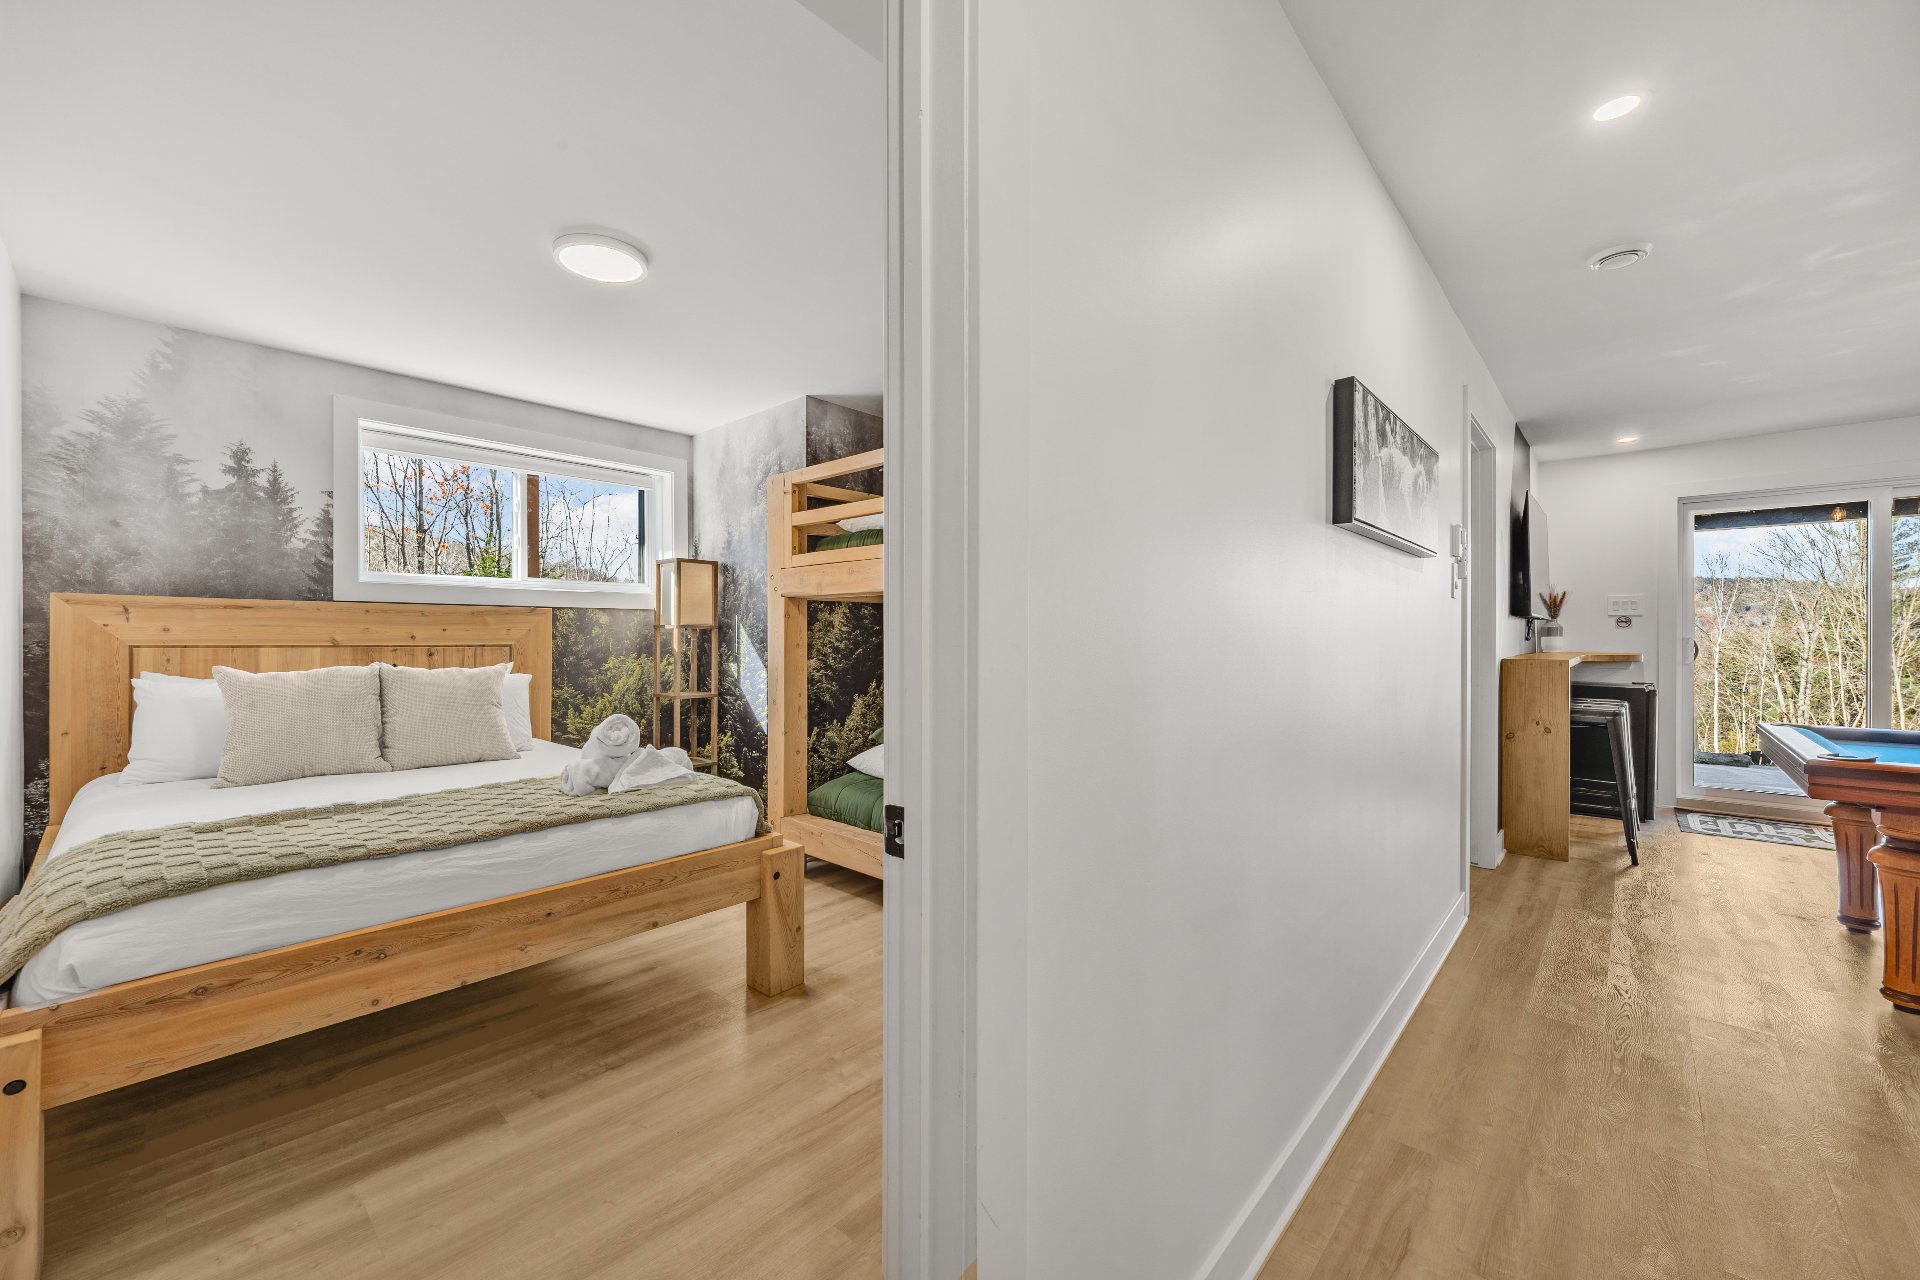
Bedroom
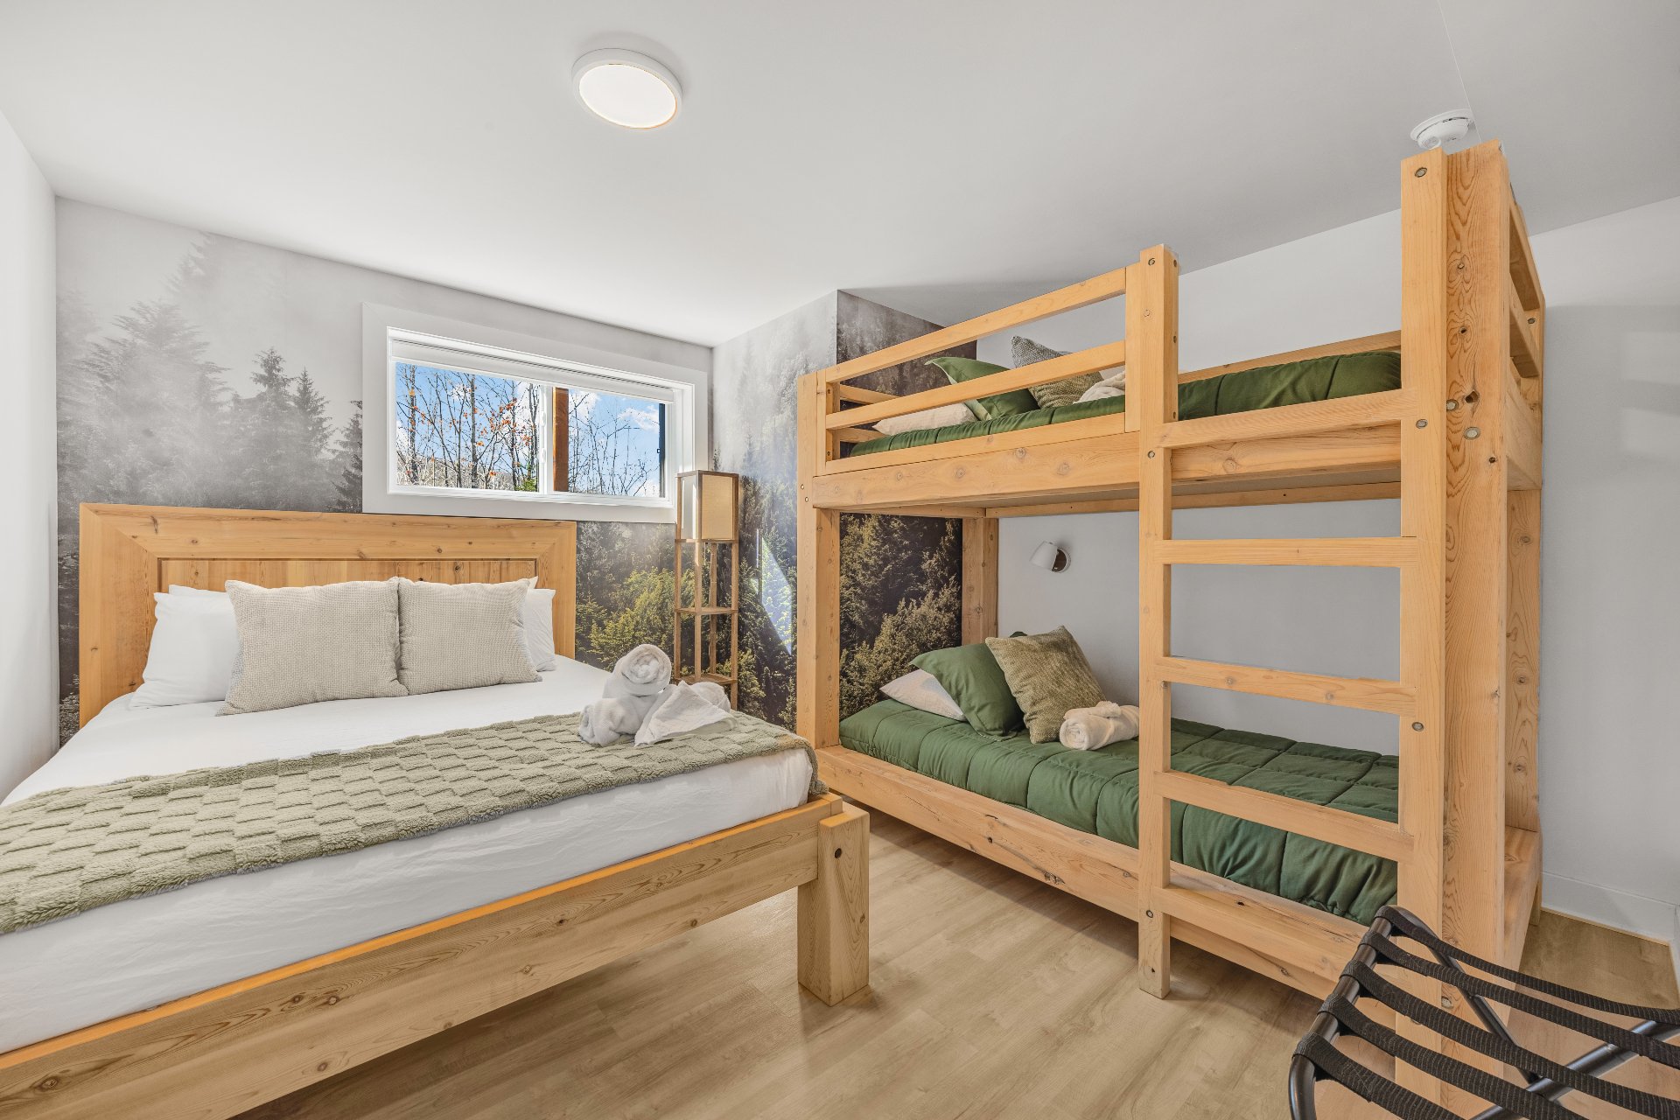
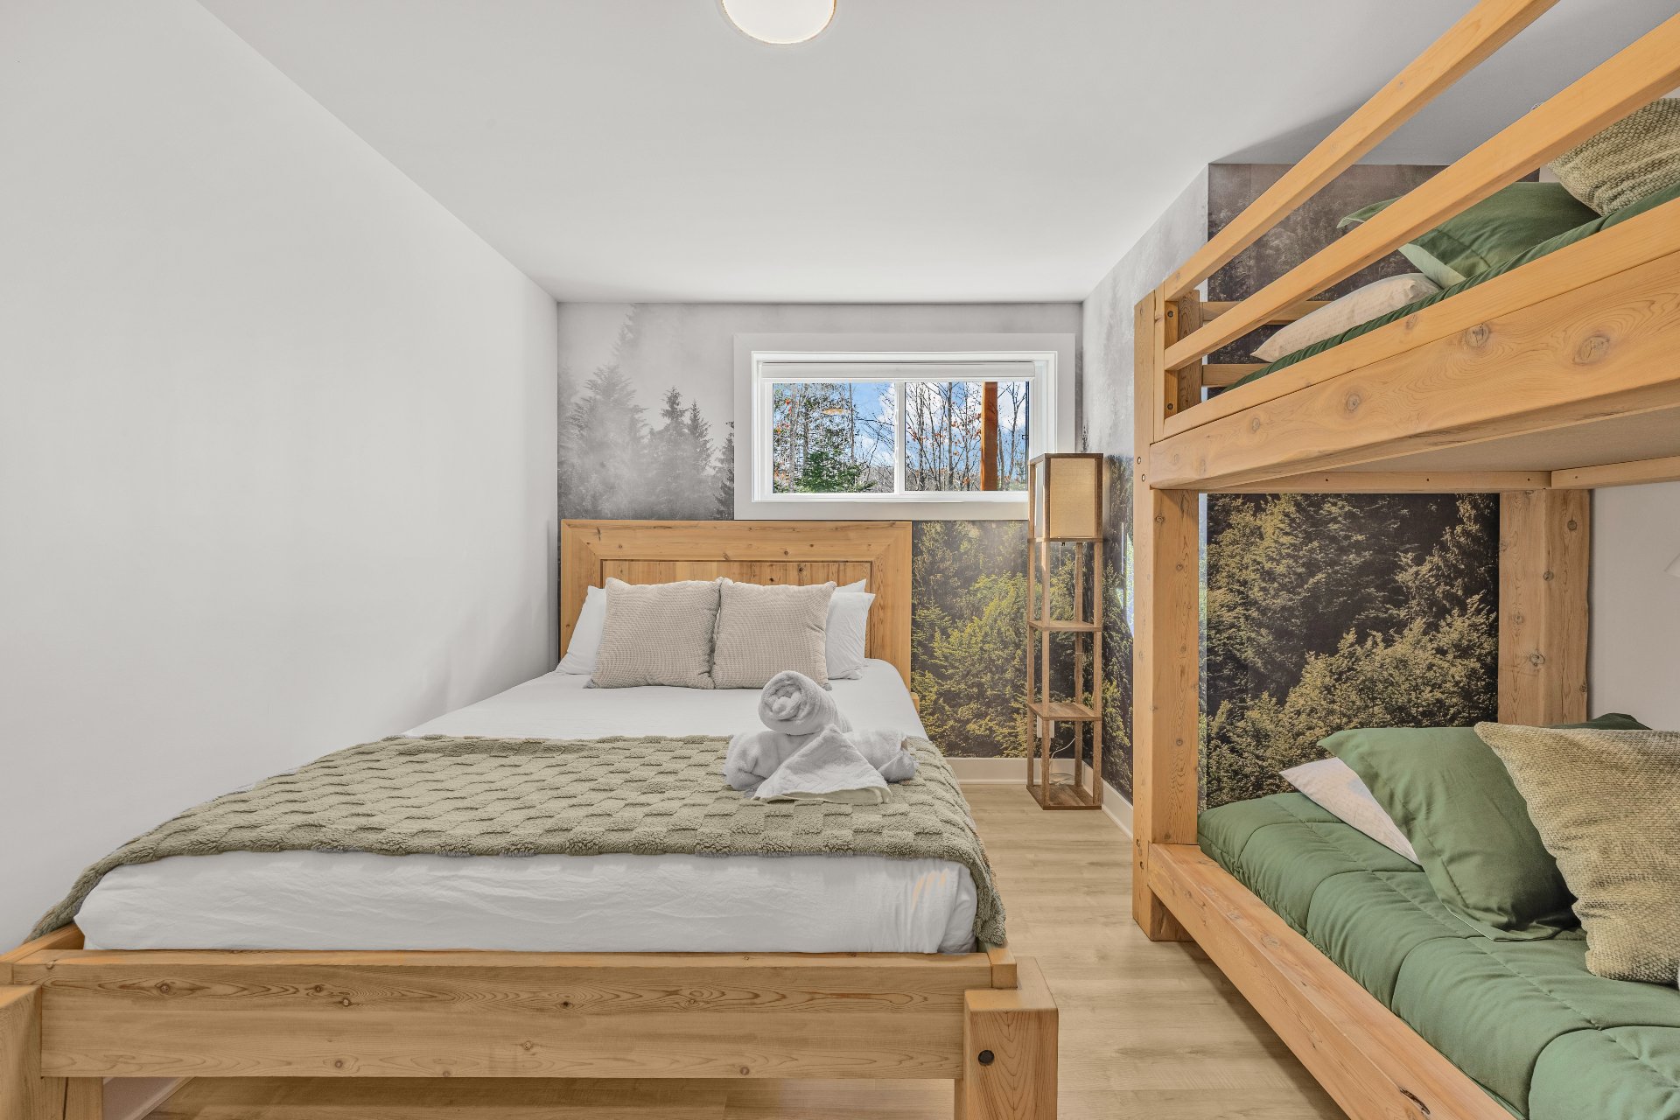
Bedroom
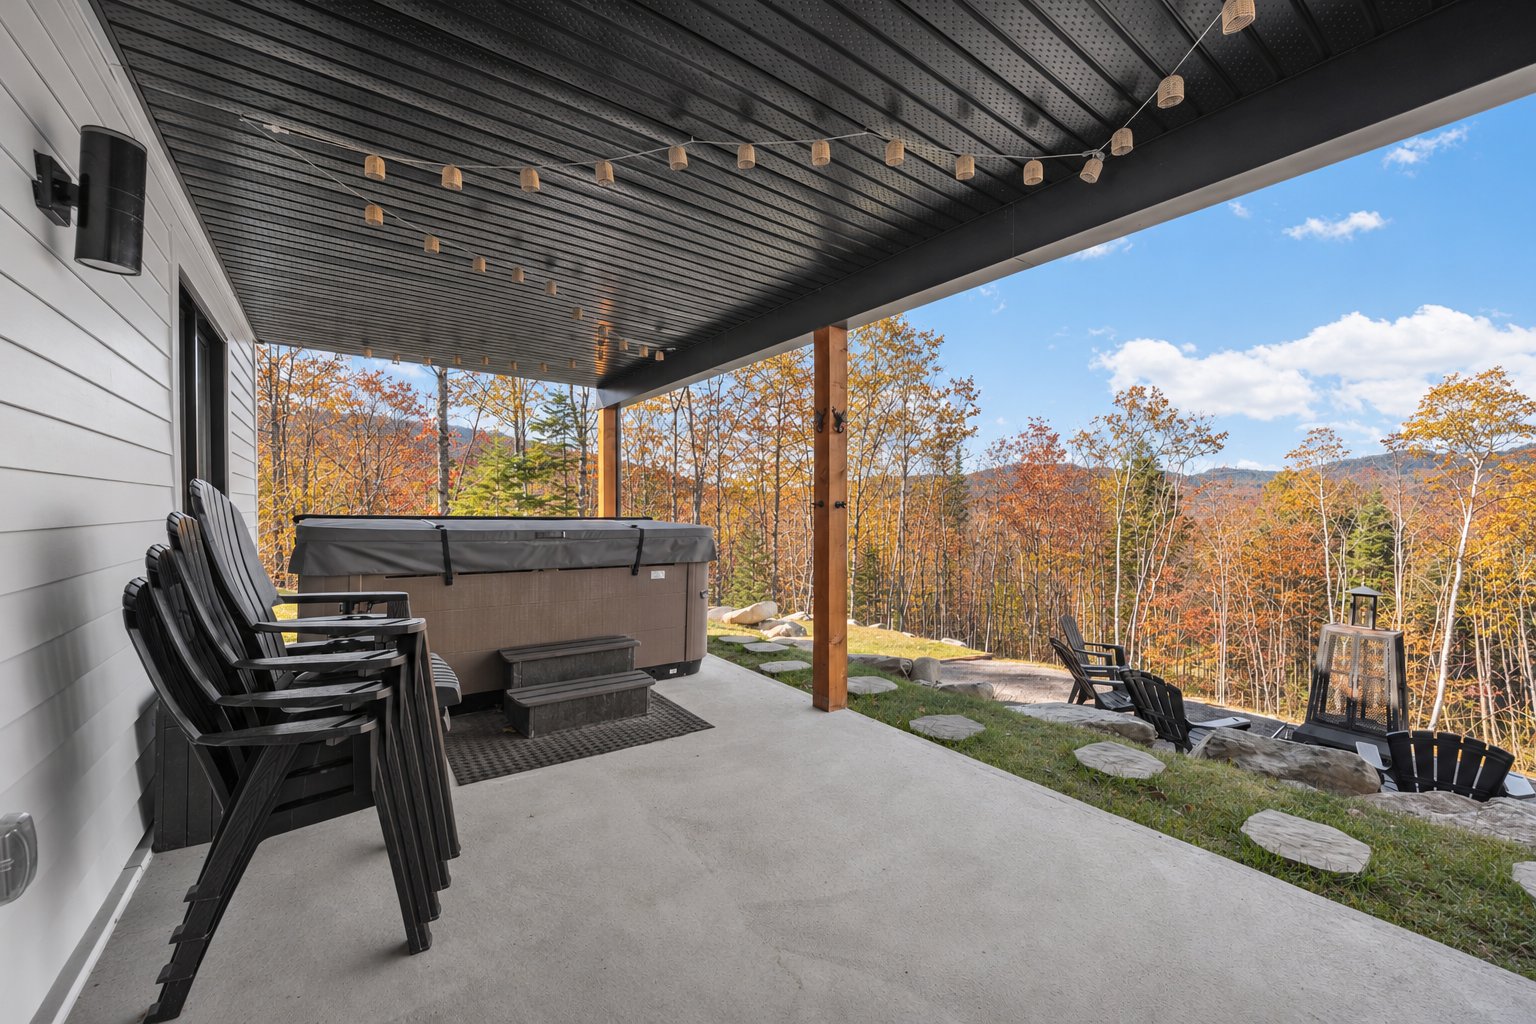
Patio
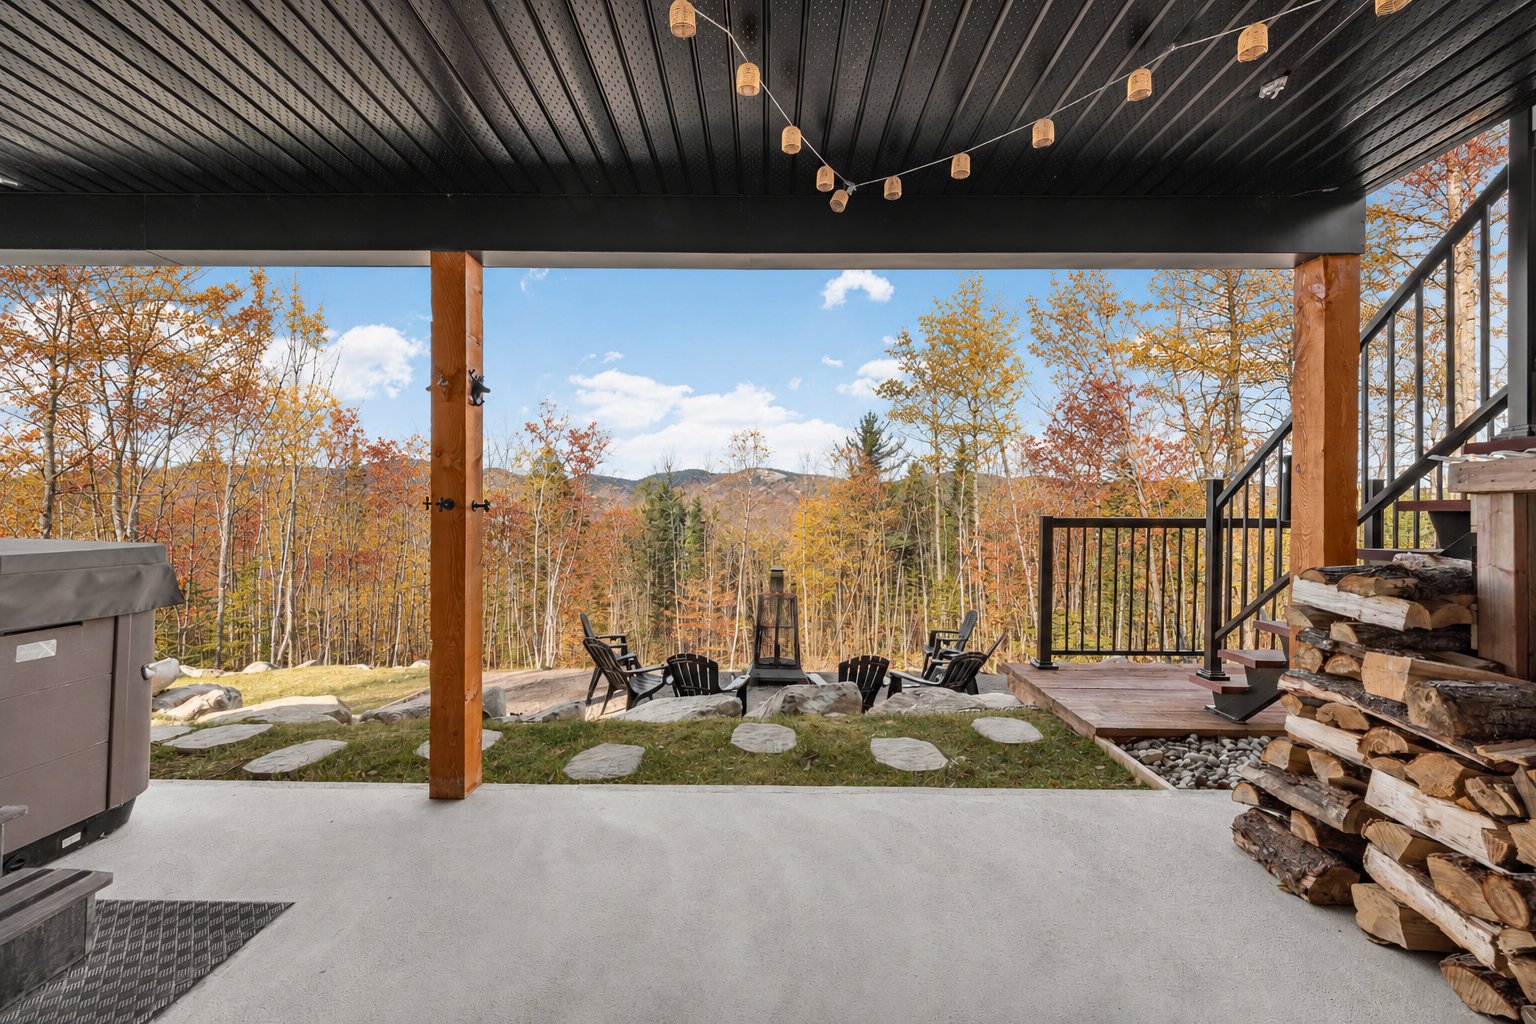
Patio
Patio
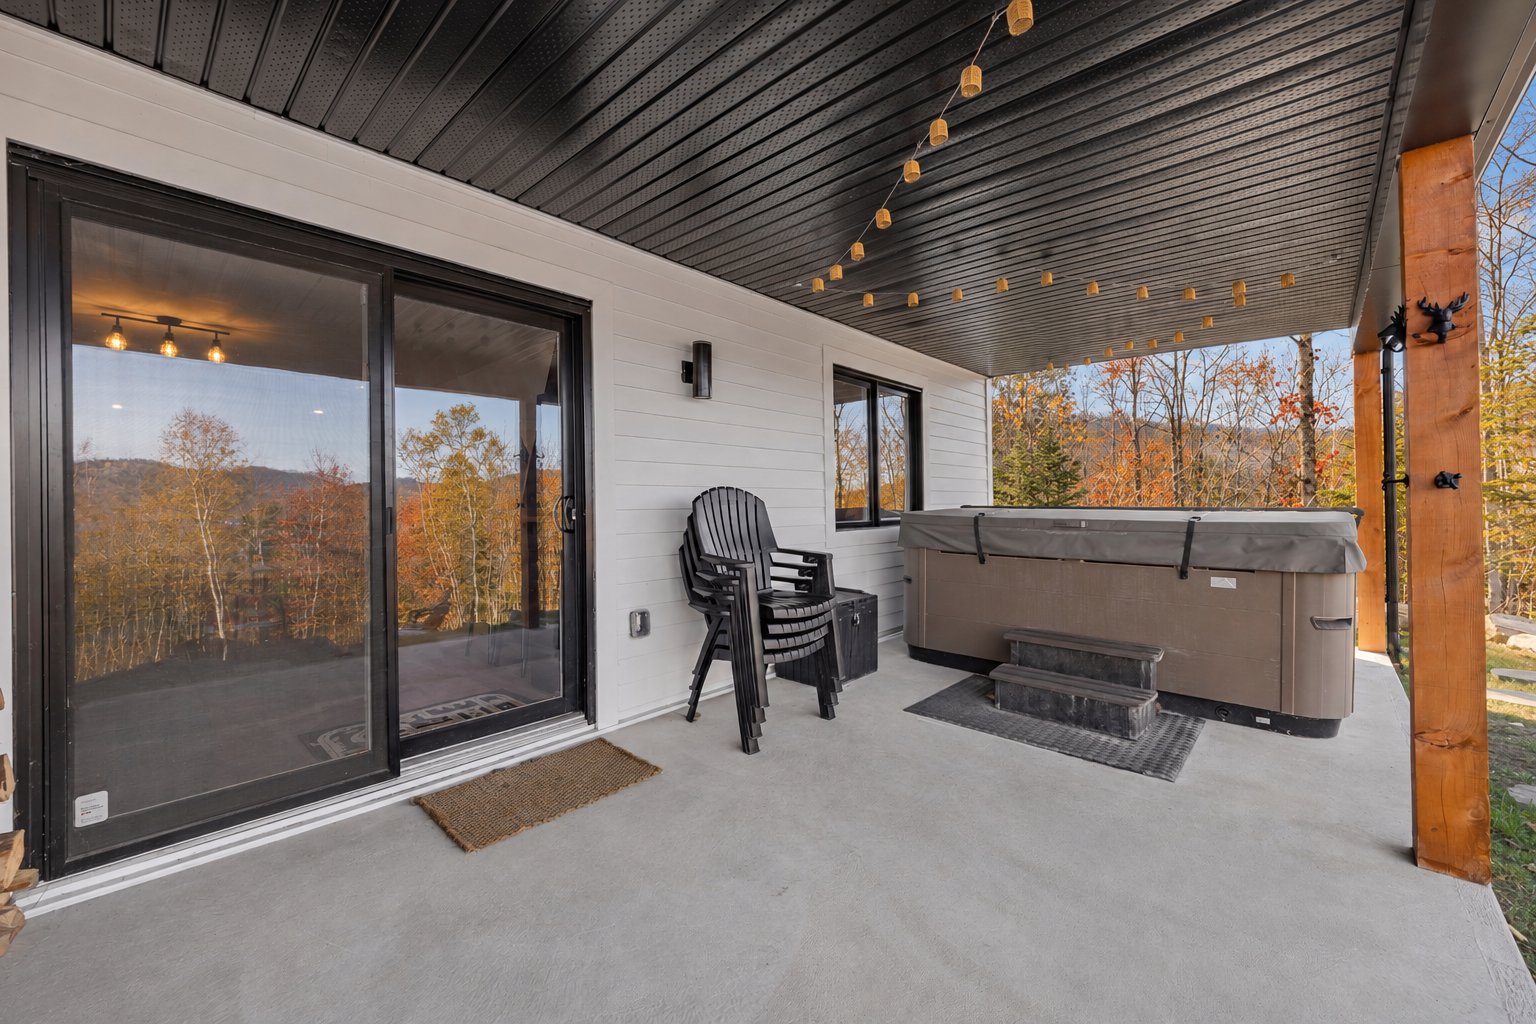
Balcony
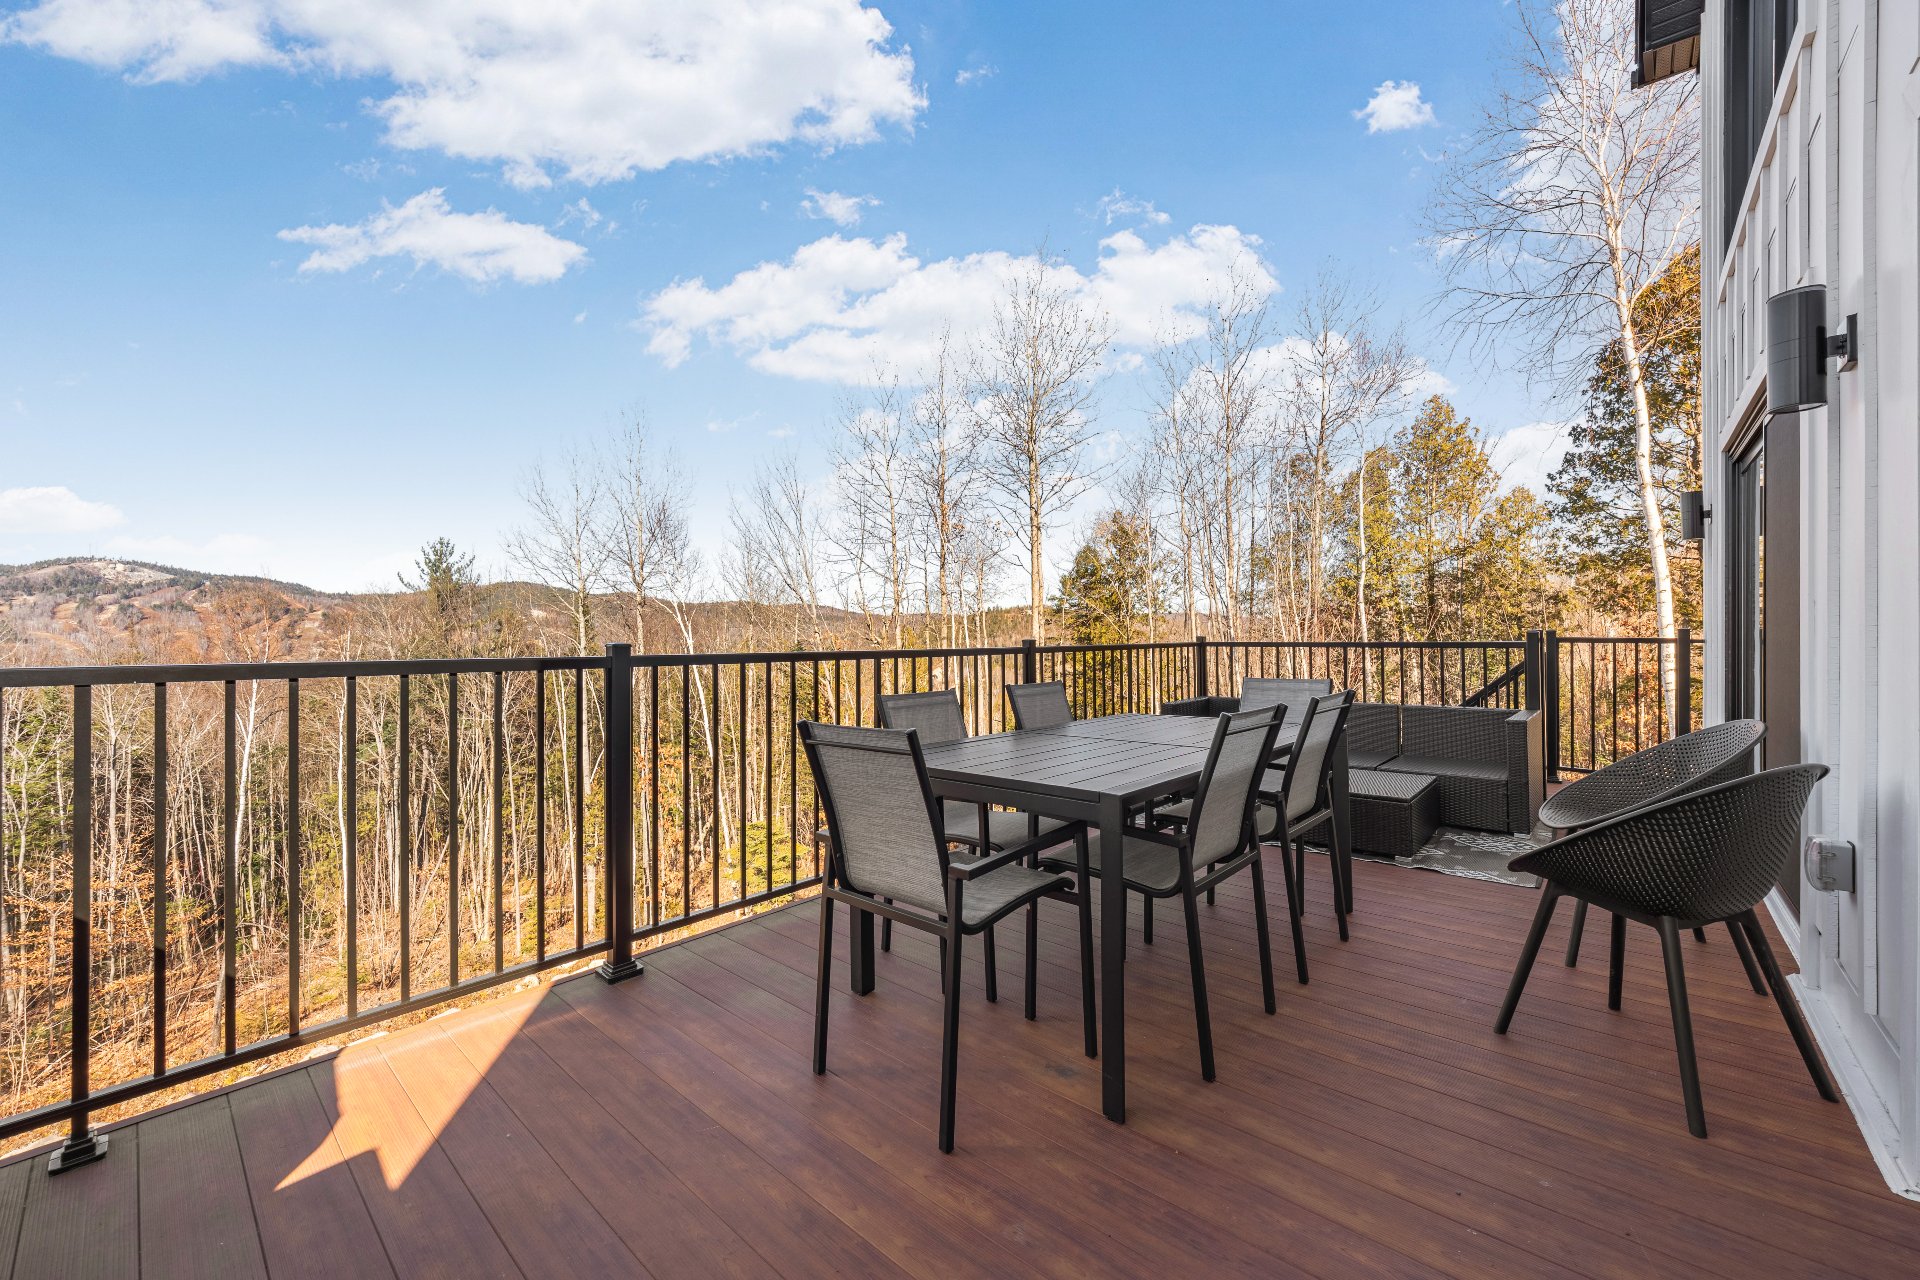
Balcony
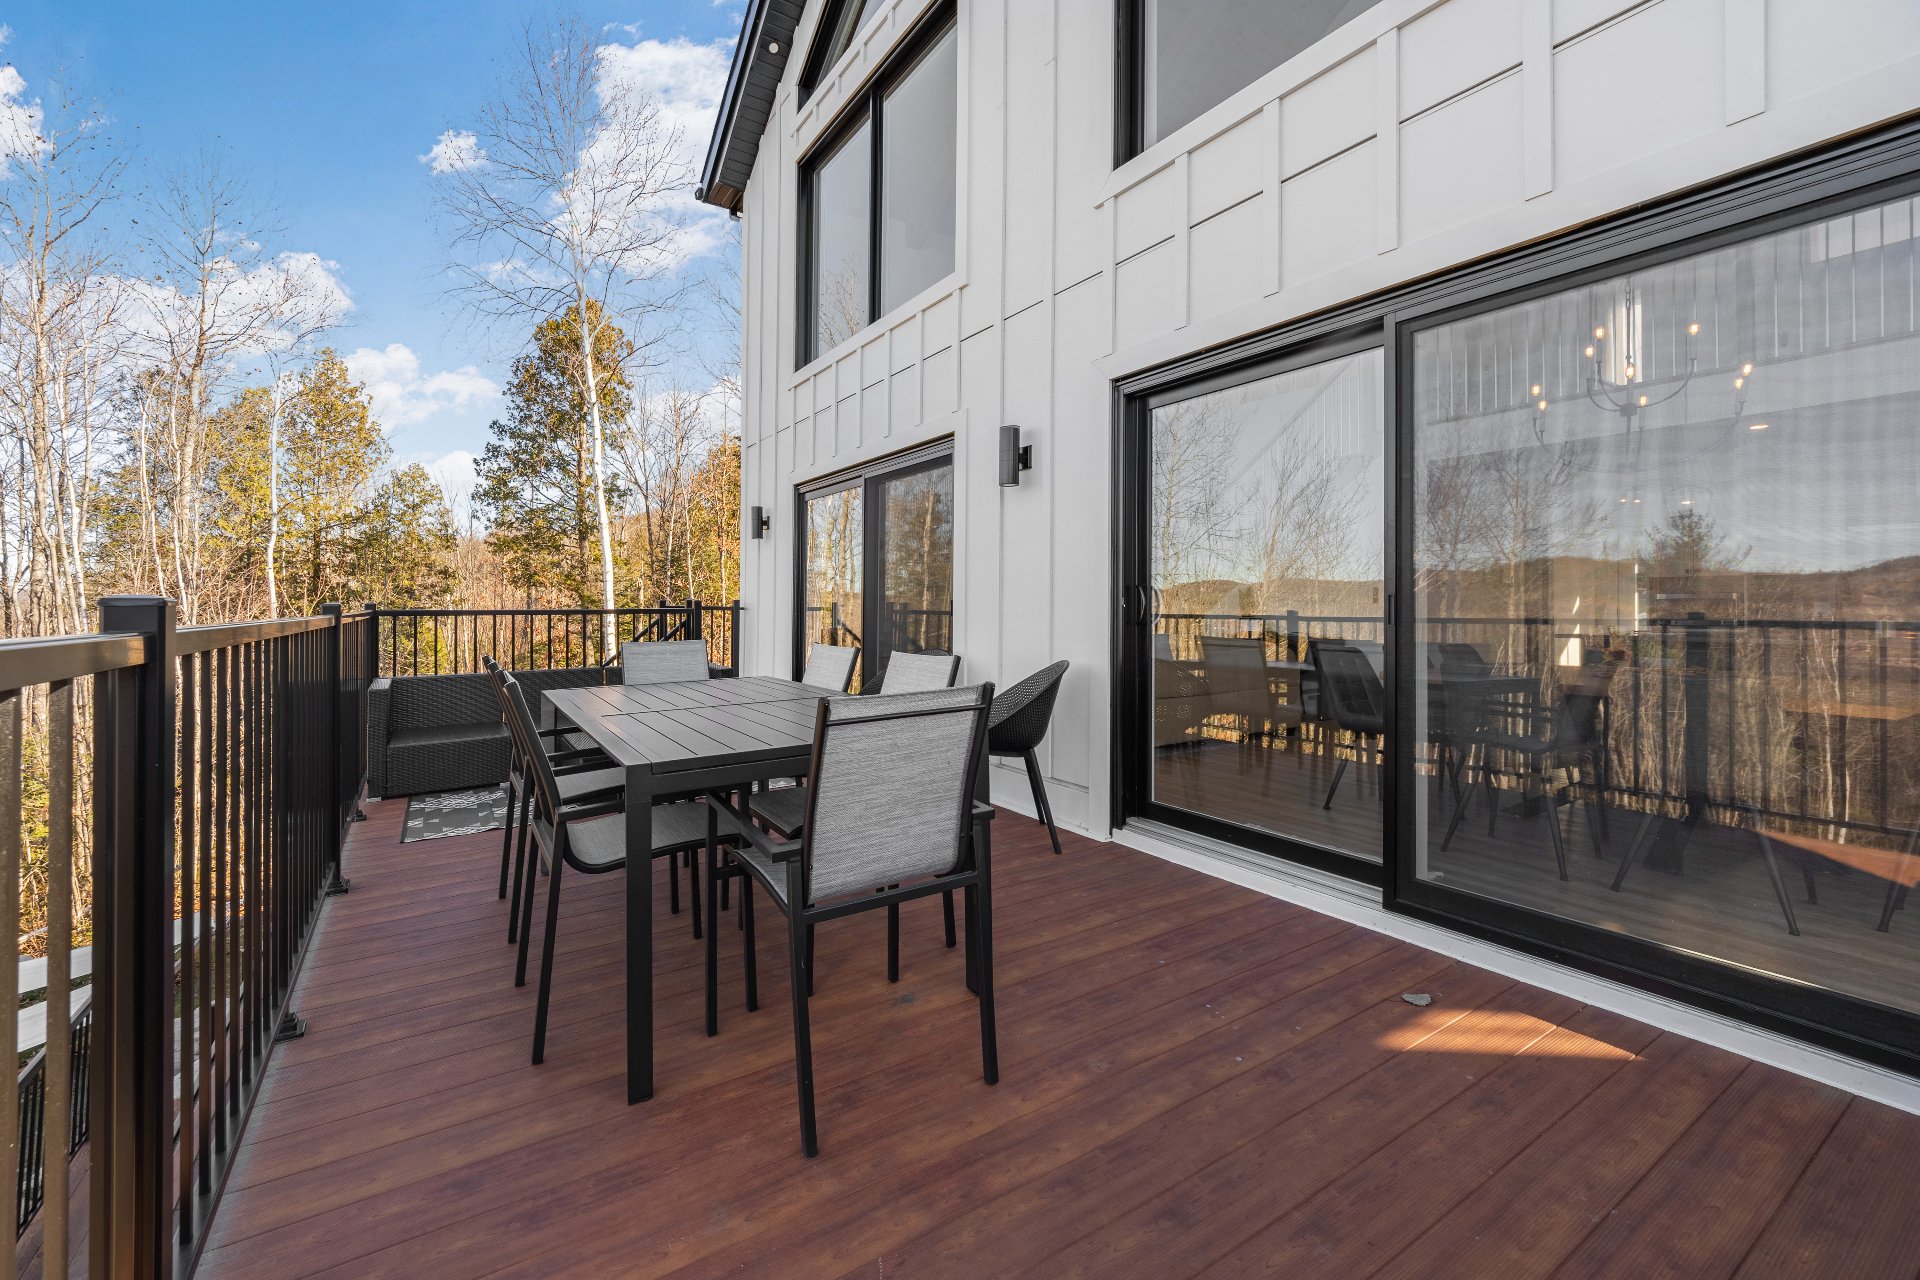
Balcony
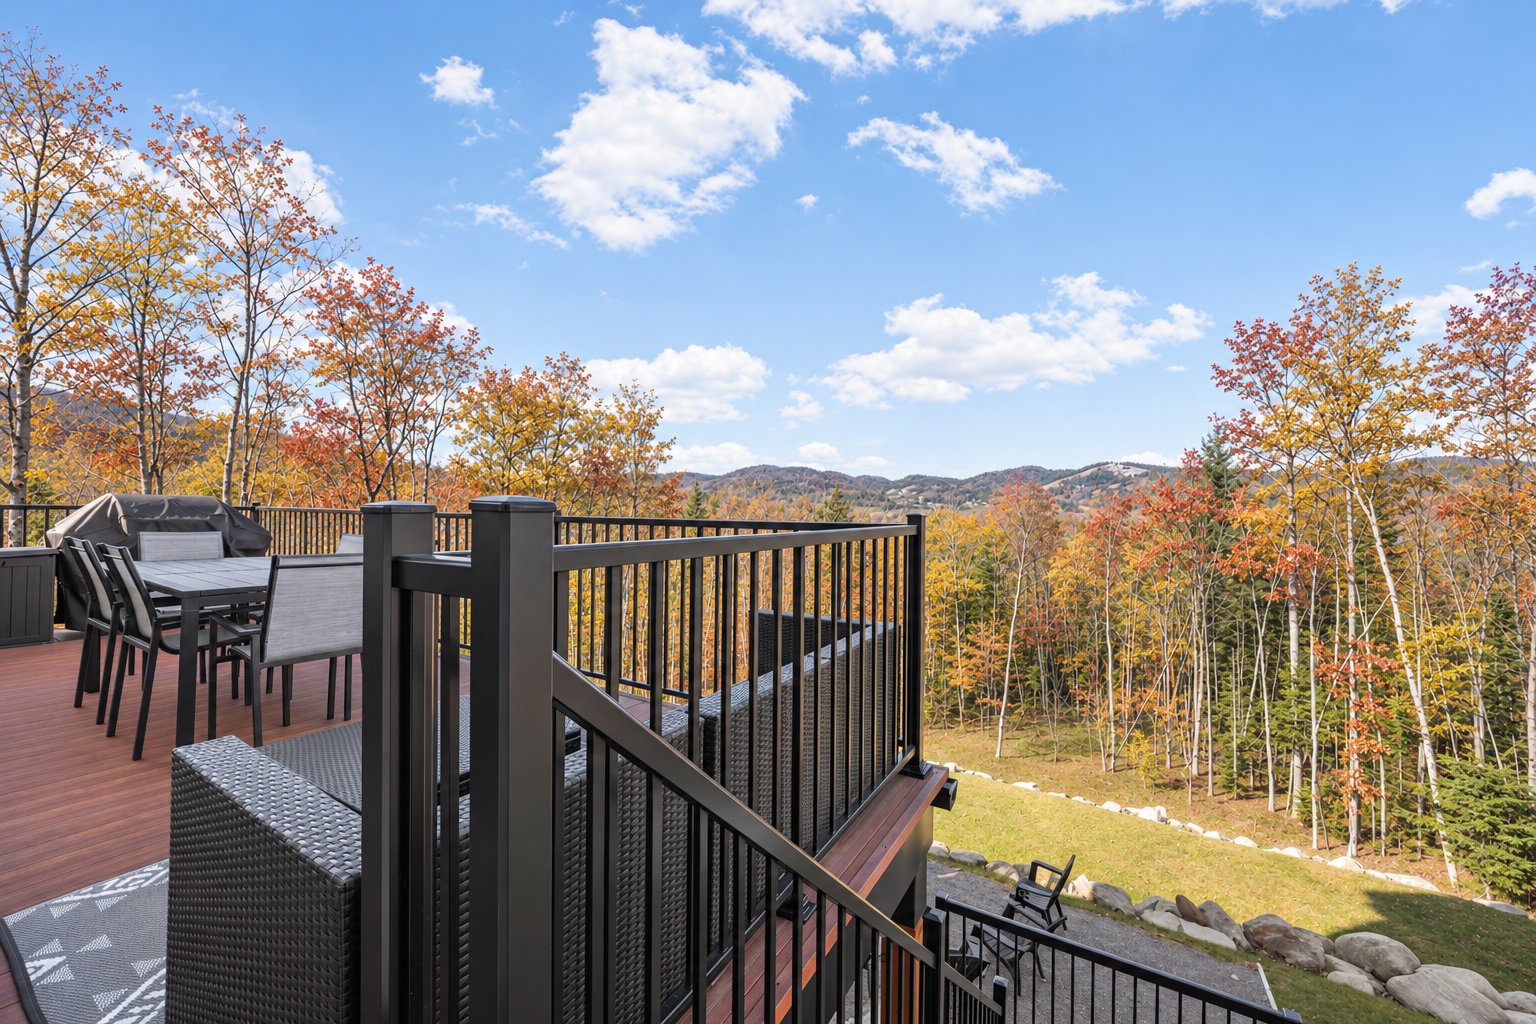
Balcony
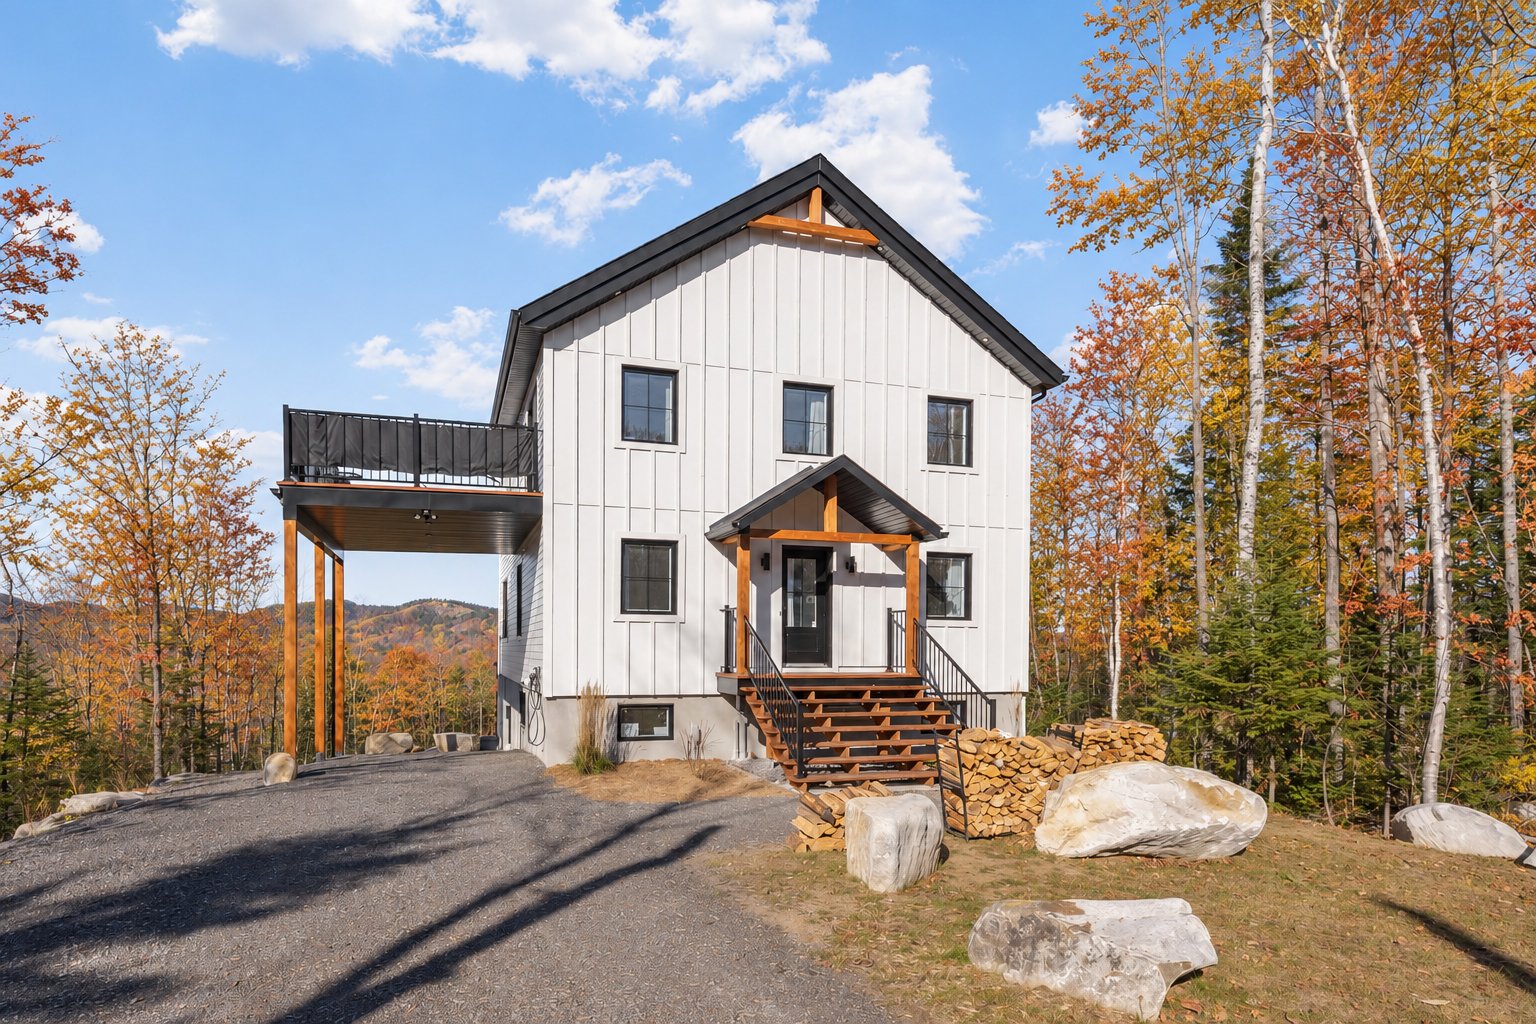
Frontage
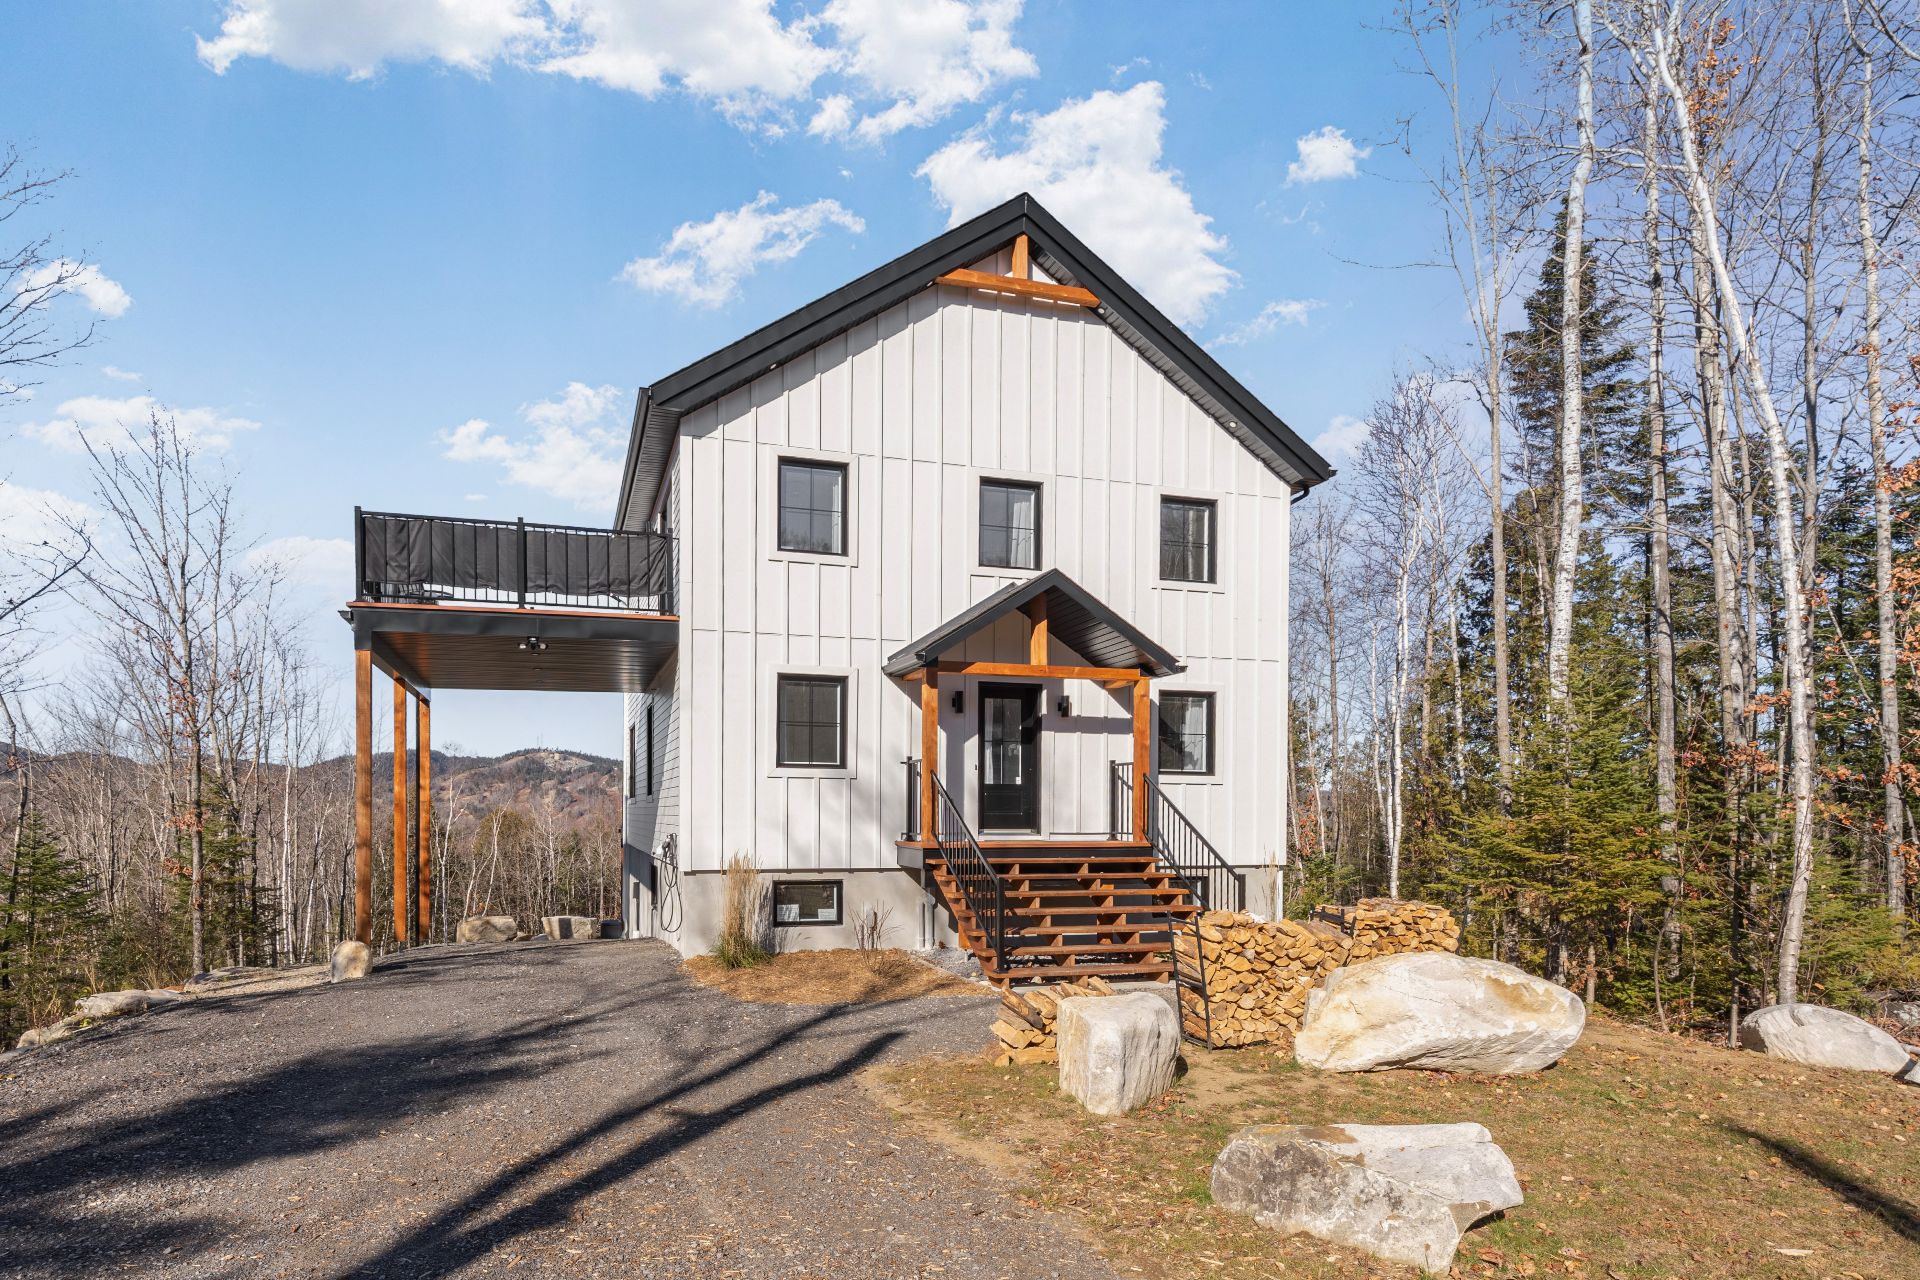
Frontage
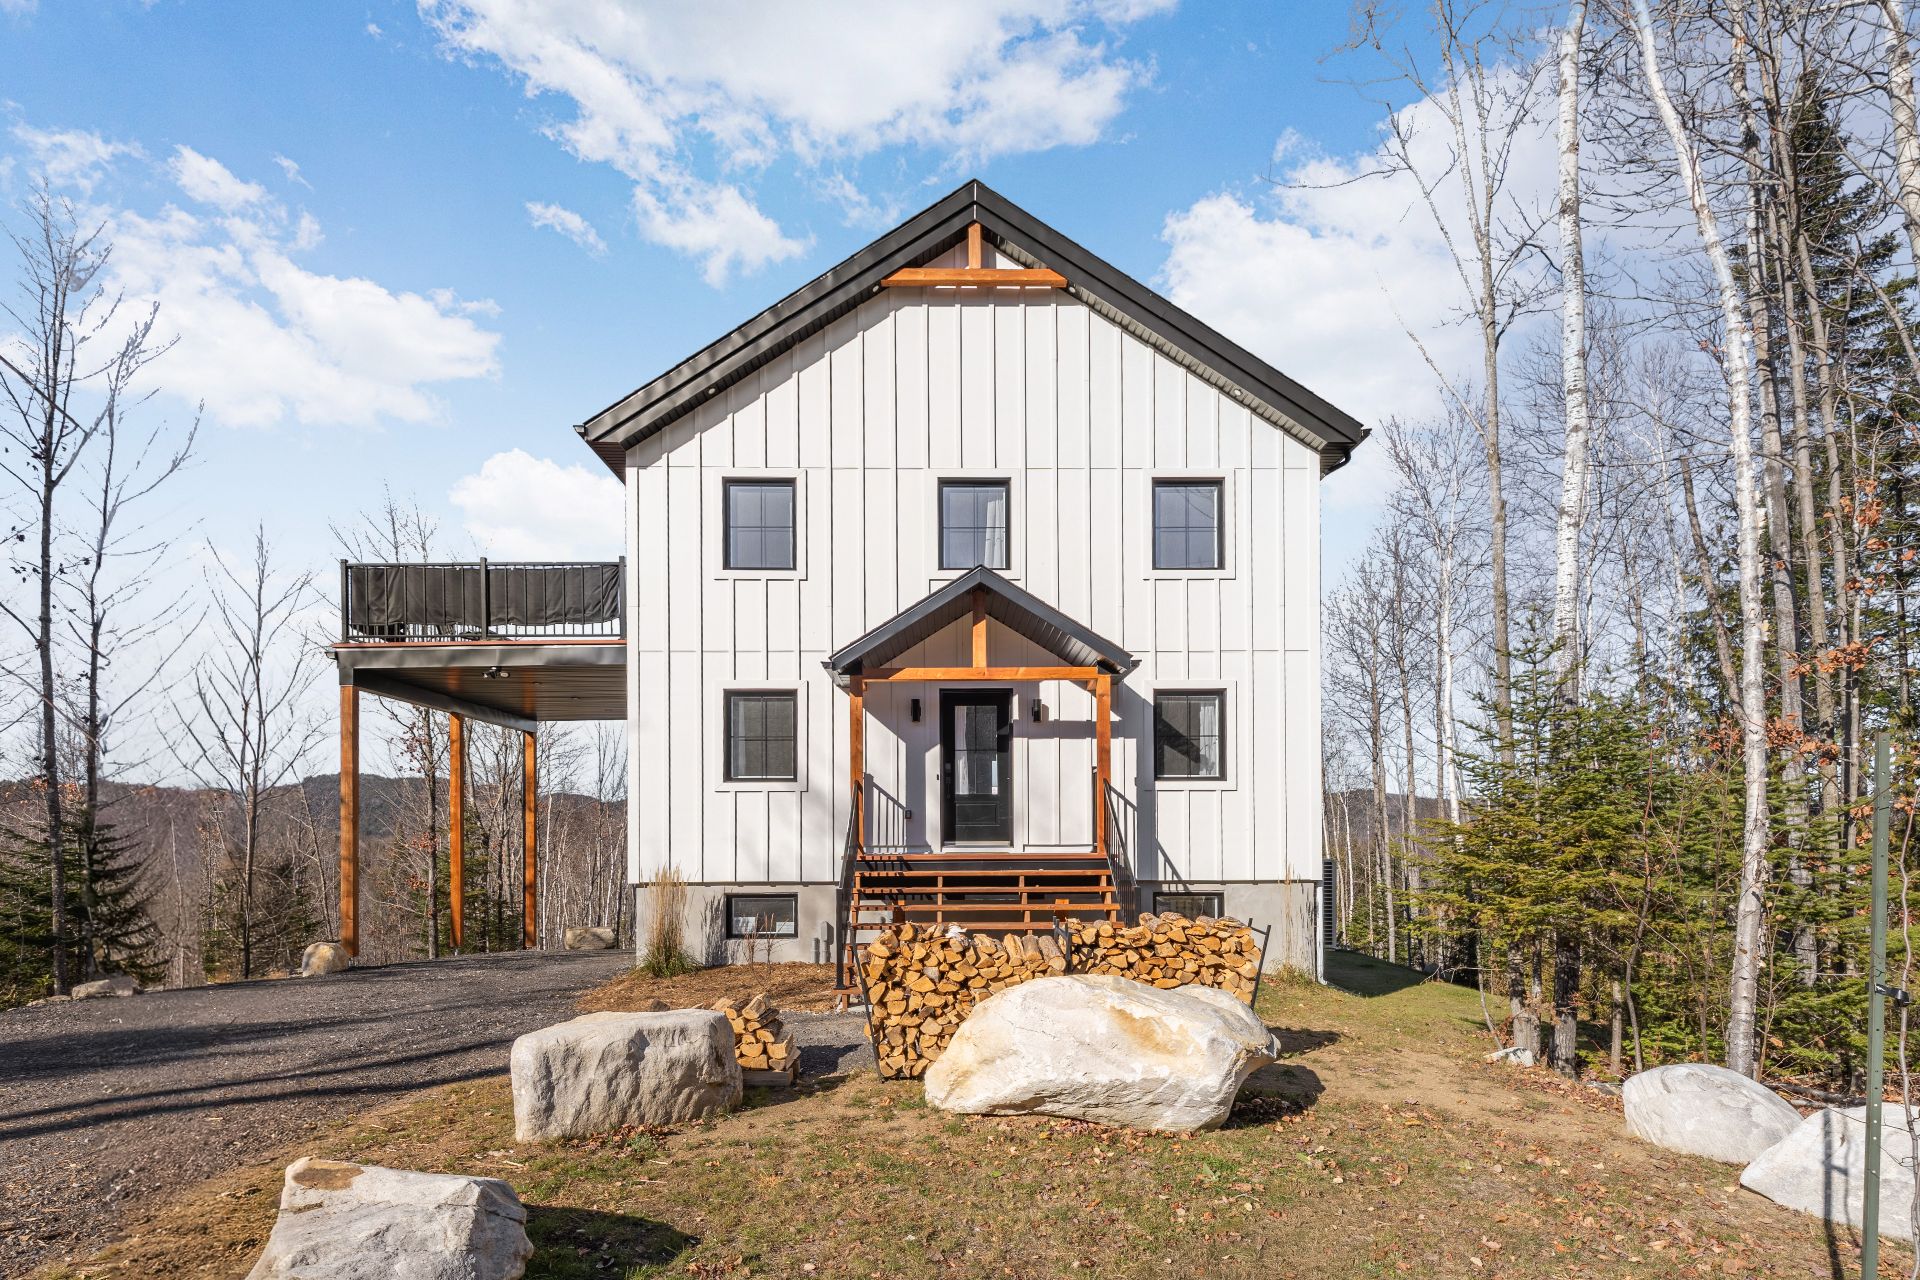
Back facade
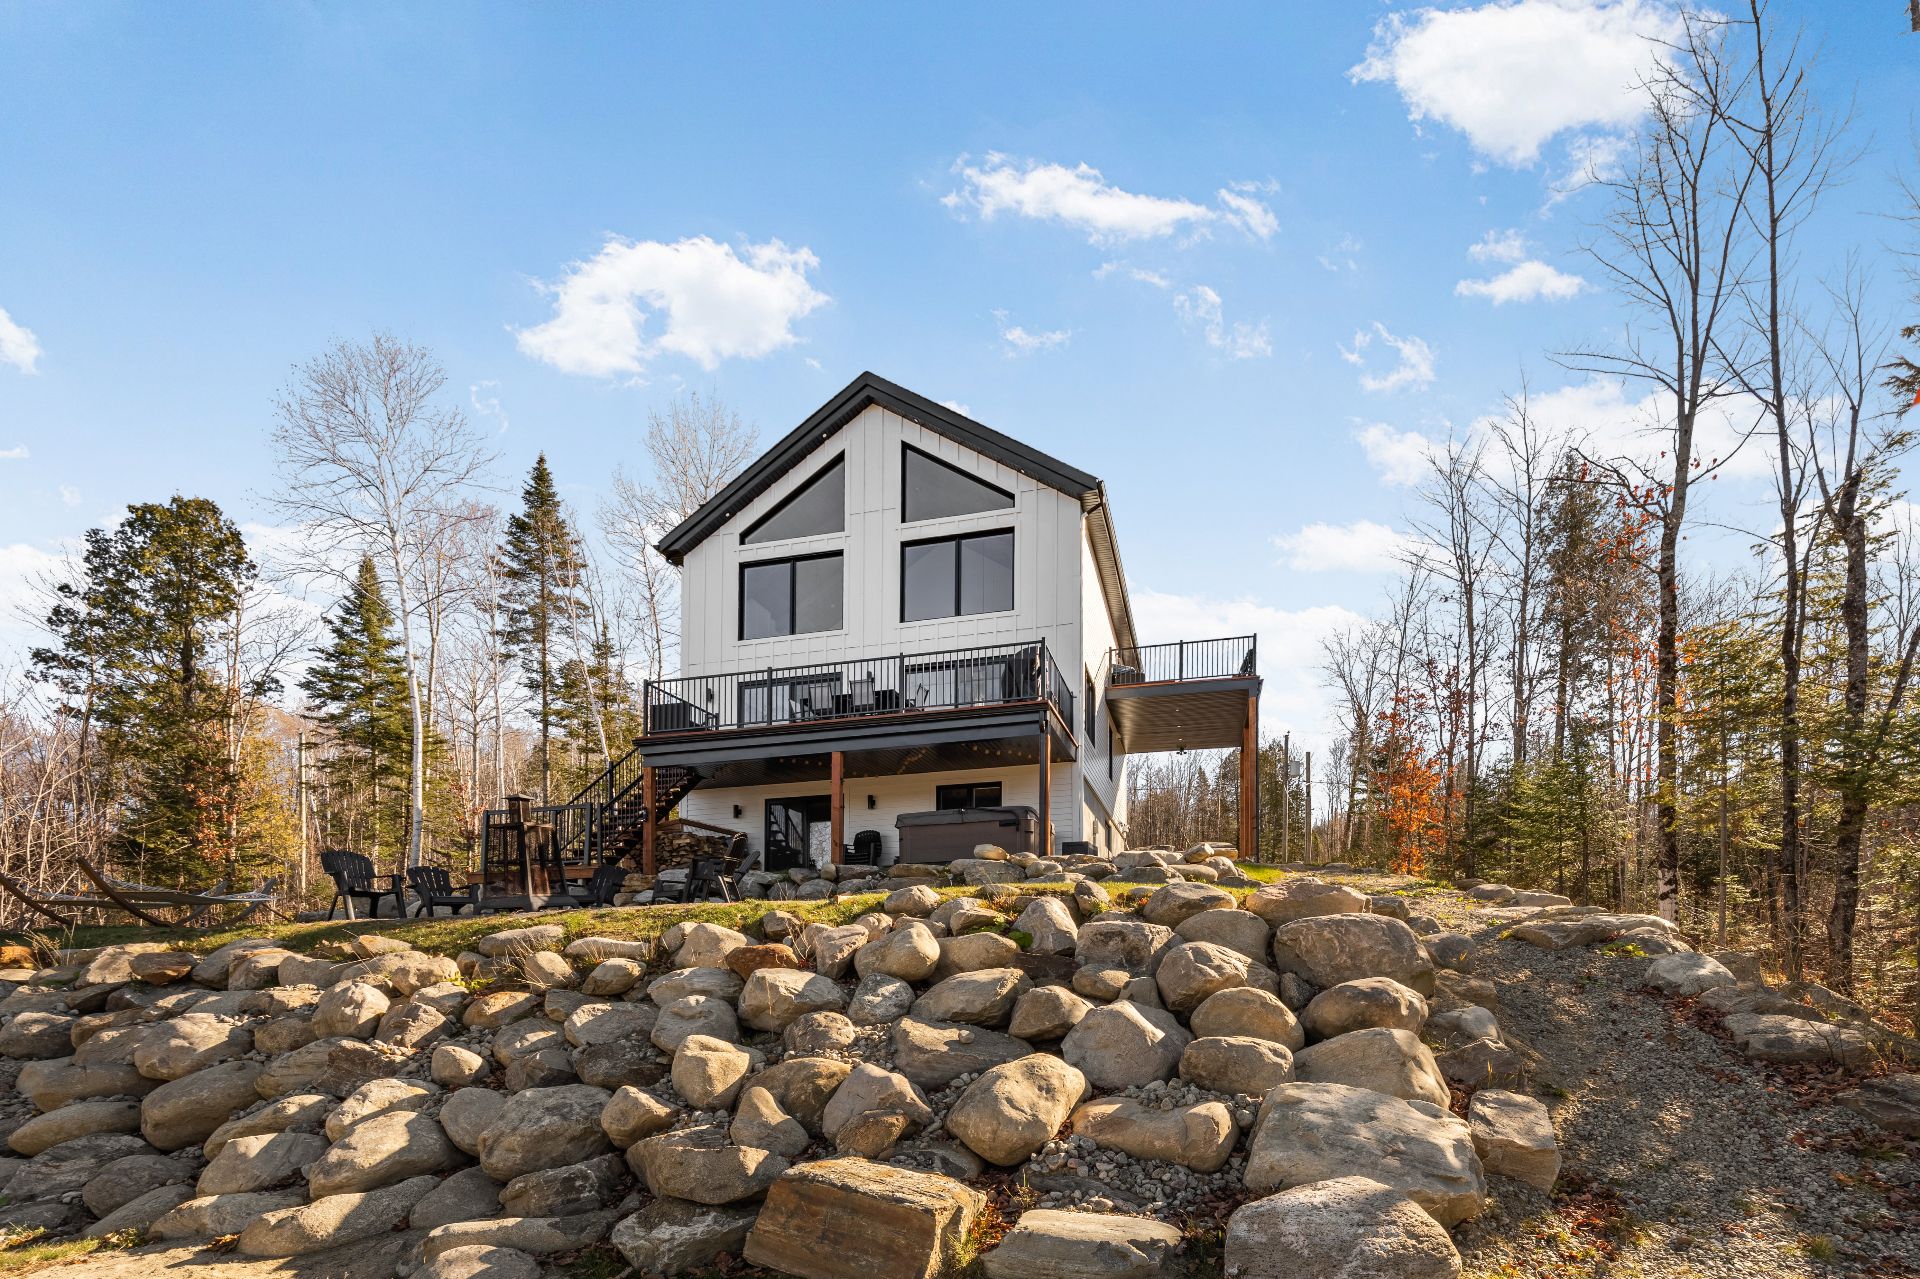
Back facade
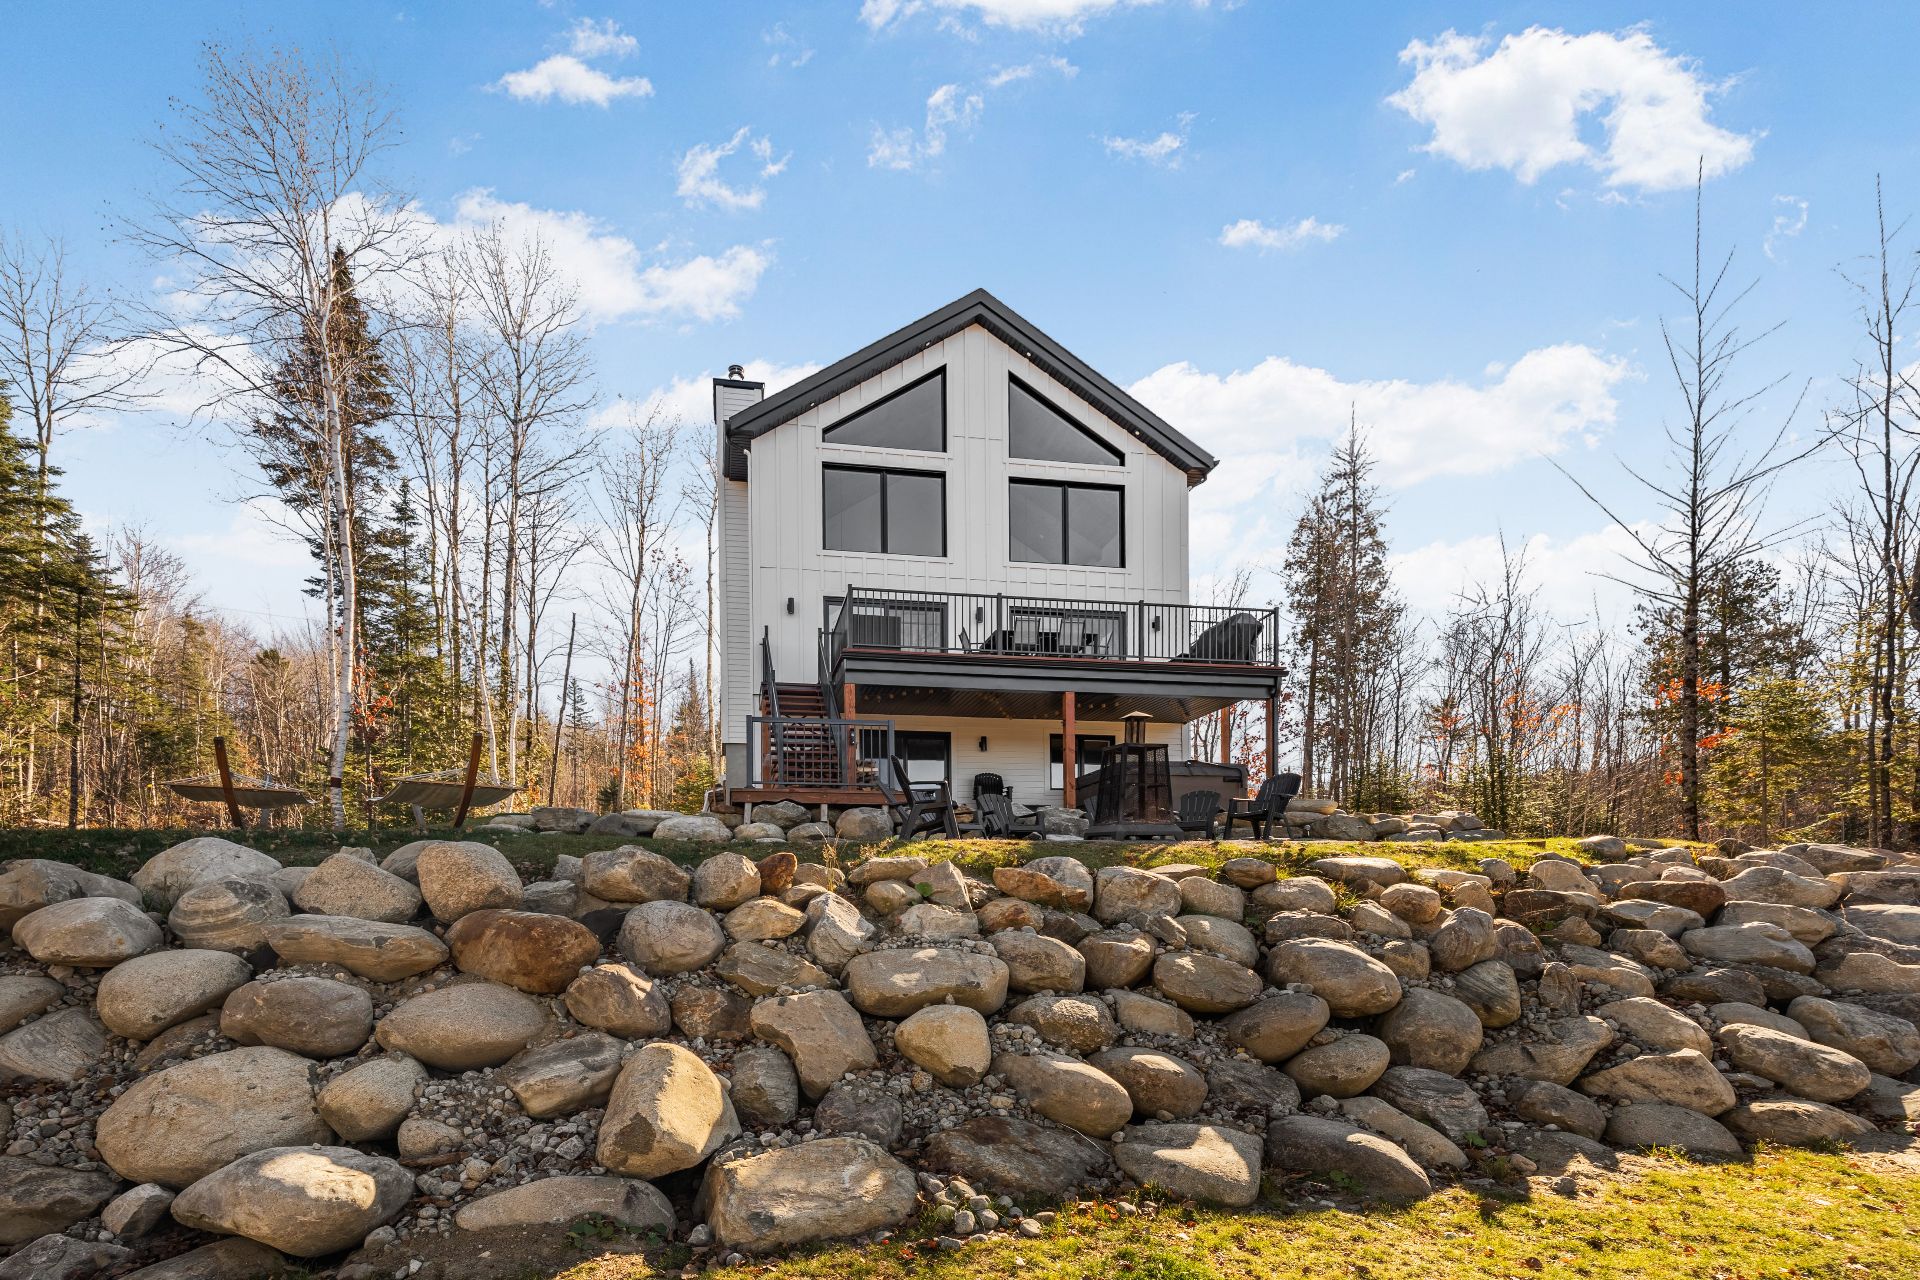
Backyard
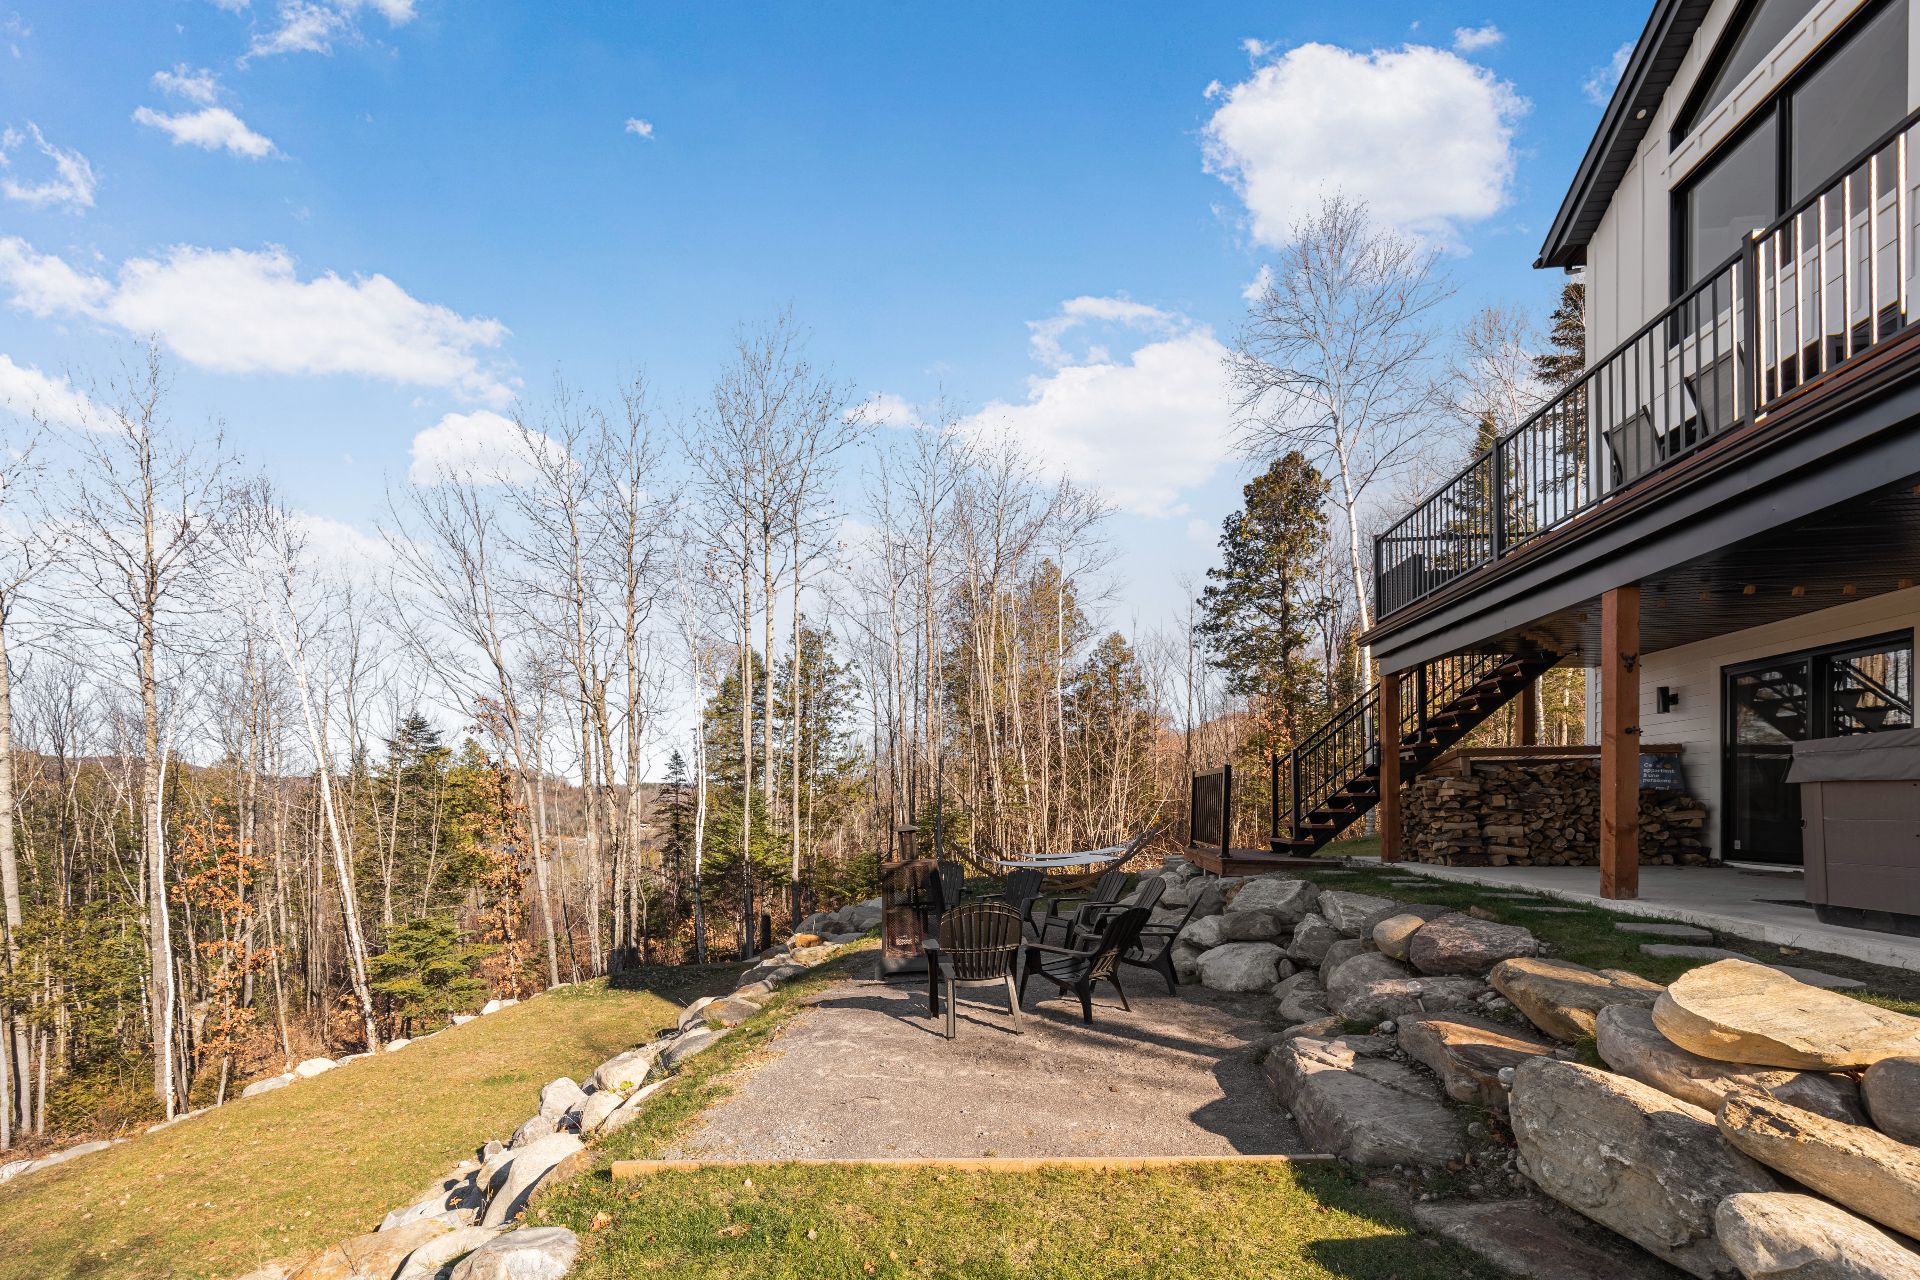
Backyard
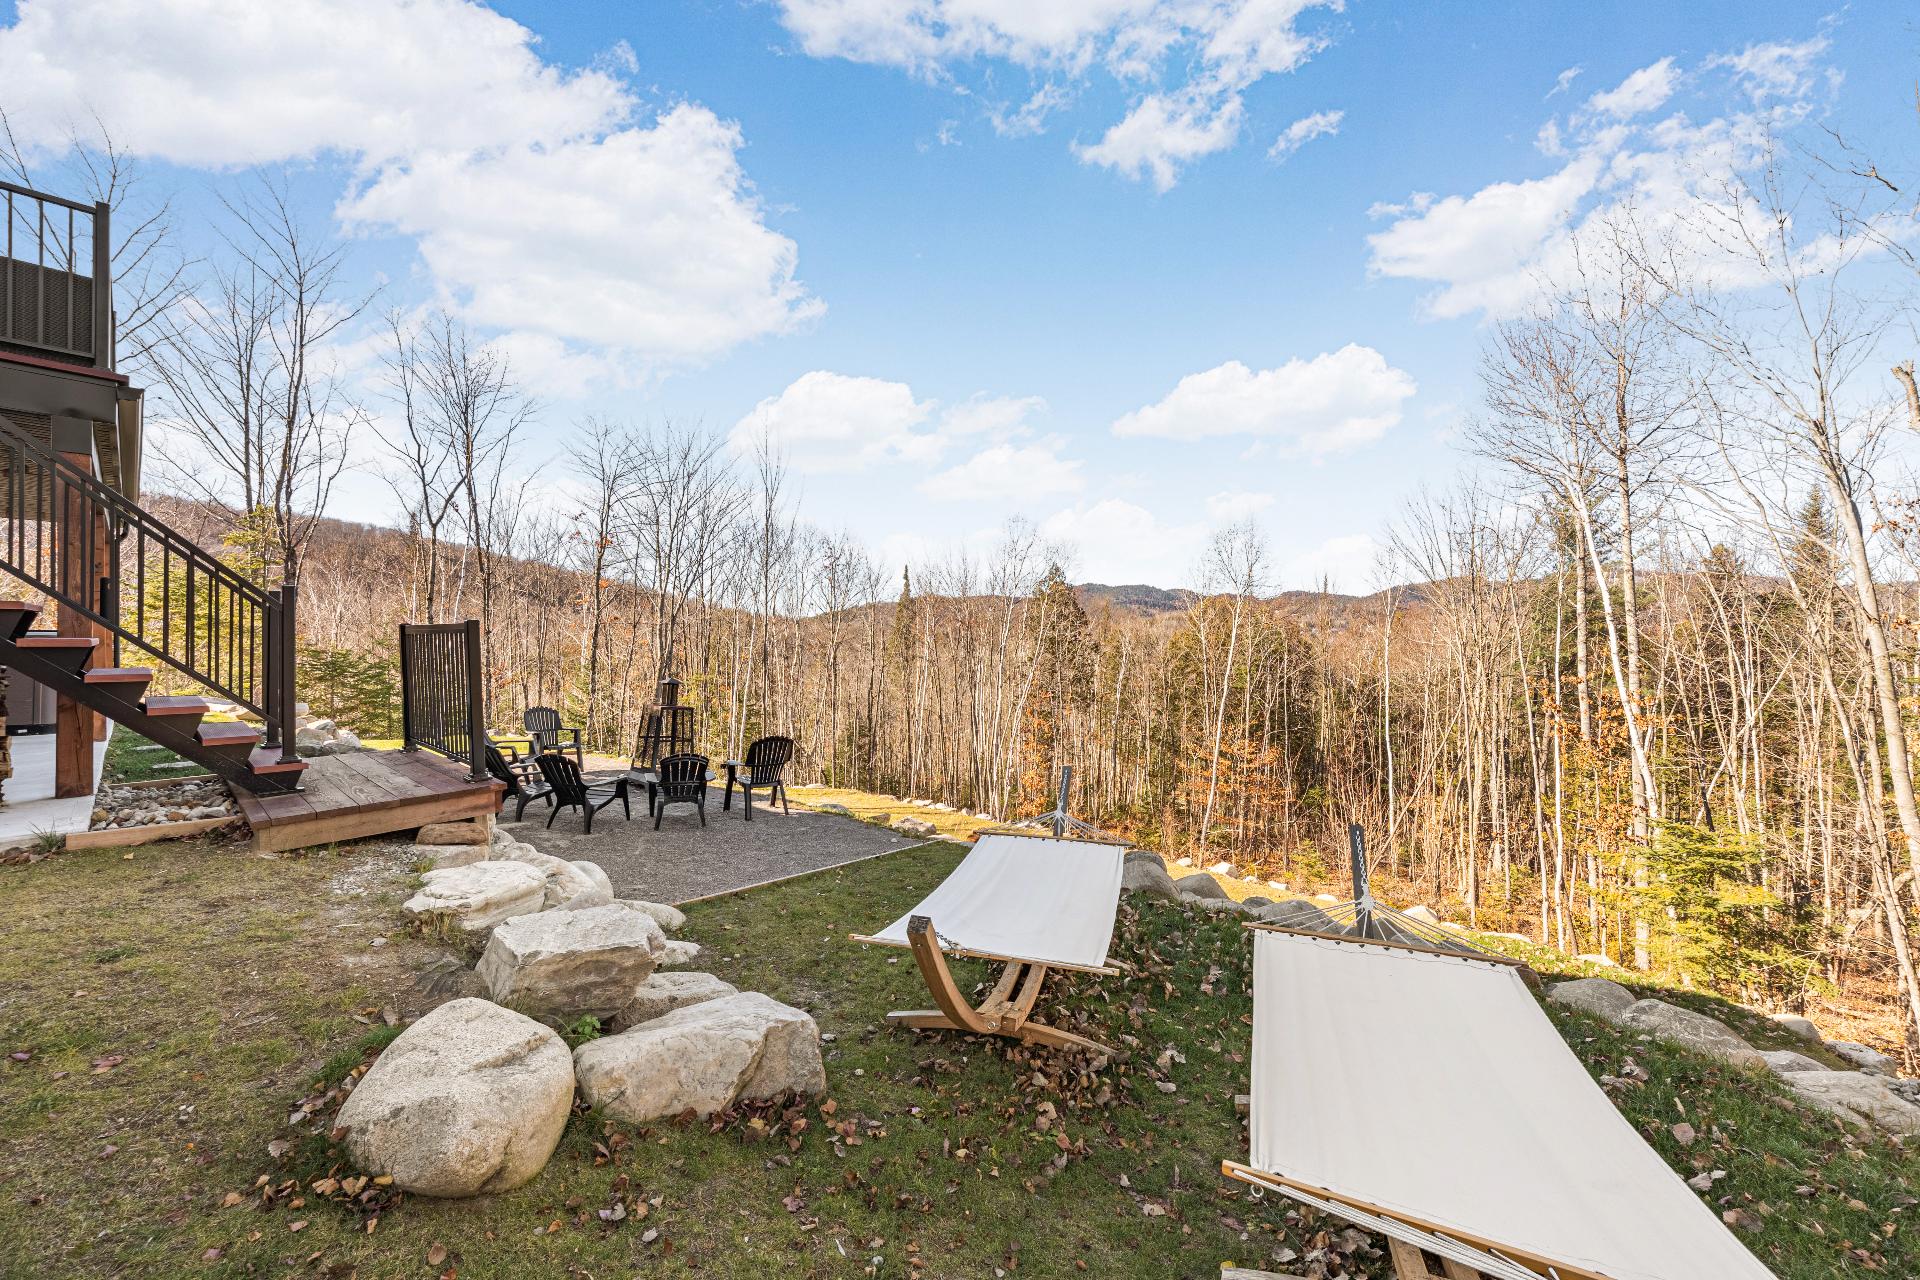
Back facade
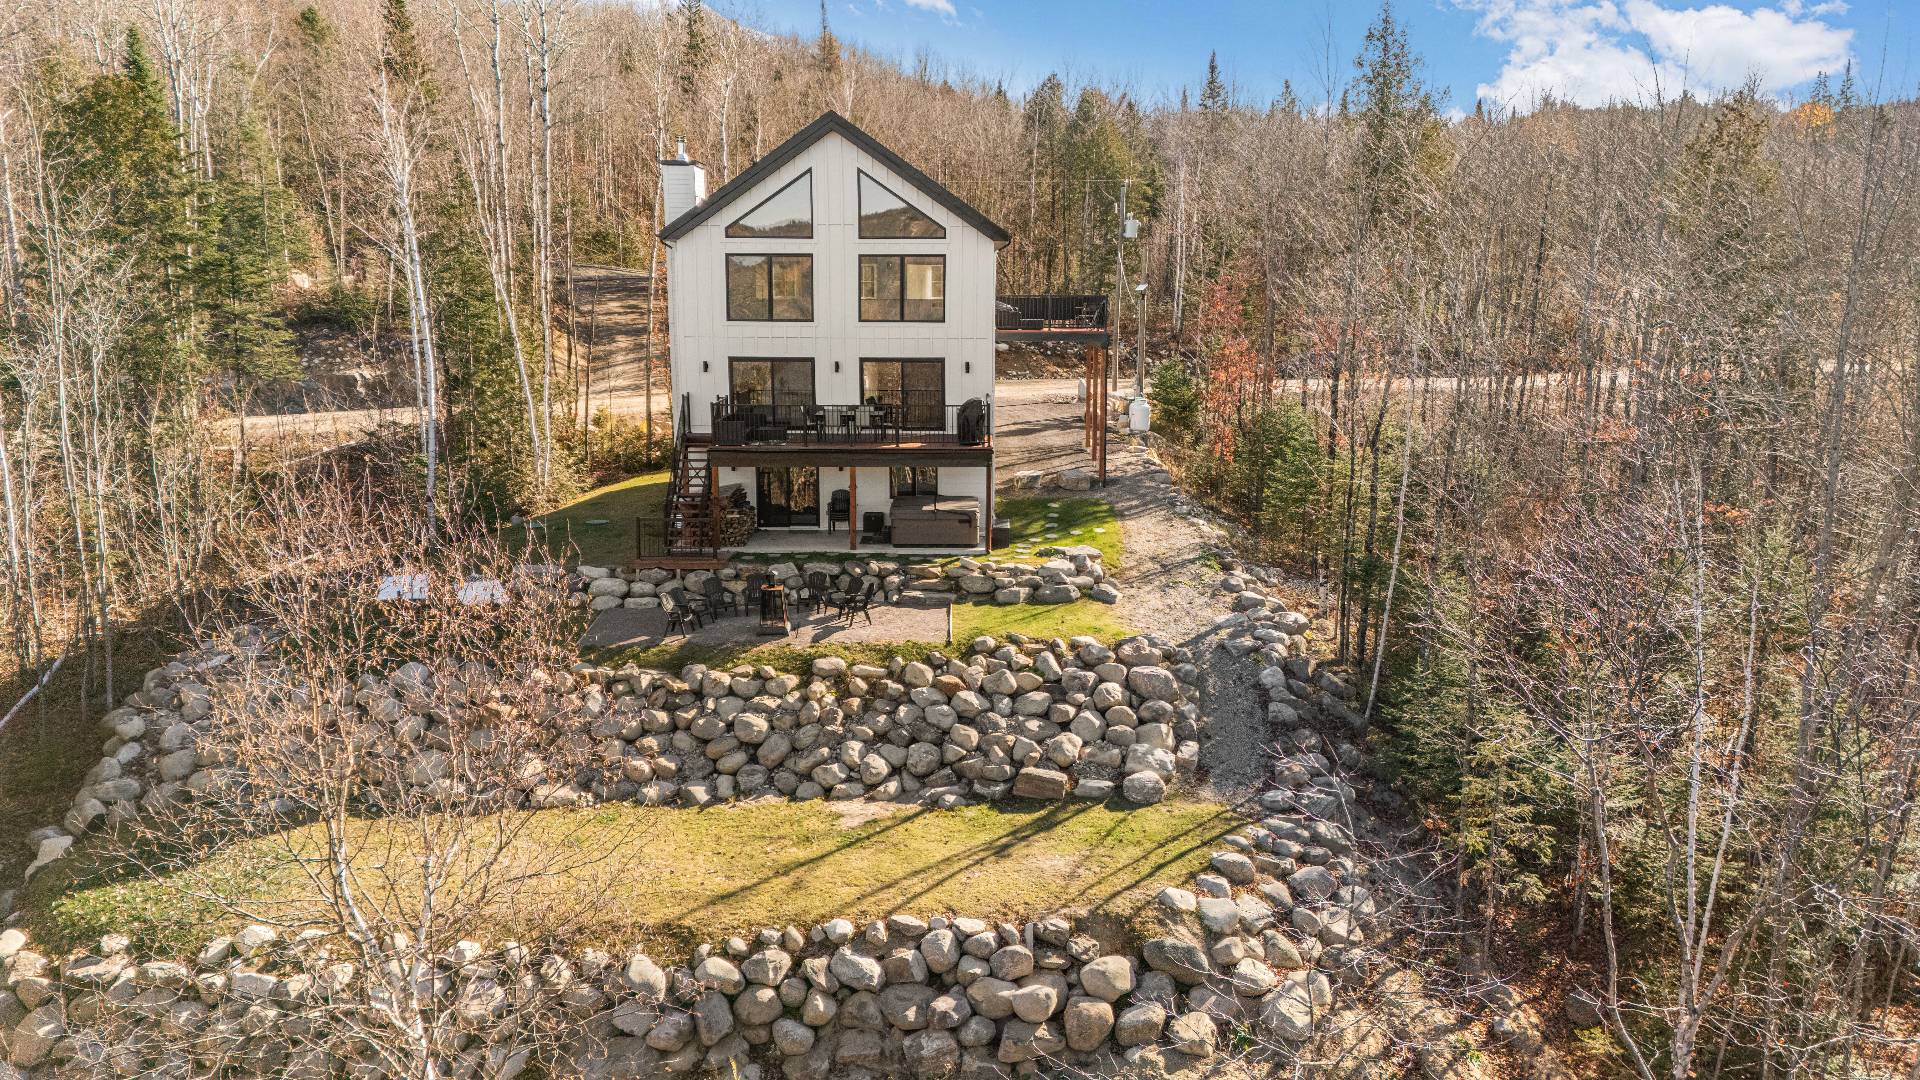
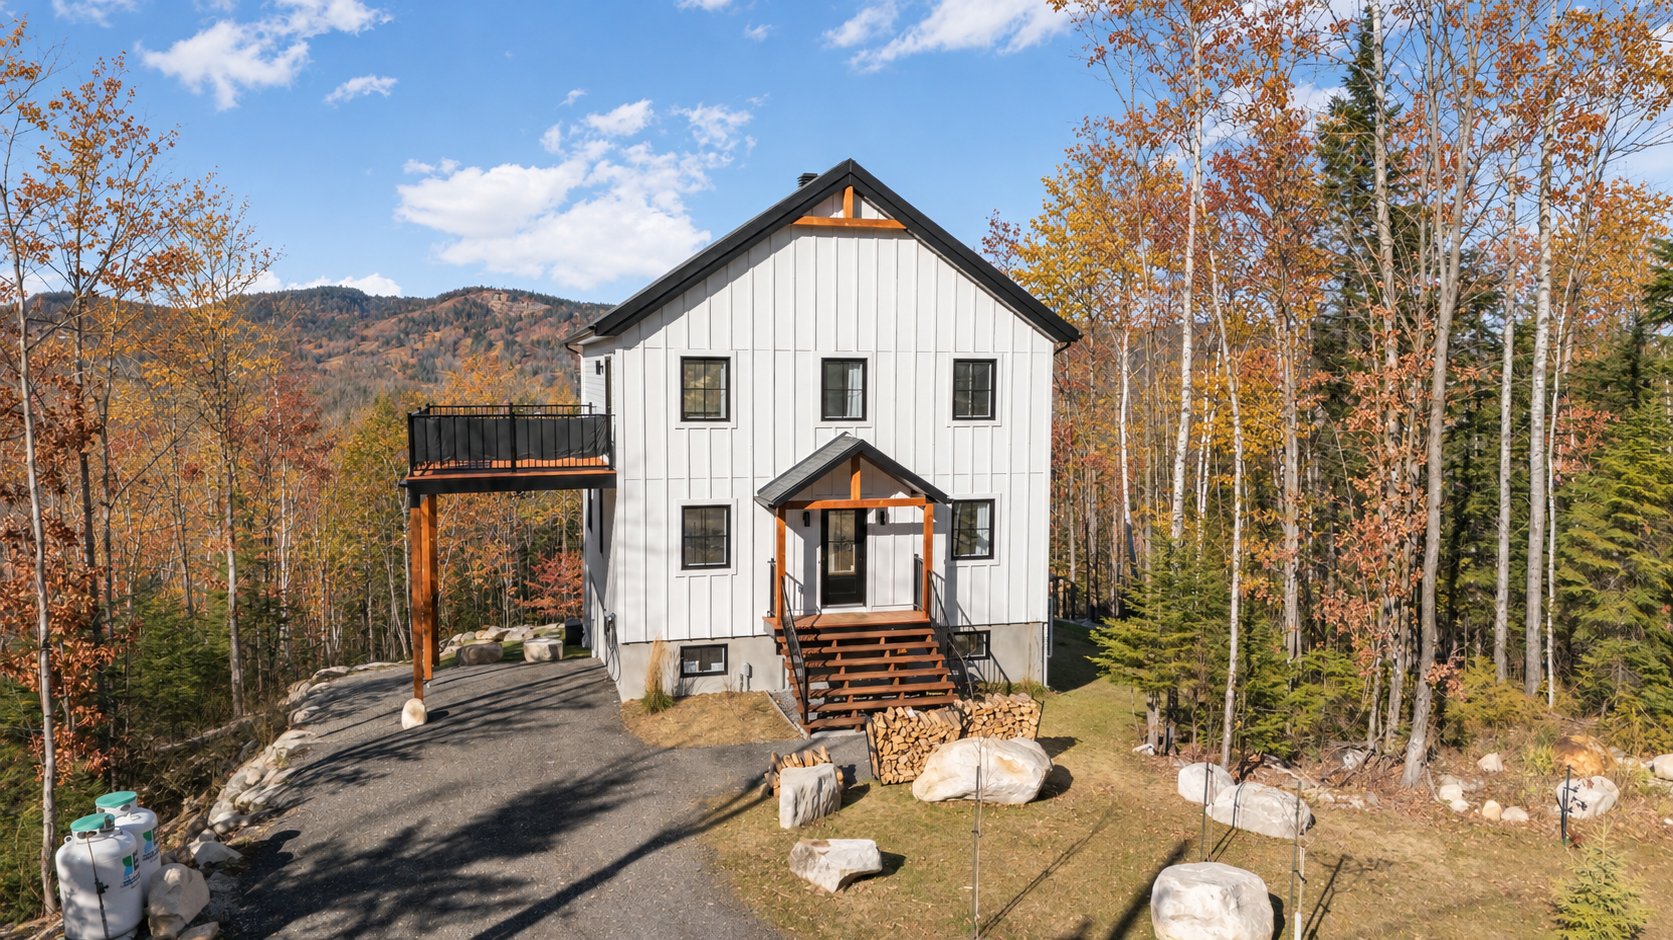
Aerial photo
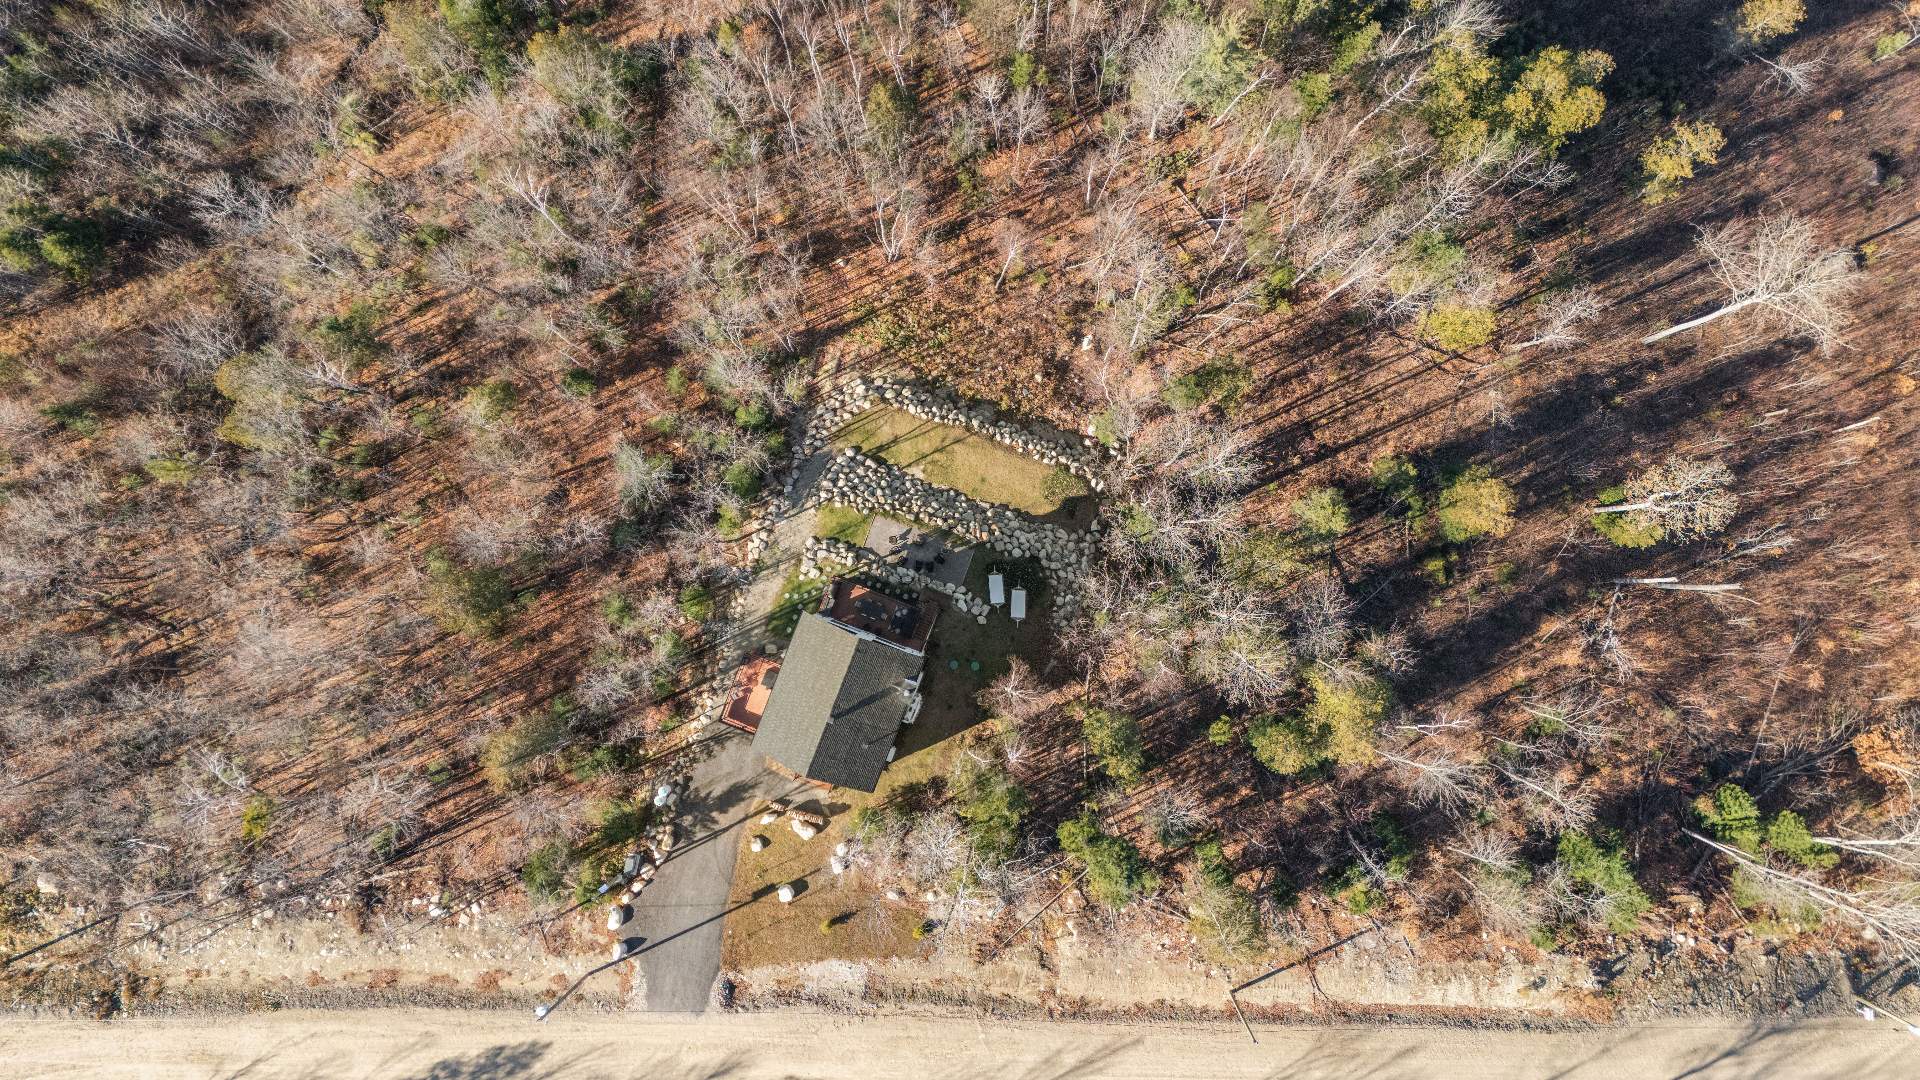
Aerial photo
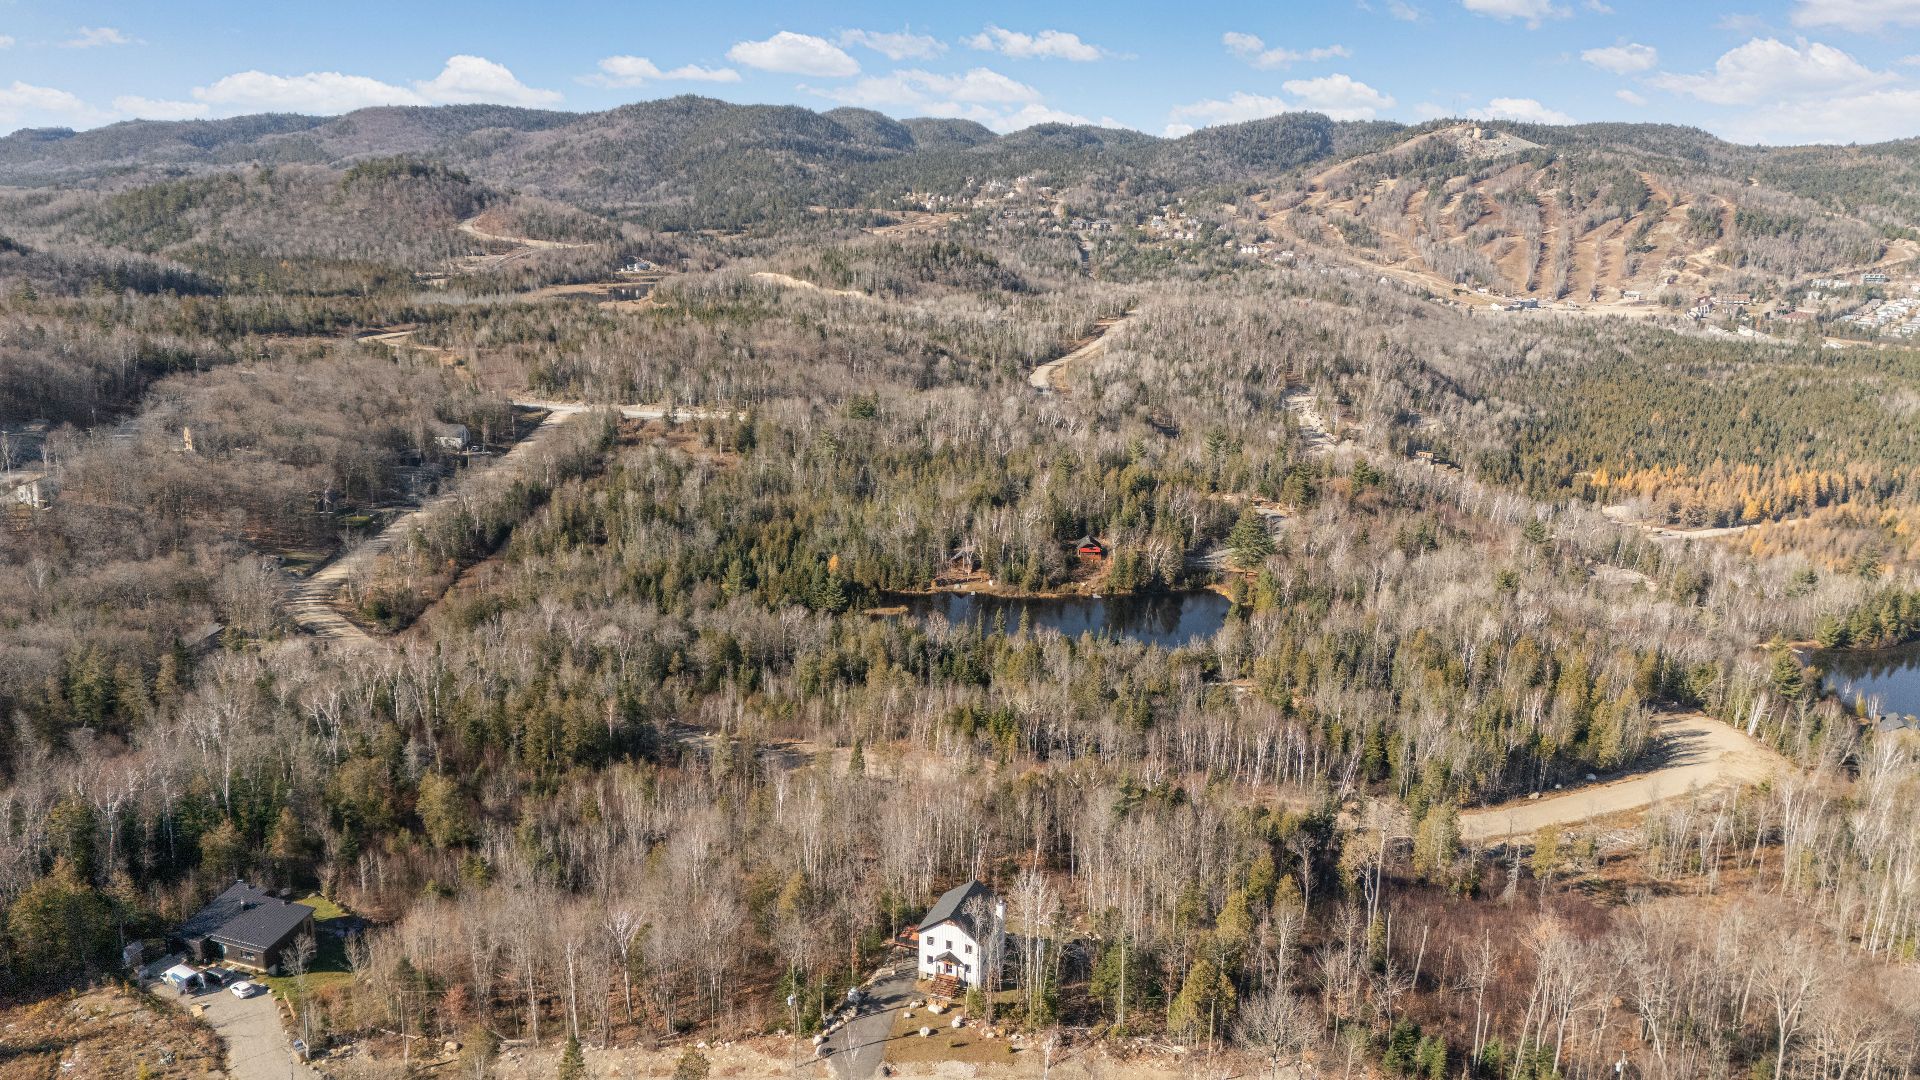
Aerial photo
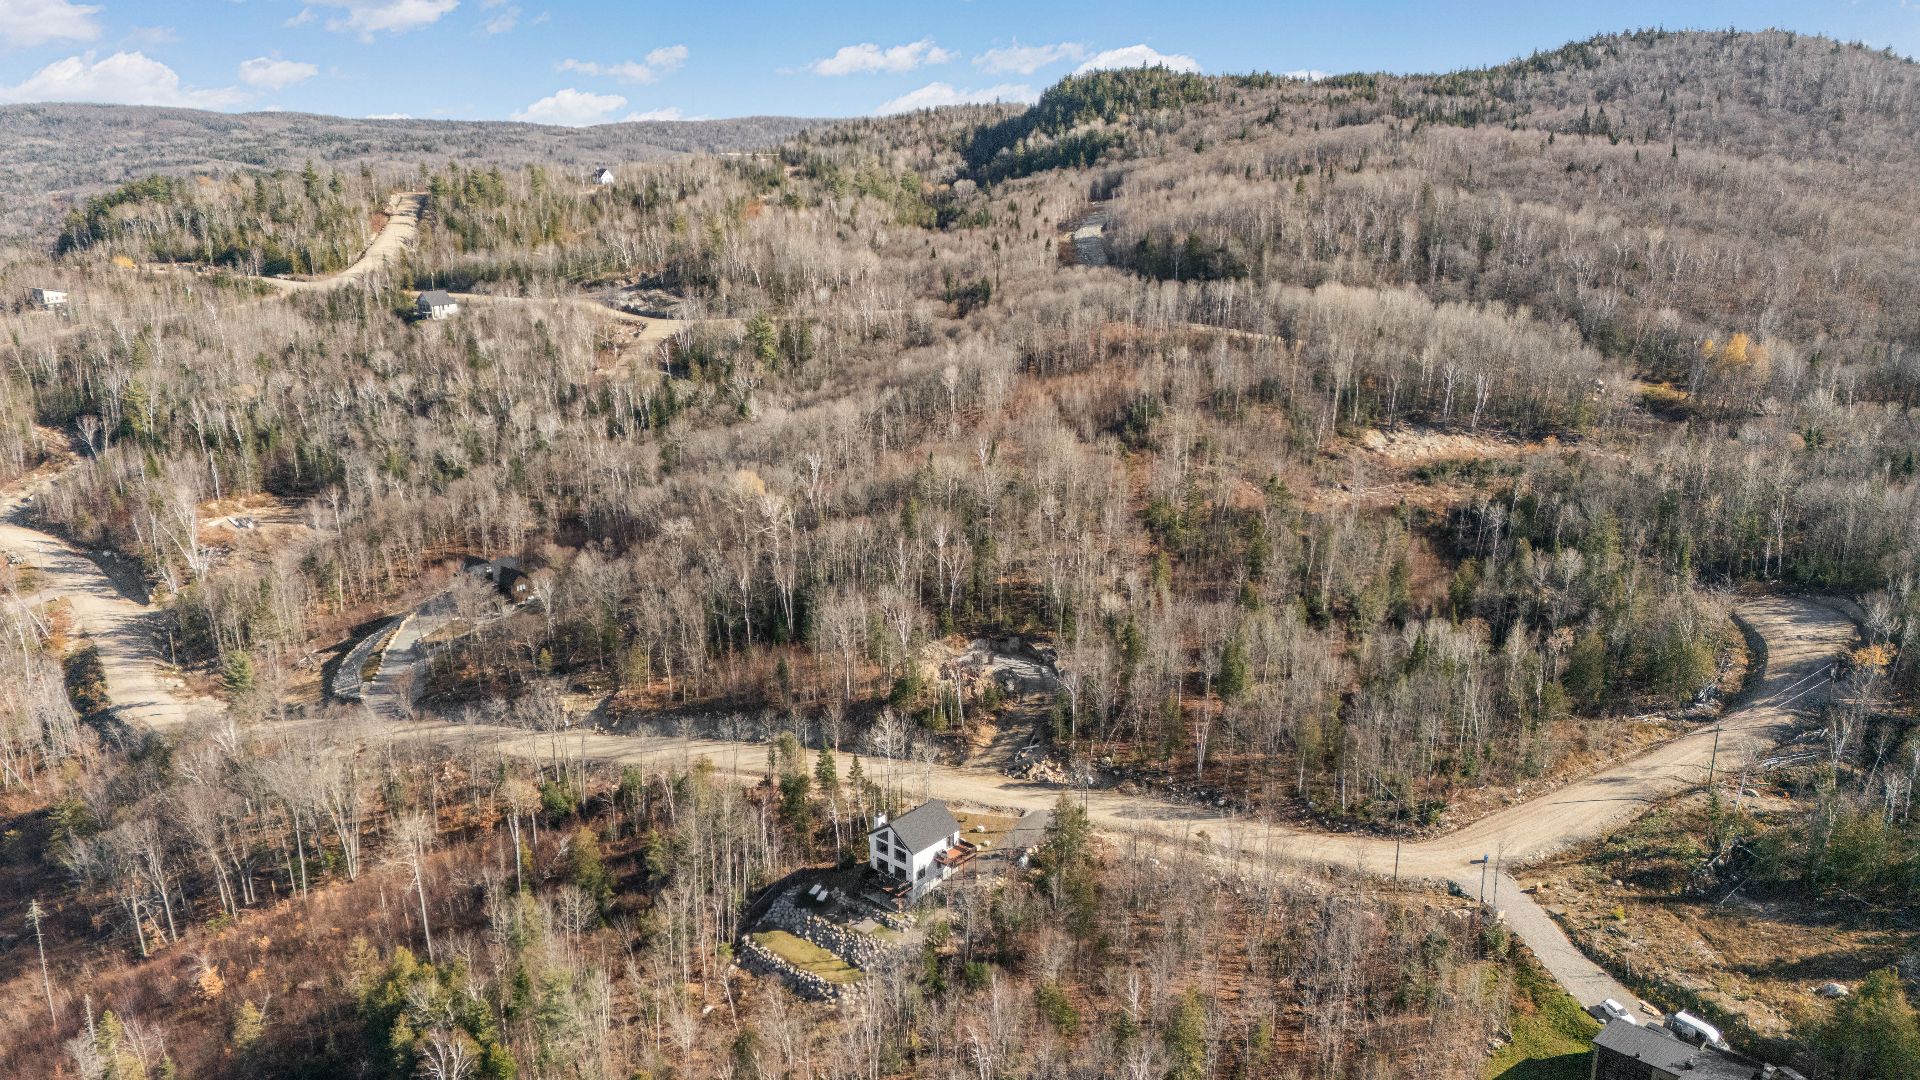
Frontage
Backyard
Frontage
Hallway
Hallway
Living room
Kitchen
Kitchen
Dining room
Dining room
Kitchen
Kitchen
Kitchen
Kitchen
Kitchen
Living room
Living room
Living room
Living room
Bathroom
Bathroom
Bathroom
Mezzanine
Mezzanine
Corridor
Mezzanine
Primary bedroom
Primary bedroom
Primary bedroom
Washroom
Washroom
Bedroom
Bedroom
Balcony
Balcony
Staircase
Family room
Family room
Family room
Family room
Bedroom
Bedroom
Family room
Bathroom
Bathroom
Laundry room
Laundry room
Bedroom
Bedroom
Bedroom
Patio
Patio
Patio
Balcony
Balcony
Balcony
Balcony
Frontage
Frontage
Back facade
Back facade
Backyard
Backyard
Back facade
Aerial photo
Aerial photo
Aerial photo

110 Ch. de la Falaise, Saint-Côme, QC J0K

$1,087,000

  • 4 Bedrooms
  • 2 Bathrooms
  • 2025
  • MLS: 19948762

Description

Municipal land valuation

$162,000

Municipal building valuation

$510,000

Addenda

ROOM DETAILS
RoomDimensionsLevelFlooring
Hallway14.1 x 6.3 PGround FloorCeramic tiles
Dining room14.0 x 13.0 PGround Floor
Kitchen13.0 x 9.0 PGround Floor
Living room16.3 x 14.2 PGround Floor
Primary bedroom11.6 x 11.0 P2nd Floor
Bedroom11.6 x 11.0 P2nd Floor
Mezzanine11.6 x 3.6 P2nd Floor
Washroom4.9 x 7.9 P2nd FloorCeramic tiles
Bedroom12.4 x 11.0 PBasement
Bedroom12.4 x 12.0 PBasement
Bathroom10.2 x 9.6 PBasementCeramic tiles
Laundry room12.3 x 6.3 PBasementCeramic tiles
Family room16.6 x 13.4 PBasement
BUILDING
TypeTwo or more storey
StyleDetached
Dimensions9.94x8.7 M
Lot Size3027 MC
EXPENSES
Municipal Taxes (2026)$ 269 / year
School taxes (2027)$ 486 / year
CHARACTERISTICS
Basement6 feet and over, Finished basement, Separate entrance
Bathroom / WashroomAdjoining to primary bedroom, Seperate shower
Equipment availableAlarm system, Central vacuum cleaner system installation, Furnished, Level 2 charging station, Other, Ventilation system, Wall-mounted heat pump
ProximityAlpine skiing, Cross-country skiing
RoofingAsphalt shingles
Heating systemElectric baseboard units
Heating energyElectricity
Available servicesFire detector
Window typeHung
LandscapingLandscape
ViewMountain, Panoramic
Distinctive featuresNon navigable, Resort/Cottage, Water access
ParkingOutdoor
FoundationPoured concrete
SidingPressed fibre
WindowsPVC
Restrictions/PermissionsShort-term rentals allowed
Water supplyTubular well
Hearth stoveWood fireplace

Loading maps...

Loading street view...

MARKET REPORT

What are homes in your neighbourhood worth? Leave your email and receive the market report for your area: median prices, days on market and sales of the month.

MARKET REPORT →Report in French

