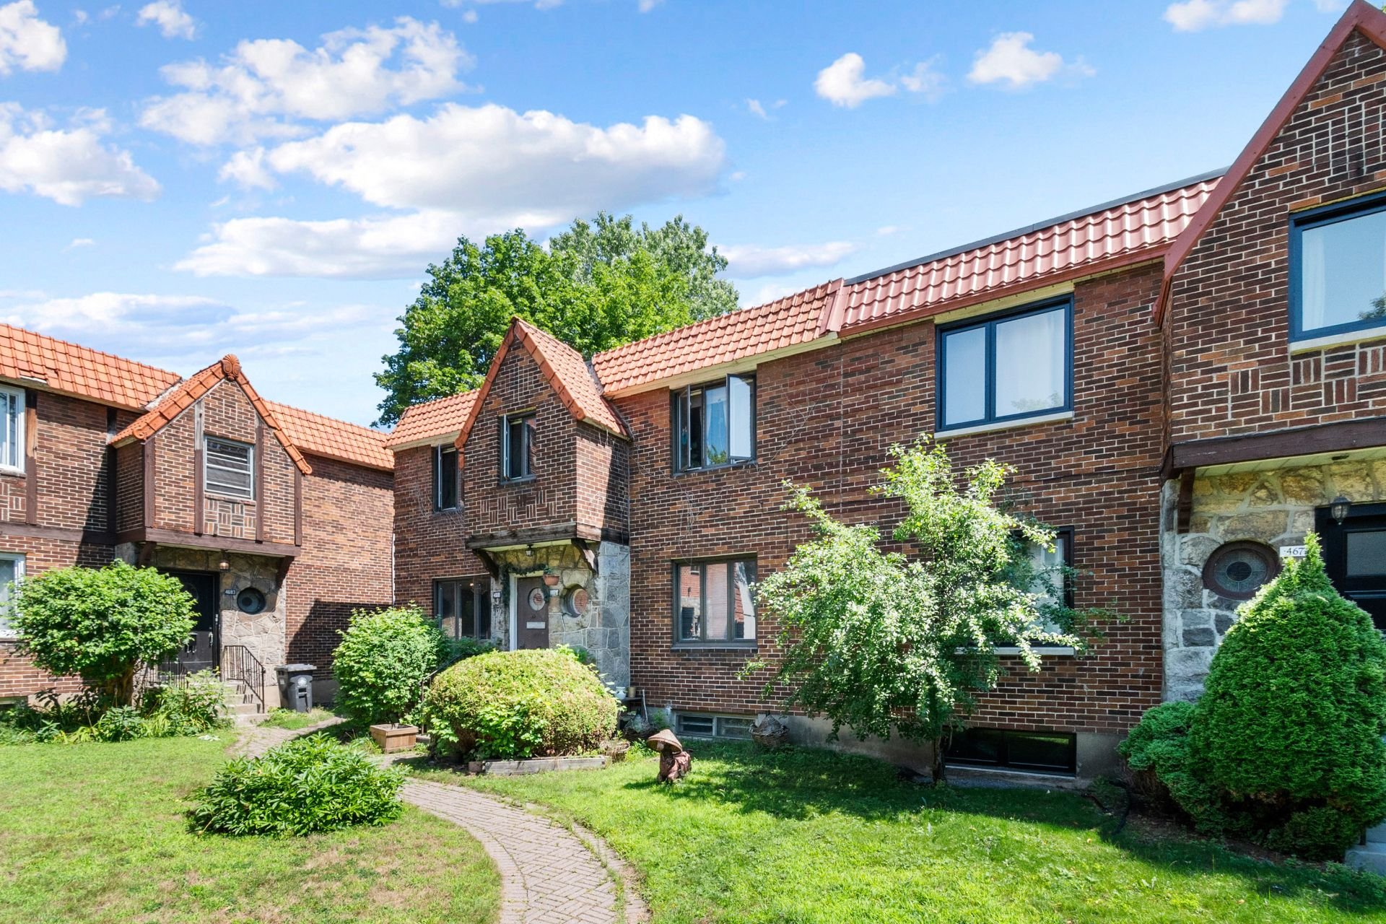
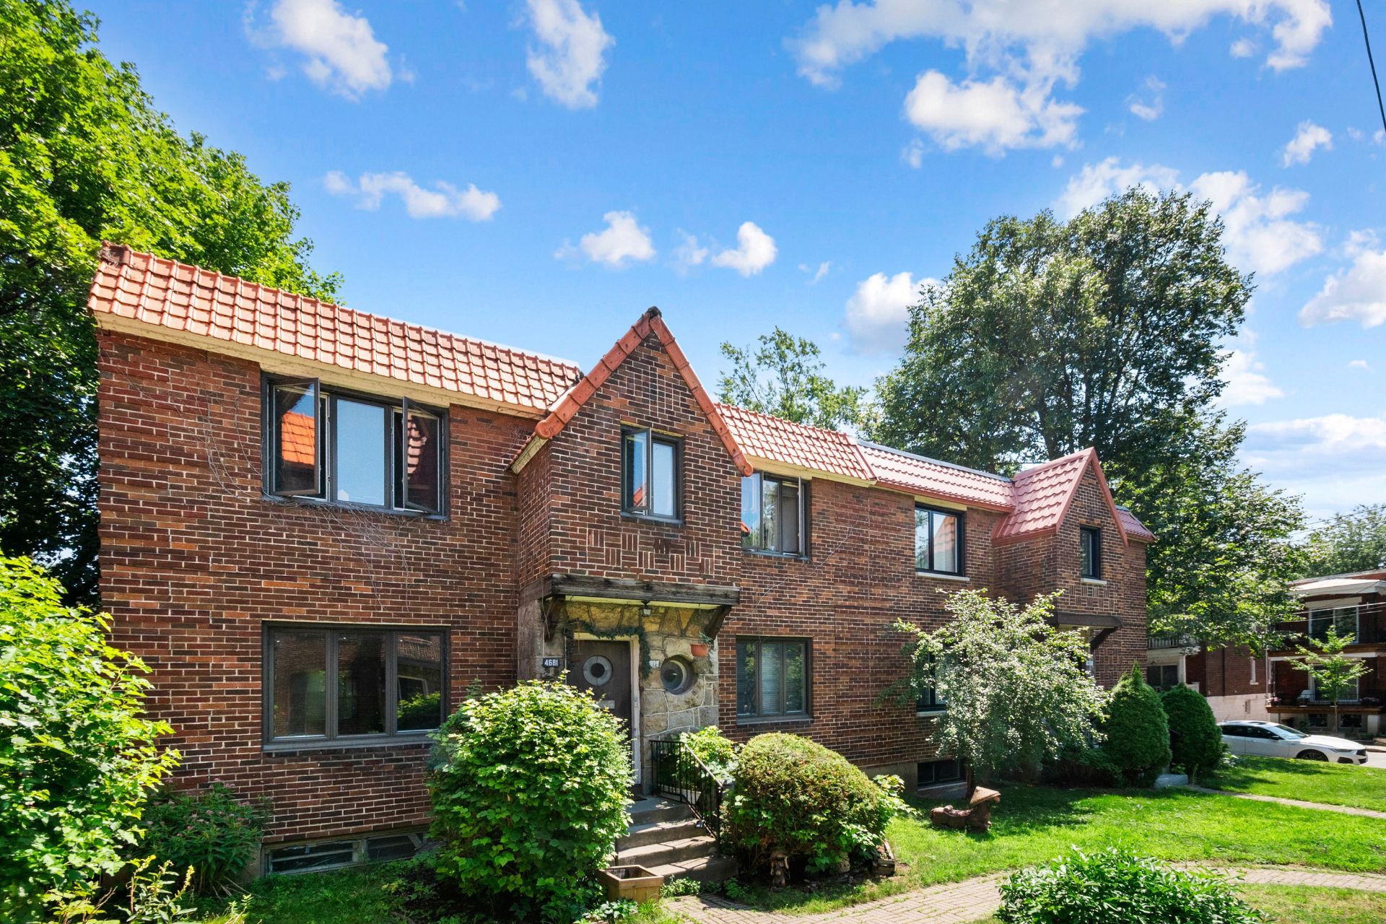
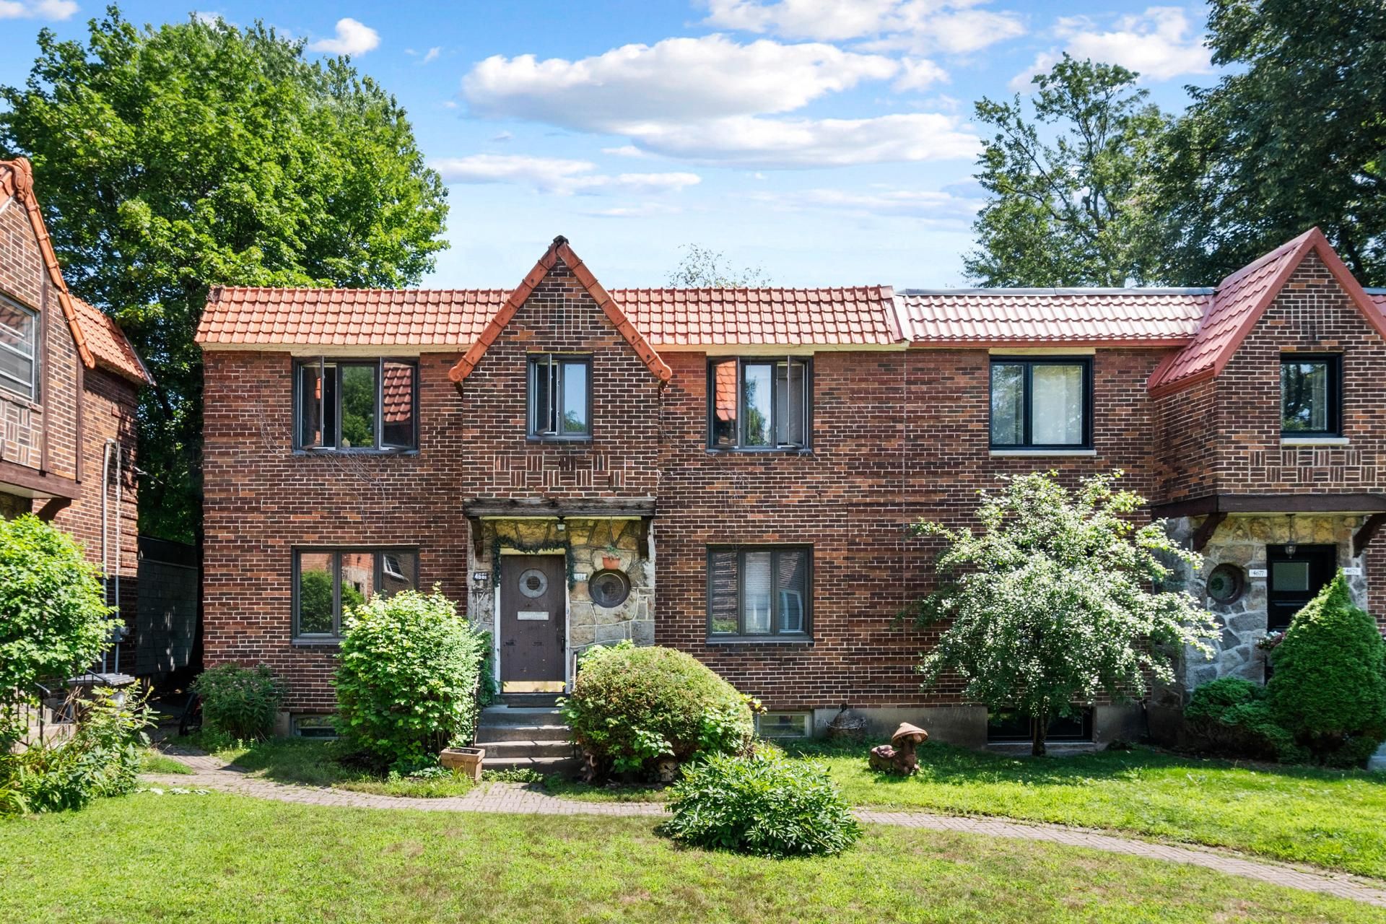
Frontage
Frontage
Frontage
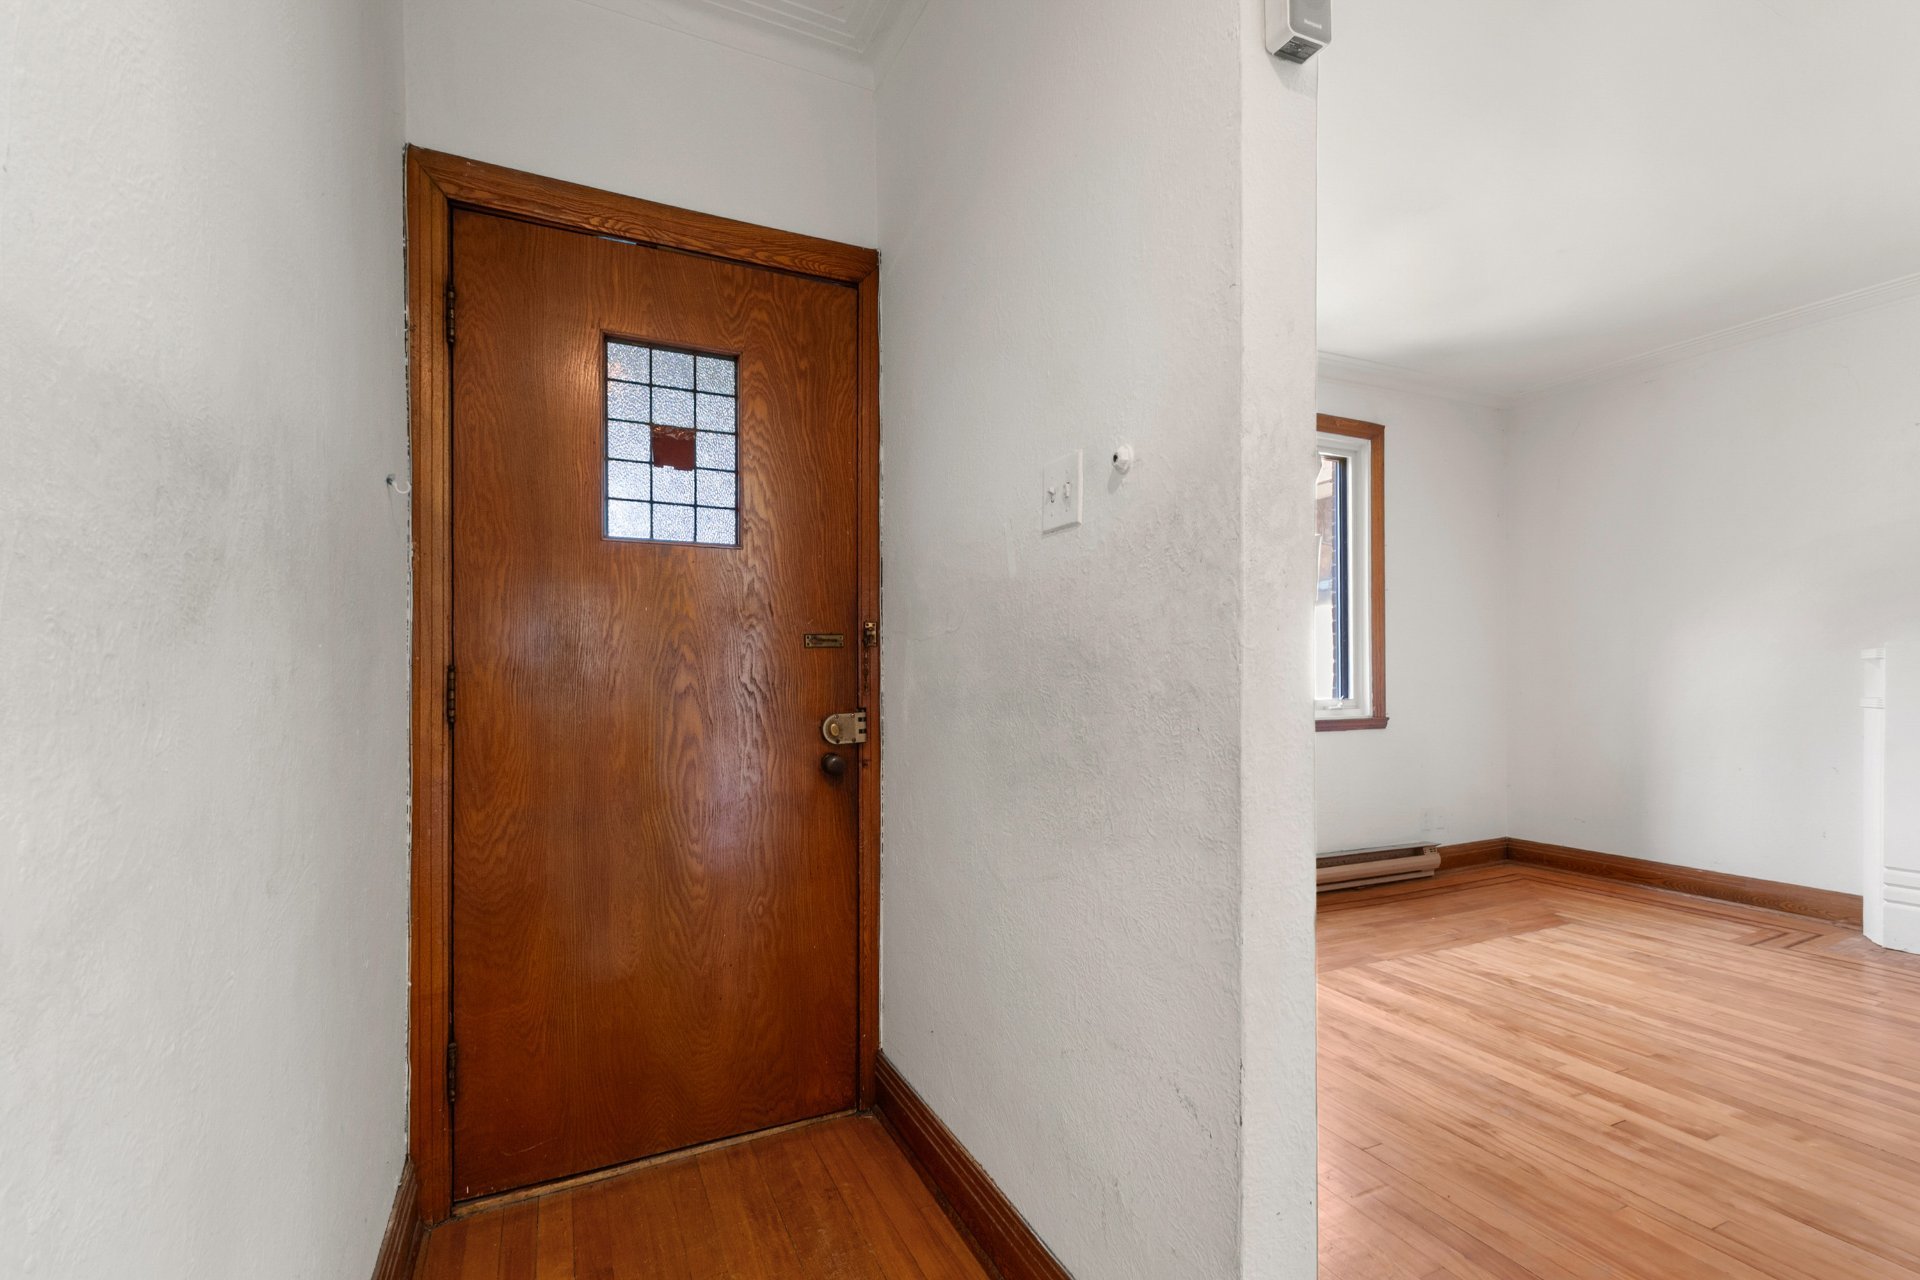
Hallway
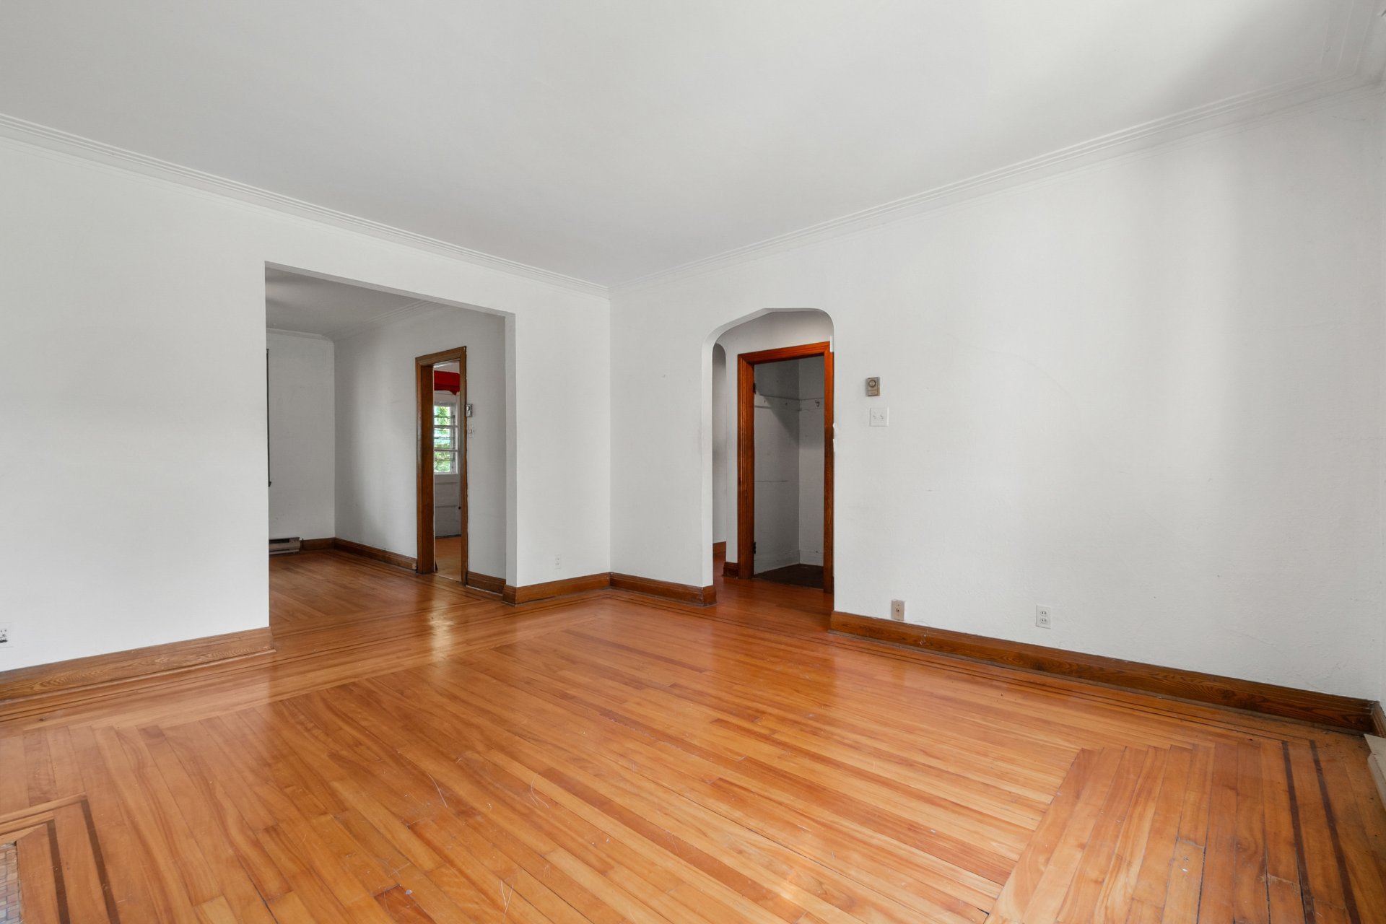
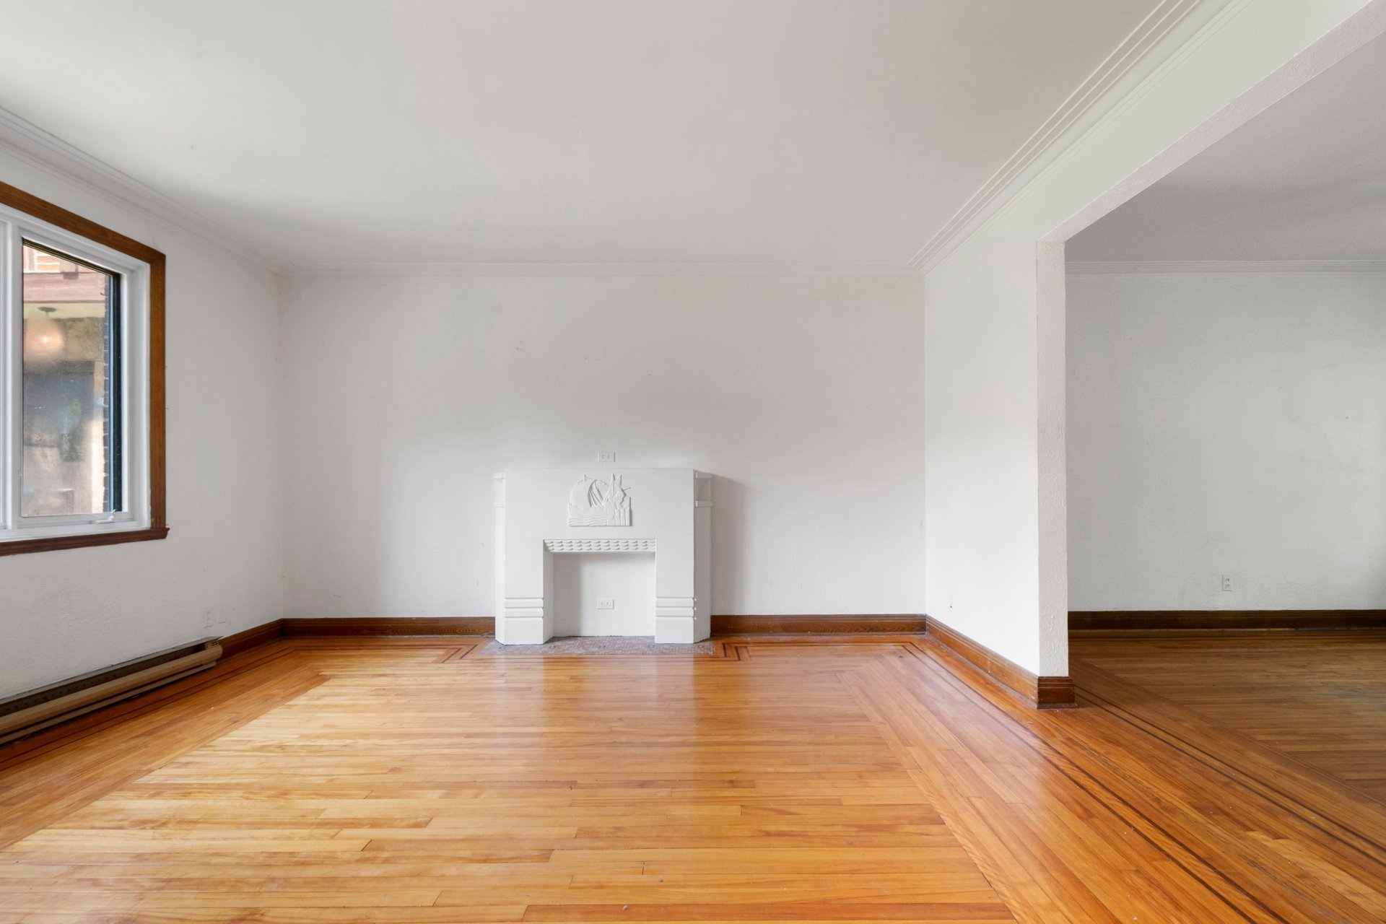
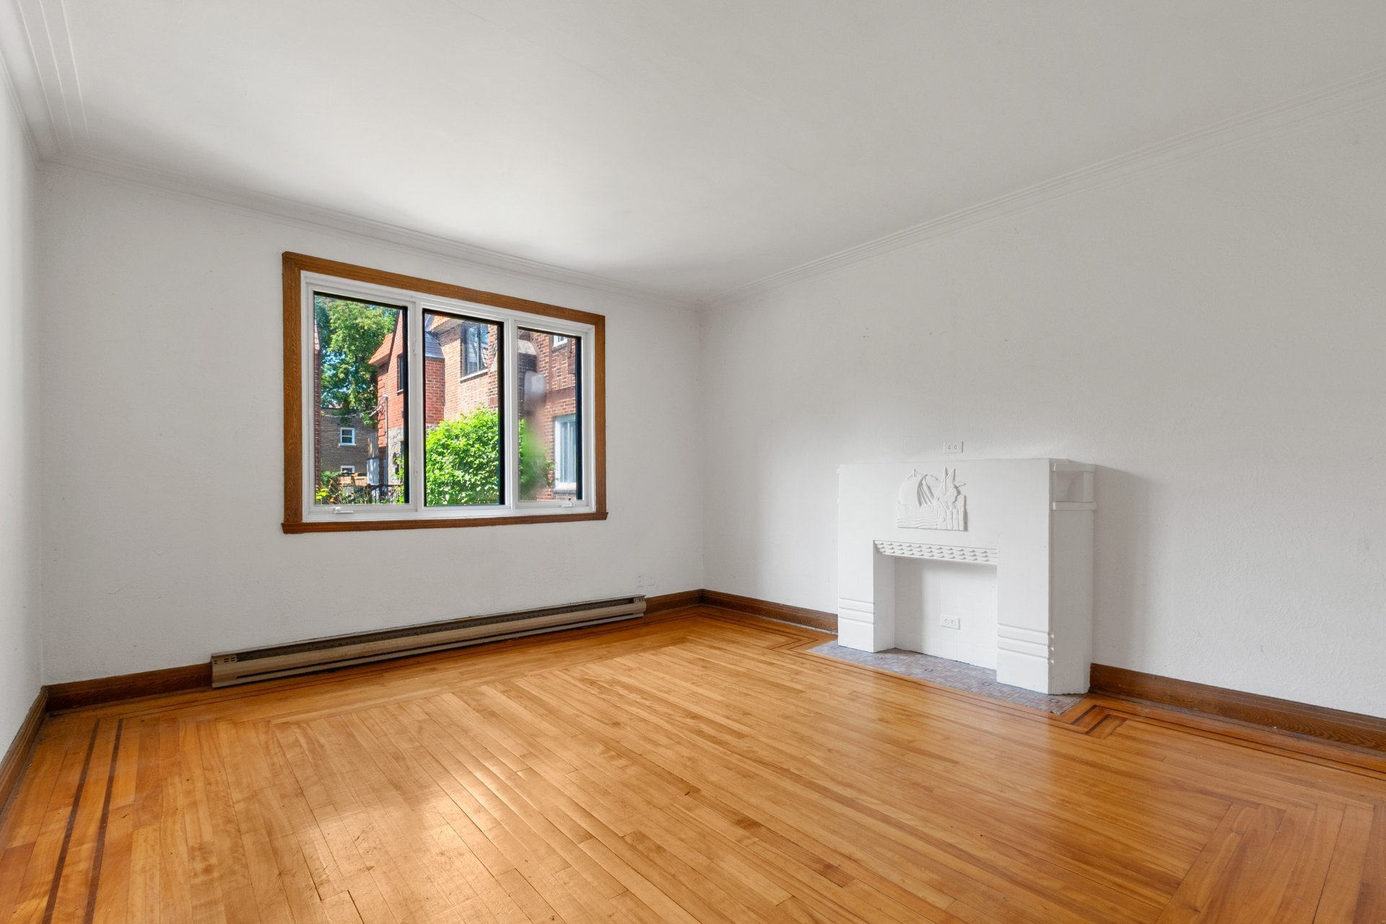
Living room
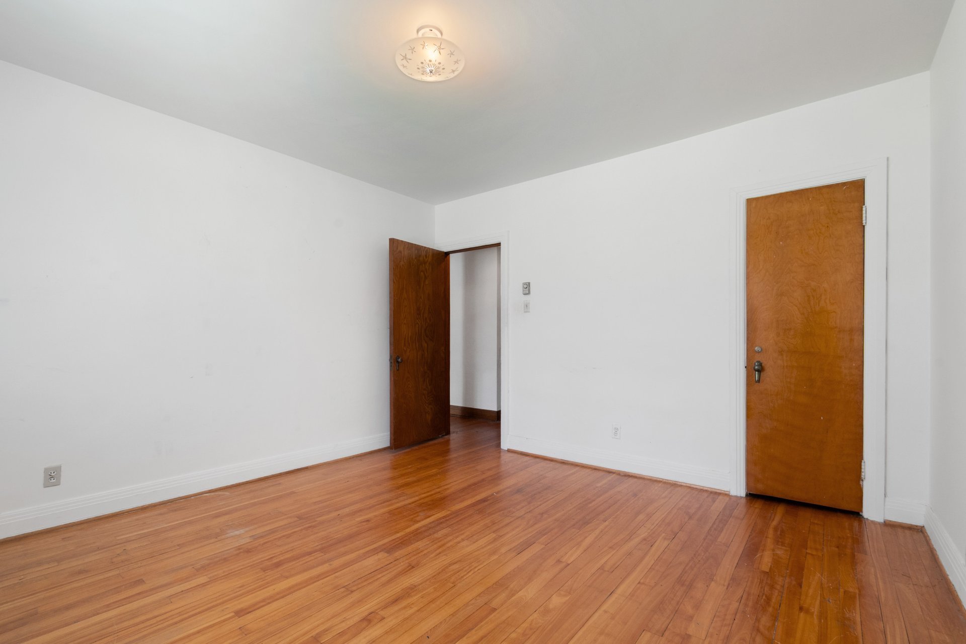
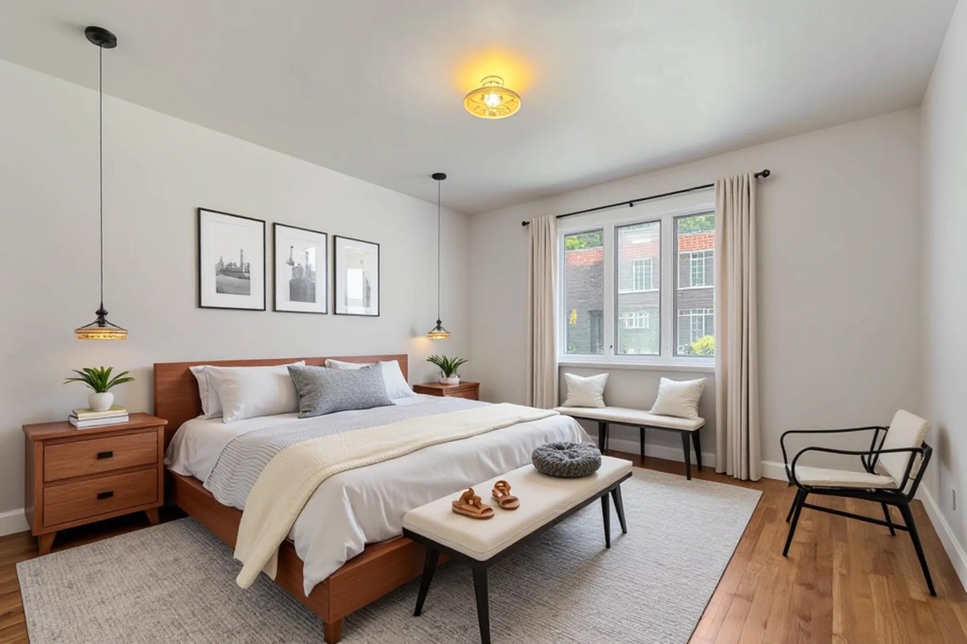
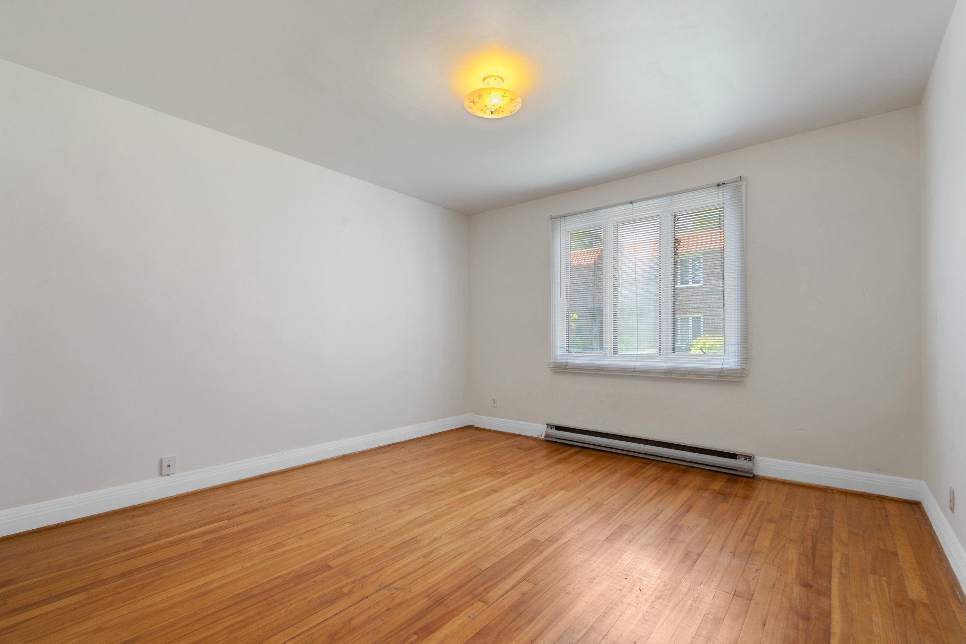
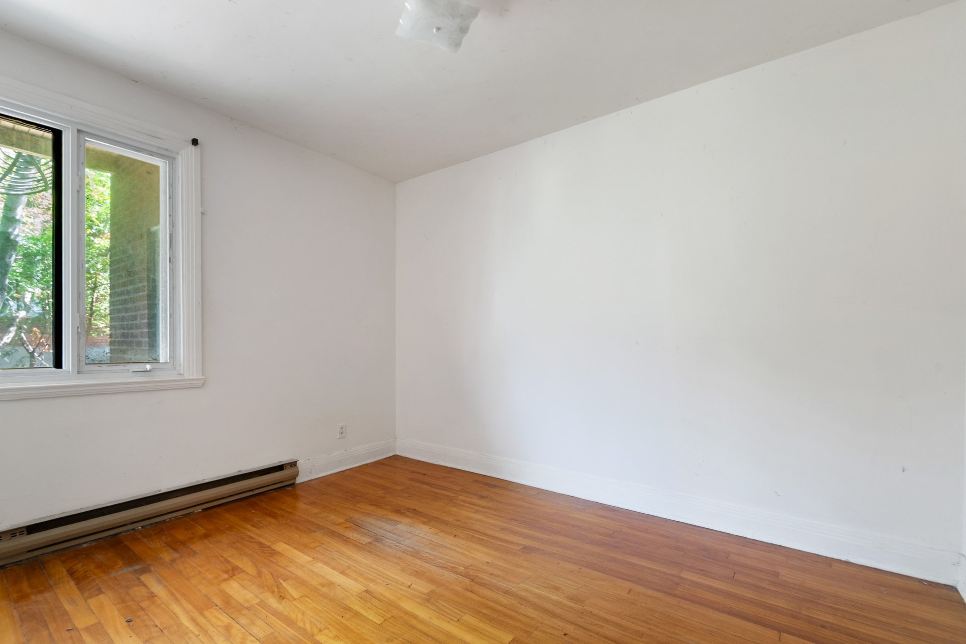
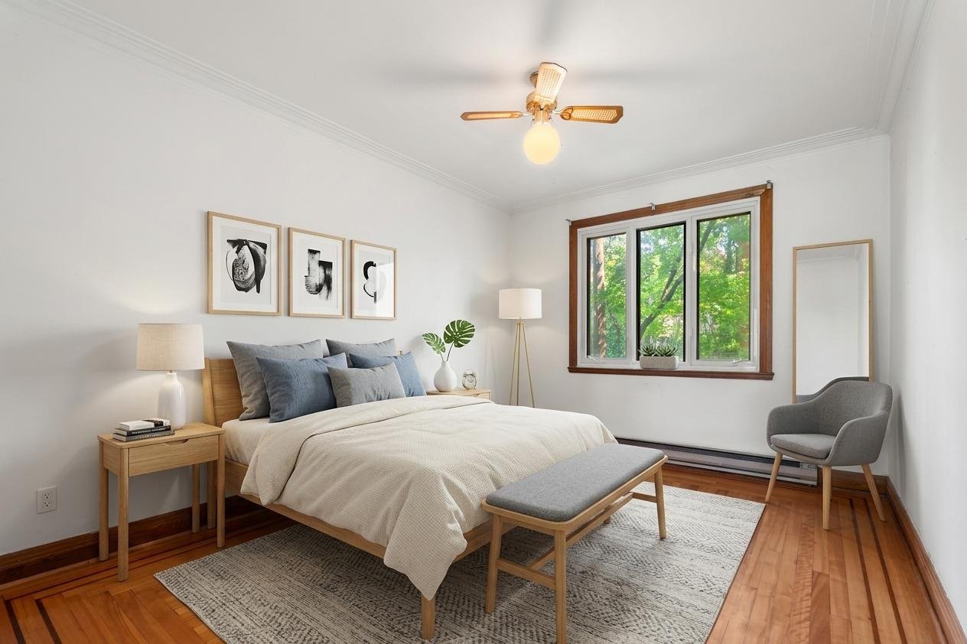
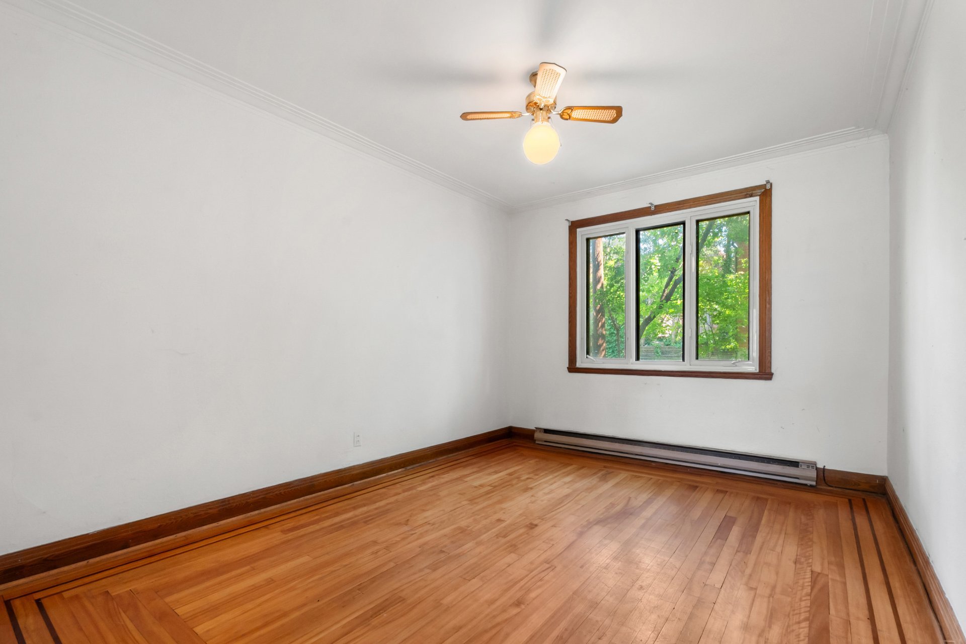
Bedroom
Bedroom
Bedroom
Bedroom
Bedroom
Living room
Living room
Living room
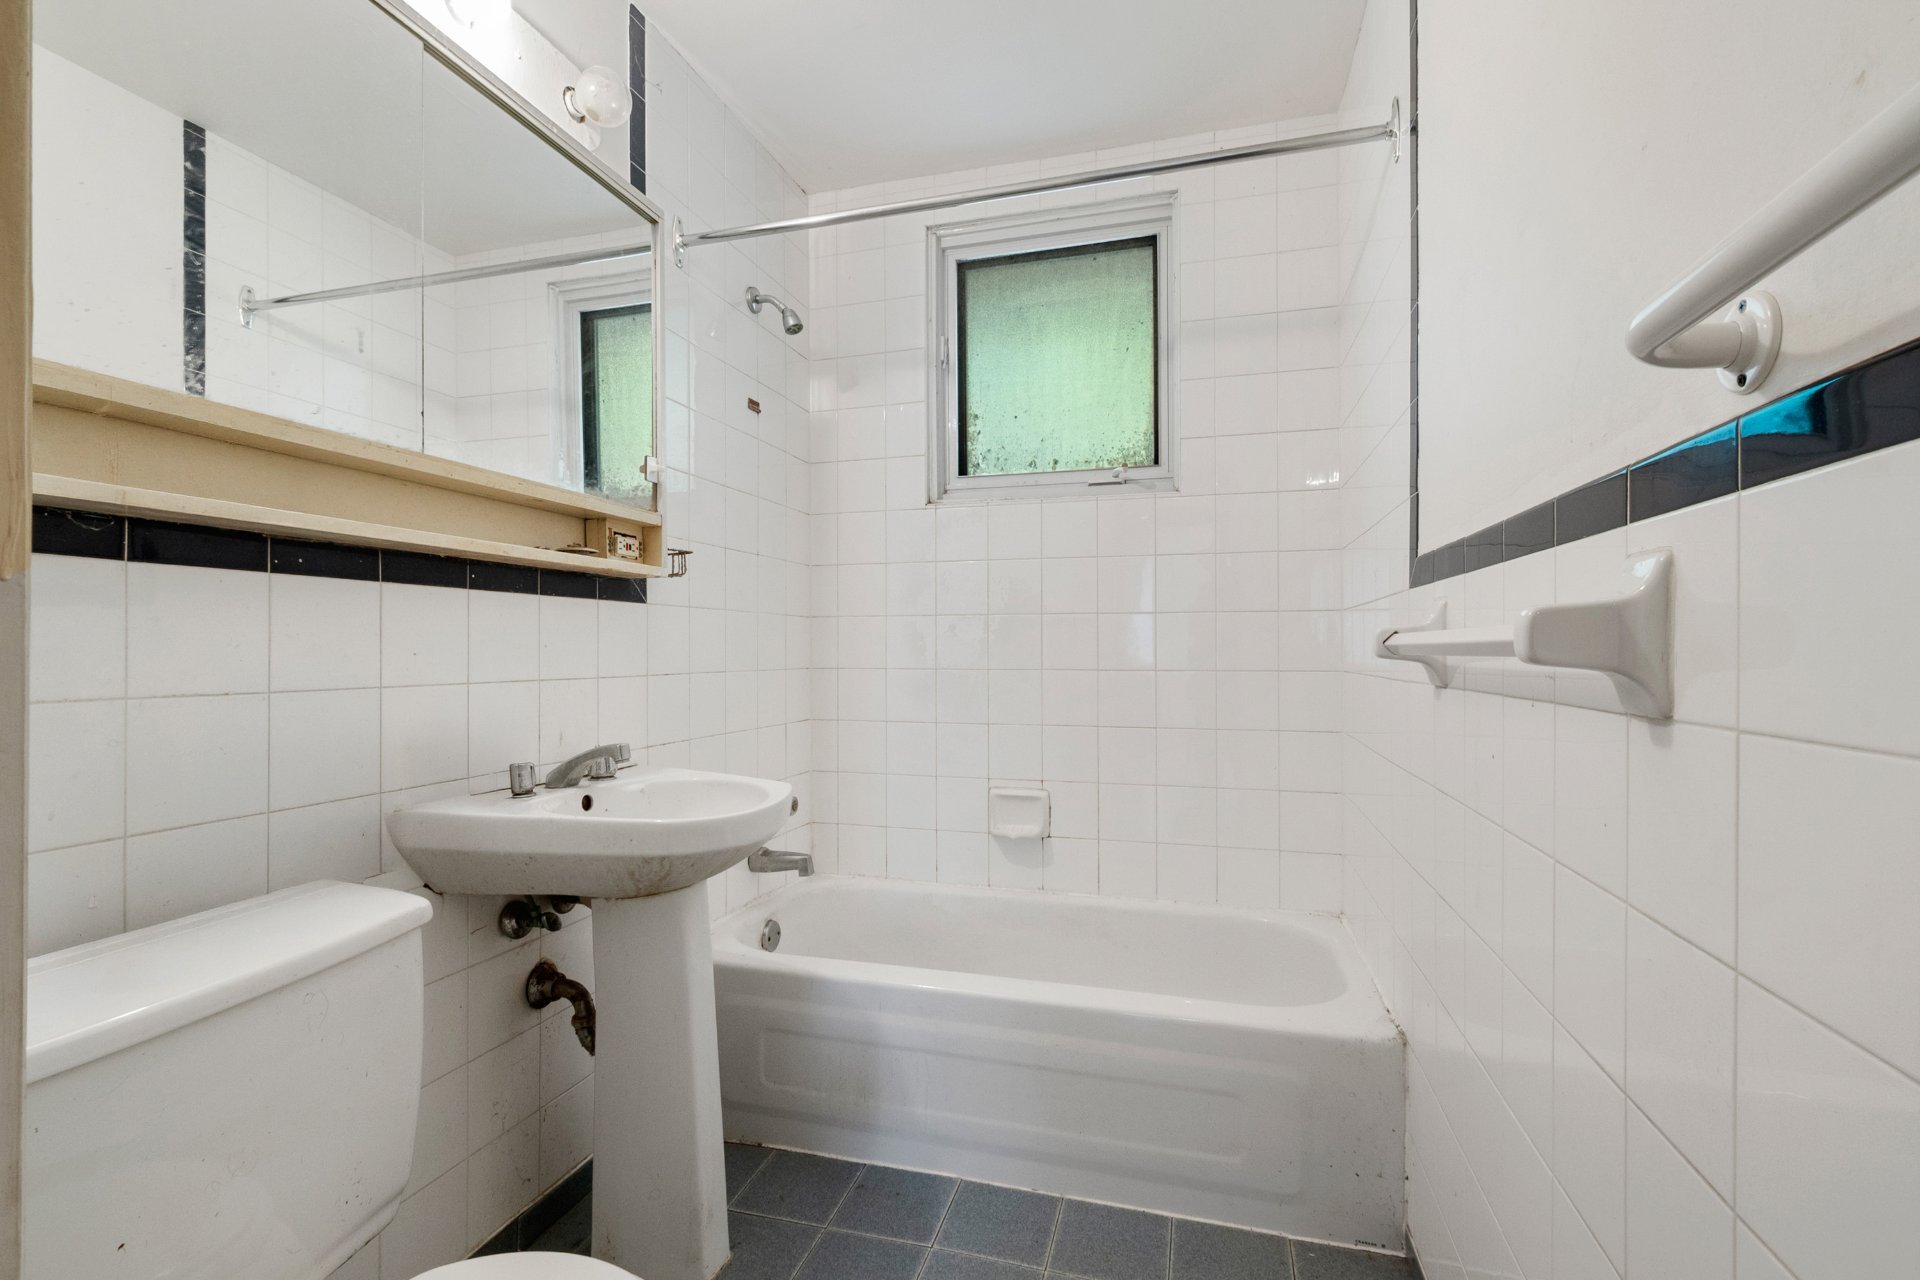
Bathroom
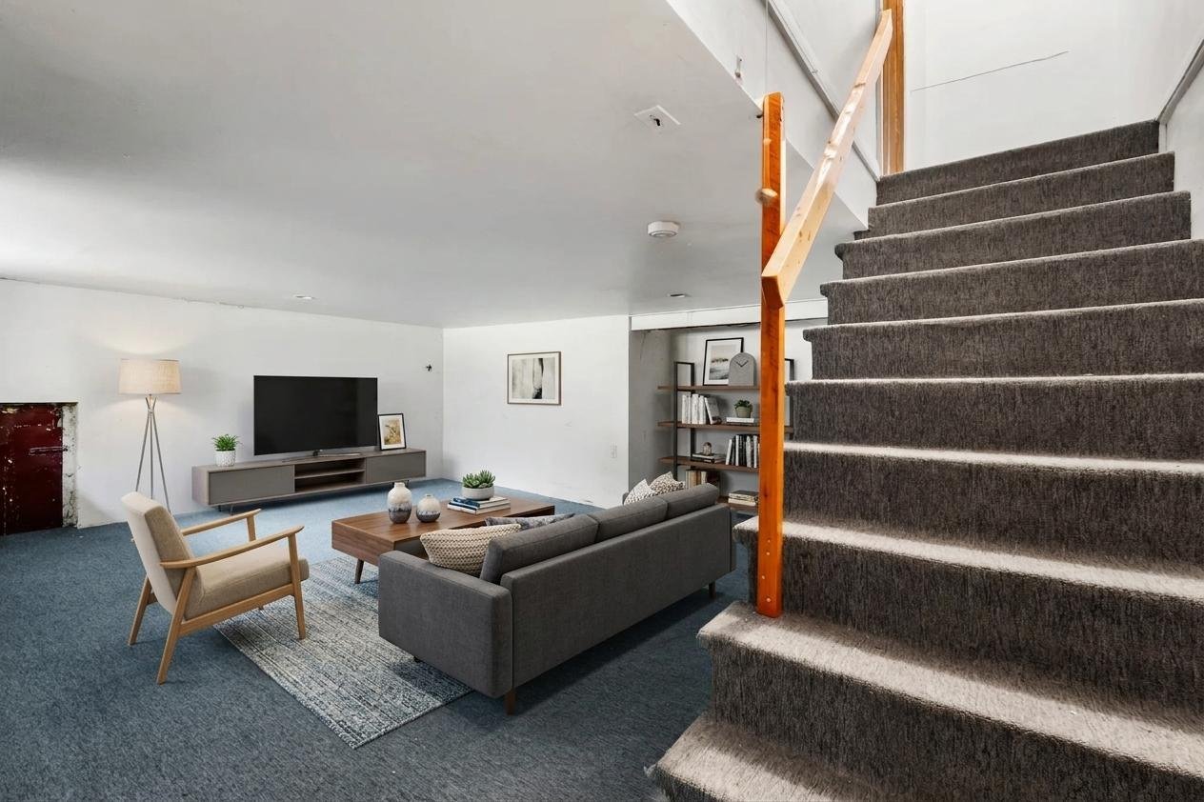
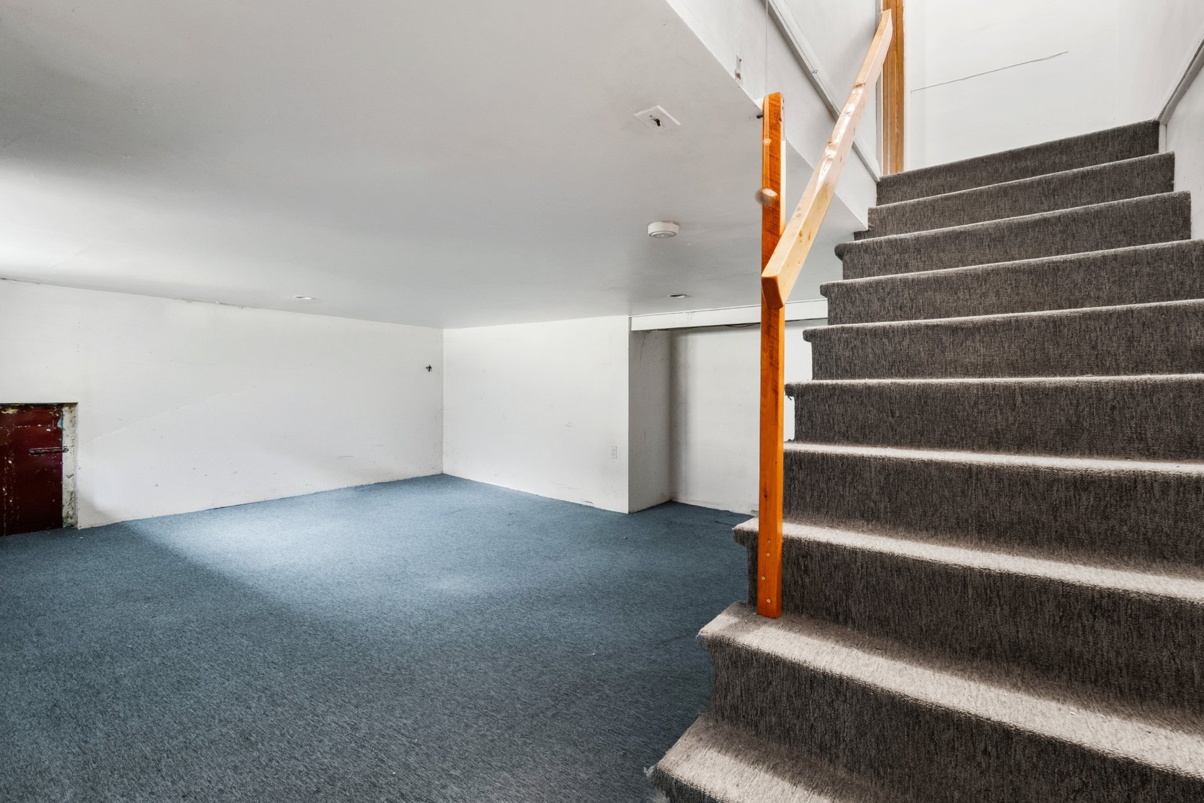
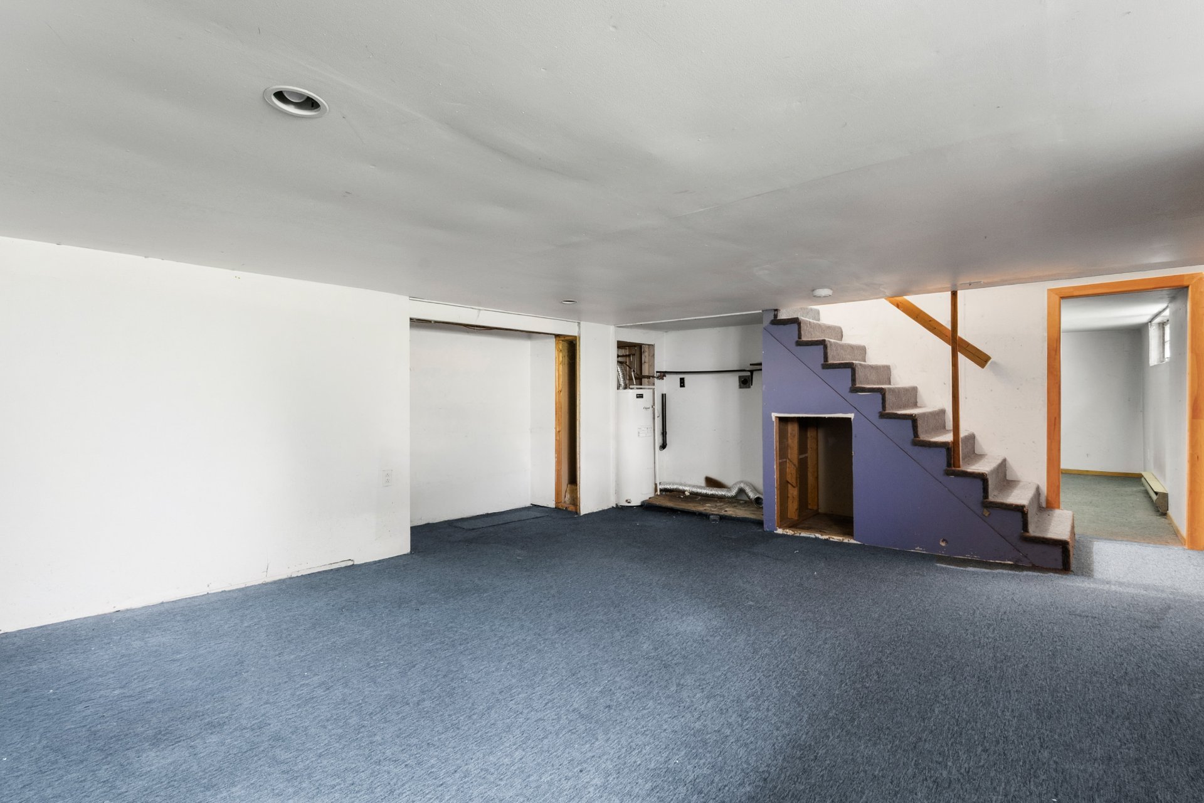
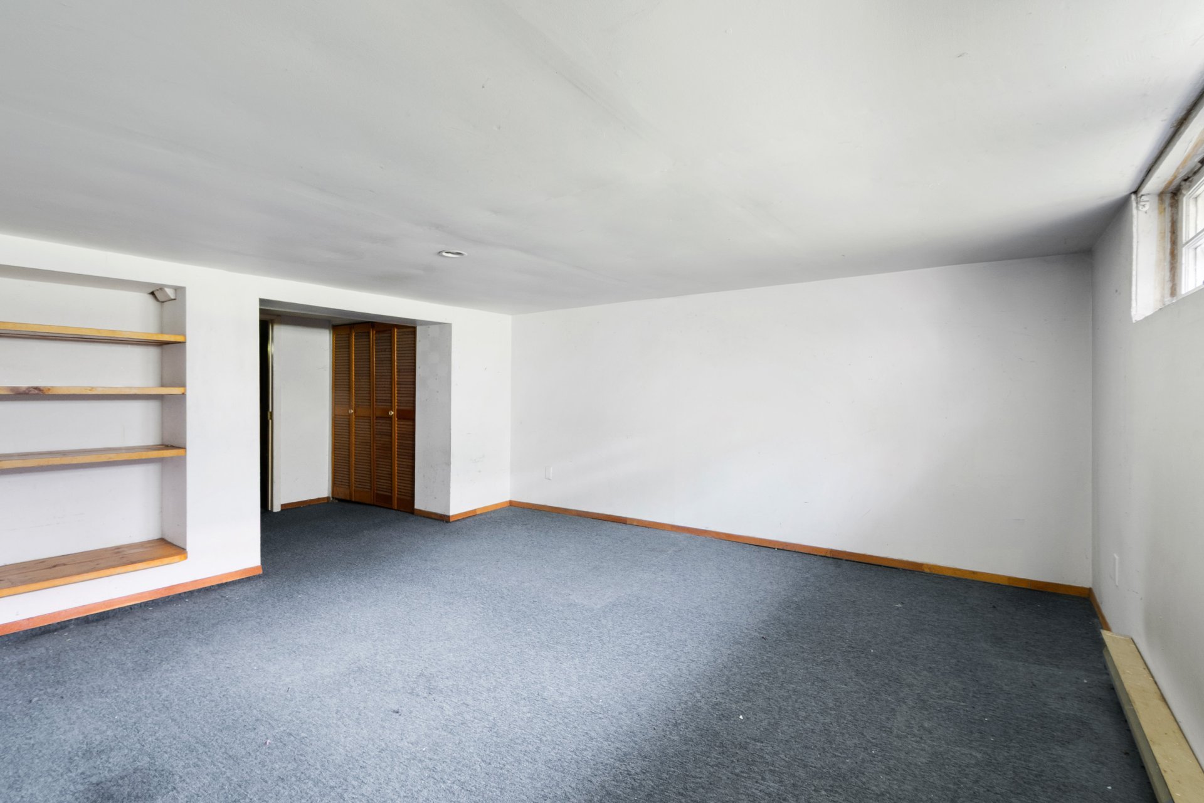
Basement
Basement
Basement
Basement
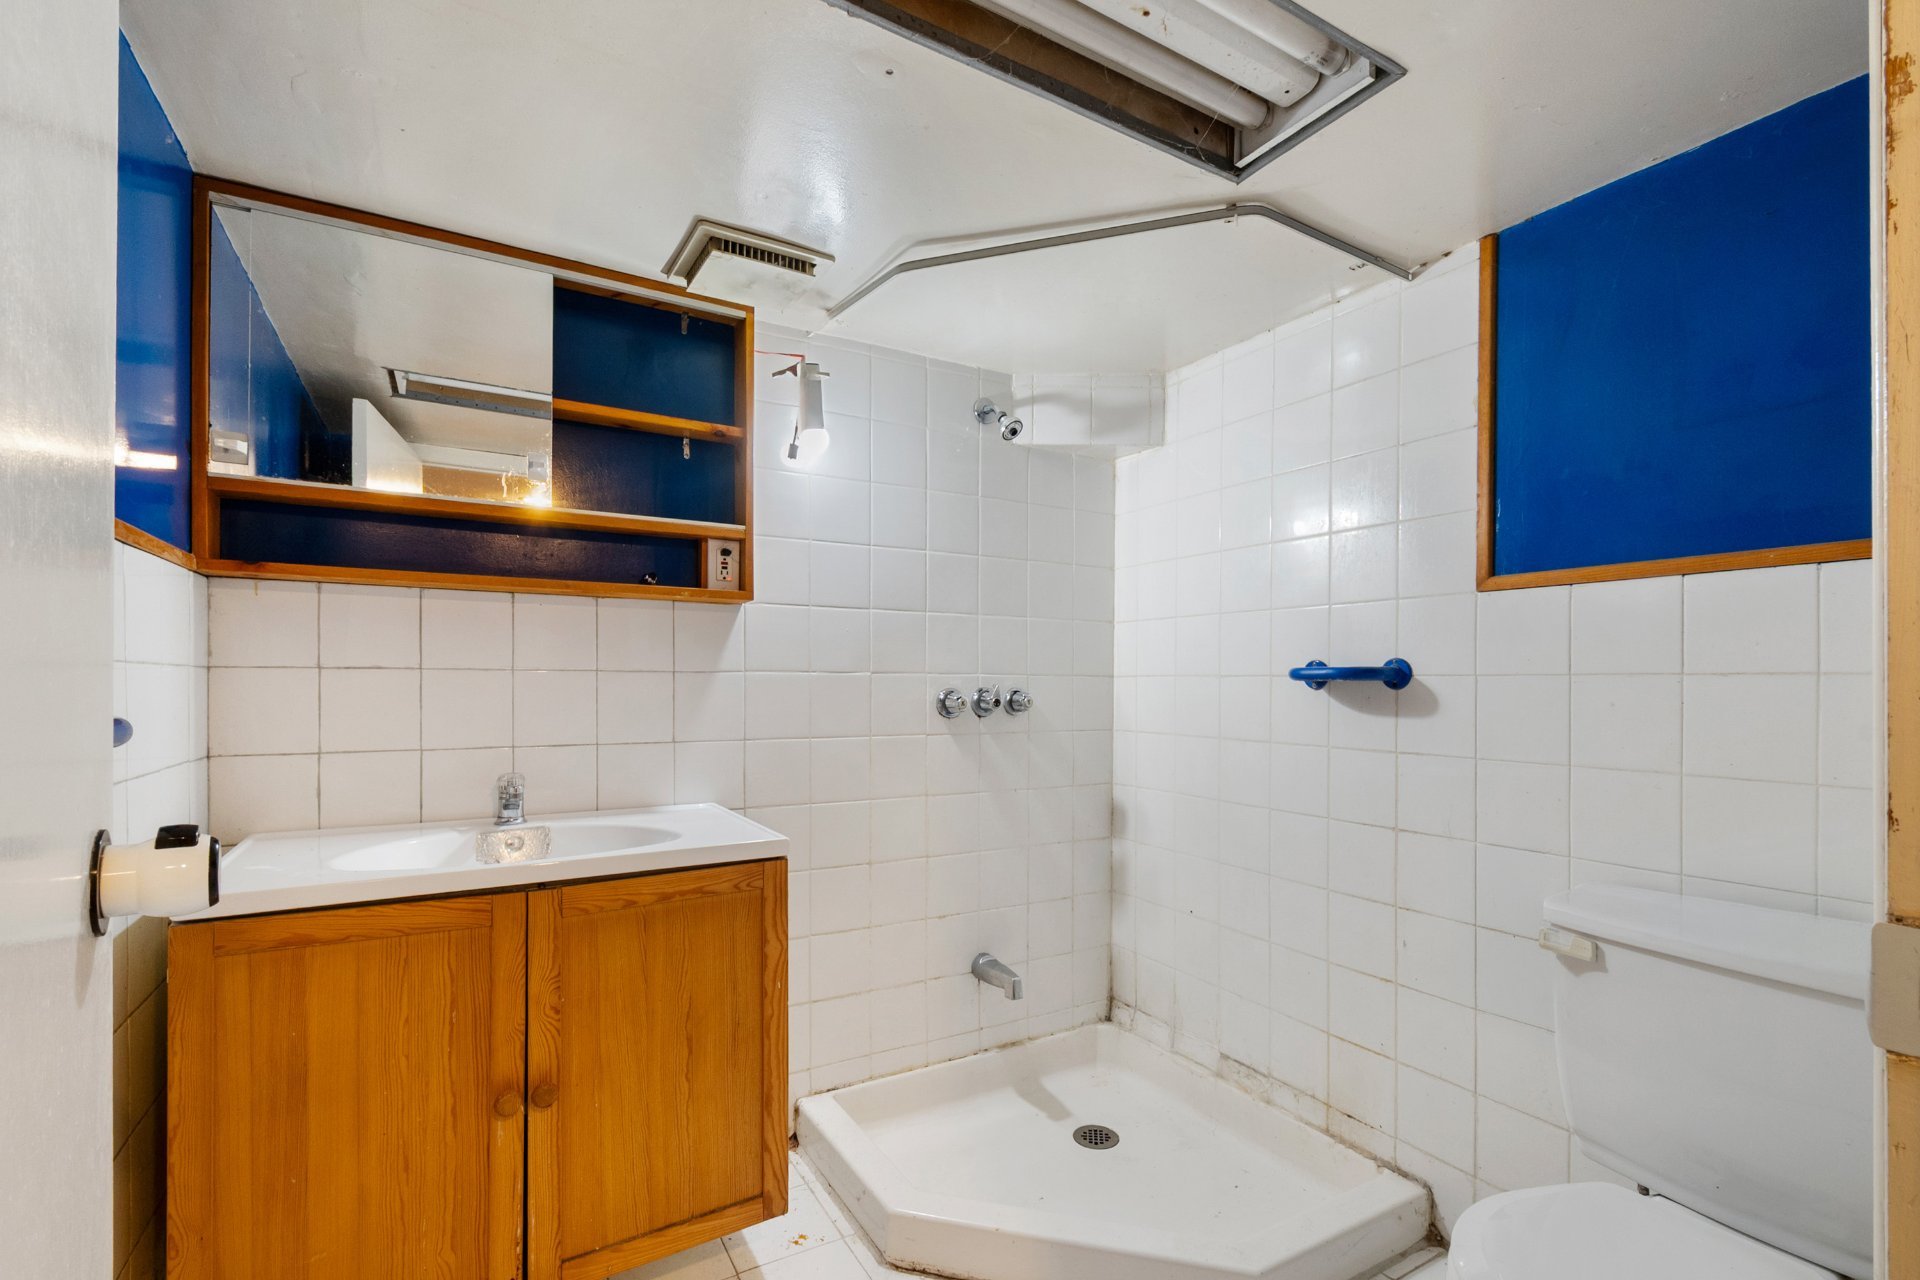
Bathroom
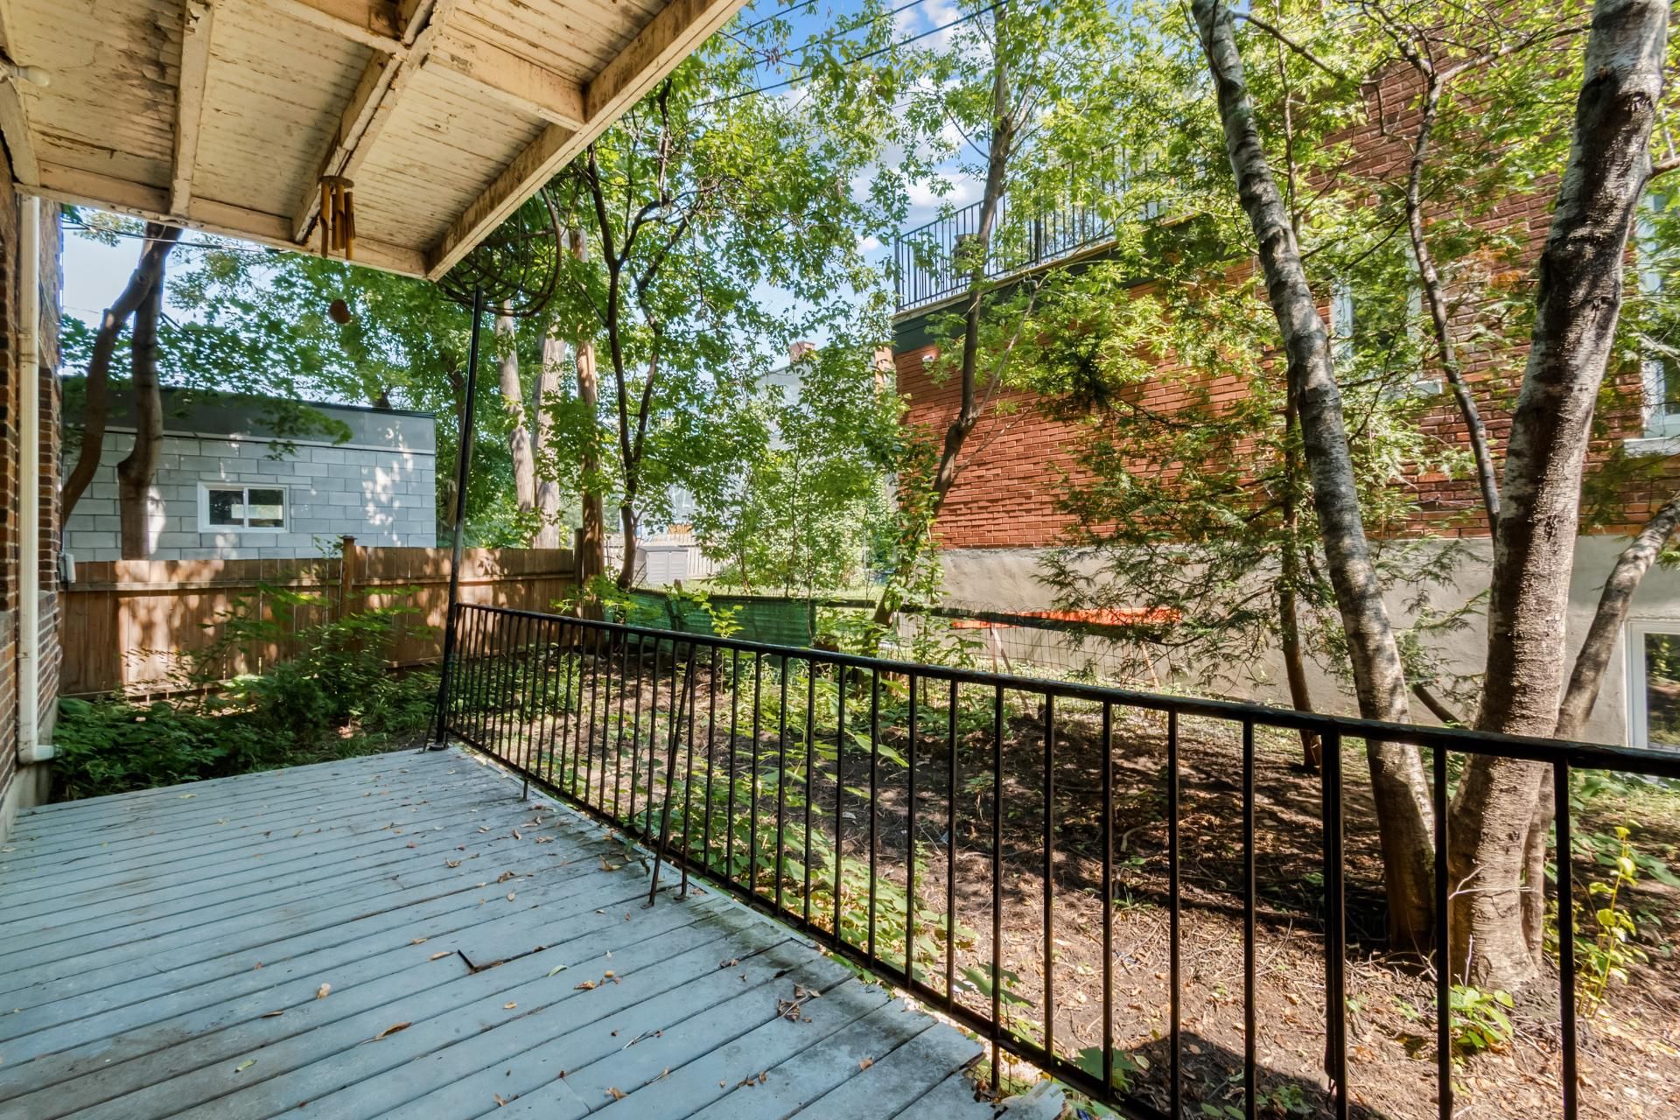
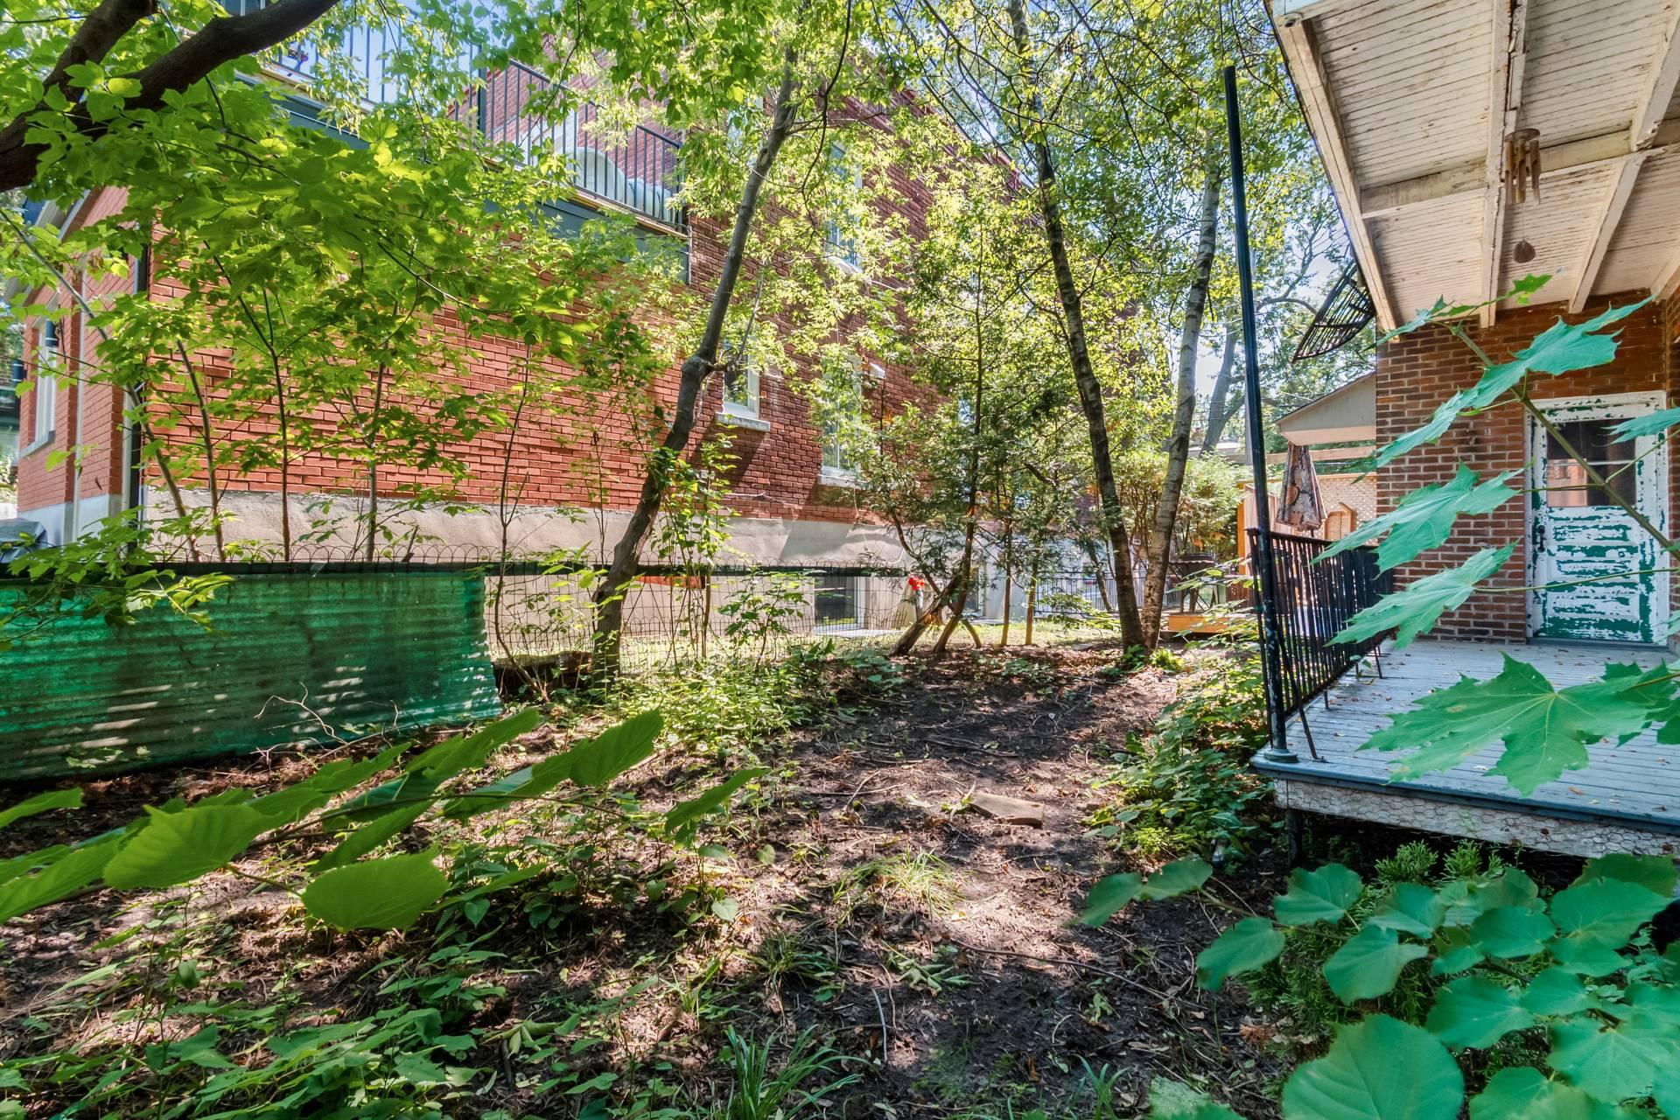
Backyard
Backyard
Frontage
Frontage
Frontage
Hallway
Living room
Bedroom
Bedroom
Bedroom
Bedroom
Bedroom
Living room
Living room
Living room
Bathroom
Basement
Basement
Basement
Basement
Bathroom
Backyard
Backyard

OPEN HOUSE

Sunday, 15 November, 2026 | 14:00 - 16:00

4679 Av. Coolbrook, Montréal (Côte-des-Neiges, QC H3X

$725,000 | 330 MC

  • 3 Bedrooms
  • 1 Bathrooms
  • 1941
  • MLS: 20743432
Residential Units

7 1/2 x 10 1/2

Potential gross revenue

$41,400

Description

UNIQUE OPPORTUNITY IN MONTREAL! MAGNIFICENT DUPLEX WITH IMMEDIATE OCCUPANCY OF THE GROUND FLOOR IN A SOUGHT-AFTER AREA! Welcome to 4679-4681 Coolbrook Ave. This superb duplex offers two spacious, bright units. 4681 (ground floor) is VACANT, perfect for an owner-occupant, with 3 spacious bedrooms and 2 full bathroom. 4679 (top floor) is rented, offering 3 bedrooms, 1 full bathrooms, and 1 practical storage space. Electric heating. Classic architecture full of charm, strategically located near transit, schools, parks, and amenities. A high-performing investment or the ideal place to call home!

Municipal land valuation

$377,900

Municipal building valuation

$399,500

Addenda

UNIQUE OPPORTUNITY IN MONTREAL! MAGNIFICENT DUPLEX WITH
IMMEDIATE OCCUPANCY OF THE GROUND FLOOR IN A SOUGHT-AFTER
AREA! Welcome to 4679-4681 Coolbrook Ave. This superb
duplex offers two spacious, bright units. 4681 (ground
floor) is VACANT, perfect for an owner-occupant, with 3
spacious bedrooms and 2 full bathroom. 4679 (top floor) is
rented, offering 3 bedrooms, 1 full bathrooms, and 1
practical storage space. Electric heating. Classic
architecture full of charm, strategically located near
transit, schools, parks, and amenities. A high-performing
investment or the ideal place to call home!

OUR FAVOURITES:

Stunning brick building featuring 2,214 sq. ft. of floor
area on a large 3,013 sq. ft. lot with an accessible
backyard.

Vacant 4-bedroom ground floor with connected basement,
perfect for an owner-occupant.

Rented 2nd-floor unit featuring a large private outdoor
balcony, perfect for summer setups.

BUILDING AND LOT SPECIFICATIONS:

Exterior finish: Quality brick with classic charm.

Floor area (living space): 2,214 sq. ft.

Lot area: 3,013 sq. ft.

Outdoor spaces: Accessible backyard + large balcony on the
2nd floor.

Basement: Connected directly to the ground-floor unit
(4681).

Heating system: Electric (baseboards).

UNIT DETAILS:

4681 Coolbrook Ave (Ground Floor + Basement - VACANT): 4
bedrooms, 1 bathroom, direct access to the basement and
backyard.

4679 Coolbrook Ave (Top Floor - RENTED): 3 bedrooms, 2
bathrooms, 1 storage room, and a large balcony.

SCHOOLS & DAYCARES:

Nearby public and private primary and secondary schools.

Several daycares and CPEs within walking distance.

TRANSPORTATION & ACCESSIBILITY:

A few minutes away from Metro stations (Villa-Maria /
Snowdon) and bus lines.

Quick access to Highway 15 (Décarie) and downtown Montreal.

LOCAL AMENITIES & SERVICES:

Close to parks, hospitals, cafés, restaurants, and
neighborhood shops.

A visit is a must!
ROOM DETAILS
RoomDimensionsLevelFlooring
Hallway6.5 x 3 P2nd Floor
Hallway6.5 x 3 PGround Floor
Living room15 x 13 P2nd Floor
Living room15 x 13.5 PGround Floor
Dining room13.5 x 10.5 P2nd Floor
Dining room13.5 x 10.5 PGround Floor
Bedroom11 x 7 P2nd Floor
Kitchen12 x 7.5 PGround Floor
Kitchen12 x 6 P2nd Floor
Hallway8 x 3 PGround Floor
Hallway7.5 x 3 P2nd Floor
Primary bedroom13 x 13 PGround Floor
Bedroom13.5 x 12.5 P2nd Floor
Bedroom12 x 9.5 PGround Floor
Bedroom9.5 x 12 P2nd Floor
Bathroom7 x 5 PGround Floor
Bathroom7.5 x 5 P2nd Floor
Family room20 x 16.5 PBasement
Bedroom15 x 12.5 PBasement
Bathroom6.5 x 6 PBasement
Storage13 x 7.6 PBasement
BUILDING
TypeDuplex
StyleSemi-detached
Dimensions0x0
Lot Size279.9 MC
EXPENSES
Municipal Taxes (2026)$ 4848 / year
School taxes (2026)$ 582 / year
CHARACTERISTICS
RoofingAsphalt and gravel
ProximityDaycare centre, Elementary school, High school, Park - green area, Public transport
Heating energyElectricity
Sewage systemMunicipal sewer
Water supplyMunicipality
FoundationPoured concrete
ZoningResidential

Loading maps...

Loading street view...

This property is presented in collaboration with RE/MAX DYNAMIQUE INC

MARKET REPORT

What are homes in your neighbourhood worth? Leave your email and receive the market report for your area: median prices, days on market and sales of the month.

MARKET REPORT →Report in French