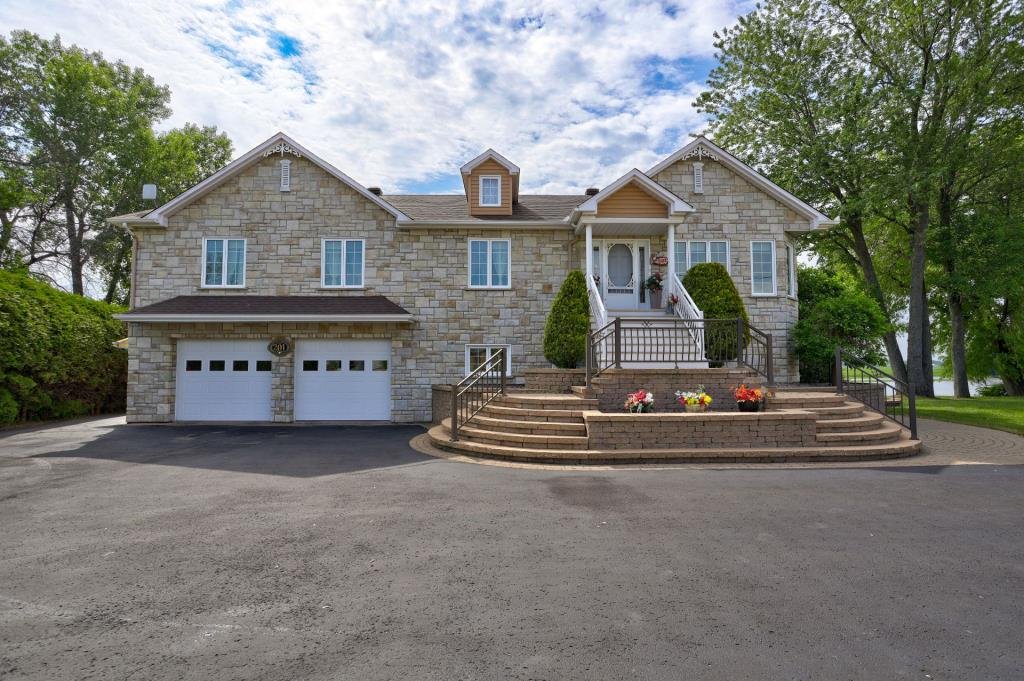
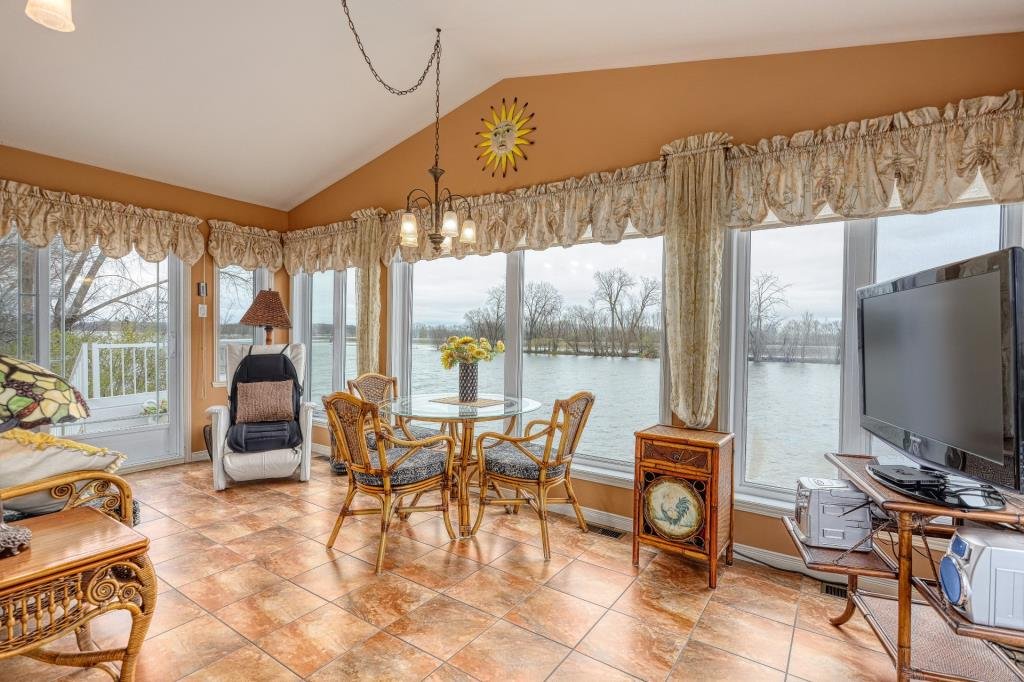
Frontage
Solarium
Water view
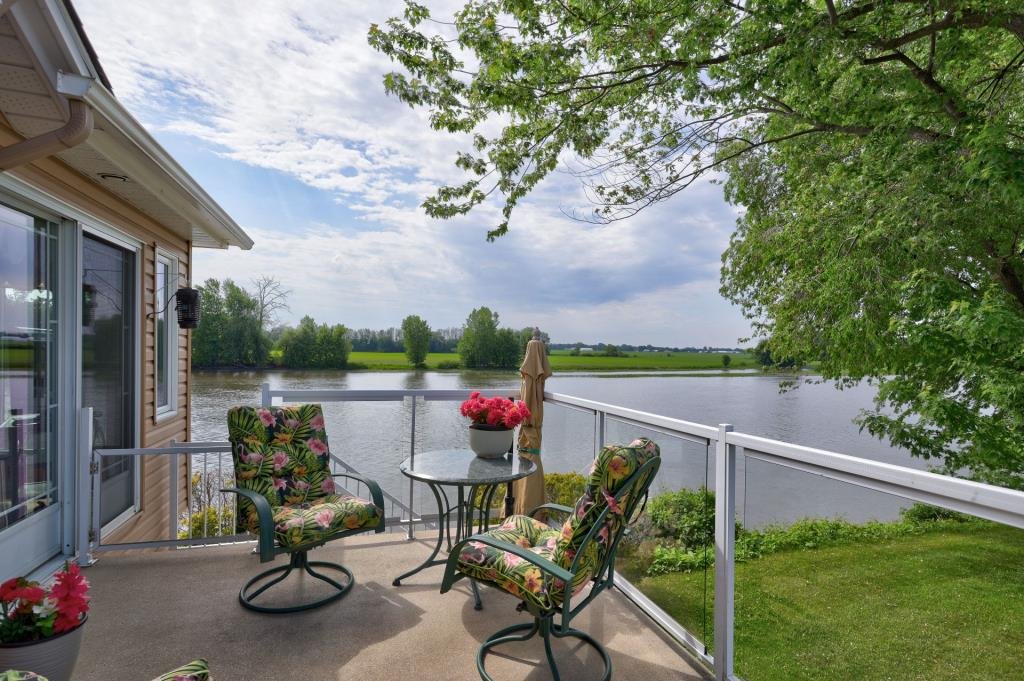
Kitchen
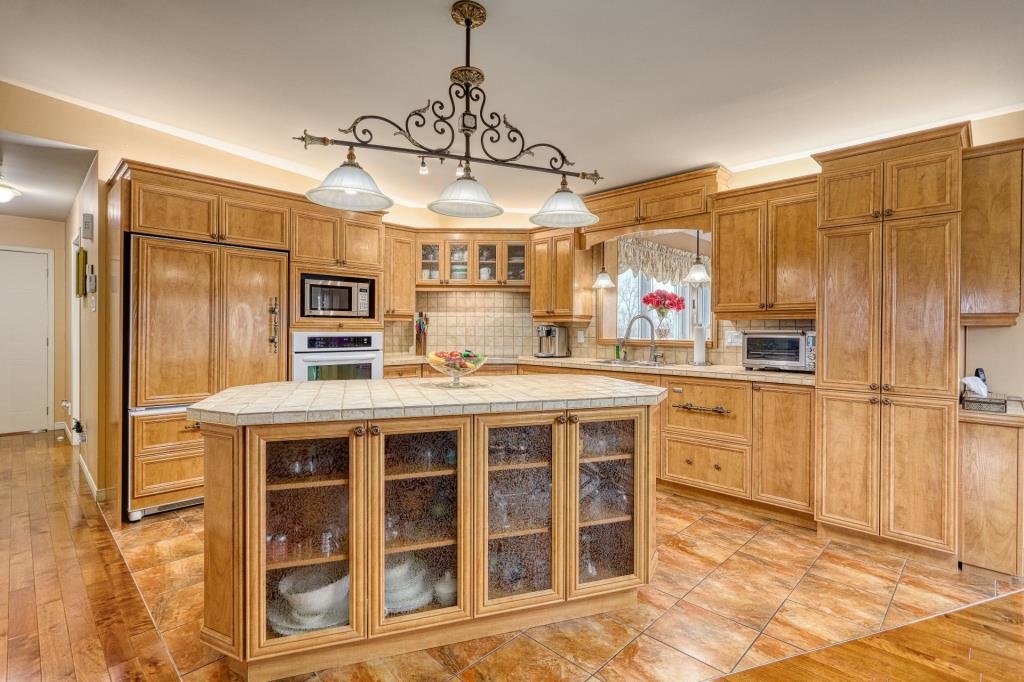
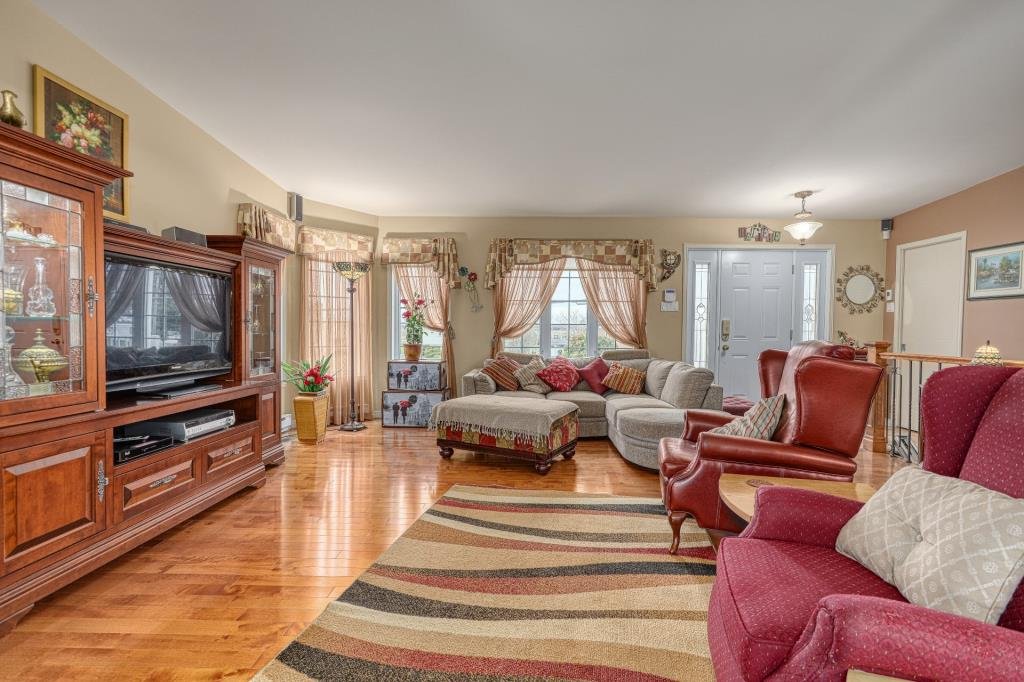
Living room
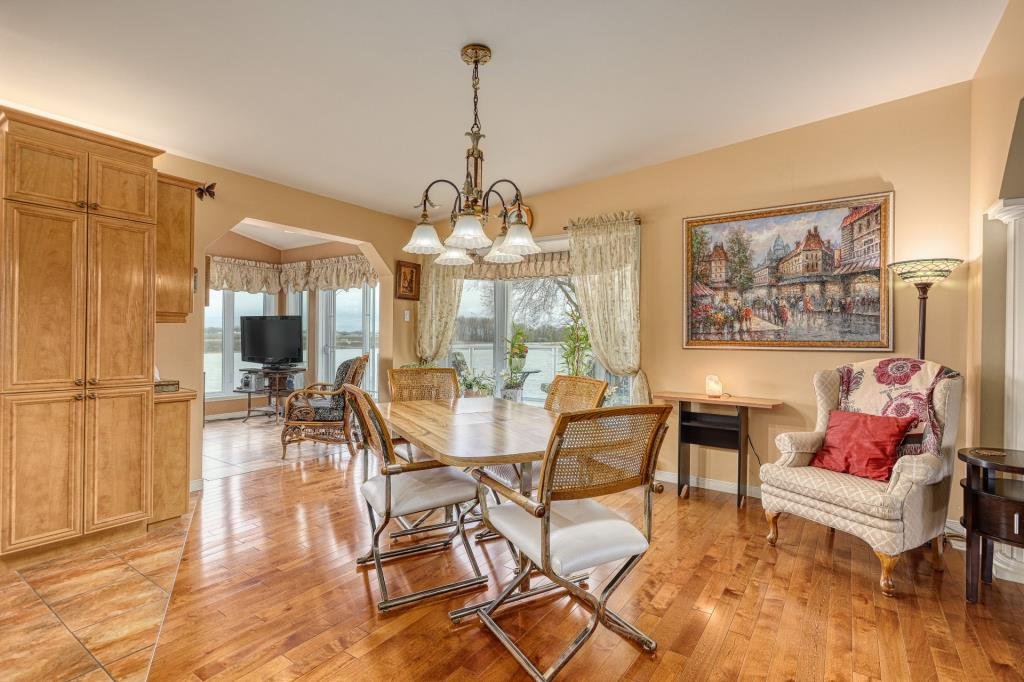
Dining room
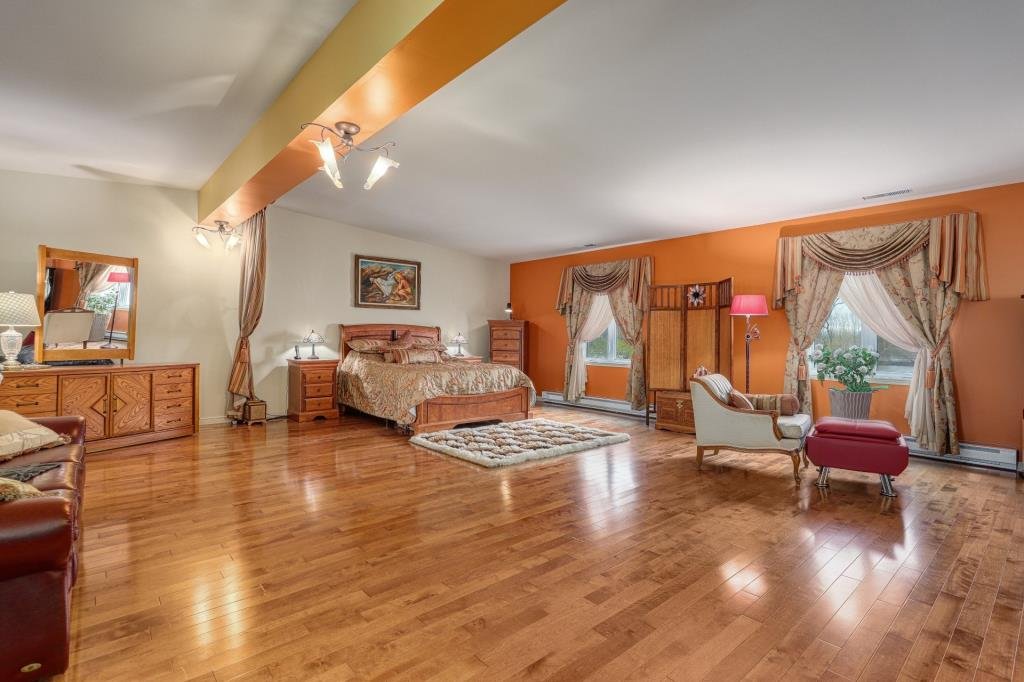
Primary bedroom
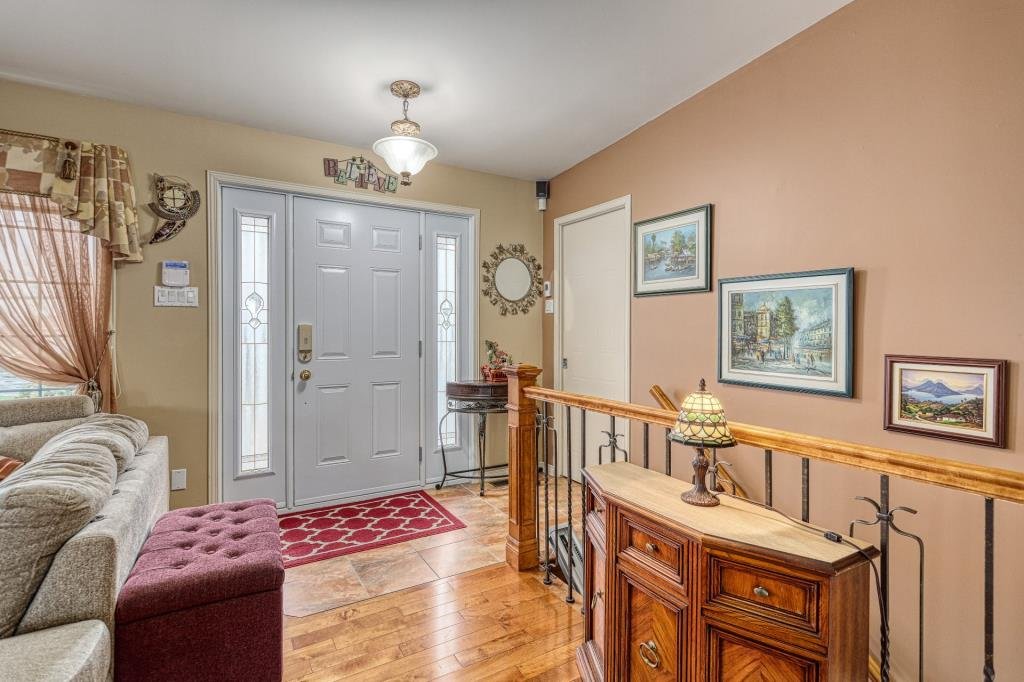
Hallway
Kitchen
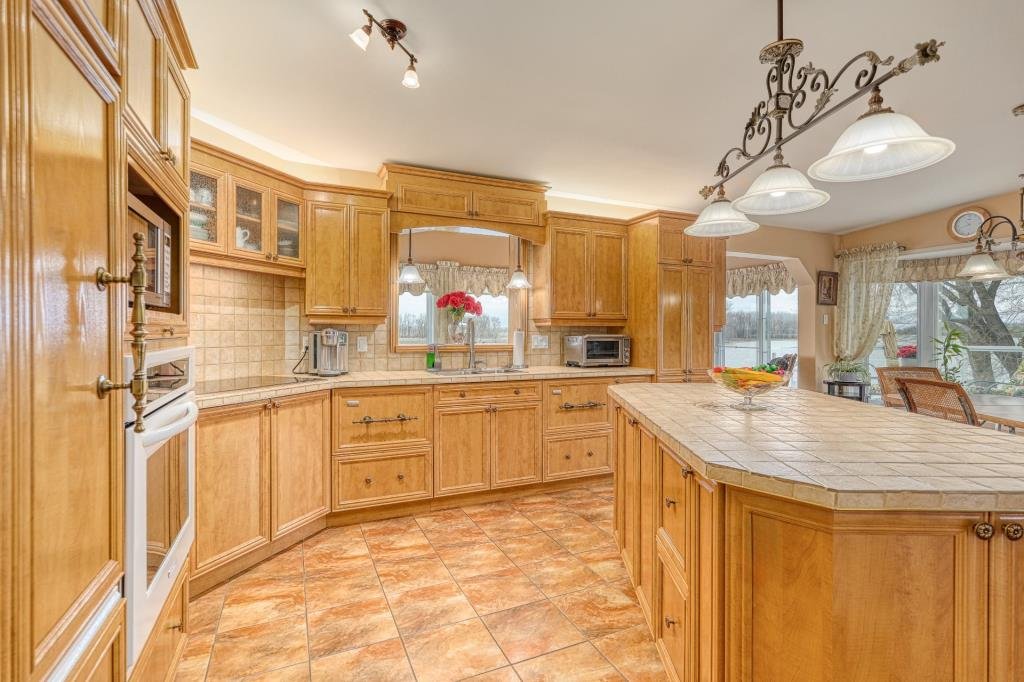
Dining room
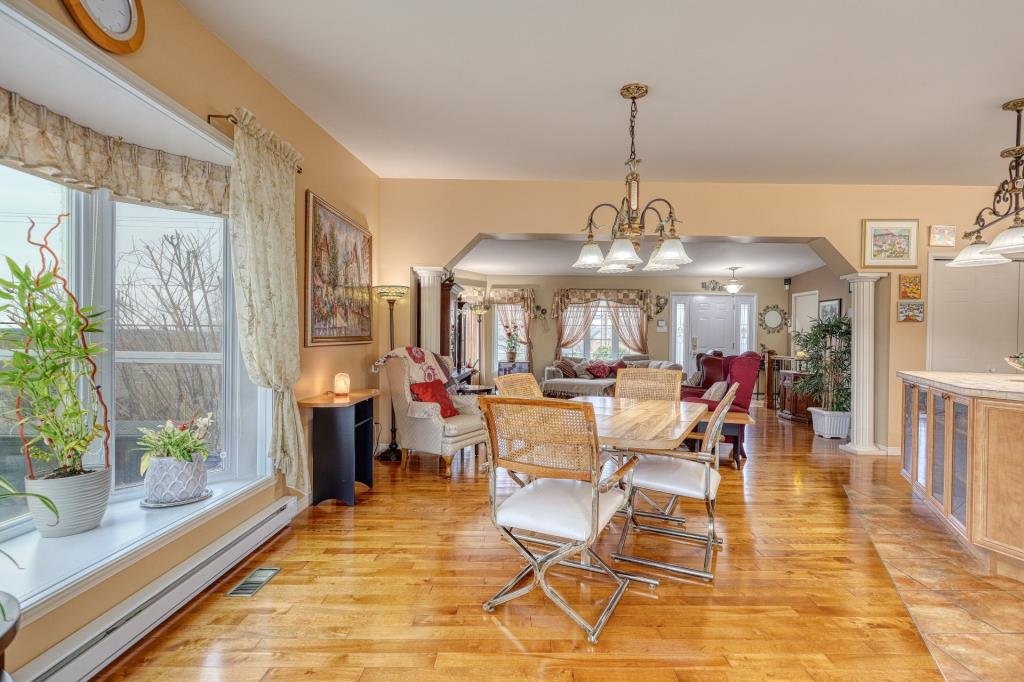
Overall View
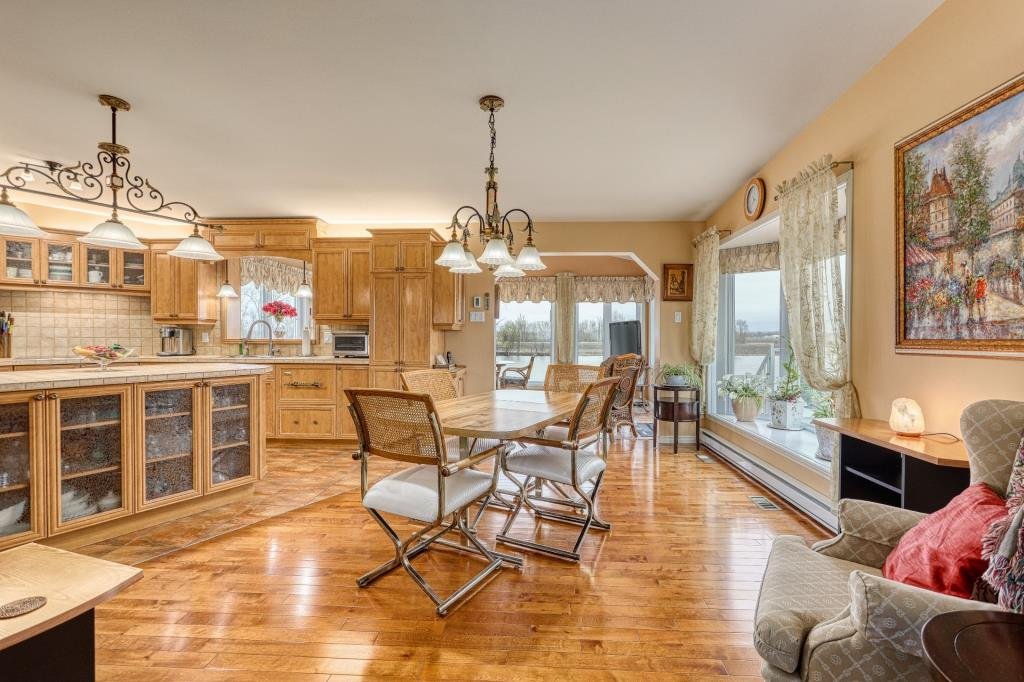
Living room
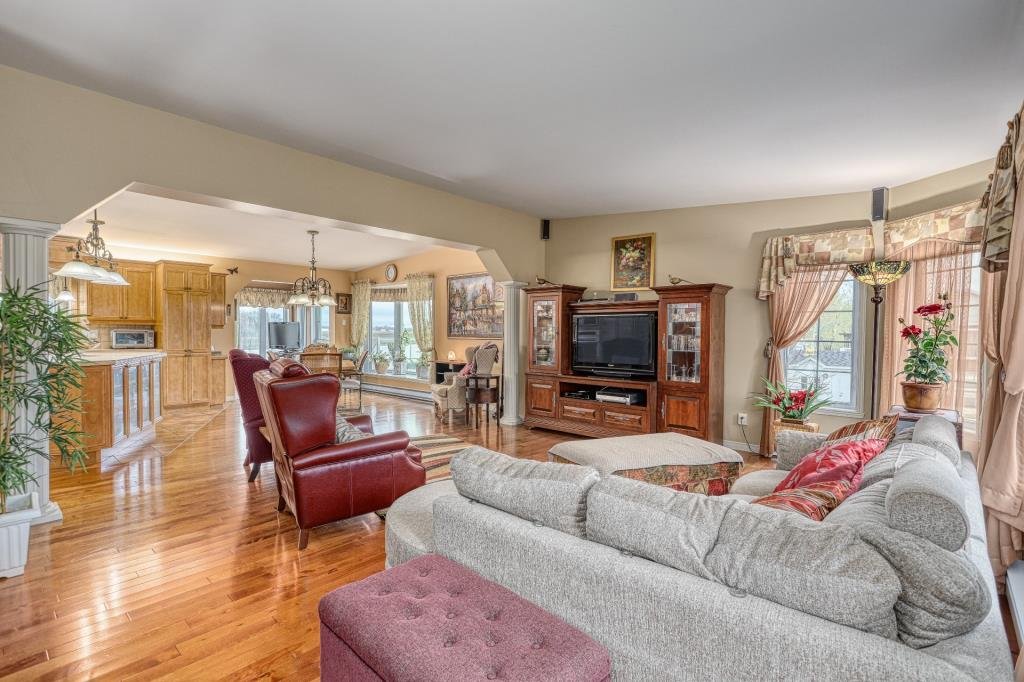
Living room
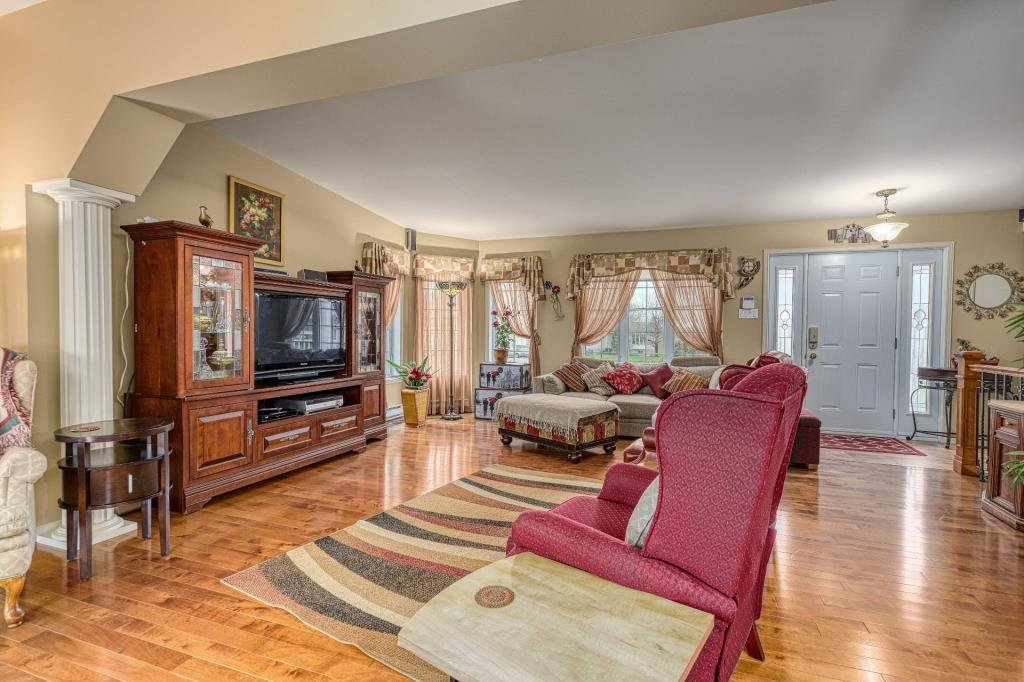
Overall View
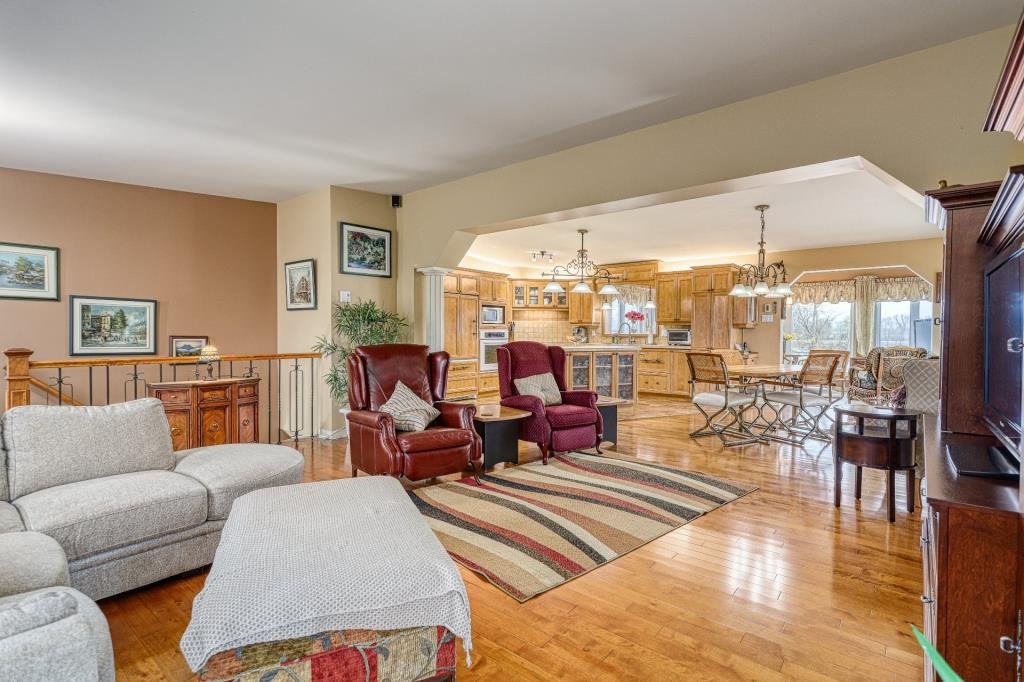
Solarium
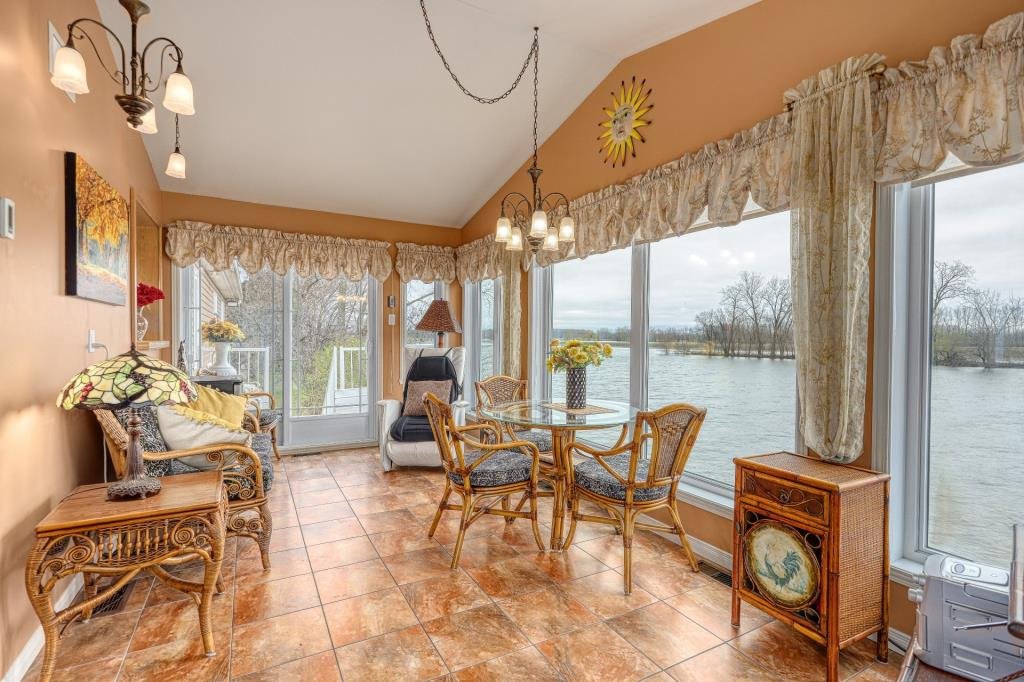
Solarium
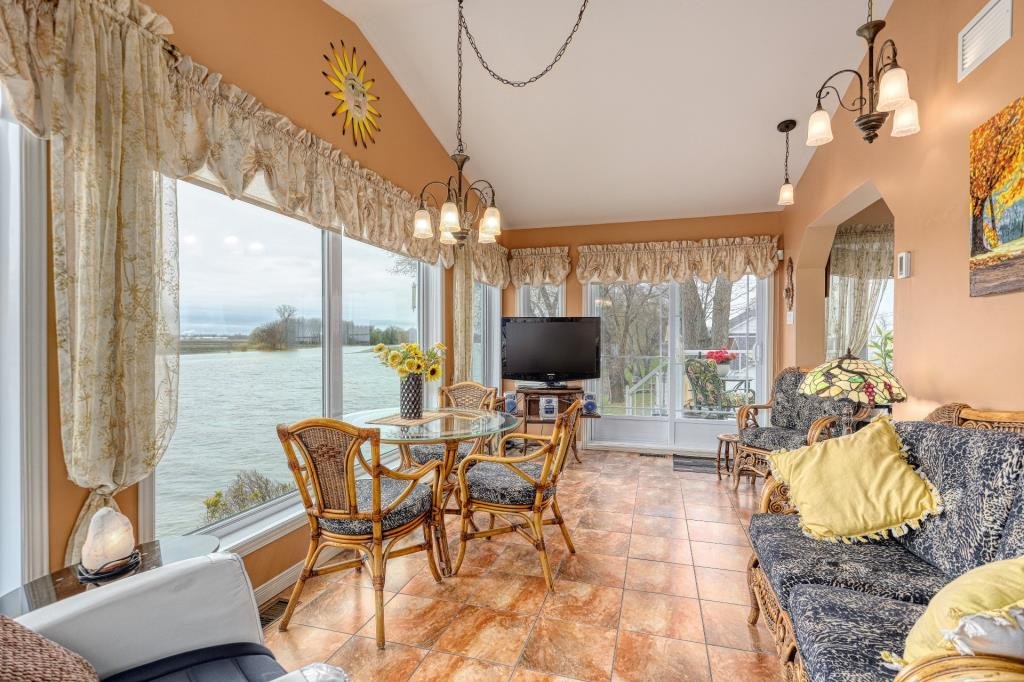
Primary bedroom
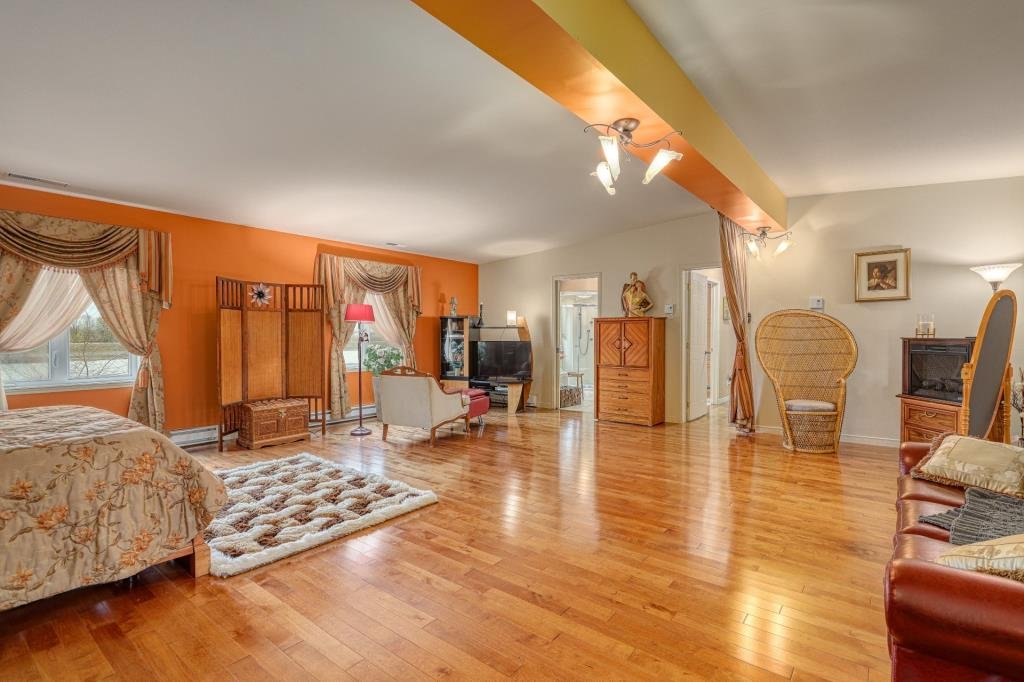
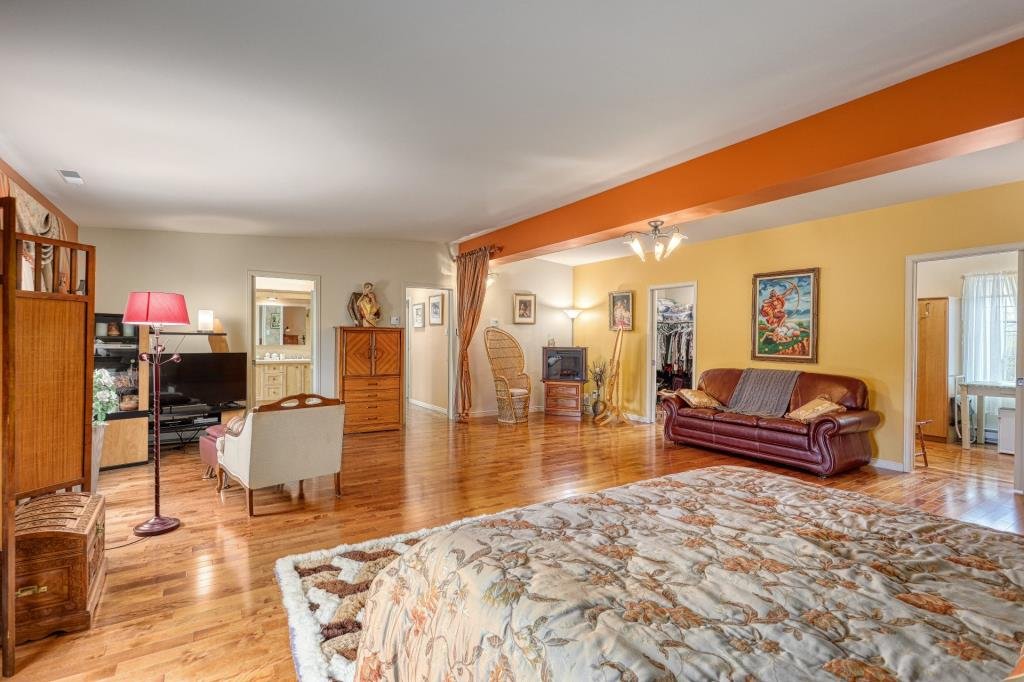
Primary bedroom
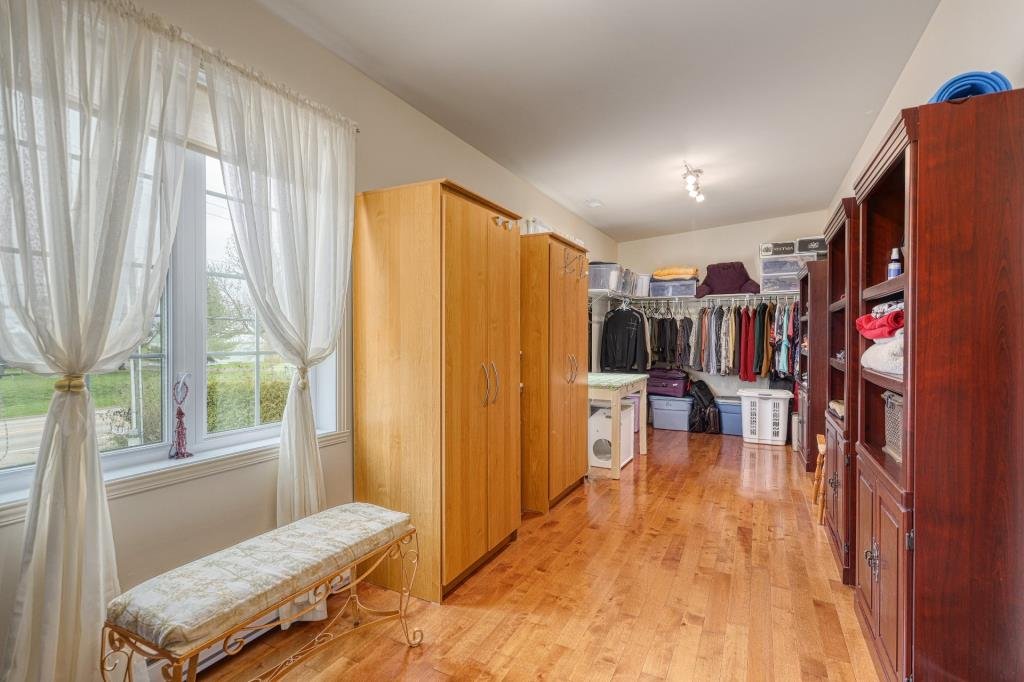
Walk-in closet
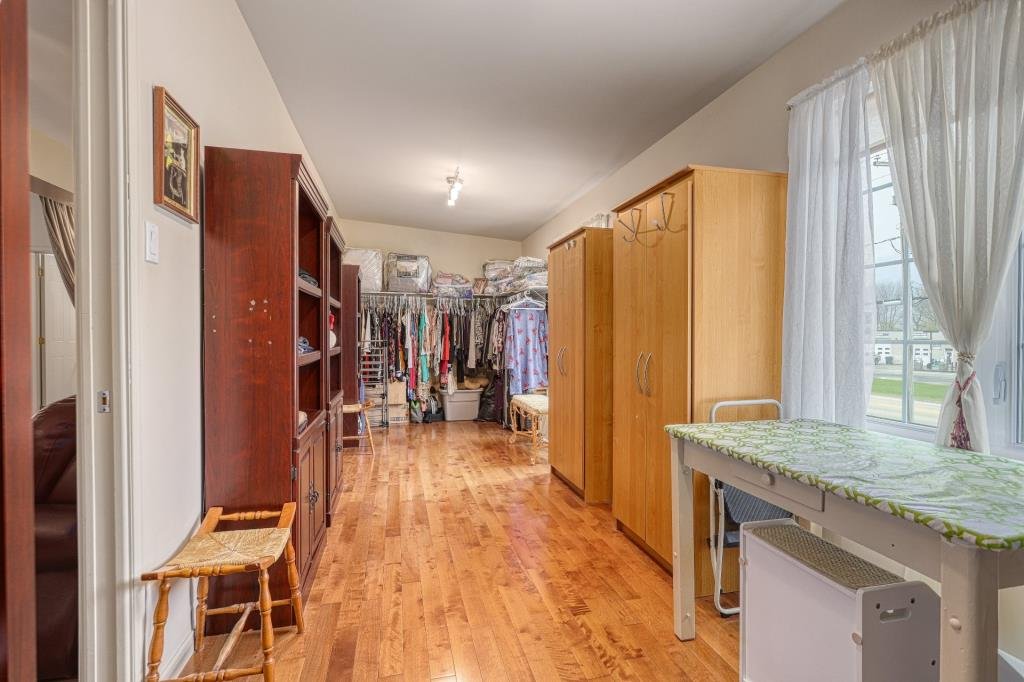
Walk-in closet
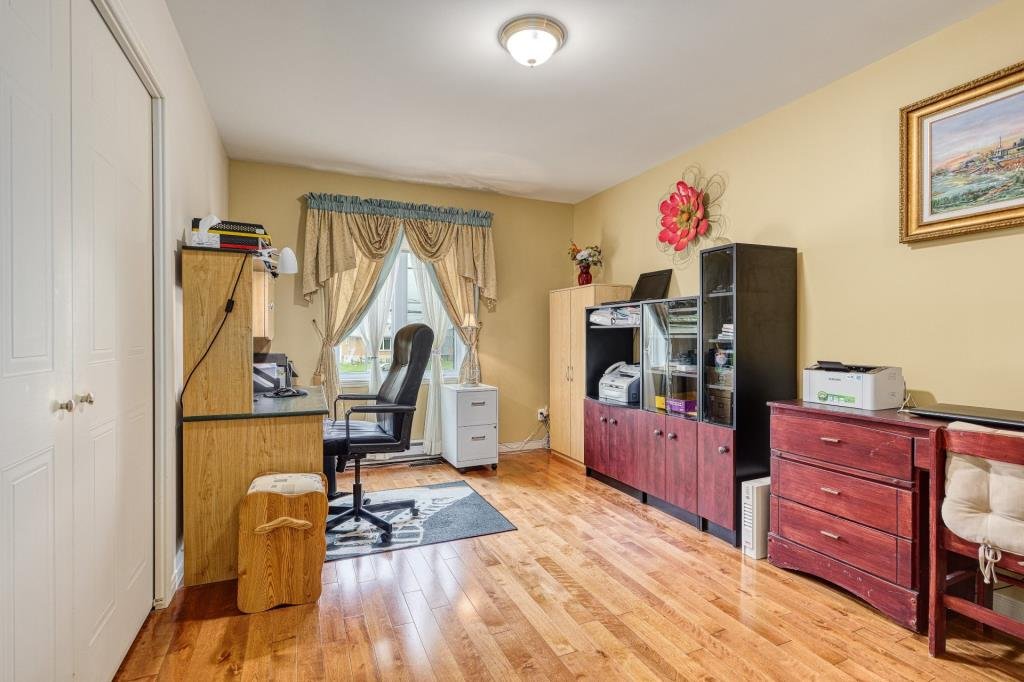
Office
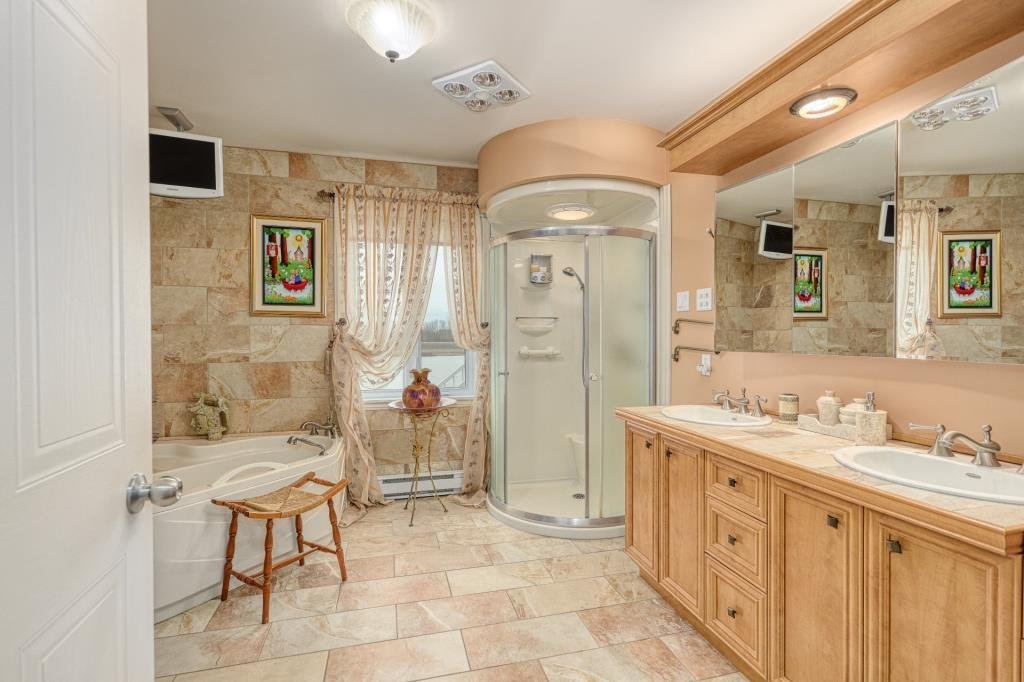
Bathroom
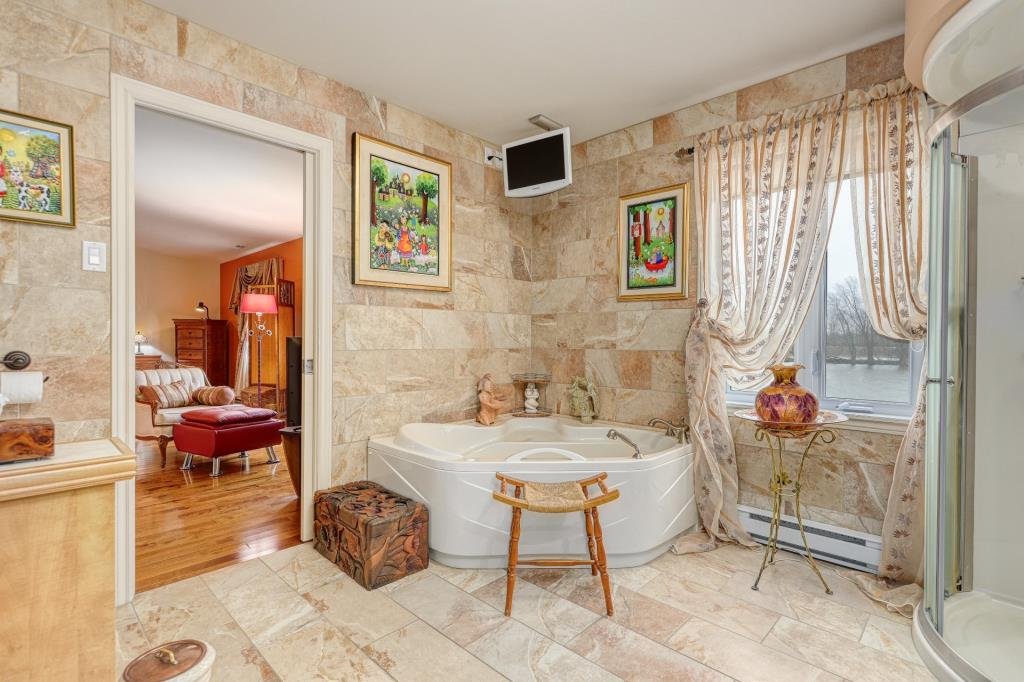
Bathroom
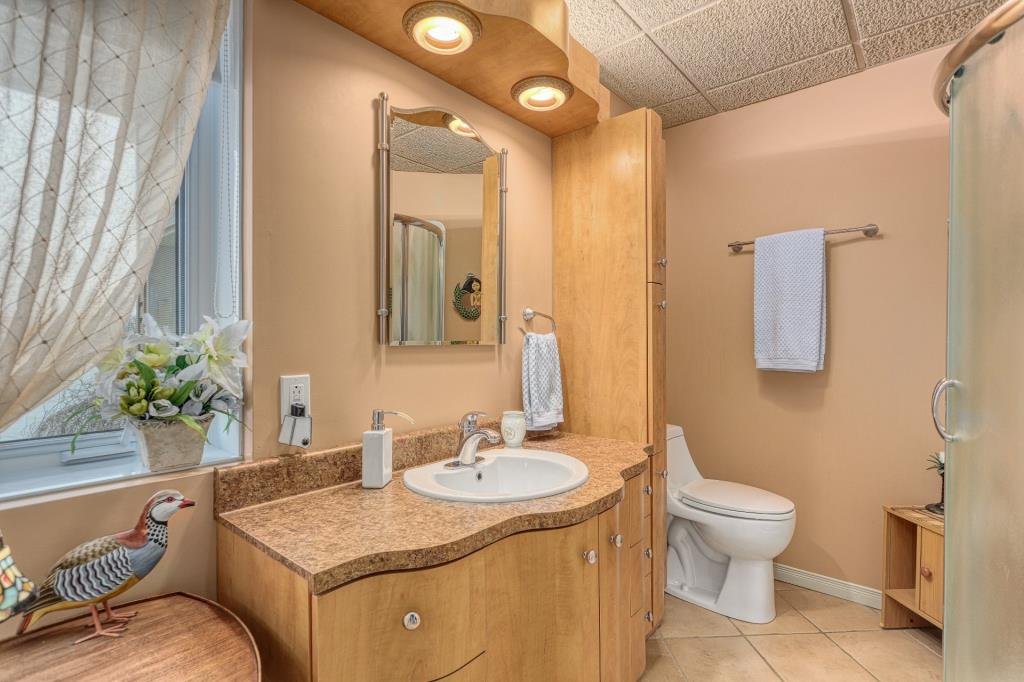
Bathroom
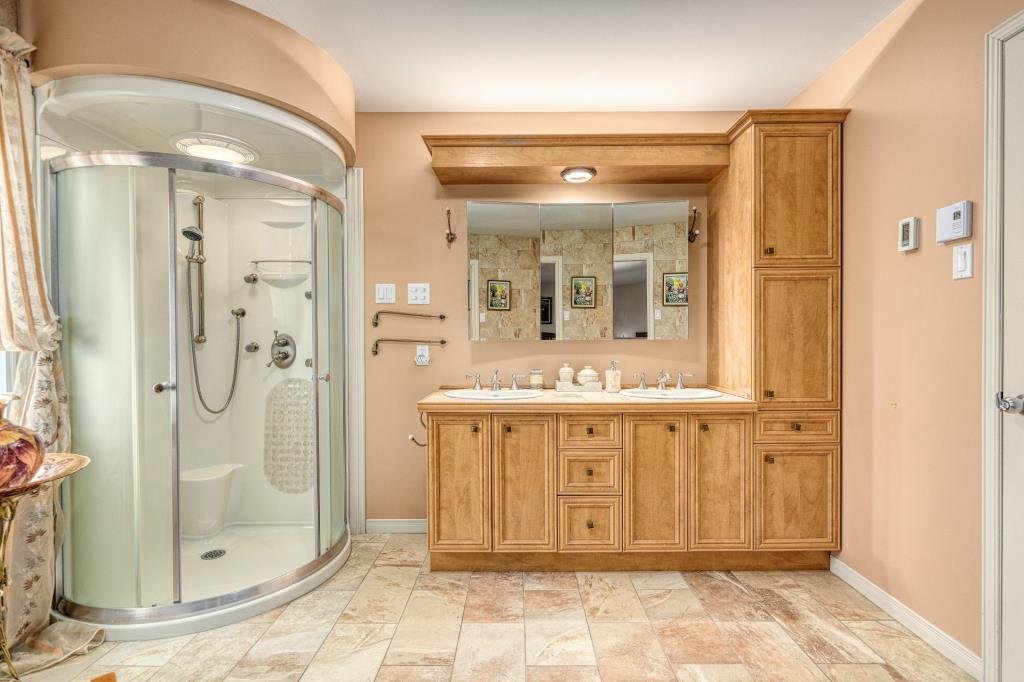
Bathroom
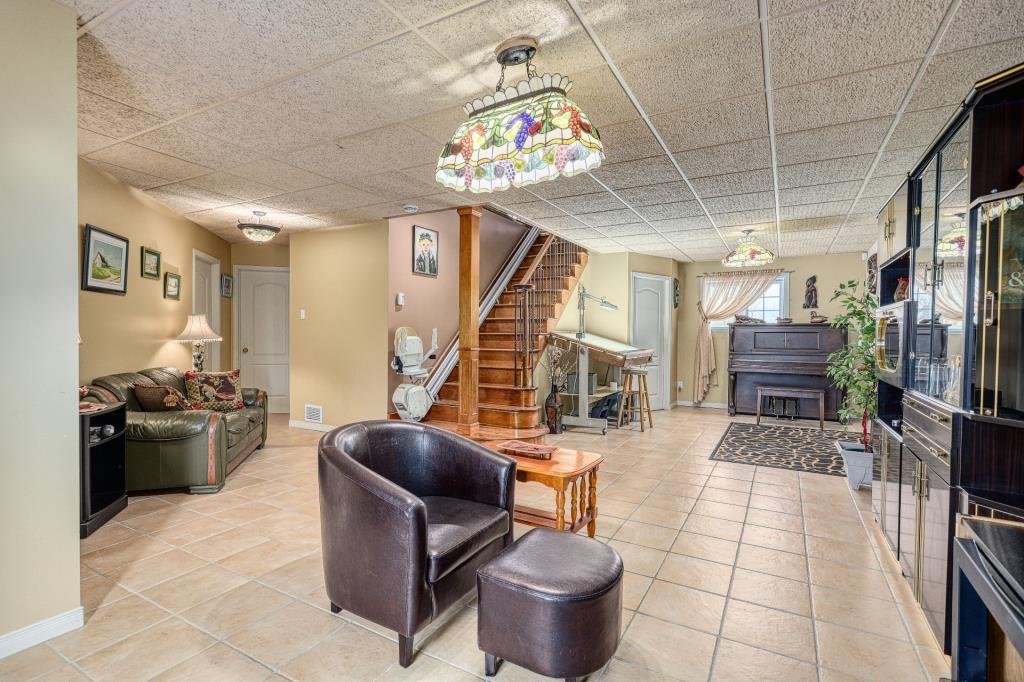
Living room
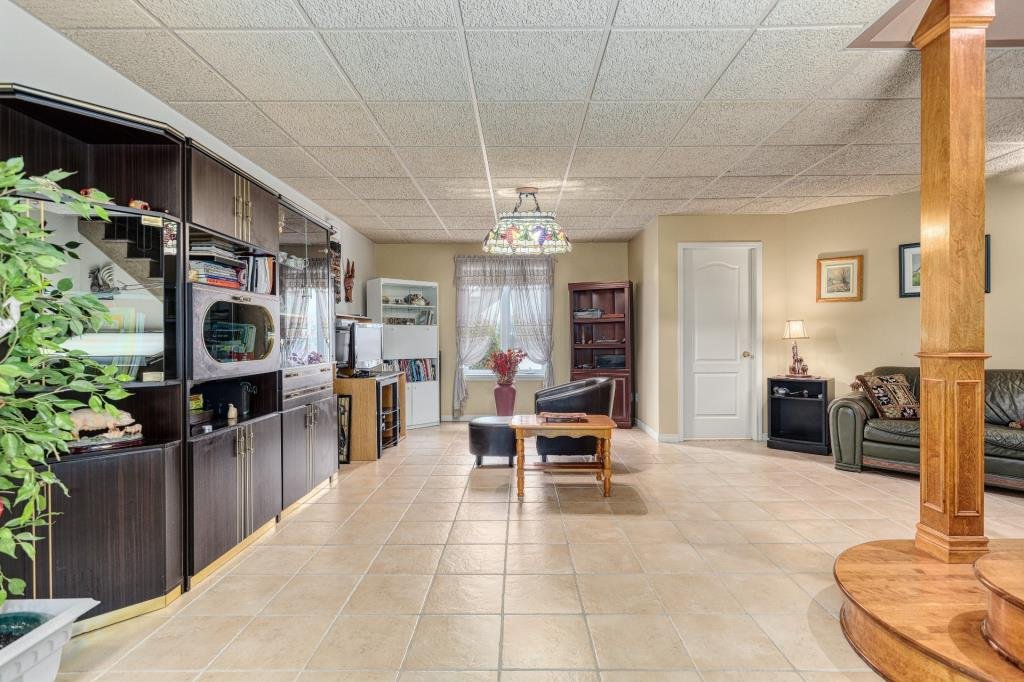
Living room
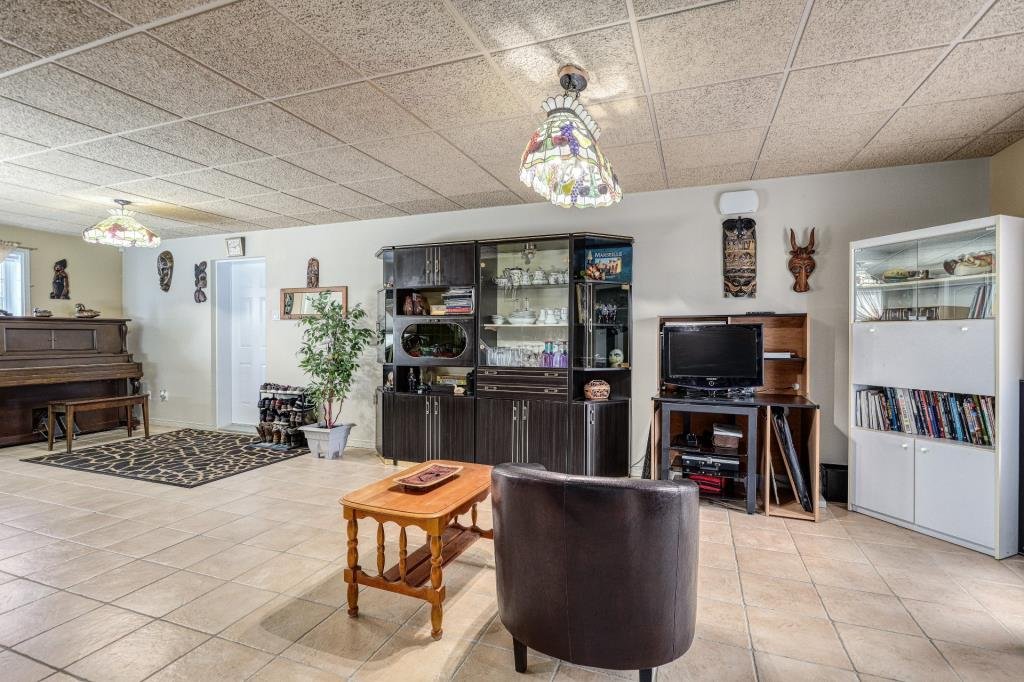
Living room
Living room
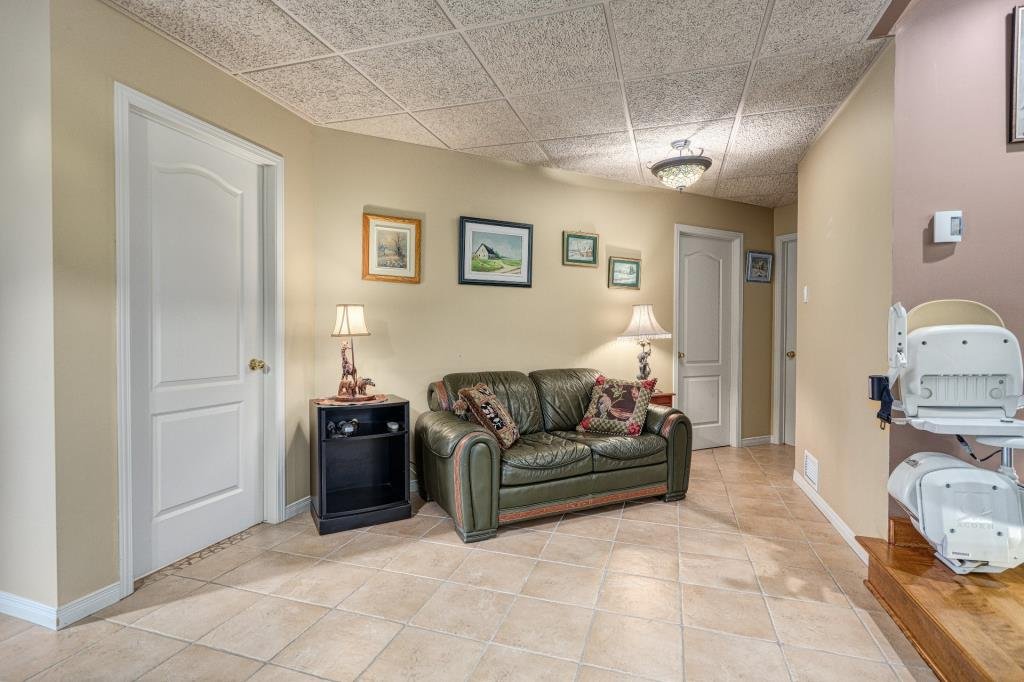
Living room
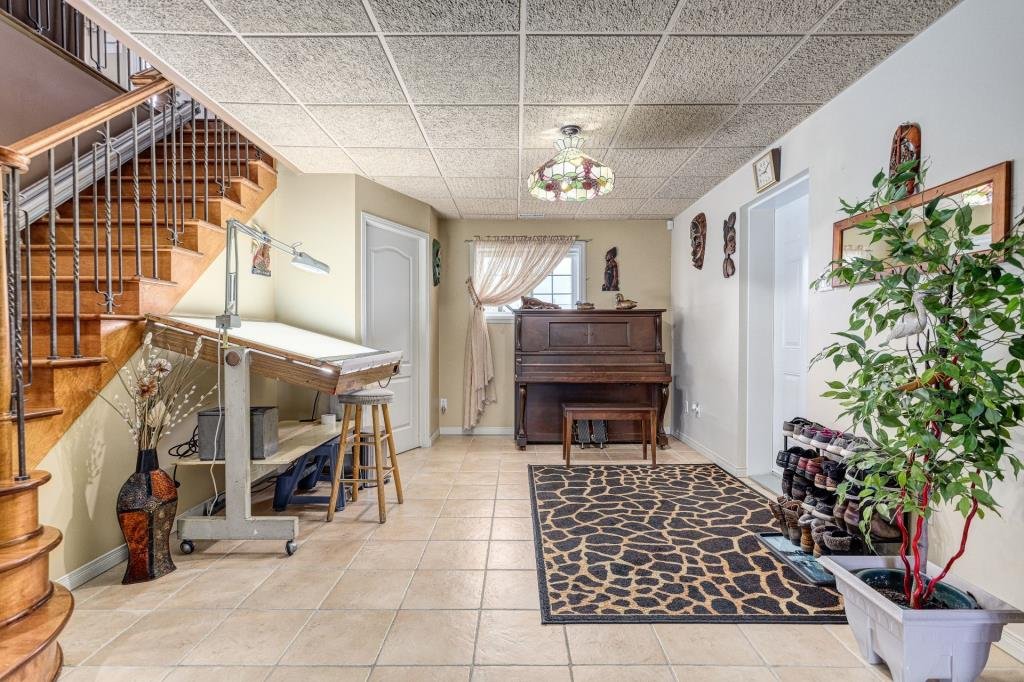
Bedroom
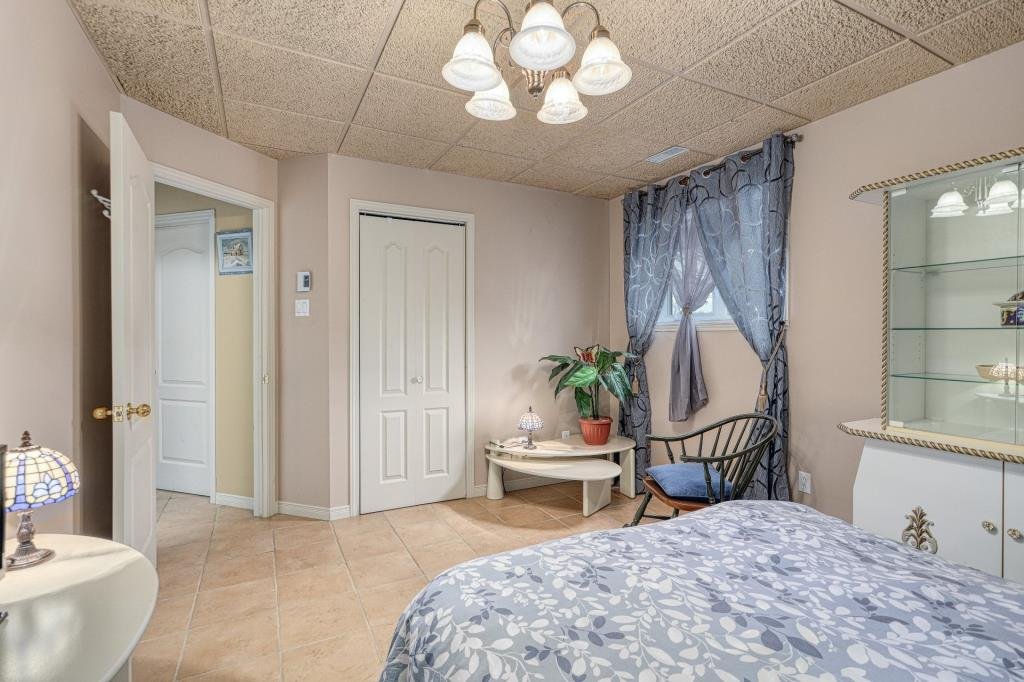
Bedroom
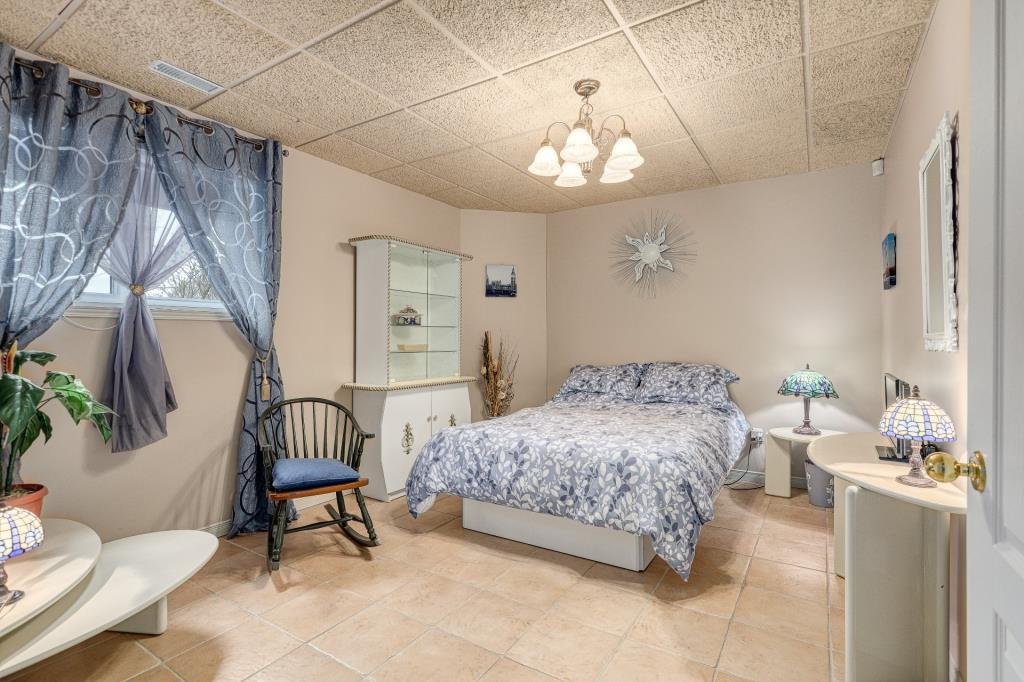
Other
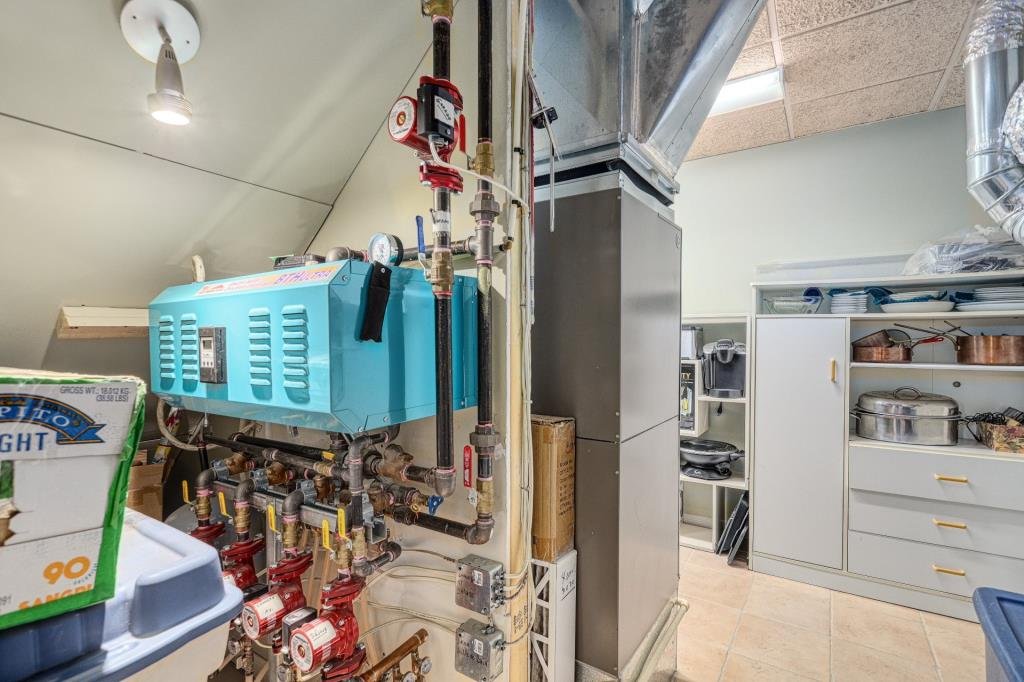
Storage
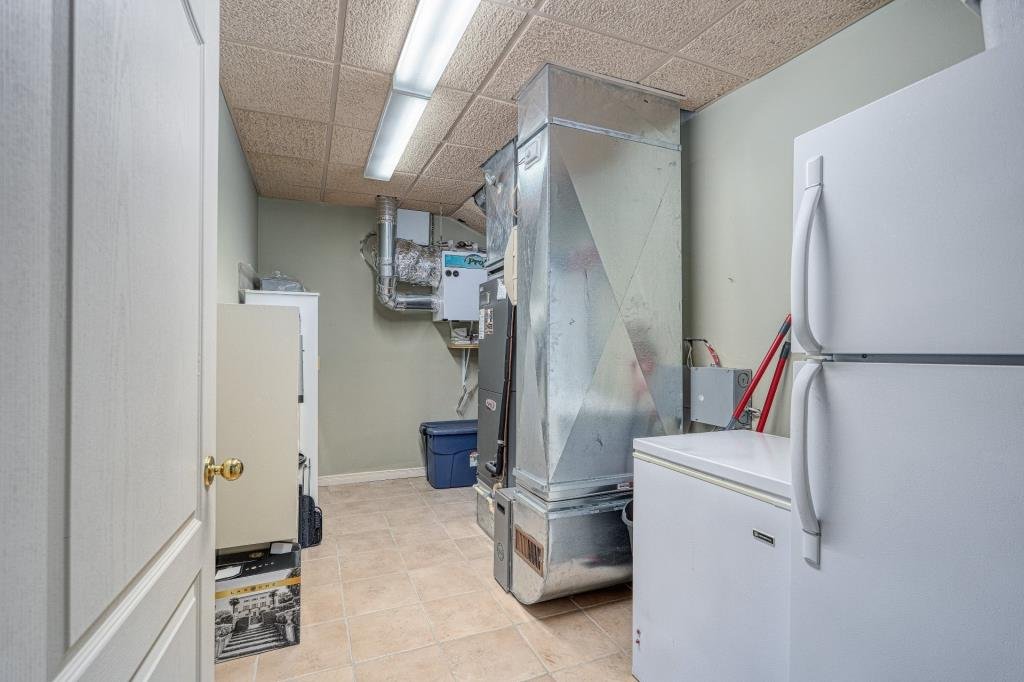
Frontage
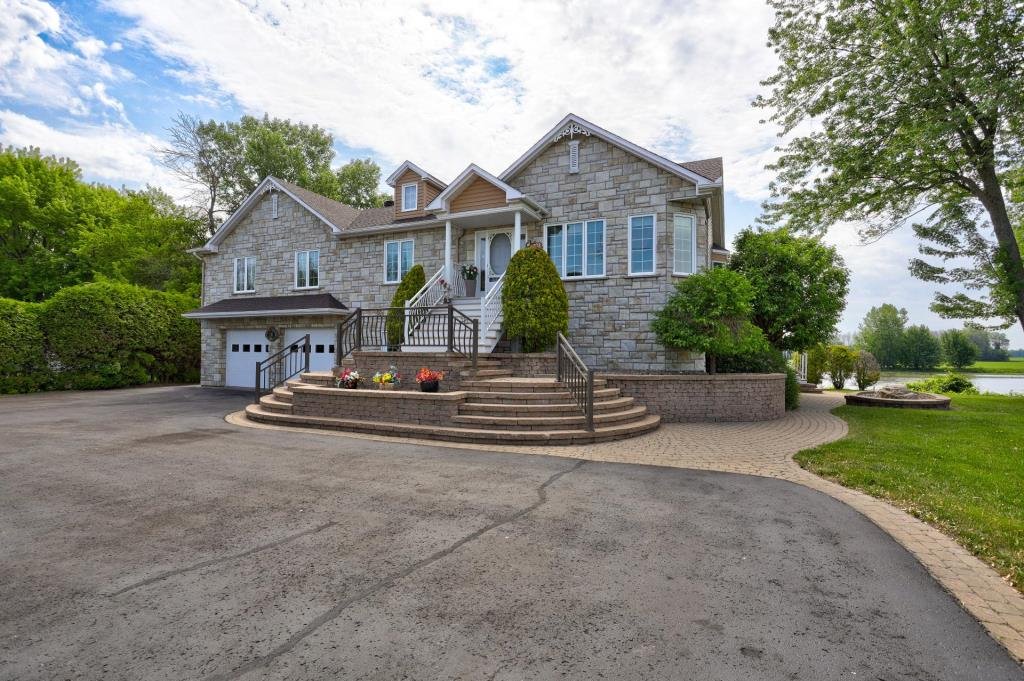
Primary bedroom
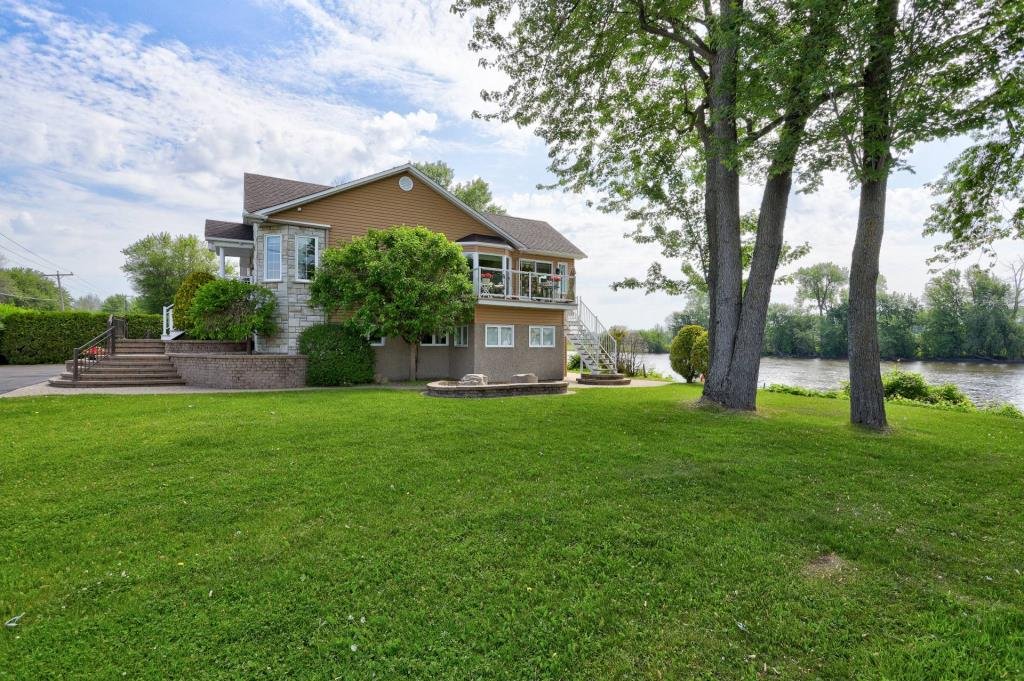
Backyard
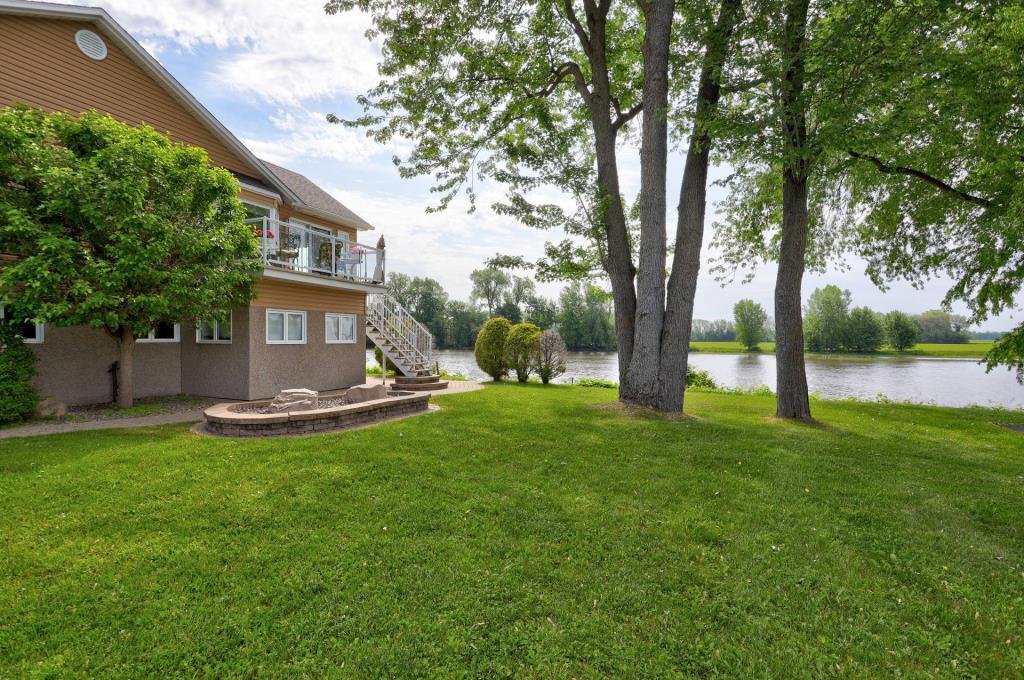
Backyard
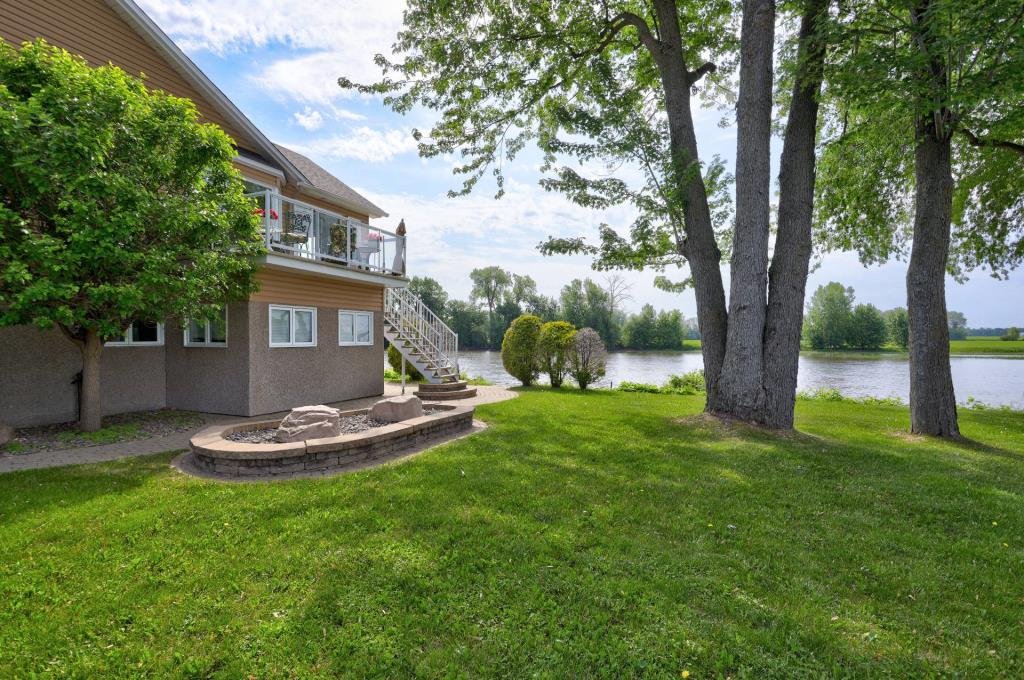
Back facade
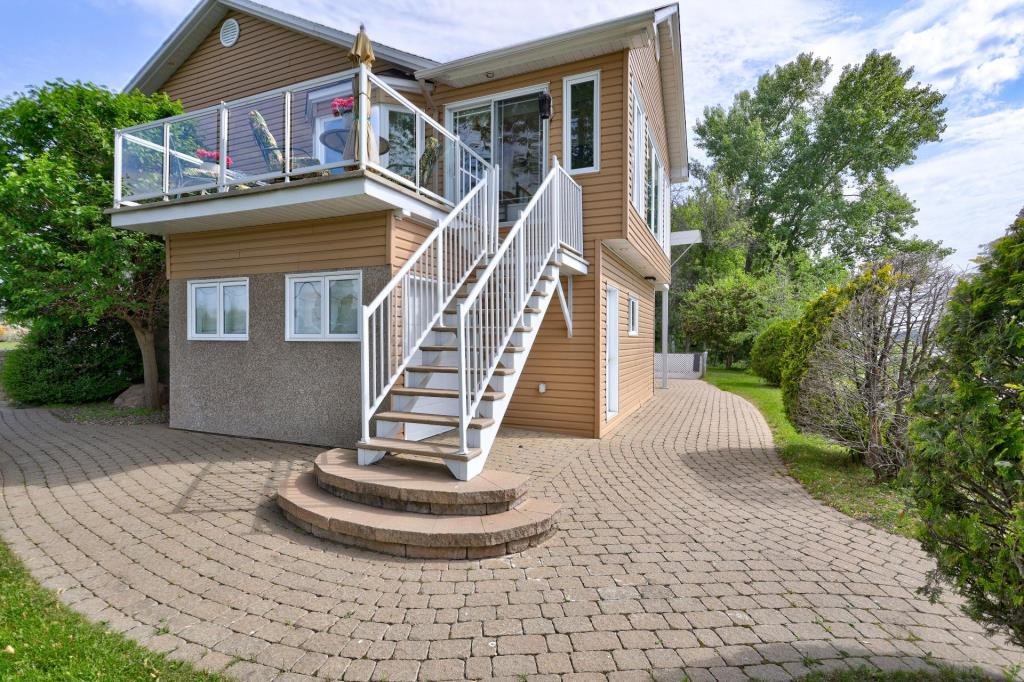
Other
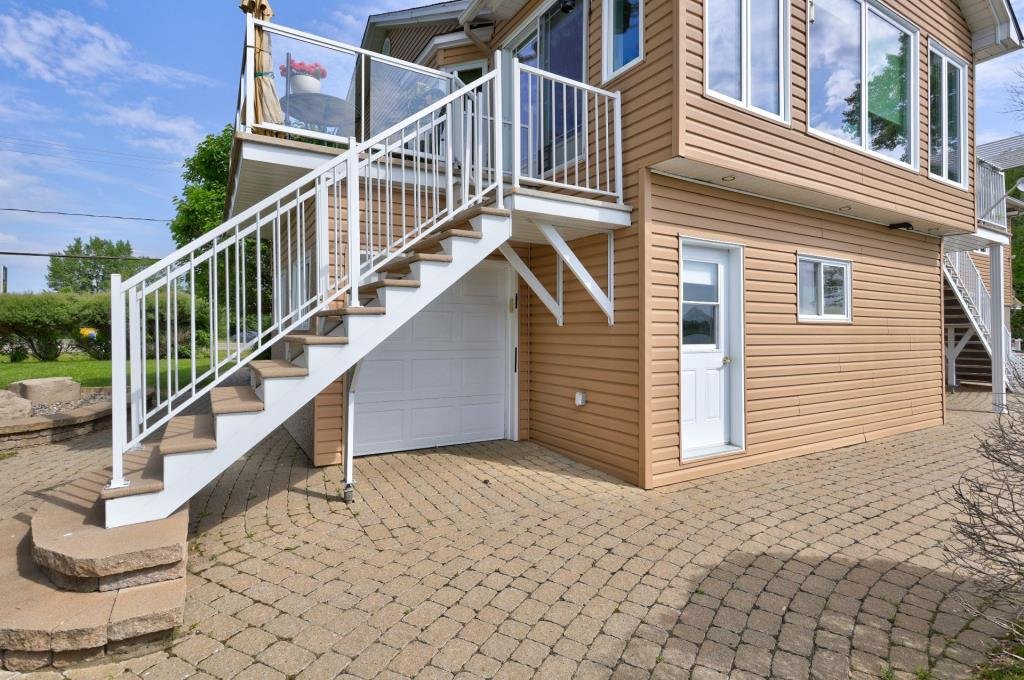
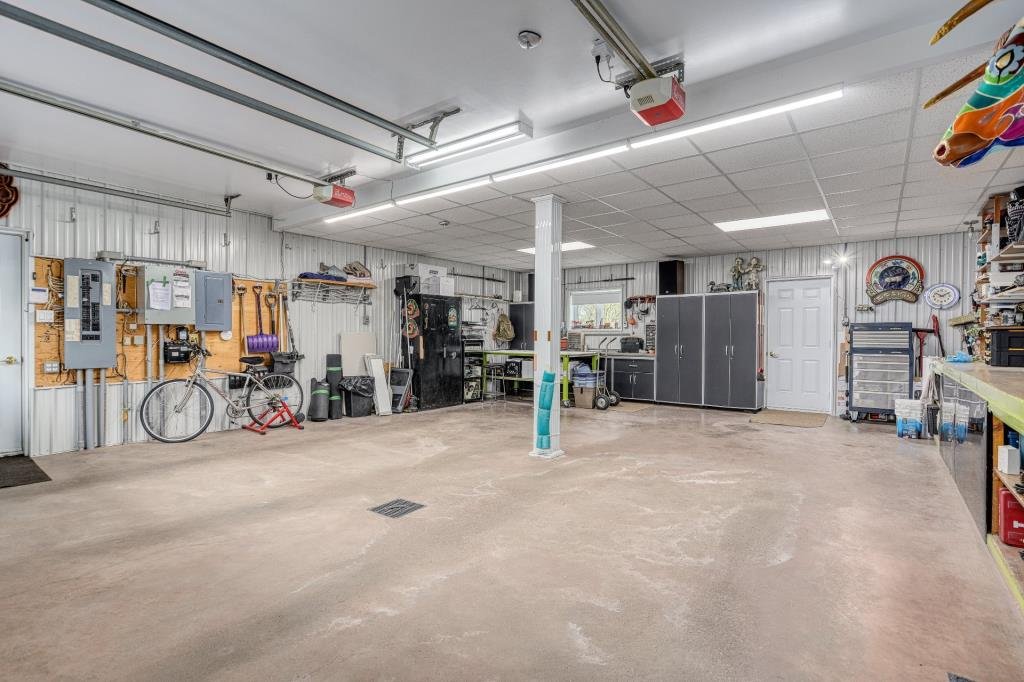
Garage
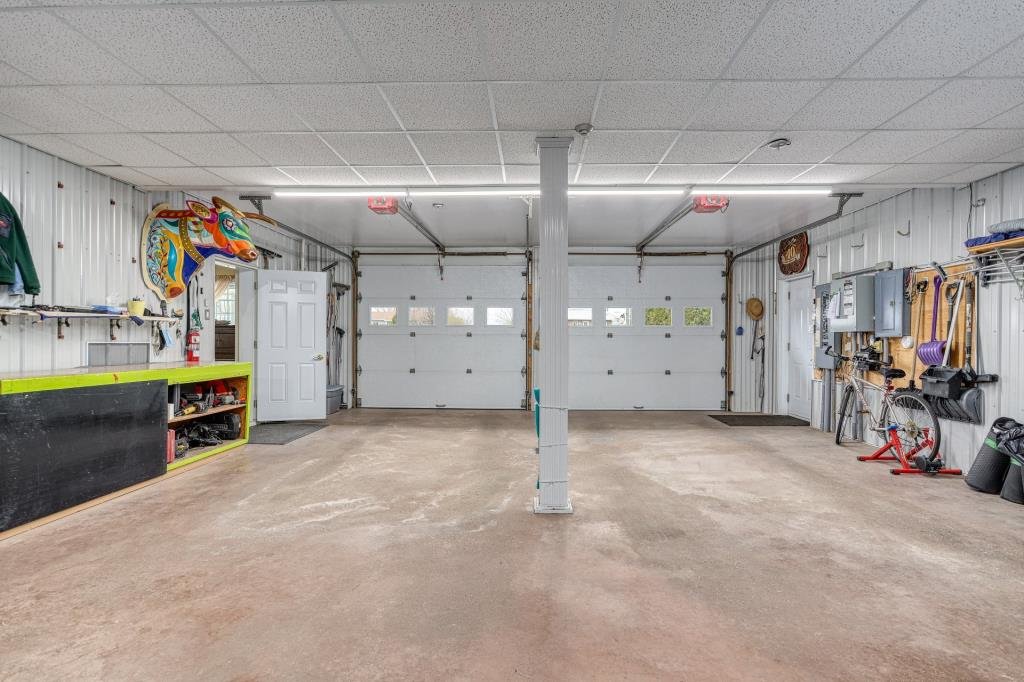
Garage
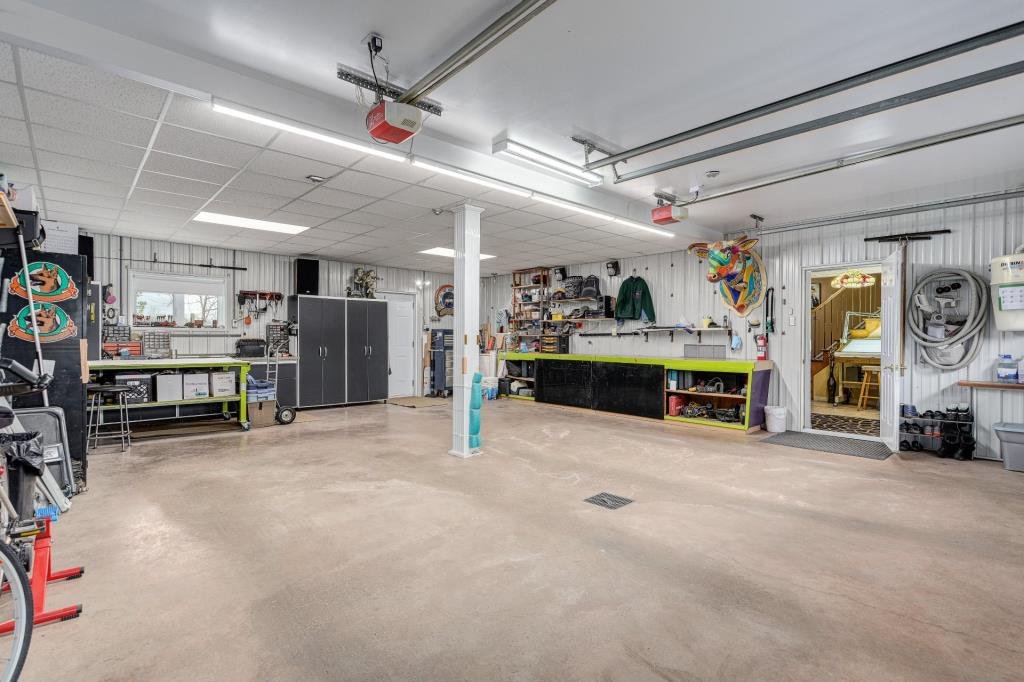
Garage
Frontage
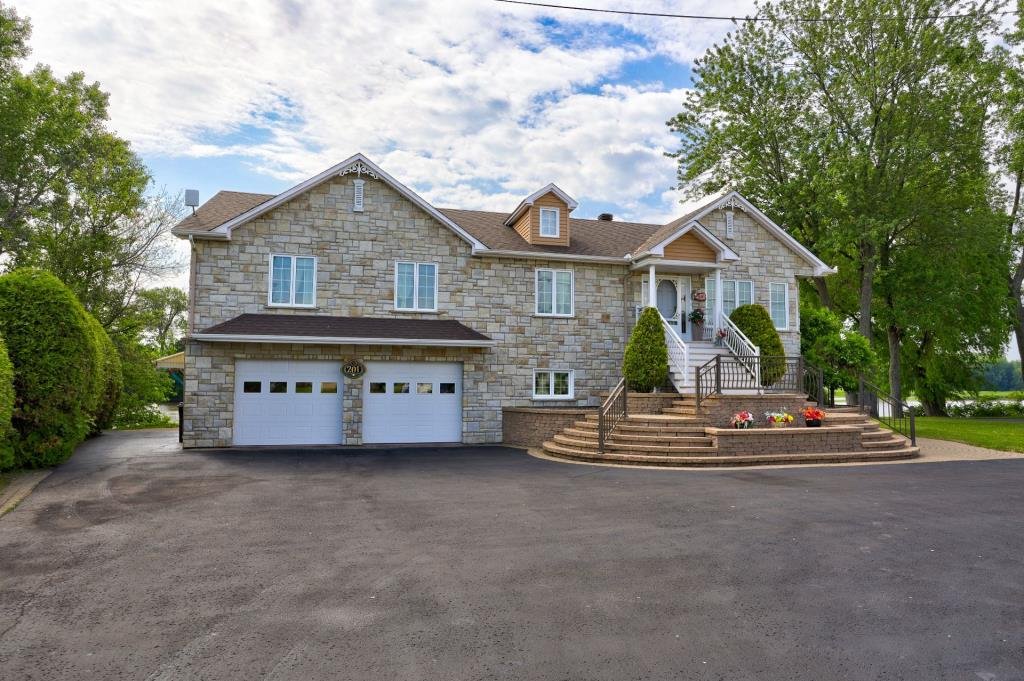
Frontage
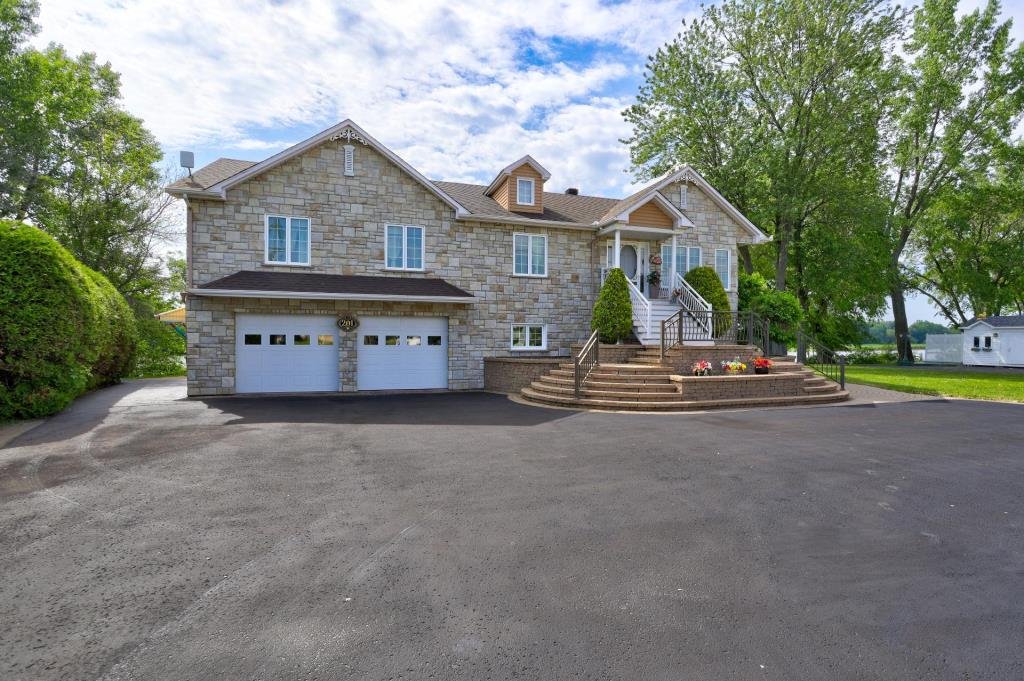
Storage
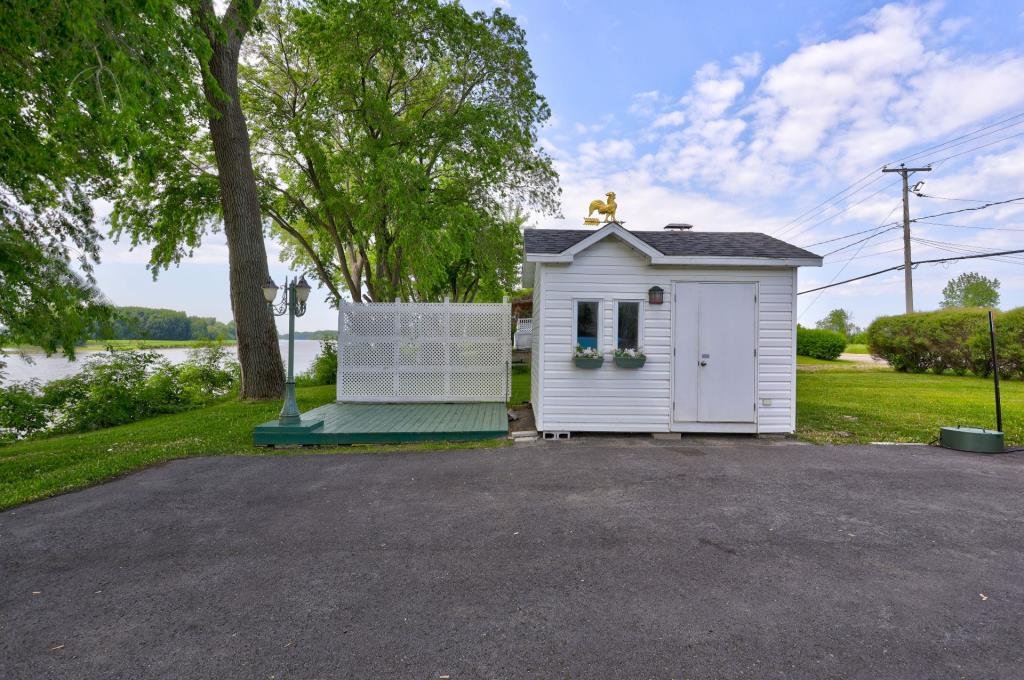
Water view
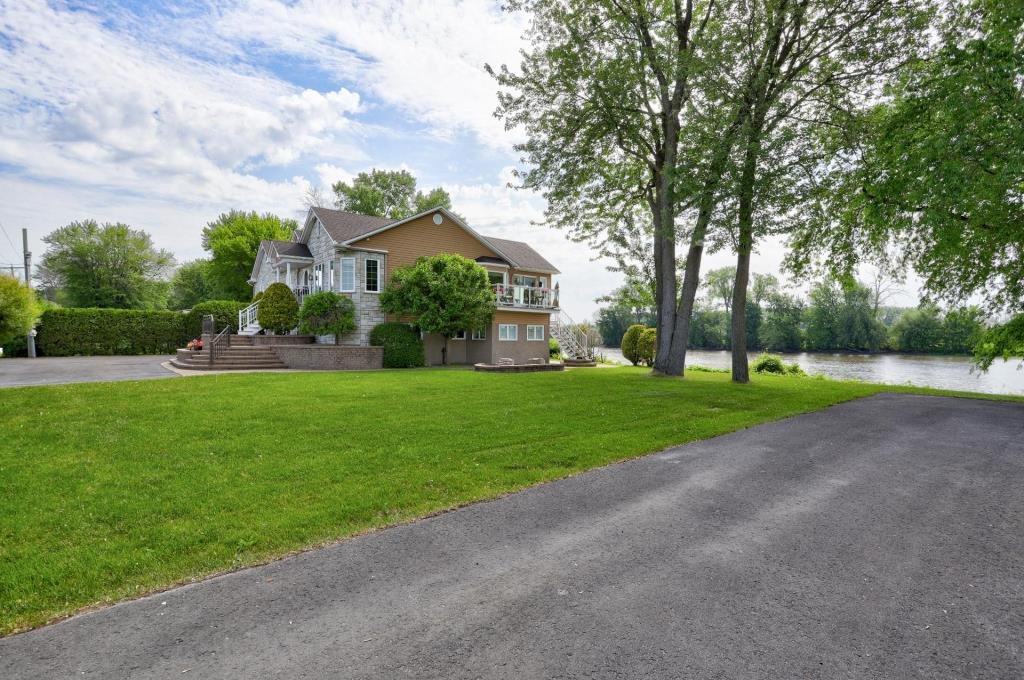
Water view
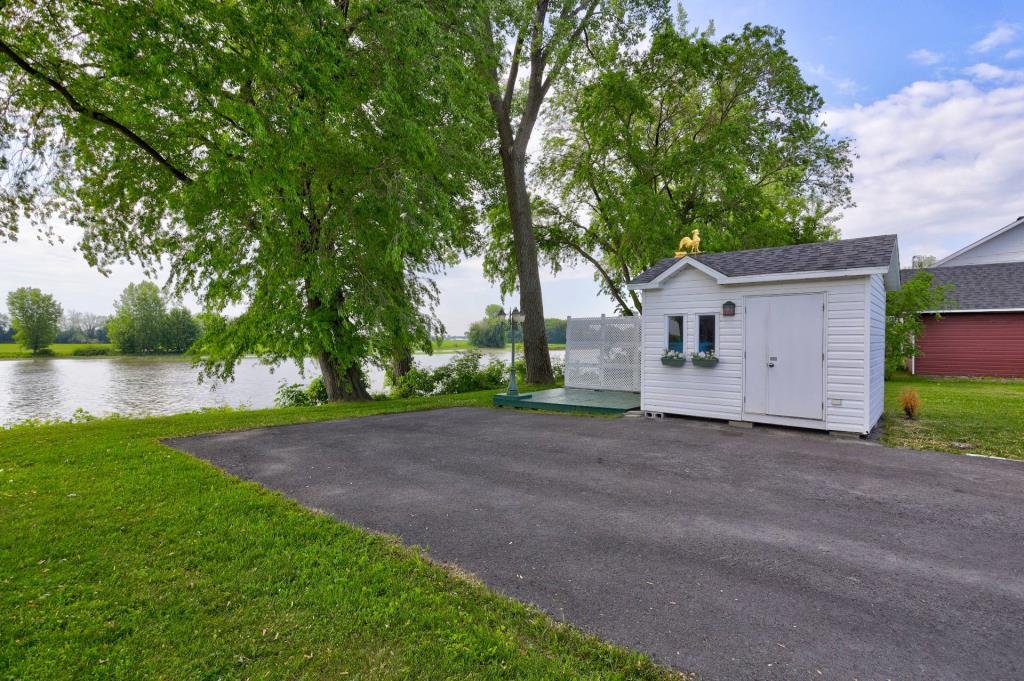
Waterfront
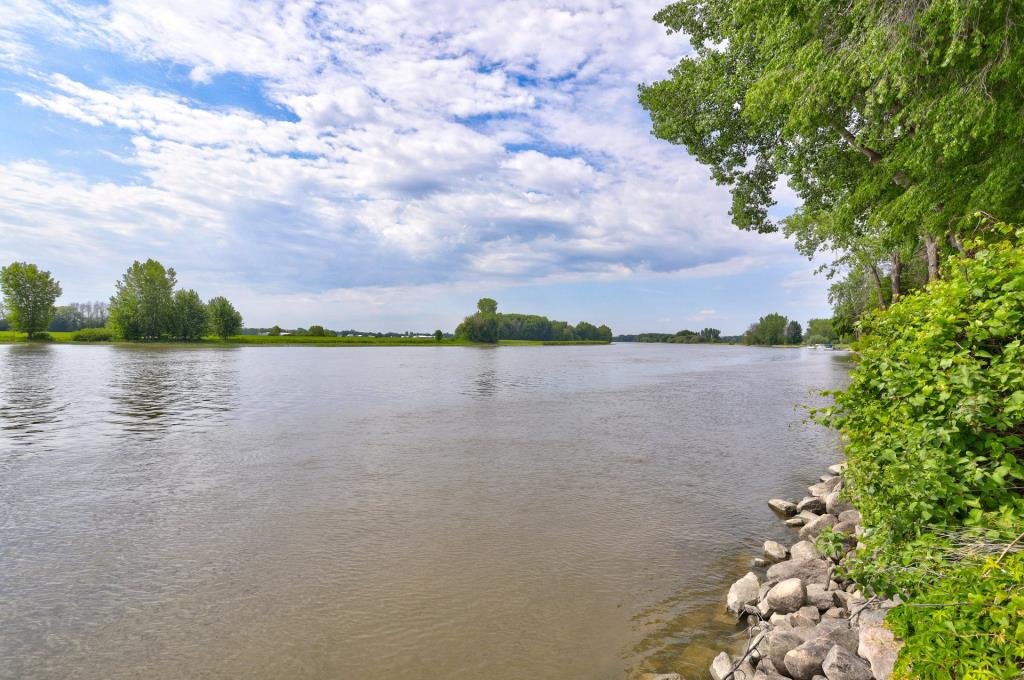
Waterfront
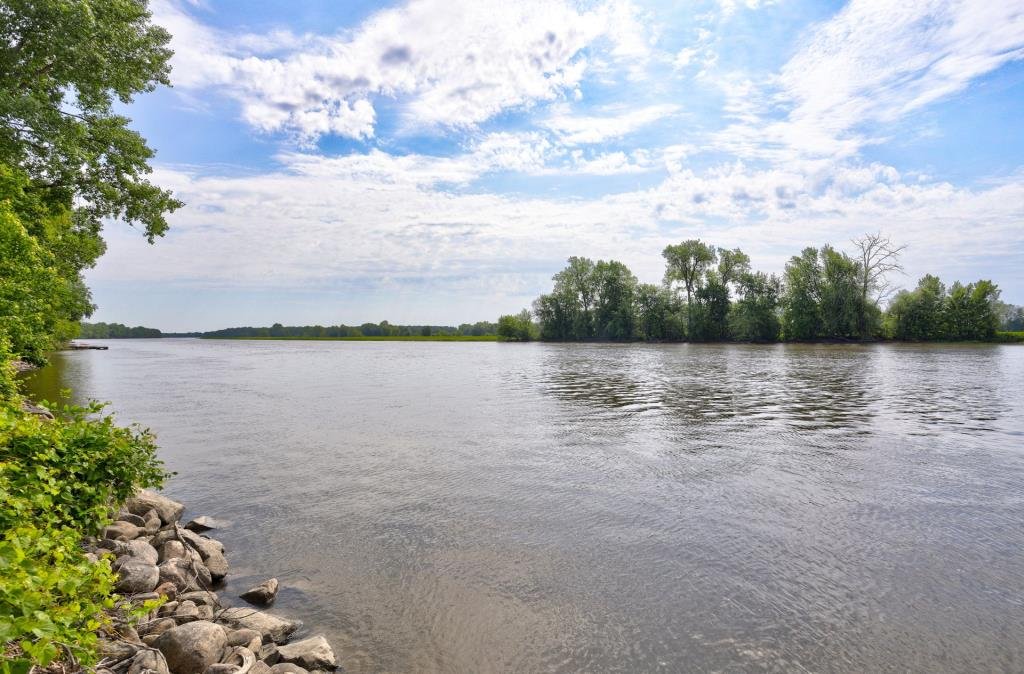
Waterfront
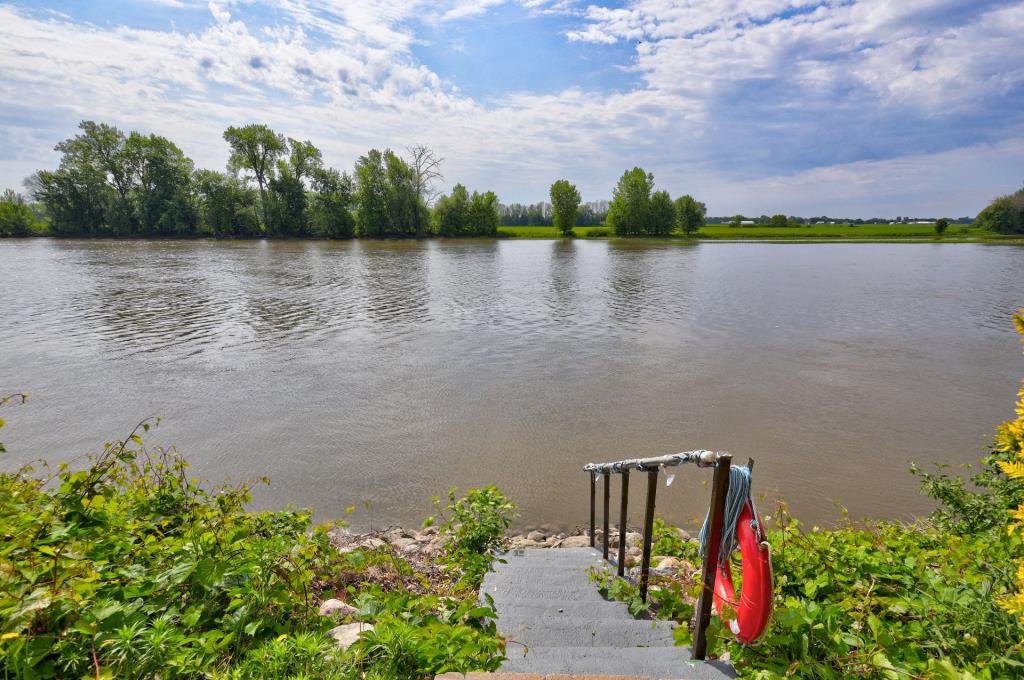
Aerial photo
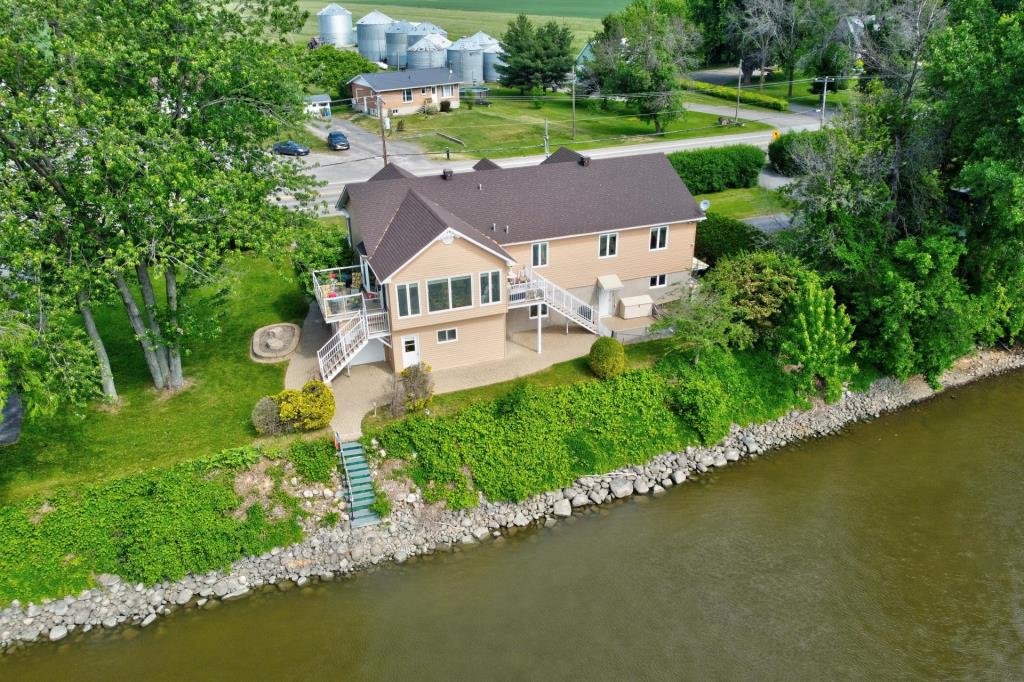
Aerial photo
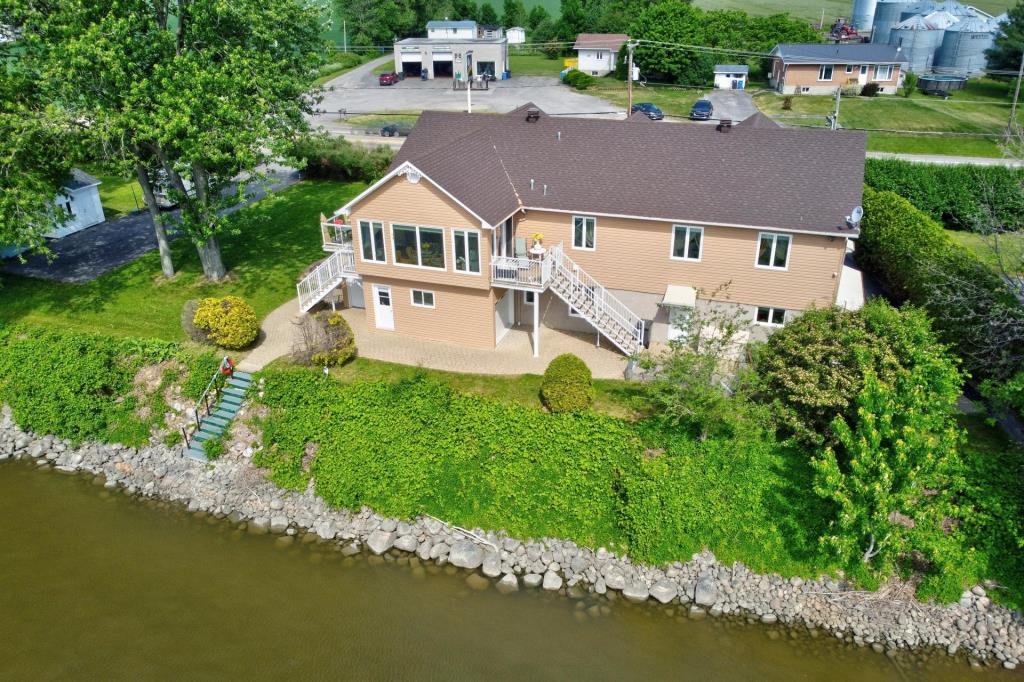
Aerial photo
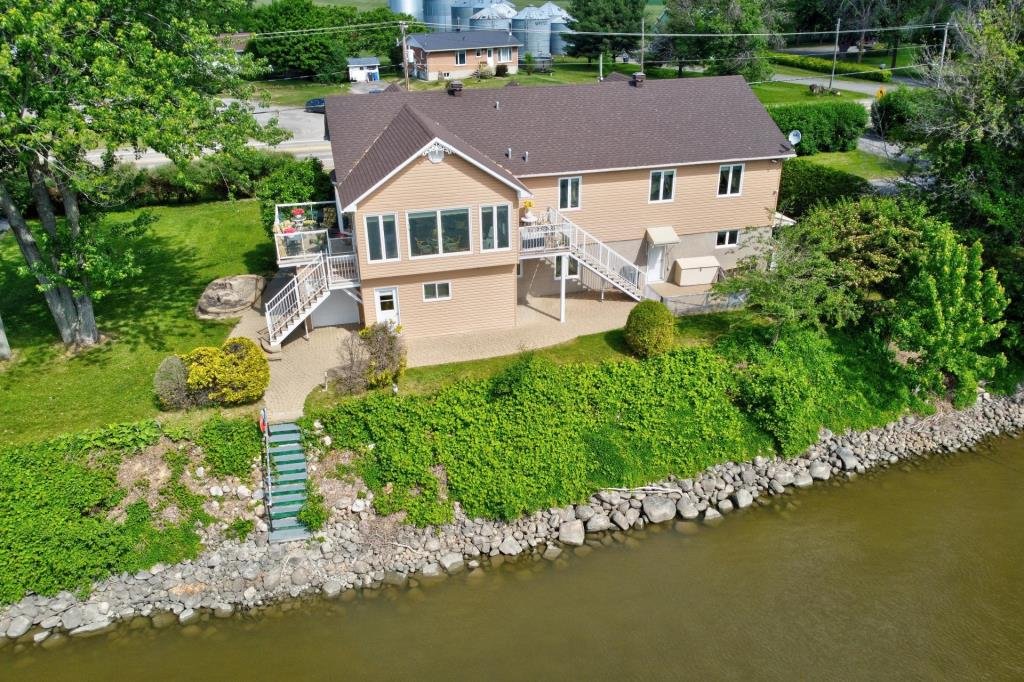
Aerial photo
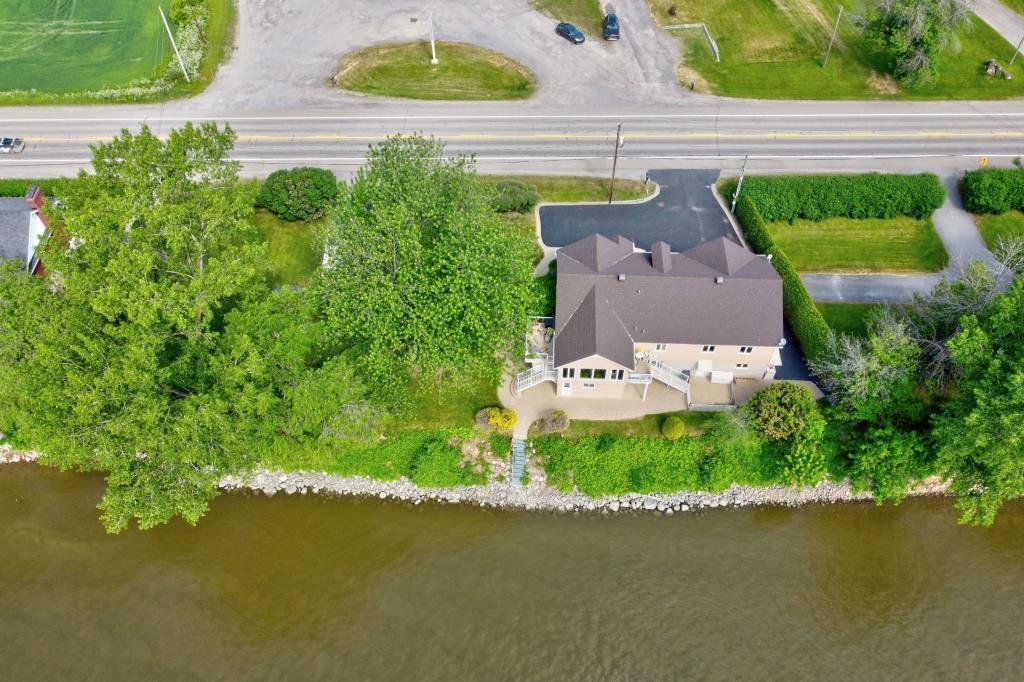
Aerial photo
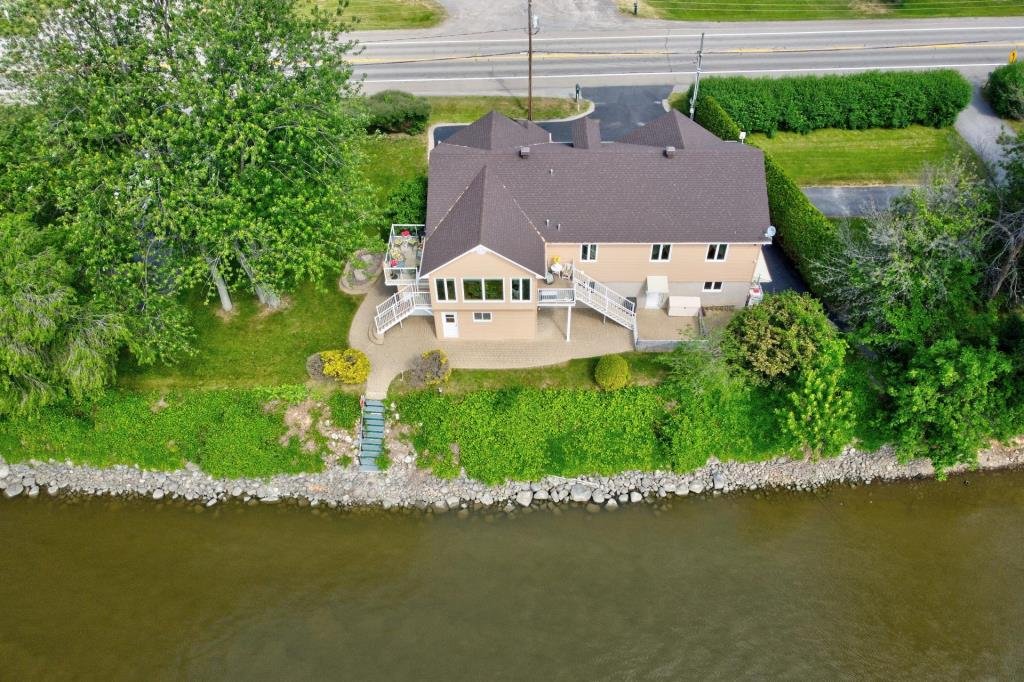
Aerial photo
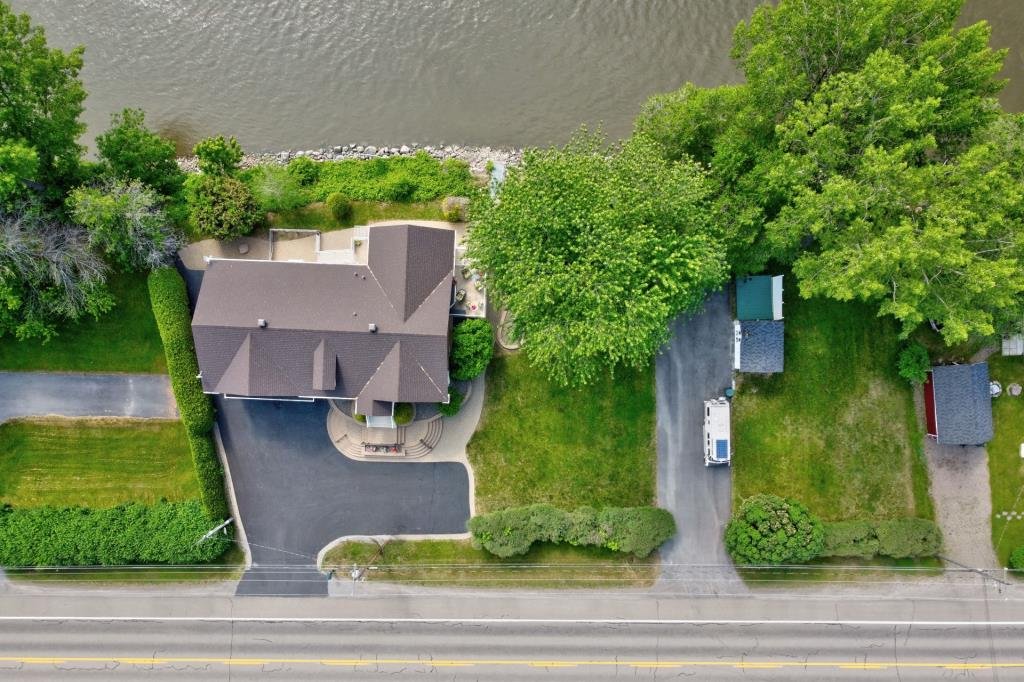
Aerial photo
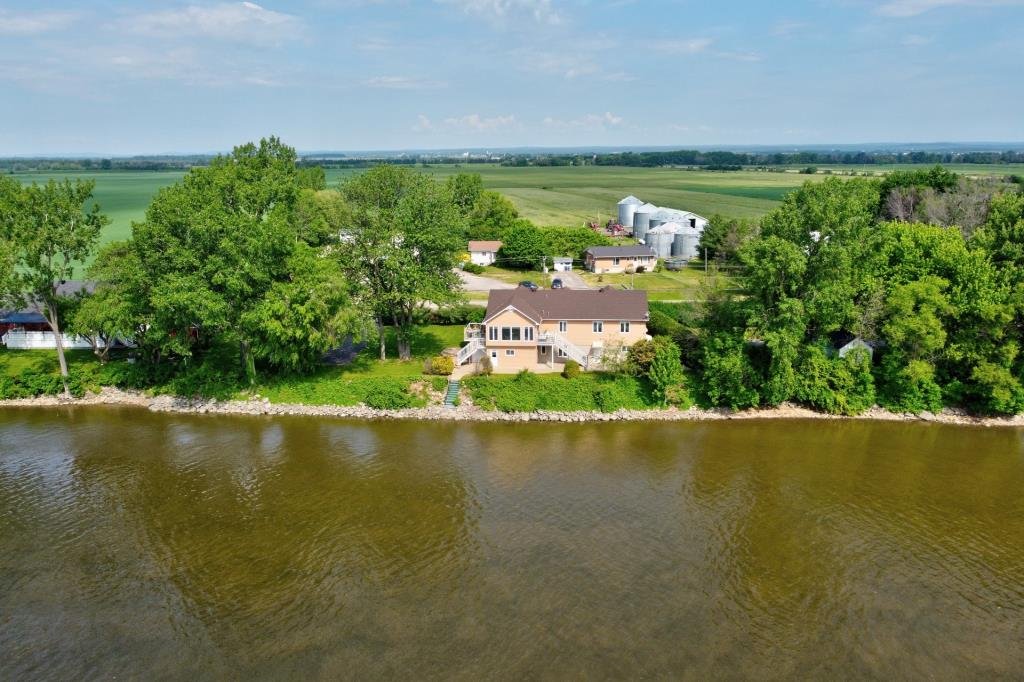
Aerial photo
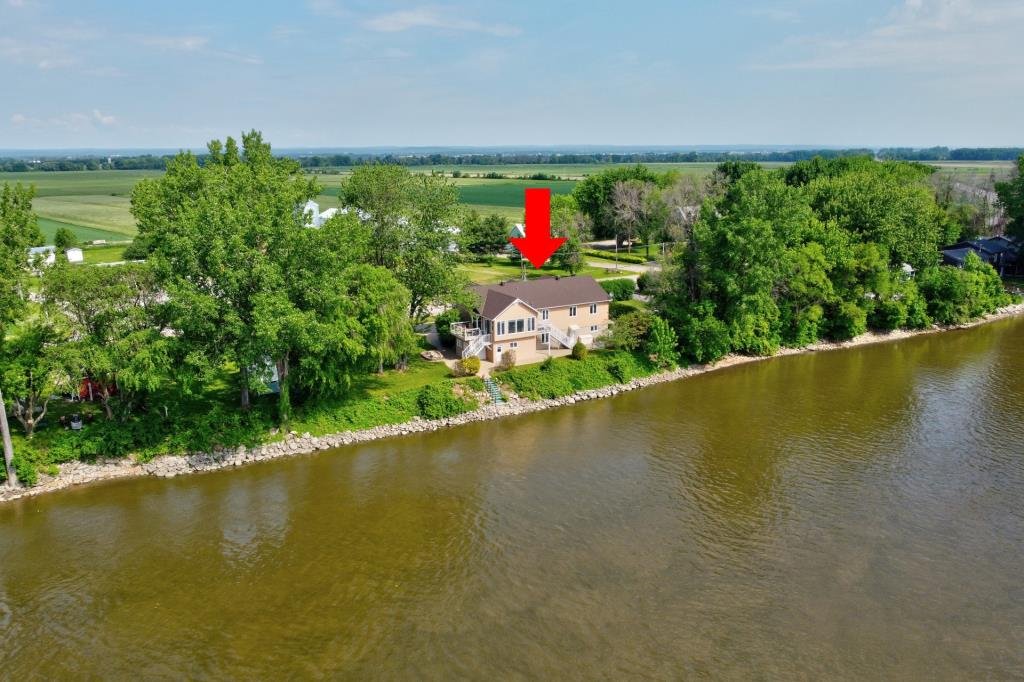
Aerial photo
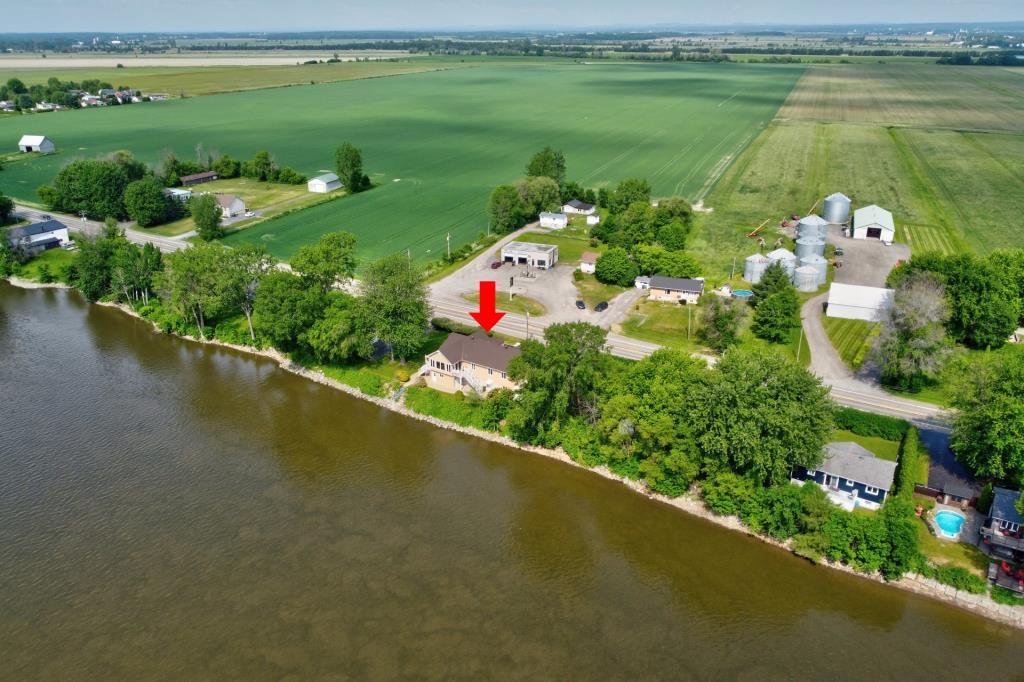
Aerial photo
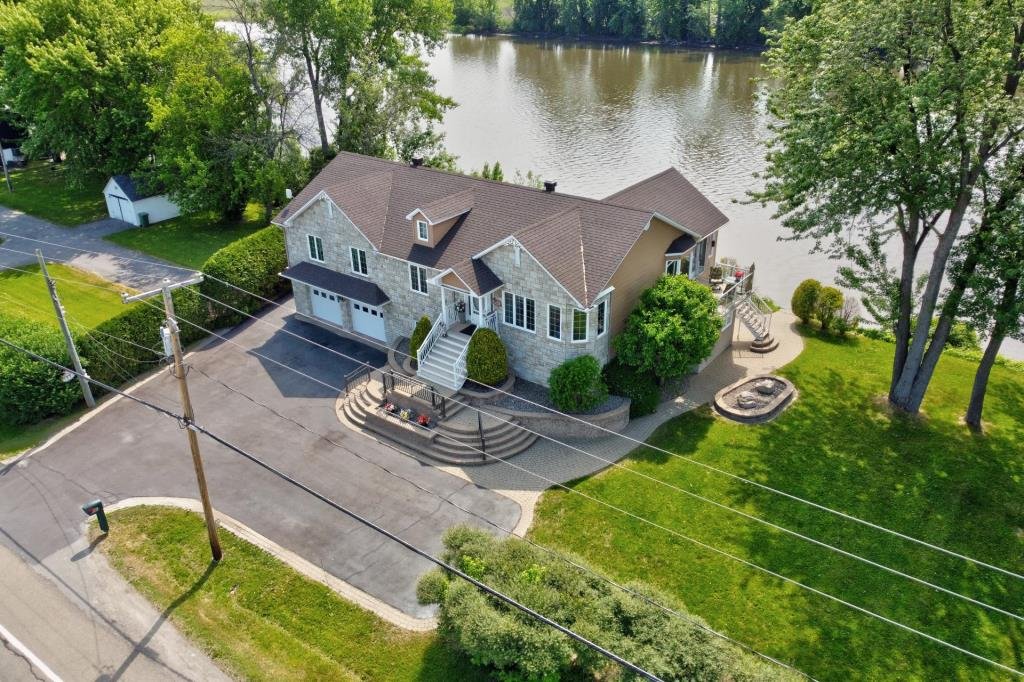
Aerial photo
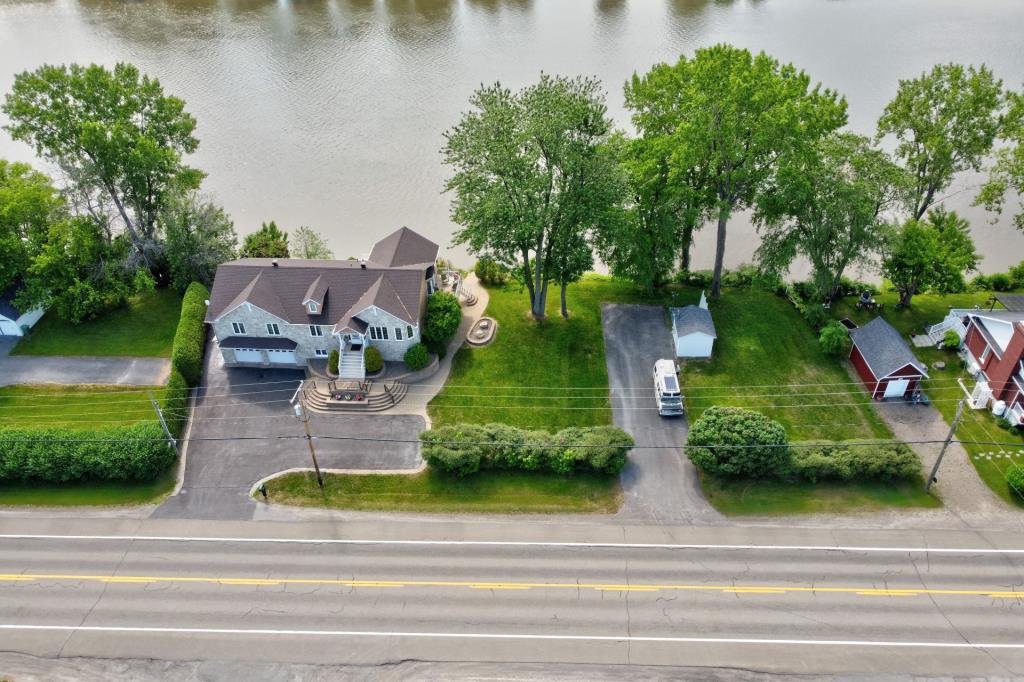
Aerial photo
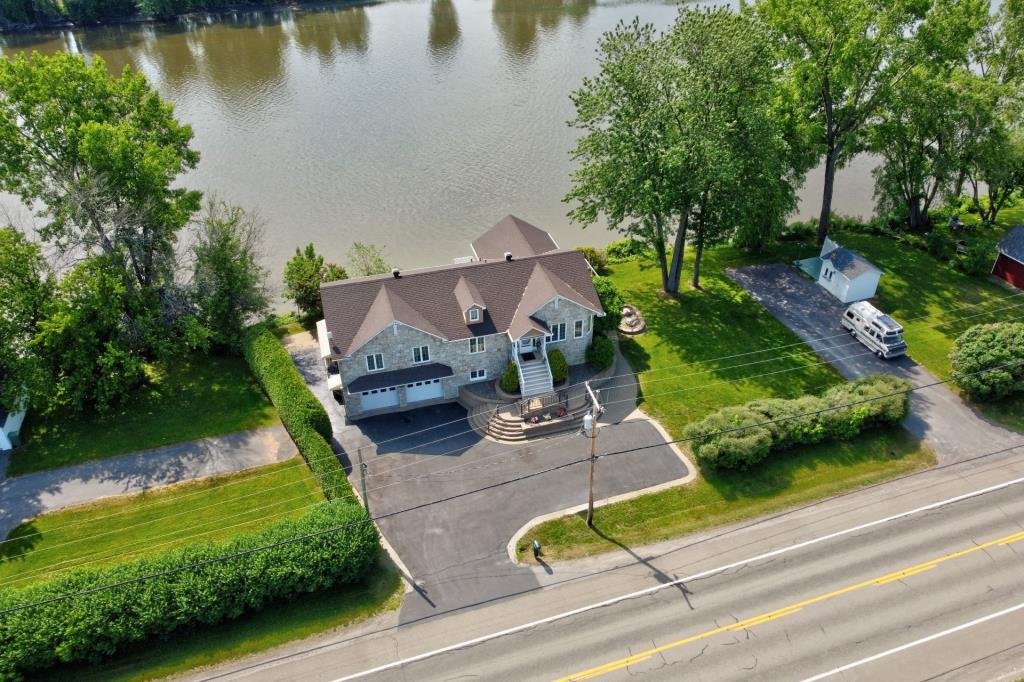
Aerial photo
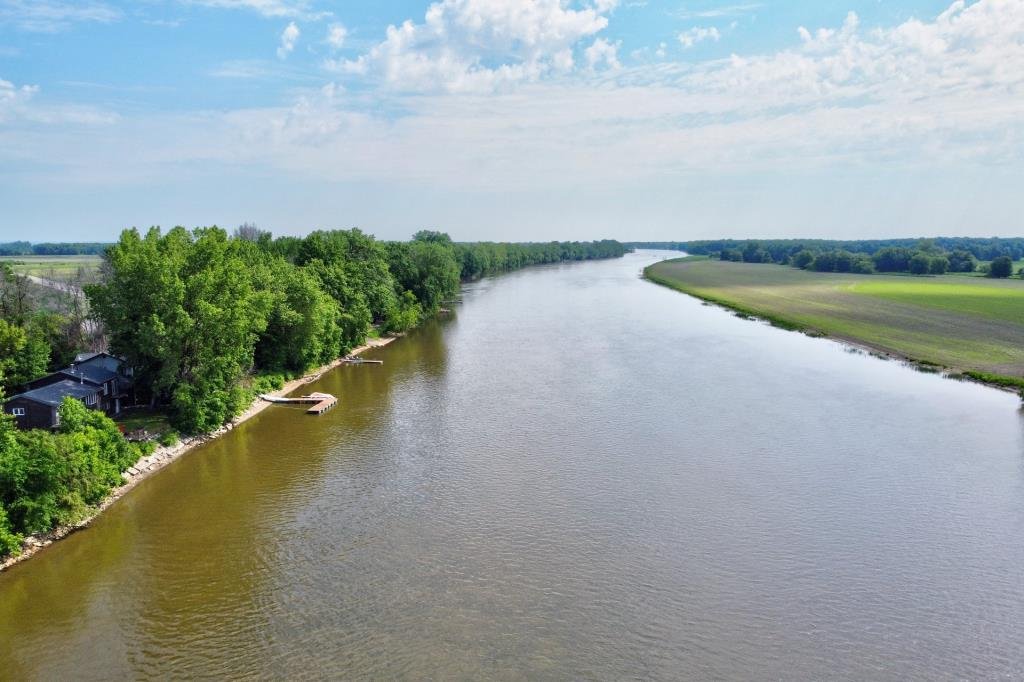
Other
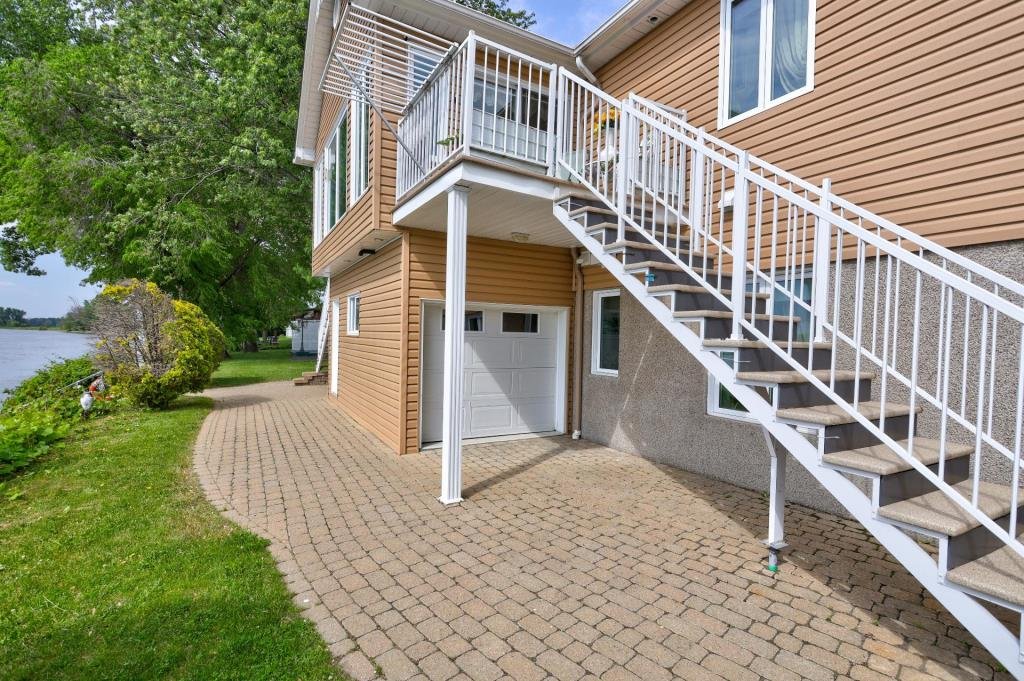
Other
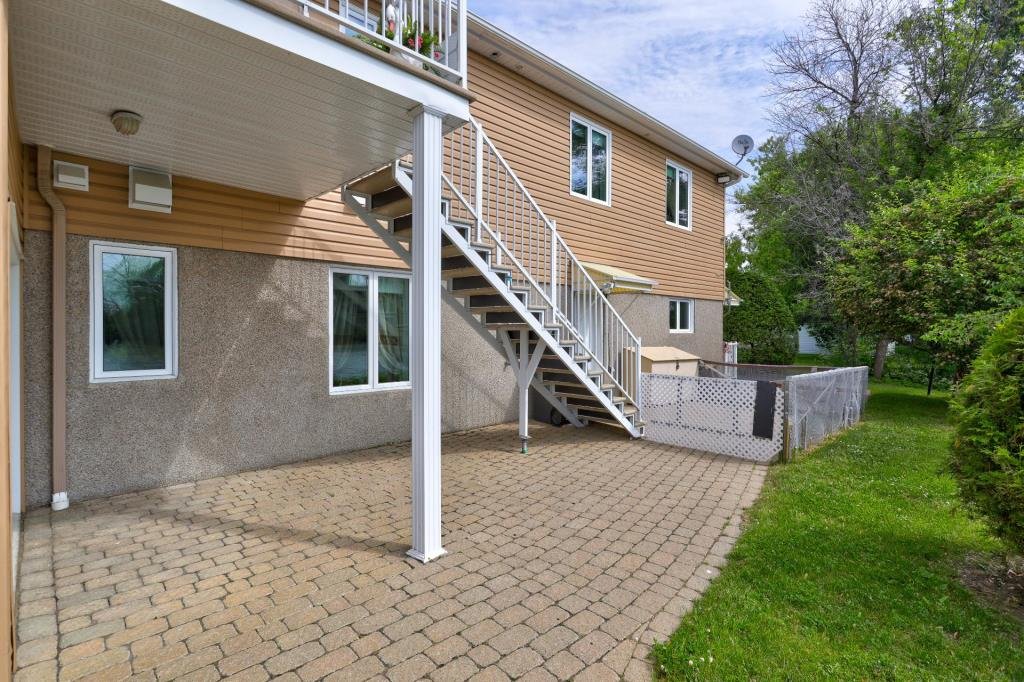
Frontage
Solarium
Water view
Kitchen
Living room
Dining room
Primary bedroom
Hallway
Kitchen
Dining room
Overall View
Living room
Living room
Overall View
Solarium
Solarium
Primary bedroom
Primary bedroom
Walk-in closet
Walk-in closet
Office
Bathroom
Bathroom
Bathroom
Bathroom
Living room
Living room
Living room
Living room
Living room
Bedroom
Bedroom
Other
Storage
Frontage
Primary bedroom
Backyard
Backyard
Back facade
Other
Garage
Garage
Garage
Frontage
Frontage
Storage
Water view
Water view
Waterfront
Waterfront
Waterfront
Aerial photo
Aerial photo
Aerial photo
Aerial photo
Aerial photo
Aerial photo
Aerial photo
Aerial photo
Aerial photo
Aerial photo
Aerial photo
Aerial photo
Aerial photo
Other
Other

201 Route Nationale, Sainte-Geneviève-de-Berthier, QC J0K

$898,000

  • 4 Bedrooms
  • 2 Bathrooms
  • 2007
  • MLS: 21335194

Description

Municipal land valuation

$232,900

Municipal building valuation

$543,900

Addenda

ROOM DETAILS
RoomDimensionsLevelFlooring
Hallway4.3 x 7.10 PGround FloorCeramic tiles
Living room18.10 x 14.8 PGround FloorWood
Kitchen13.8 x 11.6 PGround FloorCeramic tiles
Dining room15 x 8.8 PGround FloorWood
Solarium9.4 x 18.3 PGround FloorCeramic tiles
Primary bedroom25.5 x 22.6 PGround FloorWood
Walk-in closet8 x 25 PGround FloorWood
Bedroom14.10 x 9.11 PGround FloorWood
Bathroom11.1 x 10.10 PGround FloorCeramic tiles
Family room11.10 x 29.8 PRJCeramic tiles
Bedroom10.9 x 13.6 PRJCeramic tiles
Bedroom12.1 x 13.7 PRJFlexible floor coverings
Bathroom4.1 x 9.10 PRJCeramic tiles
14.8 x 7 PRJCeramic tiles
BUILDING
TypeBungalow
StyleDetached
Dimensions12.58x18.18 M
Lot Size1912.3 MC
EXPENSES
Municipal Taxes (2026)$ 4480 / year
School taxes (2026)$ 594 / year
CHARACTERISTICS
Basement6 feet and over, Finished basement
RoofingAsphalt shingles
Equipment availableCentral heat pump, Ventilation system
Window typeCrank handle
GarageDouble width or more, Fitted, Heated
Heating energyElectricity
TopographyFlat
ParkingGarage, Outdoor
Water supplyMunicipality
Distinctive featuresNavigable, No neighbours in the back, Water access, Waterfront
ViewPanoramic, Water
LandscapingPatio
FoundationPoured concrete
Sewage systemPurification field, Septic tank
ZoningResidential

Loading maps...

Loading street view...

This property is presented in collaboration with VIA CAPITALE EXPERTISE

SEND ME A MESSAGE

Subscribe to receive the latest news, tips and funny stories from the incredible Montreal region.