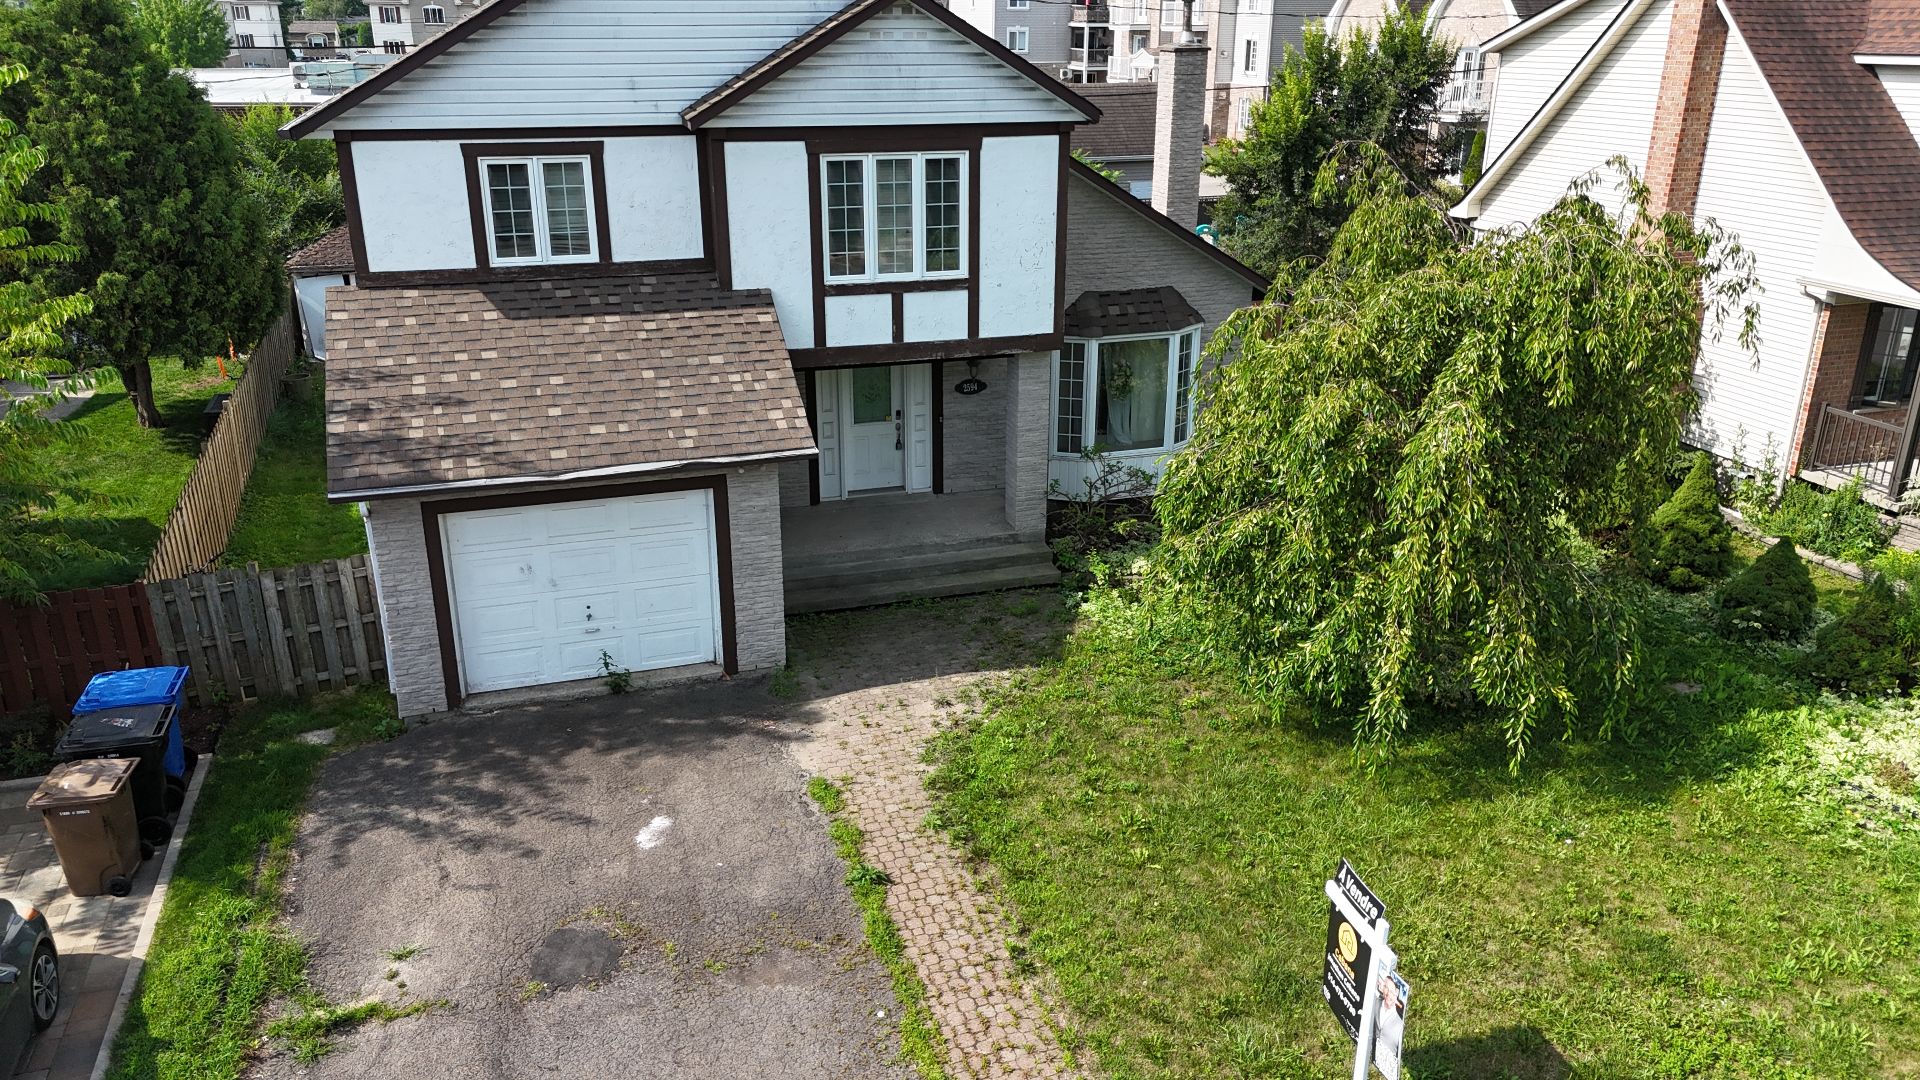
Frontage
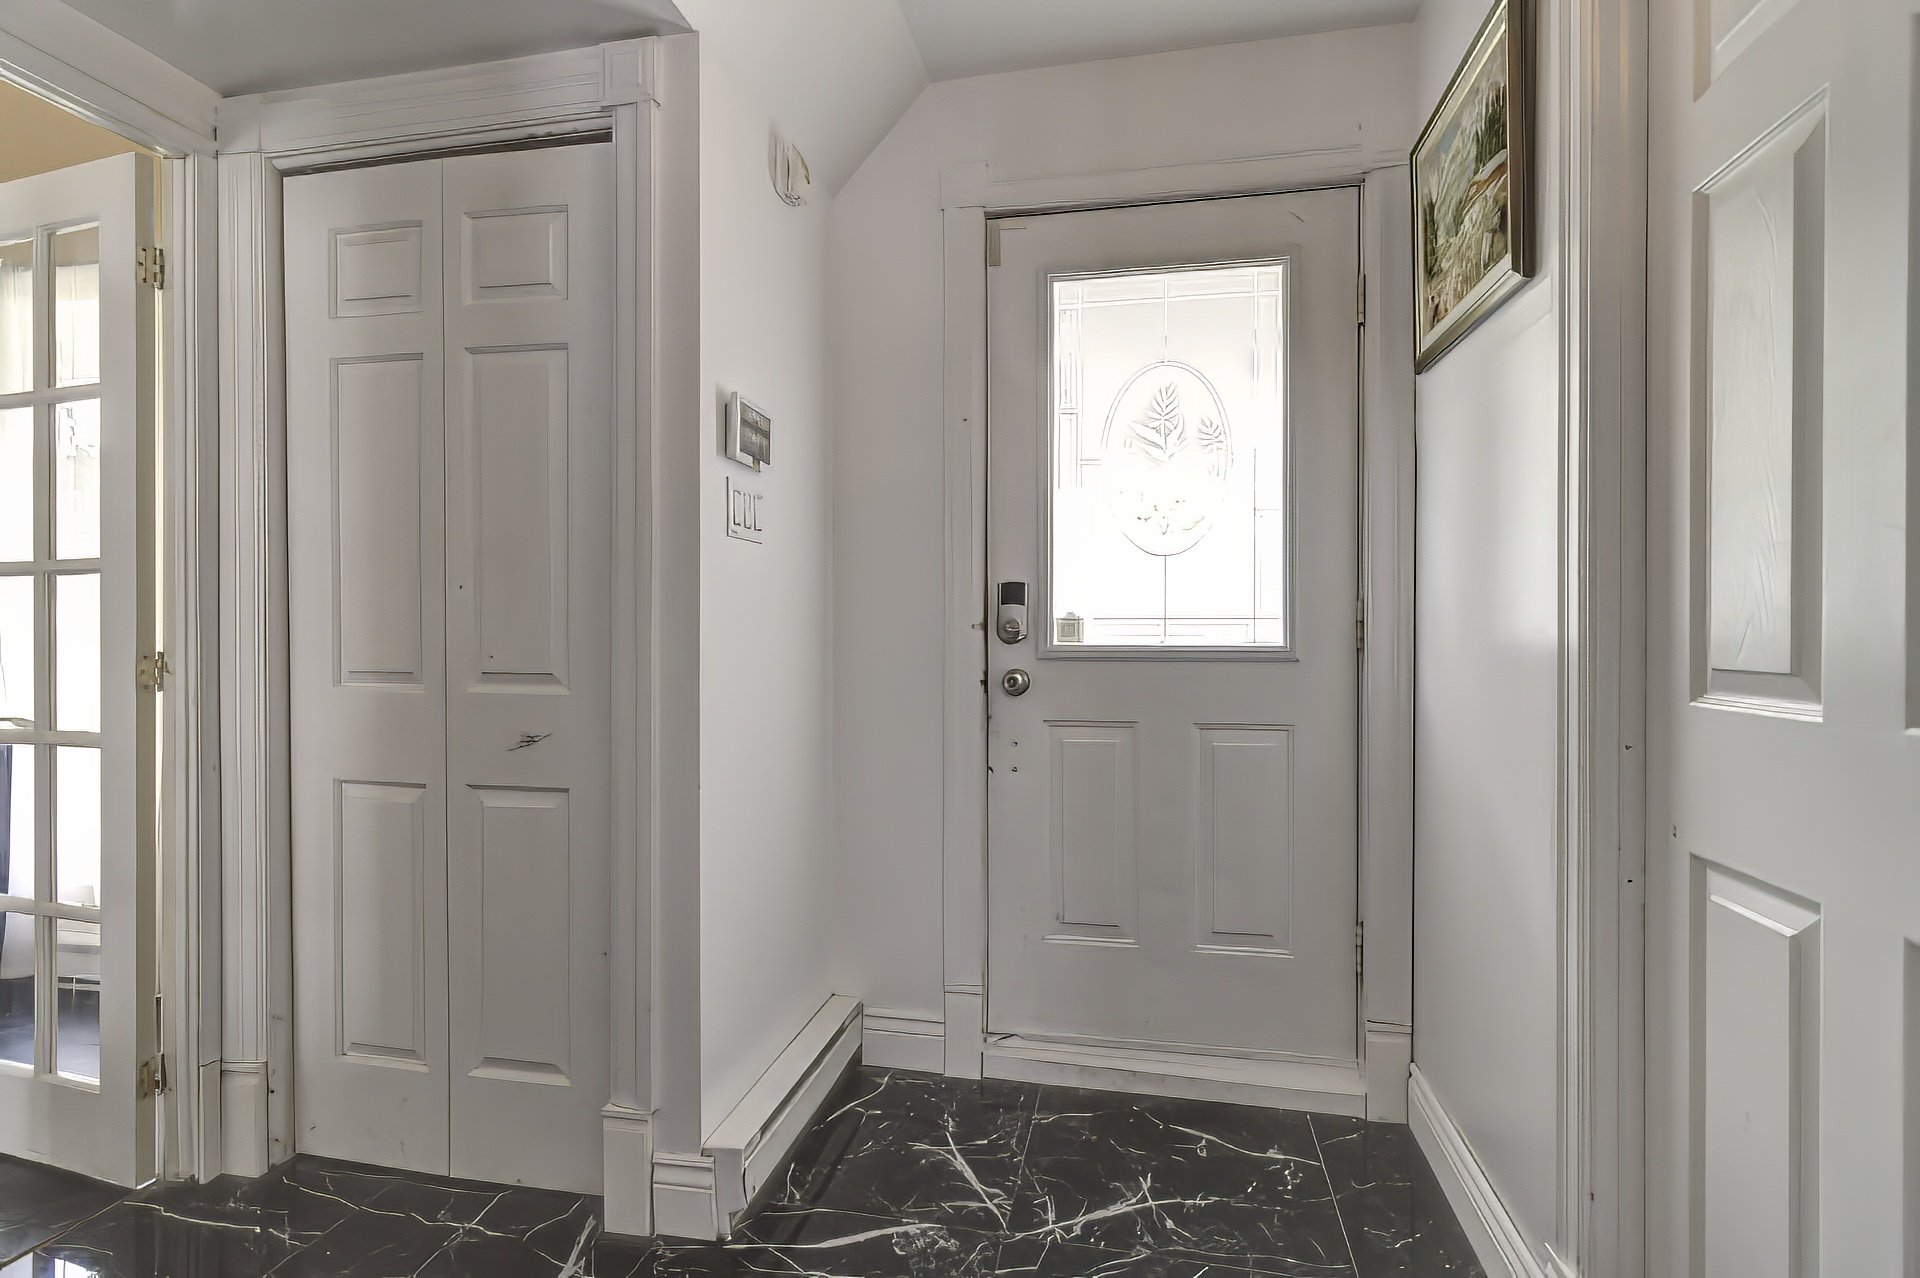
Hallway
Hallway
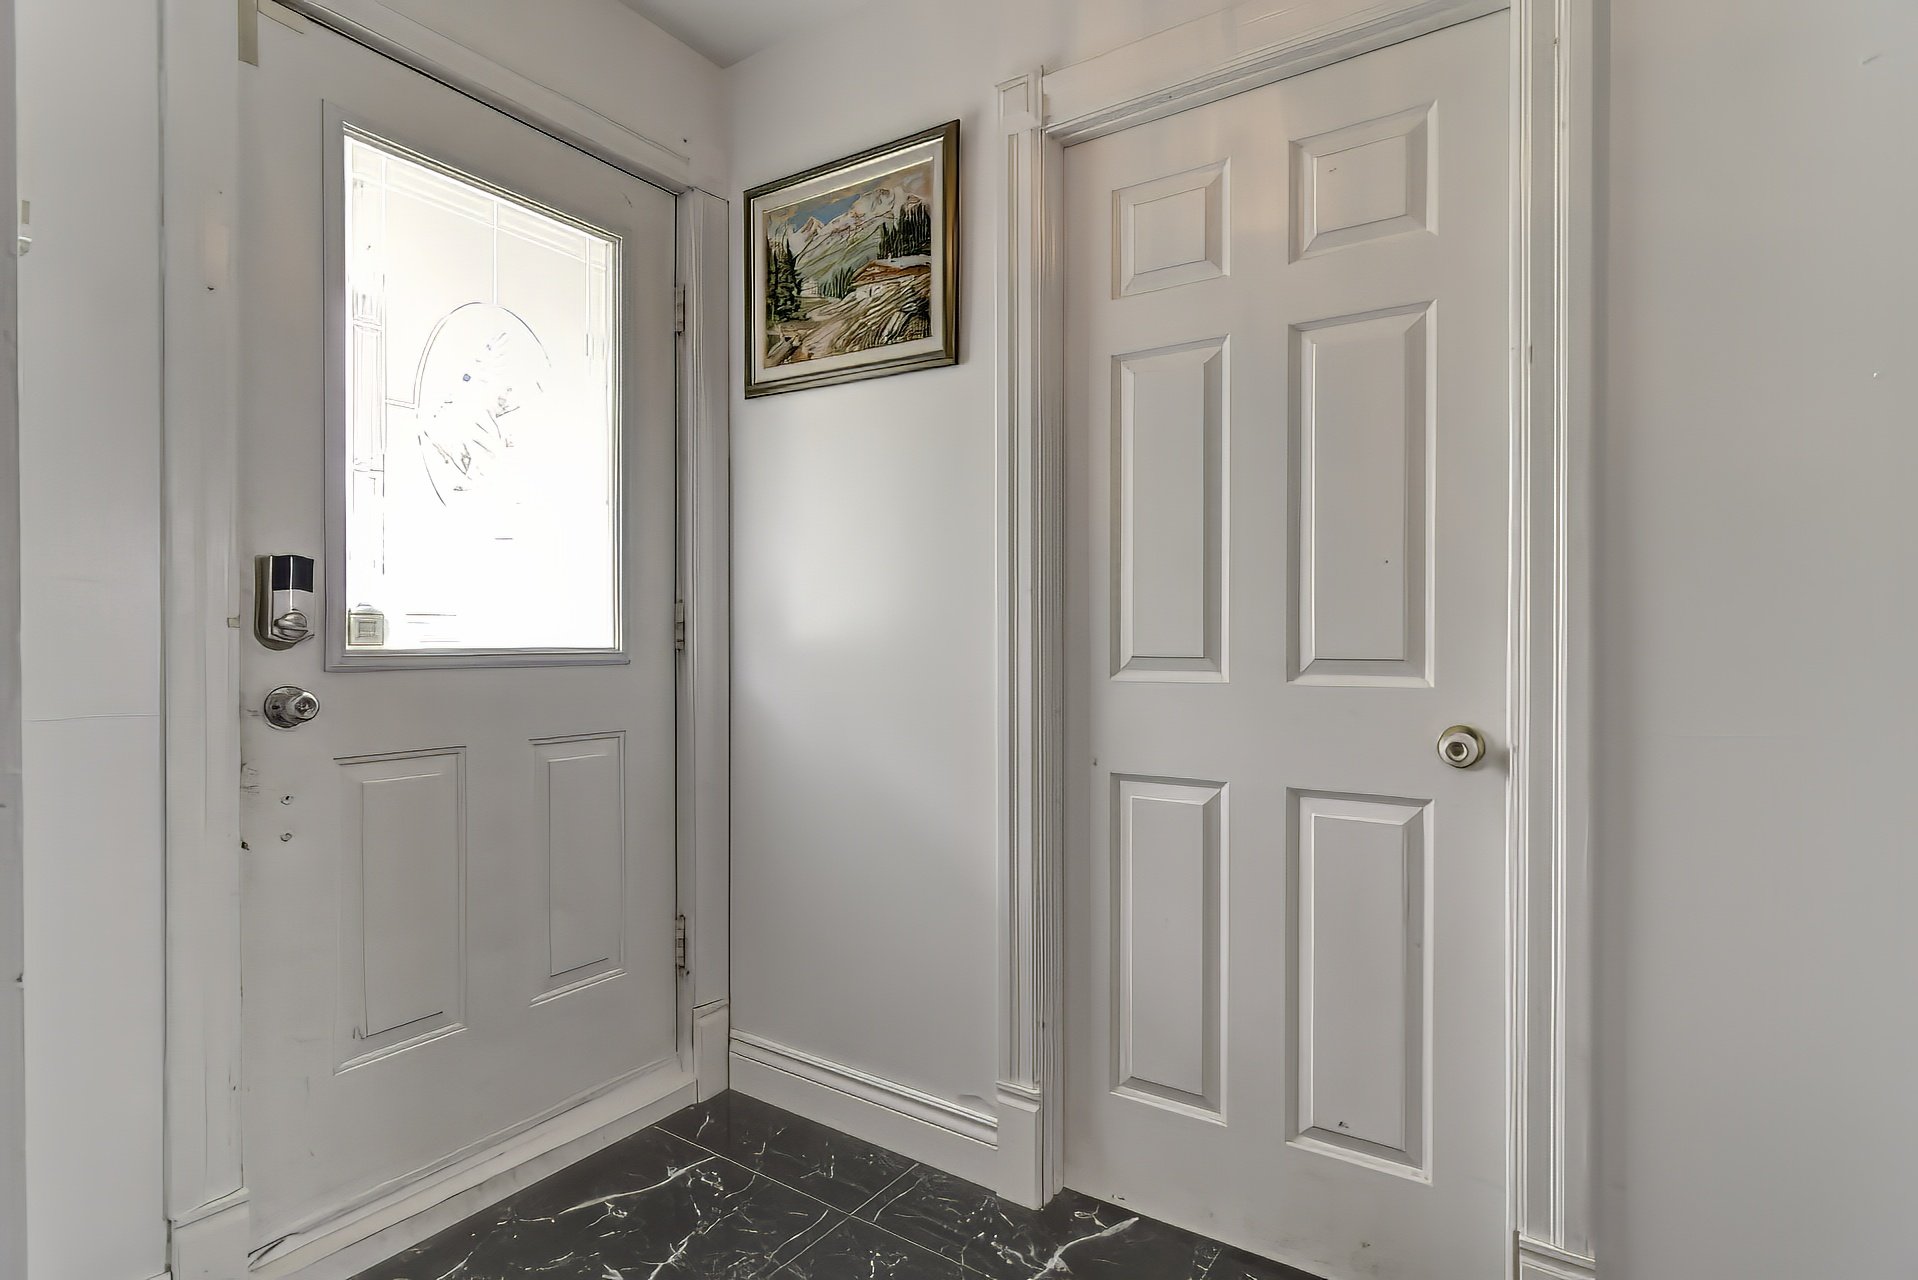
Hallway
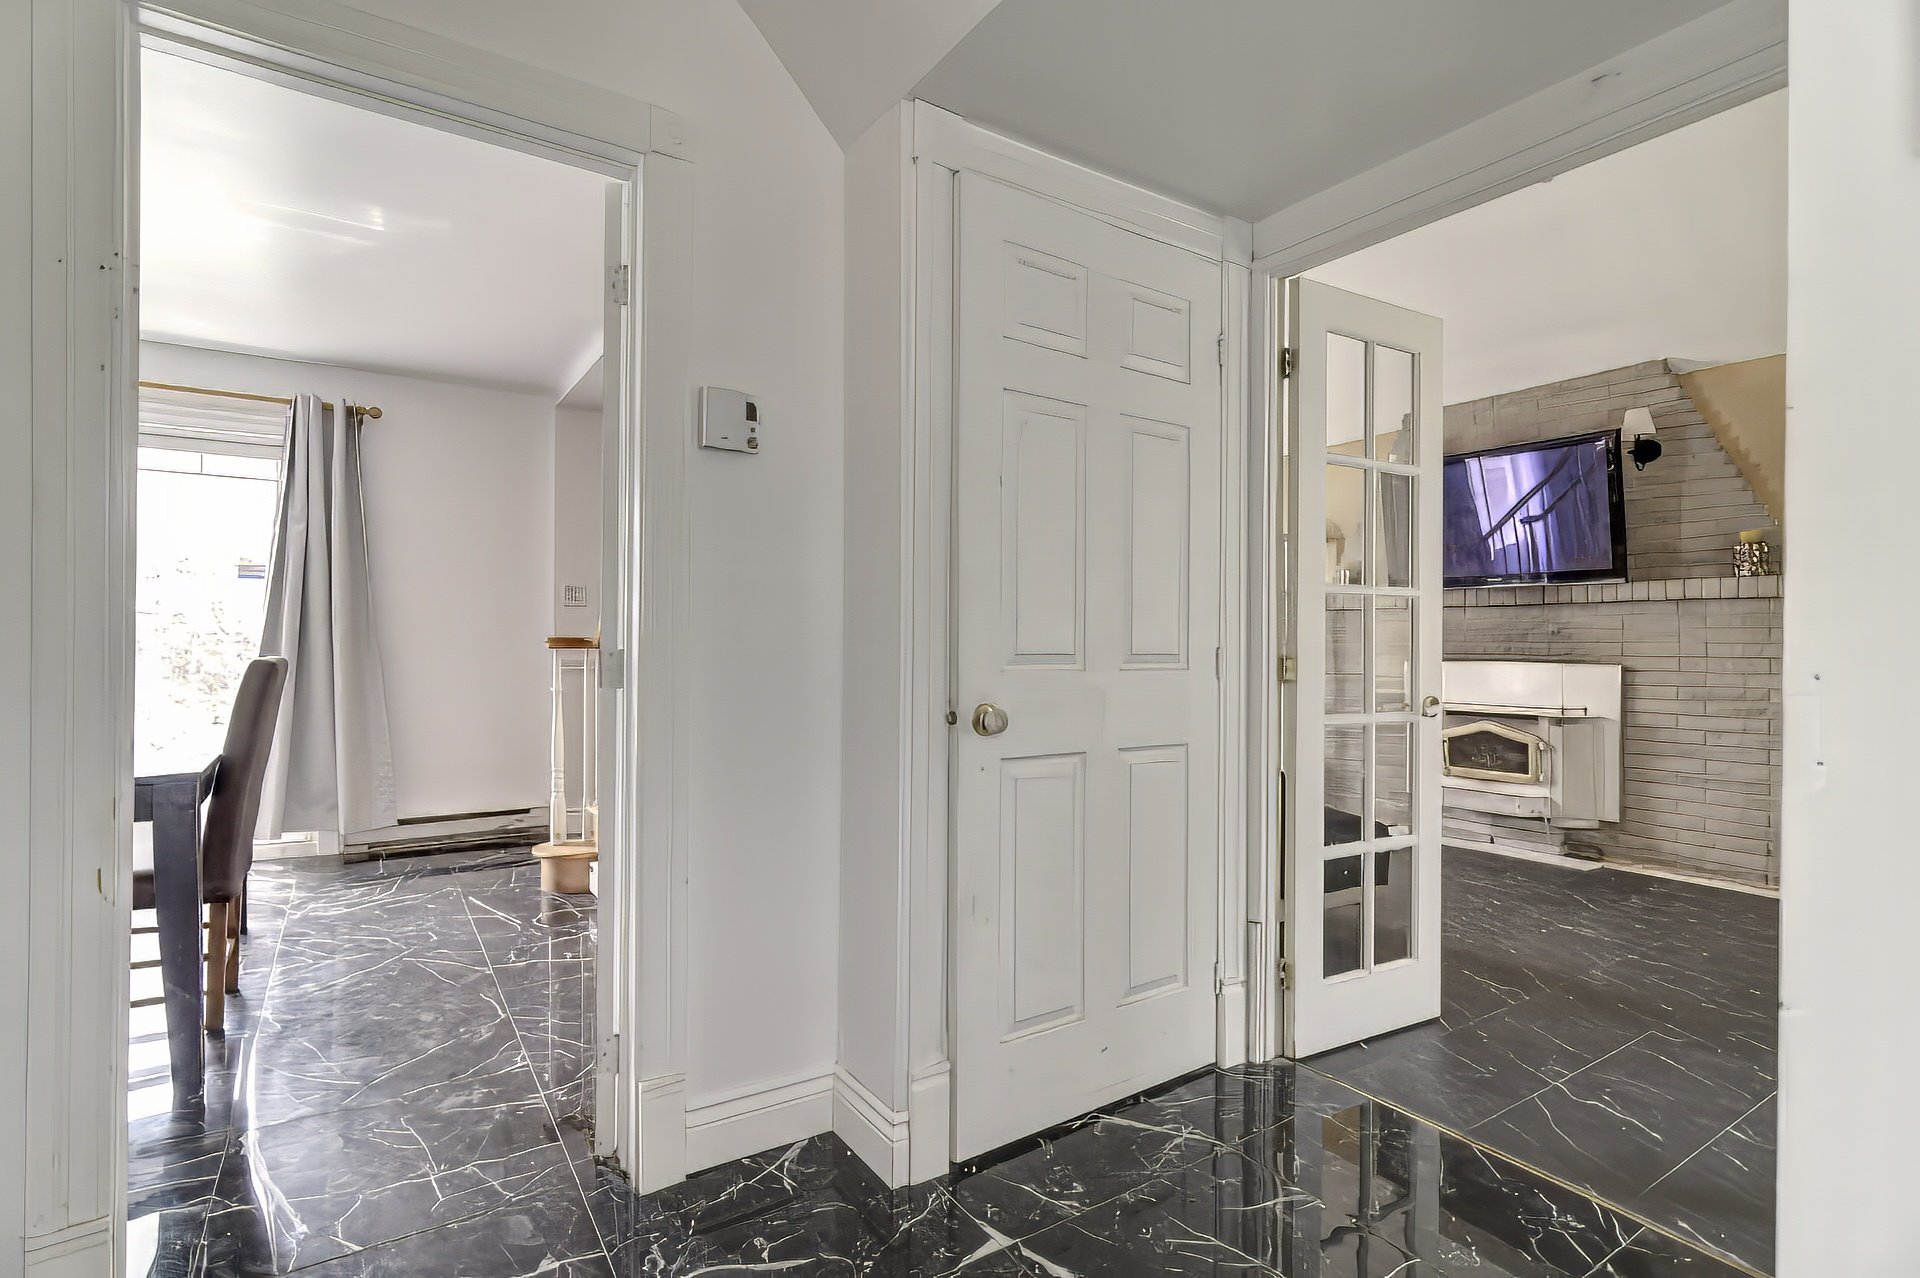
Washroom
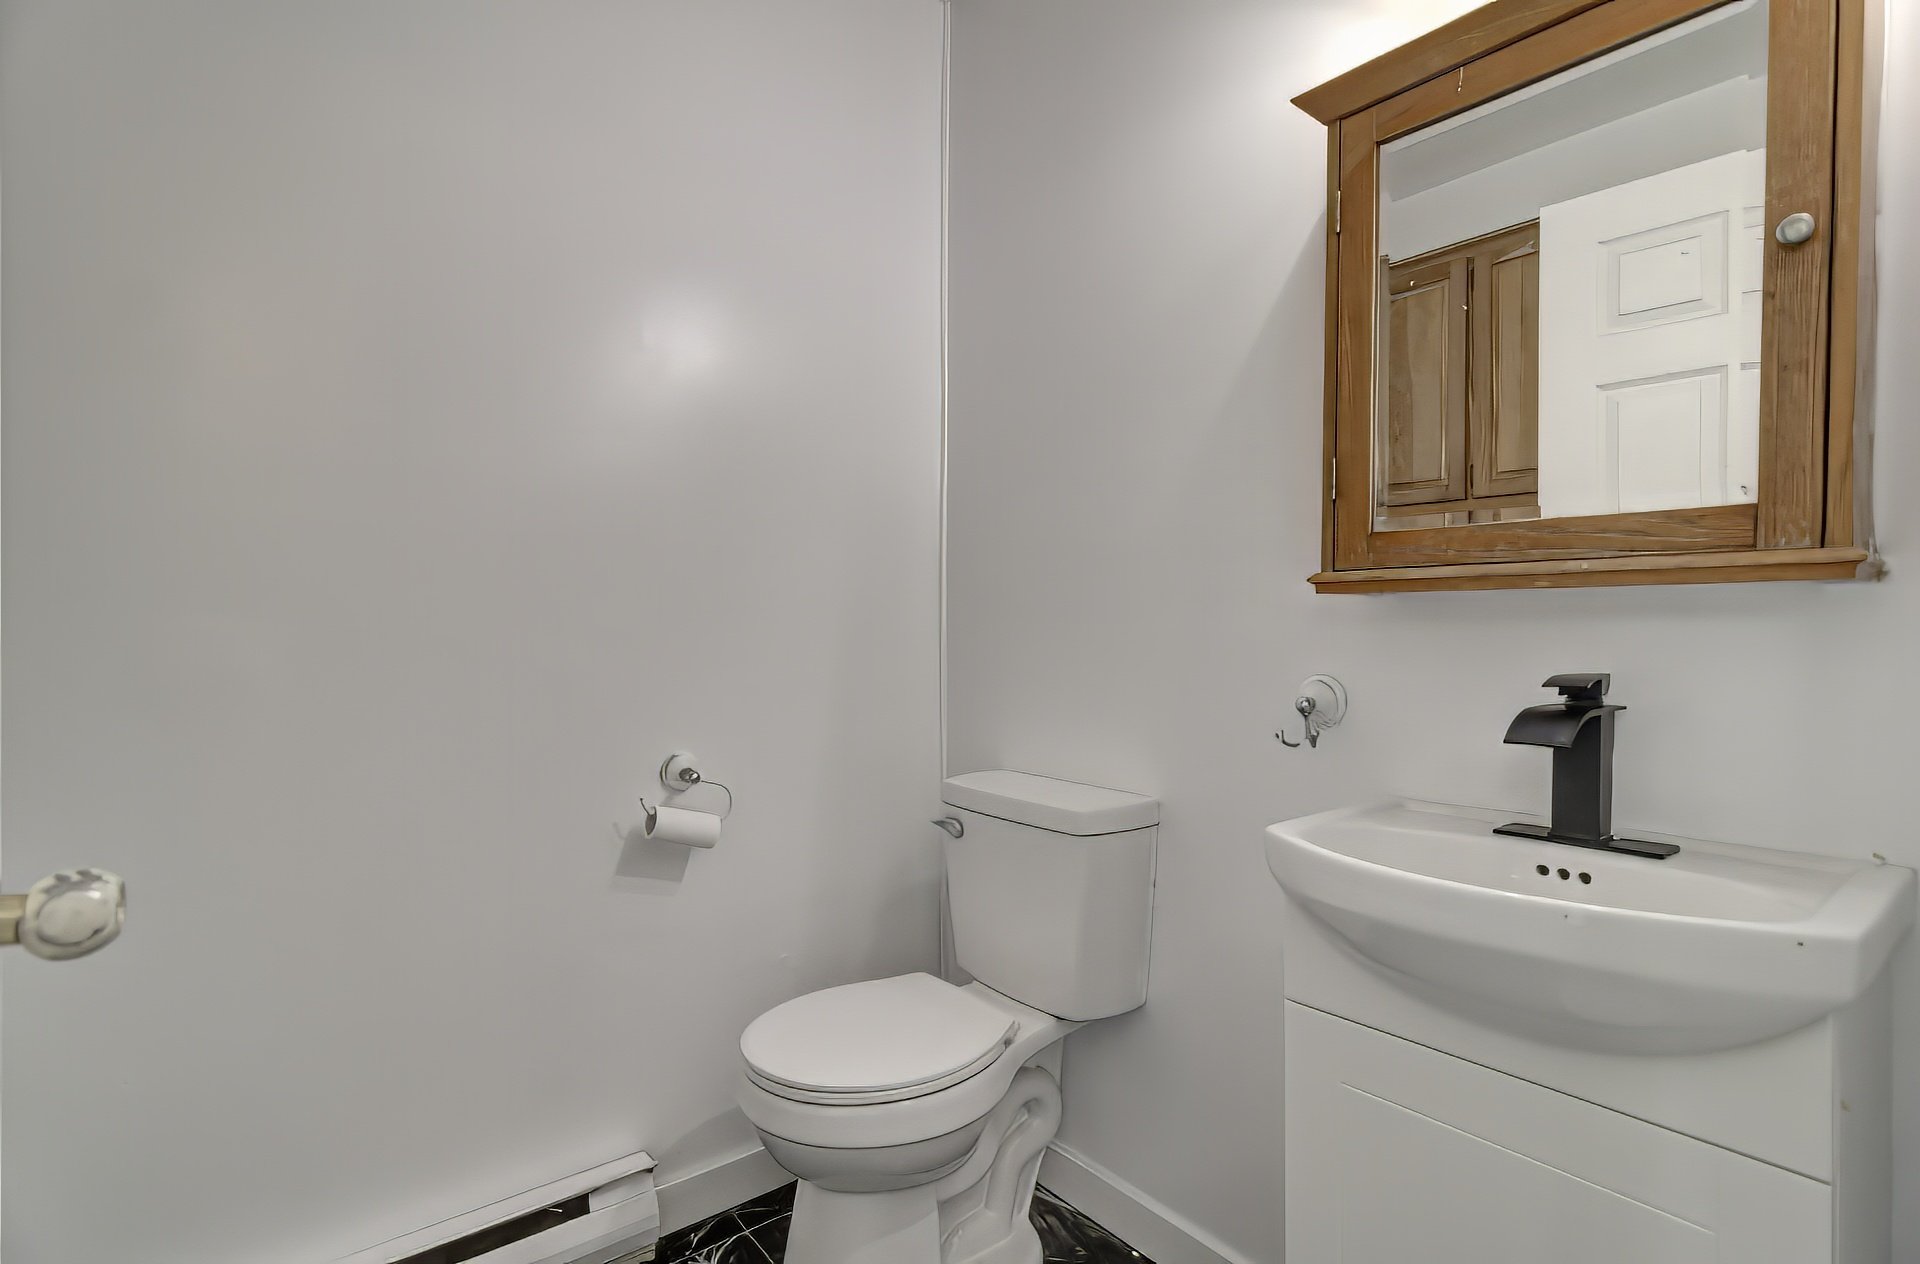
Washroom
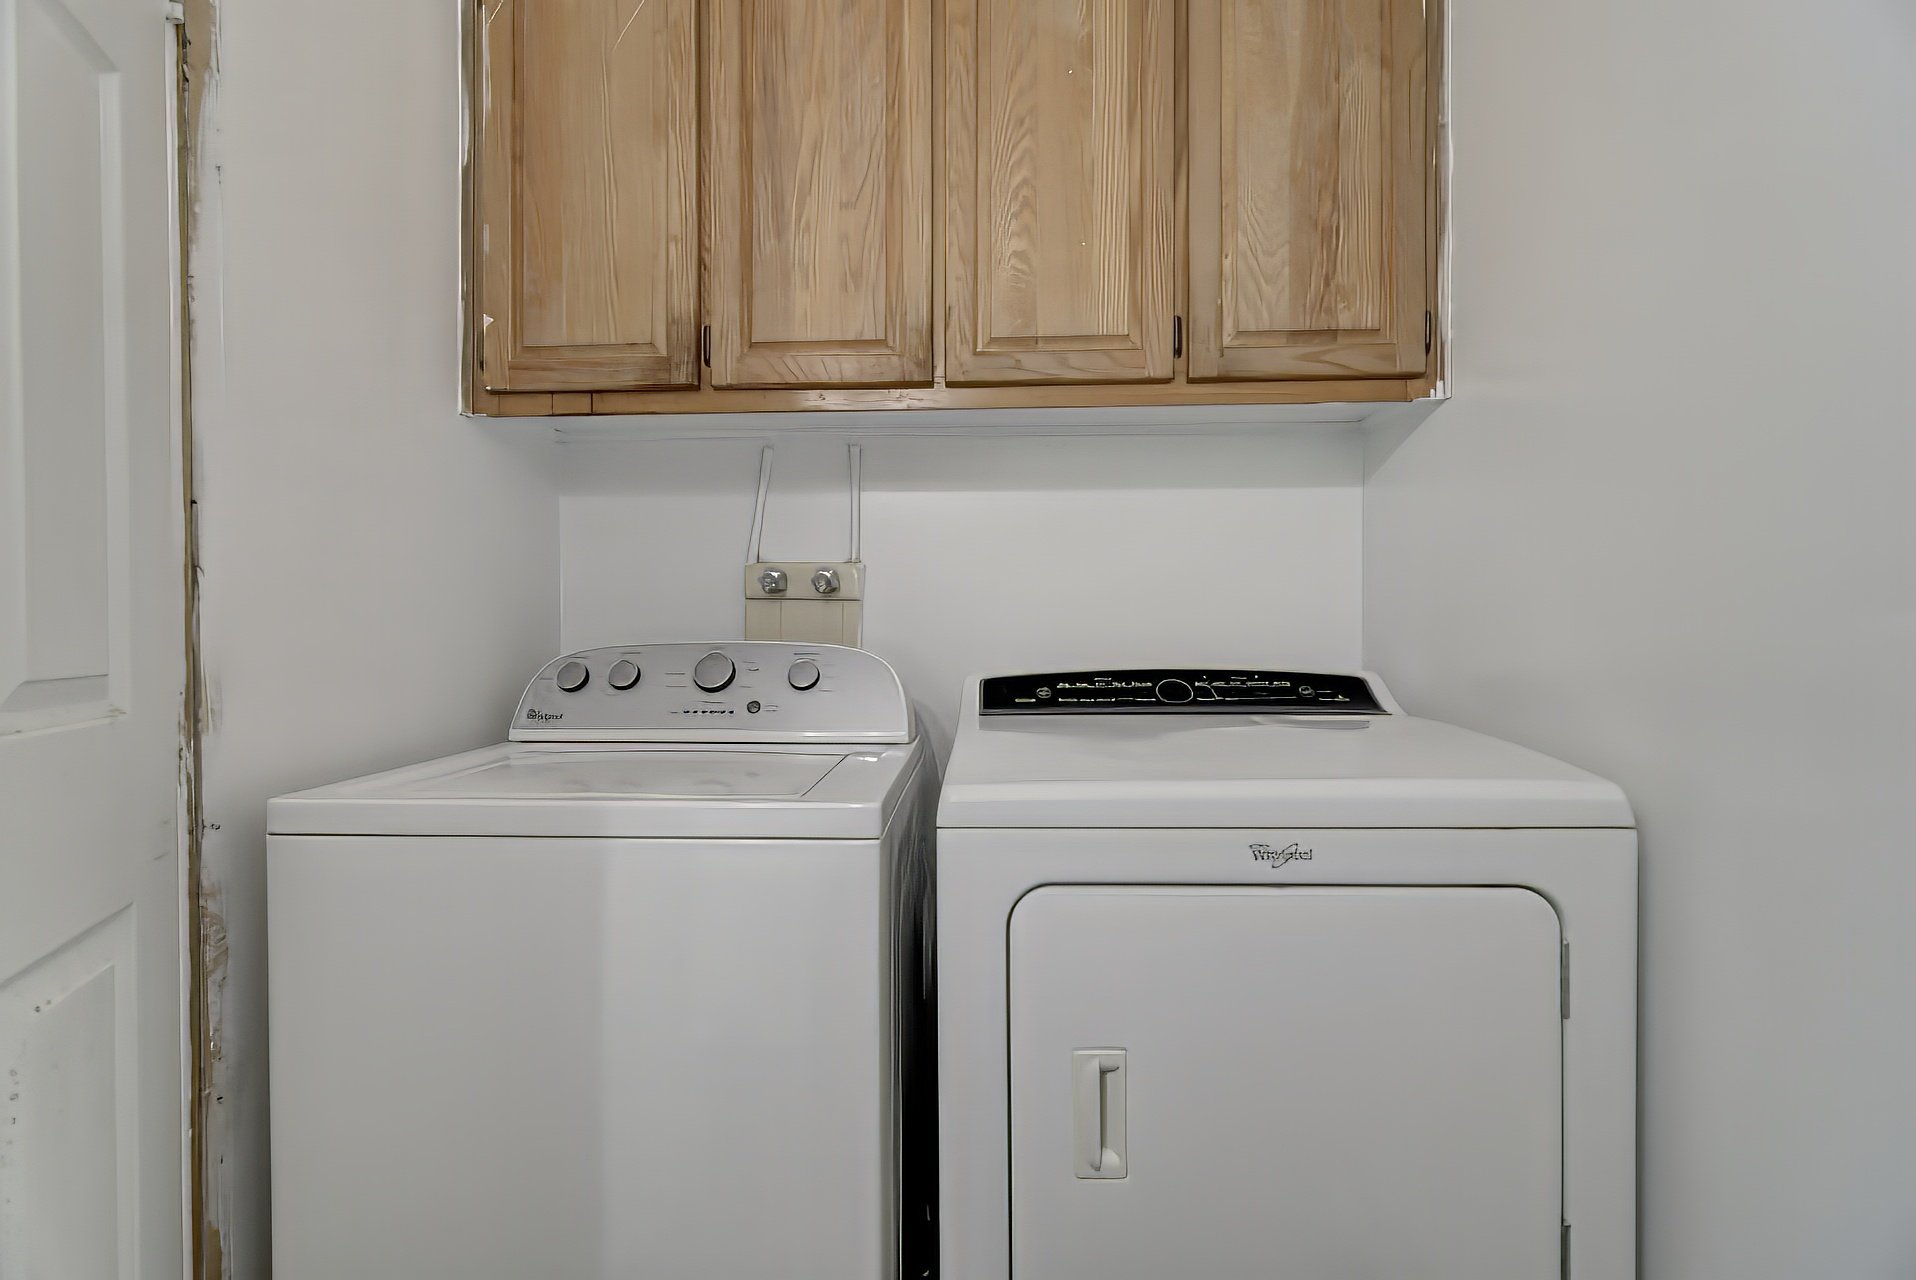
Dining room
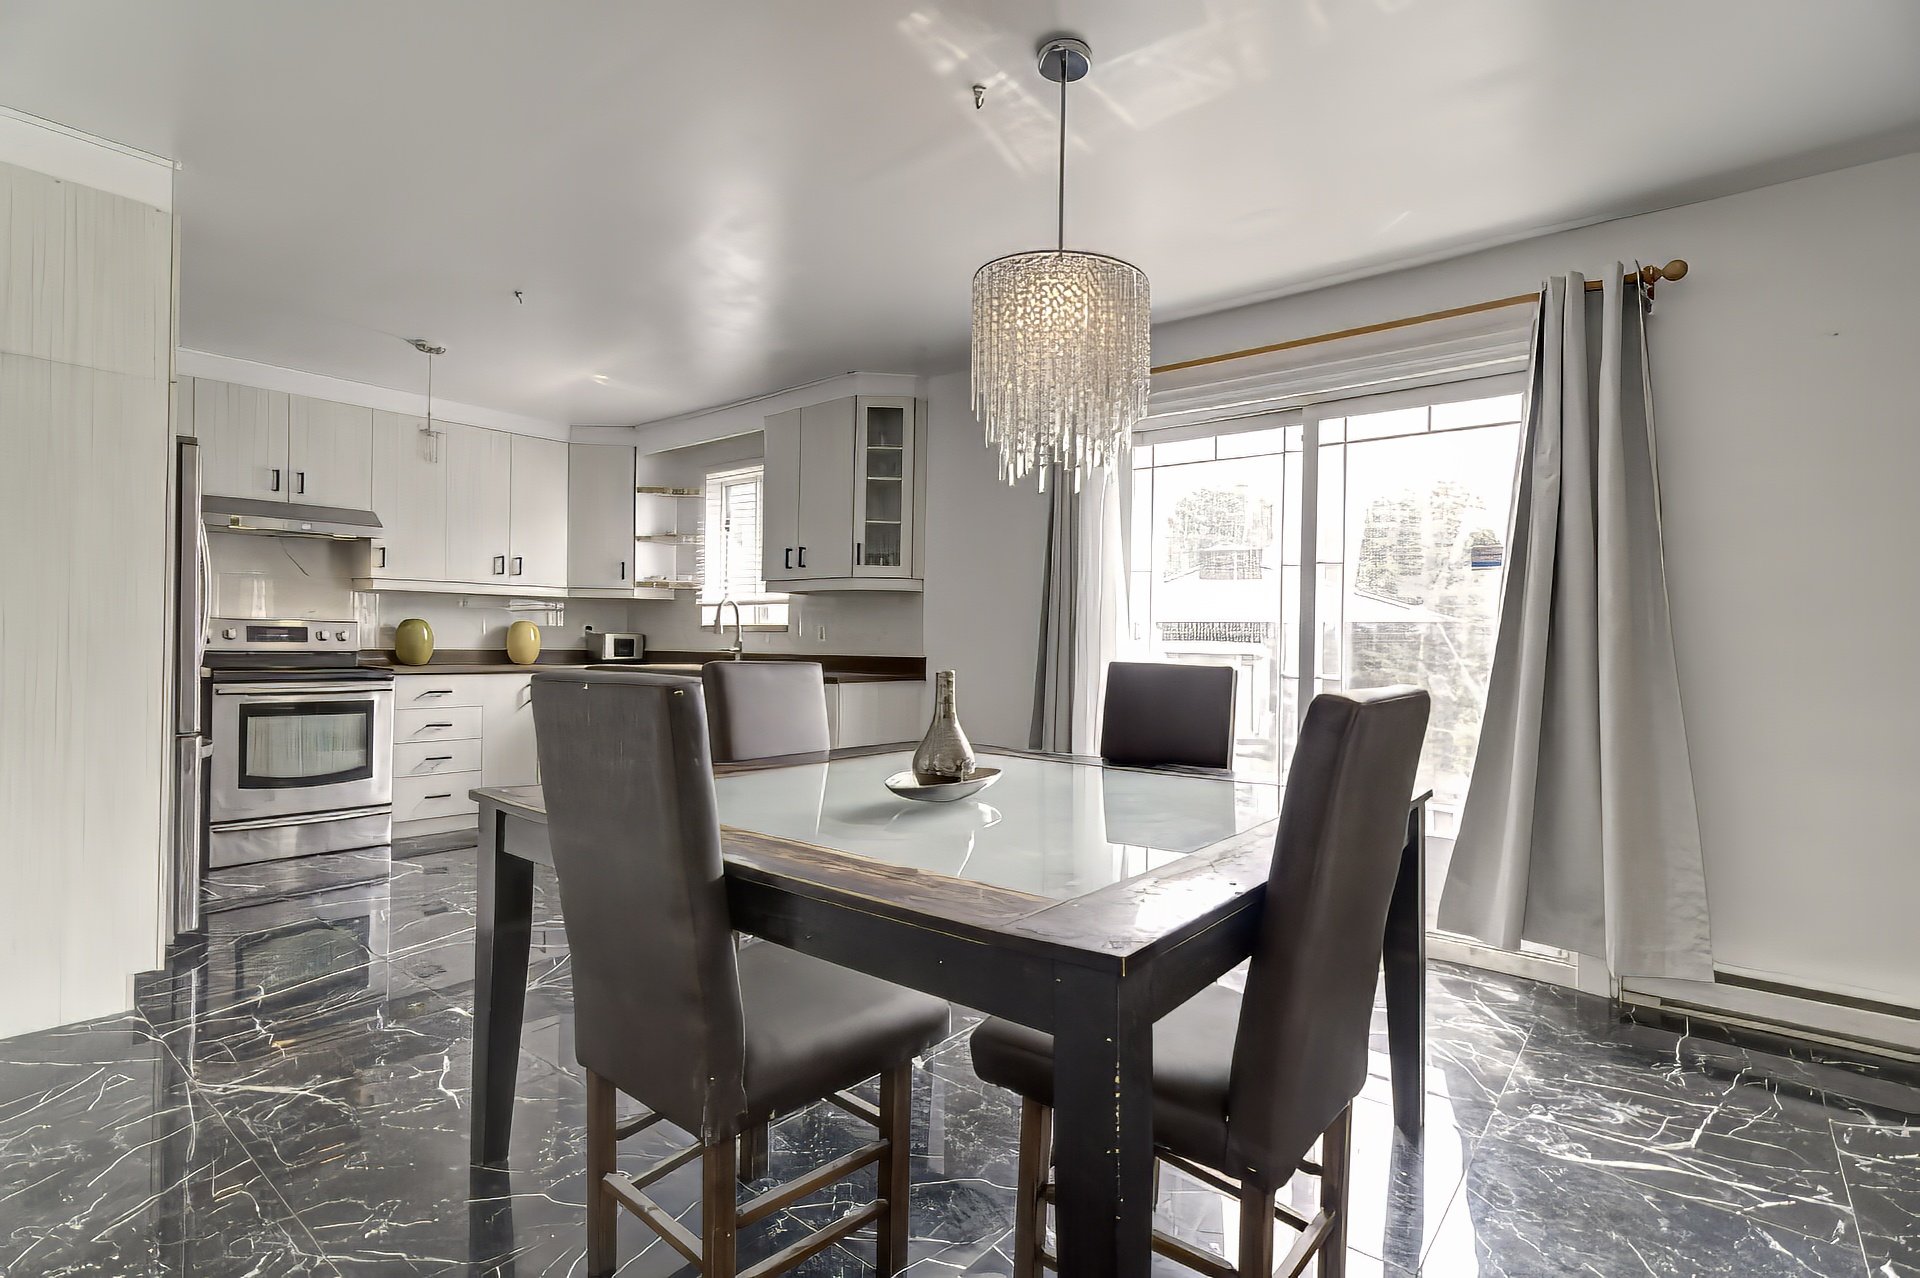
Dining room
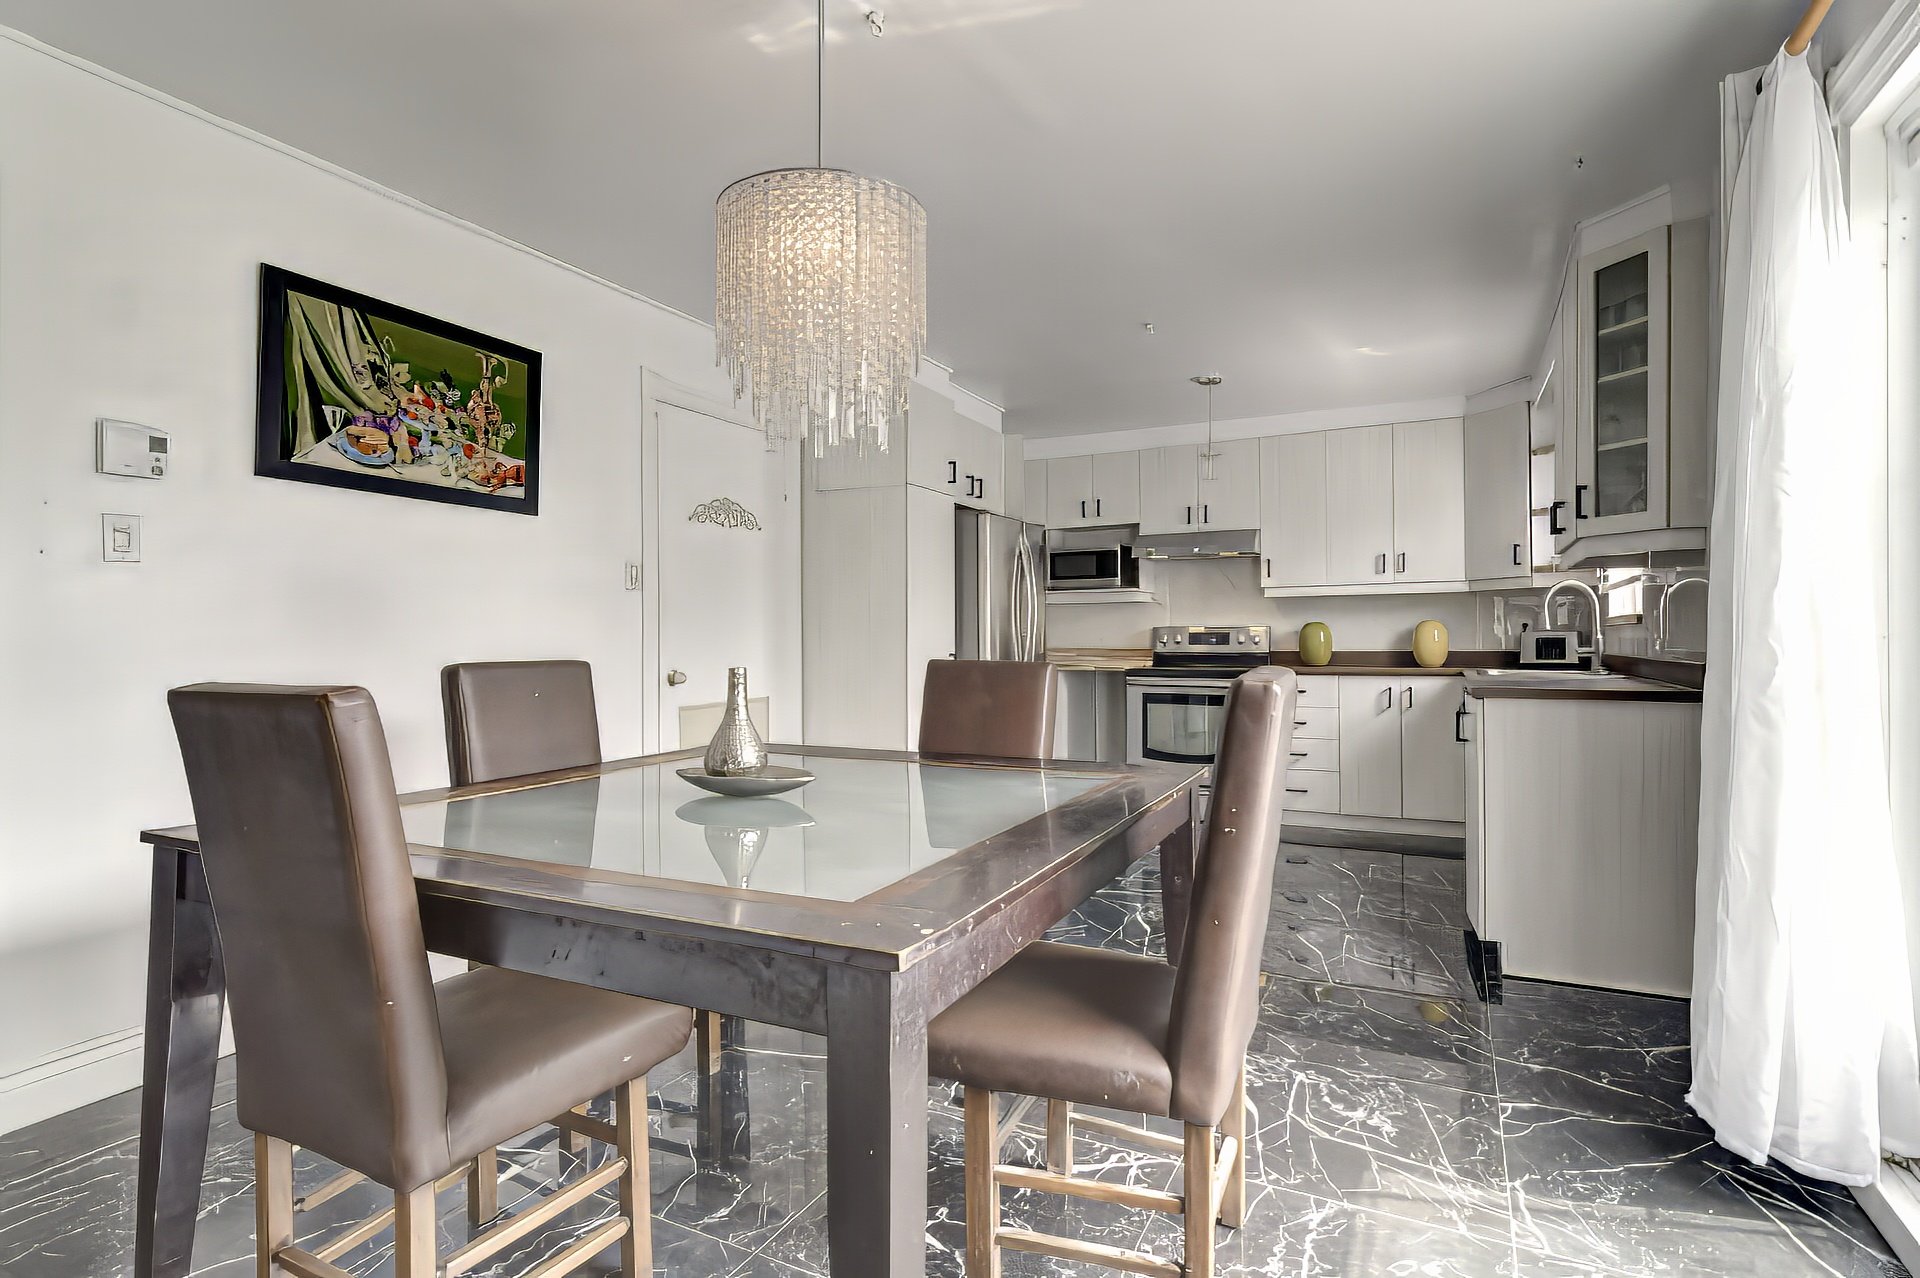
Dining room
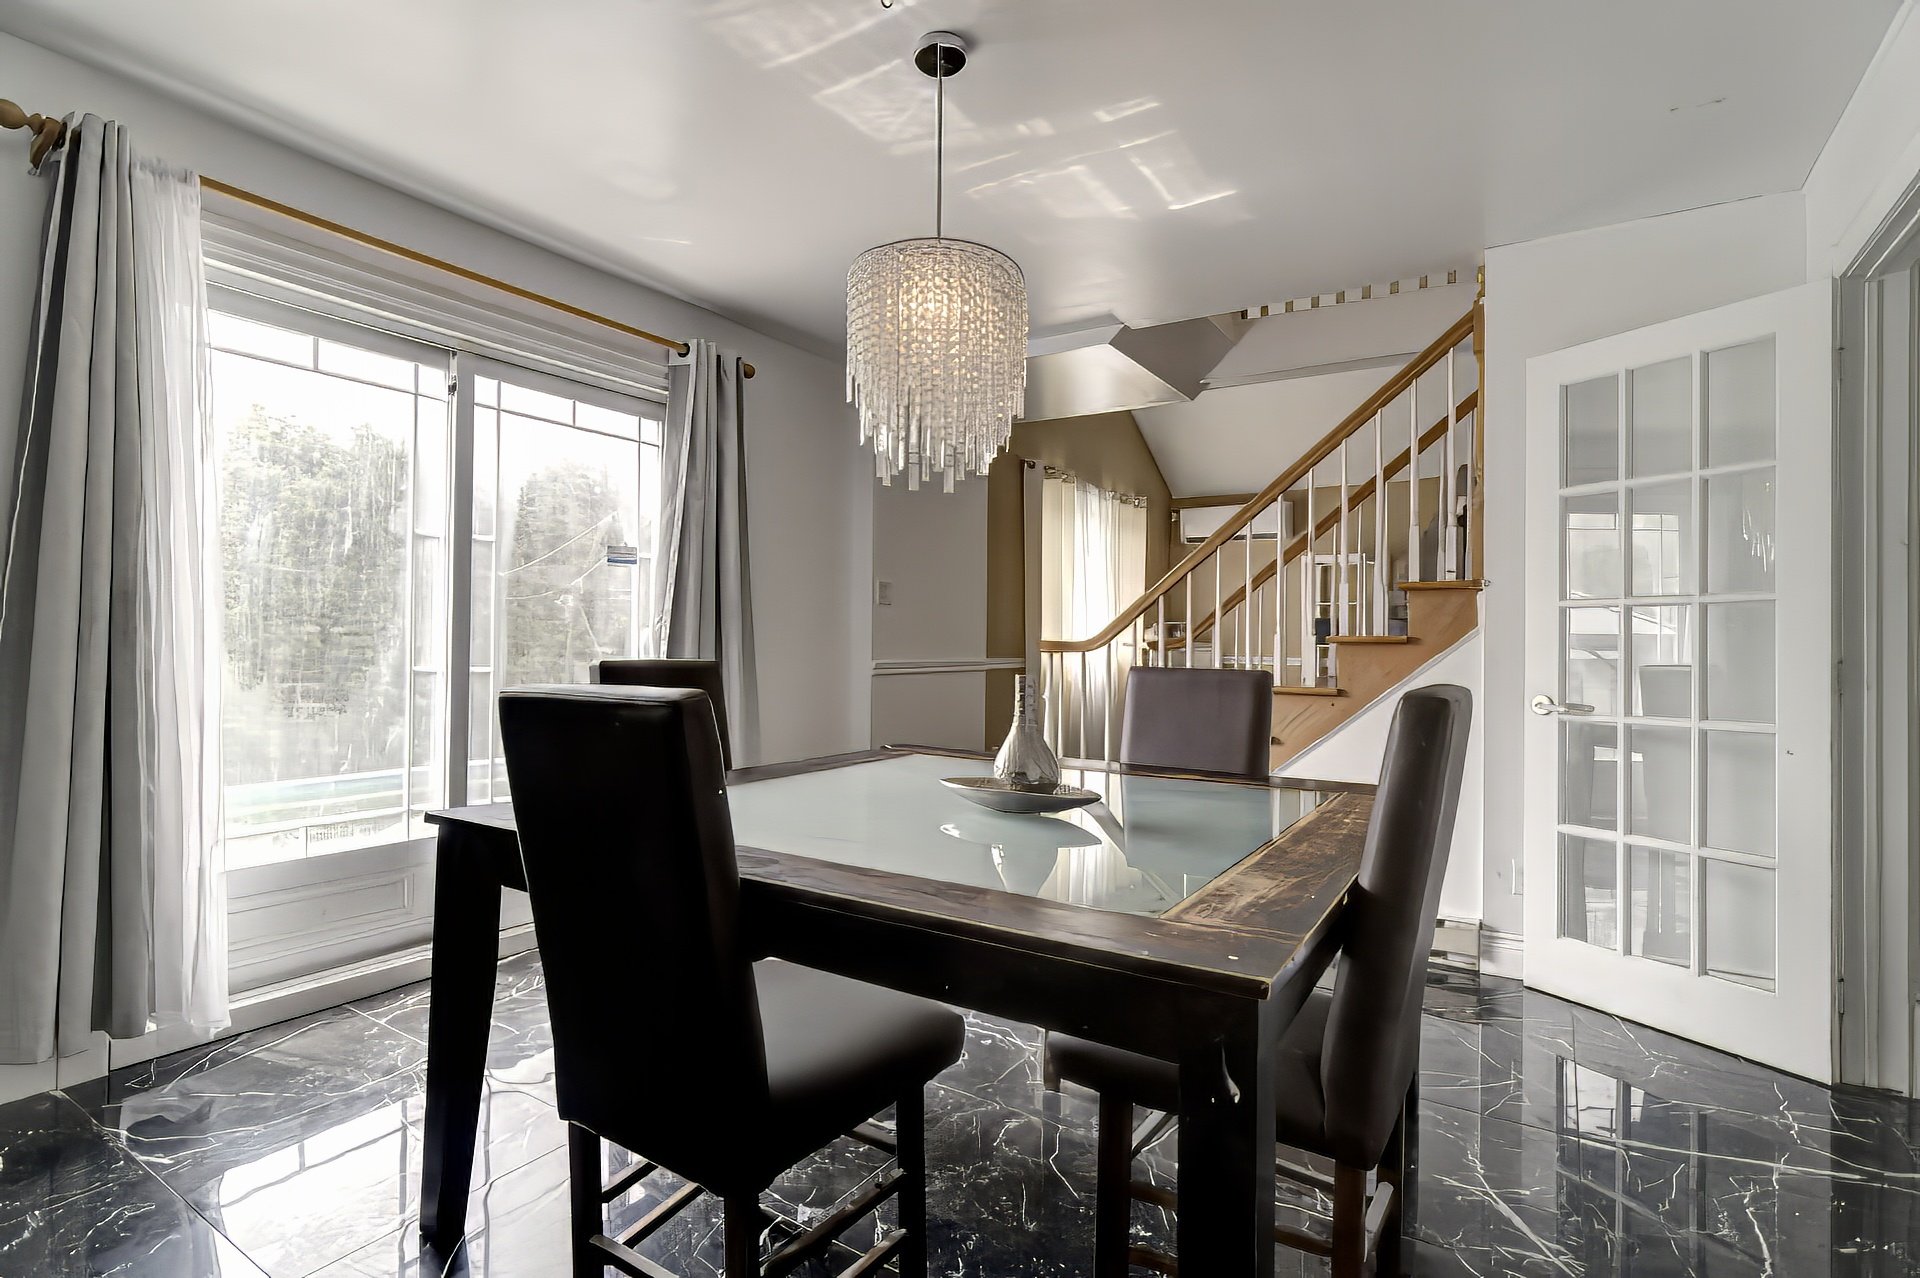
Kitchen
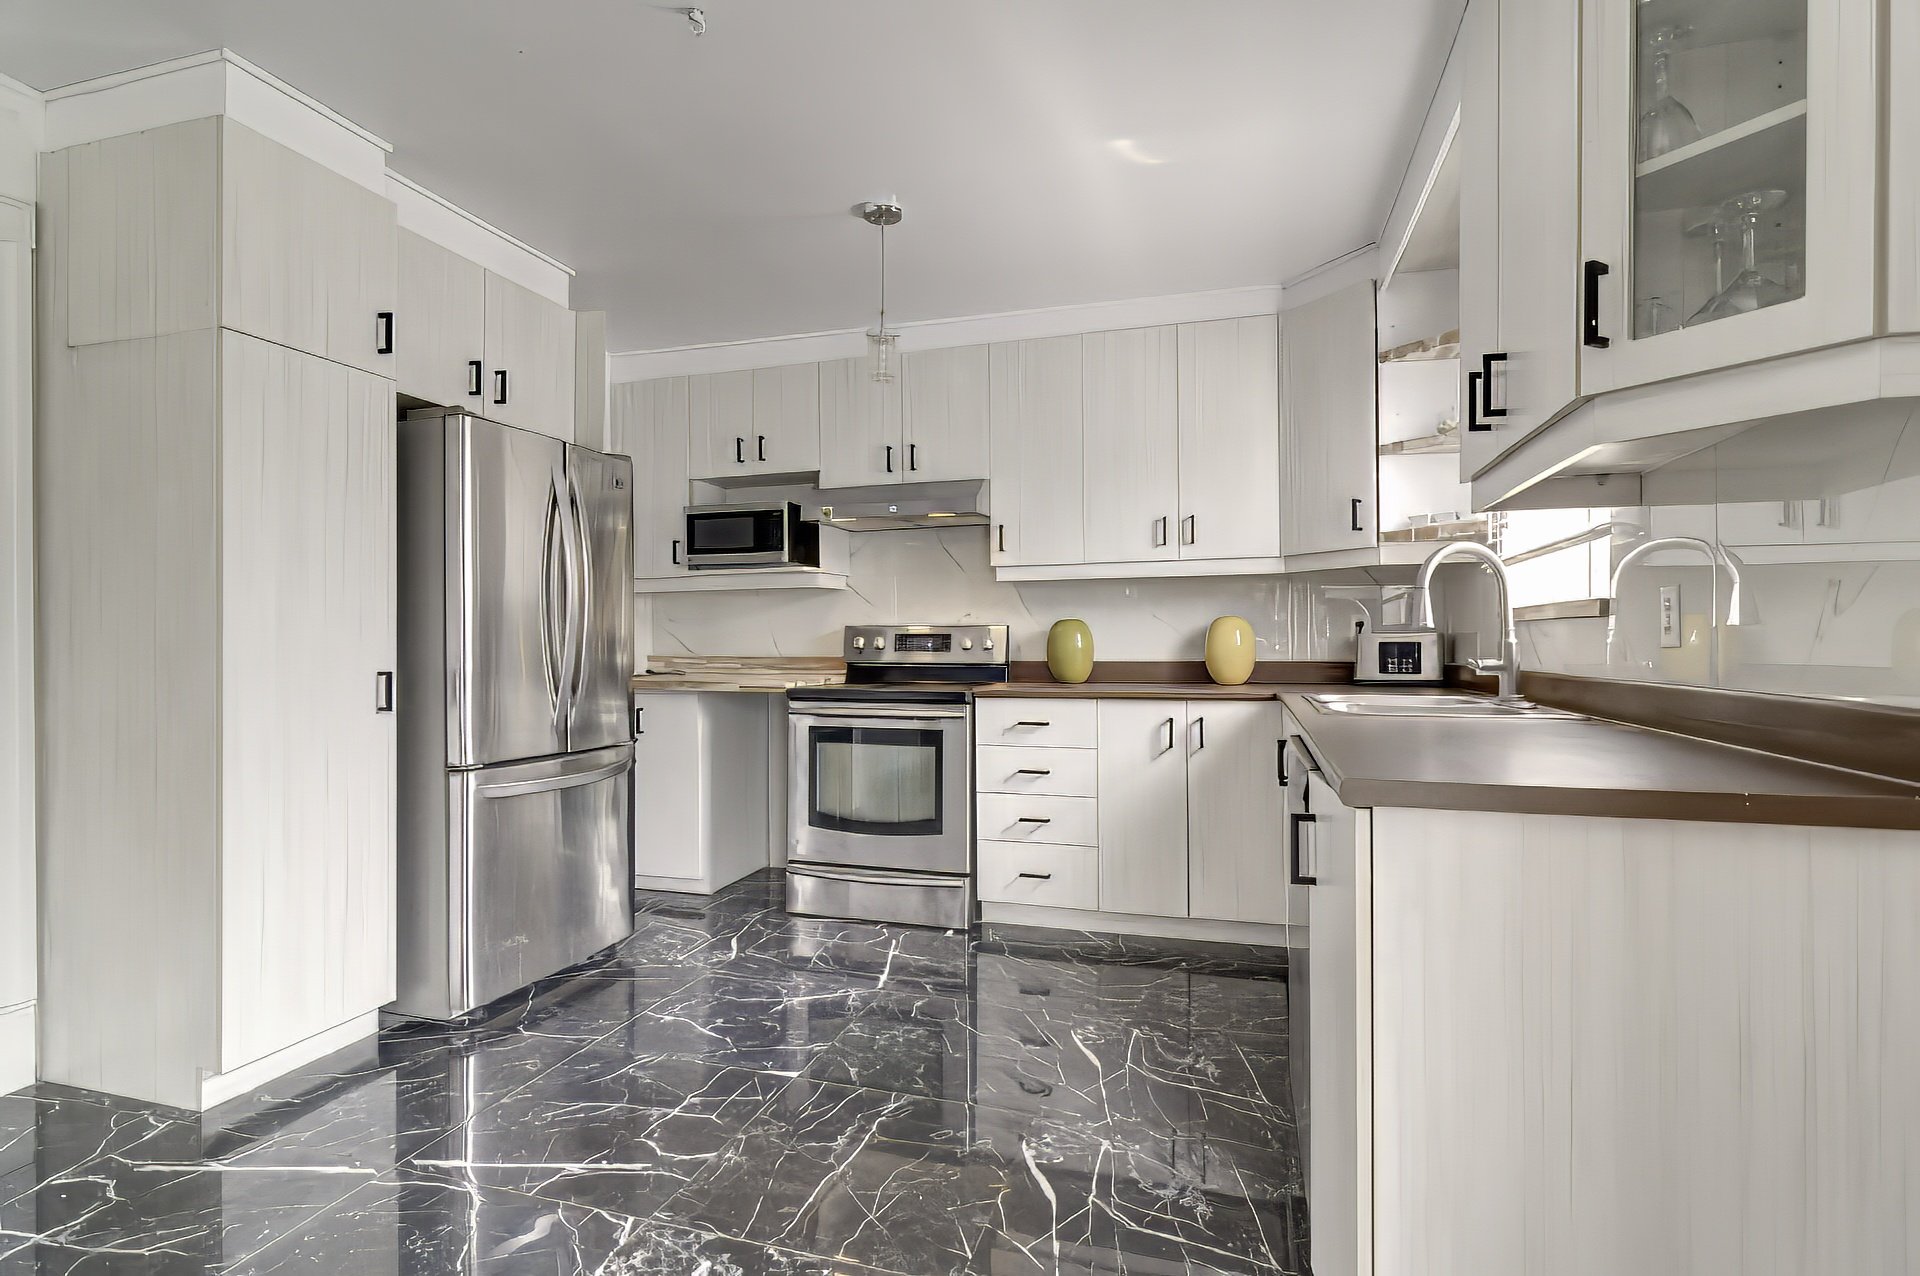
Kitchen
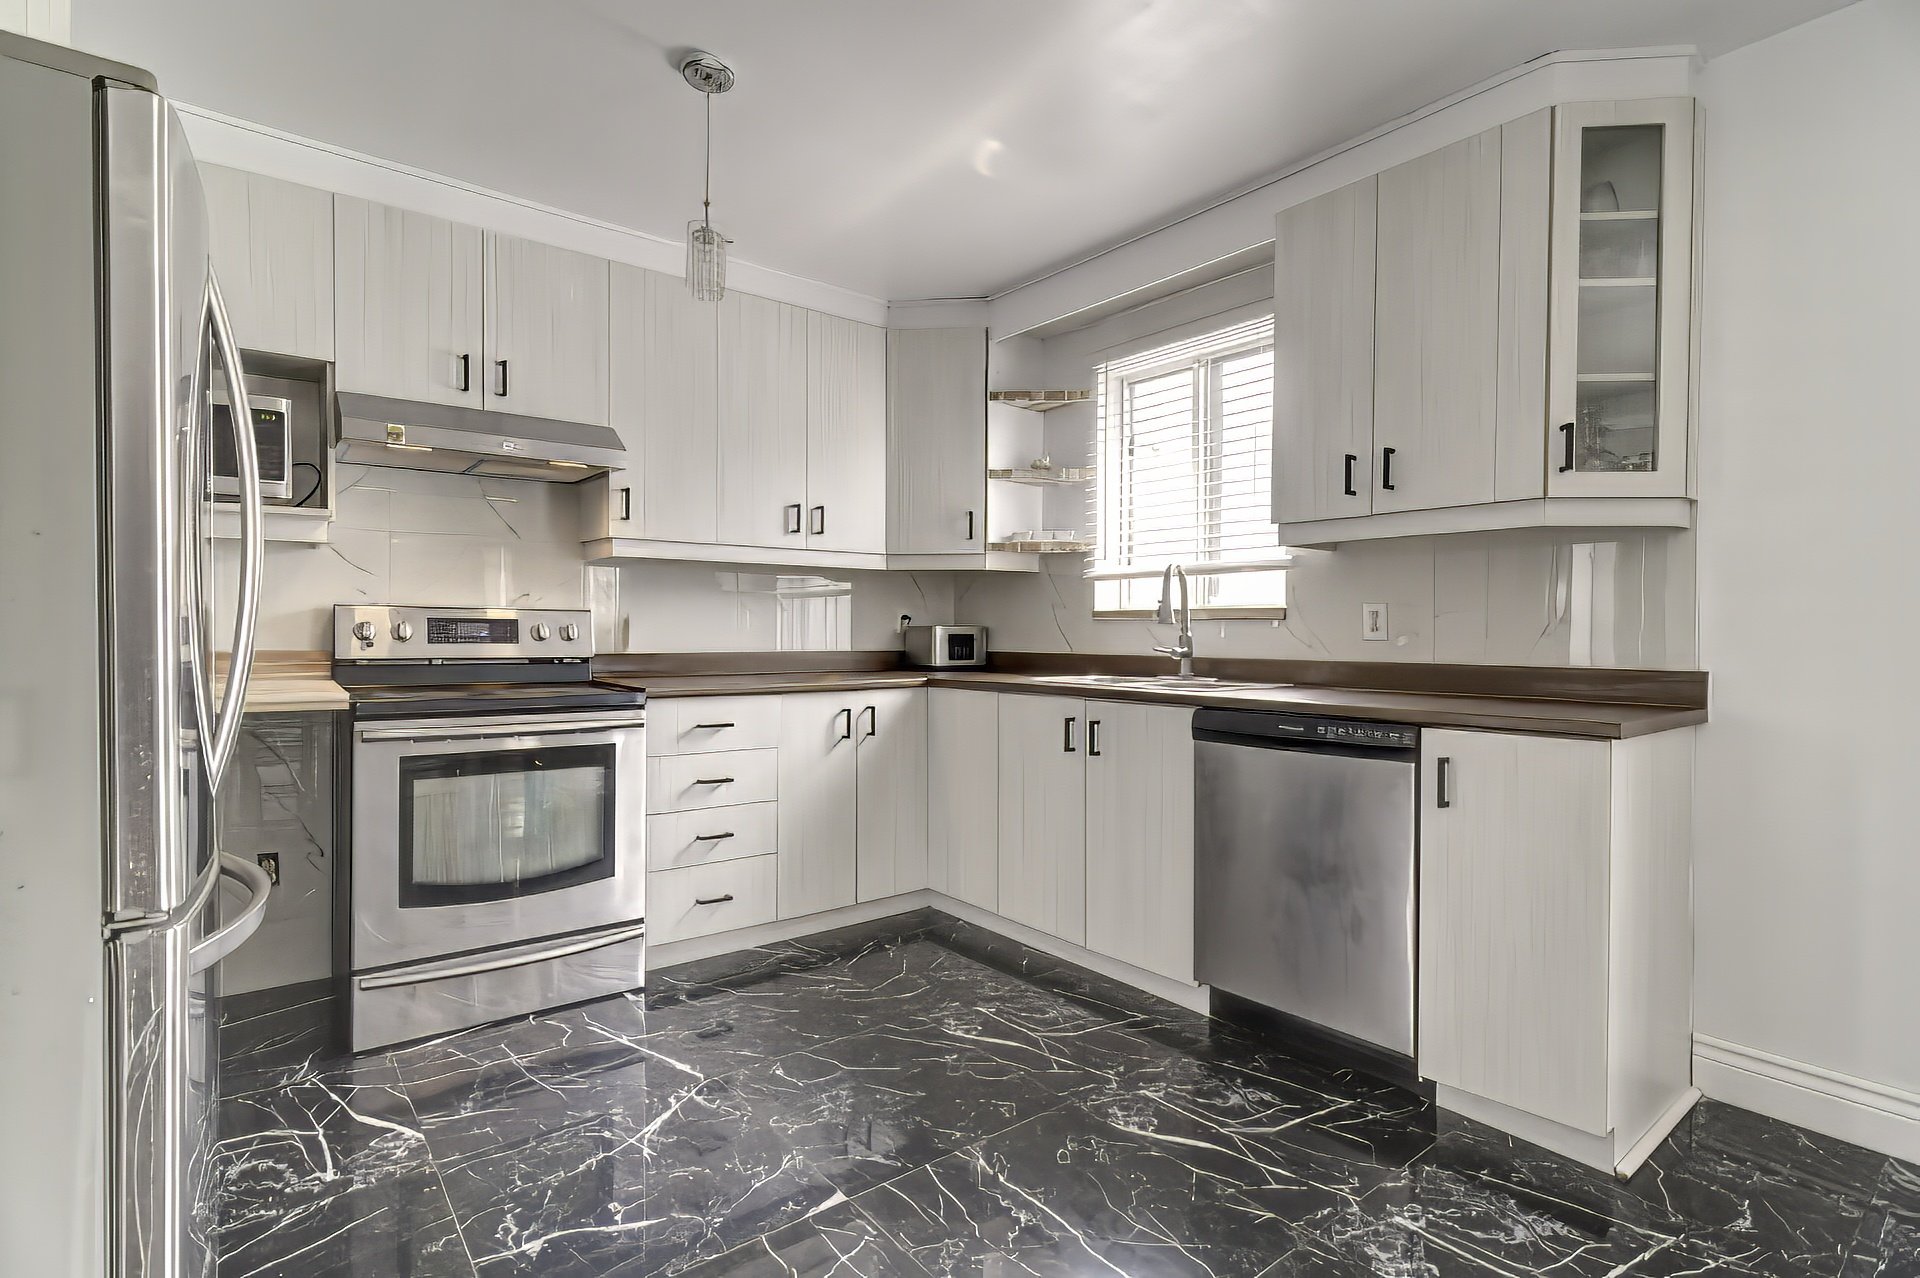
Kitchen
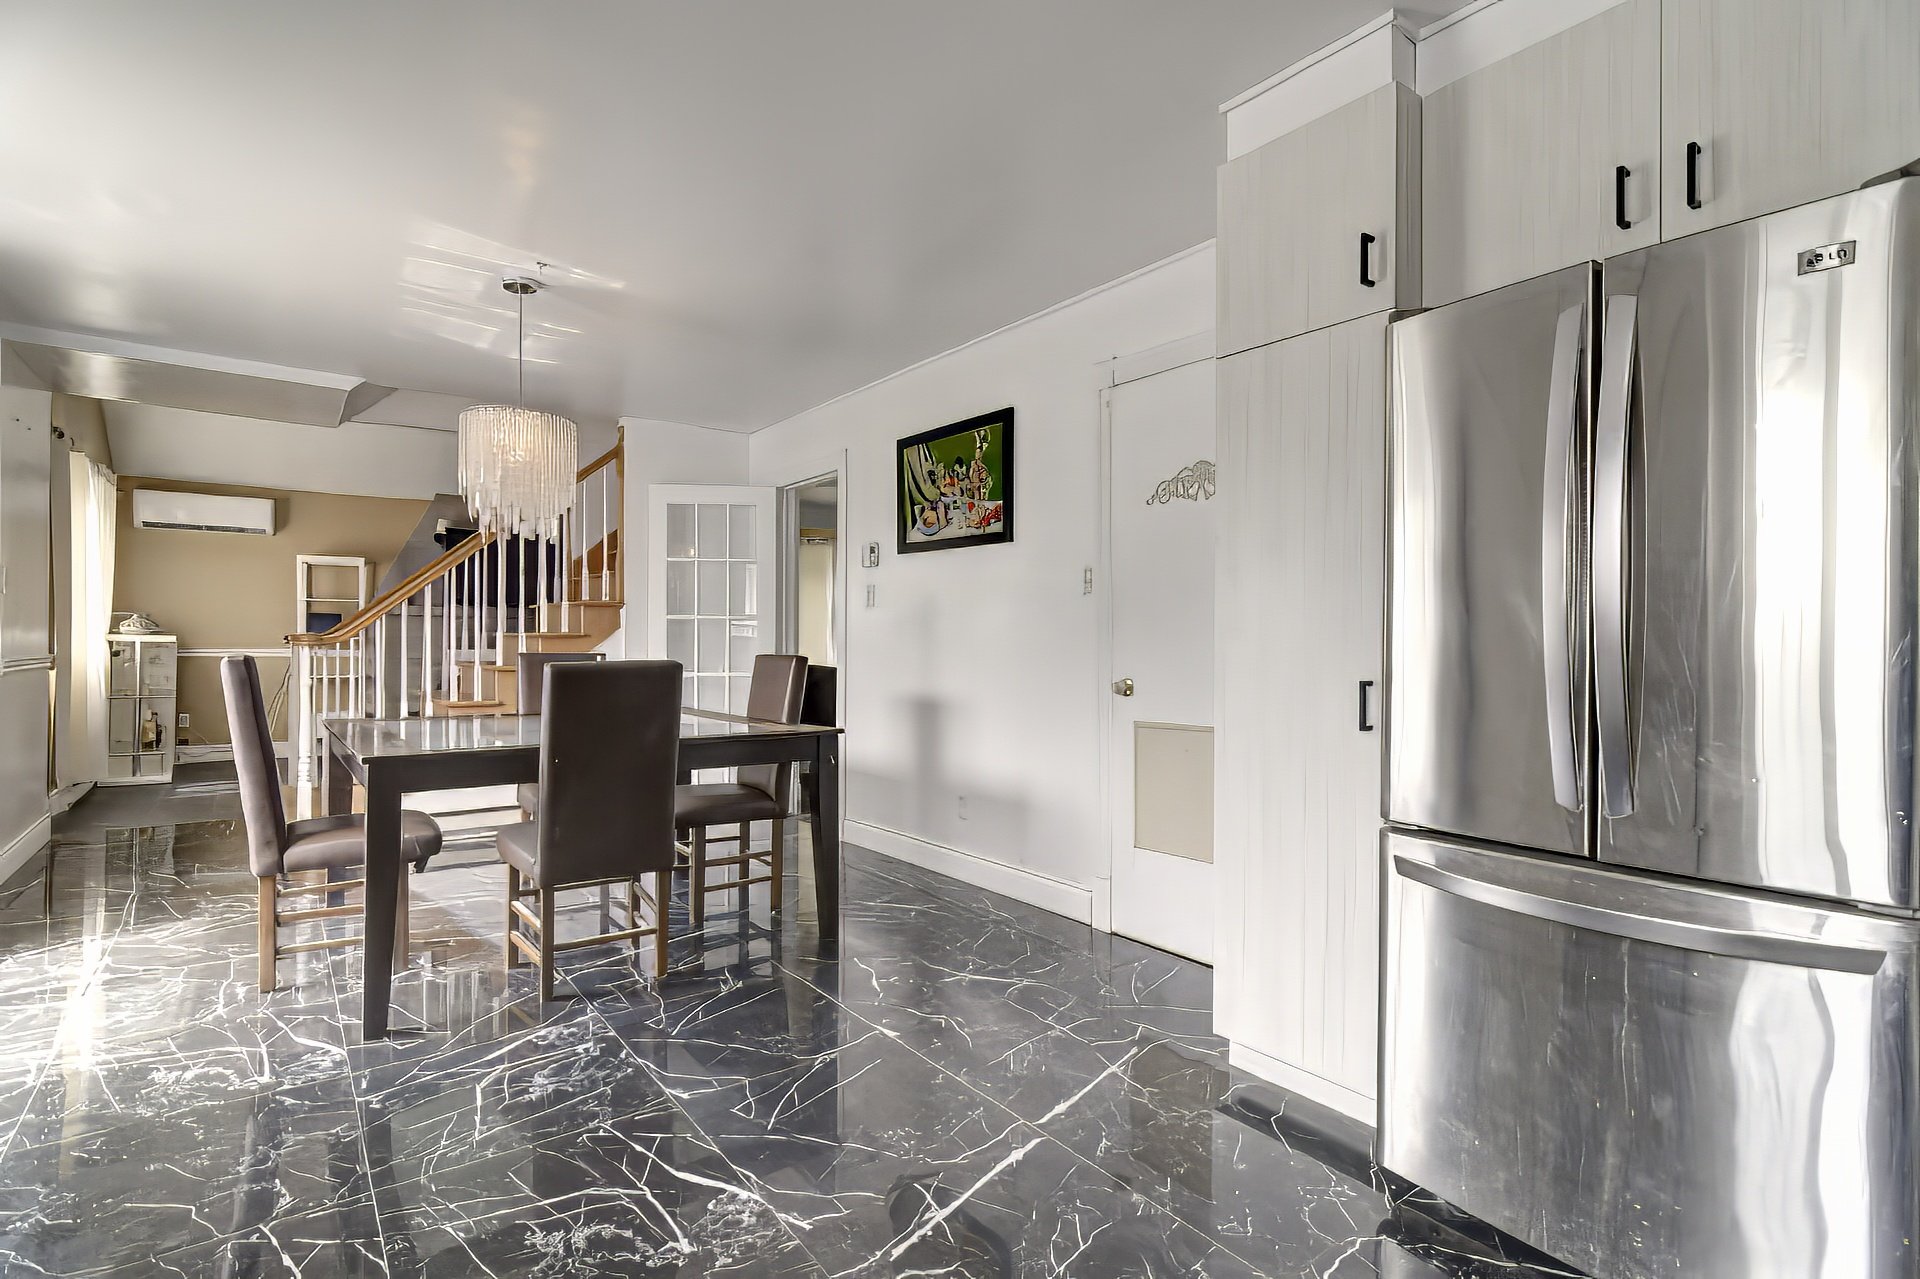
Living room
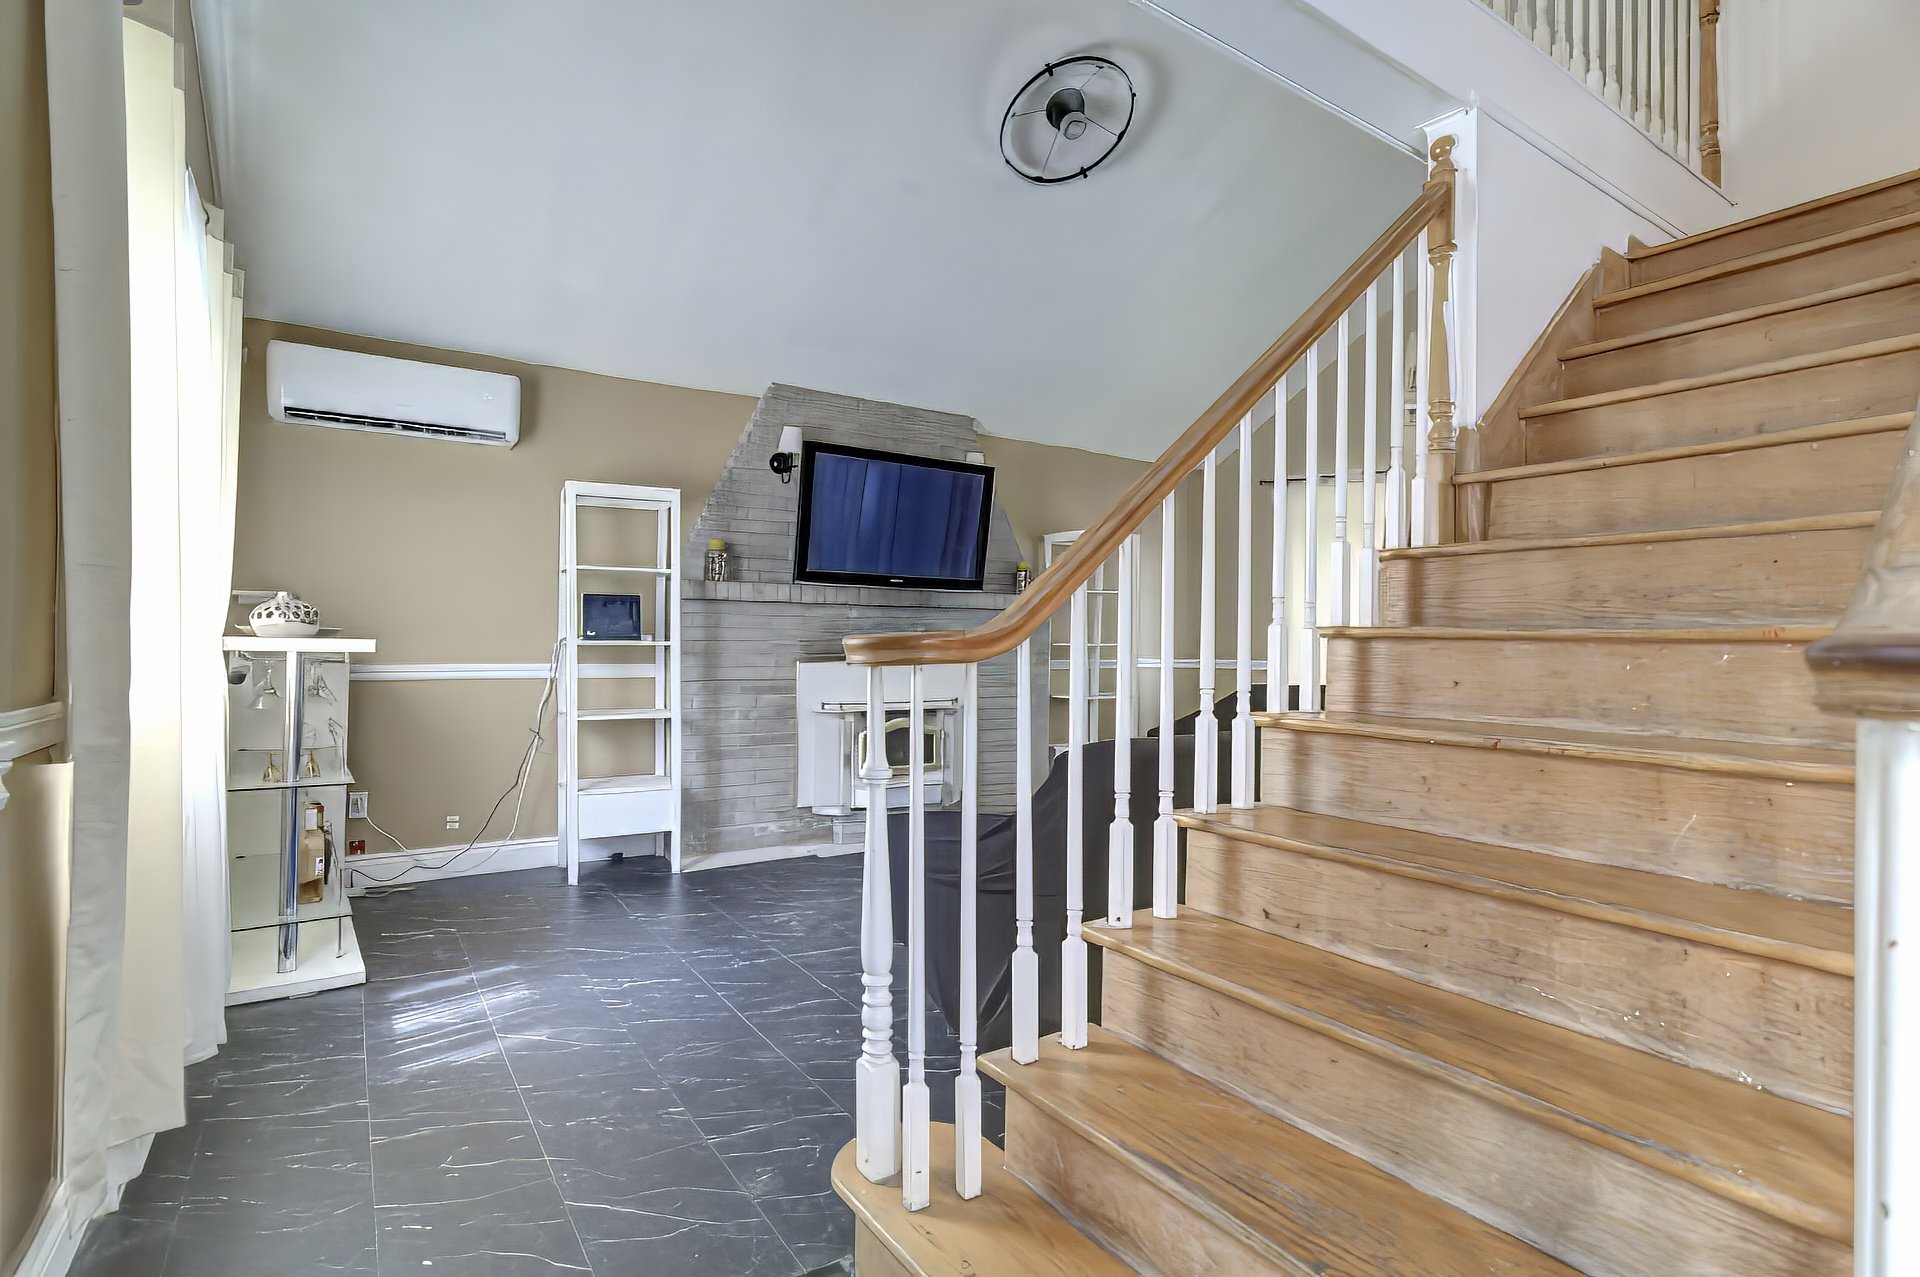
Living room
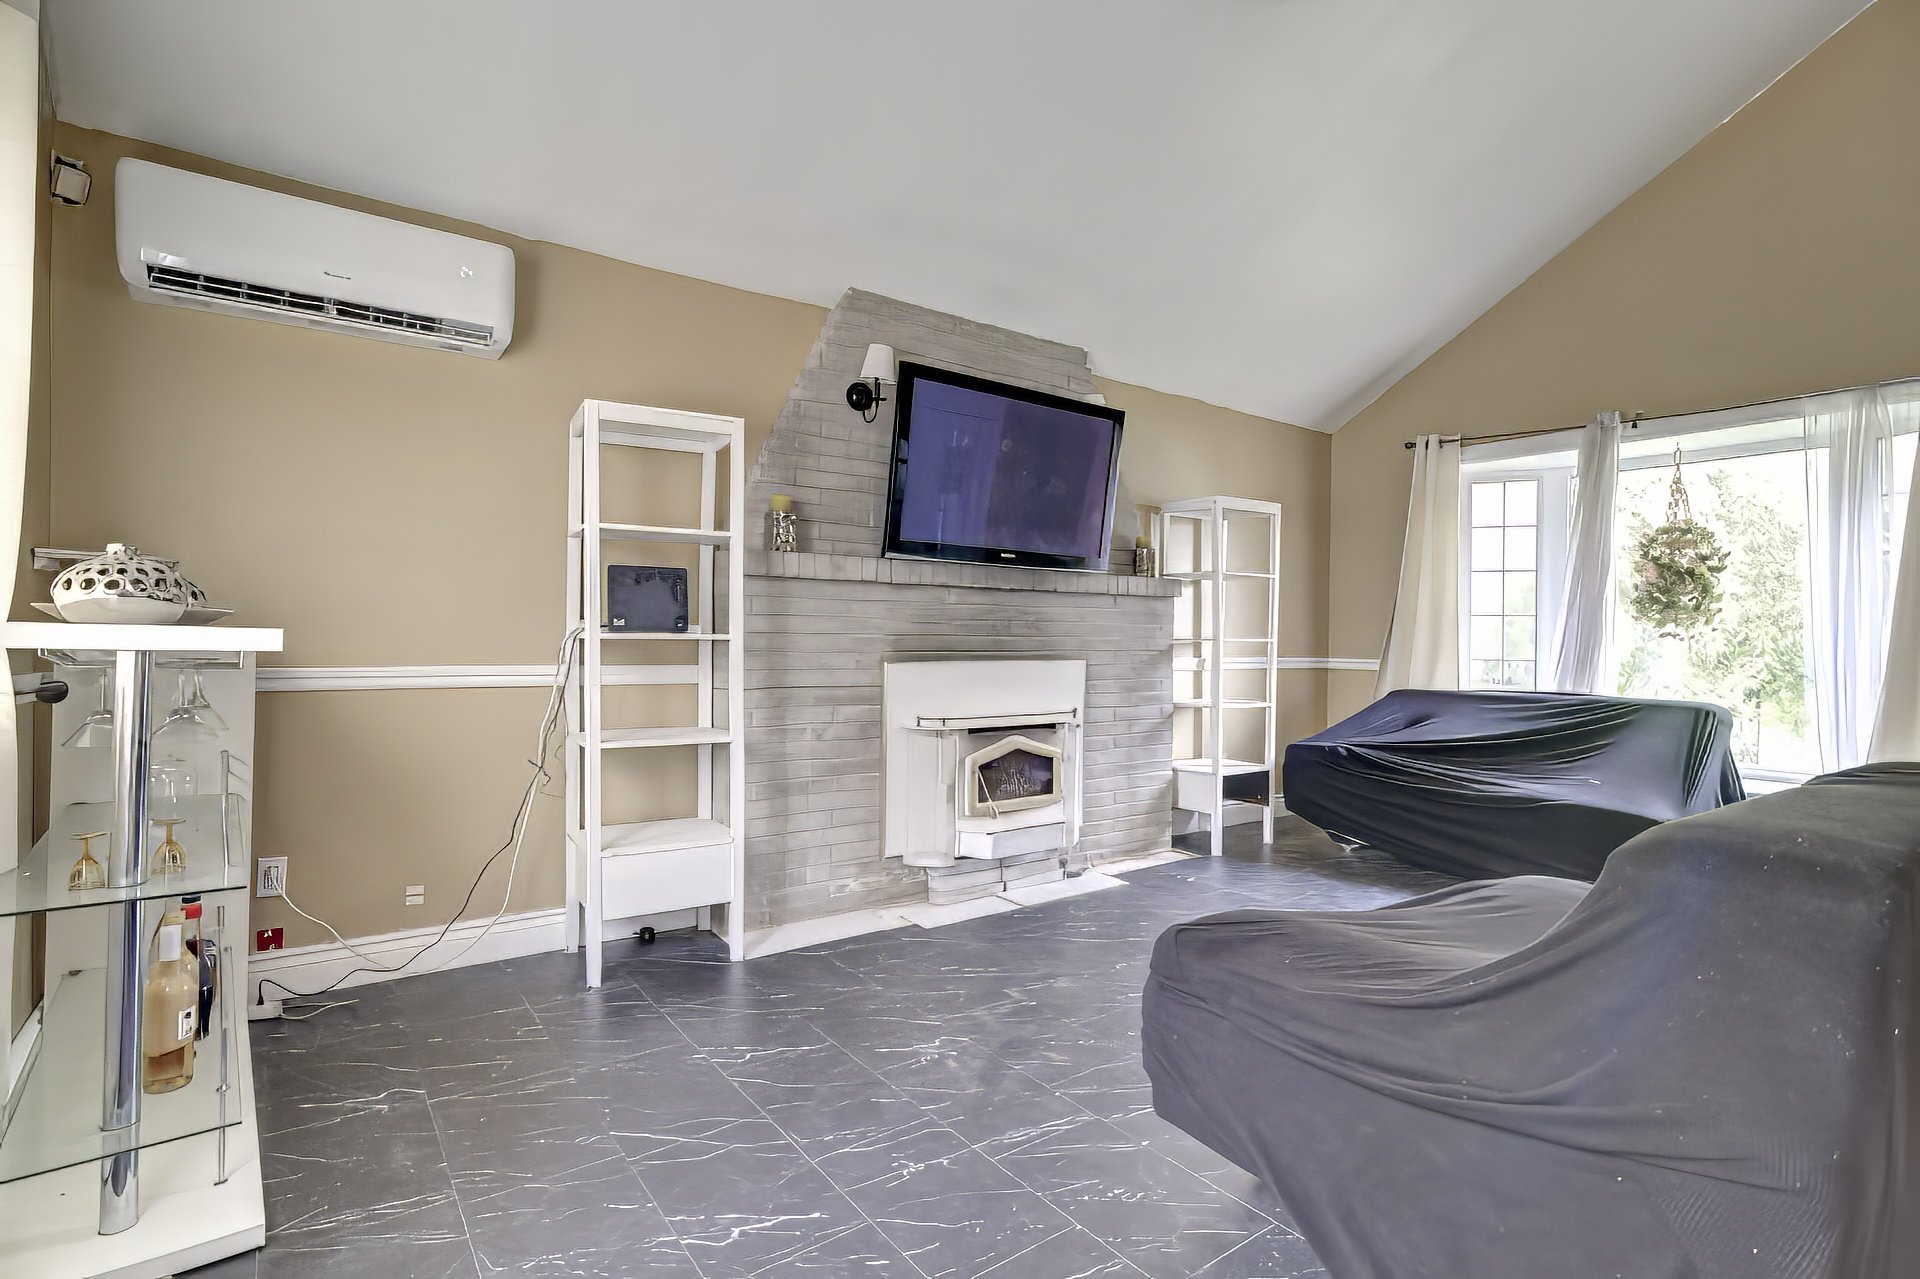
Living room
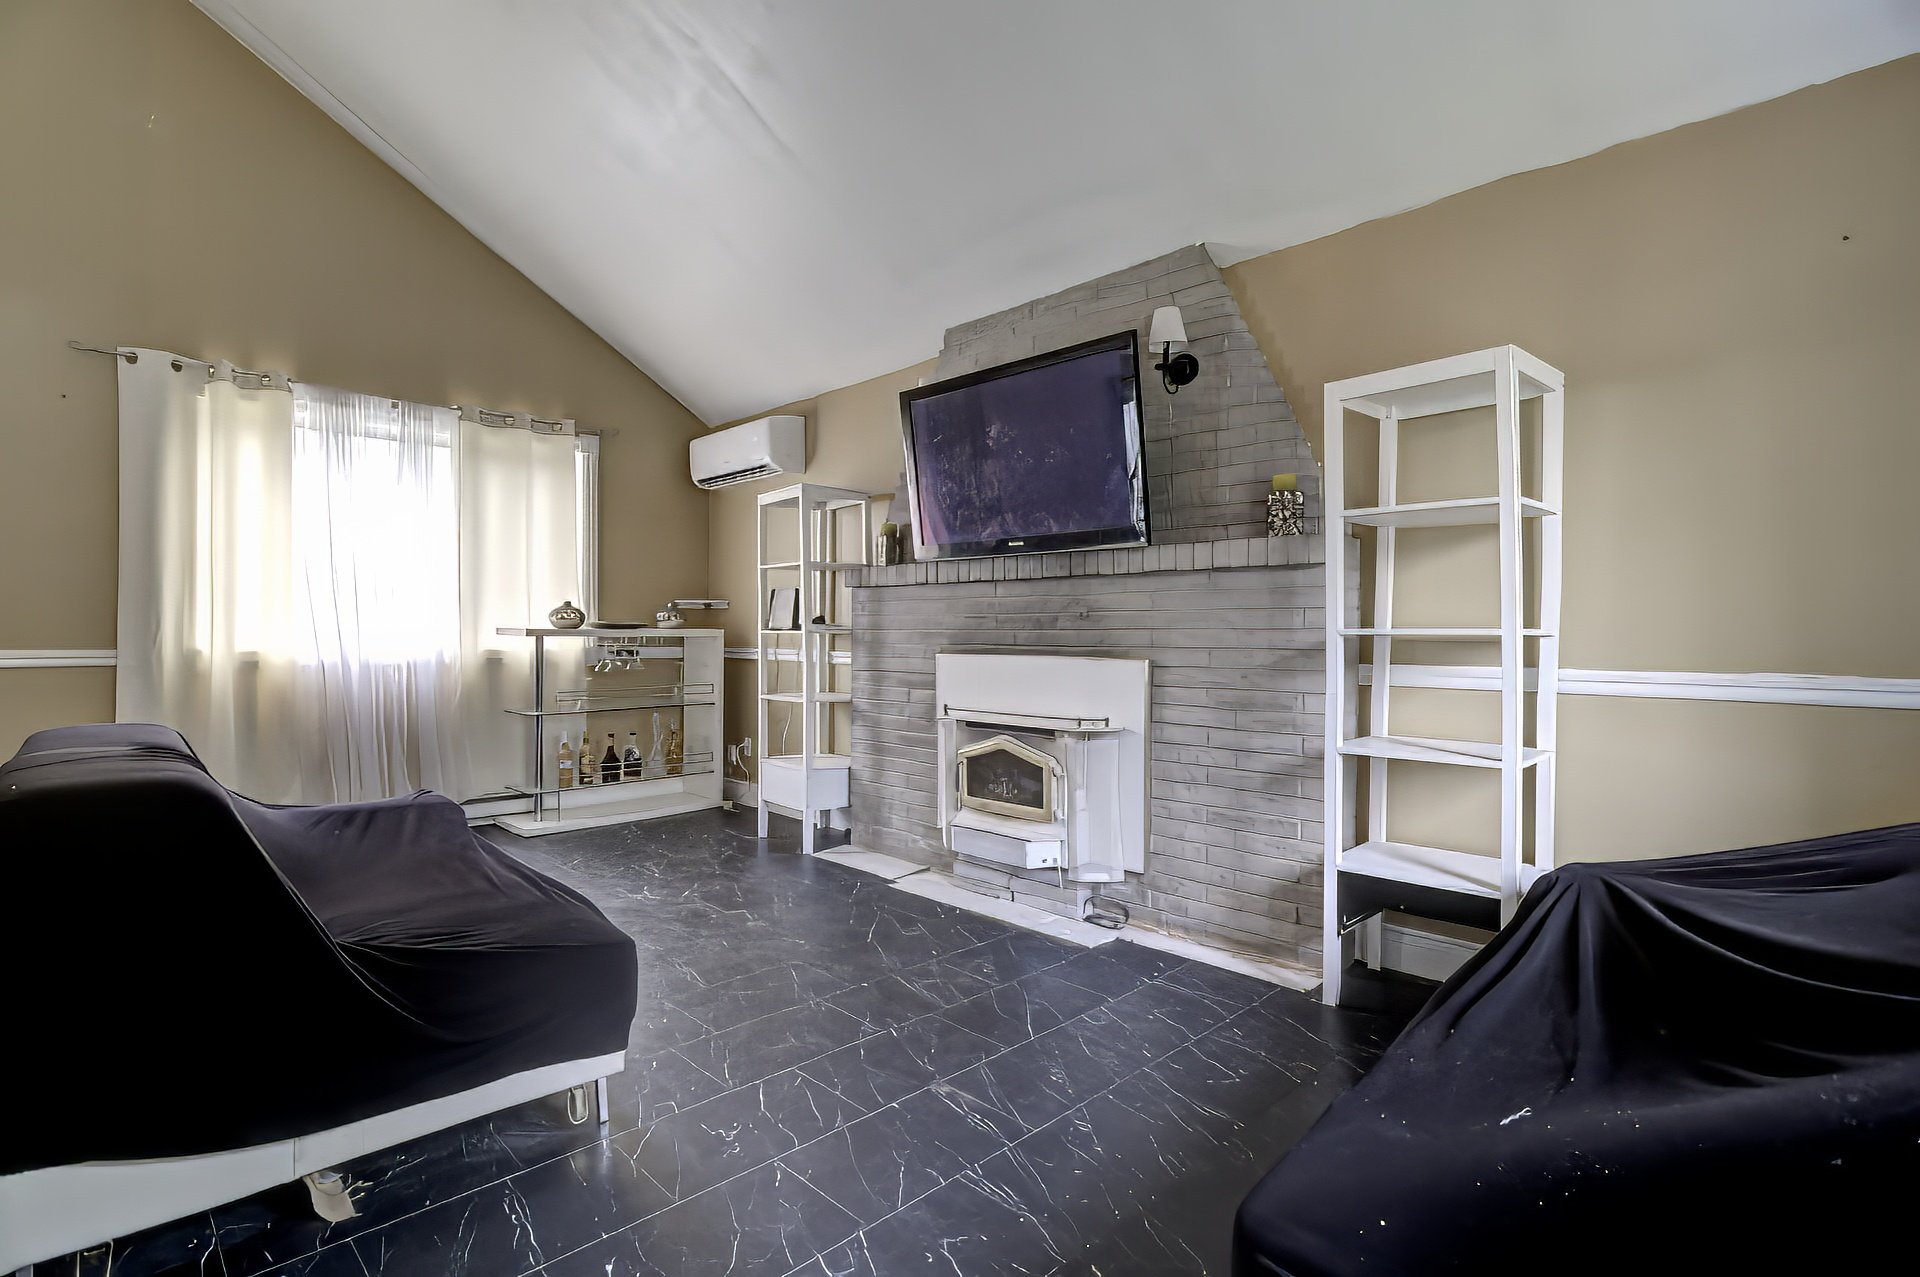
Living room
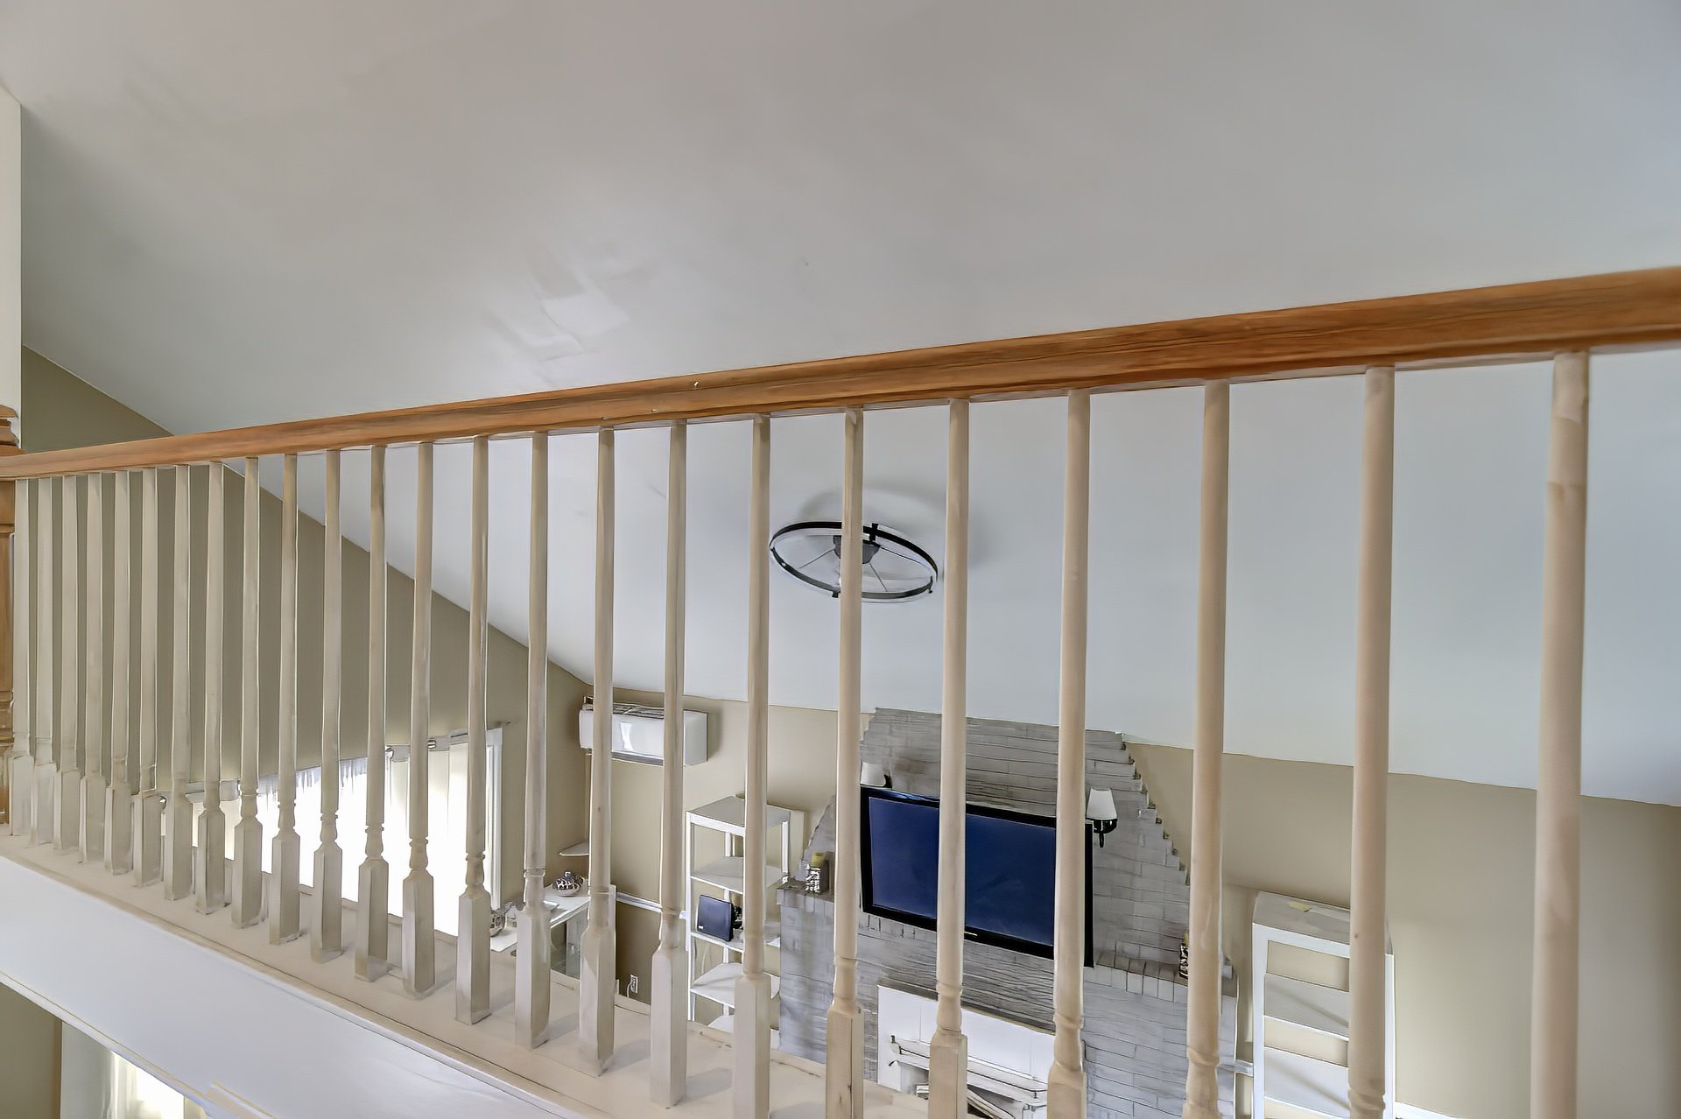
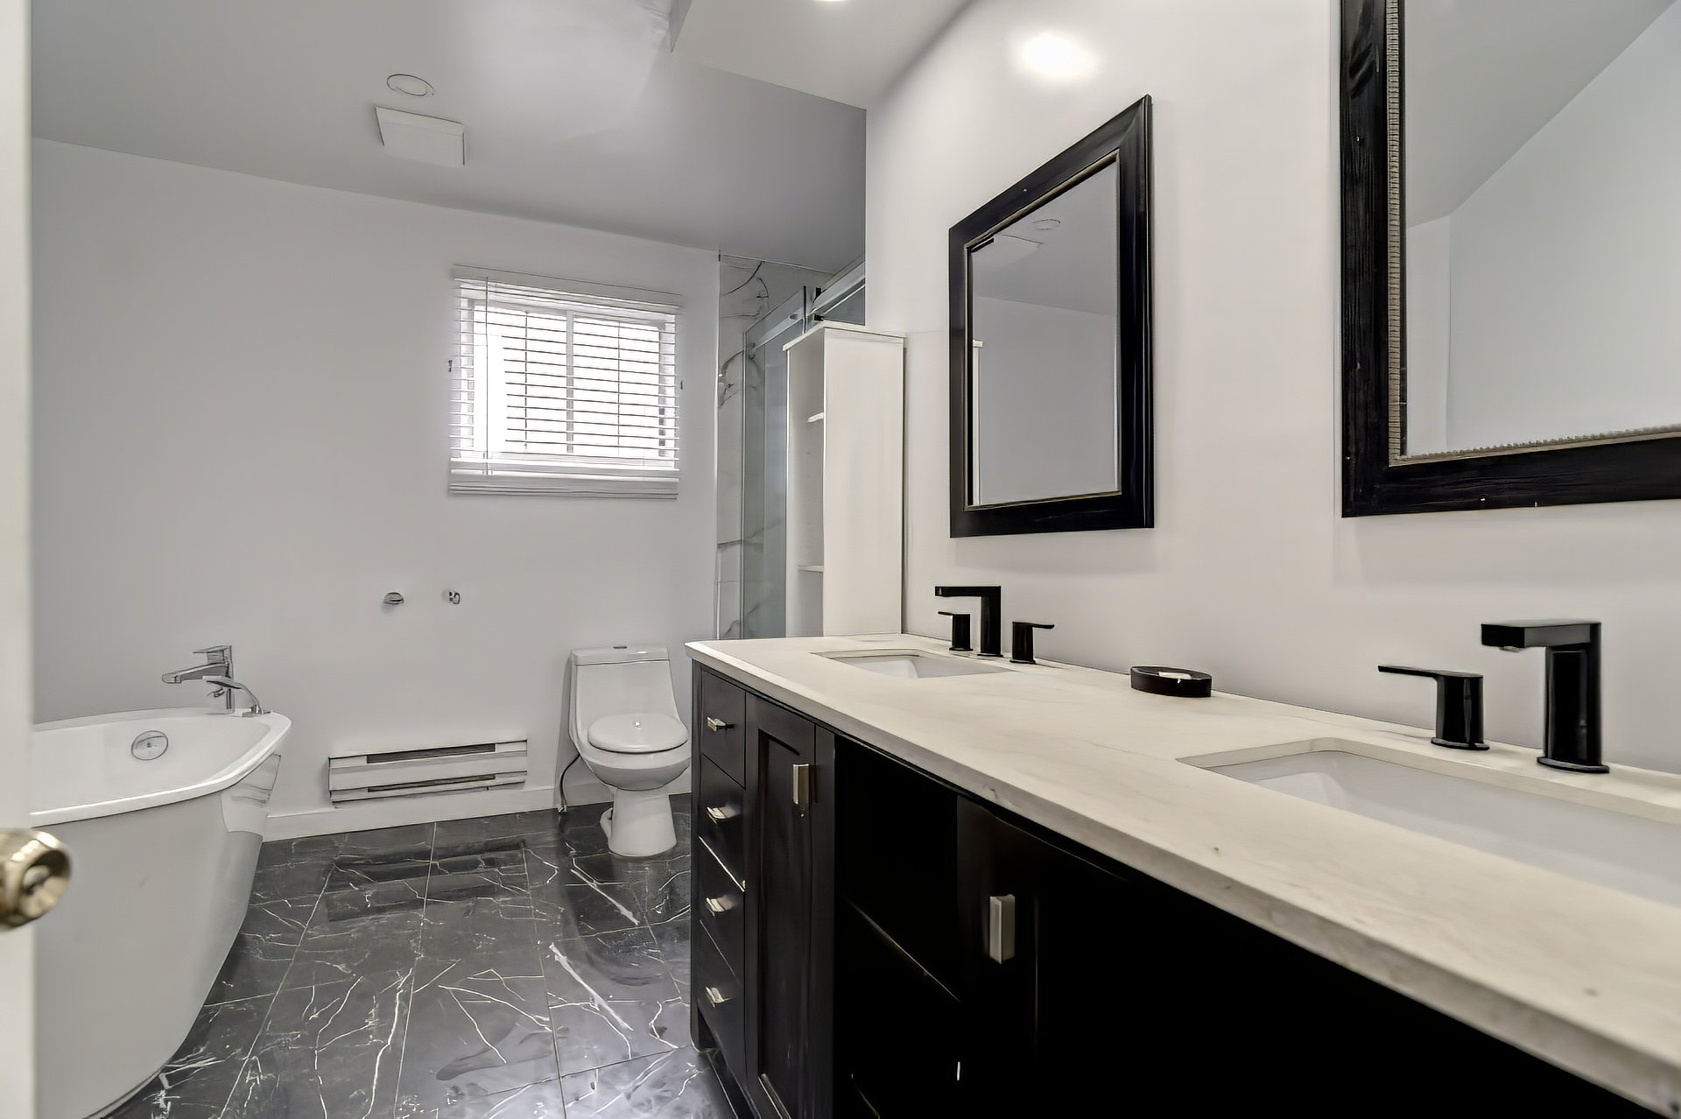
Bathroom
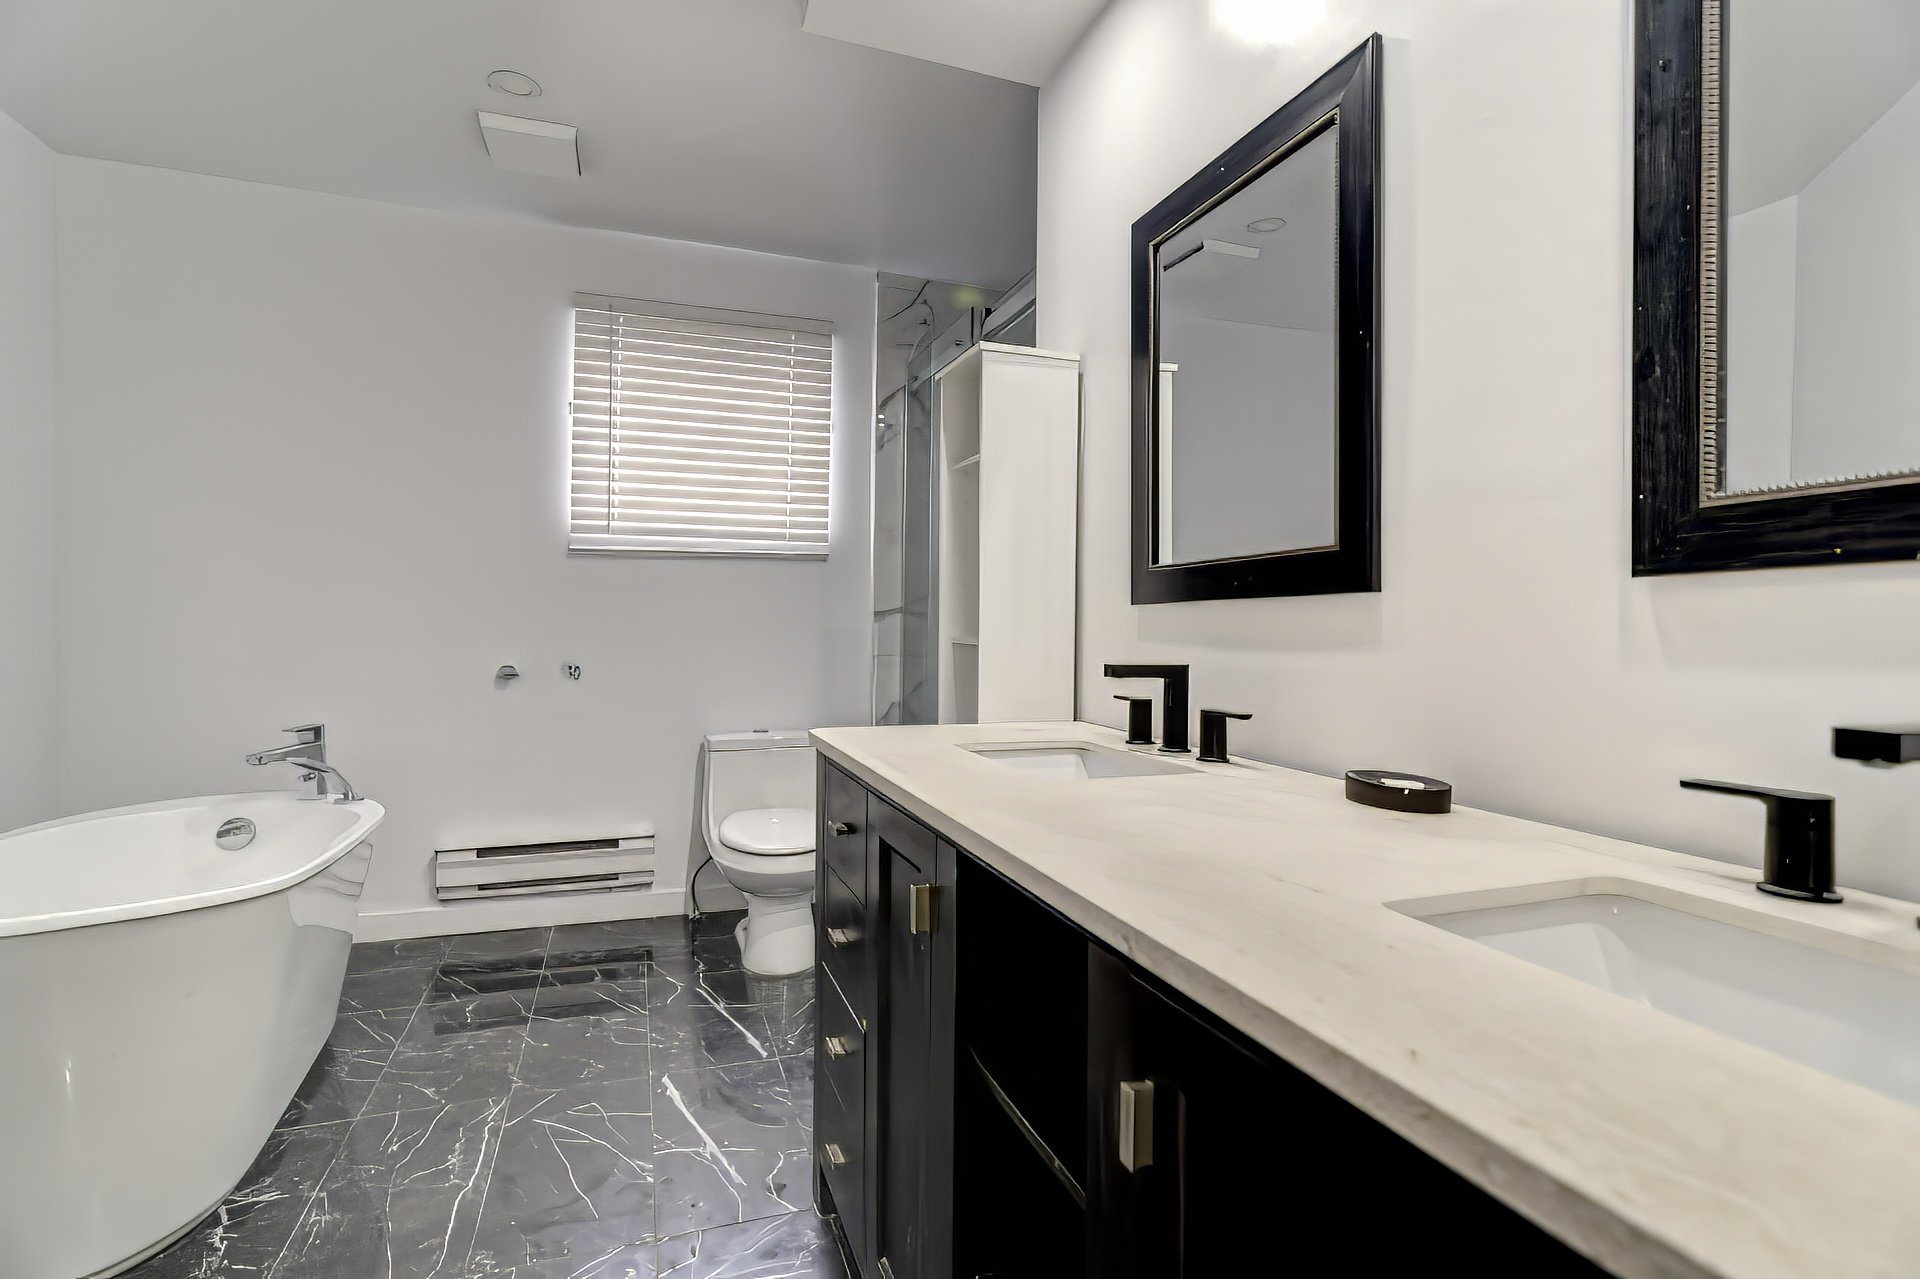
Bathroom
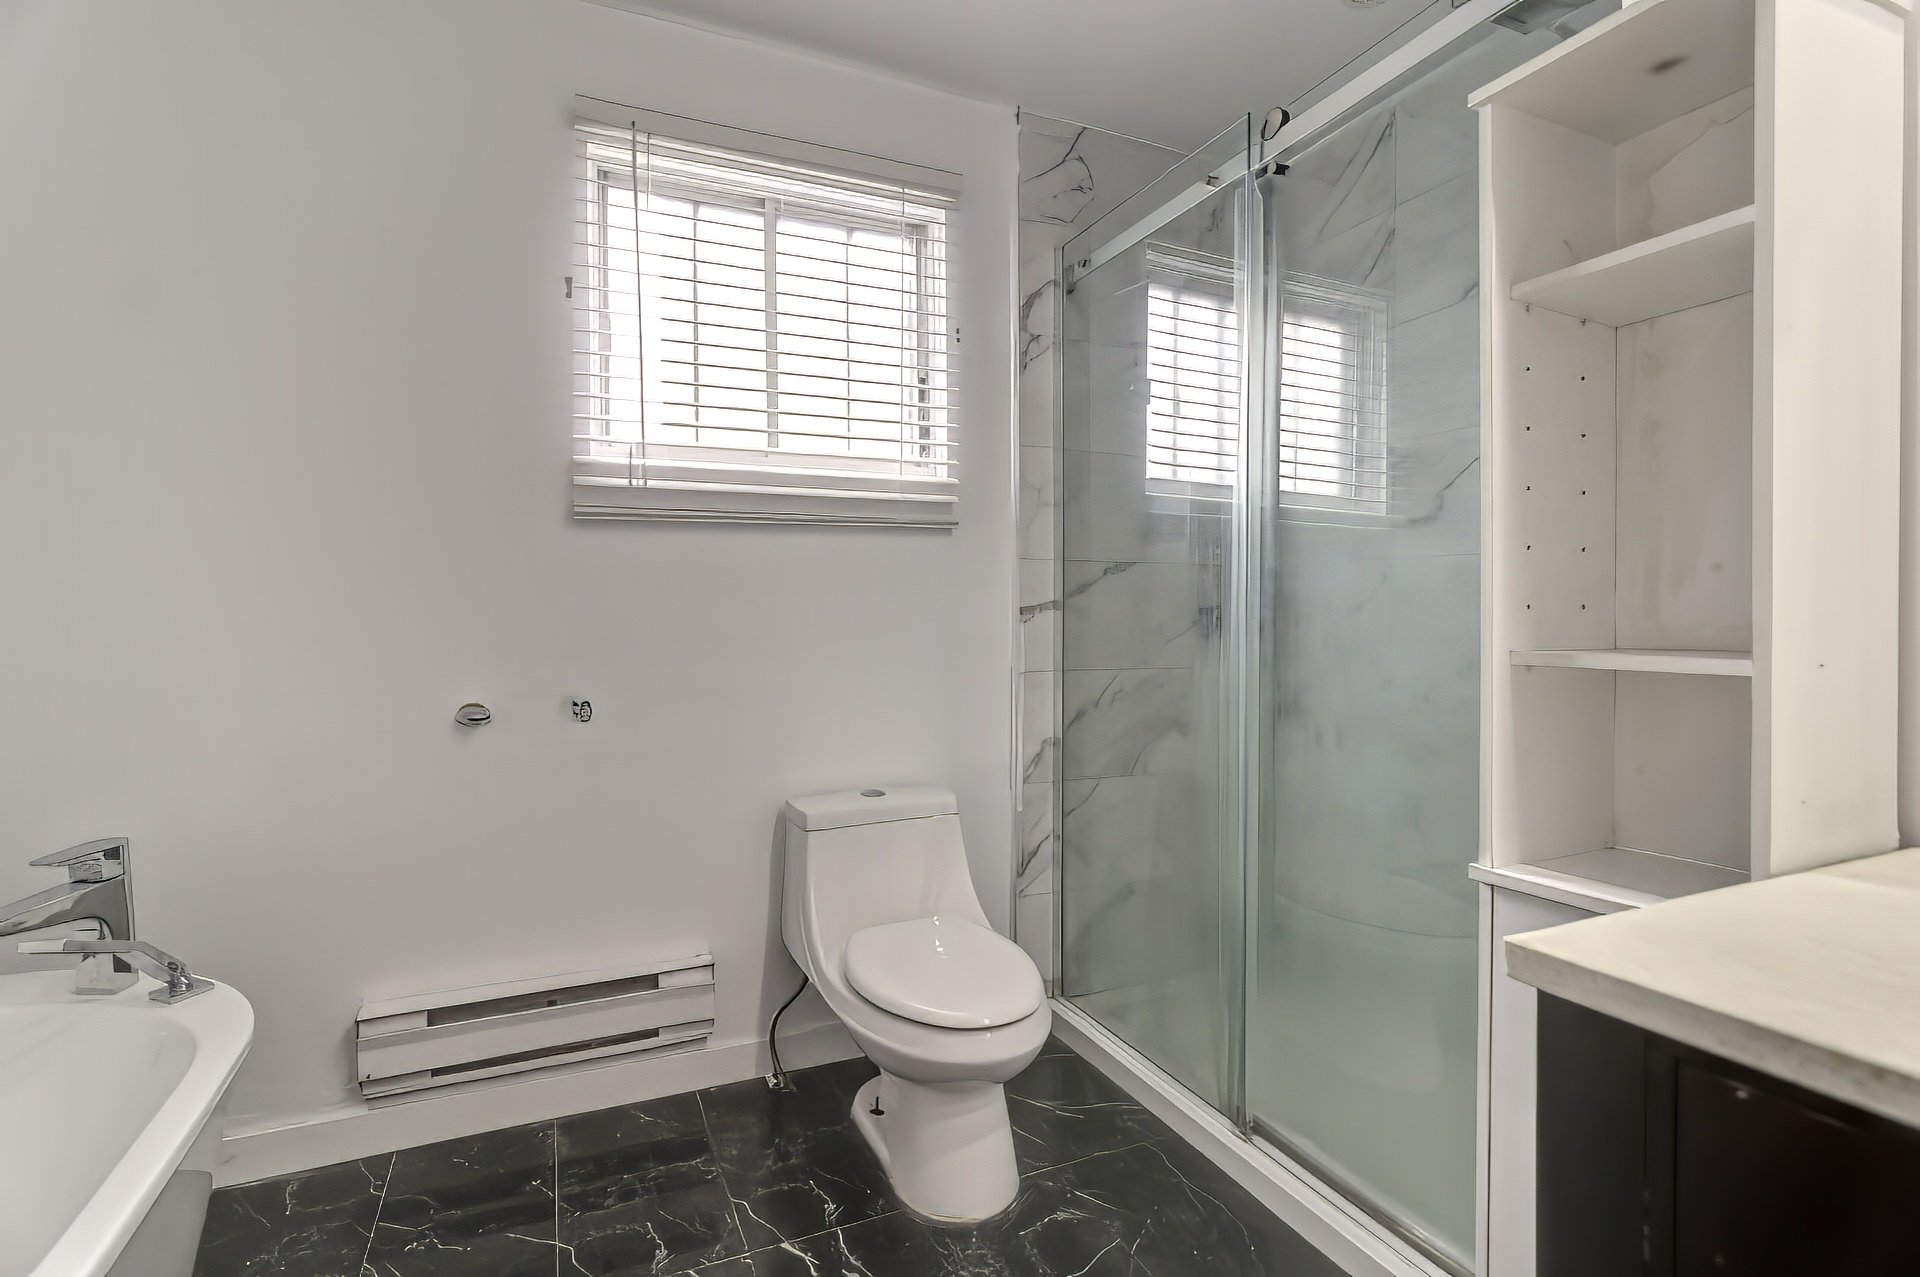
Bathroom
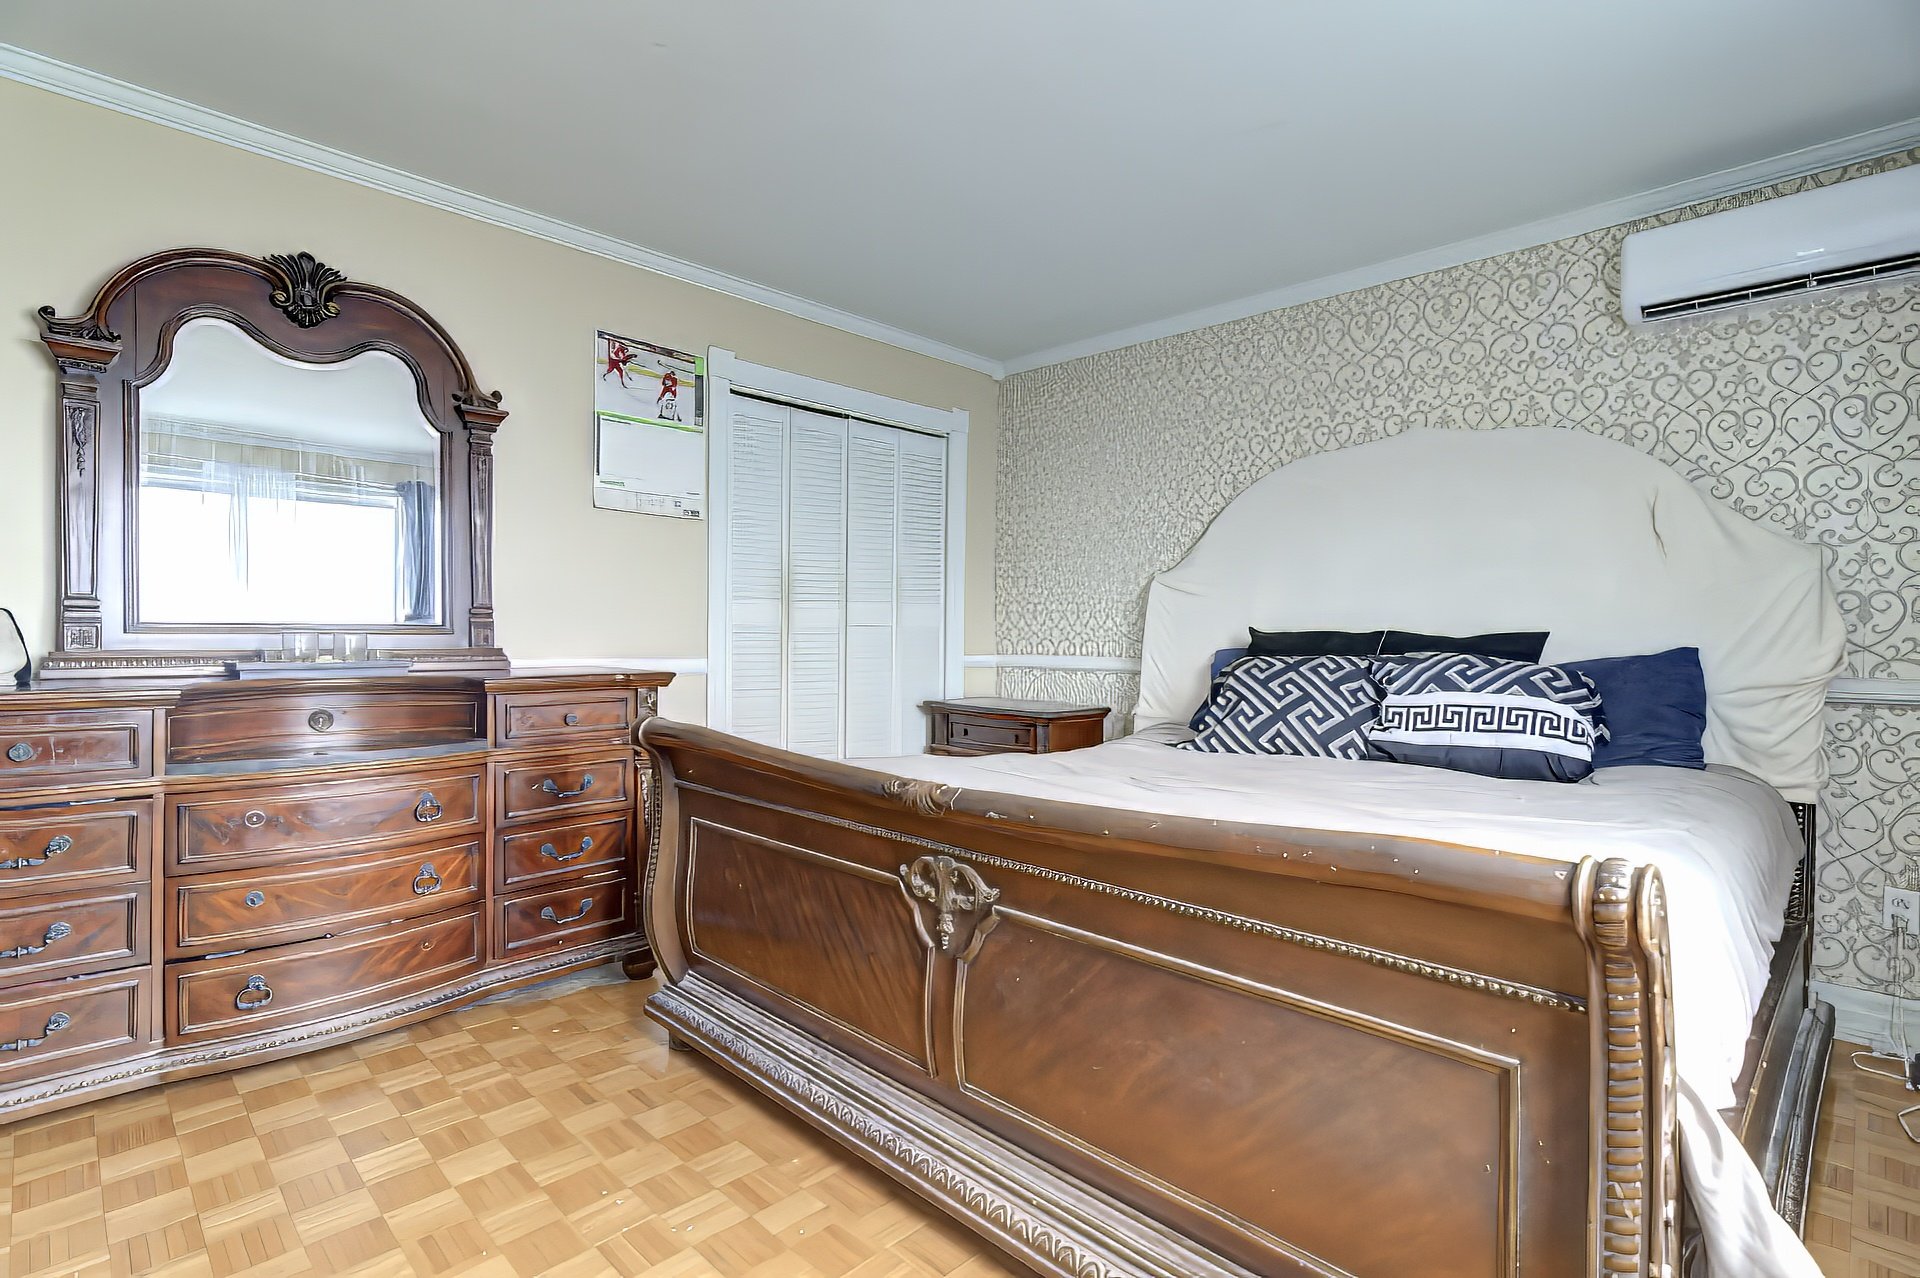
Primary bedroom
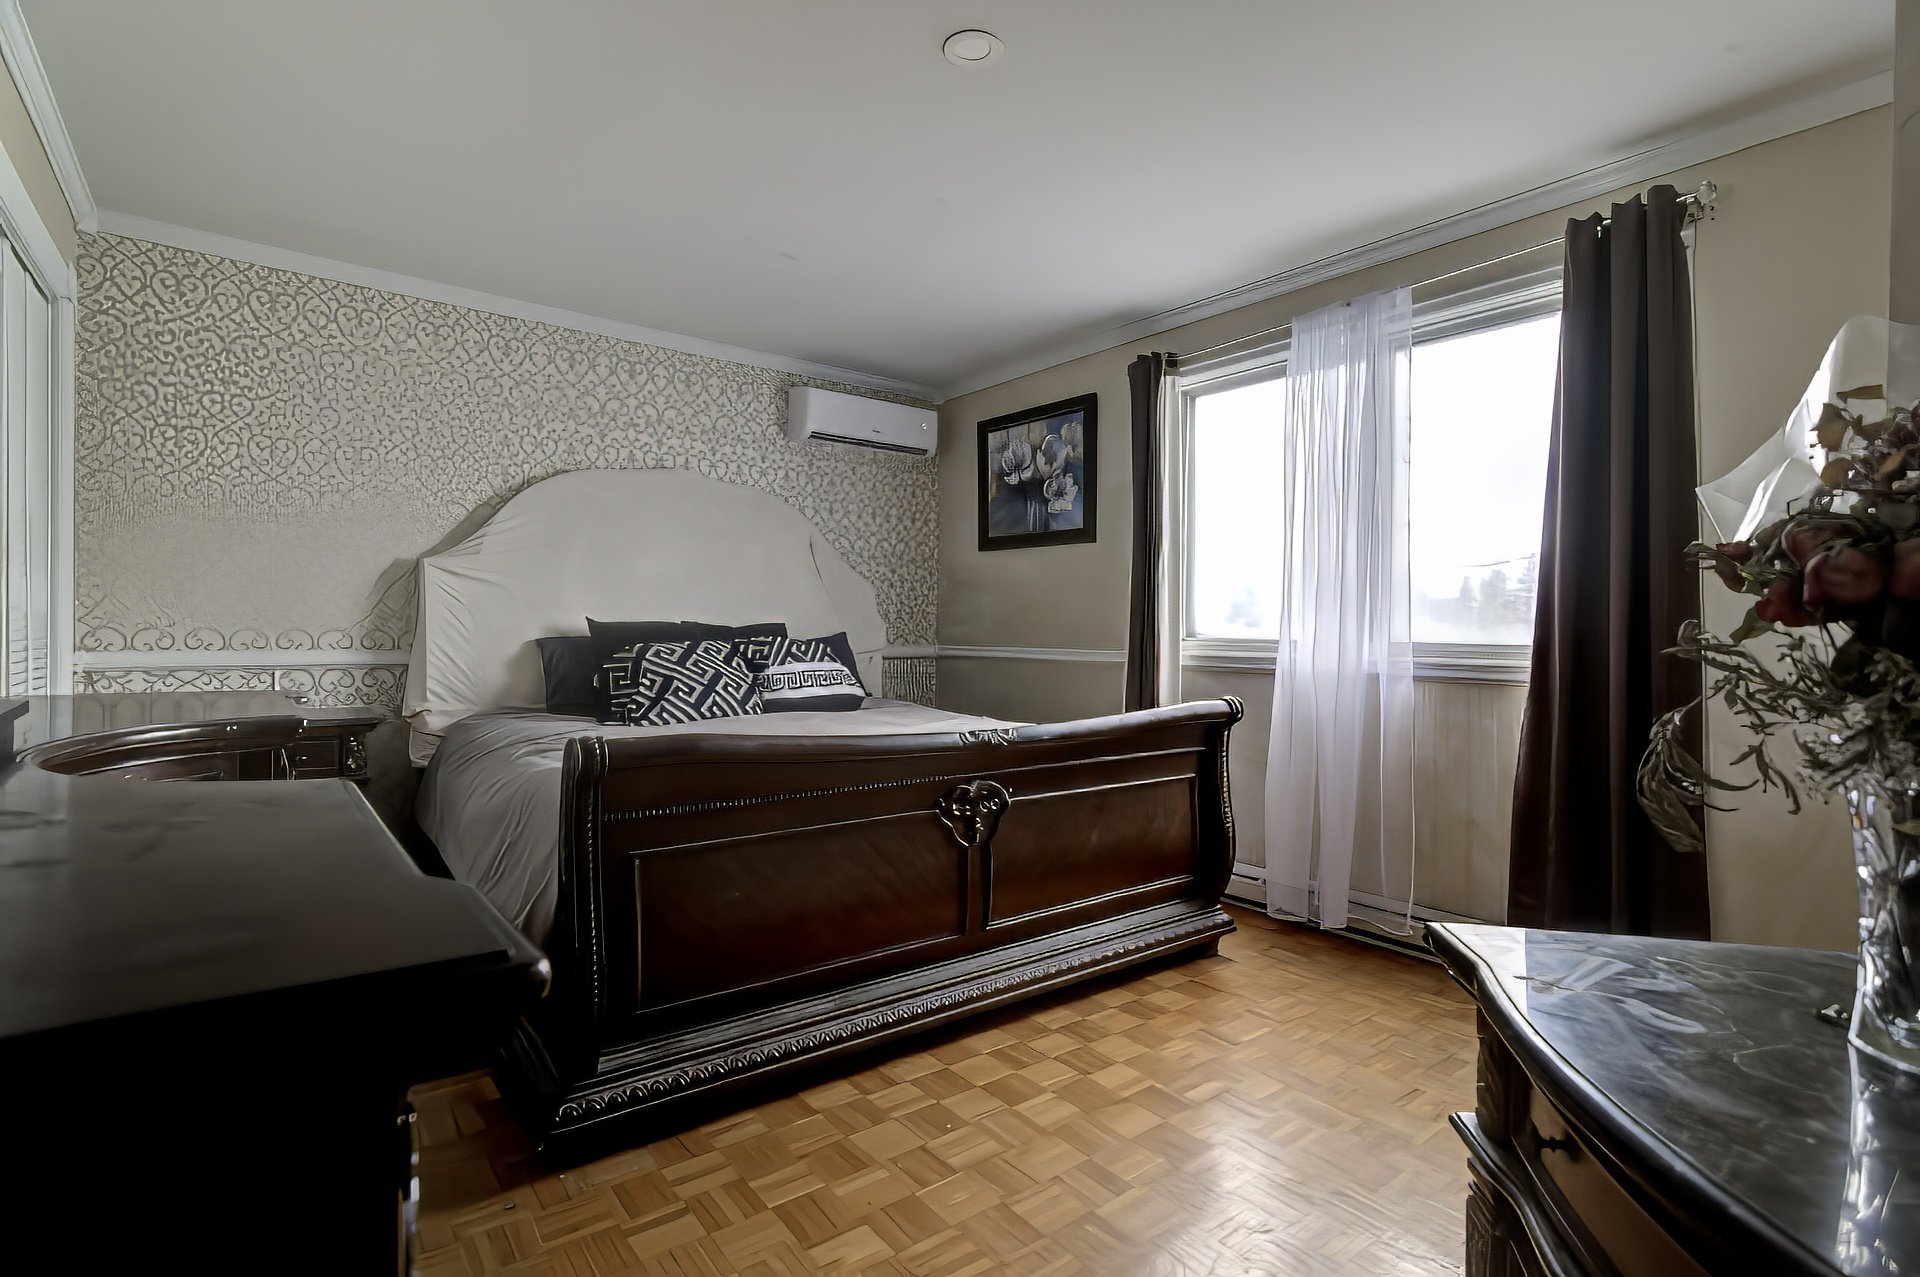
Primary bedroom
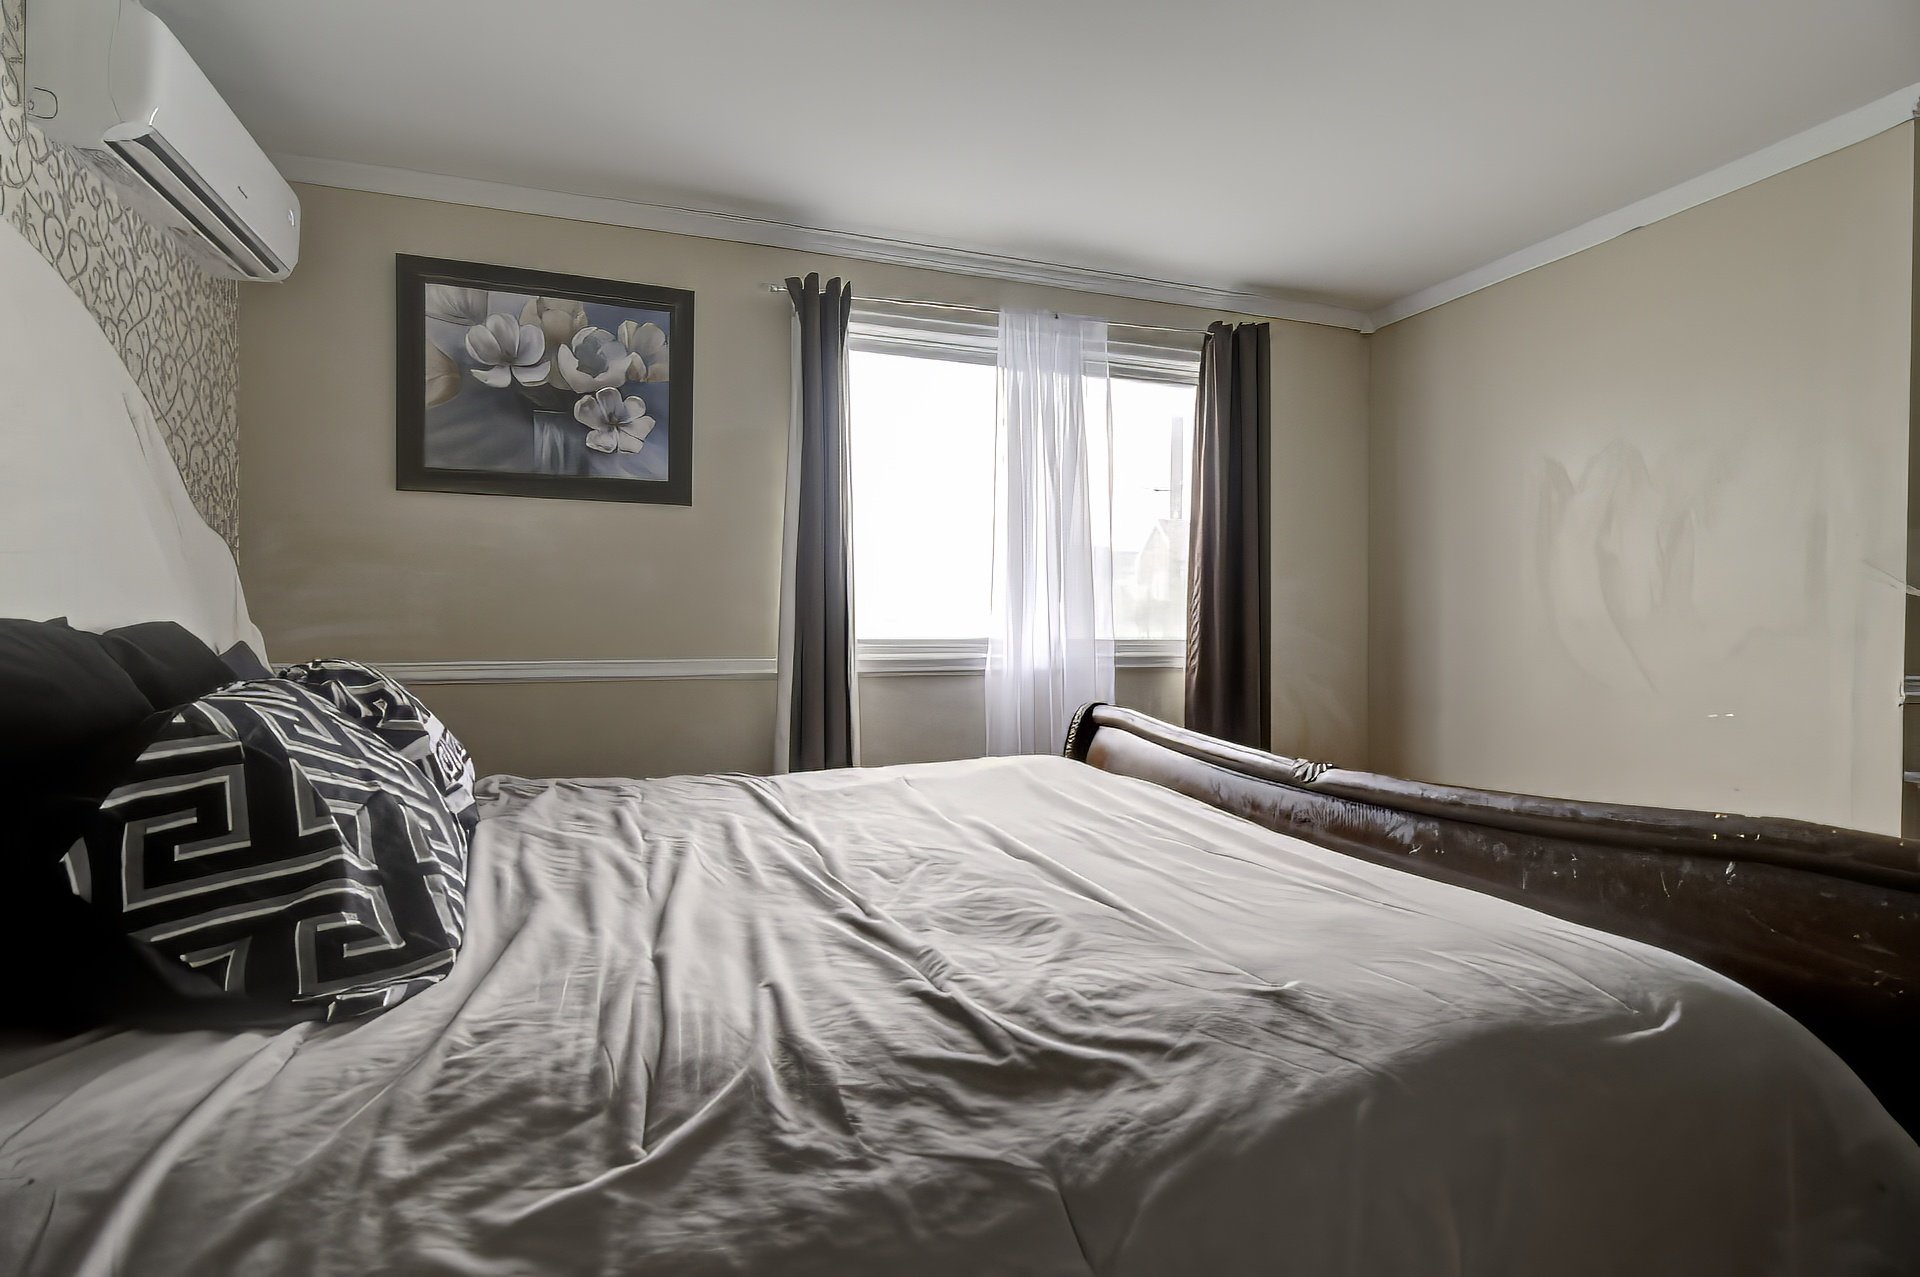
Primary bedroom
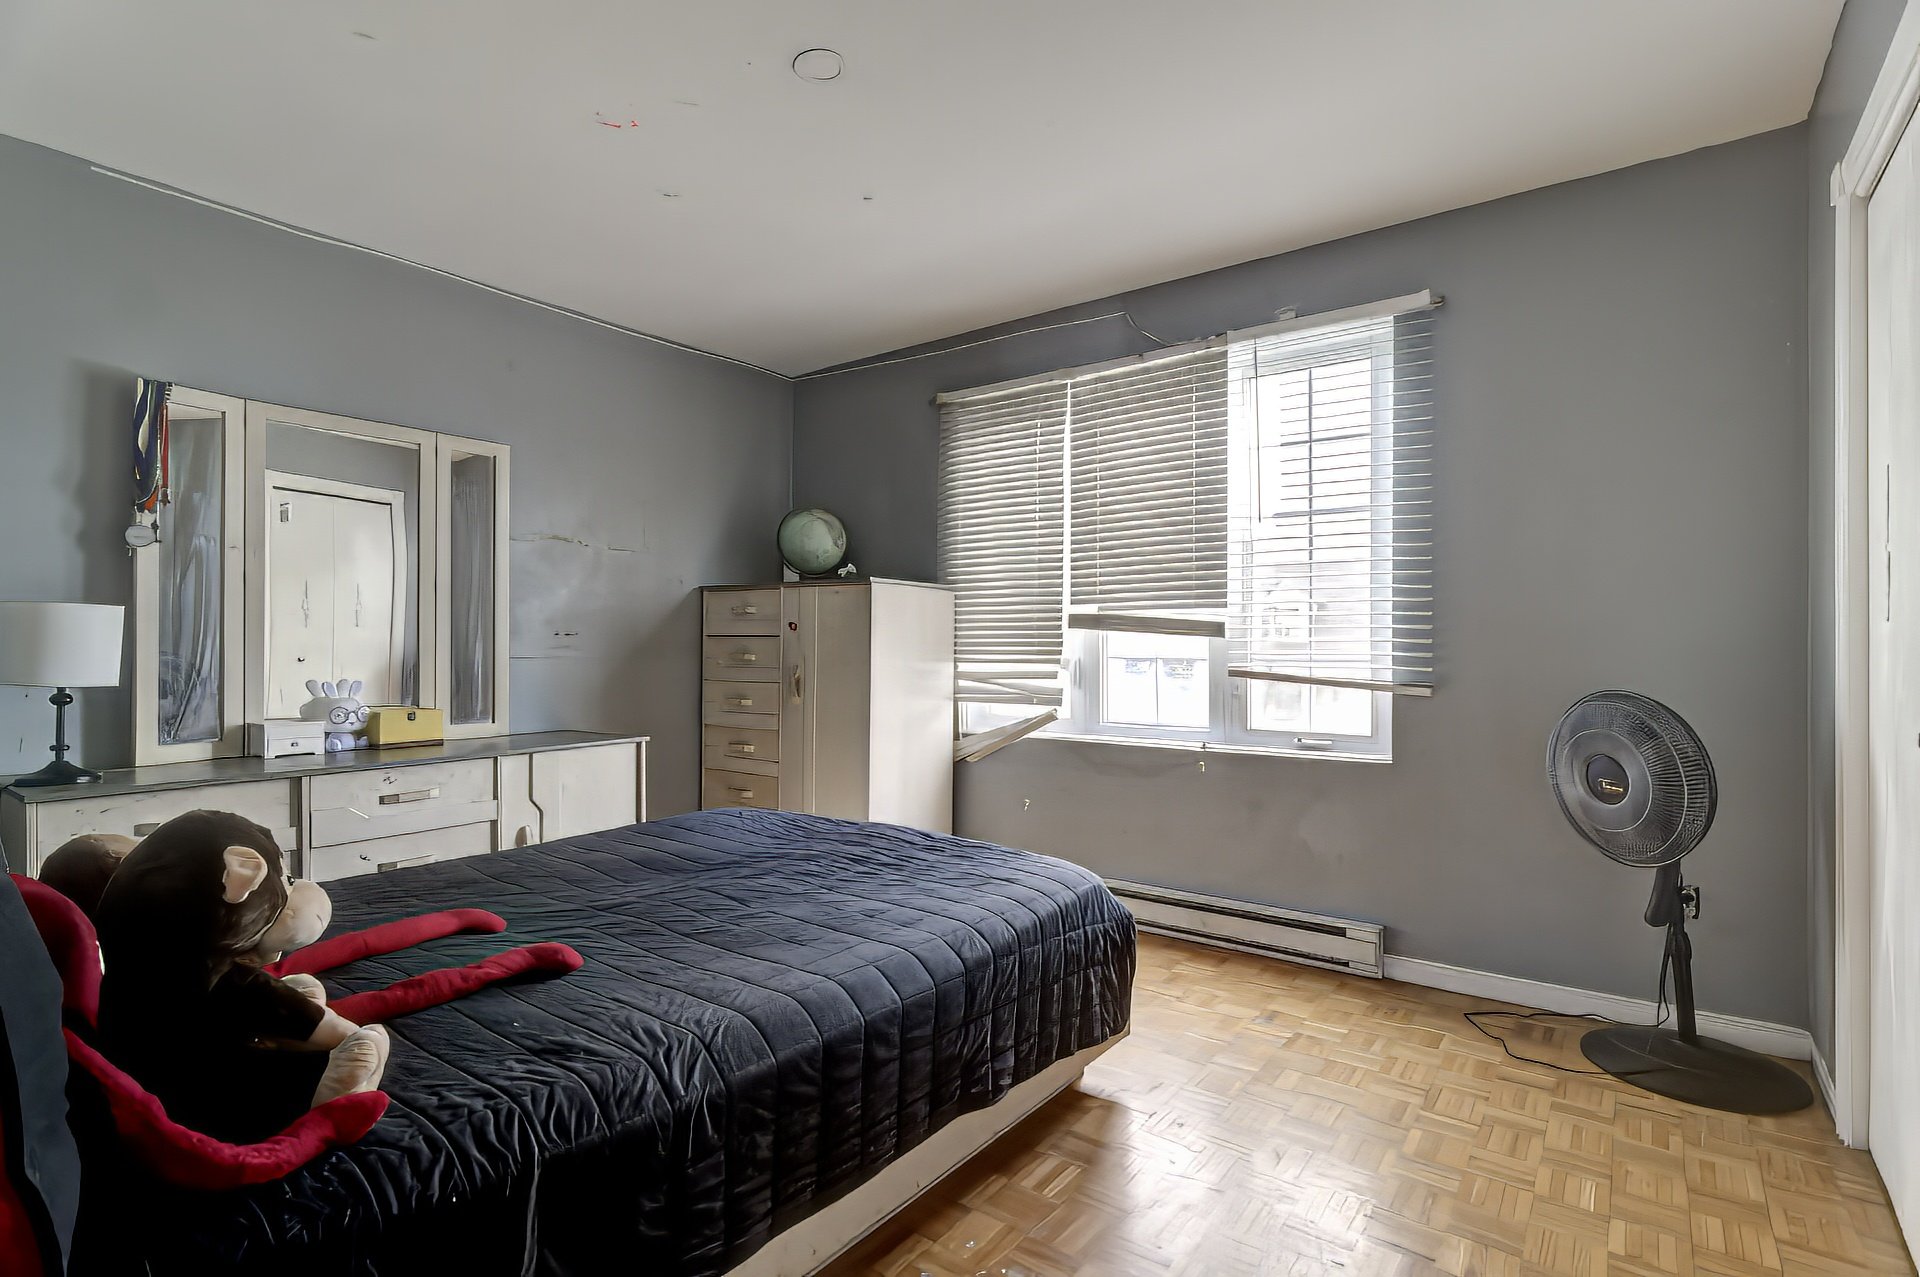
Bedroom
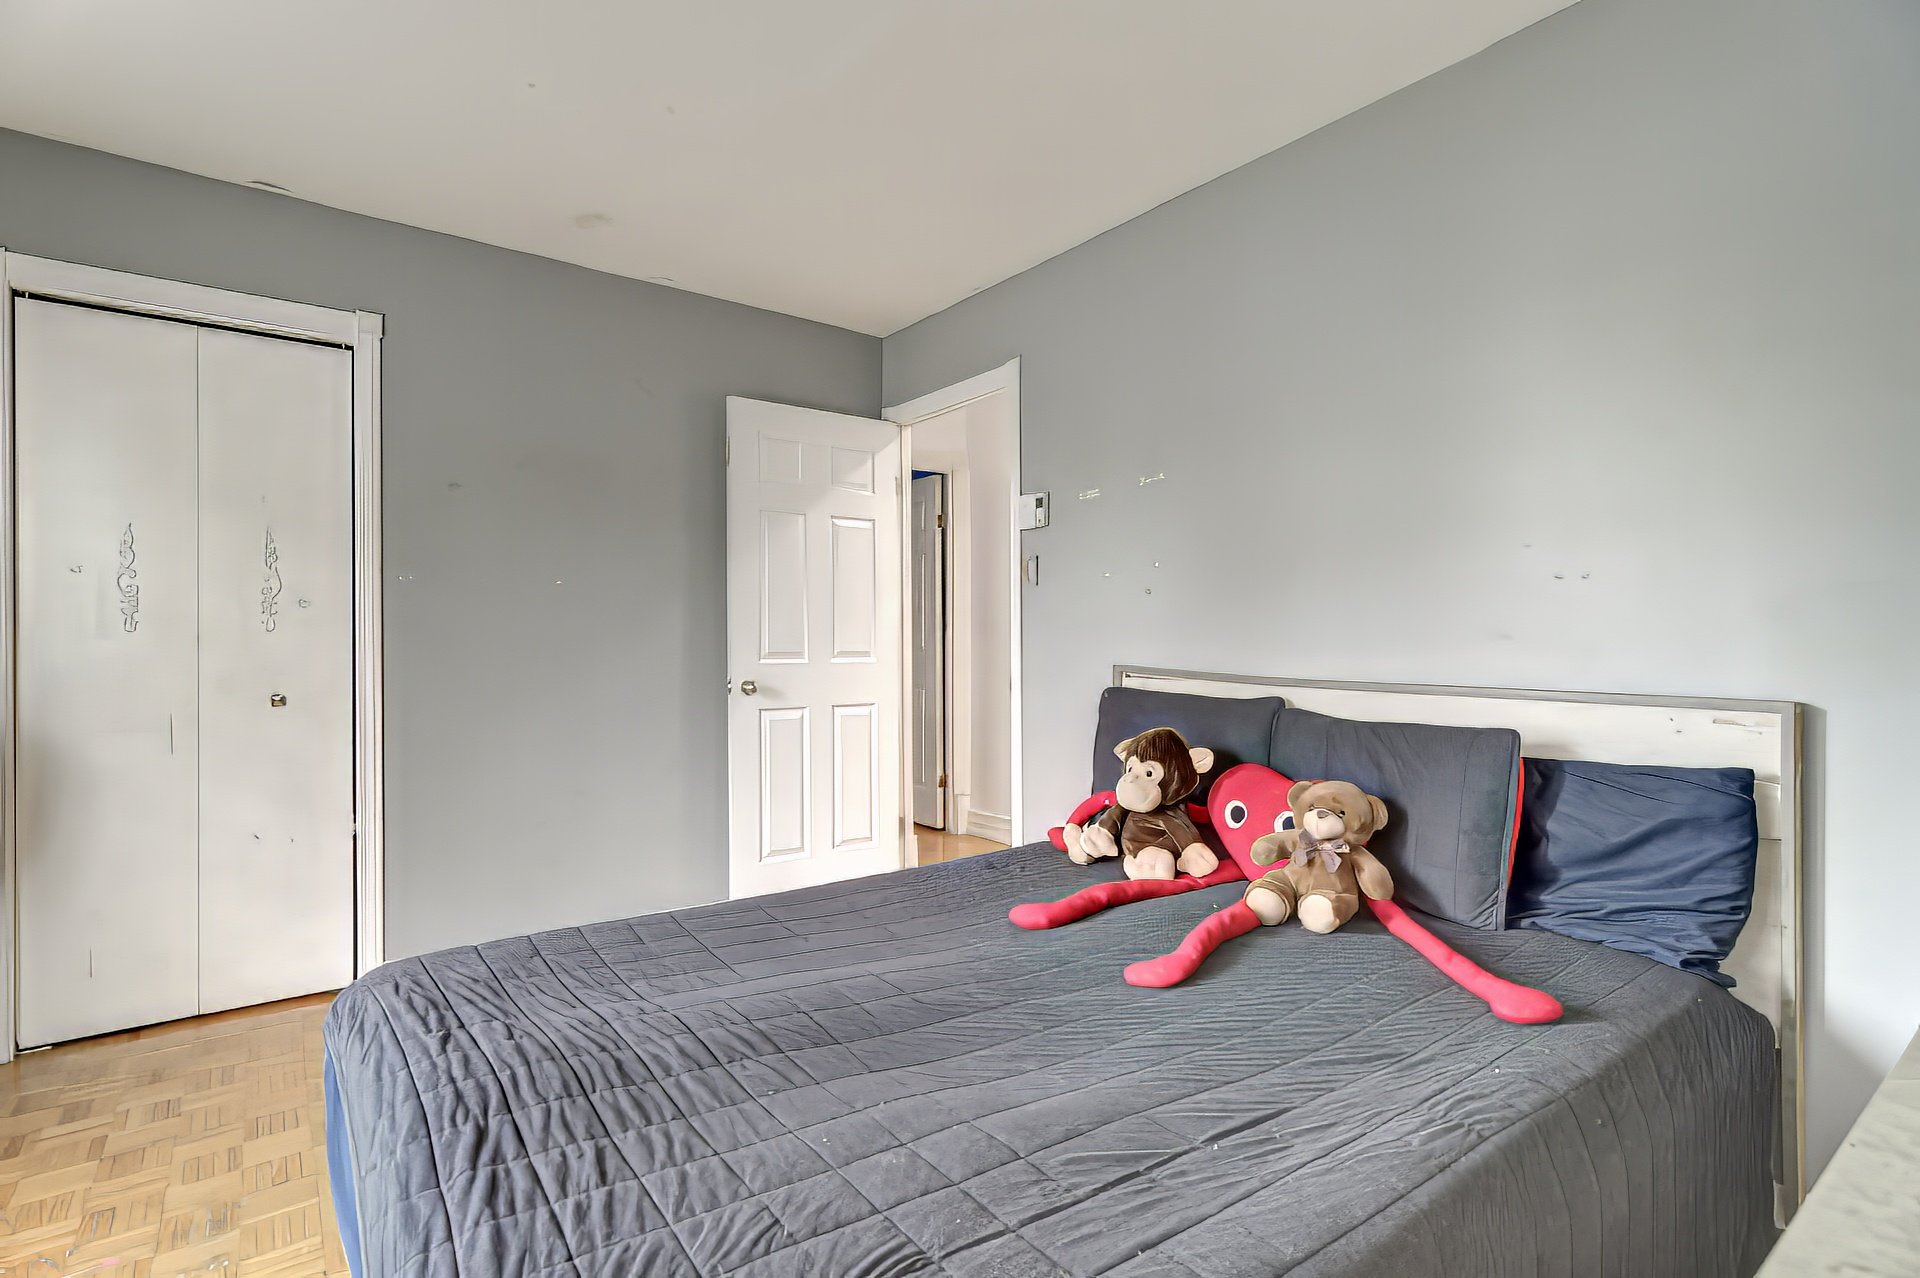
Bedroom
Bedroom
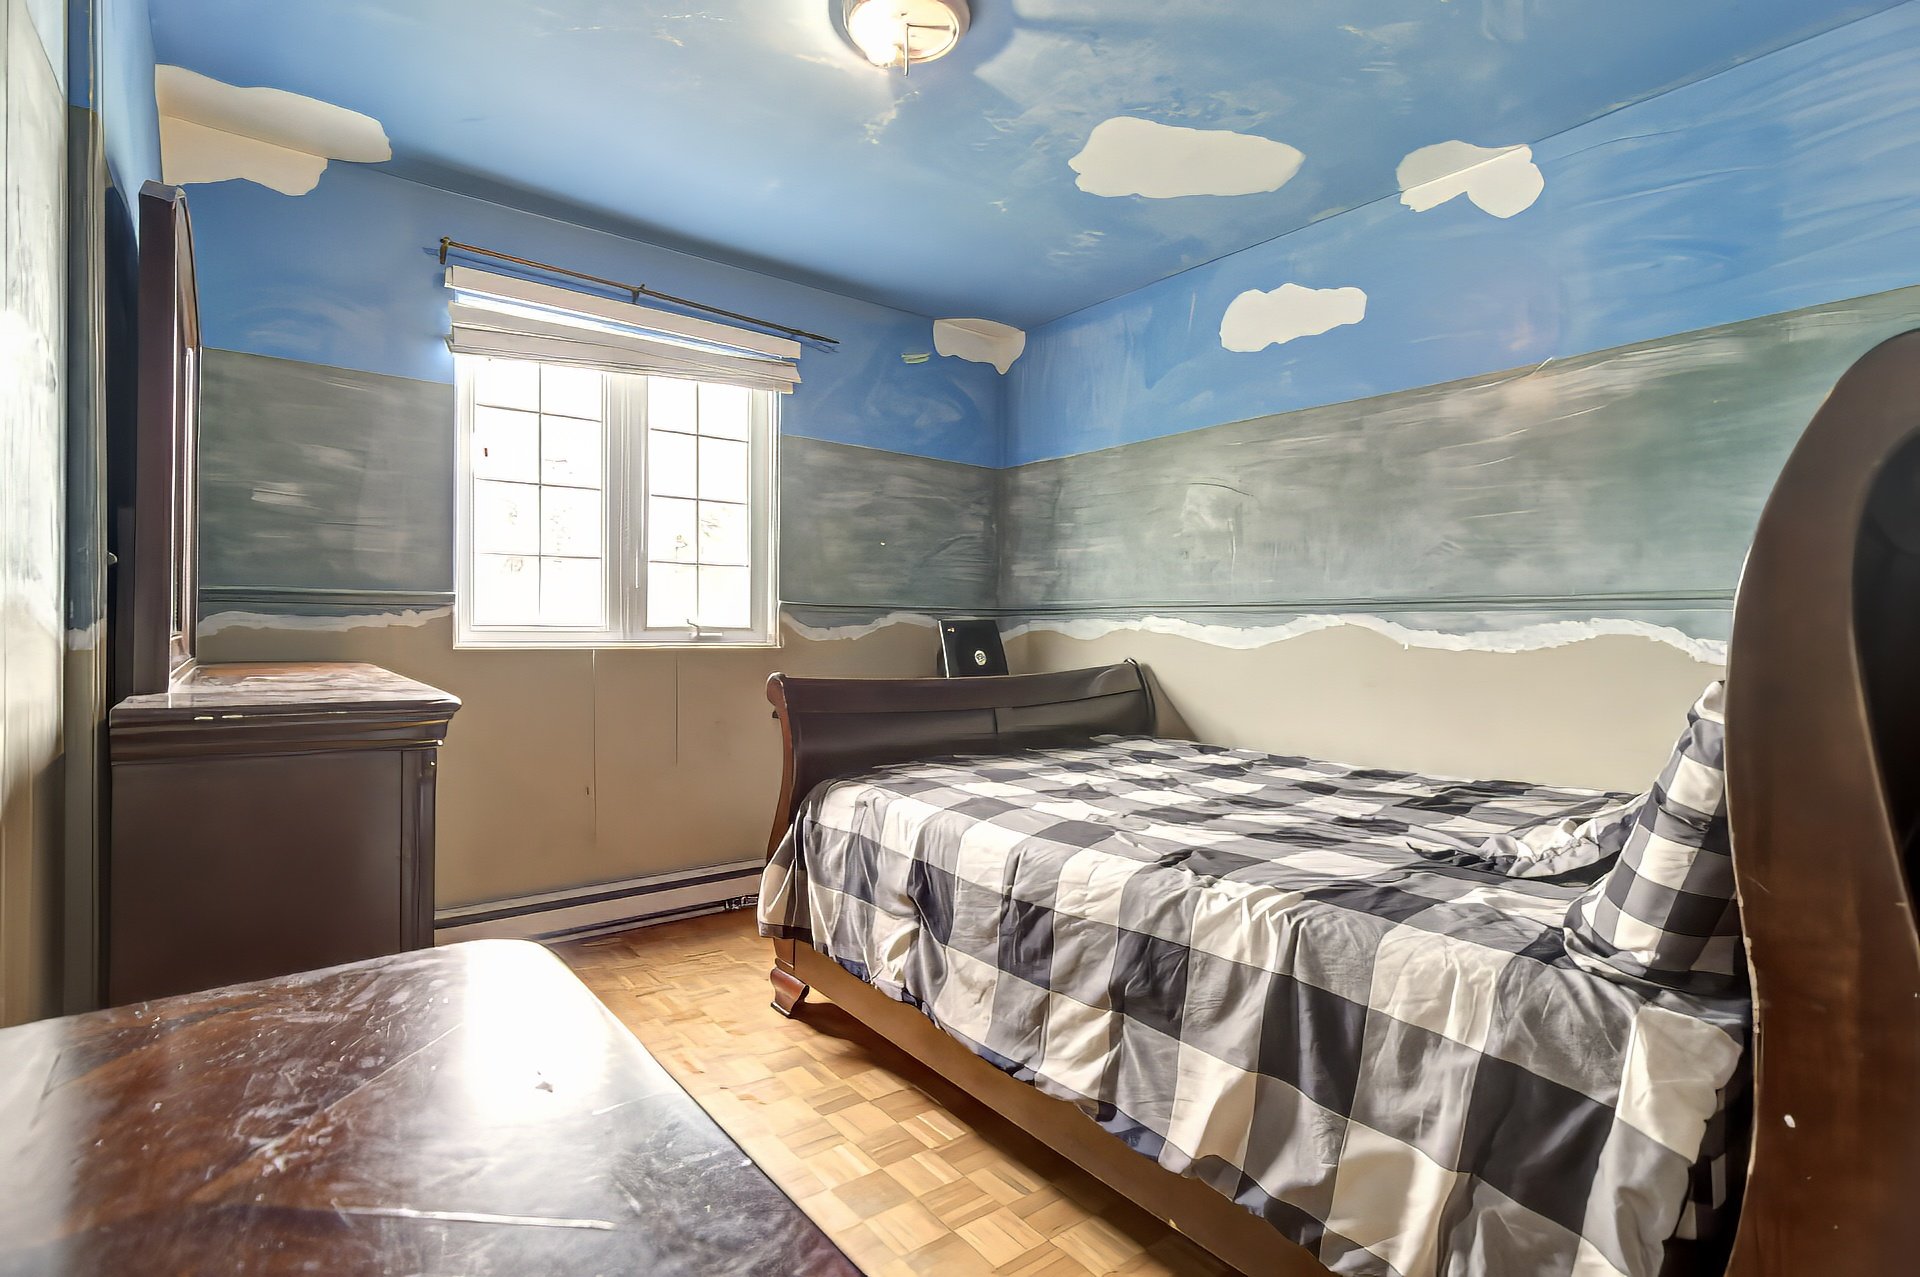
Bedroom
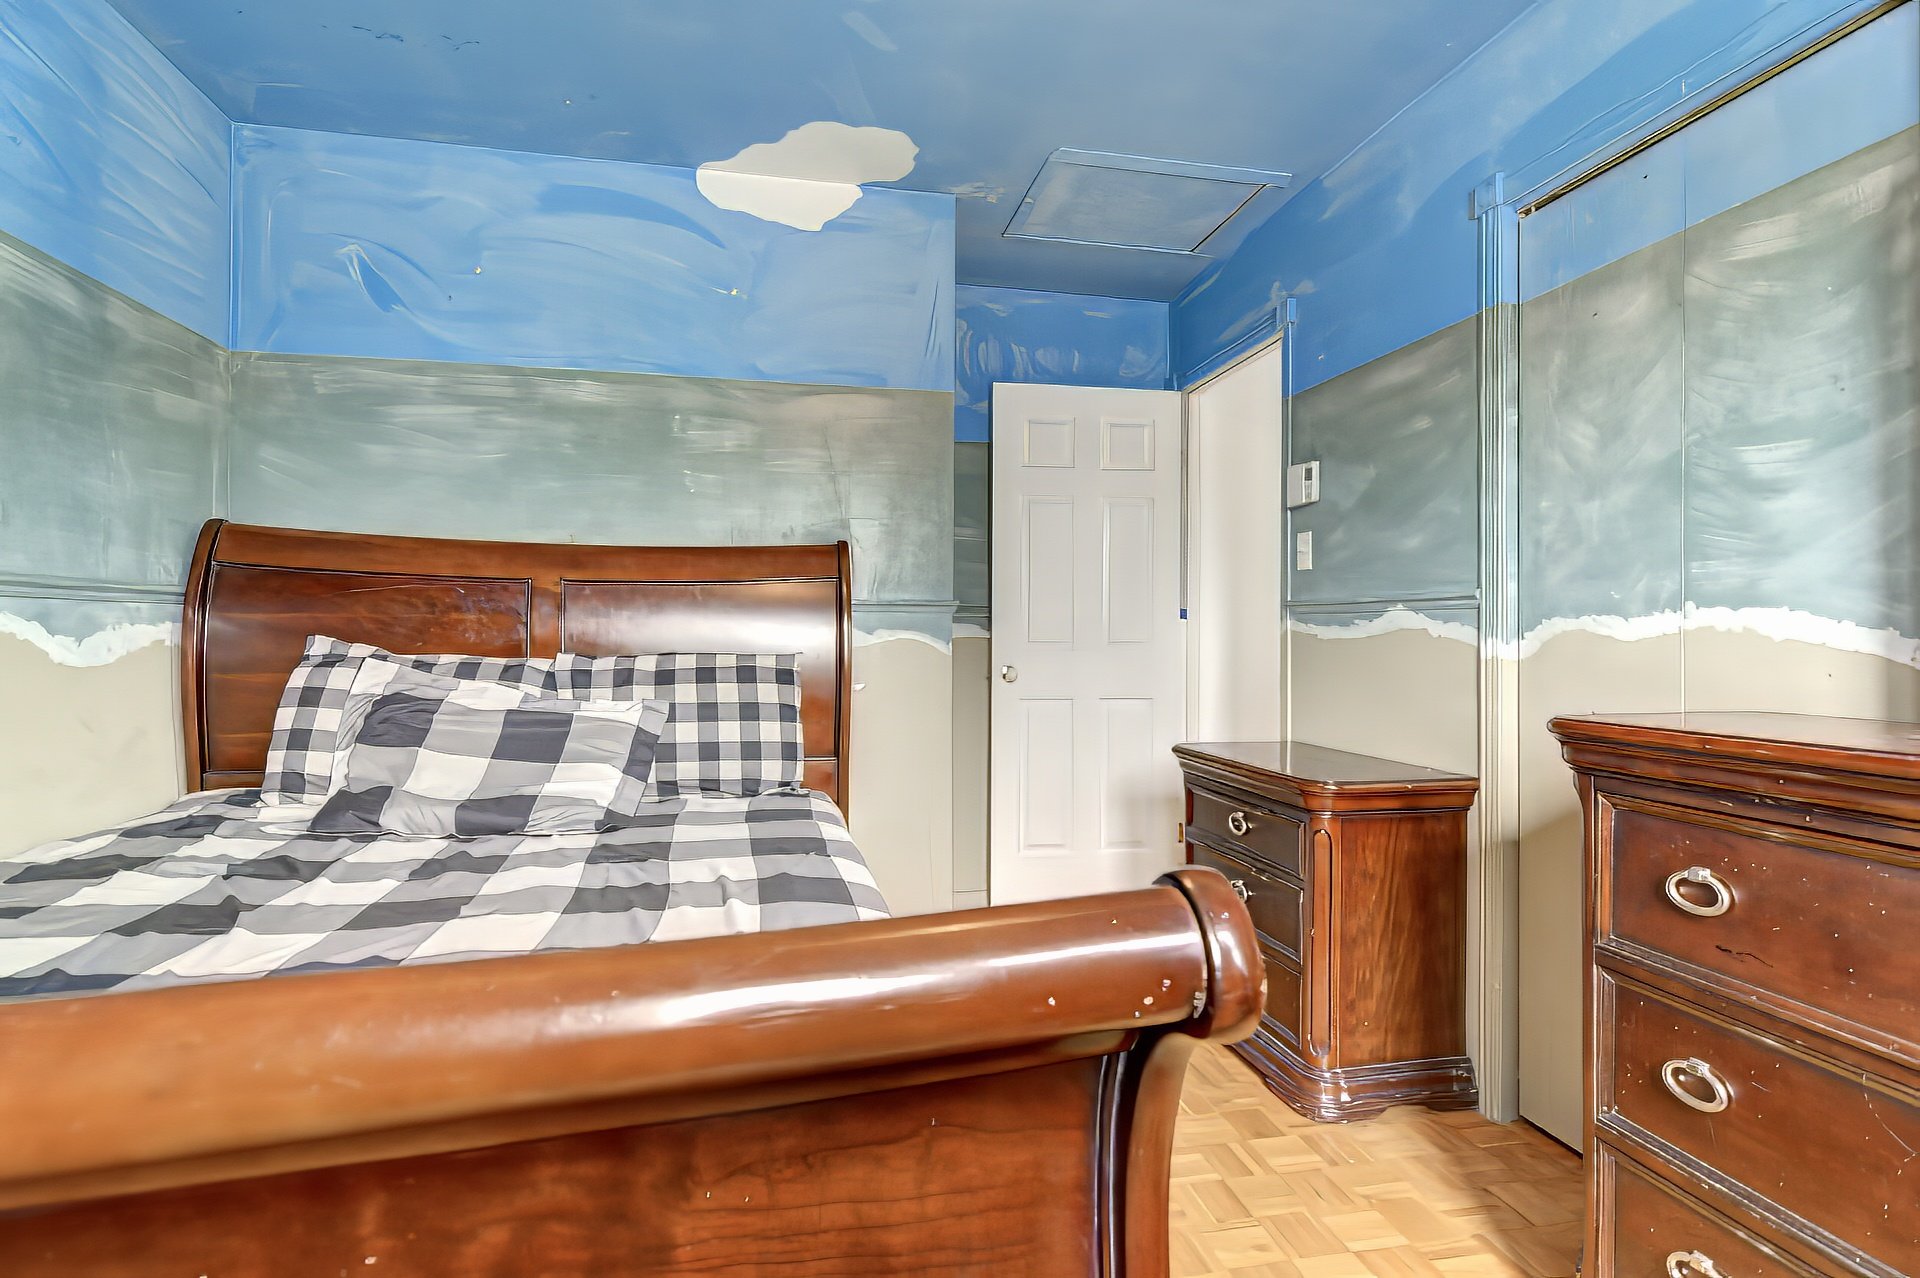
Family room
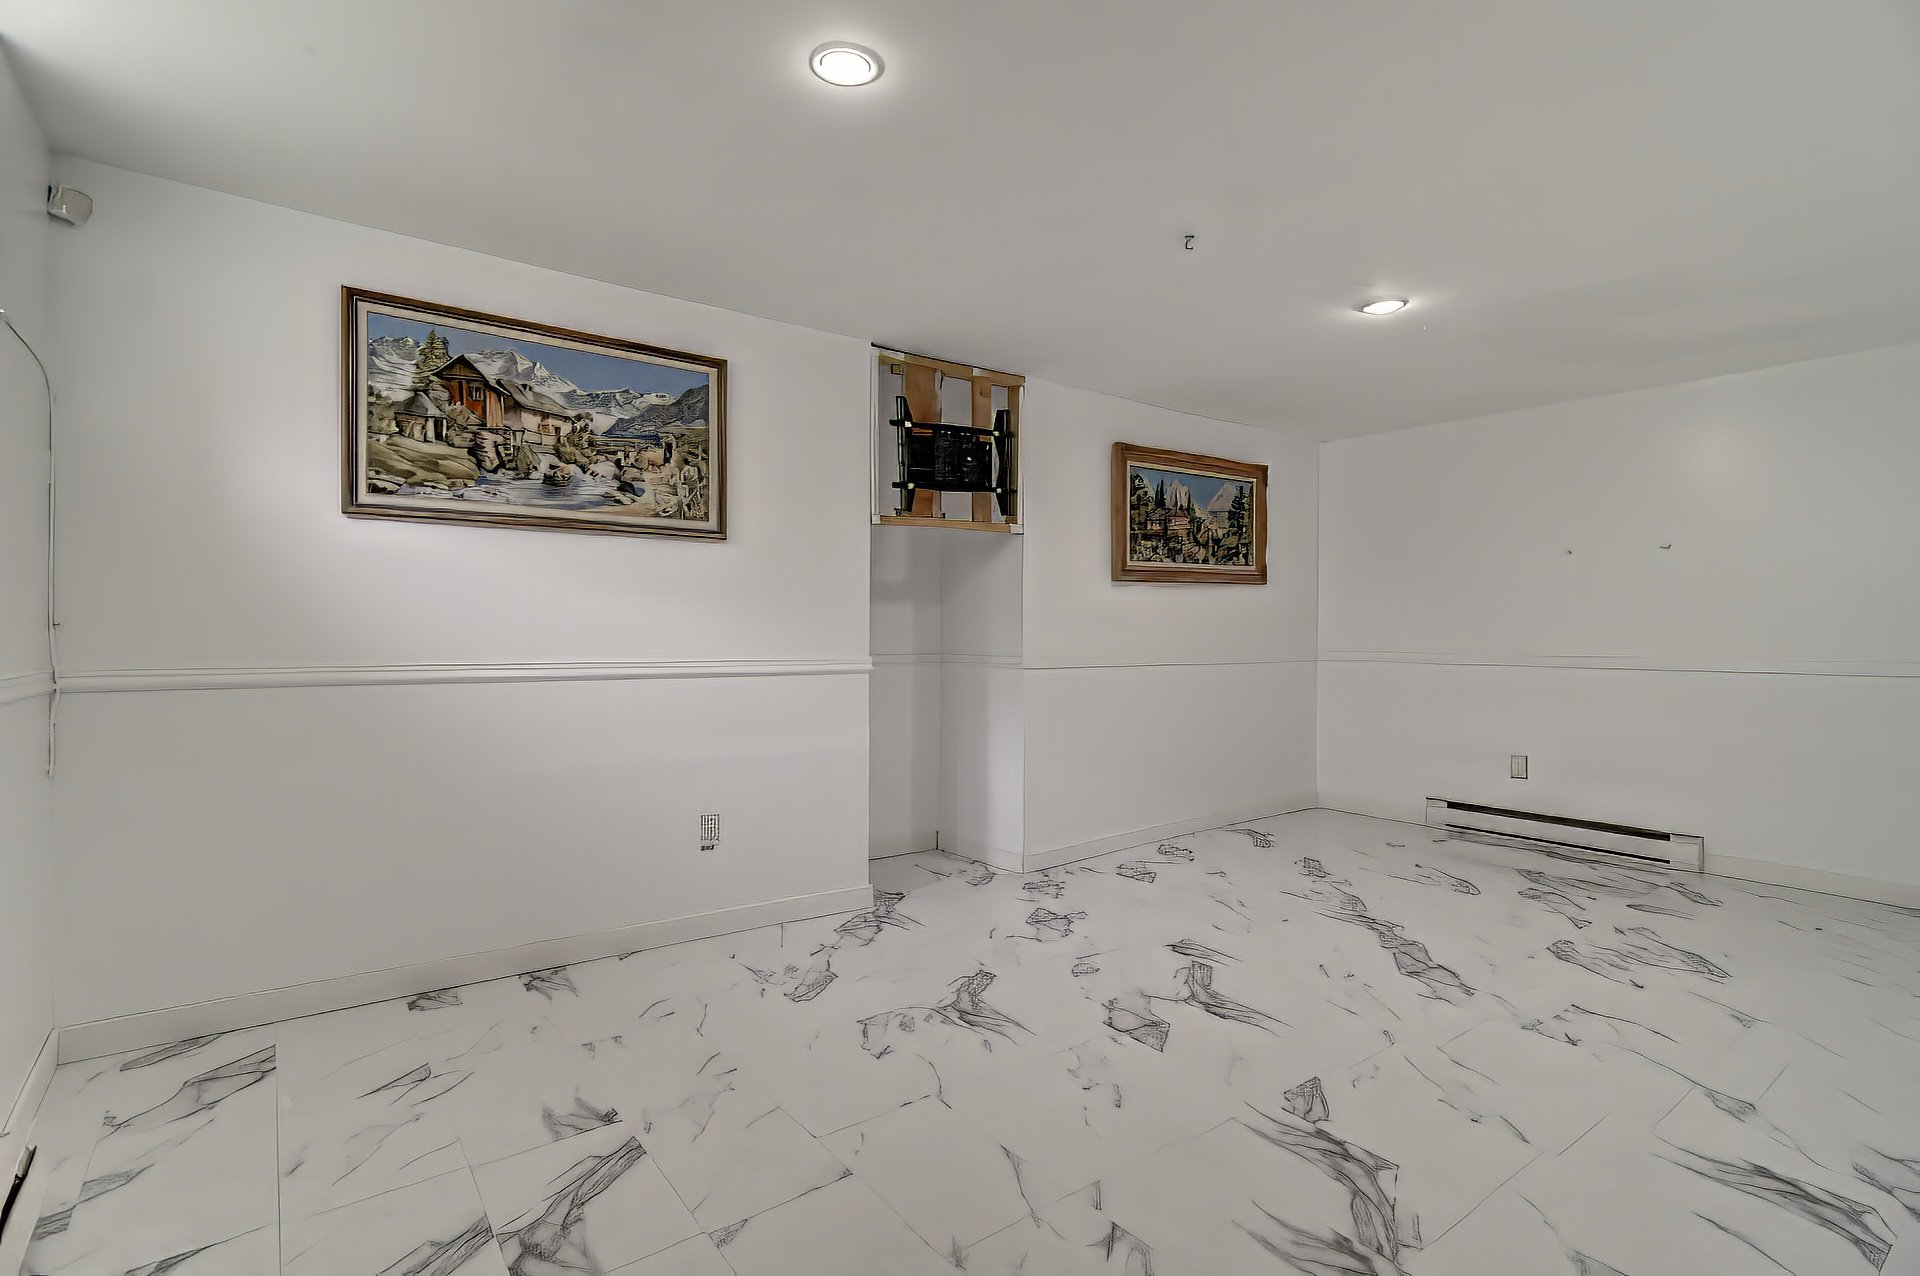
Family room
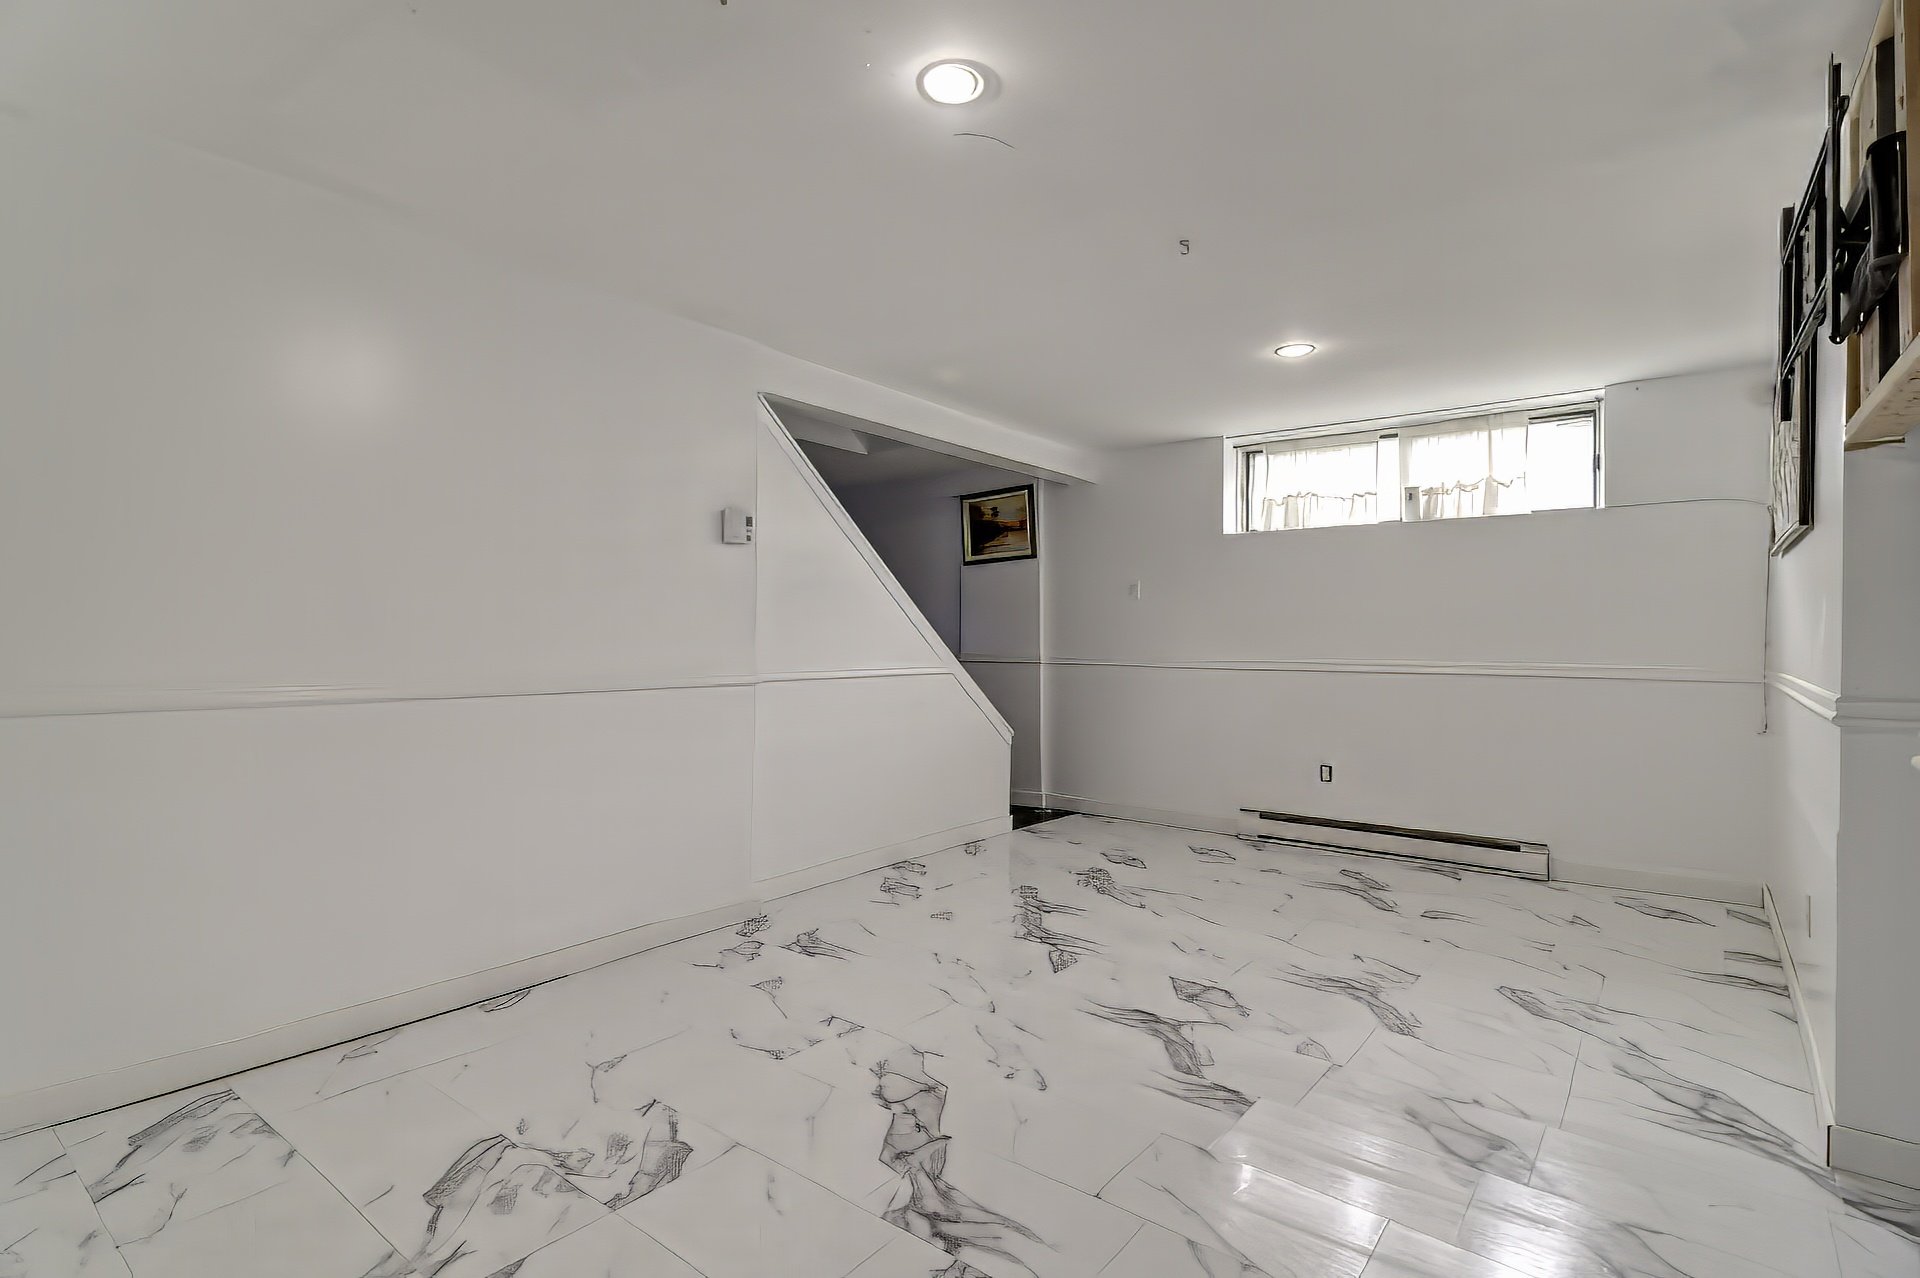
Bedroom
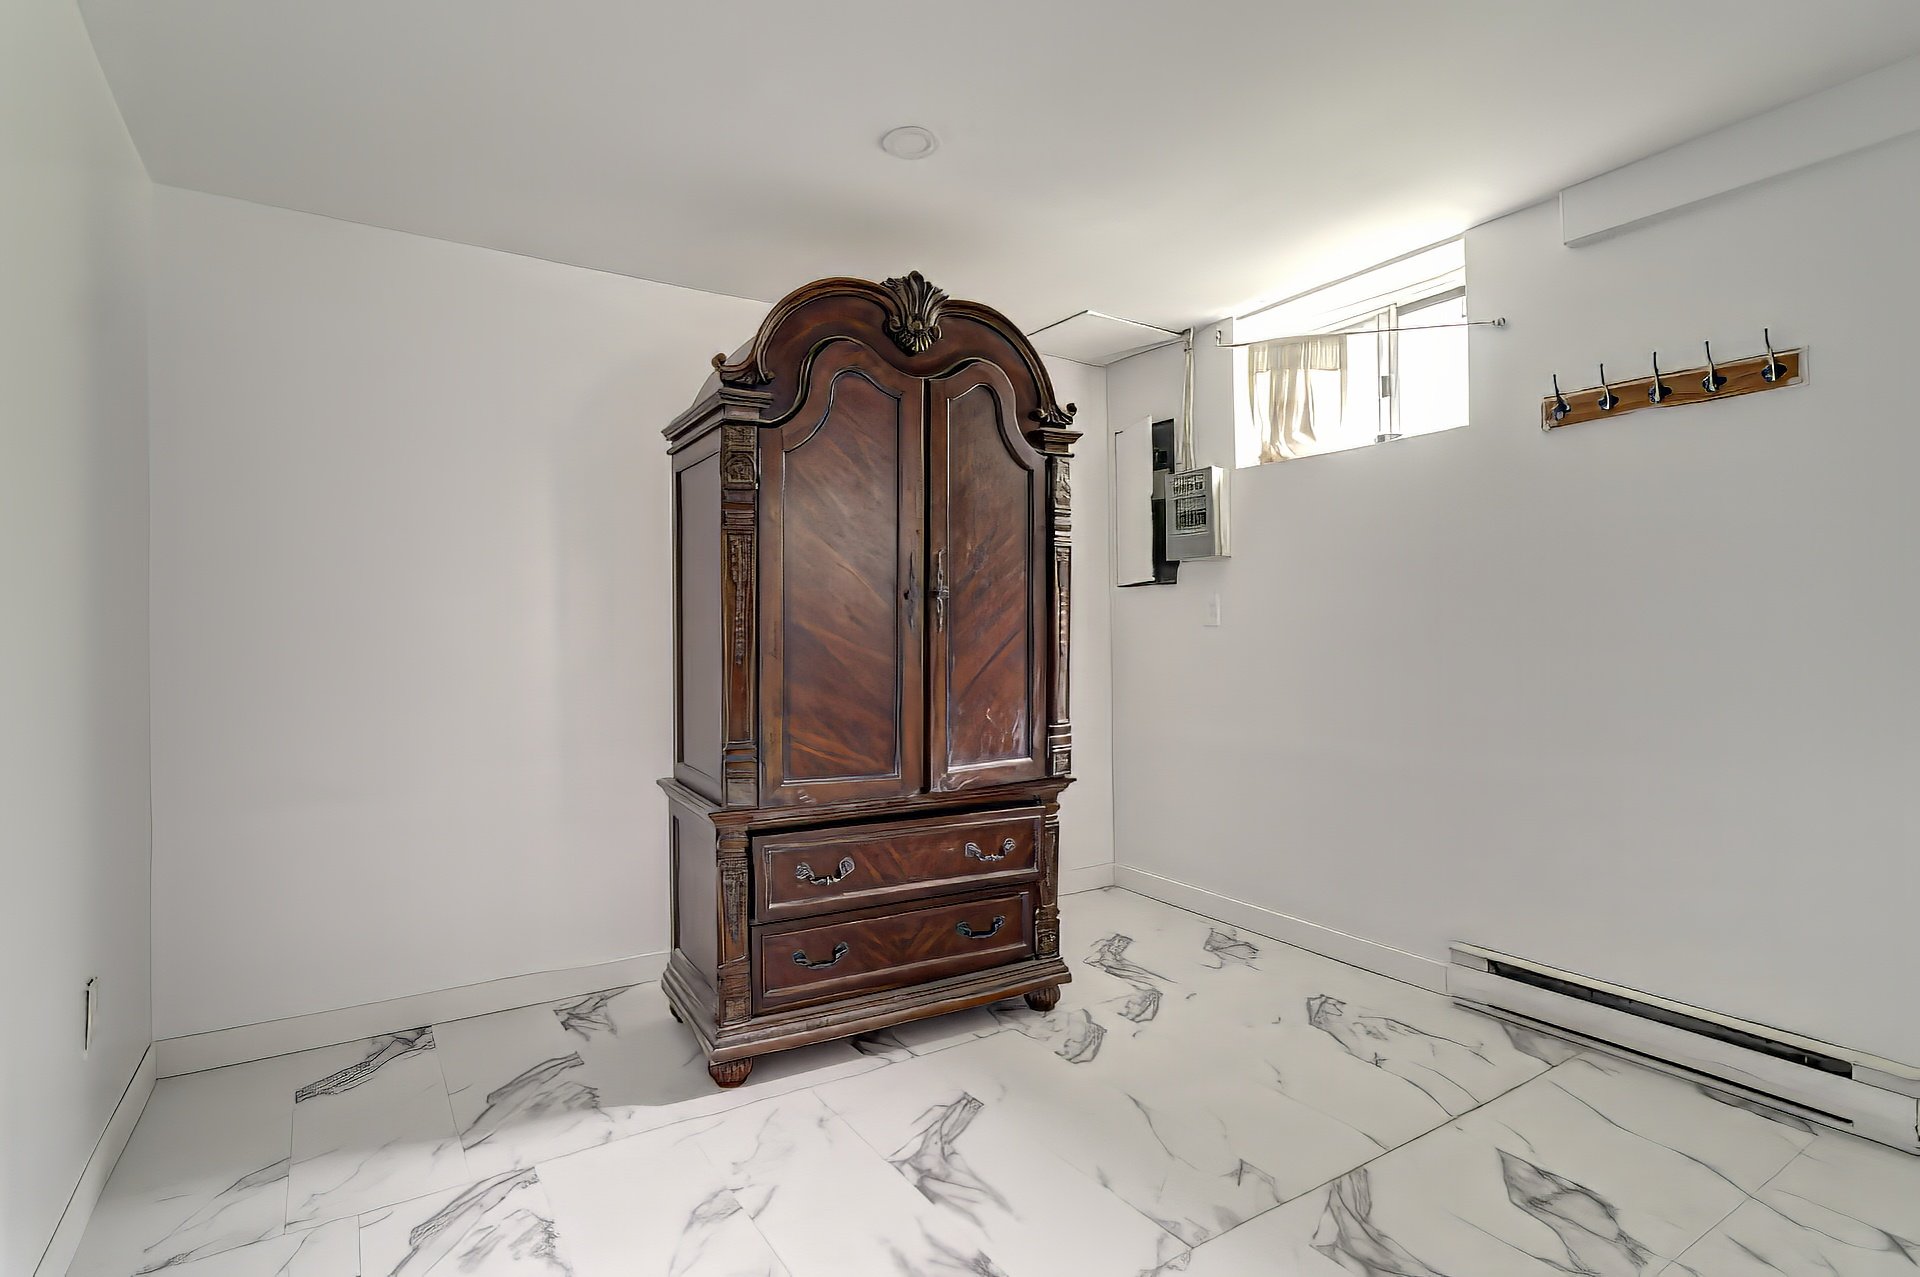
Office
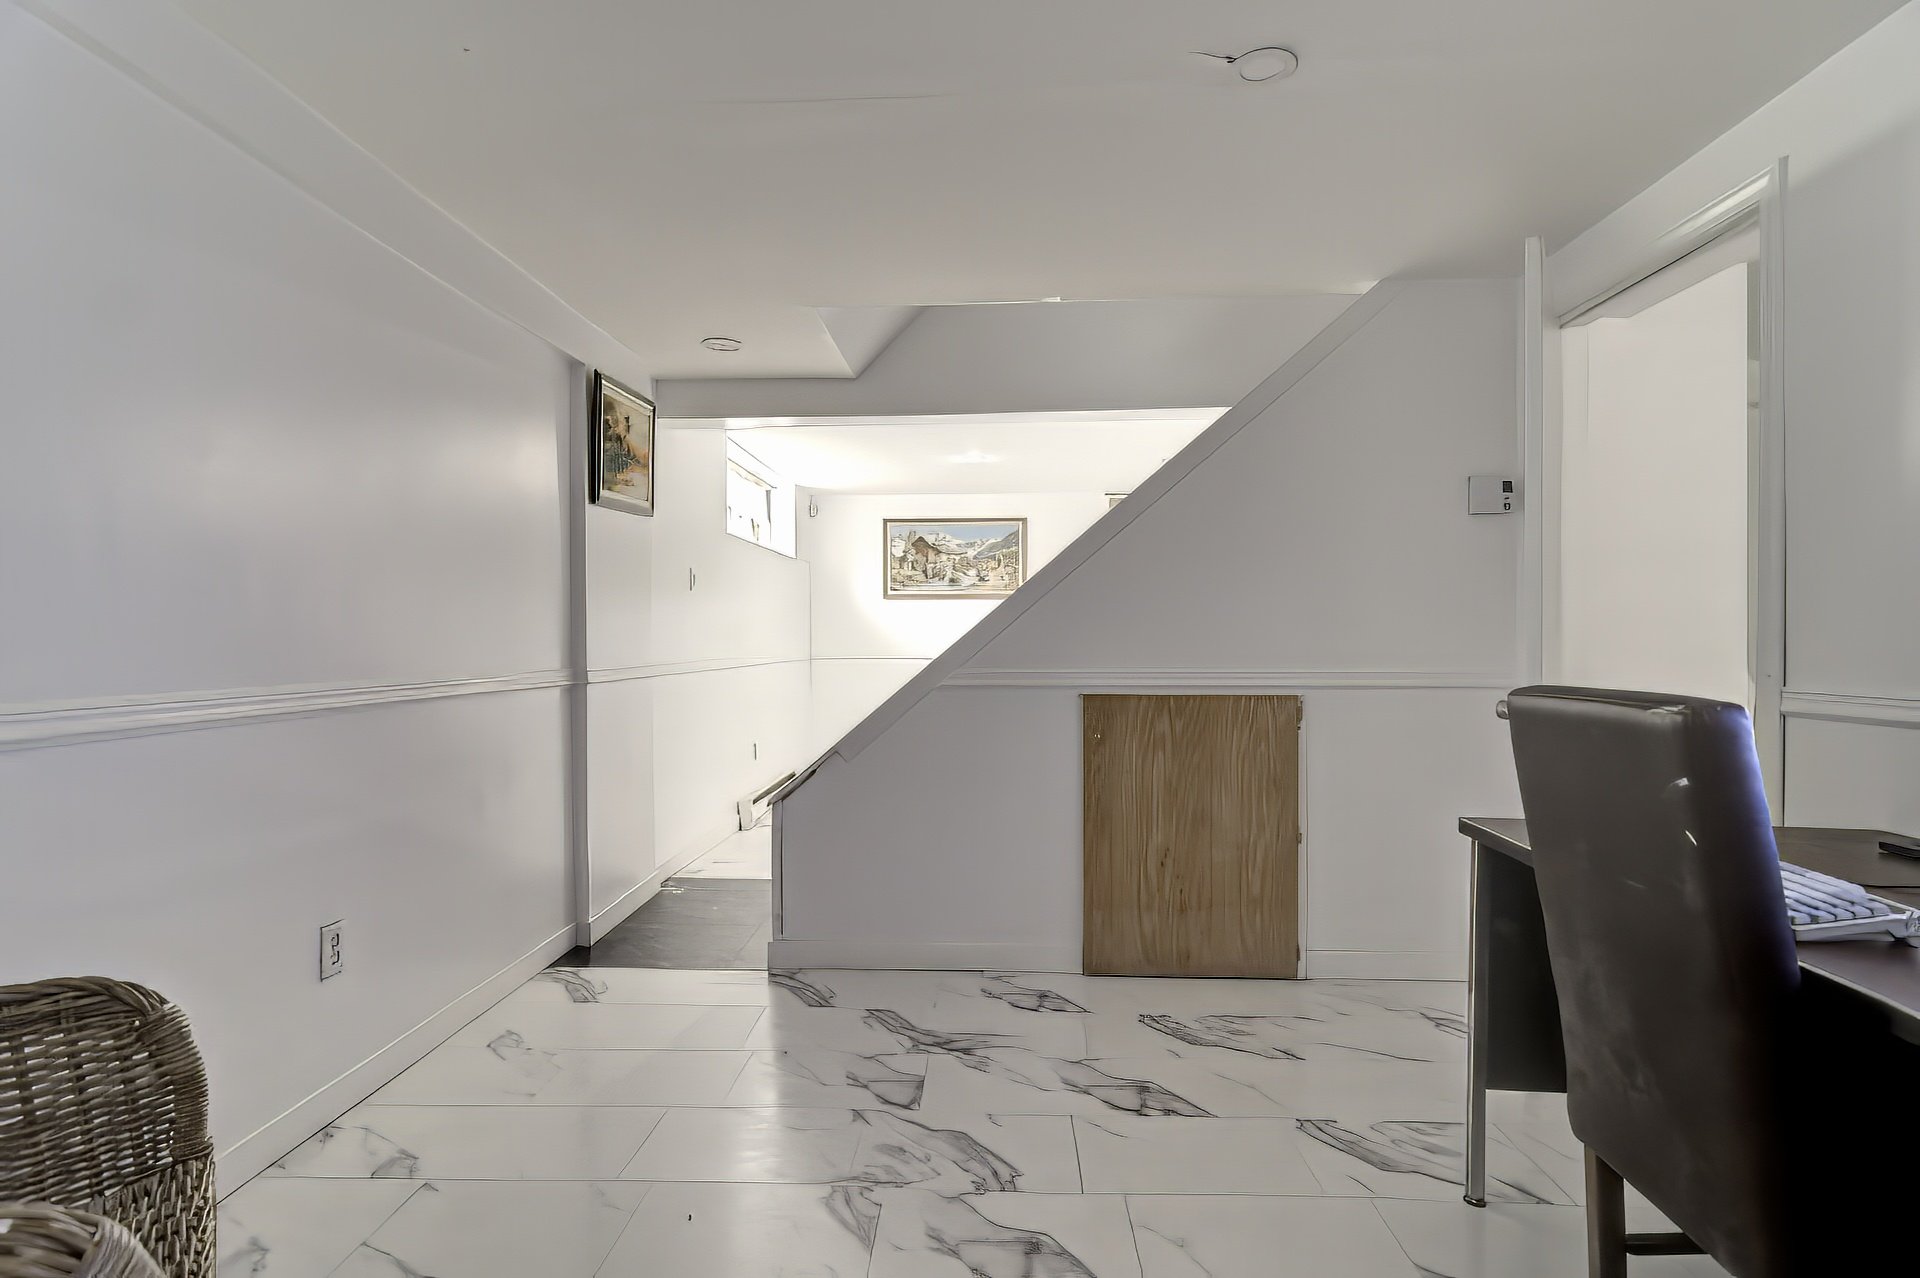
Bathroom
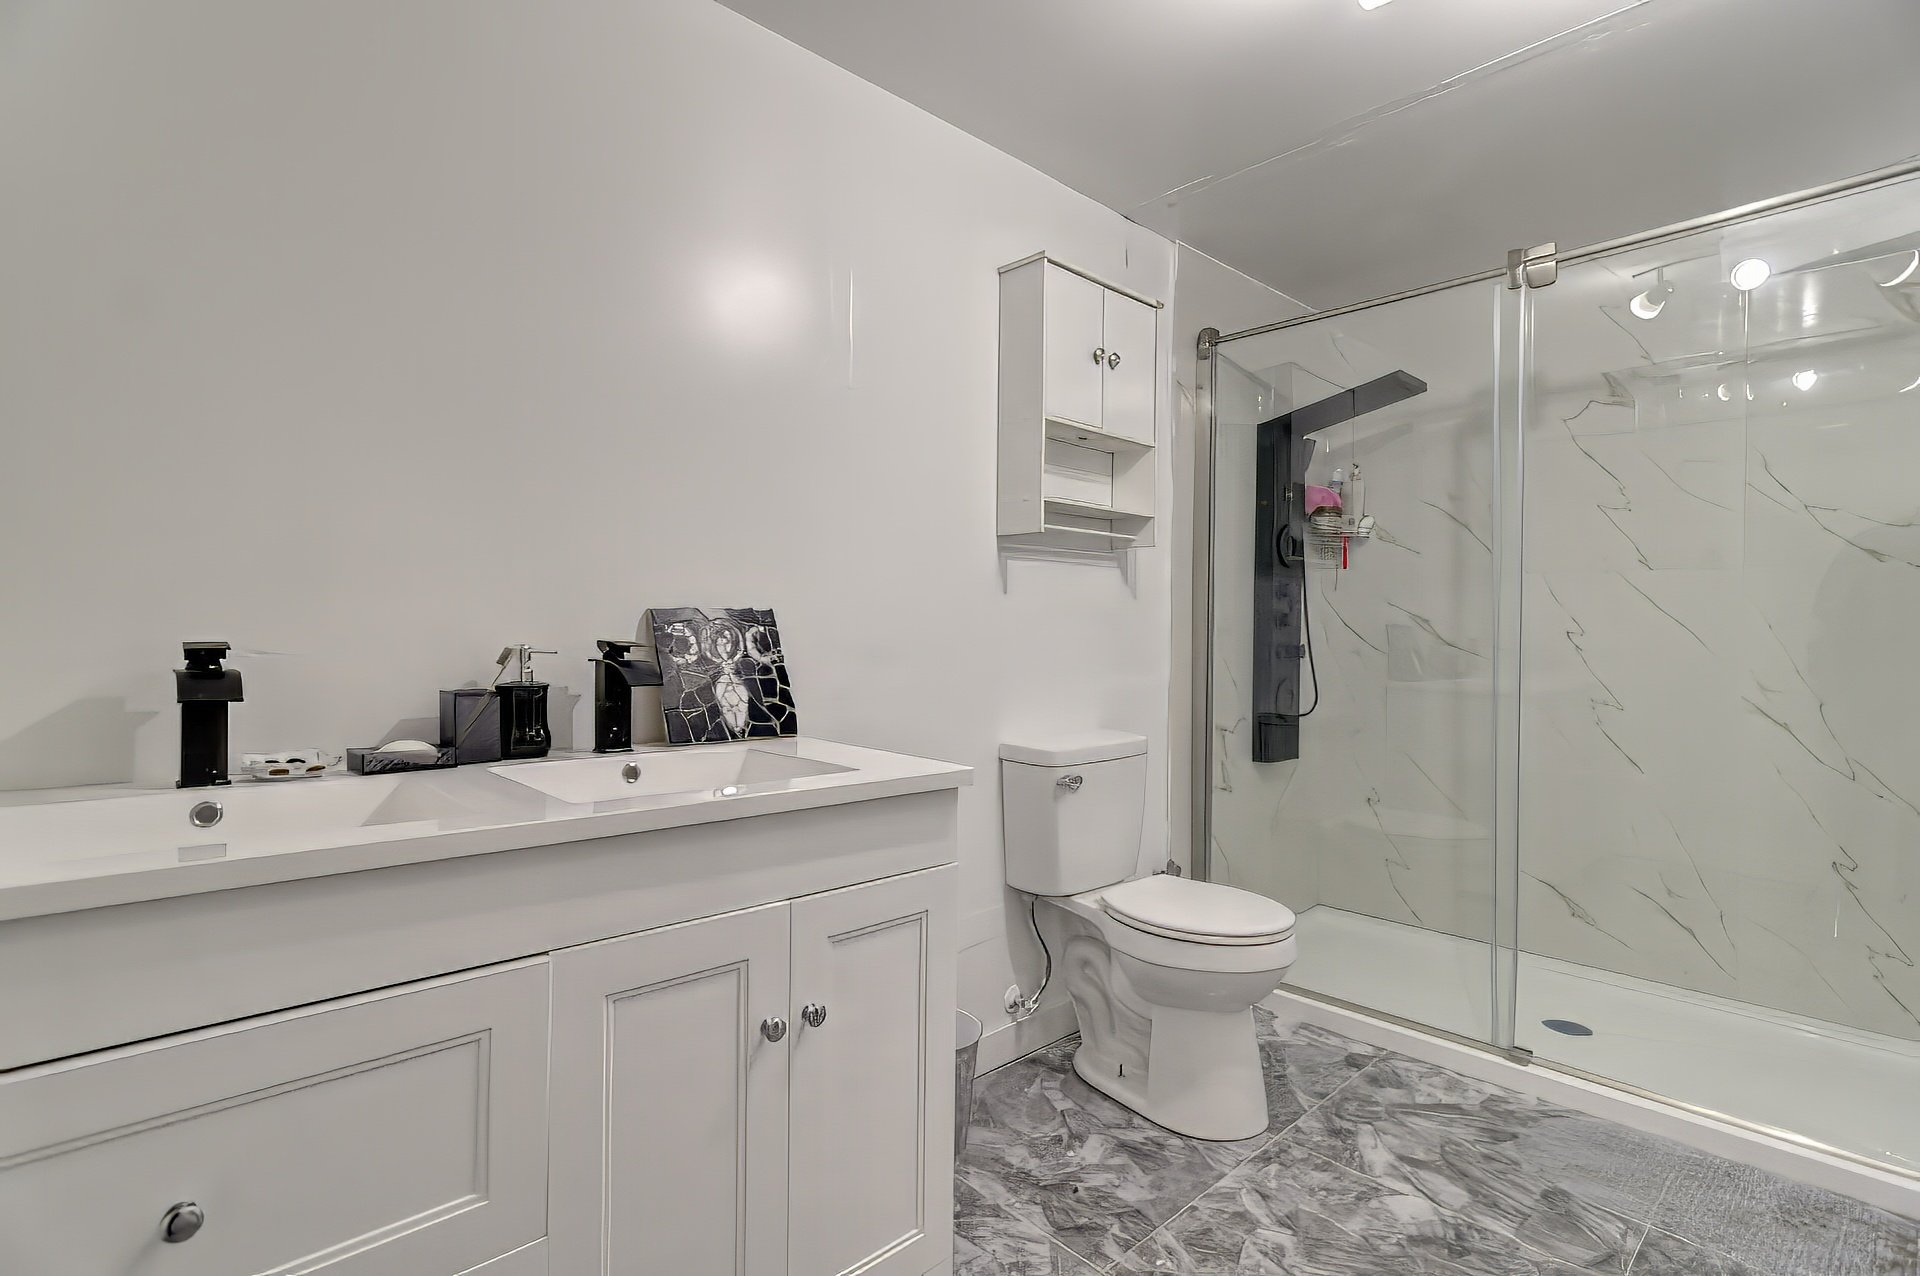
Backyard
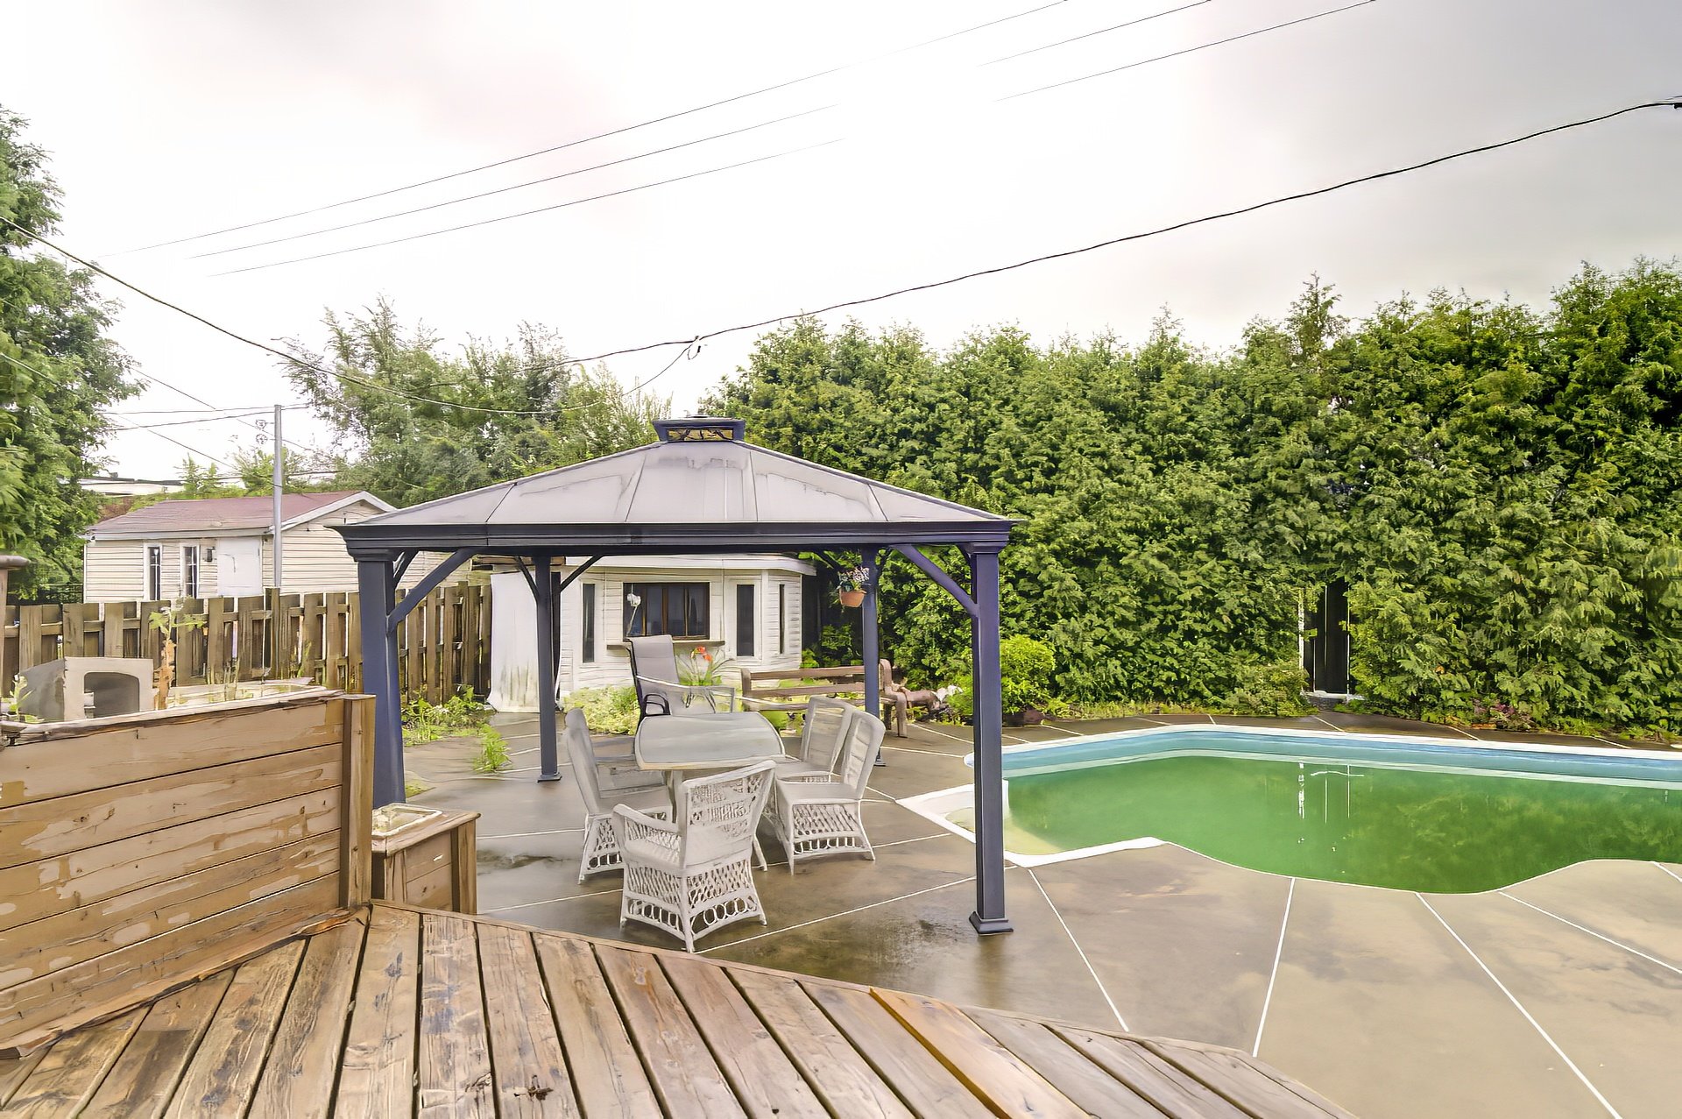
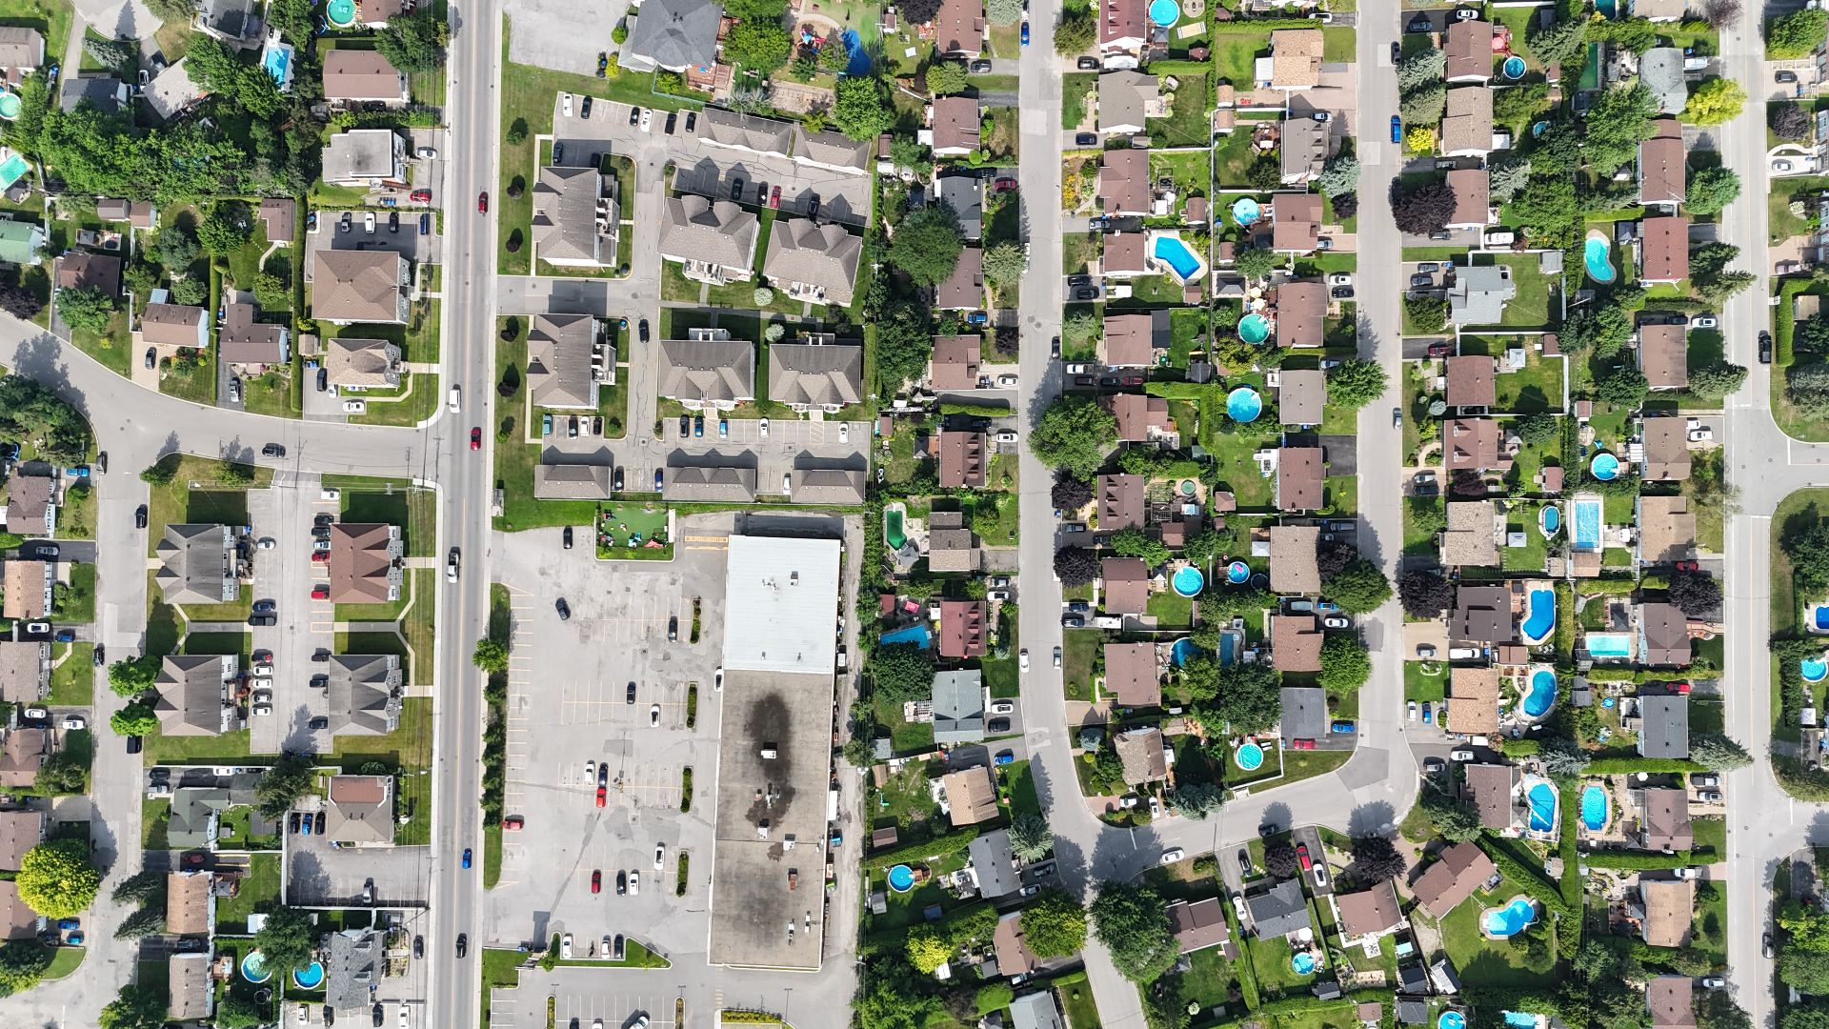
Aerial photo
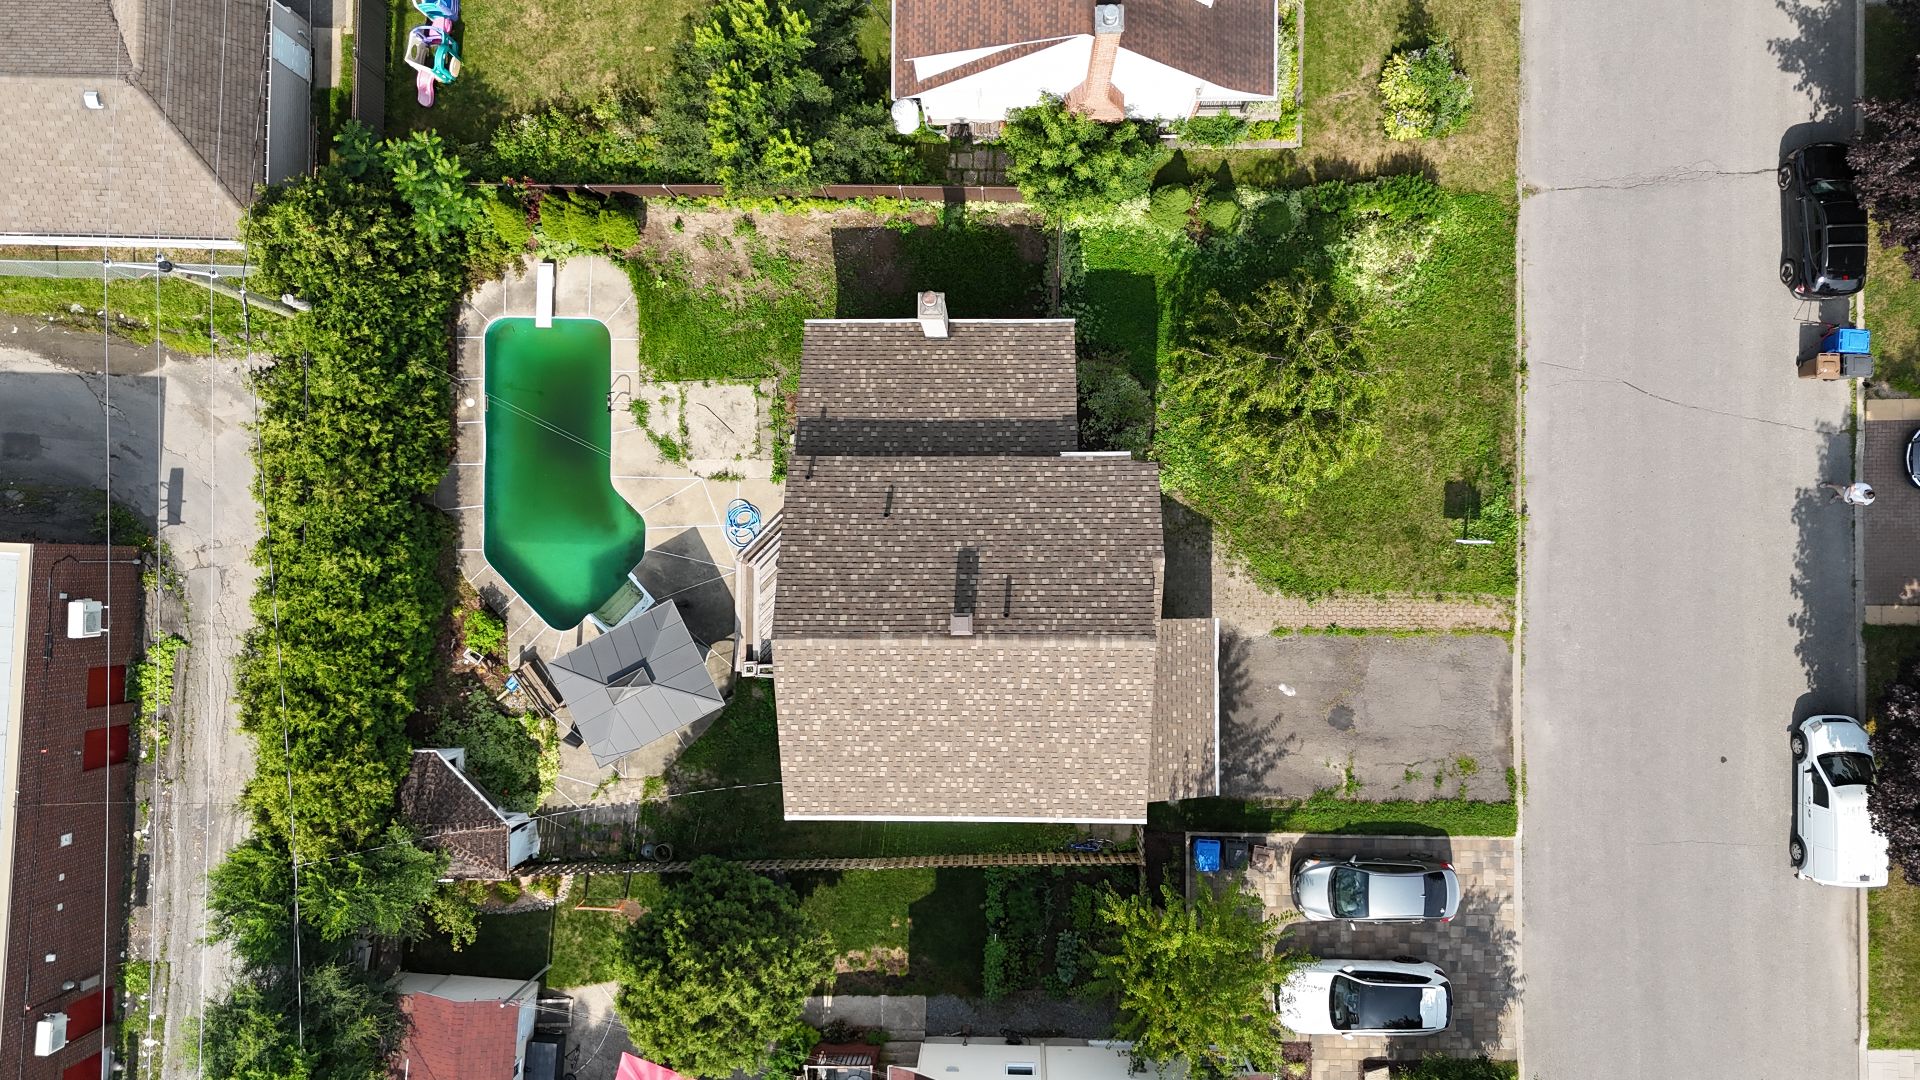
Aerial photo
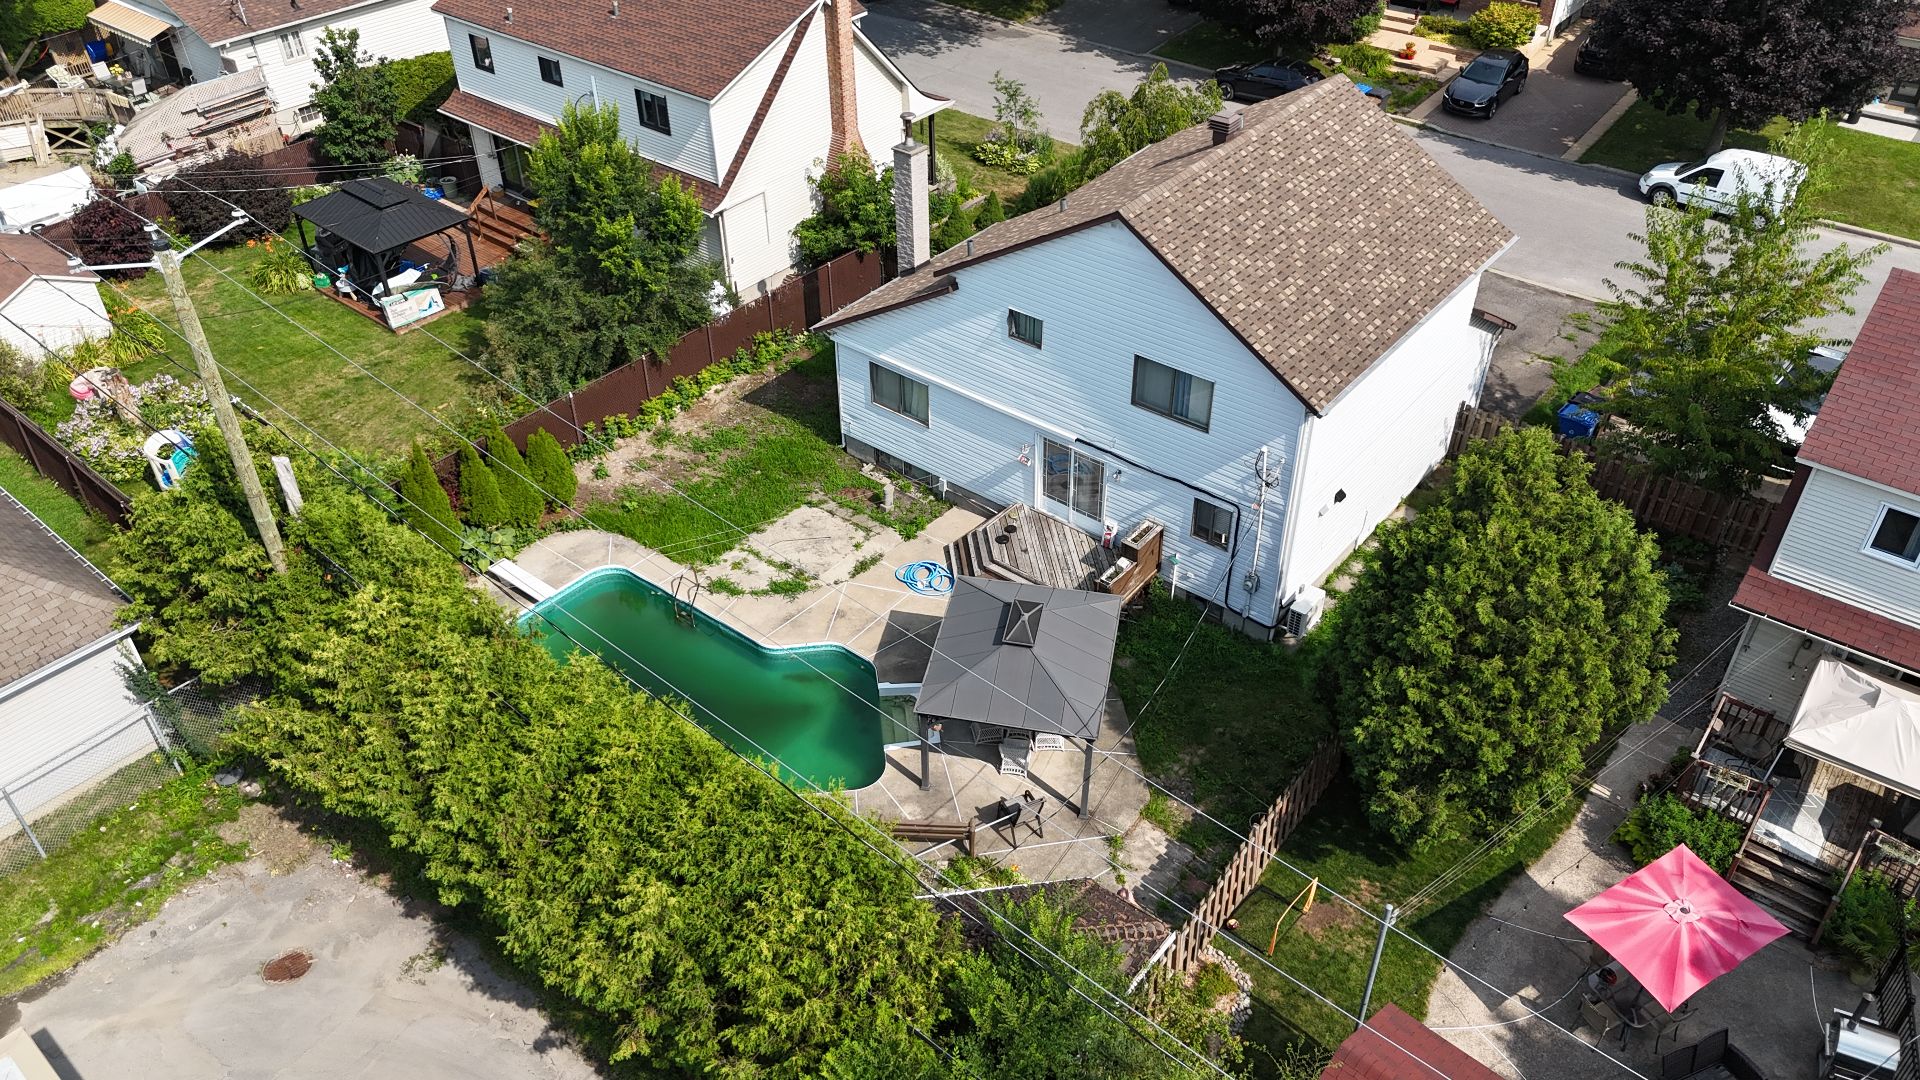
Back facade
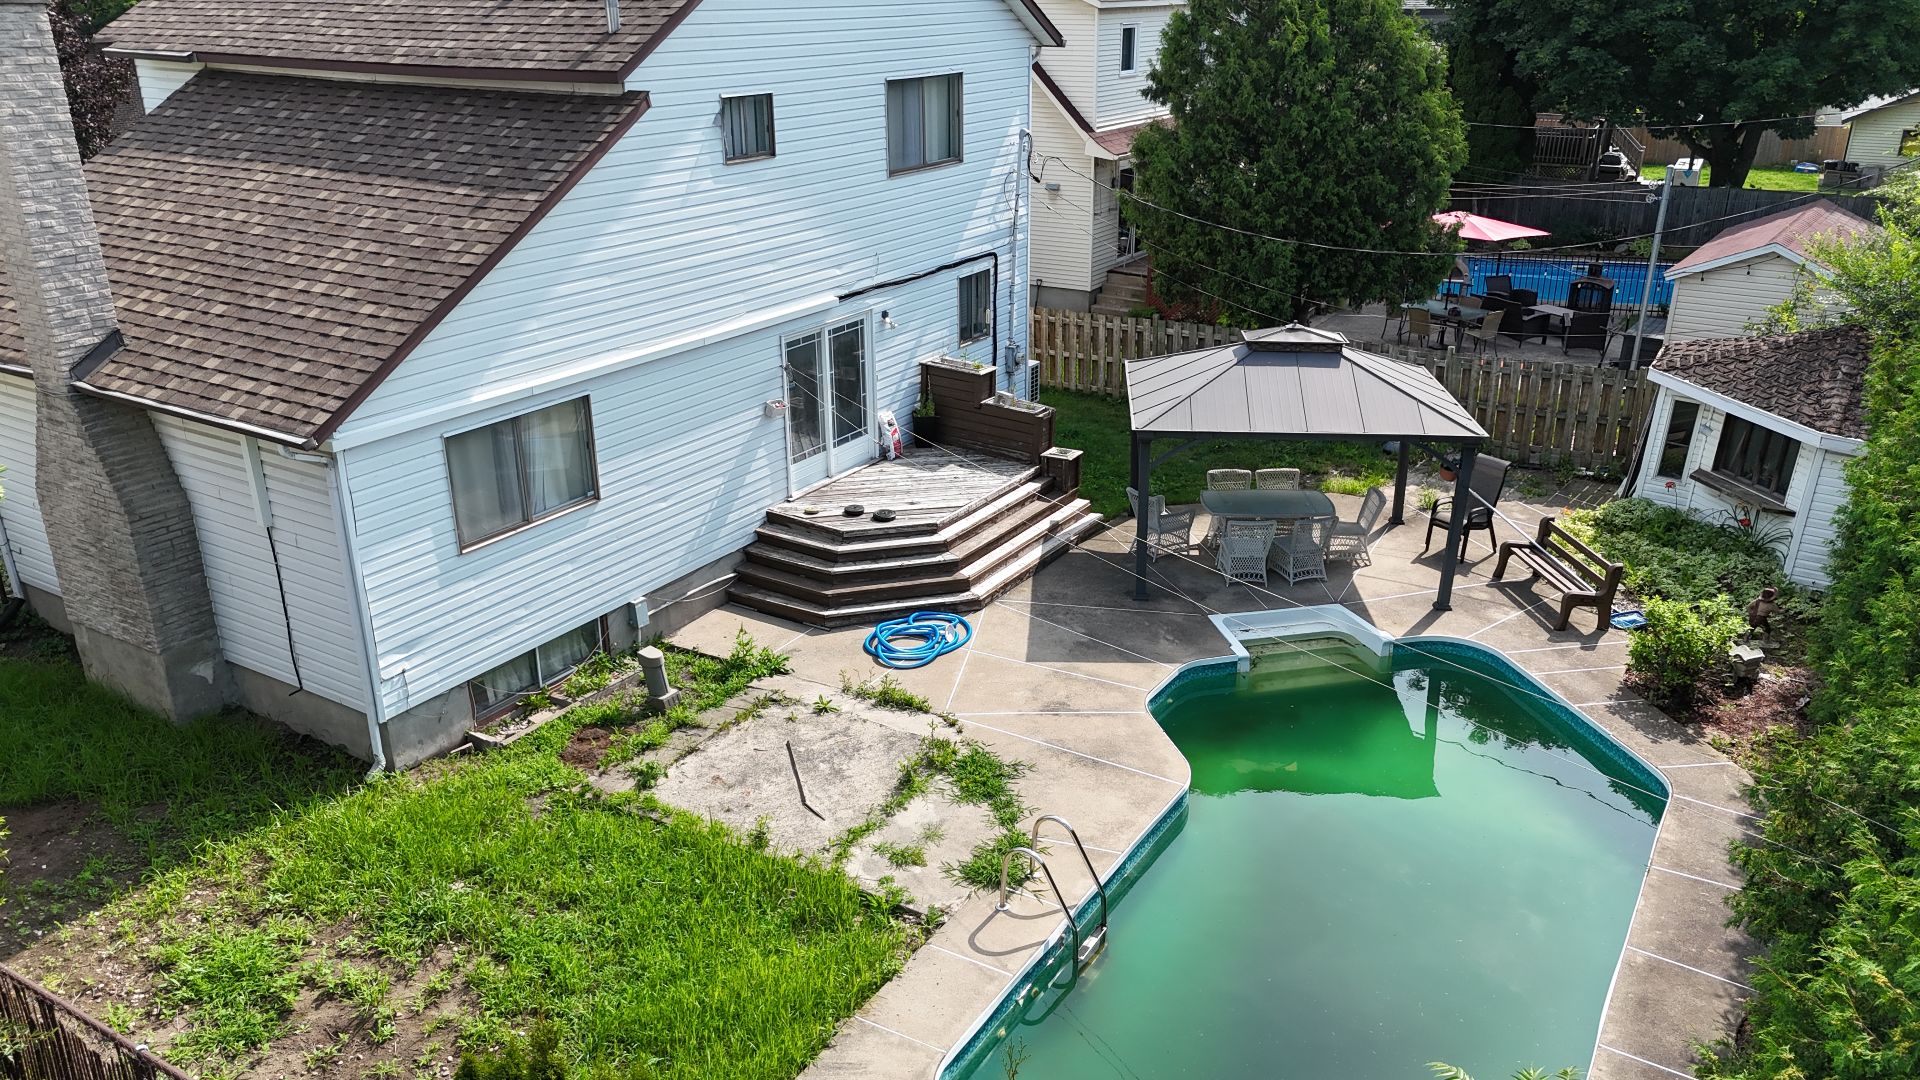
Back facade
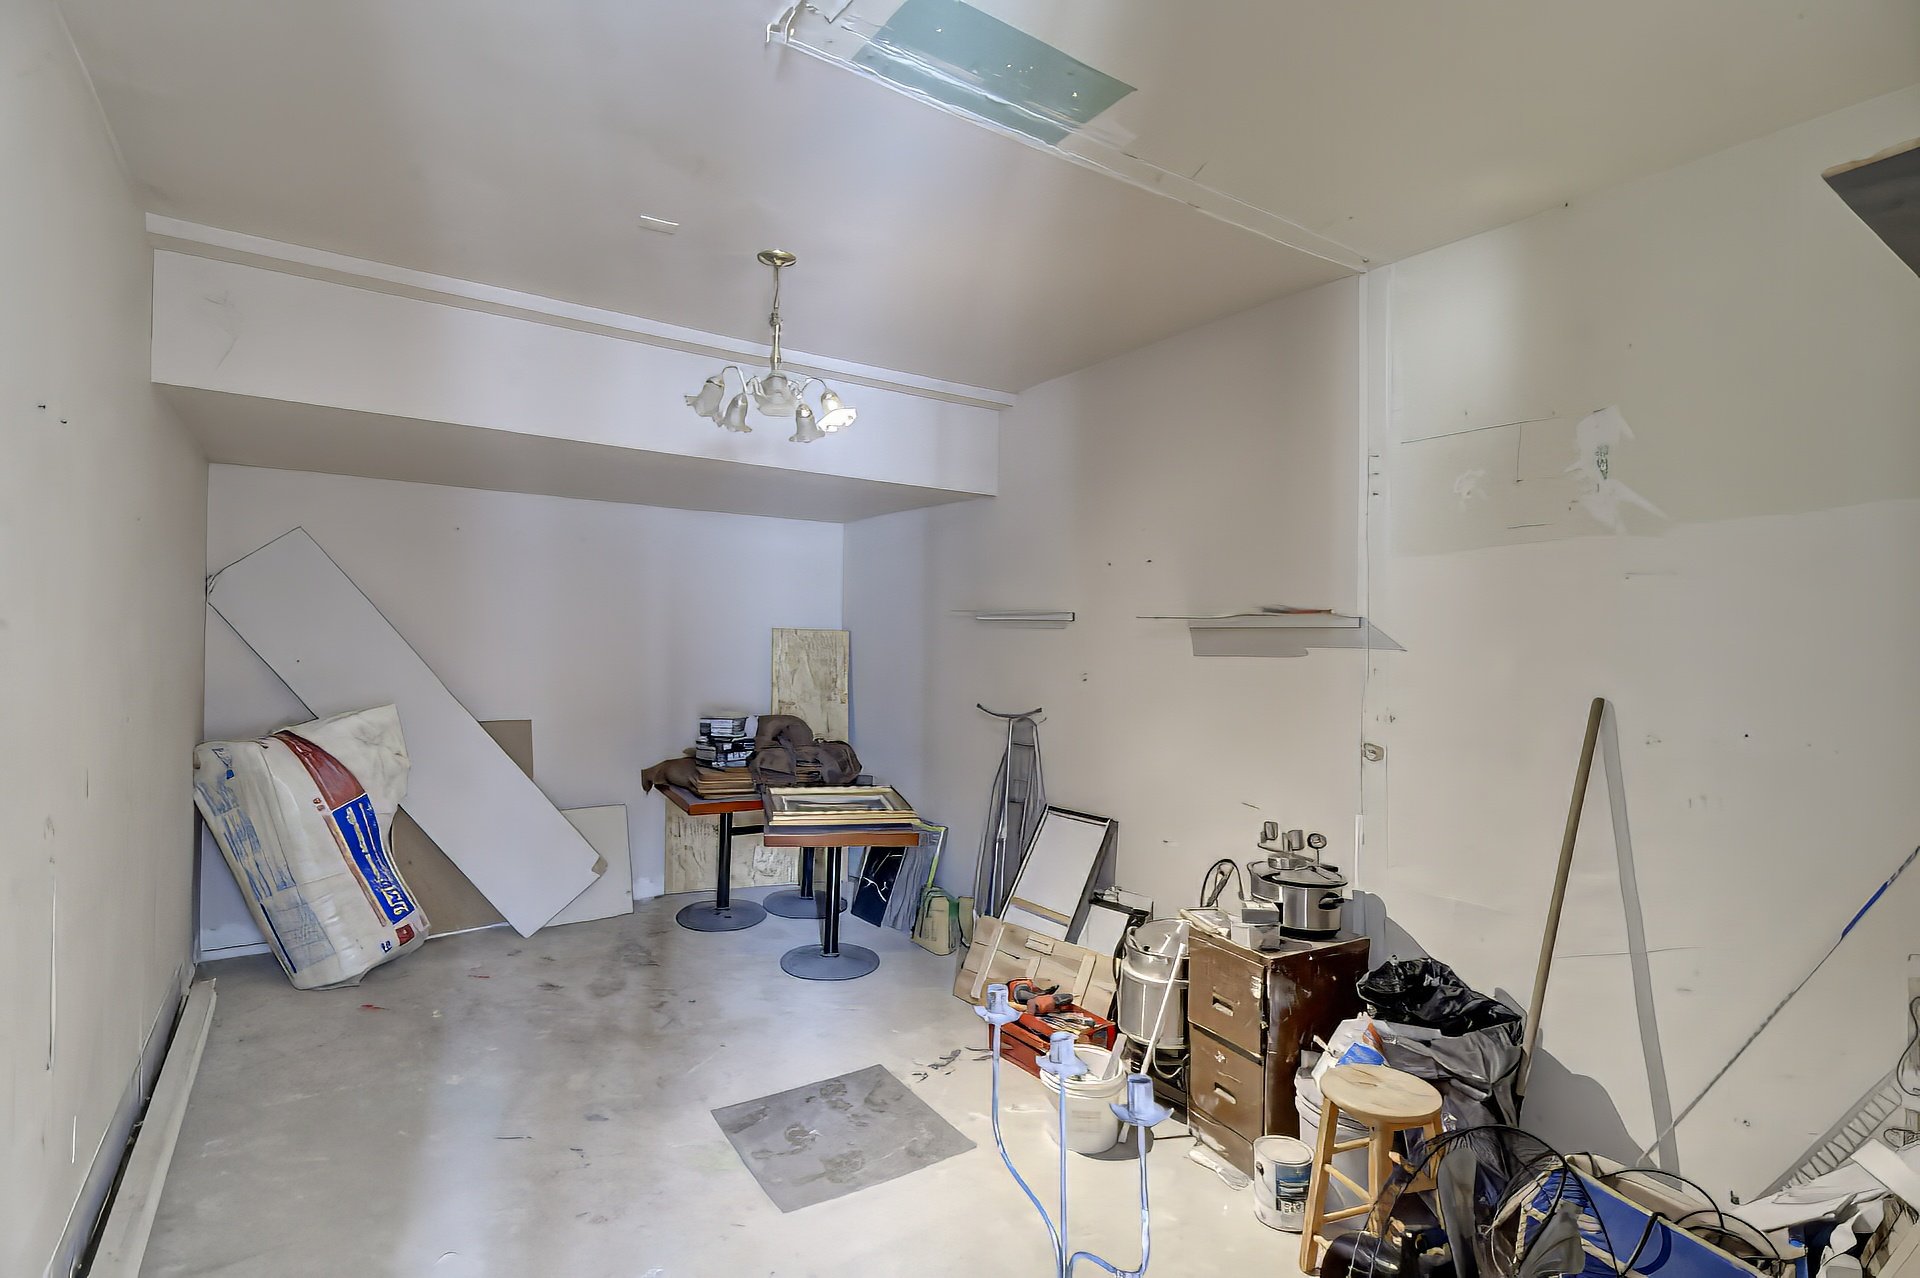
Garage
Frontage
Hallway
Hallway
Hallway
Washroom
Washroom
Dining room
Dining room
Dining room
Kitchen
Kitchen
Kitchen
Living room
Living room
Living room
Living room
Bathroom
Bathroom
Bathroom
Primary bedroom
Primary bedroom
Primary bedroom
Bedroom
Bedroom
Bedroom
Bedroom
Family room
Family room
Bedroom
Office
Bathroom
Backyard
Aerial photo
Aerial photo
Back facade
Back facade
Garage

2594 Rue Toulouse, Mascouche, QC J7K

$649,900 | 1450 PC

  • 4 Bedrooms
  • 2 Bathrooms
  • 1979
  • MLS: 22466160

Description

What if your next home finally had everything you've been searching for? Nestled in one of Mascouche's sought-after family-friendly neighborhoods, this beautiful two-storey home offers the perfect blend of space, privacy, and comfort. Enjoy a private backyard with no rear neighbors and an in-ground pool, a stunning cathedral ceiling living room with a cozy wood-burning fireplace, 4 bedrooms, a home office, a spacious family room, and 2 fully renovated bathrooms (2025-2026). The main-floor laundry room adds everyday convenience. A home designed for making memories and enjoying every stage of family life.

Included

Light fixtures and blinds, gazebo and outdoor table, lawn mower.

Excluded

Personnale Belongings

Municipal land valuation

$188,100

Municipal building valuation

$337,800

Addenda

**Some homes meet your needs... this one transforms the way
you live.**

Nestled in one of Mascouche's most desirable
family-friendly neighborhoods, this beautiful two-storey
home offers the perfect balance of comfort, privacy, and
timeless style. From the moment you step inside, you'll be
captivated by the impressive cathedral ceiling, abundant
natural light, and the warm wood-burning fireplace that
creates the perfect setting for cozy evenings with family
and friends.

Designed with everyday living in mind, the home features
**4 spacious bedrooms**, including **3 above grade** and an
additional bedroom in the finished basement. Downstairs
also offers a generous family room, a dedicated home
office, and a second full bathroom, providing the
flexibility every modern family needs.

The **two full bathrooms**, completely renovated in
**2025-2026**, blend elegance with functionality. One
features a luxurious freestanding soaking tub, while the
other showcases a stunning ceramic walk-in shower. The
renovated main-floor powder room with laundry area adds
exceptional convenience, allowing daily chores to be
completed without unnecessary trips to the basement.

Step outside and discover what truly sets this property
apart. The **private backyard with no rear neighbors**
offers a peaceful retreat where you can relax, entertain,
and enjoy complete privacy. Whether you're hosting summer
gatherings or unwinding after a long day, the **in-ground
pool** creates your own personal oasis.

Perfectly located near schools, parks, services, and major
commuter routes, this home combines thoughtful updates,
functional living spaces, and an unbeatable setting in one
exceptional property.

**Some houses are simply visited... this one is
experienced.** The moment you walk through the front door,
you'll understand why it feels like home.

ROOM DETAILS
Room Dimensions Level Flooring
Hallway 7.10 x 7.7 P Ground Floor Ceramic tiles
Living room 19.8 x 11.5 P Ground Floor Linoleum
Dining room 13.7 x 11.8 P Ground Floor Ceramic tiles
Kitchen 9.3 x 11.8 P Ground Floor Ceramic tiles
Laundry room 7.6 x 5.1 P Ground Floor Ceramic tiles
Primary bedroom 11.9 x 16.3 P 2nd Floor Parquetry
Bedroom 10.6 x 12.6 P 2nd Floor Parquetry
Bedroom 10.0 x 12.10 P 2nd Floor Parquetry
Bathroom 11.9 x 11.0 P 2nd Floor Ceramic tiles
Family room 10.9 x 18.7 P Basement Linoleum
Bathroom 12.4 x 7.9 P Basement Ceramic tiles
Bedroom 10.4 x 11.10 P Basement Linoleum
Home office 10.6 x 9.1 P Basement Linoleum
BUILDING
Type Two or more storey
Style Detached
Dimensions 10.2x11.59 M
Lot Size 5884 PC
EXPENSES
Energy cost $ 4730 / year
Municipal Taxes (2026) $ 3912 / year
School taxes (2026) $ 351 / year
CHARACTERISTICS
Basement 6 feet and over, Finished basement
Siding Aggregate, Aluminum, Brick
Driveway Asphalt
Roofing Asphalt shingles
Proximity Bicycle path, Cegep, Daycare centre, Elementary school, High school, Highway, Park - green area, Public transport
Window type Crank handle, Sliding
Heating system Electric baseboard units
Garage Fitted, Single width
Topography Flat
Parking Garage, Outdoor
Pool Inground
Landscaping Land / Yard lined with hedges
Cupboard Melamine
Sewage system Municipal sewer
Water supply Municipality
Foundation Poured concrete
Equipment available Private yard, Wall-mounted heat pump
Windows PVC
Zoning Residential
Bathroom / Washroom Seperate shower
Rental appliances Thermo-pump, Water heater
Hearth stove Wood fireplace

Loading maps...

Loading street view...

This property is presented in collaboration with EXP AGENCE IMMOBILIÈRE

SEND ME A MESSAGE

Subscribe to receive the latest news, tips and funny stories from the incredible Montreal region.
