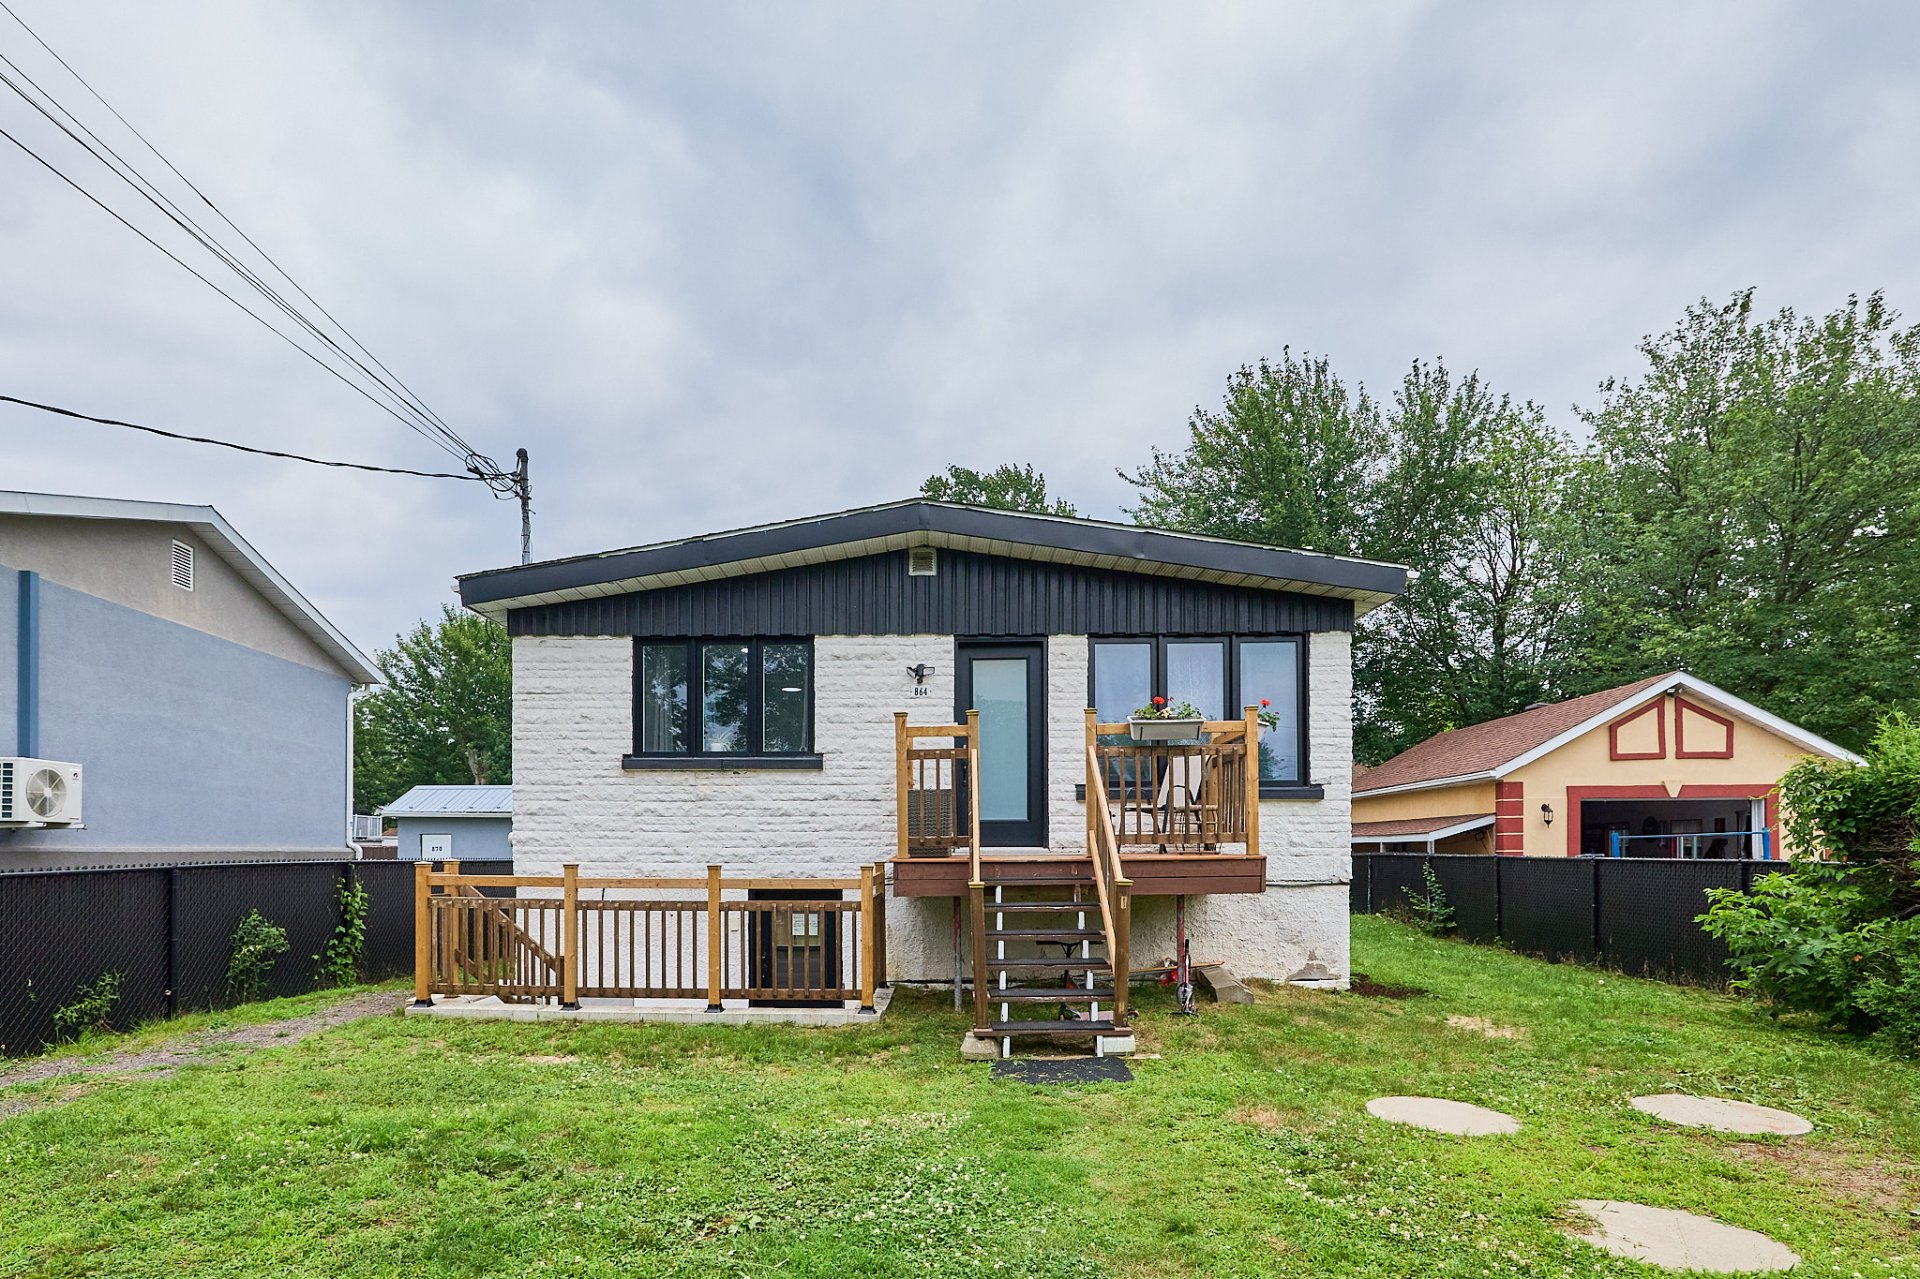
Frontage
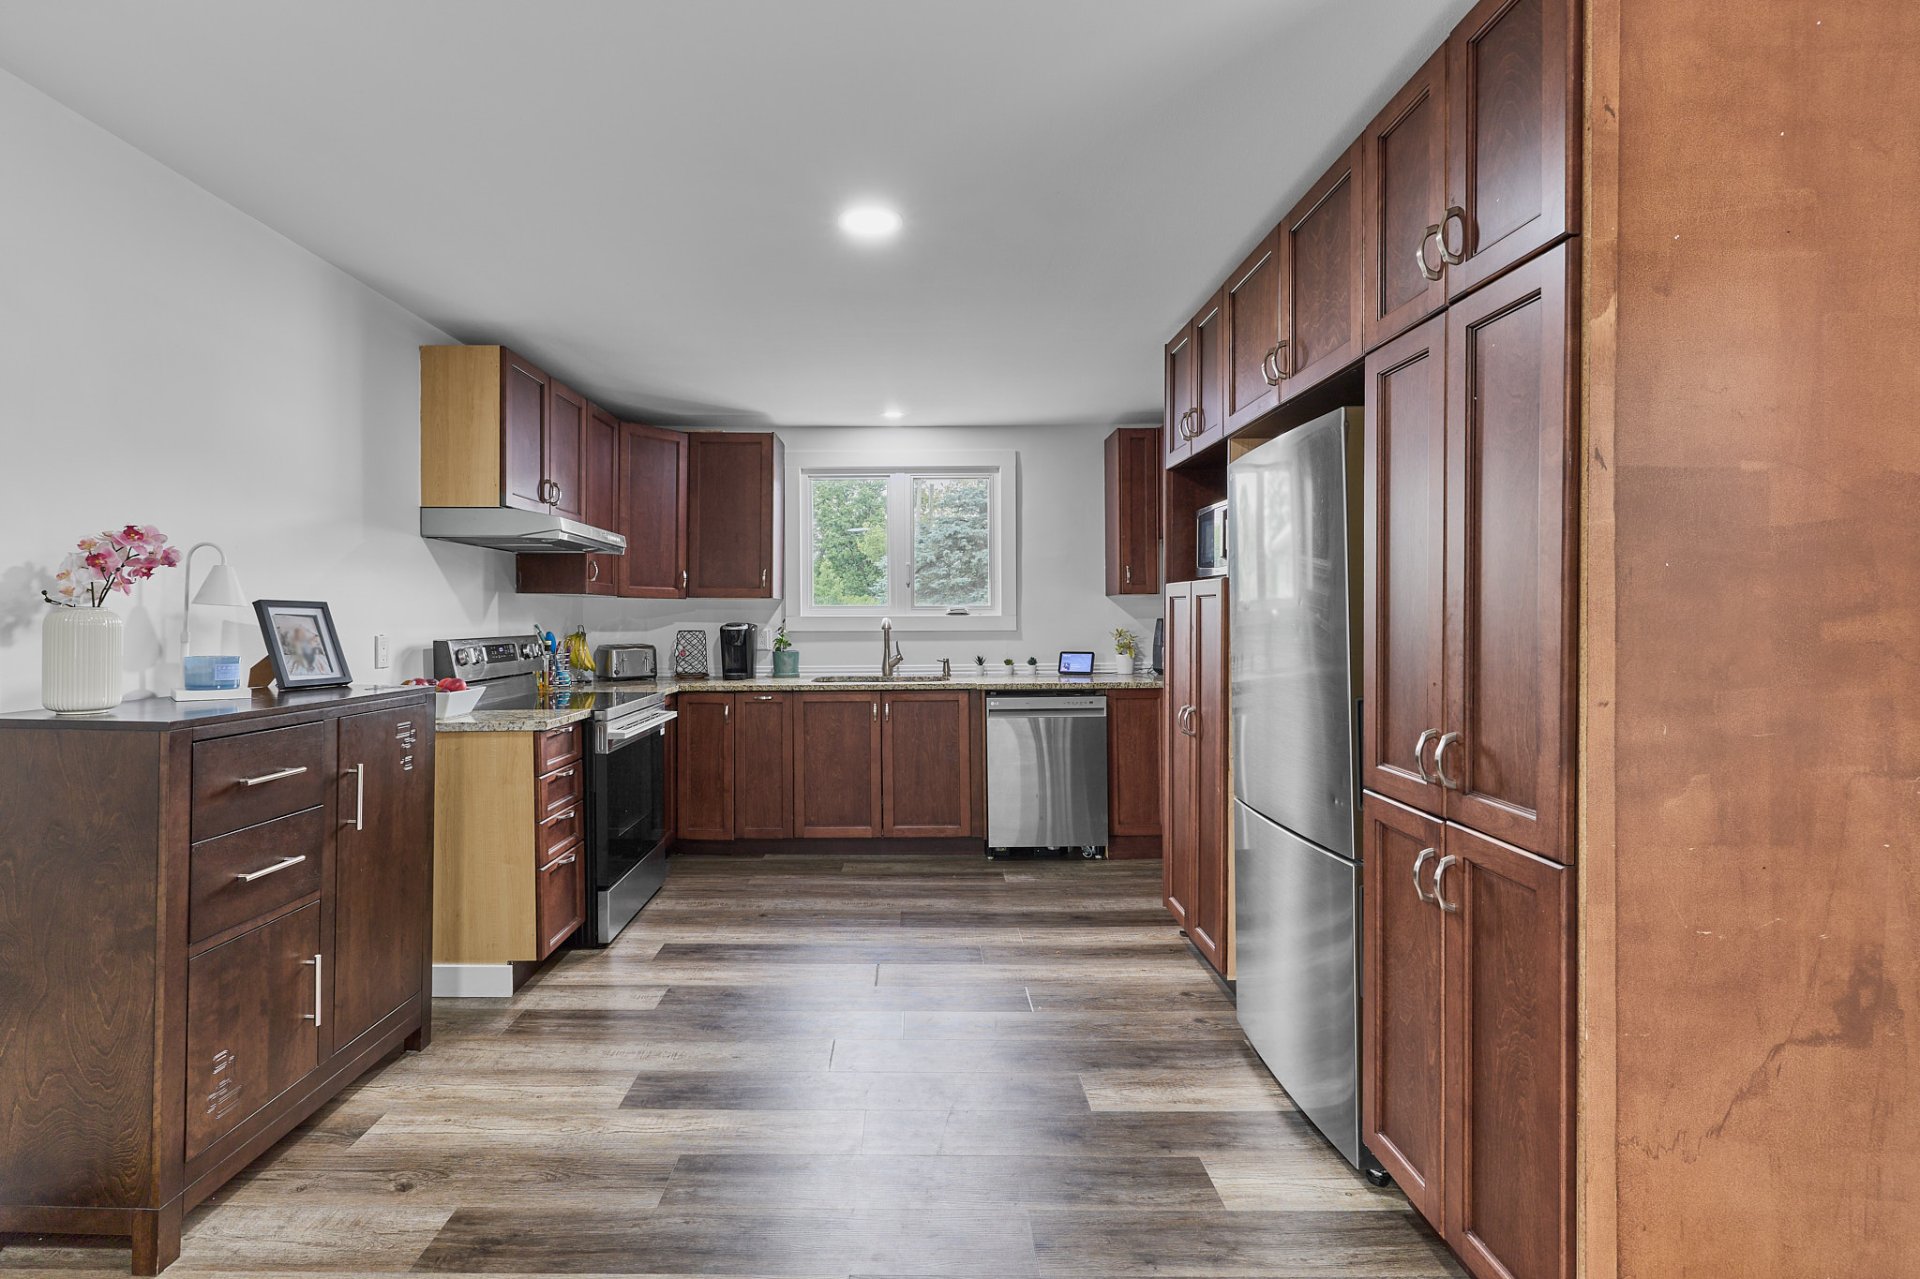
Kitchen
Dining room
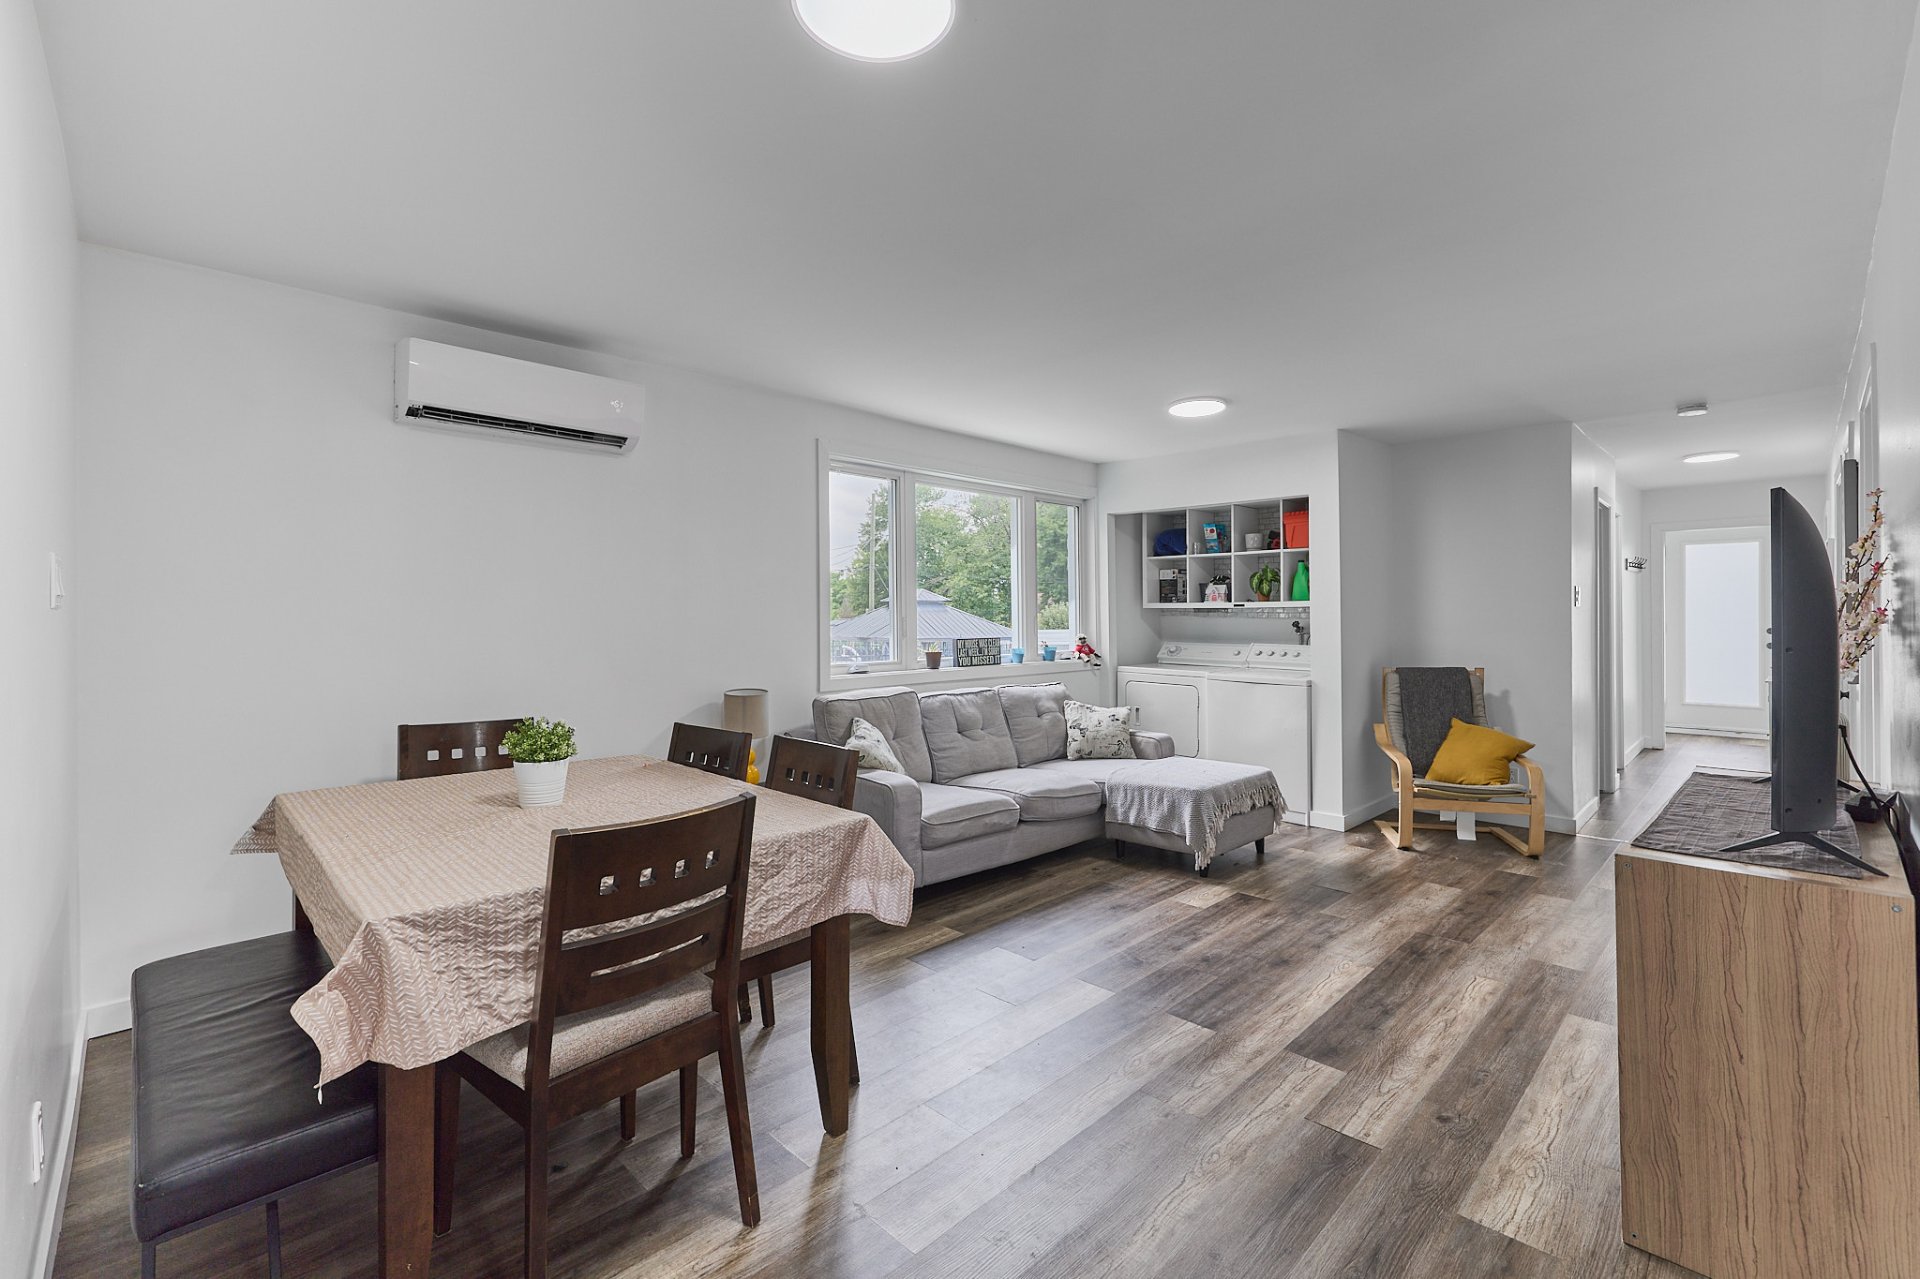
Kitchen
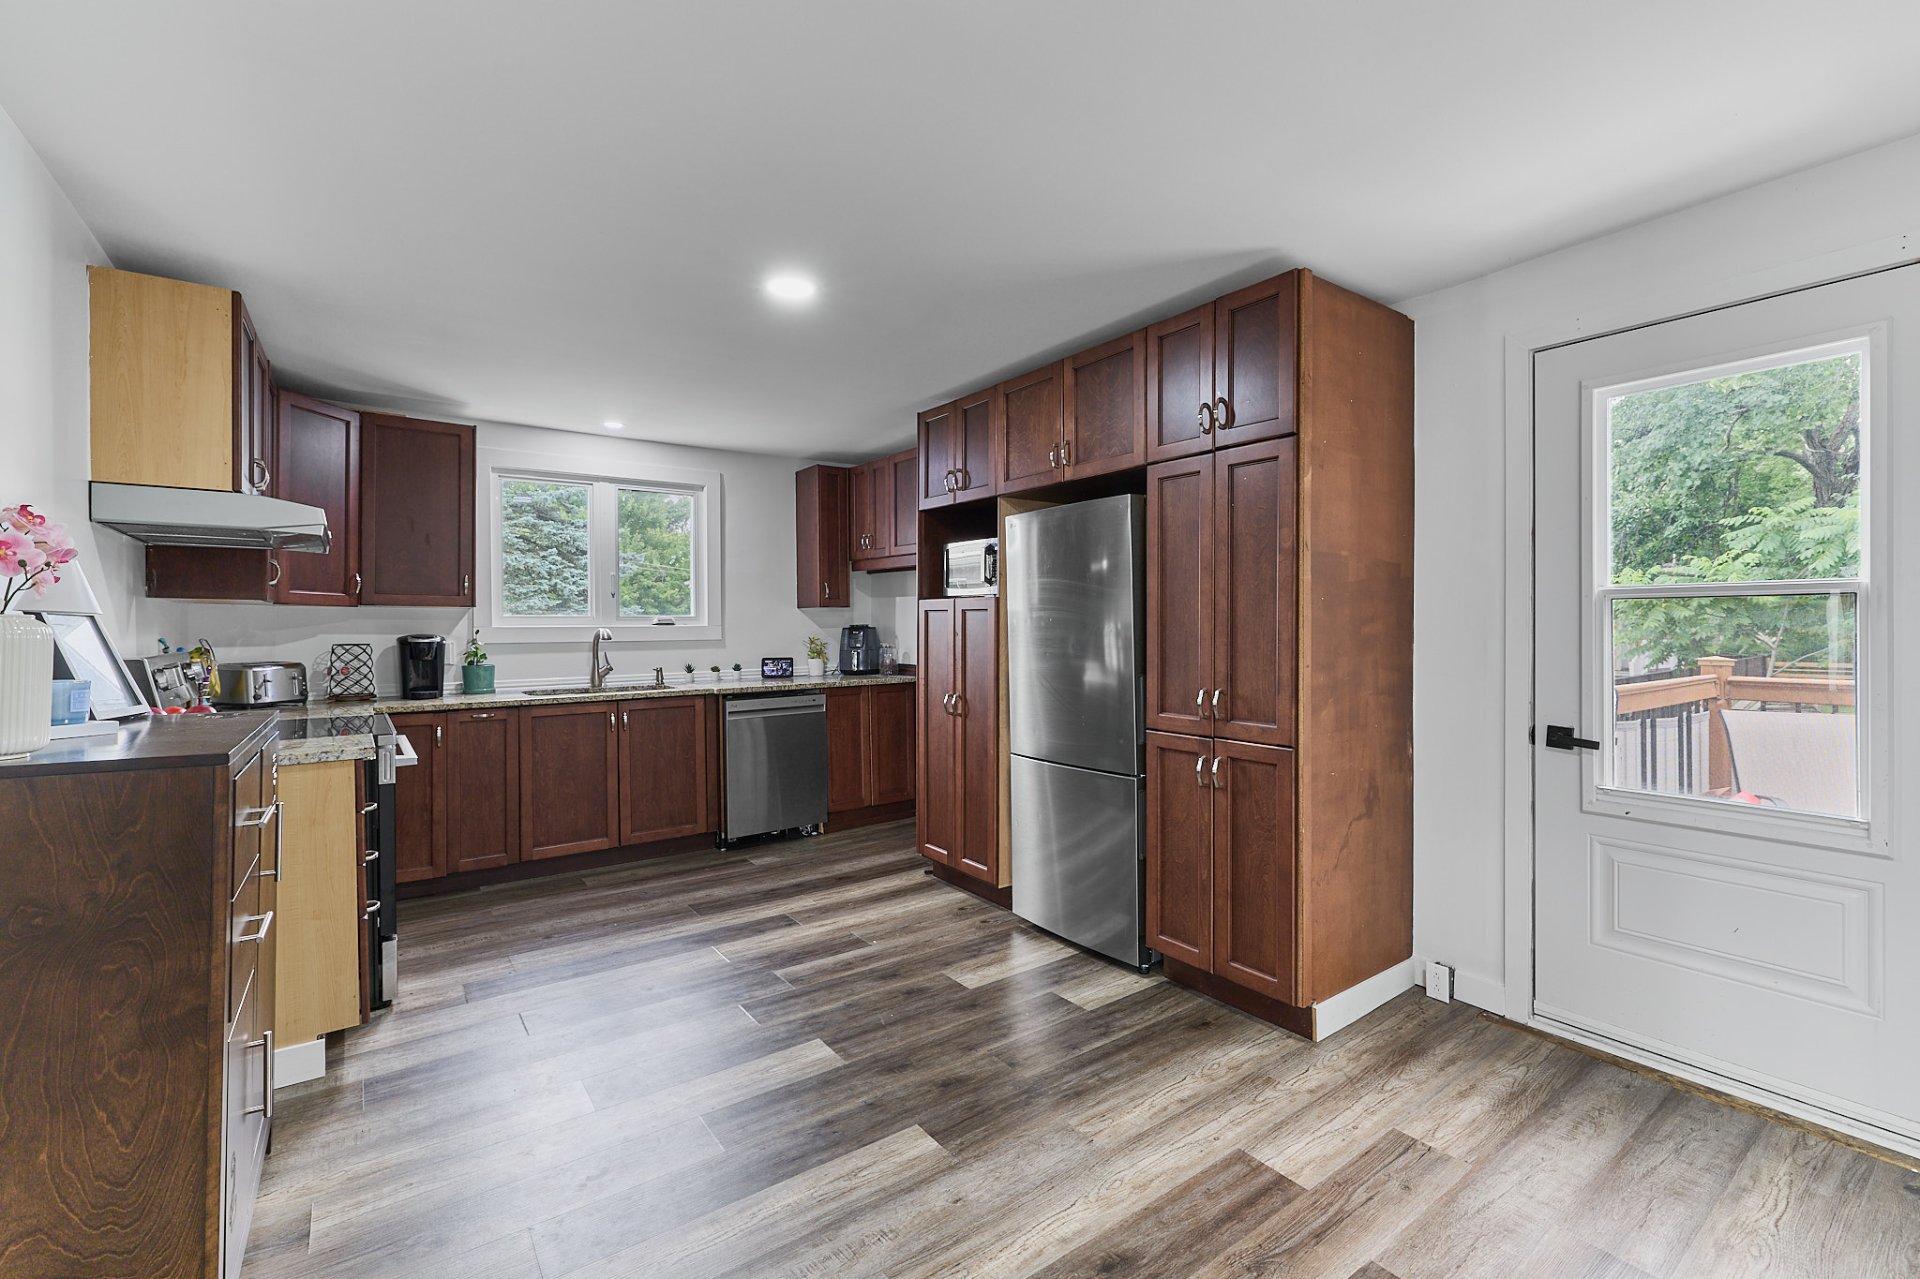
Kitchen
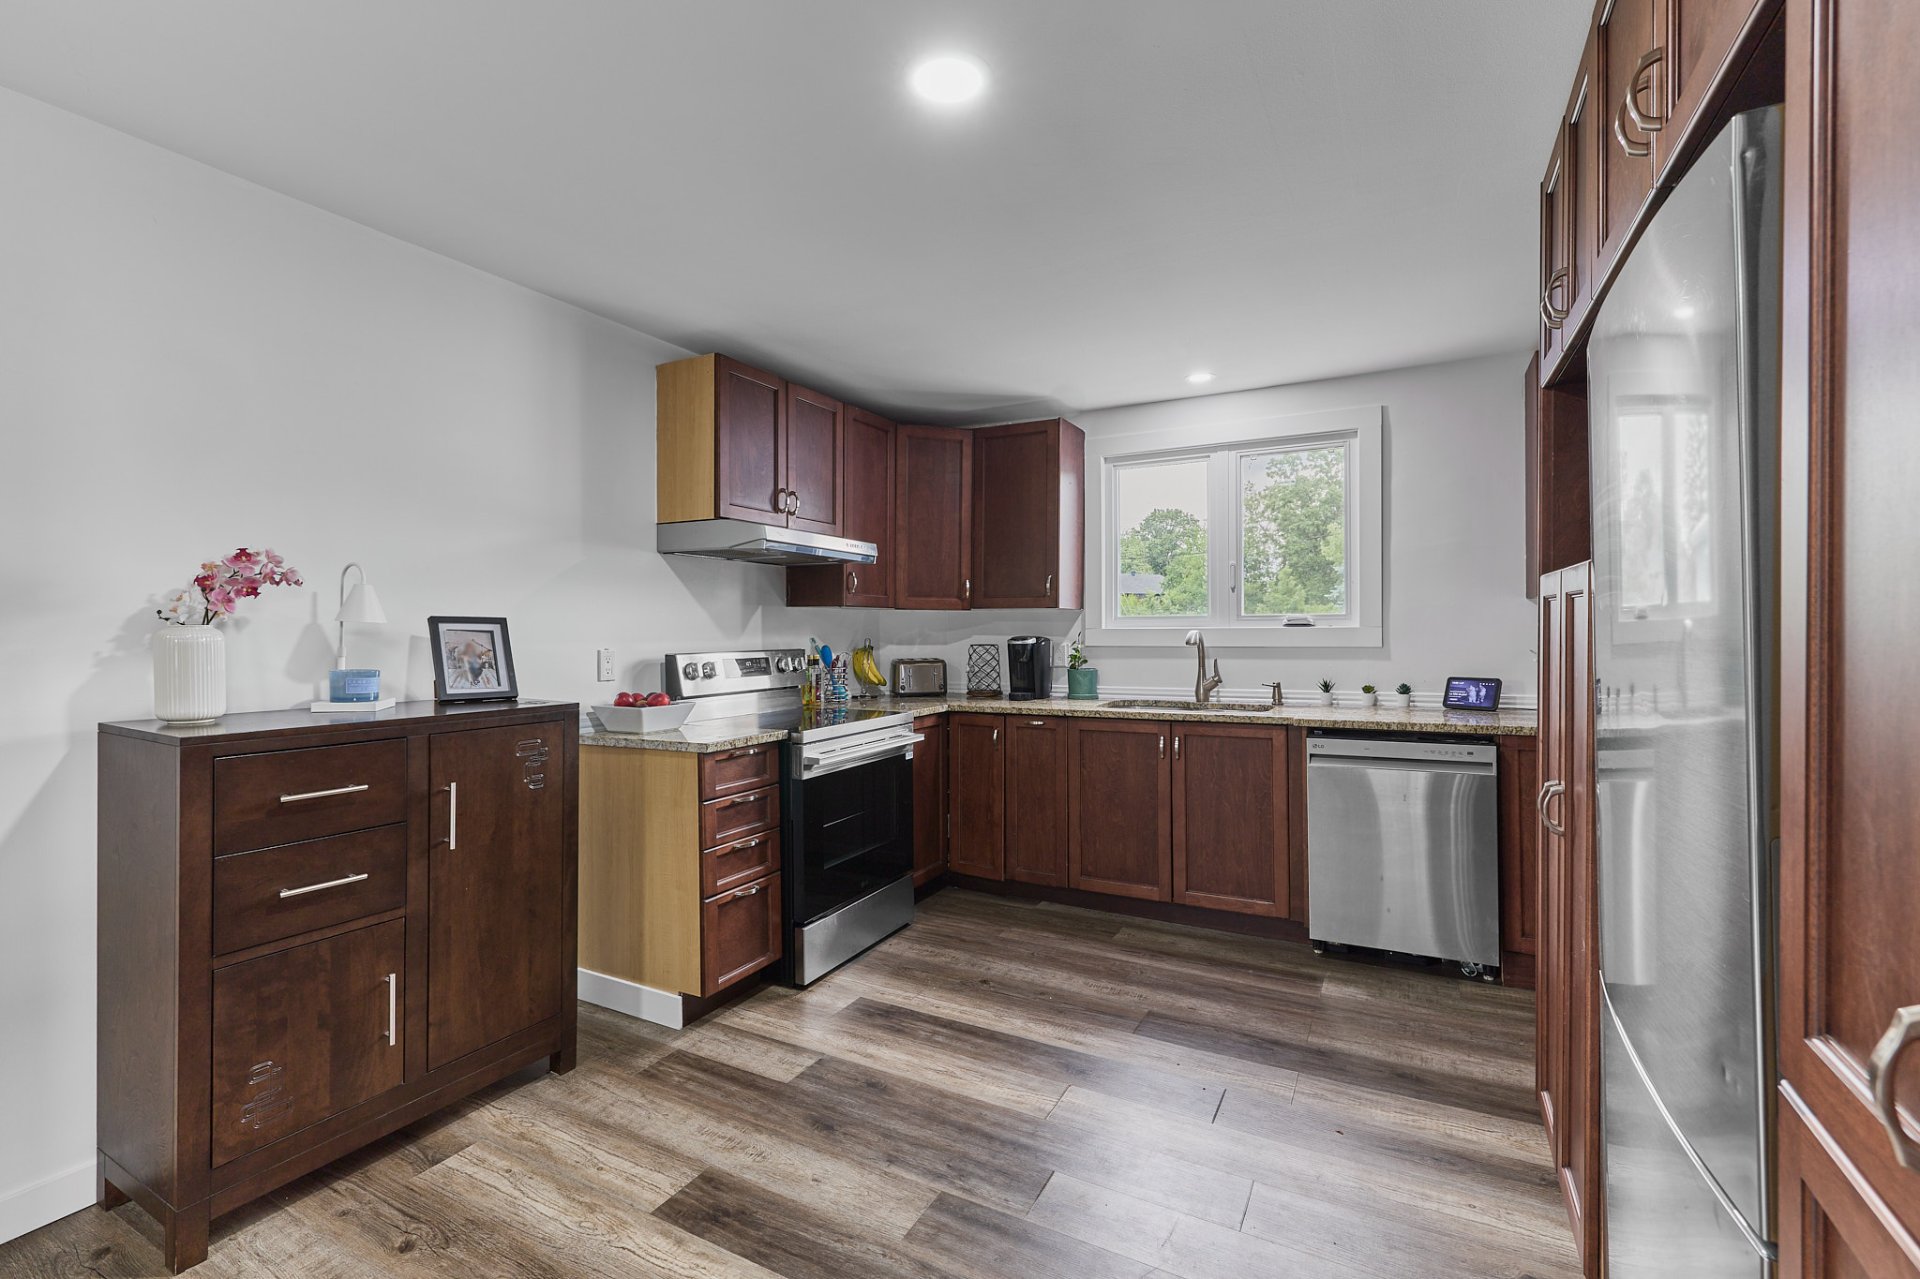
Overall View
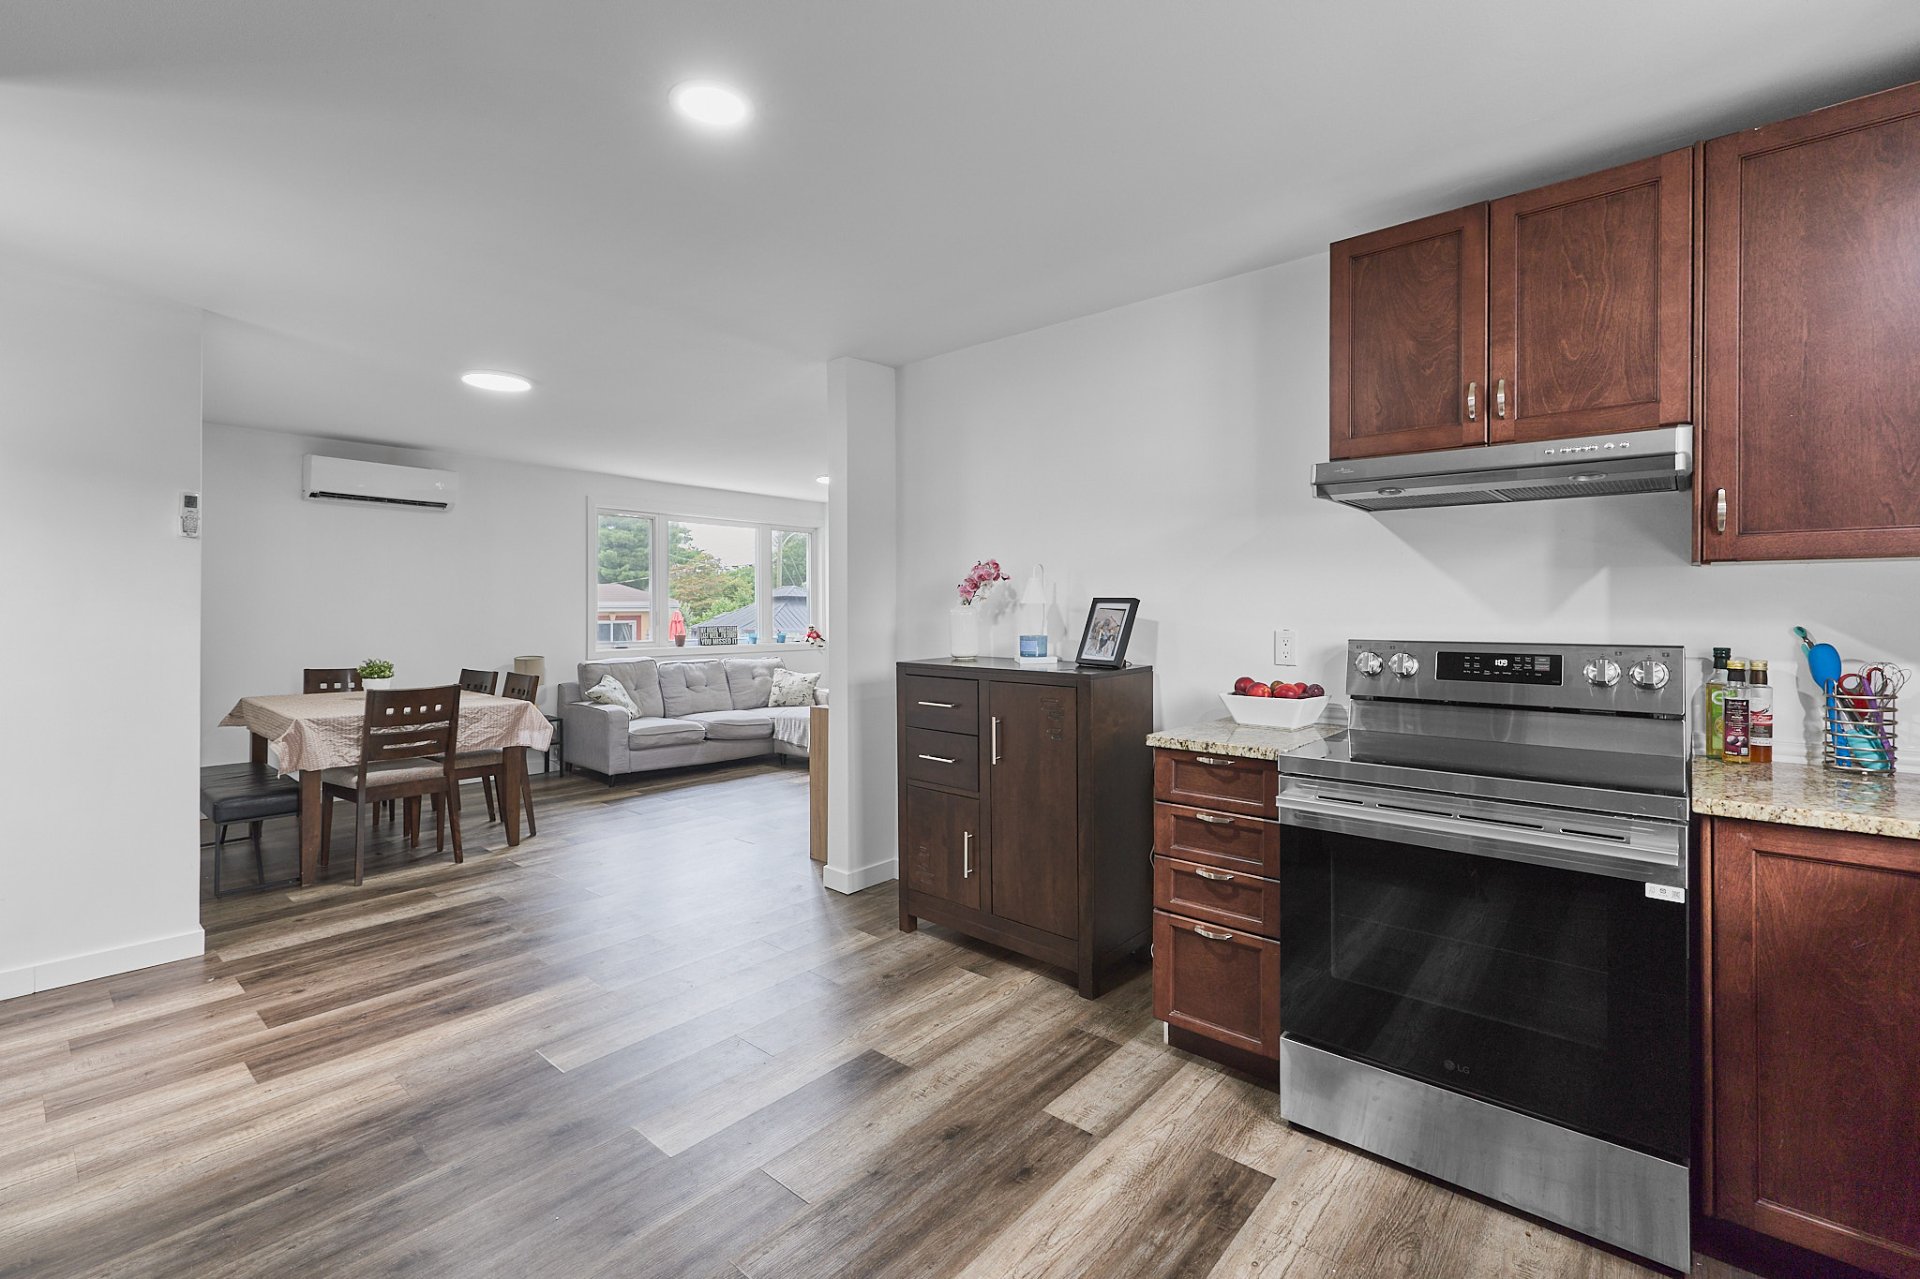
Kitchen
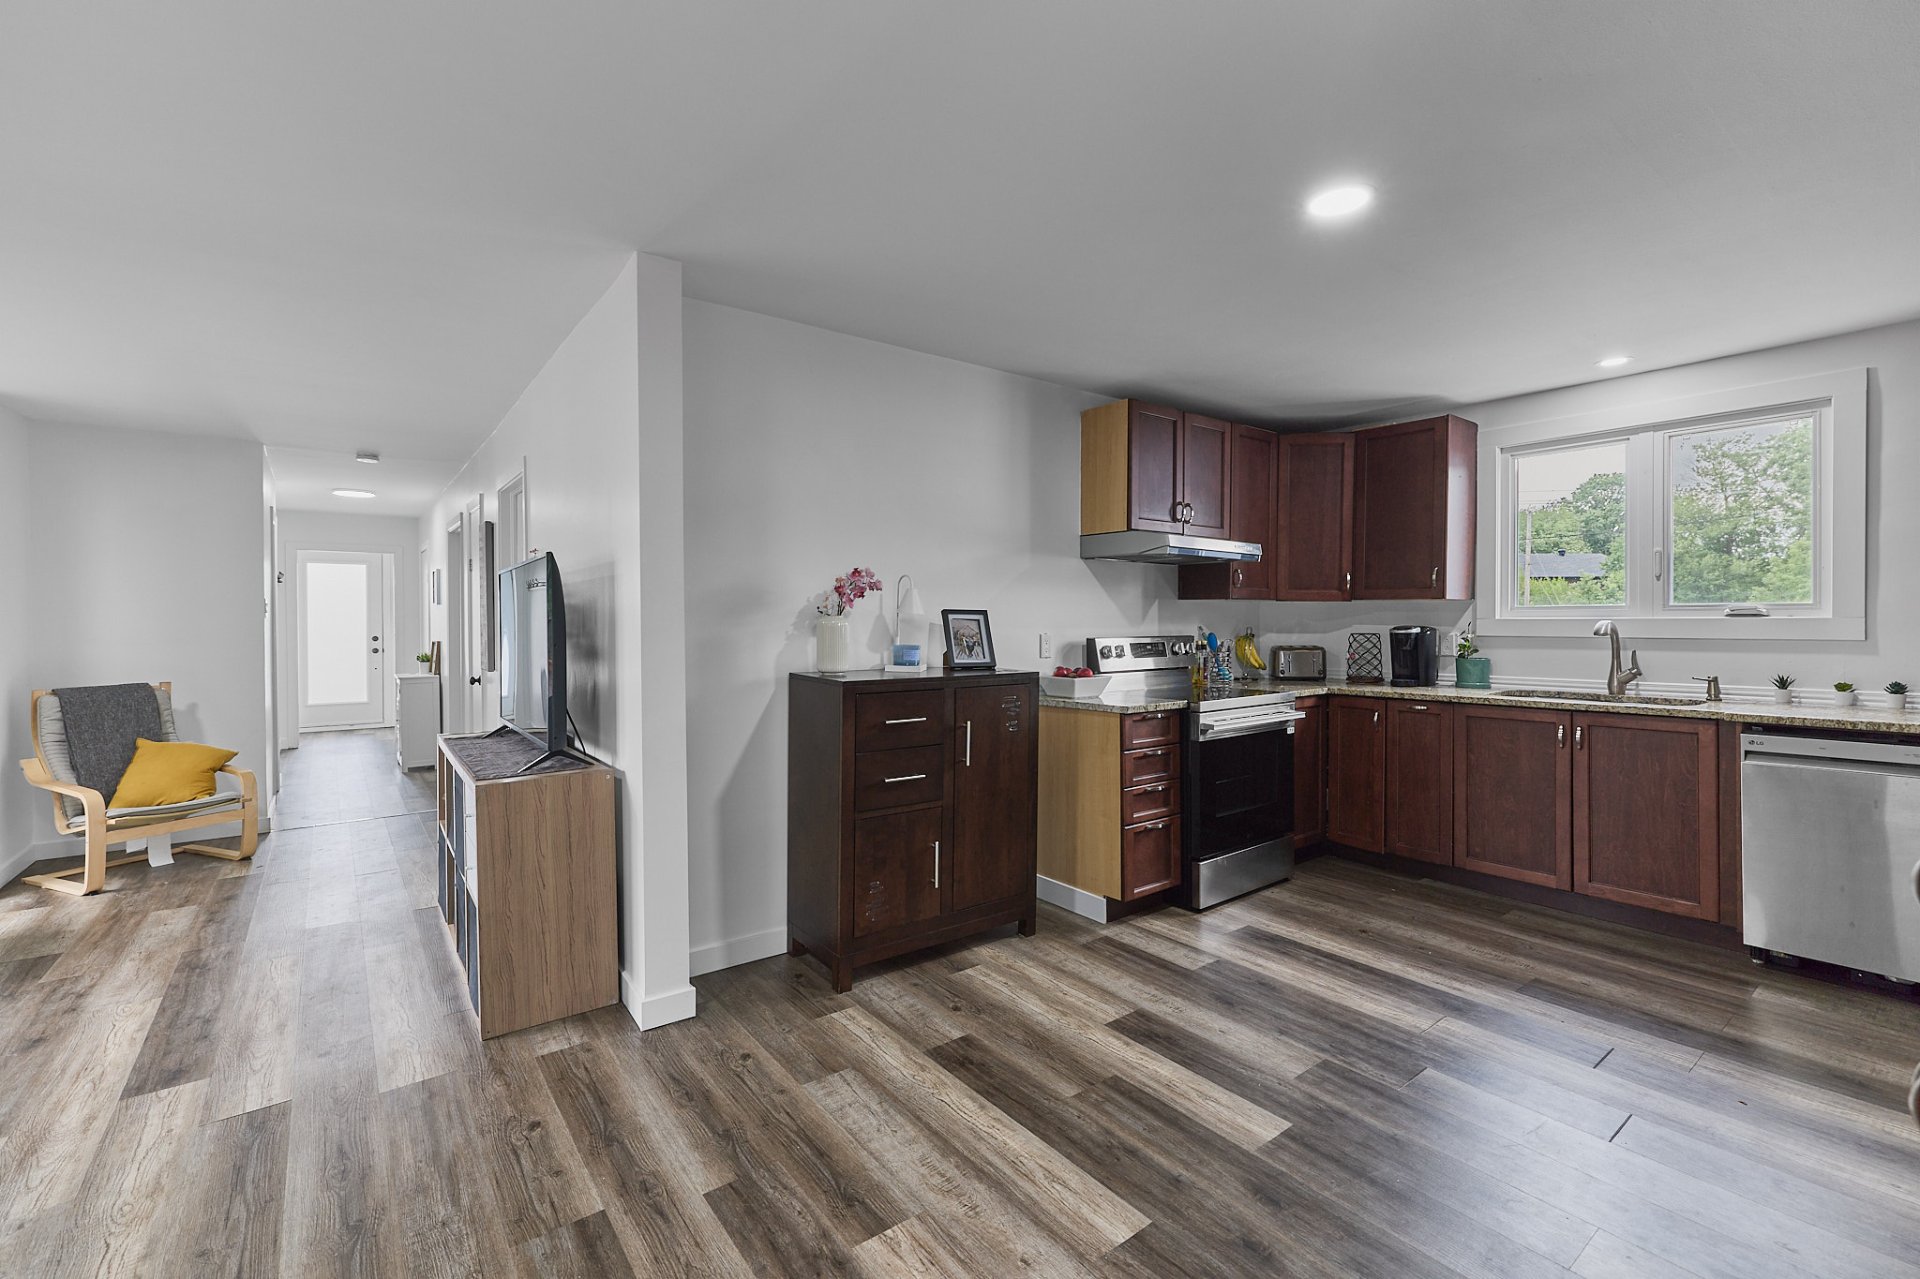
Living room
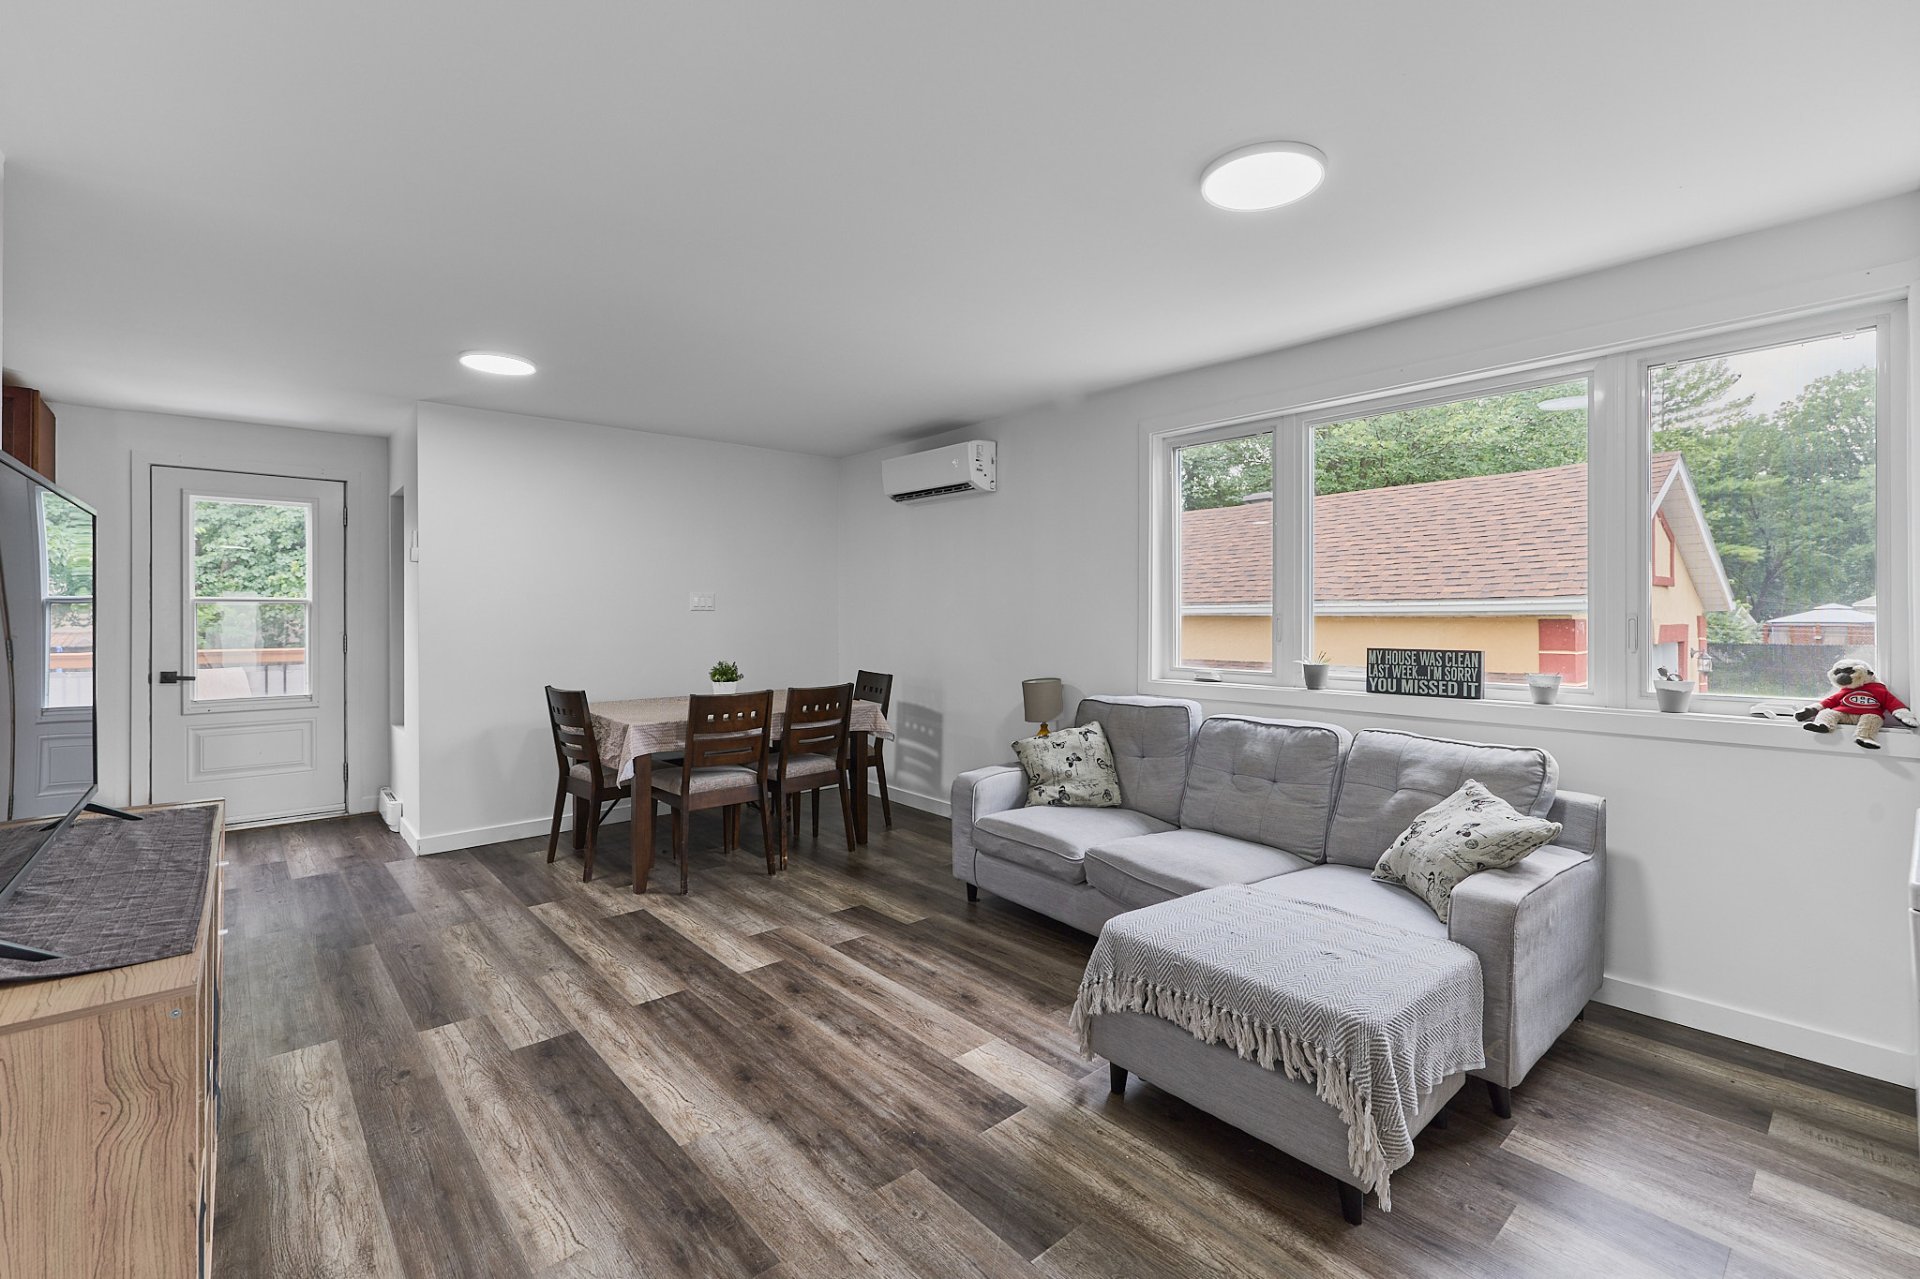
Overall View
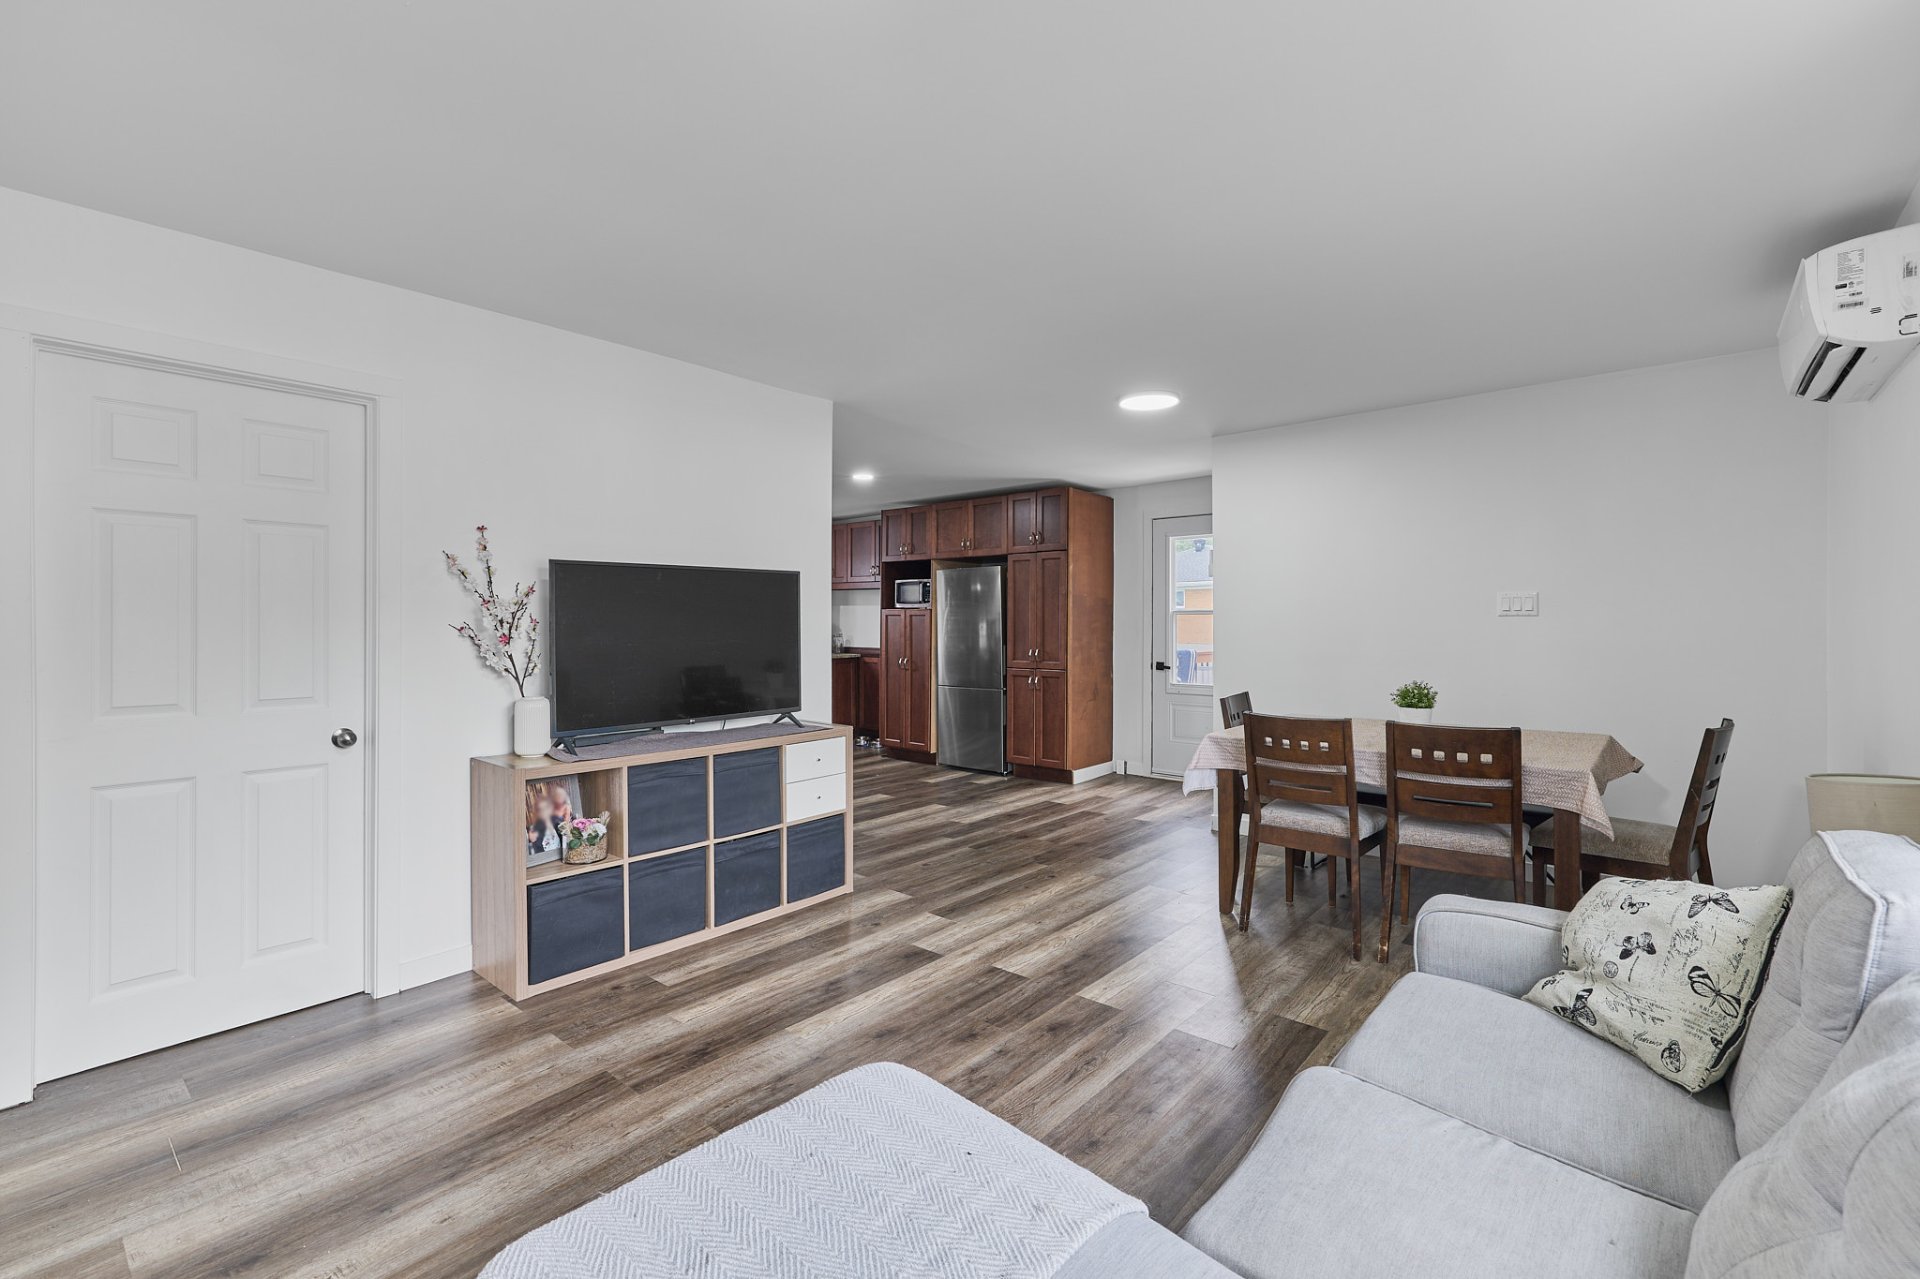
Living room
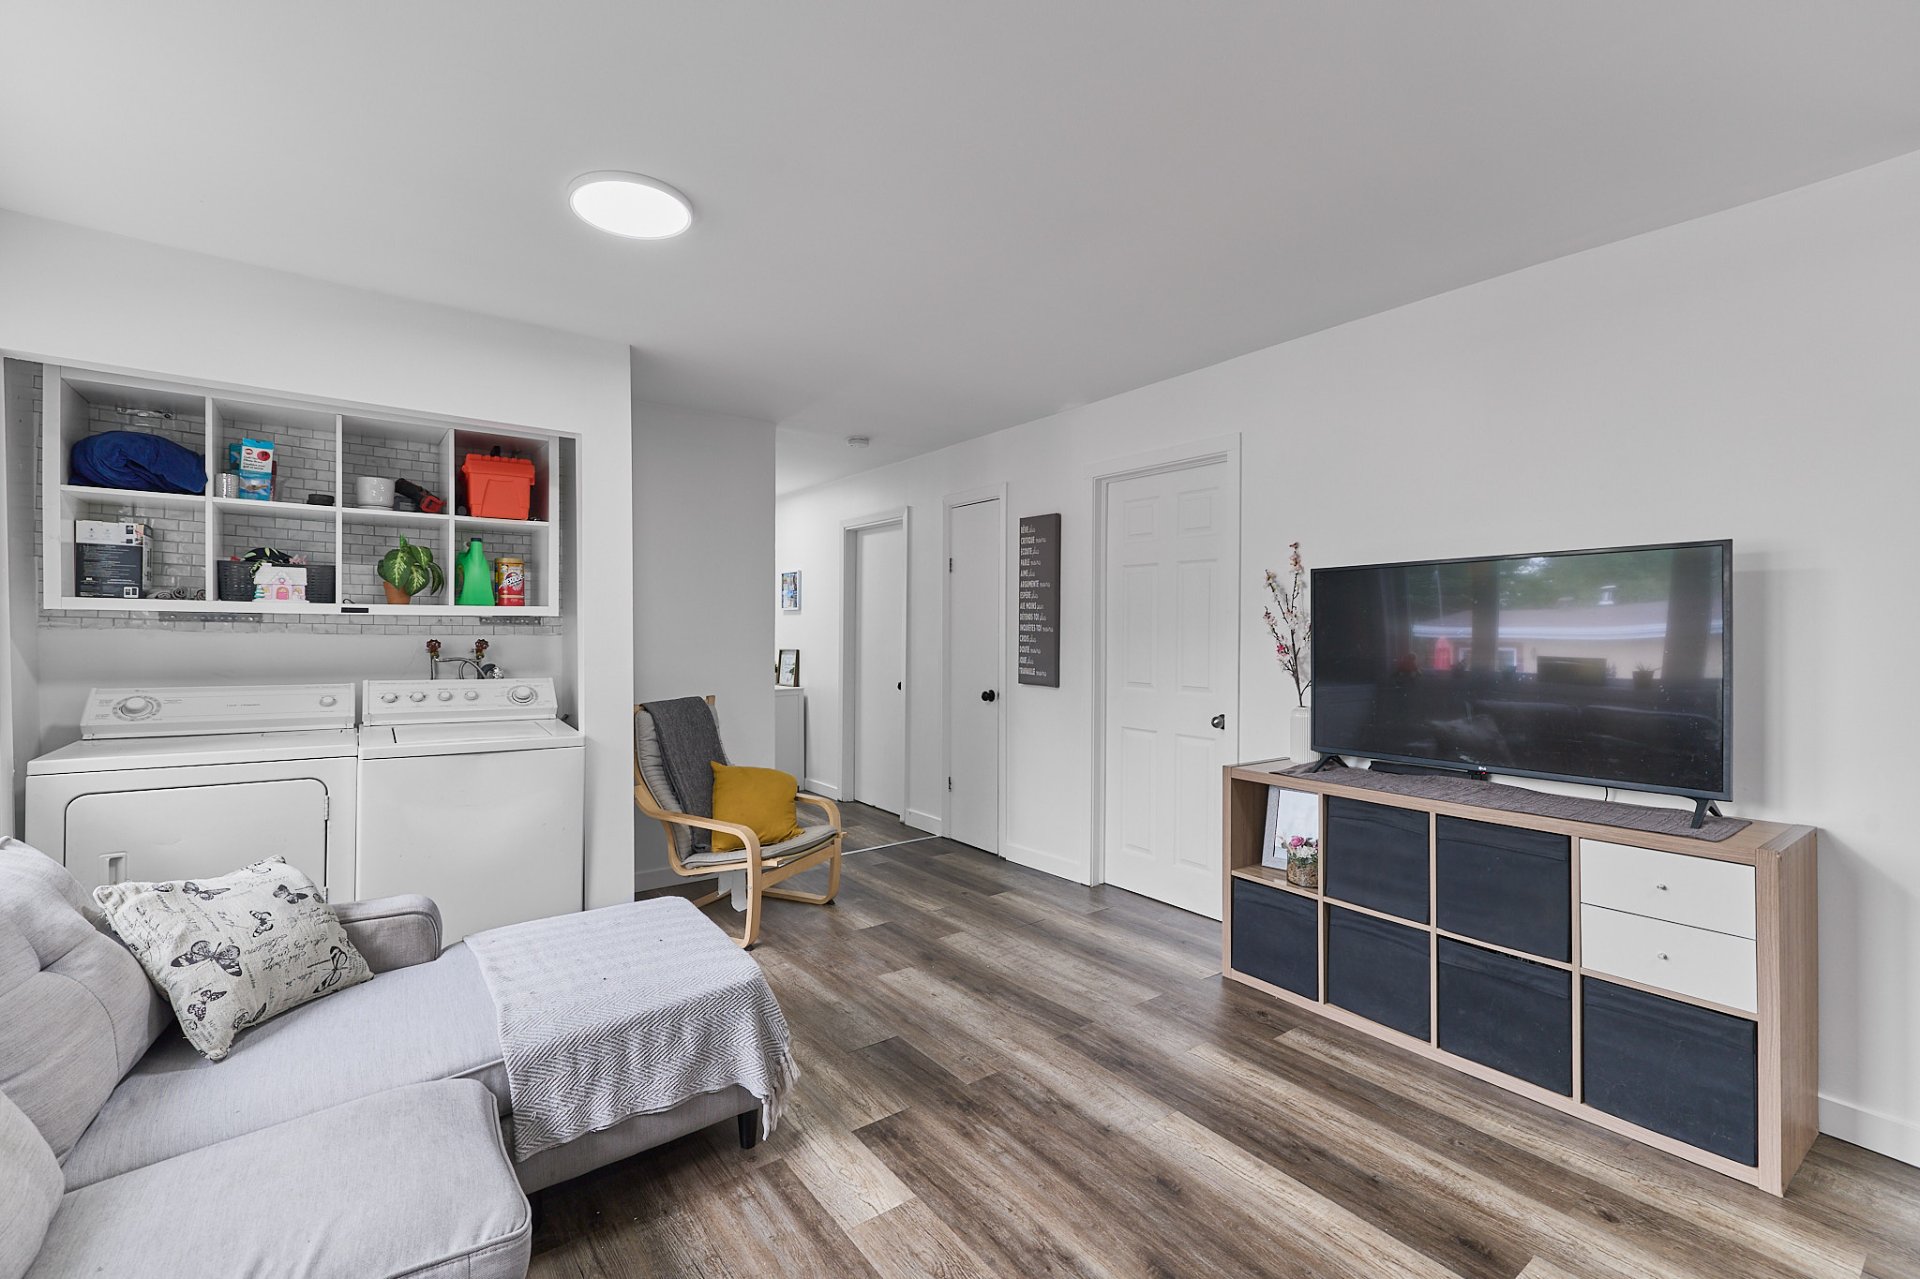
Bedroom
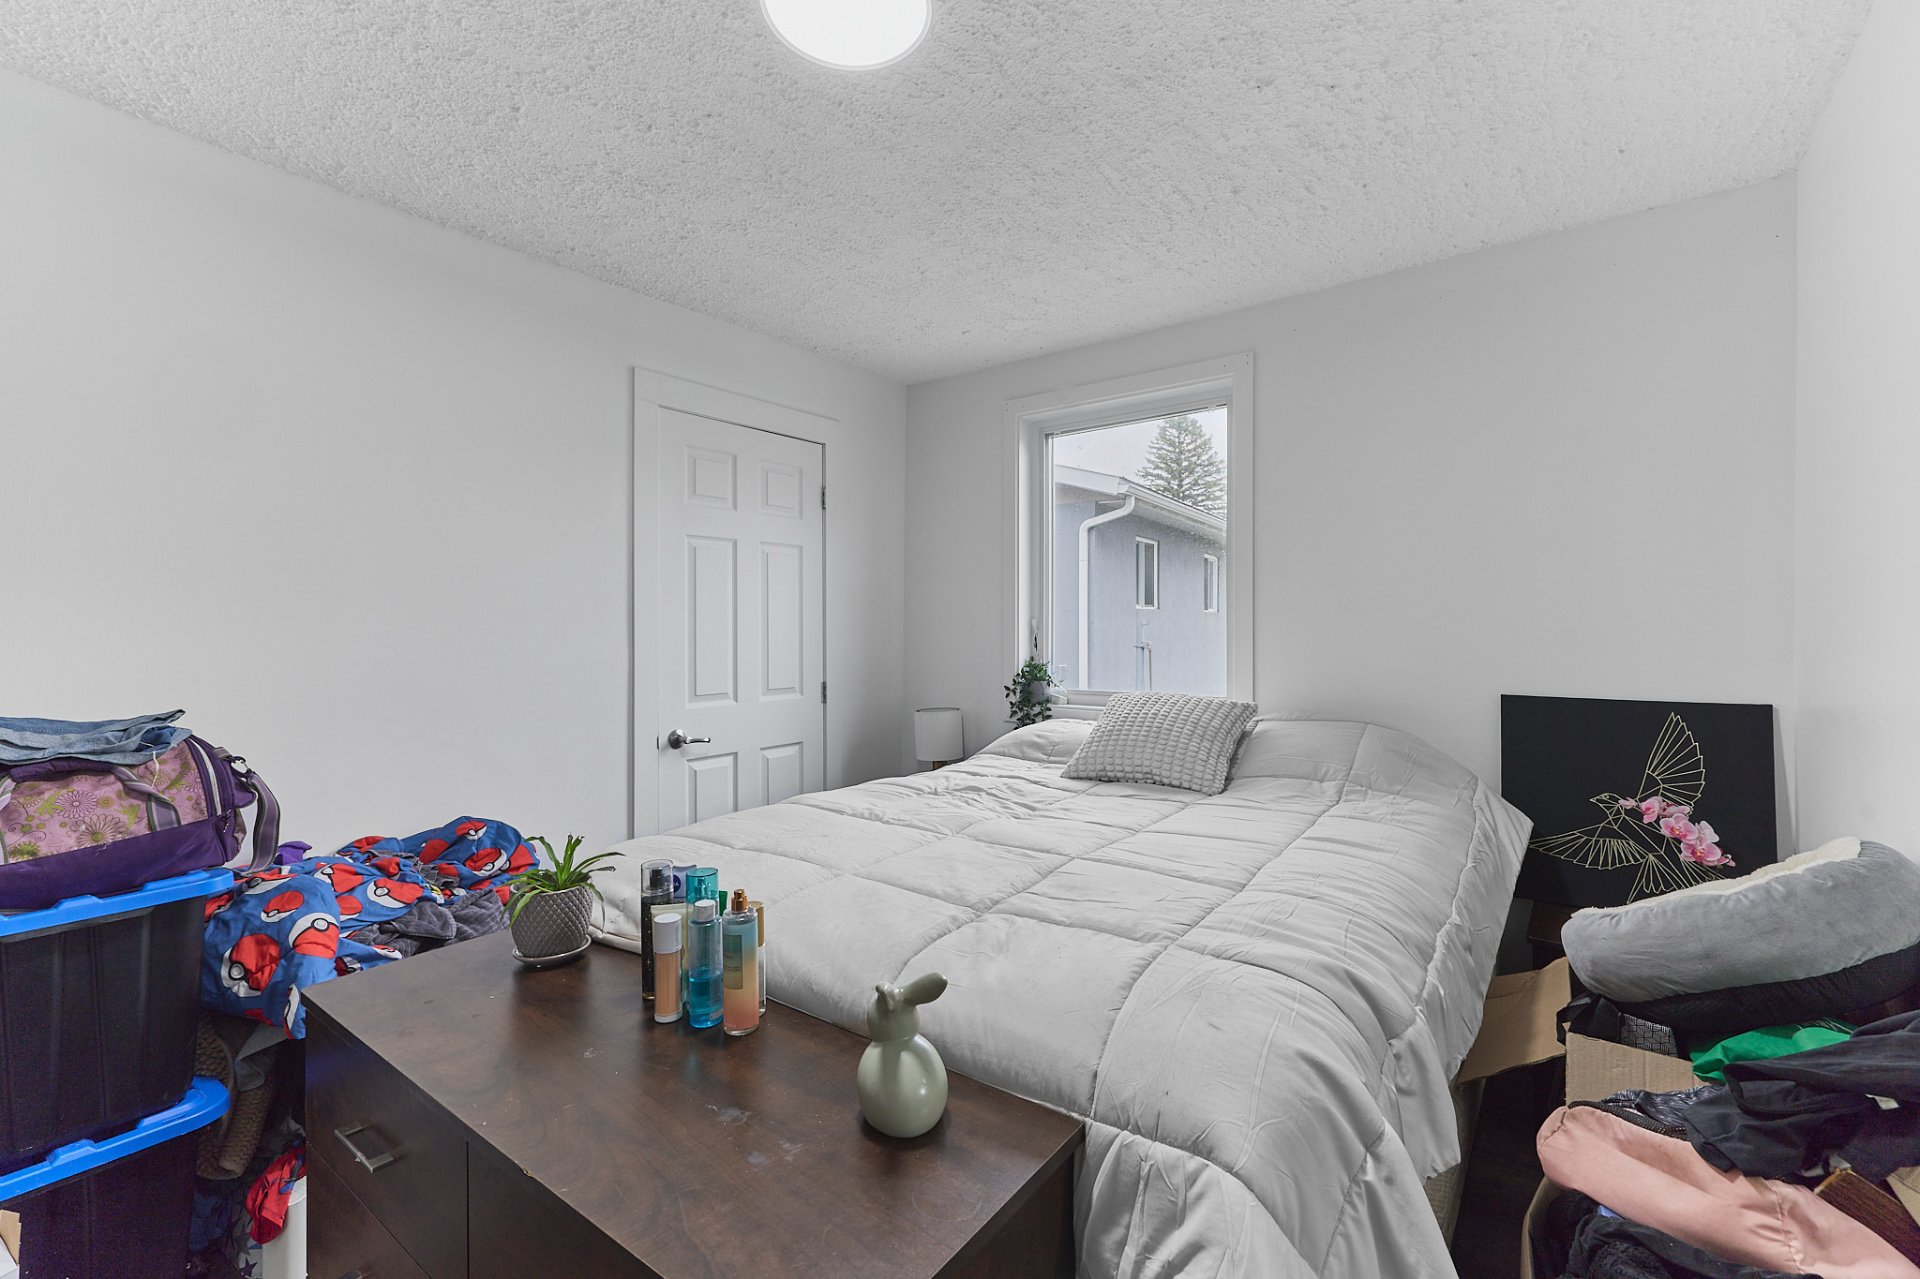
Bedroom
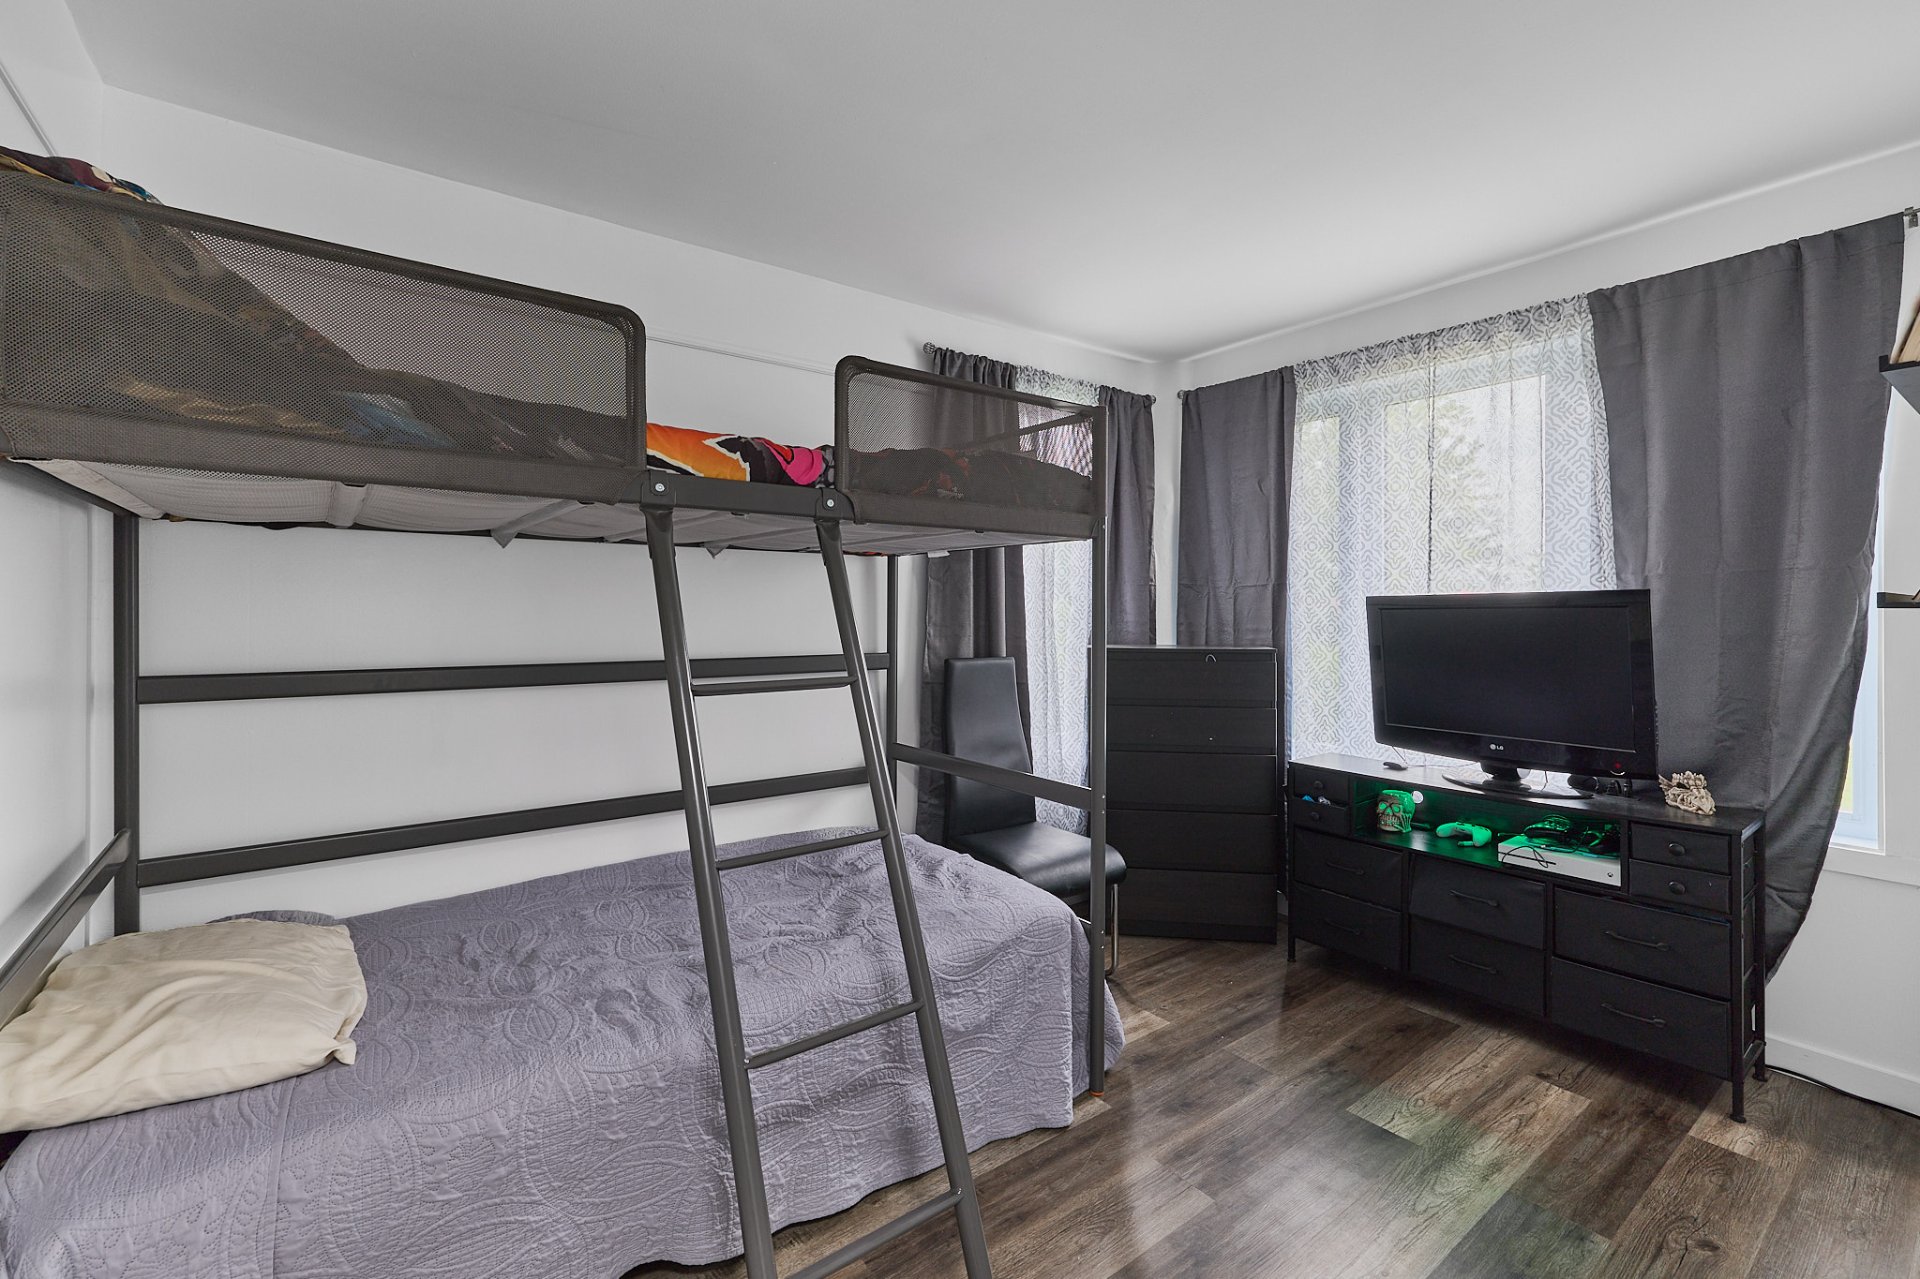
Bathroom
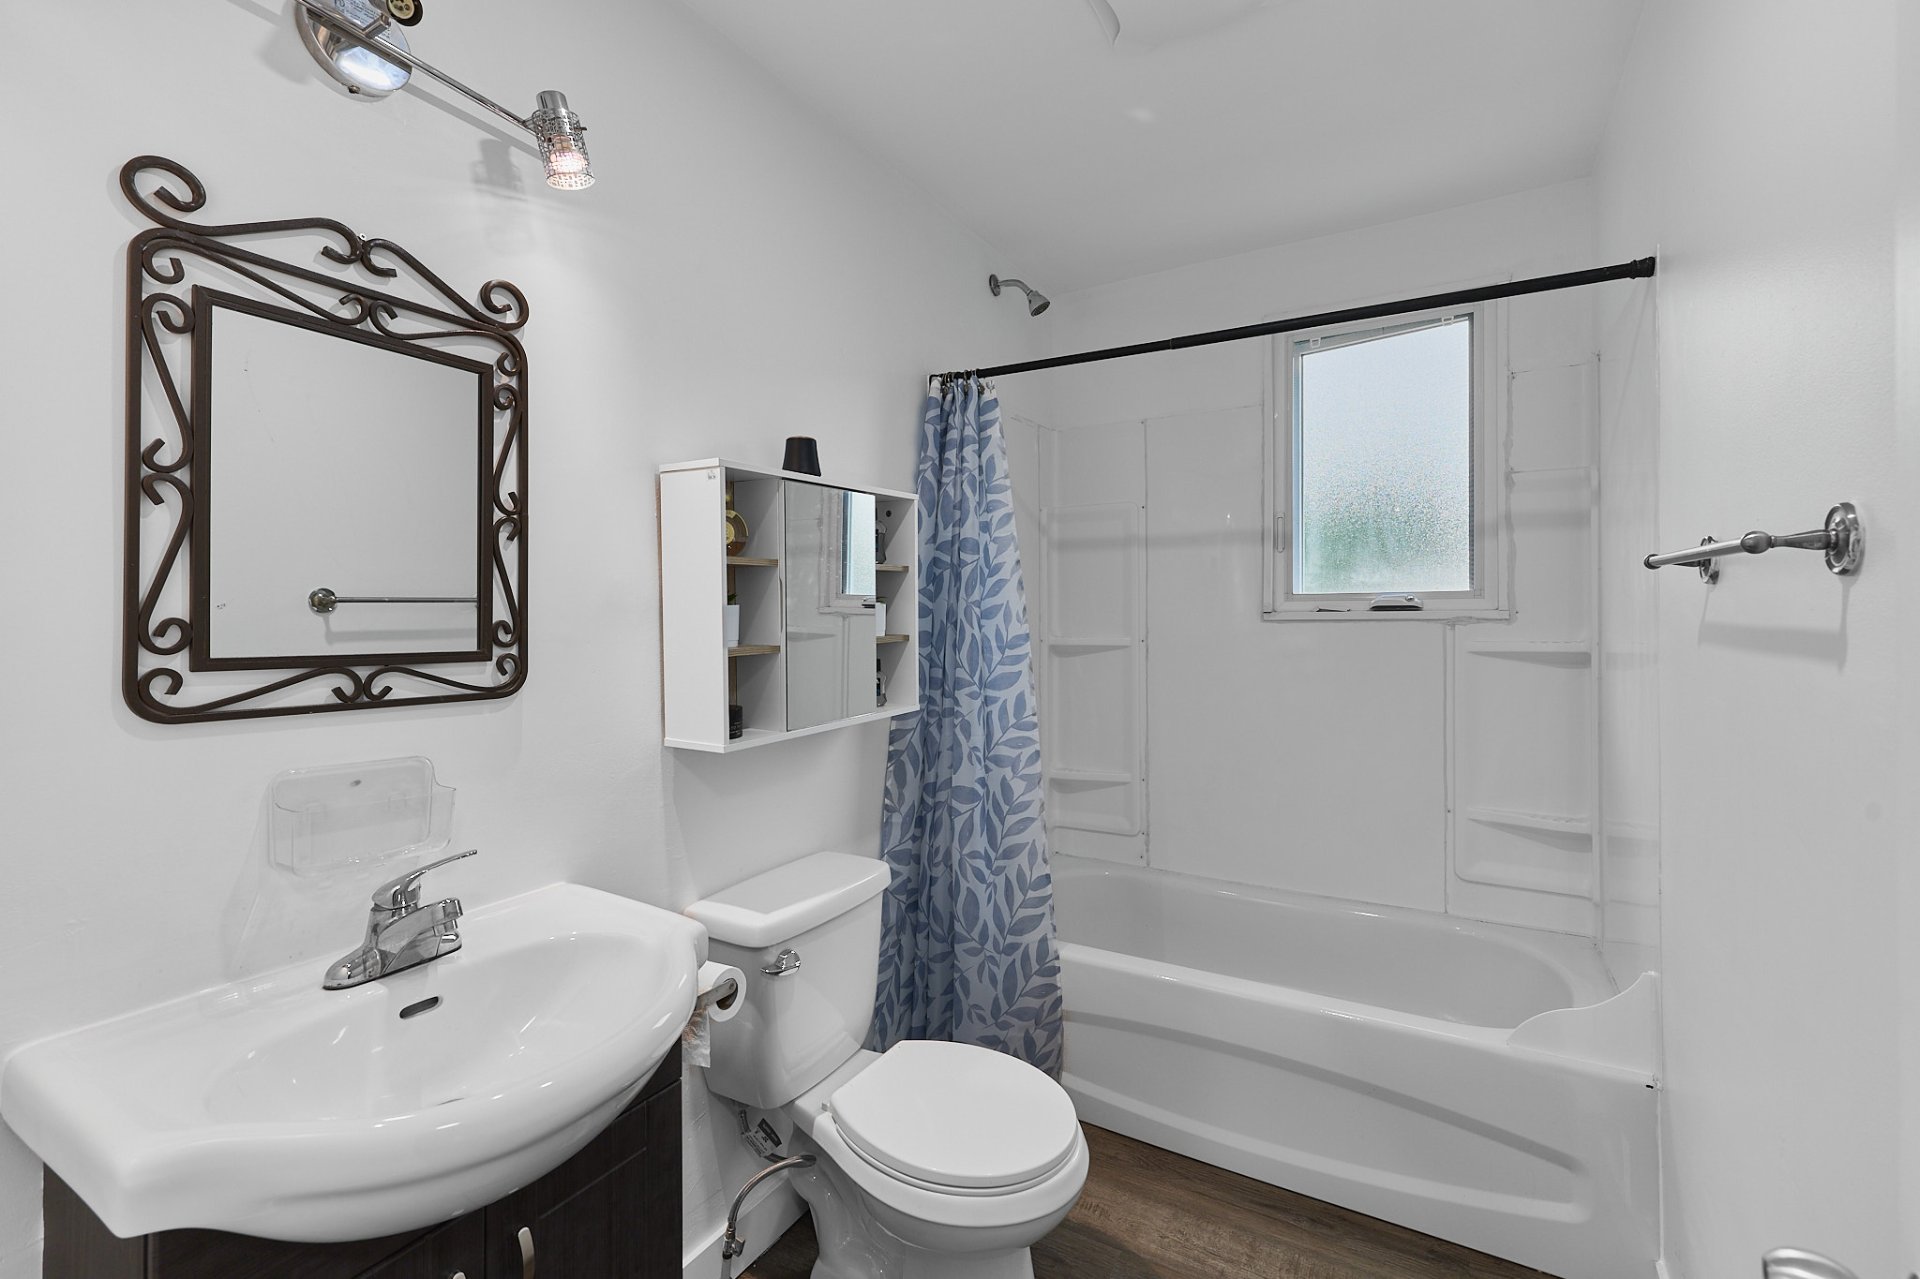
Hallway
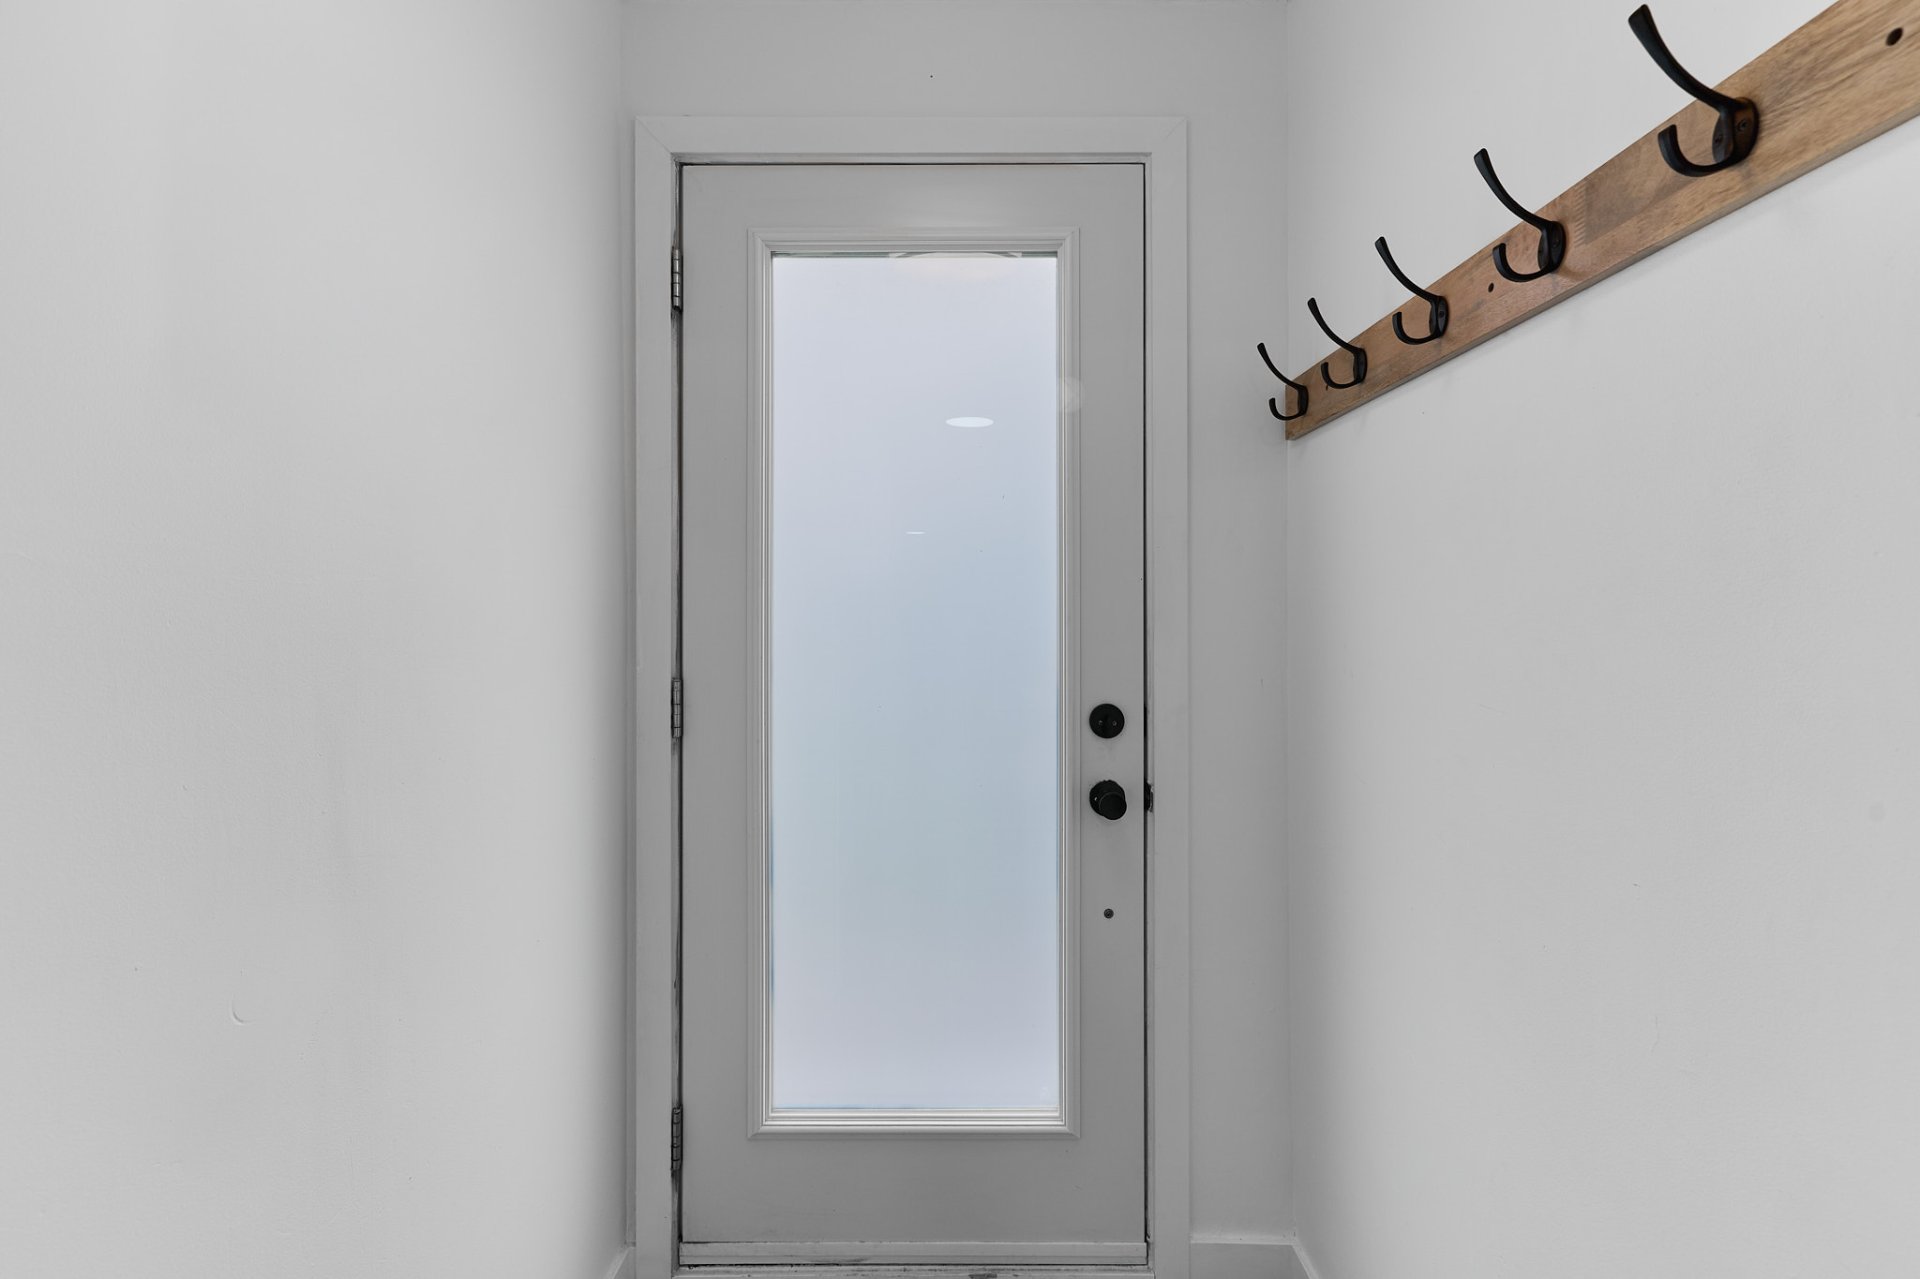
Corridor
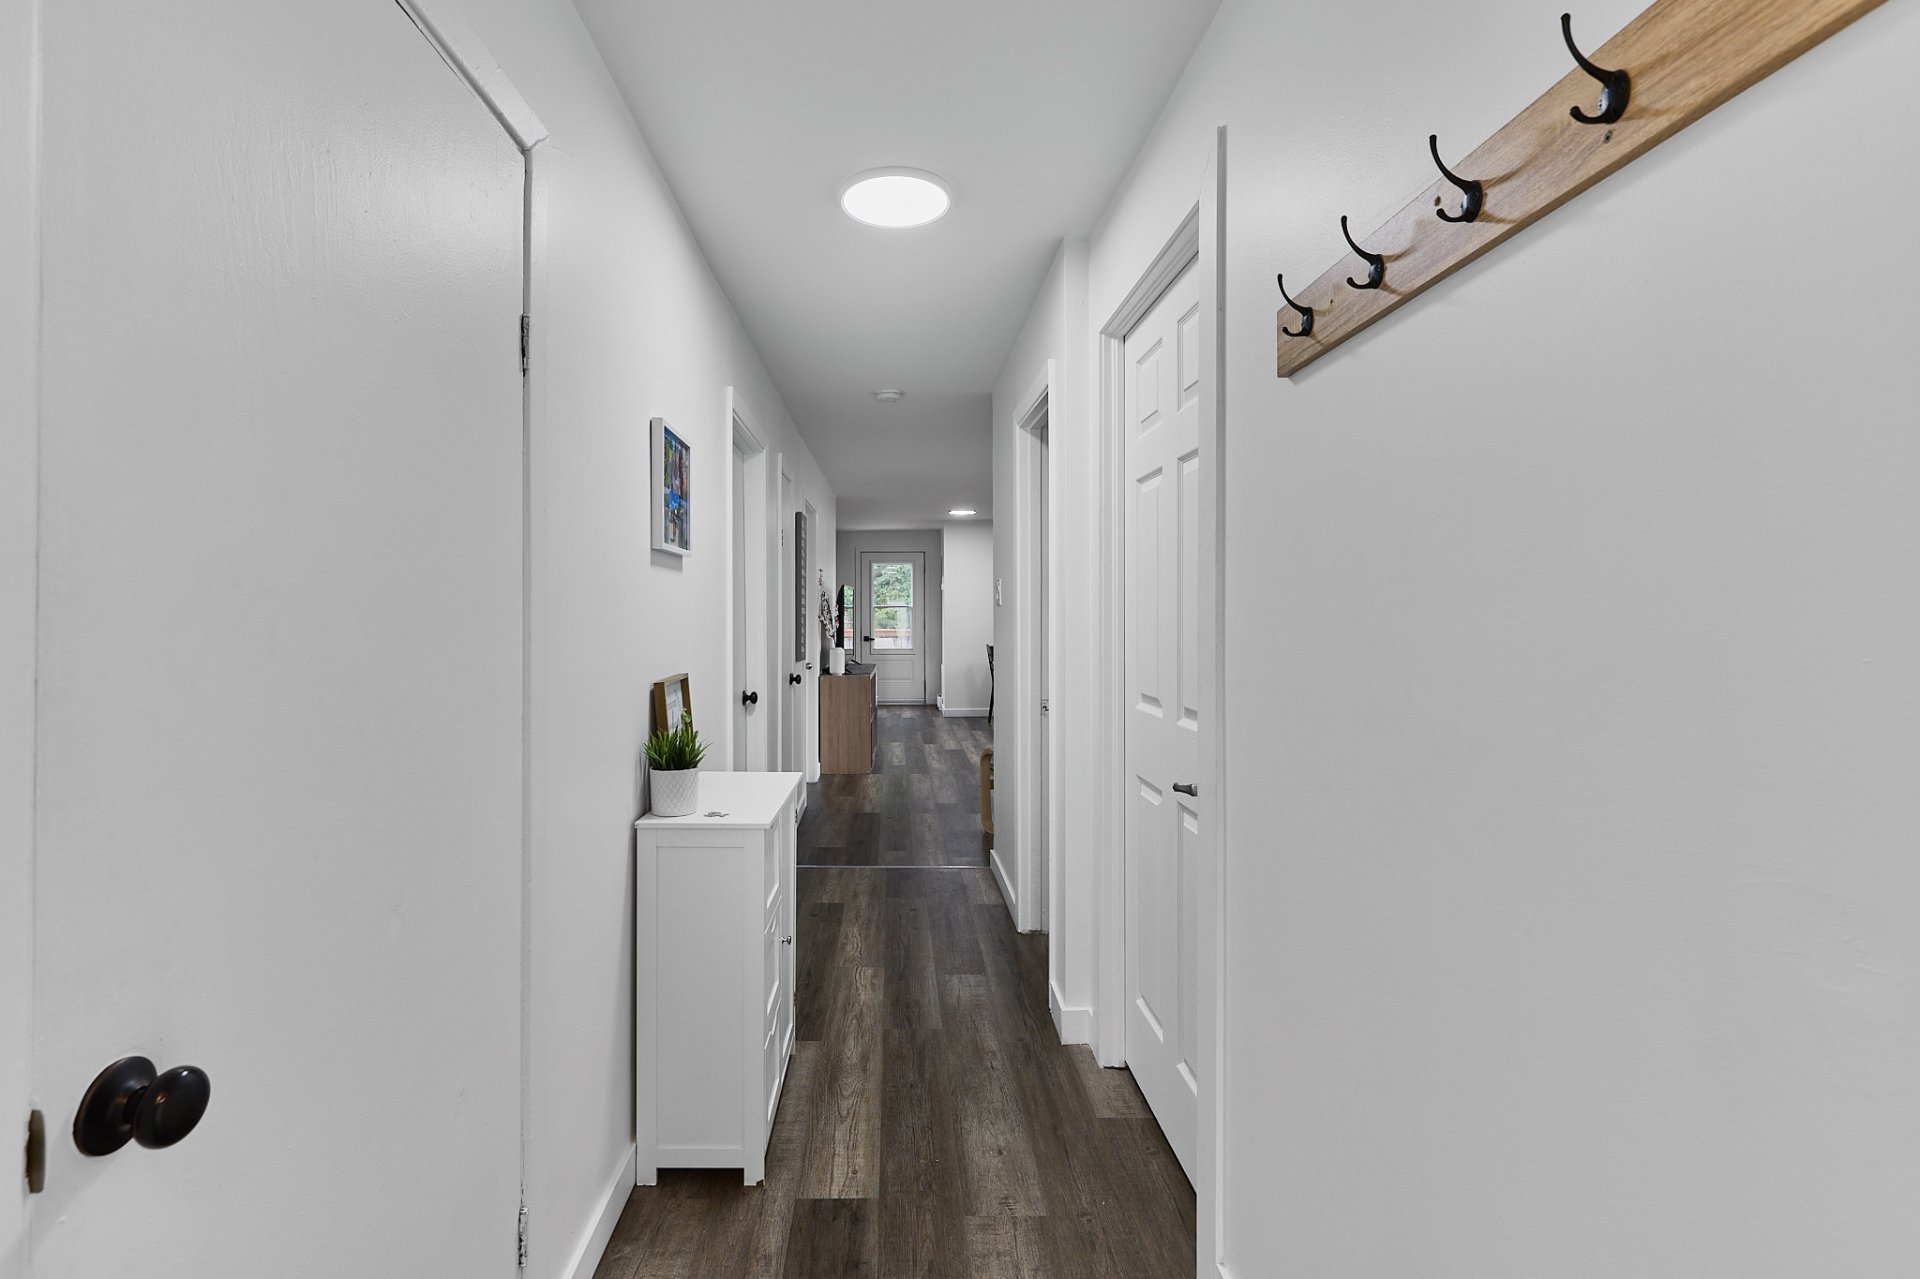
Bedroom
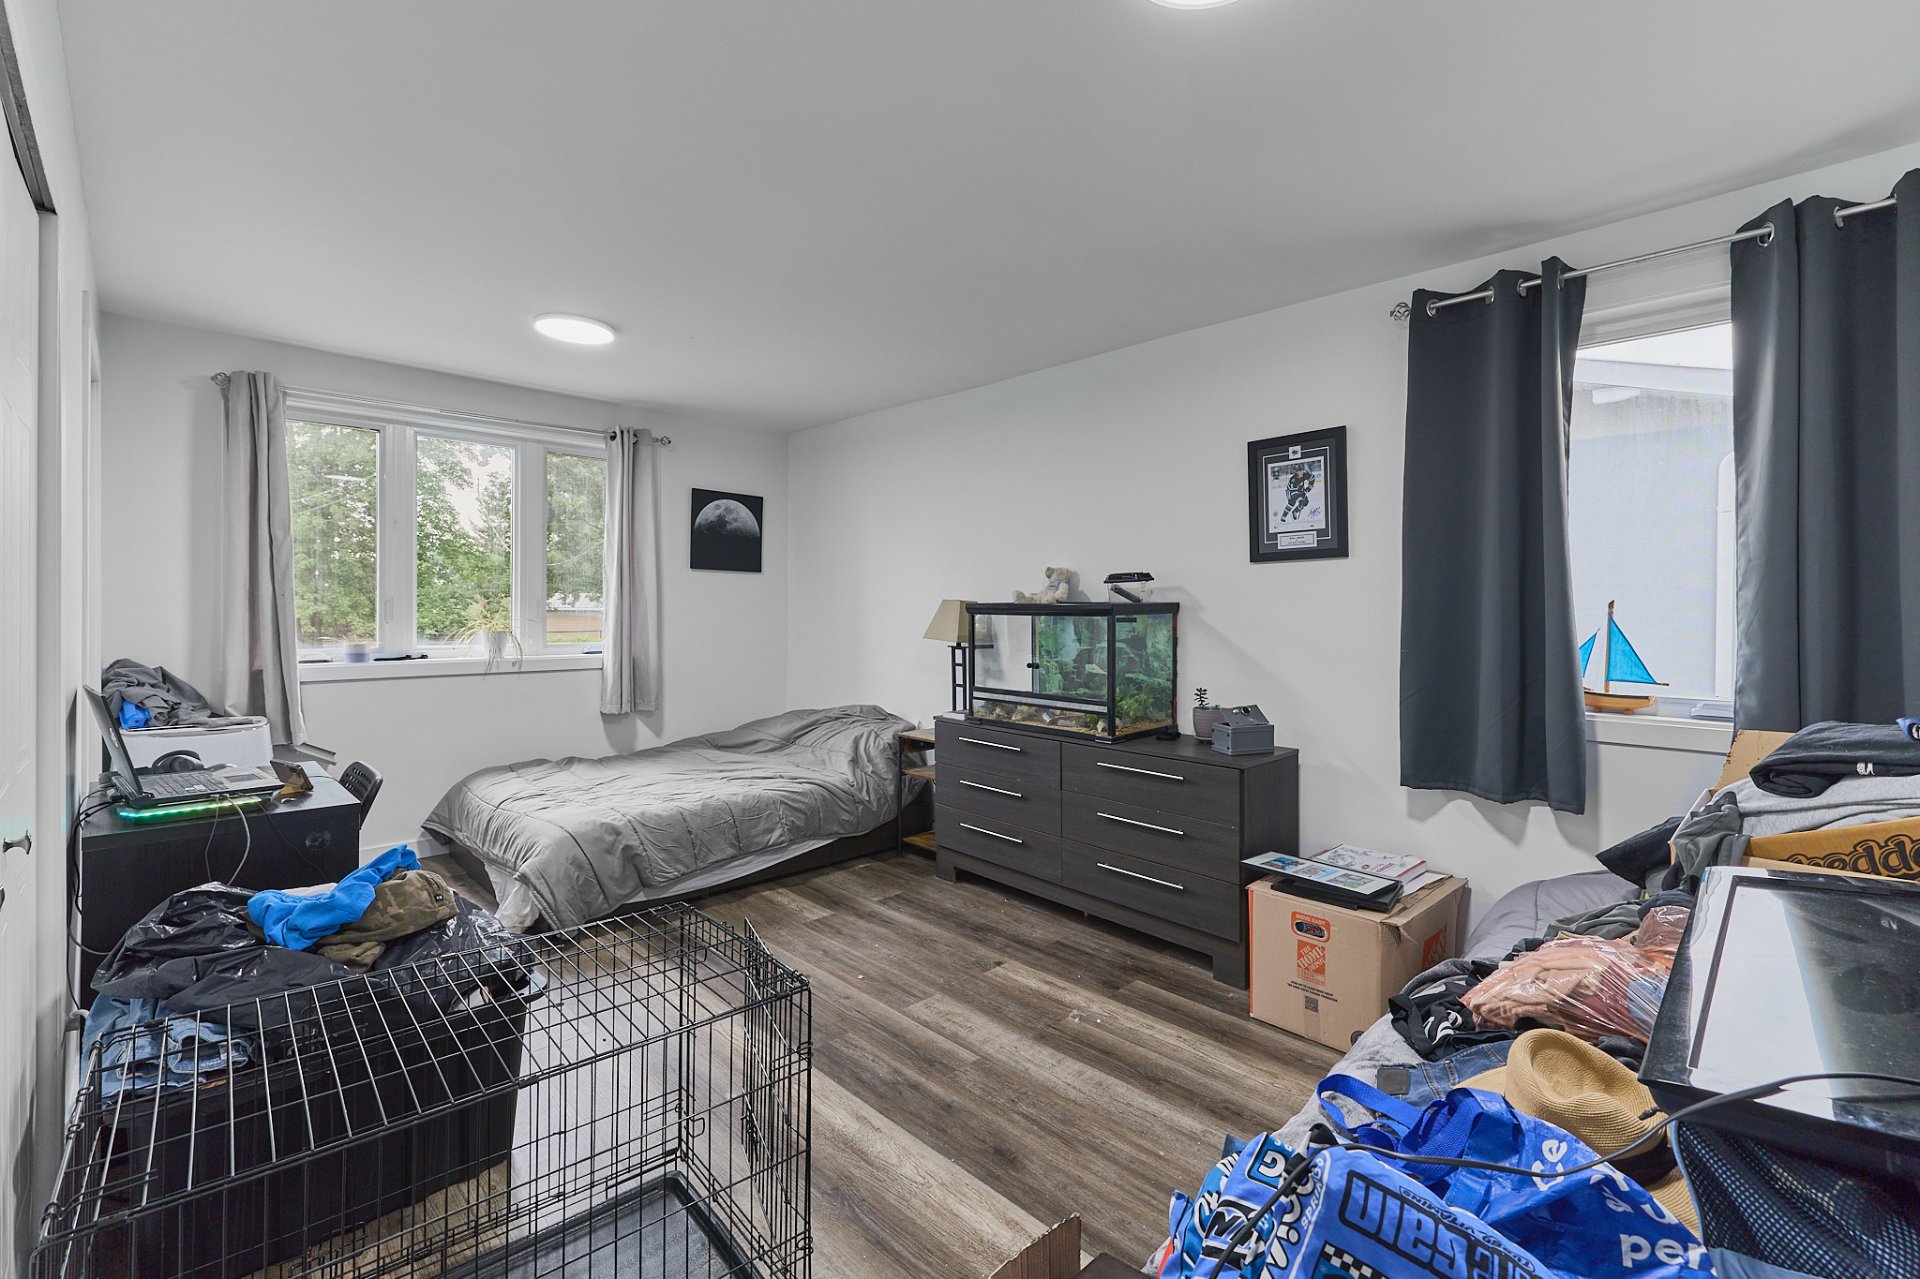
Bedroom
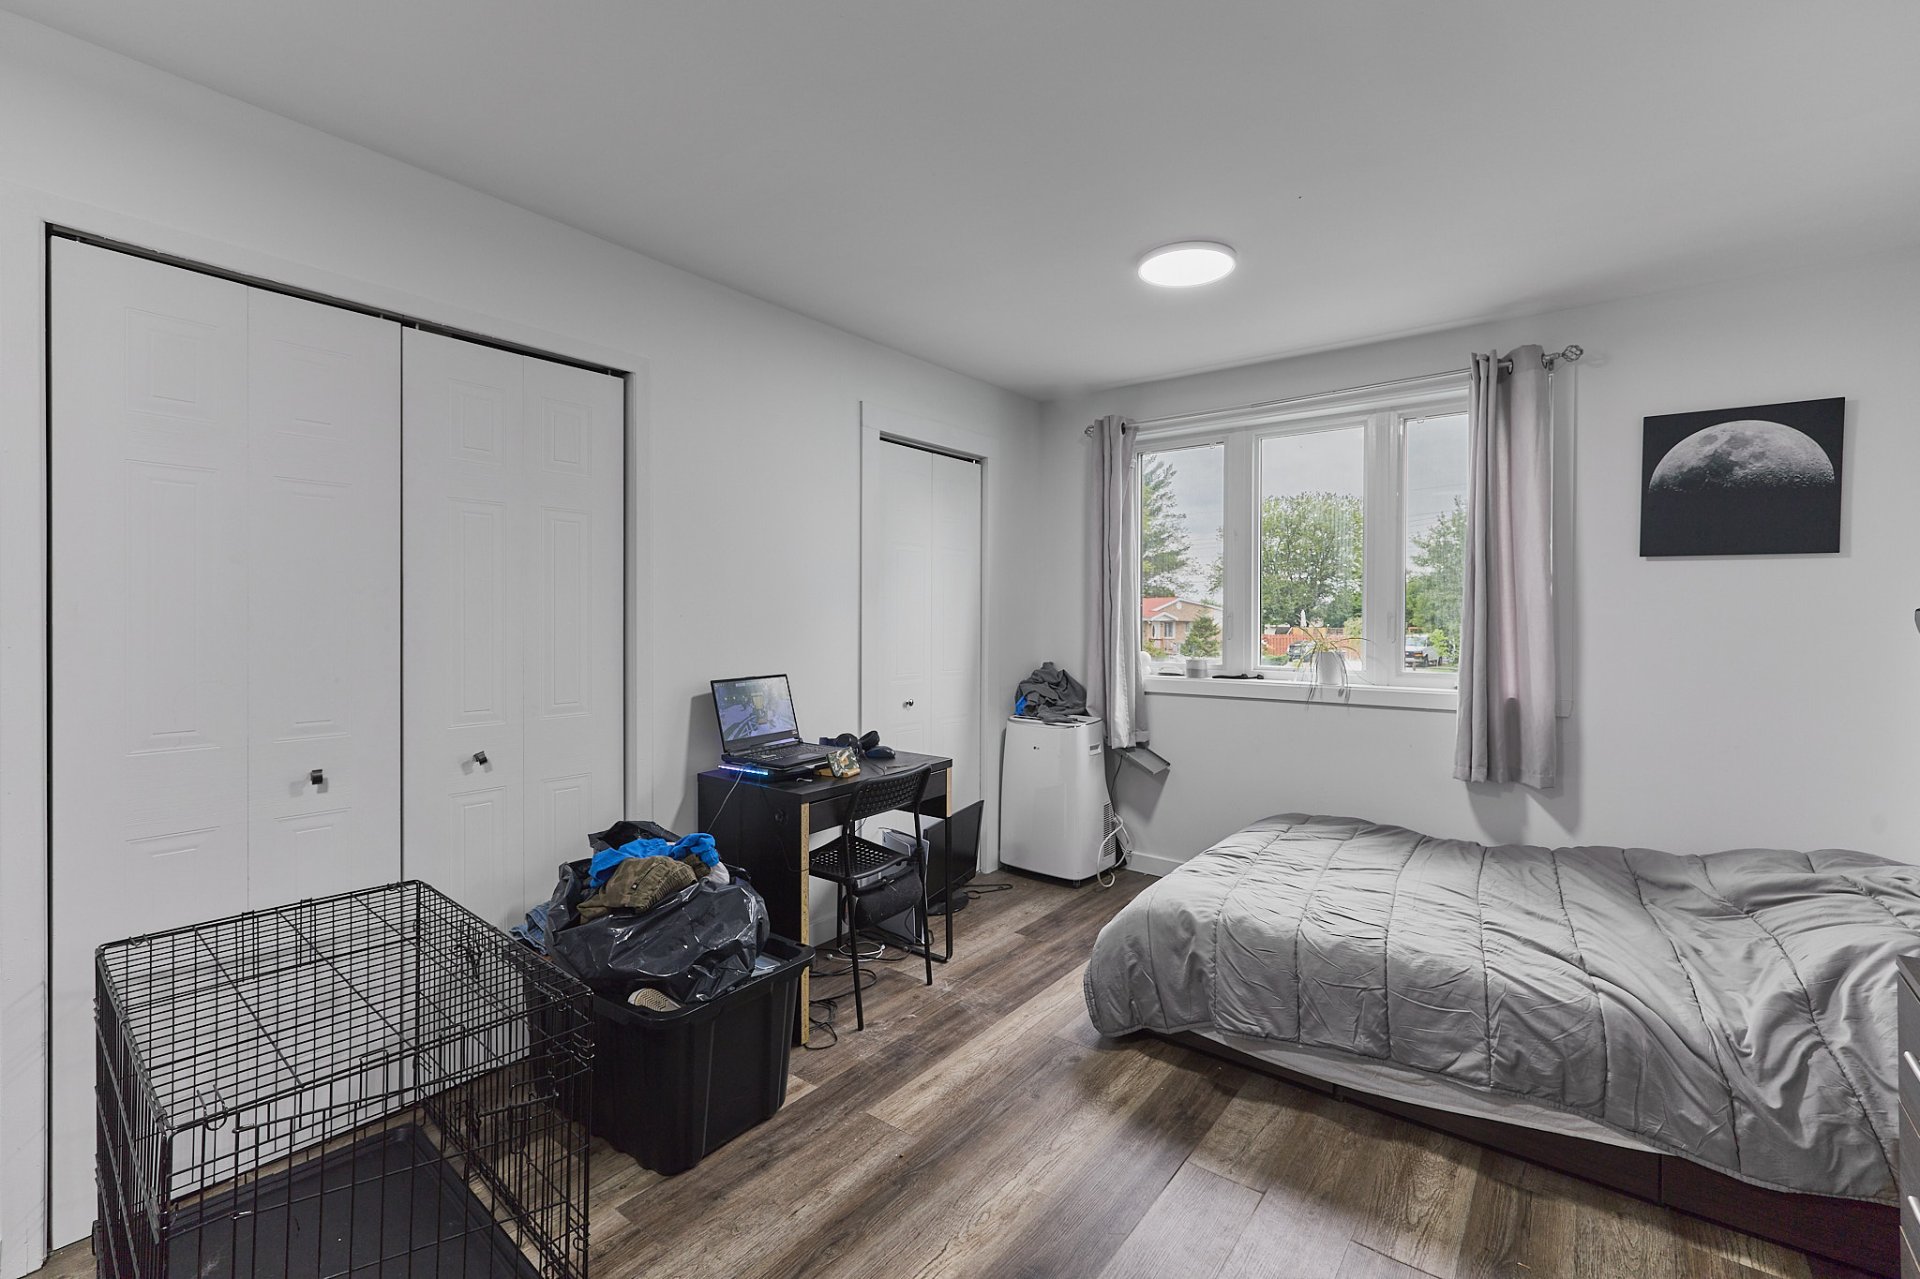
Bathroom
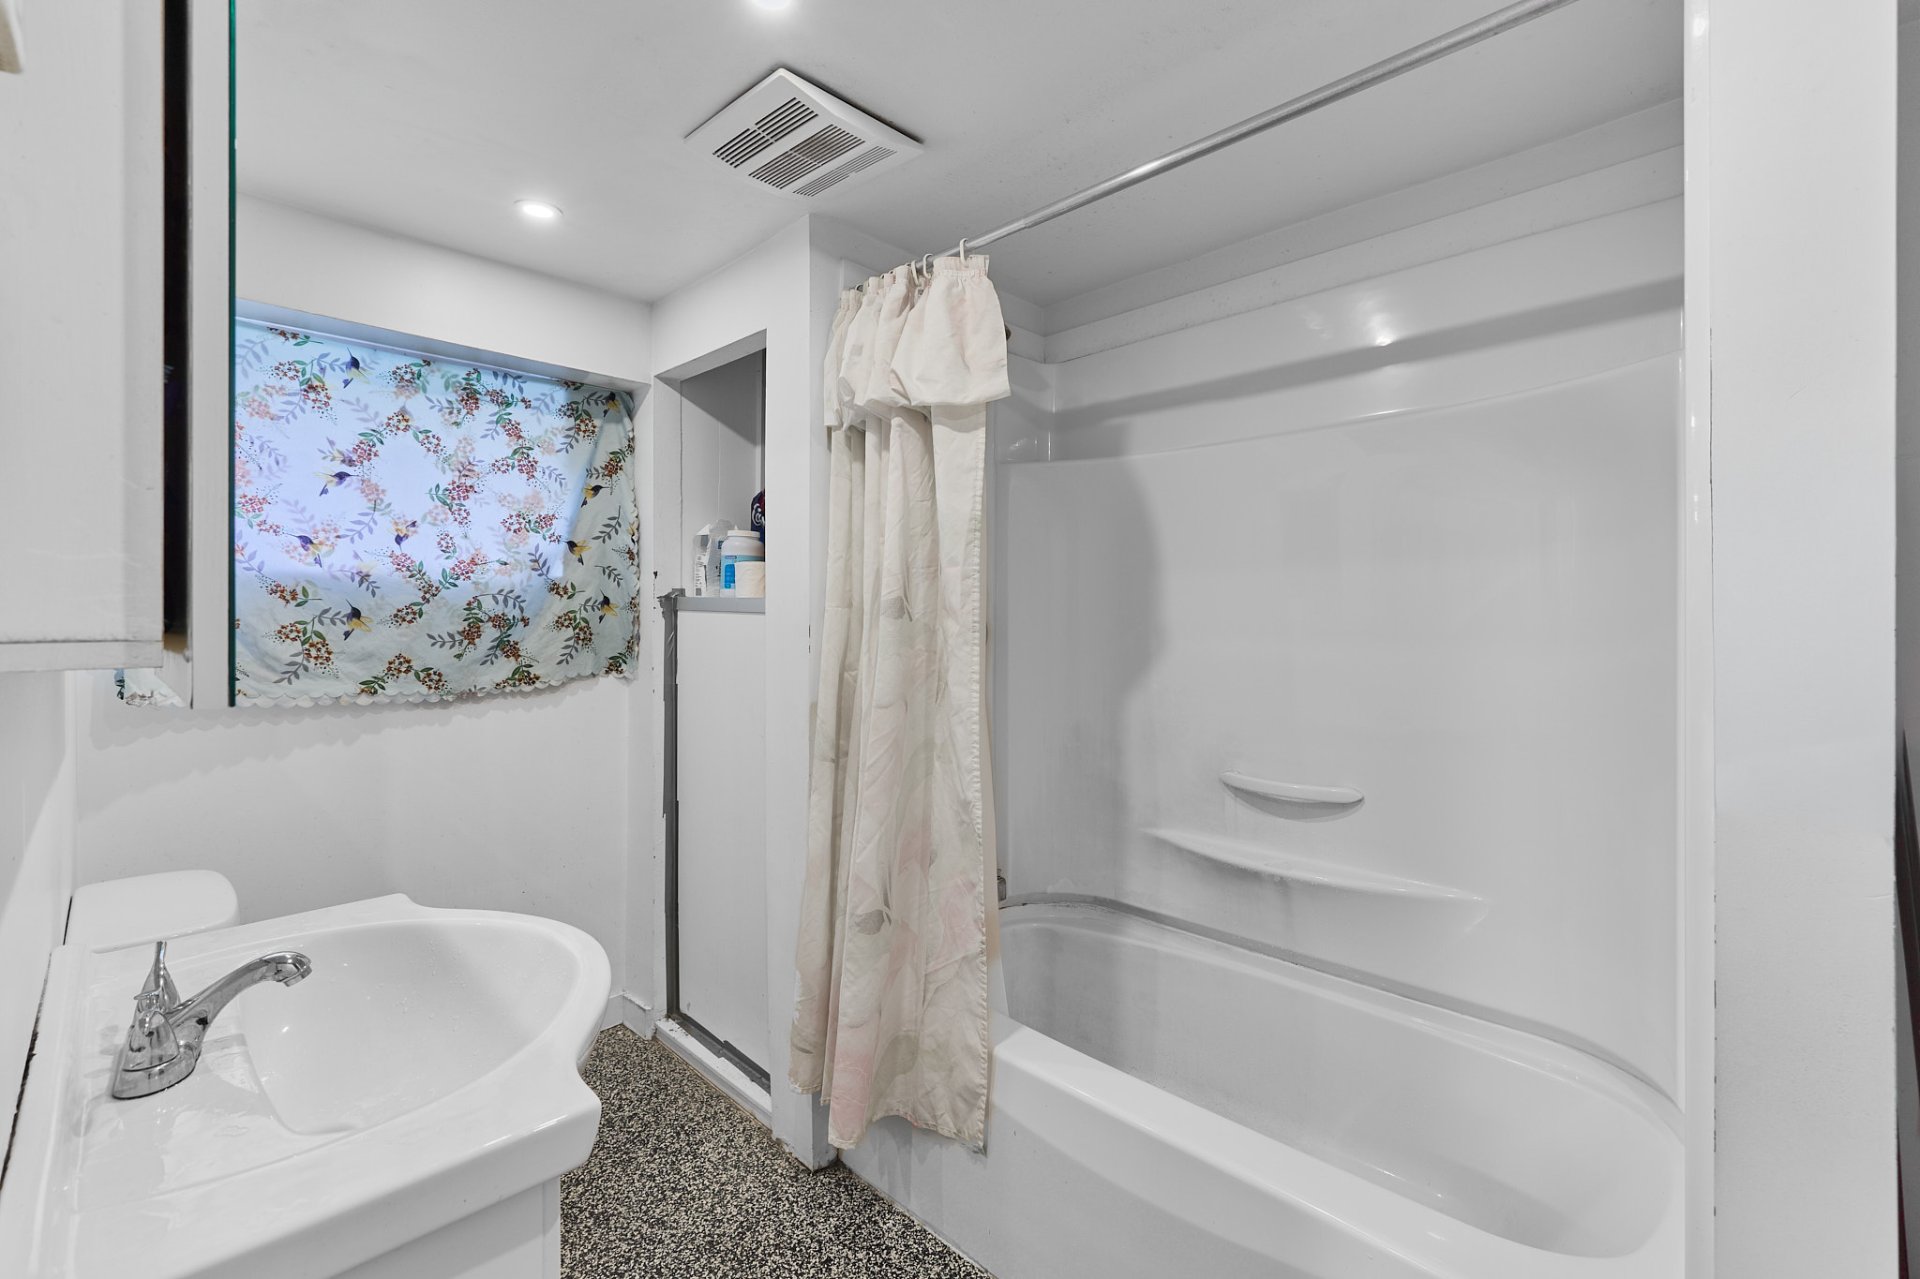
Bathroom
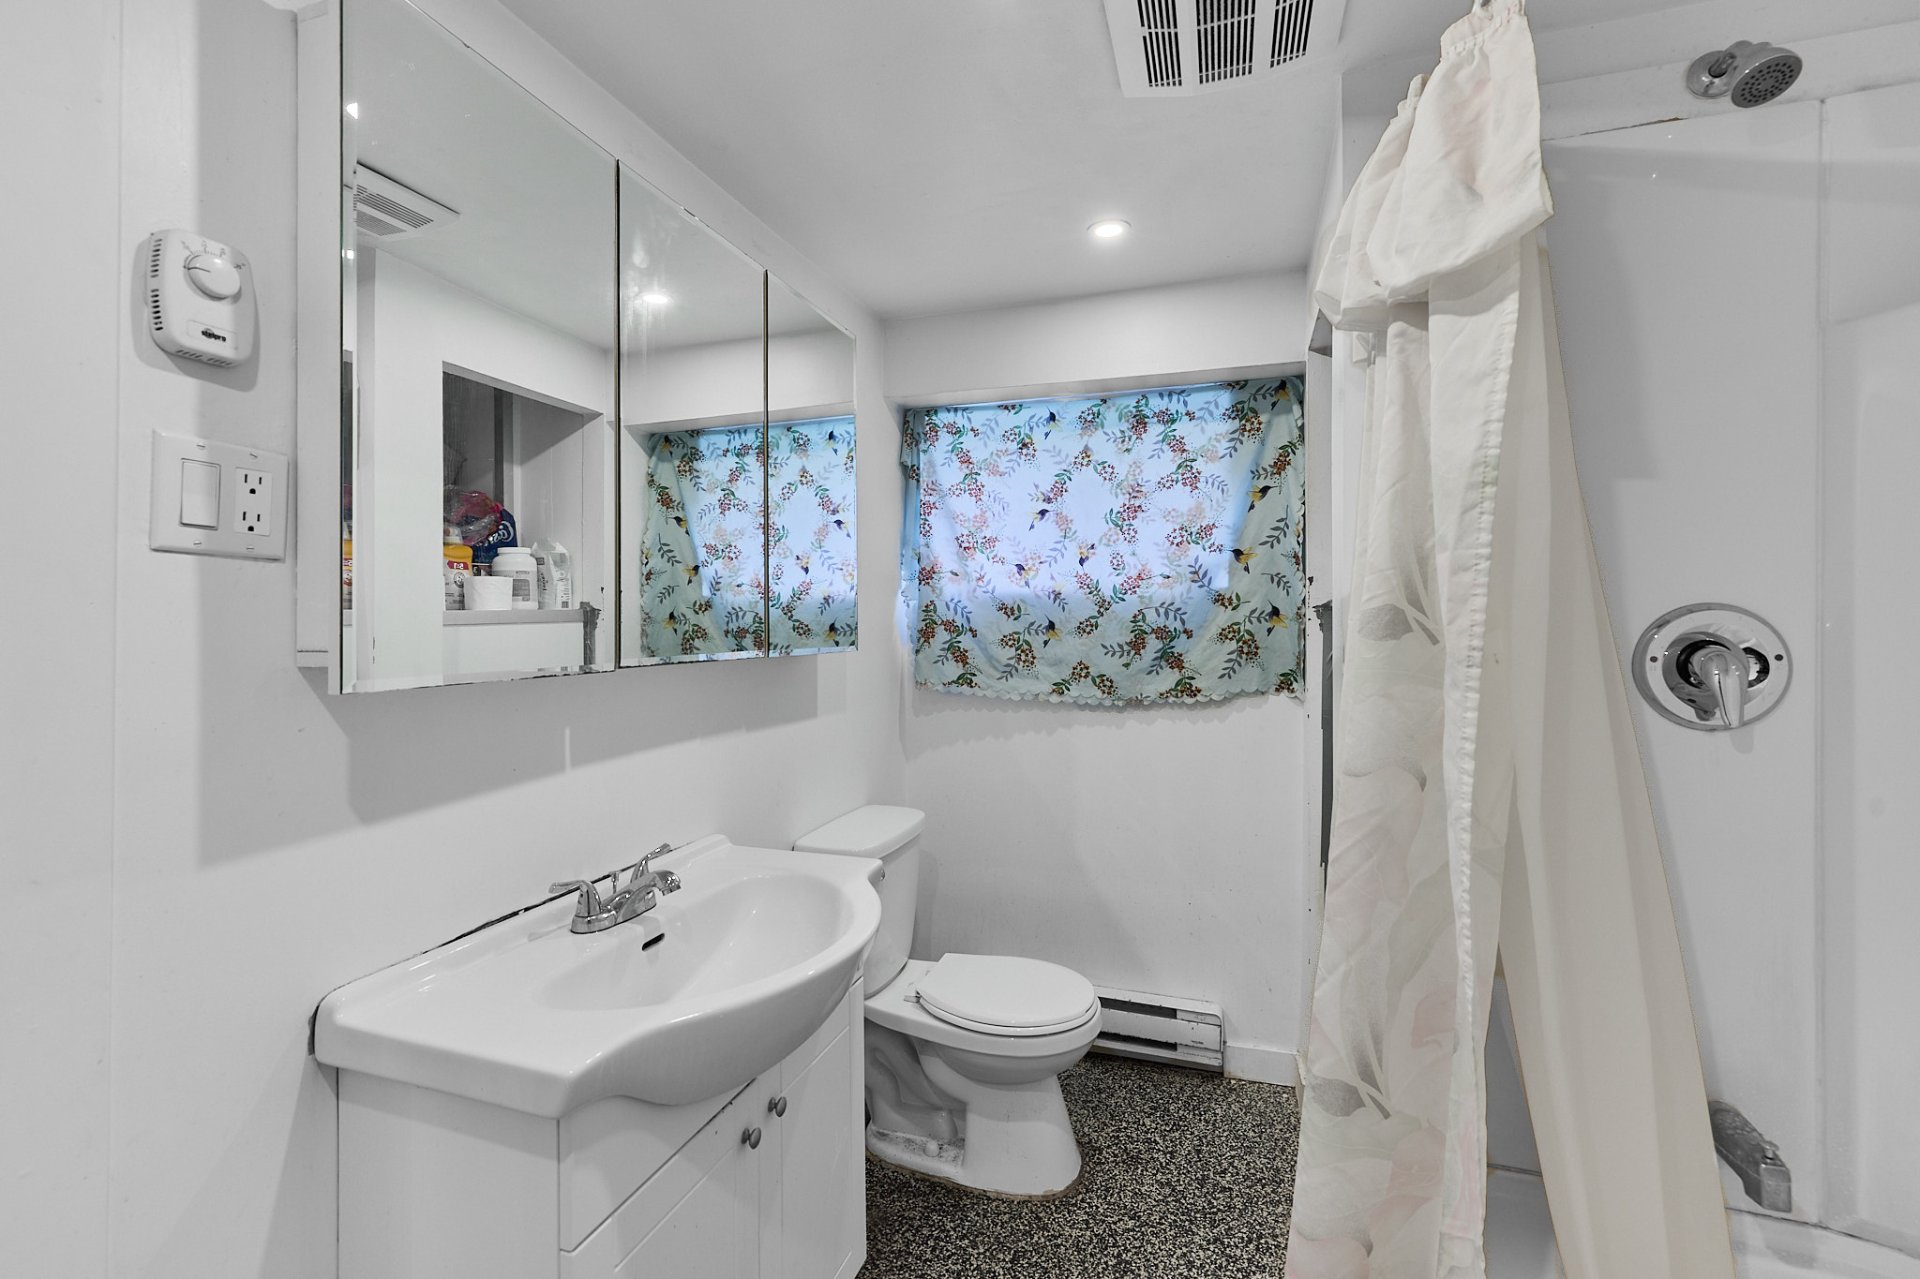
Bedroom
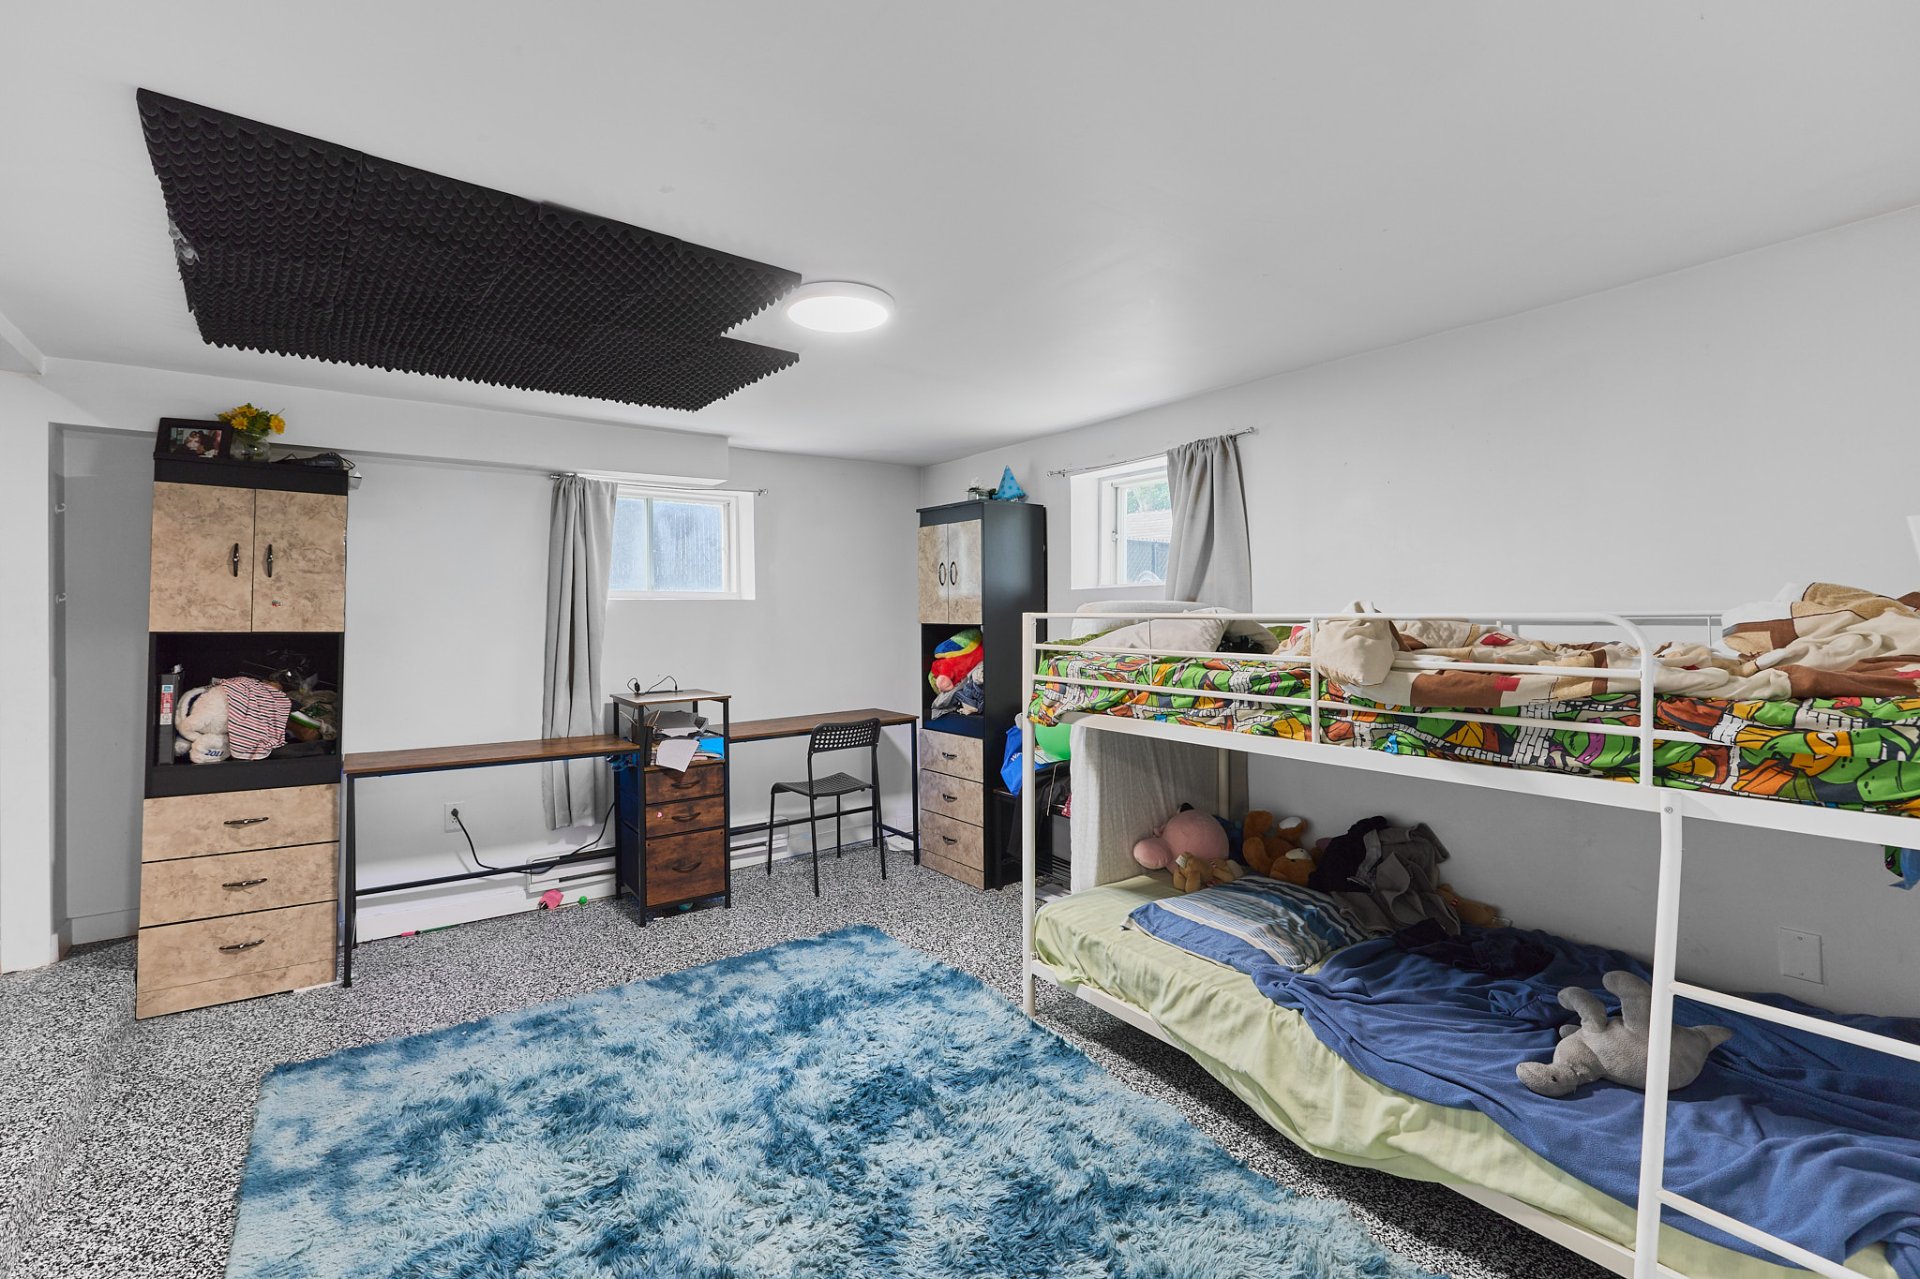
Bedroom
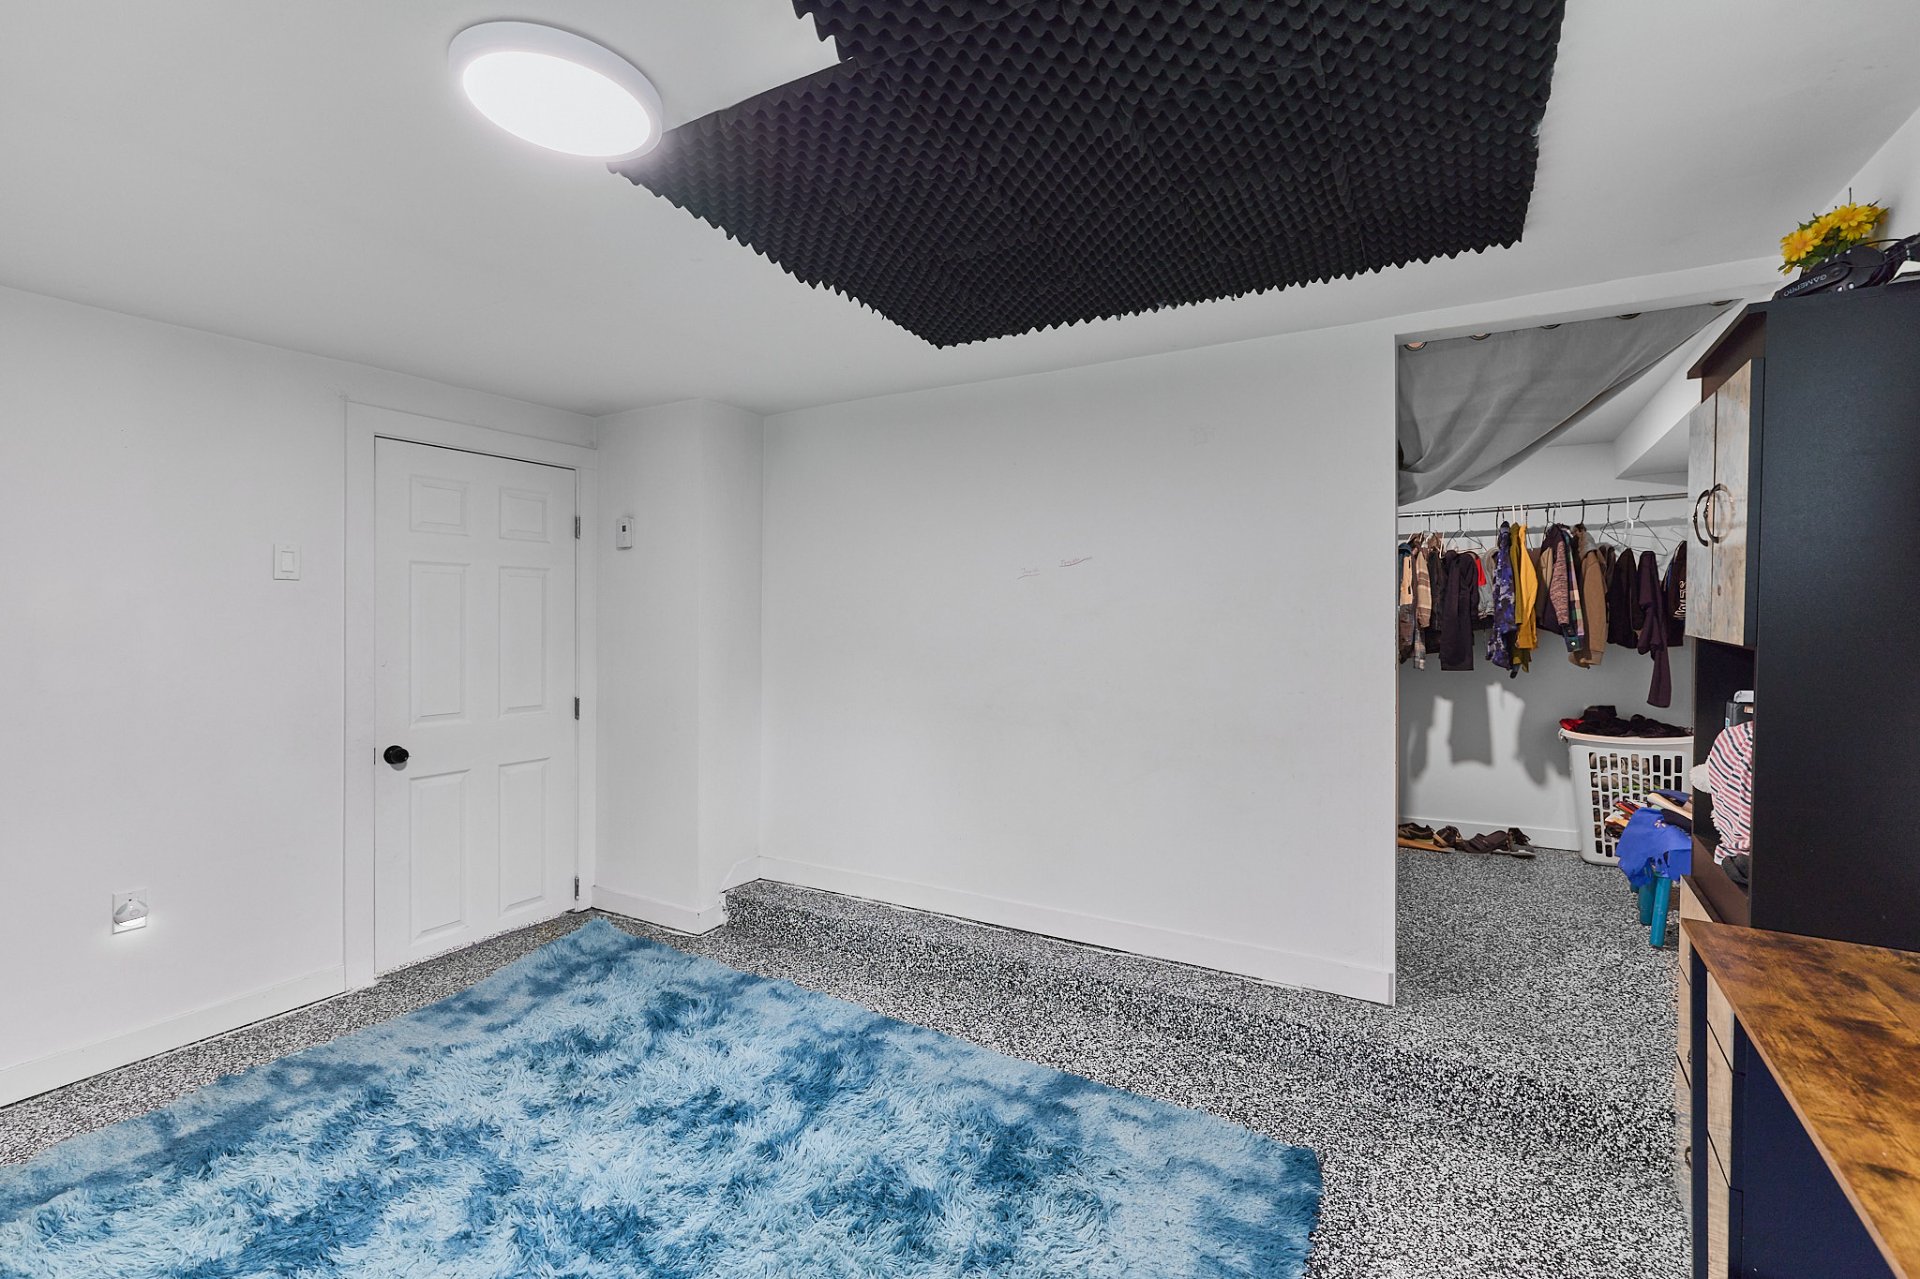
Kitchen
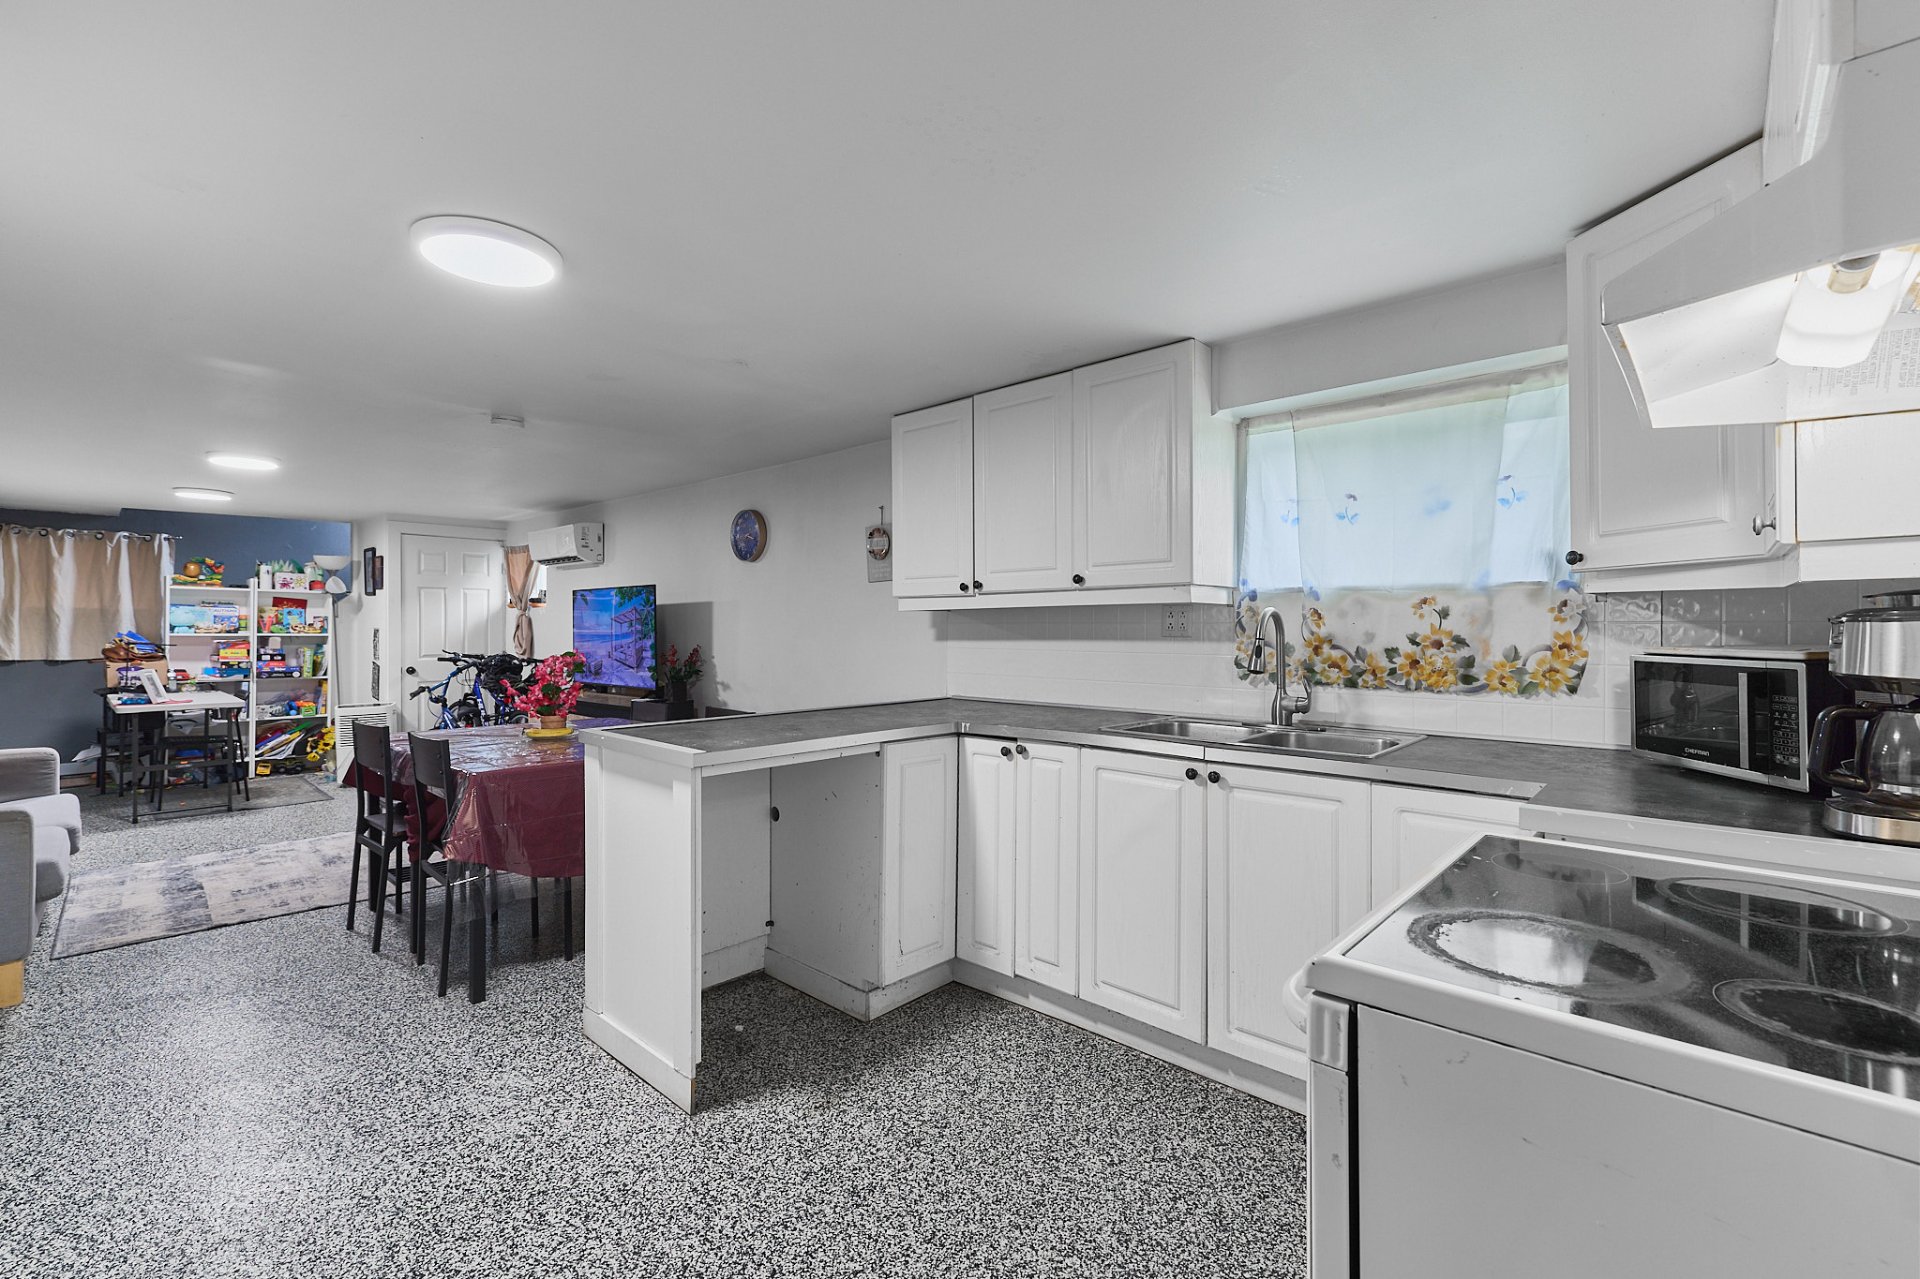
Kitchen
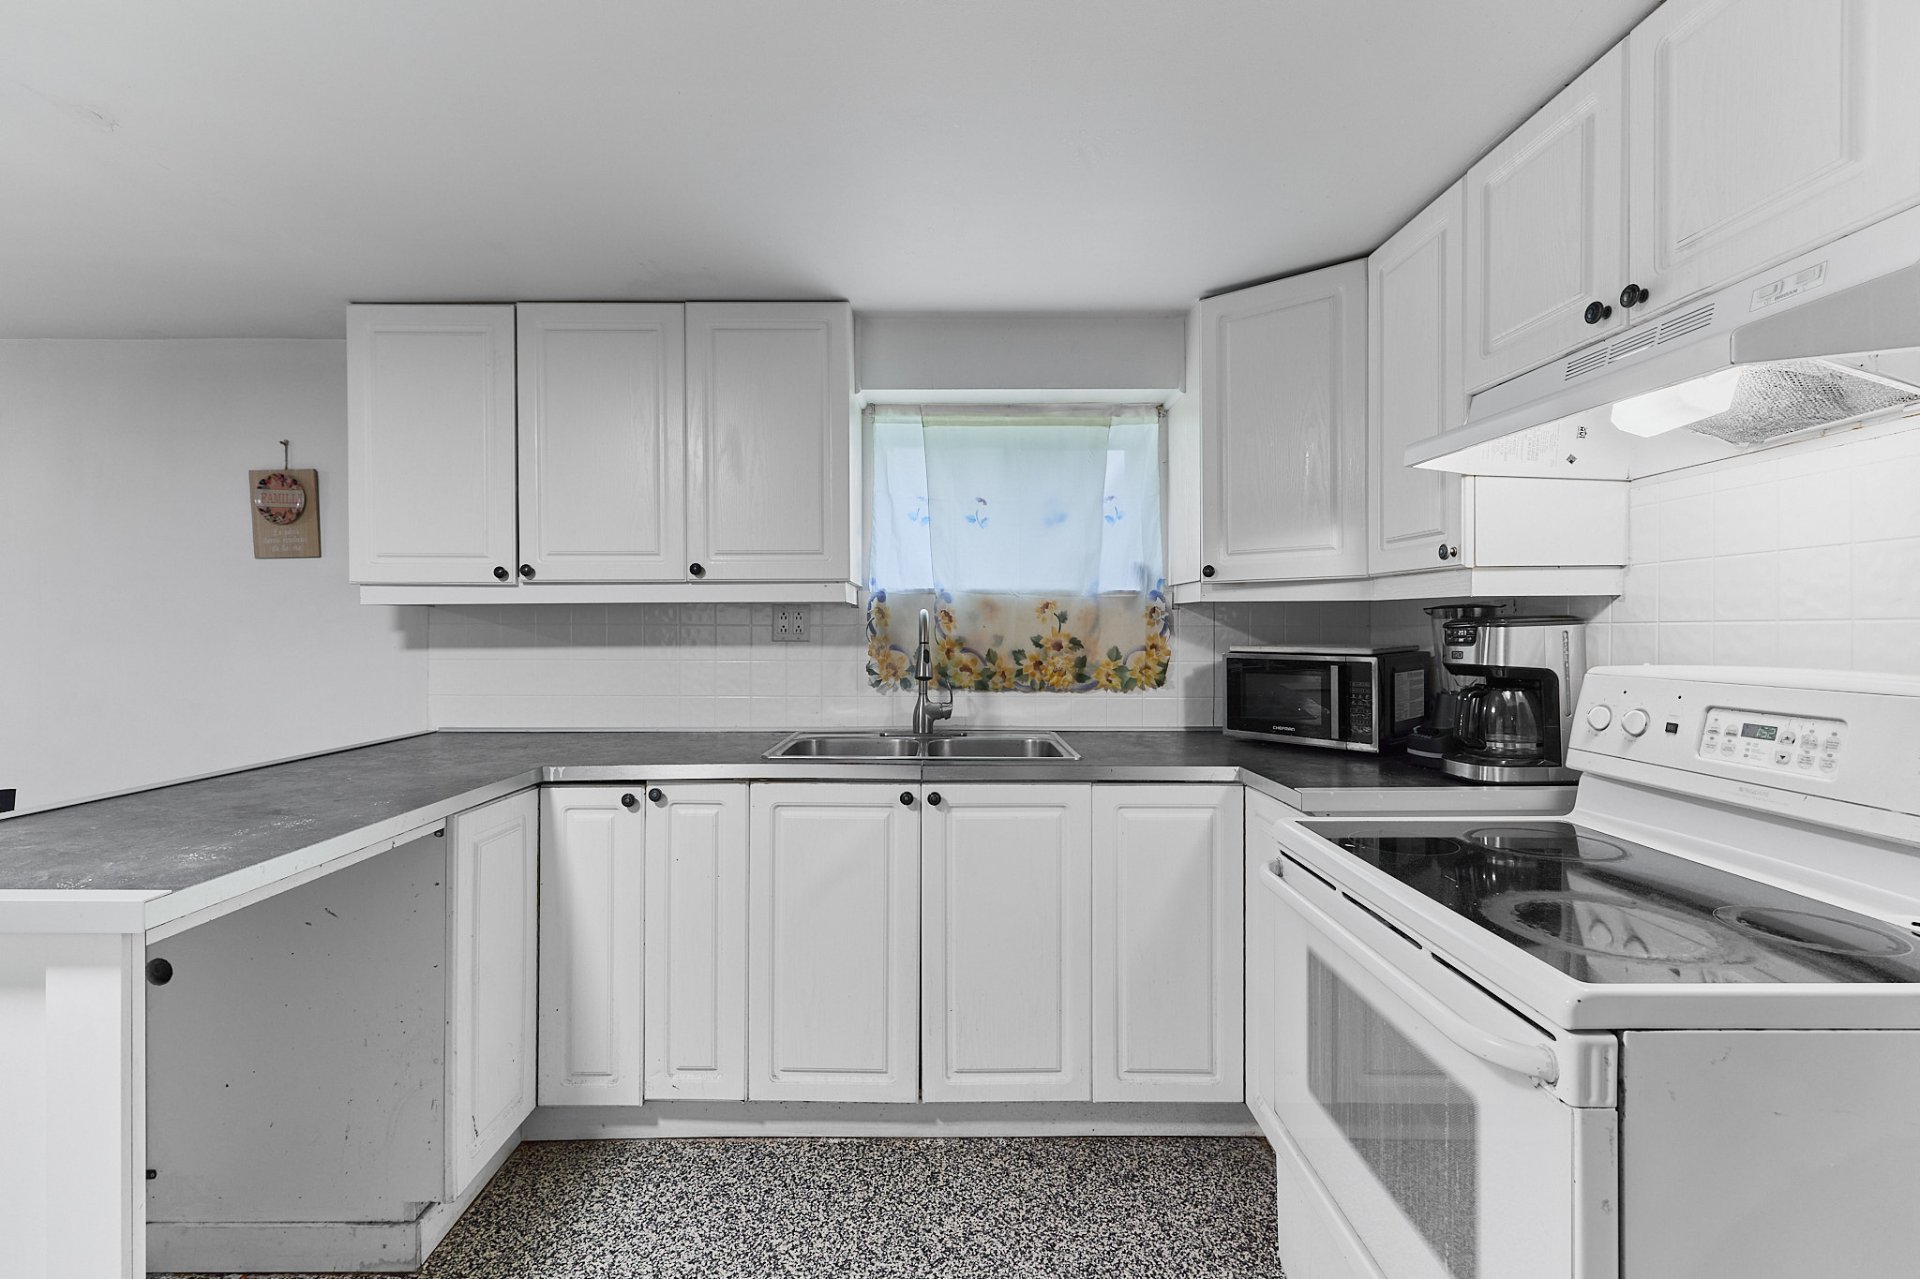
Kitchen
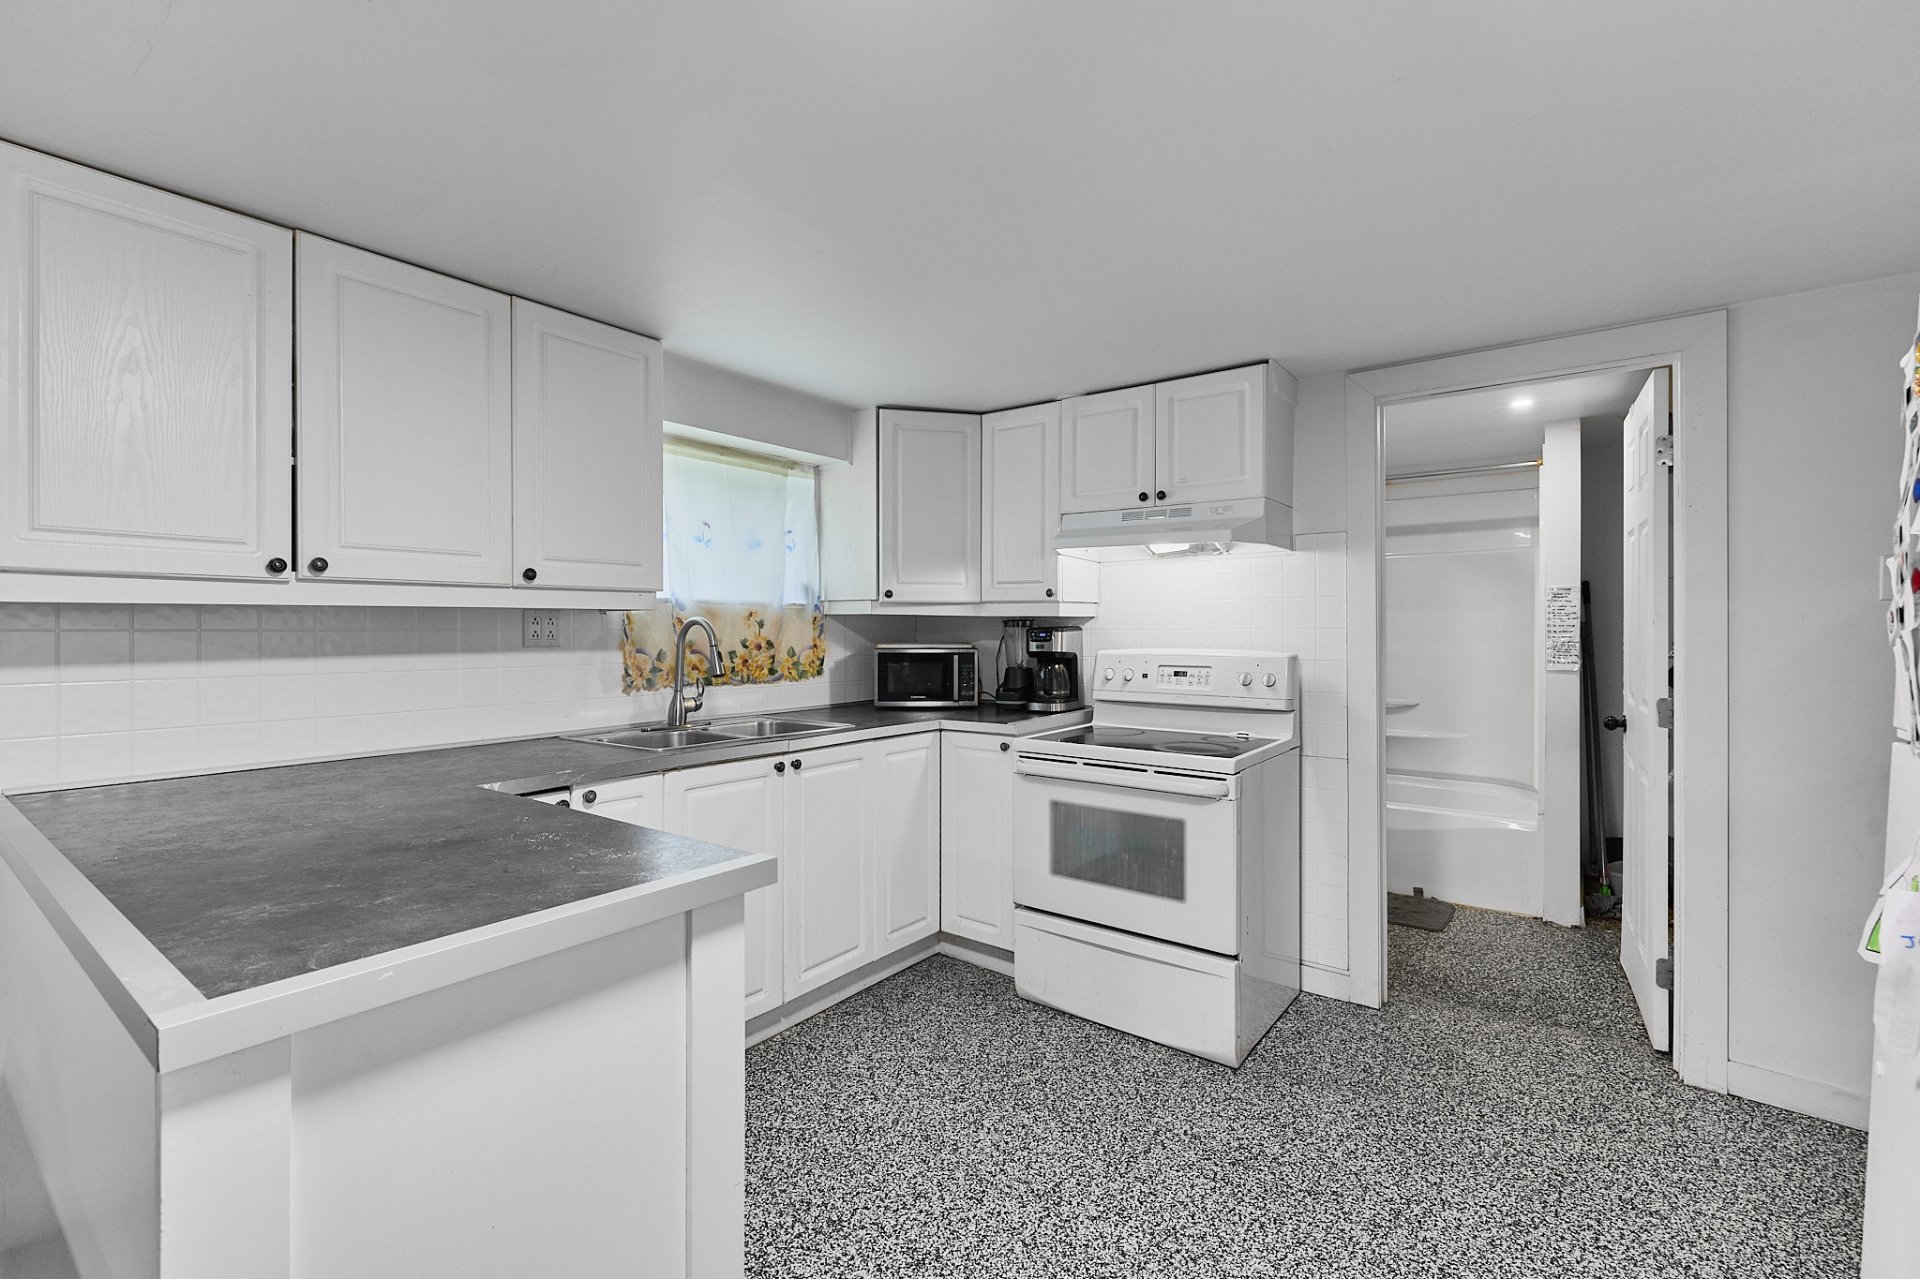
Overall View
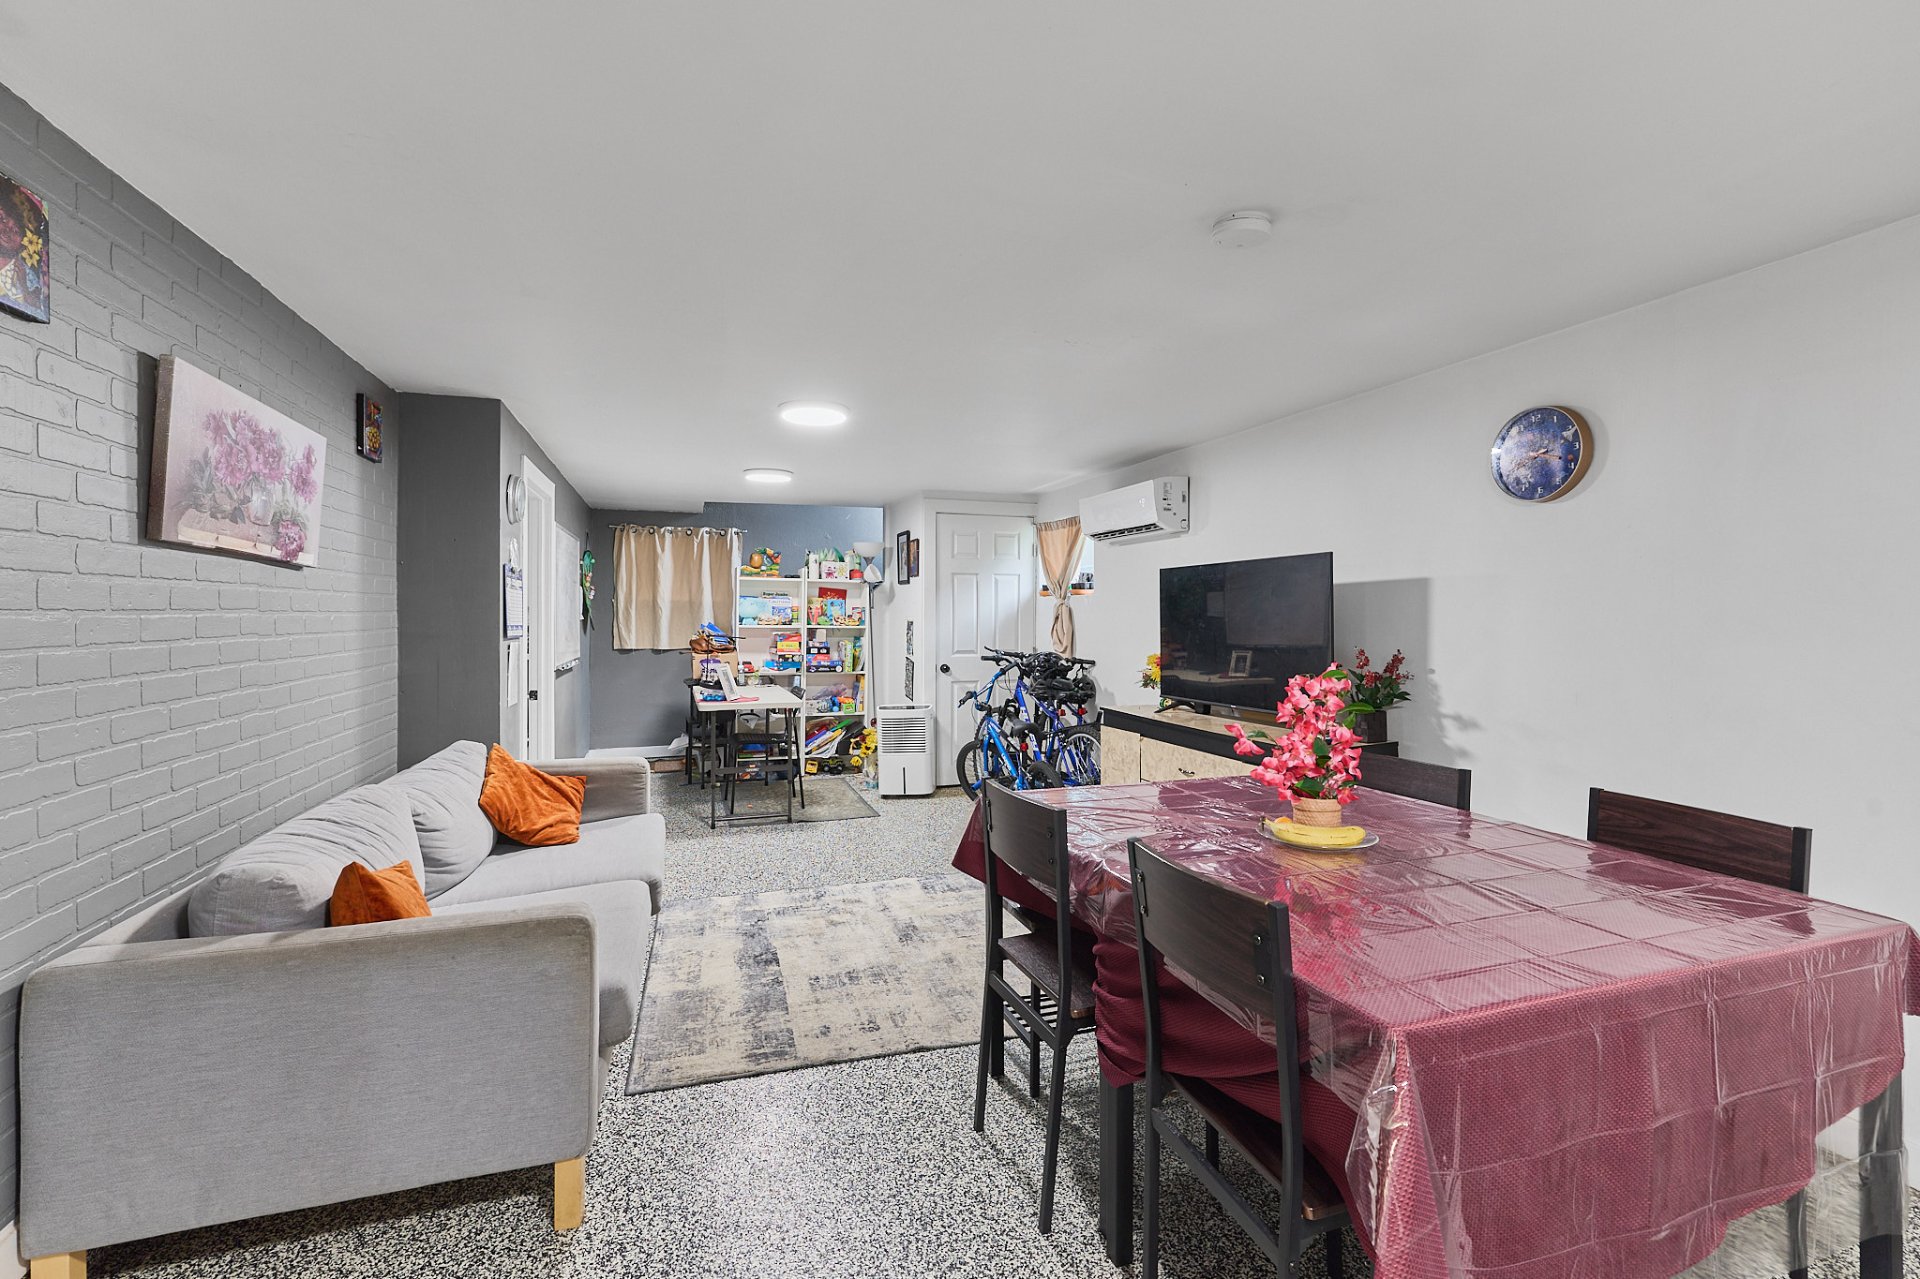
Overall View
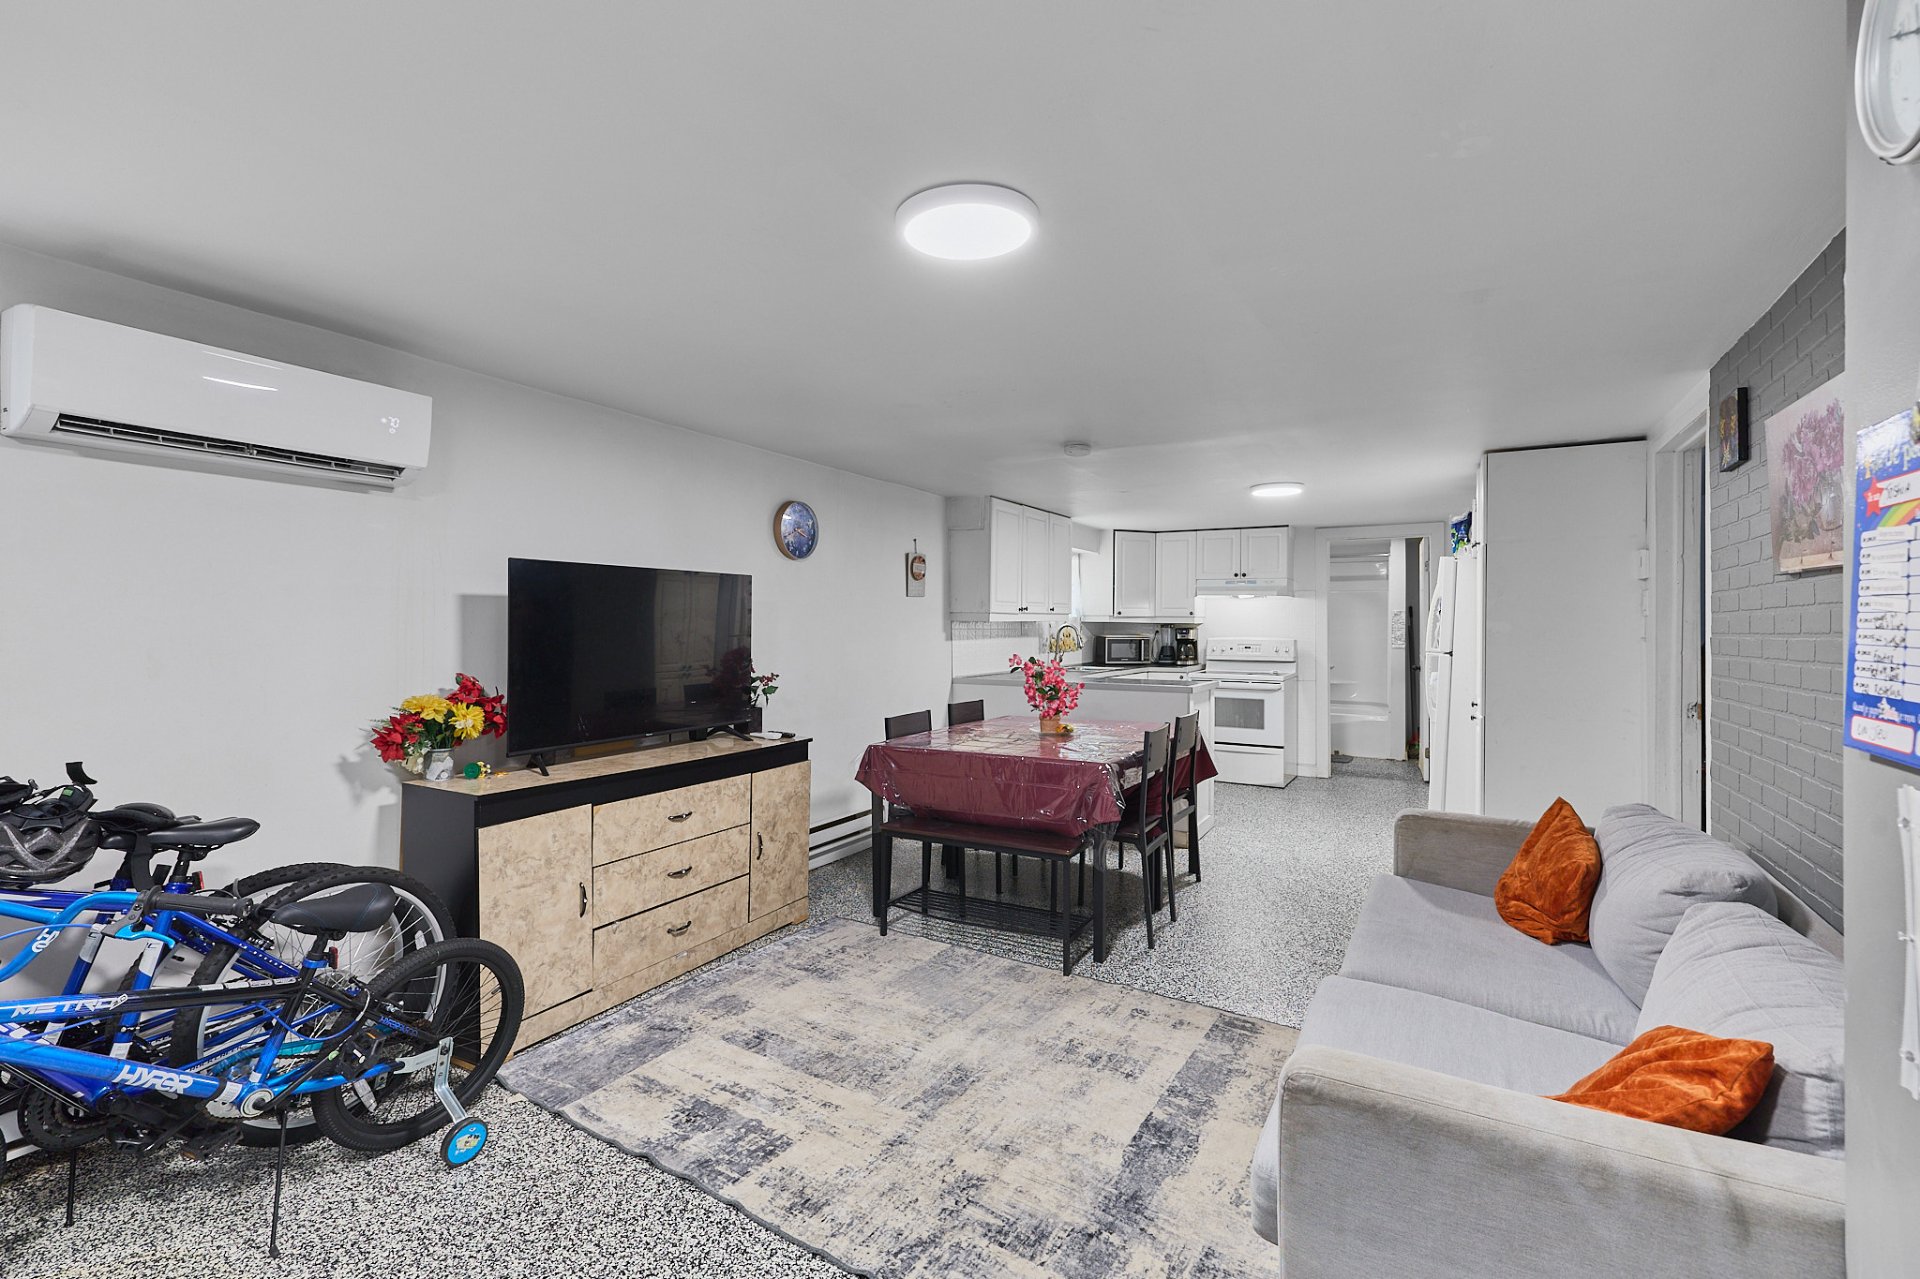
Overall View
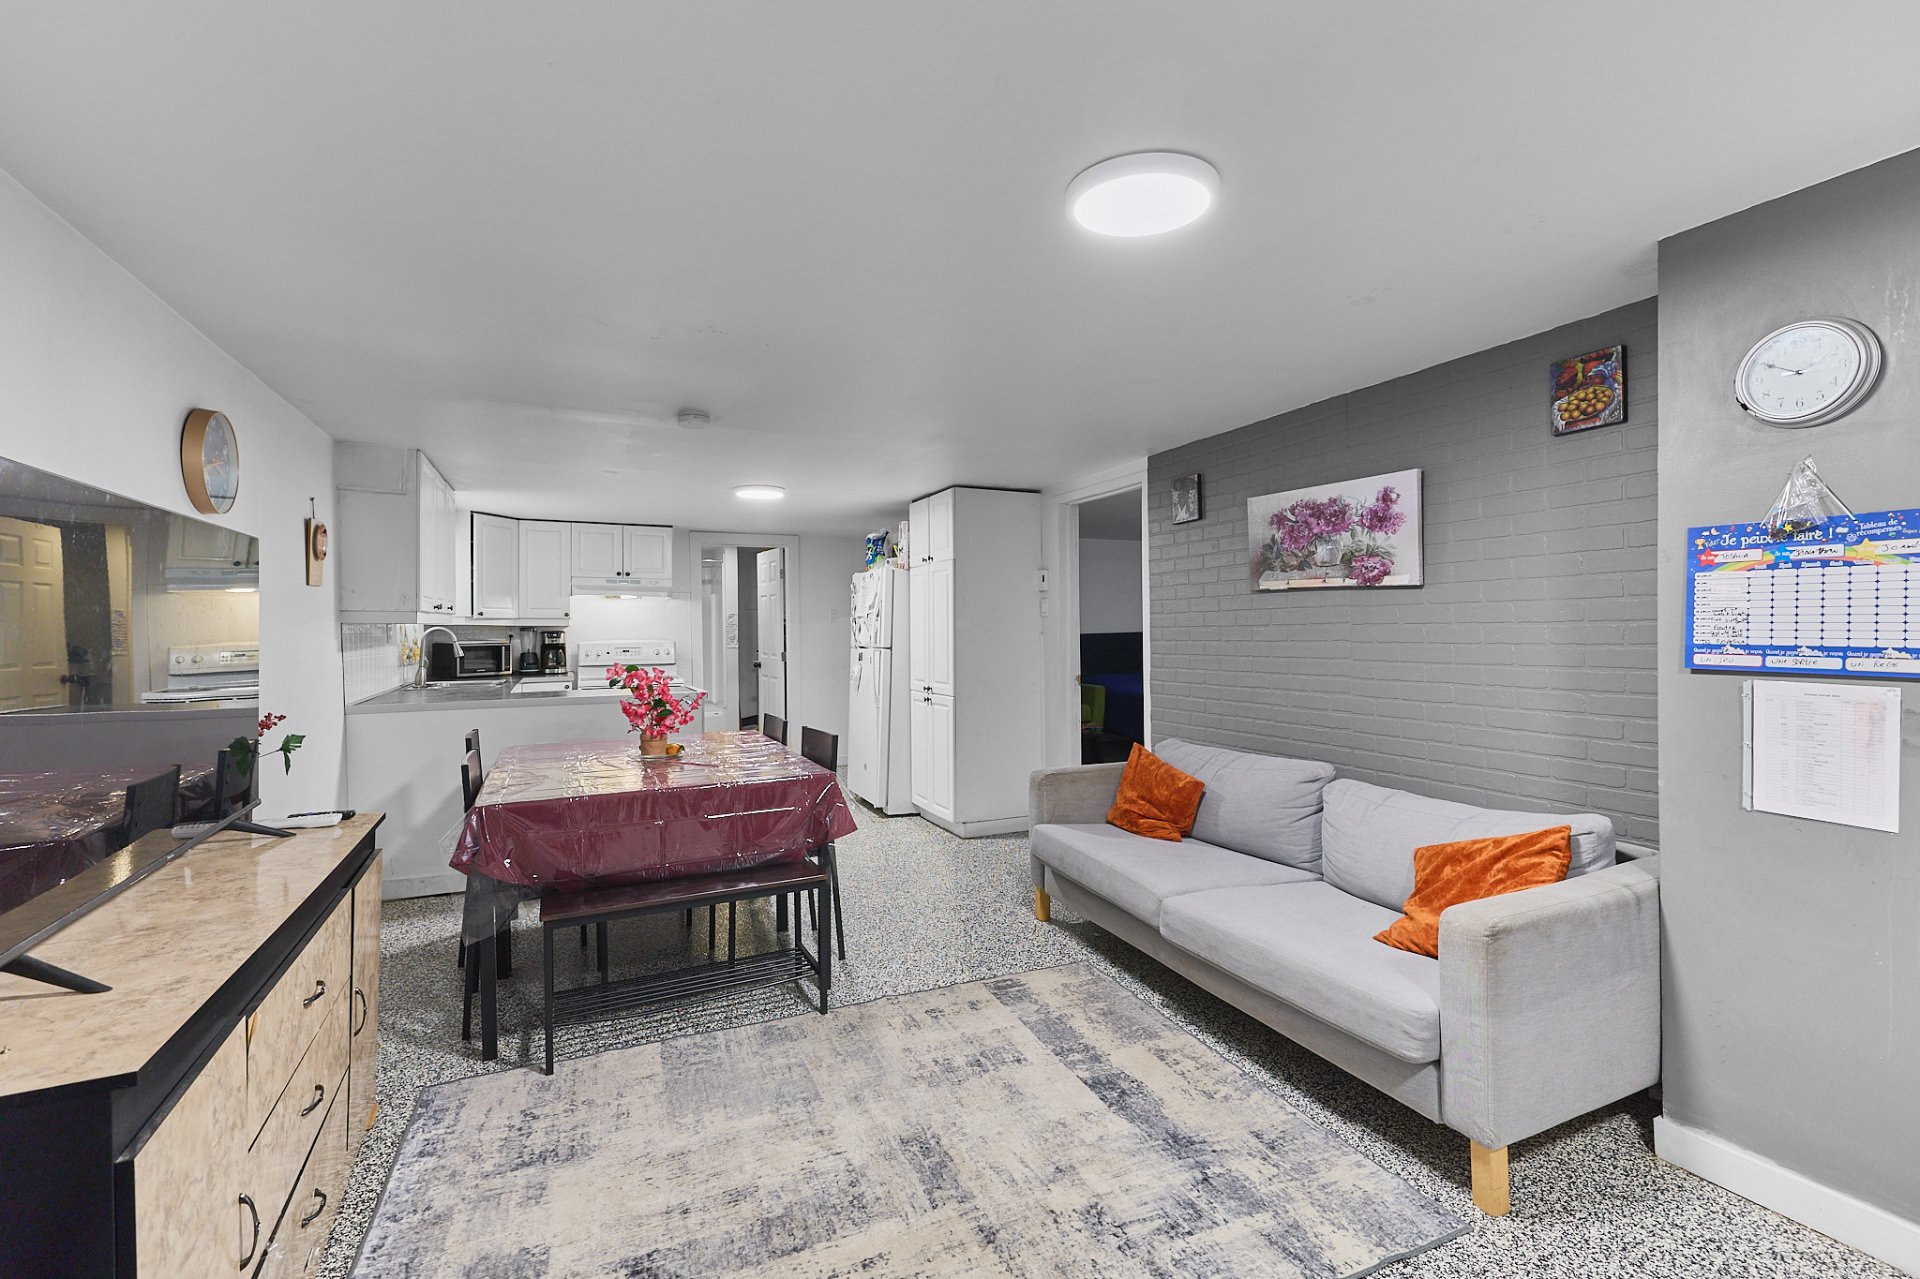
Bedroom
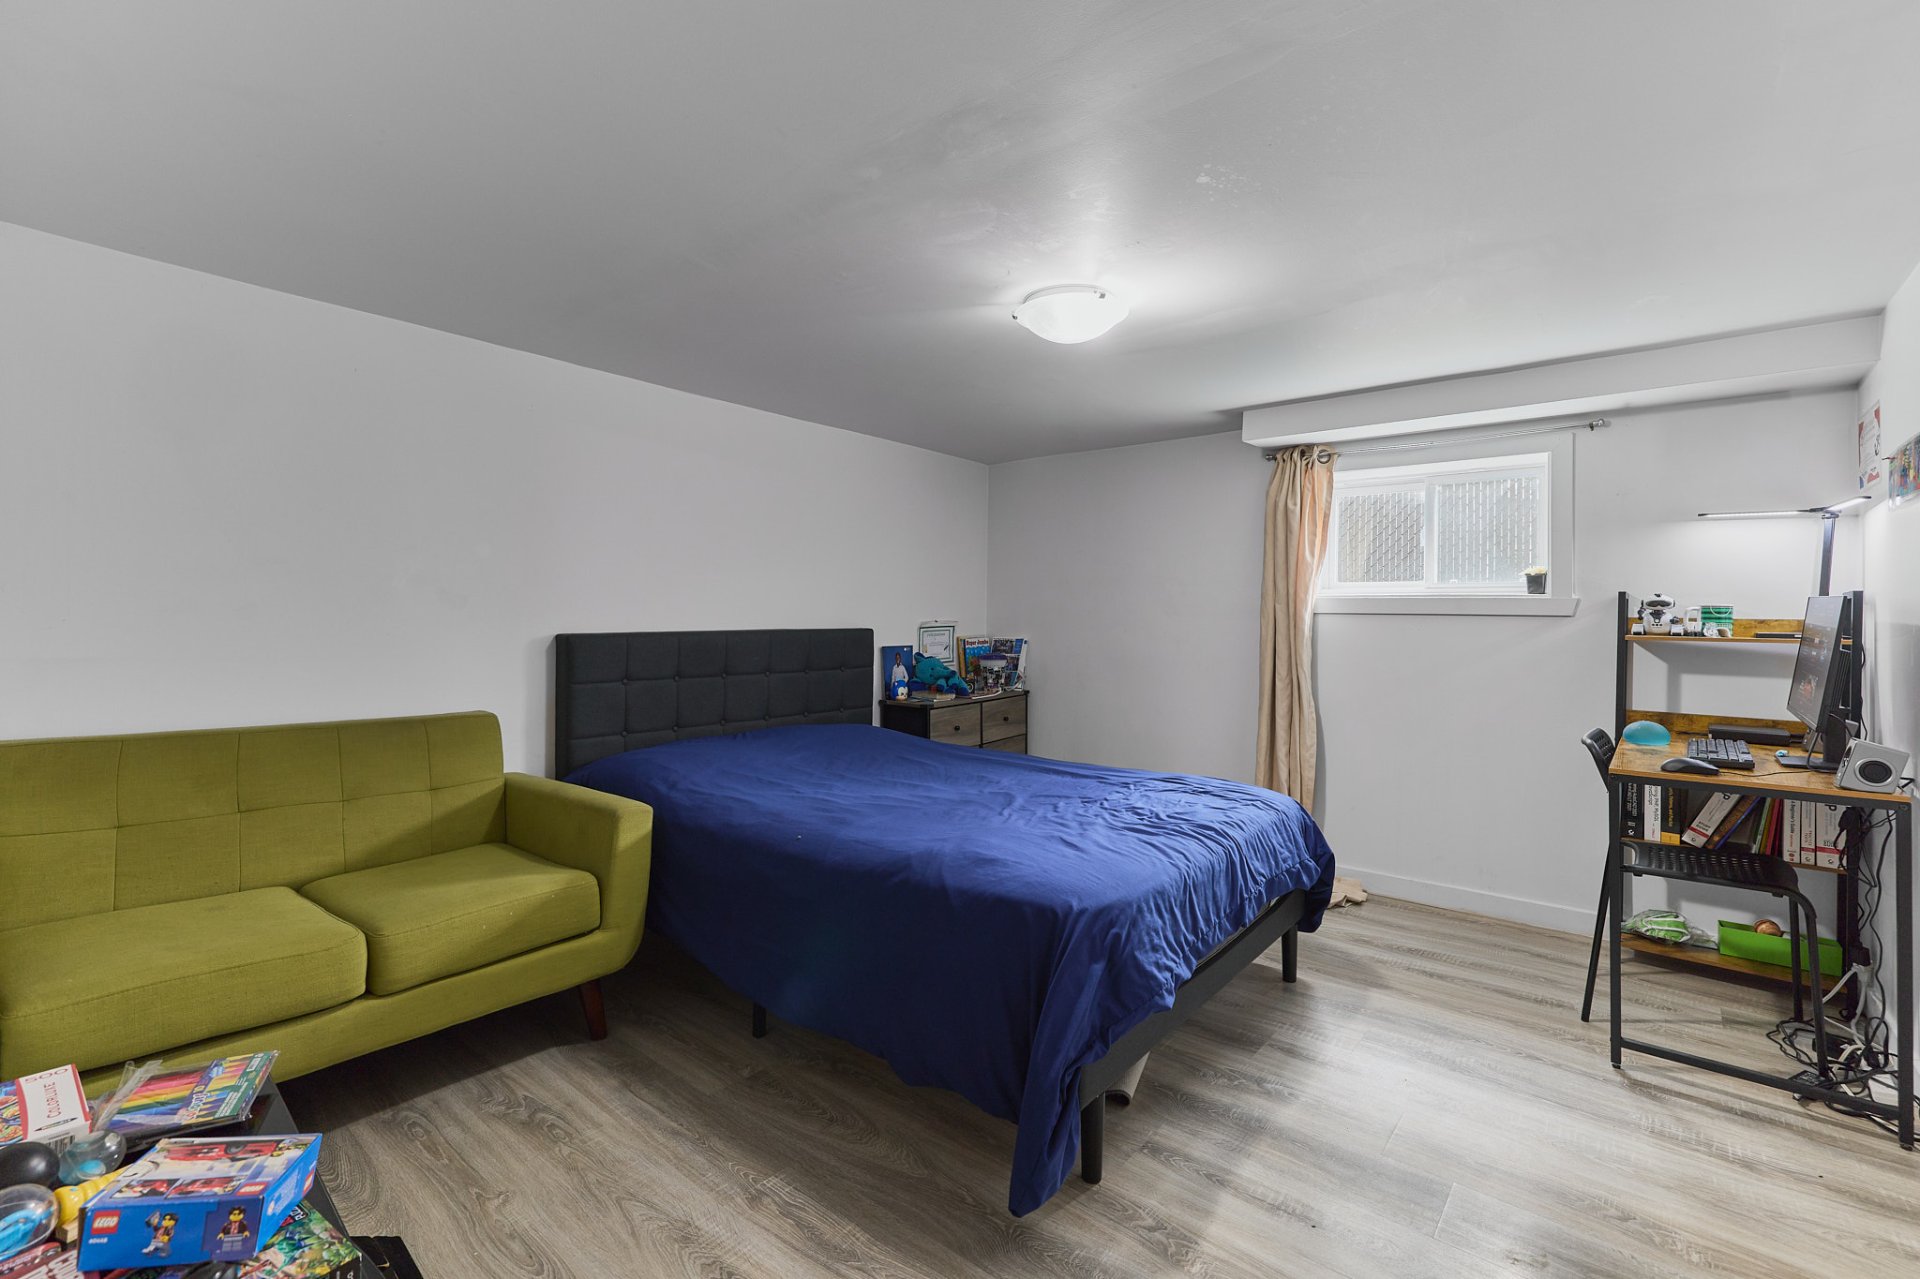
Office
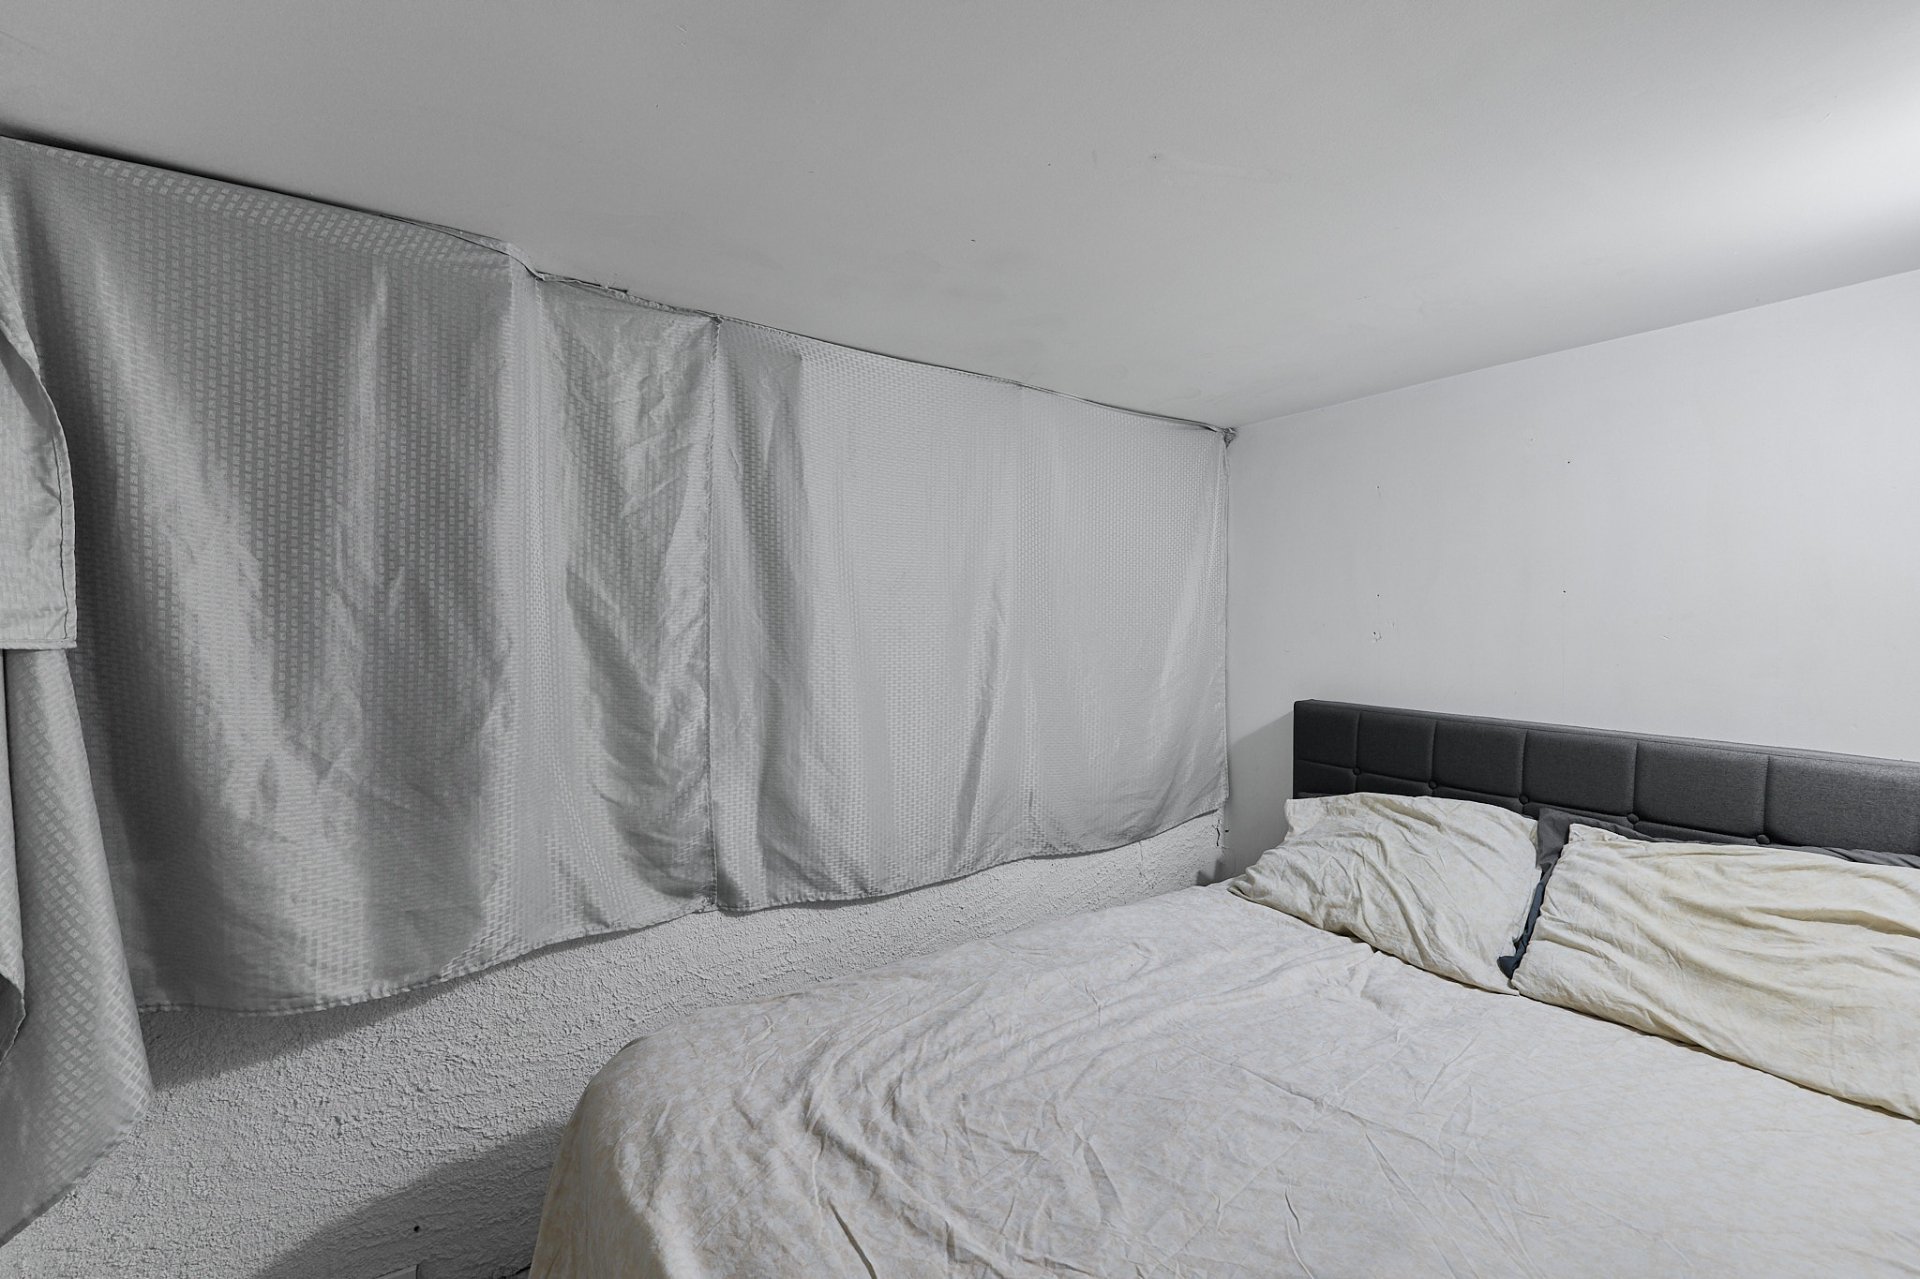
Office
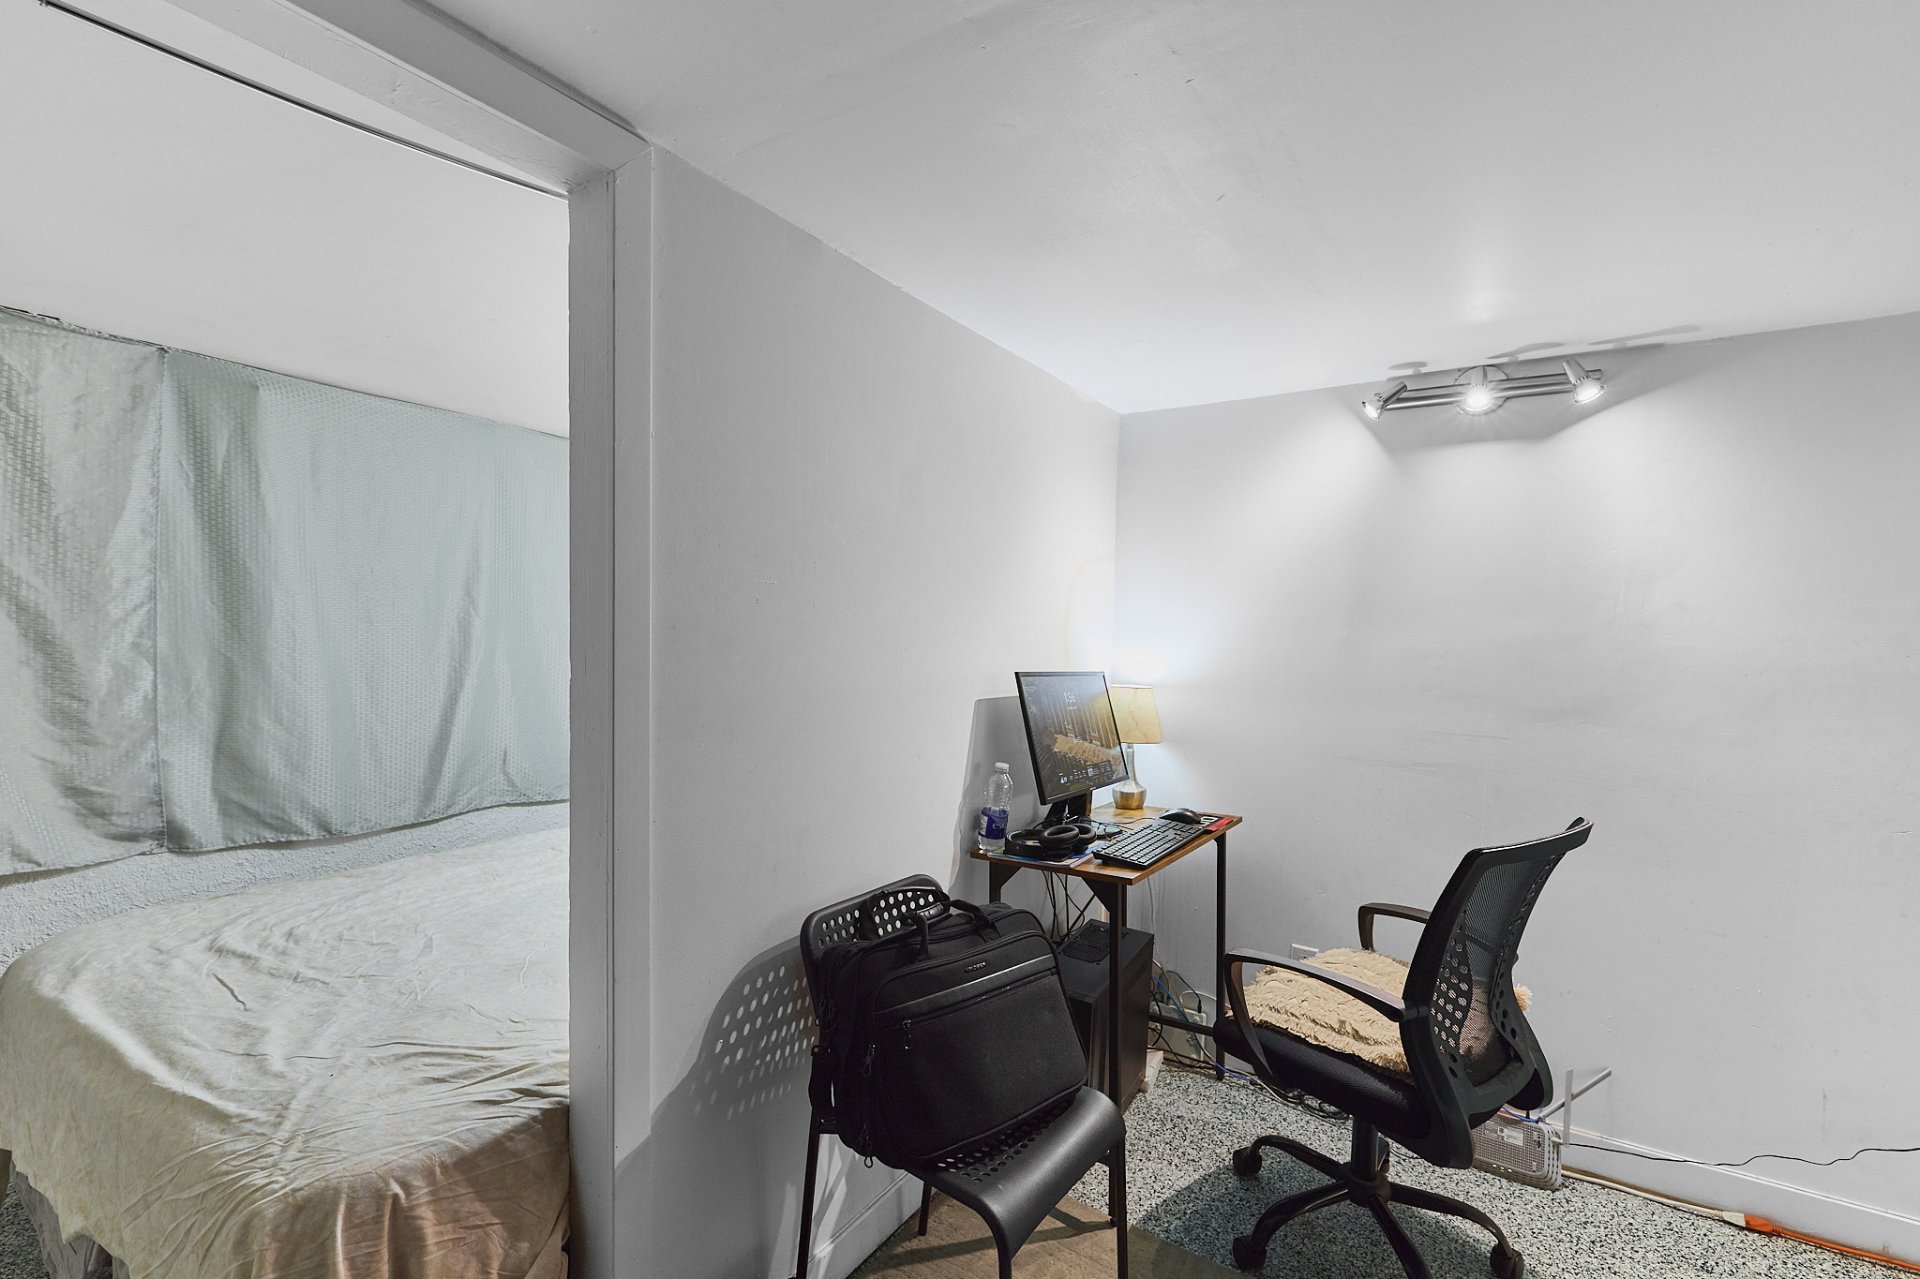
Office
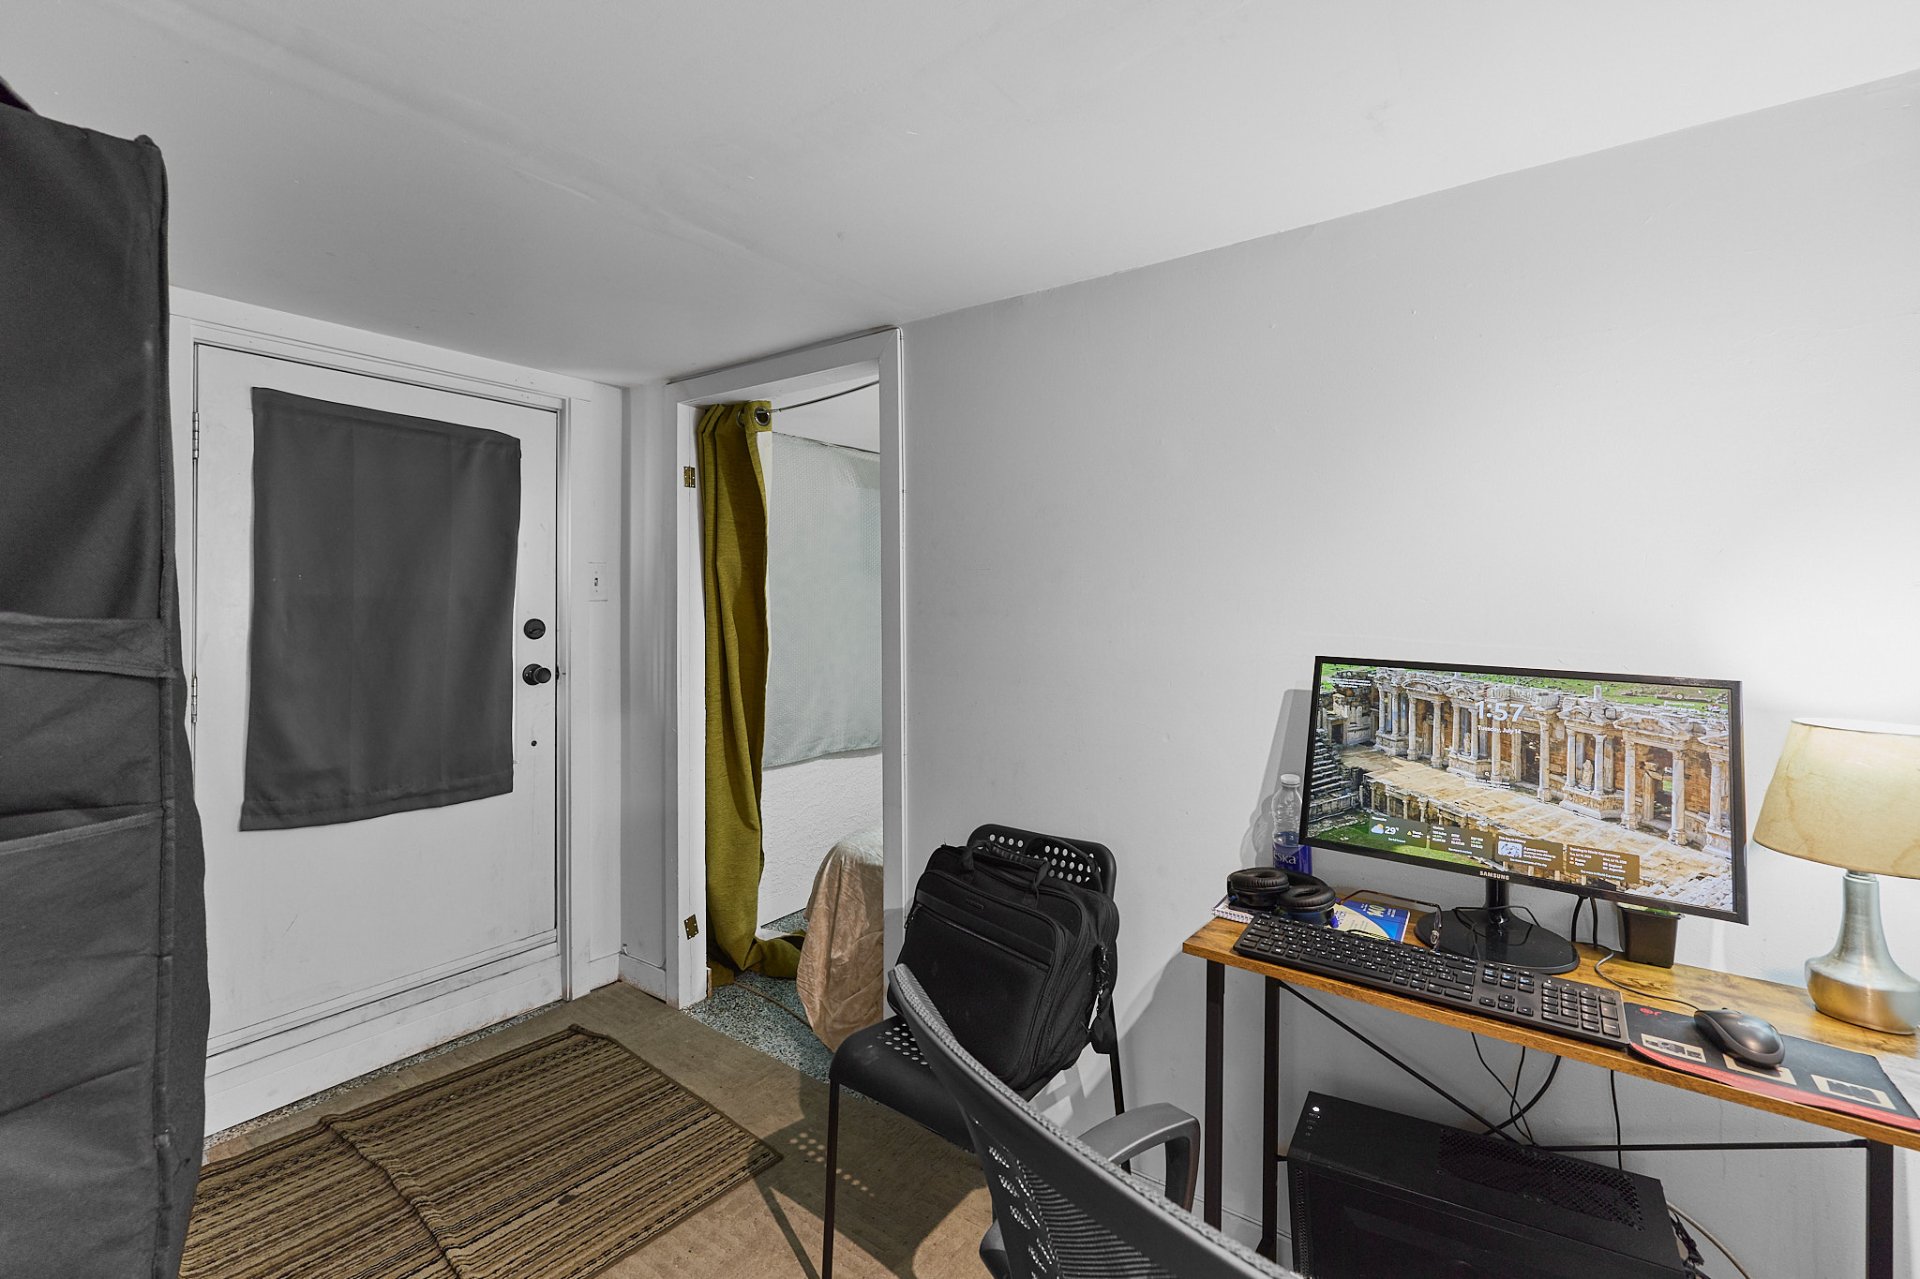
Frontage
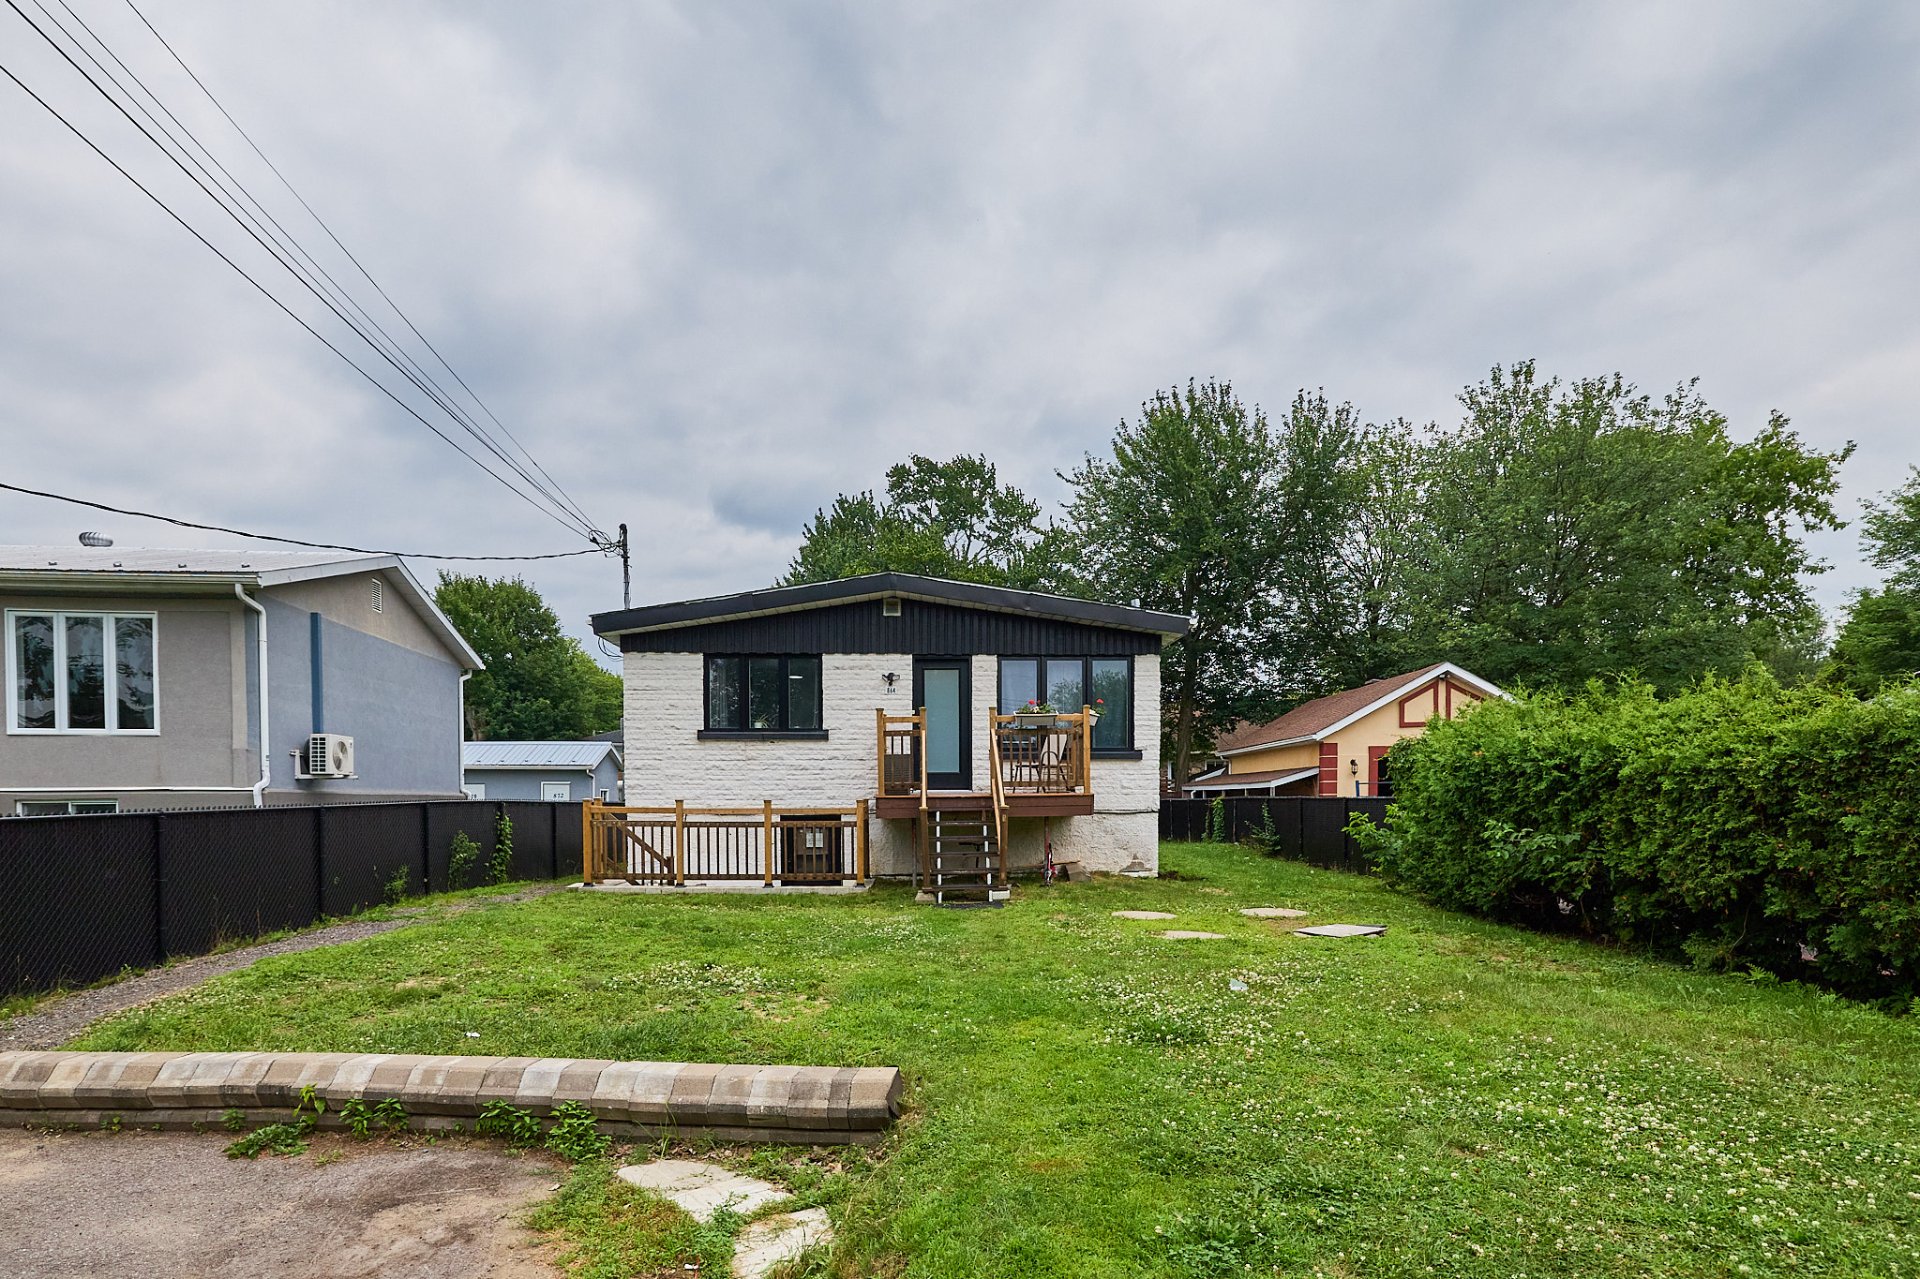
Frontage
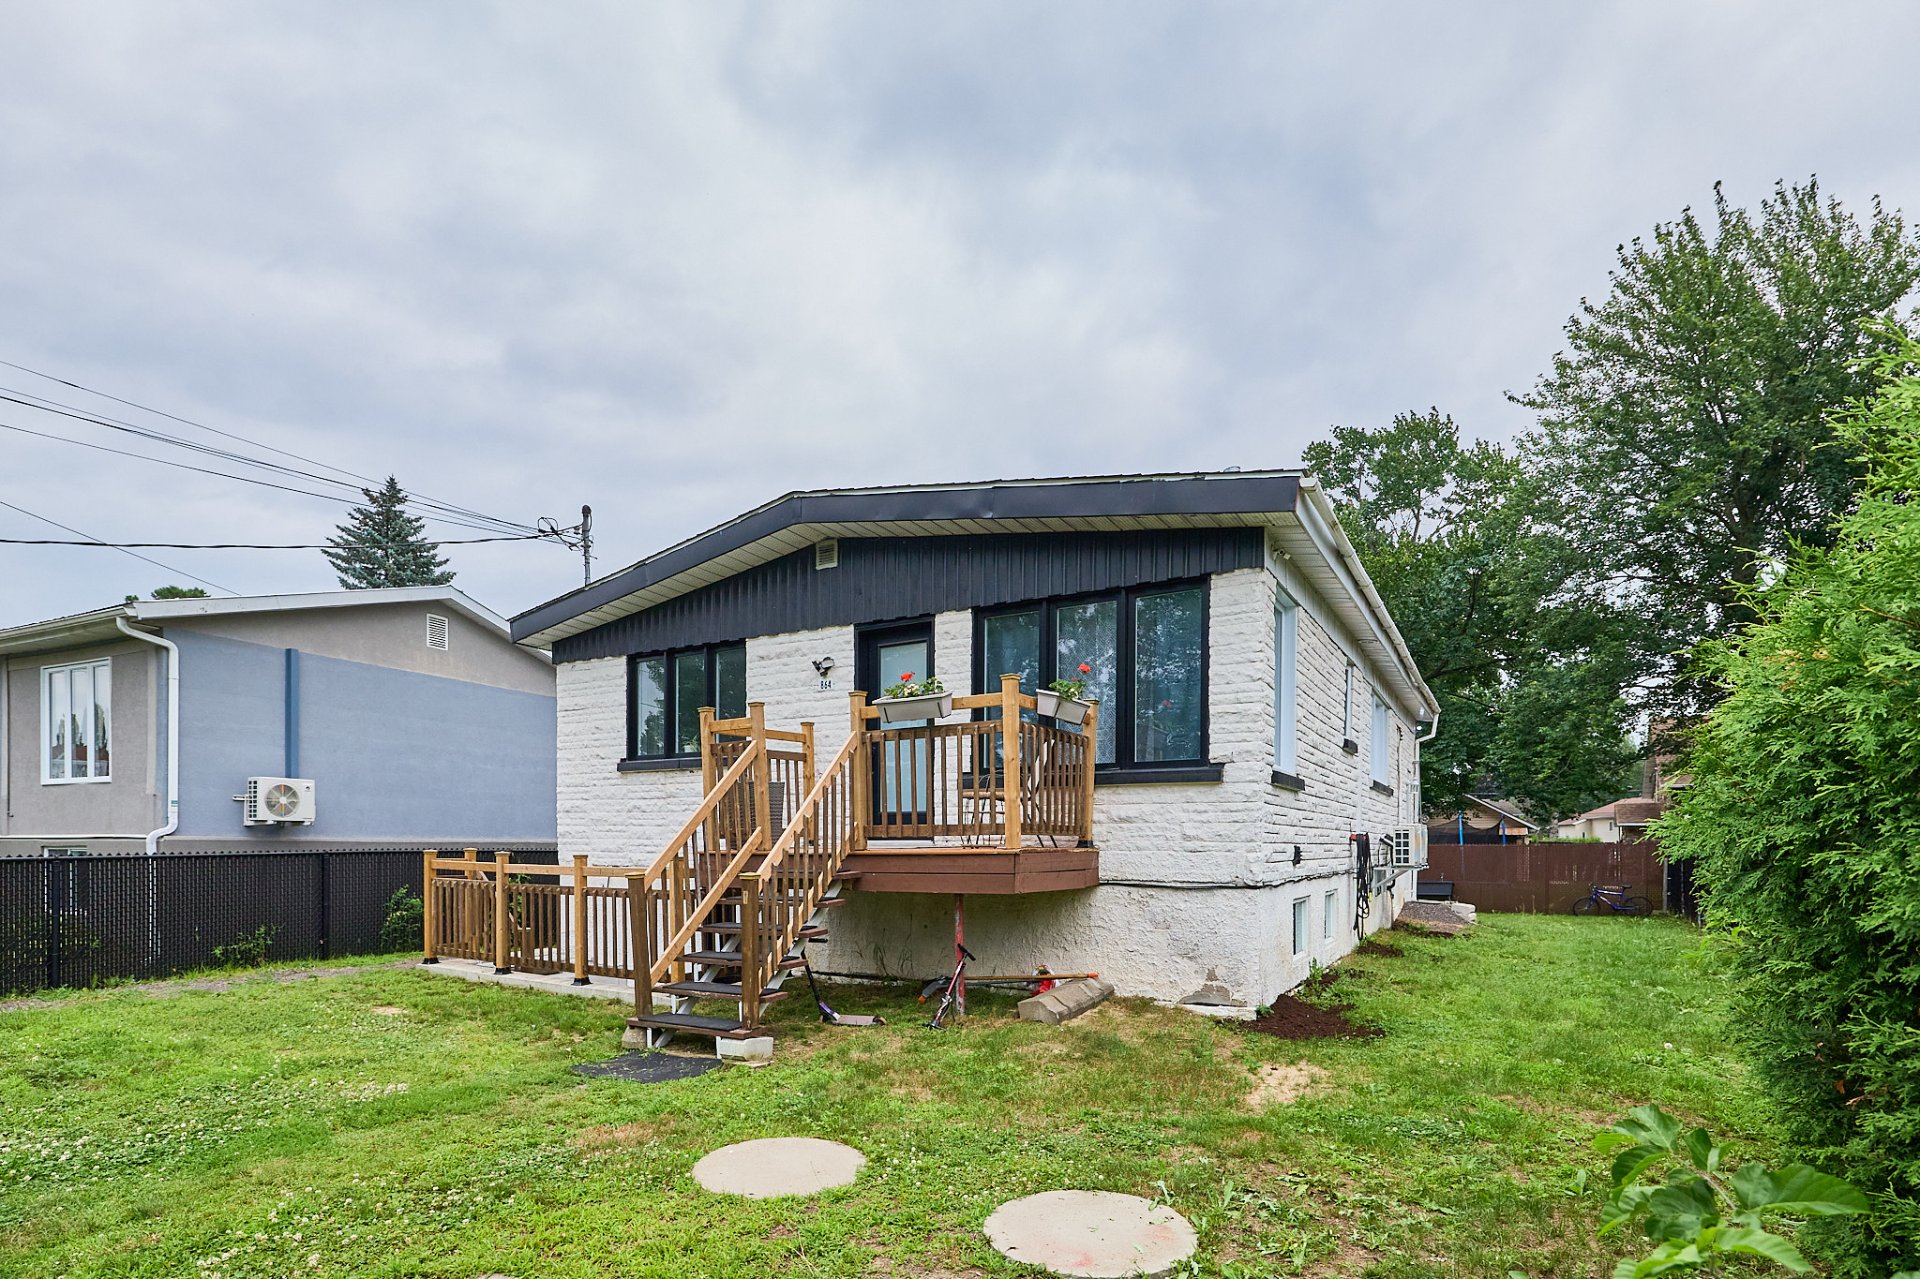
Frontage
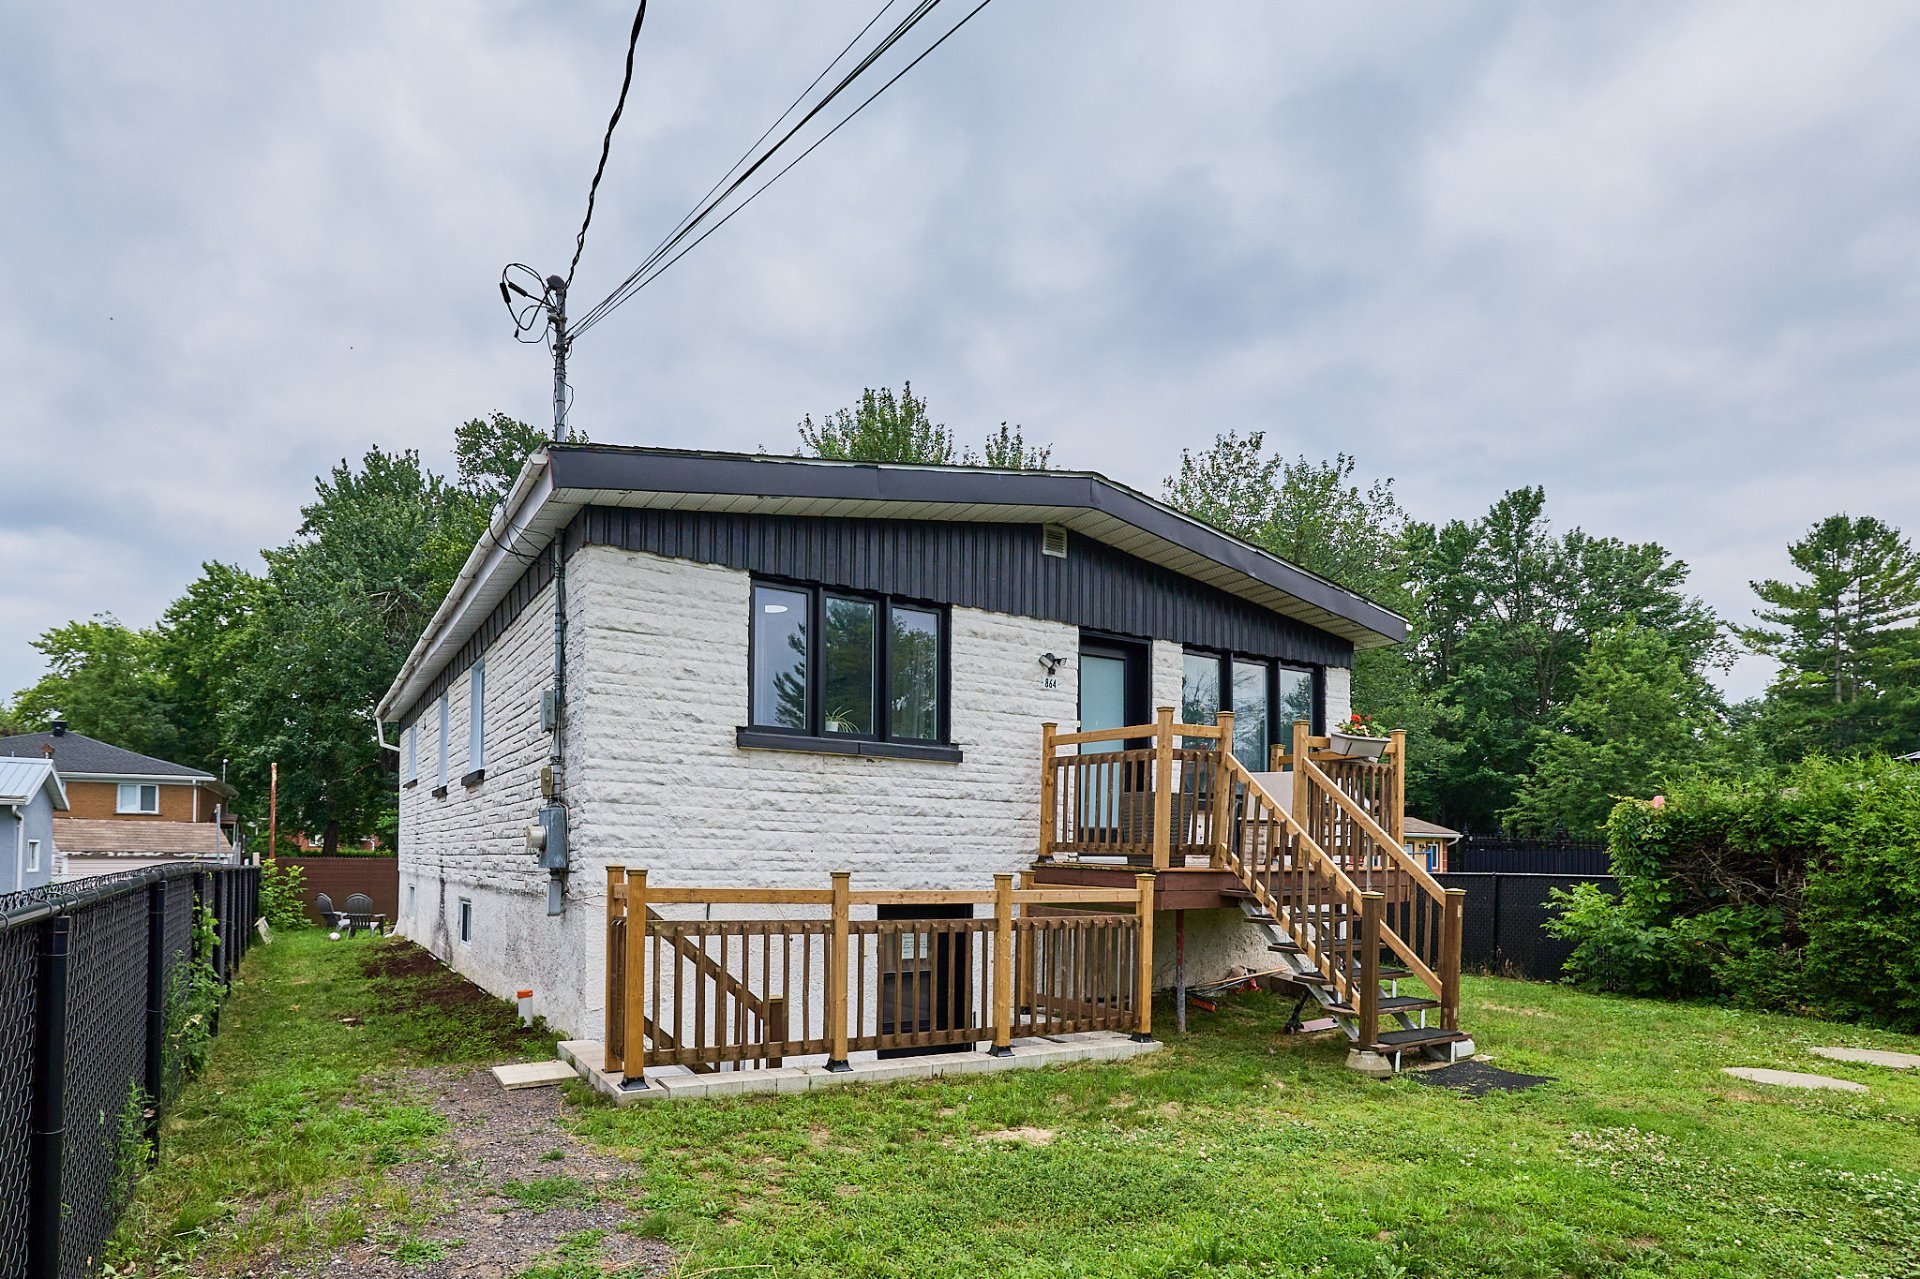
Backyard
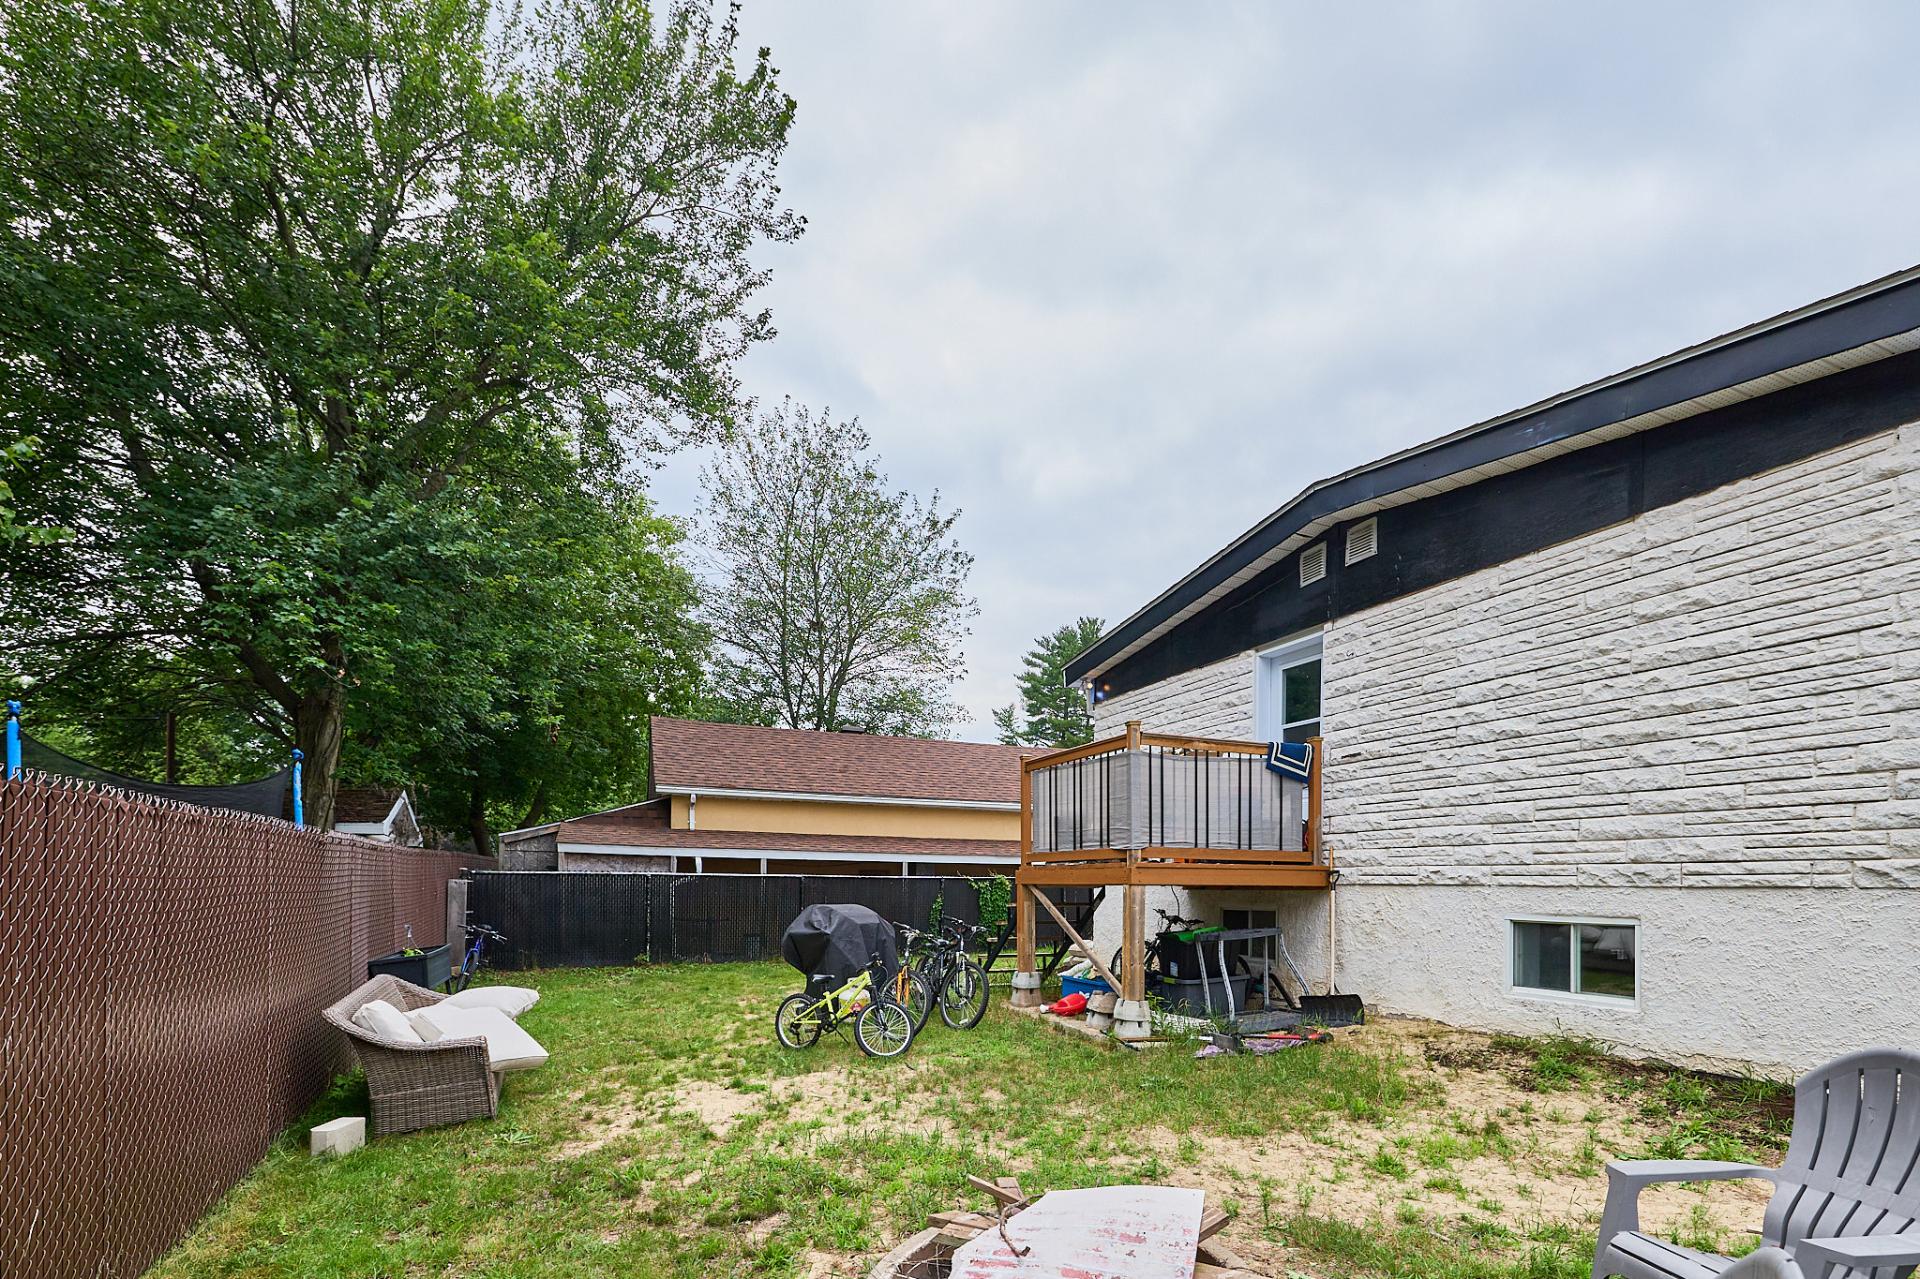
Back facade
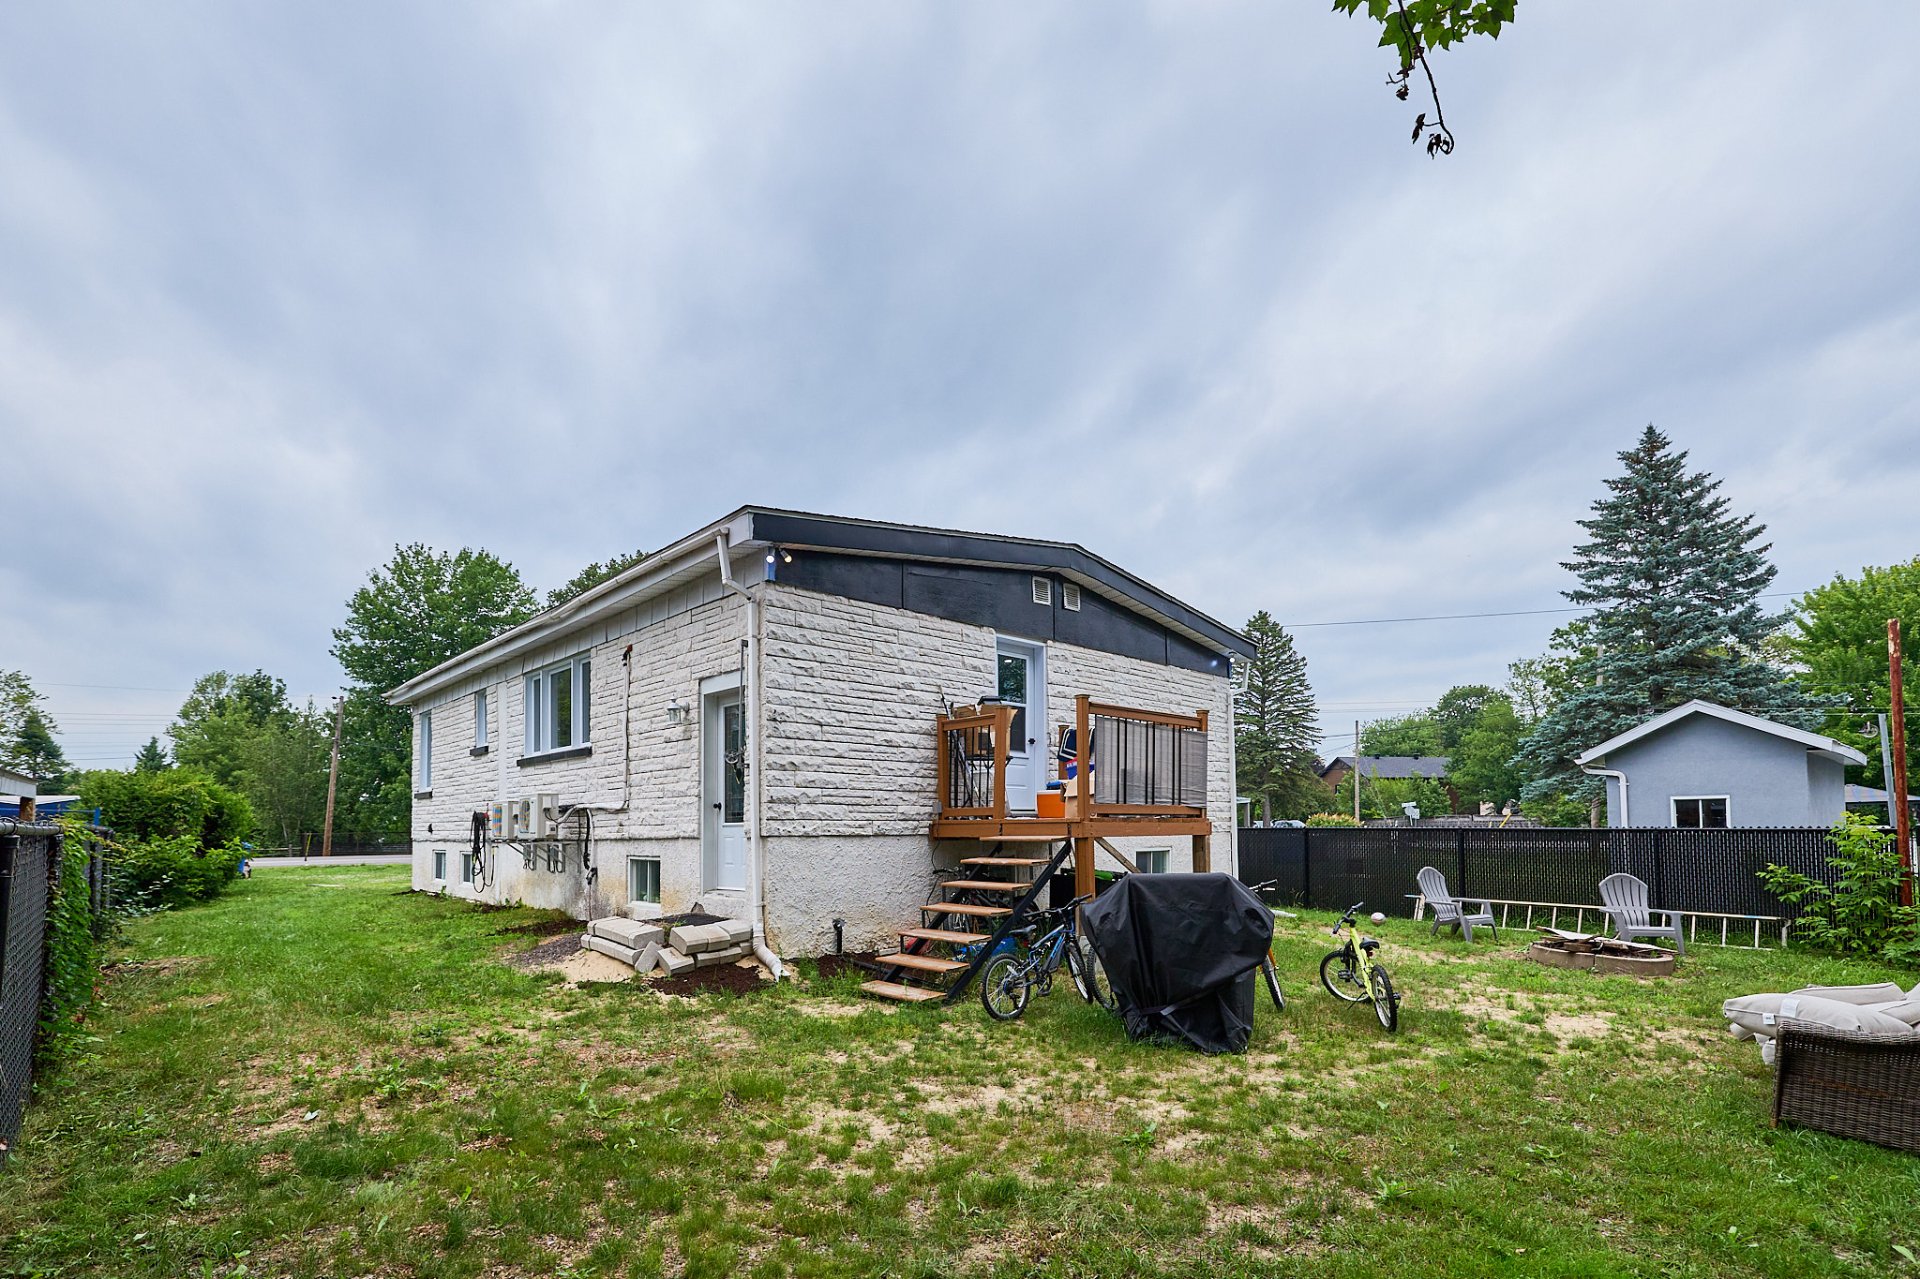
Aerial photo
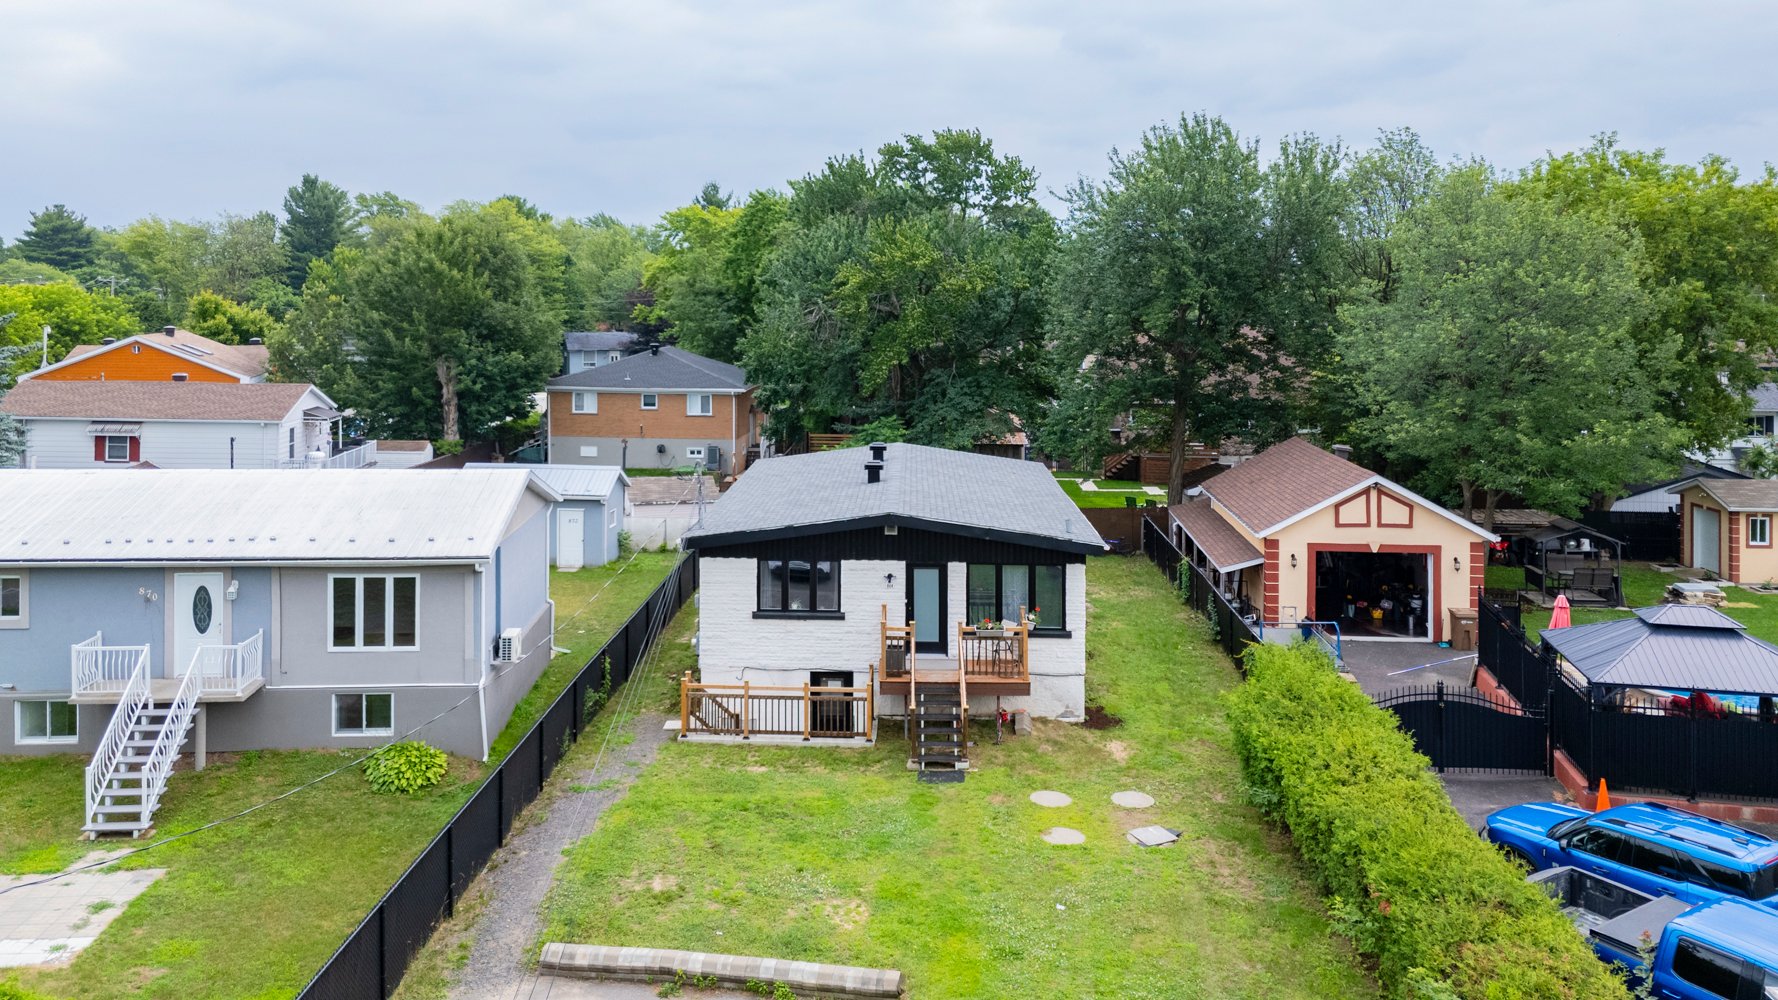
Aerial photo
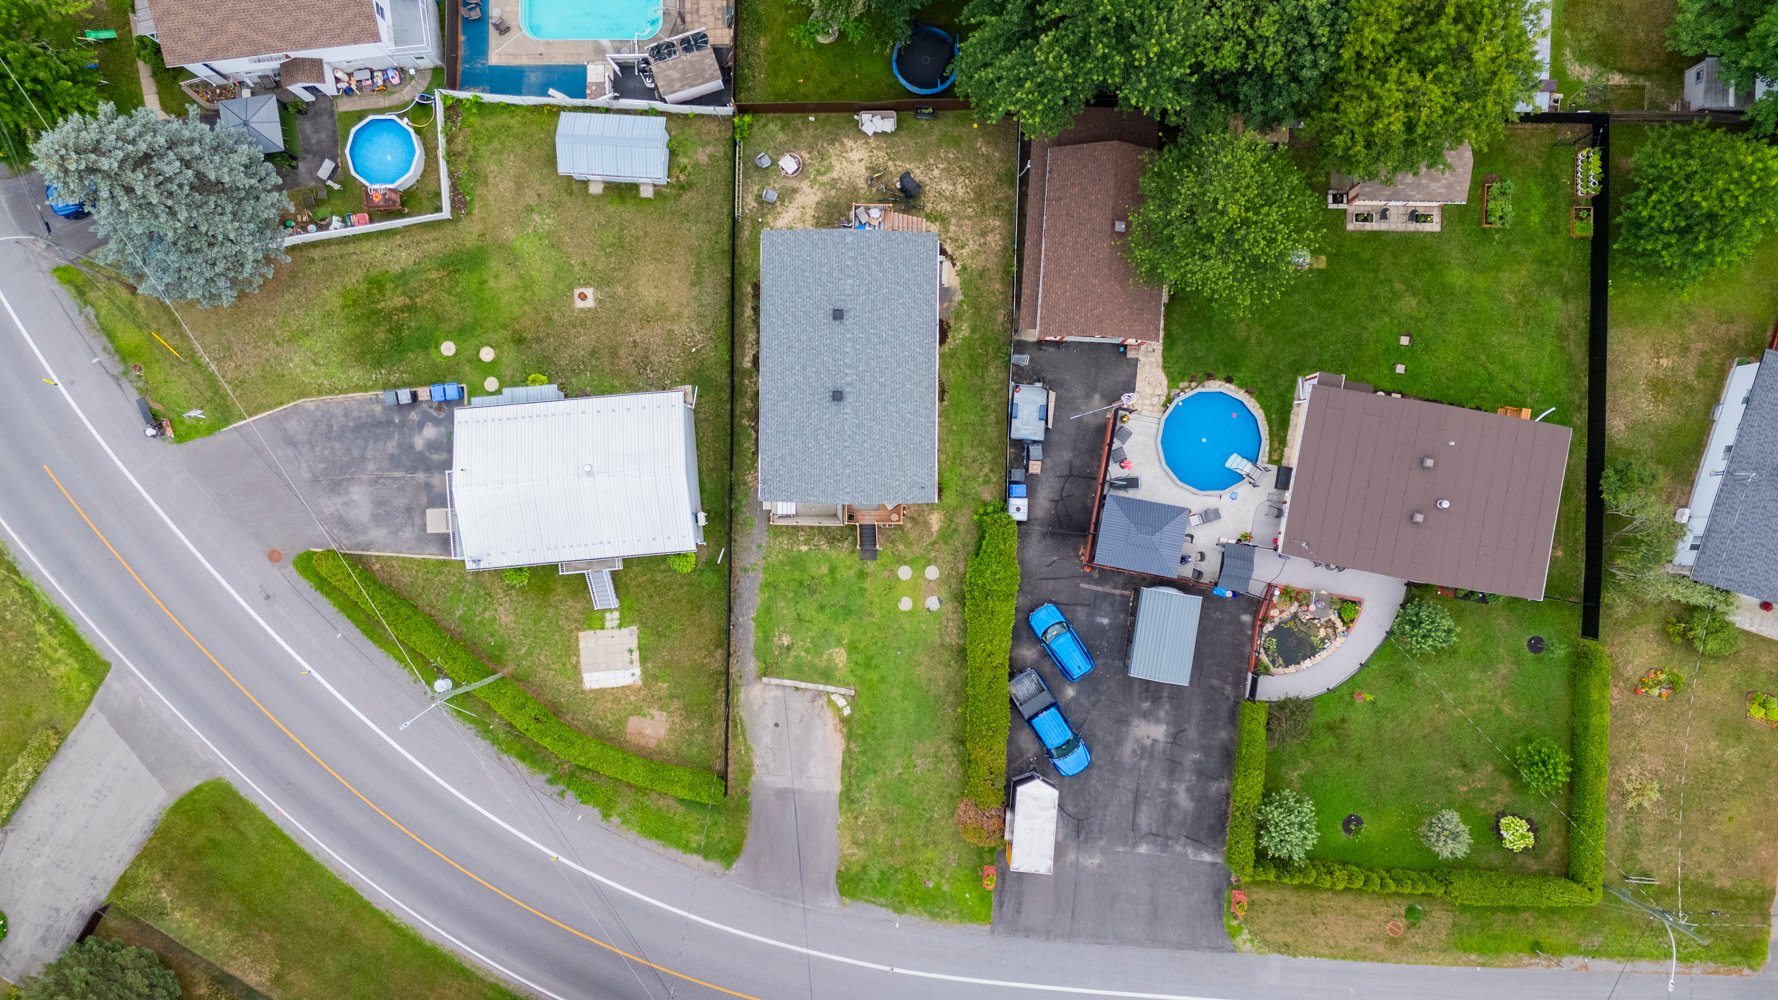
Aerial photo
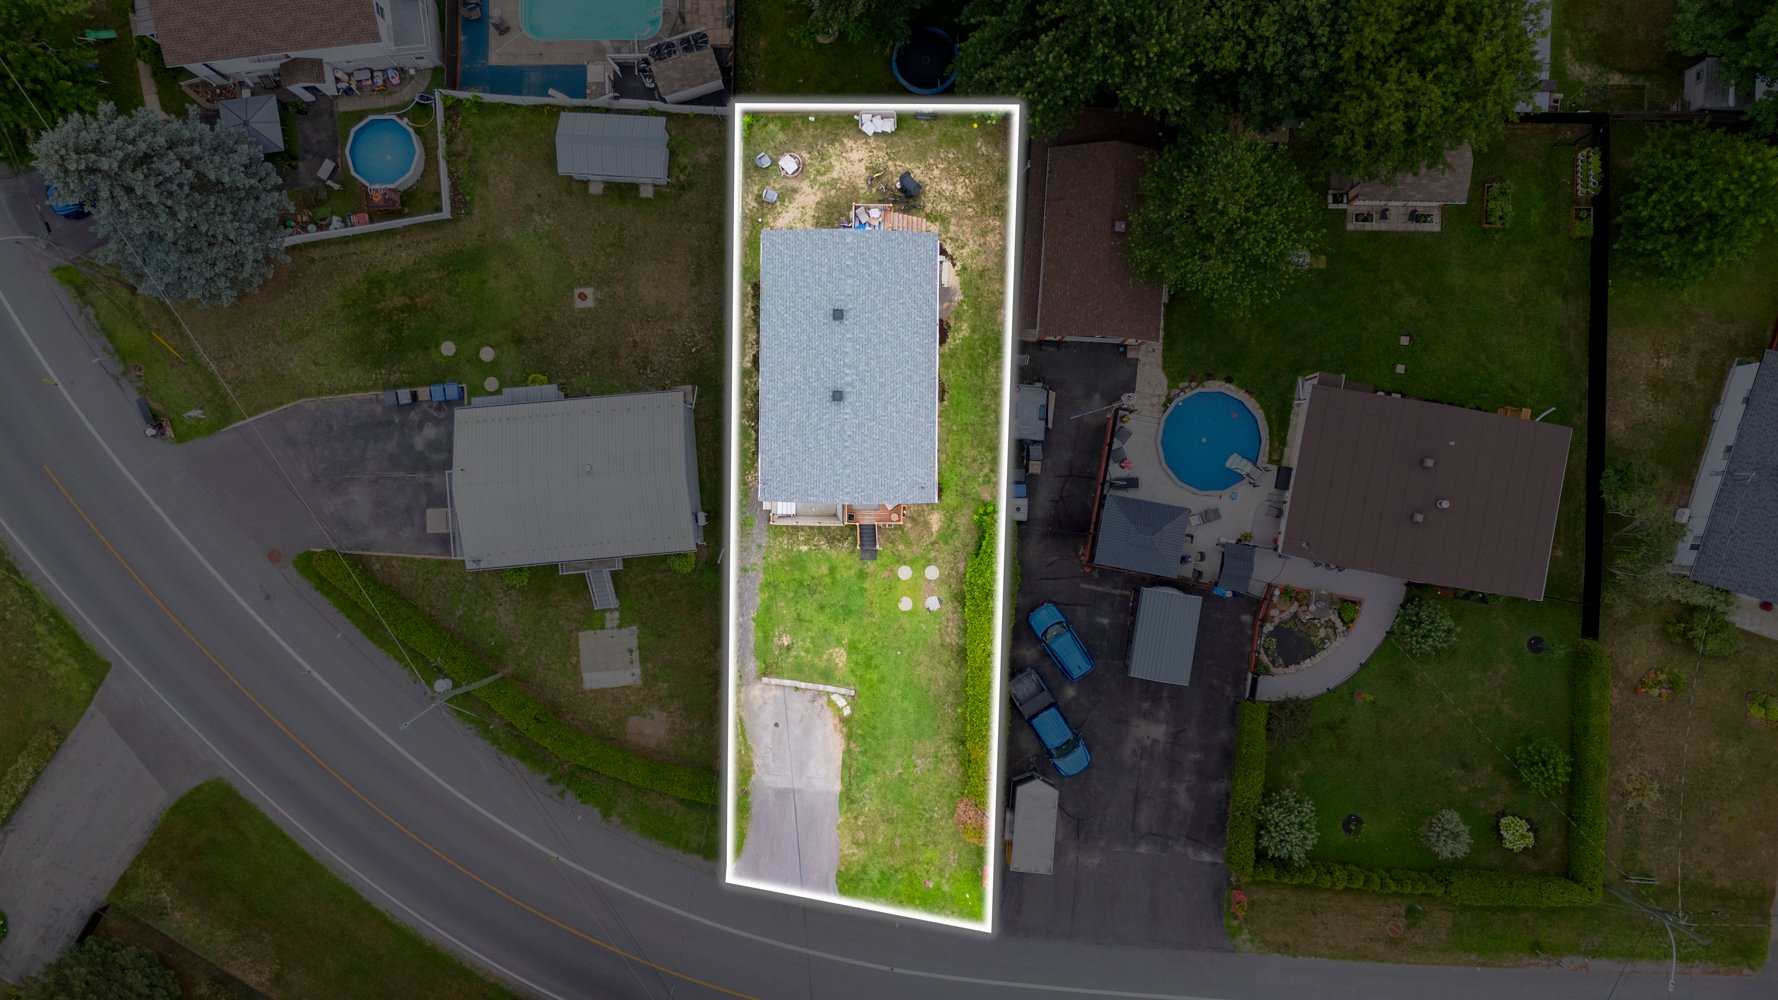
Aerial photo
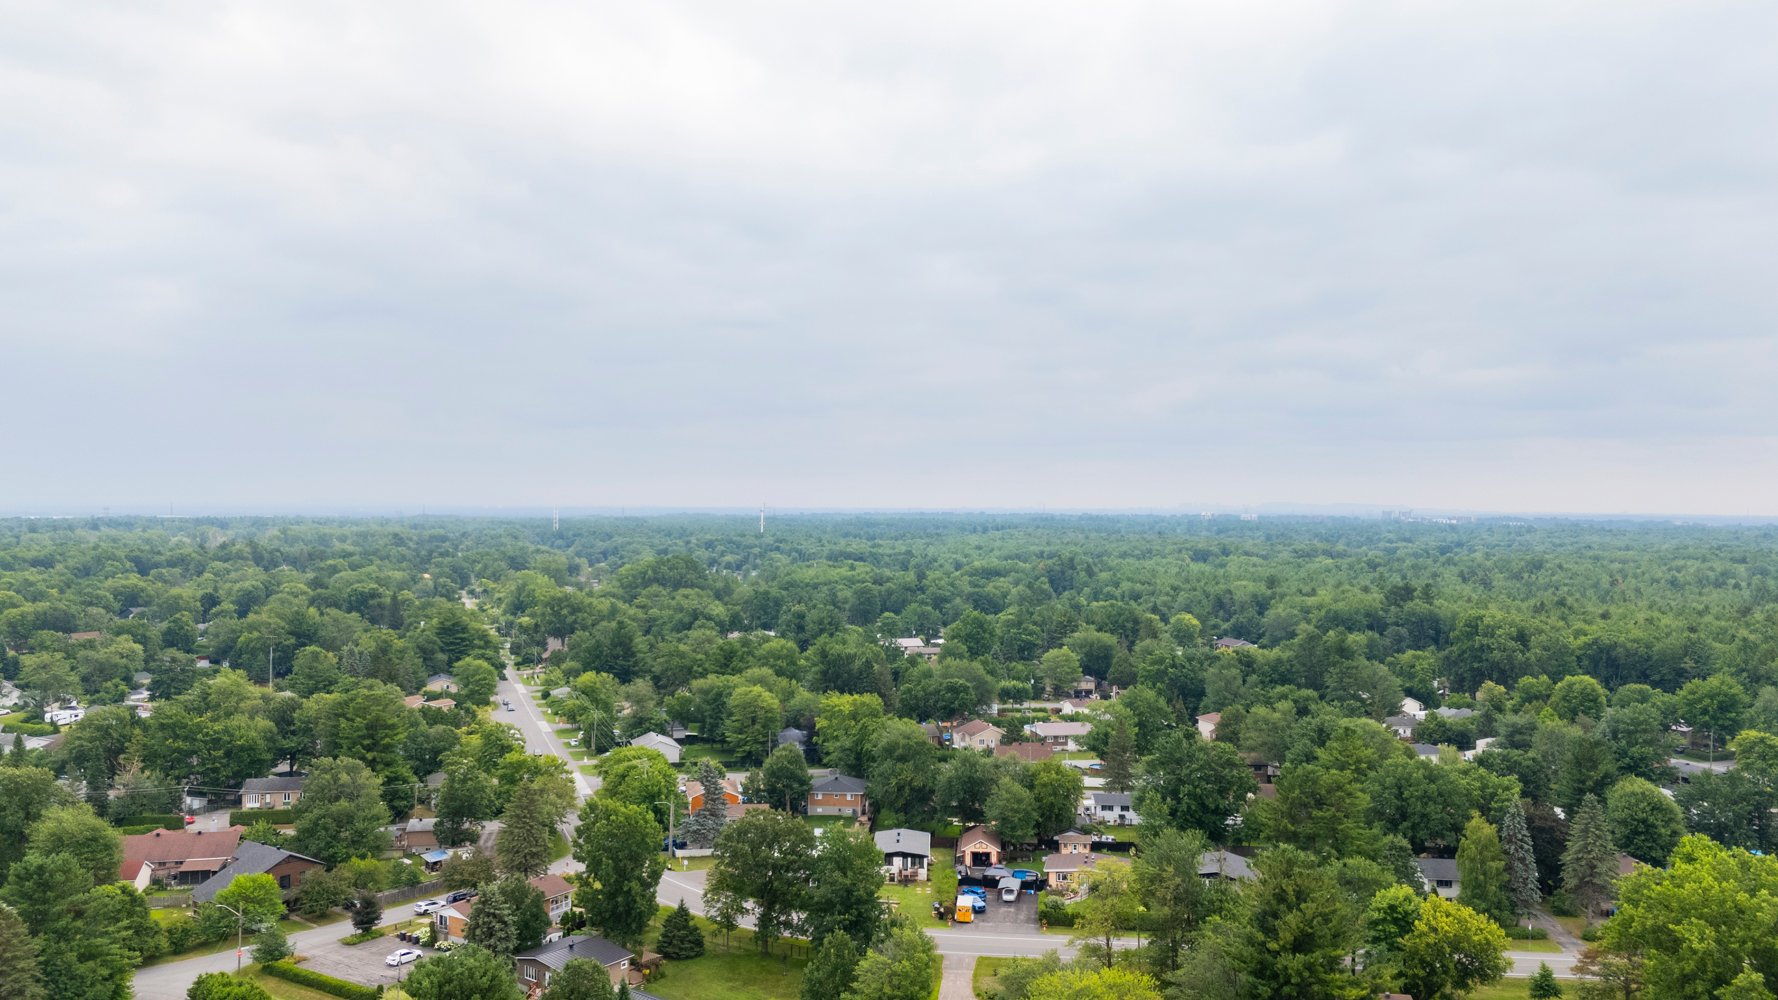
Aerial photo
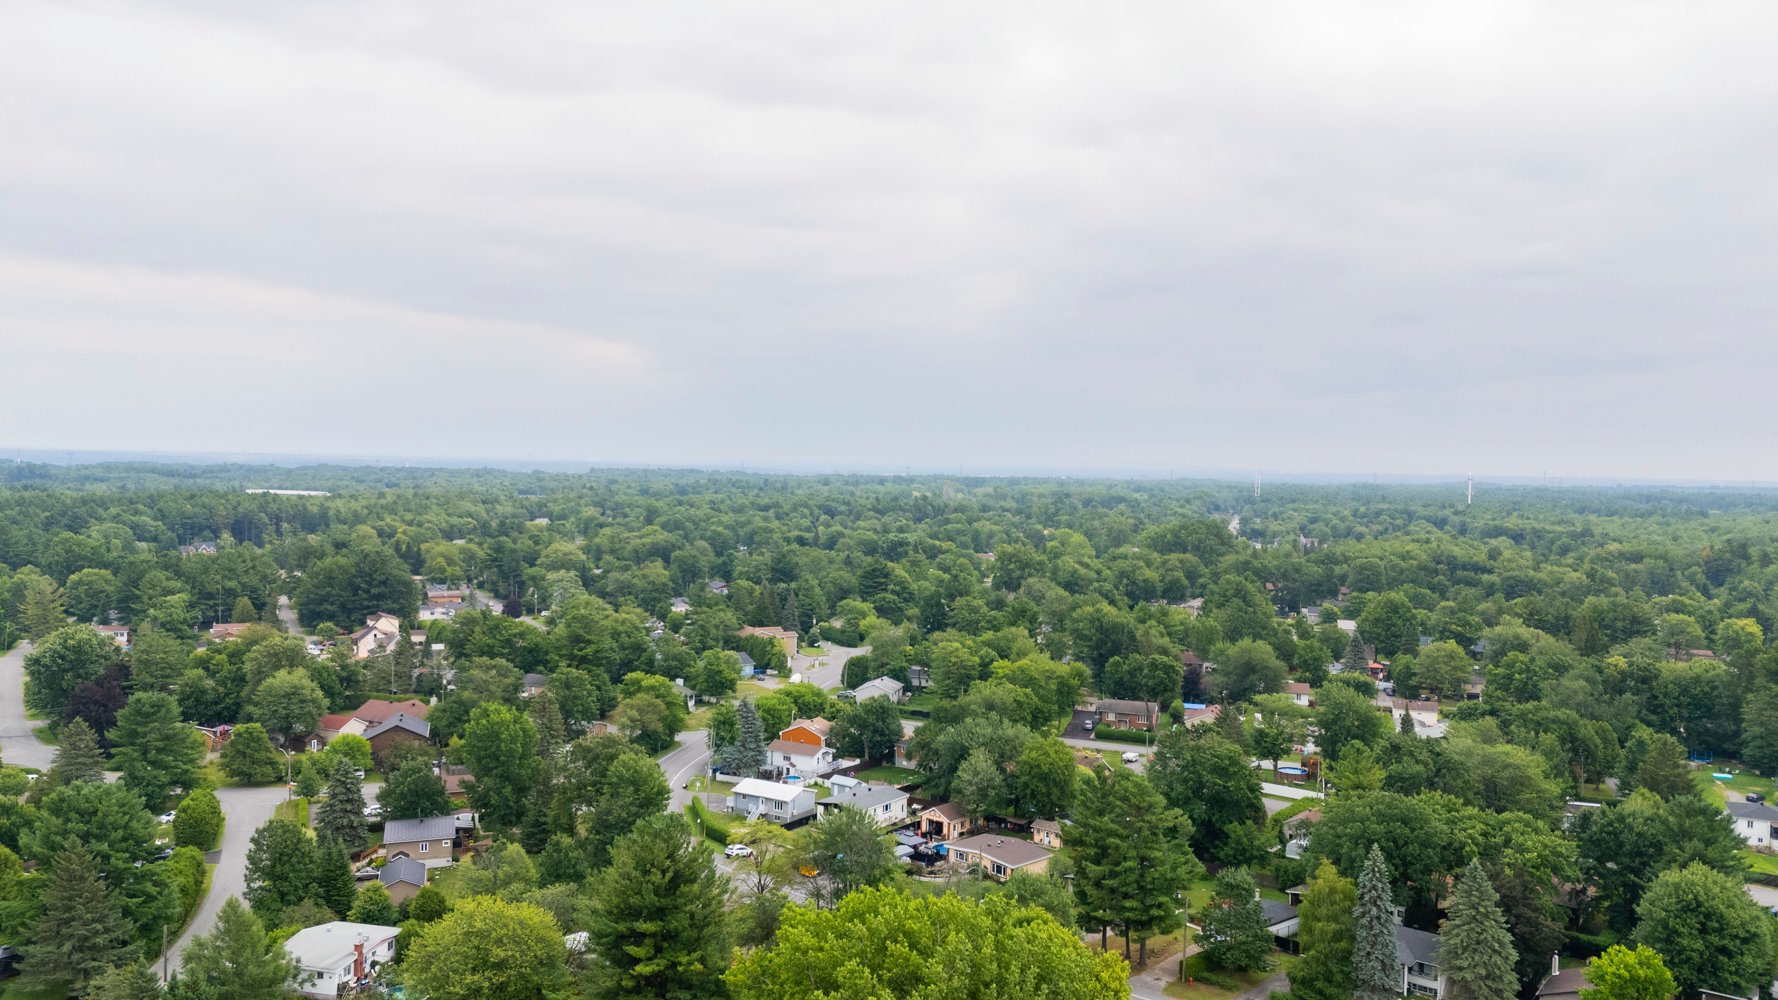
Aerial photo
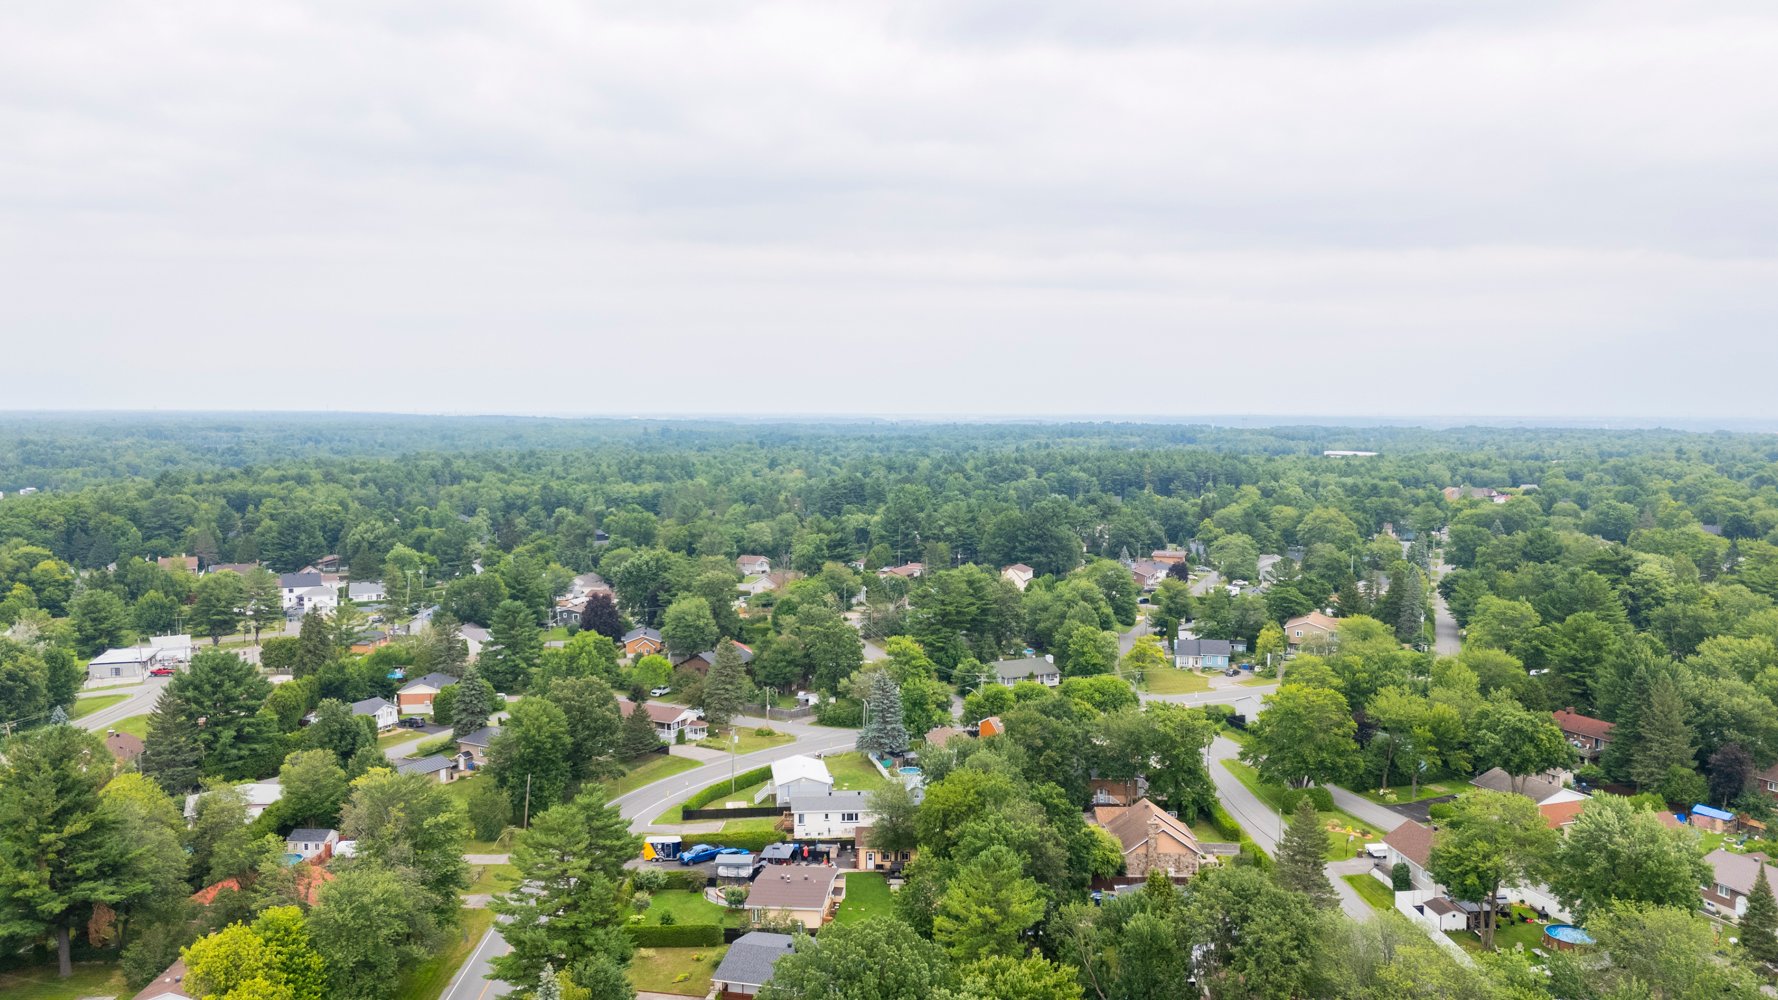
Aerial photo
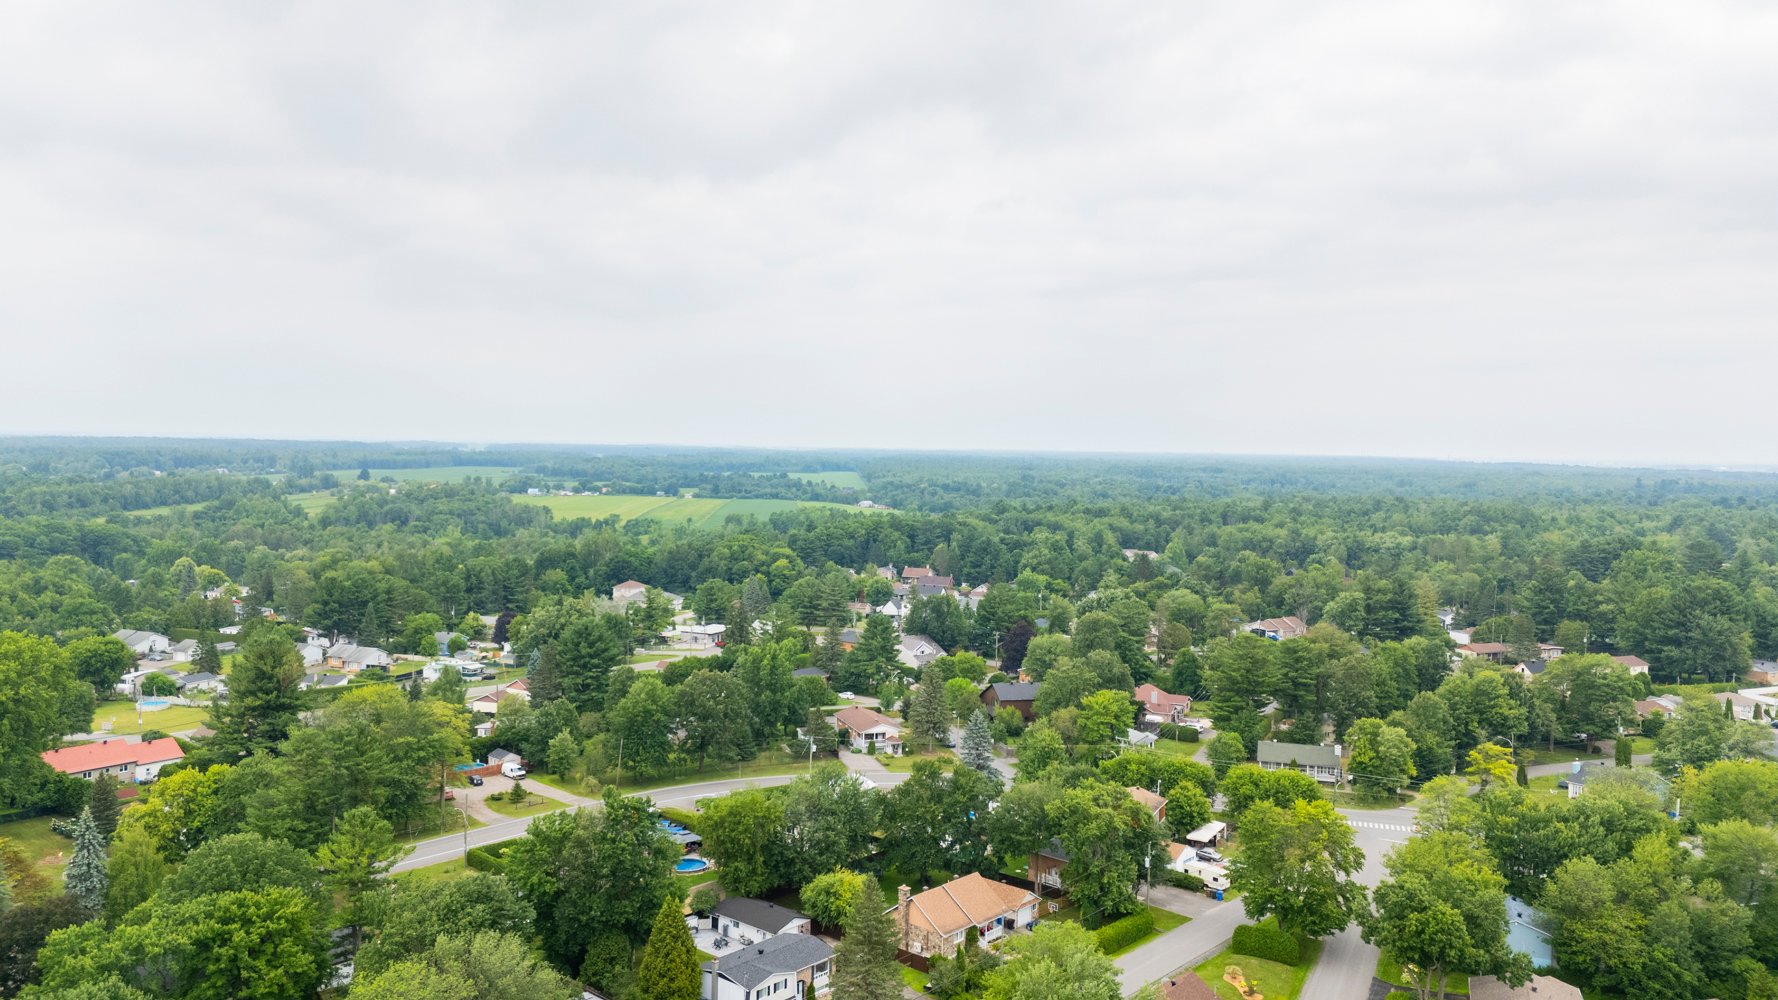
Aerial photo
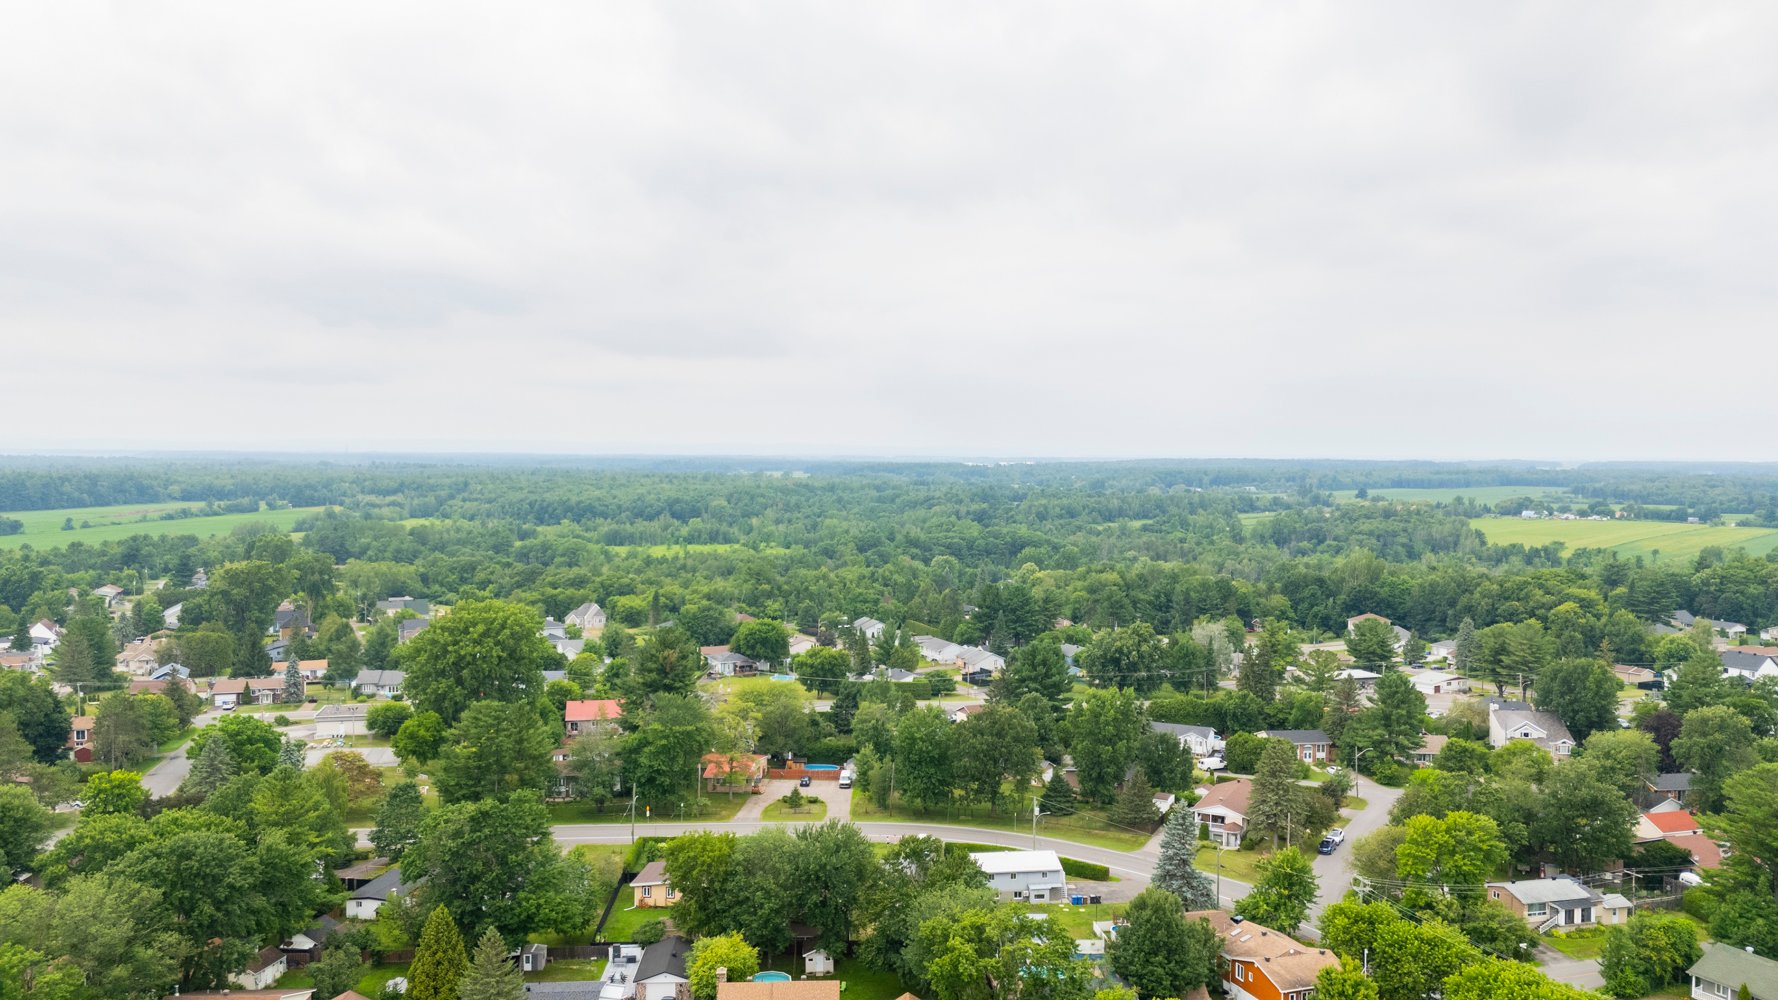
Aerial photo
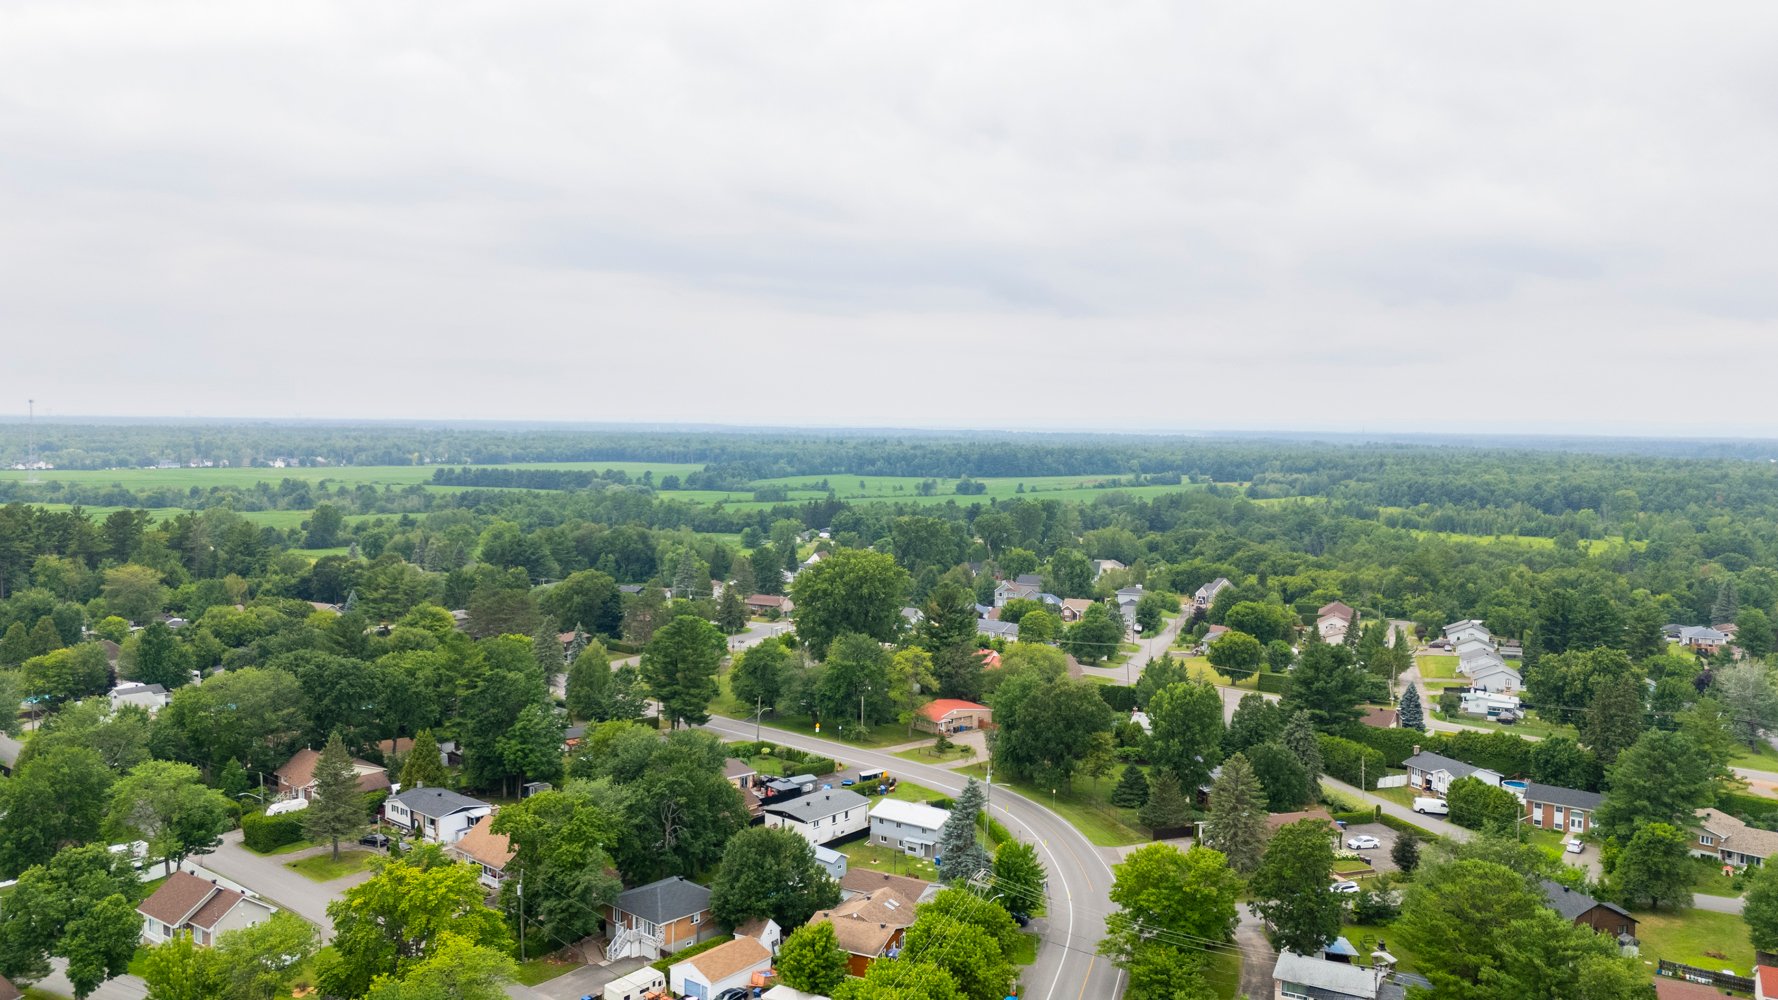
Aerial photo
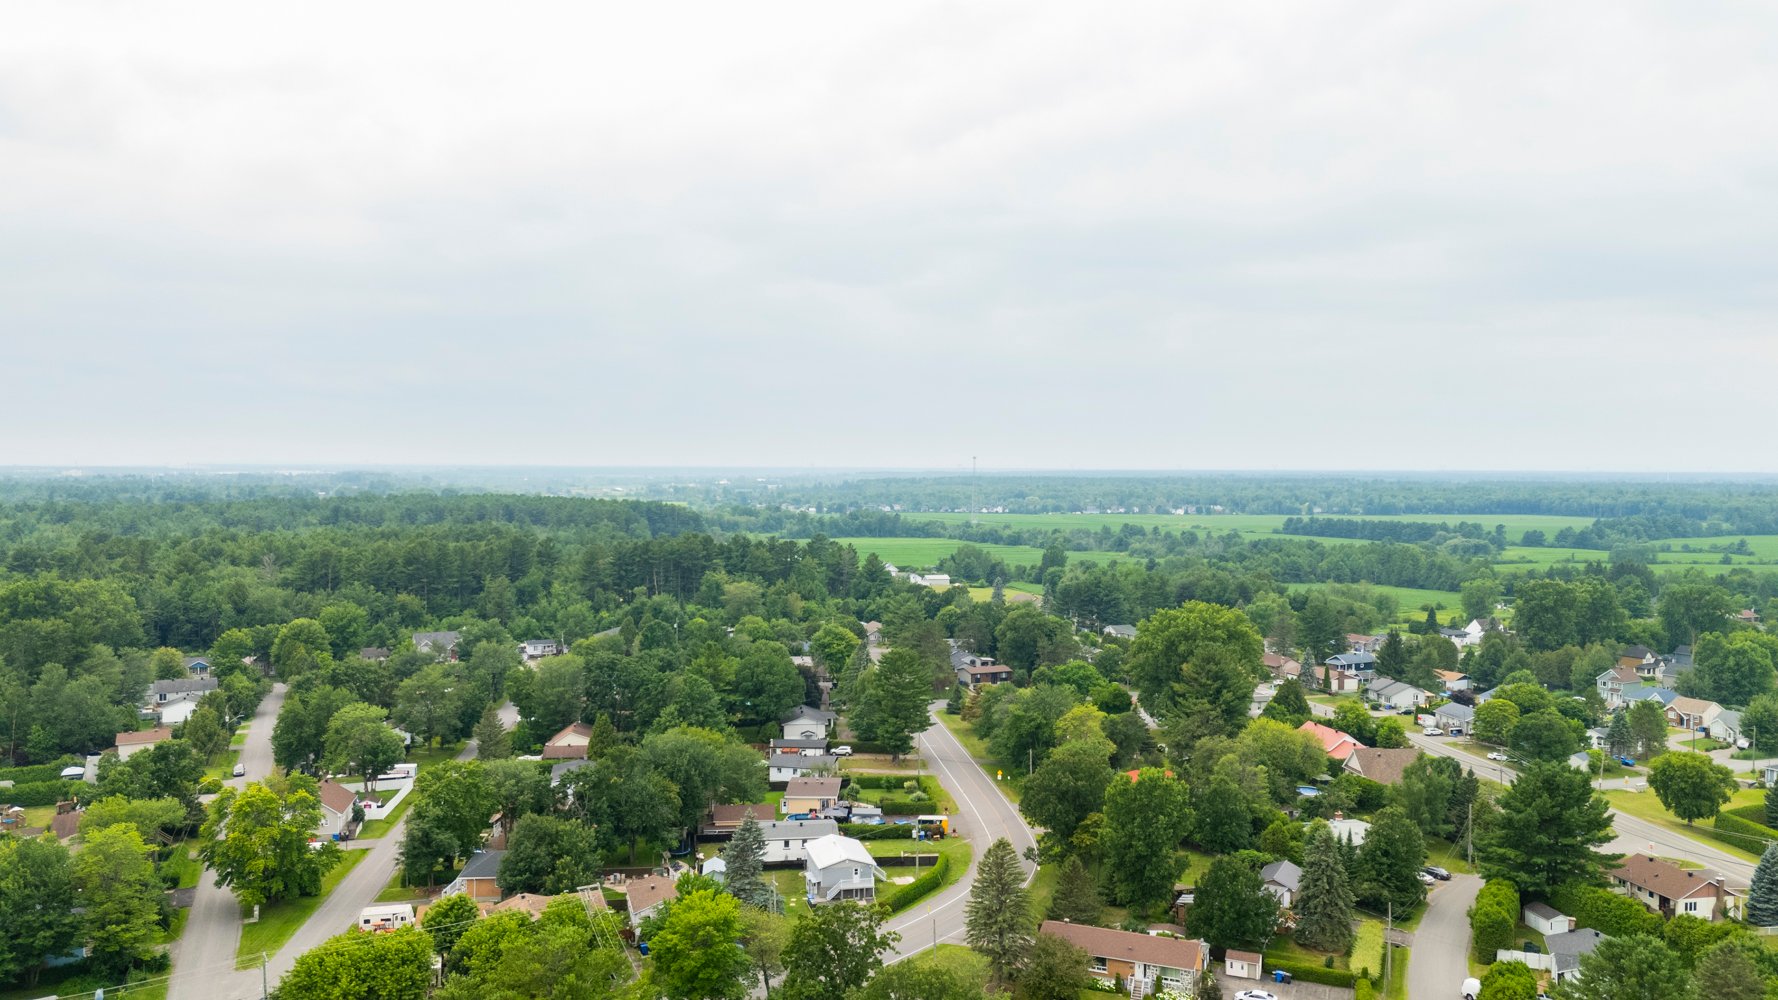
Frontage
Kitchen
Dining room
Kitchen
Kitchen
Overall View
Kitchen
Living room
Overall View
Living room
Bedroom
Bedroom
Bathroom
Hallway
Corridor
Bedroom
Bedroom
Bathroom
Bathroom
Bedroom
Bedroom
Kitchen
Kitchen
Kitchen
Overall View
Overall View
Overall View
Bedroom
Office
Office
Office
Frontage
Frontage
Frontage
Backyard
Back facade
Aerial photo
Aerial photo
Aerial photo
Aerial photo
Aerial photo
Aerial photo
Aerial photo

Aerial photo

Aerial photo

Aerial photo

864 Av. de la Grande Allée, Mascouche, QC J7L

$625,000

  • 3 Bedrooms
  • 1 Bathrooms
  • 1963
  • MLS: 25921270

Description

Municipal land valuation

$156,000

Municipal building valuation

$231,100

Addenda

ROOM DETAILS
Room Dimensions Level Flooring
Hallway 6.3 x 9.7 P Basement
Living room 12.1 x 10.7 P Ground Floor Floating floor
Living room 12 x 17.8 P Basement
Kitchen 16.9 x 10.7 P Ground Floor Floating floor
Kitchen 9.9 x 9.5 P Basement
Dining room 8.5 x 7.4 P Ground Floor Floating floor
Dining room 6.3 x 12 P Basement
Bedroom 12.5 x 9.5 P Ground Floor Floating floor
Bedroom 10.8 x 12.3 P Basement Floating floor
Bedroom 11.5 x 8.4 P Ground Floor Floating floor
Walk-in closet 7.4 x 6.4 P Basement
Bedroom 12.4 x 16.9 P Ground Floor Floating floor
Bedroom 13.4 x 11.5 P Basement
Bathroom 8.6 x 5 P Ground Floor Floating floor
Walk-in closet 7.4 x 5.6 P Basement
Home office 5.7 x 9.3 P Basement
Bathroom 12.1 x 6.3 P Basement
BUILDING
Type Bungalow
Style Detached
Dimensions 13.05x8.22 M
Lot Size 577.9 MC
EXPENSES
Municipal Taxes (2026) $ 3135 / year
School taxes (2026) $ 248 / year
CHARACTERISTICS
Basement 6 feet and over, Finished basement, Separate entrance
Roofing Asphalt shingles
Proximity Bicycle path, Daycare centre, Elementary school, High school, Highway, Park - green area, Public transport
Sewage system BIONEST system
Foundation Concrete block
Heating system Electric baseboard units
Heating energy Electricity
Topography Flat
Distinctive features Intergeneration
Water supply Municipality
Driveway Not Paved
Parking Outdoor
Restrictions/Permissions Pets allowed with conditions
Zoning Residential
Equipment available Wall-mounted heat pump
Rental appliances Water heater

Loading maps...

Loading street view...

This property is presented in collaboration with EXP AGENCE IMMOBILIÈRE

SEND ME A MESSAGE

Subscribe to receive the latest news, tips and funny stories from the incredible Montreal region.