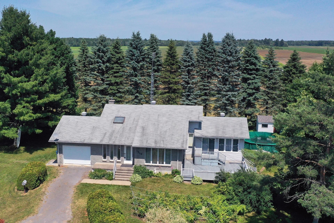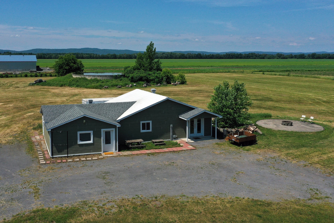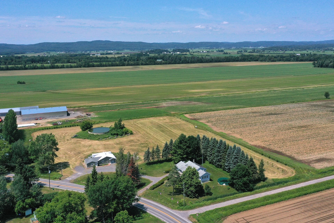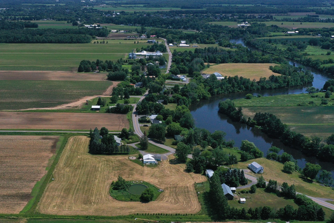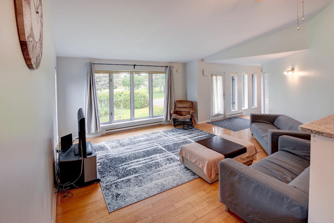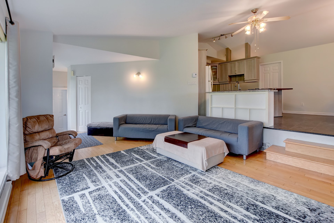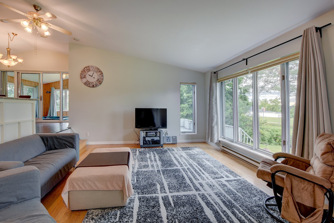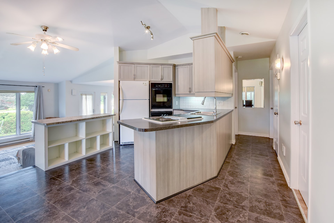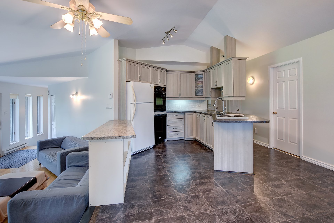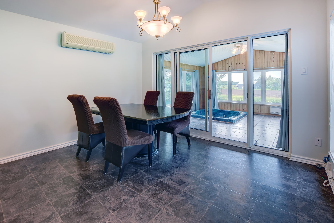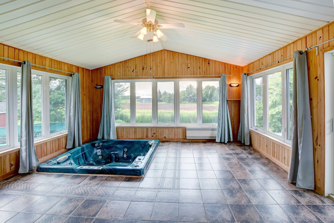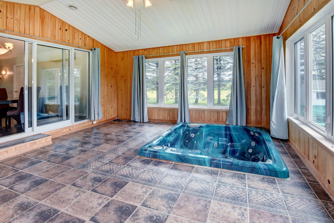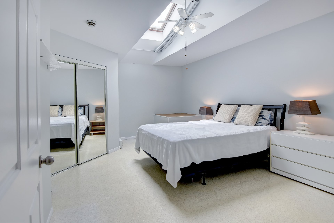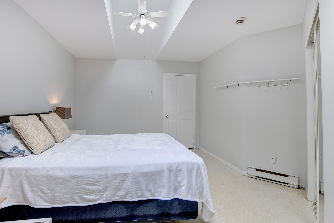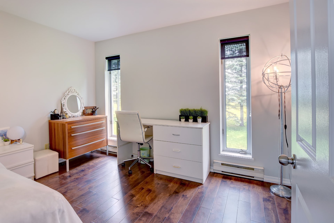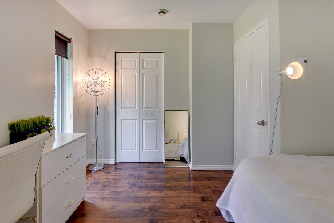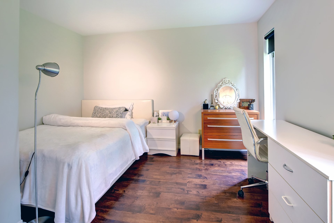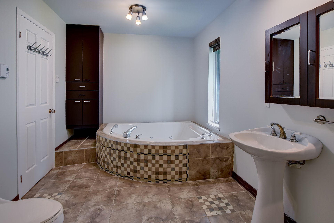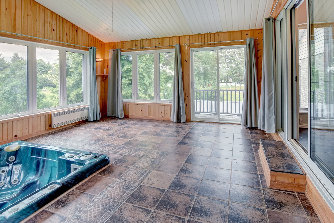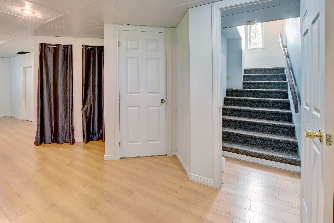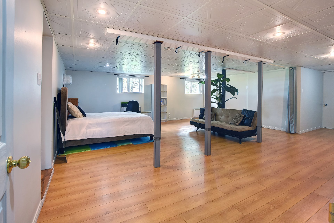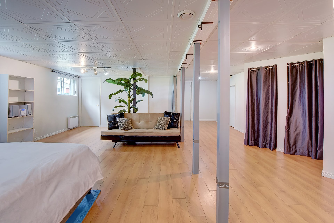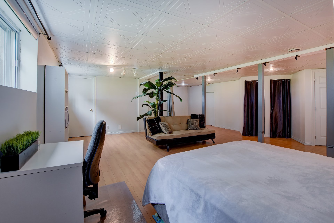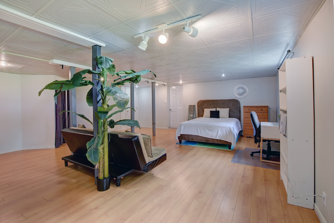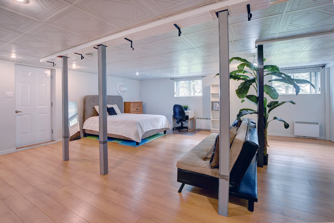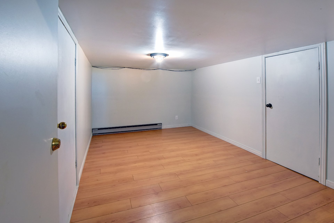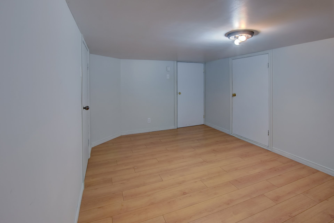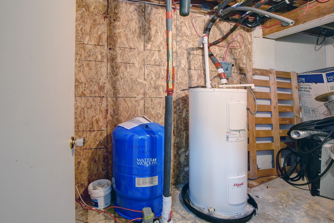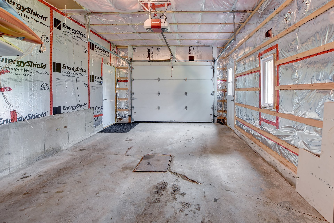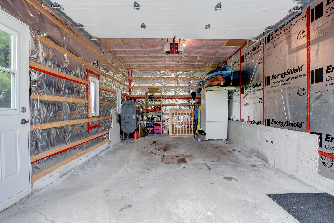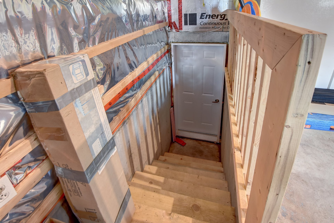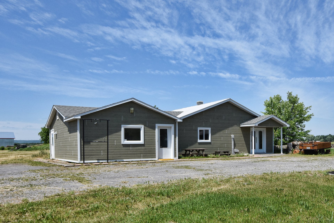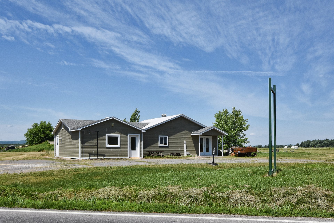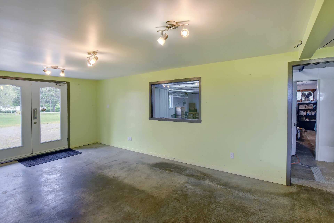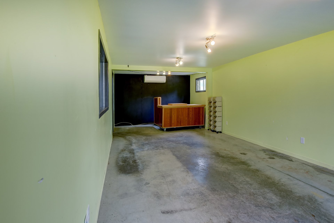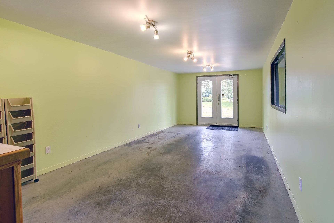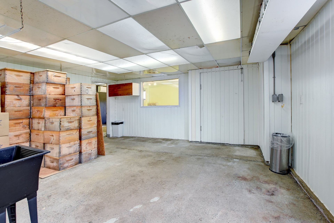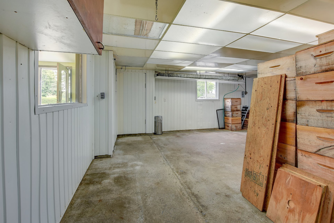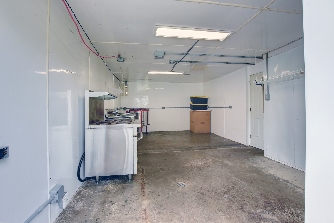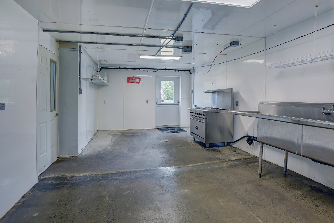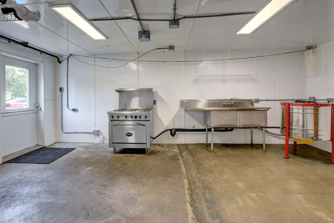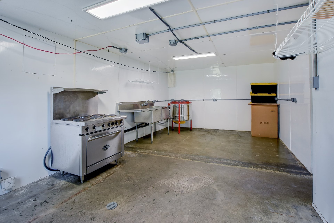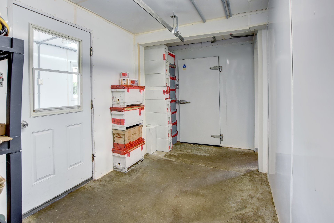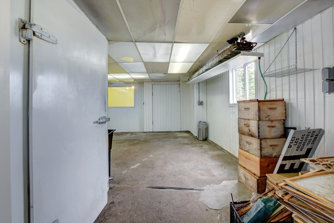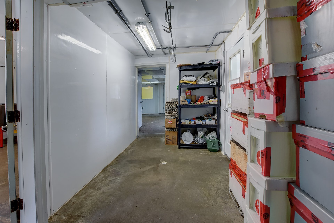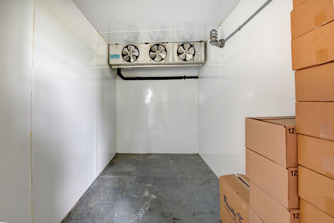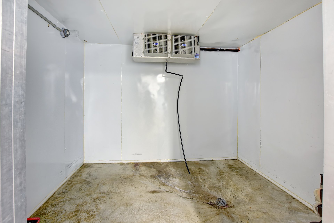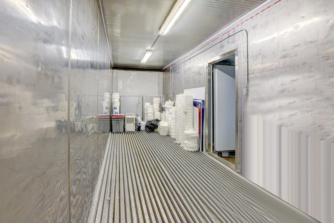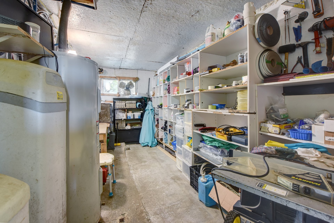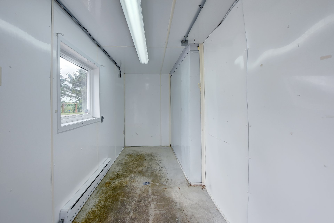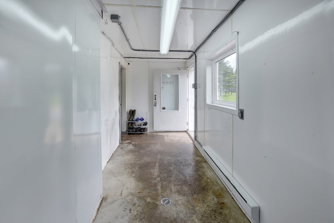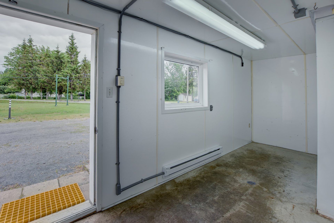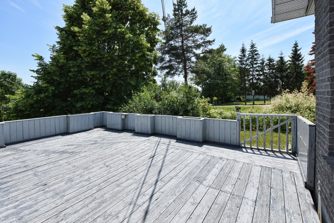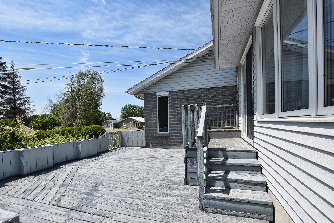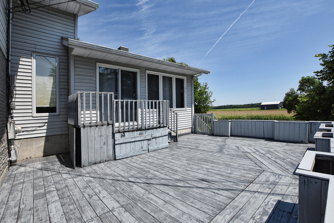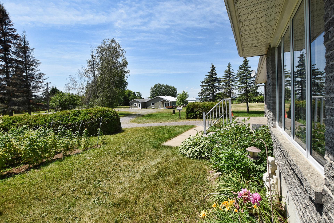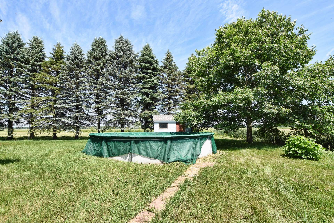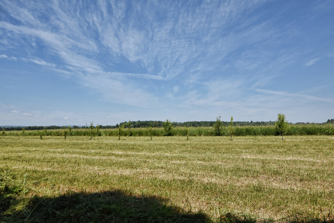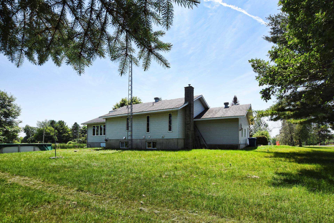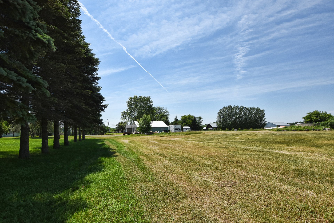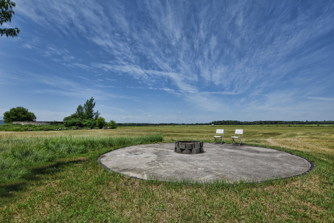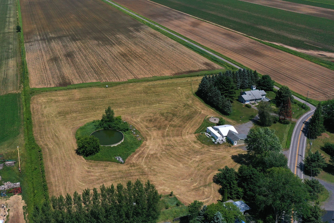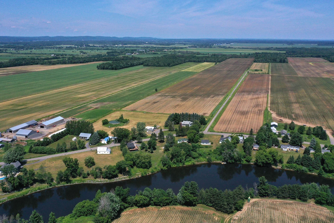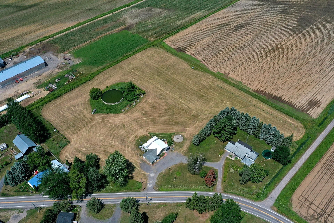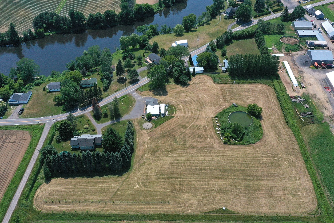
Move-in-ready hobby farm on 23 arpents with bungalow, solarium/spa, pool, and garage. Secondary building (400A power entry) used as a butcher shop or honey house - ideal for agricultural or farm-to-table projects. 4 bedrooms, vast land with fruit trees, near trails. Peaceful and charming, just 10 mins from Joliette. Live off the land in your own countryside escape--authentic, serene, and full of possibilities!
Fixtures, blinds, curtains, curtain rods, built-in oven, cooktop, wall-mounted air conditioner in the living room, air exchanger, water softener, above-ground pool (does not comply with safety standards coming into effect, refrigerated container (must be concealed with exterior cladding), this year's culture.
All equipment in the honey house. The following items will be left on site by the SELLER, but the latter cannot guarantee their proper functioning as they have never been used by him: spa, dishwasher, central vacuum and its accessories, air conditioner in the sales room, refrigerator and freezer located in the honey house; these items are handed over as-is, with no legal or contractual warranty of quality or functionality.
$94,400
$345,900
|
ROOM DETAILS |
|||
|---|---|---|---|
| Room | Dimensions | Level | Flooring |
| Living room | 14.7 x 14 P | Ground Floor | Floating floor |
| Kitchen | 10.7 x 10.1 P | Ground Floor | Ceramic tiles |
| Dining room | 11.6 x 7 P | Ground Floor | Ceramic tiles |
| Primary bedroom | 16.7 x 13.7 P | Ground Floor | Floating floor |
| Bedroom | 12.3 x 11.8 P | Ground Floor | Floating floor |
| Bathroom | 13.8 x 8.5 P | Ground Floor | Ceramic tiles |
| Solarium | 16.6 x 15.7 P | Ground Floor | Ceramic tiles |
| Family room | 22 x 14.1 P | Basement | Floating floor |
| Home office | 14.3 x 9.2 P | Basement | Floating floor |
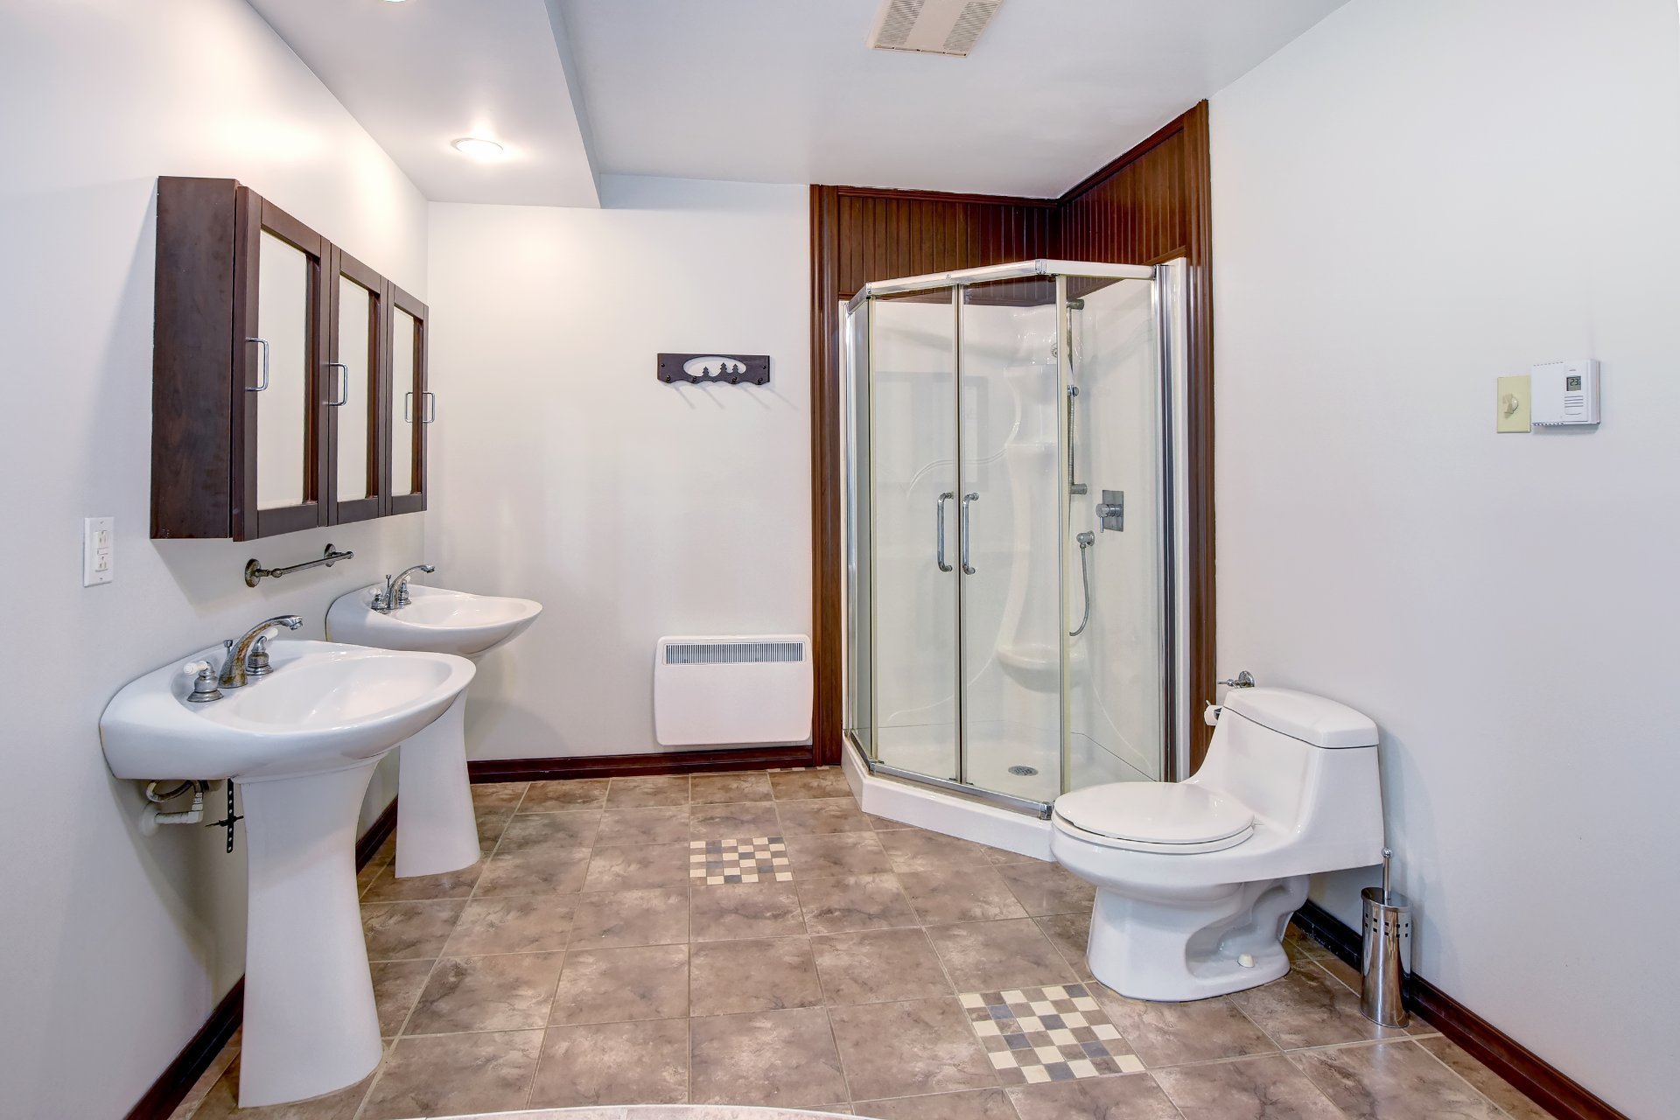
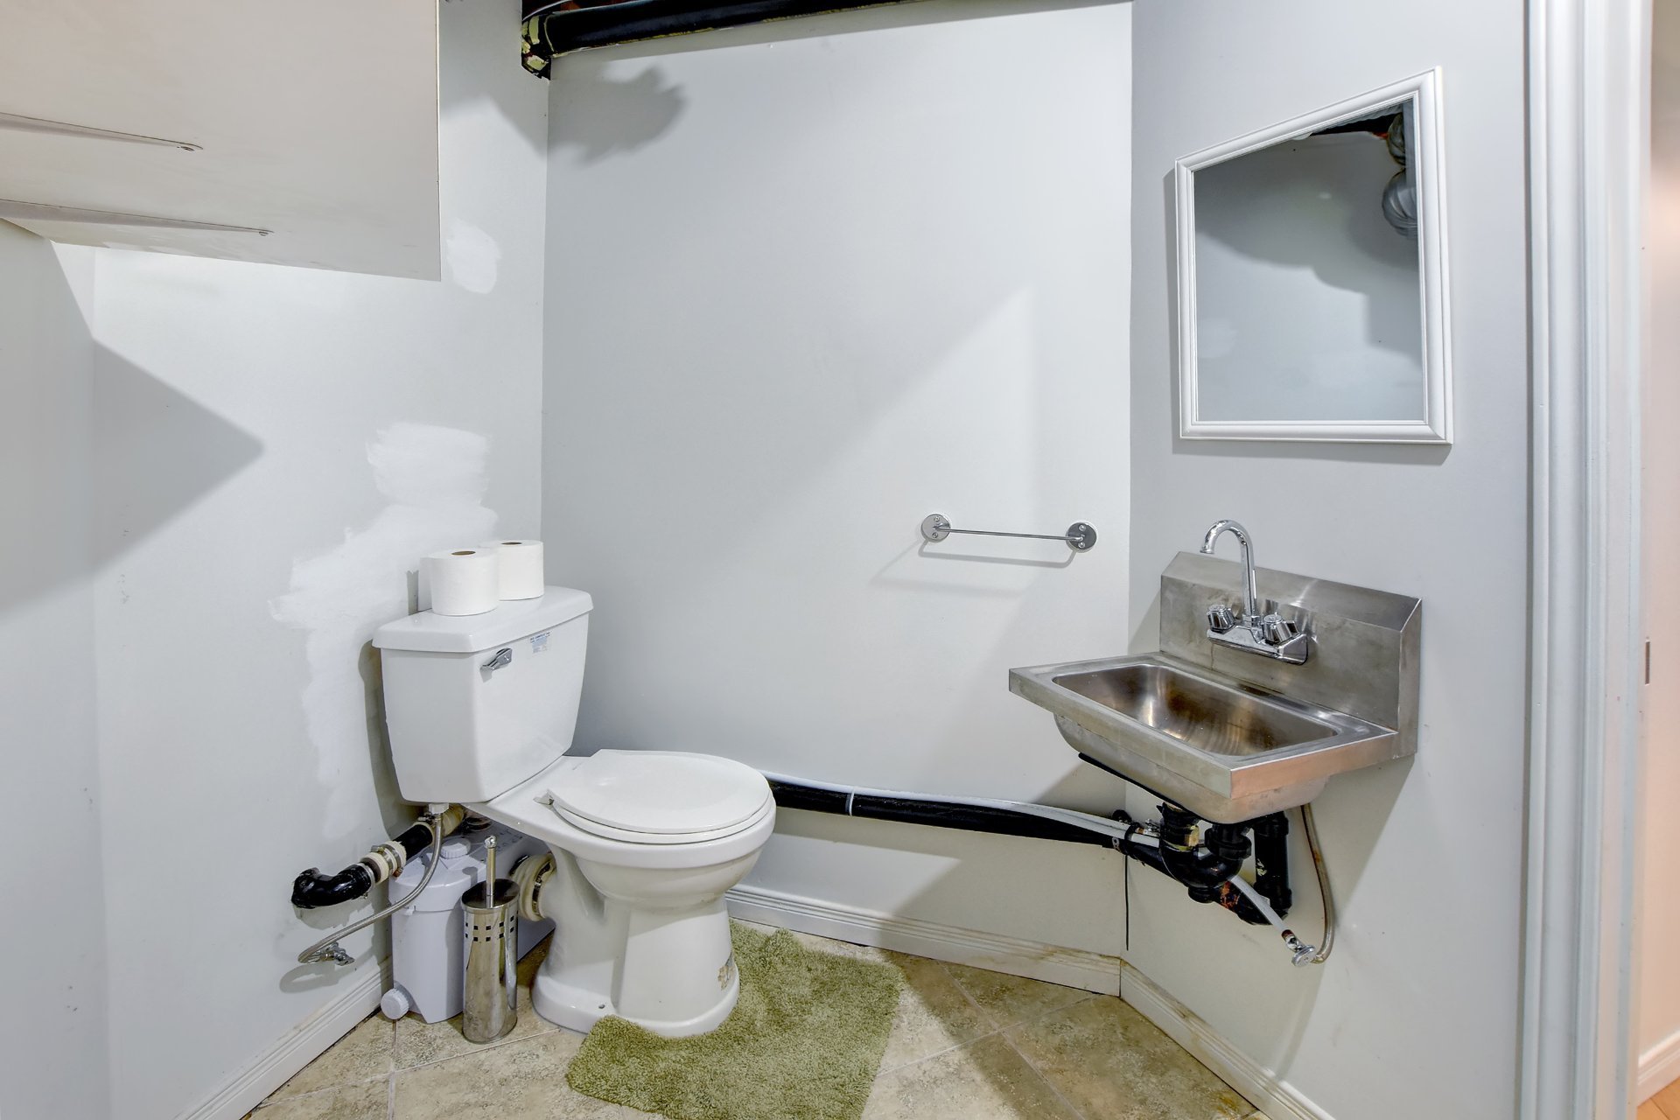
| Washroom | 8.4 x 5.3 P | Basement | Ceramic tiles |
| Hallway | 27.7 x 7.5 P | Basement | Floating floor |
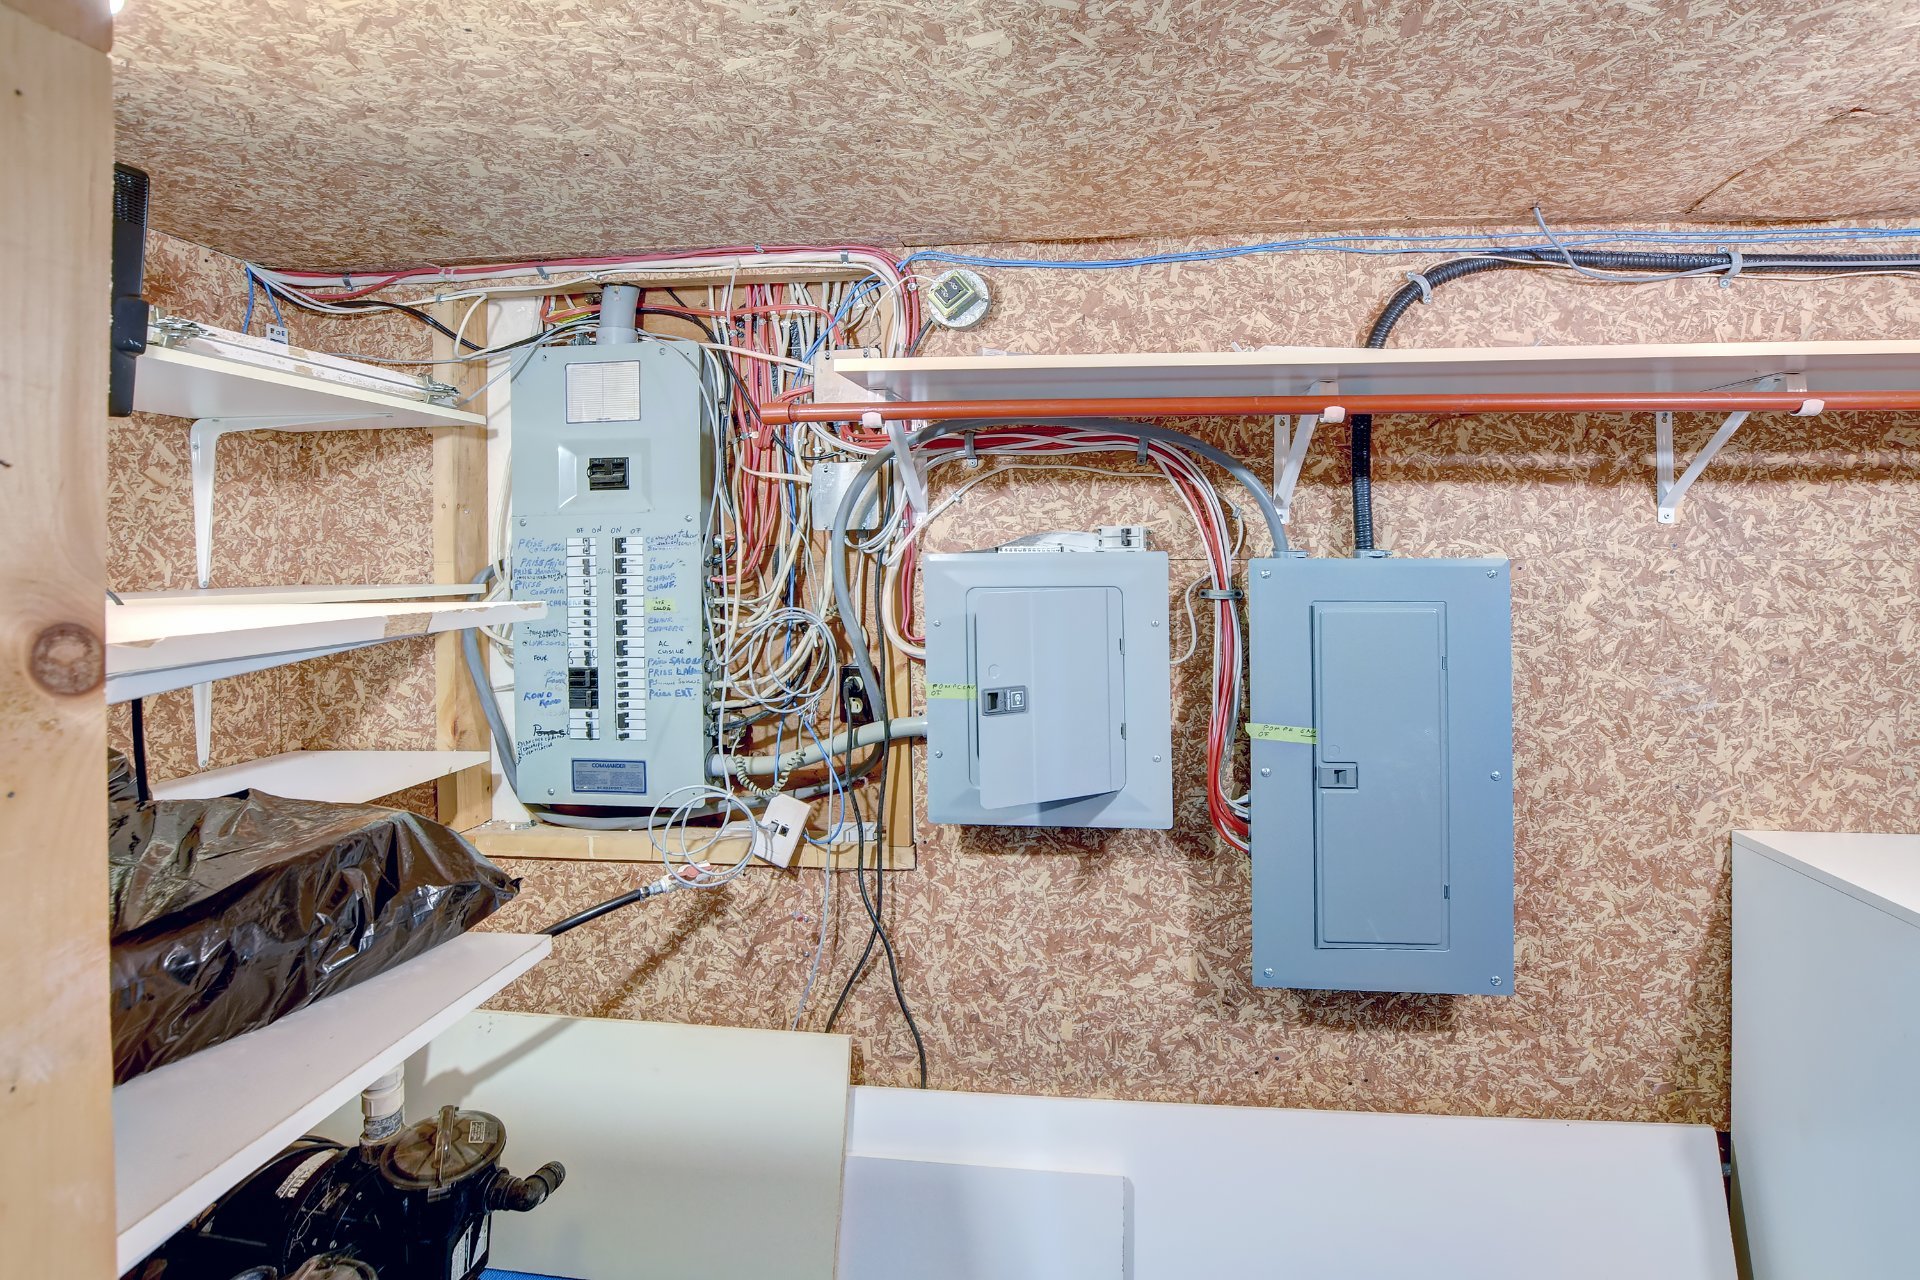
| Mechanical room | 13.5 x 5.6 P | Basement | Concrete |
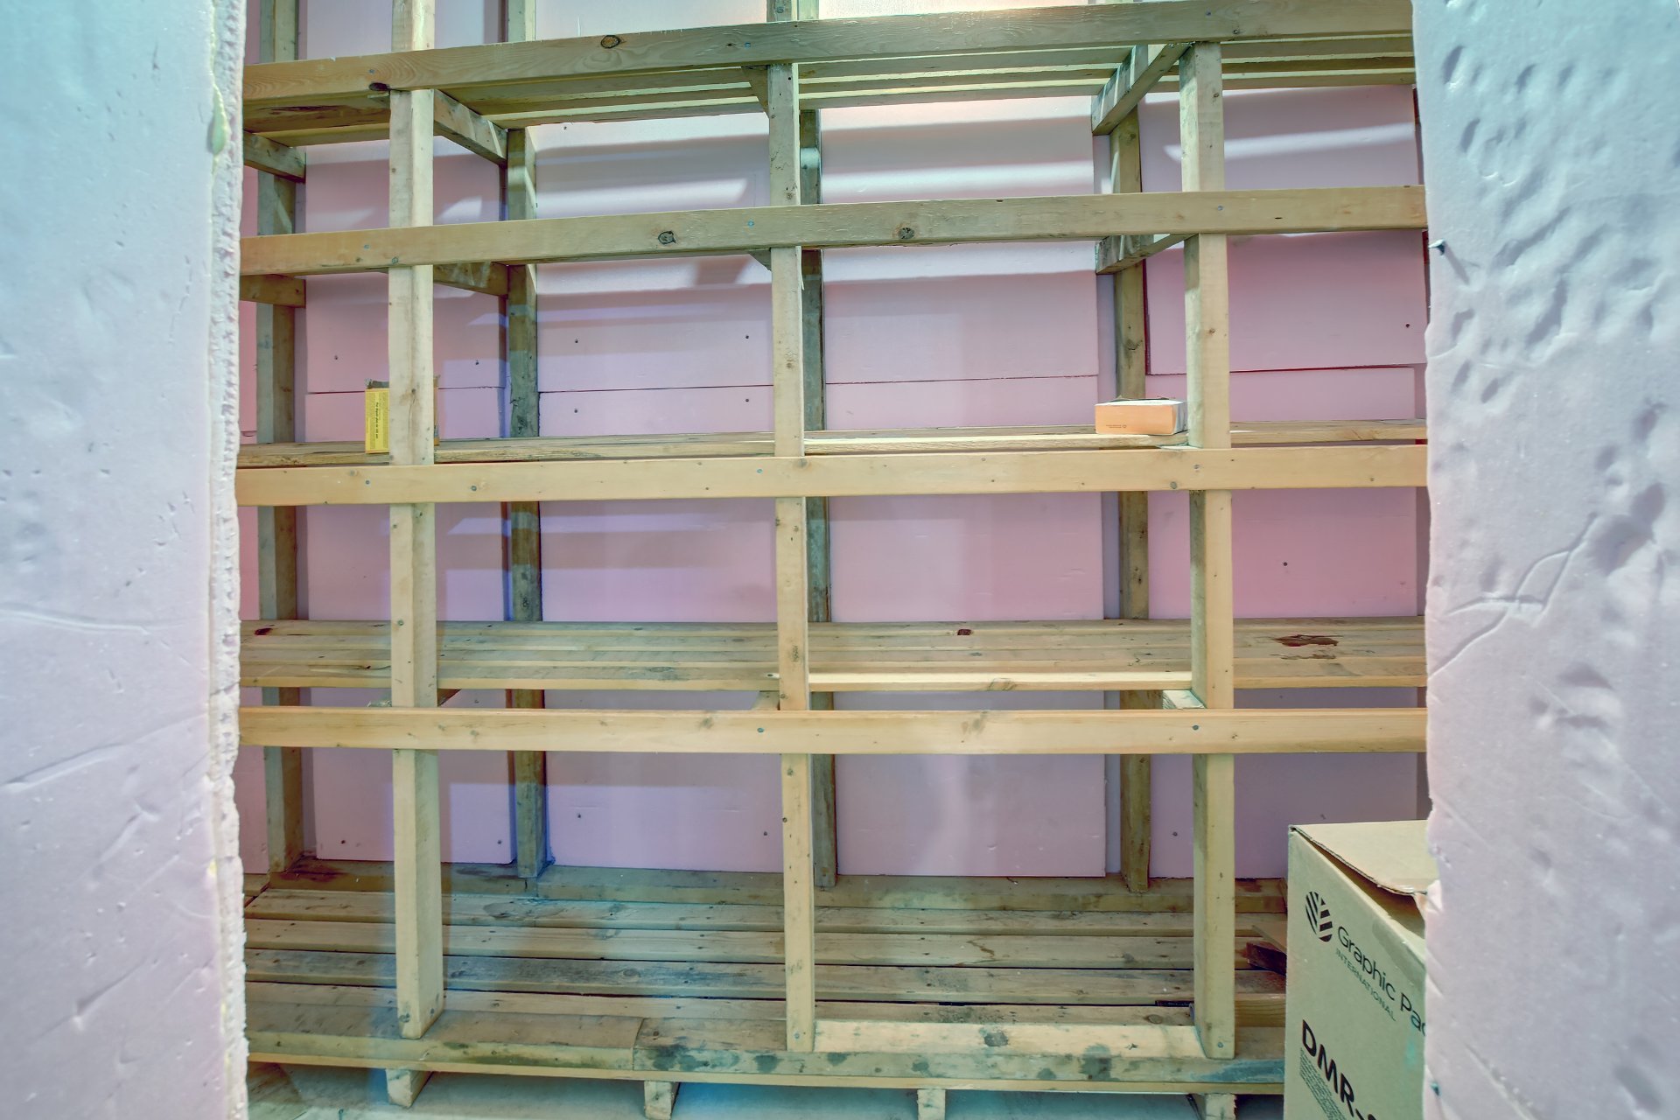
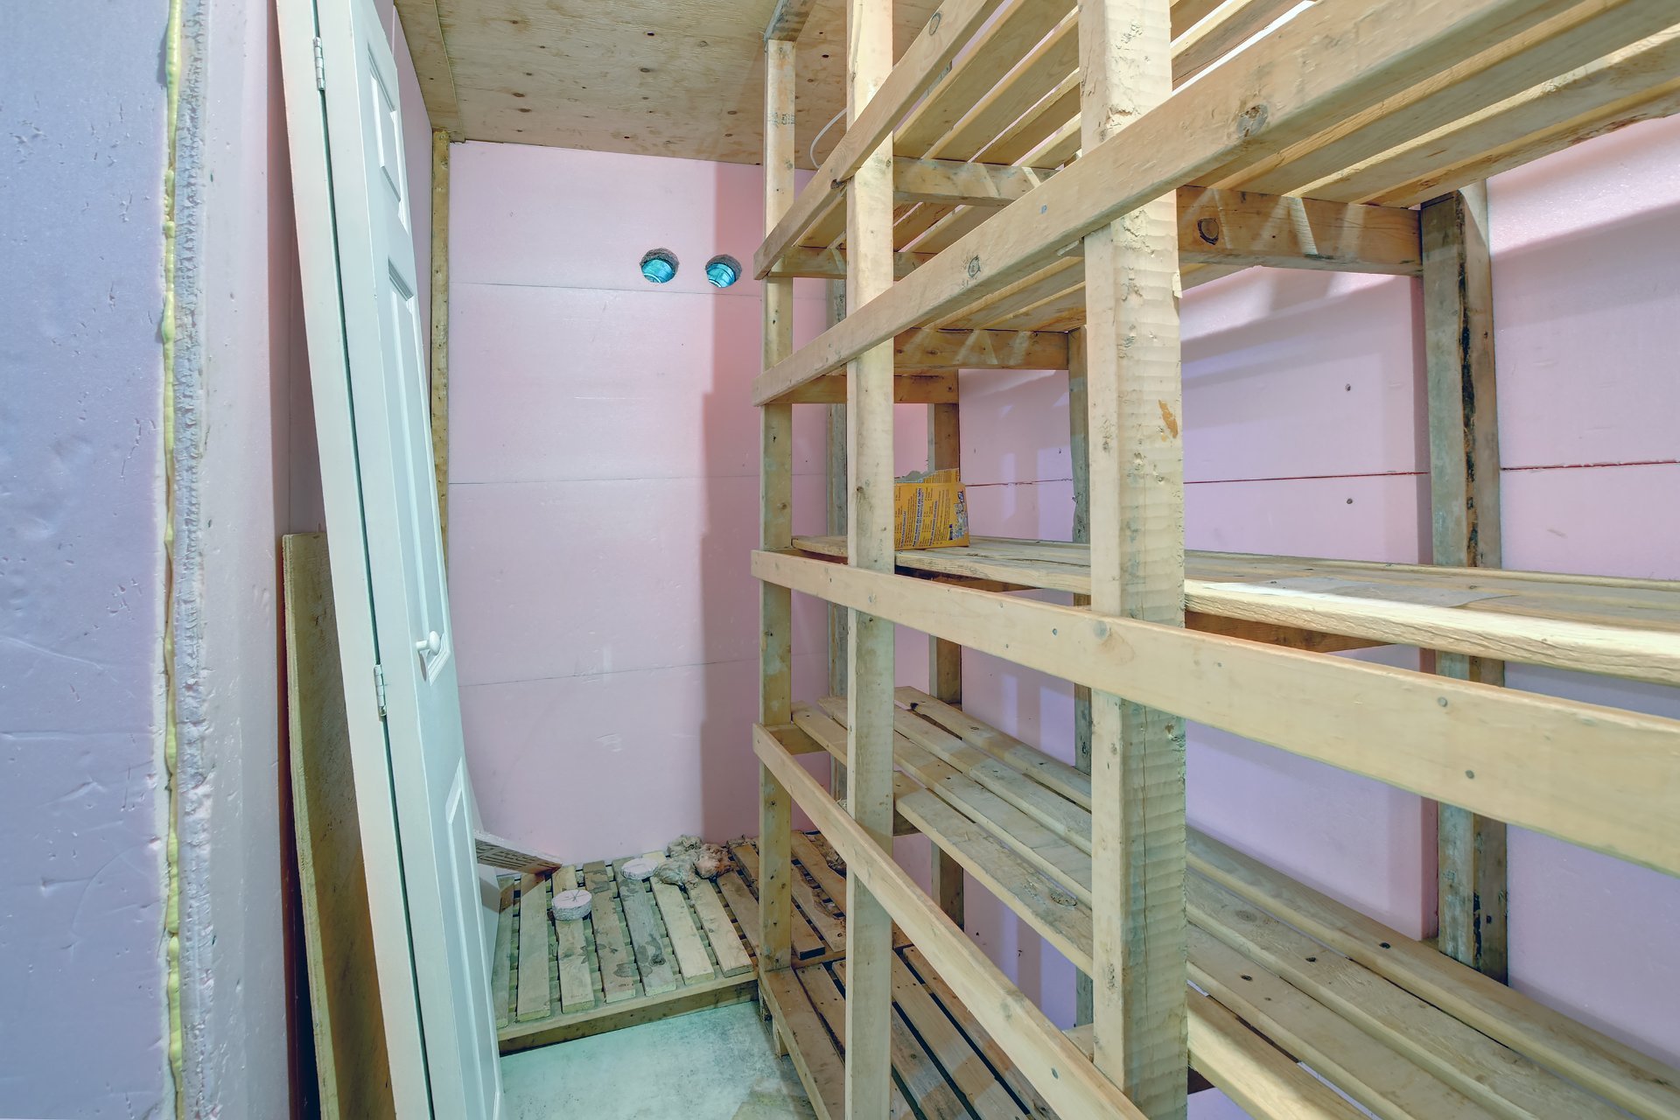
| Storage | 12.3 x 4 P | Basement | Concrete |
| Storage | 13.7 x 5.2 P | Basement | Concrete |
| Storage | 14.3 x 3.7 P | Basement | Concrete |
| BUILDING | |
|---|---|
| Type | Hobby Farm |
| Style | |
| Dimensions | 15.72x11.82 M |
| Lot Size | 83741.1 MC |
| EXPENSES | |
|---|---|
| Municipal Taxes (2026) | $ 2383 / year |
| School taxes (2025) | $ 277 / year |
|
CHARACTERISTICS |
|
|---|---|
| Basement | 6 feet and over, Finished basement, Low (less than 6 feet) |
| Pool | Above-ground |
| Zoning | Agricultural, Commercial, Industrial, Recreational and tourism |
| Water supply | Artesian well |
| Roofing | Asphalt shingles |
| Garage | Attached |
| Siding | Brick, Vinyl |
| Equipment available | Central vacuum cleaner system installation, Electric garage door, Ventilation system, Wall-mounted air conditioning, Water softener |
| Window type | Crank handle, Sliding |
| Driveway | Double width or more, Not Paved |
| Heating system | Electric baseboard units |
| Heating energy | Electricity |
| Proximity | Elementary school, Golf |
| Topography | Flat |
| Parking | Garage, Outdoor |
| Landscaping | Landscape |
| Distinctive features | No neighbours in the back, Wooded lot: hardwood trees |
| Building | Other |
| Cupboard | Polyester |
| Foundation | Poured concrete |
| Sewage system | Purification field, Septic tank |
| Windows | PVC |
| Bathroom / Washroom | Seperate shower, Whirlpool bath-tub |
| View | Water |
Loading maps...
Loading street view...