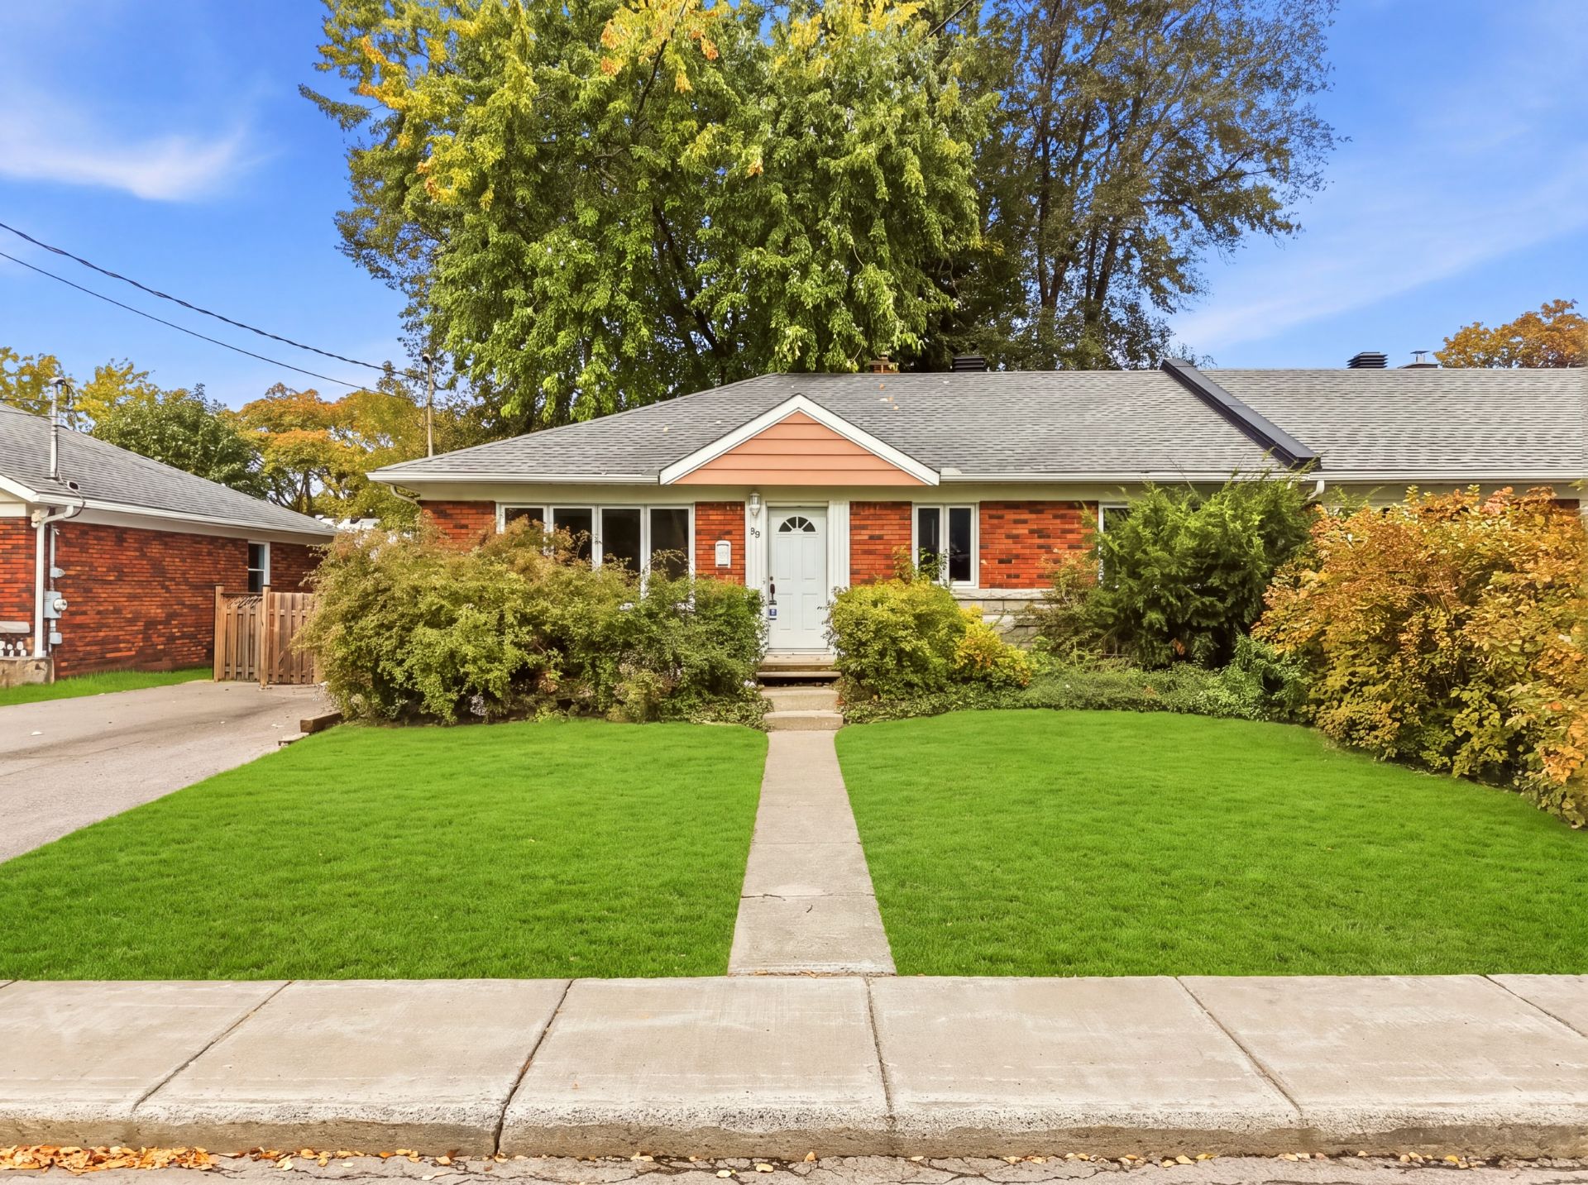
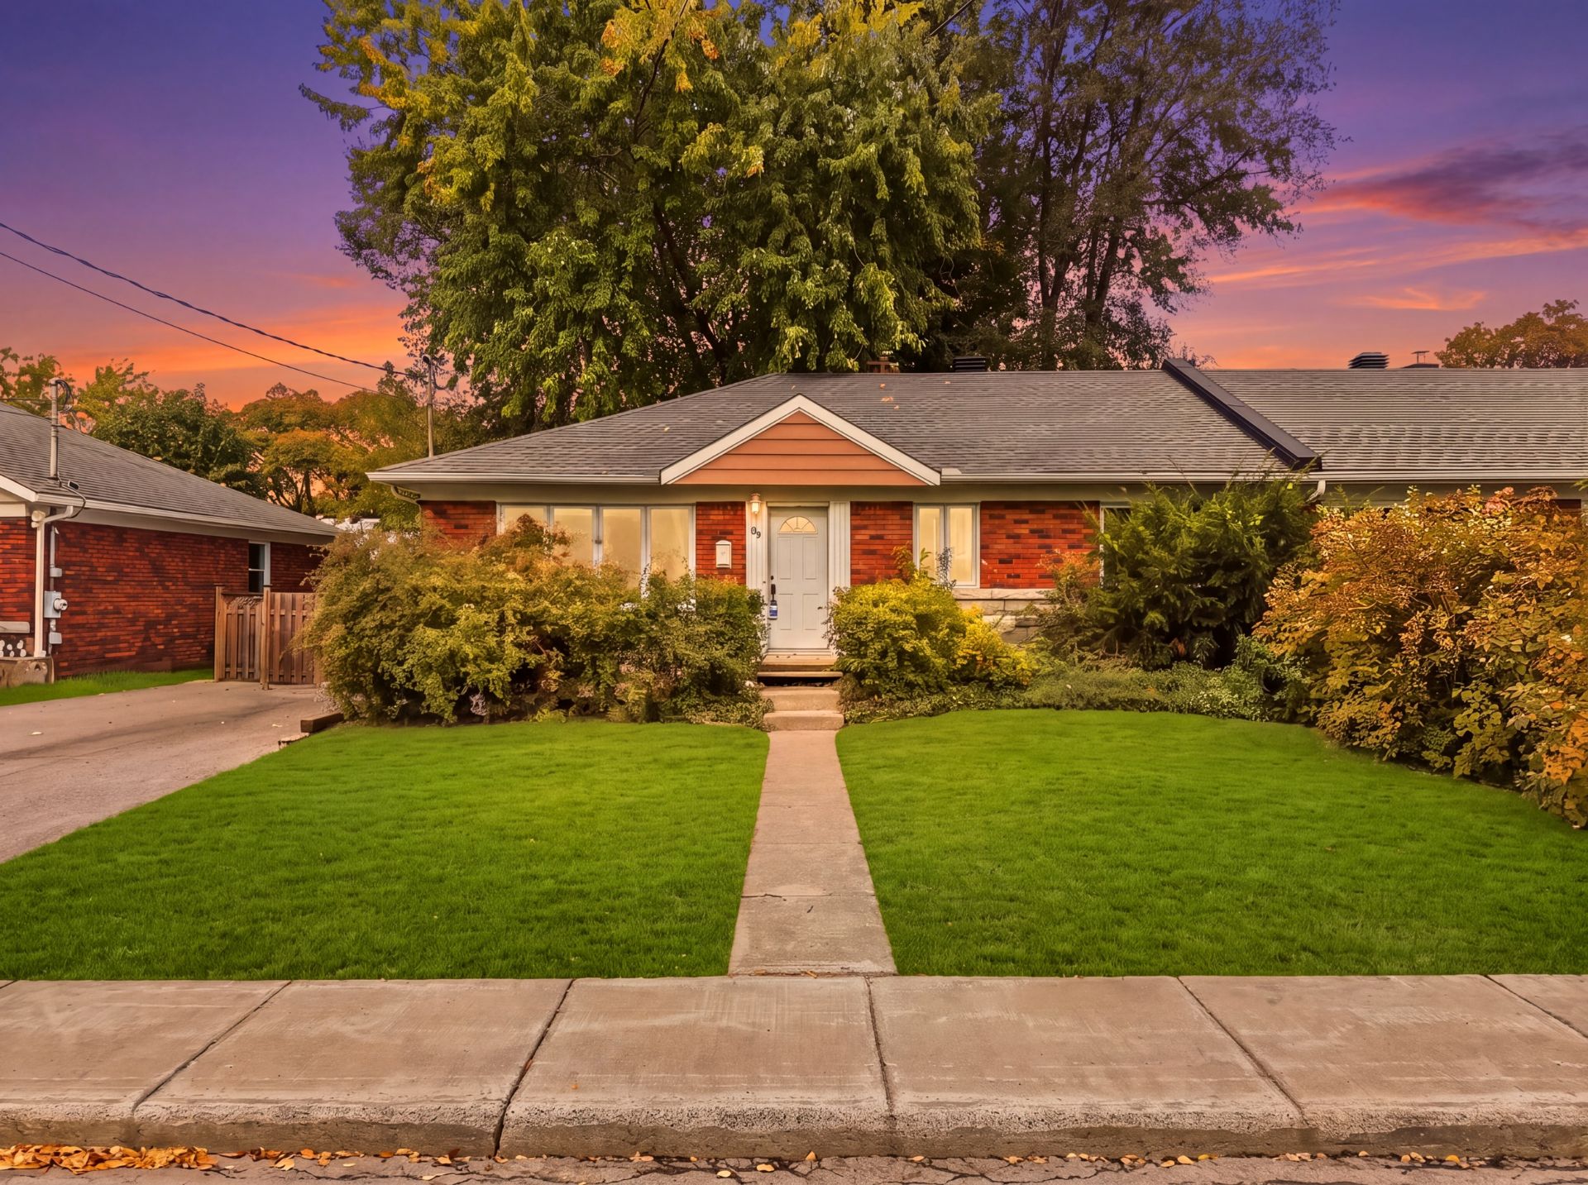
Frontage
Frontage
Living room
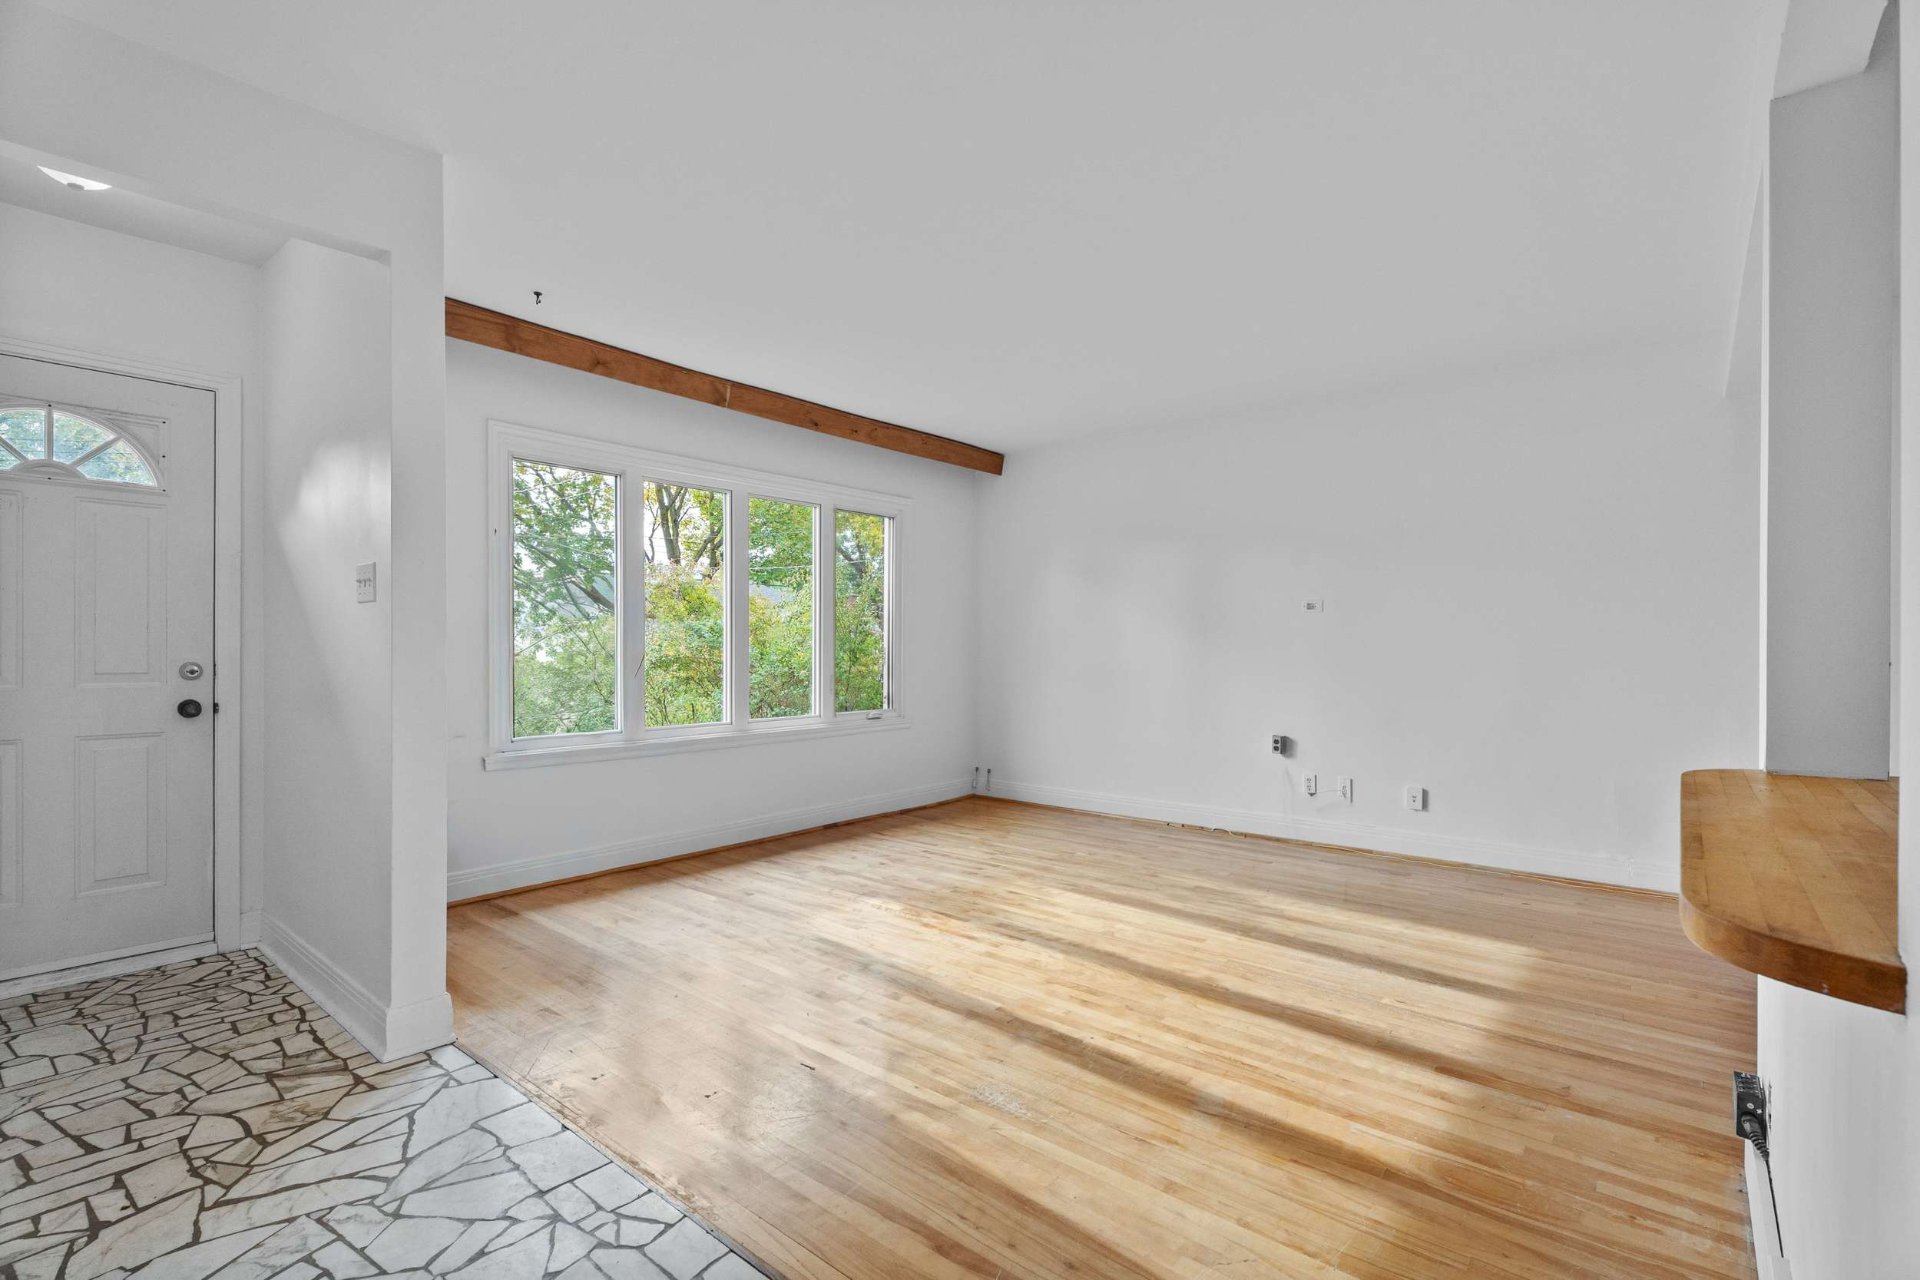
Living room
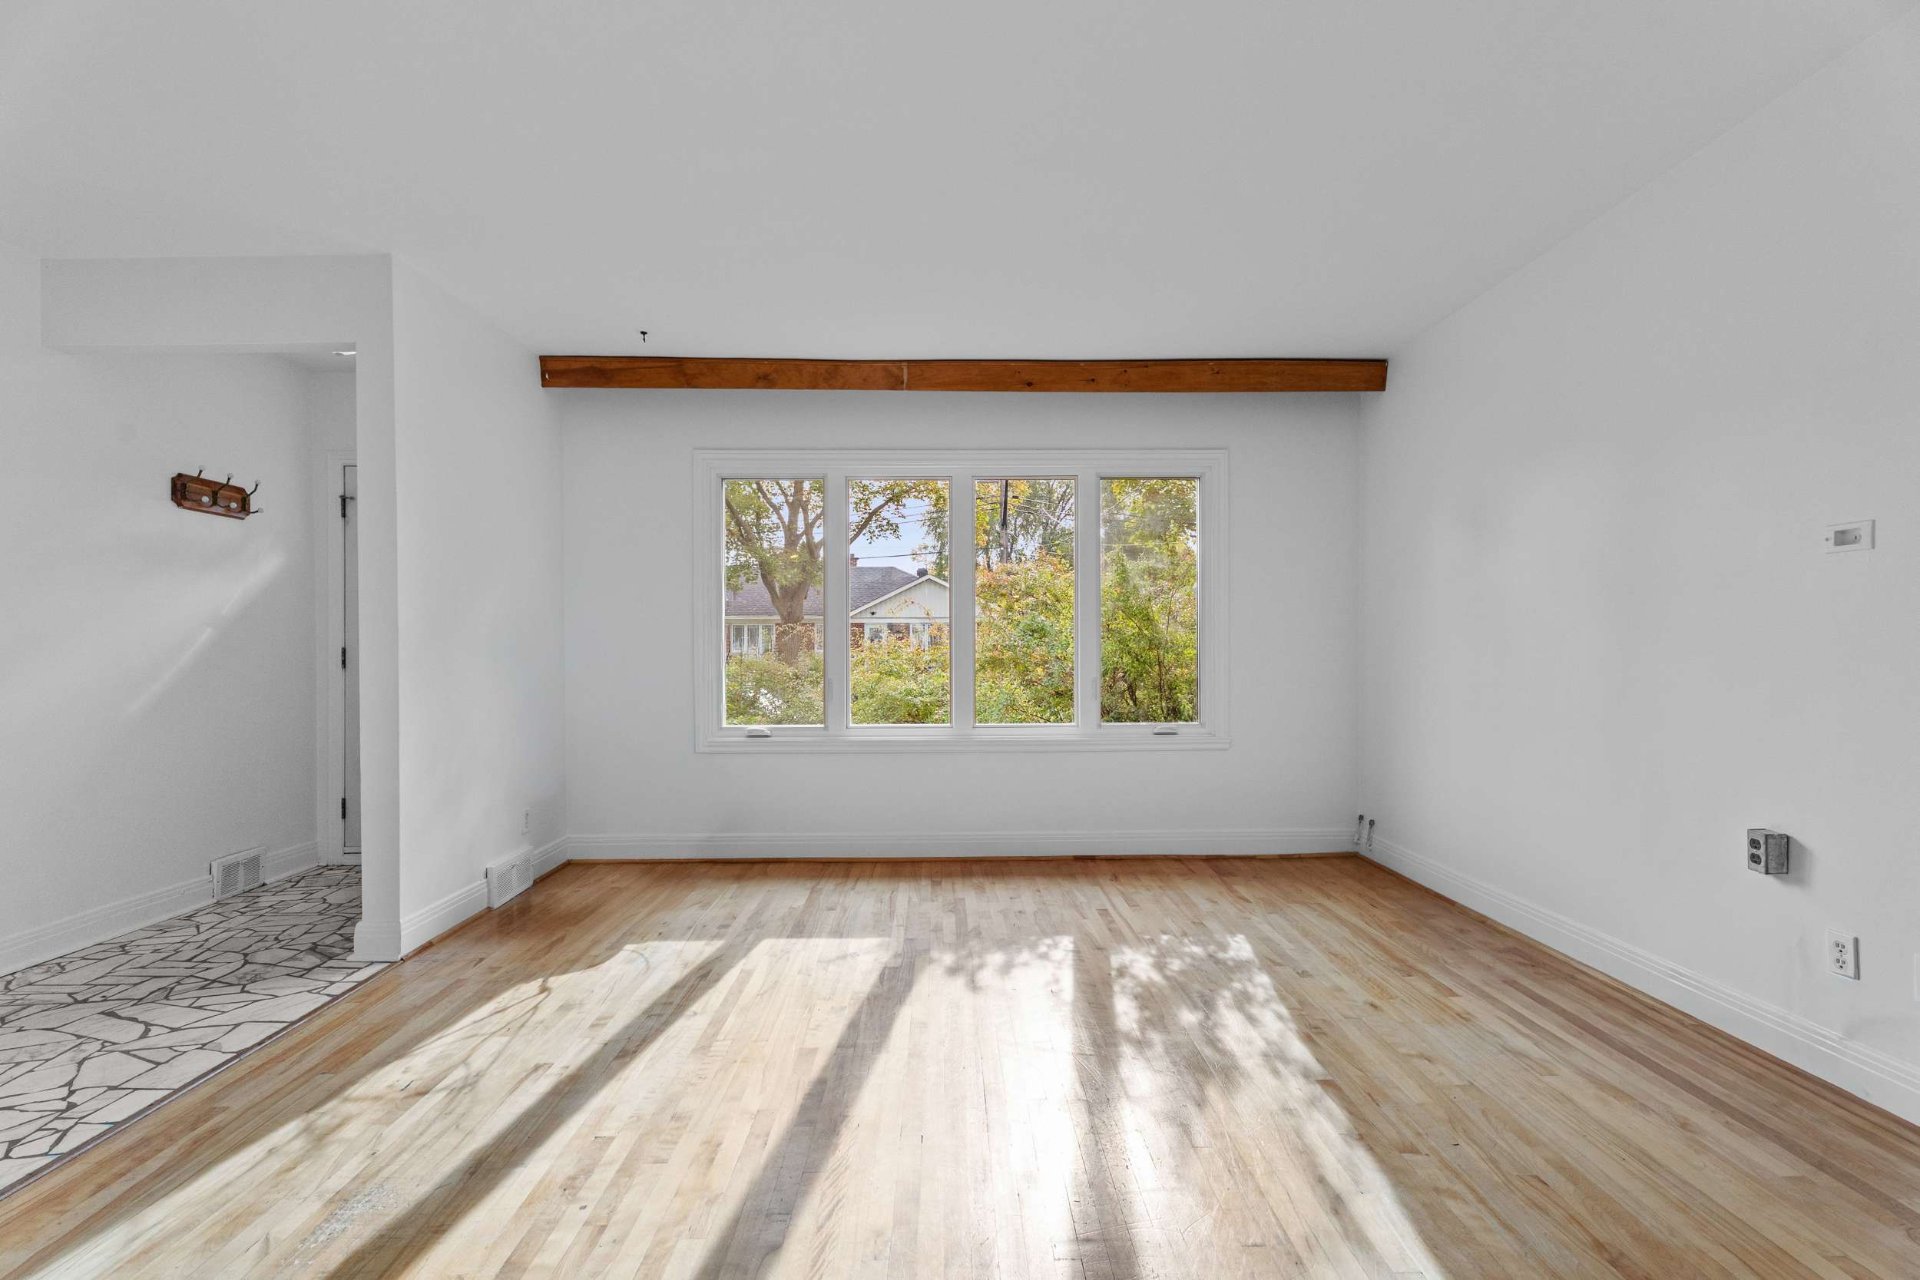
Living room
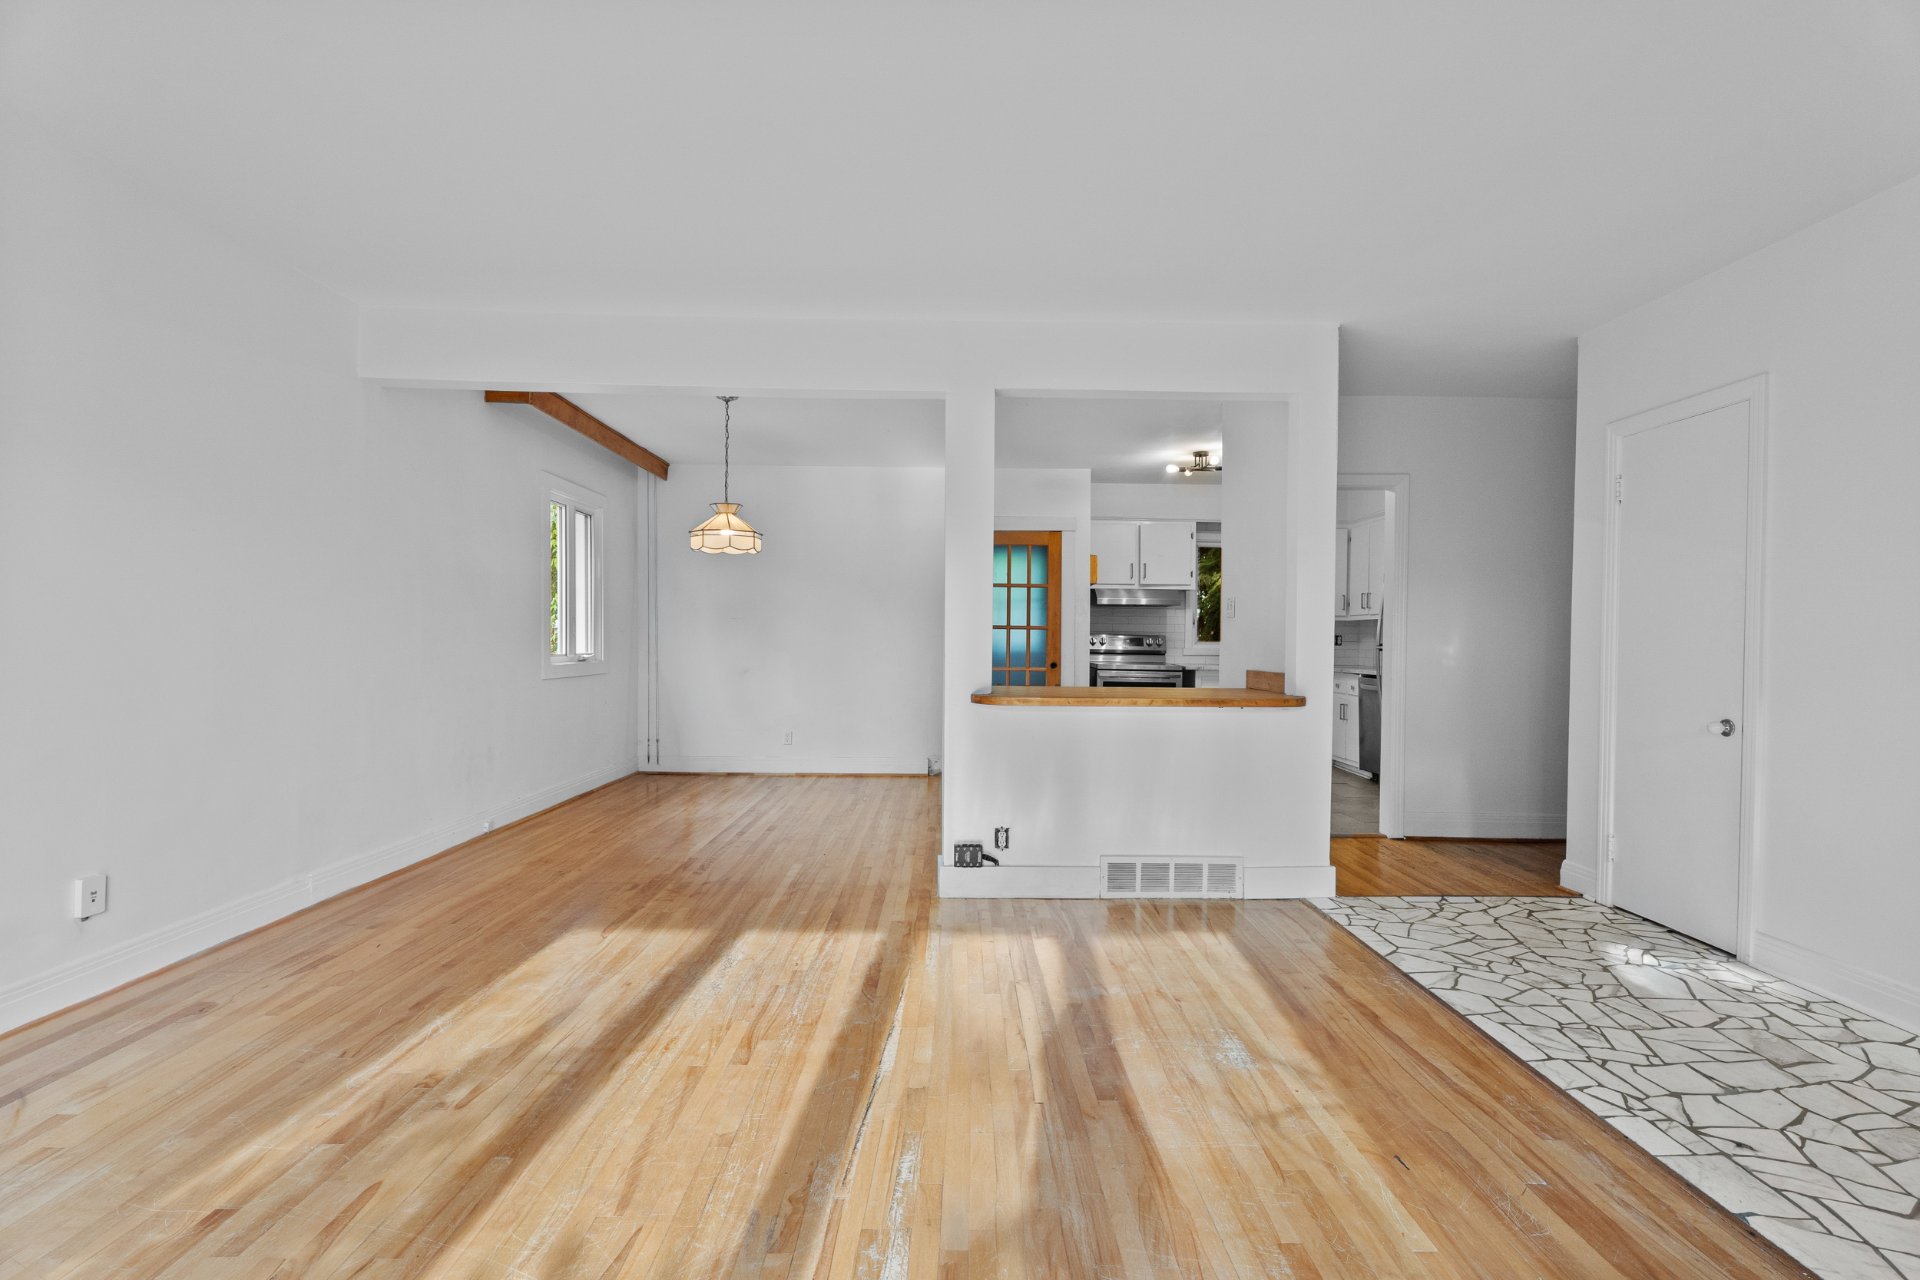
Dining room
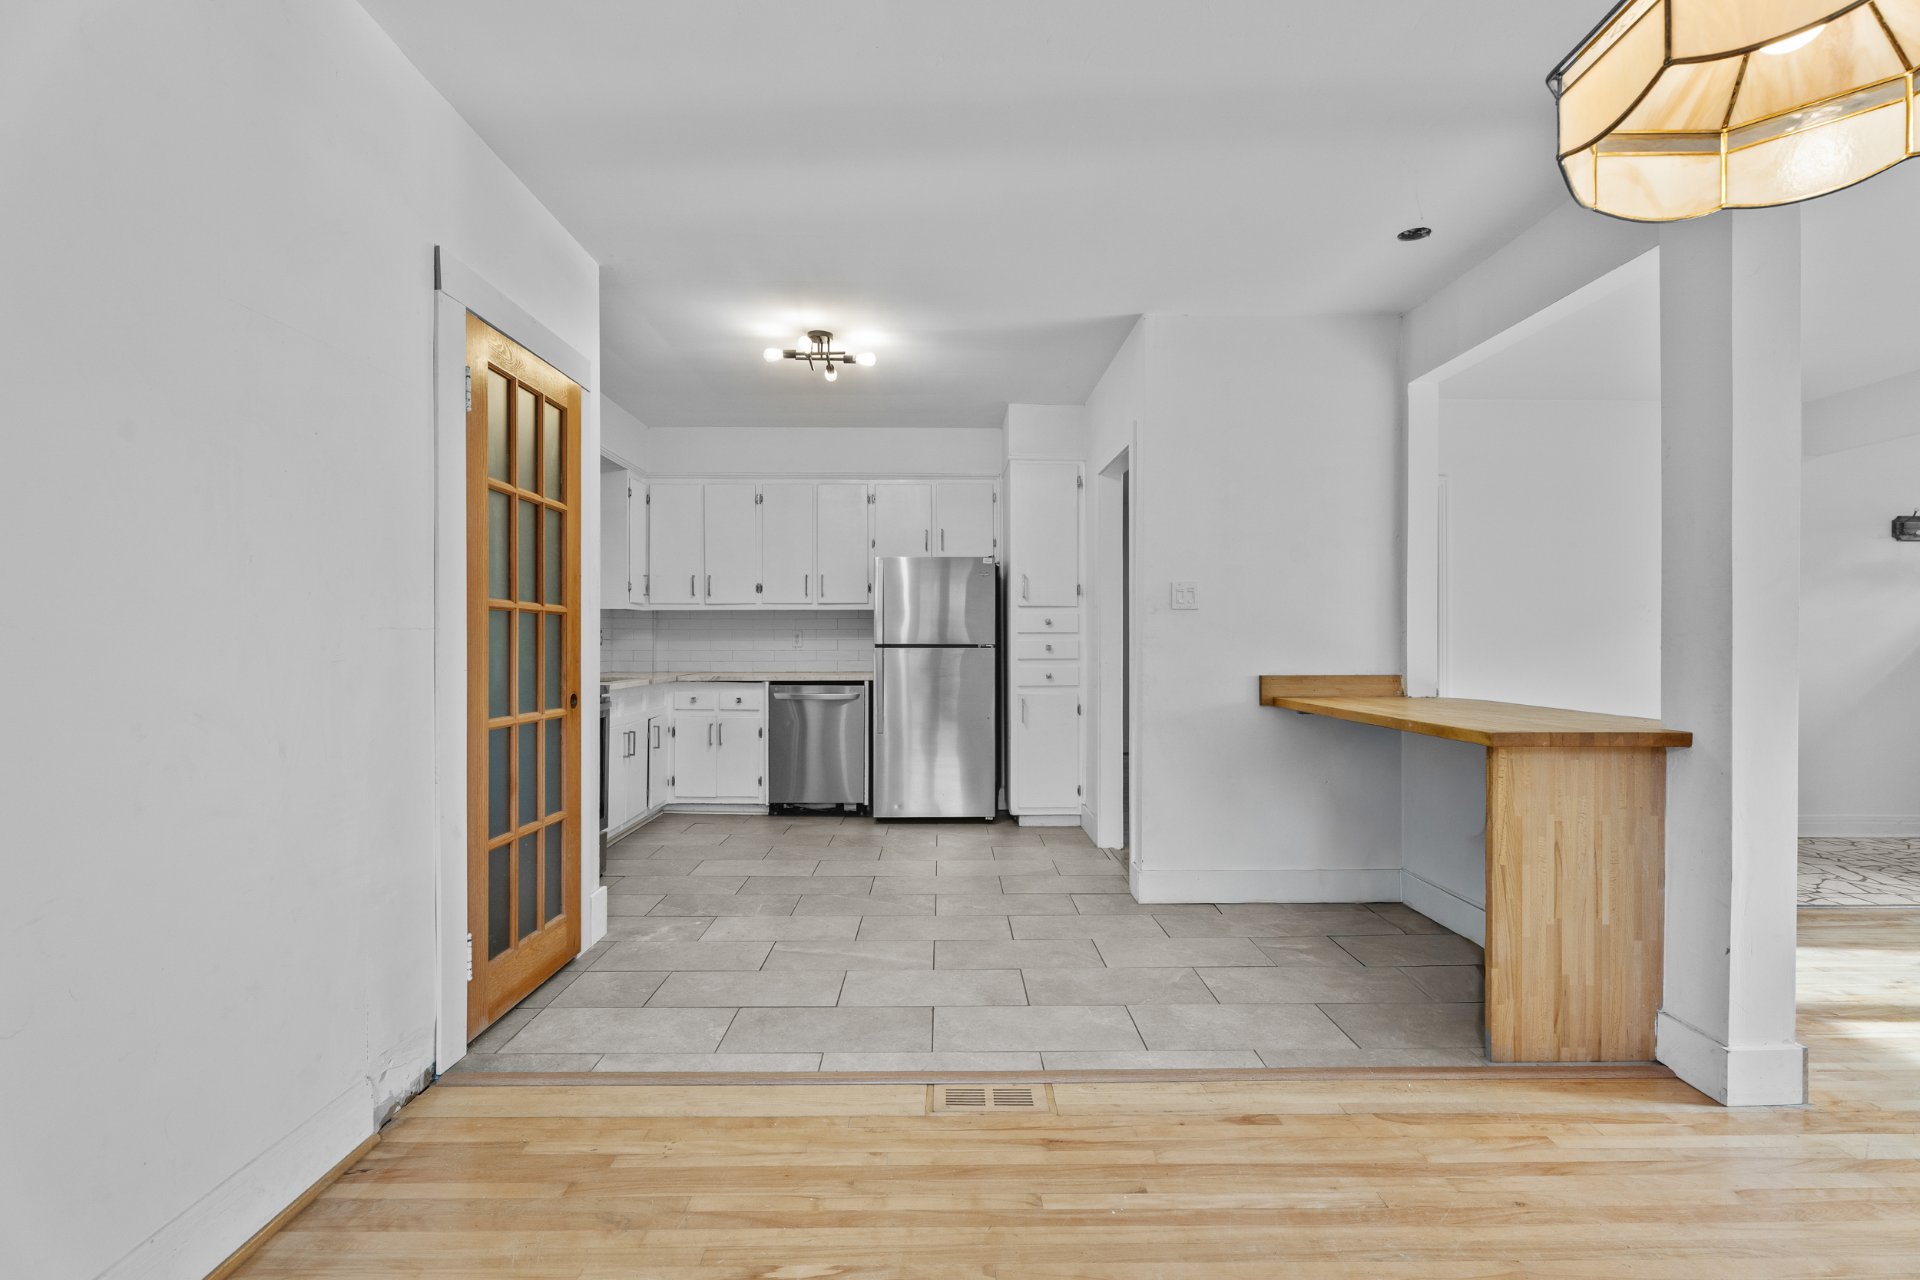
Kitchen
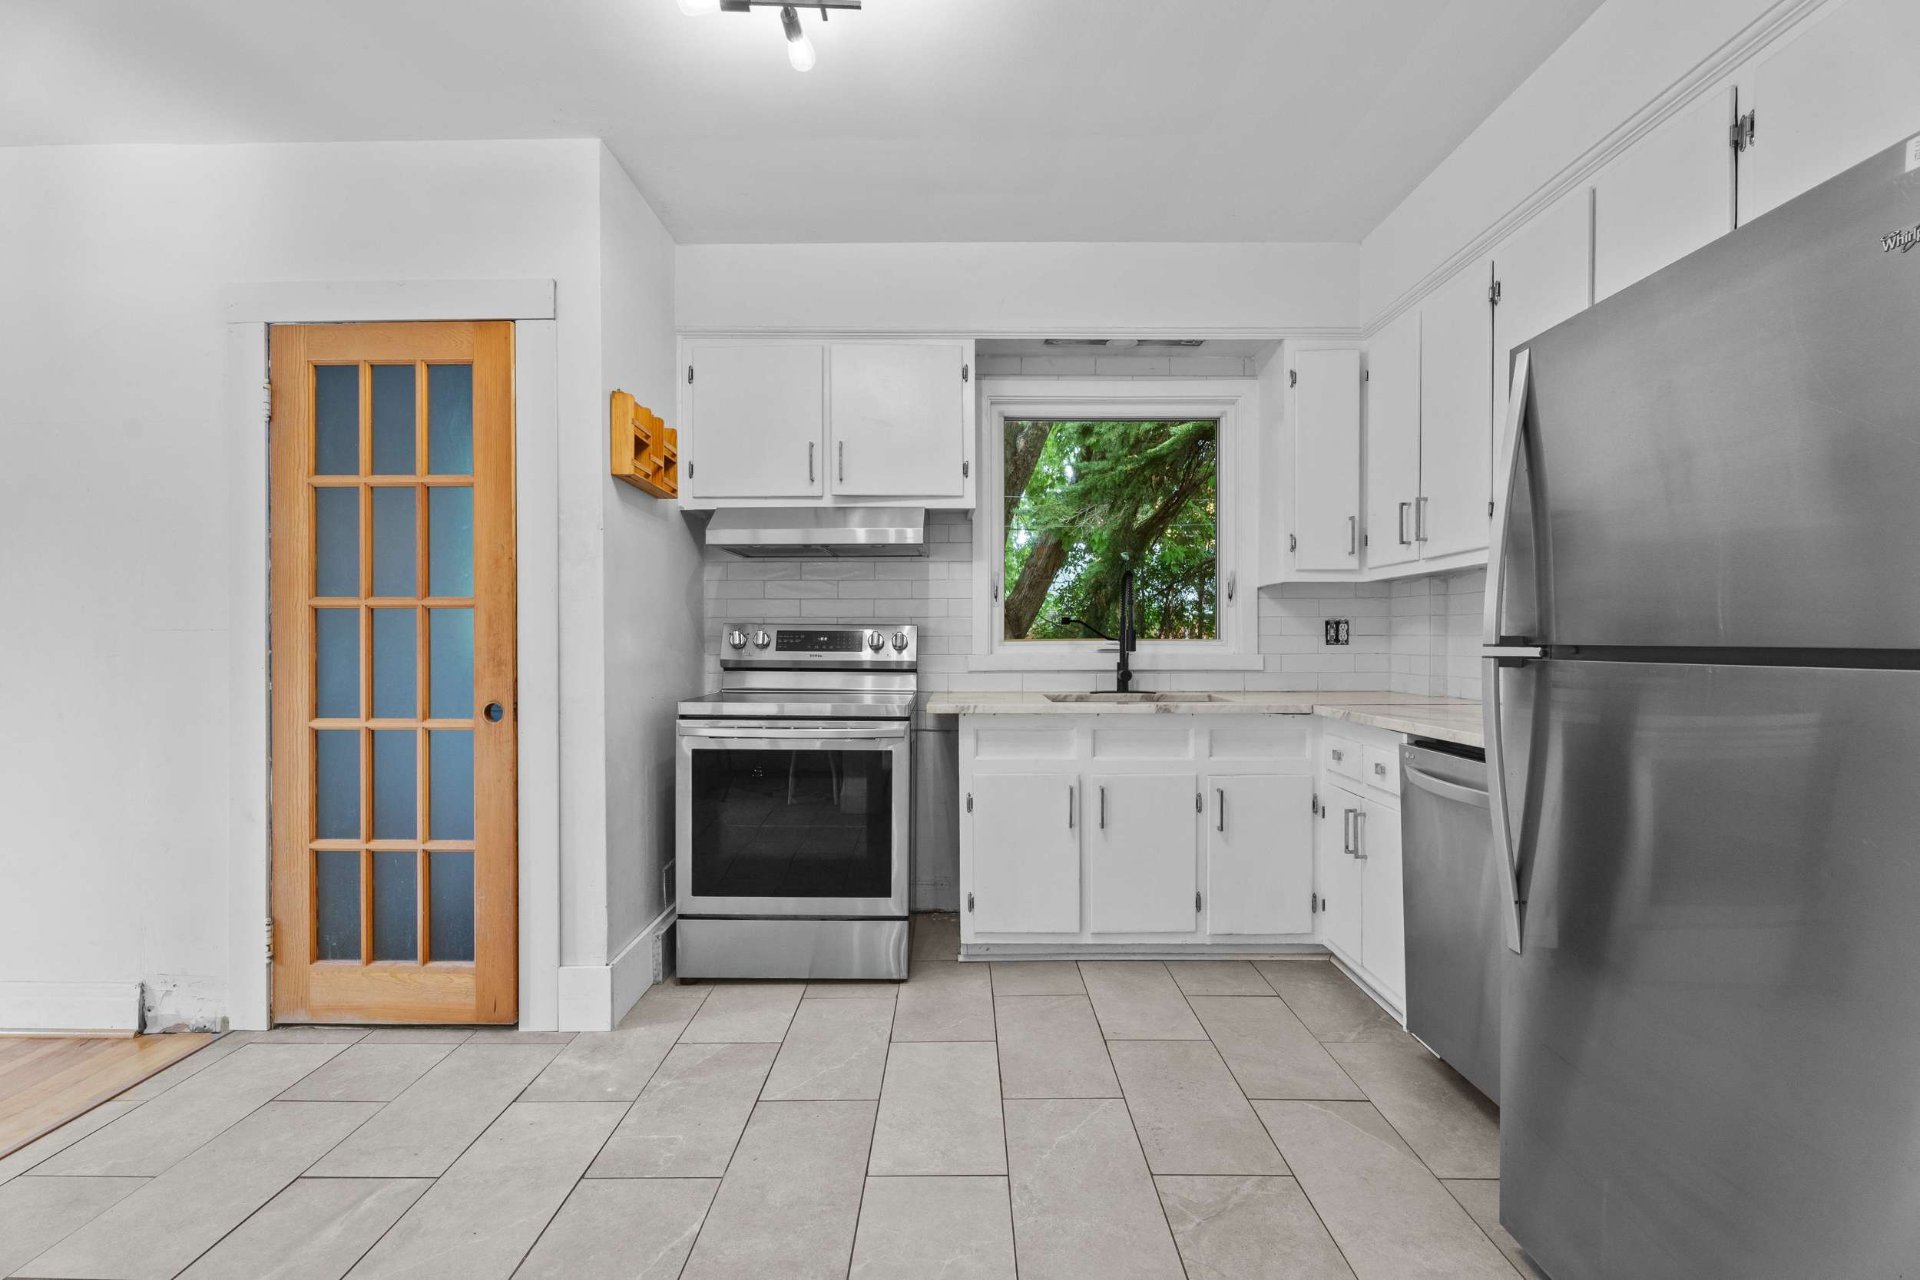
Kitchen
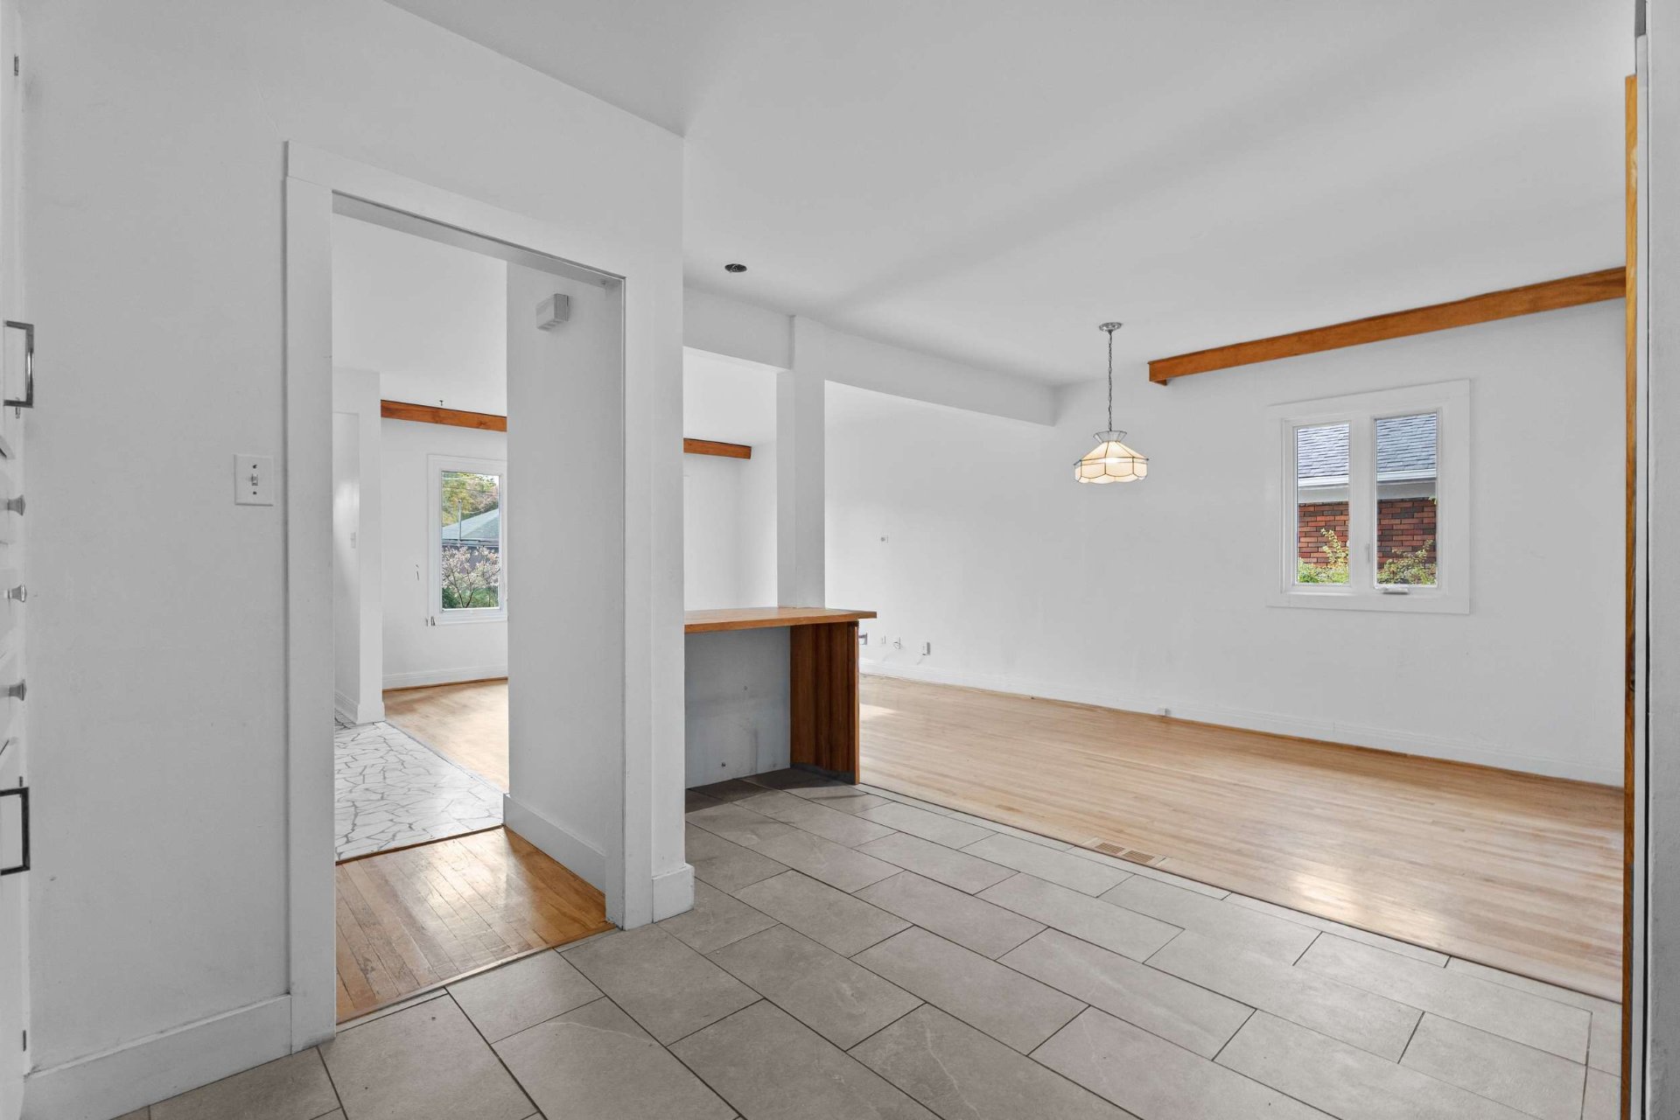
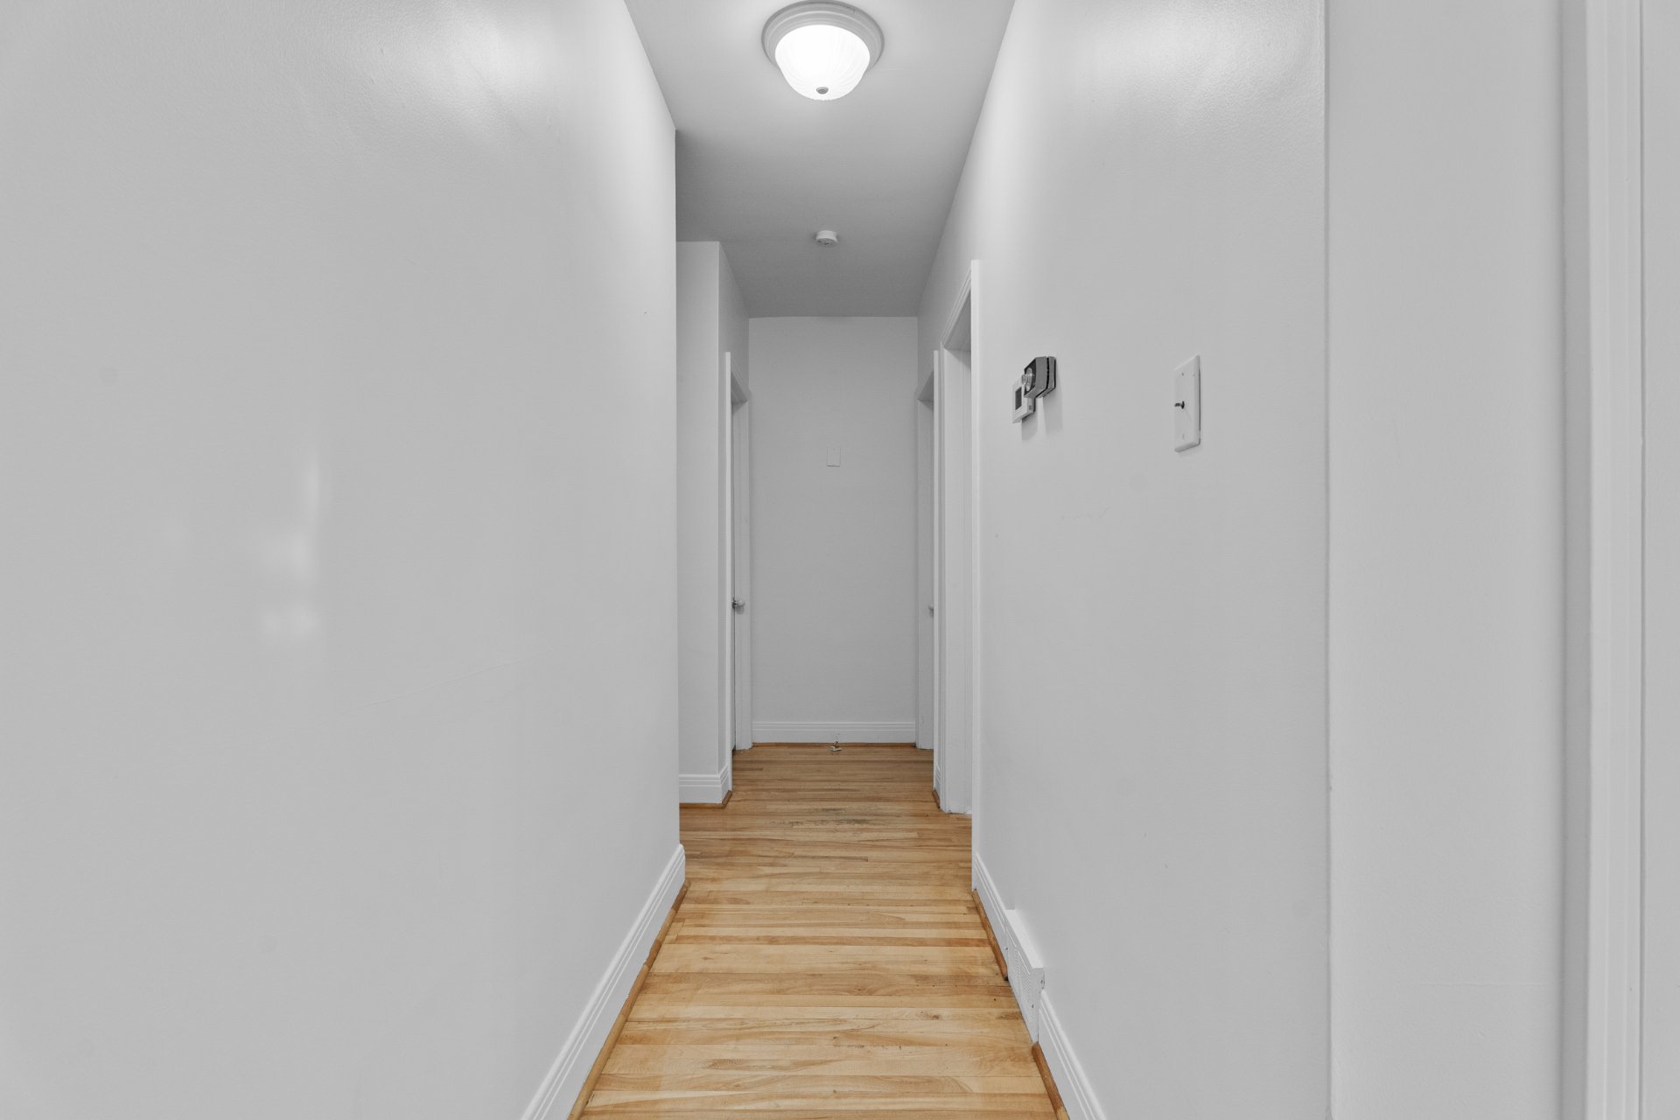
Corridor
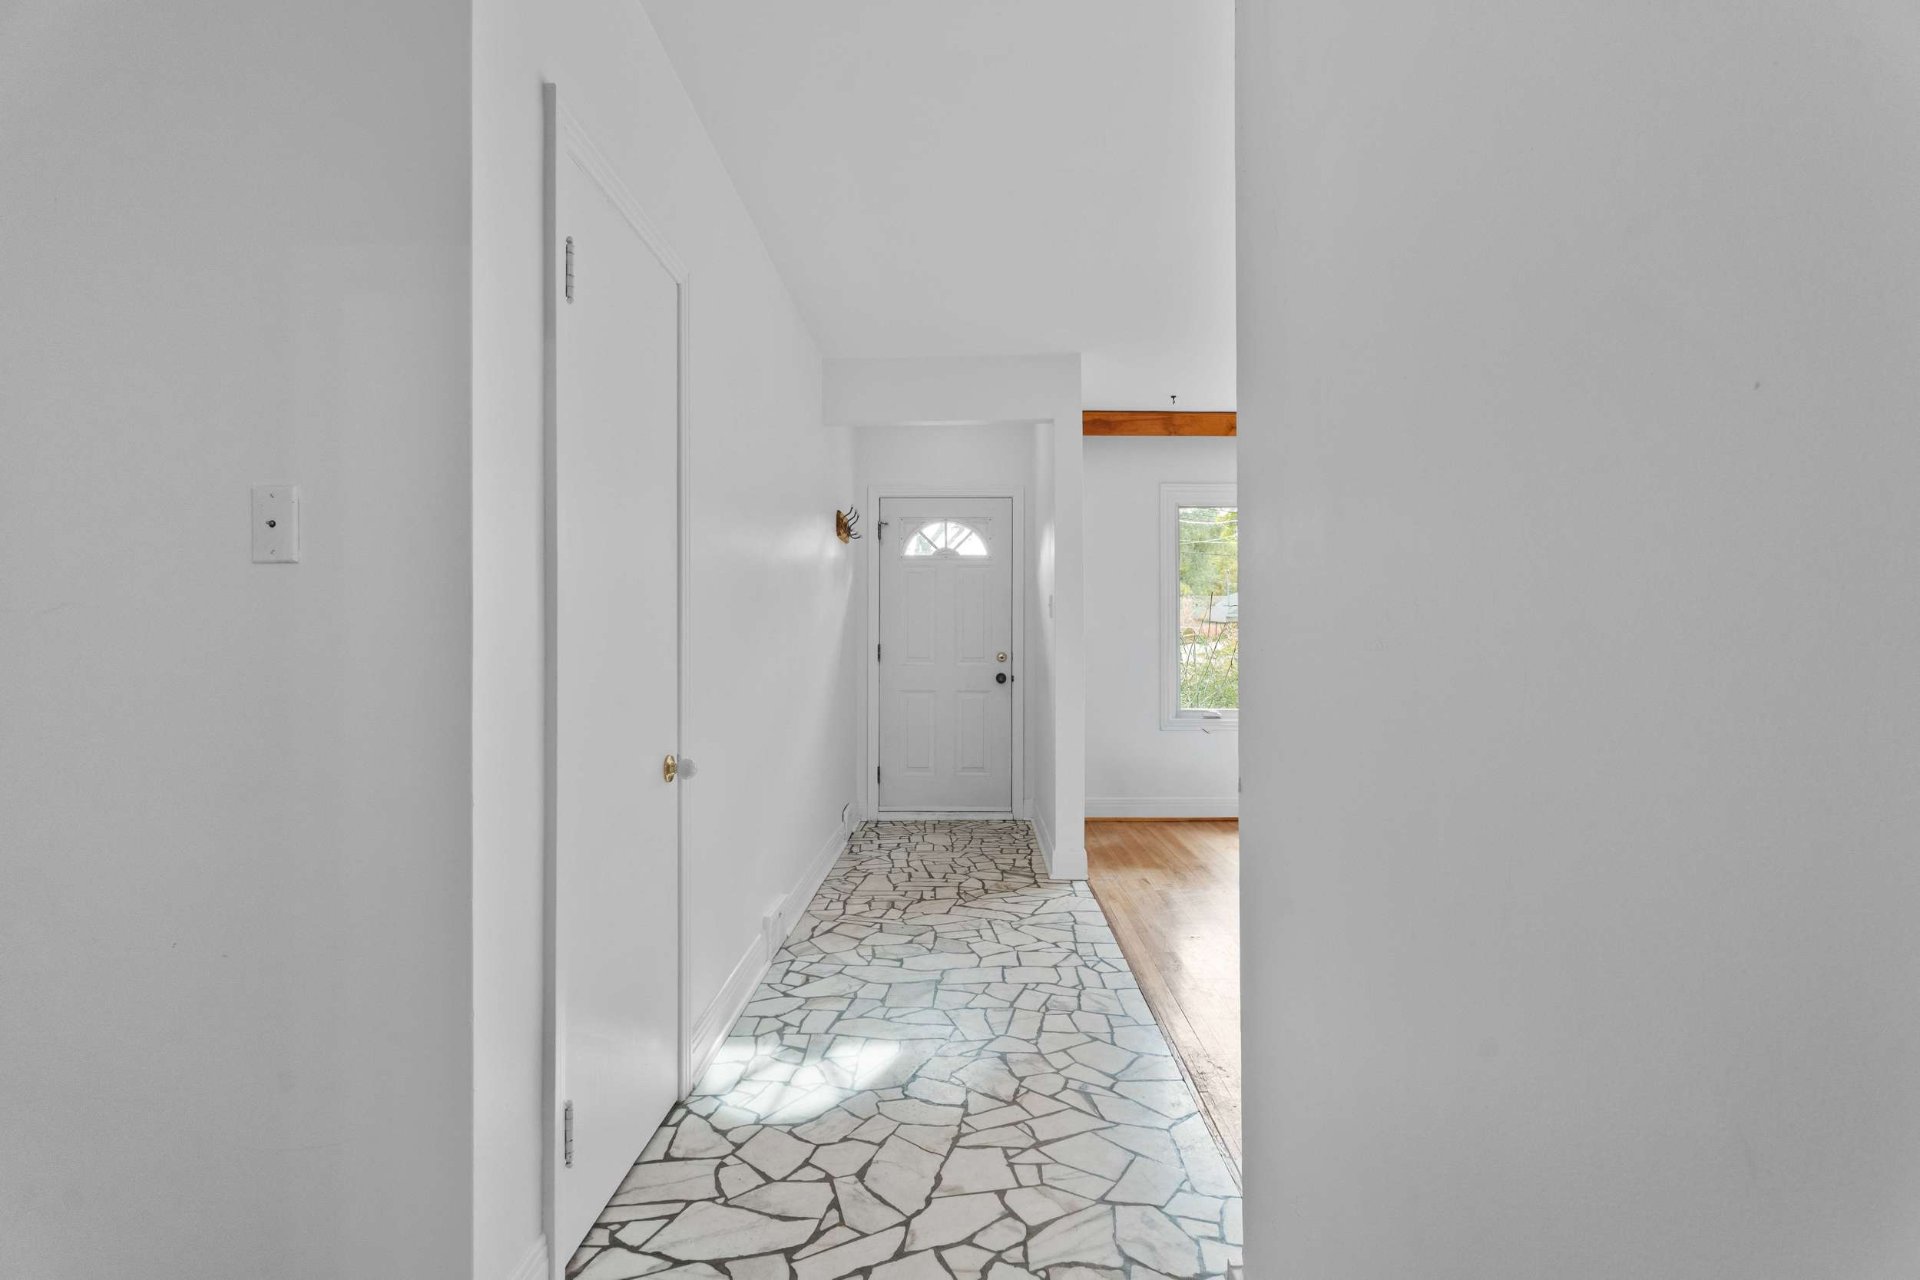
Corridor
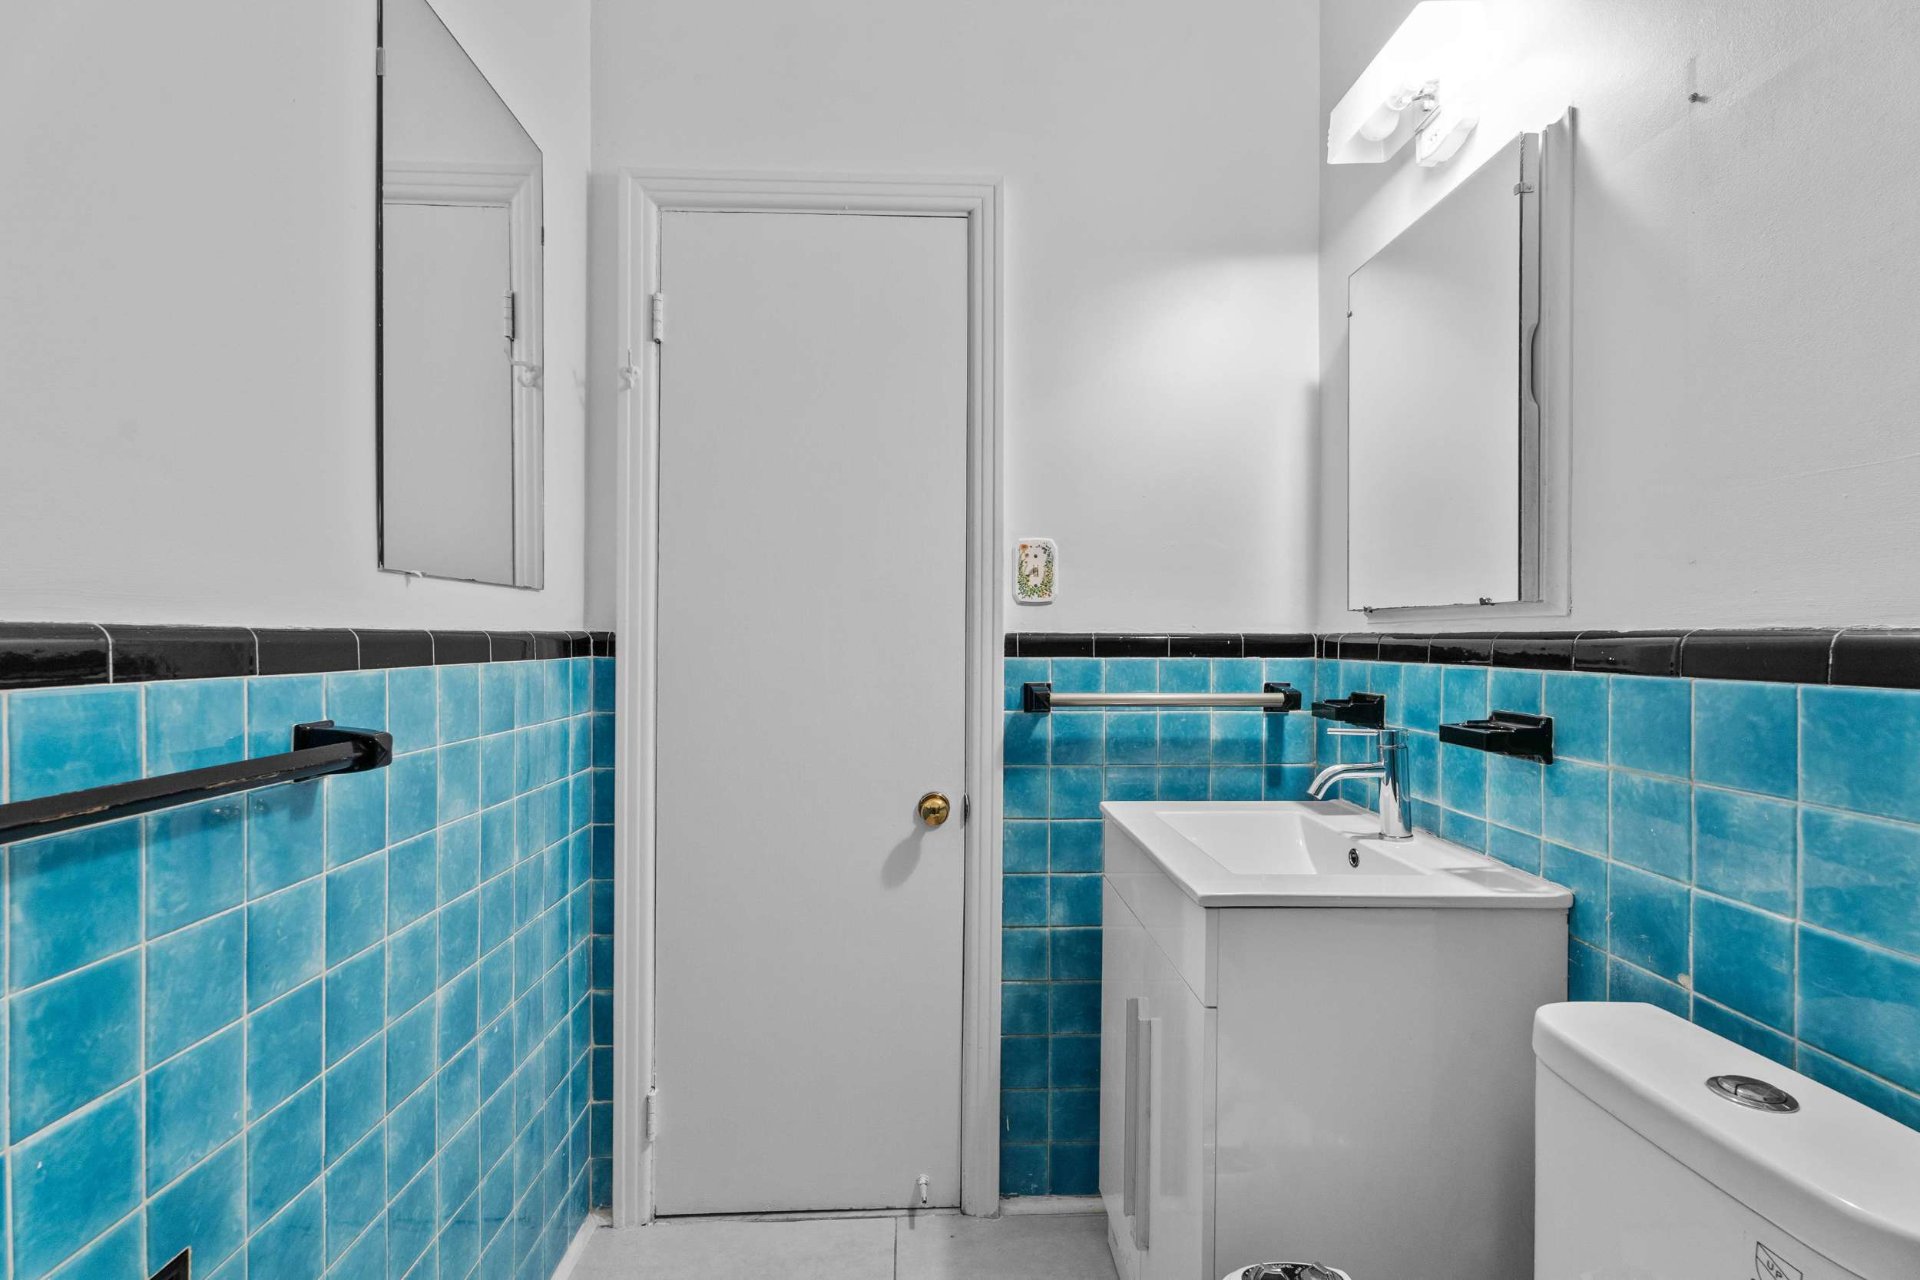
Bathroom
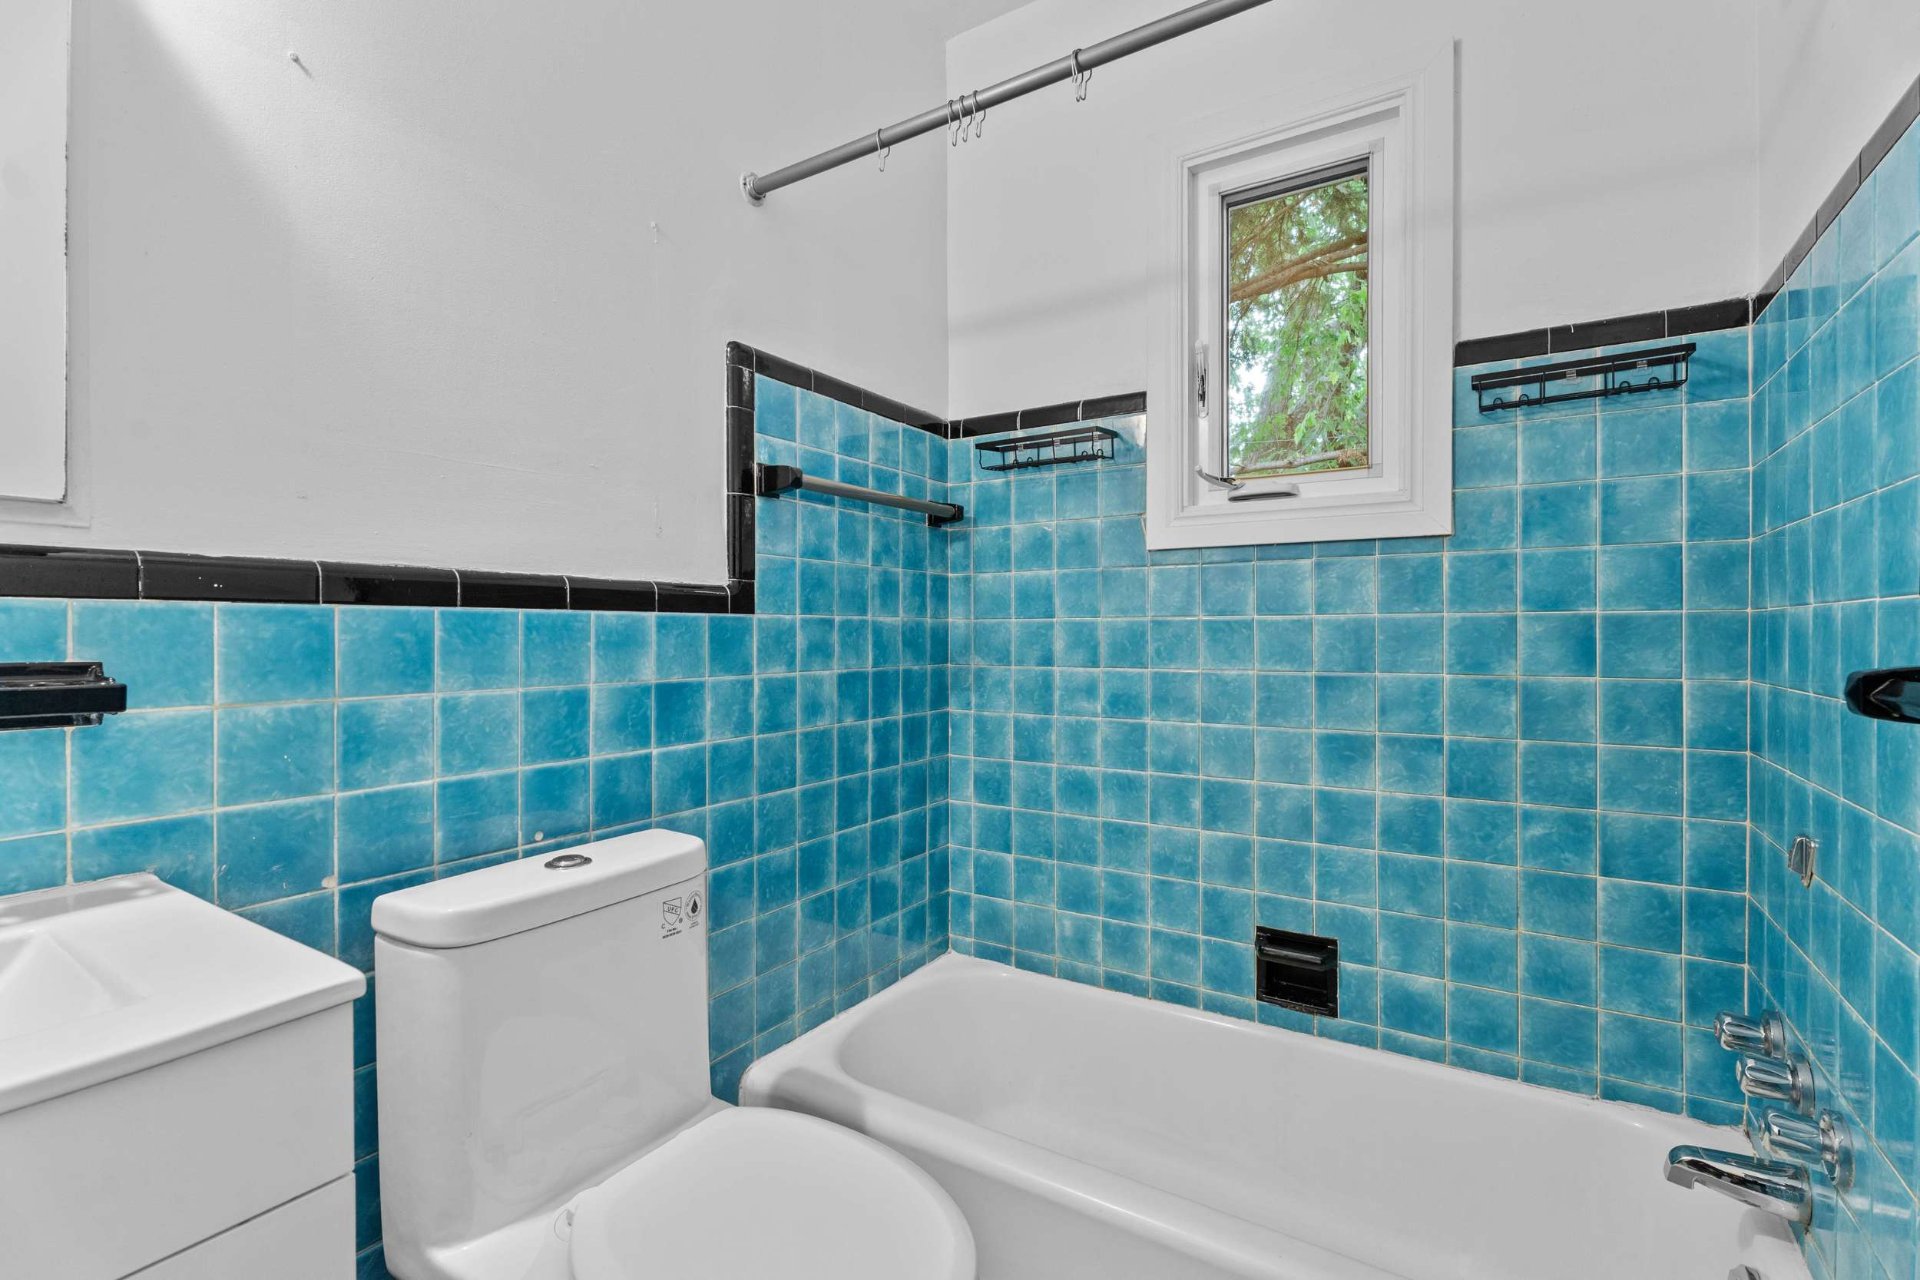
Bathroom
Bedroom
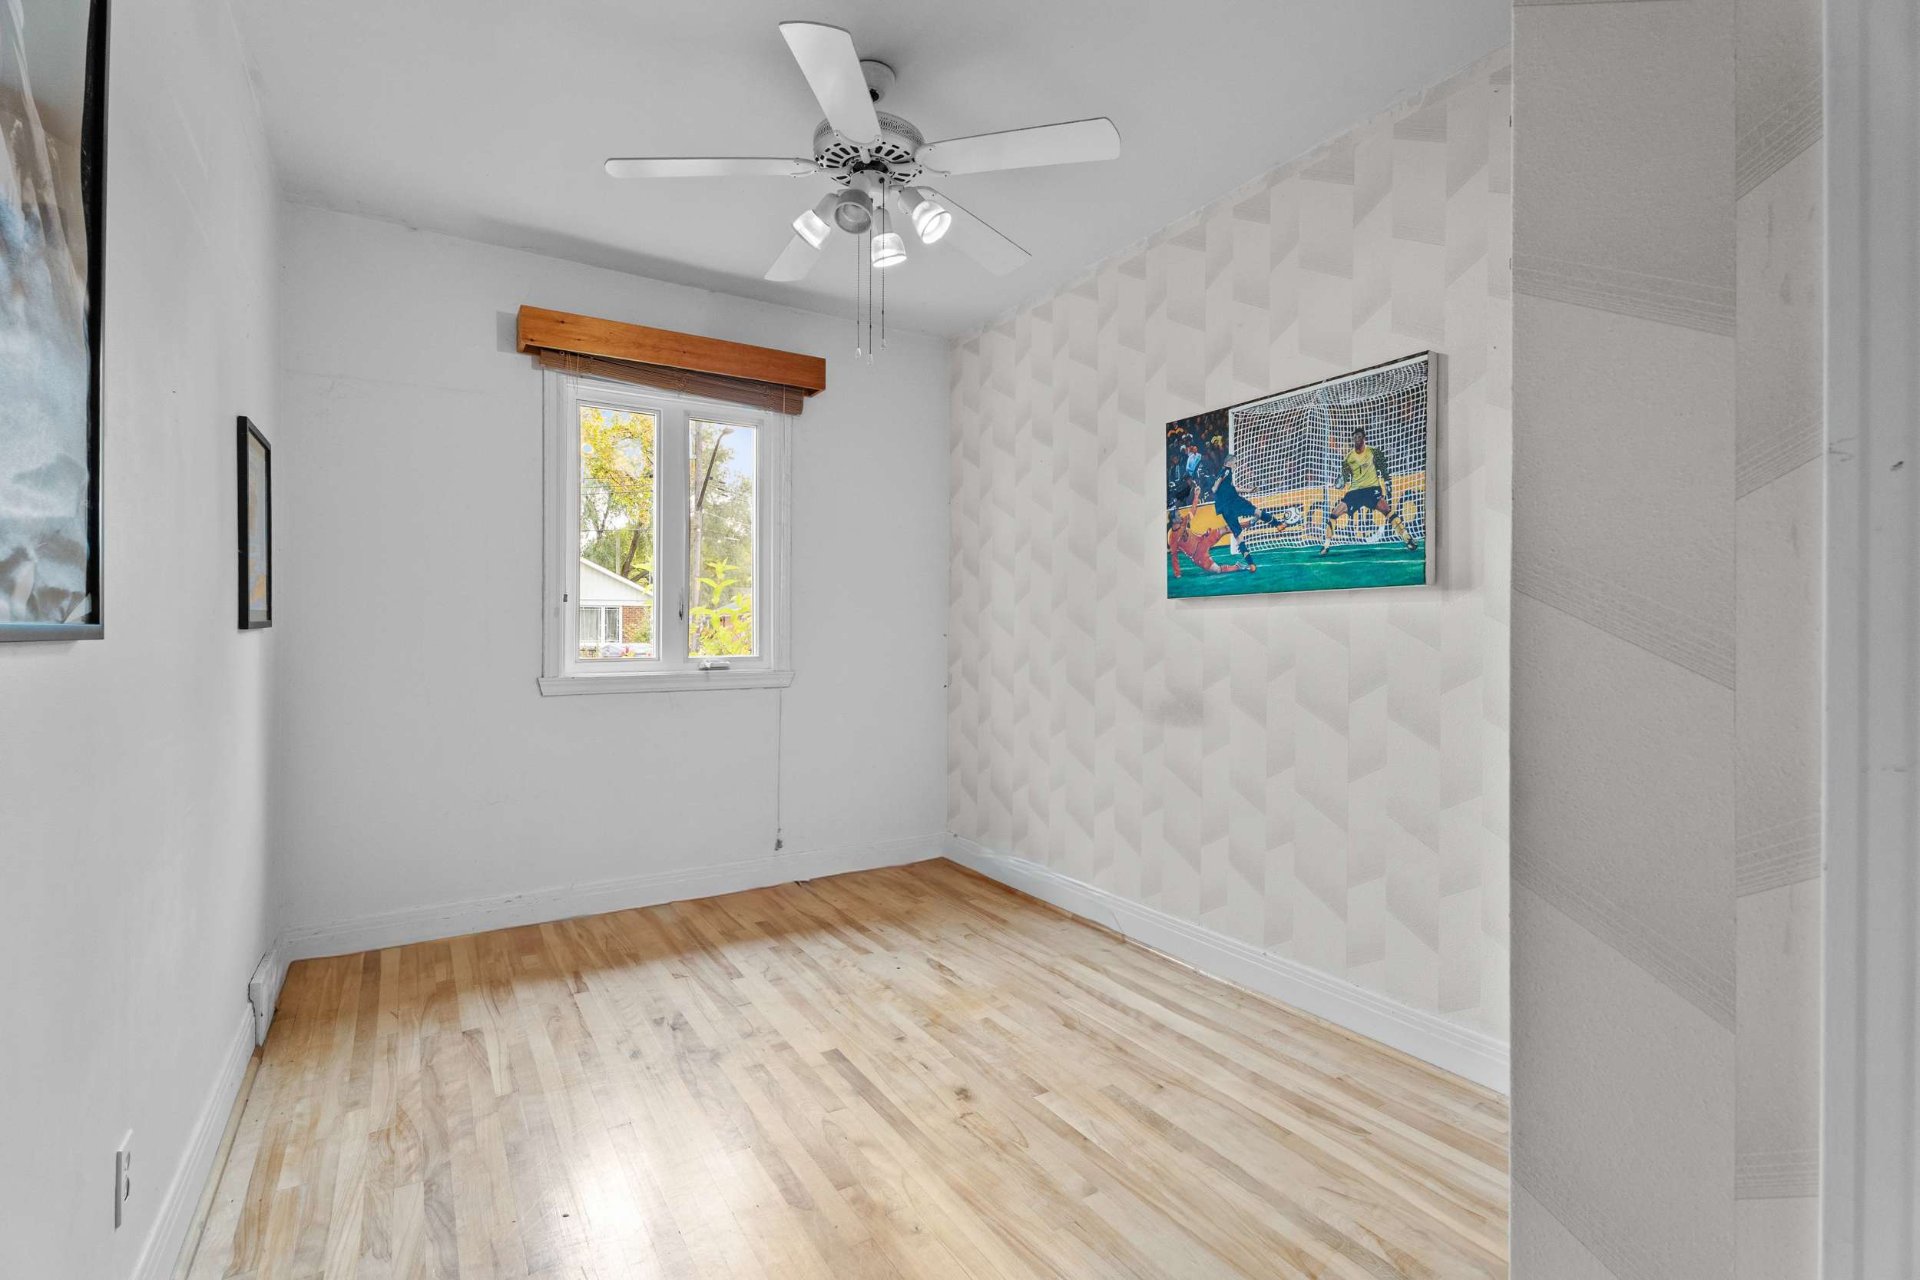
Bedroom
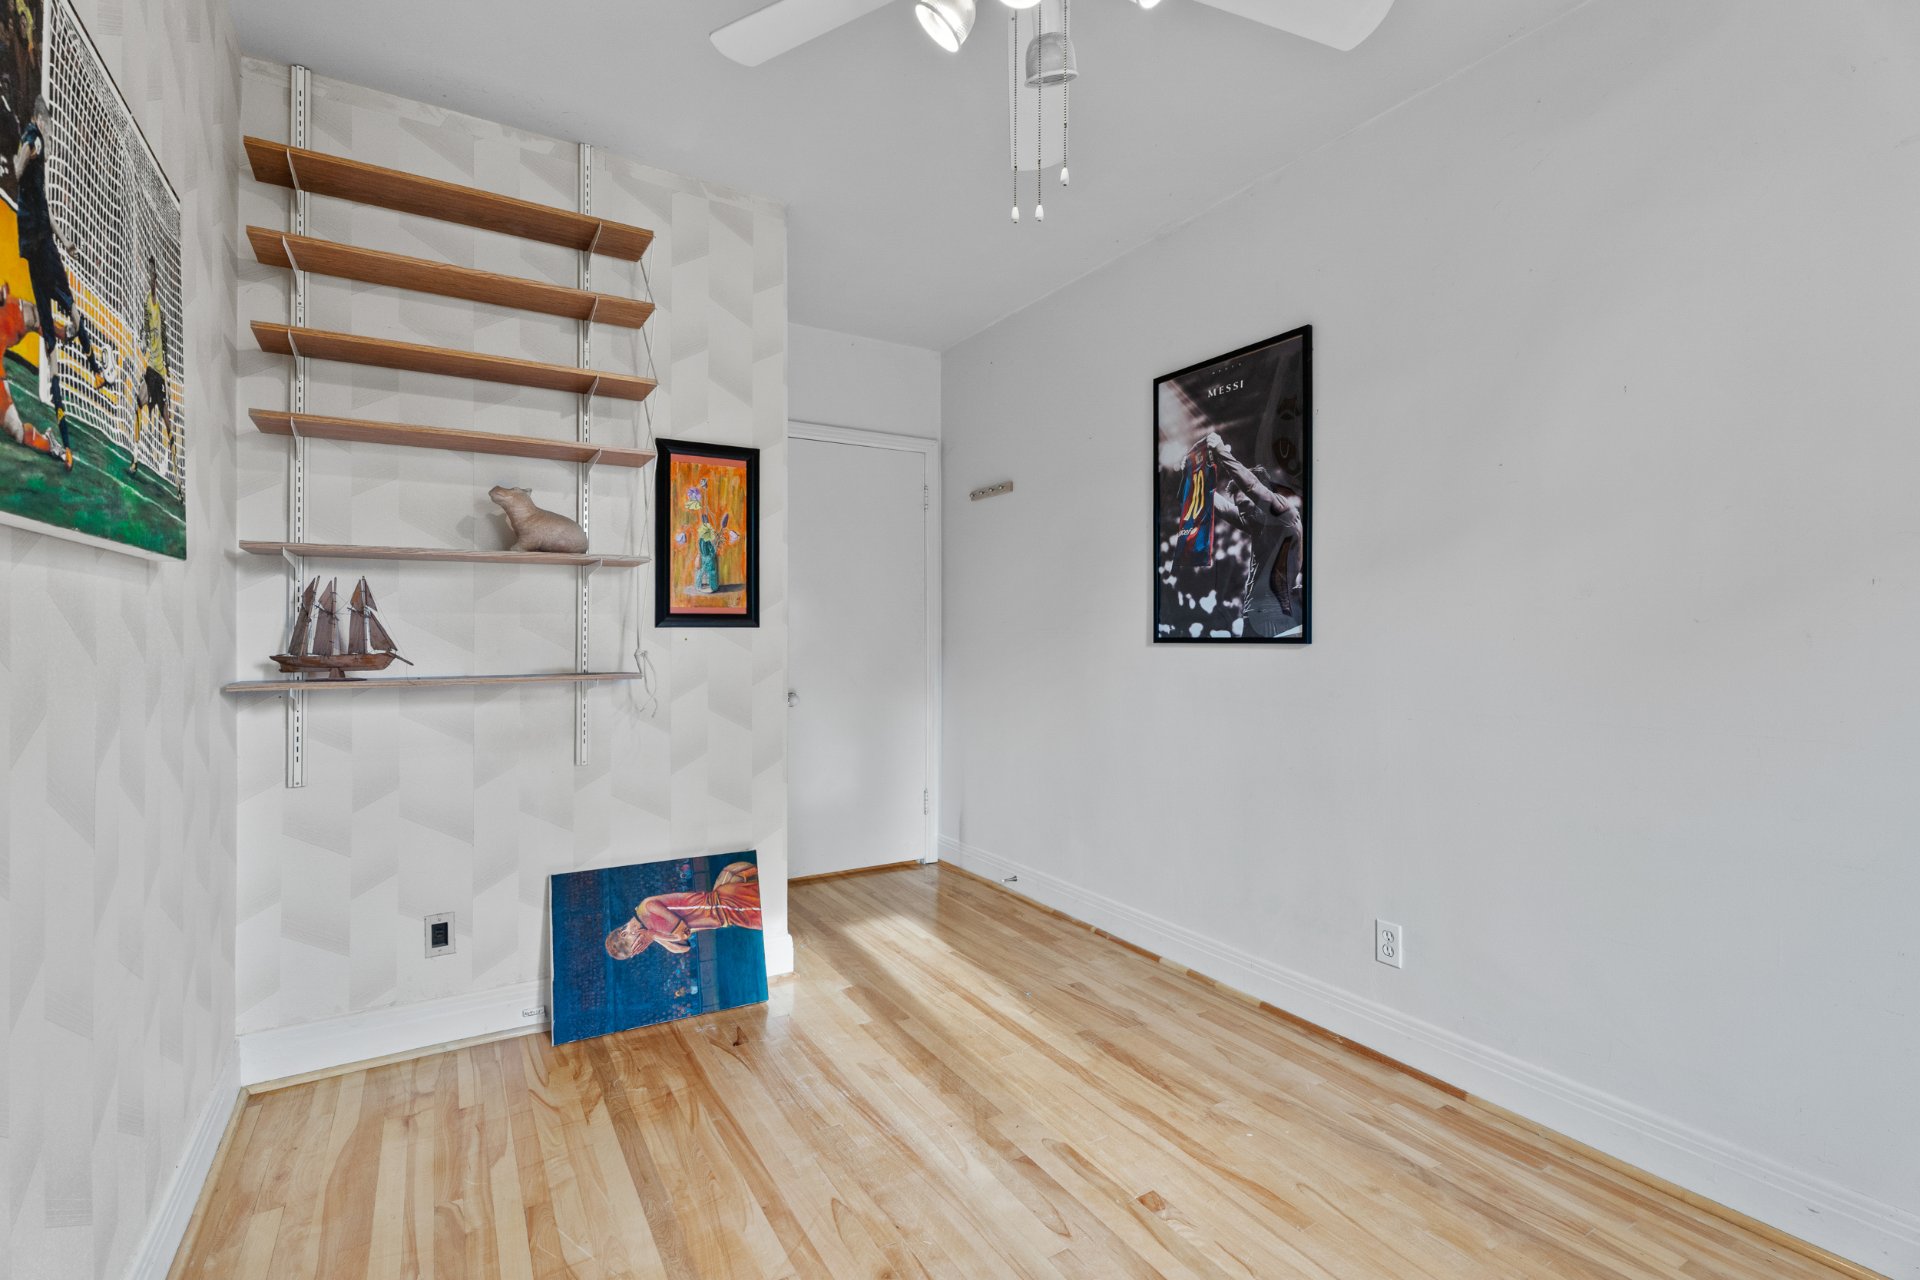
Bedroom
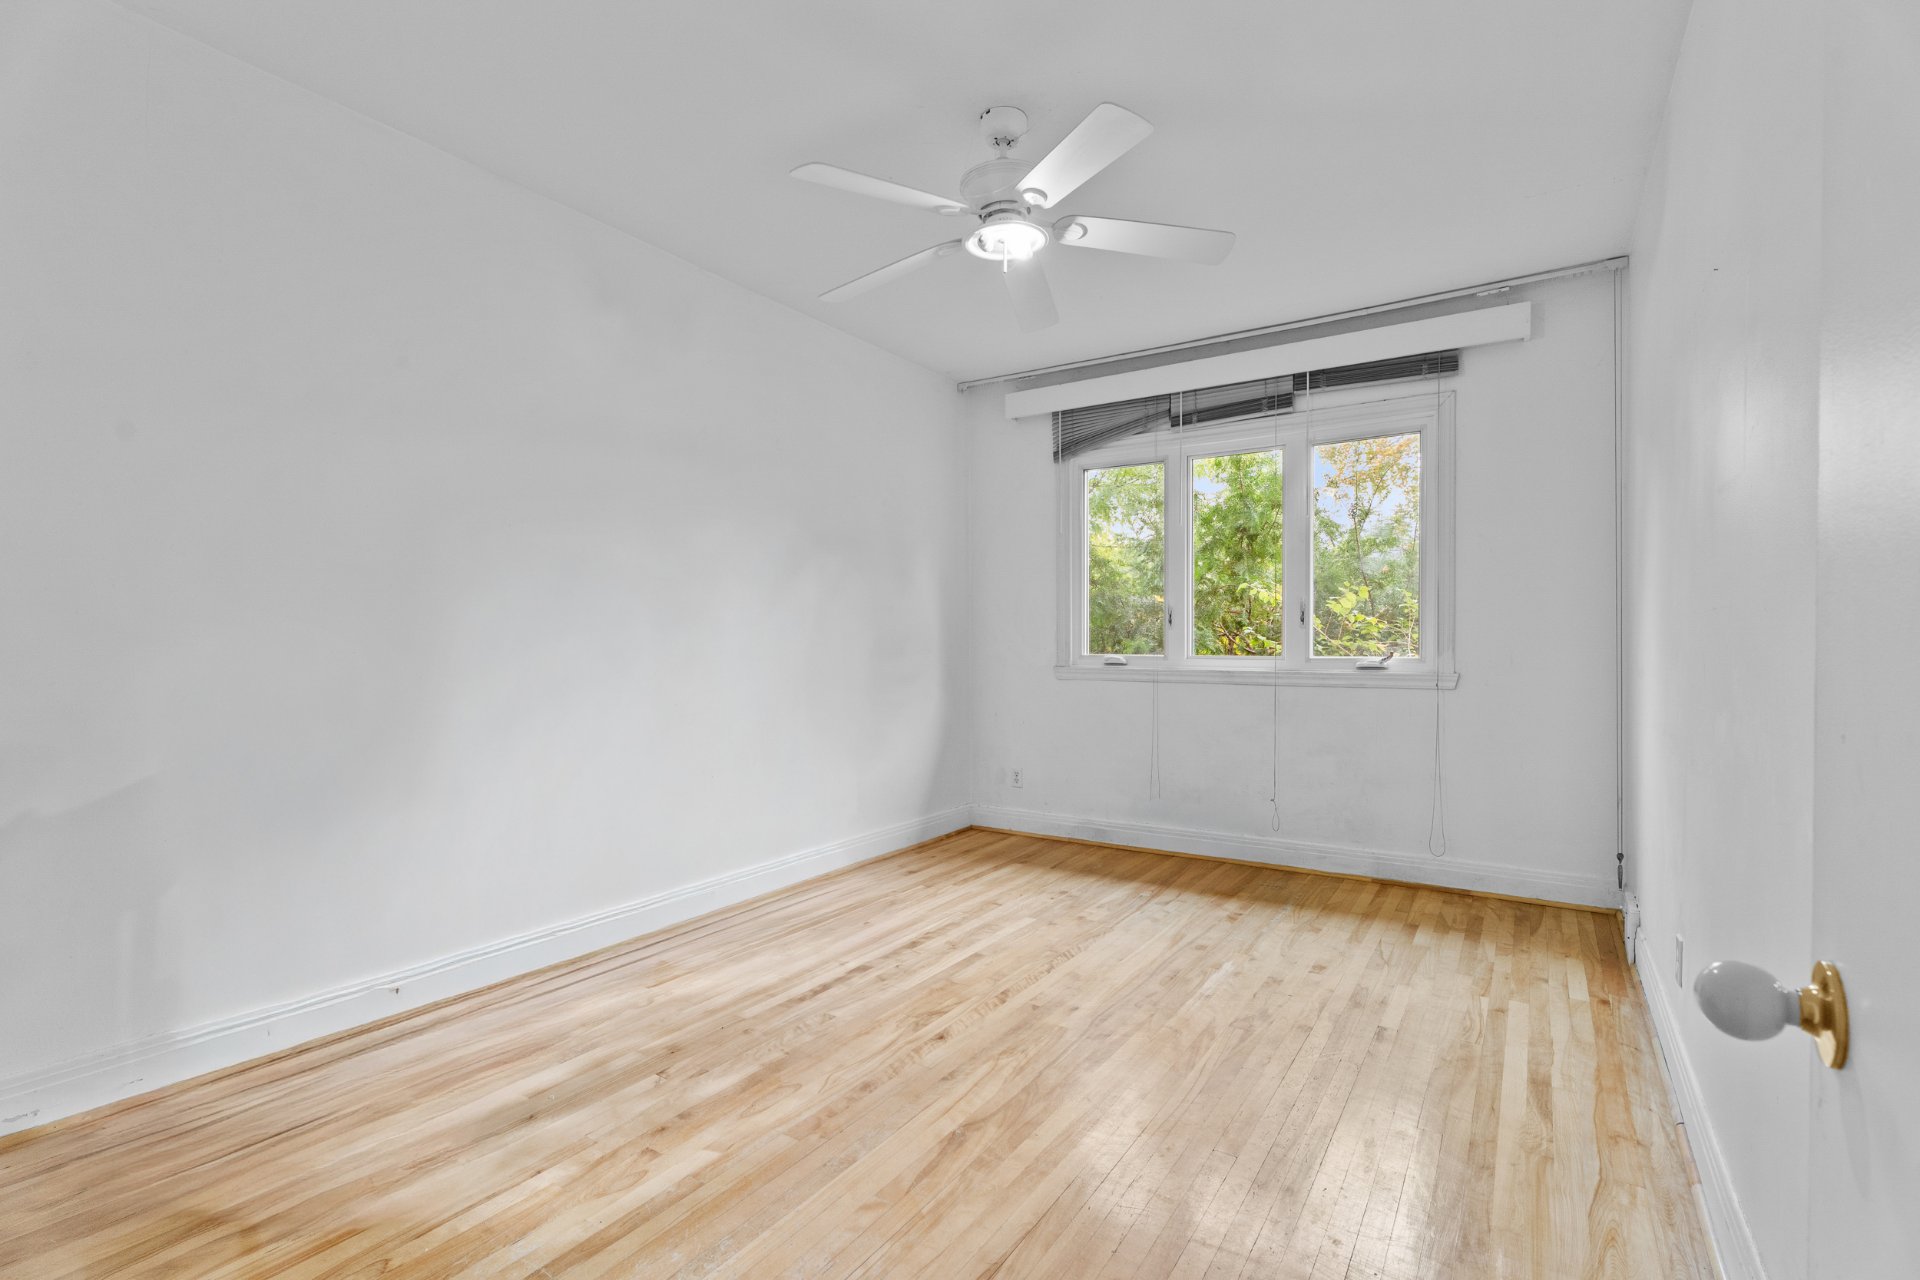
Bedroom
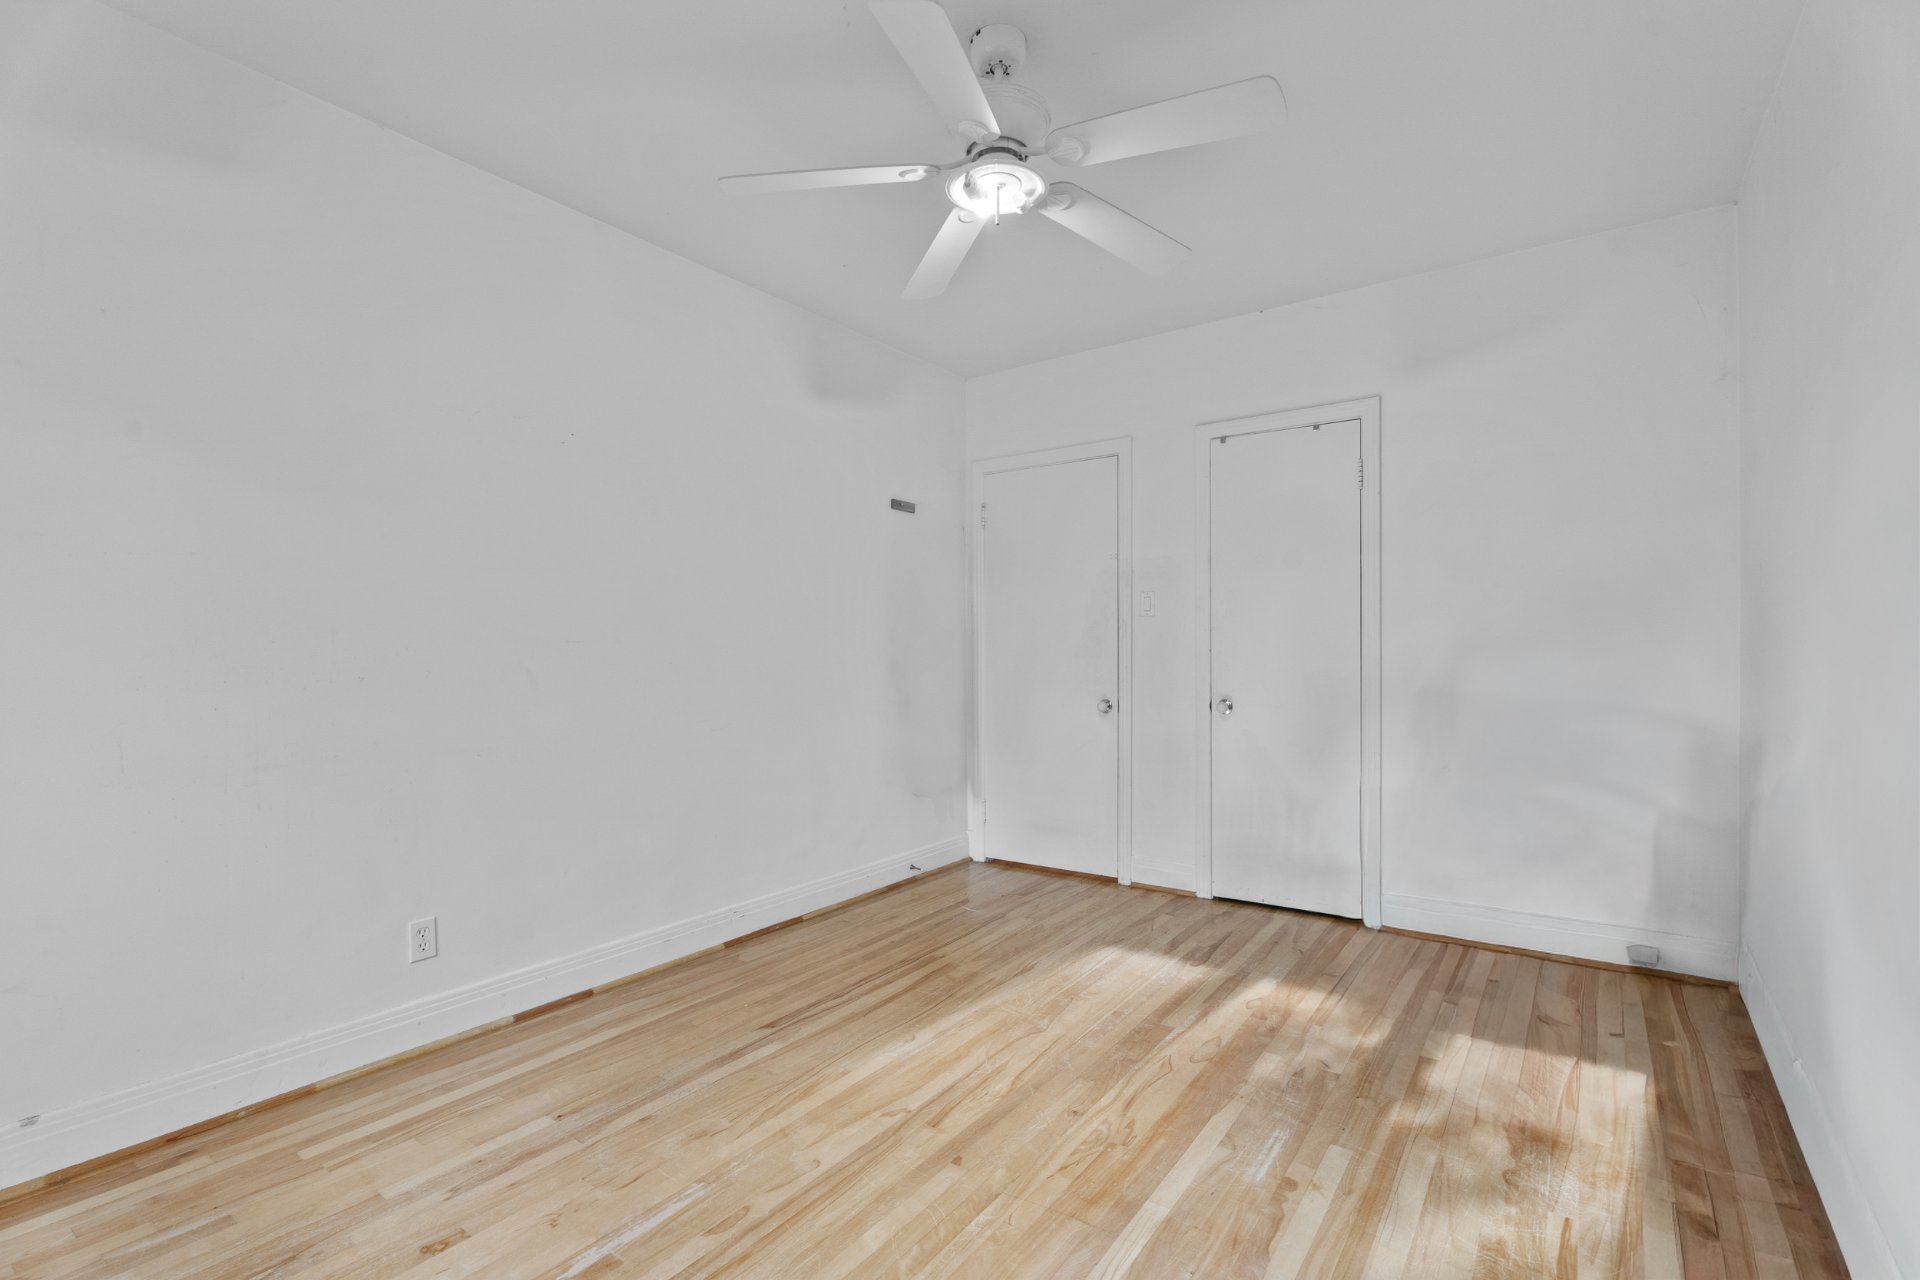
Bedroom
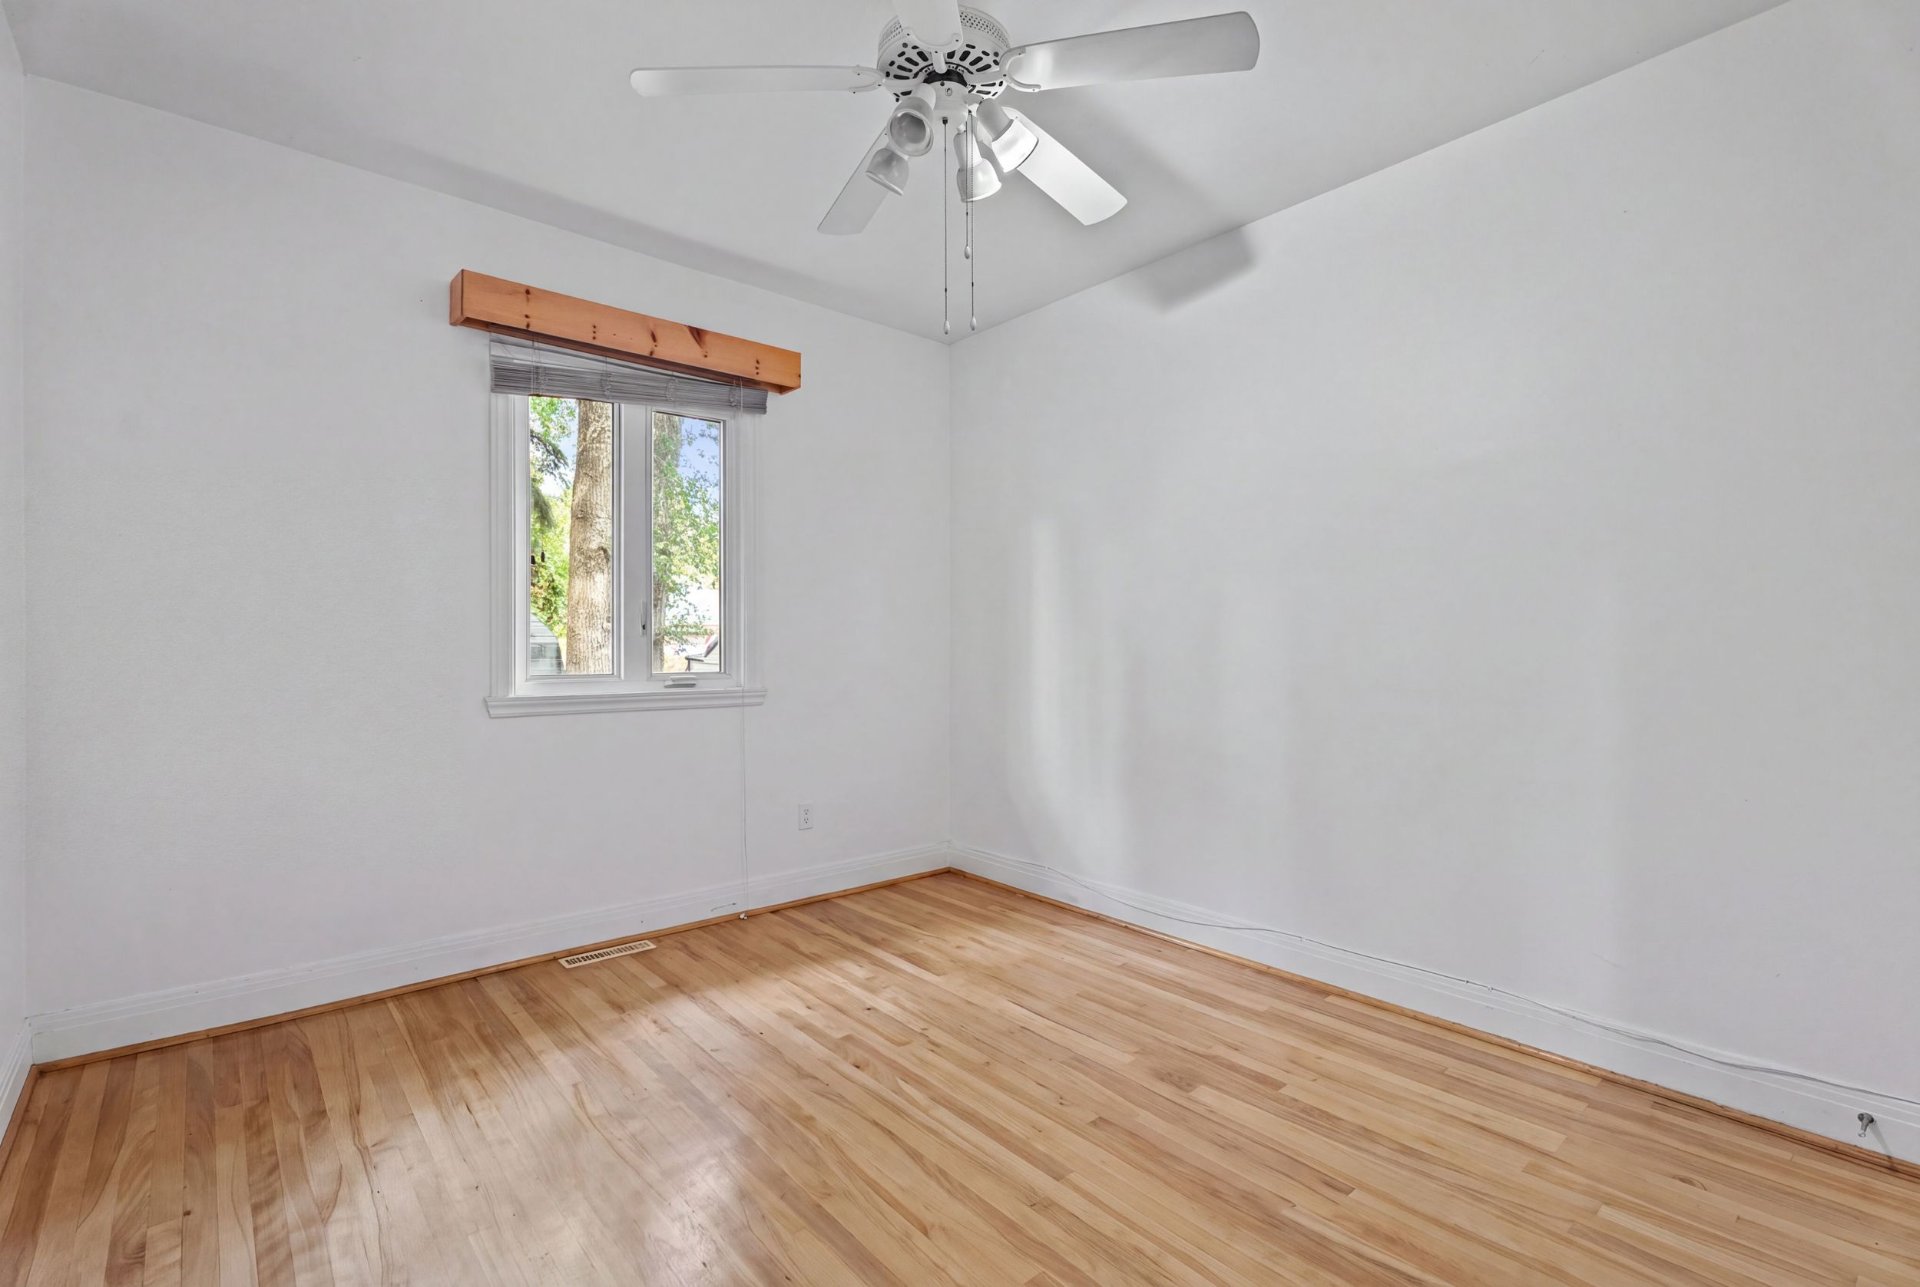
Bedroom
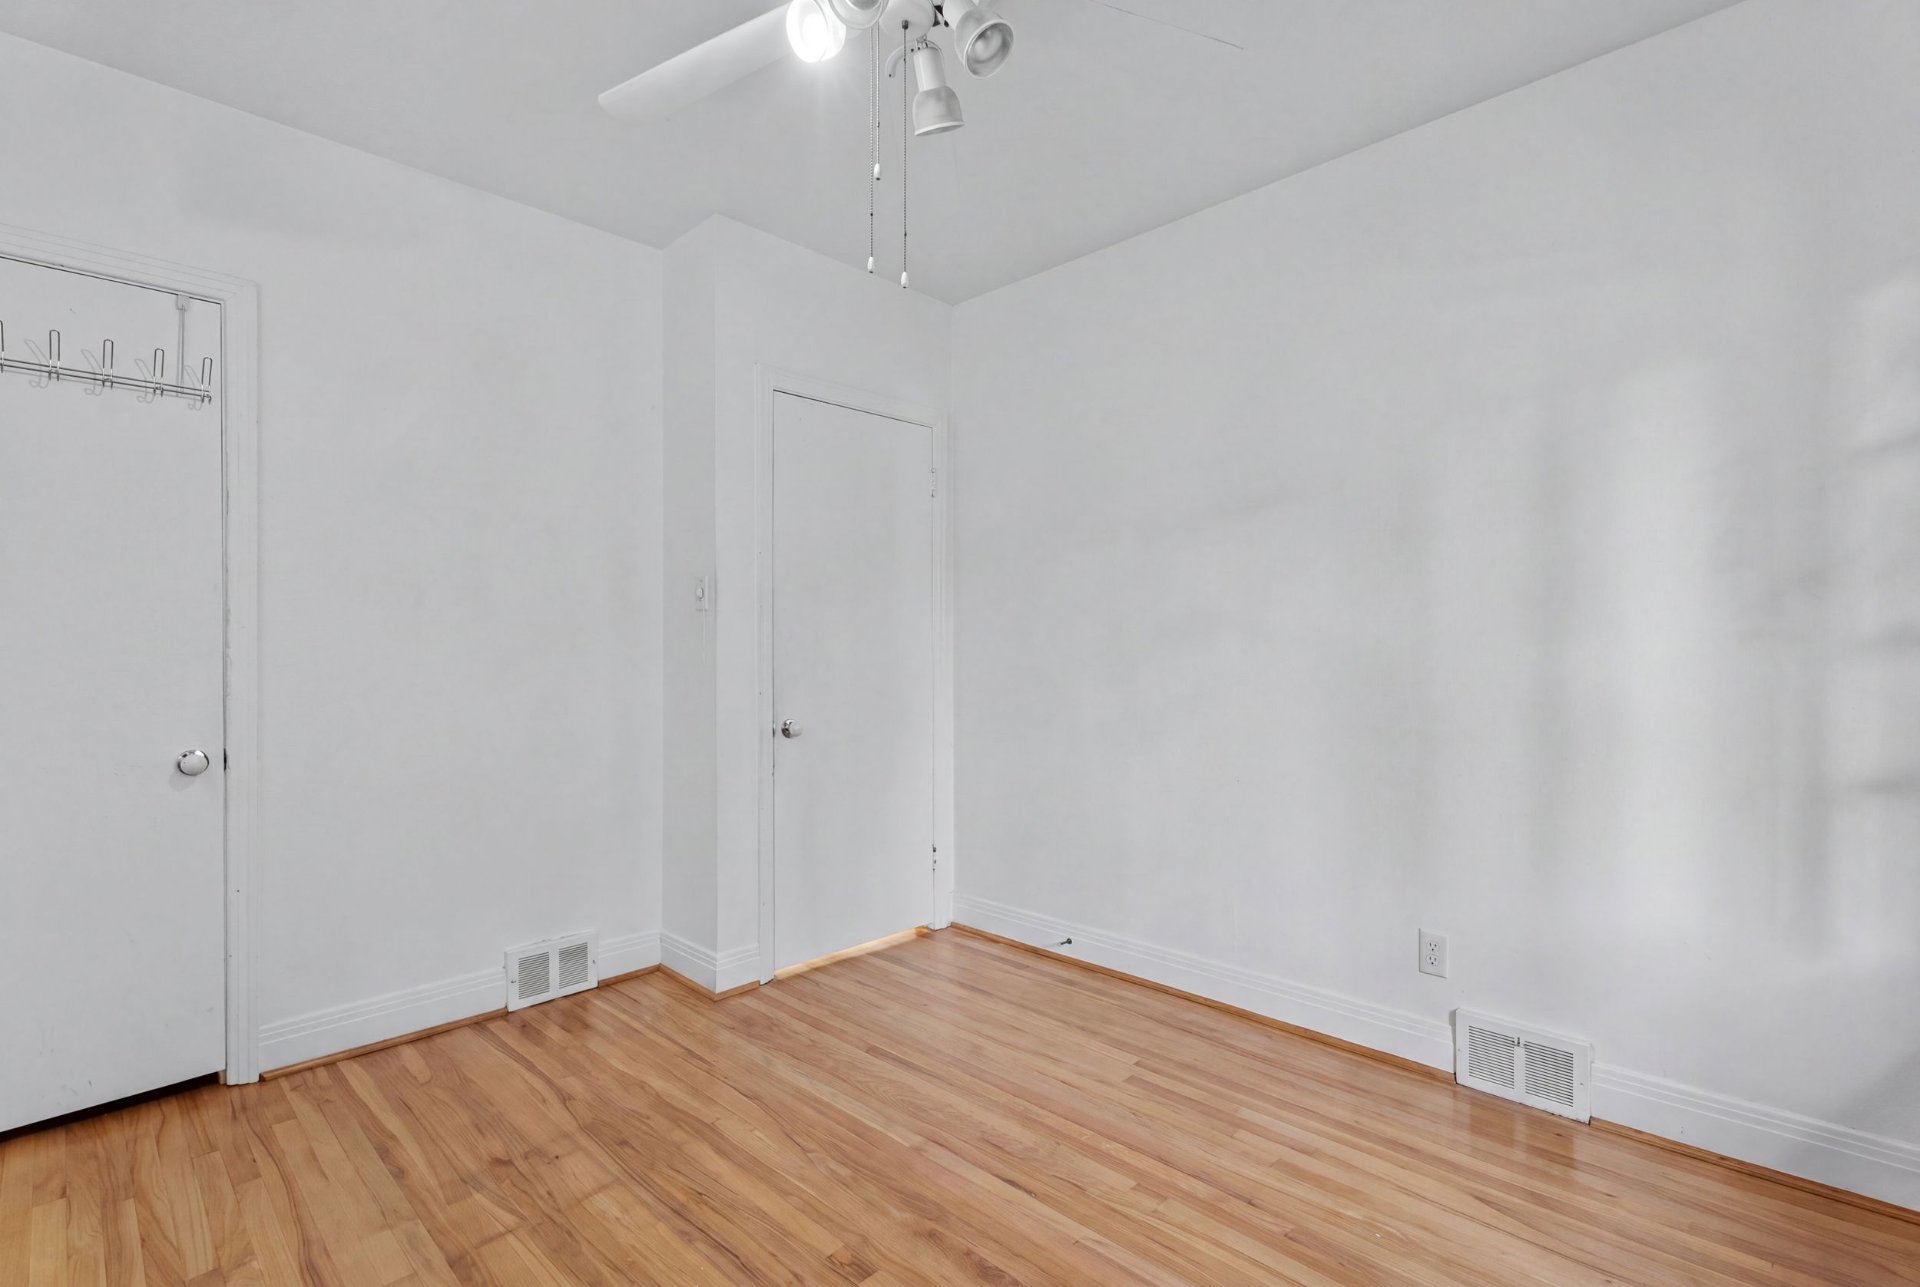
Drawing (sketch)
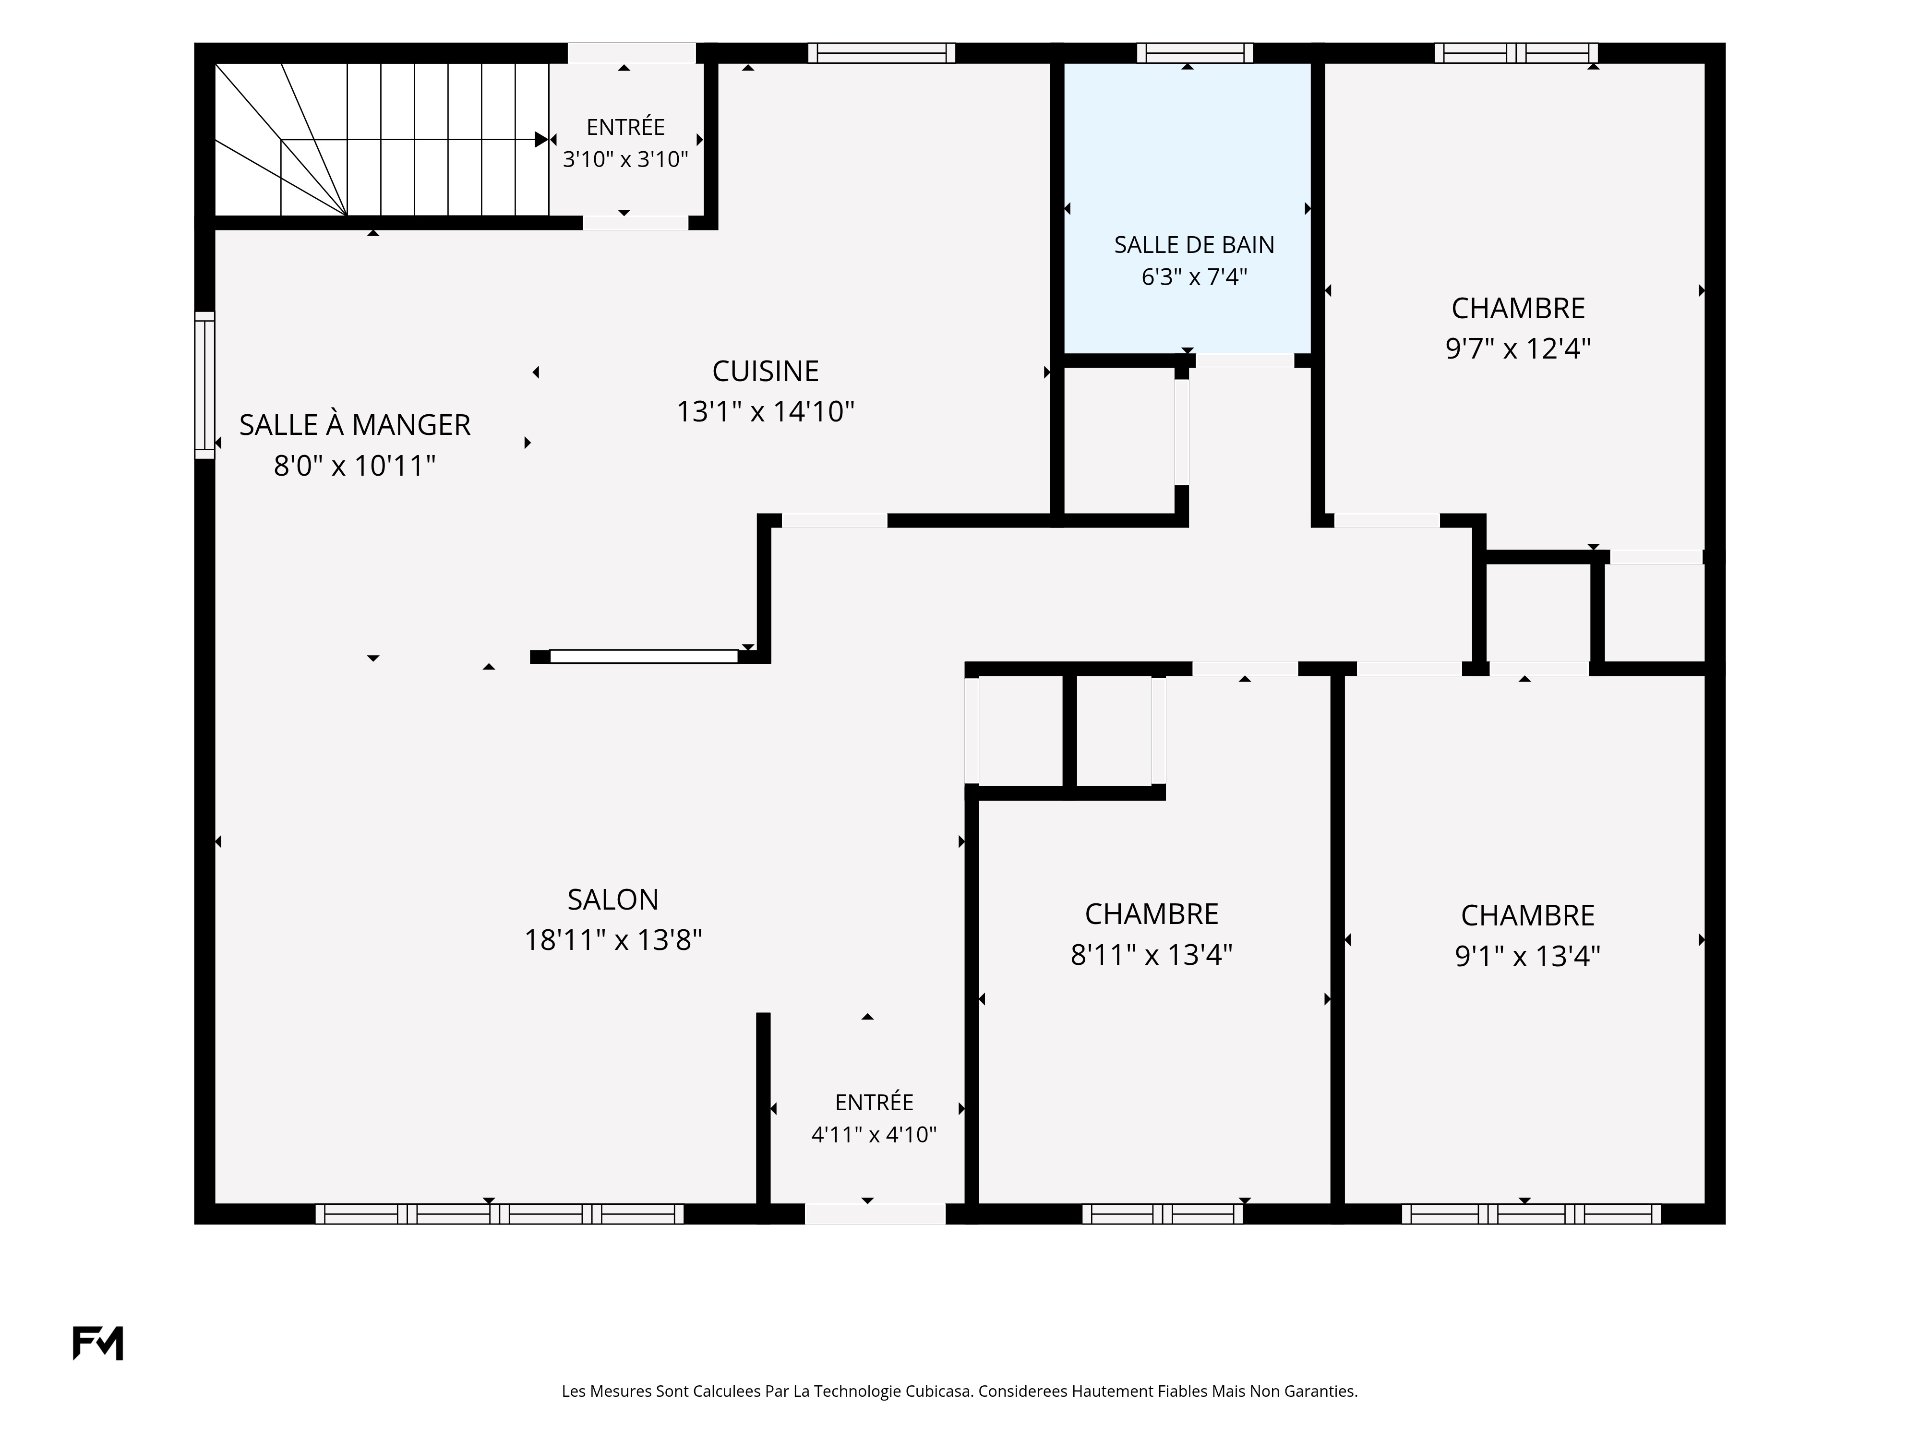
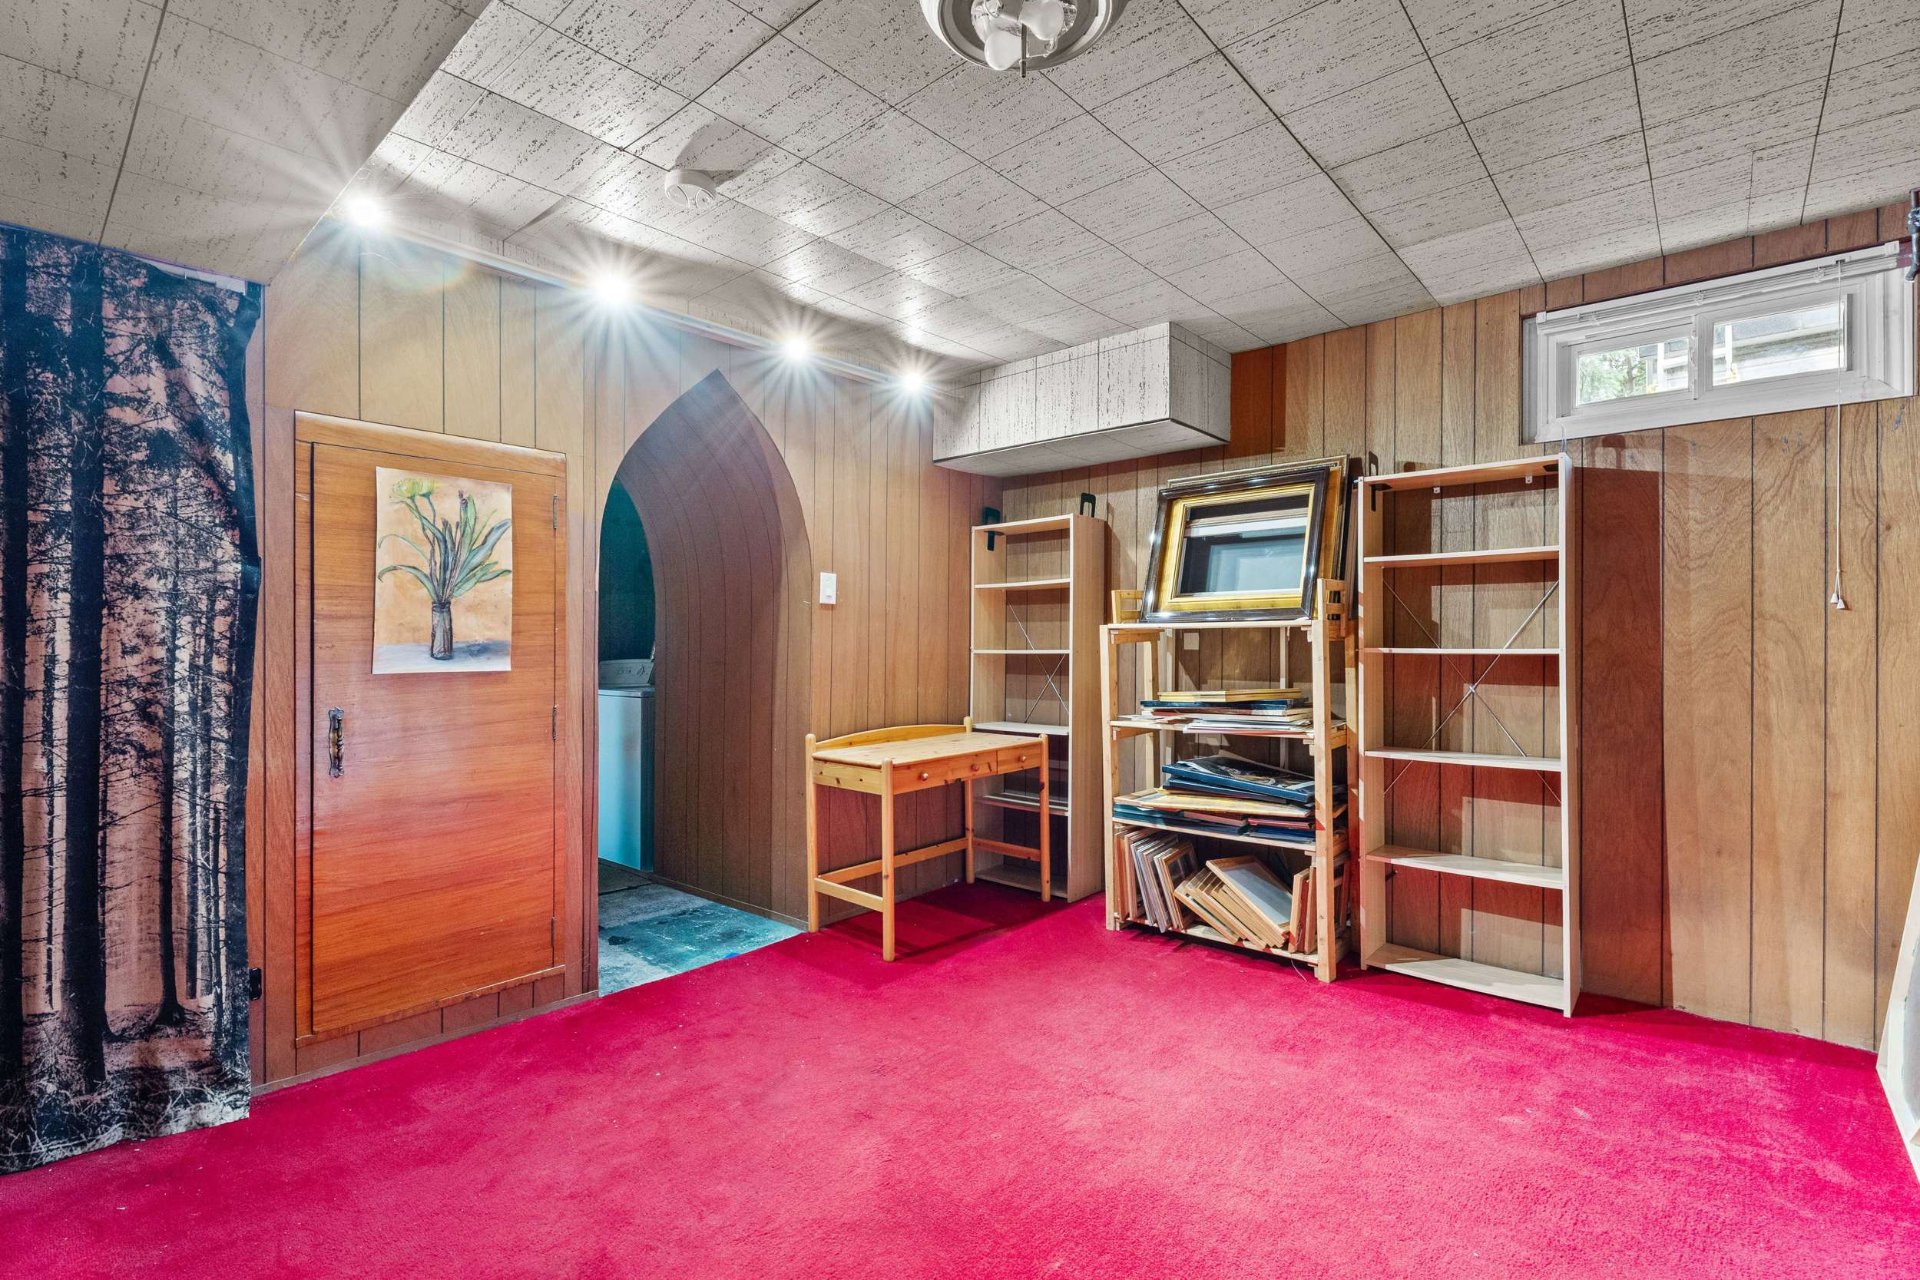
Family room
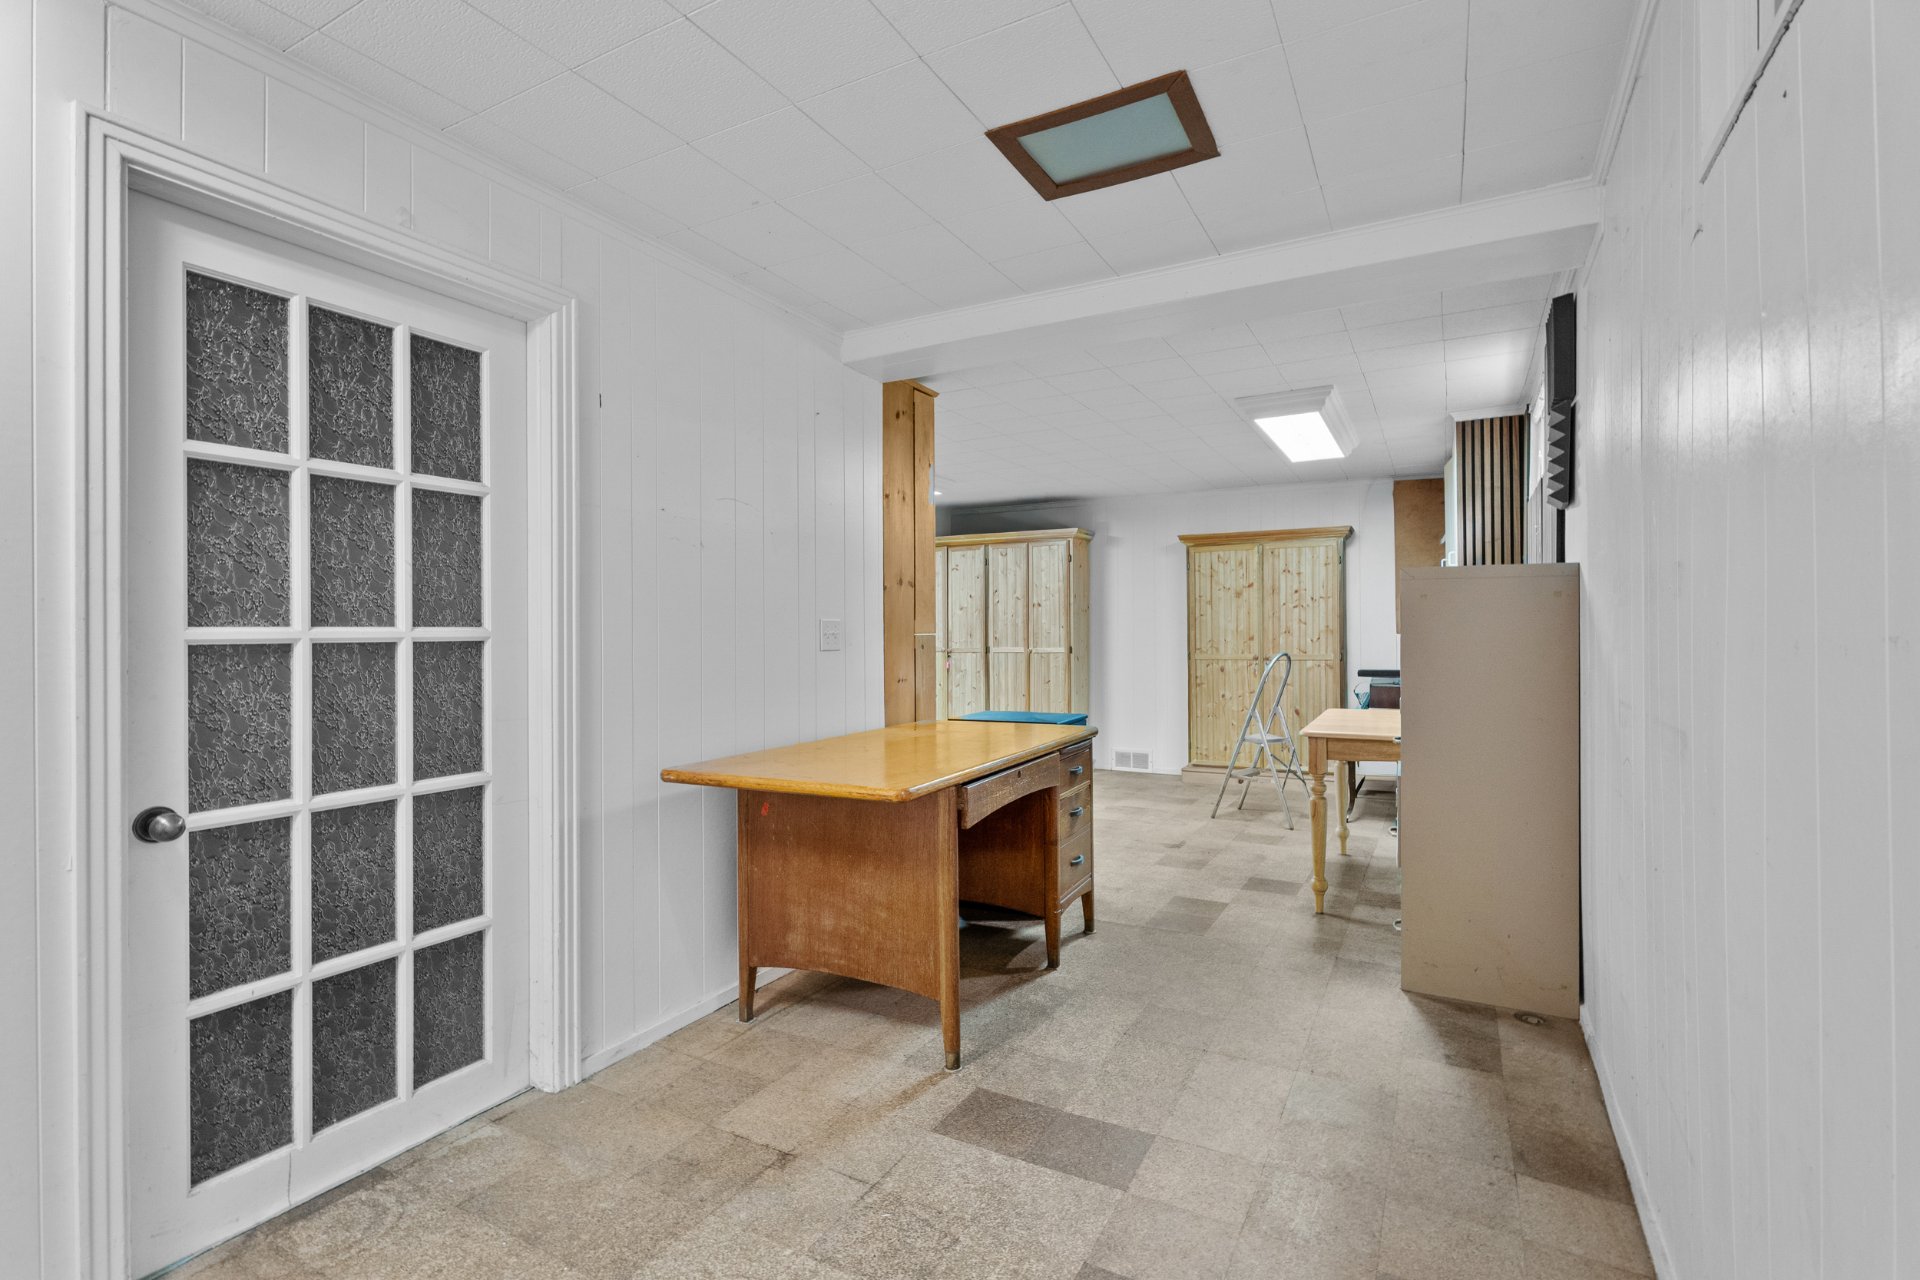
Family room
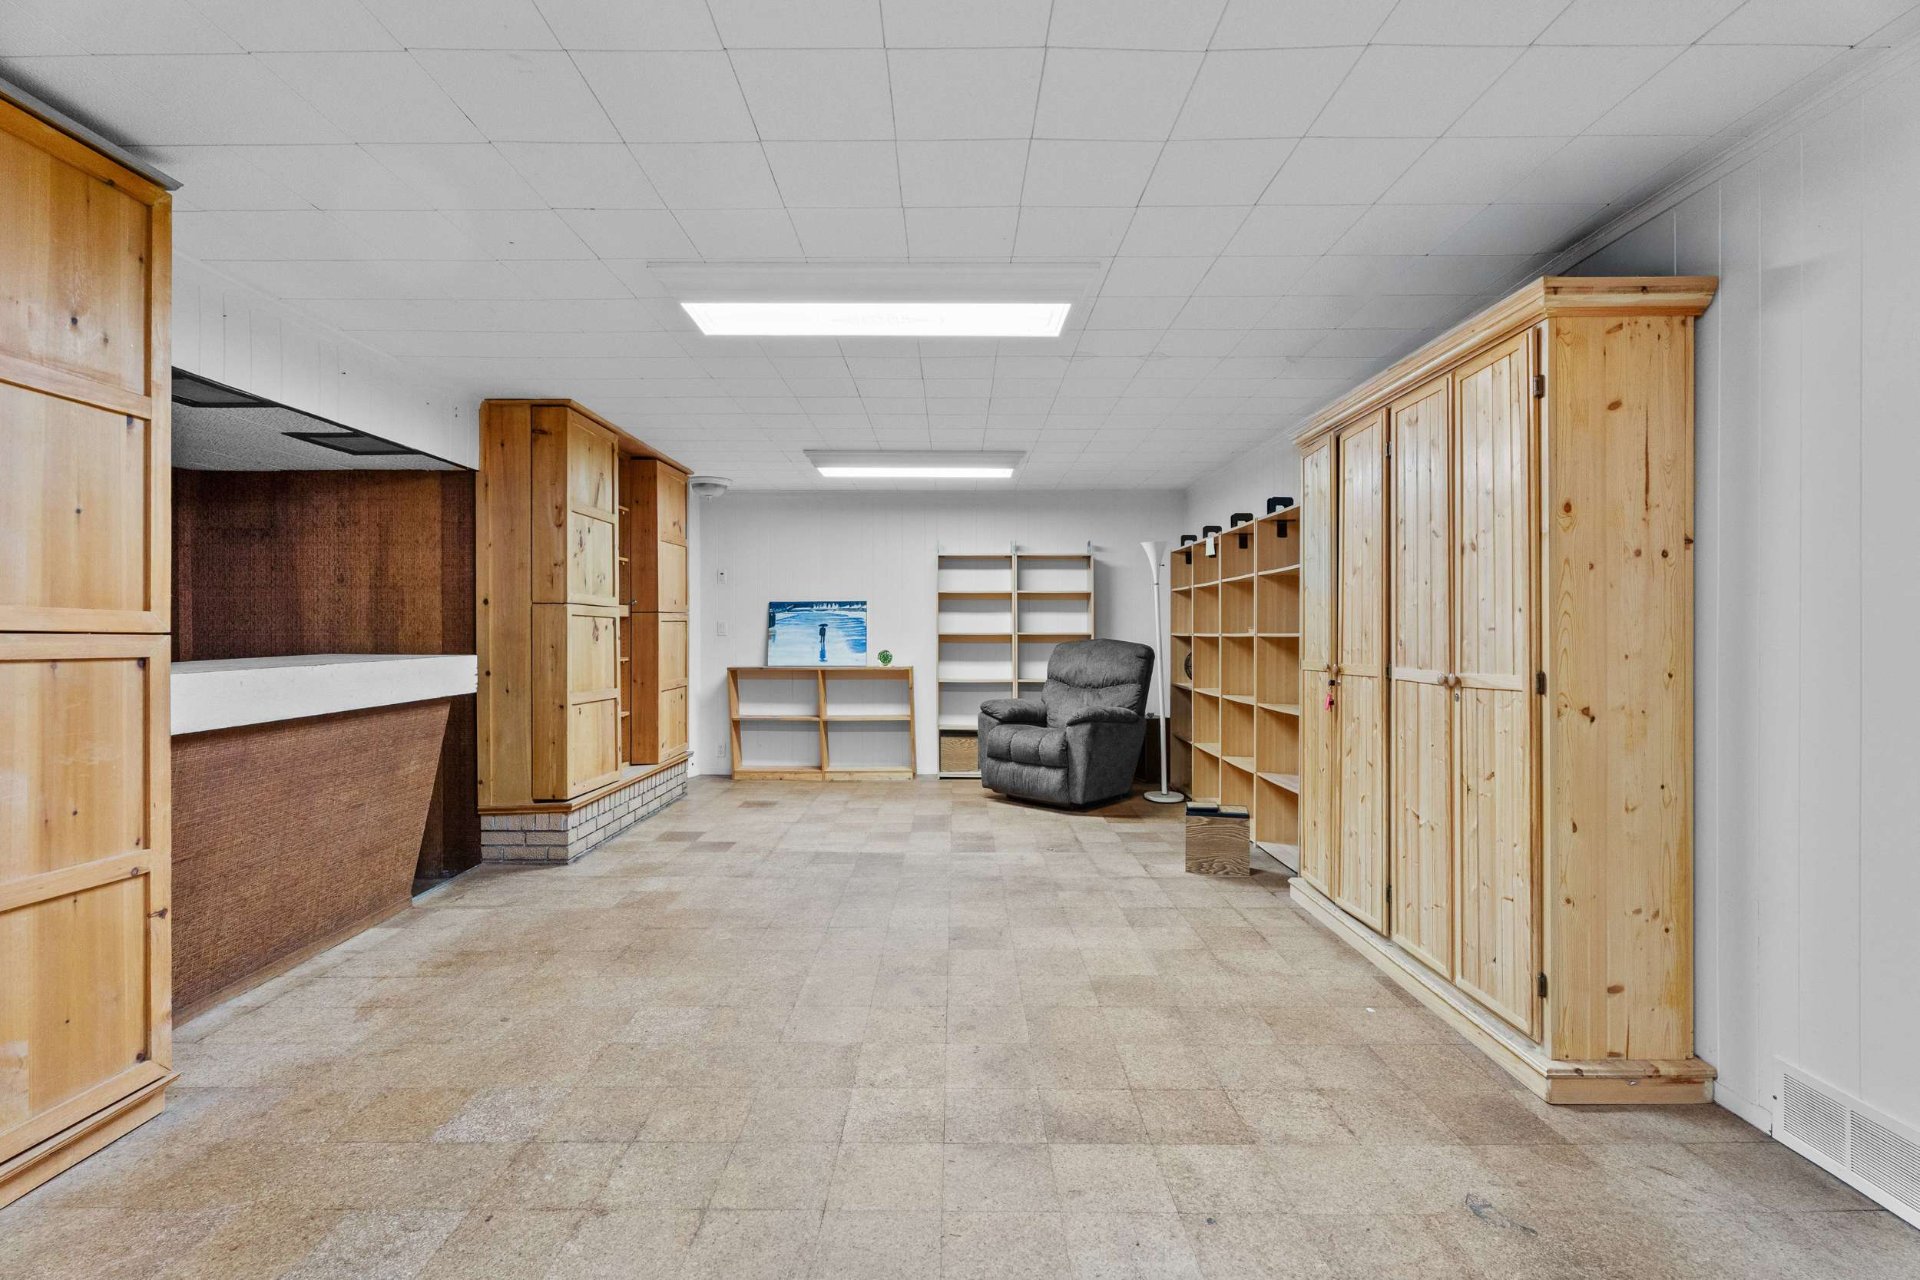
Family room
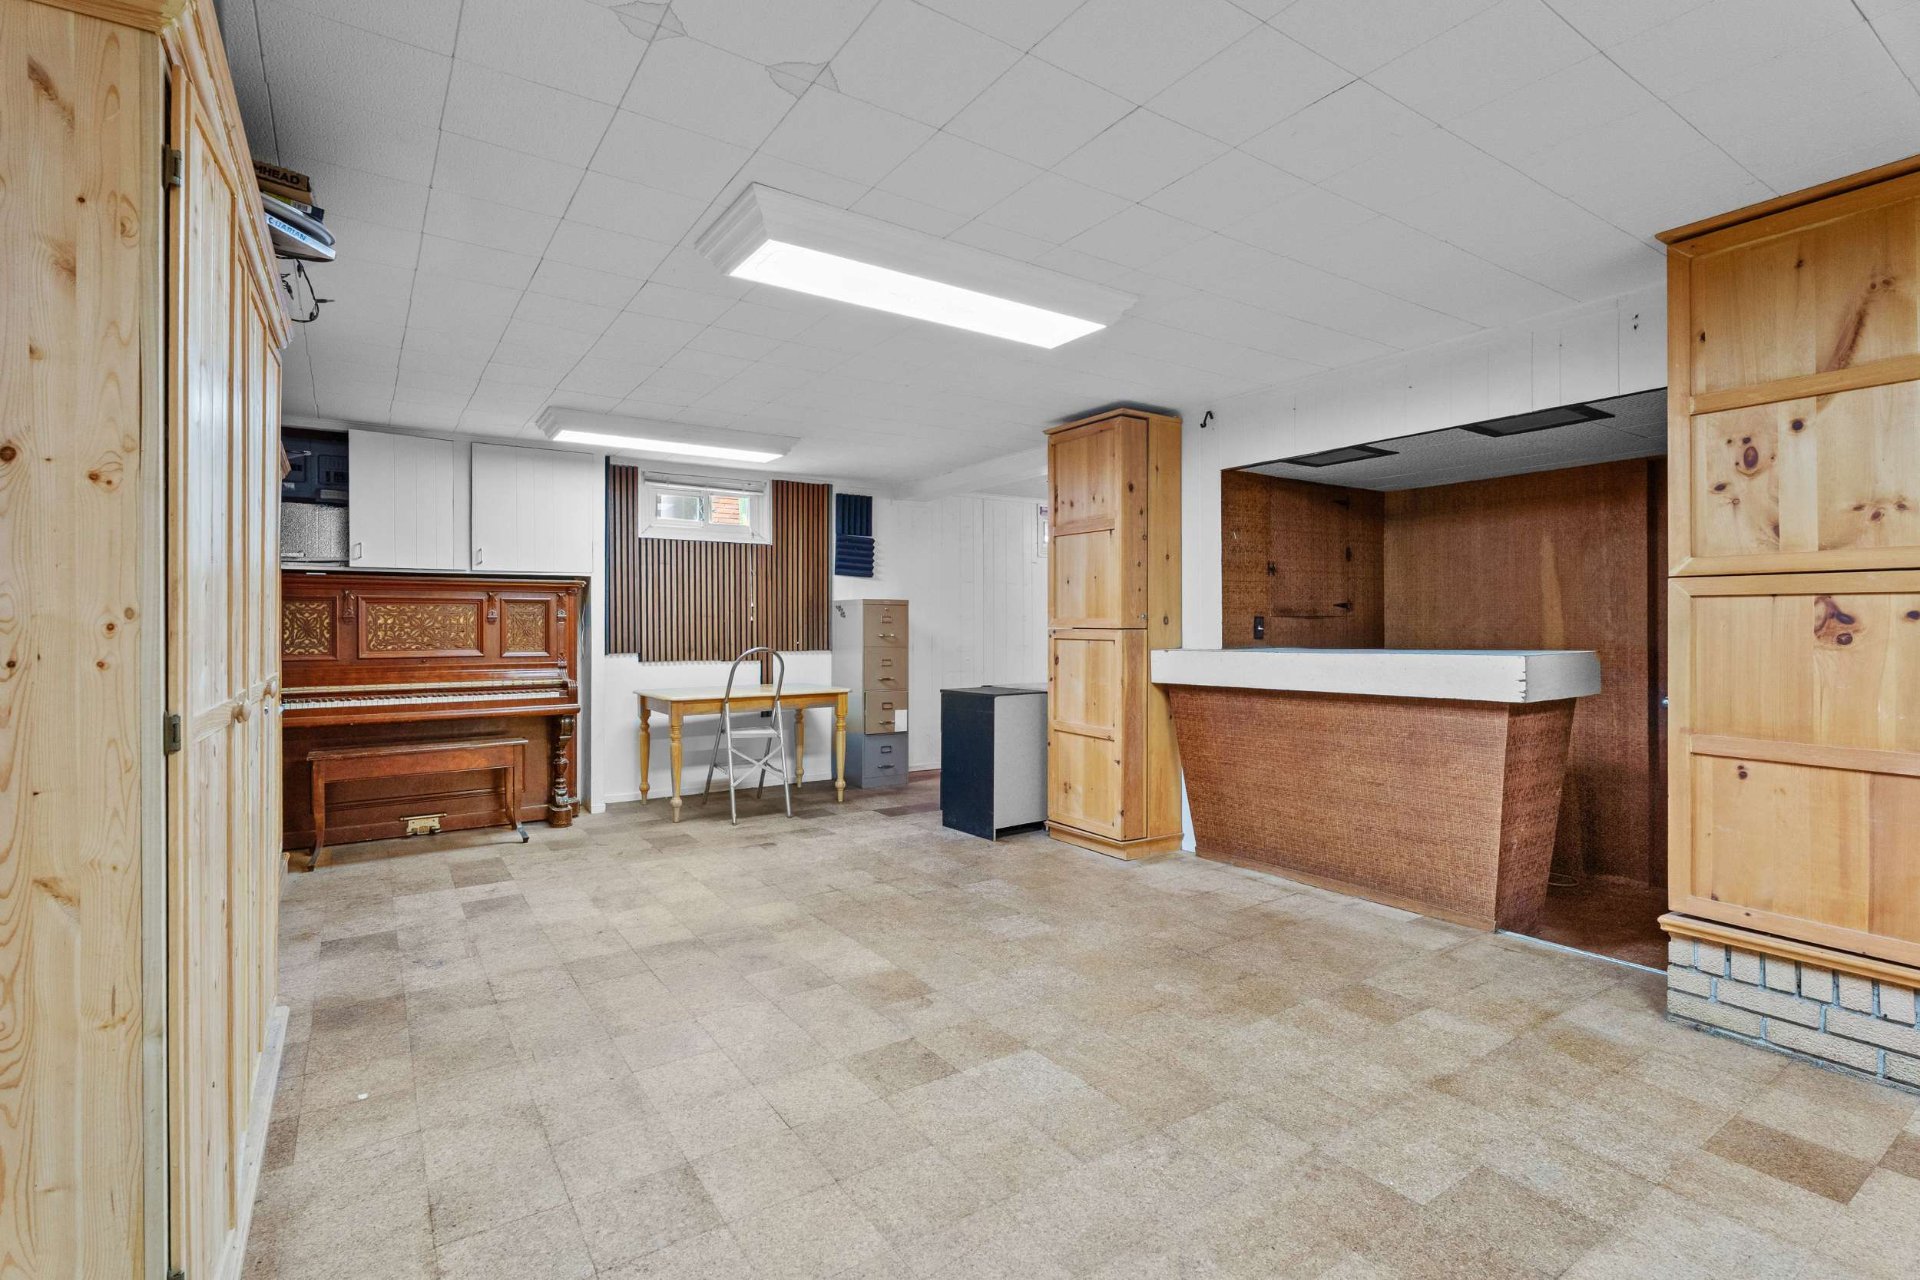
Laundry room
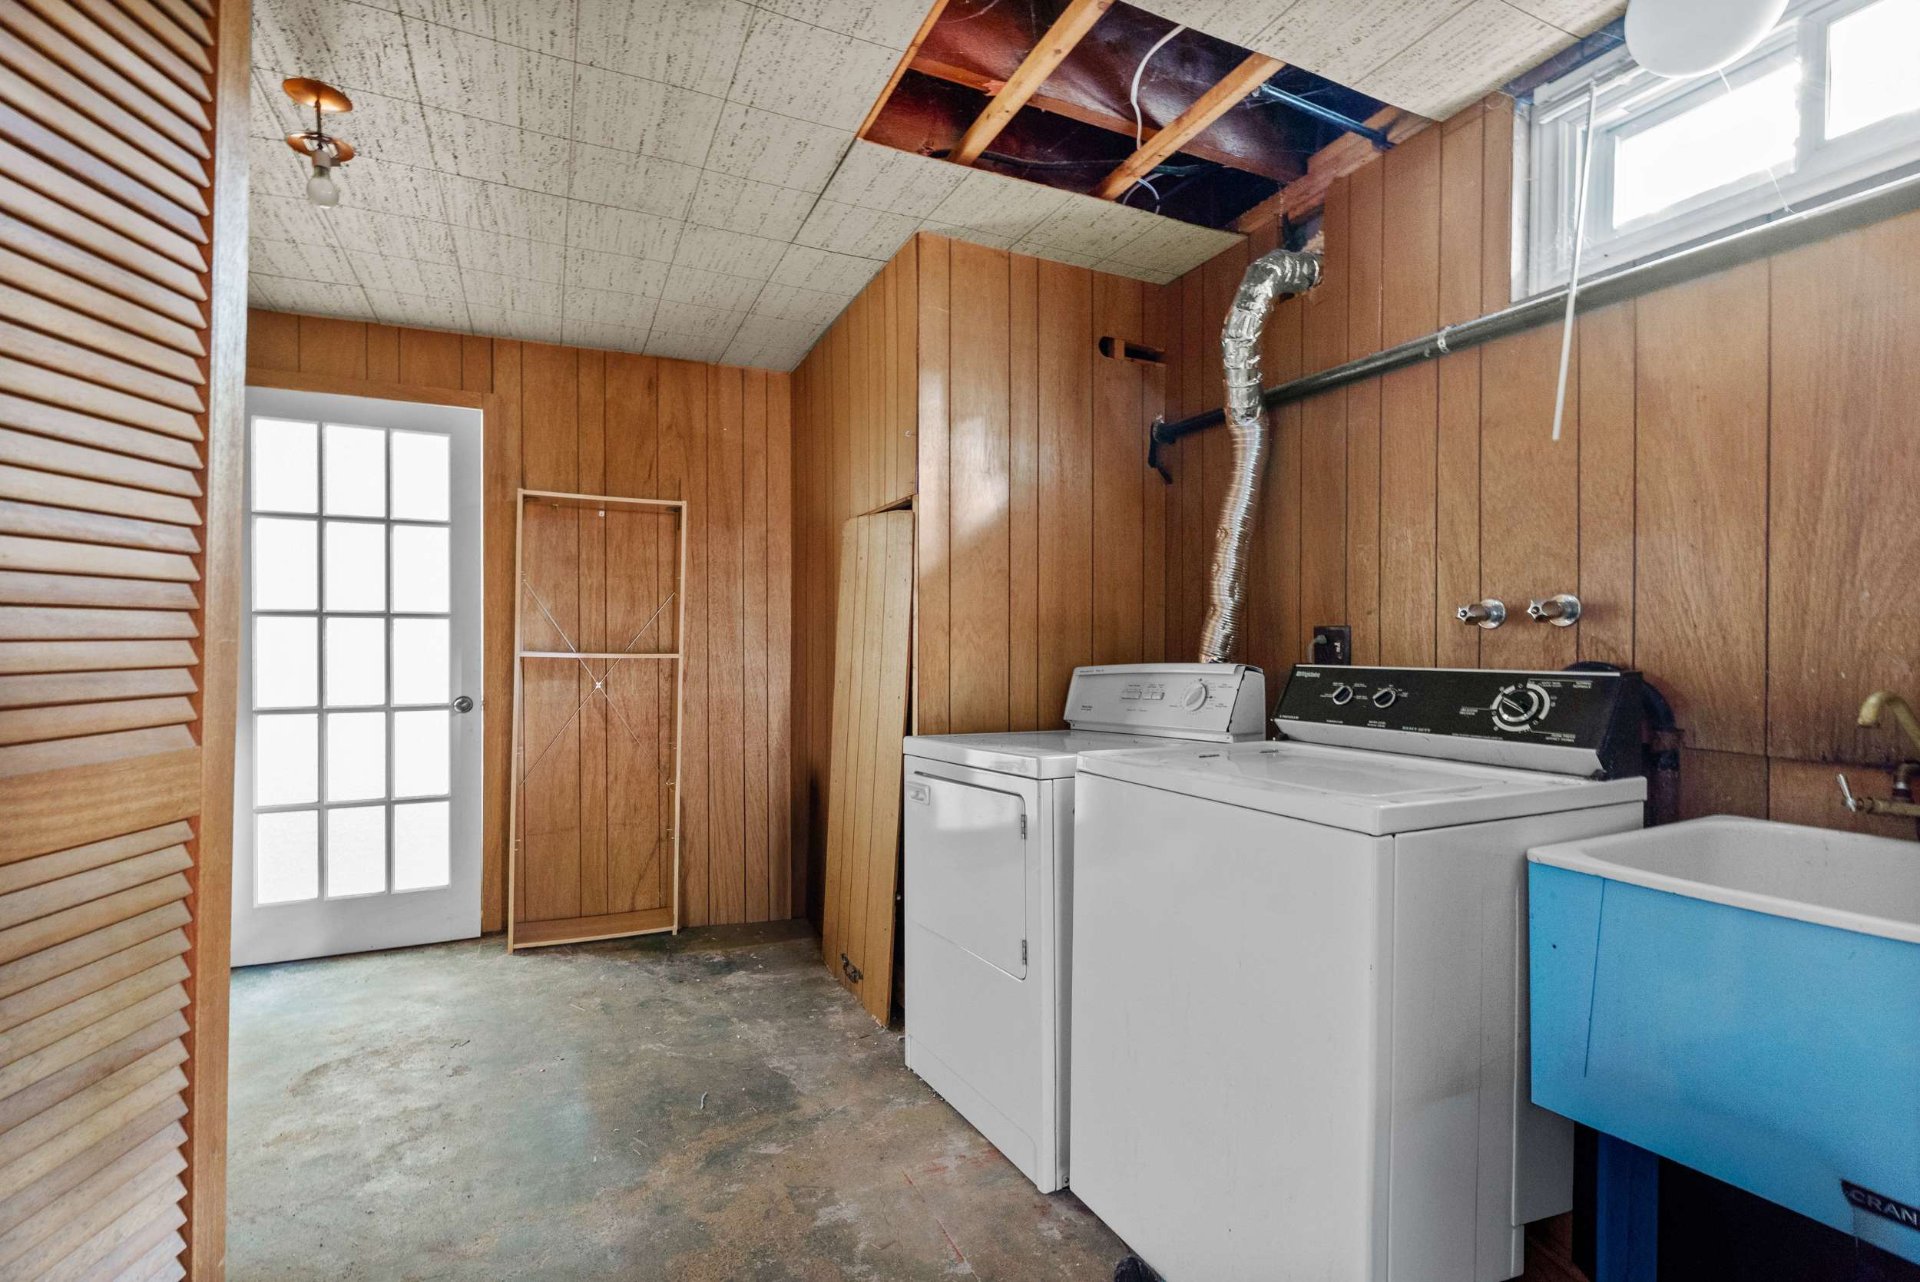
Bedroom
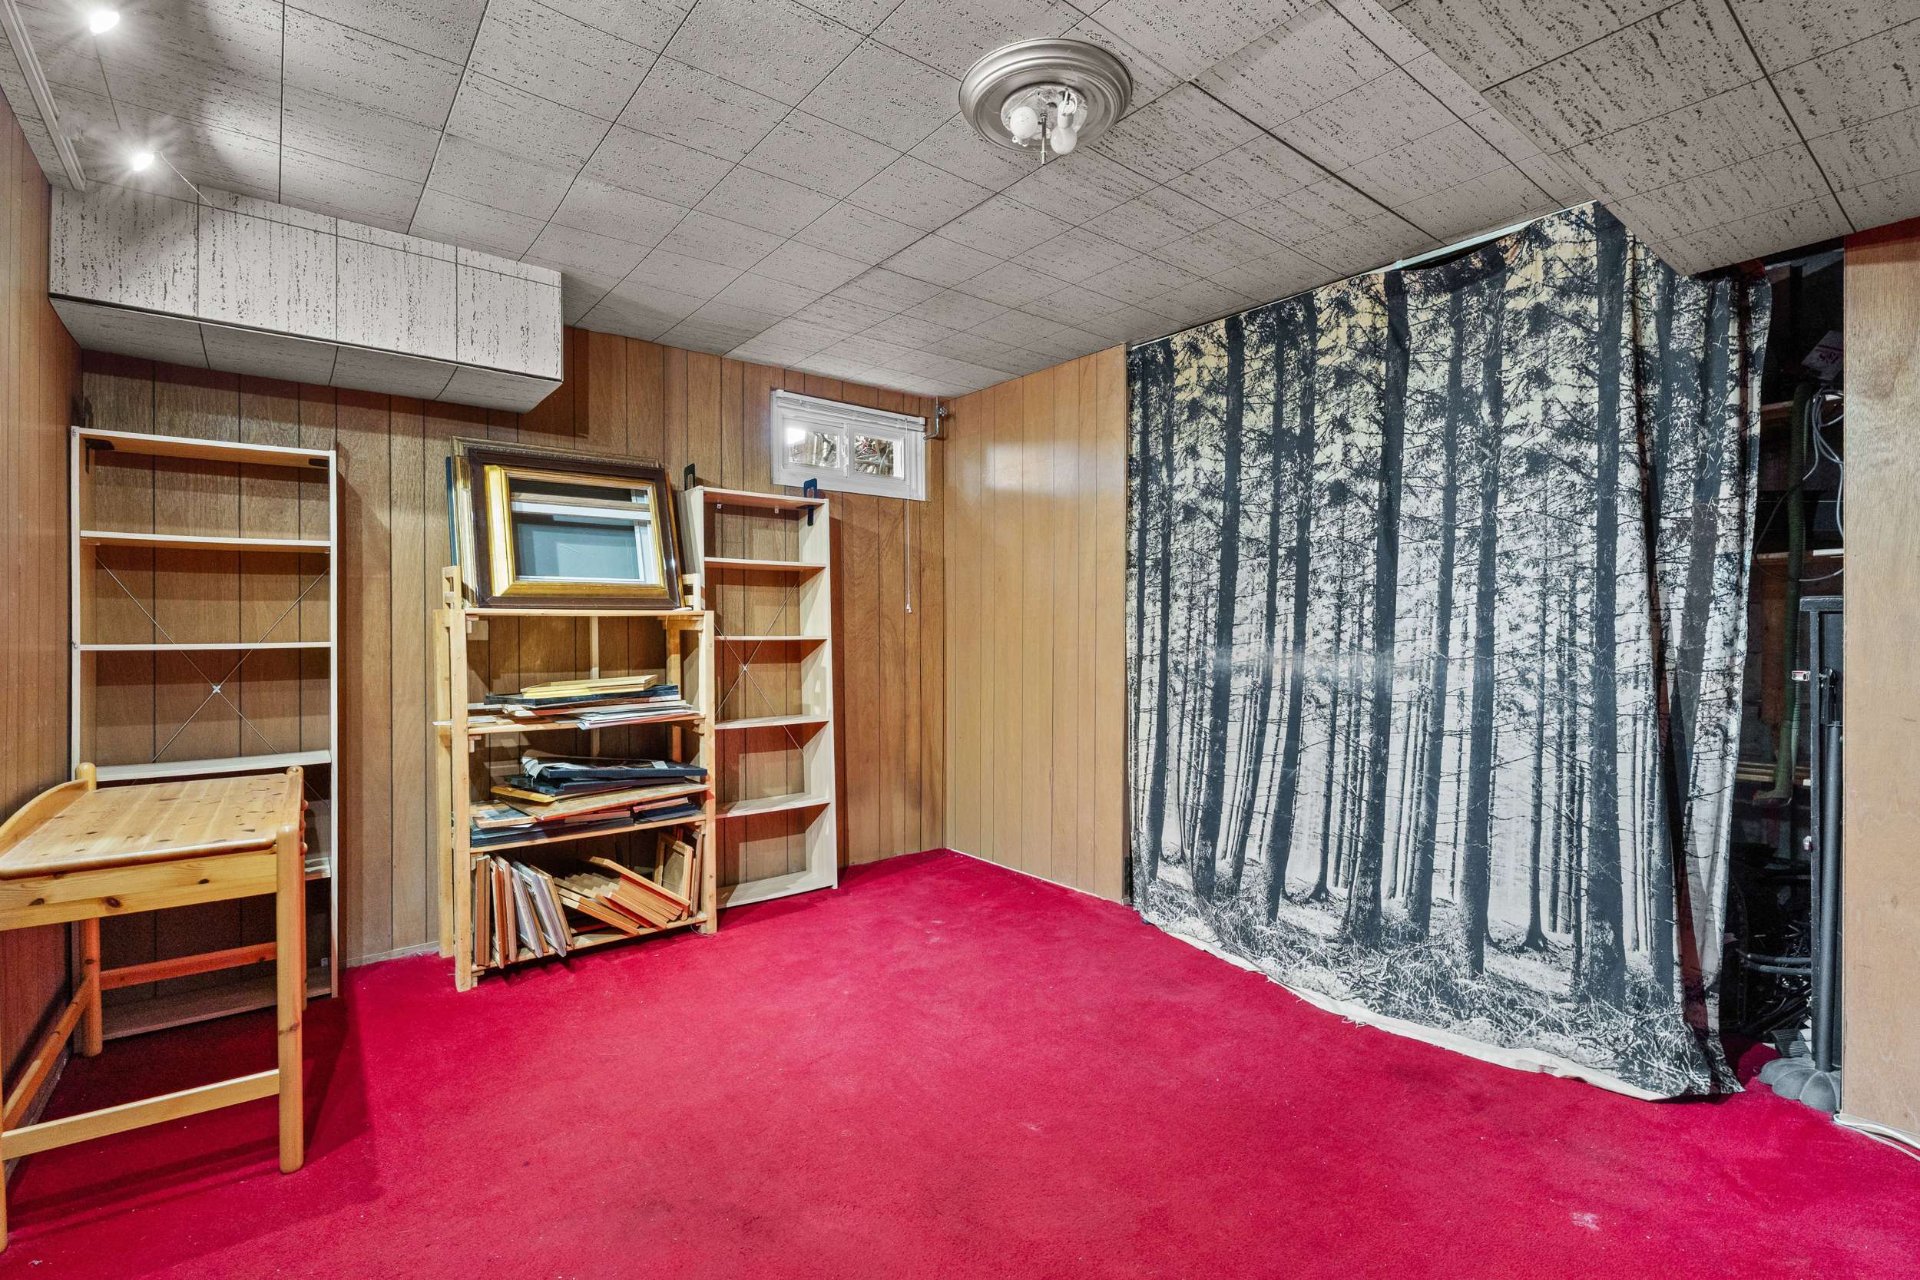
Bedroom
Drawing (sketch)
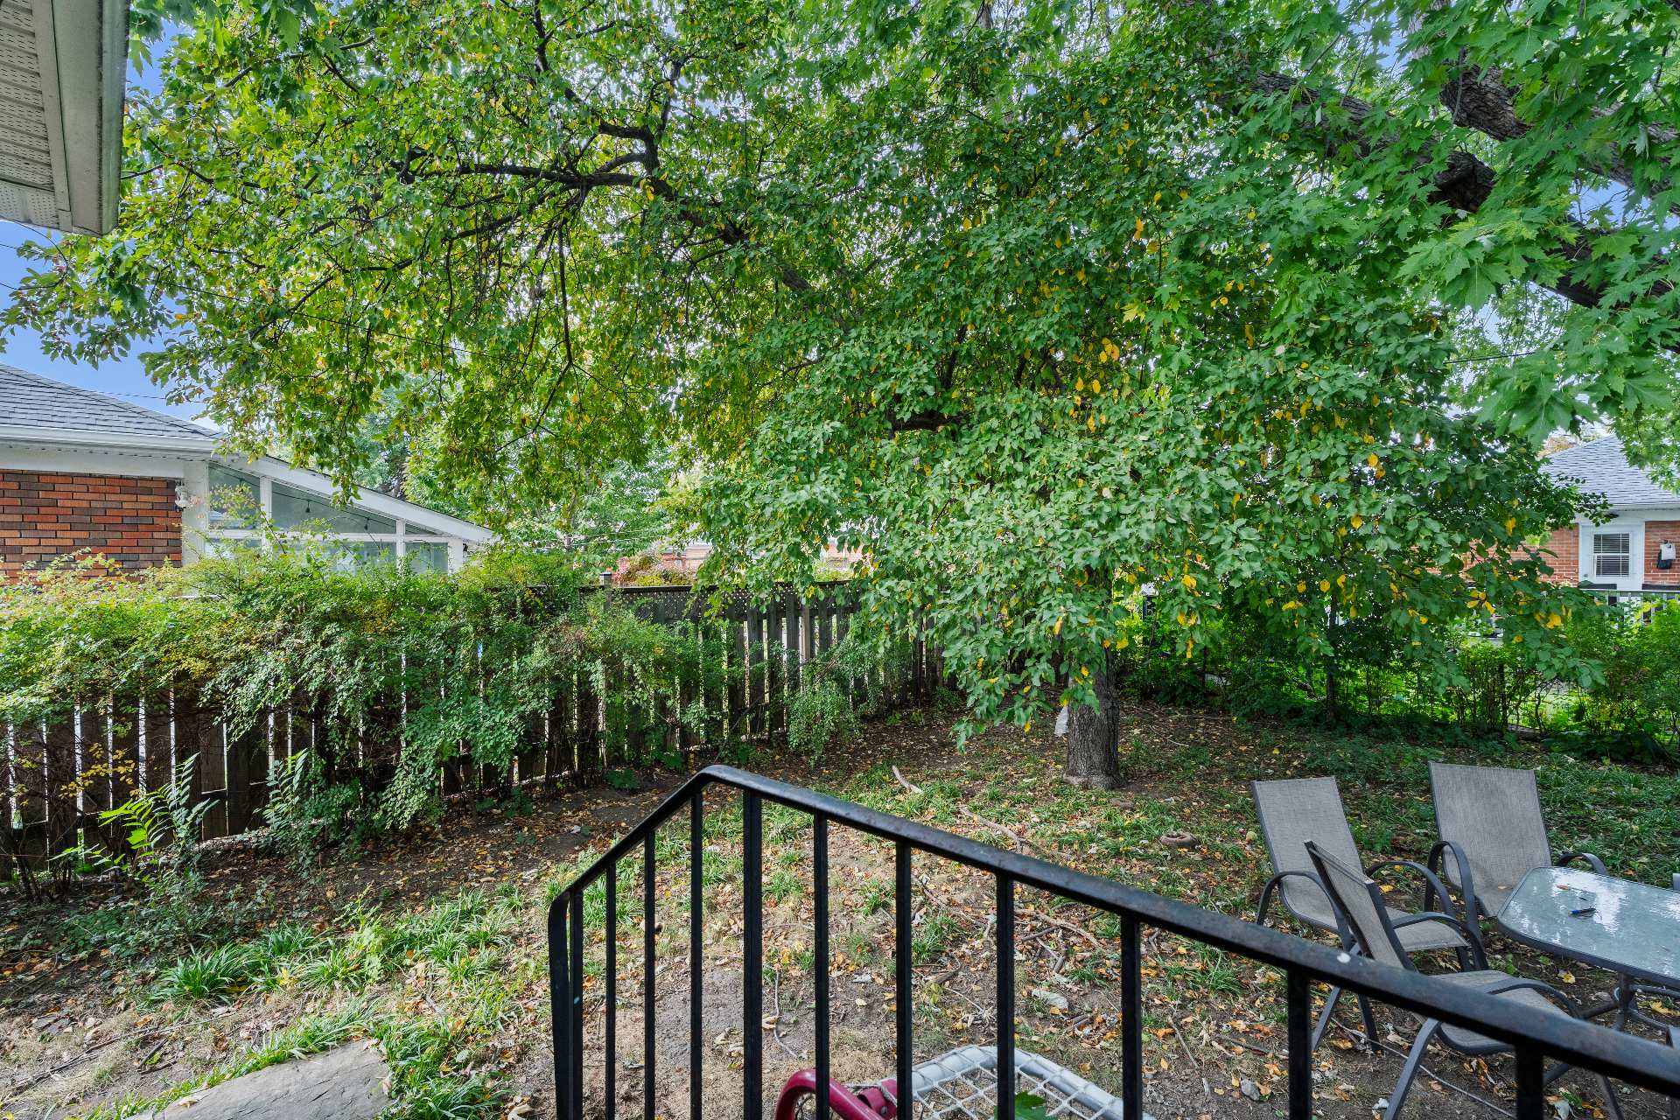
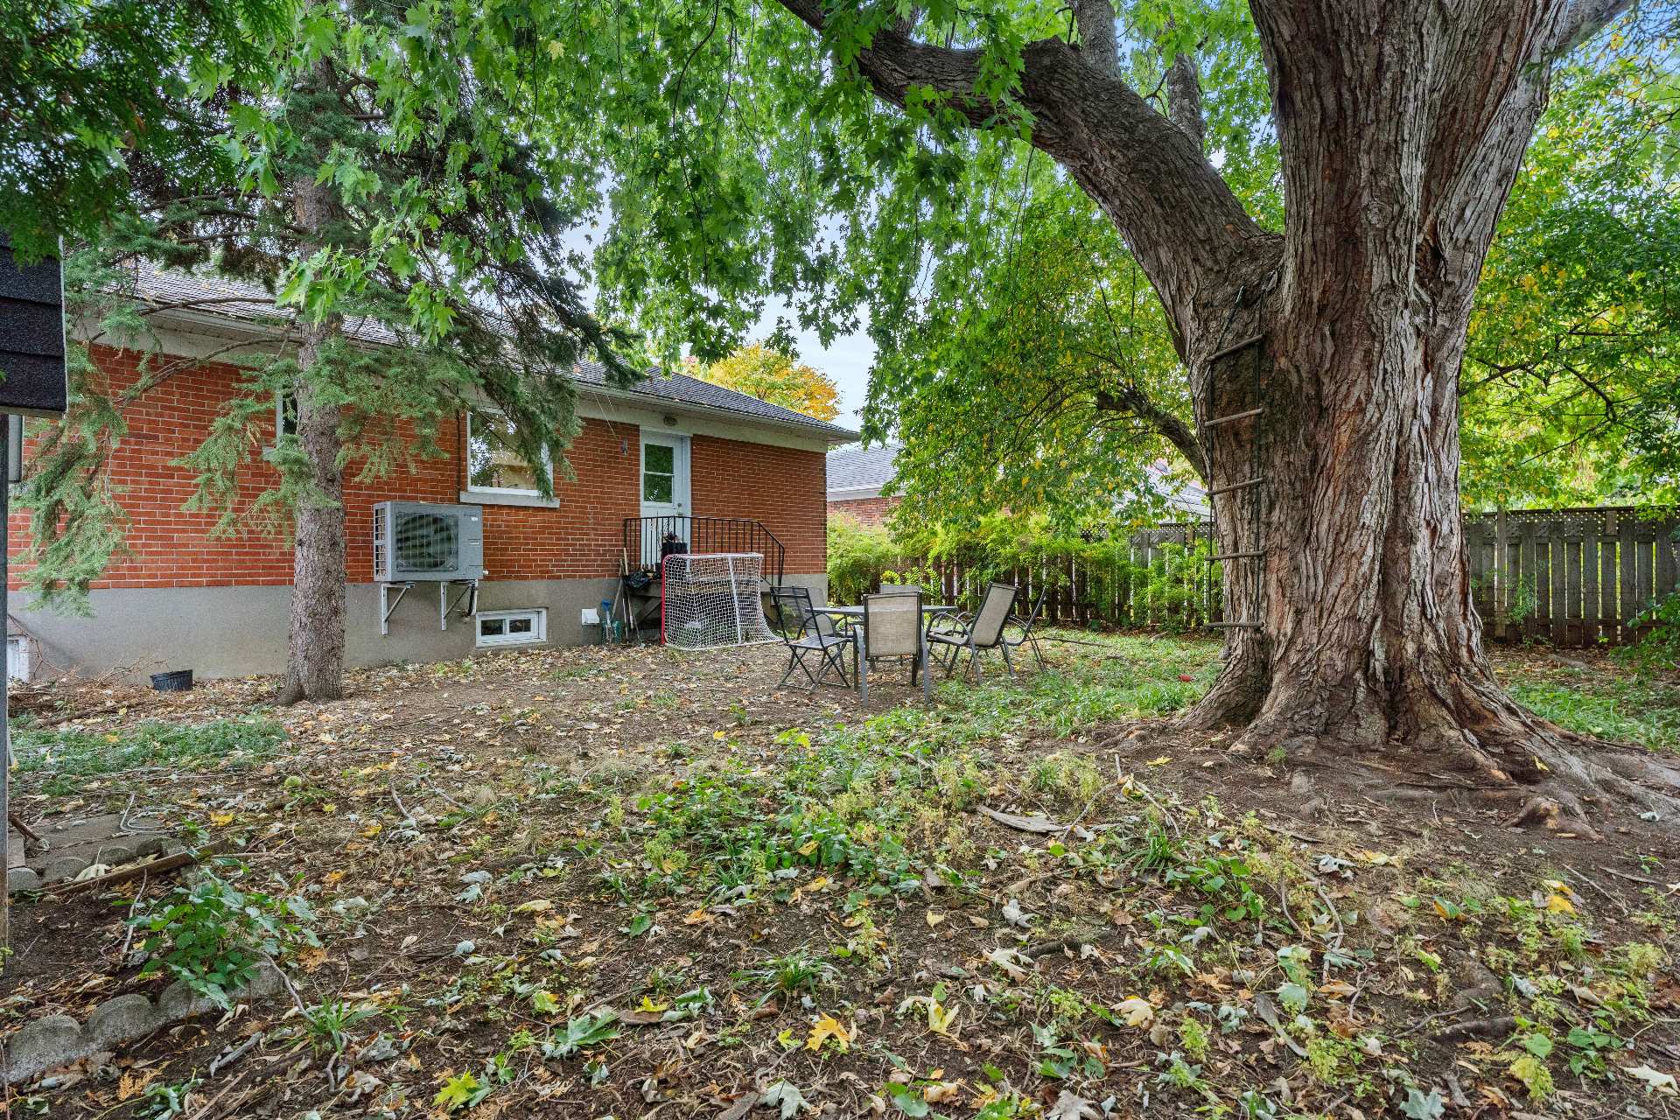
Backyard
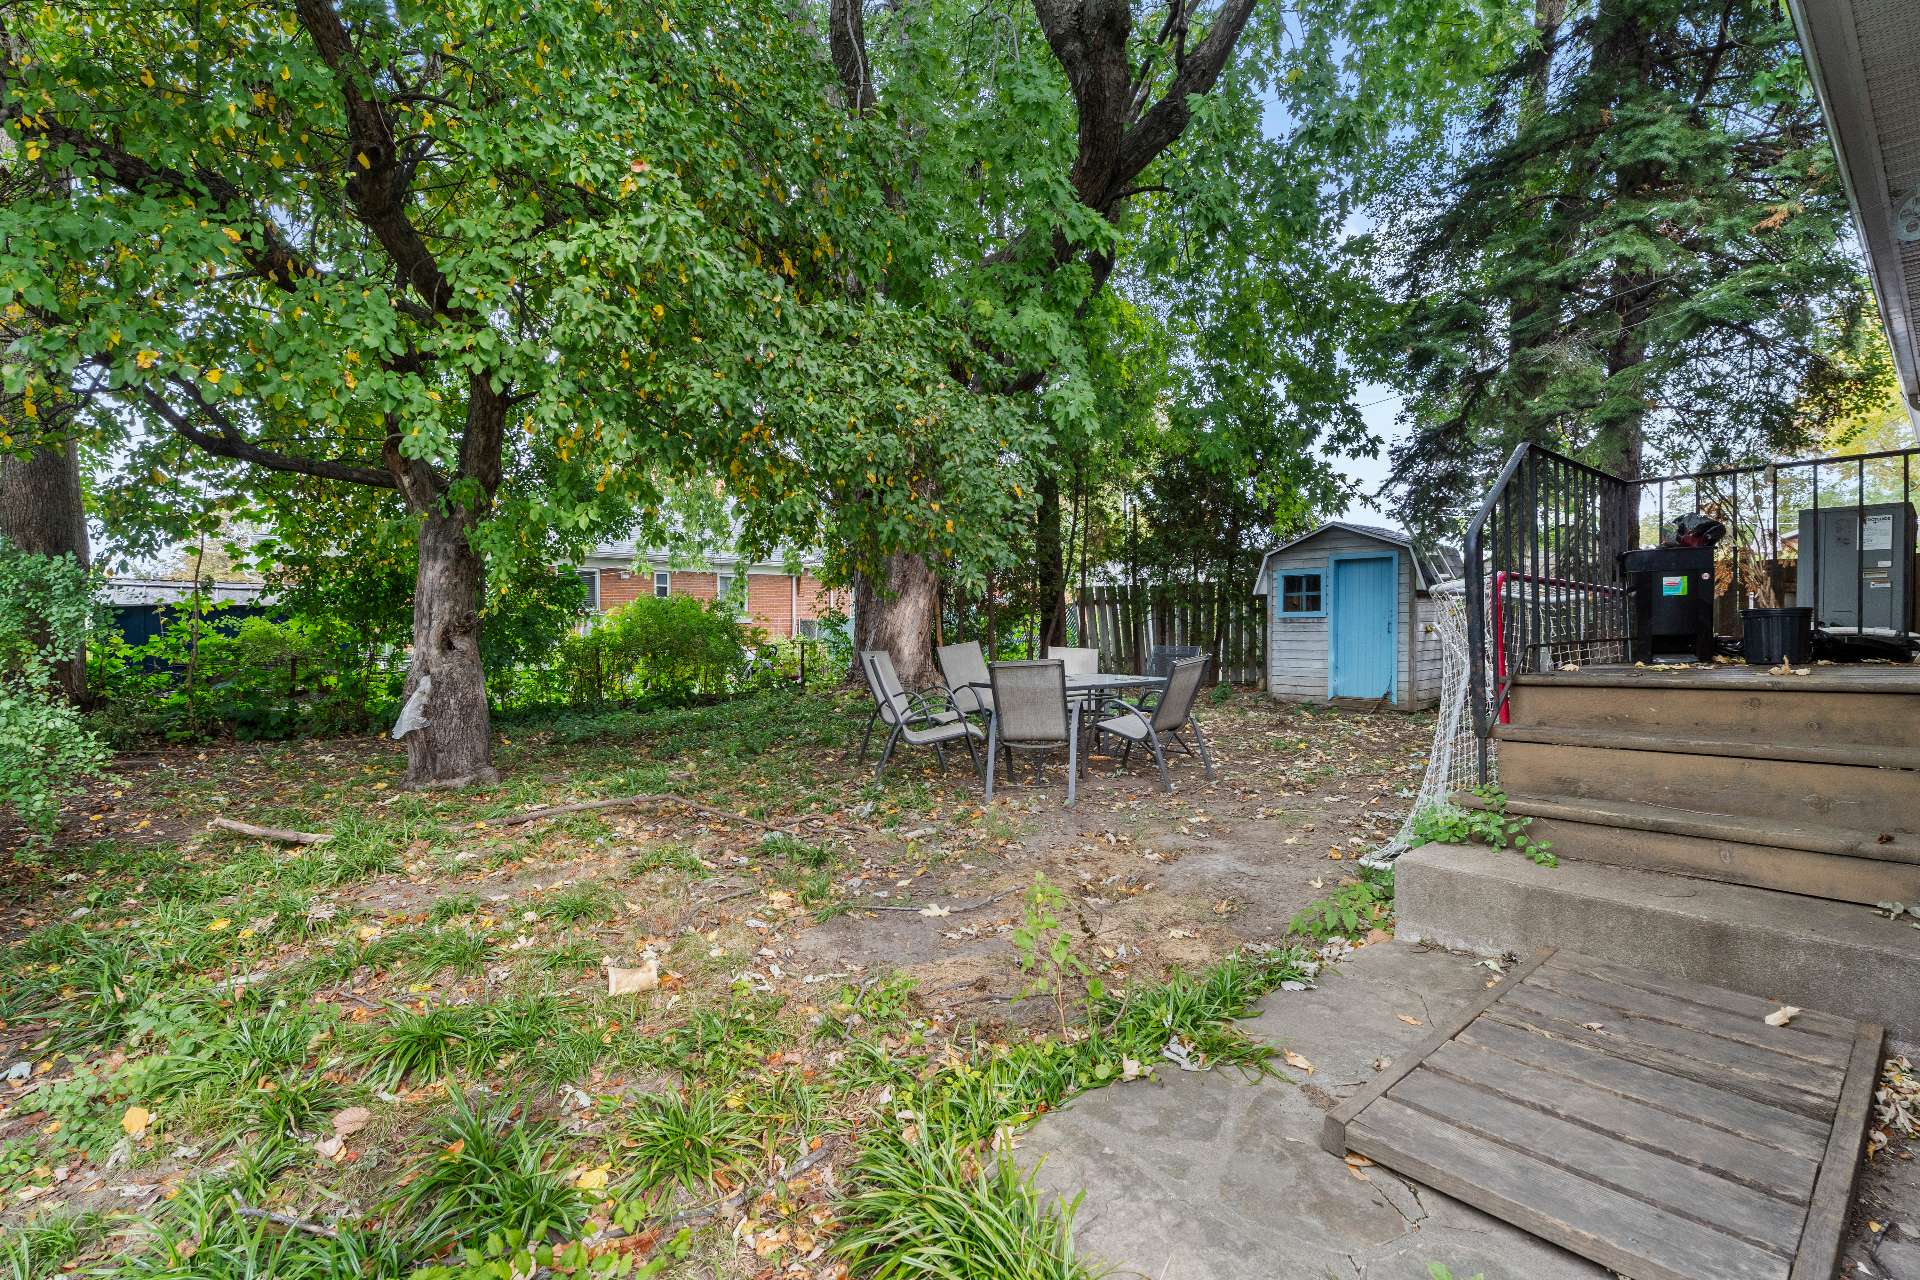
Backyard
Back facade
Aerial photo
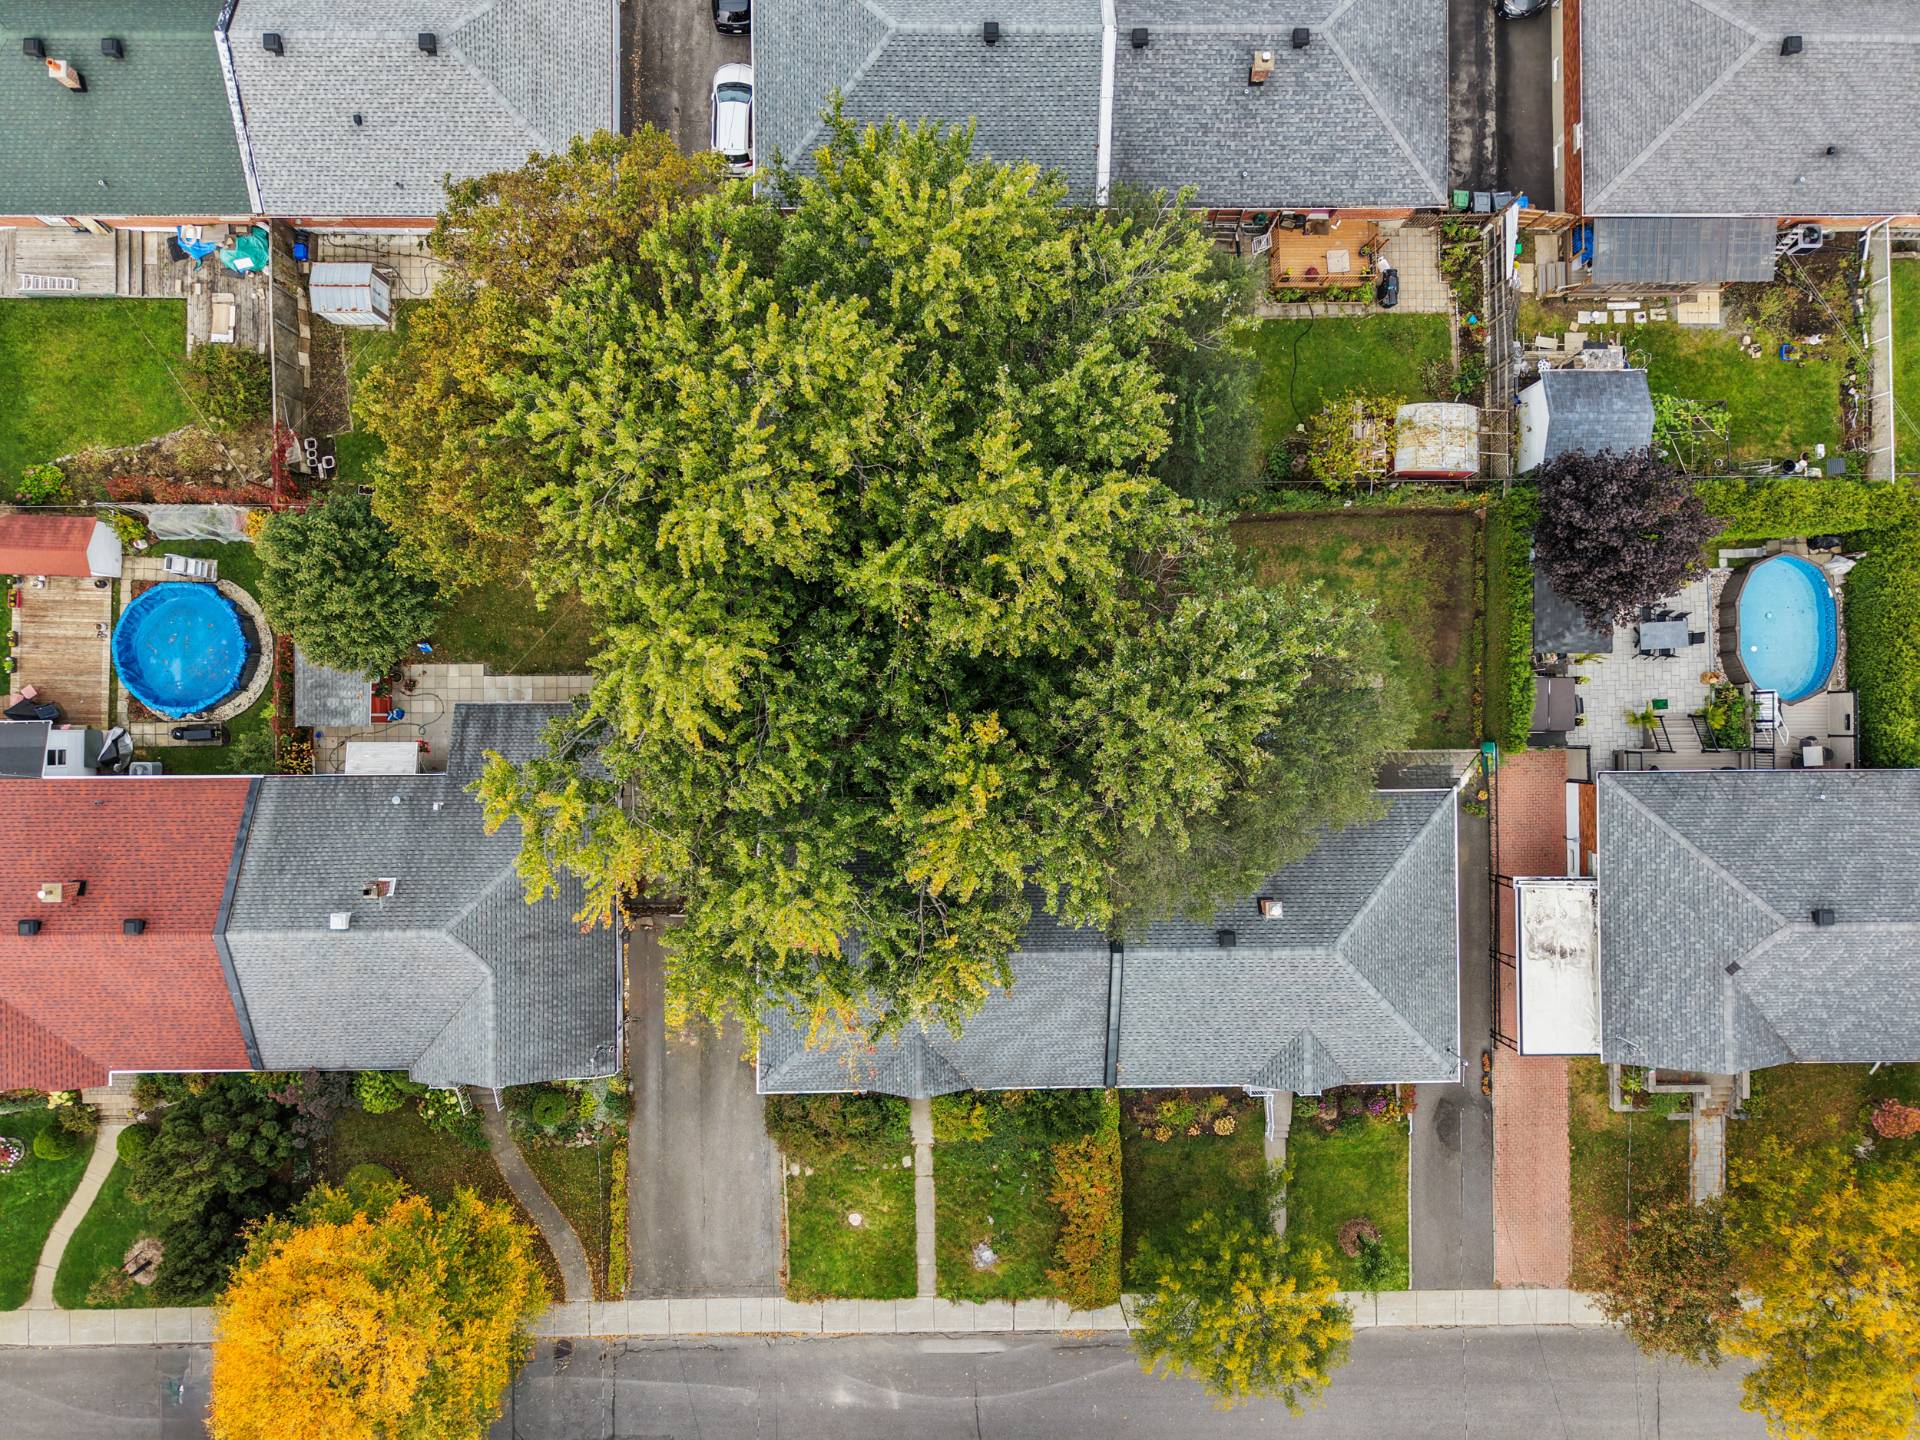
Aerial photo
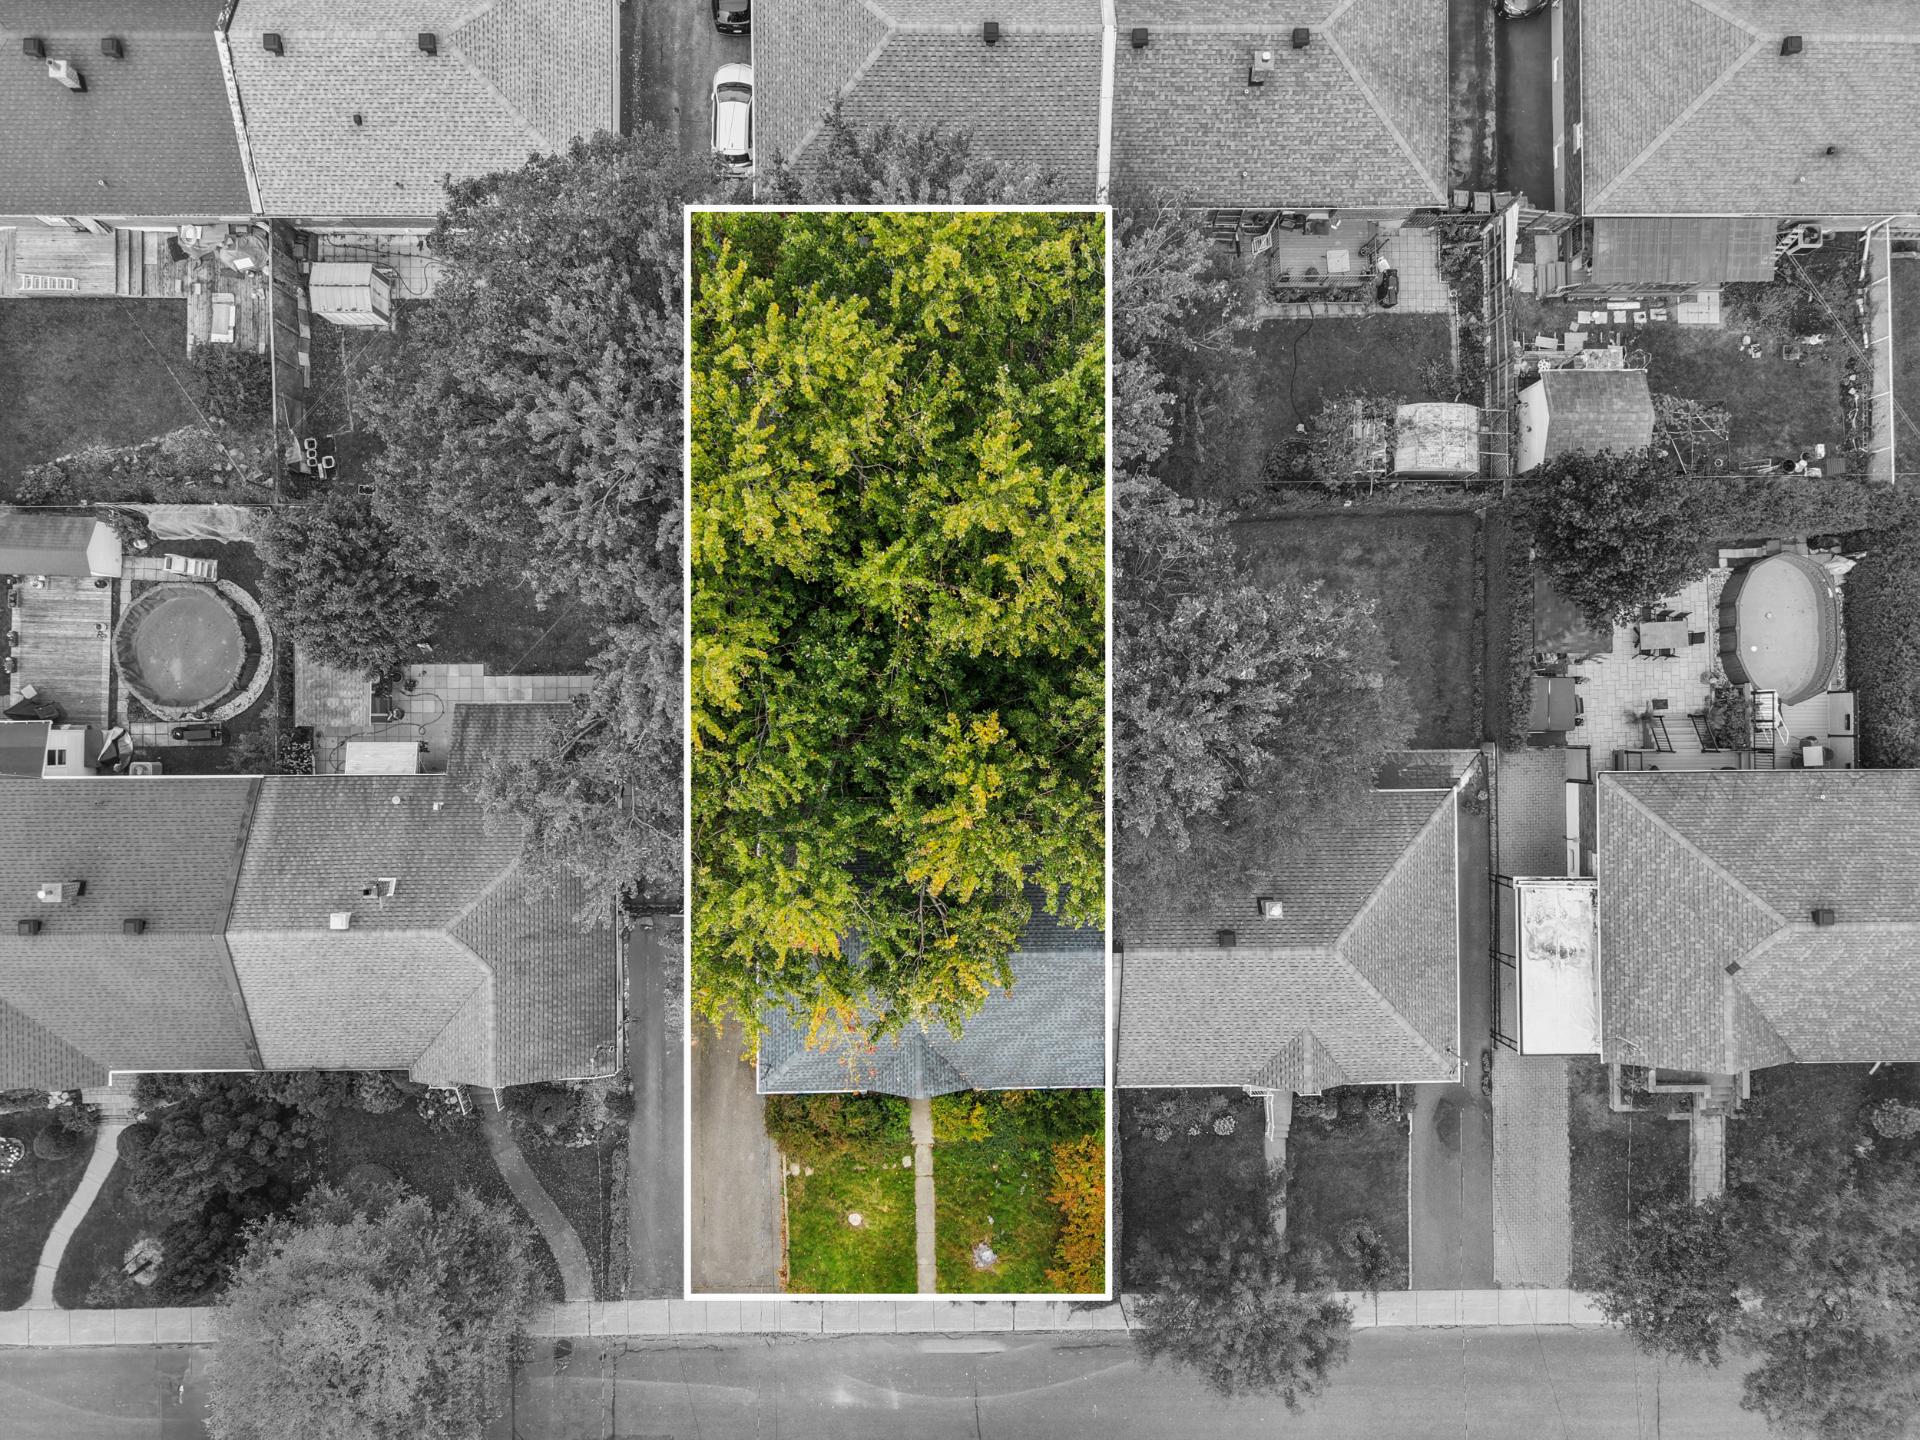
Aerial photo
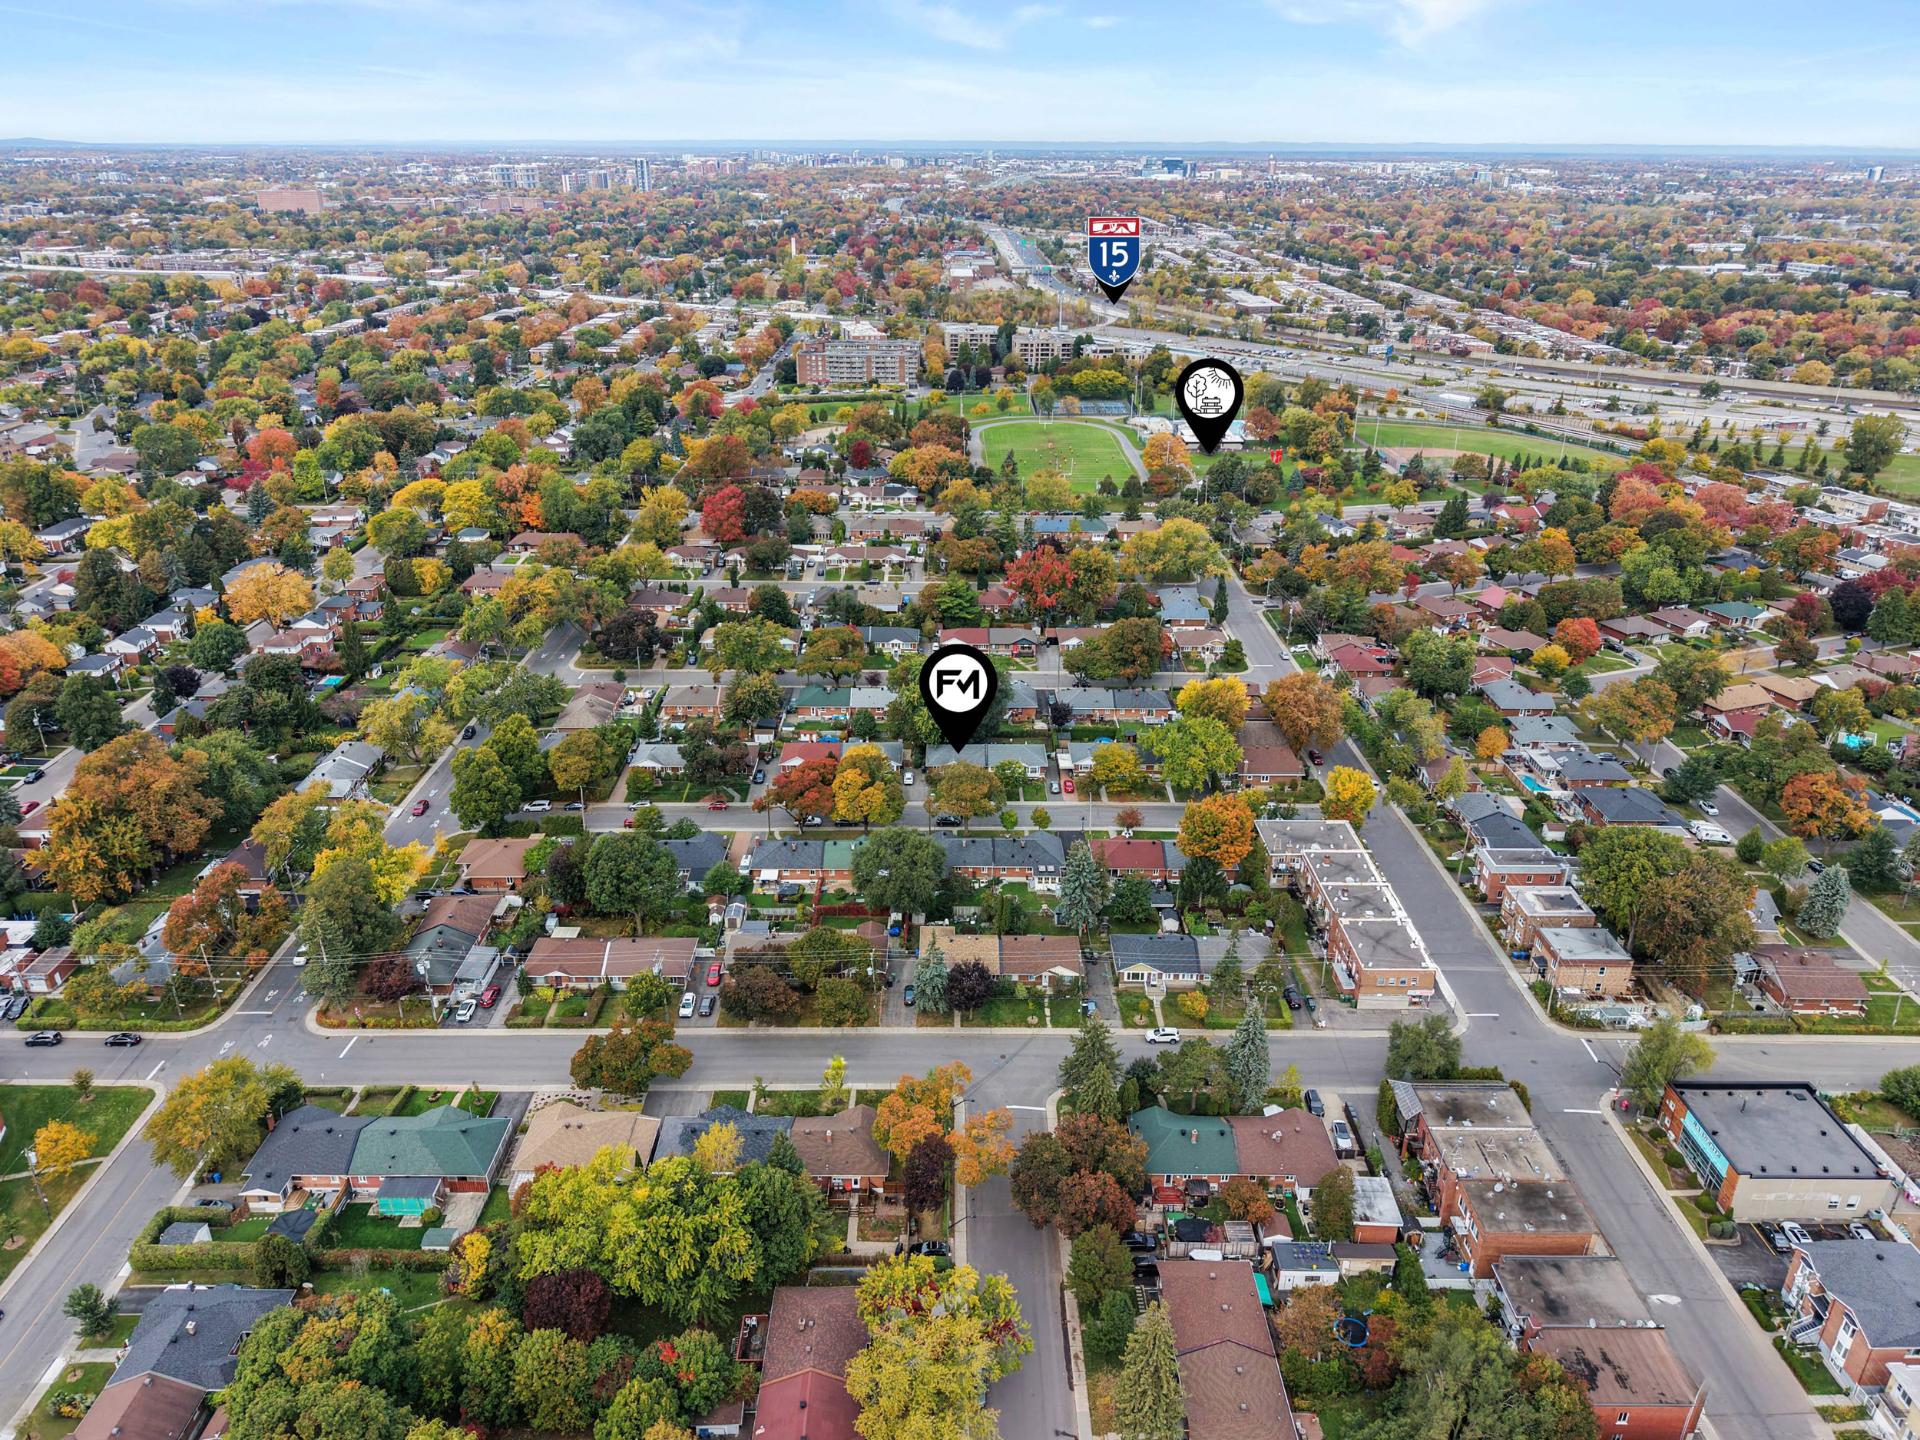
Aerial photo
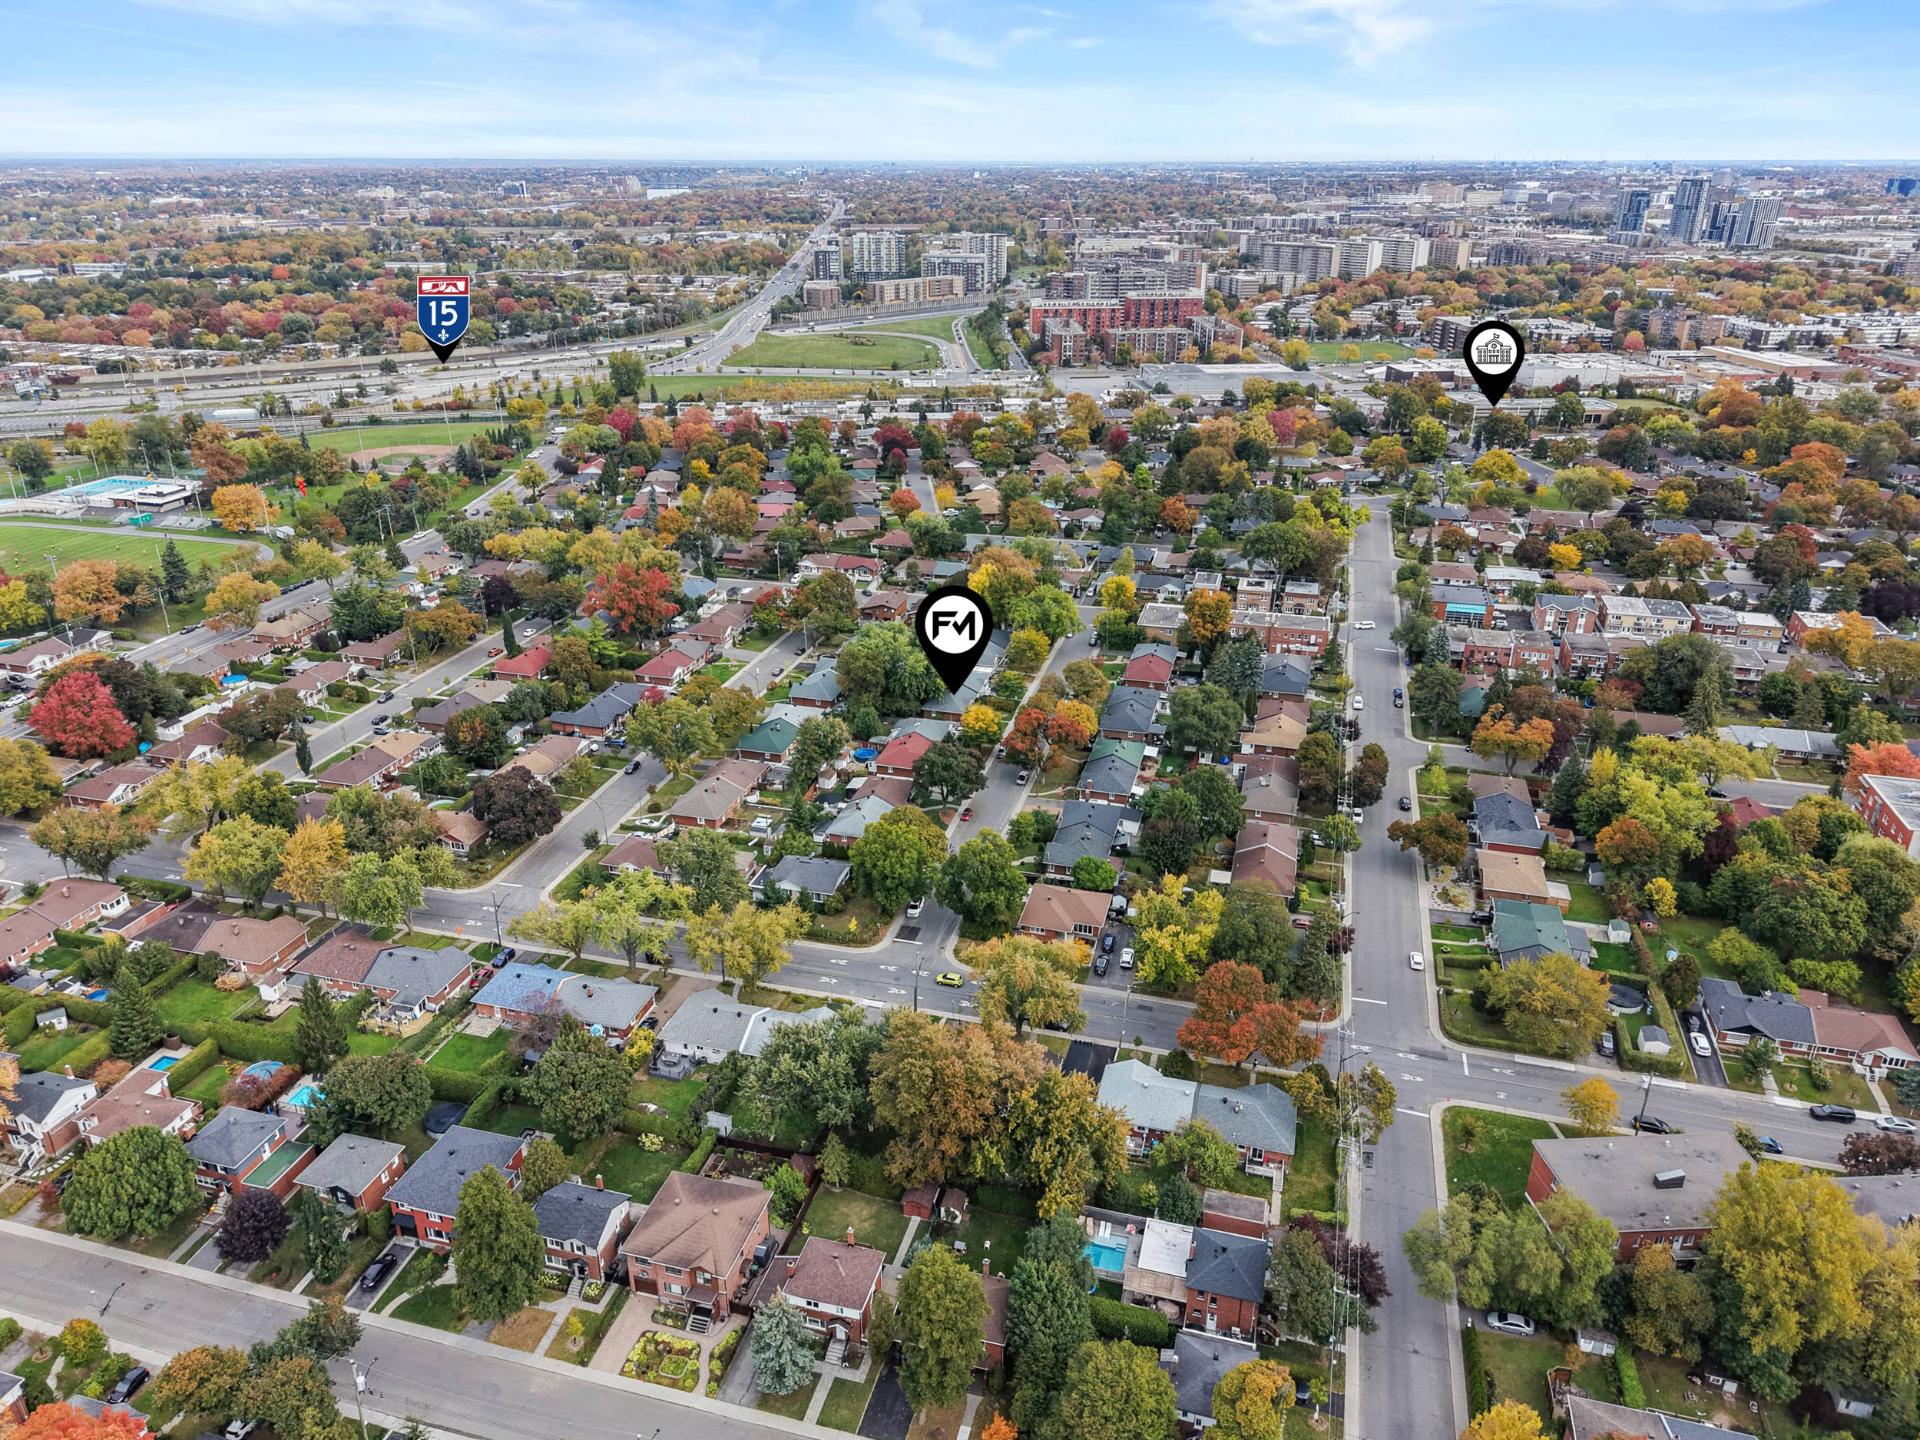
Aerial photo
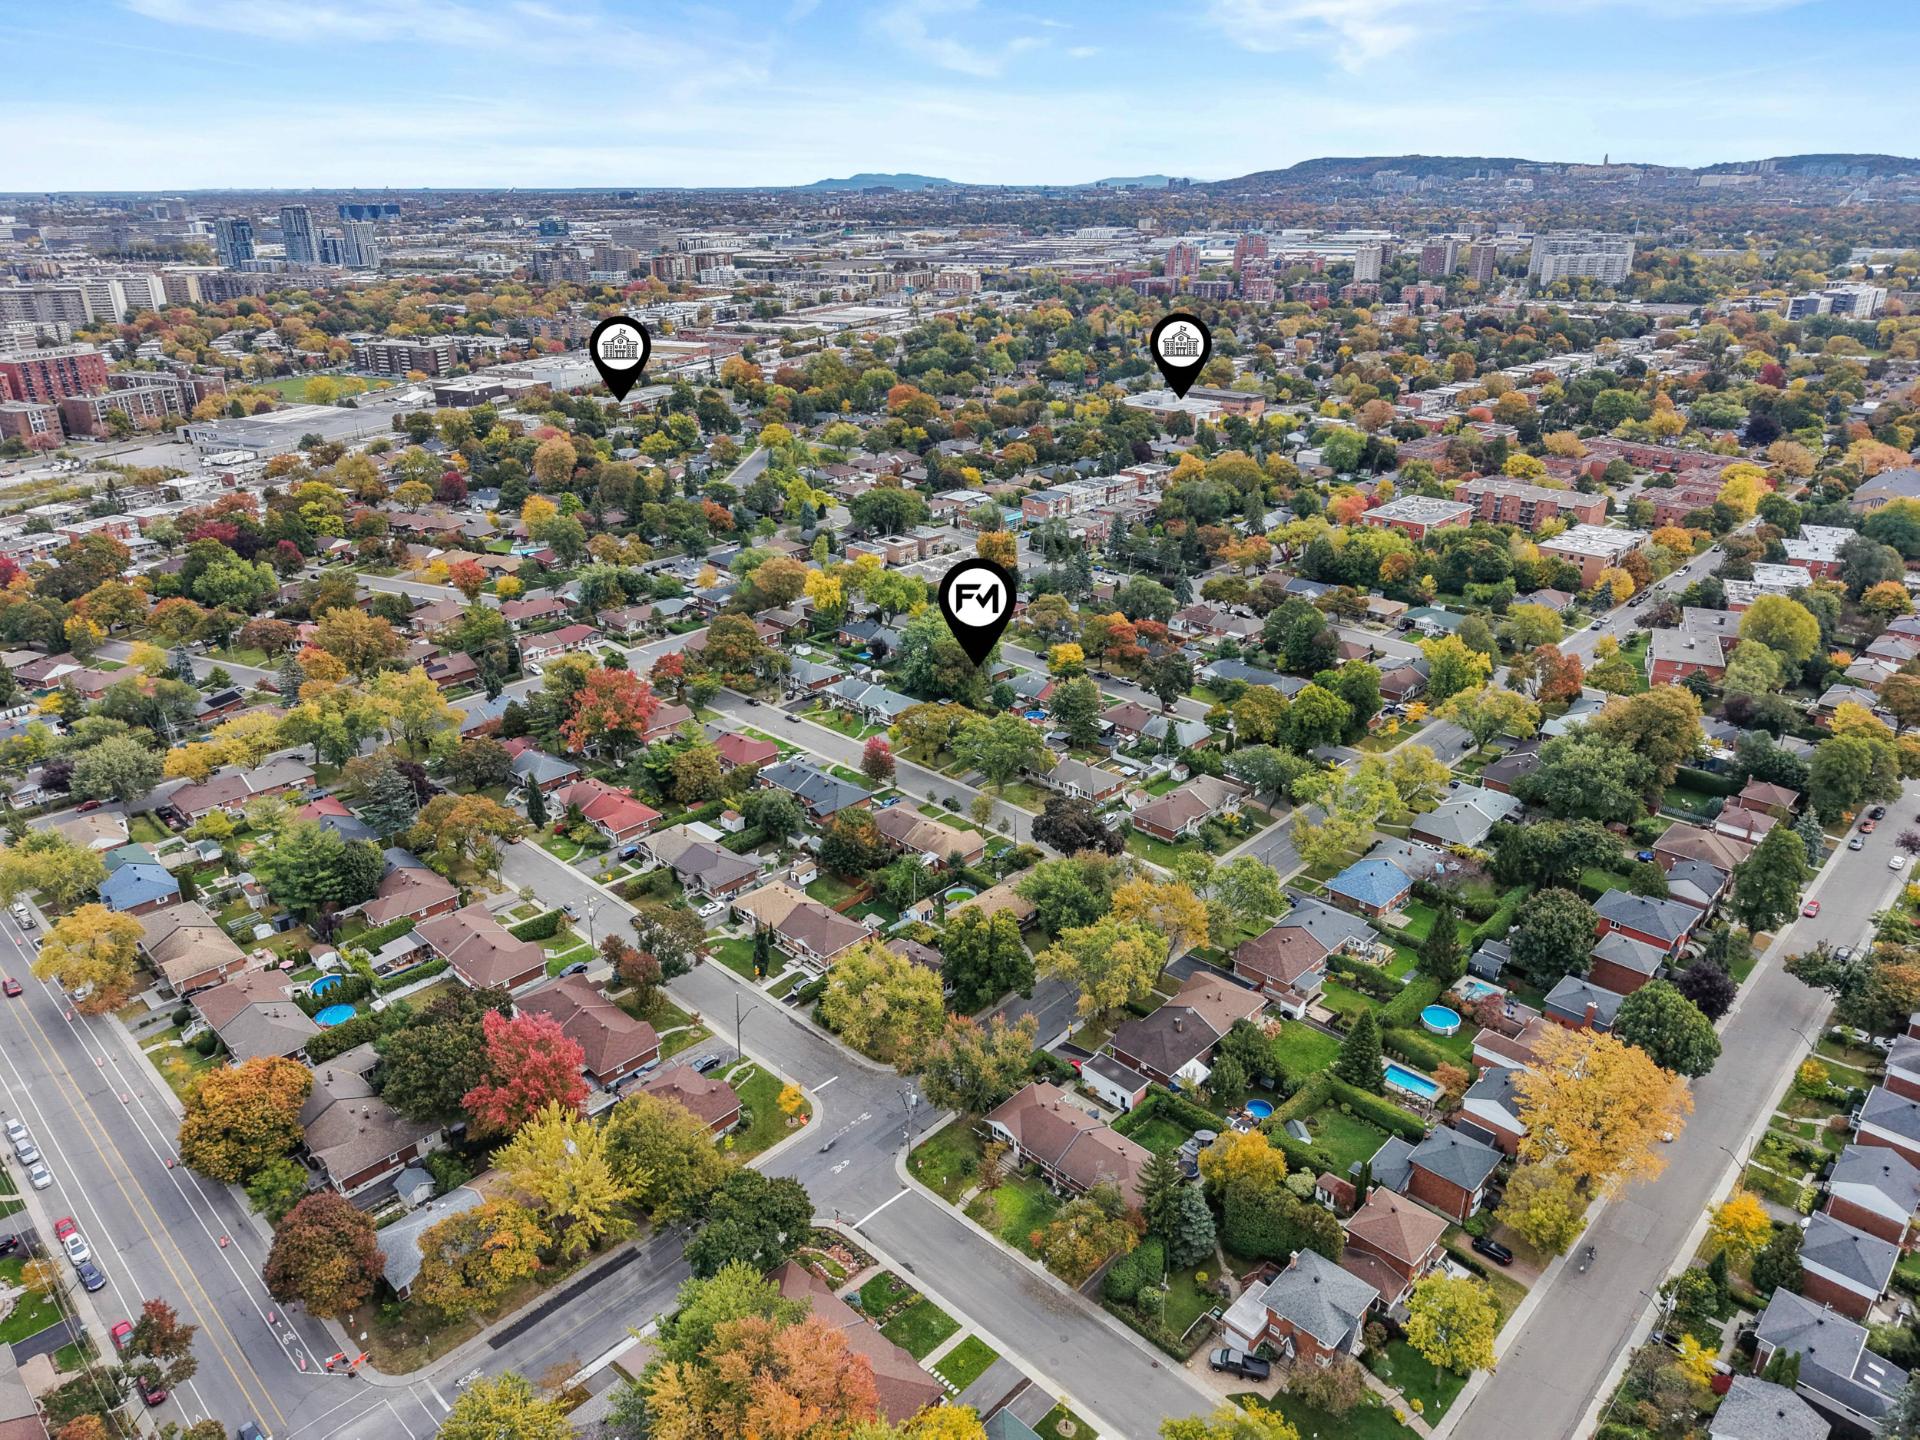
Aerial photo
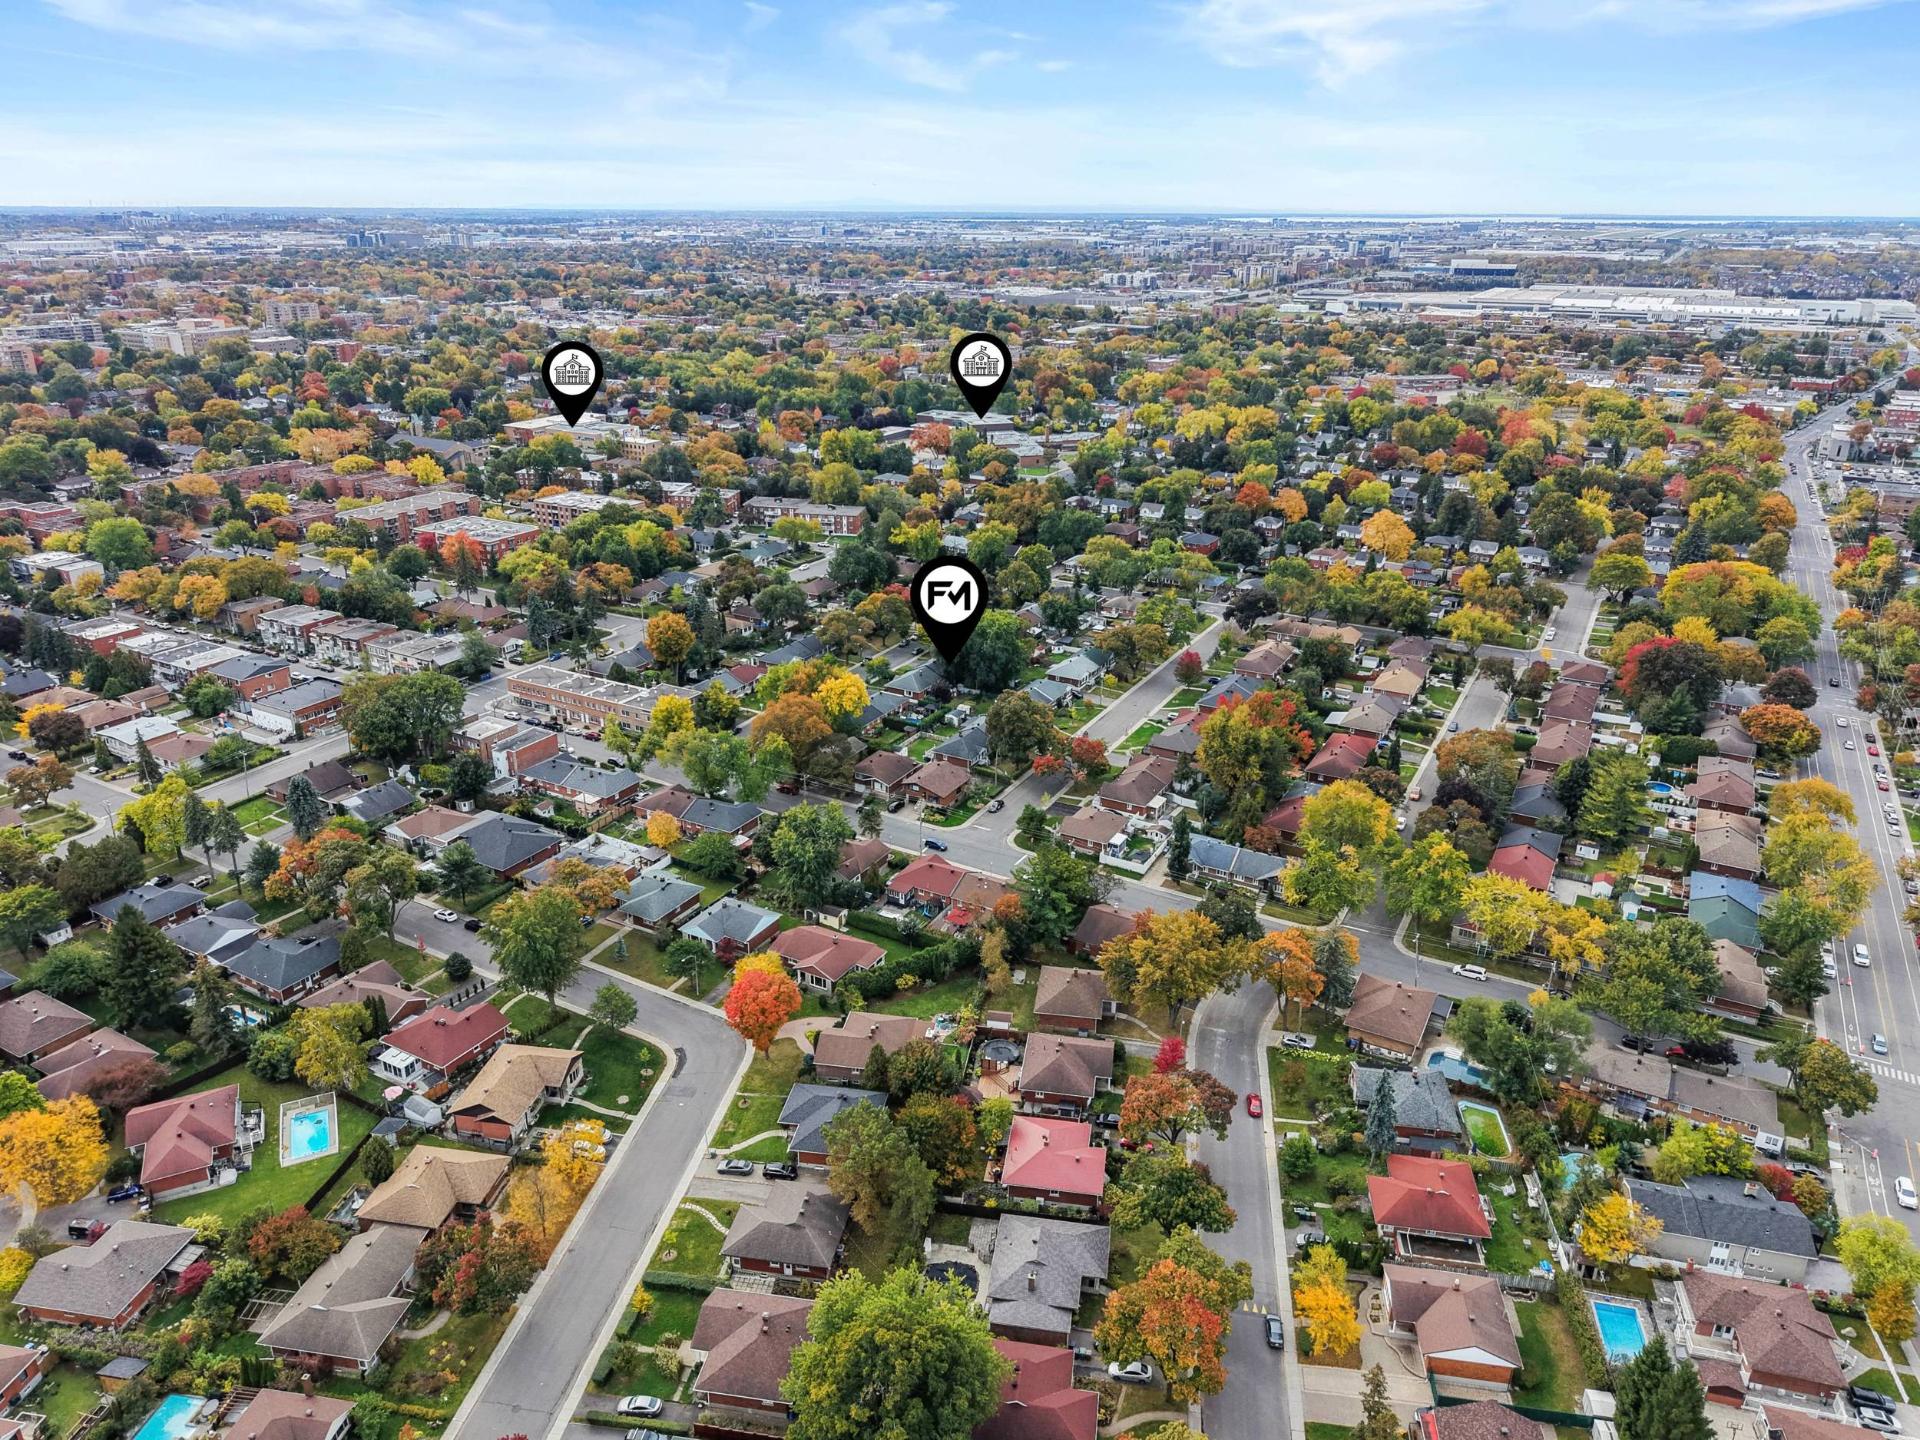
Aerial photo
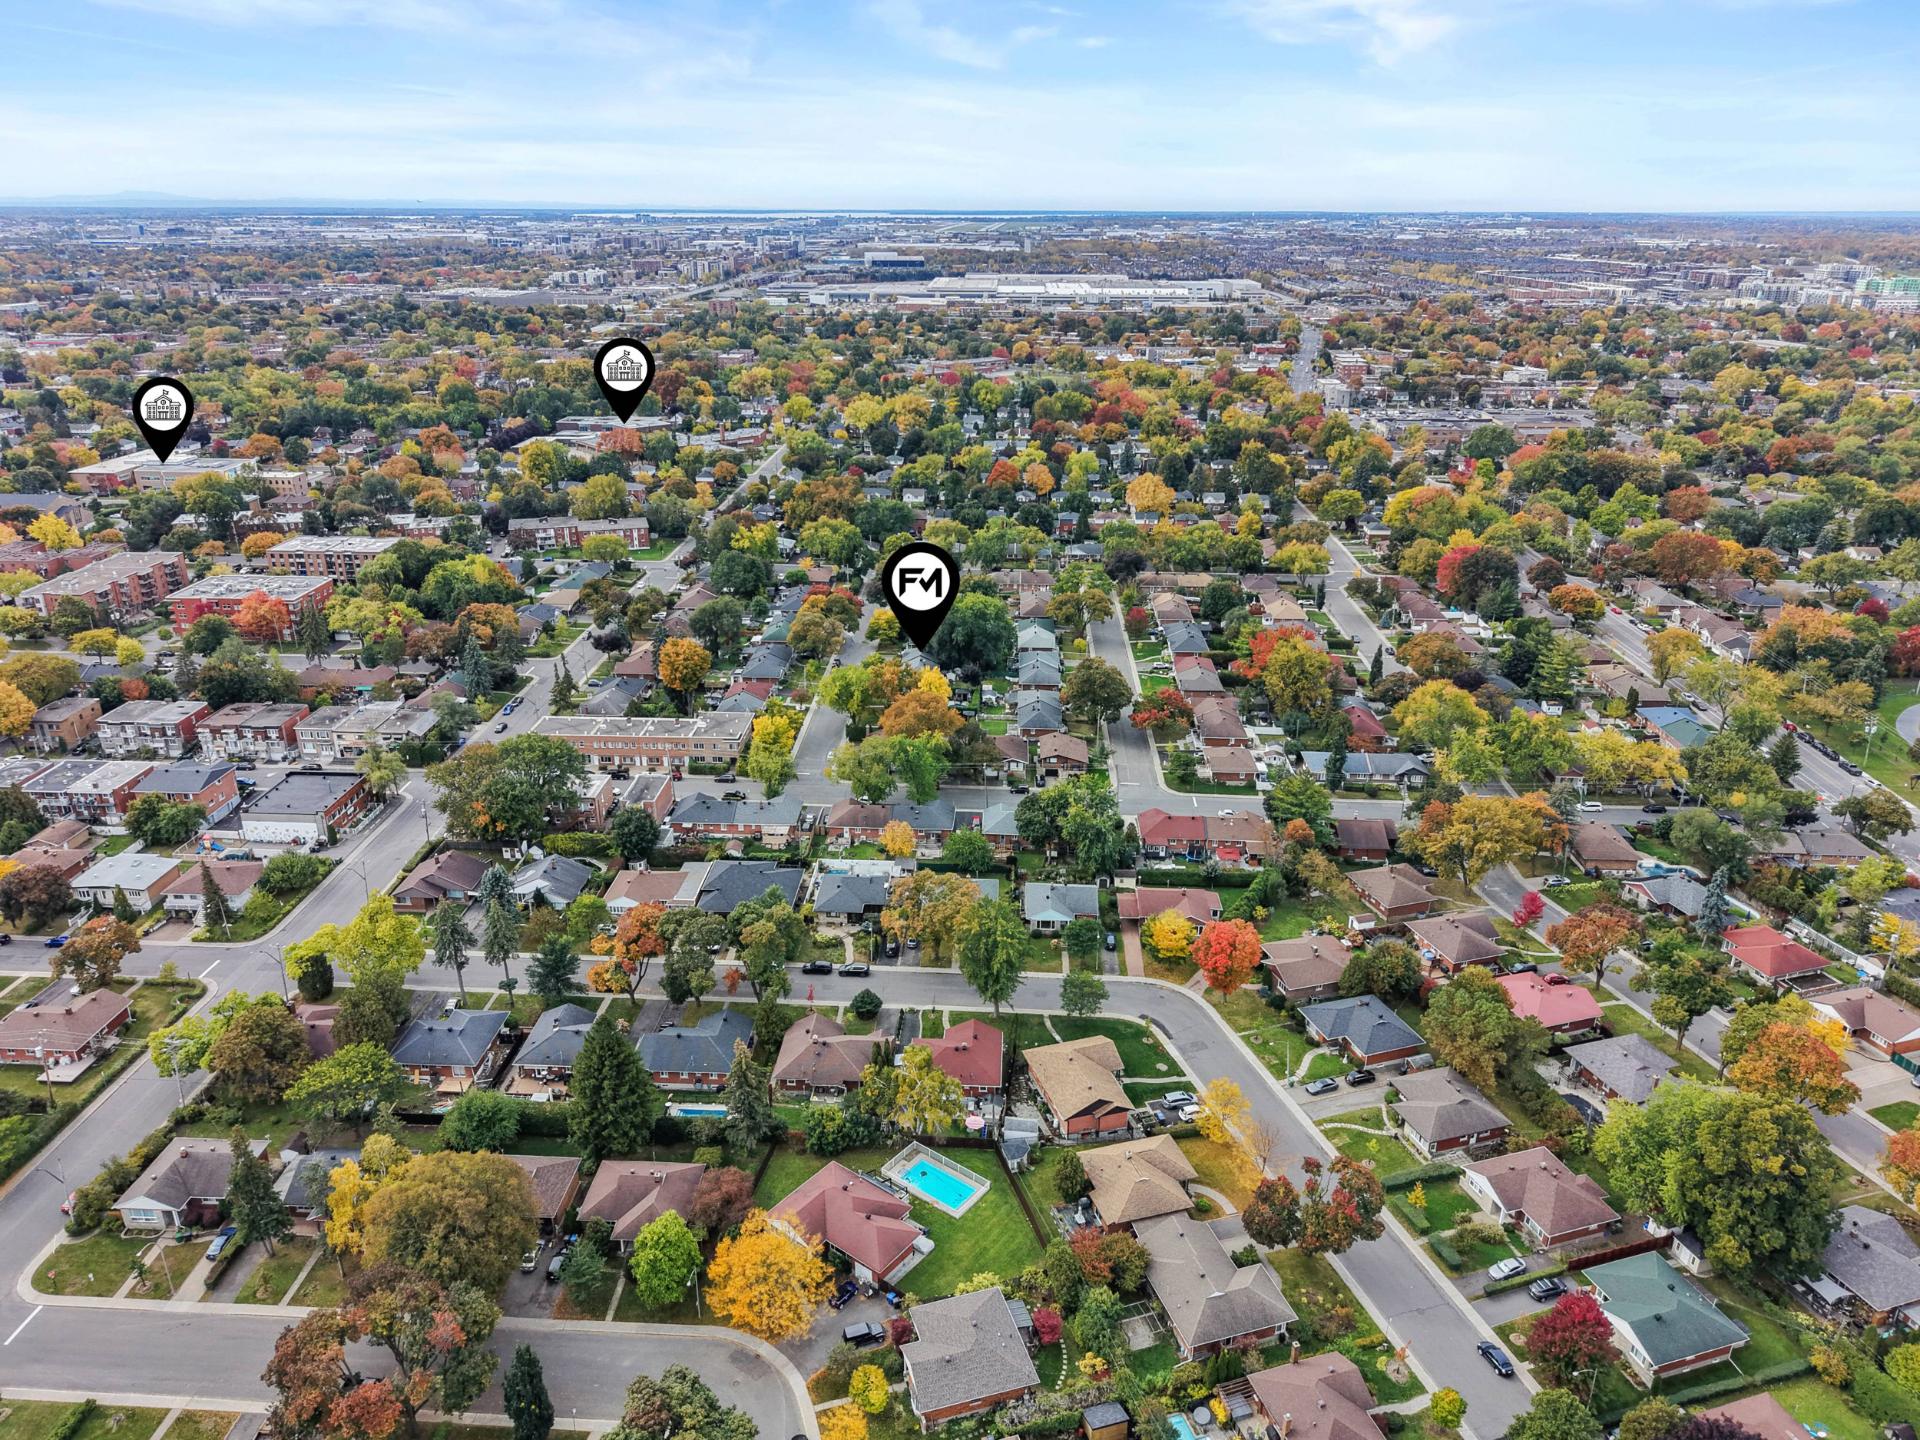
Aerial photo
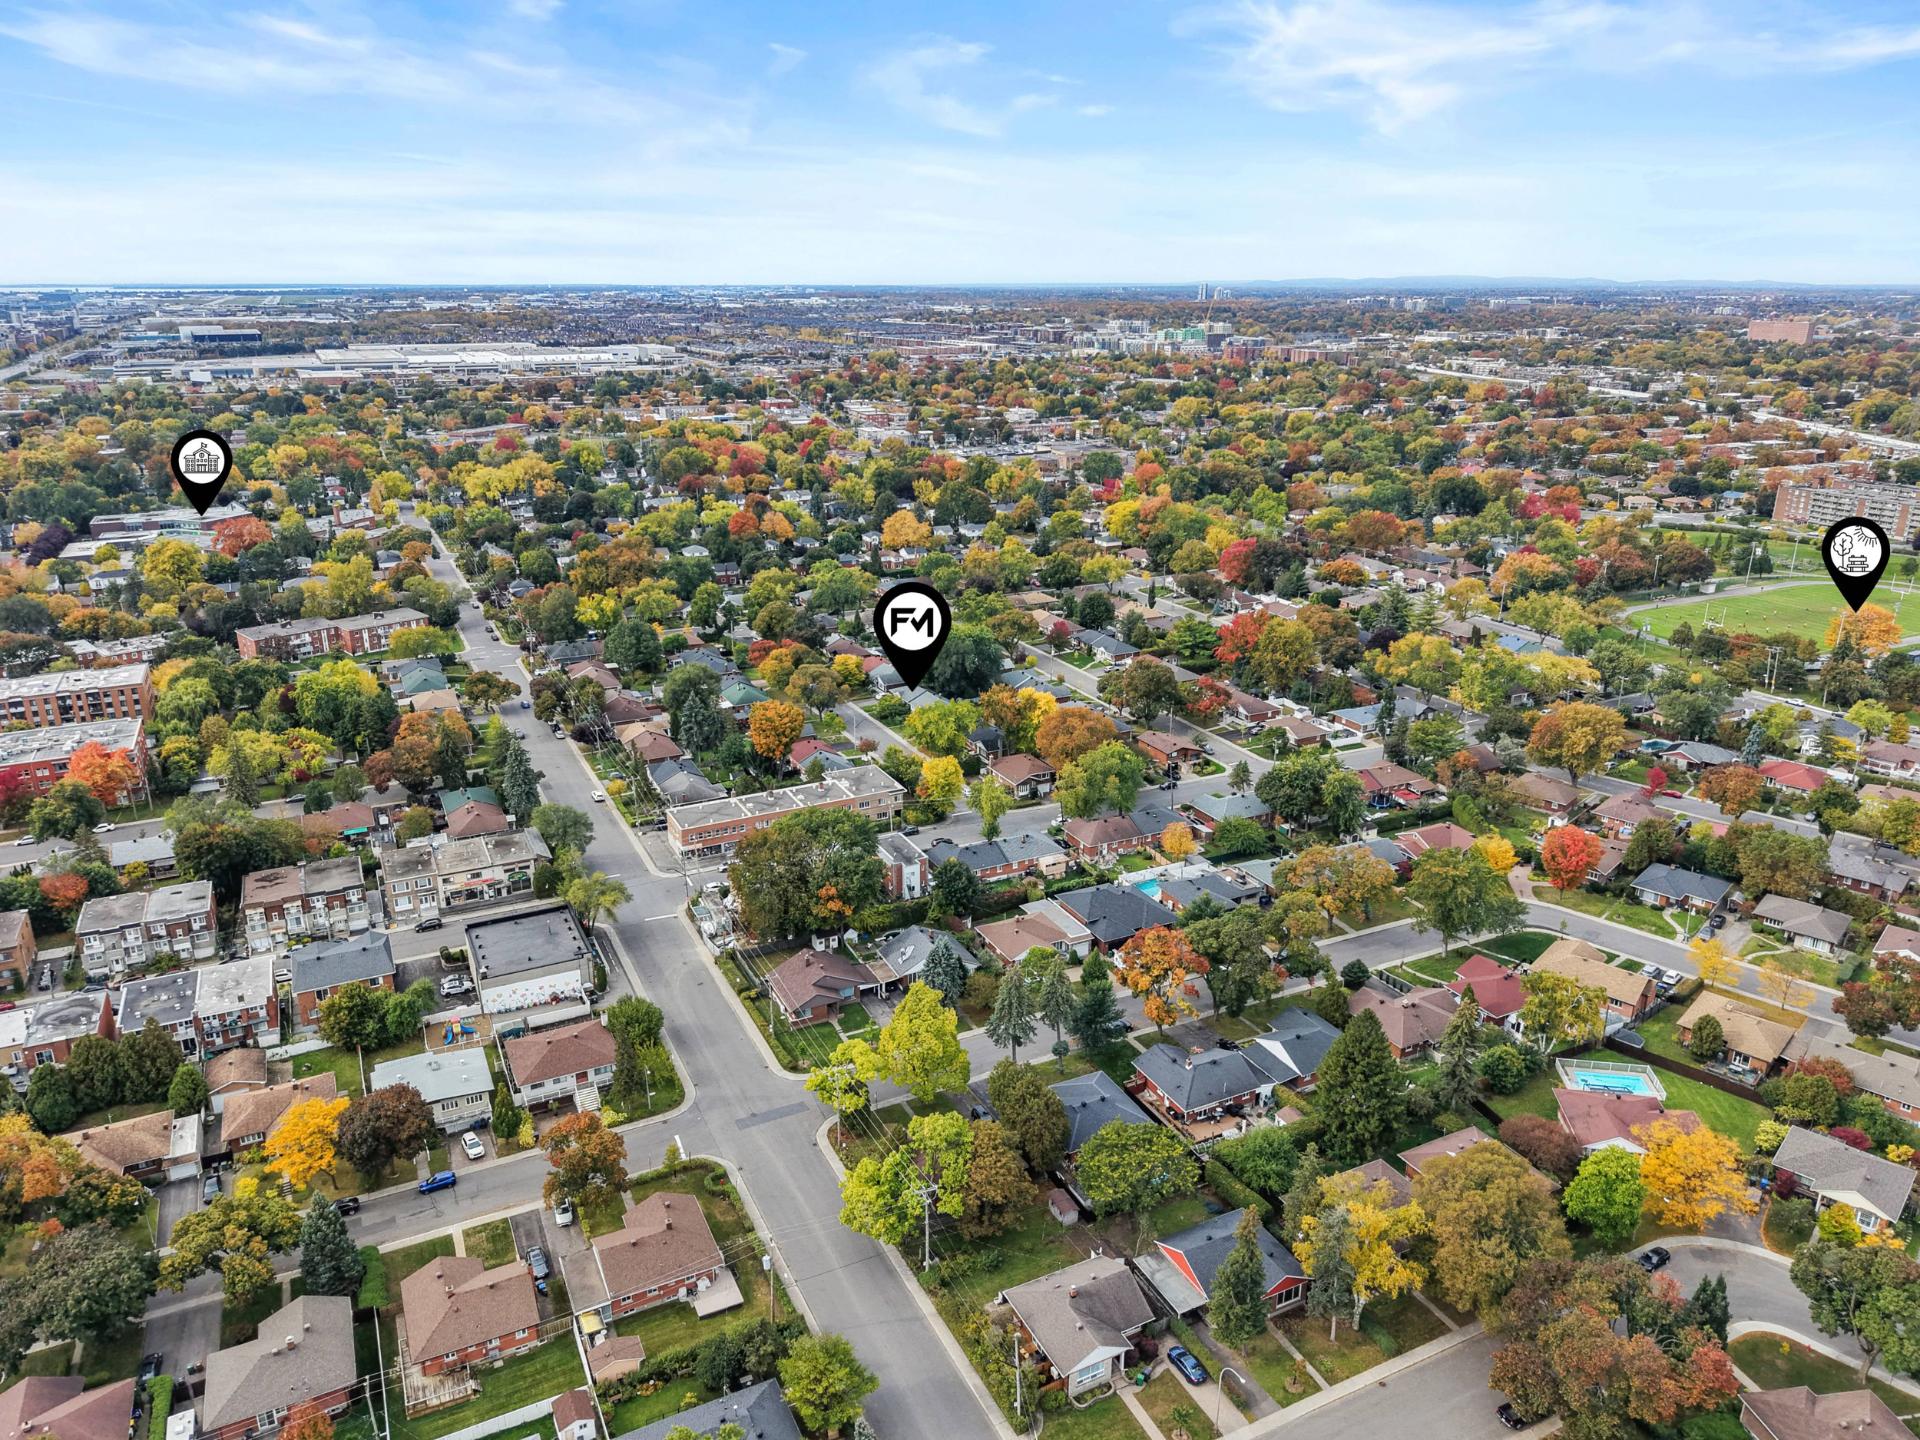
Aerial photo
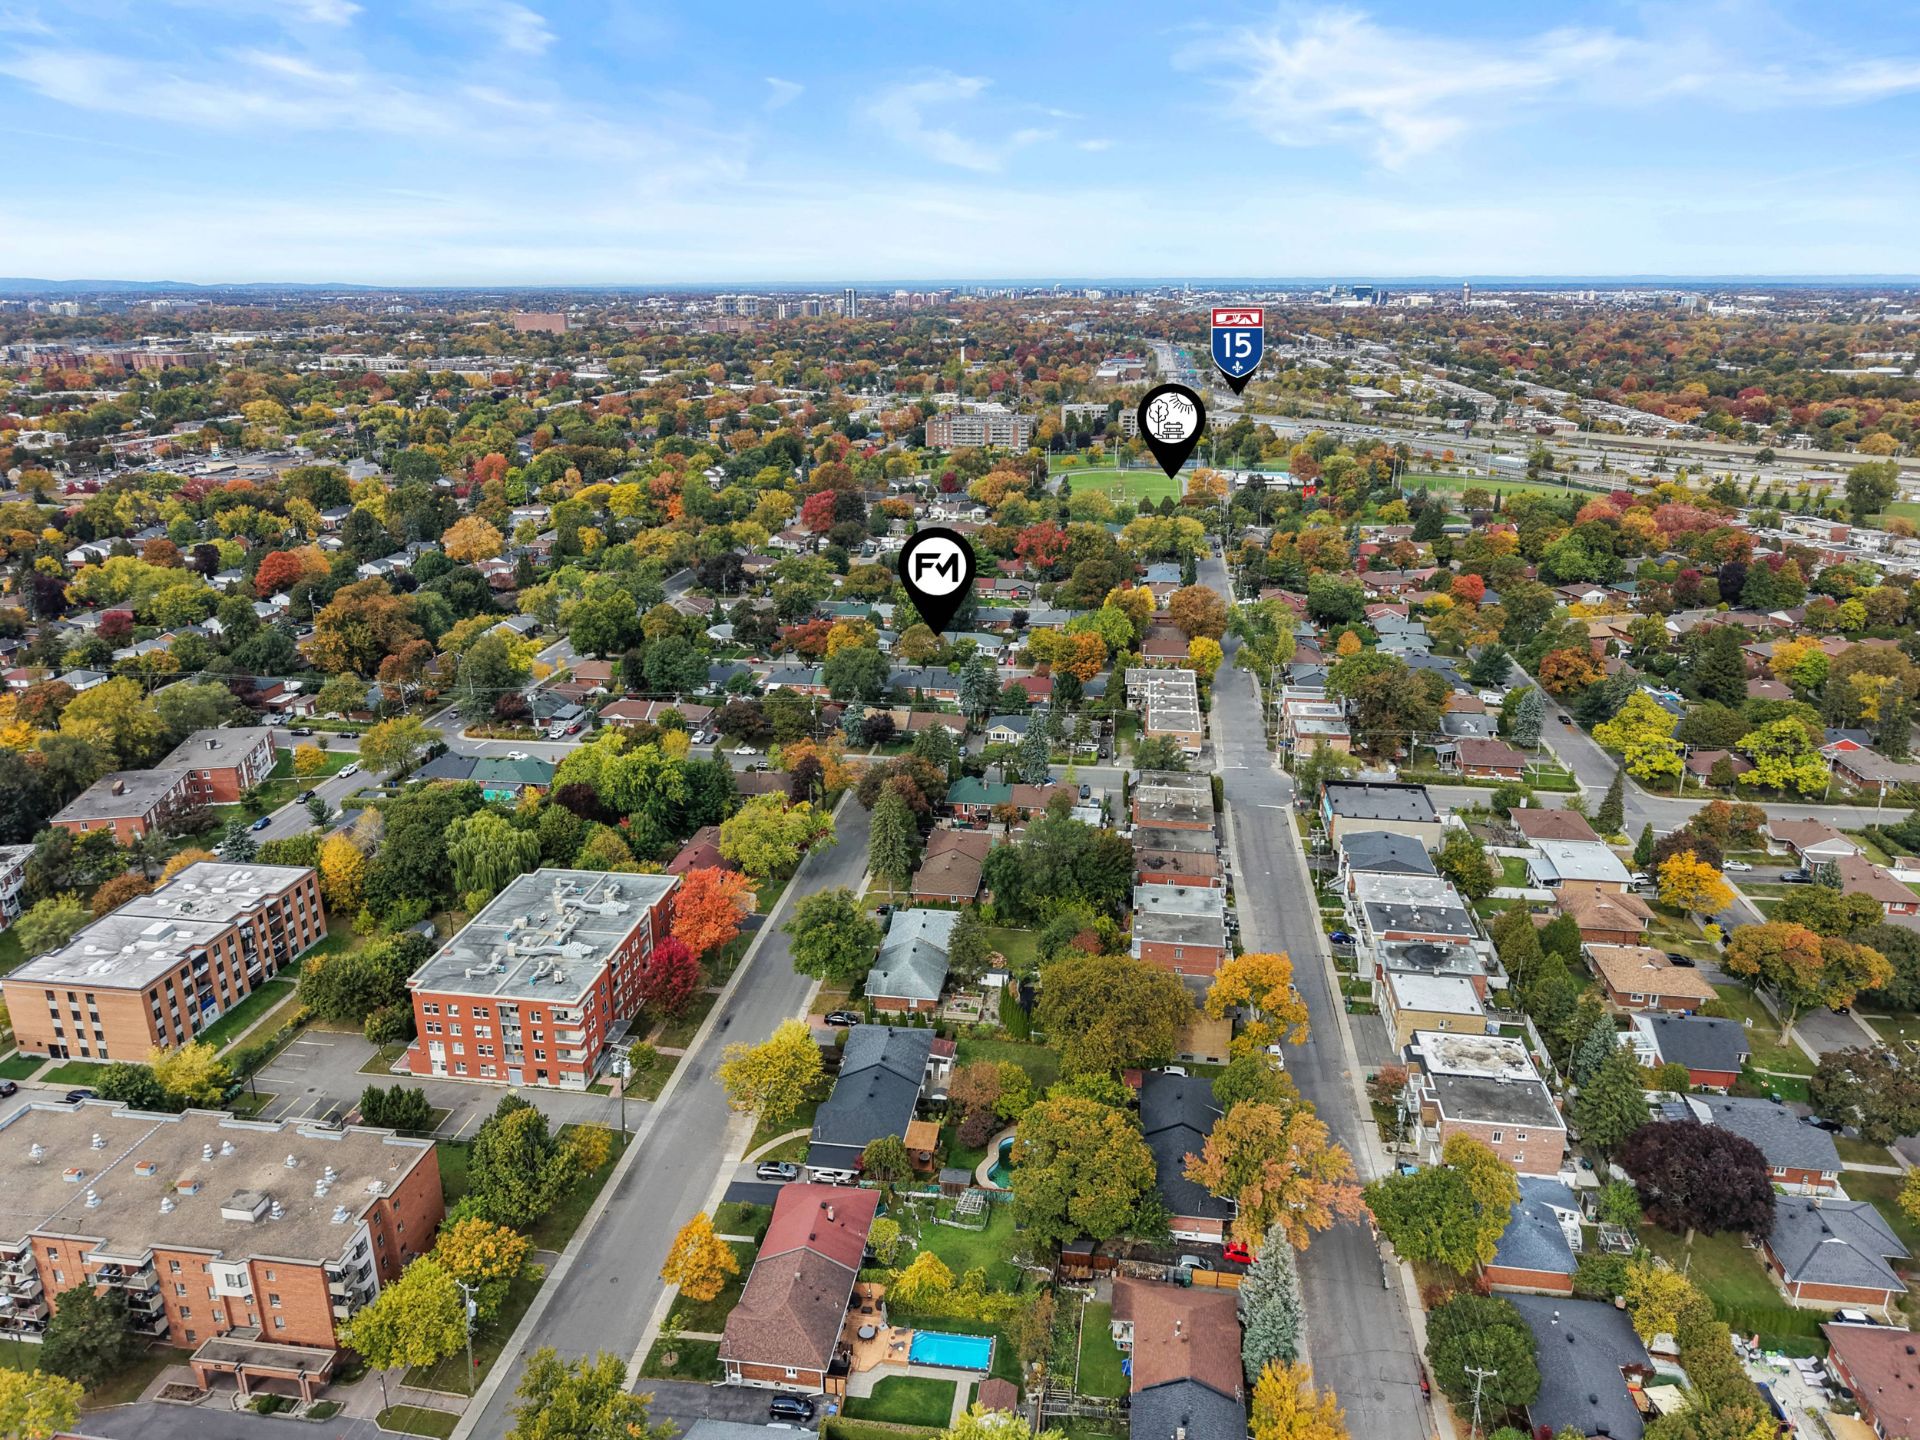
Drawing (sketch)
Frontage
Frontage
Living room
Living room
Living room
Dining room
Kitchen
Kitchen
Corridor
Corridor
Bathroom
Bathroom
Bedroom
Bedroom
Bedroom
Bedroom
Bedroom
Bedroom
Drawing (sketch)
Family room
Family room
Family room
Laundry room
Bedroom
Bedroom
Drawing (sketch)
Backyard
Backyard
Back facade
Aerial photo
Aerial photo
Aerial photo
Aerial photo
Aerial photo
Aerial photo
Aerial photo
Aerial photo
Aerial photo
Drawing (sketch)

OPEN HOUSE

Sunday, 18 October, 2026 | 14:00 - 16:00

915 Rue Chamberland, Montréal (Saint-Laurent), QC H4L

$665,000

  • 4 Bedrooms
  • 1 Bathrooms
  • 1954
  • MLS: 28442909

Description

Charming bungalow on a quiet street in the heart of Saint-Laurent, offering 3+1 bedrooms, one bathroom, a family room in the basement and two laundry areas. Updates include new kitchen and bathroom flooring, a new kitchen countertop and bathroom vanity, plus an open-concept layout between the living room and kitchen. Enjoy a large fenced backyard with a shed. Close to schools, parks, shops and services, just a 7-minute to the Montpellier REM station, and 15 minutes to Côte-Vertu metro. Quick access to Highways 15 and 40.

Municipal land valuation

$348,200

Municipal building valuation

$227,000

Addenda

Some photos have been modified using artificial
intelligence.

ROOM DETAILS
RoomDimensionsLevelFlooring
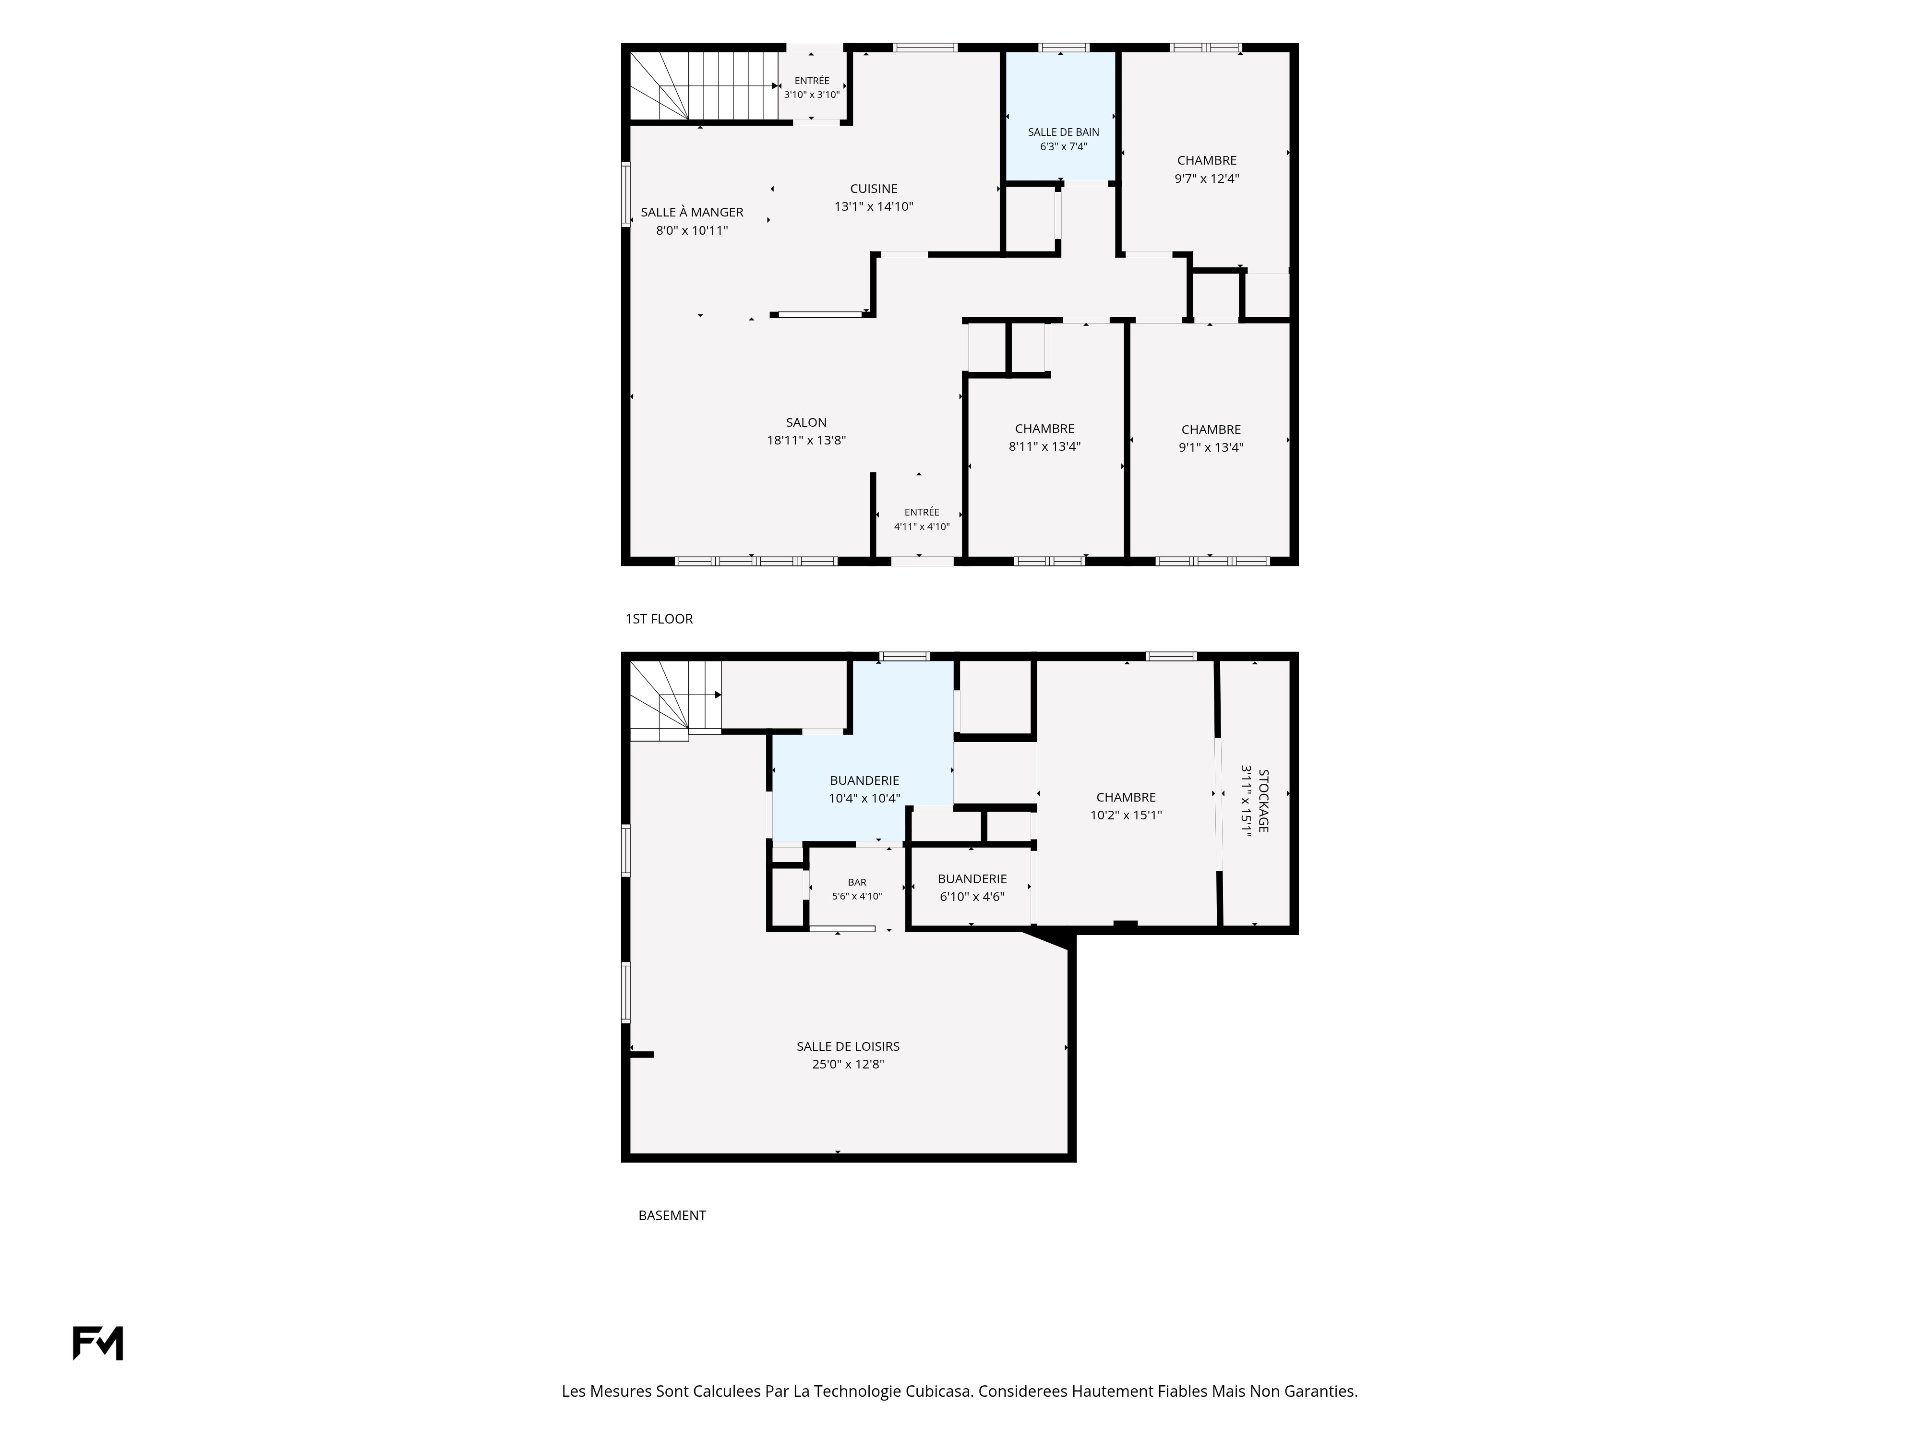
Hallway4.11 x 4.10 PGround Floor
Living room18.11 x 13.8 PGround FloorWood
Dining room8.0 x 10.11 PGround FloorWood
Kitchen13.1 x 14.10 PGround FloorCeramic tiles
Bathroom6.3 x 7.4 PGround FloorCeramic tiles
Bedroom9.7 x 12.4 PGround FloorWood
Bedroom9.1 x 13.4 PGround FloorWood
Bedroom8.11 x 13.4 PGround FloorWood
Hallway3.10 x 3.10 PGround Floor
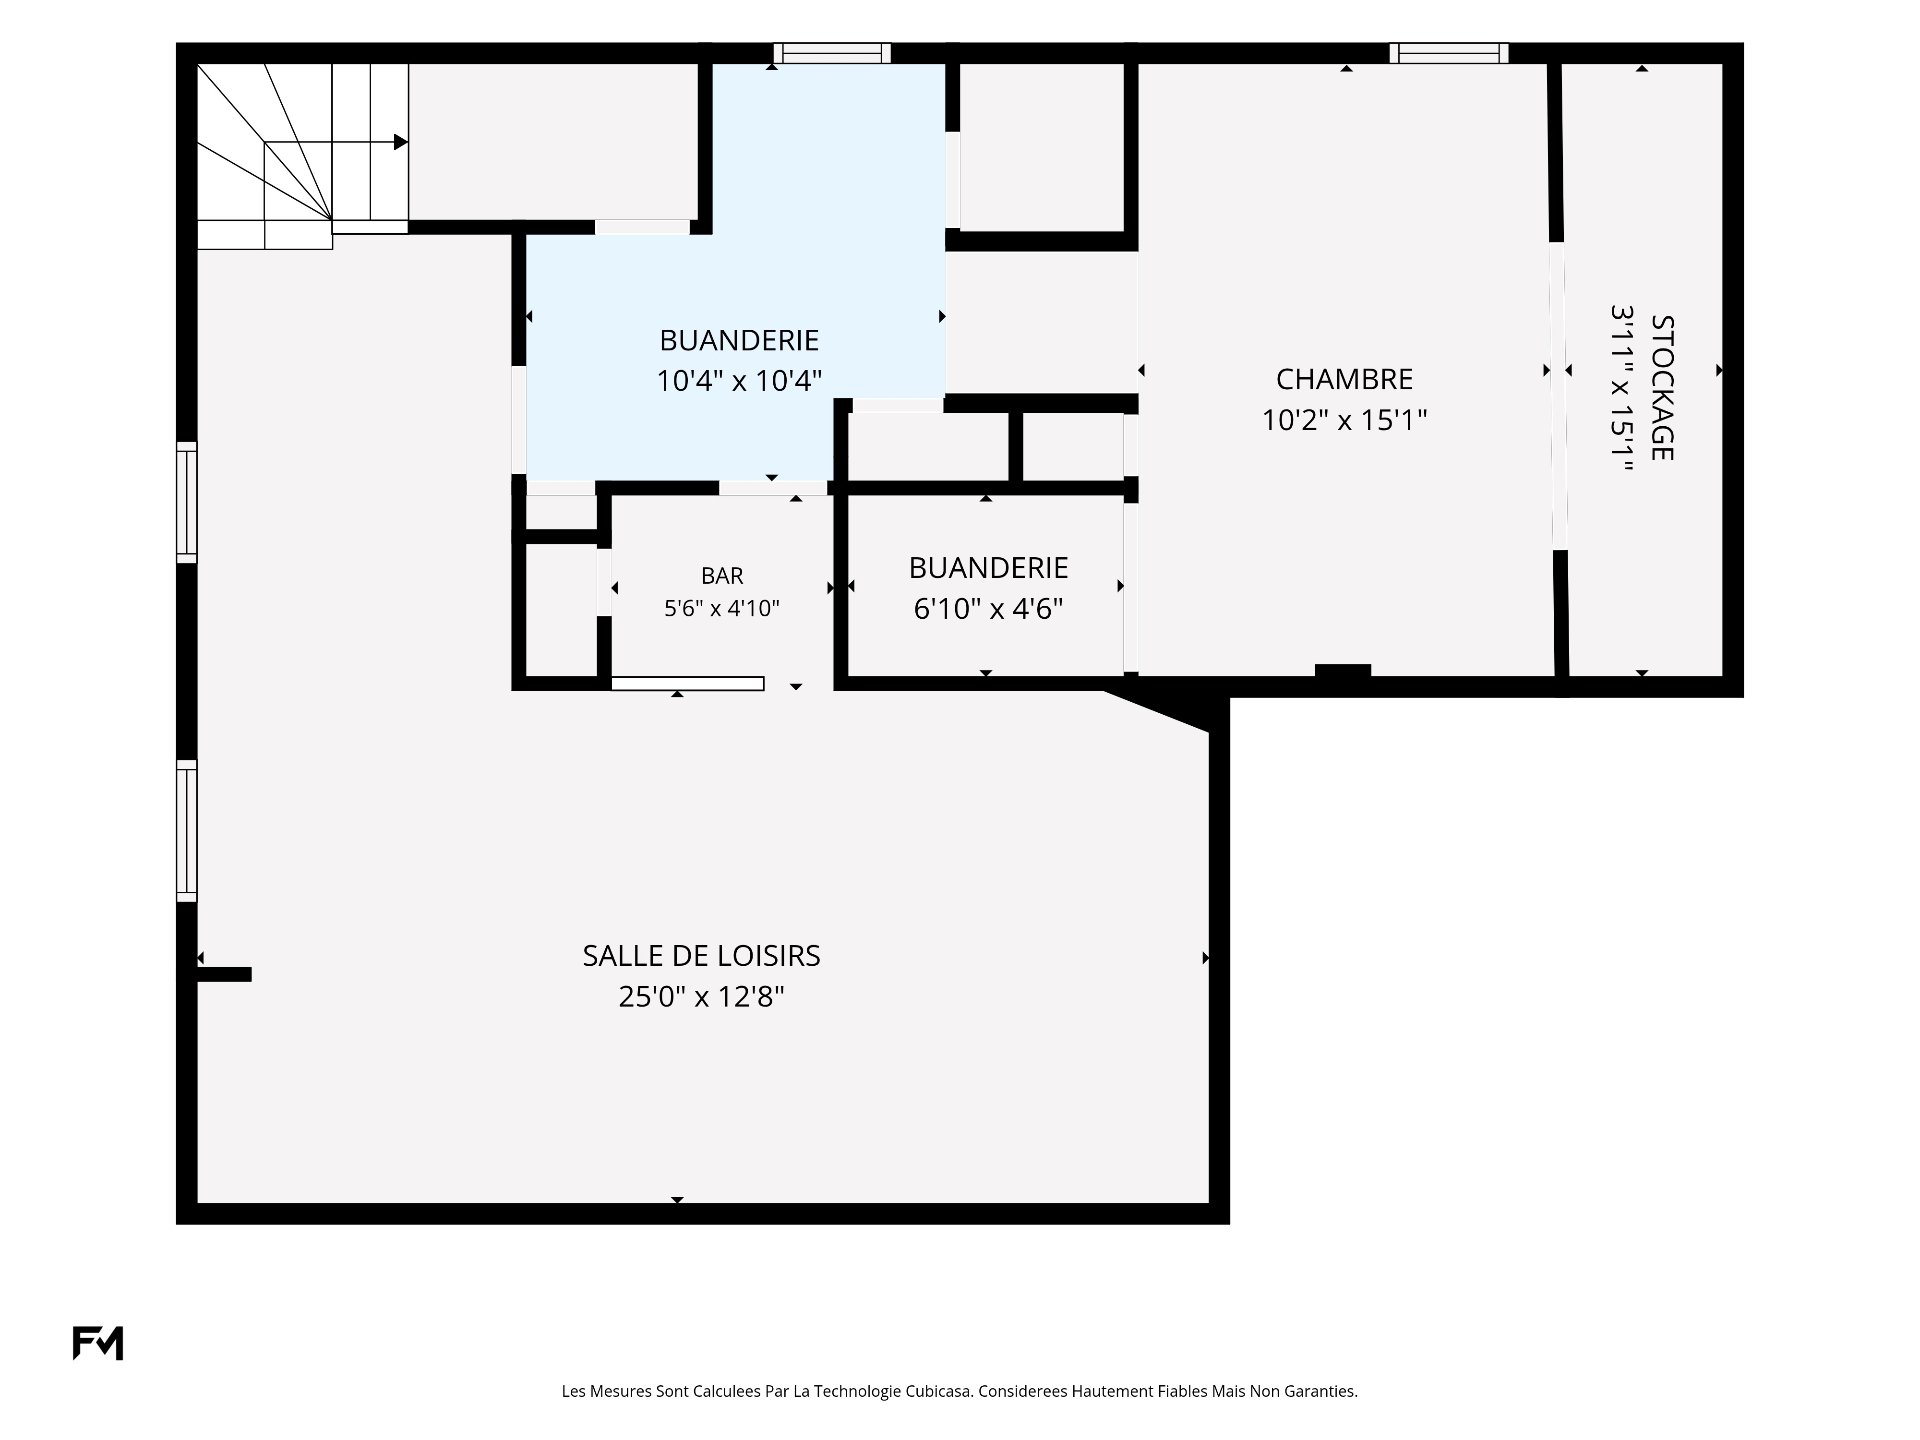
Family room25.0 x 12.8 PBasementTiles
Bar5.6 x 4.10 PBasement
Laundry room10.4 x 10.4 PBasementConcrete
Bedroom10.2 x 15.1 PBasementCarpet
Laundry room6.10 x 4.6 PBasement
Storage3.11 x 15.1 PBasement
BUILDING
TypeBungalow
StyleSemi-detached
Dimensions9.27x11.9 M
Lot Size386.9 MC
EXPENSES
Municipal Taxes (2026)$ 3754 / year
School taxes (2026)$ 435 / year
CHARACTERISTICS
Basement6 feet and over, Finished basement
Heating systemAir circulation
DrivewayAsphalt, Other
RoofingAsphalt shingles
ProximityBicycle path, Cegep, Daycare centre, Elementary school, High school, Highway, Hospital, Park - green area, Public transport, Réseau Express Métropolitain (REM)
SidingBrick
Equipment availableCentral heat pump
Window typeCrank handle, Sliding
Heating energyElectricity
LandscapingFenced, Landscape
TopographyFlat
Sewage systemMunicipal sewer
Water supplyMunicipality
ParkingOutdoor
ZoningResidential
Rental appliancesWater heater

Loading maps...

Loading street view...

This property is presented in collaboration with RE/MAX 3000 INC

SEND ME A MESSAGE

Subscribe to receive the latest news, tips and funny stories from the incredible Montreal region.