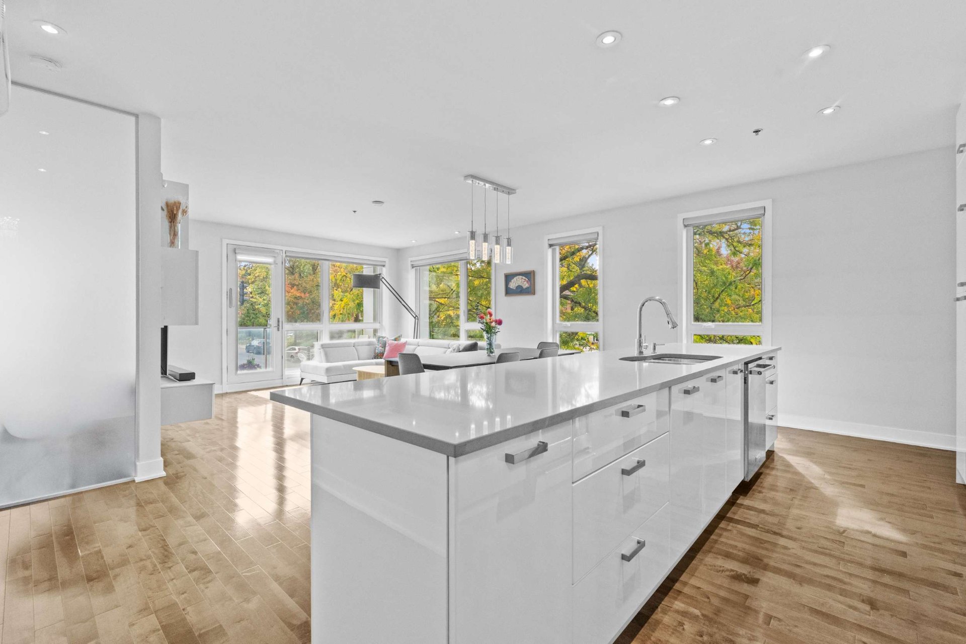
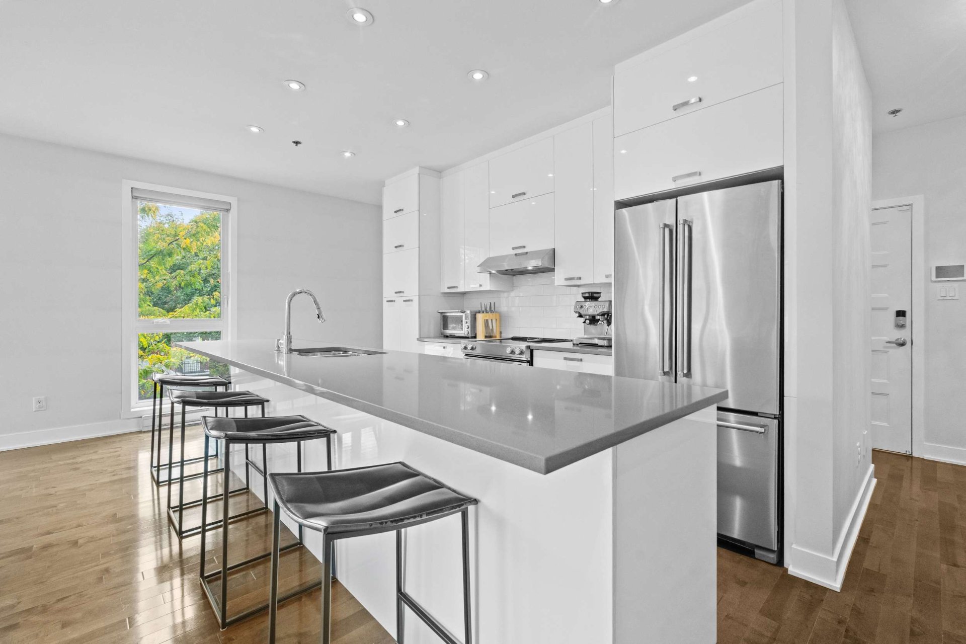
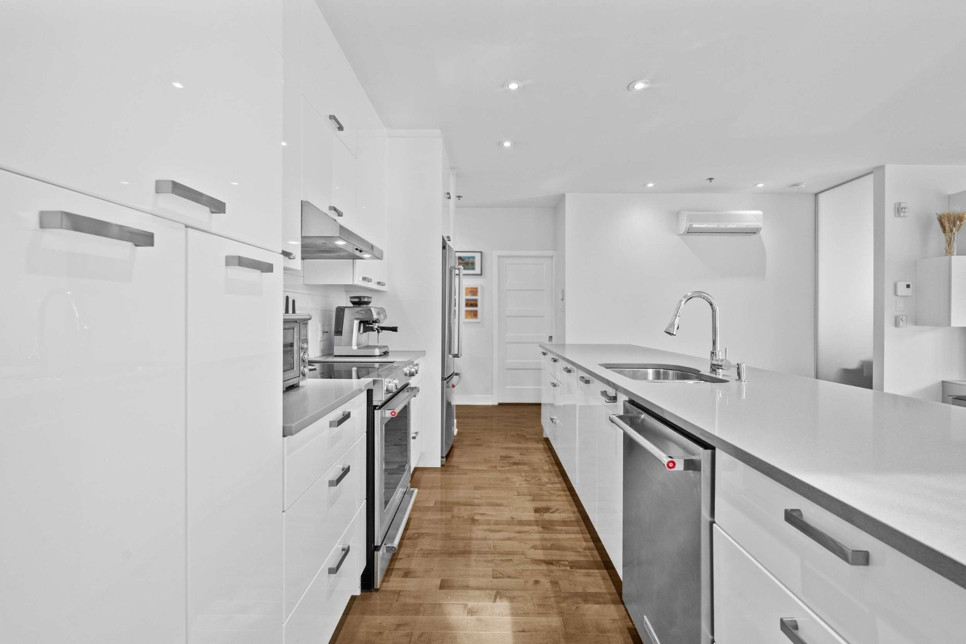
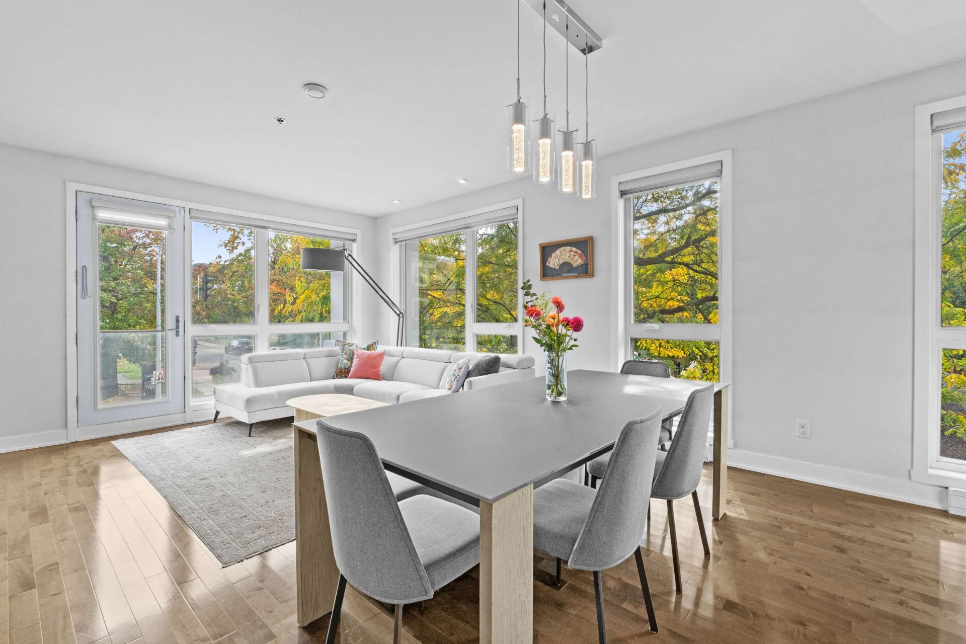
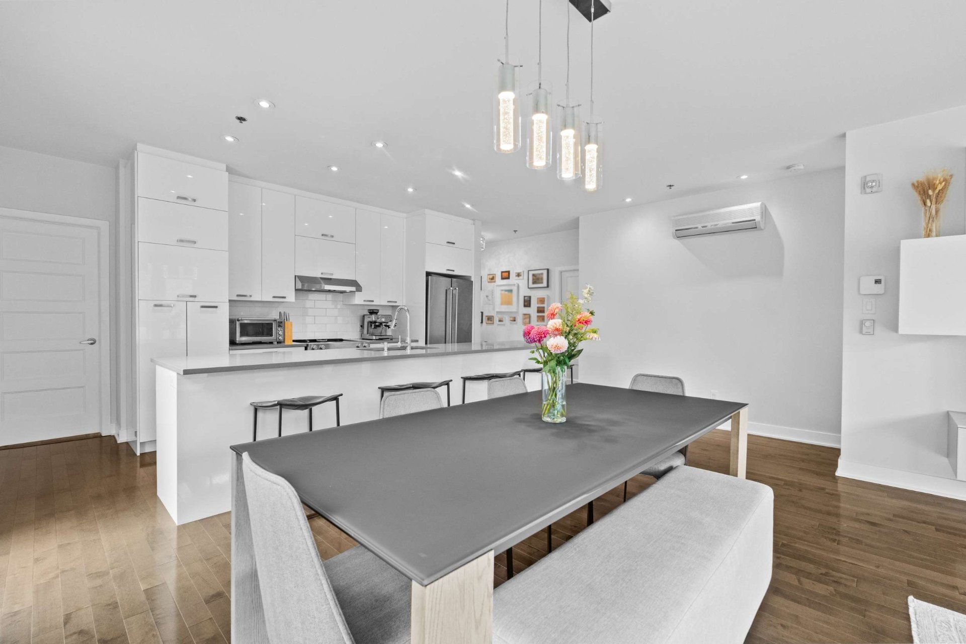
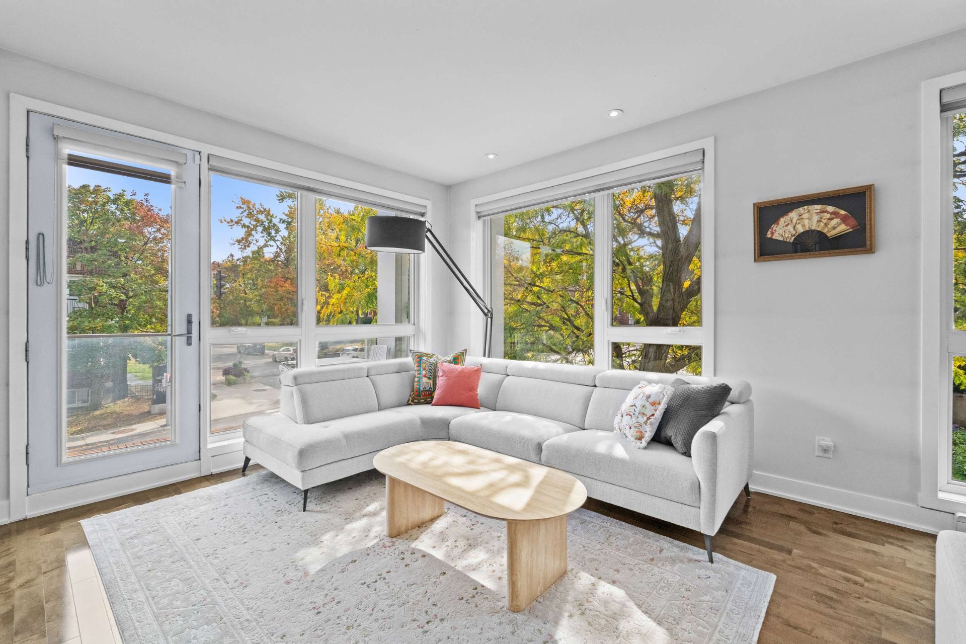
Kitchen
Kitchen
Kitchen
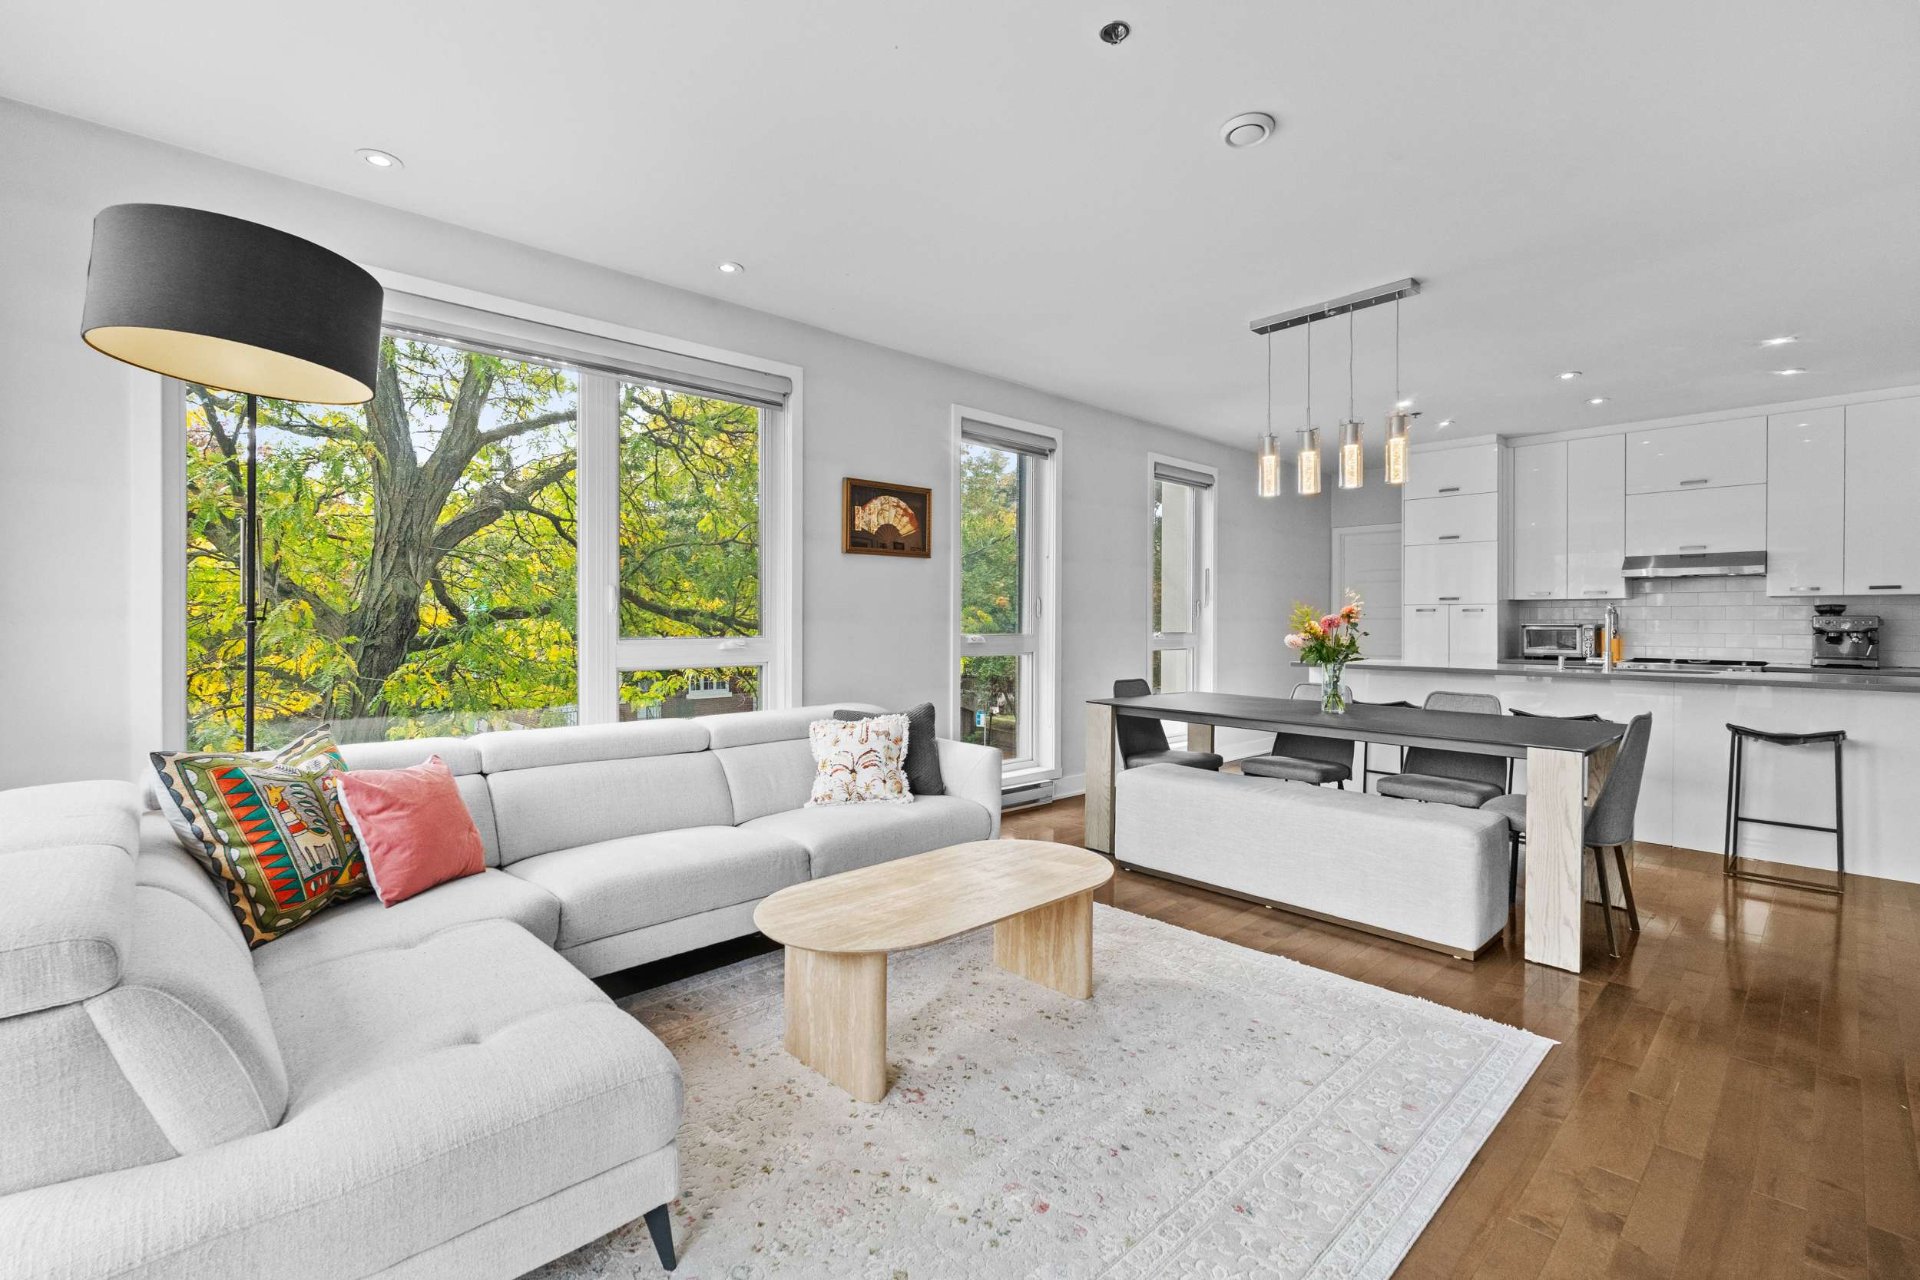
Dining room
Dining room
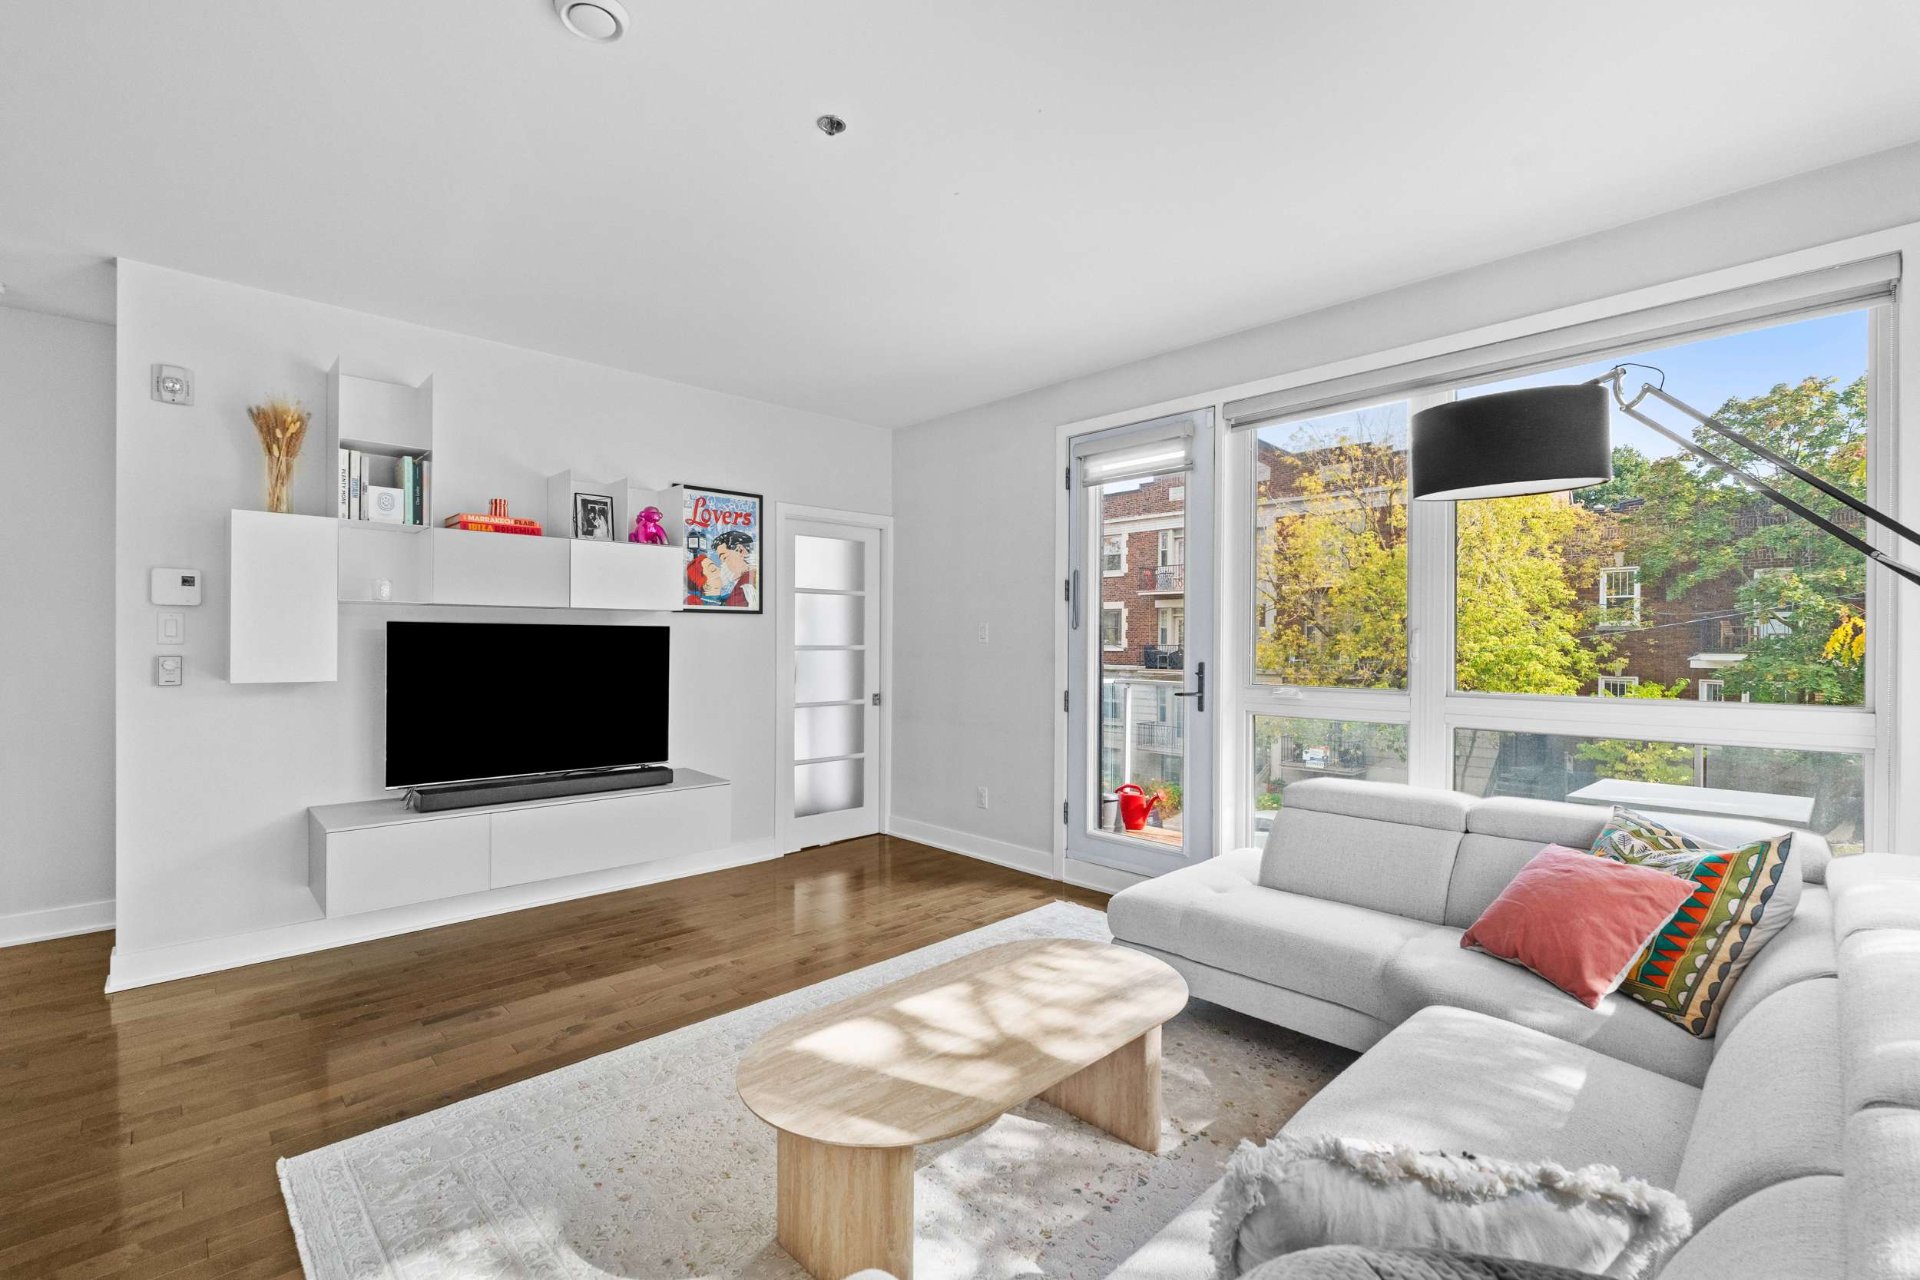
Living room
Living room
Living room
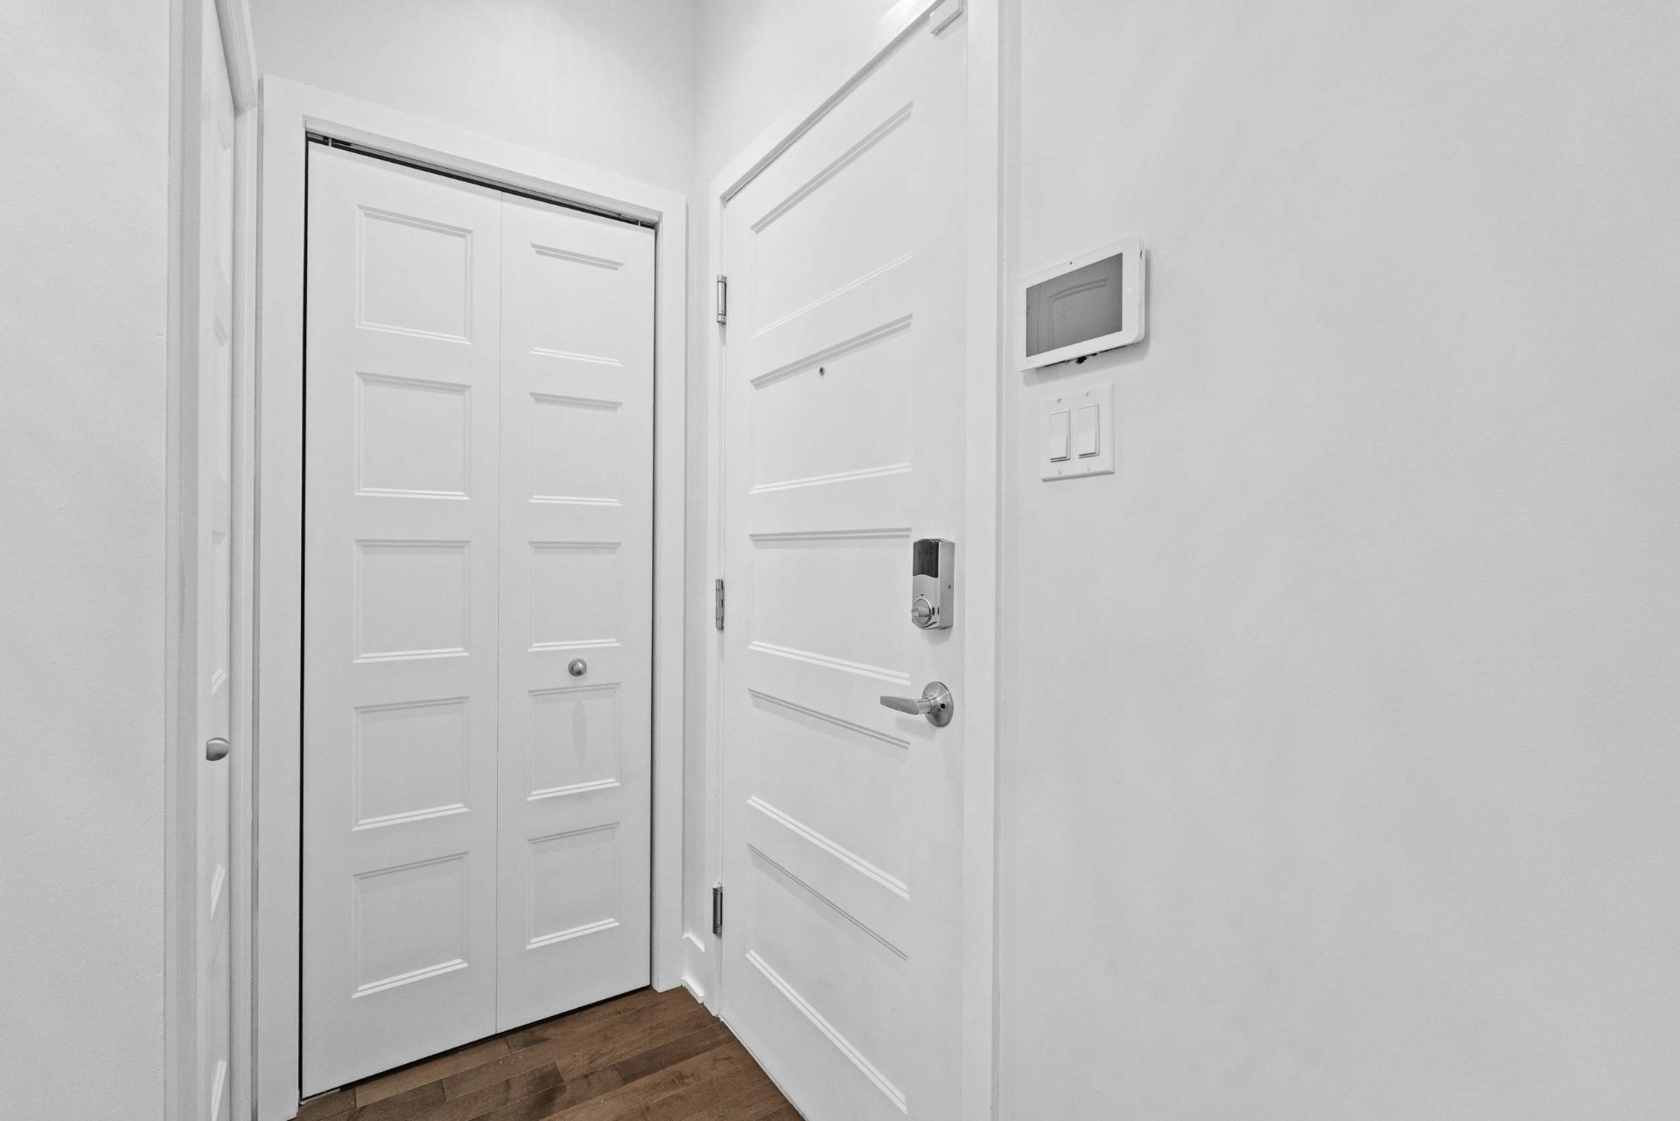
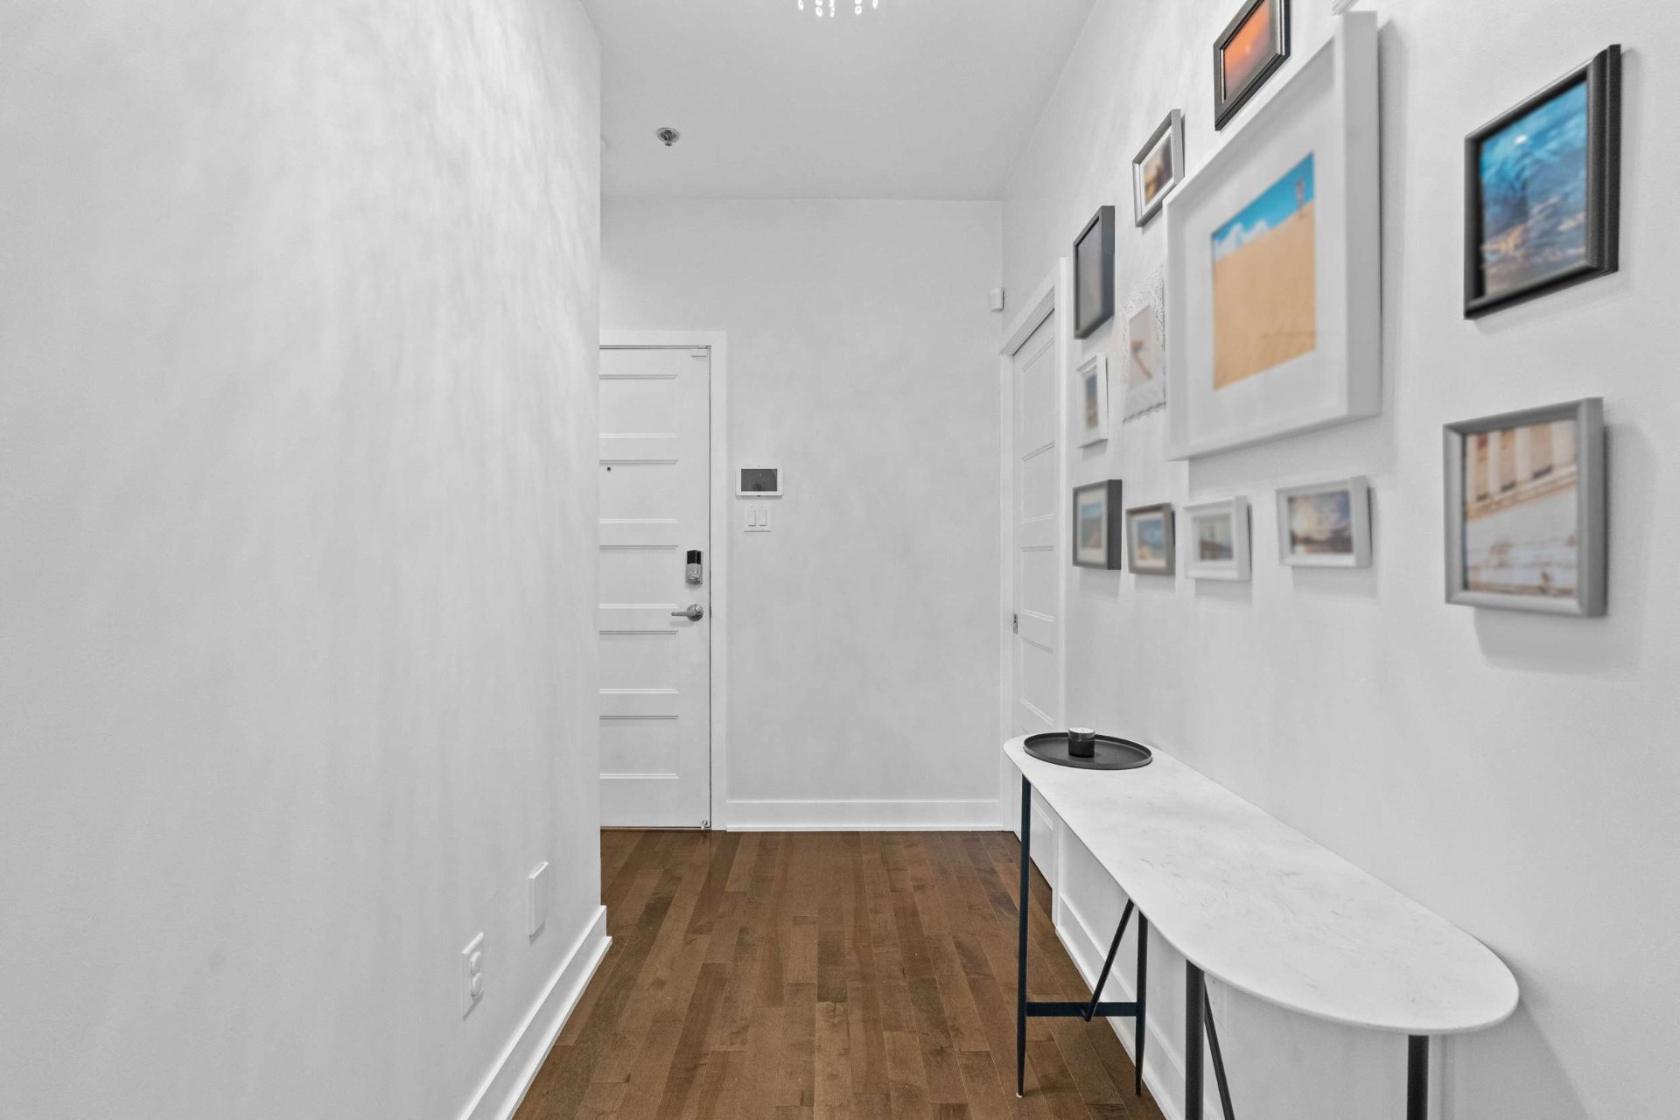
Hallway
Hallway
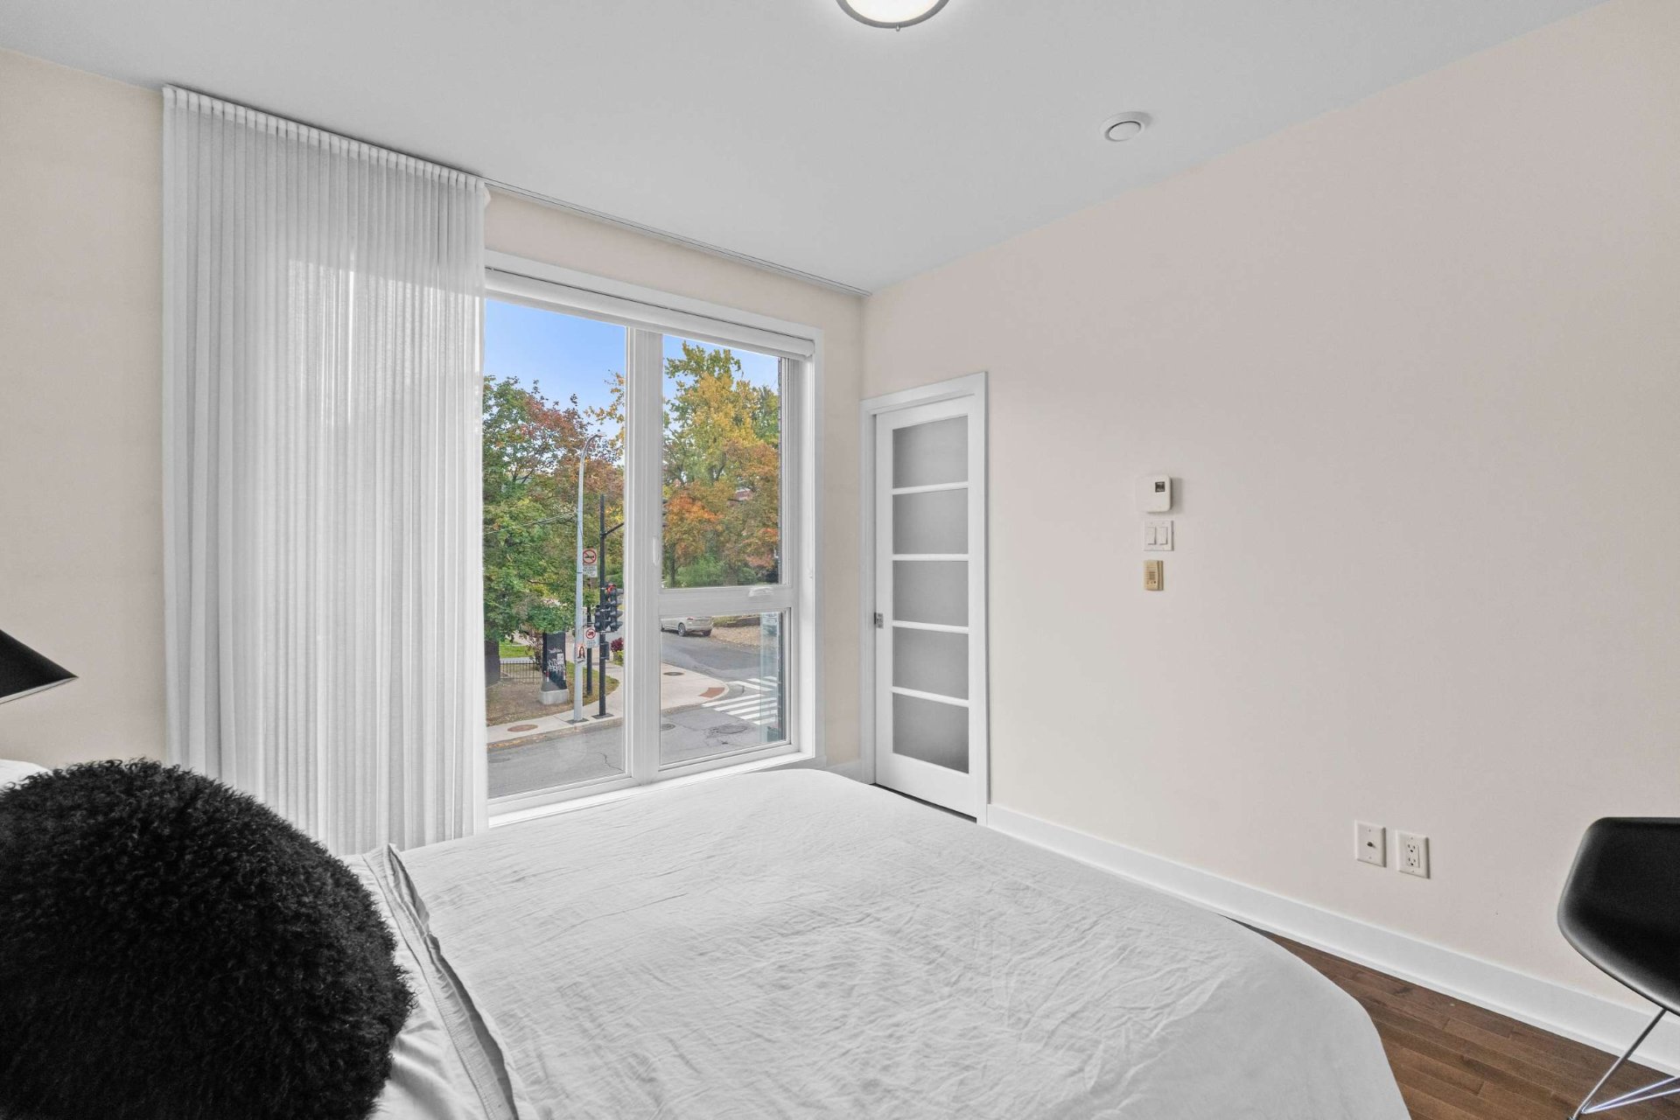
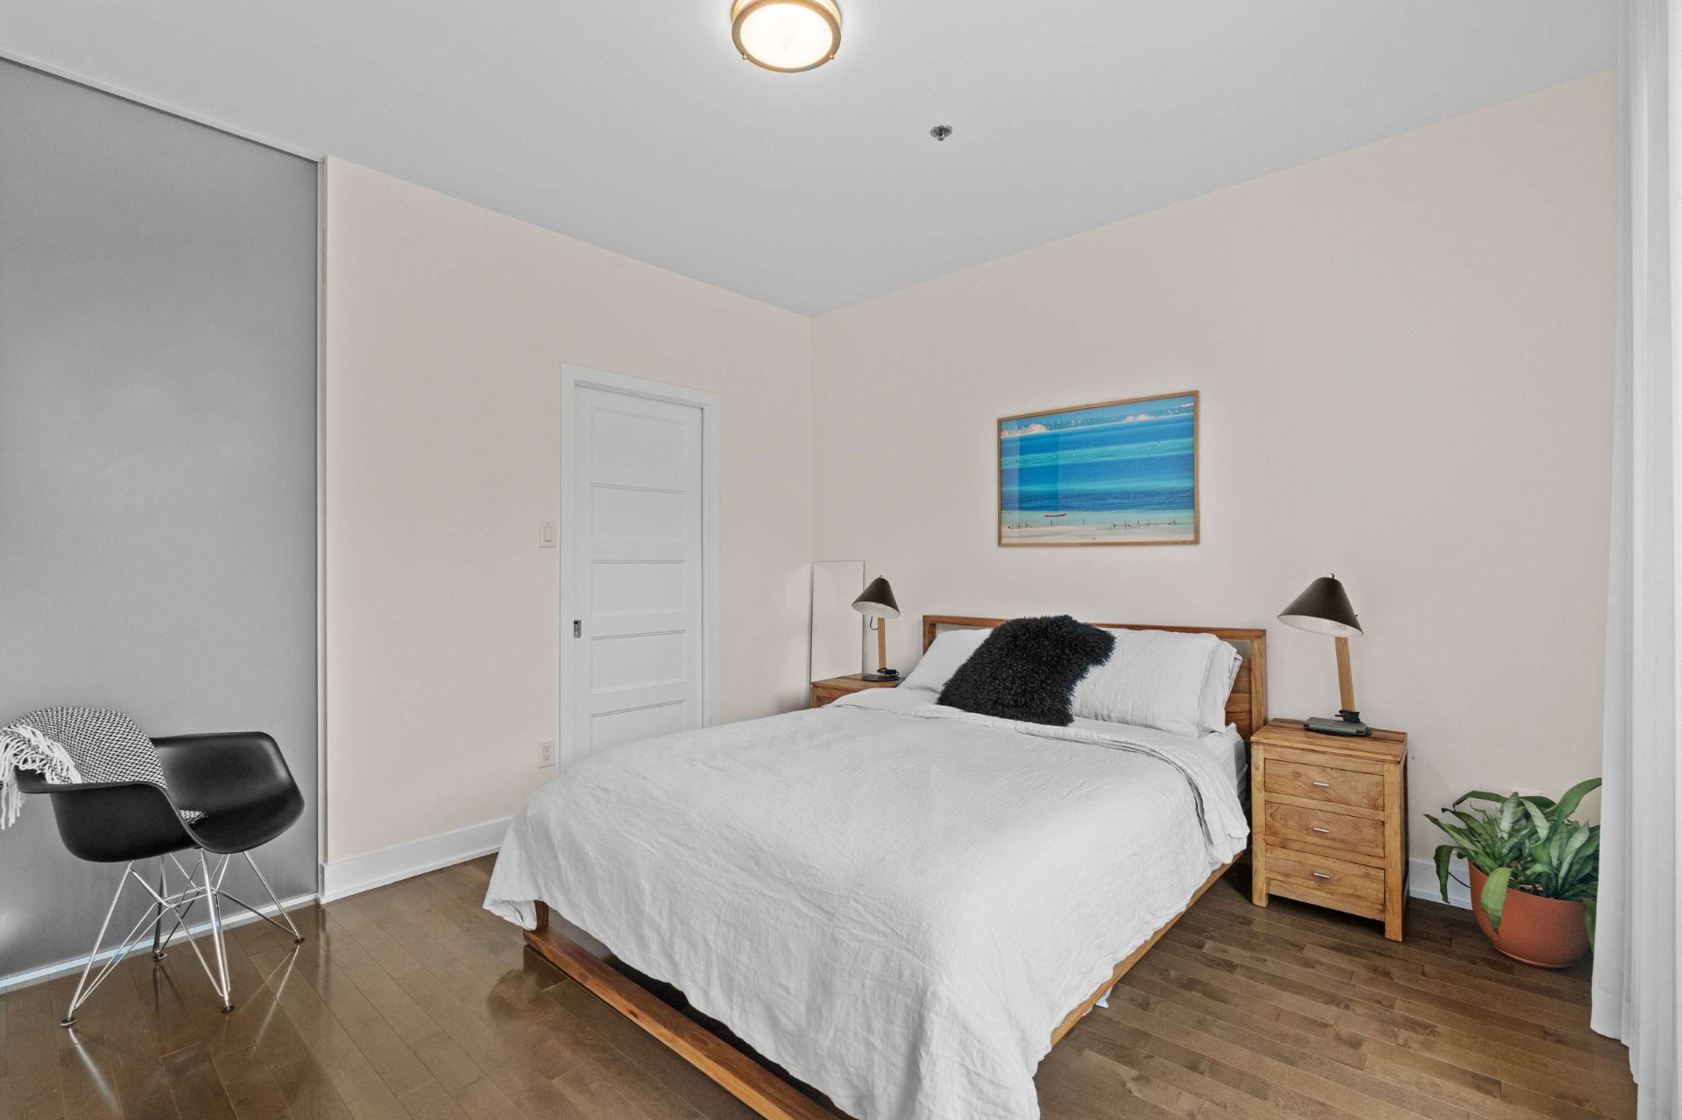
Primary bedroom
Primary bedroom
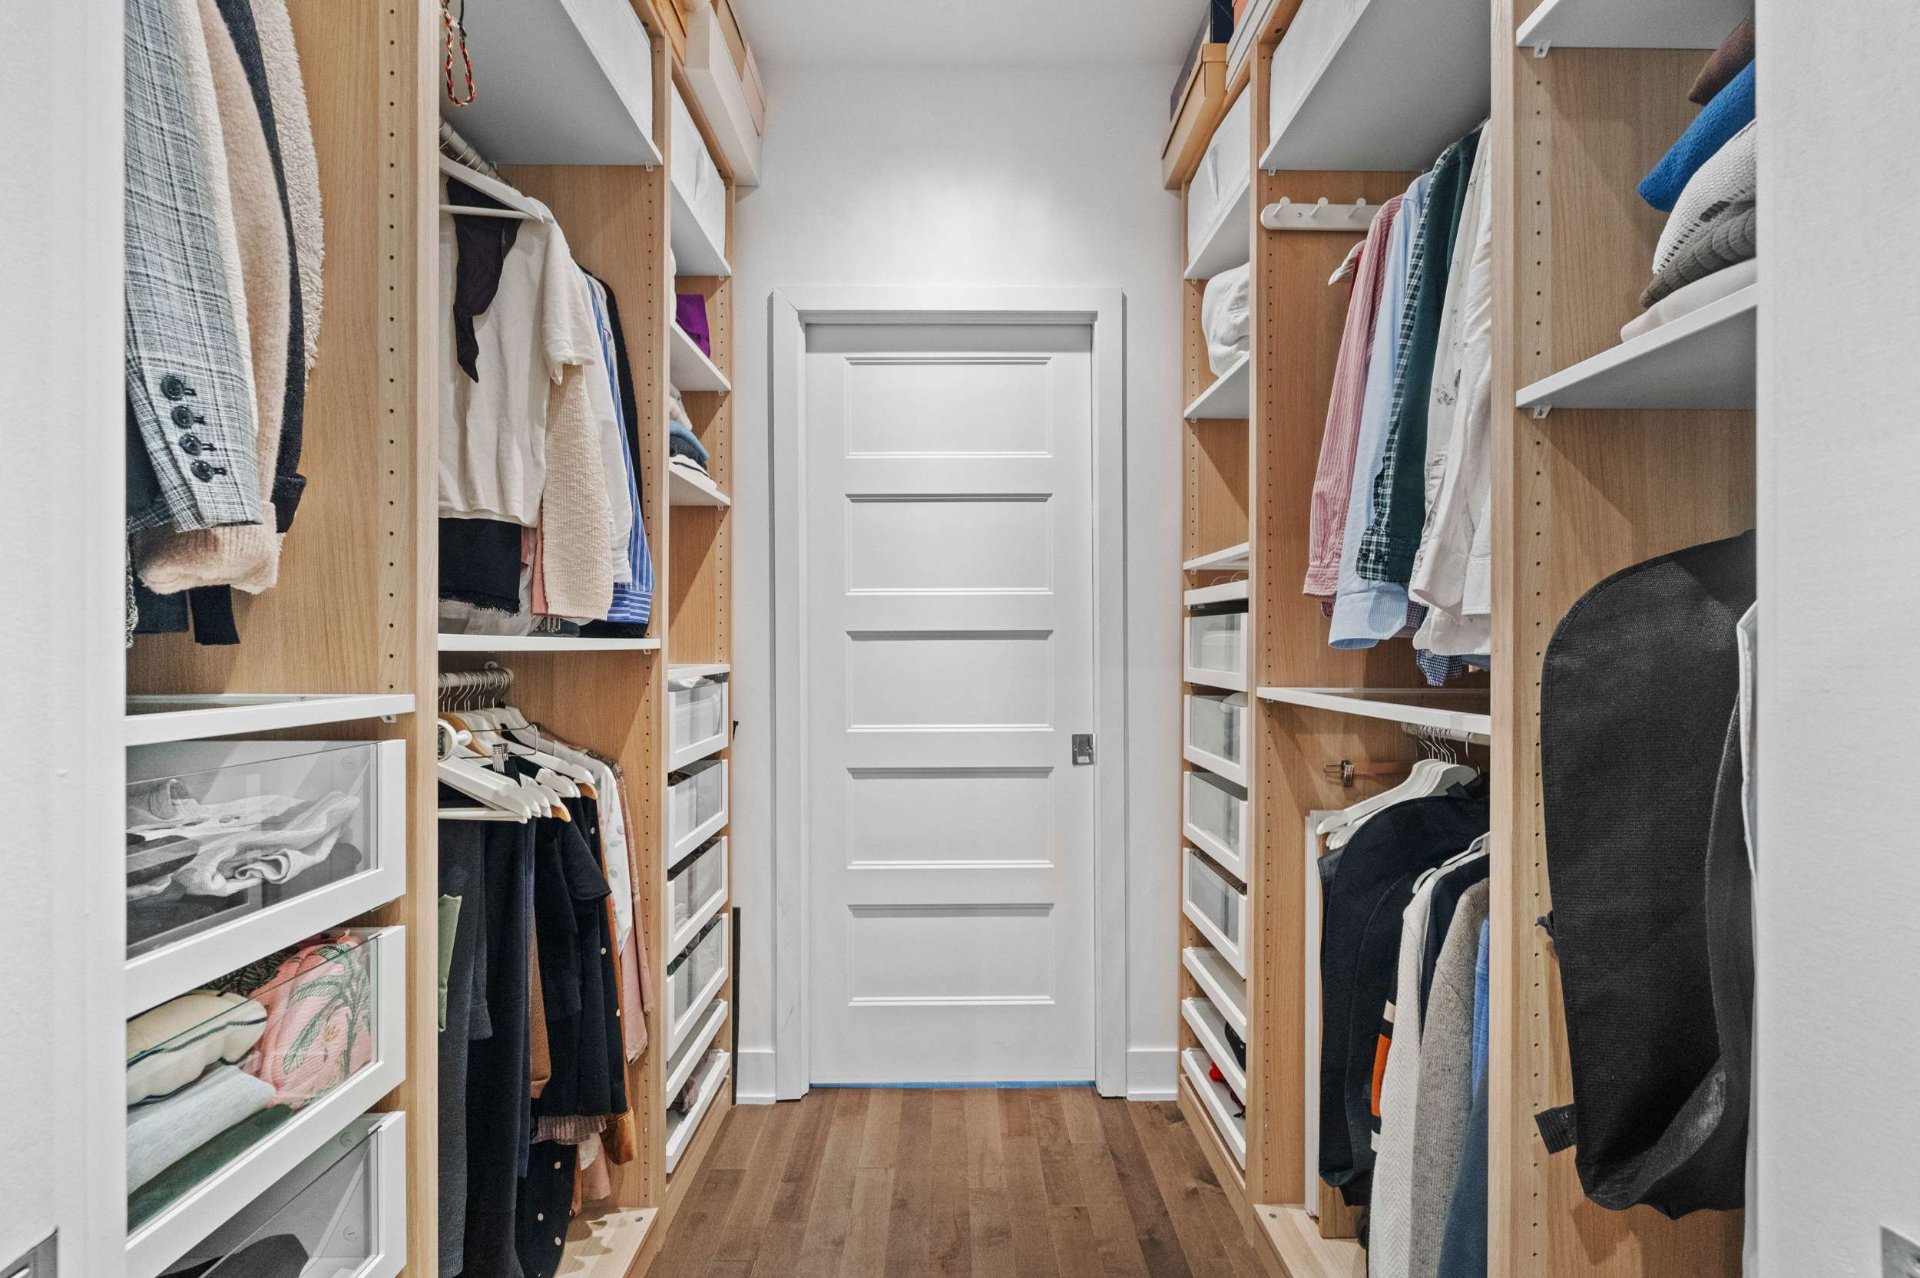
Walk-in closet
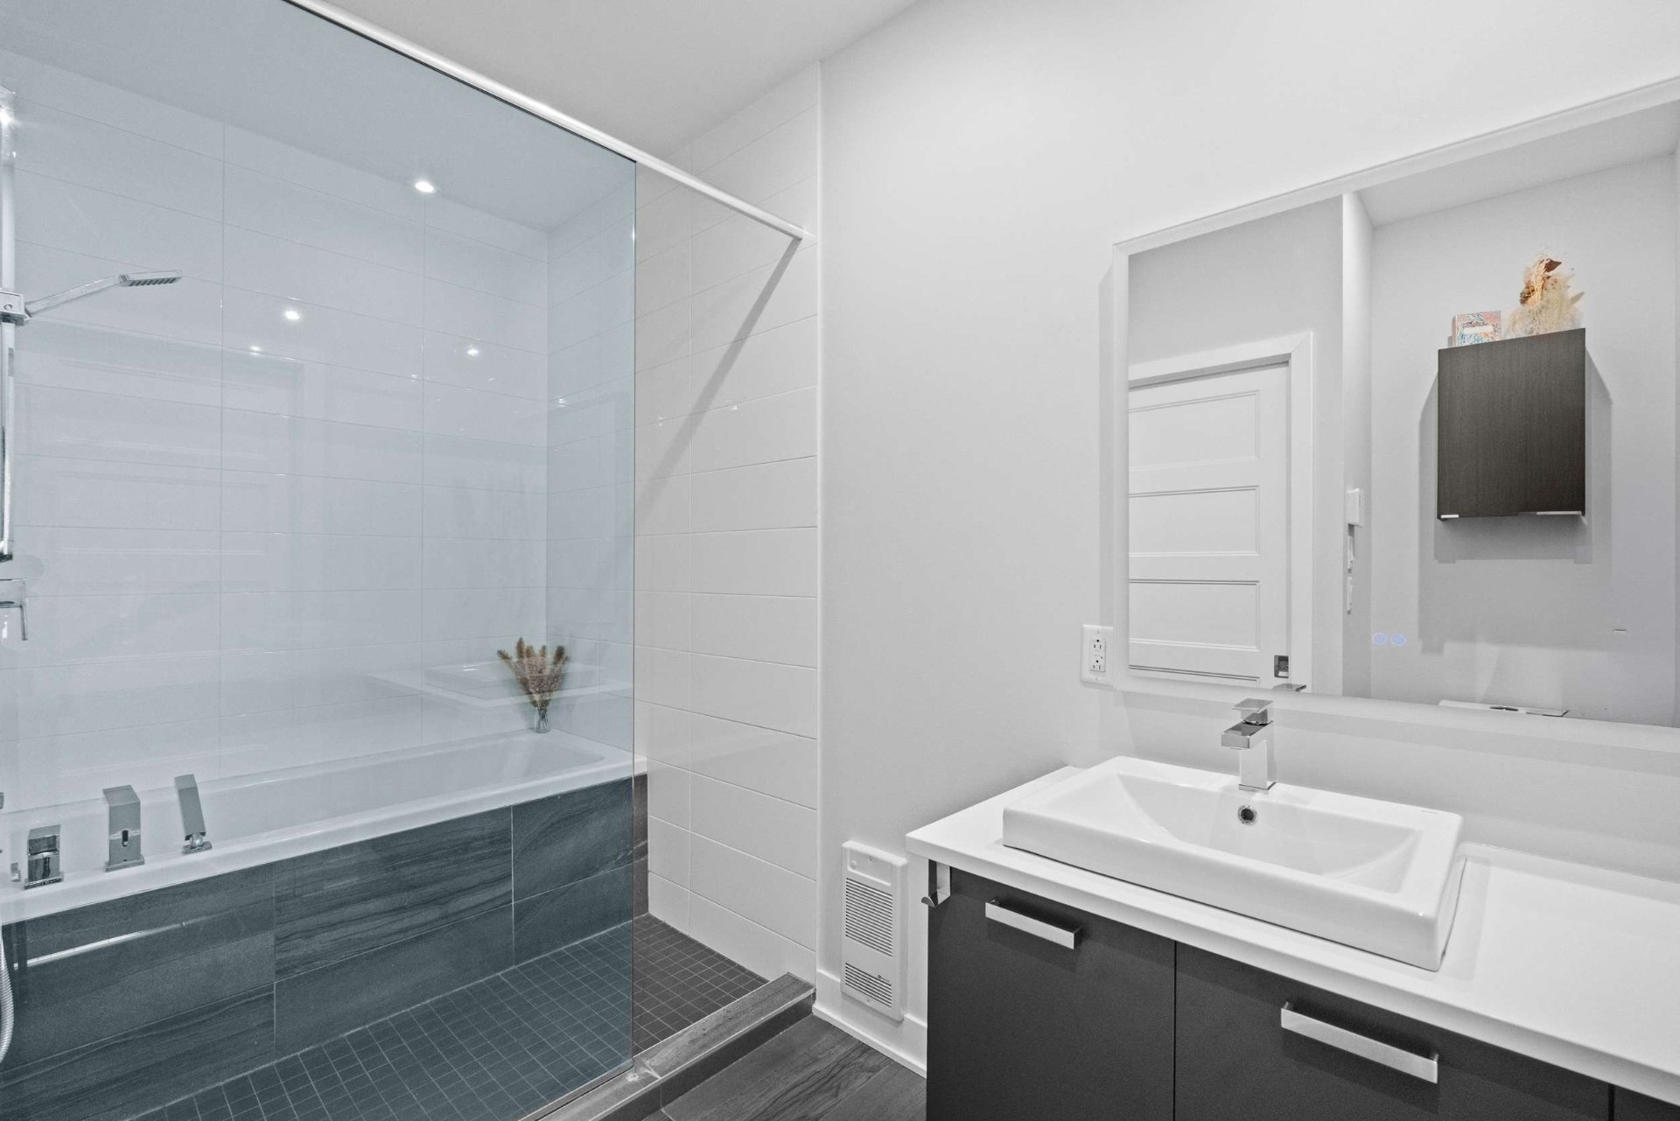
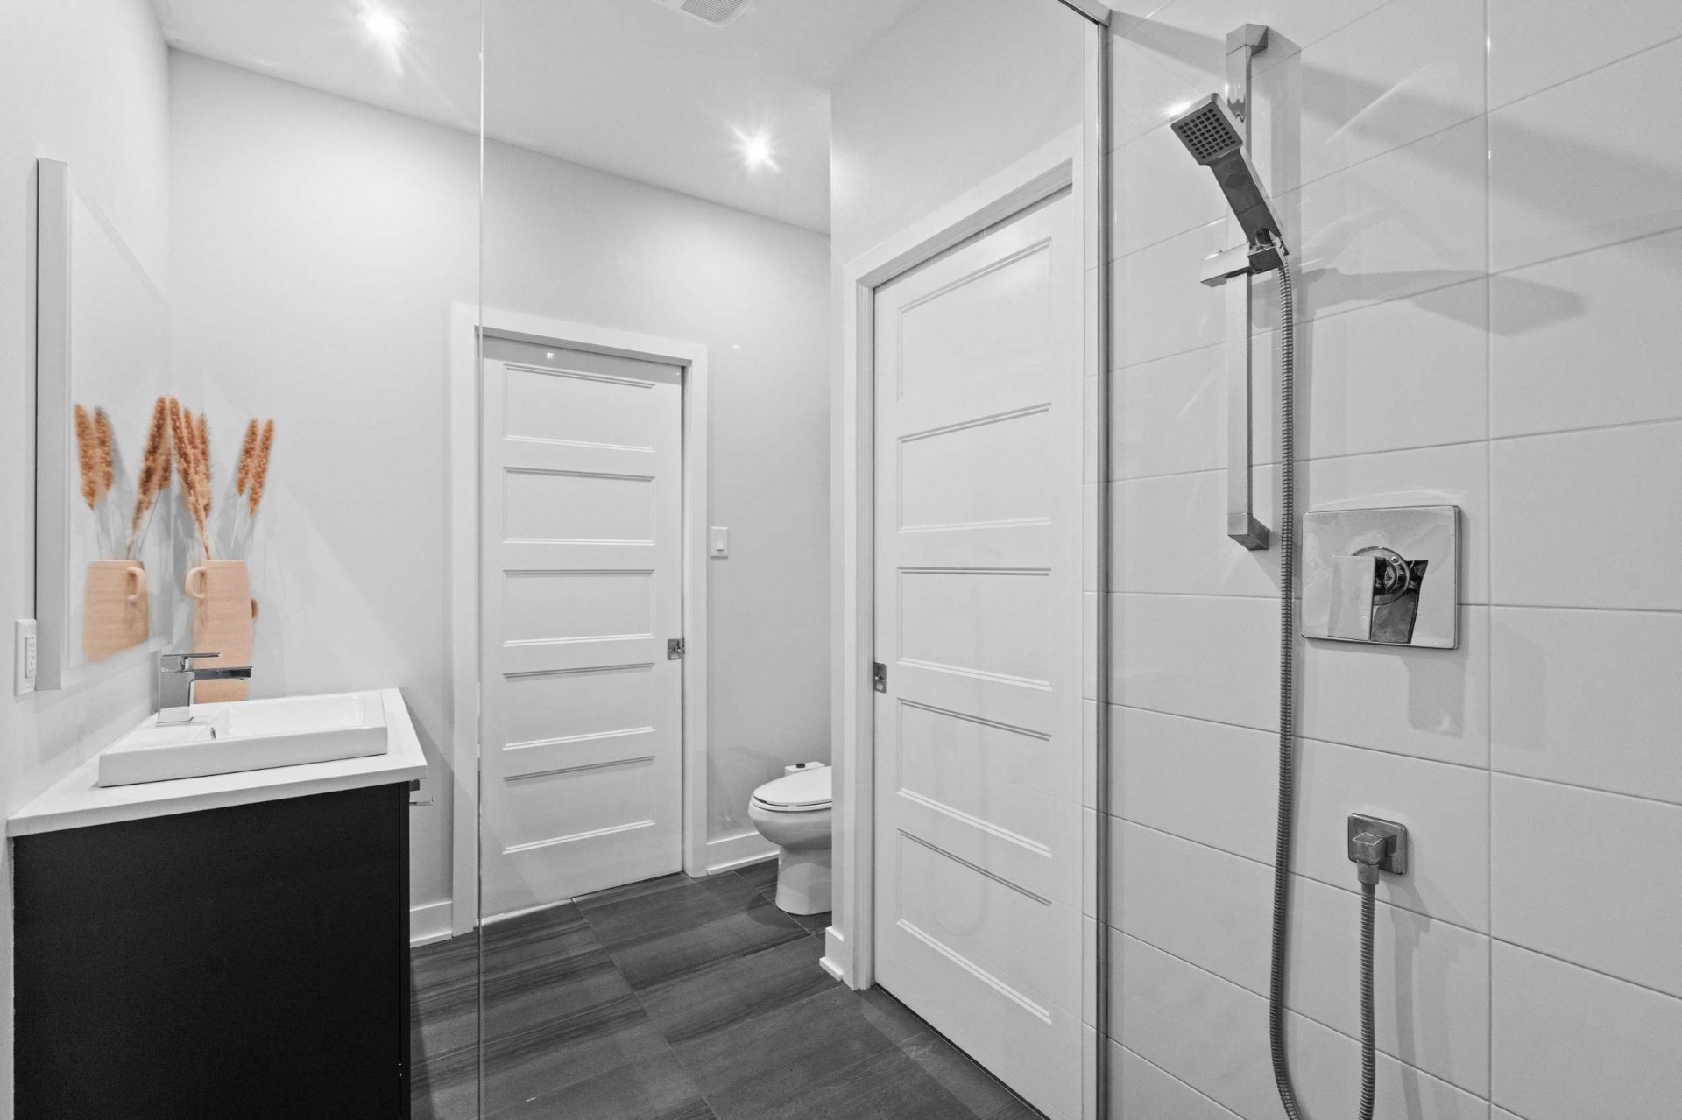
Bathroom
Bathroom
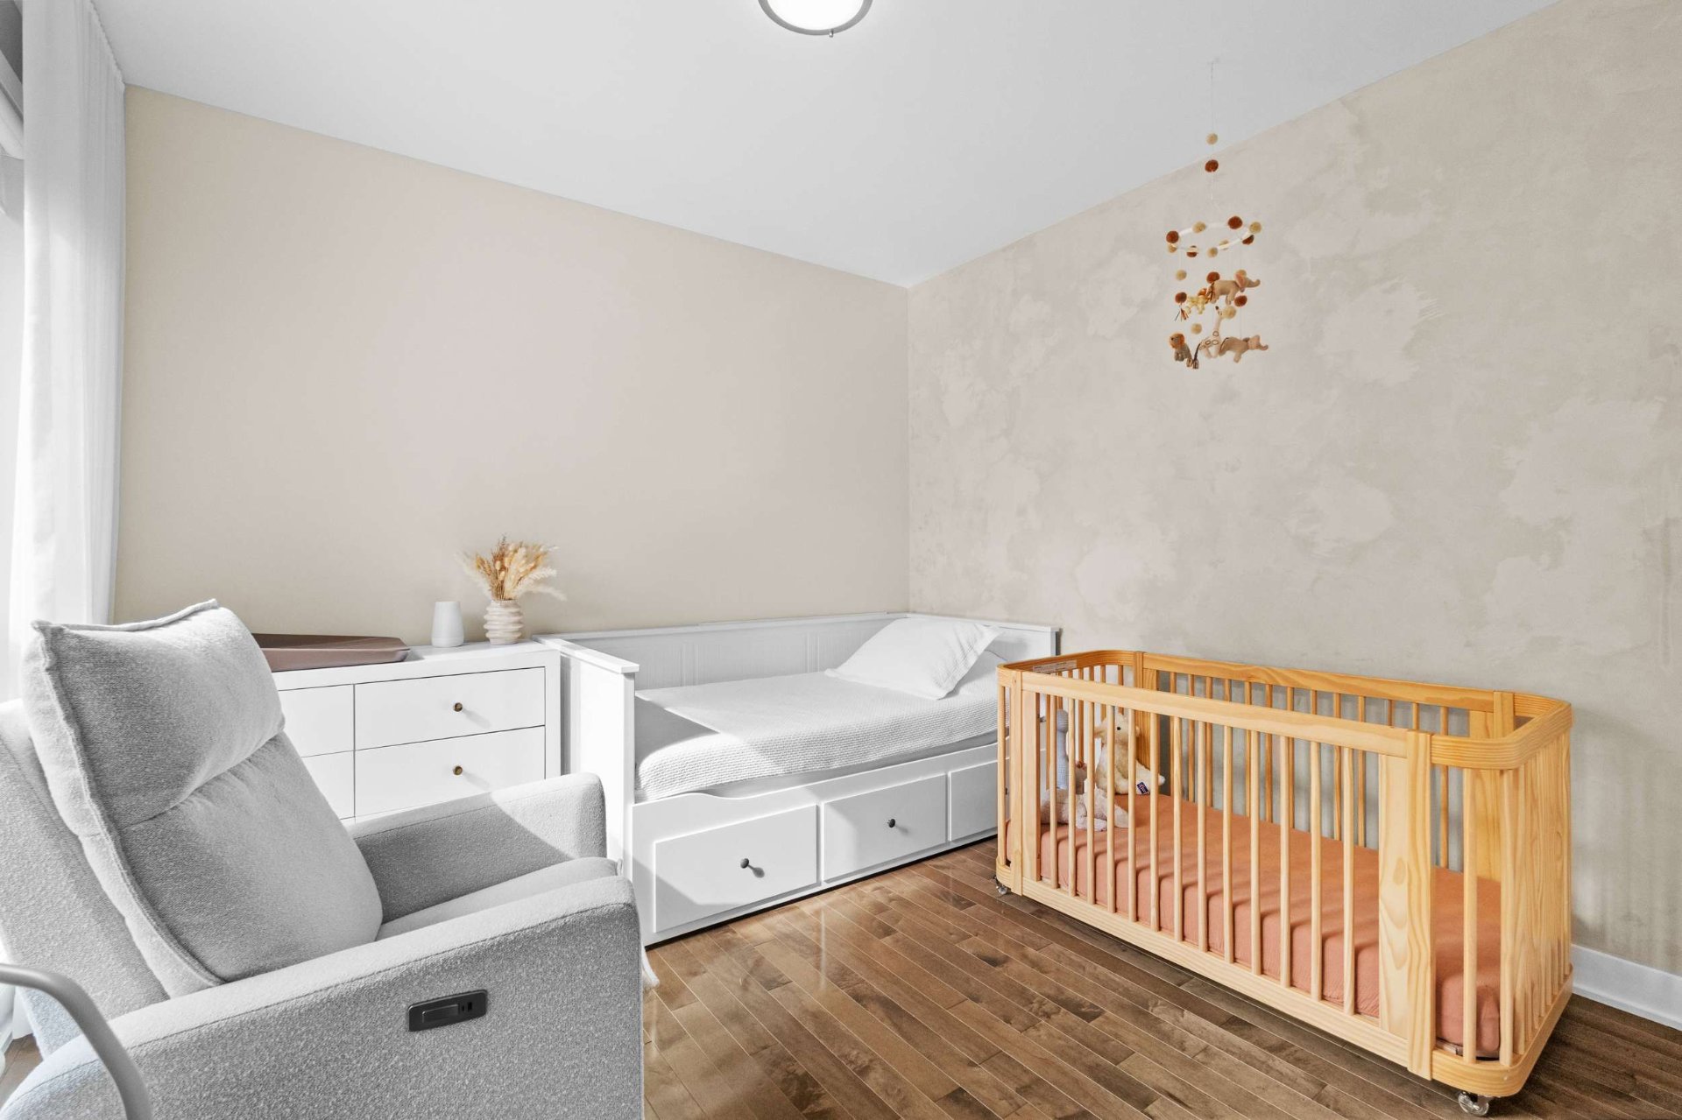
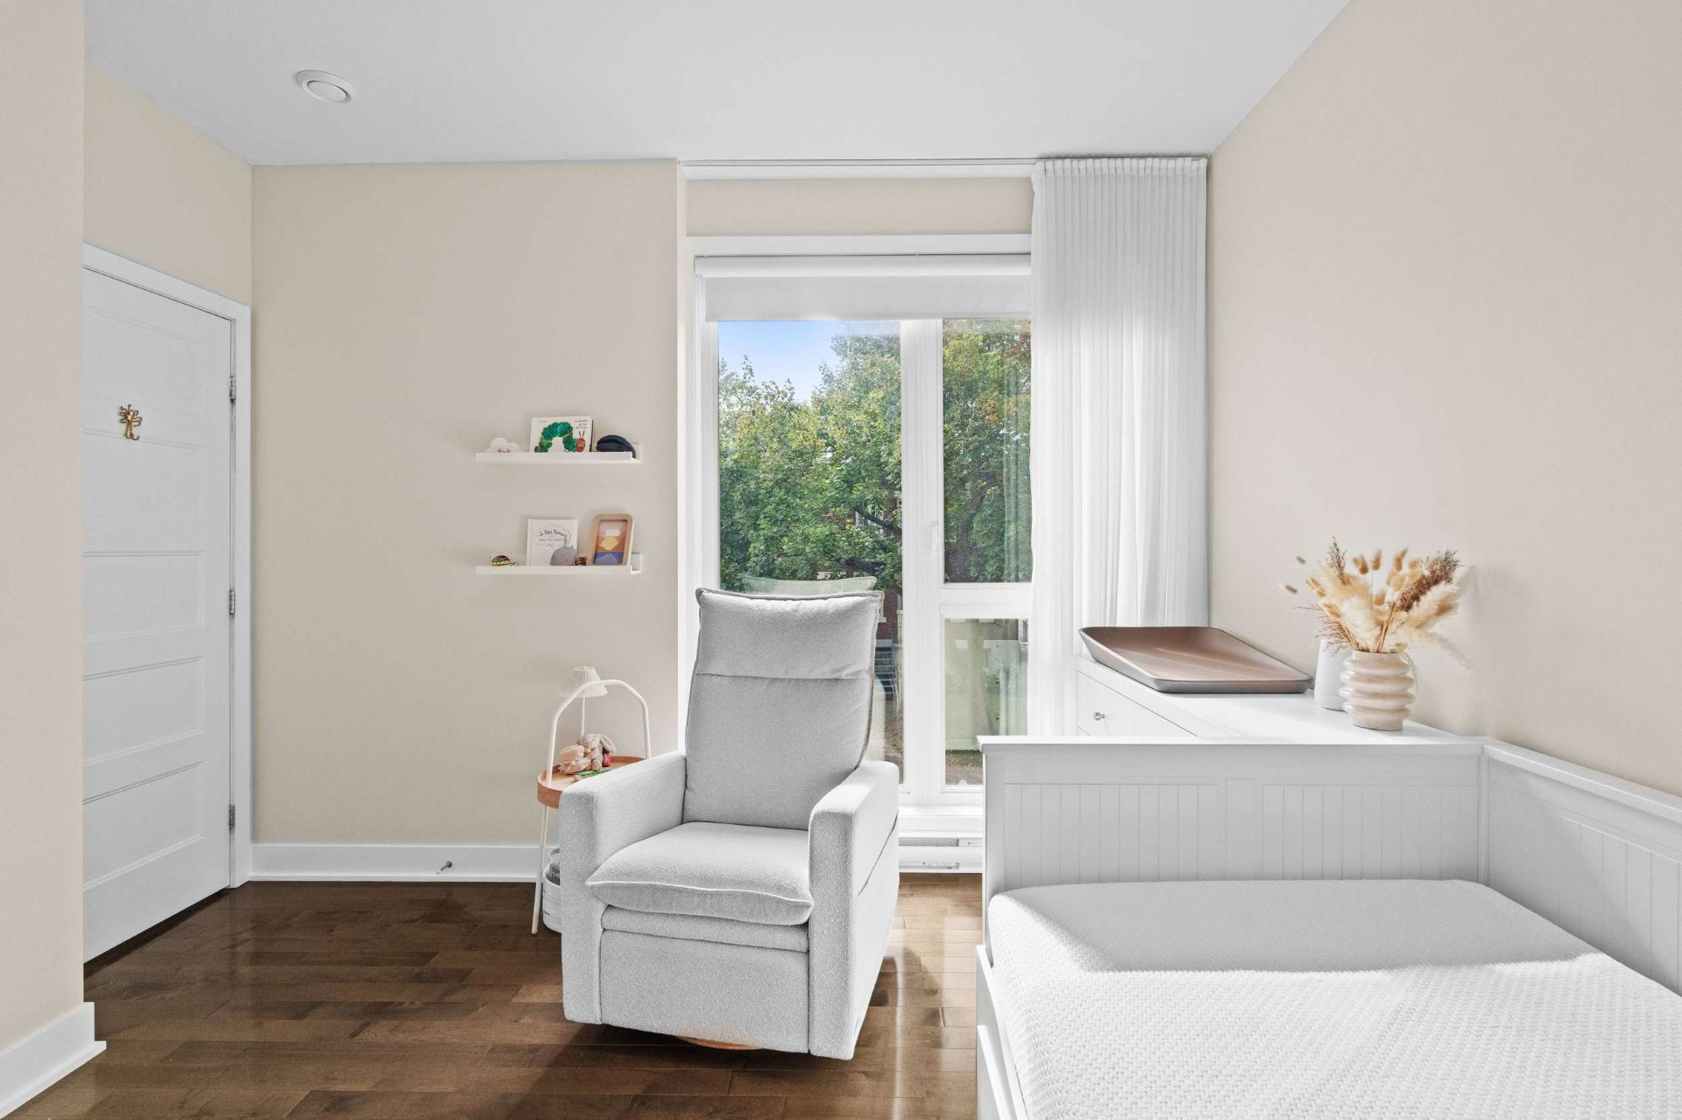
Bedroom
Bedroom
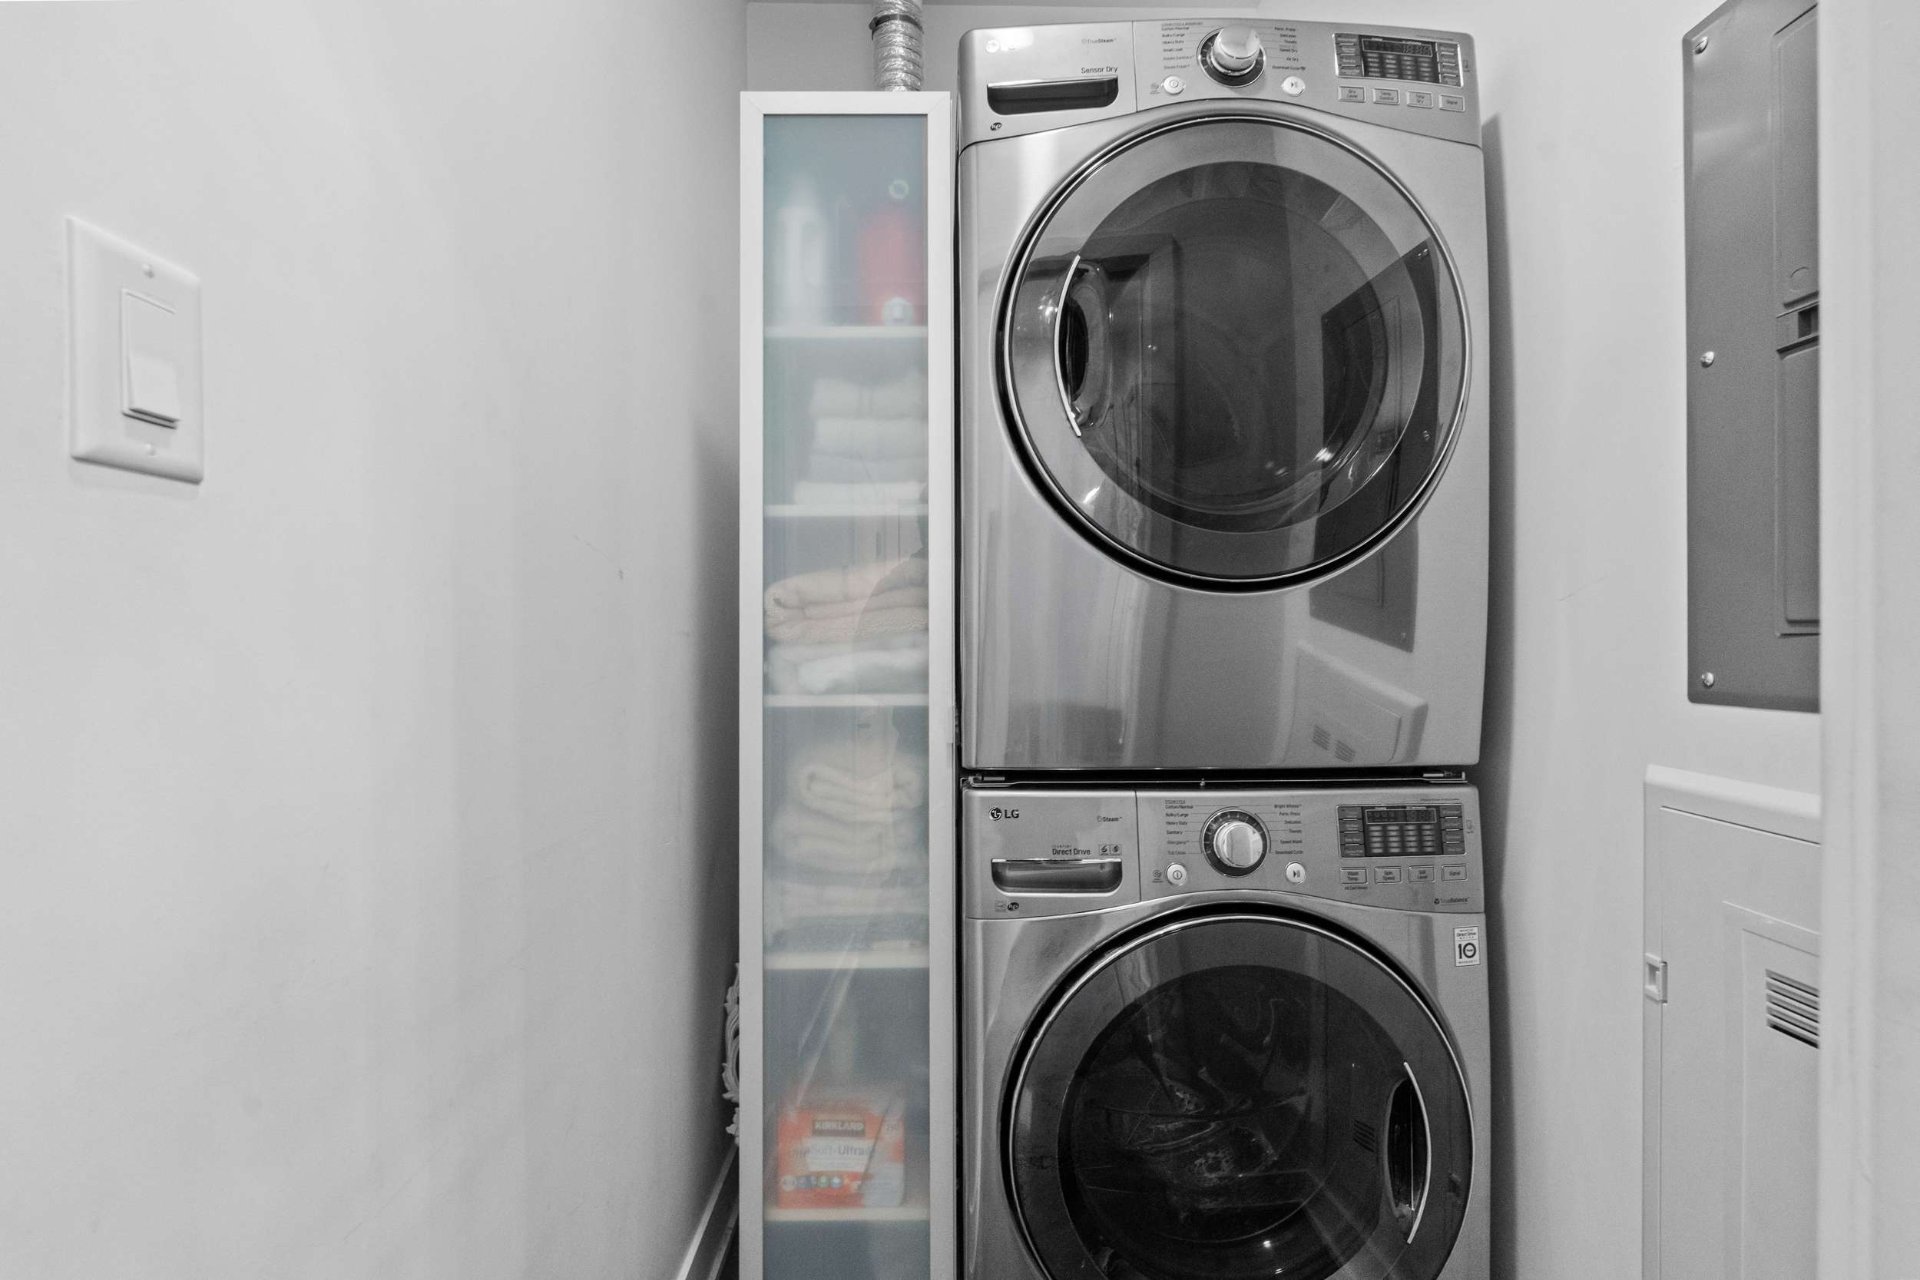
Laundry room
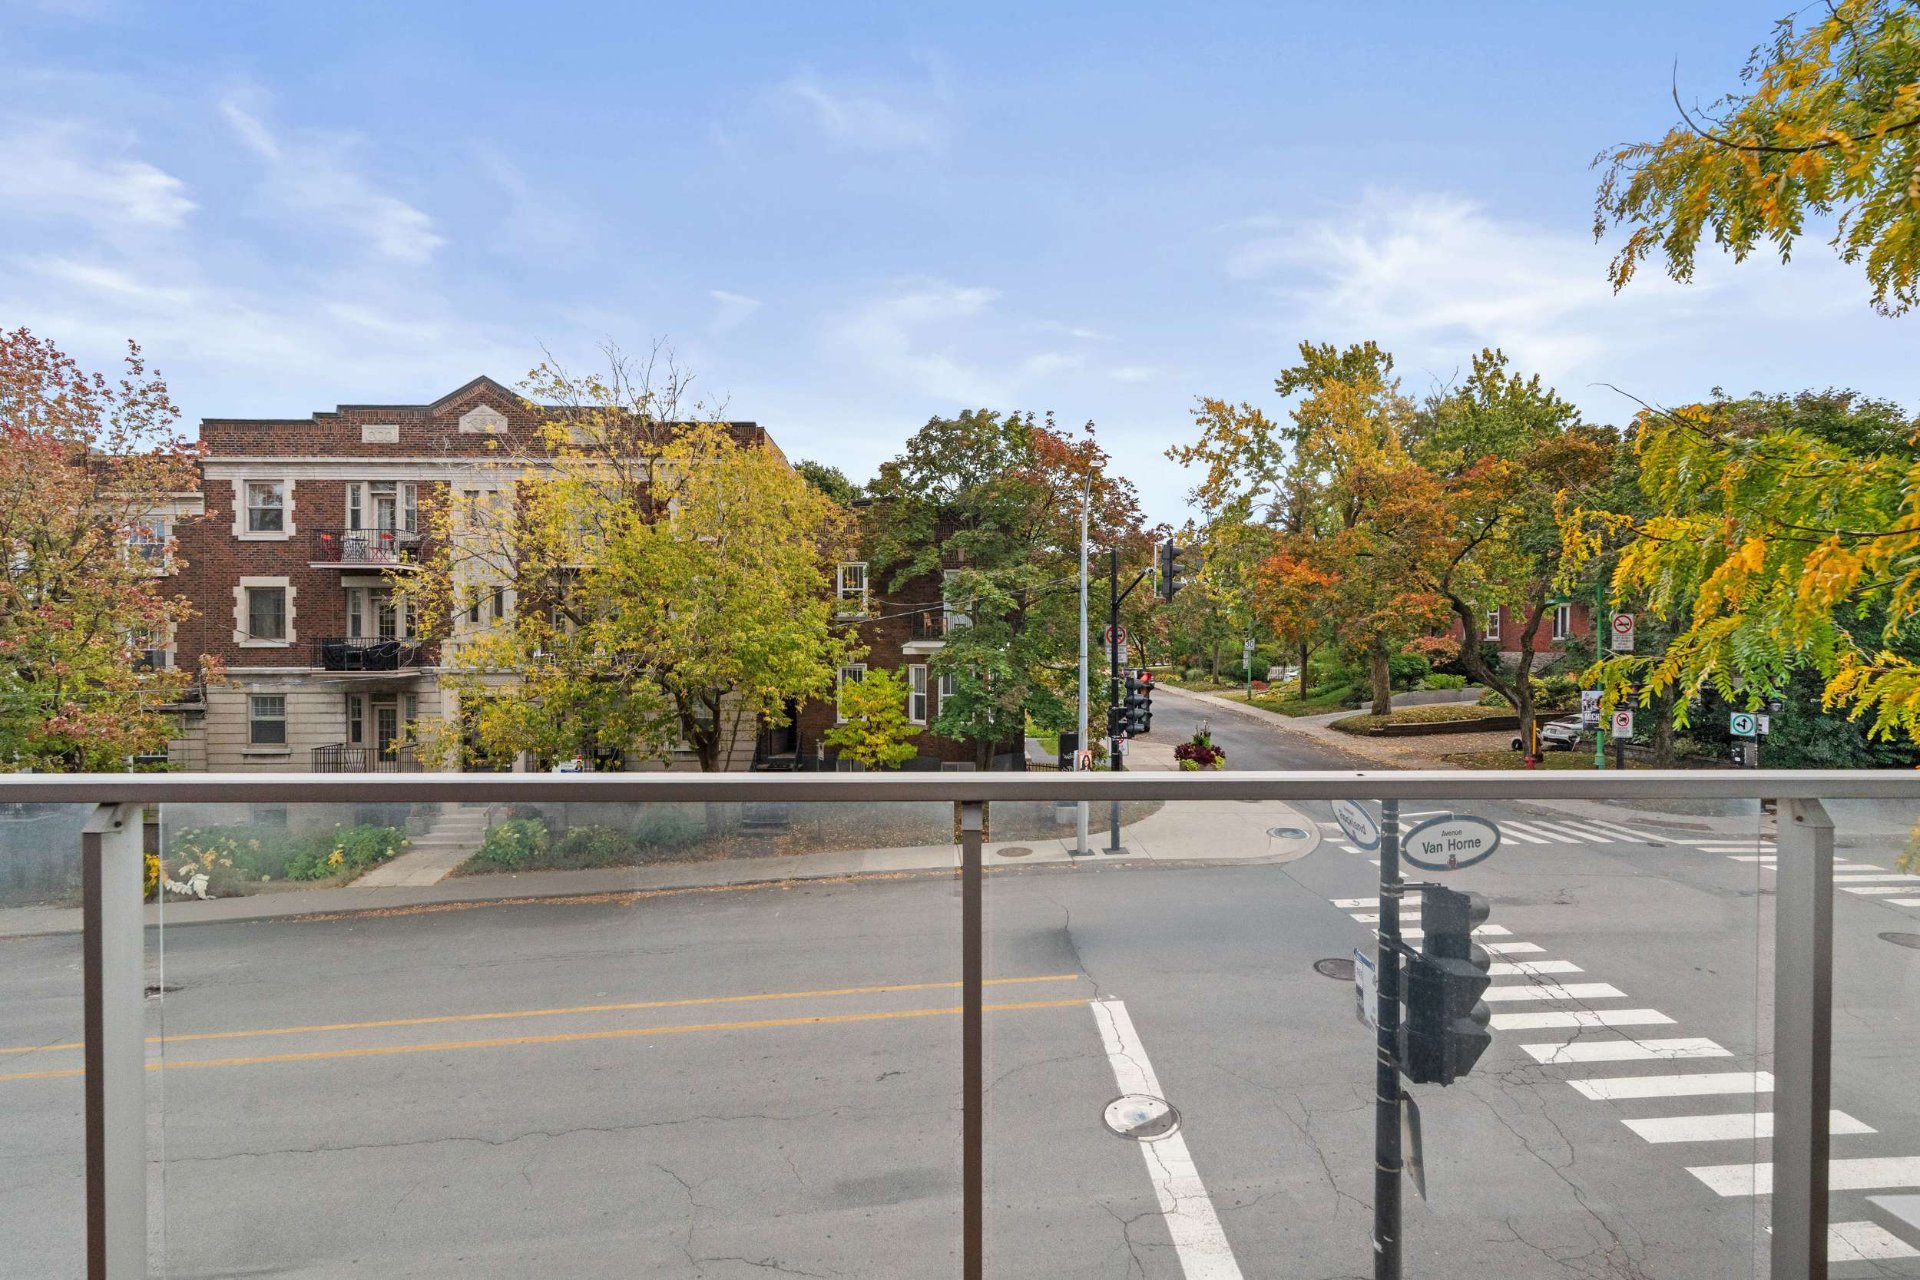
View
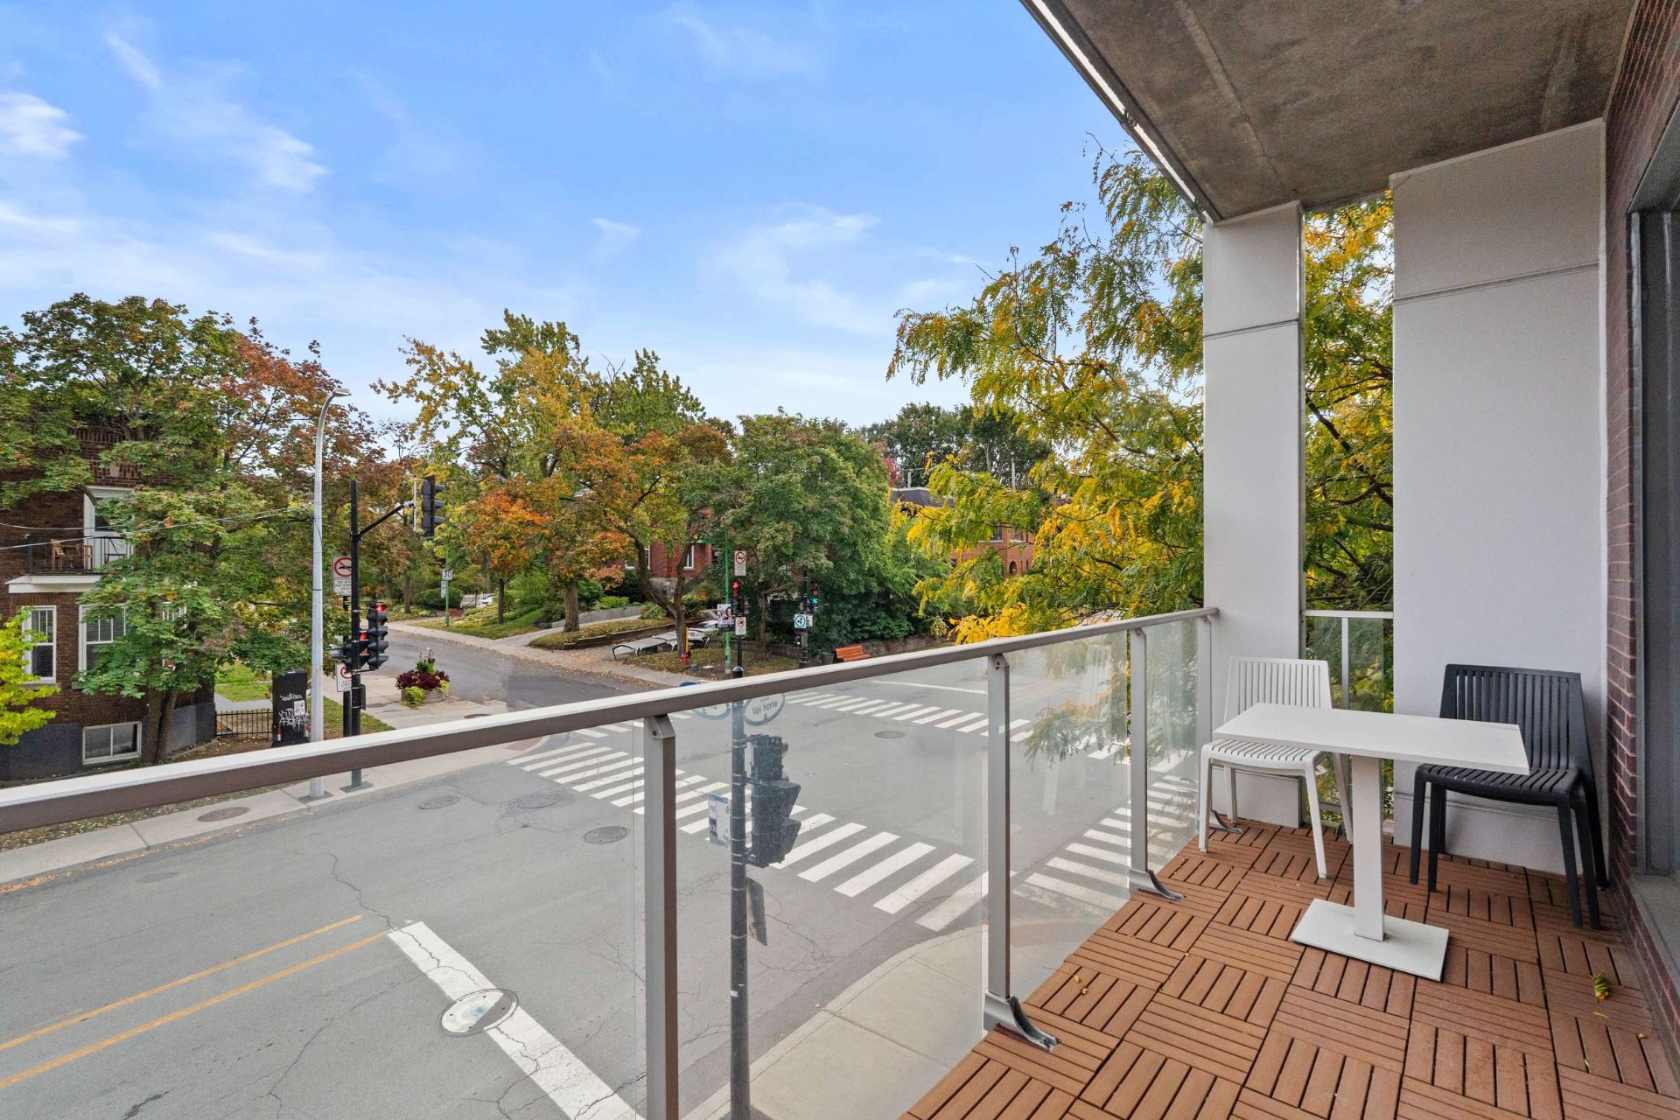
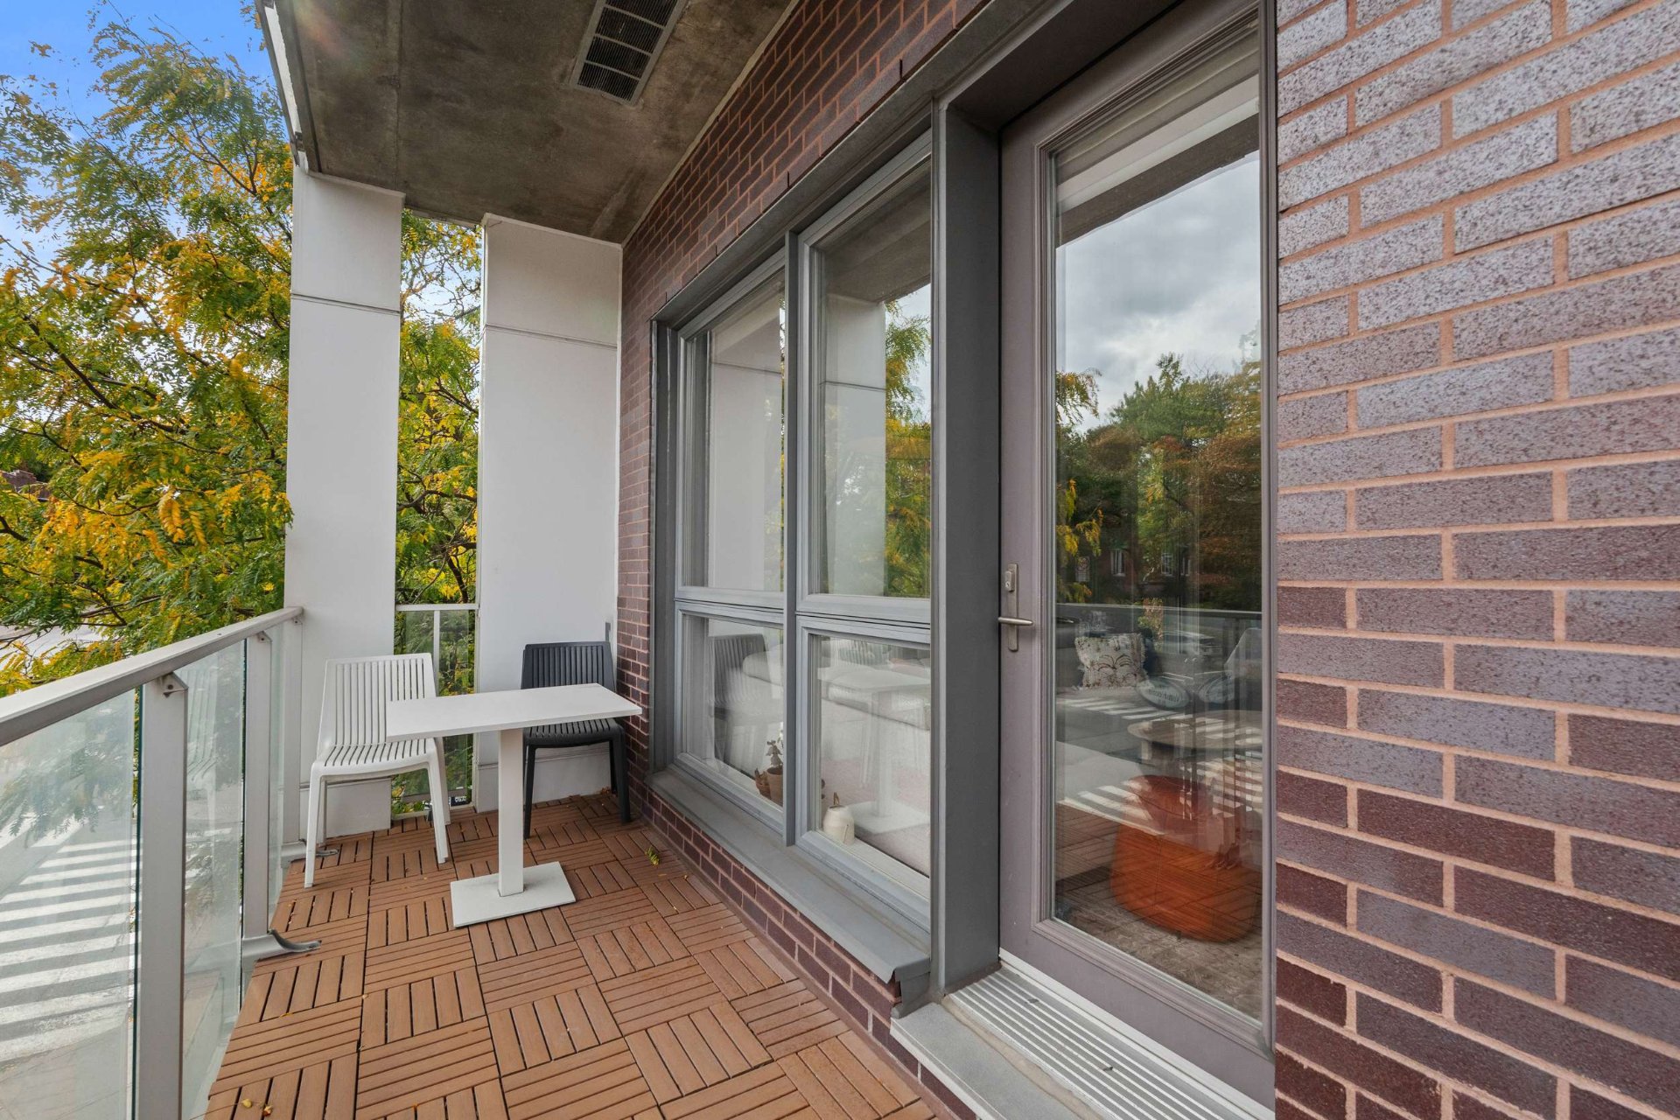
Balcony
Balcony
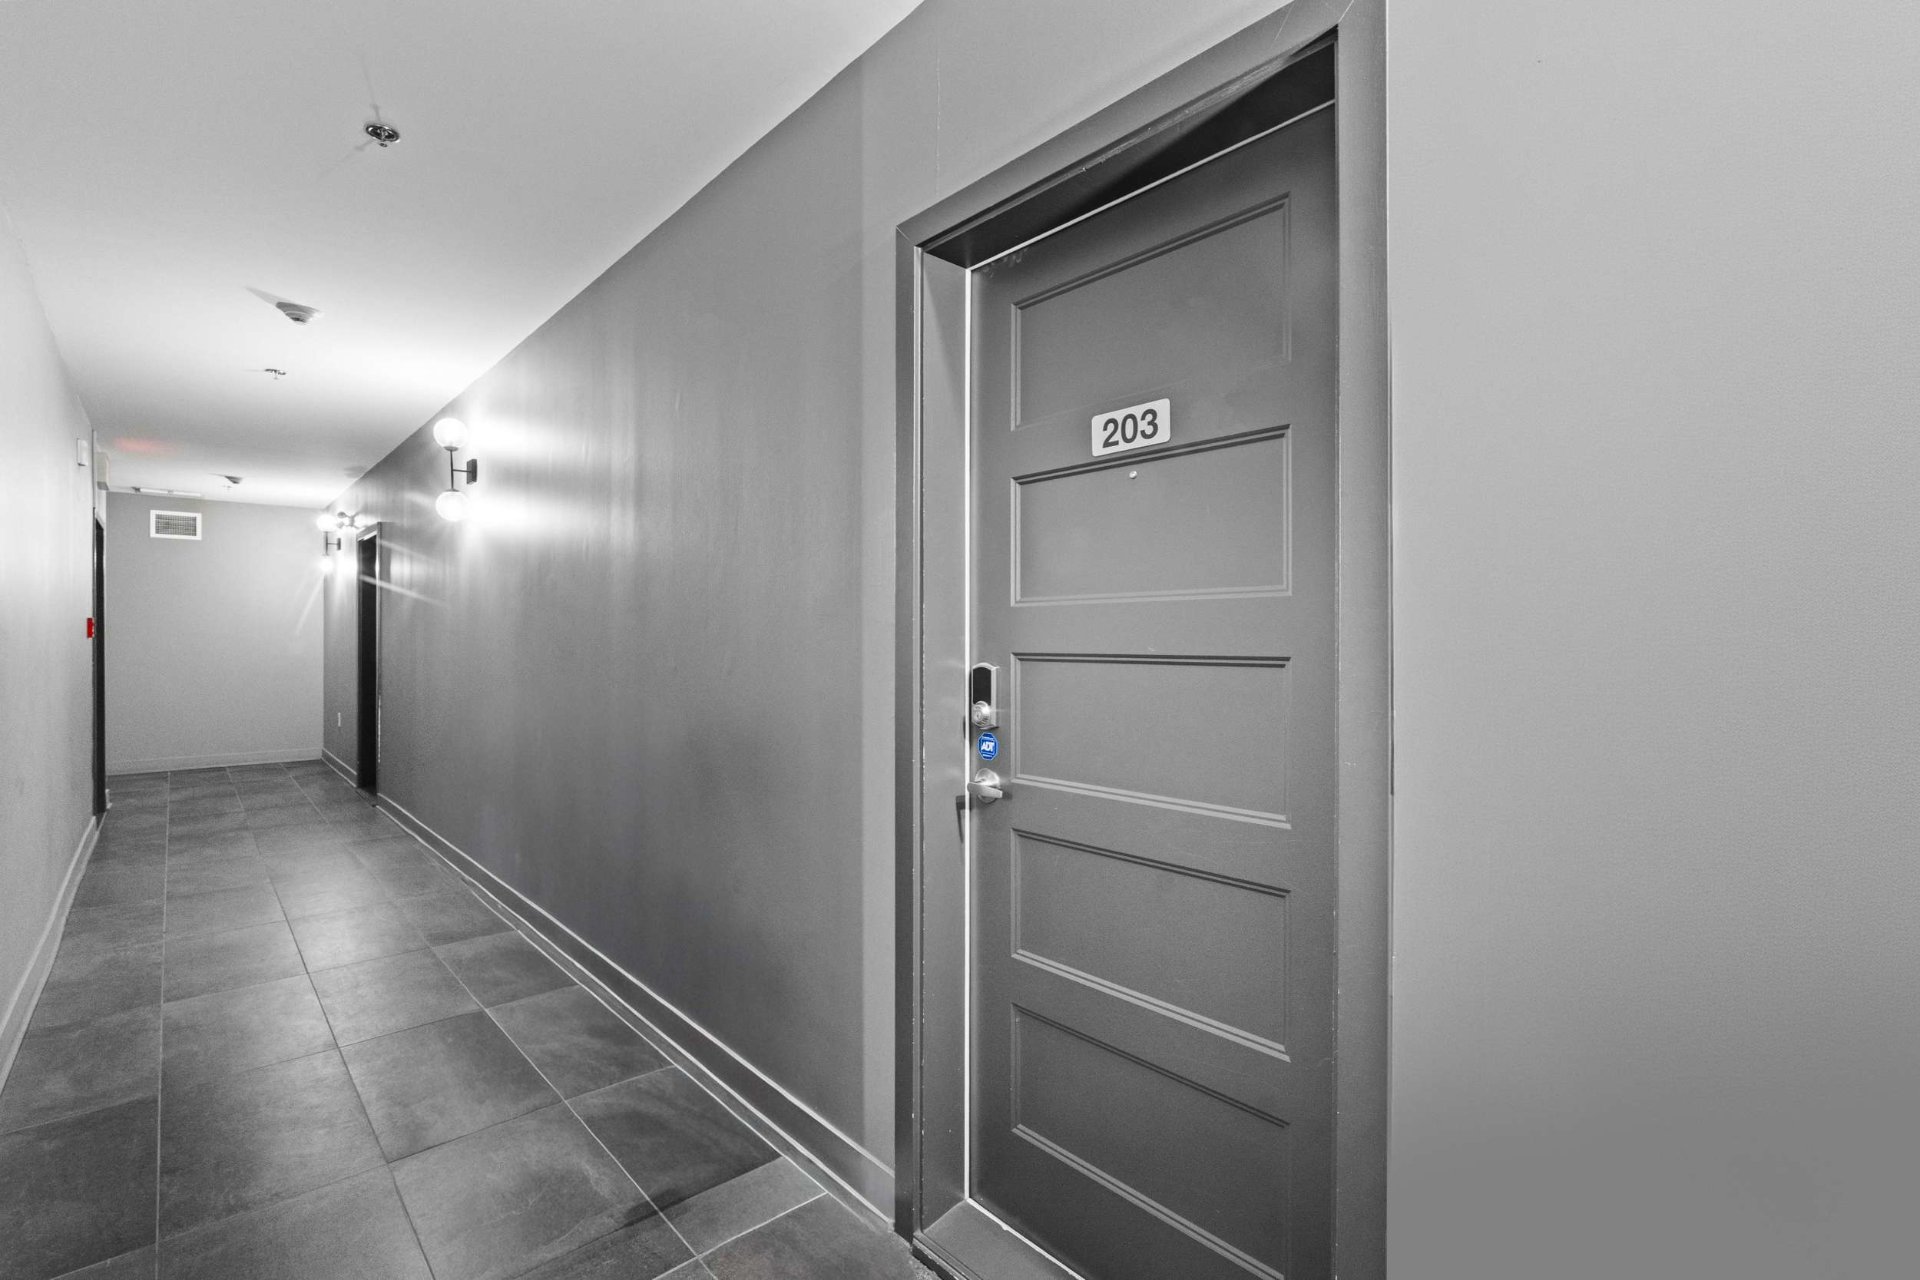
Corridor
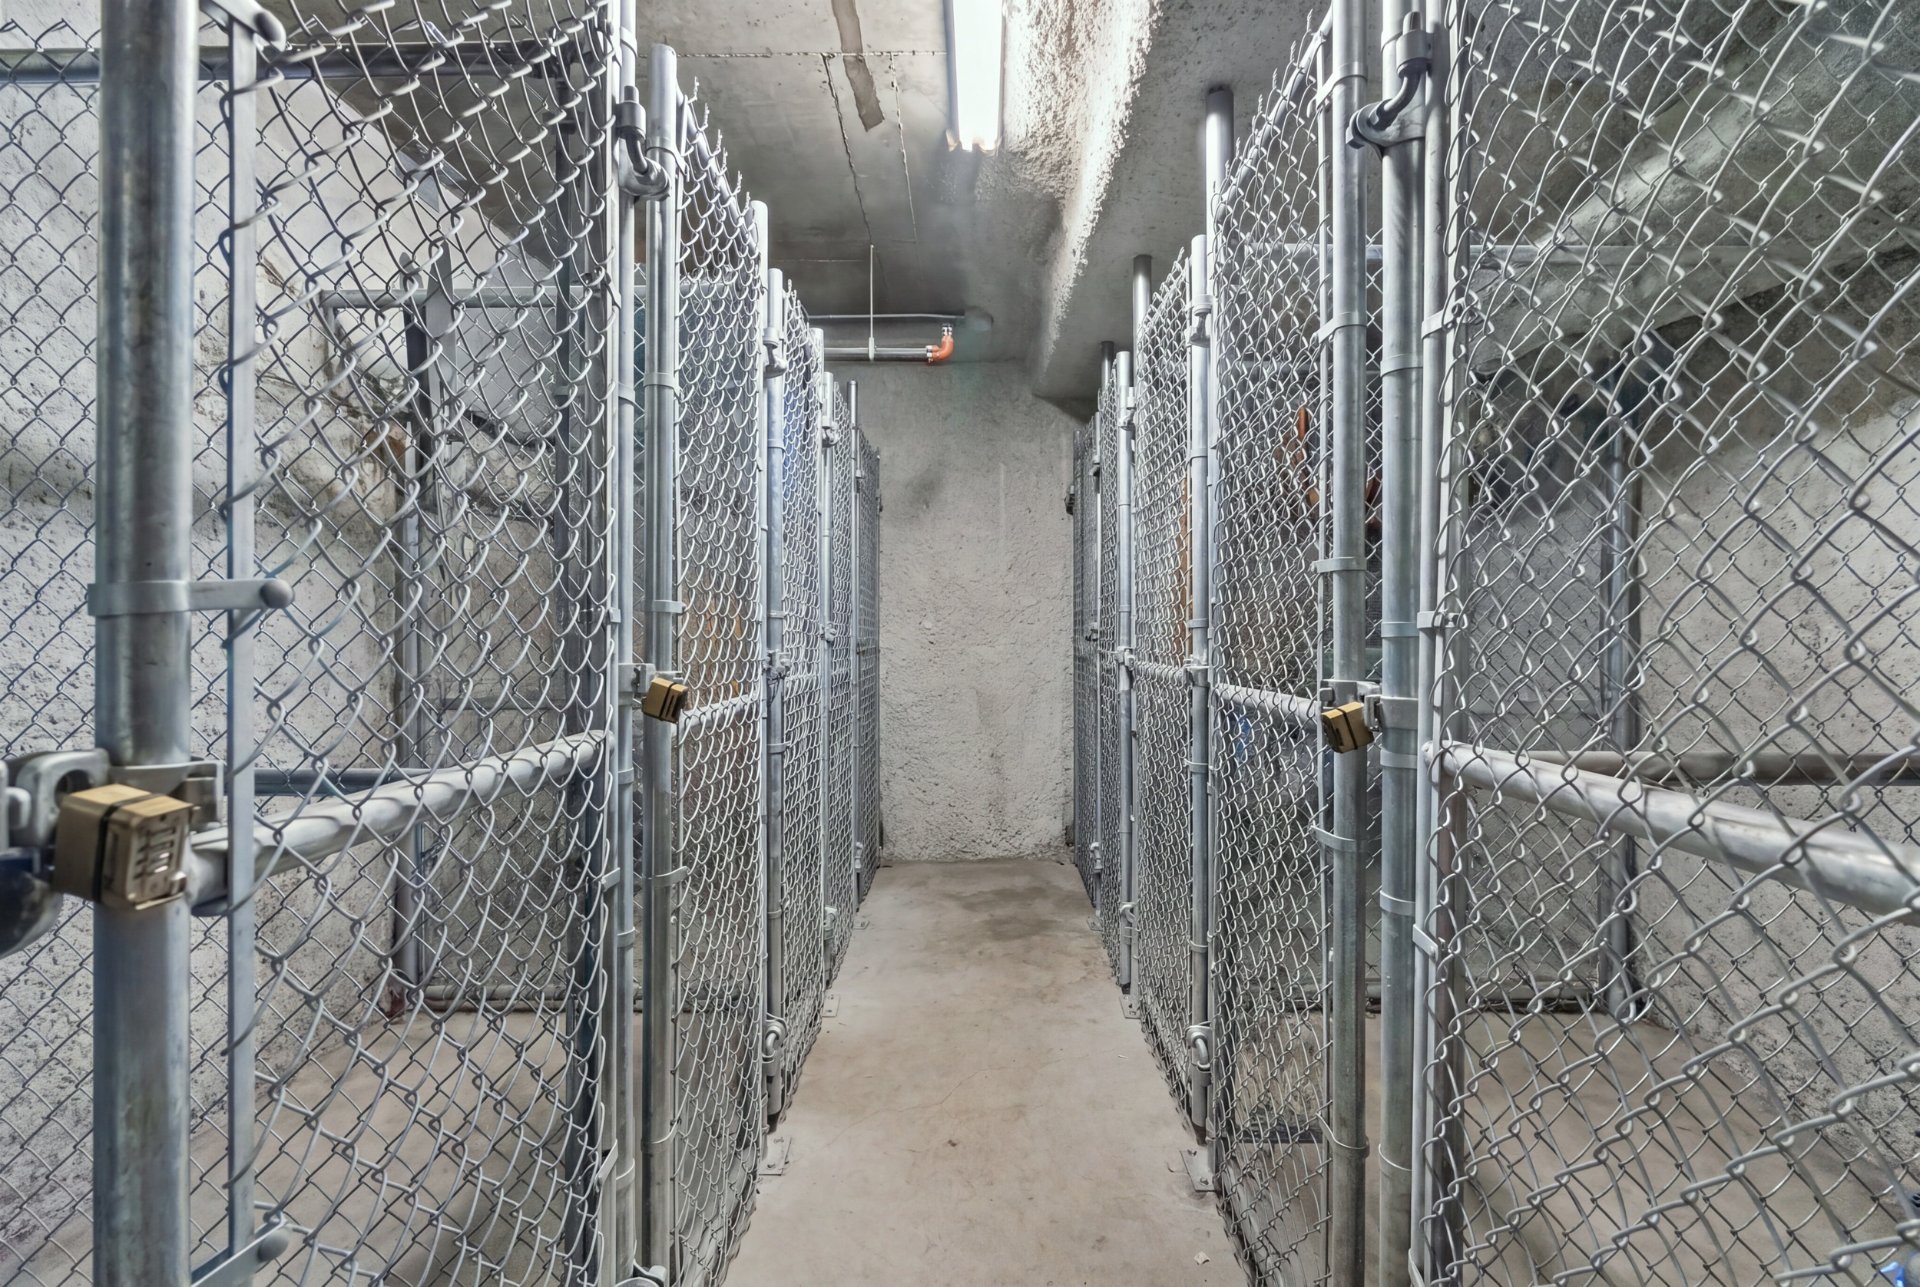
Storage
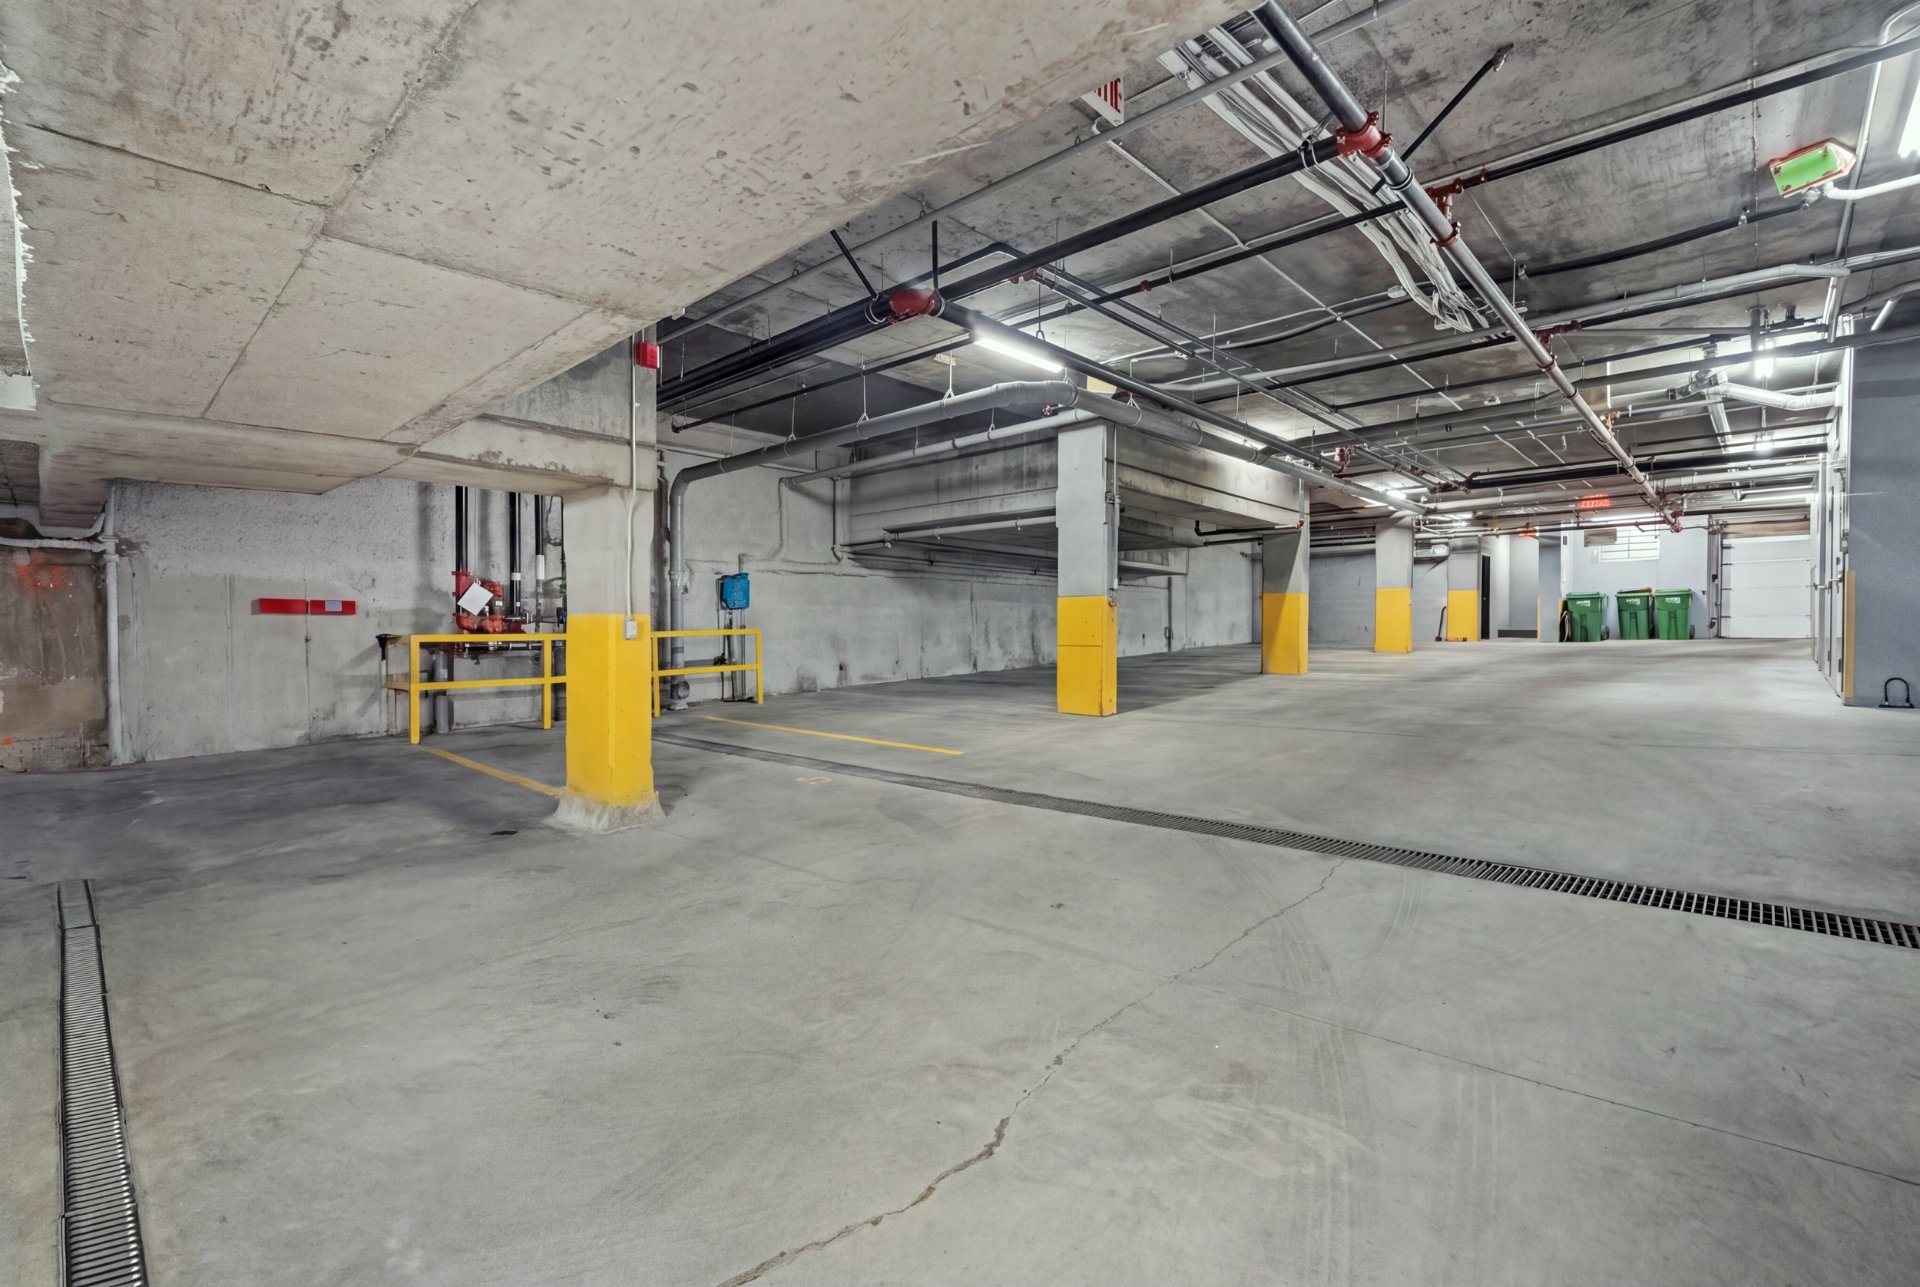
Garage
Garage
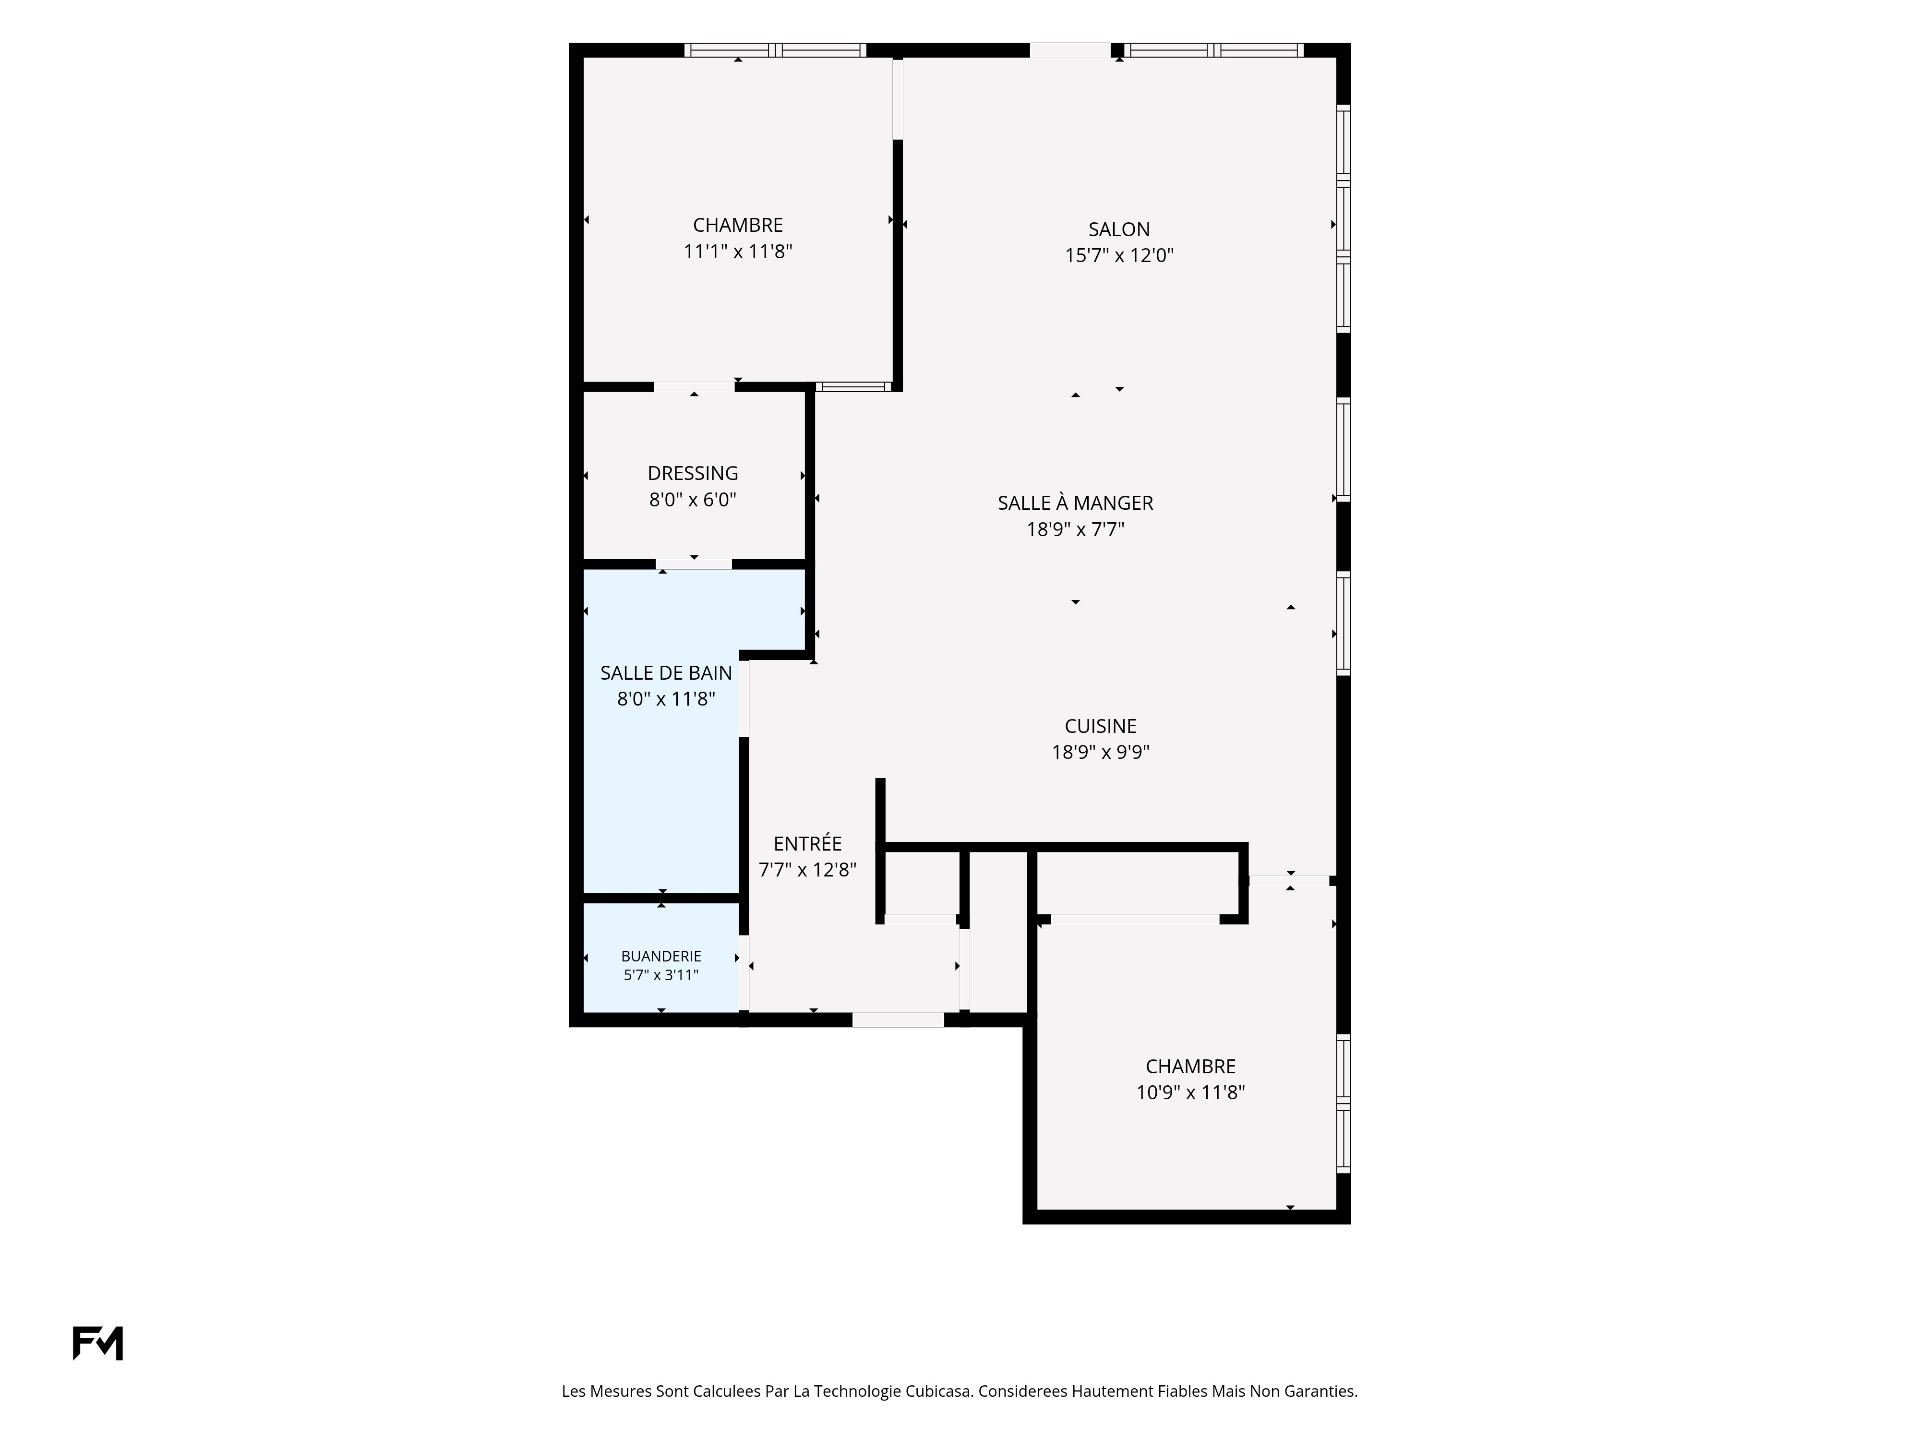
Drawing (sketch)
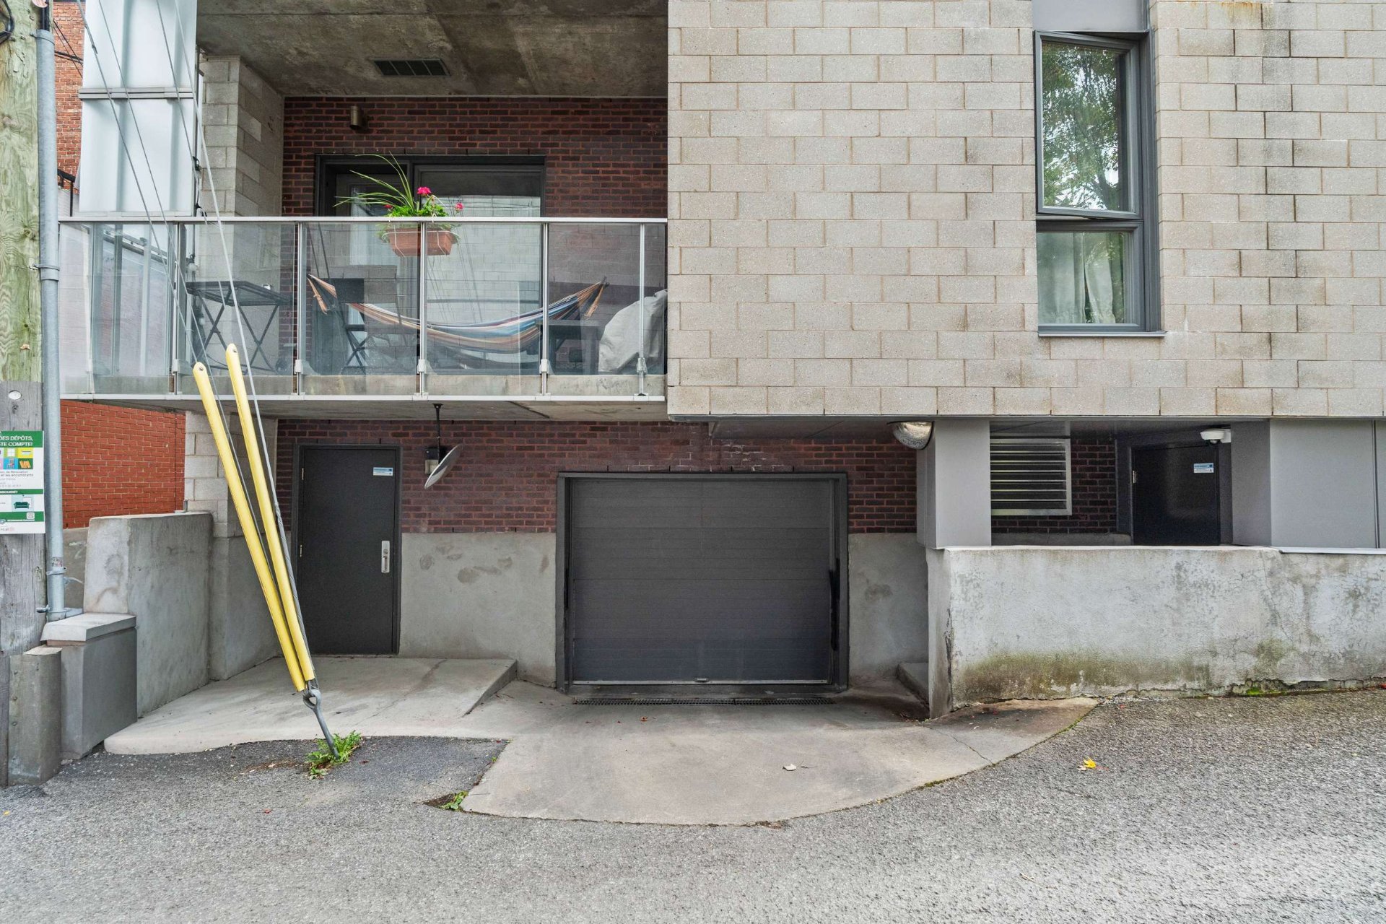
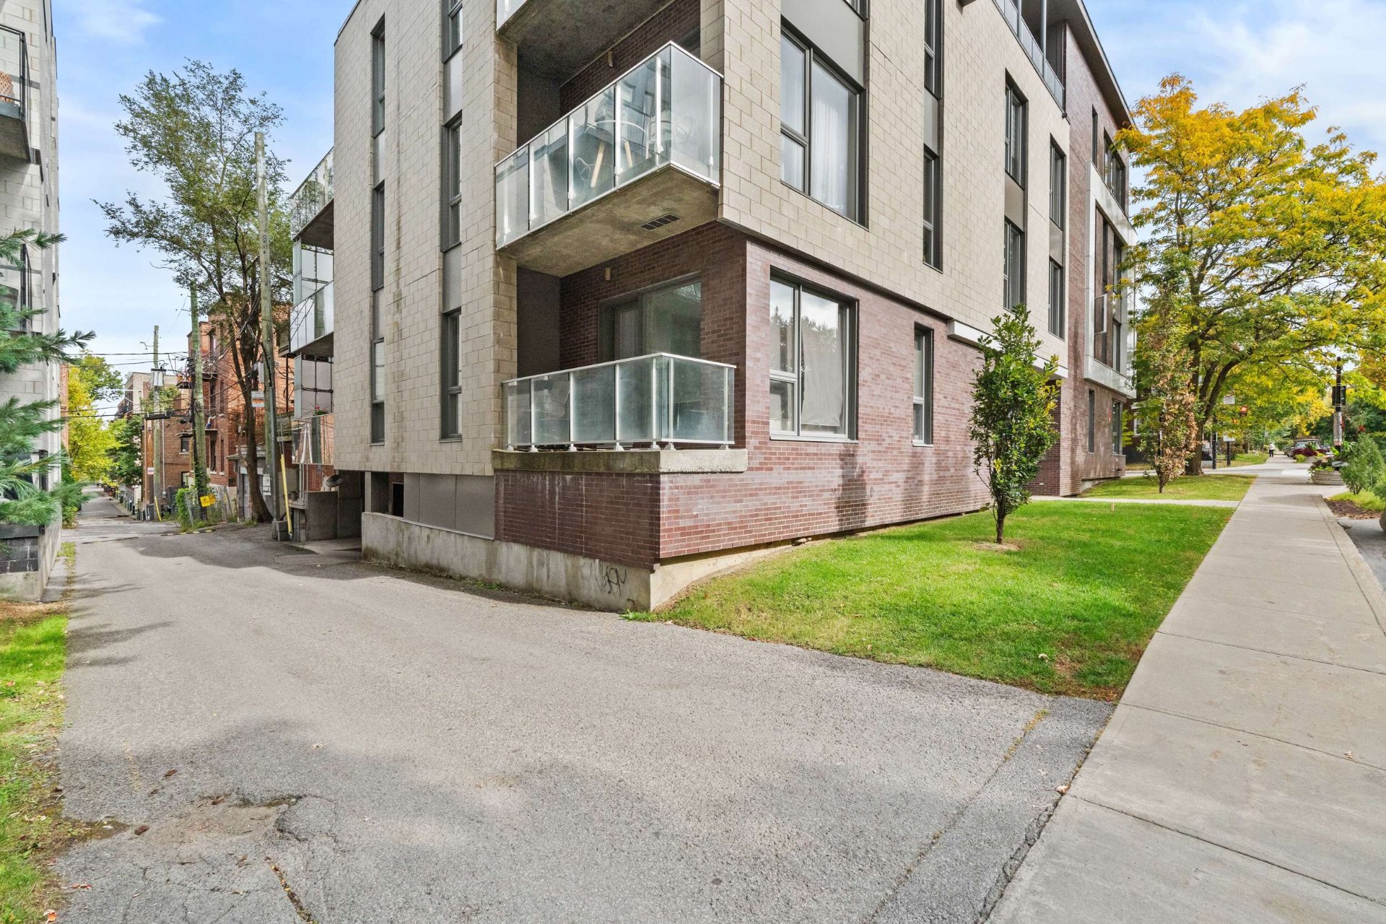
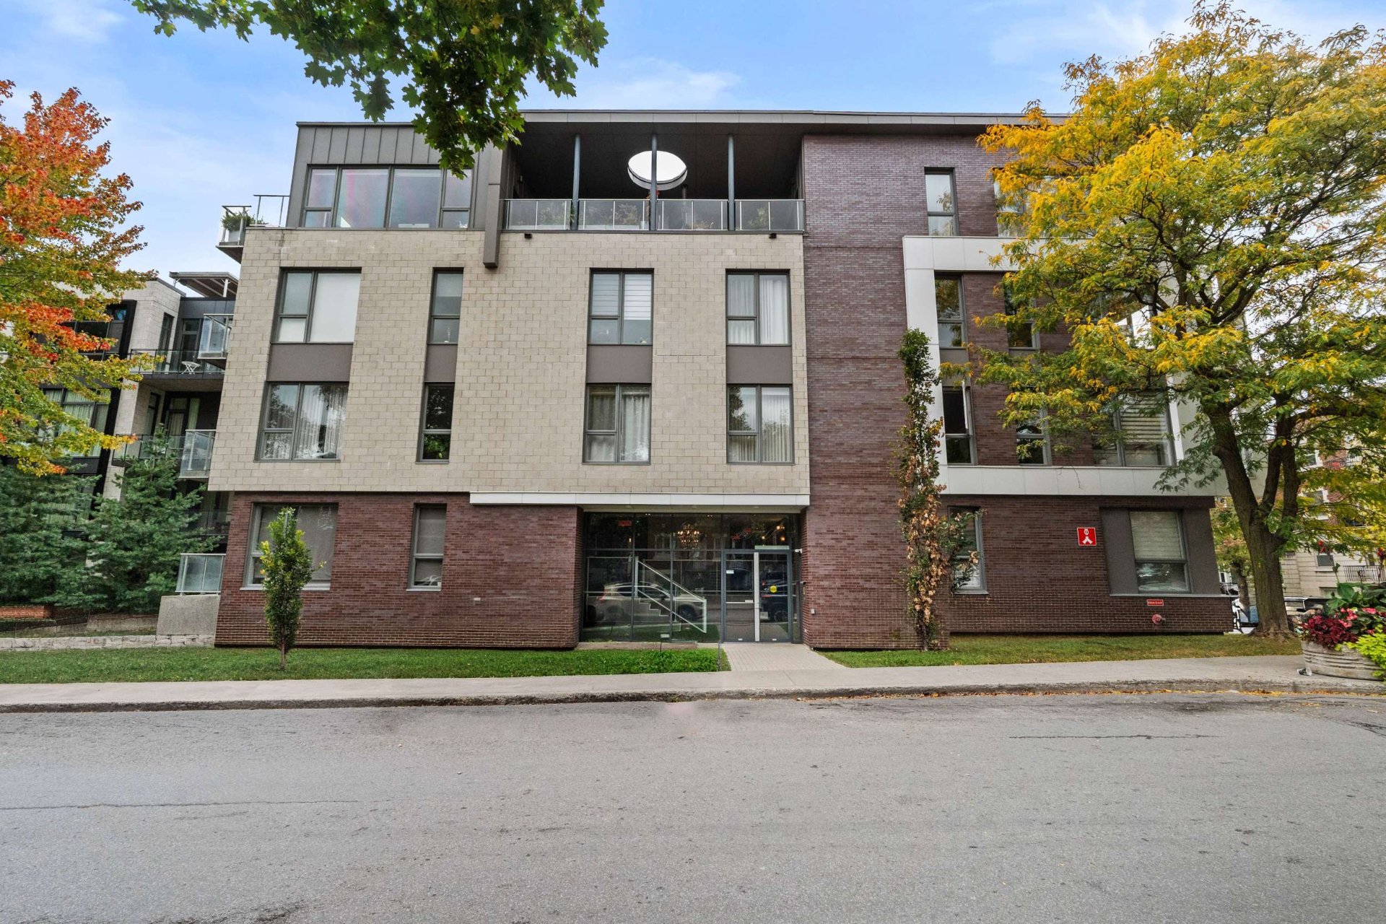
Exterior
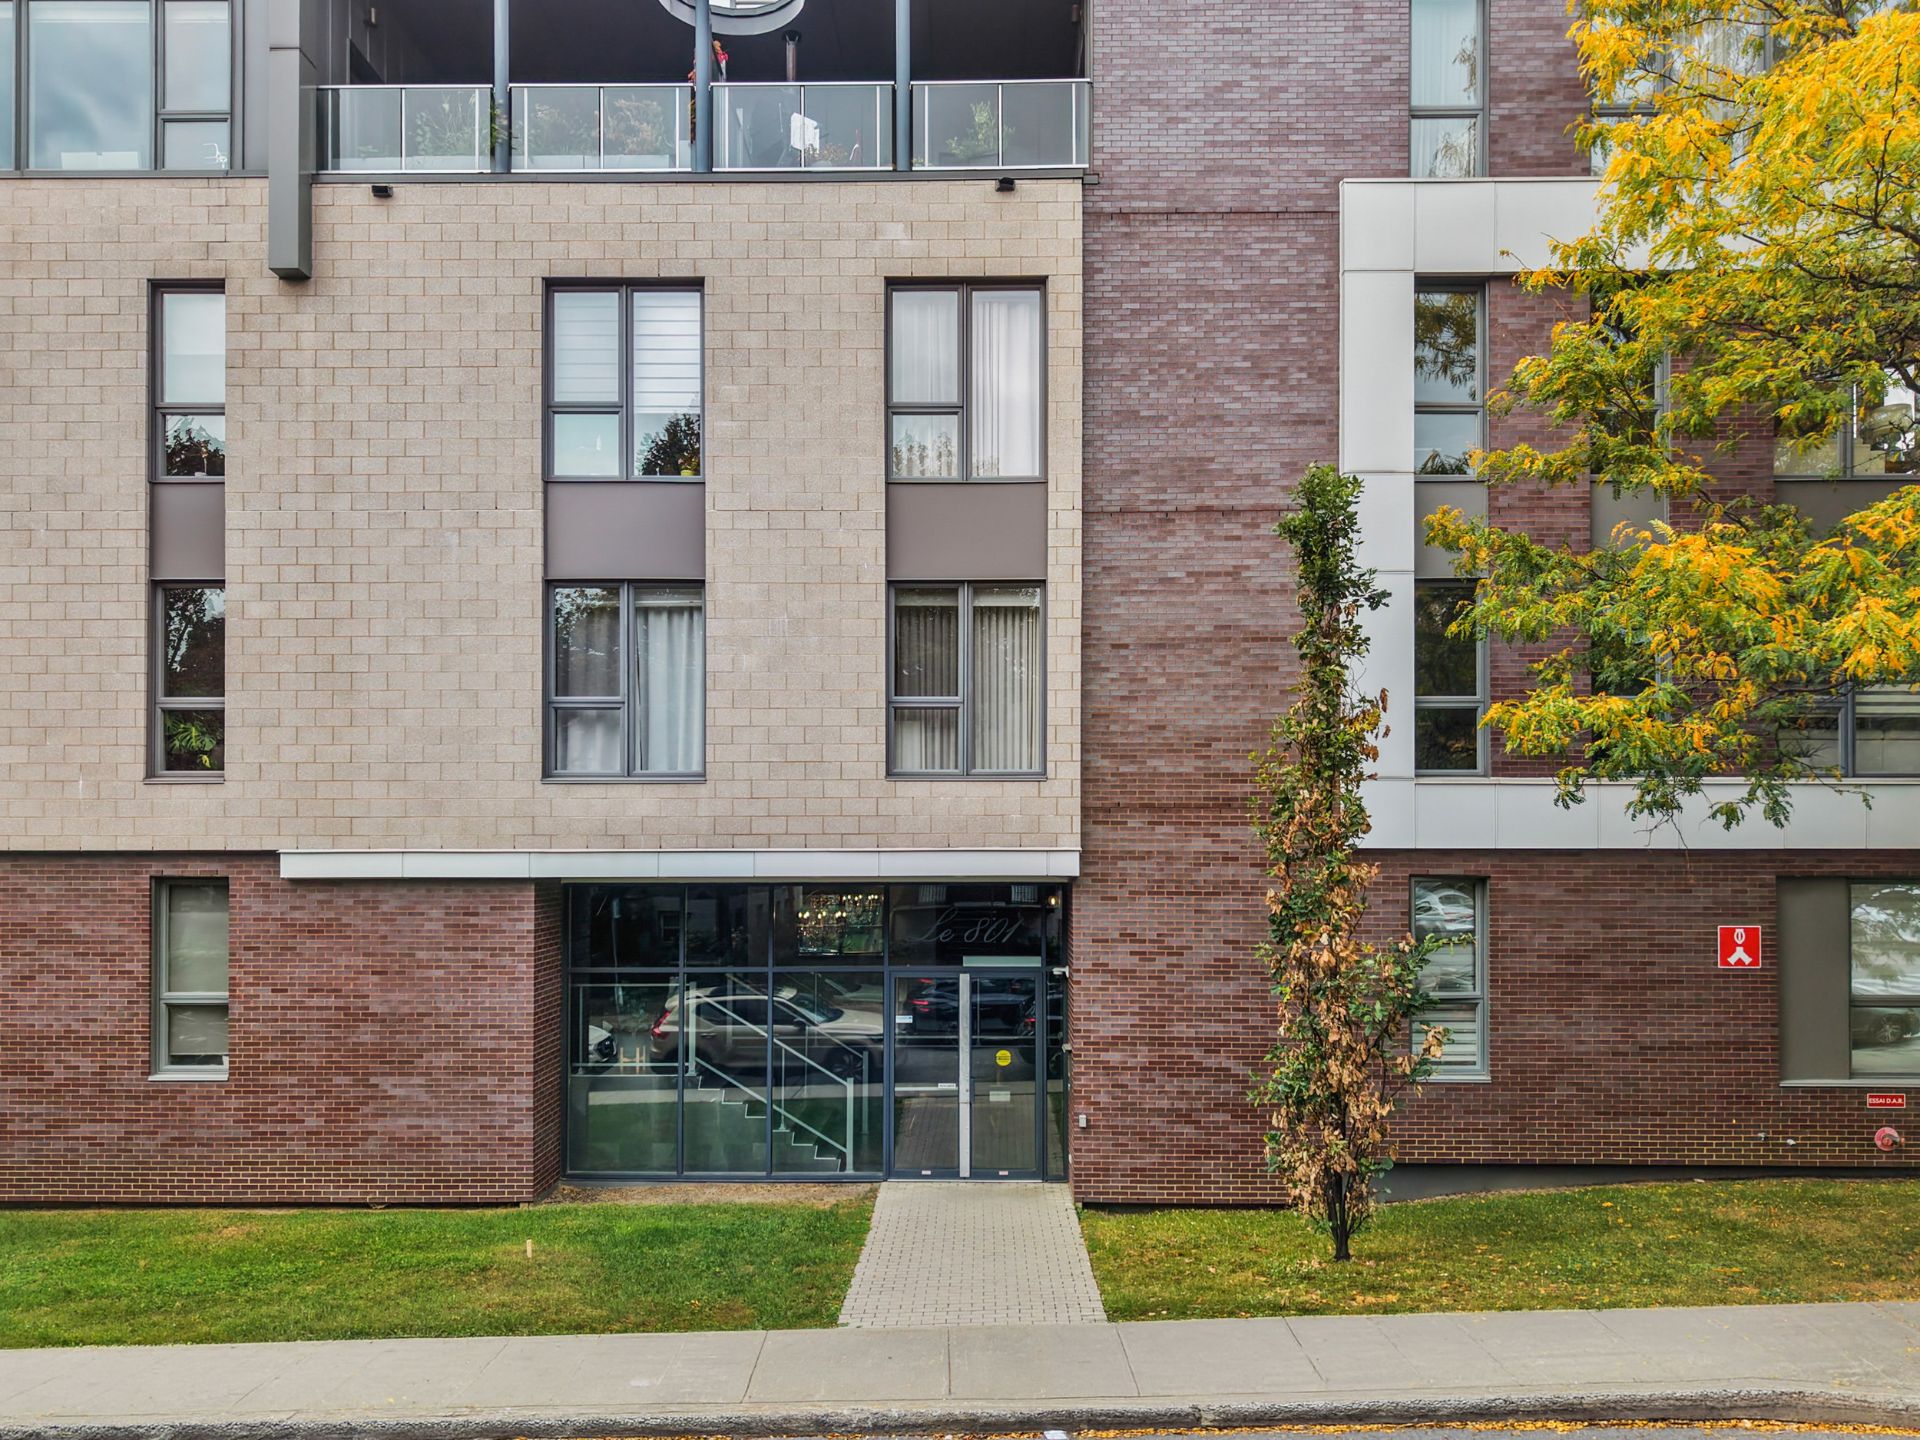
Frontage
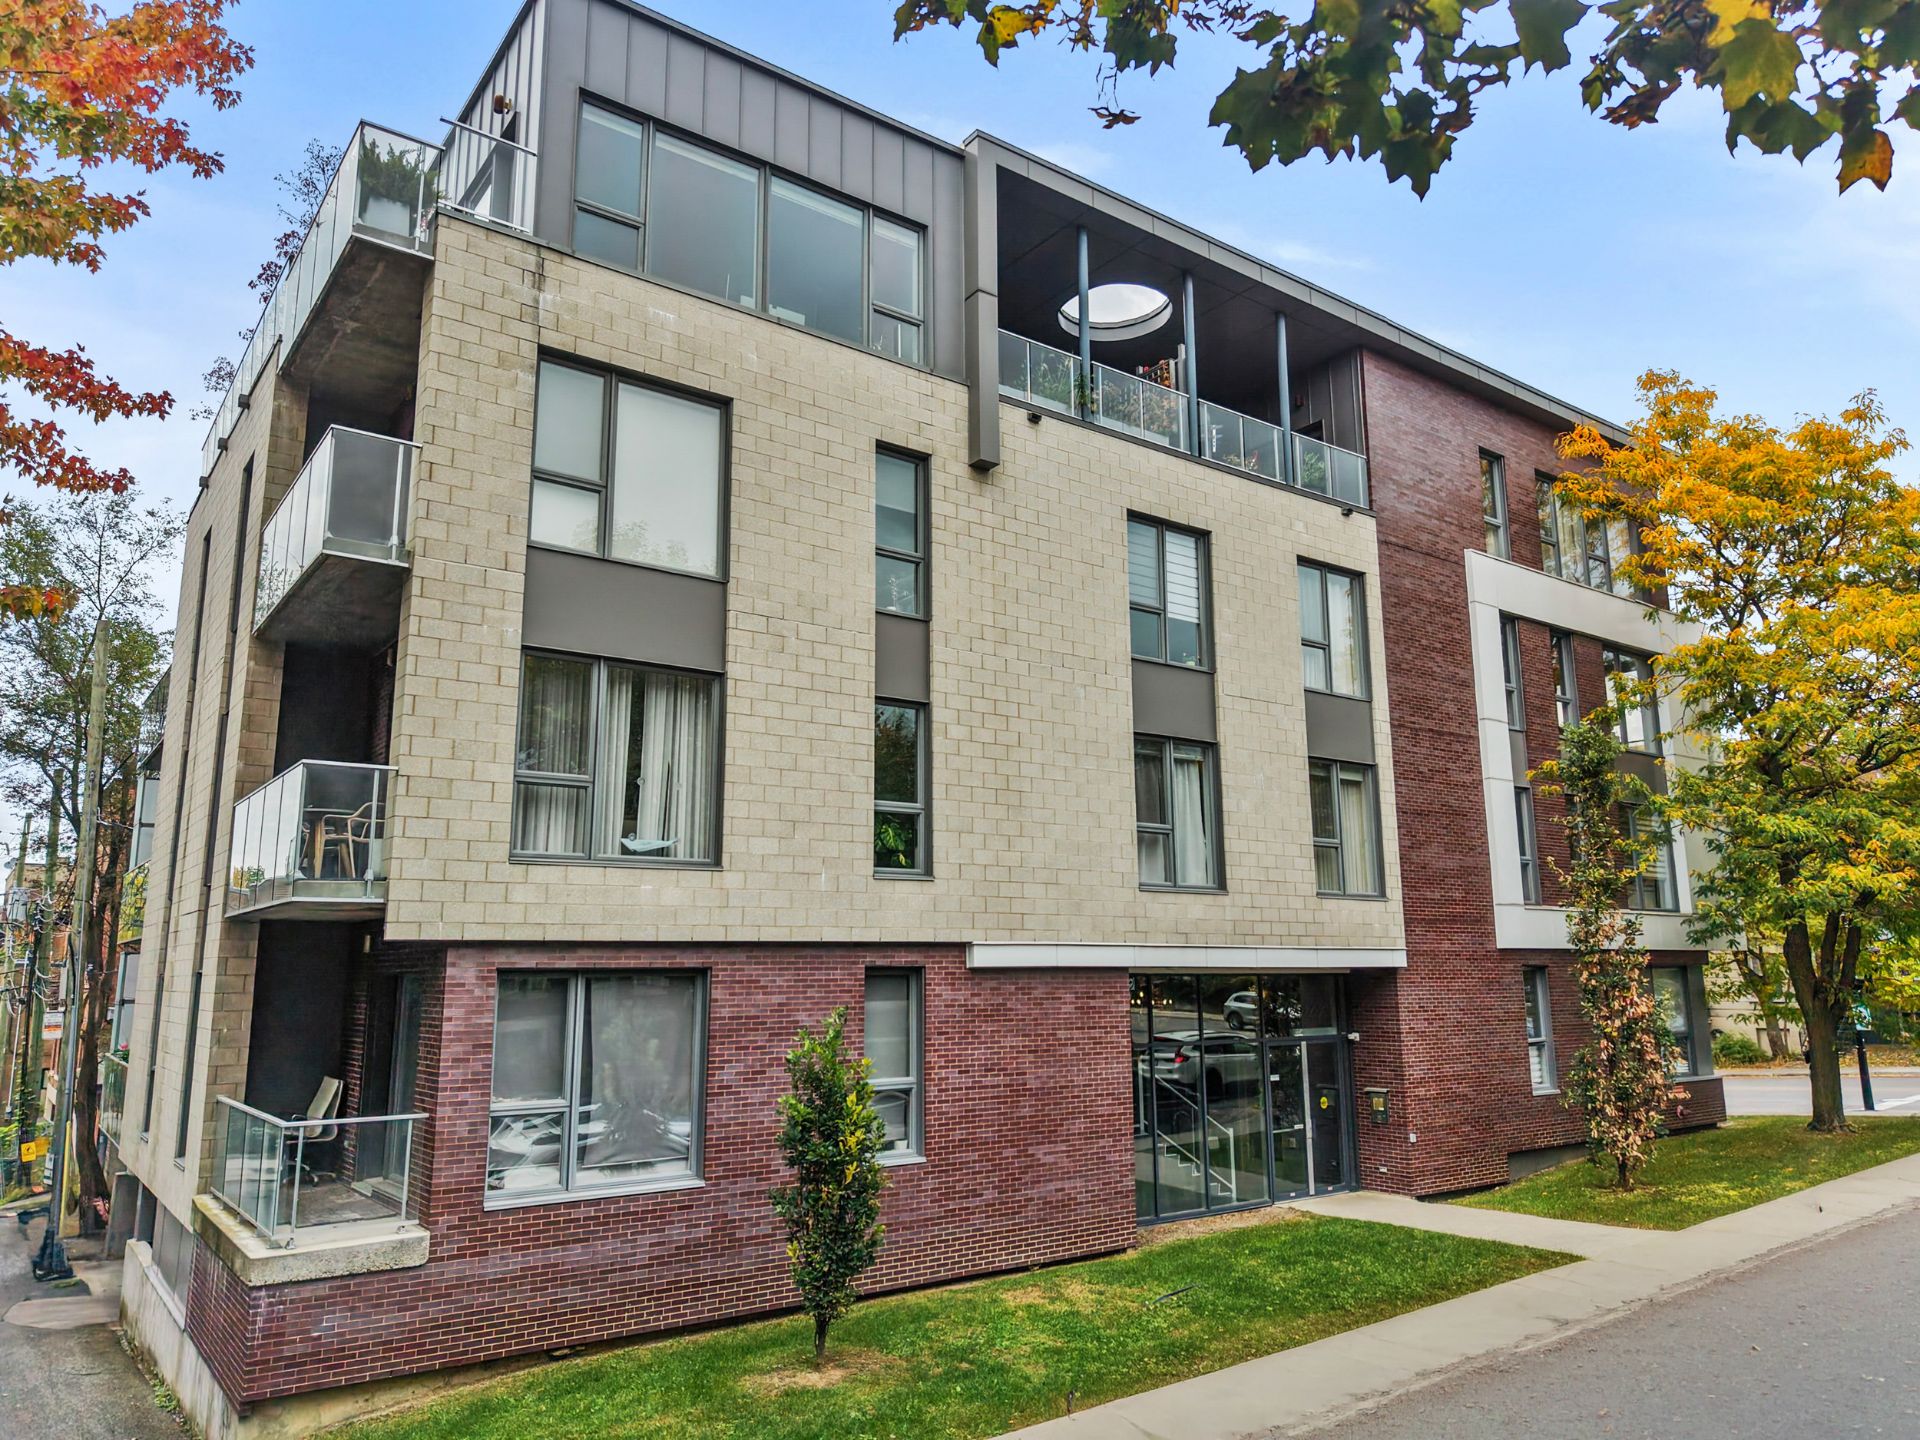
Overall View
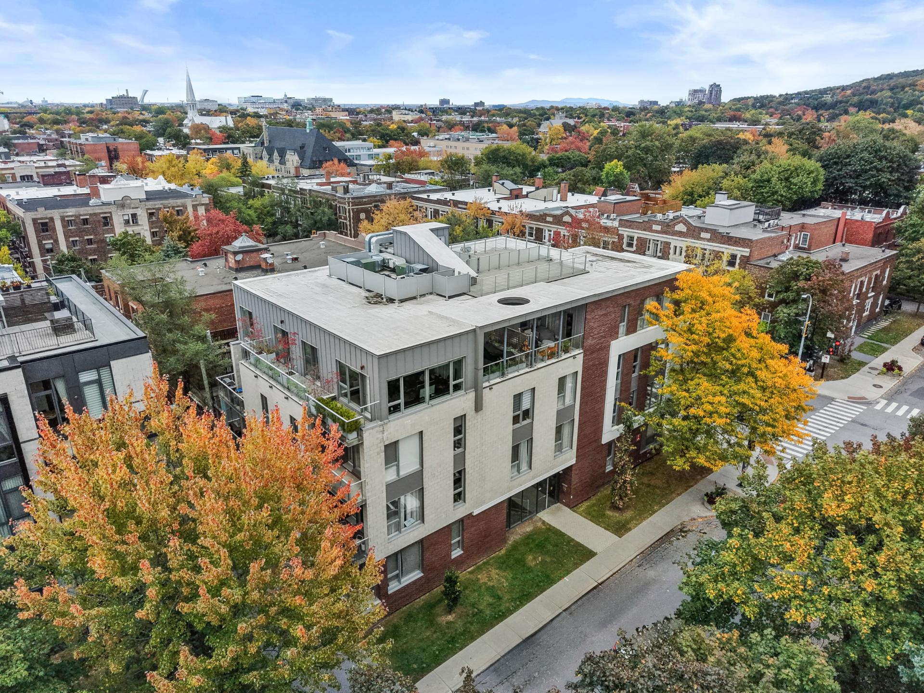
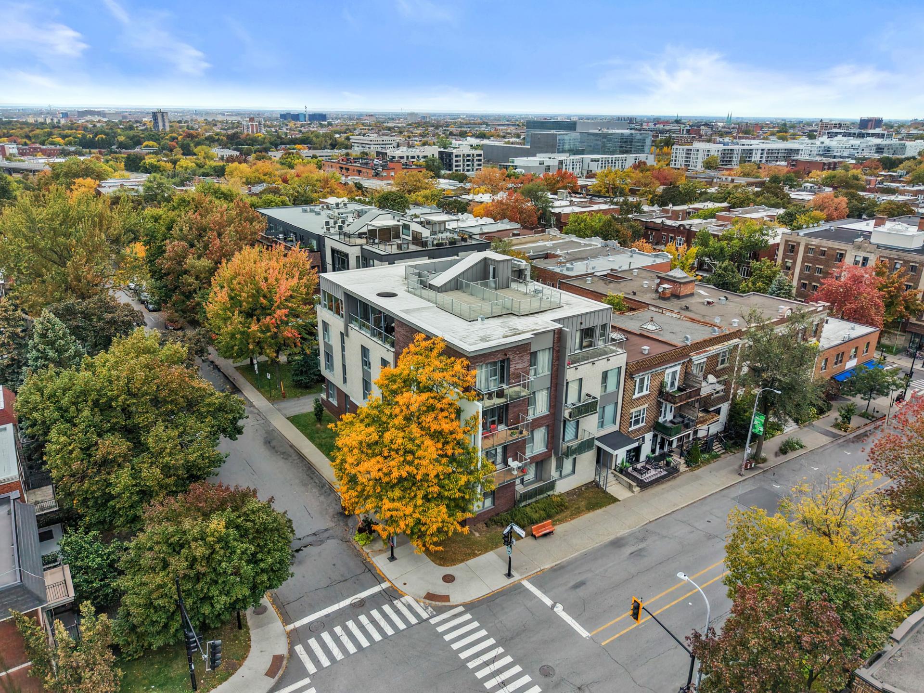
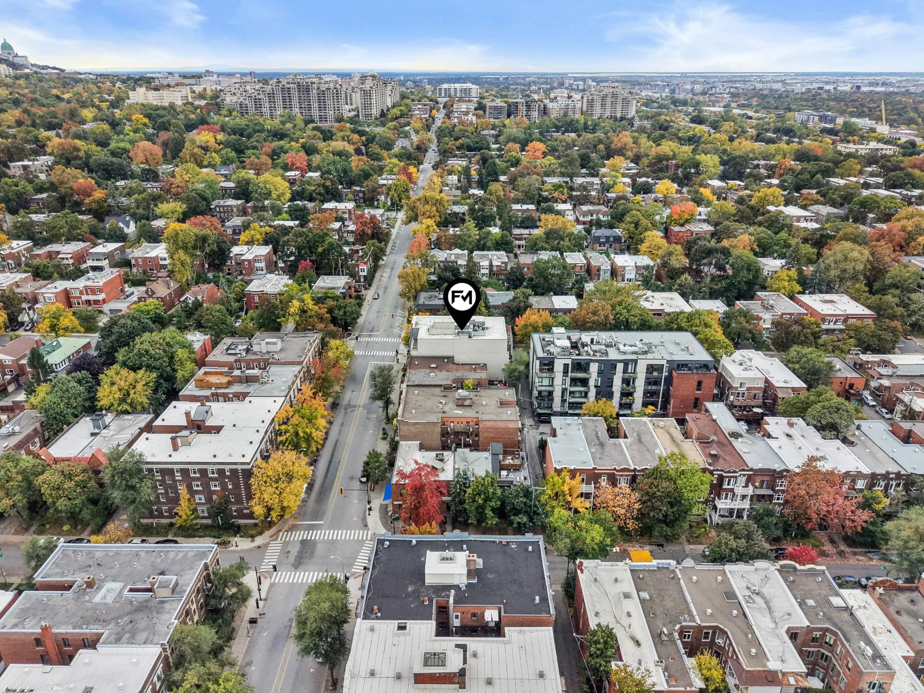
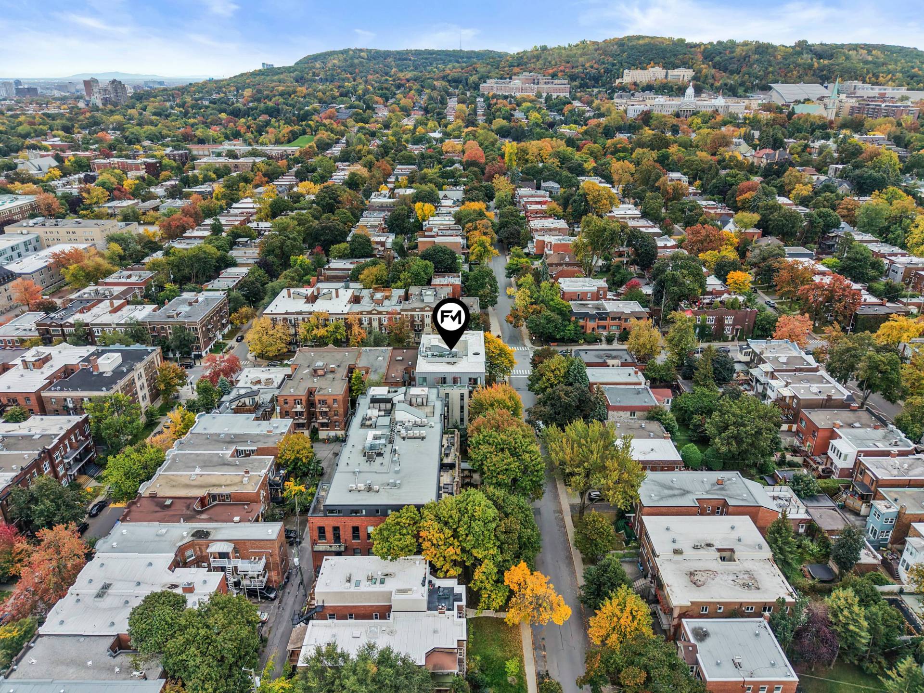
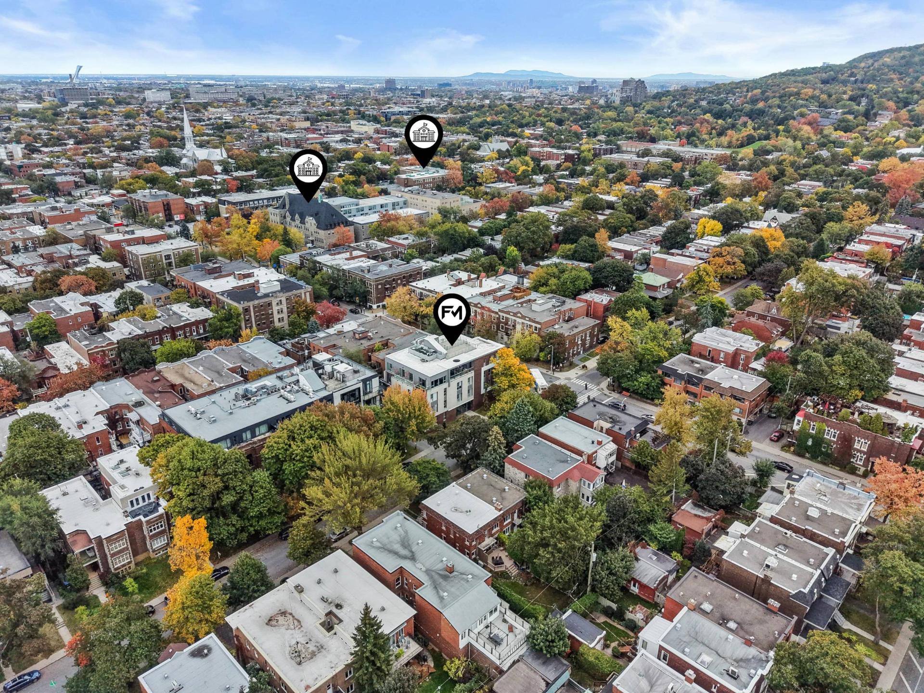
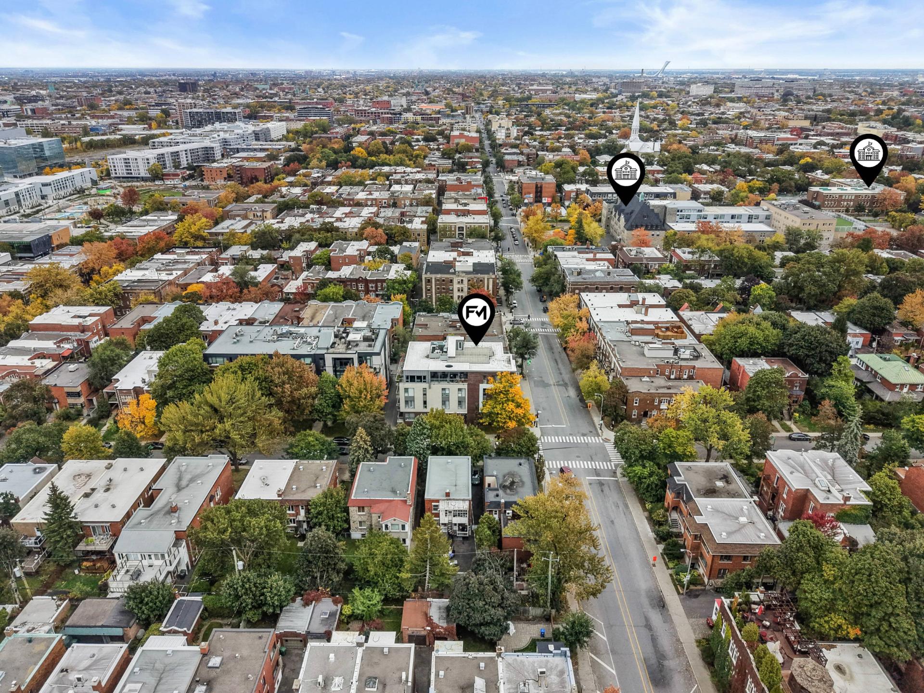
Aerial photo
Aerial photo
Aerial photo
Aerial photo
Aerial photo
Aerial photo
Aerial photo
Kitchen
Kitchen
Kitchen
Dining room
Dining room
Living room
Living room
Living room
Hallway
Hallway
Primary bedroom
Primary bedroom
Walk-in closet
Bathroom
Bathroom
Bedroom
Bedroom
Laundry room
View
Balcony
Balcony
Corridor
Storage
Garage
Garage
Drawing (sketch)
Exterior
Frontage
Overall View
Aerial photo
Aerial photo
Aerial photo
Aerial photo
Aerial photo
Aerial photo
Aerial photo

OPEN HOUSE

Sunday, 8 November, 2026 | 14:00 - 15:00

801 Av. Rockland, Montréal (Outremont), QC H2V

$848,000 | 94.5 MC

  • 2 Bedrooms
  • 1 Bathrooms
  • 2015
  • MLS: 28907439

Description

Stunning corner condo in the heart of Outremont! Featuring 2 bedrooms, 1 storage unit, and 1 indoor parking space, this unit stands out for its modern, high-quality finishes, spacious living area, and abundant natural light. Just a short walk from the Outremont metro station, the MIL campus, and several renowned schools, as well as the shops, cafés, and restaurants on Bernard and Van Horne streets. Enjoy the best of this exceptional neighborhood, close to numerous parks and everything Outremont has to offer!

Included

Major kitchen appliances (stove, refrigerator, dishwasher), all KitchenAid brand. Blinds and curtains. Ceiling lights.

Municipal land valuation

$99,500

Municipal building valuation

$811,100

Addenda

This magnificent corner unit offers a sought-after living
environment in the heart of Outremont. With 2 bedrooms, 1
storage space, and 1 indoor parking spot, it combines
comfort, functionality, and an exceptional location. Its
modern, high-quality finishes, spacious open-concept living
area, and abundance of natural light create an atmosphere
that is both elegant and warm.

The layout is ideal for making the most of everyday life,
whether for a couple, a small family, or to set up a home
office. The generous living spaces allow you to entertain
comfortably, while the bedrooms provide a quiet and
pleasant environment.

The location is undoubtedly one of this property's greatest
assets. Just a short walk from the Outremont metro station
and the University of Montreal's MIL campus, you'll enjoy
excellent access to public transportation and educational
institutions. Several schools, daycare centers, parks, and
sports facilities are also nearby.

If you love neighborhood life, you'll be delighted by what
Bernard Street, Van Horne Street, and the surrounding area
have to offer: cafés, restaurants, bakeries, shops, grocery
stores, and everyday services are all within easy walking
distance. Outremont Park, Beaubien Park, and several other
green spaces also let you fully enjoy Montreal's outdoor
lifestyle.

For those traveling by car, the location offers convenient
access to major roadways, including Highways 40 and 15, as
well as Décarie, Saint-Joseph, and Crémazie Boulevards.
Downtown, Mile End, Plateau-Mont-Royal, Rosemont, and
Mont-Royal are also easily accessible.

A bright, well-located corner condo--perfect for those
seeking a dynamic and convenient urban lifestyle in one of
Montreal's most sought-after neighborhoods!
ROOM DETAILS
RoomDimensionsLevelFlooring
Hallway12.8 x 7.7 P2nd FloorWood
Kitchen18.9 x 9.9 P2nd FloorWood
Dining room18.9 x 7.7 P2nd FloorWood
Living room15.7 x 12.0 P2nd FloorWood
Primary bedroom11.8 x 11.1 P2nd FloorWood
Walk-in closet8.0 x 6.0 P2nd FloorWood
Bedroom11.8 x 10.9 P2nd FloorWood
Bathroom11.8 x 8.0 P2nd FloorCeramic tiles
Laundry room5.7 x 3.11 P2nd FloorCeramic tiles
BUILDING
TypeApartment
StyleDetached
Dimensions0x0
Lot Size0
EXPENSES
Co-ownership fees$ 7932 / year
Municipal Taxes (2026)$ 5298 / year
School taxes (2026)$ 641 / year
CHARACTERISTICS
DrivewayAsphalt
ProximityBicycle path, Cegep, Daycare centre, Elementary school, High school, Highway, Hospital, Other, Park - green area, Public transport, Réseau Express Métropolitain (REM), University
Distinctive featuresCorner unit
Window typeCrank handle
Heating systemElectric baseboard units, Space heating baseboards
Heating energyElectricity
Easy accessElevator
Mobility impared accessibleExterior access ramp
GarageFitted, Heated, Single width
TopographyFlat
ParkingGarage
LandscapingLandscape
Sewage systemMunicipal sewer
Water supplyMunicipality
WindowsPVC
ZoningResidential
Bathroom / WashroomSeperate shower
Equipment availableVentilation system, Wall-mounted air conditioning

Loading maps...

Loading street view...

This property is presented in collaboration with RE/MAX 3000 INC

MARKET REPORT

What are homes in your neighbourhood worth? Leave your email and receive the market report for your area: median prices, days on market and sales of the month.

MARKET REPORT →Report in French