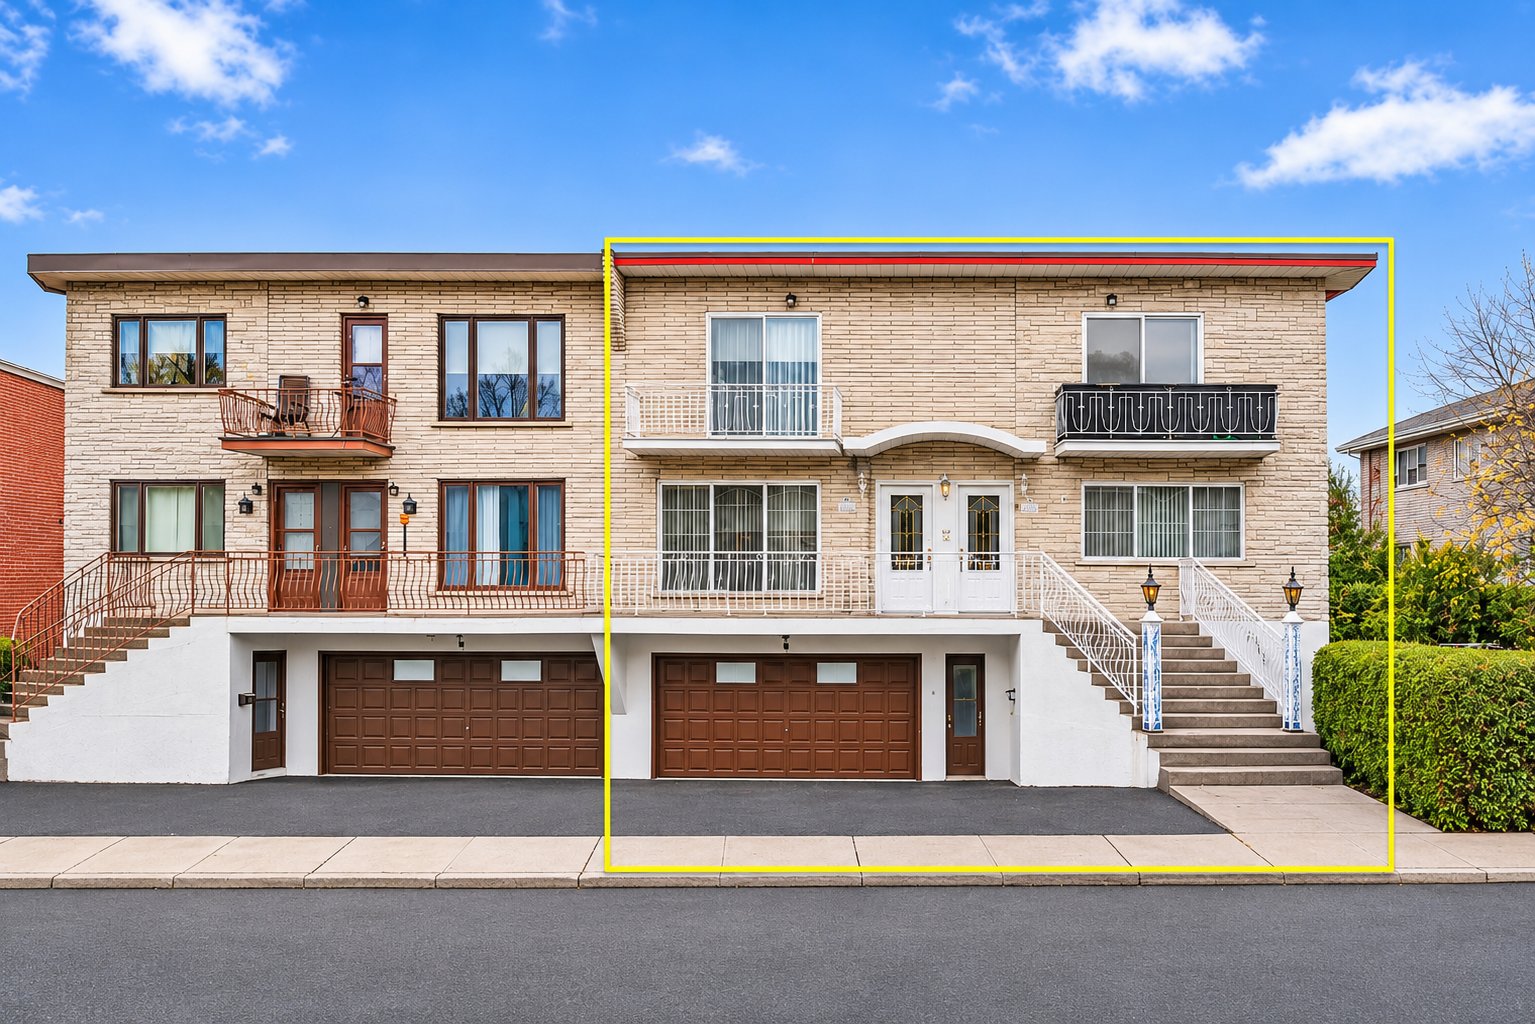
Frontage
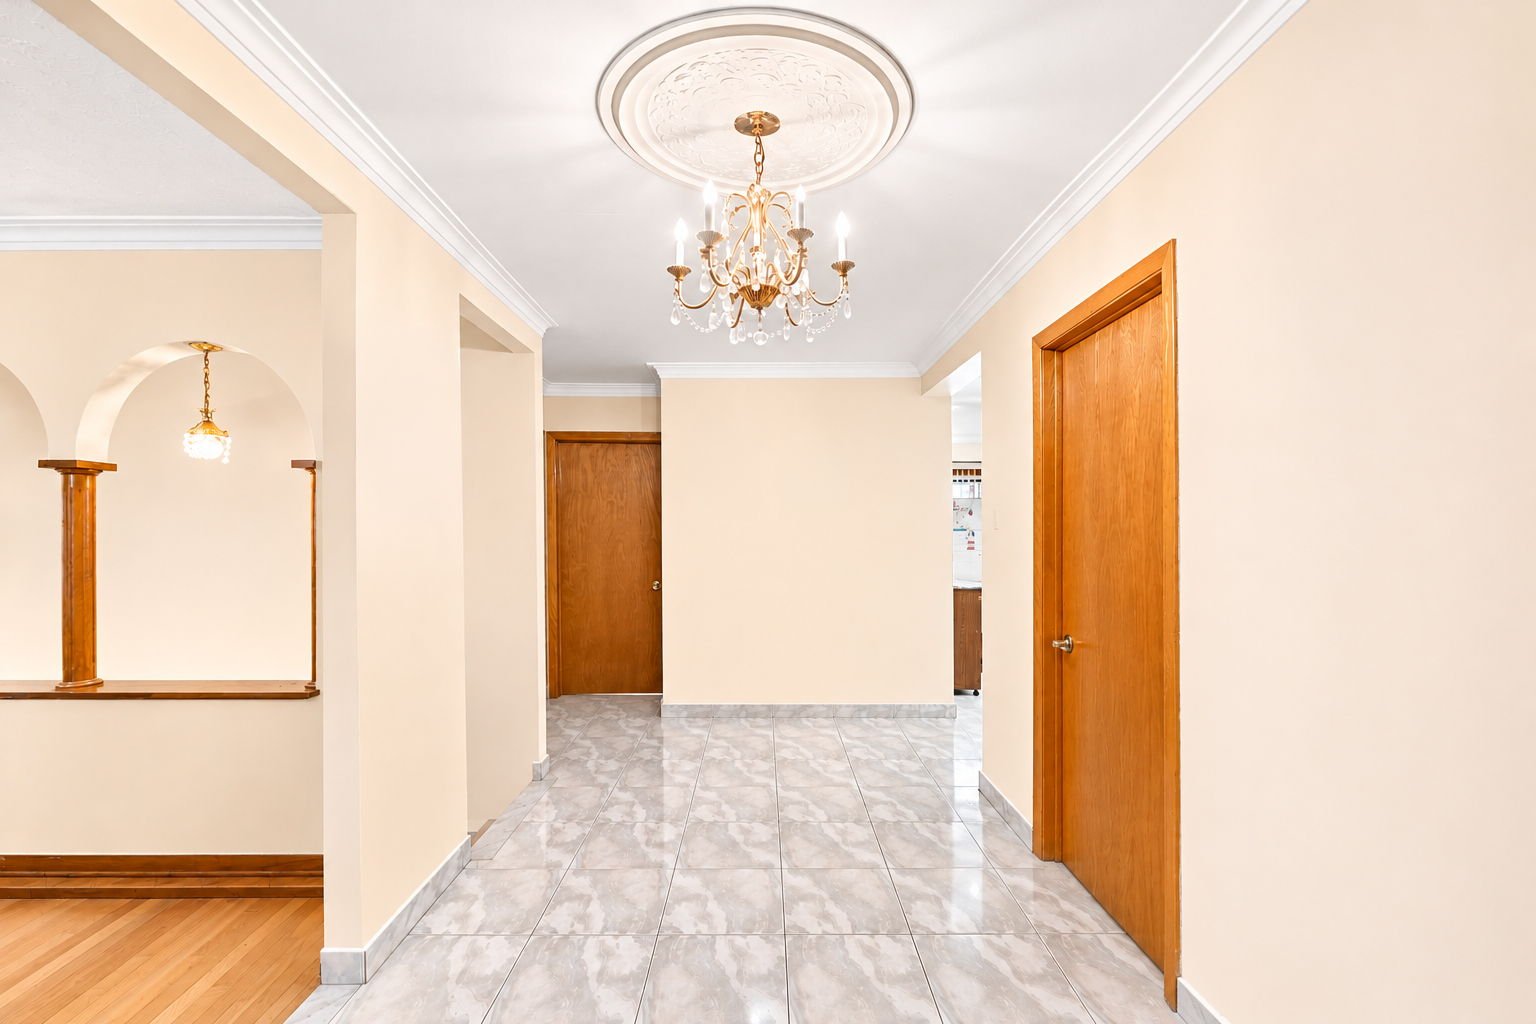
Hallway
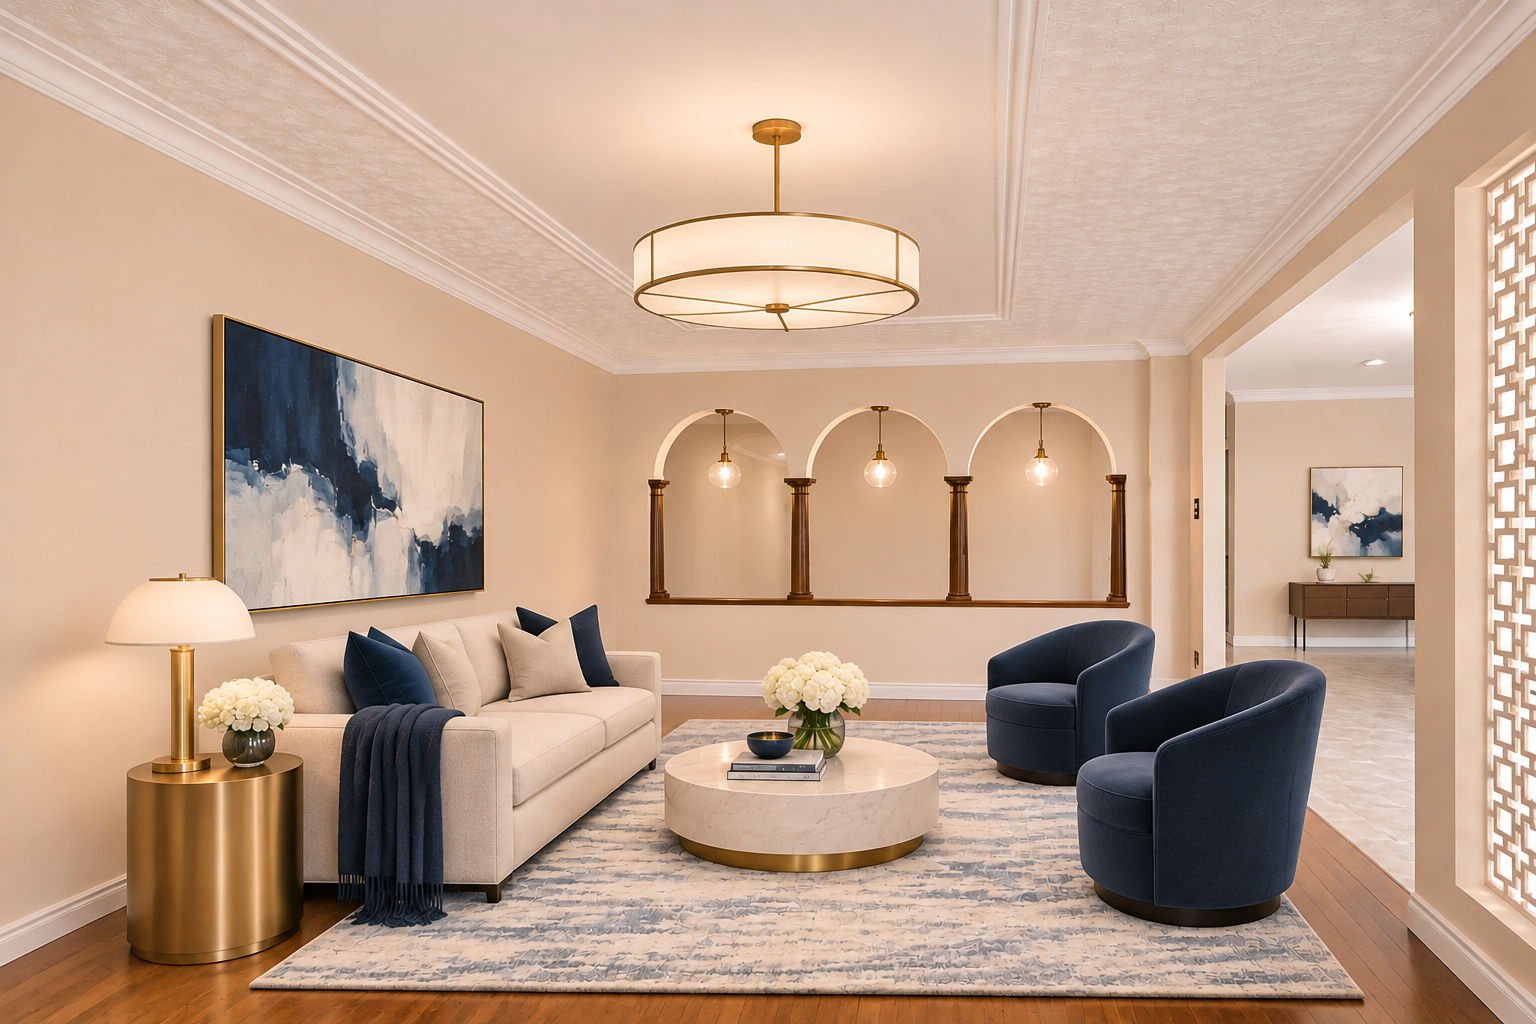
Living room
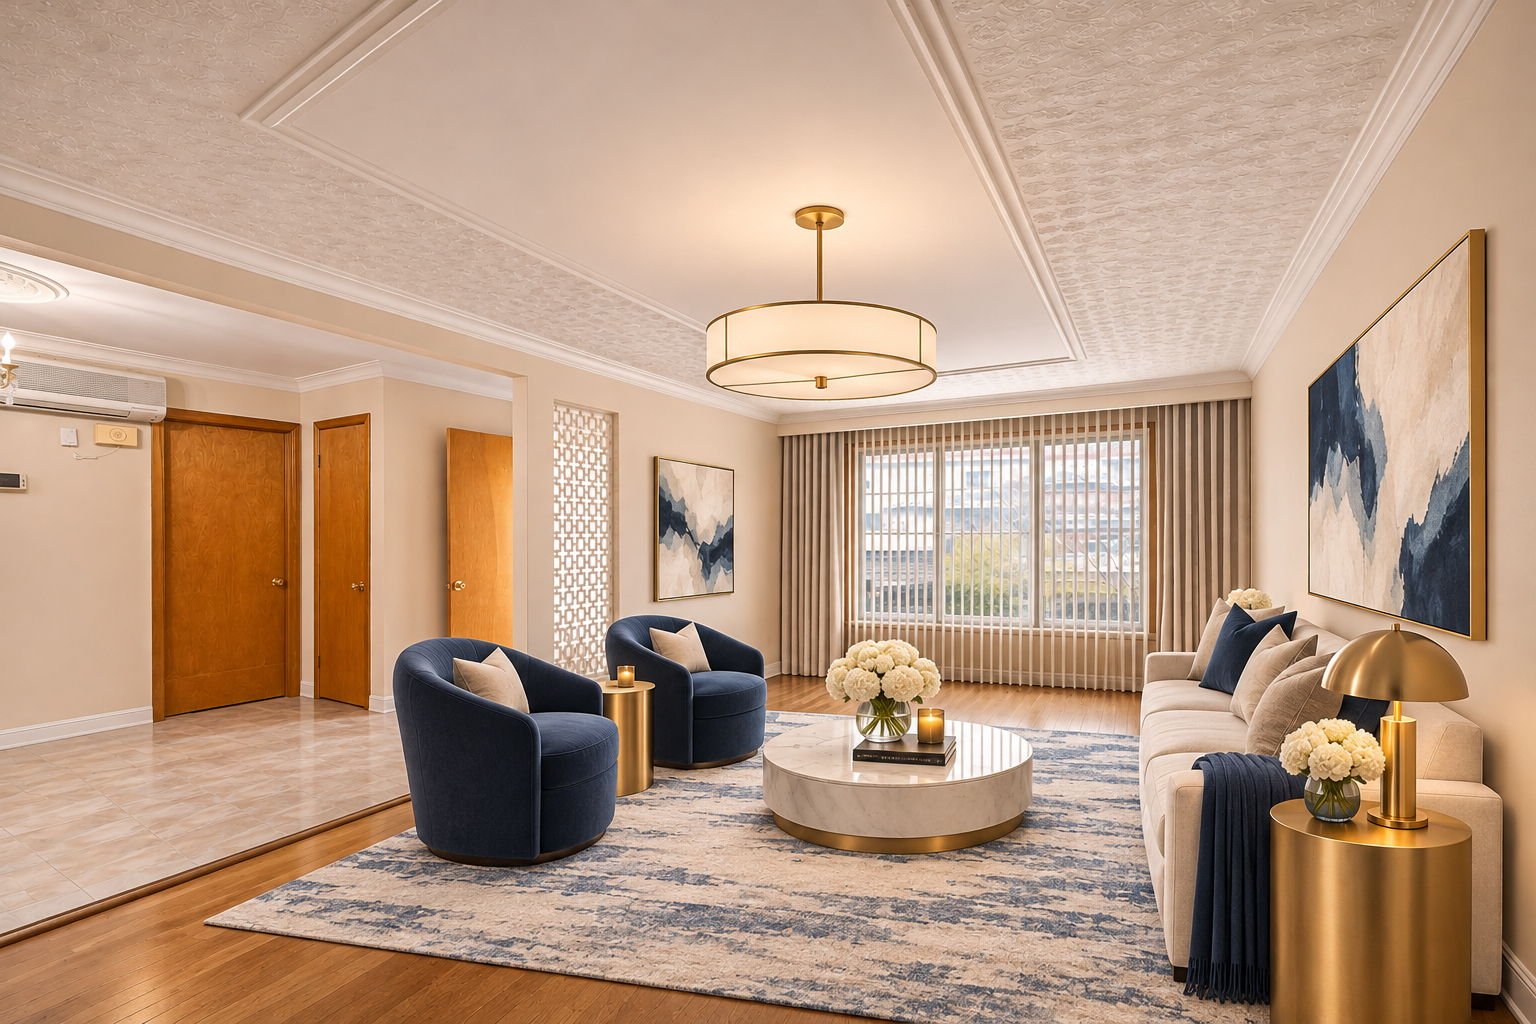
Living room
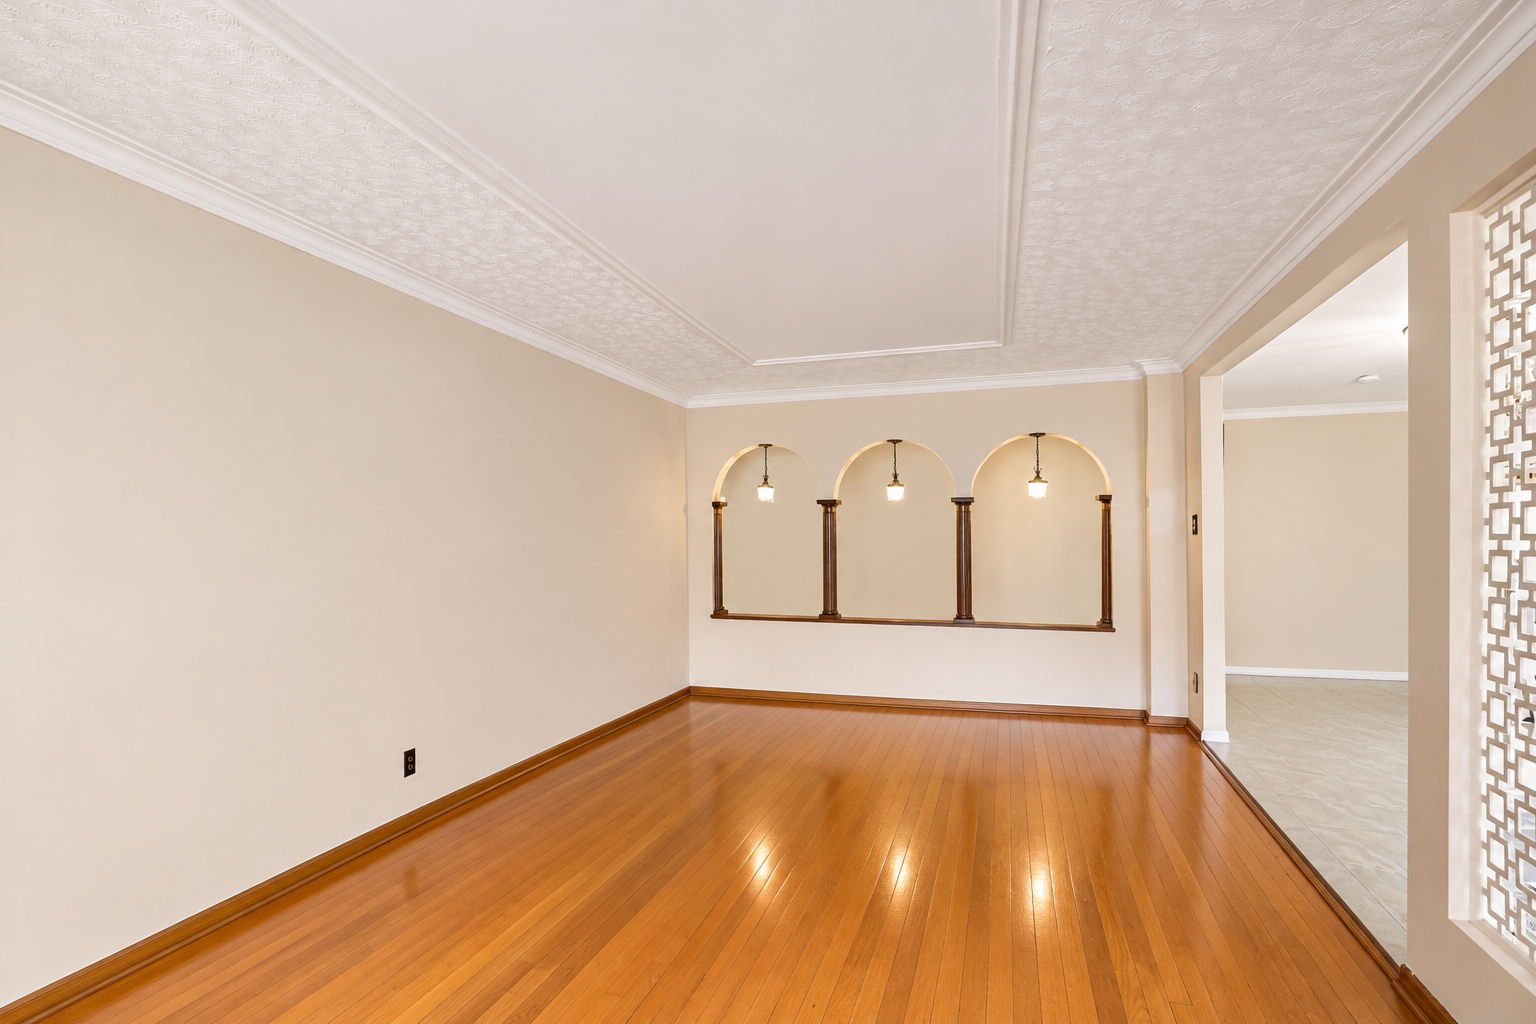
Living room
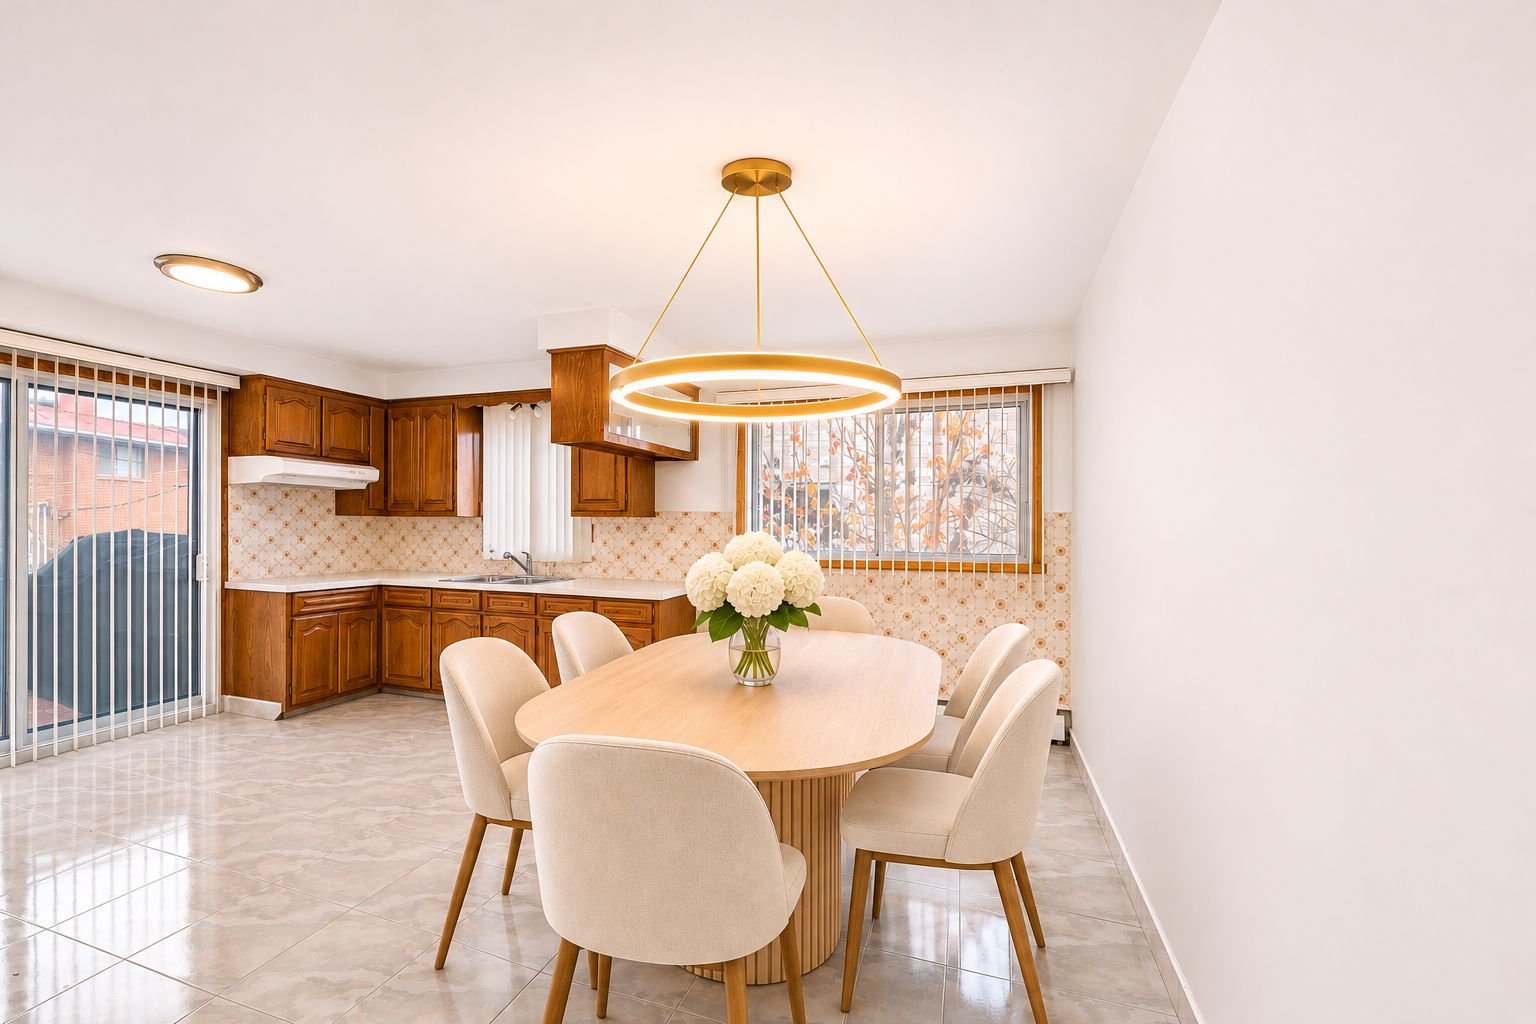
Kitchen
Kitchen
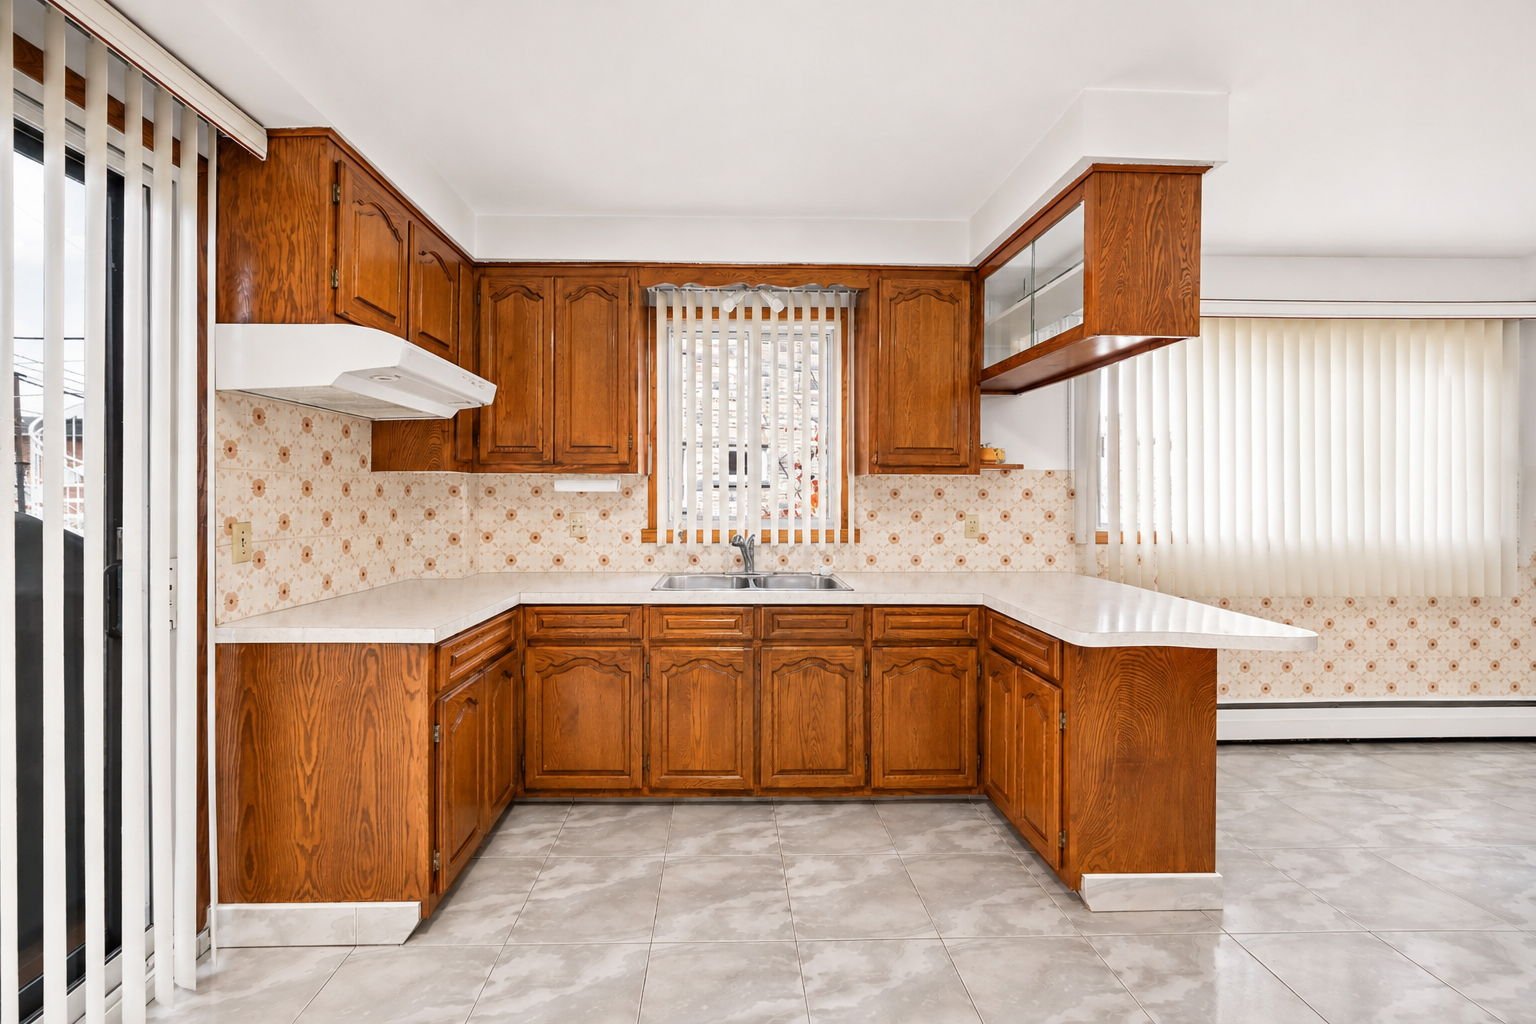
Kitchen
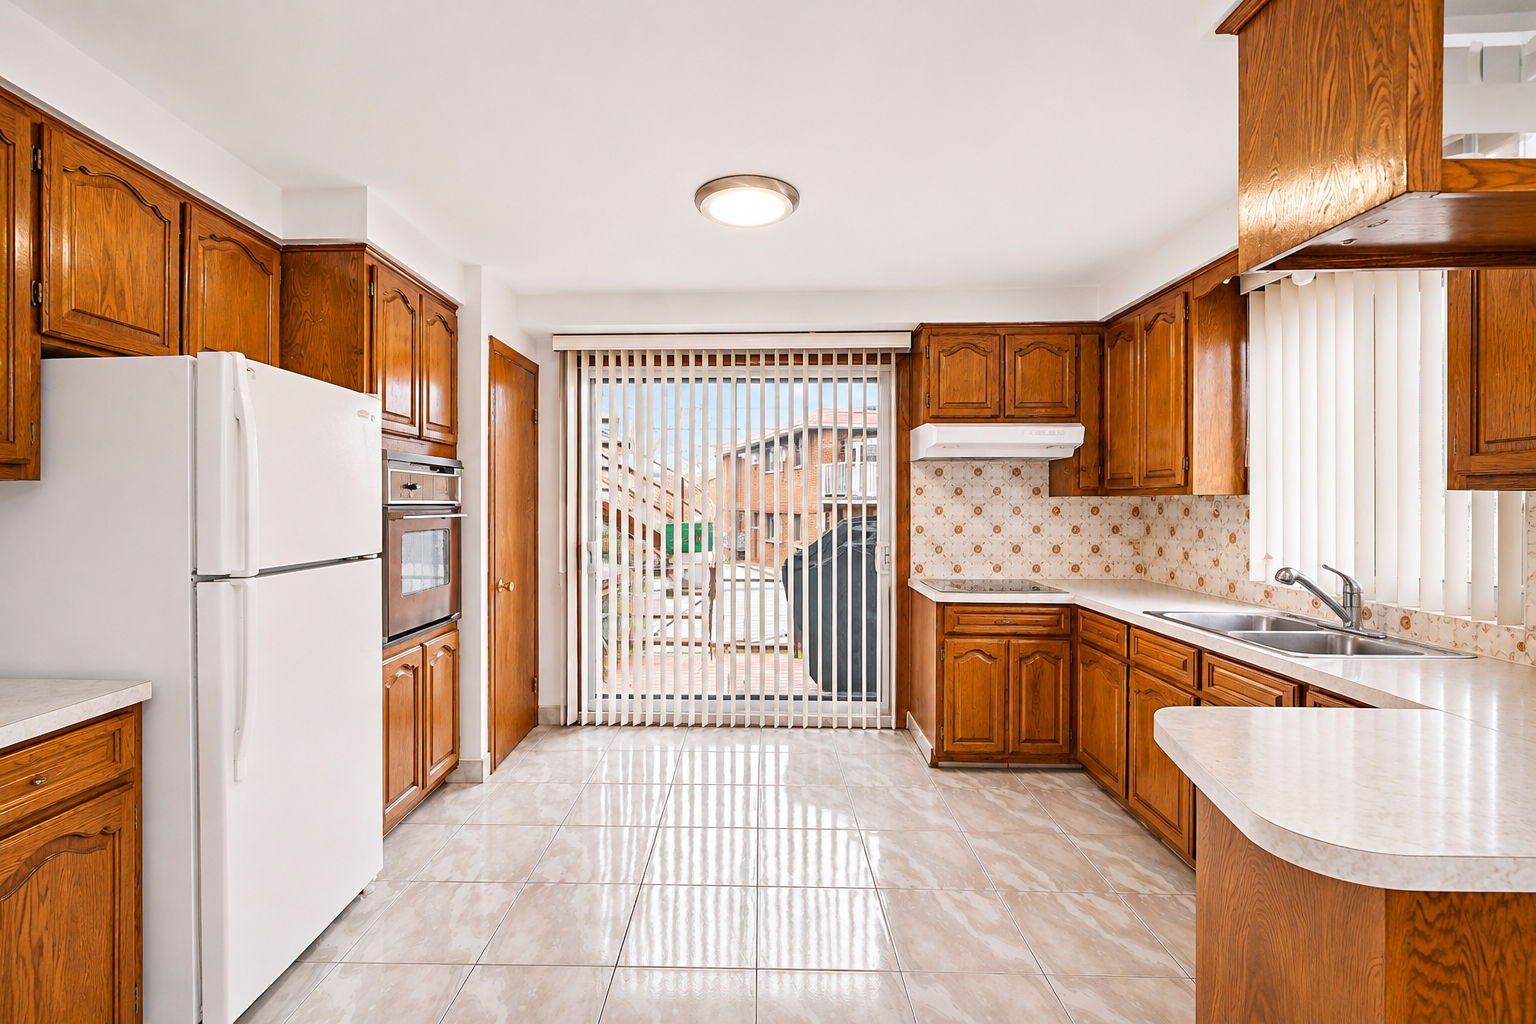
Kitchen
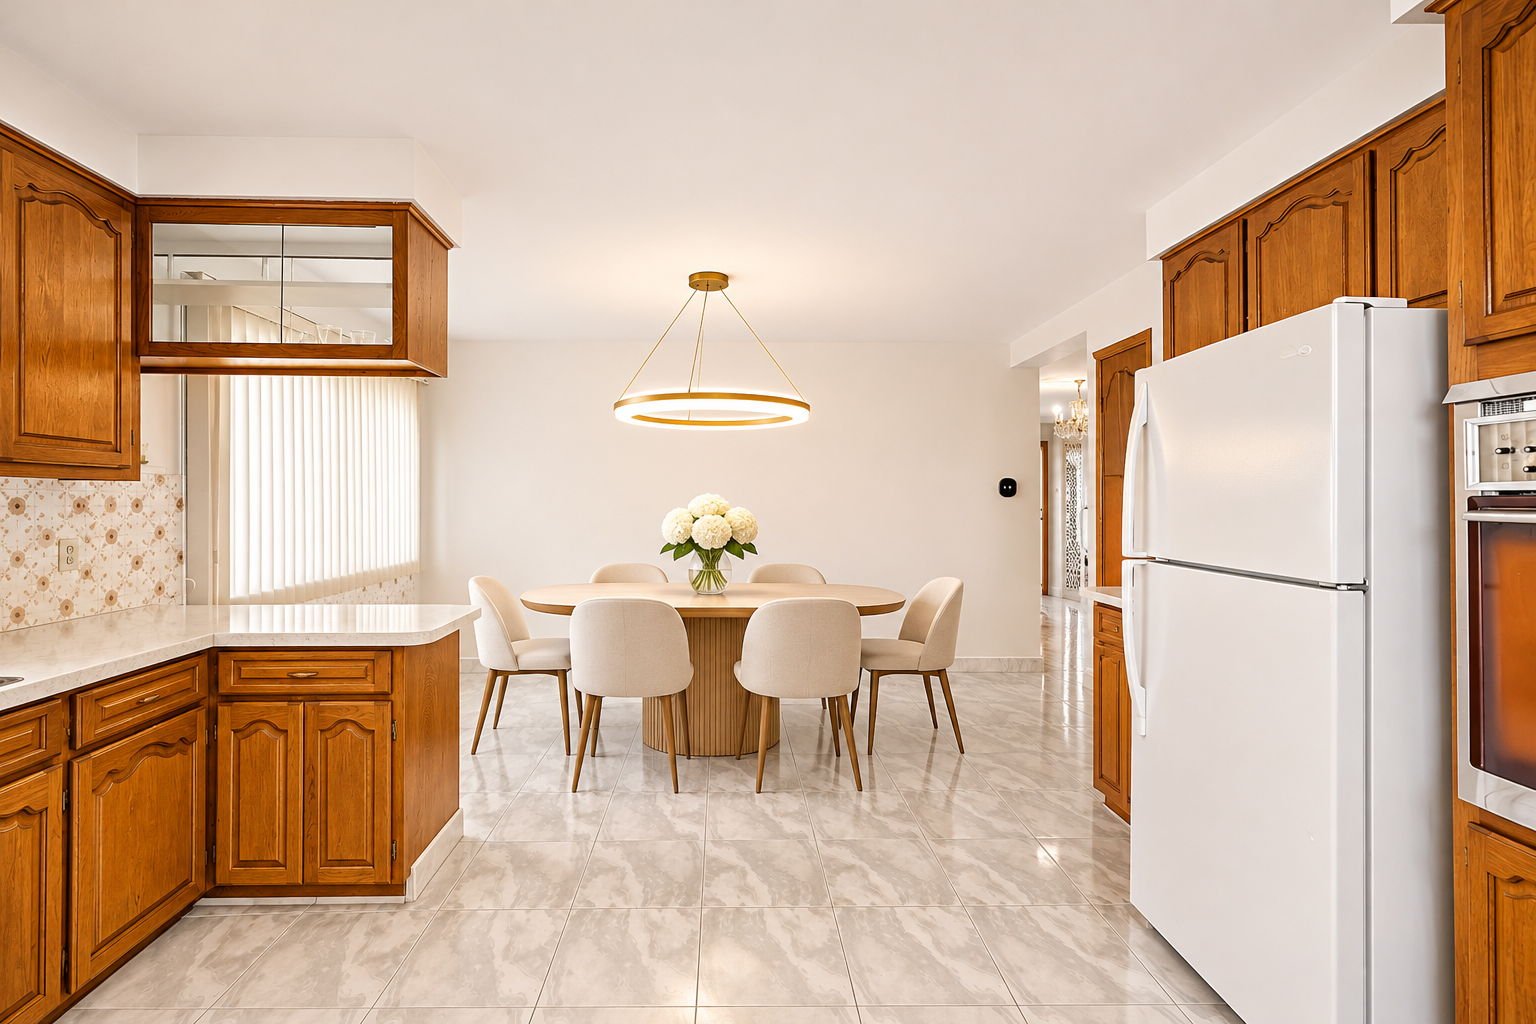
Basement
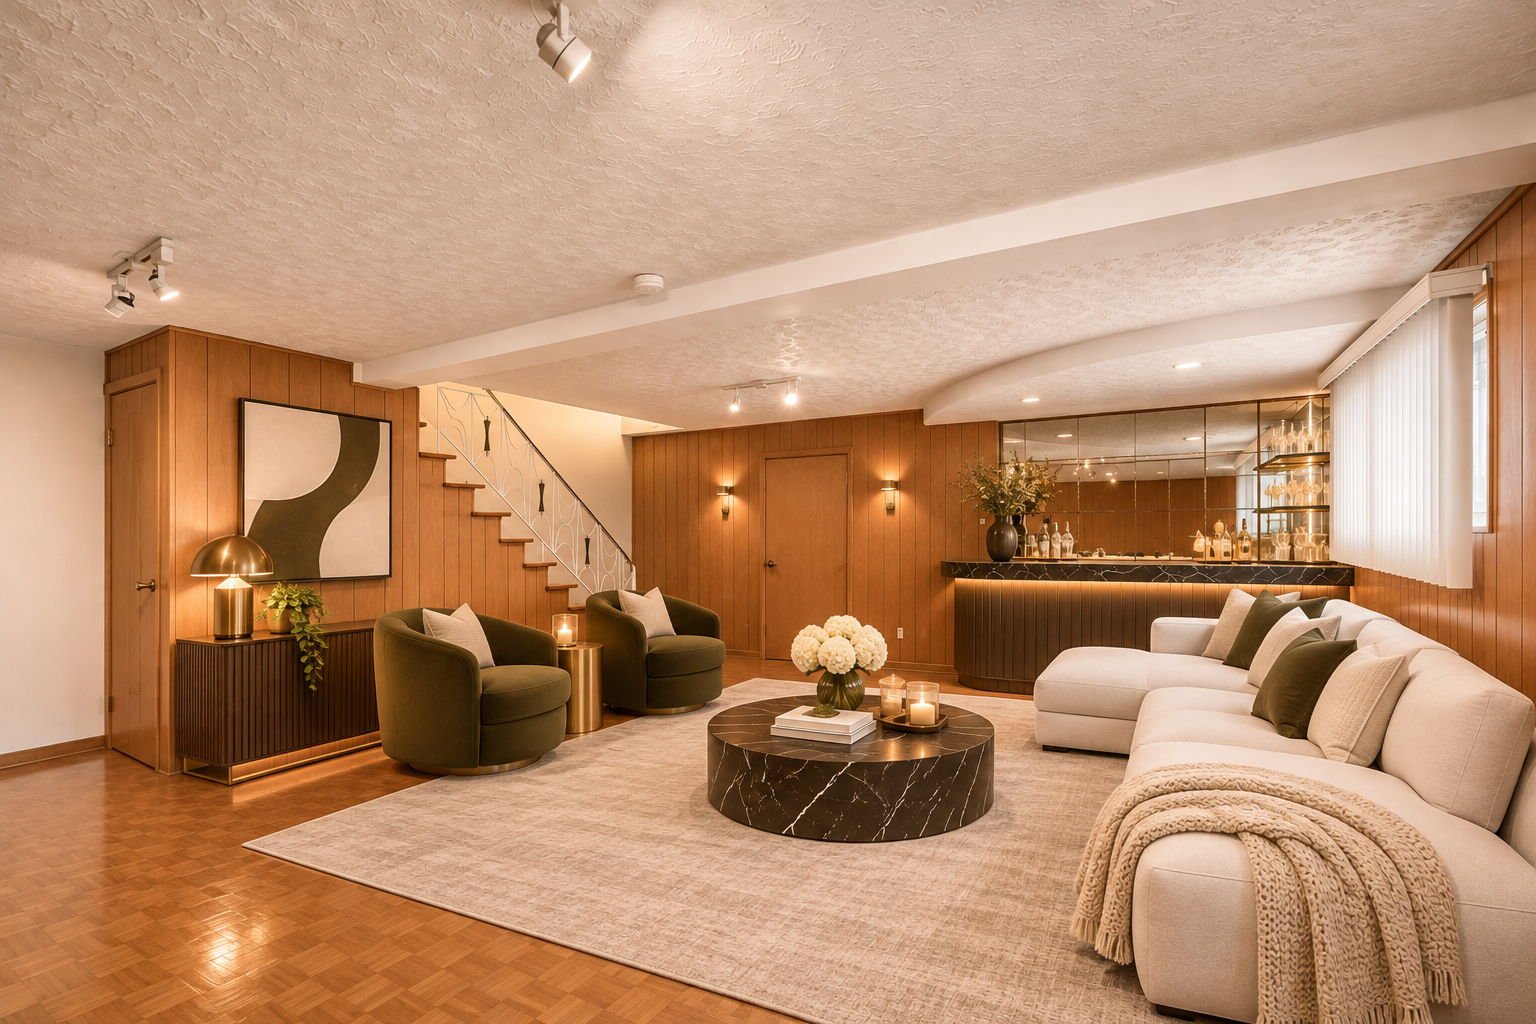
Bedroom
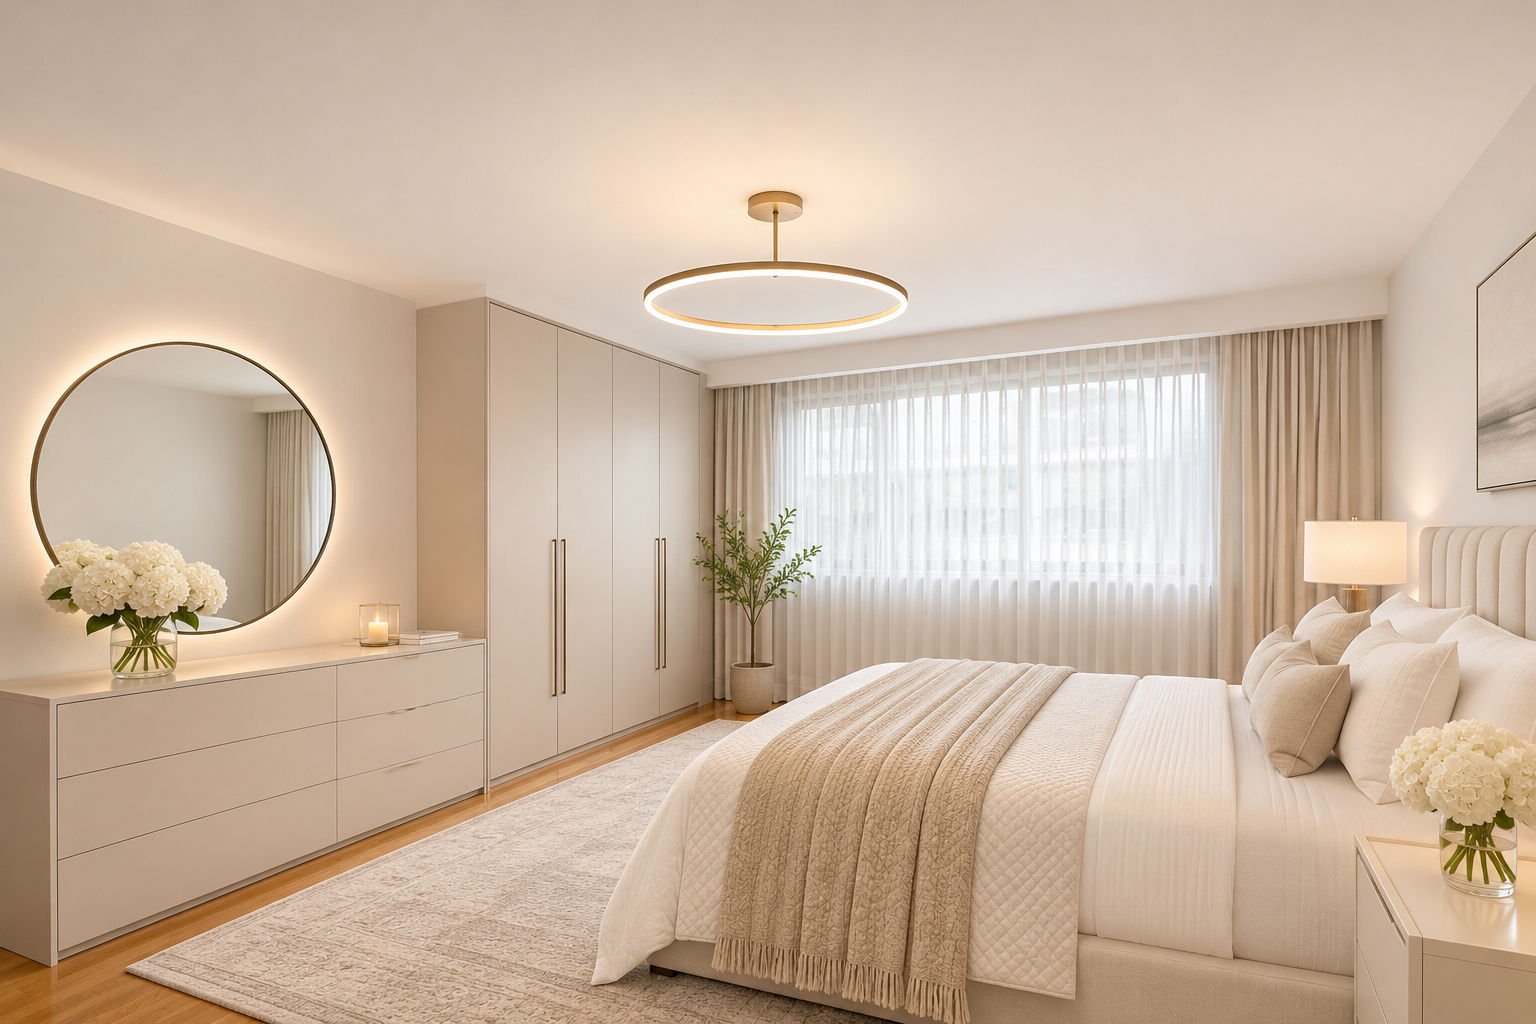
Bedroom
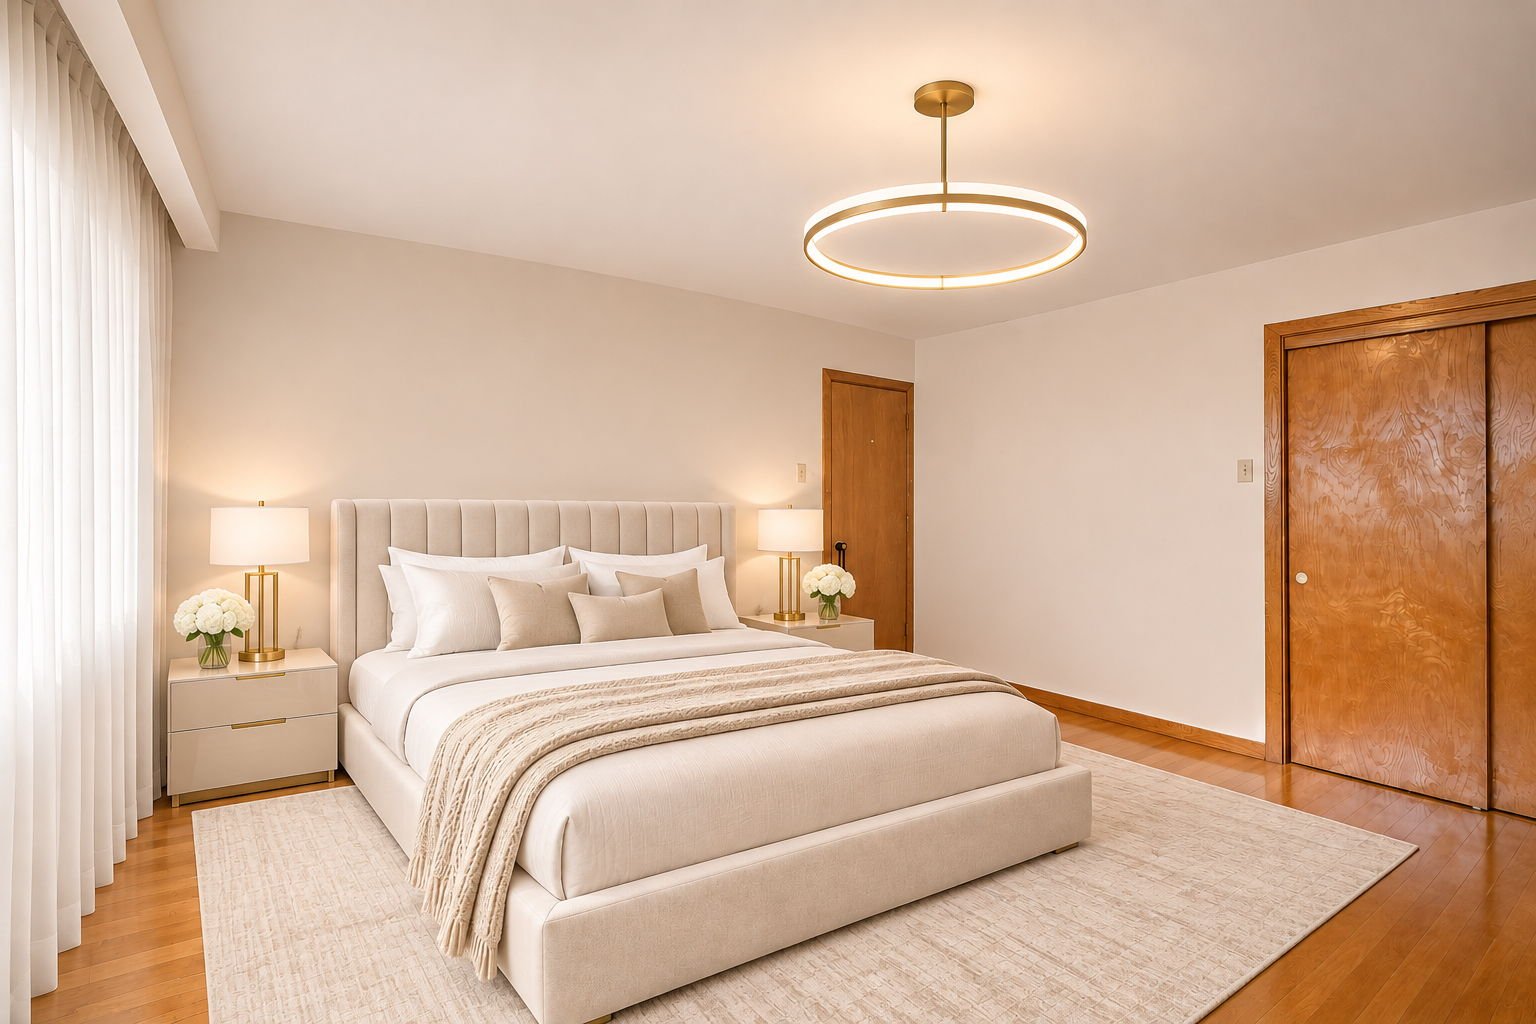
Bathroom
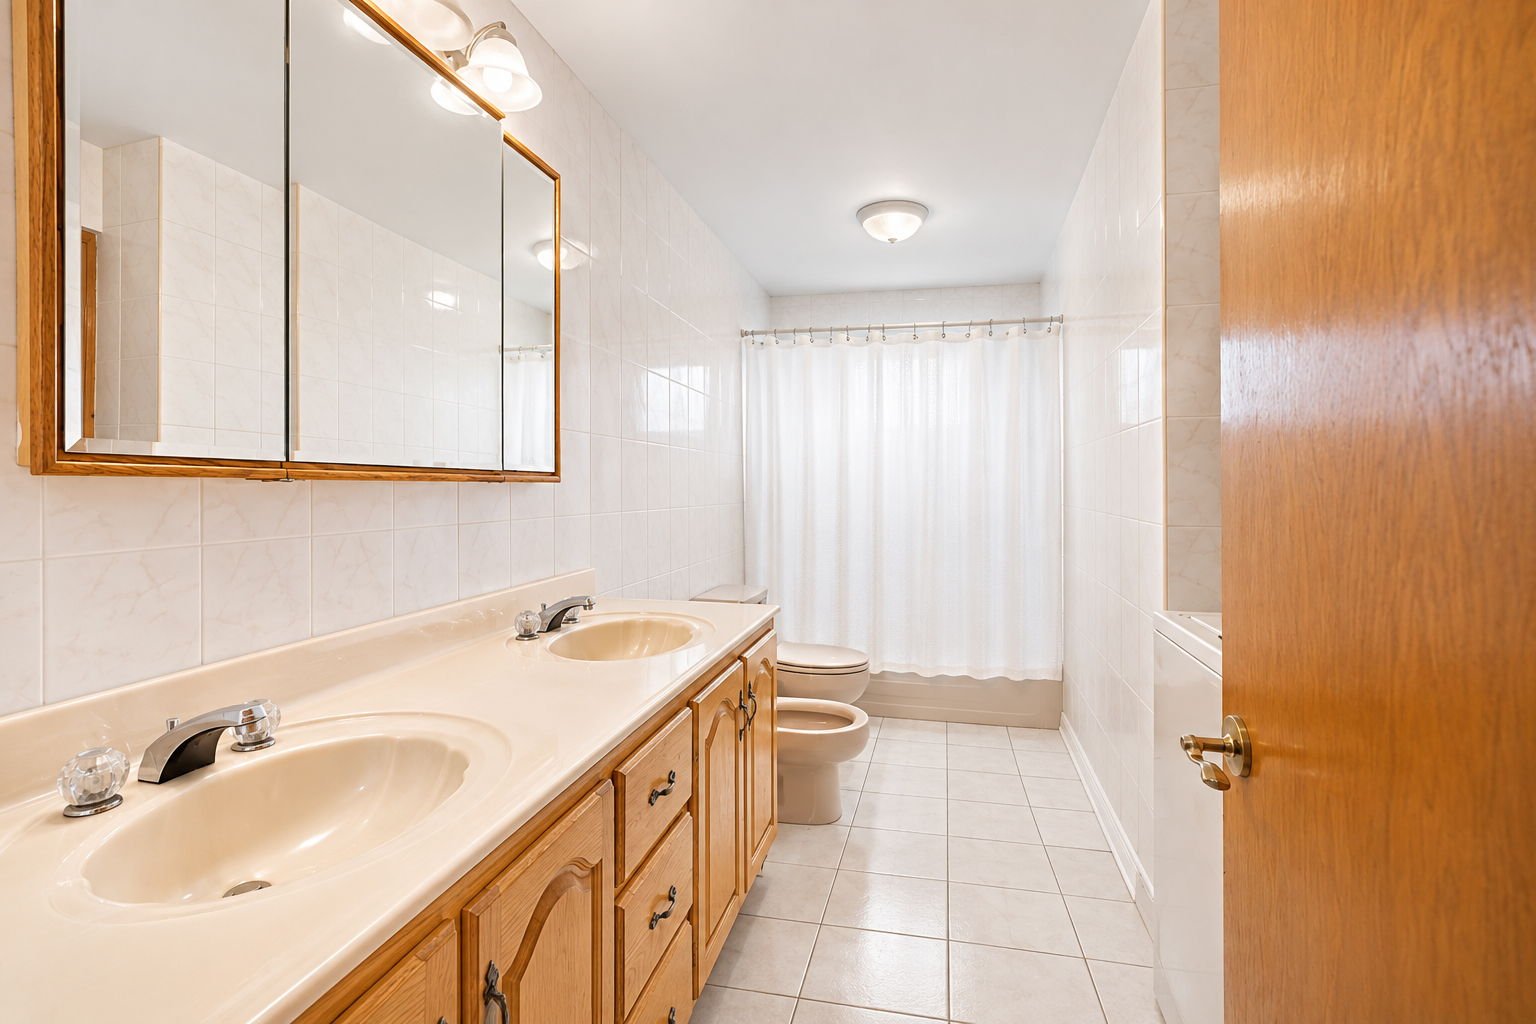
Garage
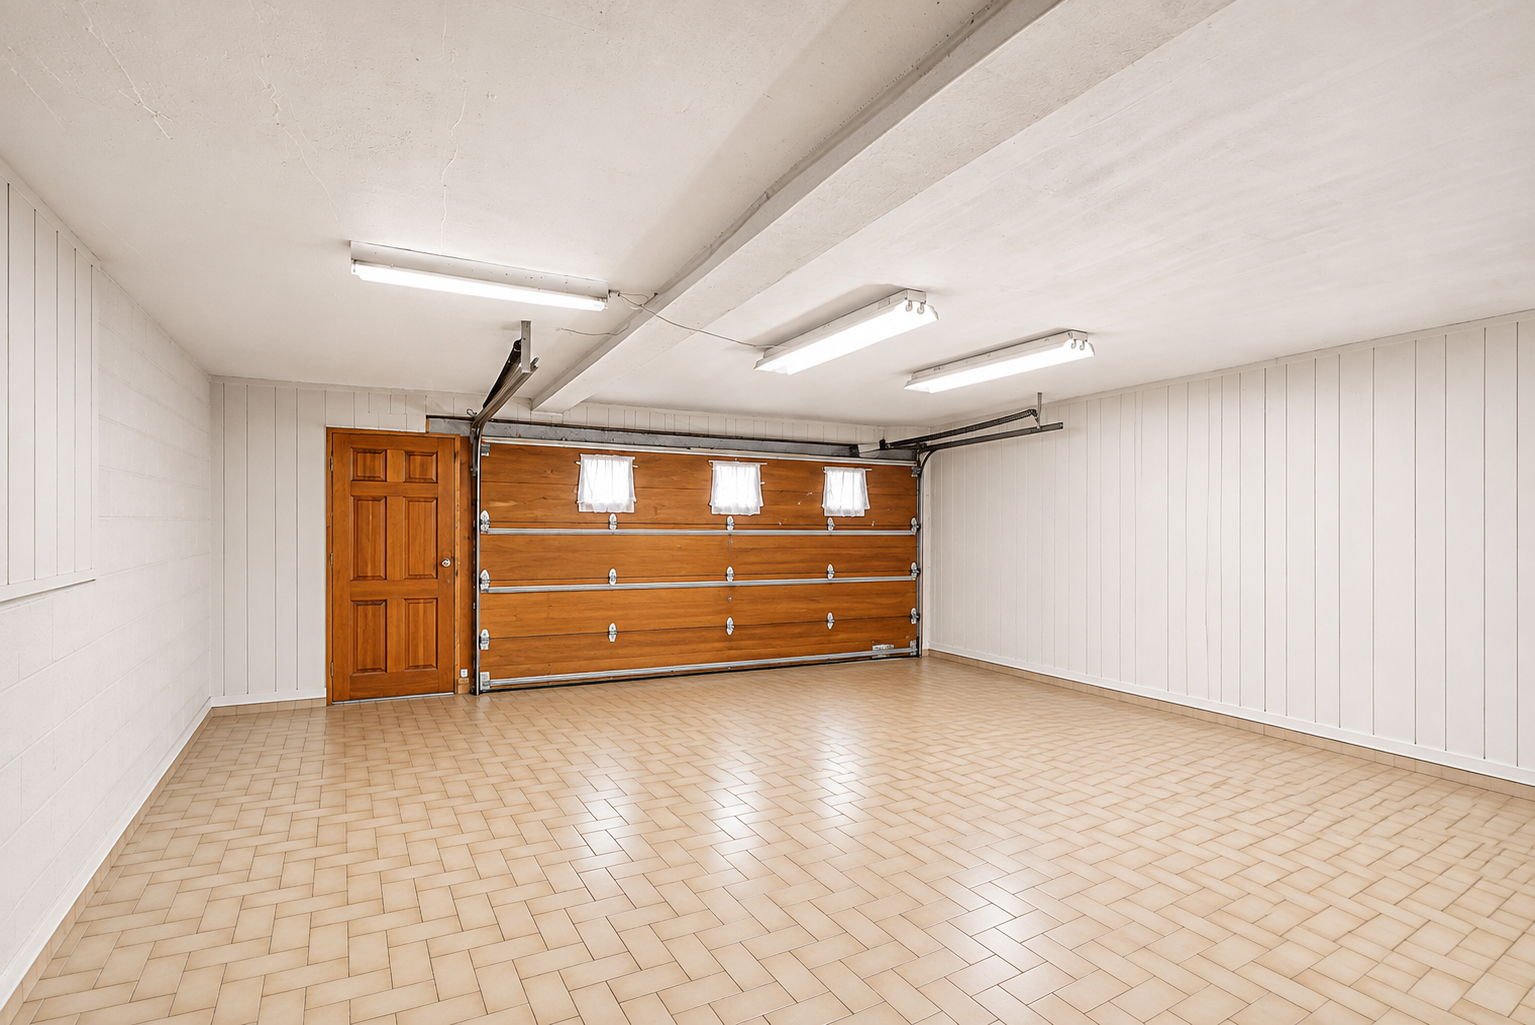
Hallway
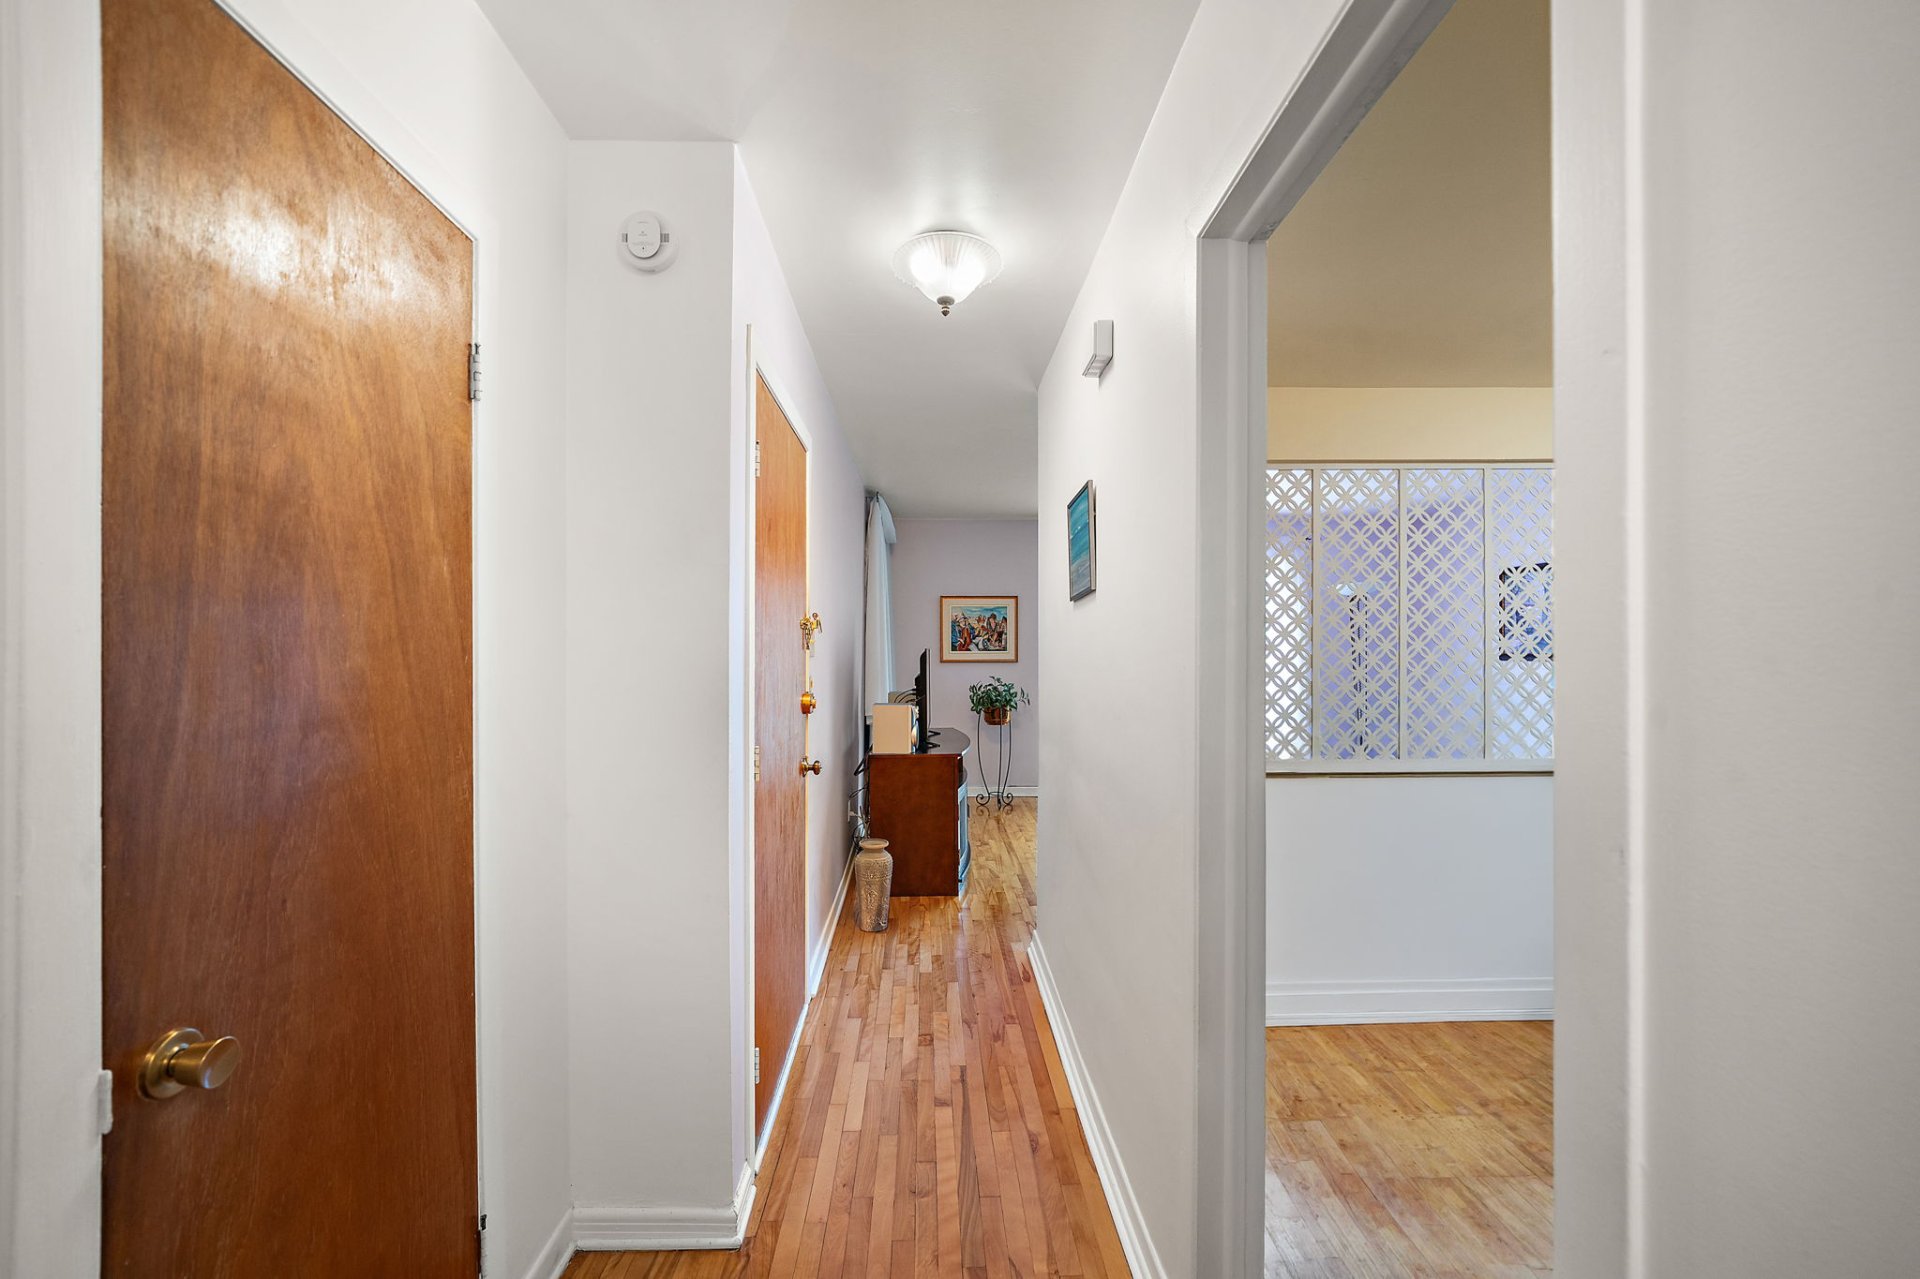
Living room
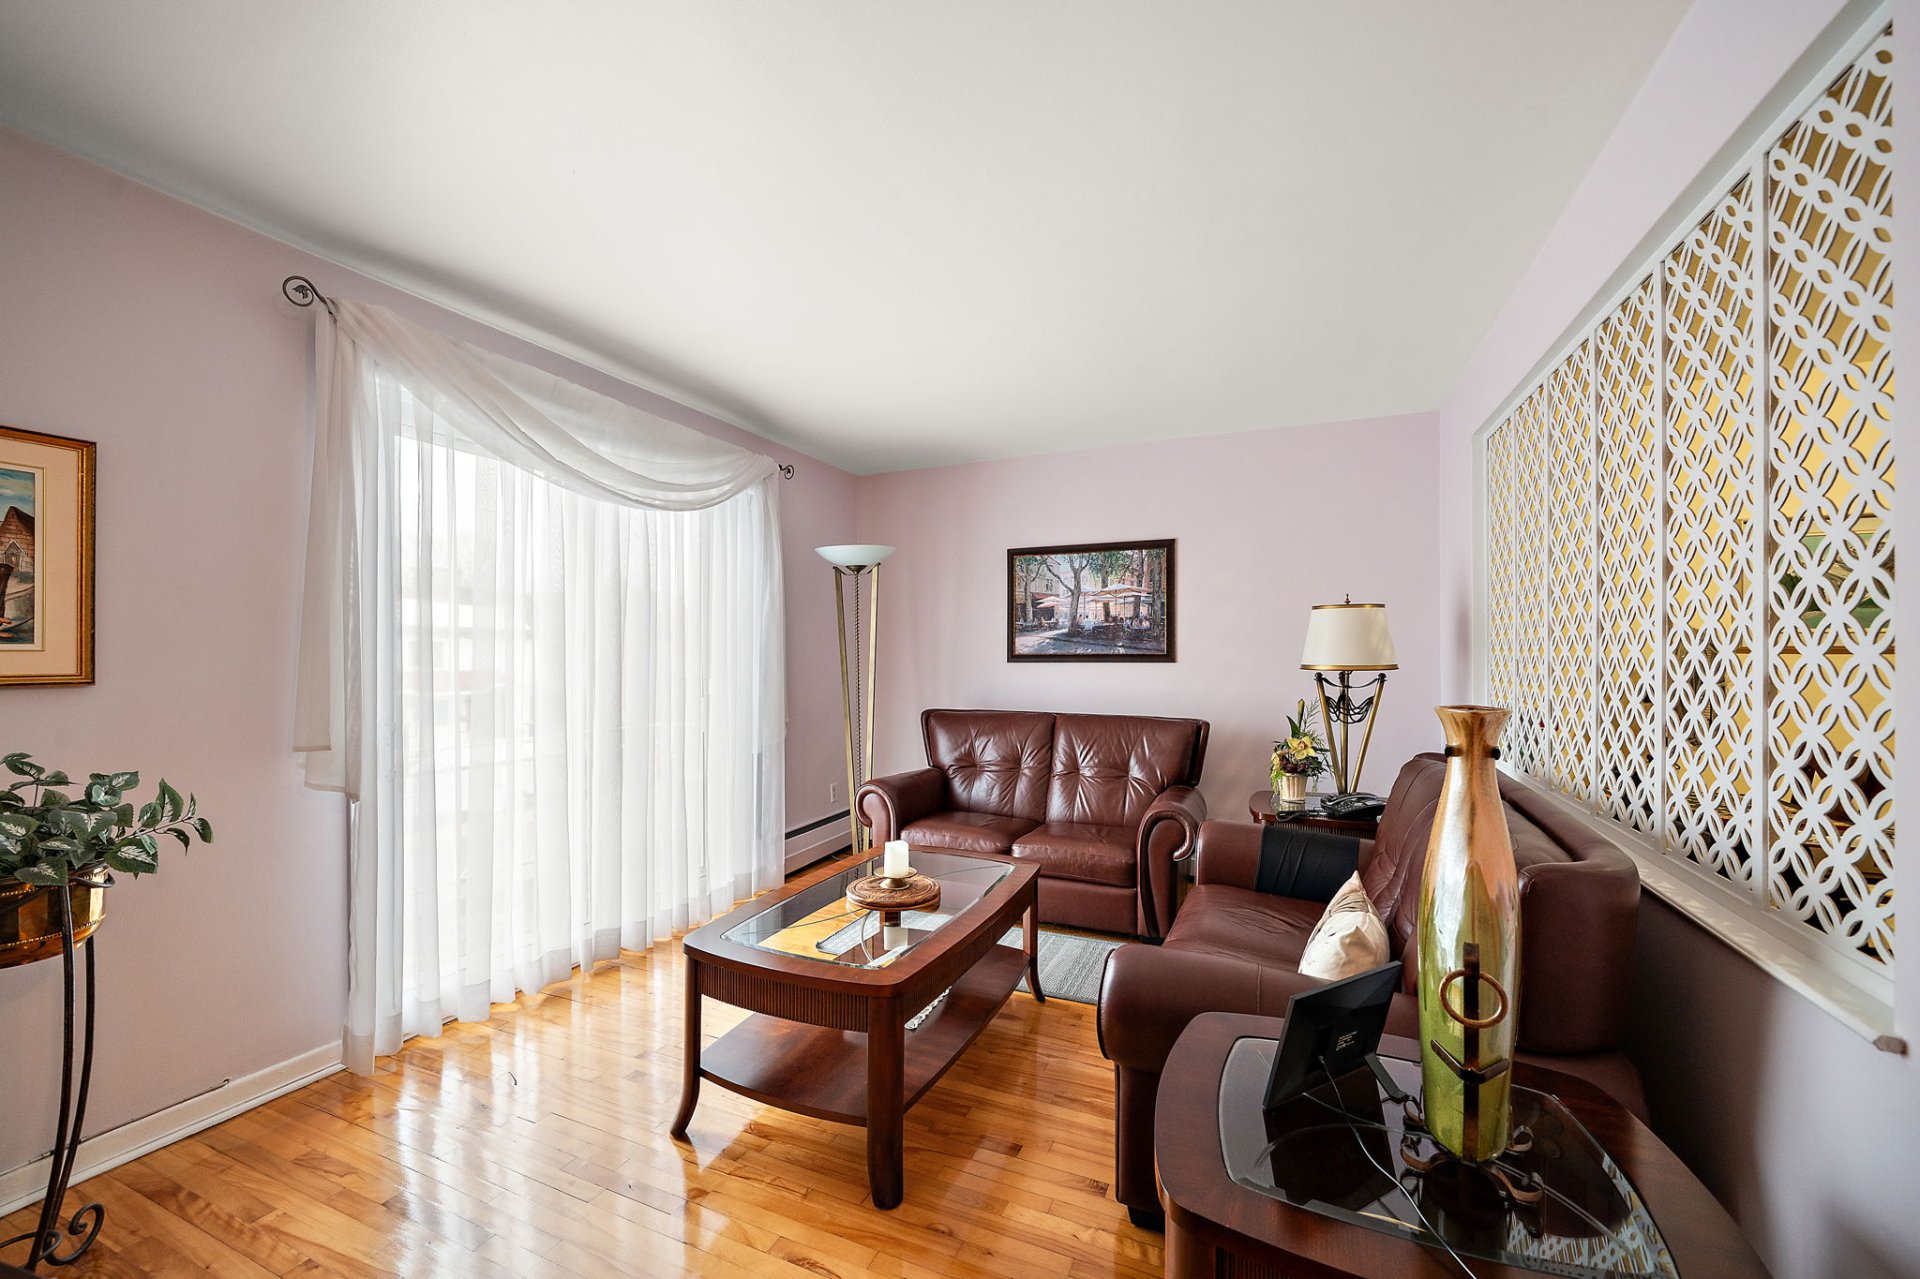
Living room
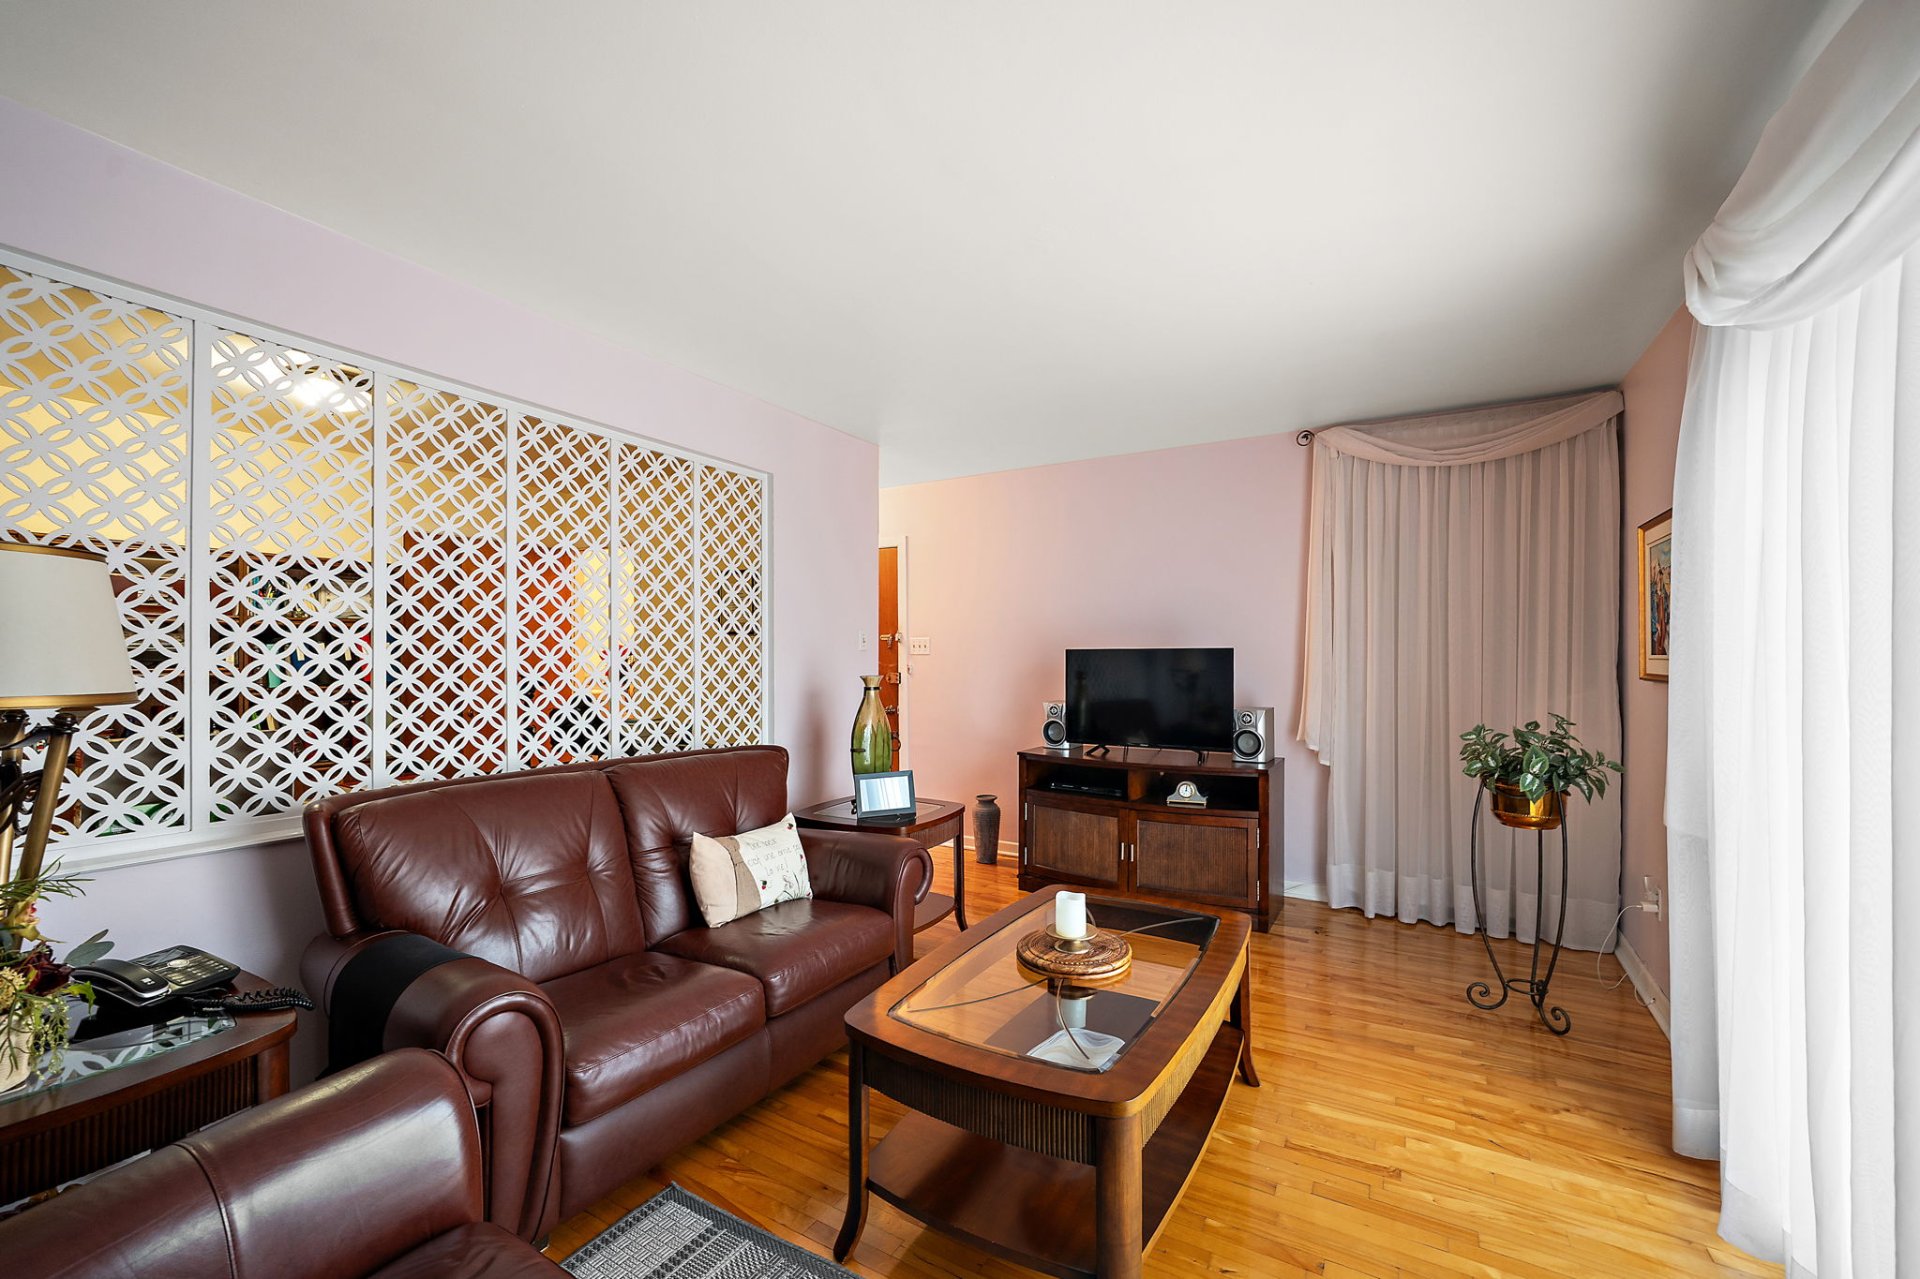
Living room
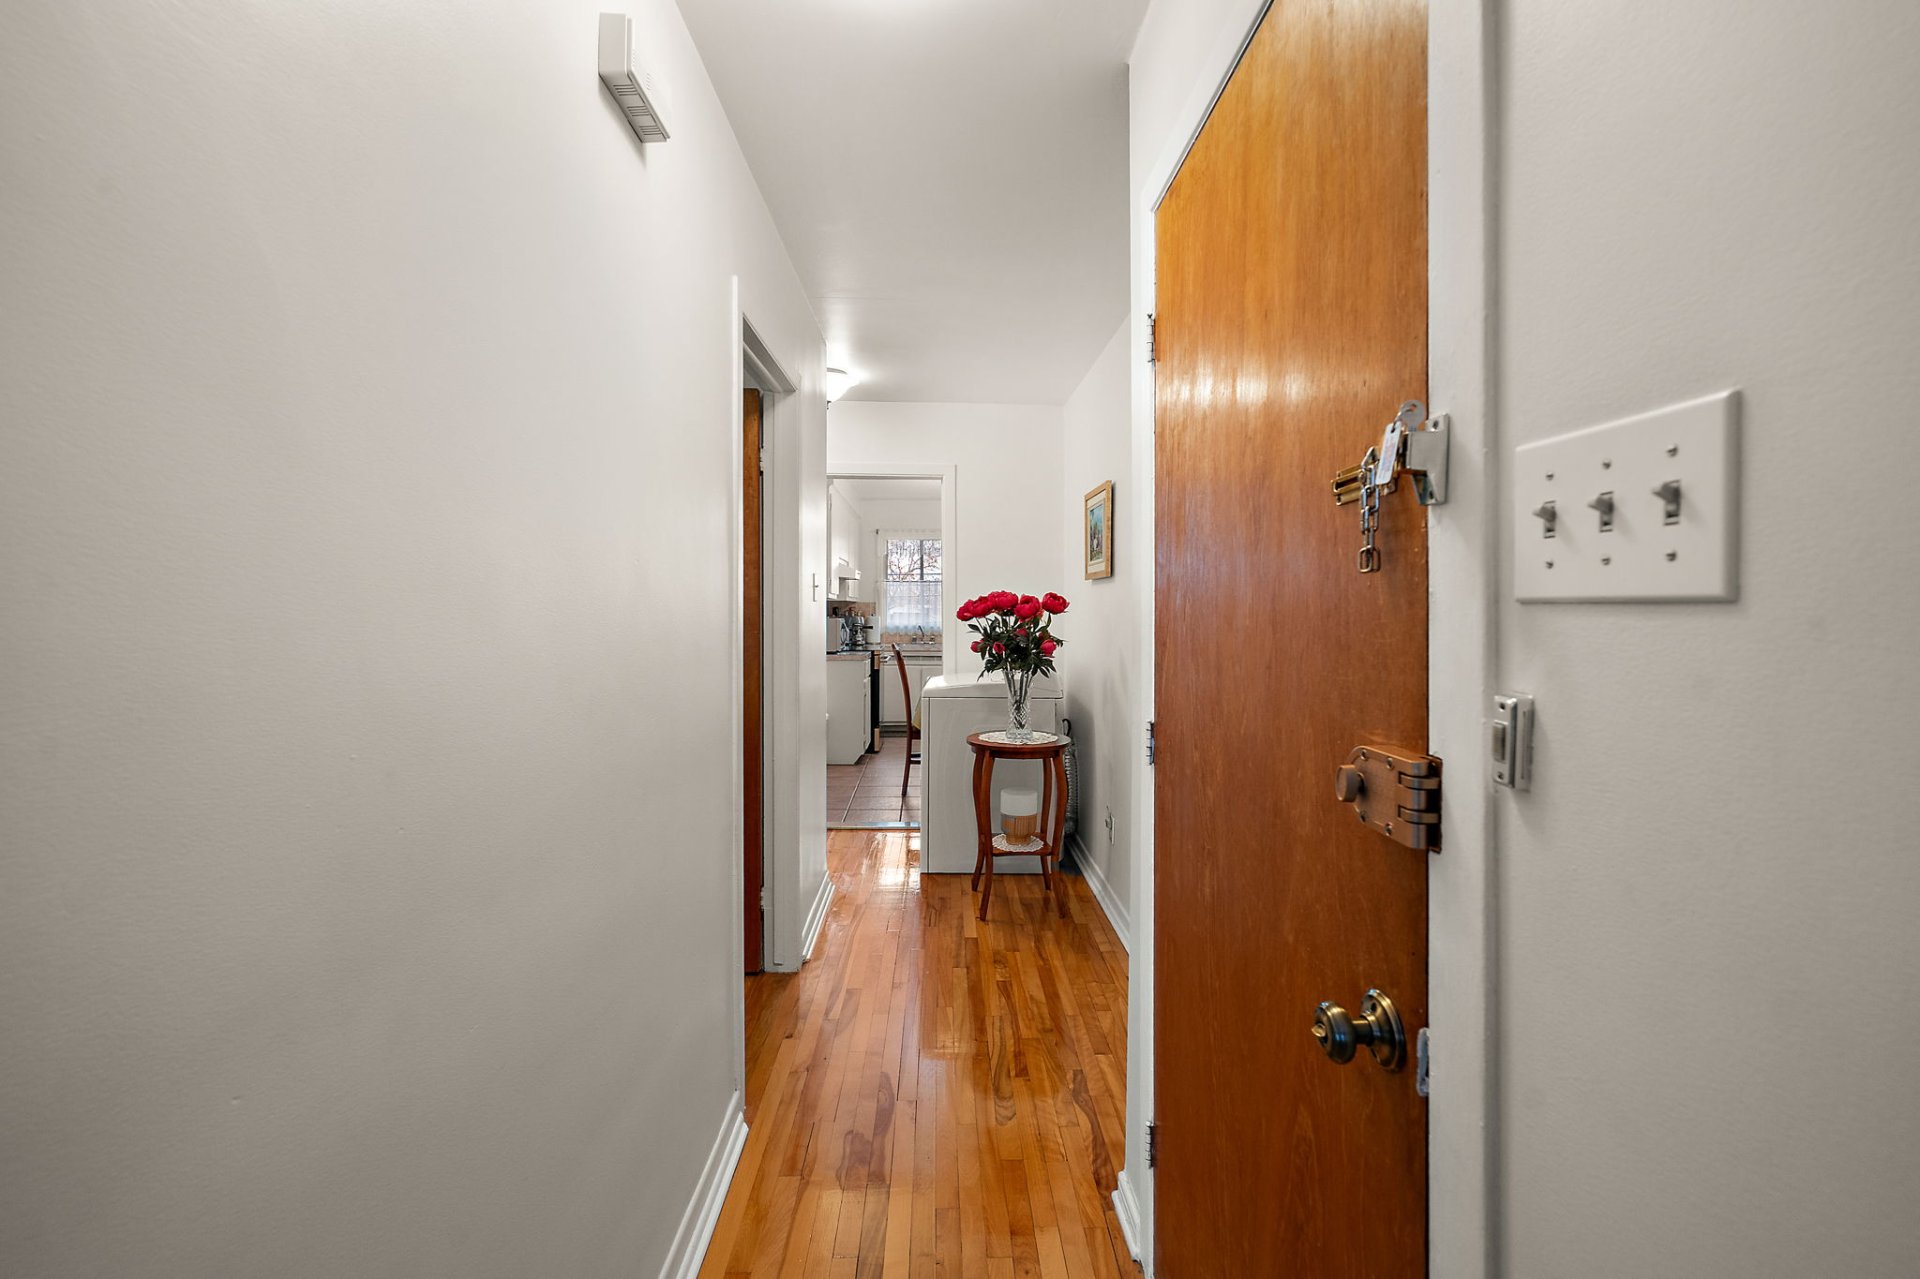
Other
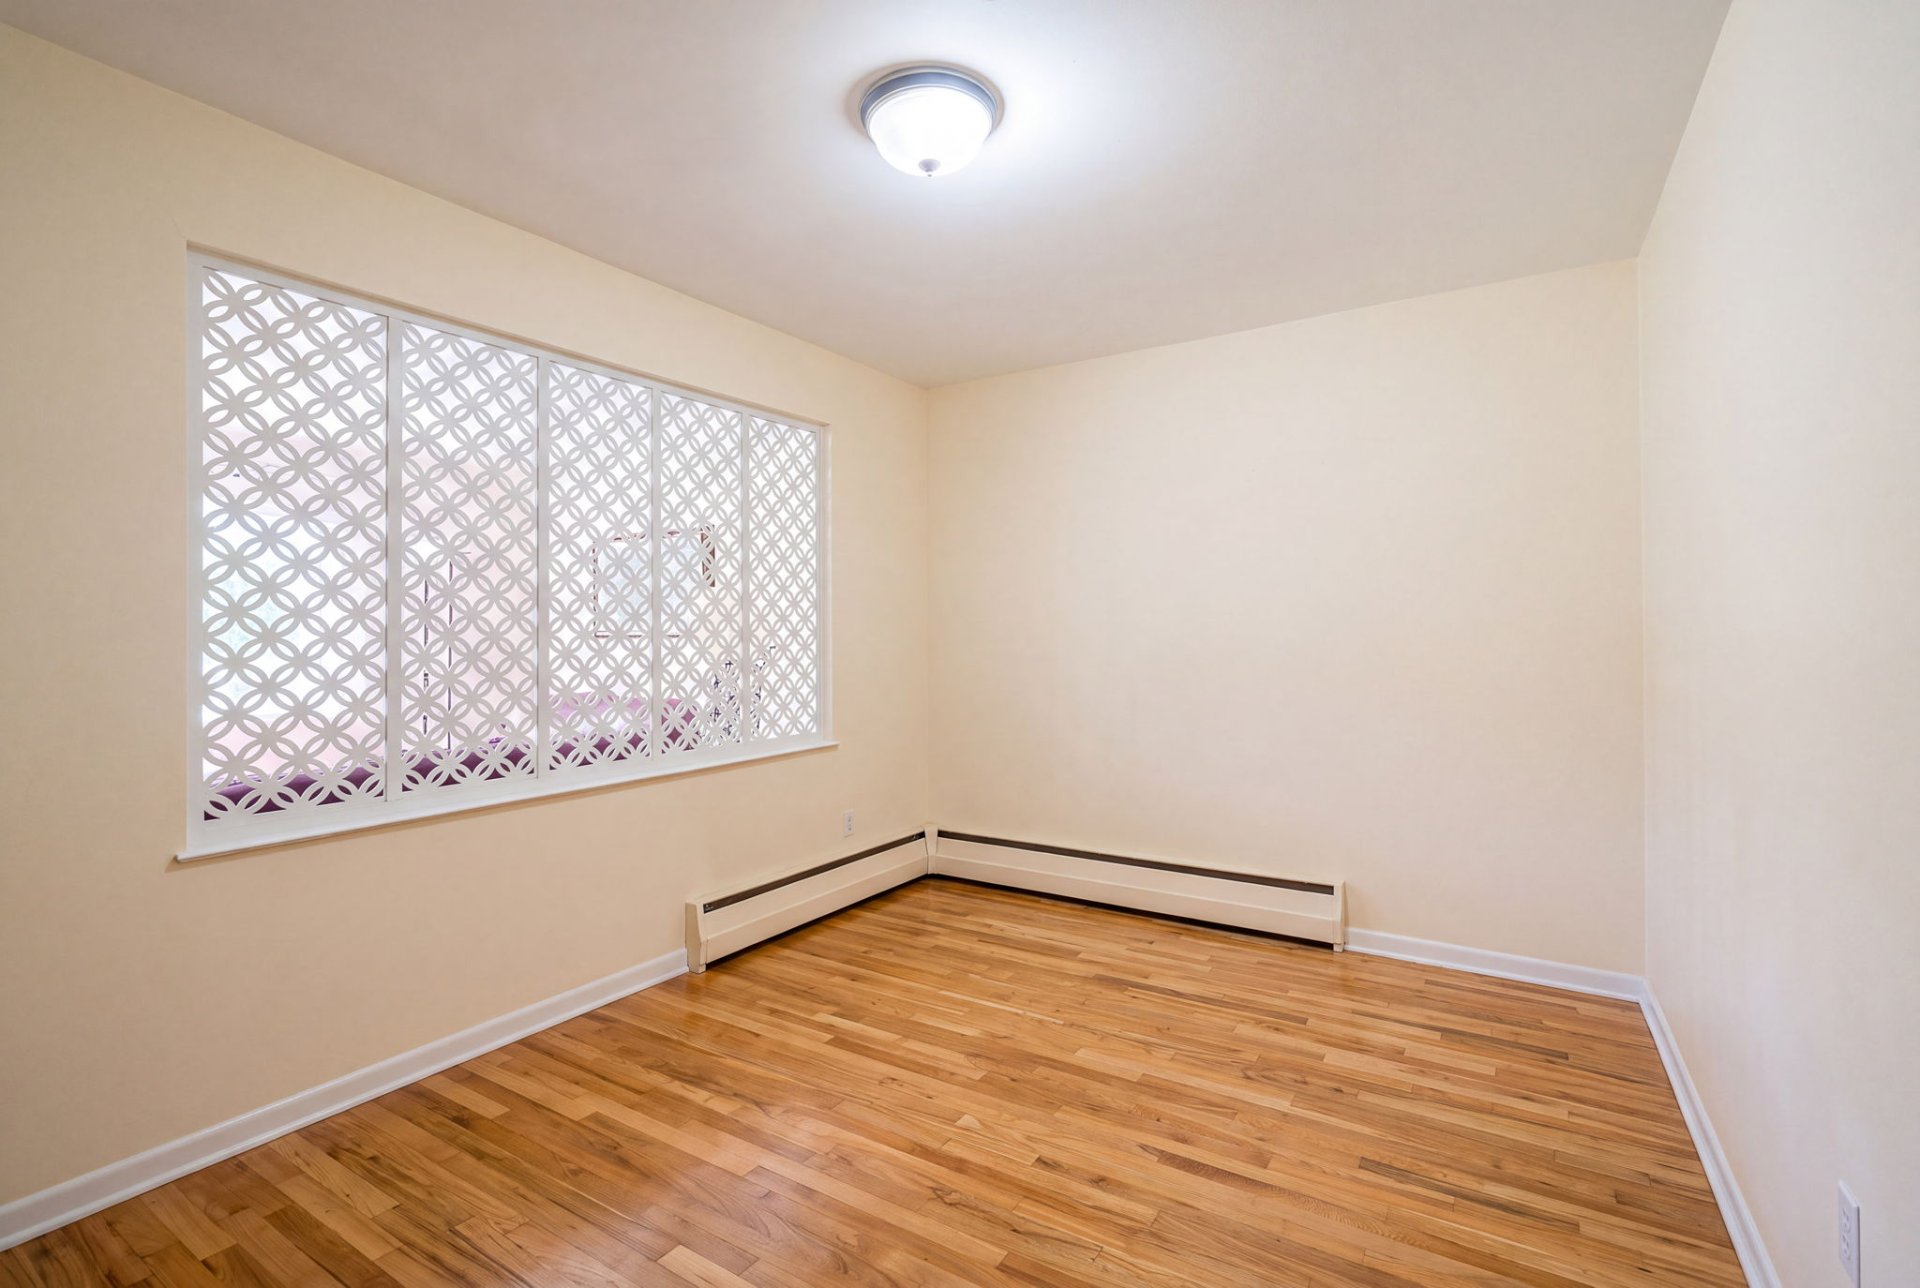
Bedroom
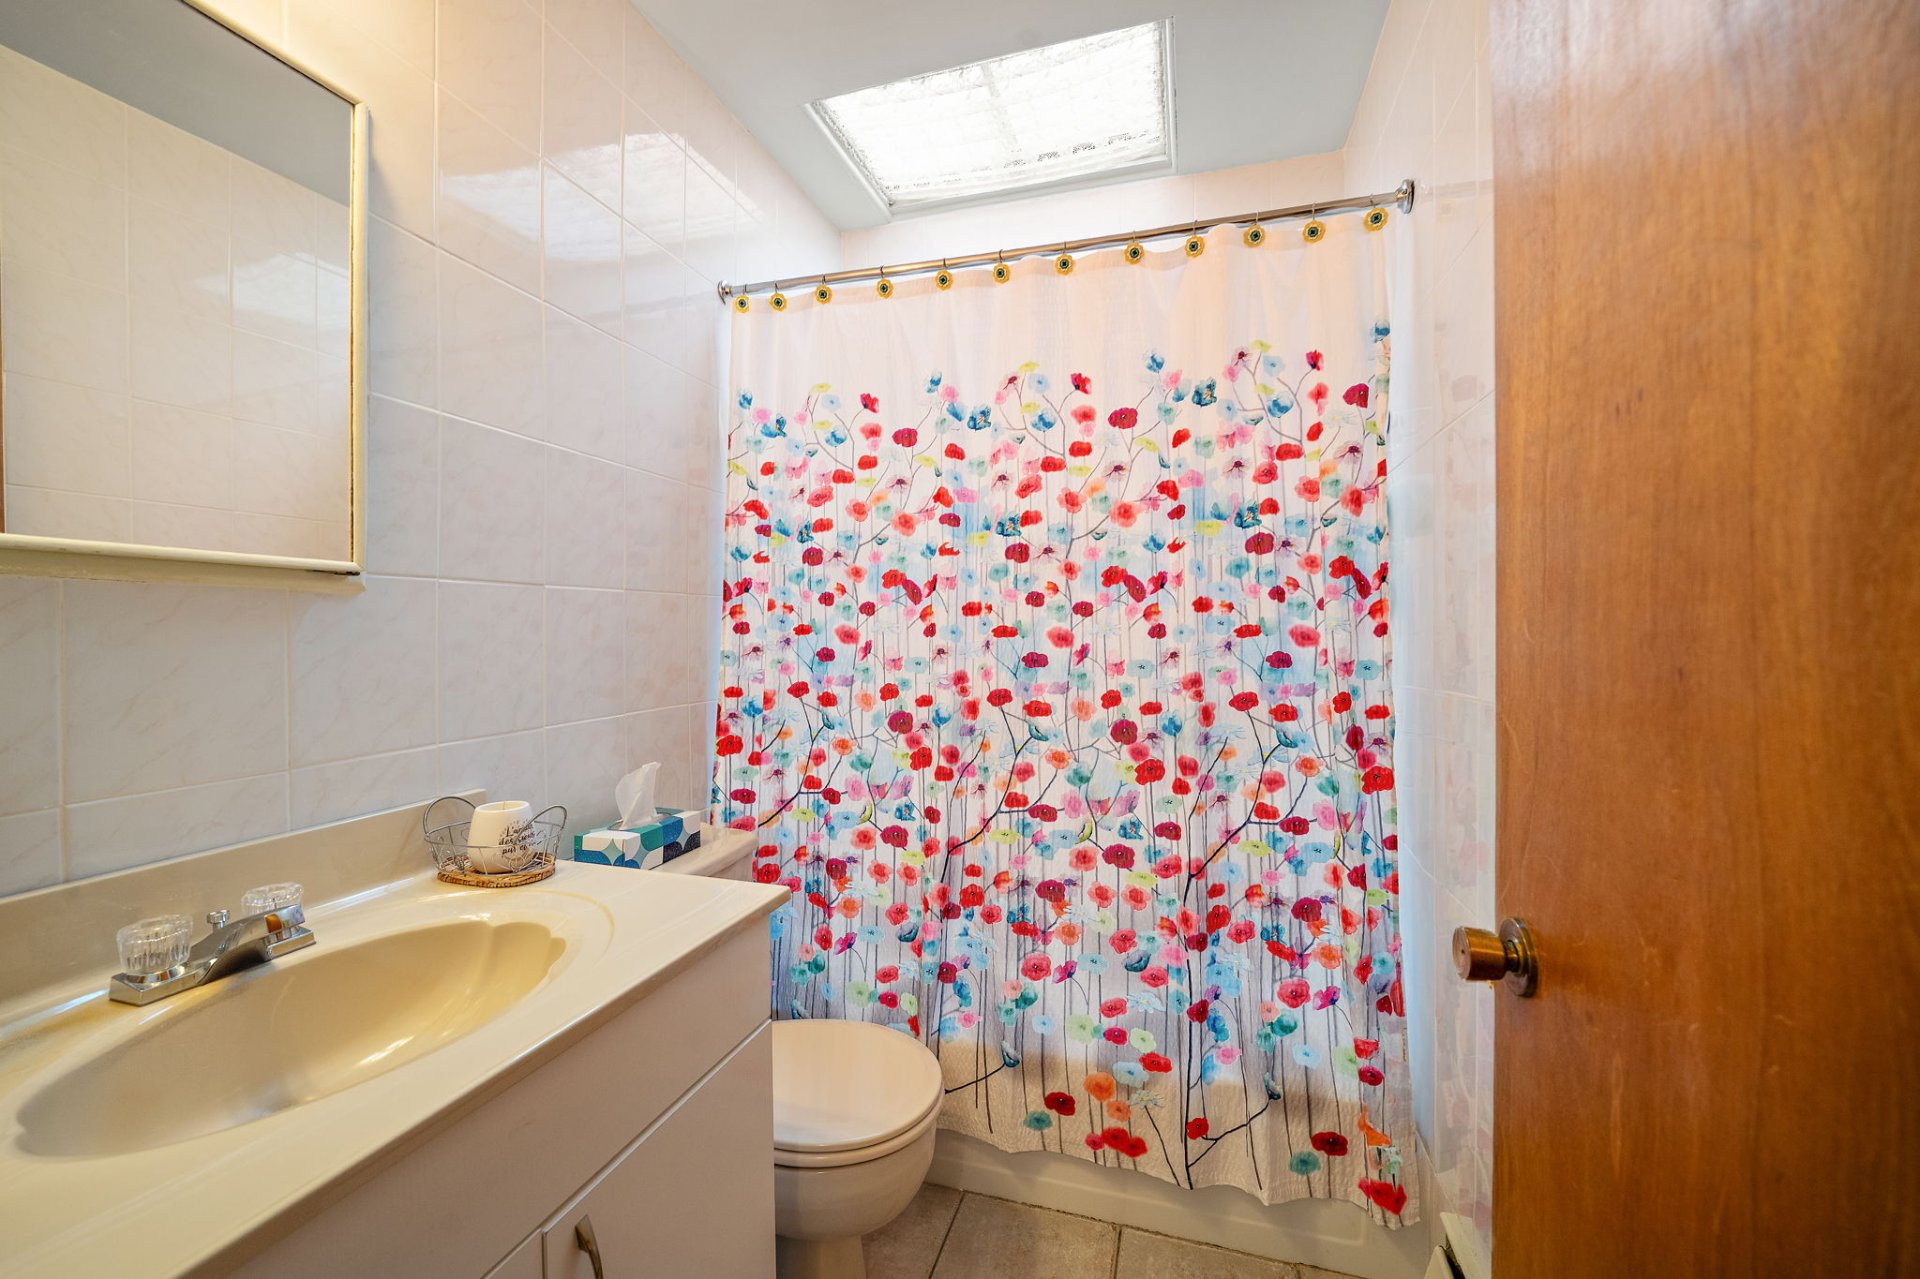
Bedroom
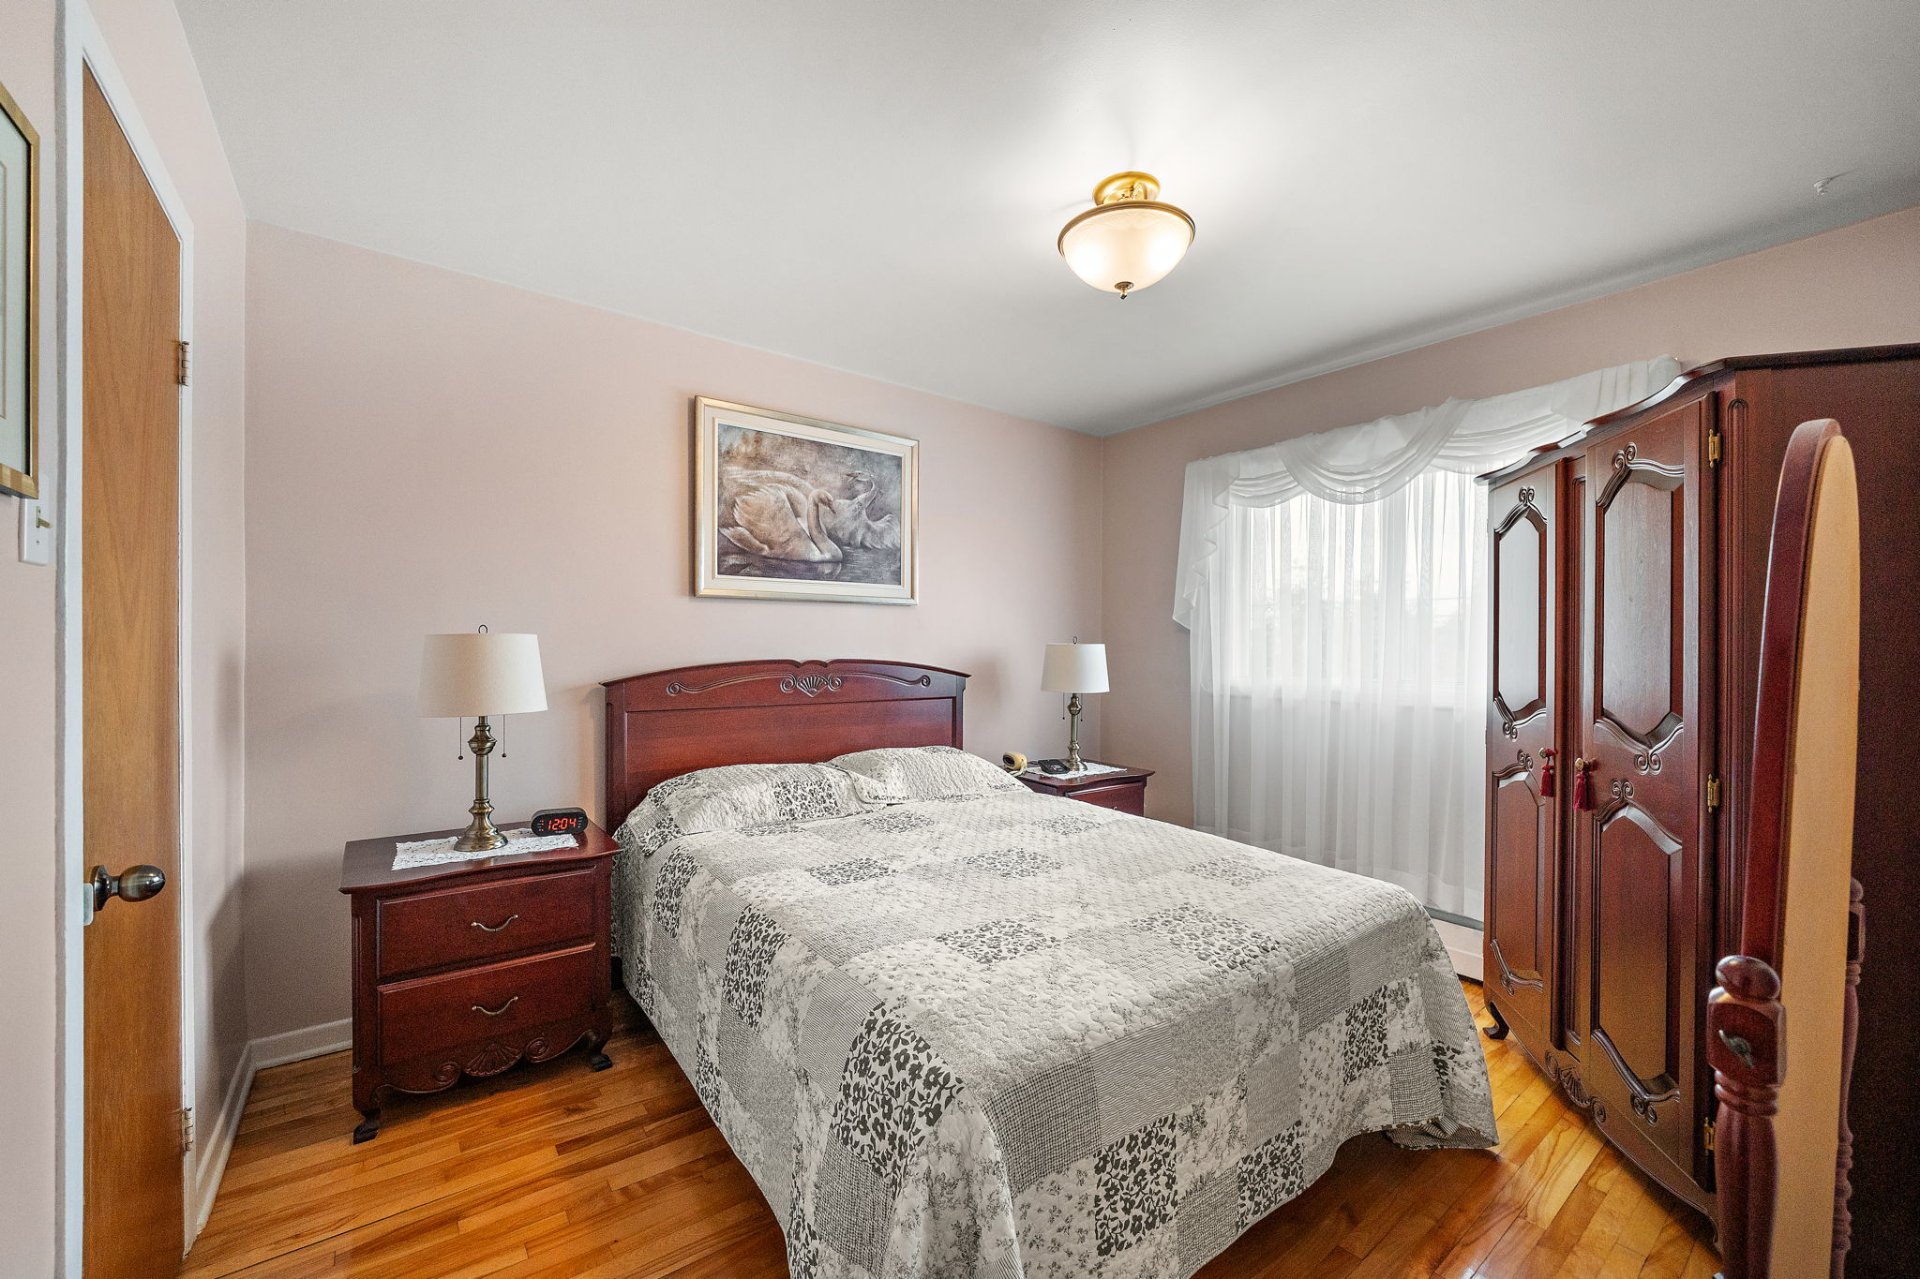
Bedroom
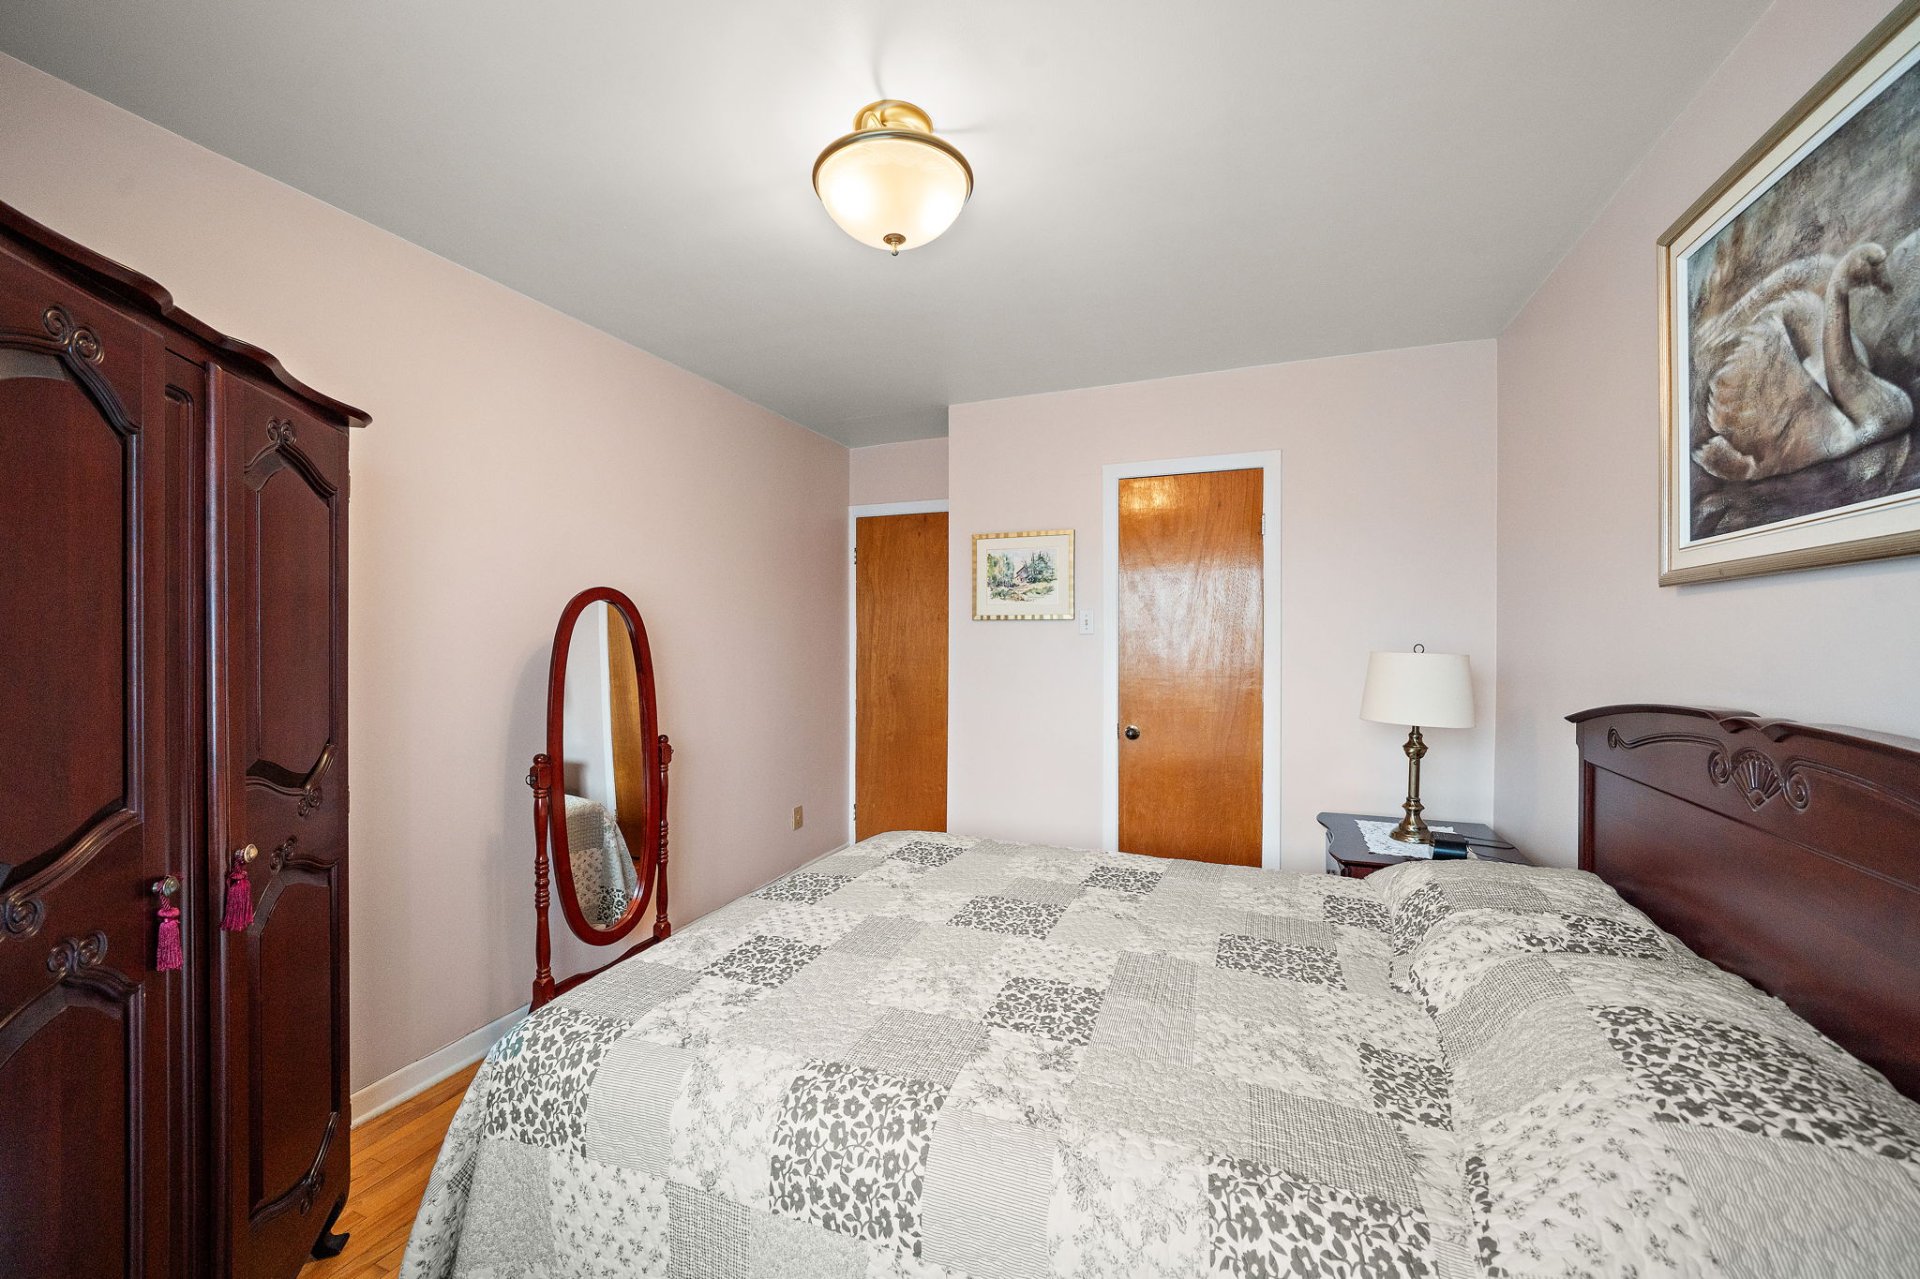
Kitchen
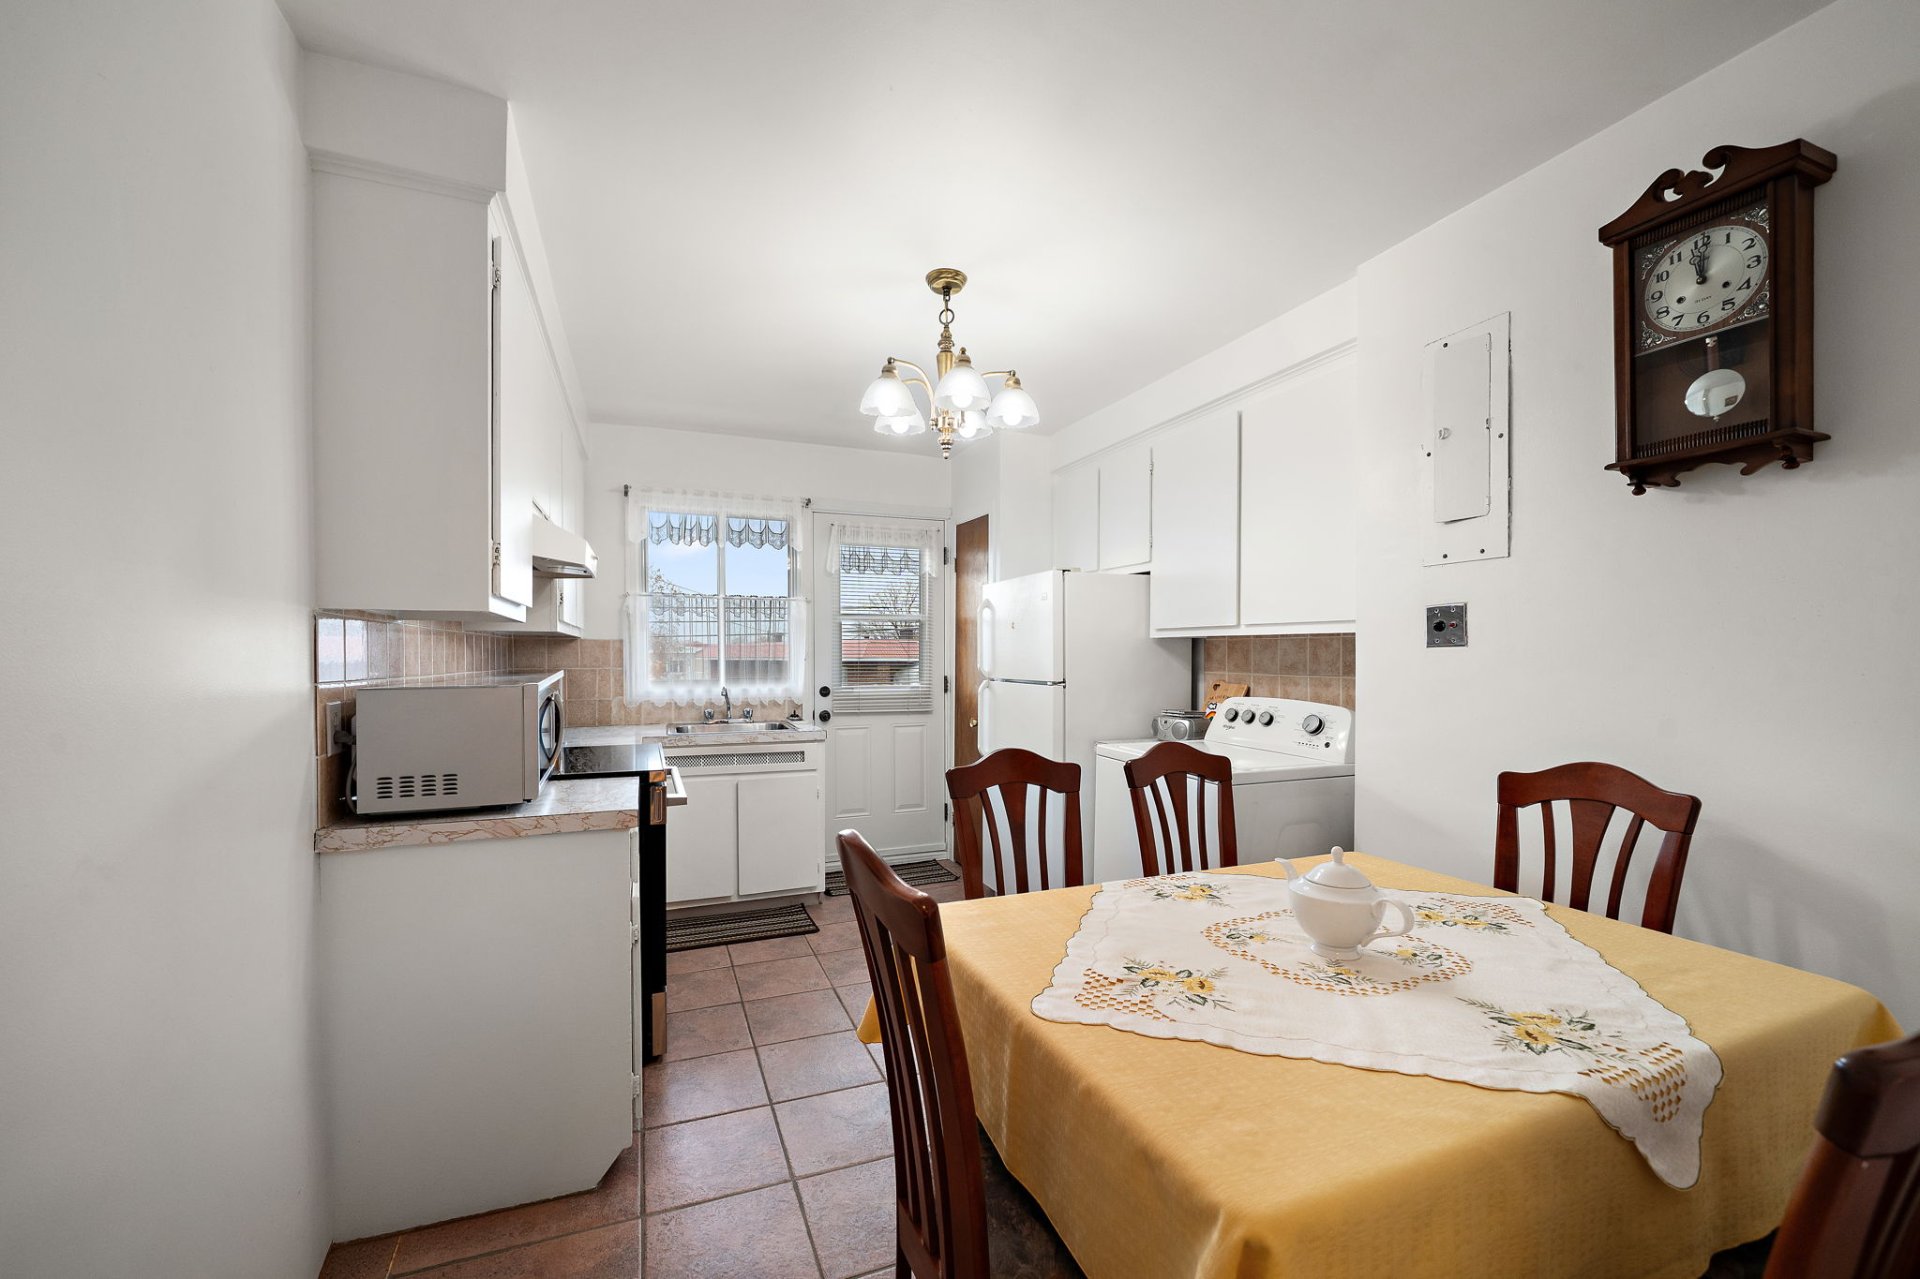
Kitchen
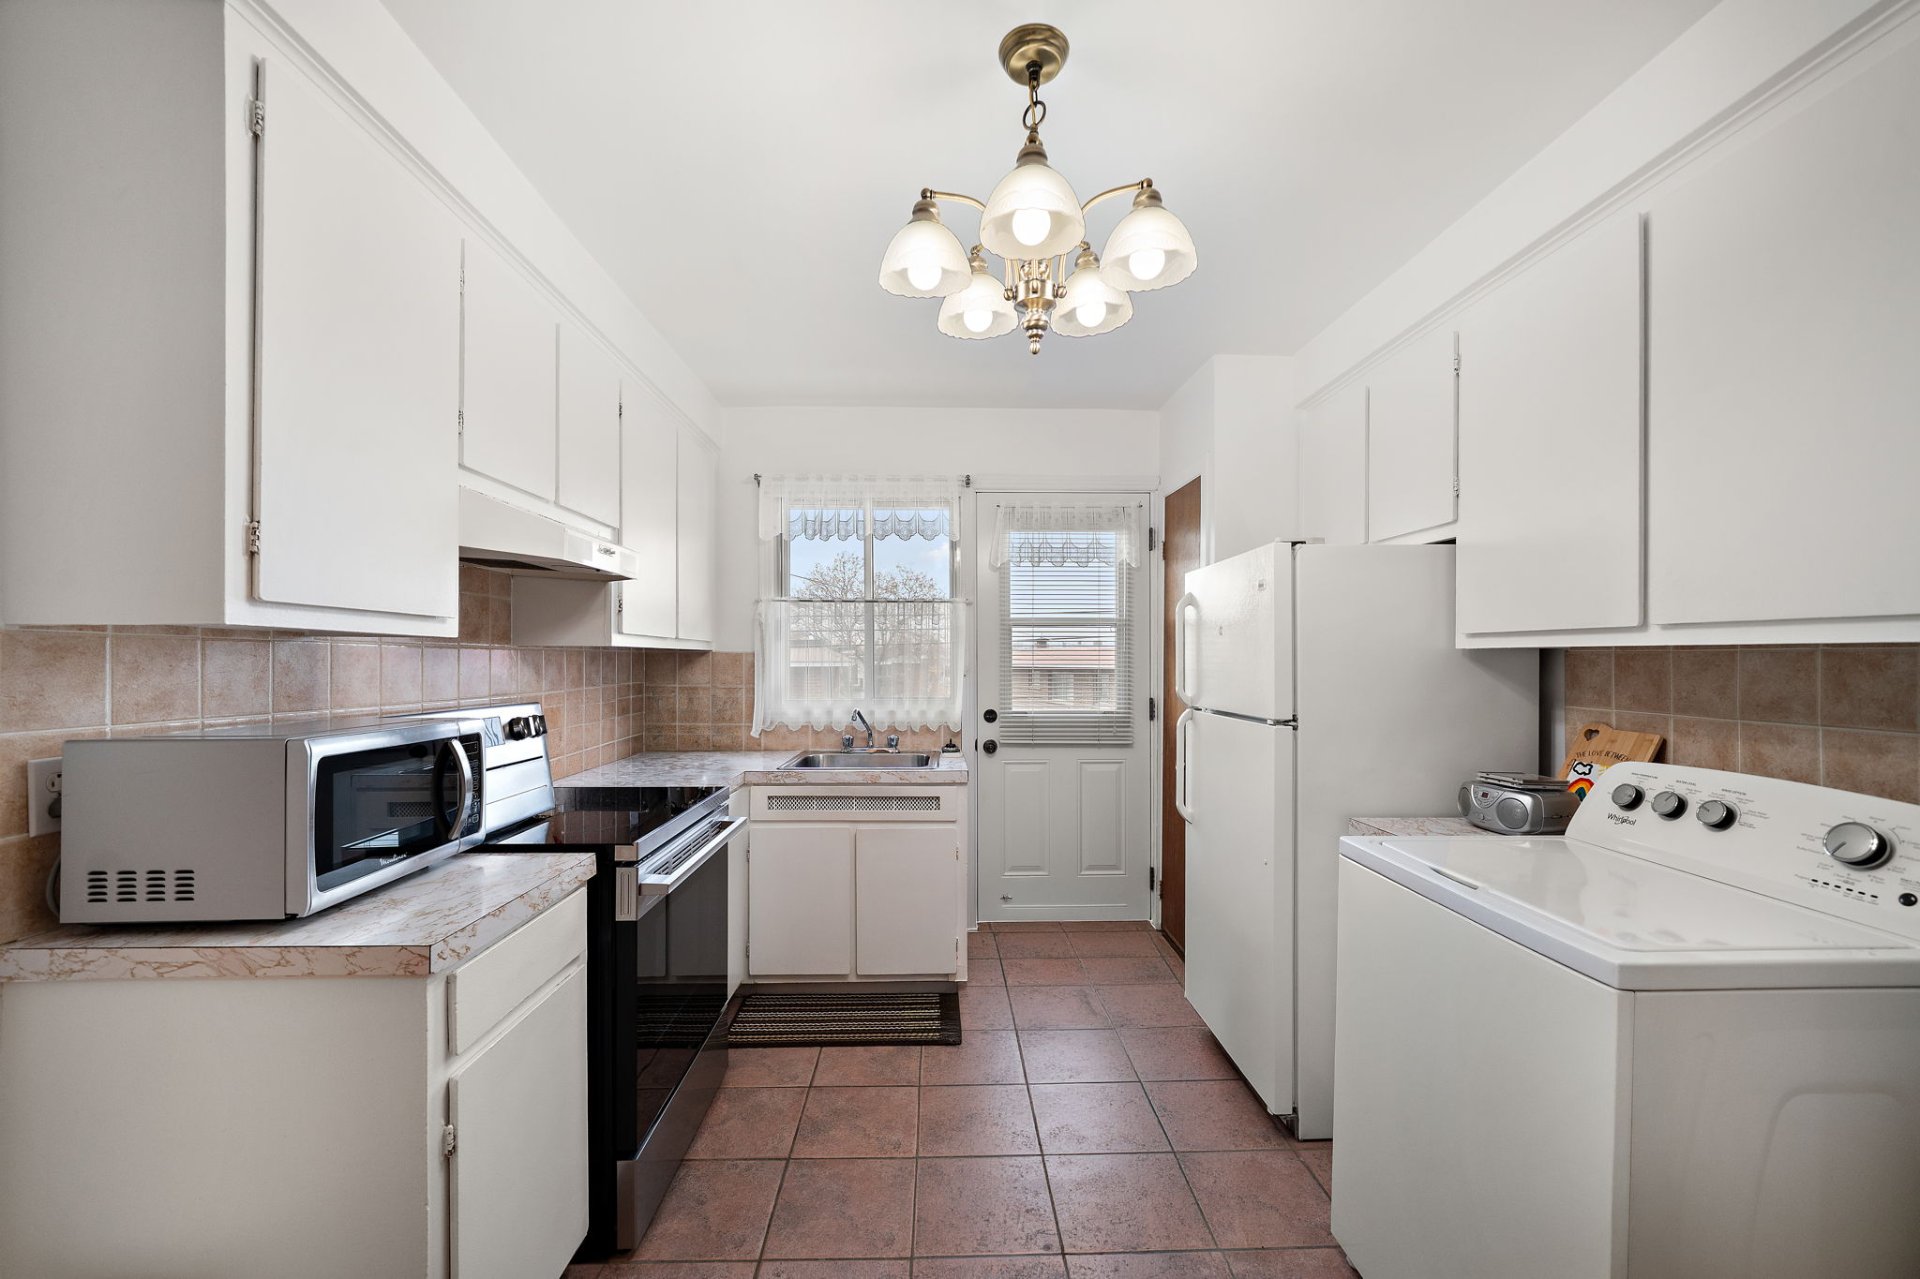
Kitchen
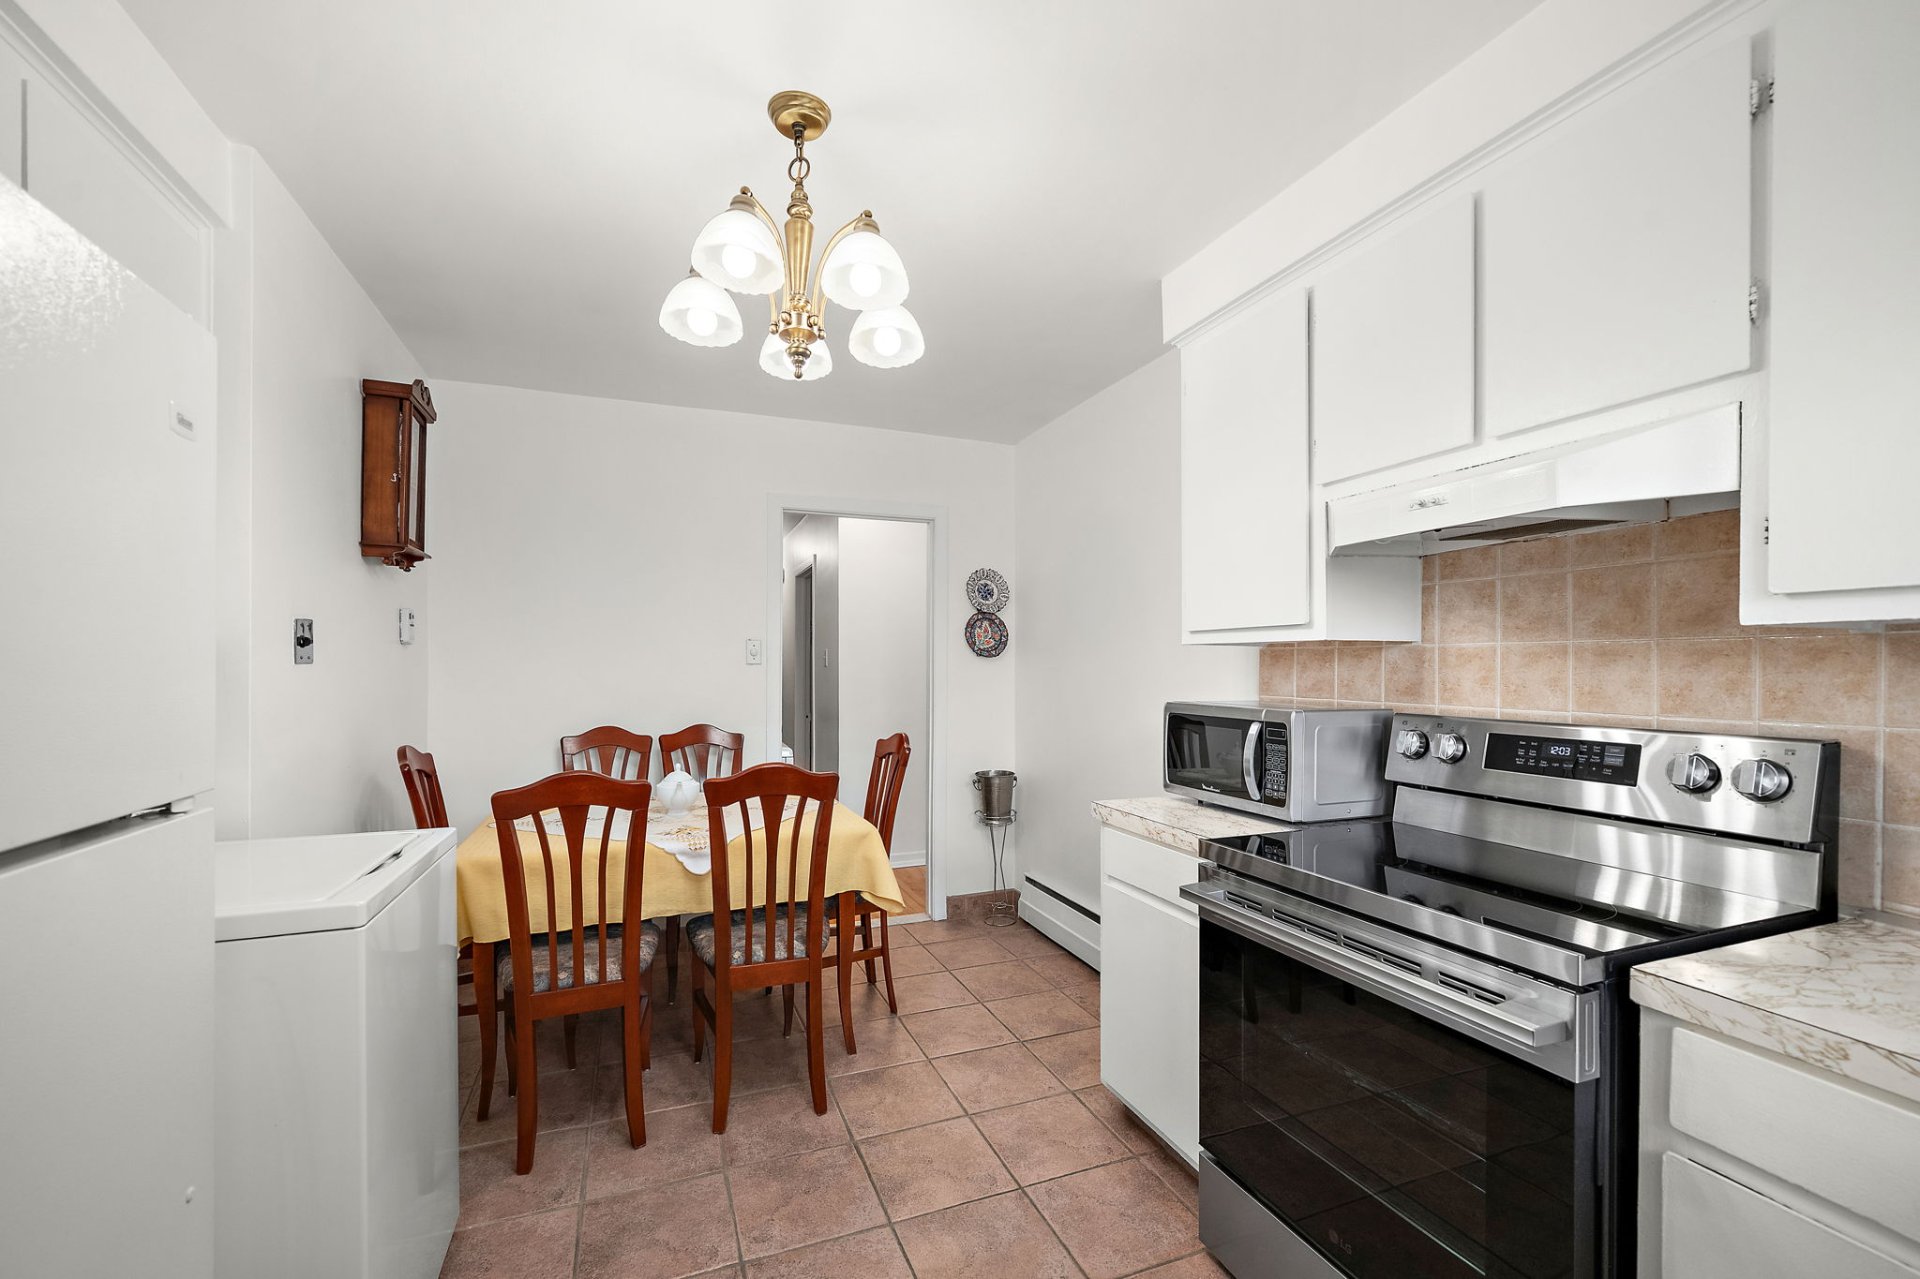
Balcony
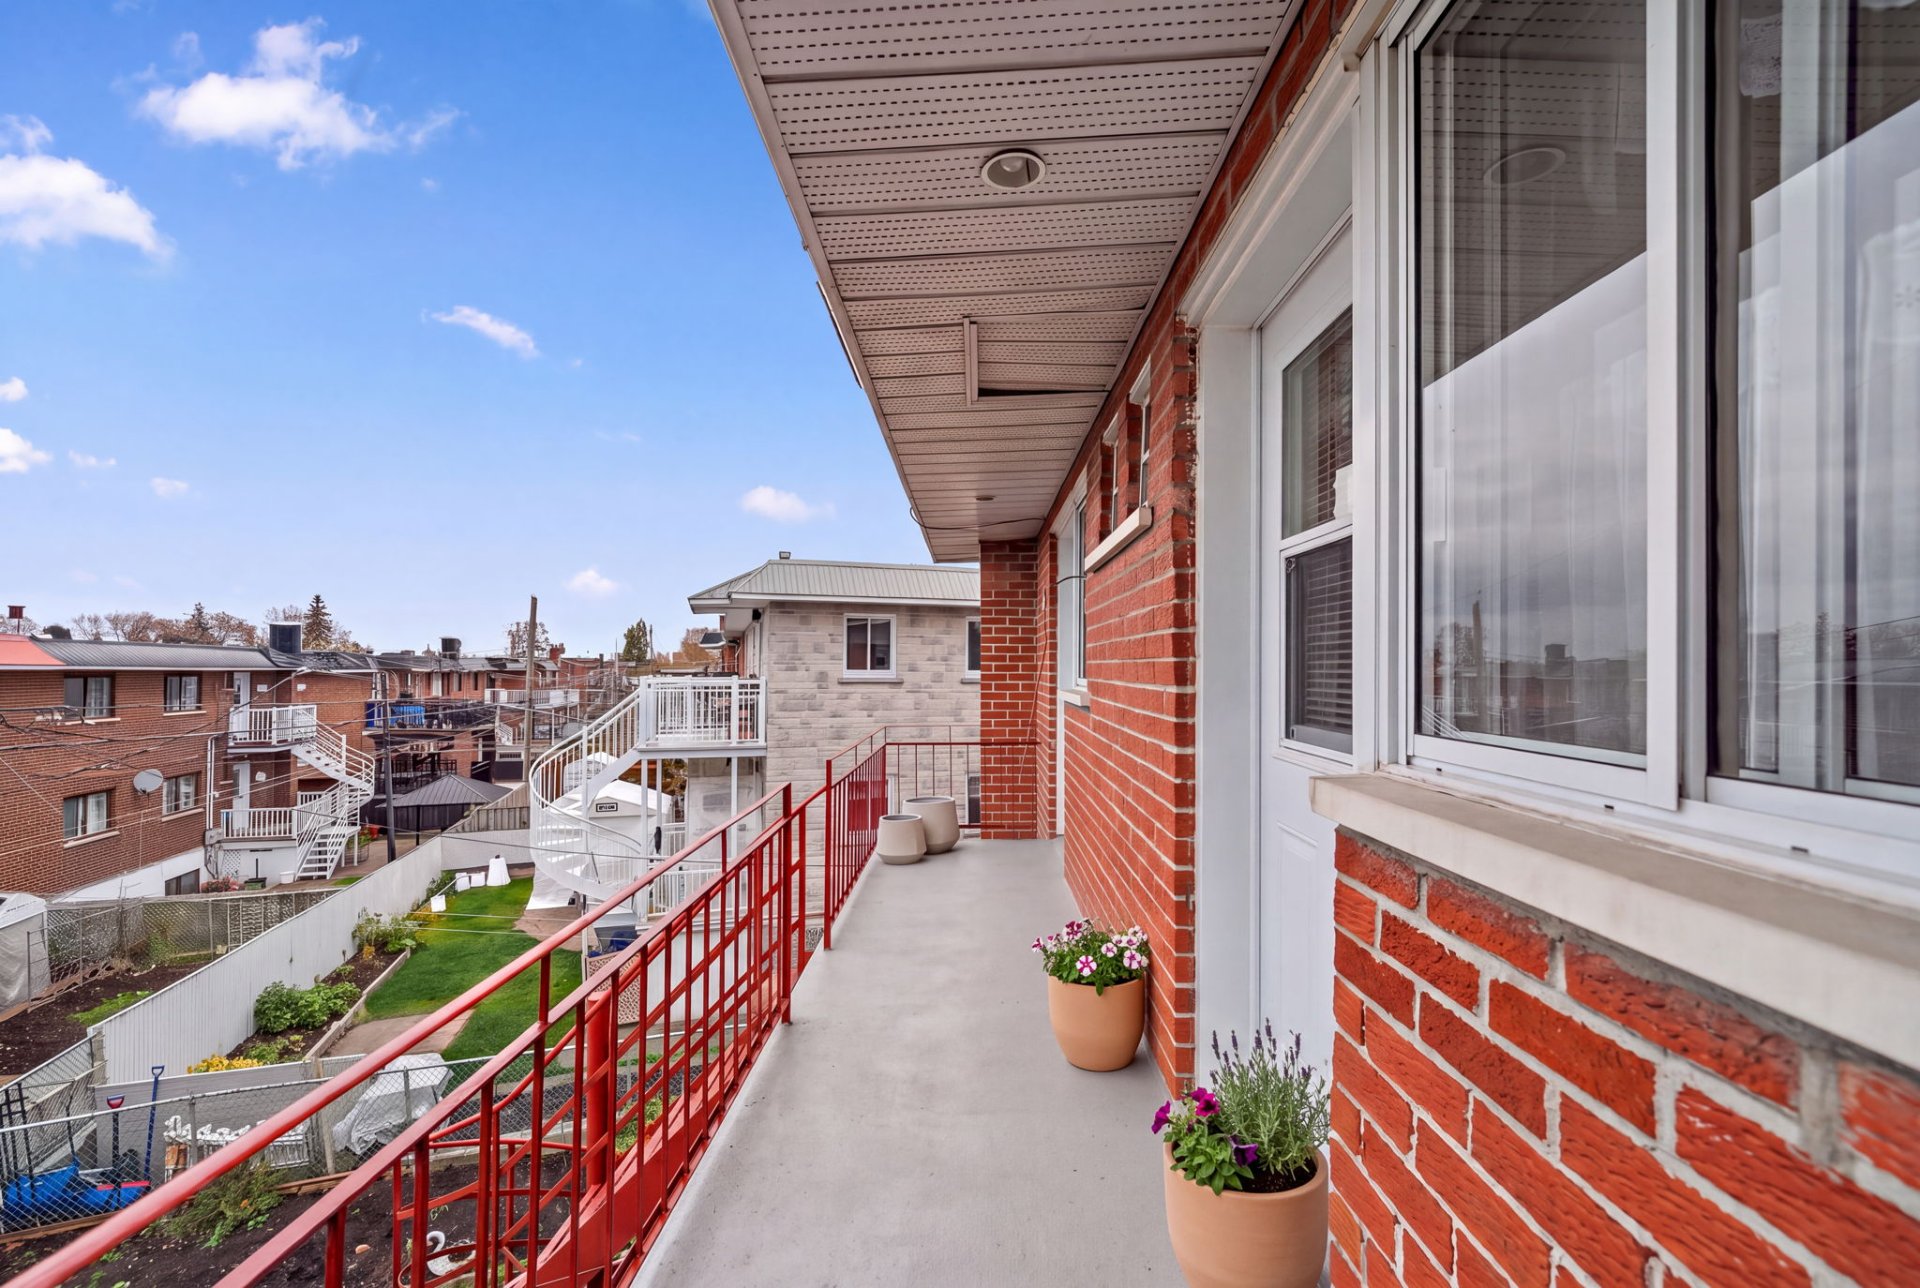
Hallway
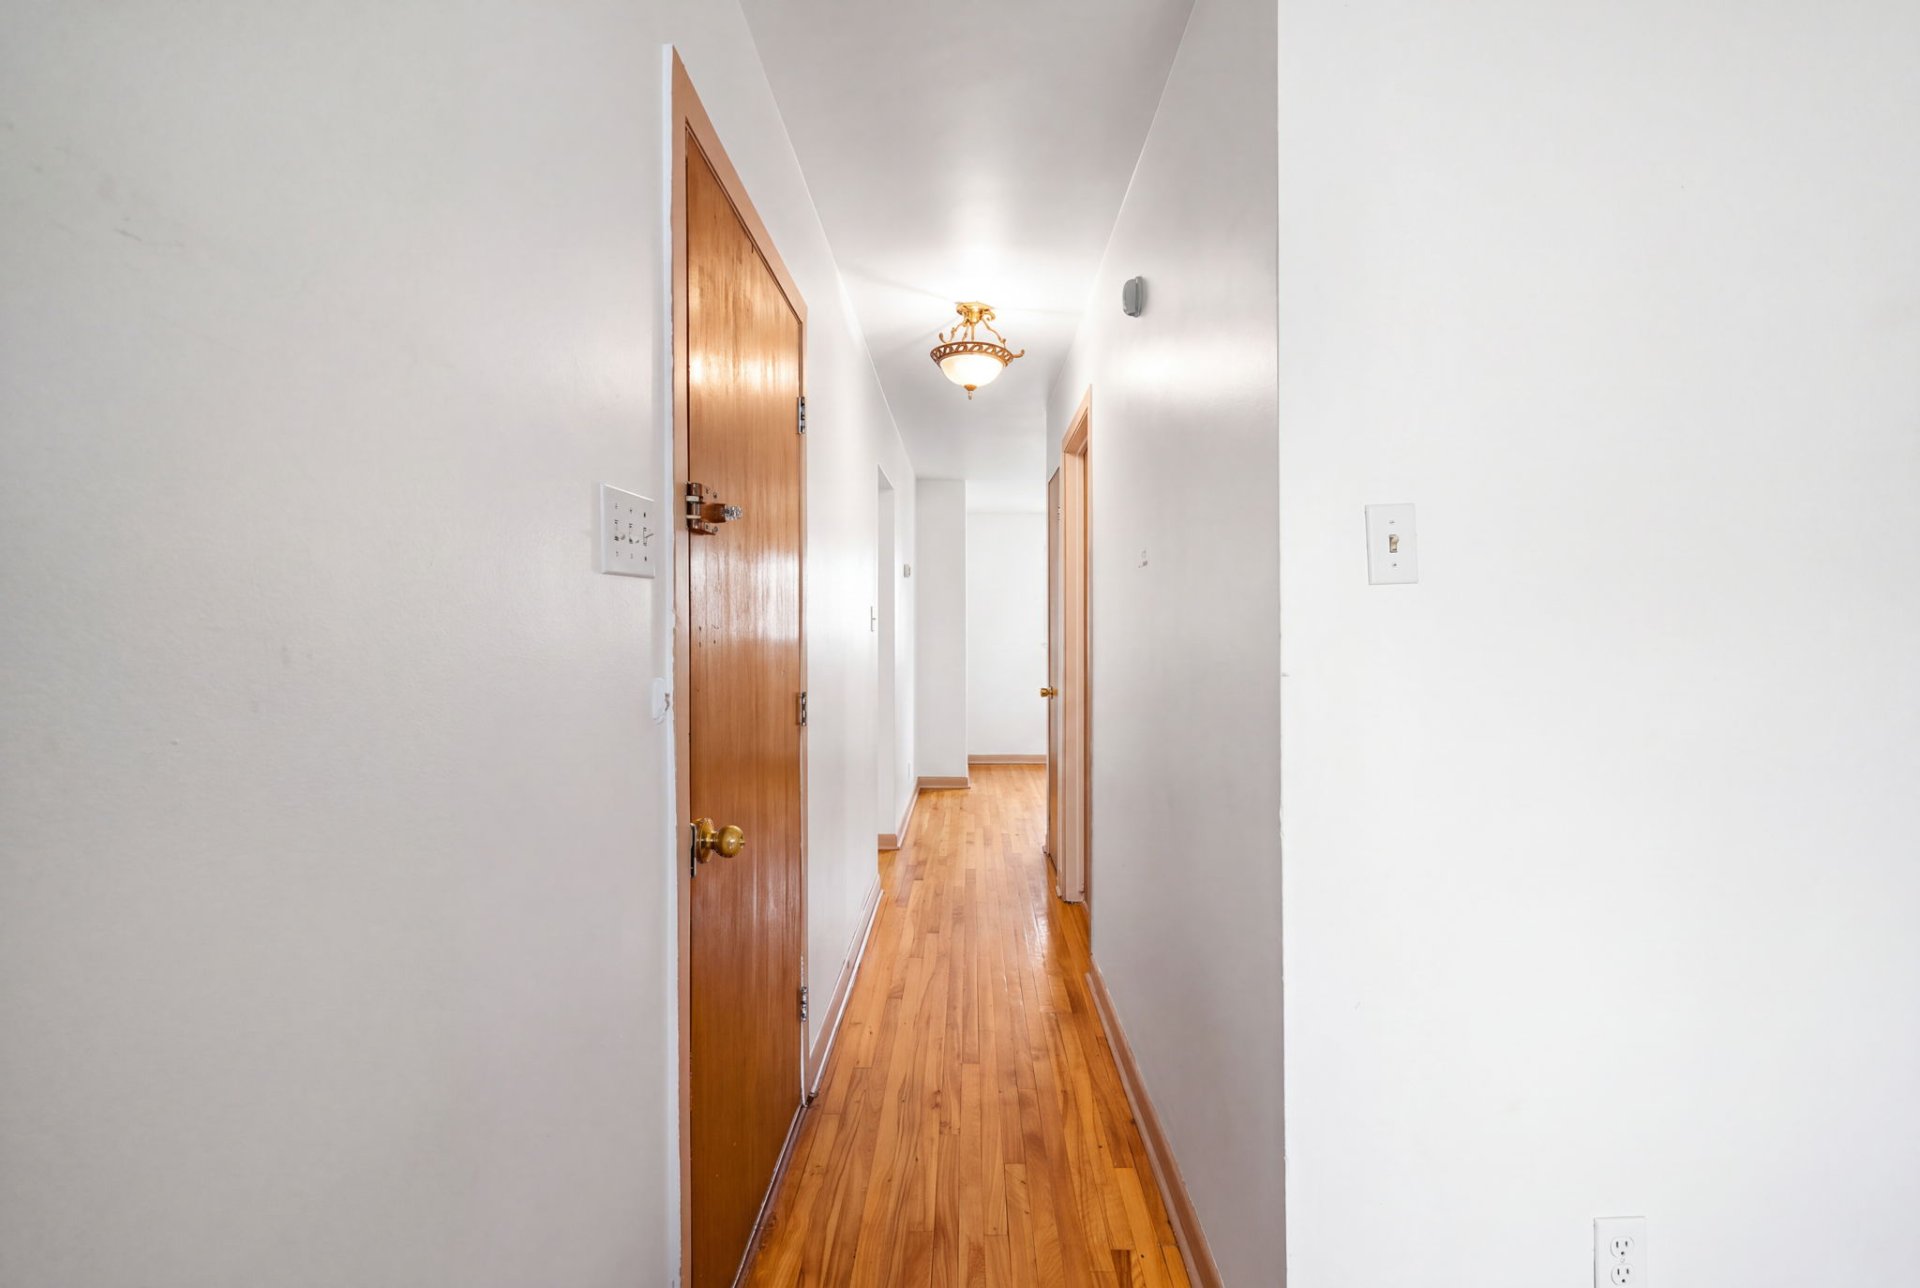
Drawing (sketch)
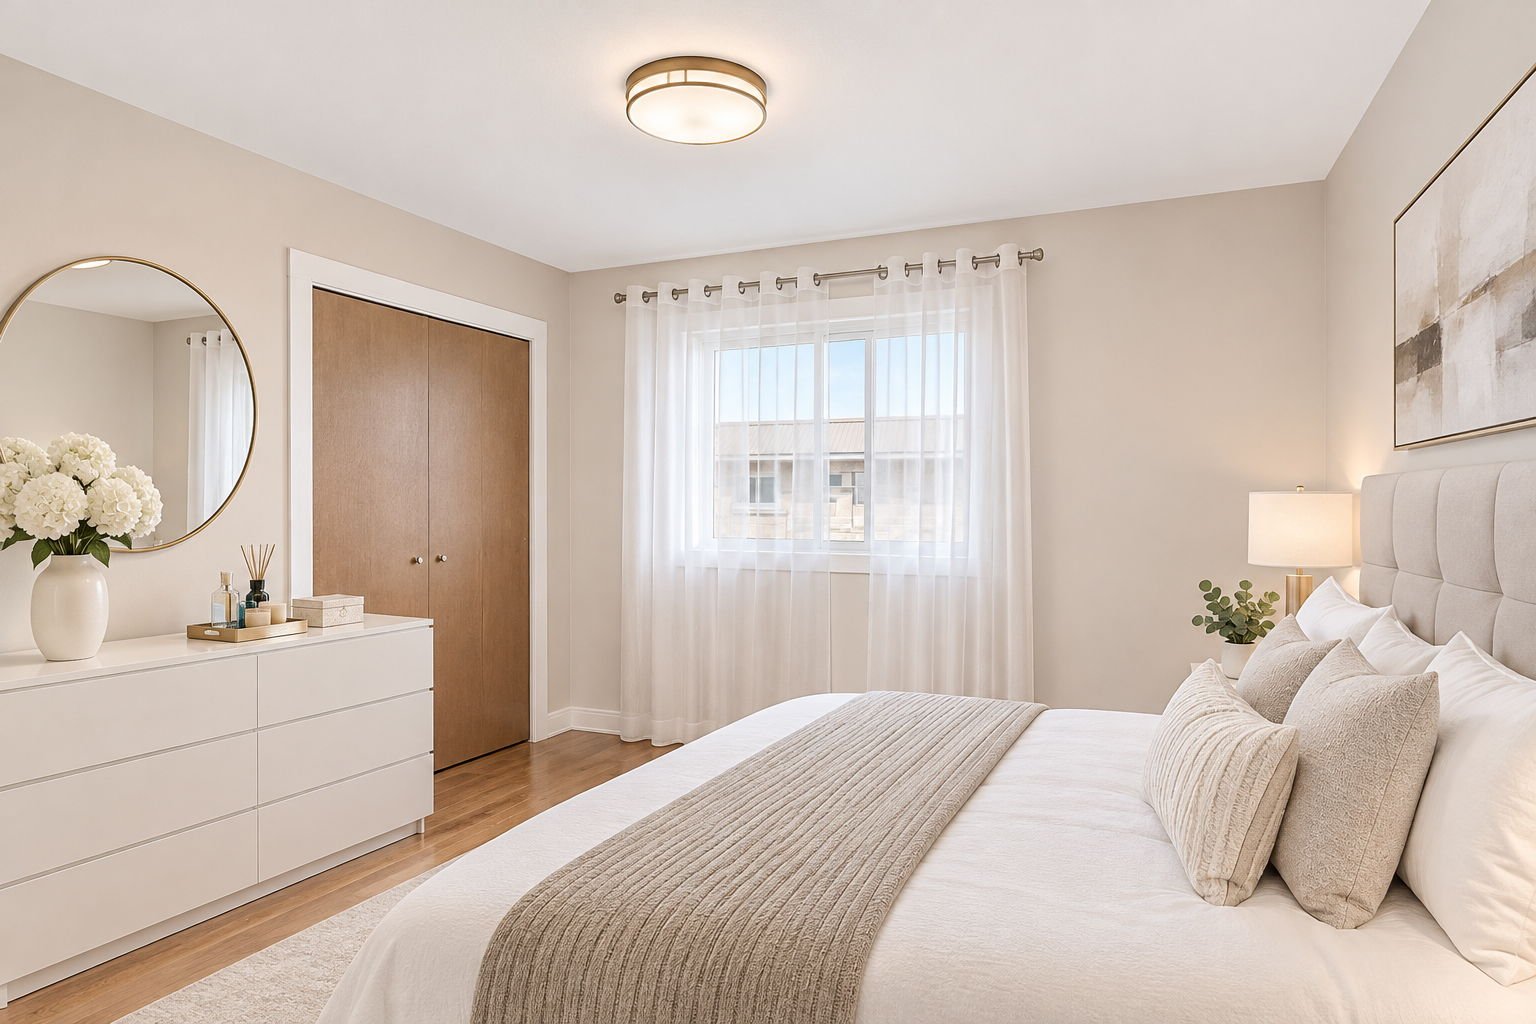
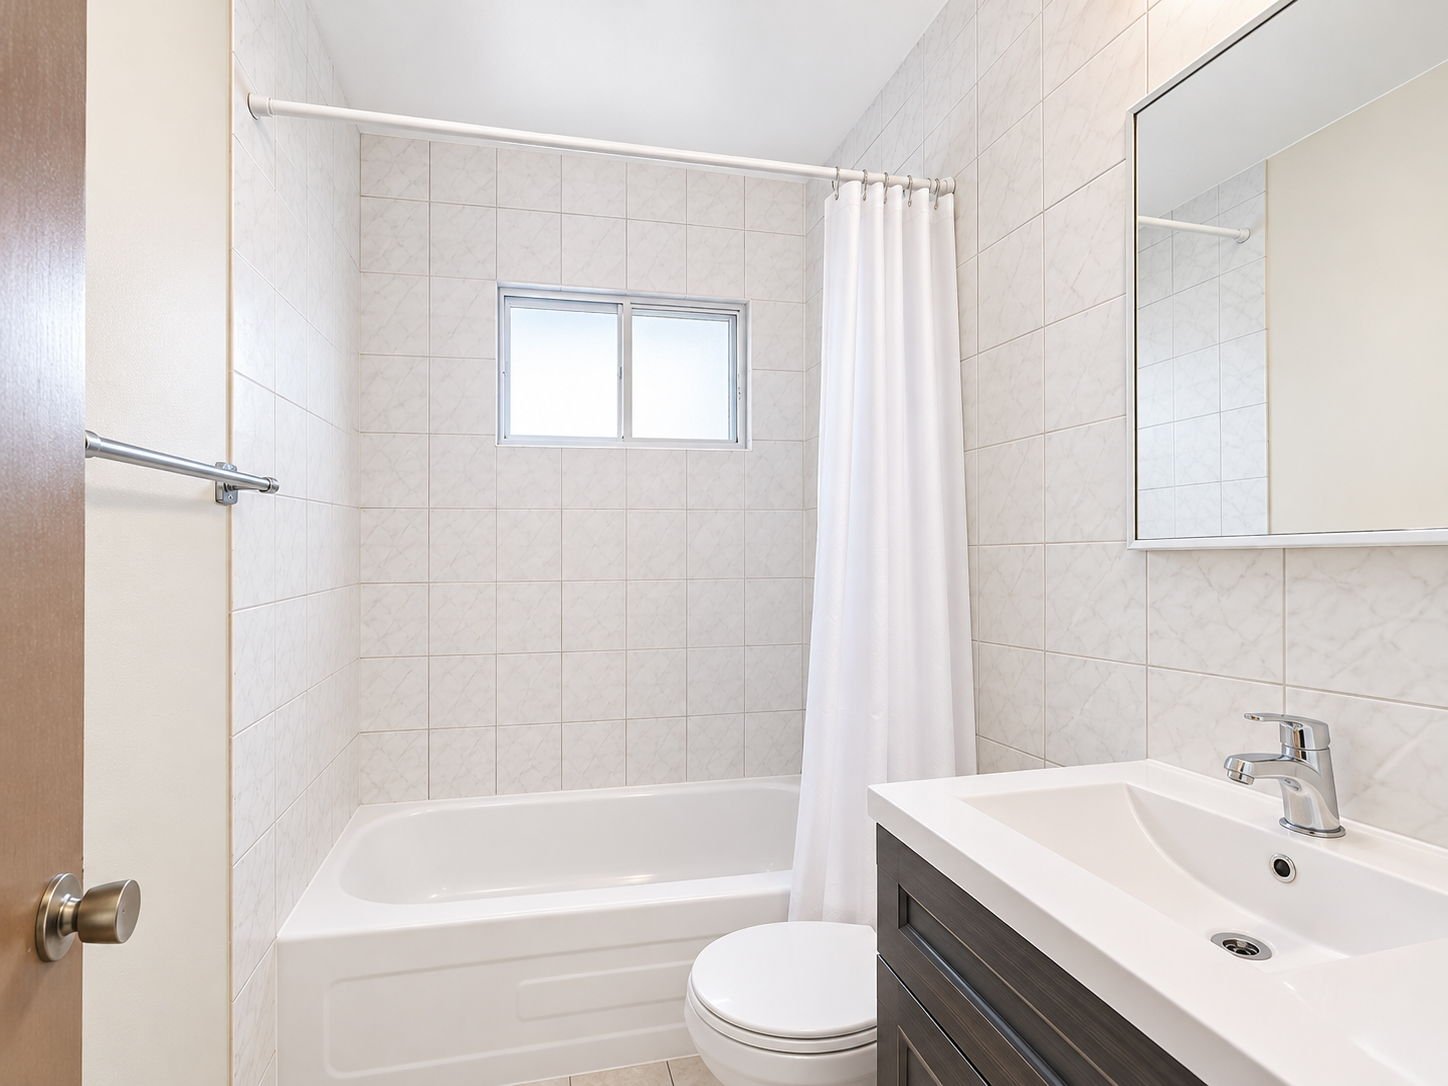
Bathroom
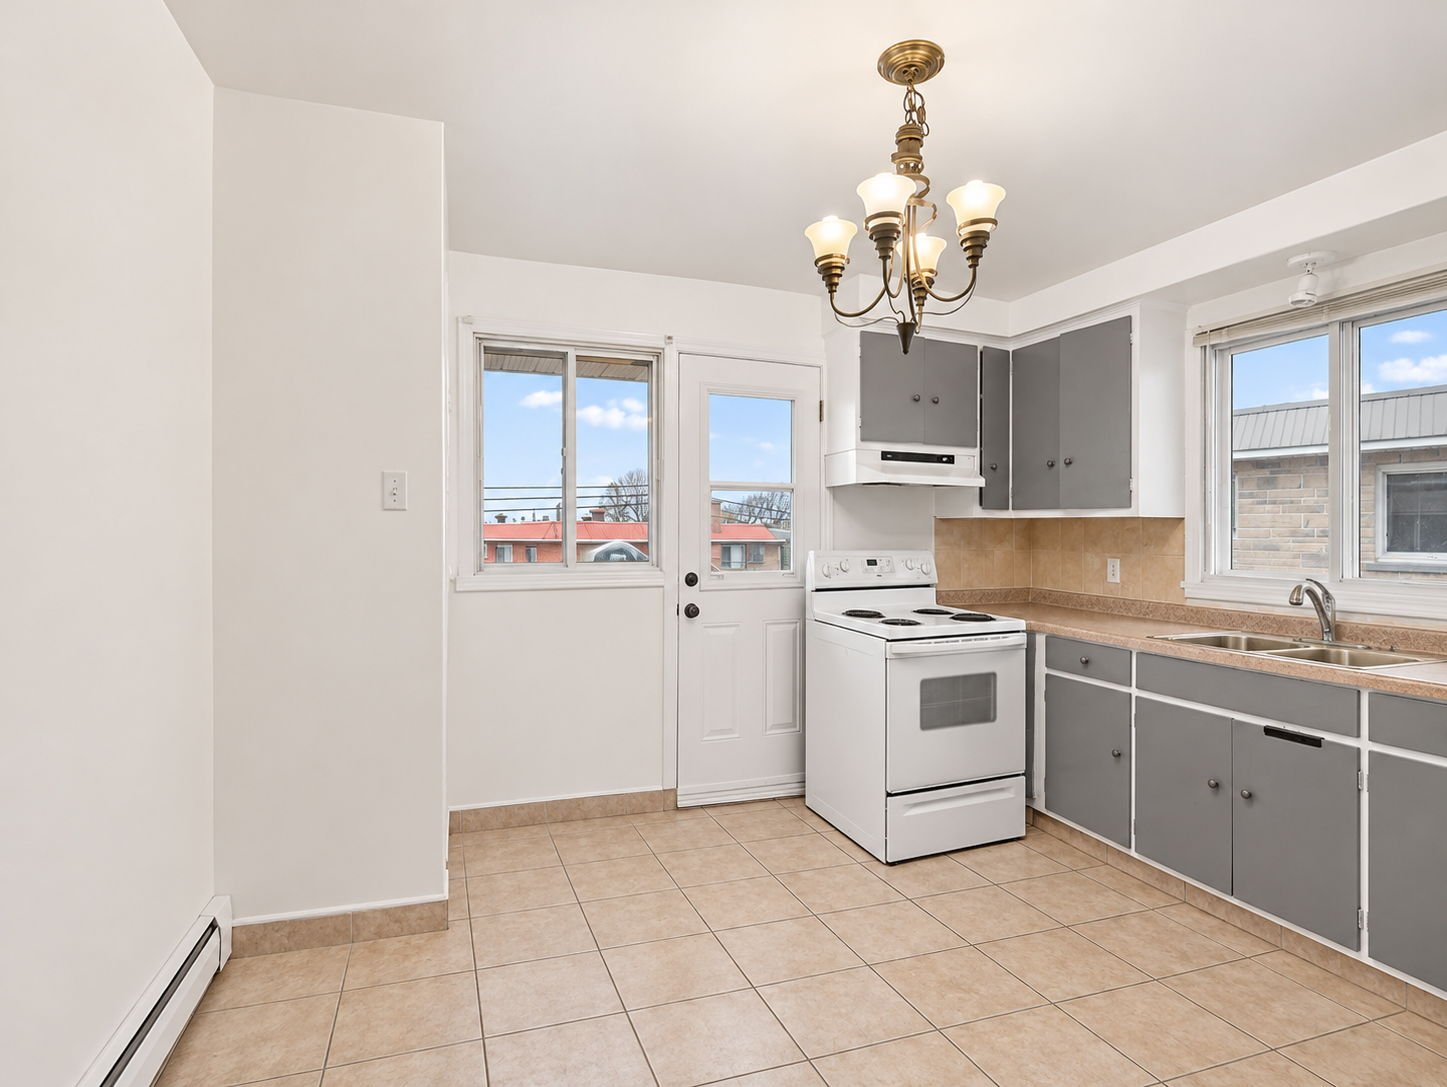
Kitchen
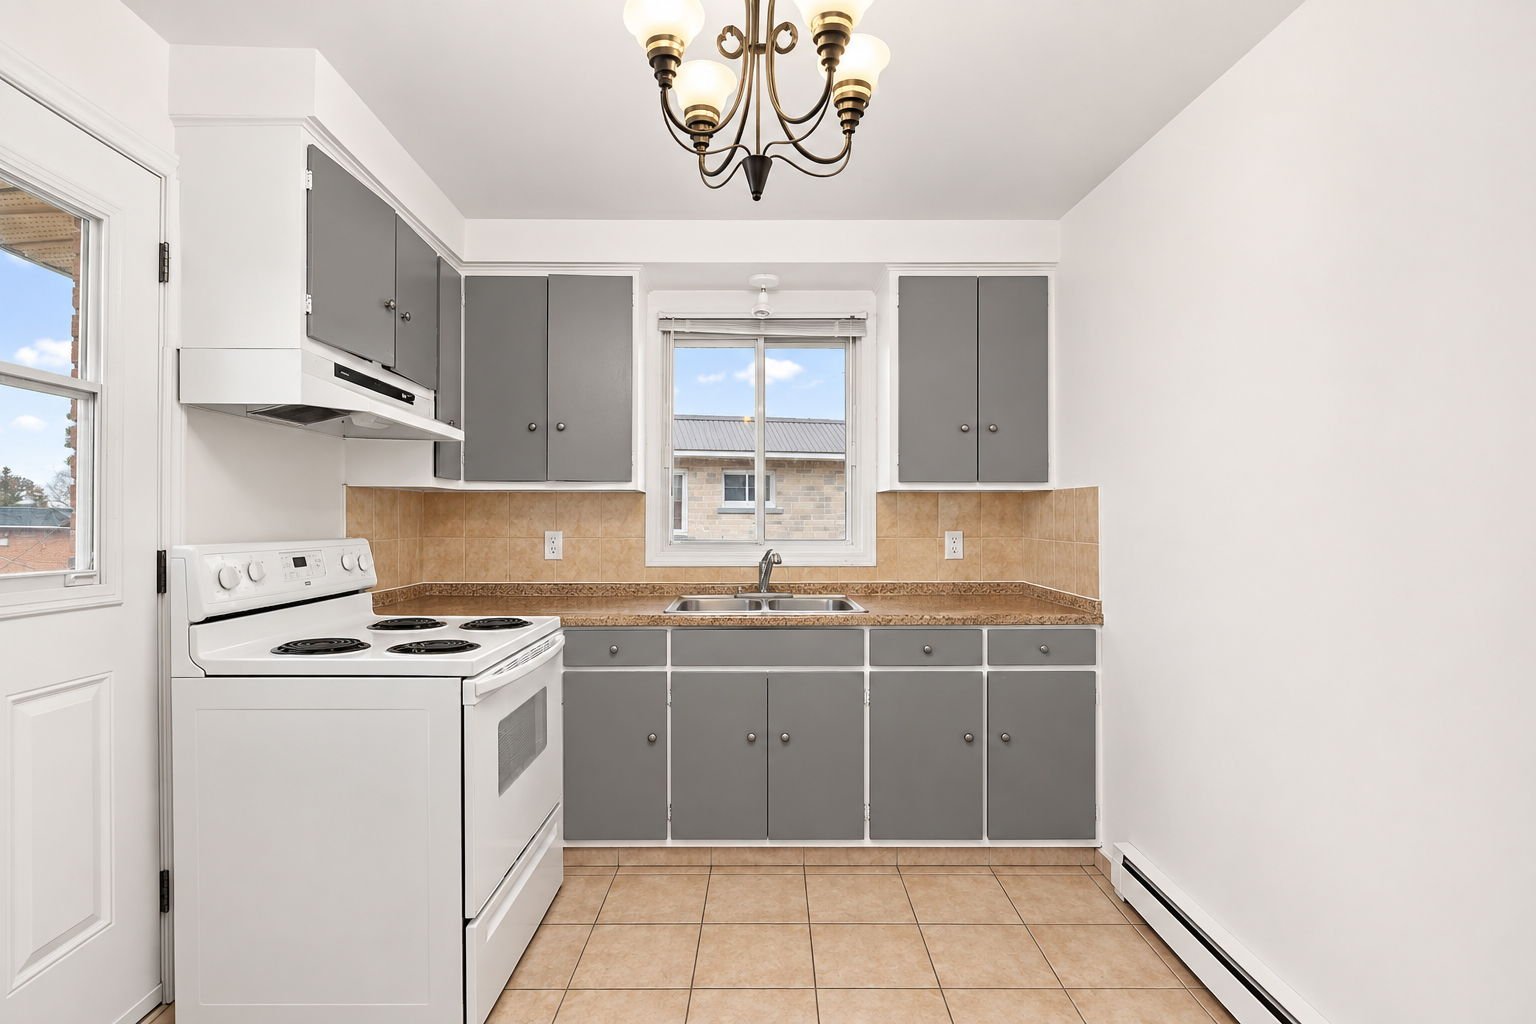
Kitchen
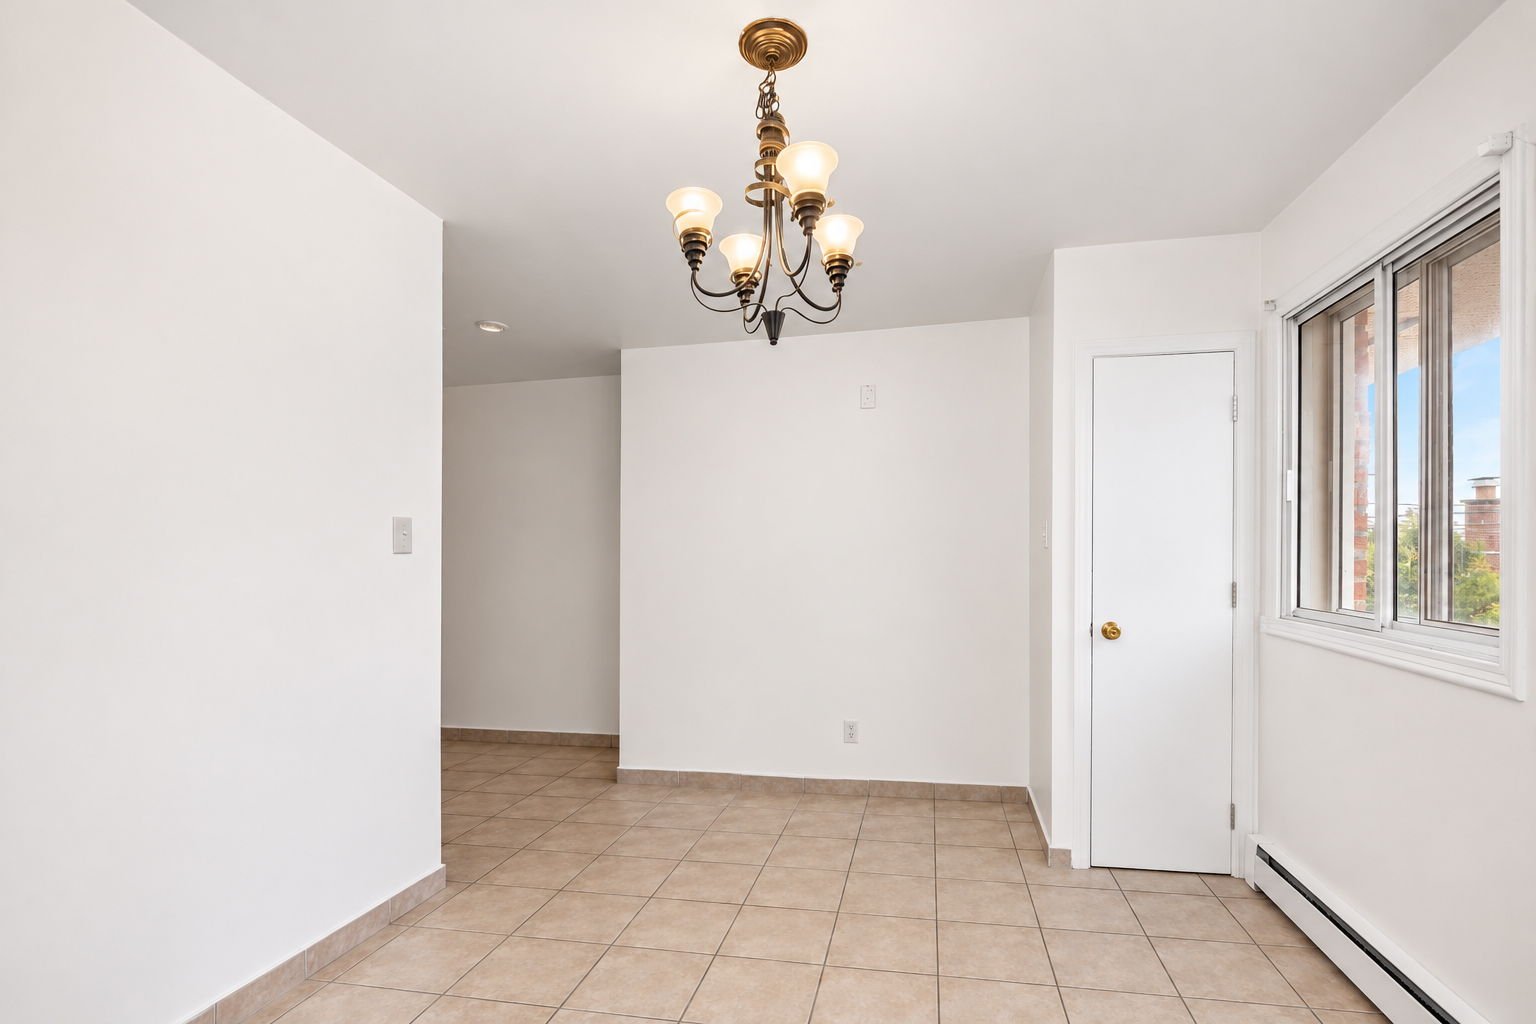
Kitchen
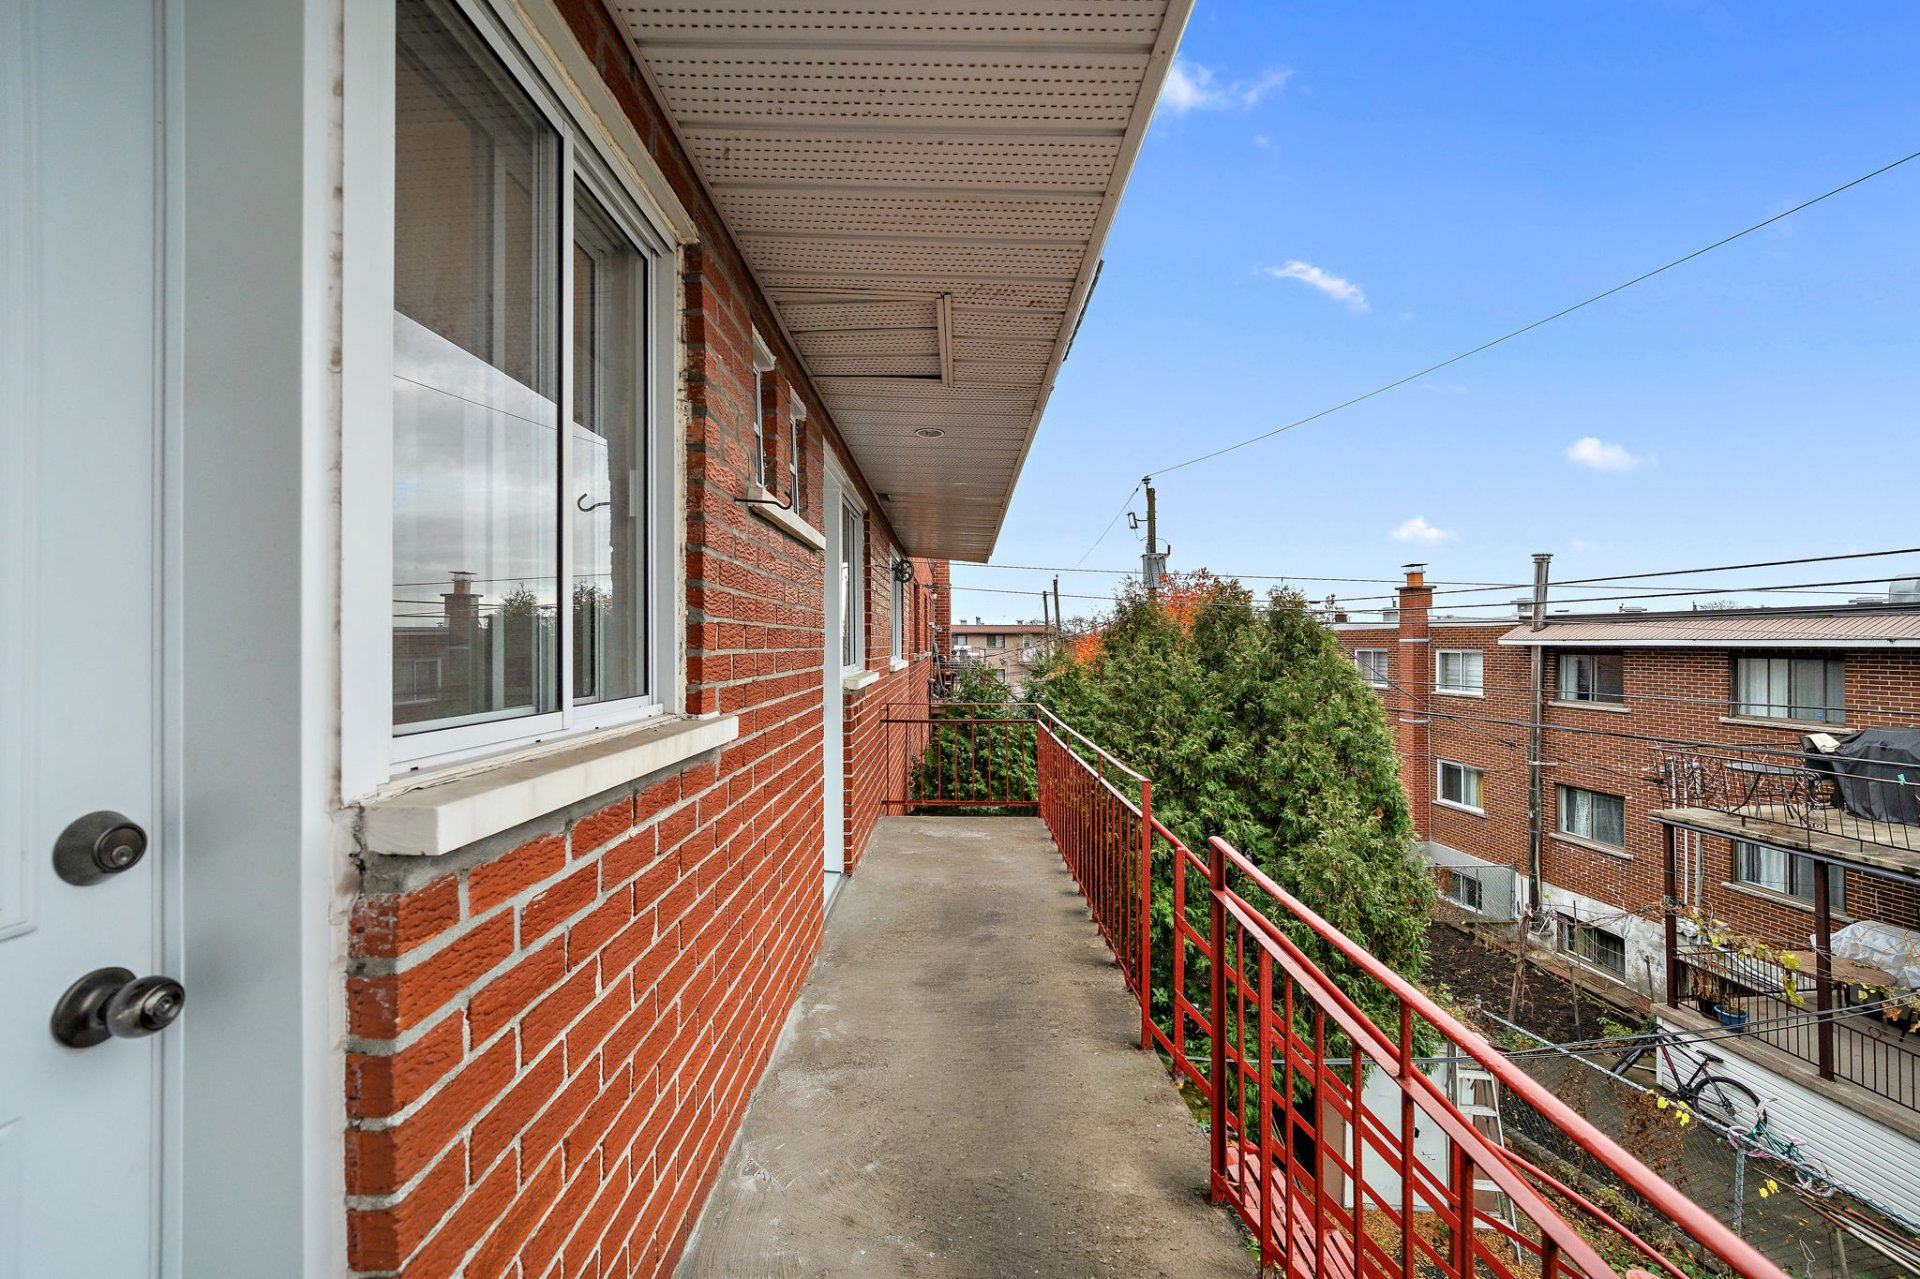
Balcony
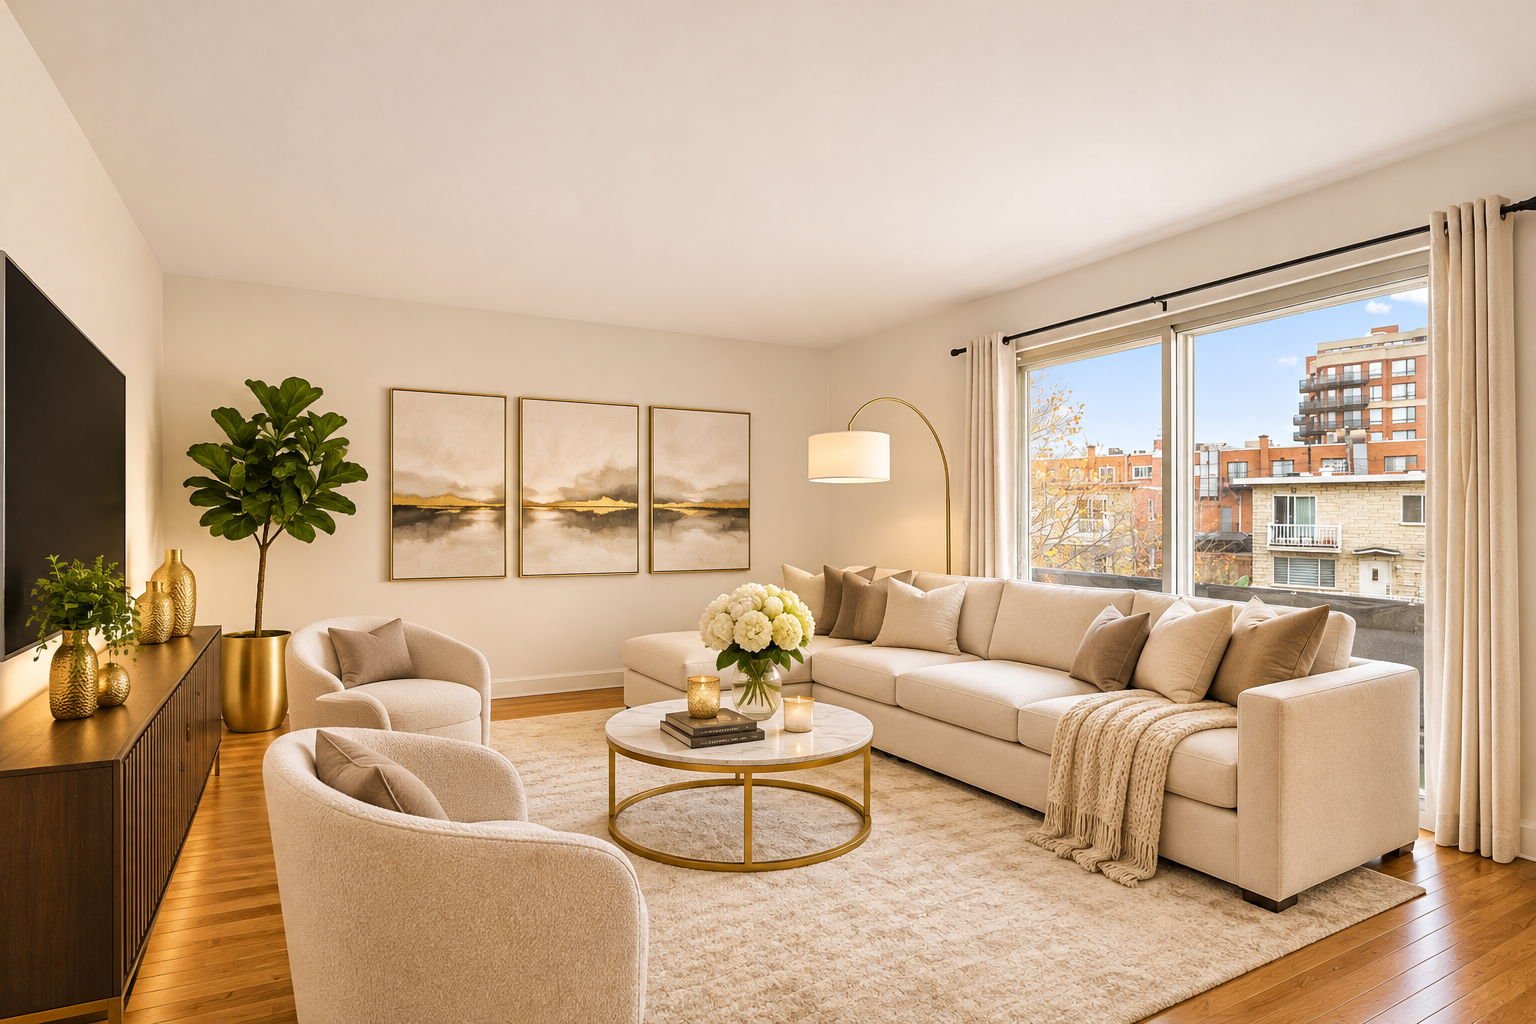
Living room
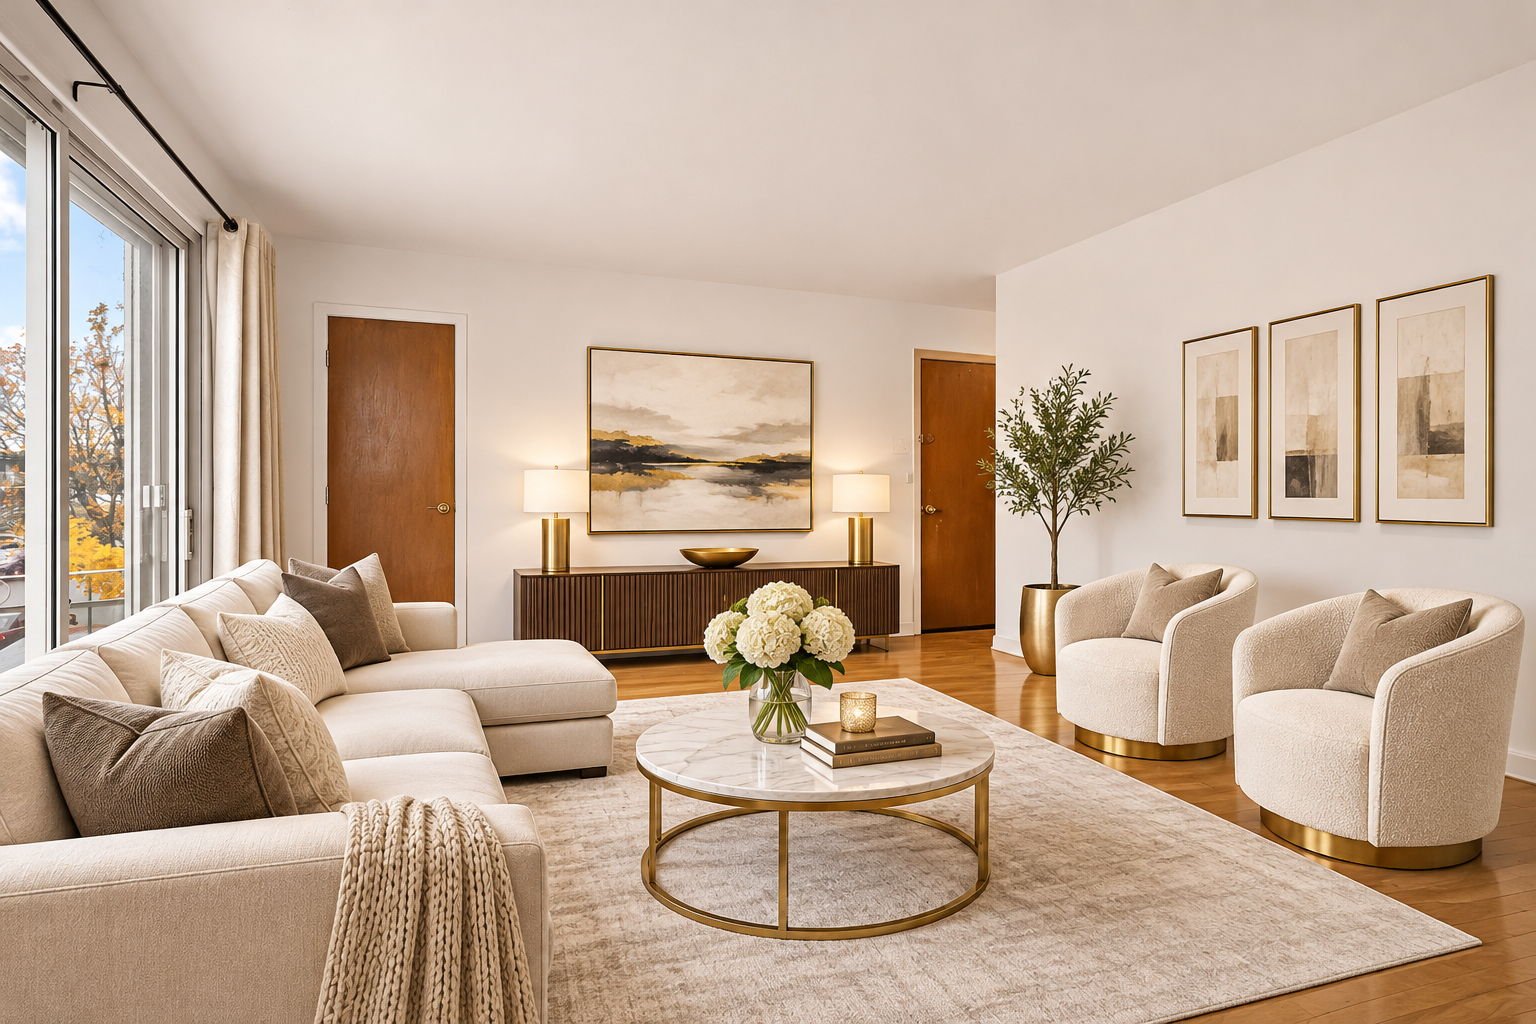
Living room
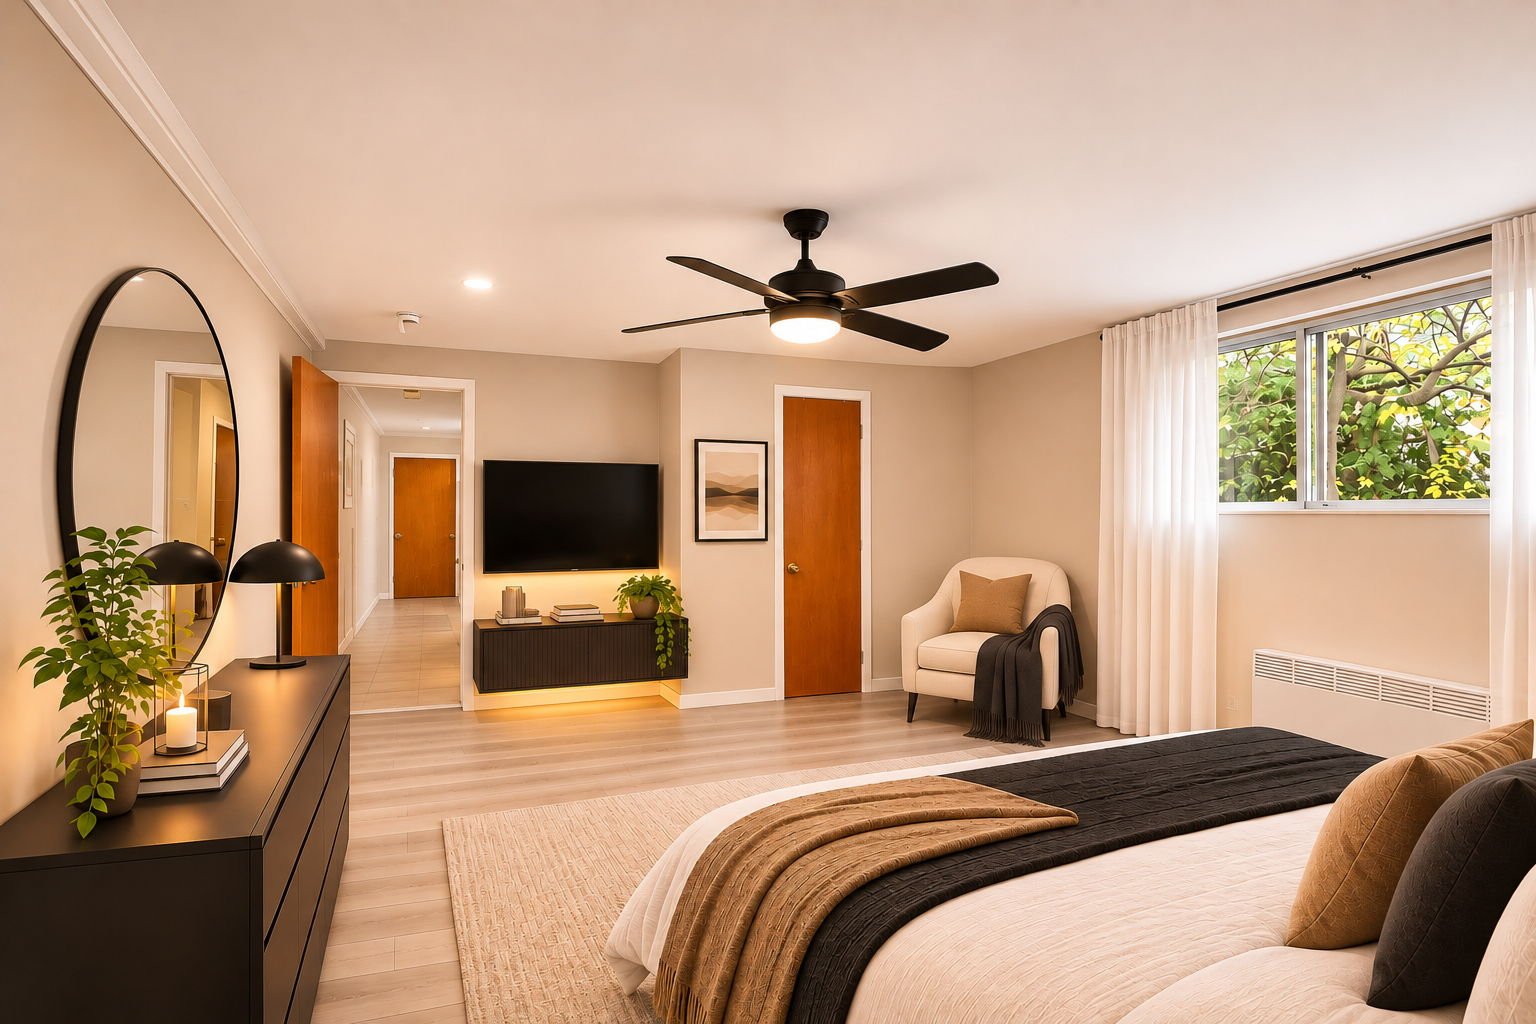
Living room
Bathroom
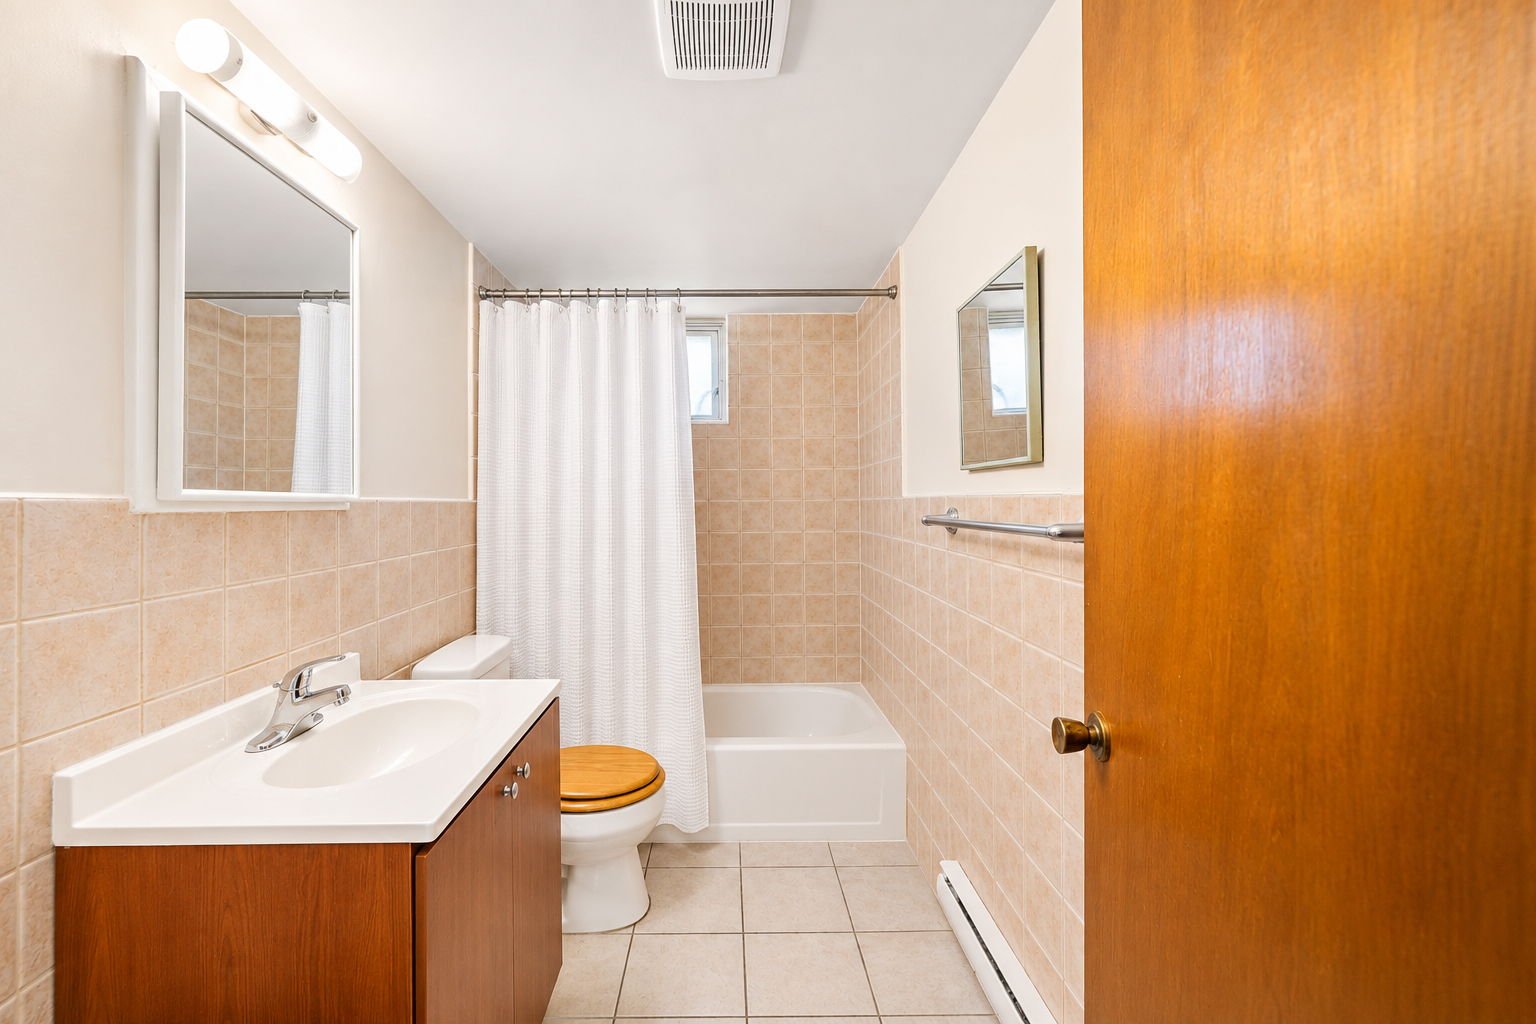
Kitchen
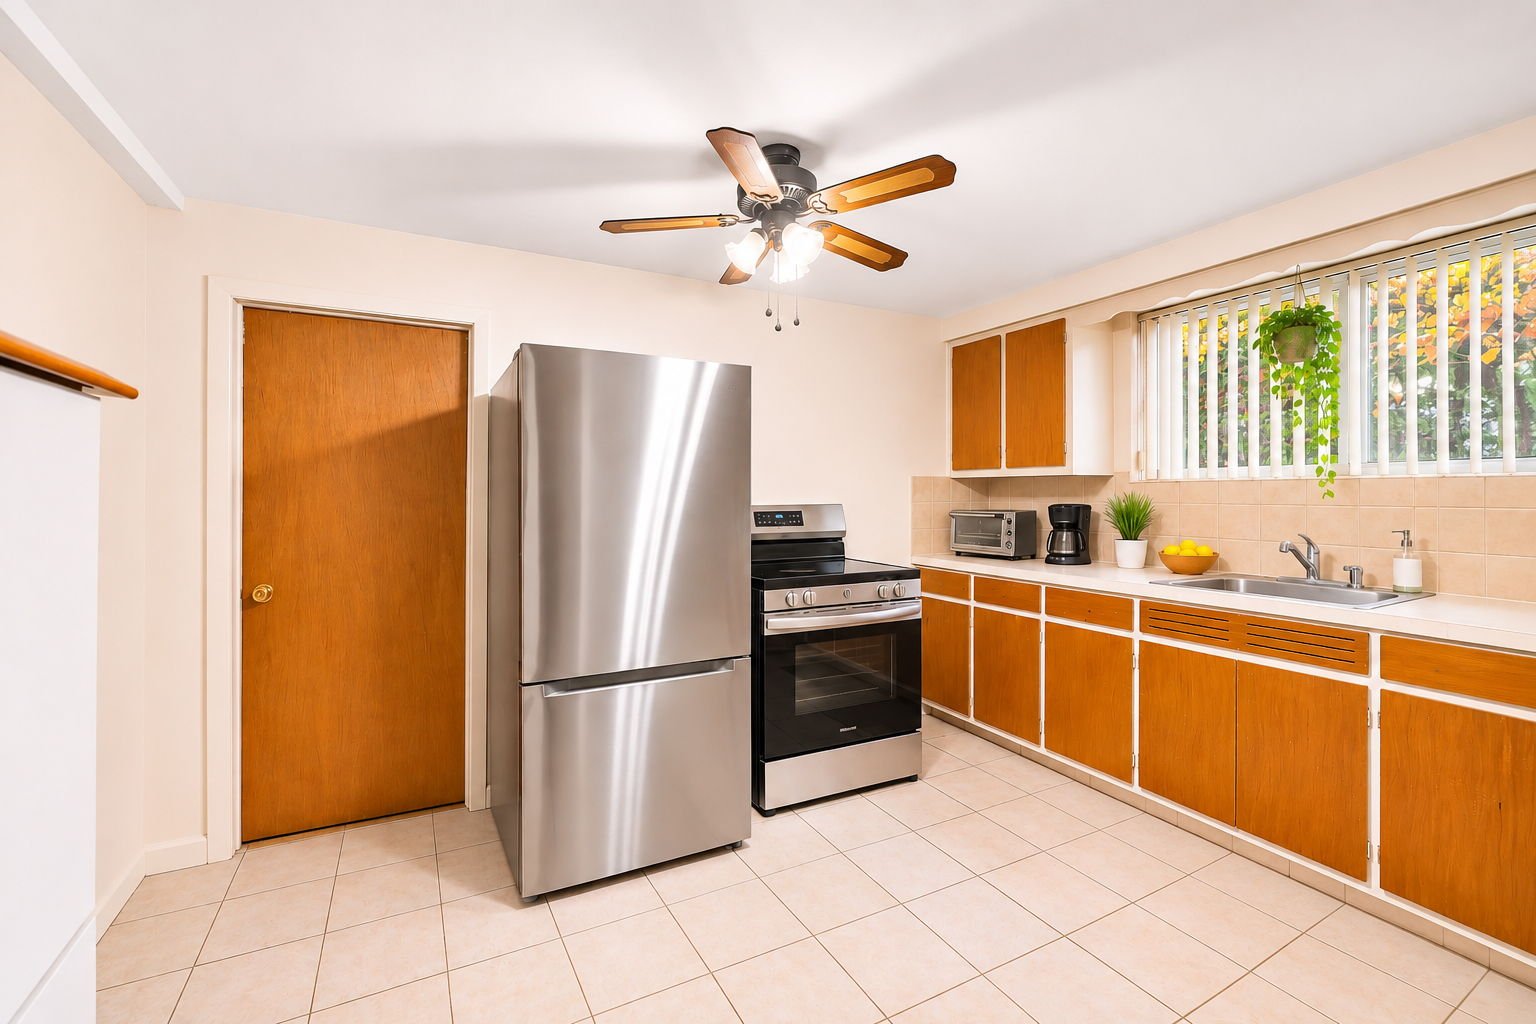
Kitchen
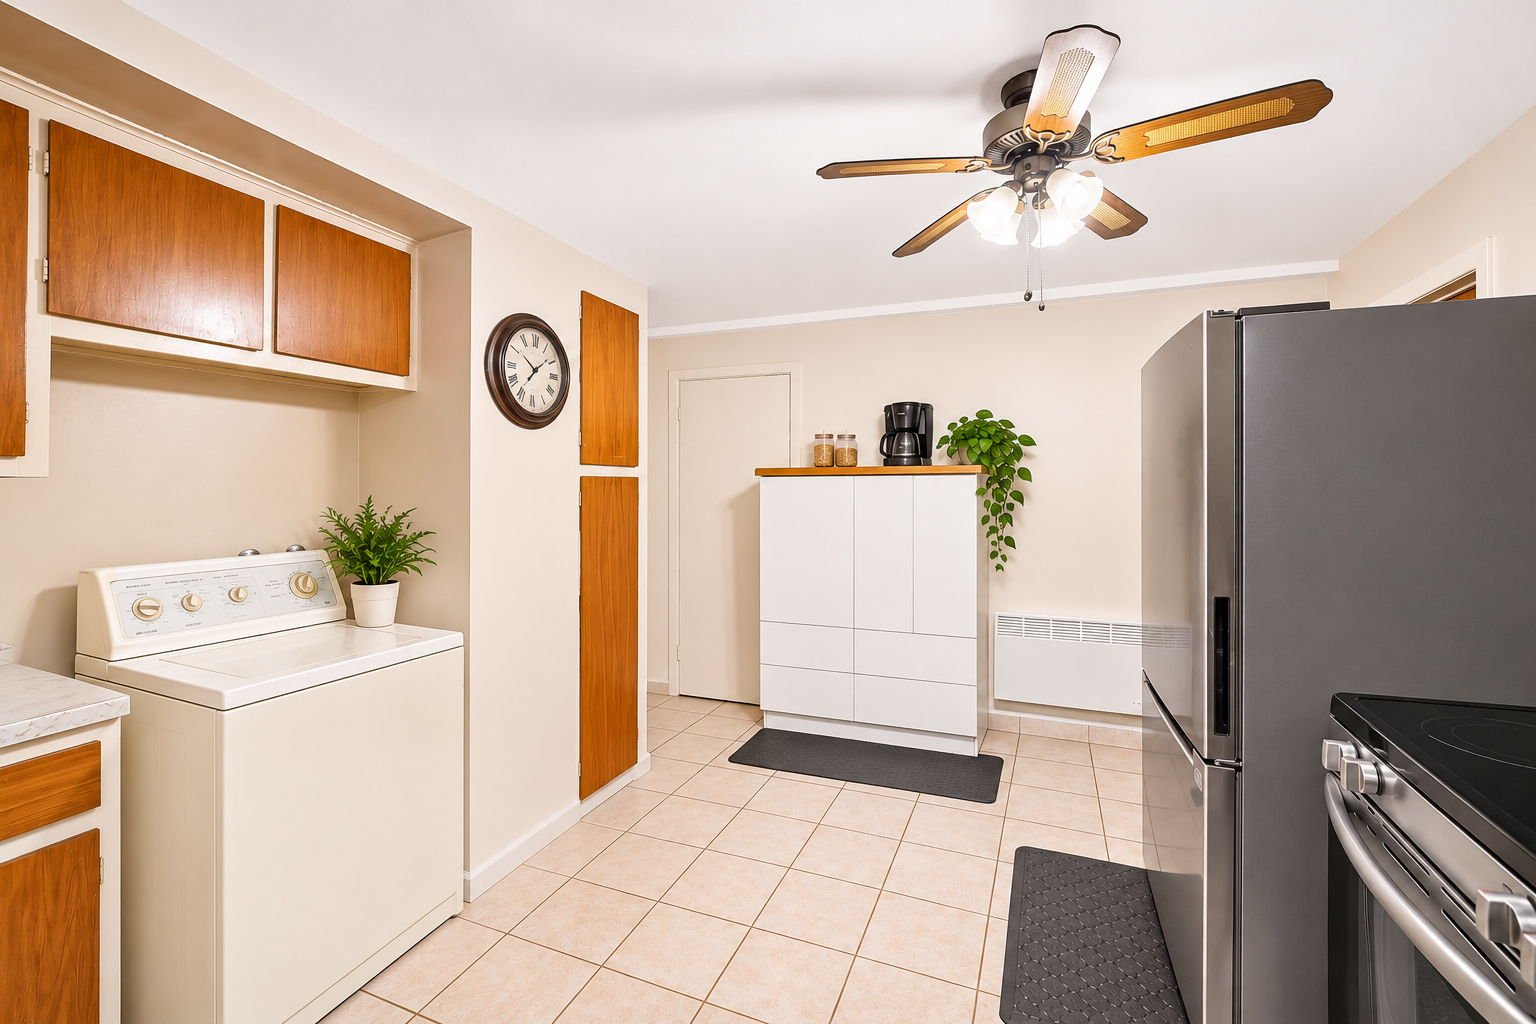
Backyard
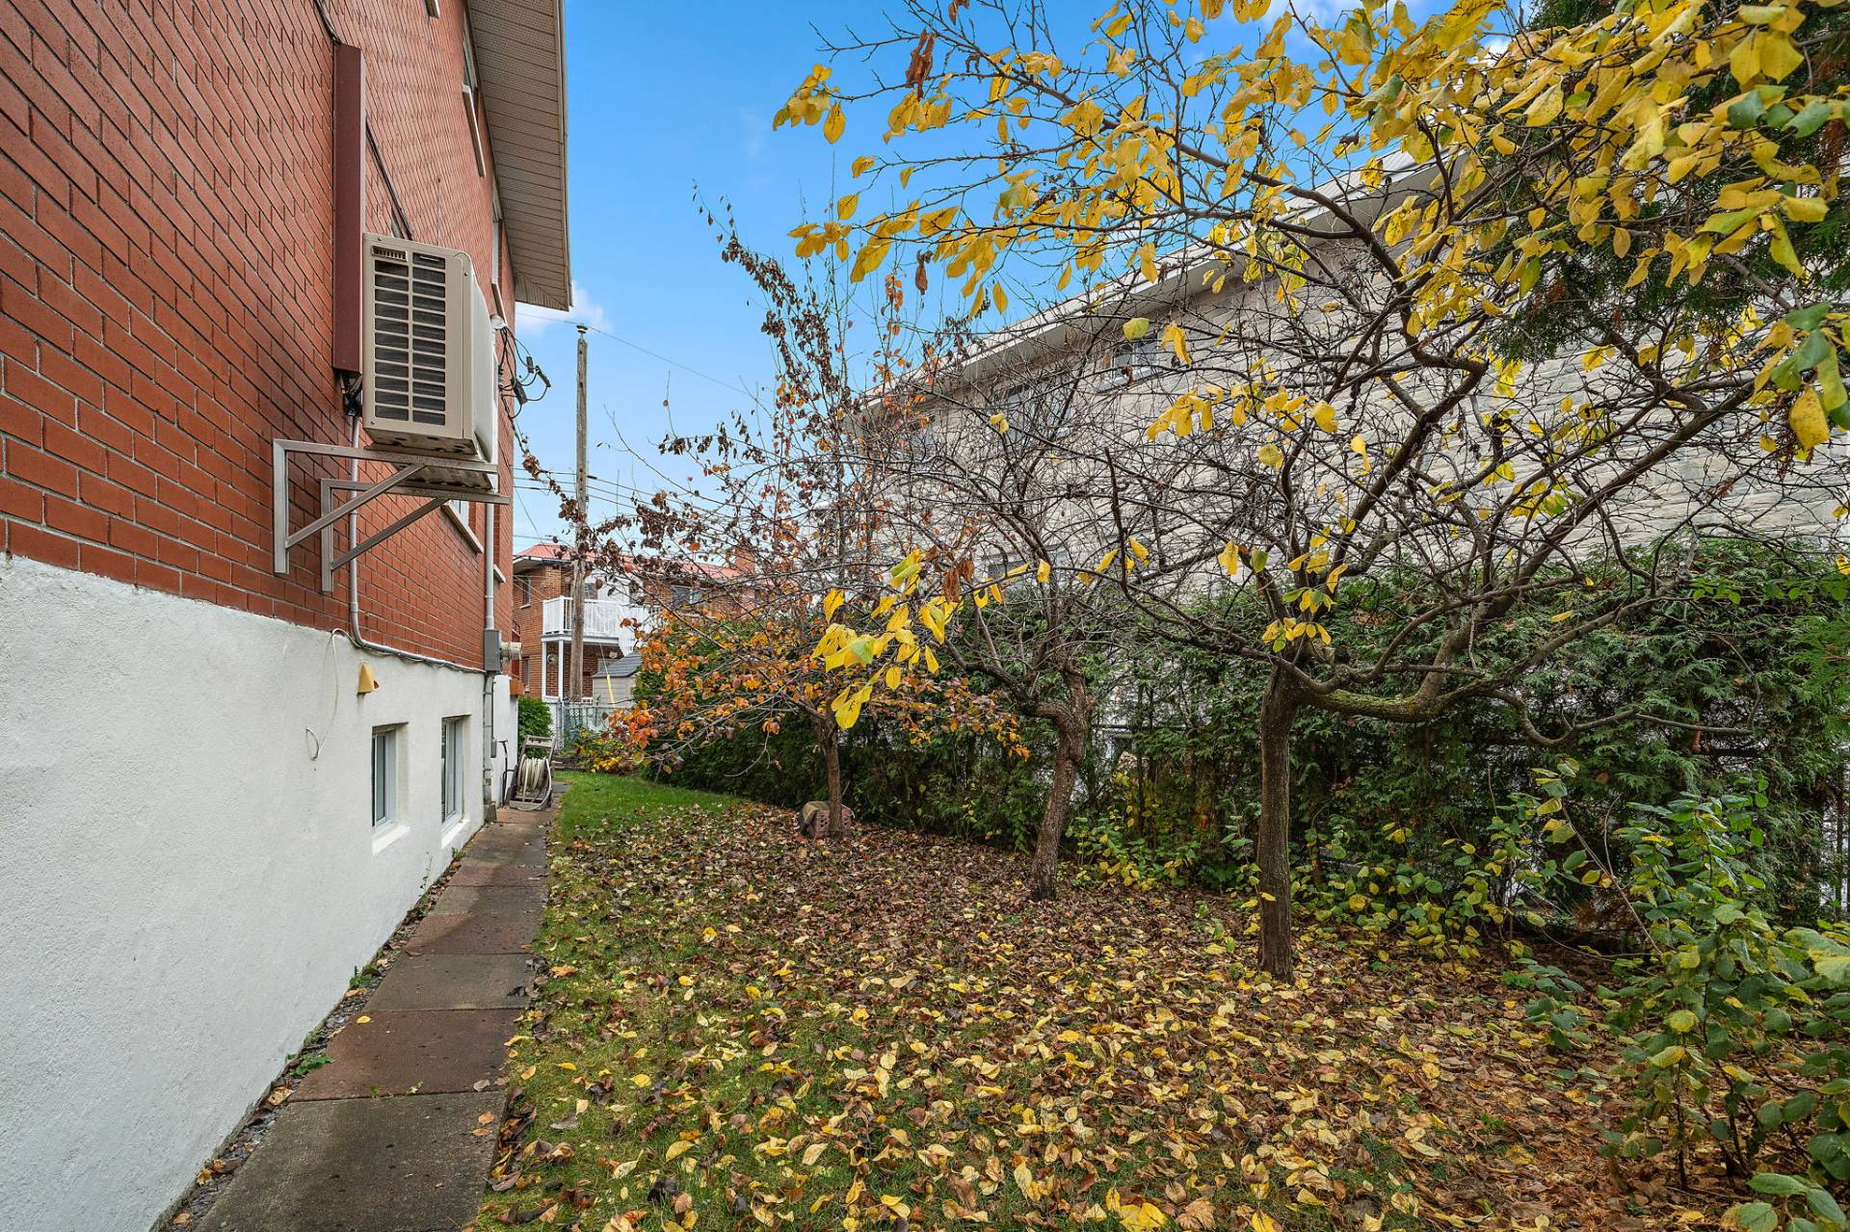
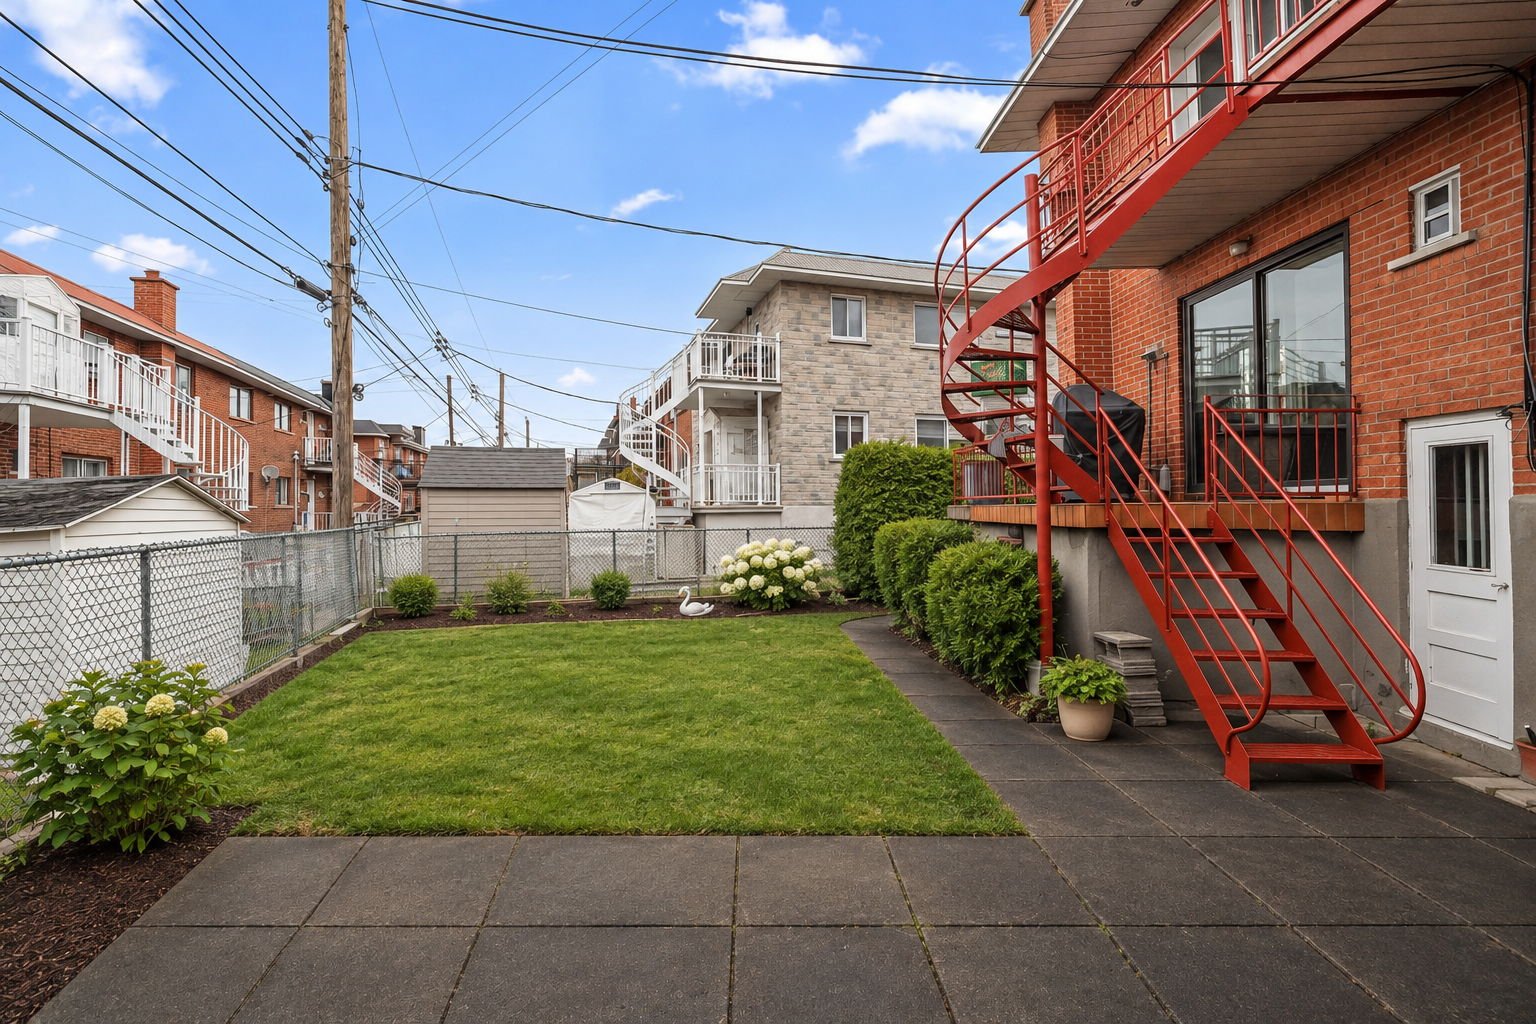
Backyard
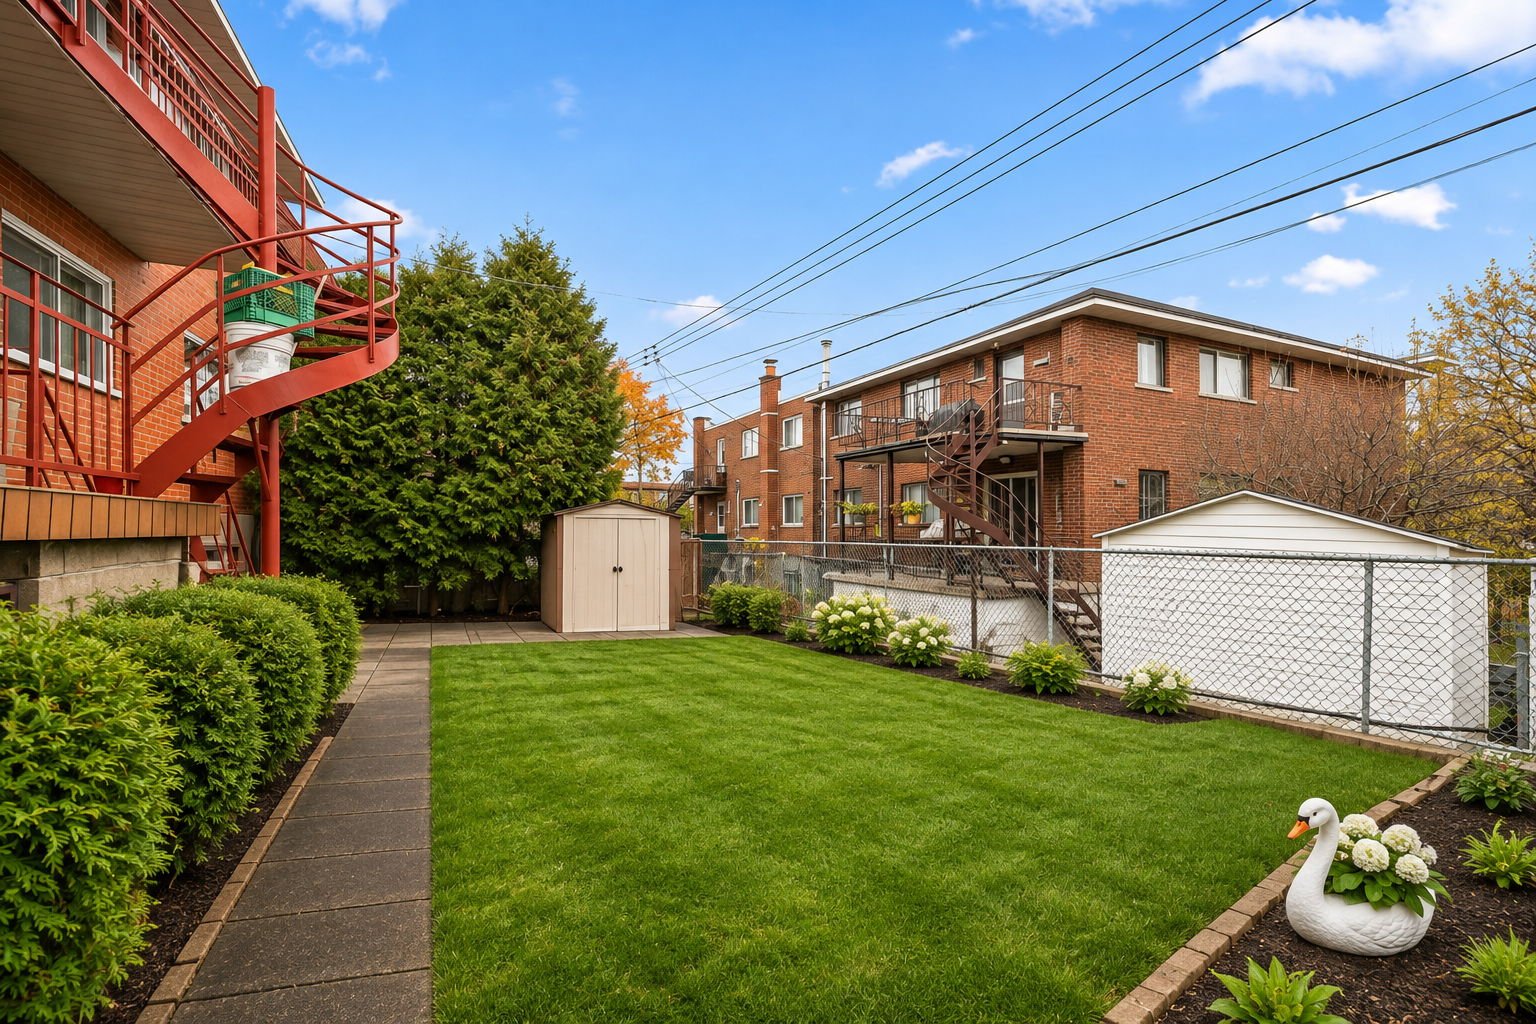
Backyard
Drawing (sketch)
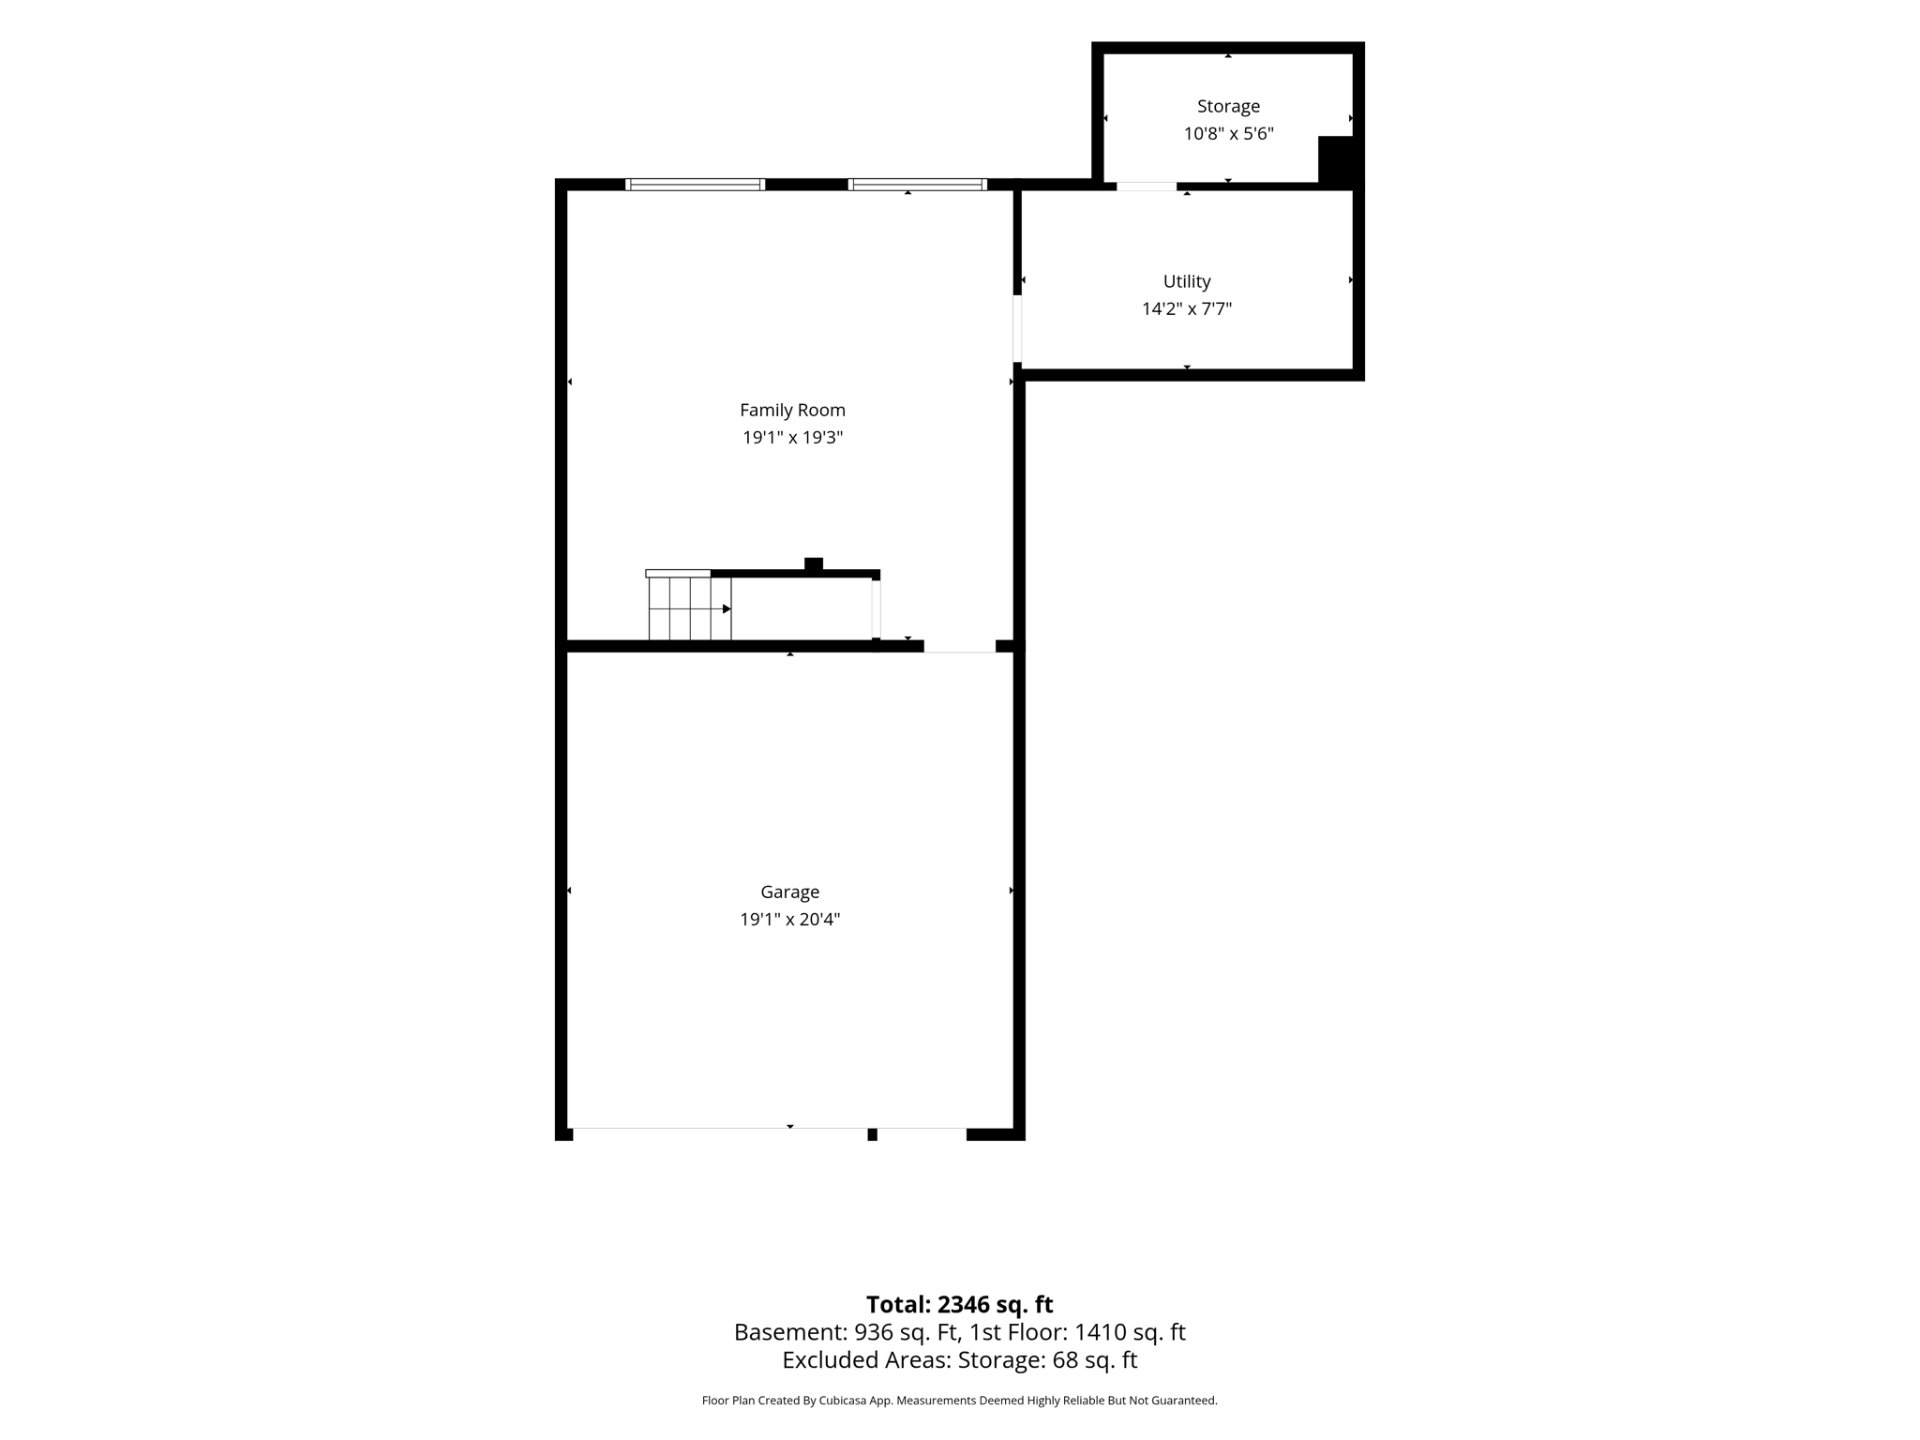
Drawing (sketch)
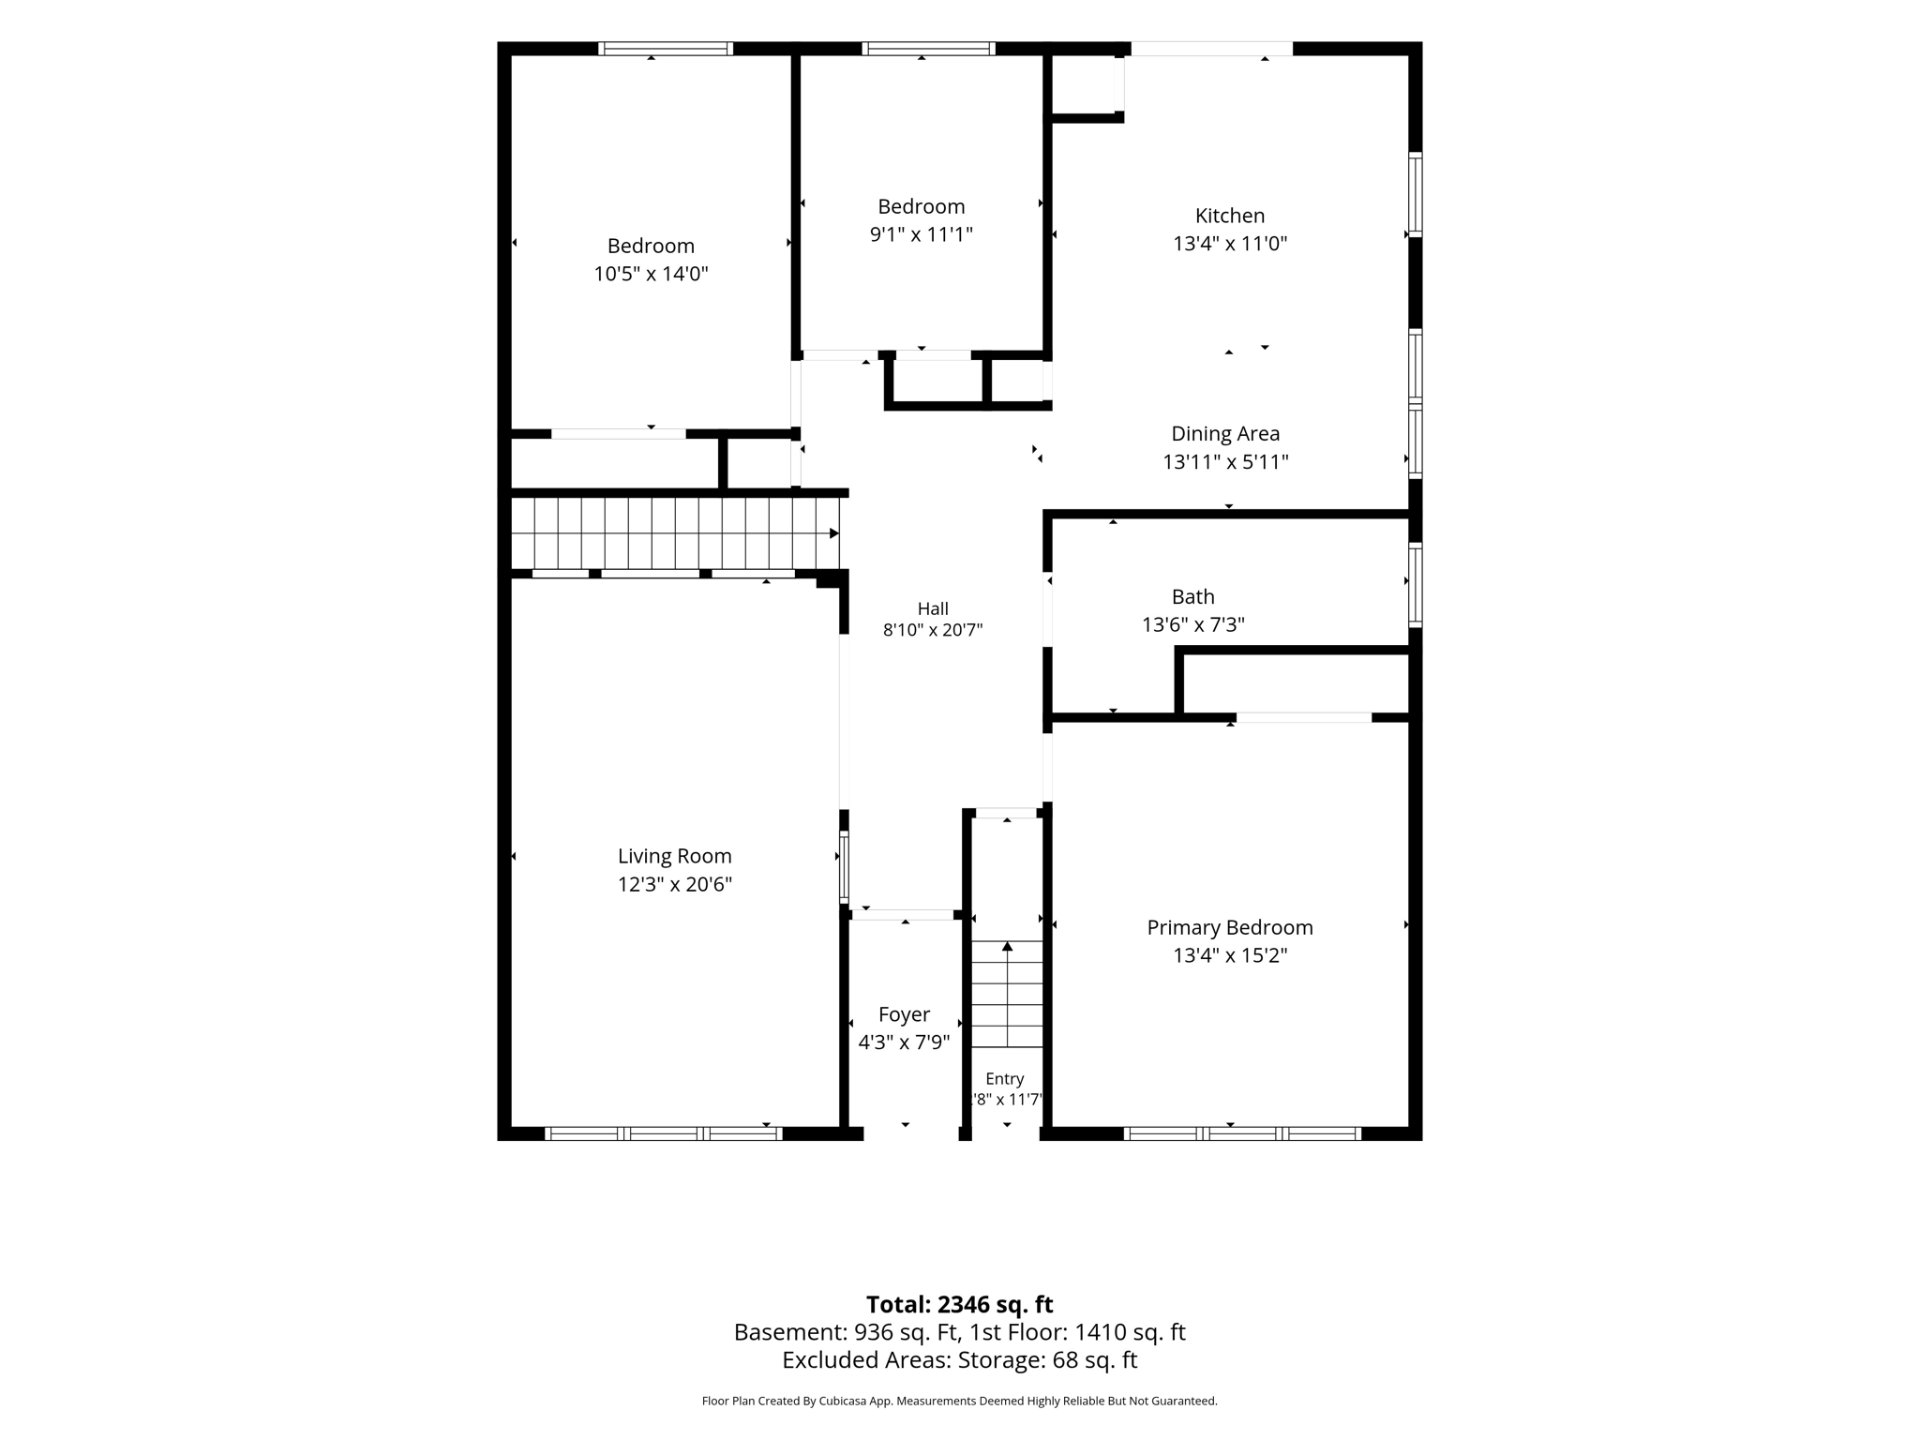
Drawing (sketch)
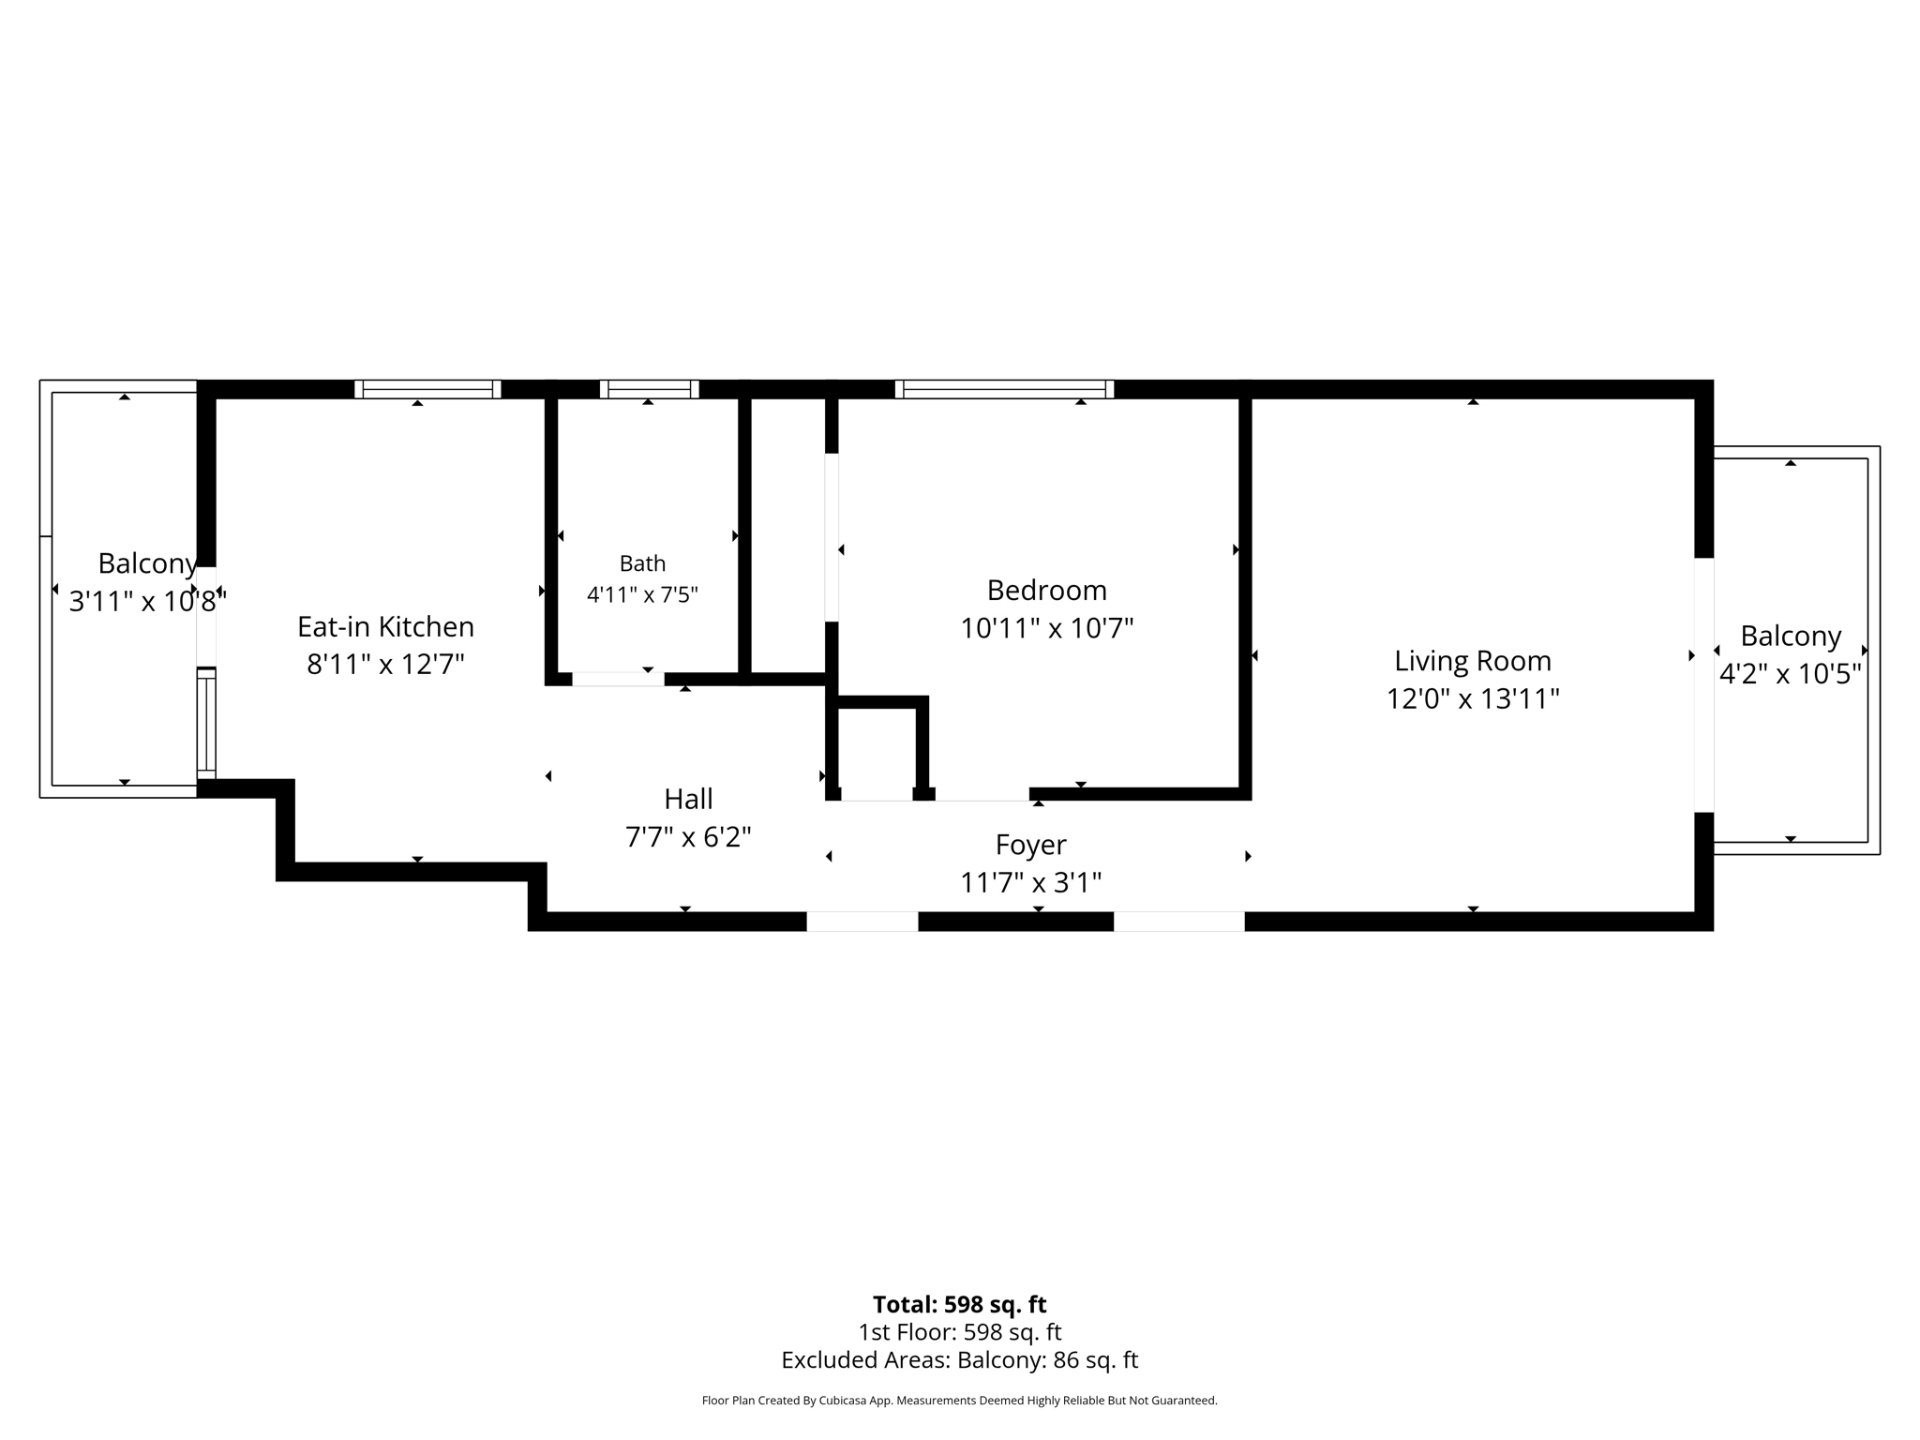
Drawing (sketch)
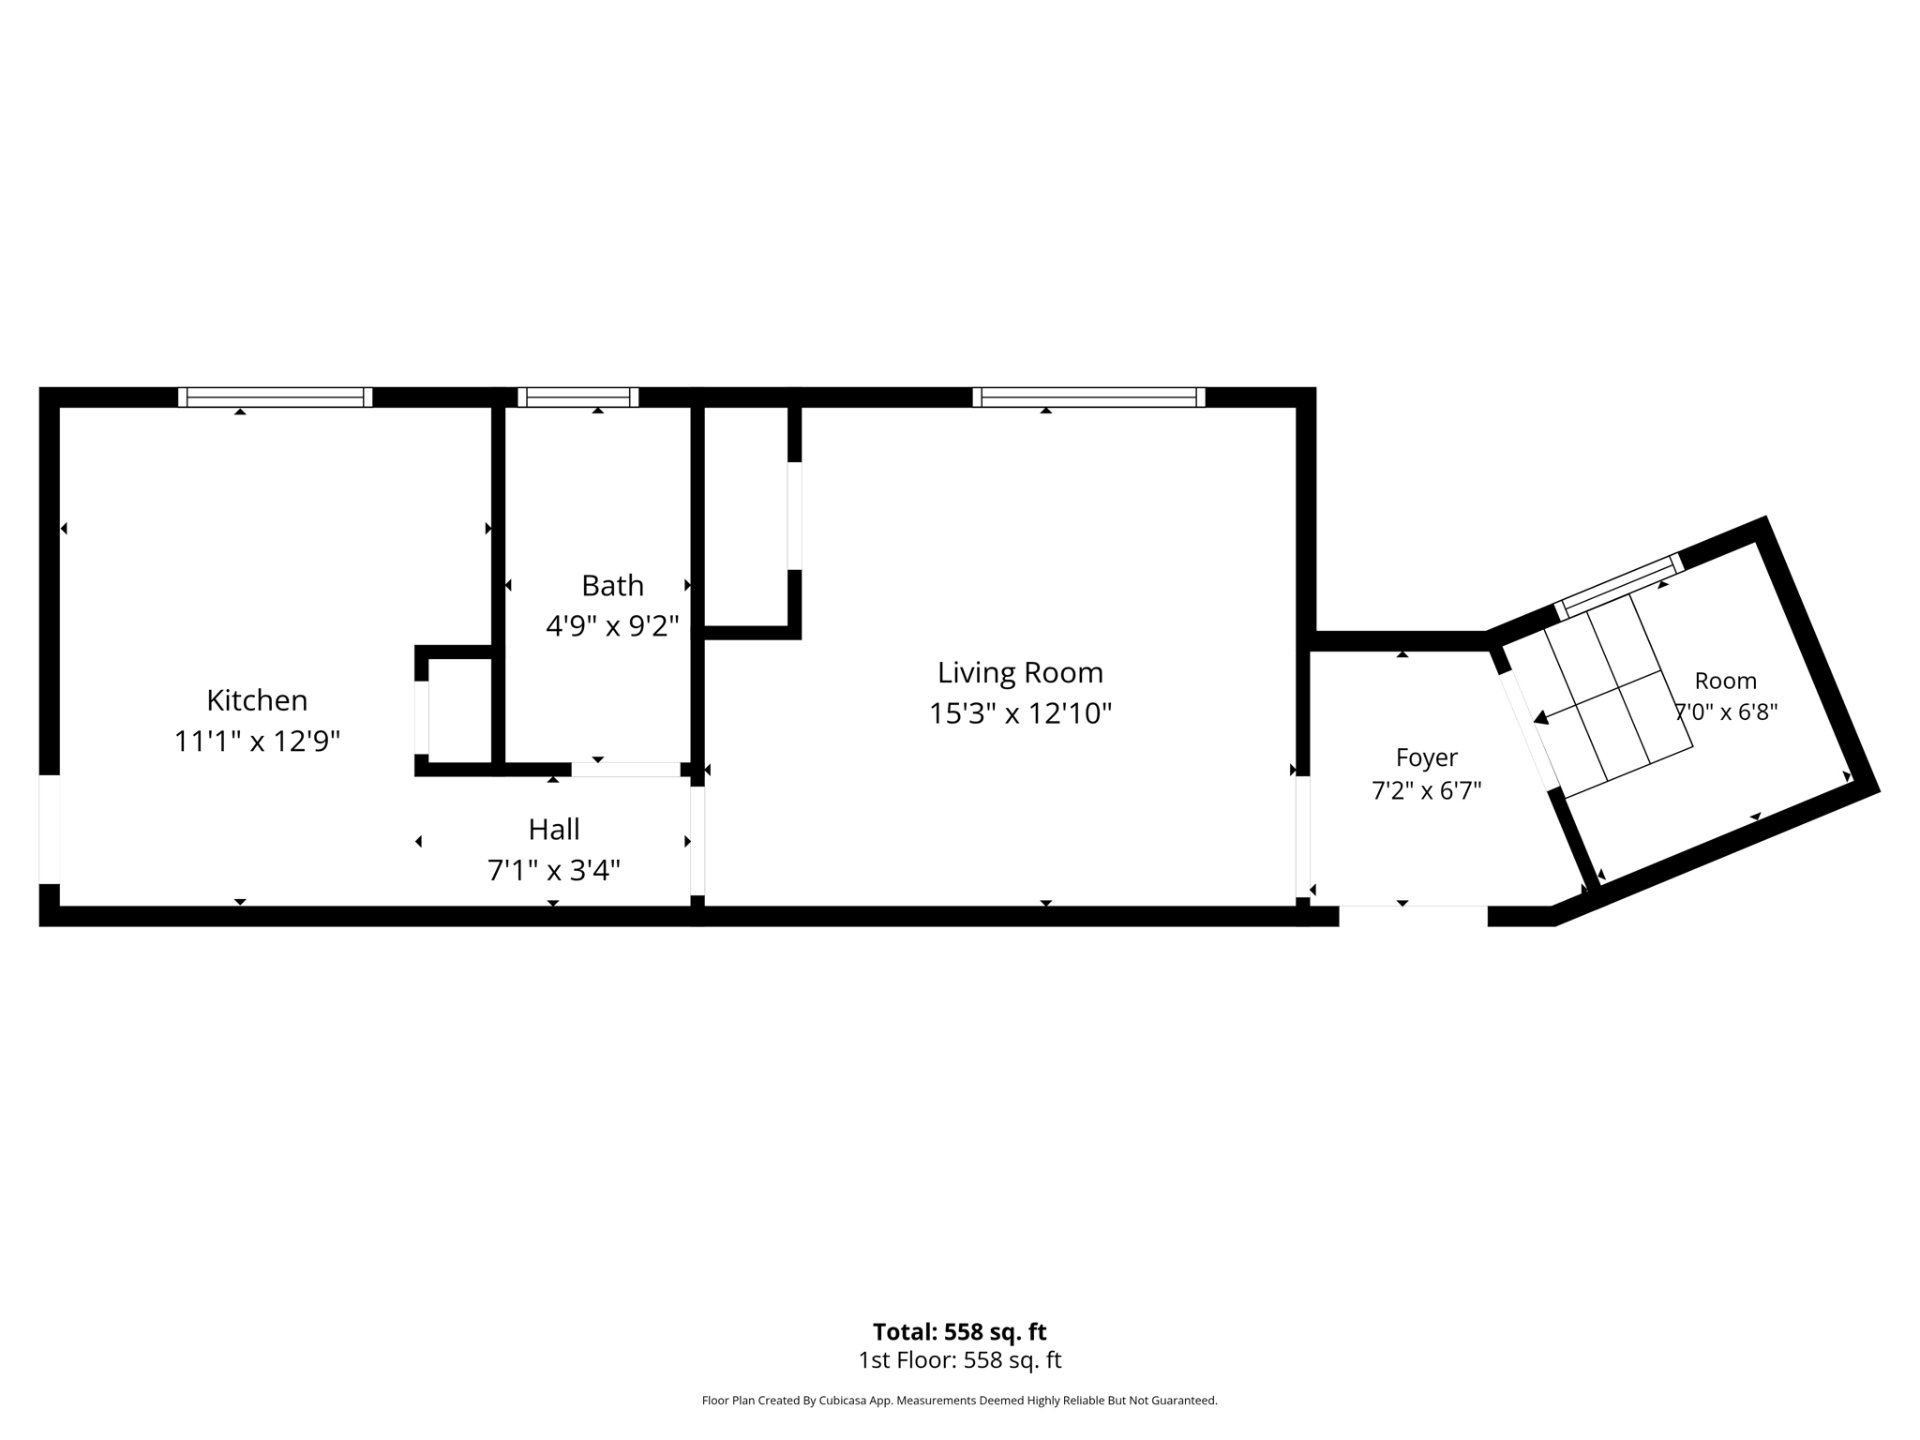
Drawing (sketch)
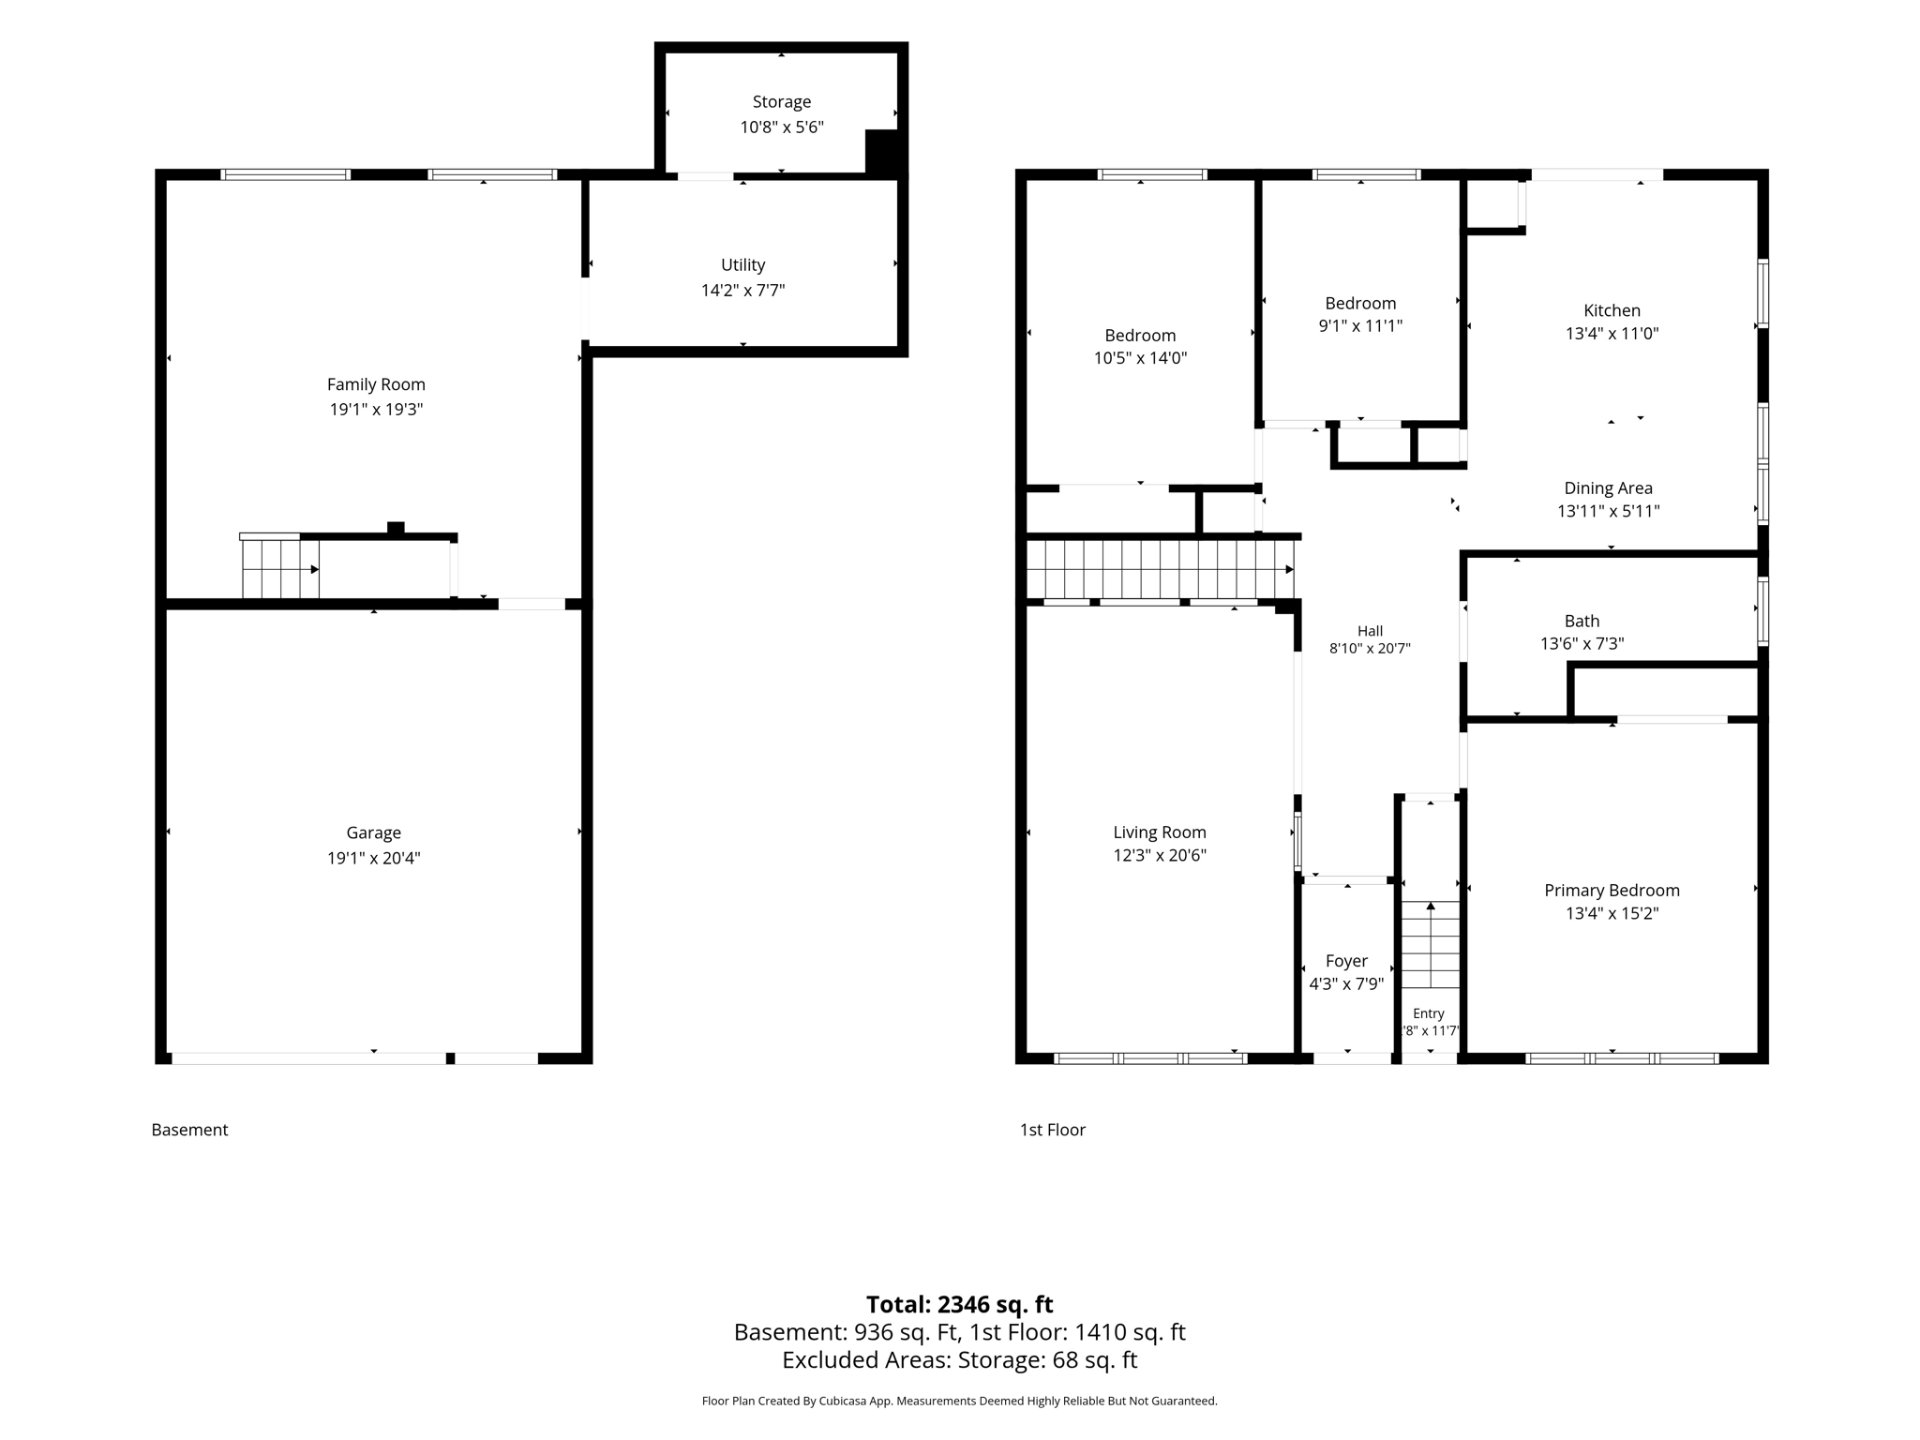
Drawing (sketch)
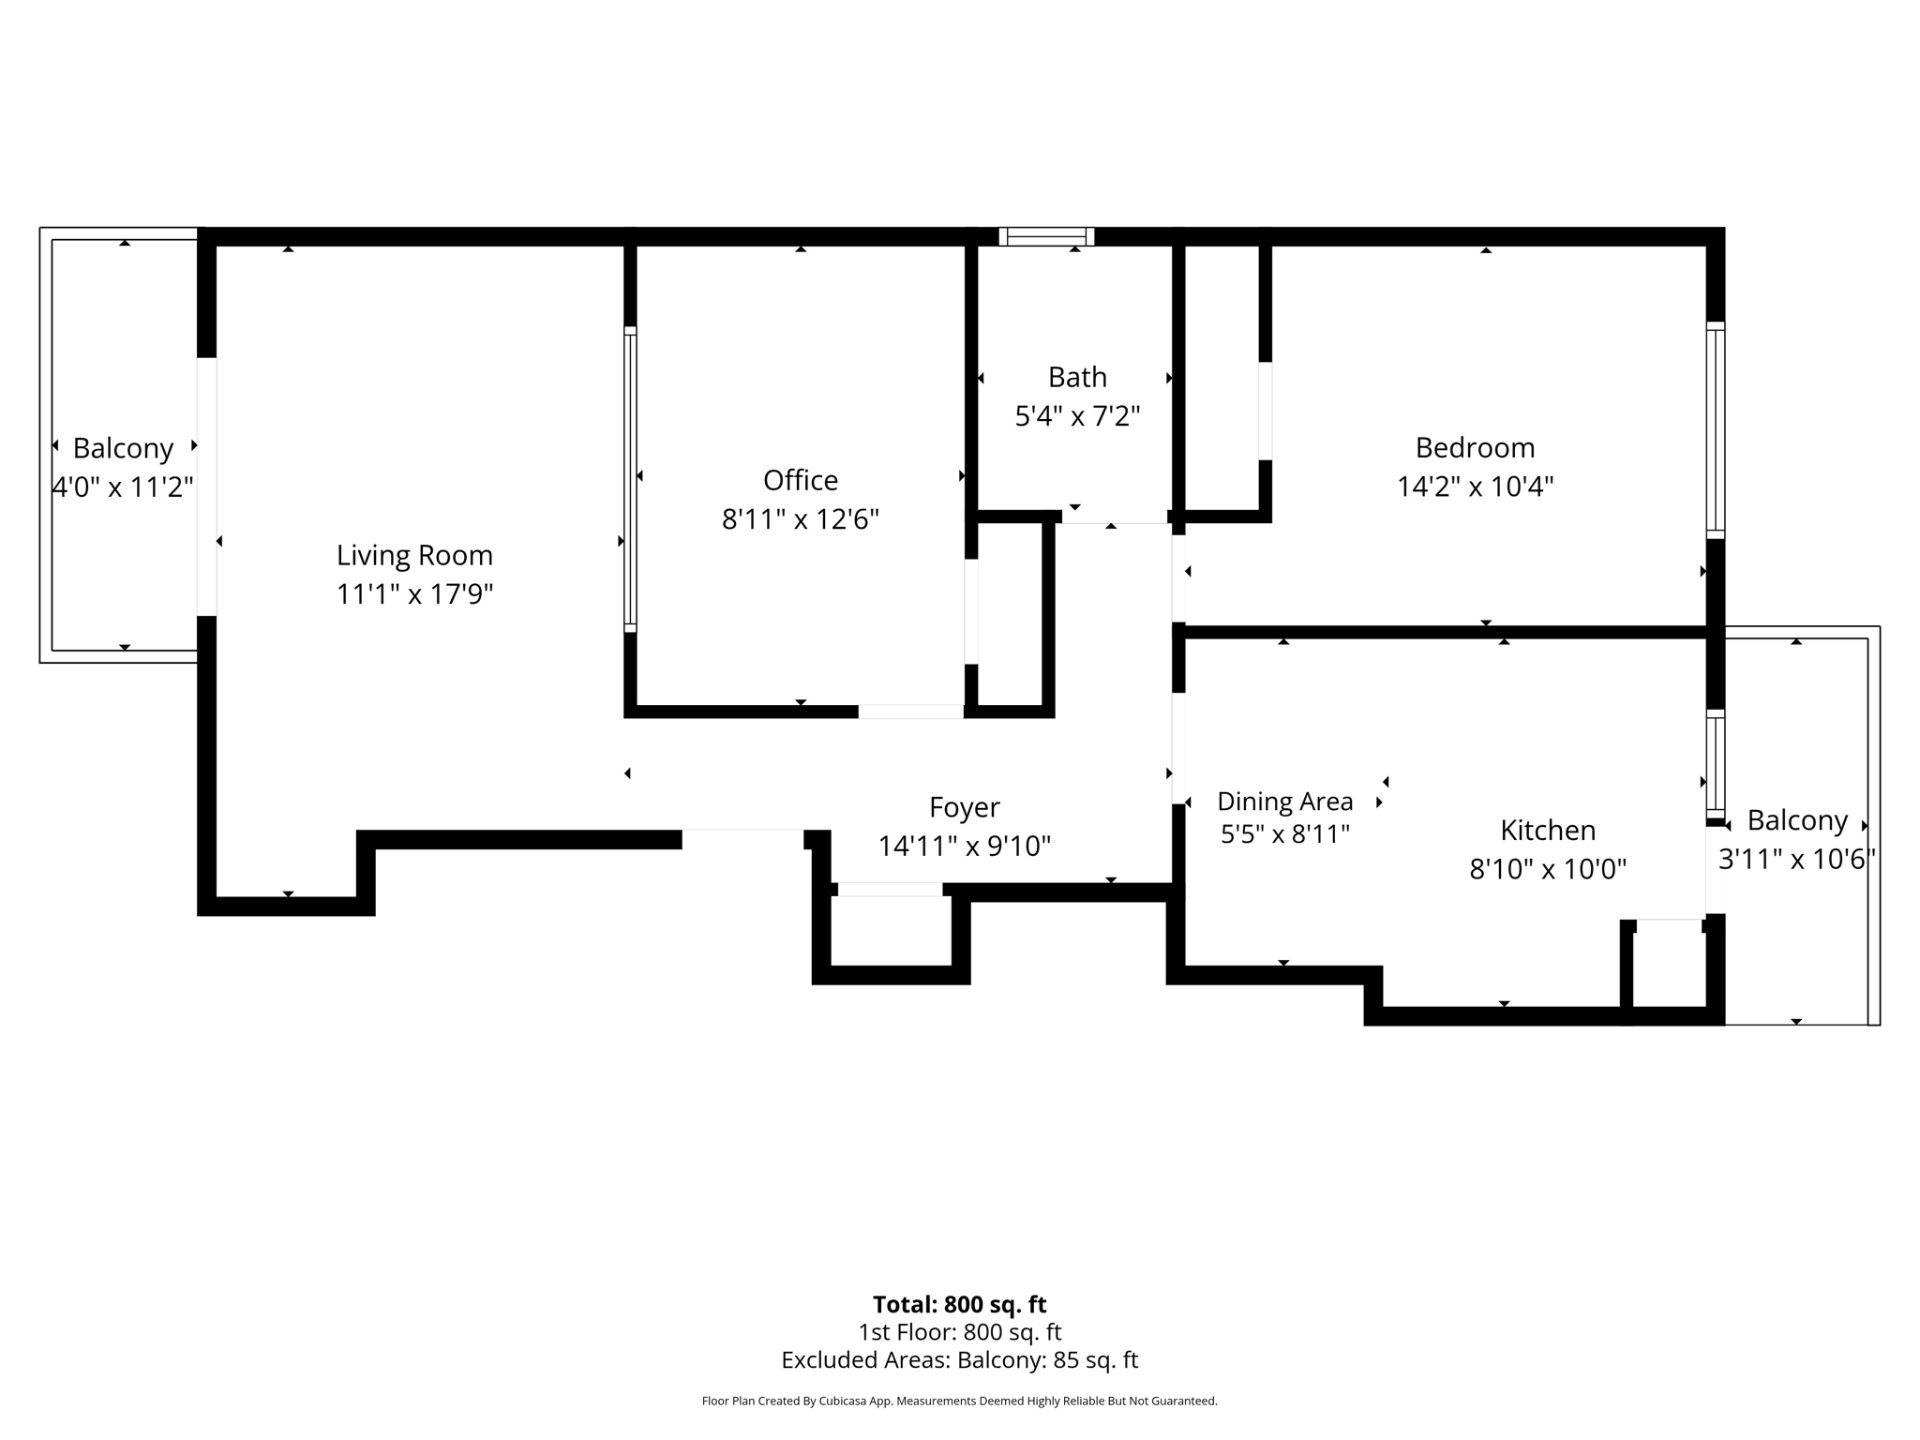
Frontage
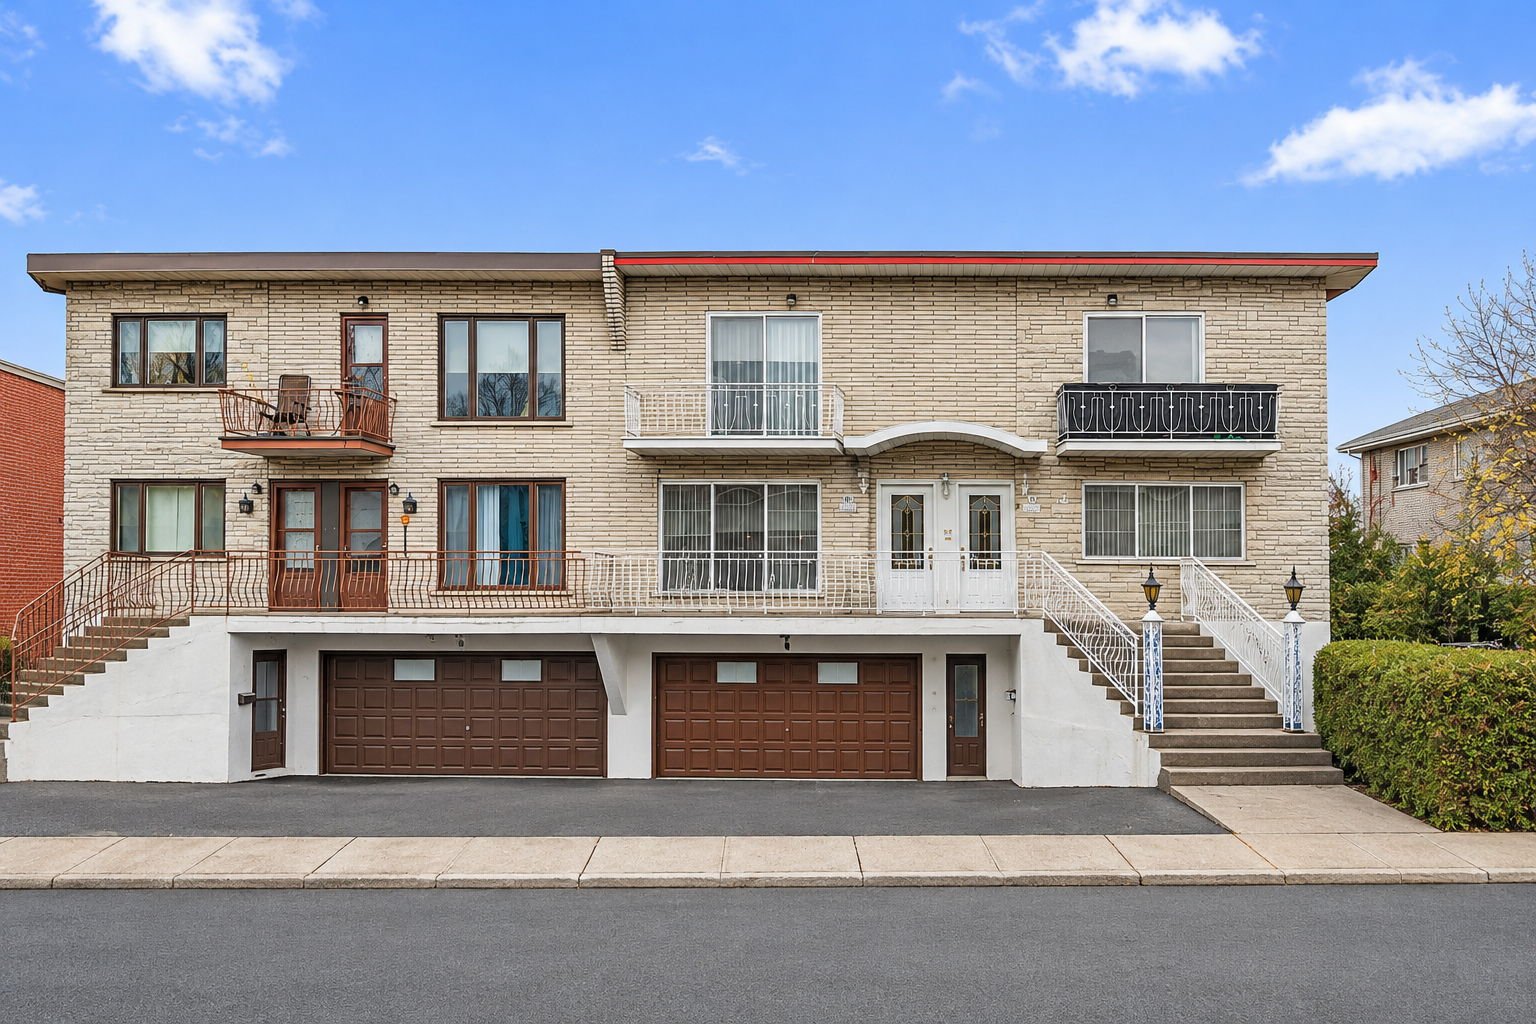
Frontage
Hallway
Living room
Living room
Living room
Kitchen
Kitchen
Kitchen
Kitchen
Basement
Bedroom
Bedroom
Bathroom
Garage
Hallway
Living room
Living room
Living room
Other
Bedroom
Bedroom
Bedroom
Kitchen
Kitchen
Kitchen
Balcony
Hallway
Drawing (sketch)
Bathroom
Kitchen
Kitchen
Kitchen
Balcony
Living room
Living room
Living room
Bathroom
Kitchen
Kitchen
Backyard
Backyard
Backyard
Drawing (sketch)
Drawing (sketch)
Drawing (sketch)
Drawing (sketch)
Drawing (sketch)
Drawing (sketch)
Frontage

6315 Rue Louis Sicard, Montréal (Saint-Léonard), QC H1P

$1,200,000 | 2940 PC

  • 3 Bedrooms
  • 1 Bathrooms
  • 1967
  • MLS: 9675889
Residential Units

6 1/2 x 4 1/2 x 3 1/2 x 2 1/2

Potential gross revenue

$58,704

Description

Well-Maintained 4-Plex in a Prime Saint-Léonard Location! An excellent opportunity for both owner-occupants and investors! Ideally situated with easy access to major highways, public transportation, schools, parks, shopping, and all essential amenities. The spacious main-floor unit offers 3 large bedrooms, a good size basement, and a double garage, with occupancy available to the buyer. Solidly built and meticulously maintained over the years, this property also benefits from excellent tenants. A fantastic opportunity to enjoy comfortable living while generating rental income. A must-see!

Municipal land valuation

$417,300

Municipal building valuation

$478,400

Addenda

BUILDING
TypeQuadruplex
StyleSemi-detached
Dimensions42x35 P
Lot Size4492 PC
EXPENSES
Municipal Taxes (2026)$ 5489 / year
School taxes (2026)$ 616 / year
CHARACTERISTICS
Basement6 feet and over, Finished basement
Heating systemAir circulation, Hot water
DrivewayAsphalt
Heating energyBi-energy, Electricity, Heating oil
ProximityBicycle path, Cegep, Daycare centre, Elementary school, Golf, High school, Highway, Hospital, Park - green area, Public transport
SidingBrick, Stone
LandscapingFenced, Landscape
GarageFitted
ParkingGarage, Outdoor
Sewage systemMunicipal sewer
Water supplyMunicipality
FoundationPoured concrete
ZoningResidential

Loading maps...

Loading street view...

This property is presented in collaboration with EXP AGENCE IMMOBILIÈRE

MARKET REPORT

What are homes in your neighbourhood worth? Leave your email and receive the market report for your area: median prices, days on market and sales of the month.

MARKET REPORT →Report in French