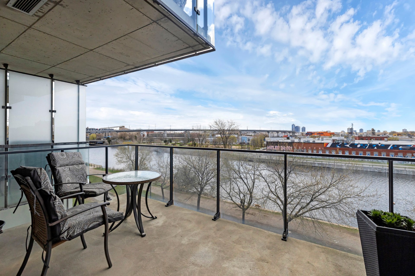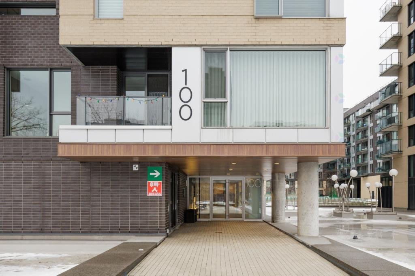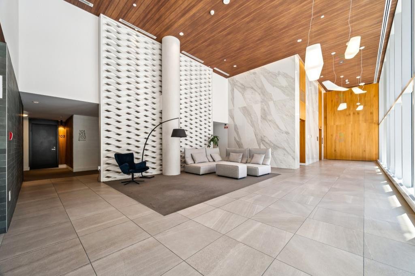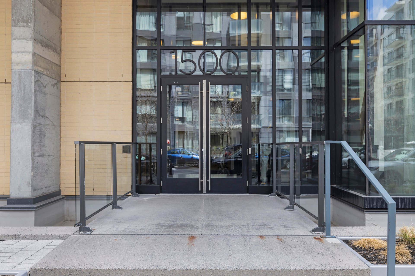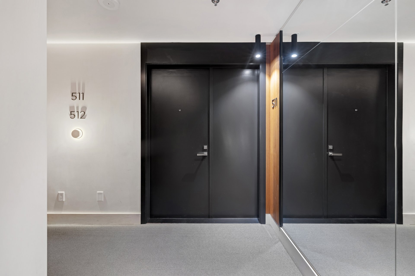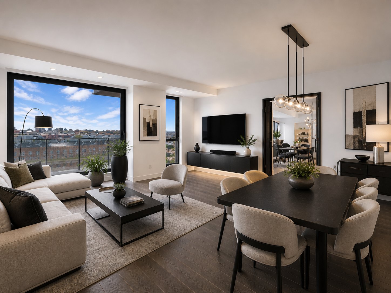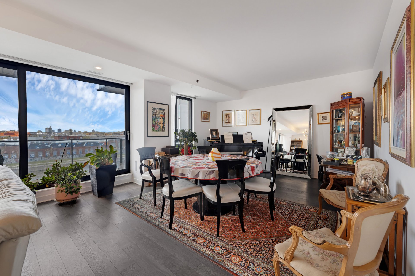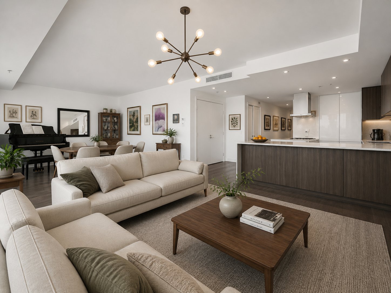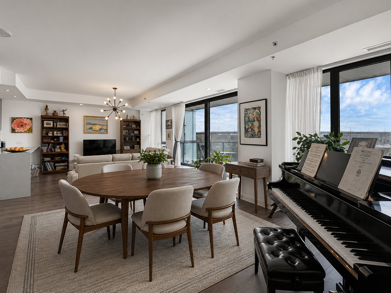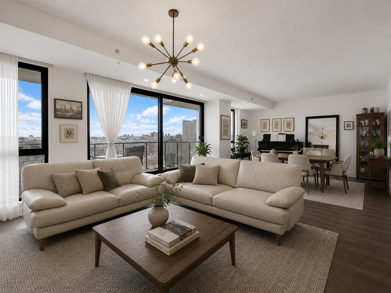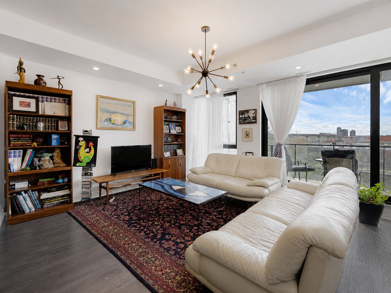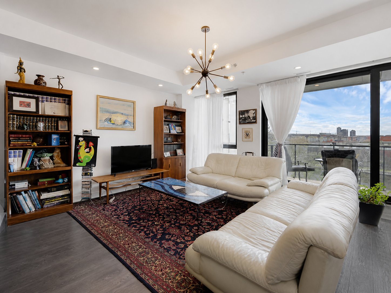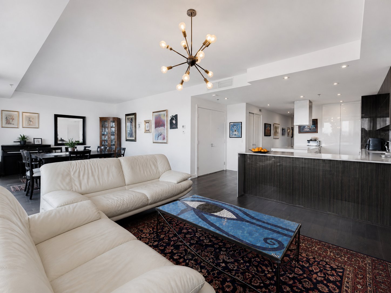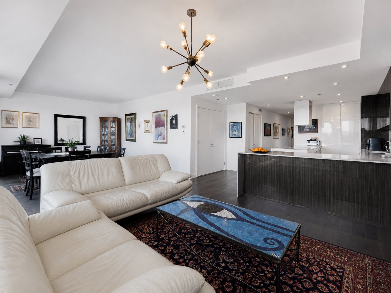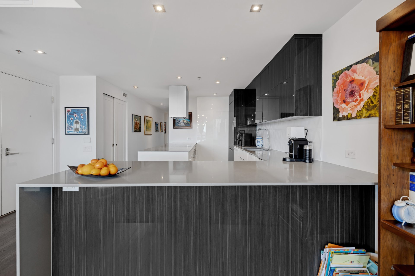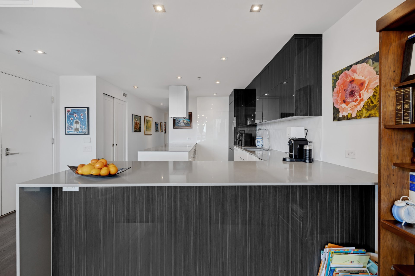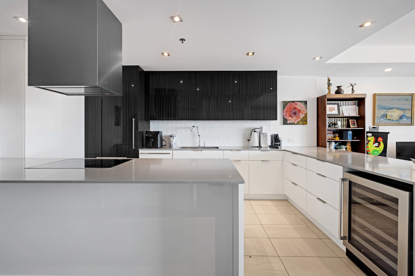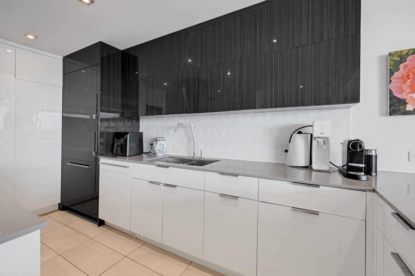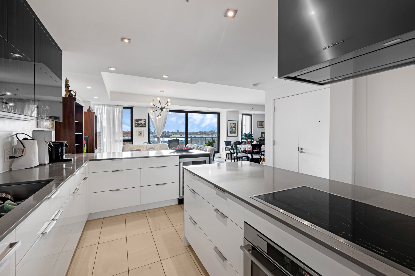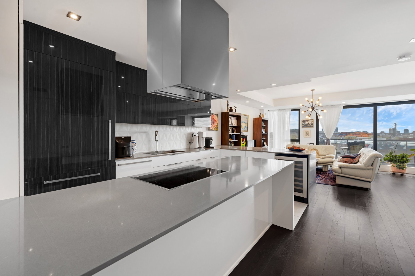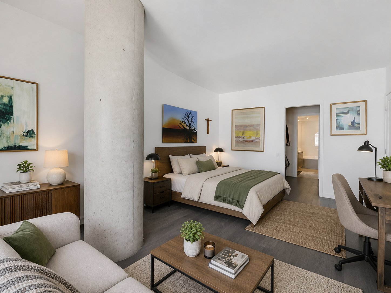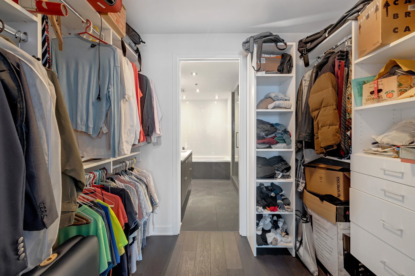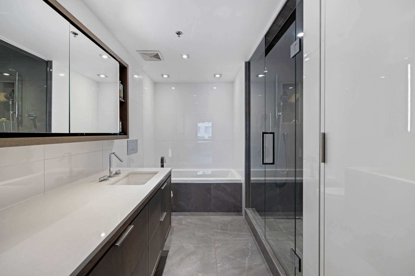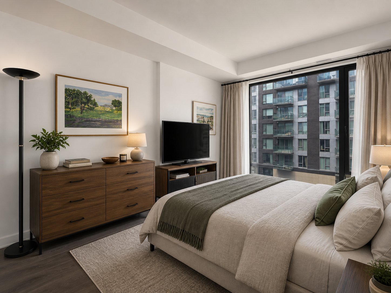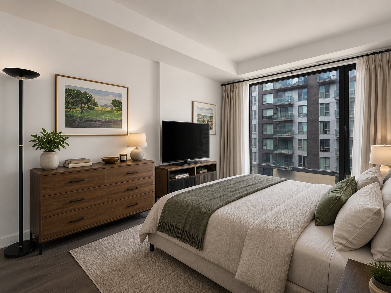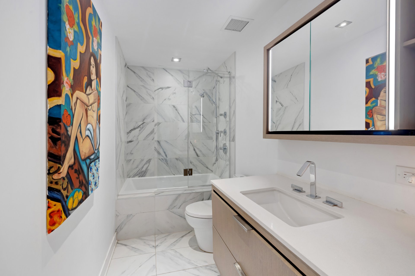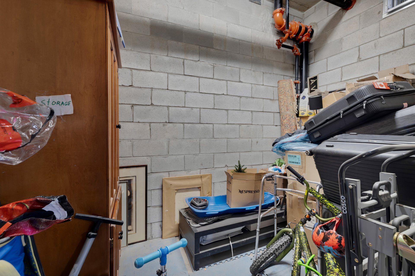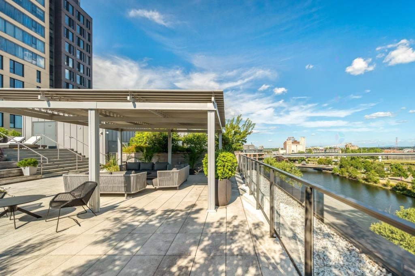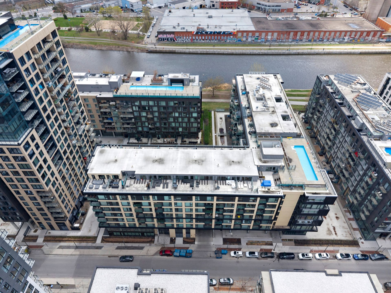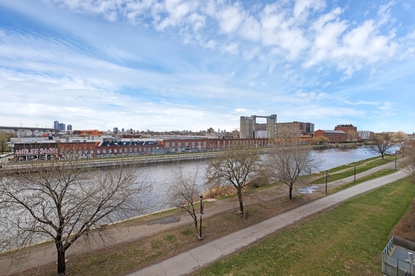
Welcome to 100 Rue du Séminaire, Exceptional unit in one of the most sought-after condominium developments along the Lachine Canal. Featuring floor-to-ceiling windows facing the water, this residence offers a spacious private balcony with stunning canal views. A semi-private elevator provides direct access, along with one of the best-located parking spaces in the garage, adjacent to its locker. The unit showcases high-end finishes selected at the time of purchase, including an extended kitchen counter--ideal for entertaining--two storage lockers, a bicycle rack, additional recessed lighting, and pre-installed 220V wiring for an electric car
All appliances, including the stove, refrigerator, dishwasher, washer and dryer; one storage locker located behind the parking space with an approximate value of $14,000; a second storage space; one indoor garage space (prime location); as well as a designated bicycle space. Also included: all light fixtures, curtains, and blinds.
Personal Belongings
$302,700
$947,400
Unit Features:
* ± 1,420 sq. ft. with stunning views of the Lachine Canal
* 2 bedrooms | 2 full bathrooms
* 1 indoor garage space (prime location) including a large
storage area valued at approximately $14,000
* Additional storage locker + bicycle space
* Central heat pump and soundproofing
* Pre-installed 220V wiring for electric vehicle charging
statio
Building Features:
* LEED-certified concrete construction
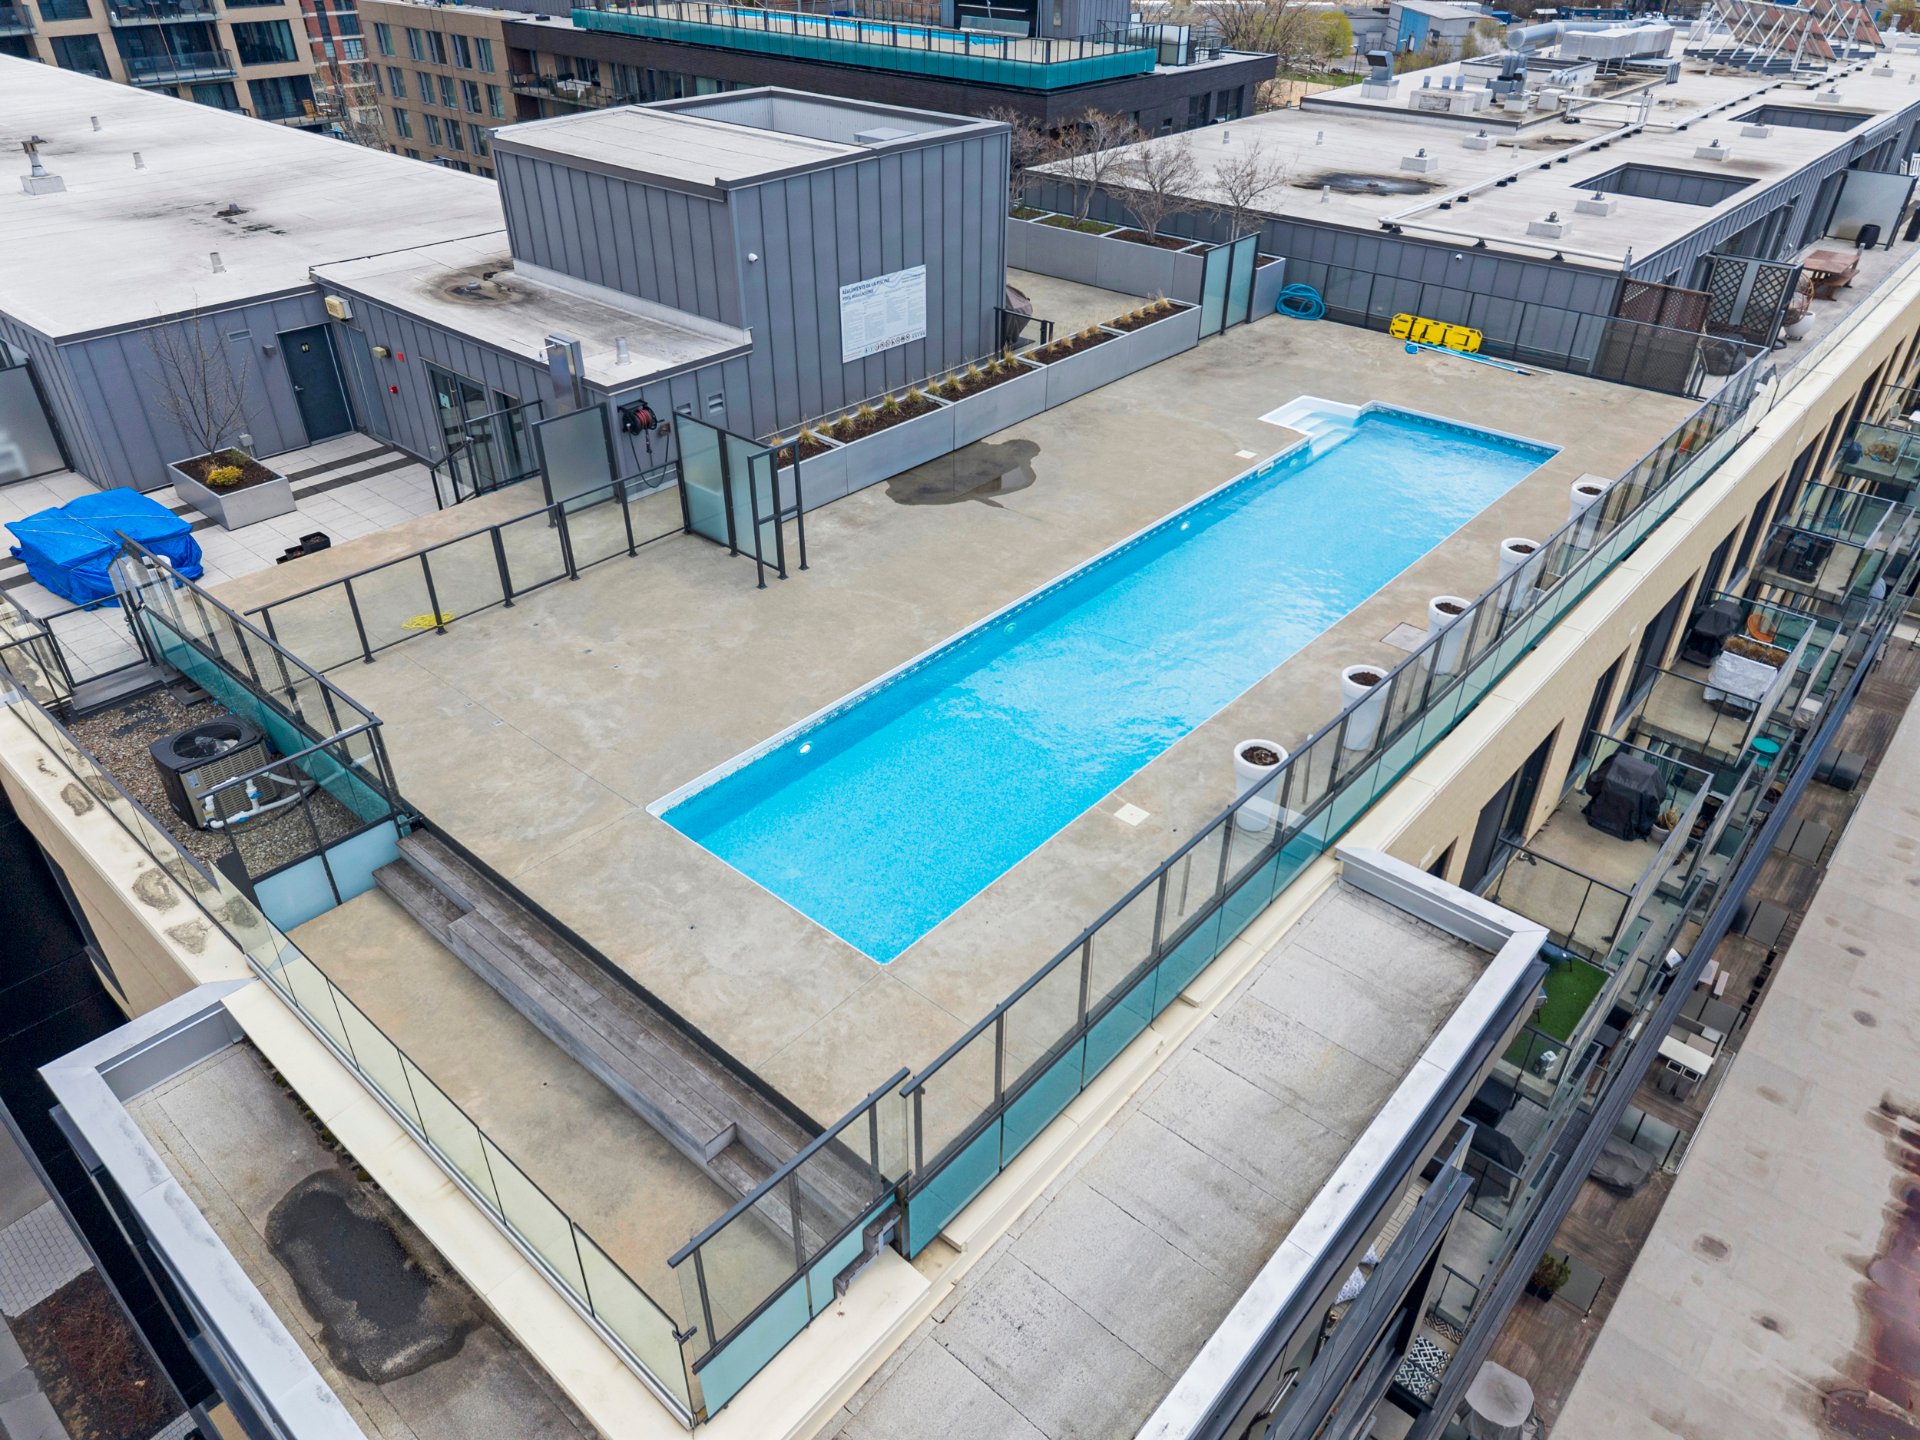
* Rooftop outdoor pool with panoramic views
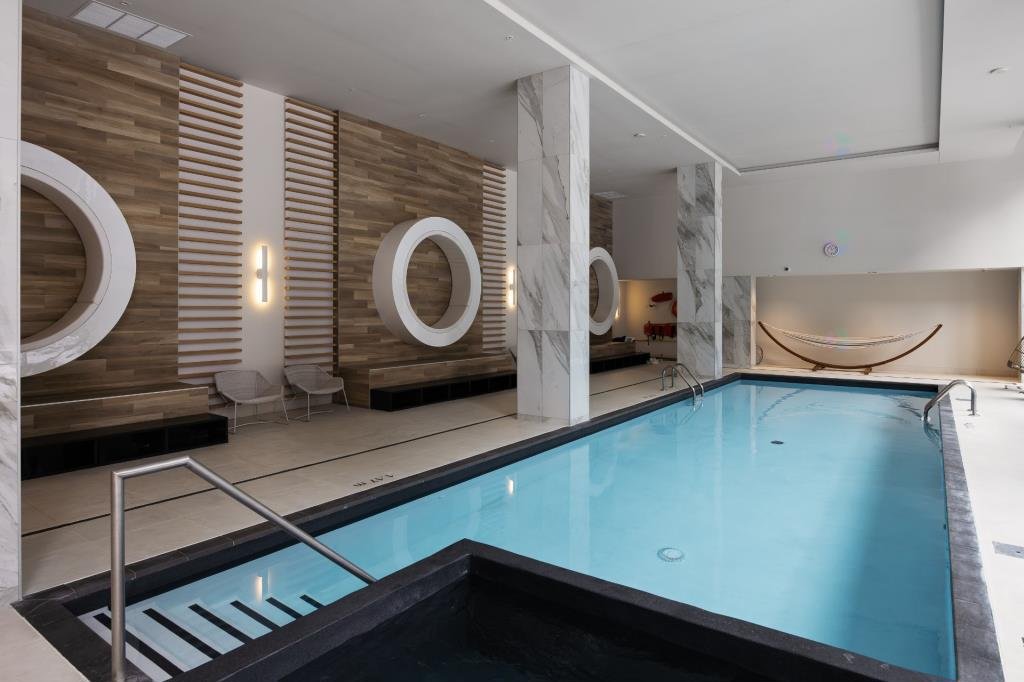
* Indoor pool
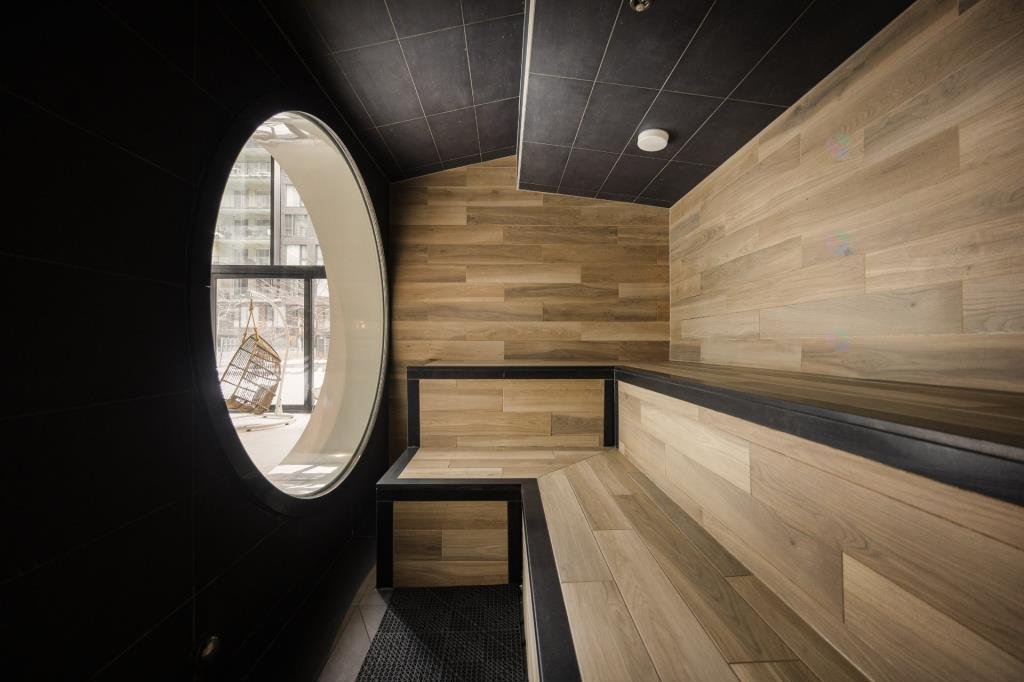
* Spa, sauna, and steam room (hammam)
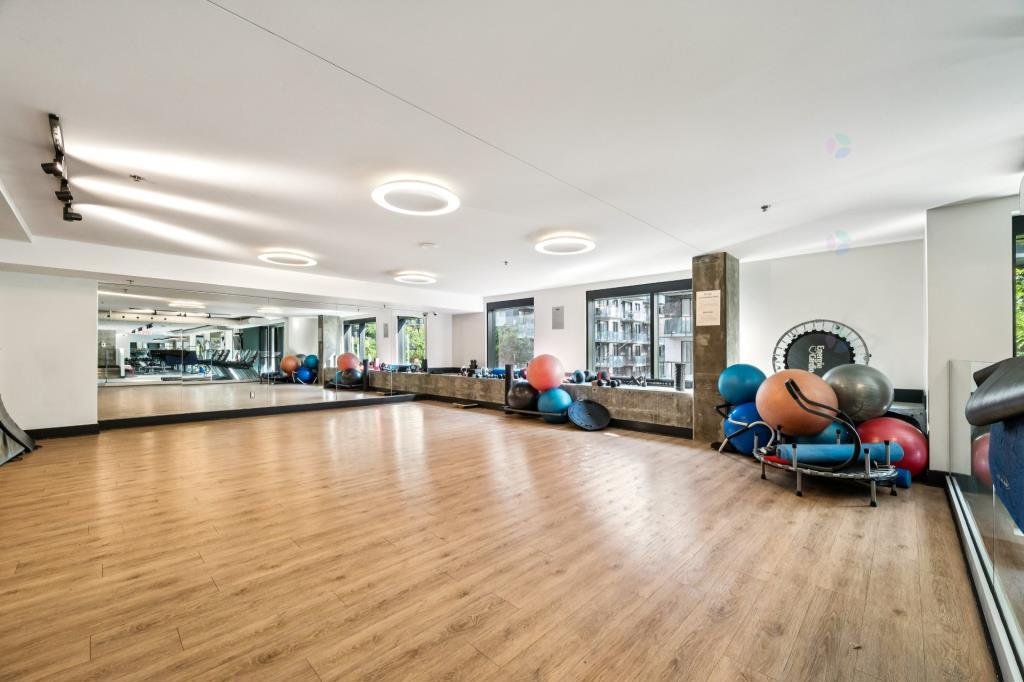
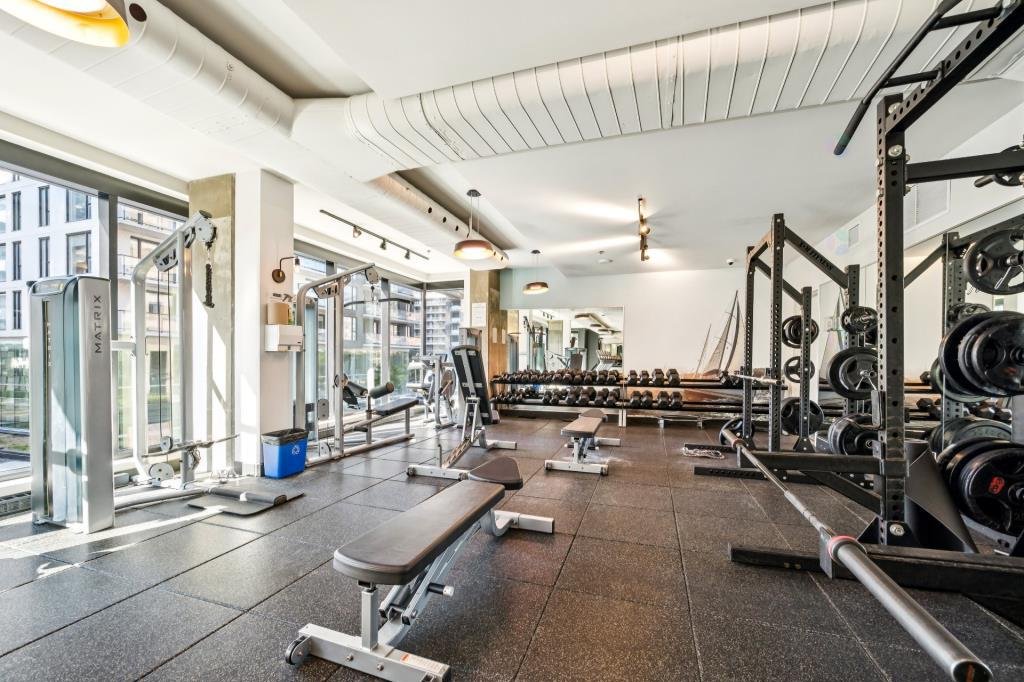
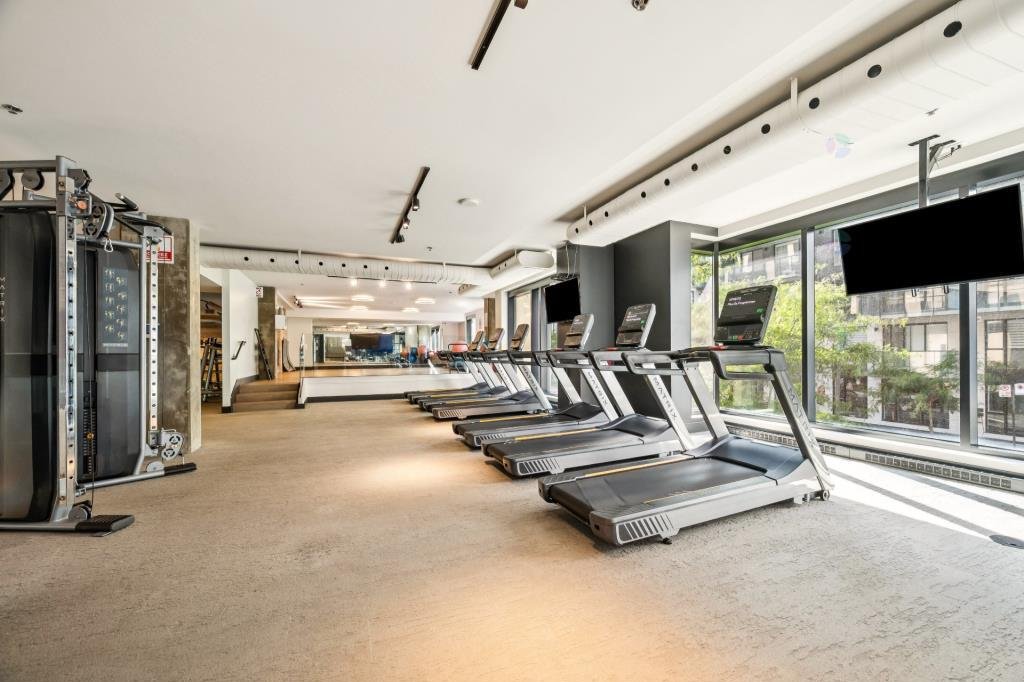
* High-end fitness center (approx. 6,000 sq. ft.)
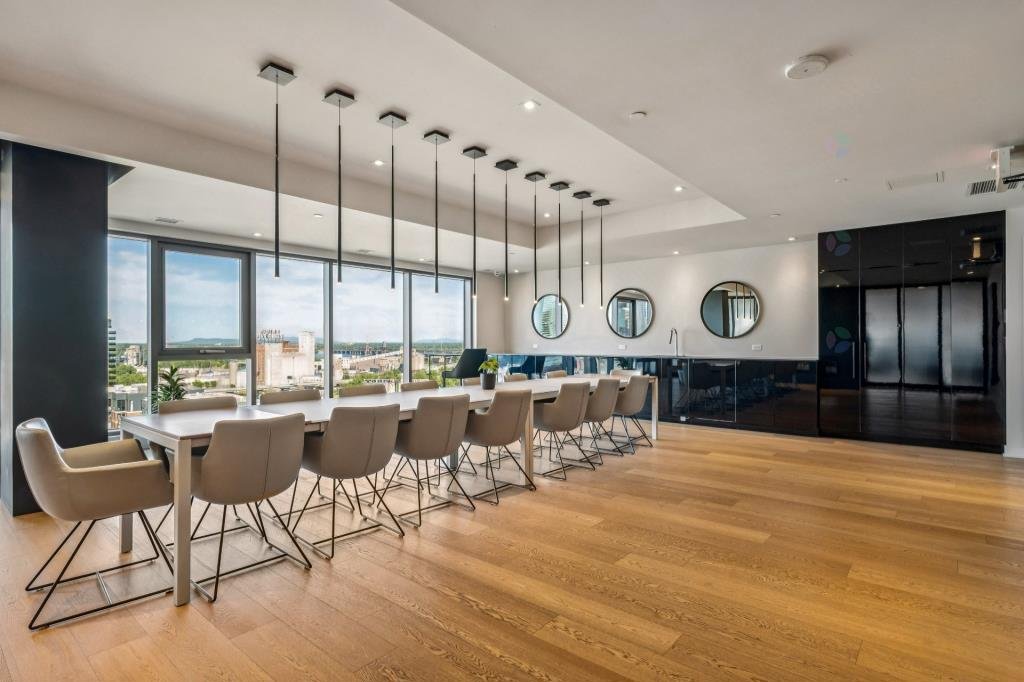
* Elegant common areas and conference room
* Chalet-style lounge
* Dog park located across the street
* Party rooms
Exceptional Location:
* Direct access to the Lachine Canal and bike paths
* Walking distance to the REM
* Close to cafés, restaurants, grocery stores and services
* Urban living at its best
***Some photos are virtual (virtually staged).***
|
ROOM DETAILS |
|||
|---|---|---|---|
| Room | Dimensions | Level | Flooring |
| Living room | 15.3 x 18.0 P | 5th Floor | Wood |
| Dining room | 15.3 x 12.3 P | 5th Floor | Wood |
| Kitchen | 13.11 x 8.11 P | 5th Floor | Wood |
| Primary bedroom | 18.10 x 12.11 P | 5th Floor | Wood |
| Bathroom | 10.8 x 8.7 P | 5th Floor | Ceramic tiles |
| Bedroom | 12.9 x 10.11 P | 5th Floor | Wood |
| Bathroom | 11.5 x 4.9 P | 5th Floor | Ceramic tiles |
| BUILDING | |
|---|---|
| Type | Apartment |
| Style | Detached |
| Dimensions | 0x0 |
| Lot Size | 0 |
| EXPENSES | |
|---|---|
| Co-ownership fees | $ 12936 / year |
| Municipal Taxes (2026) | $ 7898 / year |
| School taxes (2025) | $ 981 / year |
|
CHARACTERISTICS |
|
|---|---|
| Proximity | Bicycle path, Daycare centre, High school, Highway, Park - green area, Public transport, Réseau Express Métropolitain (REM), University |
| Garage | Fitted, Heated |
| Parking | Garage |
| Pool | Indoor, Other |
| Energy efficiency | LEED |
| Sewage system | Municipal sewer |
| Water supply | Municipality |
| Zoning | Residential |
| View | Water |
| Distinctive features | Water access |
Loading maps...
Loading street view...