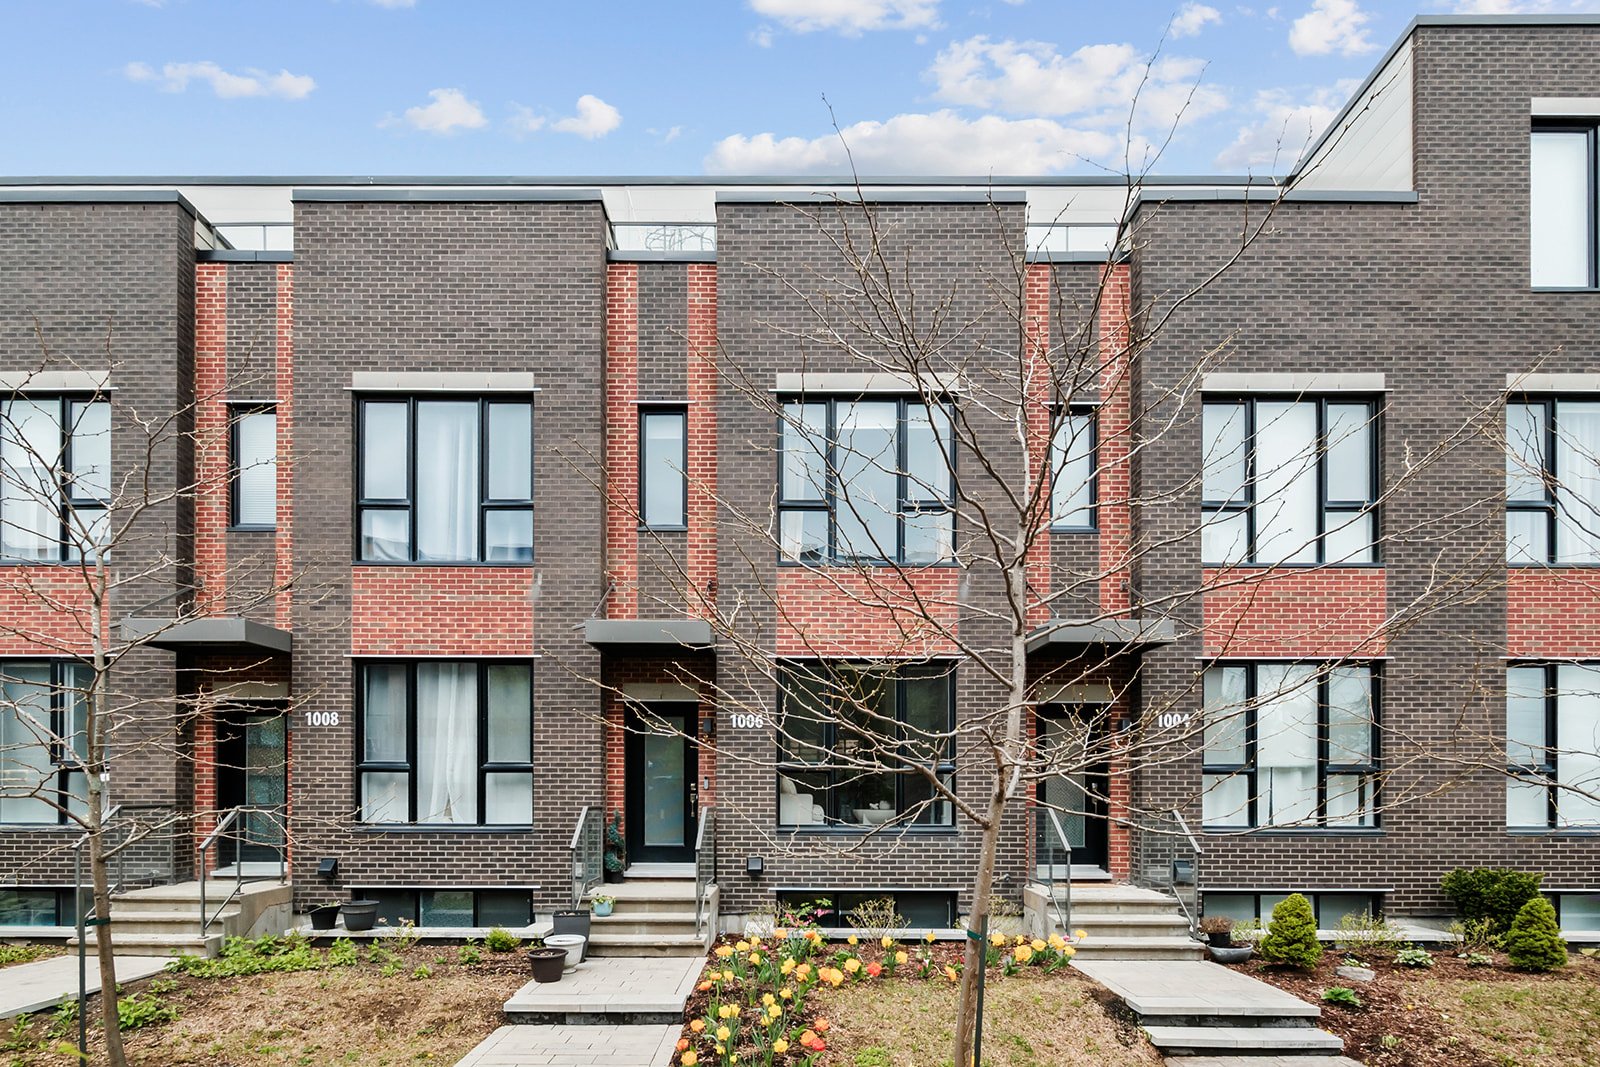
Frontage
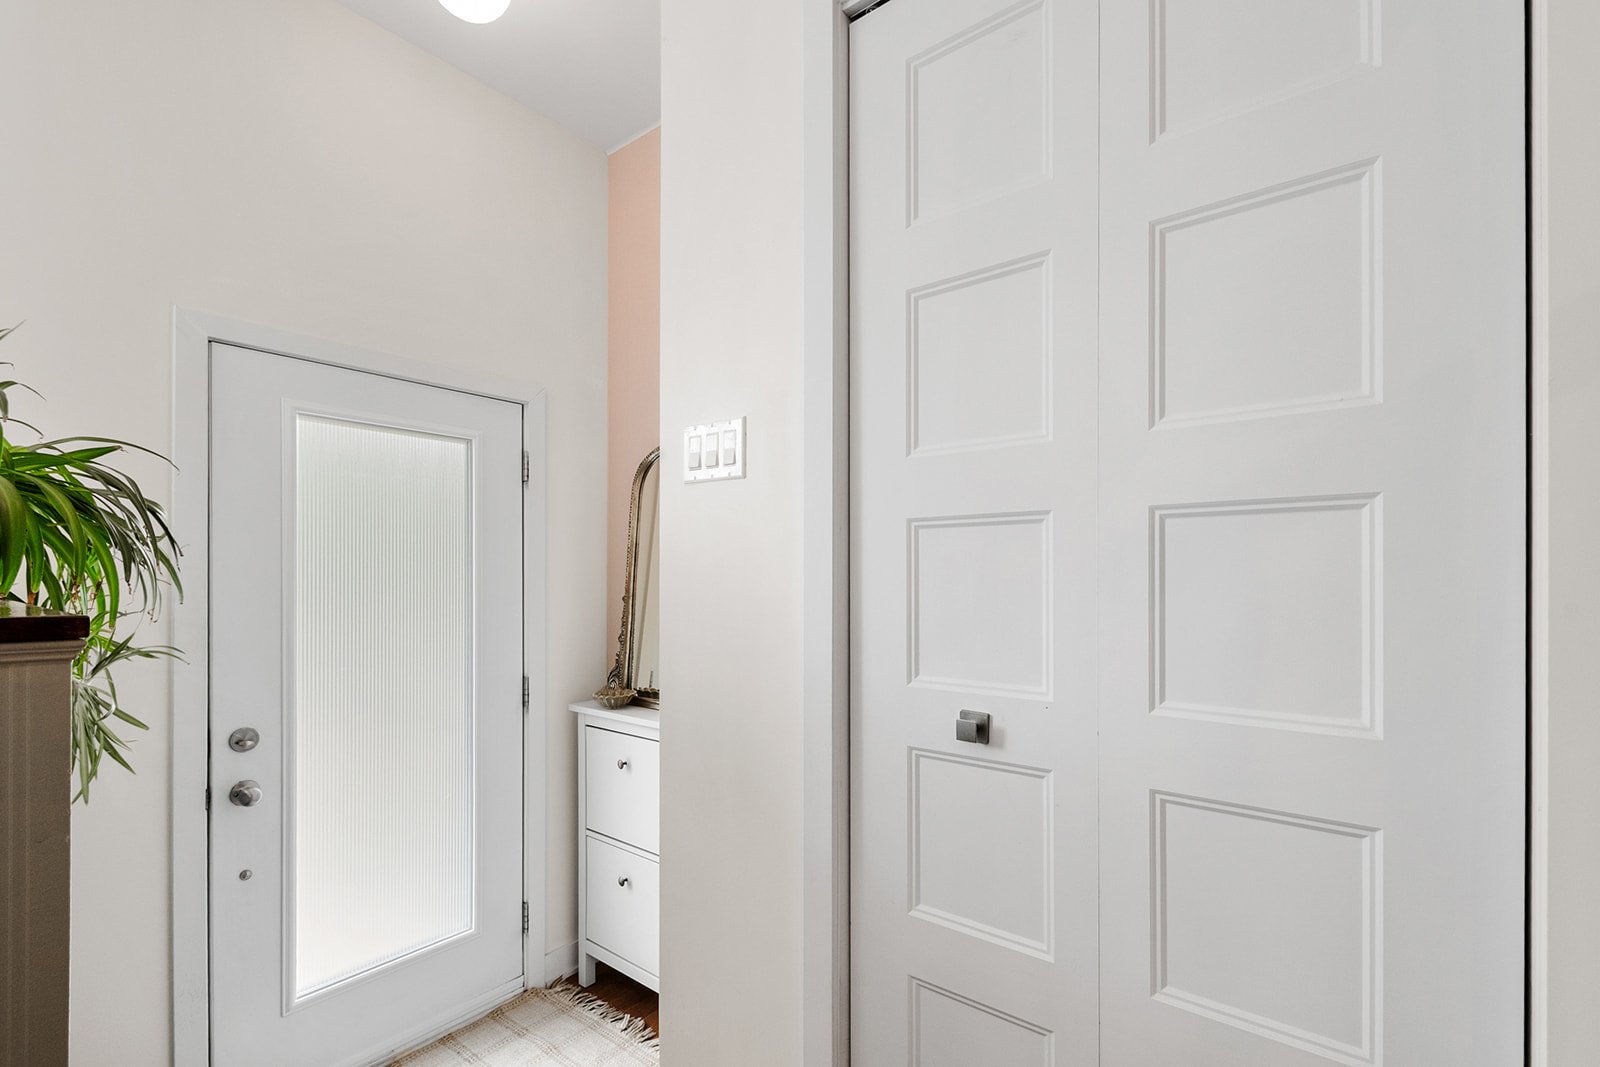
Hallway
Living room
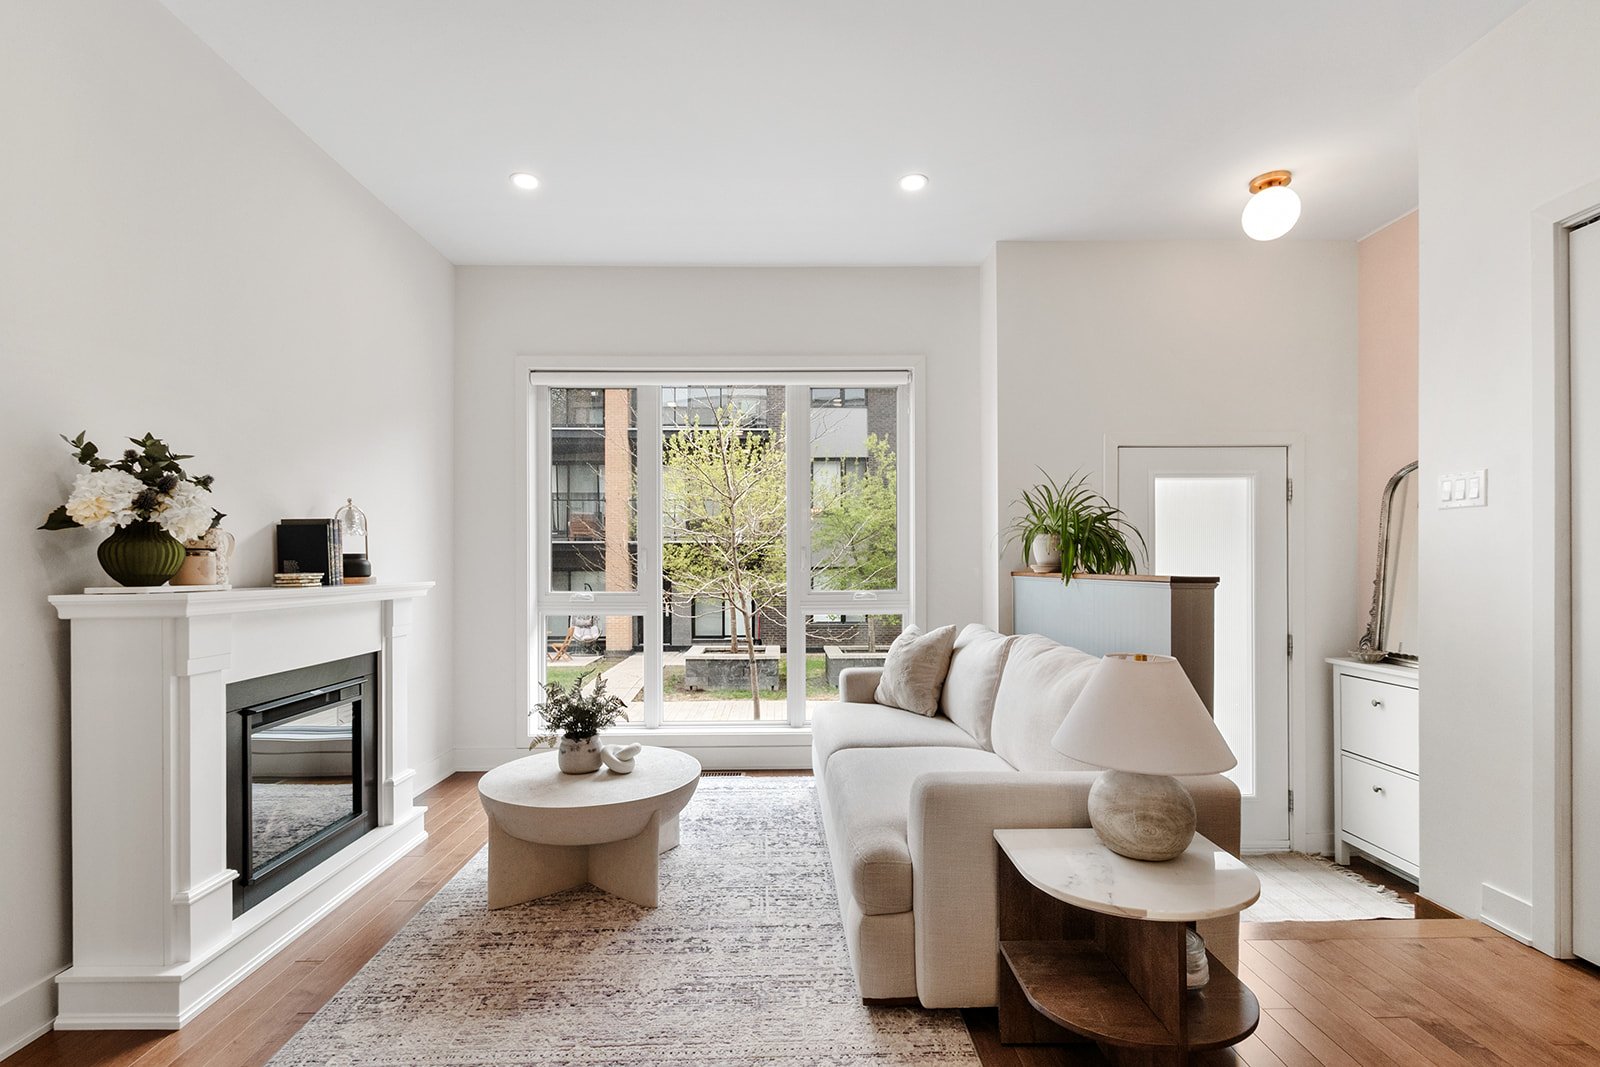
Living room
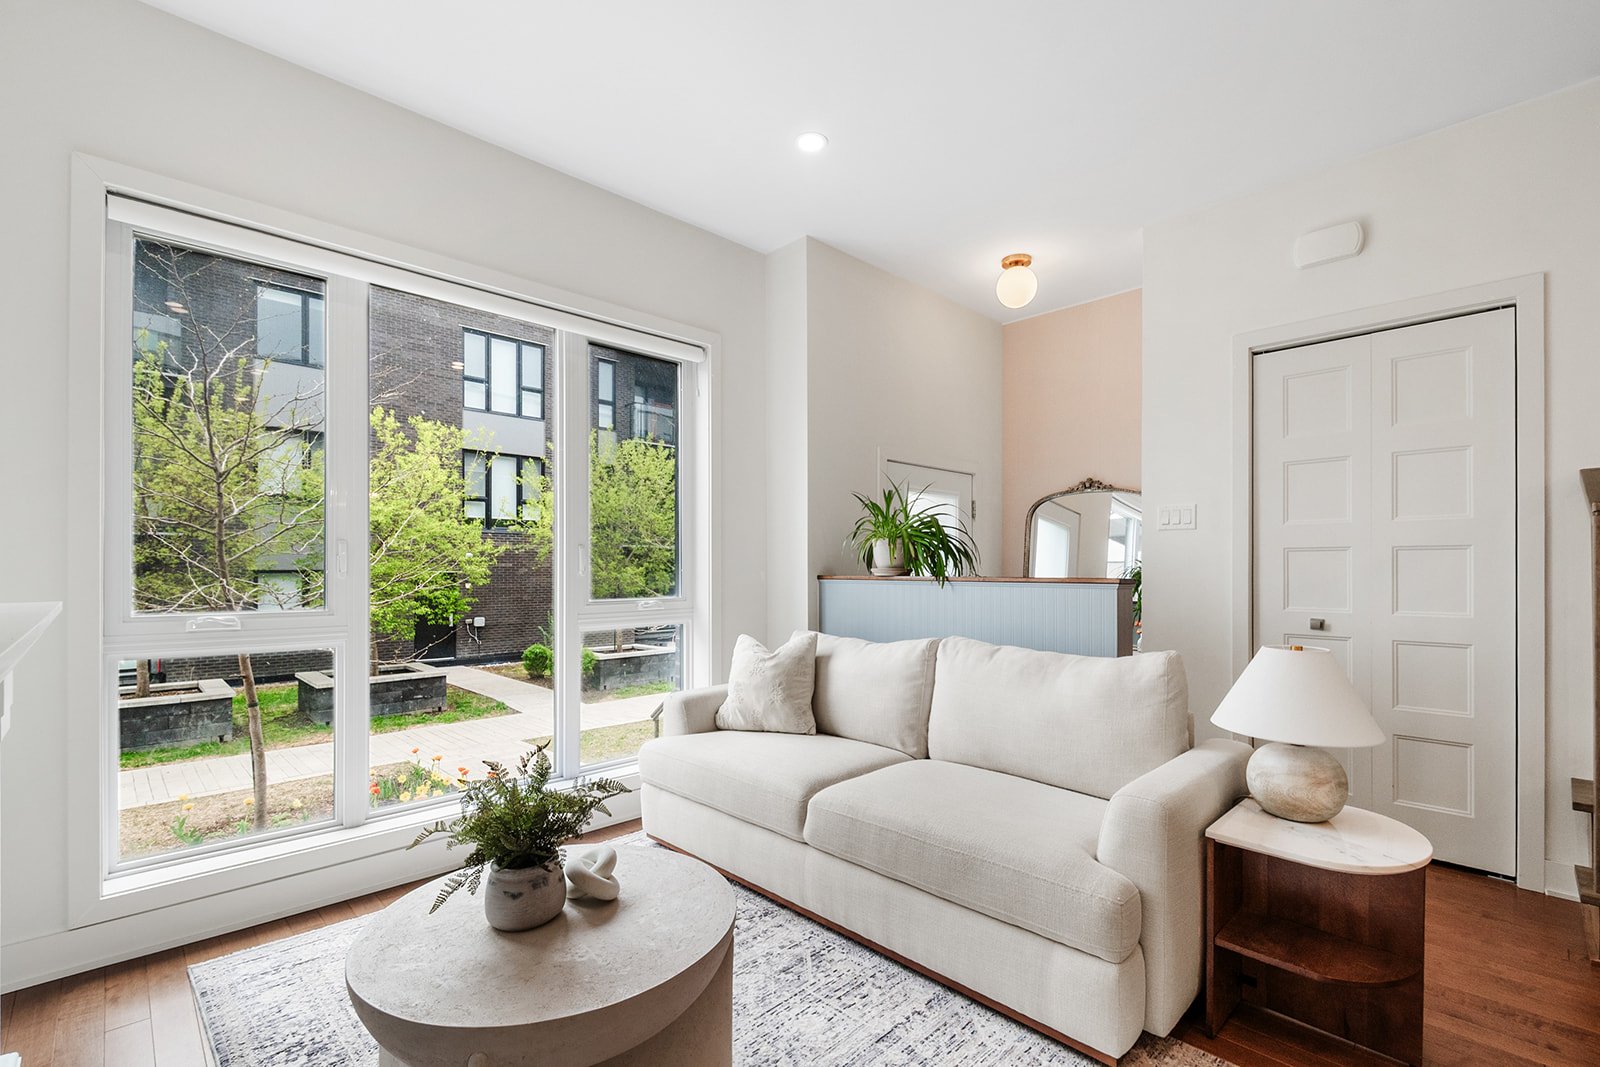
Living room
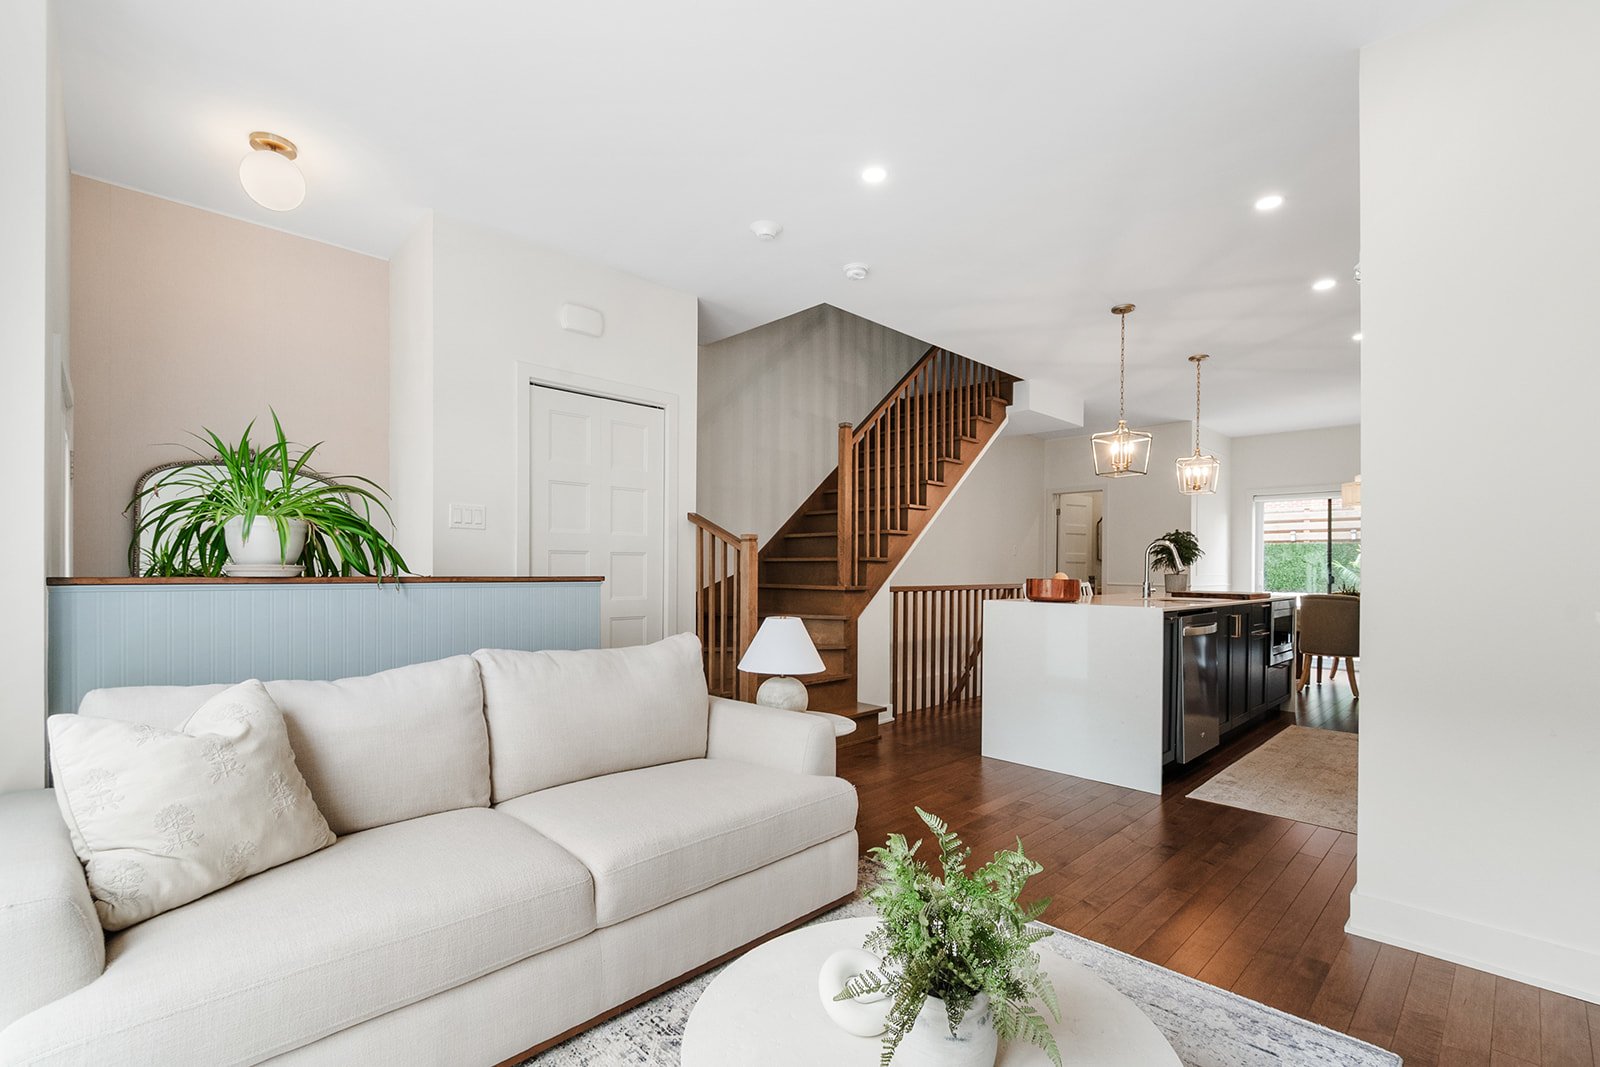
Kitchen
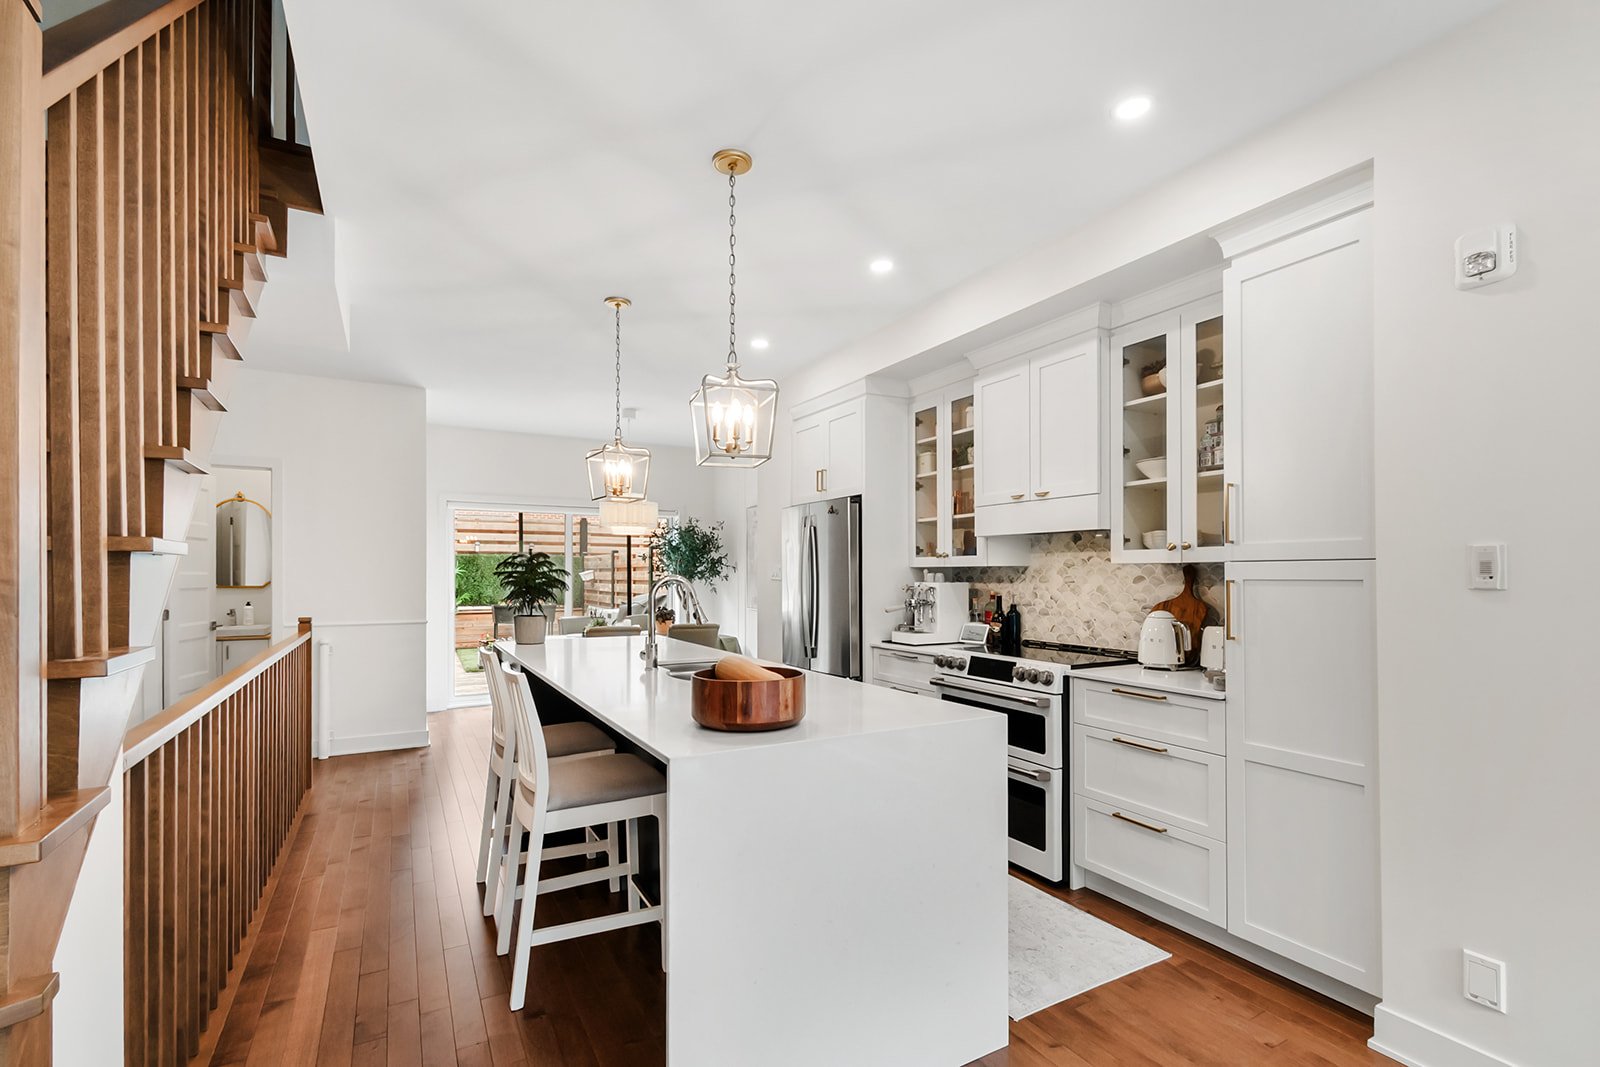
Kitchen
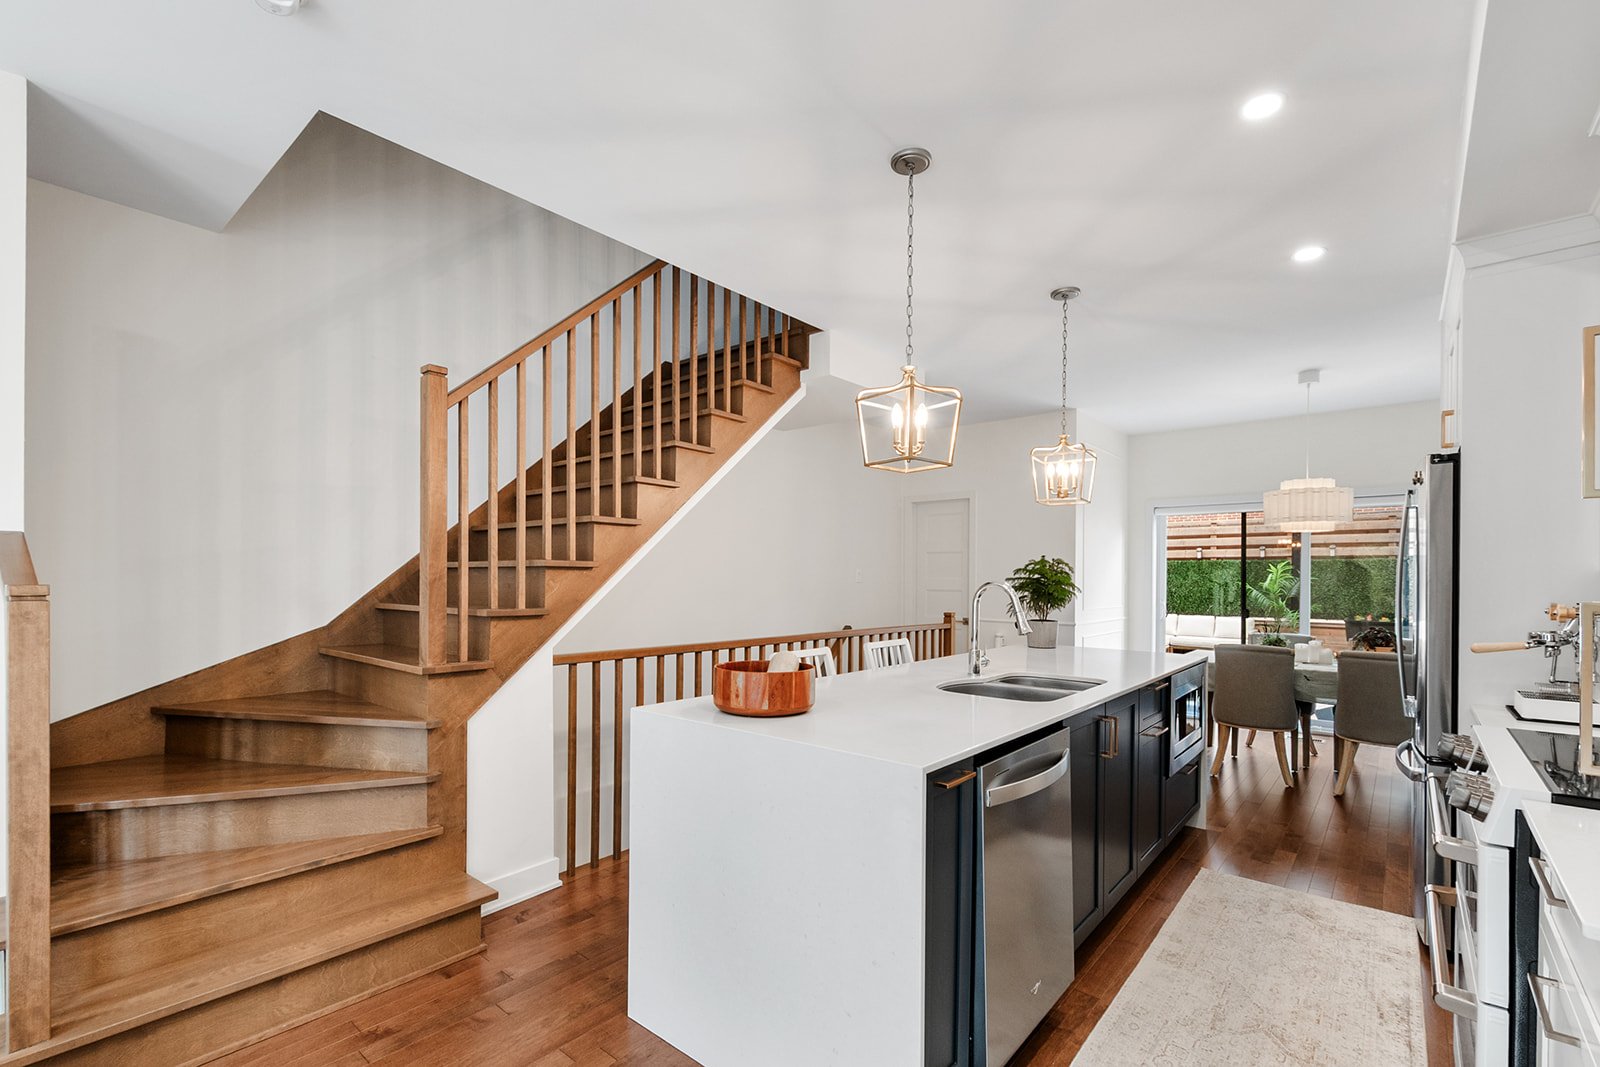
Kitchen
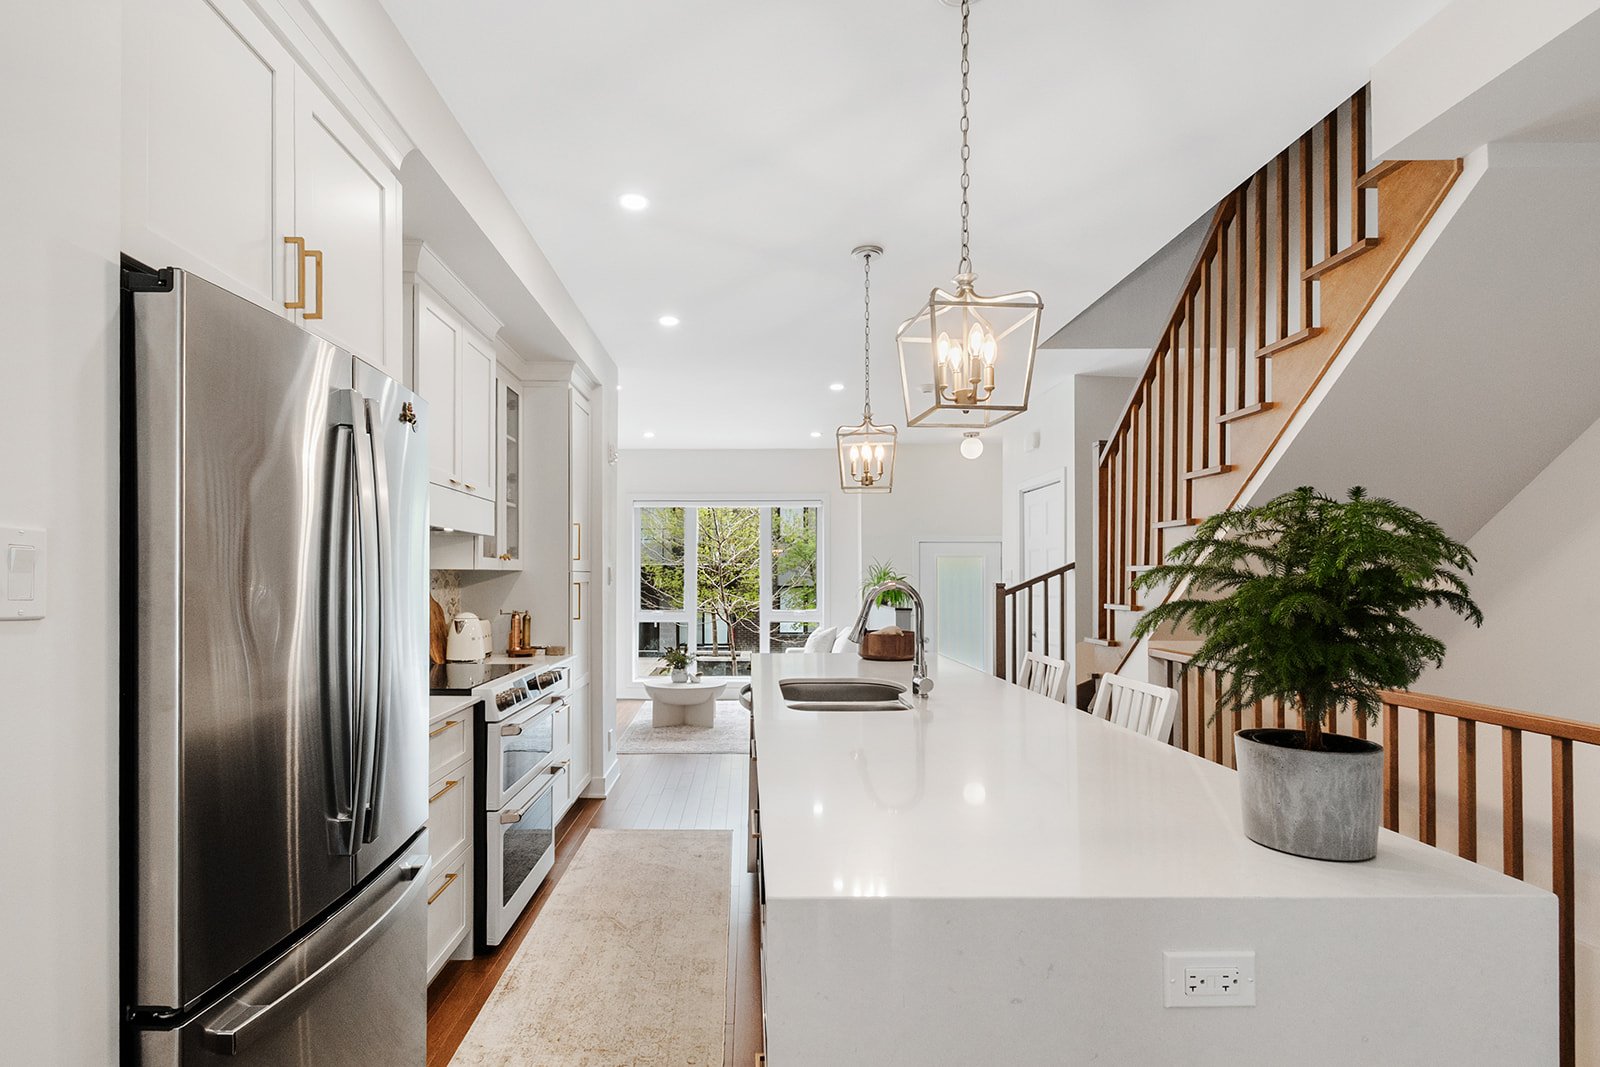
Kitchen
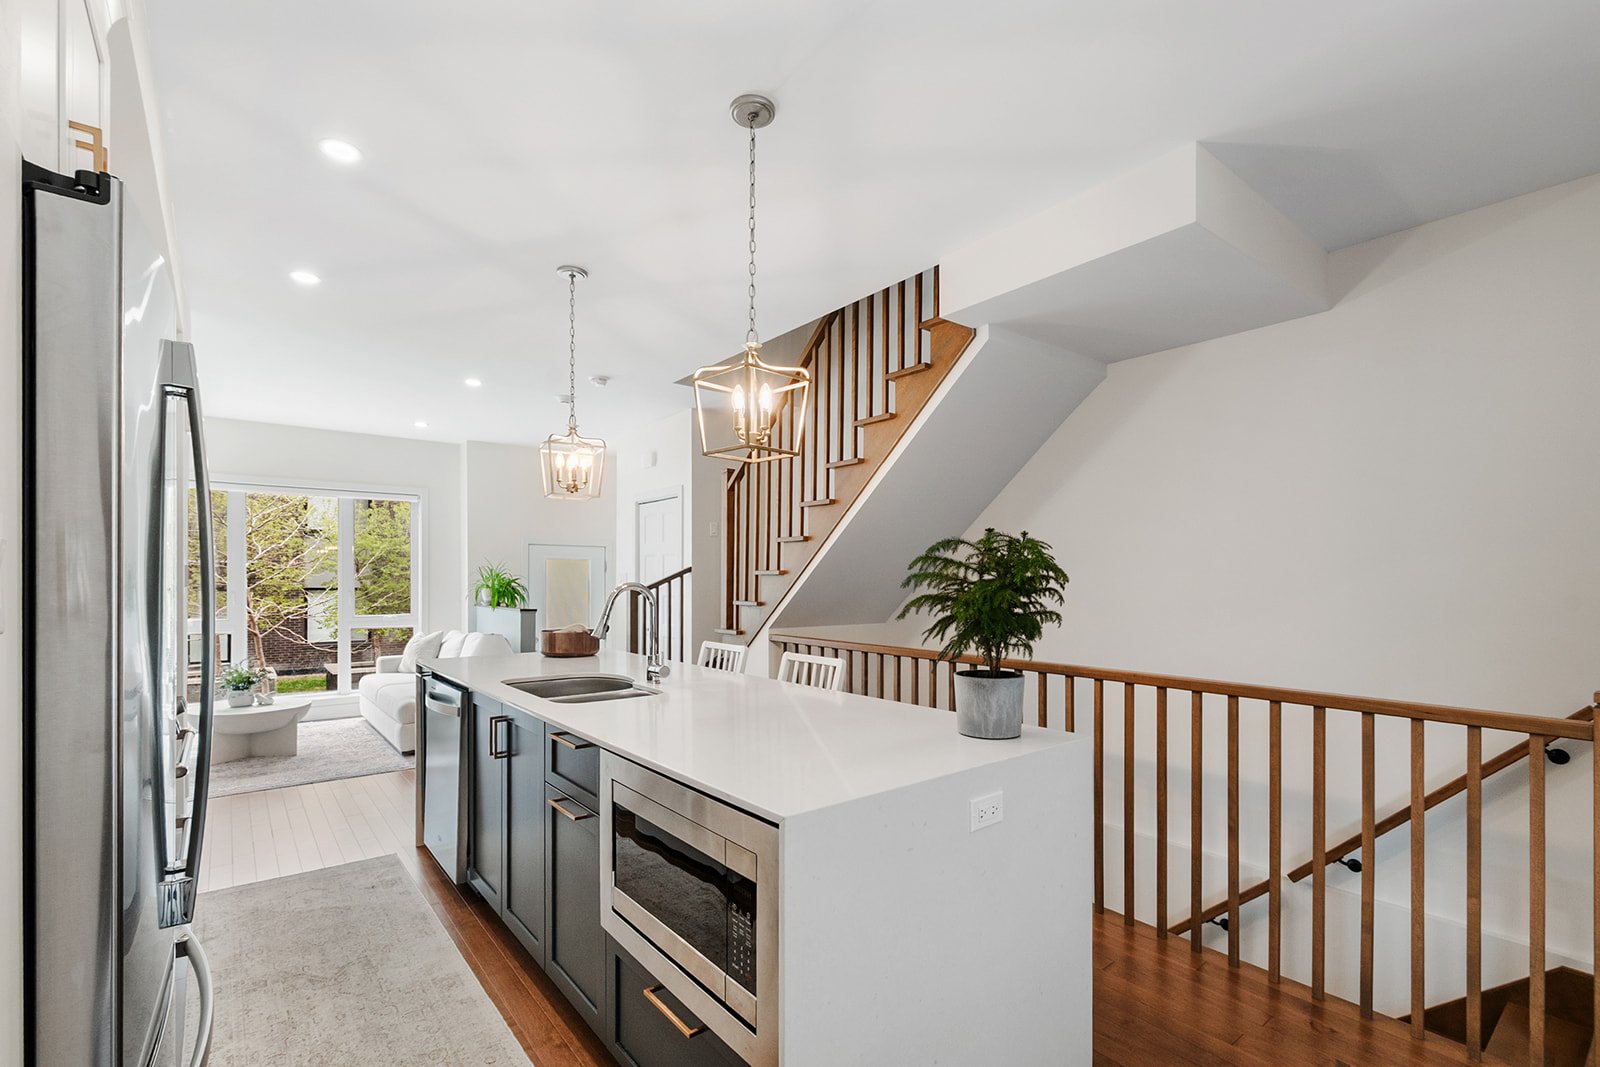
Dining room
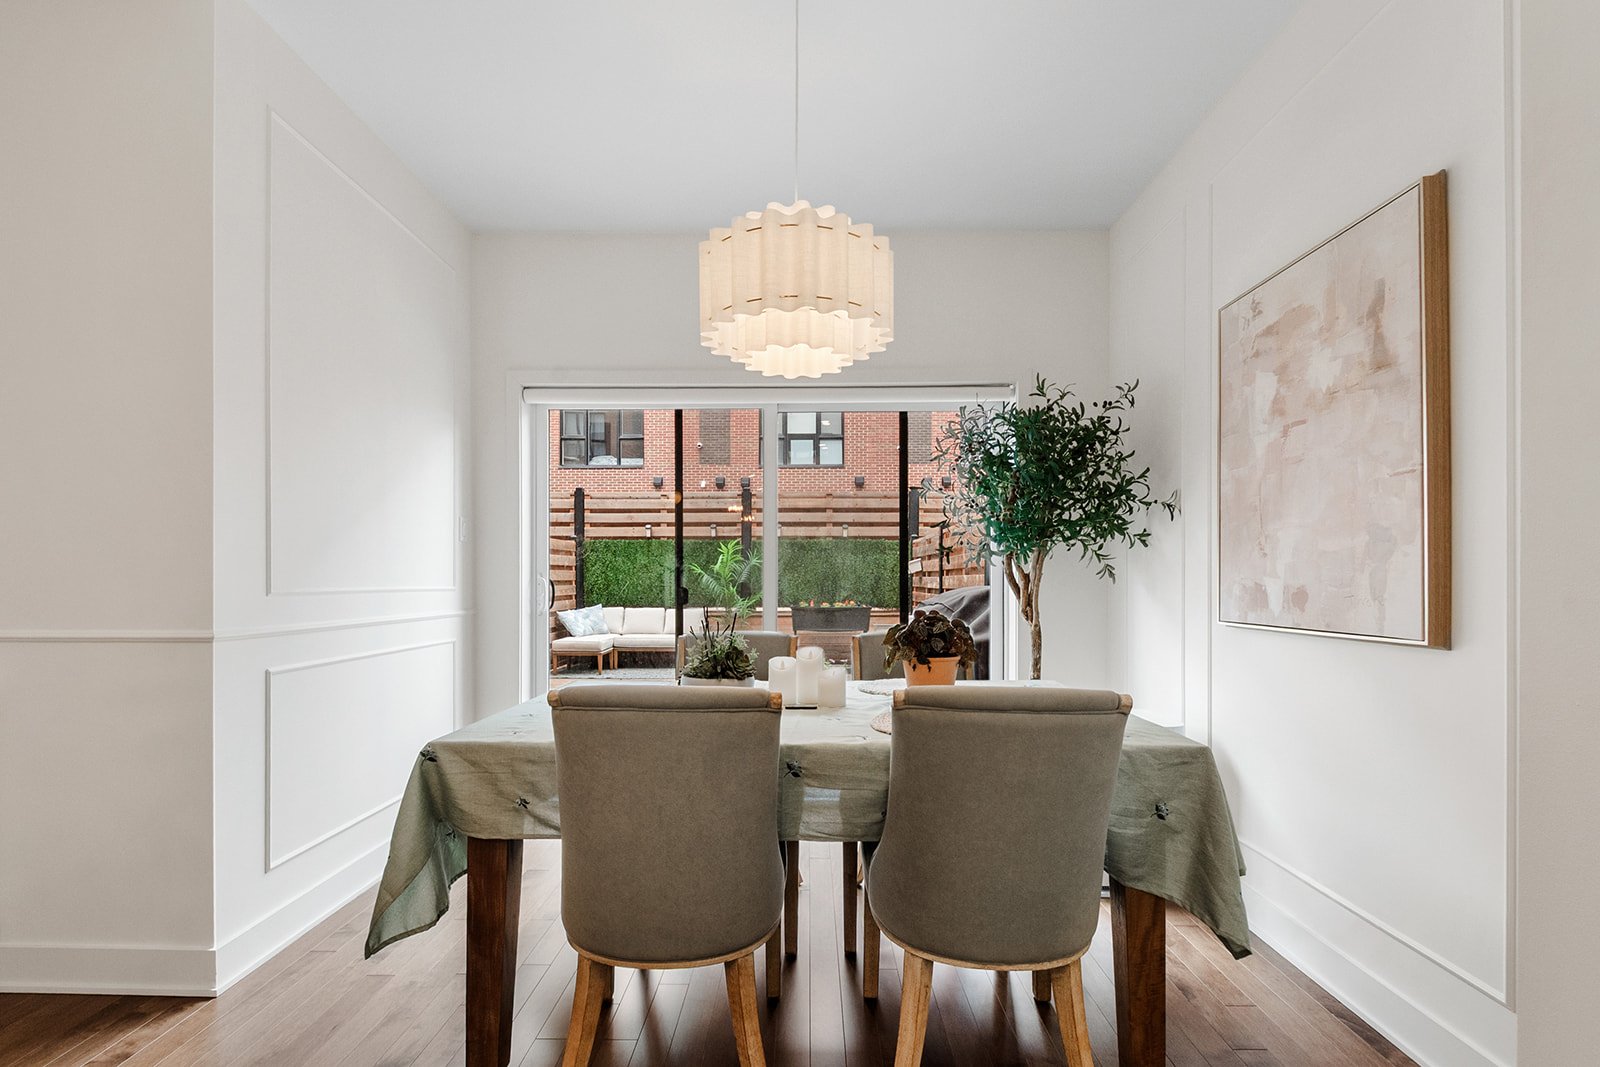
Dining room
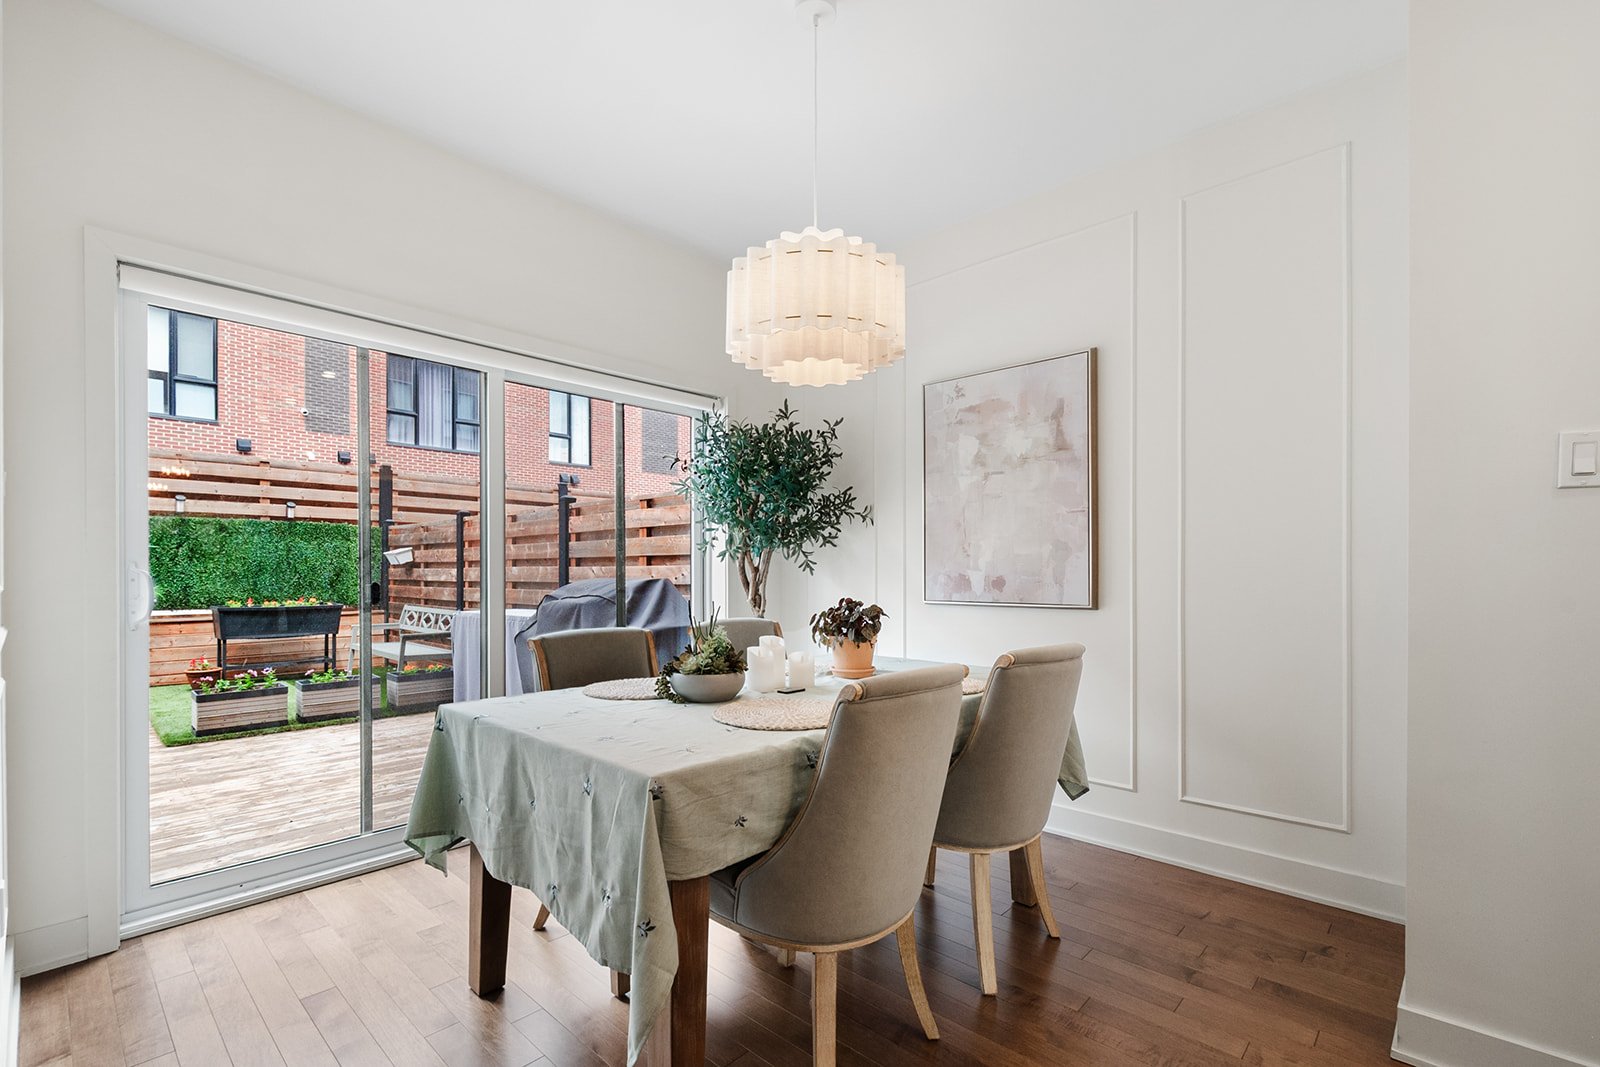
Dining room
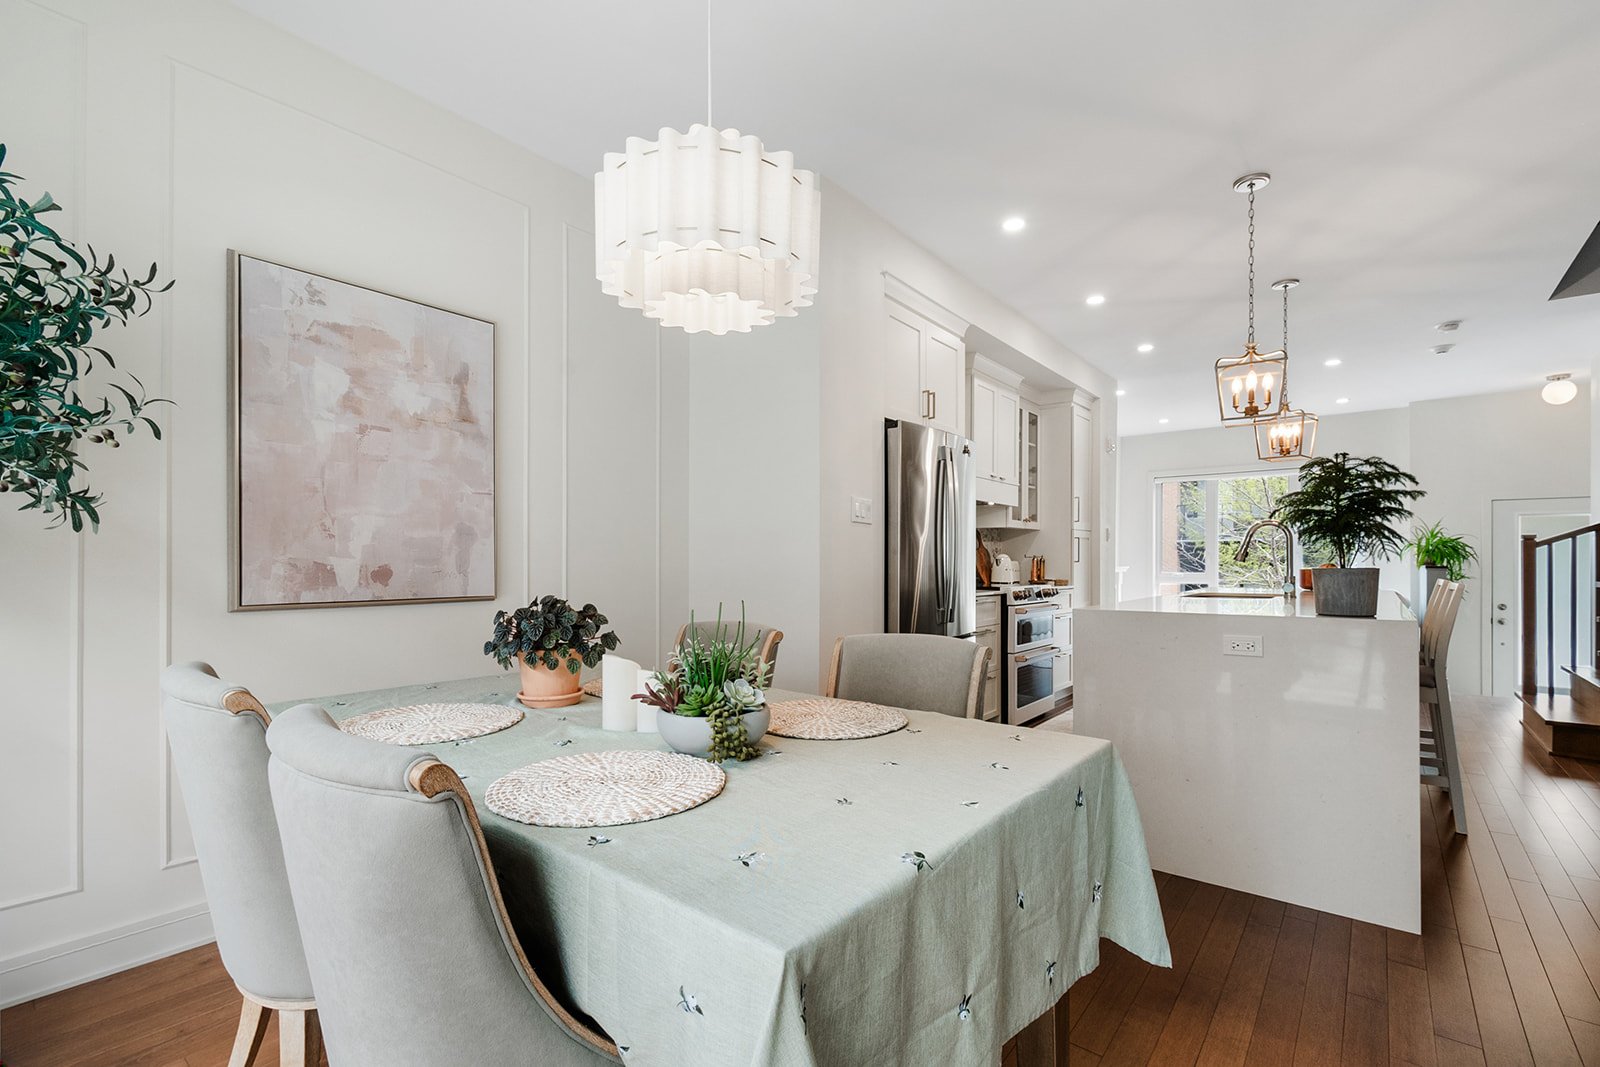
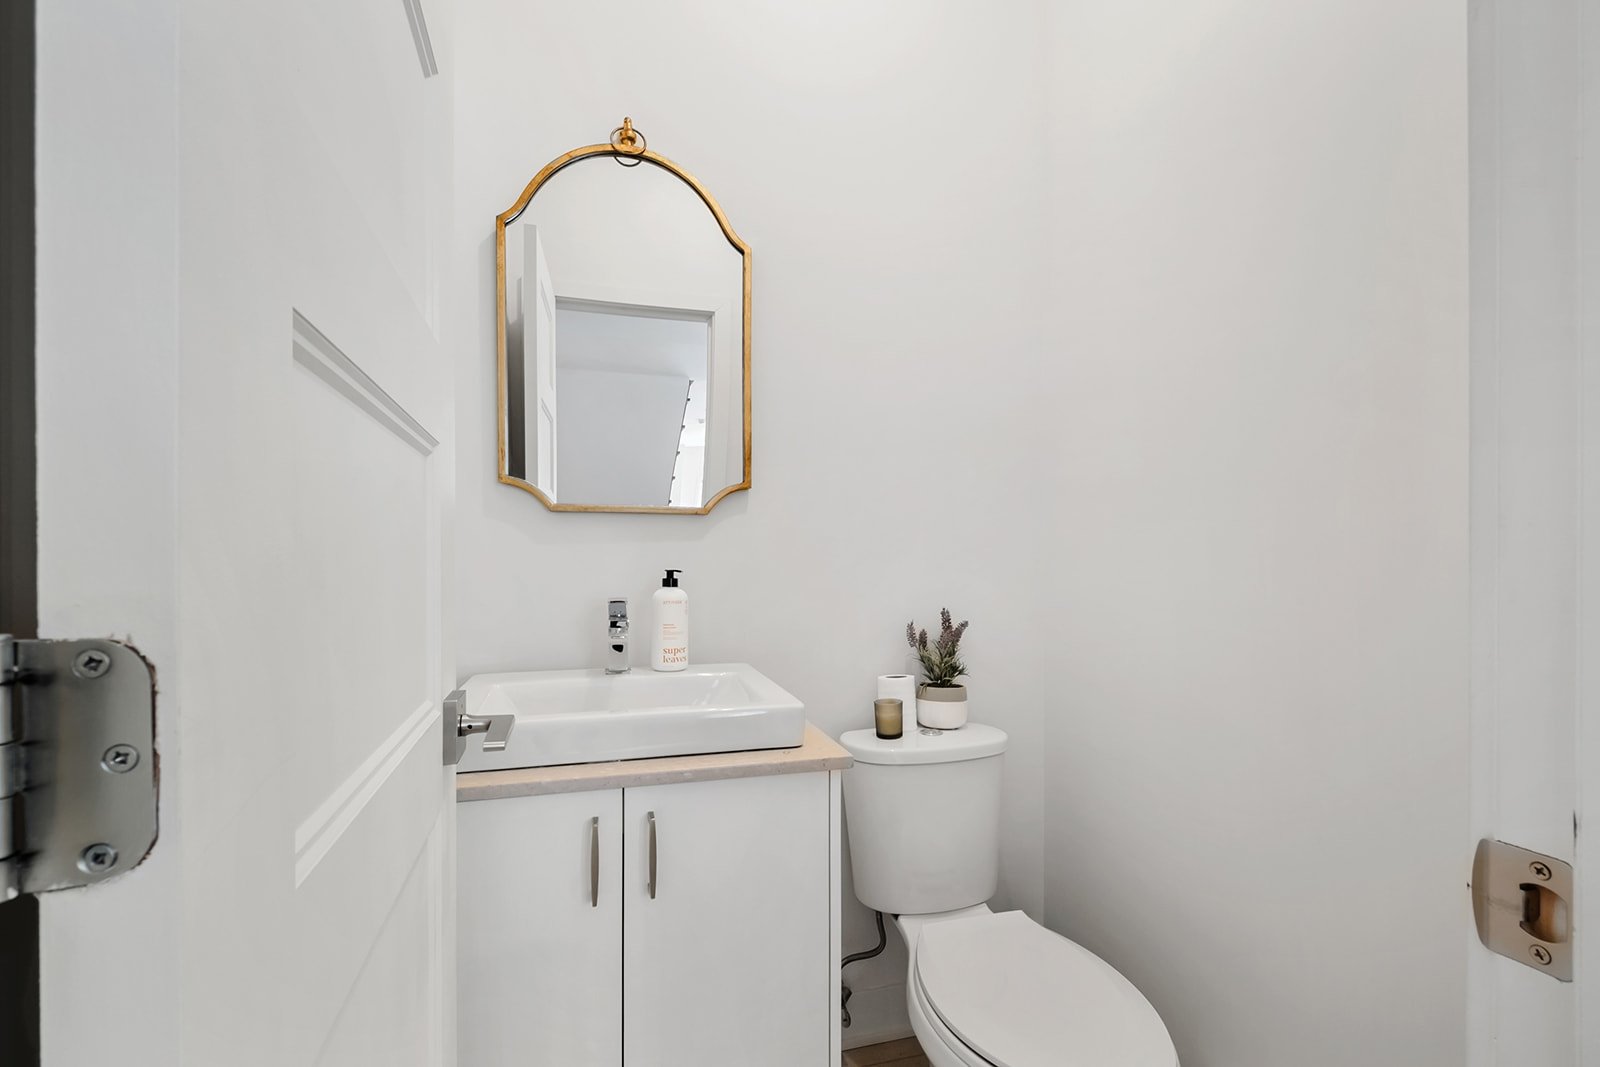
Washroom
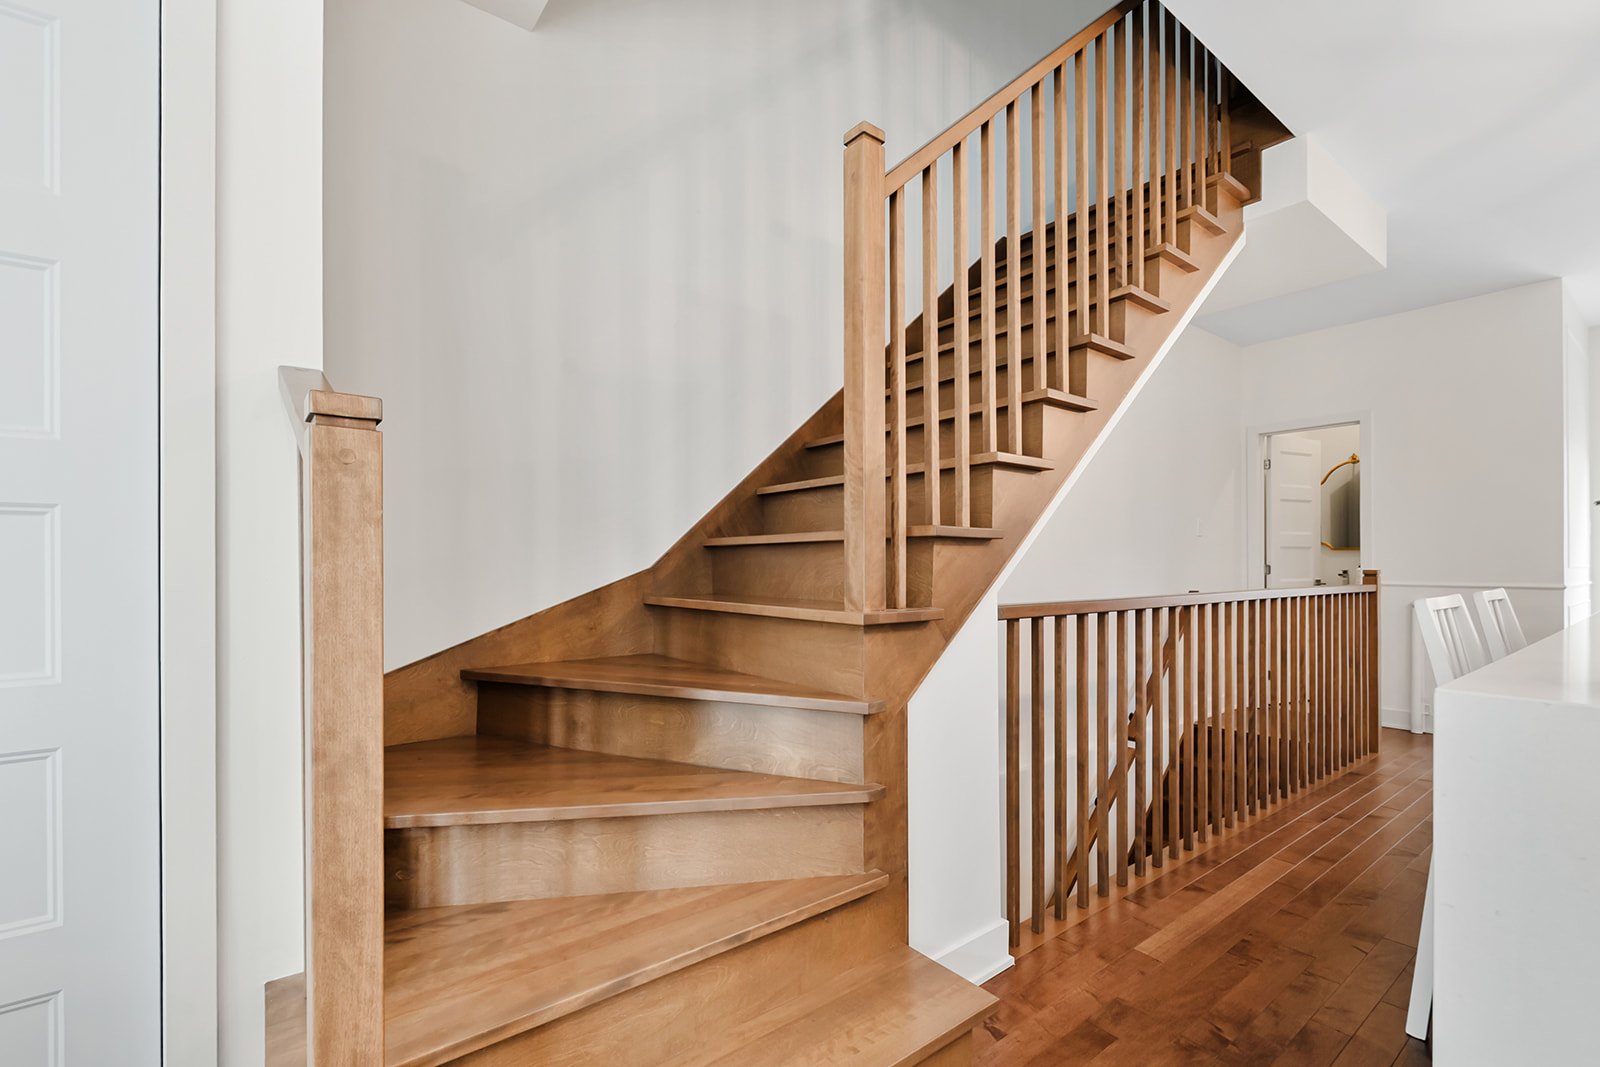
Staircase
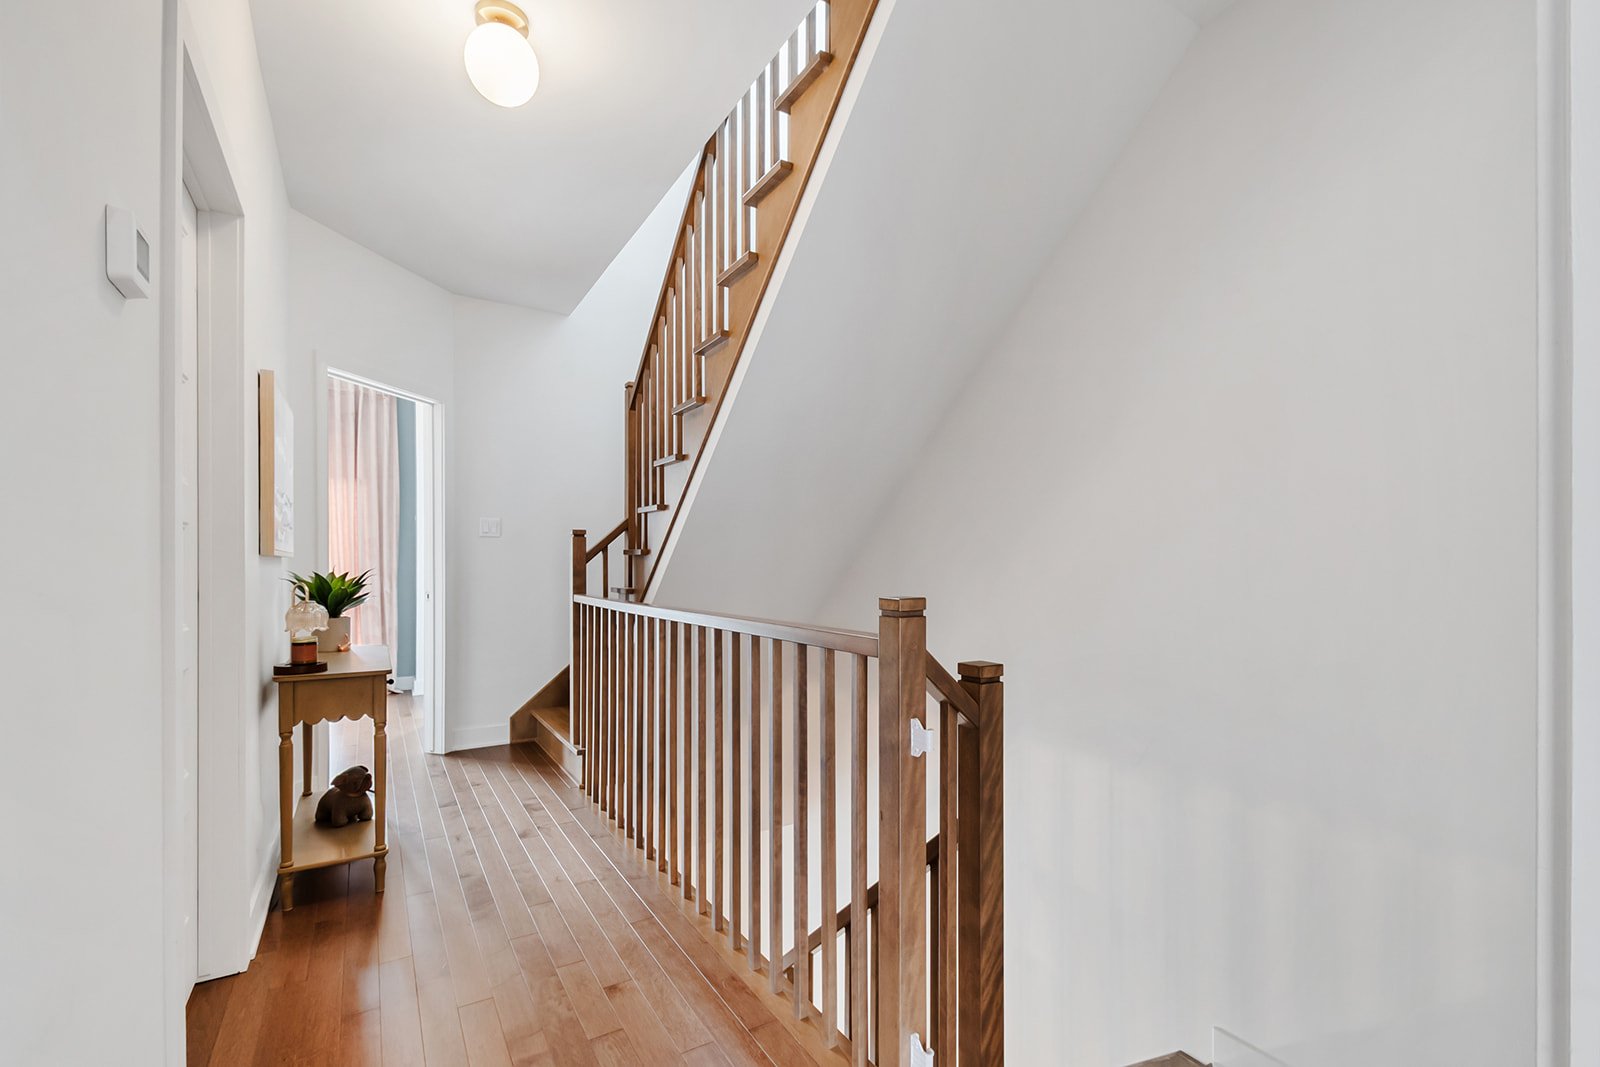
Overall View
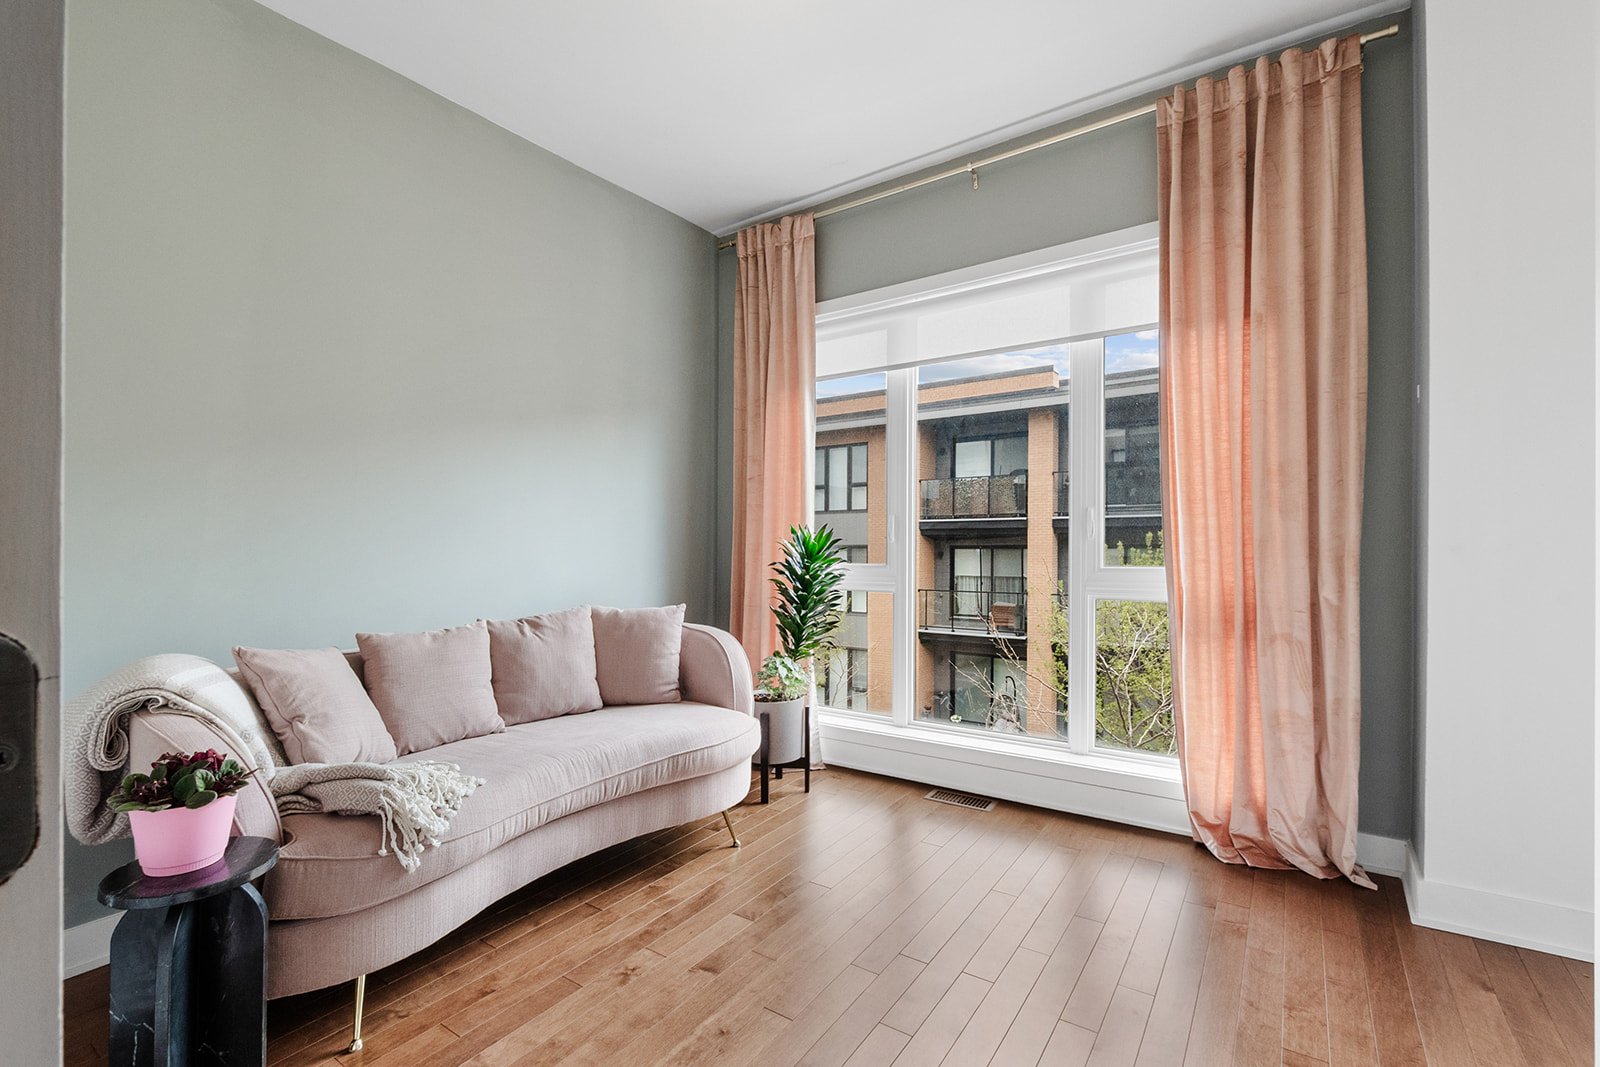
Office
Other
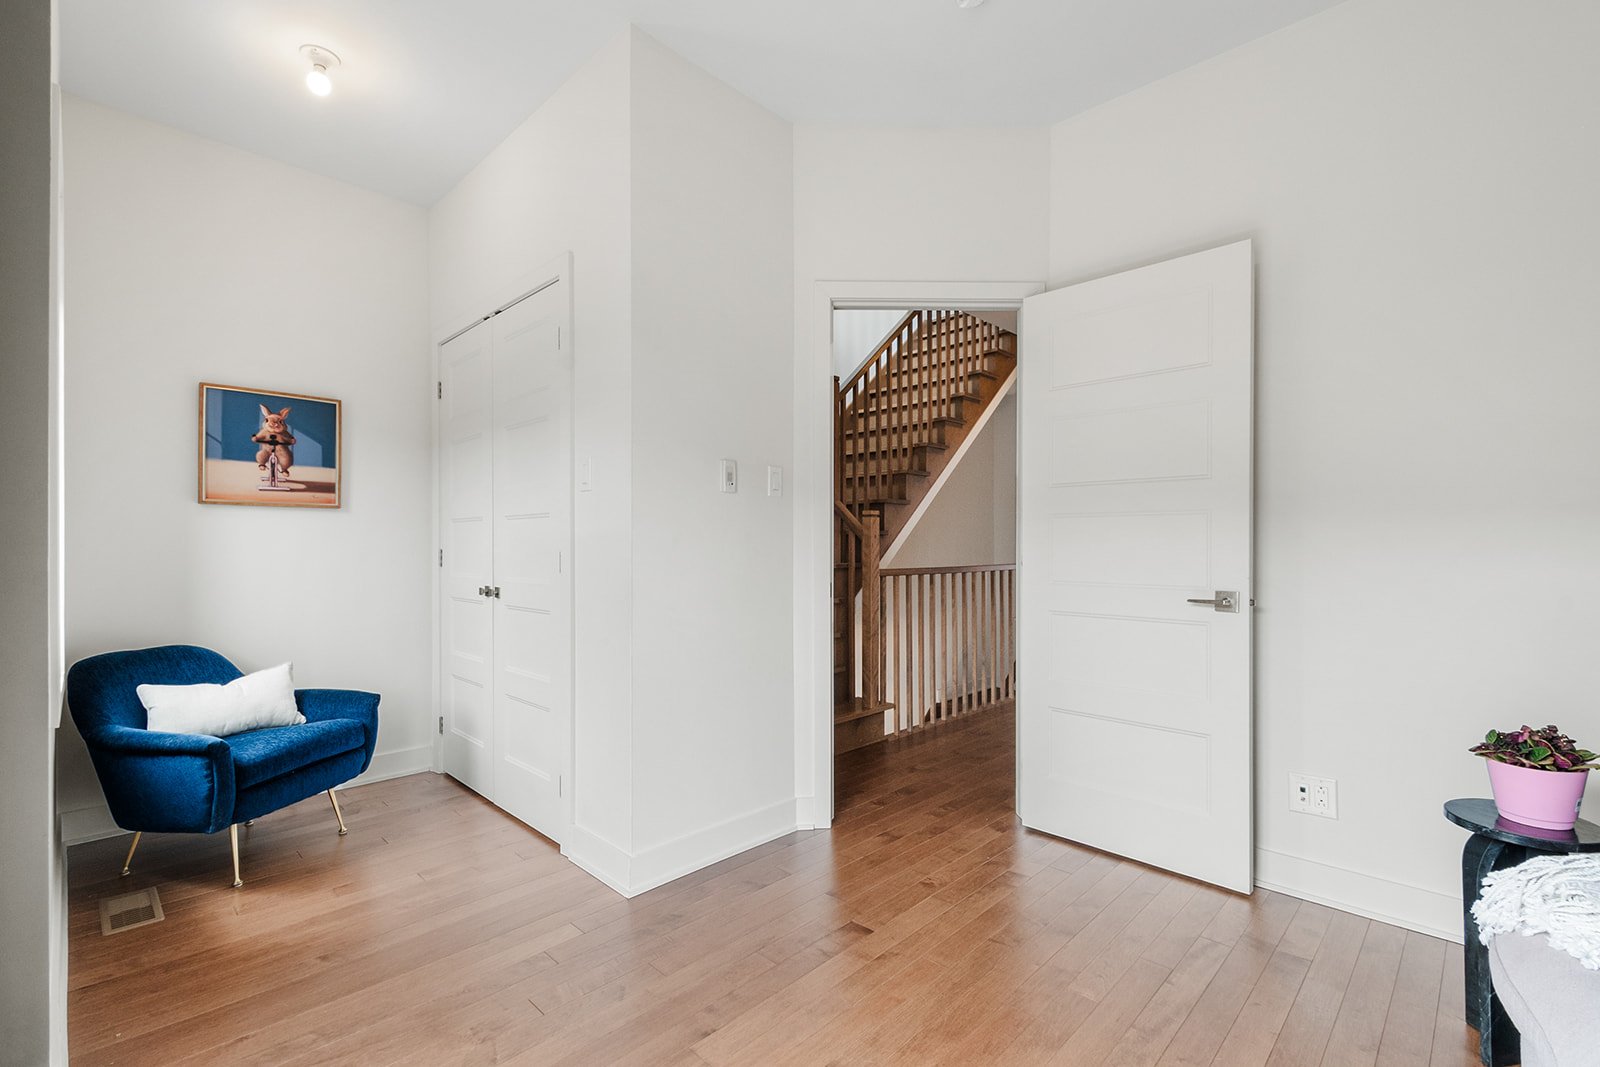
Office
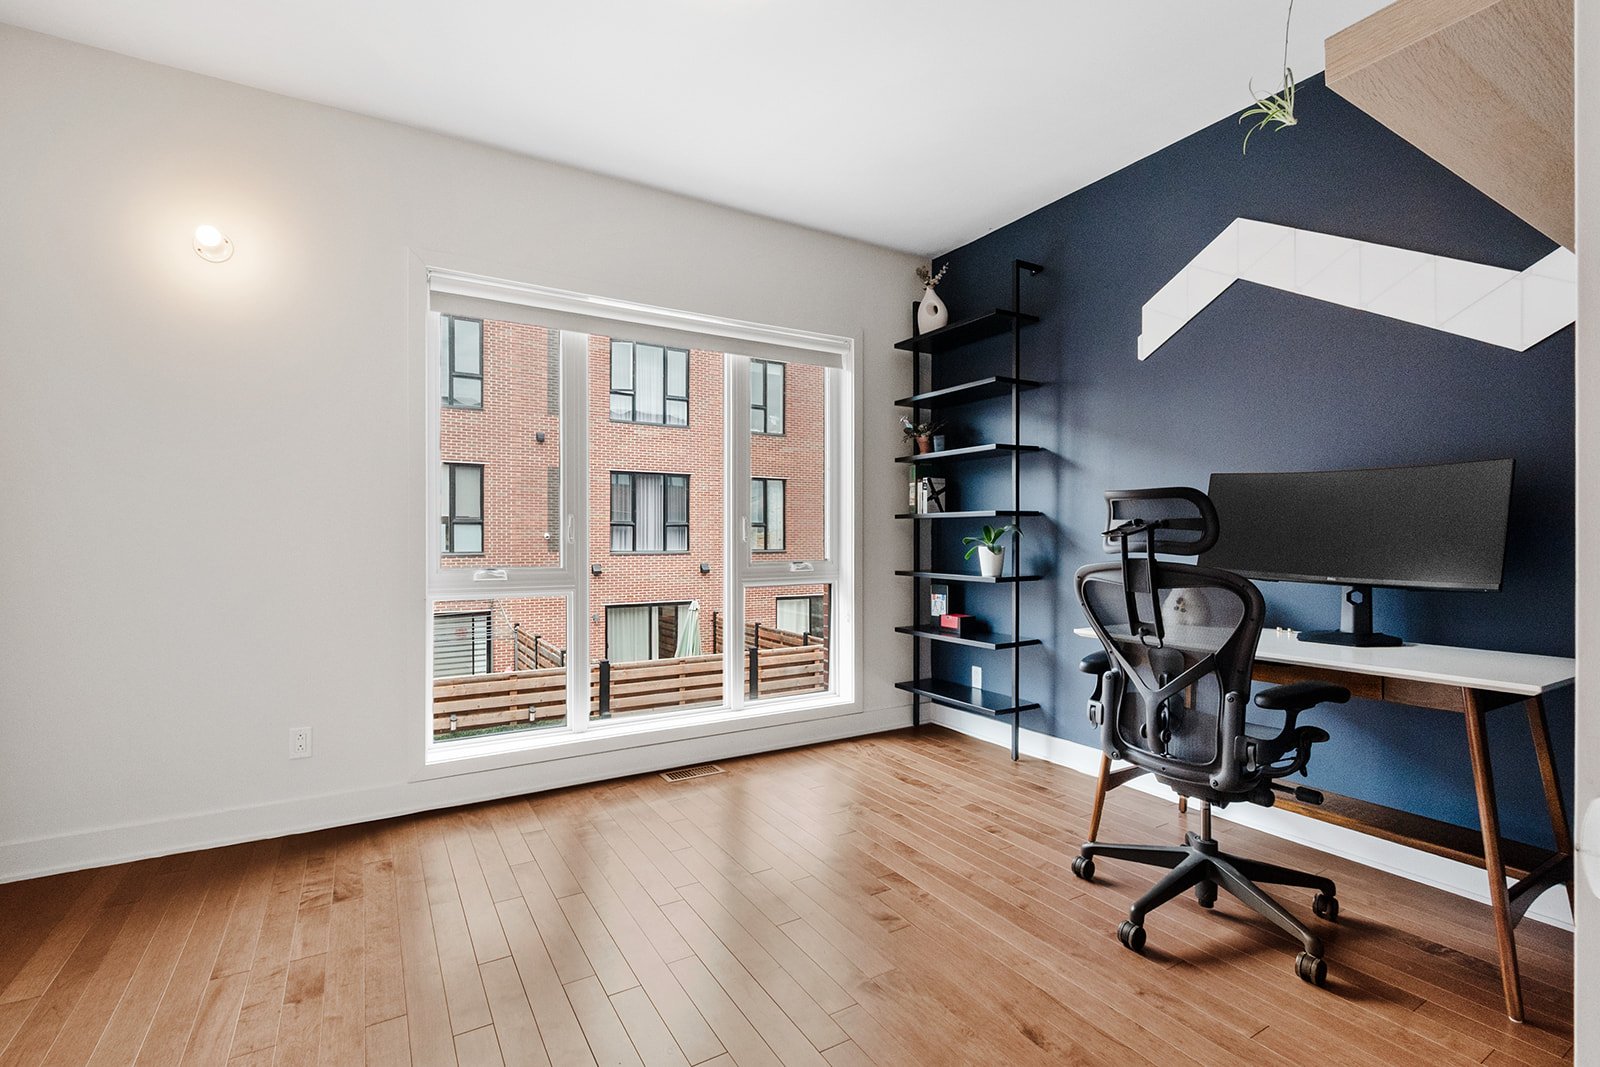
Bathroom
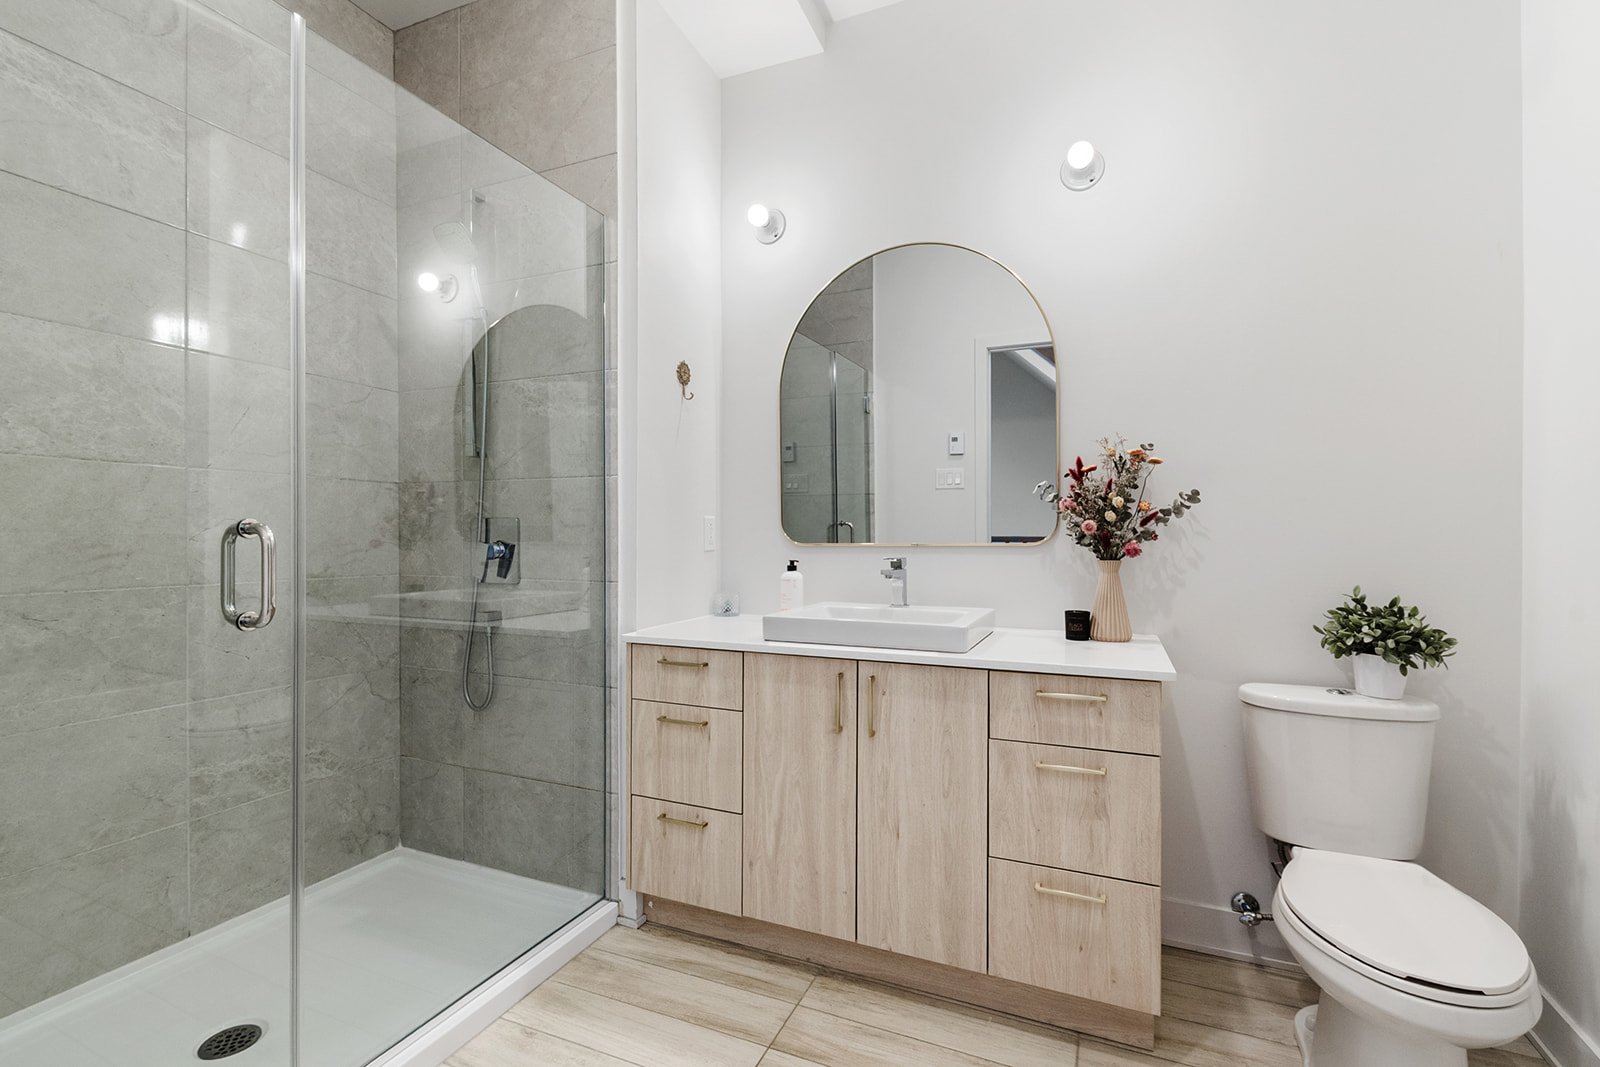
Bathroom
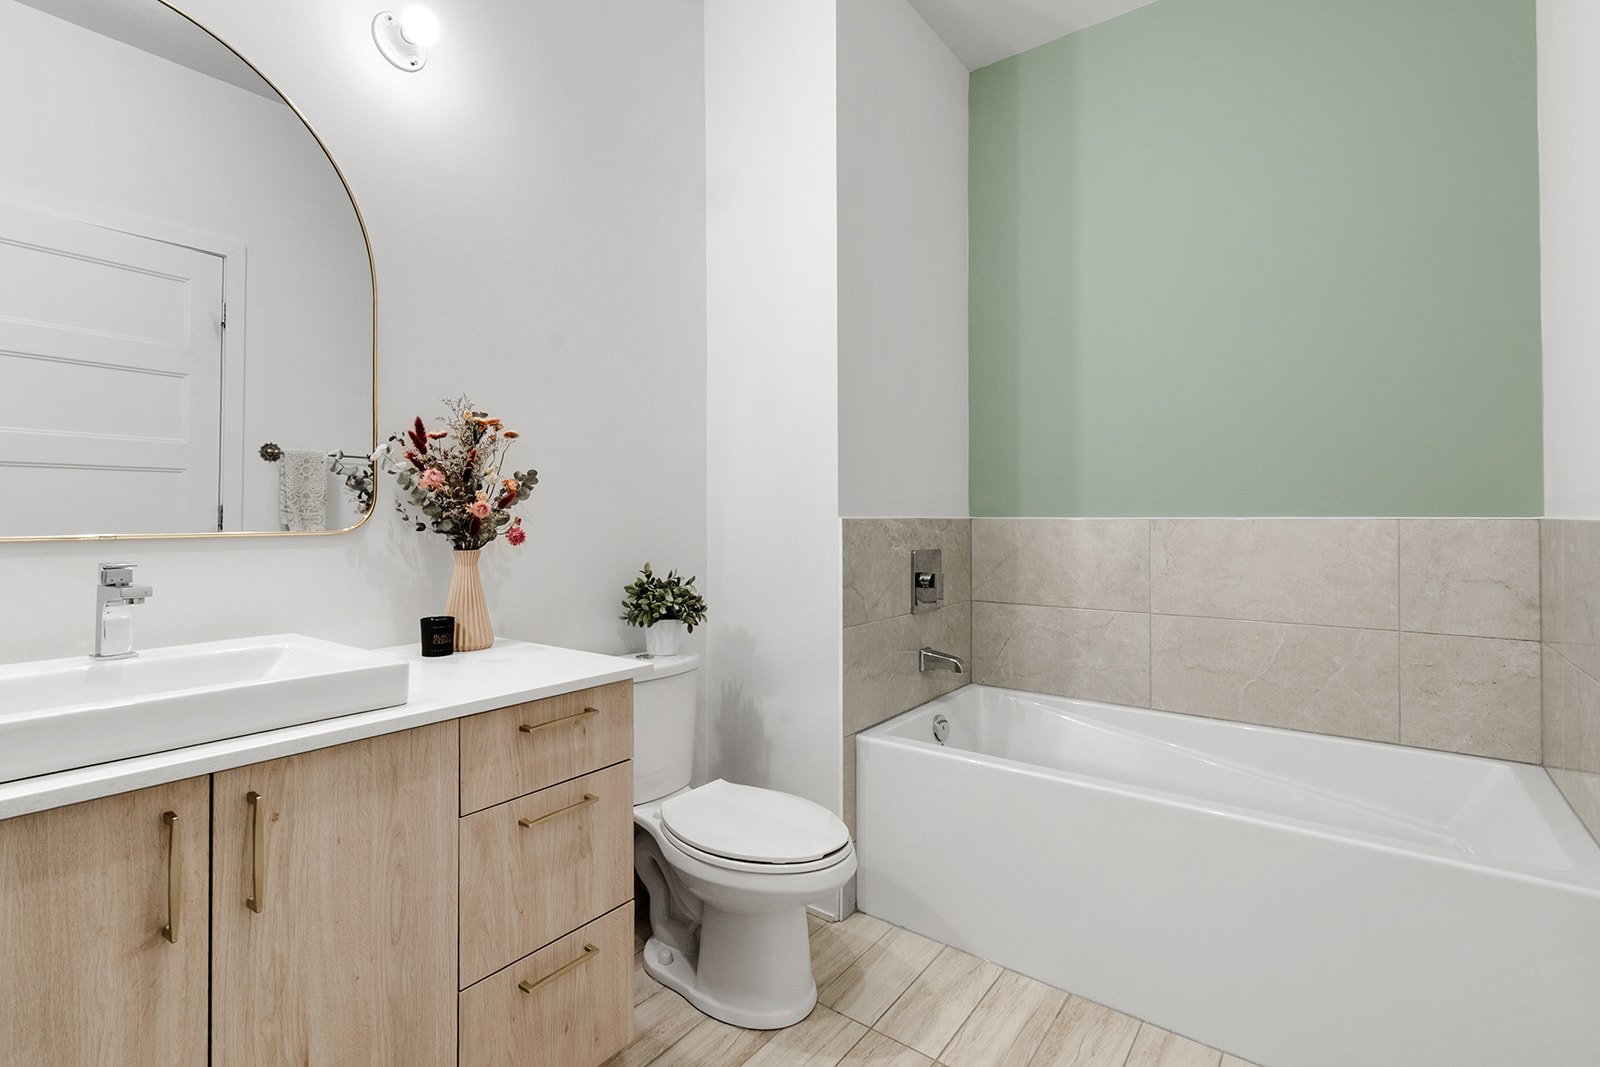
Bedroom
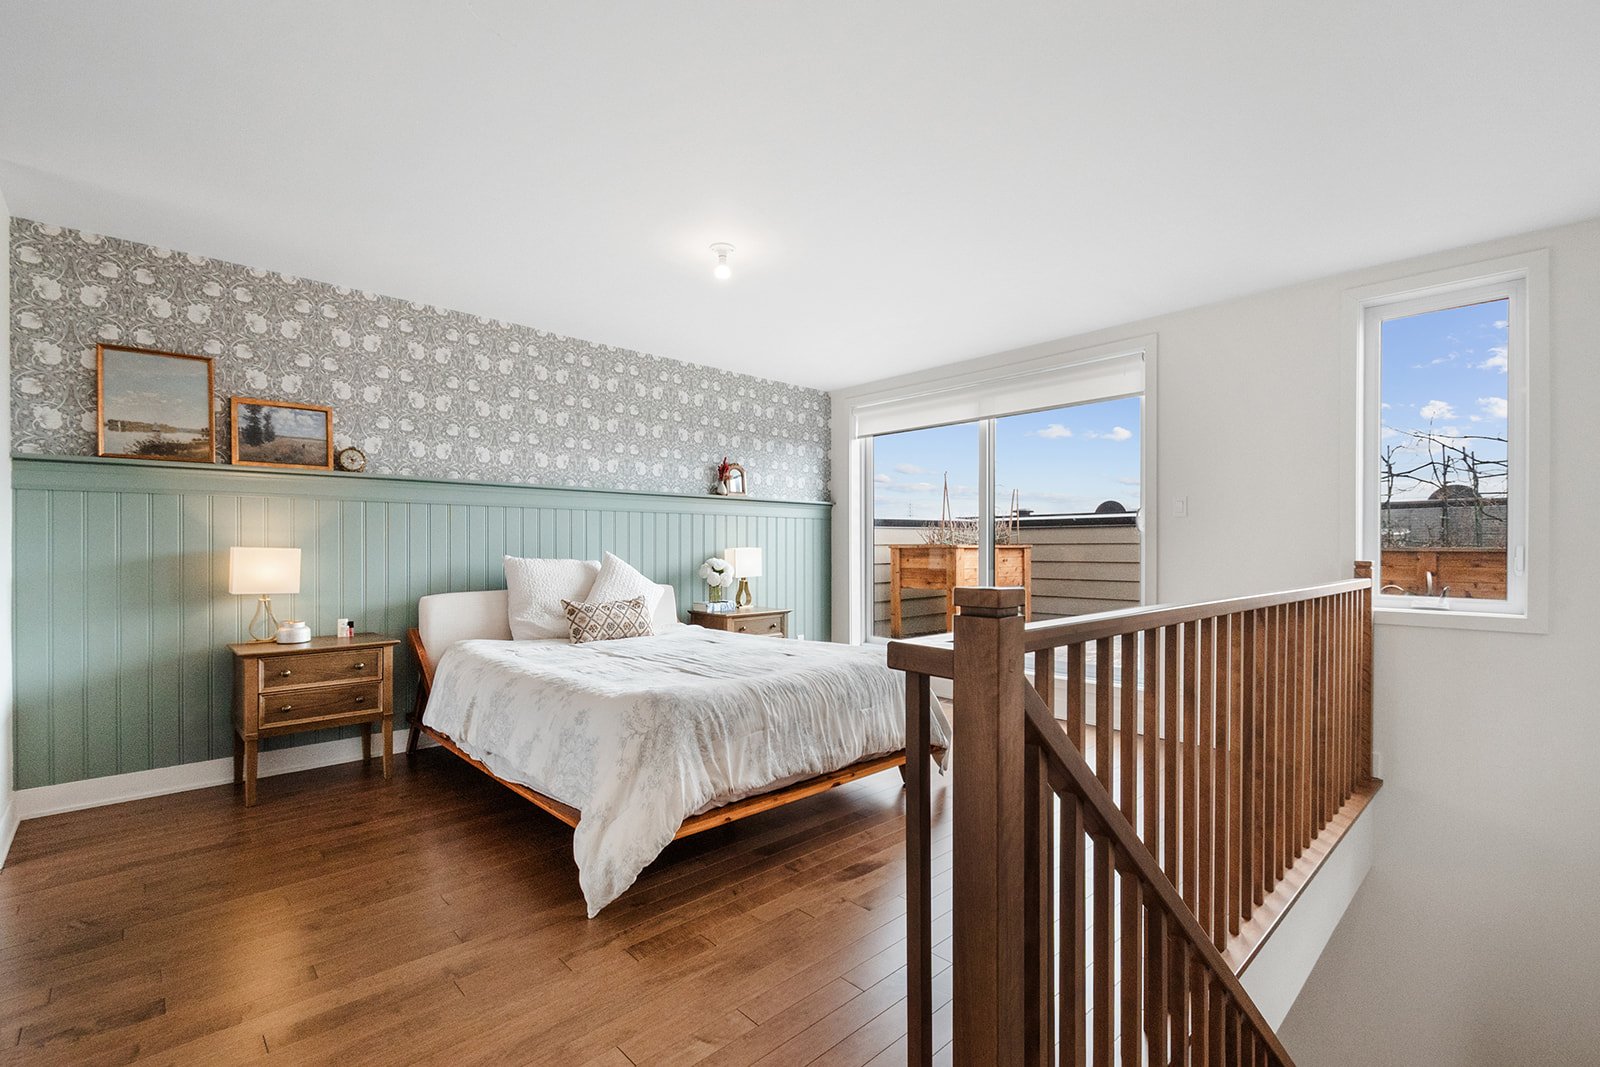
Bedroom
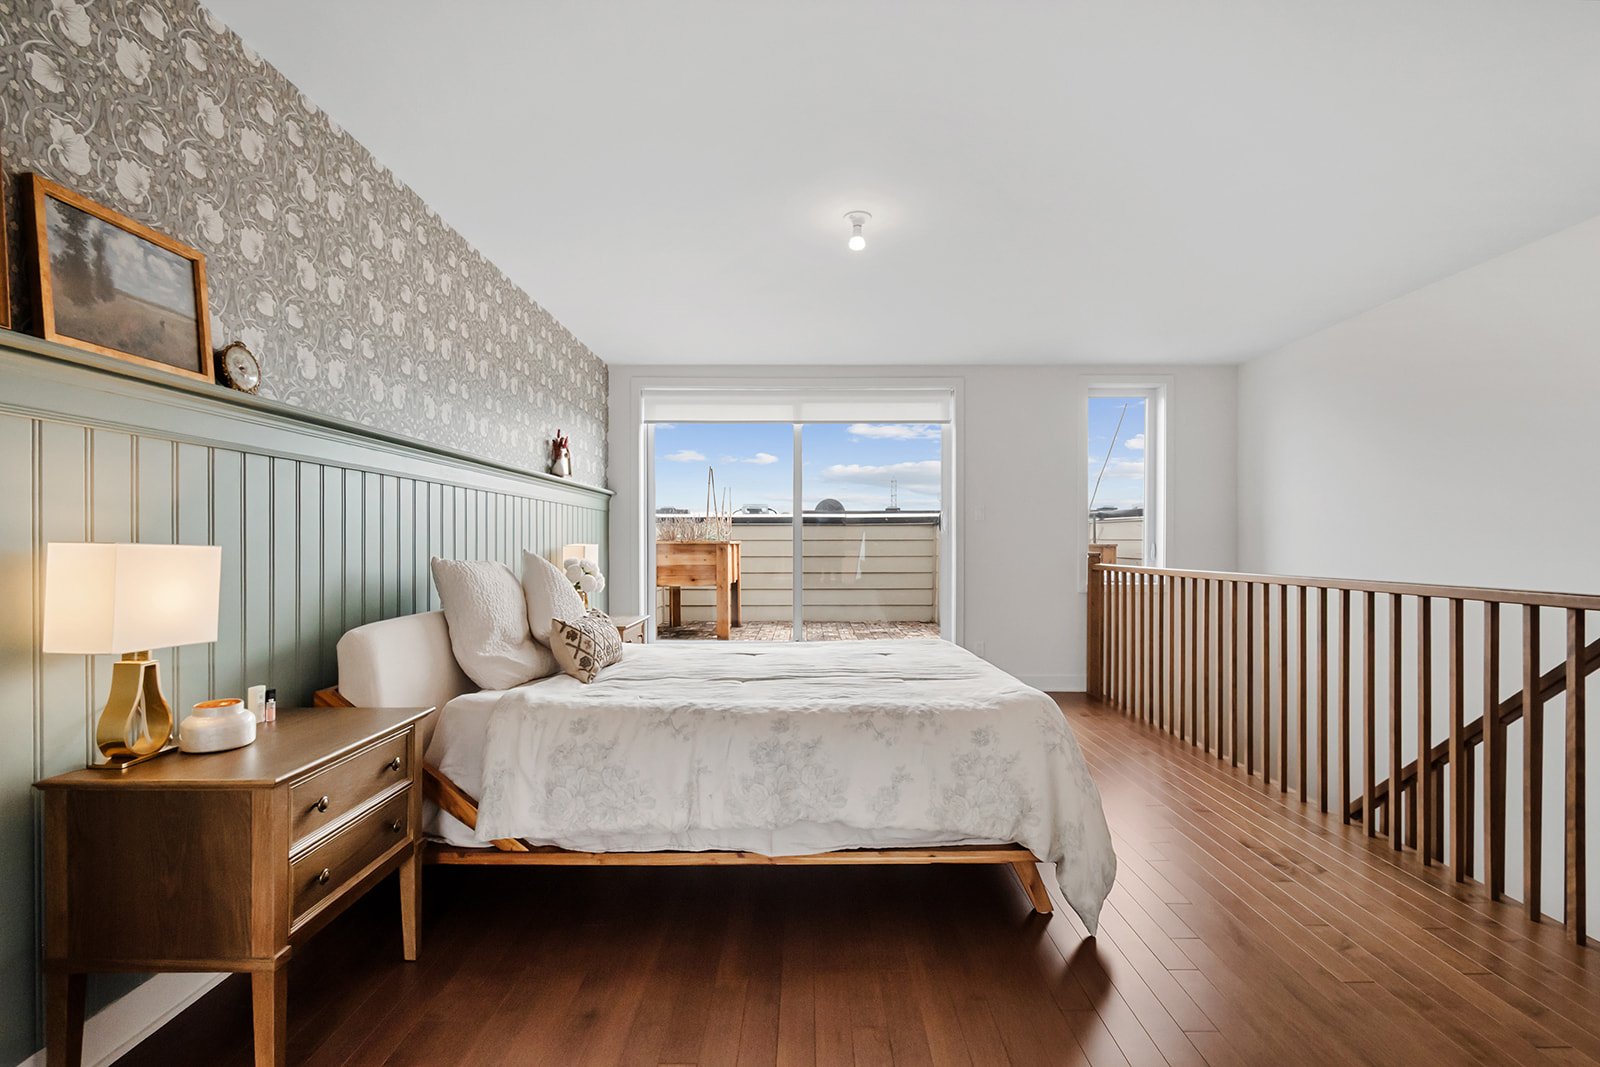
Bedroom
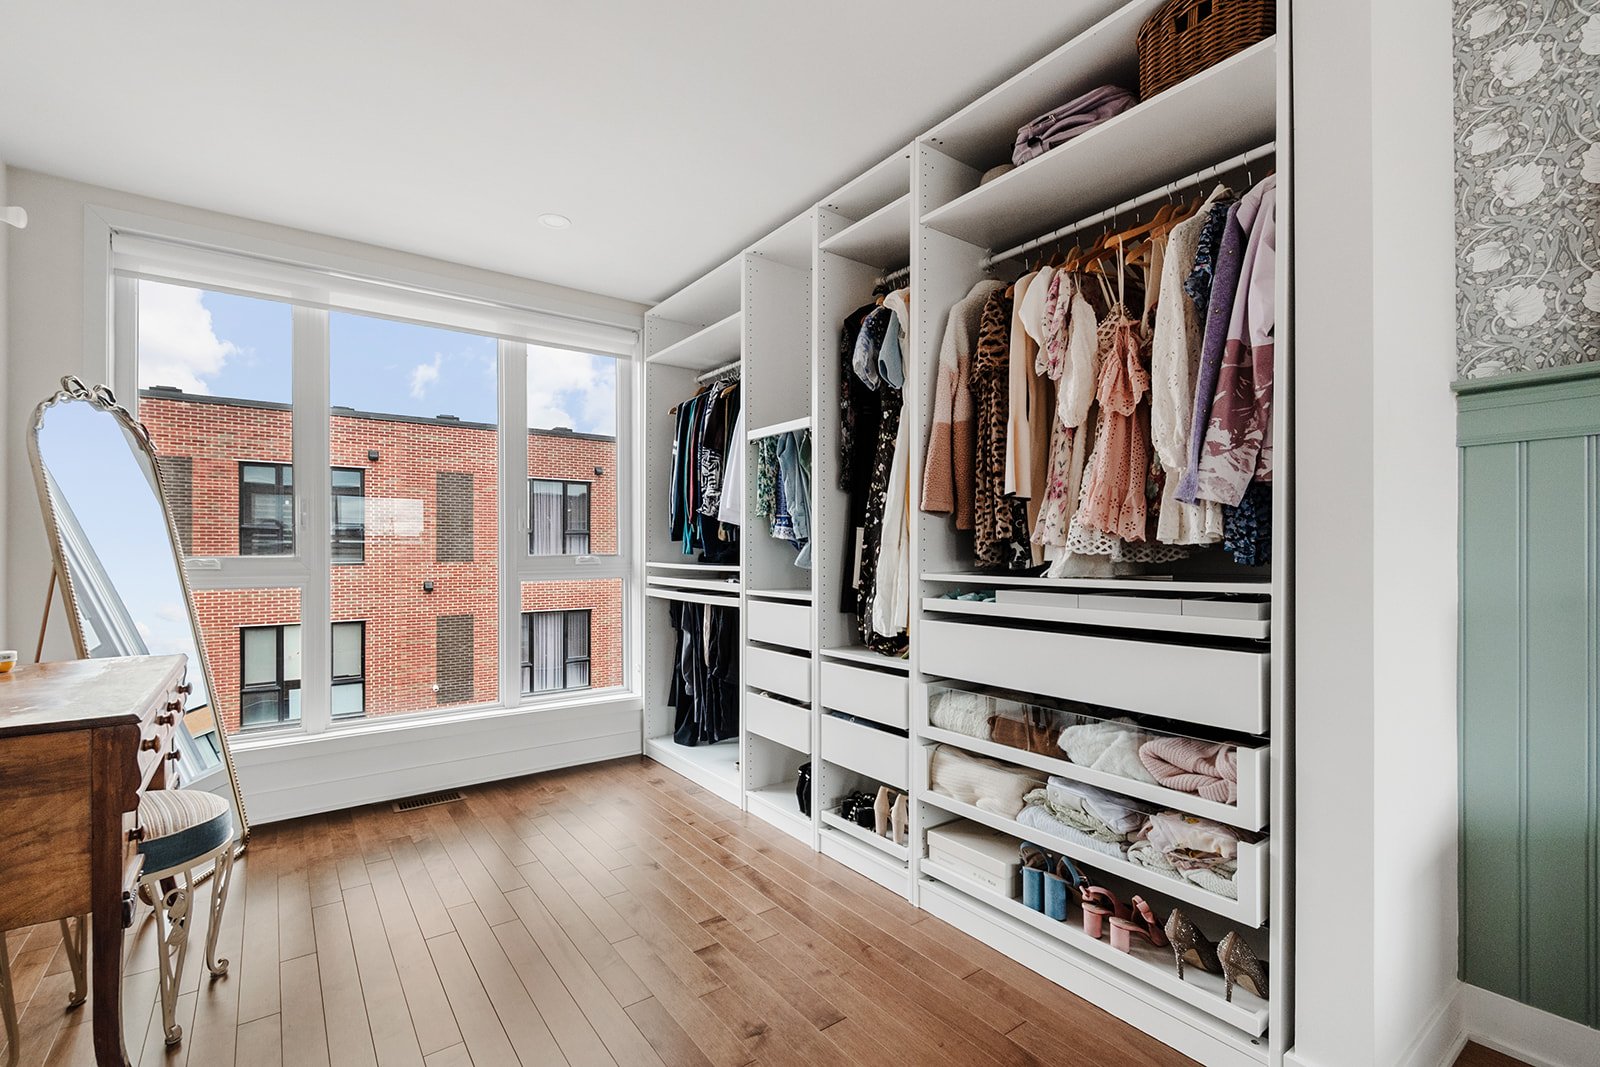
Walk-in closet
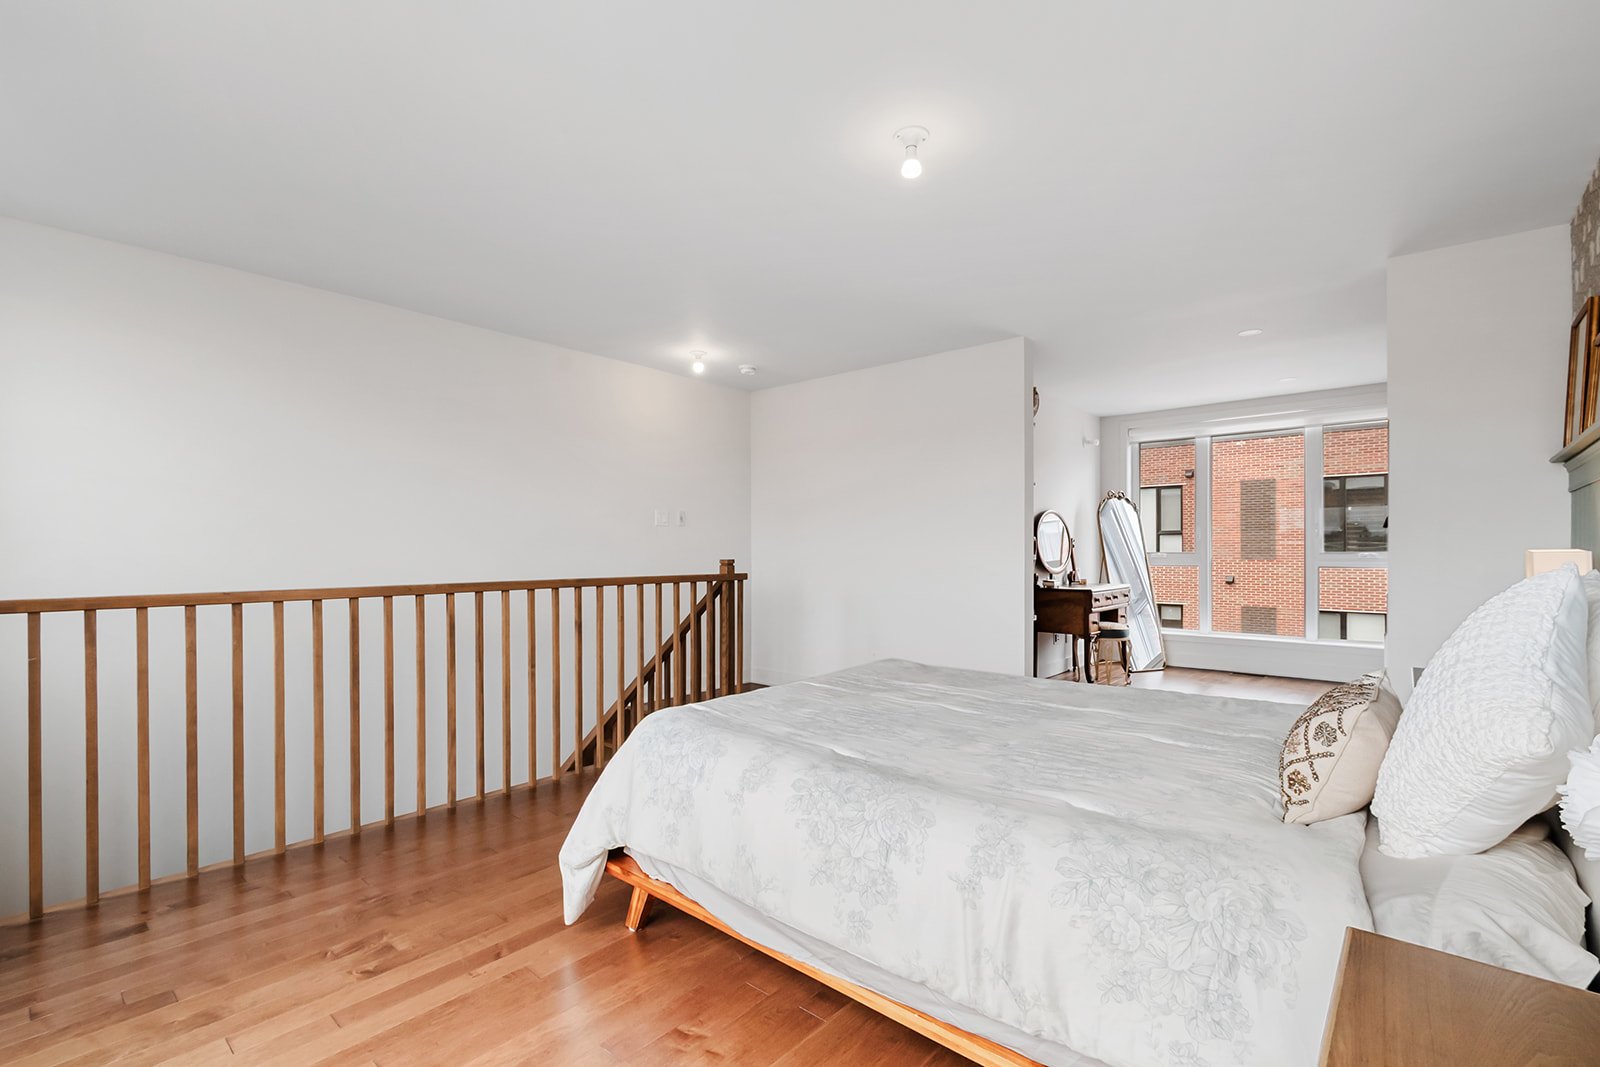
Overall View
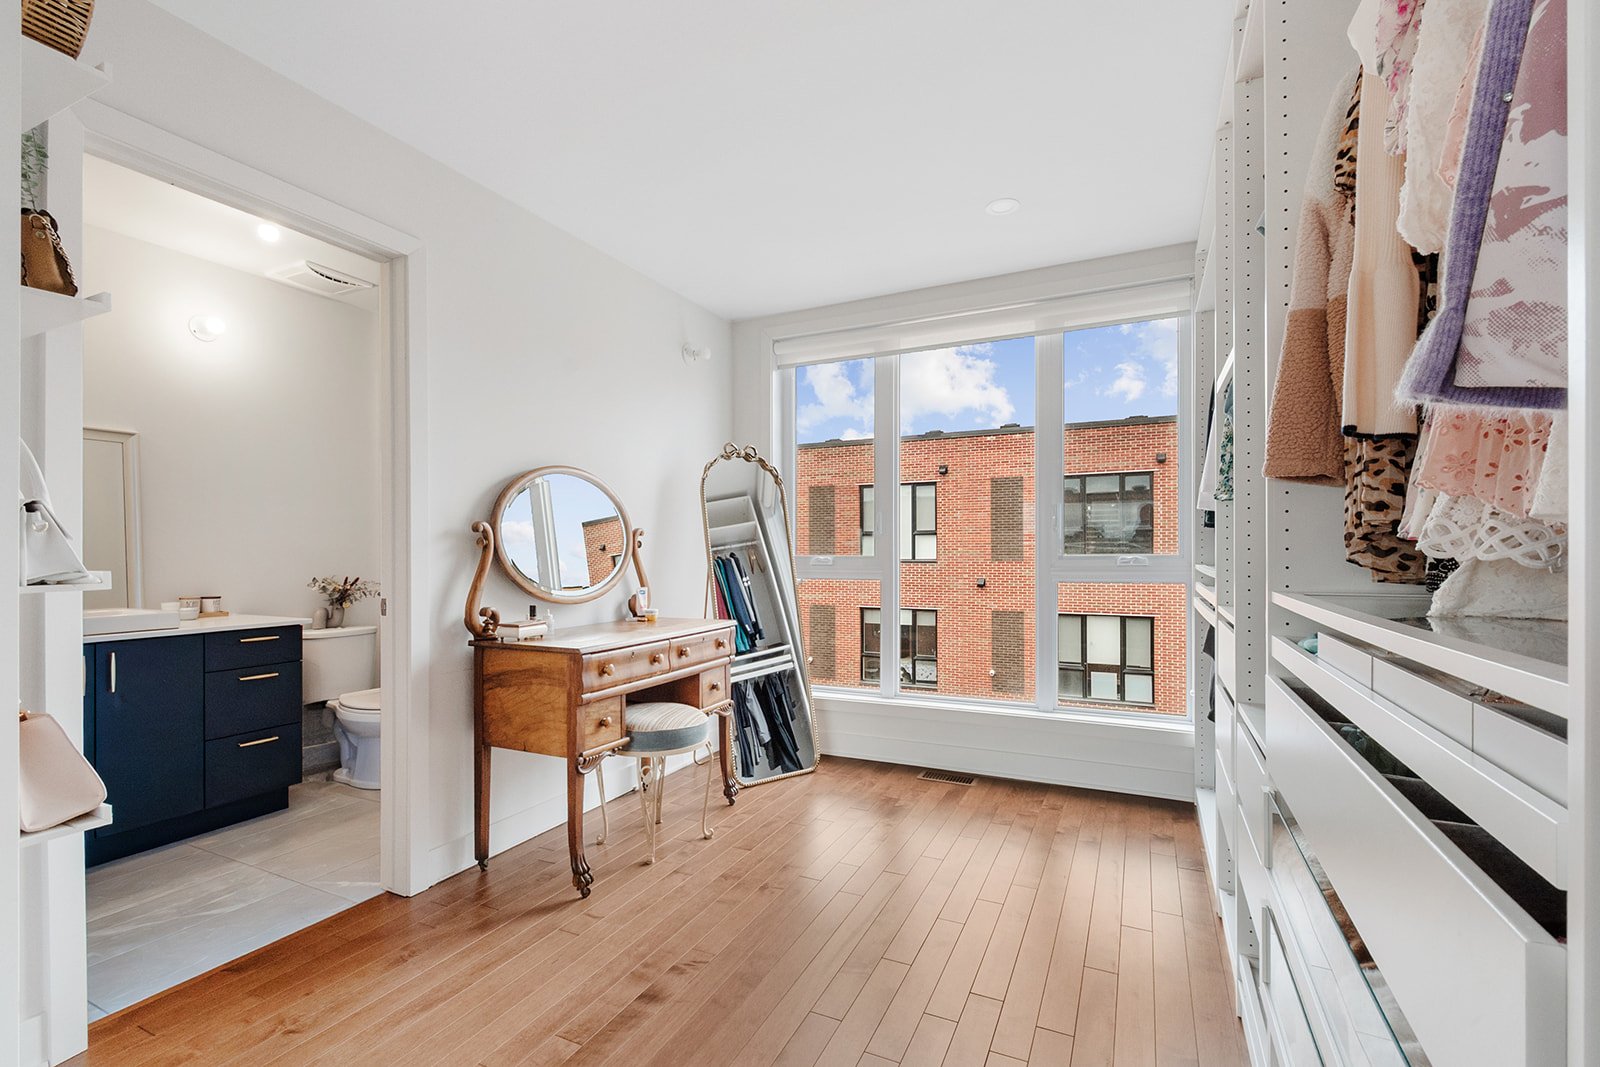
Bedroom
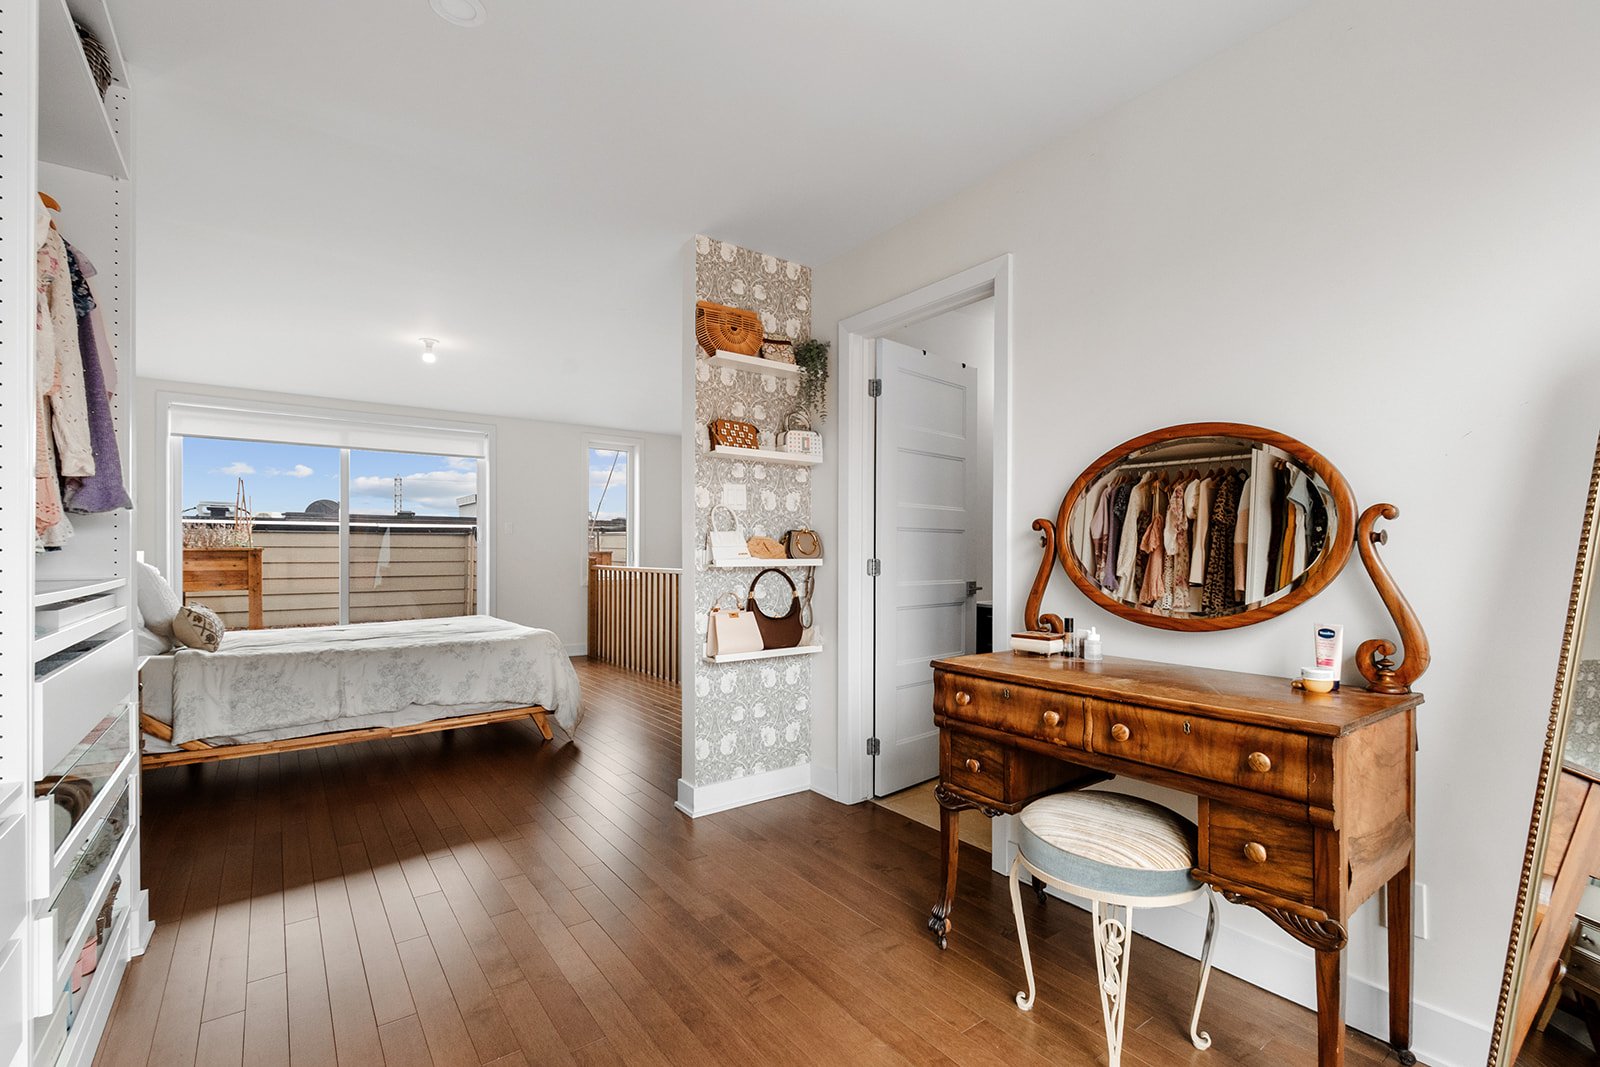
Bathroom
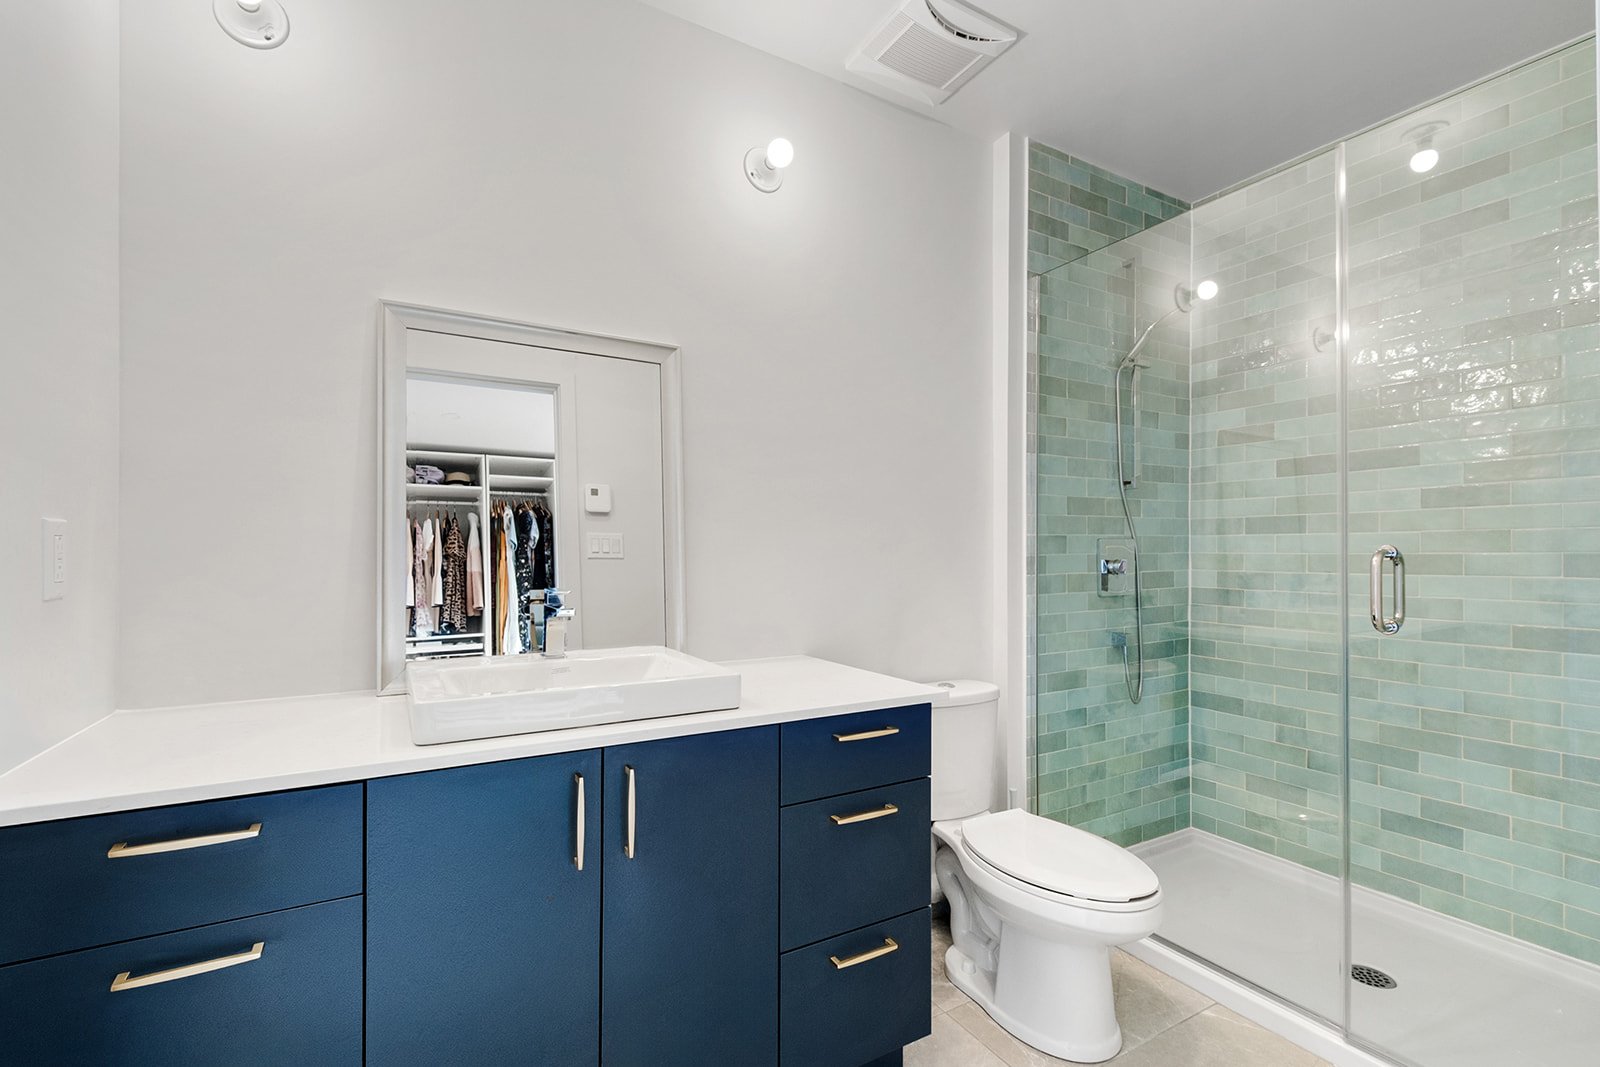
Patio
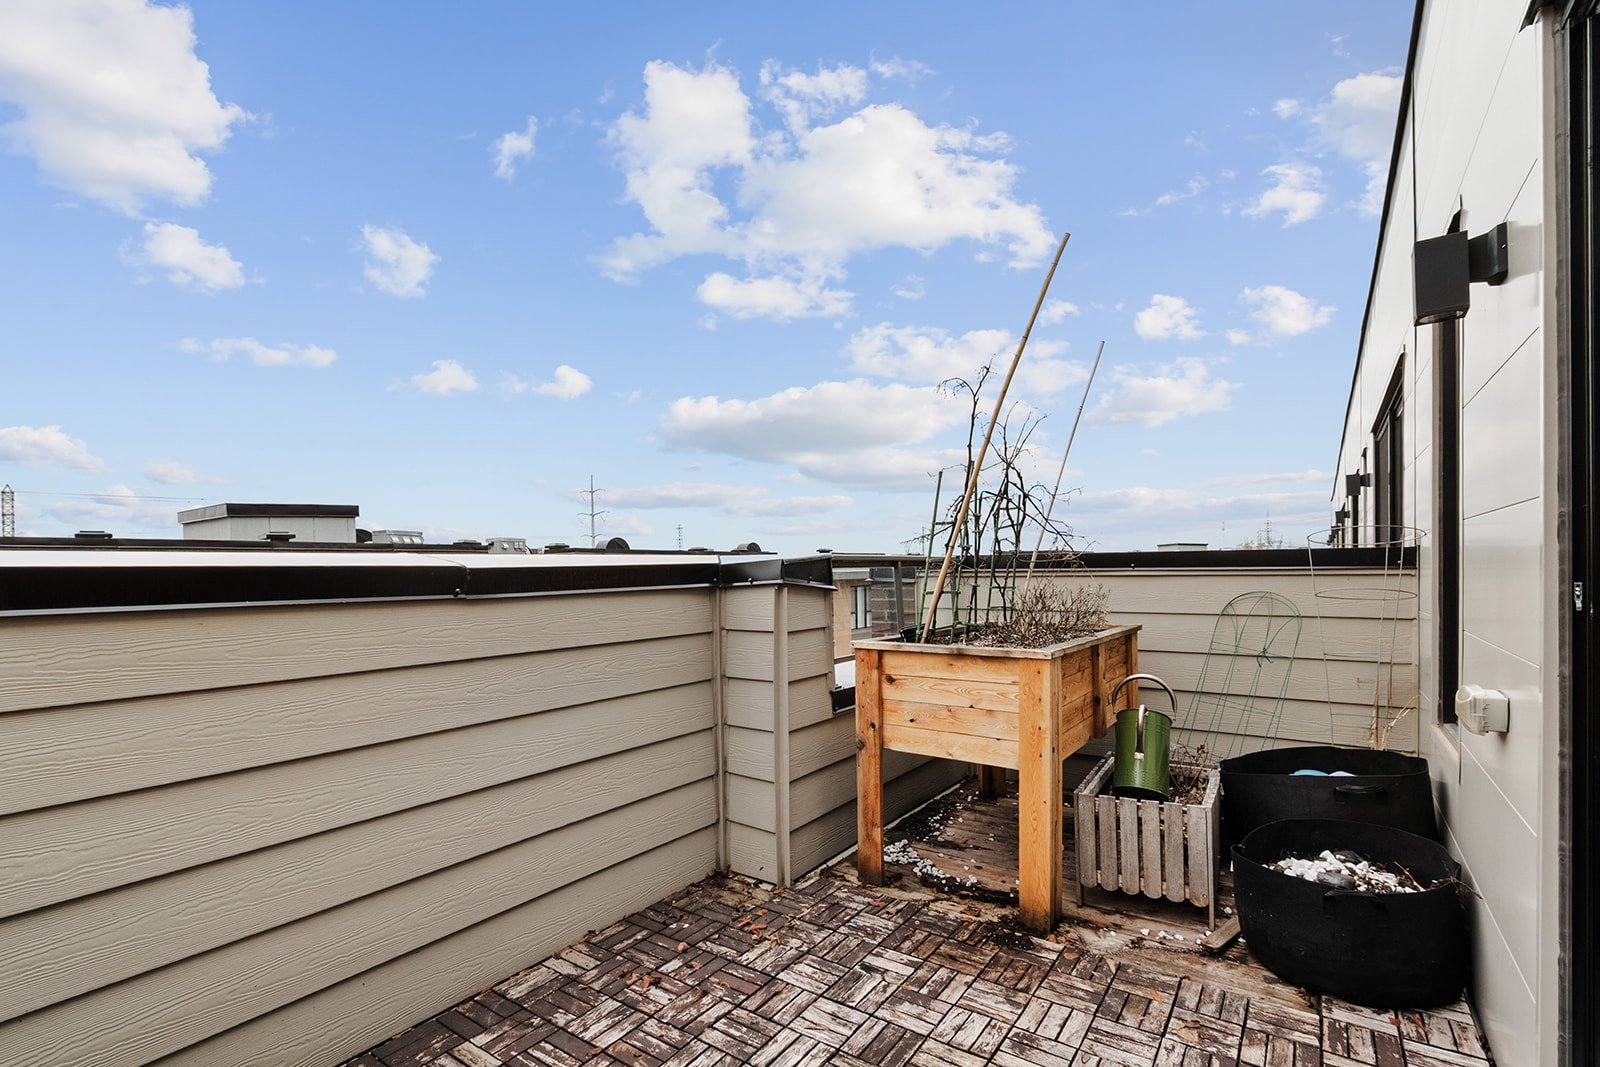
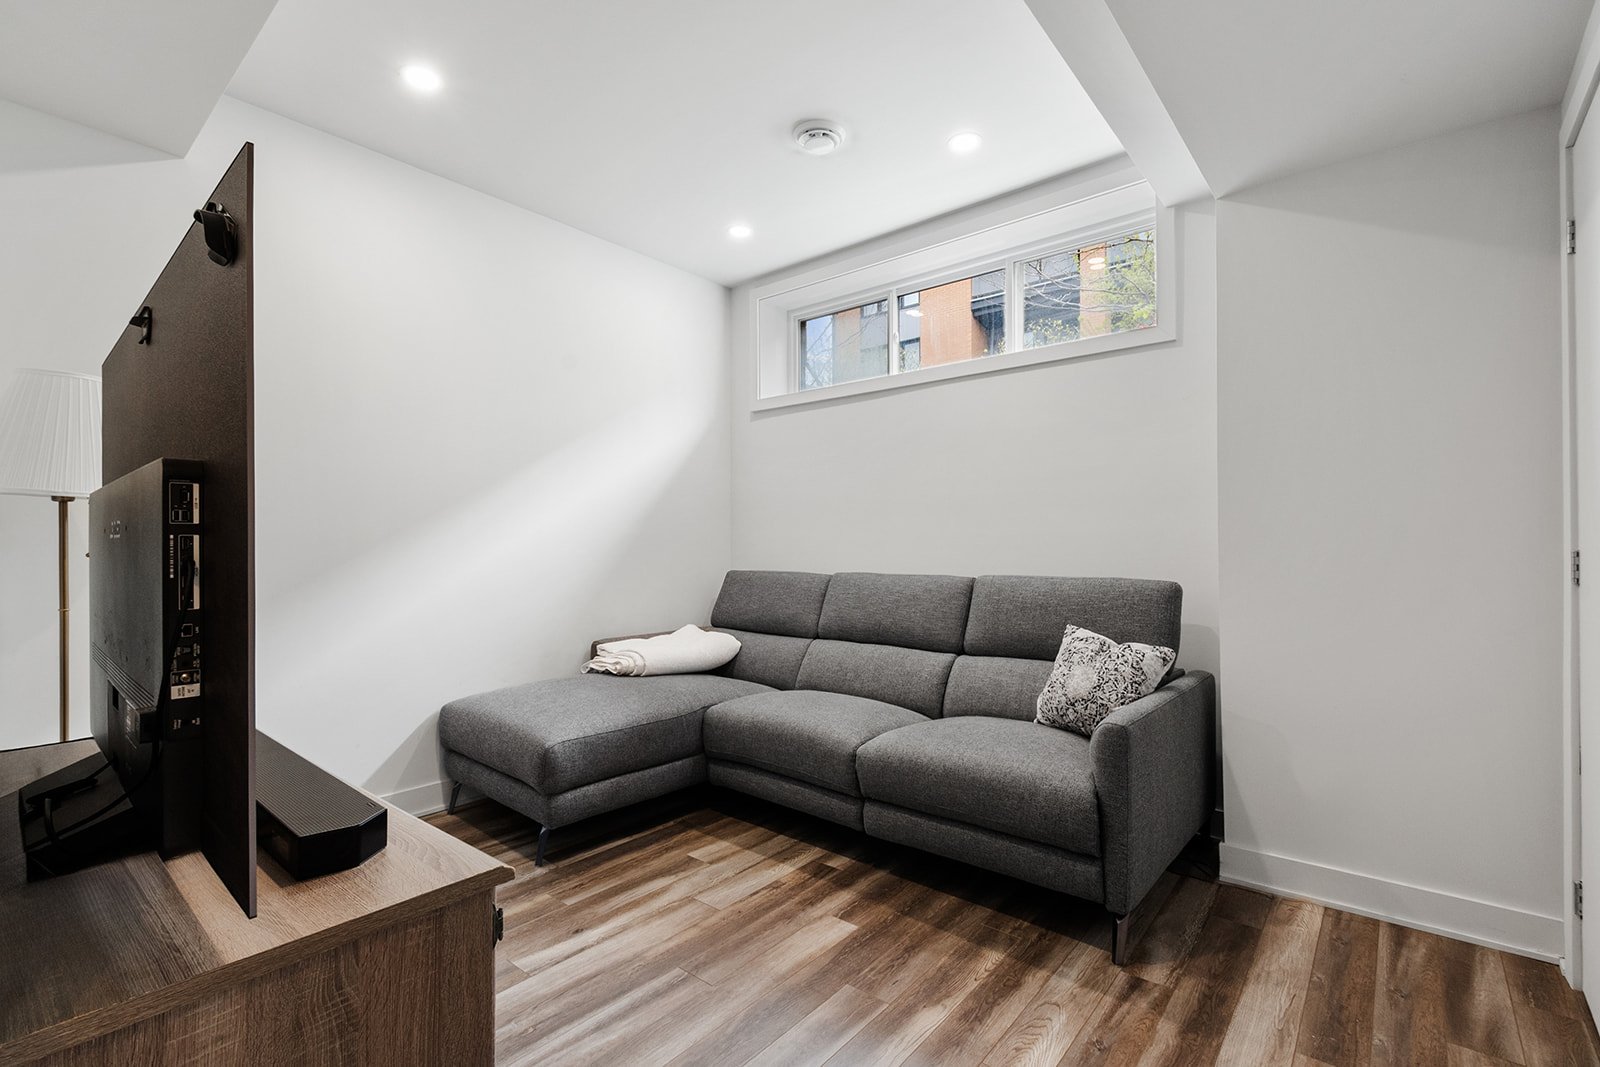
Family room
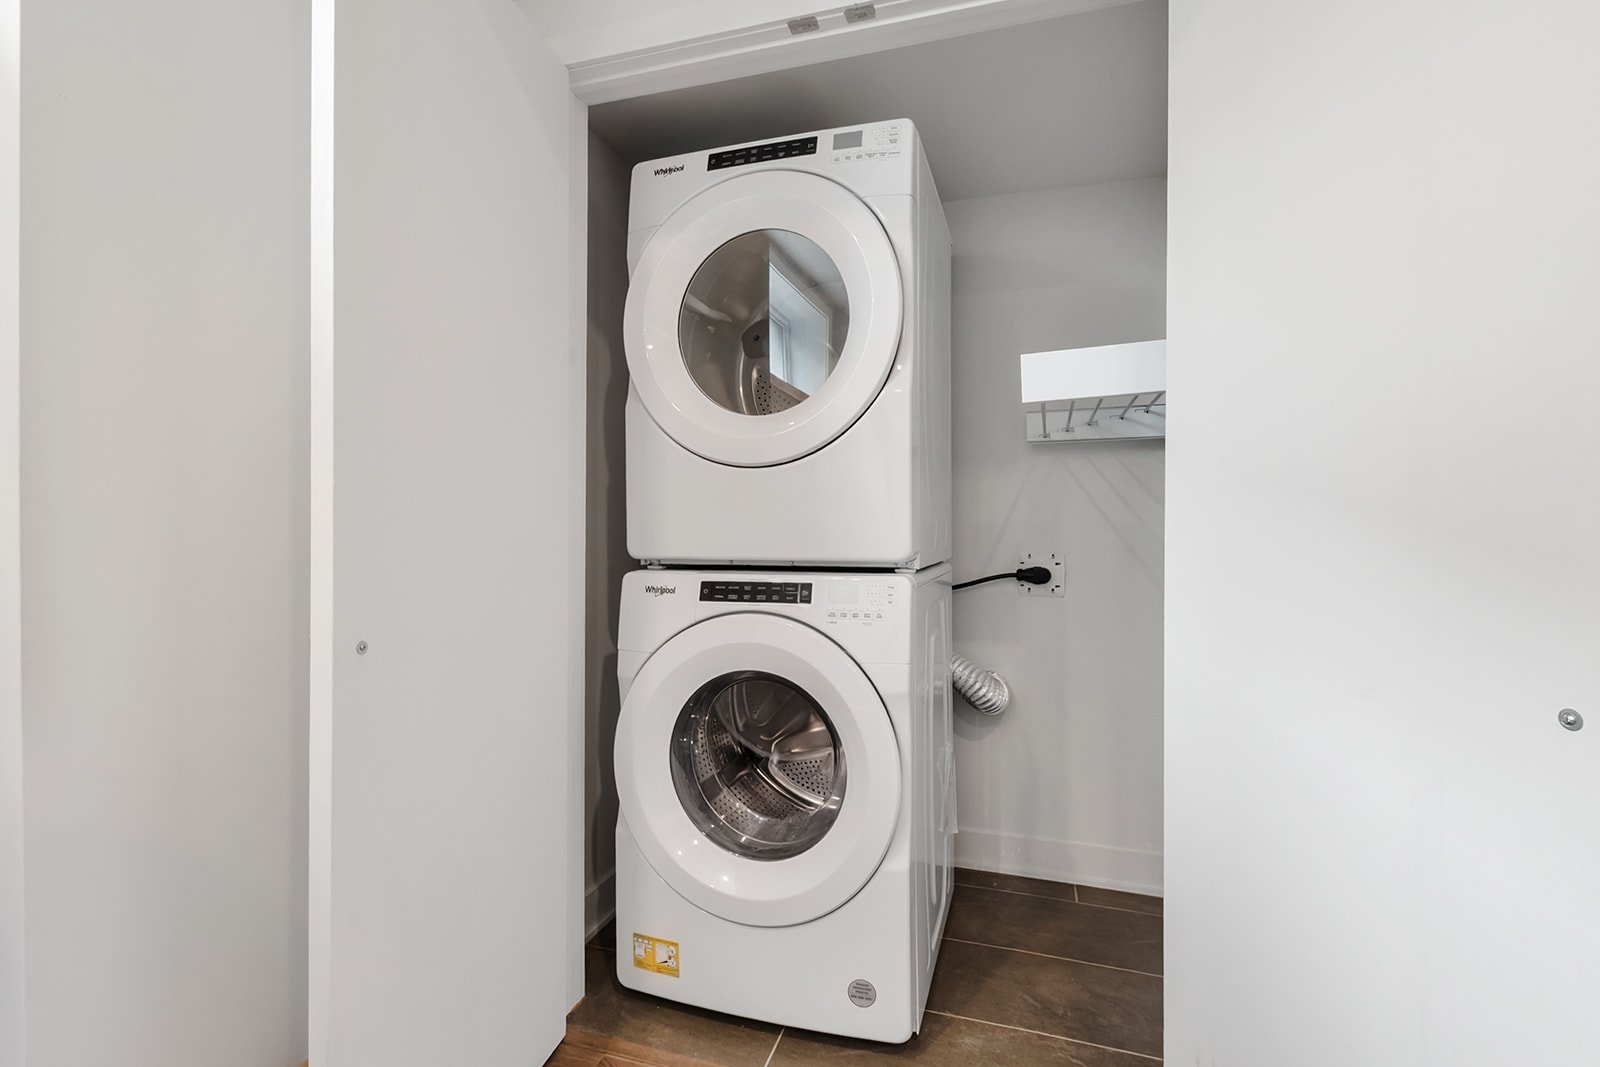
Laundry room
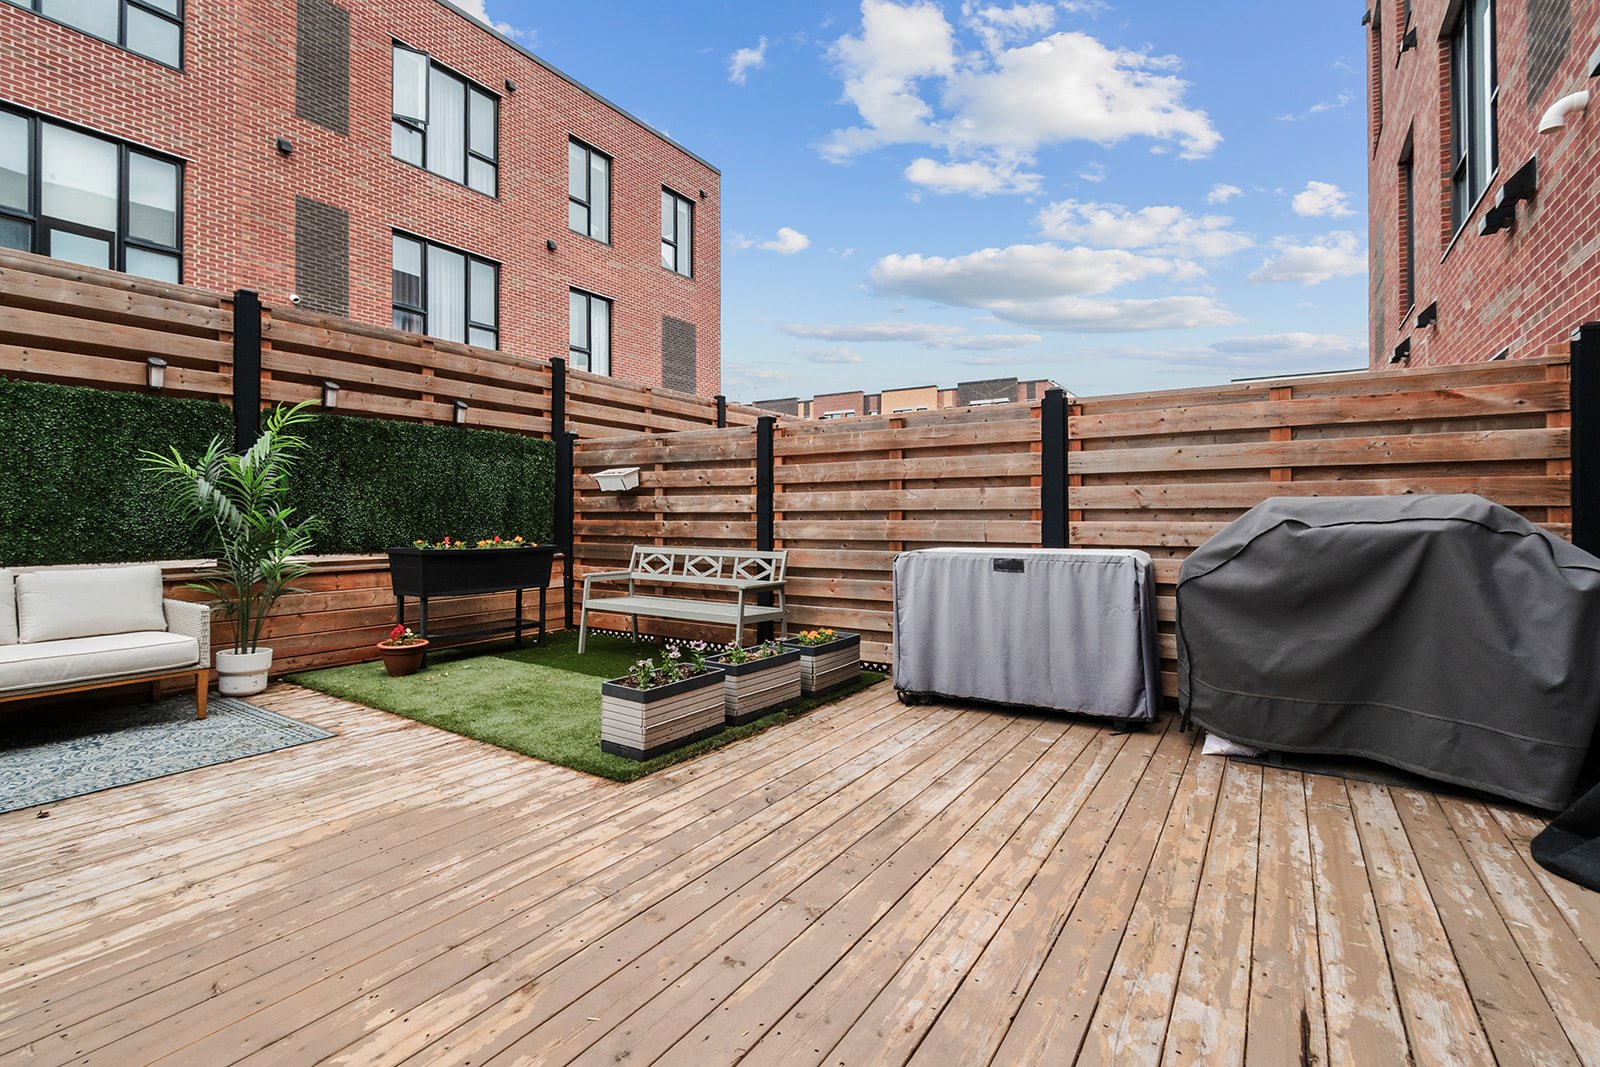
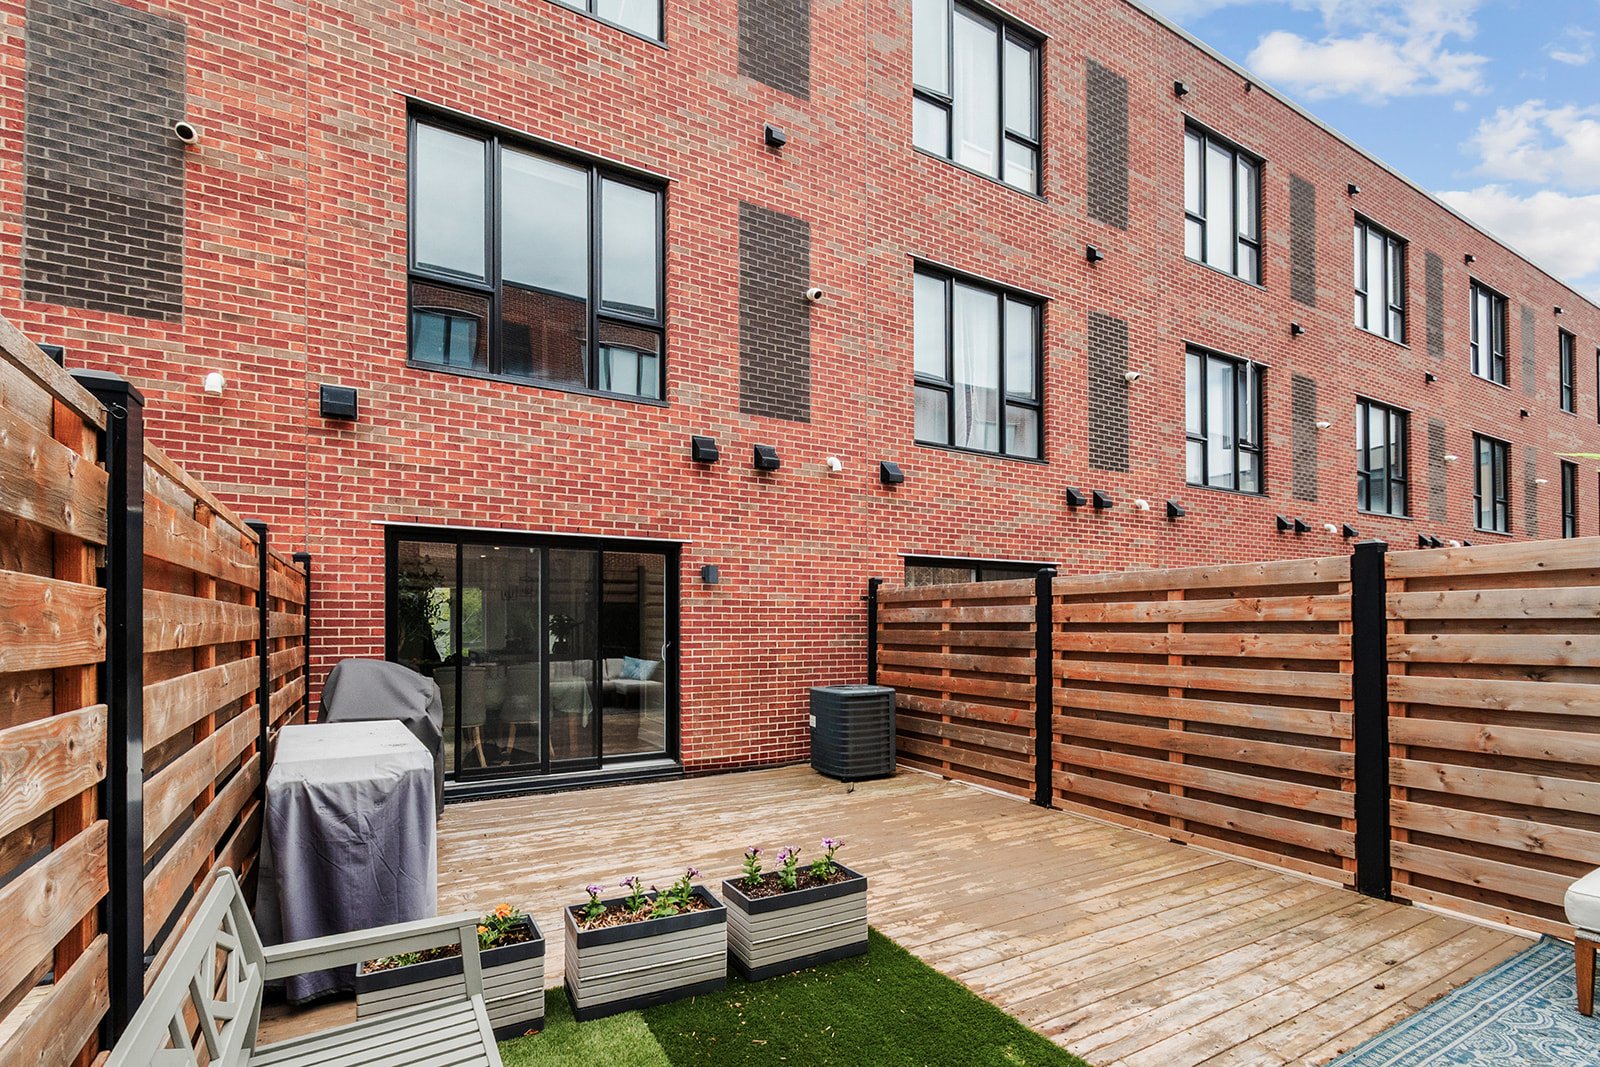
Patio
Back facade
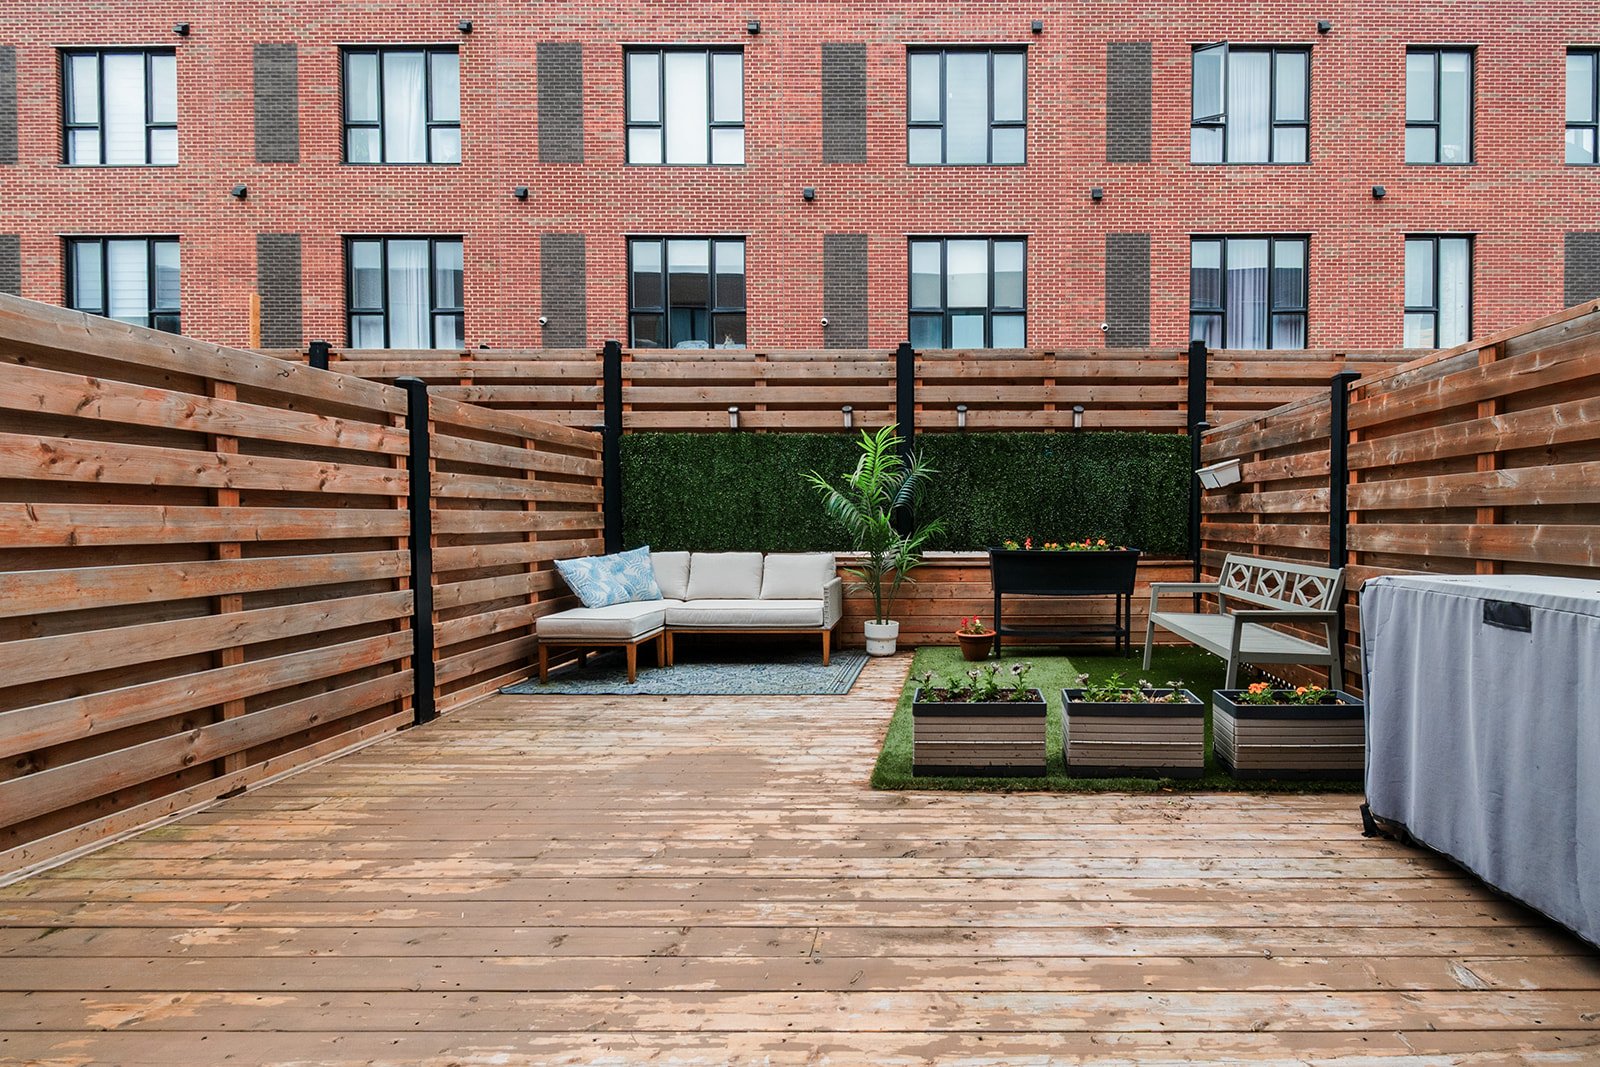
Back facade
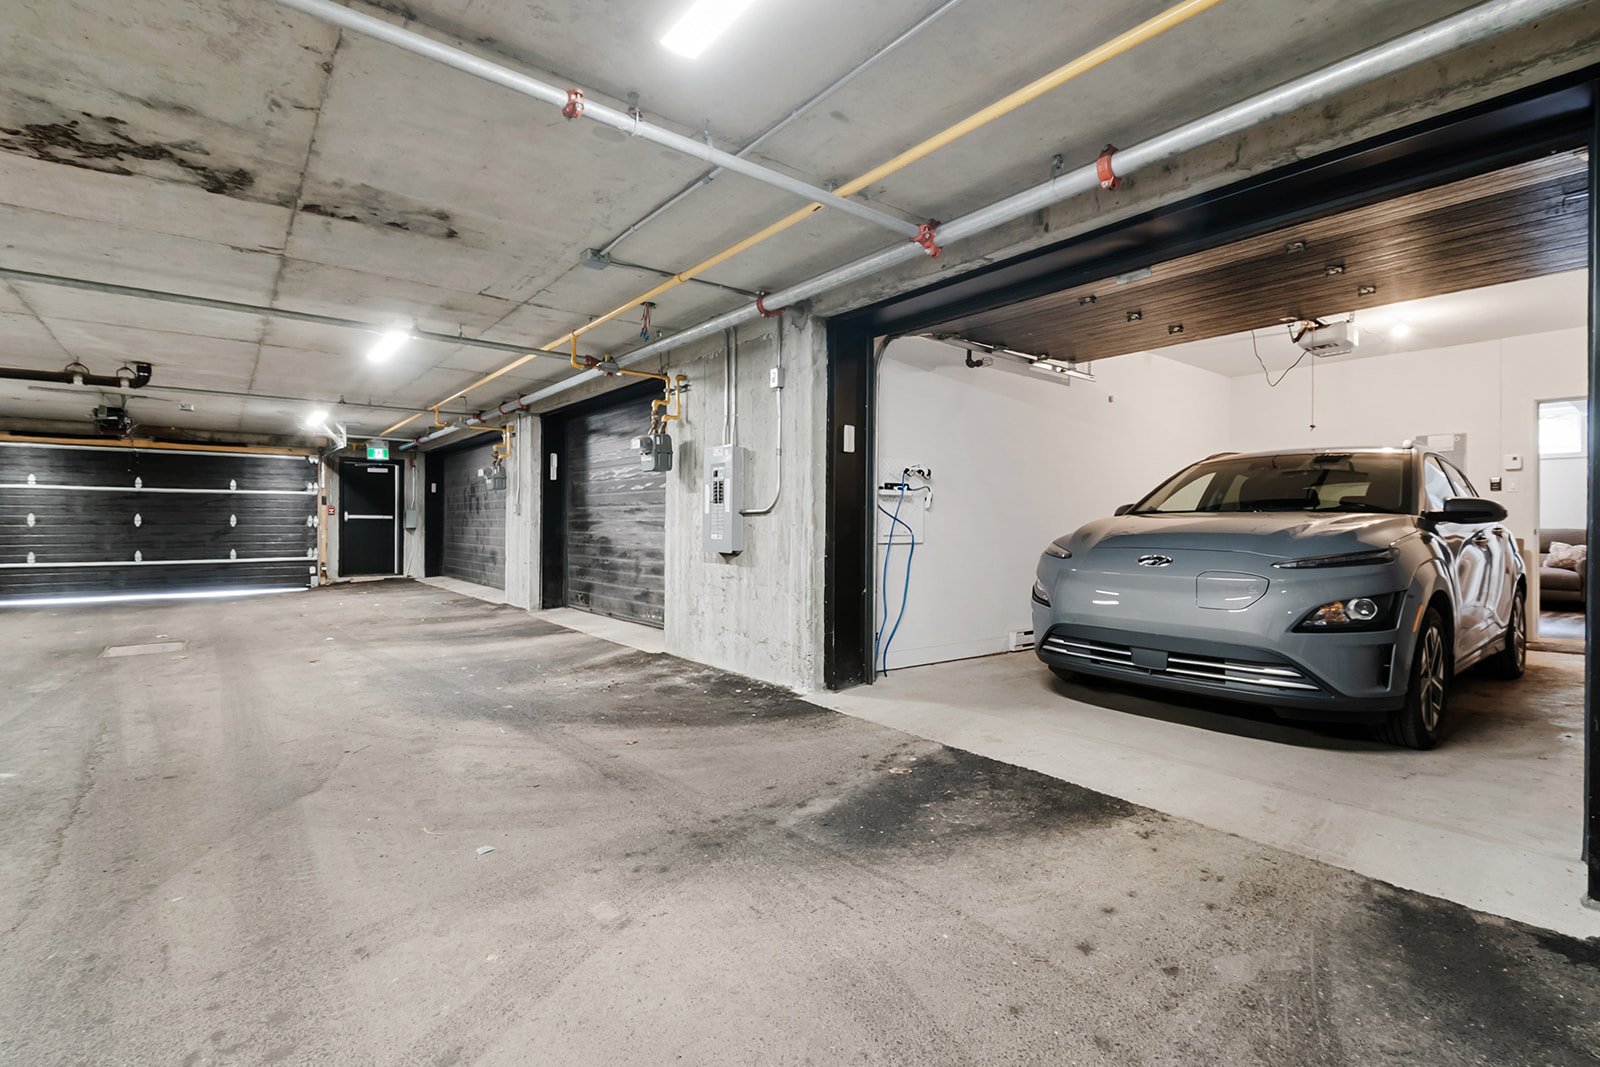
Parking
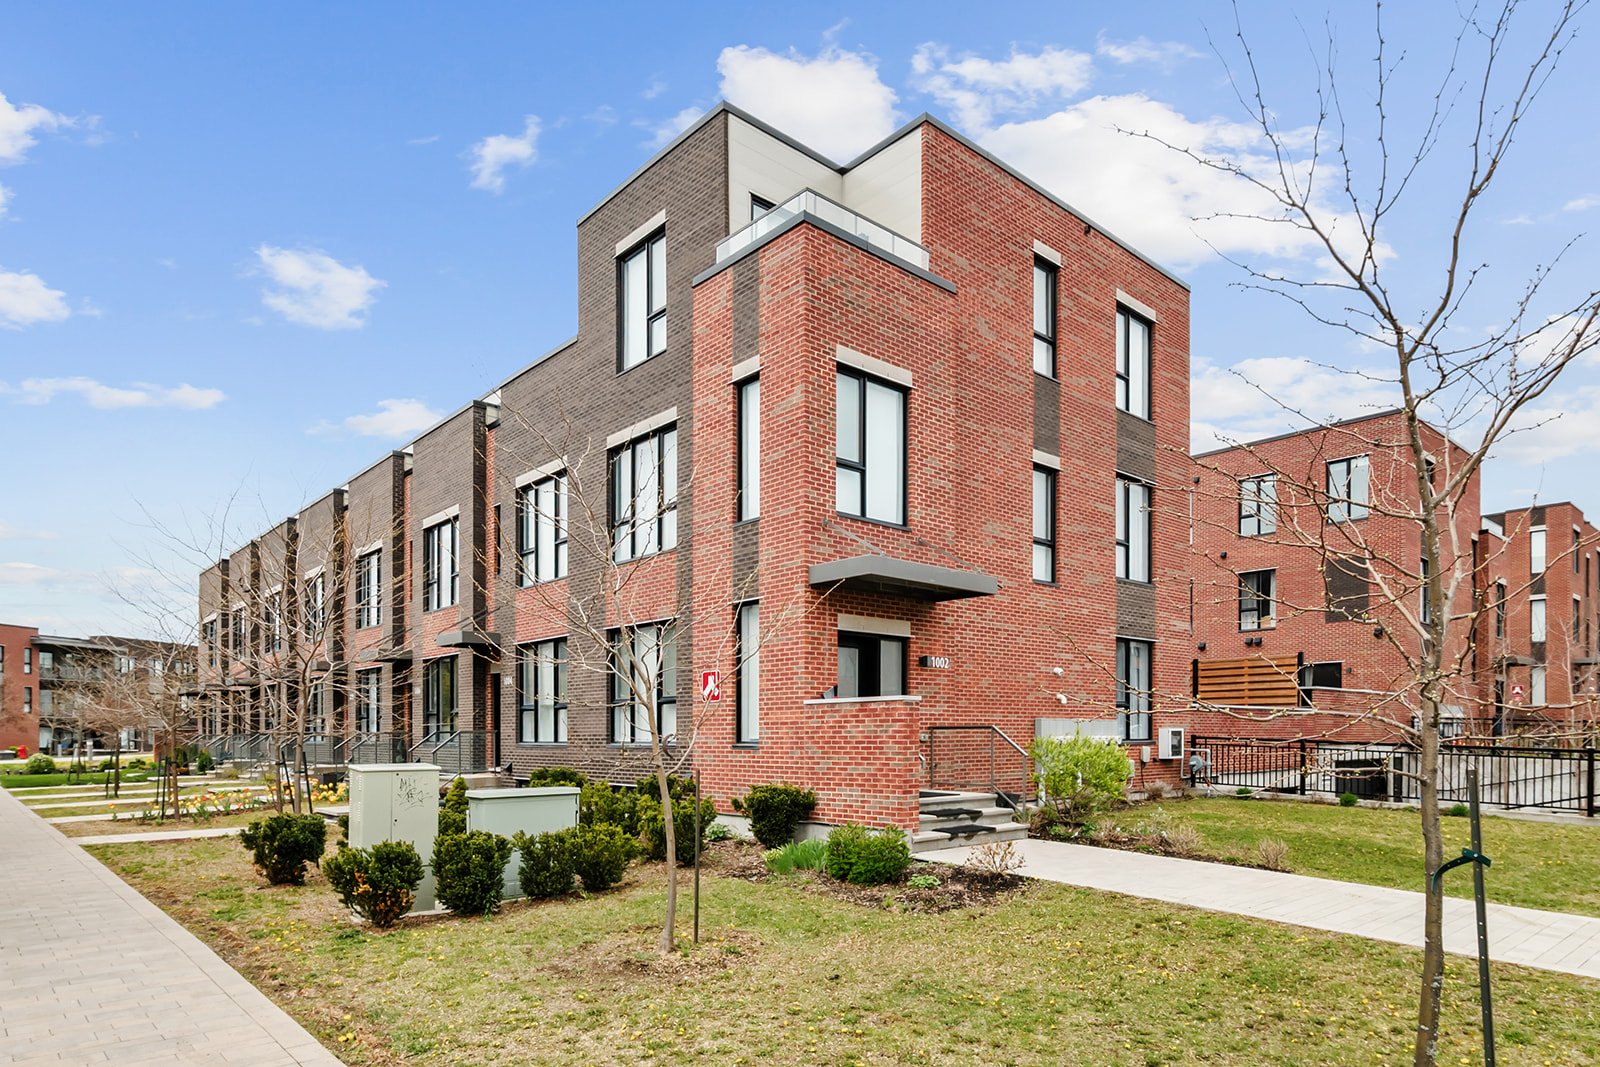
Frontage
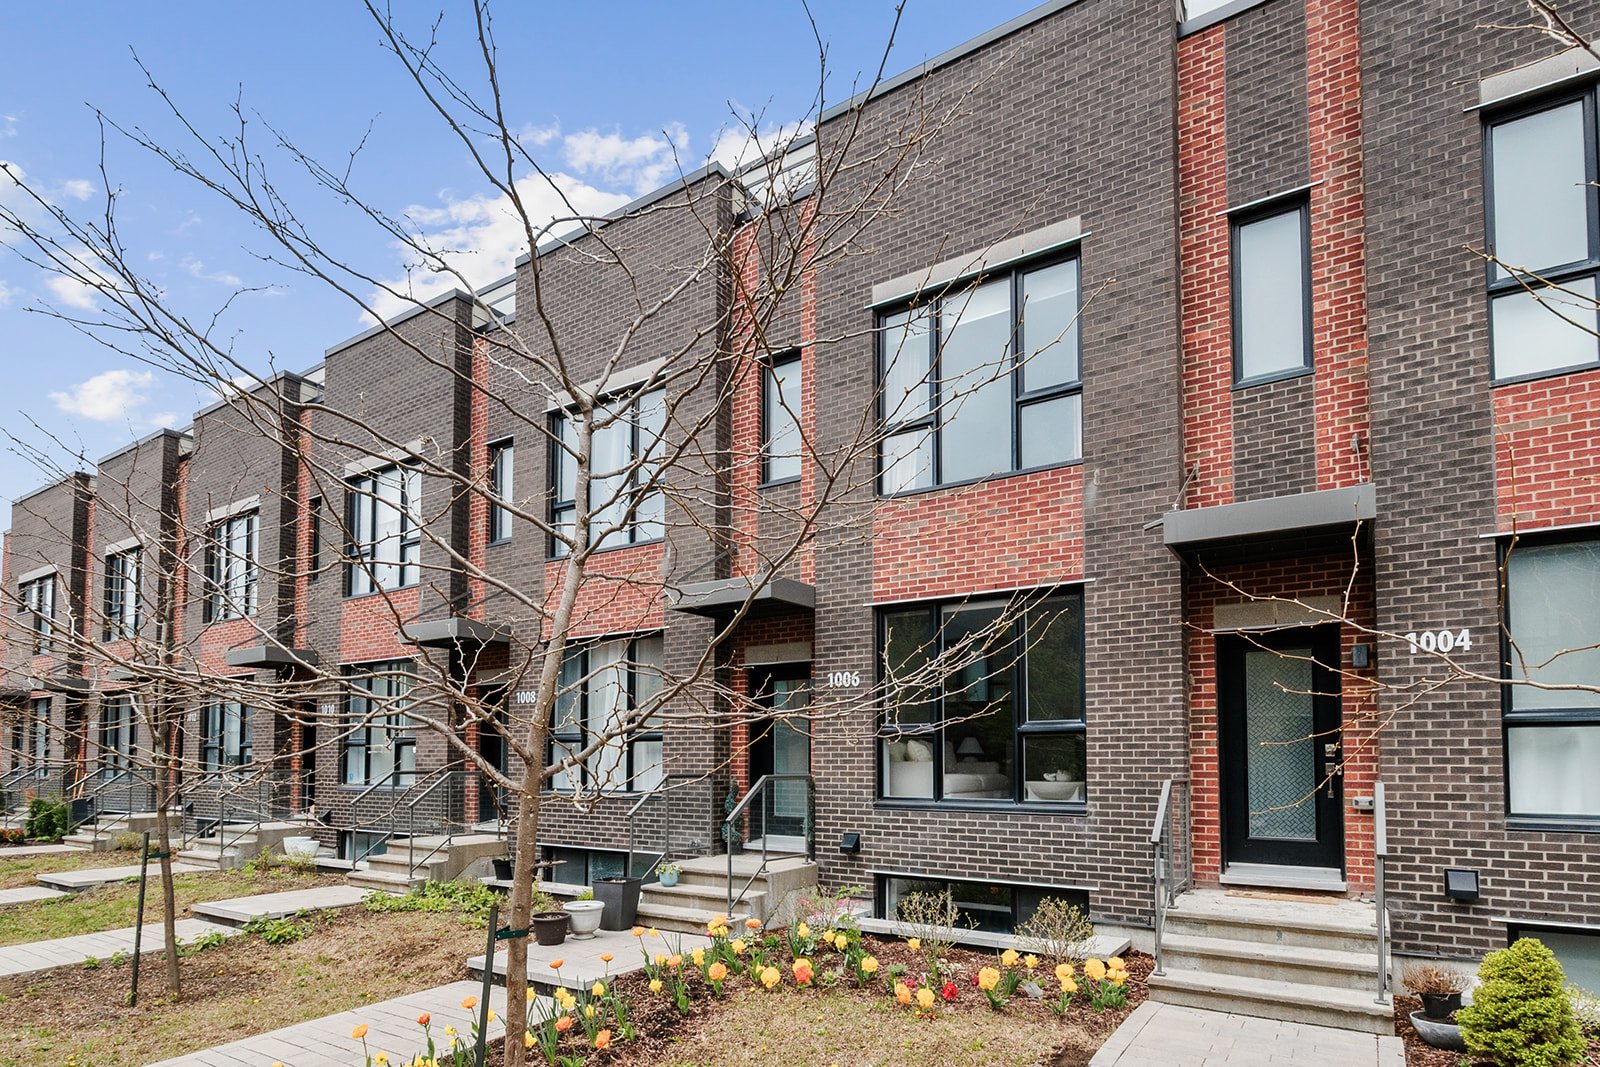
Frontage
Frontage
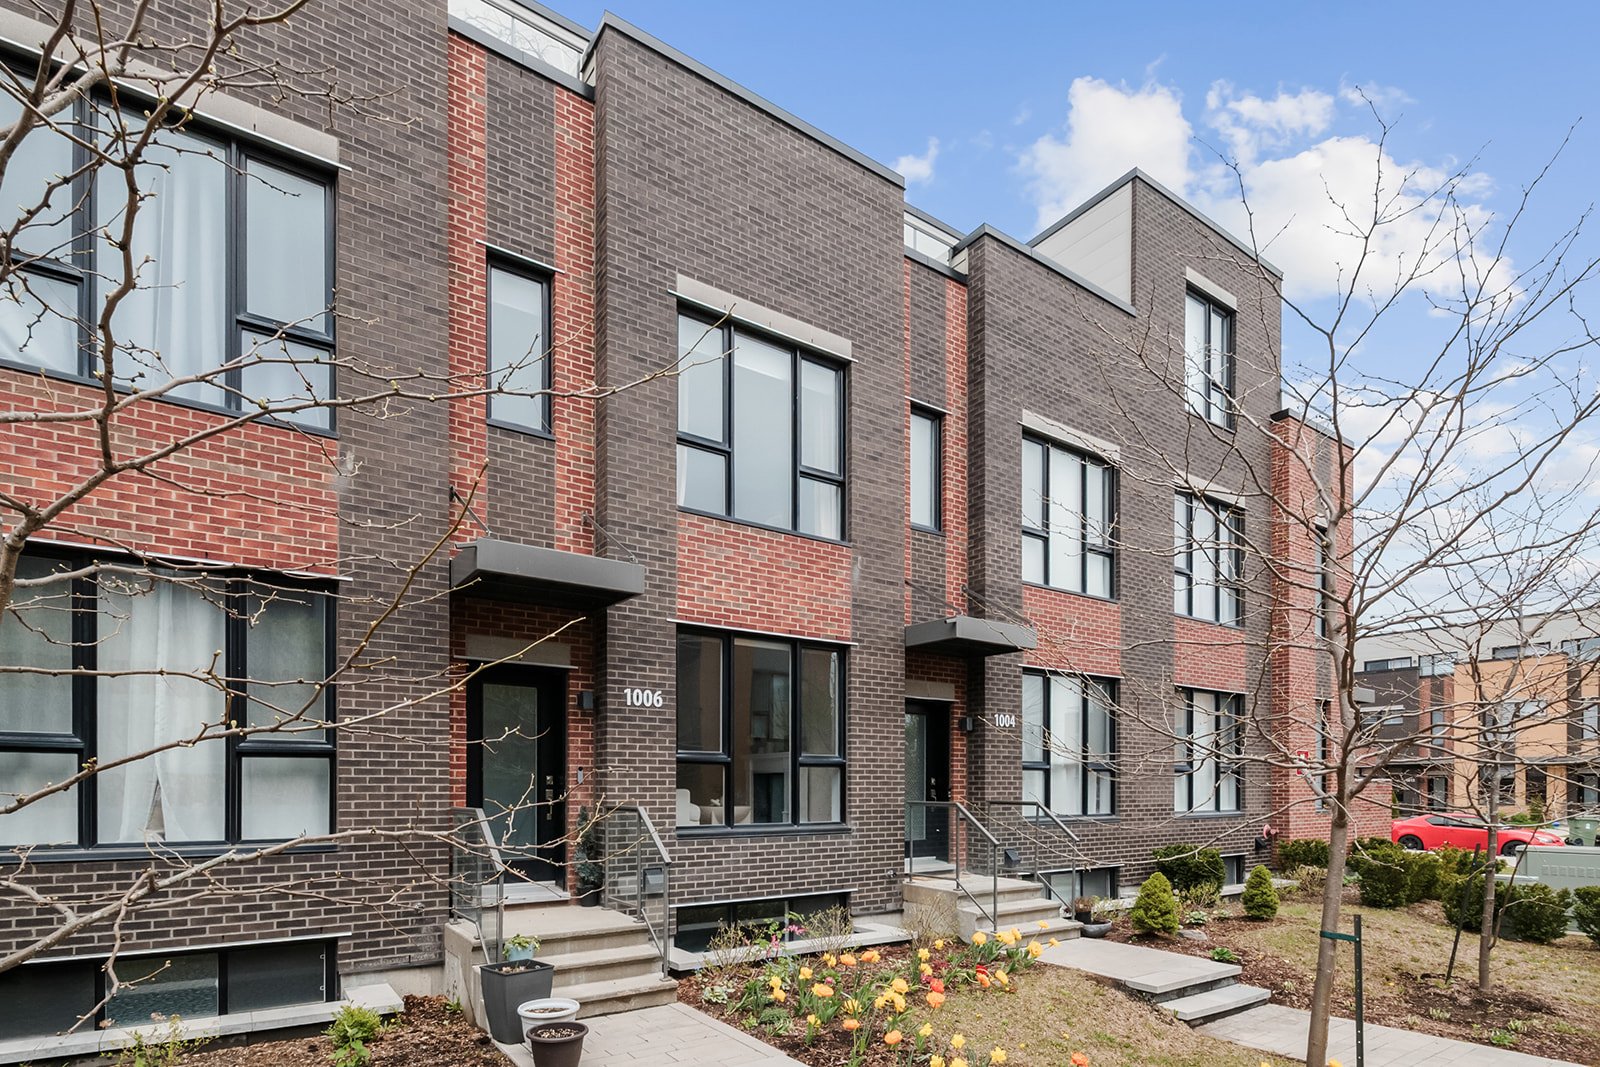
Frontage
Hallway
Living room
Living room
Living room
Kitchen
Kitchen
Kitchen
Kitchen
Dining room
Dining room
Dining room
Washroom
Staircase
Overall View
Office
Other
Office
Bathroom
Bathroom
Bedroom
Bedroom
Bedroom
Walk-in closet
Overall View
Bedroom
Bathroom
Patio
Family room
Laundry room
Patio
Back facade
Back facade
Parking
Frontage
Frontage
Frontage

1006 Rue Jacqueline Sicotte, Montréal (LaSalle), QC H8N

$849,000 | 1605 PC

  • 3 Bedrooms
  • 2 Bathrooms
  • 2021
  • MLS: 13238487

Description

Beautiful contemporary property located in the sought-after neighbourhood in LaSalle. This bright home features generously sized bedrooms, open-concept living spaces, a modern and functional kitchen, as well as a versatile family room in the basement. The primary suite located on the top floor includes a walk-in closet and private bathroom, offering both comfort and privacy. Integrated garage and practical storage space included. Close to Angrignon Park, schools, shops, public transportation, and major highways. Ideal for a family or professionals seeking a peaceful and modern environment. A visit will convince you!

Included

Fridge, dishwasher,microwave,light fixtures,pax(closet) in 3rd floor bedroom, shoe rack at entrance

Excluded

stove,washer,dryer, all ,irrors,shelves in bedroom

Municipal land valuation

$210,700

Municipal building valuation

$645,000

Addenda

PROPERTY FEATURES

Located in the sought-after sector of LaSalle, this
recently built property benefits from a modern and peaceful
residential setting, appreciated for its balance between
urban comfort and family-friendly living. Homes within the
project stand out for their contemporary design, bright
open-concept living spaces, large windows, and stylish,
functional finishes.

The home offers a layout optimized for everyday living,
featuring generously sized bedrooms, practical storage
spaces, and a versatile basement that can be used as a
family room, home office, or workout area. Modern kitchen,
spacious countertops, and seamless integration with the
living areas.

The location also provides quick access to major highways
and public transportation while maintaining the quiet
atmosphere of a low-traffic residential street.

NEARBY AMENITIES

Public transportation: bus line 110 with direct access to
Angrignon metro station; quick access to Highways 20 and 15.
Green spaces: within walking distance of Angrignon Park,
including walking trails, bike paths, and wooded areas.
Shops and services: close to Super C, IGA, Walmart,
Canadian Tire, cafés, and restaurants along Boulevard de la
Vérendrye.
Shopping centres: only minutes away from Carrefour
Angrignon.
Education: near l'Orée-du-Parc elementary school,
André-Laurendeau College, as well as several daycares and
CPEs.
Health and recreation: quick access to LaSalle Hospital,
Octogone Library, the arena, and various sports facilities
in the area.

GENERAL ATMOSPHERE

The Jacqueline-Sicotte area in LaSalle is known for its
family-friendly, safe, and welcoming atmosphere. The
neighbourhood perfectly combines the tranquility of a newer
residential development with immediate proximity to
essential services, schools, and large green spaces. Highly
appreciated by young families and professionals alike, the
area offers a modern lifestyle where residents can enjoy
nature, nearby shopping, and quick access to downtown
Montreal.

ROOM DETAILS
Room Dimensions Level Flooring
Hallway 5.5 x 5 P Ground Floor
Living room 9.5 x 10.5 P Ground Floor
Kitchen 11.5 x 13 P Ground Floor
Dining room 10 x 9 P Ground Floor
Washroom 4 x 4.5 P Ground Floor
staircase 3.5 x 14 P Ground Floor
hallway 15 x 4 P 2nd Floor
Bedroom 10.5 x 13 P 2nd Floor
Bathroom 6.5 x 12.5 P 2nd Floor
Bedroom 10.5 x 15.5 P 2nd Floor
staircase 4 x 17 P 2nd Floor
Bedroom 15.5 x 12 P 3rd Floor
Walk-in closet 10 x 9.5 P 3rd Floor
Bathroom 5 x 10 P 3rd Floor
BUILDING
Type Two or more storey
Style Attached
Dimensions 0x0
Lot Size 0
EXPENSES
Co-ownership fees $ 5184 / year
Municipal Taxes (2026) $ 4772 / year
School taxes (2025) $ 551 / year
CHARACTERISTICS
Basement 6 feet and over, Finished basement
Proximity Cegep, Daycare centre, Elementary school, High school, Highway, Hospital, Park - green area, Public transport
Garage Fitted
Parking Garage
Sewage system Municipal sewer
Water supply Municipality
Landscaping Patio
Zoning Residential

Loading maps...

Loading street view...

This property is presented in collaboration with RE/MAX DYNAMIQUE INC

SEND ME A MESSAGE

Subscribe to receive the latest news, tips and funny stories from the incredible Montreal region.
