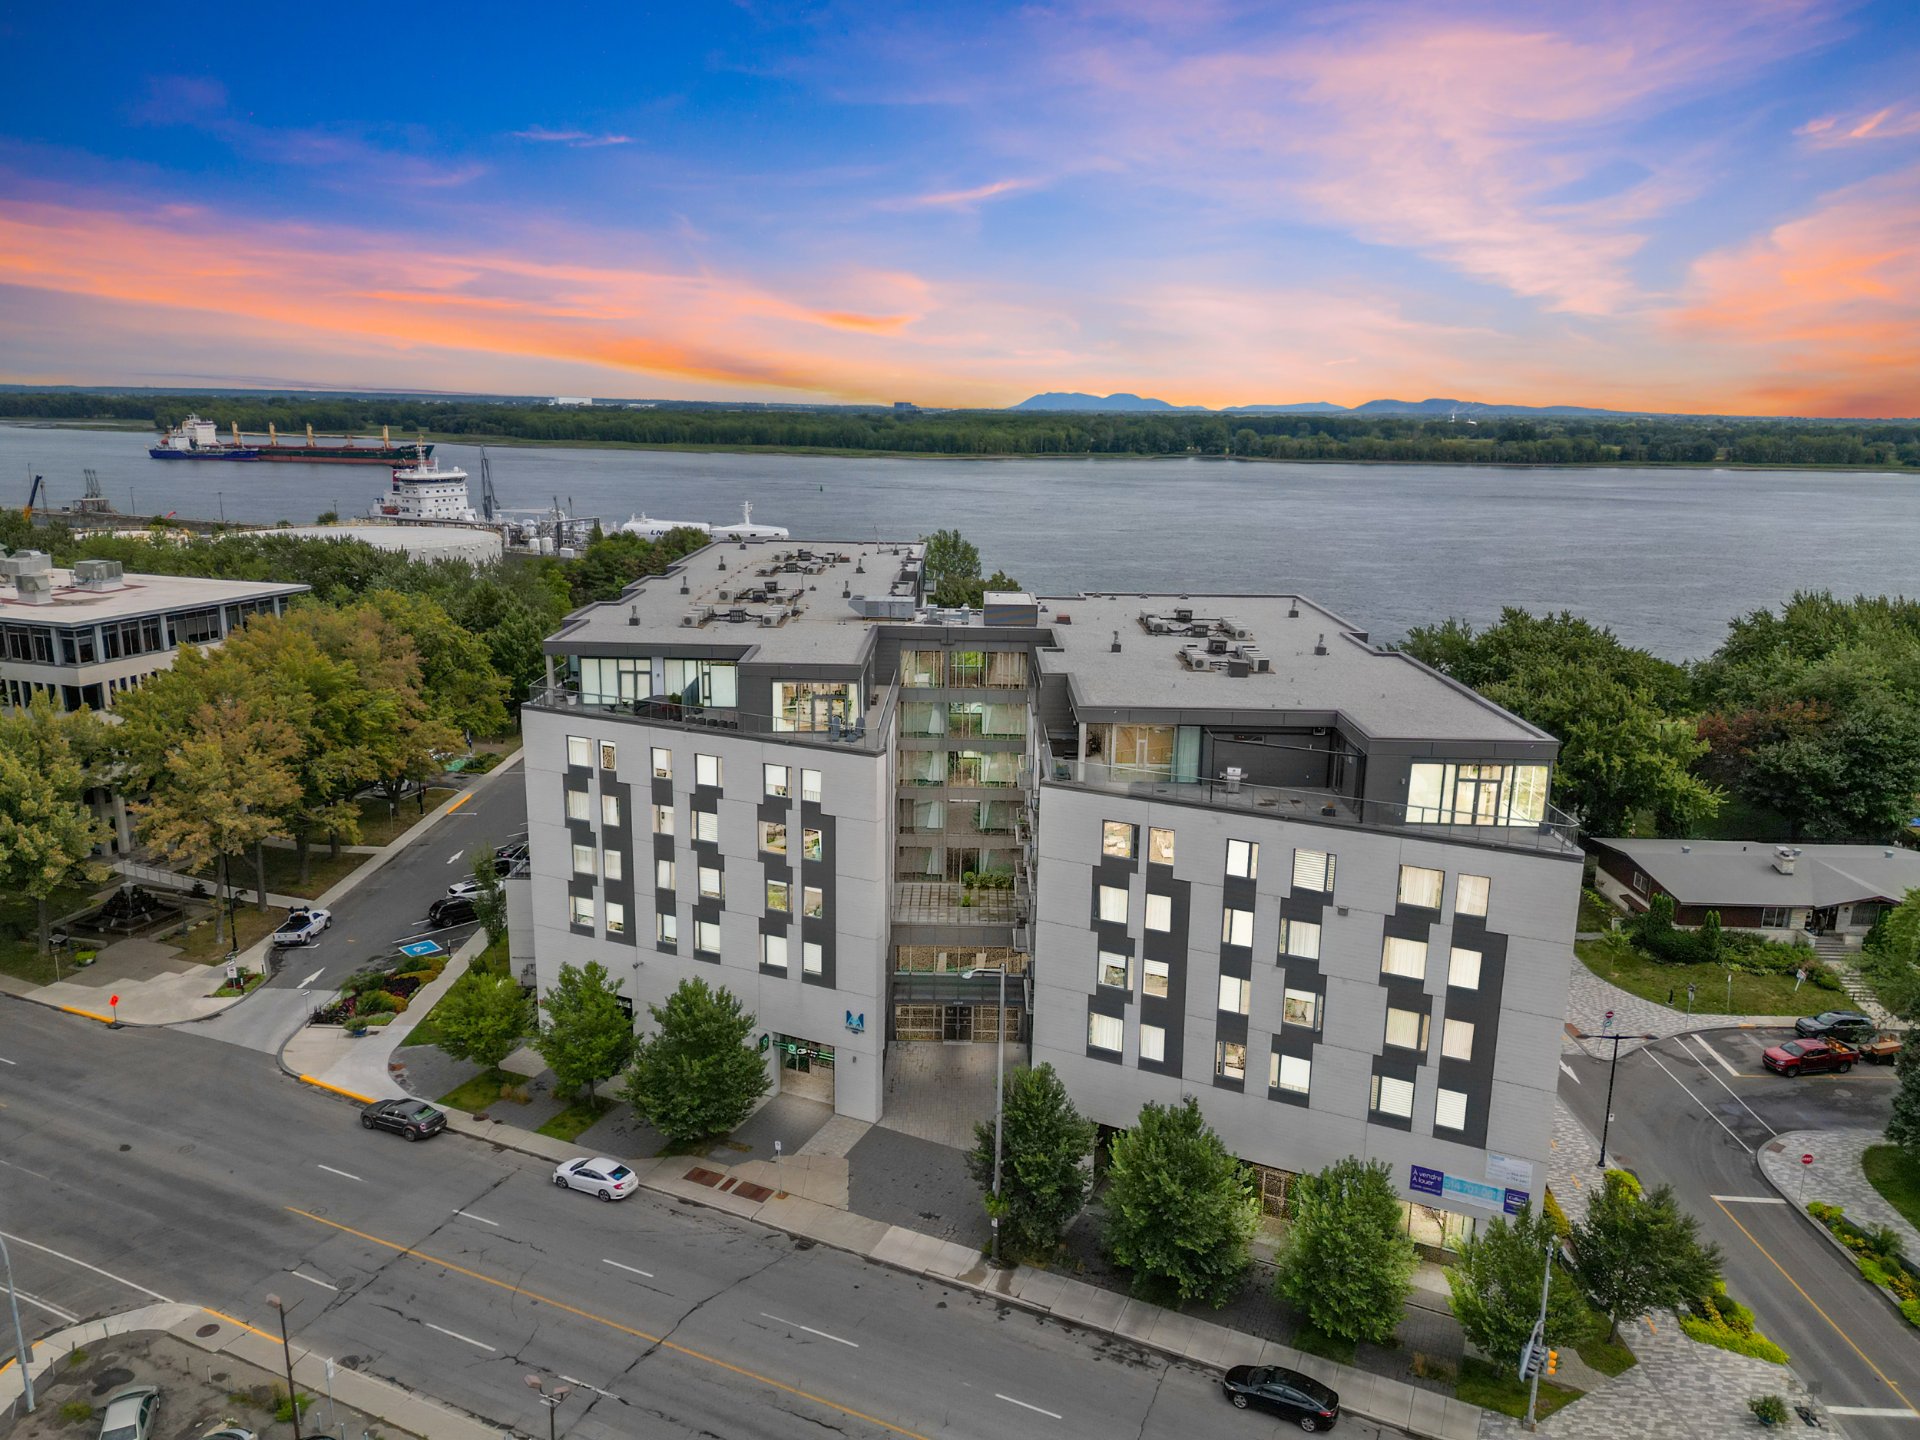
Aerial photo
Overall View
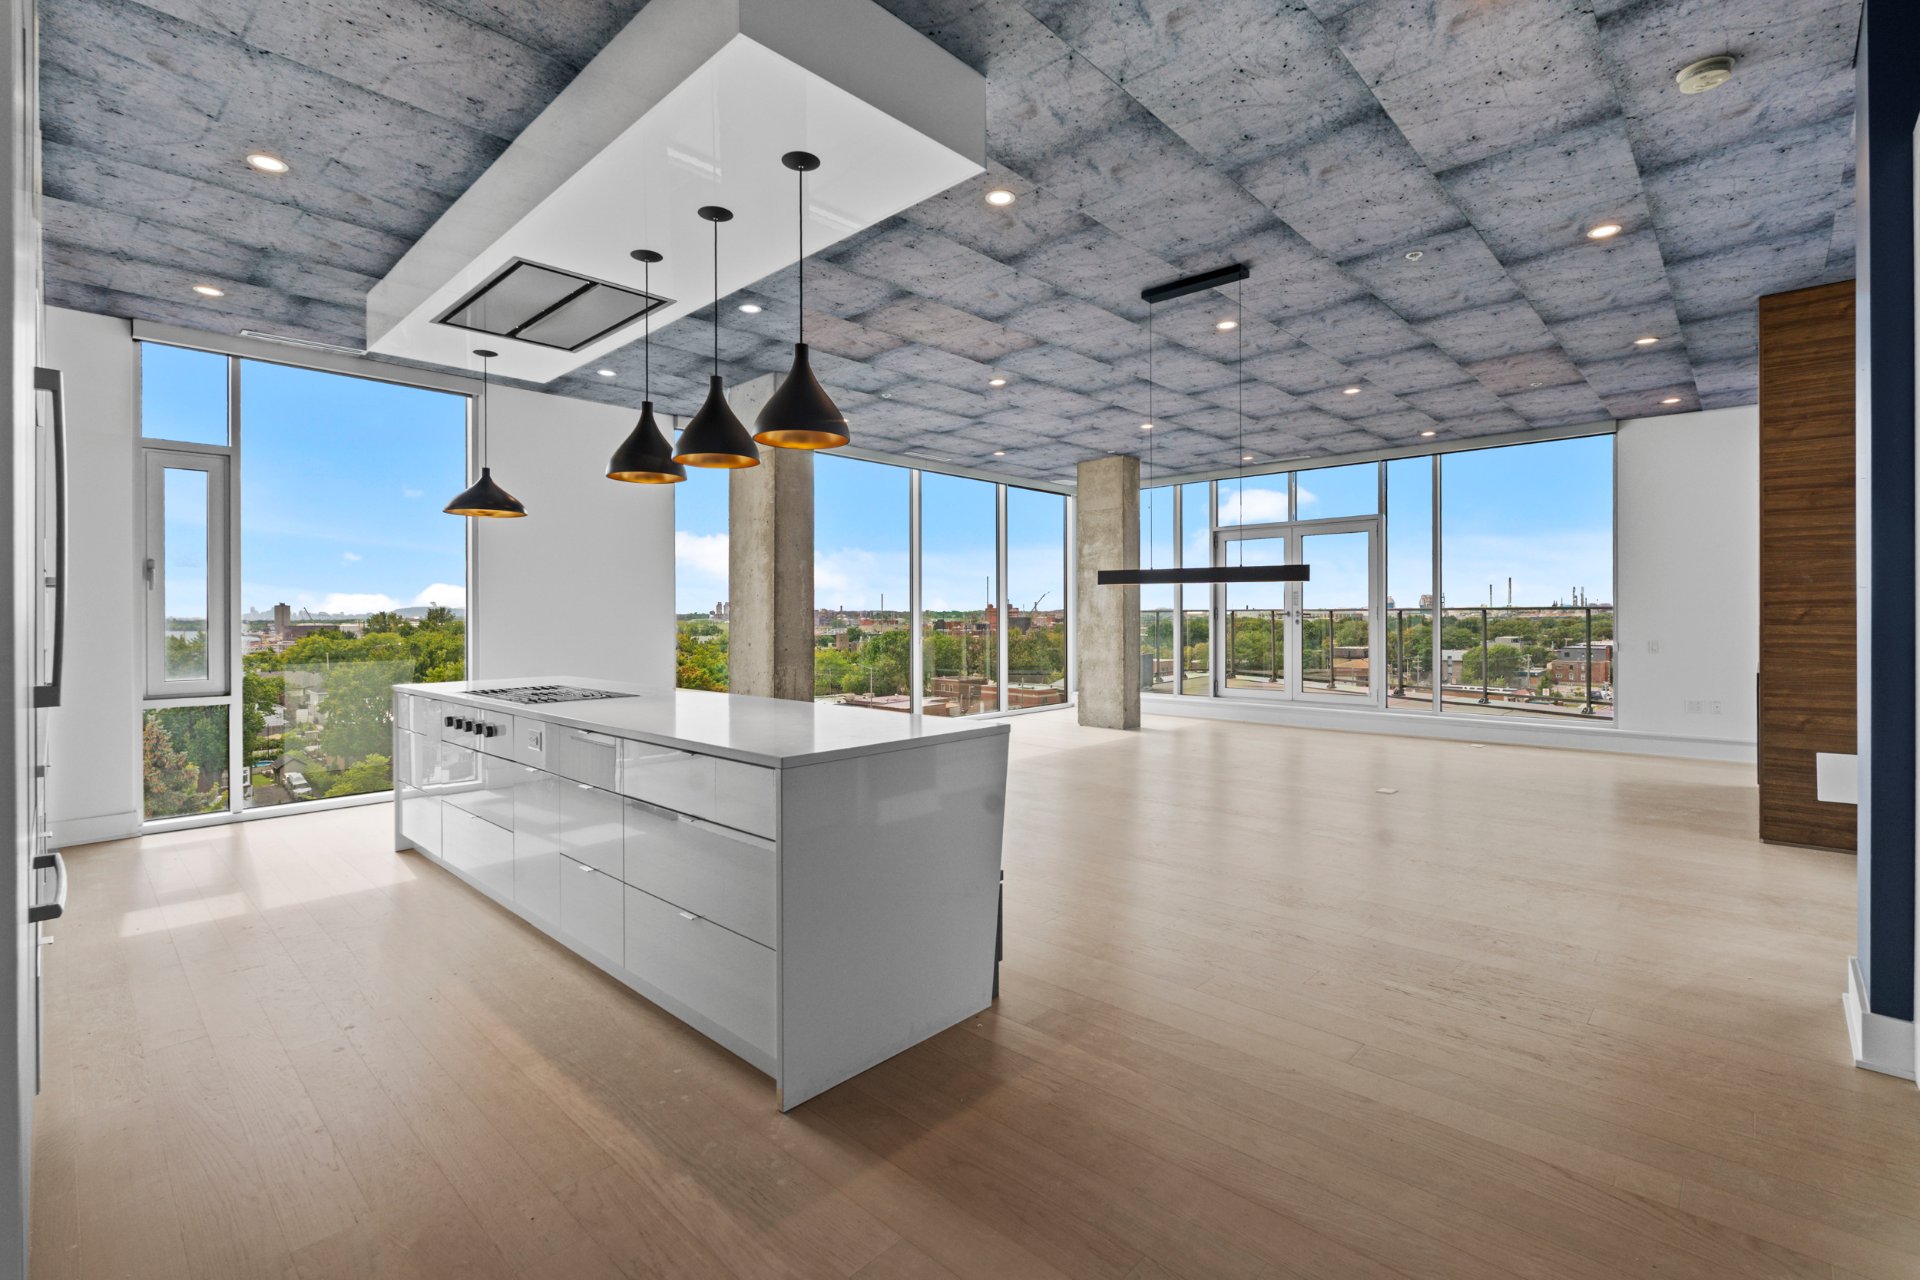
Kitchen
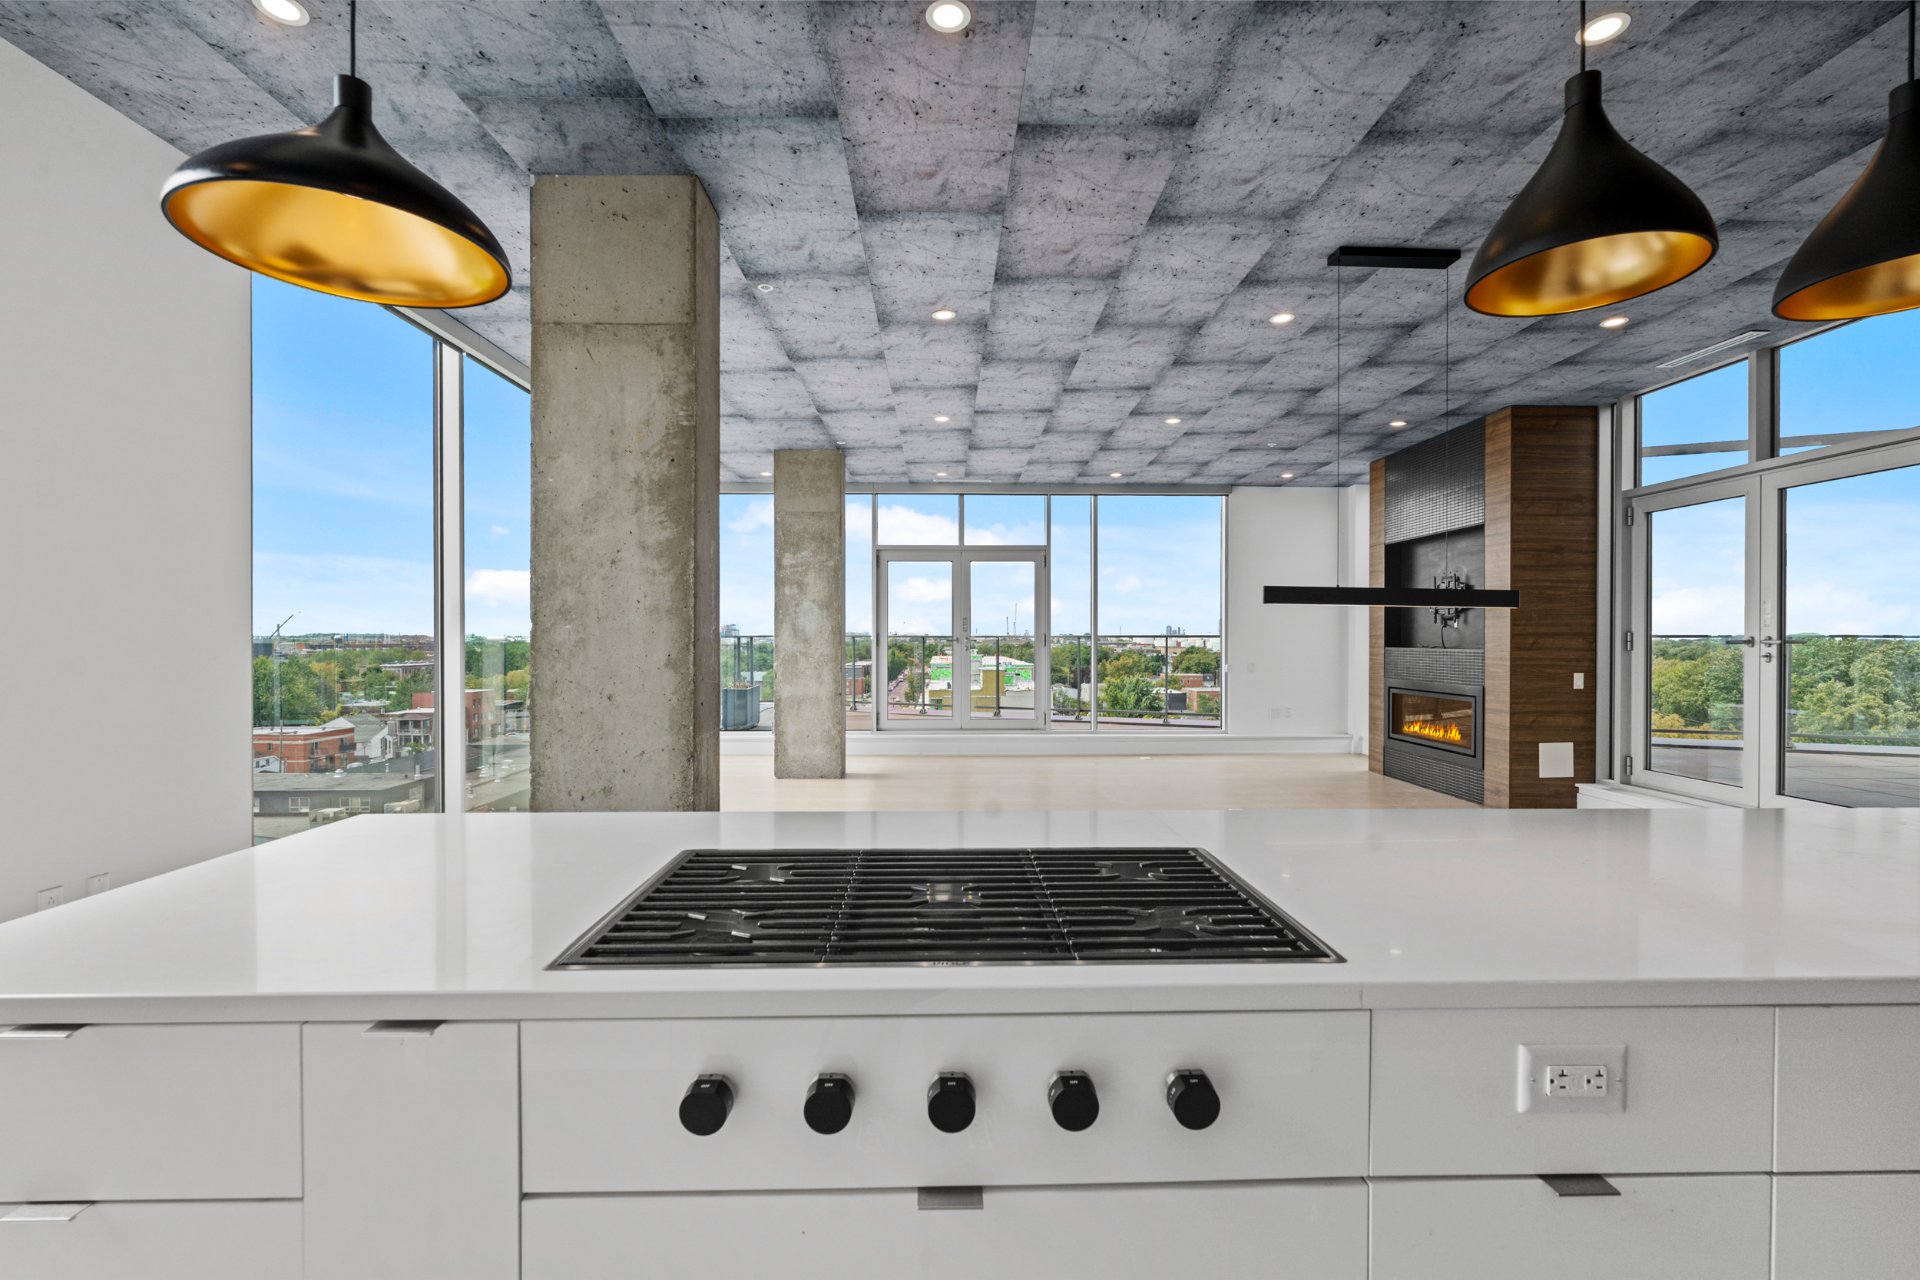
Kitchen
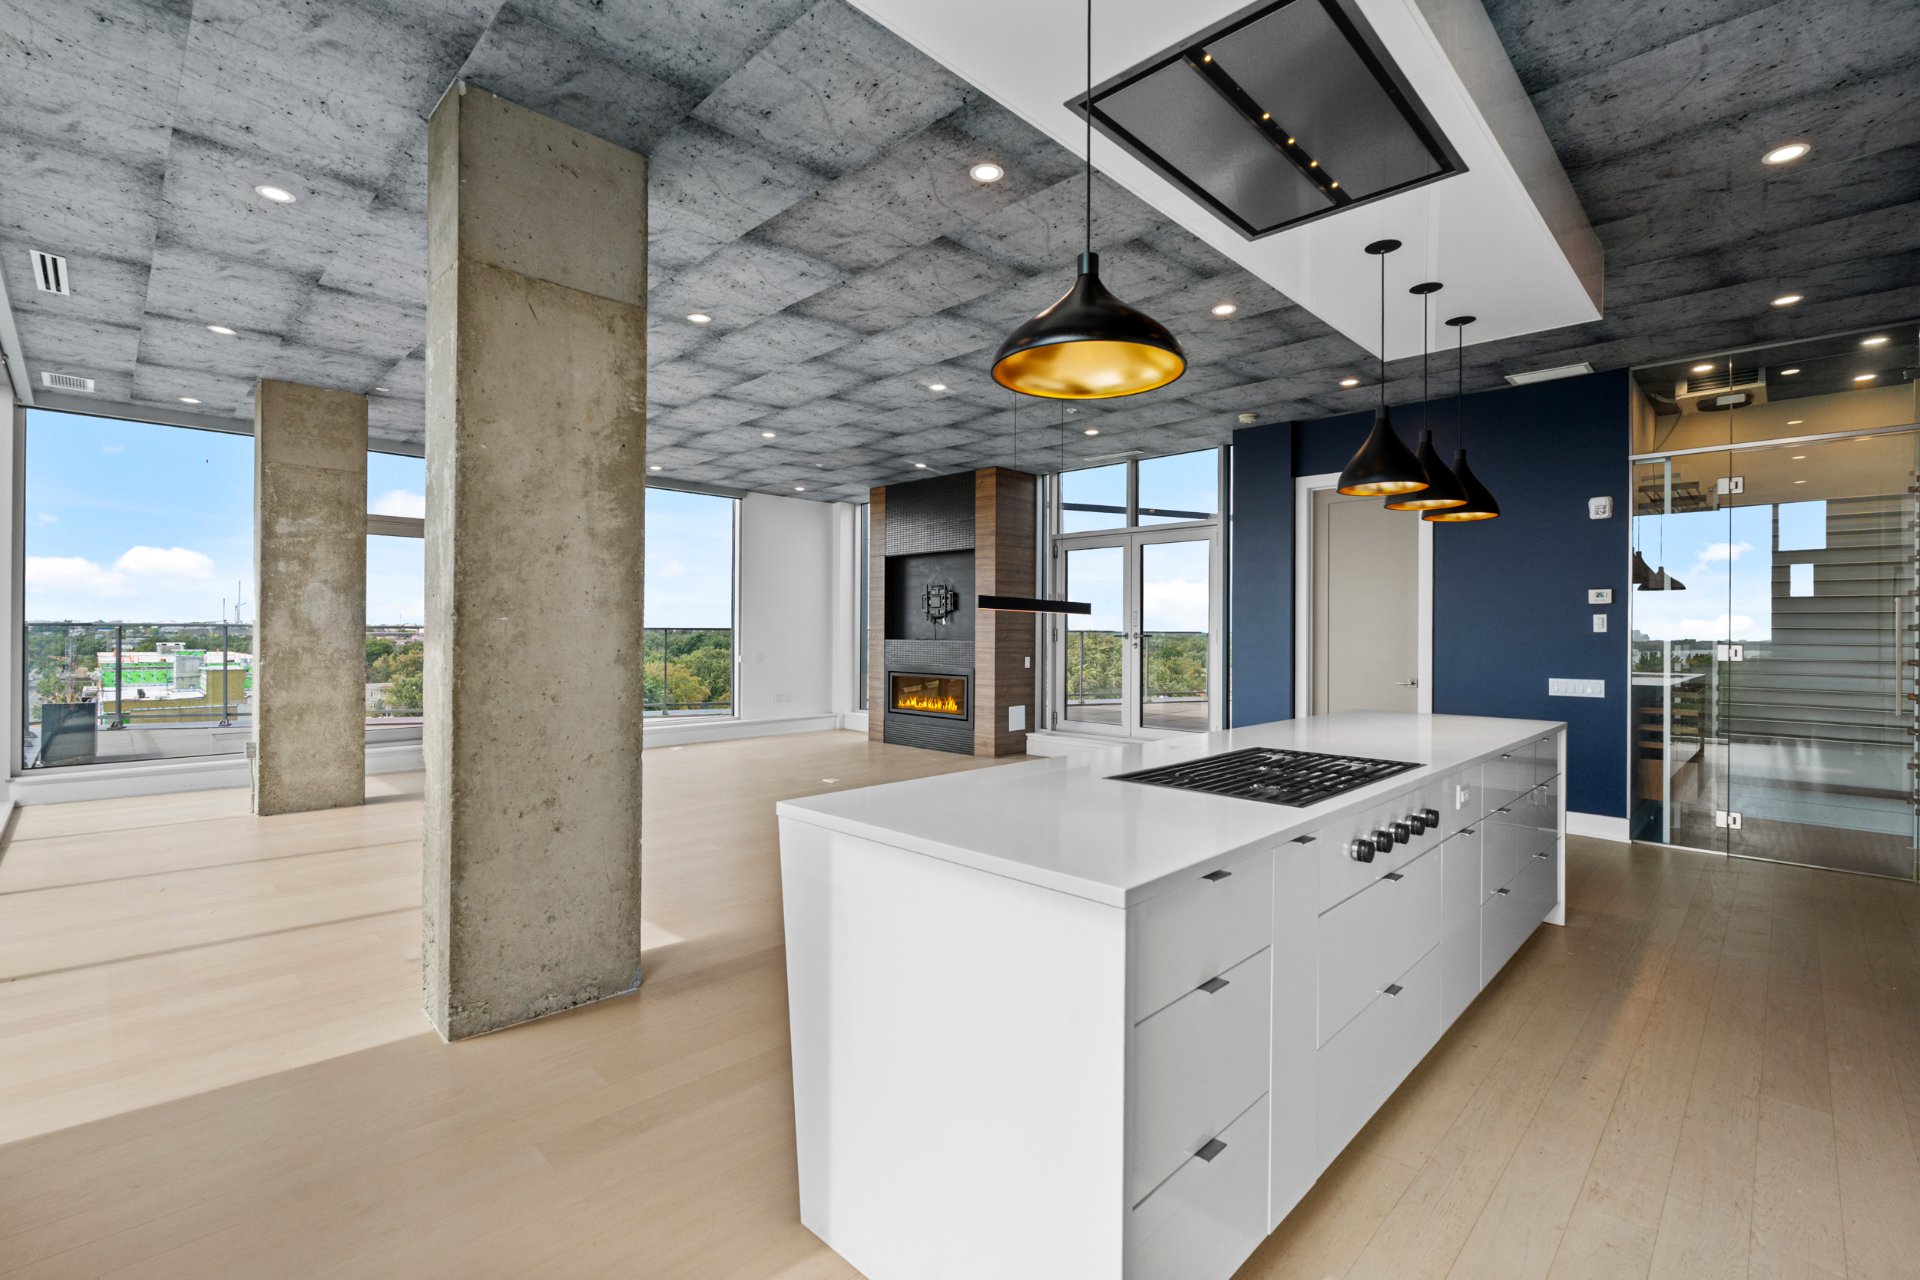
Kitchen
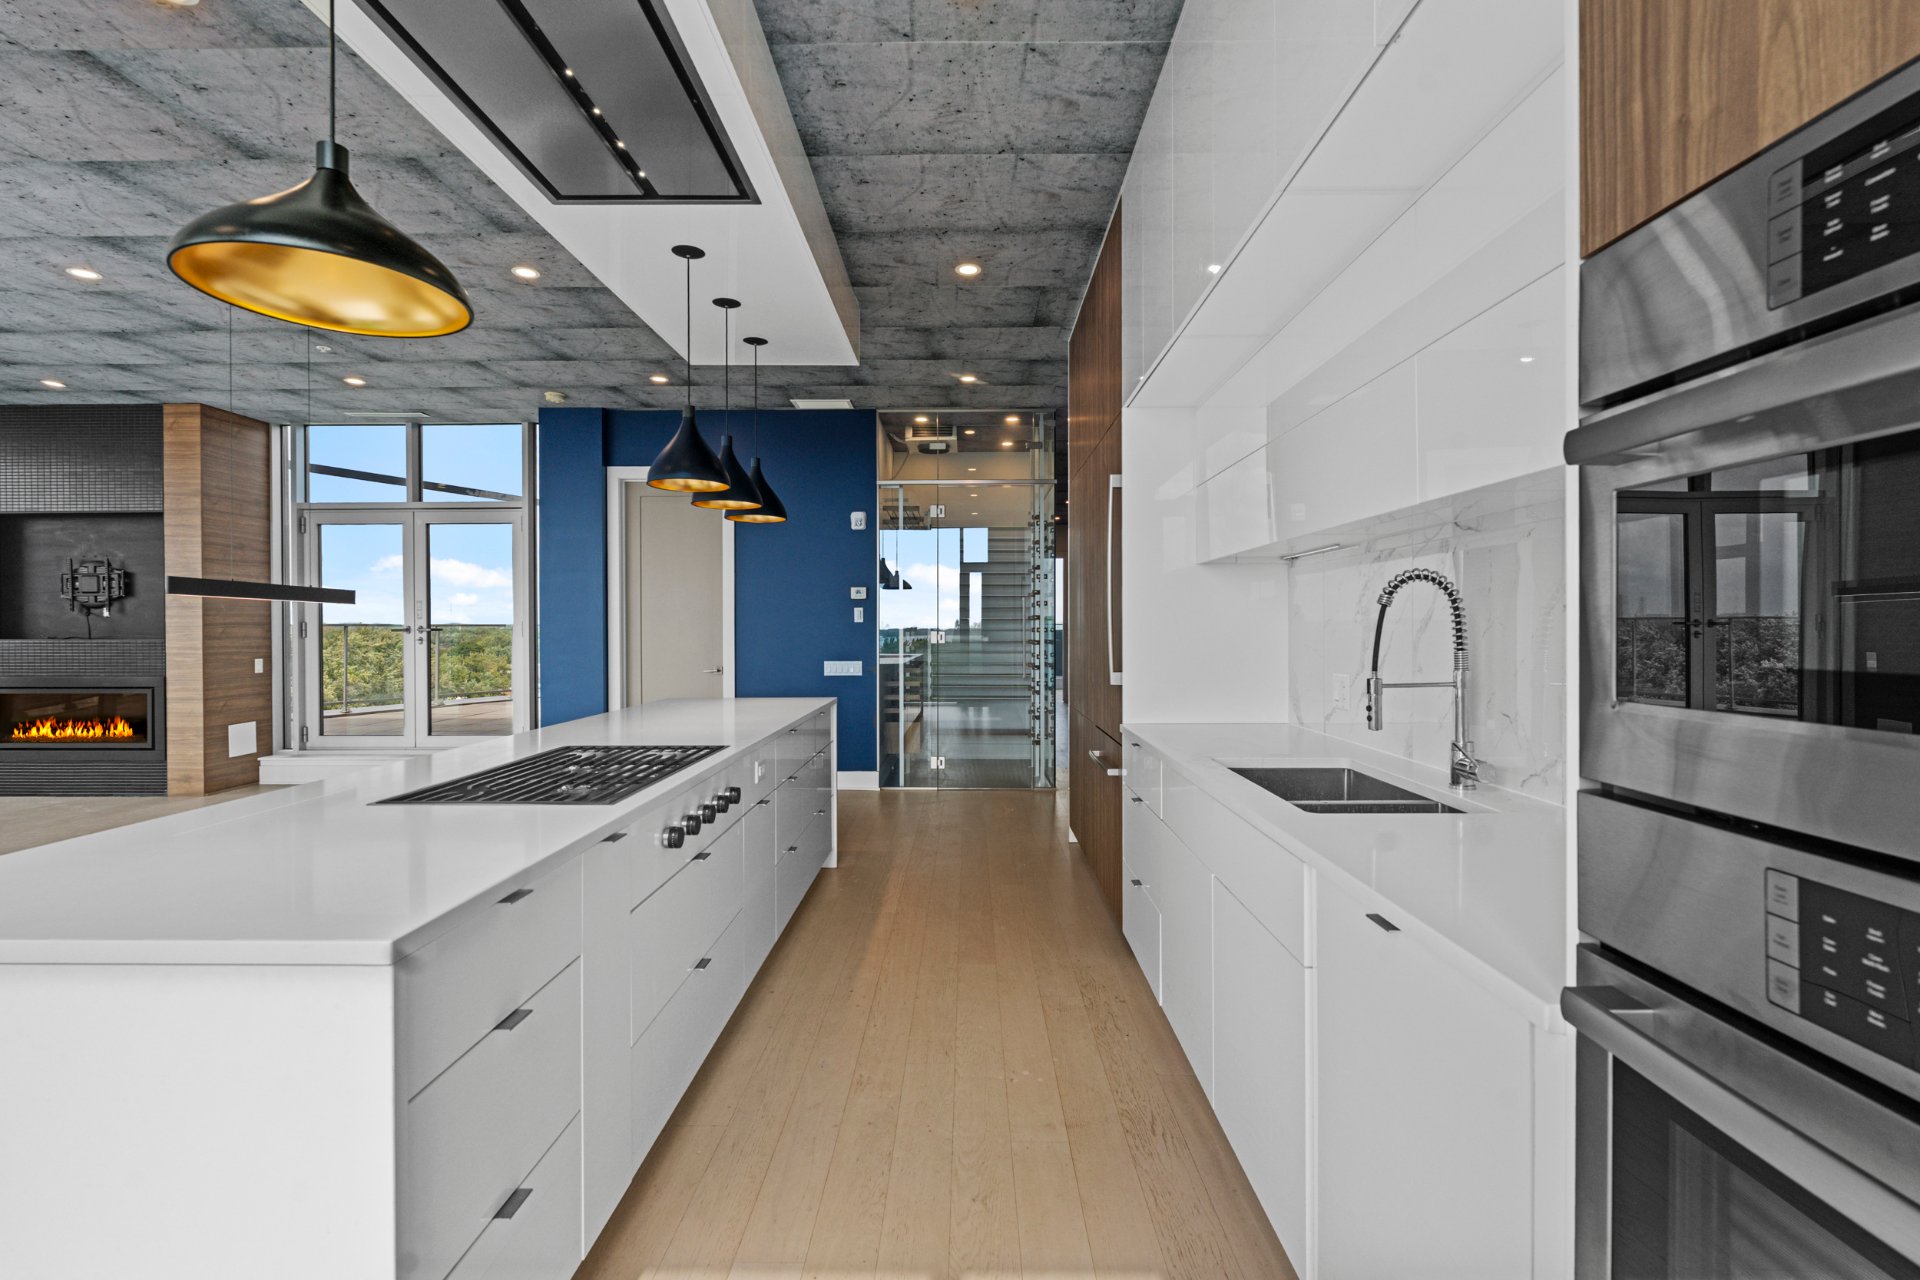
Kitchen
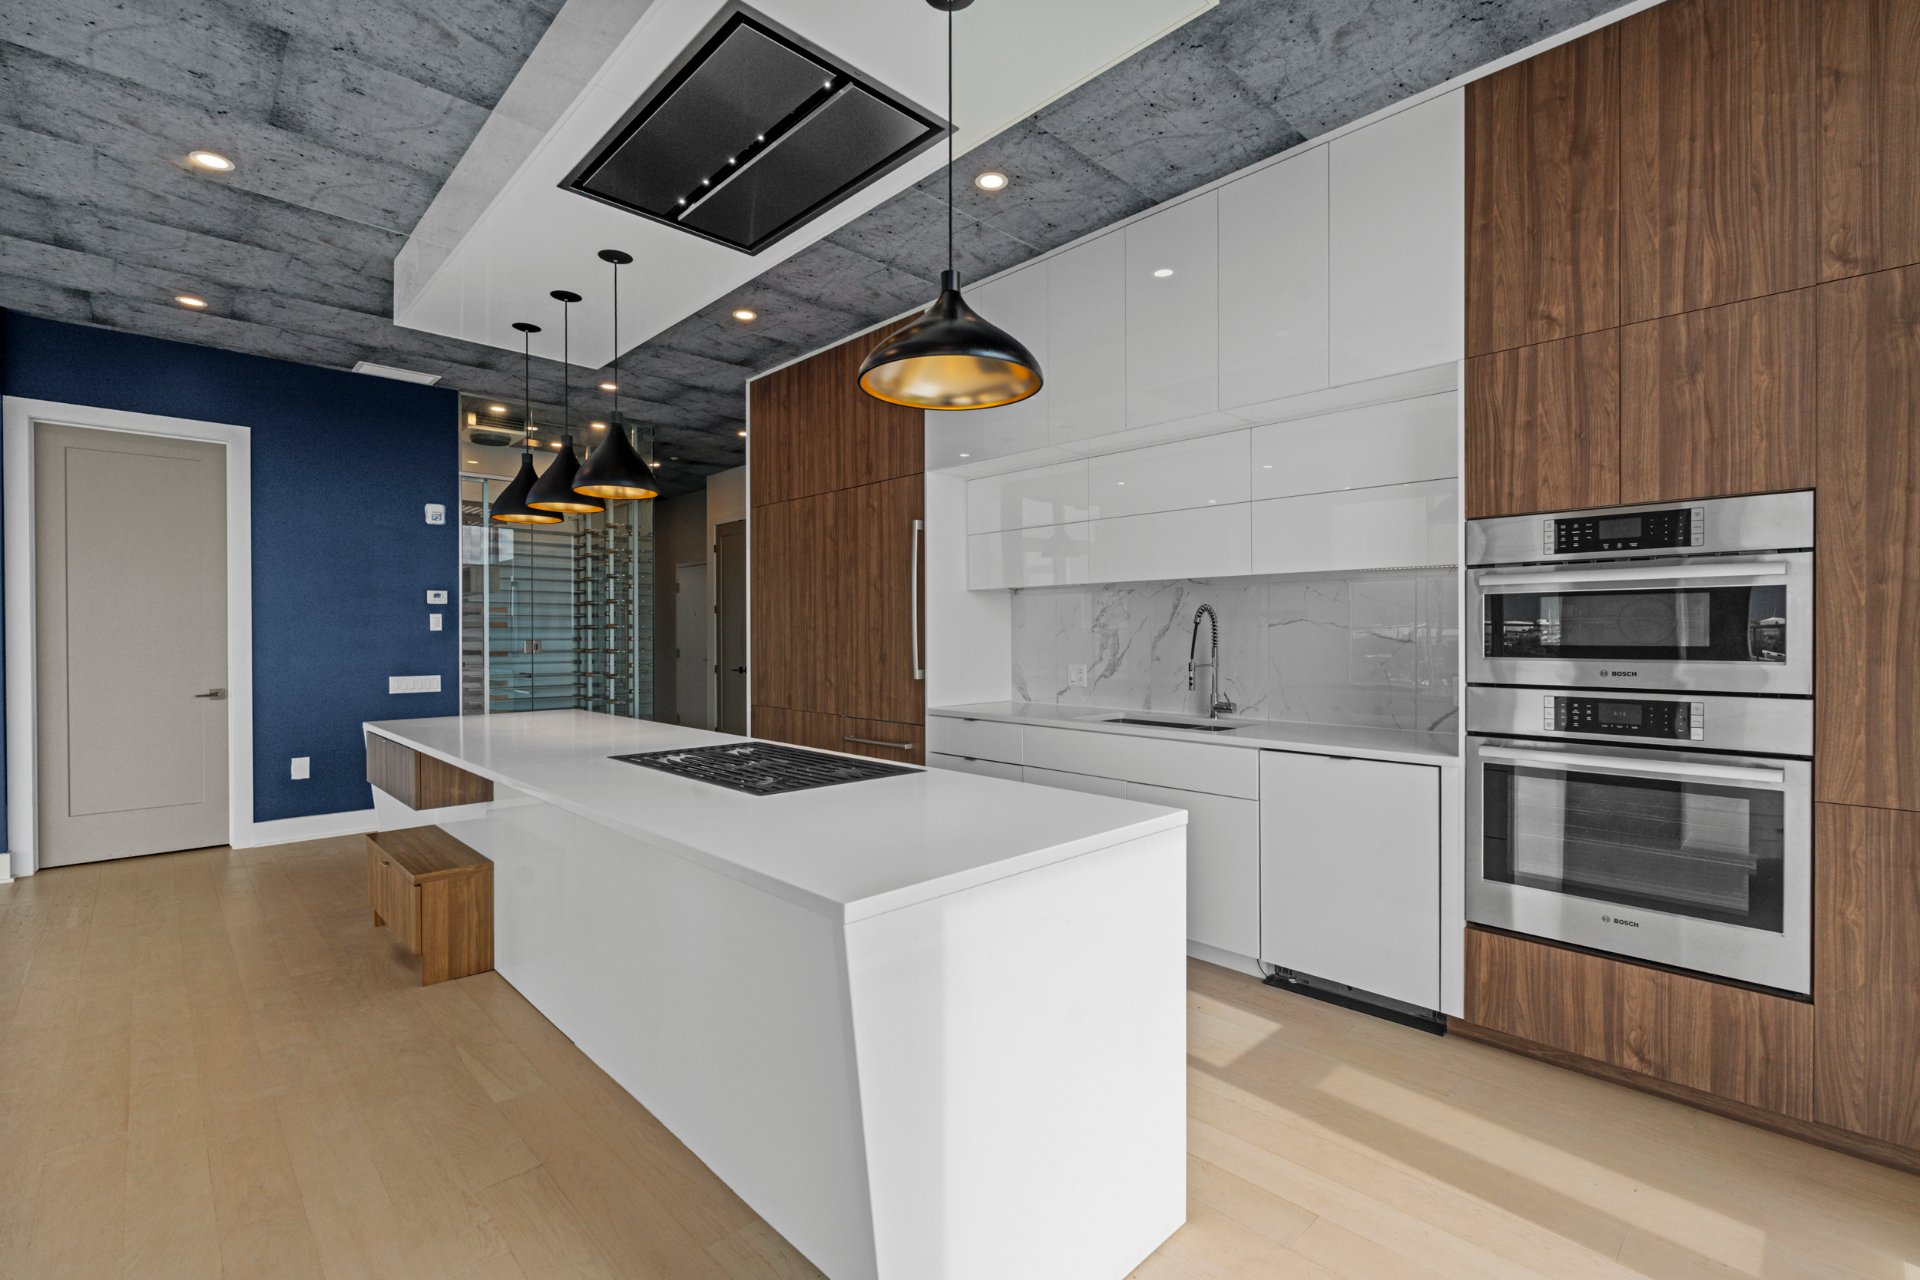
Living room
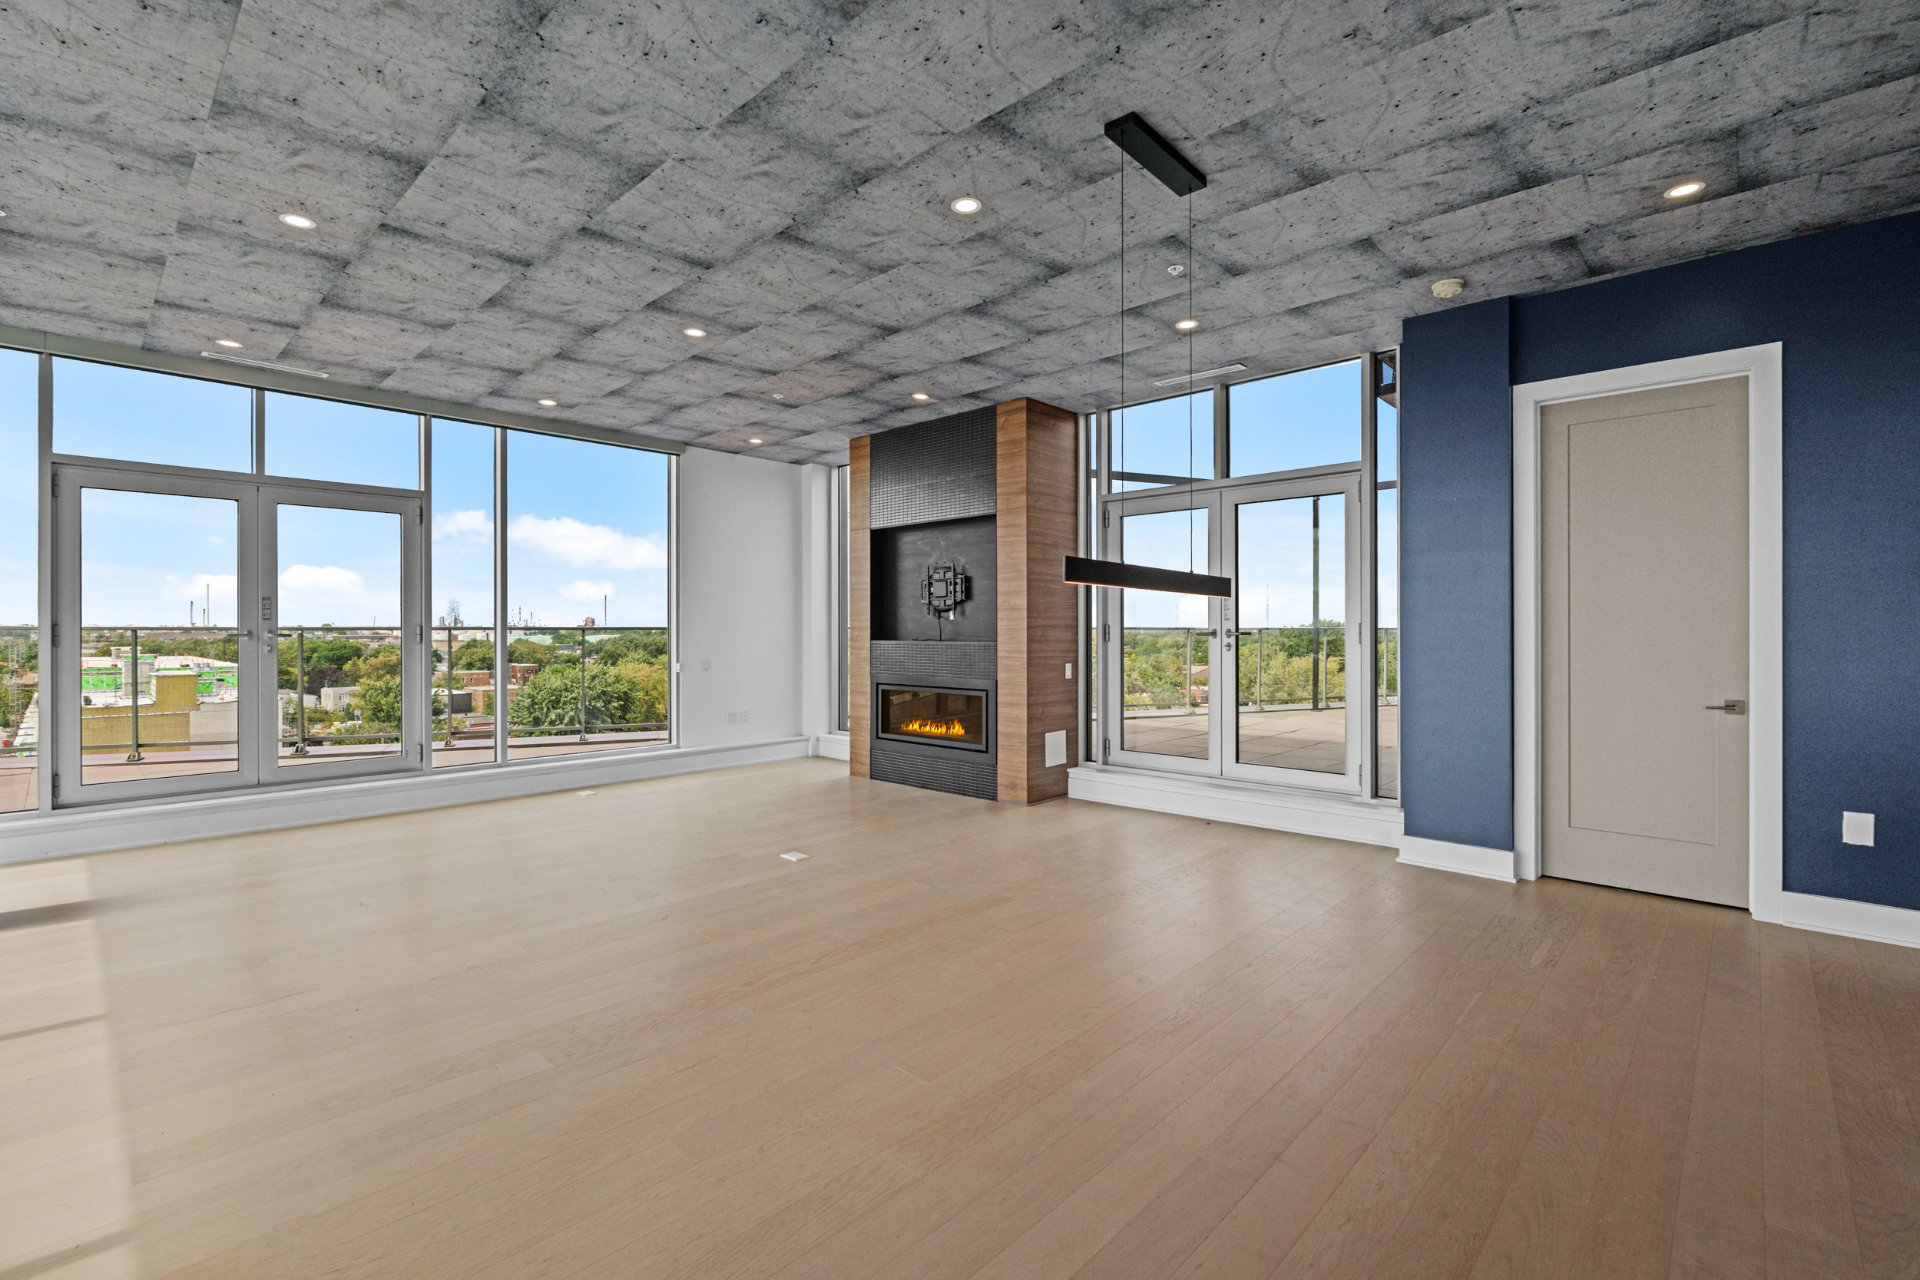
Living room
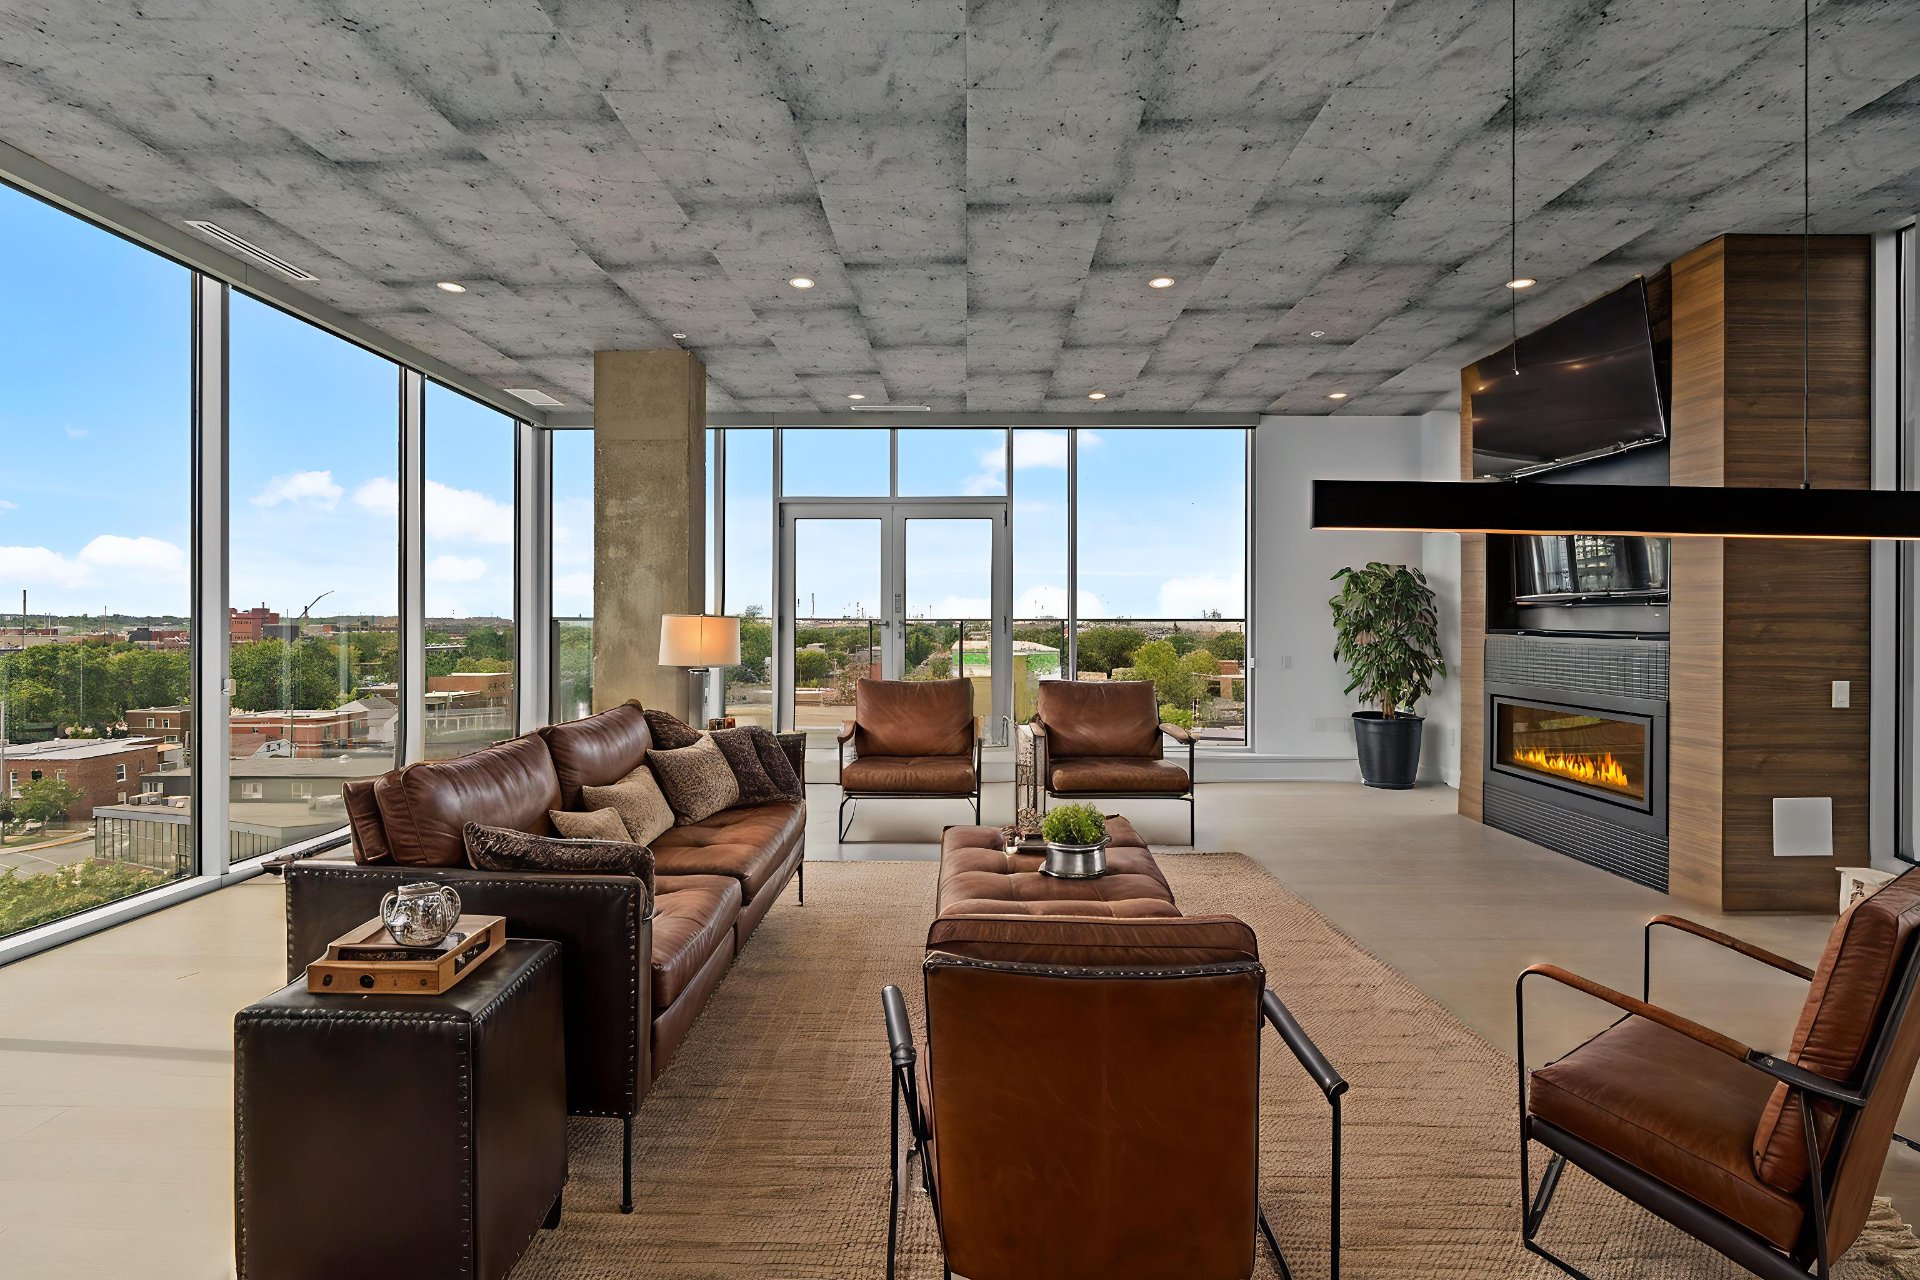
Living room
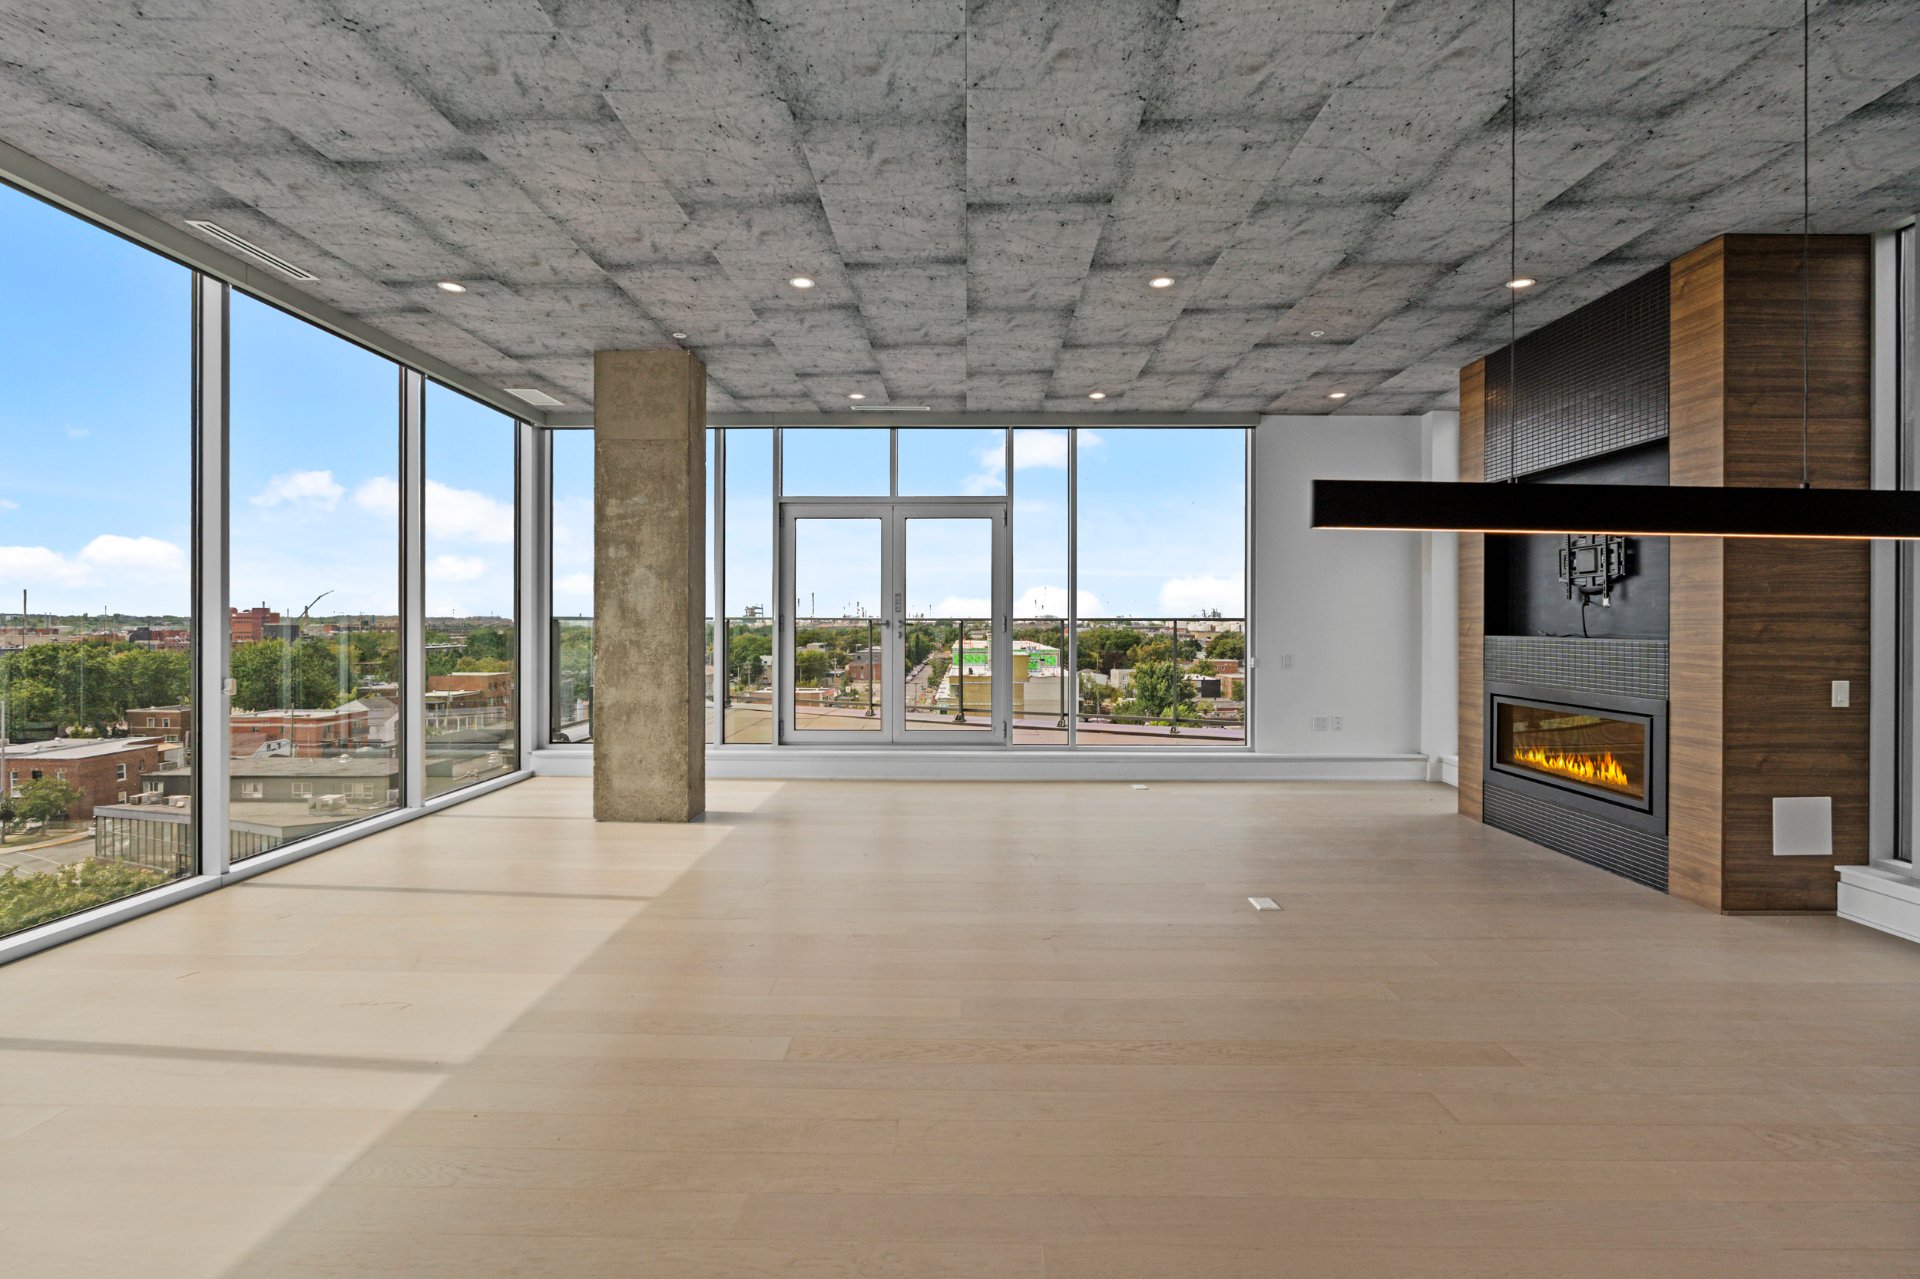
Overall View
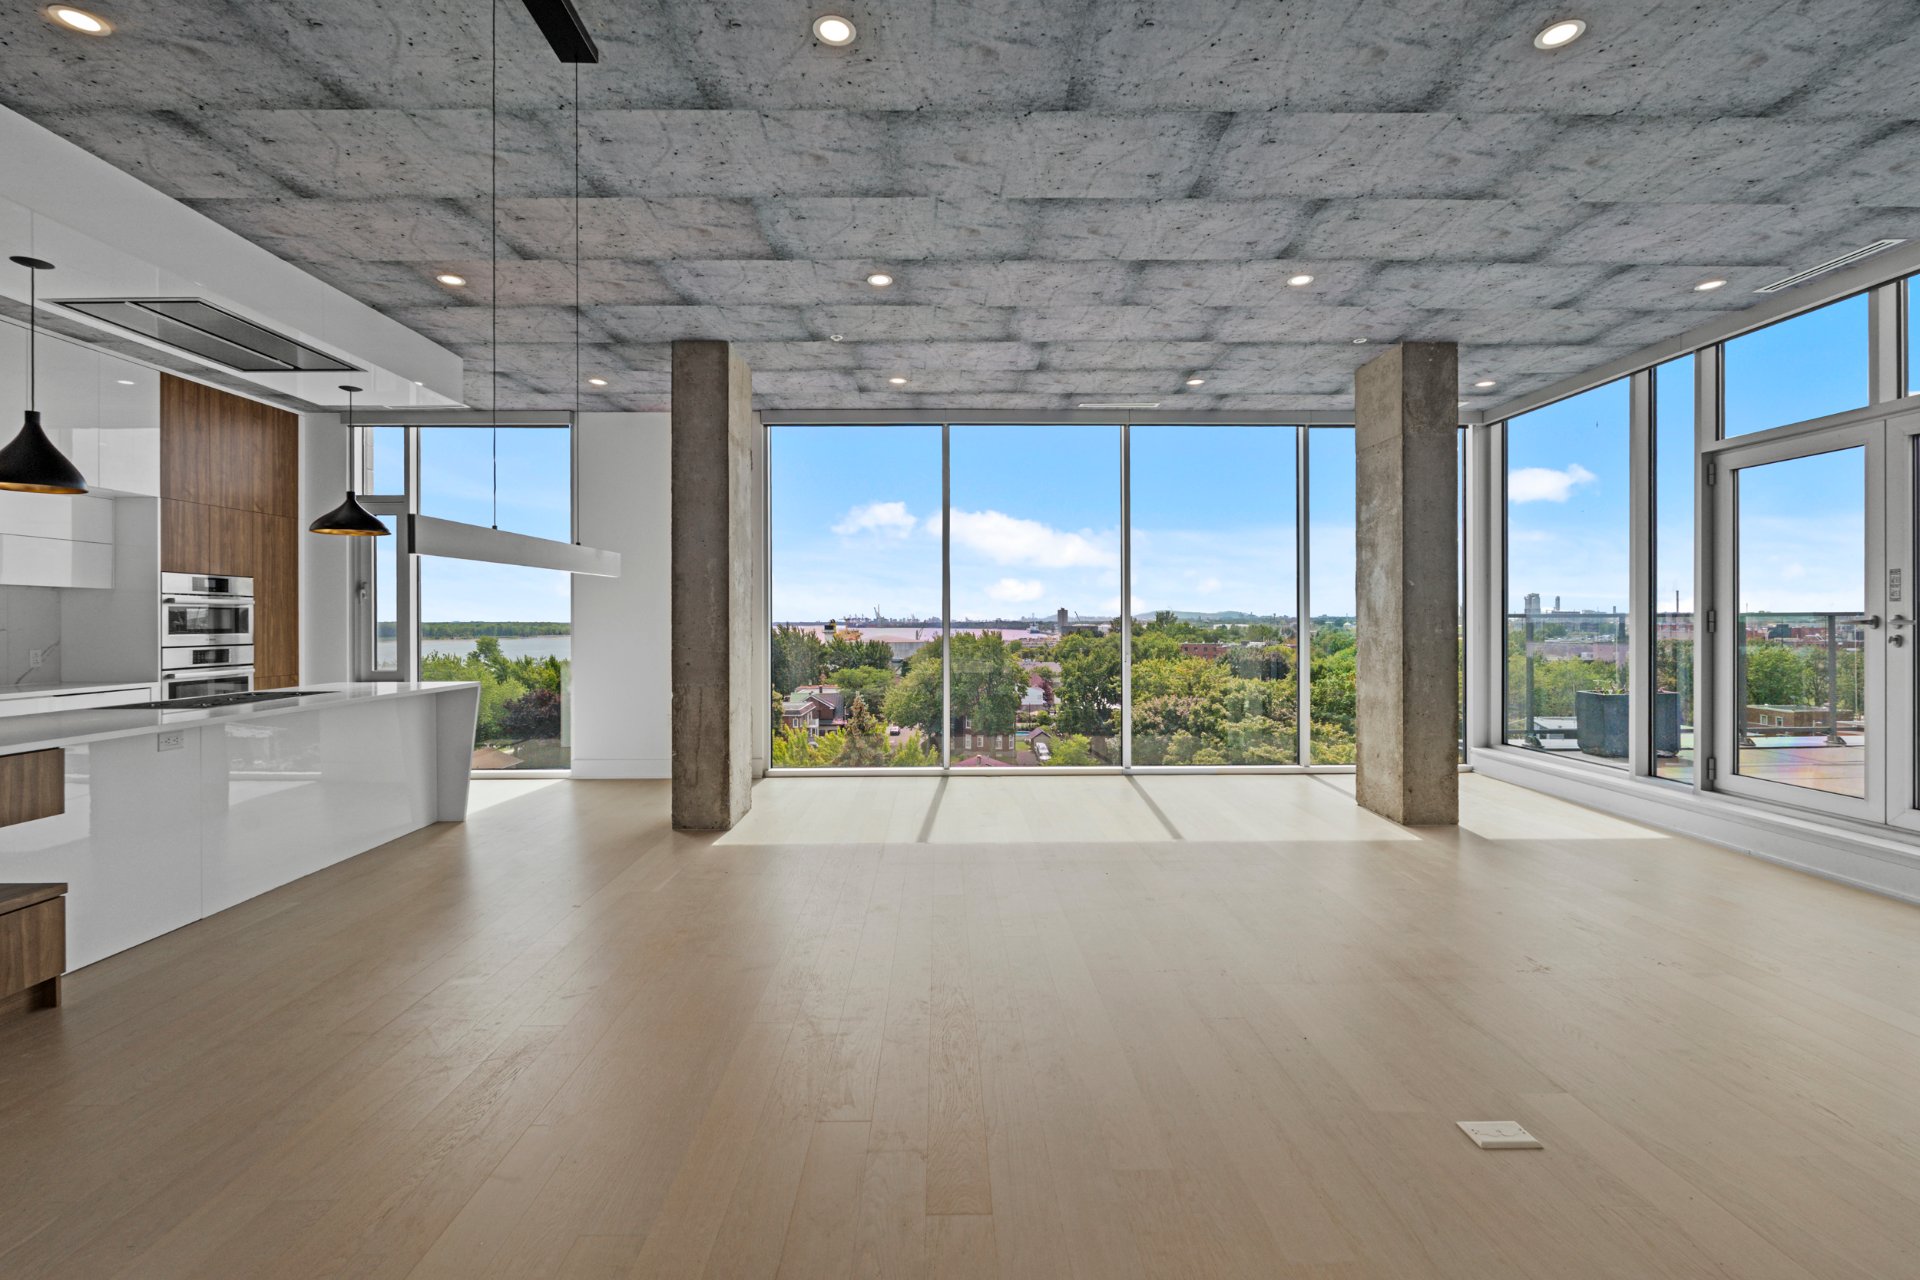
Kitchen
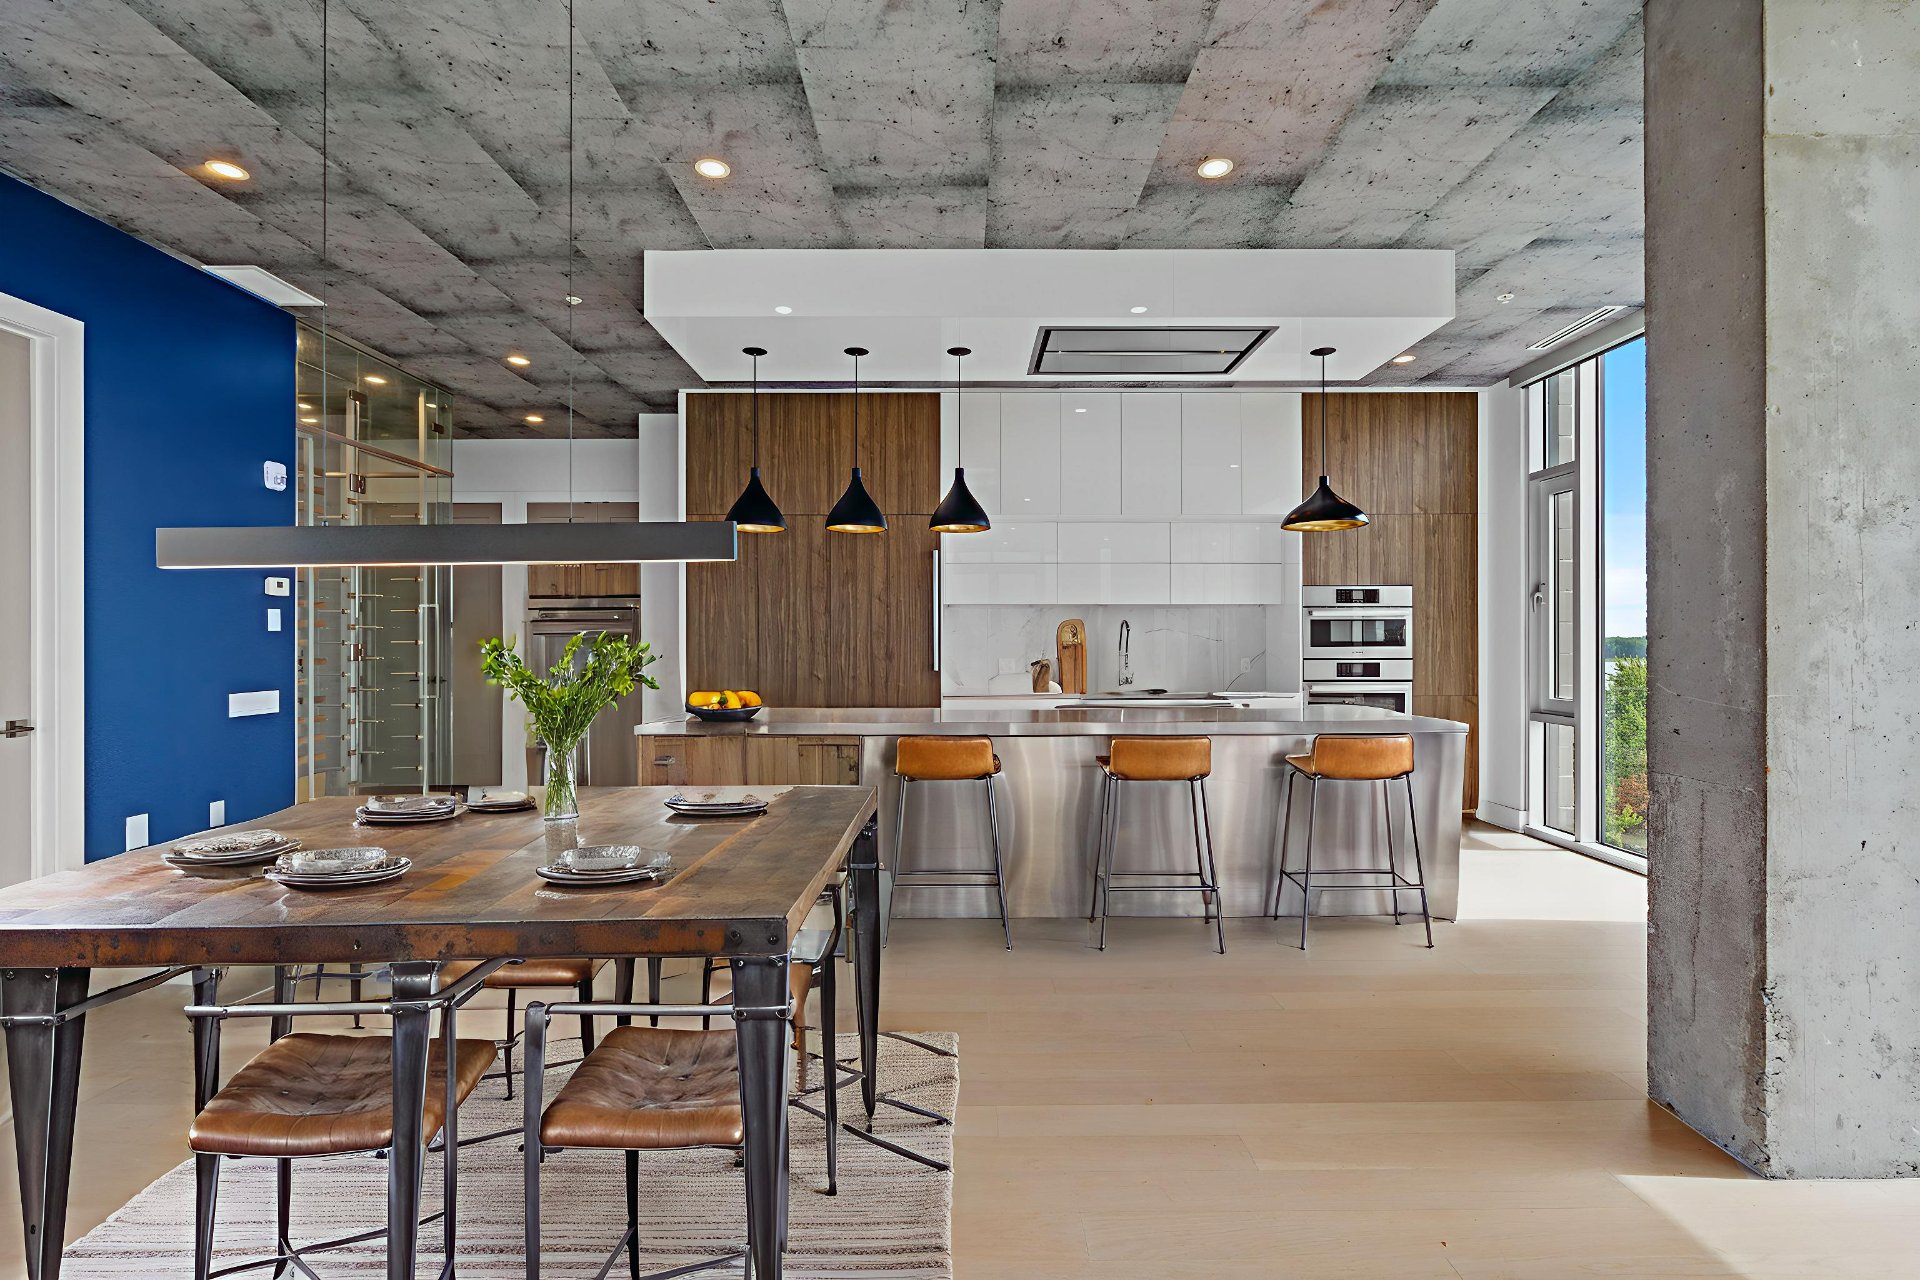
Kitchen
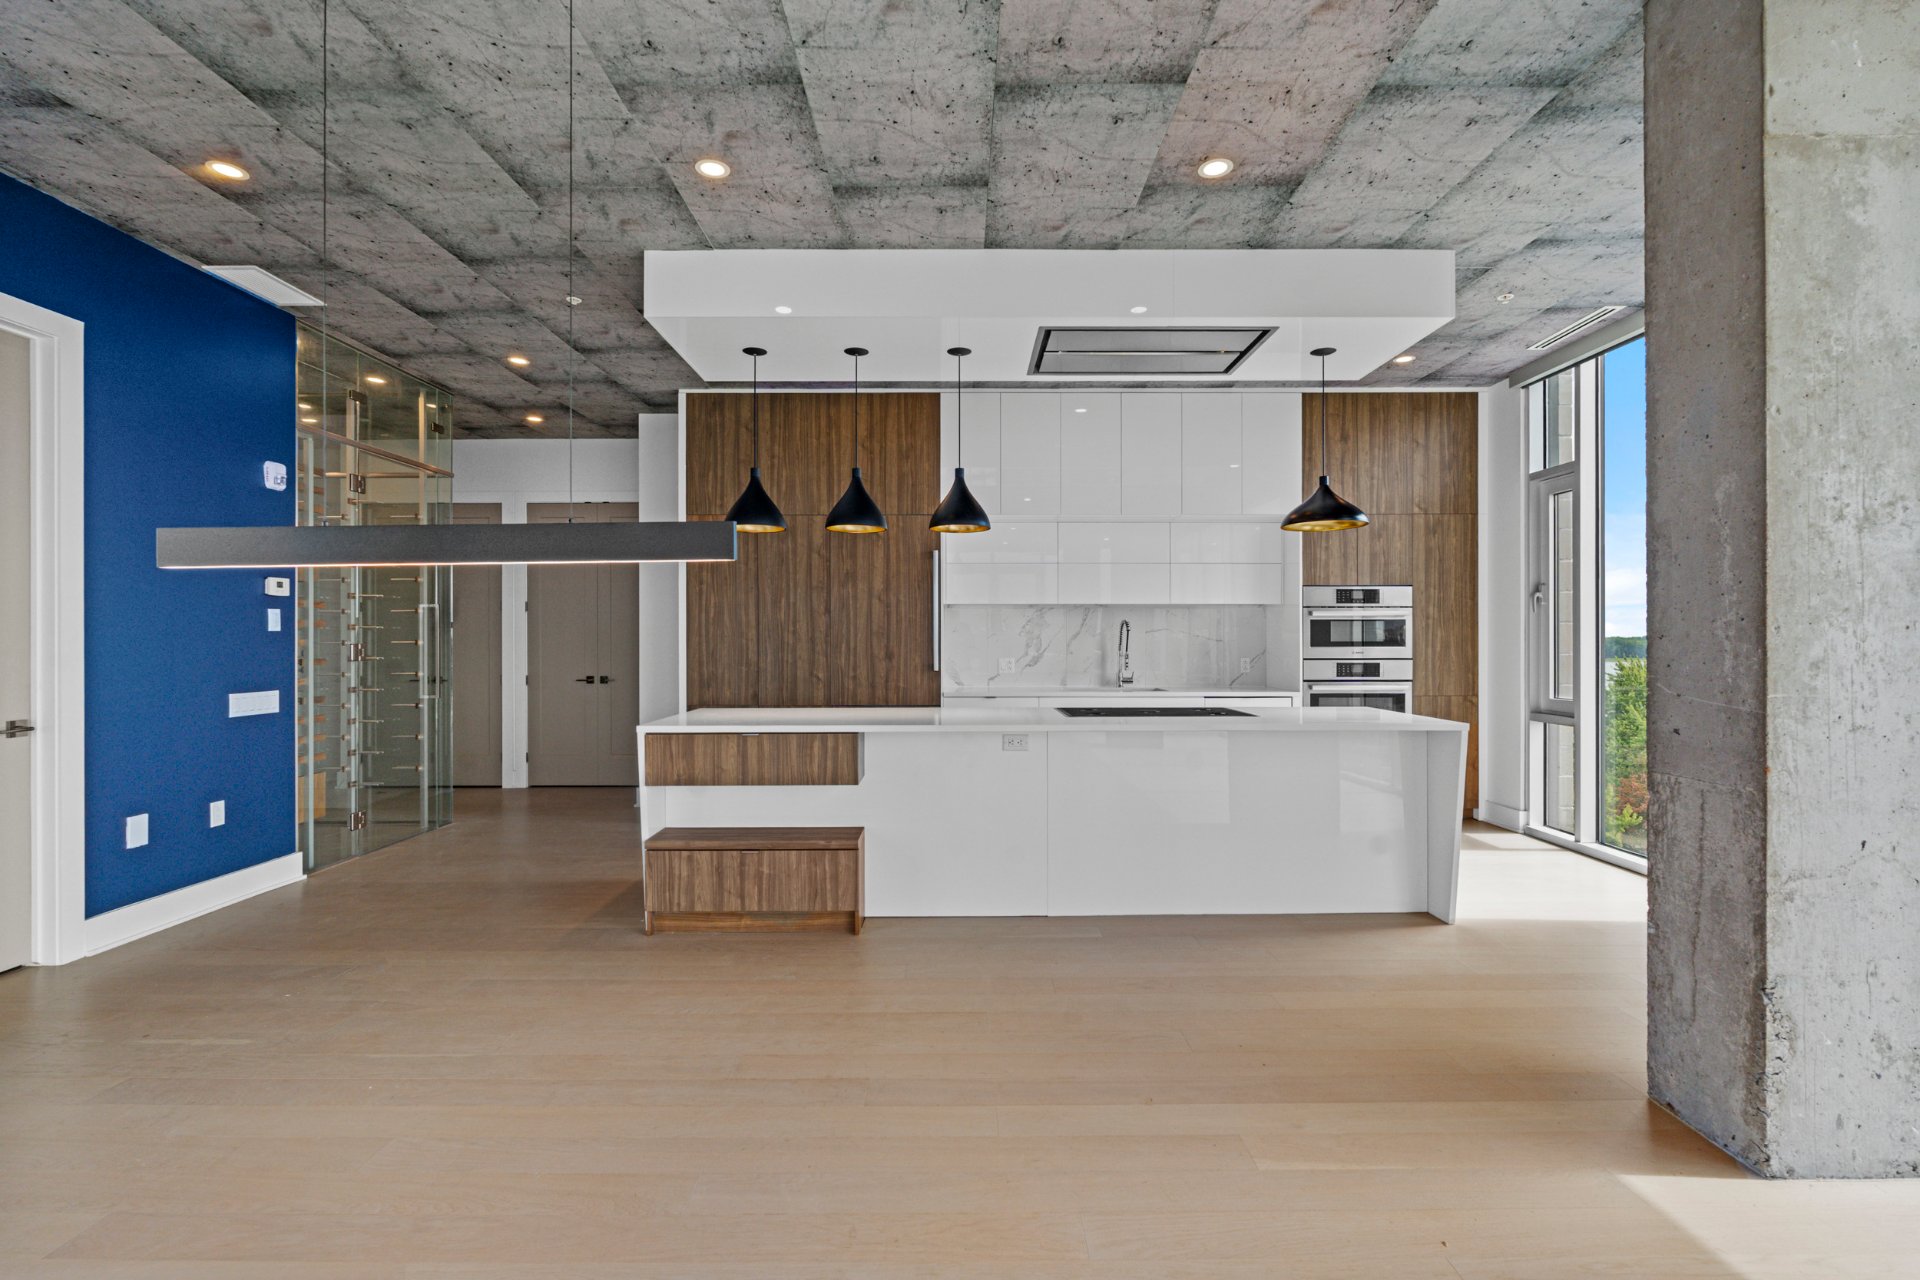
Overall View
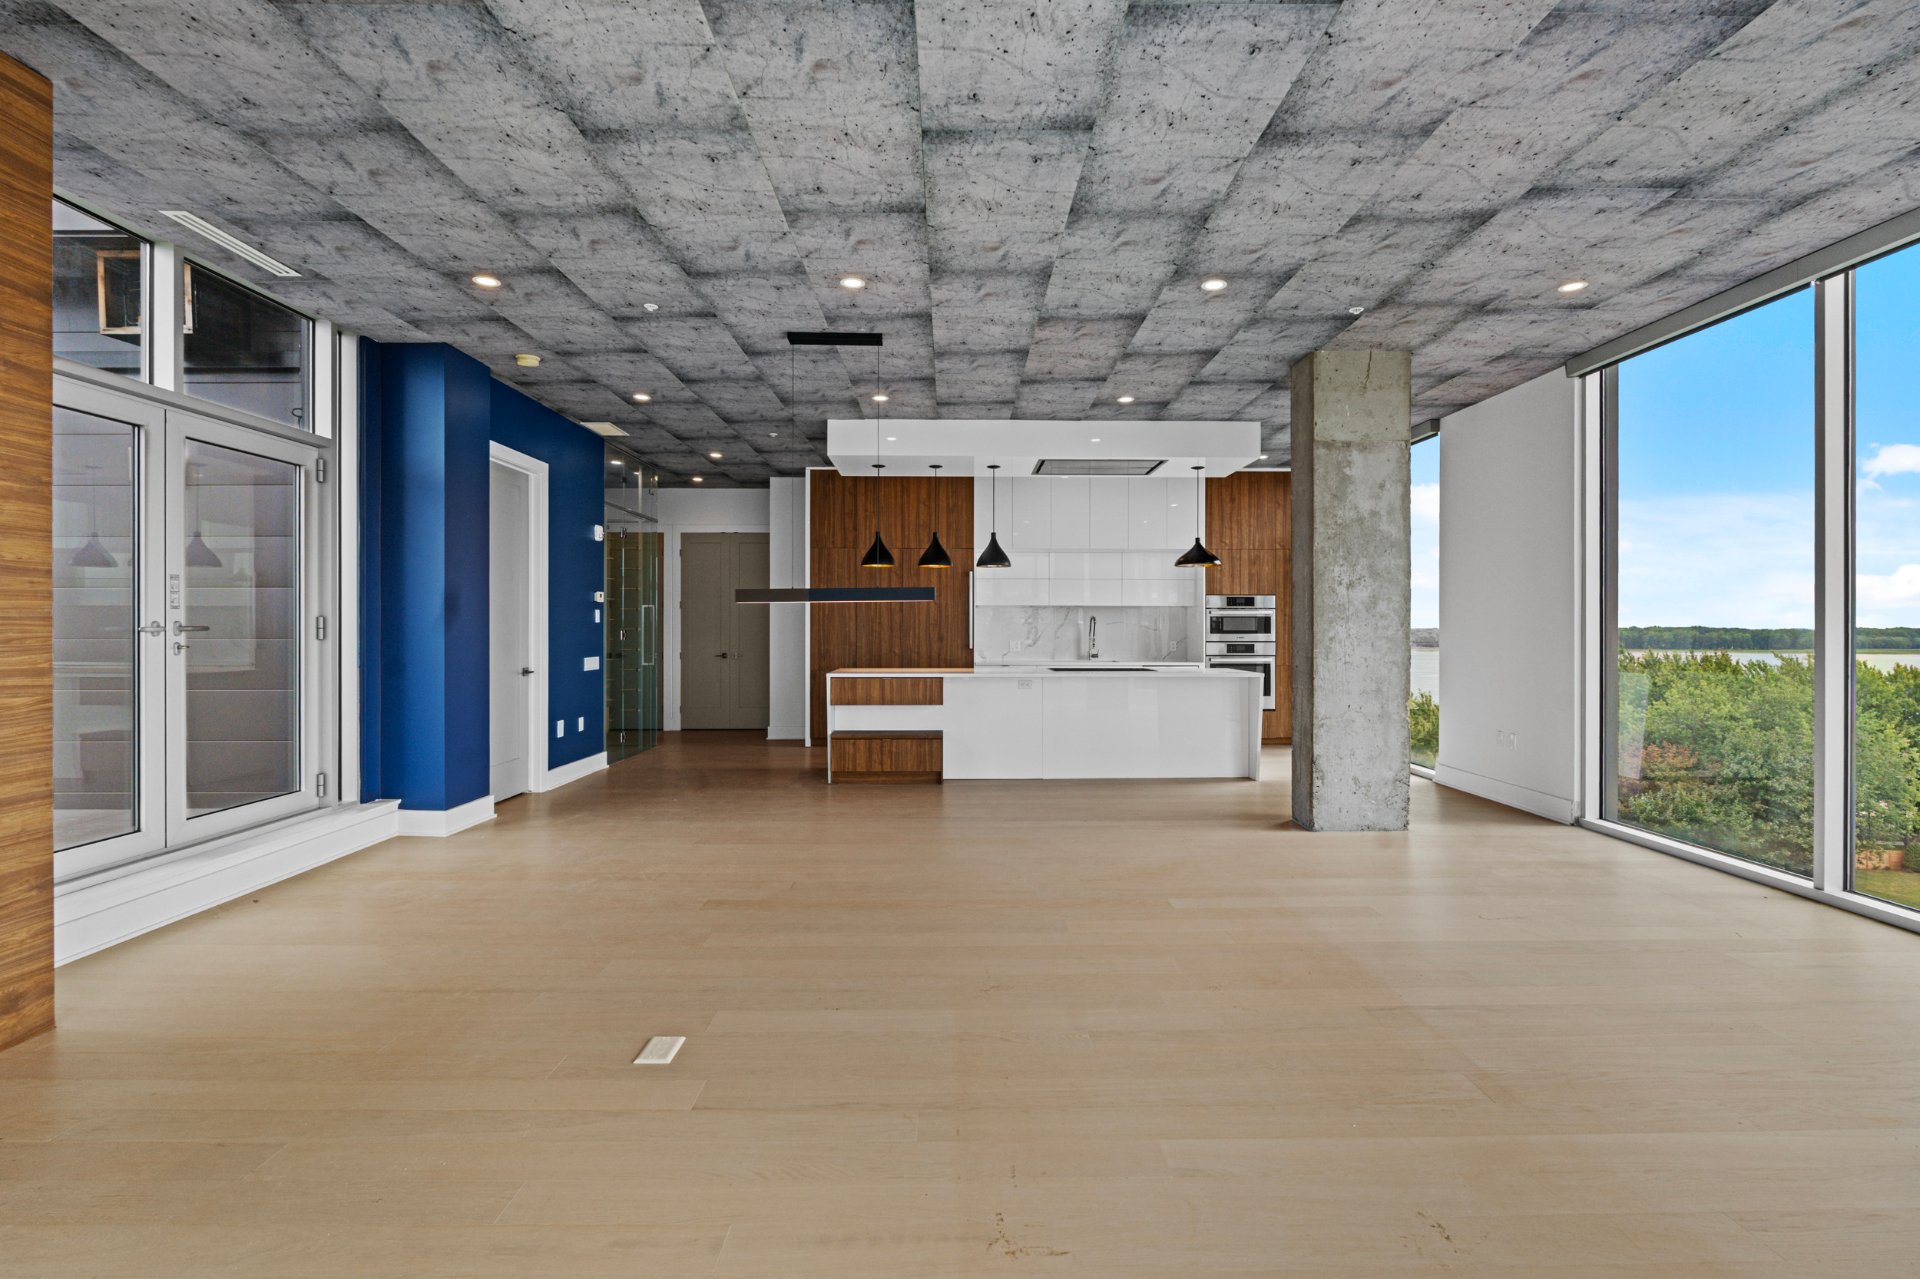
Overall View
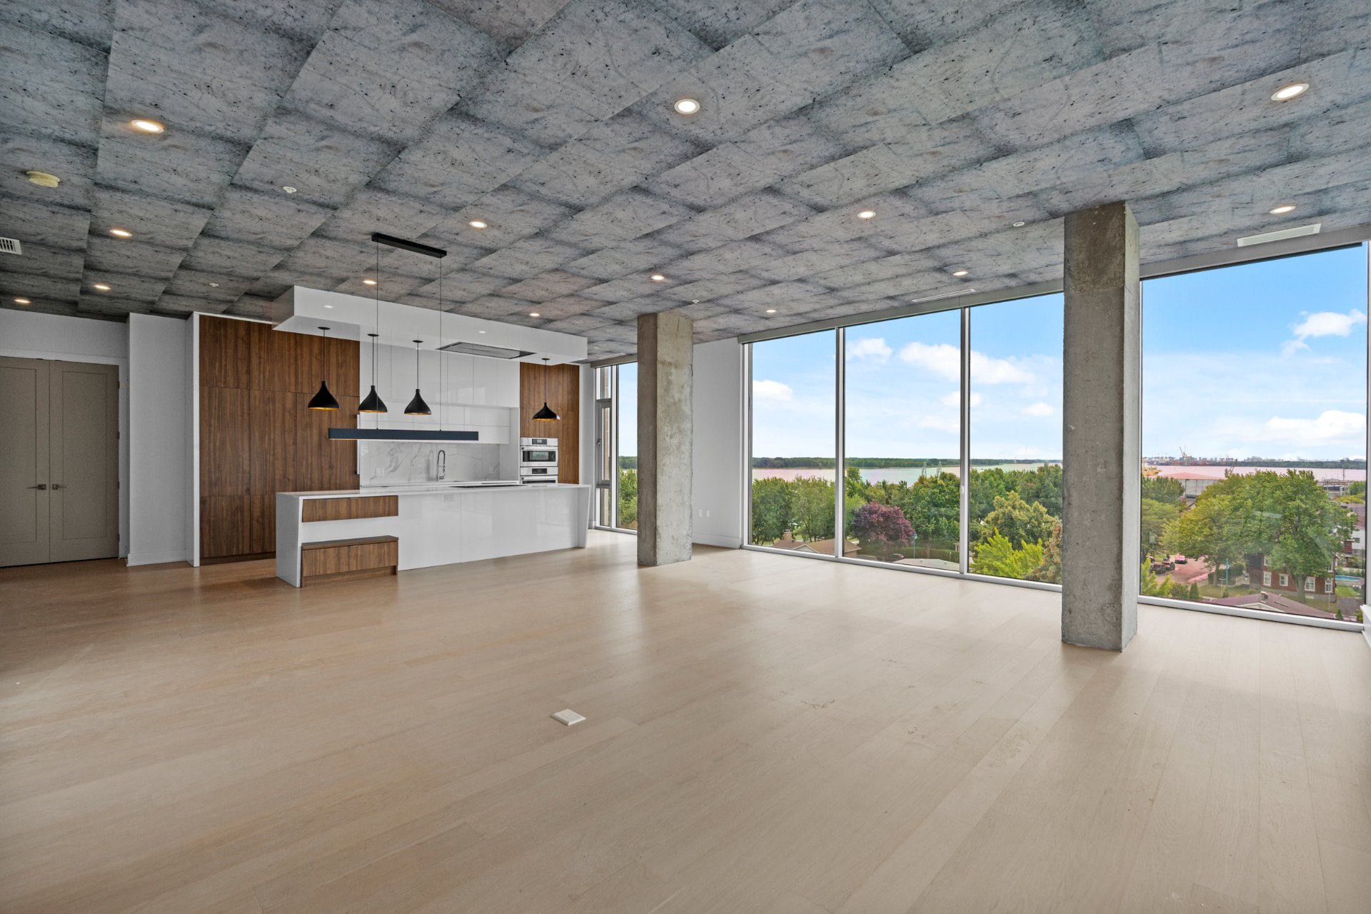
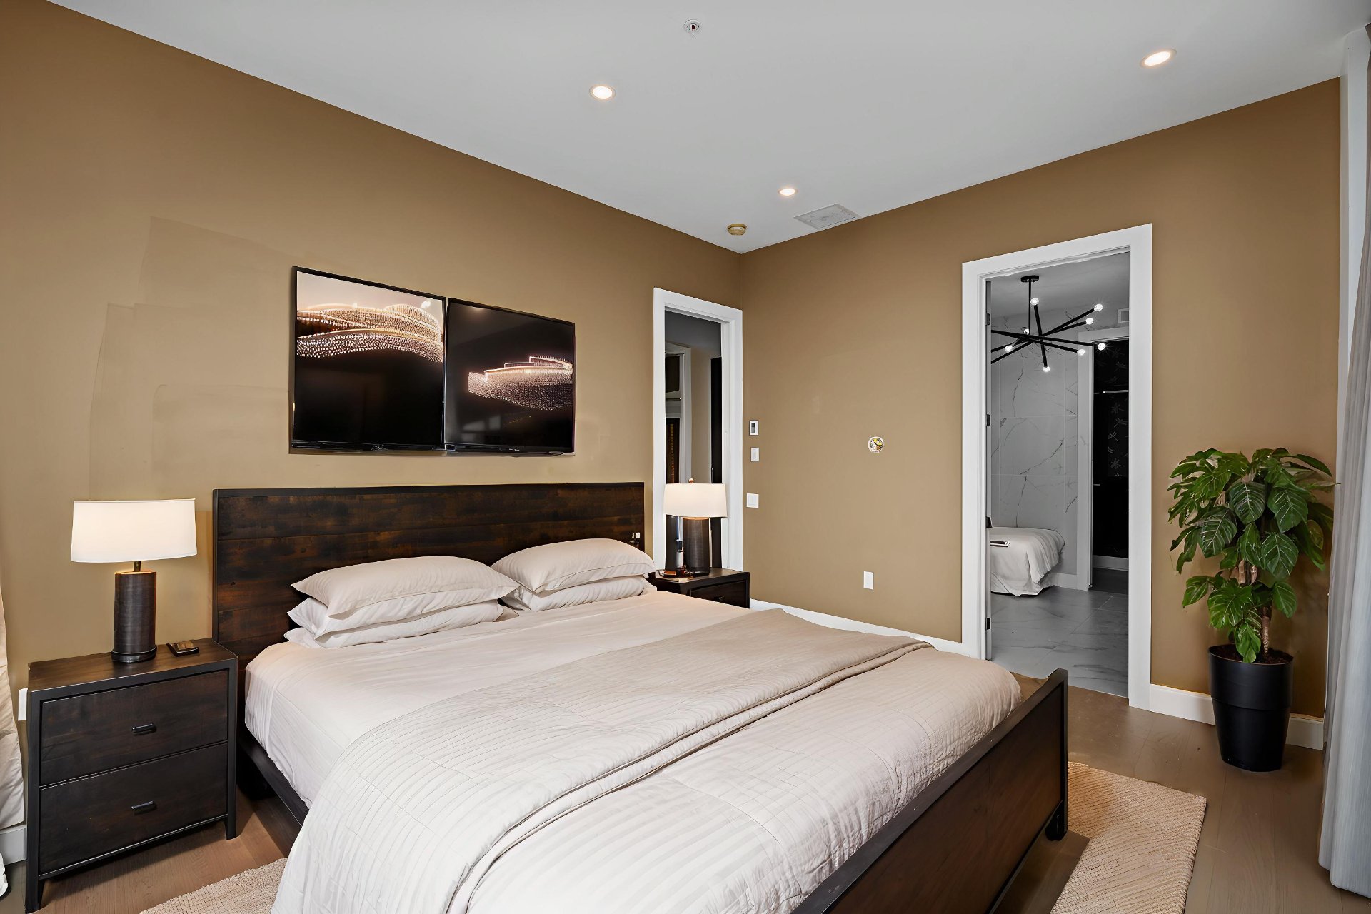
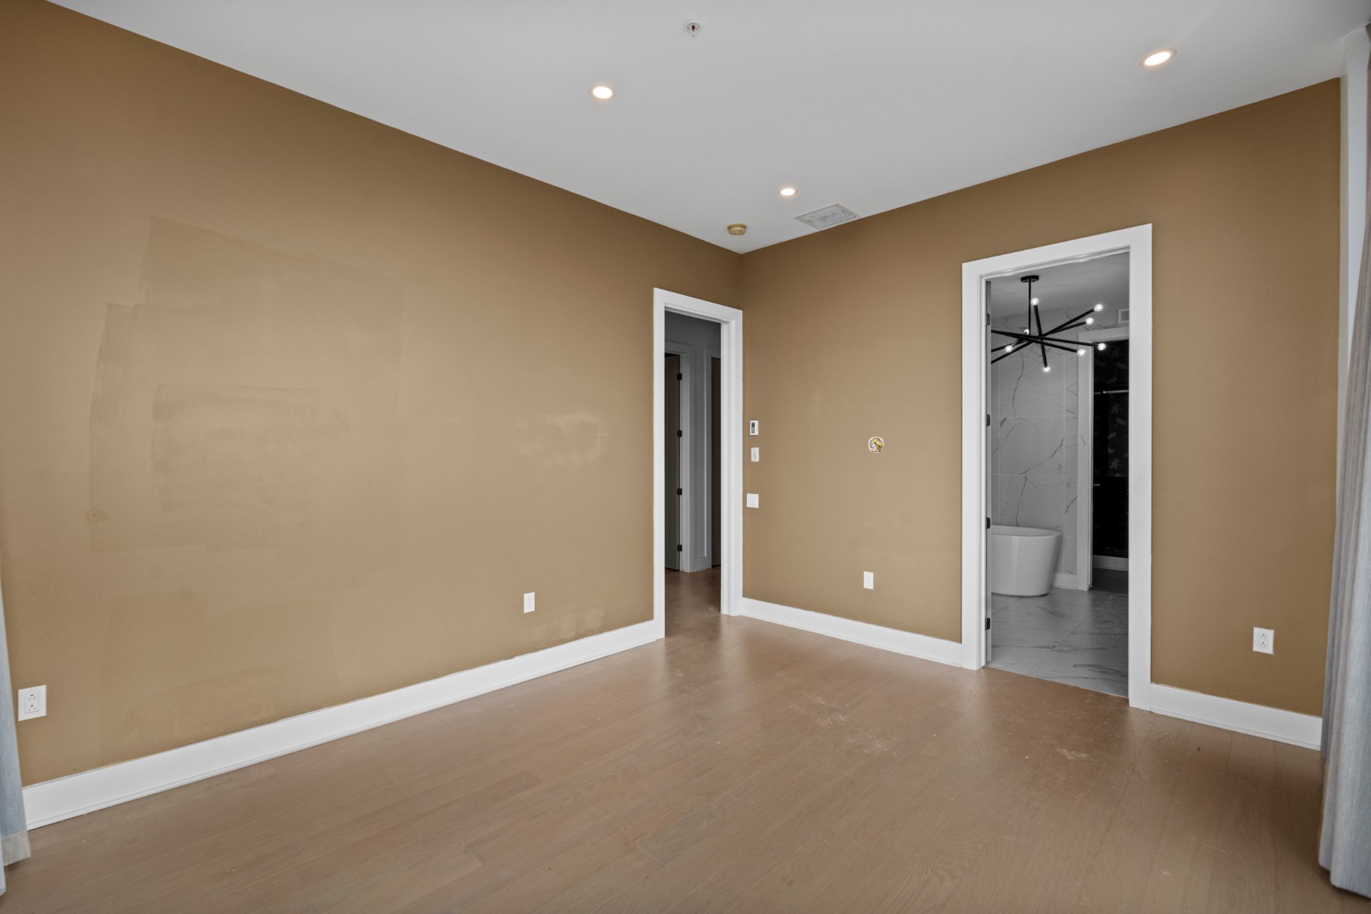
Primary bedroom
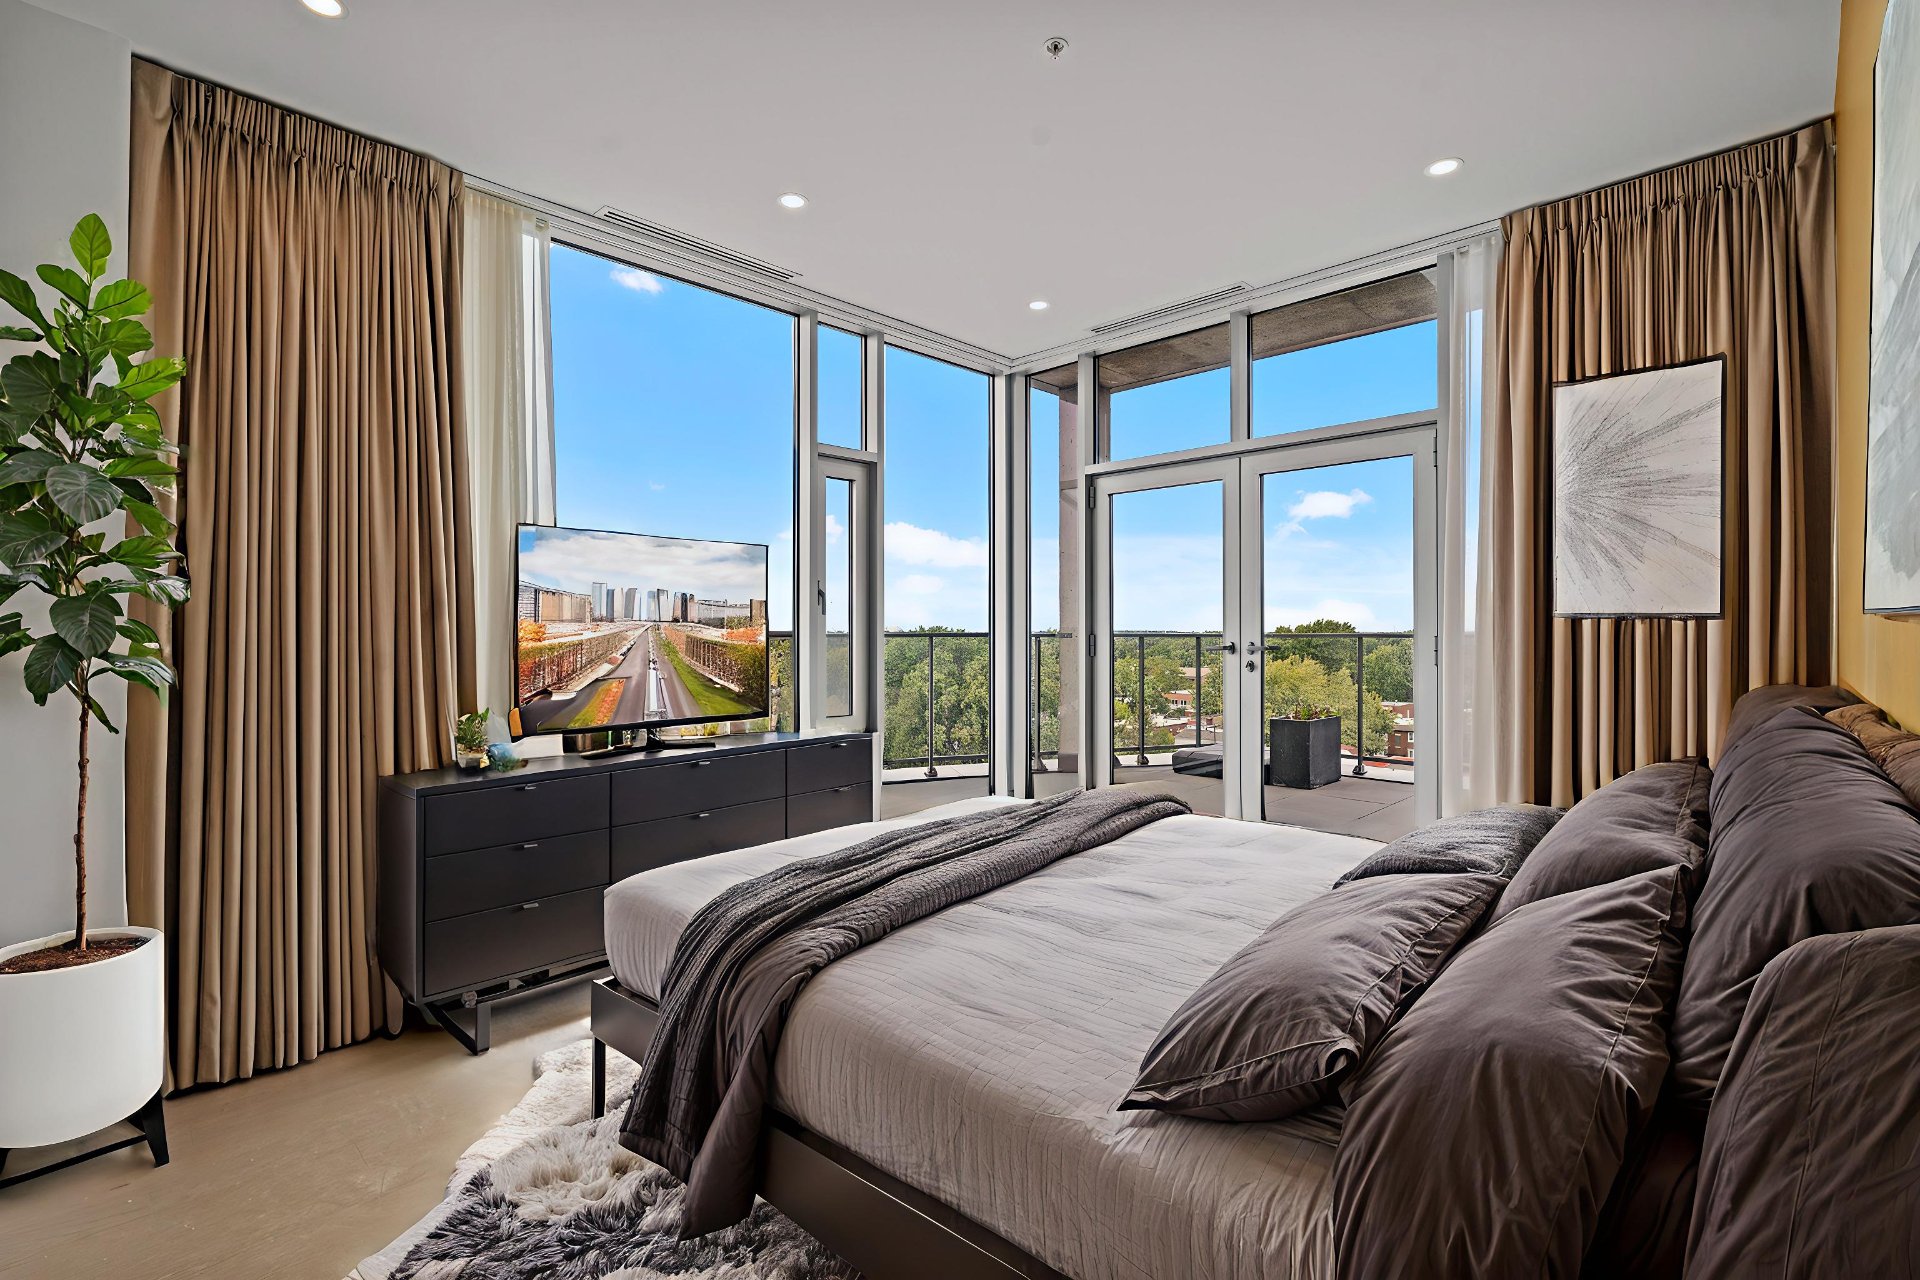
Primary bedroom
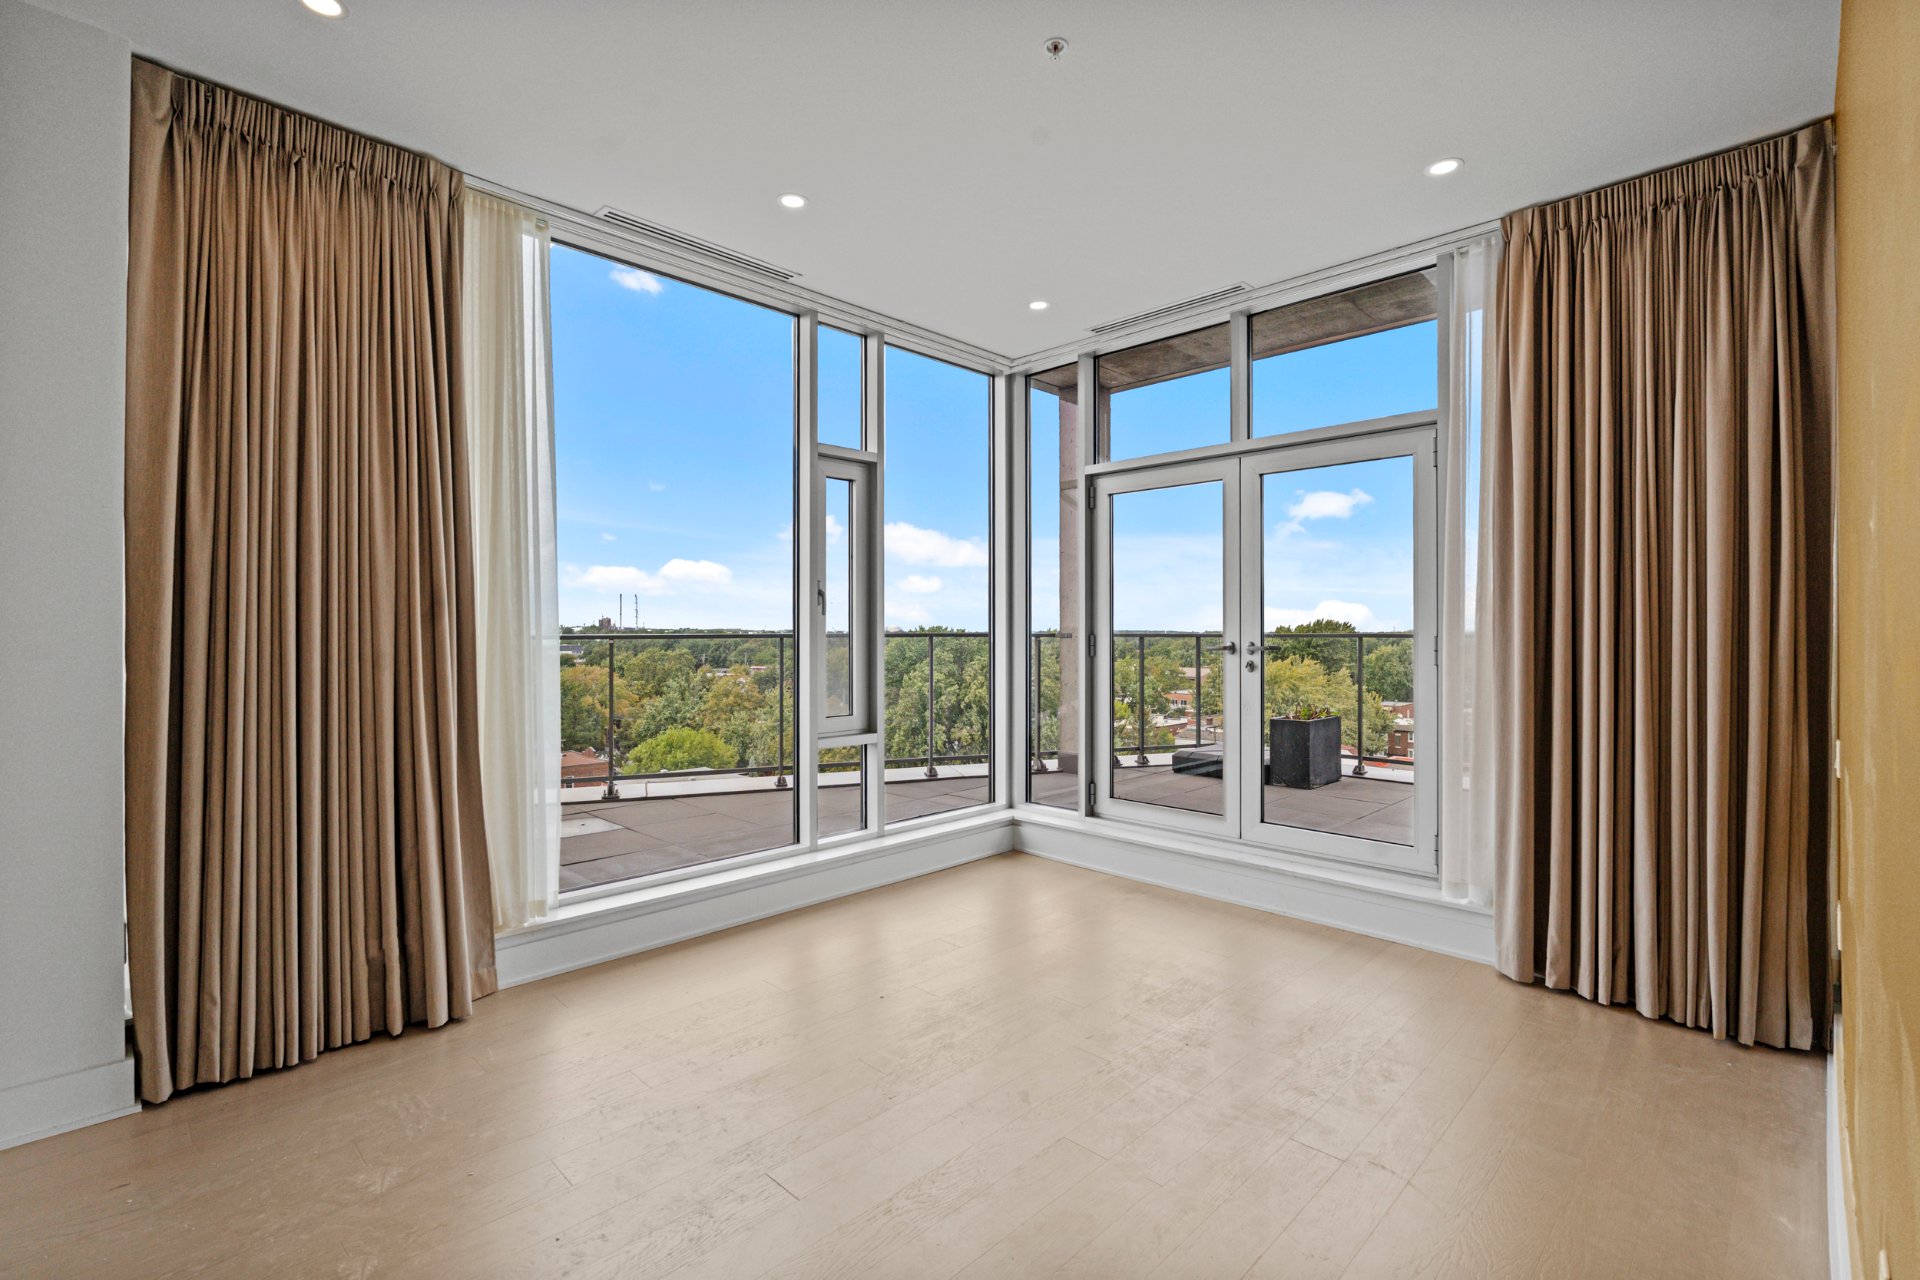
Primary bedroom
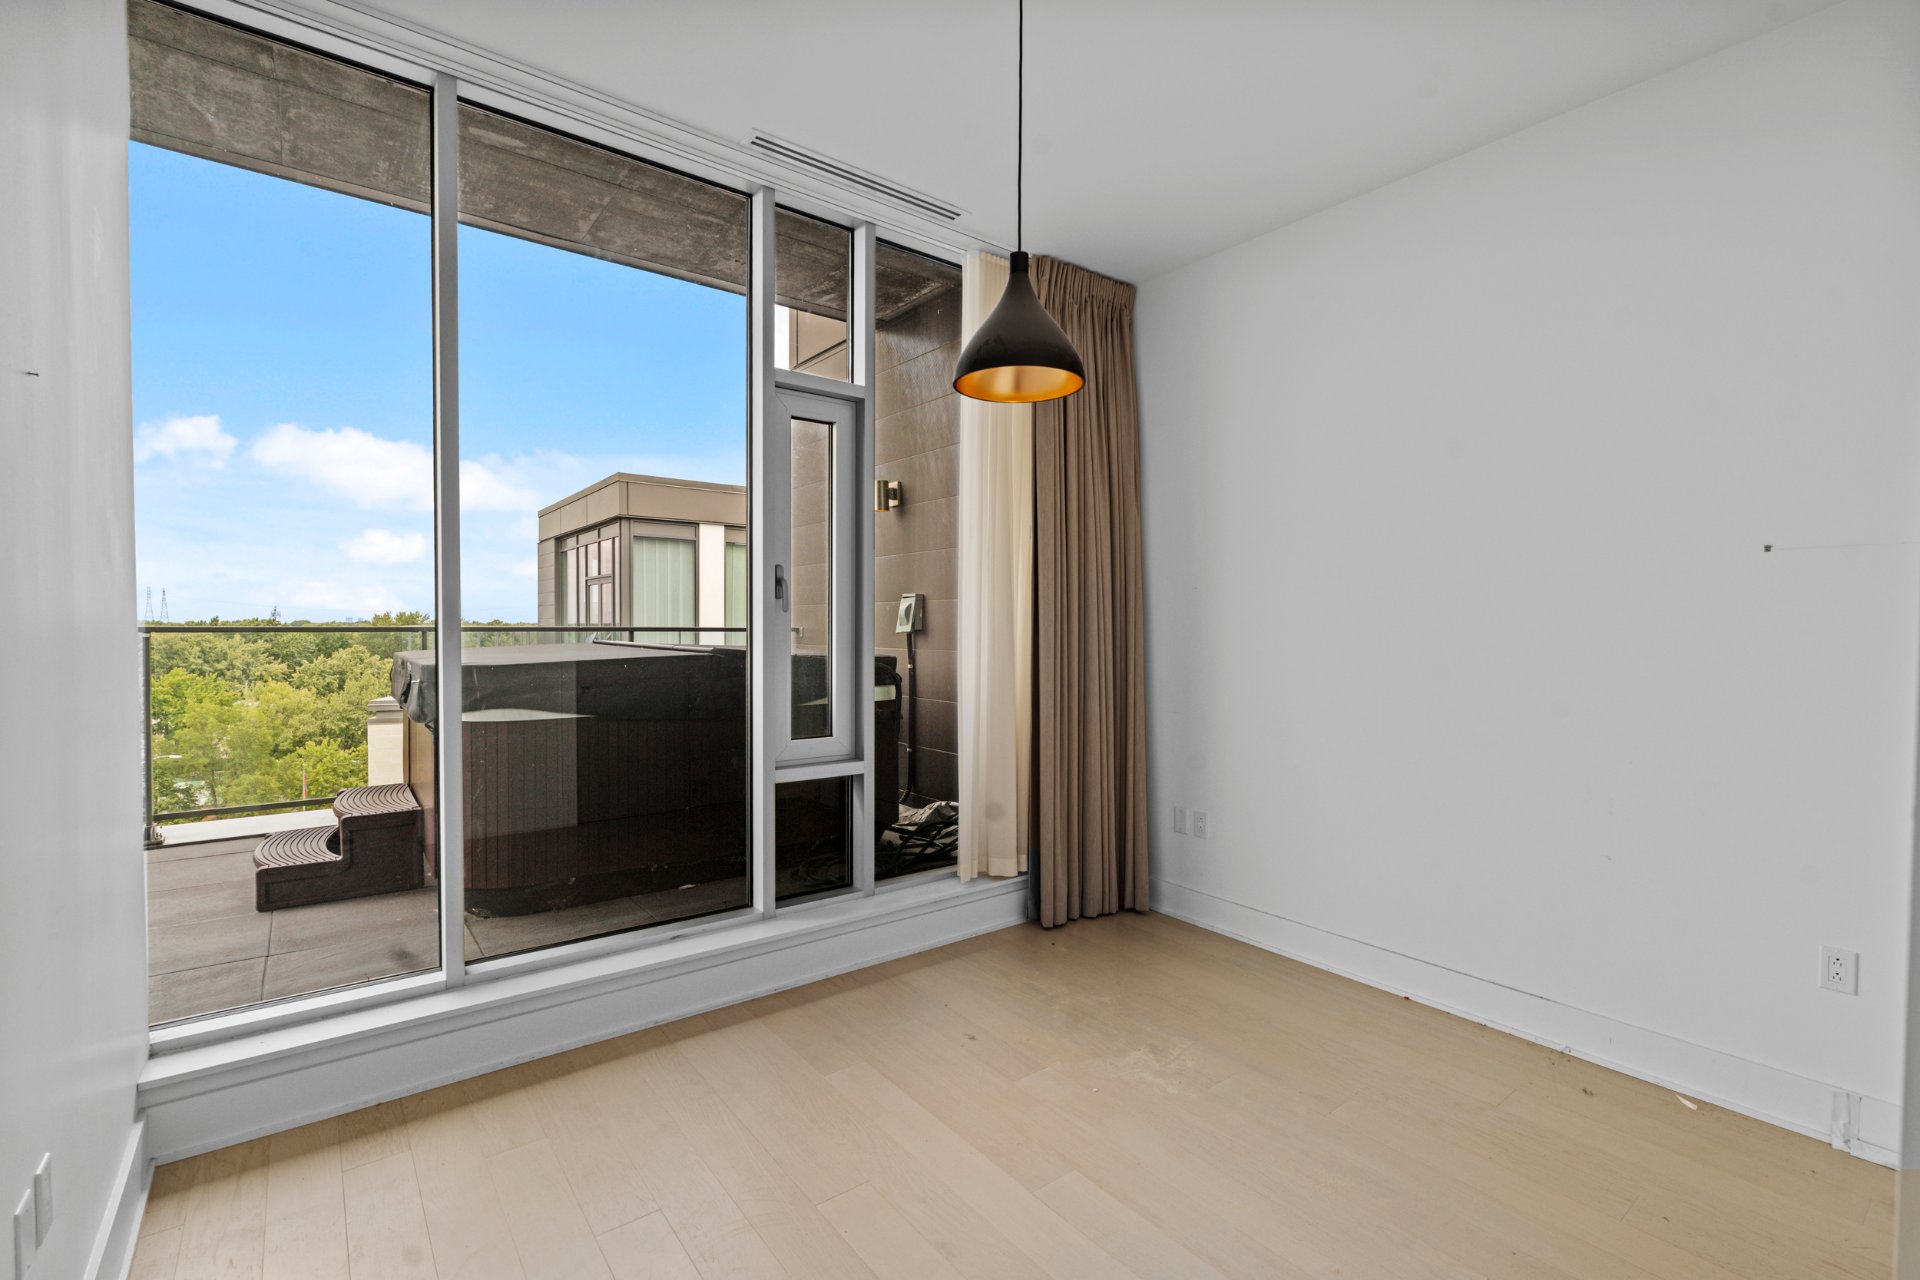
Primary bedroom
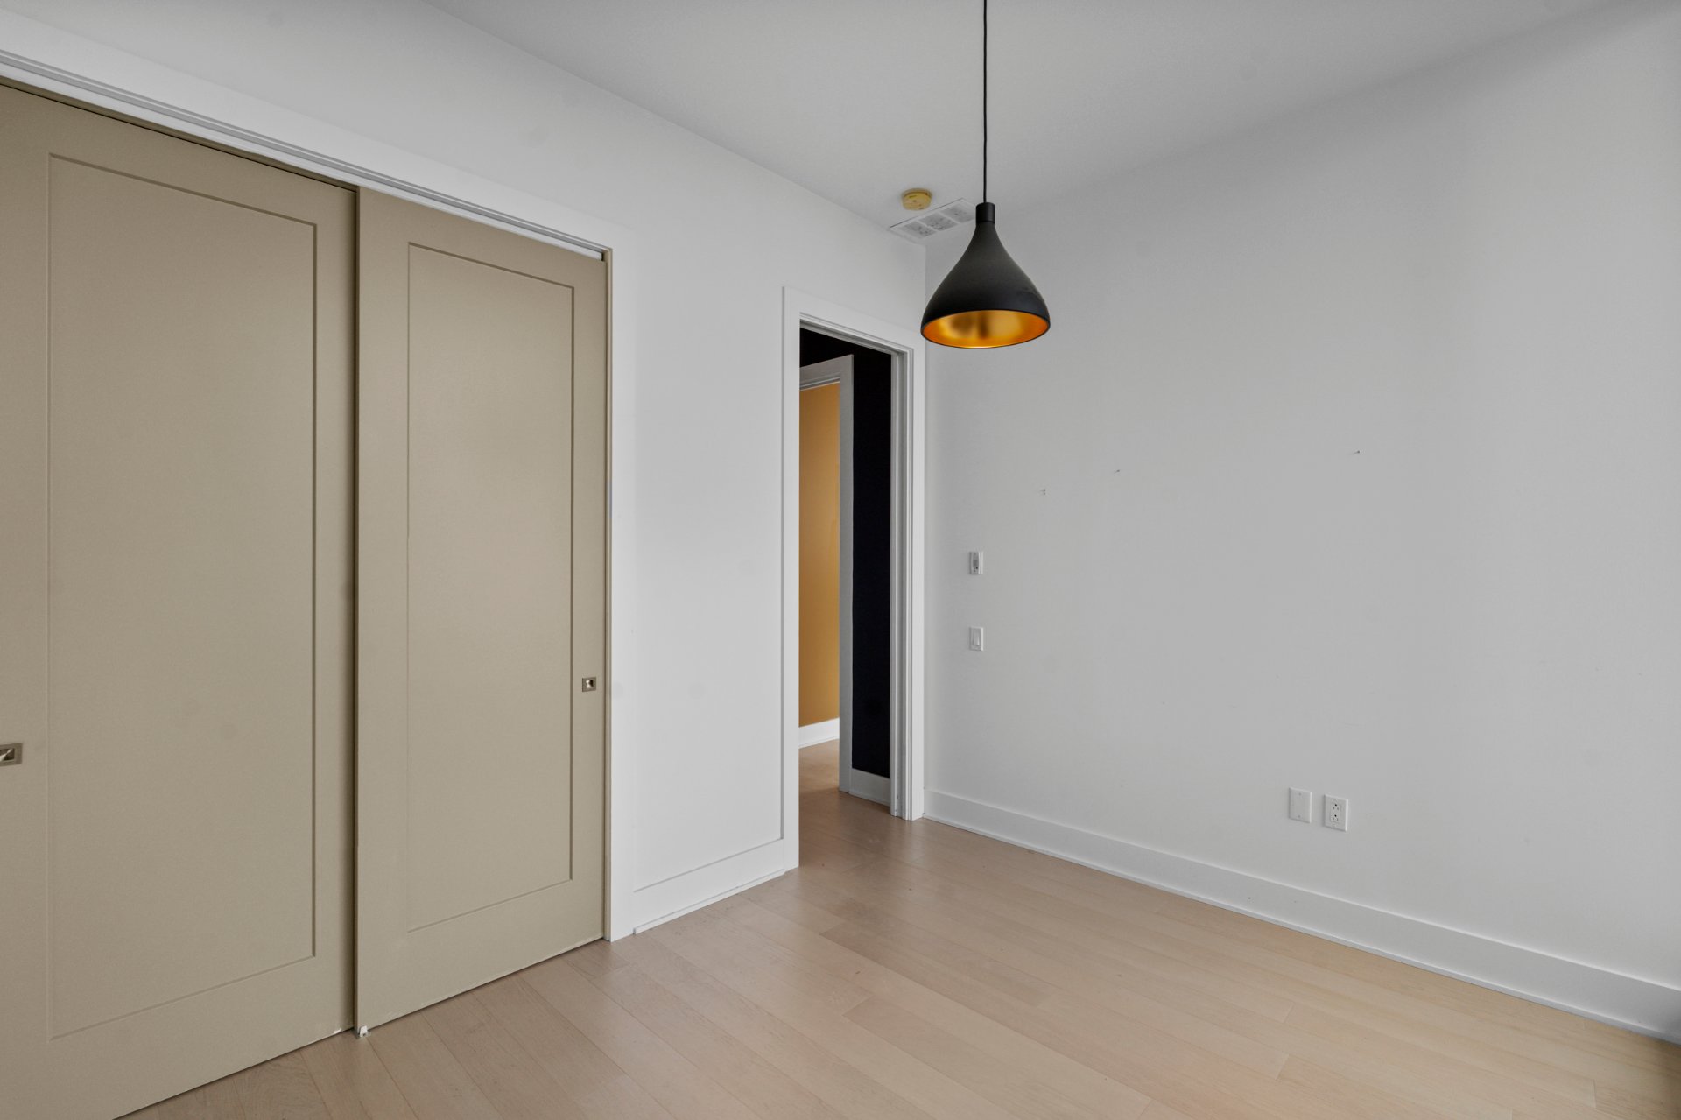
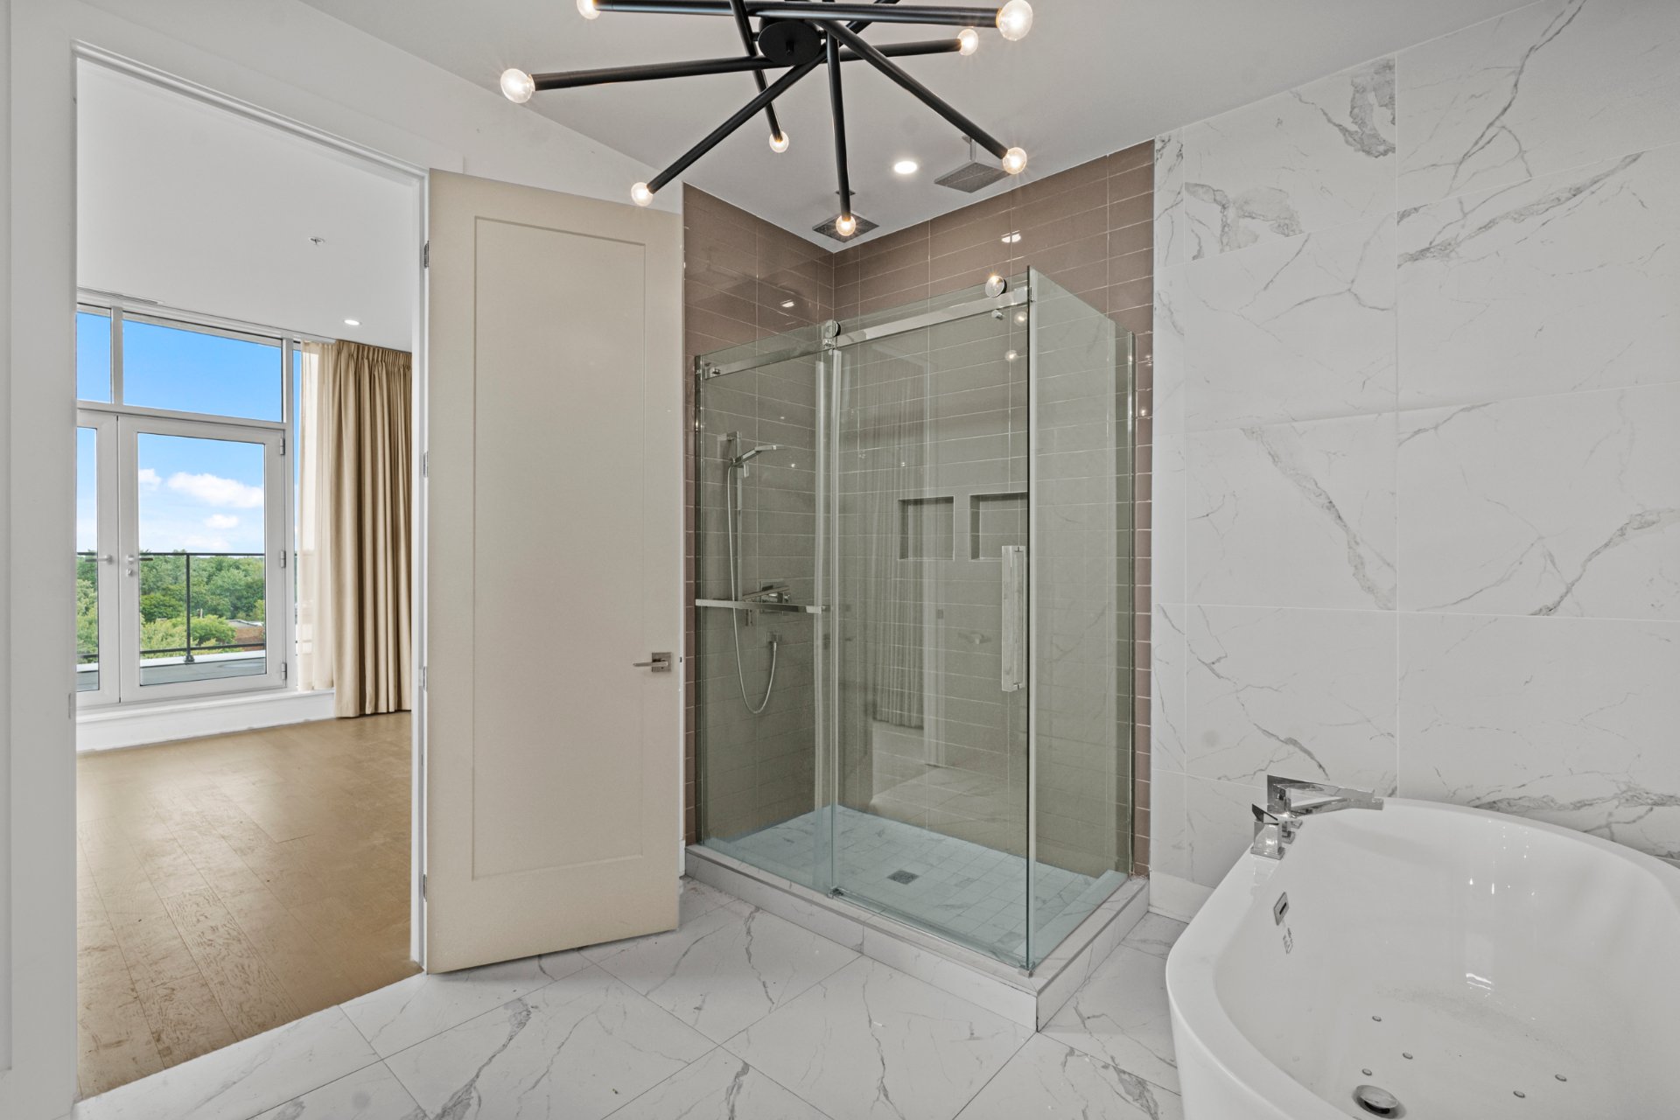
Ensuite bathroom
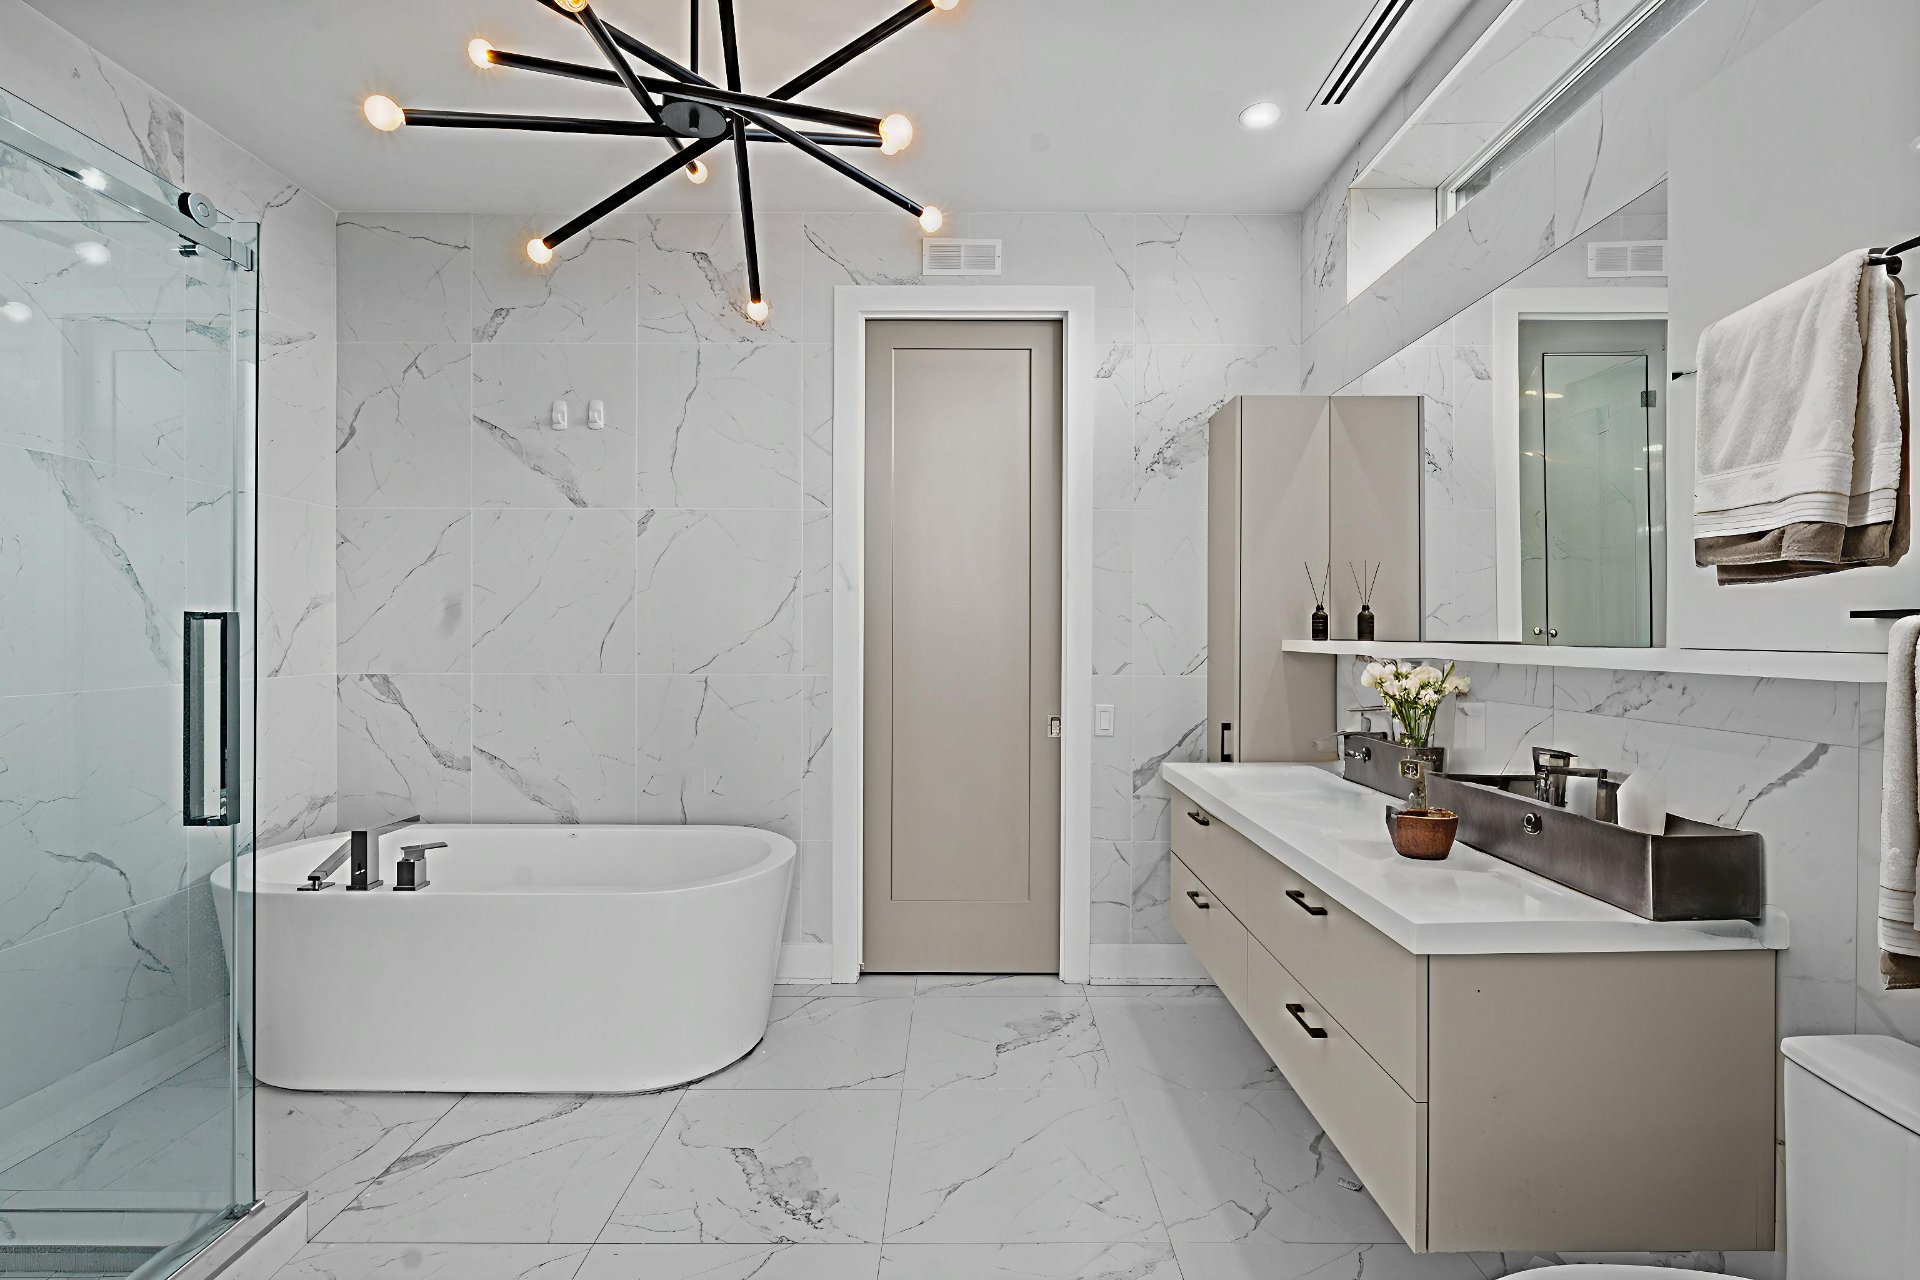
Ensuite bathroom
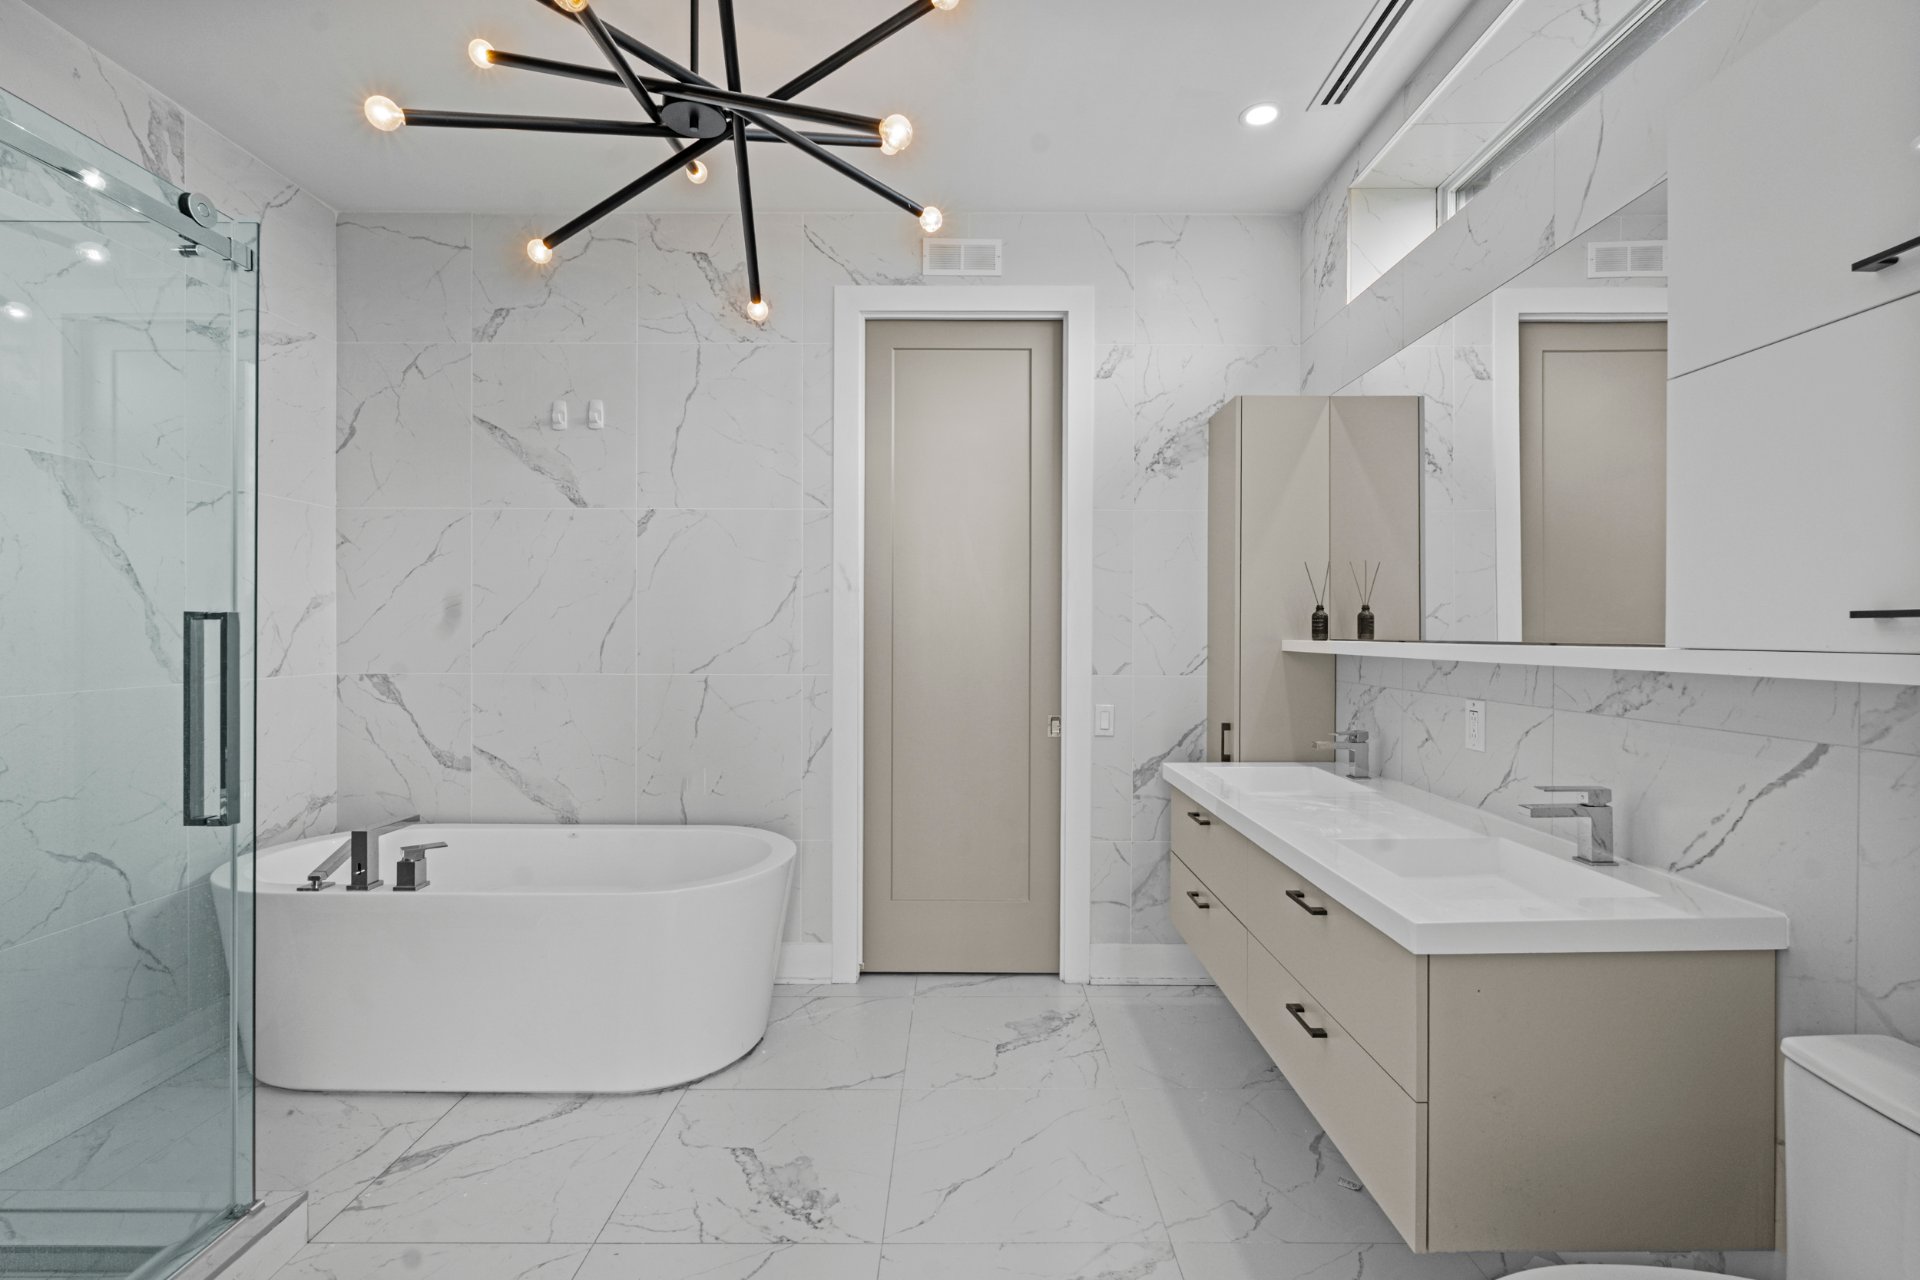
Ensuite bathroom
Bedroom
Bedroom
Bathroom
Bathroom
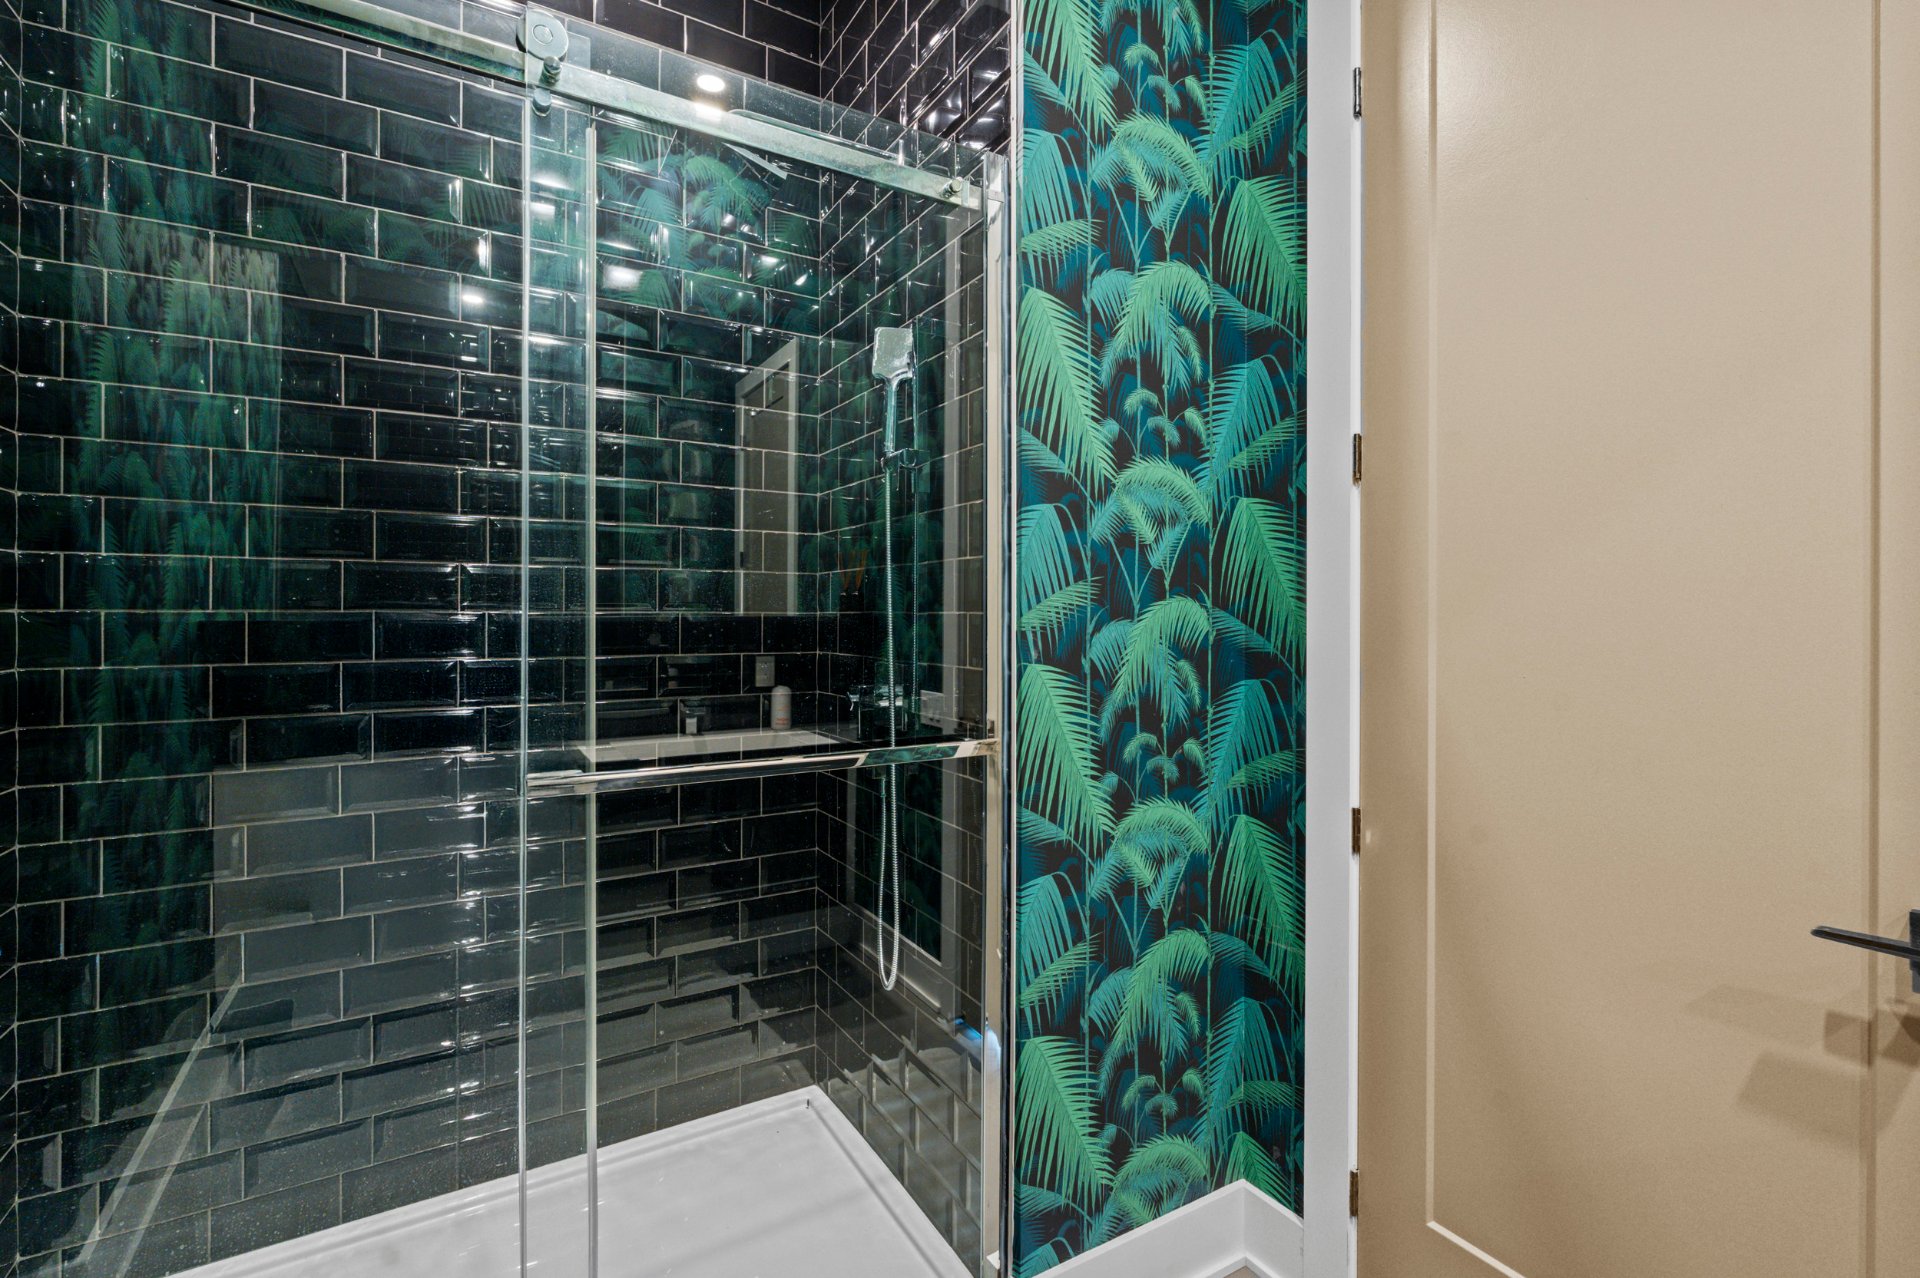
Walk-in closet
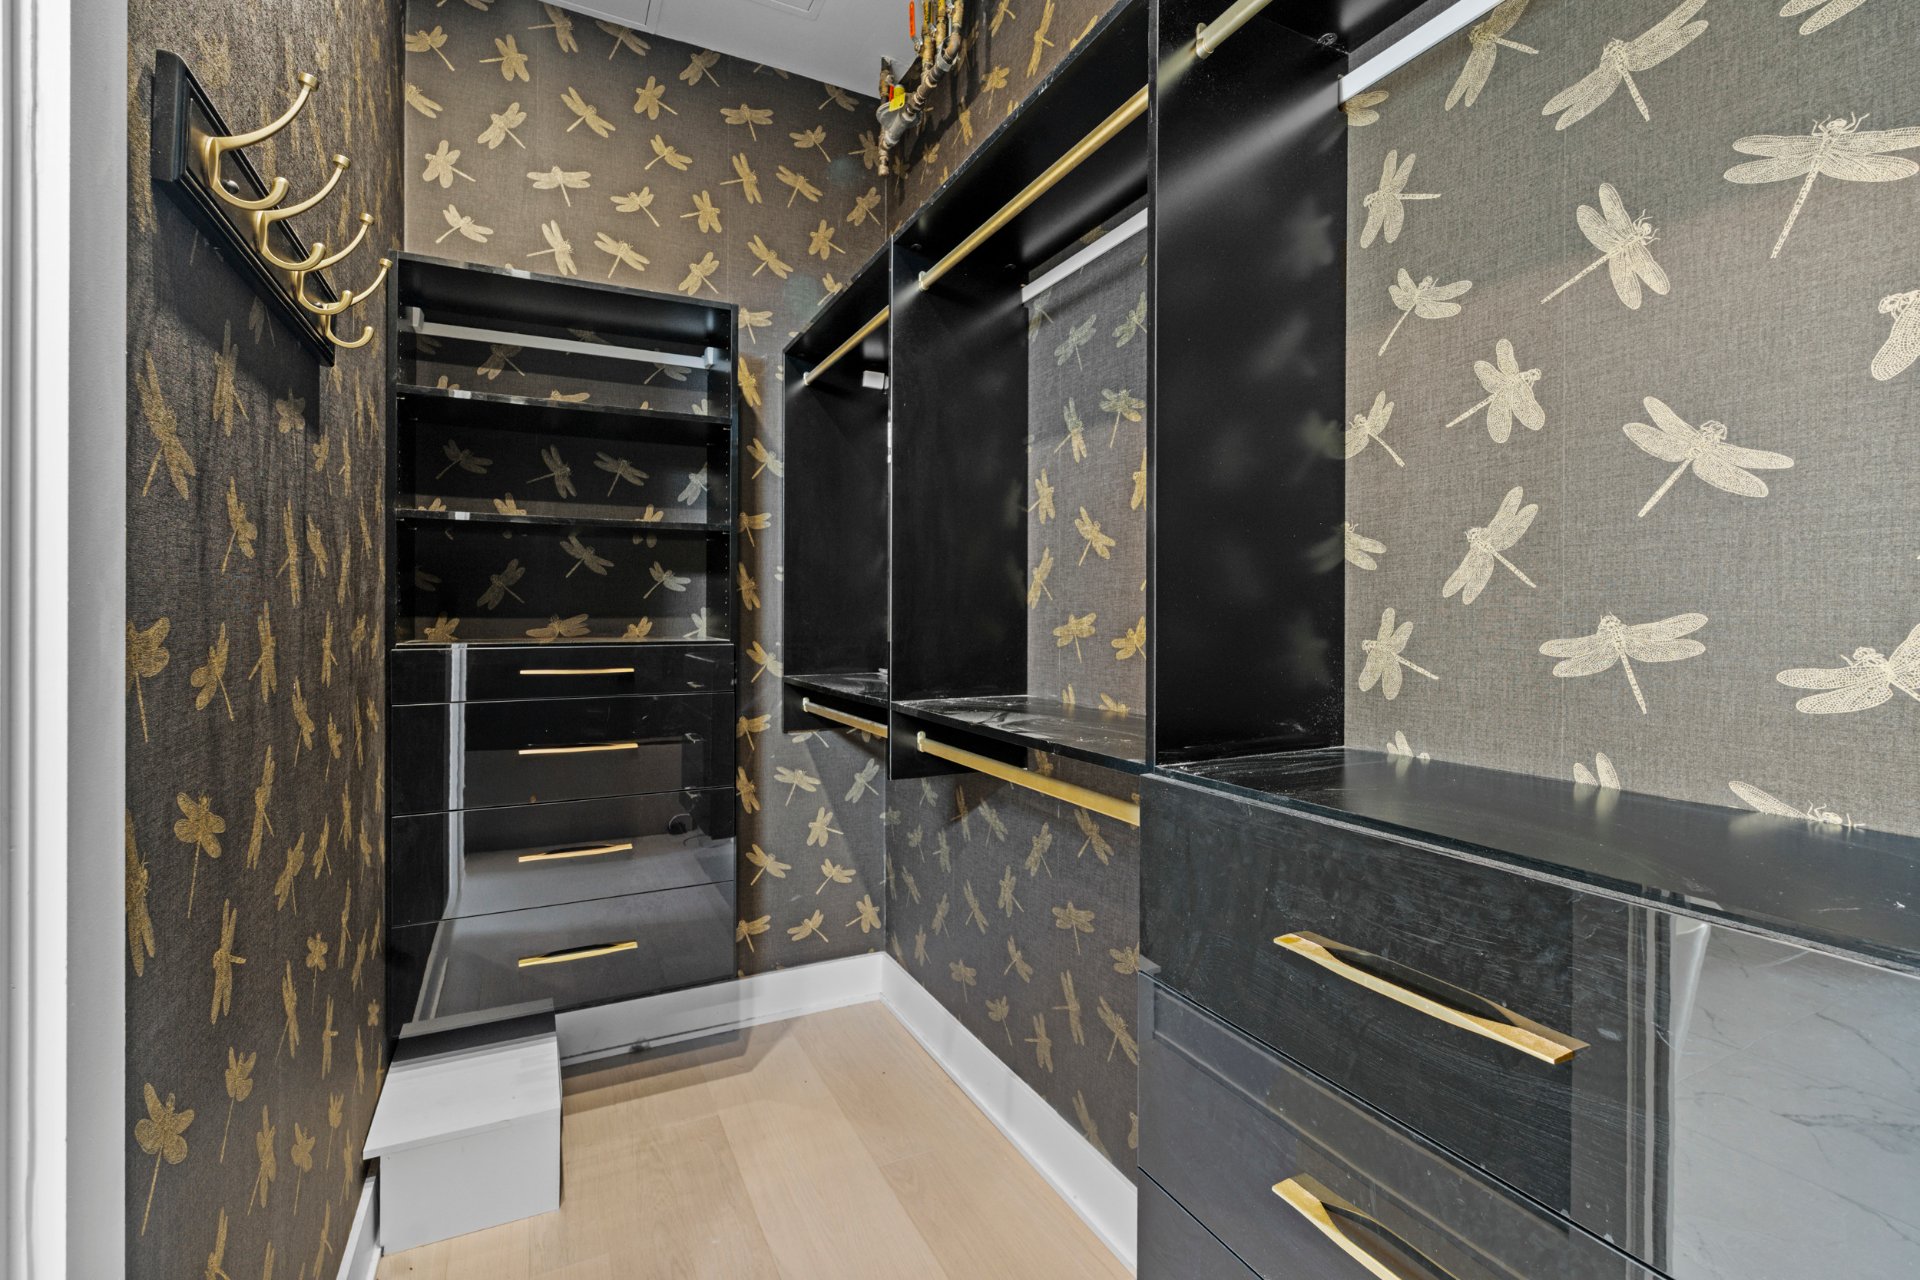
Other
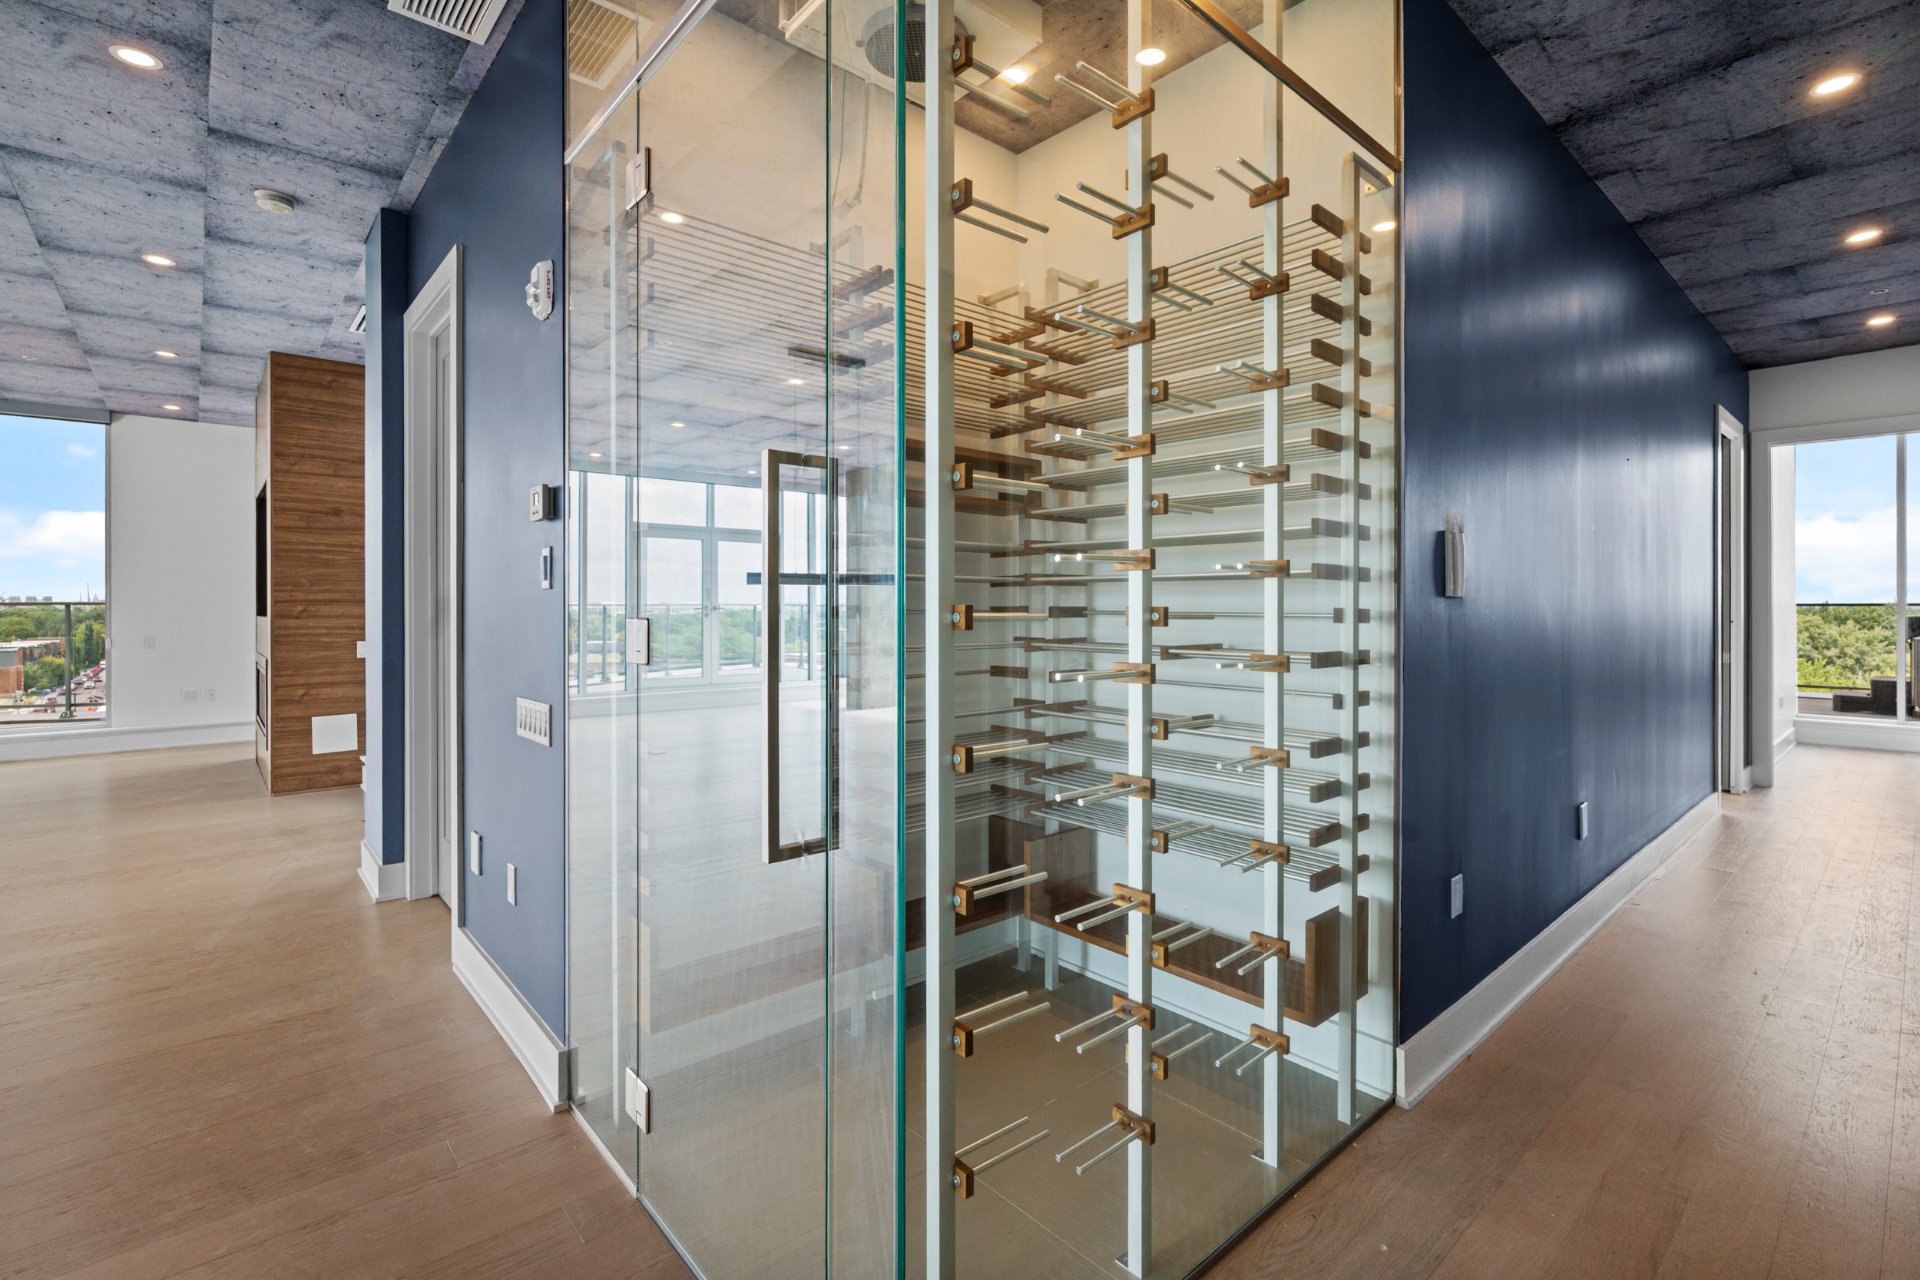
Patio
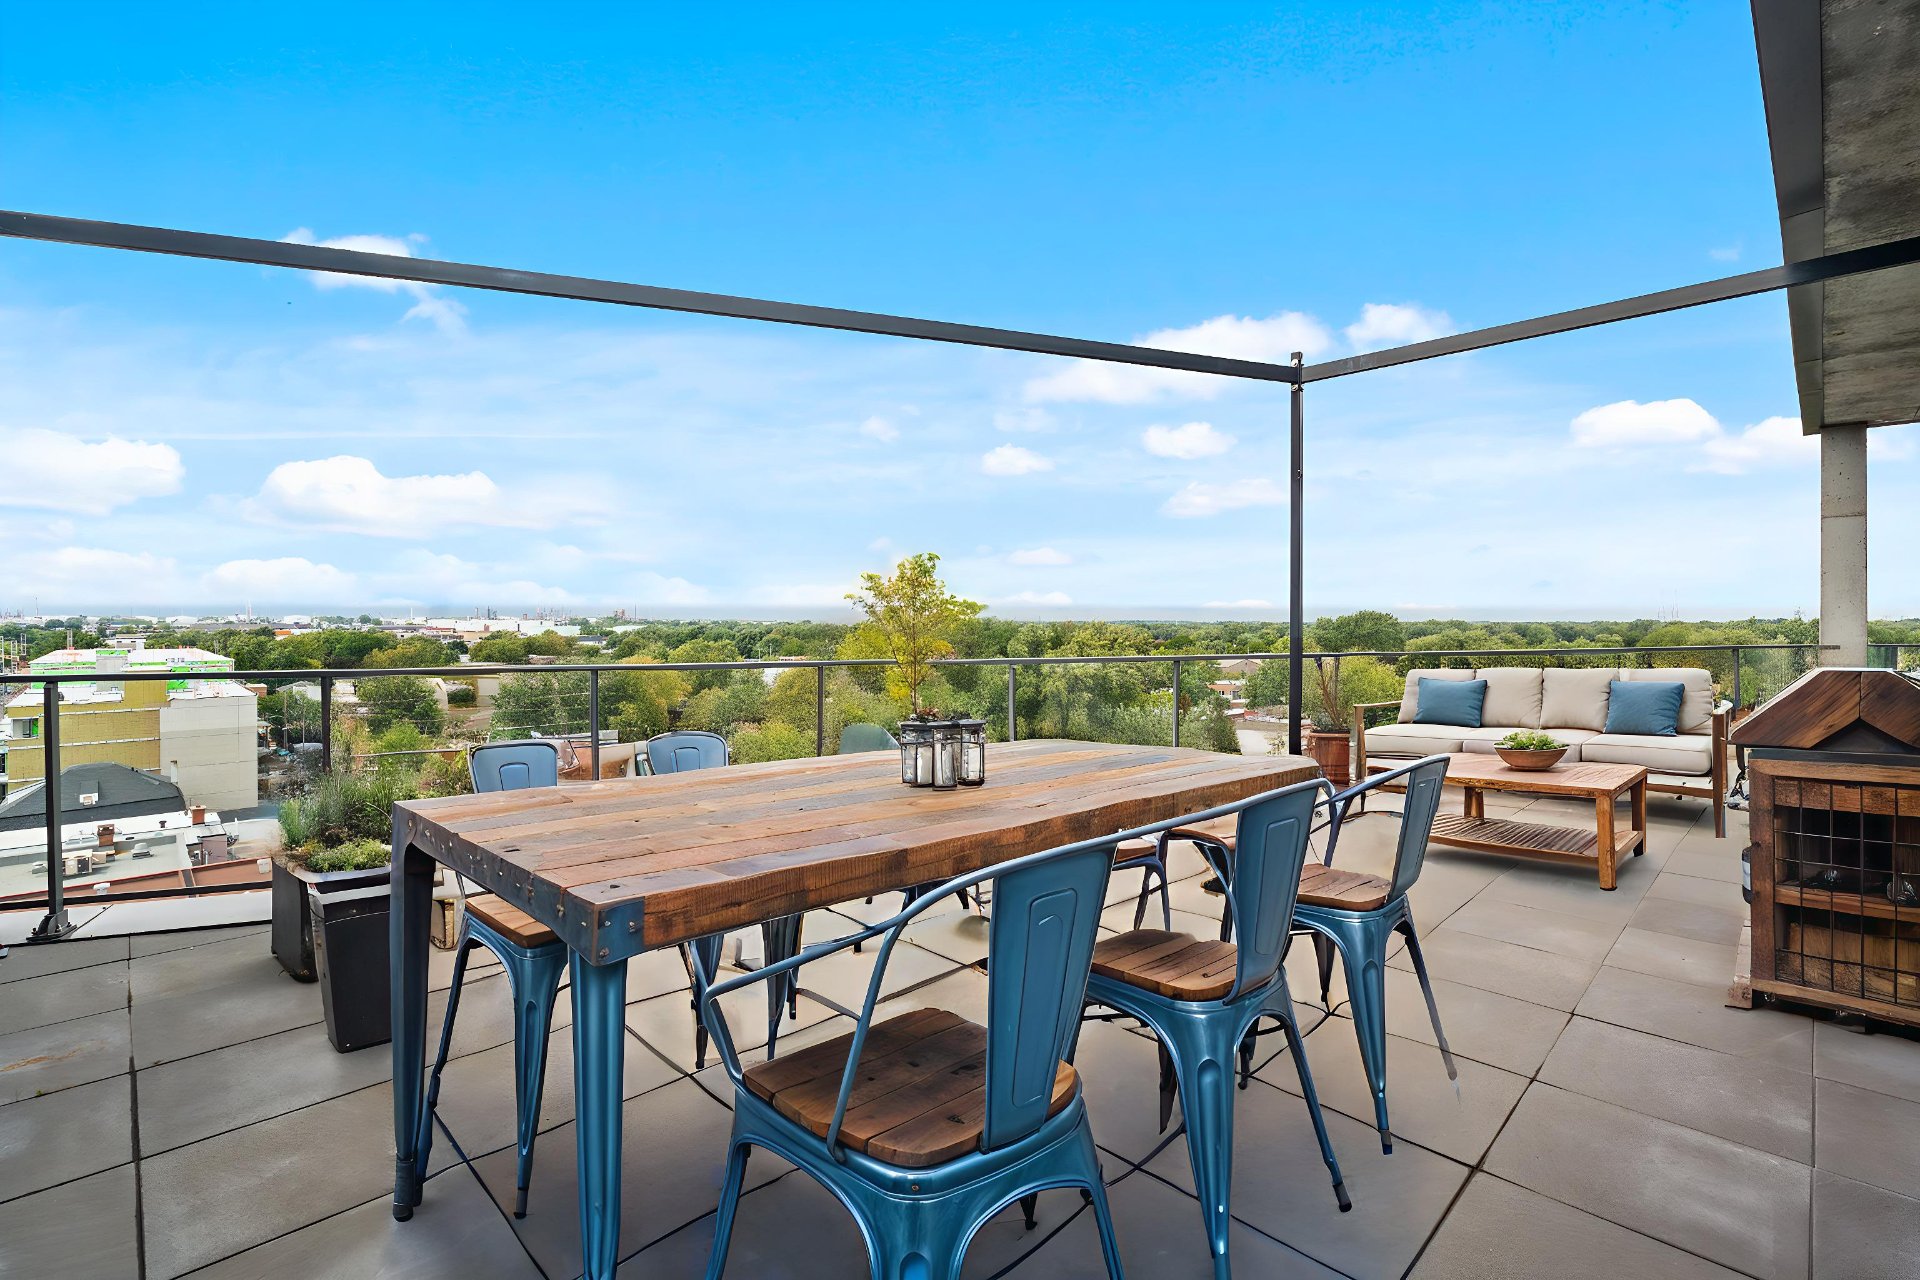
Patio
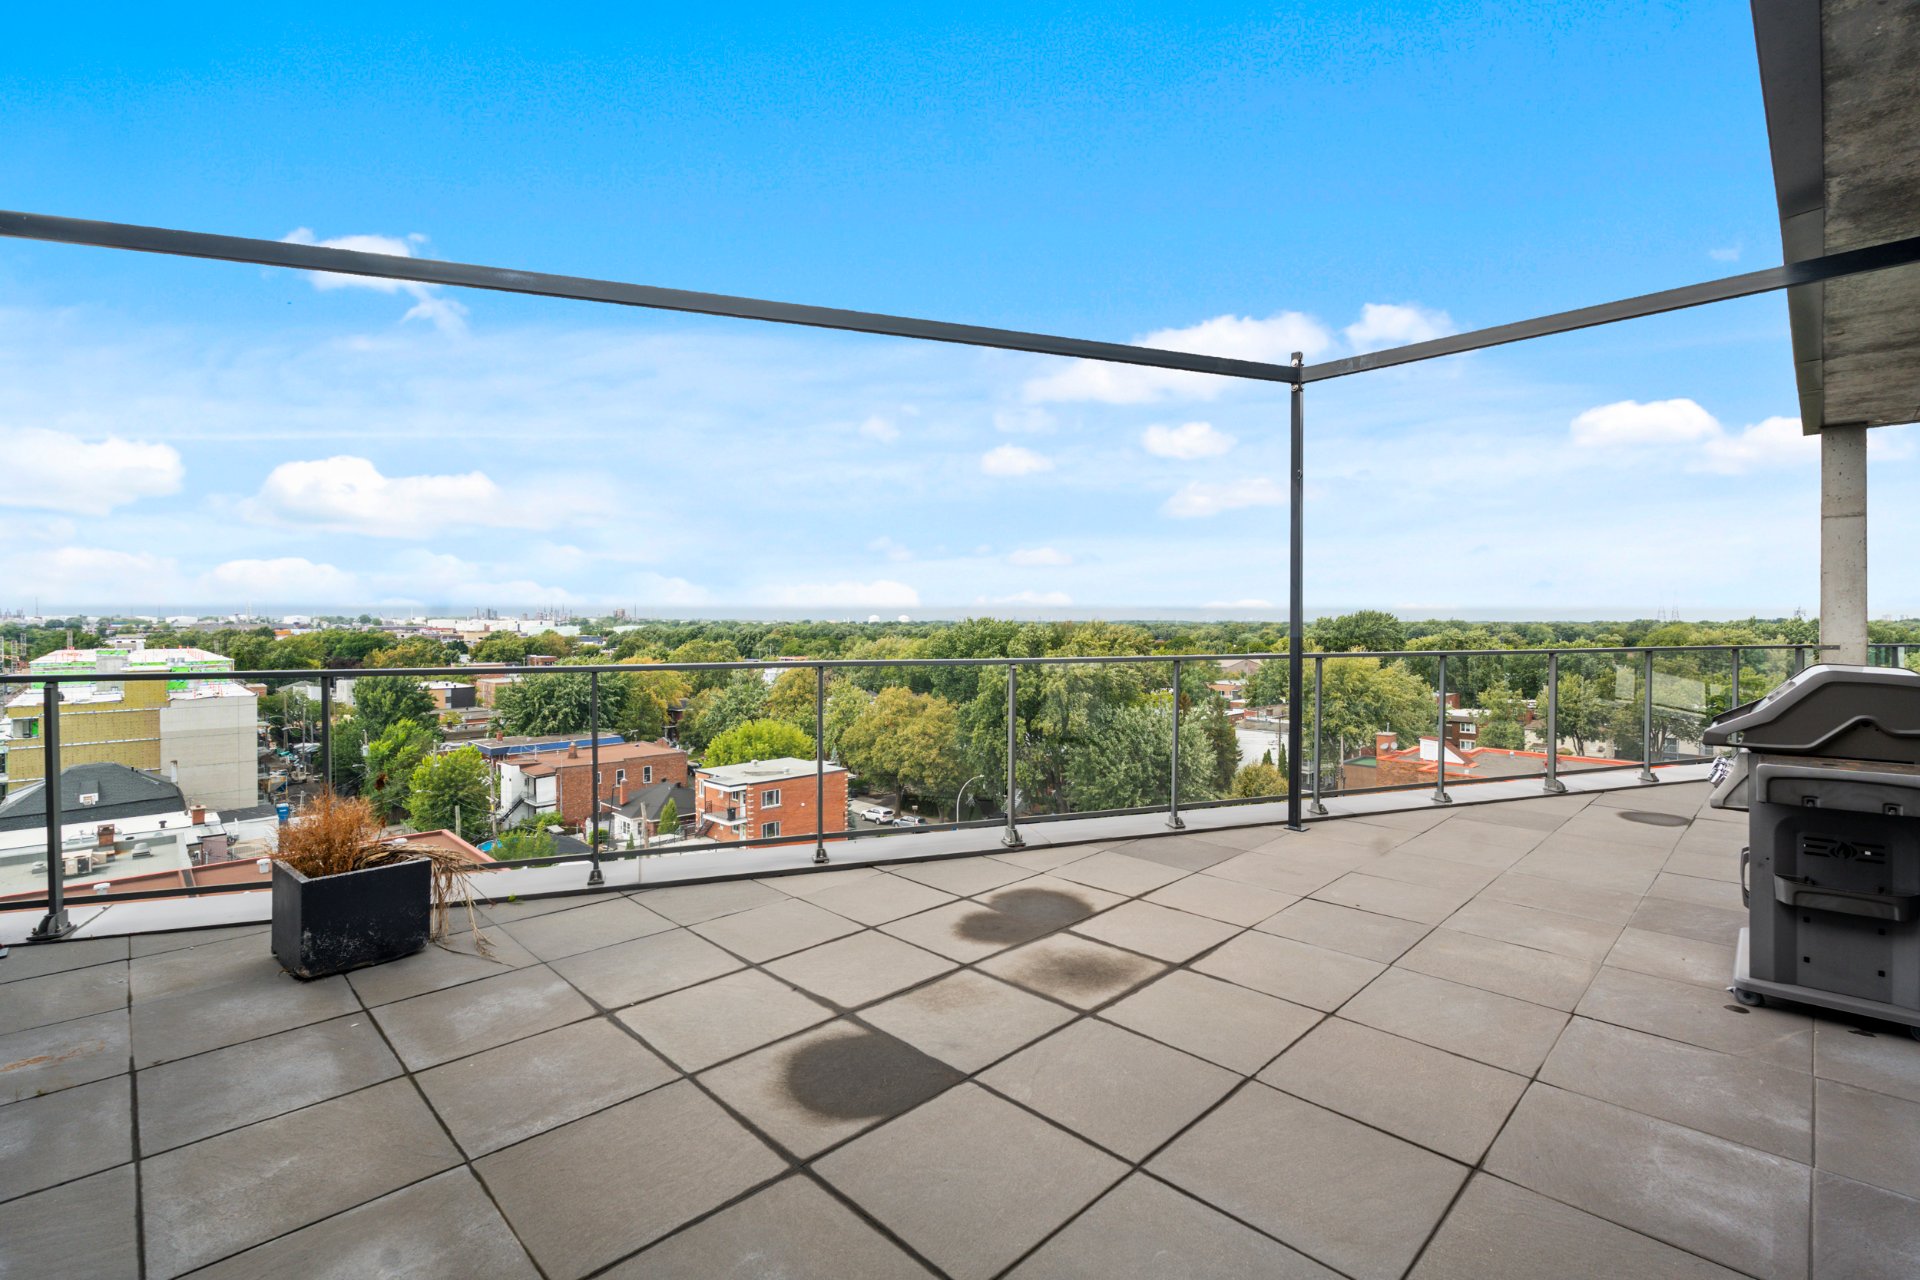
Patio
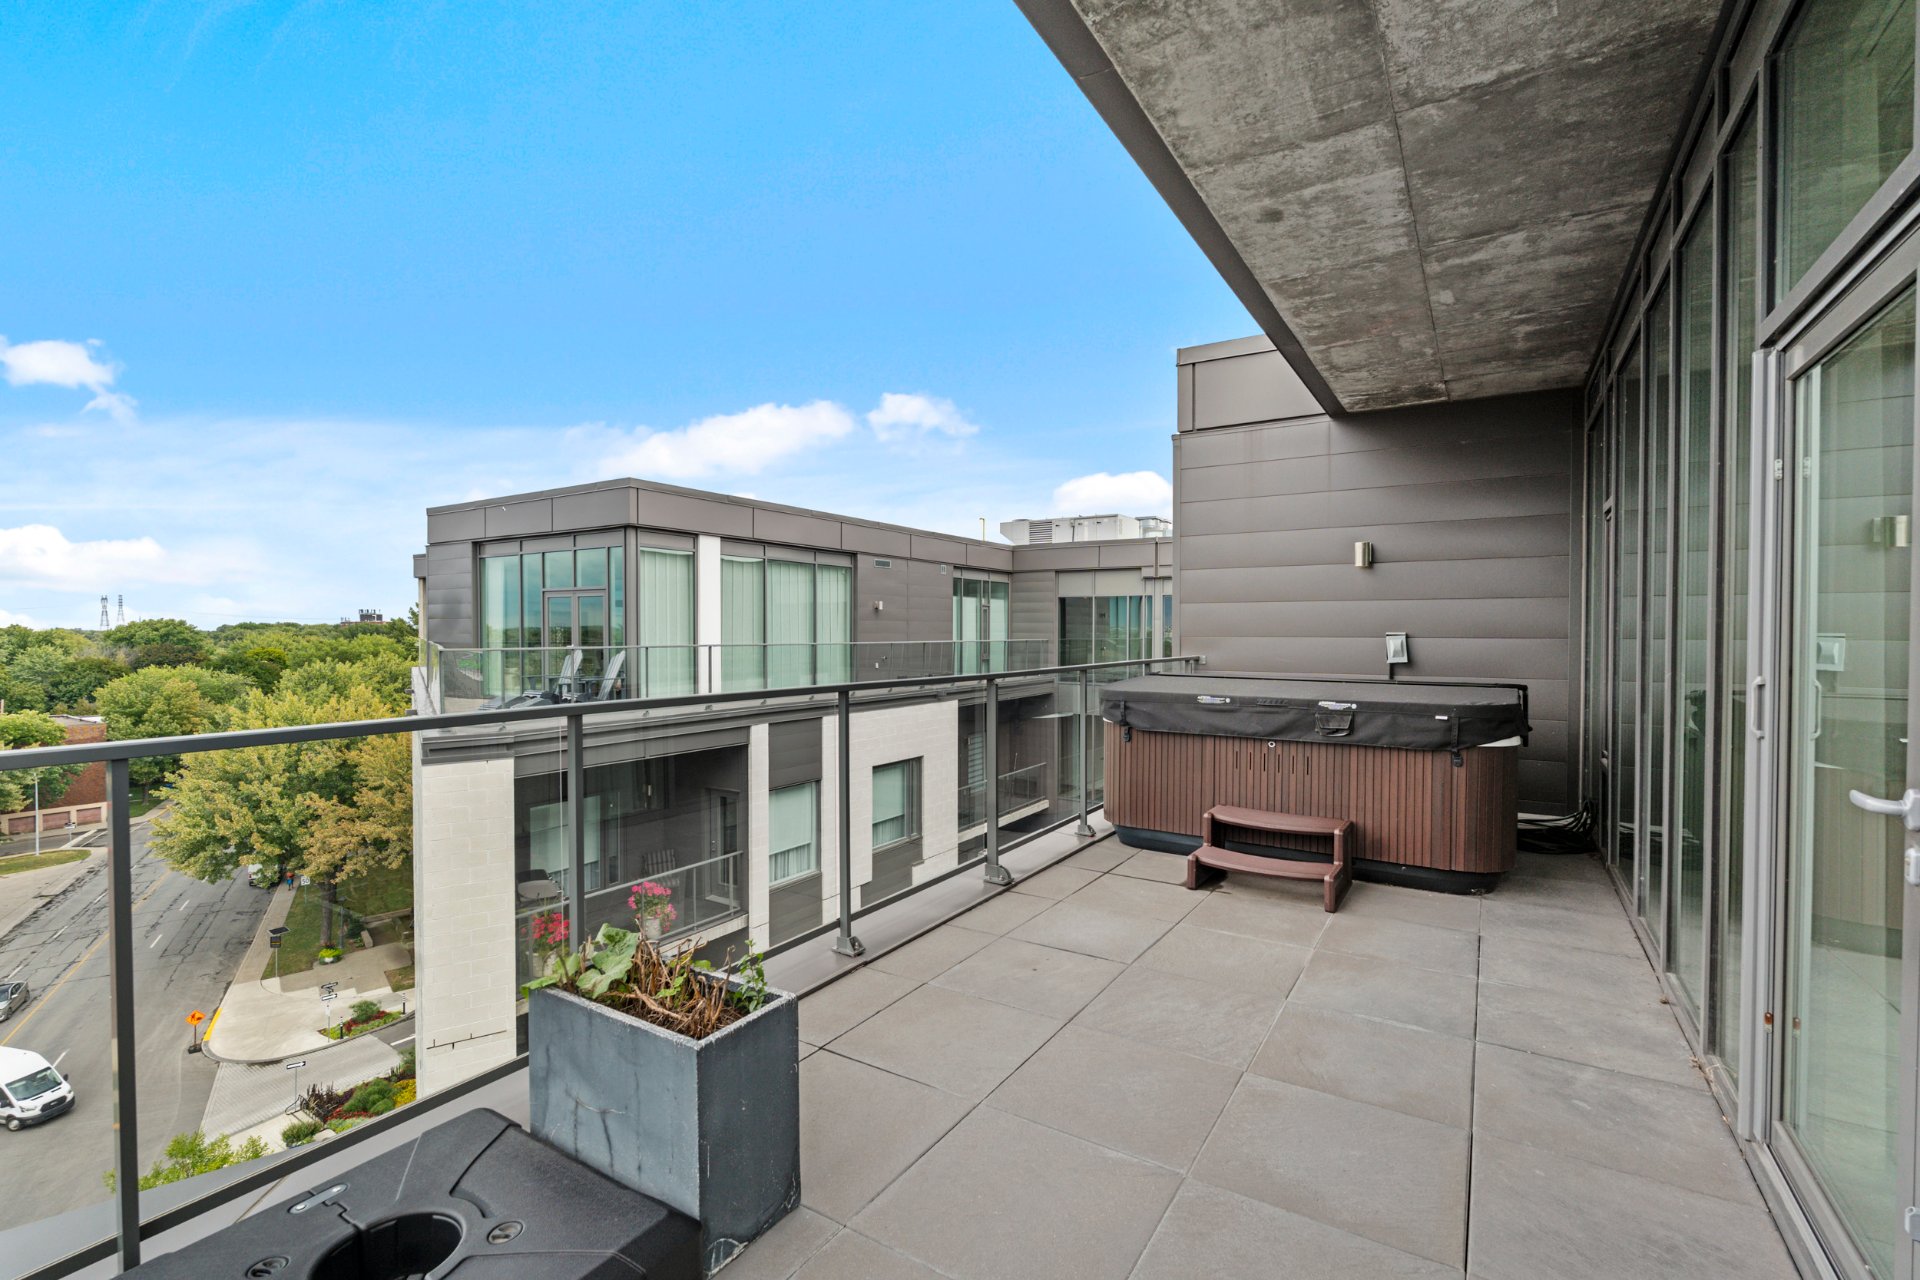
Patio
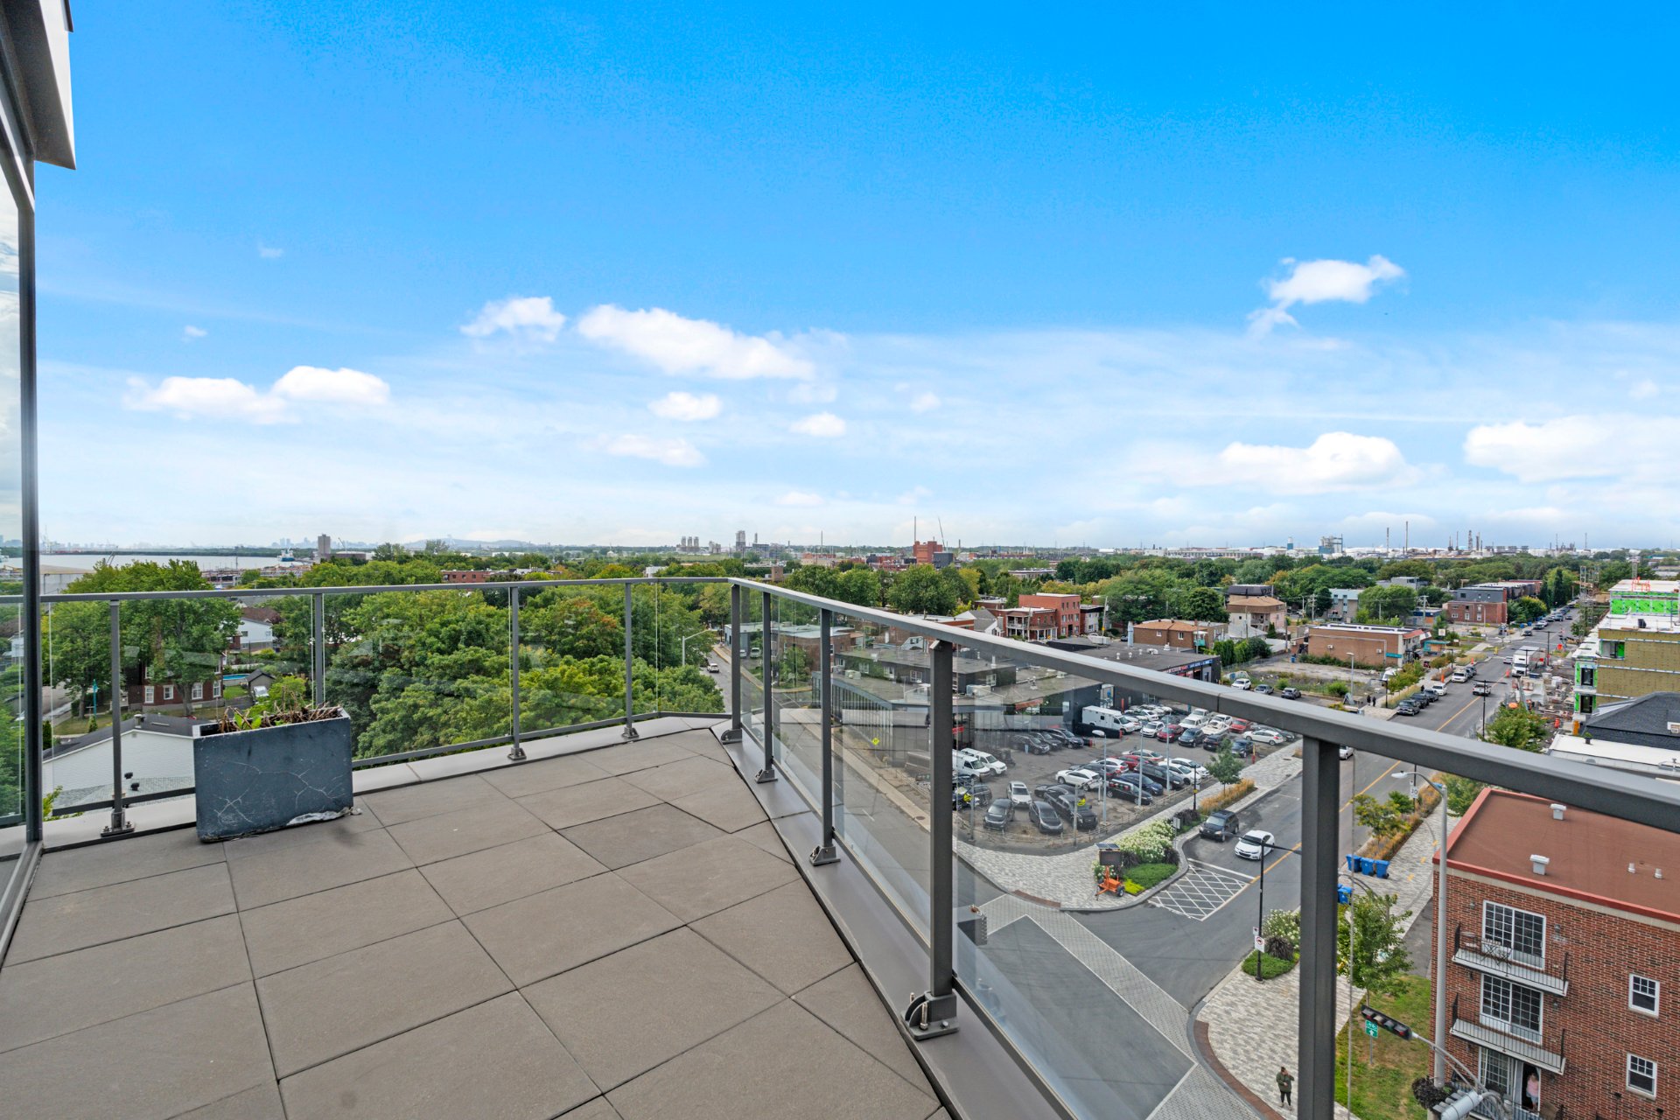
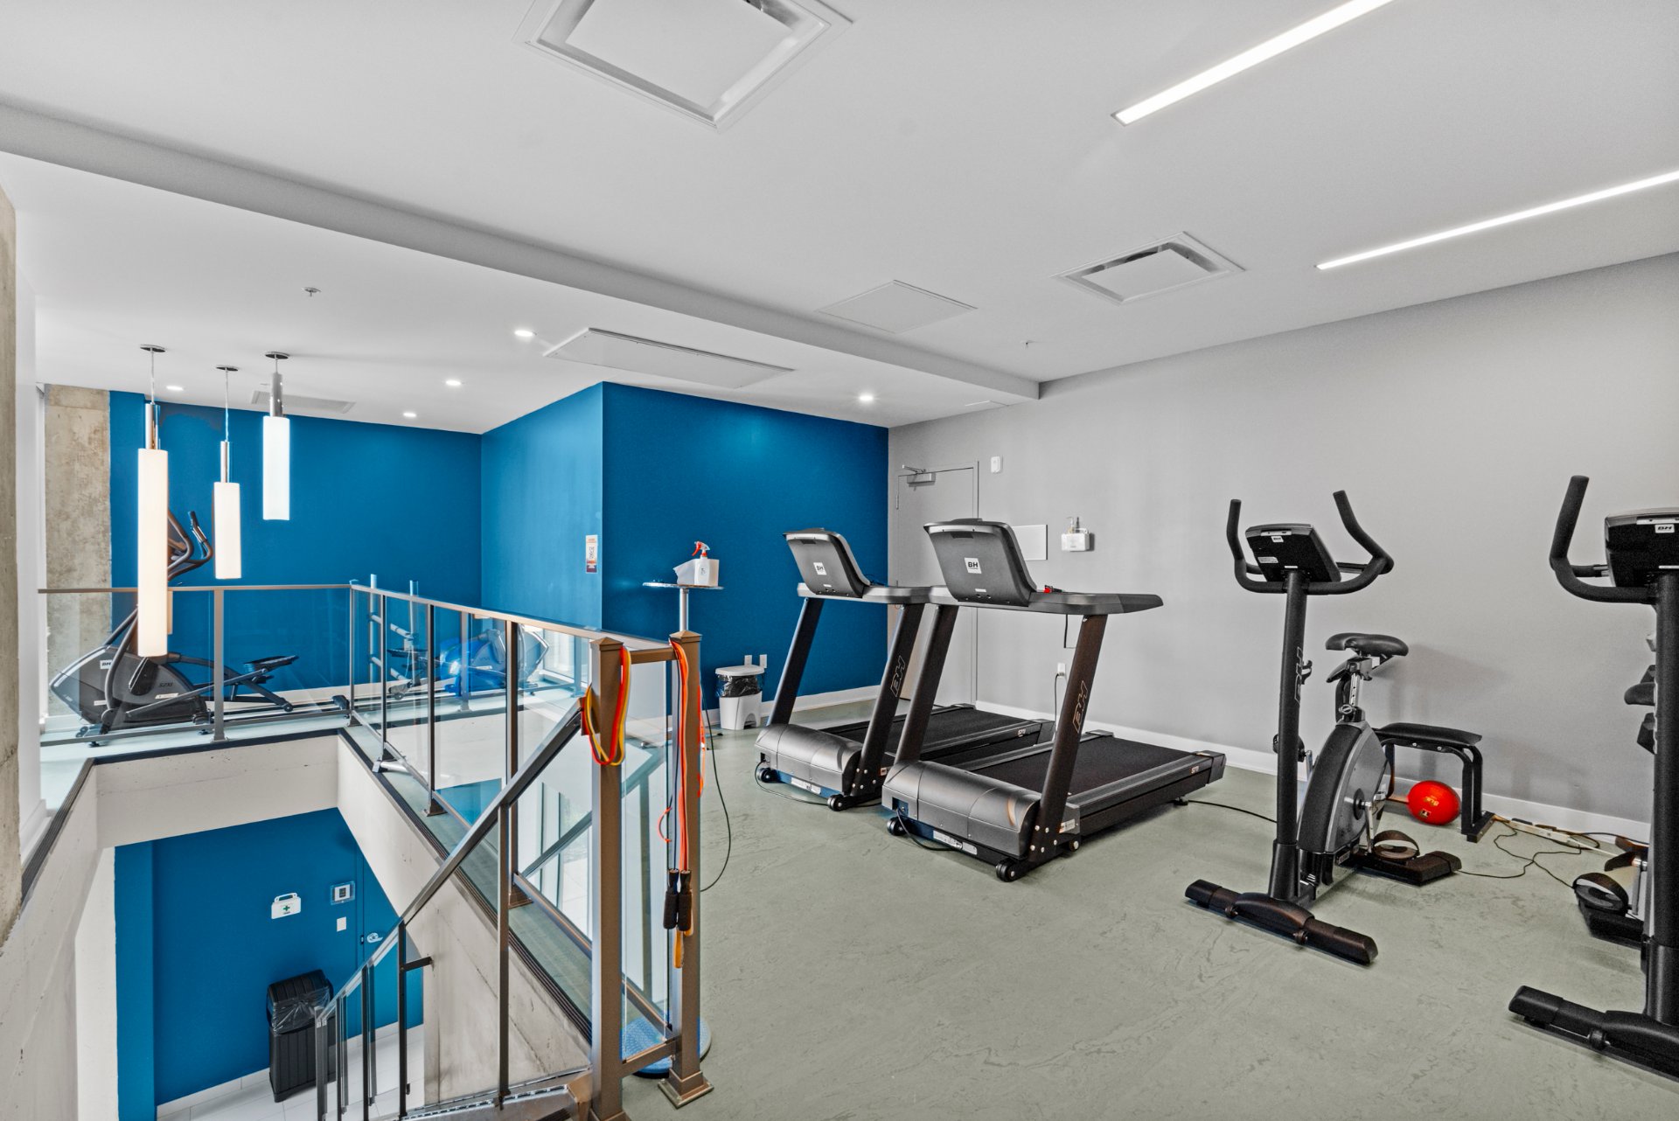
Exercise room
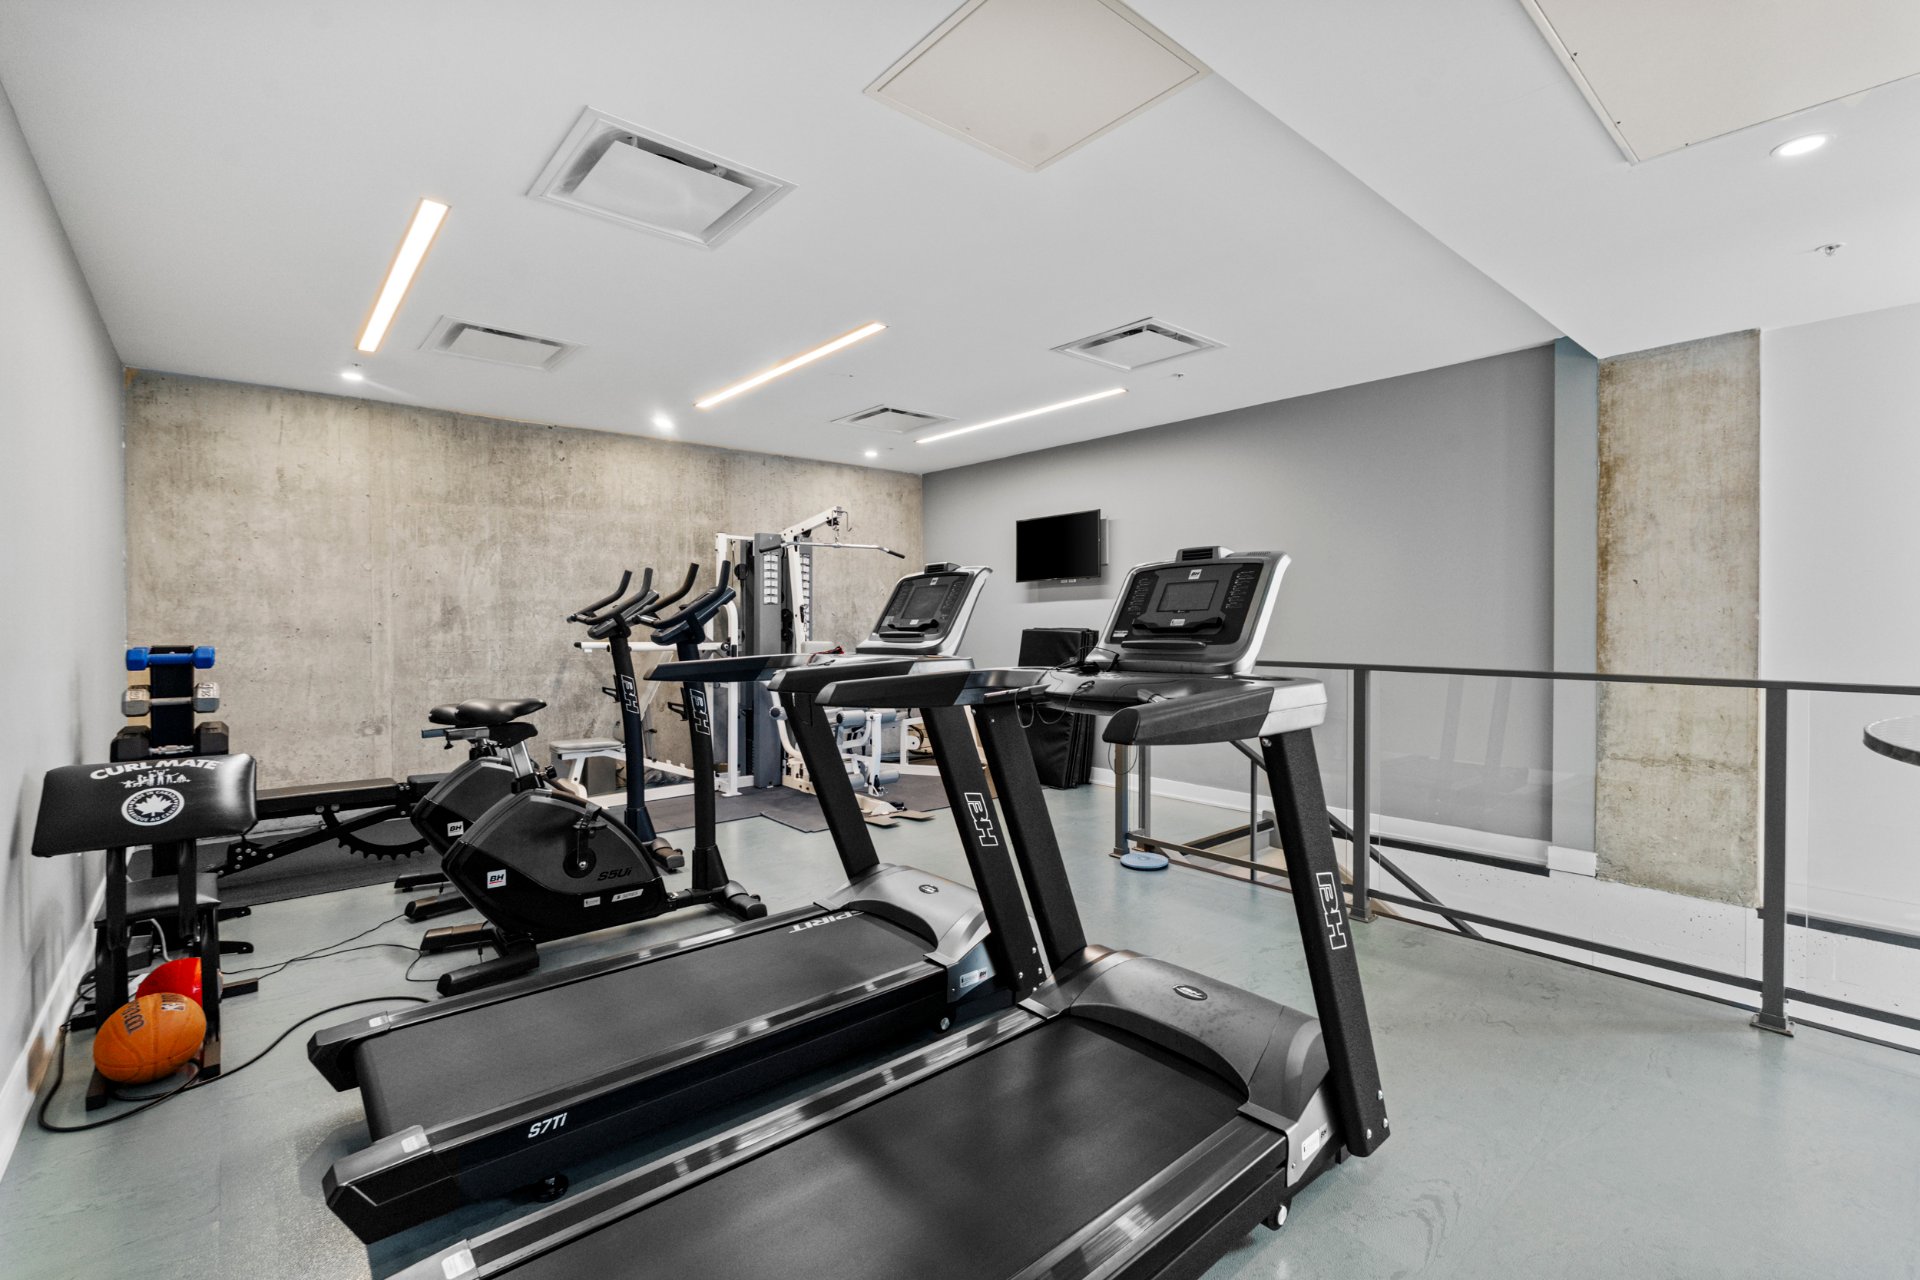
Exercise room
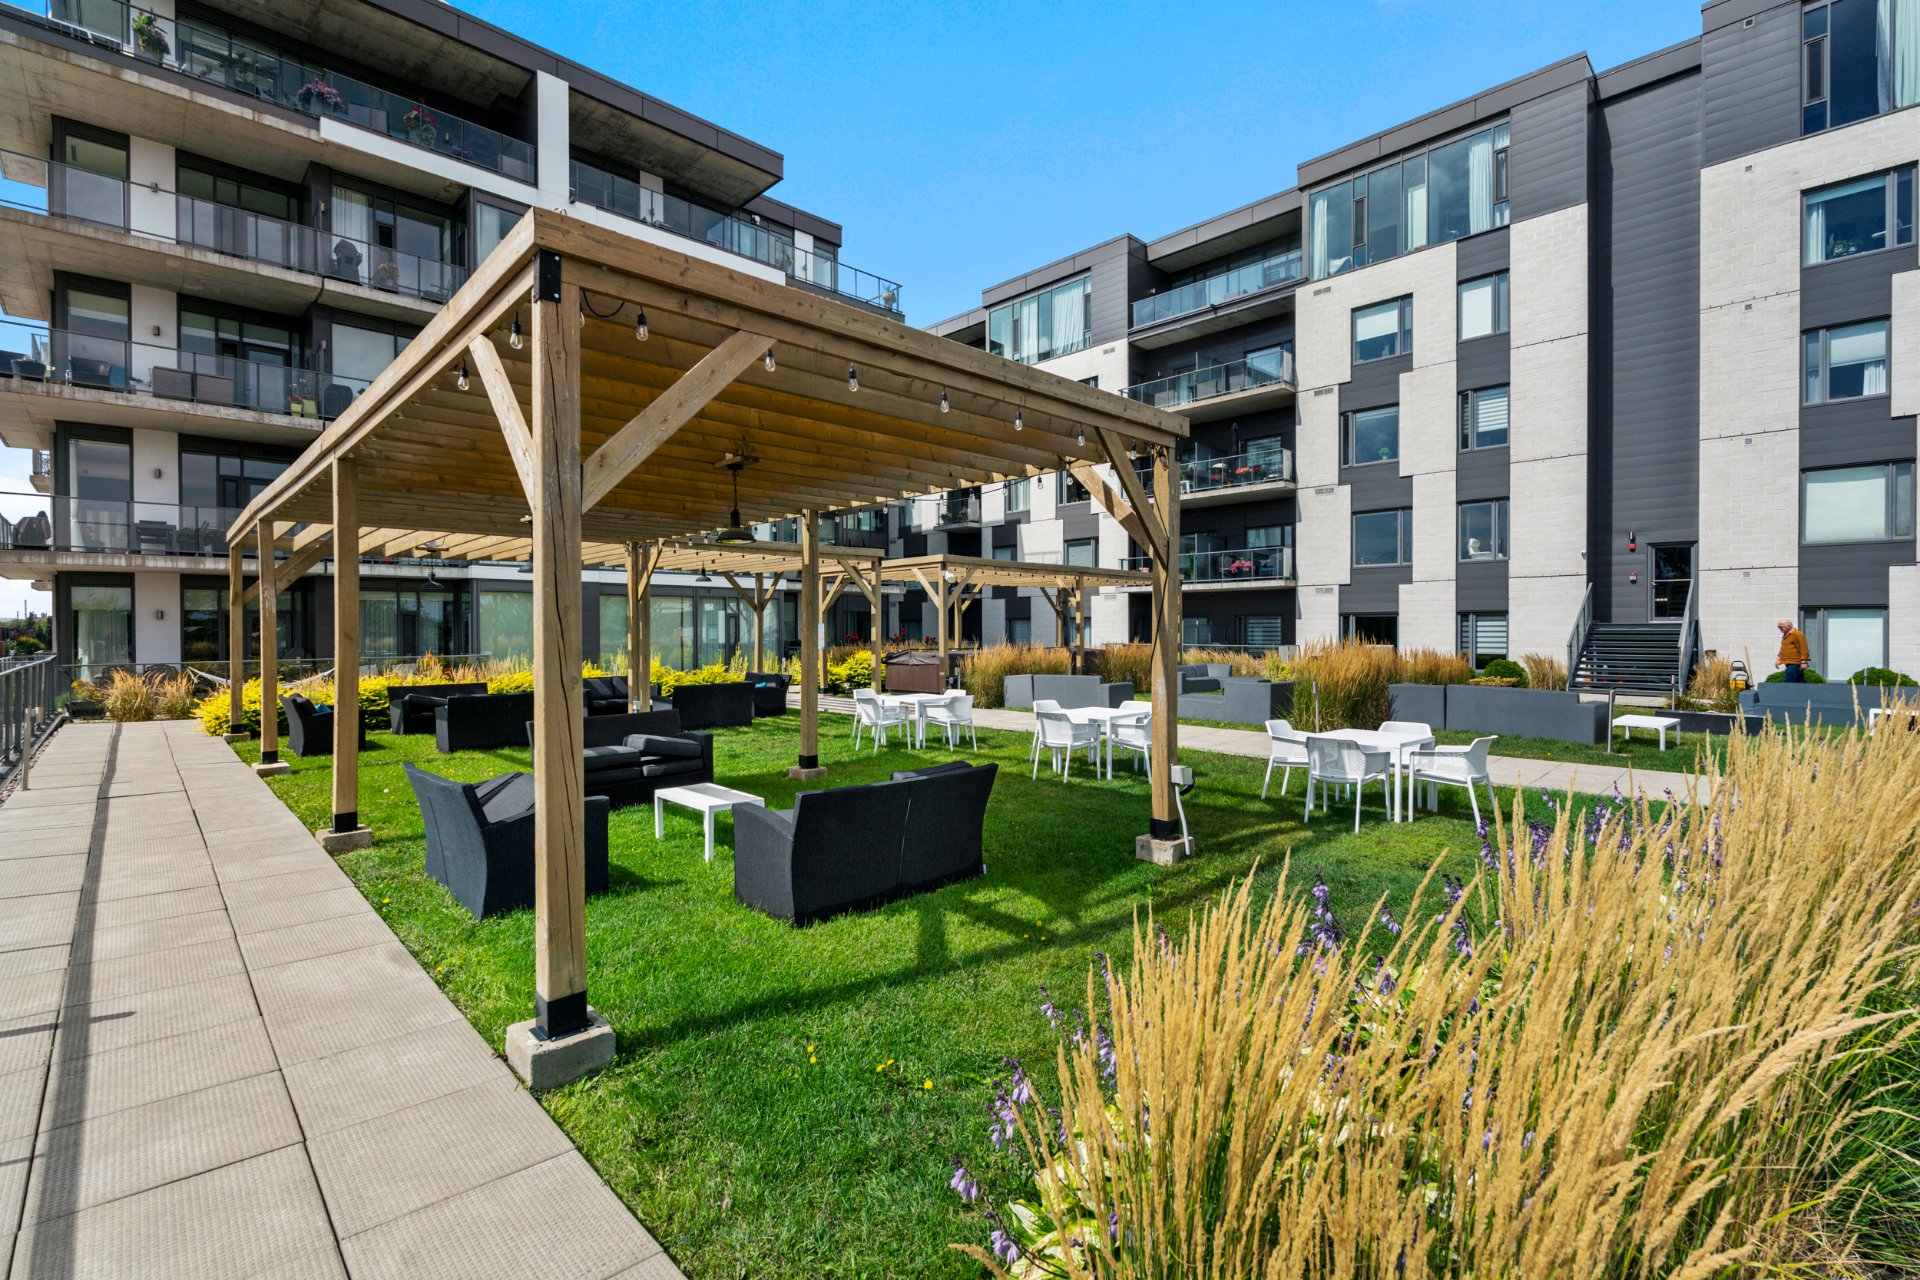
Patio
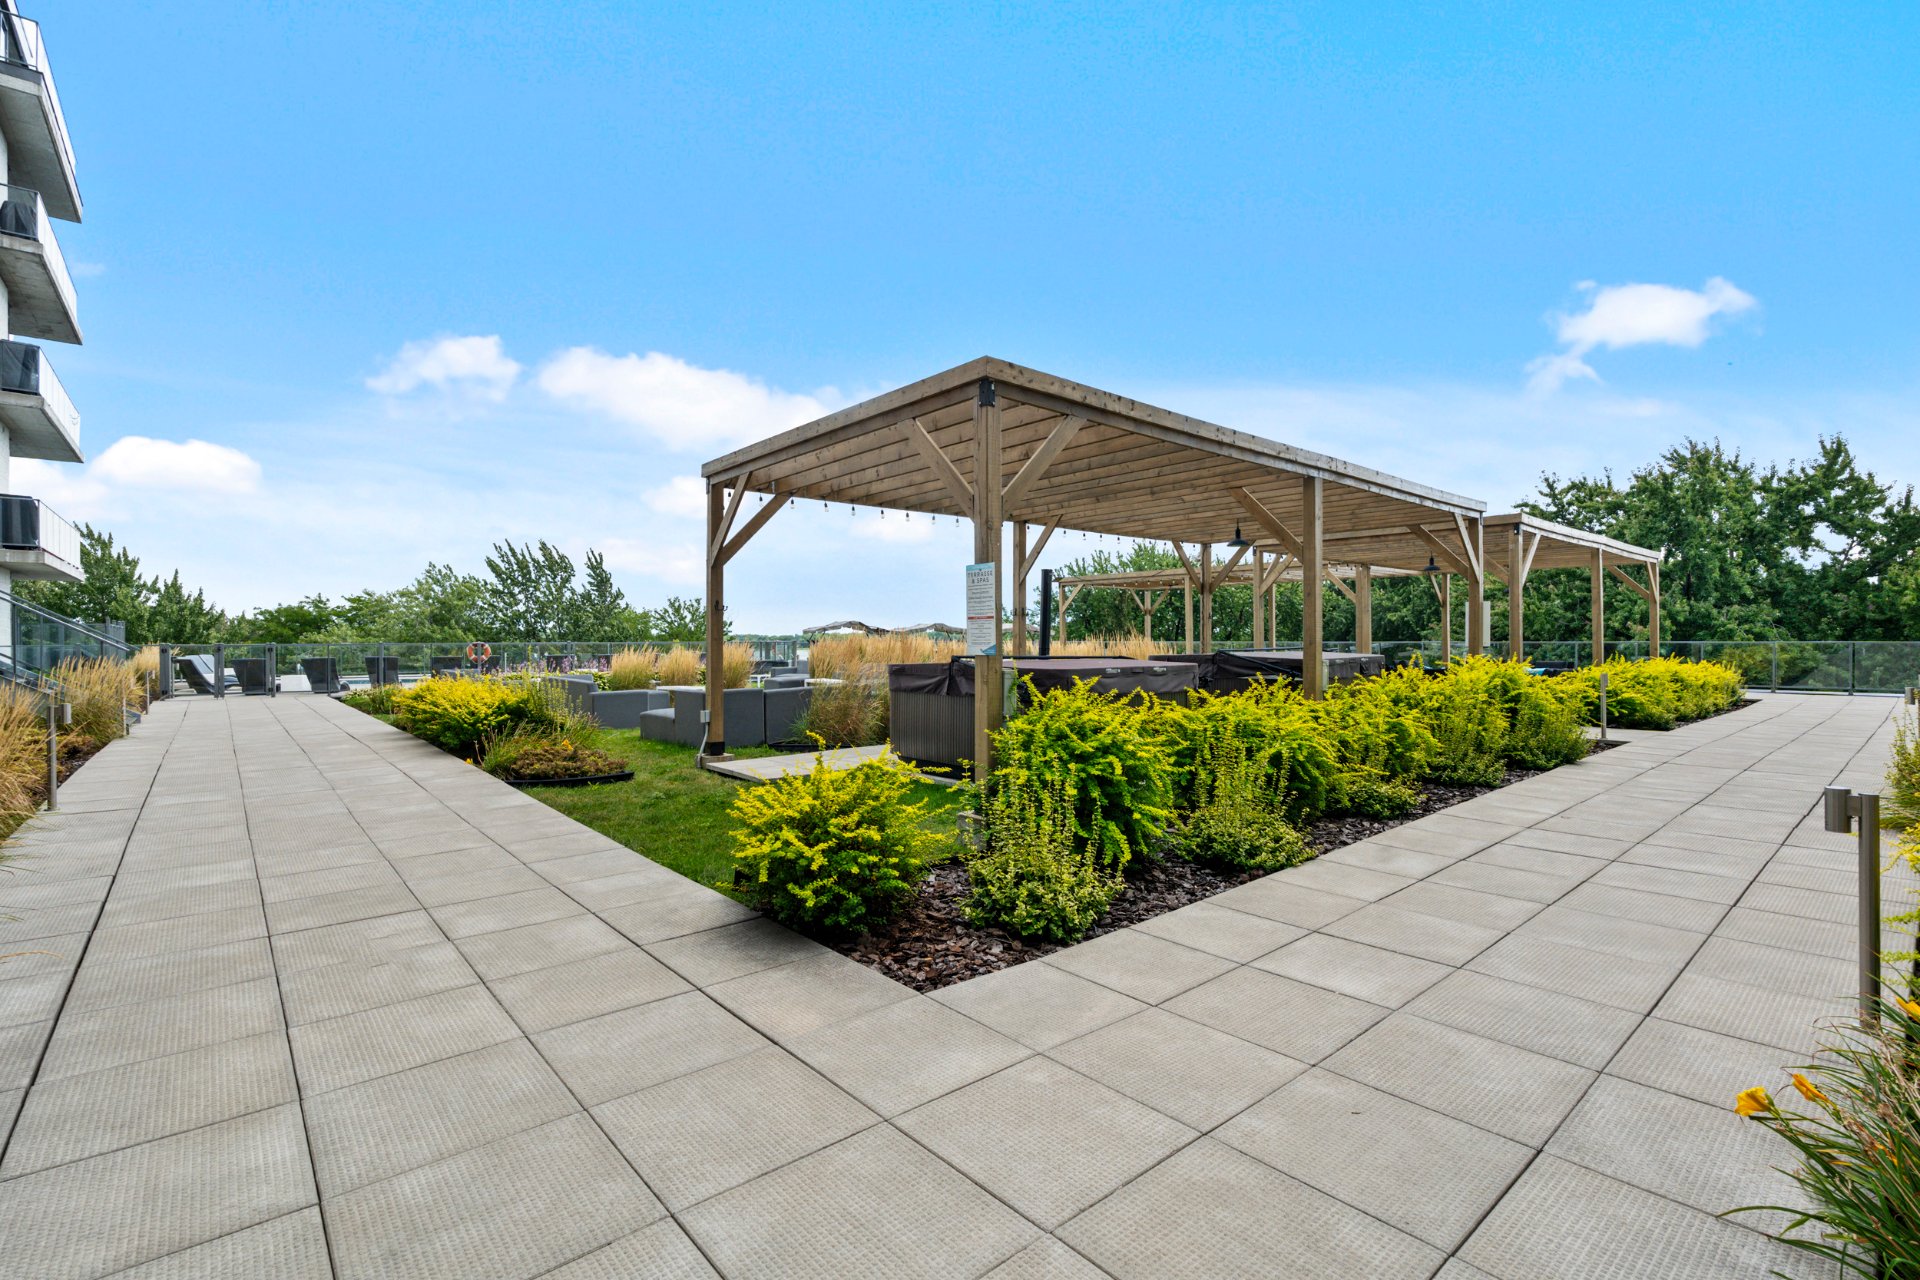
Patio
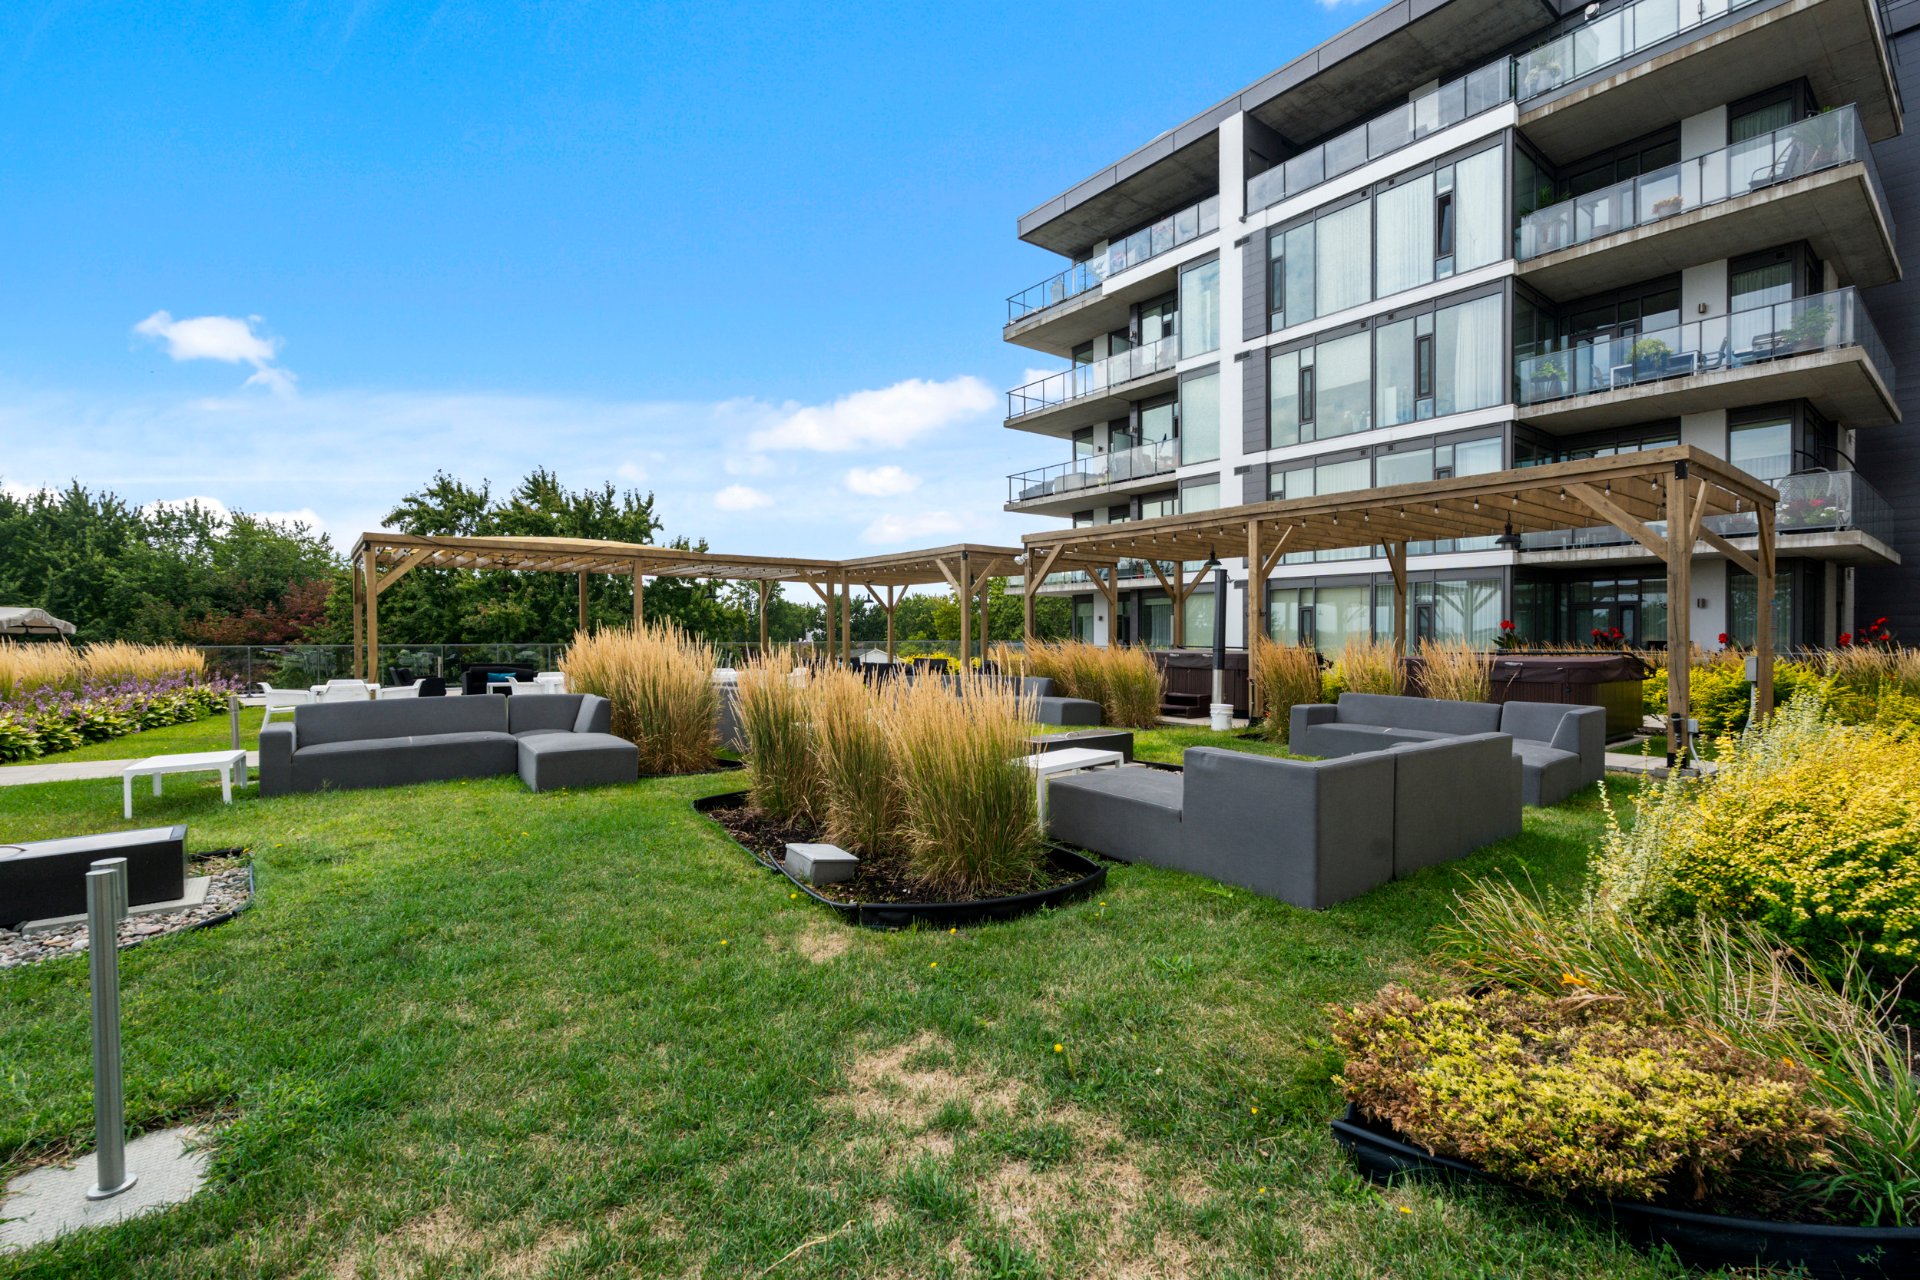
Patio
Pool
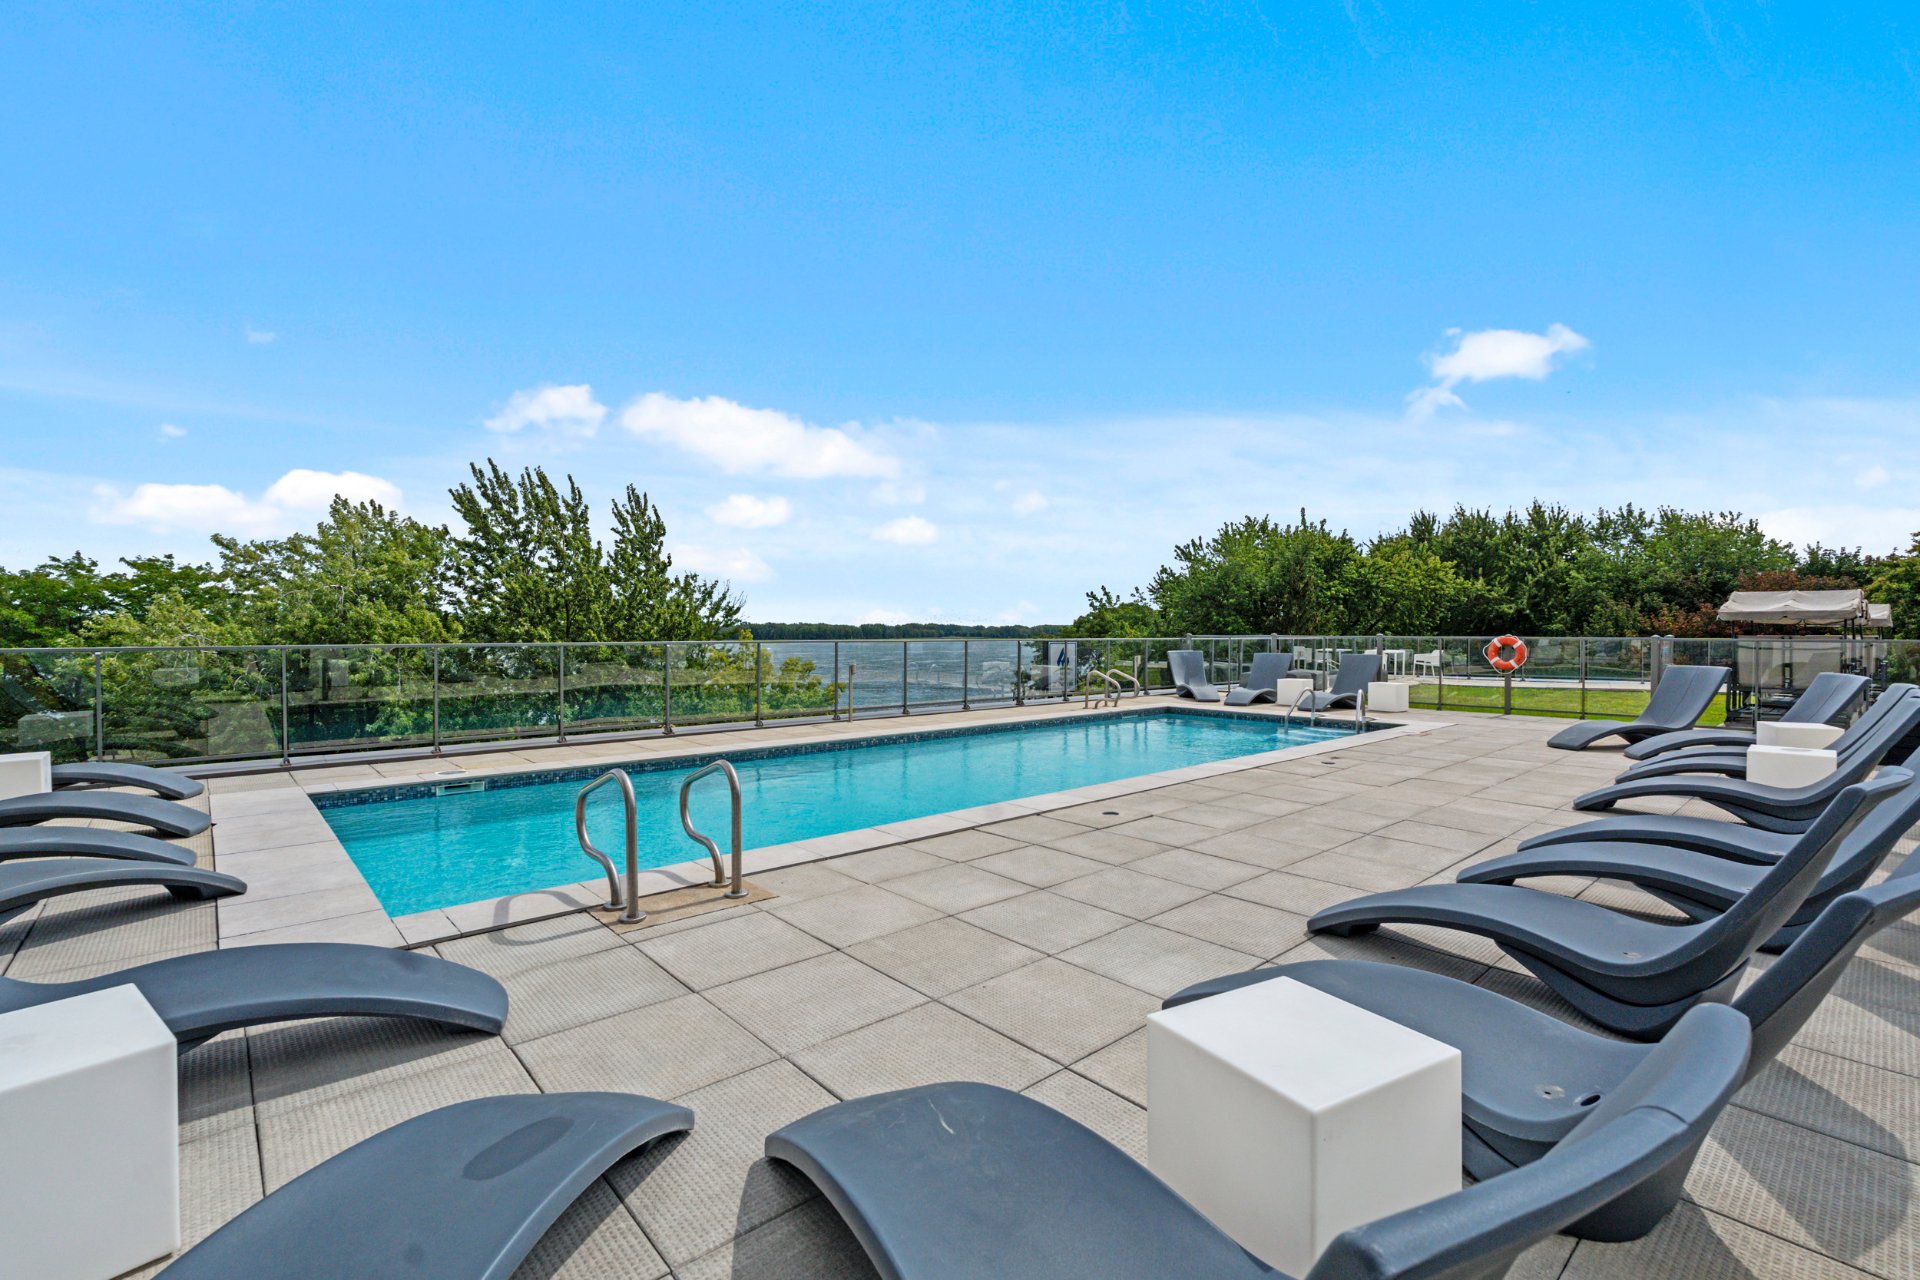
Pool
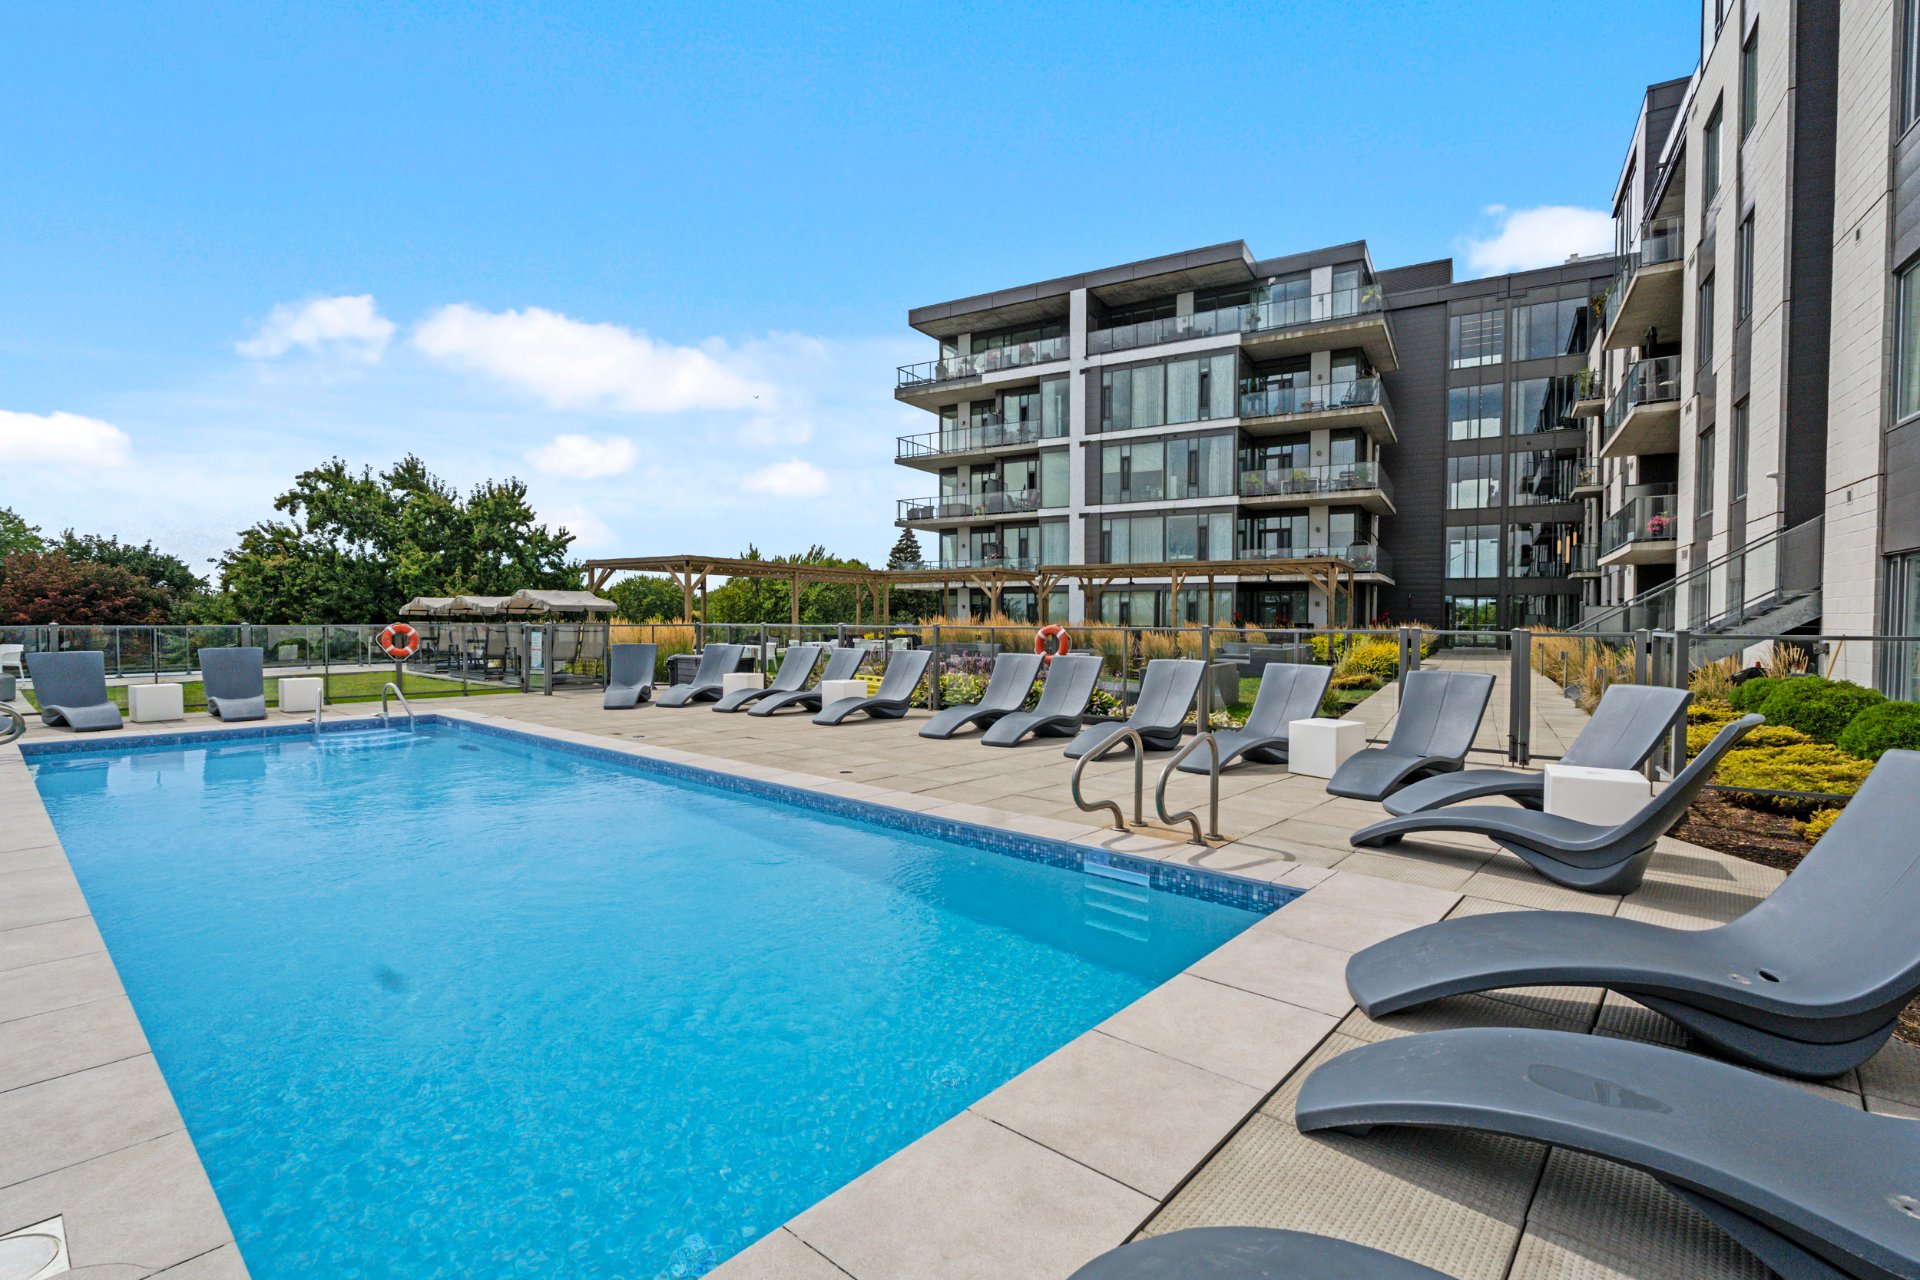
Playroom
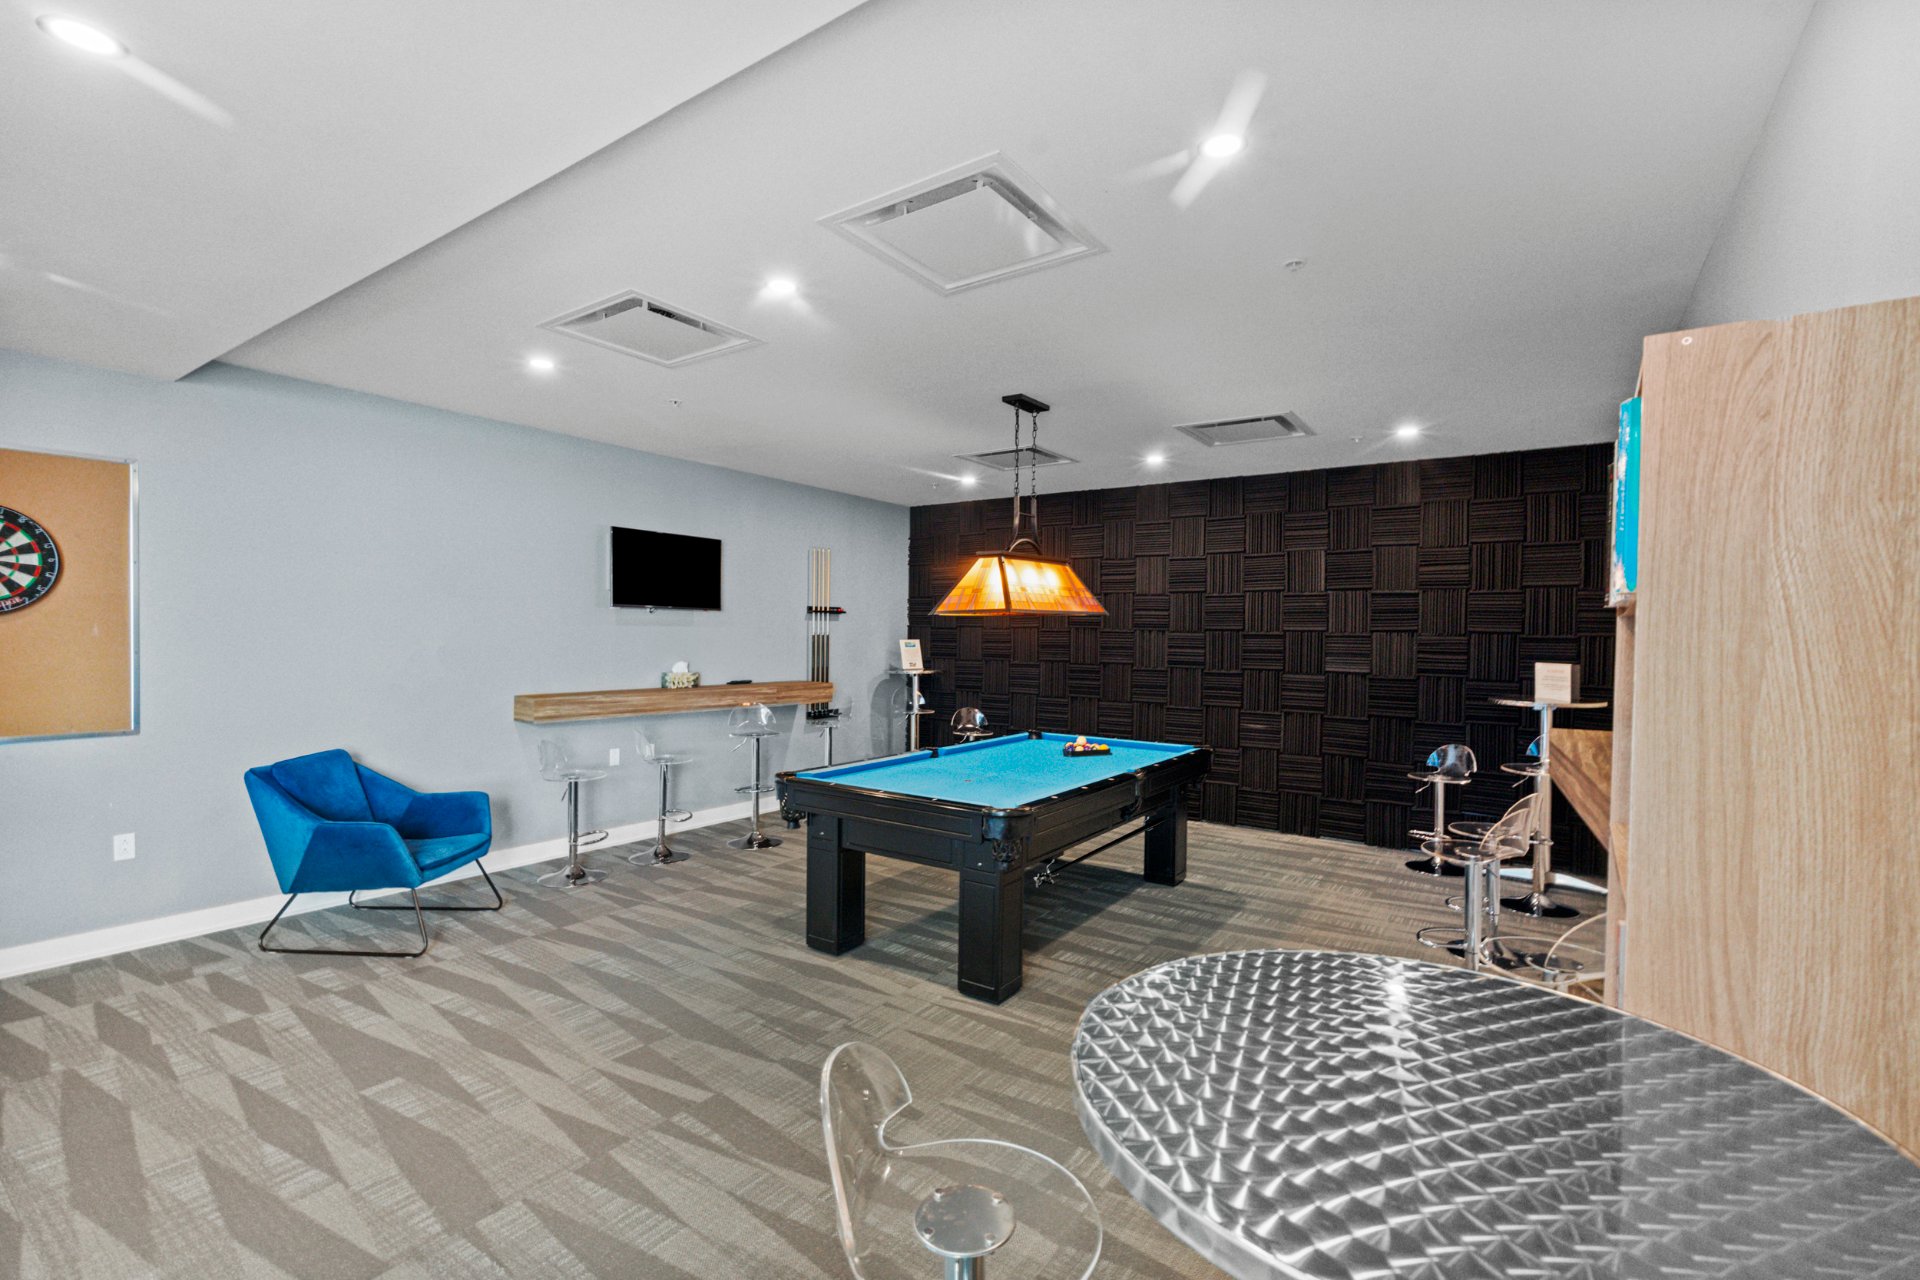
Playroom
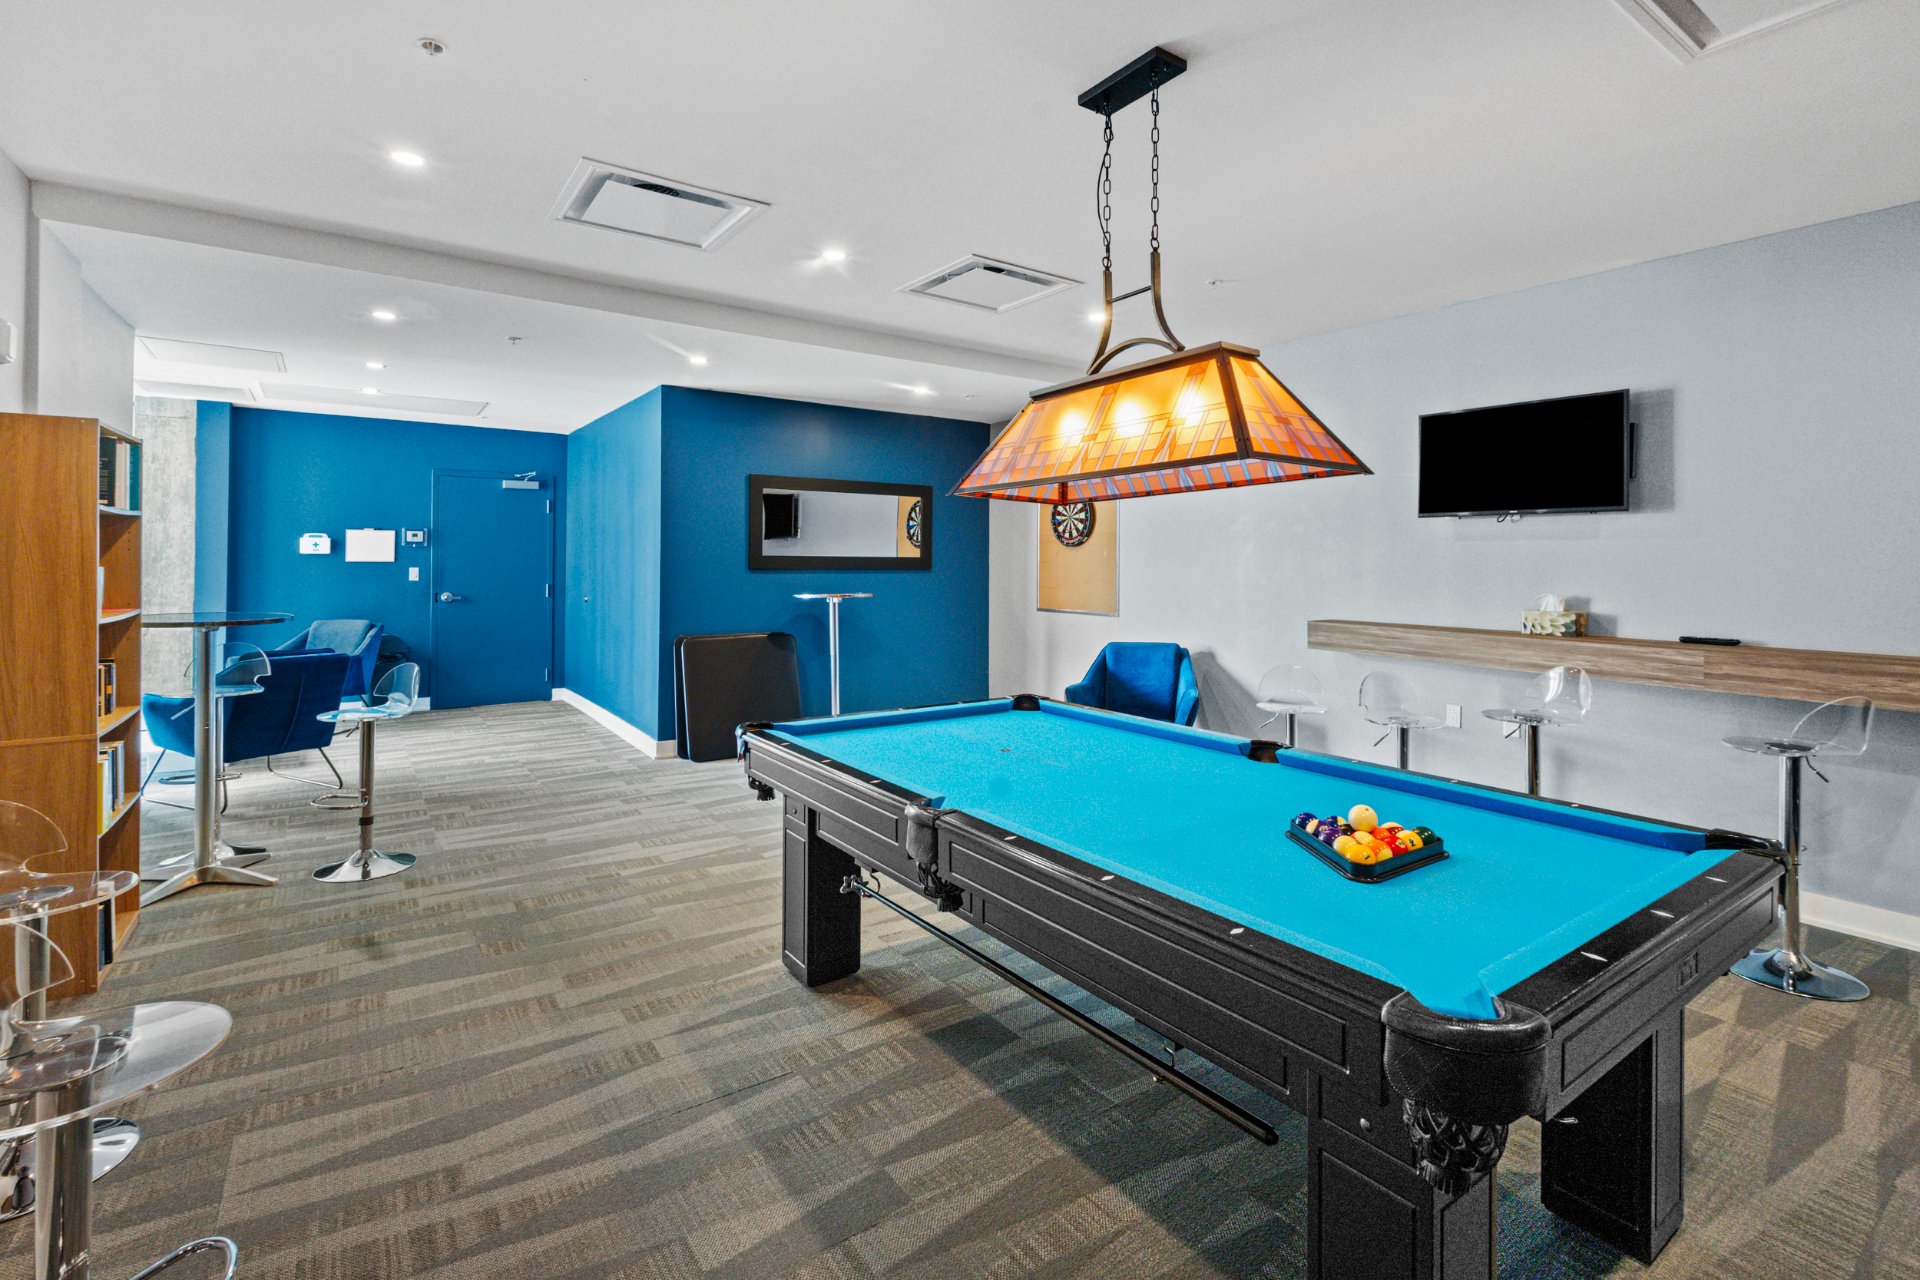
Hallway
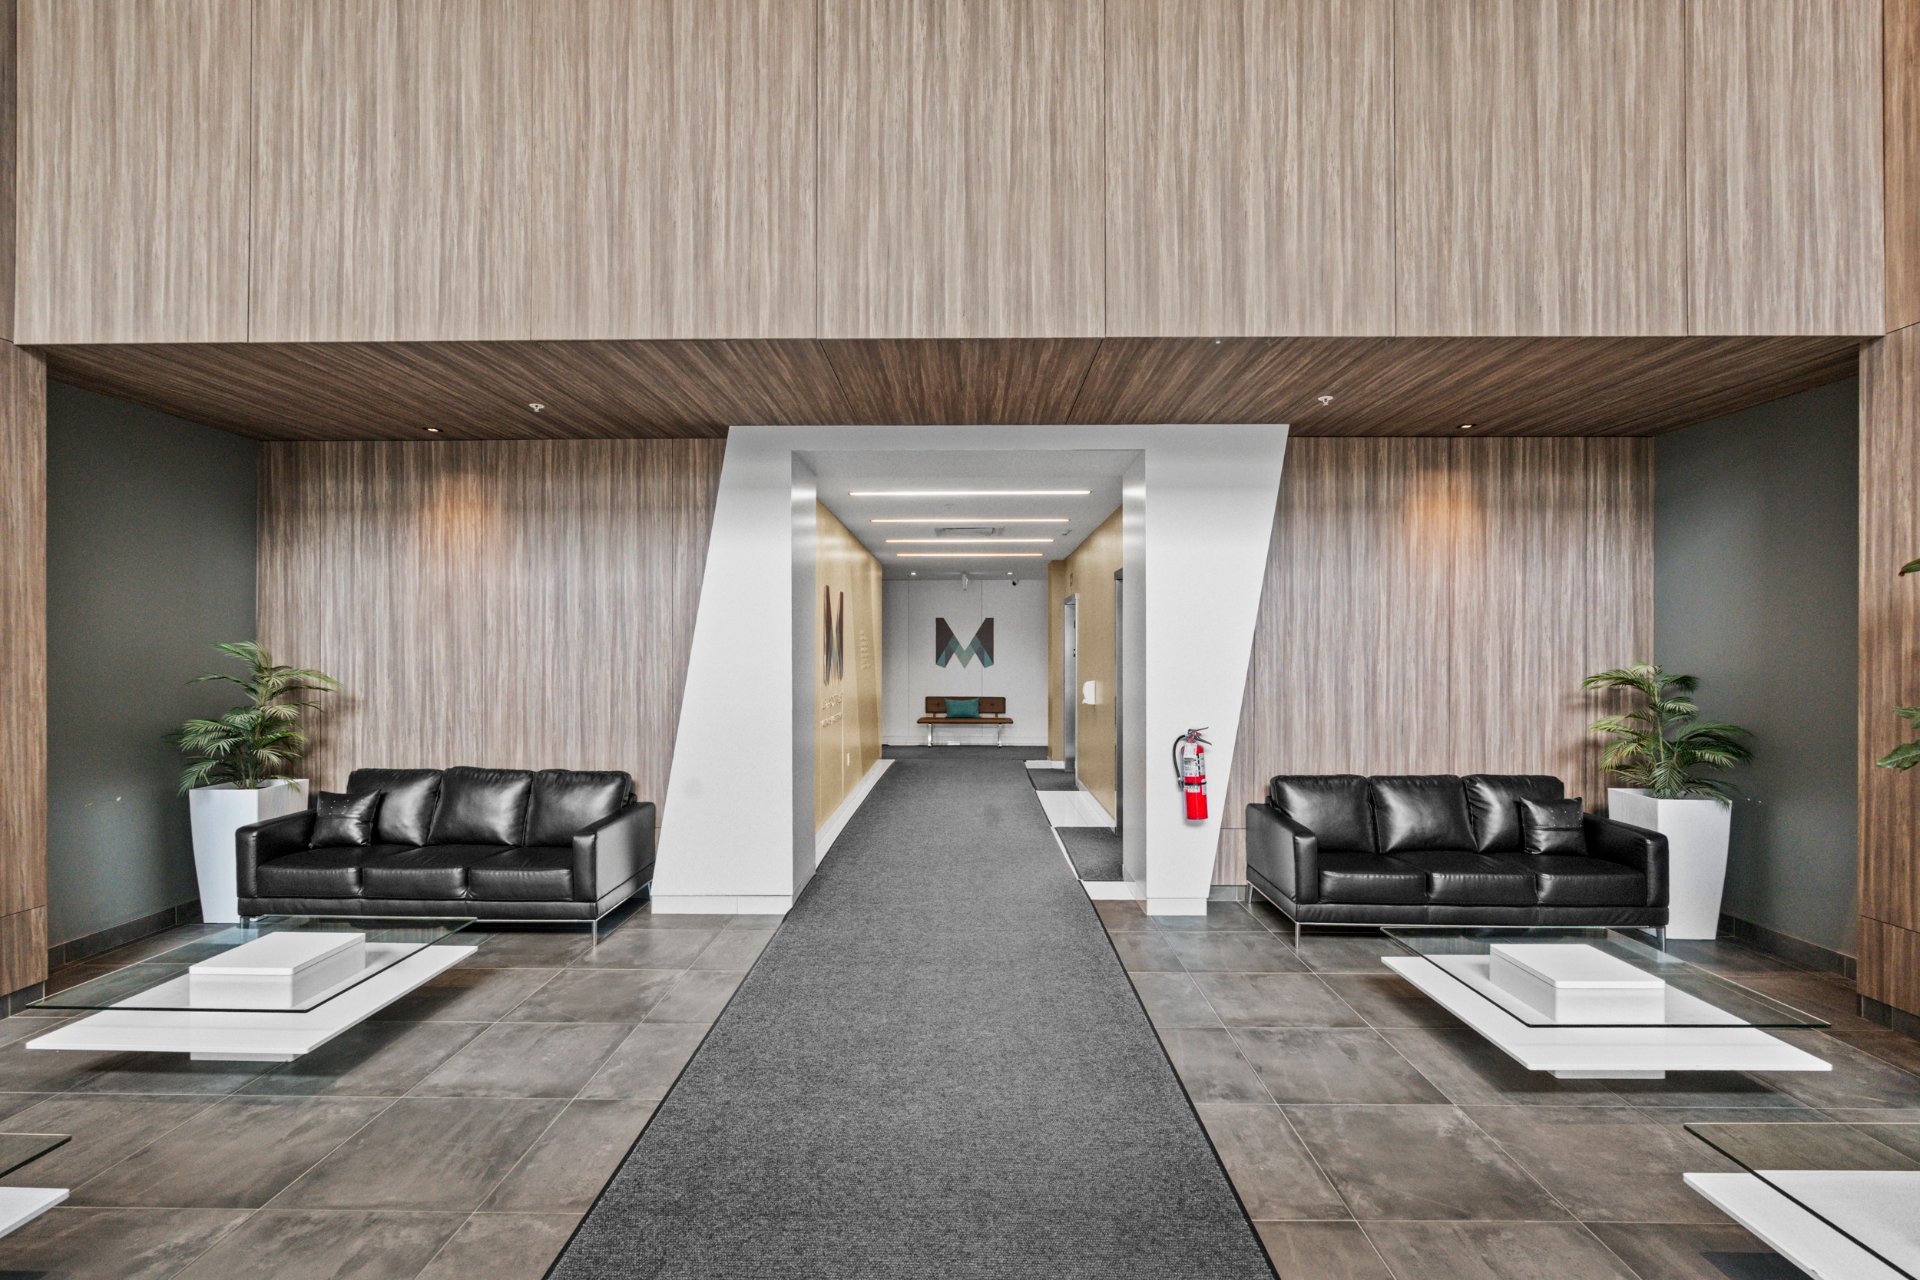
Aerial photo
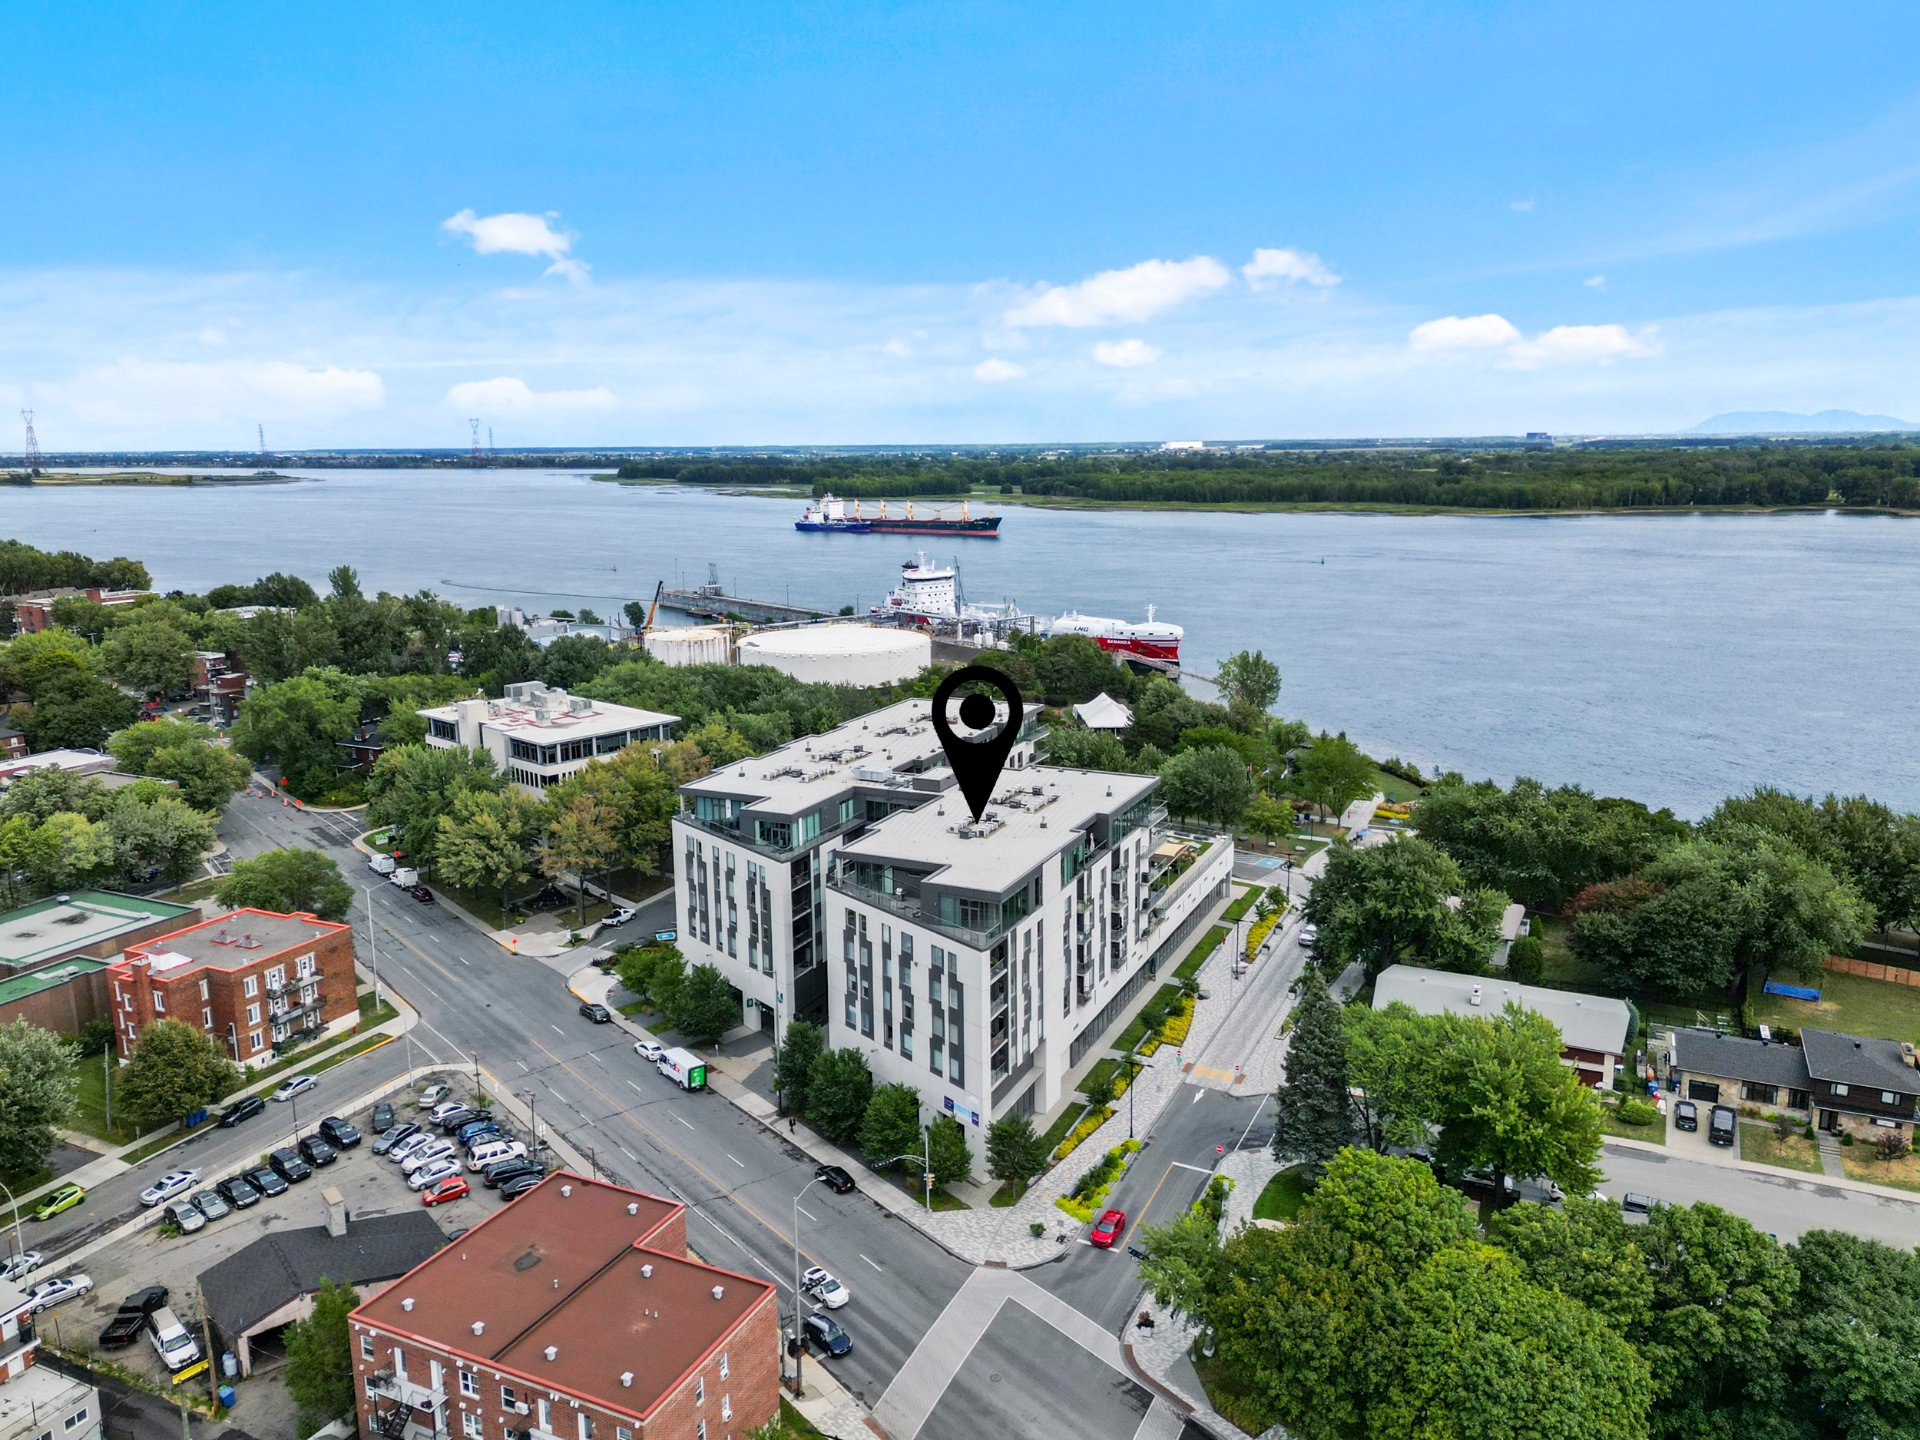
Aerial photo
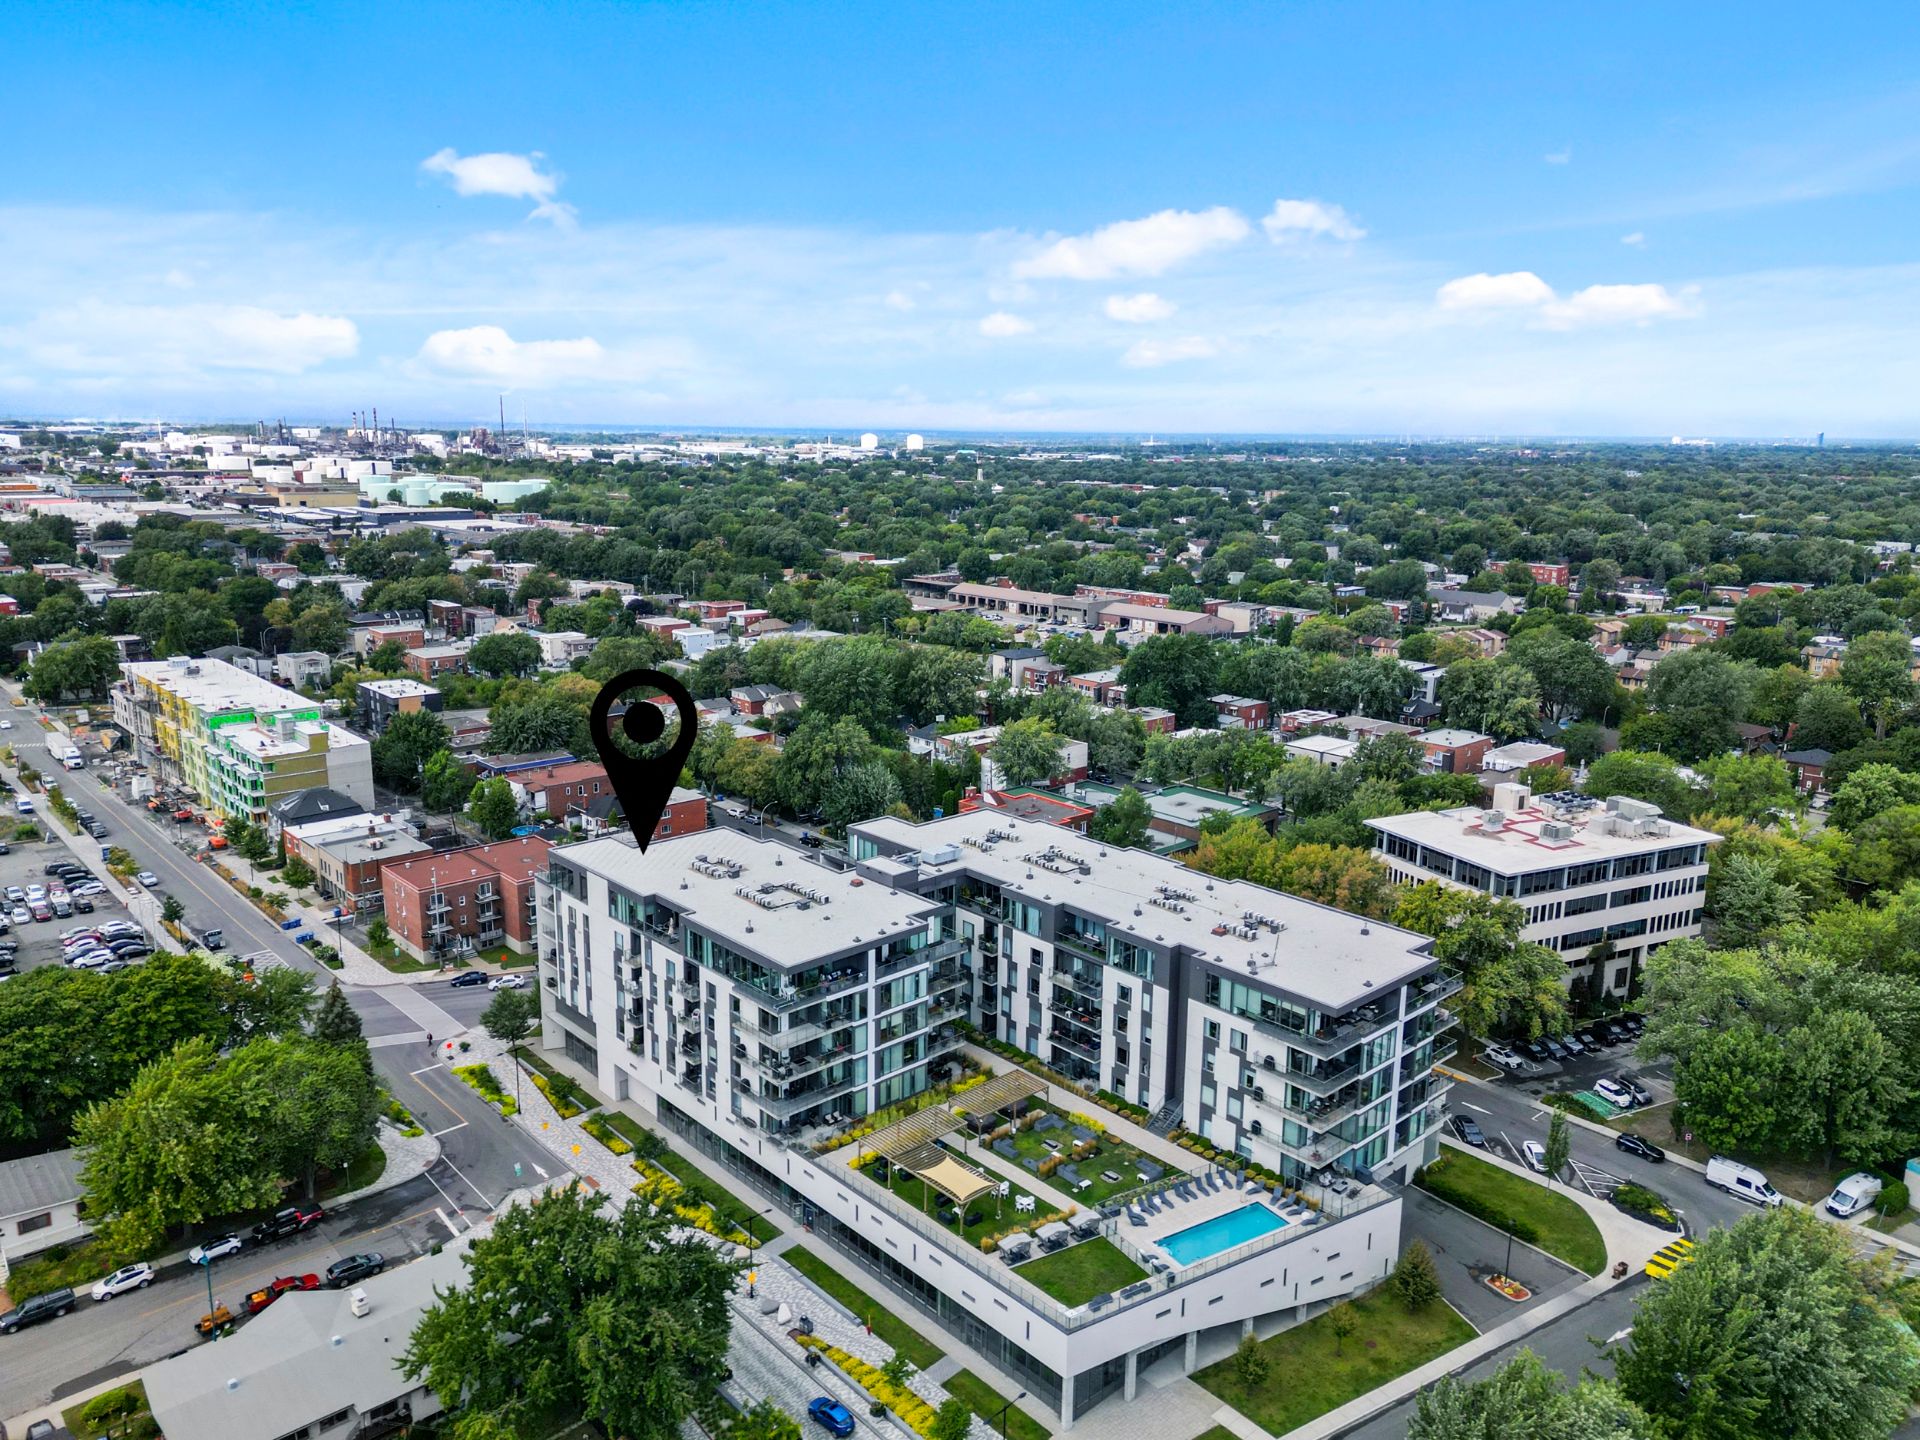
Aerial photo
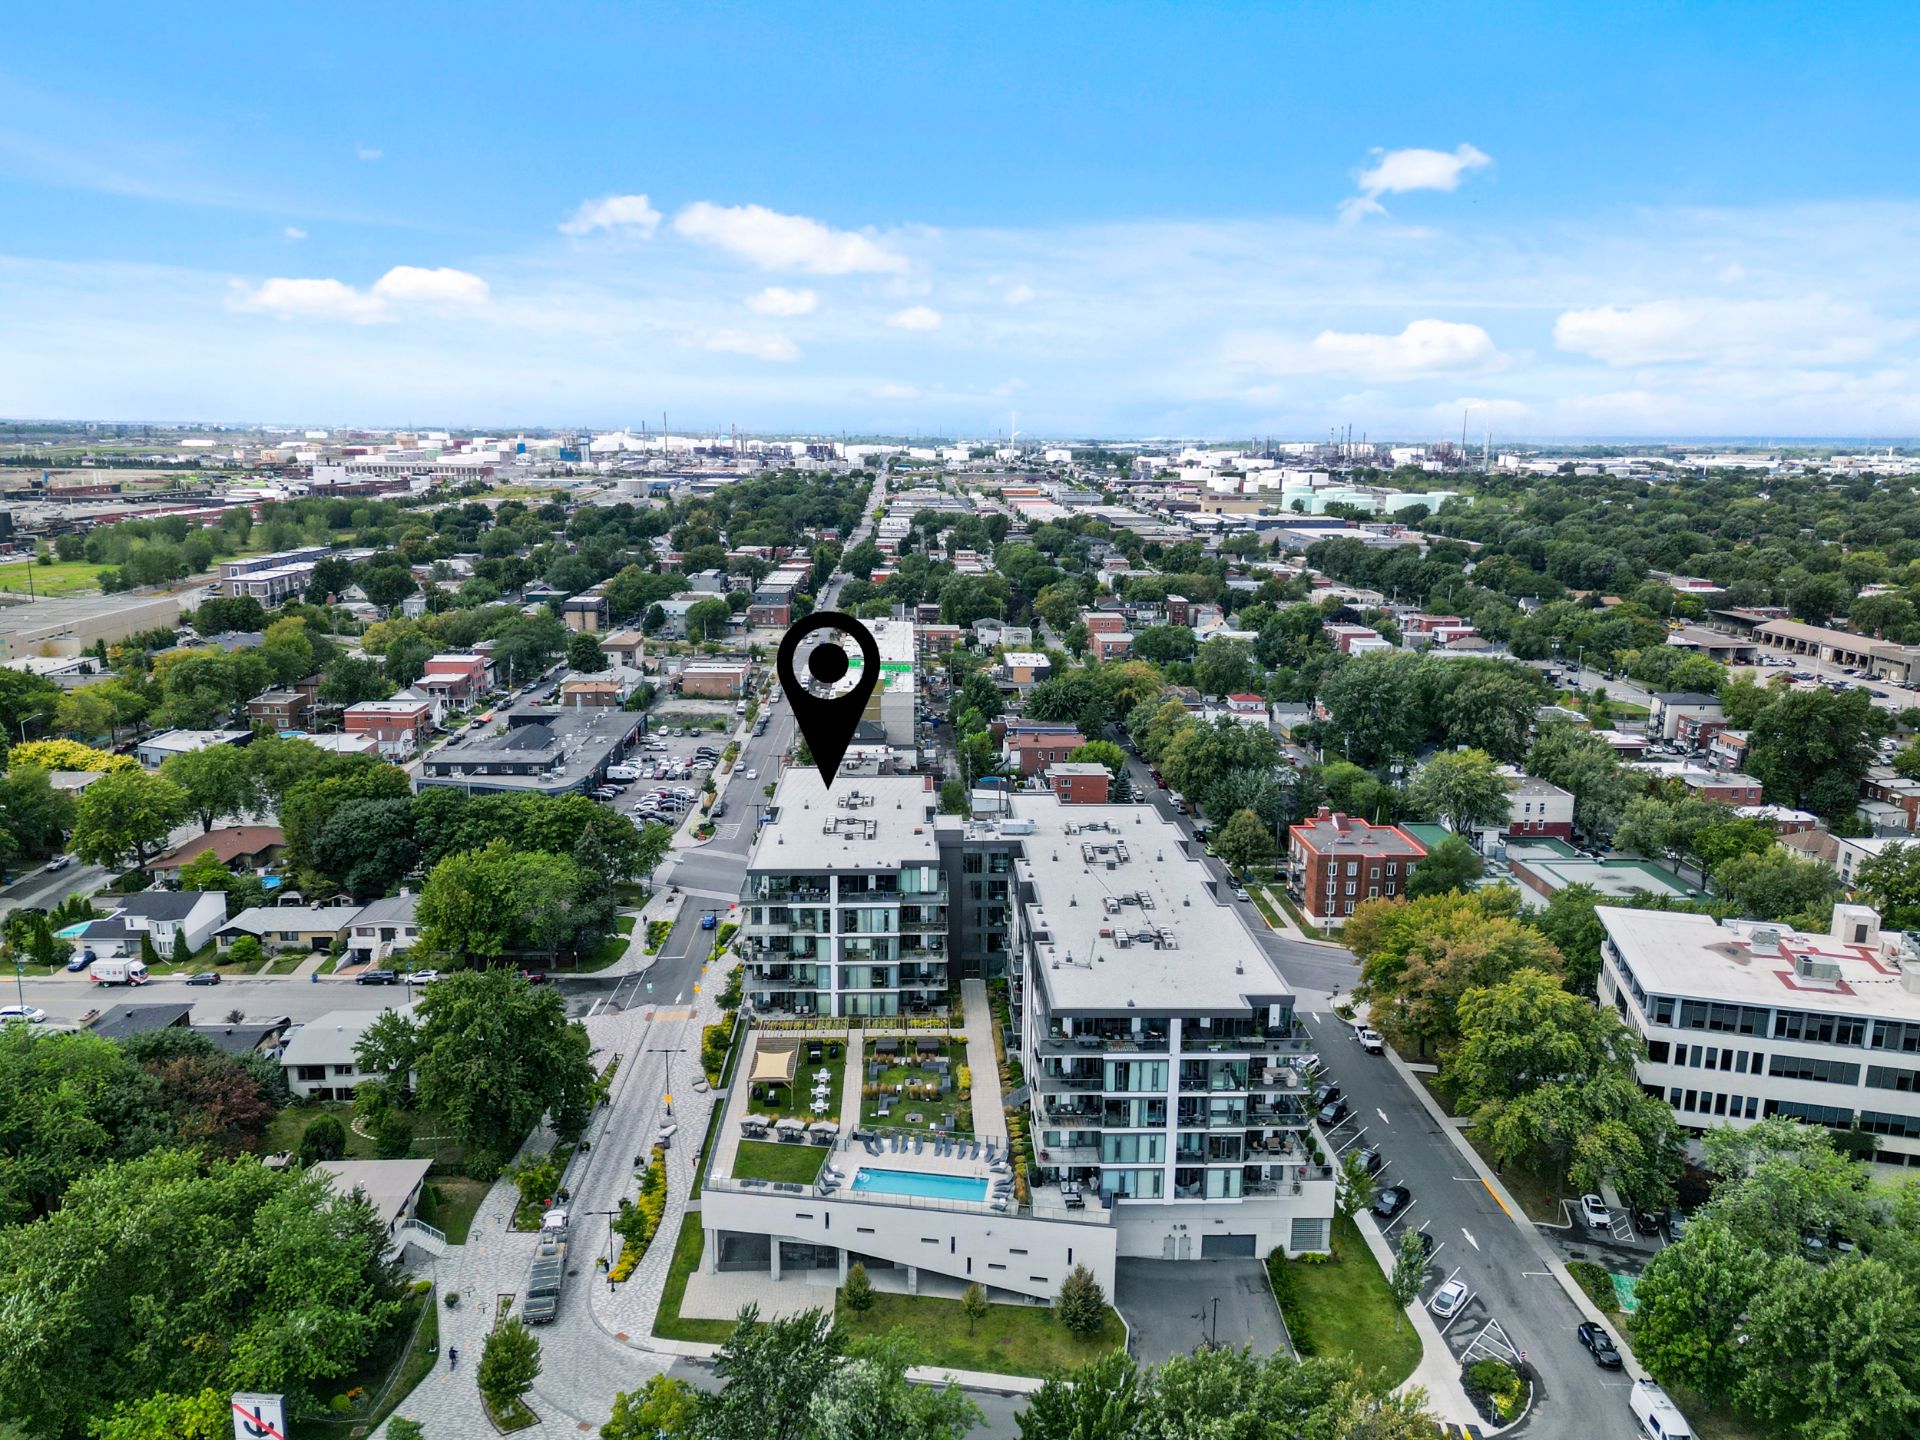
Aerial photo
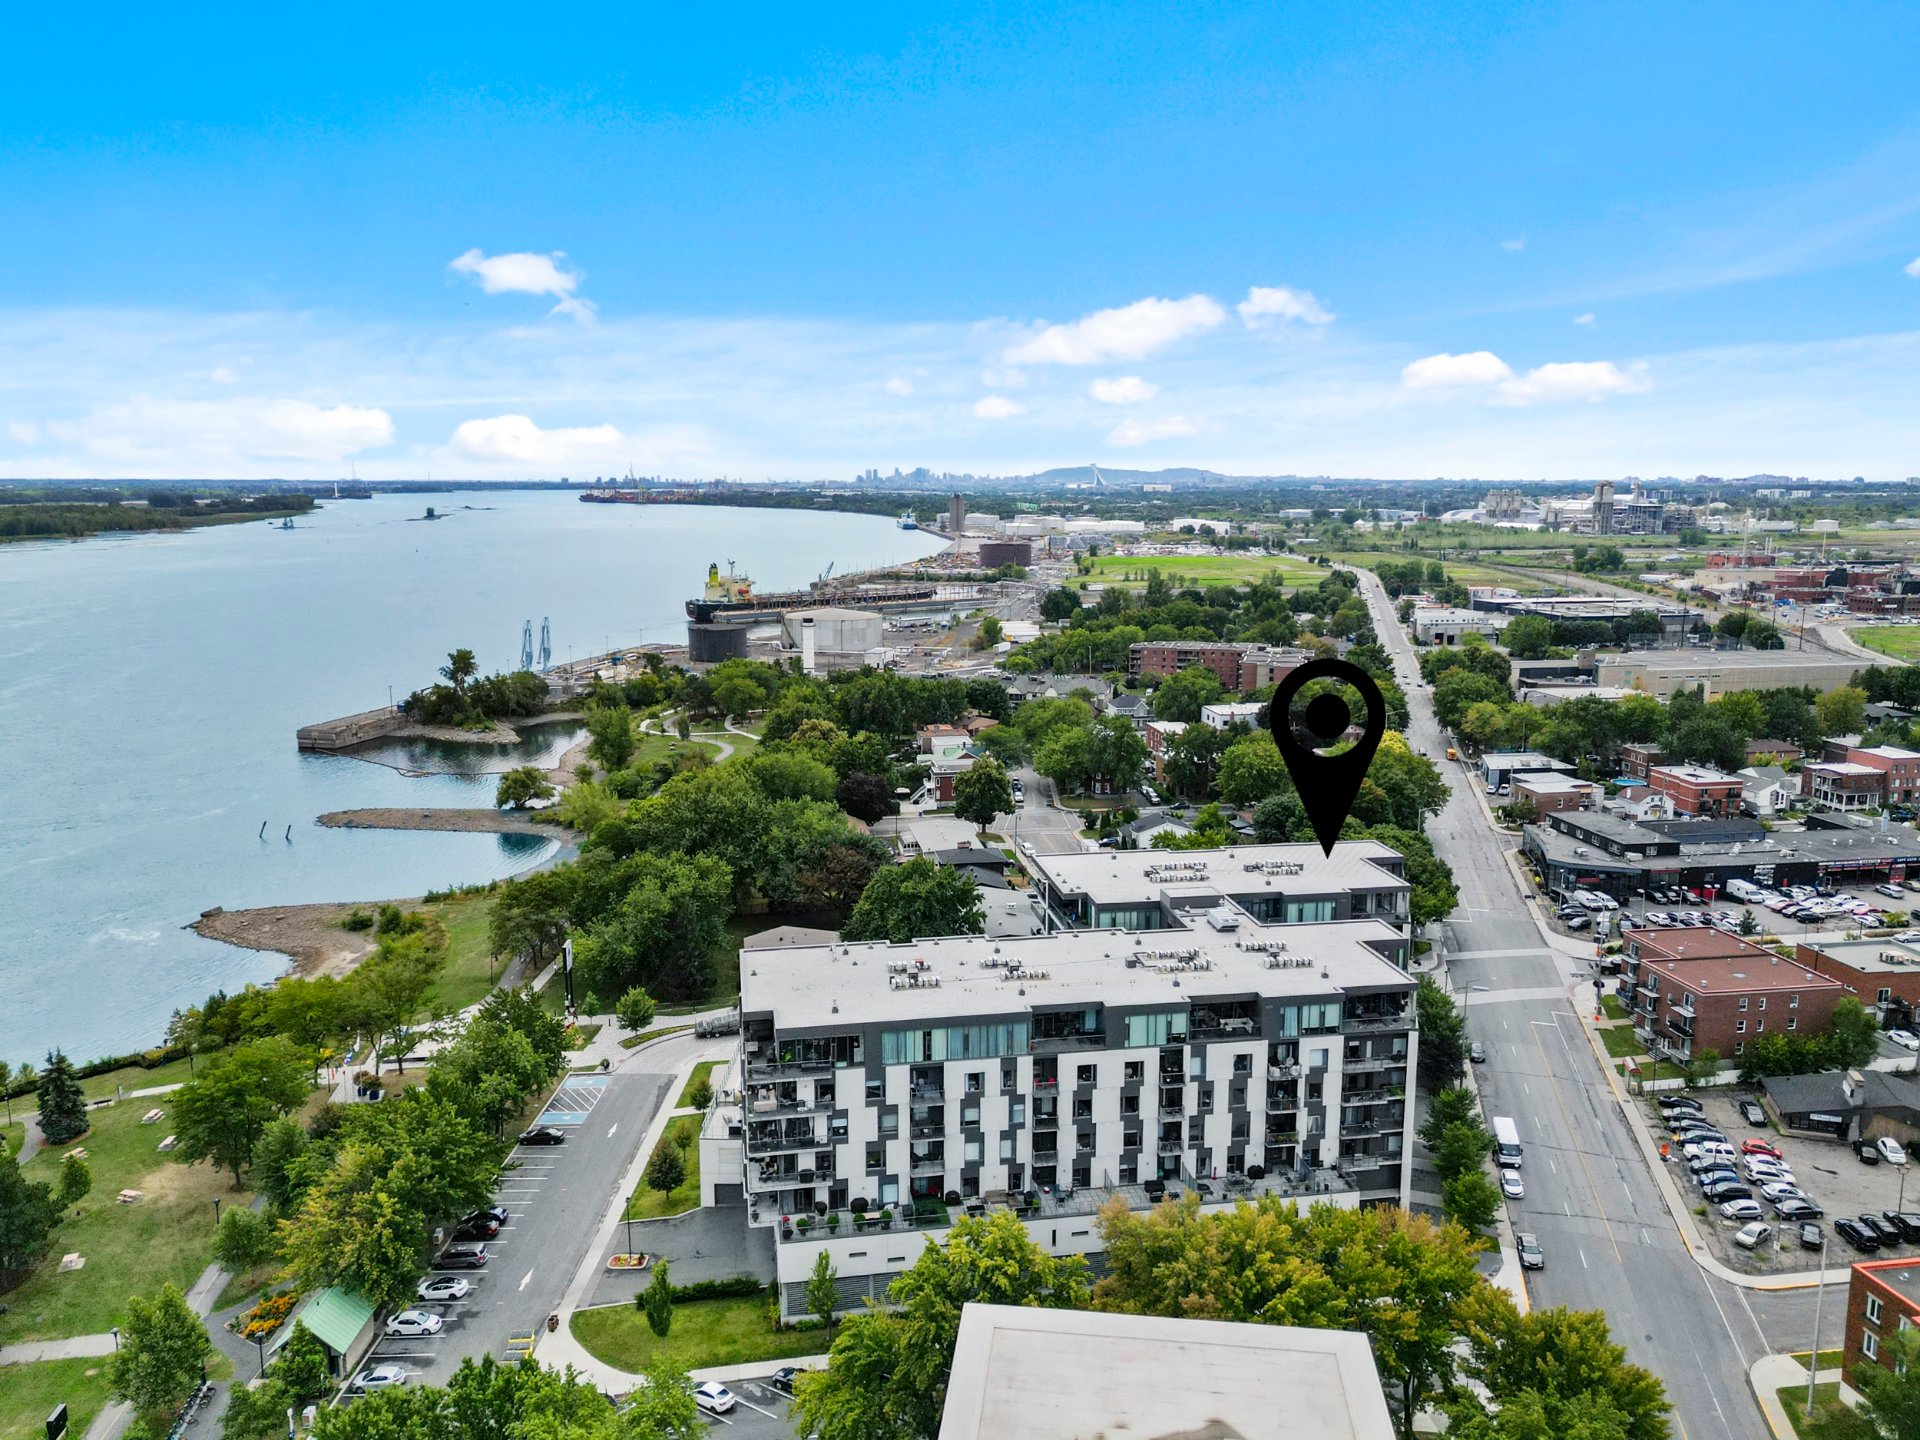
Aerial photo
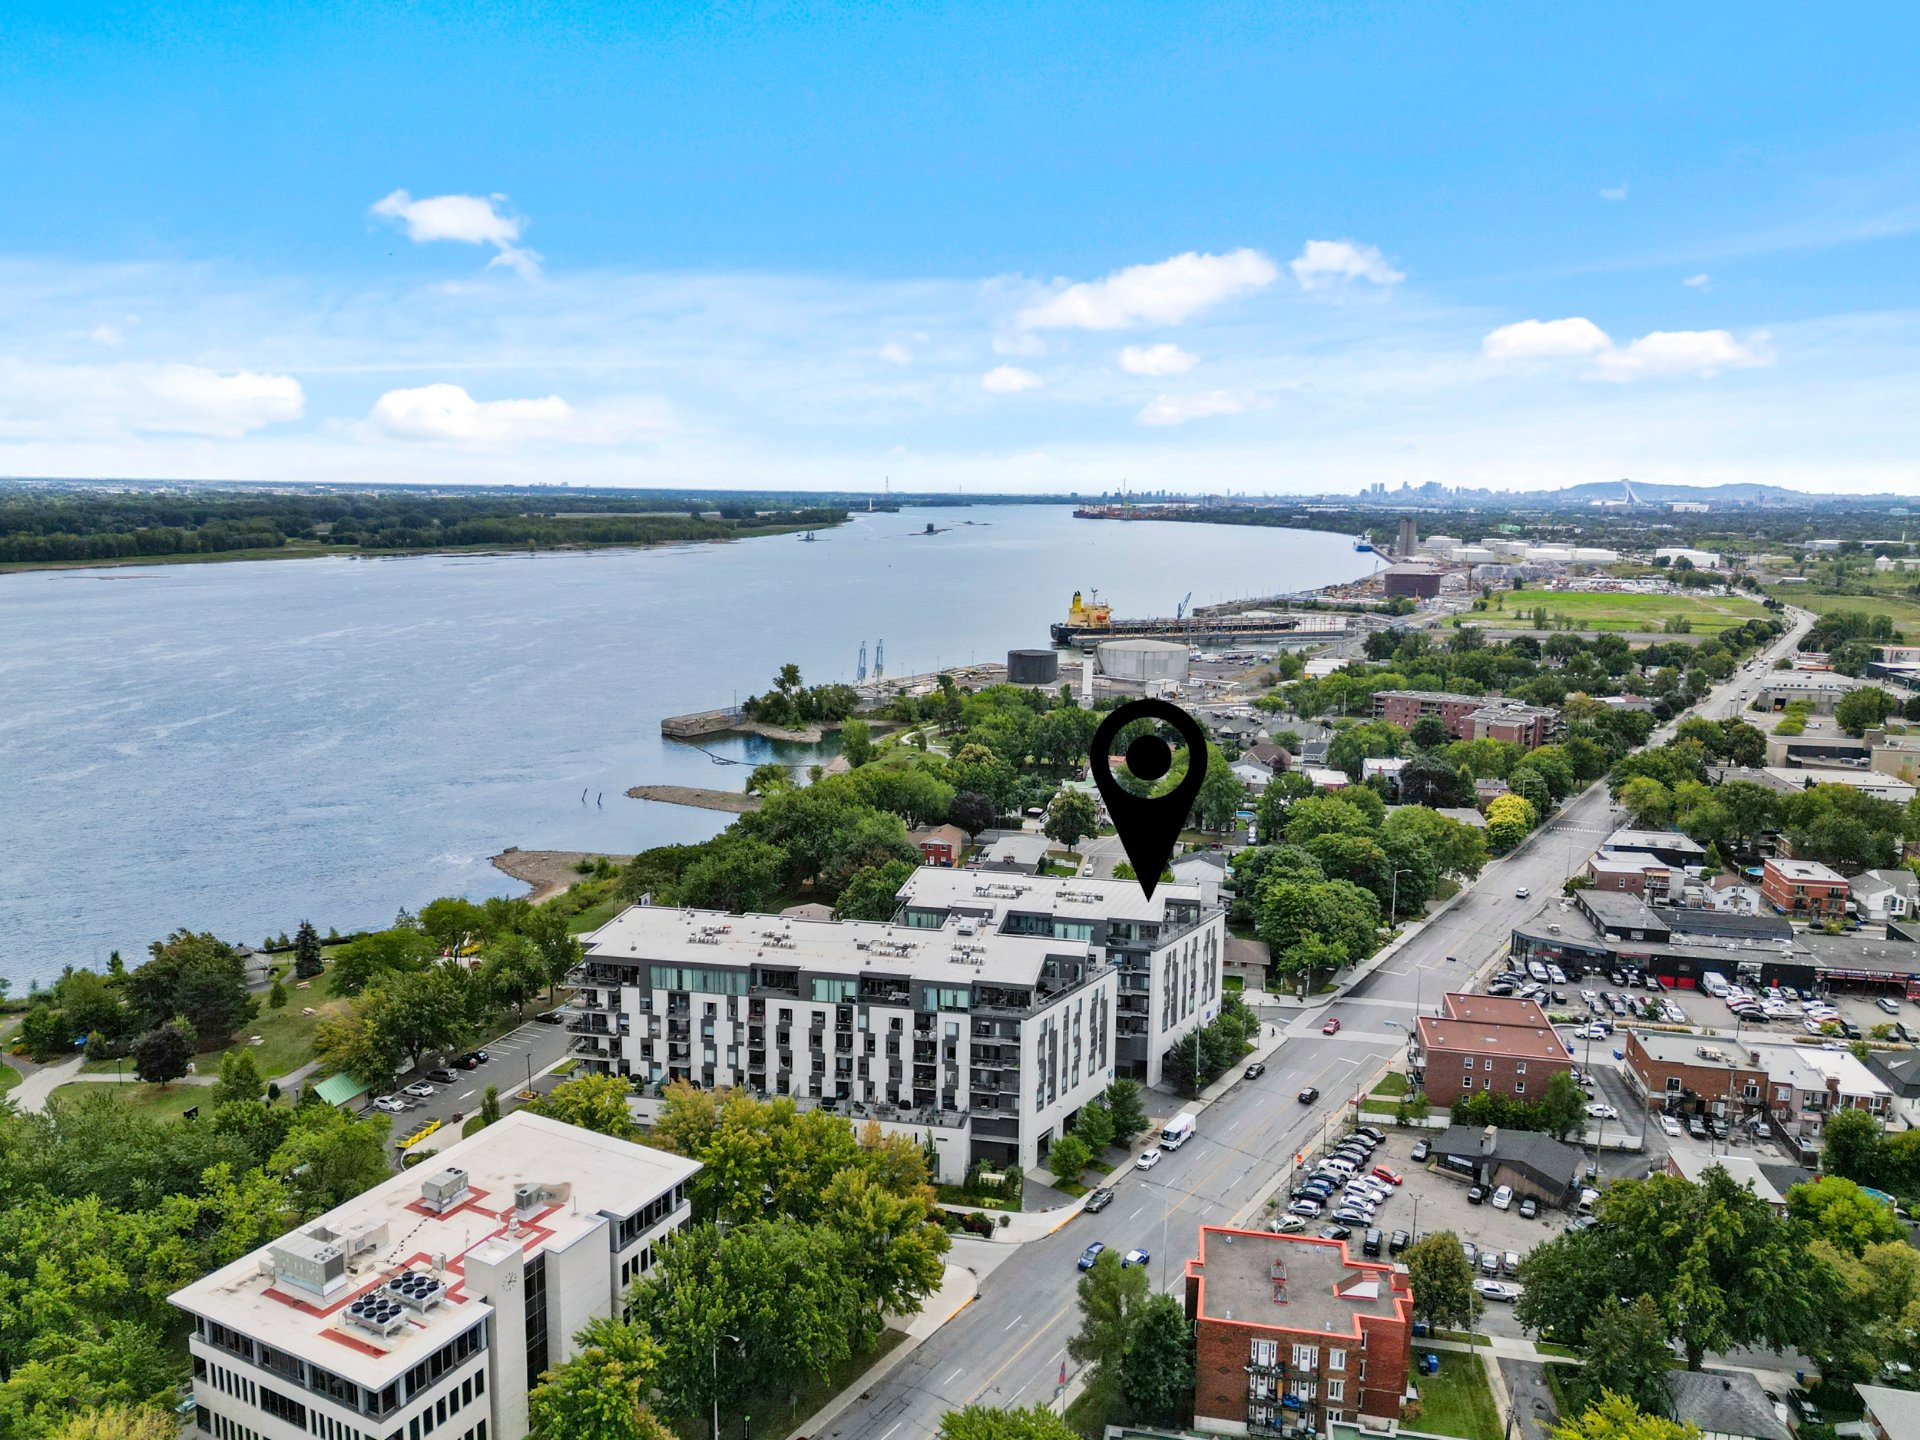
Aerial photo
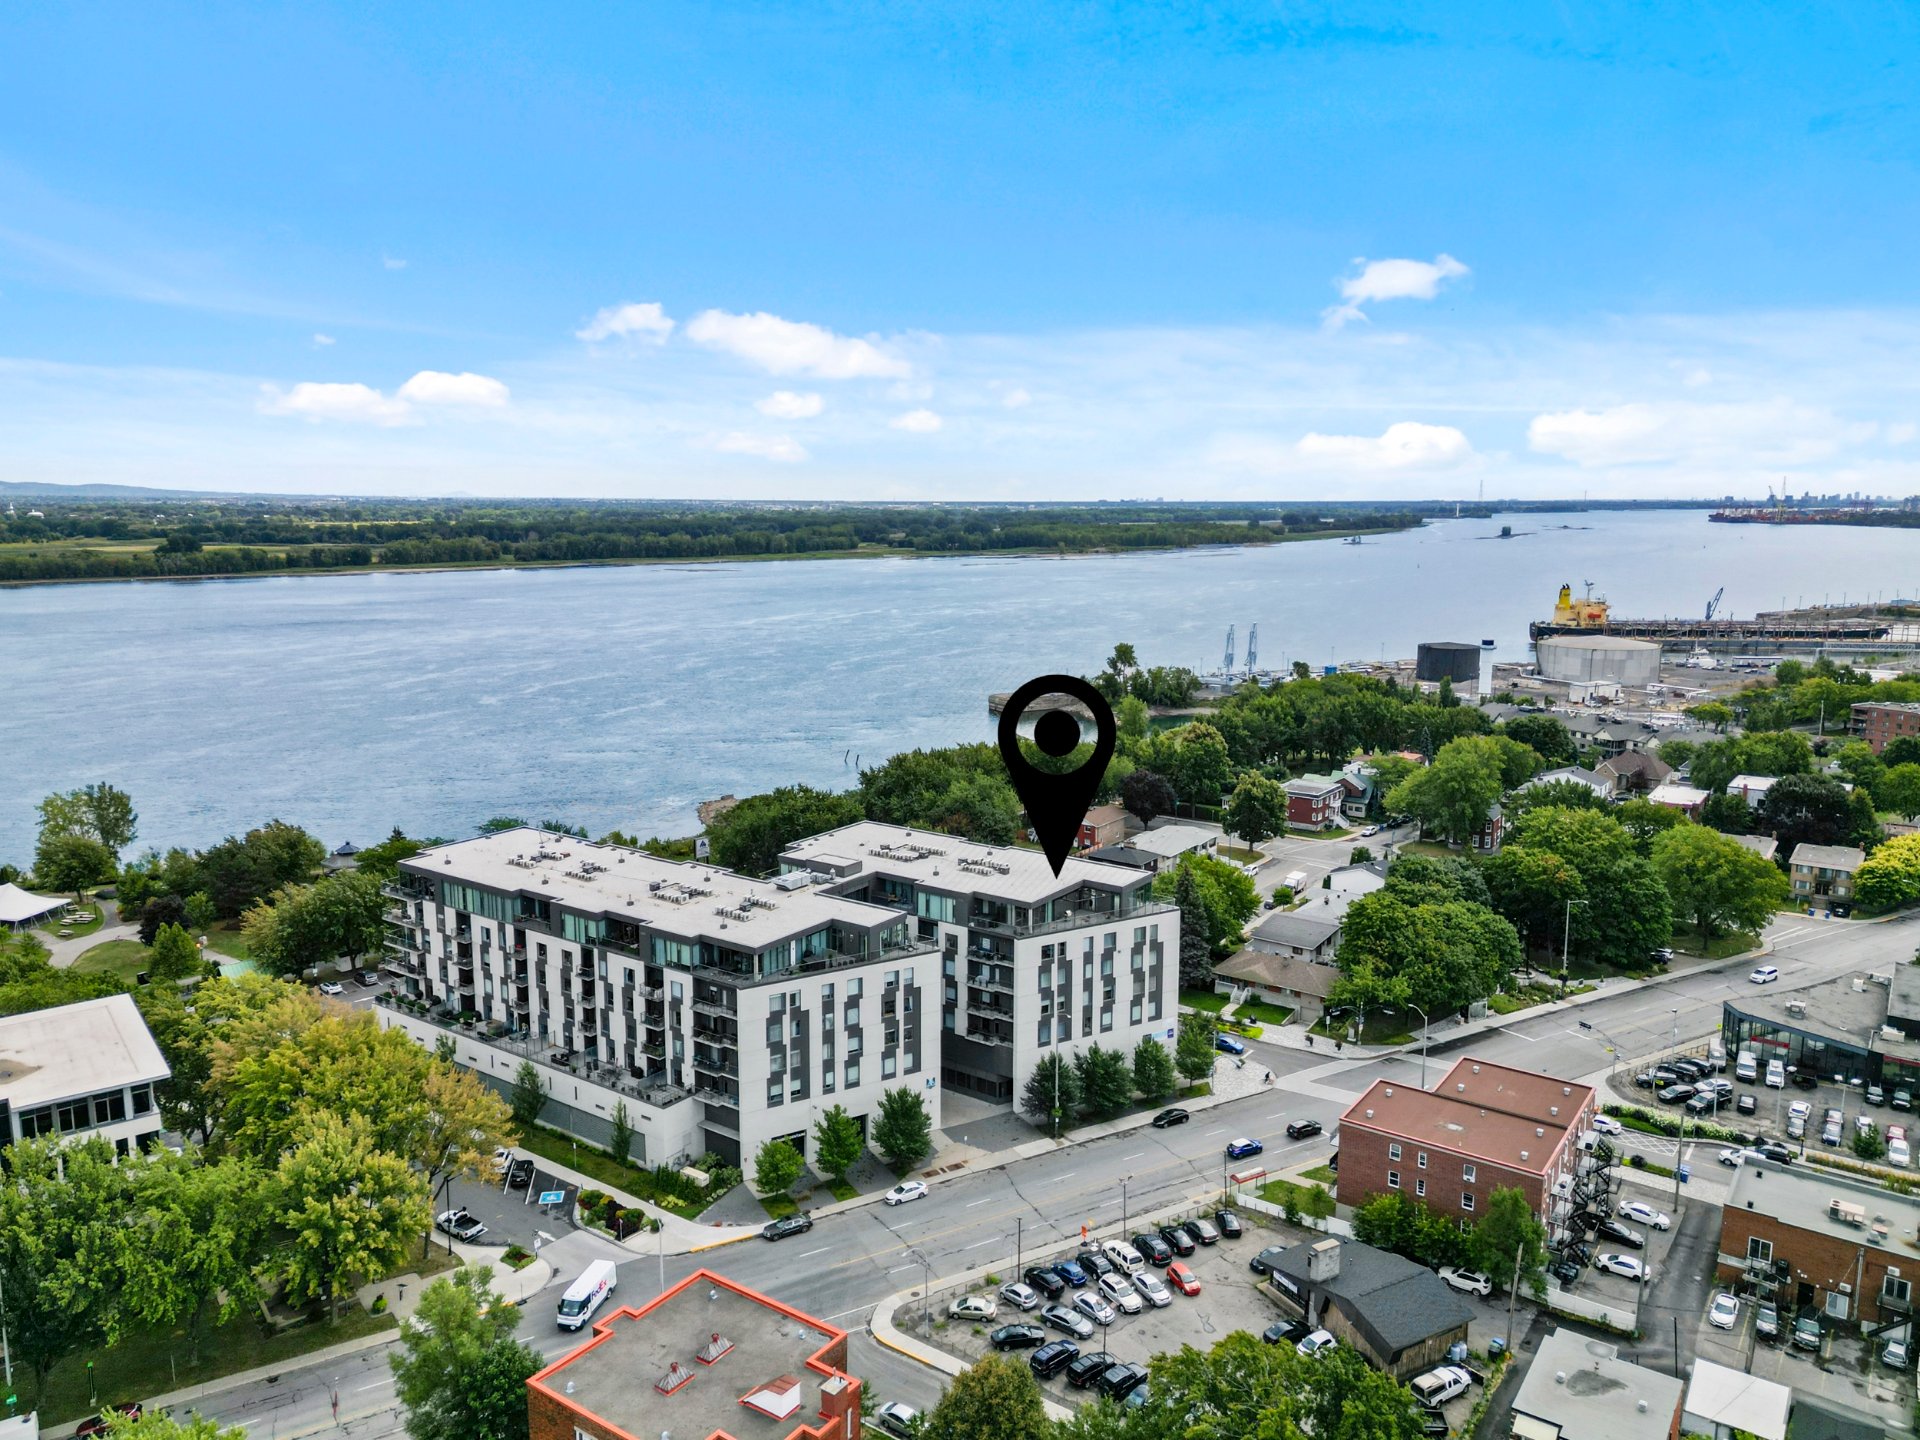
Aerial photo
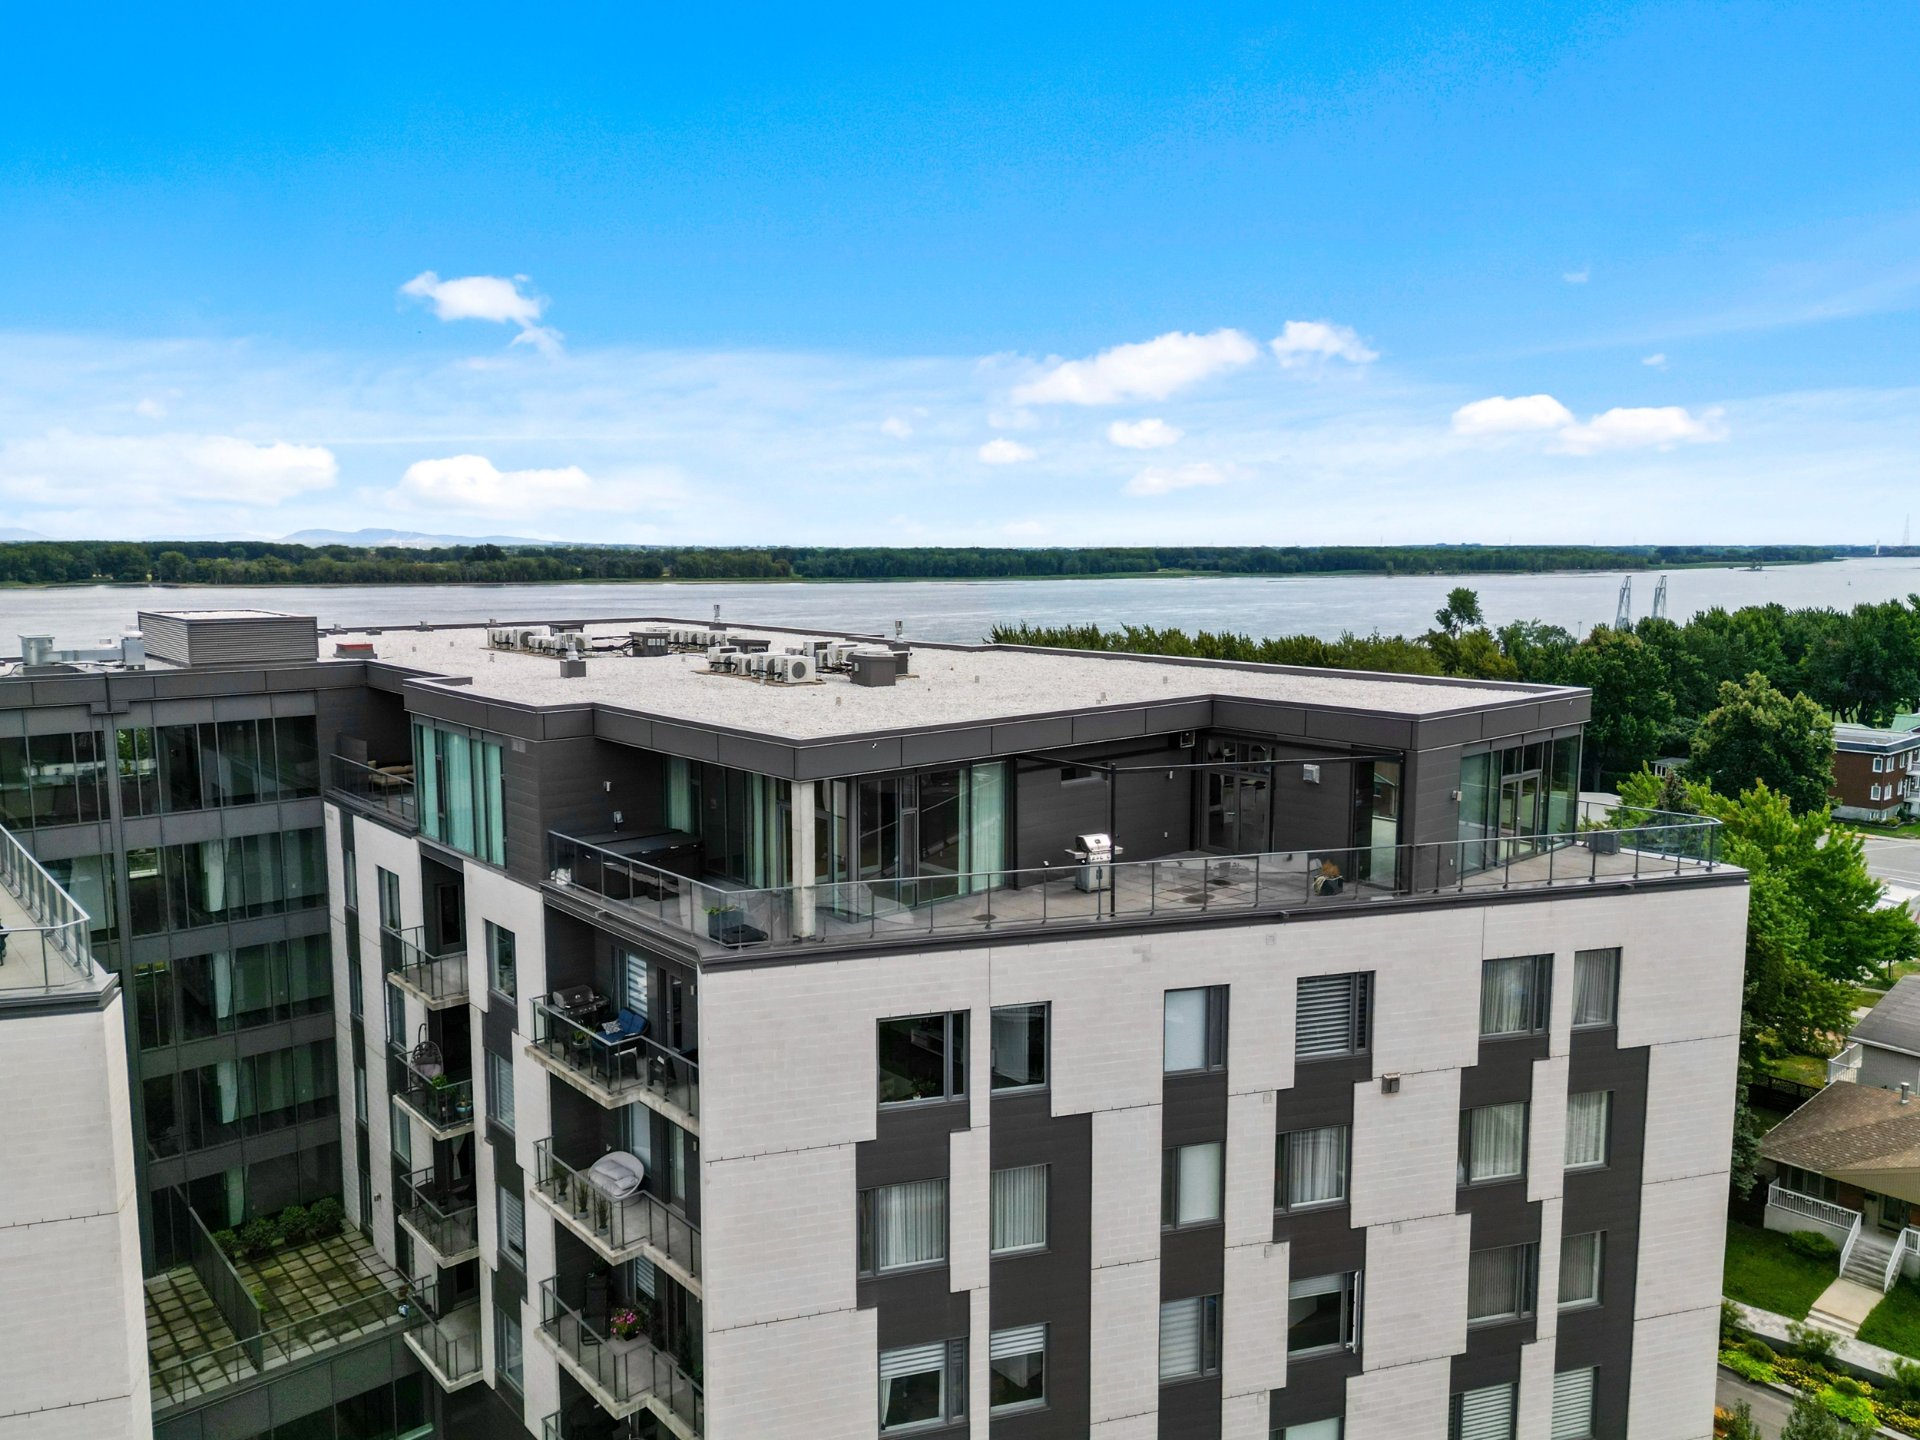
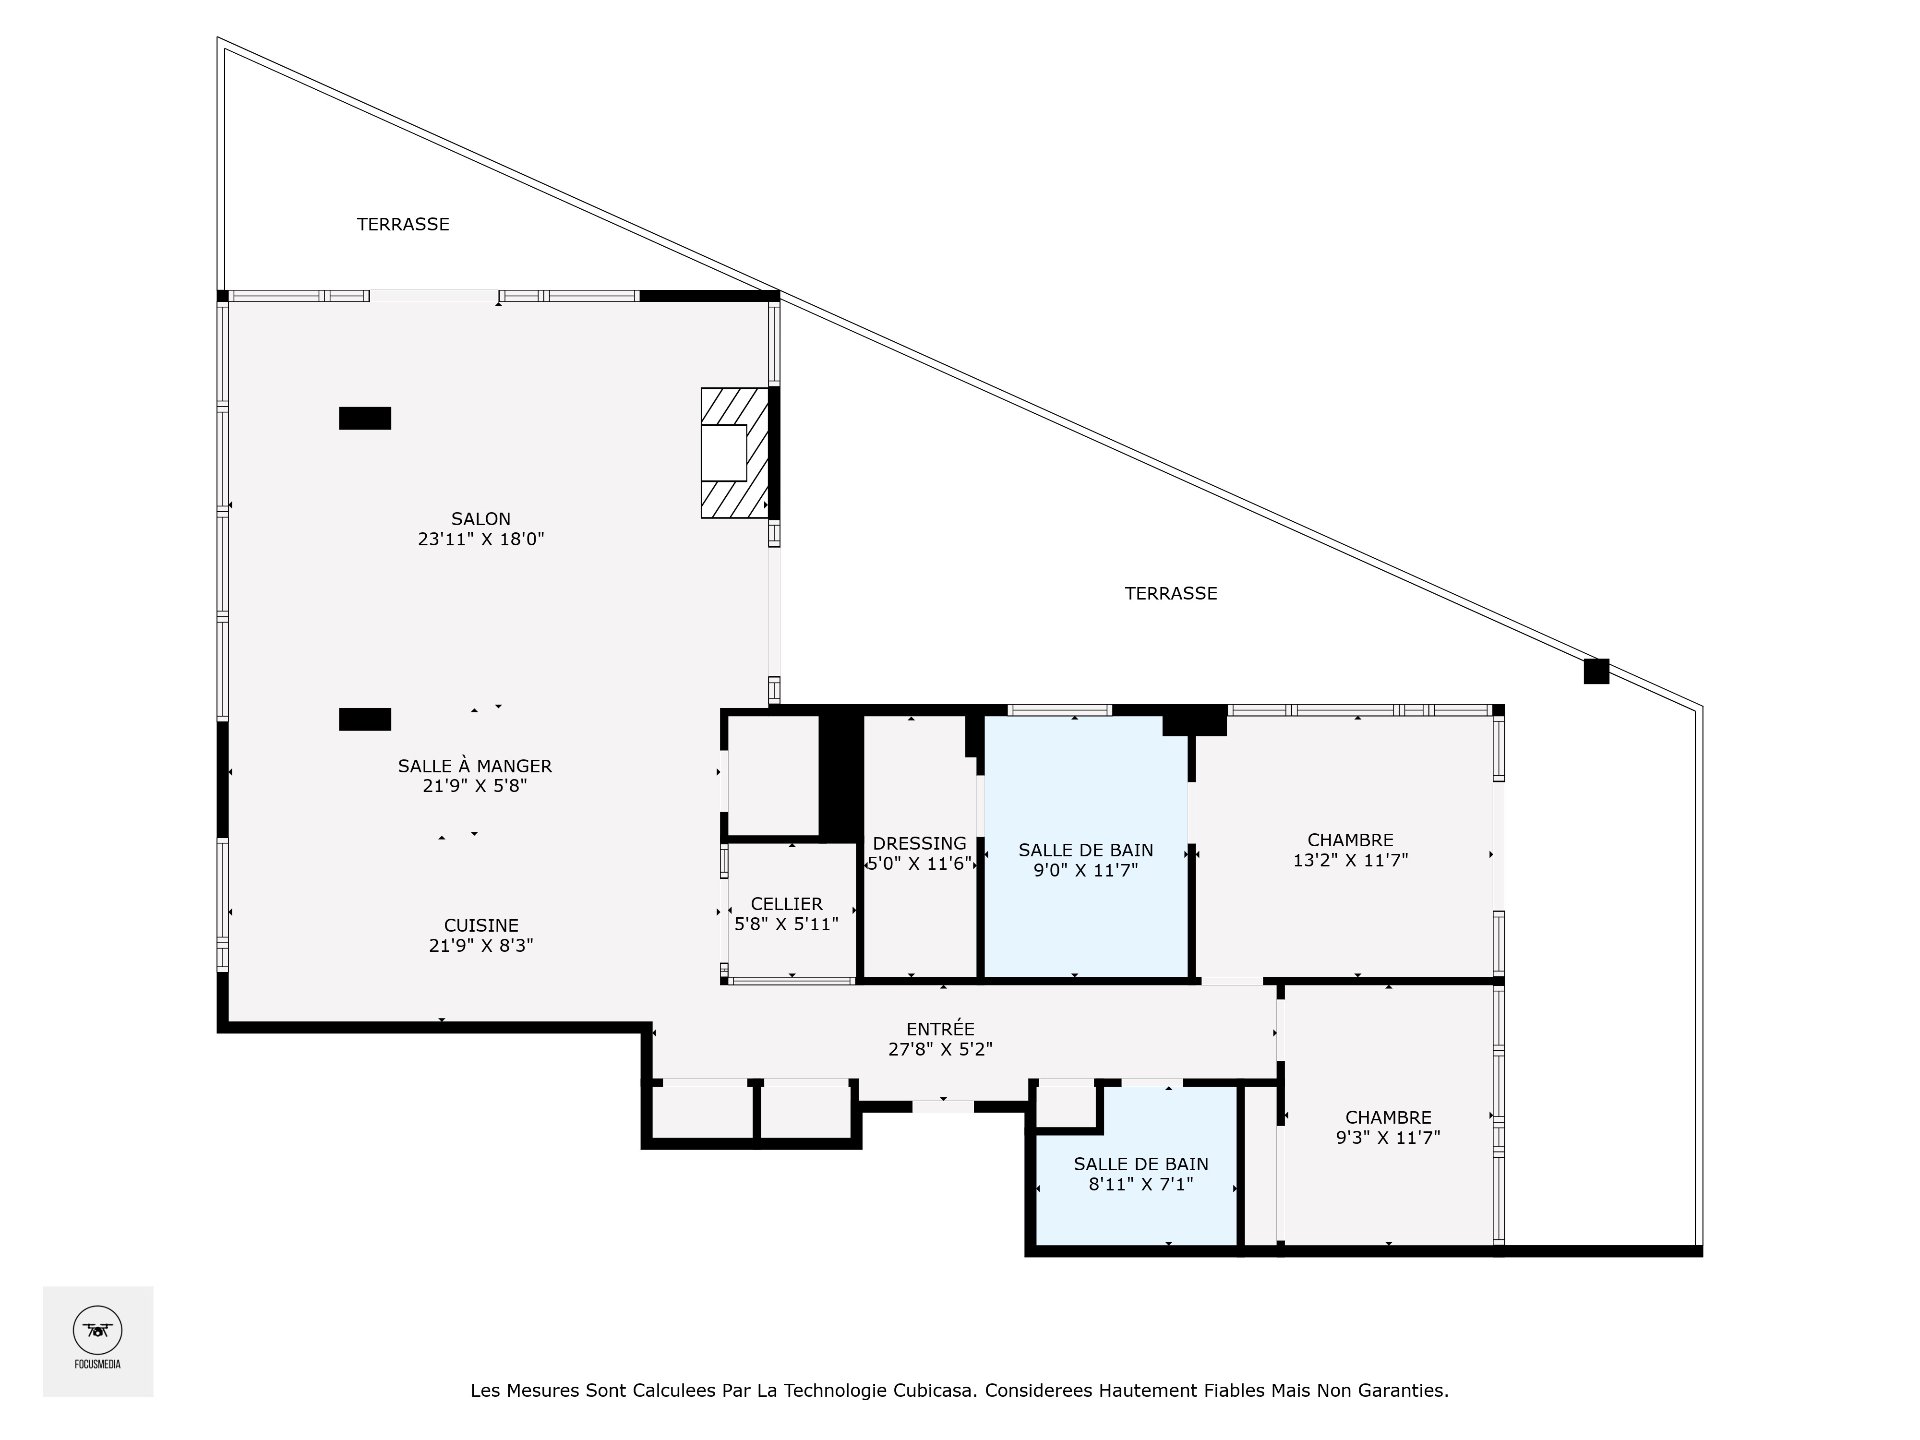
Drawing (sketch)
Aerial photo
Overall View
Kitchen
Kitchen
Kitchen
Kitchen
Living room
Living room
Living room
Overall View
Kitchen
Kitchen
Overall View
Overall View
Primary bedroom
Primary bedroom
Primary bedroom
Primary bedroom
Ensuite bathroom
Ensuite bathroom
Ensuite bathroom
Bedroom
Bedroom
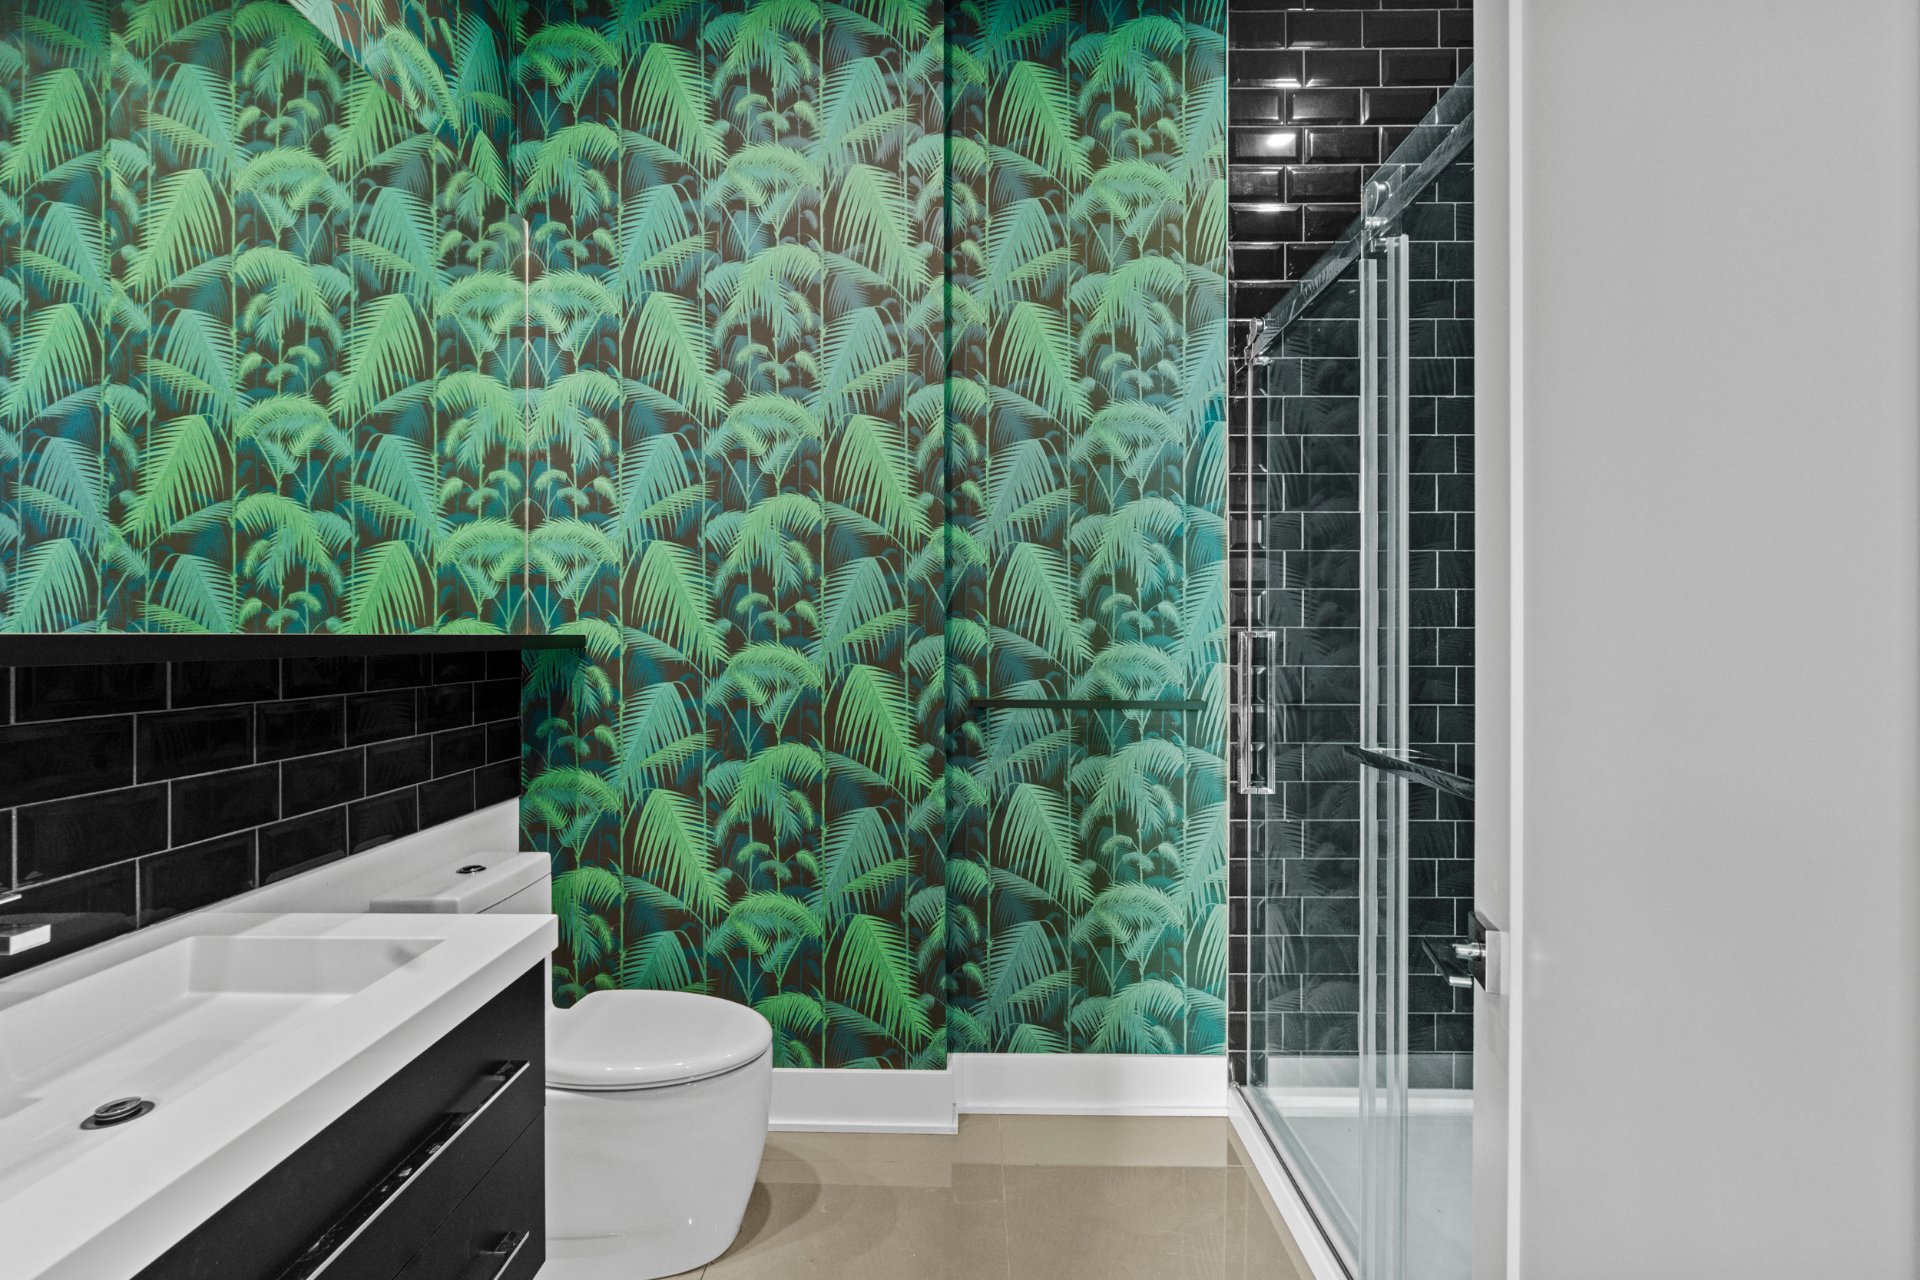
Bathroom
Bathroom
Walk-in closet
Other
Patio
Patio
Patio
Patio
Exercise room
Exercise room
Patio
Patio
Patio
Pool
Pool
Playroom
Playroom
Hallway
Aerial photo
Aerial photo
Aerial photo
Aerial photo
Aerial photo
Aerial photo
Aerial photo
Drawing (sketch)

11310 Rue Notre Dame E., Montréal-Est, QC H1B

$1,290,000 | 1740 PC

  • 2 Bedrooms
  • 2 Bathrooms
  • 2018
  • MLS: 15047837

Description

Municipal land valuation

$151,400

Municipal building valuation

$948,600

Addenda

ROOM DETAILS
RoomDimensionsLevelFlooring
Hallway27.8 x 5.2 P
Living room23.11 x 18.0 P
Dining room21.9 x 5.8 P
Kitchen21.9 x 5.8 P
Bathroom8.11 x 7.1 P
Primary bedroom13.2 x 11.7 P
Bathroom9.0 x 11.7 P
Walk-in closet5.0 x 11.6 P
Bedroom9.3 x 11.7 P
5.0 x 5.11 P
BUILDING
TypeApartment
StyleDetached
Dimensions0x0
Lot Size0
EXPENSES
Co-ownership fees$ 10620 / year
Municipal Taxes (2026)$ 5898 / year
School taxes (2026)$ 665 / year
CHARACTERISTICS
Bathroom / WashroomAdjoining to primary bedroom, Seperate shower
Available servicesBalcony/terrace, Common areas, Exercise room, Hot tub/Spa, Indoor storage space, Leak detection system, Outdoor pool, Sauna
ProximityBicycle path, Daycare centre, Elementary school, High school, Highway, Park - green area, Public transport
Equipment availableCentral heat pump, Central vacuum cleaner system installation, Entry phone, Ventilation system
Heating energyElectricity, Natural gas
Easy accessElevator
Mobility impared accessibleExterior access ramp
ParkingGarage
Hearth stoveGaz fireplace
Sewage systemMunicipal sewer
Water supplyMunicipality
ViewPanoramic
ZoningResidential

Loading maps...

Loading street view...

This property is presented in collaboration with ROYAL LEPAGE TENDANCE

SEND ME A MESSAGE

Subscribe to receive the latest news, tips and funny stories from the incredible Montreal region.