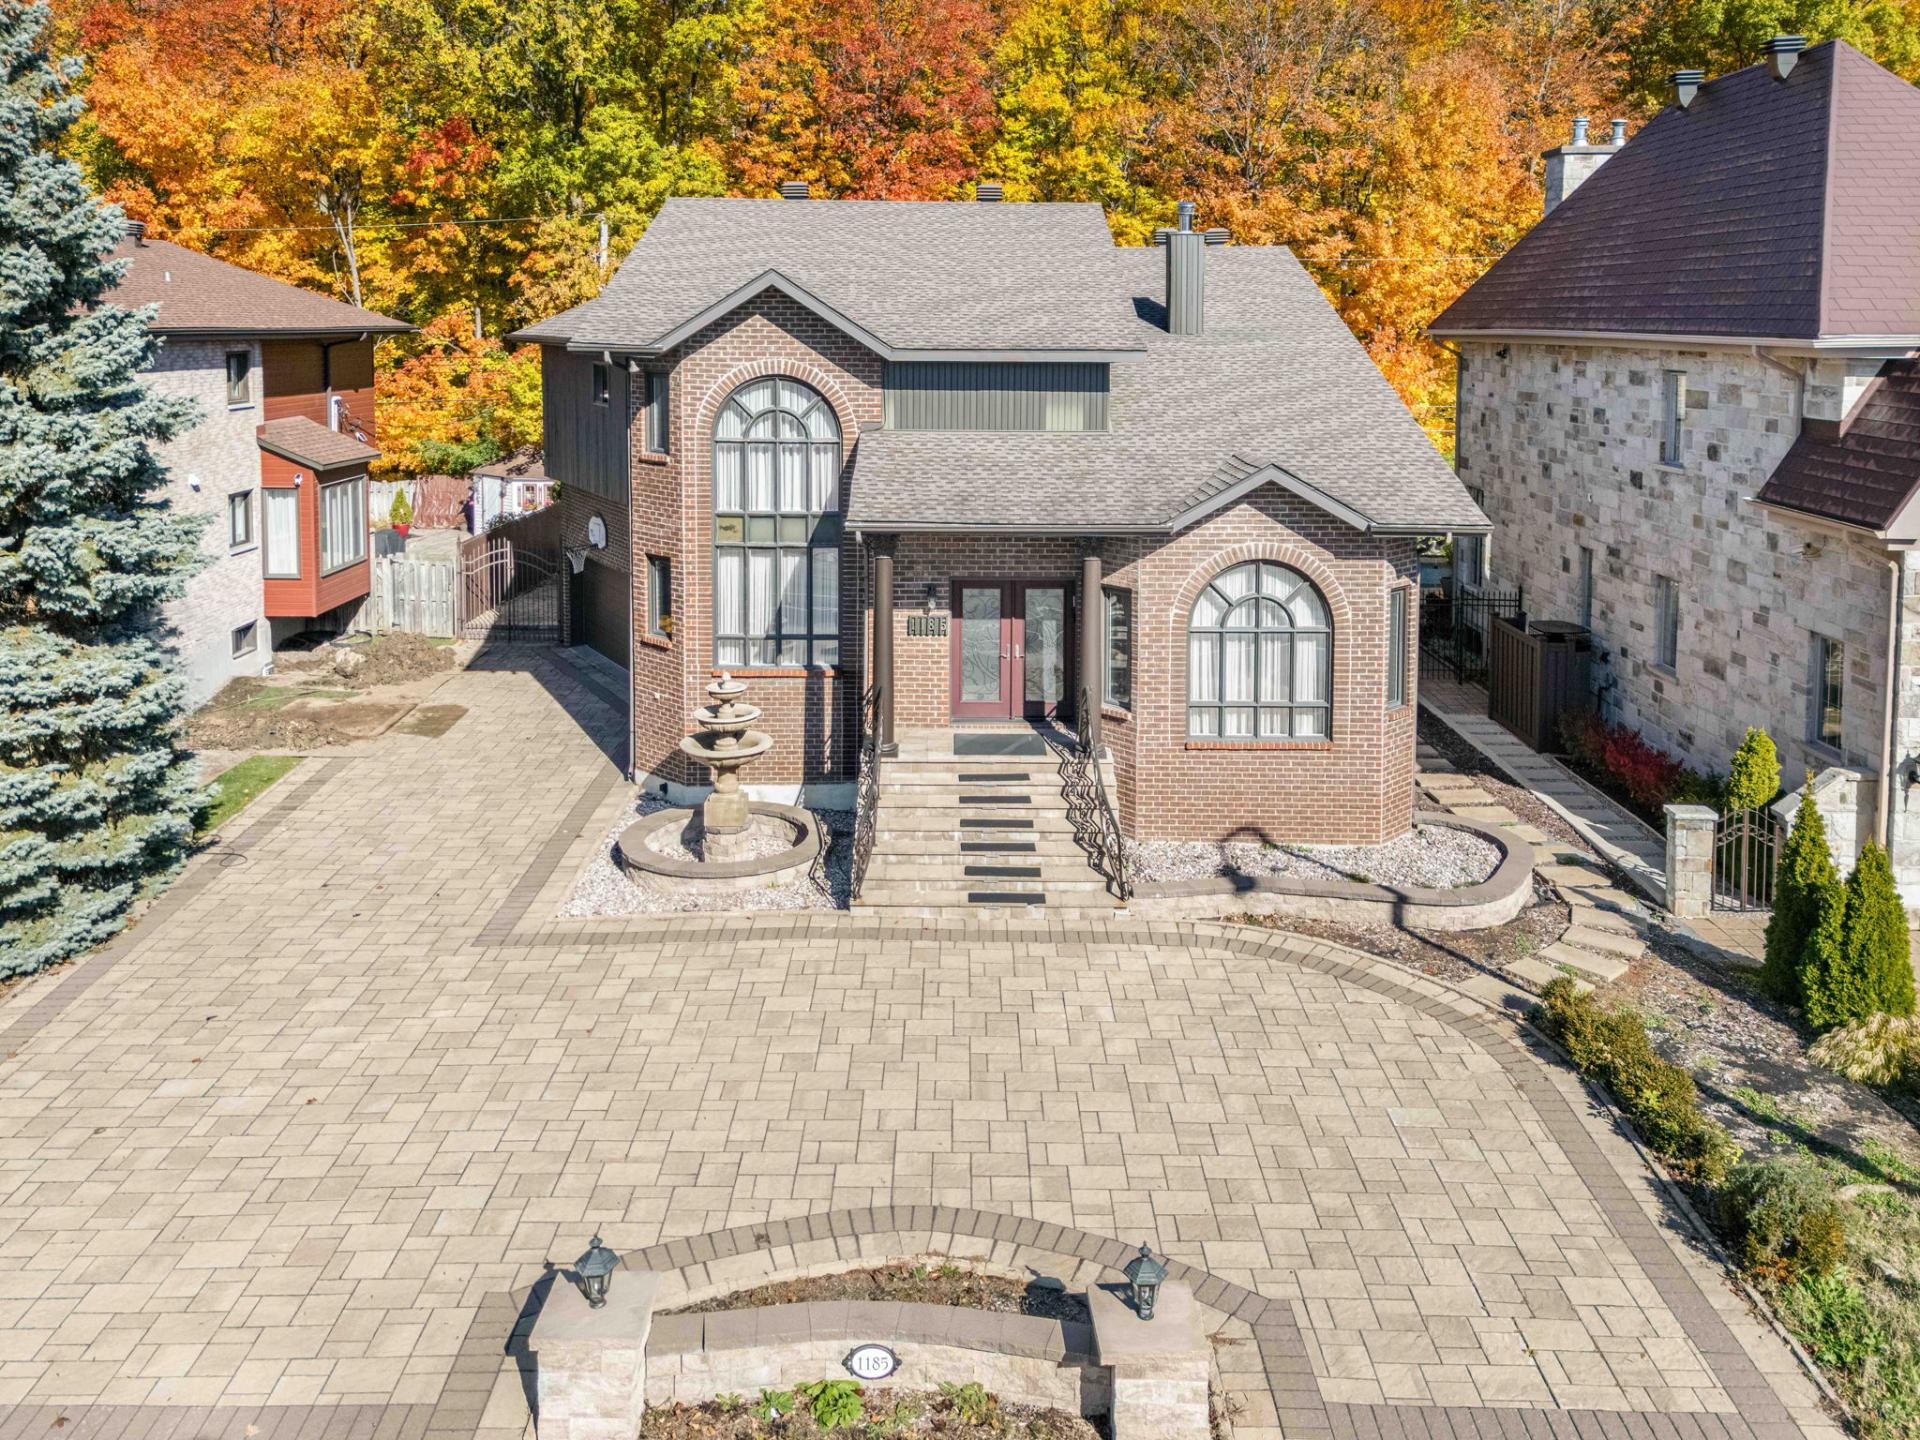
Aerial photo
Exterior
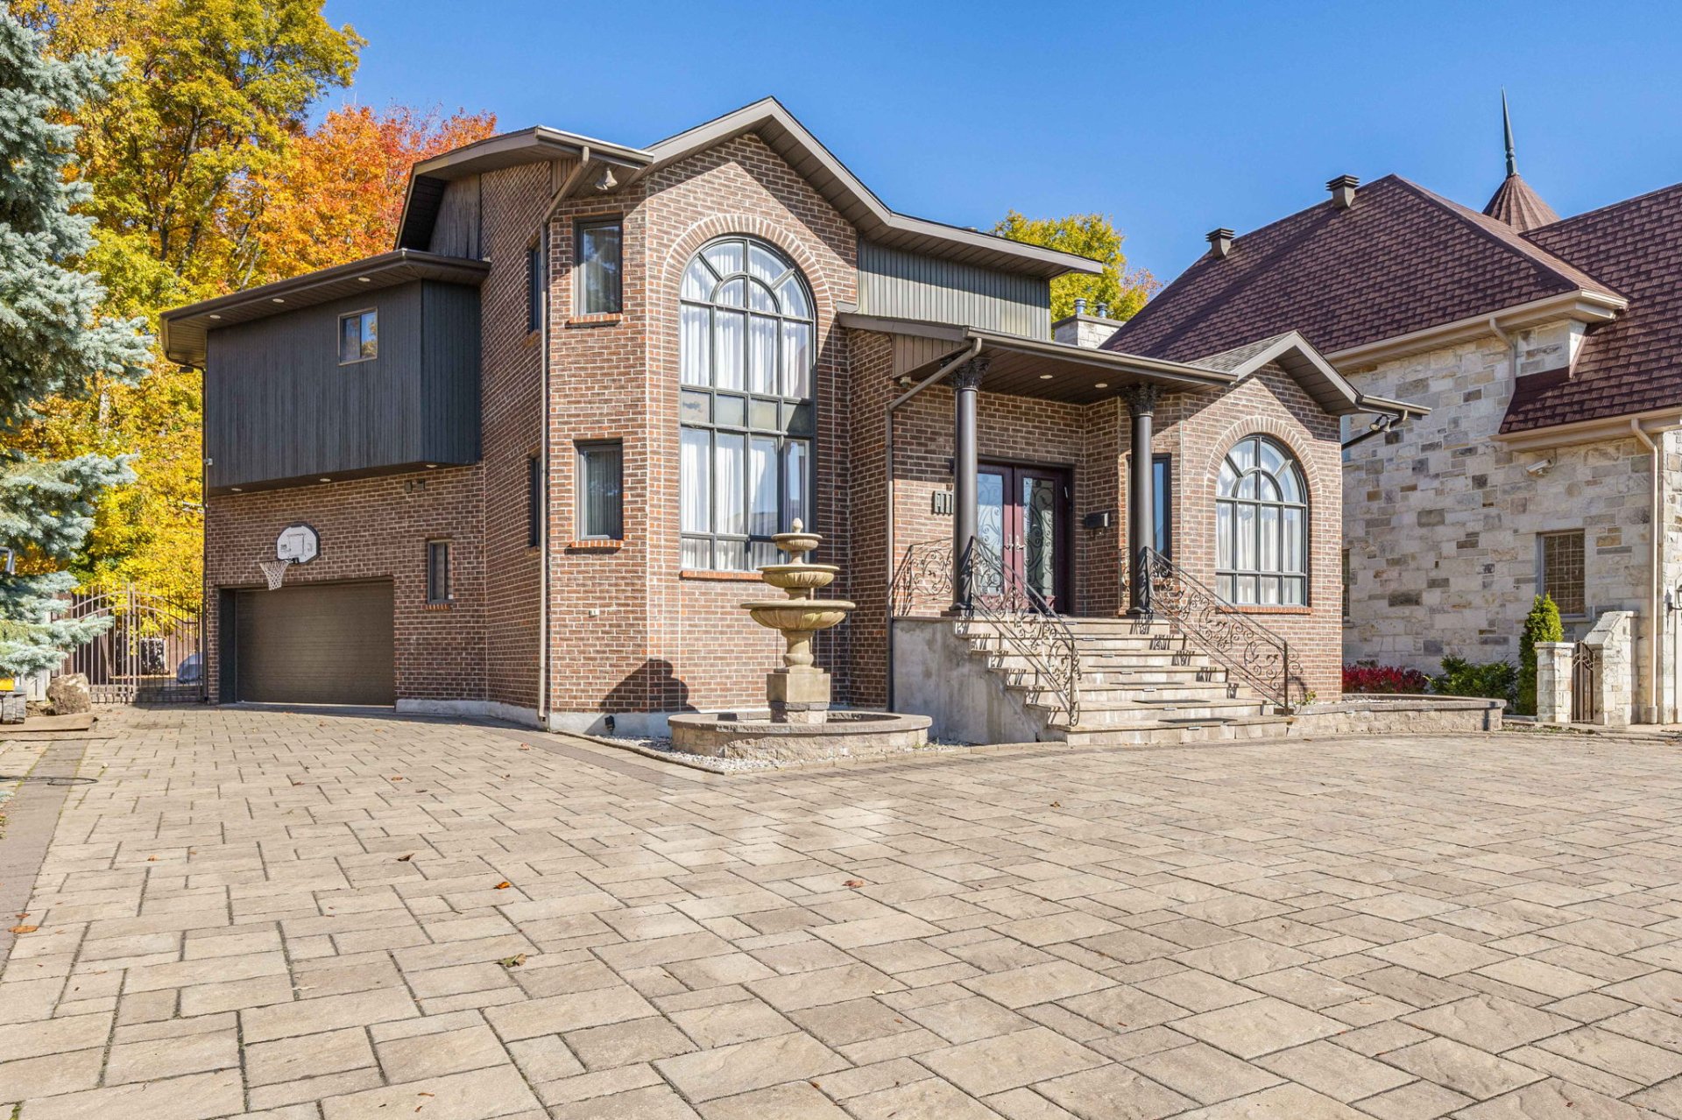
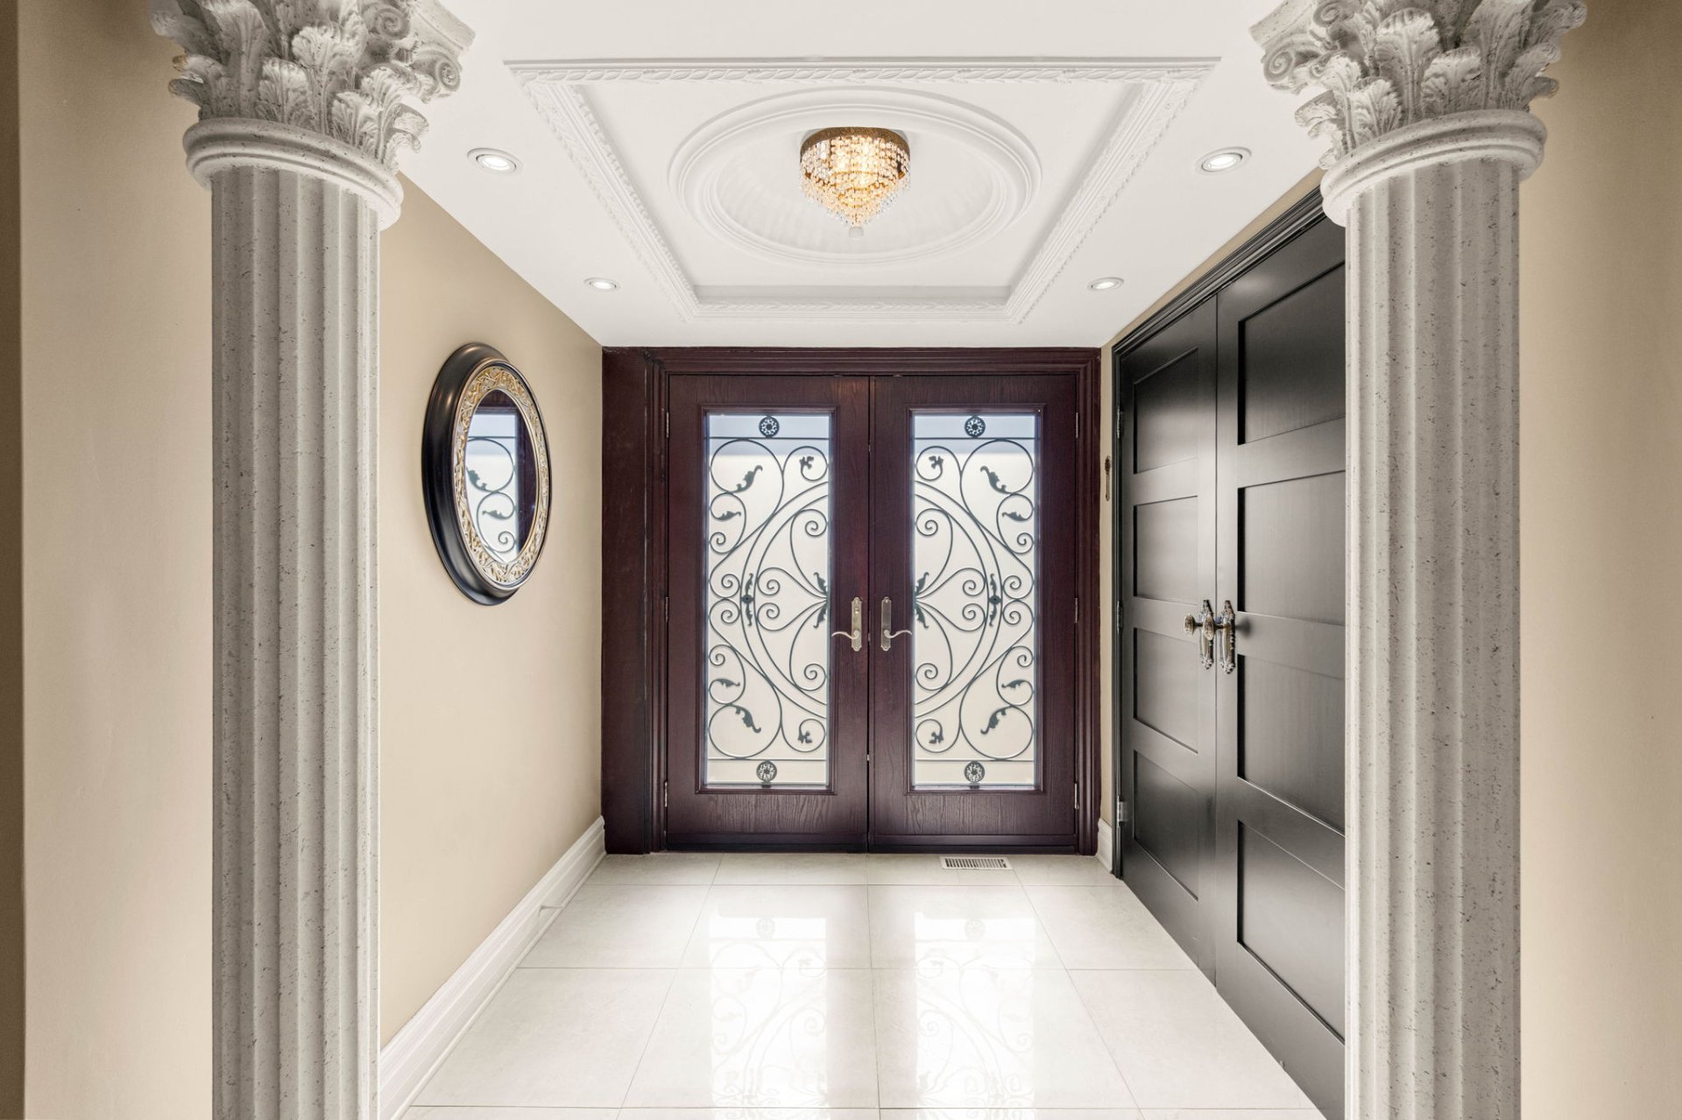
Exterior entrance
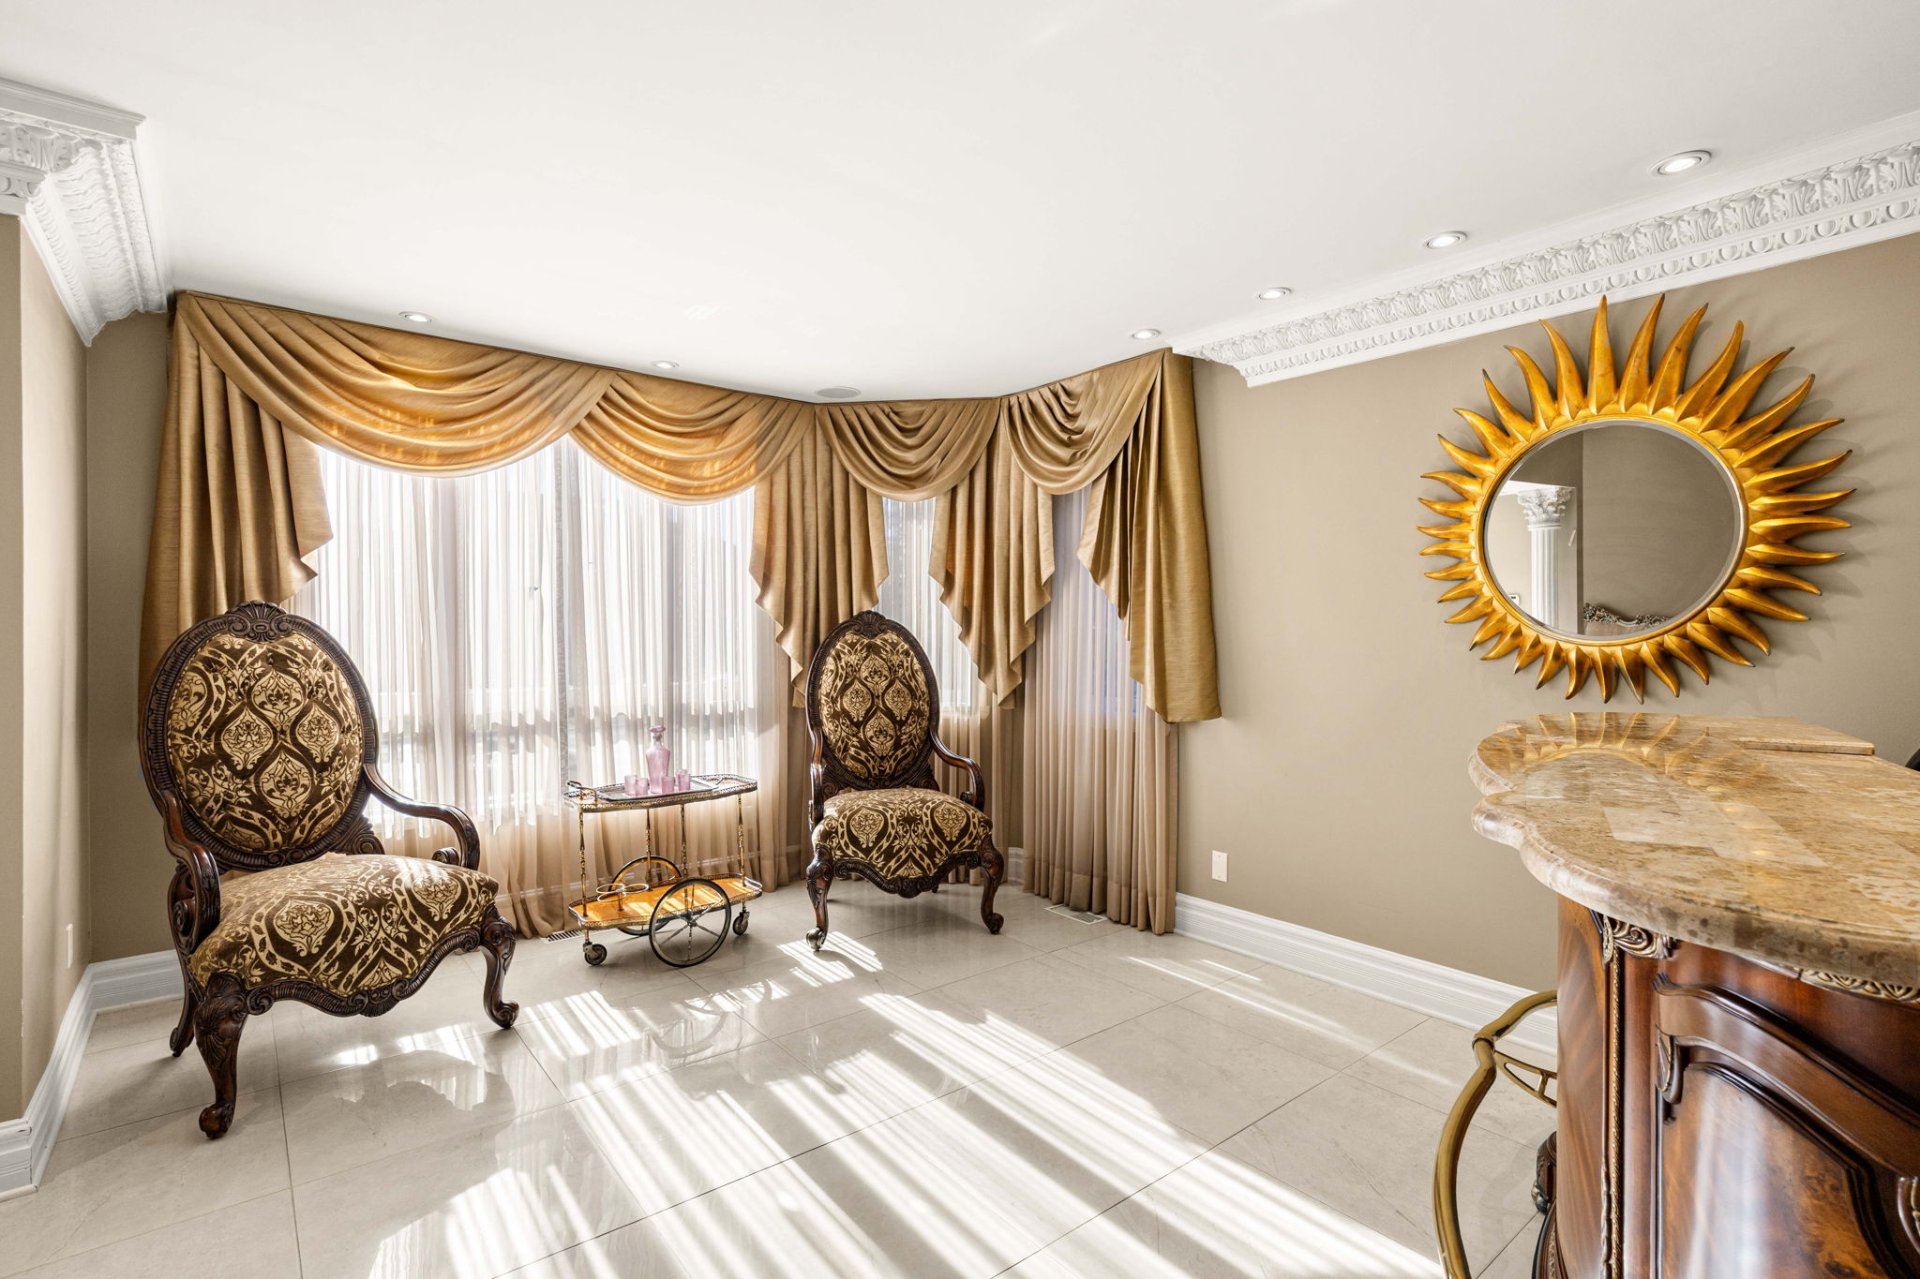
Living room
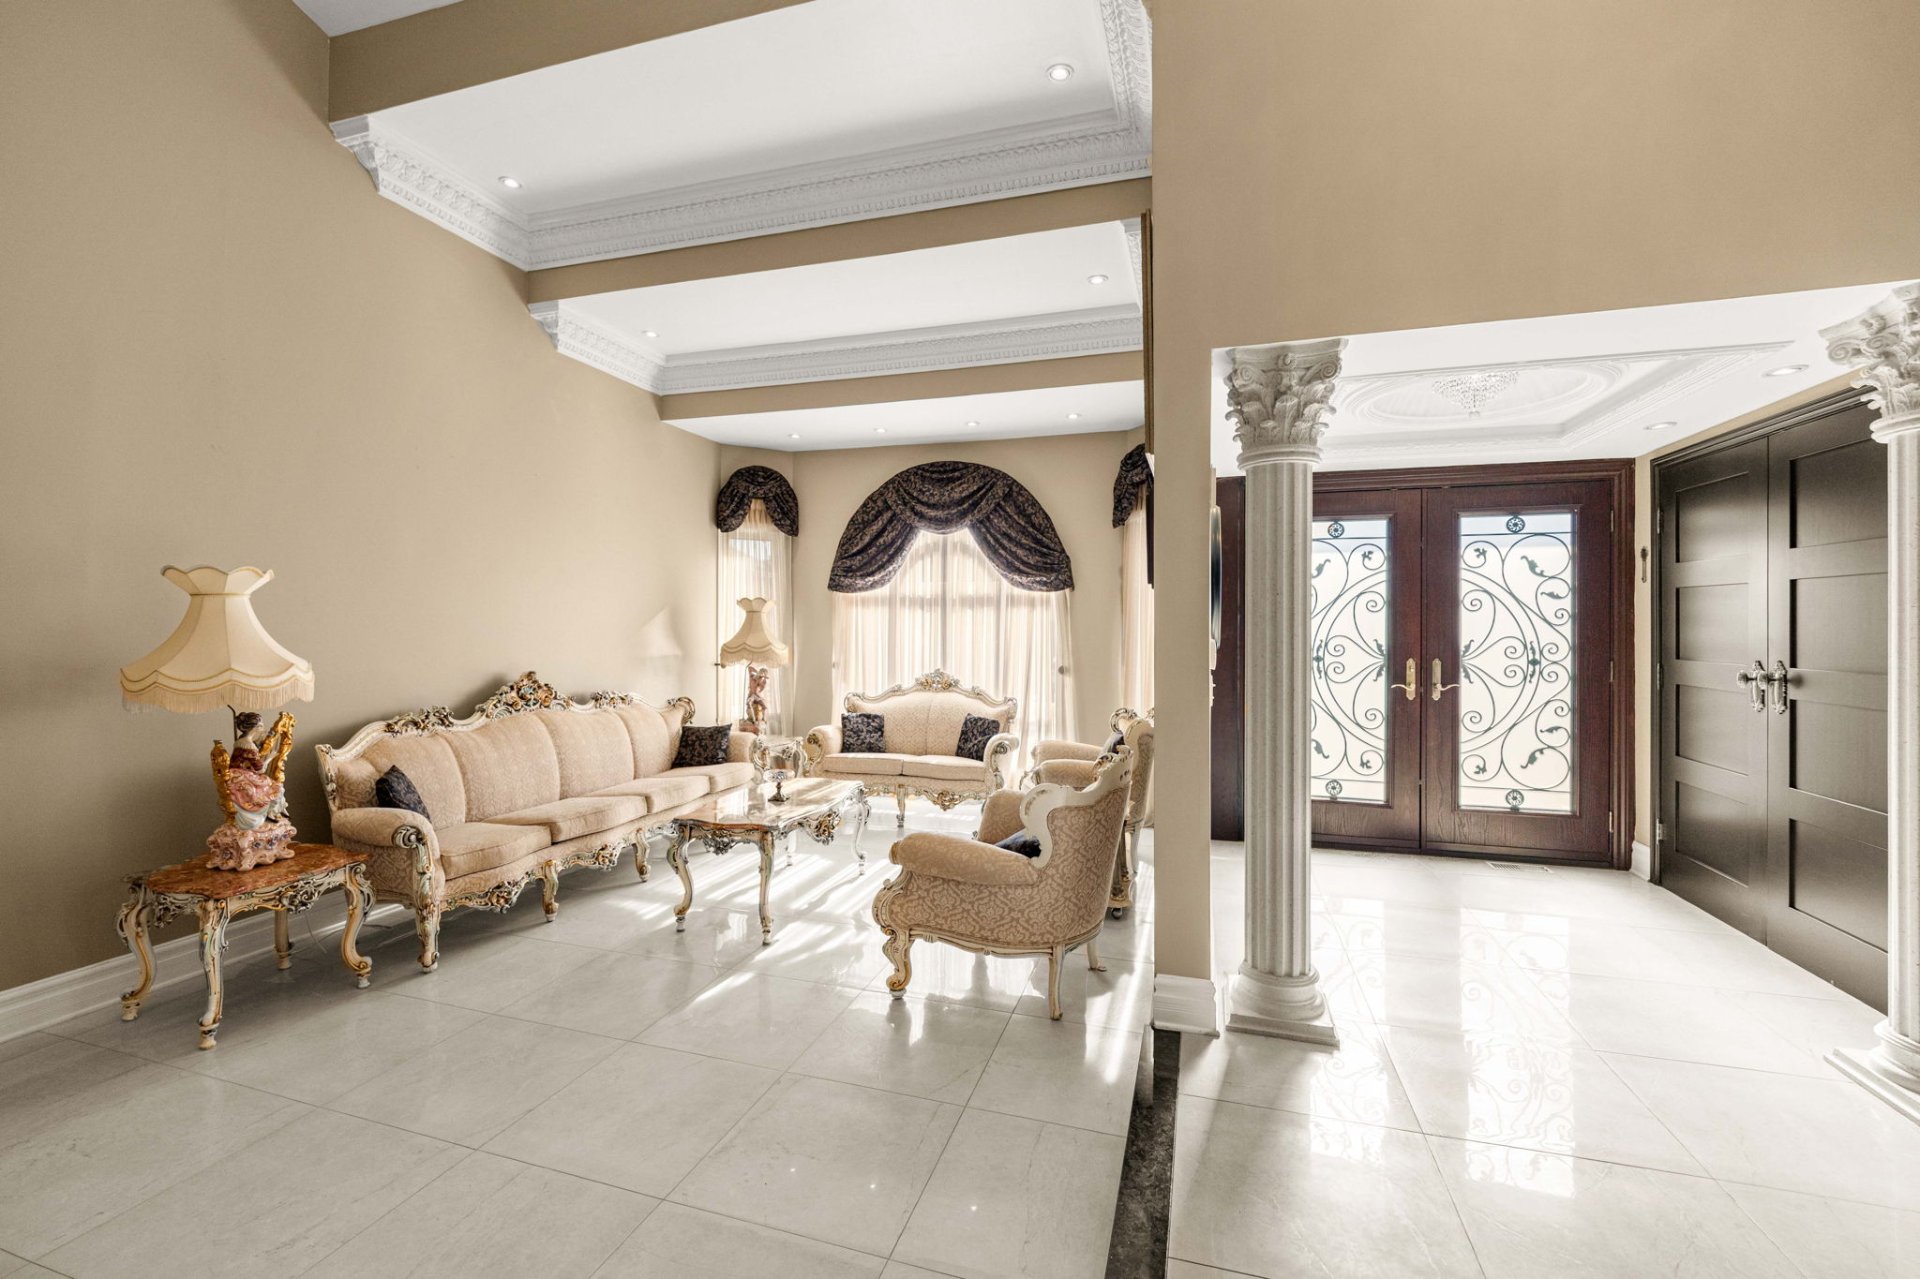
Living room
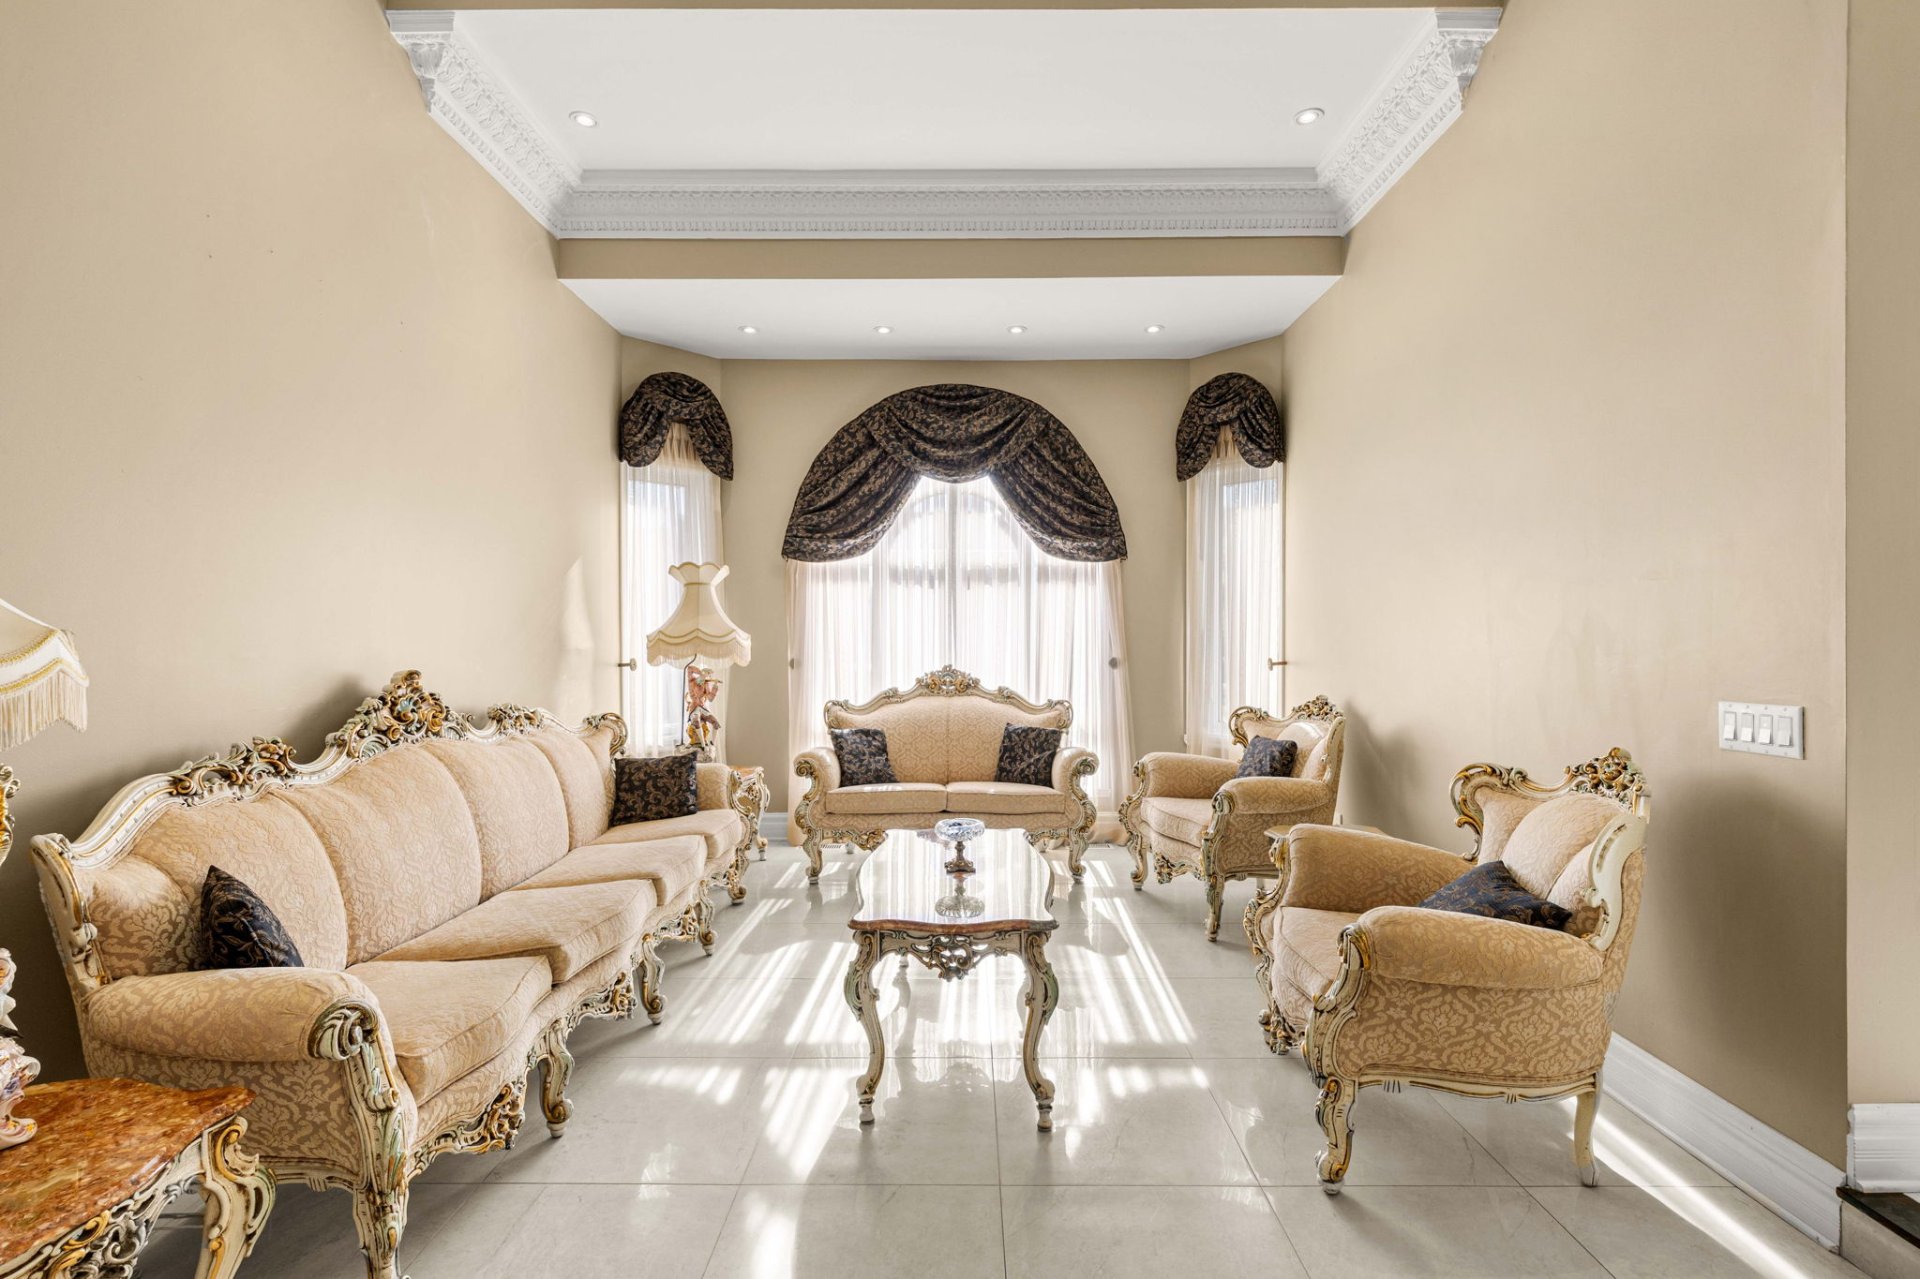
Living room
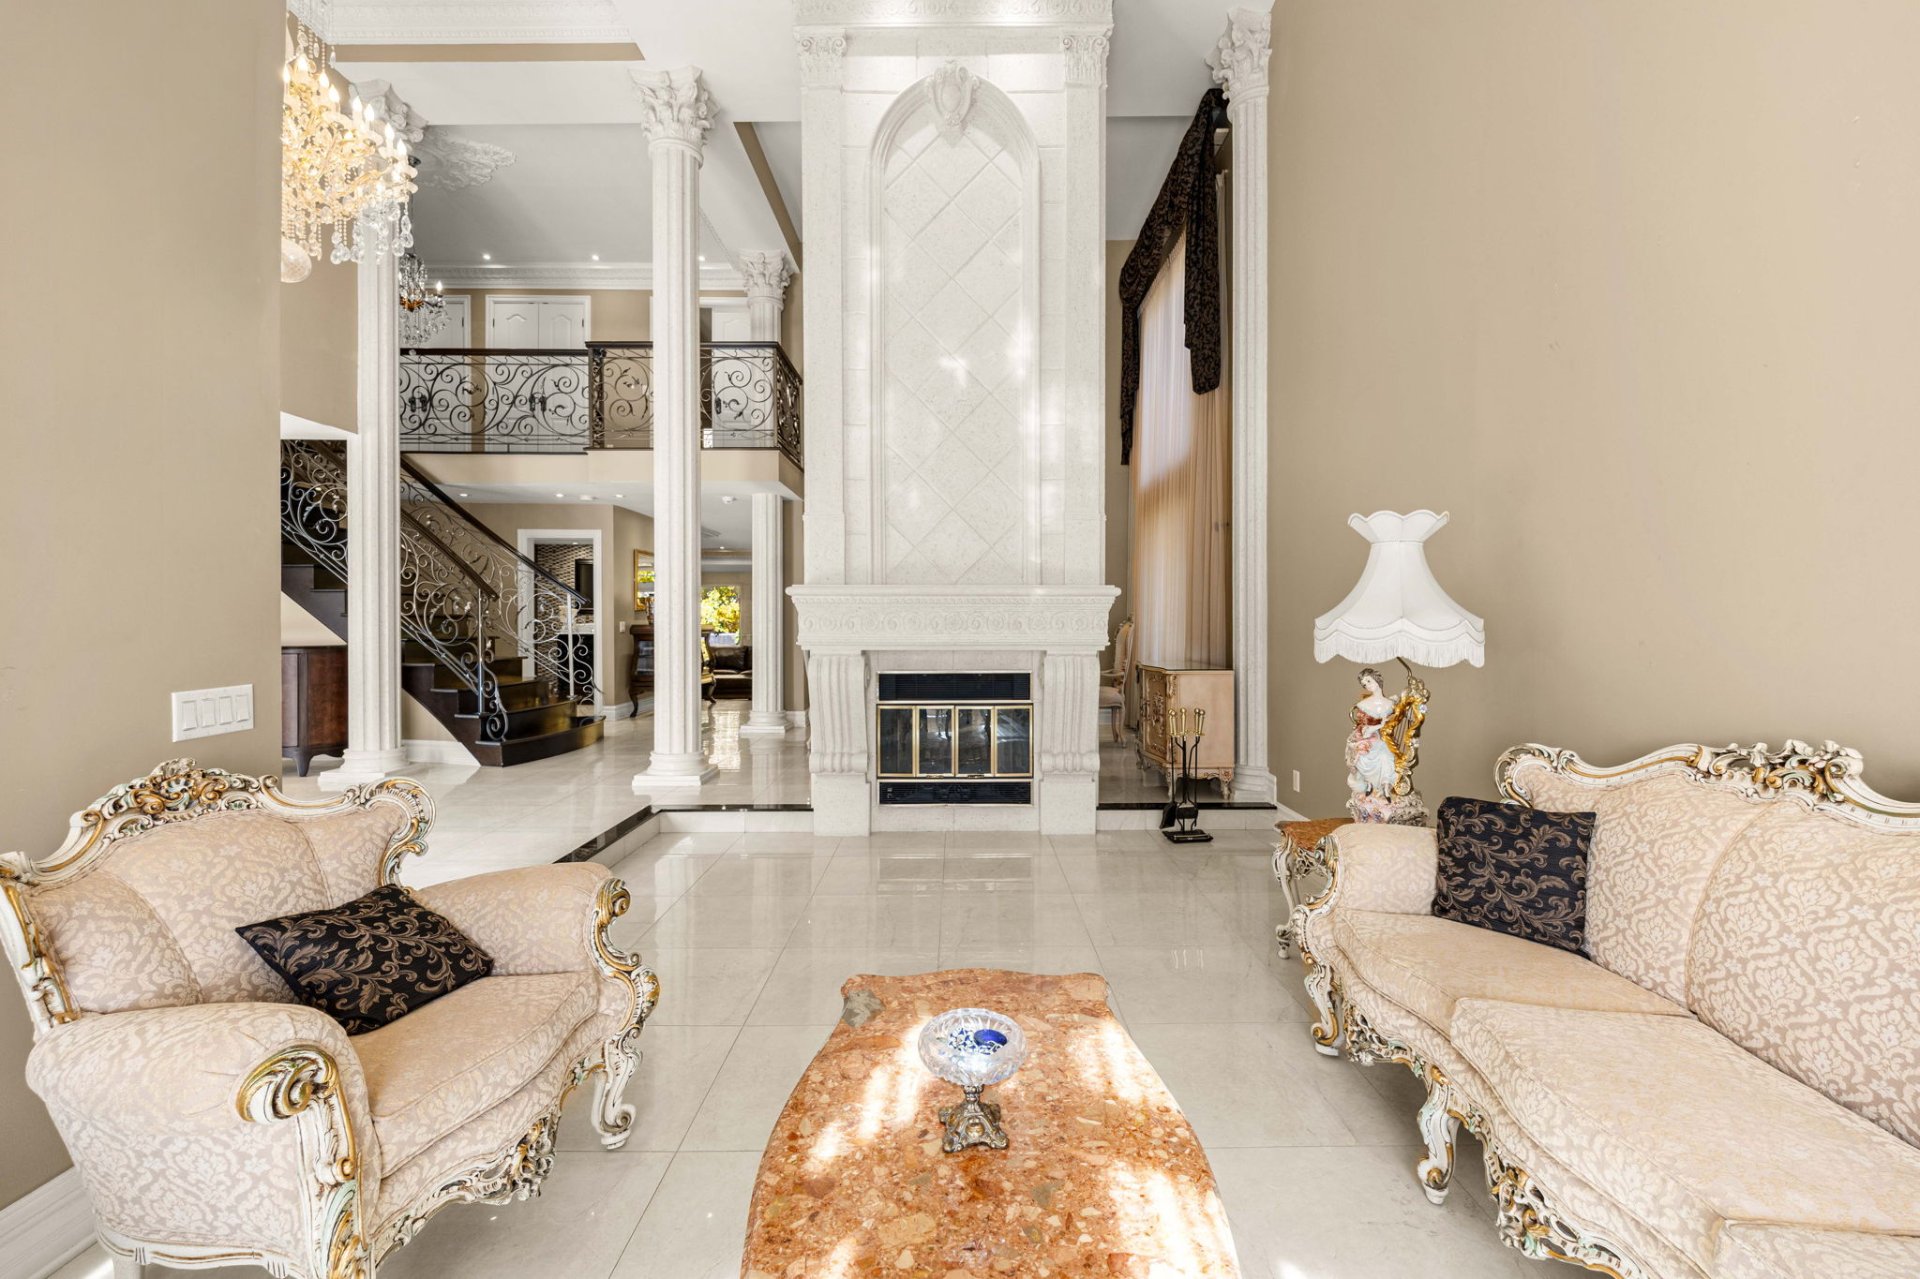
Living room
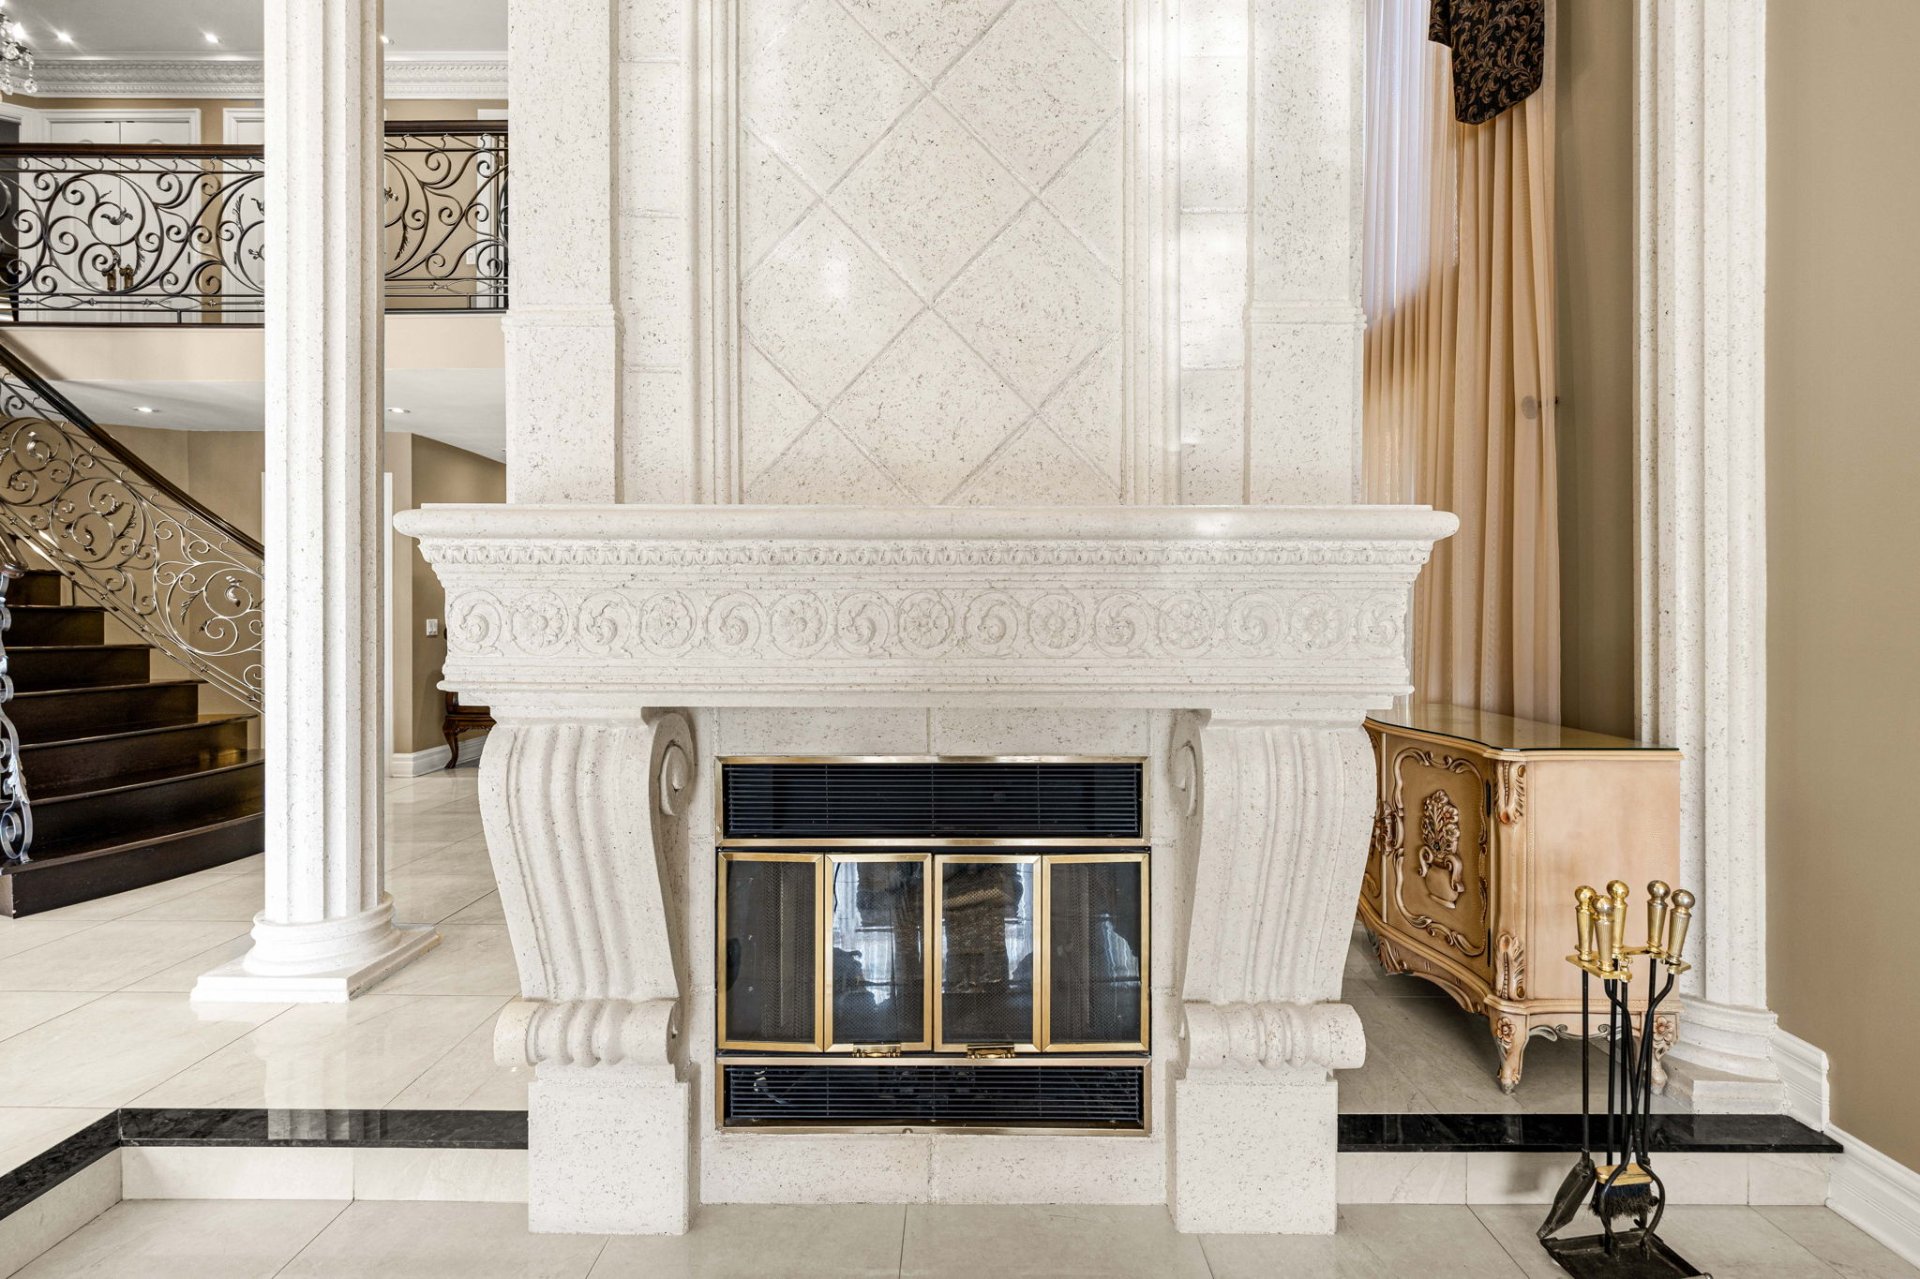
Living room
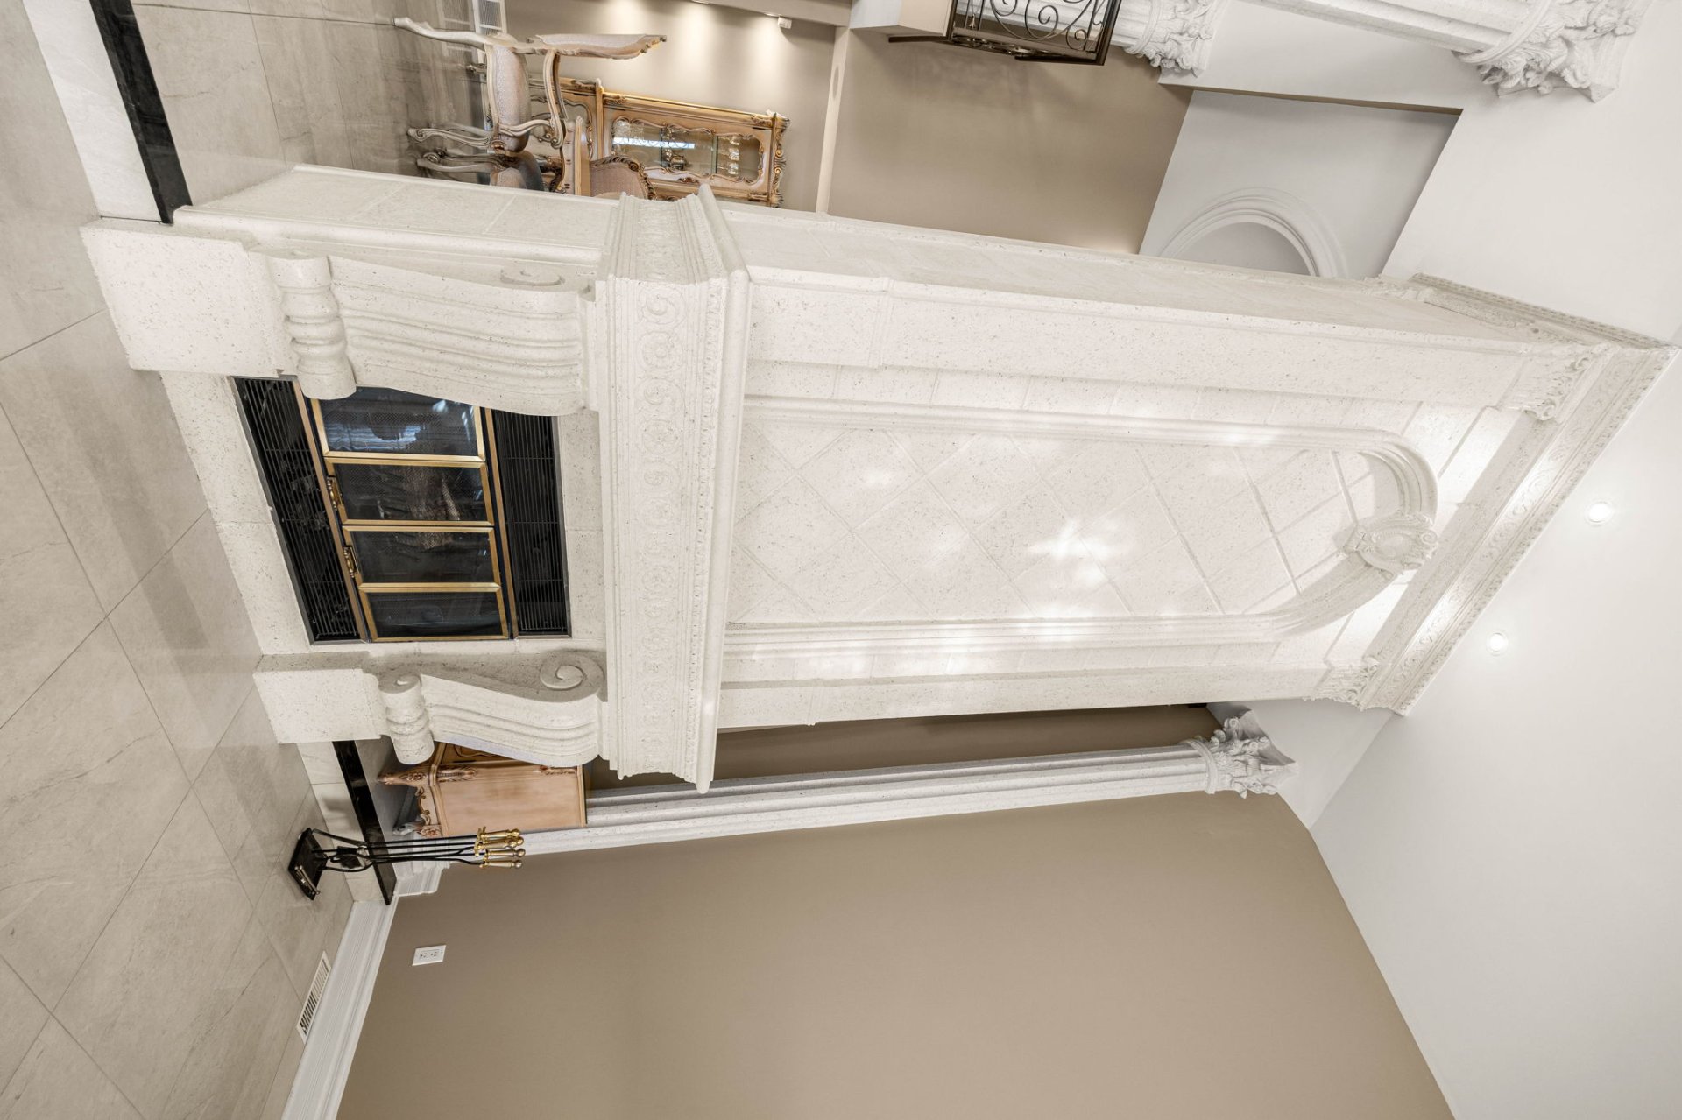
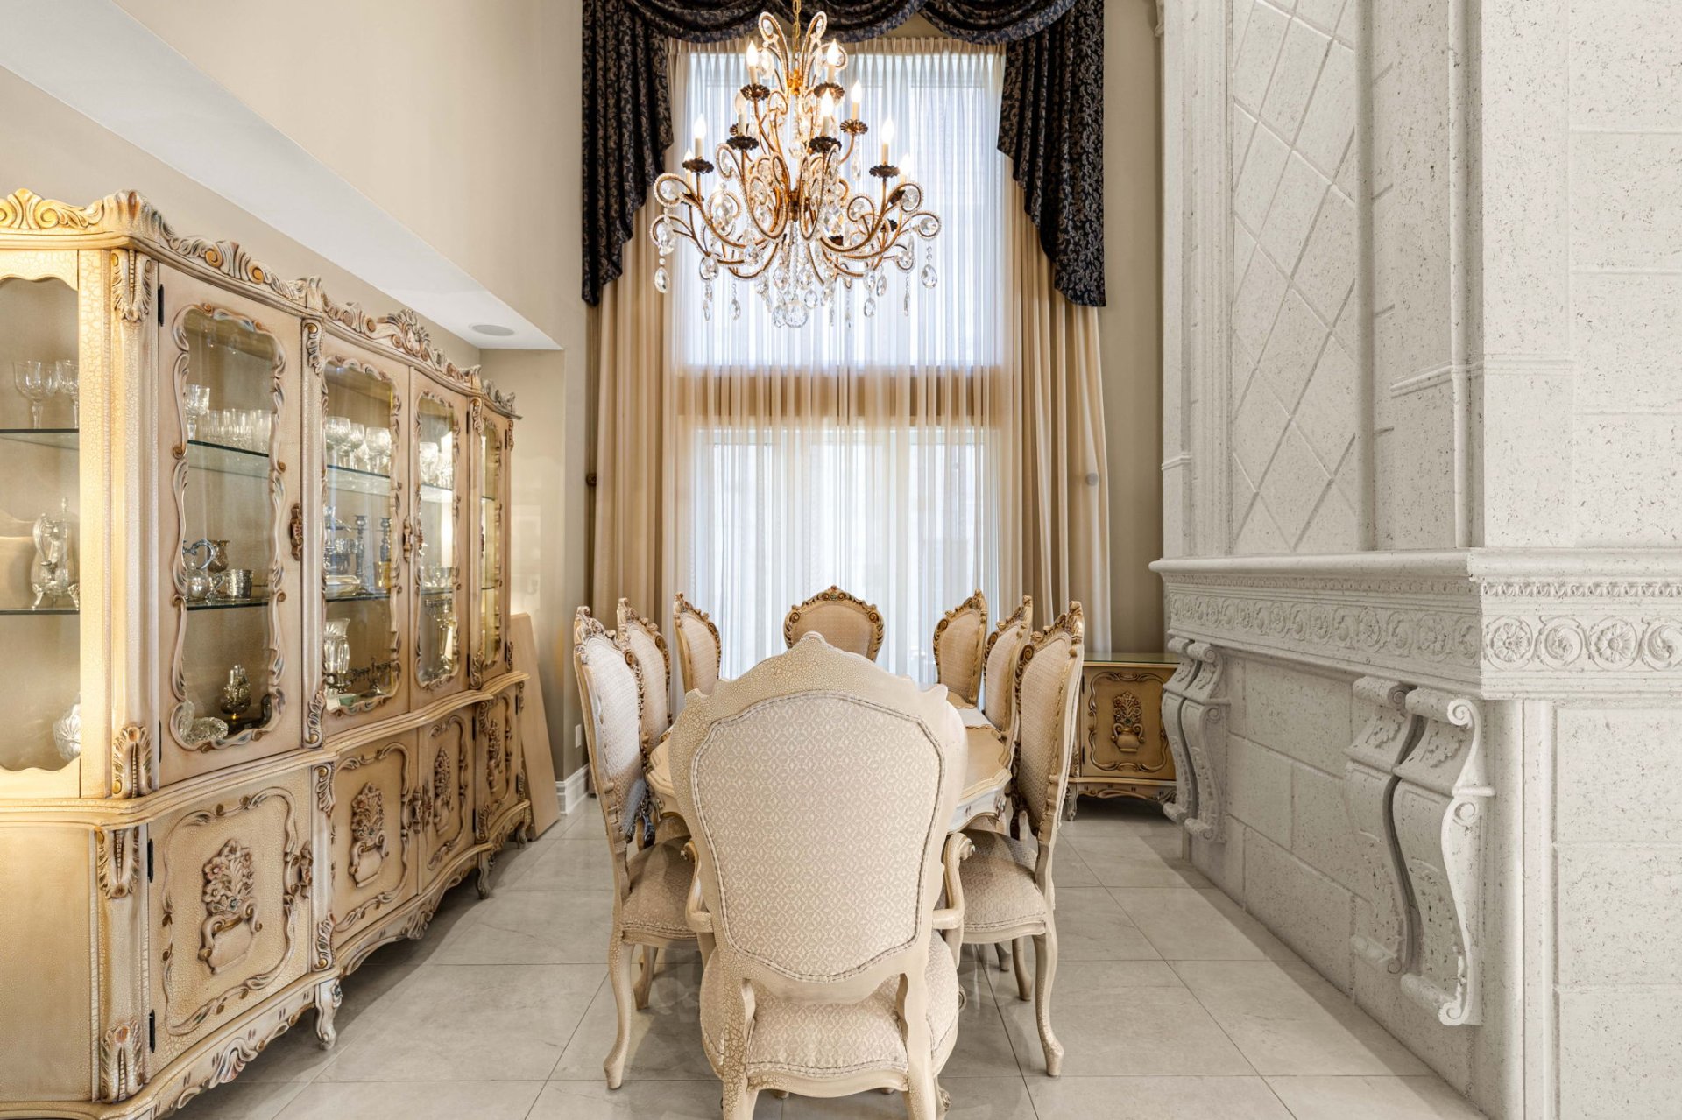
Dining room
Family room
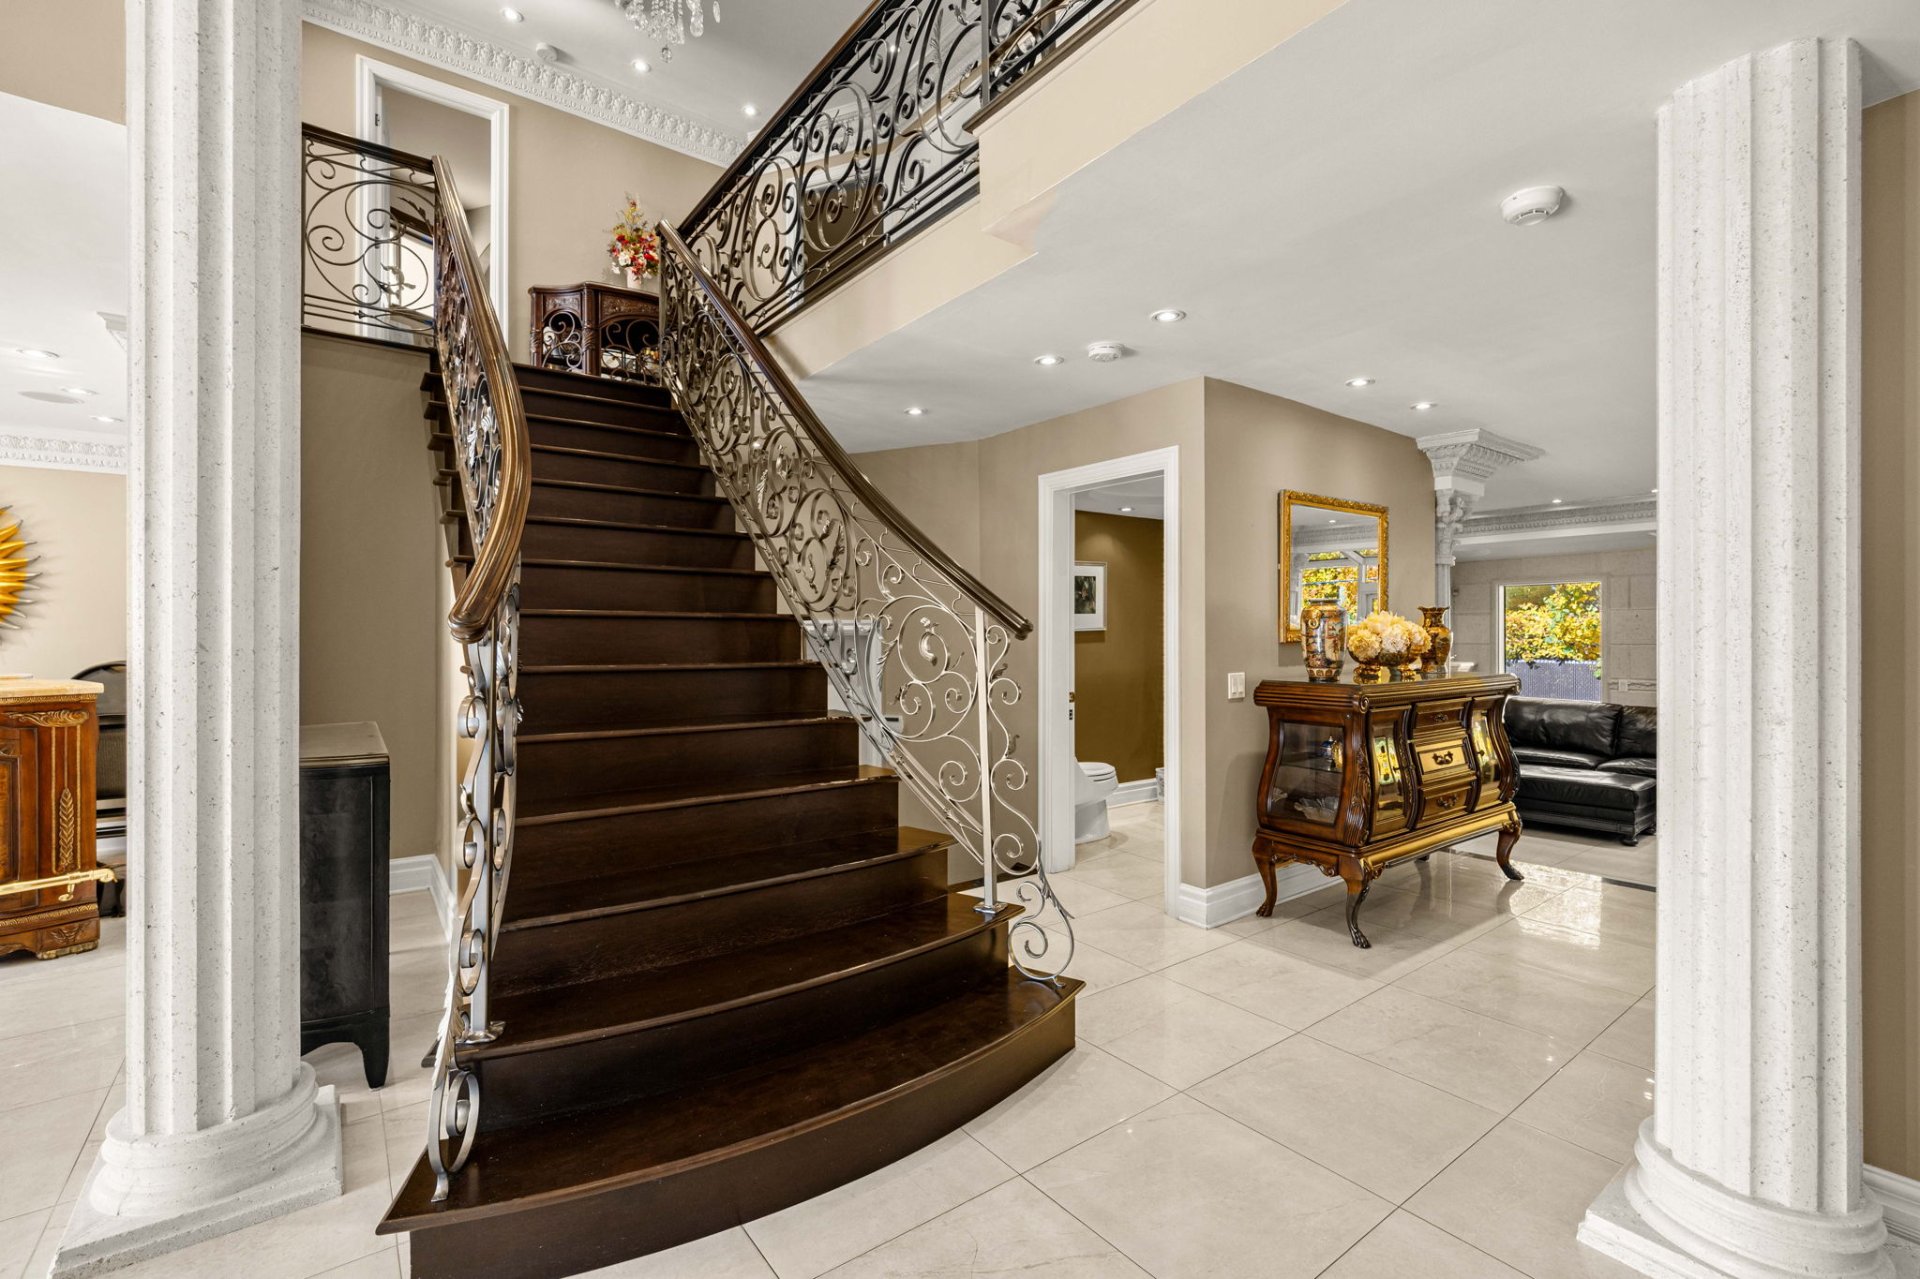
Staircase
Kitchen
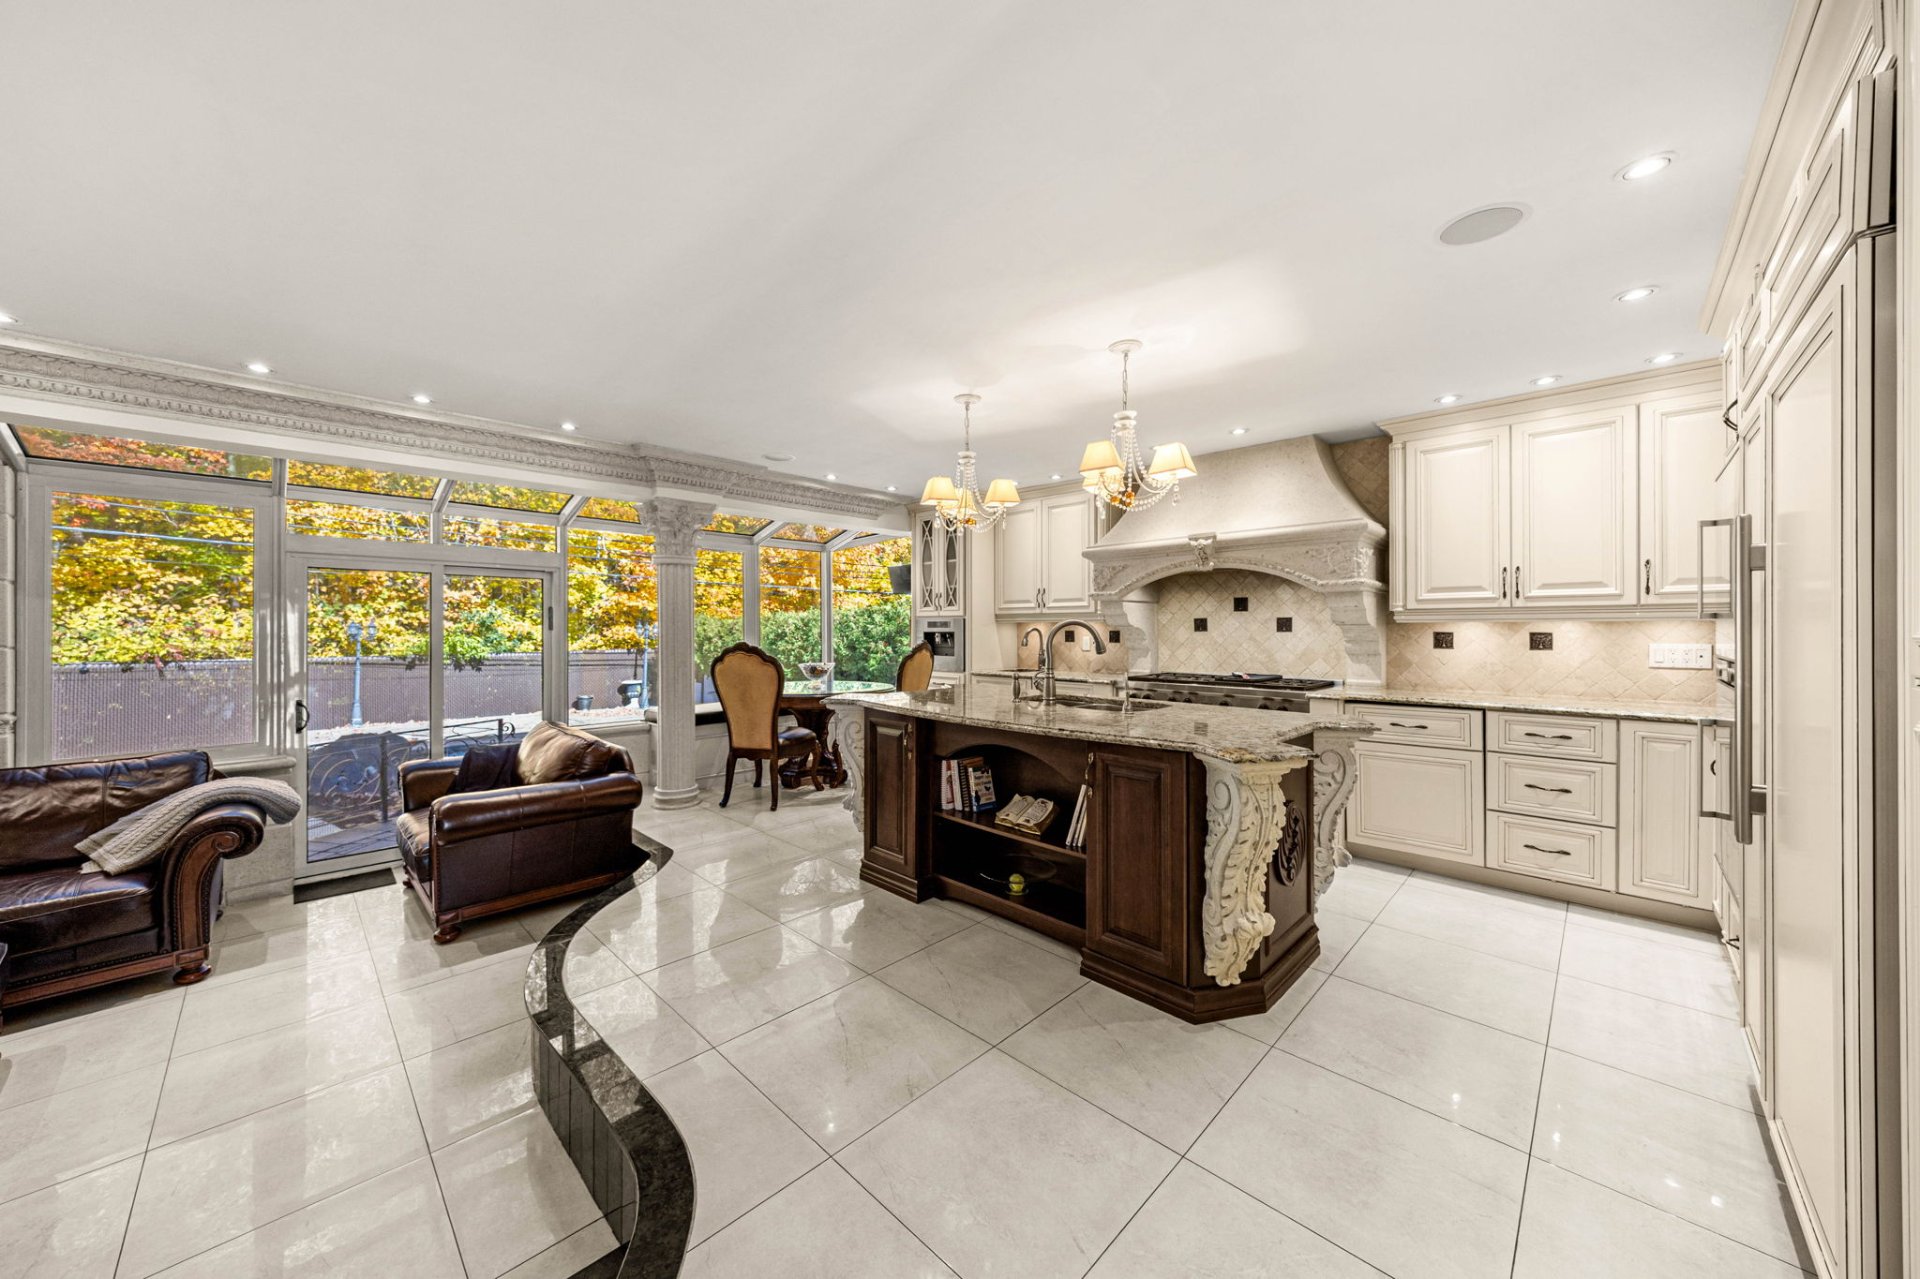
Kitchen
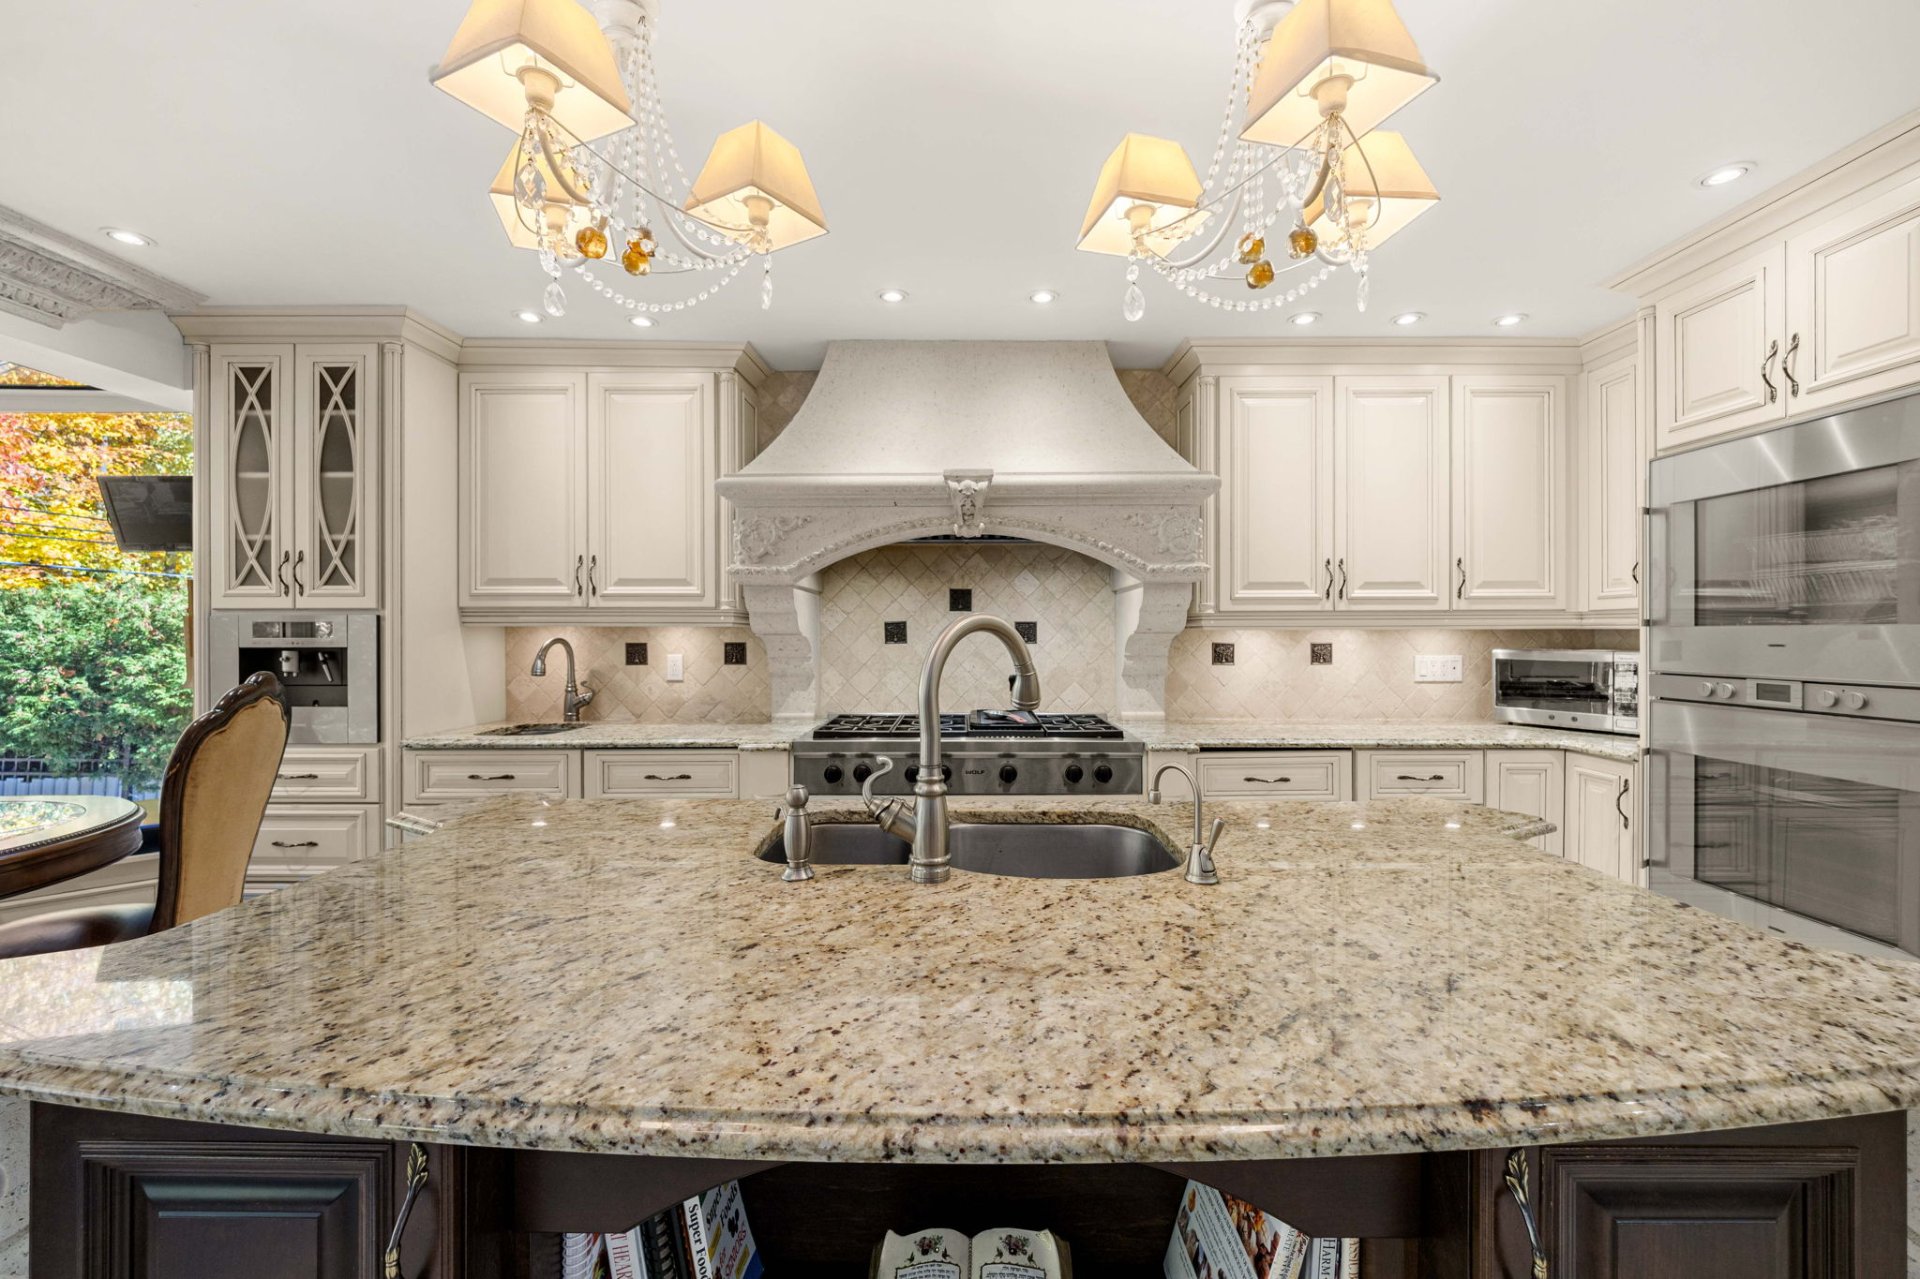
Kitchen
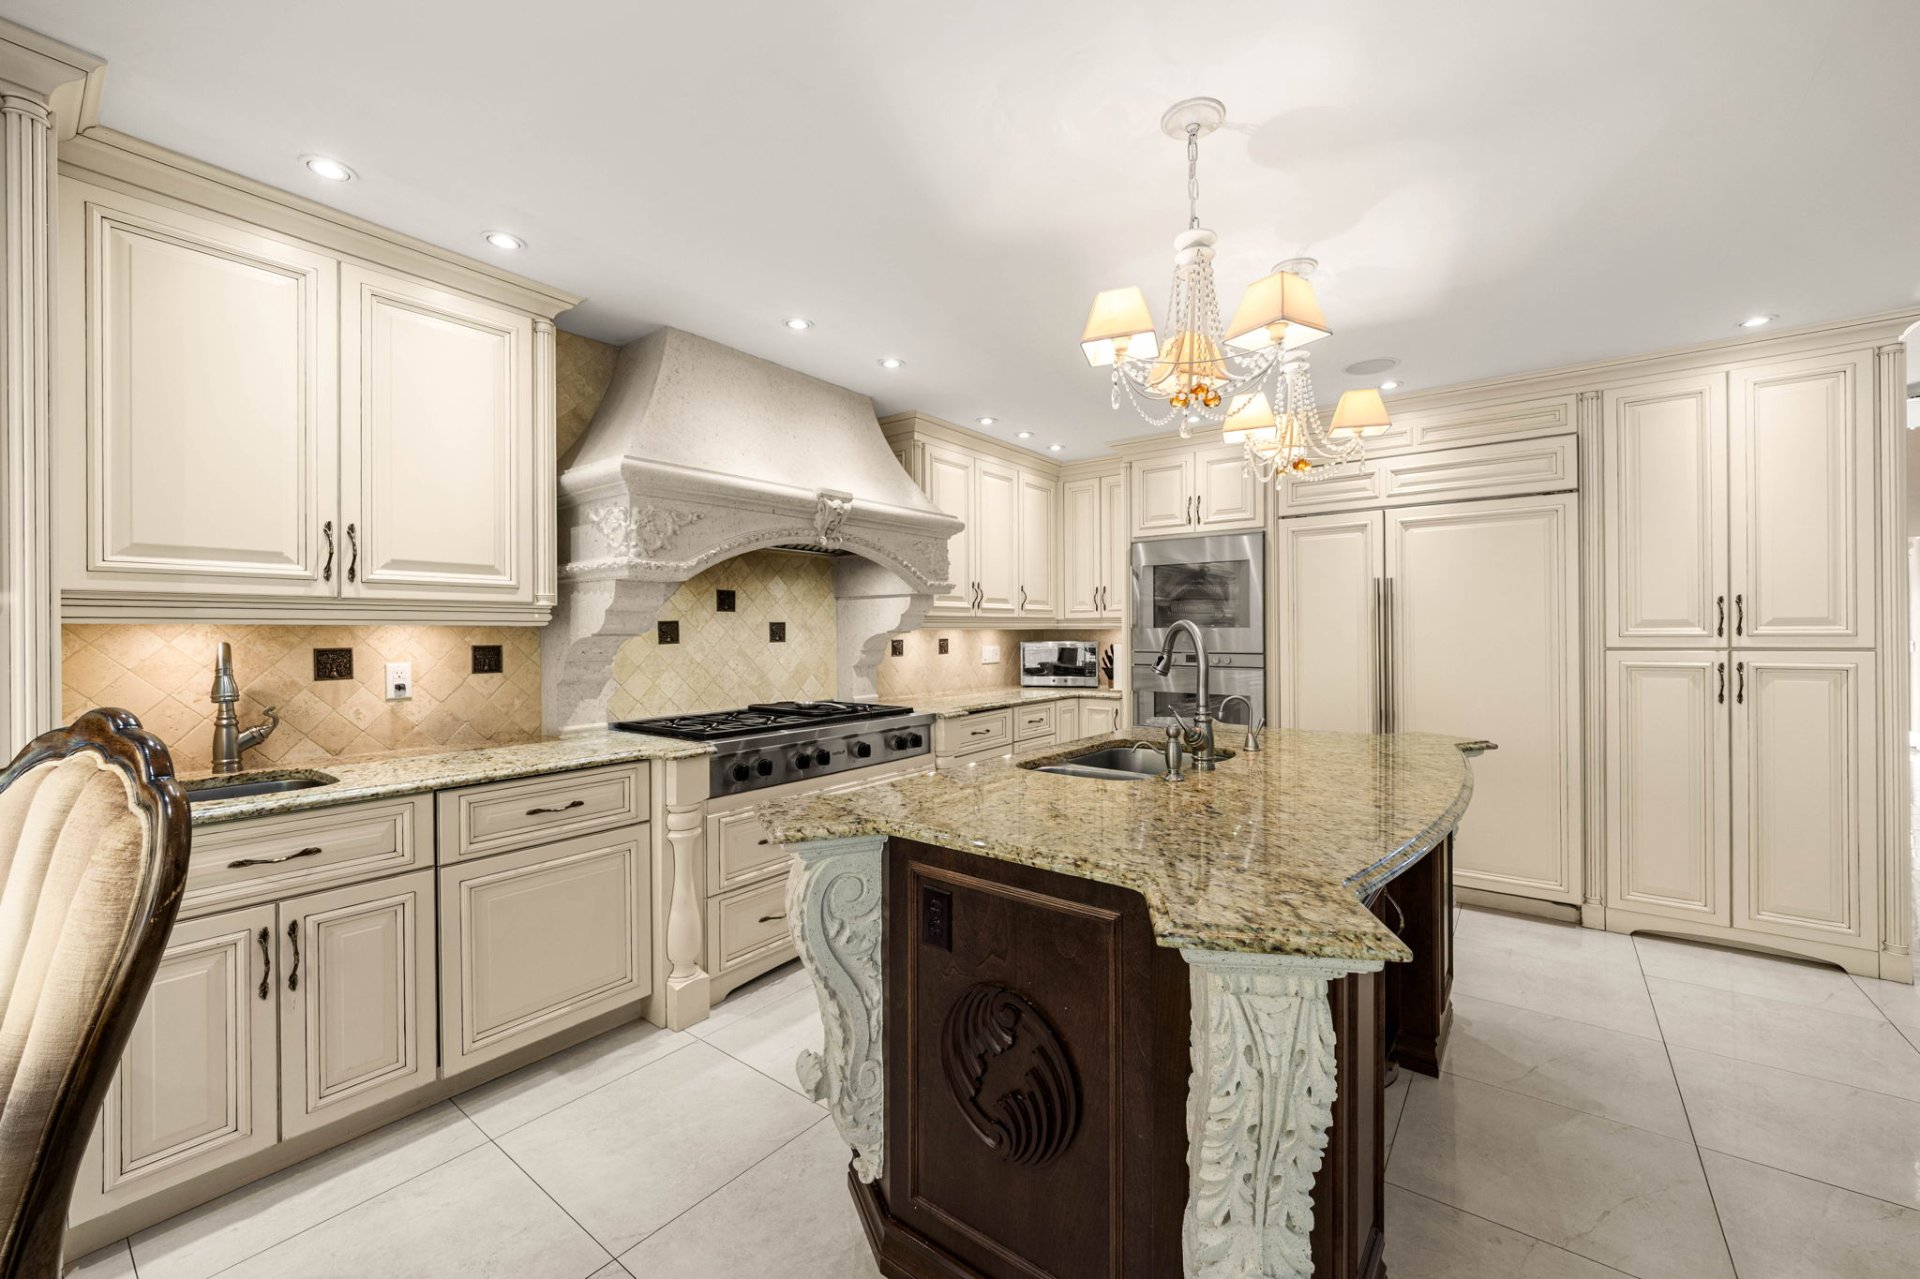
Kitchen
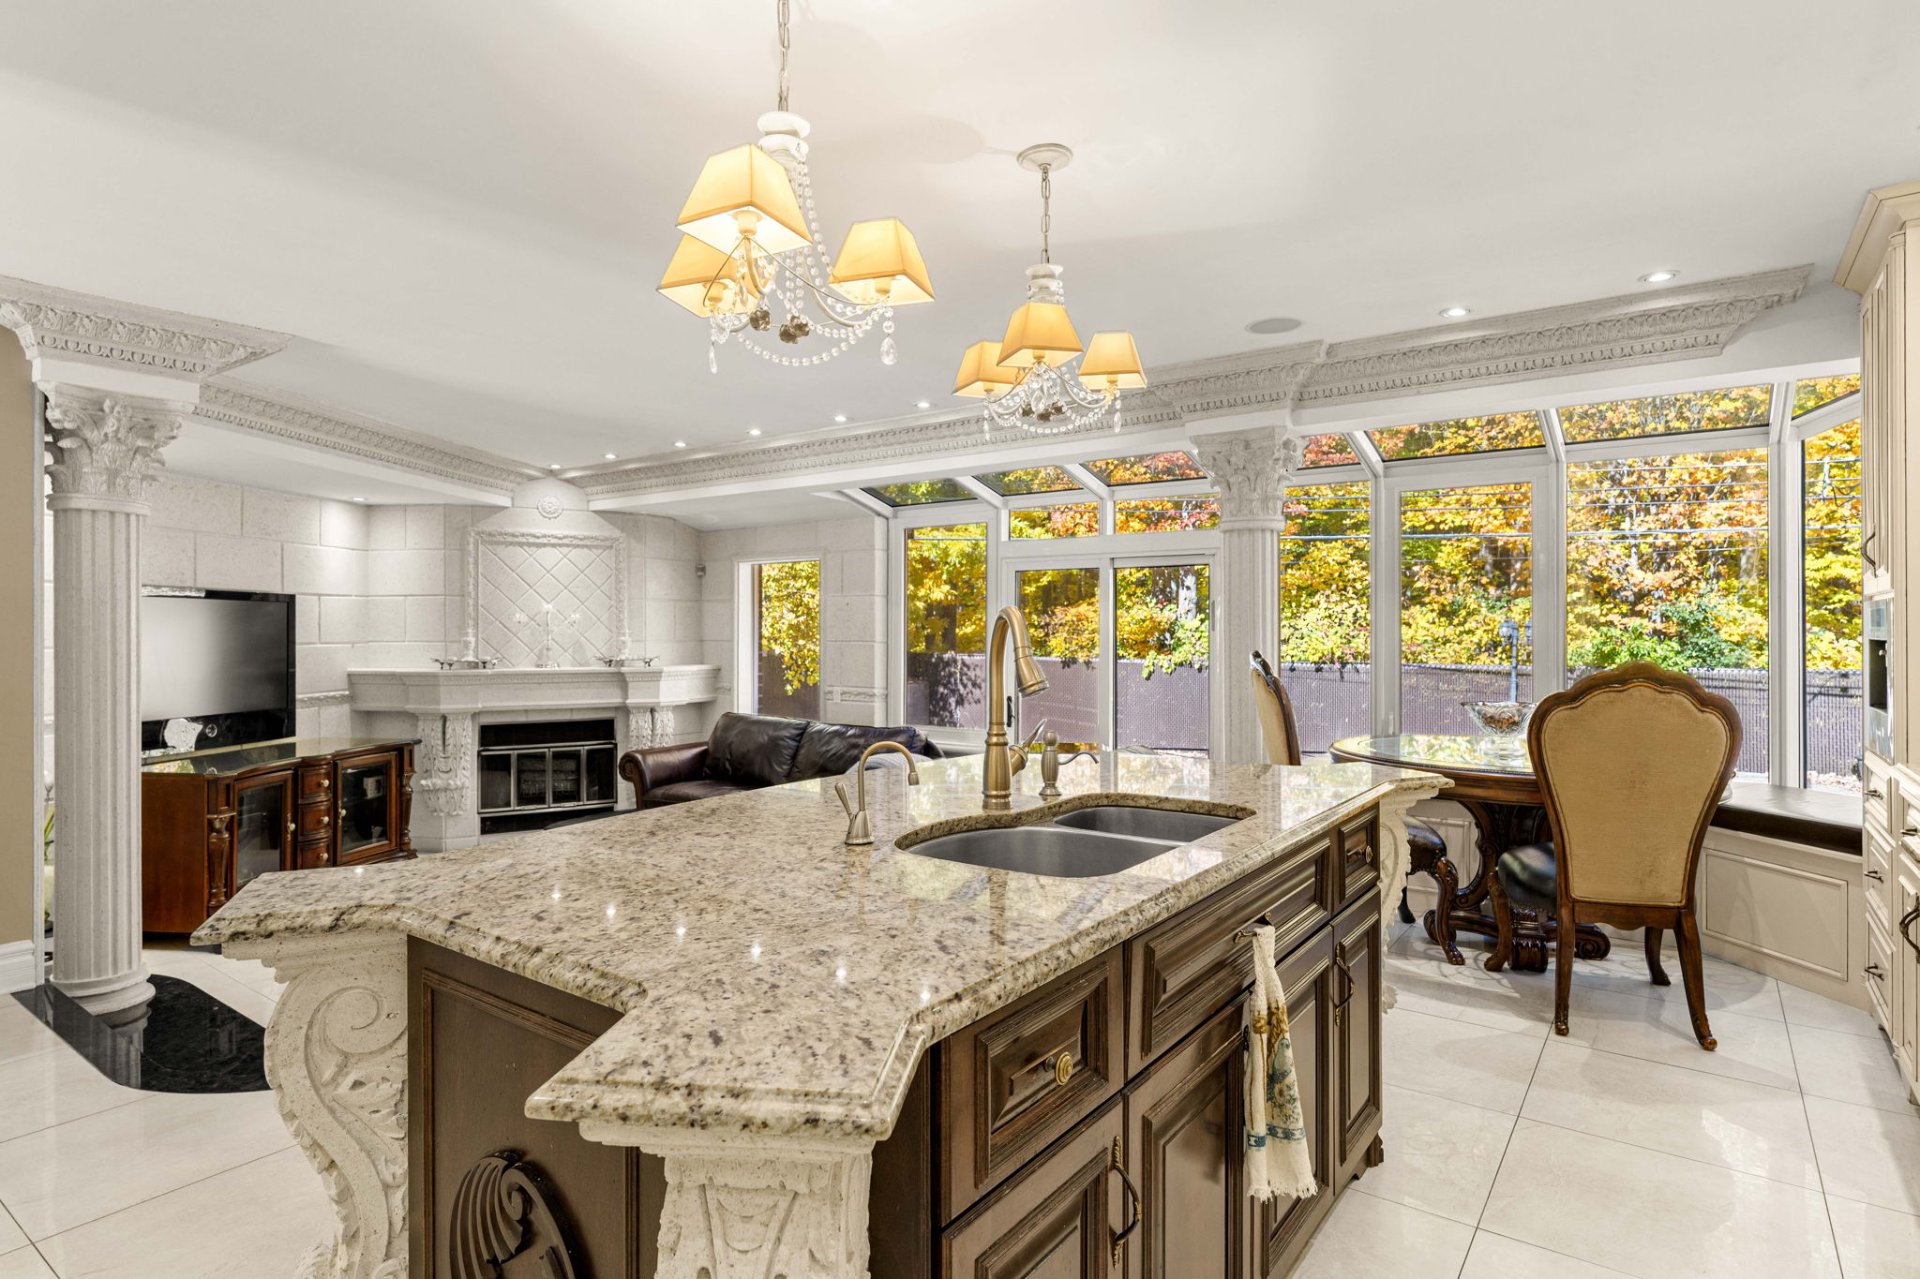
Family room
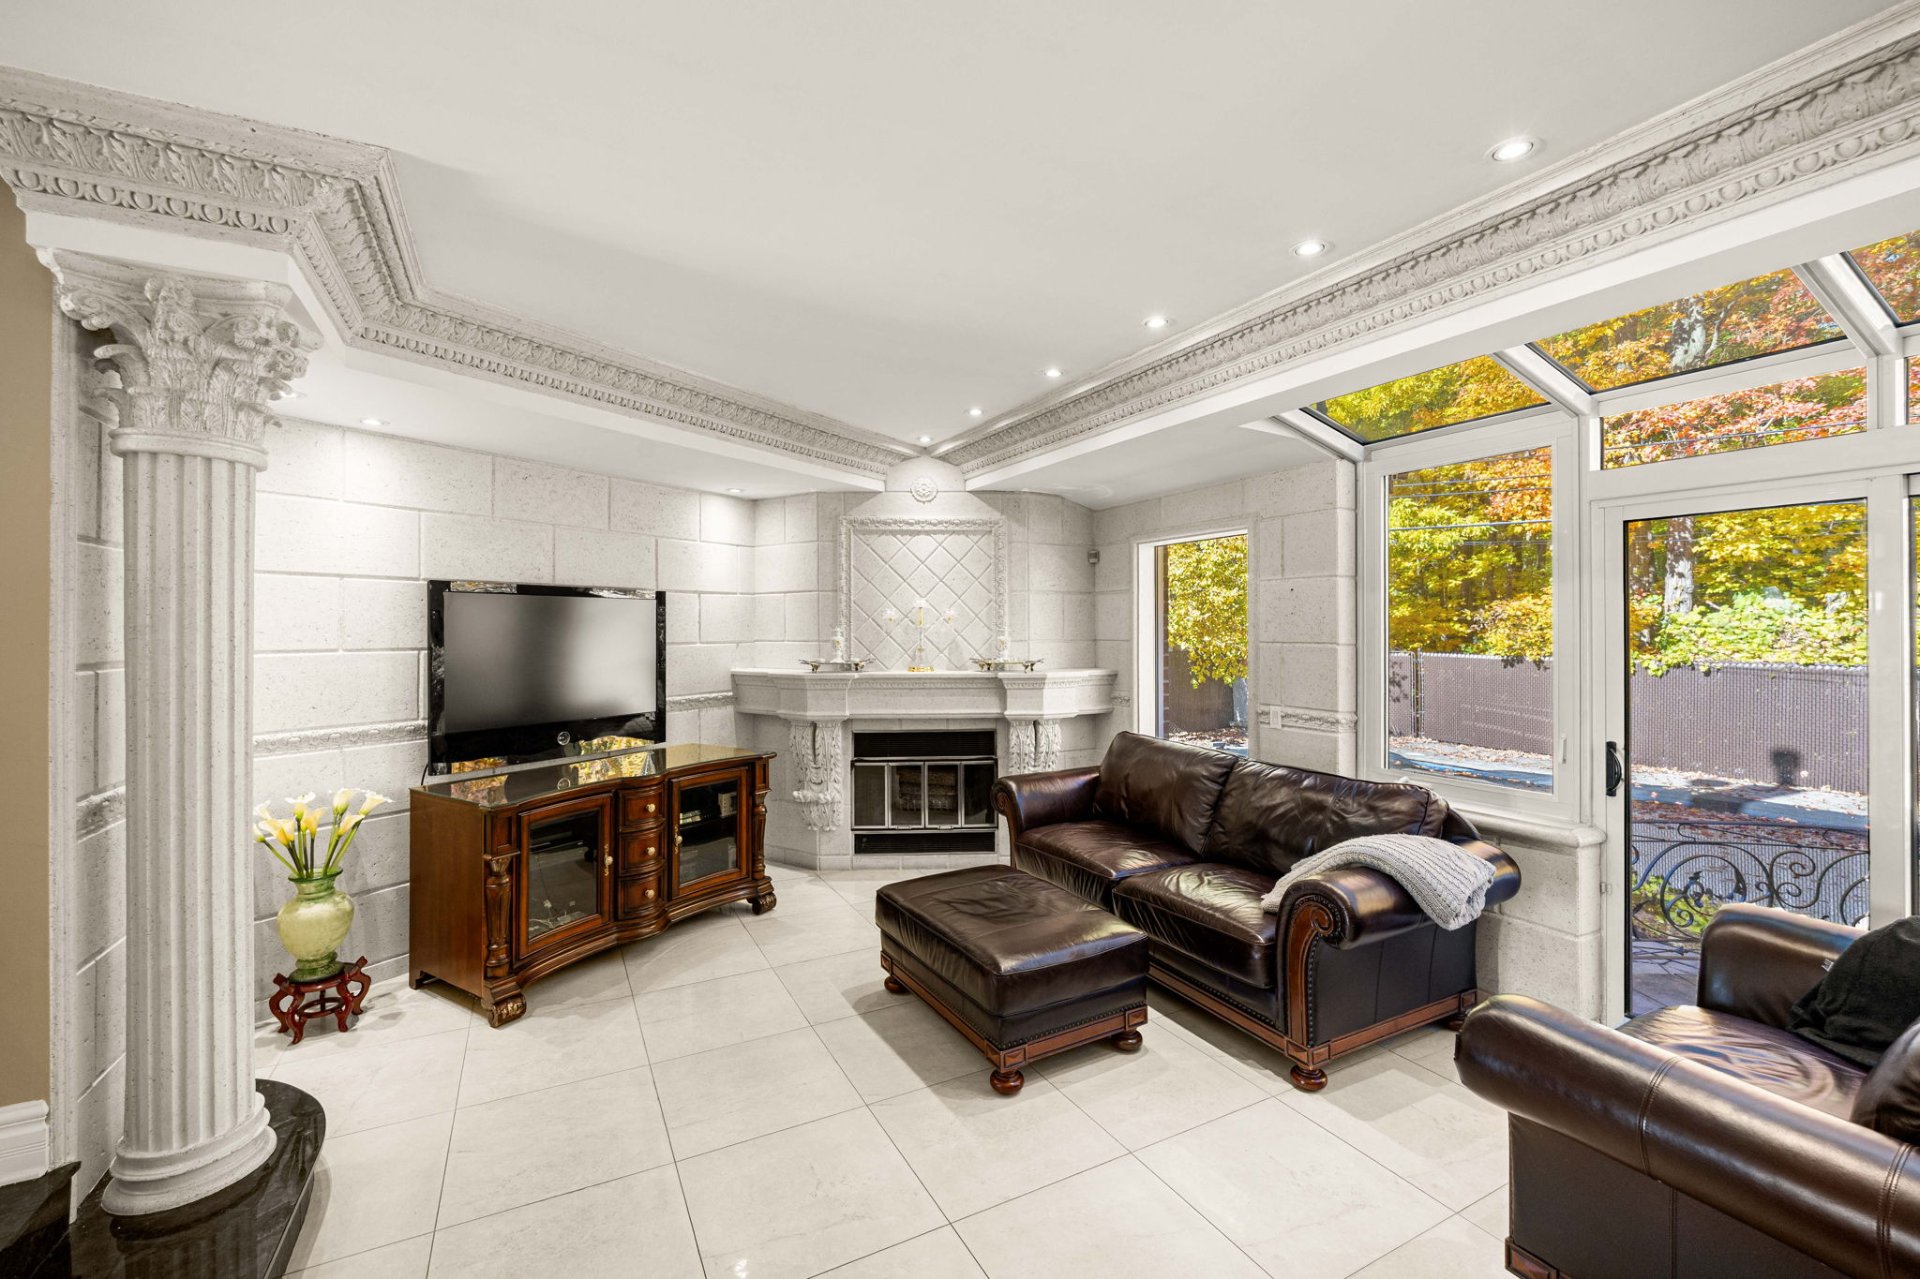
Family room
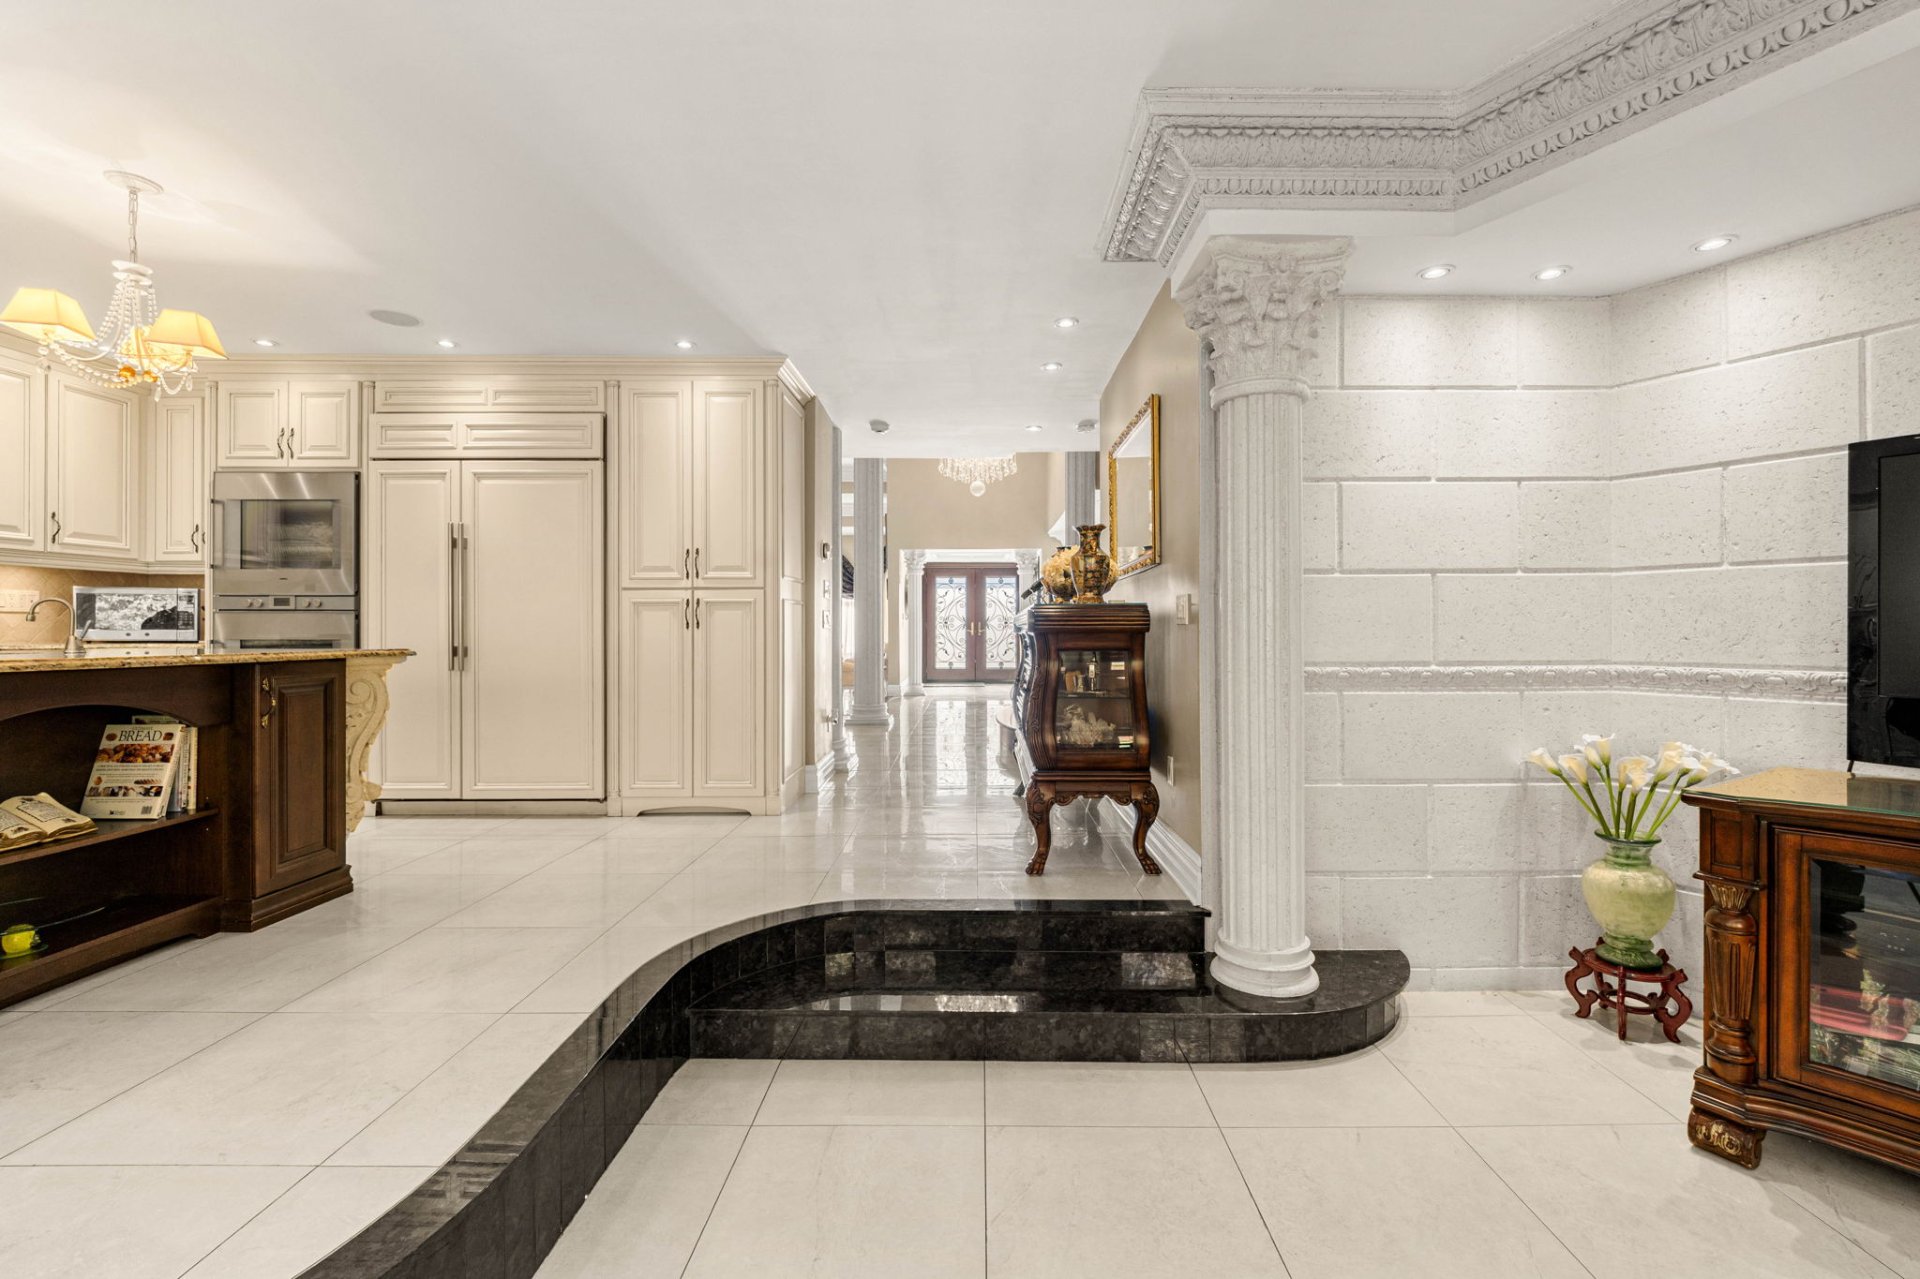
Washroom
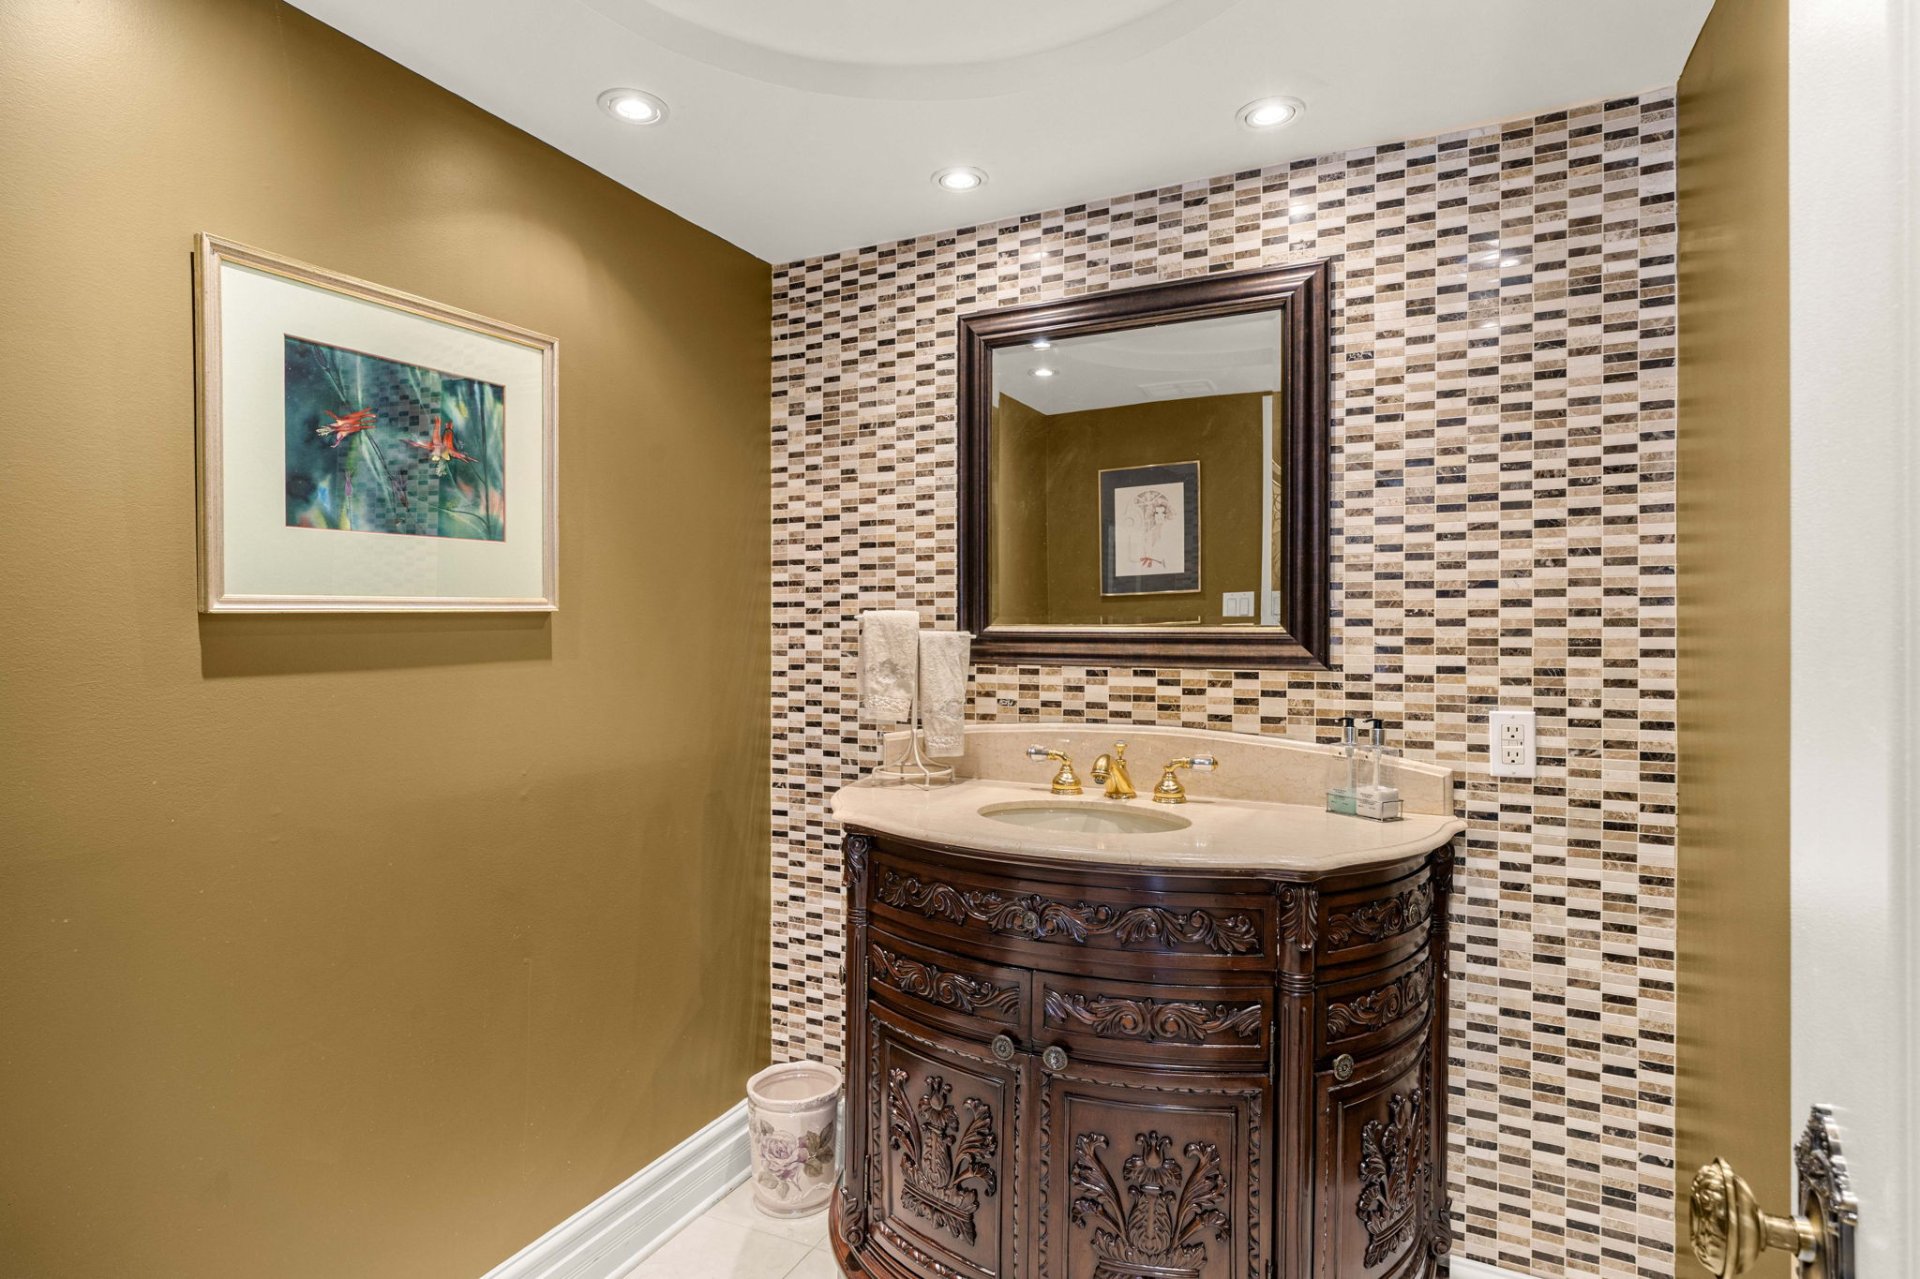
Laundry room
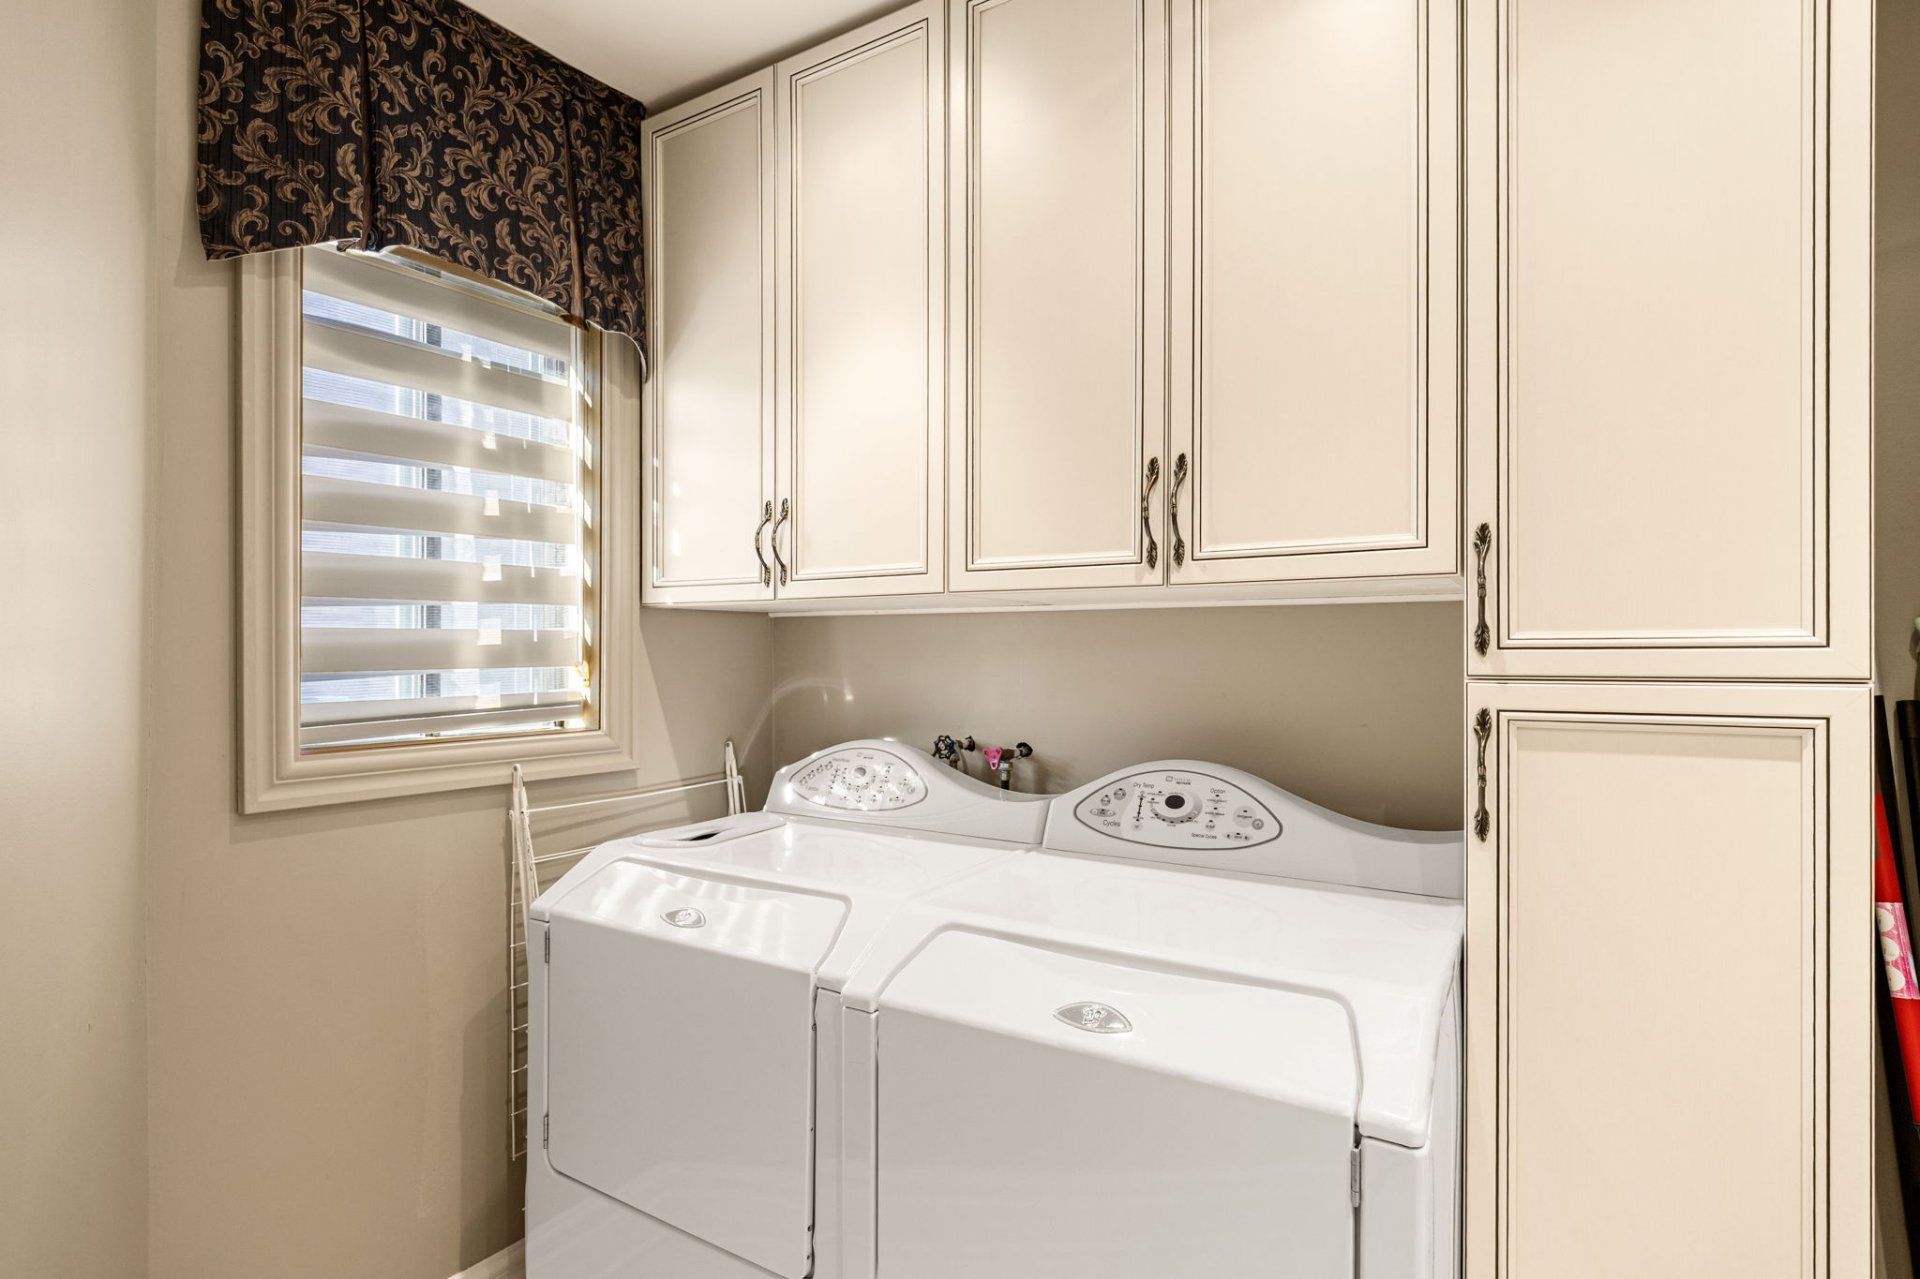
Staircase
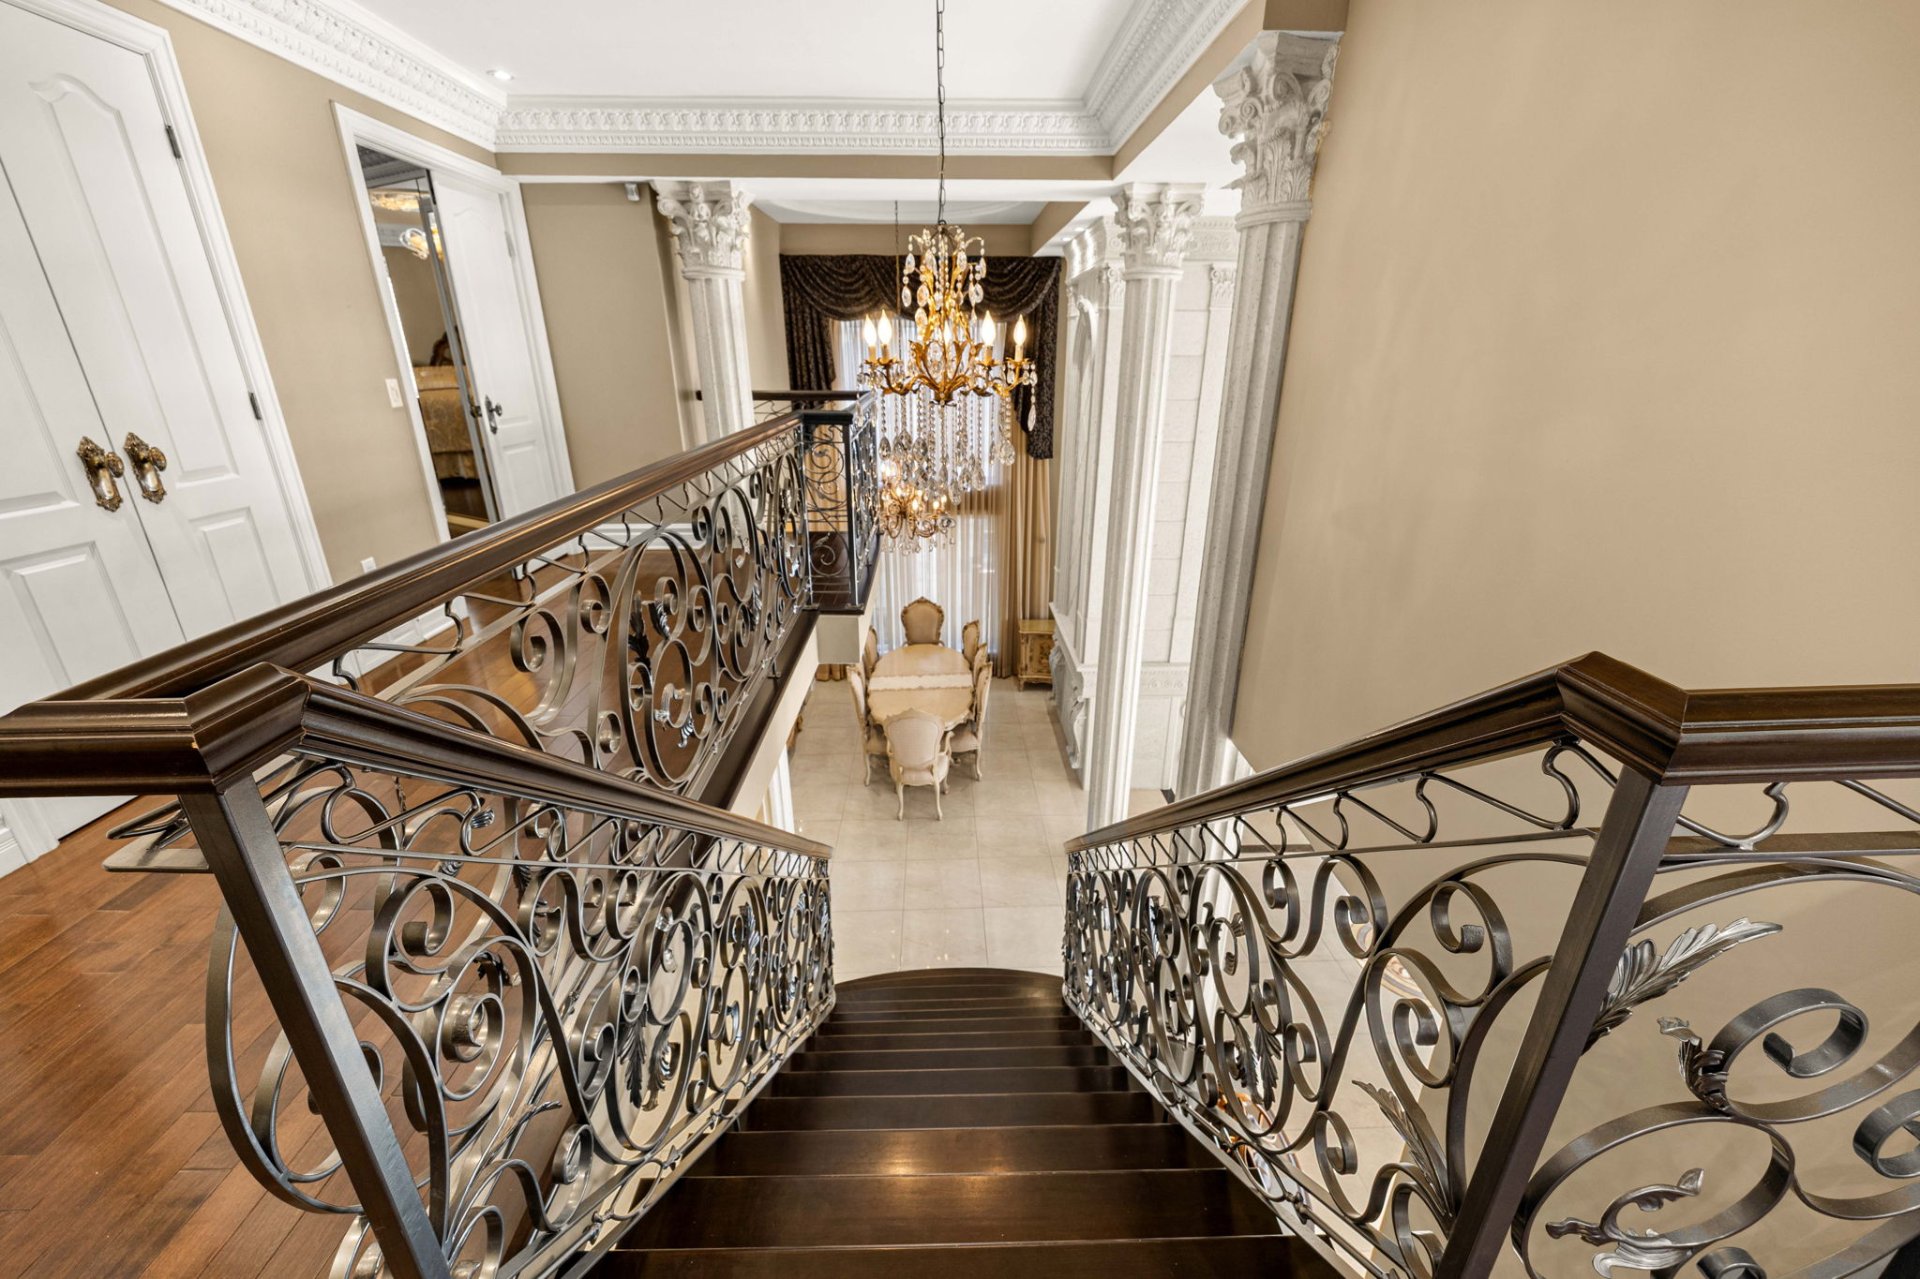
Staircase
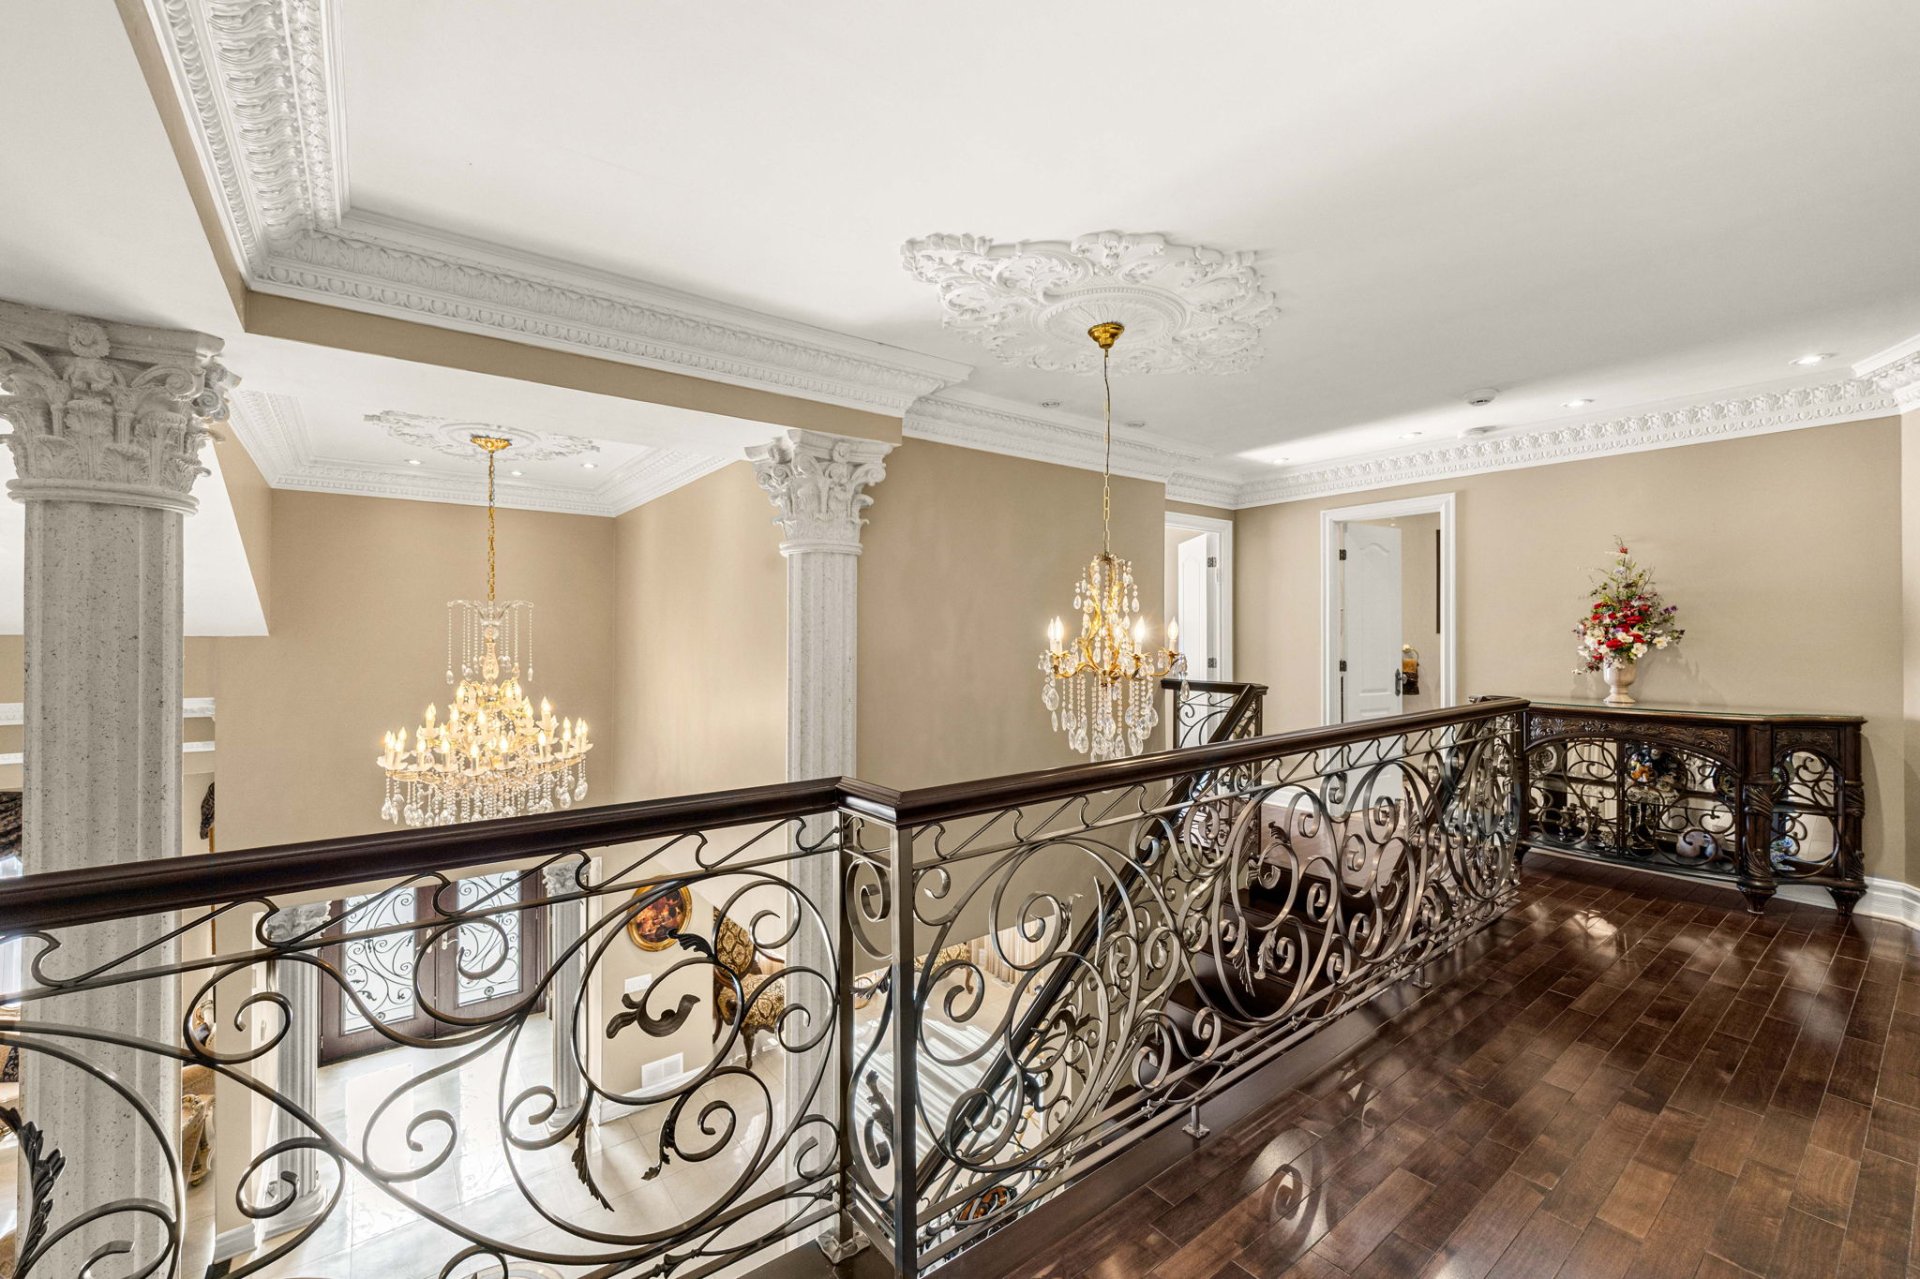
Exterior entrance
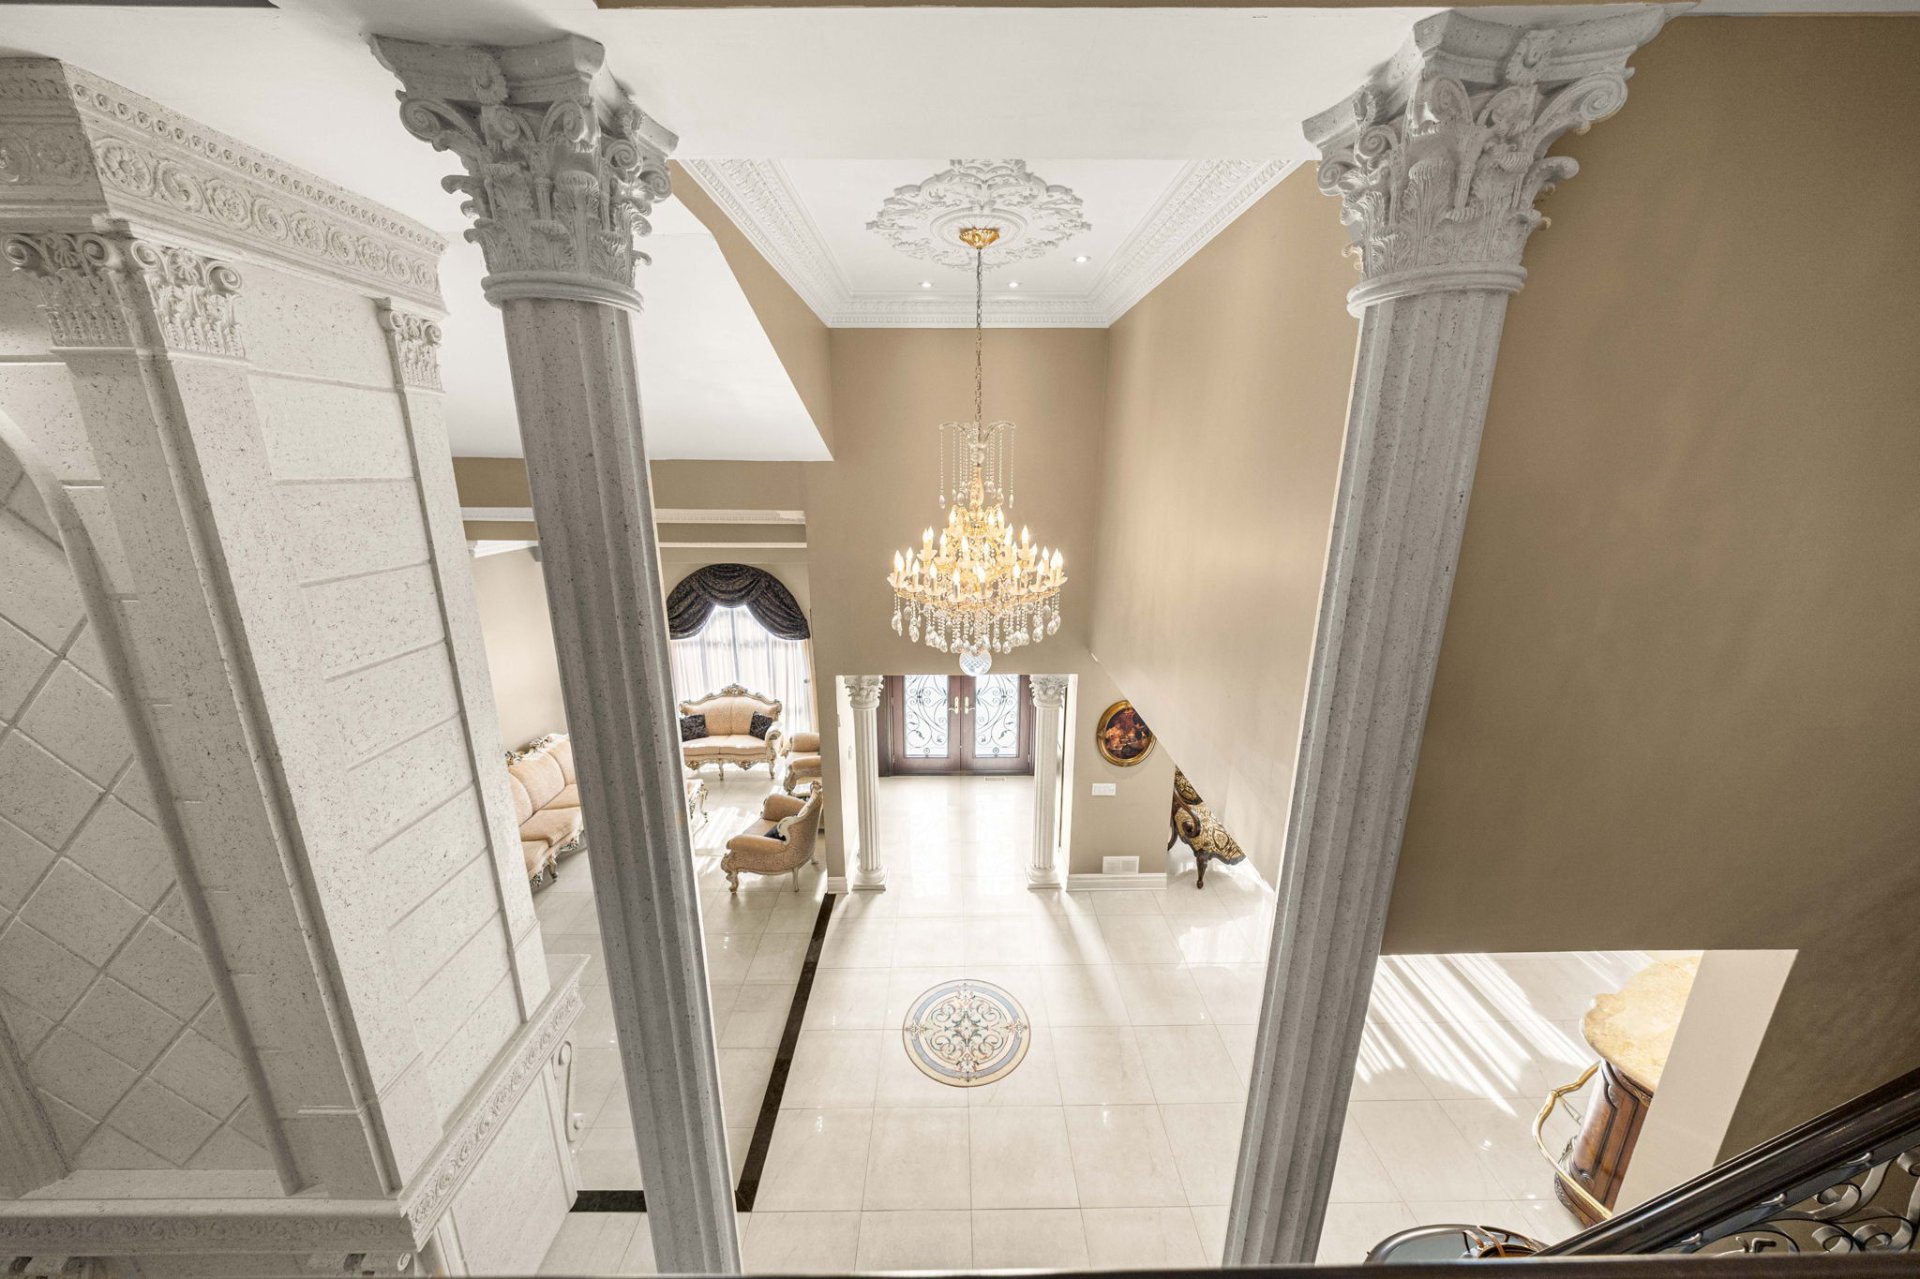
Primary bedroom
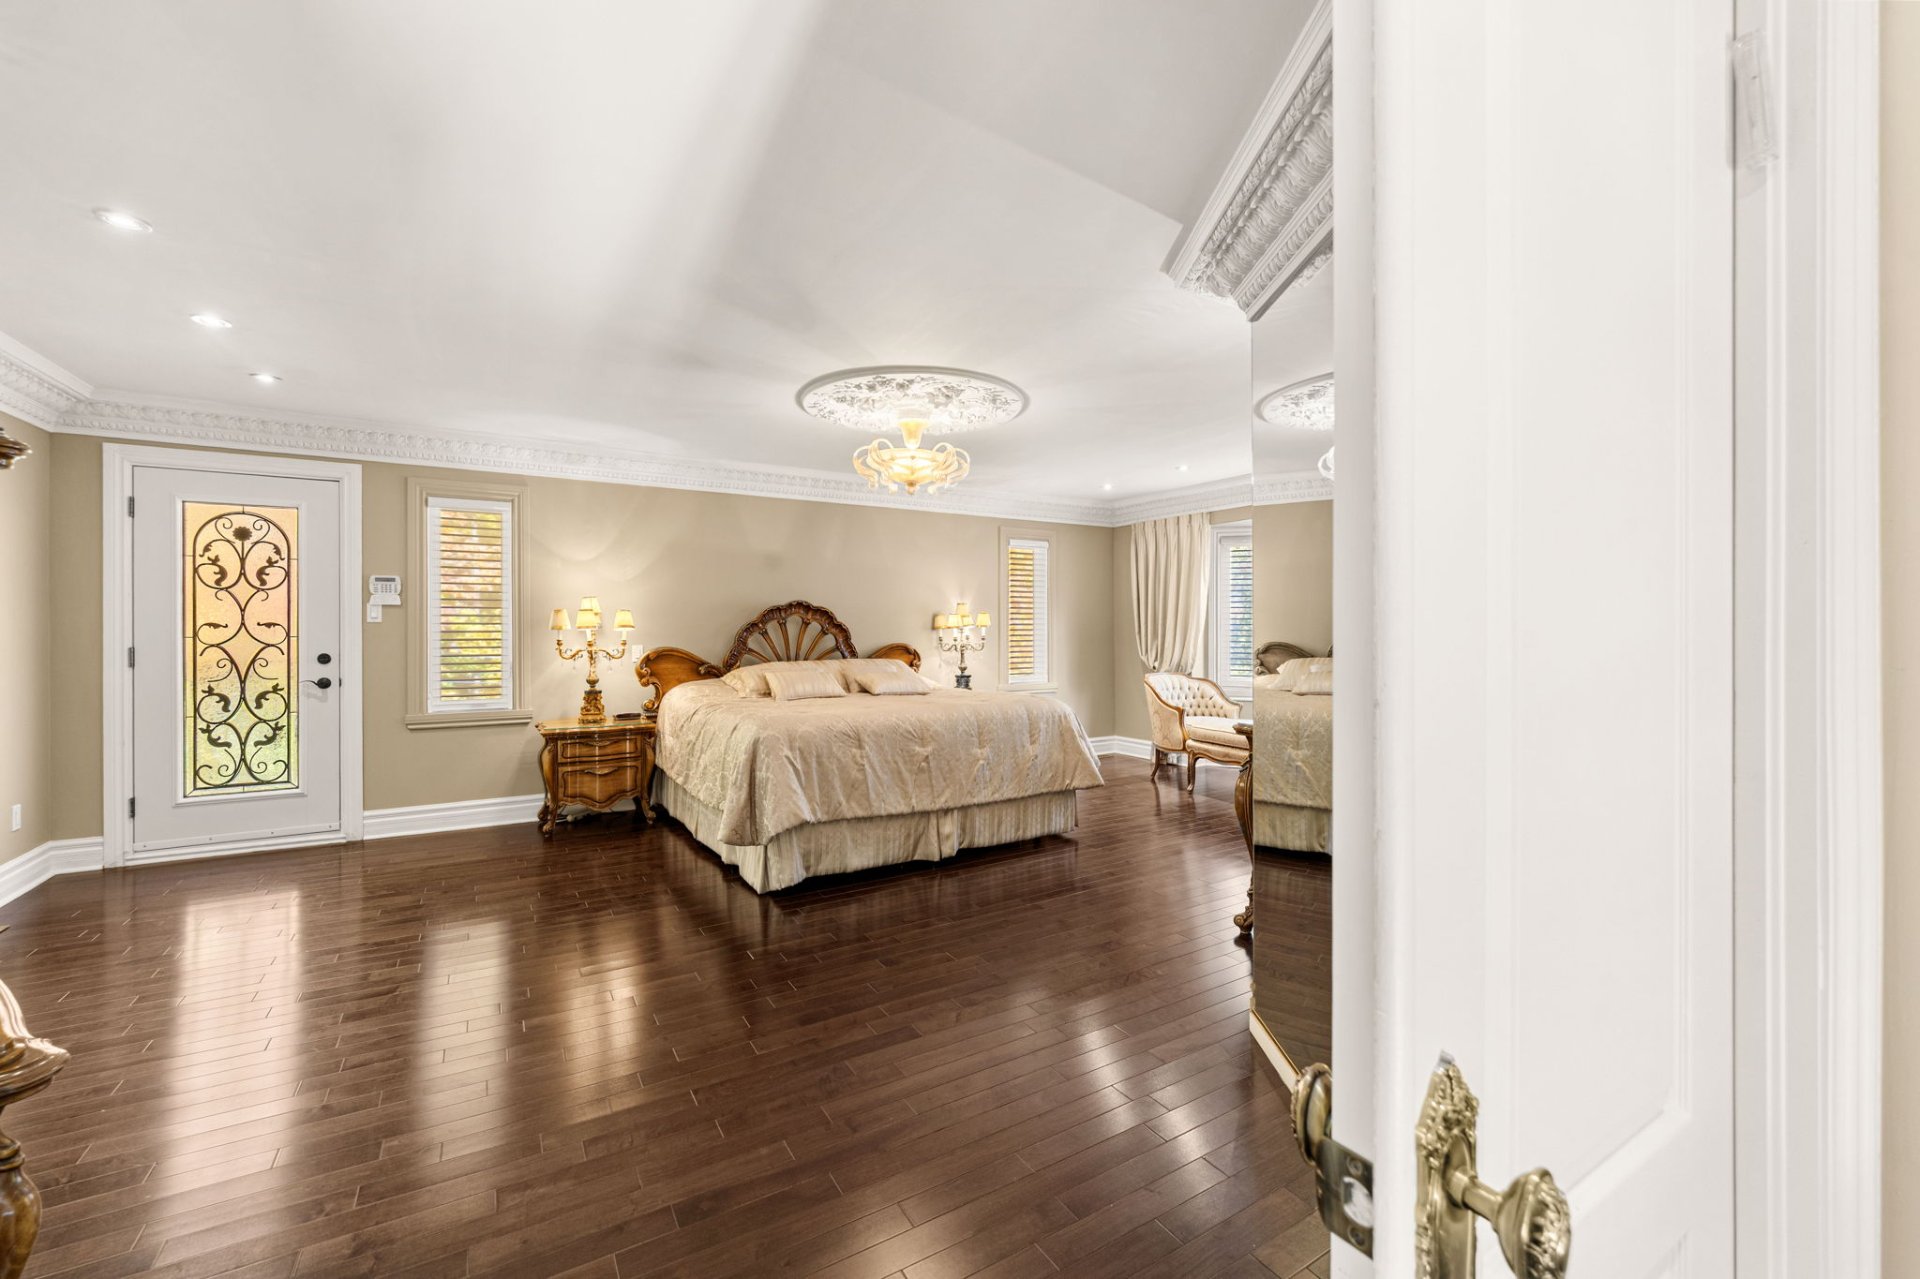
Primary bedroom
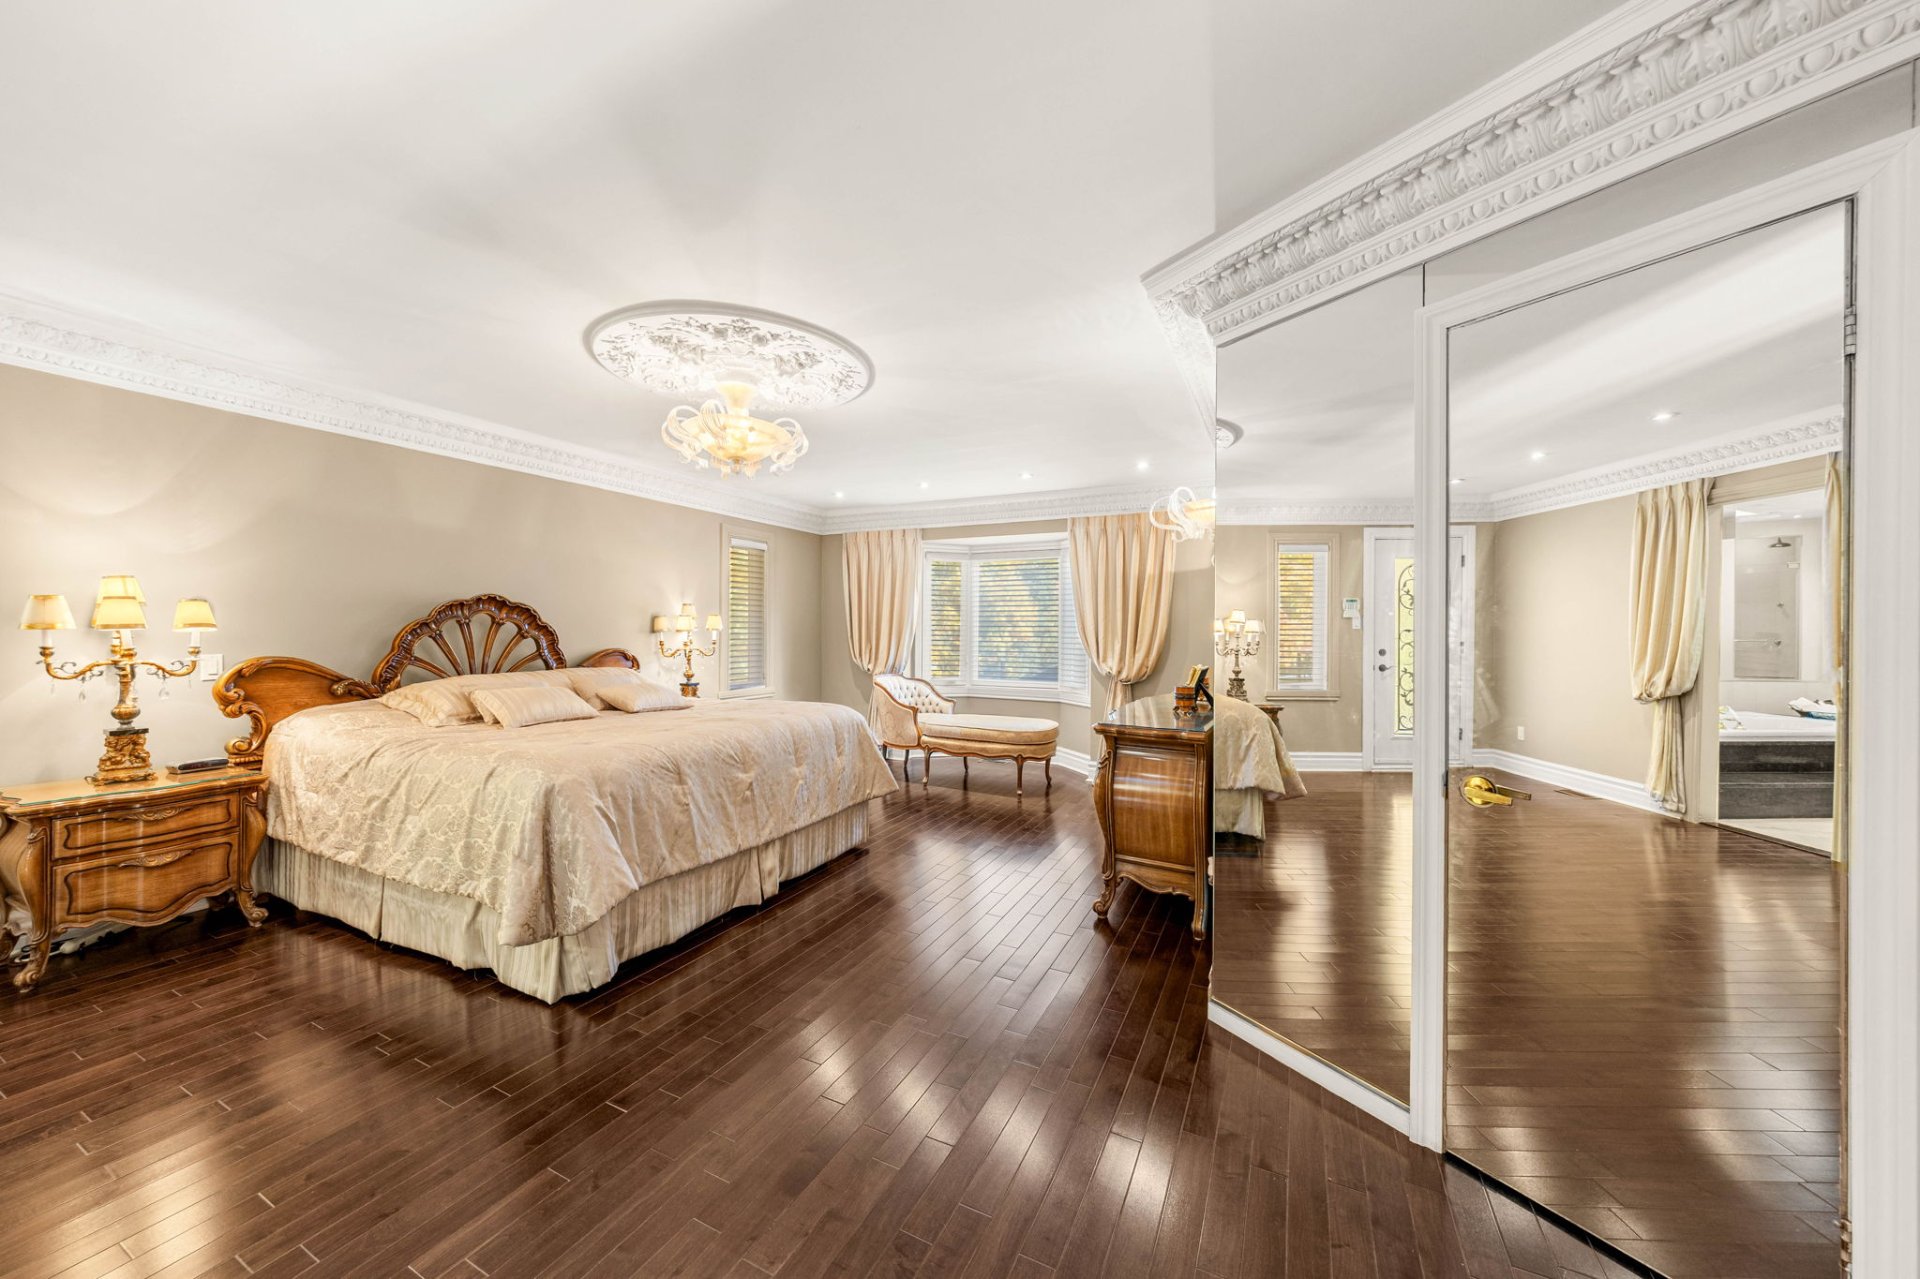
Primary bedroom
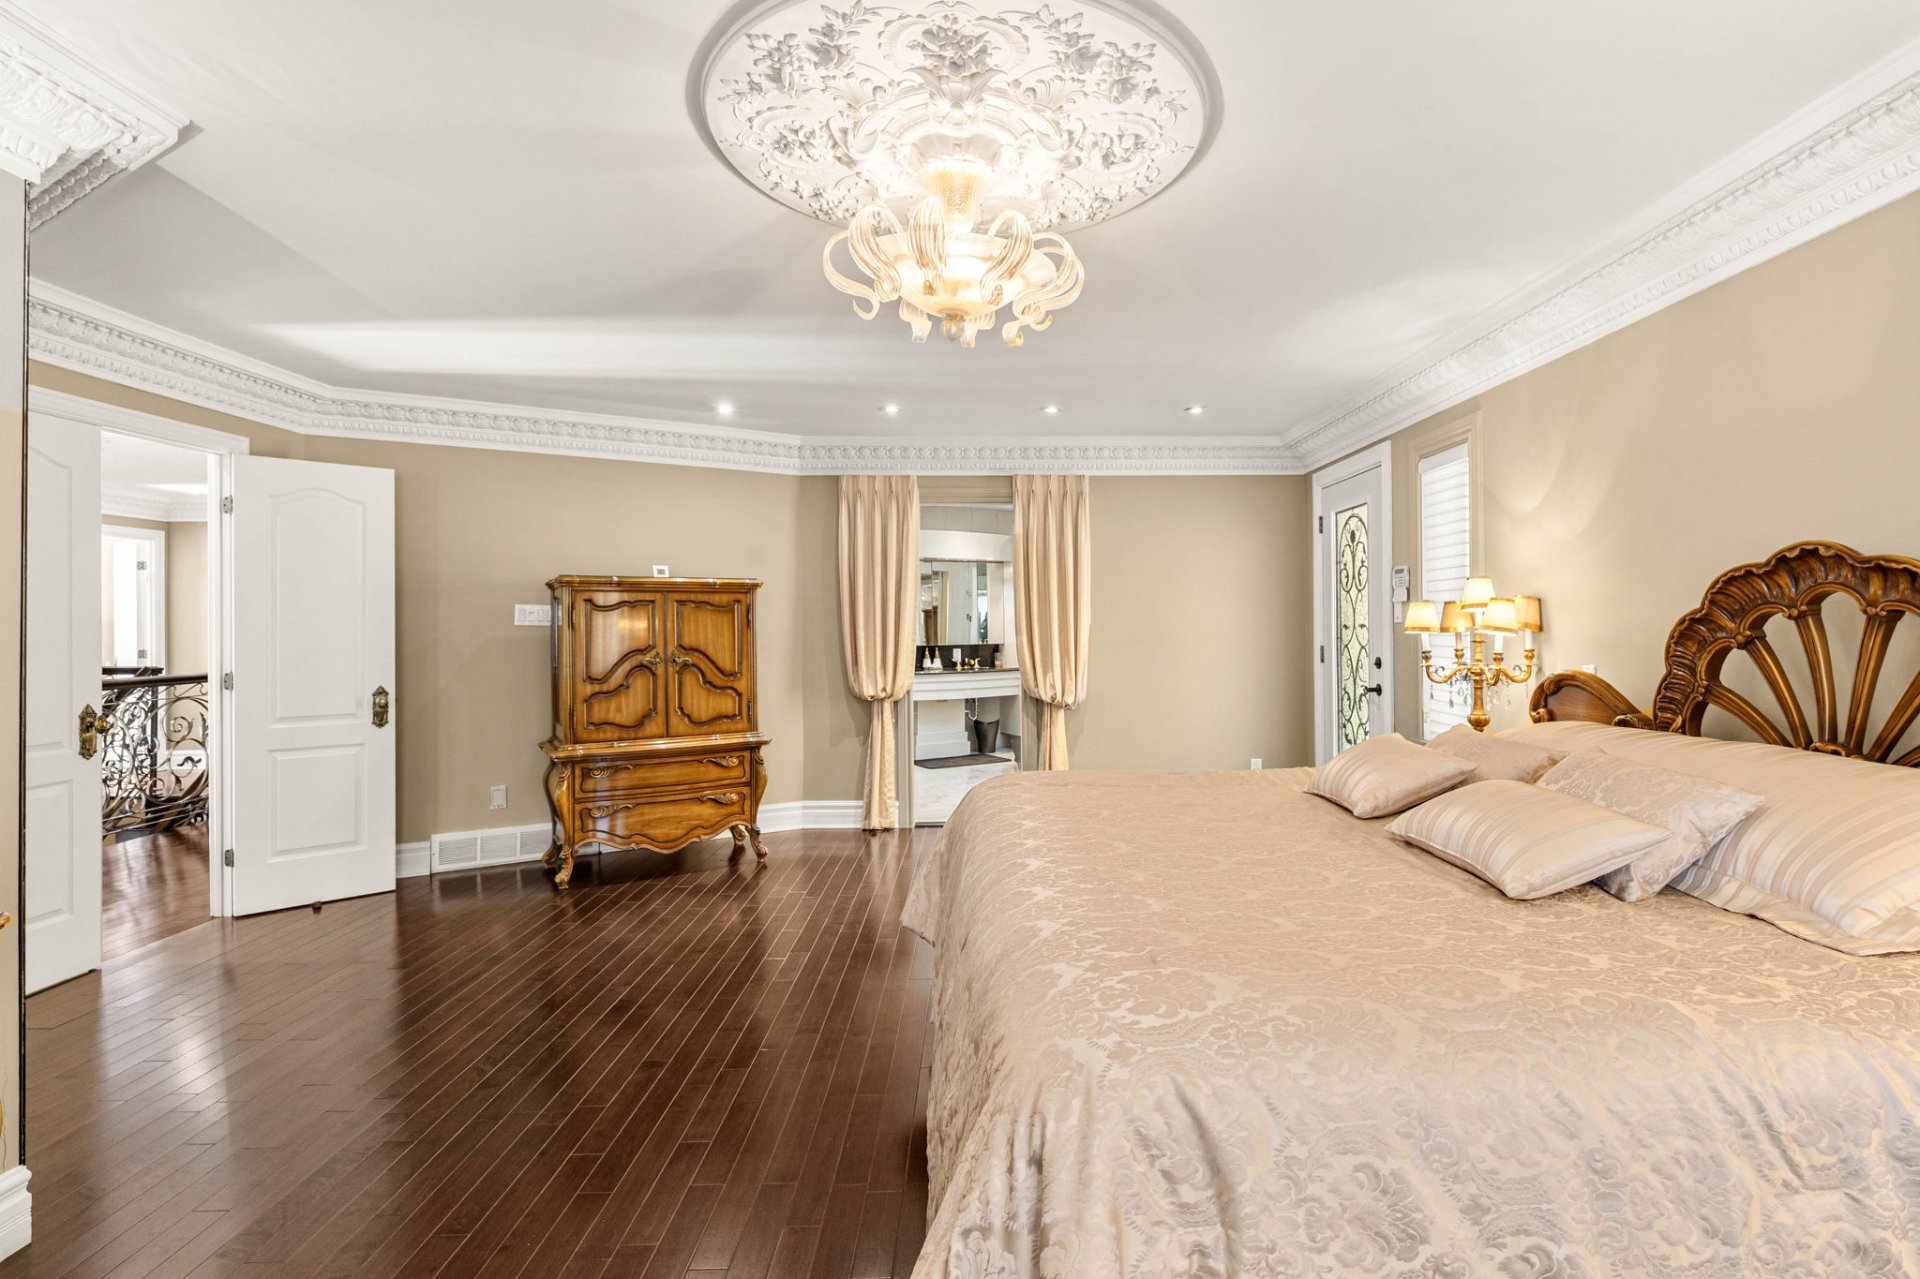
Primary bedroom
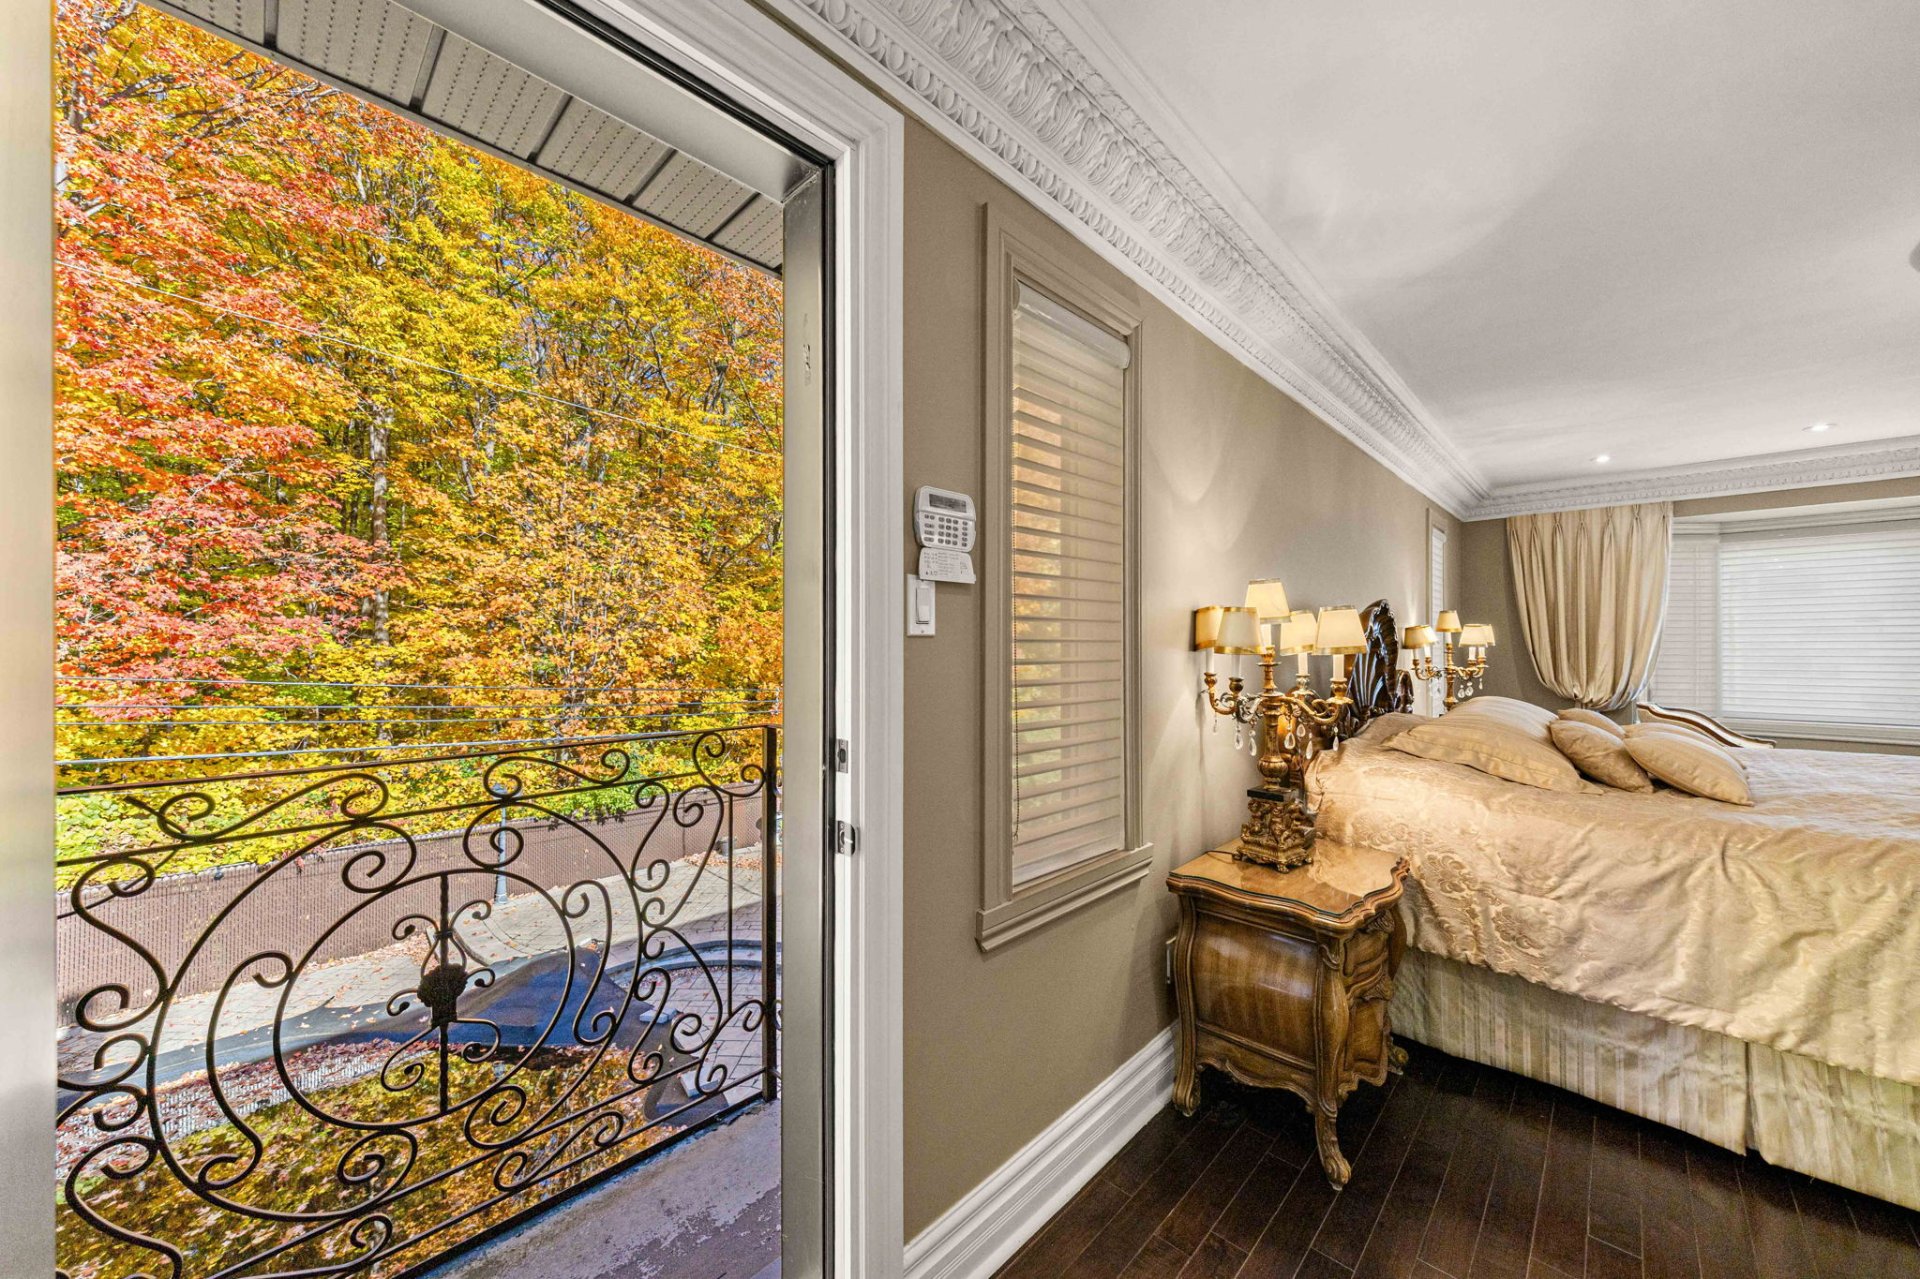
Balcony
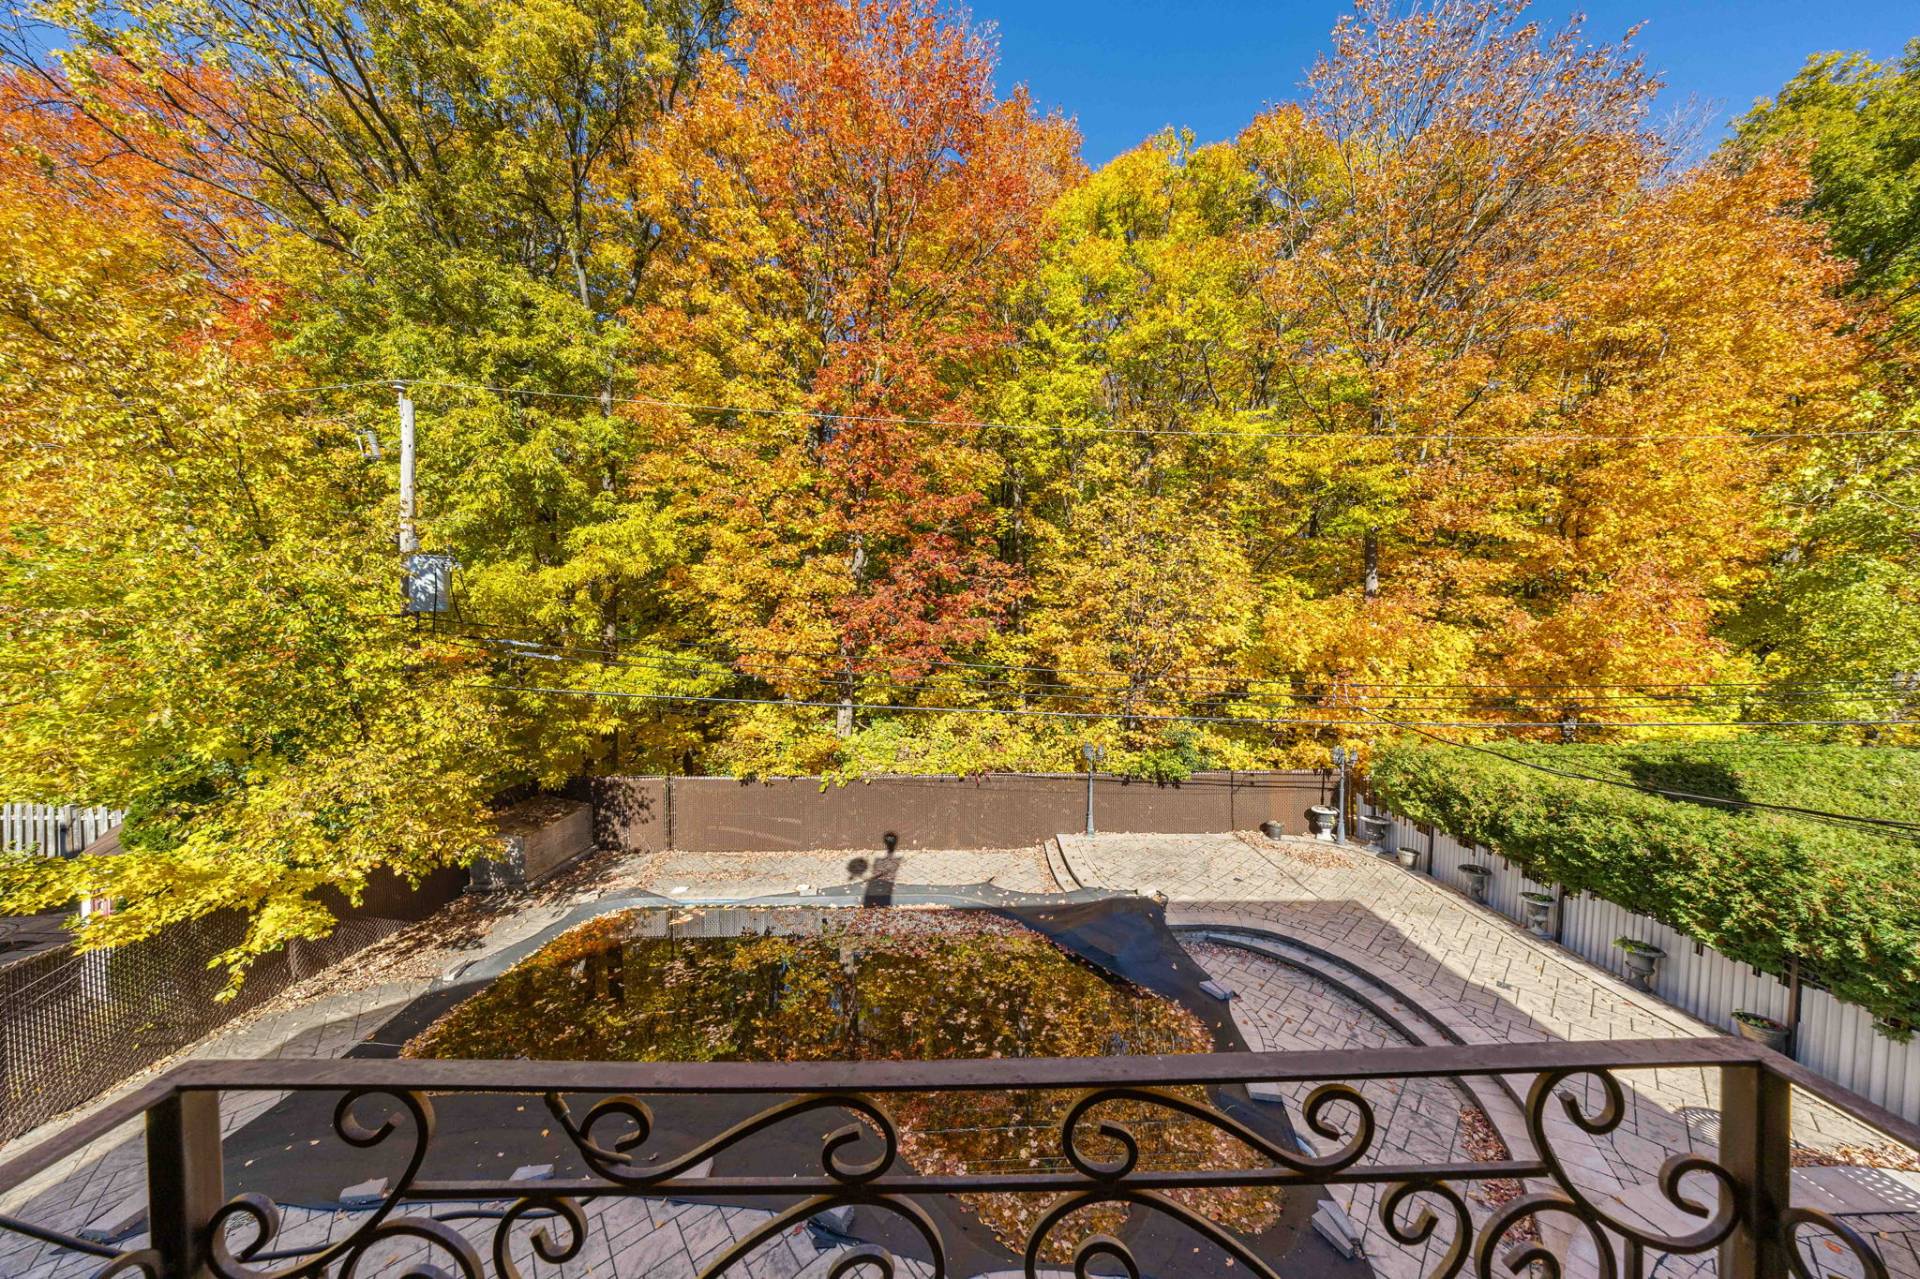
Ensuite bathroom
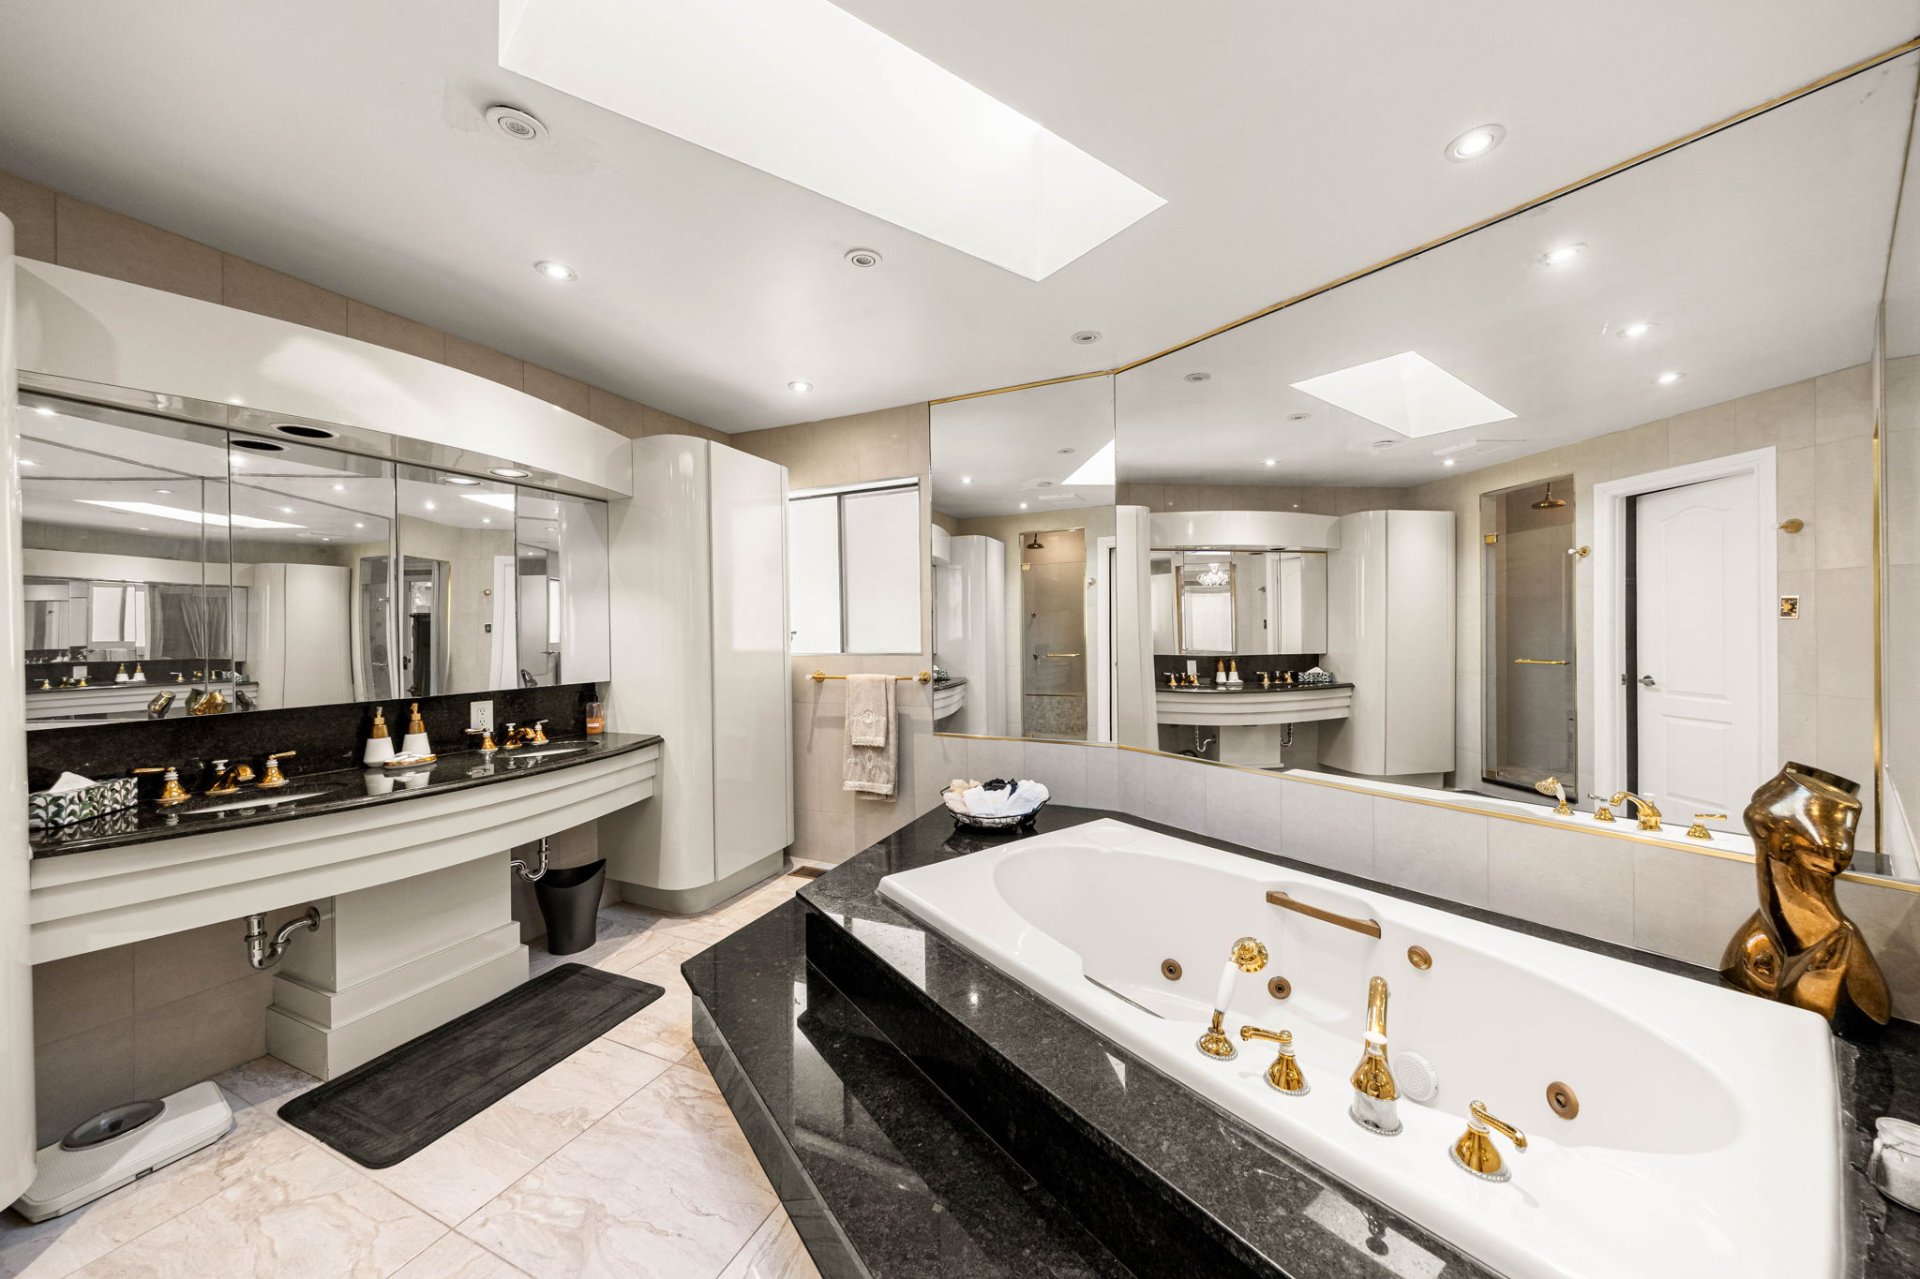
Ensuite bathroom
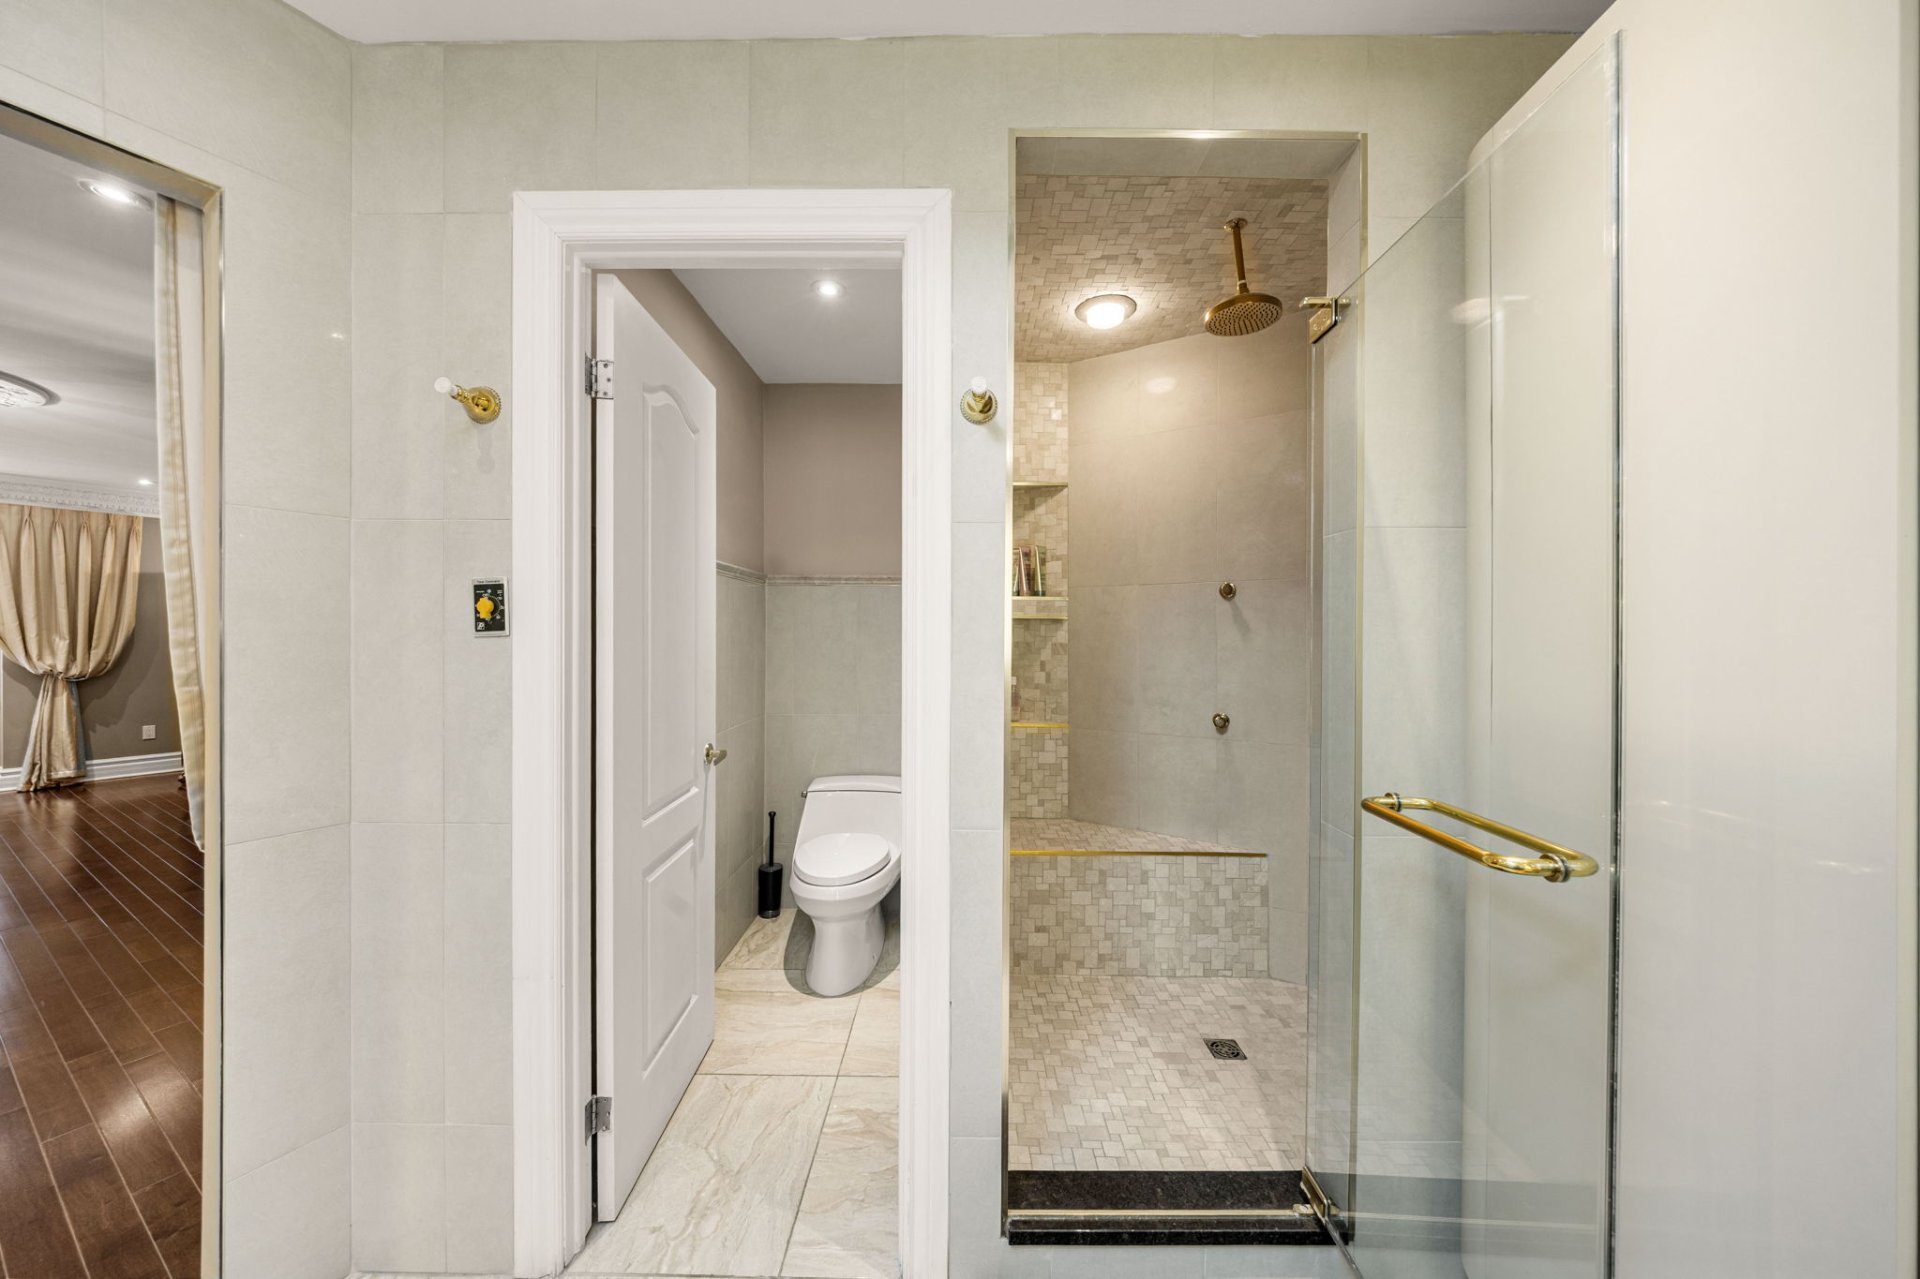
Bedroom
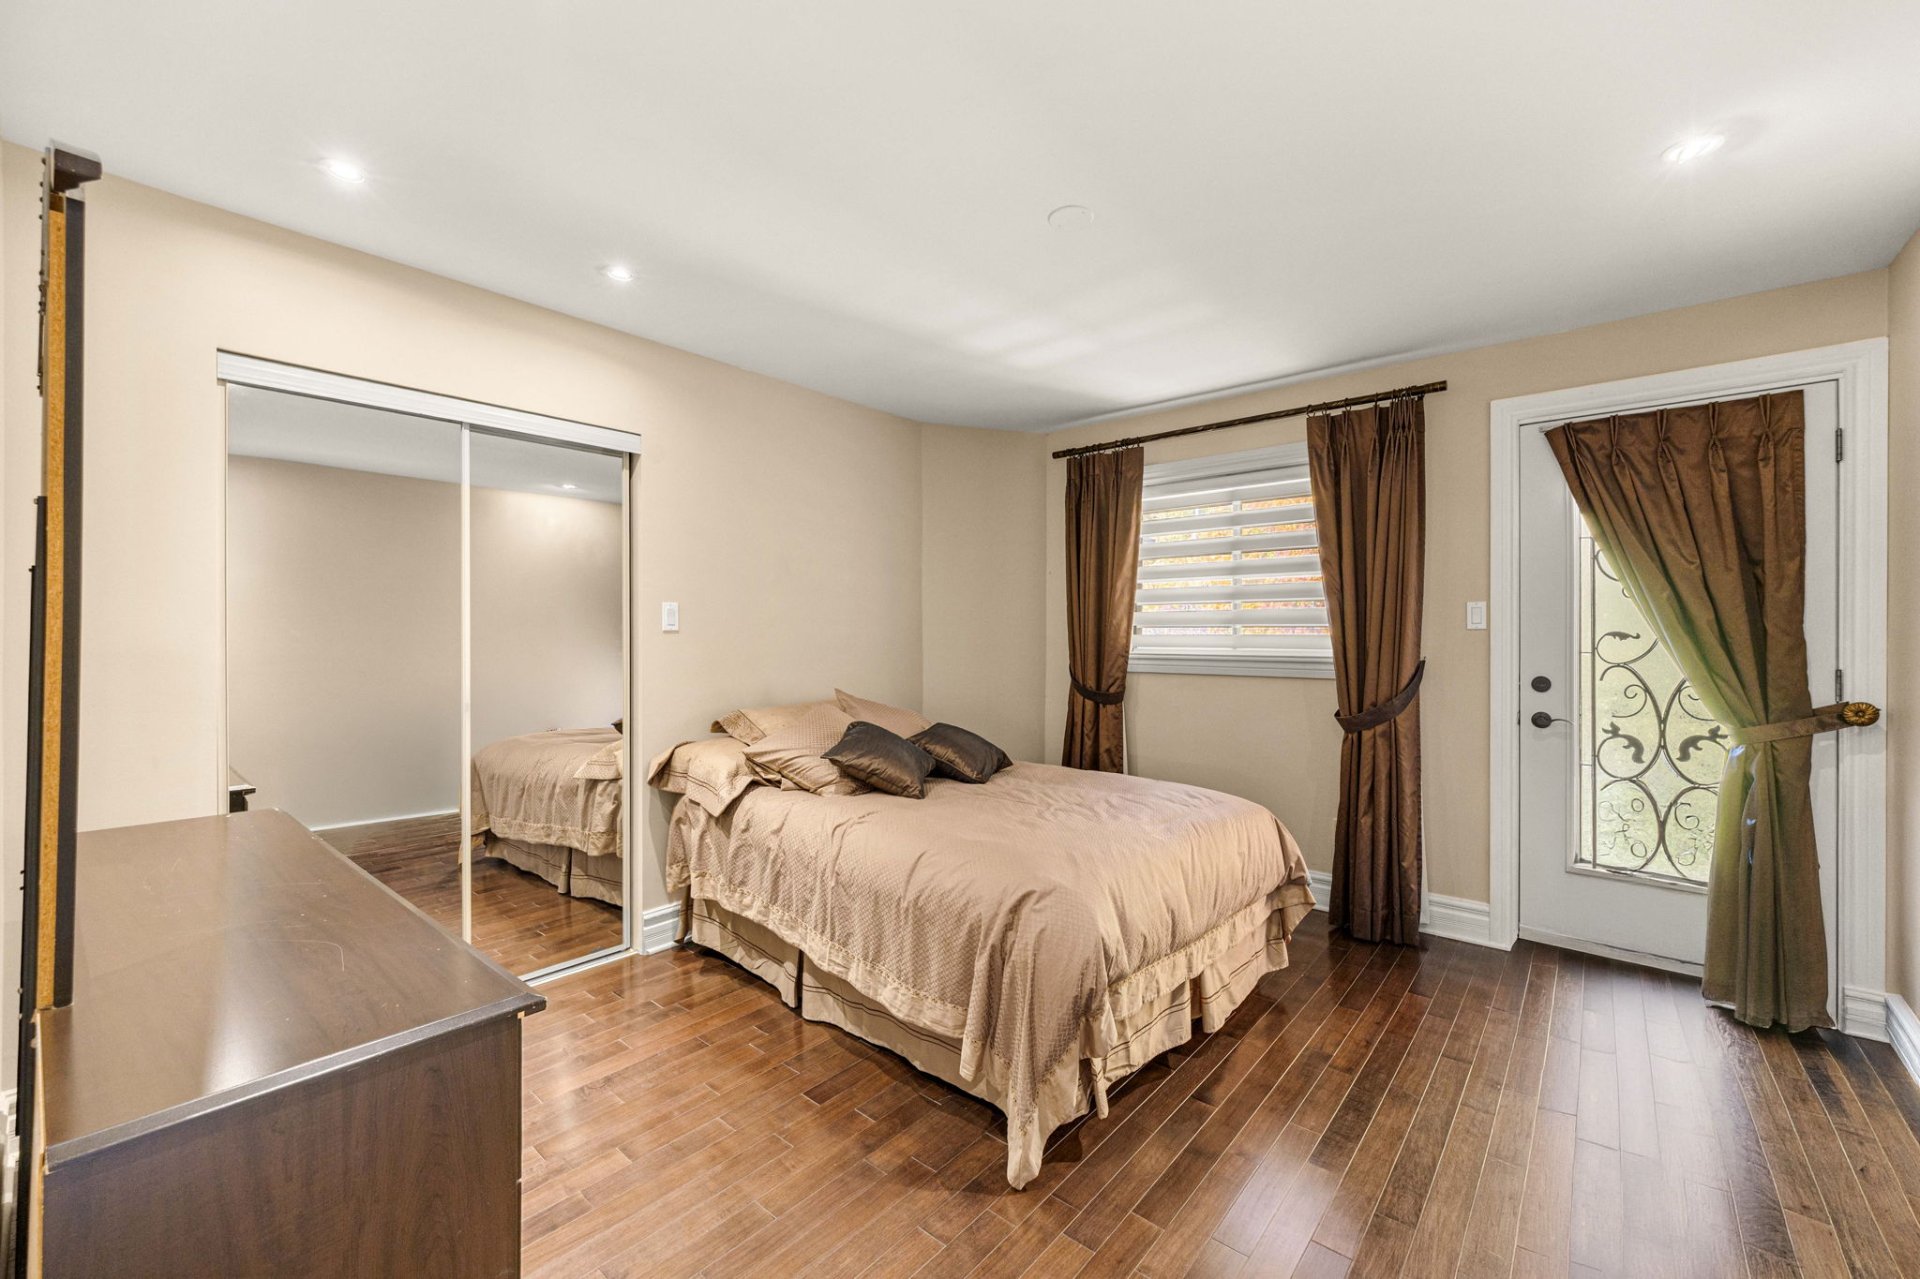
Bedroom
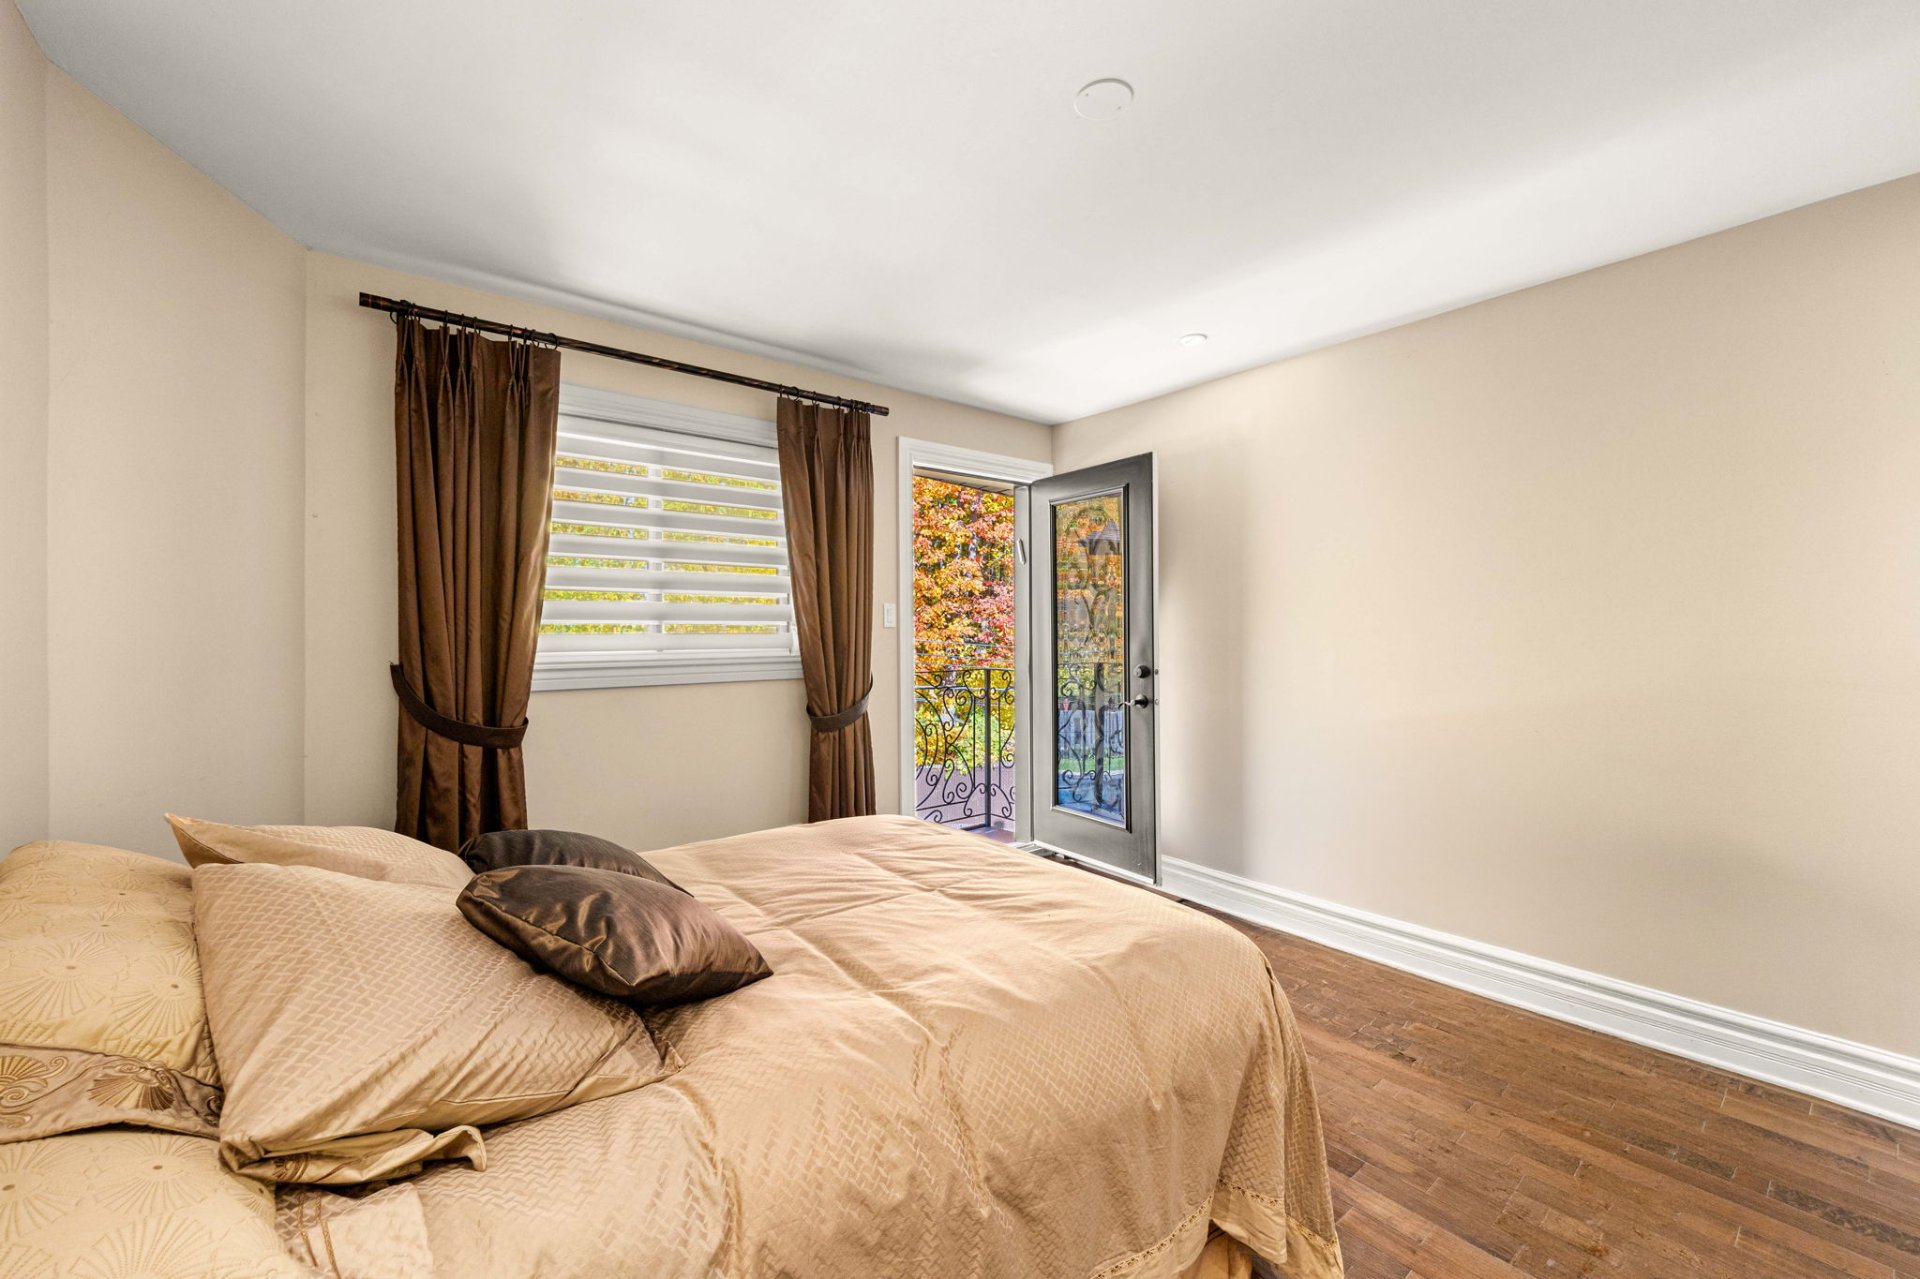
Balcony
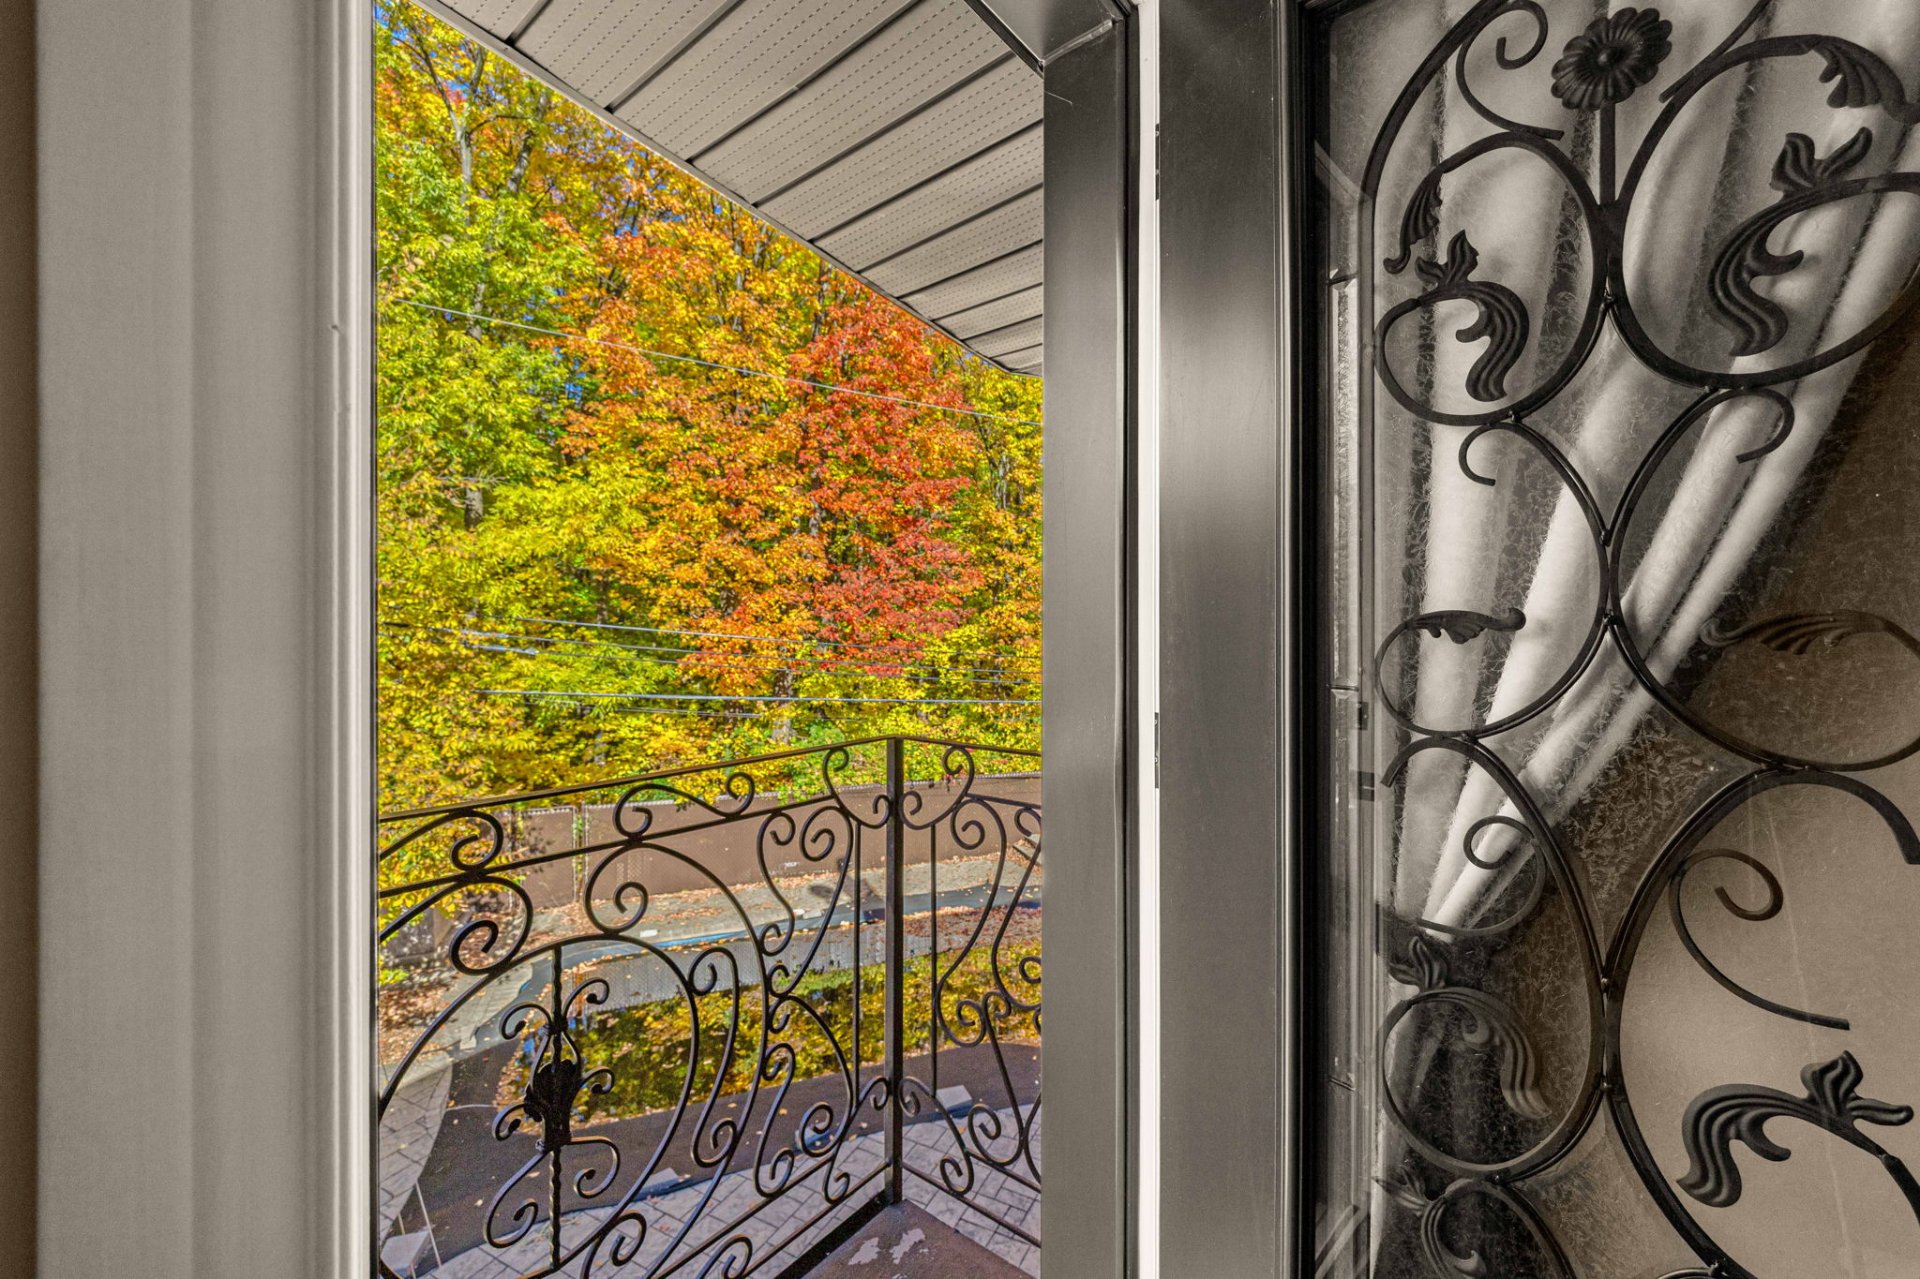
Bedroom
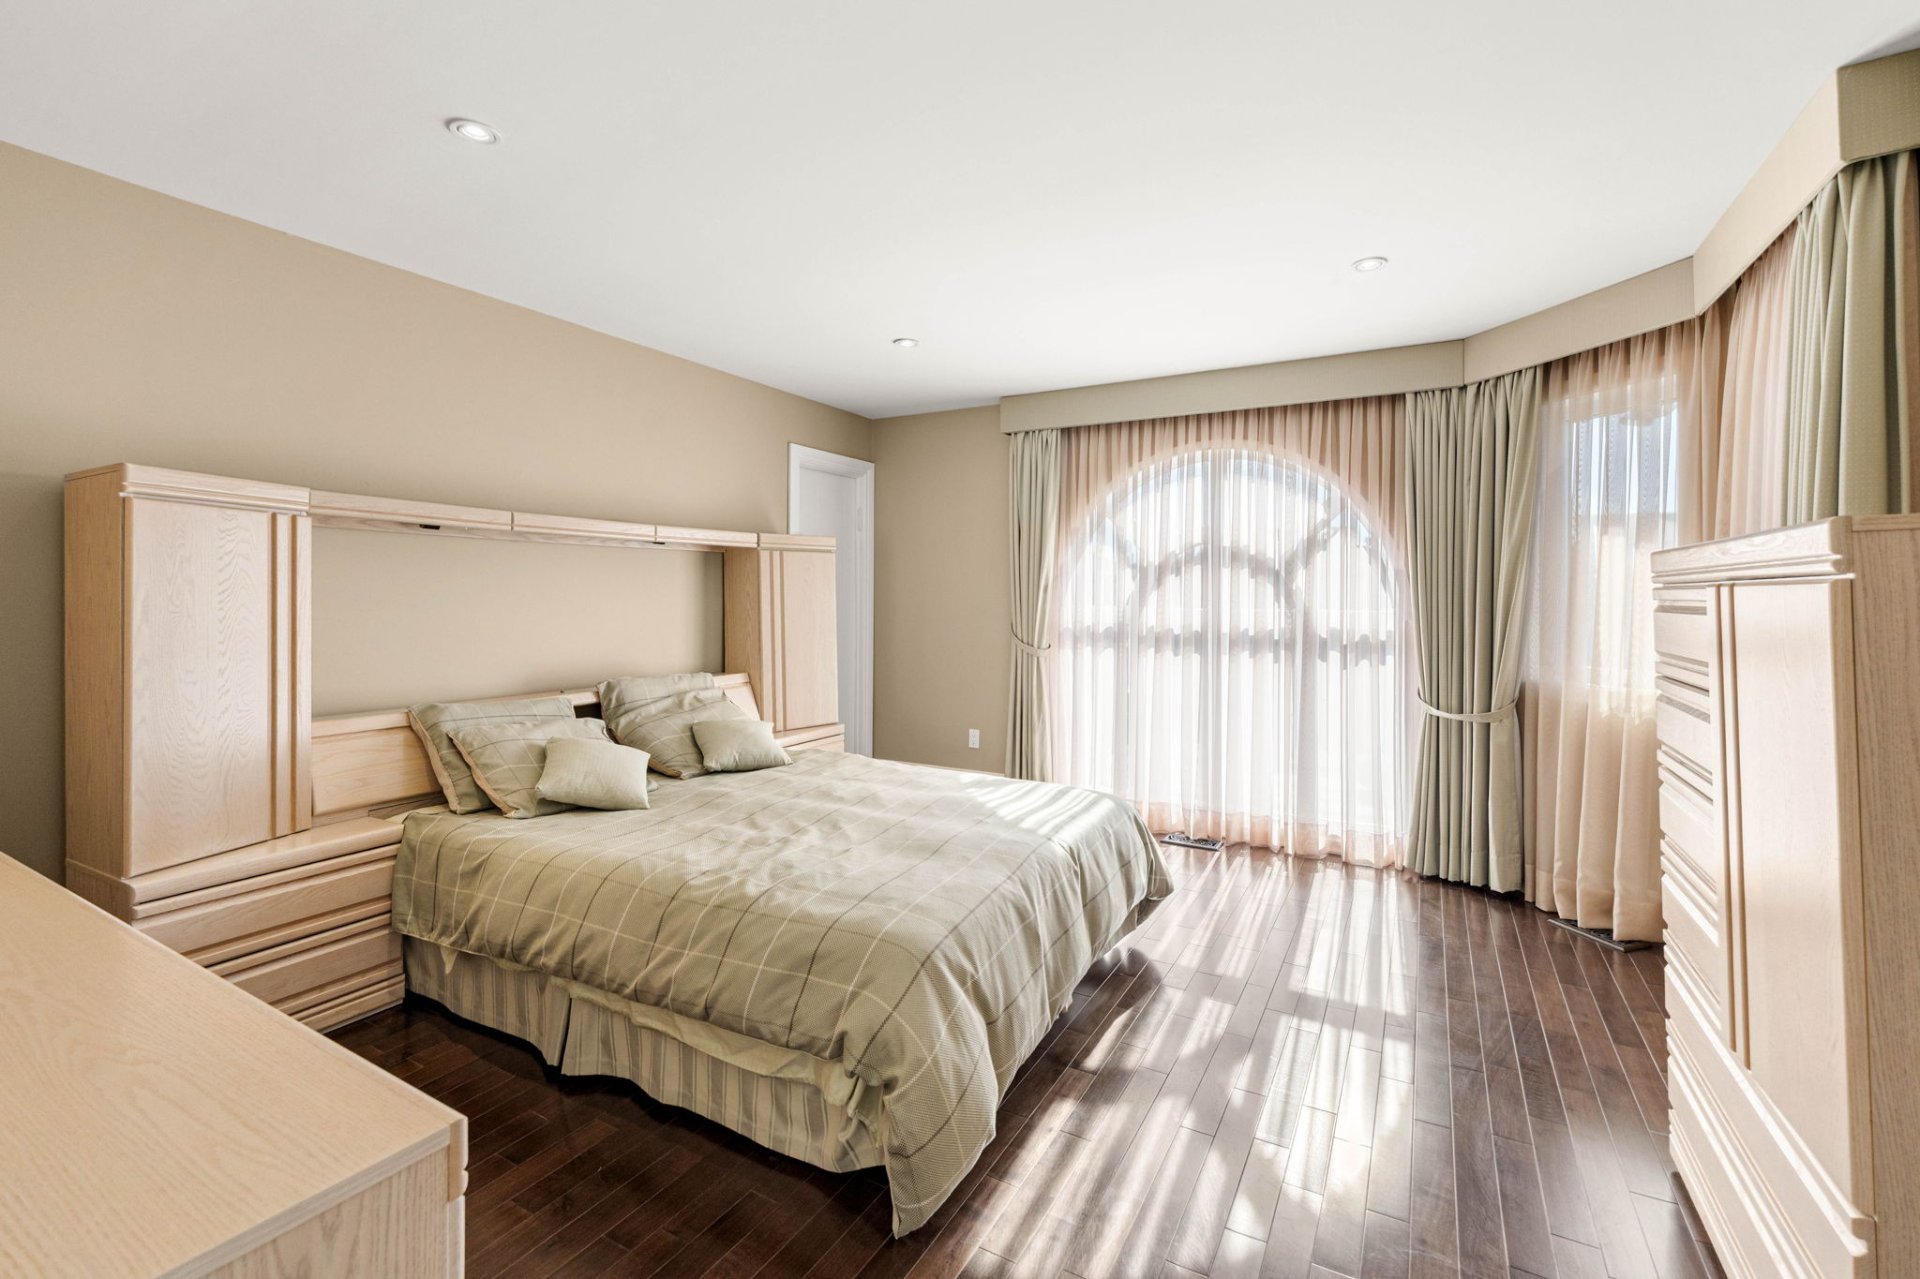
Bathroom
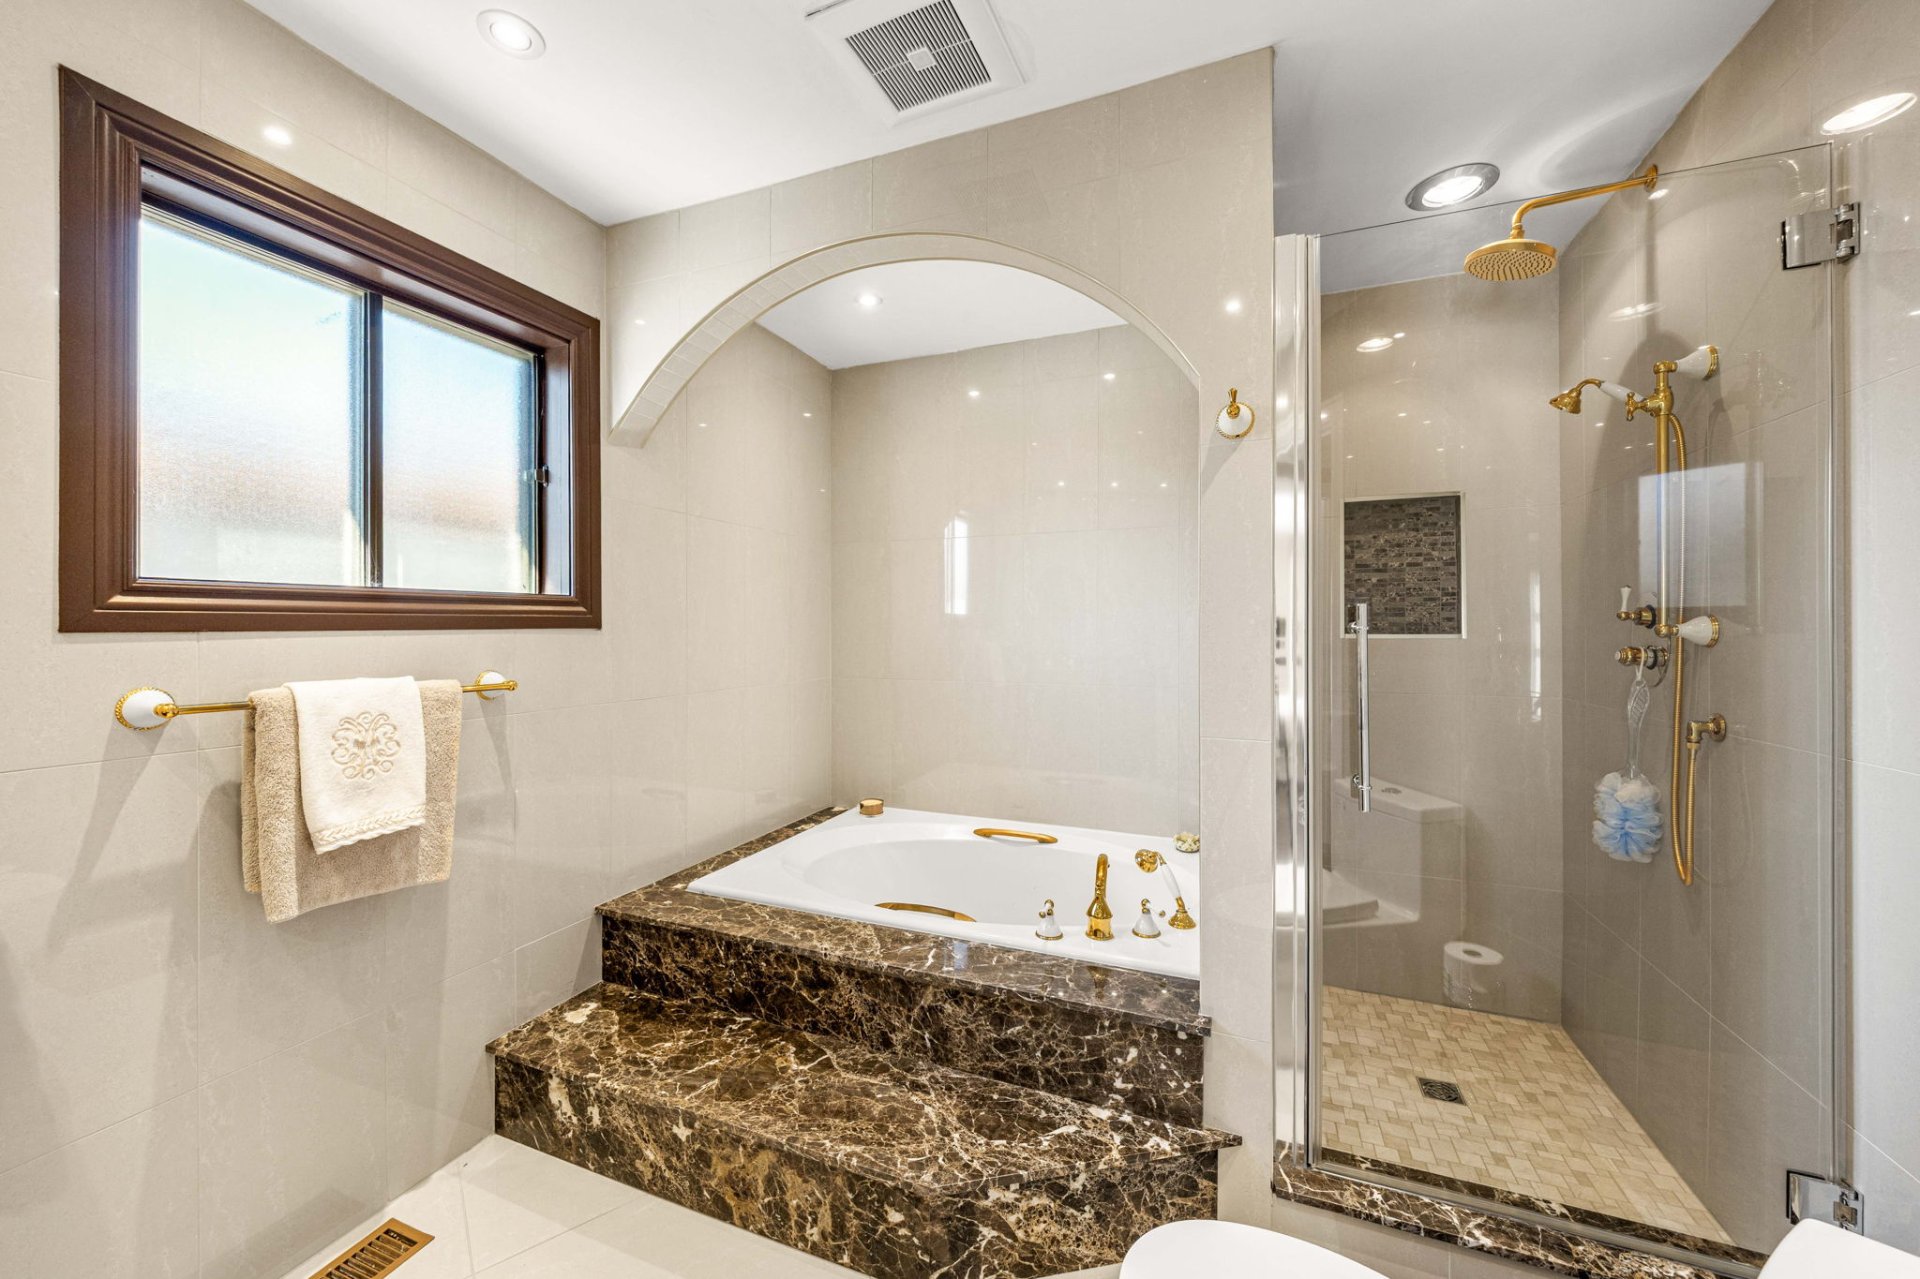
Bathroom
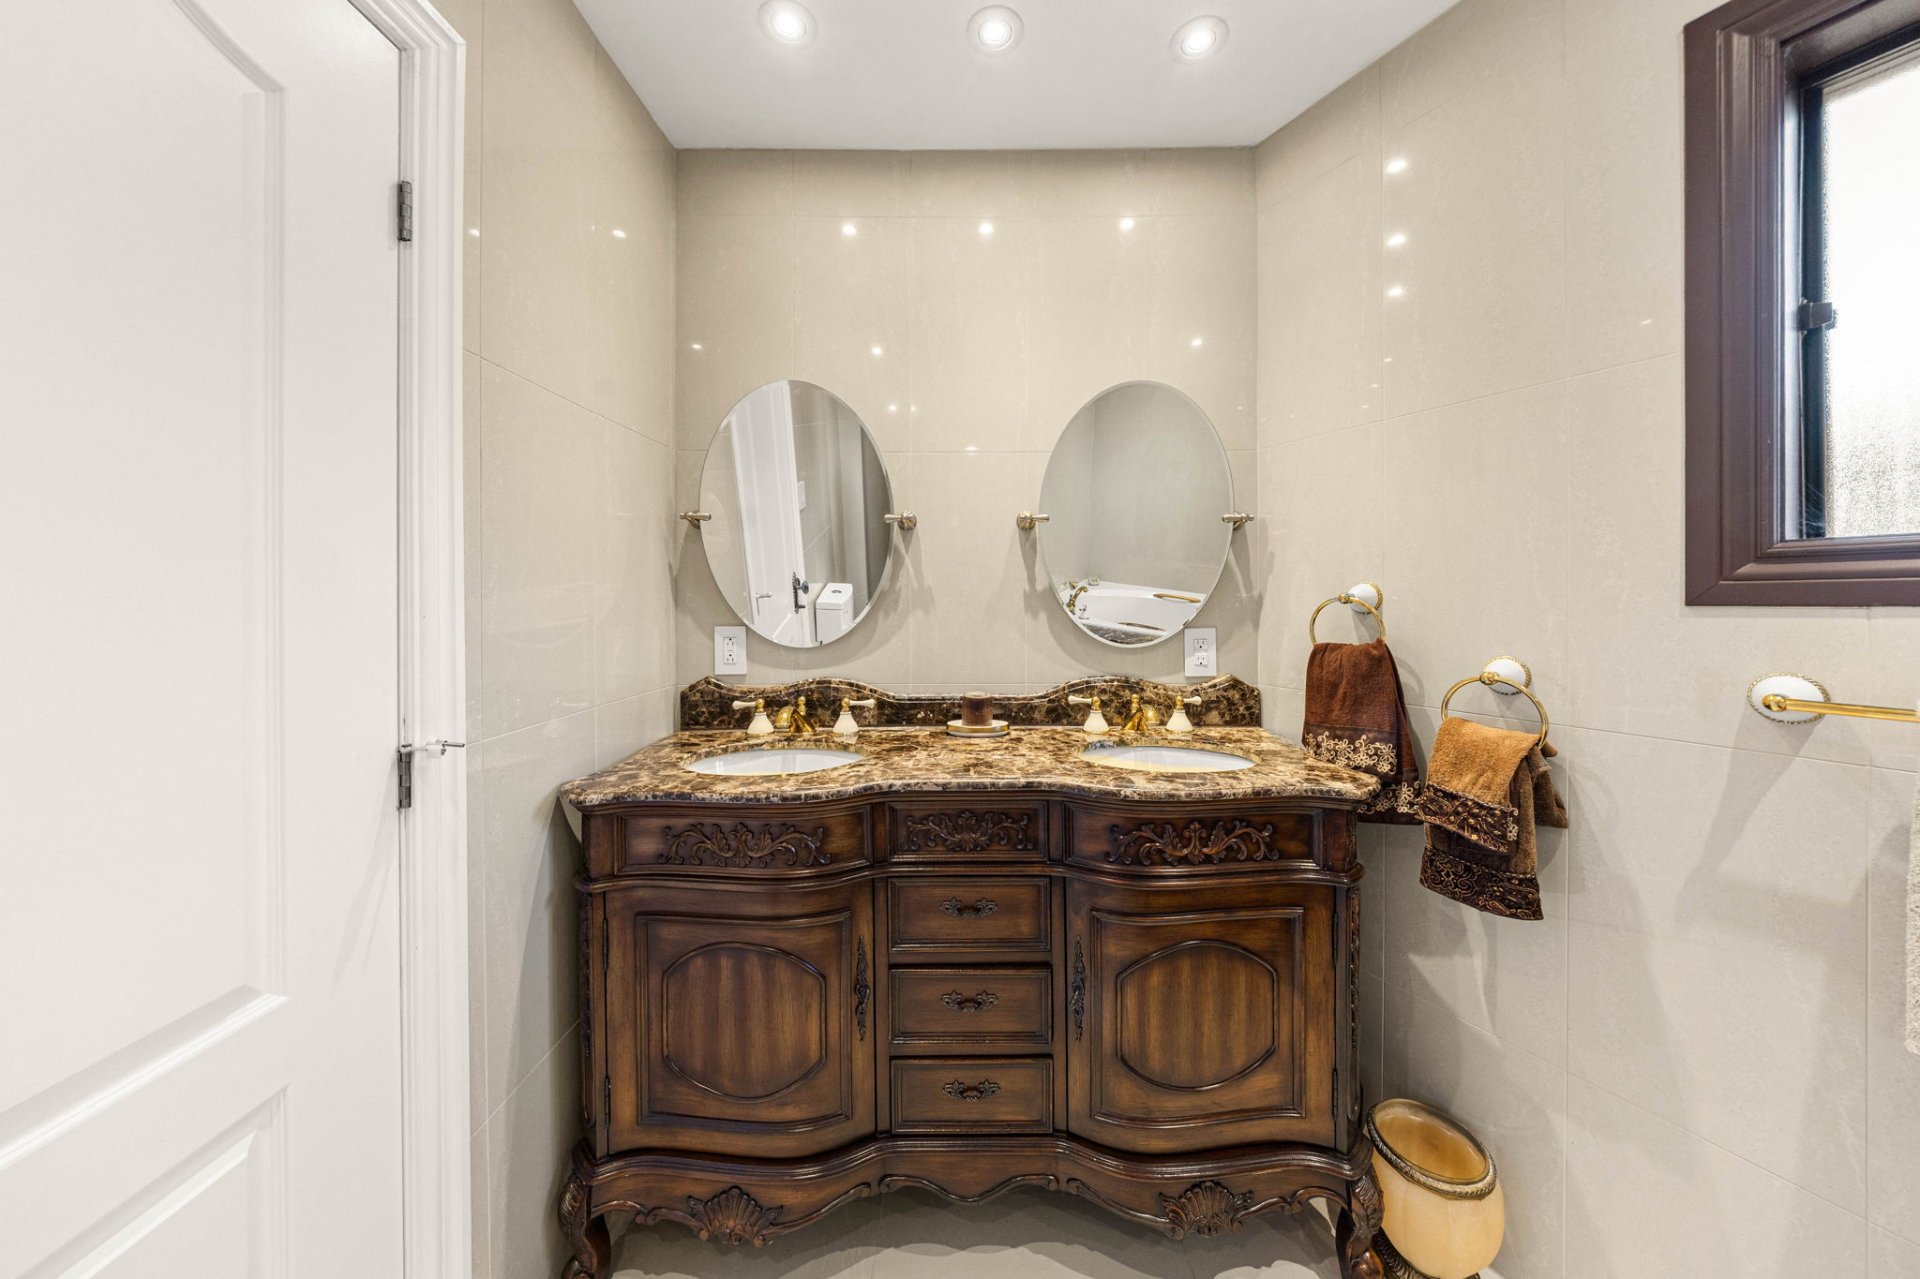
Basement
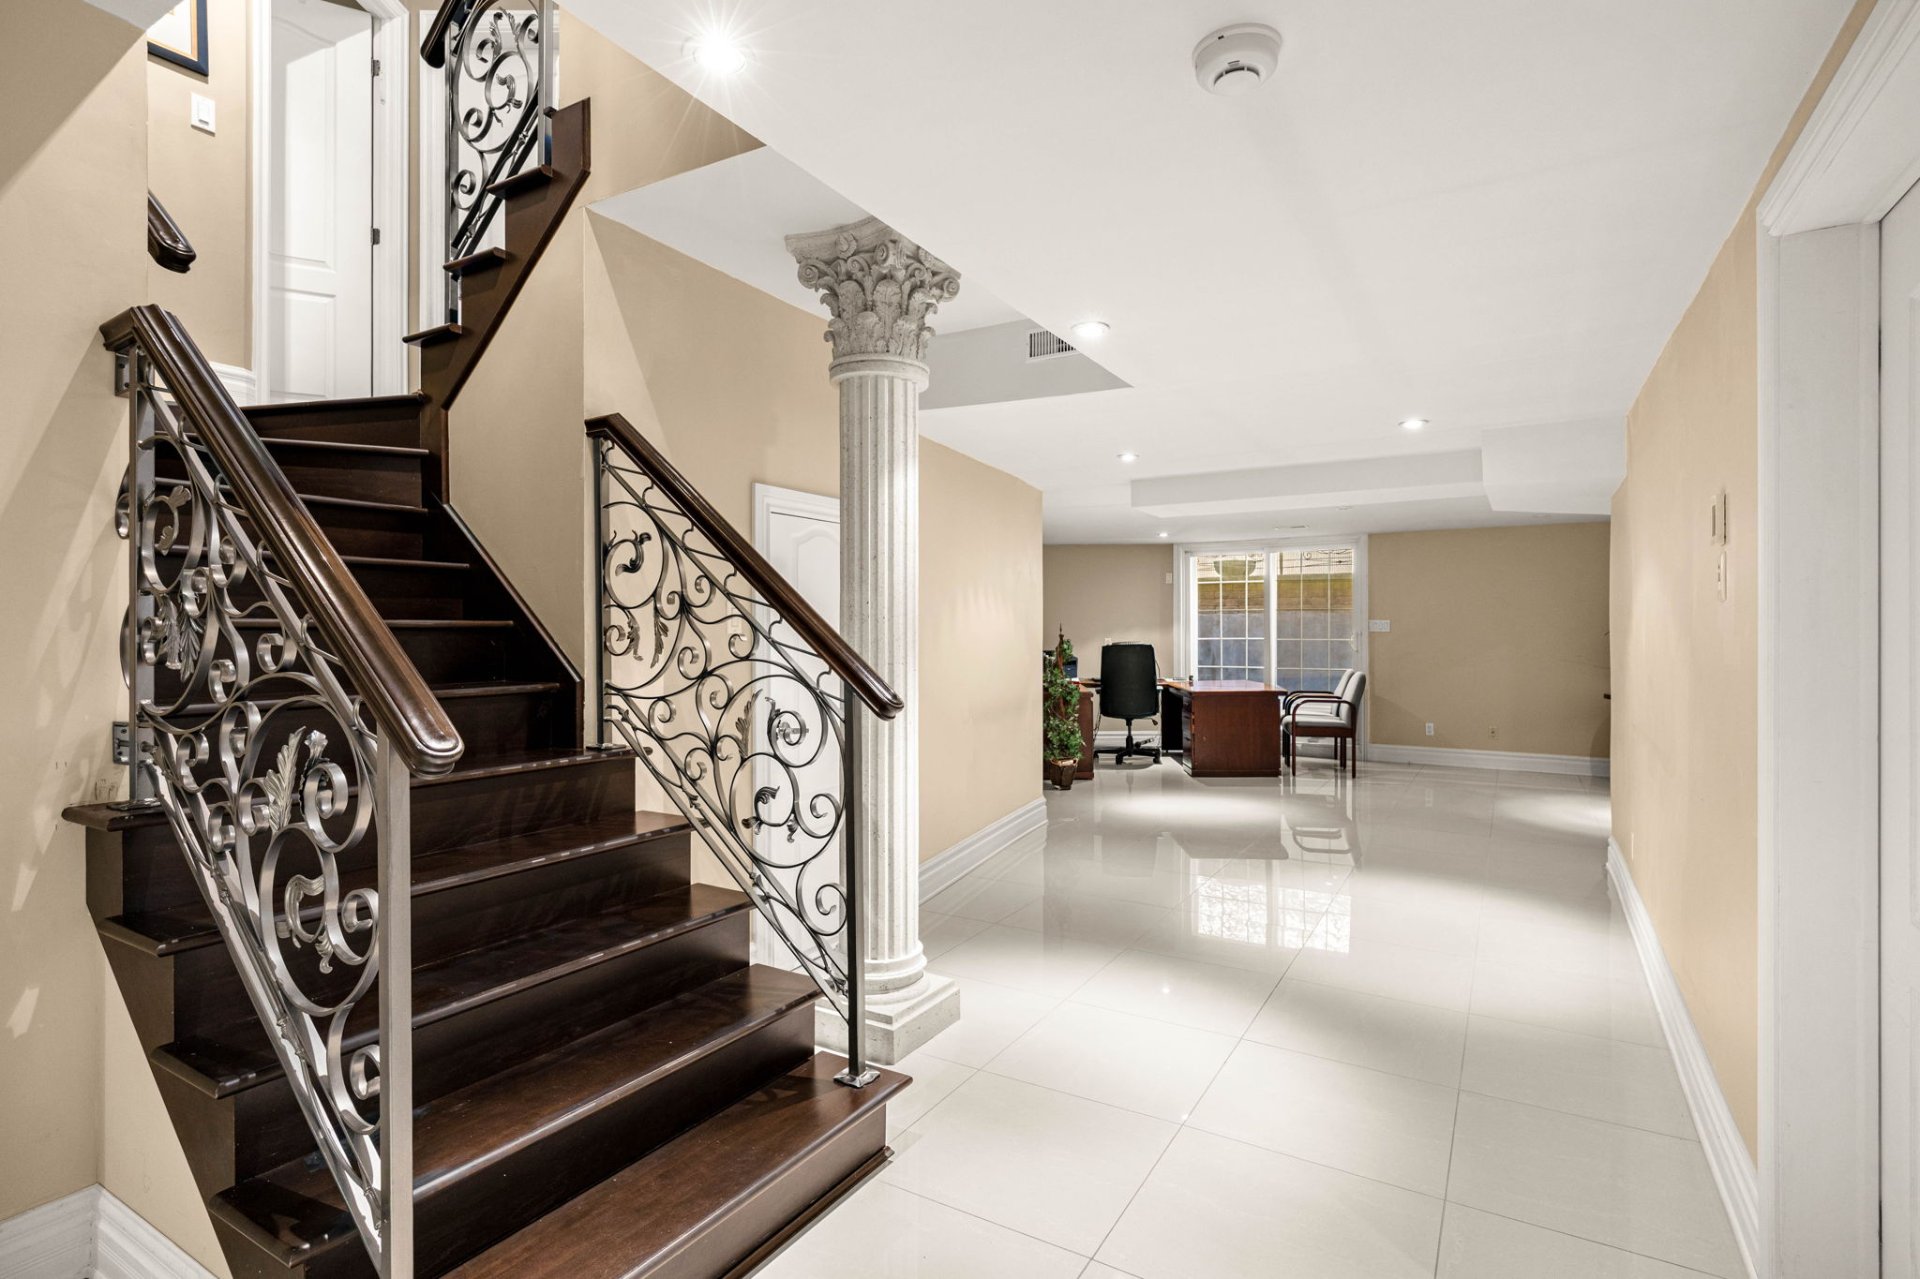
Basement
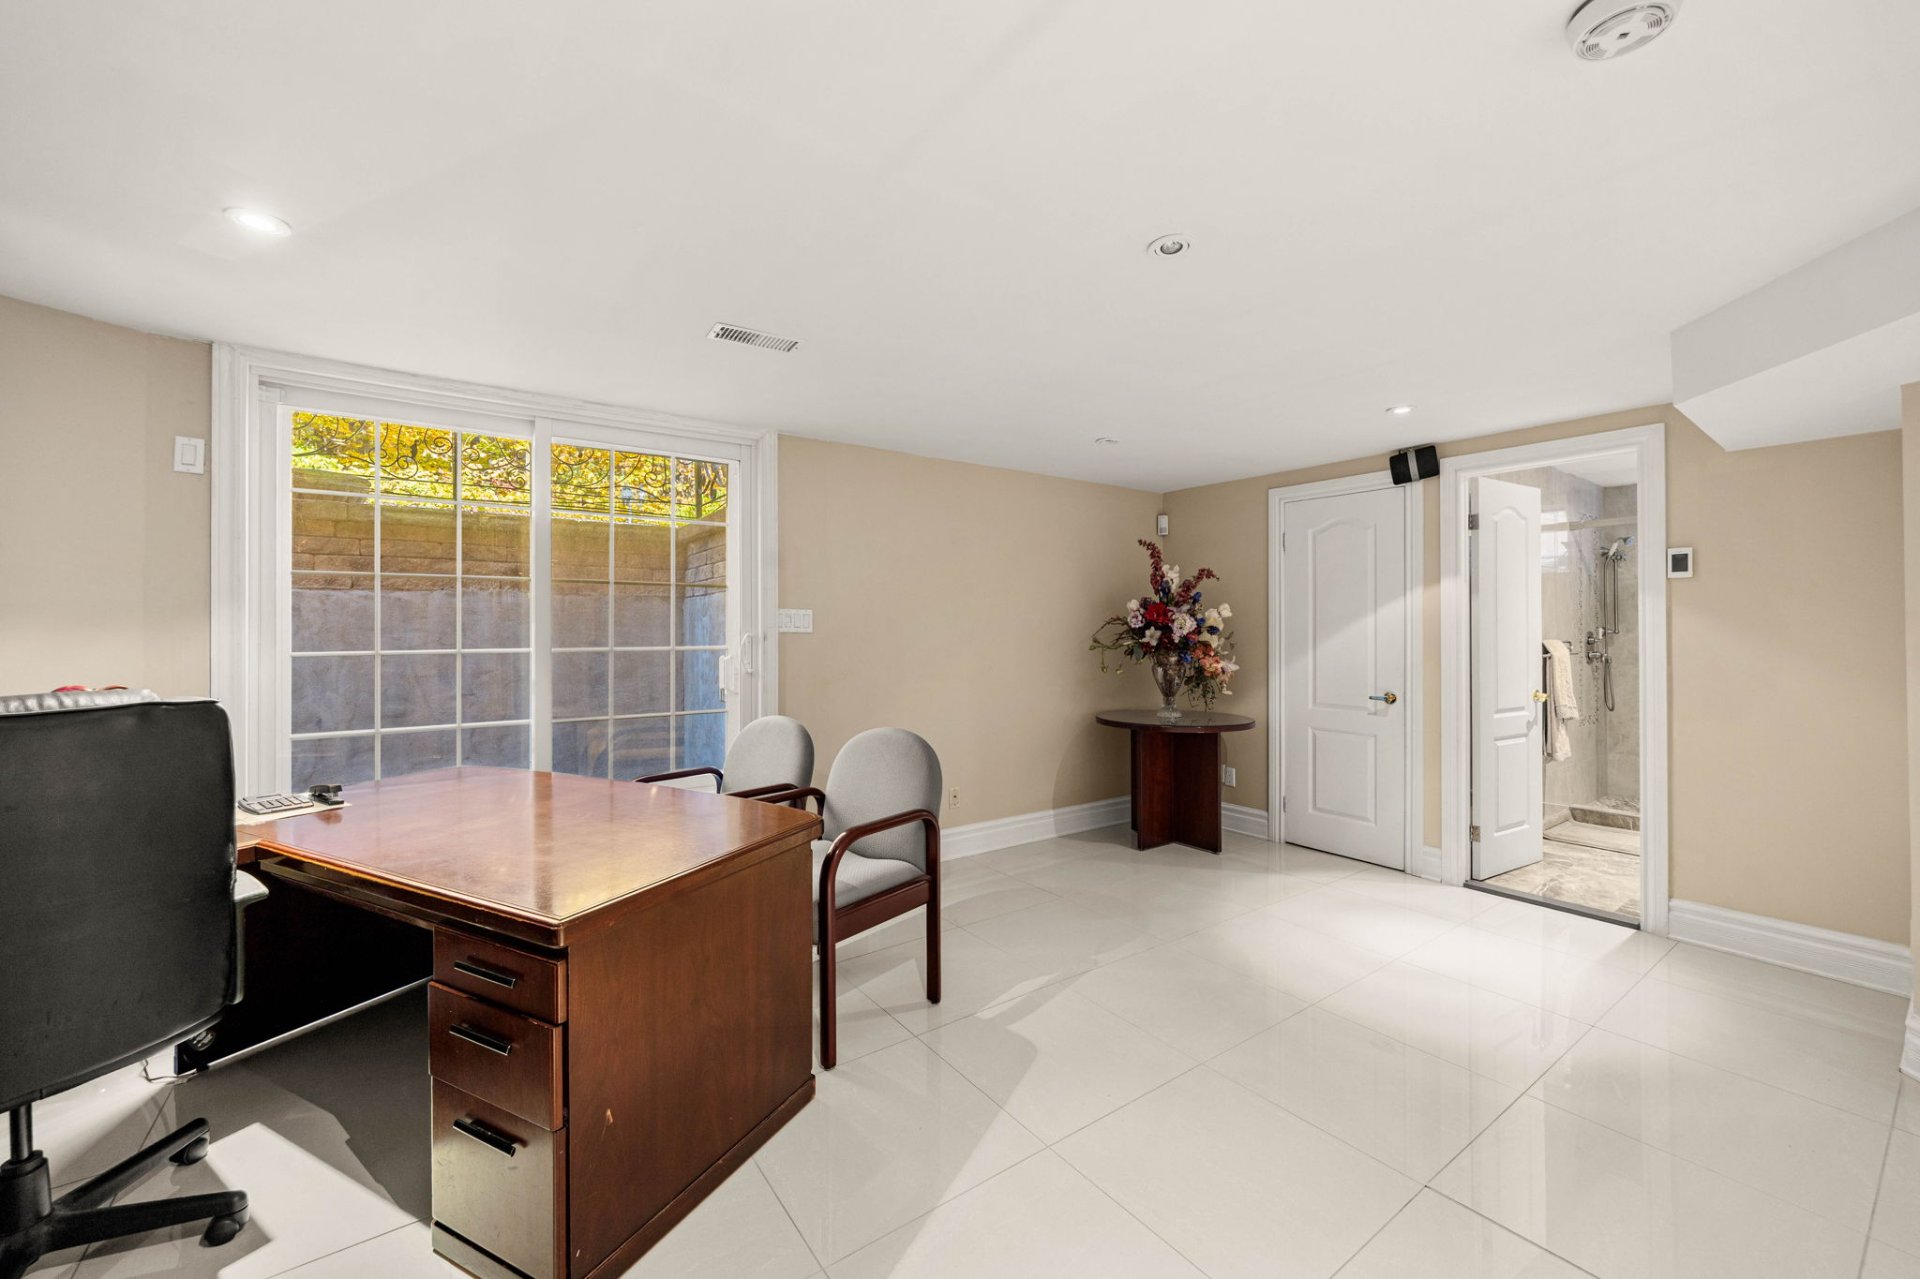
Basement
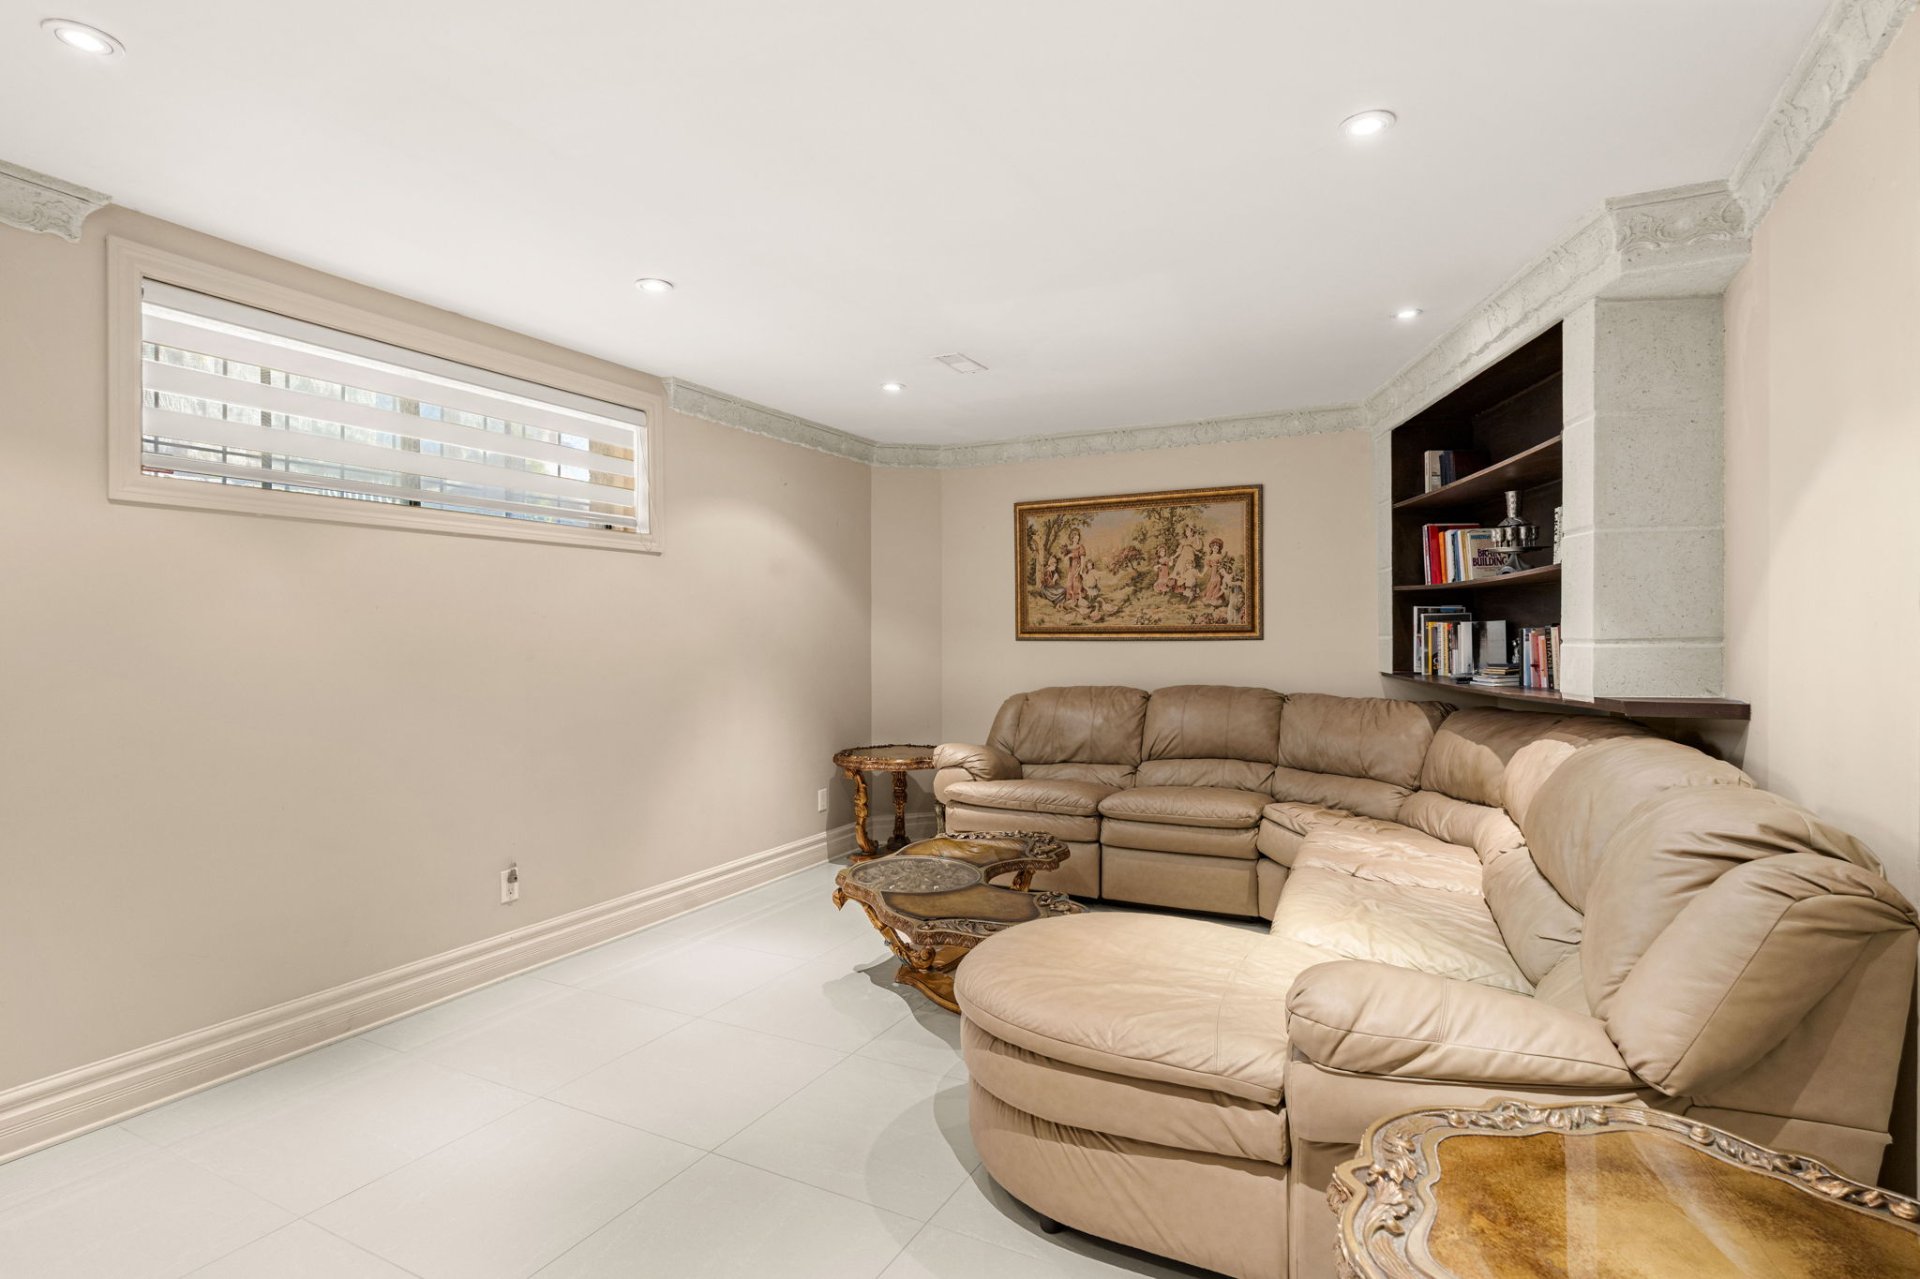
Basement
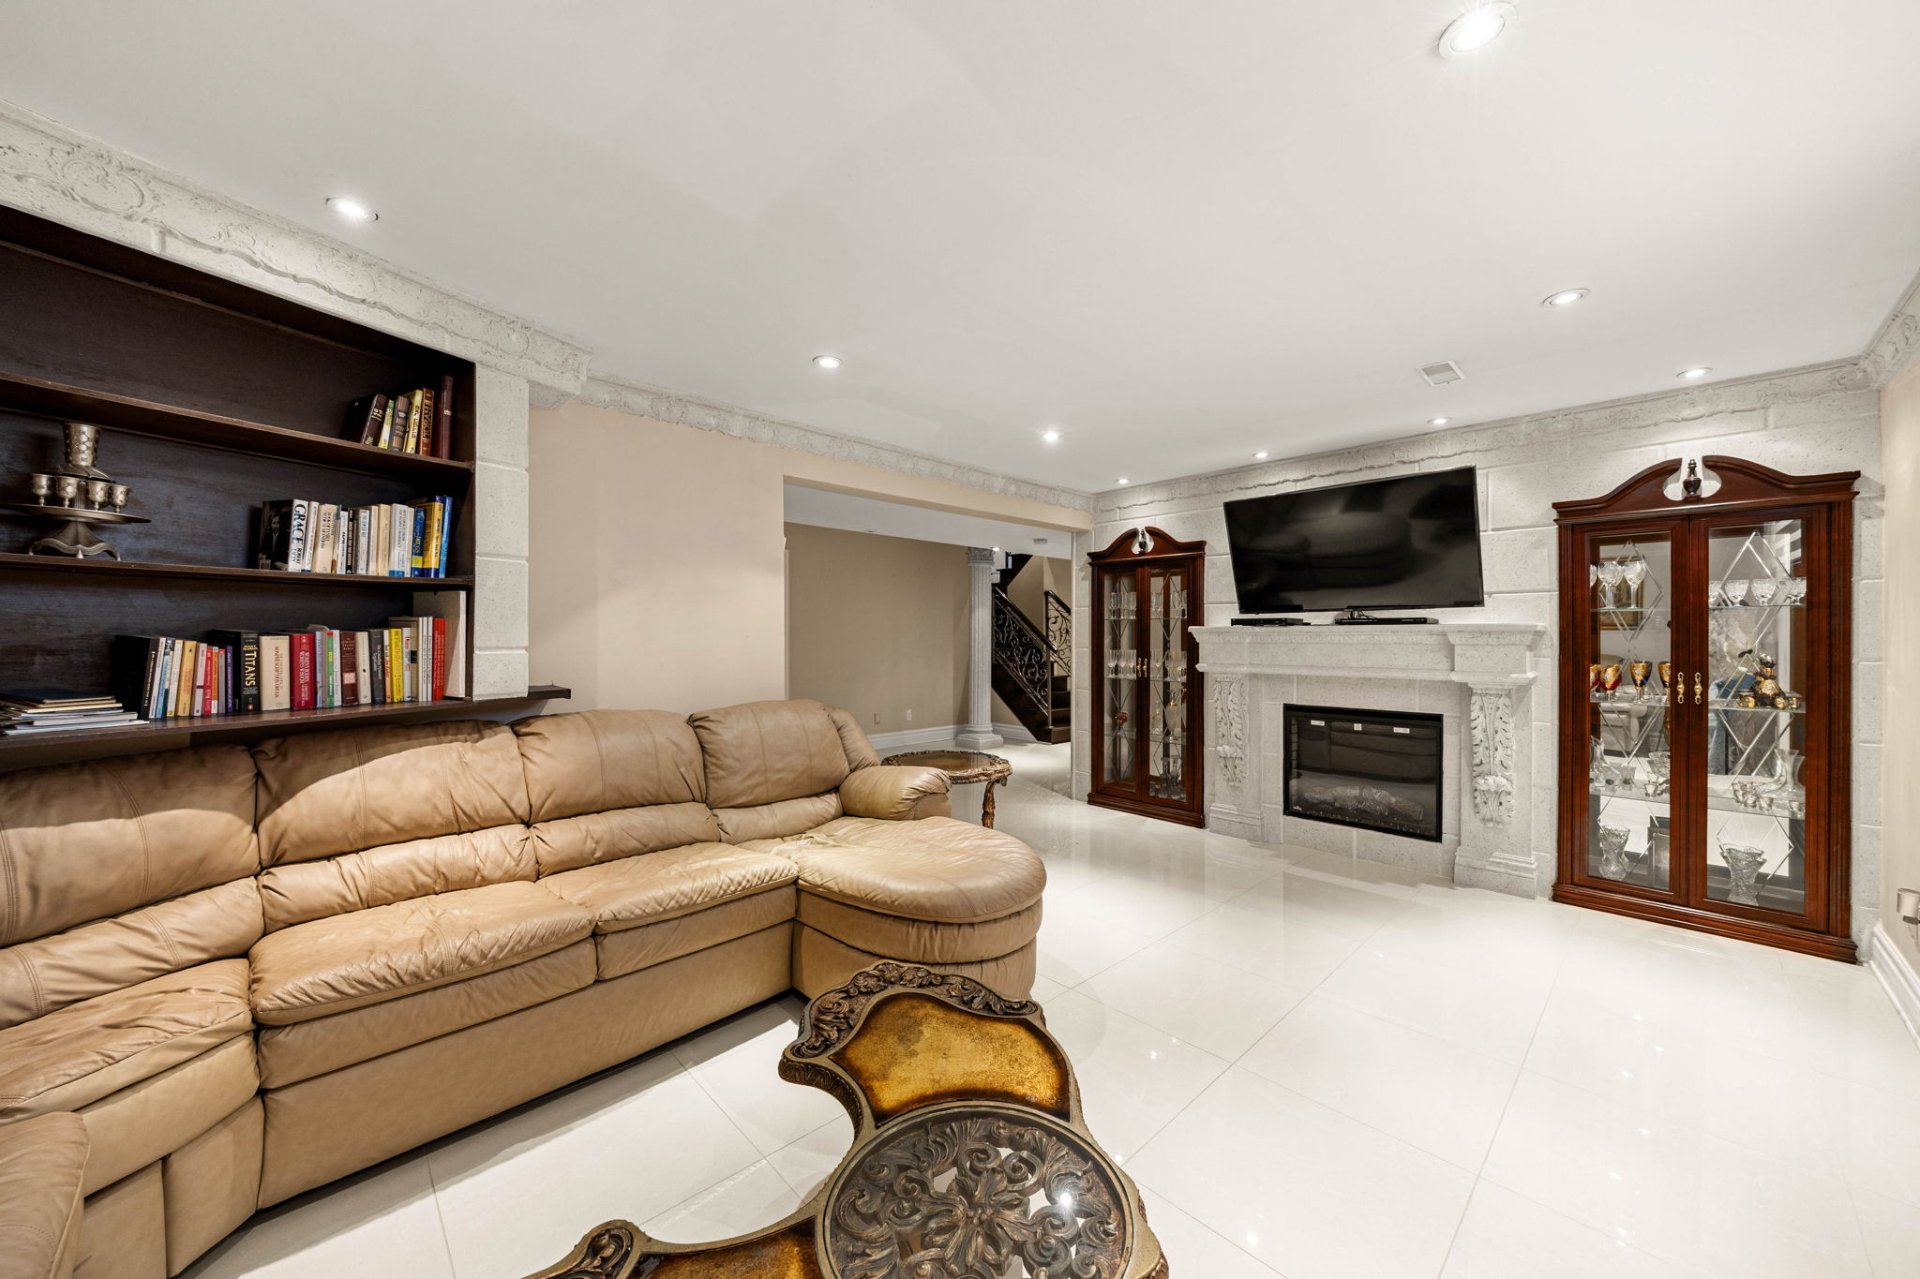
Basement
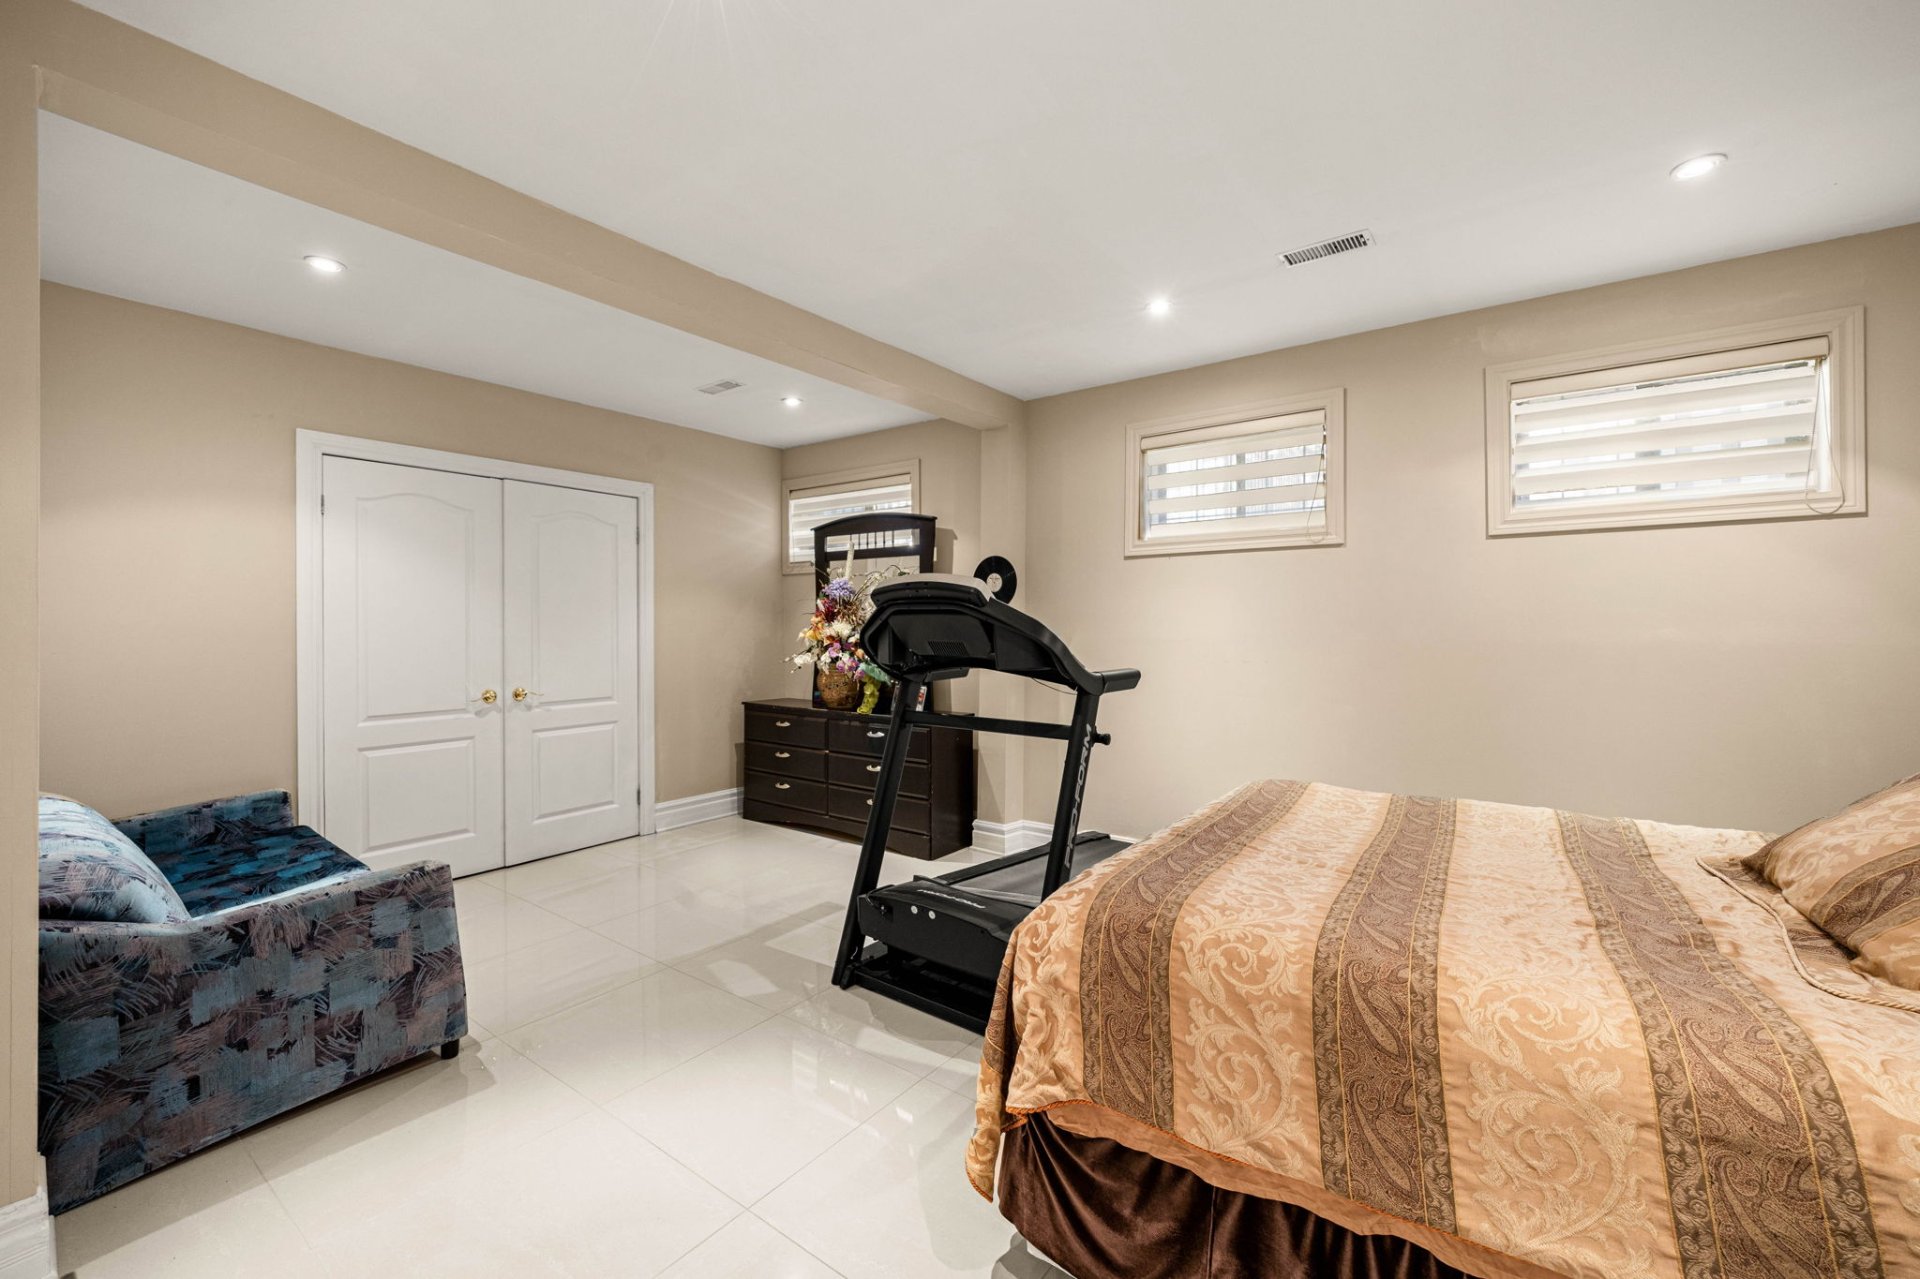
Basement
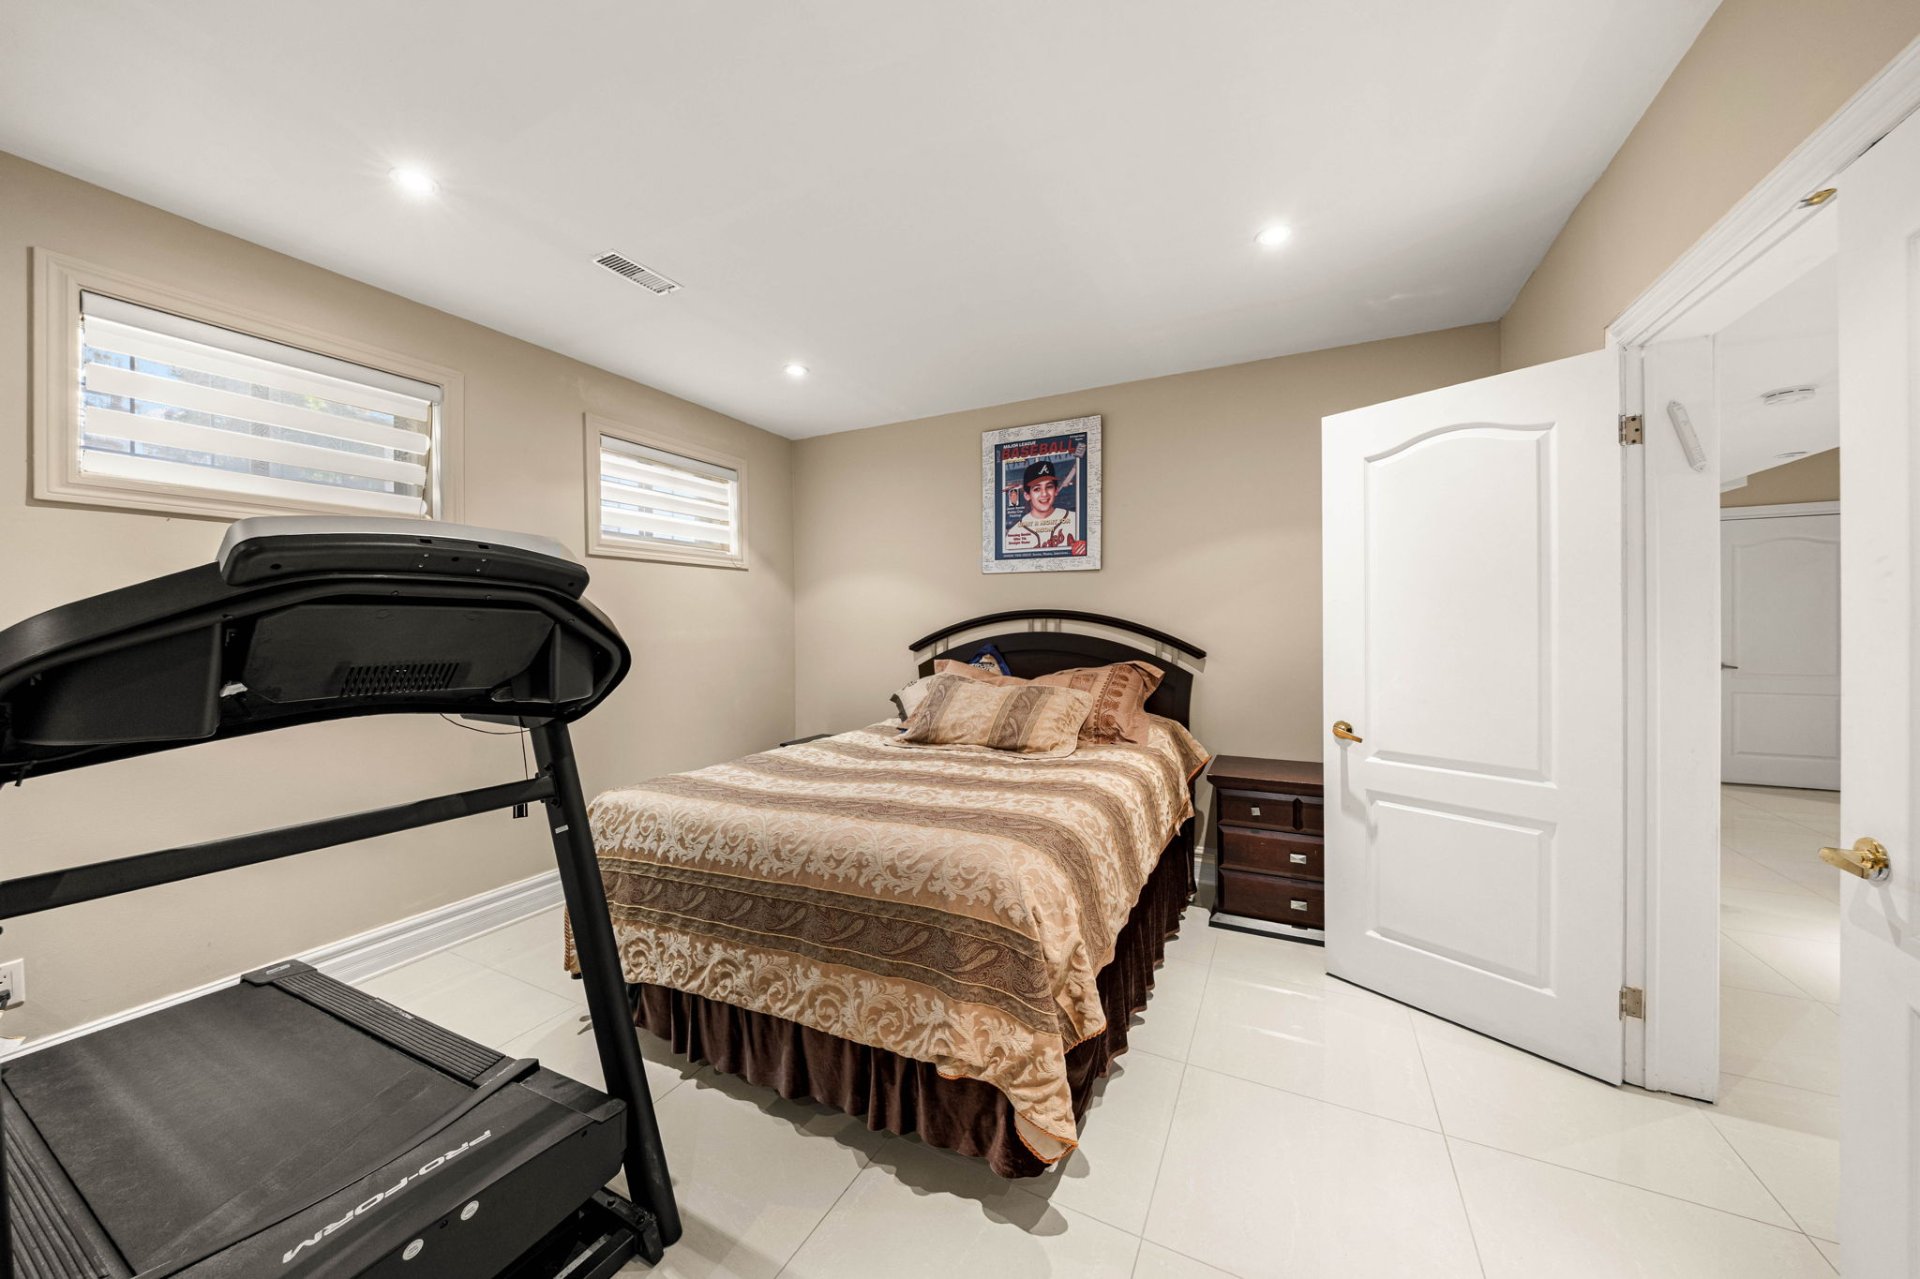
Basement
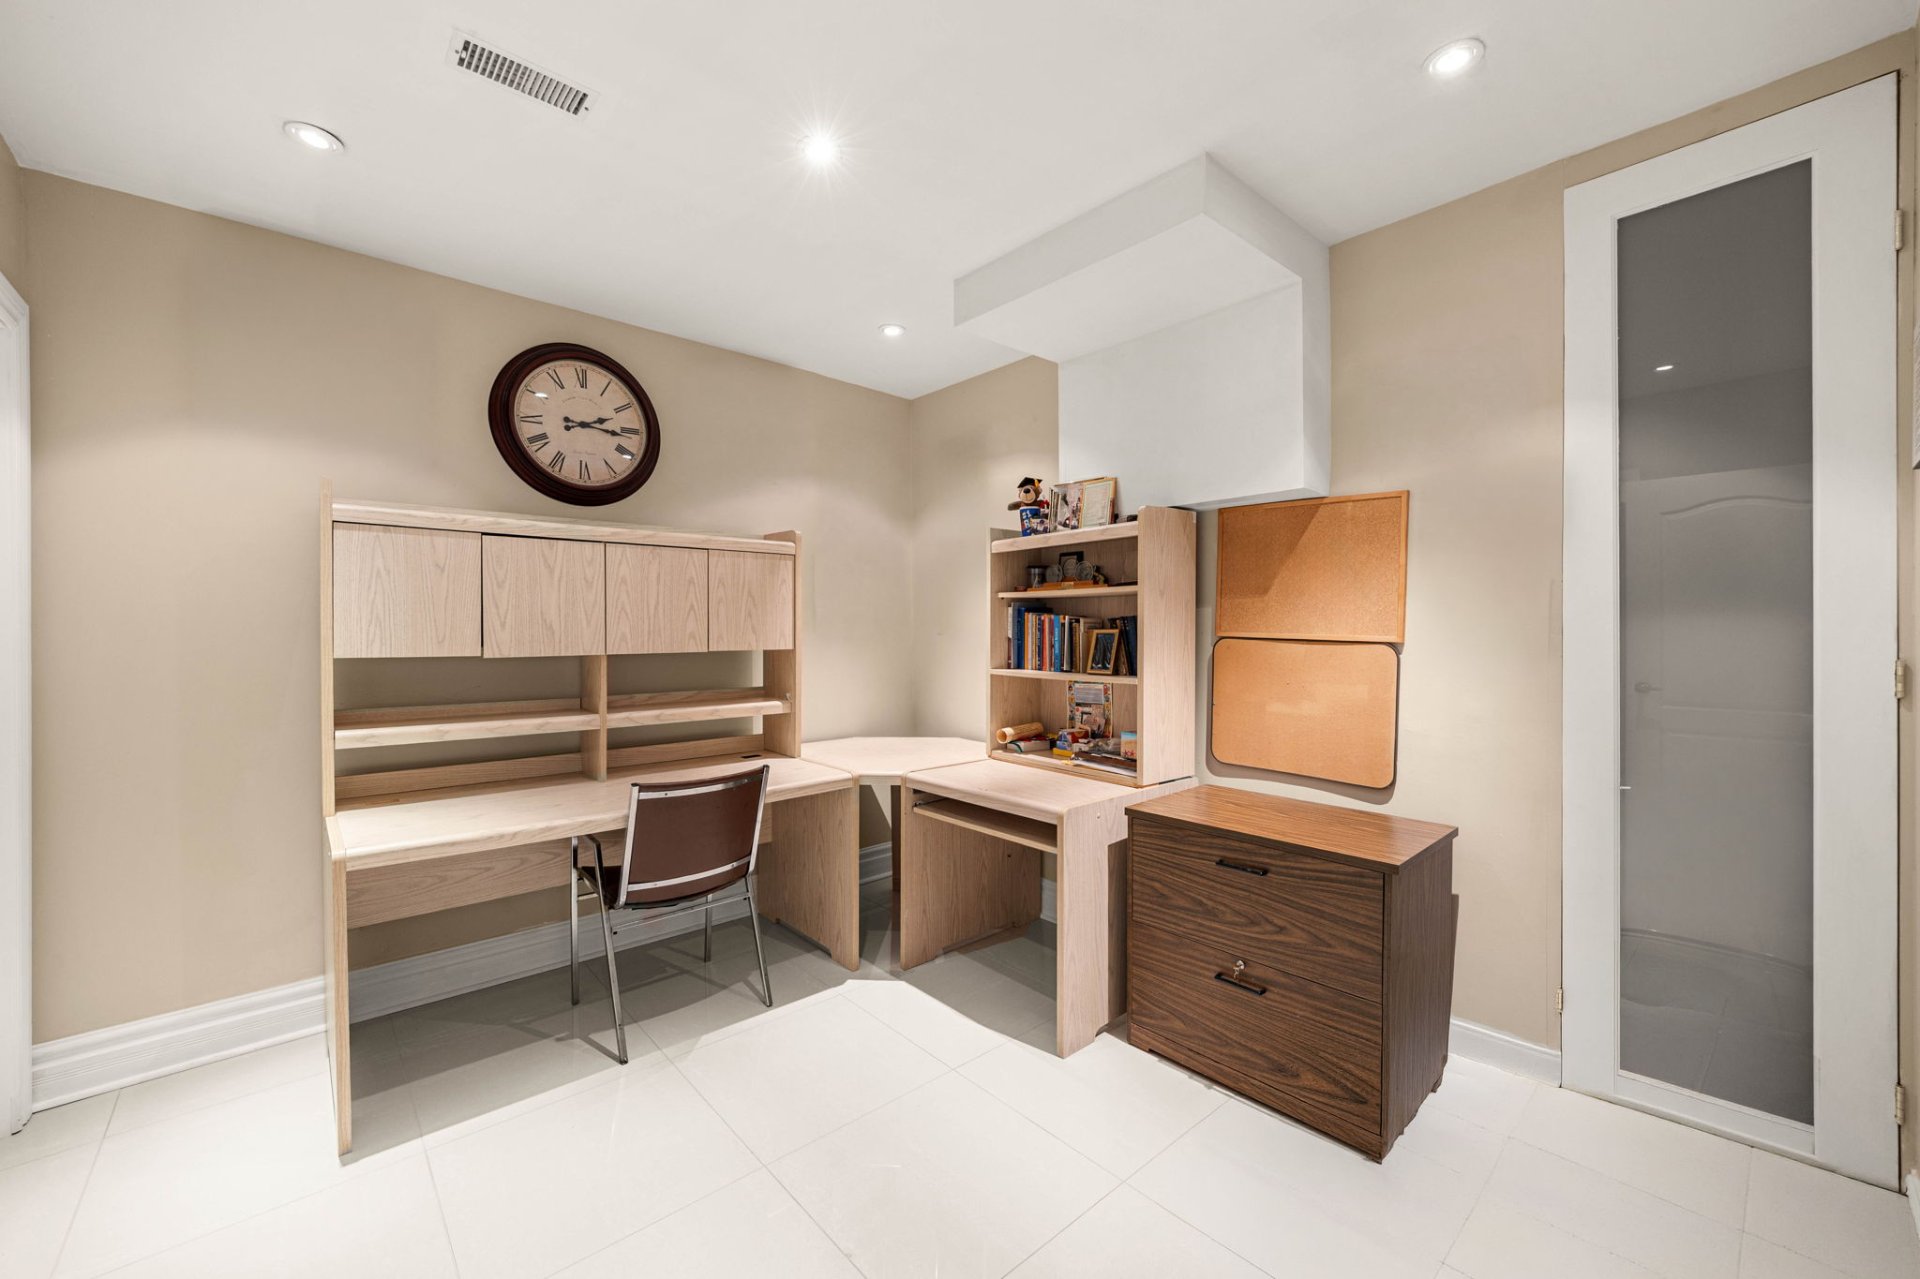
Bathroom
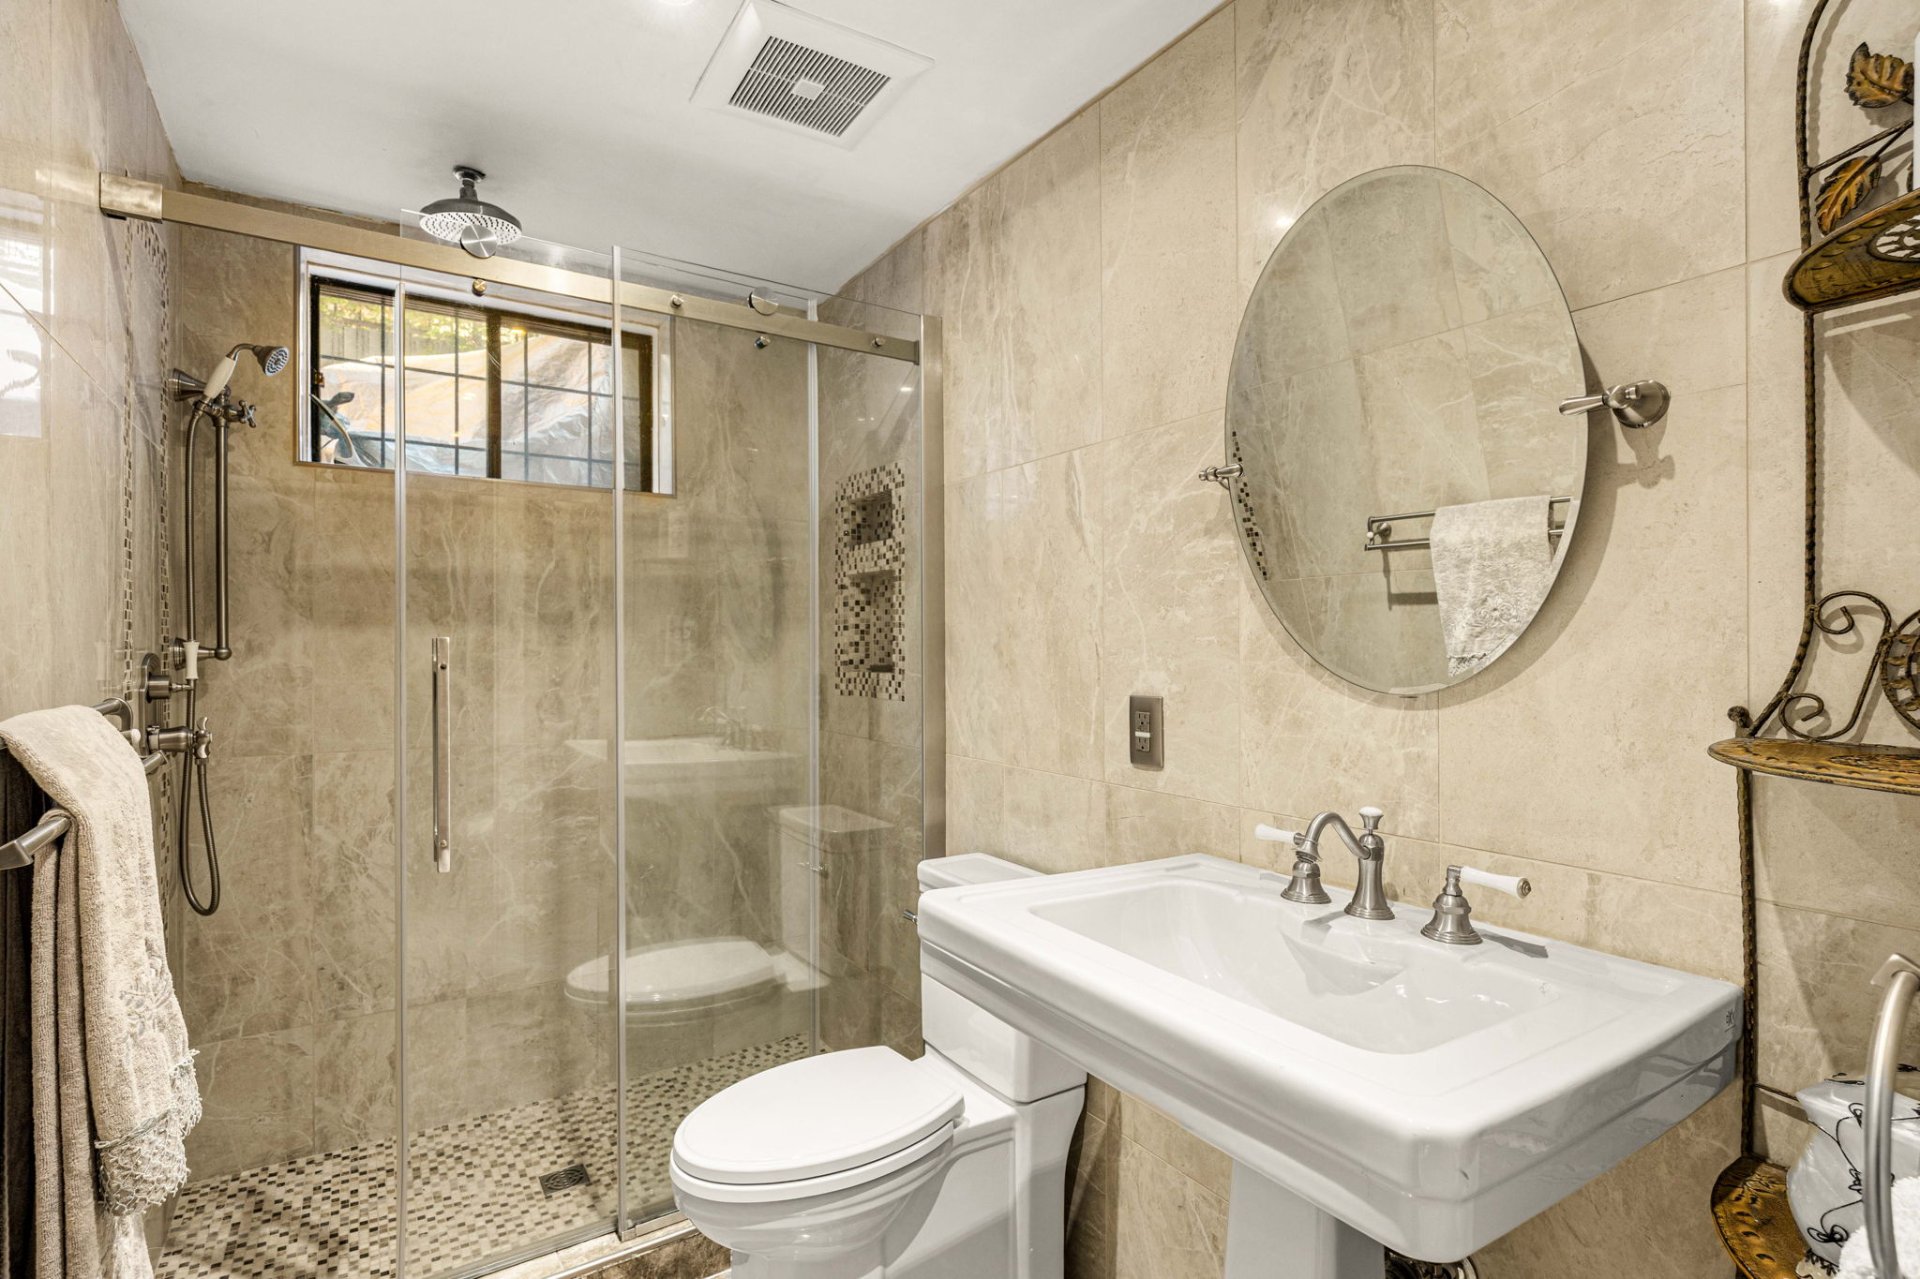
Backyard
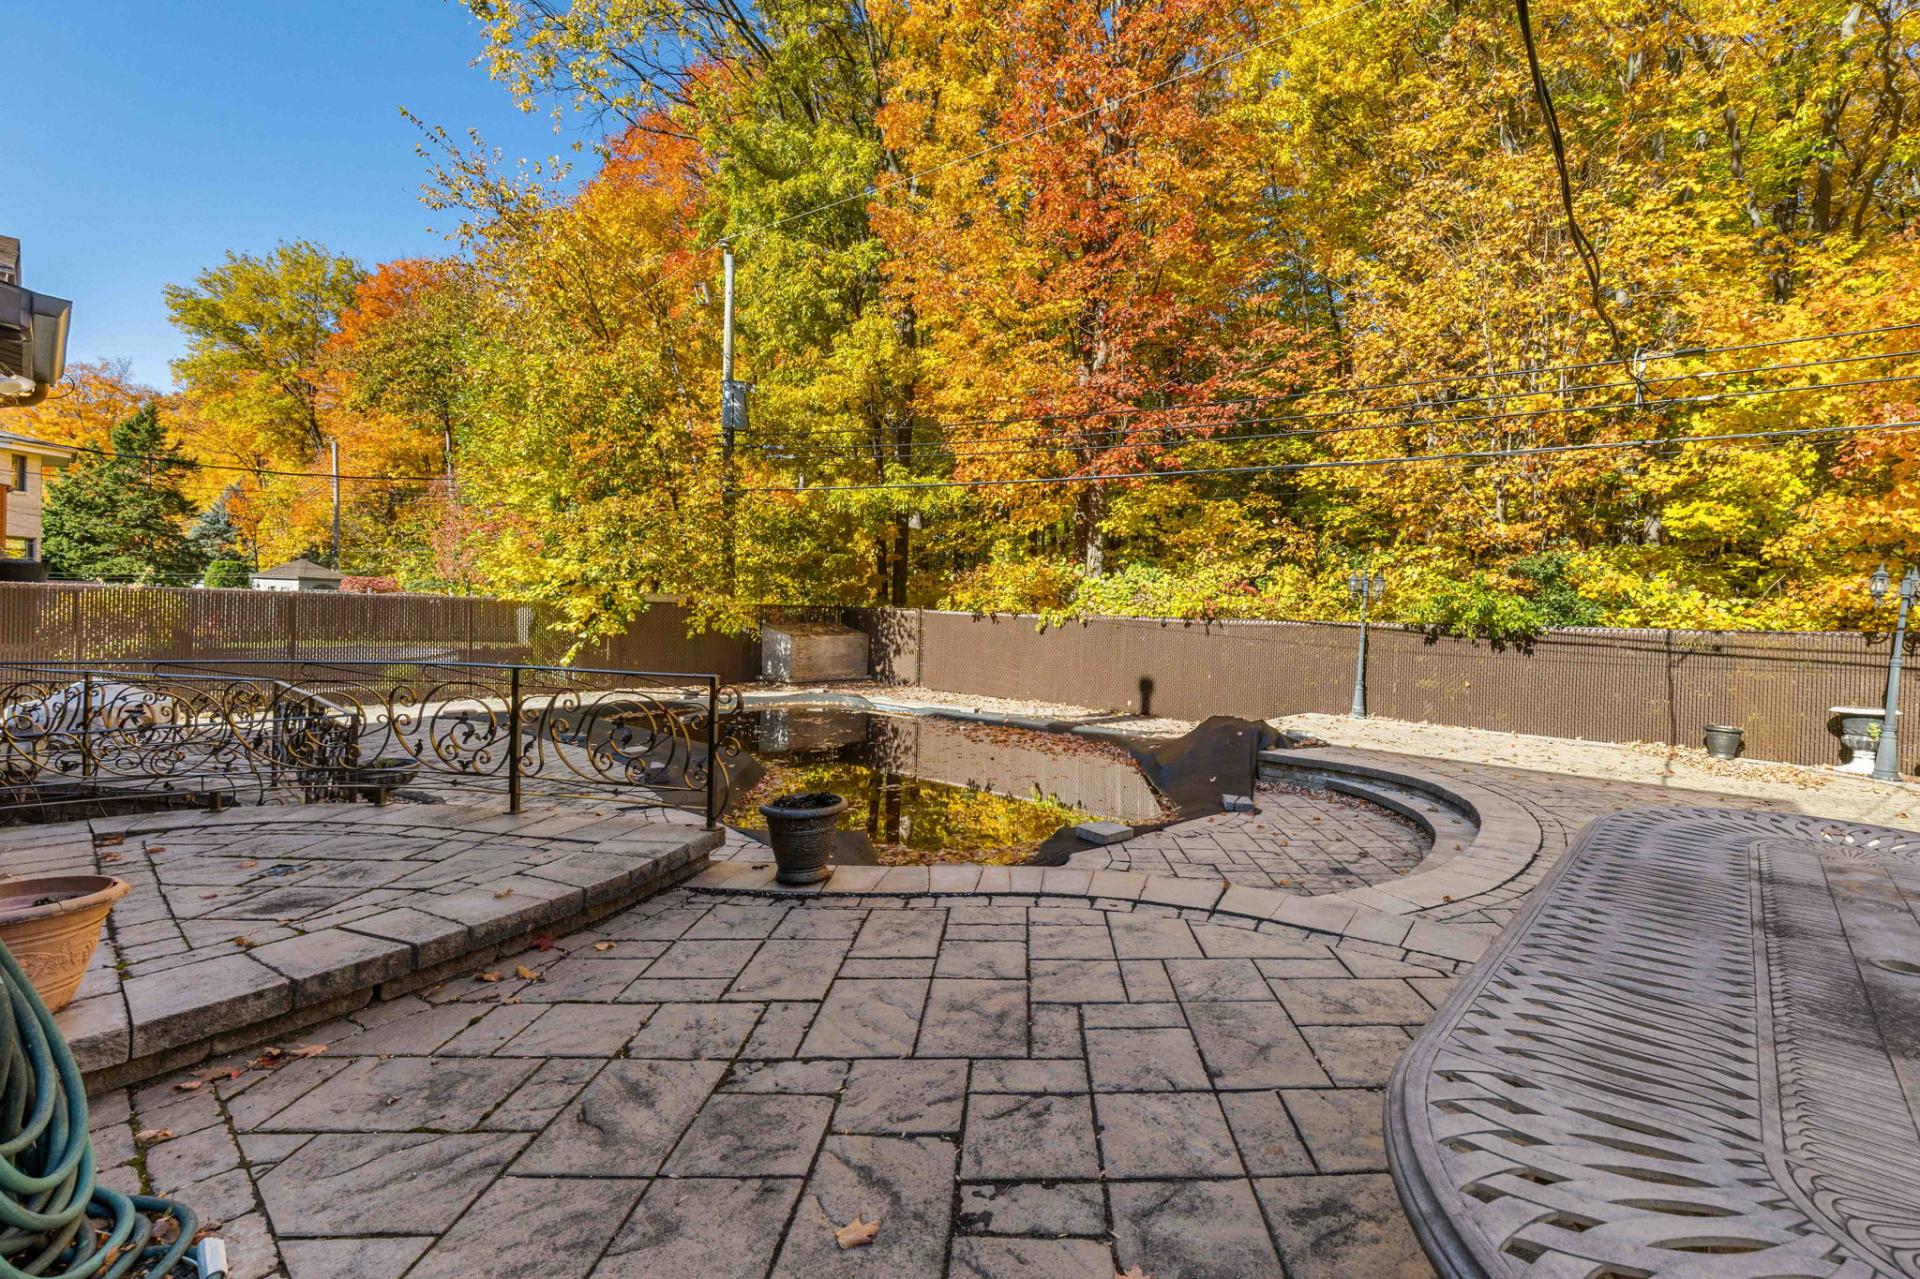
Backyard
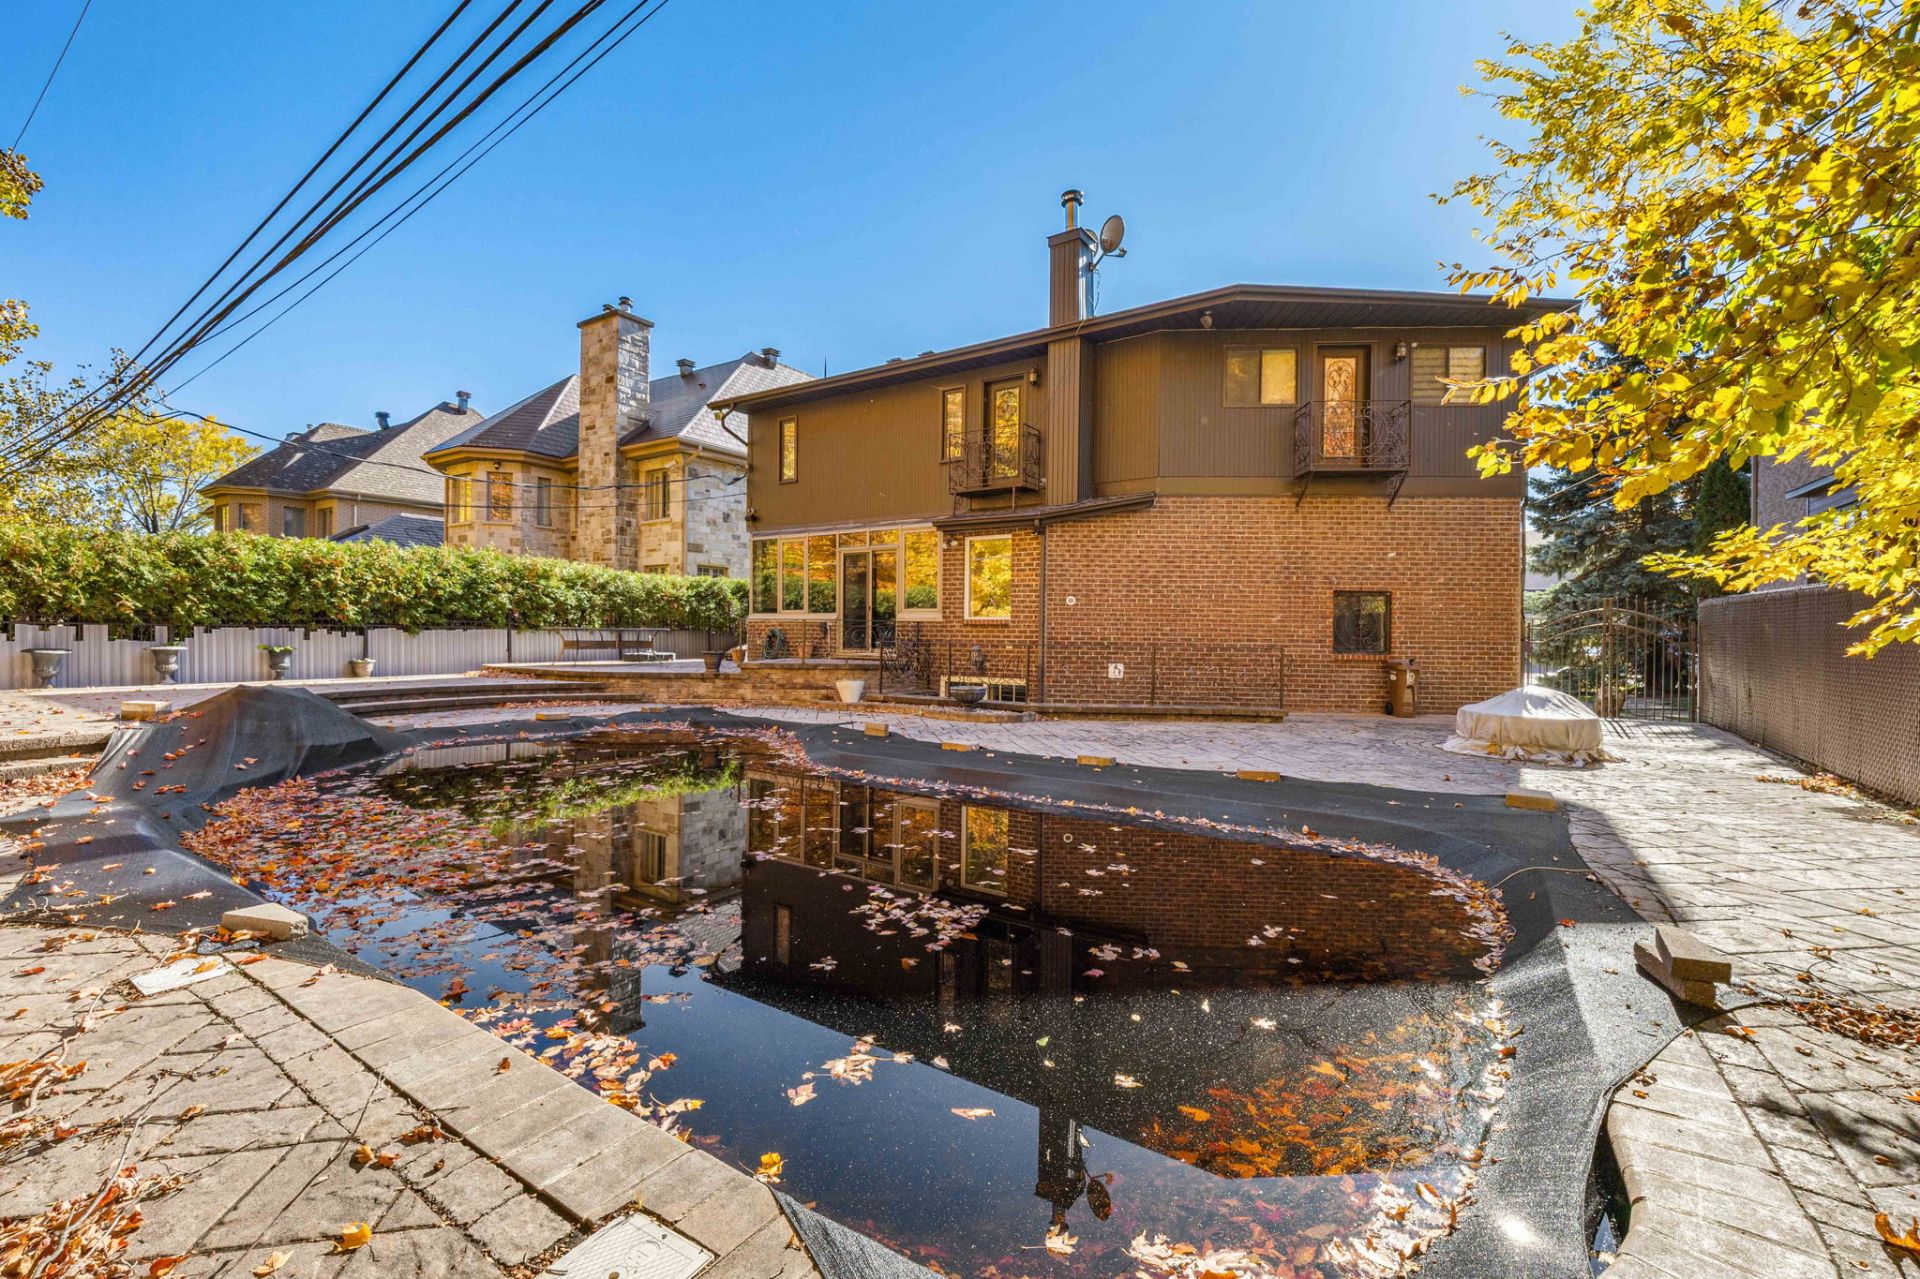
Backyard
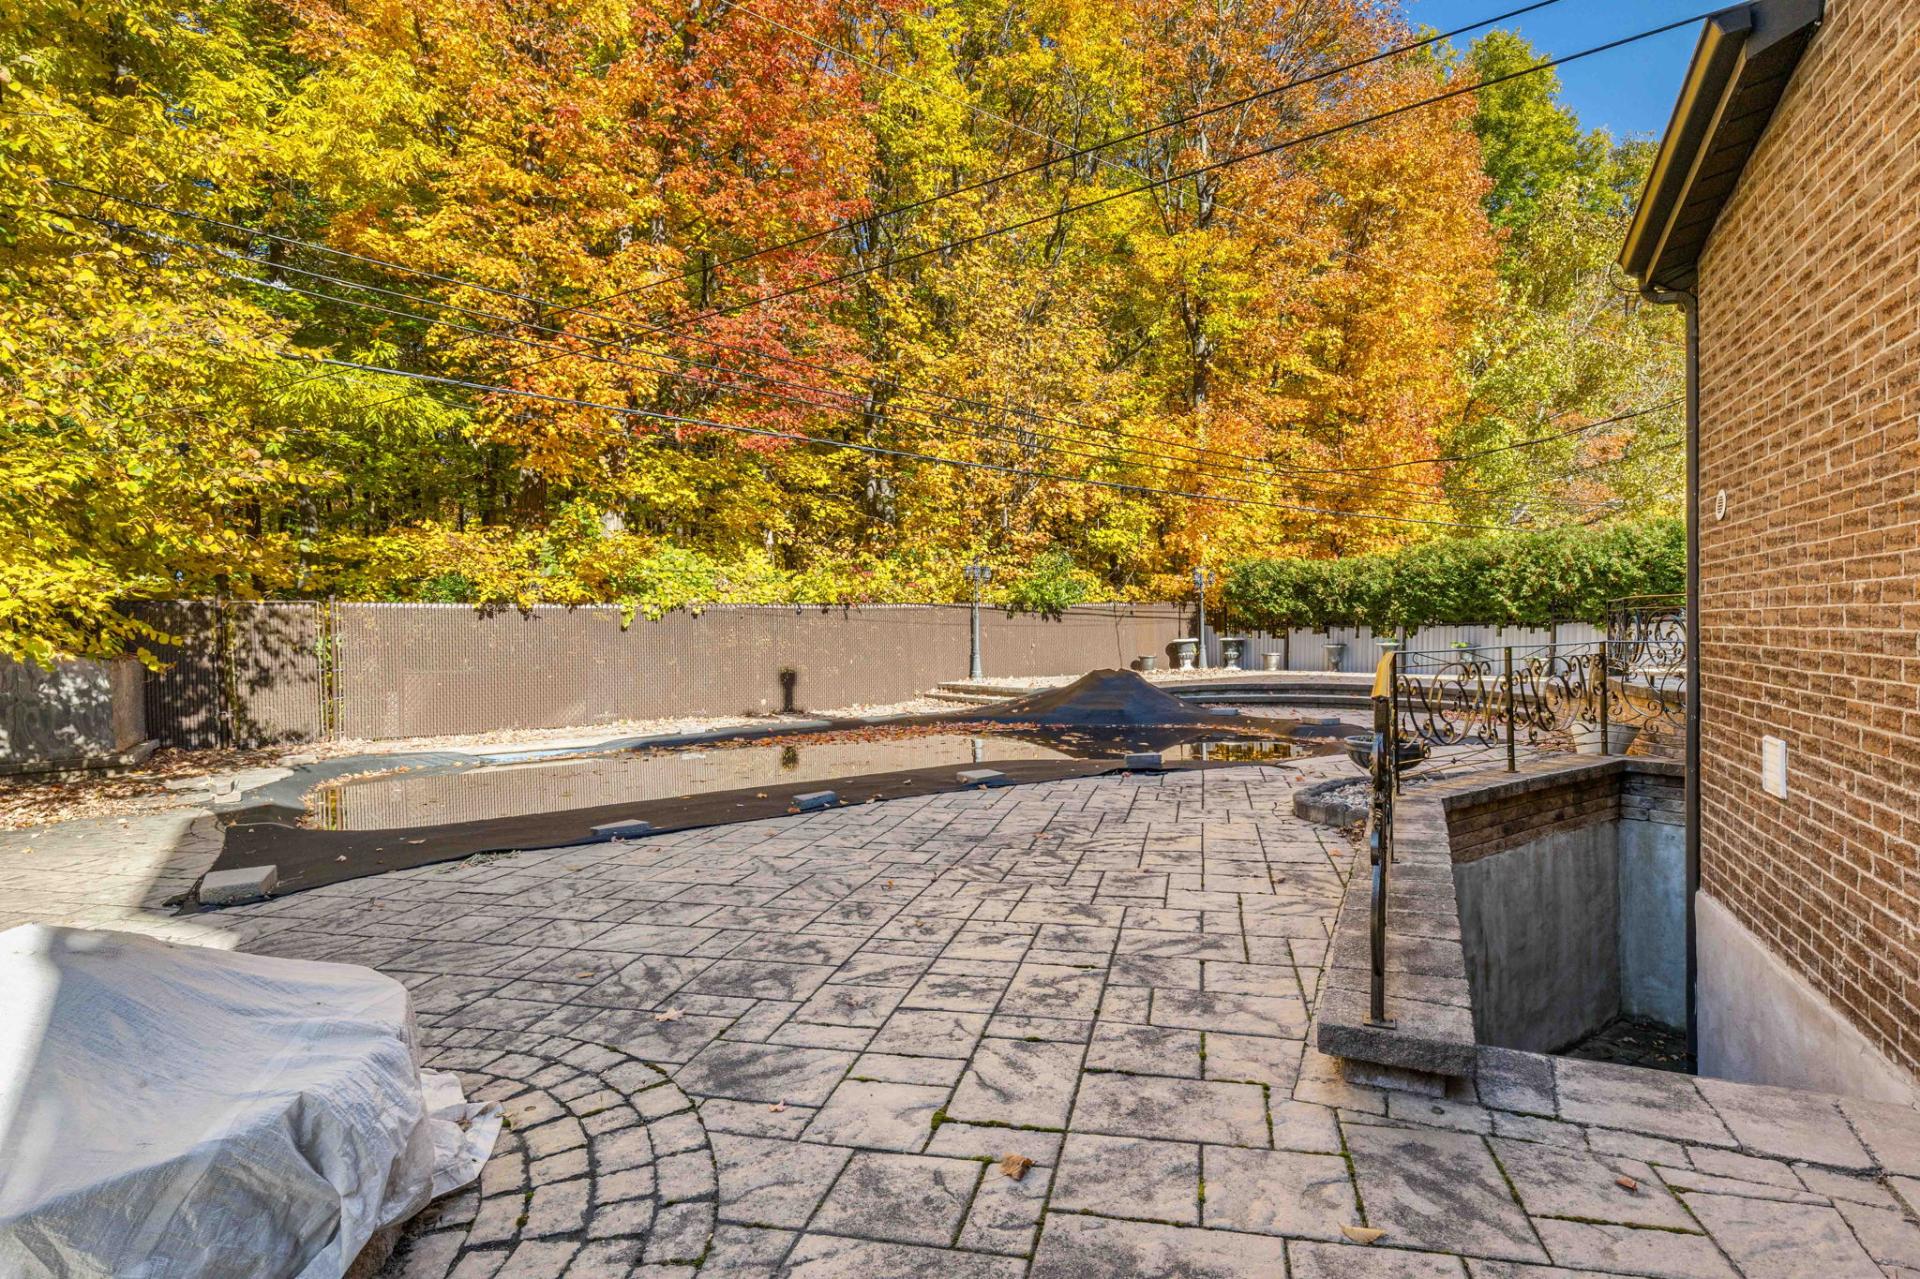
Aerial photo
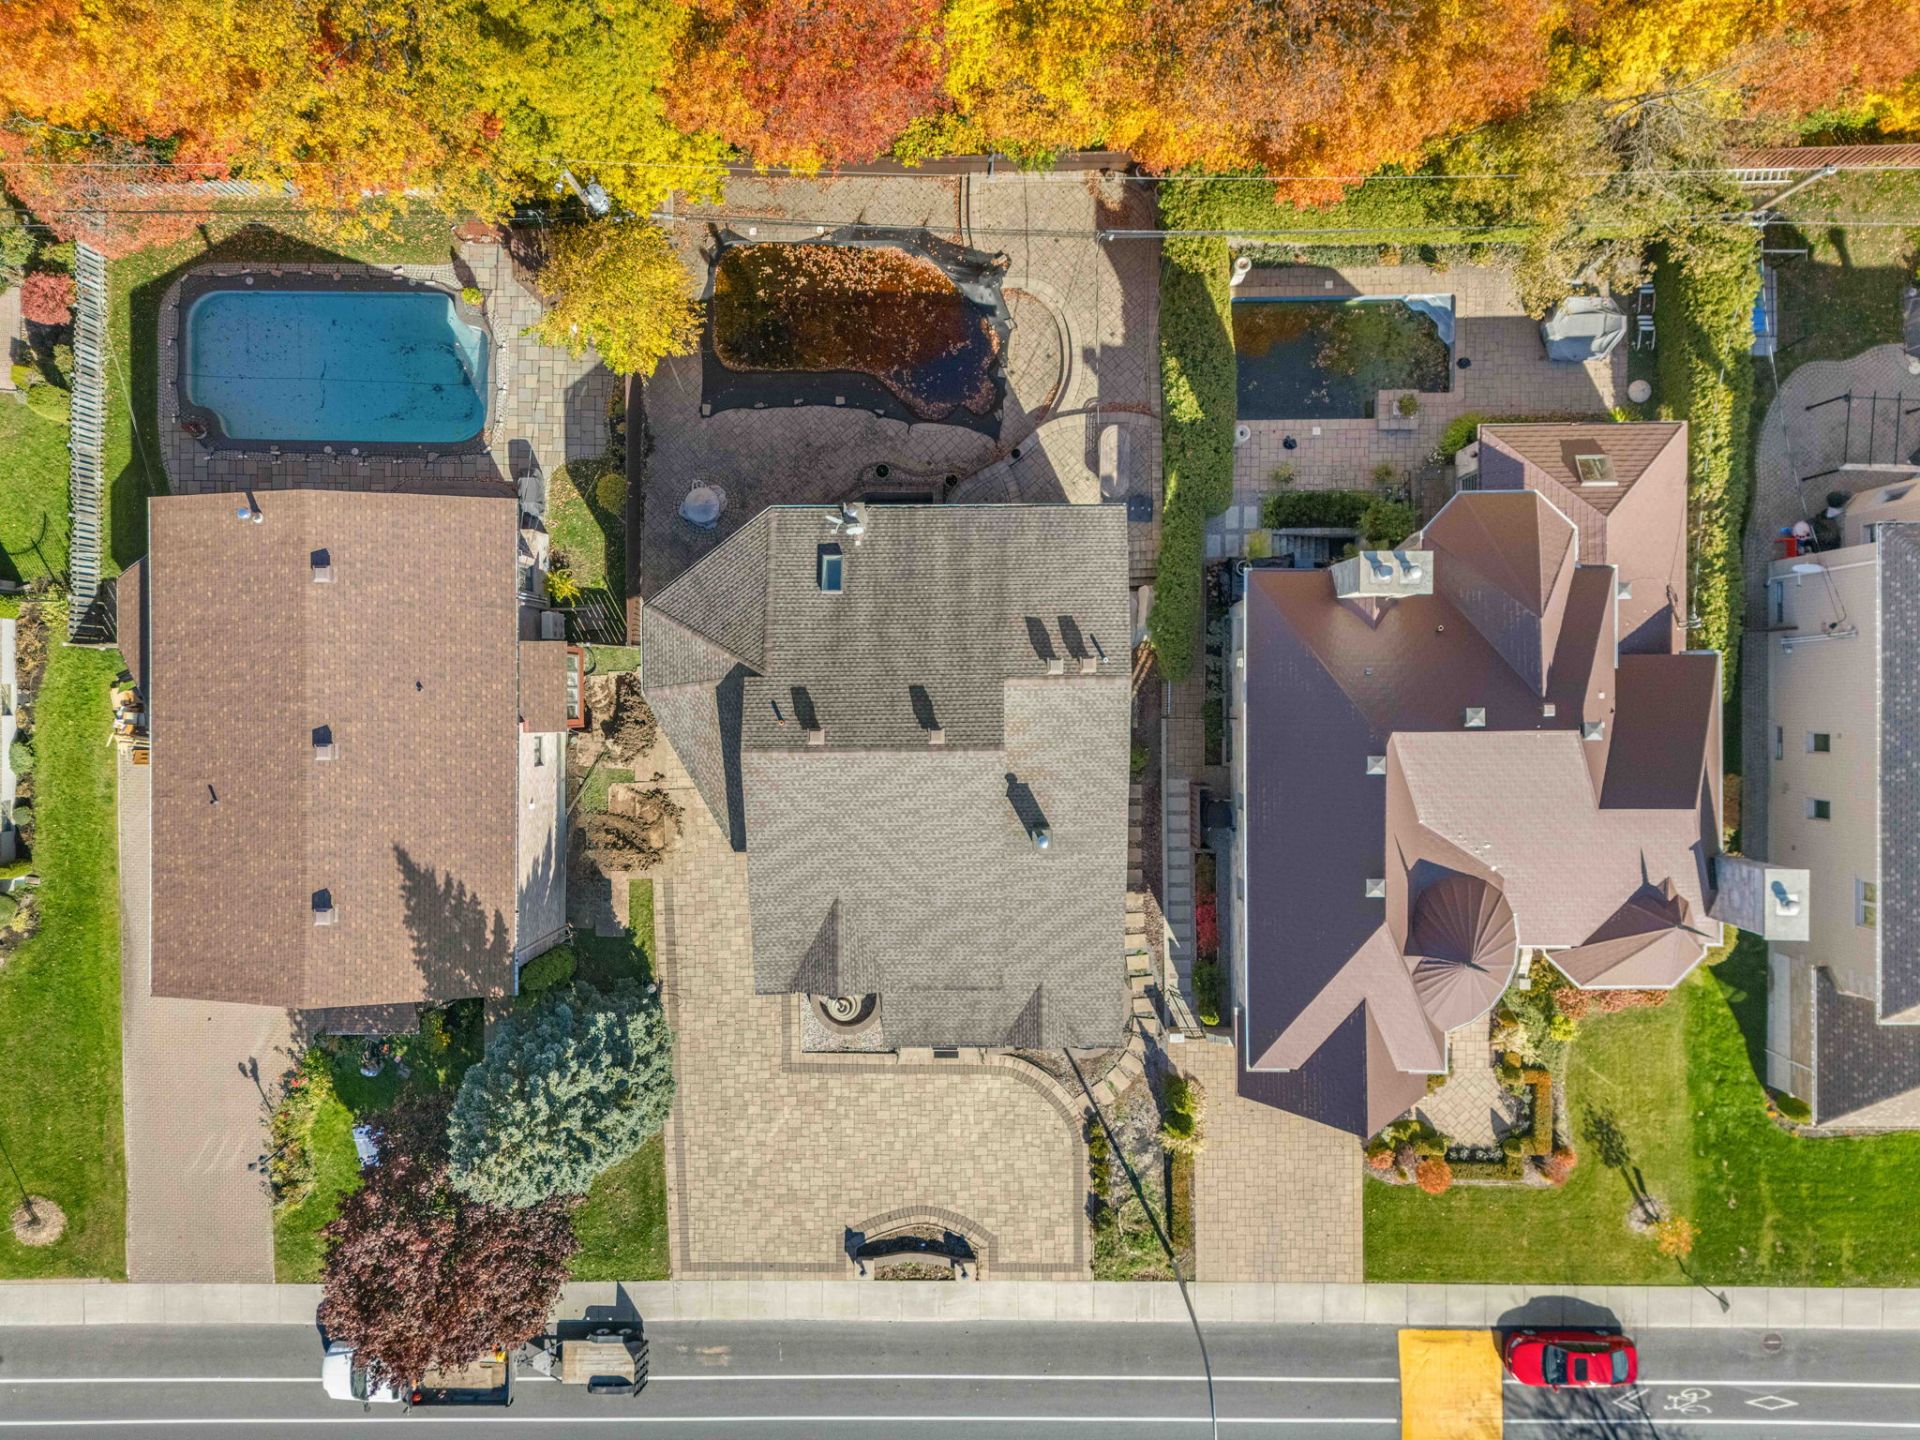
Aerial photo
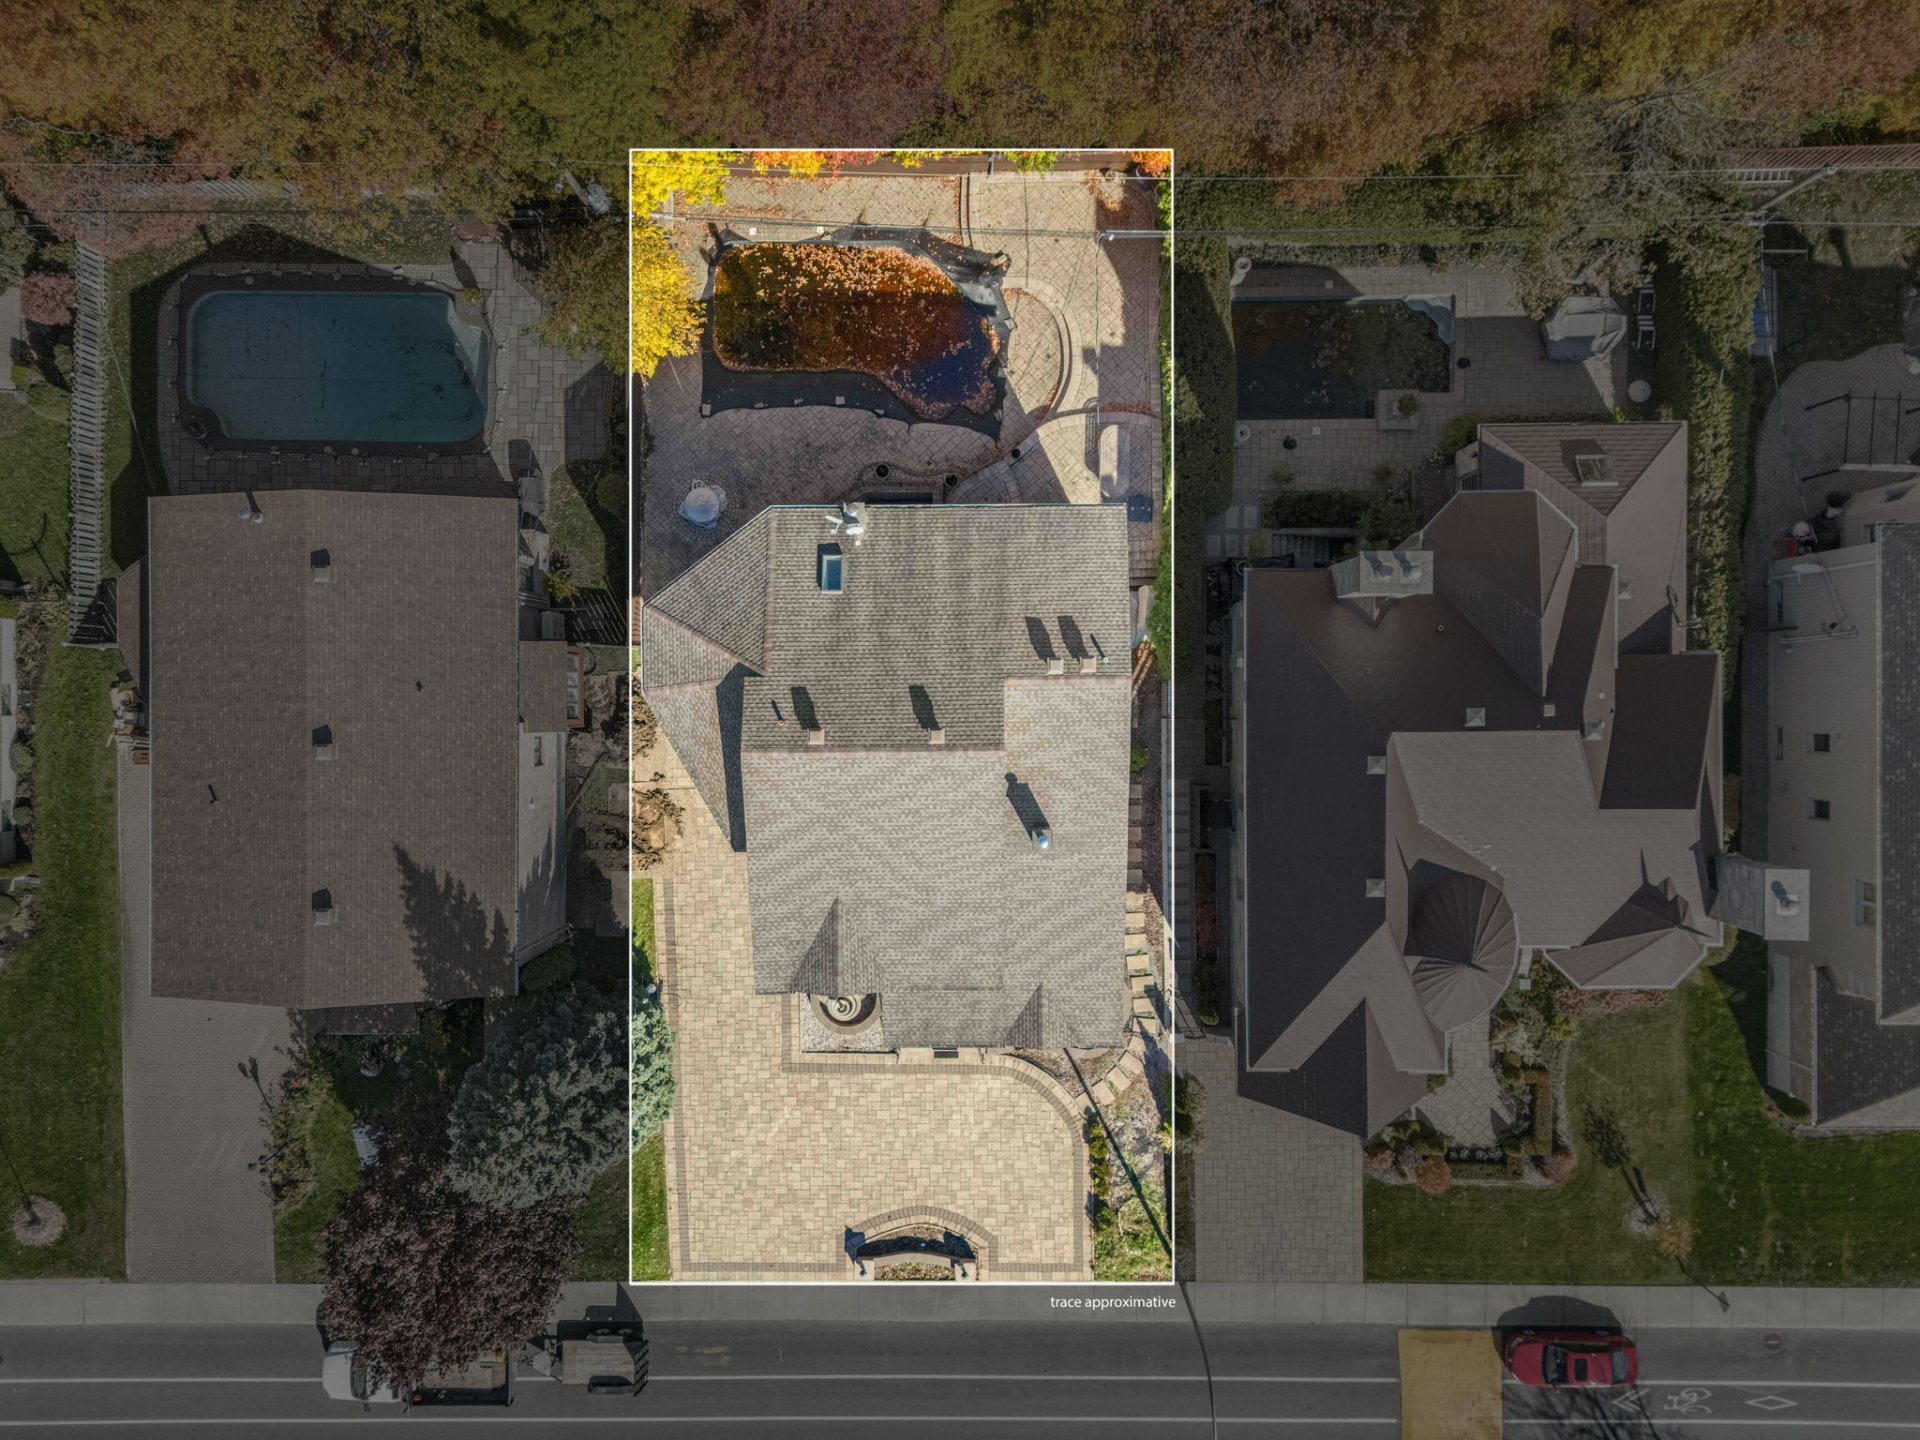
Aerial photo
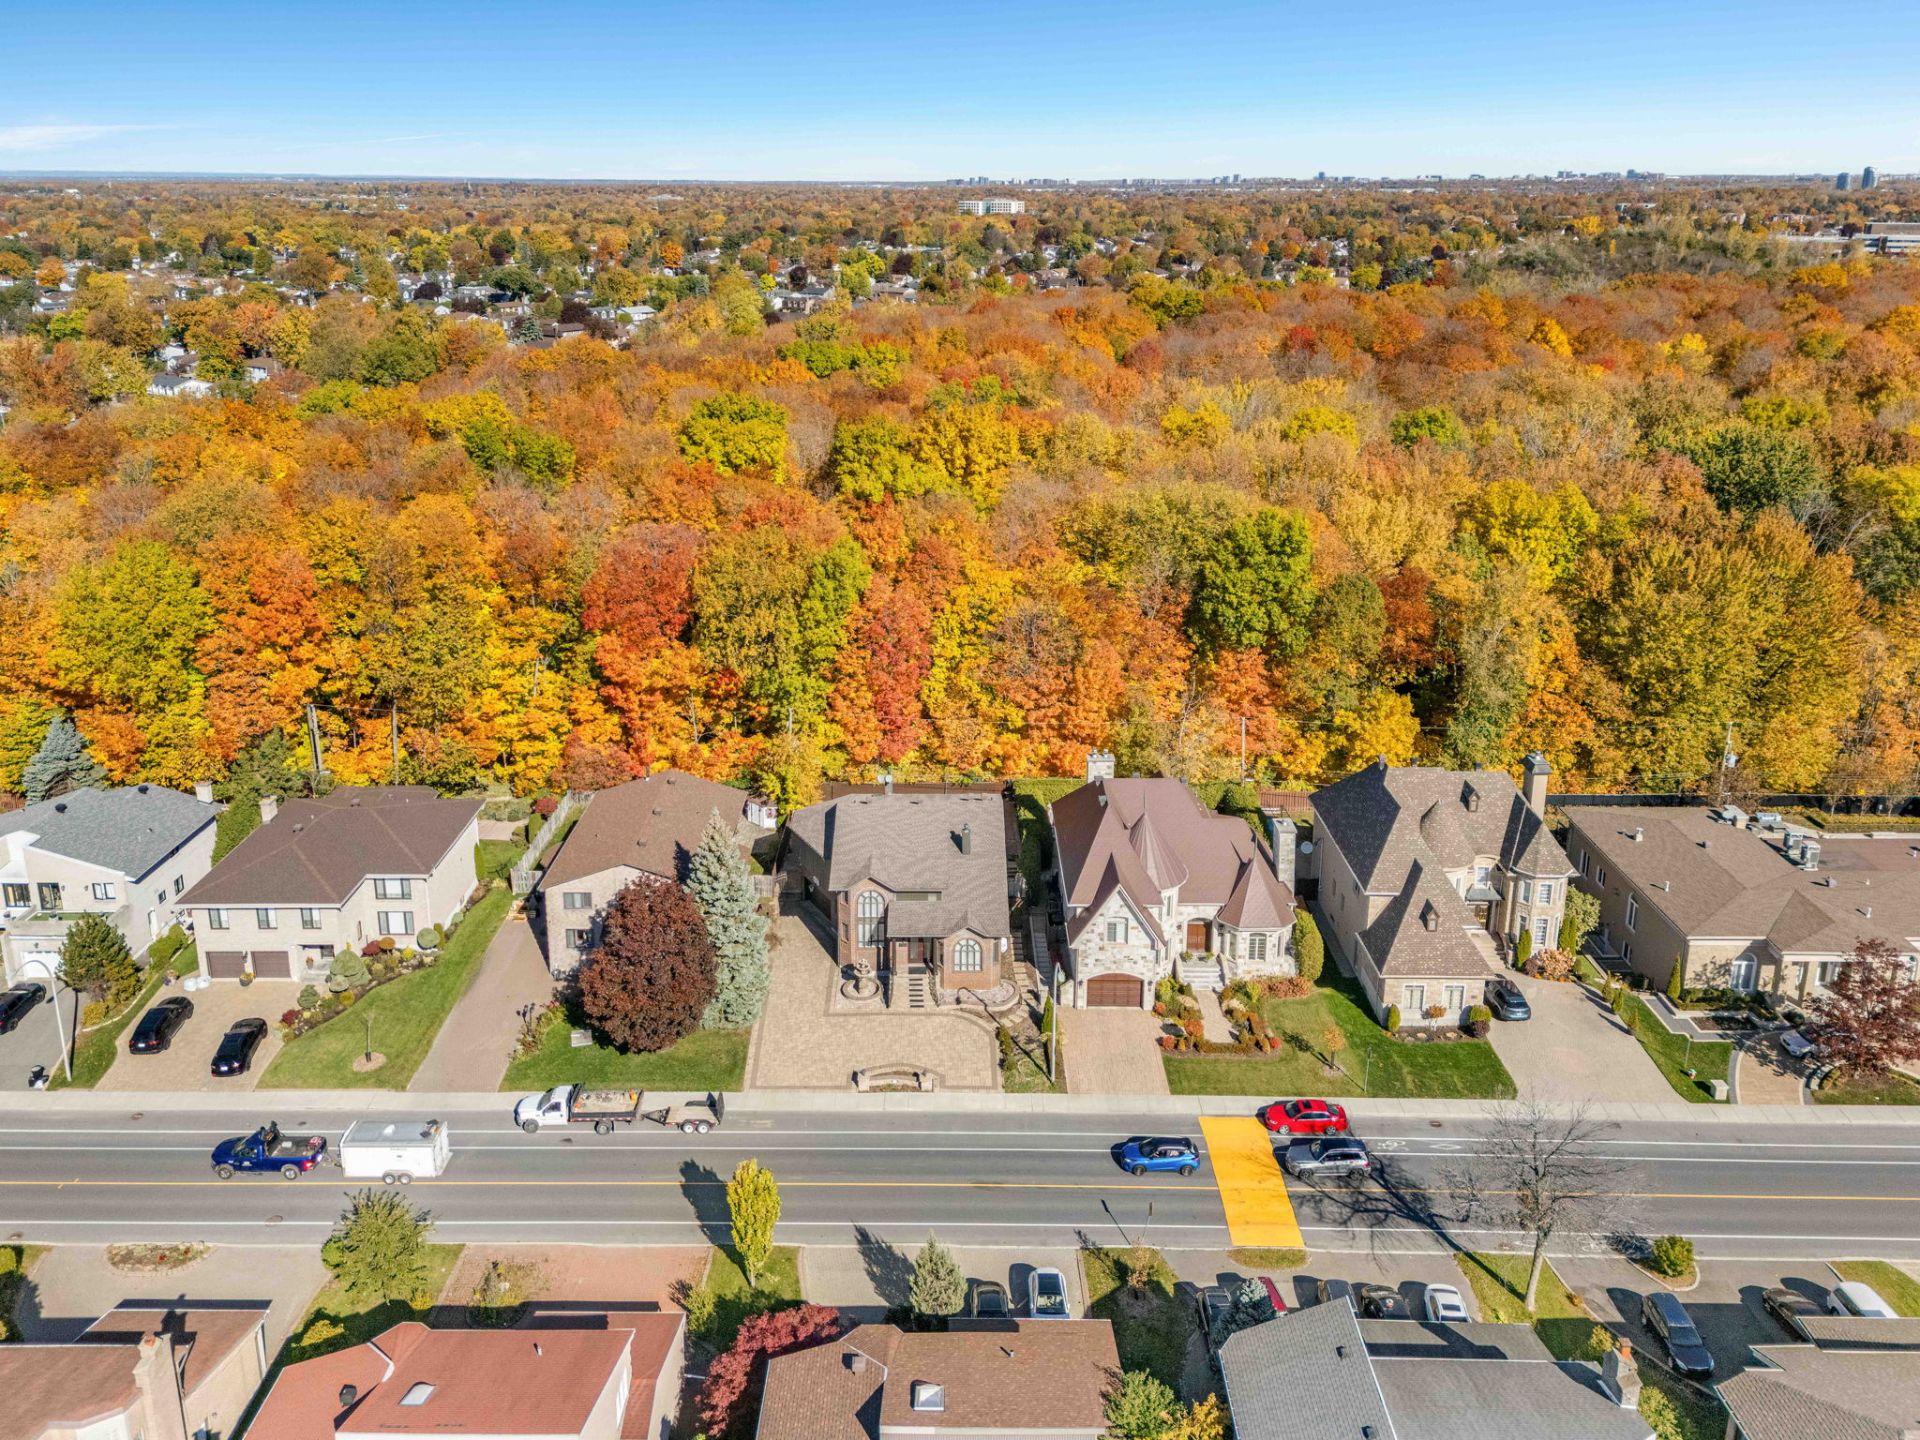
Aerial photo
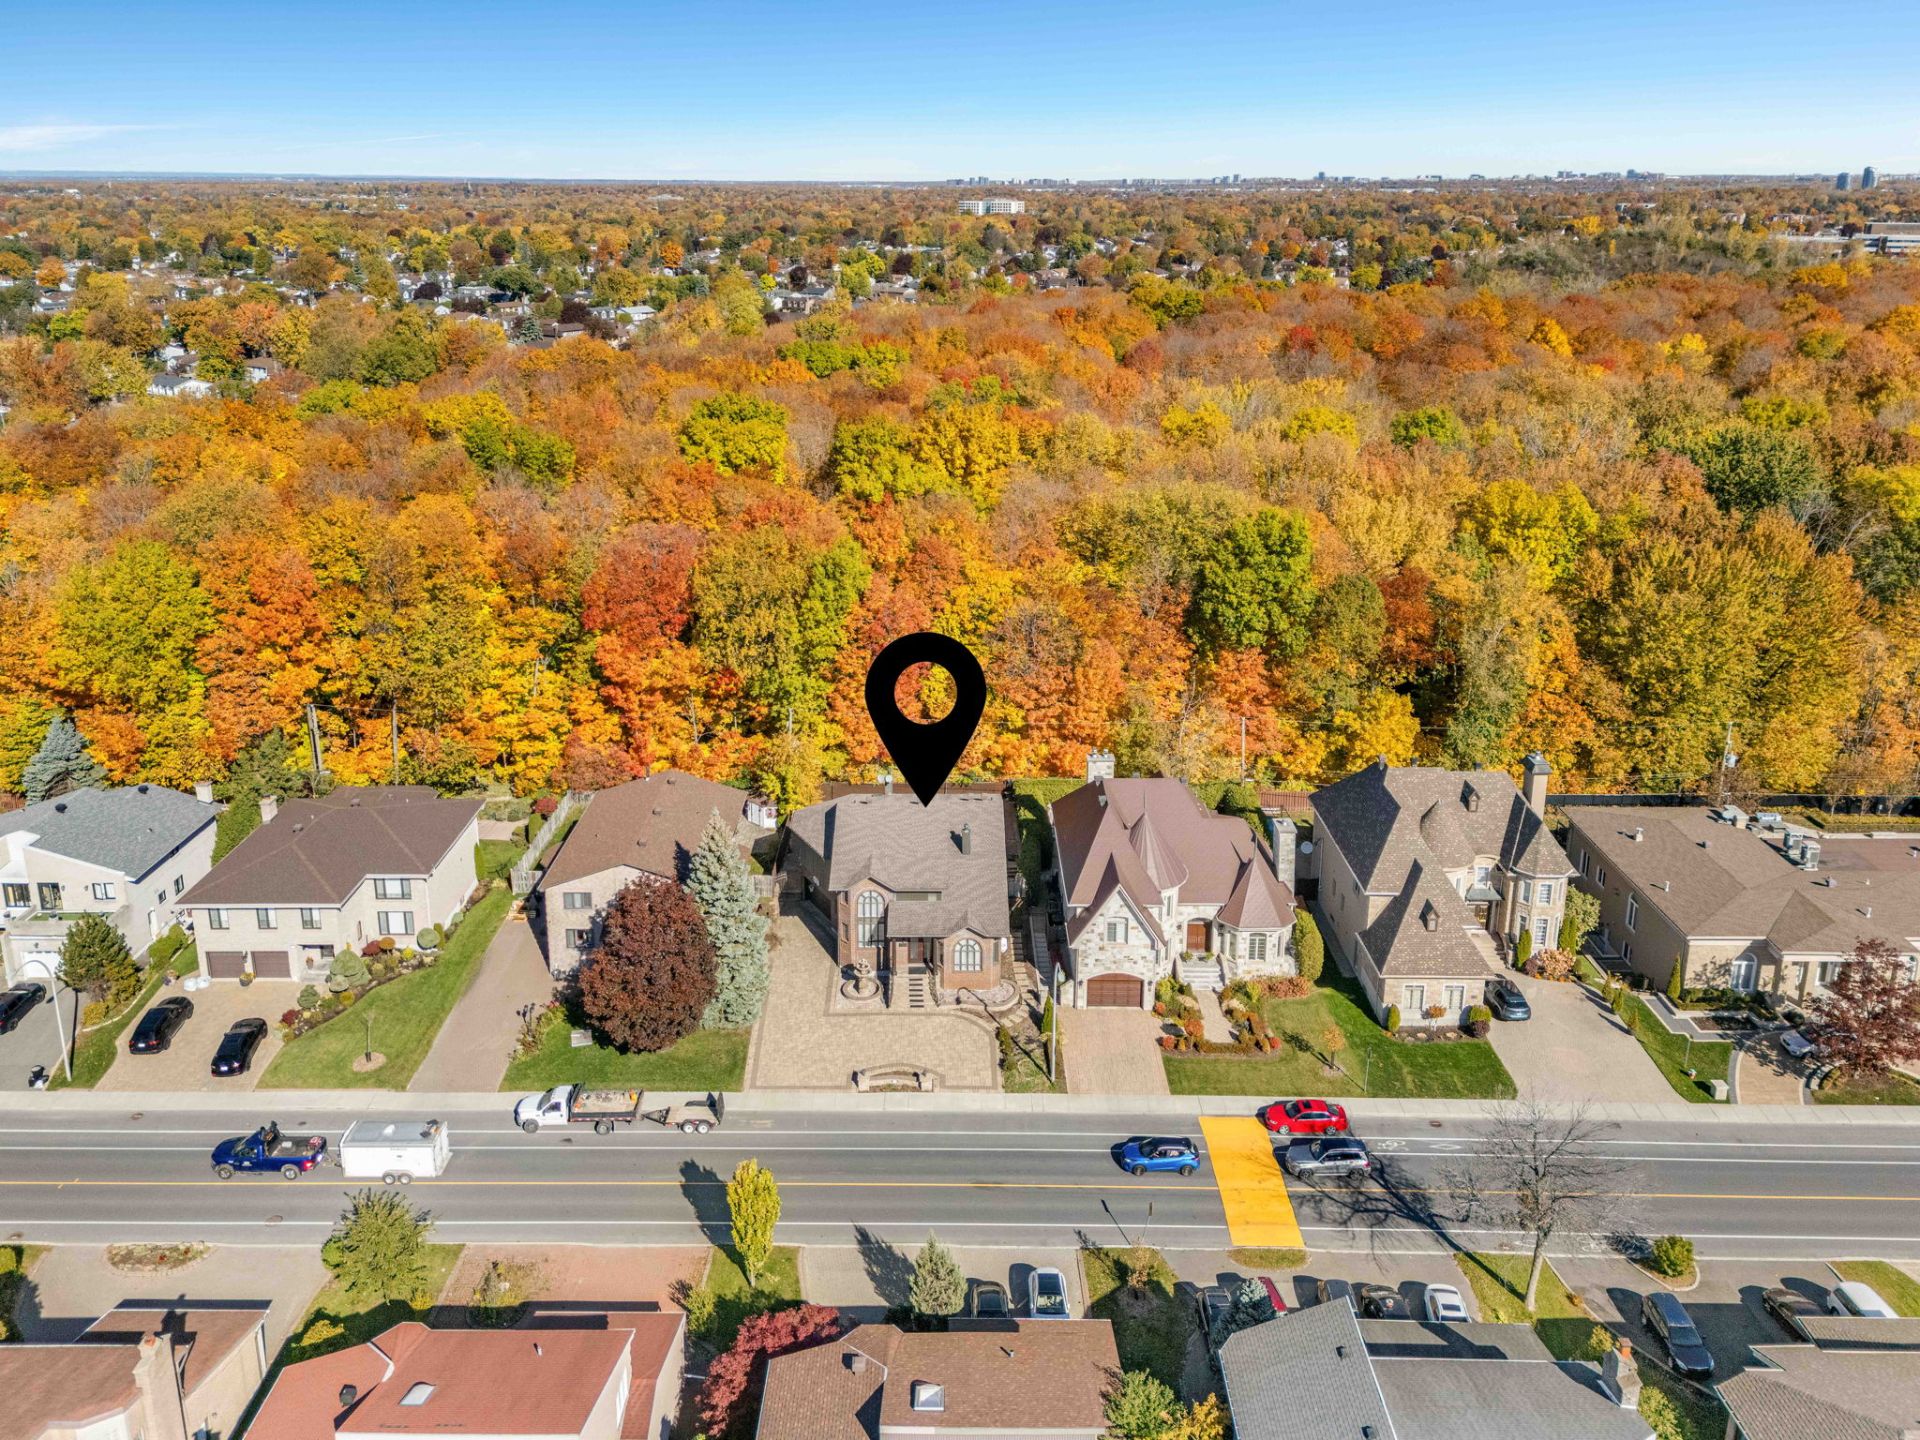
Aerial photo
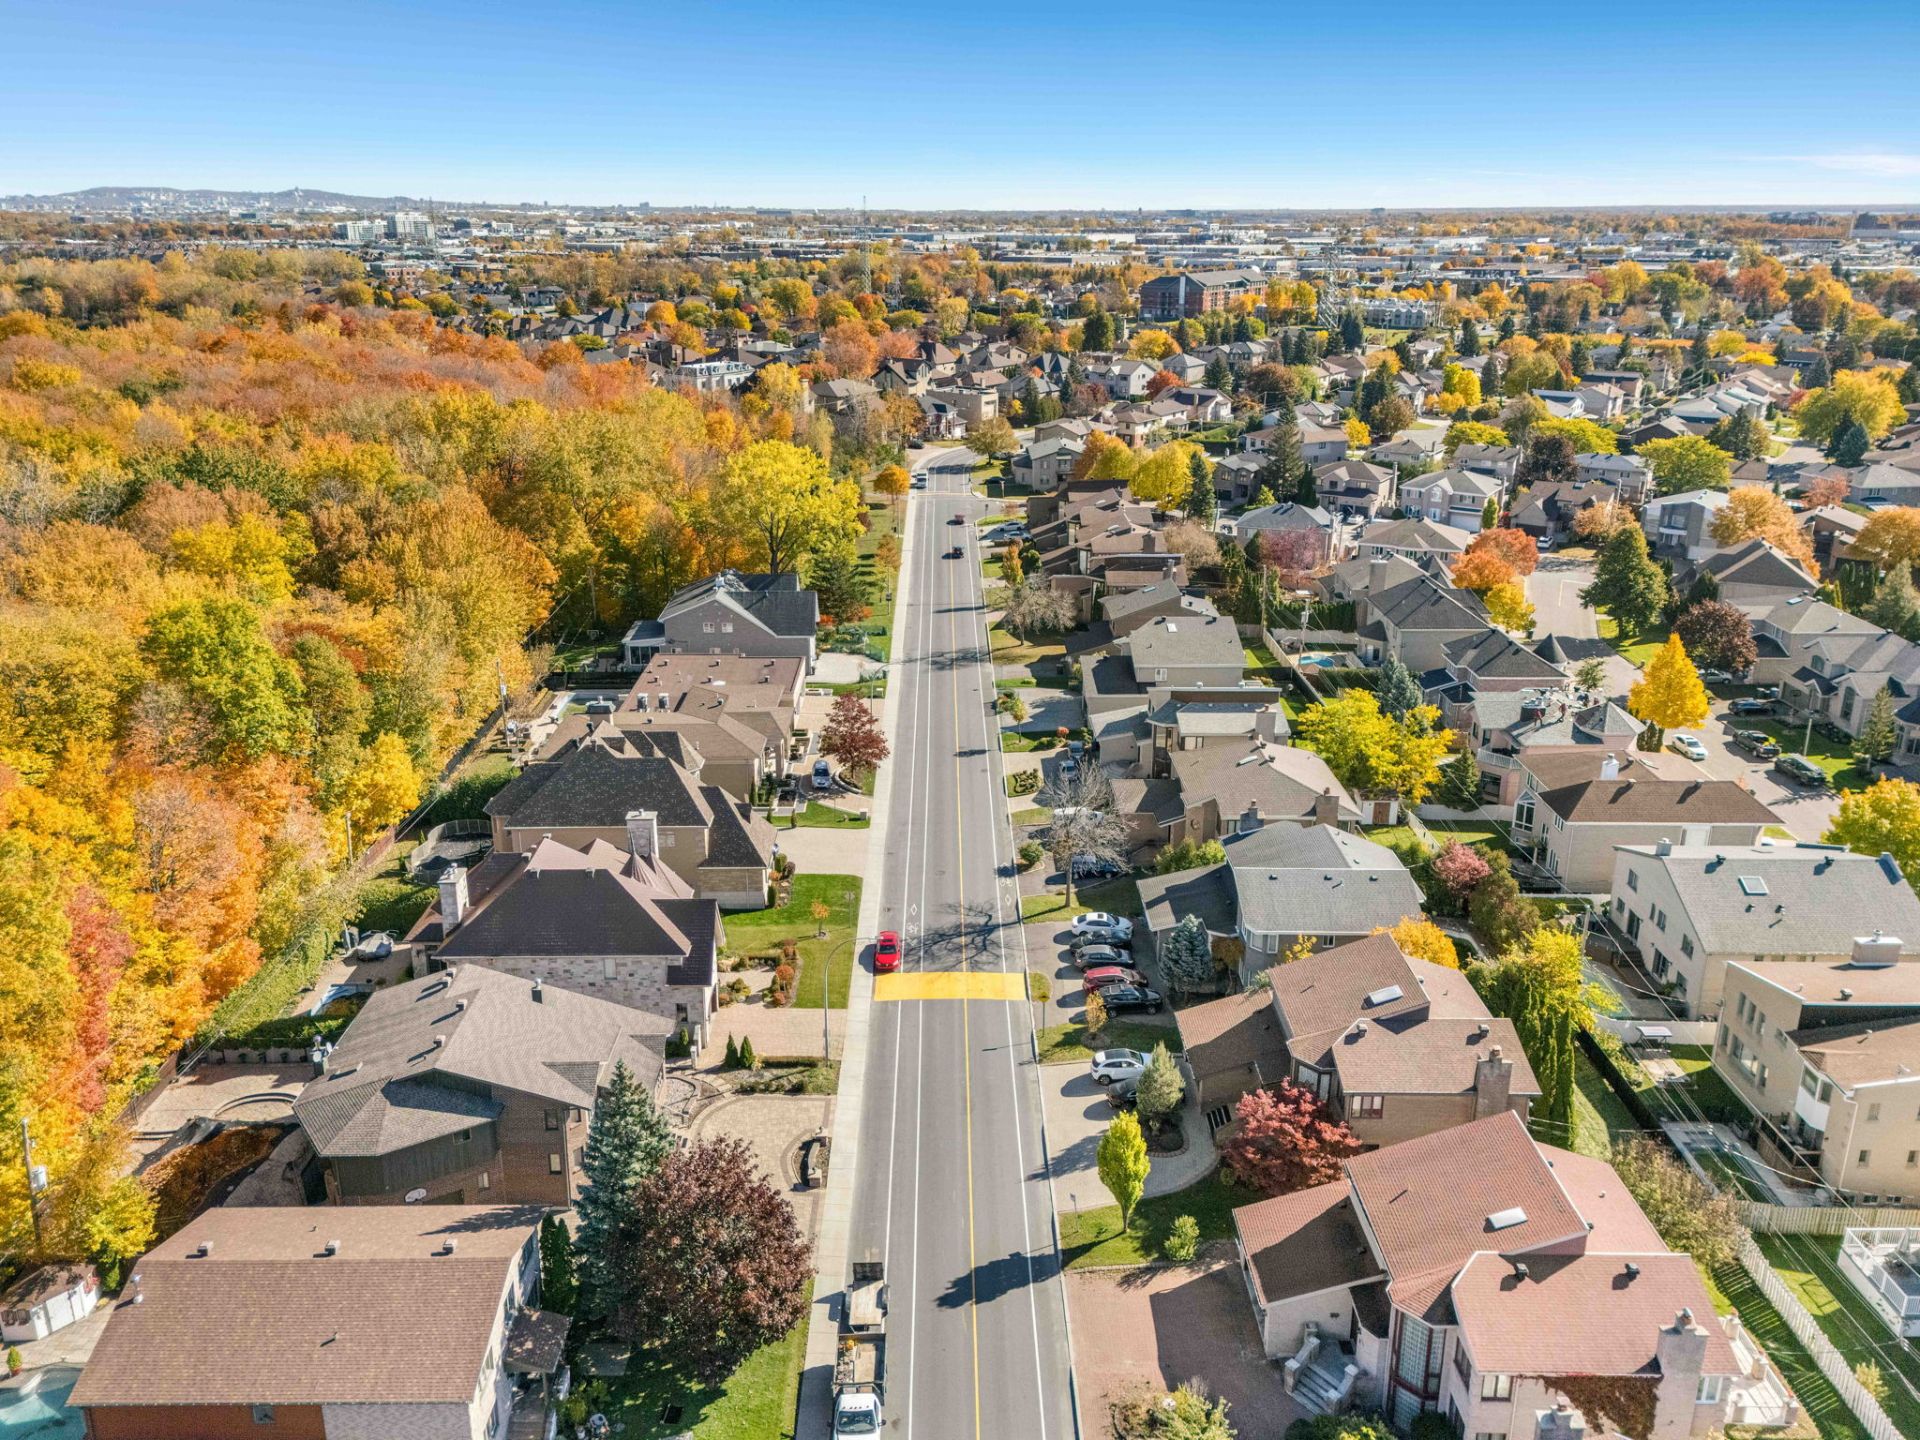
Aerial photo
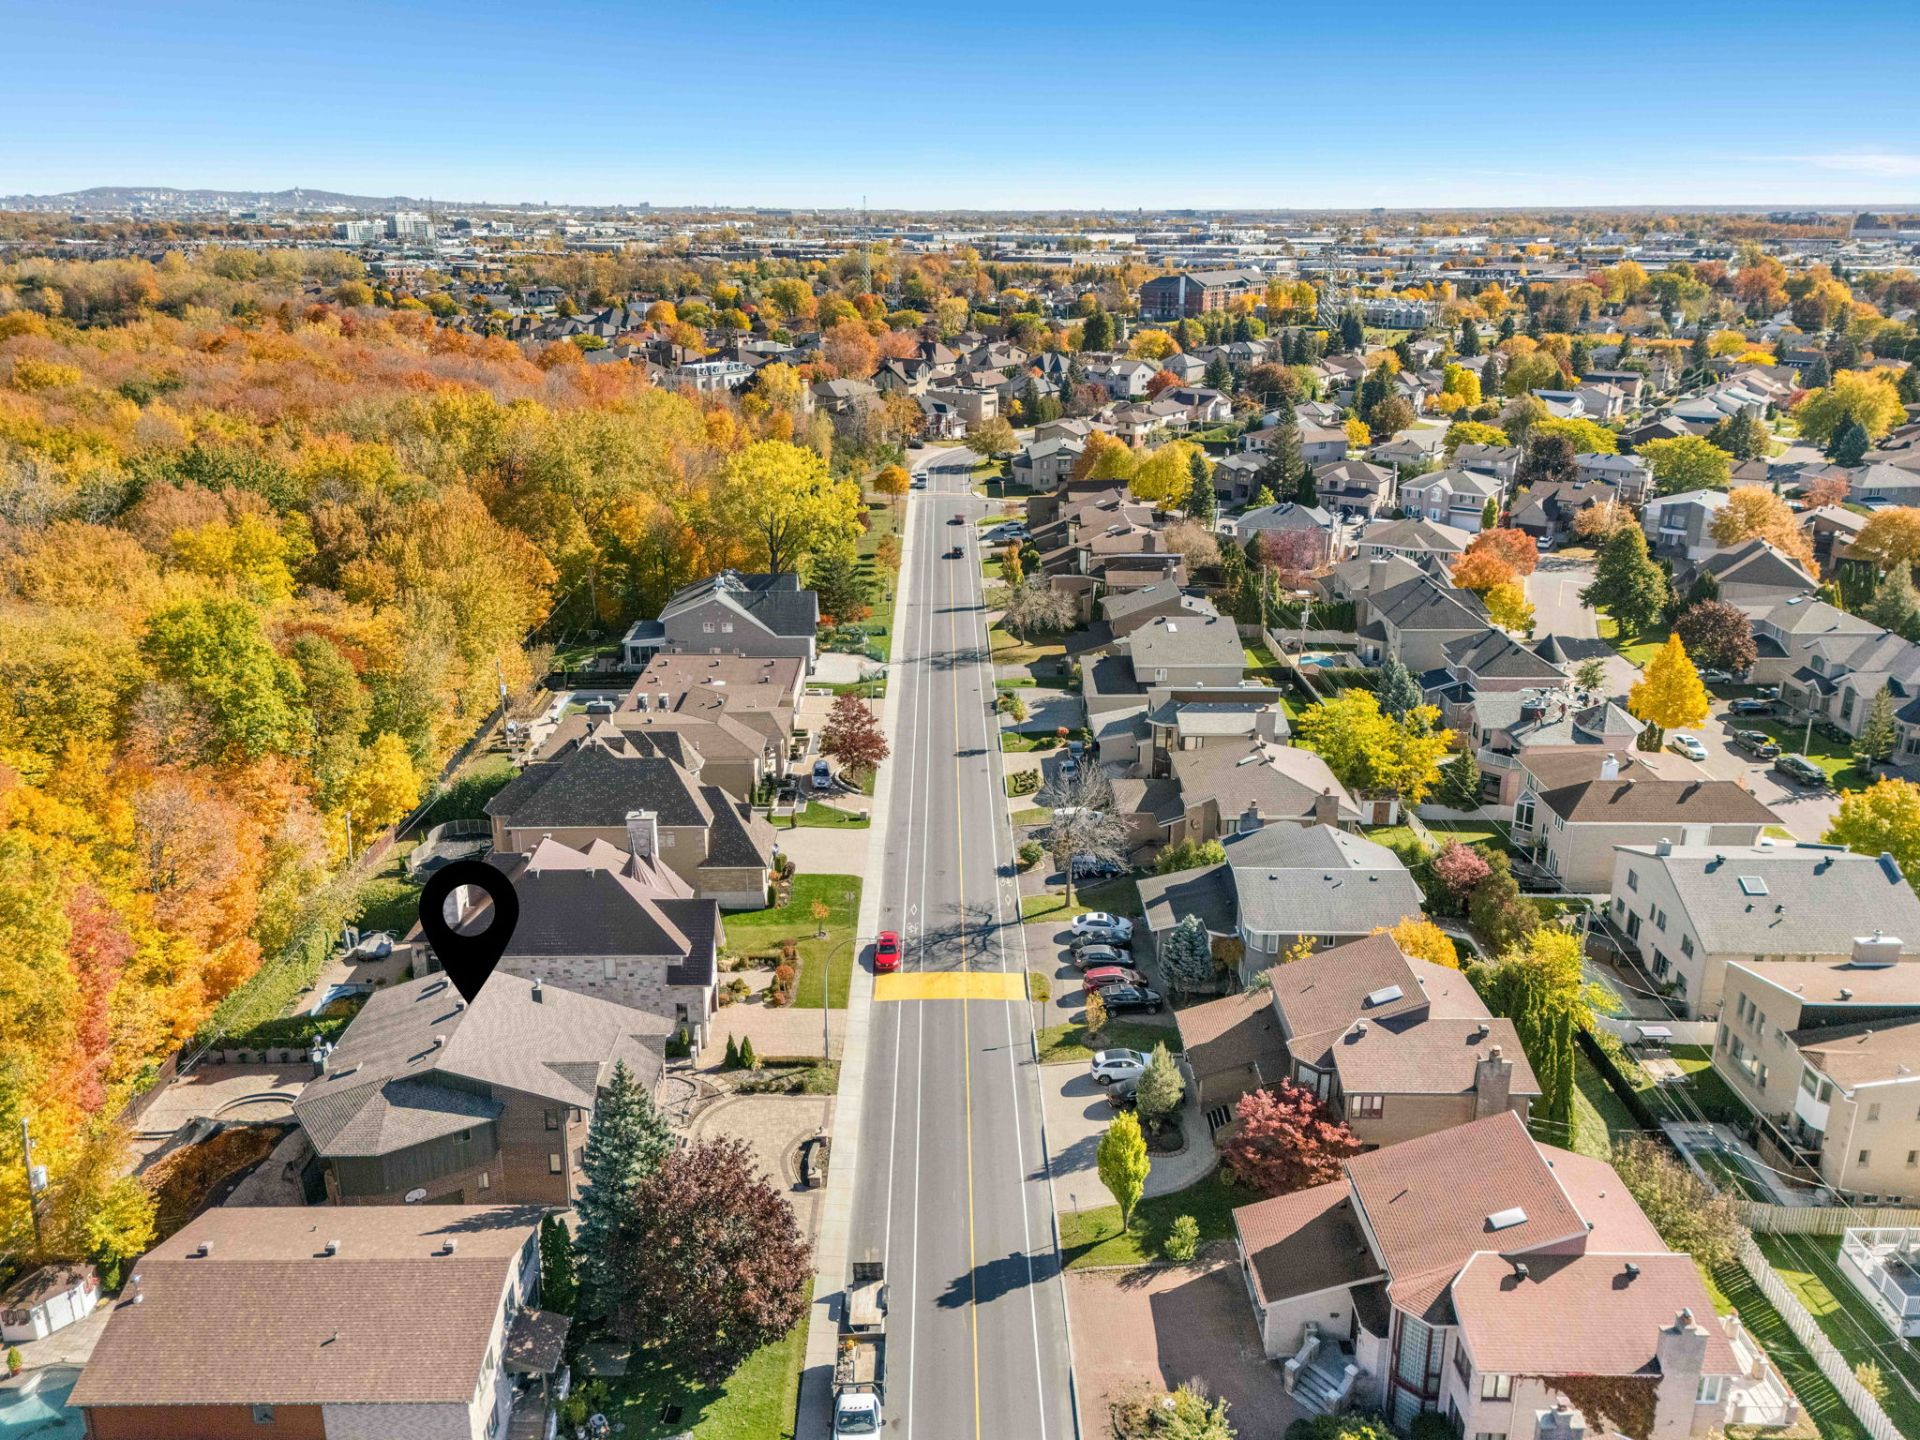
Aerial photo
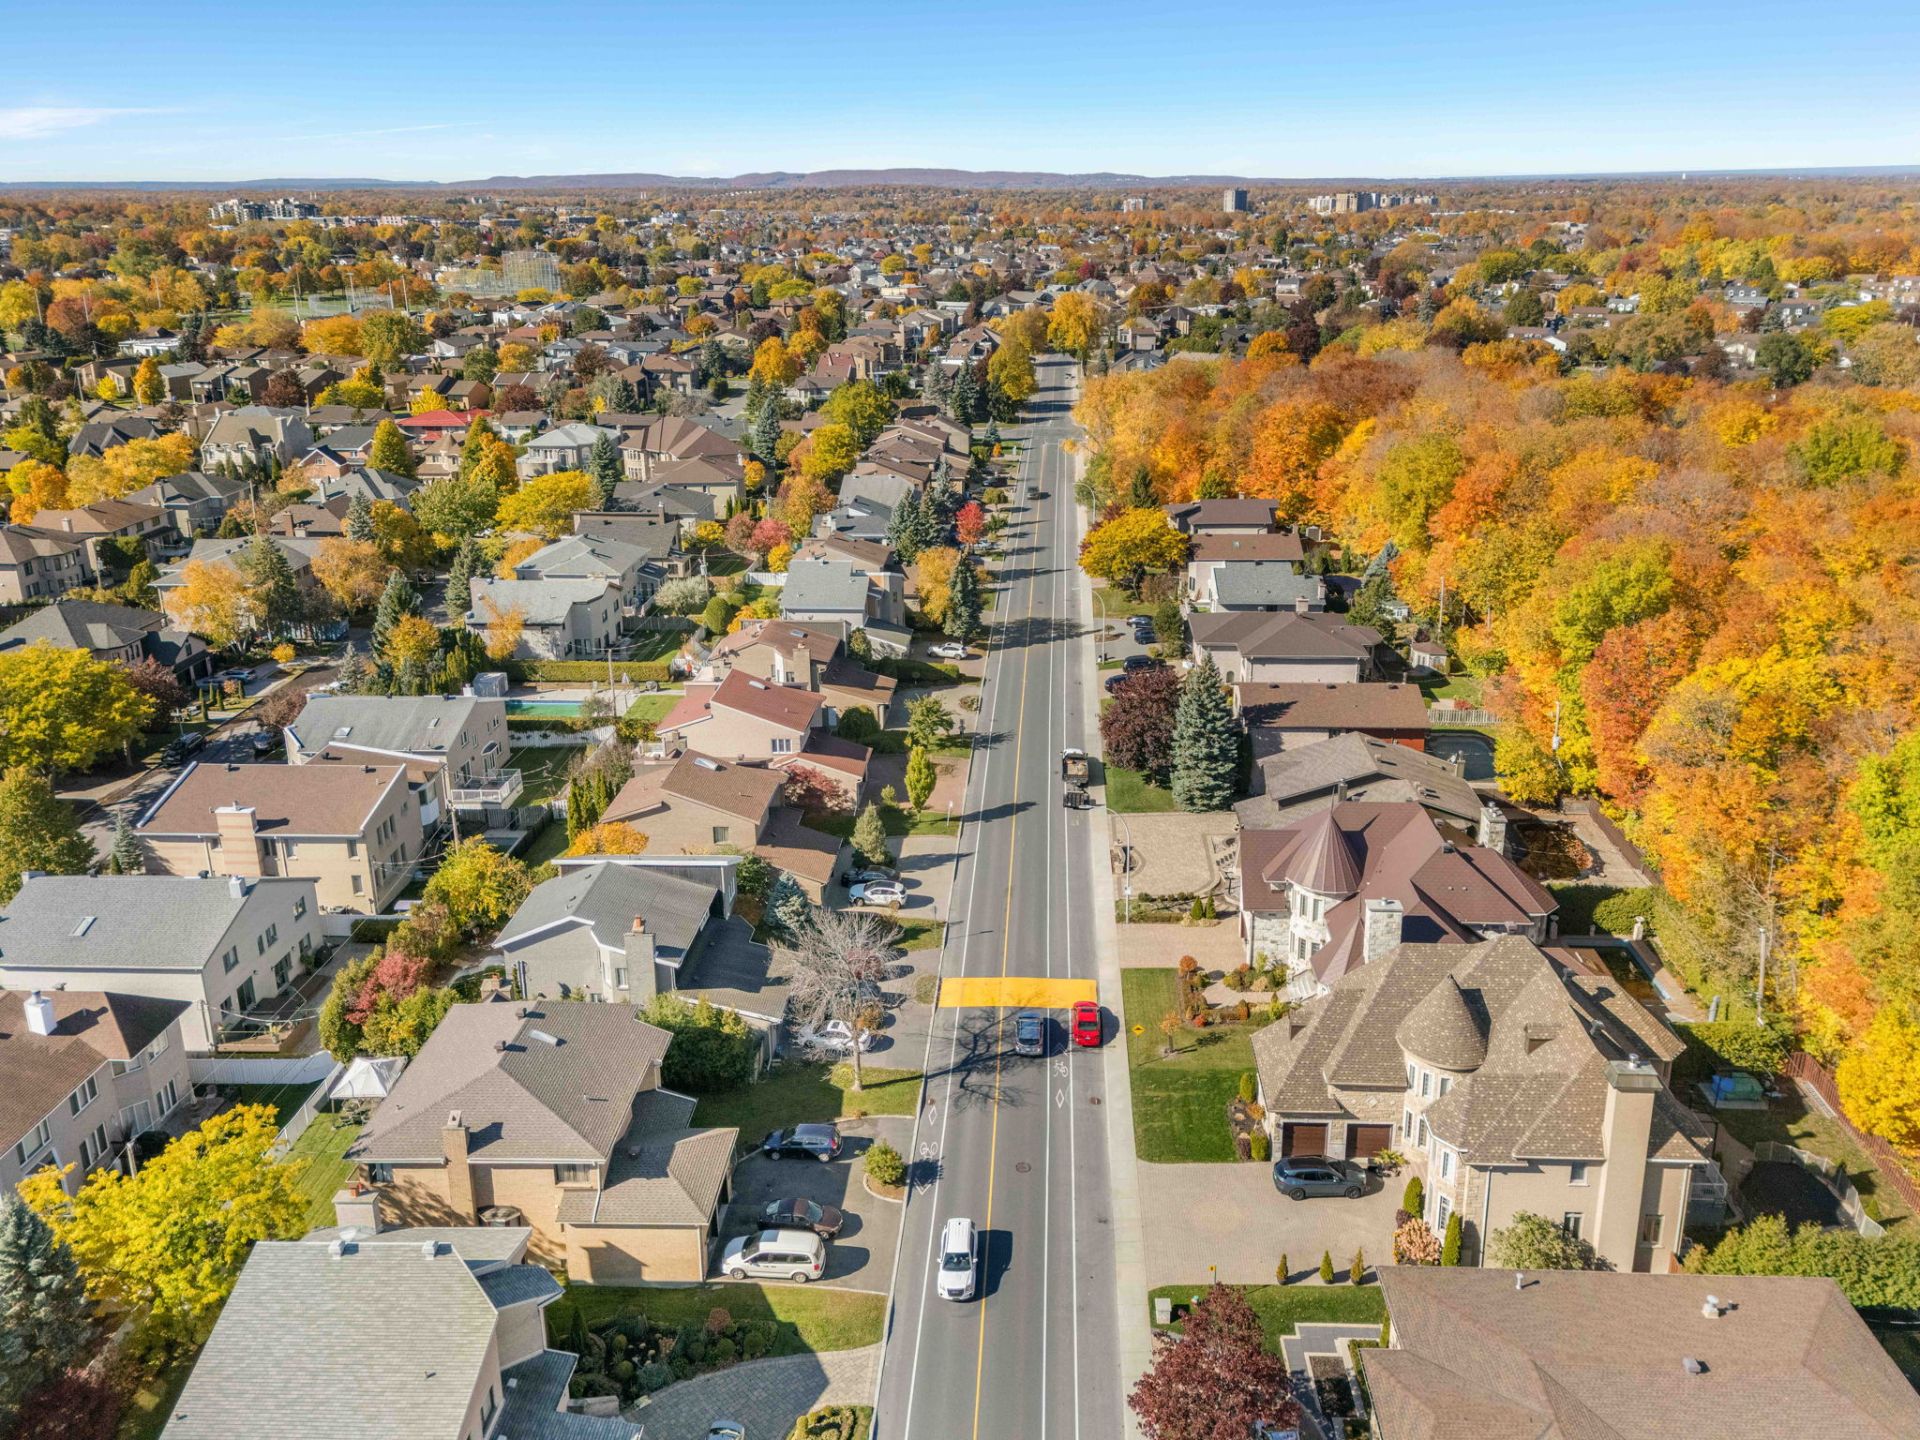
Aerial photo
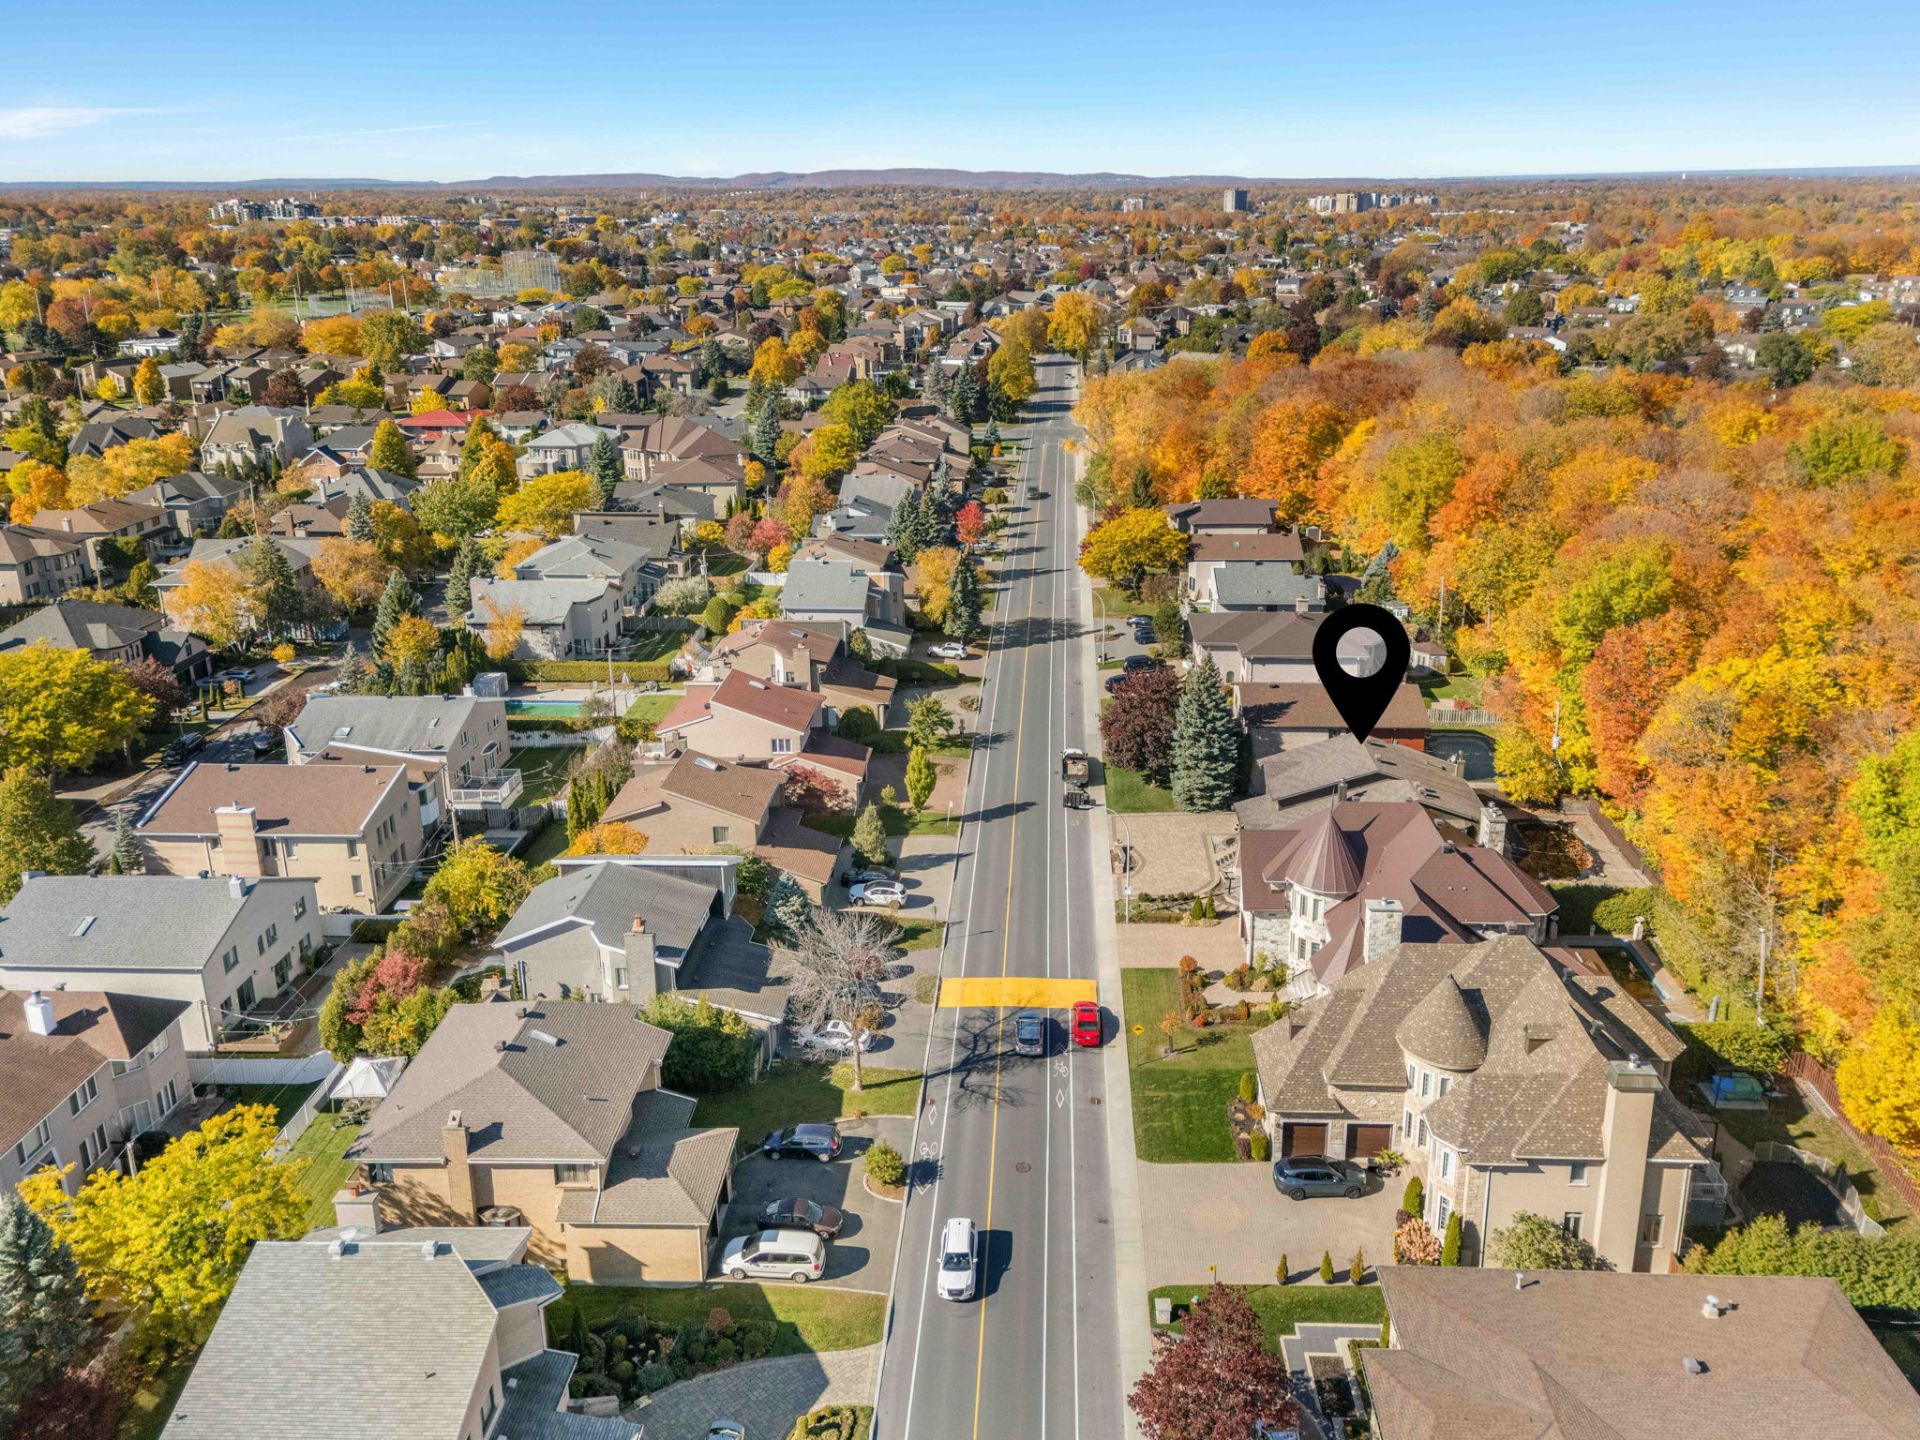
Exterior
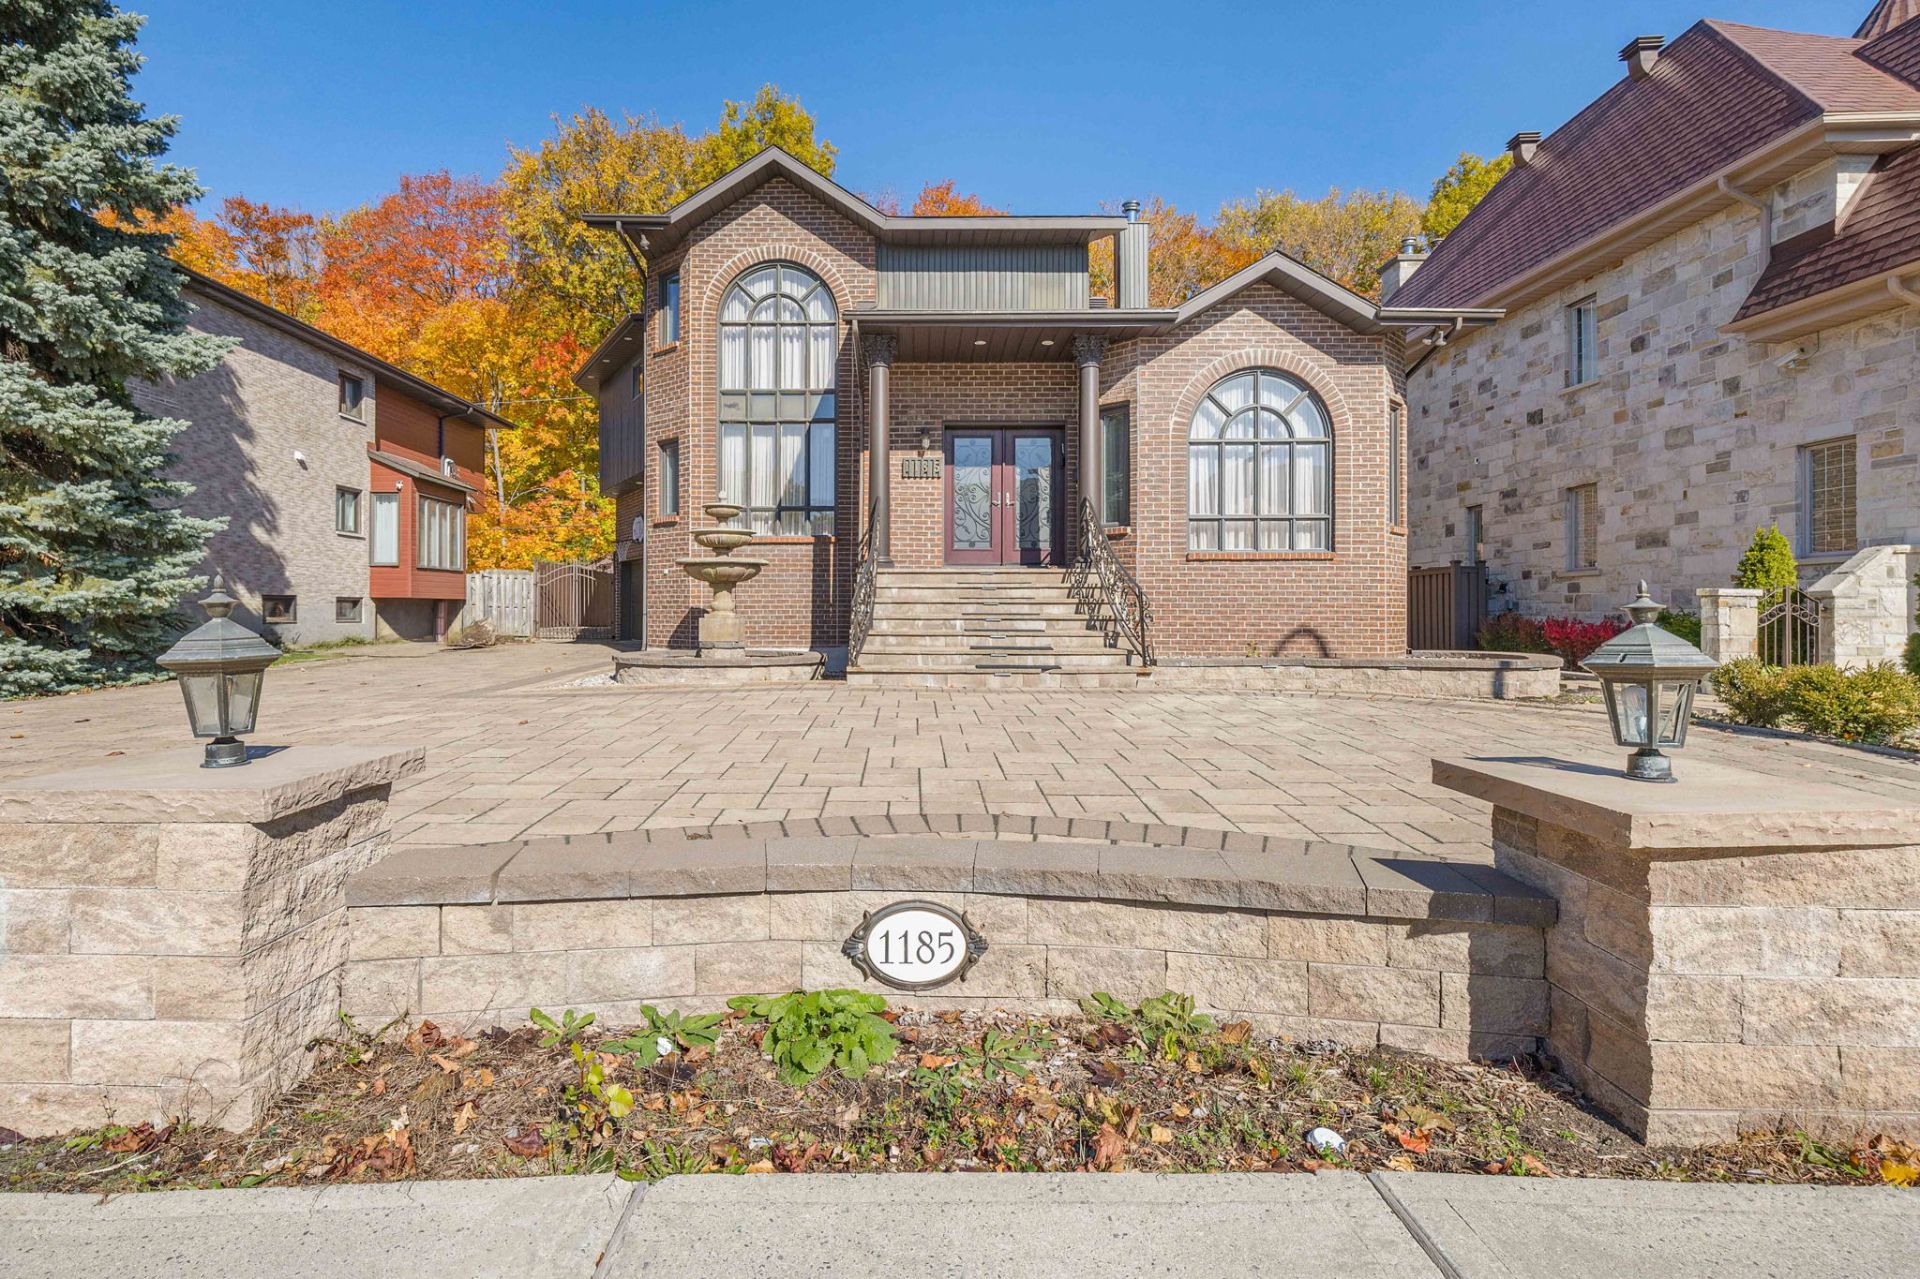
Exterior
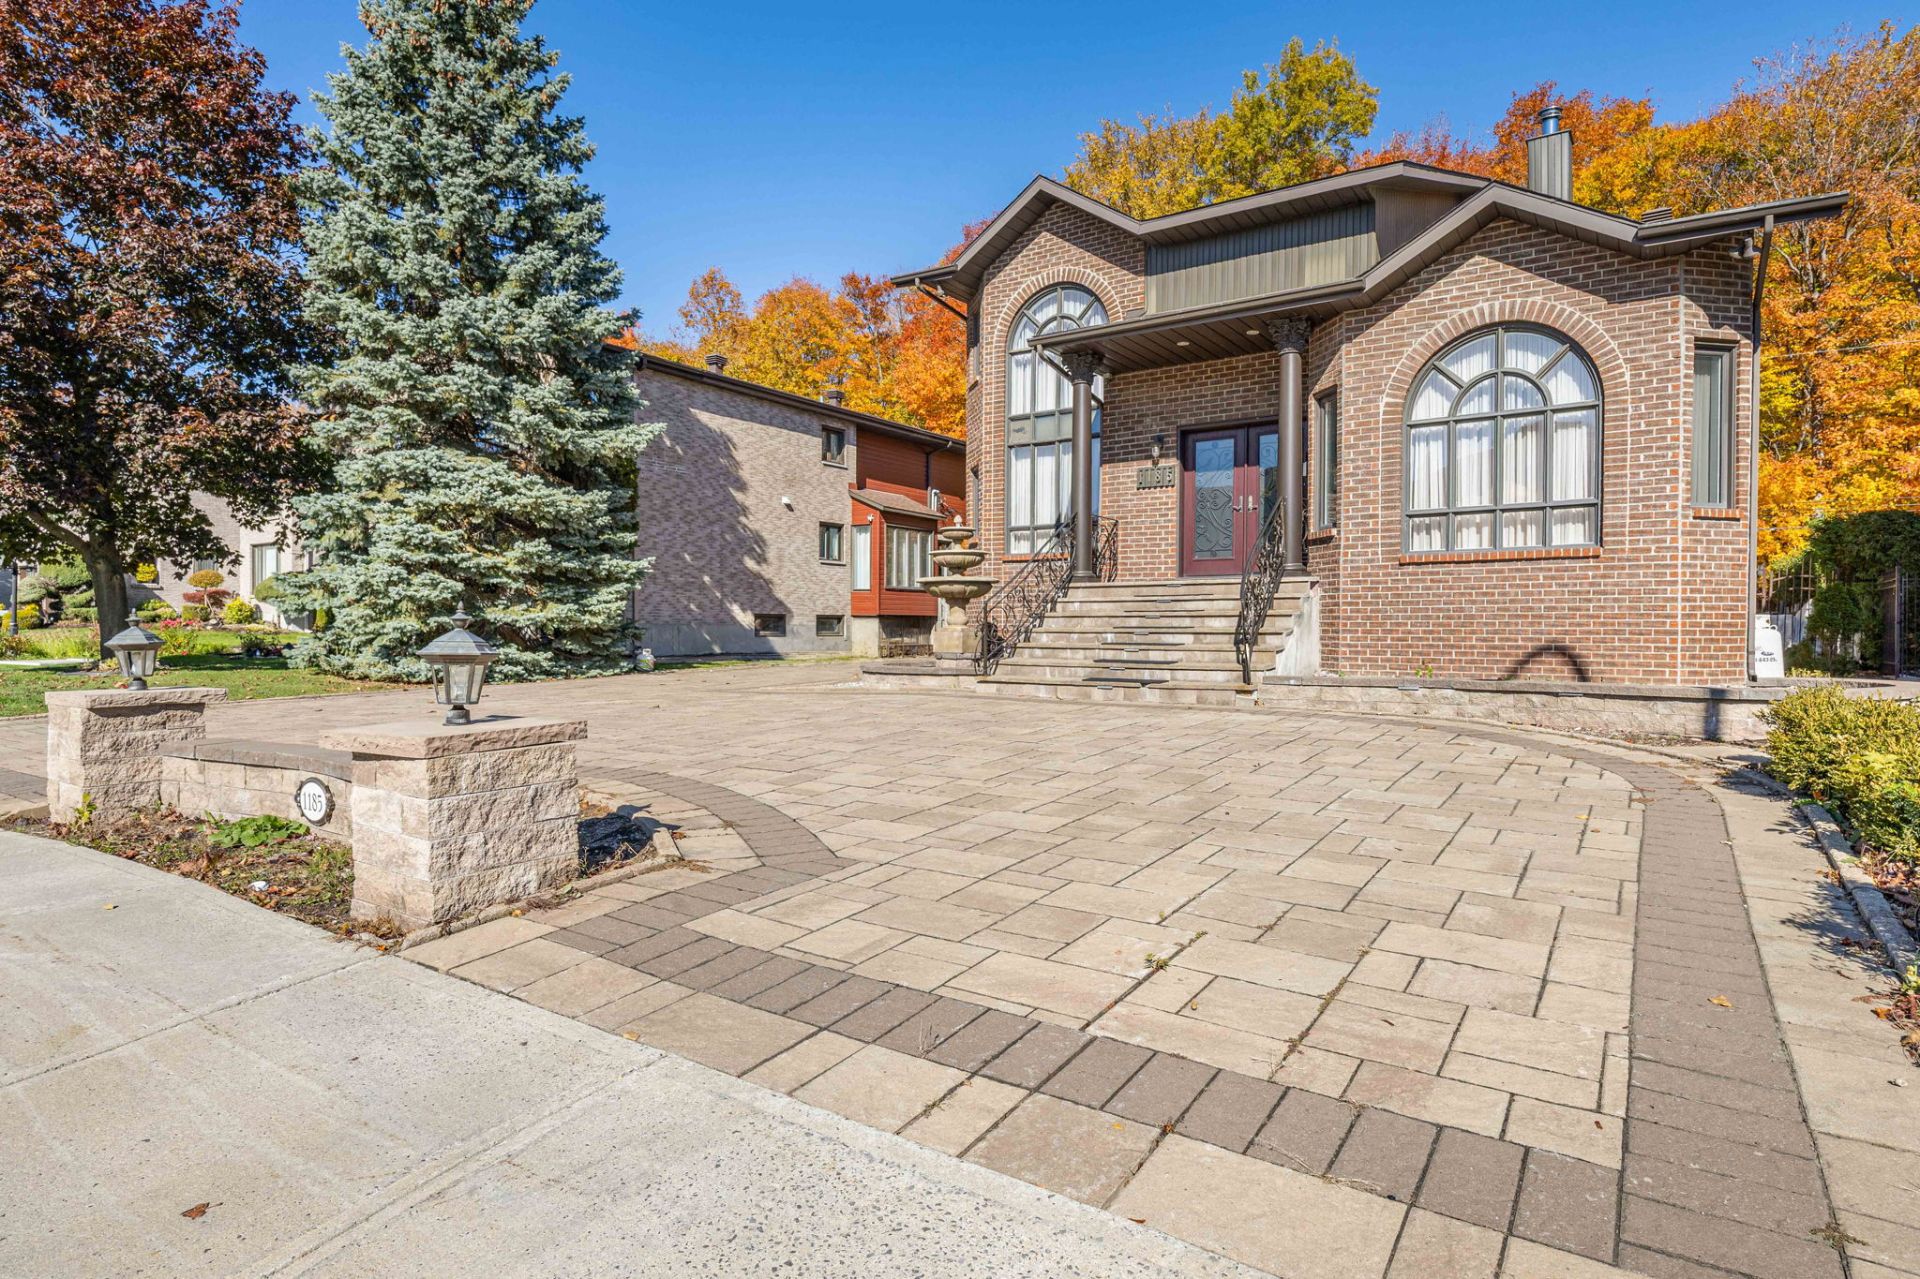
Aerial photo
Exterior
Exterior entrance
Living room
Living room
Living room
Living room
Living room
Dining room
Family room
Staircase
Kitchen
Kitchen
Kitchen
Kitchen
Family room
Family room
Washroom
Laundry room
Staircase
Staircase
Exterior entrance
Primary bedroom
Primary bedroom
Primary bedroom
Primary bedroom
Balcony
Ensuite bathroom
Ensuite bathroom
Bedroom
Bedroom
Balcony
Bedroom
Bathroom
Bathroom
Basement
Basement
Basement
Basement
Basement
Basement
Basement
Bathroom
Backyard
Backyard
Backyard
Aerial photo
Aerial photo
Aerial photo
Aerial photo
Aerial photo
Aerial photo
Aerial photo
Aerial photo
Exterior
Exterior

OPEN HOUSE

Sunday, 1 November, 2026 | 14:00 - 16:00

1185 Rue Tecumseh, Dollard-des-Ormeaux, QC H9B

$1,925,000 | 3747.99 PC

  • 4 Bedrooms
  • 3 Bathrooms
  • 1987
  • MLS: 14902222

Description

1185 Tecumseh - Architectural Elegance Backing onto Centennial Park. Discover a distinctive, custom-built California-style residence in the heart of Dollard-des-Ormeaux. Set on a lot of over 7,300 sq. ft., this impressive home backs directly onto Centennial Park, with no rear neighbours, offering a beautiful natural setting and exceptional privacy. Extensively redesigned and upgraded between 2011 and 2017, the home combines grand architectural details with comfortable everyday living. Soaring ceilings reaching approximately 1610, oversized windows, elegant porcelain tile flooring, Roman-inspired columns and much more.

Included

Built-in Sub-Zero fridge/freezer; Gaggenau double ovens (one rotisserie); Wolf 6-burner propane range/BBQ; 2 Thermador dishwashers; Ariston built-in coffee machine; disposal; hot-water/soap dispensers; vent fan; washer/dryer; all lights, window coverings, built-in furniture, pool accessories and outdoor furniture; cameras/alarm; built-in speakers; humidifier; 2 TVs; central vacuum; basement freezer.

Excluded

Primary bedroom drapes and curtain rods

Municipal land valuation

$650,900

Municipal building valuation

$770,600

Addenda

MAIN FLOOR:

- French-style entrance doors, spacious vestibule and hall
- Double-height ceilings in entrance, living and dining
rooms
- Oversized windows and abundant natural light
- Porcelain floors and Roman-inspired columns
- Full-height stone fireplace in living room
- Dining room with imported Italian chandelier
- Family room adjoining kitchen with backyard access
- Integrated indoor and outdoor sound system

GOURMET KITCHEN:

- Approximately 7-foot granite island
- Built-in Sub-Zero refrigerator and freezer
- Gaggenau double ovens, one with rotisserie
- Wolf six-burner propane range with grill
- Two Thermador dishwashers
- Built-in Ariston coffee machine
- Garbage disposal, hot-water and soap dispensers
- Dinette with leather bench seating

UPPER LEVEL:

- Three spacious bedrooms with hardwood floors
- Primary suite with walk-in closet and Juliet balcony
overlooking park
- Ensuite with jetted tub and separate body-jet shower
- Second bedroom with walk-in closet
- Third bedroom with Juliet balcony
- Second bathroom with separate tub and shower
- High-end fixtures and finishes

FINISHED BASEMENT:

- Approximately 83 ceilings and heated porcelain floors
- Spacious family/playroom with fireplace
- Fourth bedroom and full bathroom
- Enclosed office and open office area with exterior access
- Secondary kitchen/bar, cold room and storage

PRIVATE BACKYARD:

- Landscaped, fenced yard backing onto Centennial Park
- No rear neighbours
- Large terrace and outdoor fire pit
- Heated in-ground pool with waterfall, fountain and
lighting
- Ozone cleaning system and fenced pool area
- Professionally installed exterior lighting
- Propane barbecue with tank

GARAGE & SYSTEMS:

- Integrated double garage with epoxy floor
- Semi-circular paving-stone driveway for multiple vehicles
- Carrier heat pump installed in 2025
- Central humidifier replaced in 2022
- 400-amp electrical service and additional basement panel
- Cameras, alarm and central vacuum with accessories
- Imported Italian chandeliers and window treatments

RENOVATIONS:

- 2011--2017: Major interior renovations; most windows
replaced, excluding large two-storey window with wood
detailing
- 2014: Kitchen and backyard paving stones
- 2017: Basement floors and bathrooms, including heated
floors
- 2018--2019: Front landscaping, paving stones and exterior
stairs
- 2021: Chimney, central vacuum, garage door and hot-water
dispenser replaced
- 2022: Pool liner and humidifier replaced
- 2024: Pool skimmer replaced
- 2025: Carrier heat pump installed

ROOM DETAILS
RoomDimensionsLevelFlooring
Vestibule7.7 x 7.0 PGround FloorCeramic tiles
Living room19.4 x 12.2 PGround FloorCeramic tiles
Dining room13.1 x 10.10 PGround FloorCeramic tiles
Living room15.1 x 11.1 PGround FloorCeramic tiles
Kitchen19.9 x 13.4 PGround FloorCeramic tiles
Family room14.10 x 14.3 PGround FloorCeramic tiles
Washroom5.11 x 6.4 PGround FloorCeramic tiles
Laundry room9.2 x 7.2 PGround FloorCeramic tiles
Primary bedroom23.7 x 13.7 P2nd FloorCeramic tiles
Bathroom12.0 x 10.2 P2nd FloorGranite
Walk-in closet12.8 x 6.0 P2nd FloorWood
Bedroom14.7 x 13.11 P2nd FloorWood
Bathroom10.10 x 8.4 P2nd FloorGranite
Bedroom12.9 x 11.11 P2nd FloorWood
Hallway18.0 x 4.4 P2nd FloorWood
Home office10.11 x 9.11 PBasement
Family room18.8 x 12.2 PBasement
Open office area20.3 x 14.8 PBasement
Bedroom18.3 x 12.2 PBasement
Bathroom6.0 x 4.9 PBasement
Cellar / Cold room14.11 x 6.3 PBasement
2nd Kitchen8.6 x 5.5 PBasement
BUILDING
TypeTwo or more storey
StyleDetached
Dimensions48.2x52.9 P
Lot Size7375.43 PC
EXPENSES
Common expenses/Rental$ 540 / year
Municipal Taxes (2025)$ 8930 / year
School taxes (2025)$ 1020 / year
CHARACTERISTICS
Basement6 feet and over, Finished basement
Bathroom / WashroomAdjoining to primary bedroom, Jacuzzi bath-tub, Seperate shower
Heating systemAir circulation
Equipment availableAlarm system, Central heat pump, Central vacuum cleaner system installation, Electric garage door, Private balcony, Private yard
RoofingAsphalt shingles
ProximityBicycle path, Elementary school, High school, Highway, Park - green area
SidingBrick
GarageDouble width or more, Fitted, Heated
Heating energyElectricity
ParkingGarage, Outdoor
PoolInground
Sewage systemMunicipal sewer
Water supplyMunicipality
Distinctive featuresNo neighbours in the back
DrivewayPlain paving stone
ZoningResidential
CupboardWood
Hearth stoveWood fireplace

Loading maps...

Loading street view...

This property is presented in collaboration with M IMMOBILIER

MARKET REPORT

What are homes in your neighbourhood worth? Leave your email and receive the market report for your area: median prices, days on market and sales of the month.

MARKET REPORT →Report in French

