Sunday, 4 October, 2026 | 14:00 - 16:00
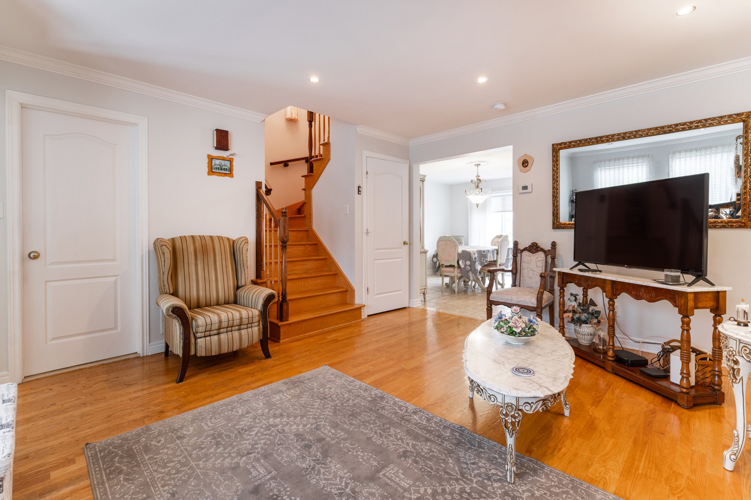
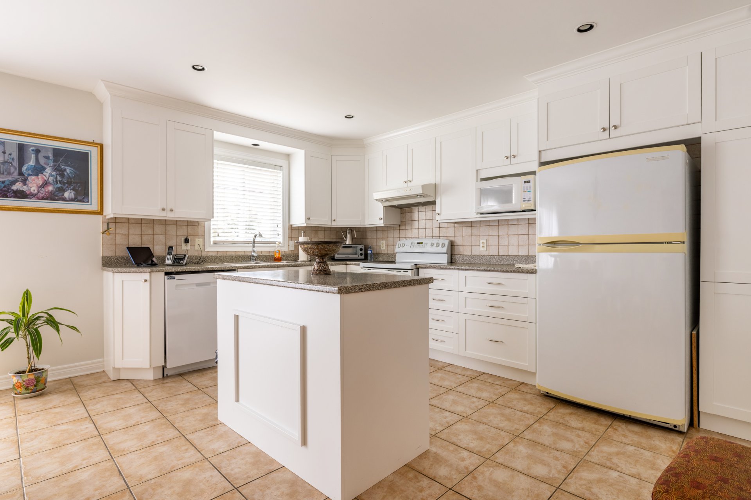
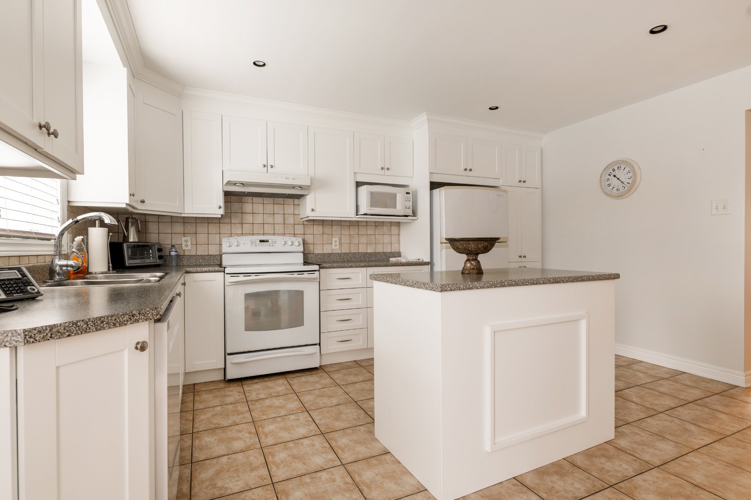
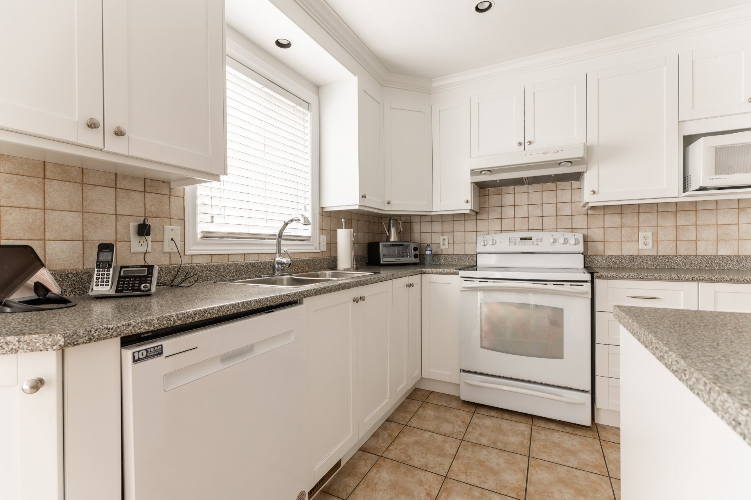
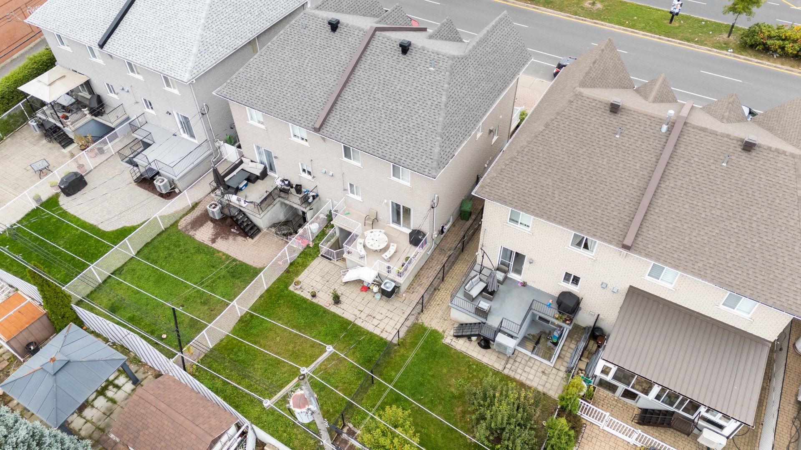
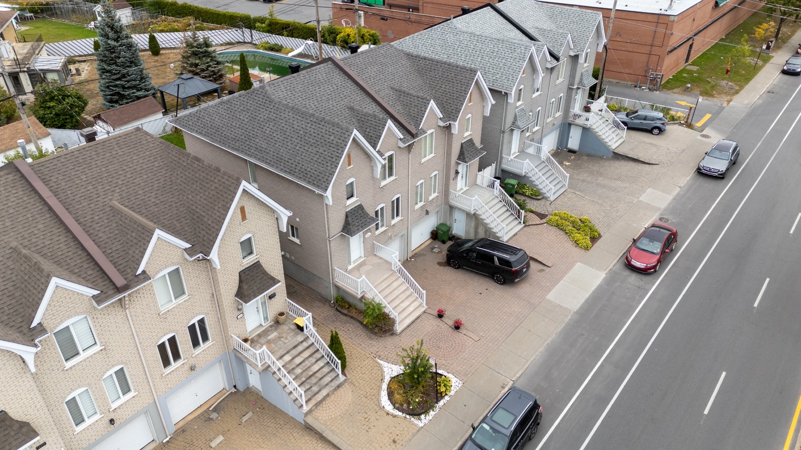
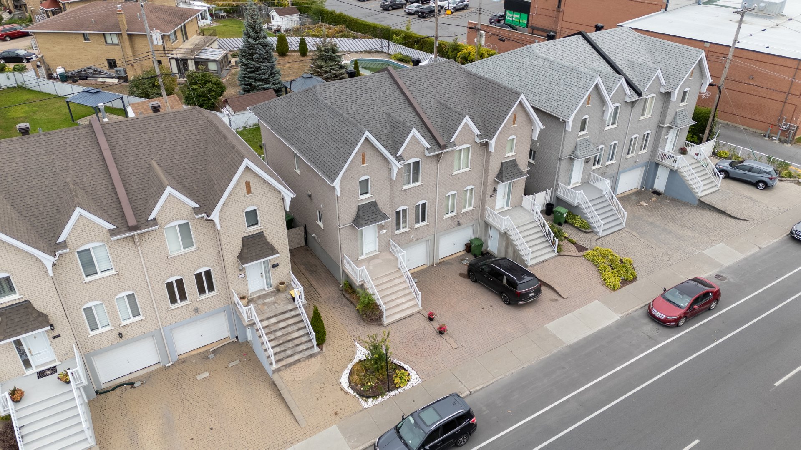
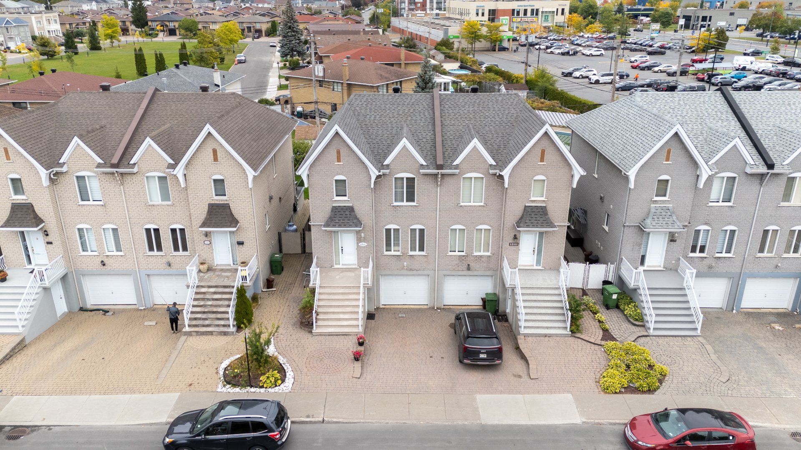
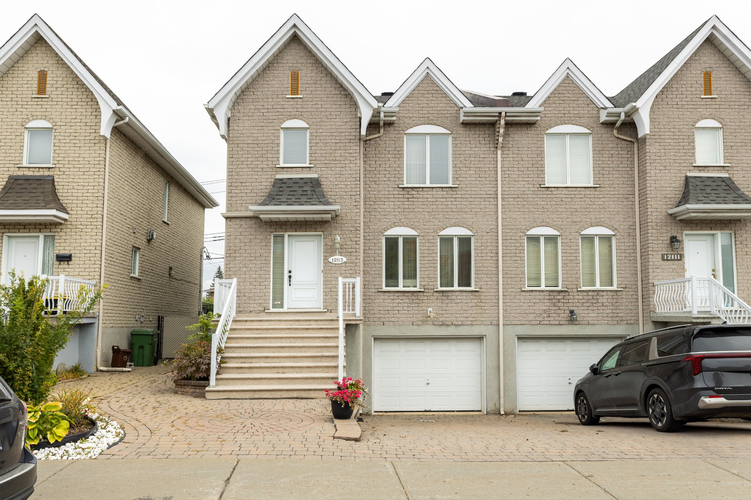
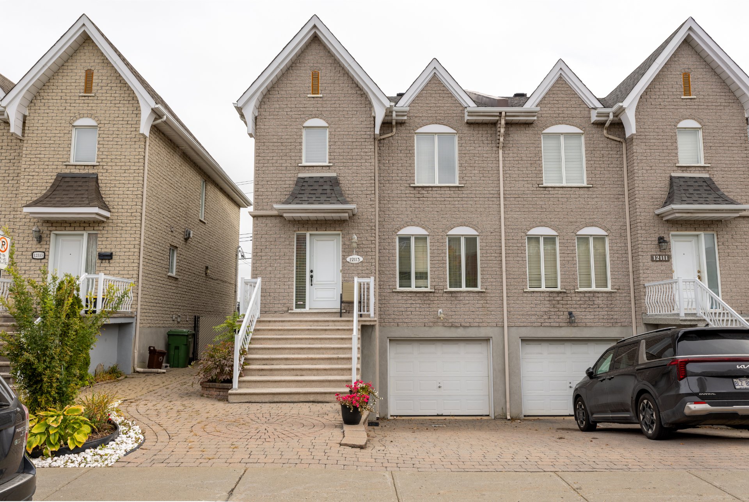
Spacious semi-detached cottage built in 2003, ideally located in the heart of RDP. Offering 3 bedrooms, 2 full bathrooms, a powder room, a fully finished basement and a heated garage. Functional kitchen with island, ample storage, great natural light and direct access to the fenced backyard. The basement offers a large space ideal for a family room or playroom. Central heat pump, air exchanger, central vacuum and alarm system. Close to schools, parks, shops, services, public transit, train station and A25 bridge. An ideal home for a family seeking space and comfort.
All light fixtures and window coverings (non-functional blinds), central vacuum and accessories,
$175,600
$397,400
This spacious semi-detached cottage, measuring
approximately 22 x 38 feet, was built in 2003 and is
ideally located in the heart of Rivière-des-Prairies.
Offering a practical and spacious layout, the property
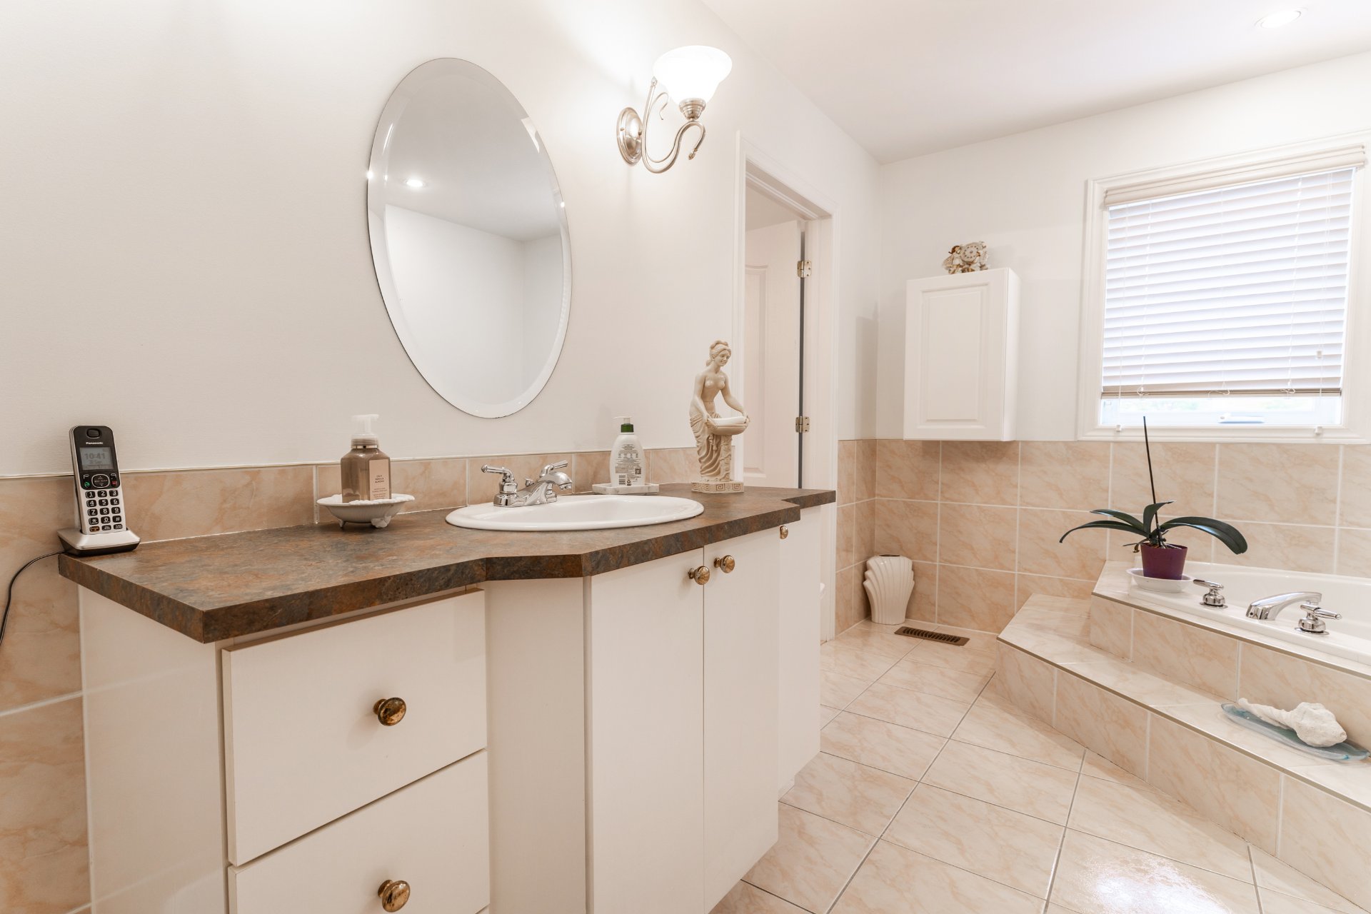
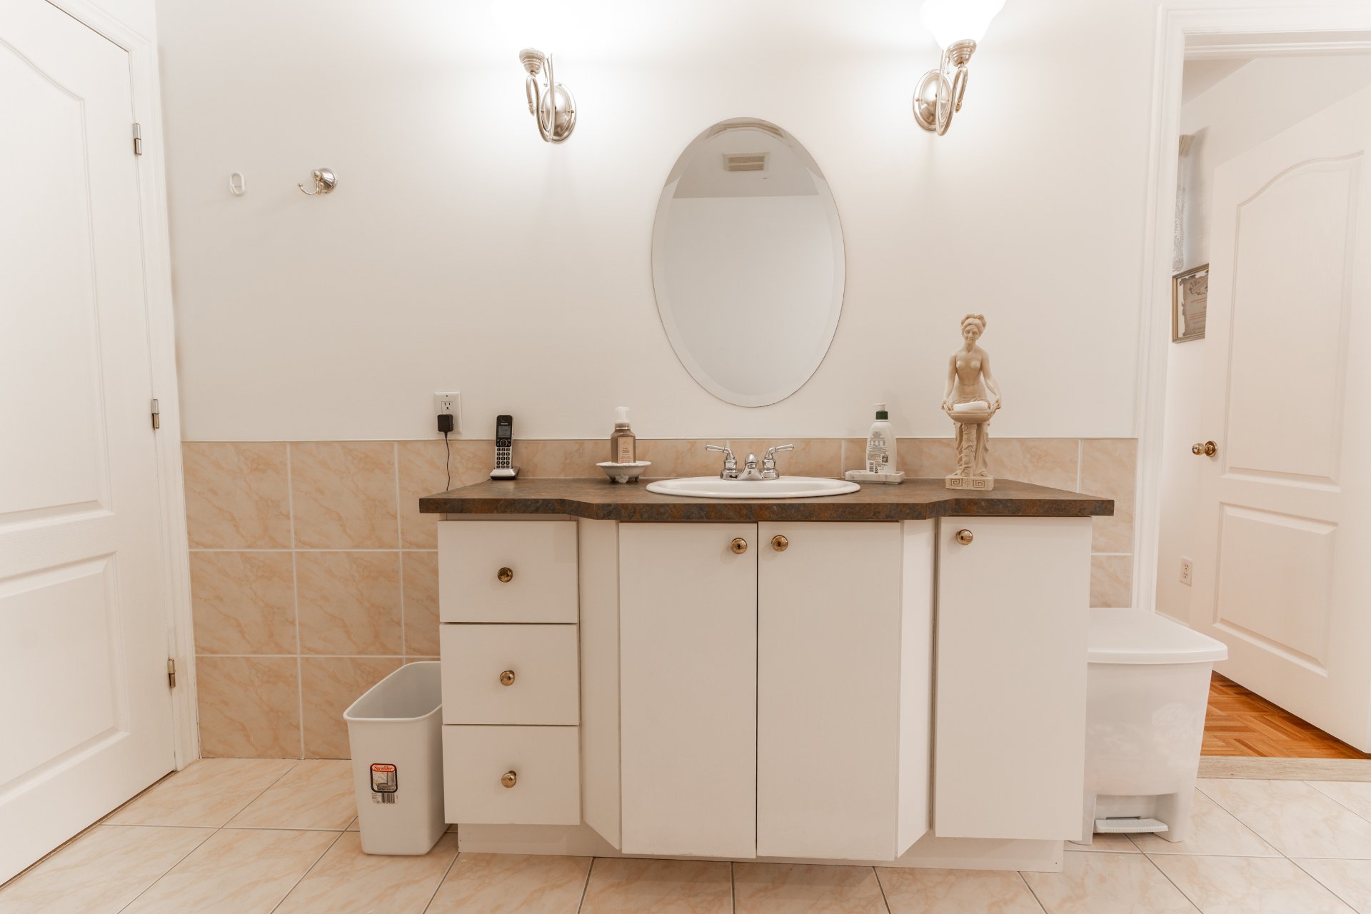
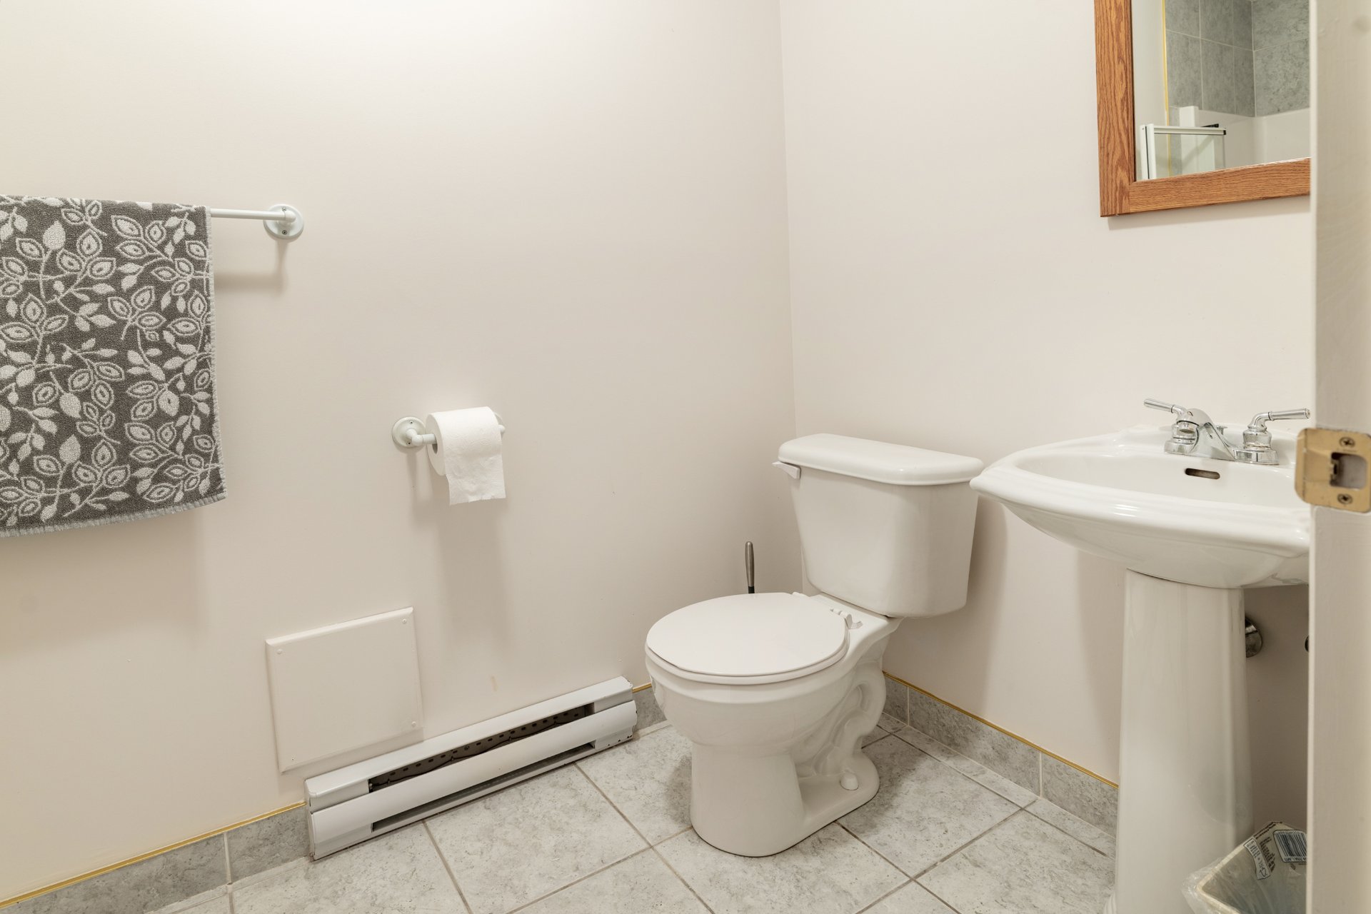
features three bedrooms, two full bathrooms, a powder room,
a finished basement and a heated garage, an excellent
choice for a young family or first-time buyers looking for
space and convenience.
The main floor features hardwood and ceramic flooring and a
functional kitchen offering plenty of cabinetry and storage
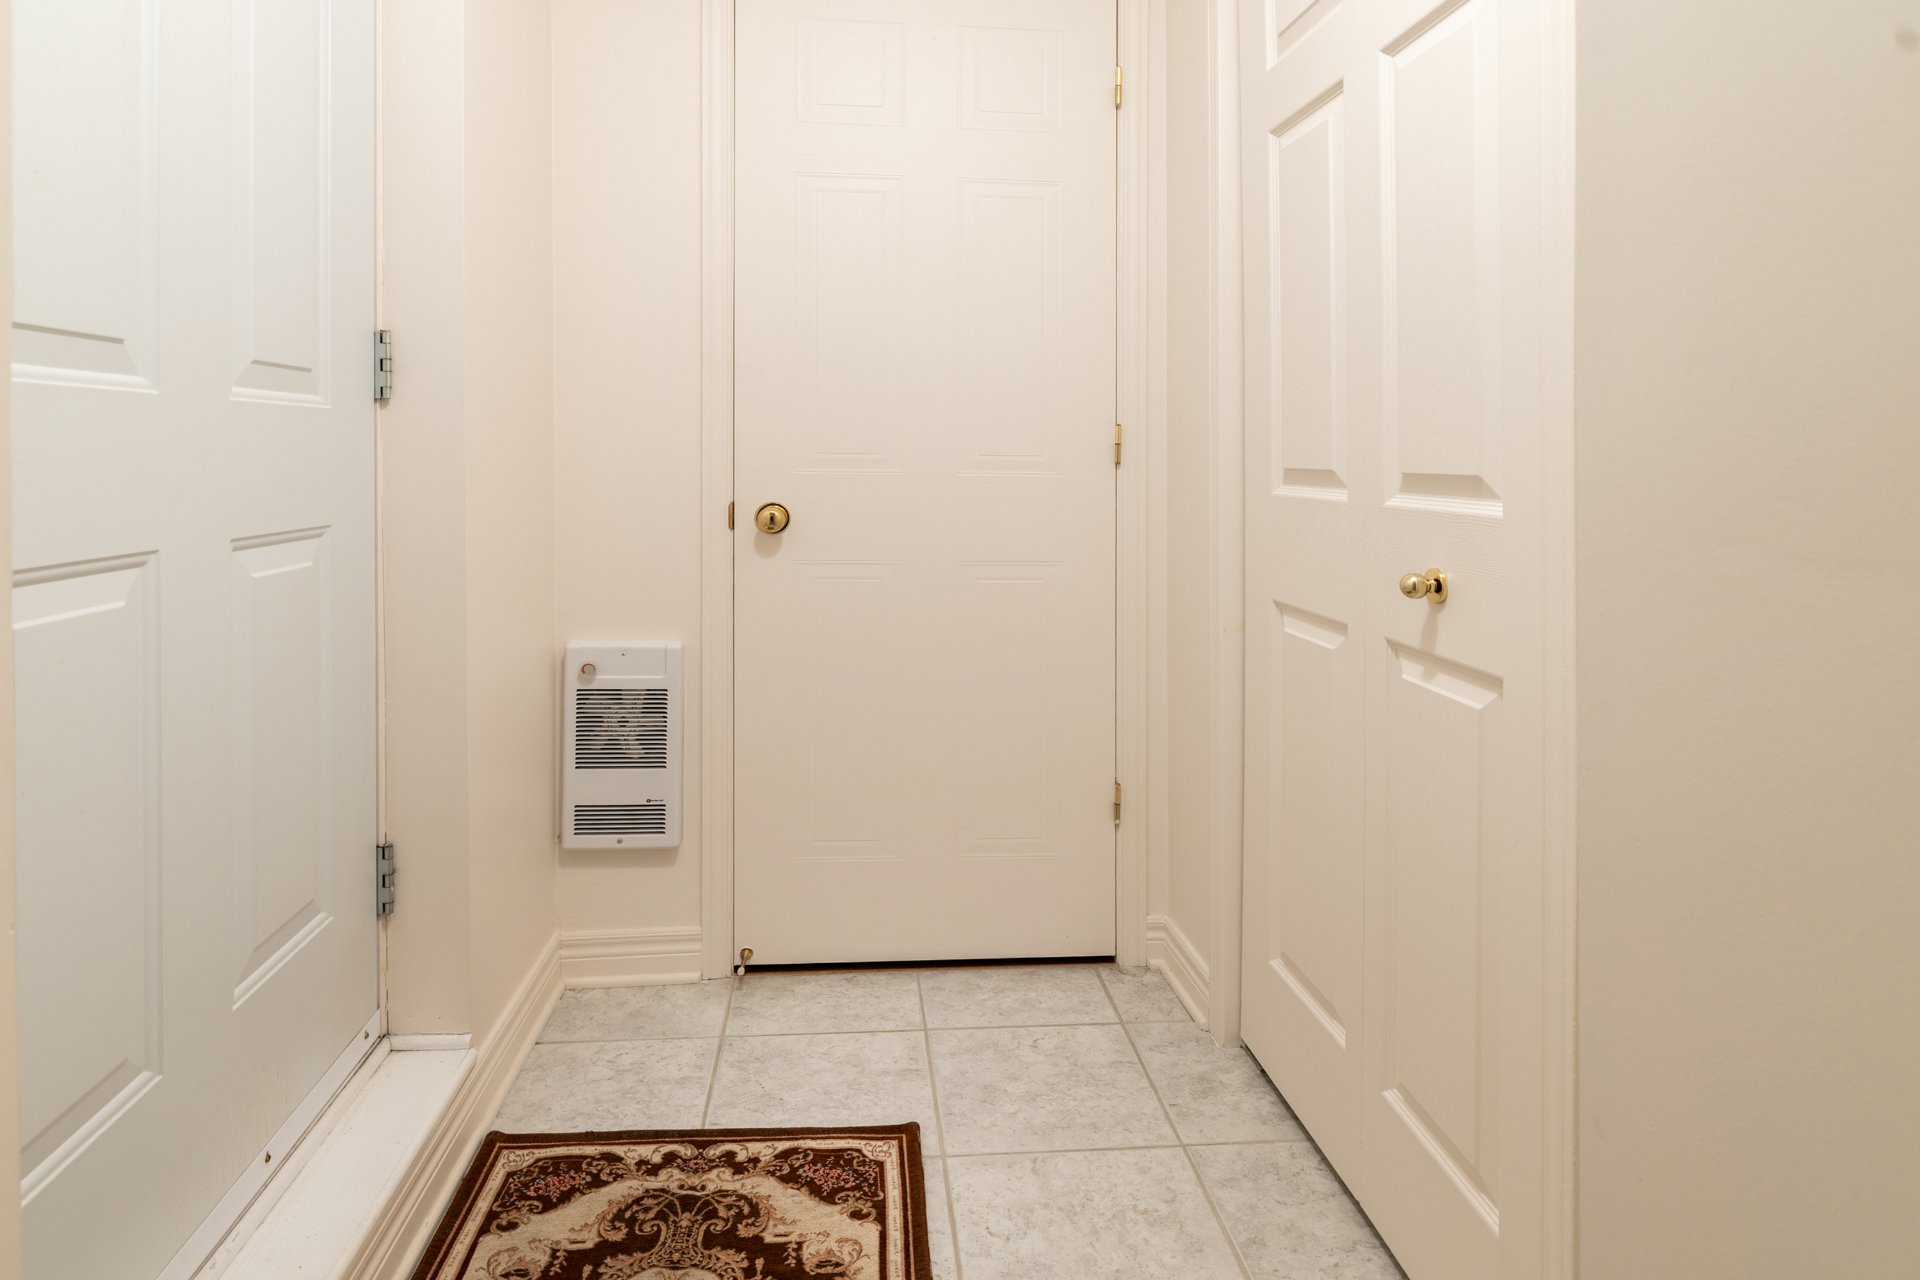
space, along with an island. The kitchen opens onto a
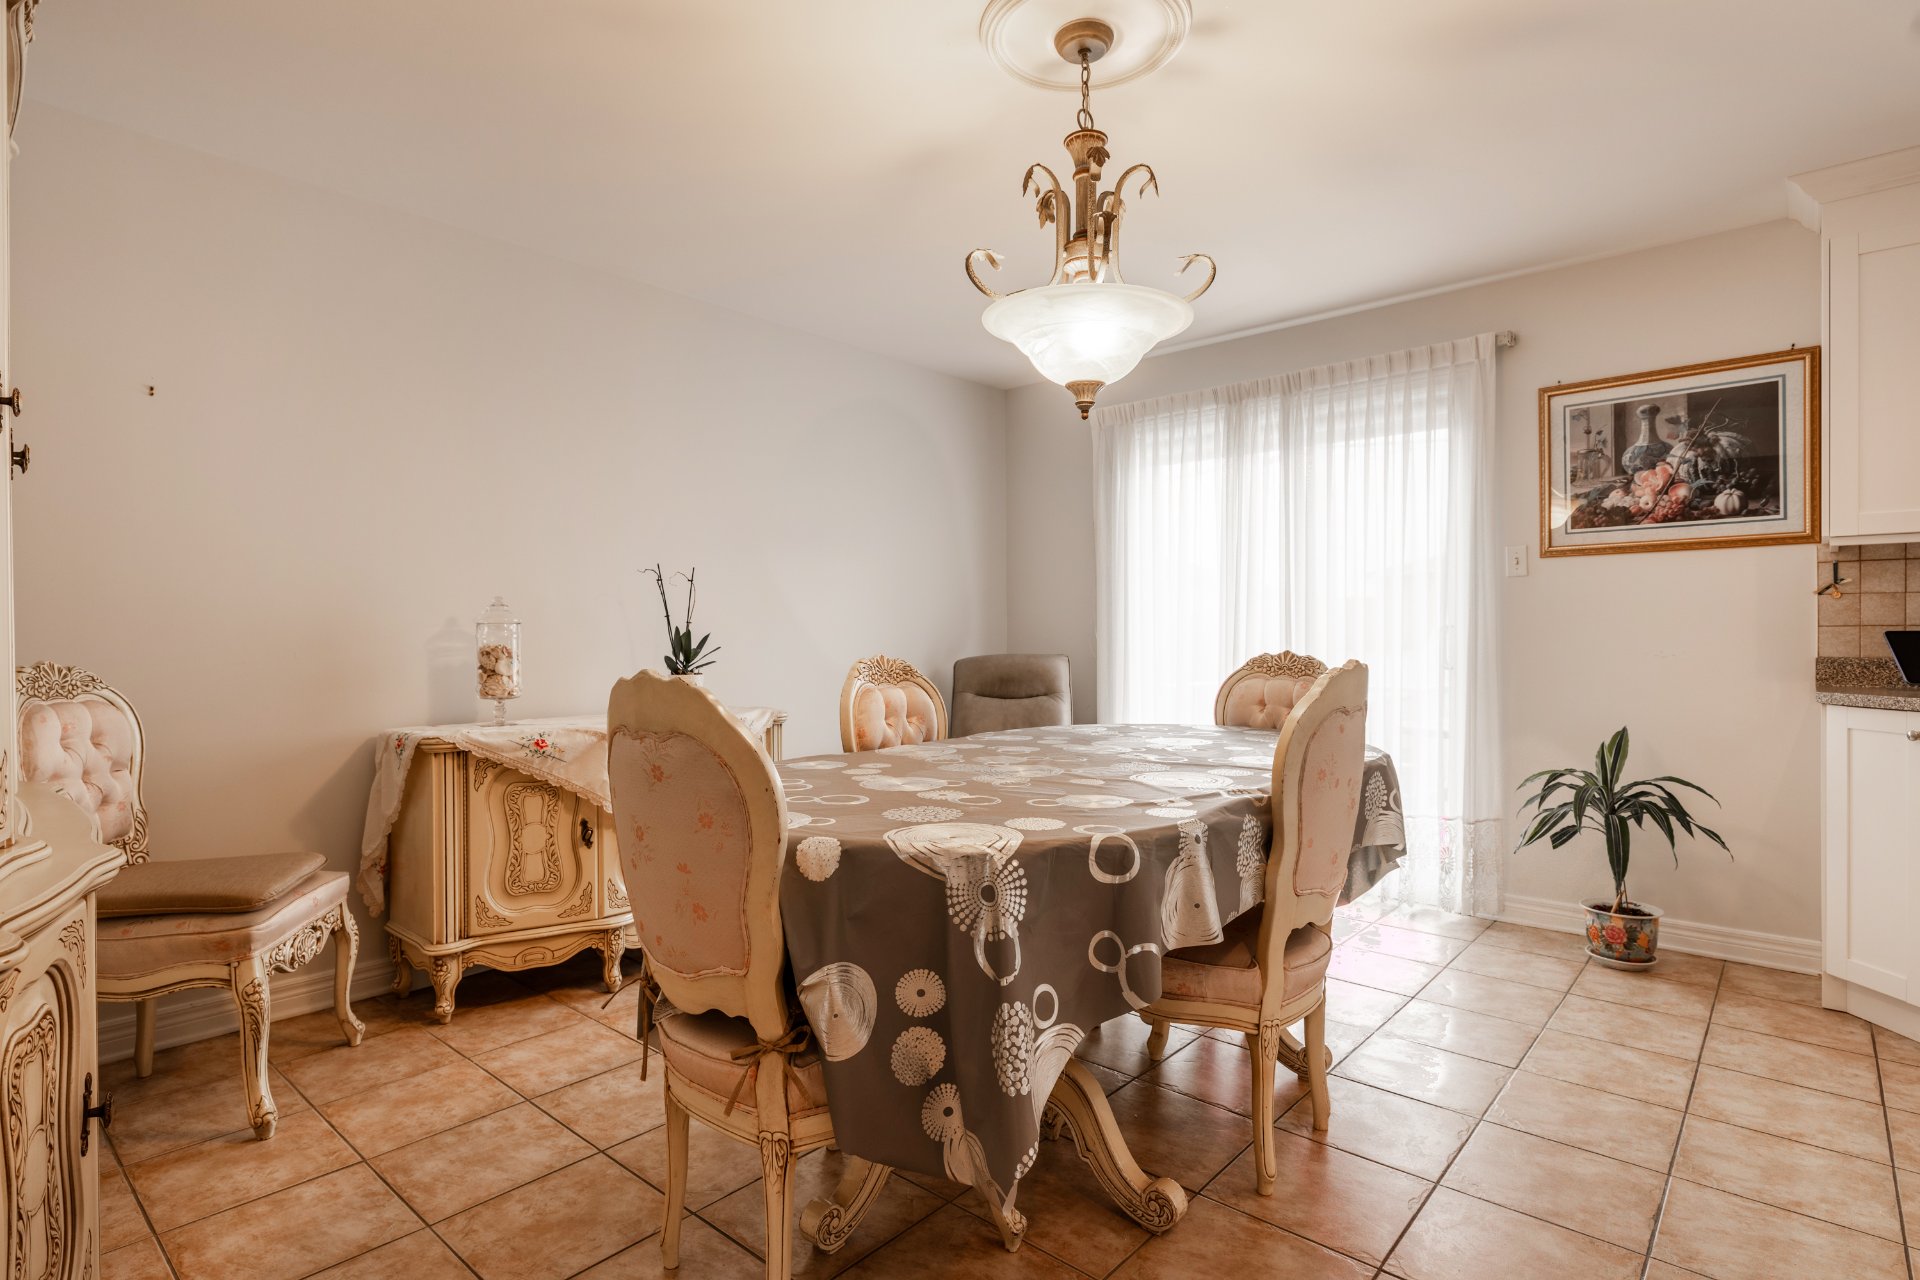
bright dinette area, where a large patio door provides an
abundance of natural light and direct access to the
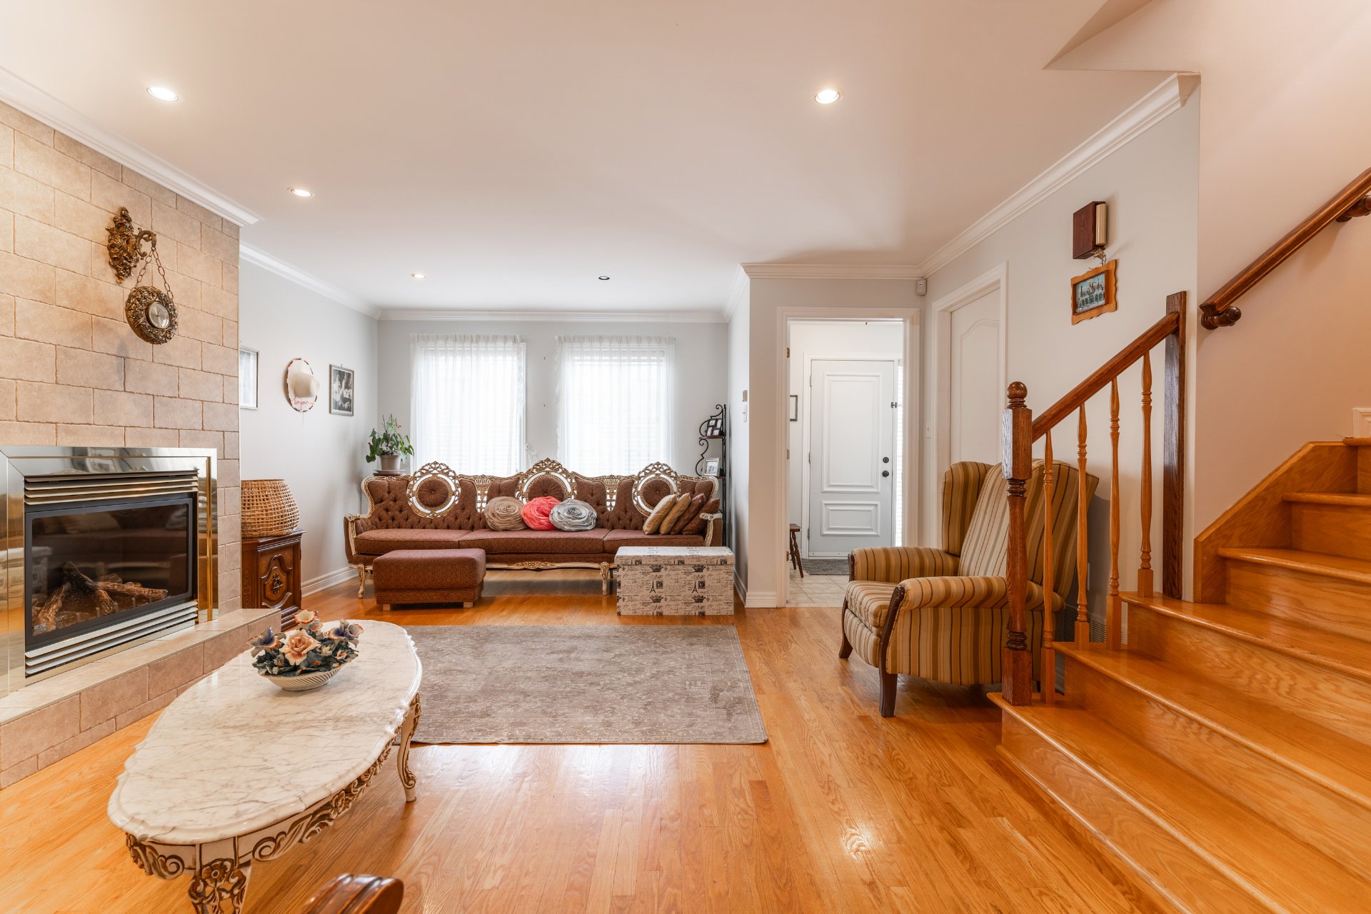
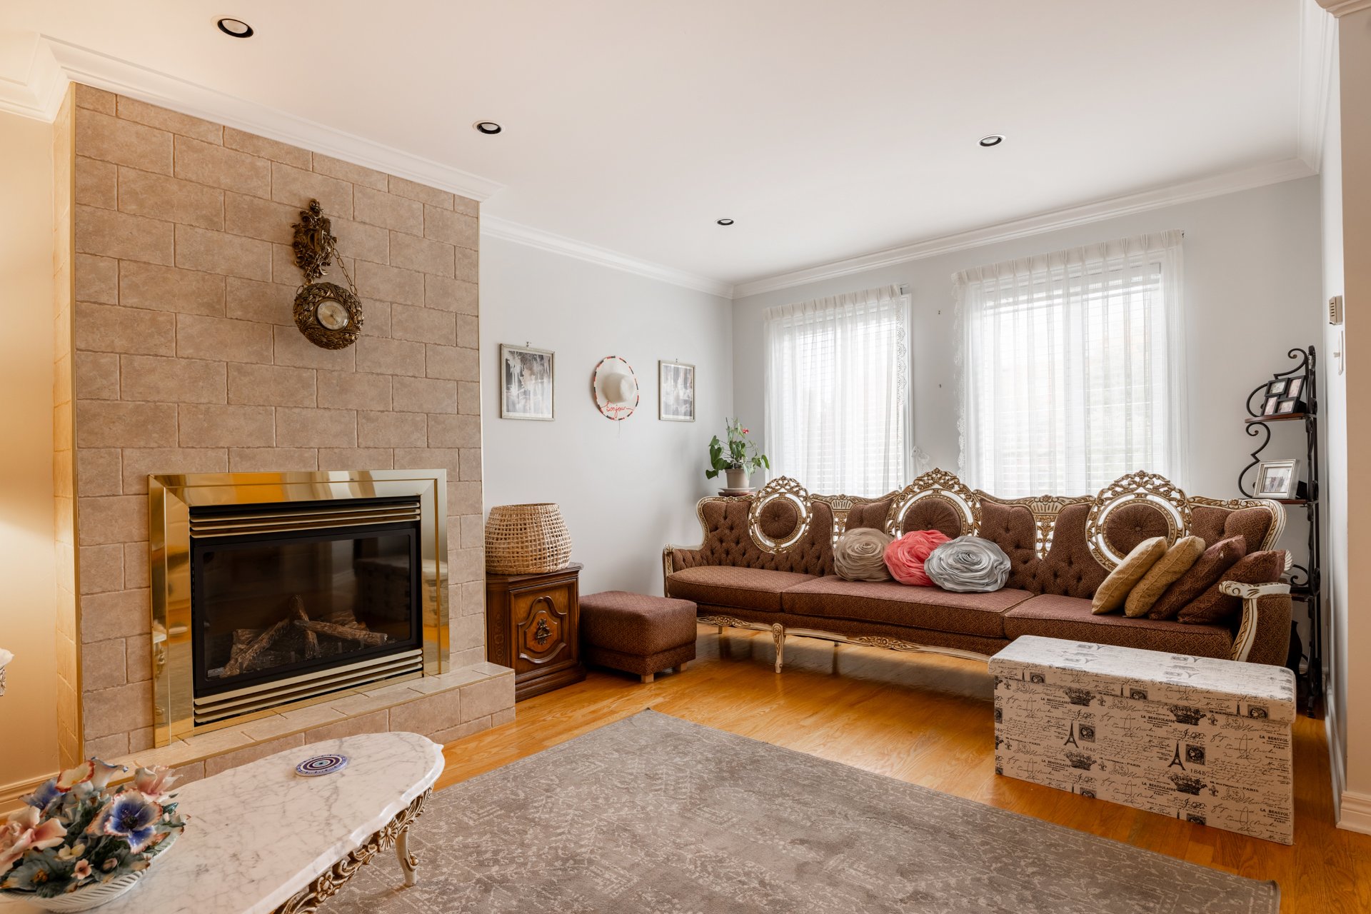
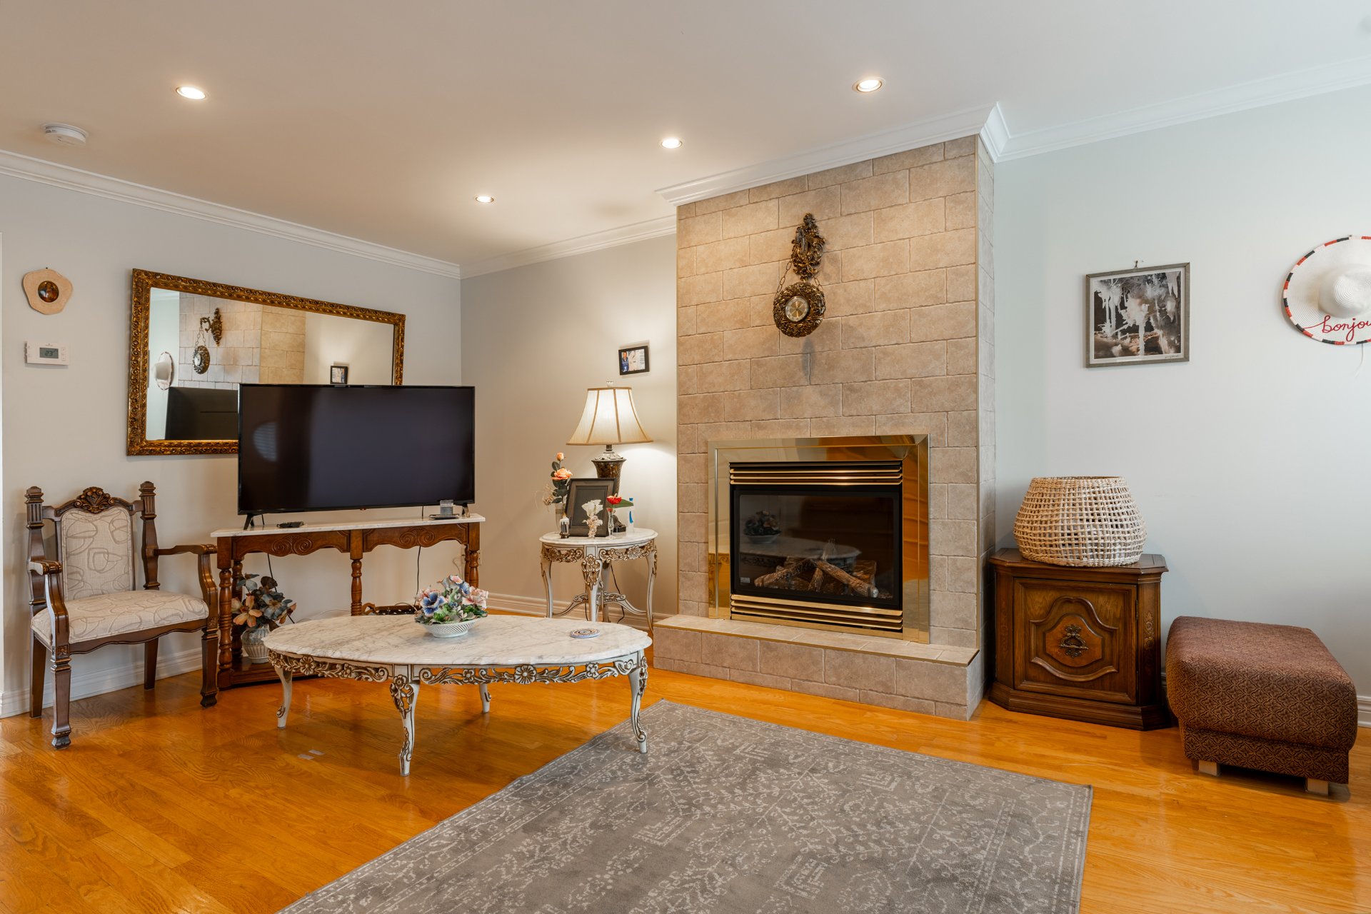
backyard. The main level also includes a comfortable living
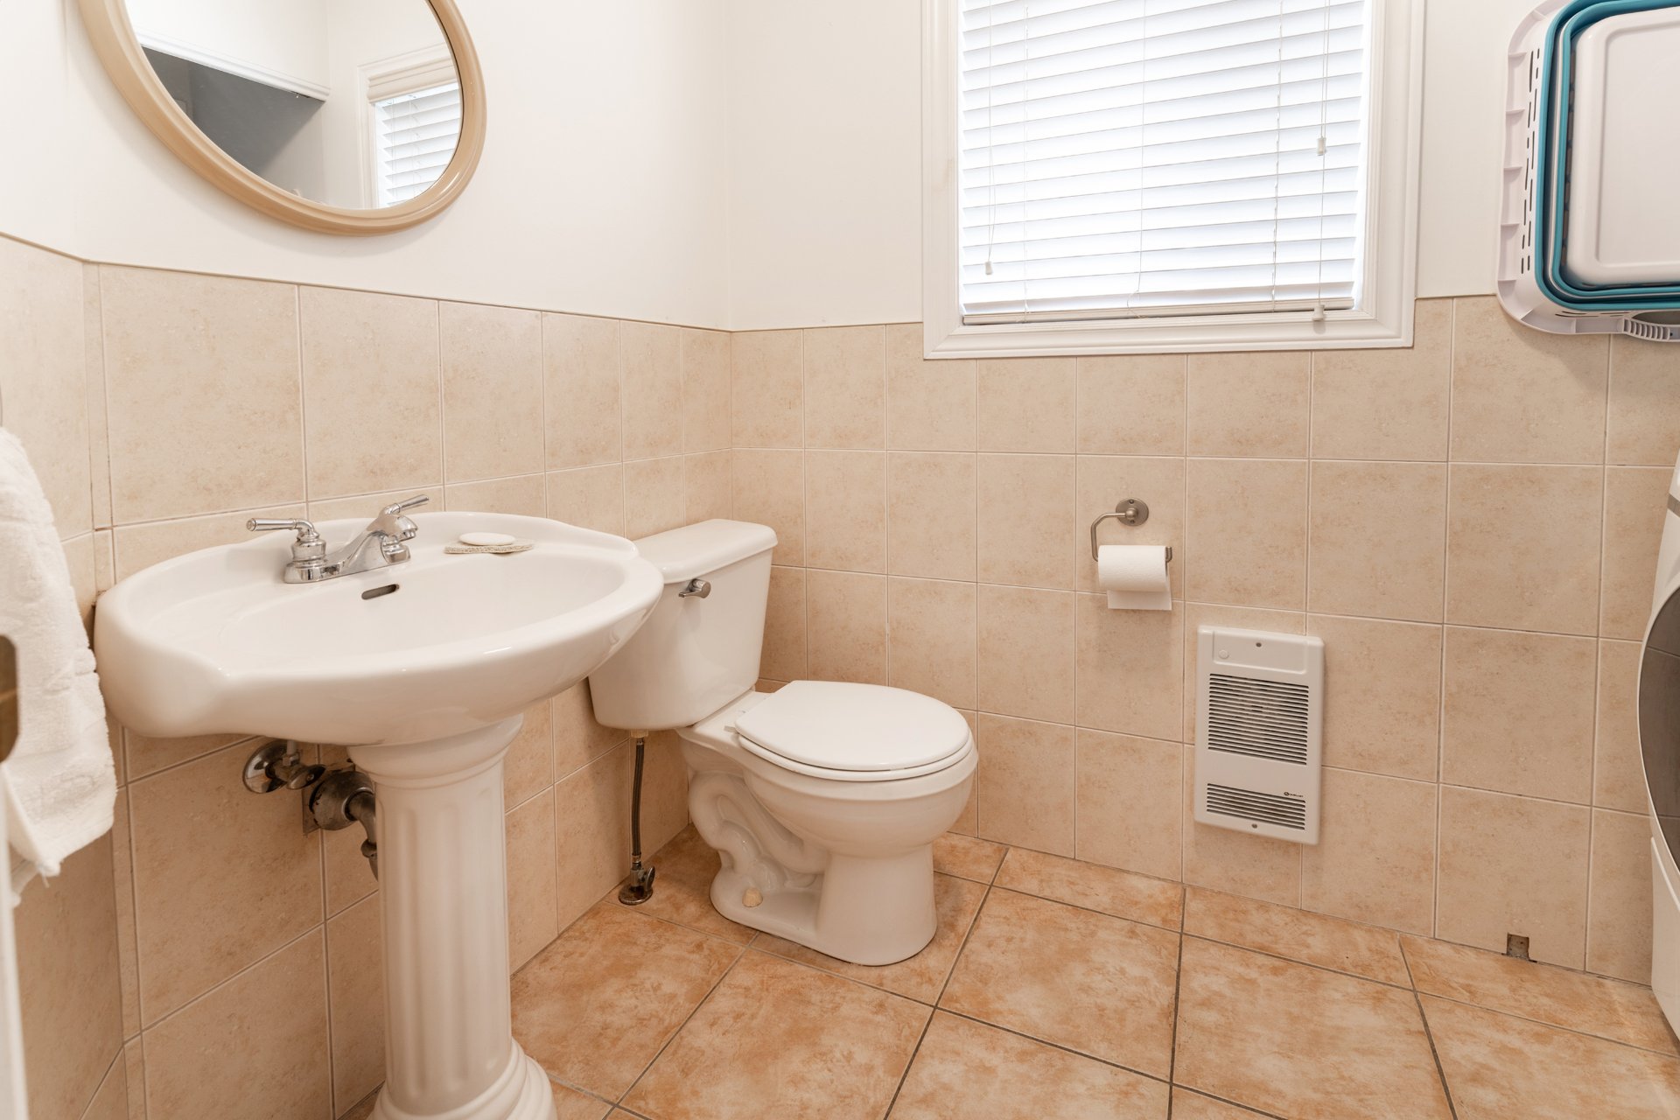
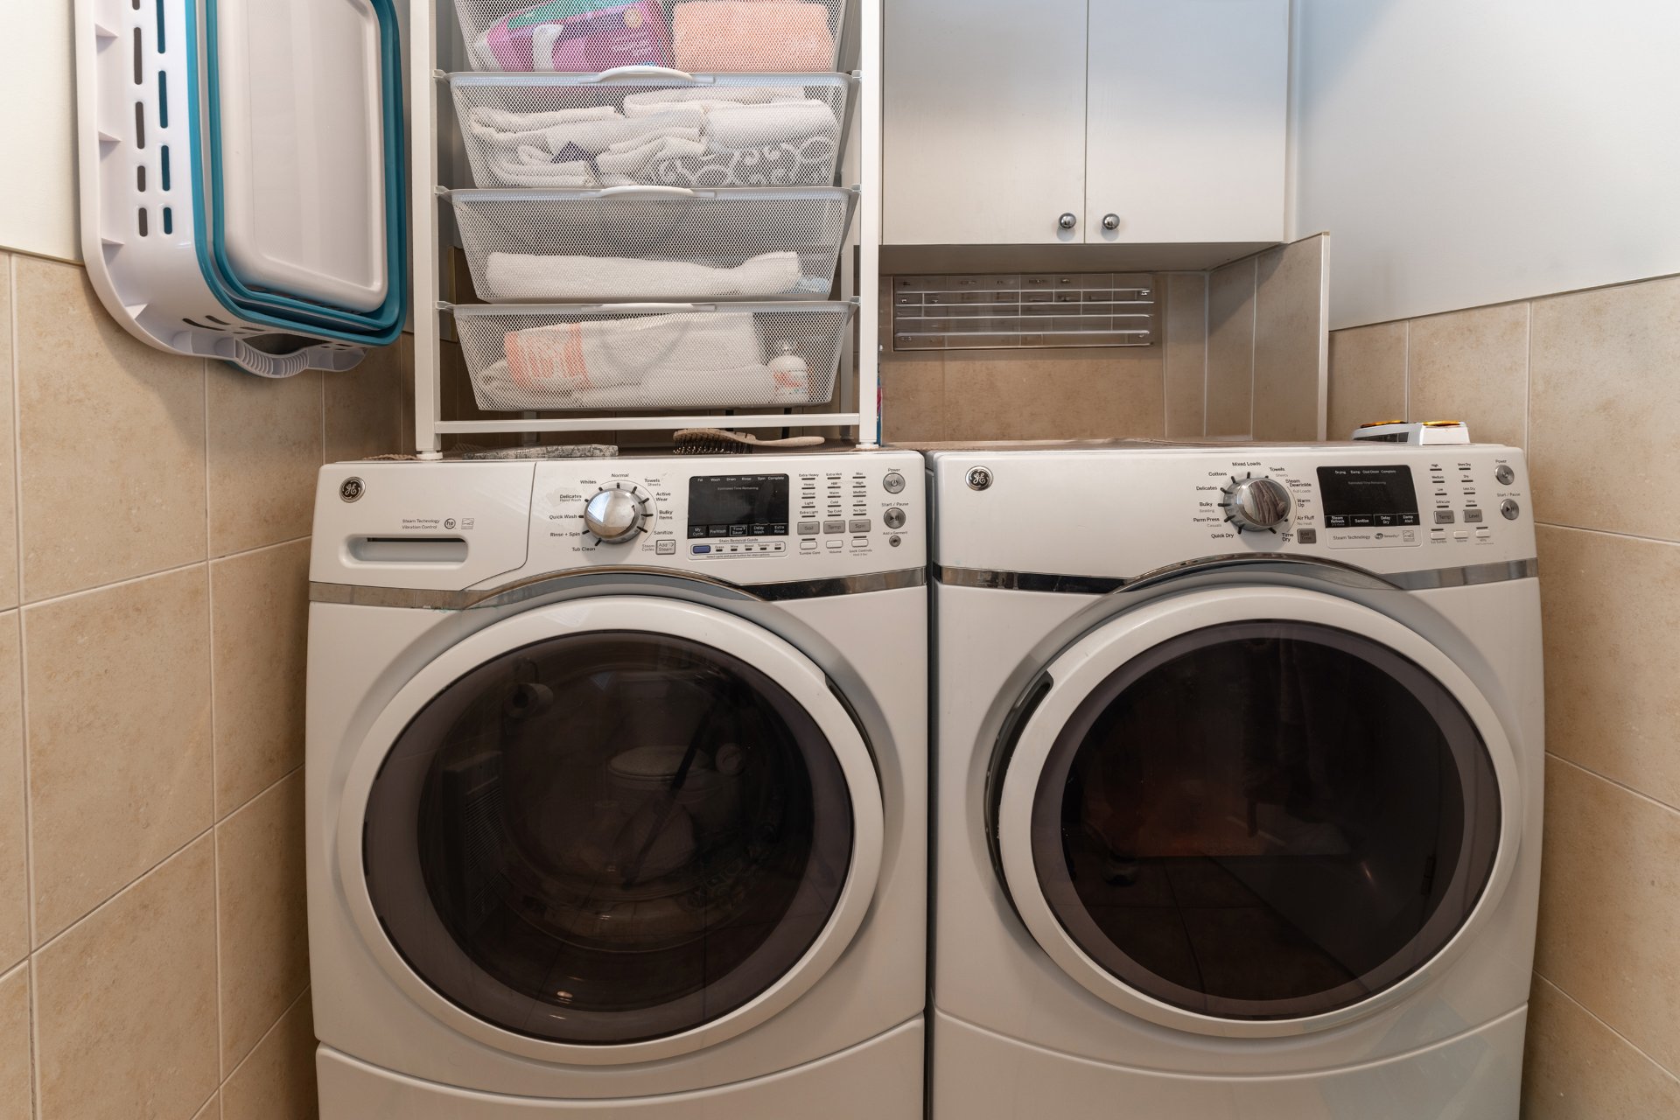
area and a convenient powder room with a laundry area.
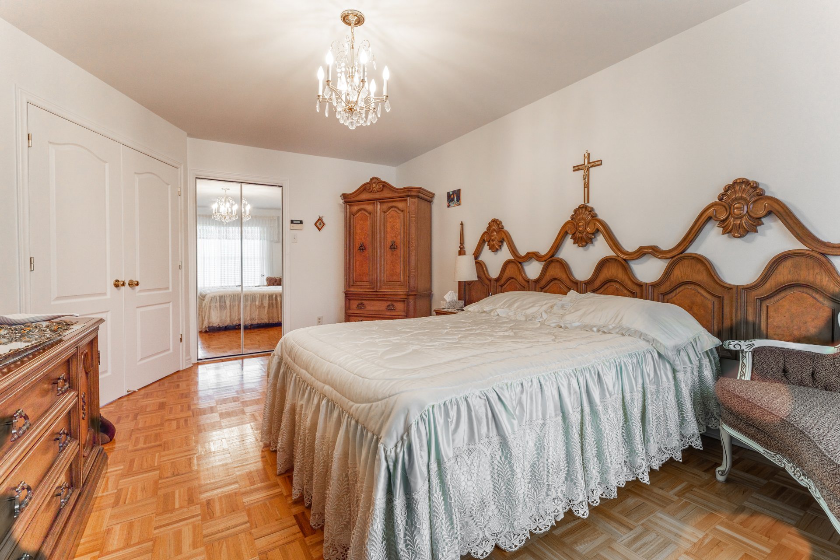
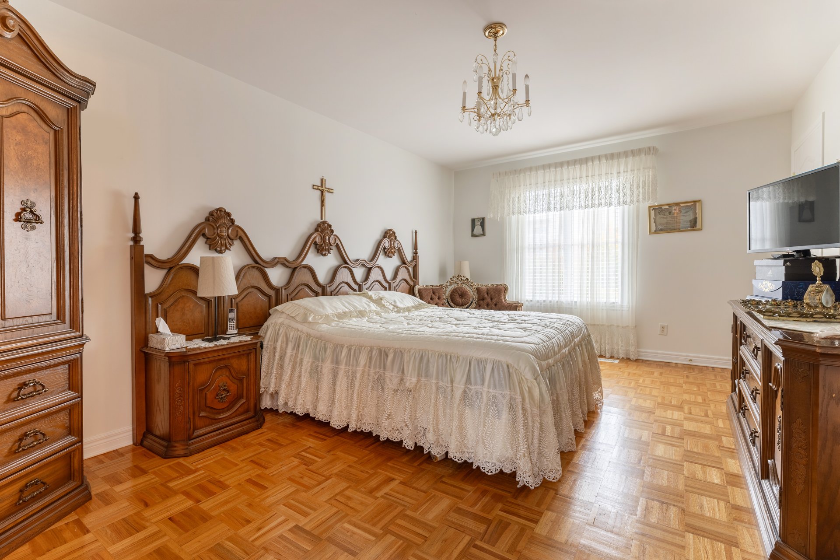
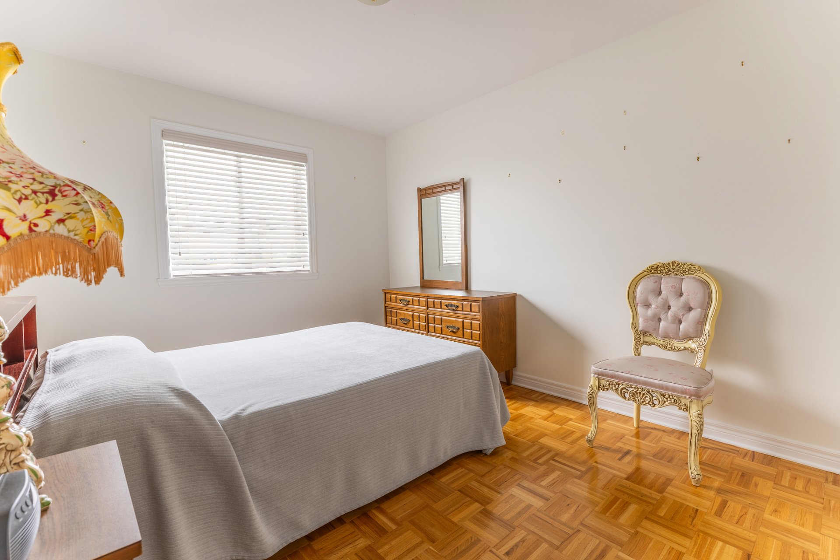
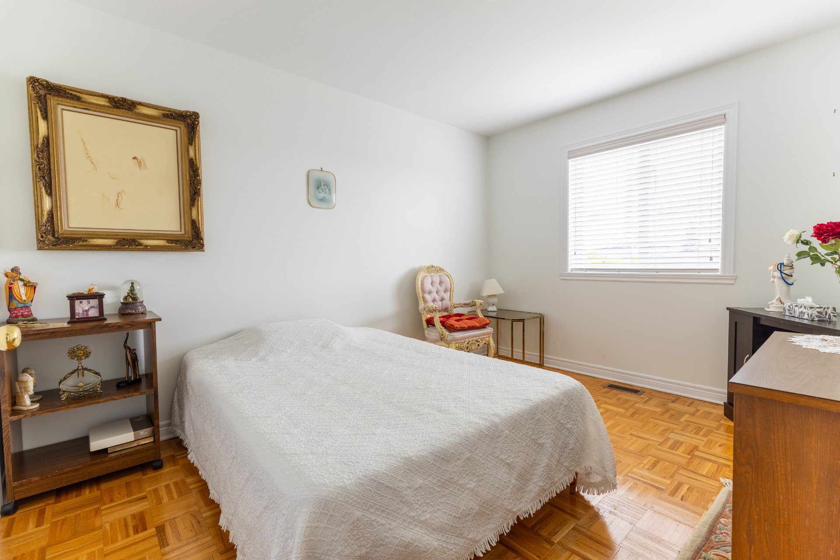
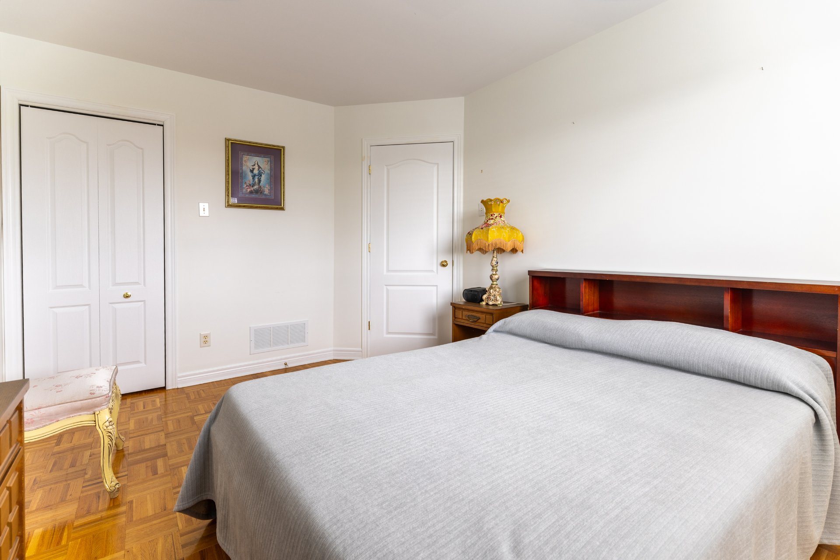
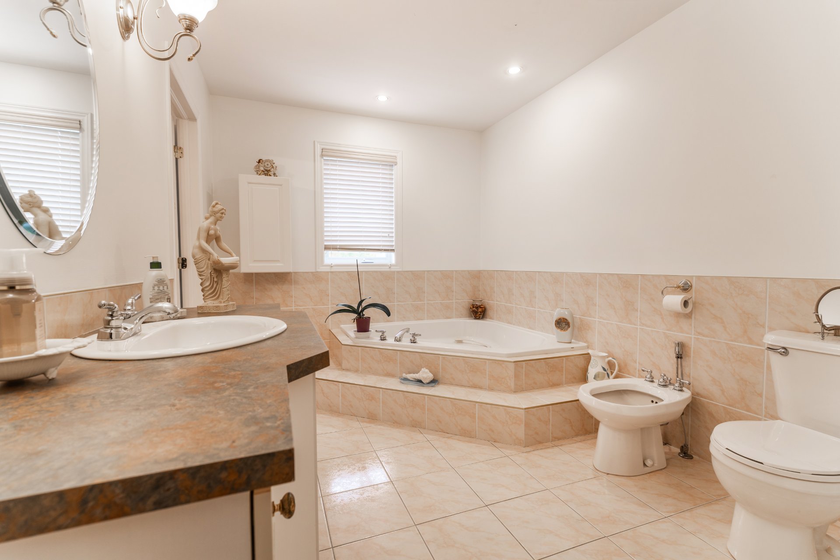
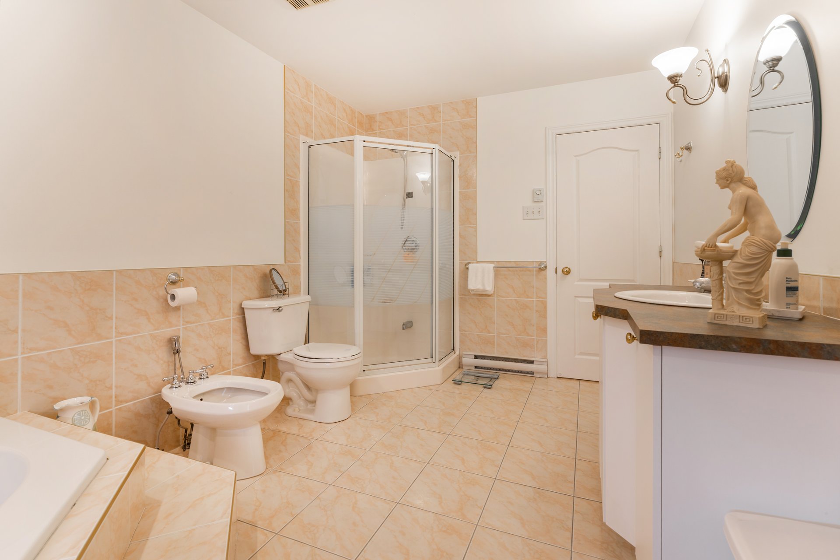
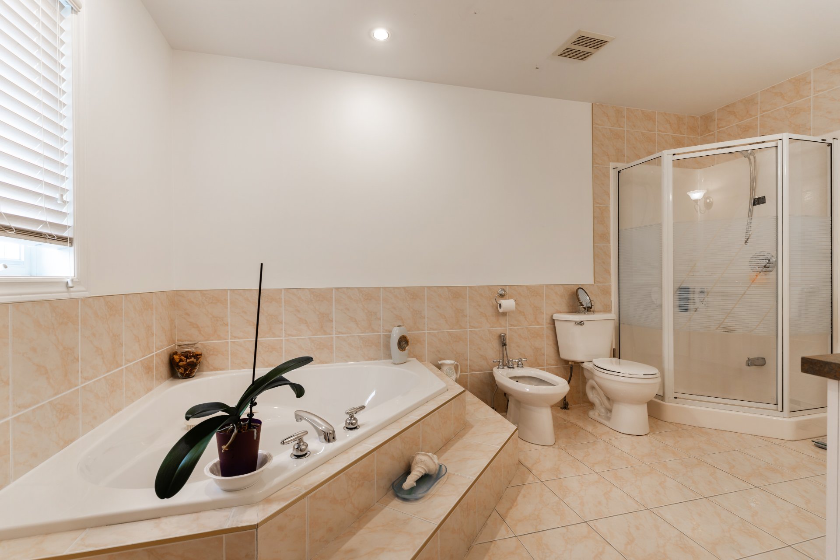
Upstairs, you'll find three well-proportioned bedrooms and
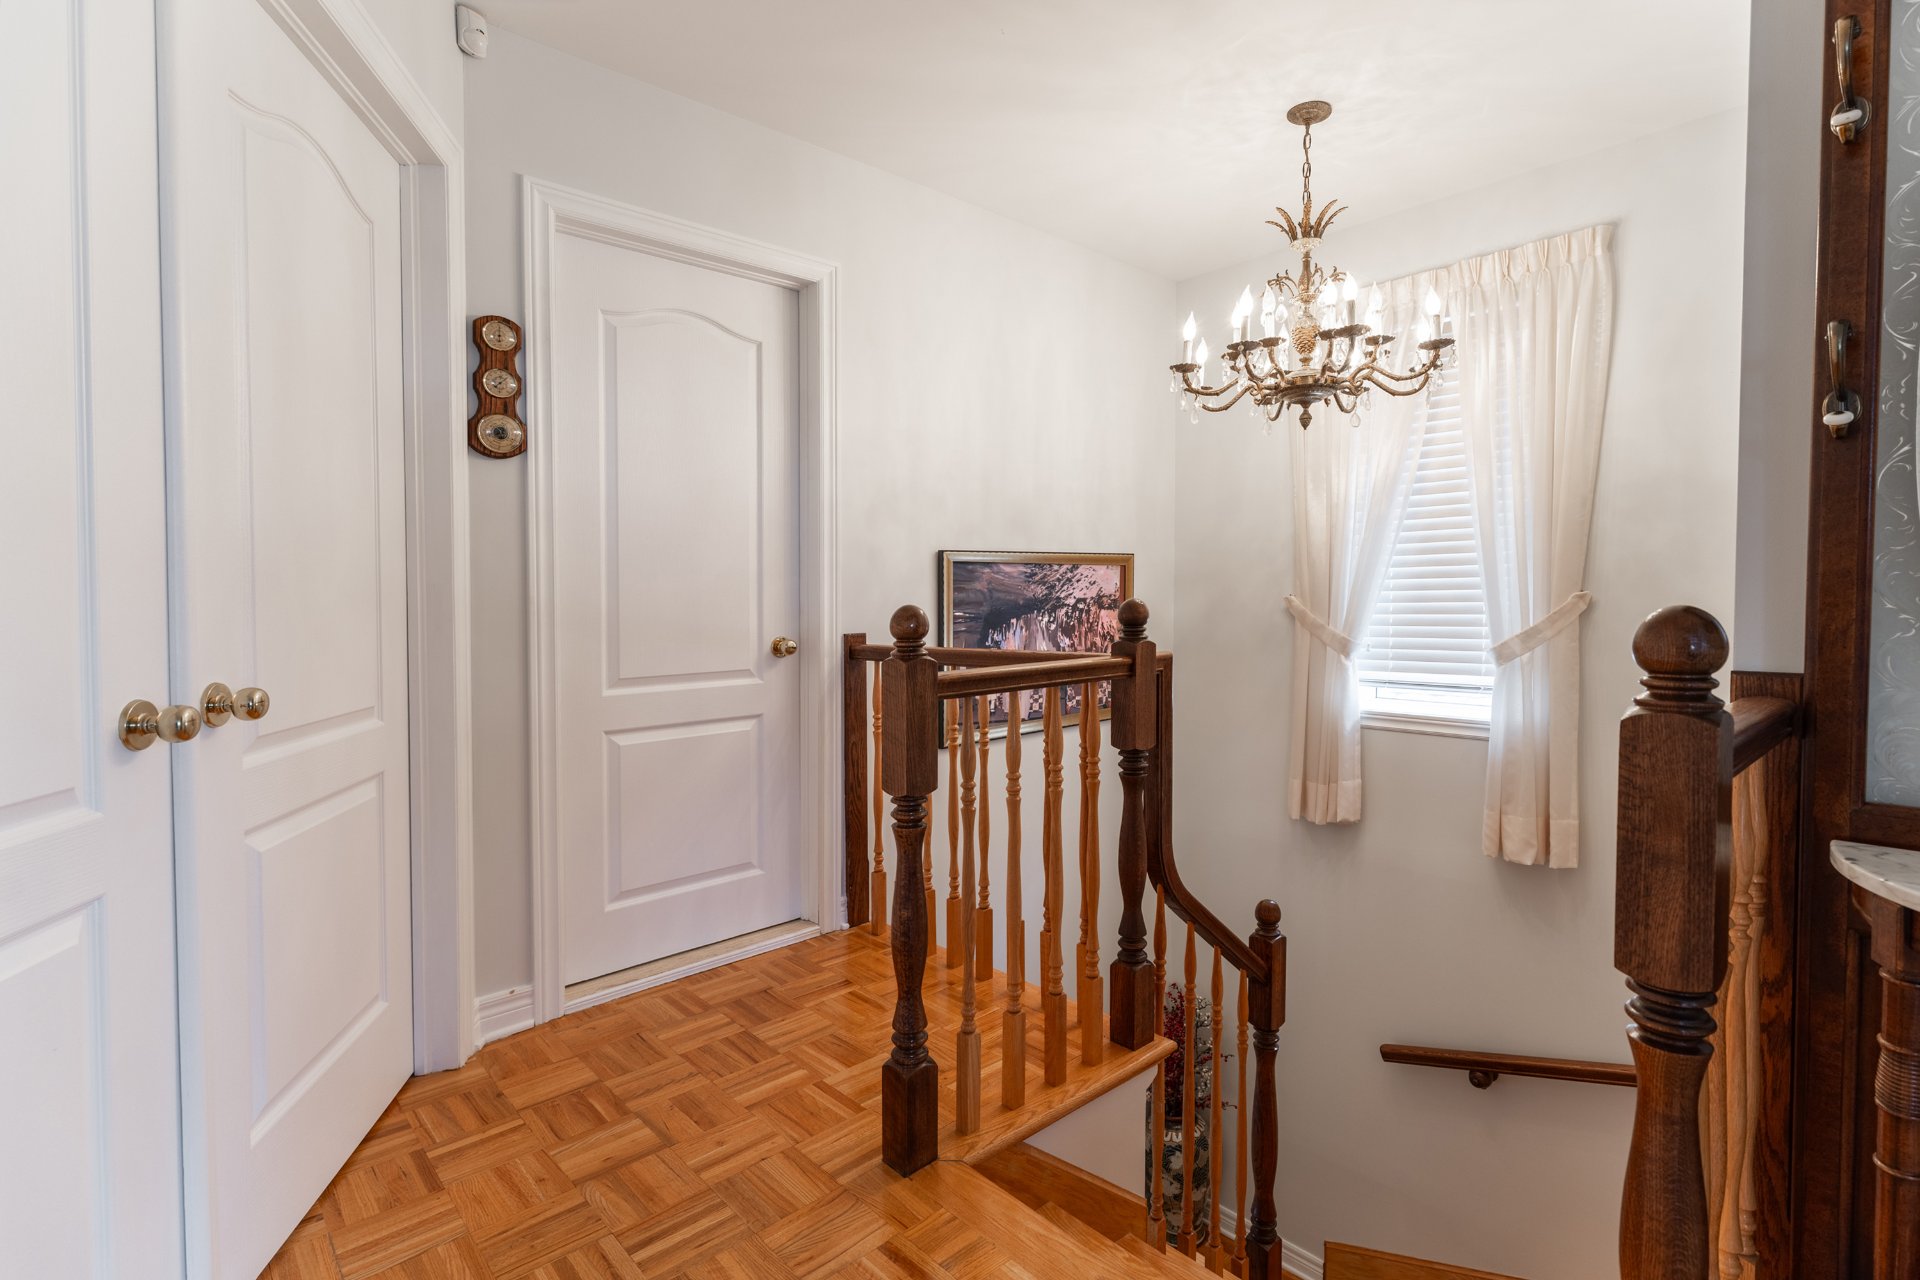
a full bathroom. Plenty of natural light enters the upper
level and stairwell, keeping the space bright even on
cloudy days.
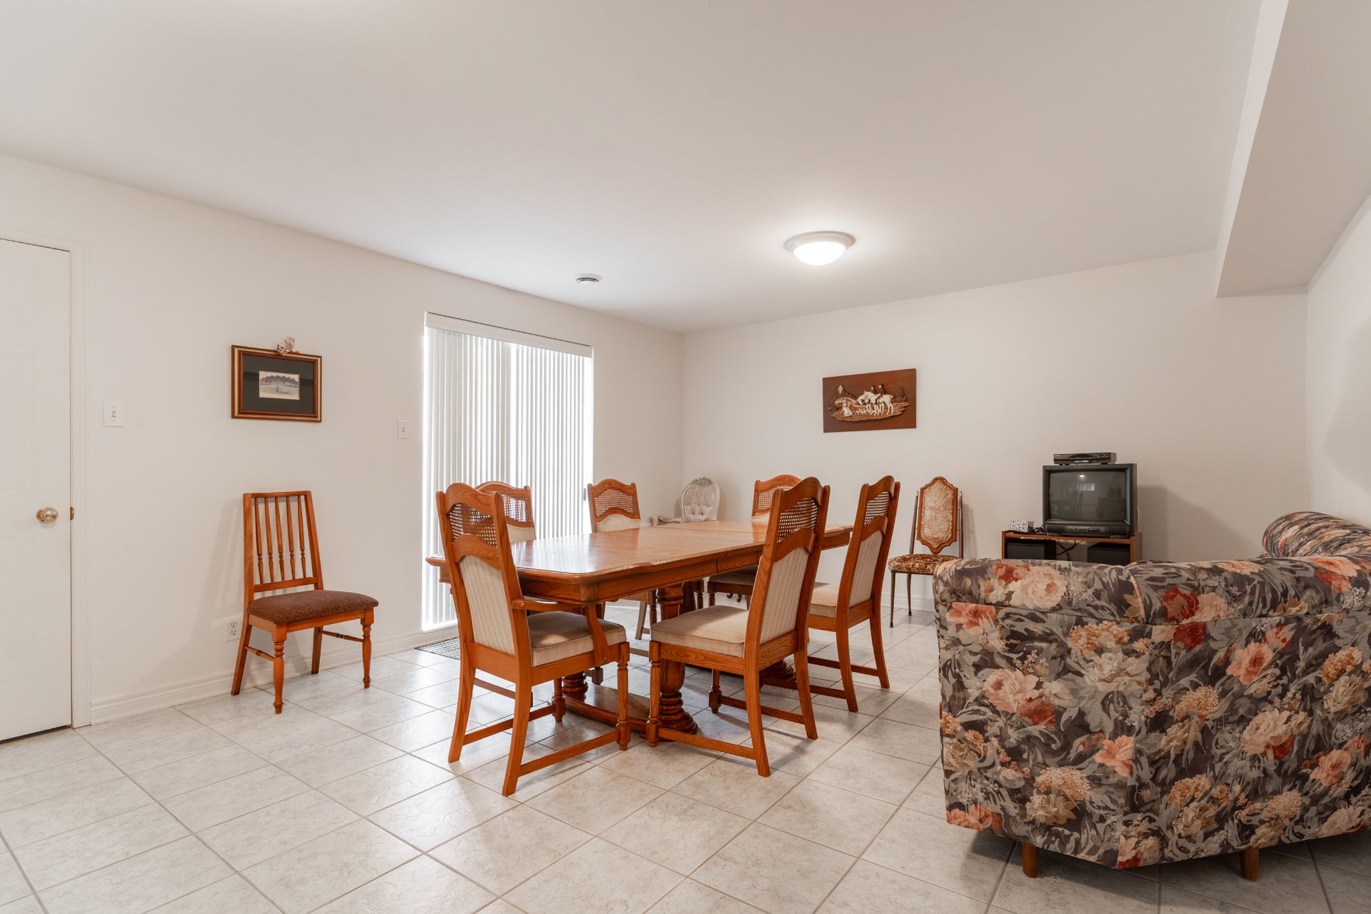
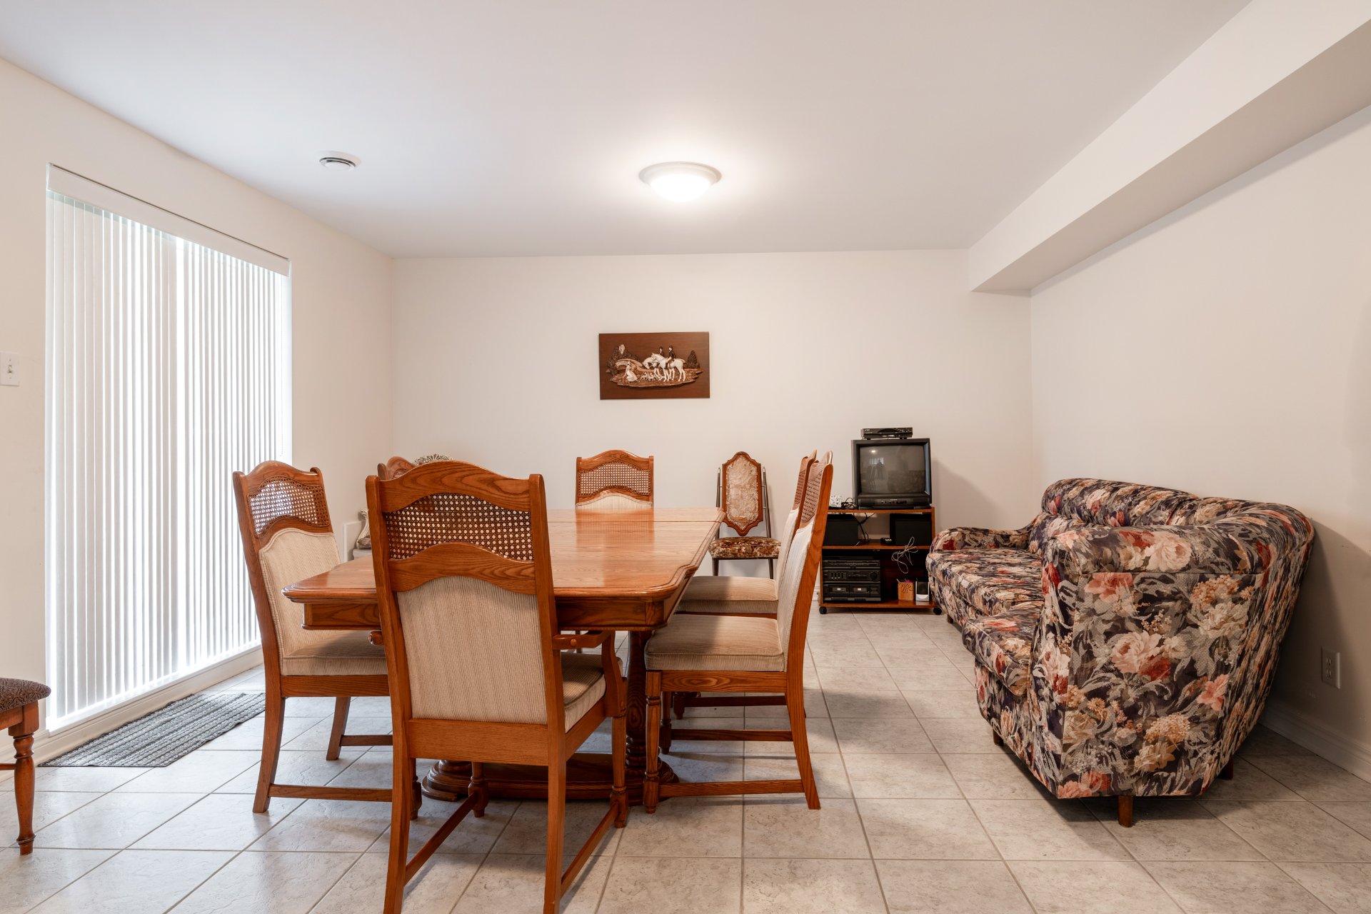
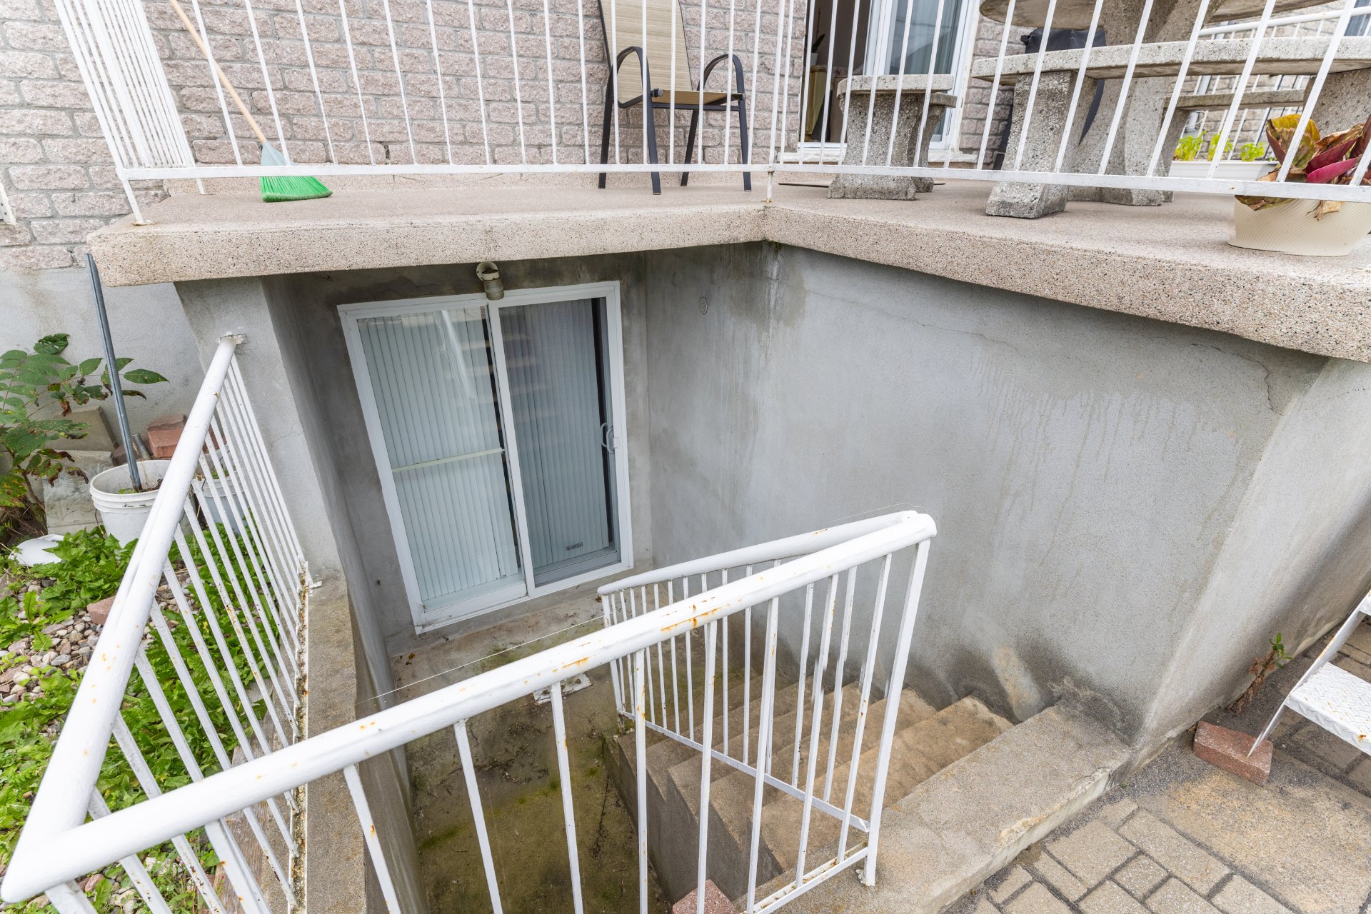
The fully finished basement provides additional living
space with a large, versatile playroom, ideal as a family
room, movie room, games area or recreational space. A
second full bathroom adds extra convenience. The property
also features a cold room that can be used for additional
storage.
Additional features include a central heat pump, air
exchanger, central vacuum system, alarm system and electric
garage door opener. The attached, heated single garage is
complemented by a paving-stone driveway with additional
parking.
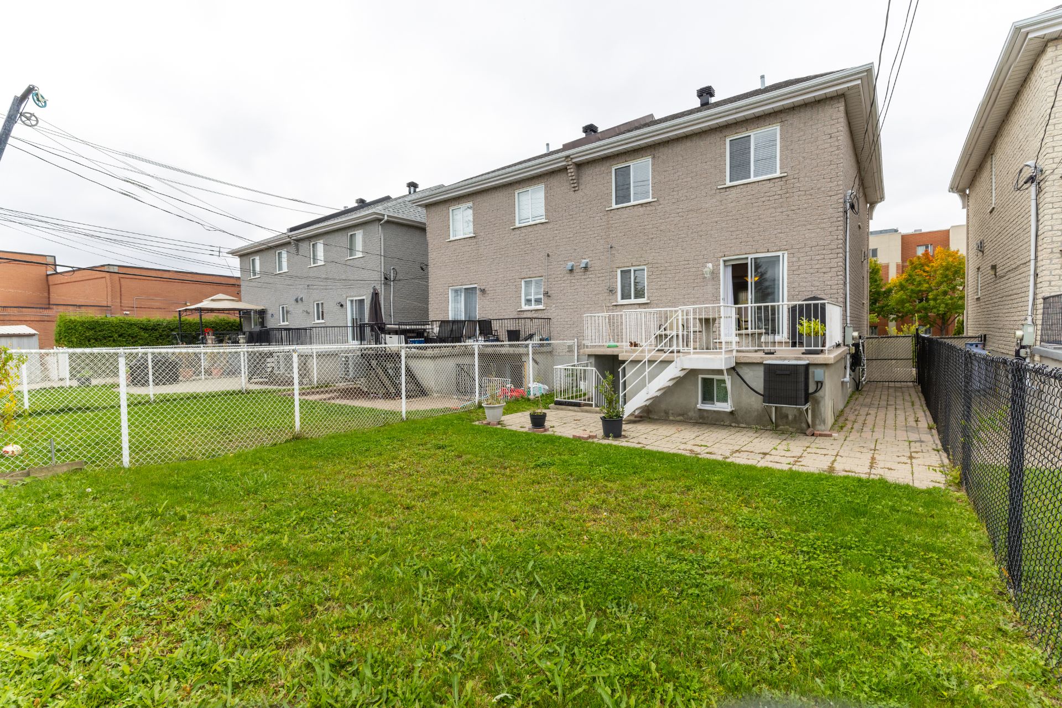
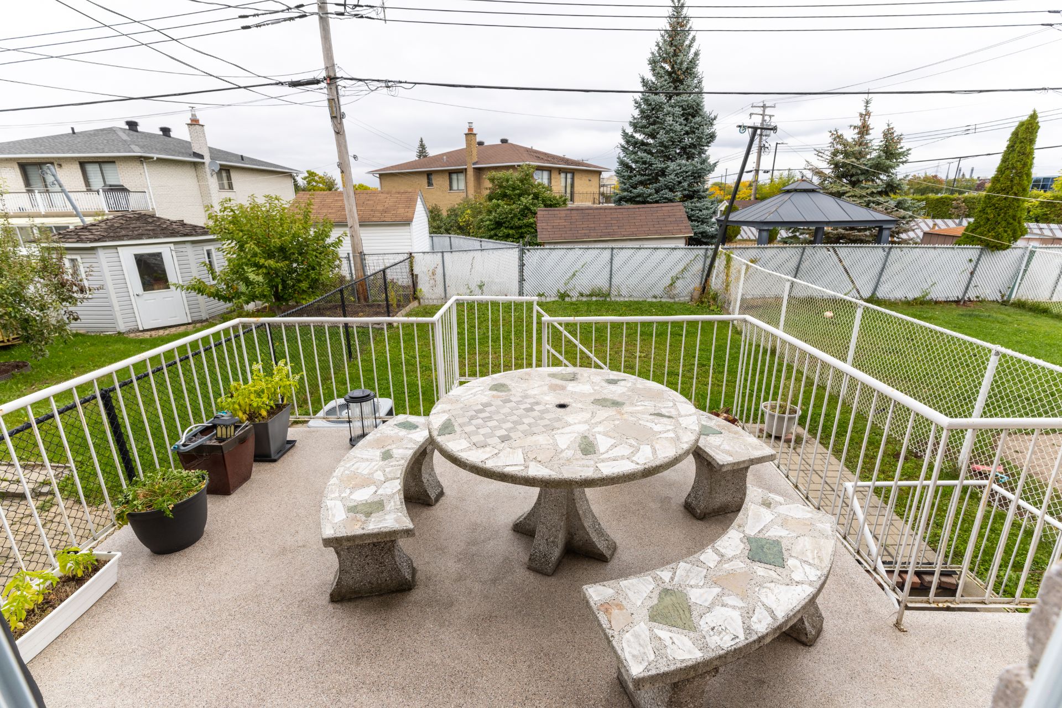
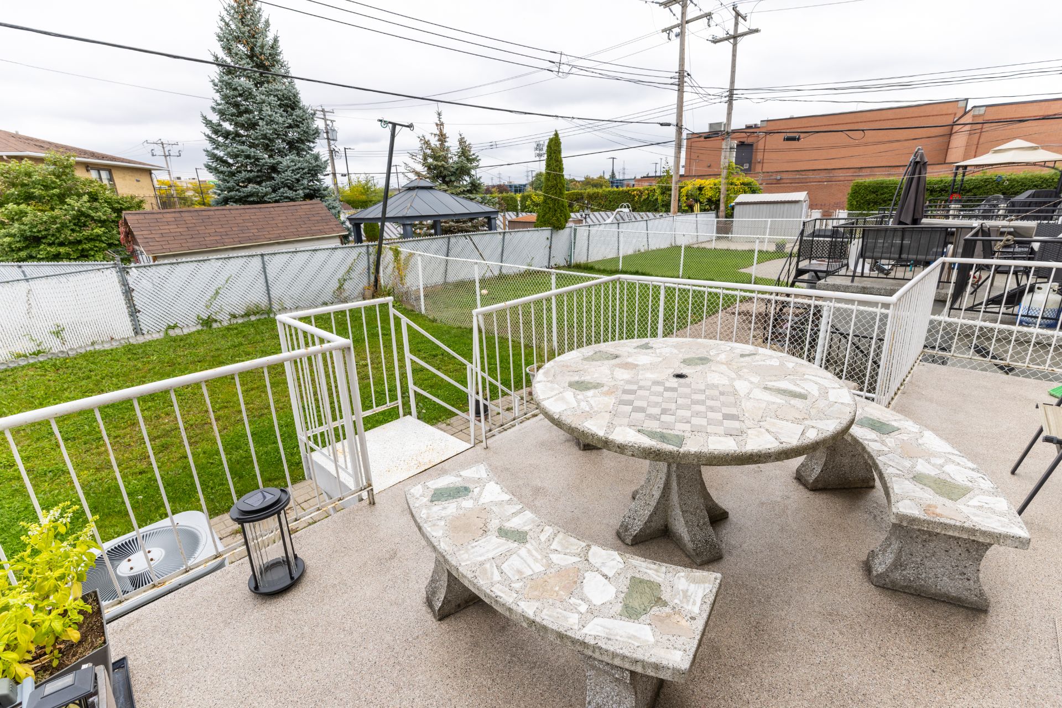
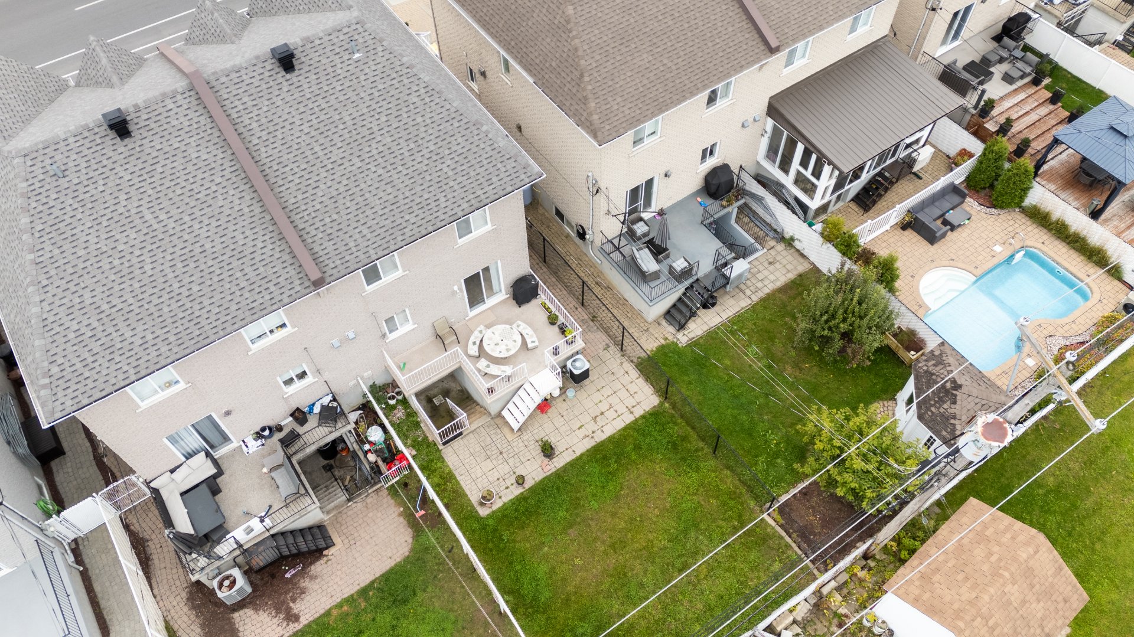
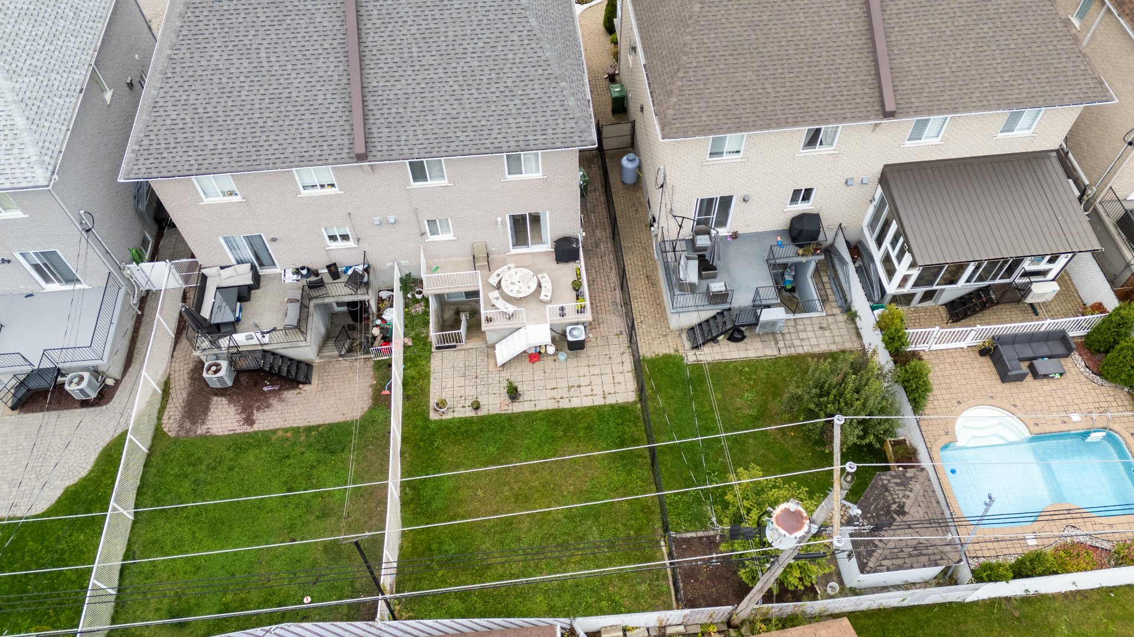
Outside, the fenced backyard provides privacy and a secure
space for children or pets, with plenty of room to relax
and enjoy the warmer months.
IN THE HEART OF RDP
Perfectly situated in the heart of Rivière-des-Prairies,
near Maurice-Duplessis Boulevard and major arteries, this
property offers excellent access to everything the
neighbourhood has to offer.
Grocery stores, pharmacies, banks, restaurants, cafés,
gyms, shops and other essential services are all within
walking distance. Schools, daycares, parks, playgrounds,
the library, pool and public transportation are also
conveniently located nearby.
Commuters will appreciate the proximity to the commuter
train station, public transportation and the A25 bridge,
providing convenient access to Laval and other areas of
Montreal. Cégep Marie-Victorin and Club de Golf
Métropolitain are also nearby.
Gouin Boulevard and the Rivière des Prairies waterfront are
just minutes away, offering access to parks, bicycle paths
and beautiful spaces to enjoy walking, cycling and the
outdoors.
With three bedrooms, two full bathrooms, a powder room with
laundry area, finished basement, garage, fenced backyard
and an excellent location in the heart of RDP, this
property offers plenty of space while keeping everyday
services and transportation close at hand.
Call today to book your visit.
|
ROOM DETAILS |
|||
|---|---|---|---|
| Room | Dimensions | Level | Flooring |
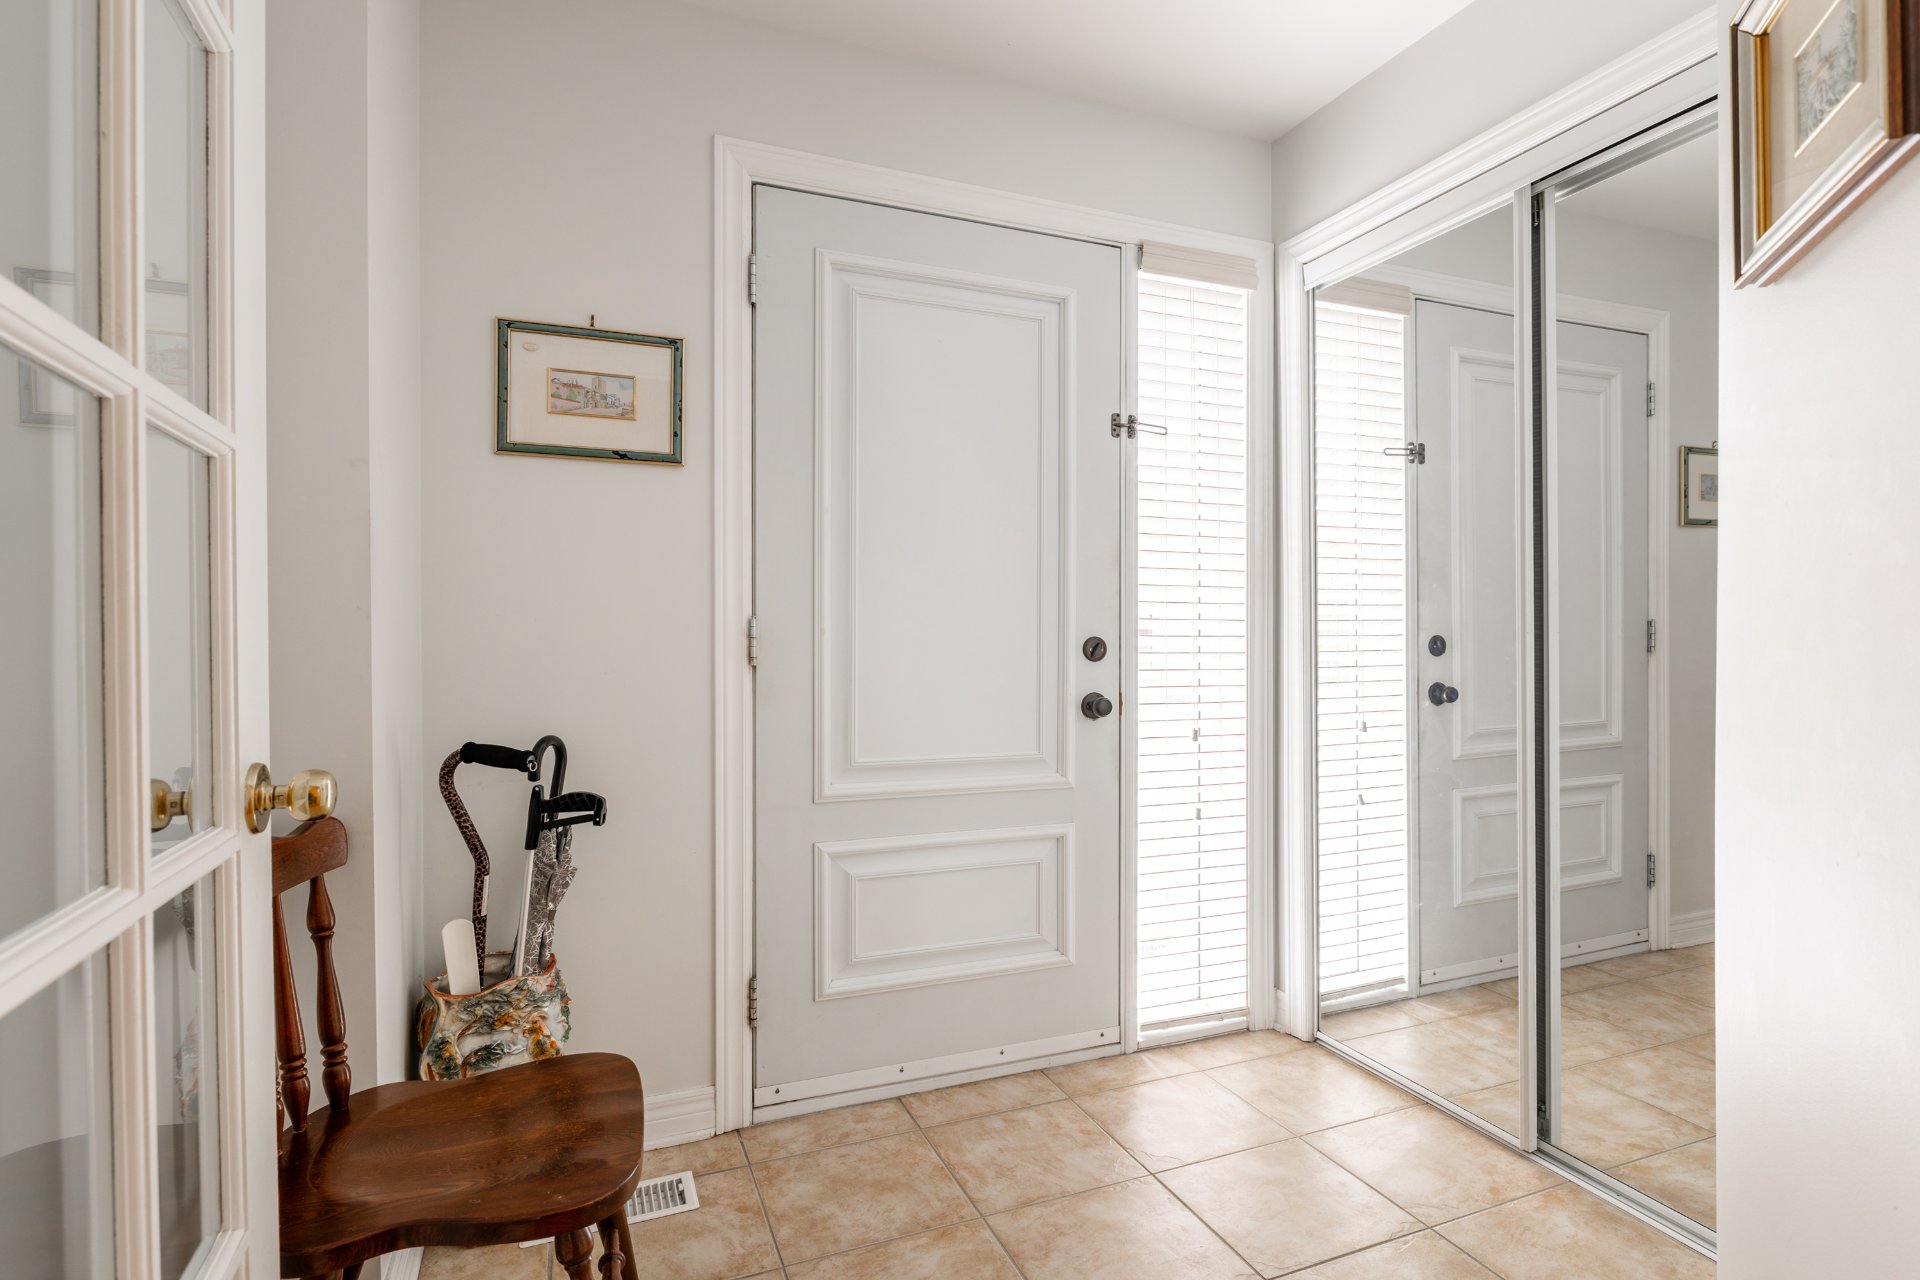
| Hallway | 4.9 x 6.2 P | Ground Floor | Ceramic tiles |
| Kitchen | 14.6 x 20.4 P | Ground Floor | Ceramic tiles |
| Living room | 19 x 15 P | Ground Floor | Wood |
| Washroom | 8.3 x 5 P | Ground Floor | Carpet |
| Primary bedroom | 11.7 x 17 P | 2nd Floor | Parquetry |
| Bedroom | 9.11 x 12.5 P | 2nd Floor | Parquetry |
| Bedroom | 9.11 x 13 P | 2nd Floor | Parquetry |
| Bedroom | 8.4 x 13.11 P | 2nd Floor | Ceramic tiles |
| Playroom | 14.6 x 20.1 P | Basement | Ceramic tiles |
| Cellar / Cold room | 9.1 x 10 P | Basement | Concrete |
| Bathroom | 4.6 x 7.7 P | Basement | Ceramic tiles |
| BUILDING | |
|---|---|
| Type | Two or more storey |
| Style | Semi-detached |
| Dimensions | 38x22 P |
| Lot Size | 250.8 MC |
| EXPENSES | |
|---|---|
| Municipal Taxes (2026) | $ 3654 / year |
| School taxes (2026) | $ 386 / year |
|
CHARACTERISTICS |
|
|---|---|
| Basement | 6 feet and over, Finished basement |
| Heating system | Air circulation |
| Equipment available | Alarm system, Central heat pump, Ventilation system |
| Roofing | Asphalt shingles |
| Proximity | Bicycle path, Cegep, Daycare centre, Elementary school, High school, Highway, Park - green area, Public transport, Réseau Express Métropolitain (REM), University |
| Siding | Brick |
| Heating energy | Electricity |
| Landscaping | Fenced, Landscape |
| Parking | Garage, Outdoor |
| Hearth stove | Gaz fireplace |
| Garage | Heated, Single width |
| Sewage system | Municipal sewer |
| Water supply | Municipality |
| Driveway | Plain paving stone |
| Foundation | Poured concrete |
| Zoning | Residential |
Loading maps...
Loading street view...