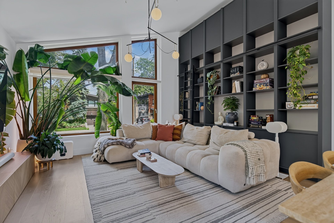
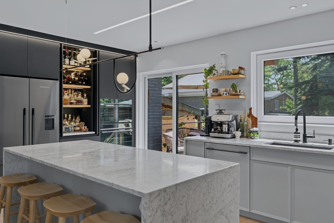
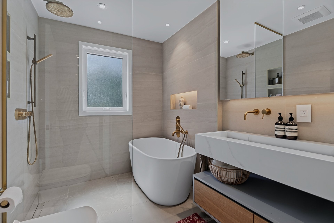
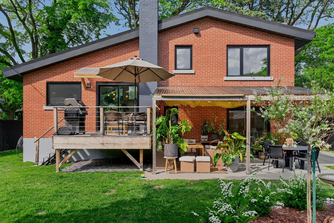
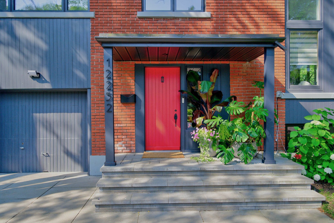
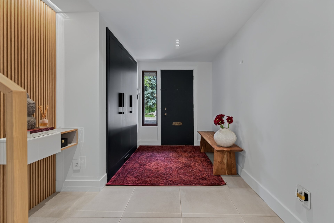
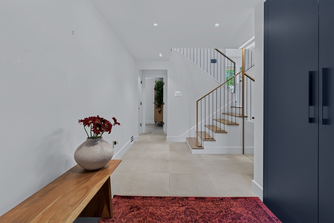
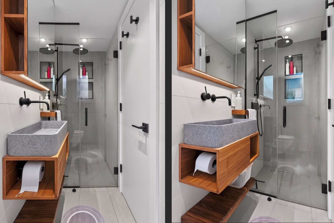
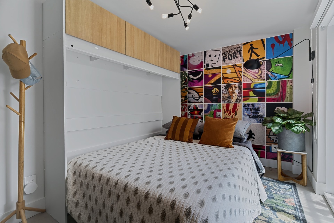
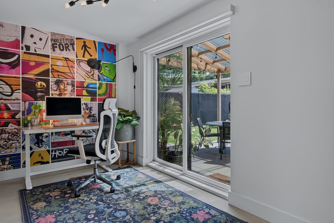
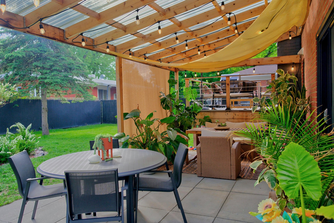
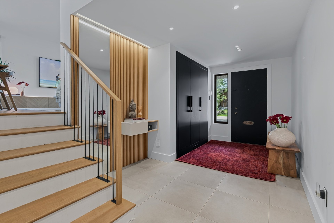
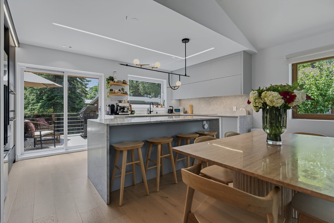
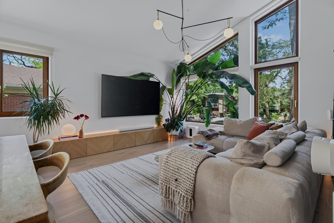
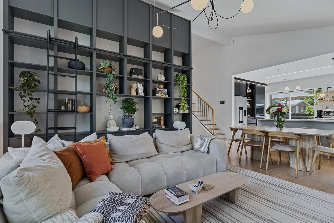
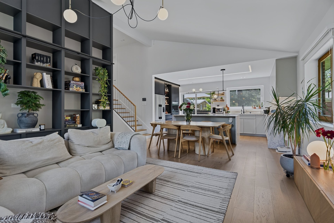
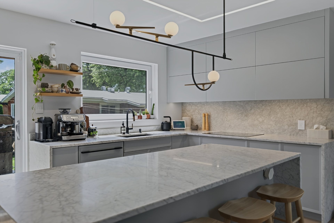
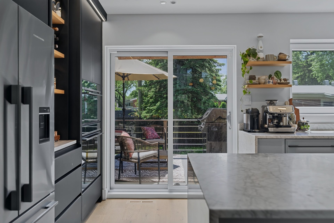
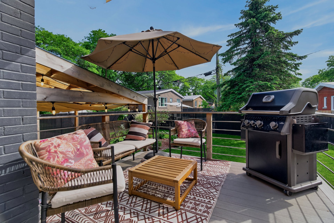
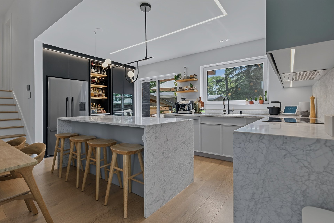
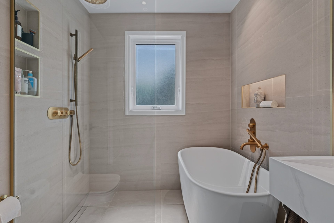
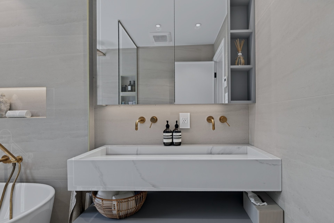
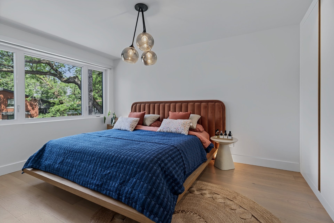
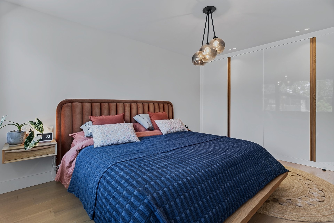
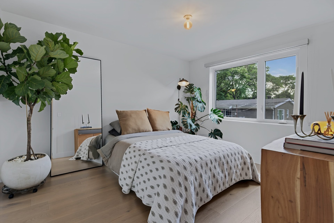
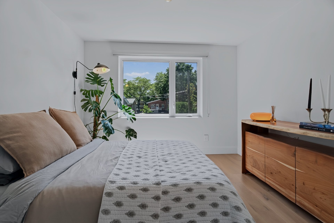
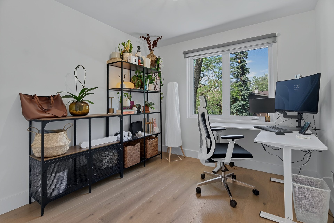
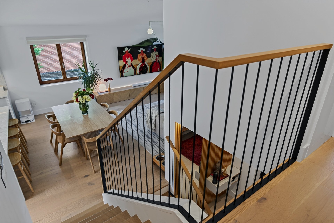
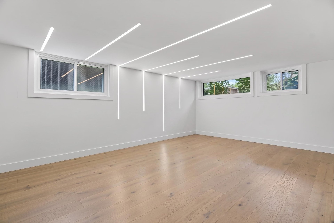
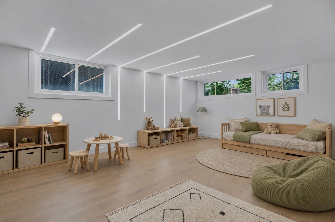
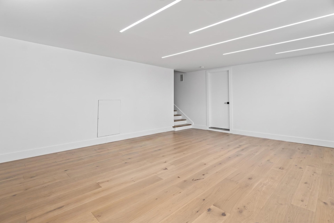
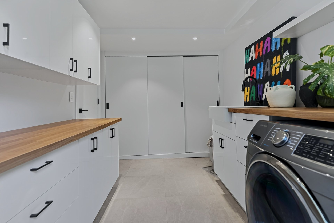
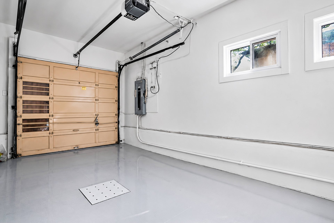
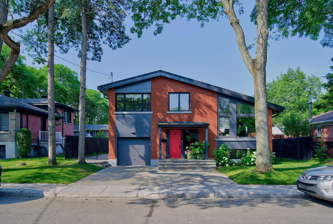
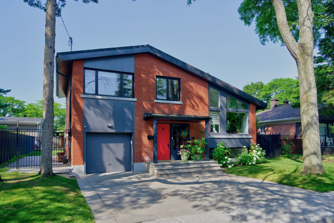
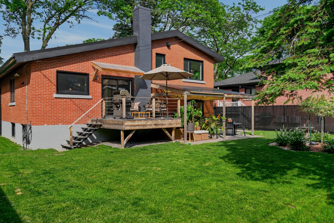
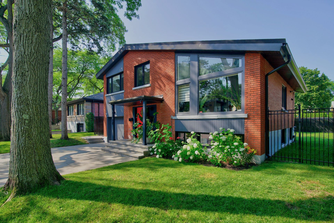
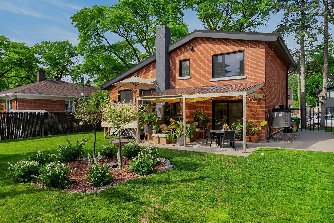
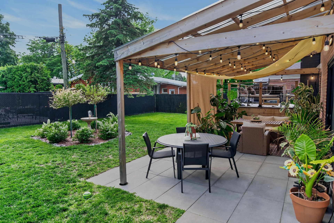
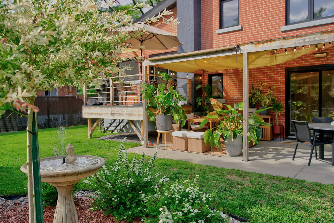
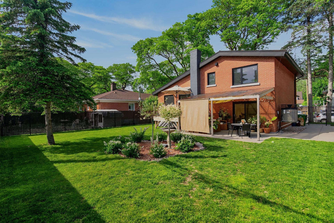
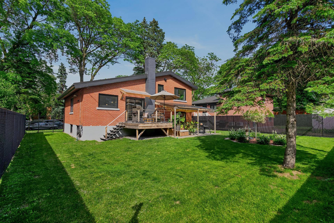
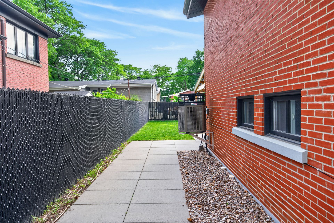
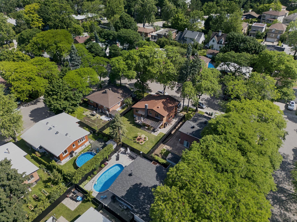
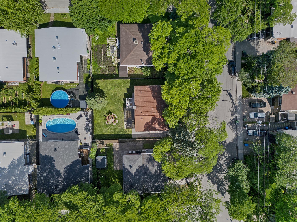
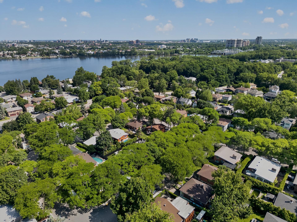
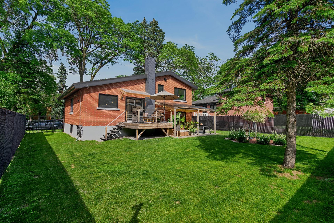
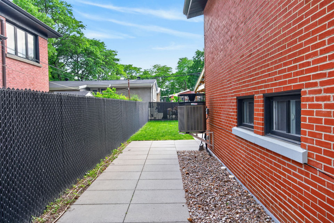
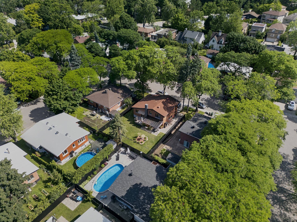
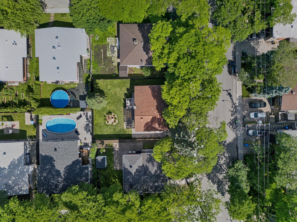
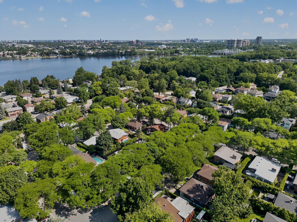
An exceptional-quality home, fully reimagined in 2021-2022, on a mature tree-lined street in the sought-after Bois-de-Saraguay area, a stone's throw from the Rivière des Prairies. The materials speak for themselves: Carrara marble counters, custom millwork and storage, oak floors, bathrooms with heated floors. Rare for a single-family home, the main floor reaches 12'4" ceilings and opens a wide, light-filled living space. Steel-tile roof under warranty through 2044, a landscaped 5,400 sq. ft. lot, heated garage and Bois-Franc REM station nearby. Book your private visit today.
All light fixtures; all blinds, curtains and rods; Fisher & Paykel refrigerator; Bosch cooktop; kitchen hood; Bosch dishwasher; Fisher & Paykel built-in oven; Fisher & Paykel steam microwave; Samsung washer and dryer; garage door remote control; Rachio sprinkler system; Queen Murphy bed with mattress; 2 TV wall brackets; roller shade and tarp on the terrace; terrace lights; fountain and outdoor lamps.
Wall mounted TV's
$426,400
$364,000
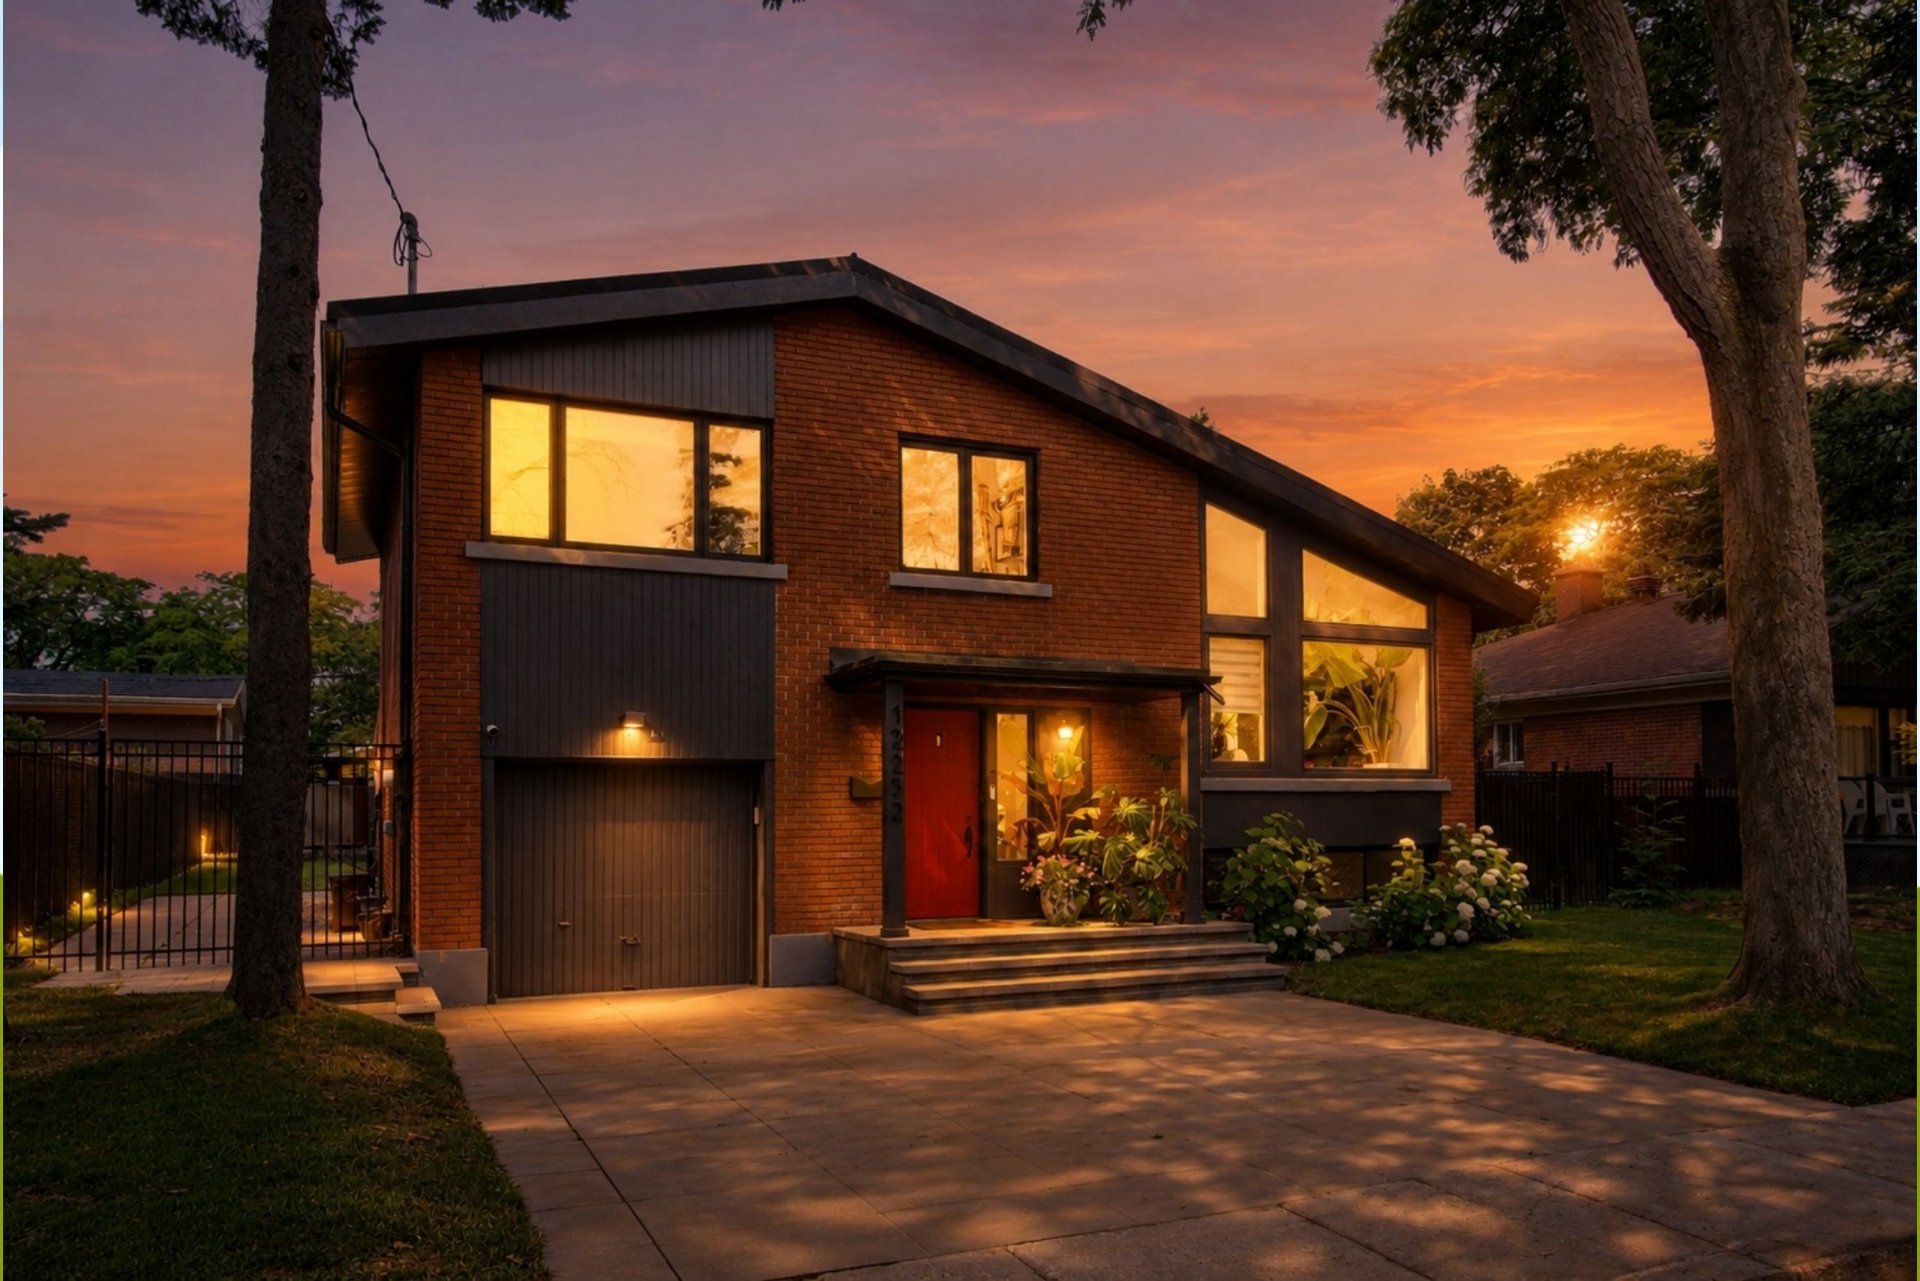
Behind its brick façade, this 1958 split-level home was
reimagined from top to bottom to pair today's comfort and
finishes with the calm of a riverside area. Designed by a
designer and carried out by skilled trades, it reveals
itself in the details. Here's what matters.
---
THE PROPERTY
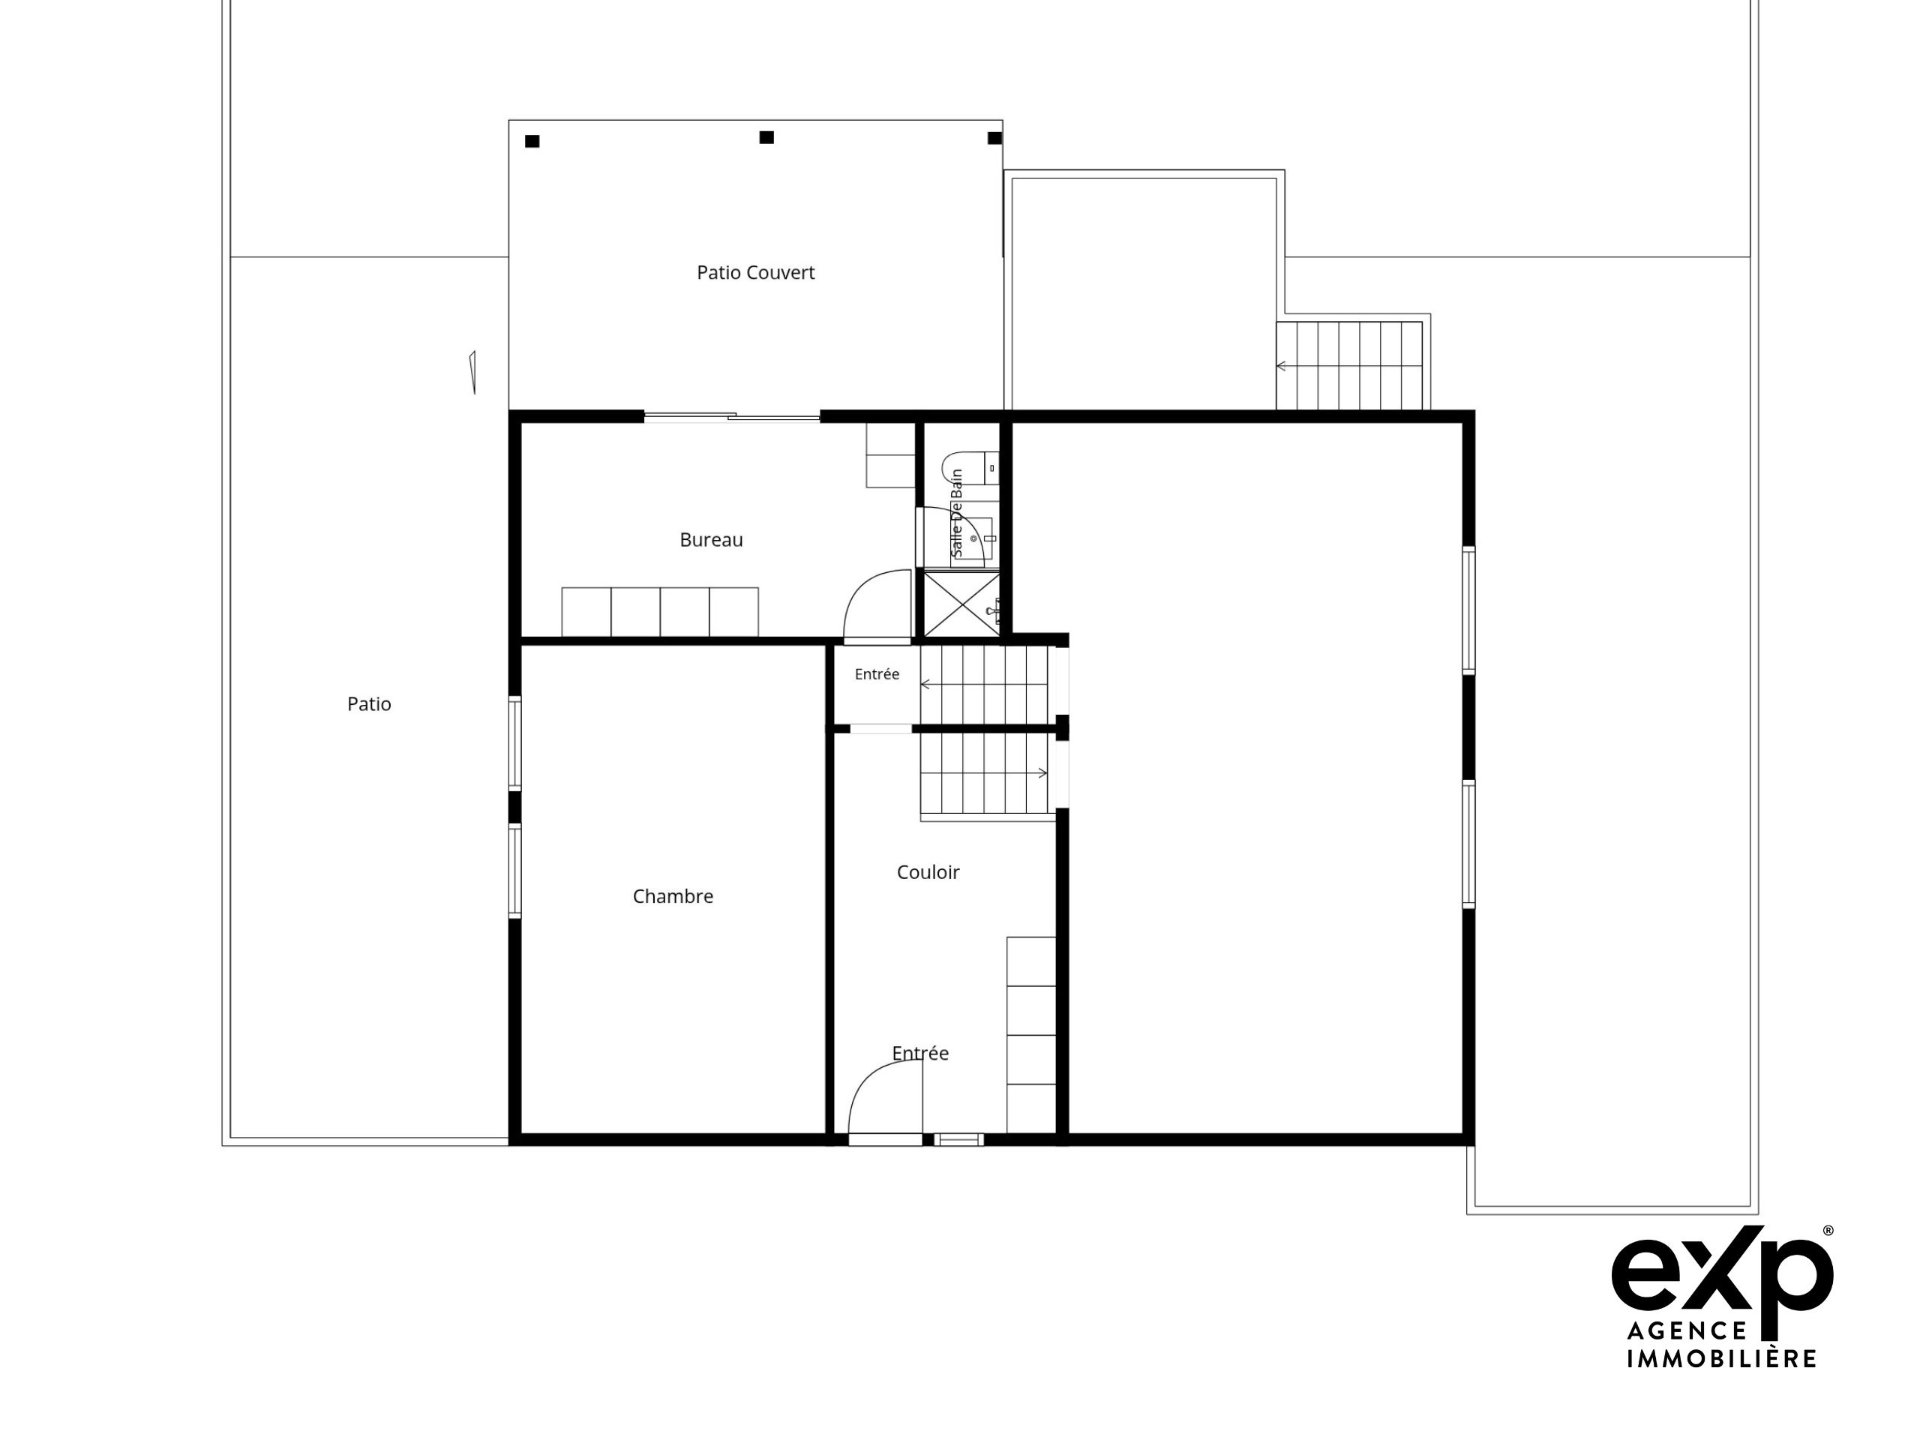
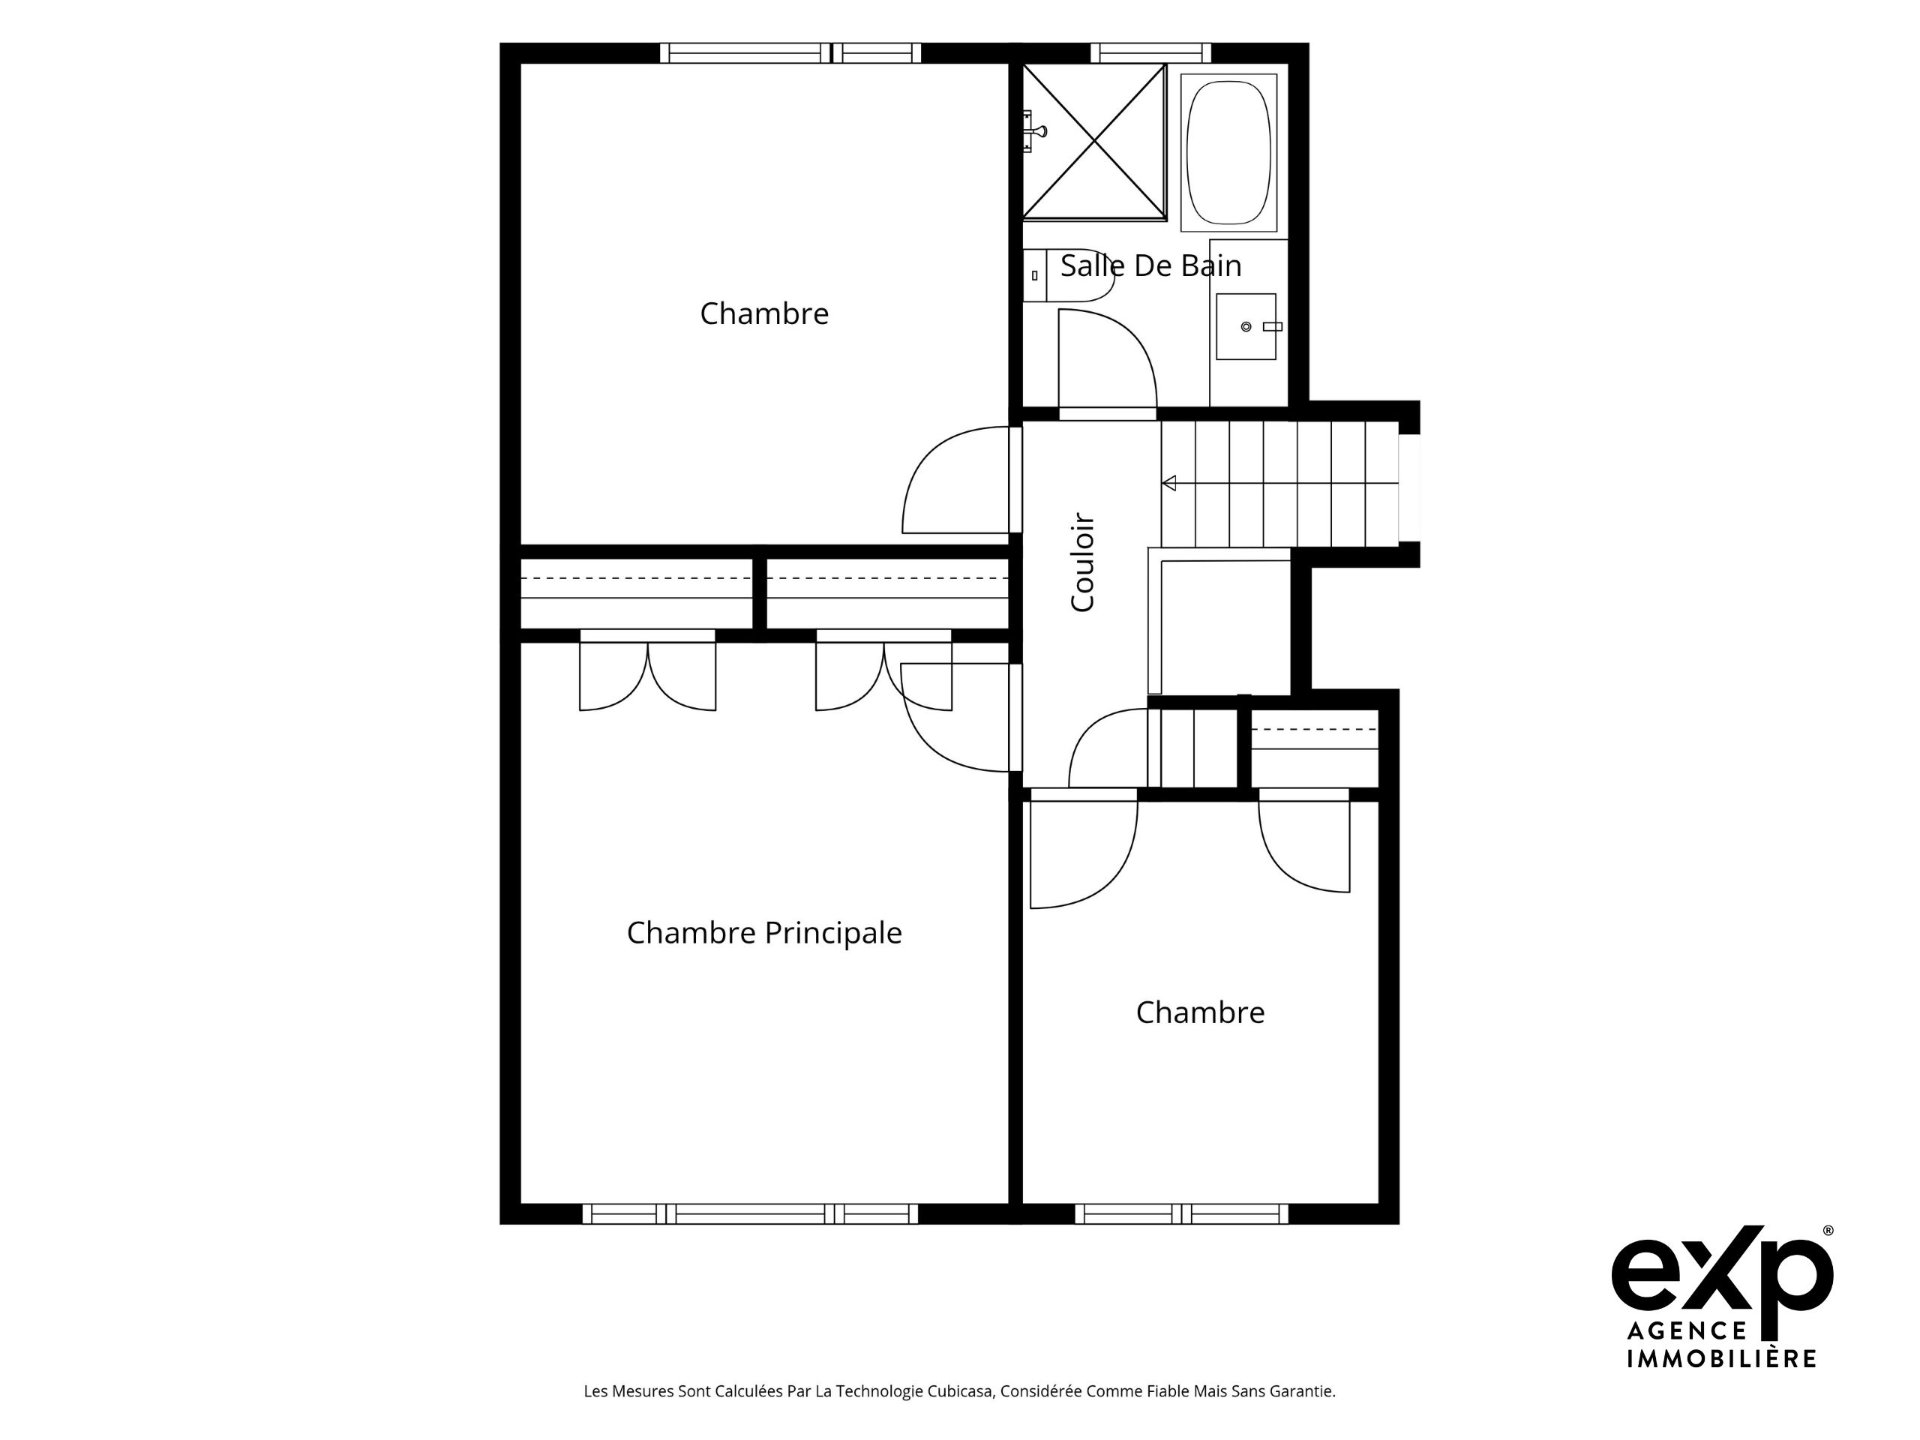
-» 1,797 sq. ft. of living space, 9 rooms, 4 above-grade
bedrooms, 2 bathrooms
-» Varied ceiling heights: up to 12'4" on the main floor,
7'4" in the basement
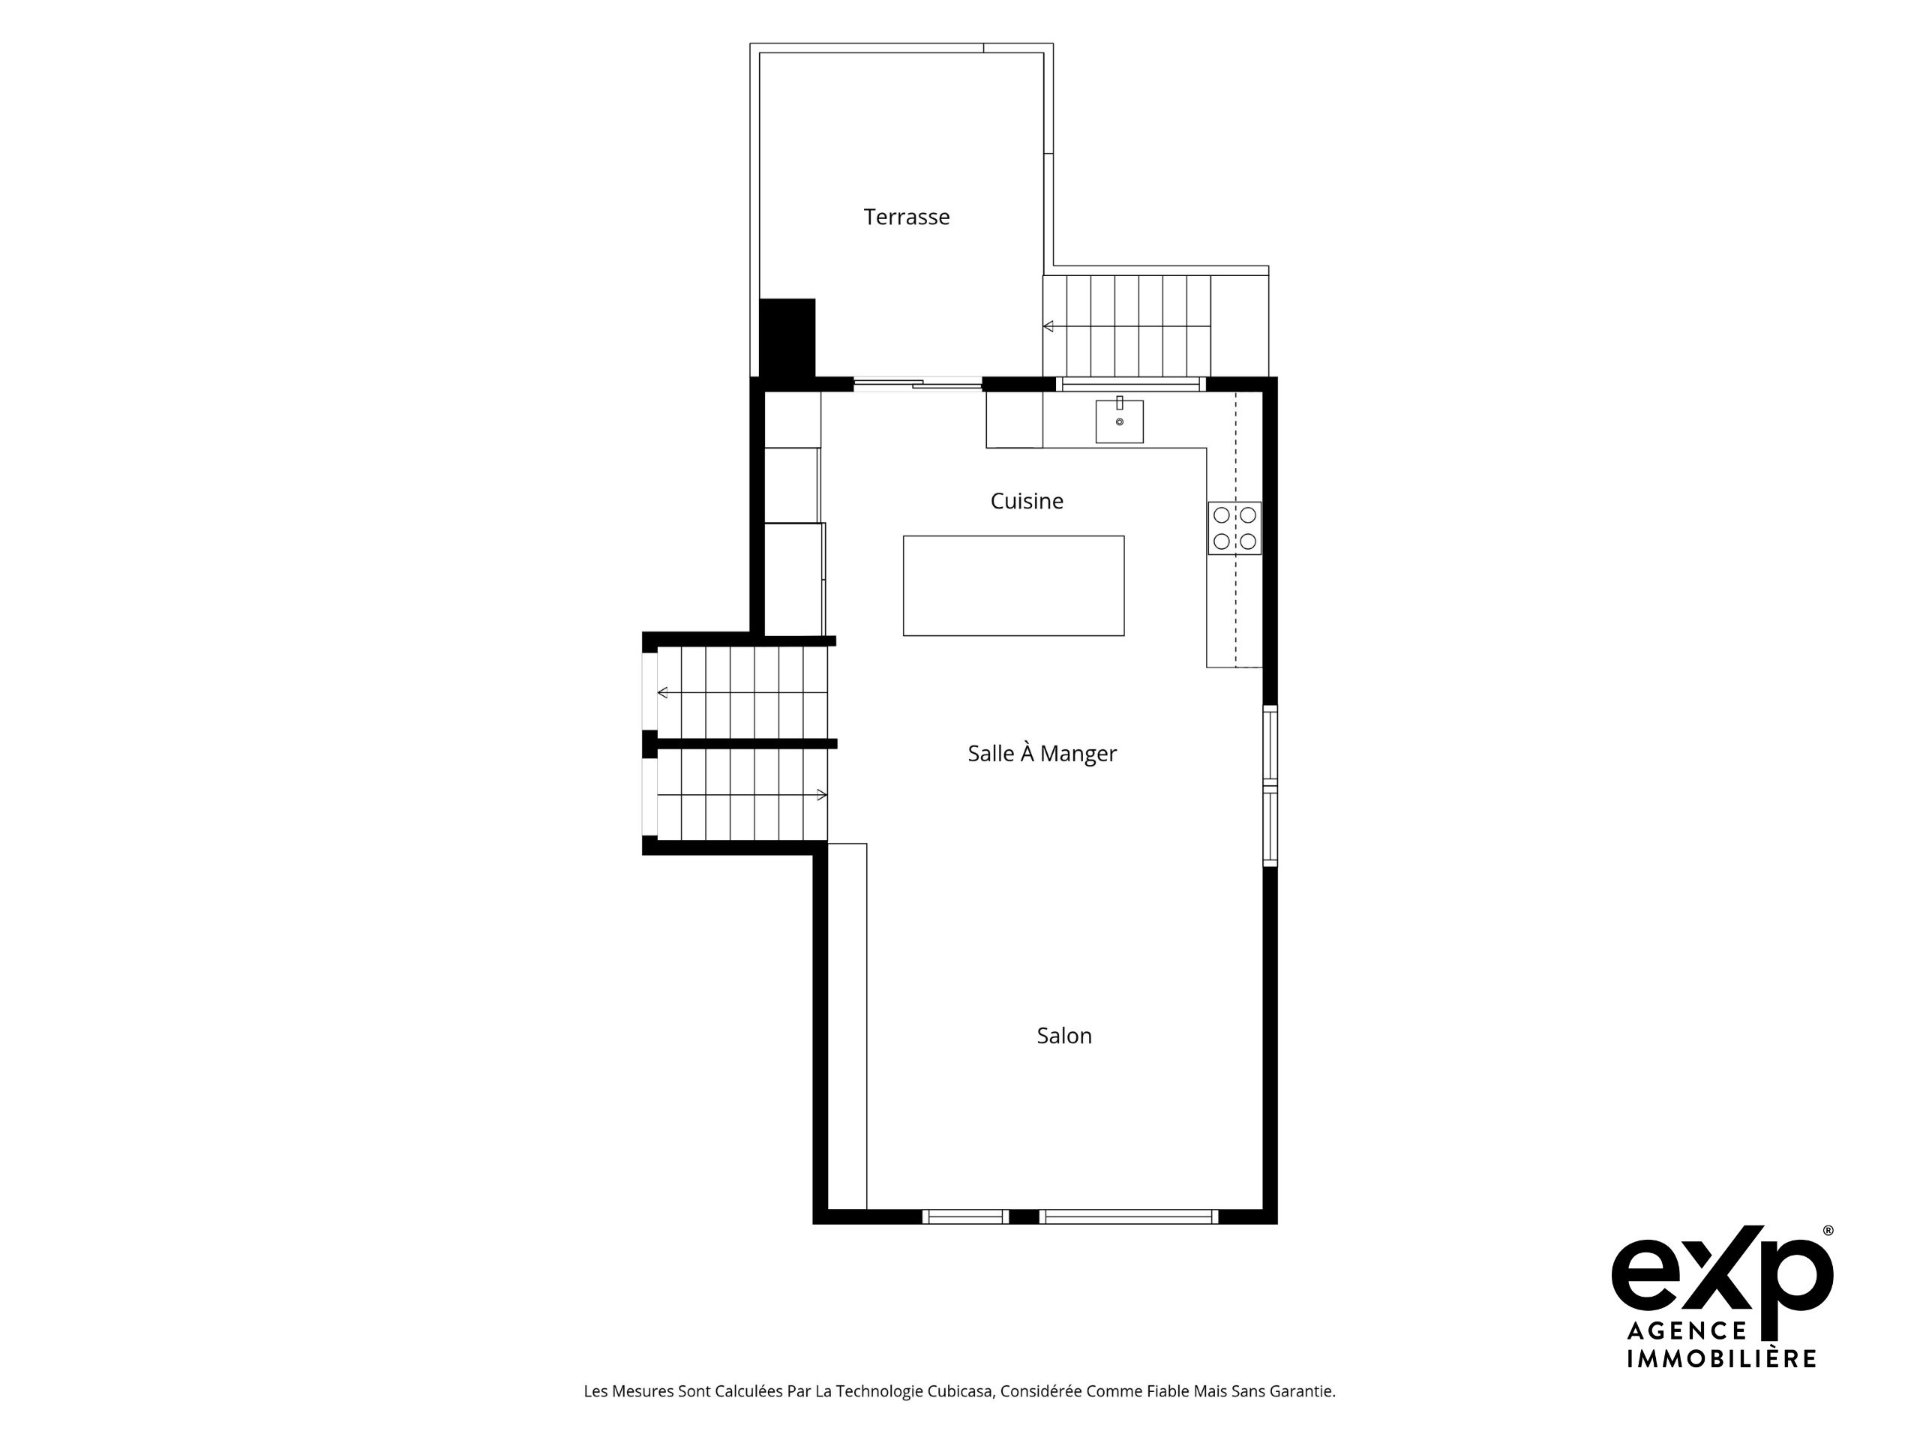
-» Wide, light-filled main-floor living space opening onto
the yard
-» Main-floor bedroom with ensuite bathroom and terrace
access
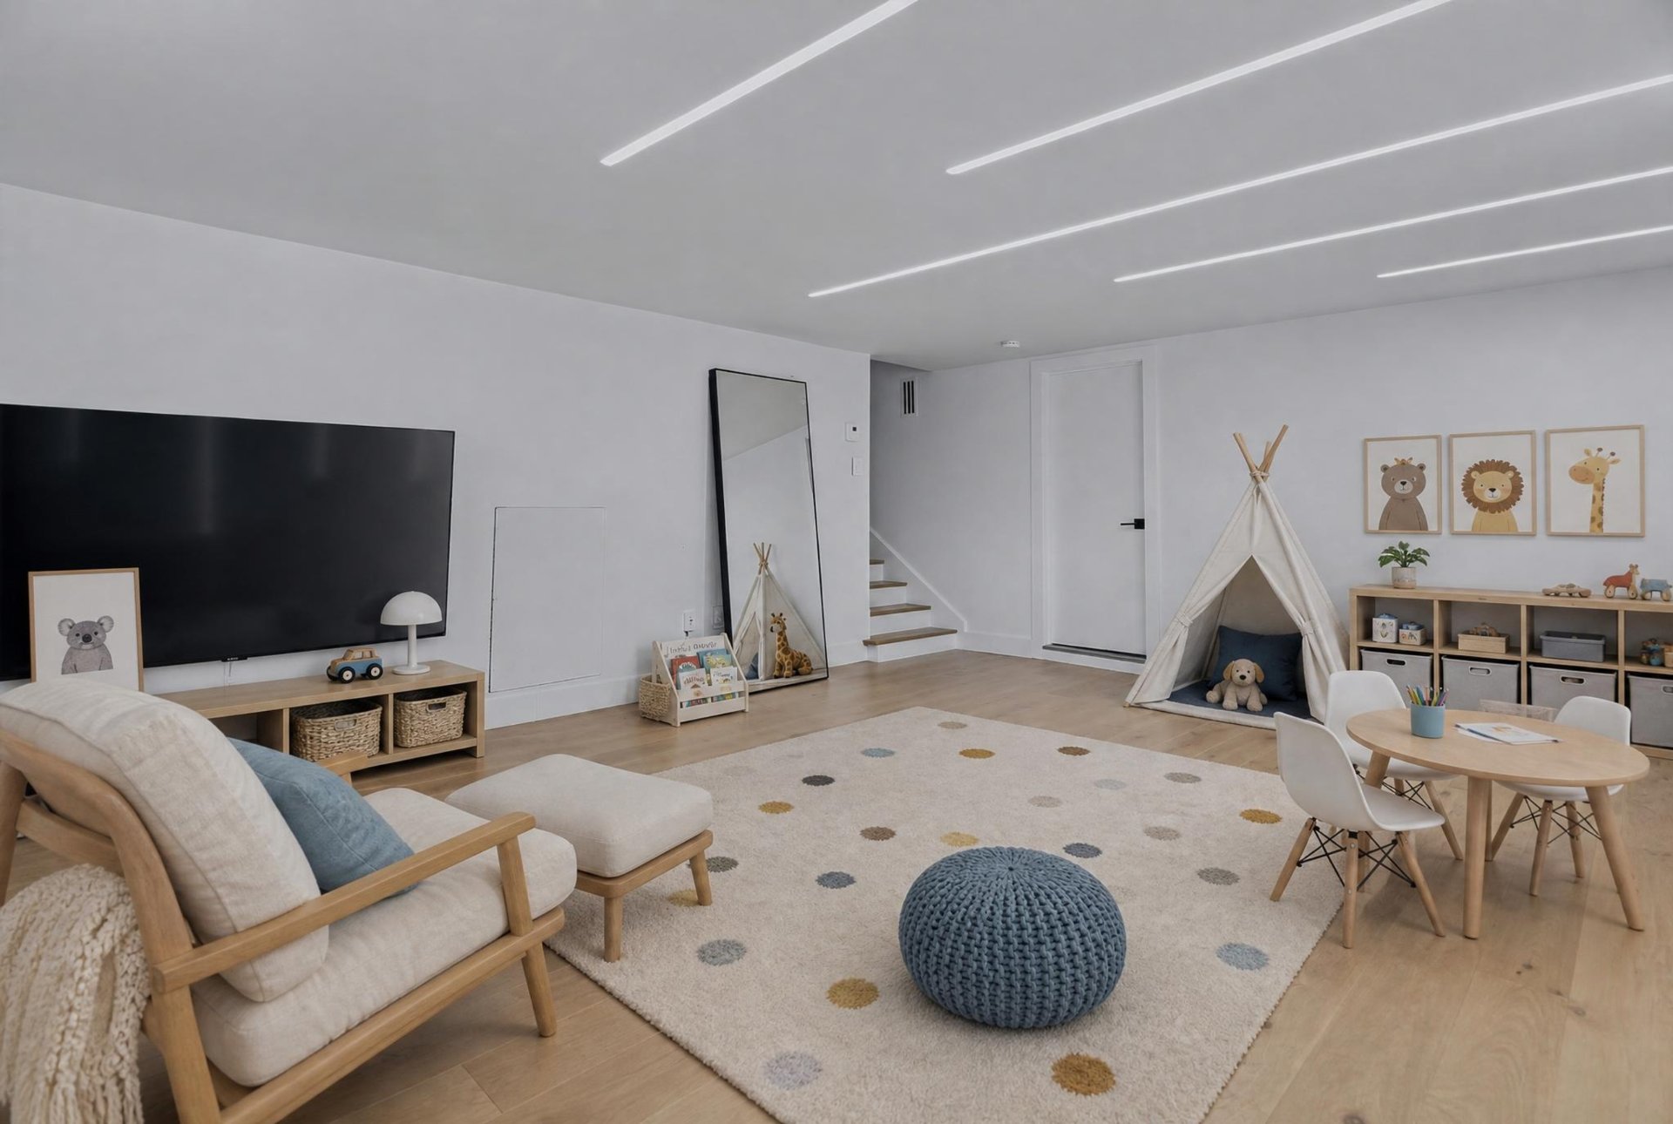
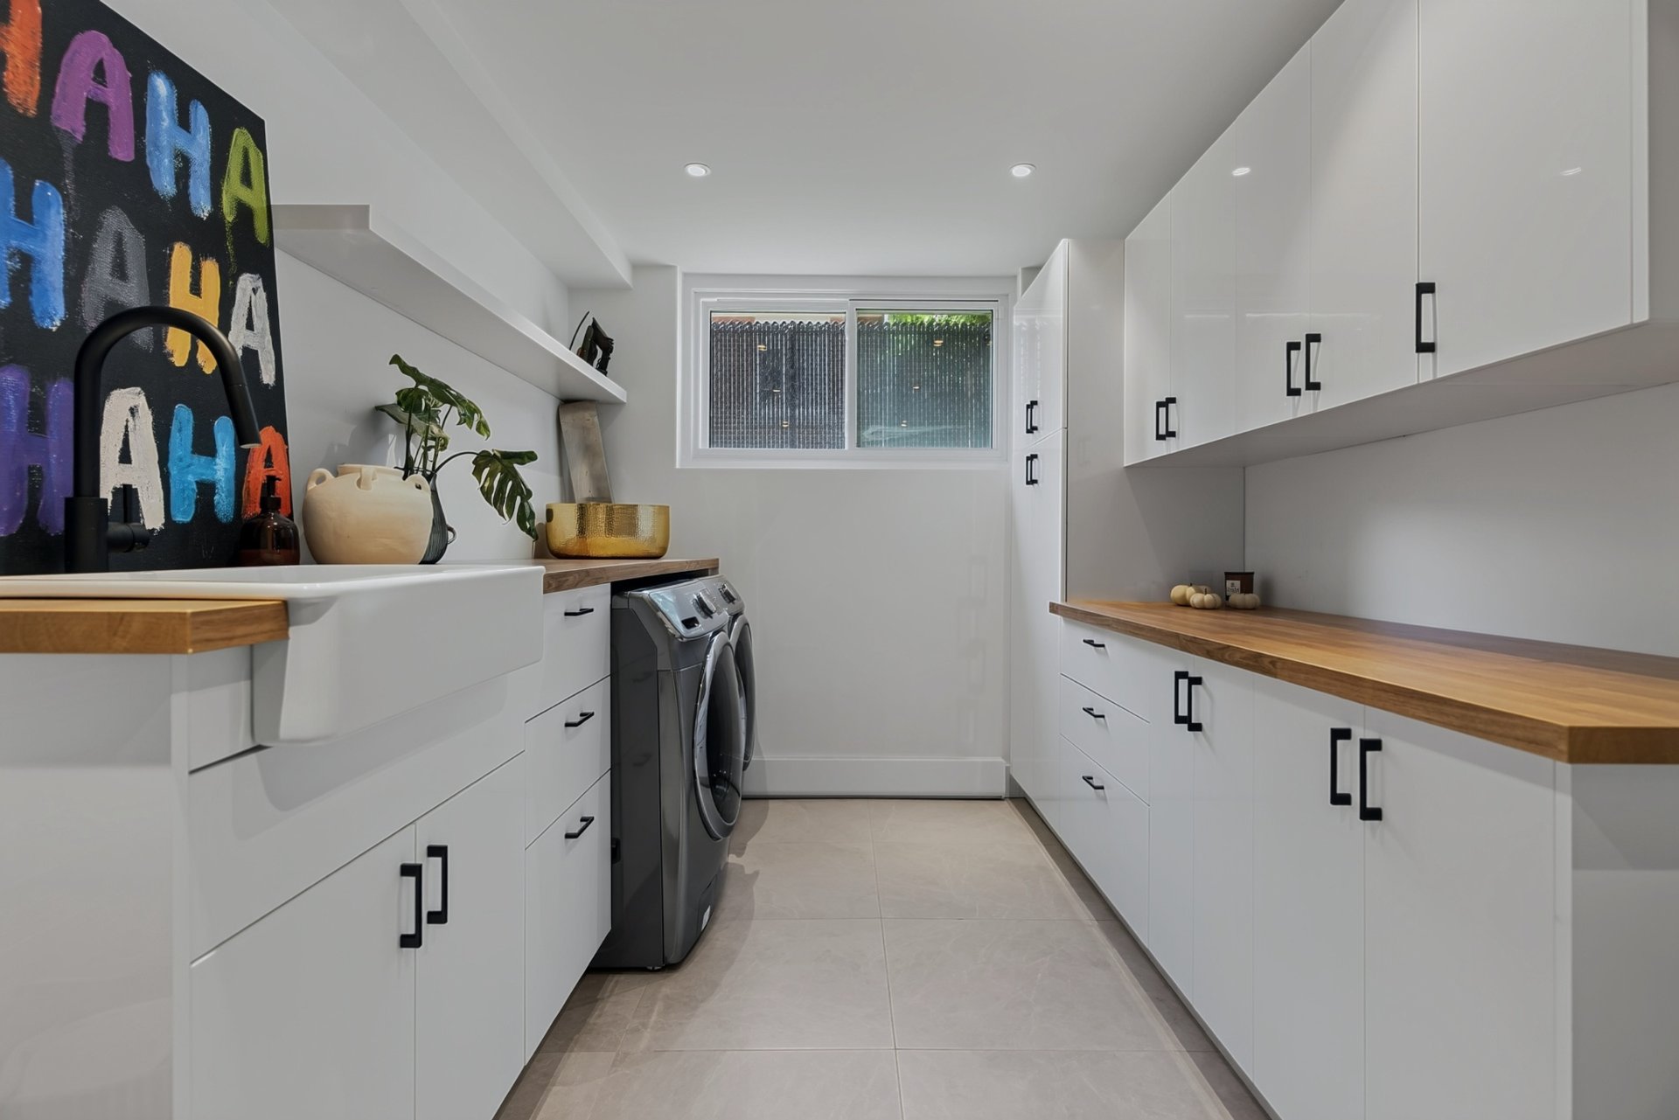
-» Fully finished basement: family room, custom laundry
room, storage
-» Heated attached garage plus a paved driveway: 3 parking
spaces
---
KITCHEN AND BATHROOMS
-» Contemporary custom kitchen, Carrara marble counters,
island
-» High-end appliances (Bosch, Fisher & Paykel)
-» Bathrooms with heated floors, full-height ceramics
-» Freestanding tub, high-end fixtures and finishes
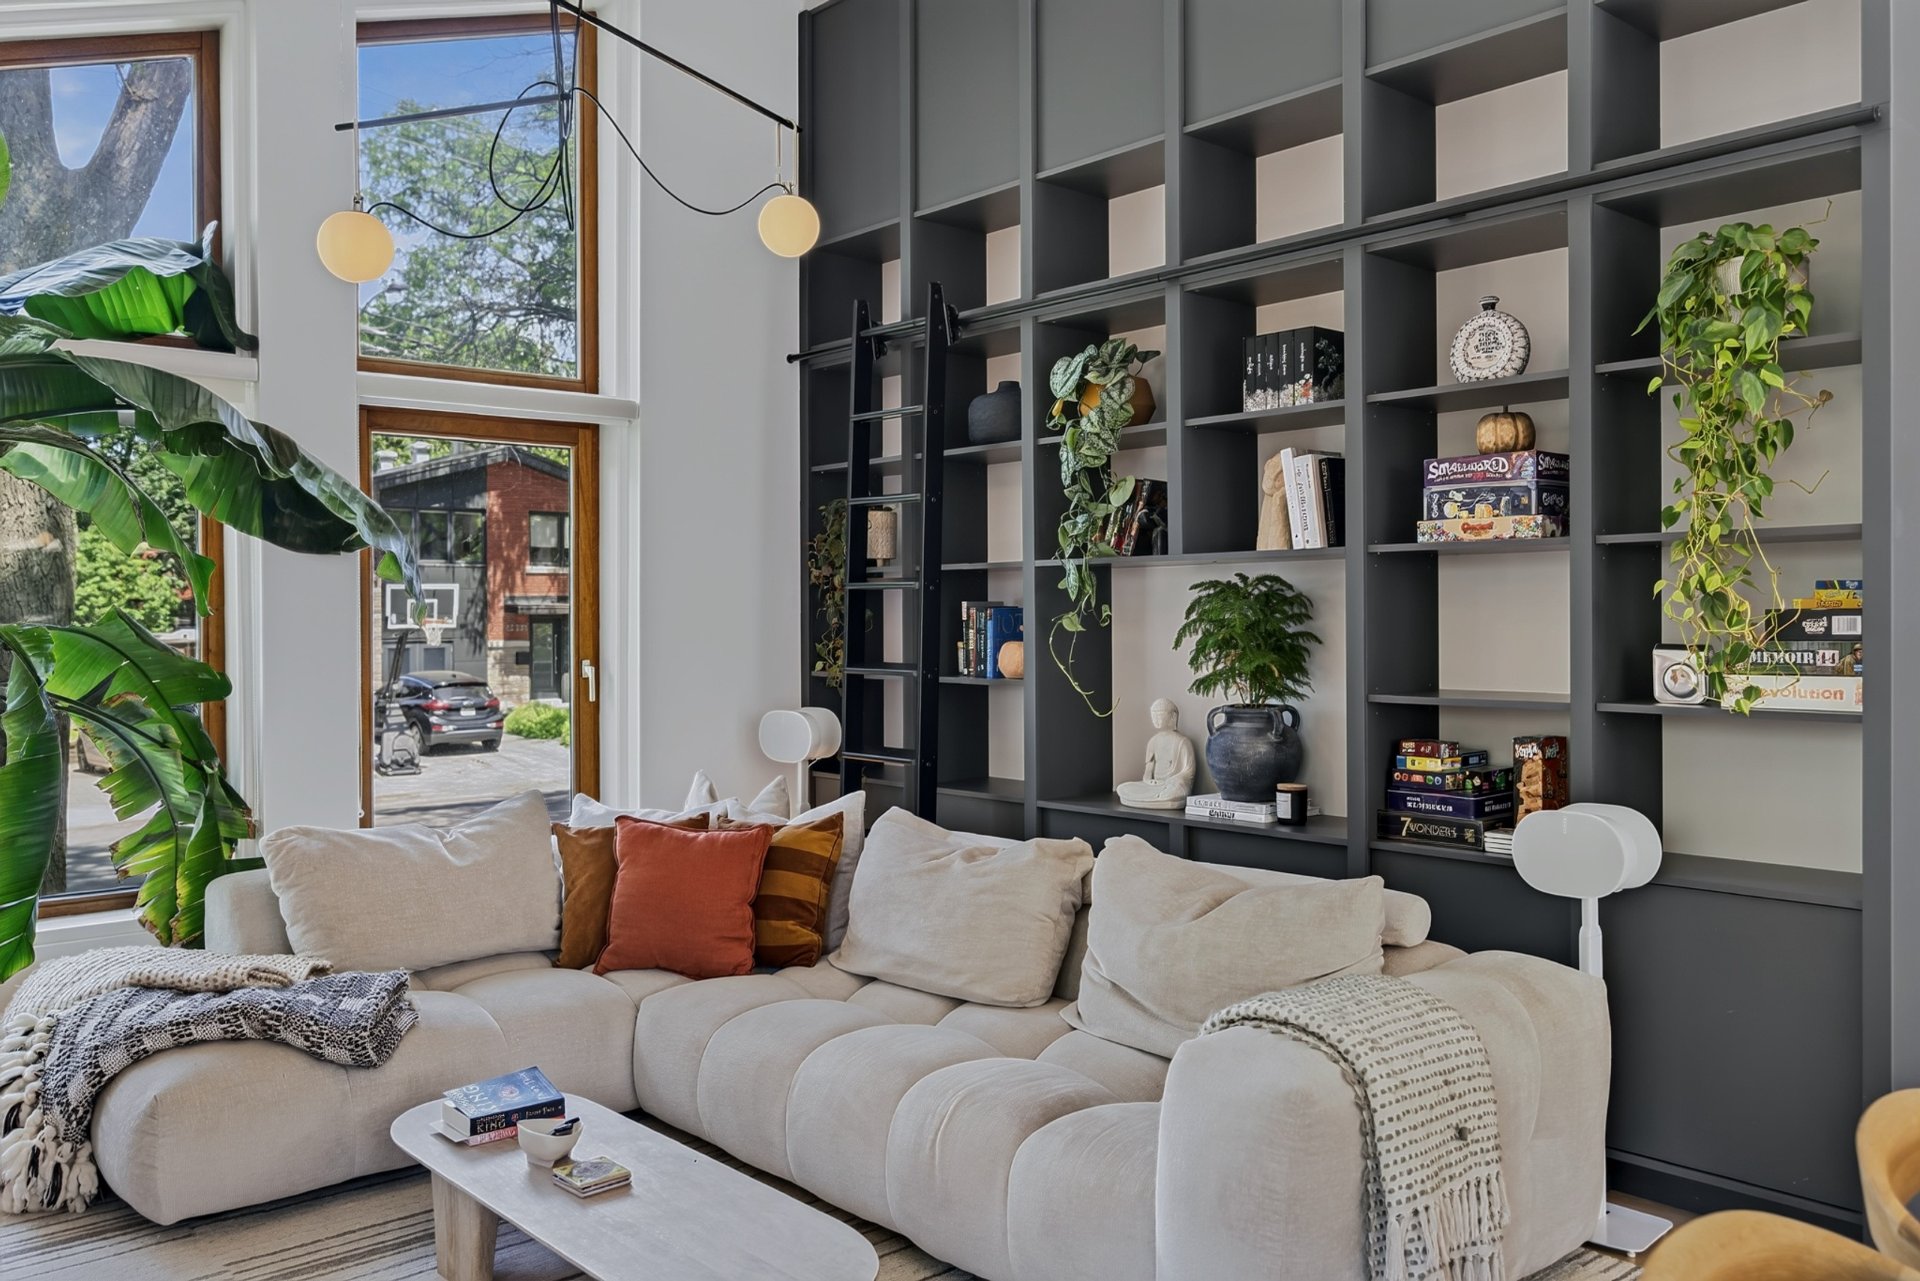
-» Custom millwork: entrance, bookcase, wall-to-wall storage
---
INTERIOR RENOVATIONS (2022)
-» Exterior walls opened and re-insulated
-» New plumbing (copper base), new electrical panel and
wiring
-» New HVAC system and air exchanger
-» Oak floors throughout
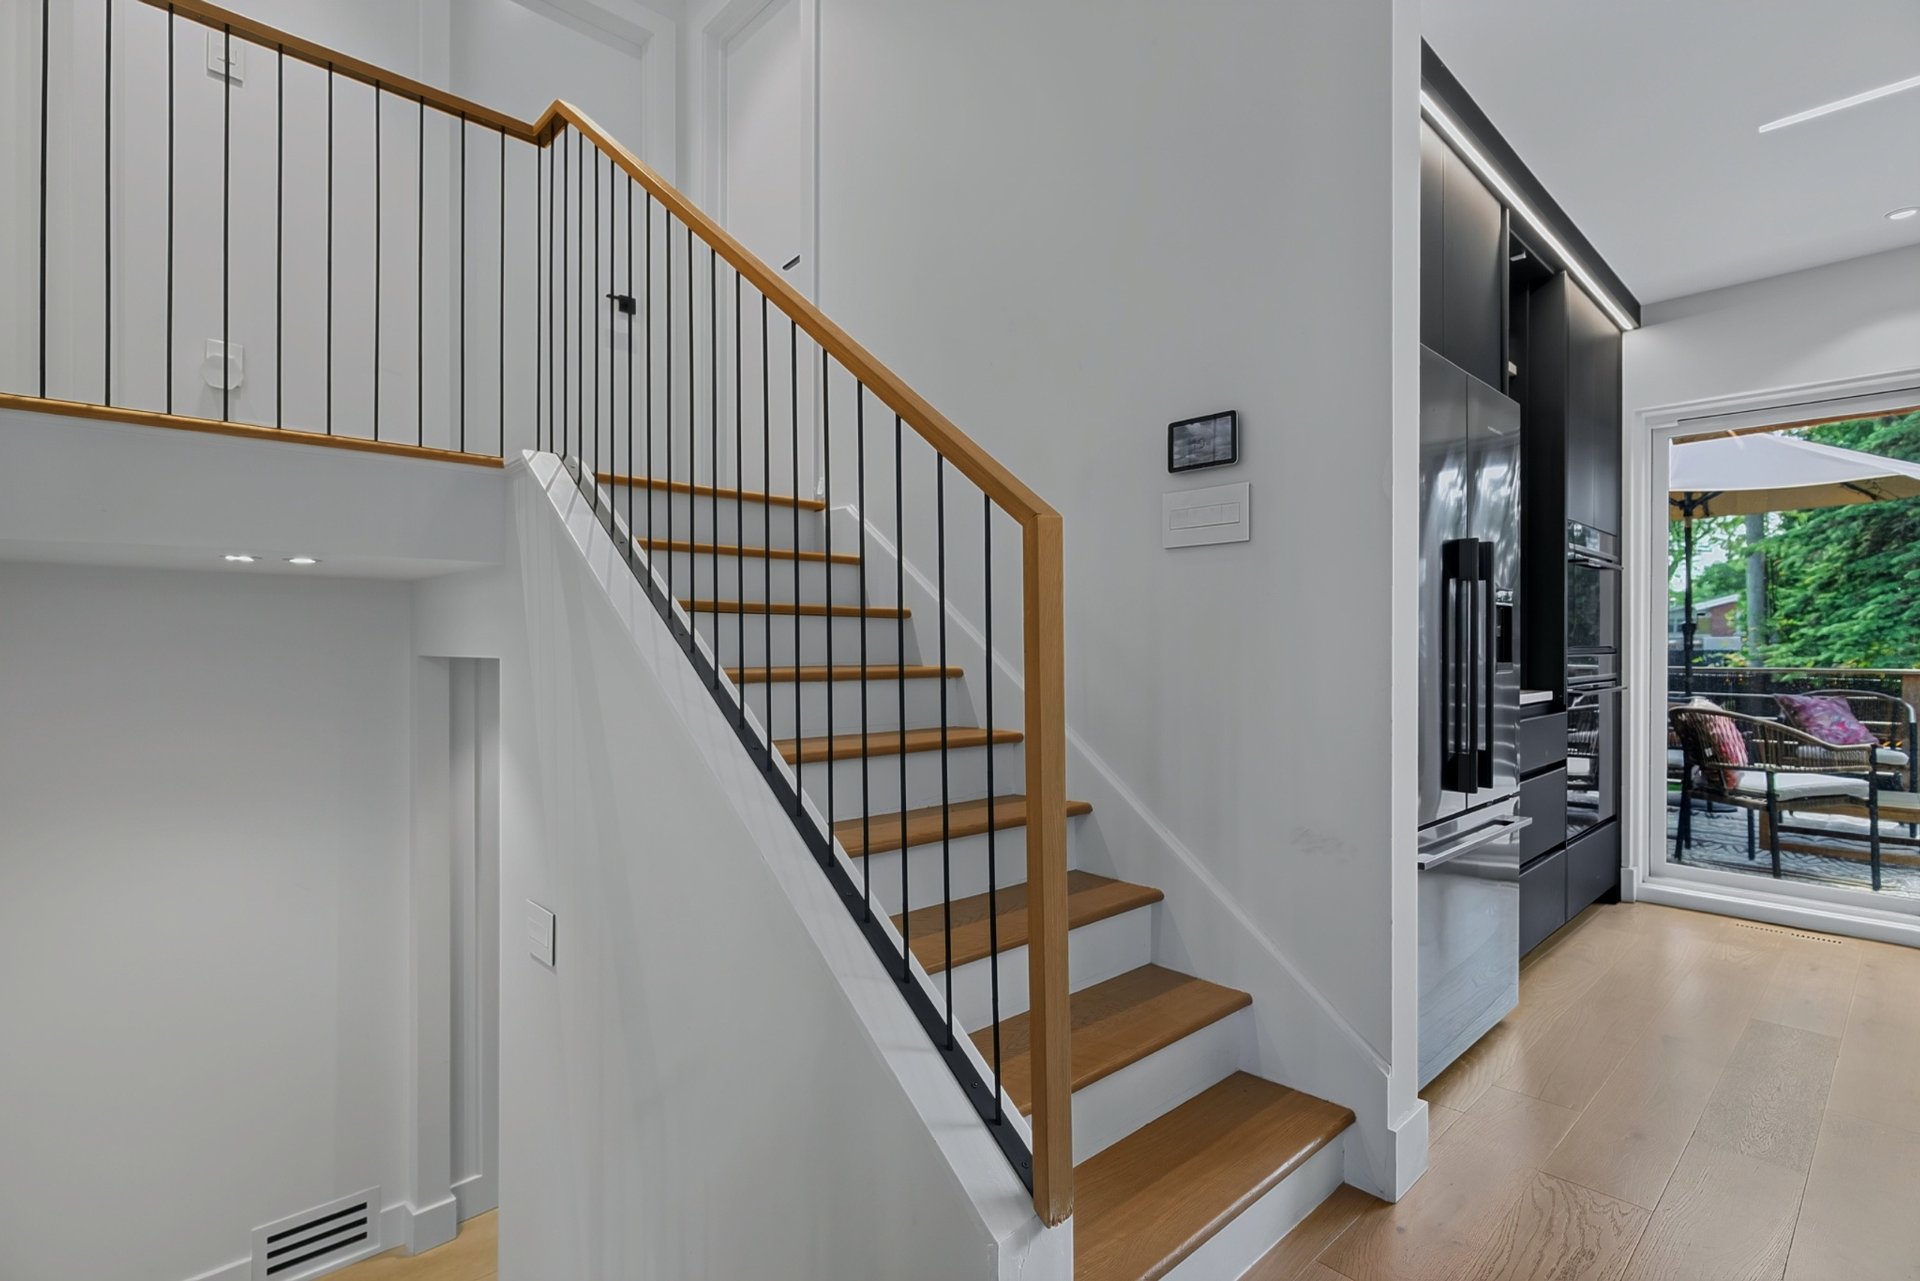
-» Custom track lighting, steel railings and custom wood
handrails
-» Systems brought up to 2022 code
---
EXTERIOR RENOVATIONS AND LOT (2021)
-» Landscaped 5,400 sq. ft. lot (60 x 90 ft): re-levelling,
sod, new stairs
-» Interlock paving (Permacon) and automated irrigation
system
-» Most windows and all patio doors replaced (VitrExpert,
Energy Star)
-» Composite deck, cedar pergola with hanging lights, new
fence
-» New gutters, contemporary outdoor lighting
---
WARRANTIES AND PEACE OF MIND
-» Steel-tile roof under warranty through 2044
-» Sewer line camera-inspected in 2020, French drain
installed in 2019
-» Energy Star certified windows (hybrid series)
-» Recent water heater, central heat pump, air exchanger
-» Alarm and water-leak detection system
-» Documented maintenance completed in 2026 following an
inspection
-» 2024 certificate of location on file
---
THE NEIGHBOURHOOD
-» Bois-de-Saraguay area, one of Montreal's greenest, along
the Rivière des Prairies
-» Mature tree-lined street, near Gouin Boulevard West
-» Bois-de-Saraguay nature park and the waterfront bike path
-» Schools, daycares, parks, hospital and services nearby
-» Bois-Franc REM station nearby, quick access to major
routes
|
ROOM DETAILS |
|||
|---|---|---|---|
| Room | Dimensions | Level | Flooring |
| Hallway | 16.5 x 8.6 P | Ground Floor | Ceramic tiles |
| Bedroom | 14.4 x 8.1 P | Ground Floor | Ceramic tiles |
| Bathroom | 8.11 x 2.11 P | Ground Floor | Ceramic tiles |
| Kitchen | 8.11 x 15.4 P | 2nd Floor | Wood |
| Dining room | 7.7 x 15.1 P | 2nd Floor | Wood |
| Living room | 12.2 x 13.10 P | 2nd Floor | Wood |
| Bedroom | 10.2 x 9.0 P | 3rd Floor | Wood |
| Bedroom | 10.9 x 12.7 P | 3rd Floor | Wood |
| Primary bedroom | 13.9 x 10.9 P | 3rd Floor | Wood |
| Bathroom | 8.10 x 6.8 P | 3rd Floor | Ceramic tiles |
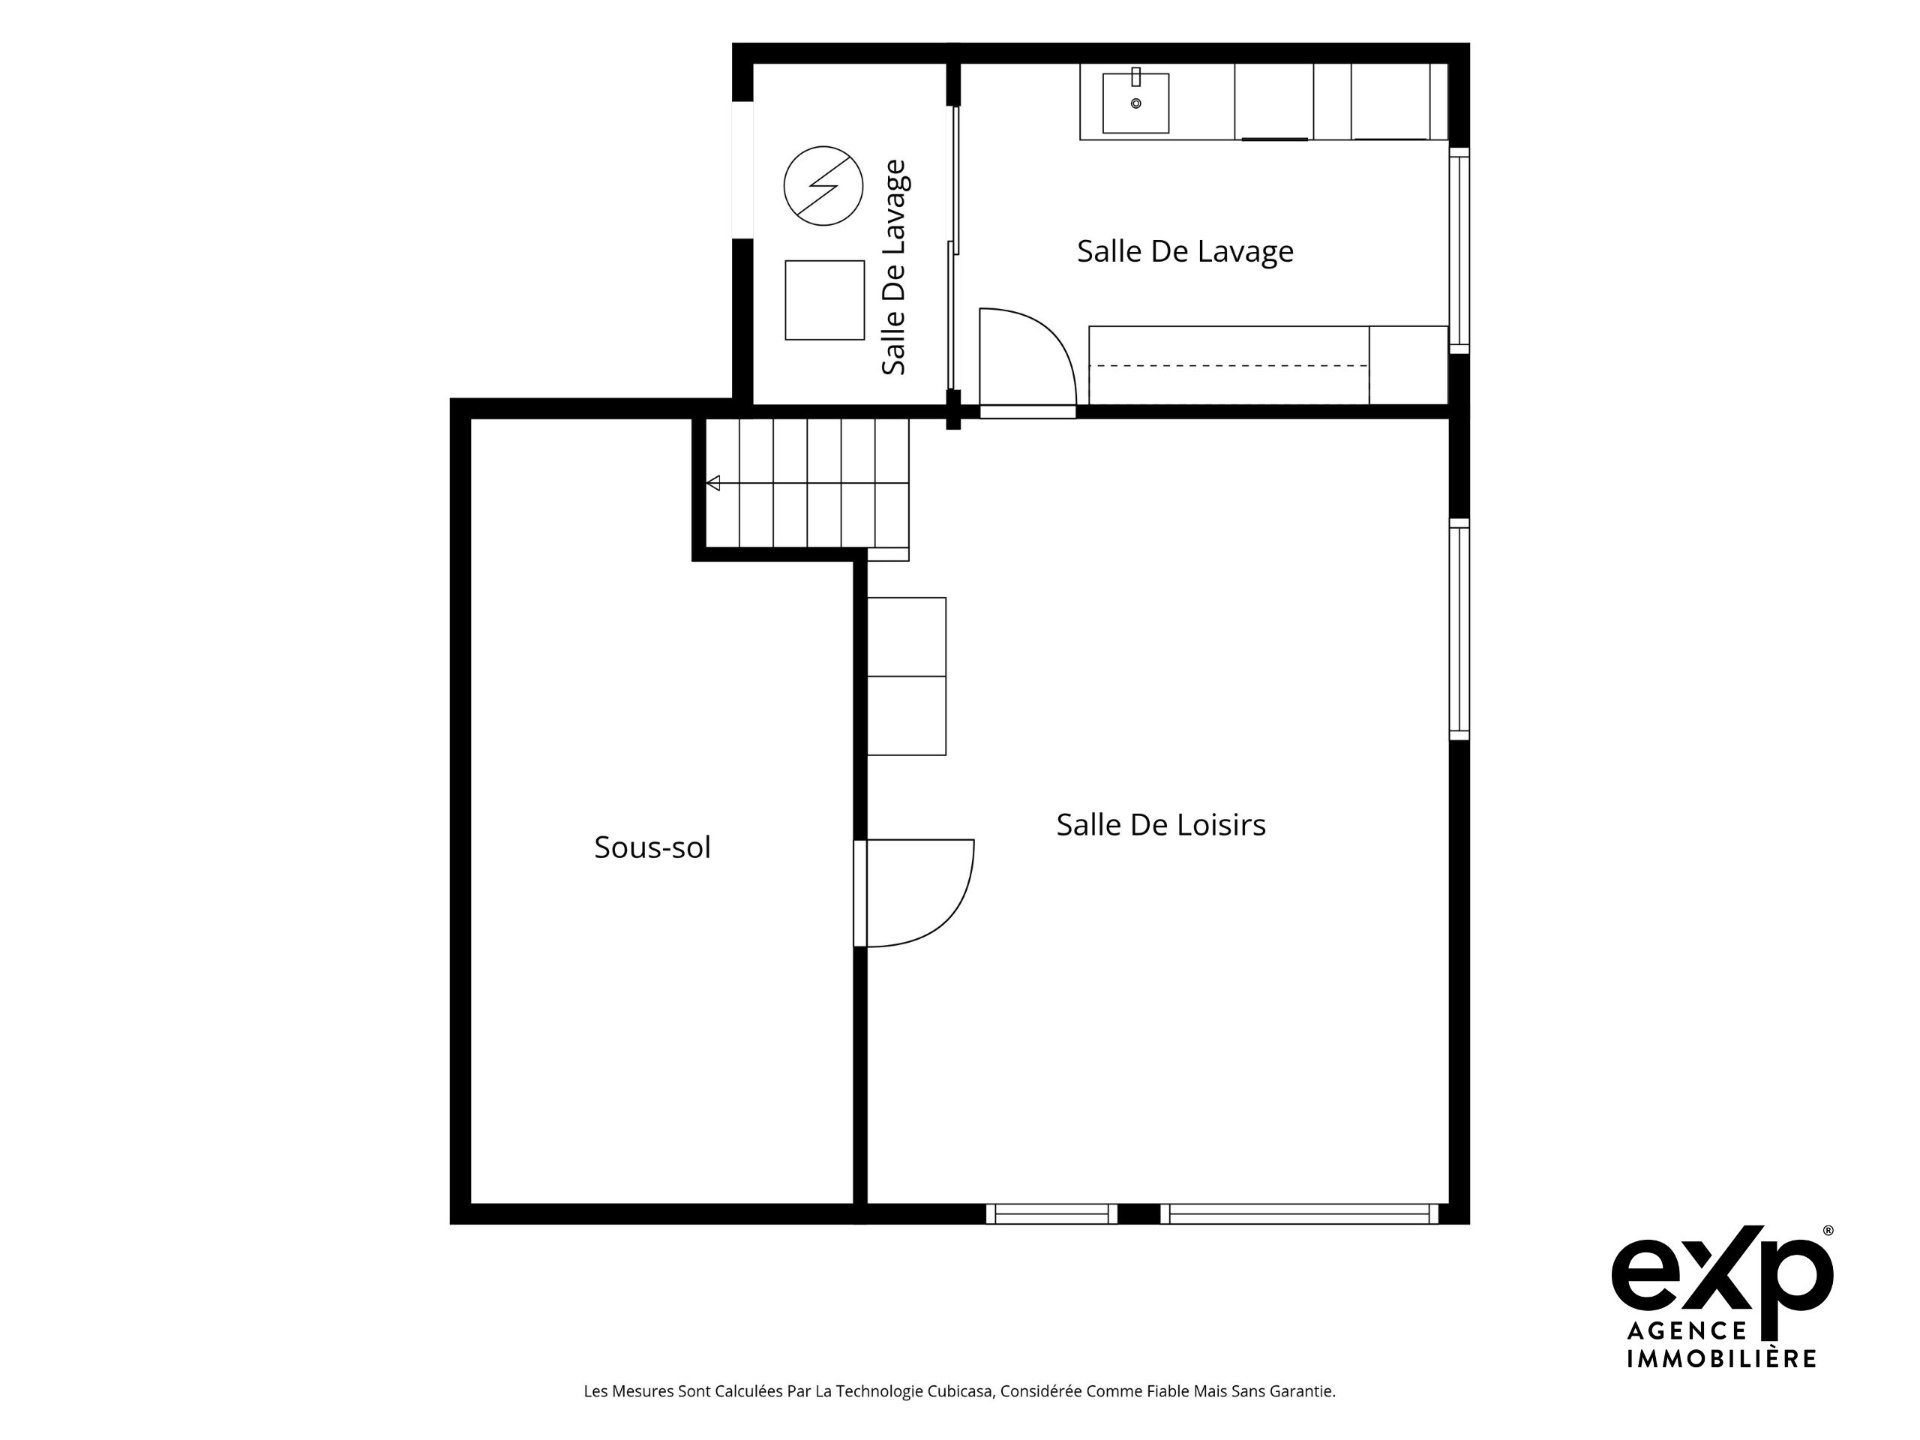
| Family room | 19.4 x 14.9 P | Basement | Wood |
| Laundry room | 12.7 x 8.5 P | Basement | Ceramic tiles |
| Storage | 24.4 x 8.11 P | Basement | Concrete |
| BUILDING | |
|---|---|
| Type | Split-level |
| Style | Detached |
| Dimensions | 31x37.9 P |
| Lot Size | 5396 PC |
| EXPENSES | |
|---|---|
| Municipal Taxes (2026) | $ 4522 / year |
| School taxes (2026) | $ 525 / year |
|
CHARACTERISTICS |
|
|---|---|
| Basement | 6 feet and over, Finished basement |
| Heating system | Air circulation, Electric baseboard units, Radiant |
| Equipment available | Alarm system, Central heat pump, Electric garage door, Leak detection system, Ventilation system |
| Garage | Attached, Heated, Single width |
| Siding | Brick |
| Window type | Crank handle, Sliding, Tilt and turn |
| Proximity | Daycare centre, Elementary school, High school, Highway, Park - green area |
| Heating energy | Electricity |
| Landscaping | Fenced |
| Topography | Flat |
| Parking | Garage, Outdoor |
| Sewage system | Municipal sewer |
| Water supply | Municipality |
| Roofing | Other |
| Driveway | Plain paving stone |
| Foundation | Poured concrete |
| Windows | PVC, Wood |
| Zoning | Residential |
| Bathroom / Washroom | Seperate shower |
Loading maps...
Loading street view...