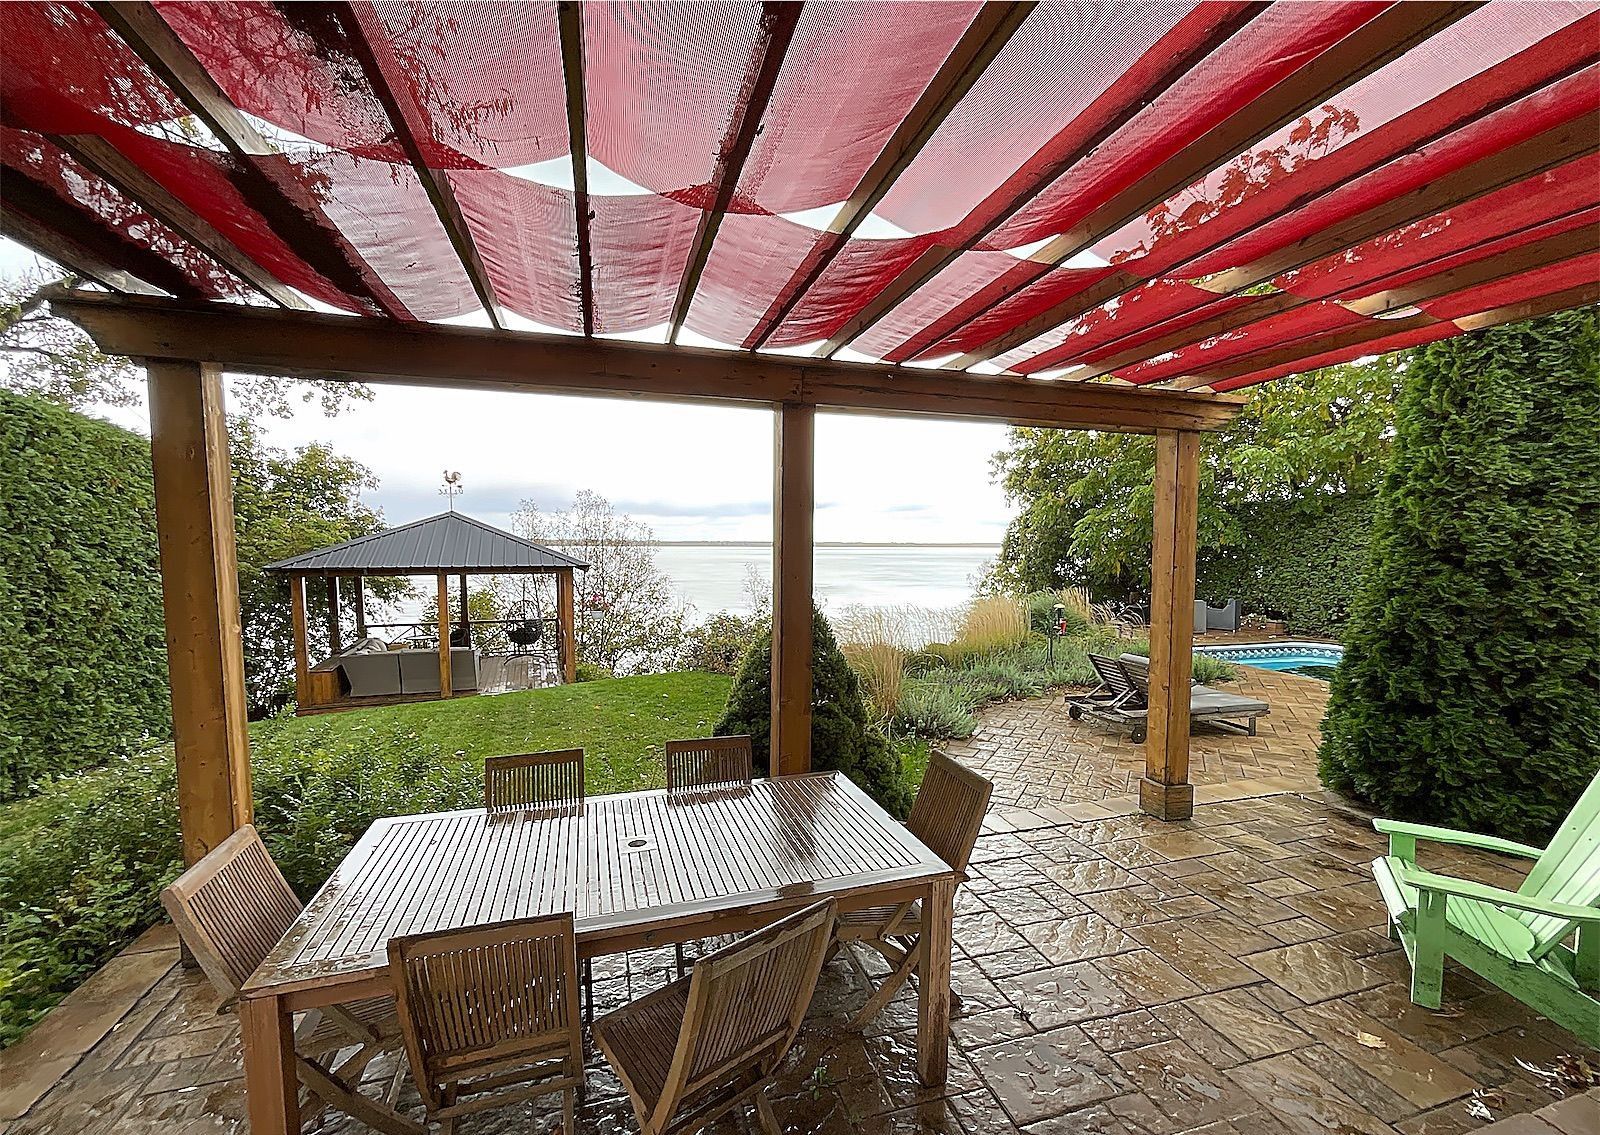
Backyard
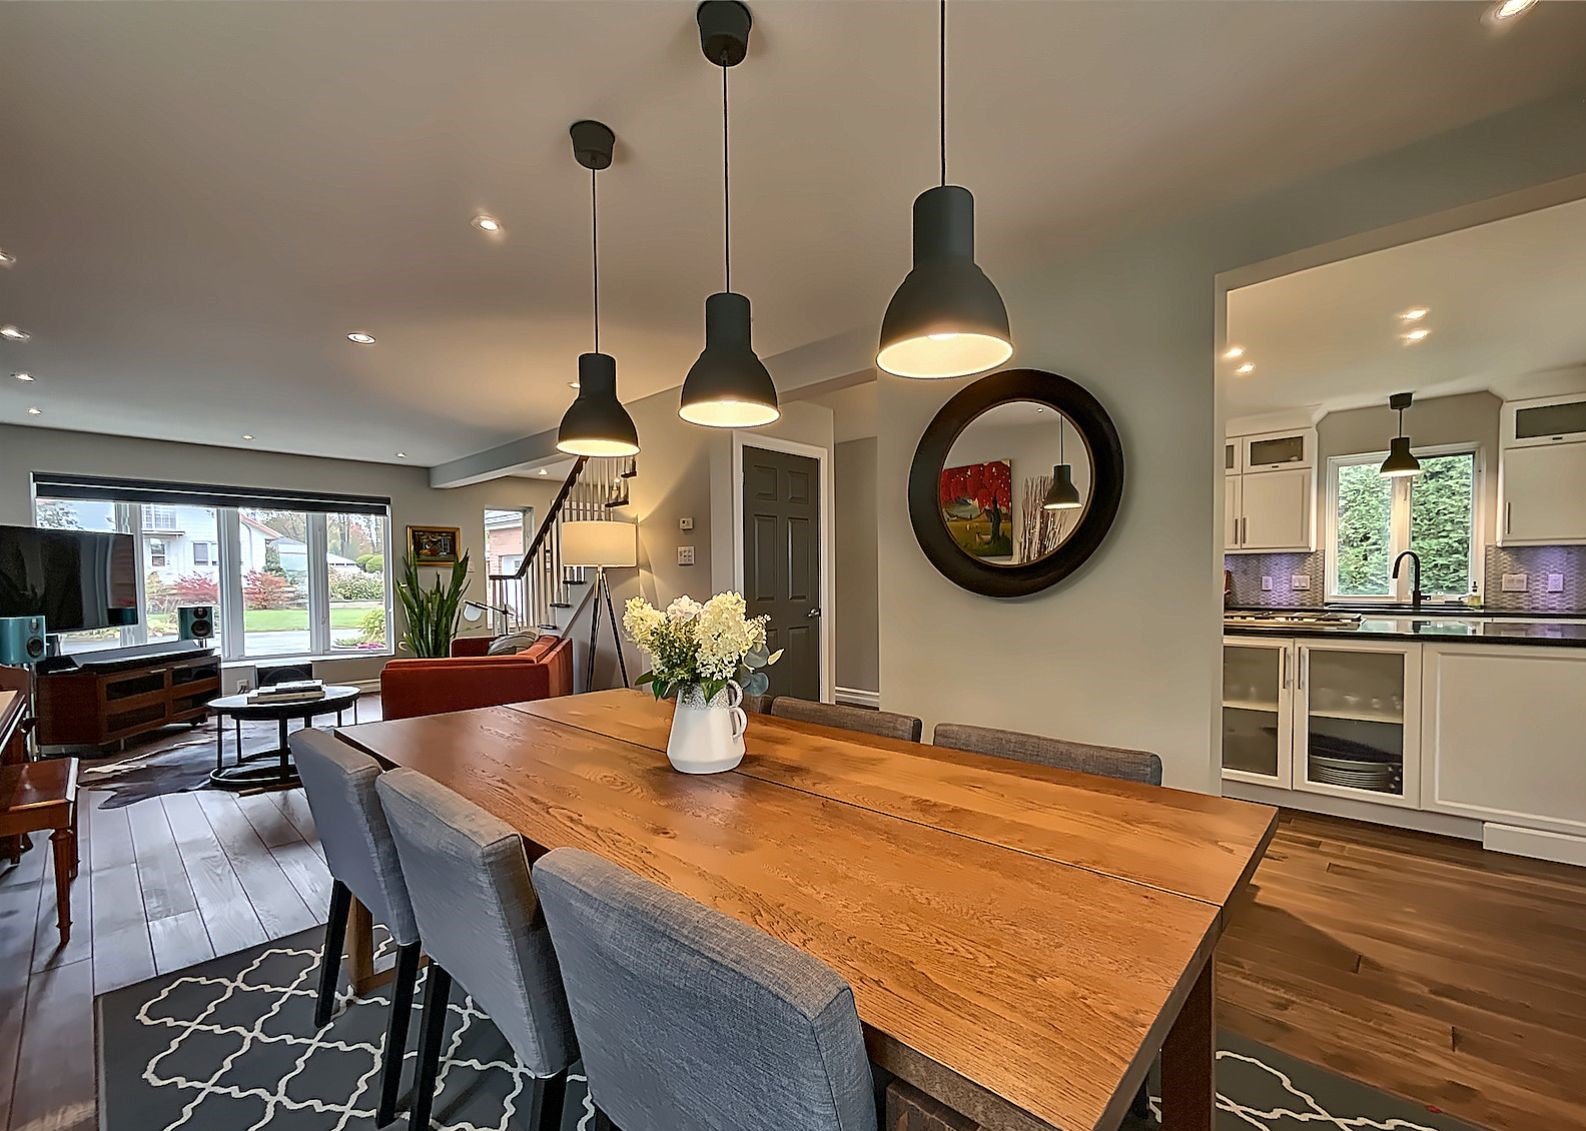
Dining room
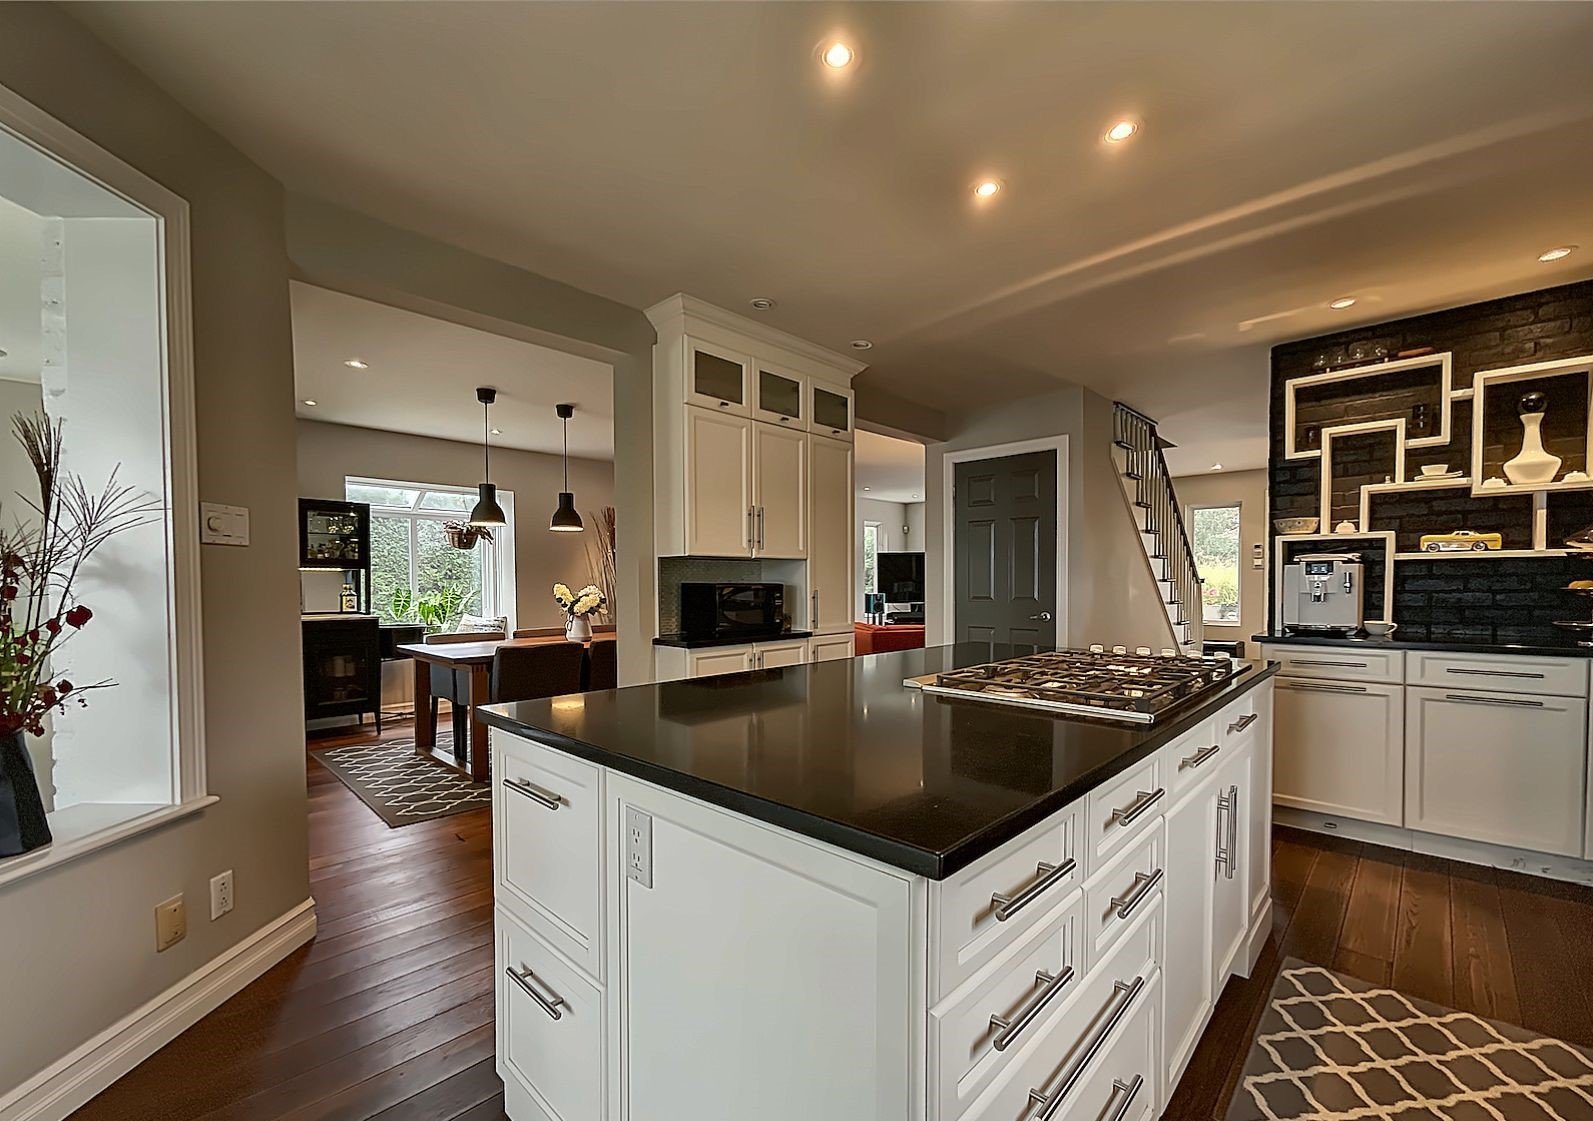
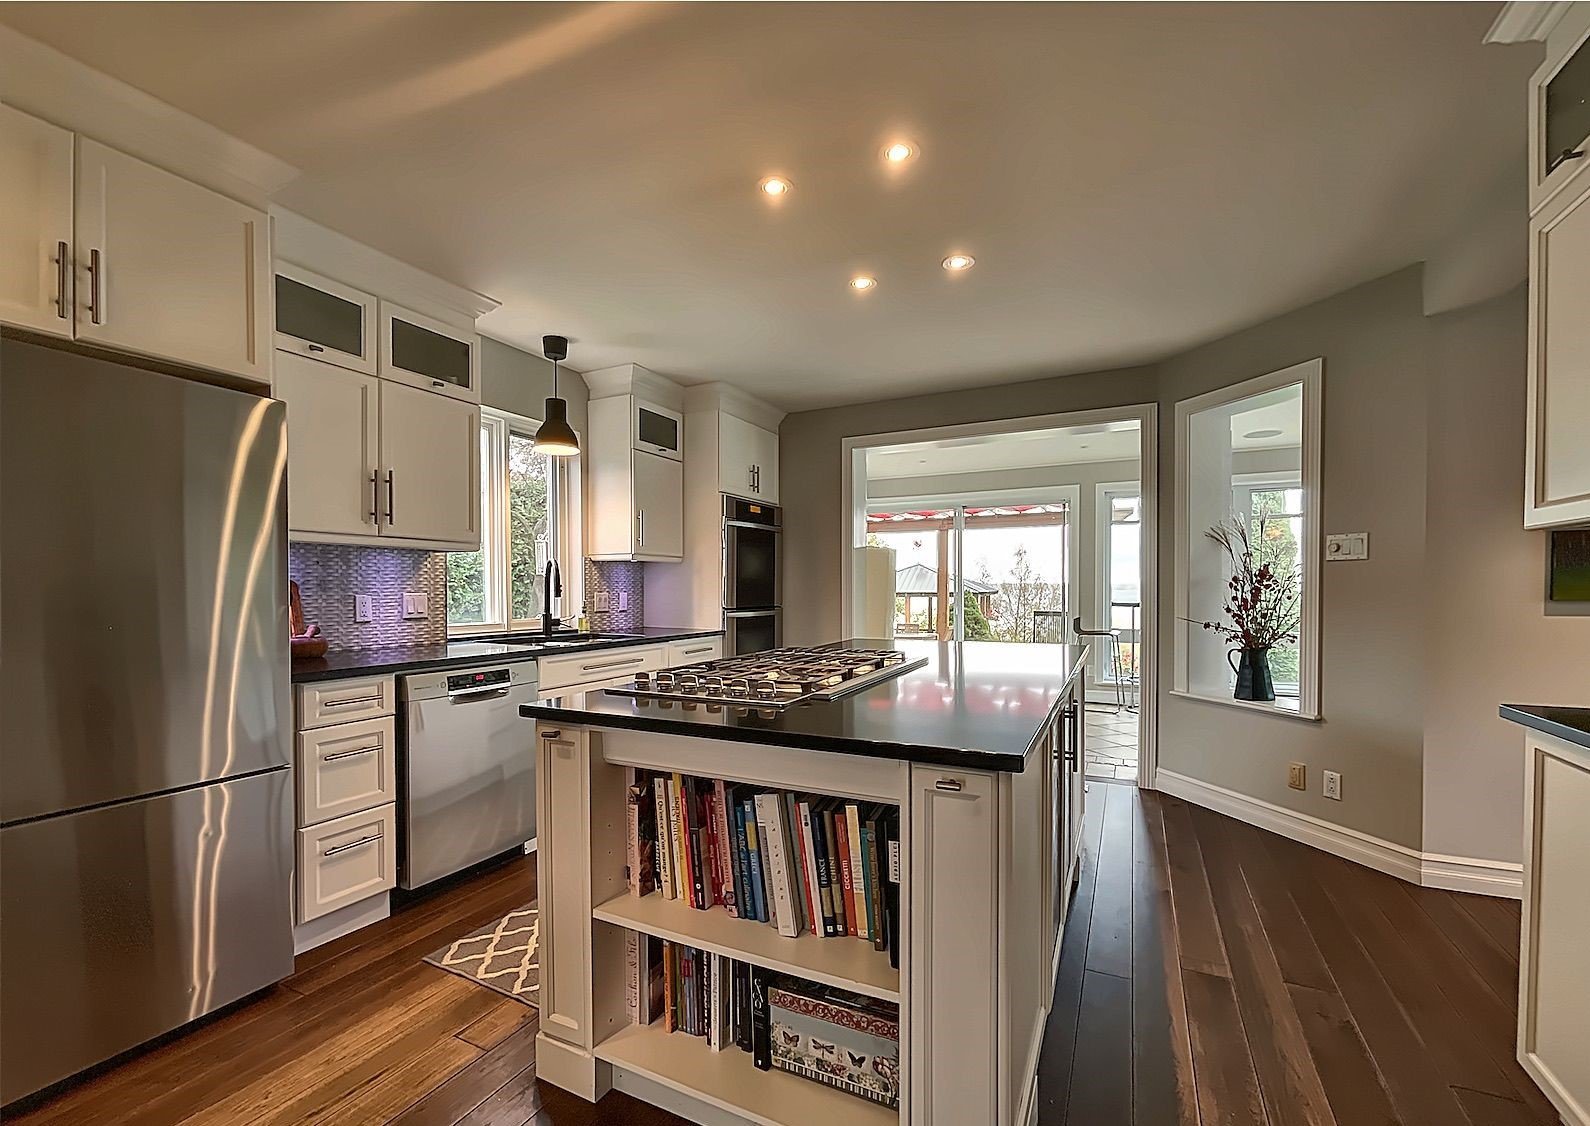
Kitchen
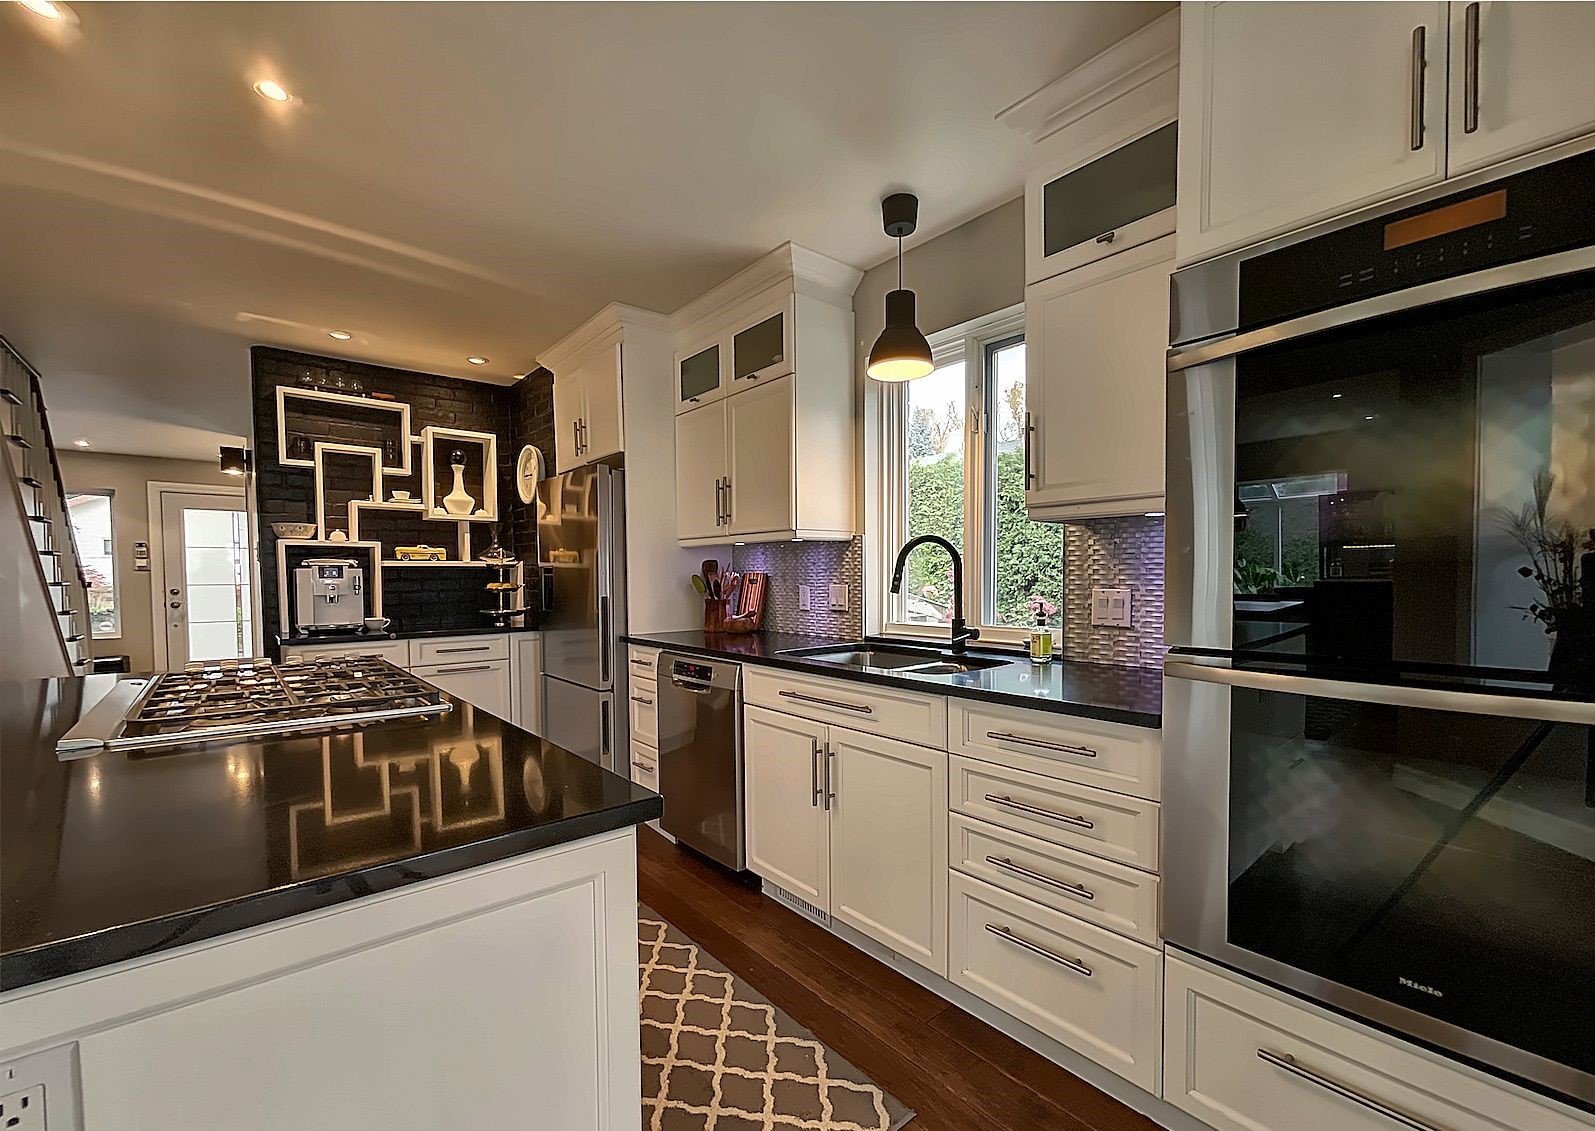
Kitchen
Kitchen
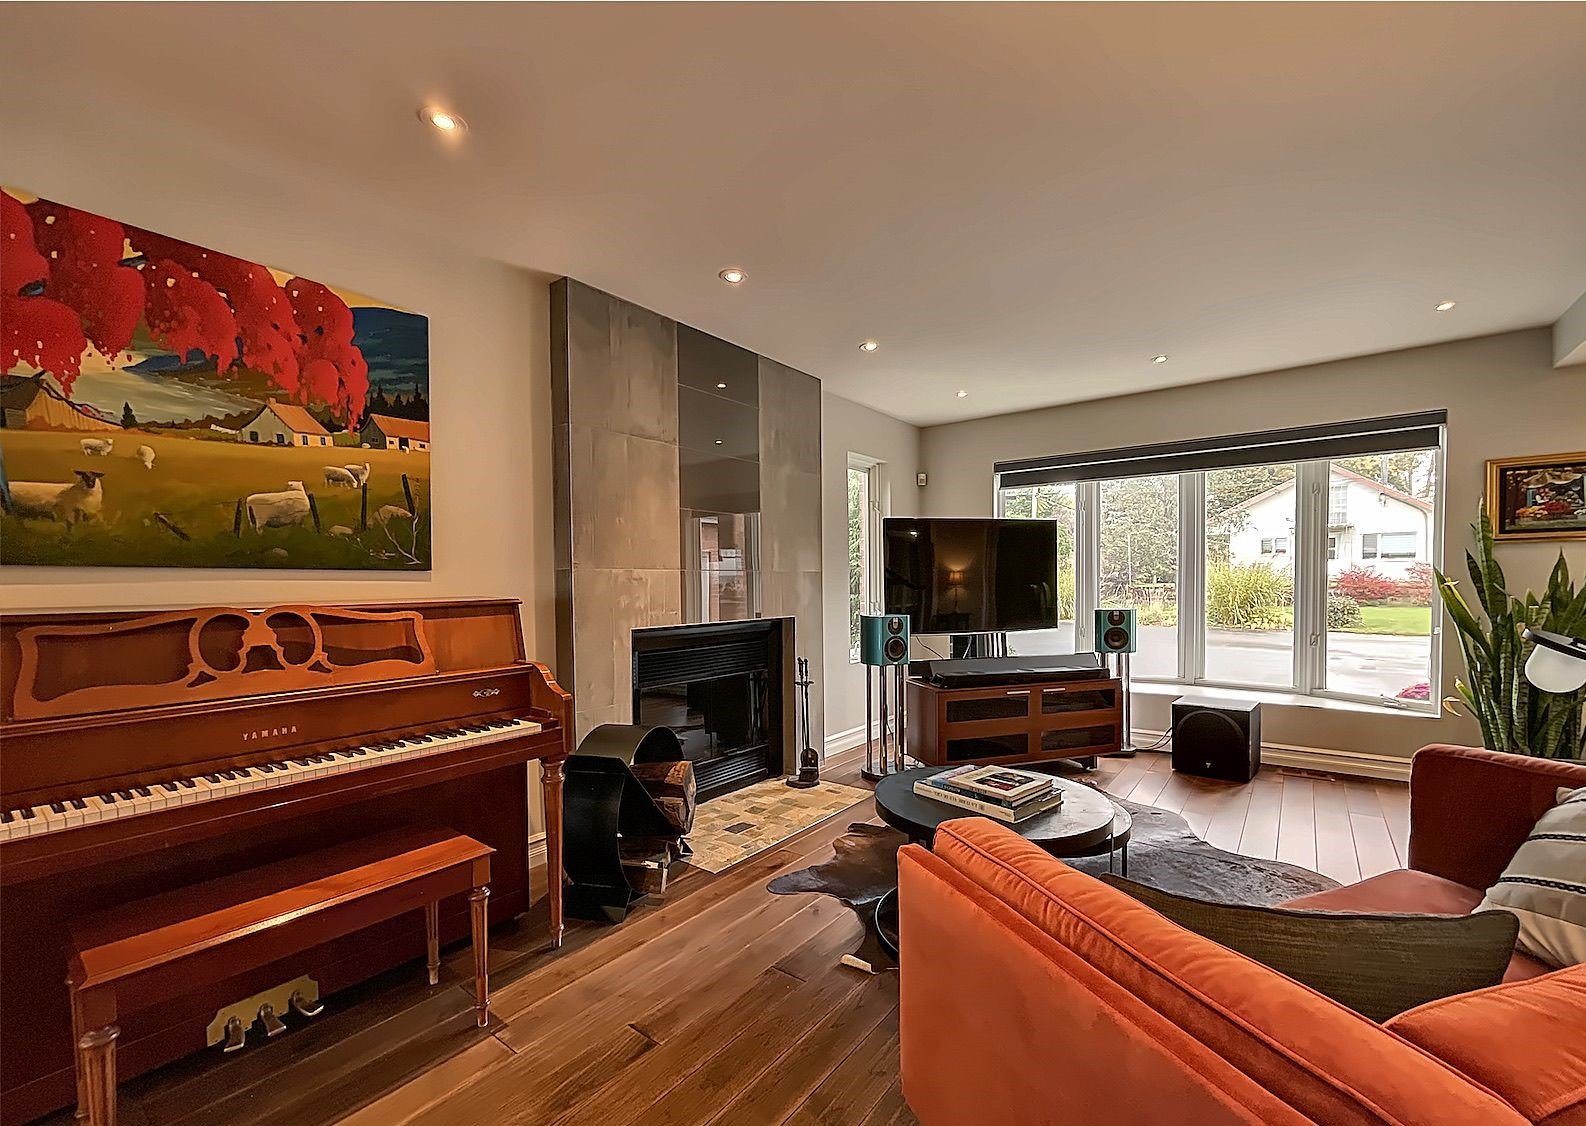
Living room
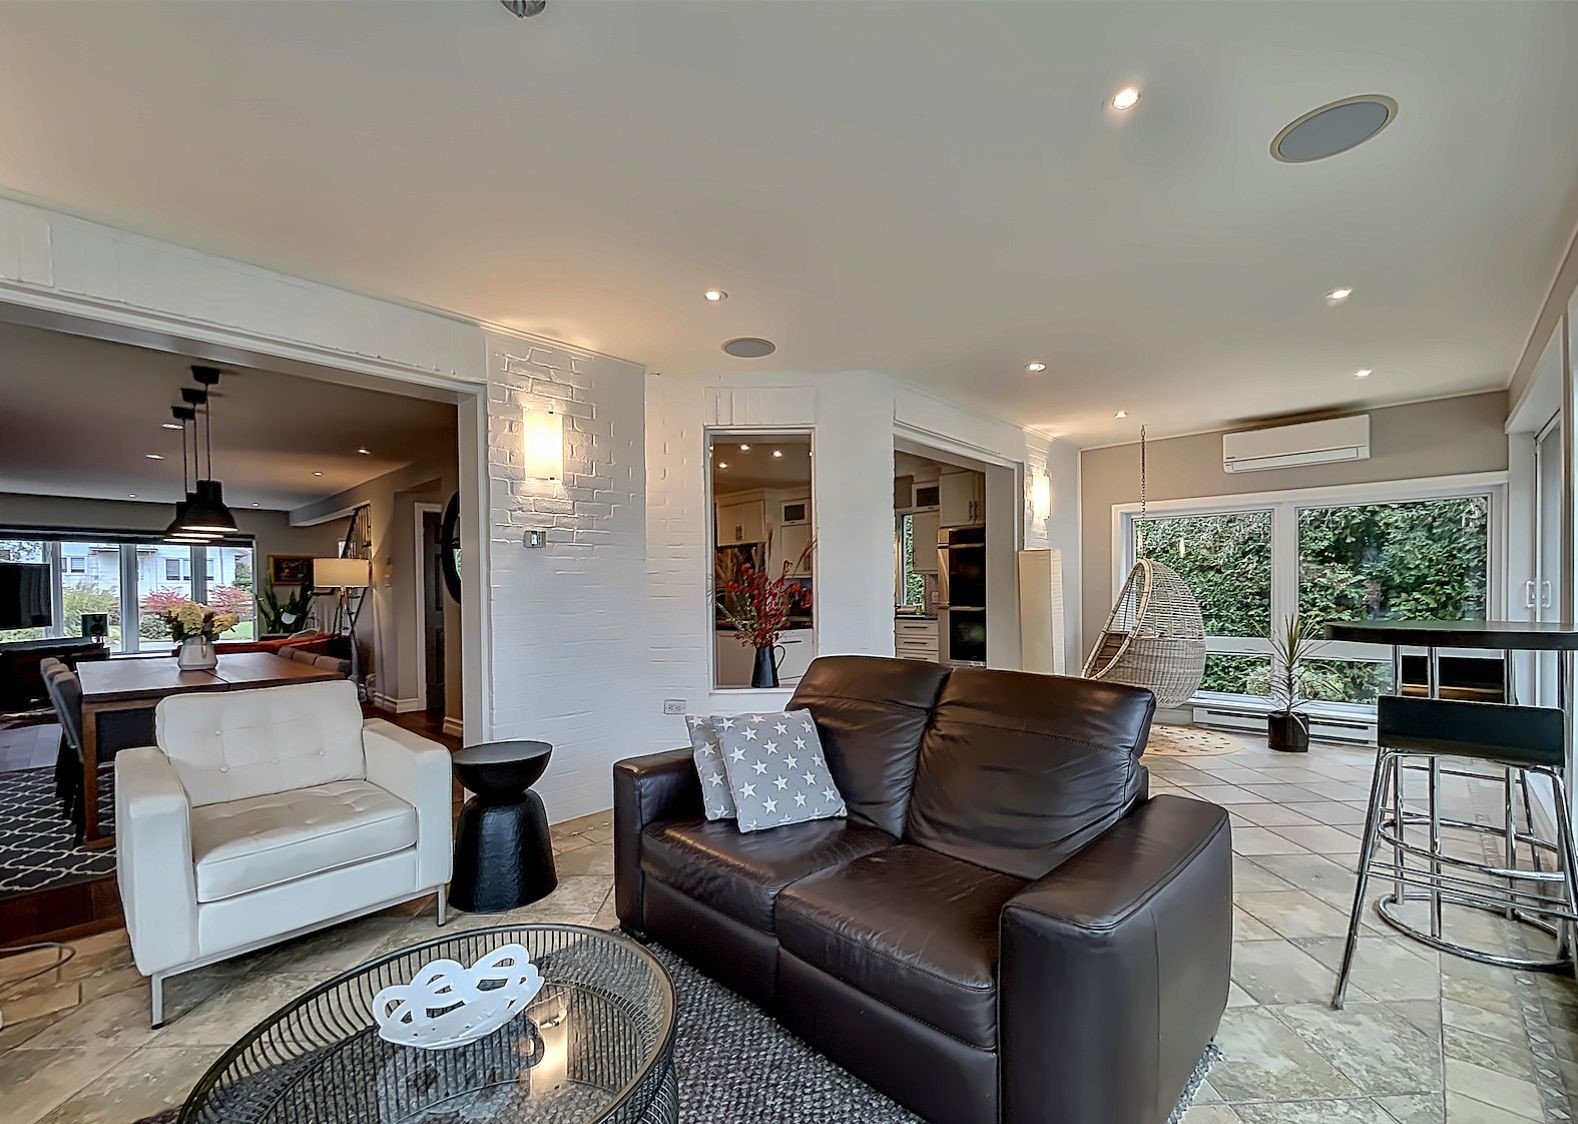
Family room
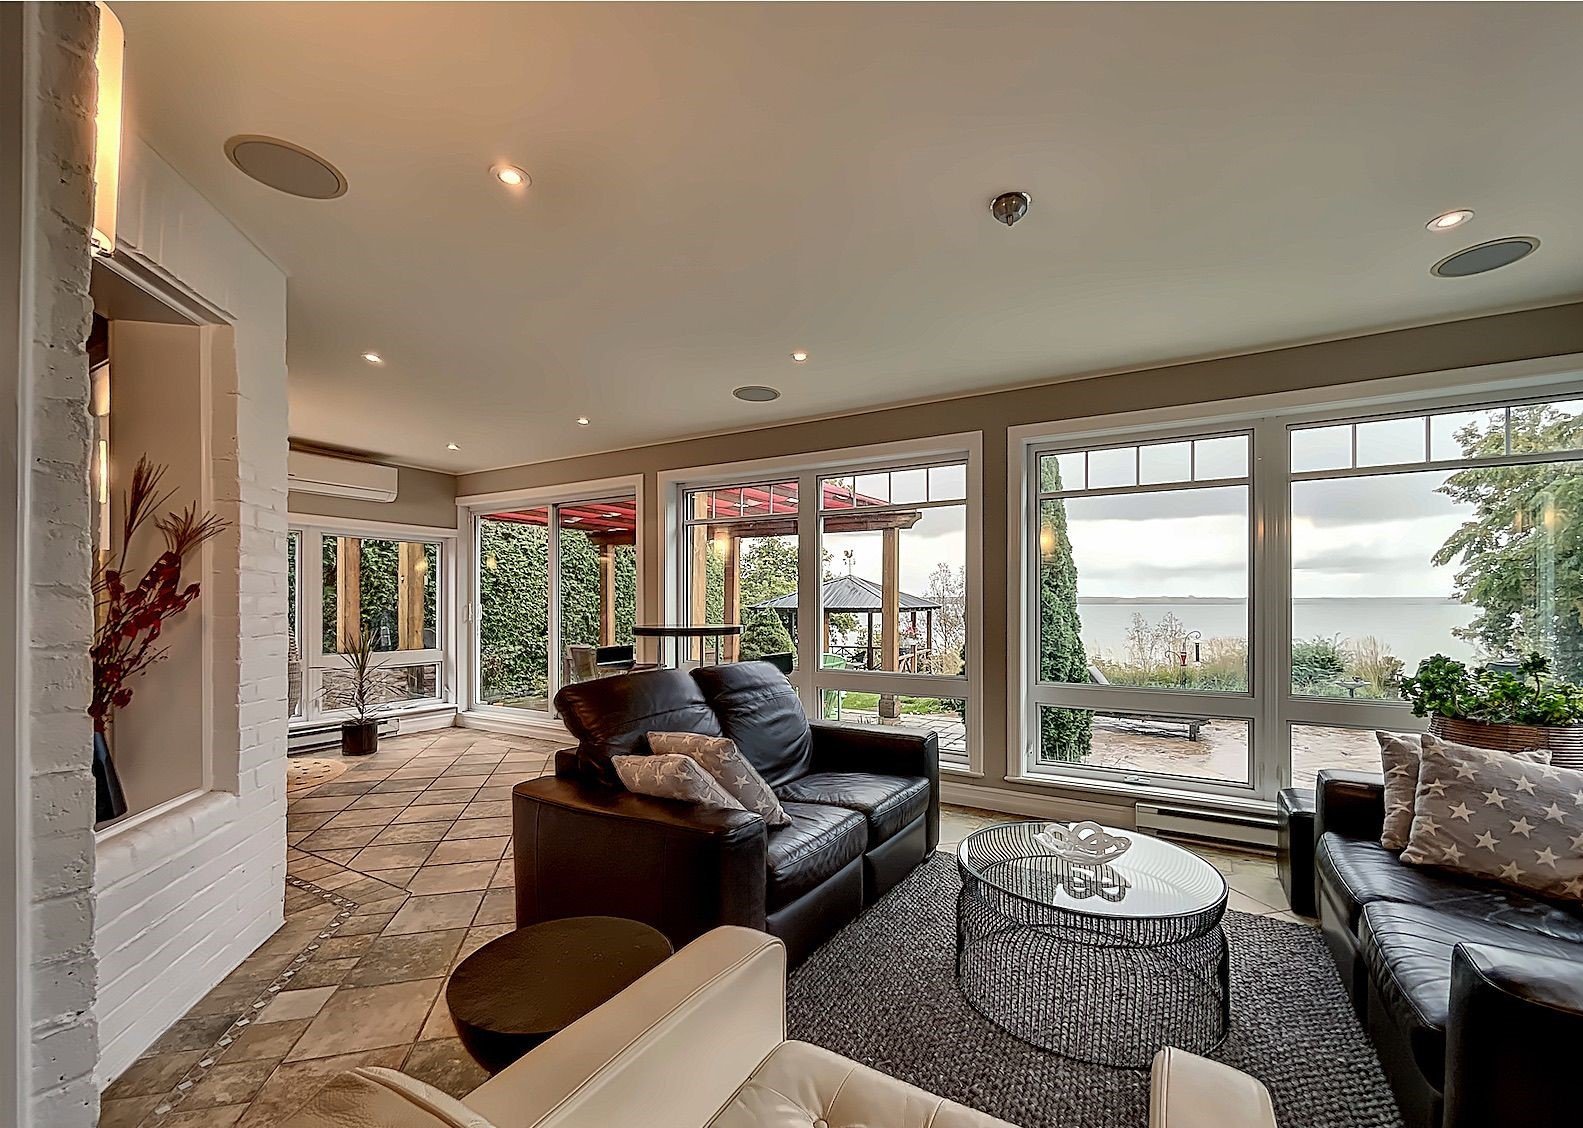
Family room
Bathroom
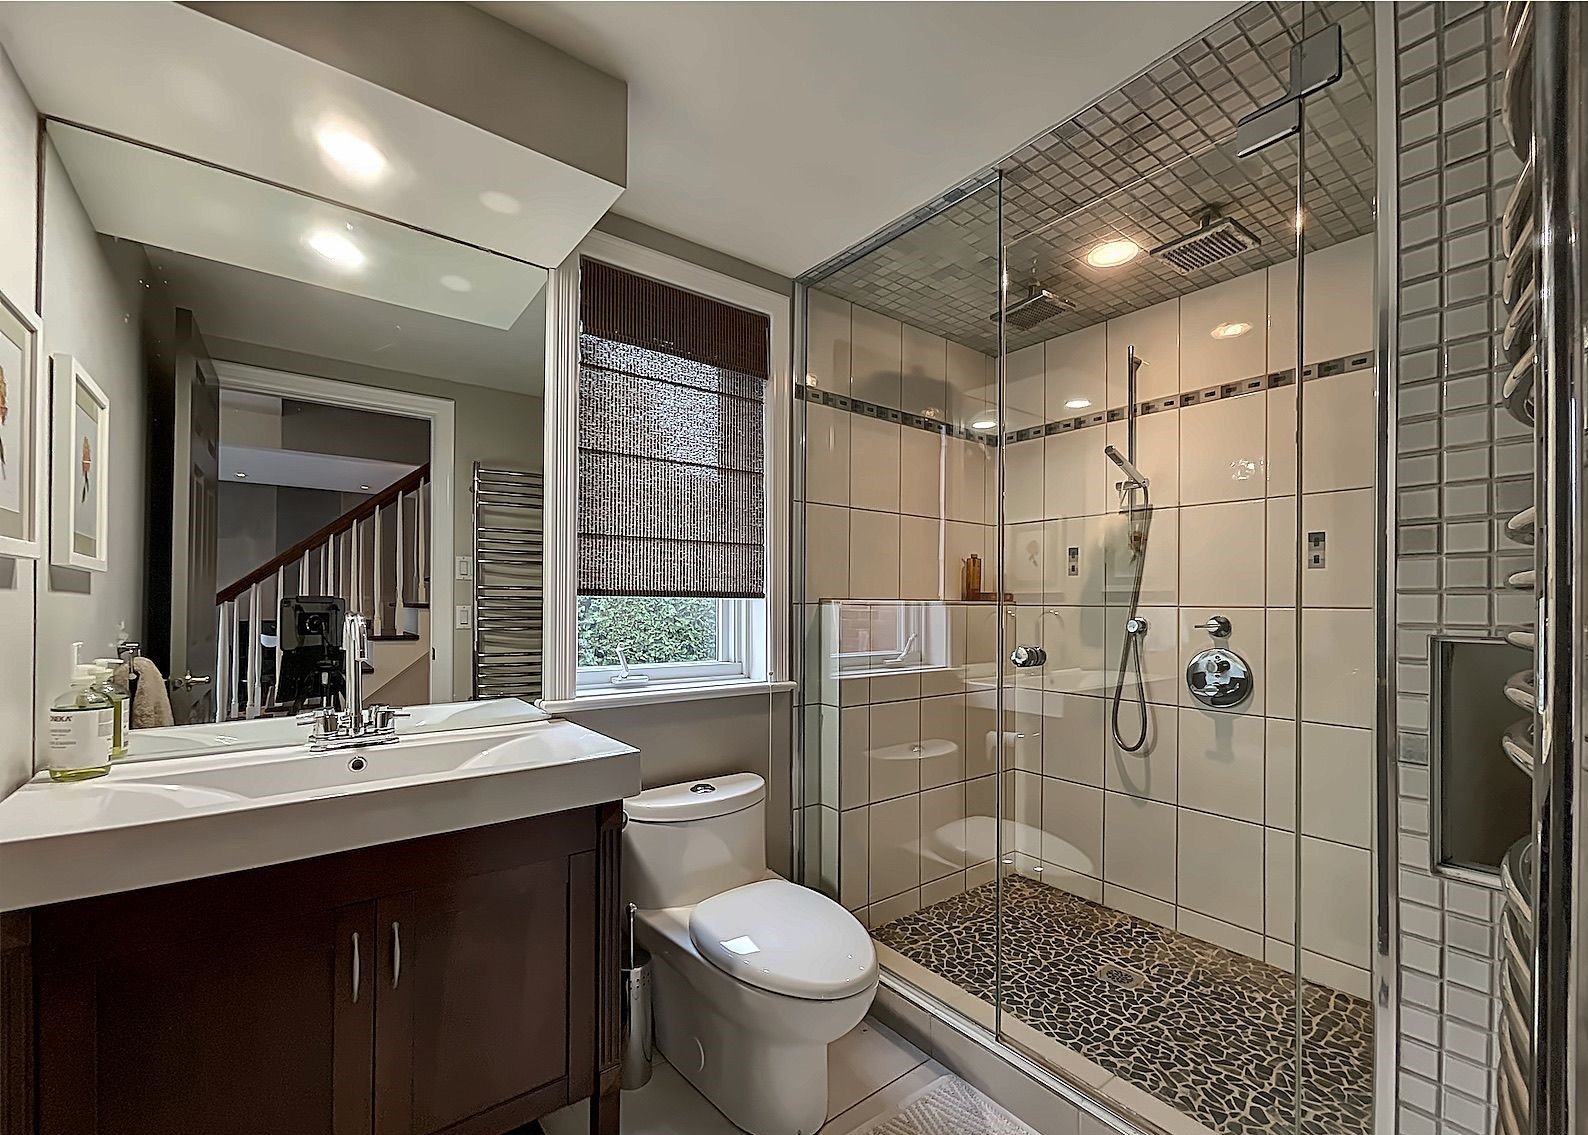
Ensuite bathroom
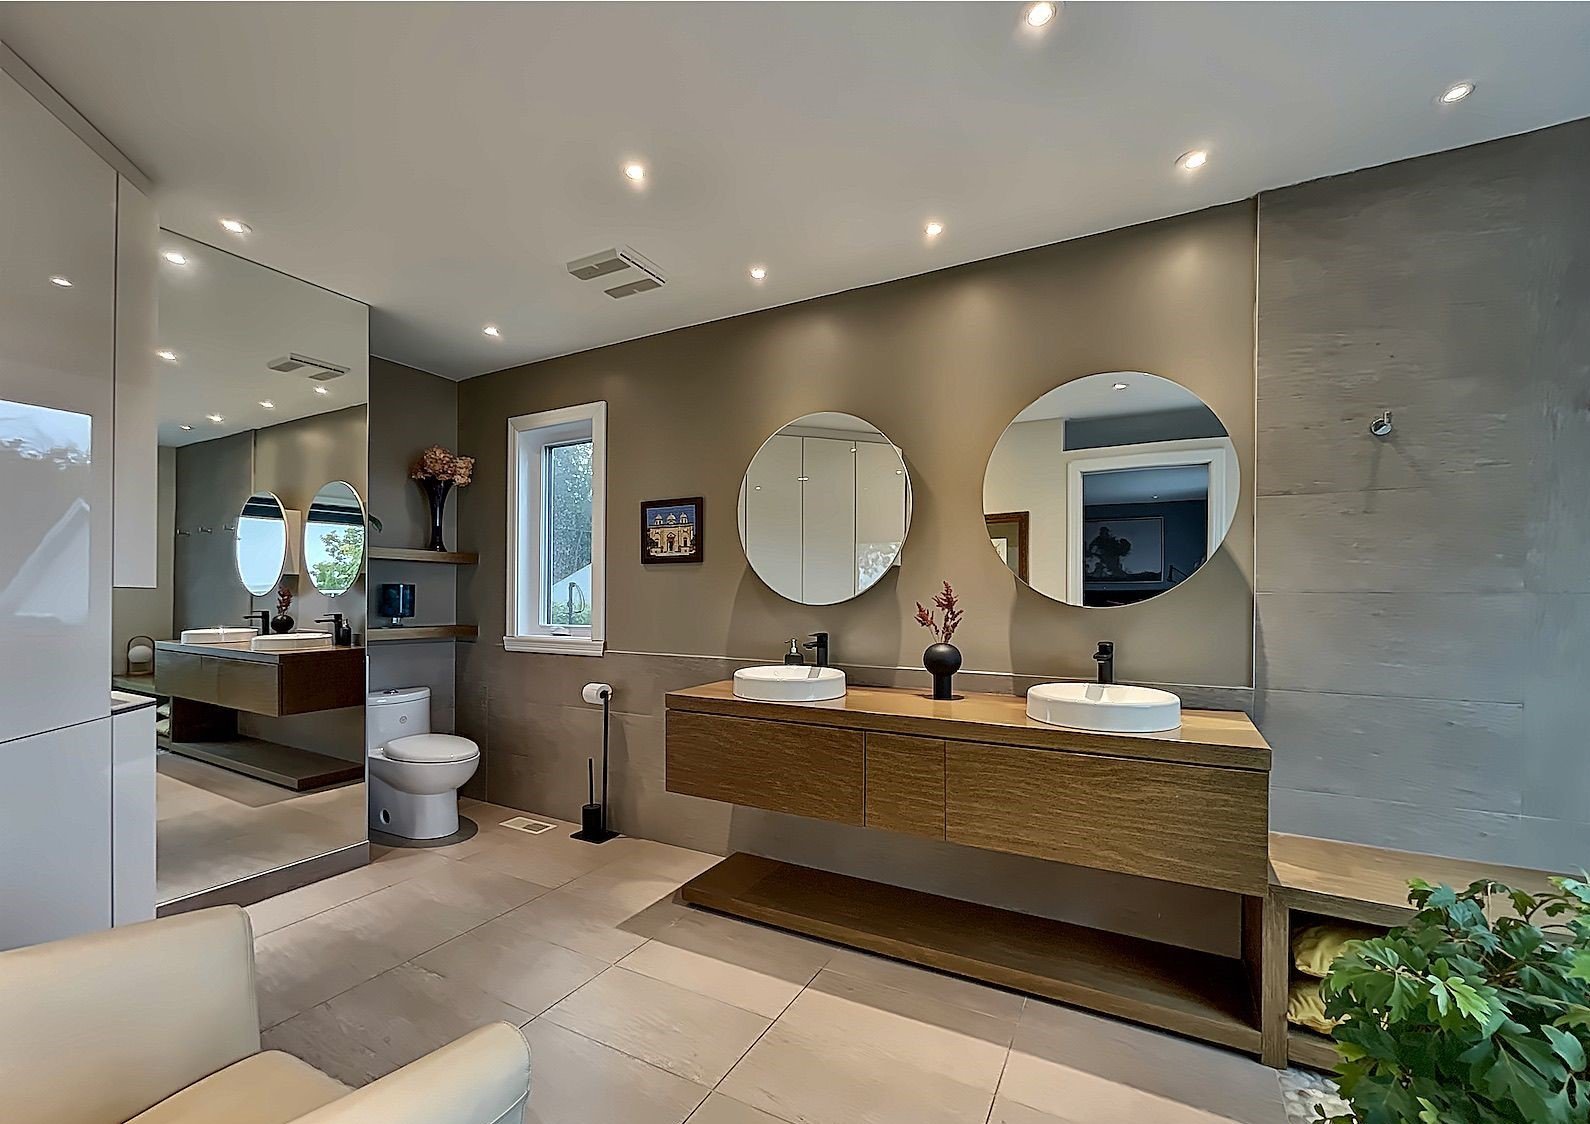
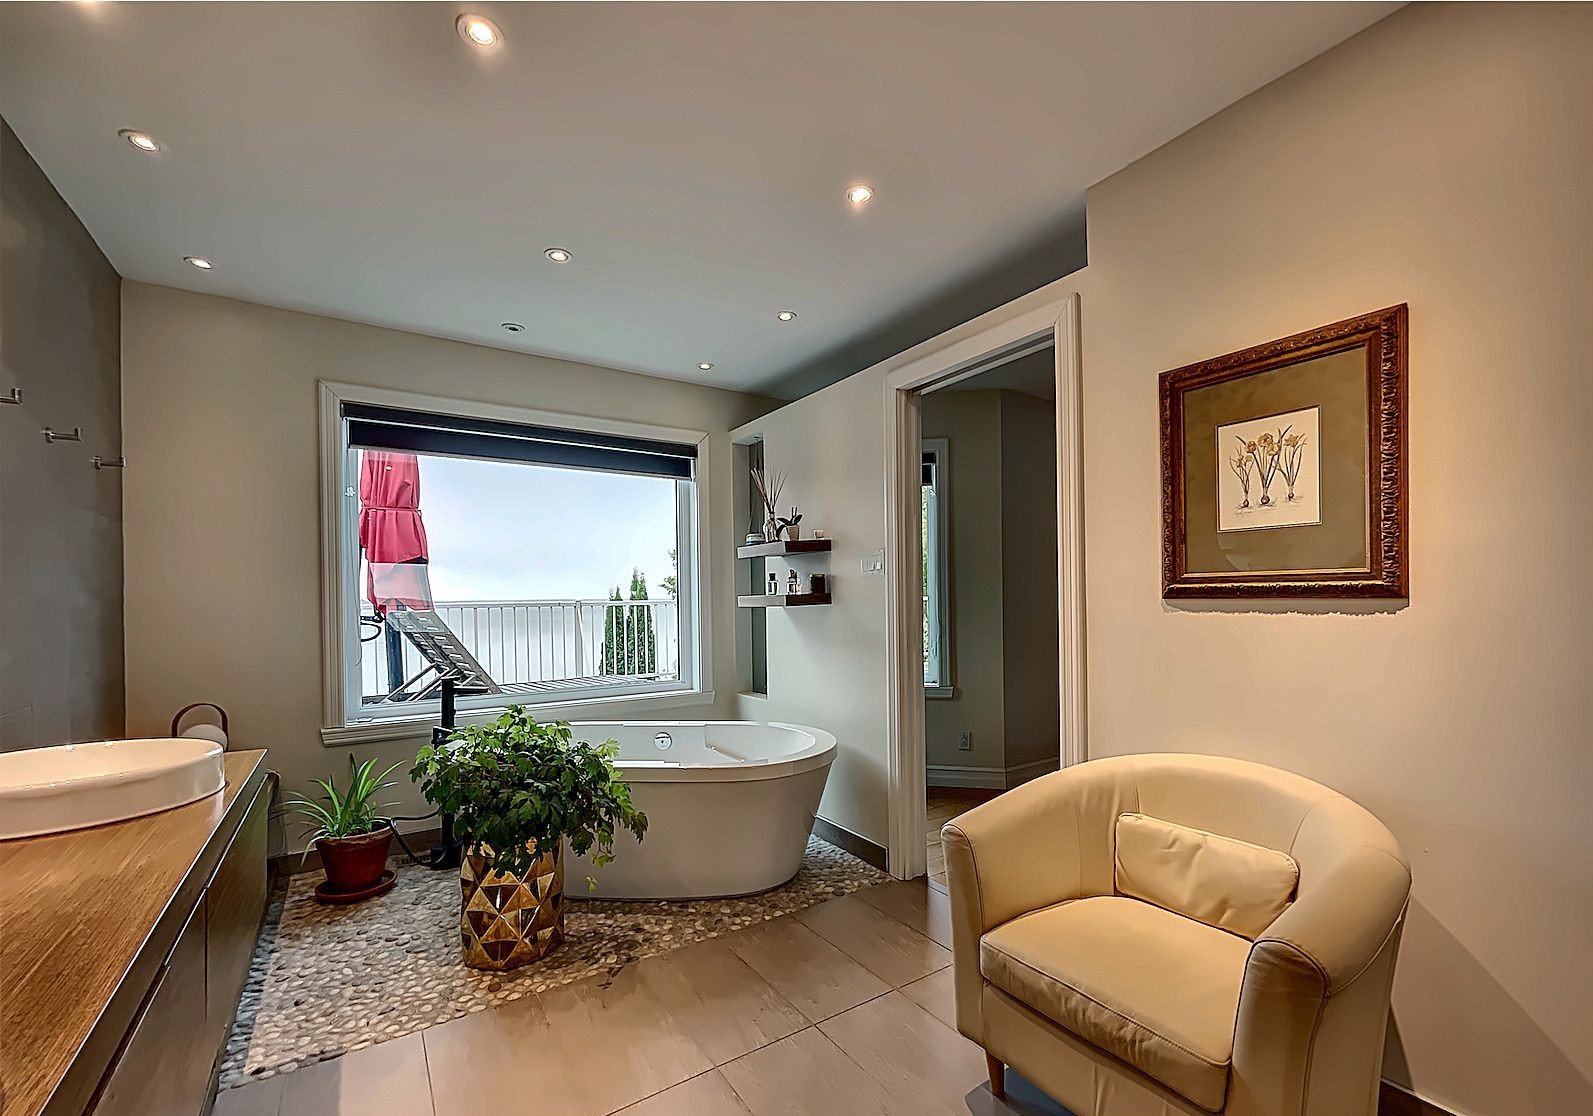
Ensuite bathroom
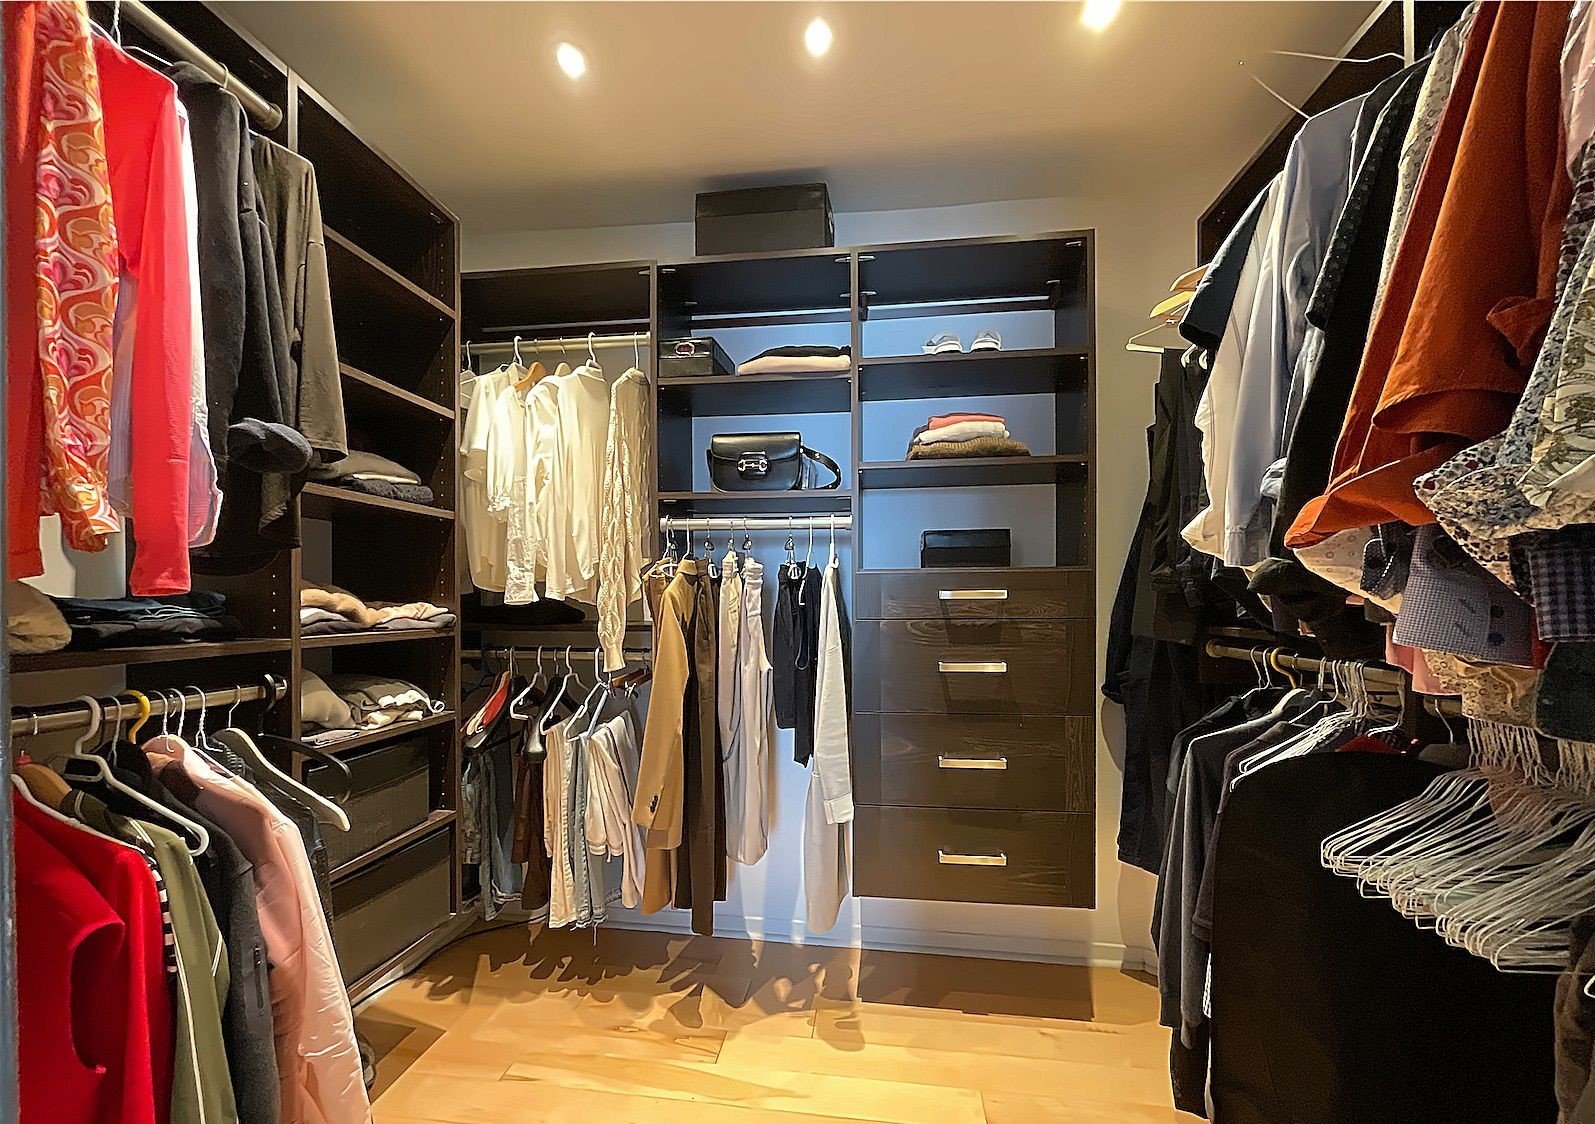
Walk-in closet
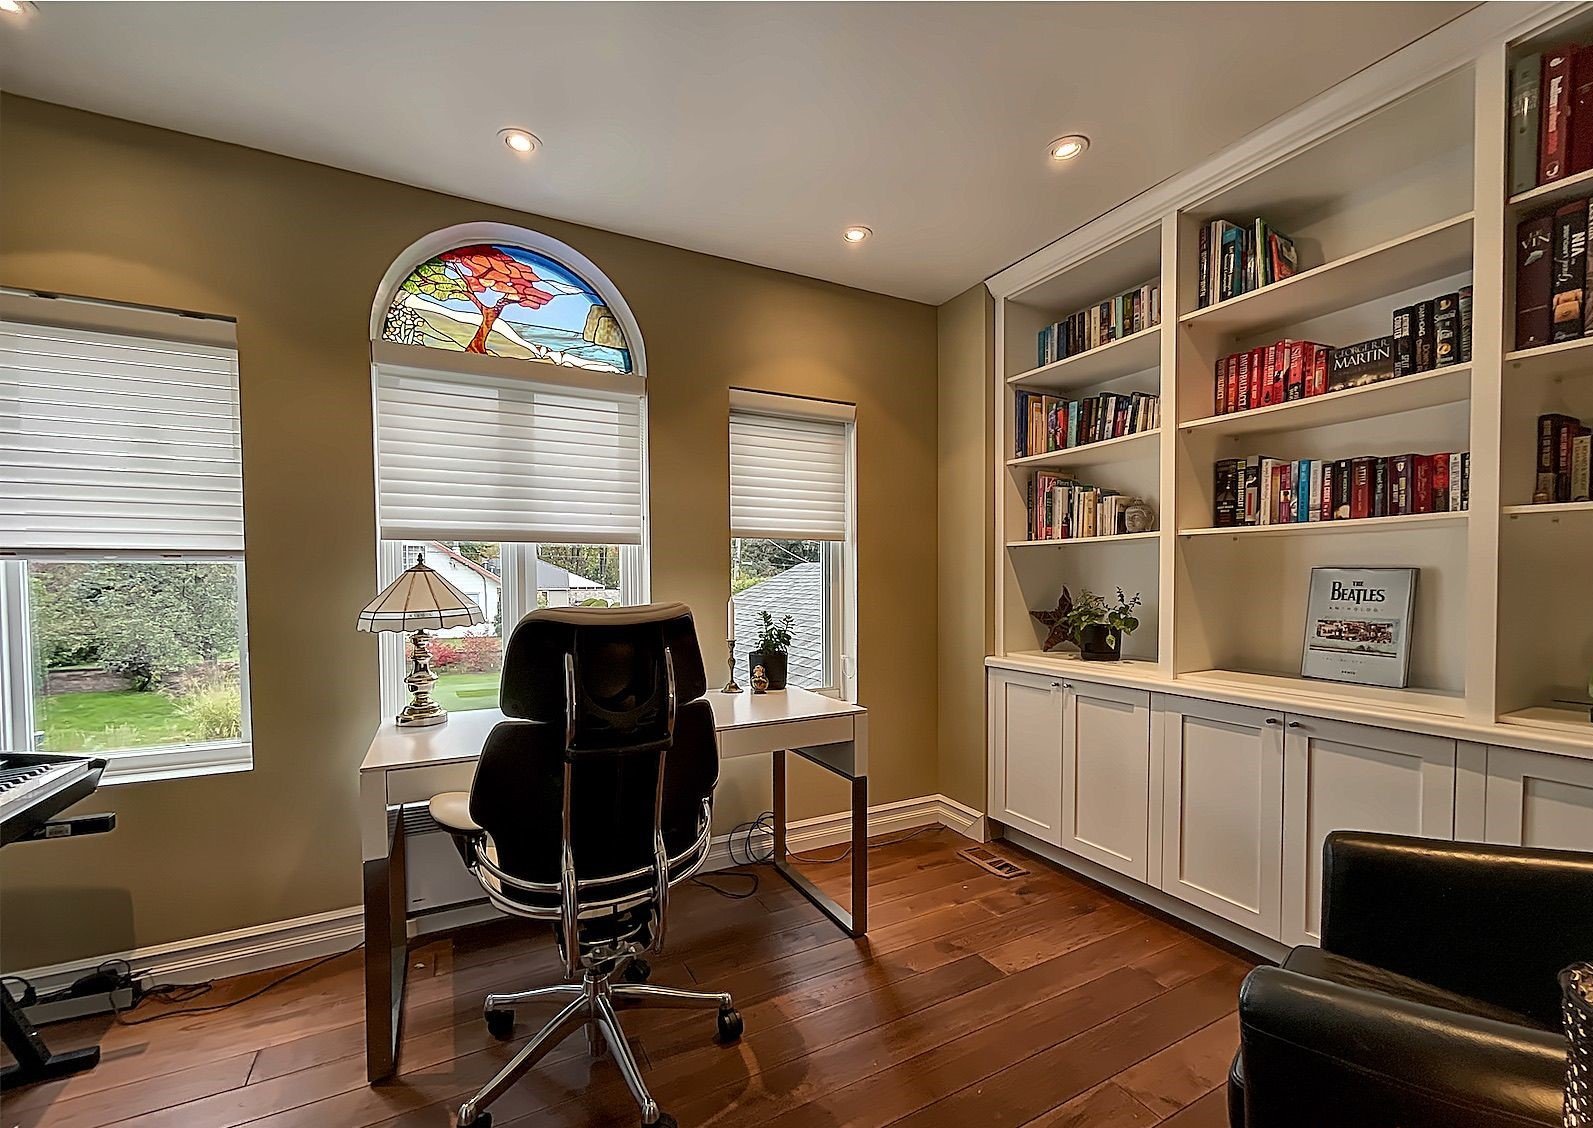
Office
Home theatre
Staircase
Bedroom
Storage
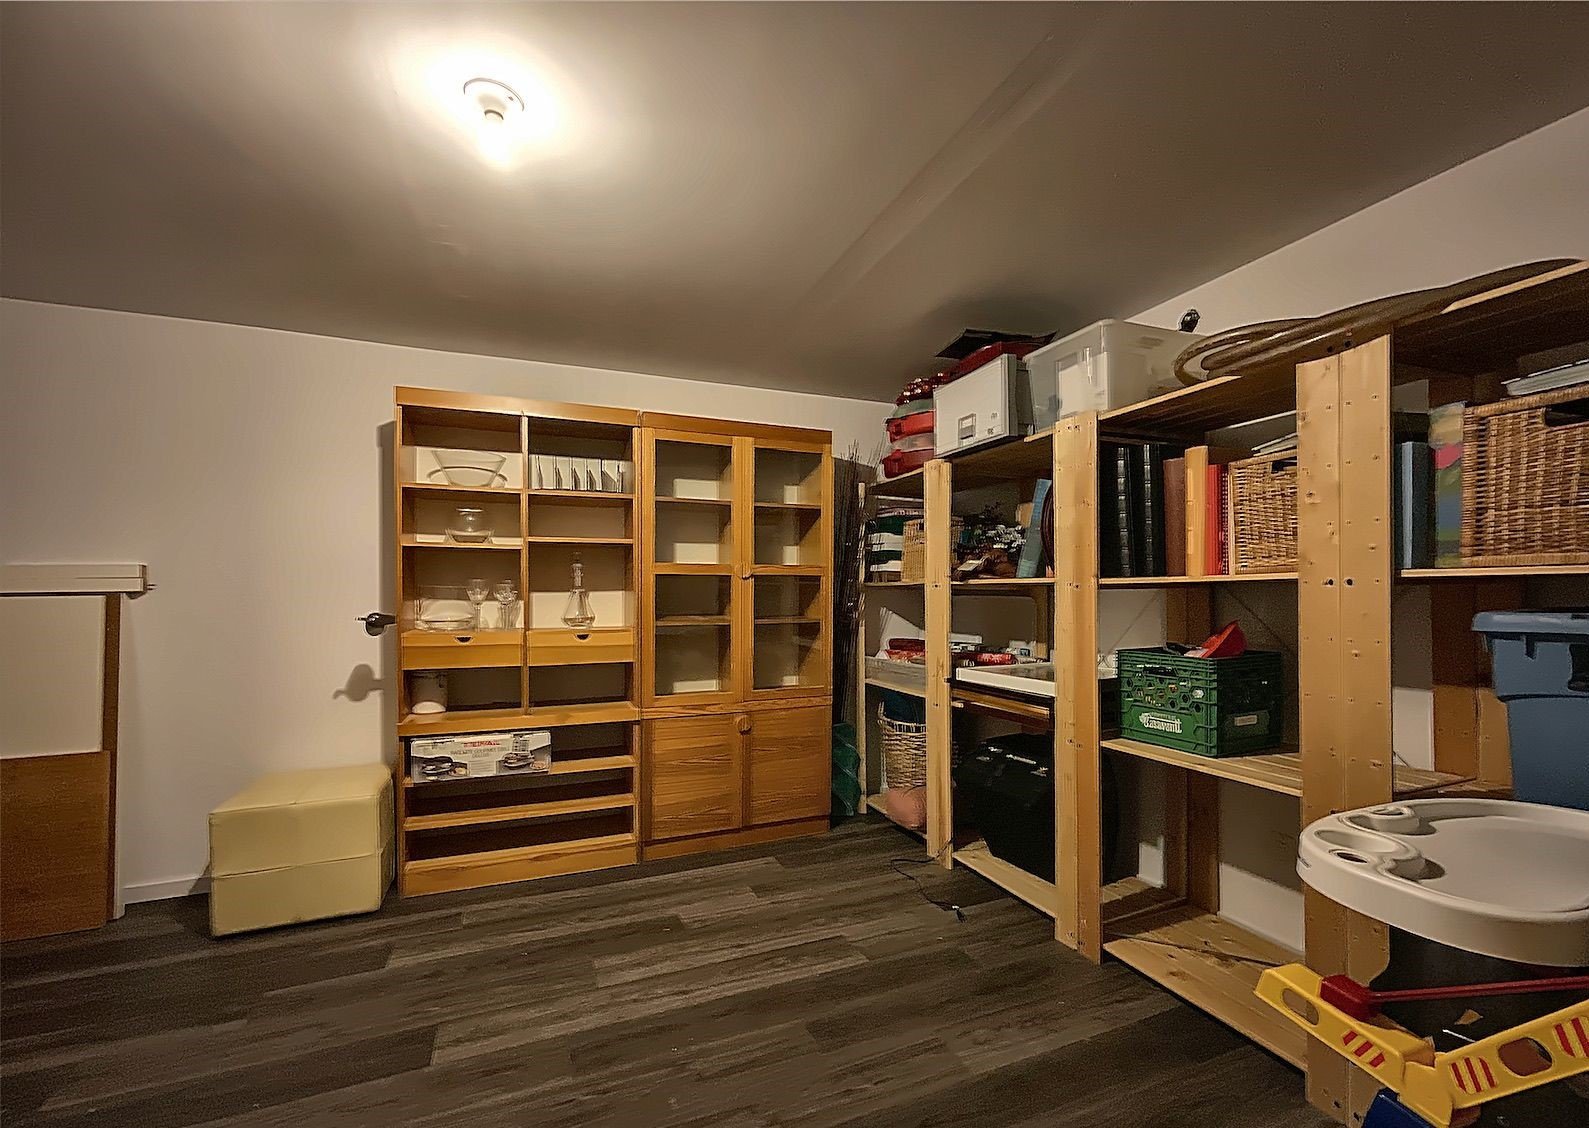
Wine cellar
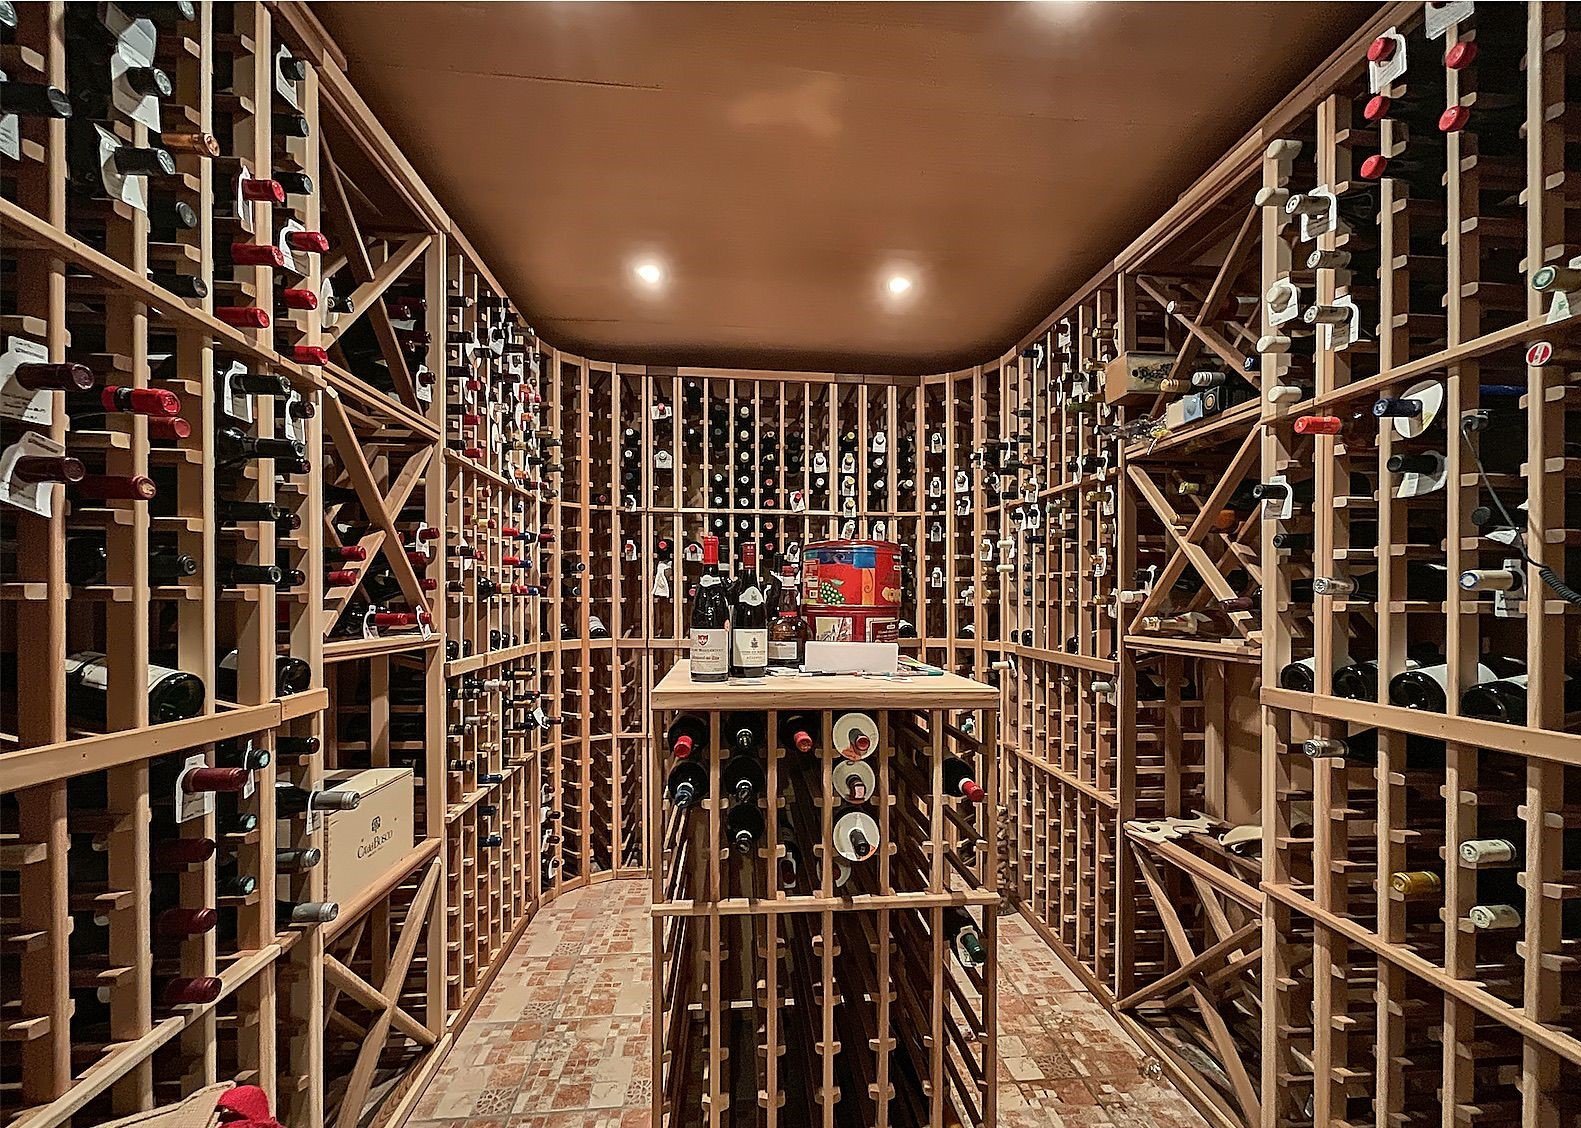
Pool
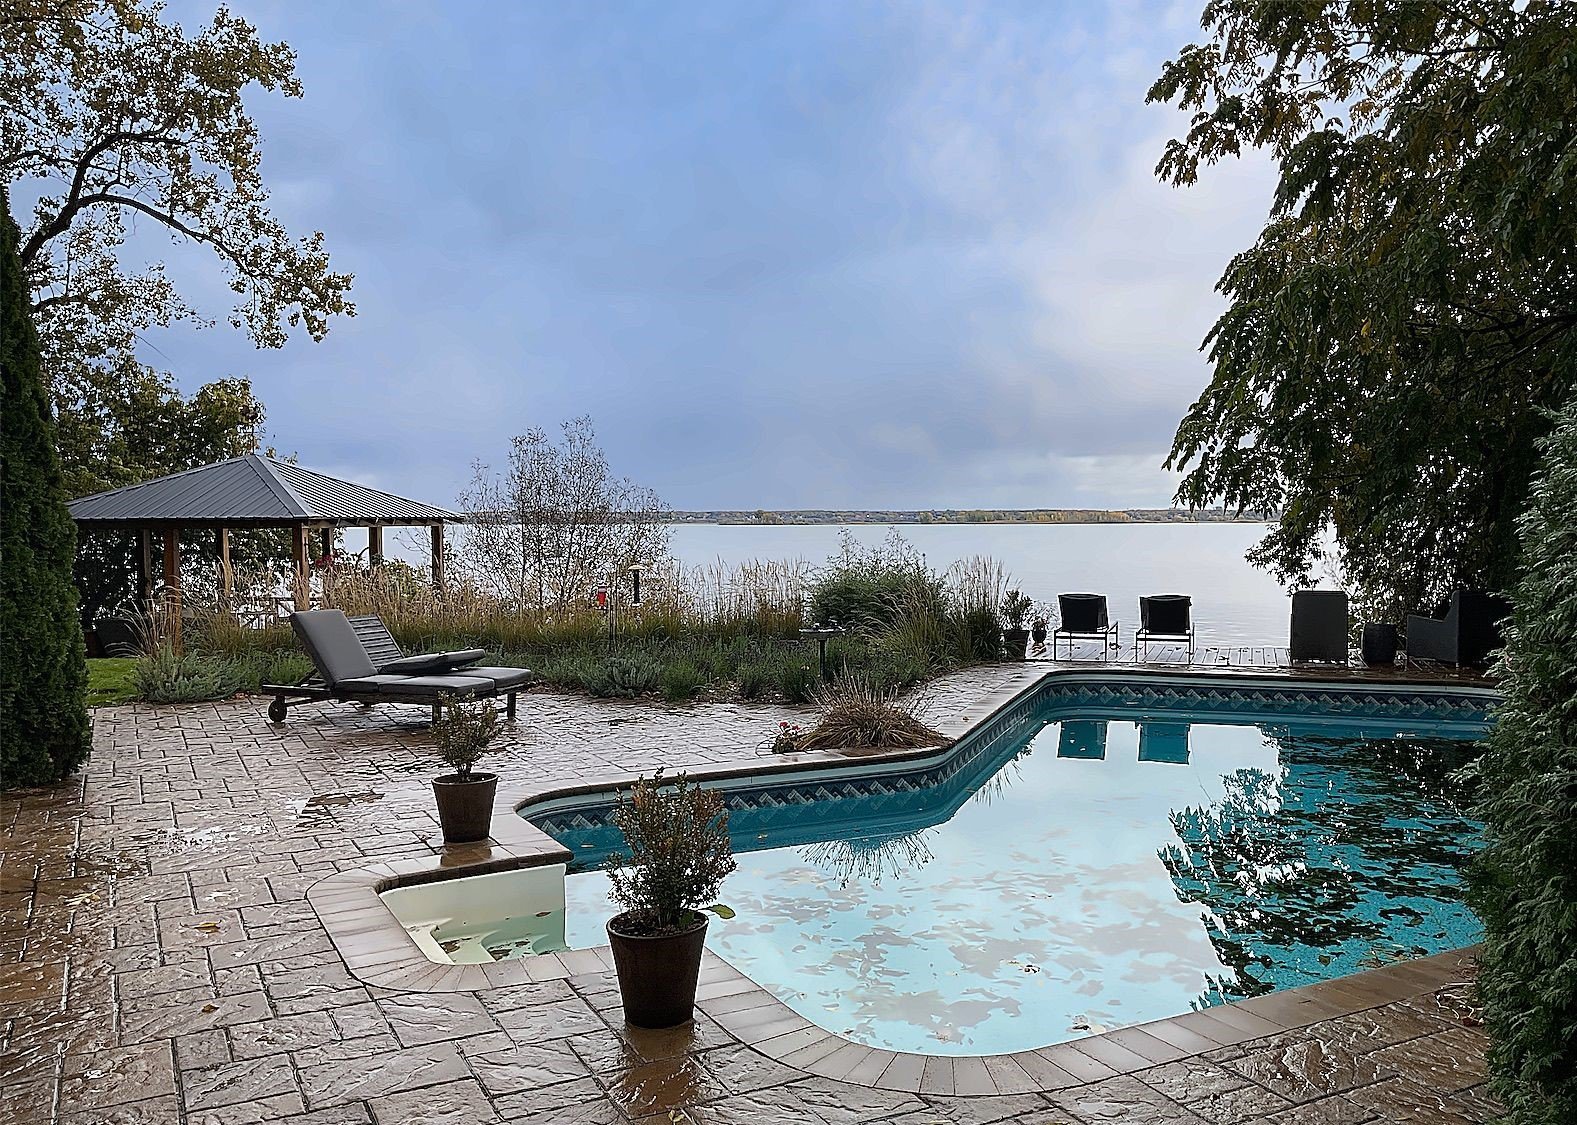
Other
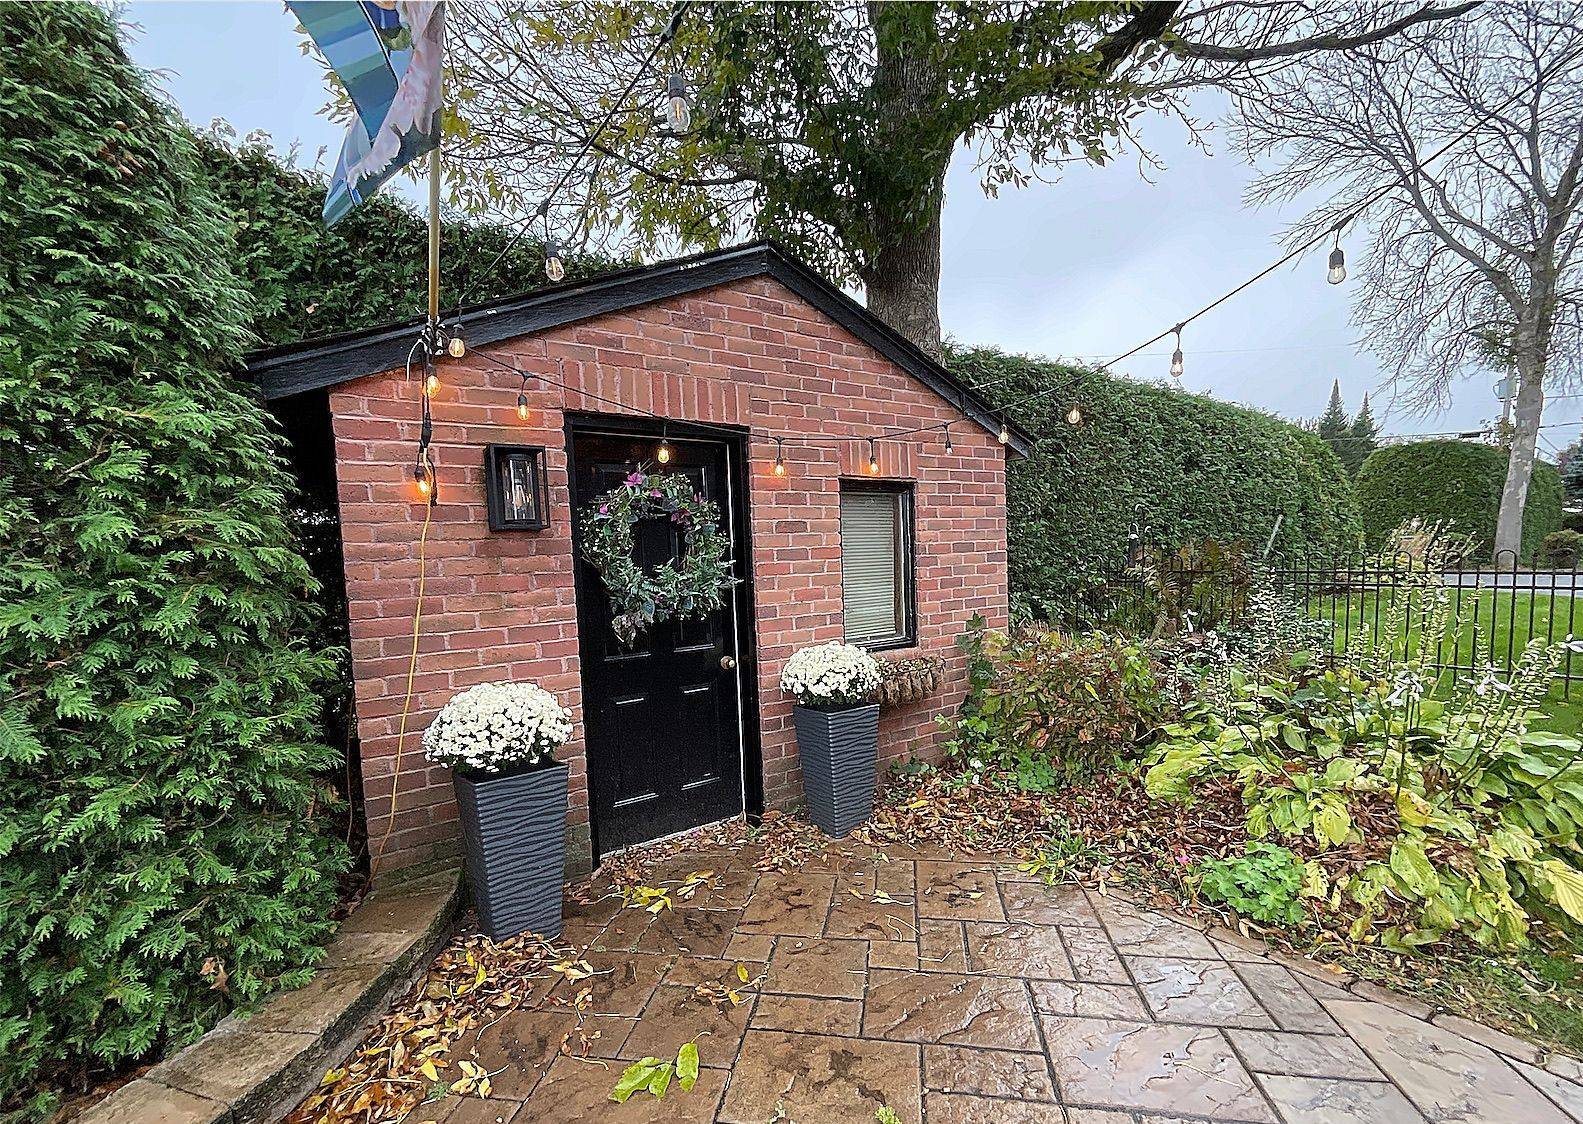
Backyard
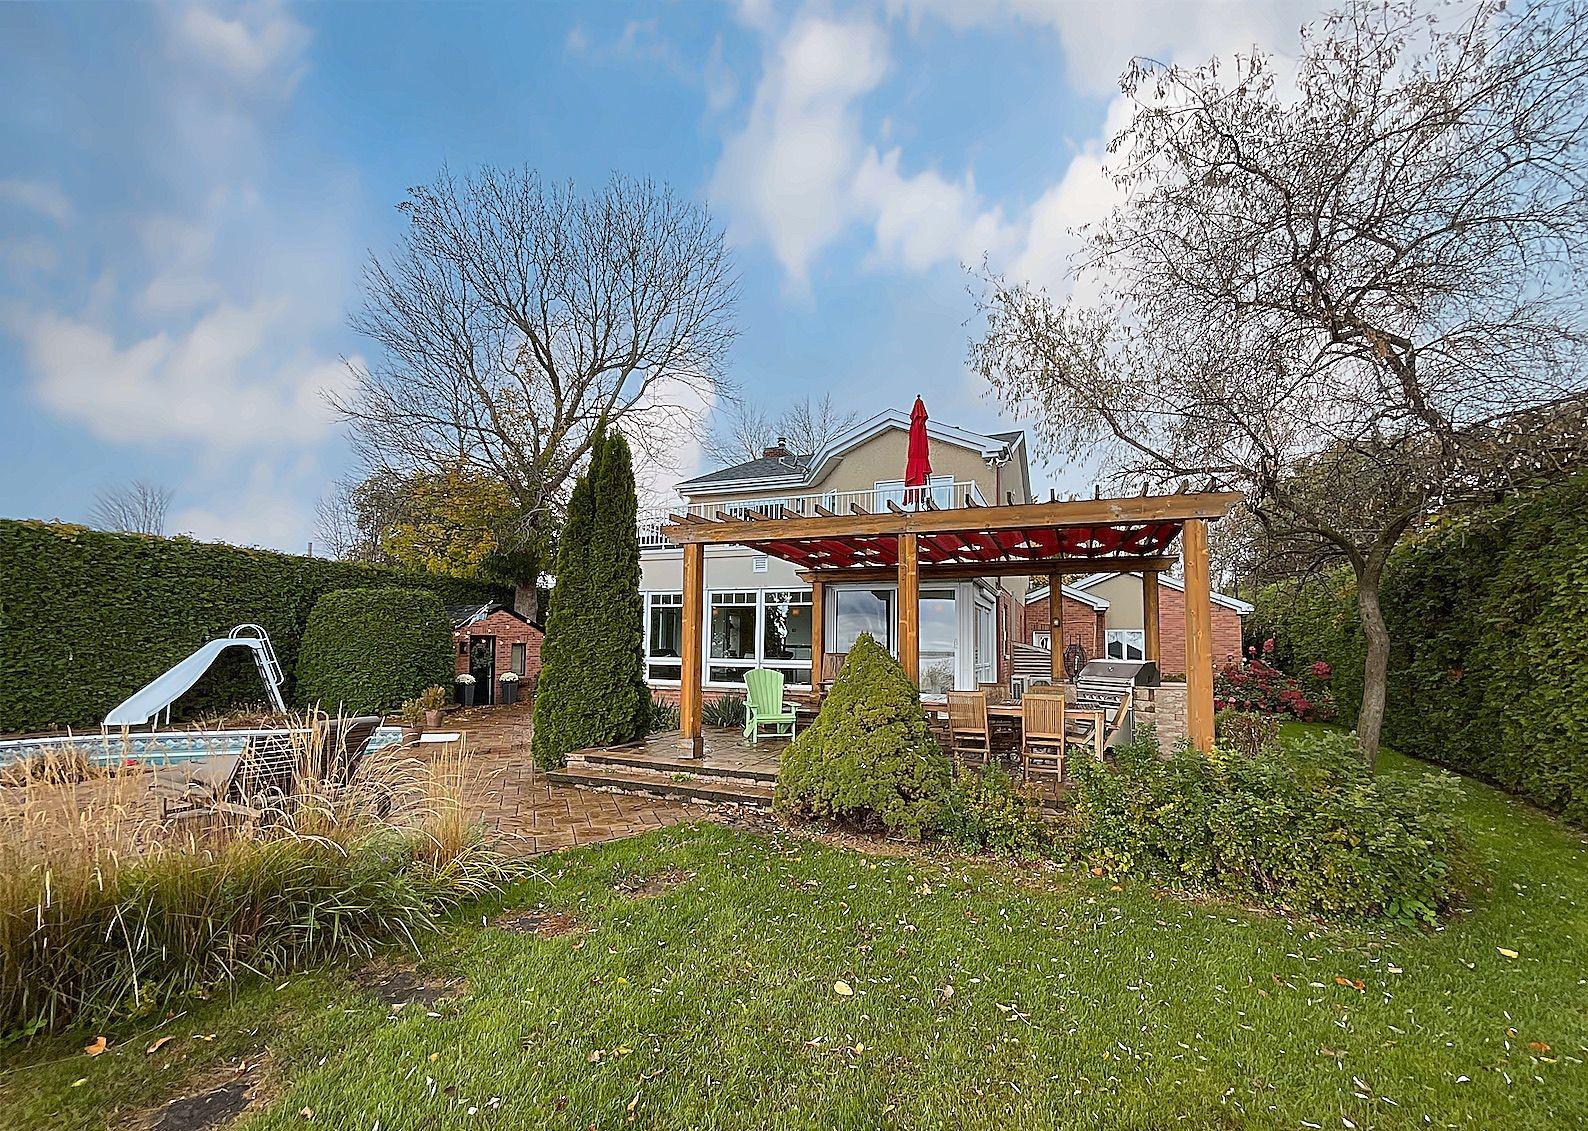
Patio
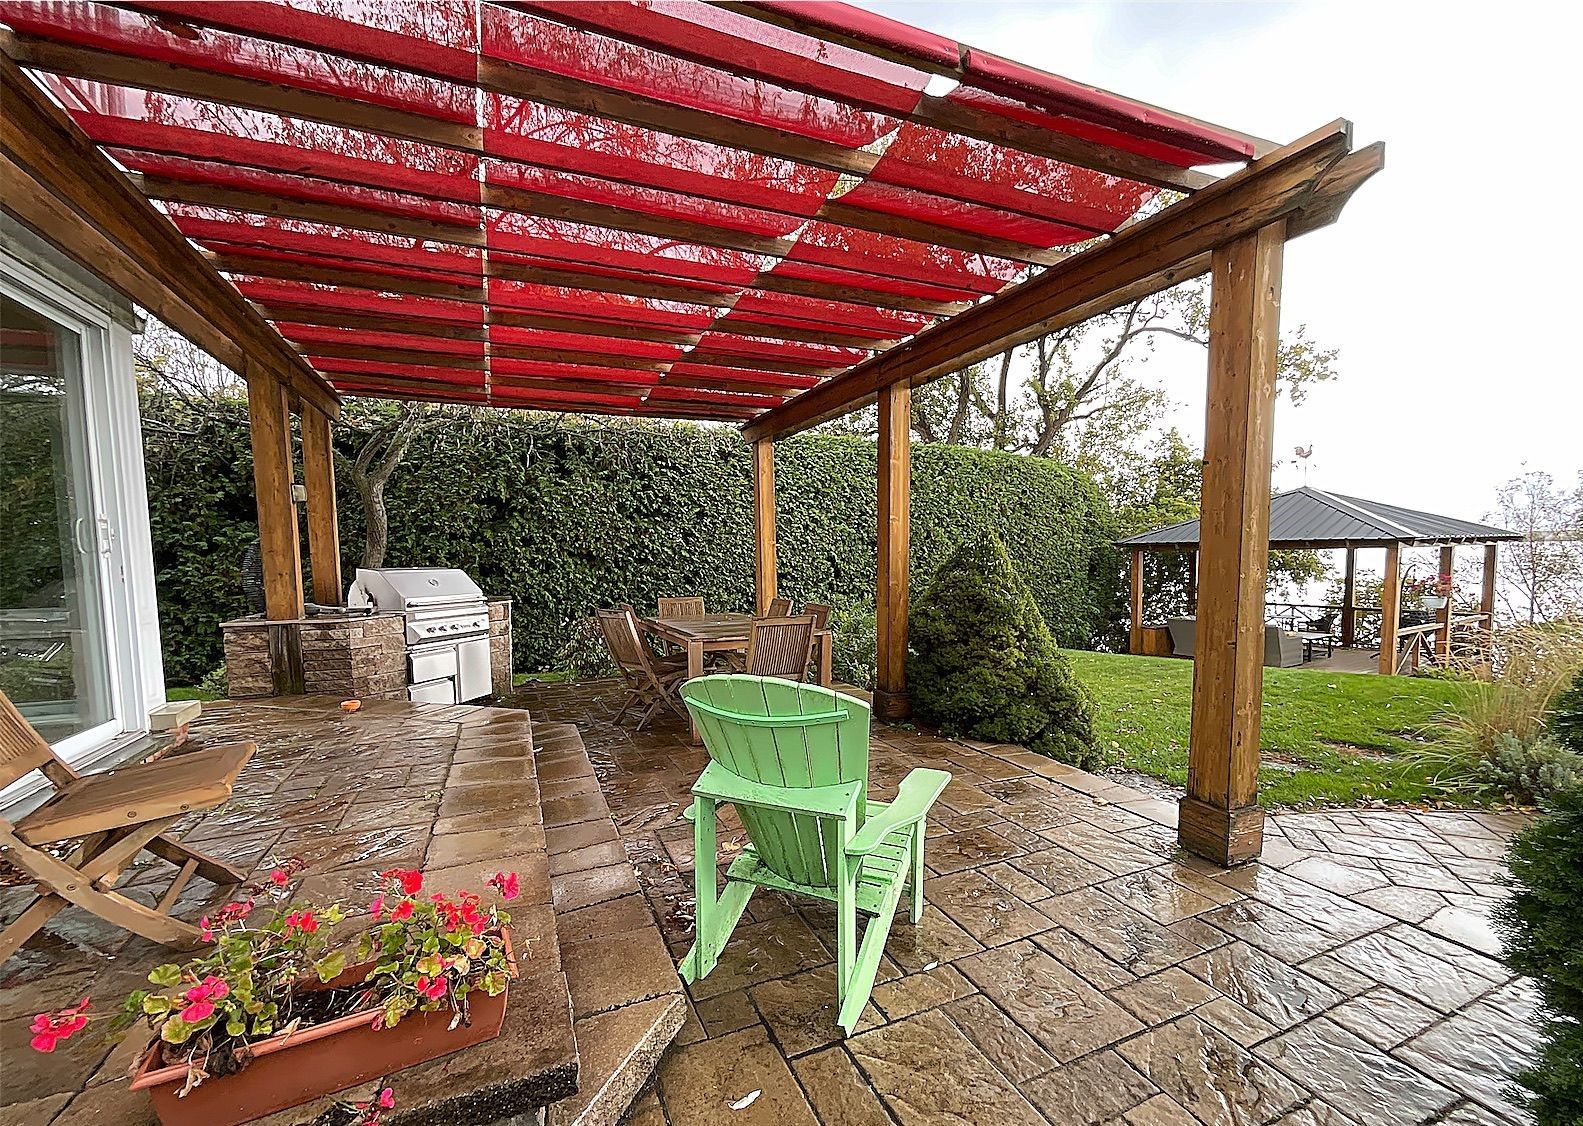
Patio
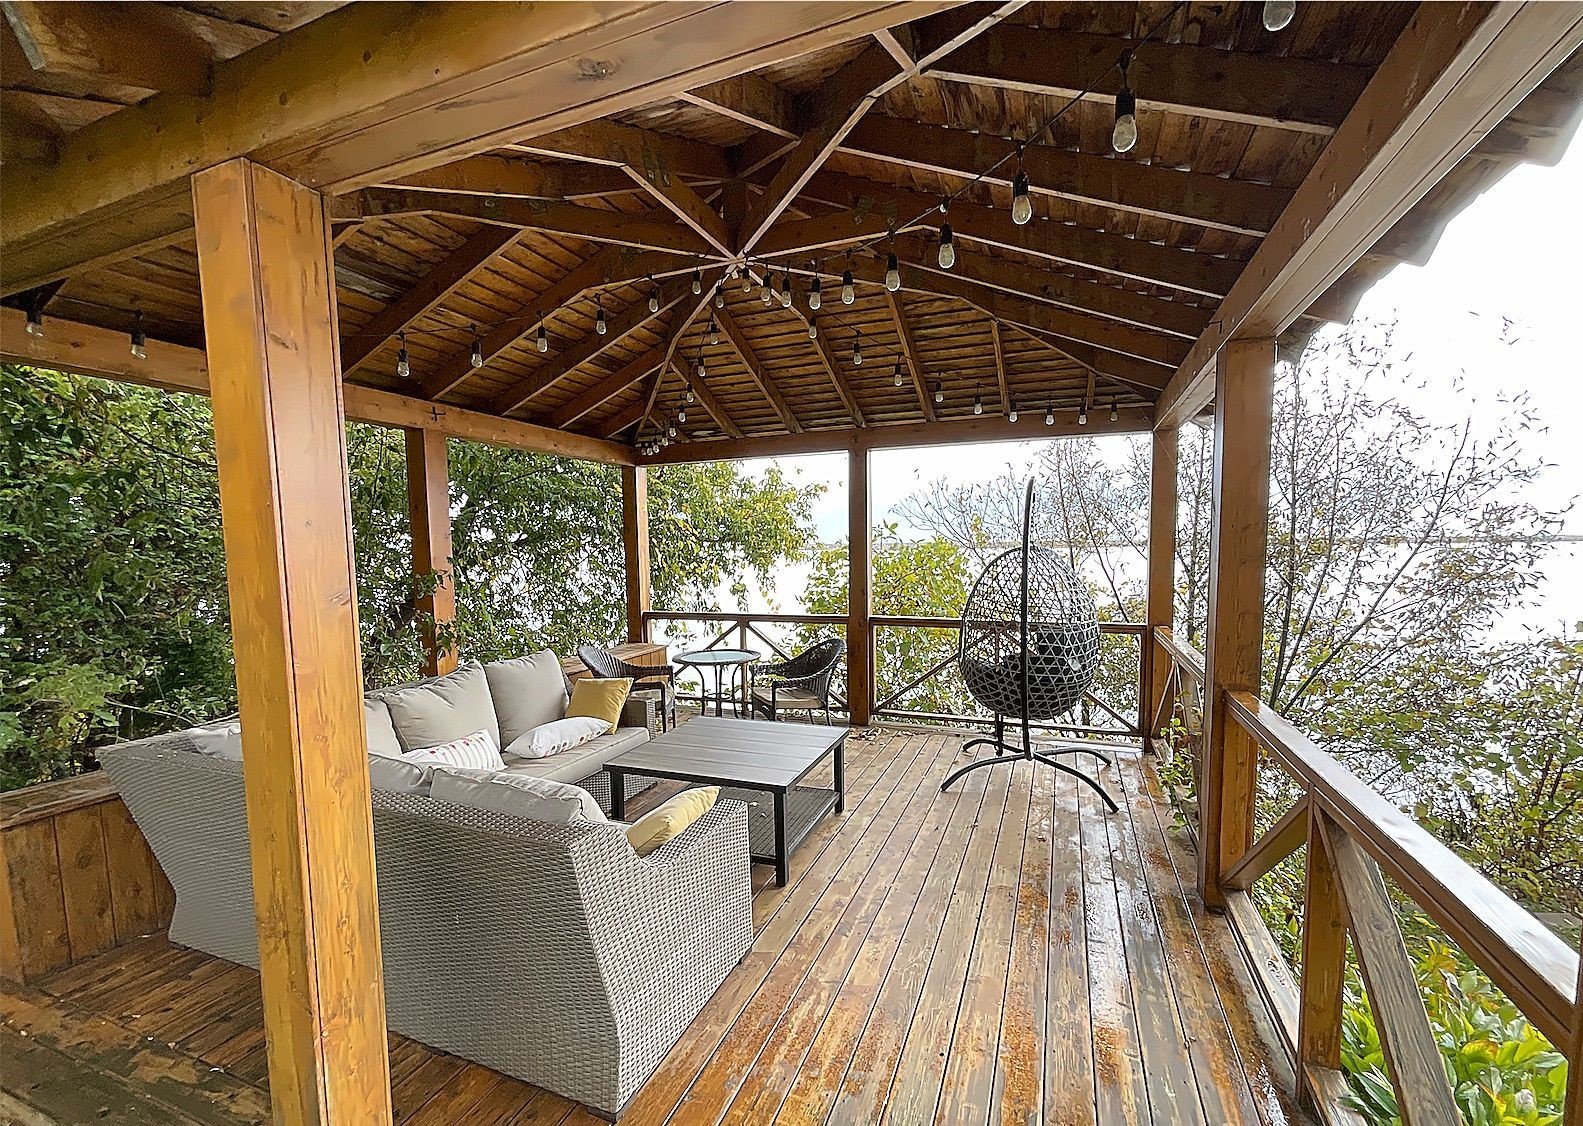
Backyard
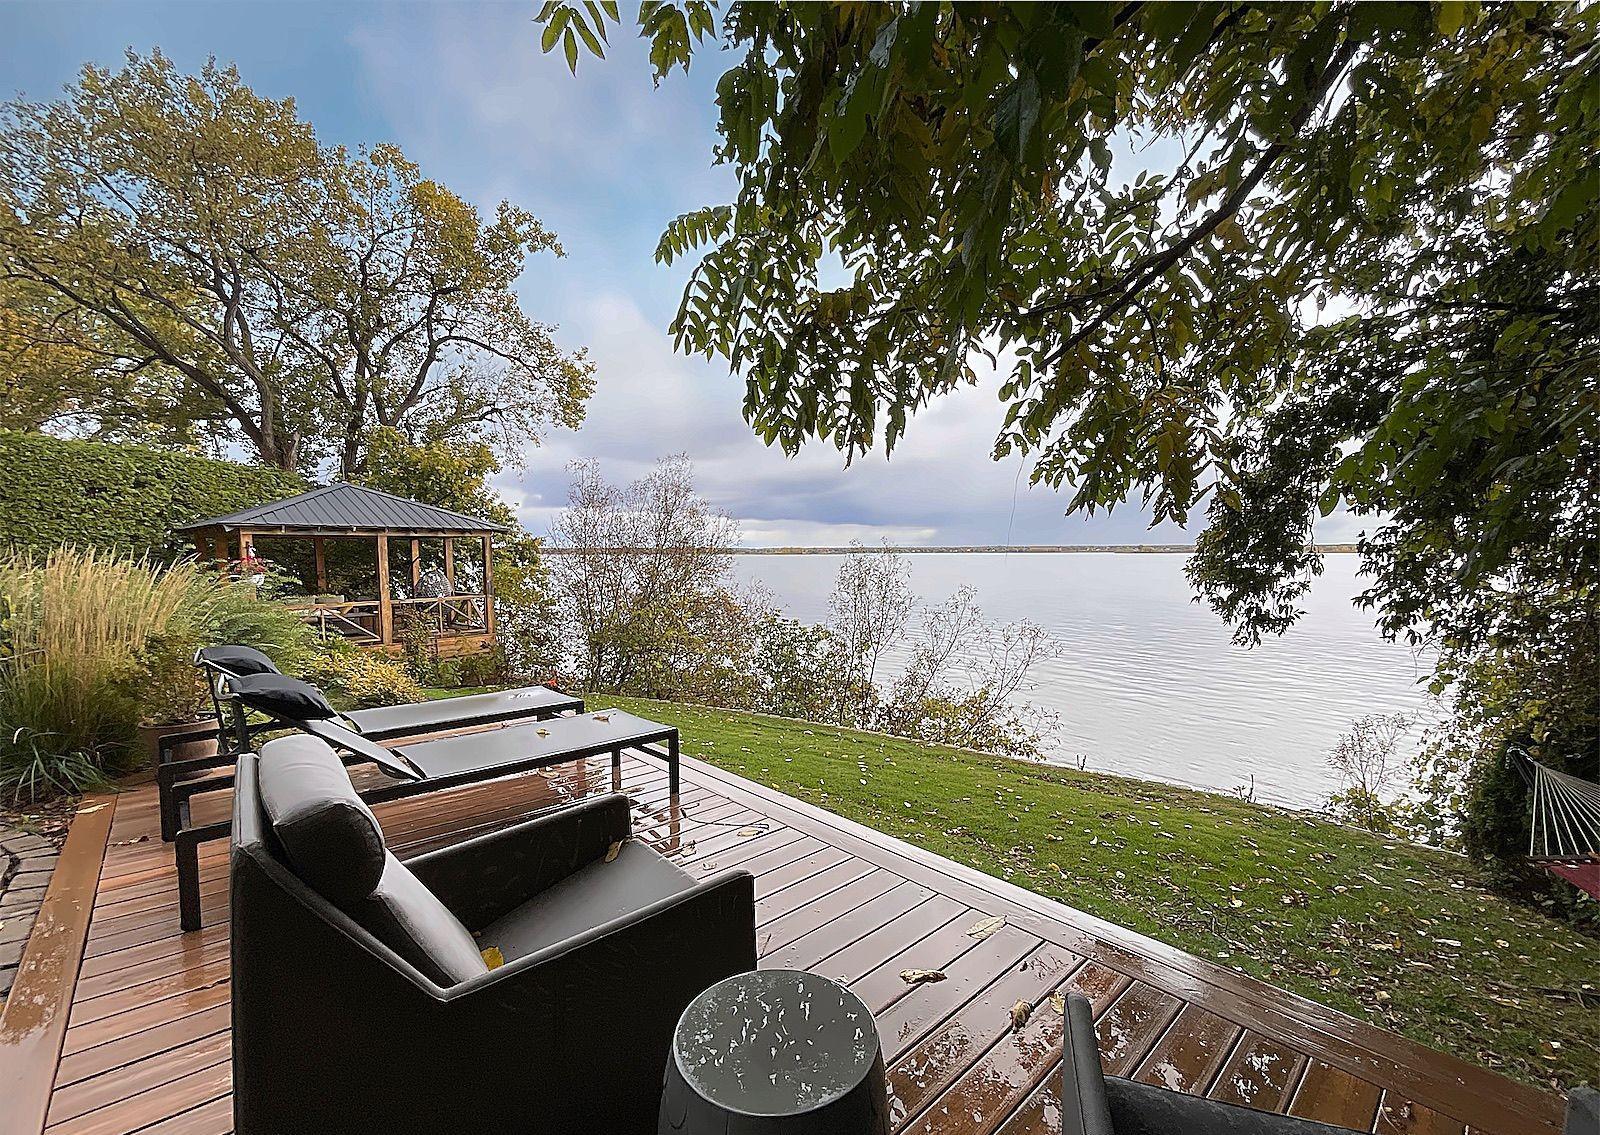
Backyard
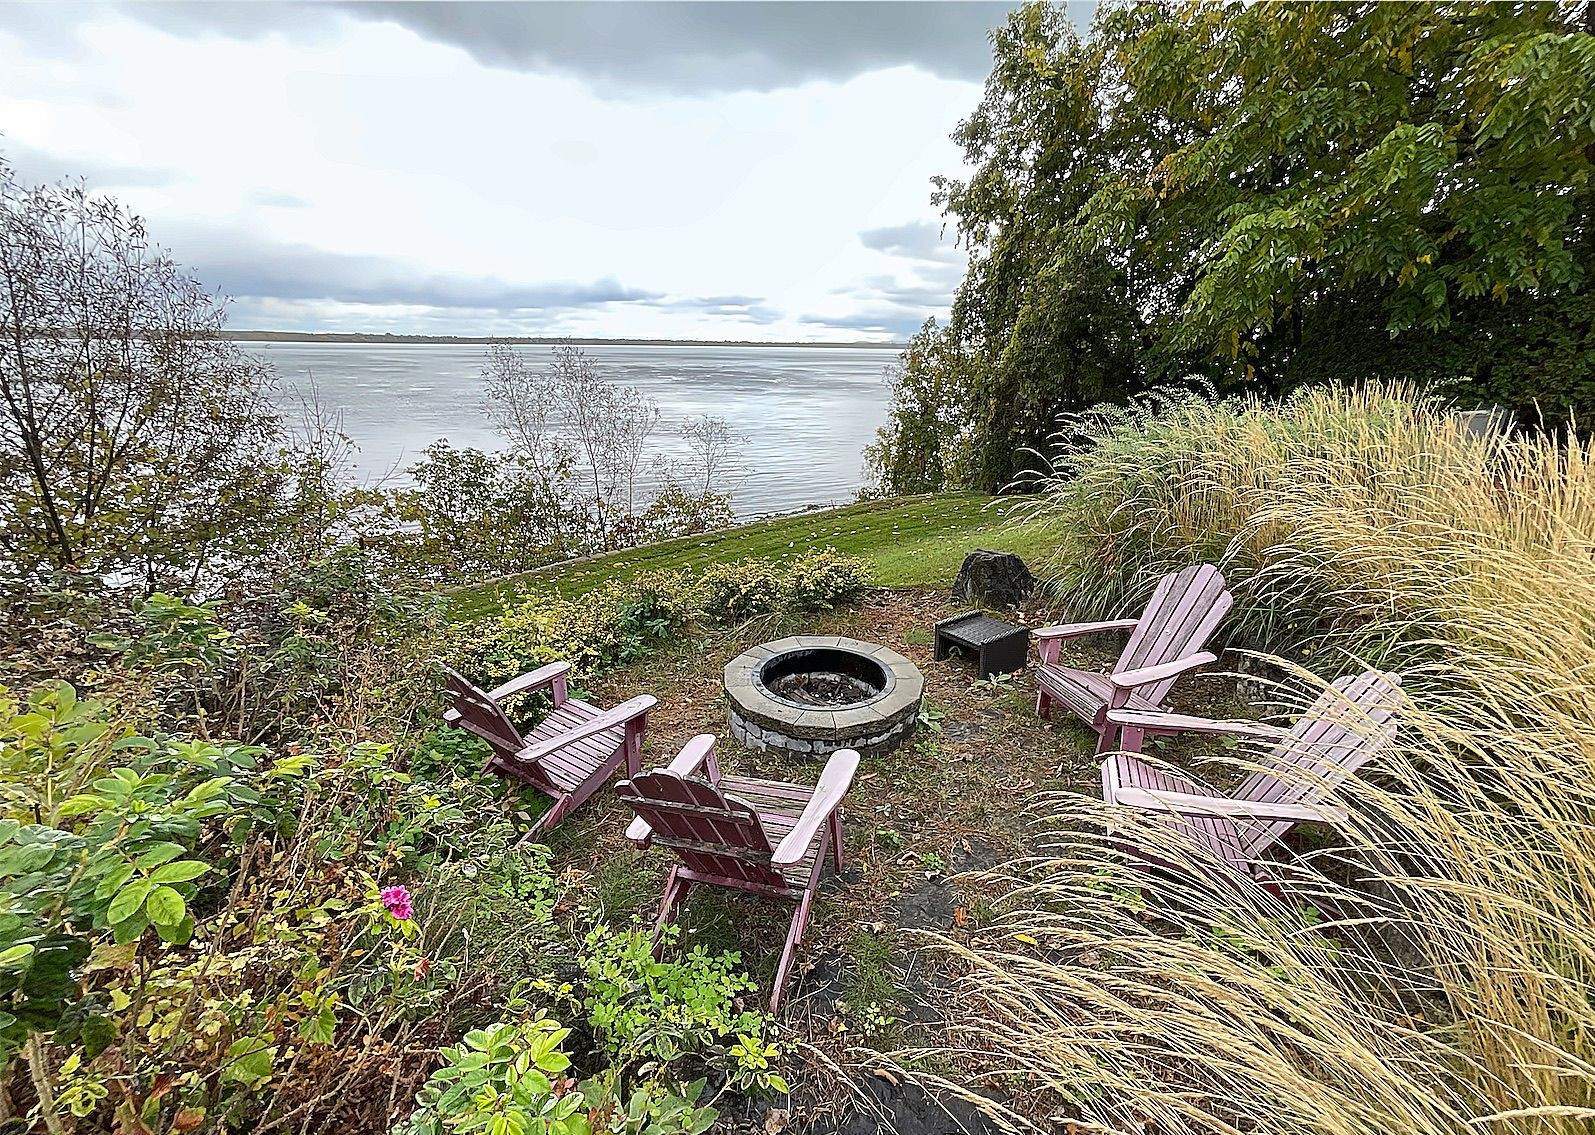
Backyard
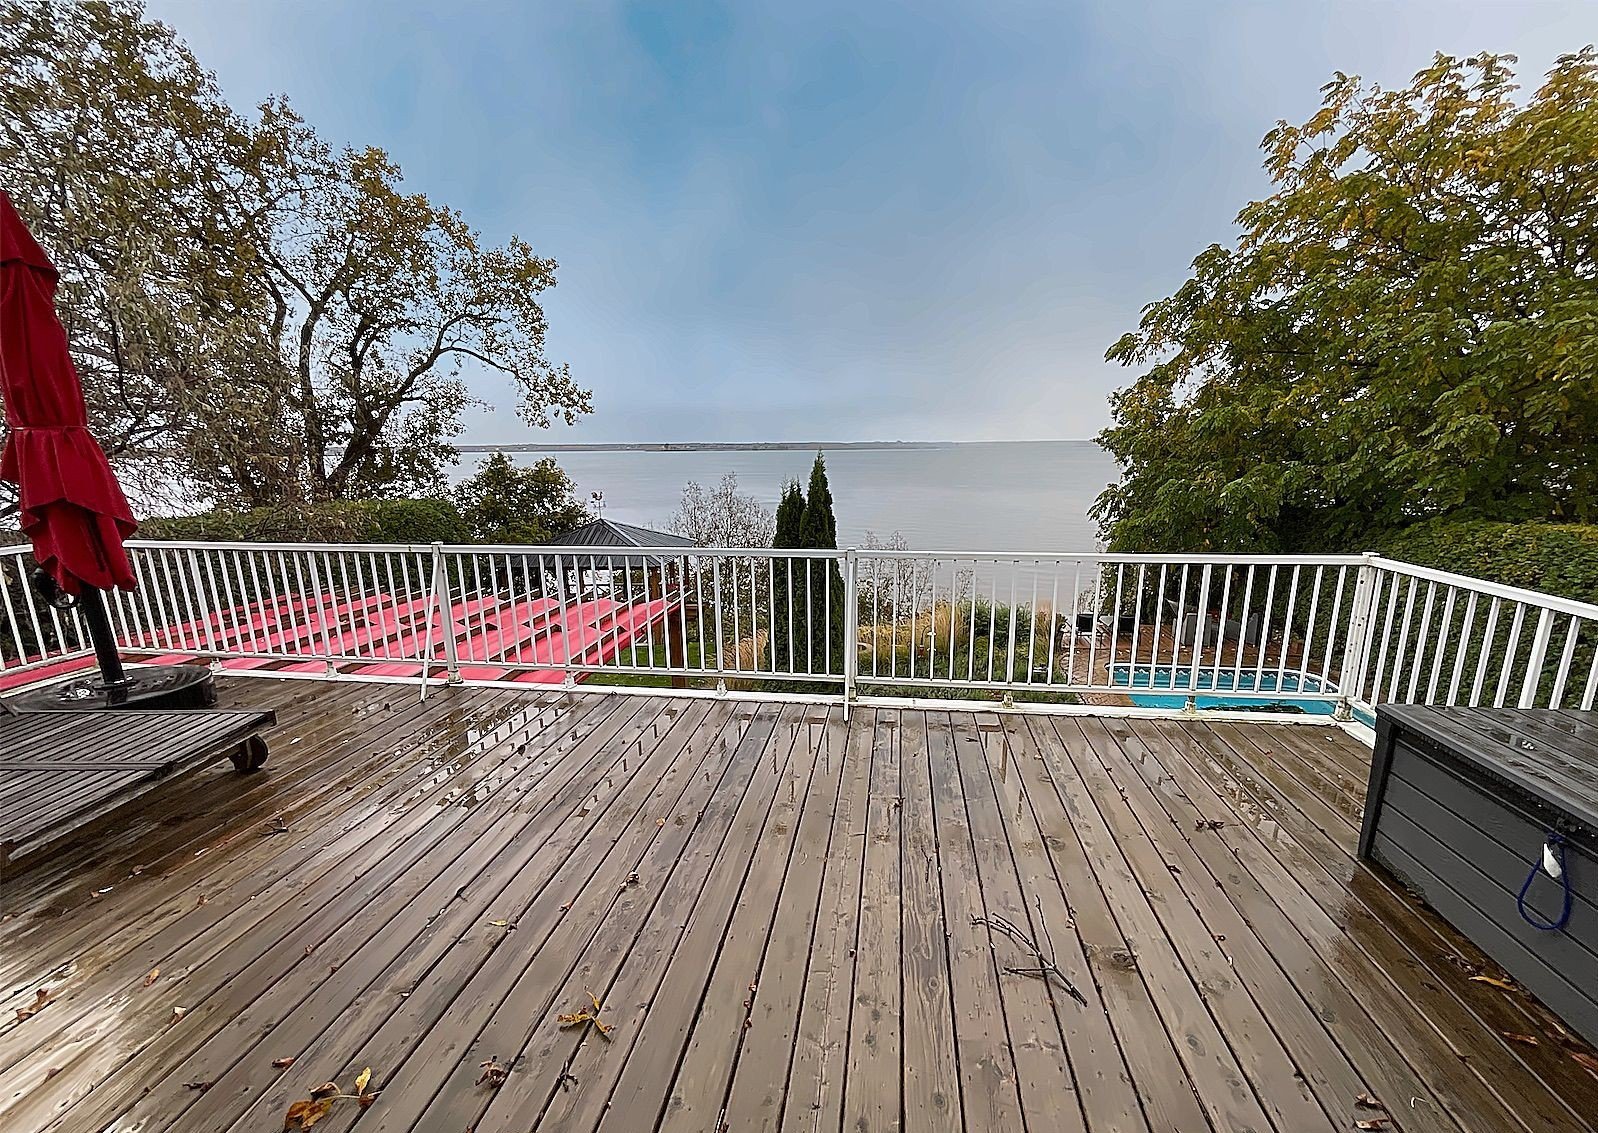
Solarium
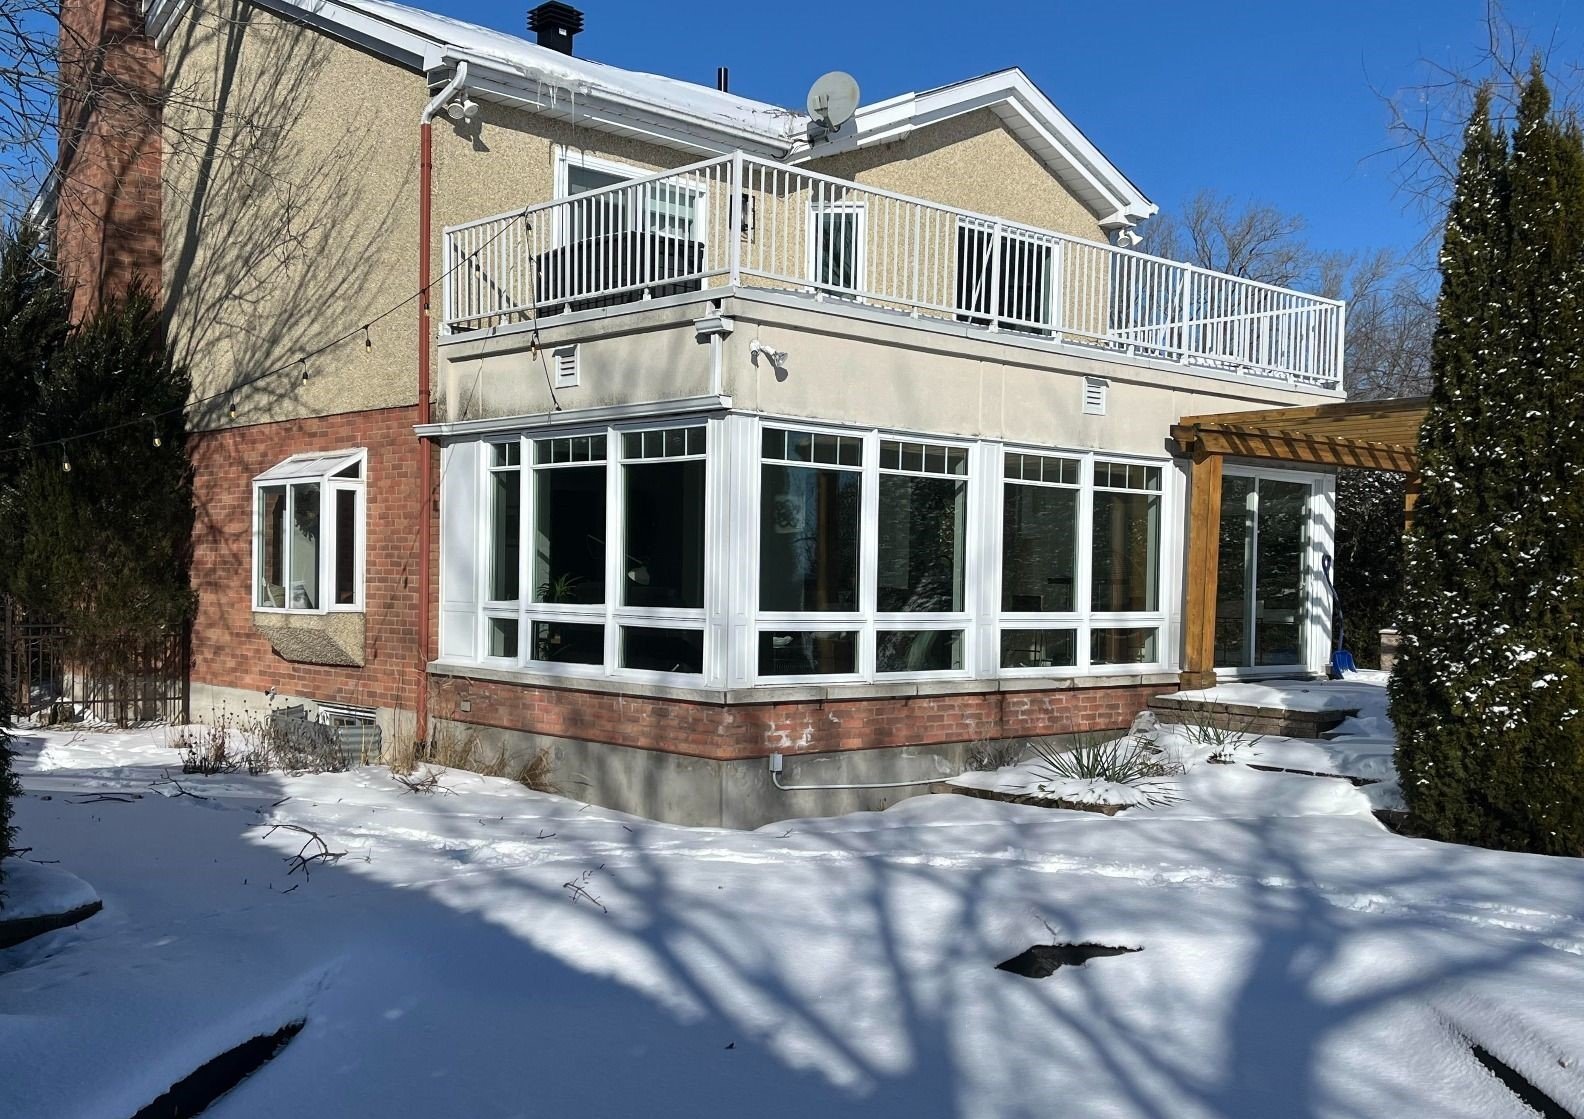
Frontage
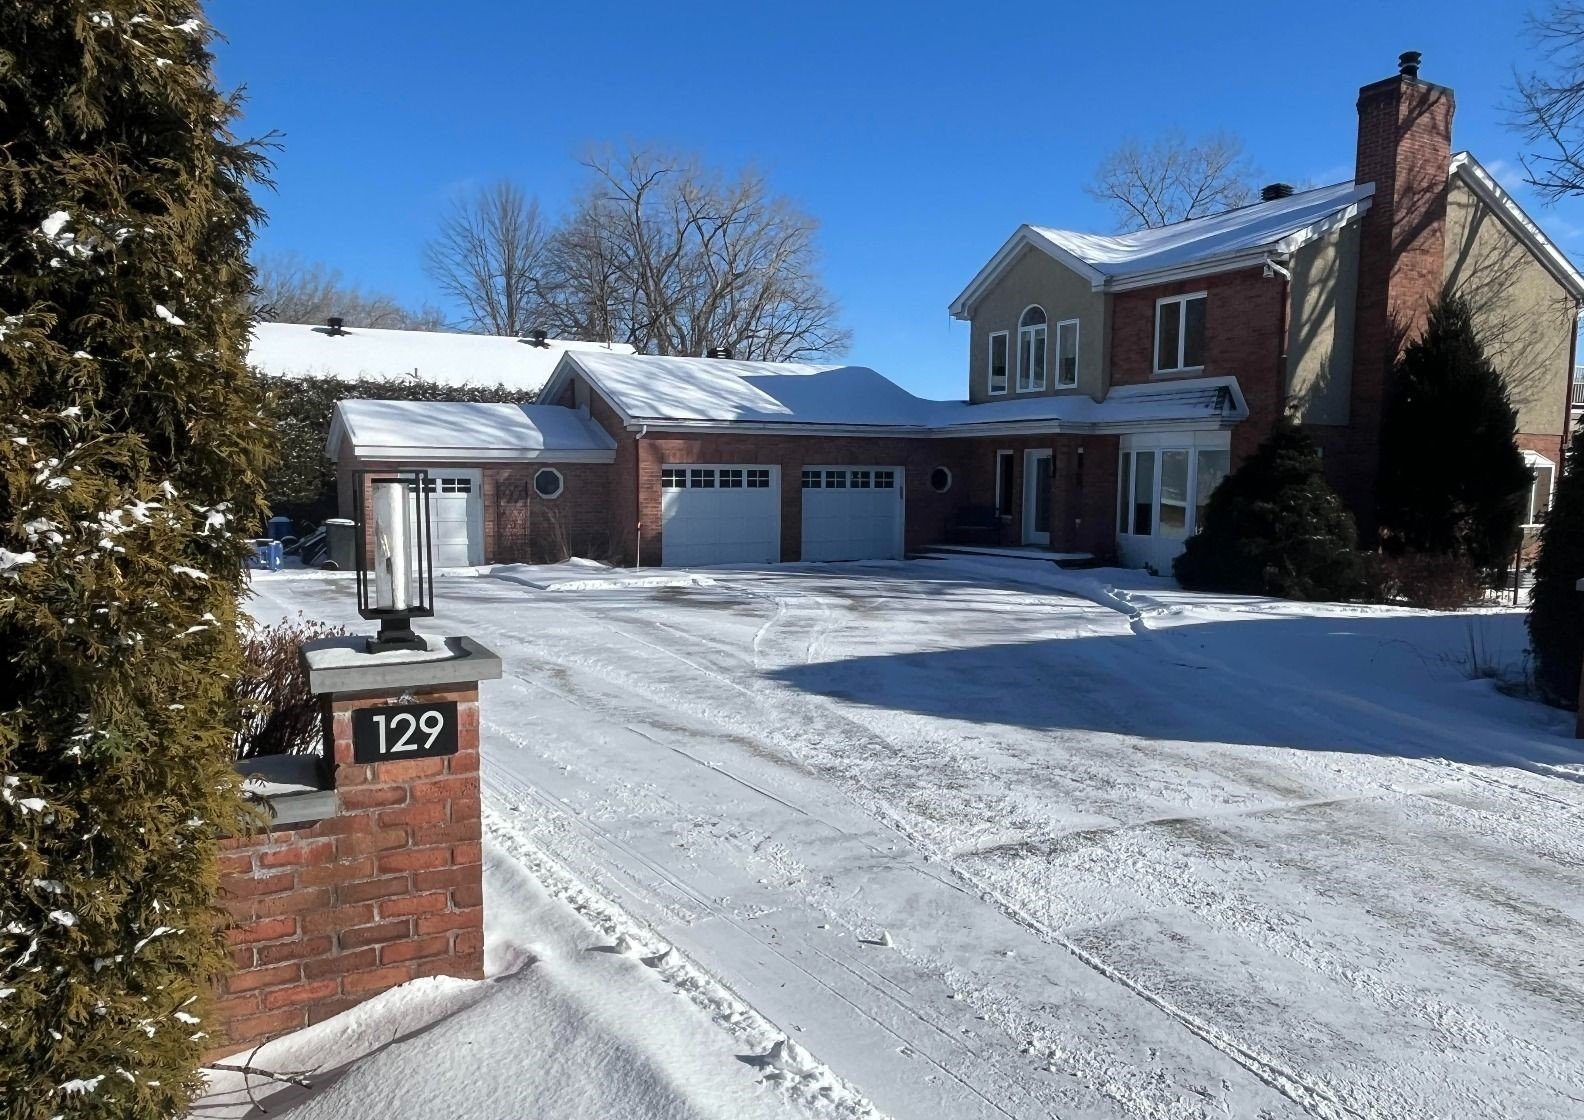
Backyard
Dining room
Kitchen
Kitchen
Kitchen
Living room
Family room
Family room
Bathroom
Ensuite bathroom
Ensuite bathroom
Walk-in closet
Office
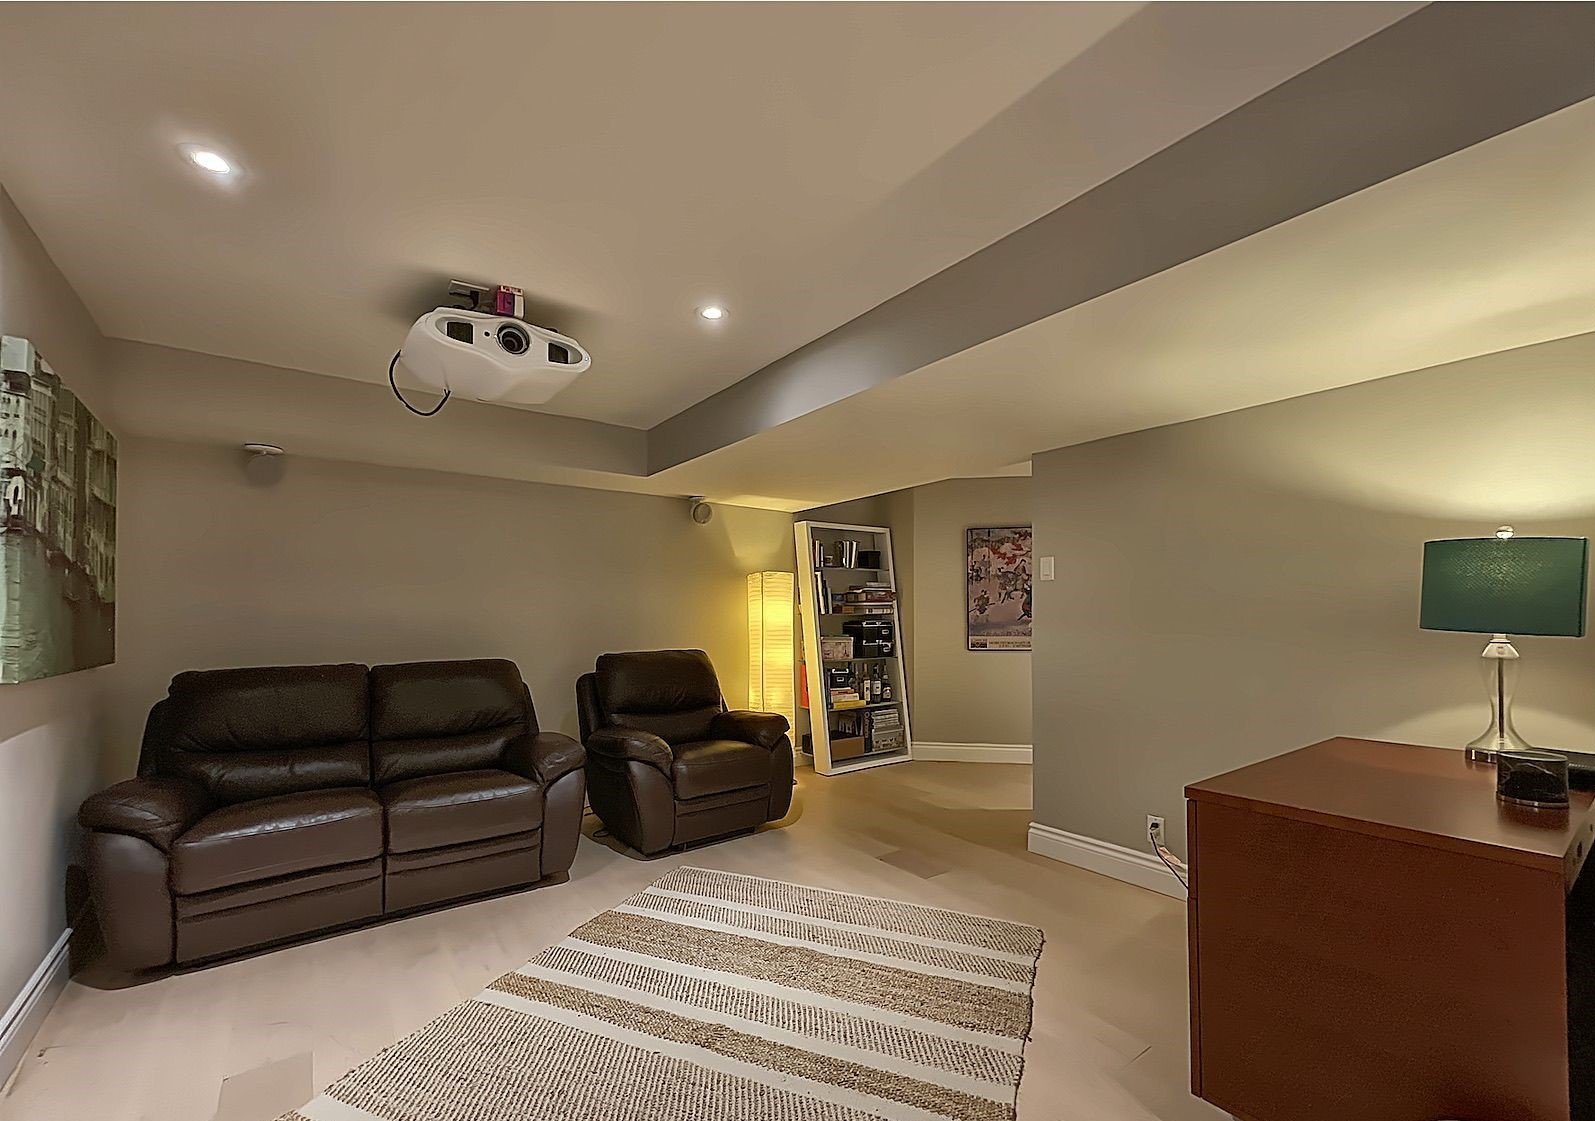
Home theatre
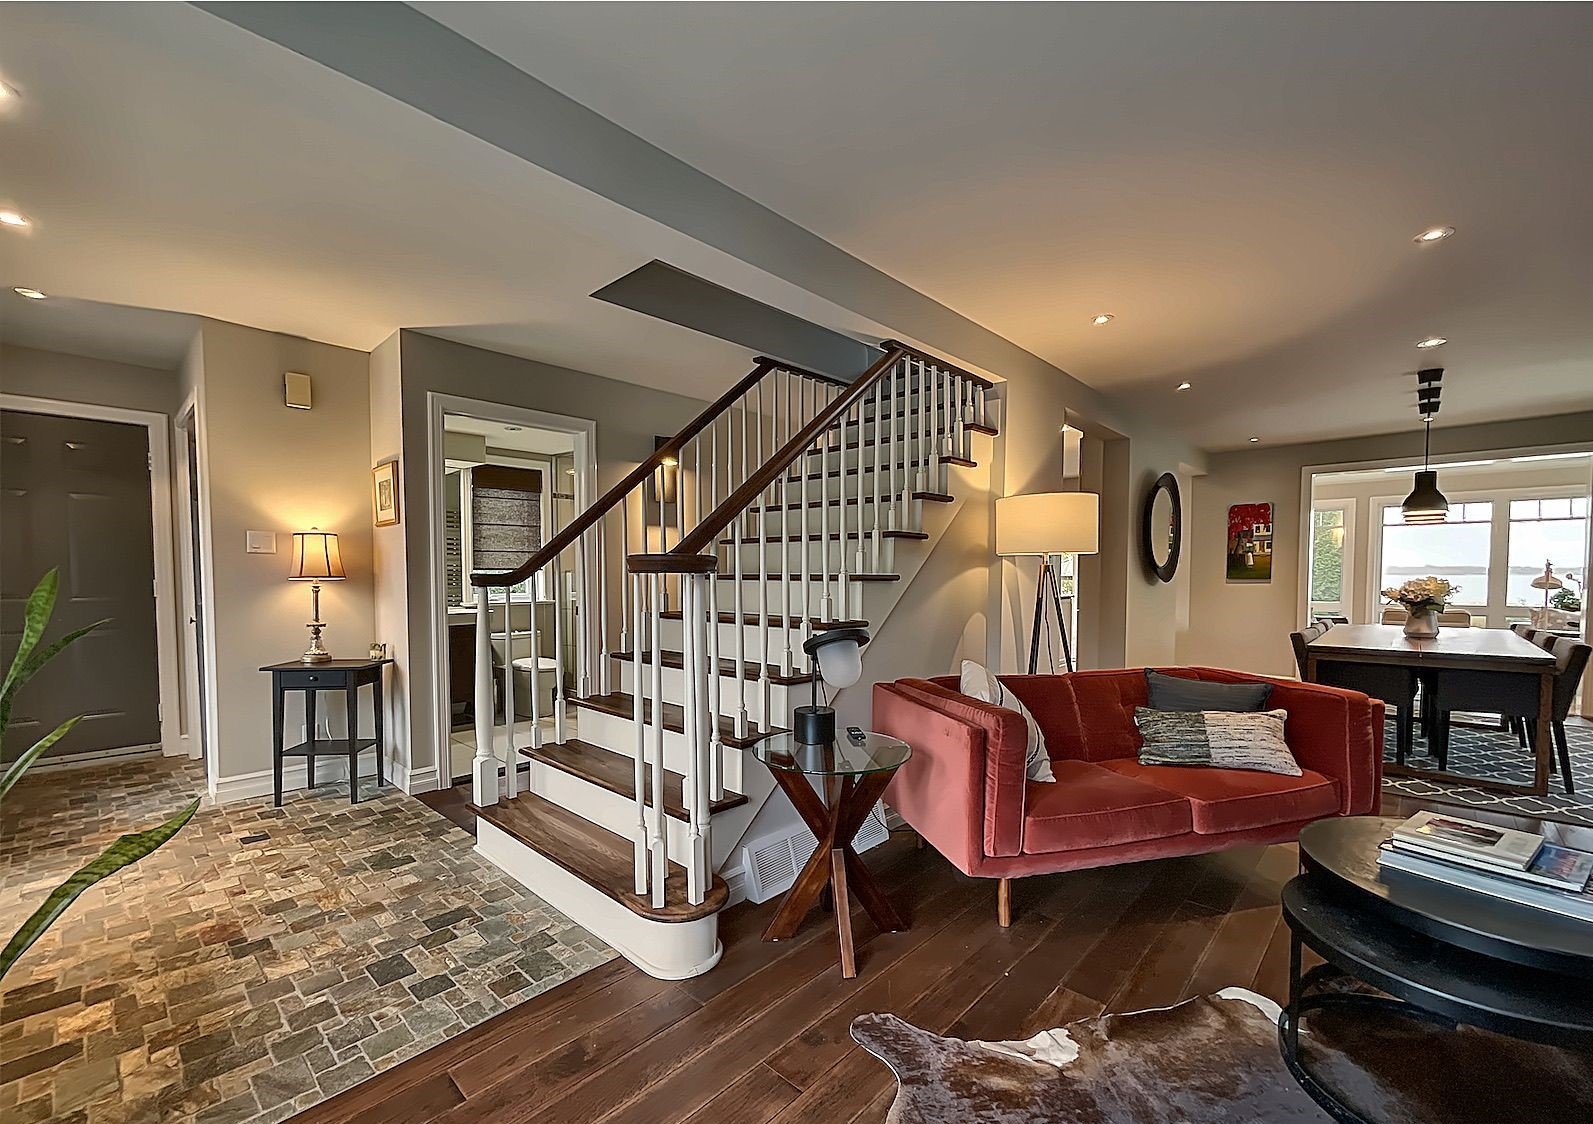
Staircase
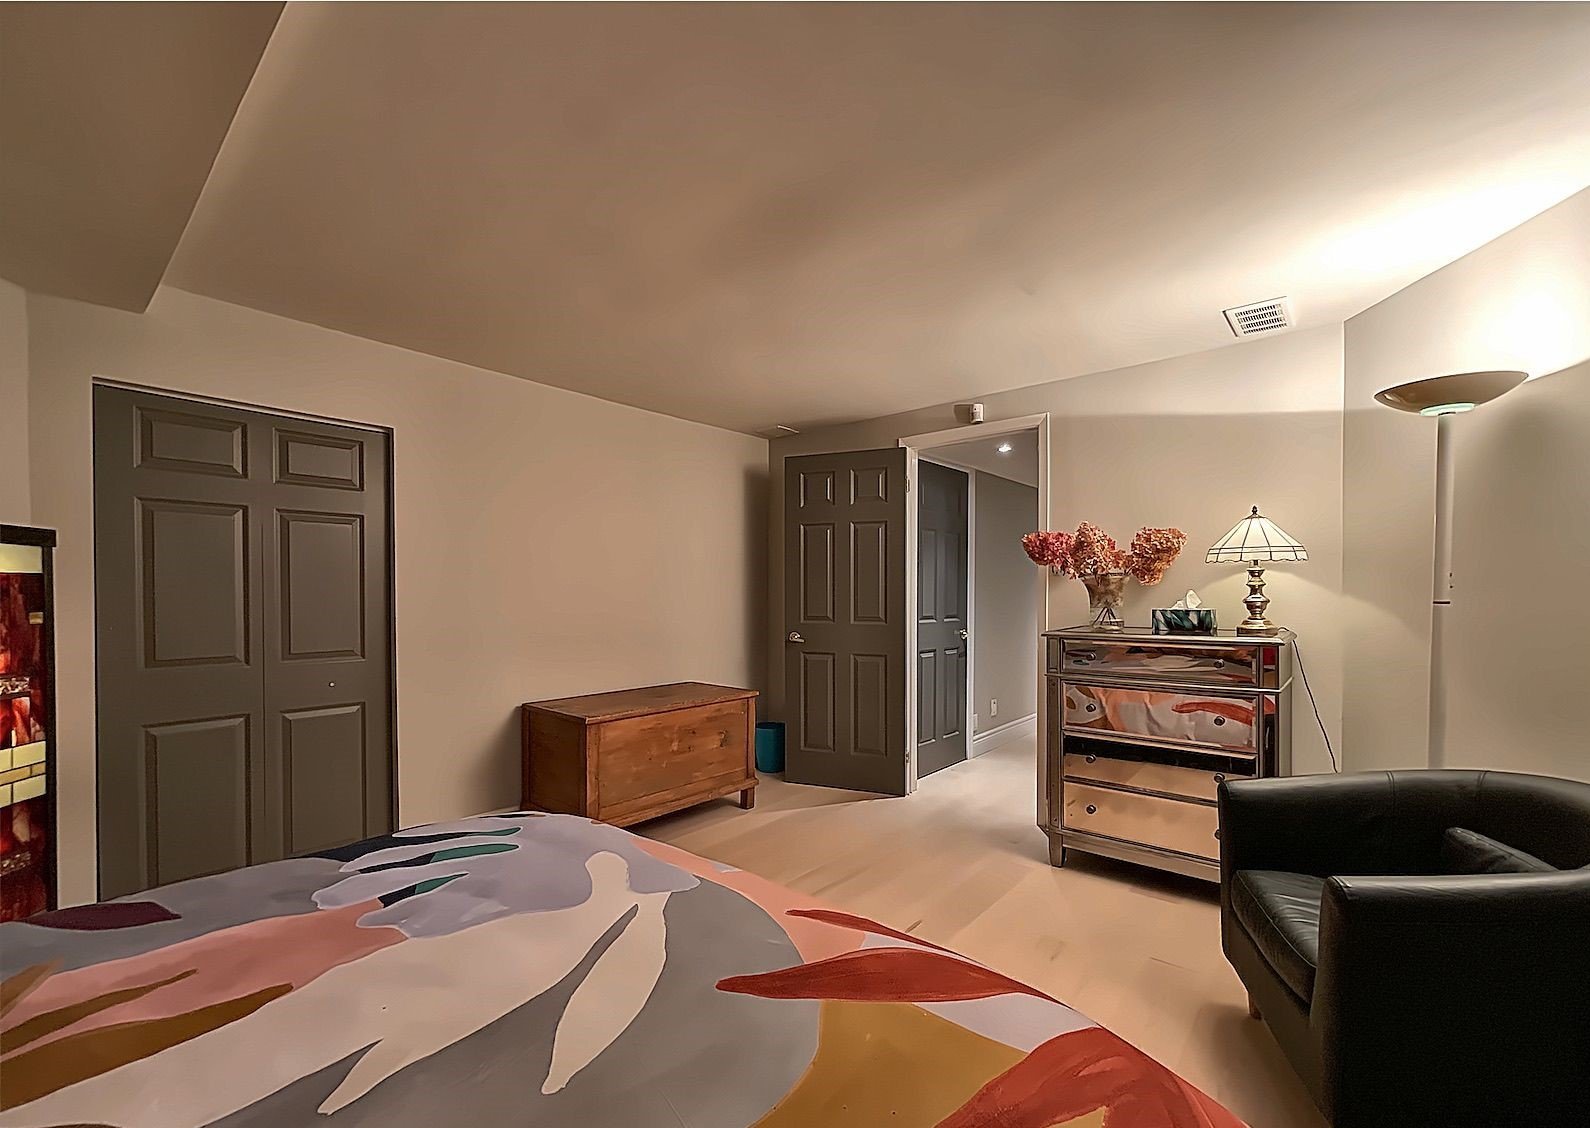
Bedroom
Storage
Wine cellar
Pool
Other
Backyard
Patio
Patio
Backyard
Backyard
Backyard
Solarium
Frontage

129 Rue Du Paul, Lanoraie, QC J0K

$1,349,900 | 2030 PC

  • 5 Bedrooms
  • 3 Bathrooms
  • 1992
  • MLS: 24222428

Description

Municipal land valuation

$357,800

Municipal building valuation

$564,700

Addenda

ROOM DETAILS
RoomDimensionsLevelFlooring
Hallway13.6 x 6.0 PGround FloorCeramic tiles
Living room12.0 x 30.0 PGround FloorWood
Kitchen17.0 x 13.0 PGround FloorWood
Family room12.0 x 25.0 PGround FloorWood
Bathroom9.0 x 6.0 PGround FloorCeramic tiles
Primary bedroom17.0 x 12.0 P2nd FloorWood
Walk-in closet9.0 x 7.0 P2nd FloorWood
Bathroom16.0 x 9.0 P2nd FloorCeramic tiles
Bedroom12.0 x 9.0 P2nd FloorWood
Bathroom9.0 x 8.0 P2nd FloorCeramic tiles
Bedroom12.0 x 14.0 PBasementWood
Bedroom12.0 x 9.0 PBasementWood
11.0 x 18.0 PBasementWood
Storage11.0 x 14.0 PBasementWood
Laundry room6.0 x 14.0 PBasementCeramic tiles
Wine cellar8.0 x 9.0 PBasementCeramic tiles
BUILDING
TypeTwo or more storey
StyleDetached
Dimensions0x0
Lot Size21216 PC
EXPENSES
Municipal Taxes (2026)$ 4081 / year
School taxes (2026)$ 600 / year
CHARACTERISTICS
Basement6 feet and over, Finished basement
Bathroom / WashroomAdjoining to primary bedroom, Seperate shower
Heating systemAir circulation
Water supplyArtesian well
DrivewayAsphalt
RoofingAsphalt shingles
GarageAttached, Double width or more
Equipment availableCentral heat pump, Central vacuum cleaner system installation, Wall-mounted heat pump
Window typeCrank handle, French window
ProximityDaycare centre, Elementary school, Park - green area
Heating energyElectricity
LandscapingFenced, Land / Yard lined with hedges, Landscape
TopographyFlat
ParkingGarage
PoolHeated, Inground
Distinctive featuresNavigable, No neighbours in the back, Water access, Waterfront
FoundationPoured concrete
Sewage systemPurification field, Septic tank
ZoningResidential
ViewWater
Hearth stoveWood fireplace

Loading maps...

Loading street view...

This property is presented in collaboration with ROYAL LEPAGE TENDANCE

MARKET REPORT

What are homes in your neighbourhood worth? Leave your email and receive the market report for your area: median prices, days on market and sales of the month.

MARKET REPORT →Report in French

