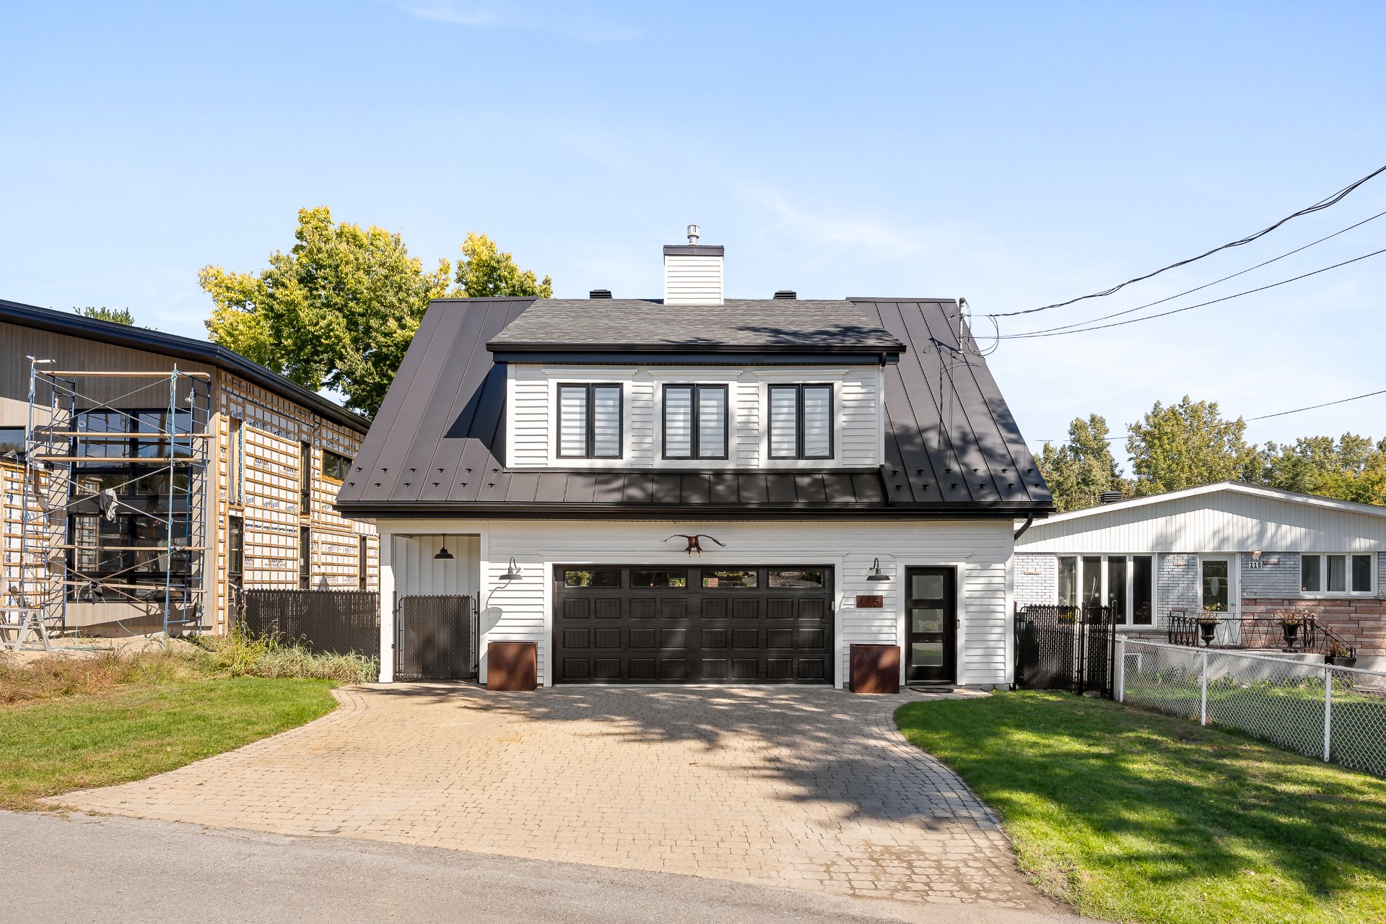
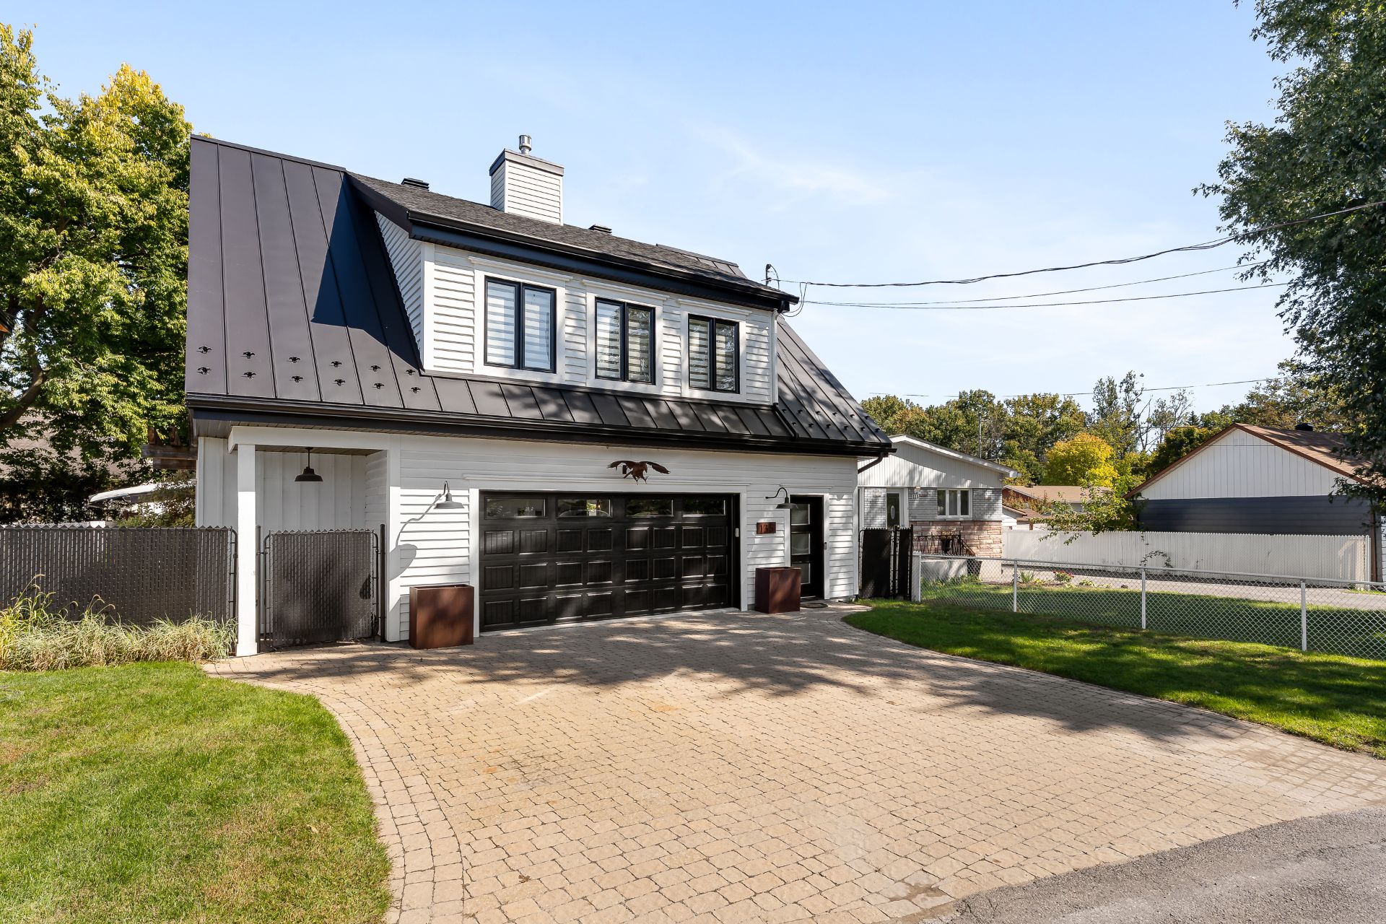
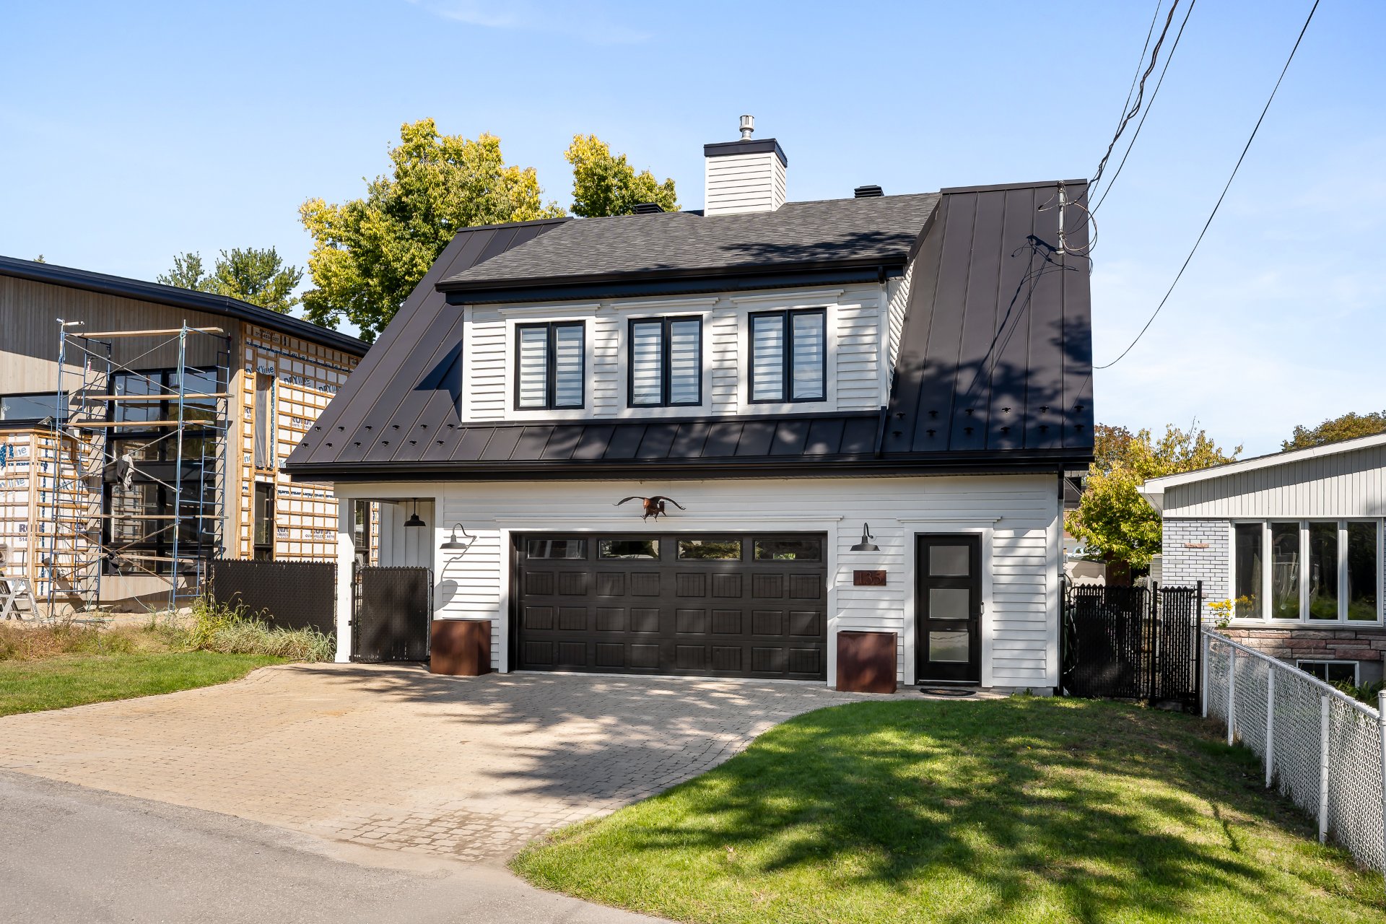
Frontage
Frontage
Frontage
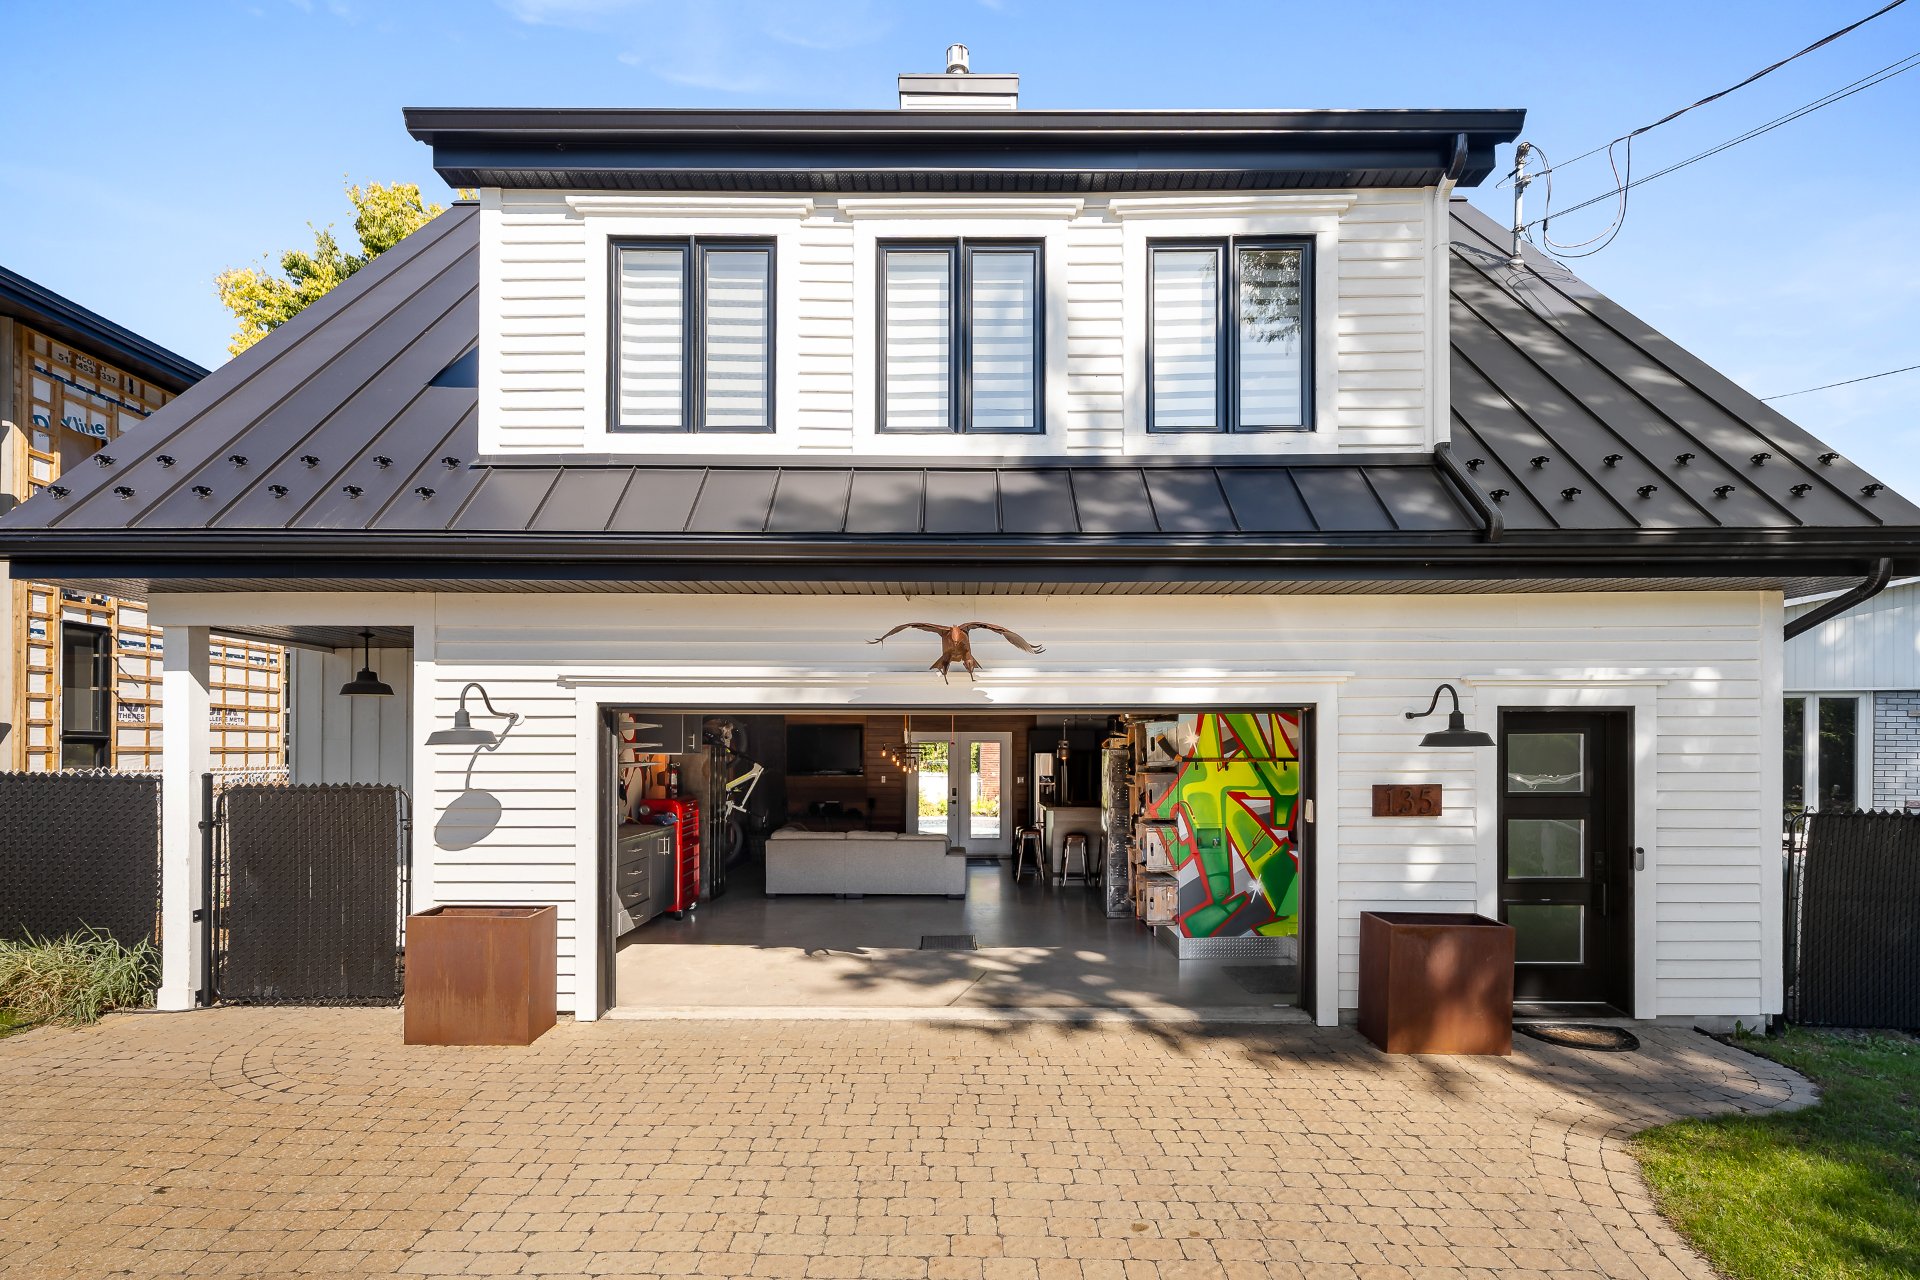
Overall View
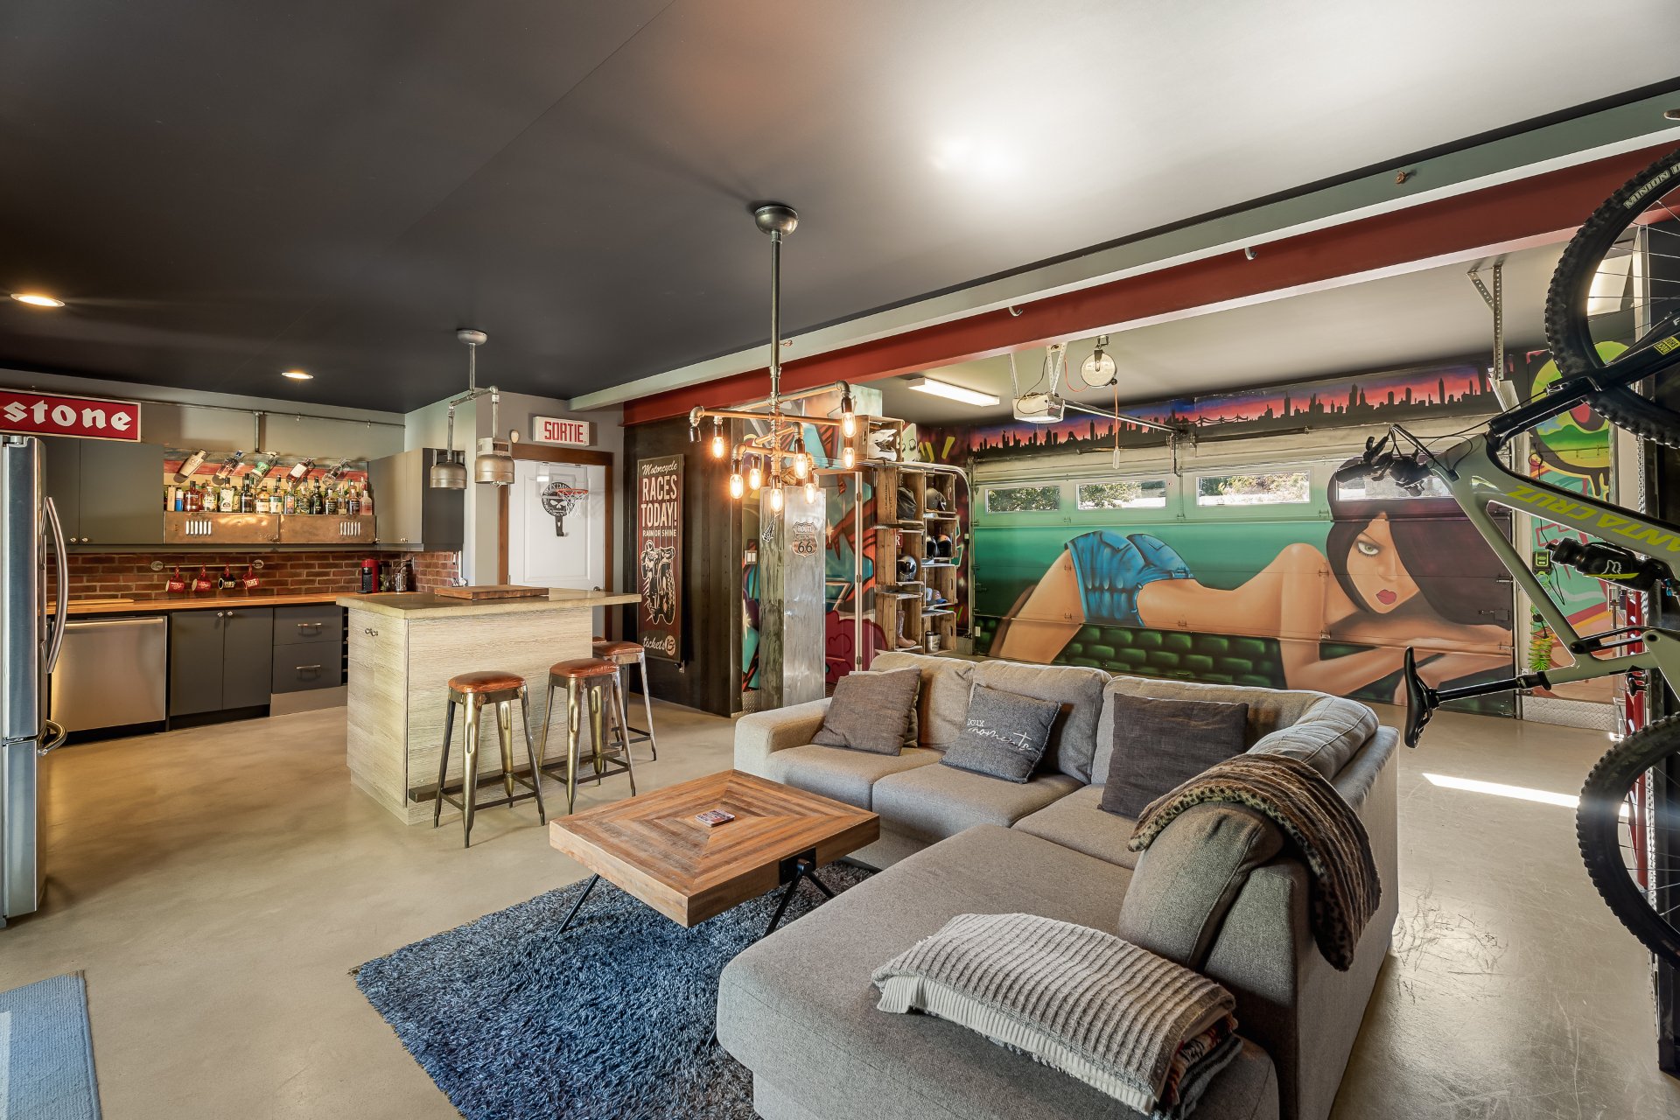
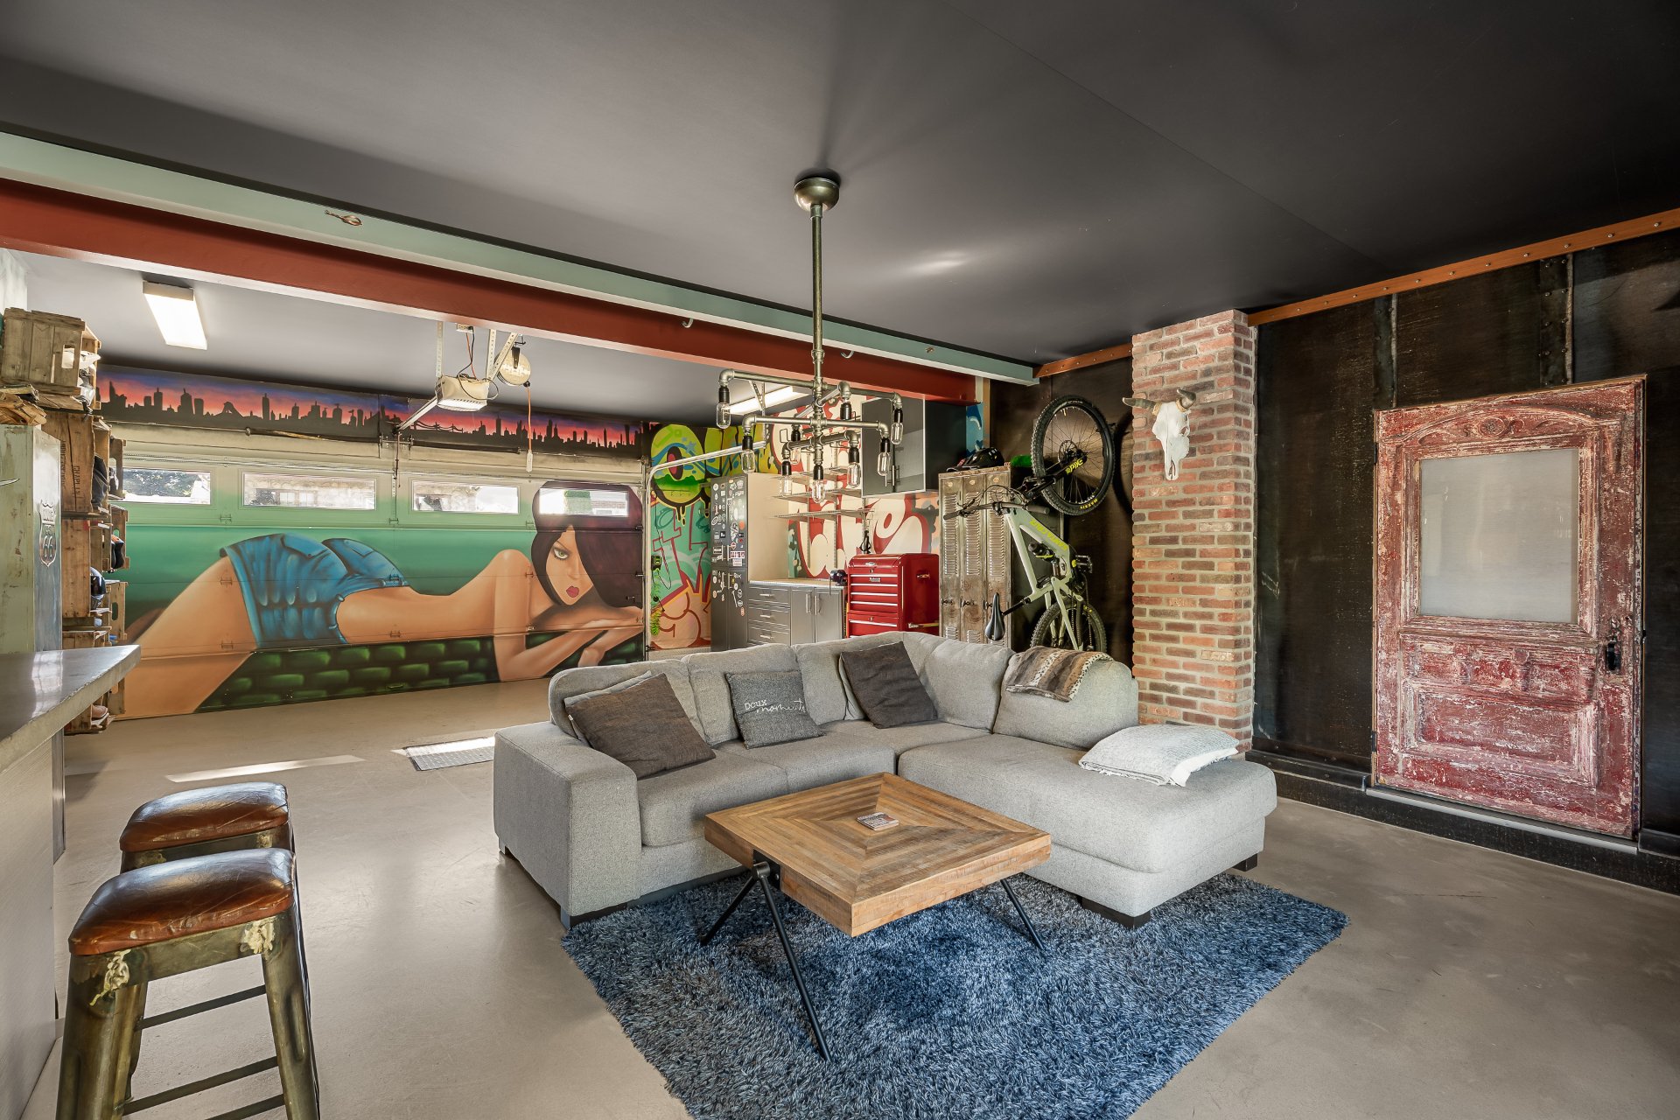
Living room
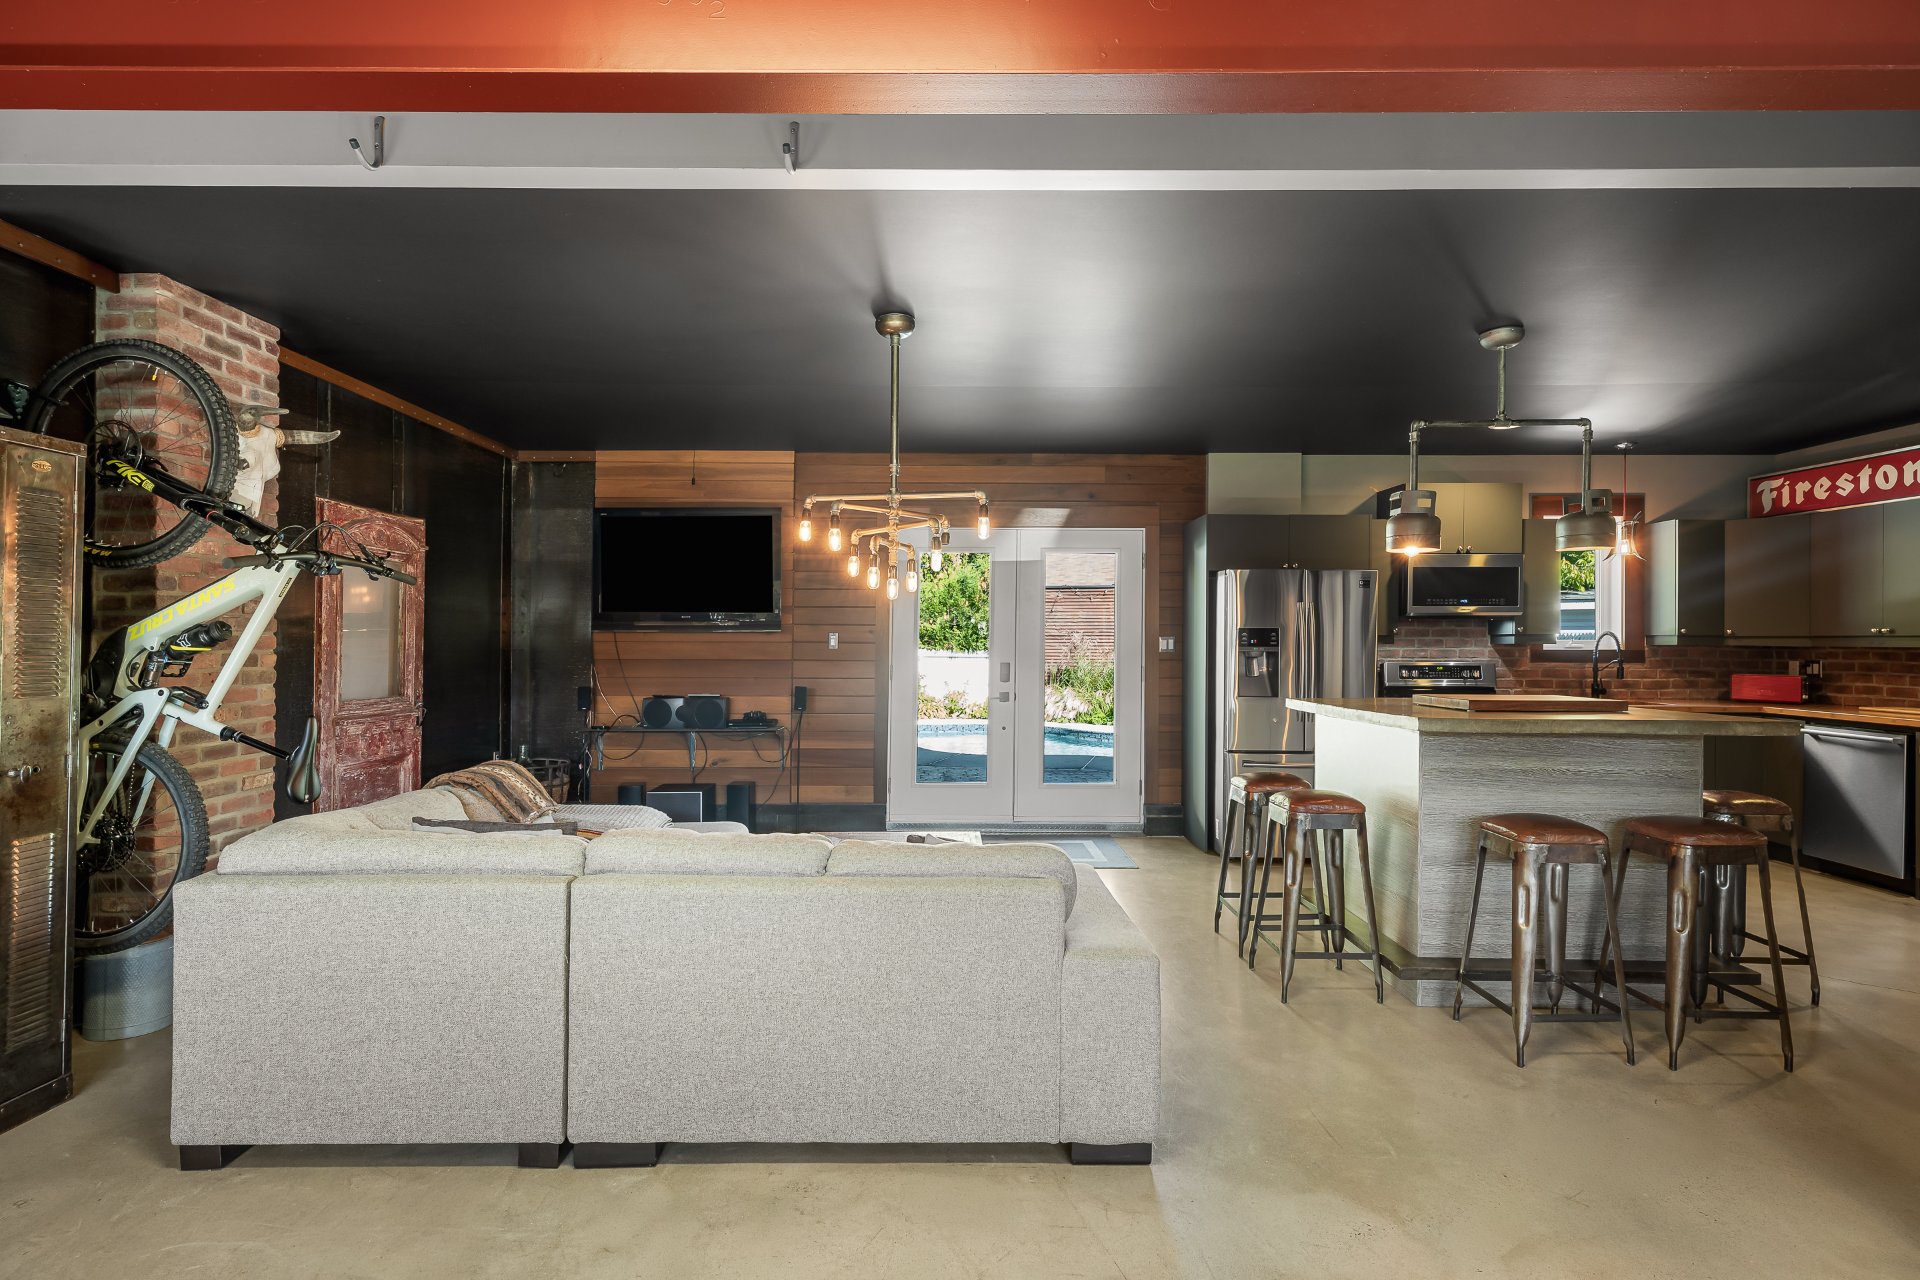
Overall View
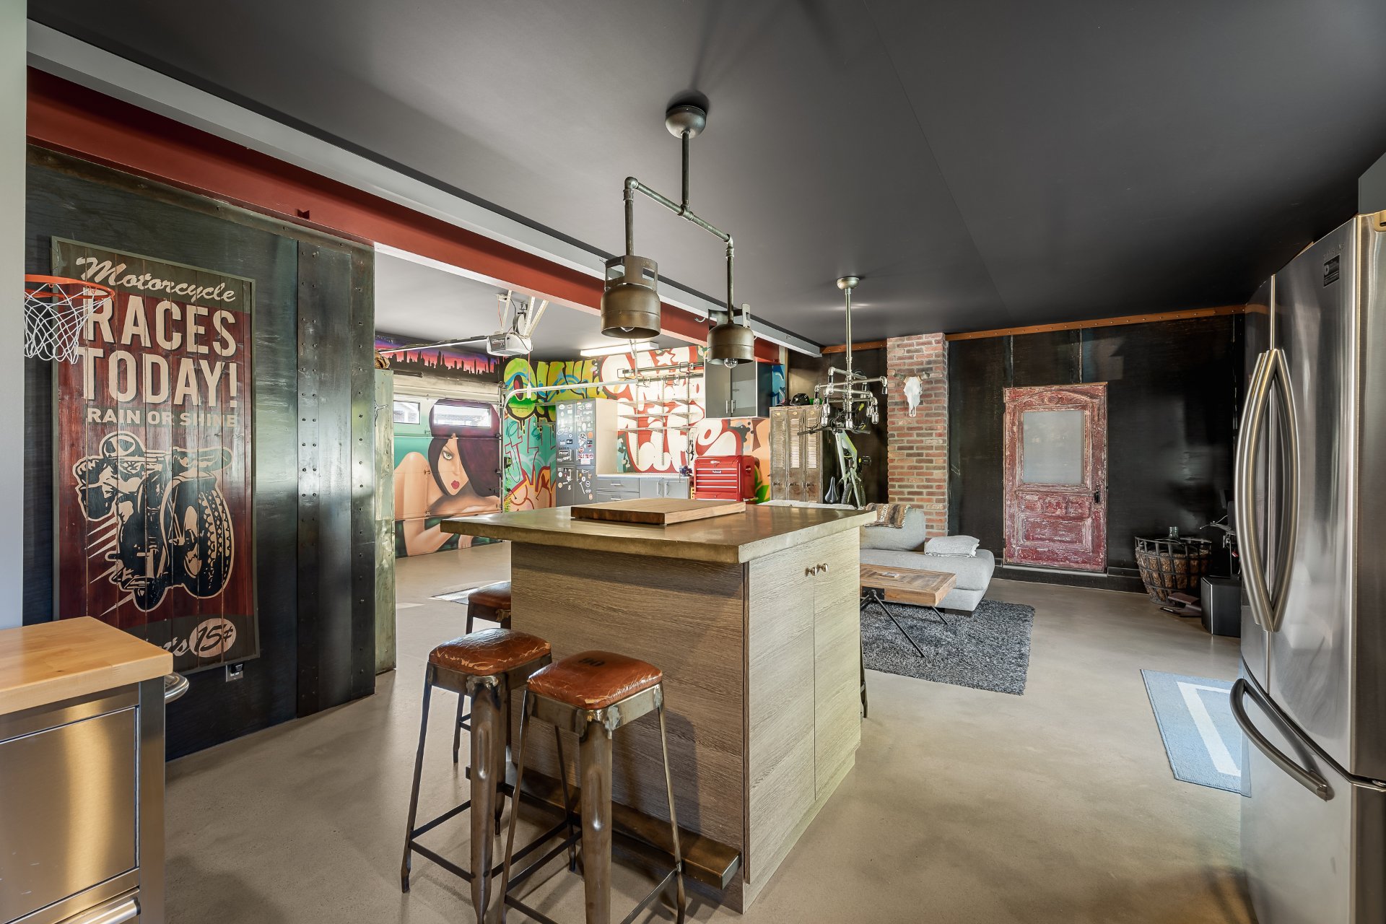
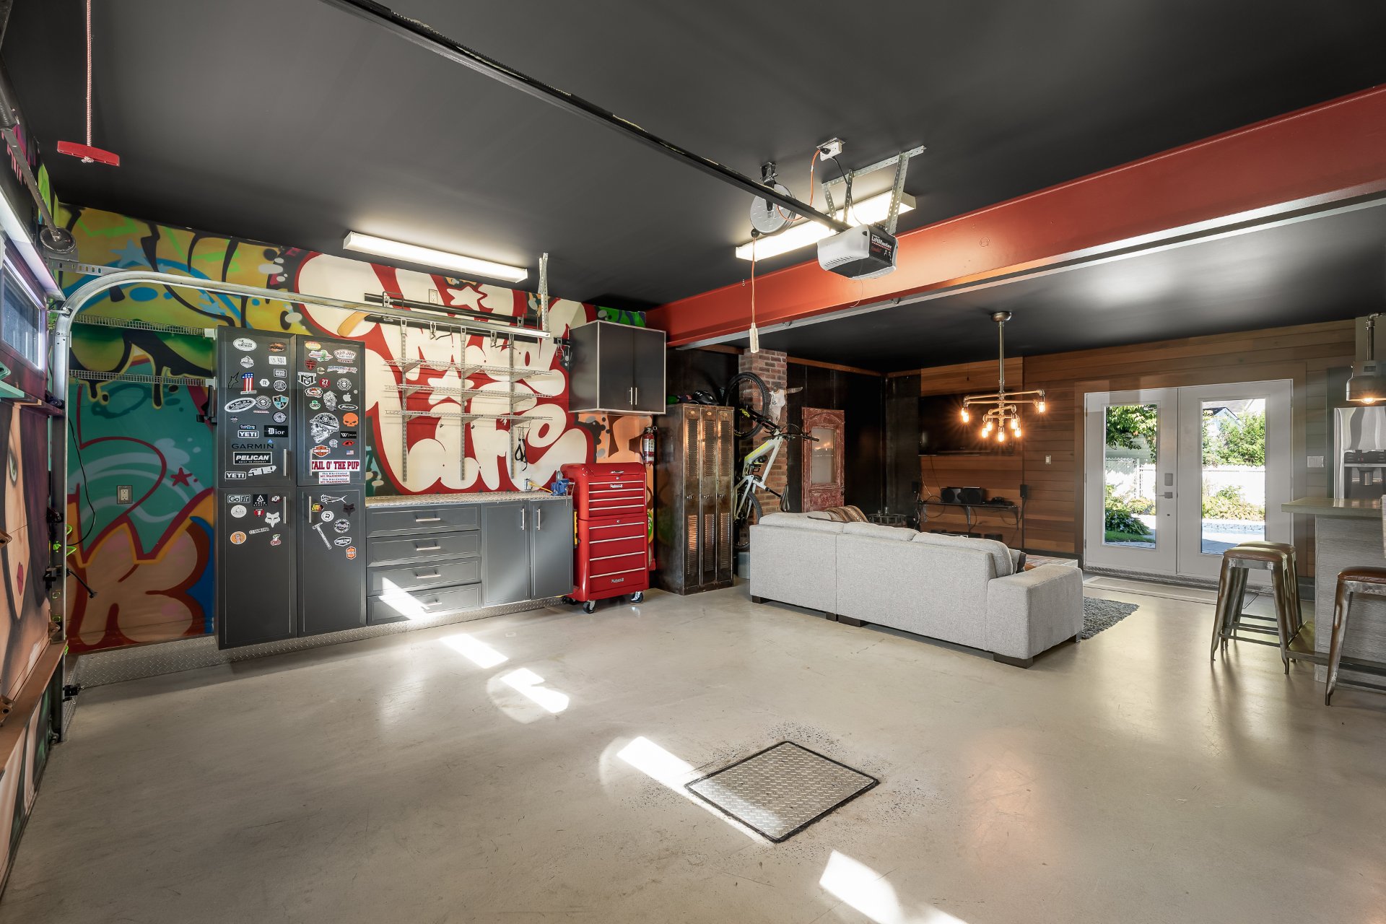
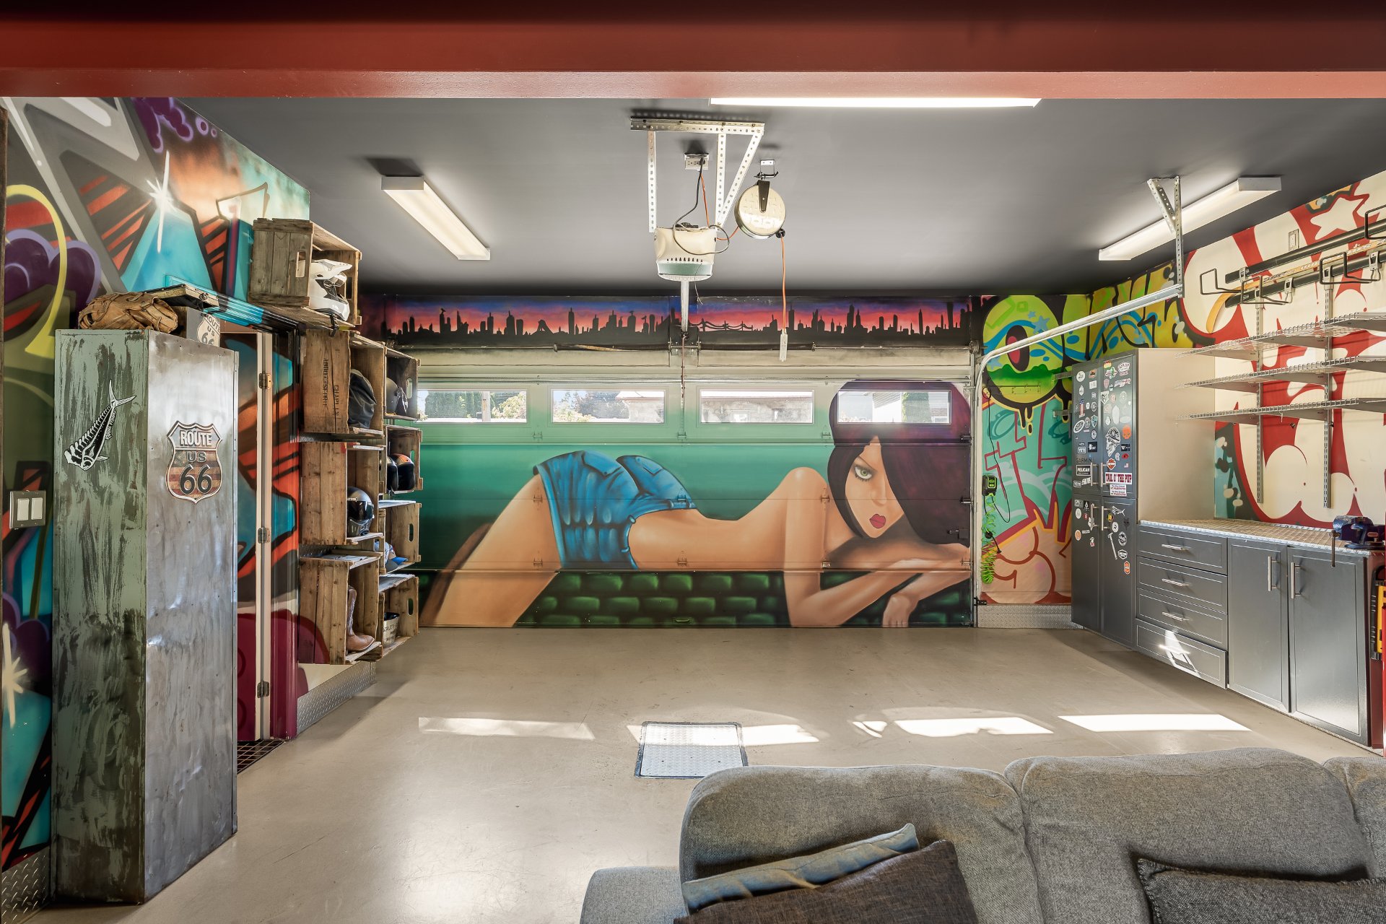
Garage
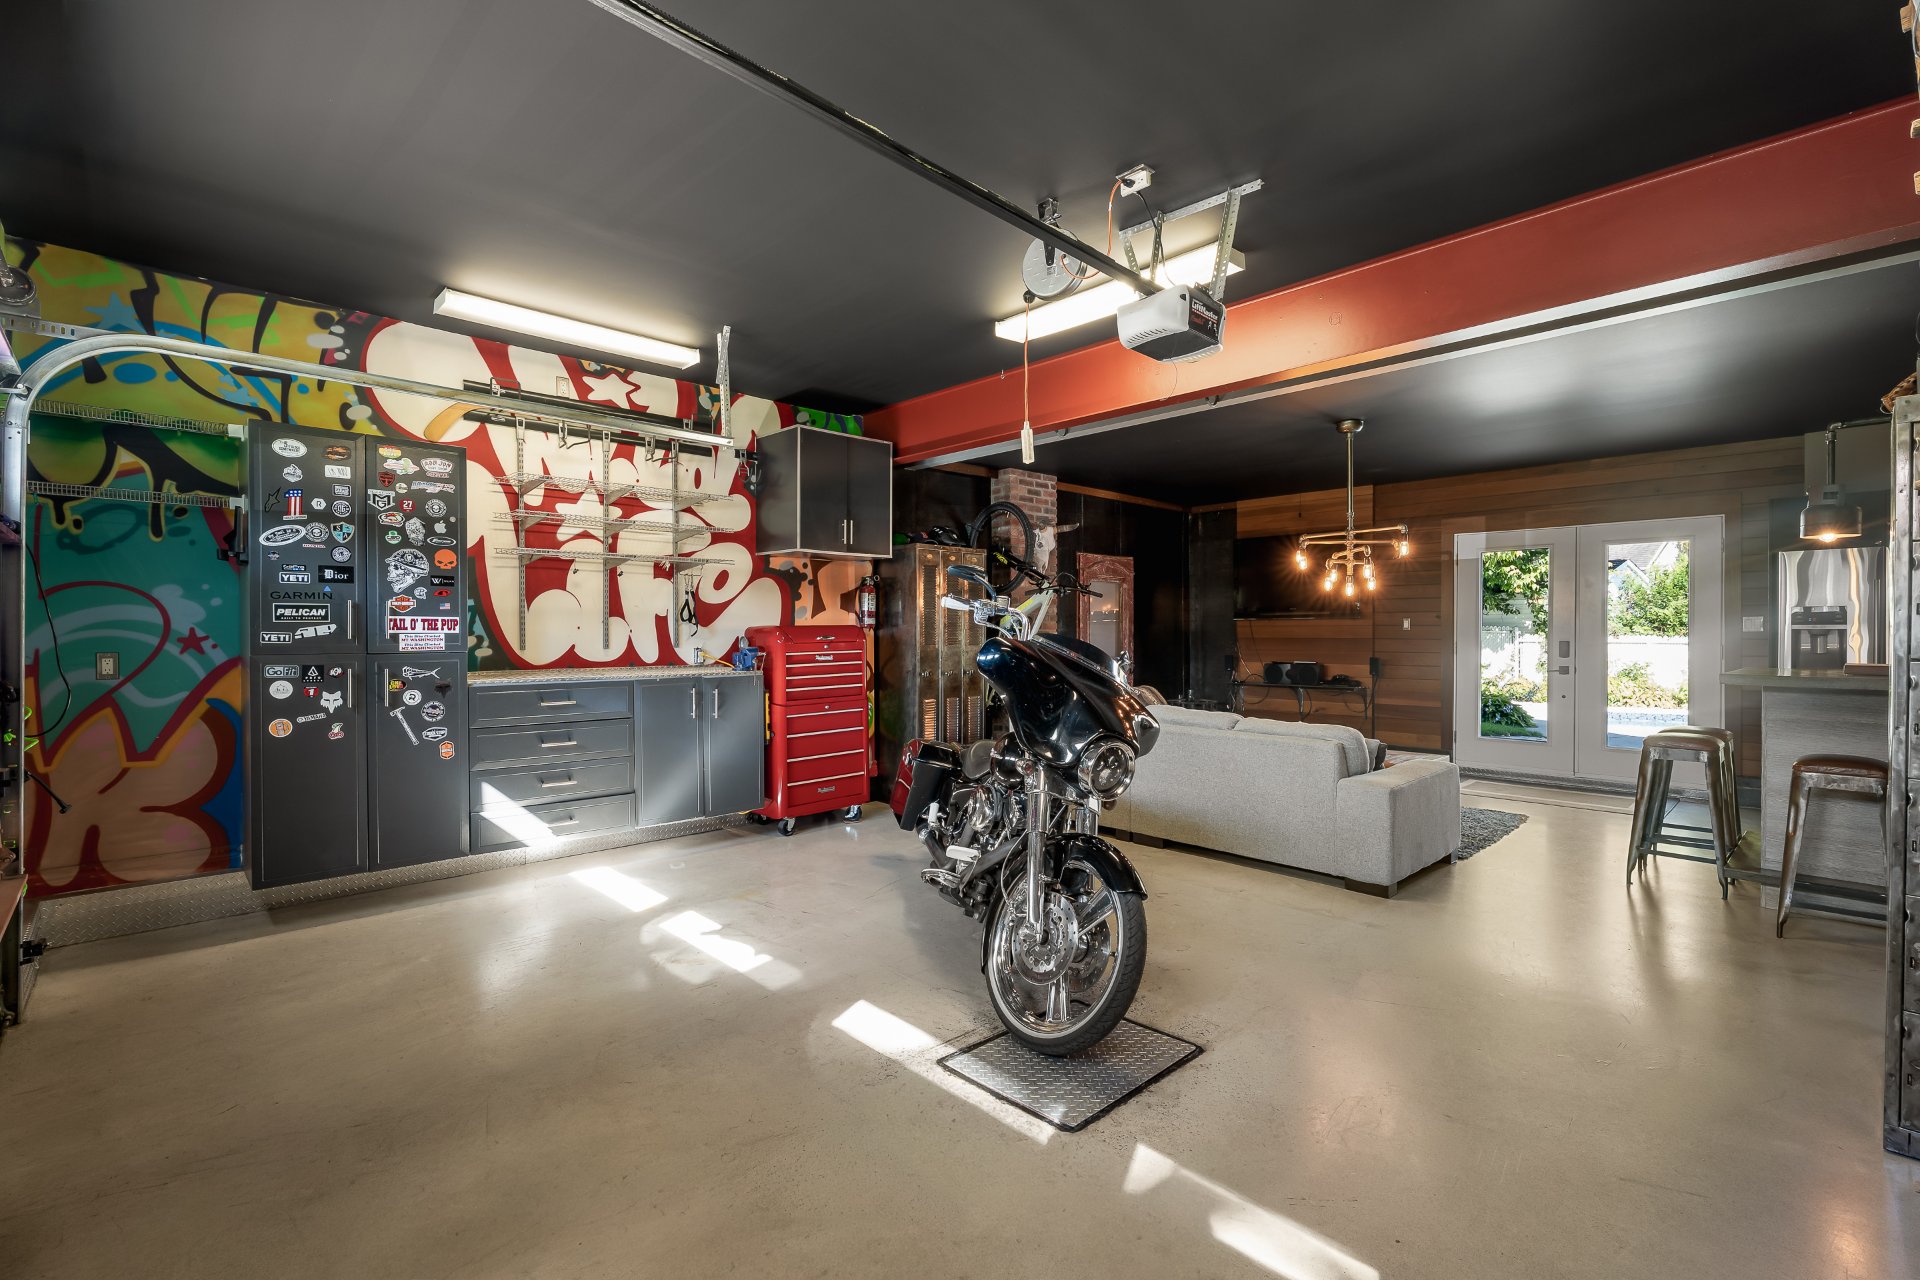
Garage
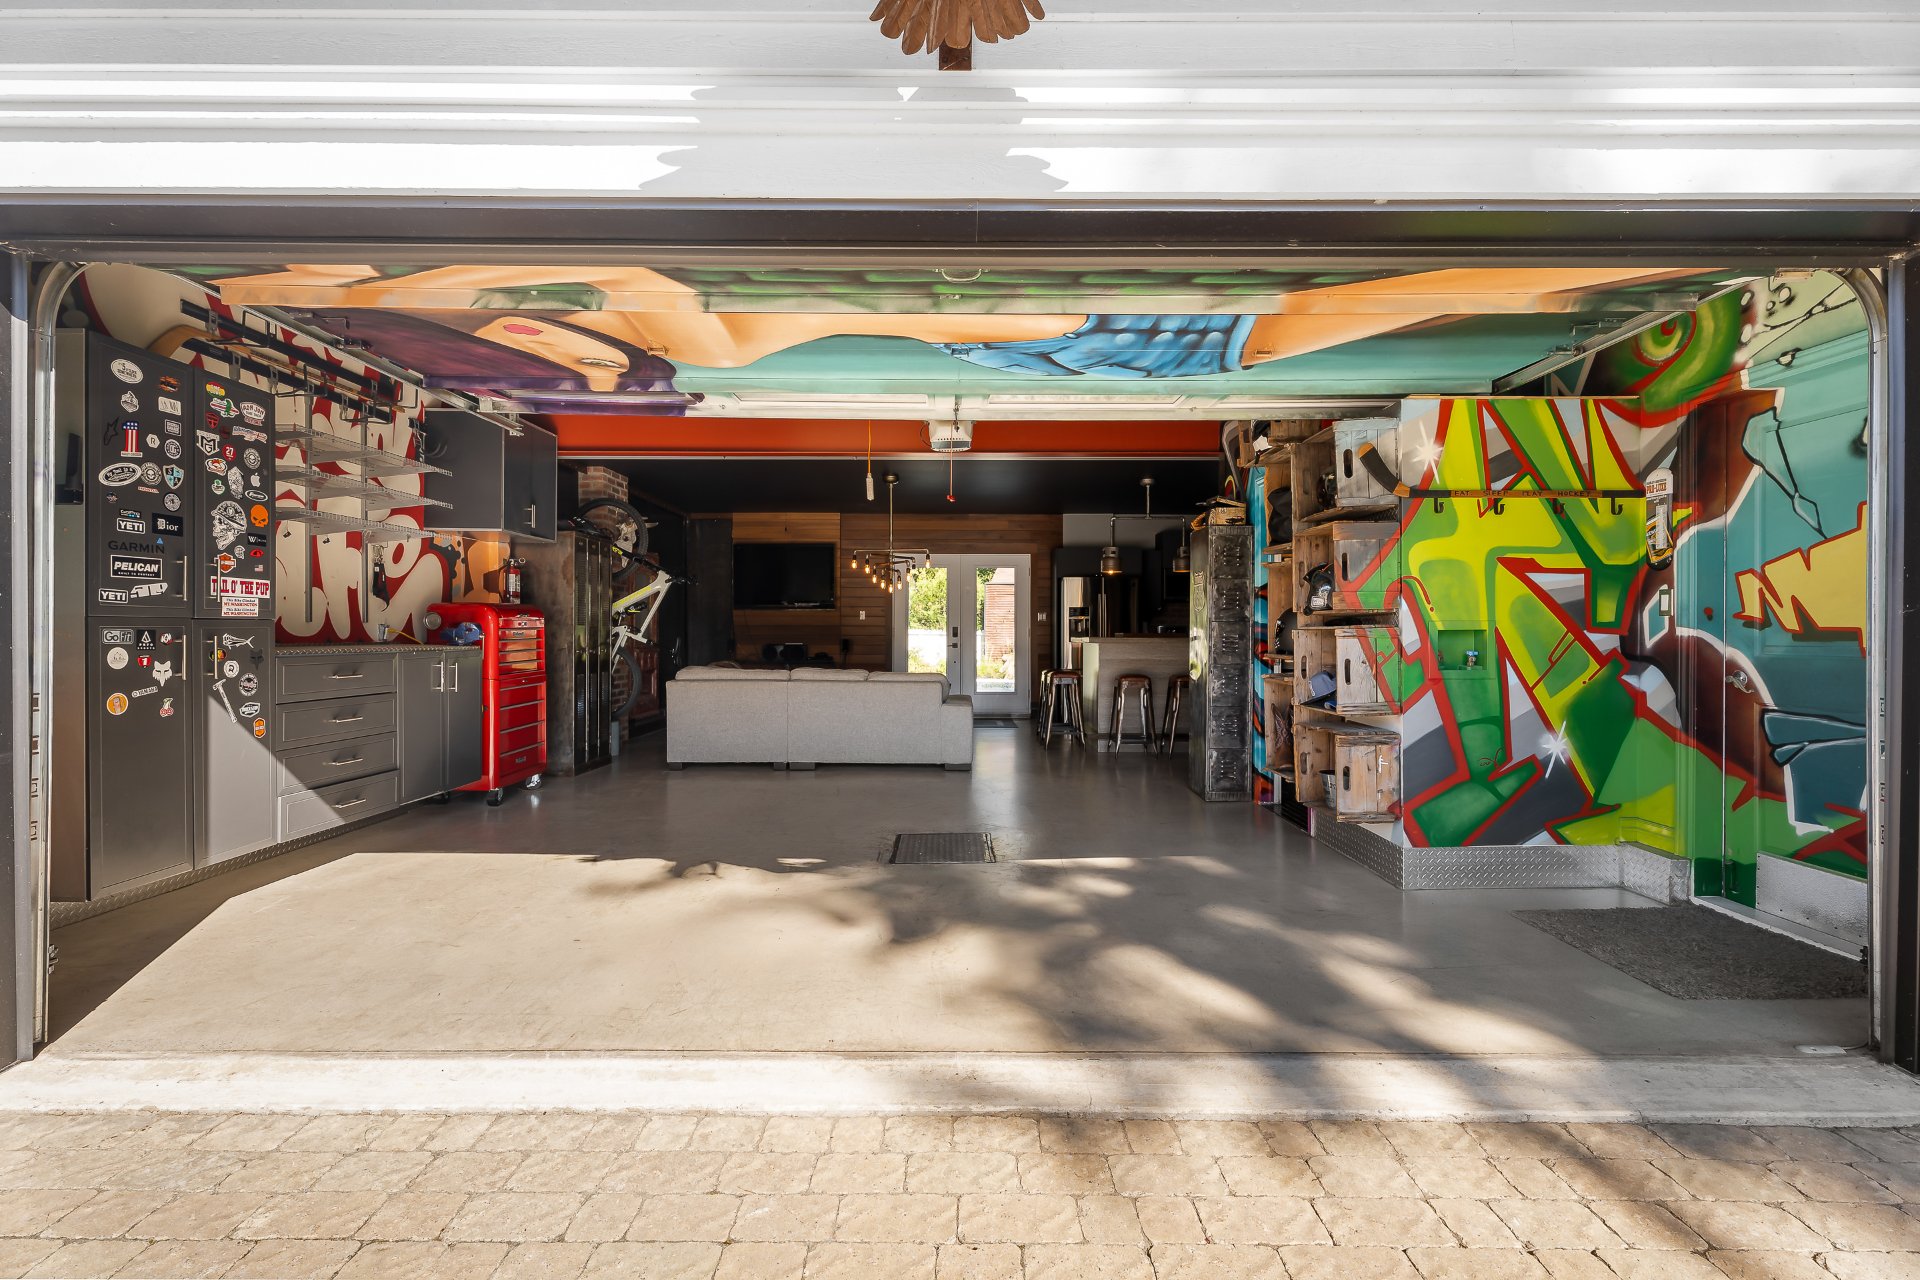
Garage
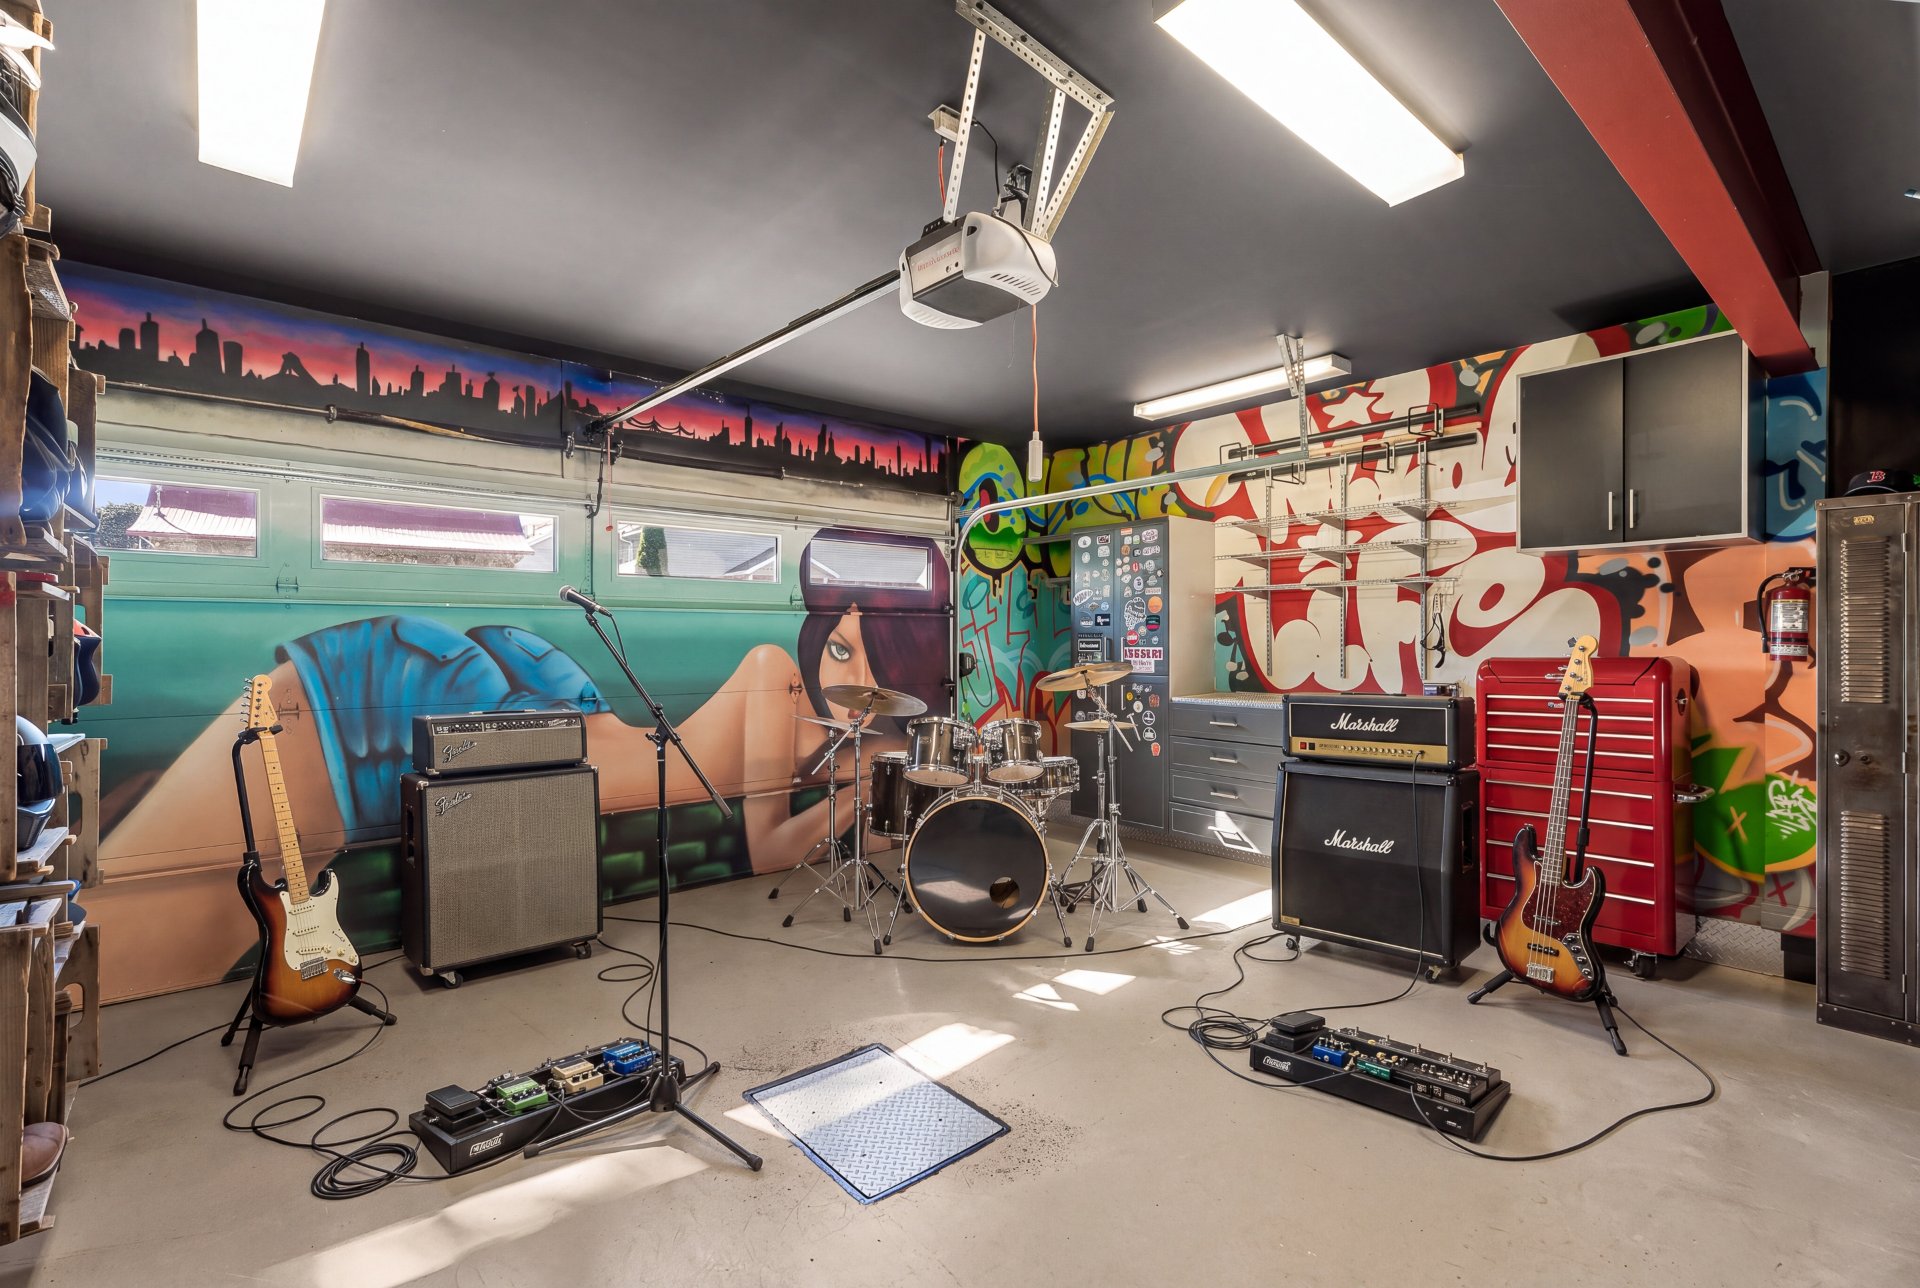
Overall View
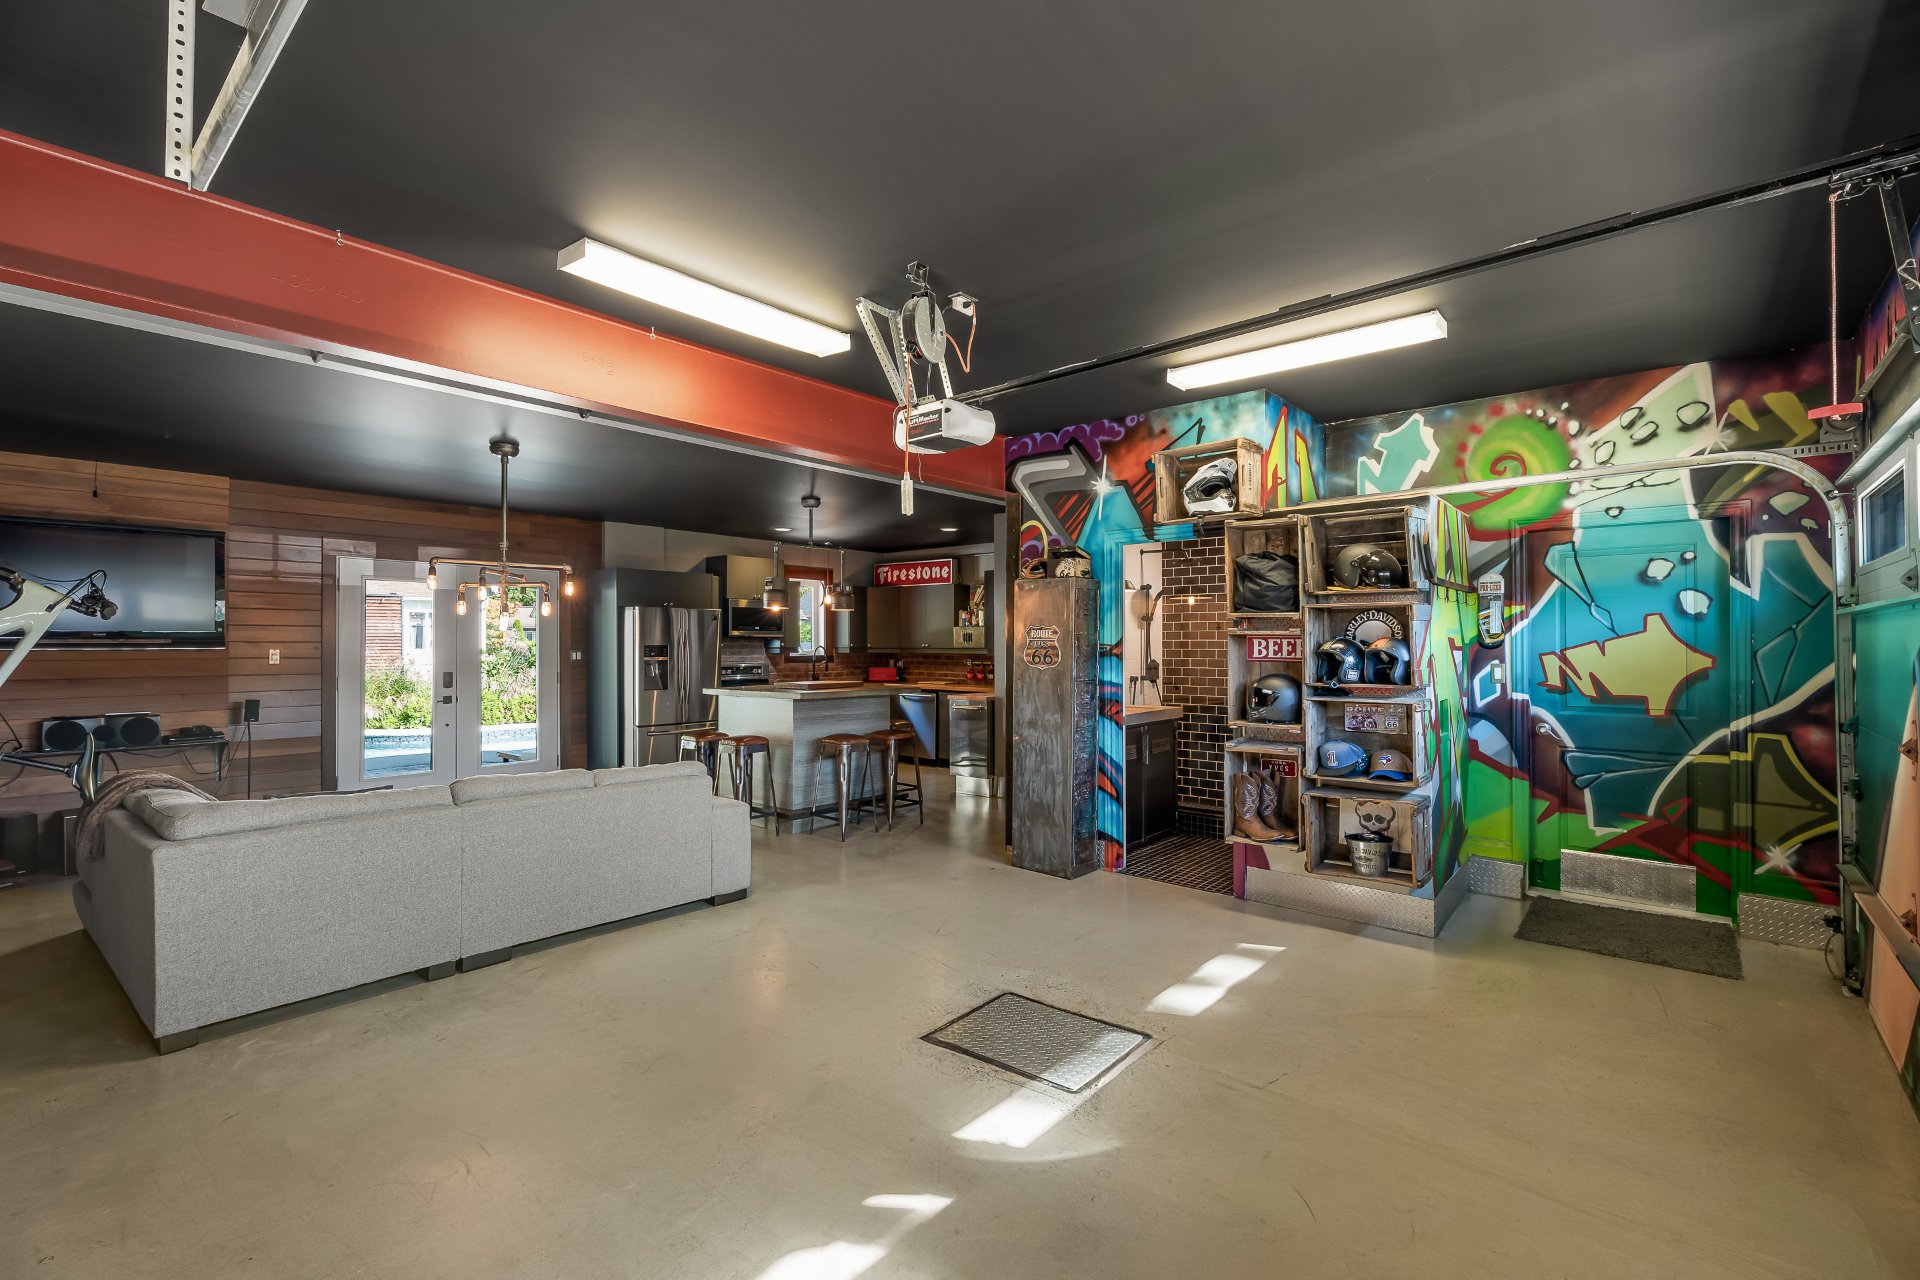
Garage
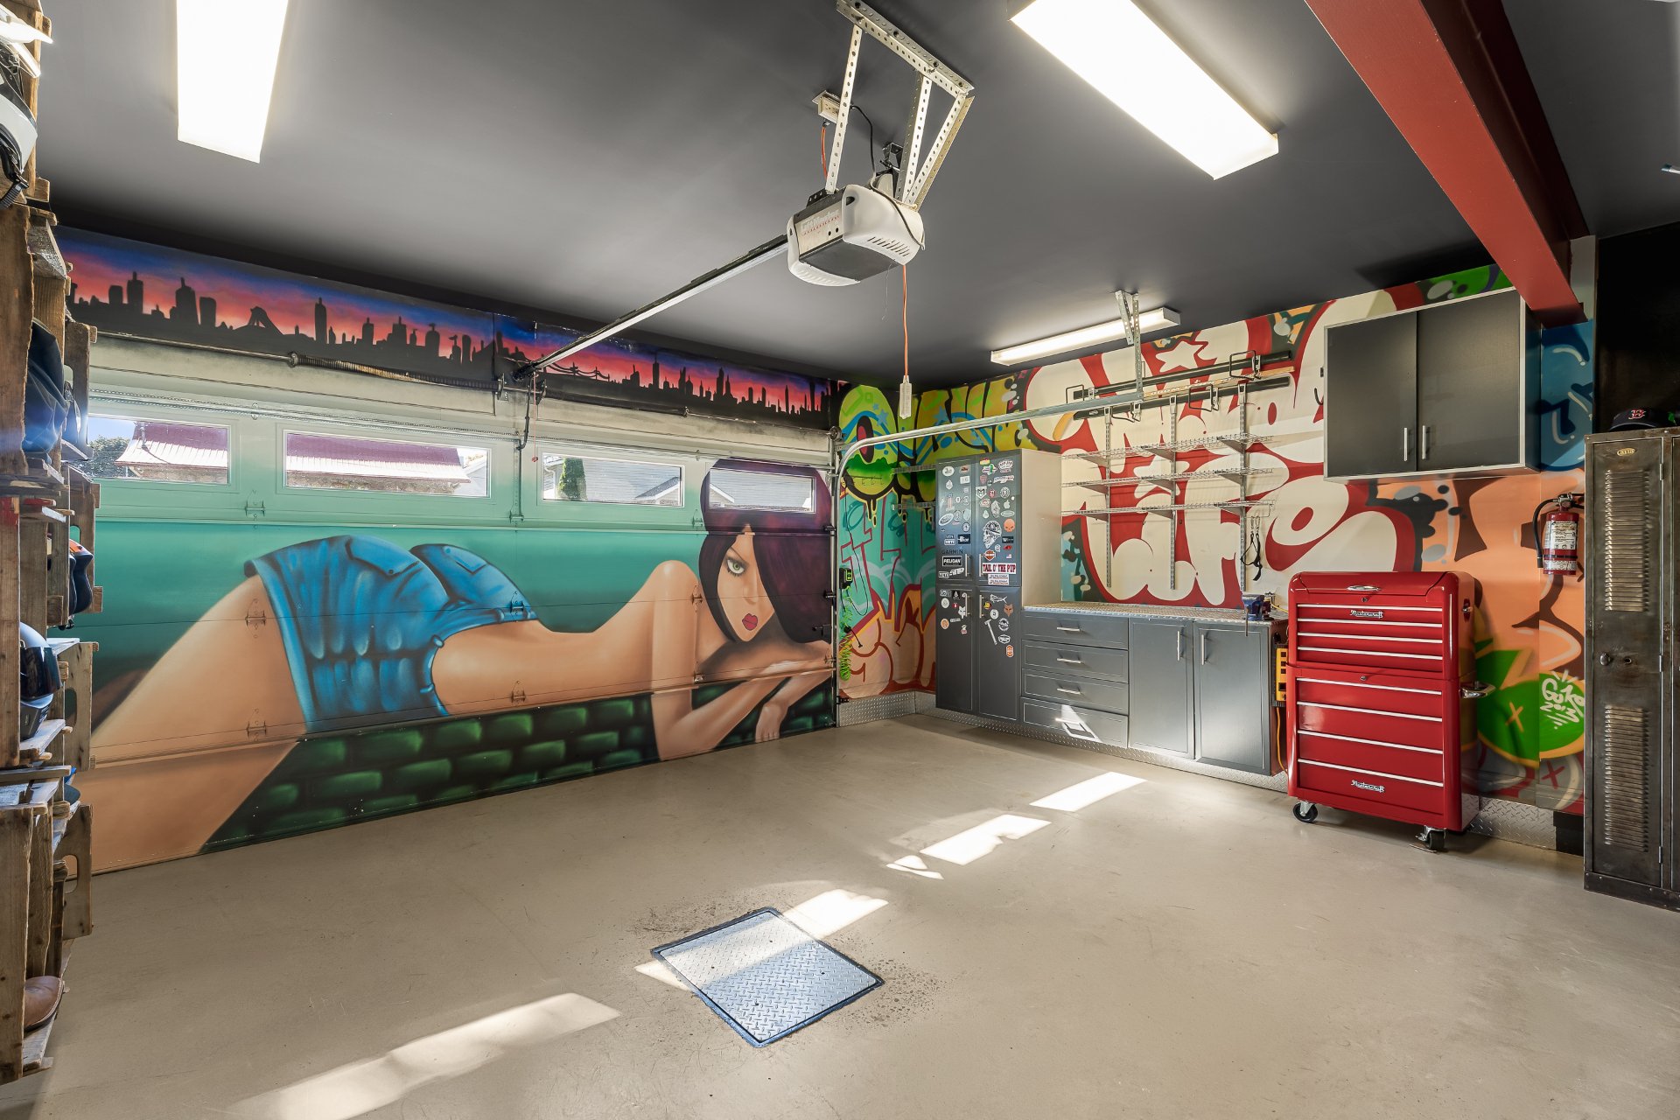
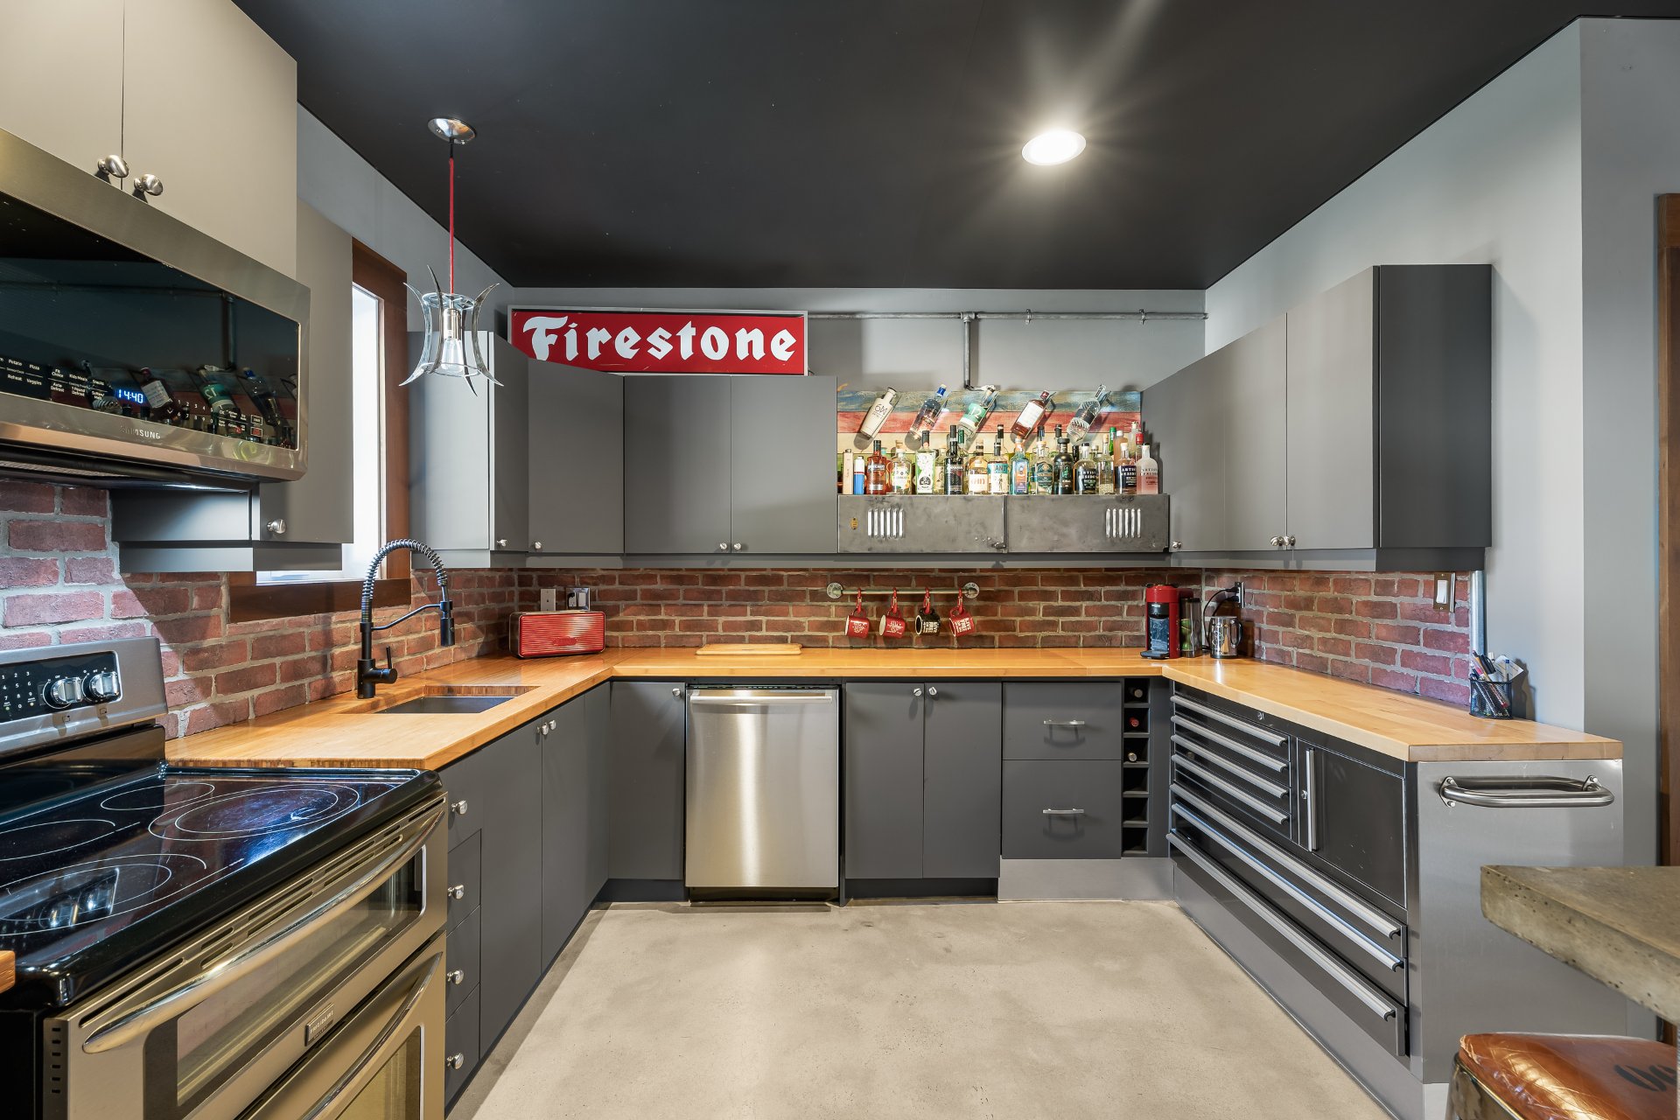
Kitchen
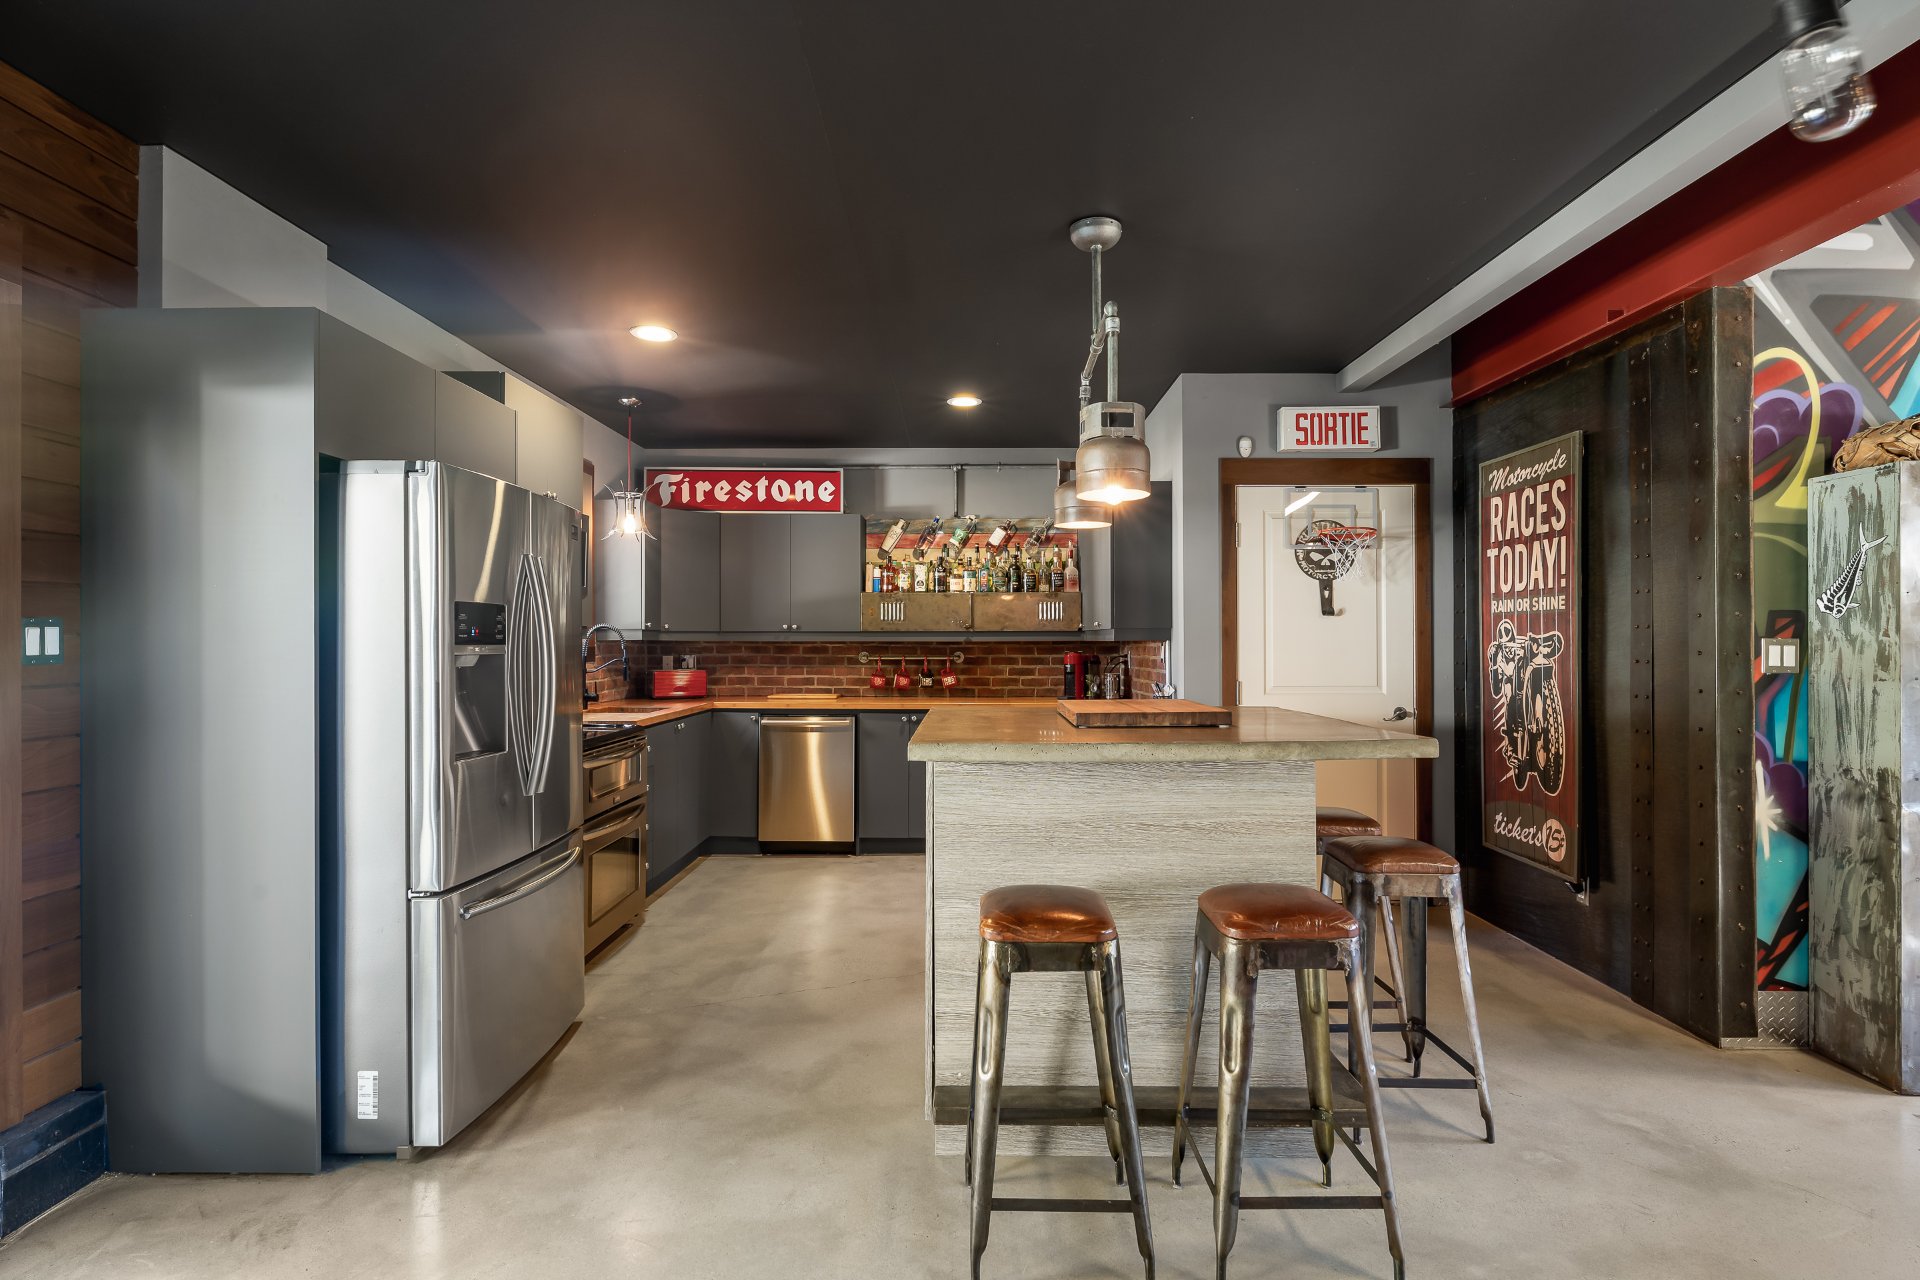
Kitchen
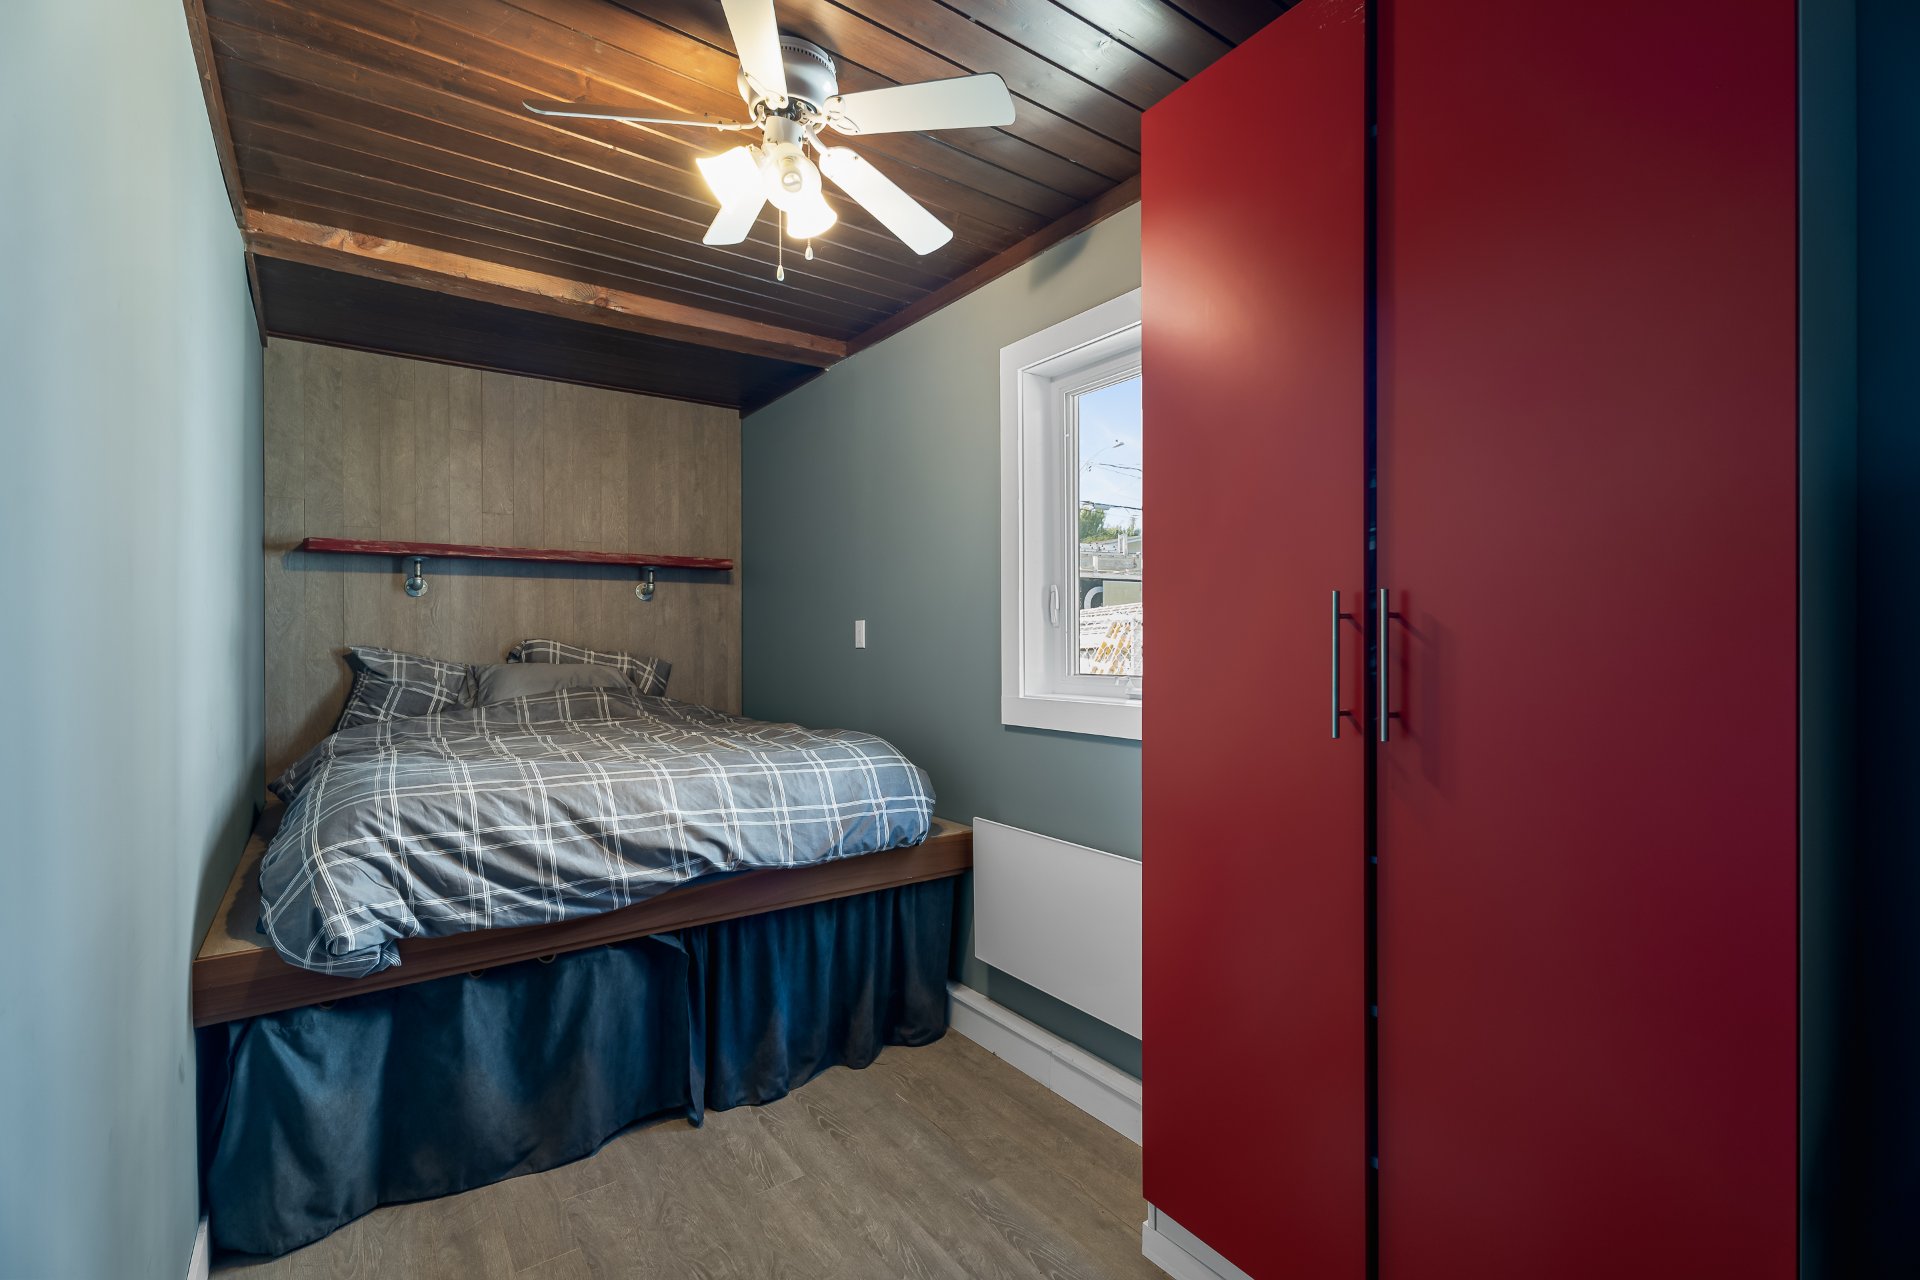
Bedroom
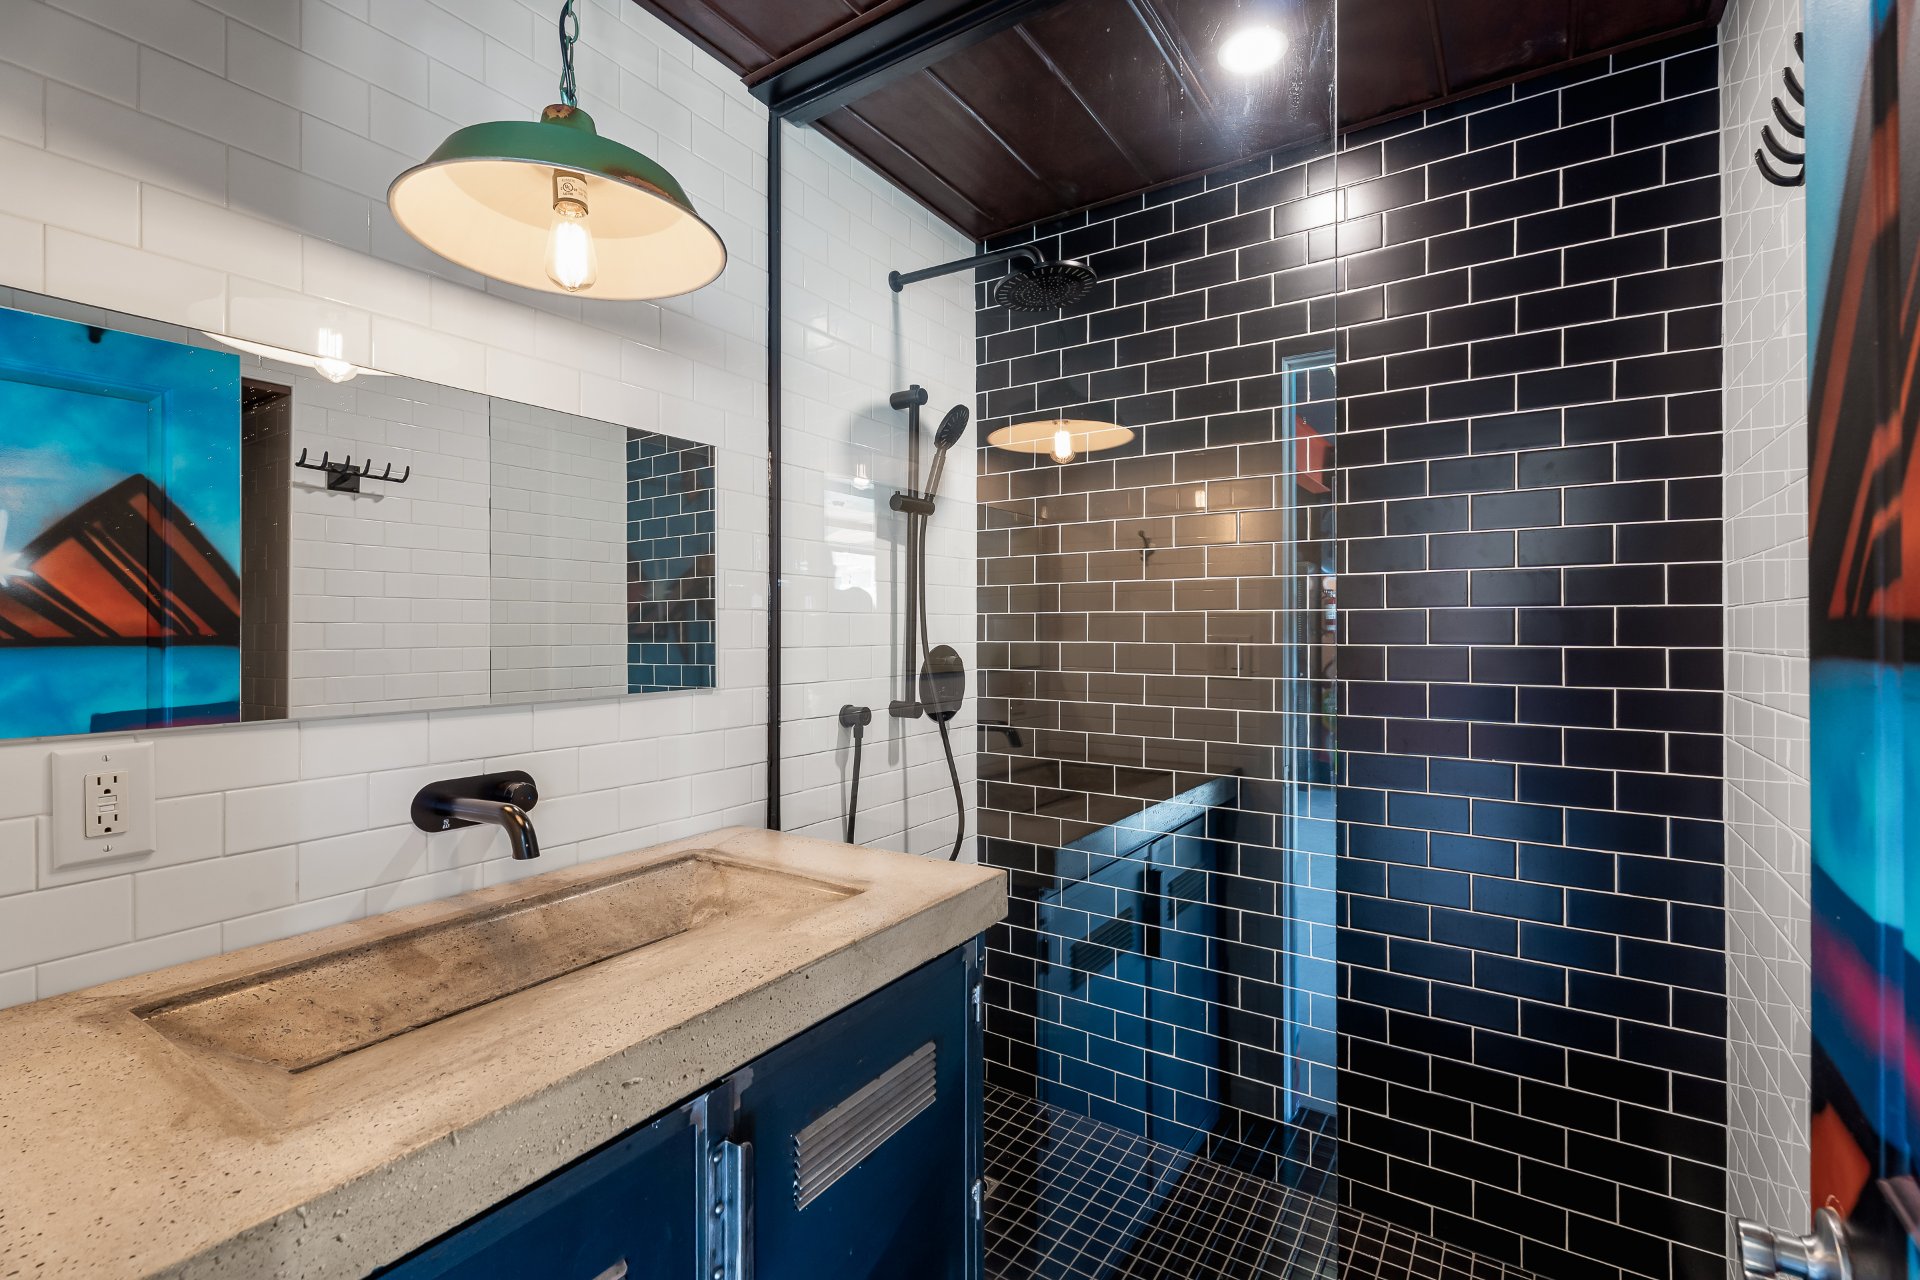
Bathroom
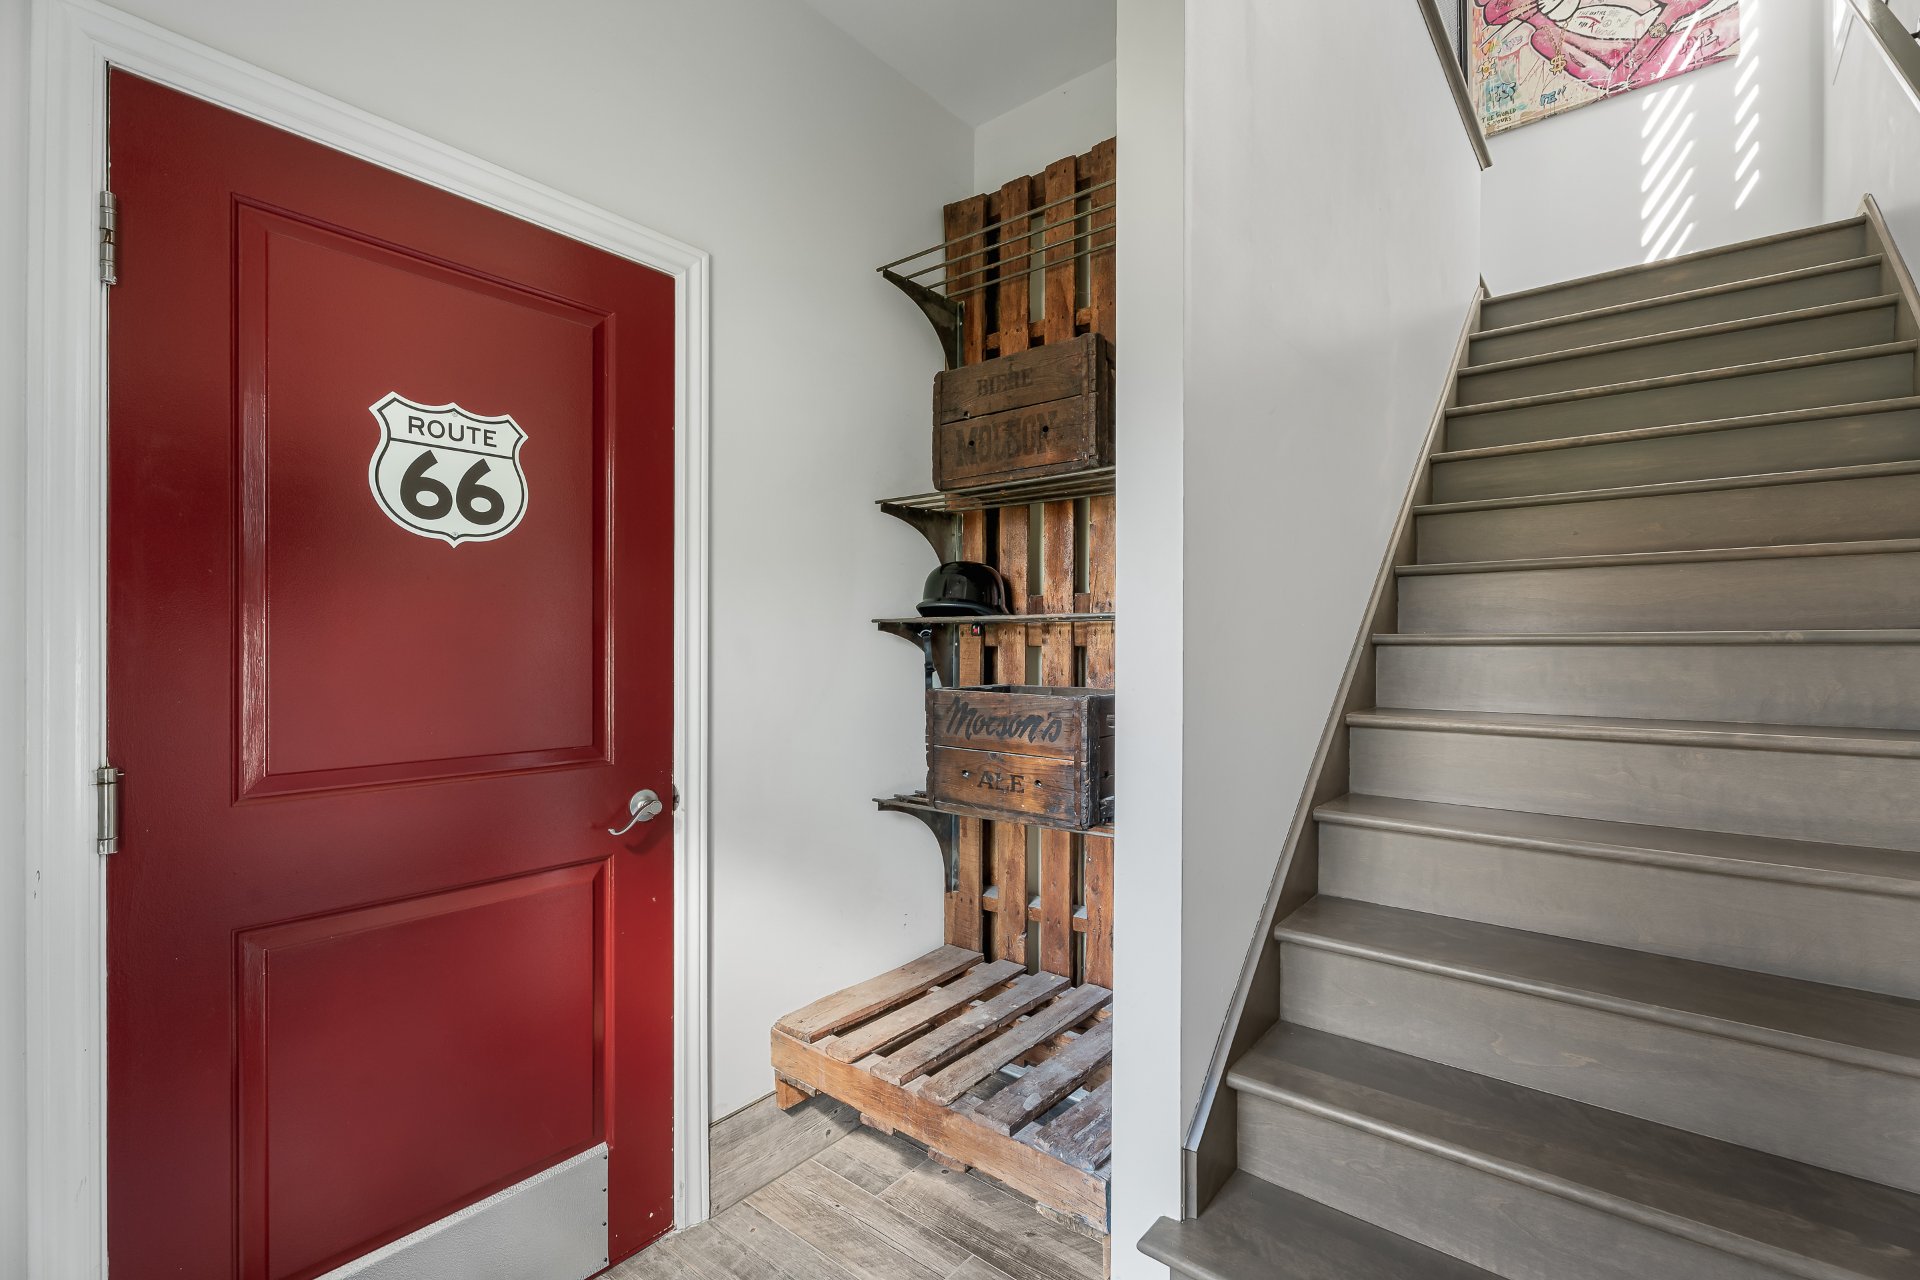
Hallway
Overall View
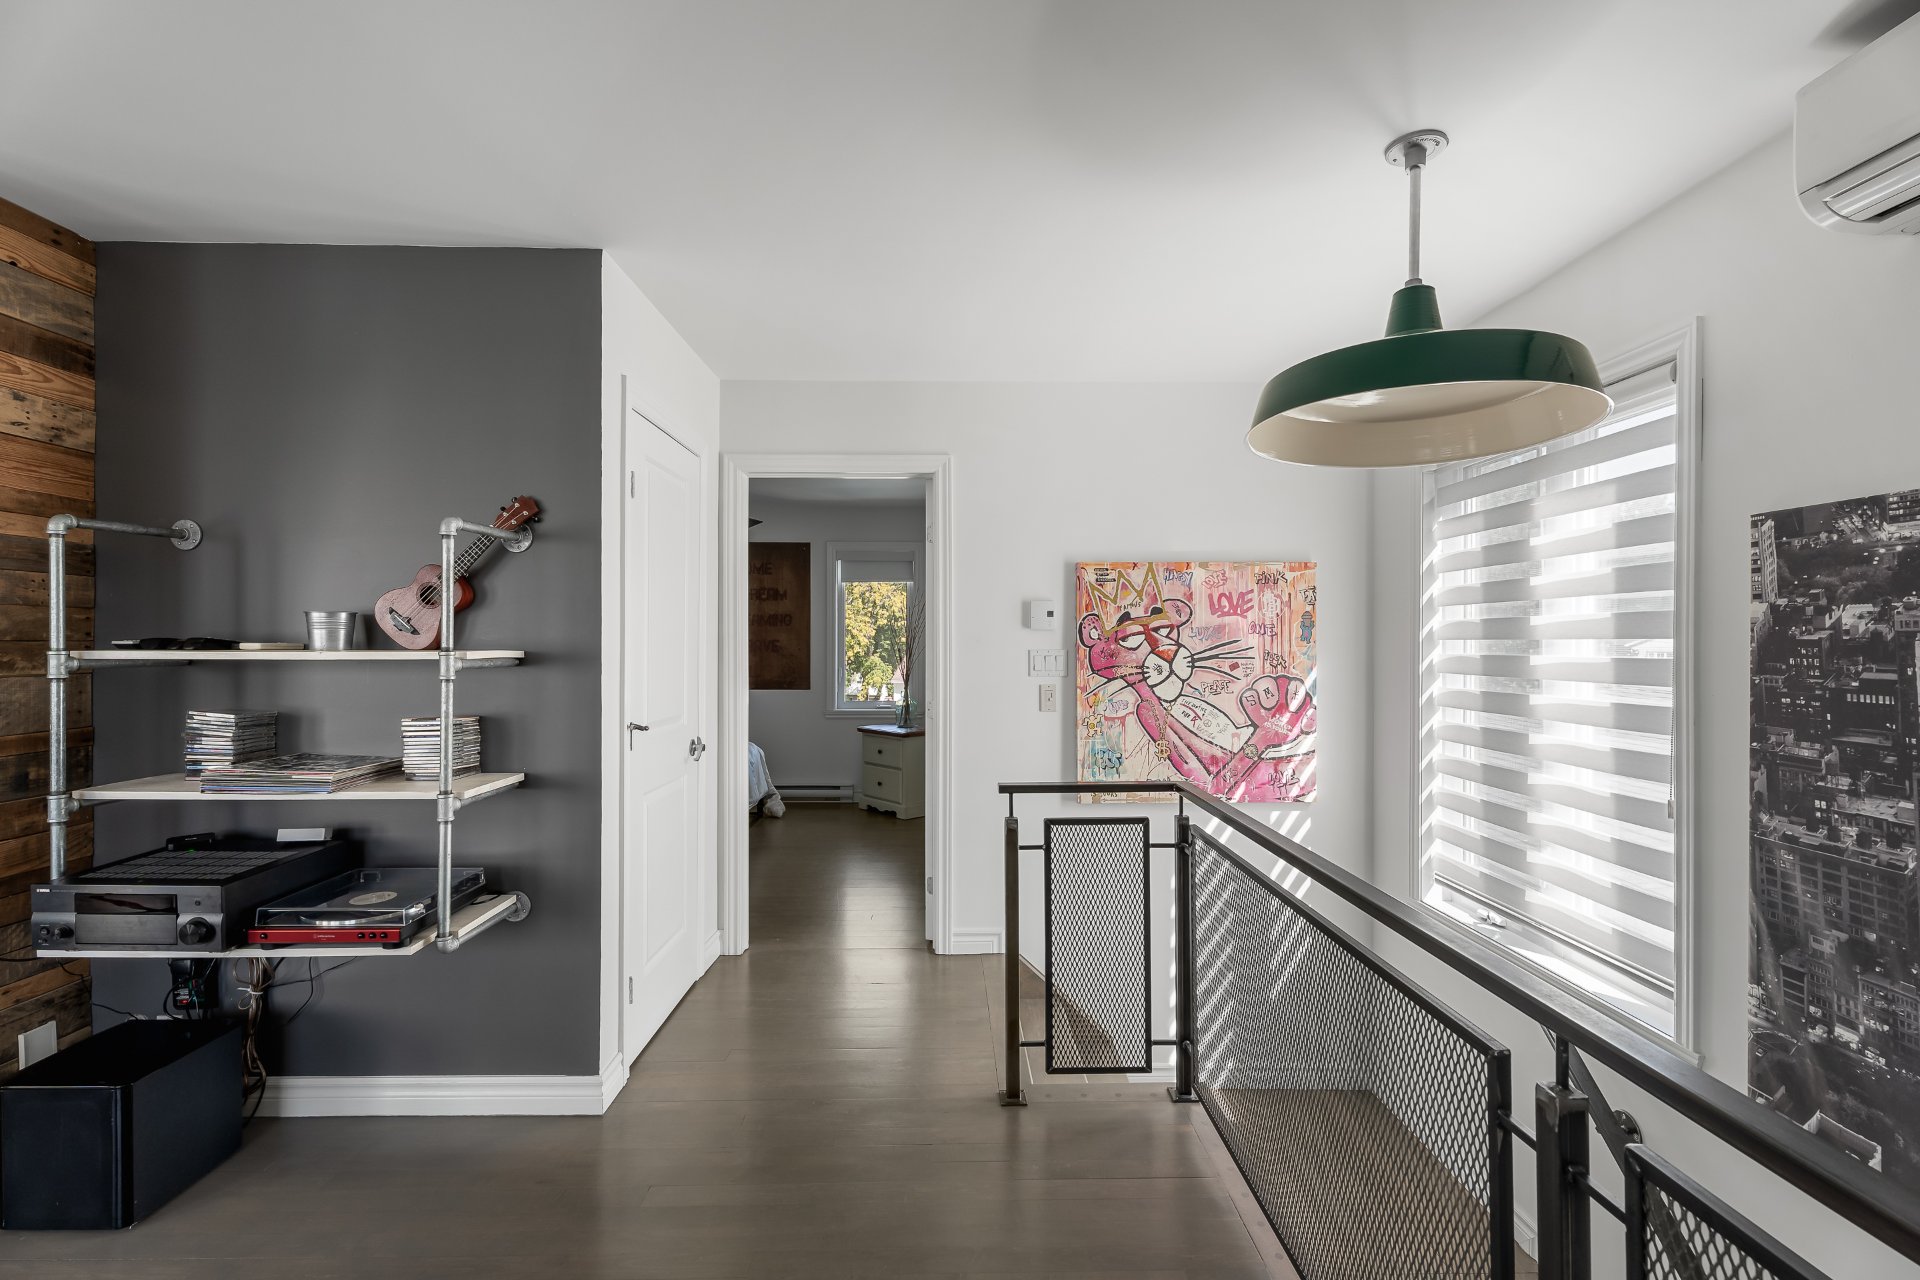
Overall View
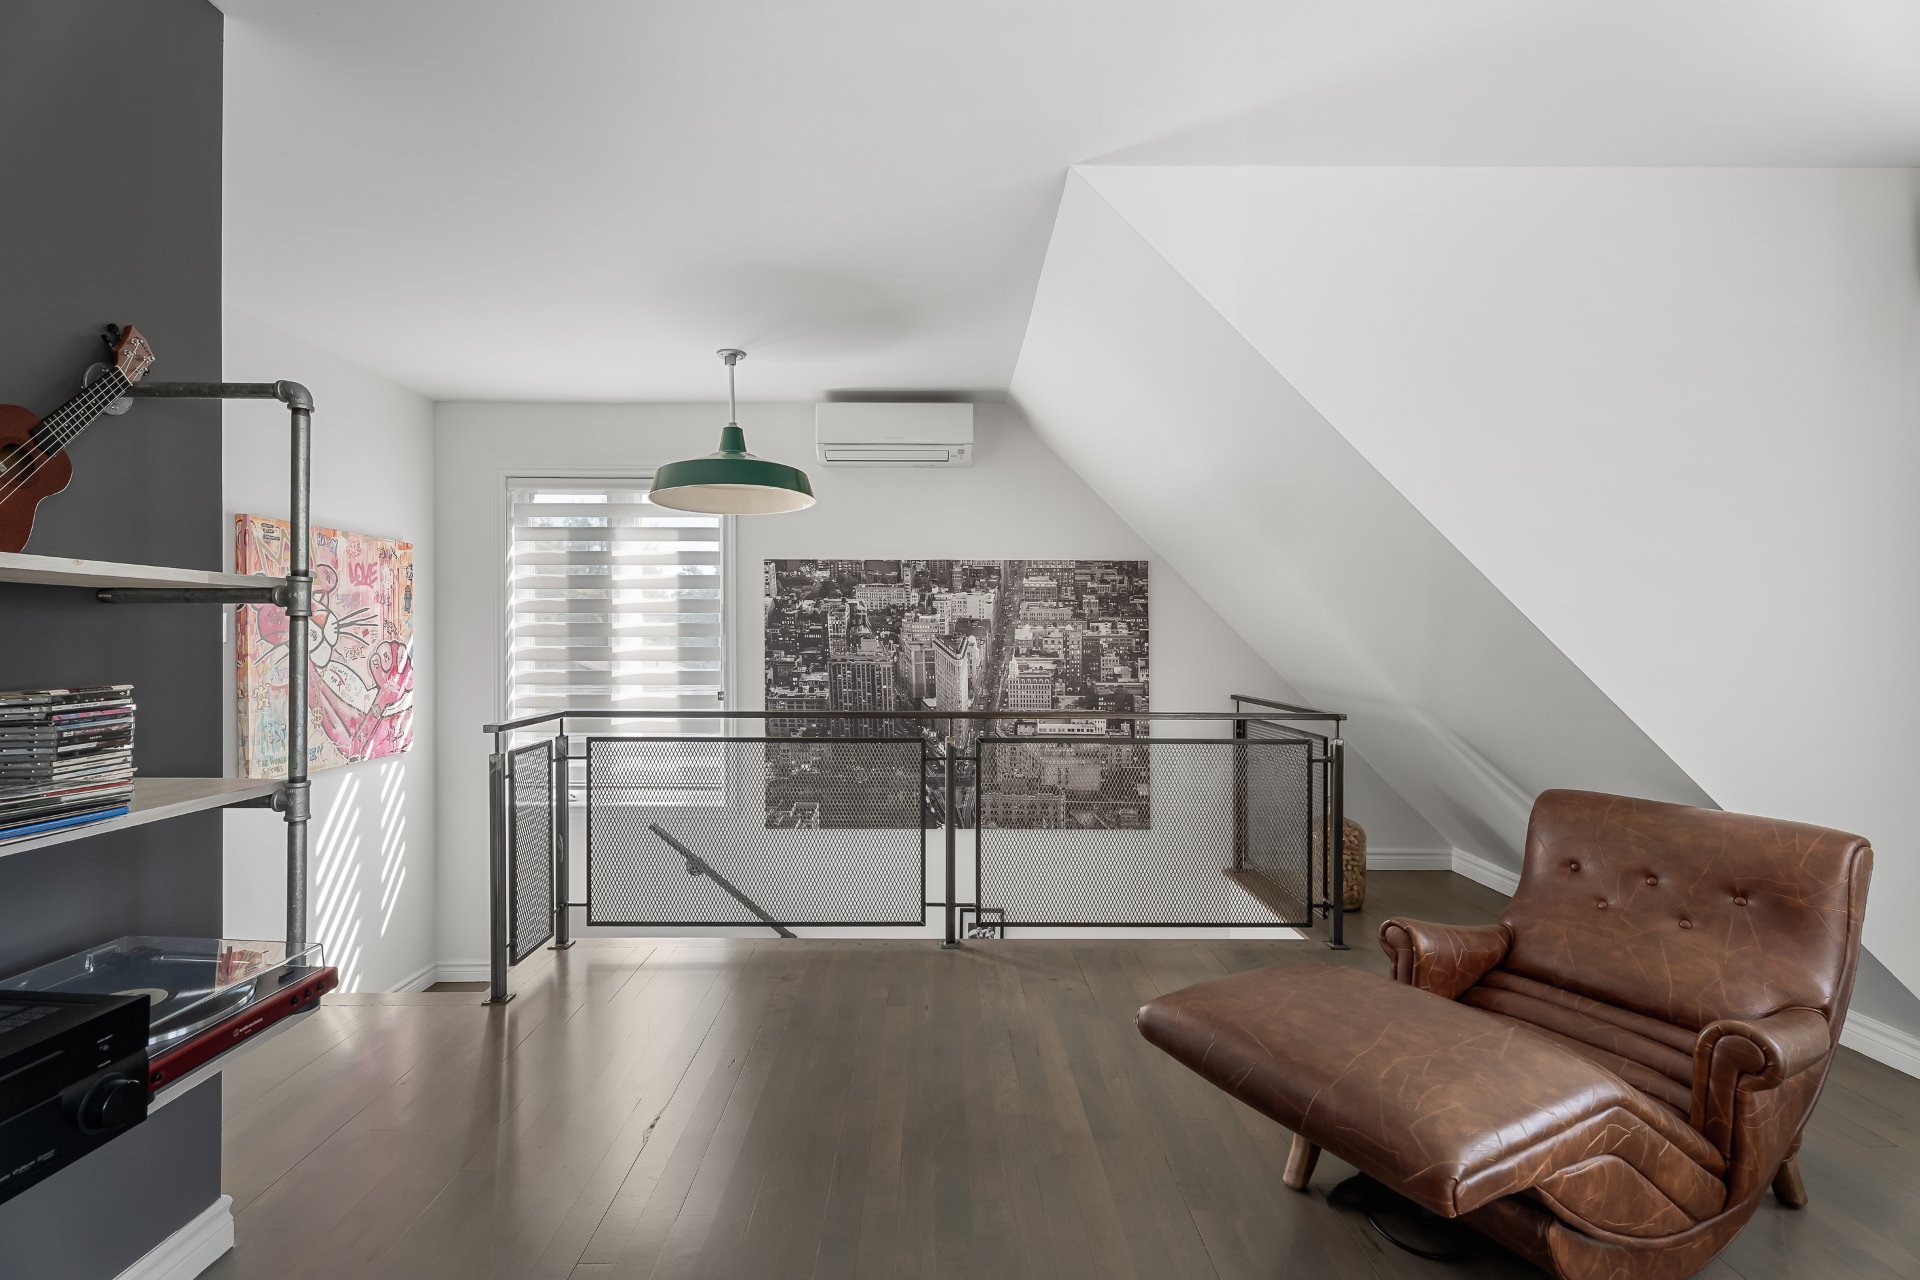
Living room
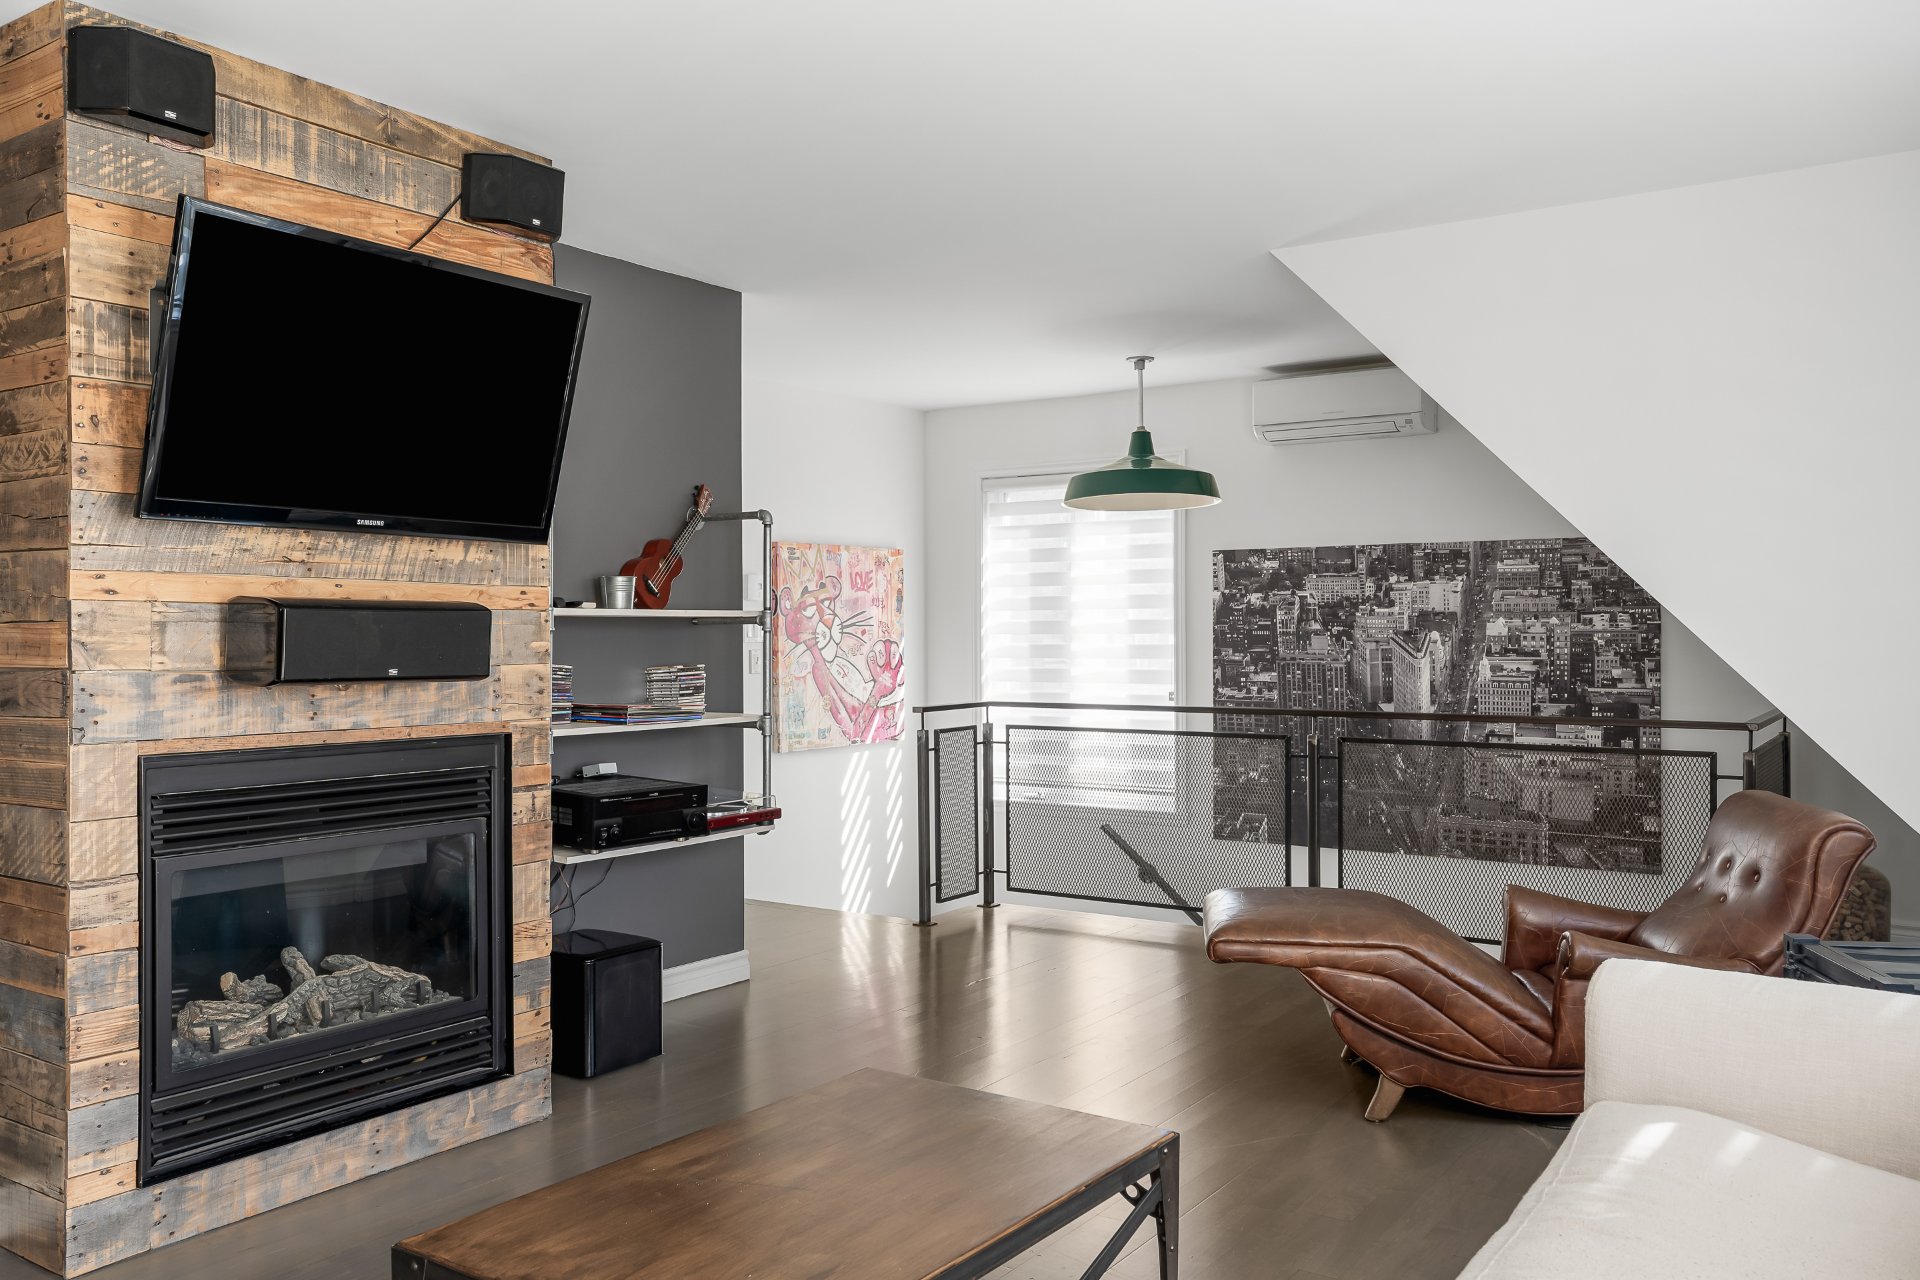
Living room
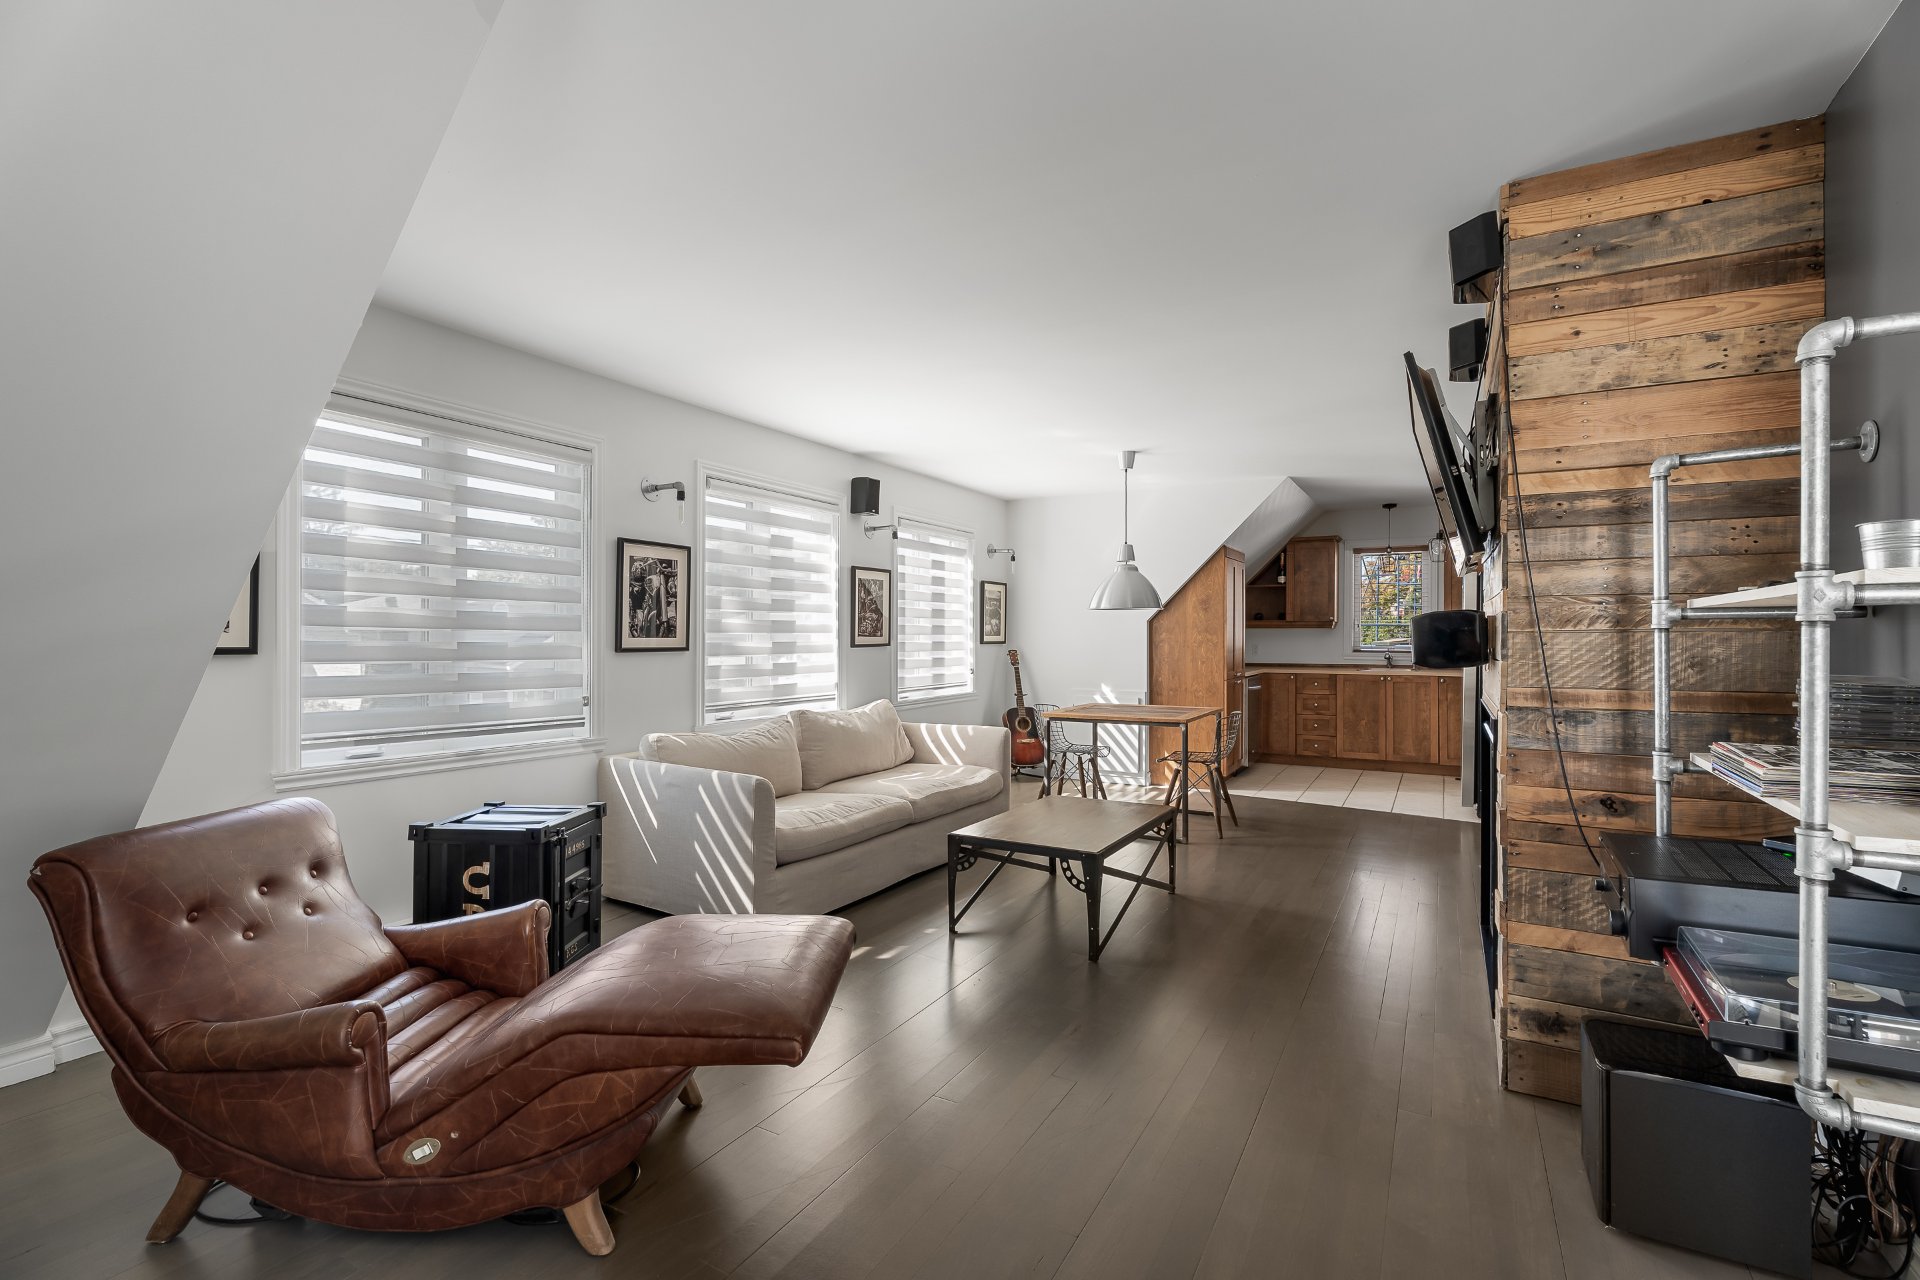
Overall View
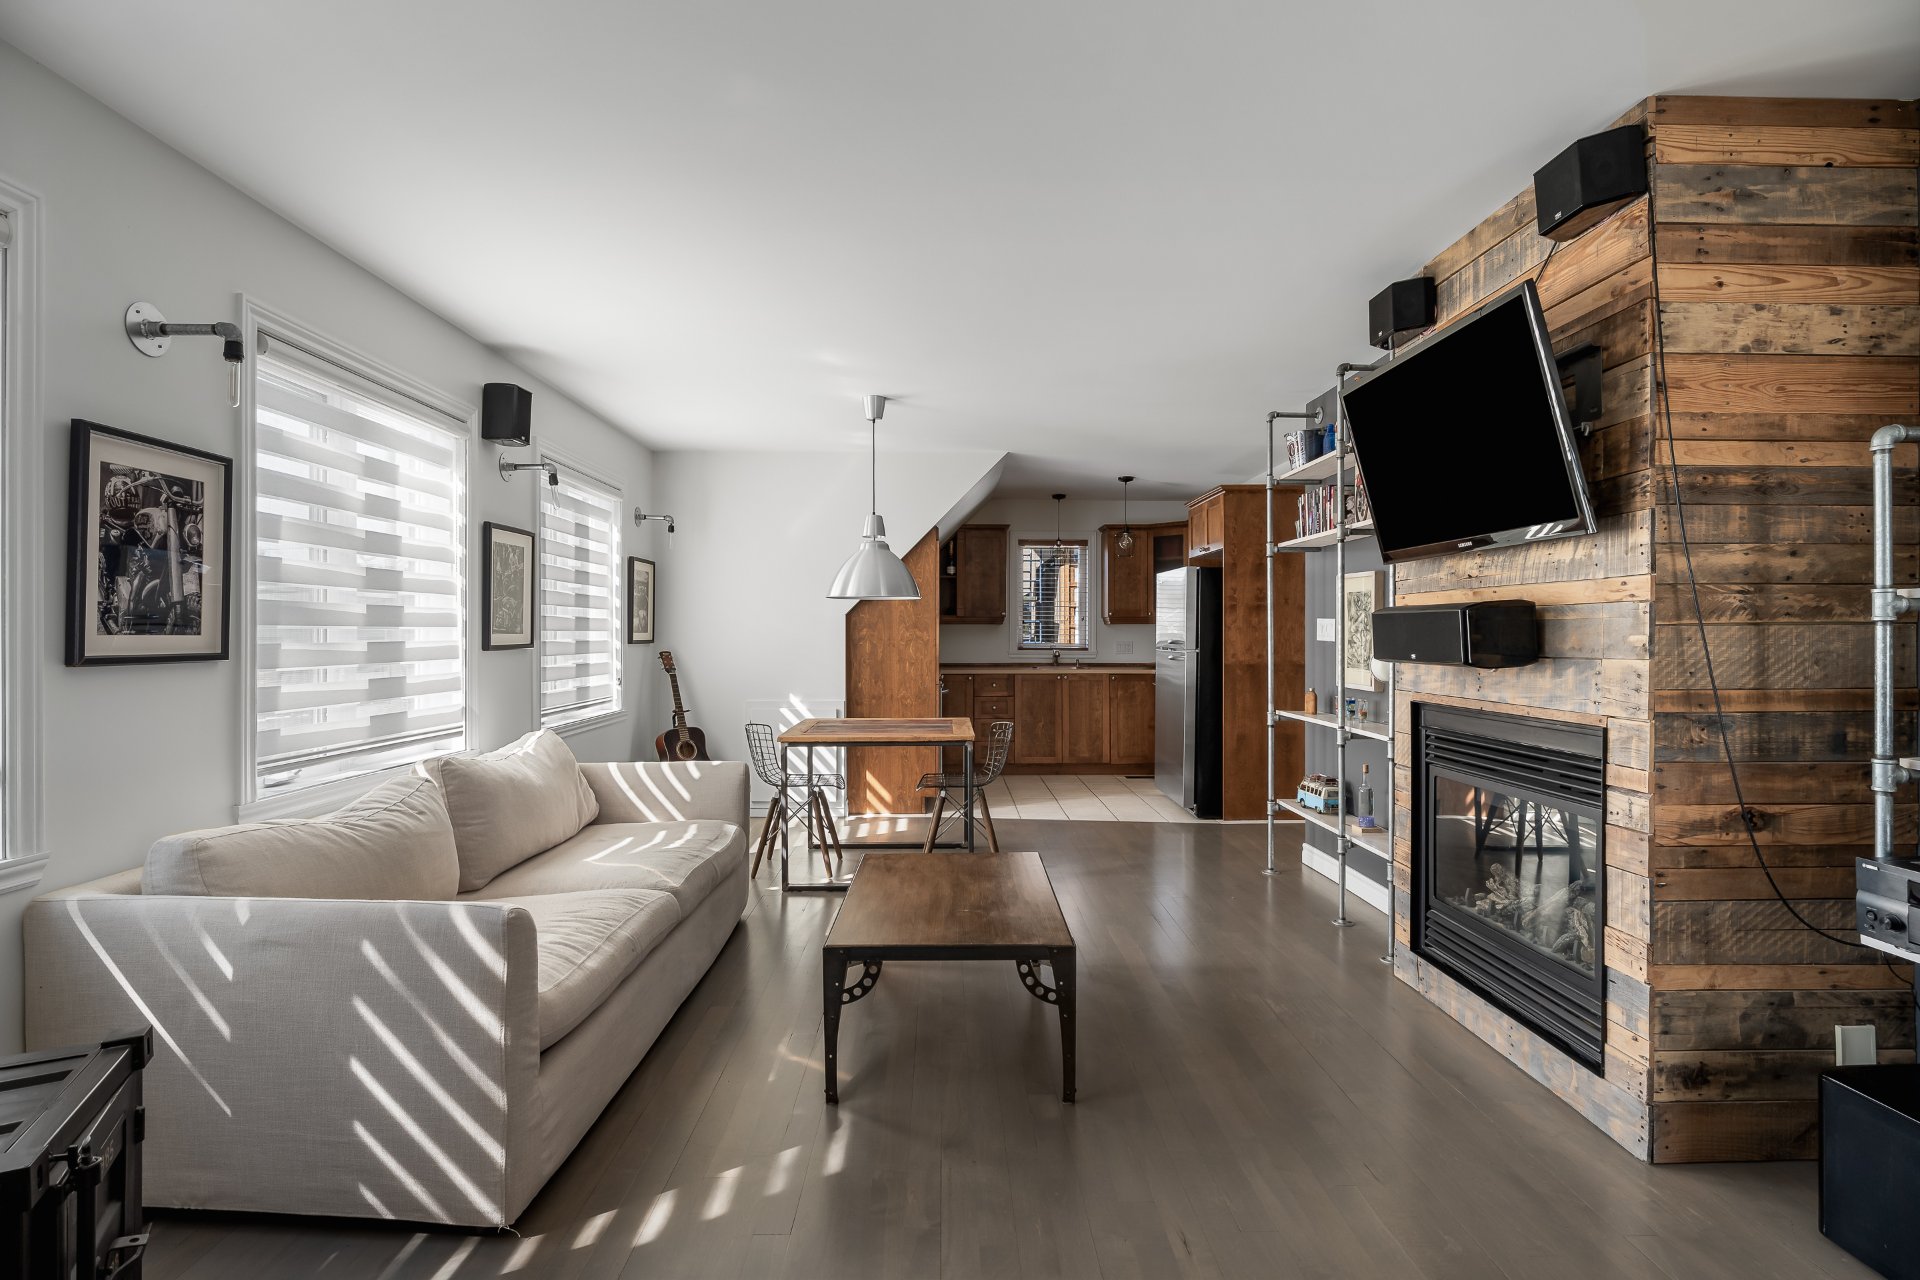
Dining room
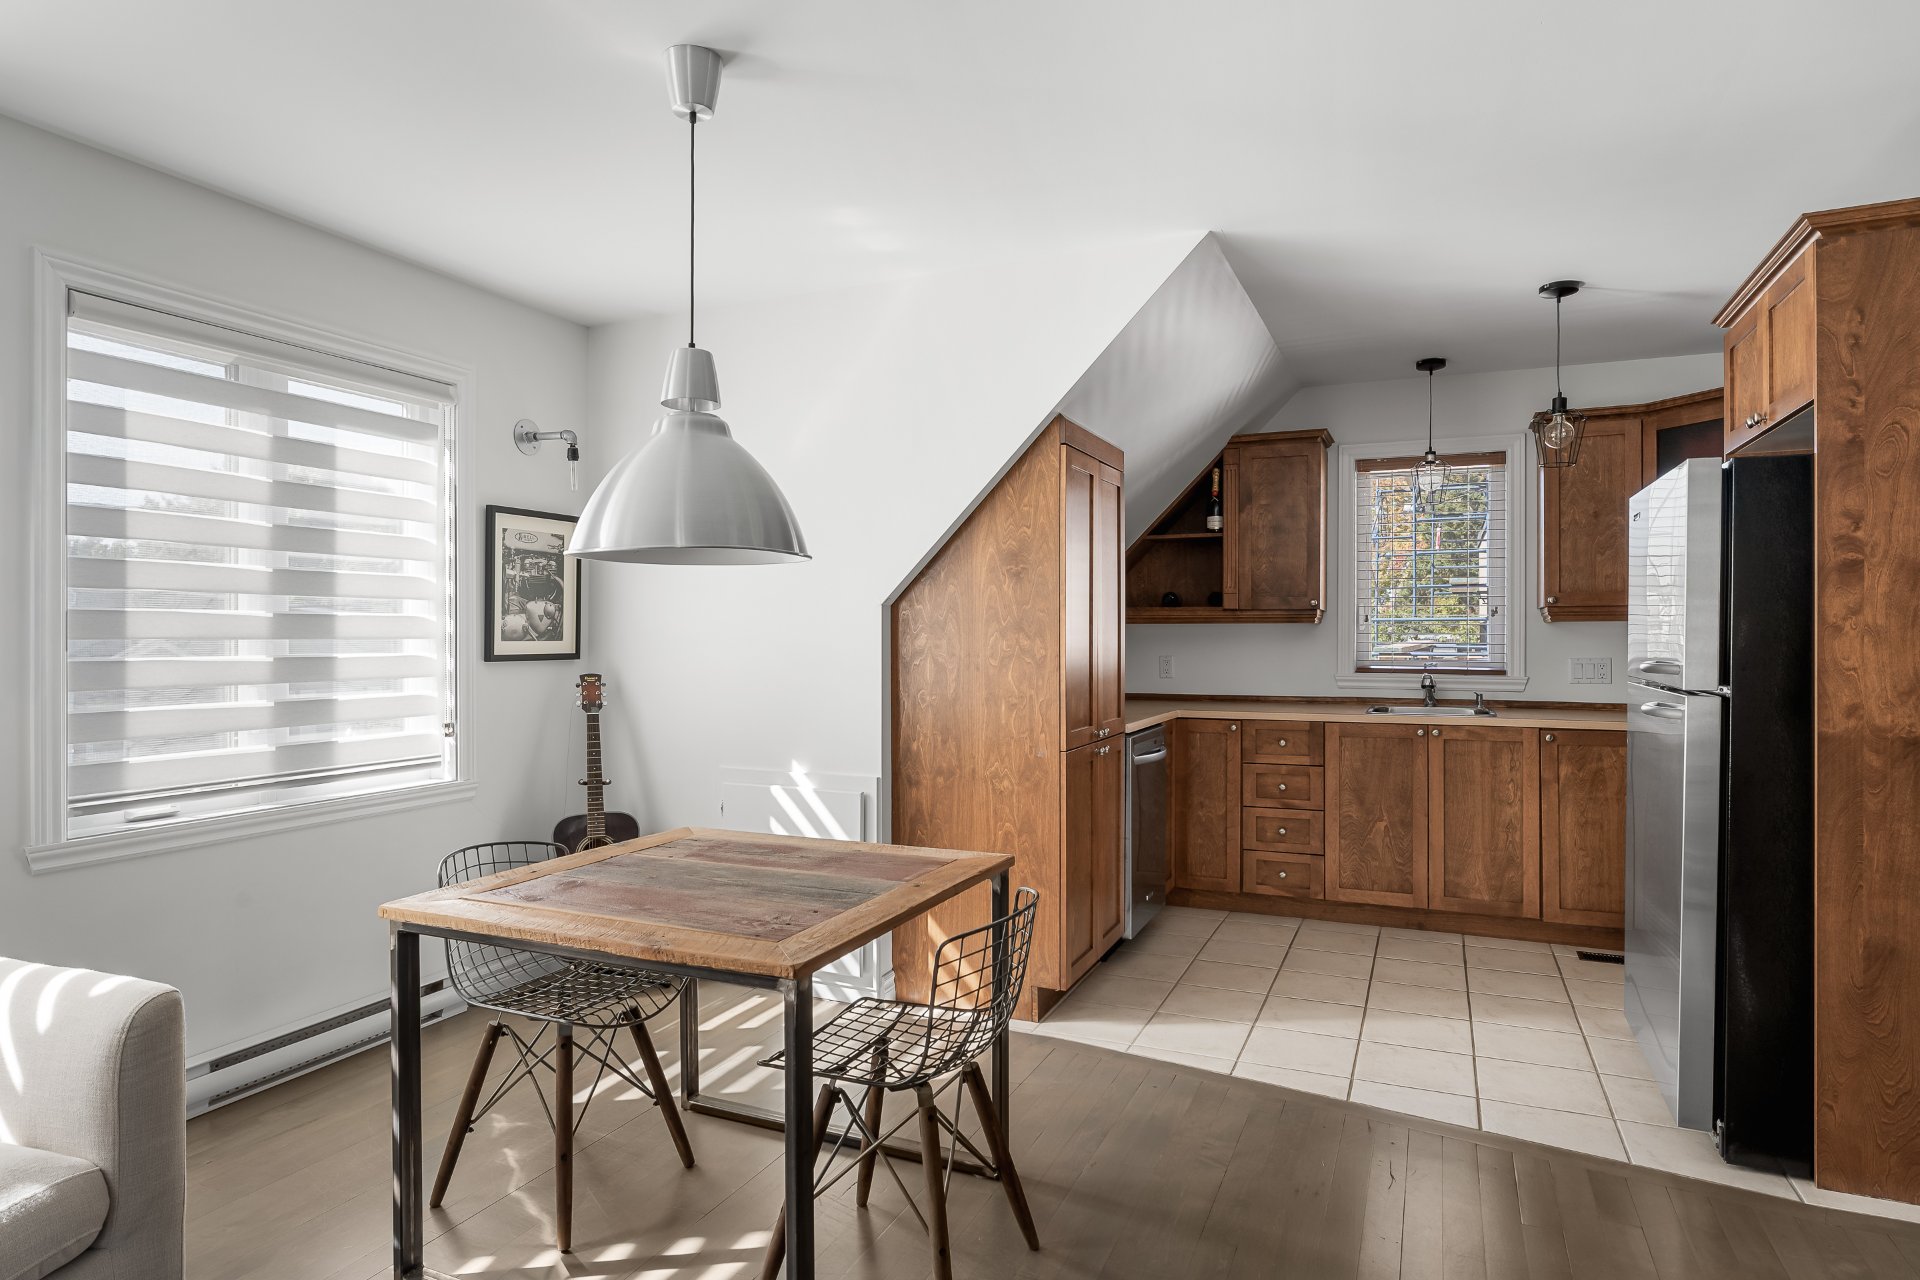
Kitchen
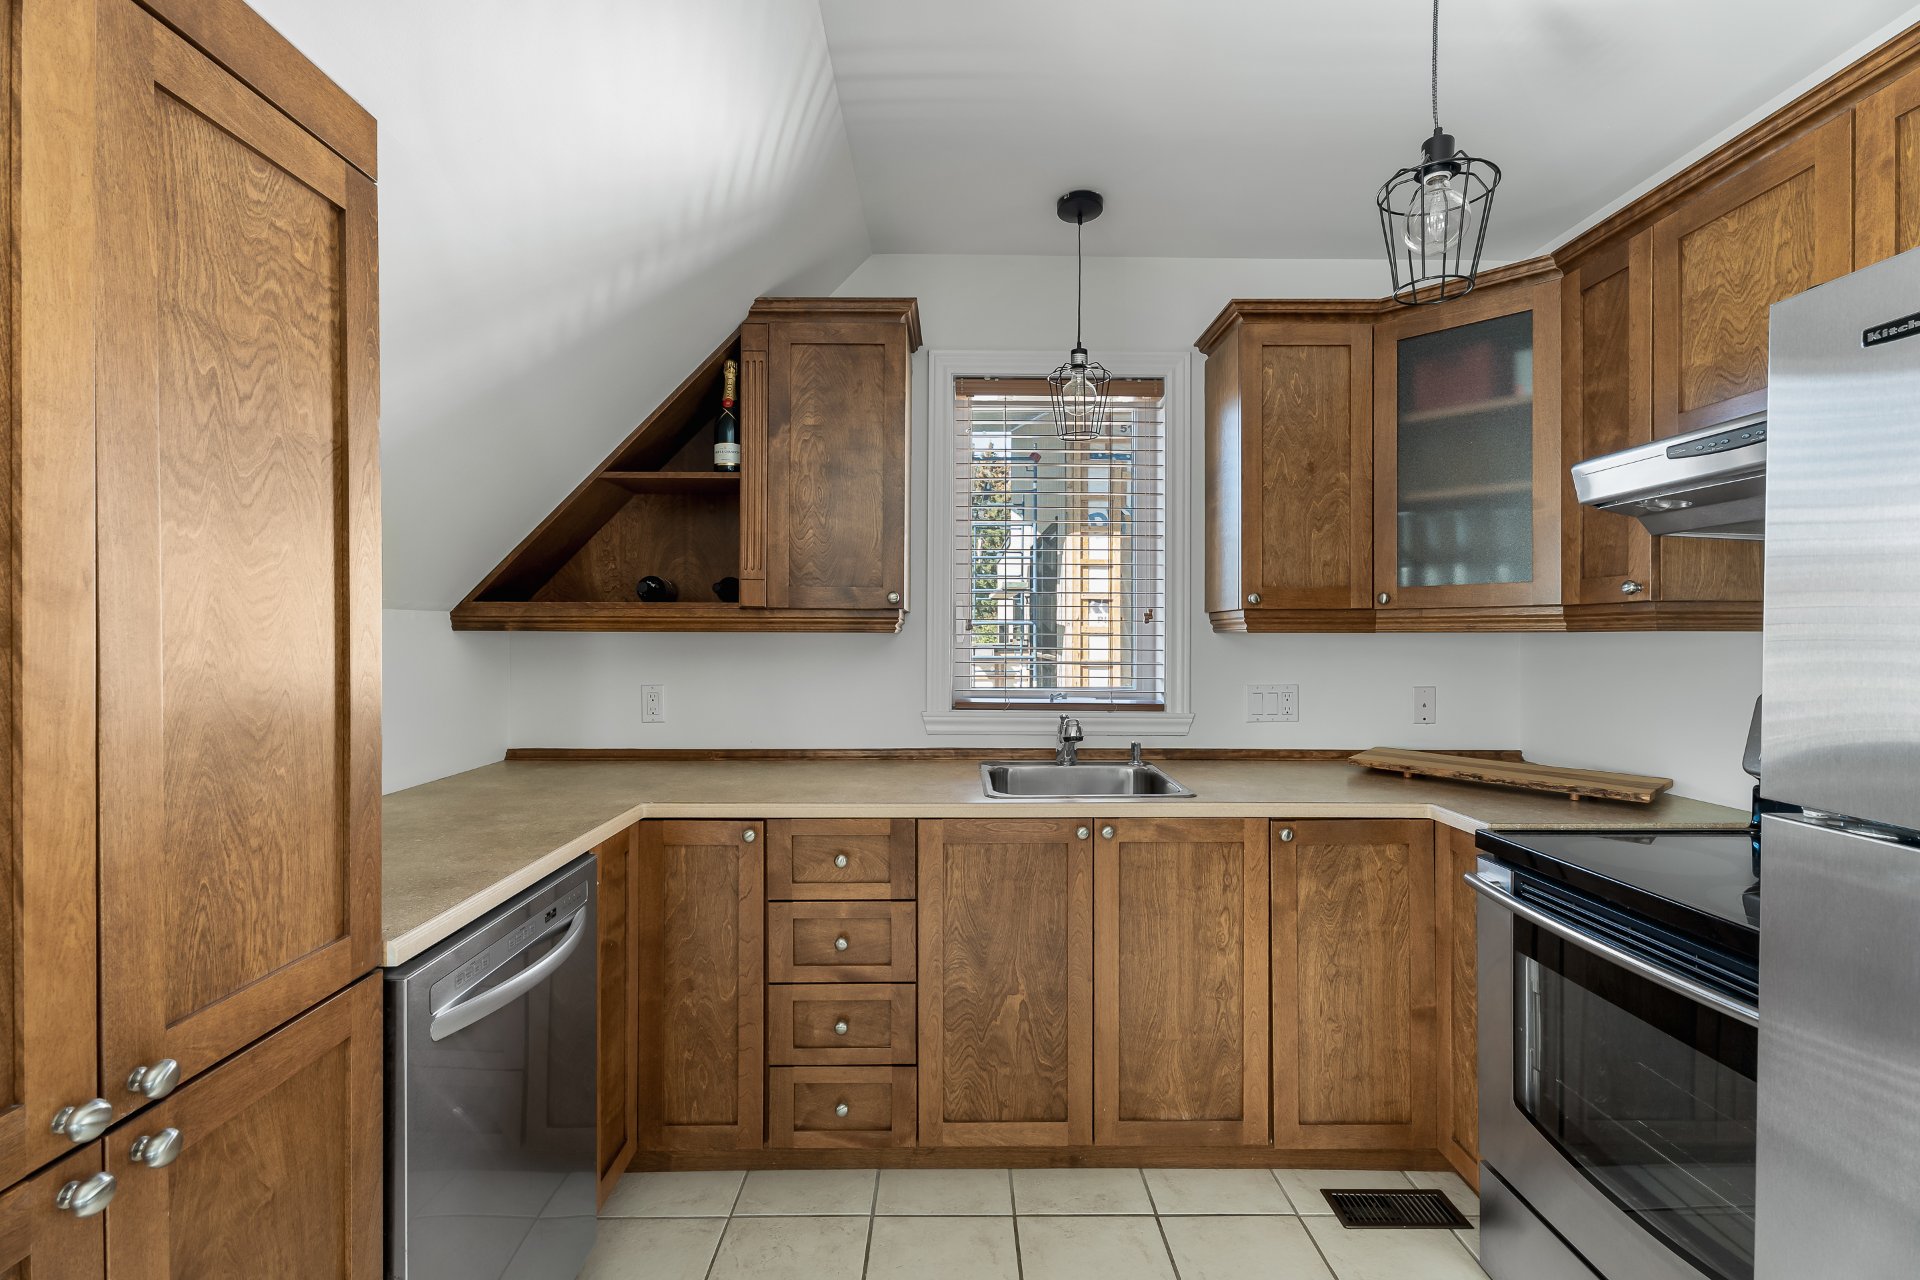
Dining room
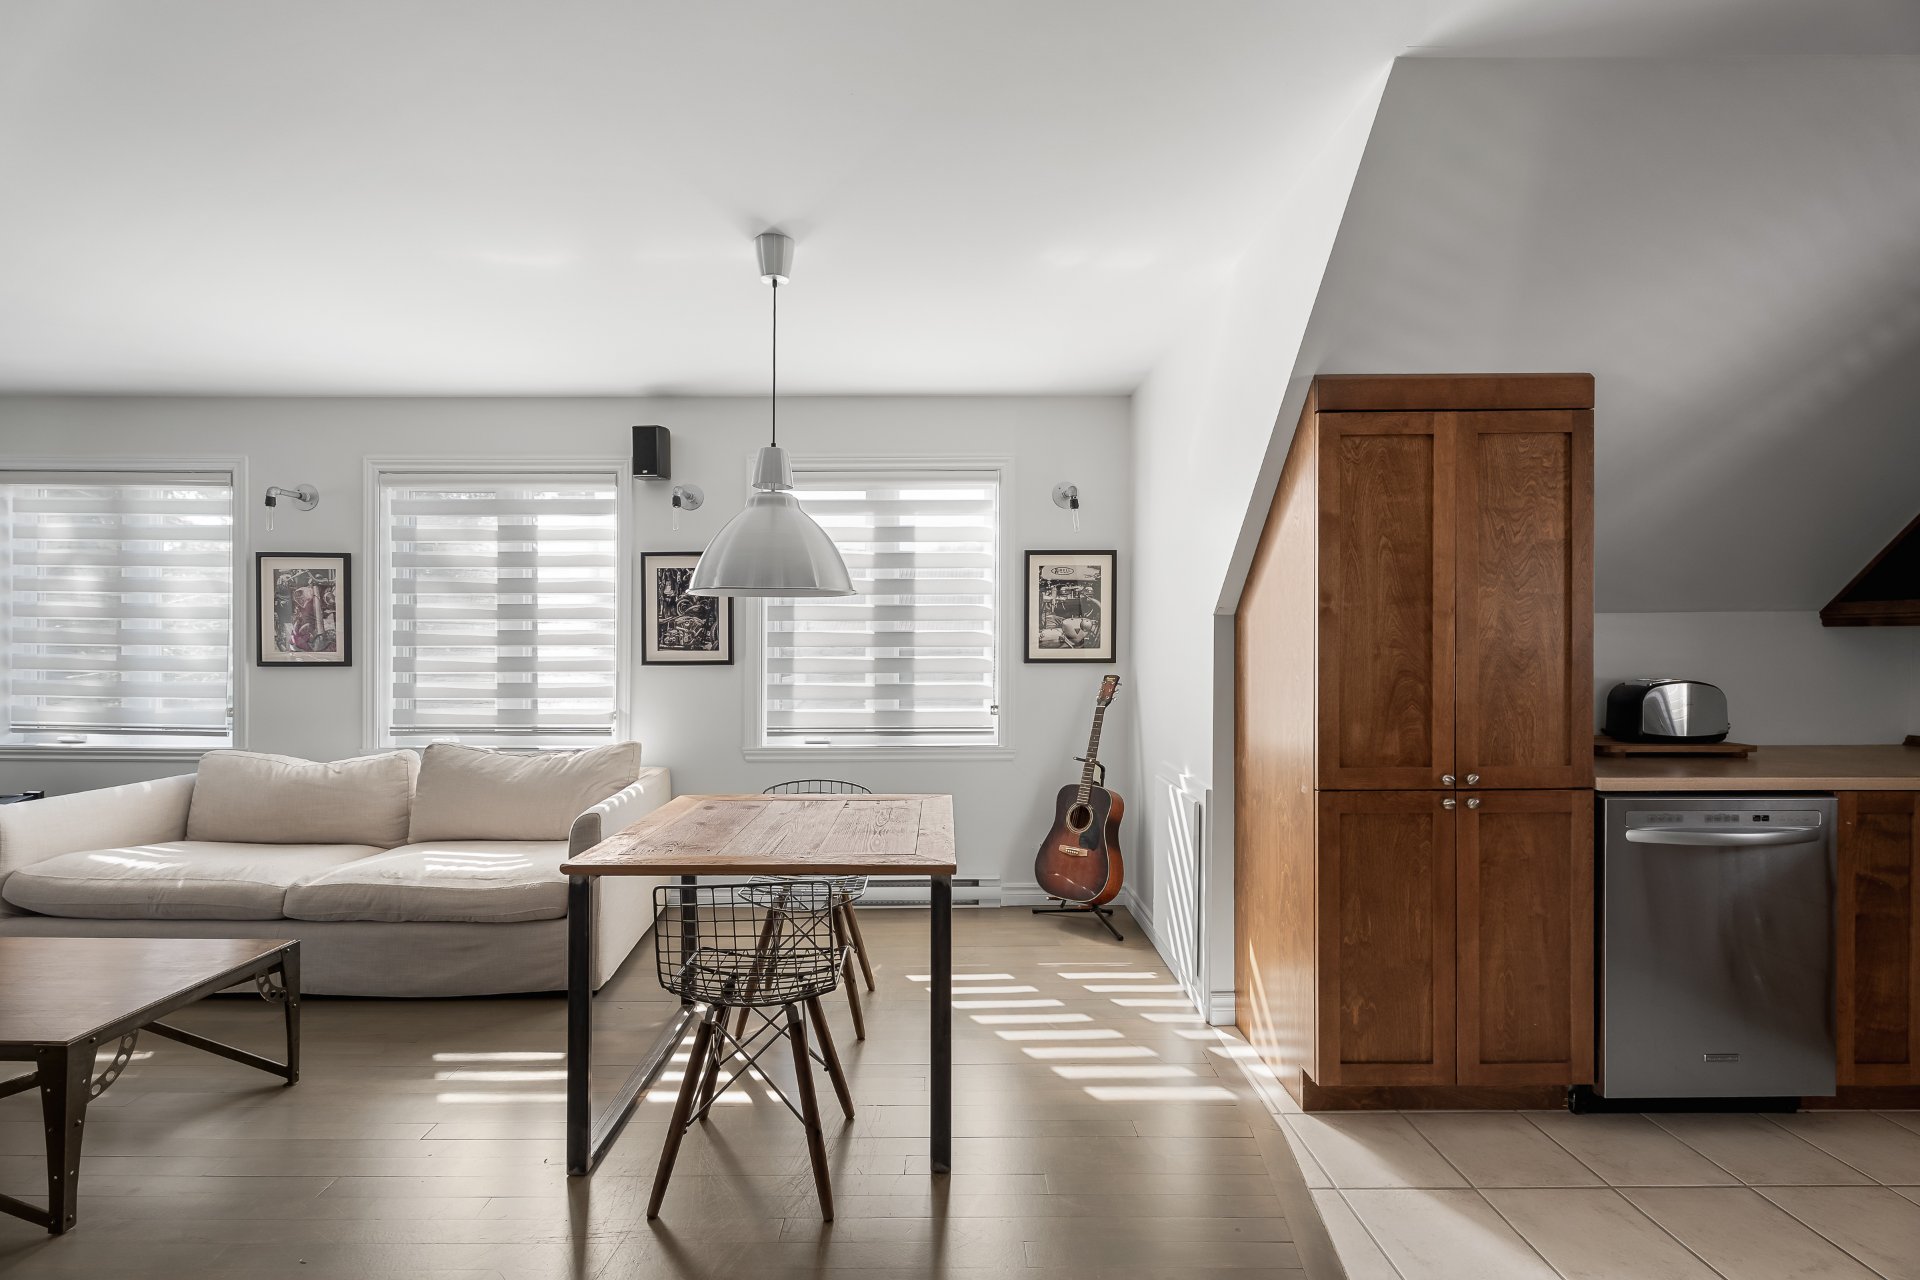
Overall View
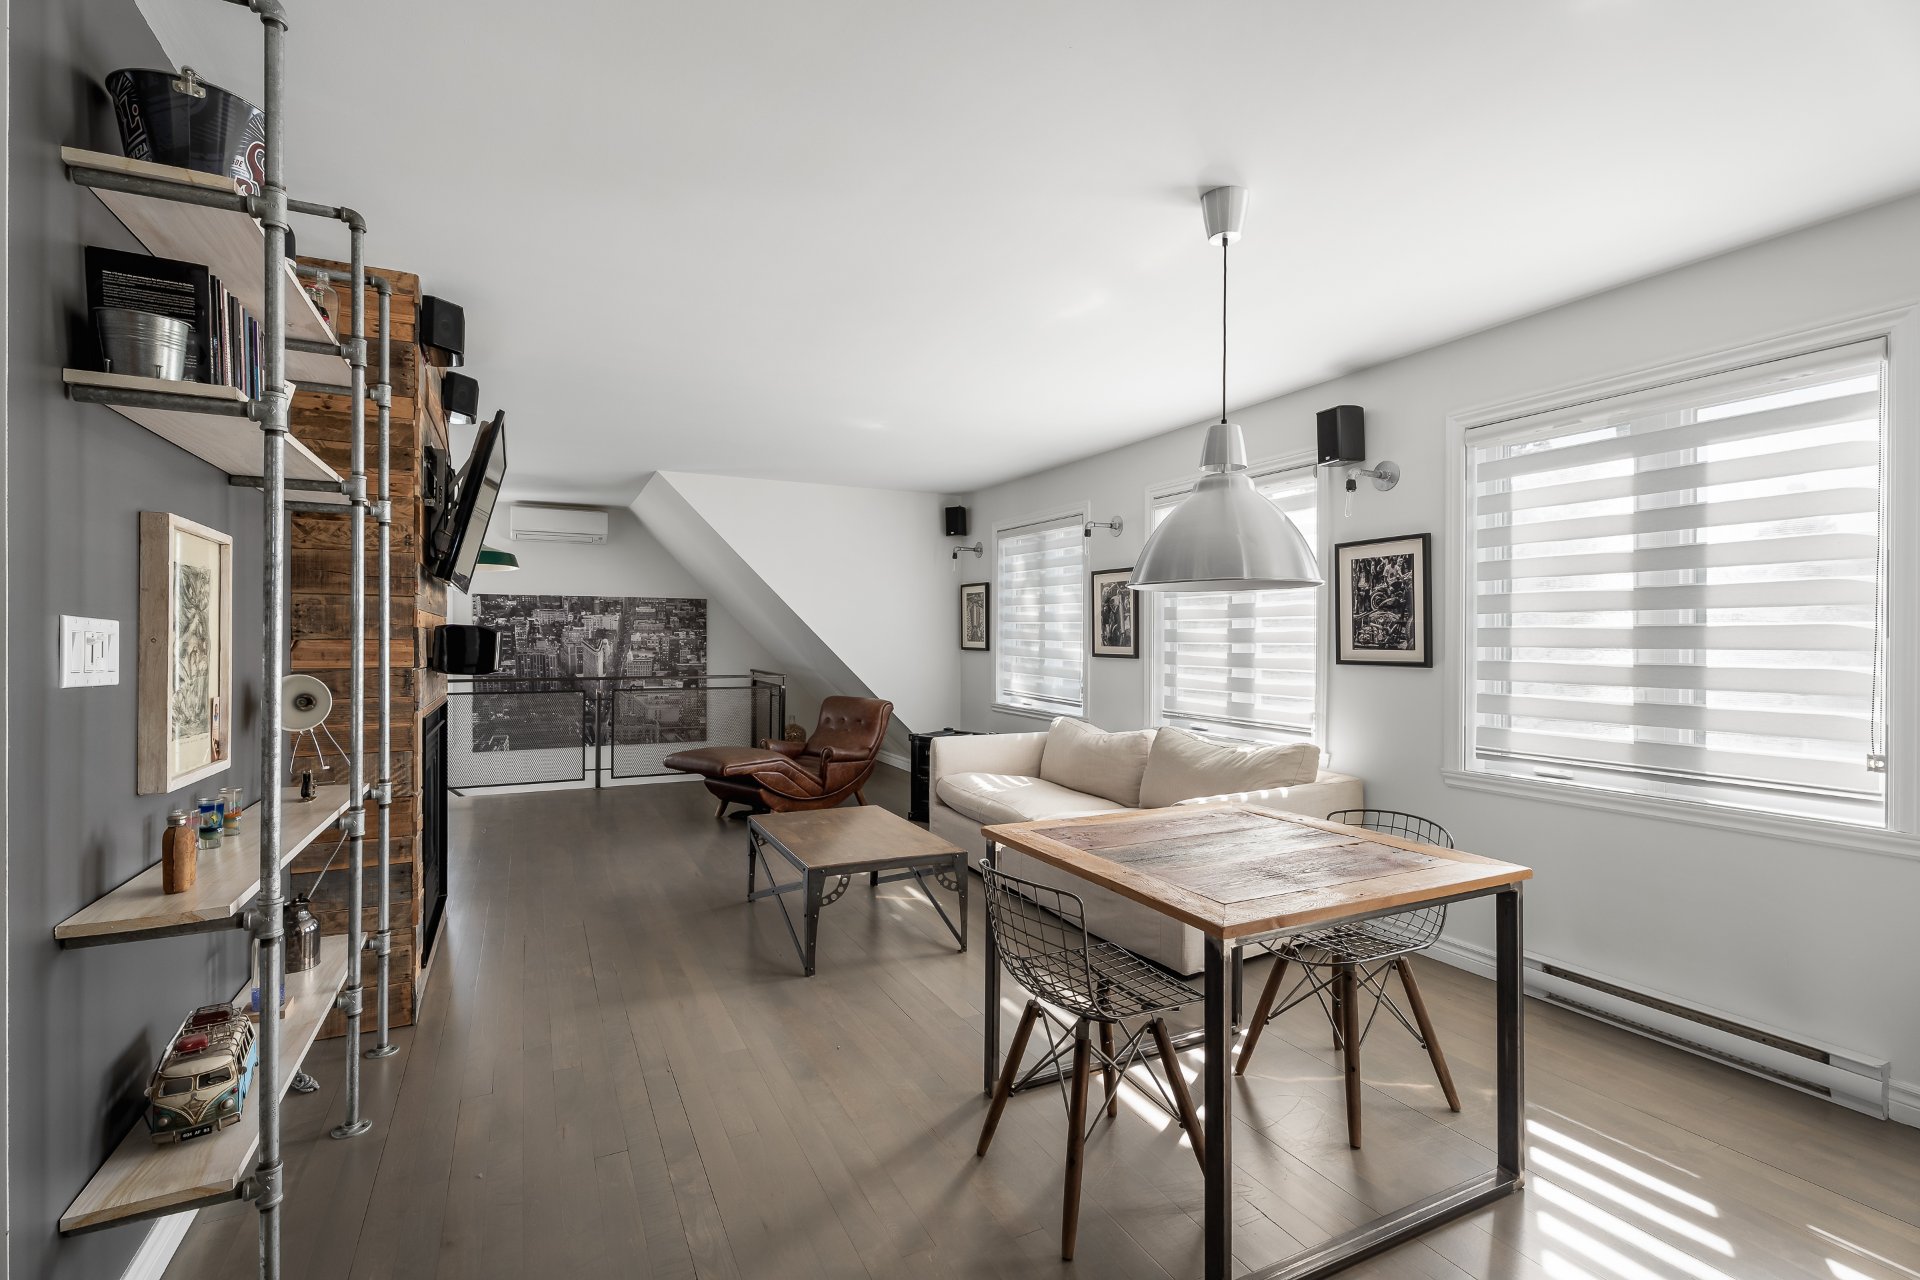
Overall View
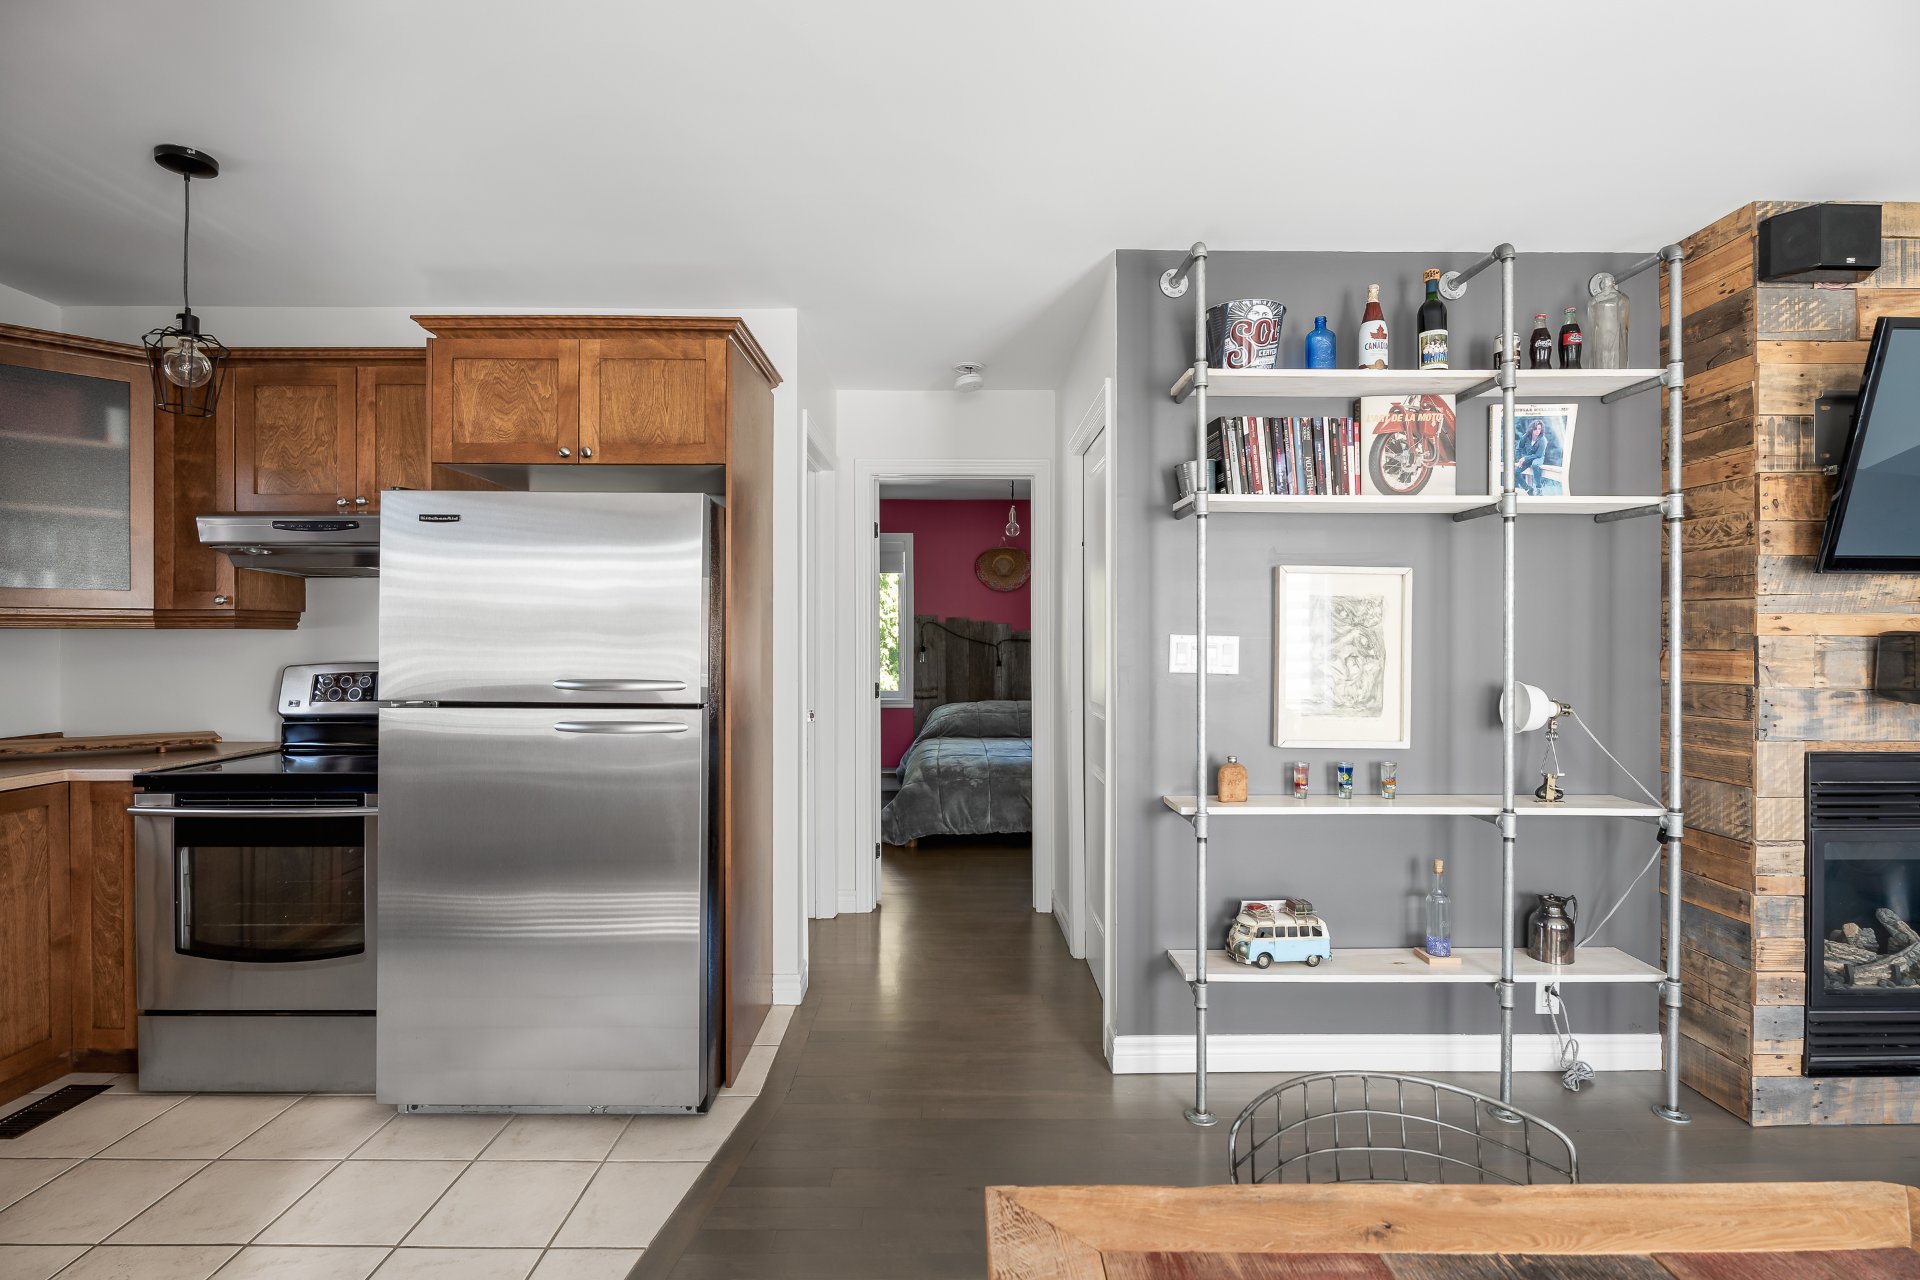
Primary bedroom
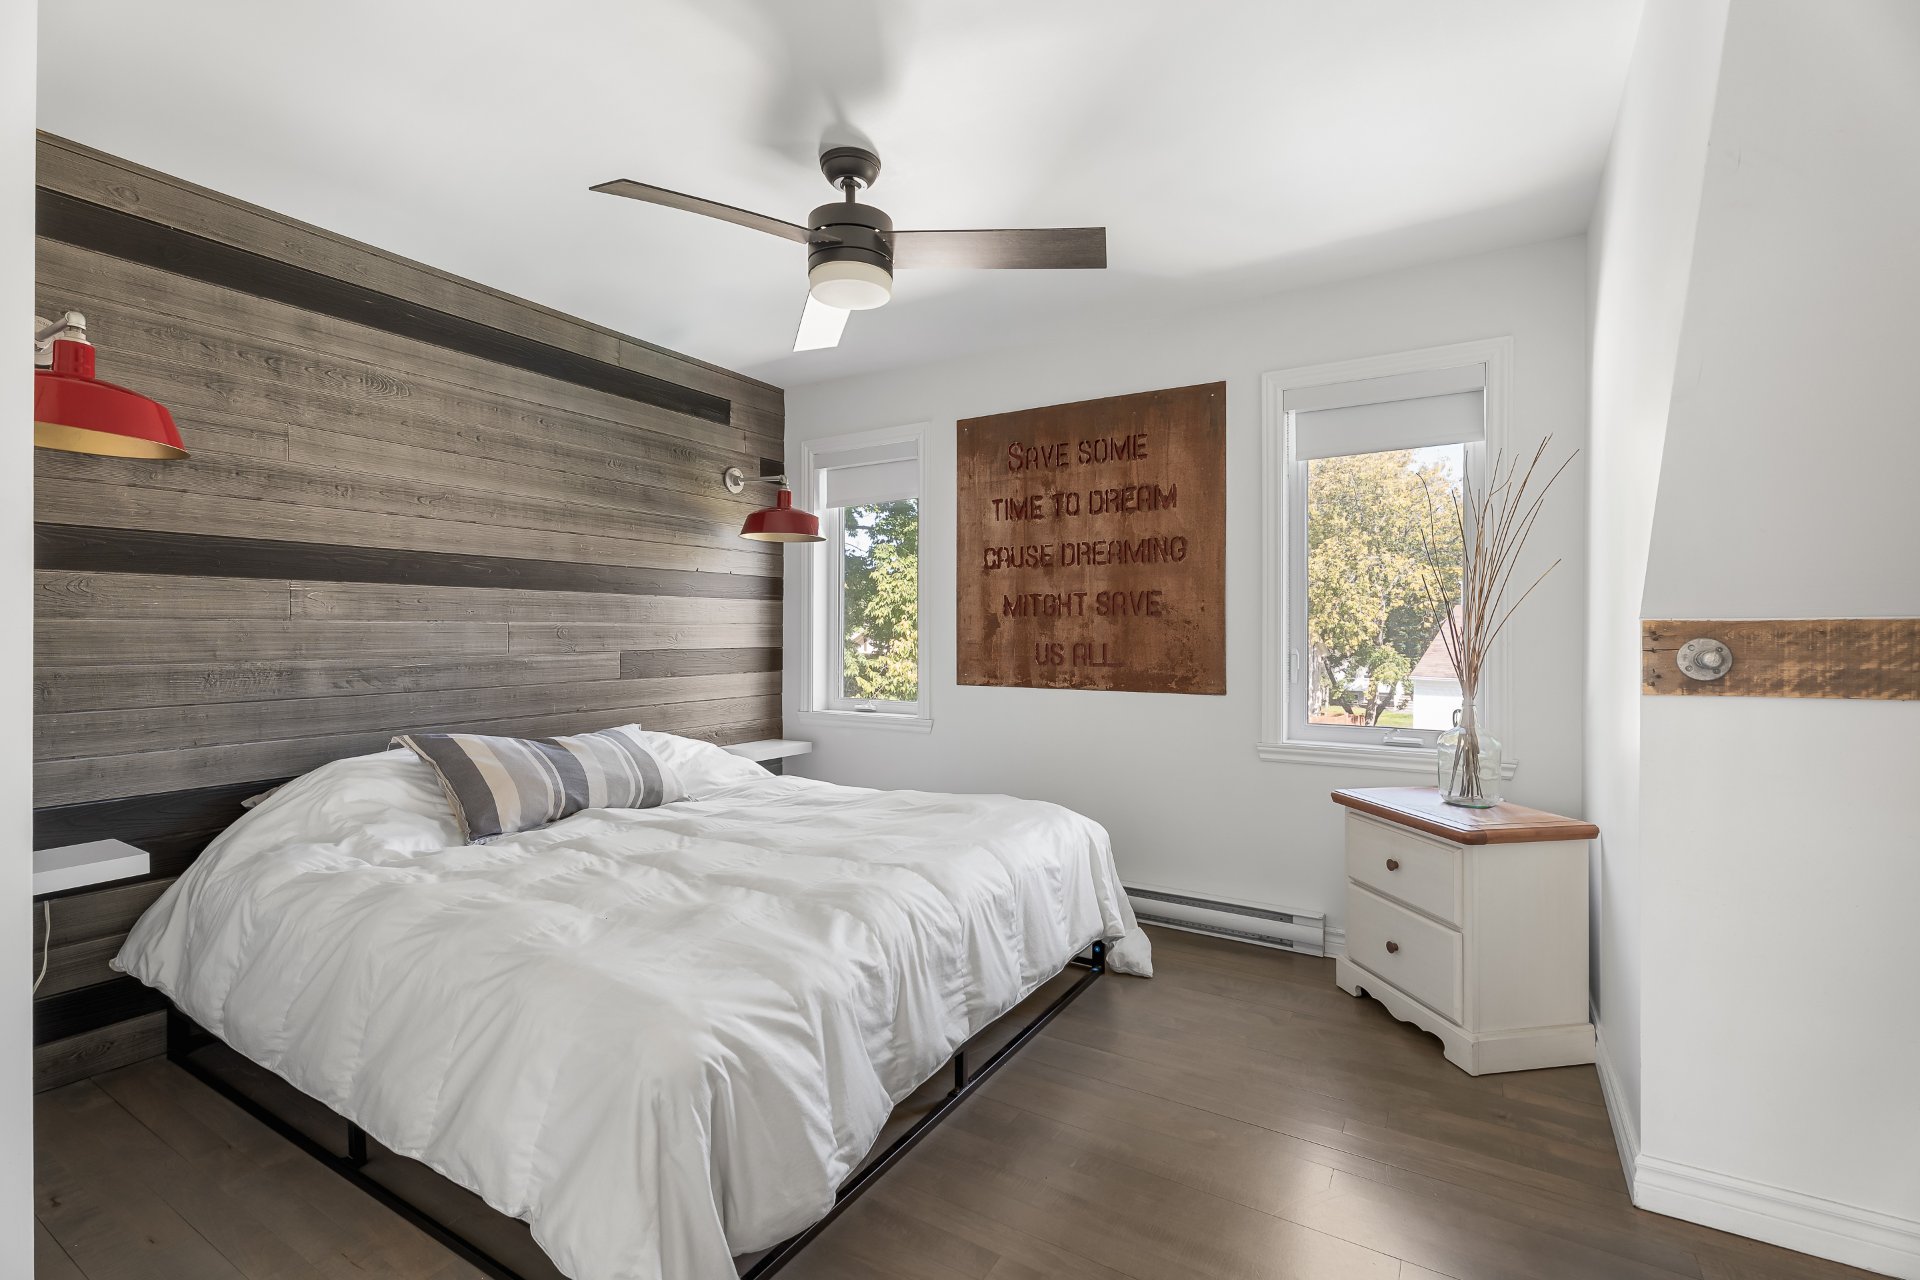
Primary bedroom
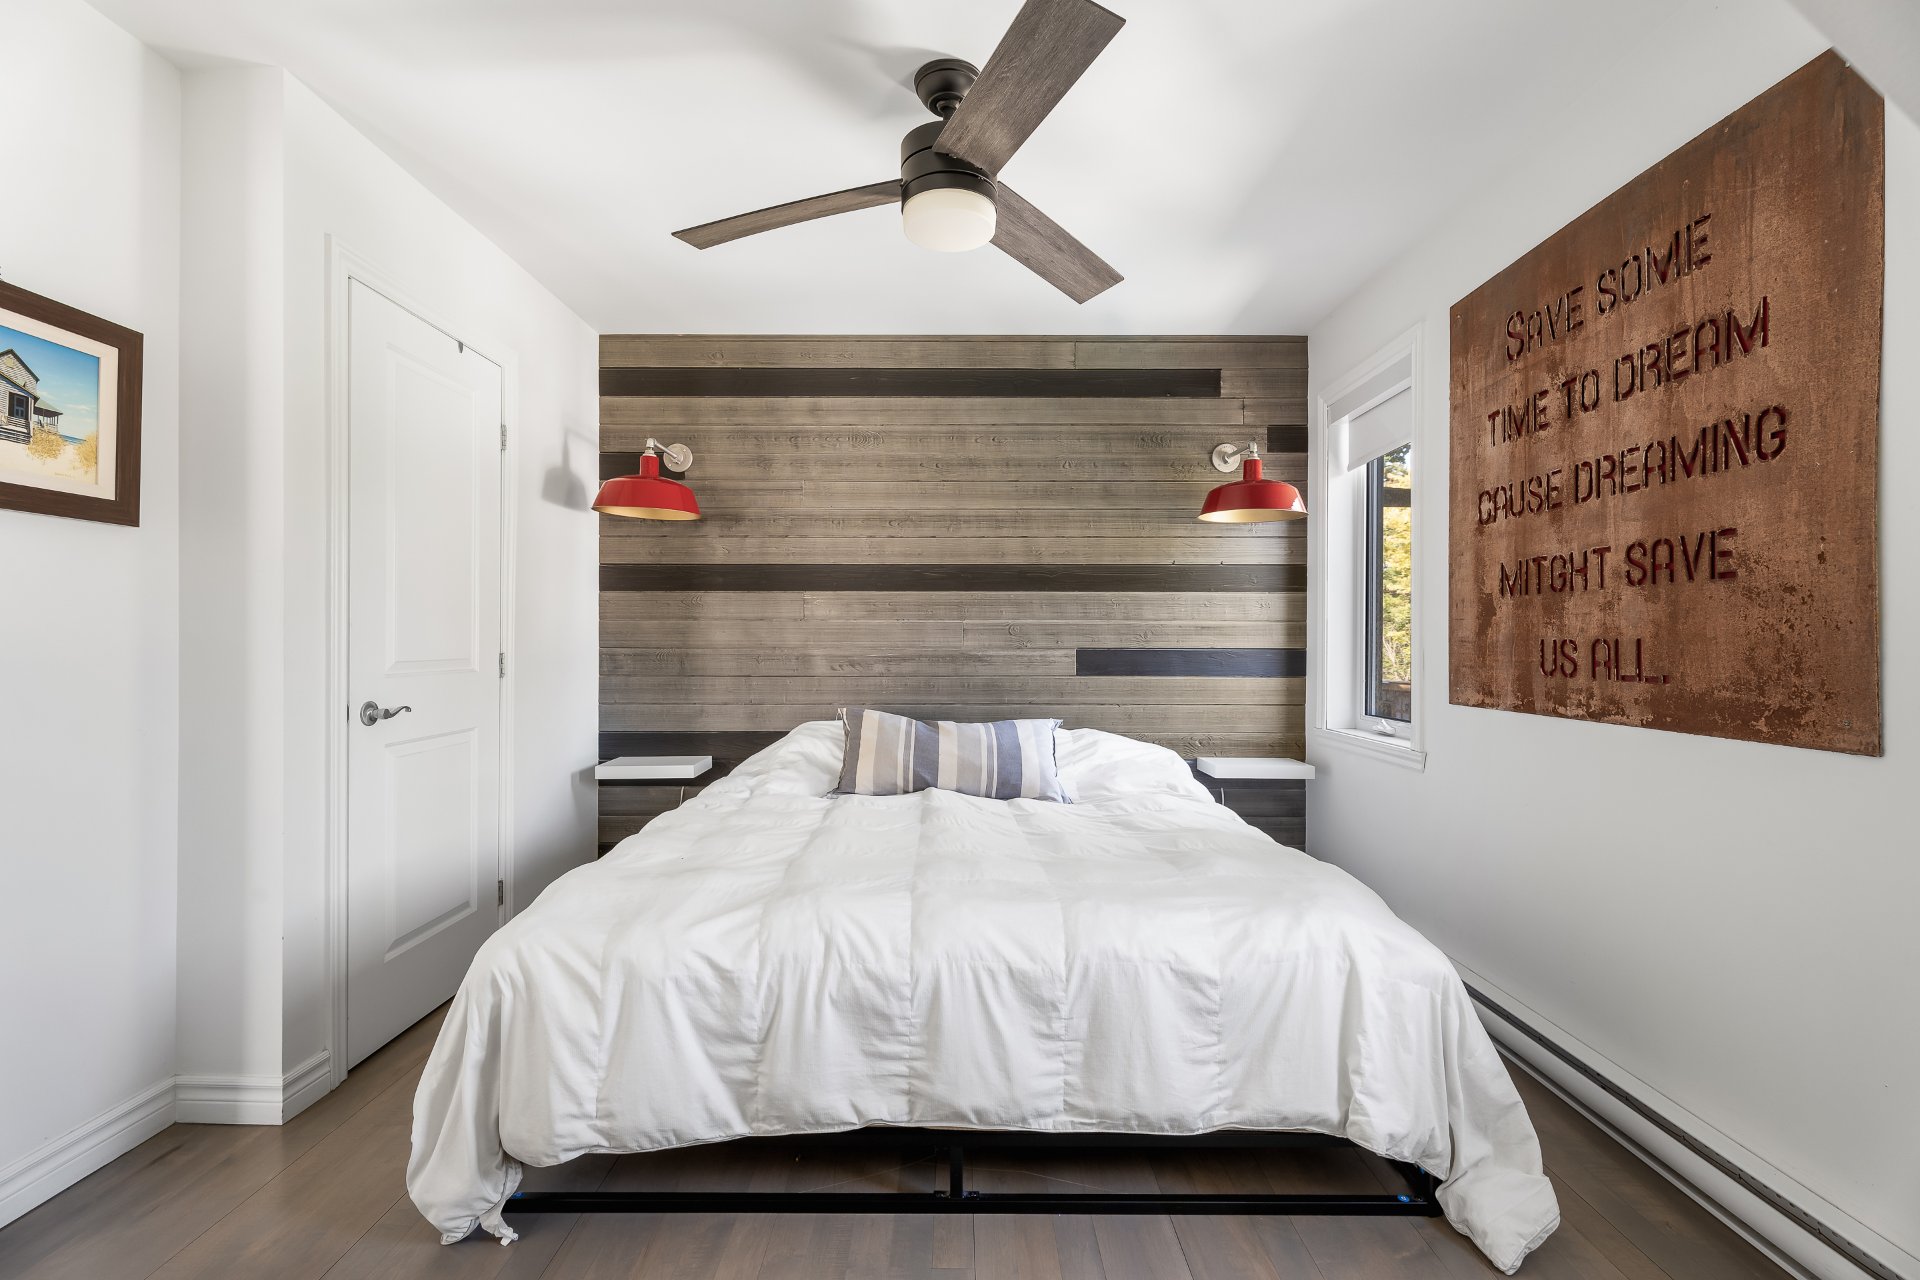
Primary bedroom
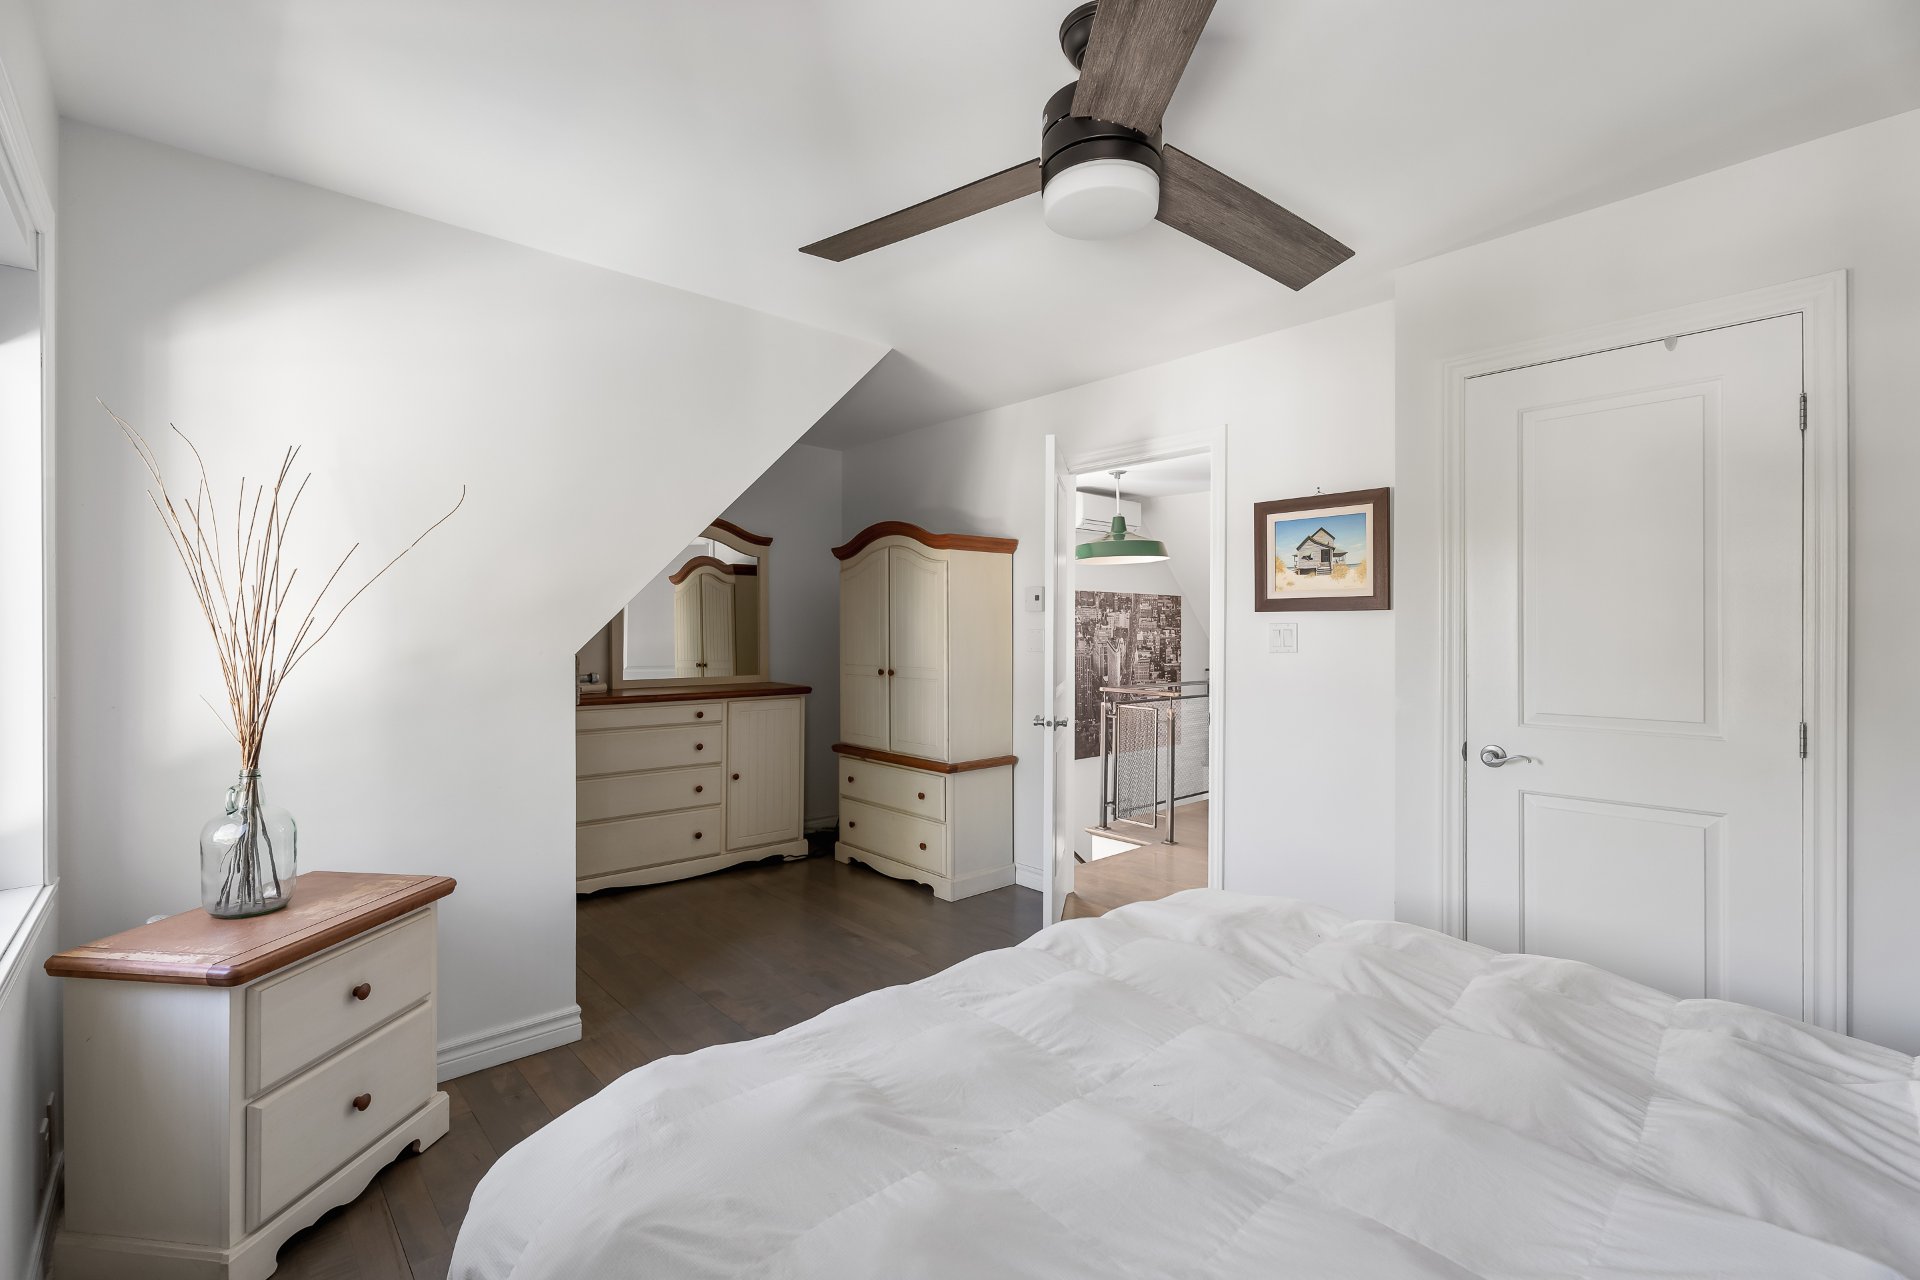
Bedroom
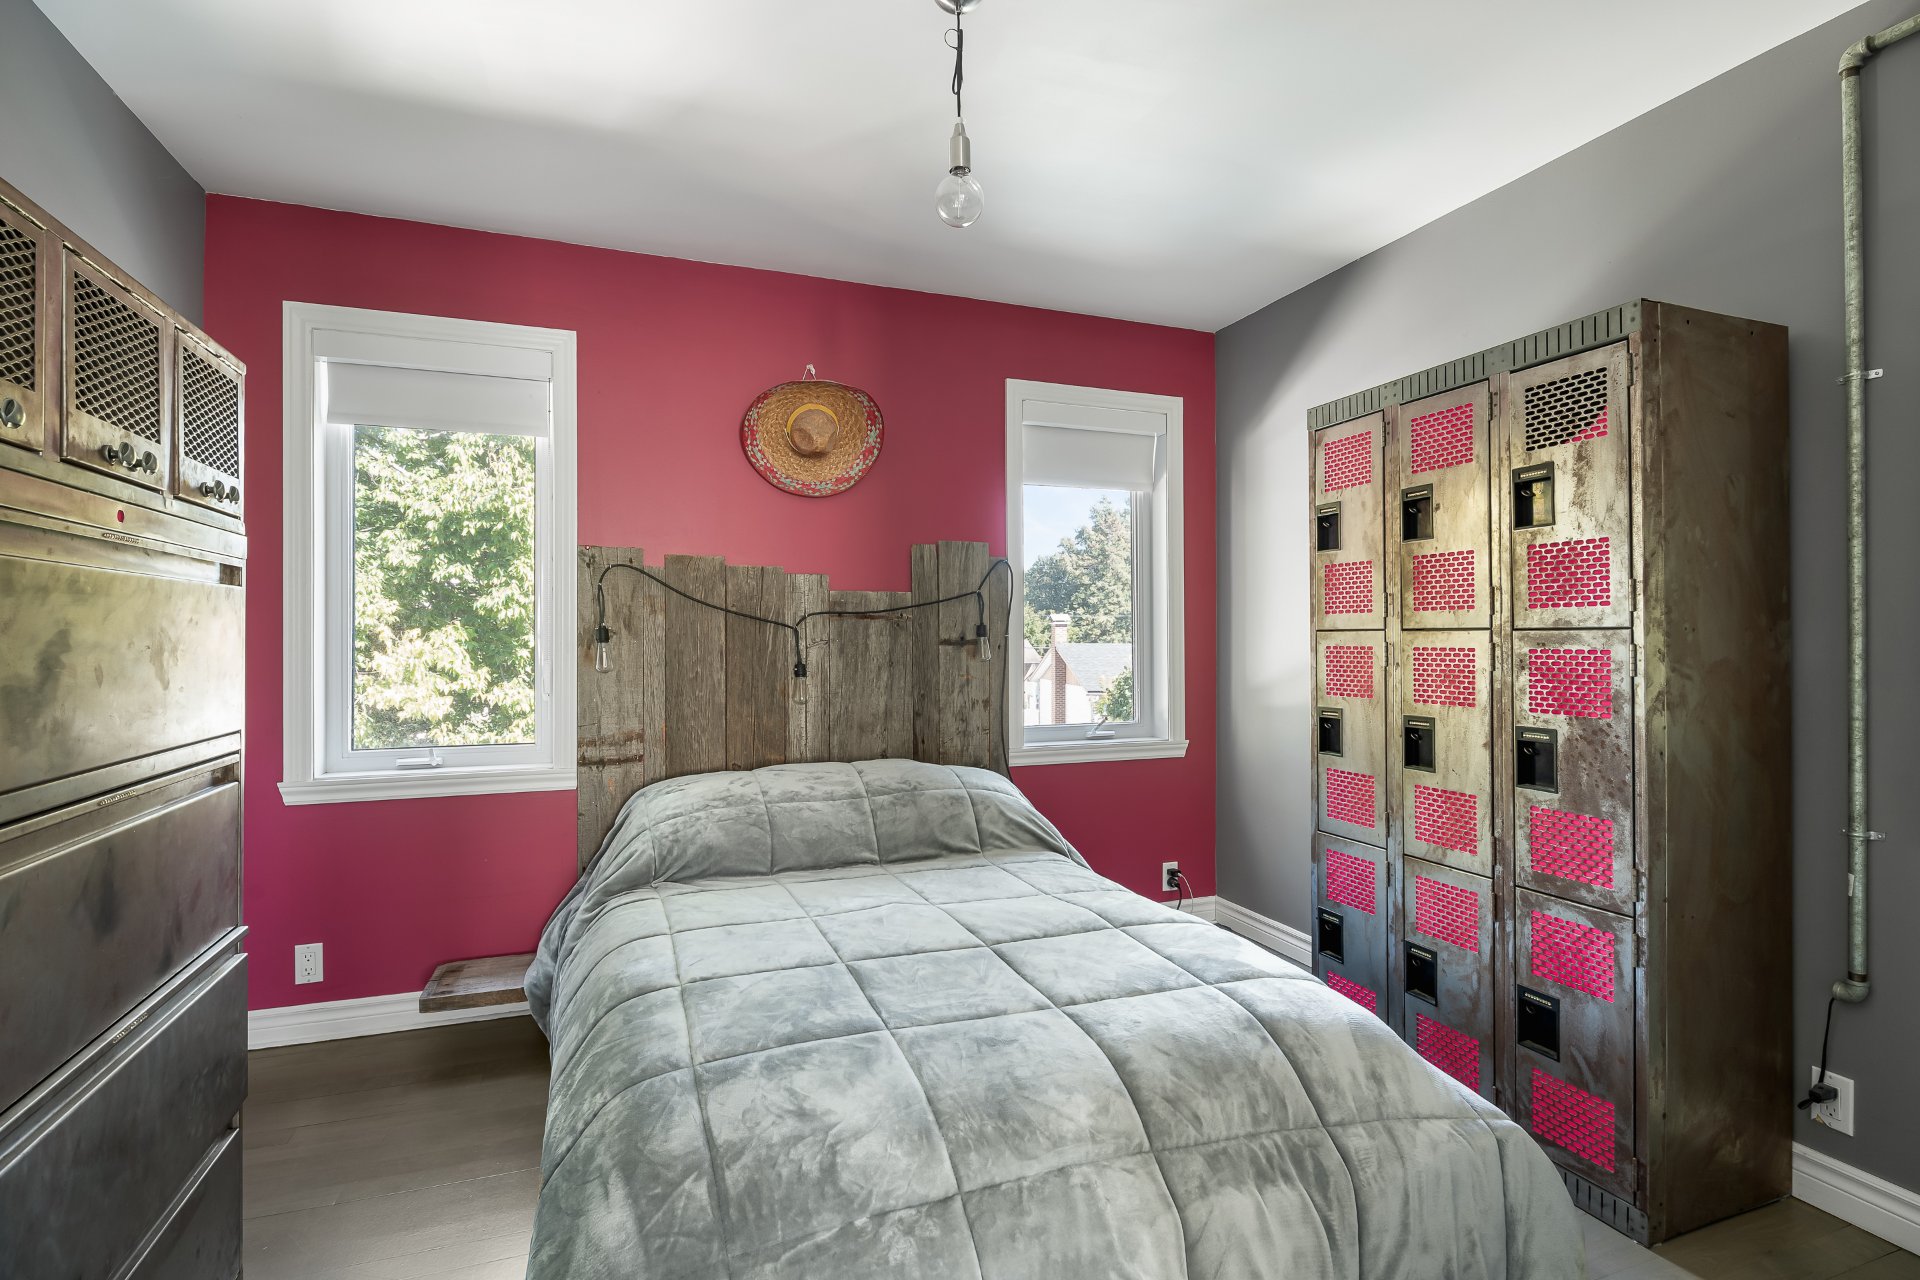
Bedroom
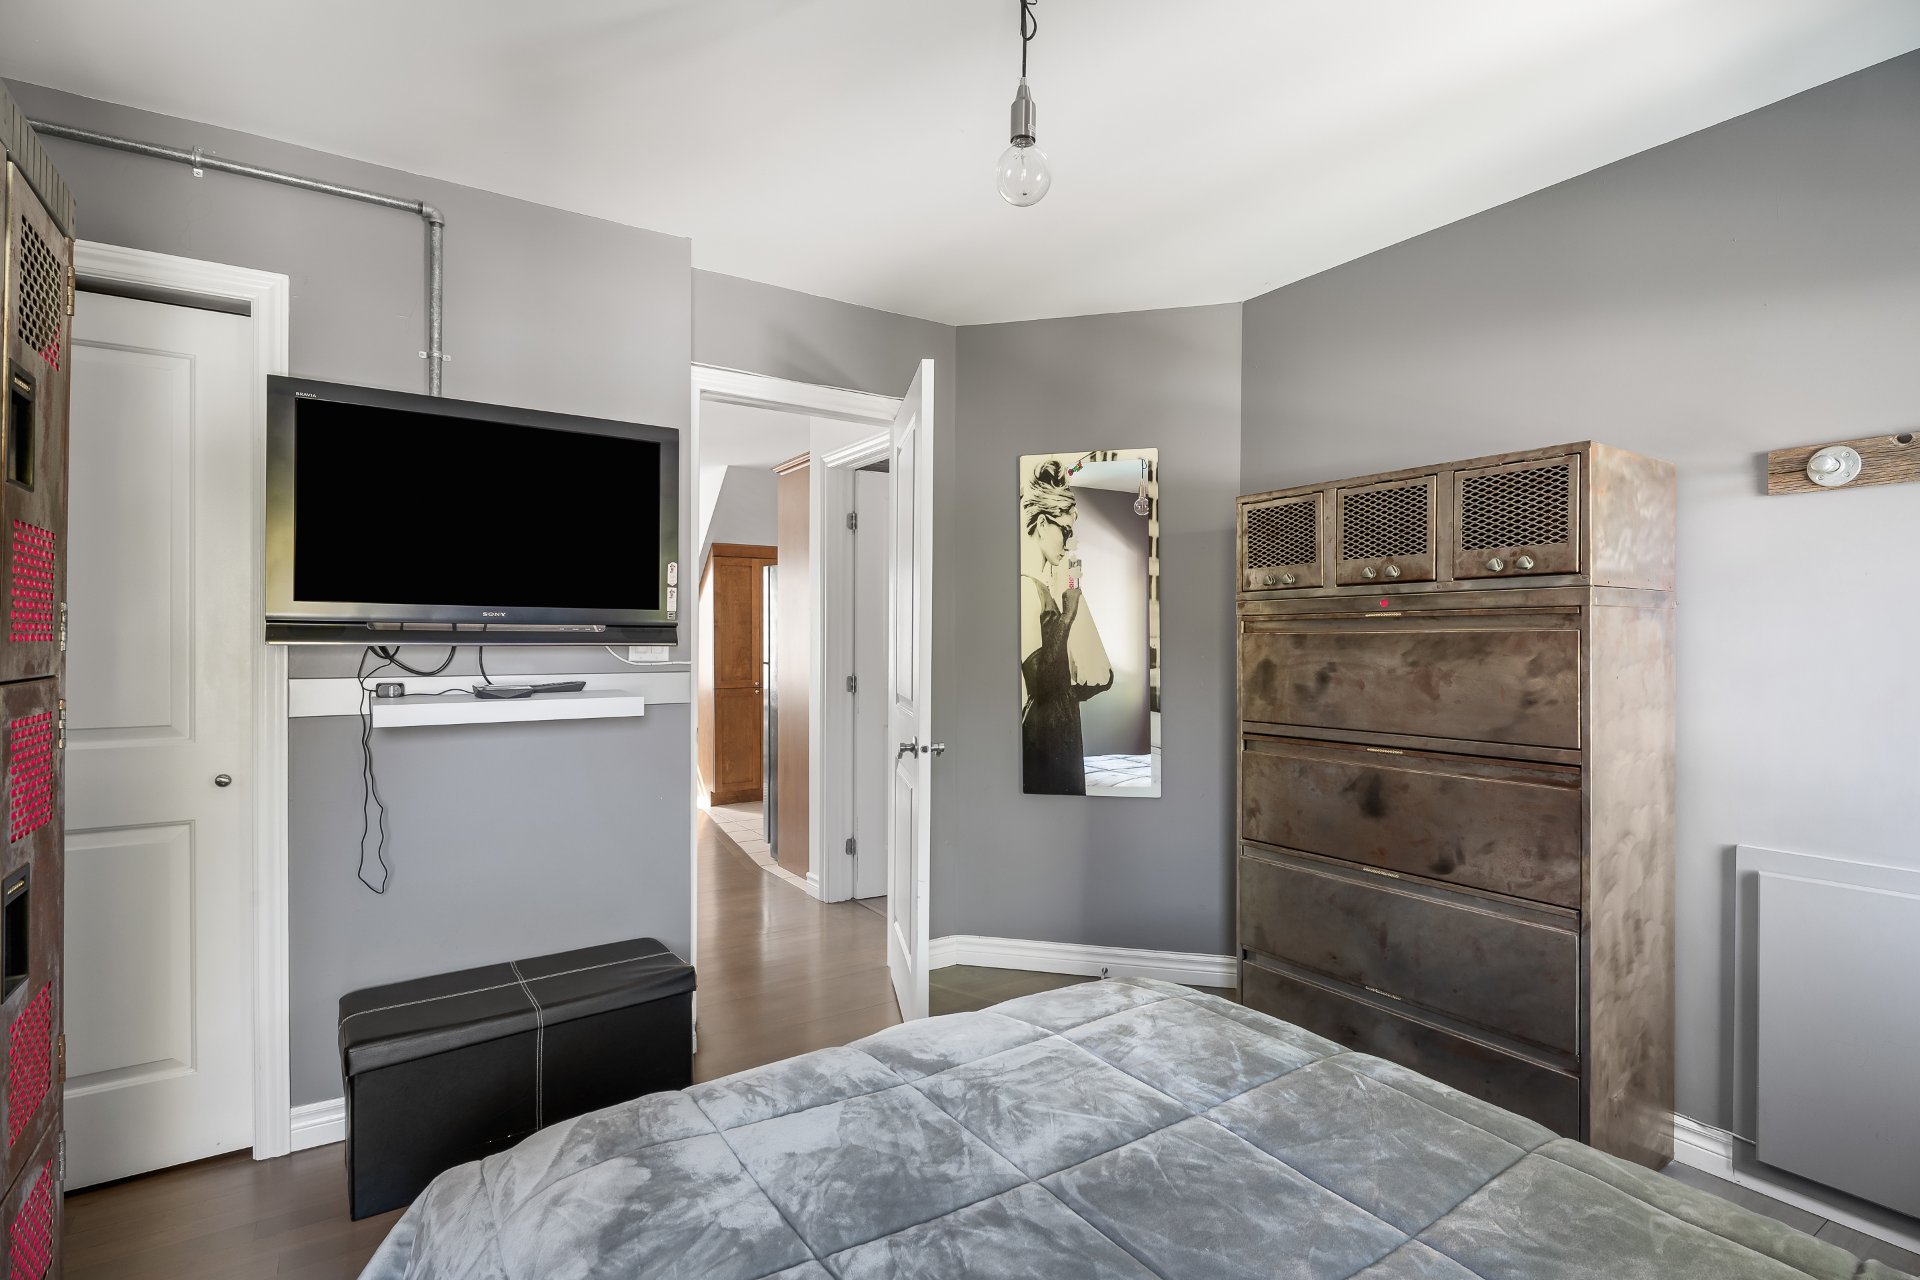
Laundry room
Bathroom
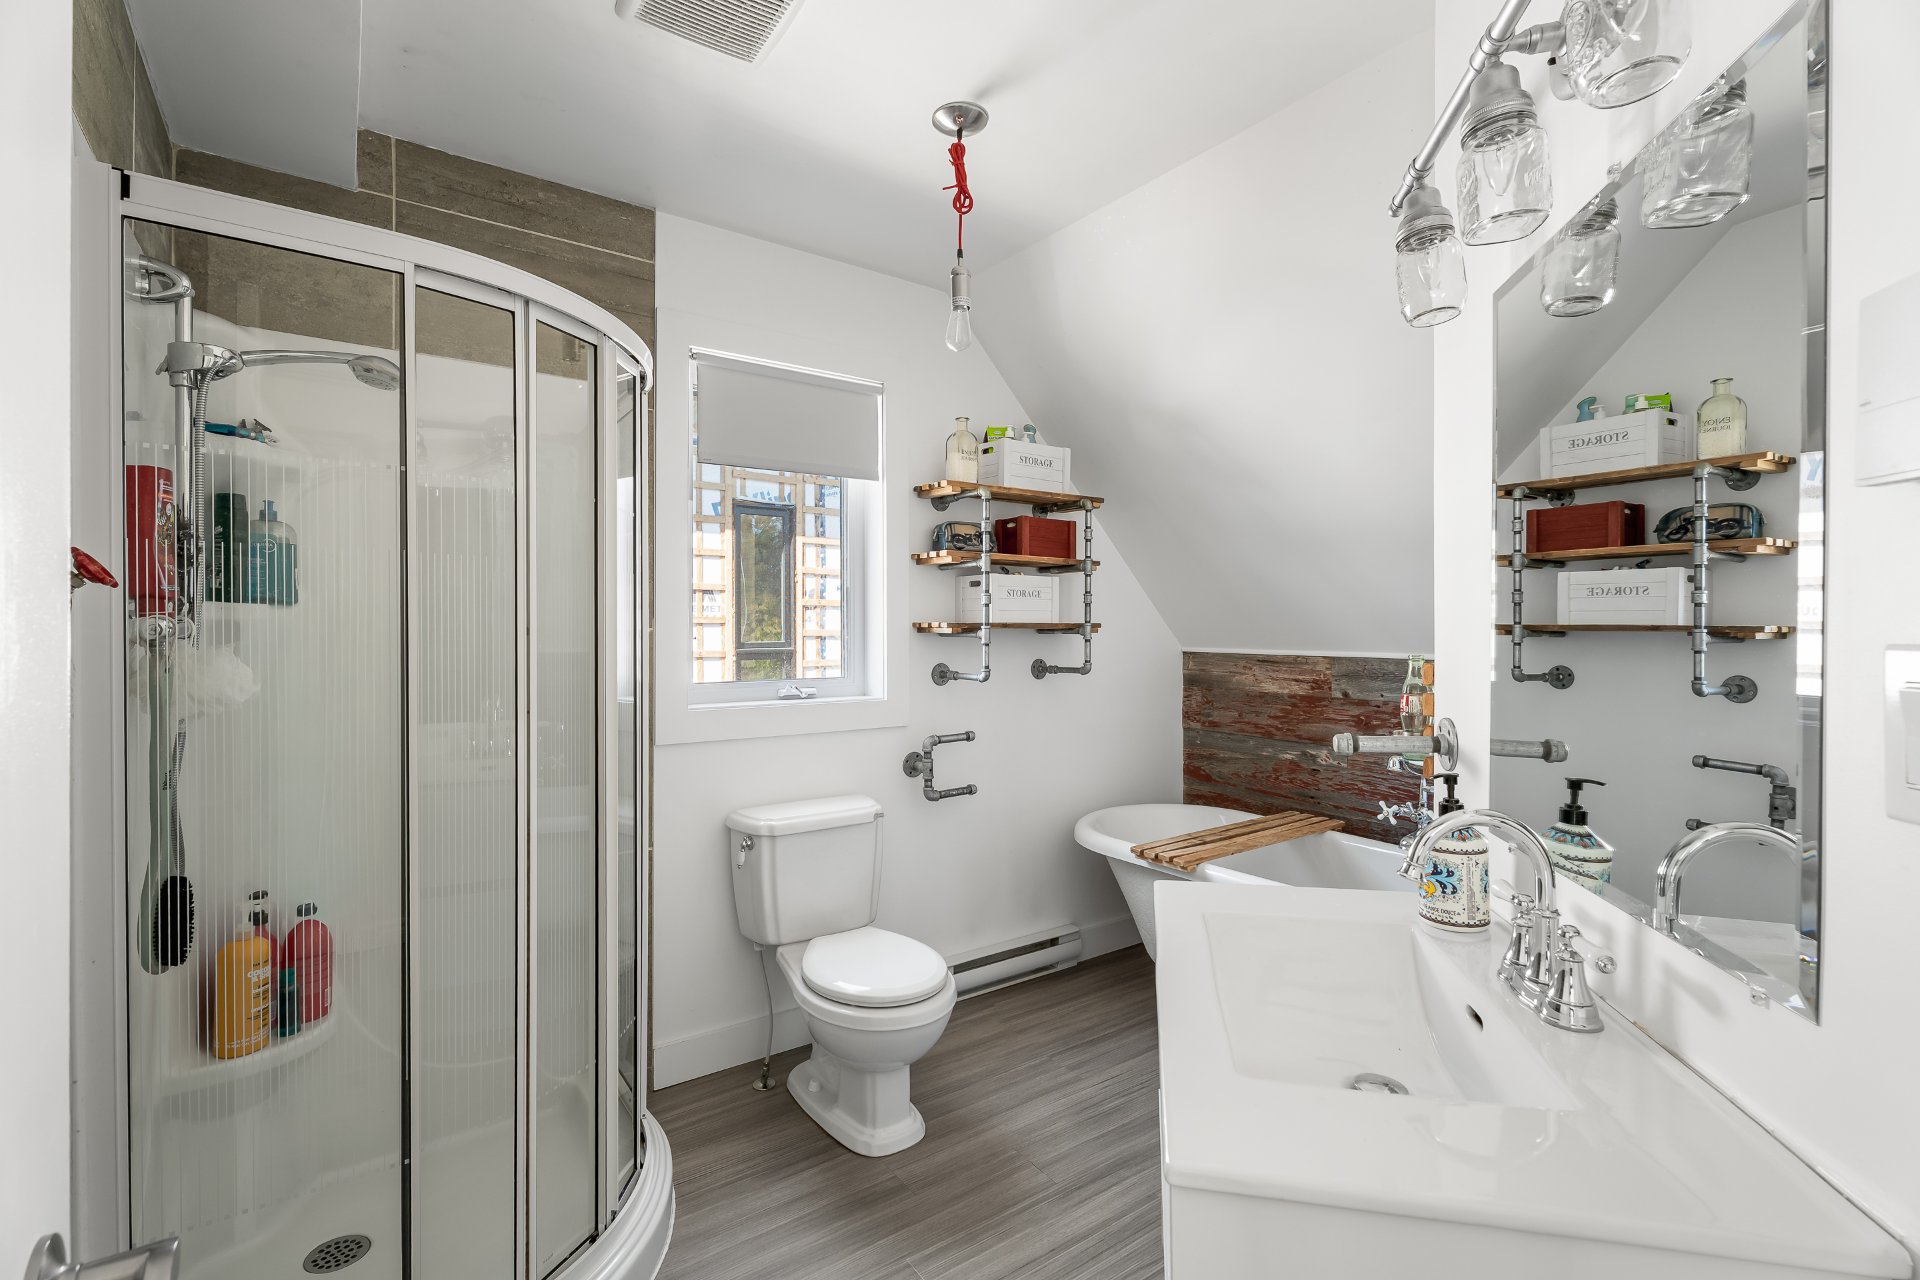
Bathroom
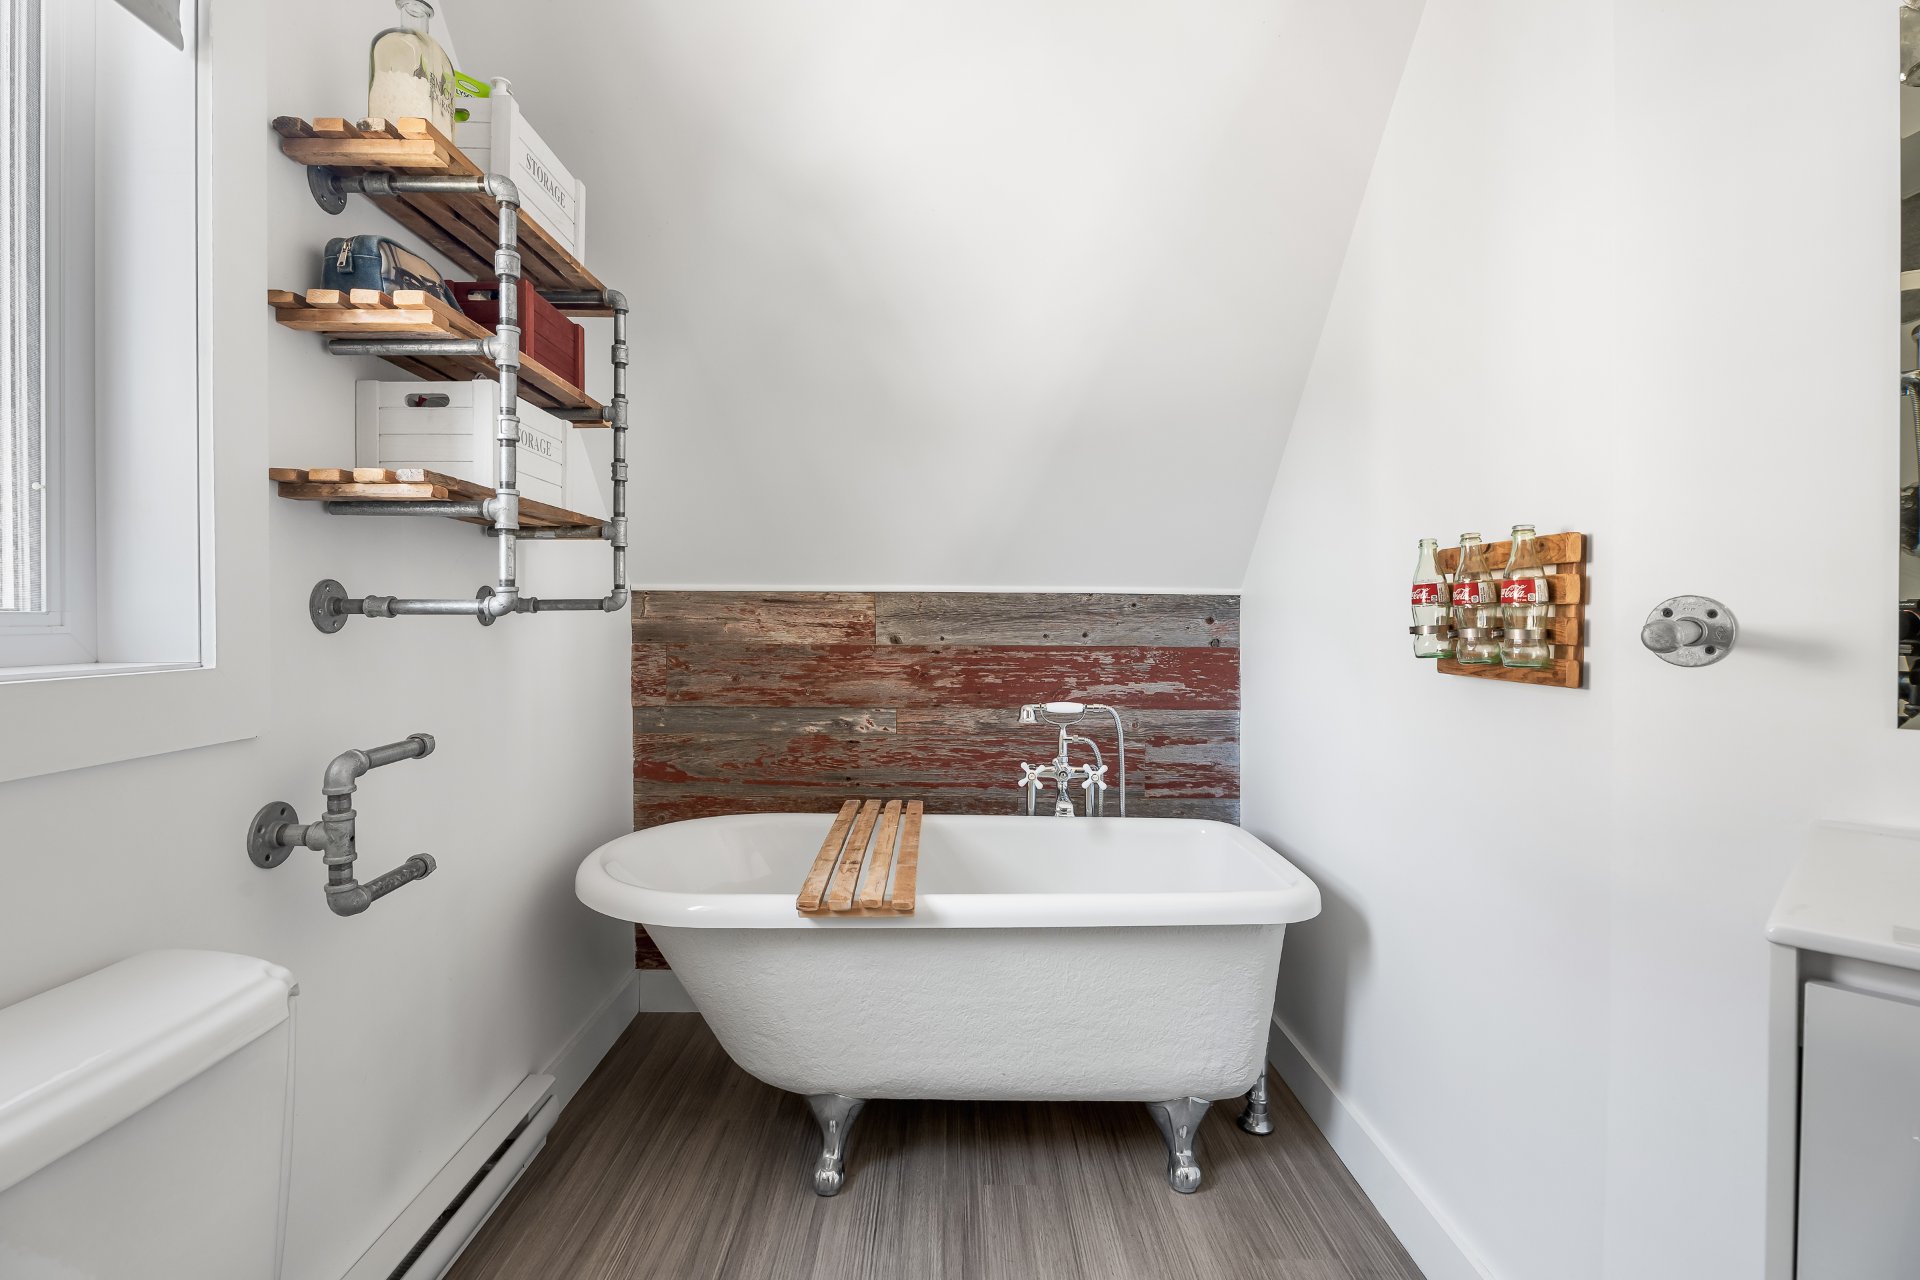
Bathroom
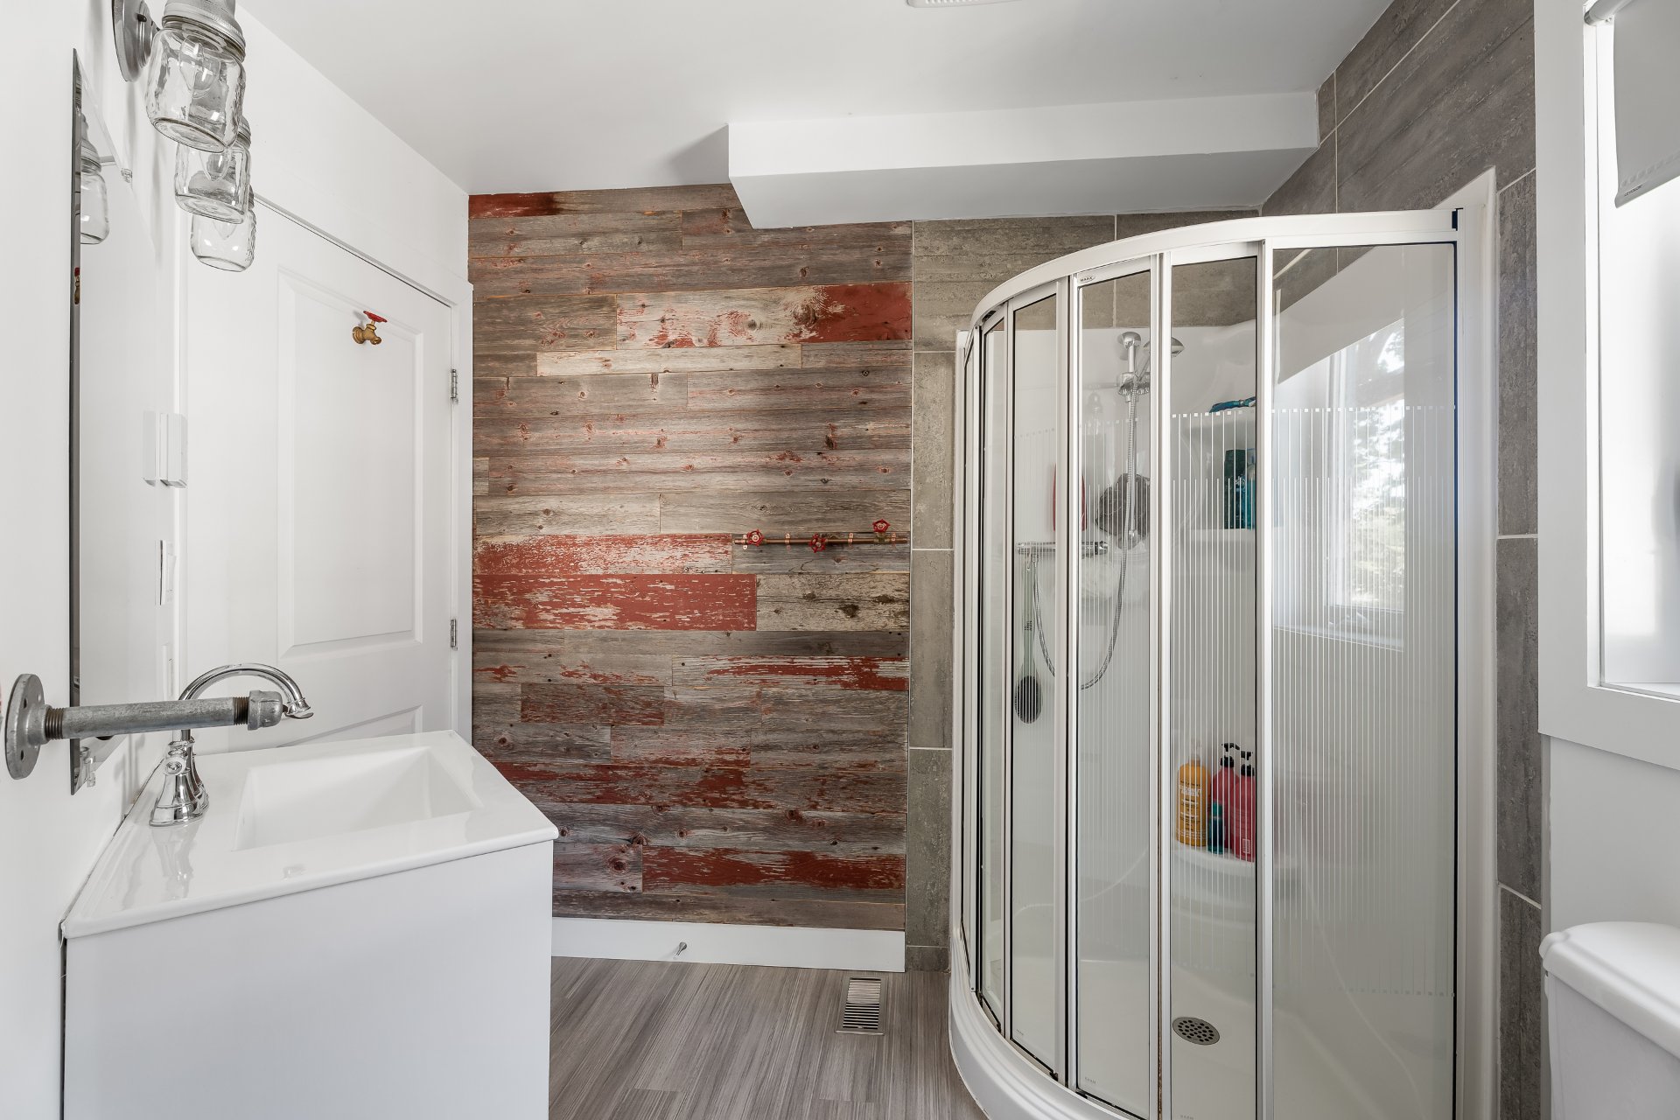
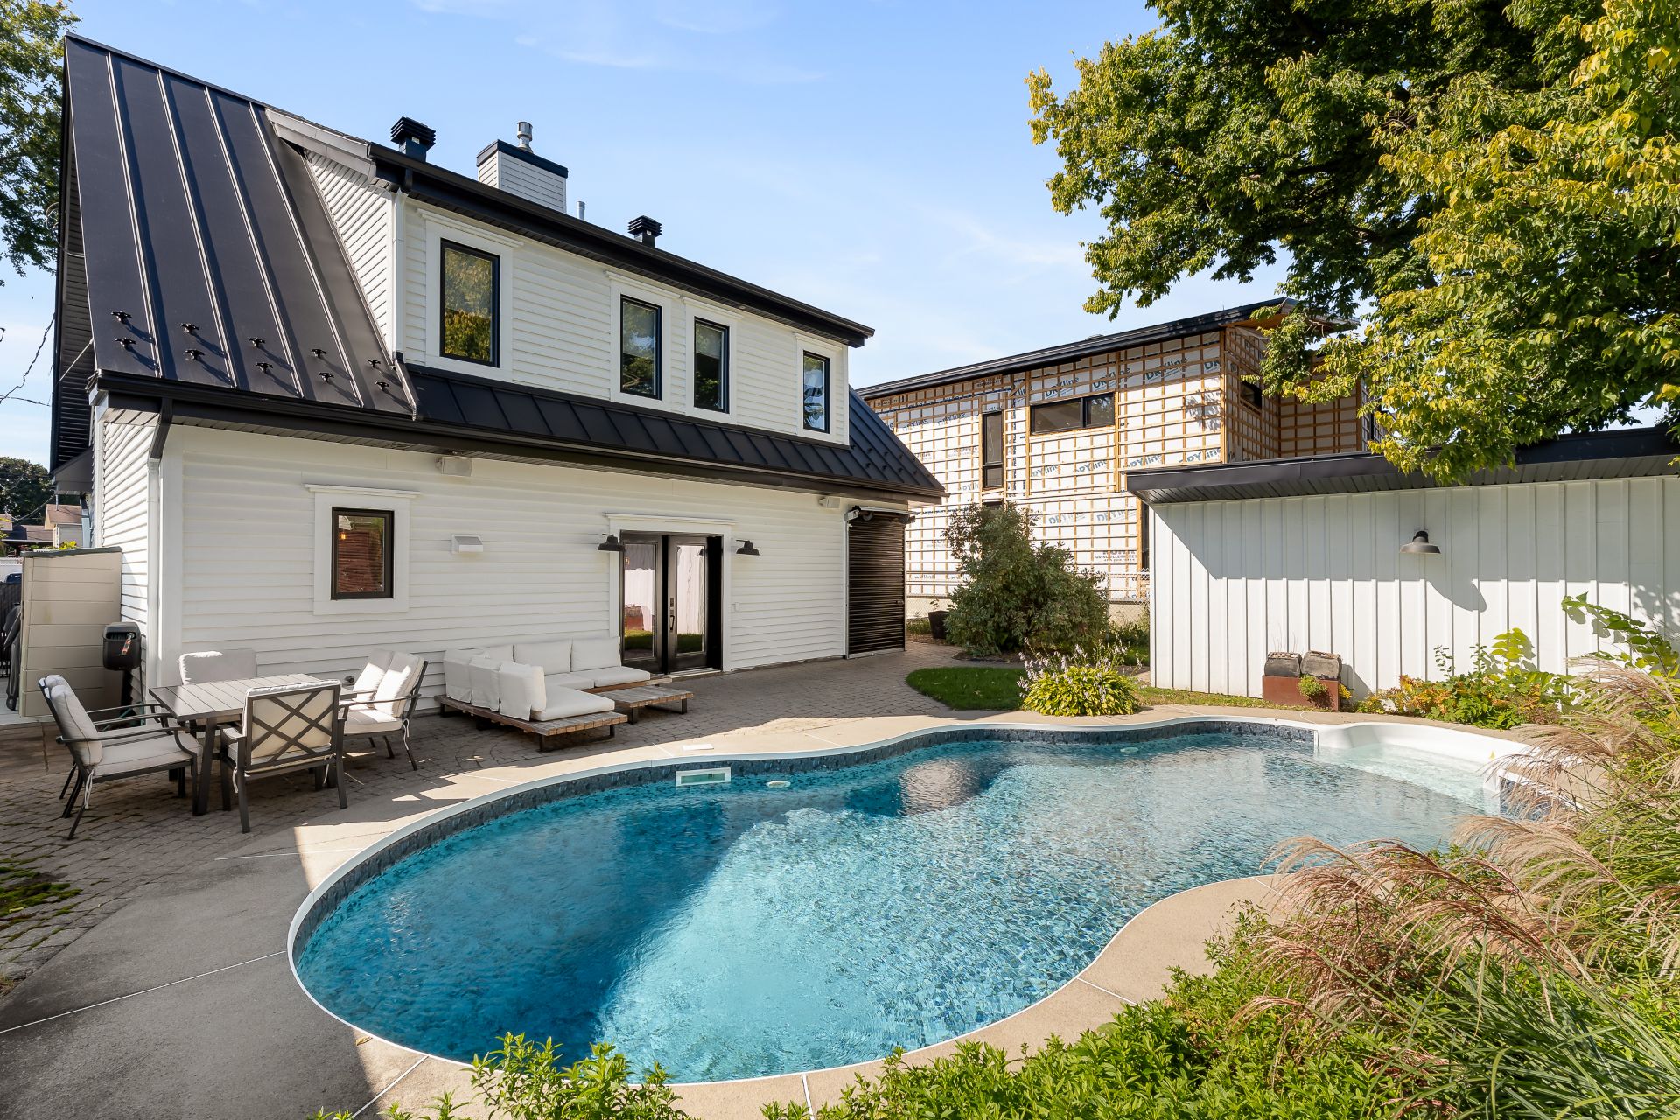
Backyard
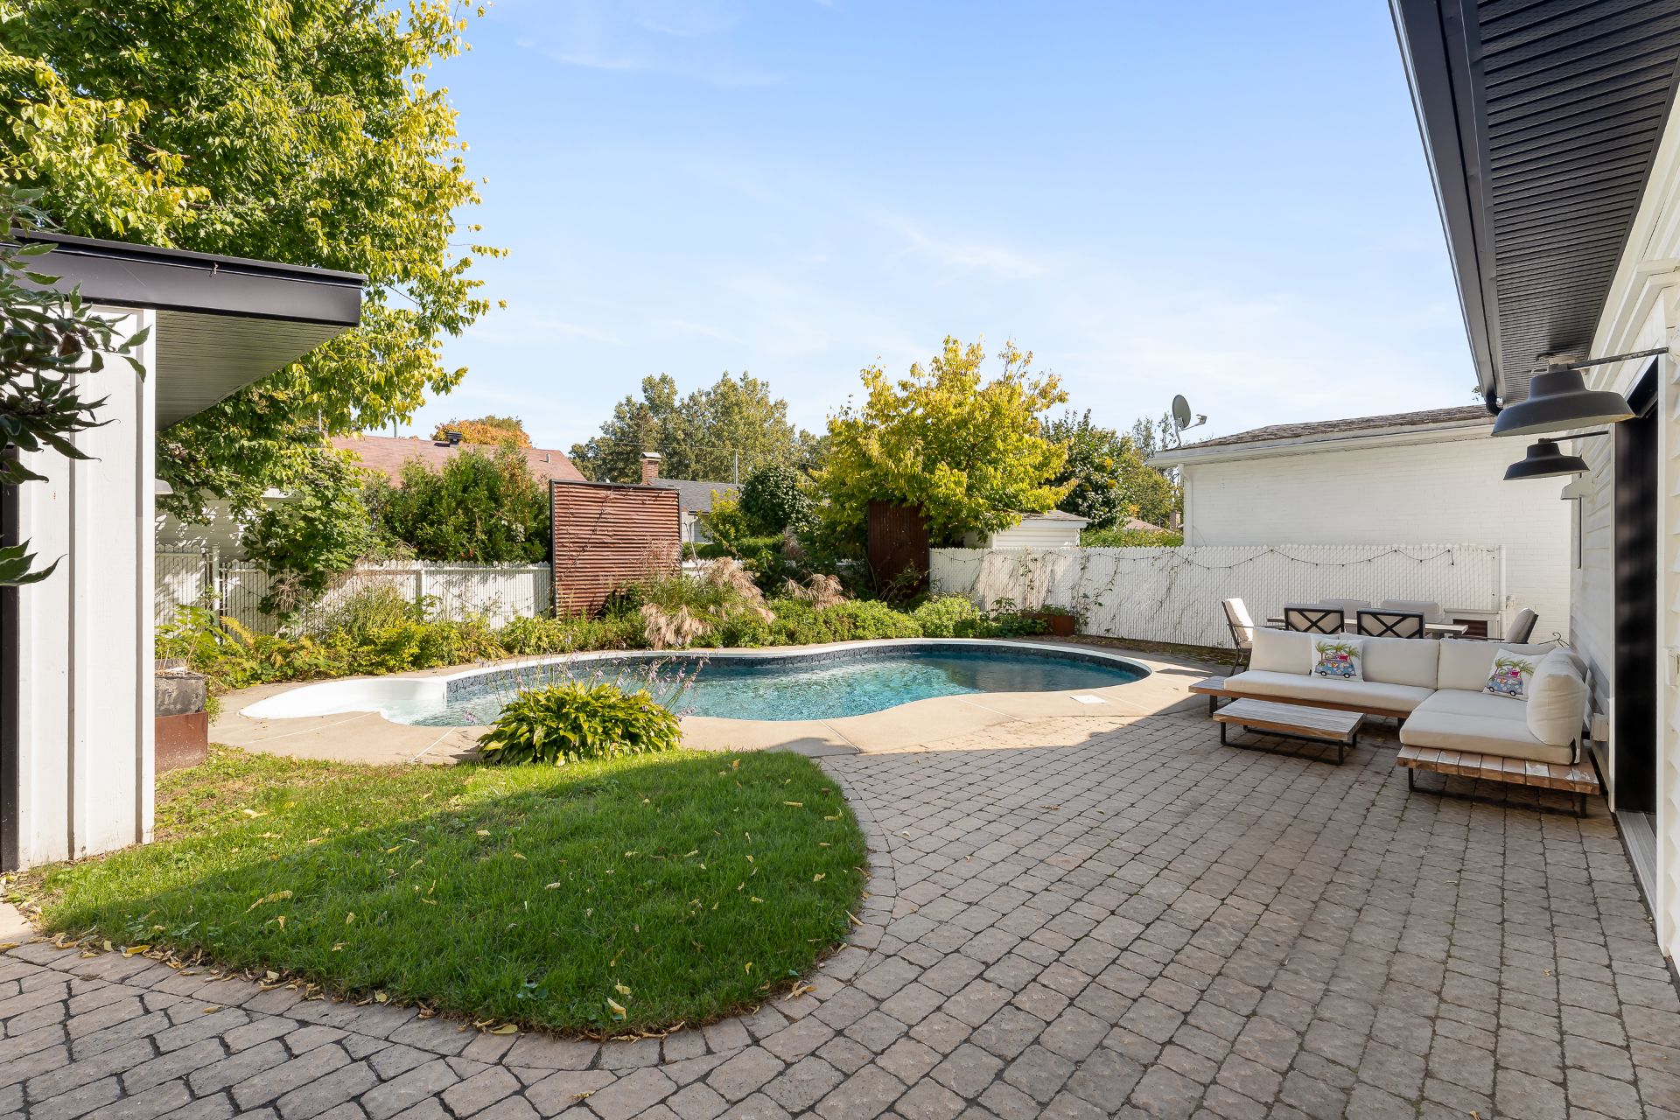
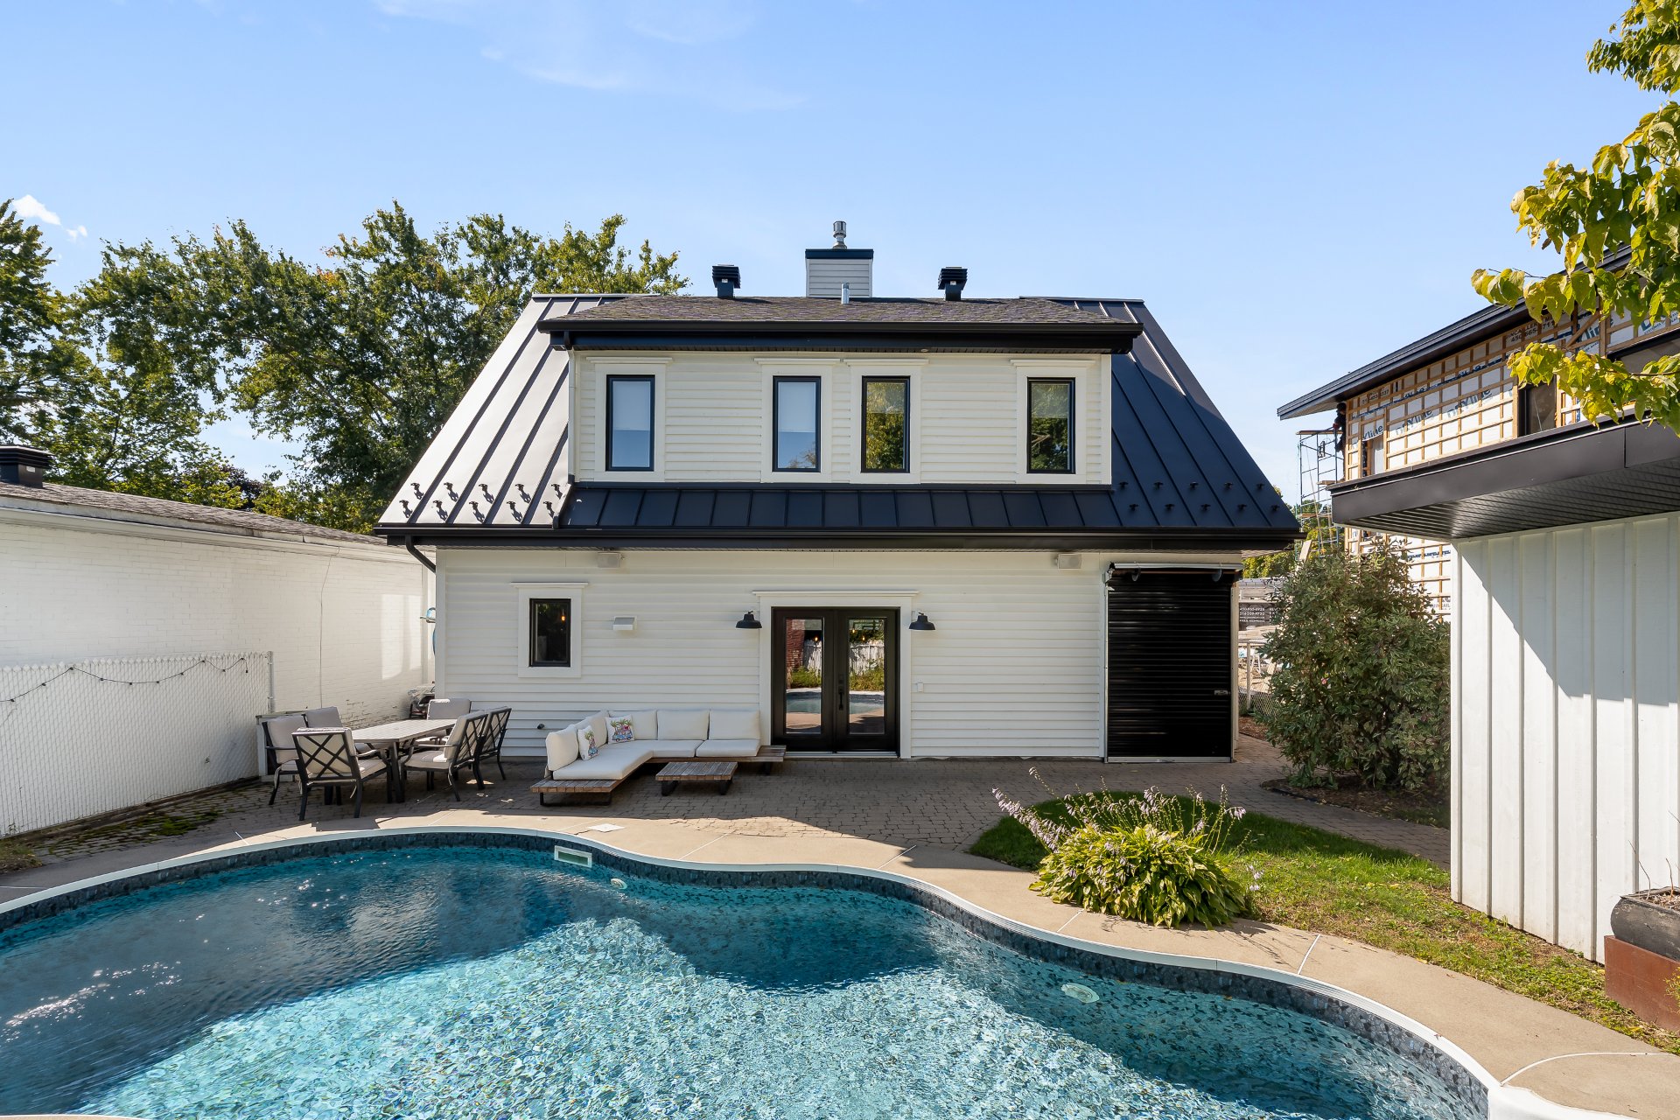
Back facade
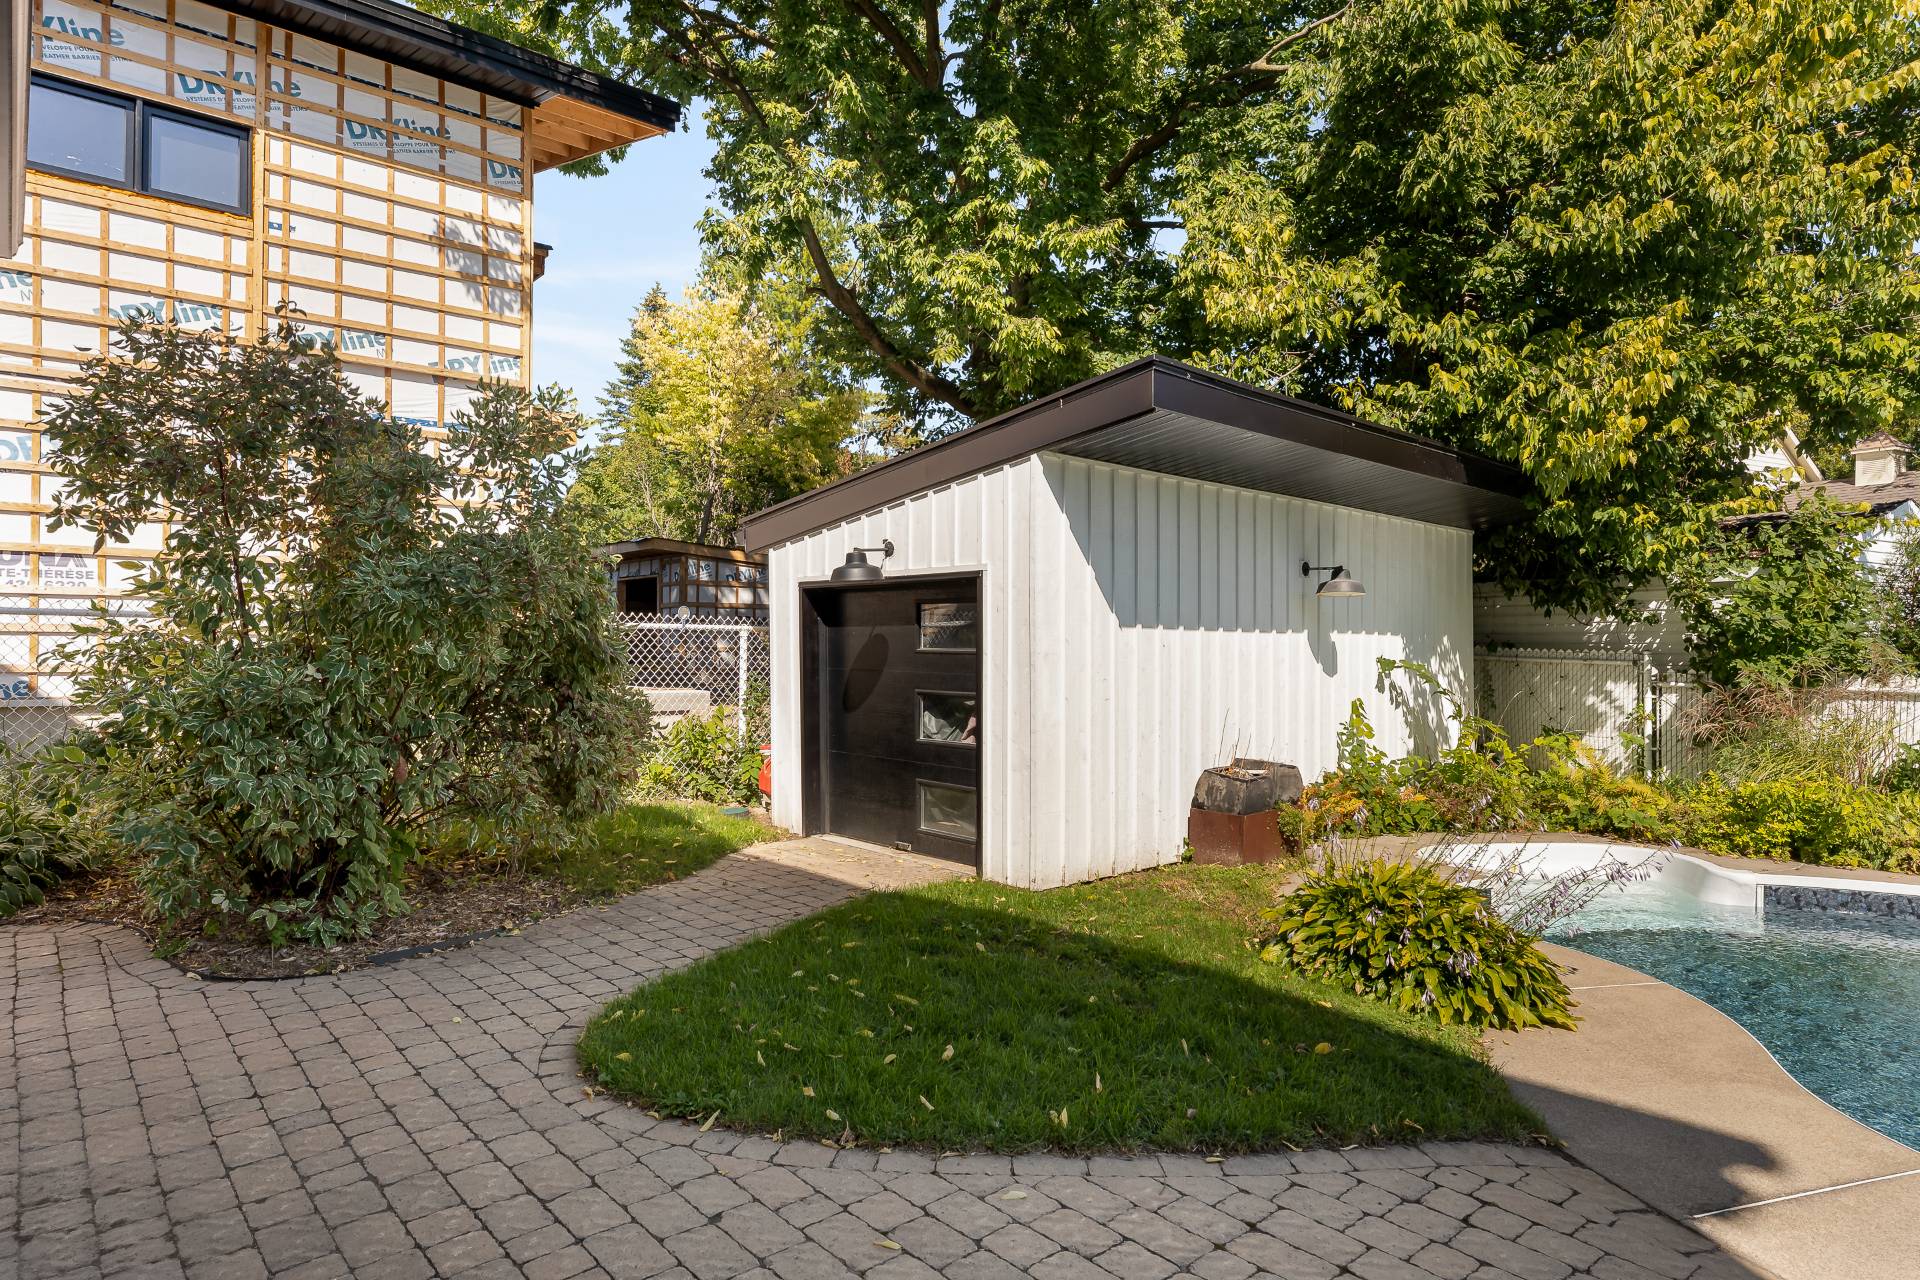
Shed
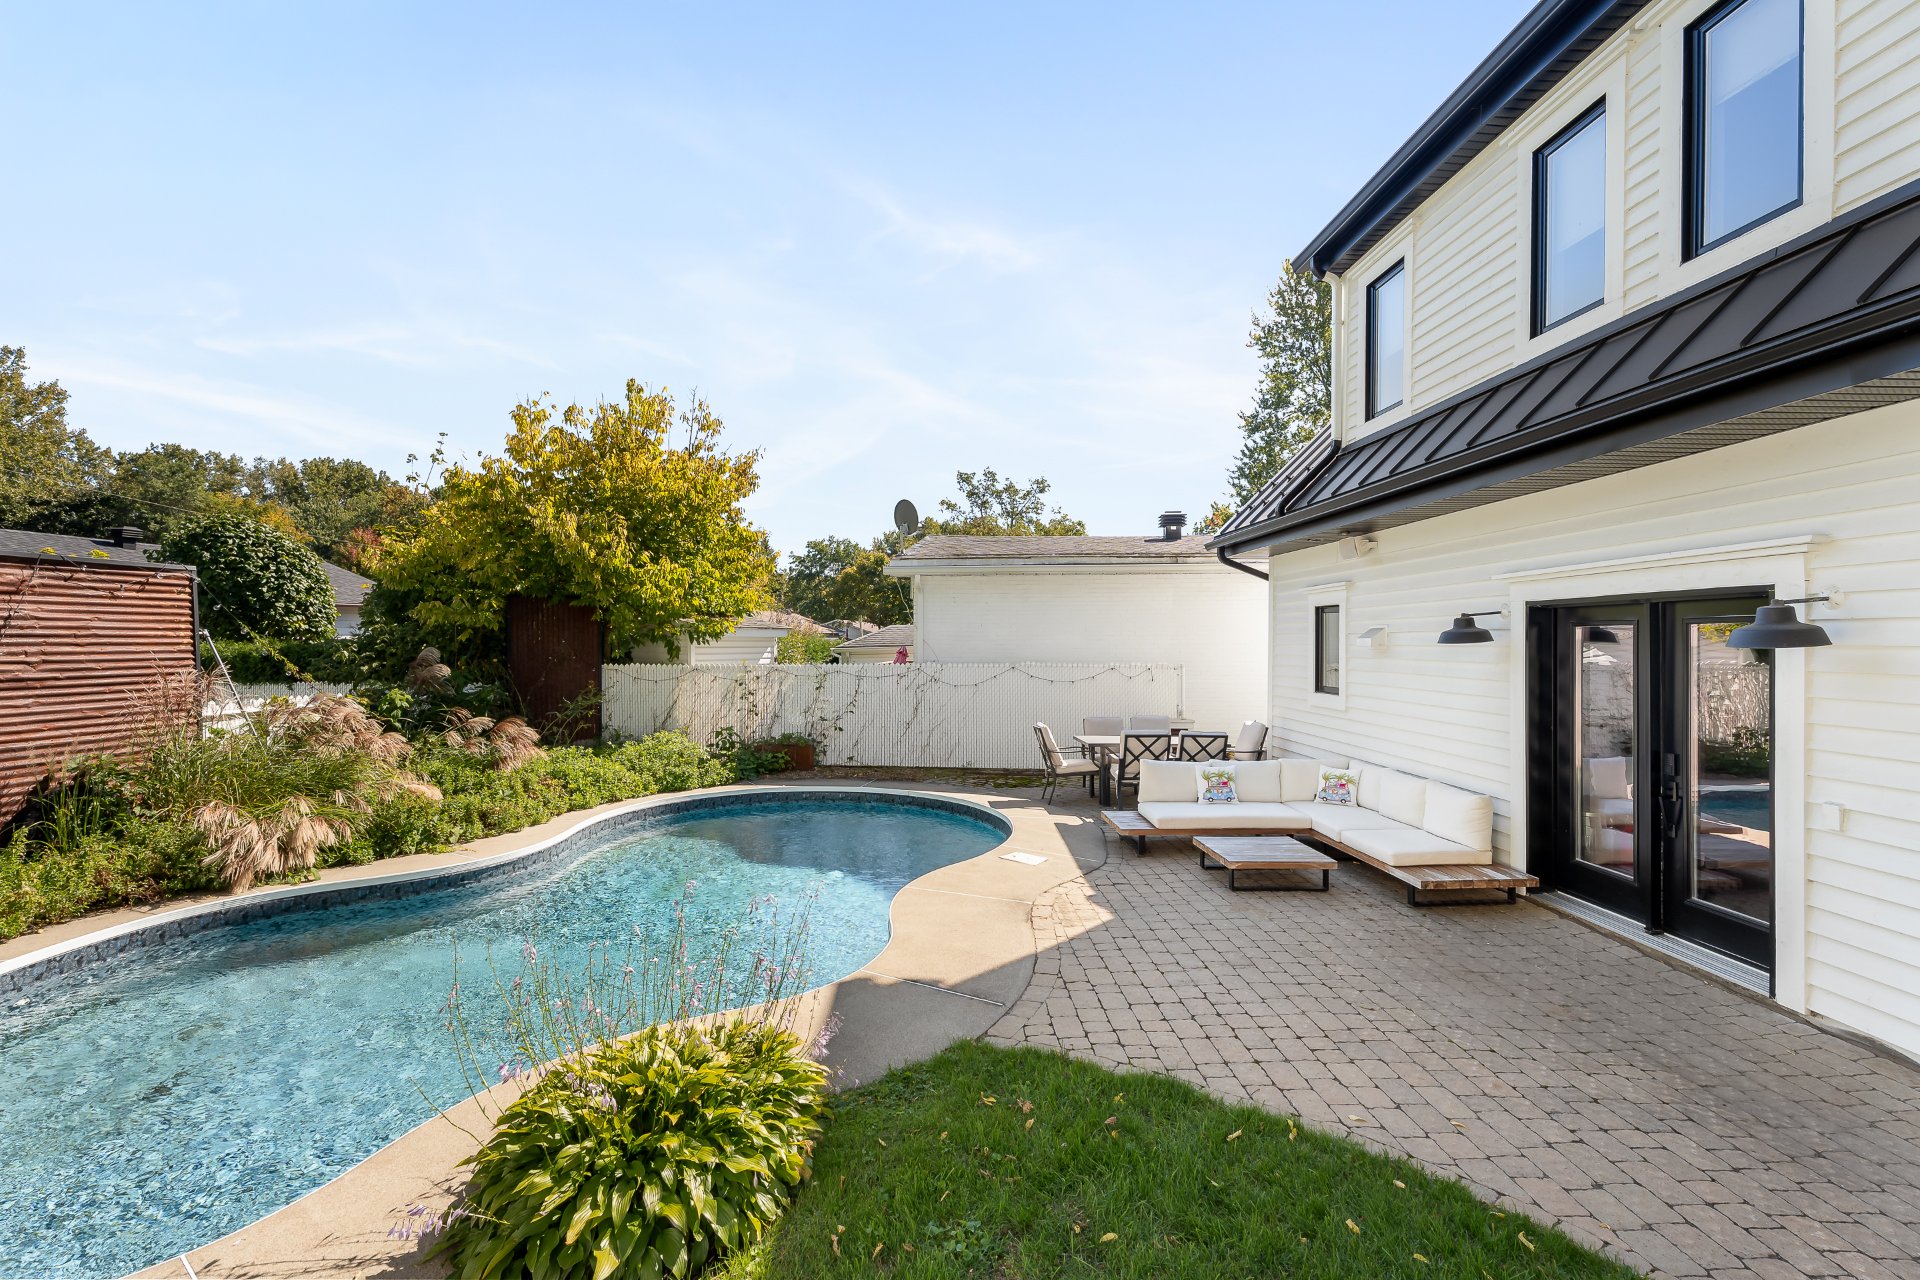
Pool
Backyard
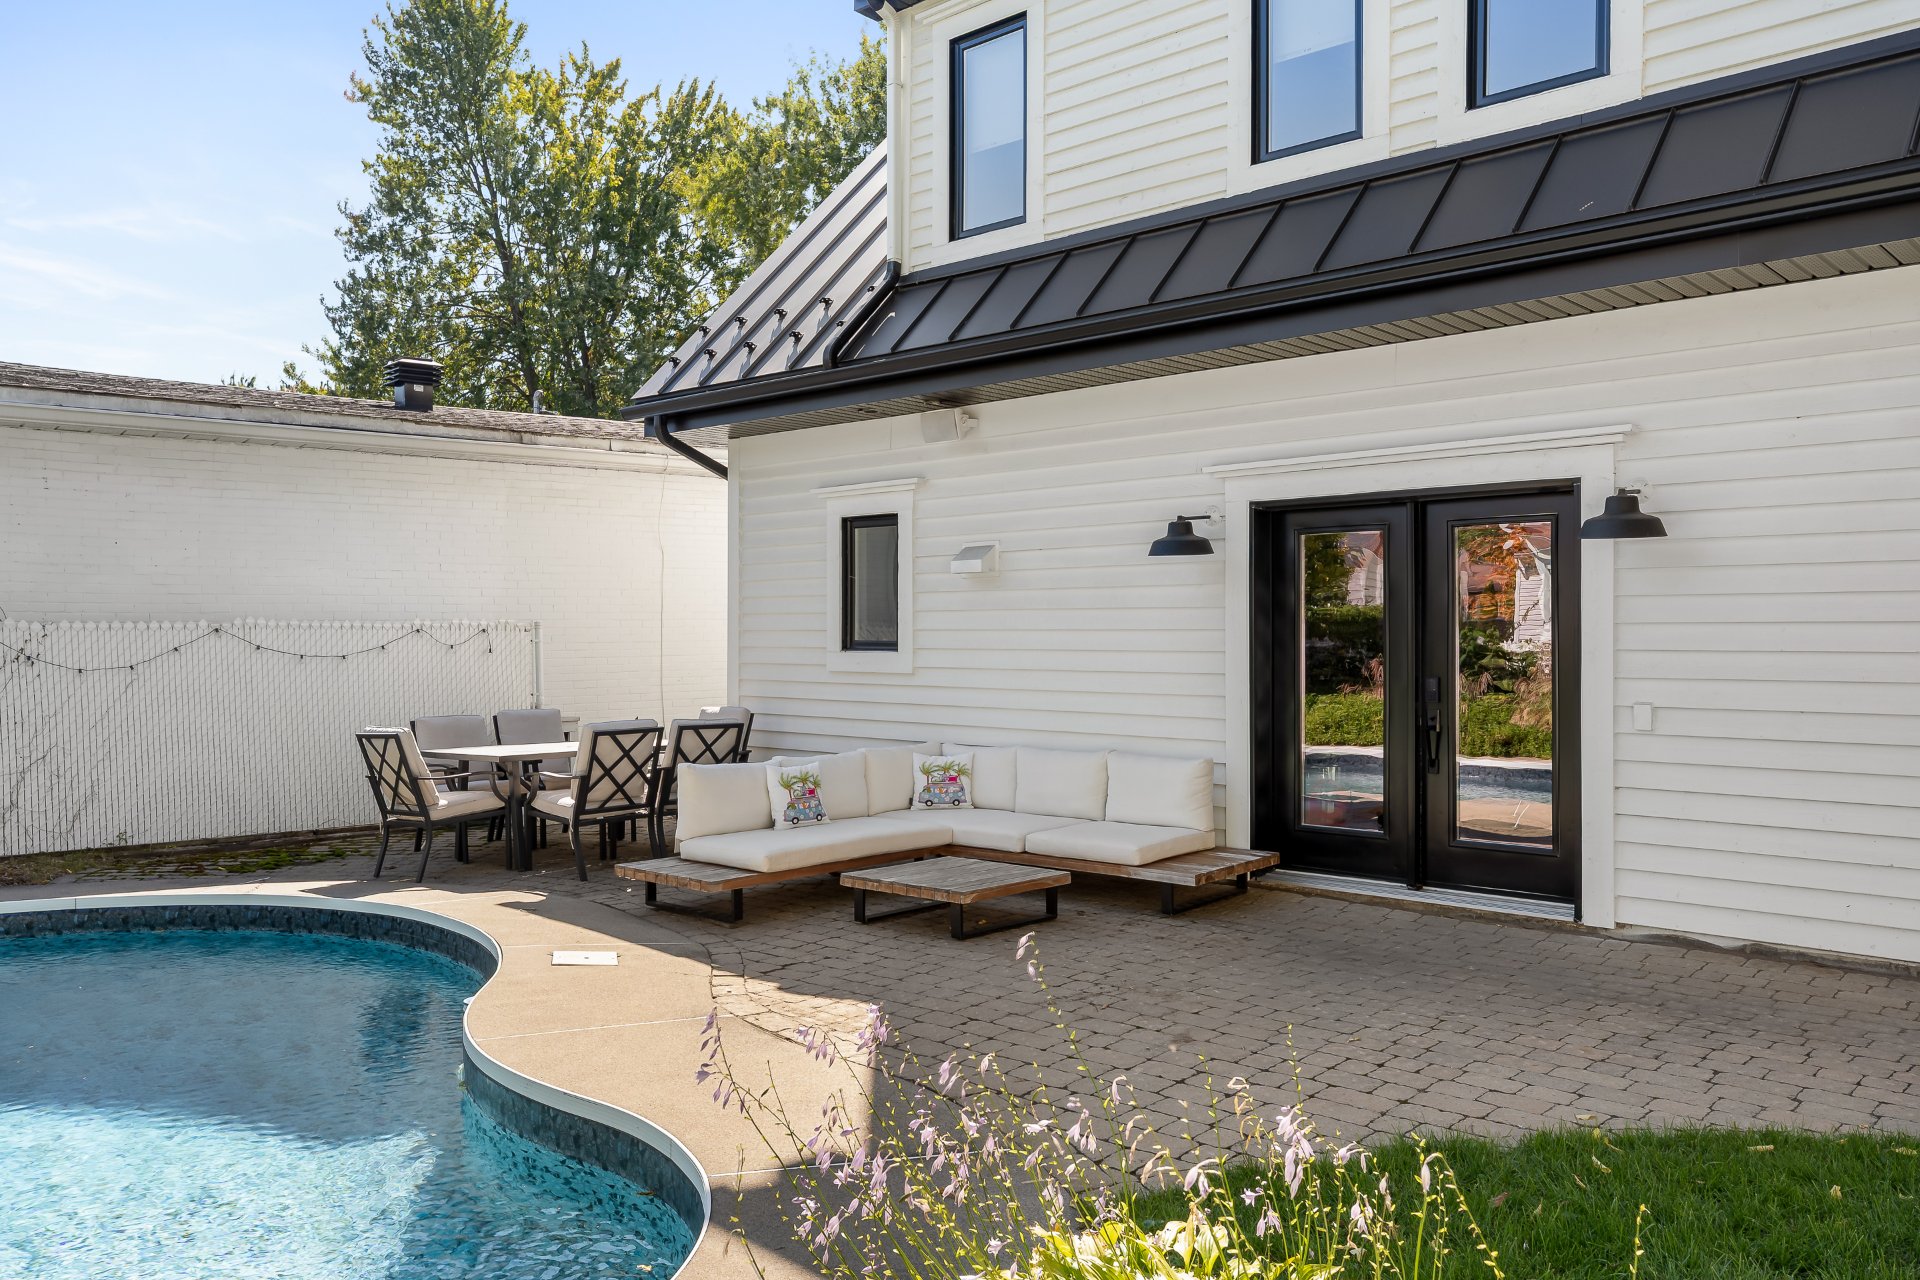
Backyard
Frontage
Overall View
Garage
Living room
Frontage
Frontage
Frontage
Overall View
Living room
Overall View
Garage
Garage
Garage
Overall View
Garage
Kitchen
Kitchen
Bedroom
Bathroom
Hallway
Overall View
Overall View
Living room
Living room
Overall View
Dining room
Kitchen
Dining room
Overall View
Overall View
Primary bedroom
Primary bedroom
Primary bedroom
Bedroom
Bedroom
Laundry room
Bathroom
Bathroom
Bathroom
Backyard
Back facade
Shed
Pool
Backyard
Backyard
Frontage
Overall View
Garage
Living room

135 3e Avenue, Terrebonne (Terrebonne), QC J6Y

$699,000

  • 3 Bedrooms
  • 2 Bathrooms
  • 2006
  • MLS: 22993110

Description

Municipal land valuation

$171,200

Municipal building valuation

$343,600

Addenda

ROOM DETAILS
RoomDimensionsLevelFlooring
Family room30.4 x 30.6 PRJConcrete
Living room11.6 x 11.6 P2nd FloorWood
Dining room11.6 x 11.6 P2nd FloorWood
Kitchen6.7 x 11.6 P2nd FloorCeramic tiles
Primary bedroom14.9 x 13.1 P2nd FloorWood
Bedroom9.10 x 10.10 P2nd FloorConcrete
Bathroom6.7 x 6.7 P2nd FloorCeramic tiles
BUILDING
TypeTwo or more storey
StyleDetached
Dimensions31x30 P
Lot Size4550 PC
EXPENSES
Municipal Taxes (2026)$ 3330 / year
School taxes (2026)$ 312 / year
CHARACTERISTICS
RoofingAsphalt shingles, Tin
GarageAttached, Double width or more
ProximityBicycle path, Cegep, Cross-country skiing, Daycare centre, Elementary school, Golf, High school, Highway, Hospital, Park - green area, Public transport, Snowmobile trail
Basement foundationConcrete slab on the ground
Heating systemElectric baseboard units, Radiant
Equipment availableElectric garage door, Wall-mounted air conditioning
Heating energyElectricity
ParkingGarage, Outdoor
Hearth stoveGaz fireplace
PoolInground
Sewage systemMunicipal sewer
Water supplyMunicipality
BasementNo basement
DrivewayPlain paving stone
ZoningResidential

Loading maps...

Loading street view...

This property is presented in collaboration with EXP AGENCE IMMOBILIÈRE

MARKET REPORT

What are homes in your neighbourhood worth? Leave your email and receive the market report for your area: median prices, days on market and sales of the month.

MARKET REPORT →Report in French

