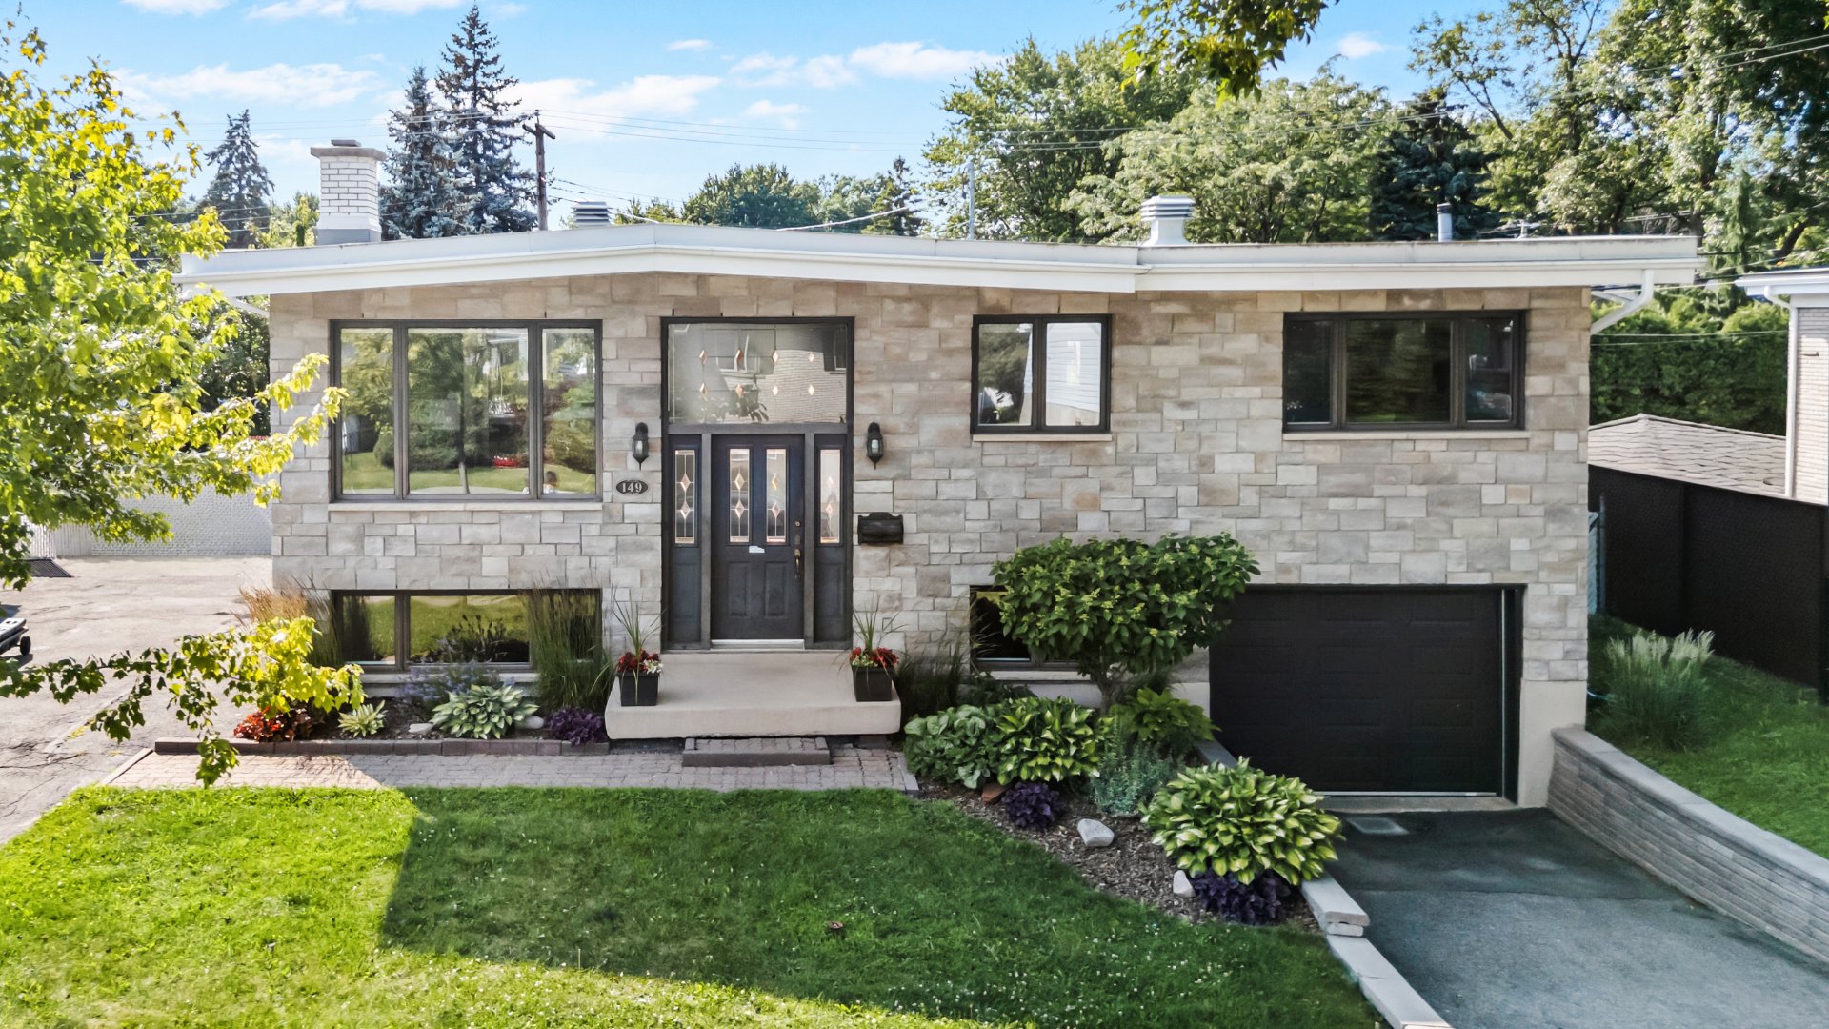
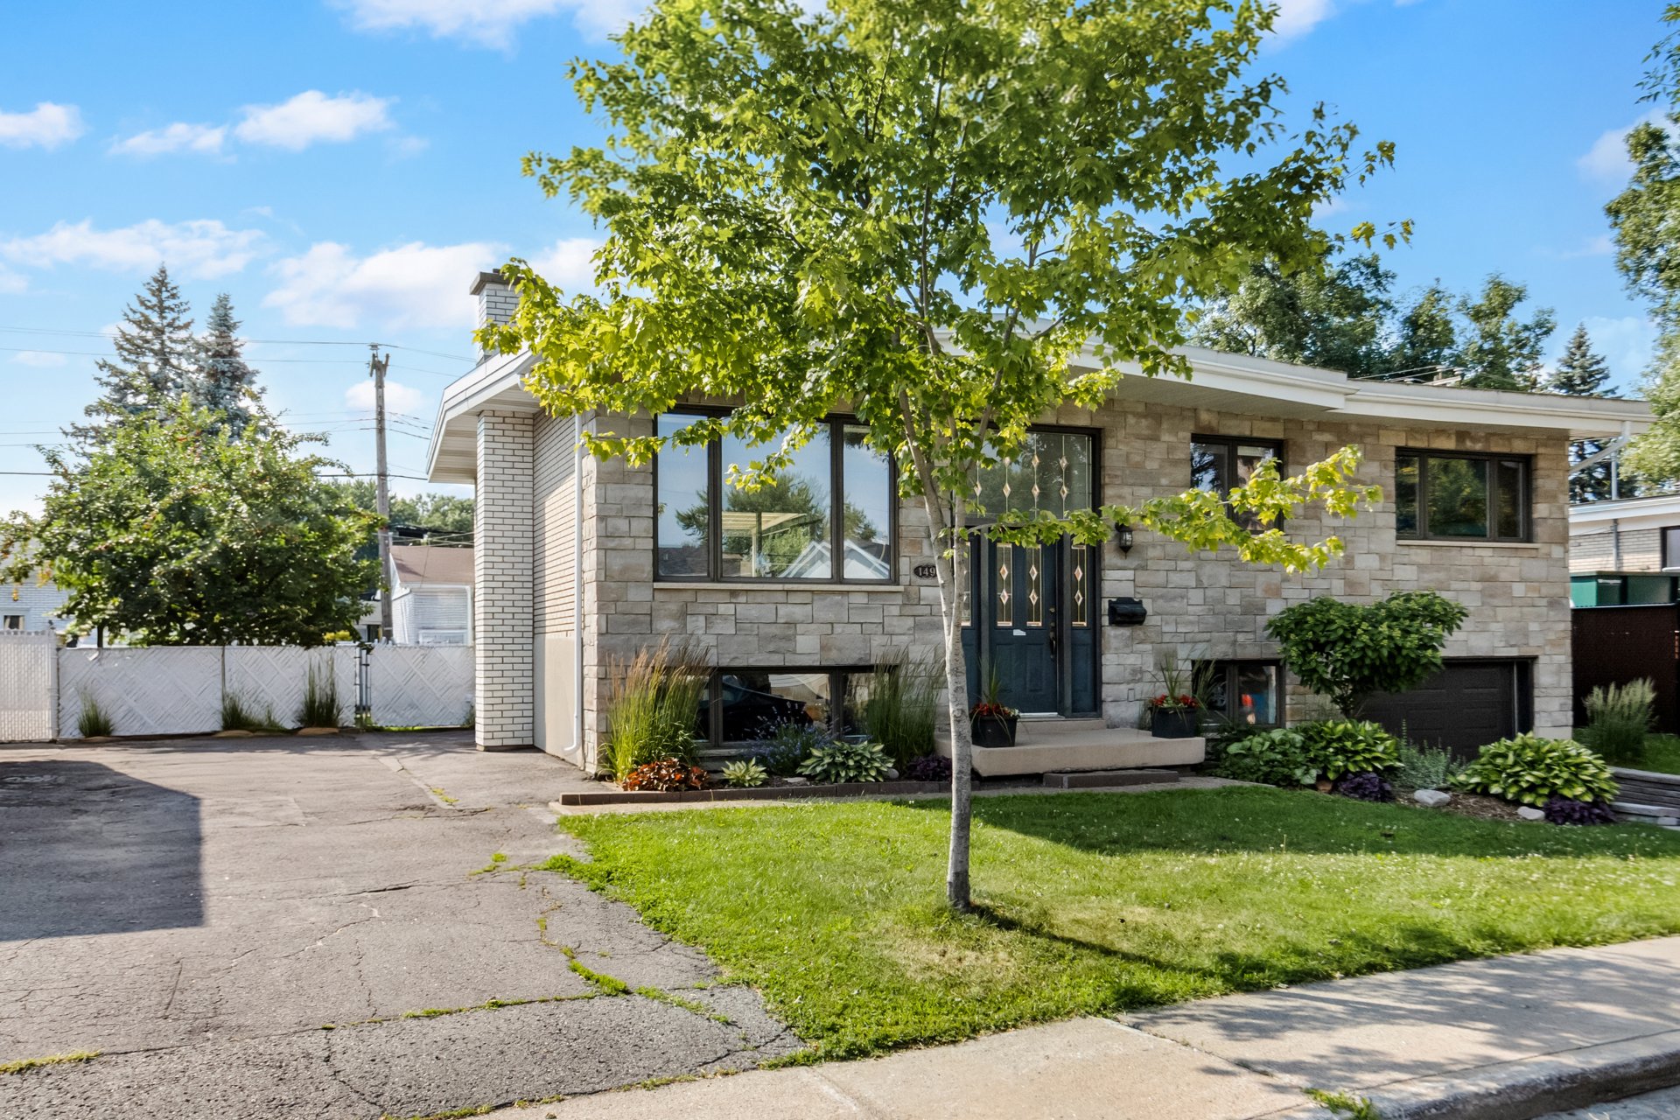
Frontage
Frontage
Hallway
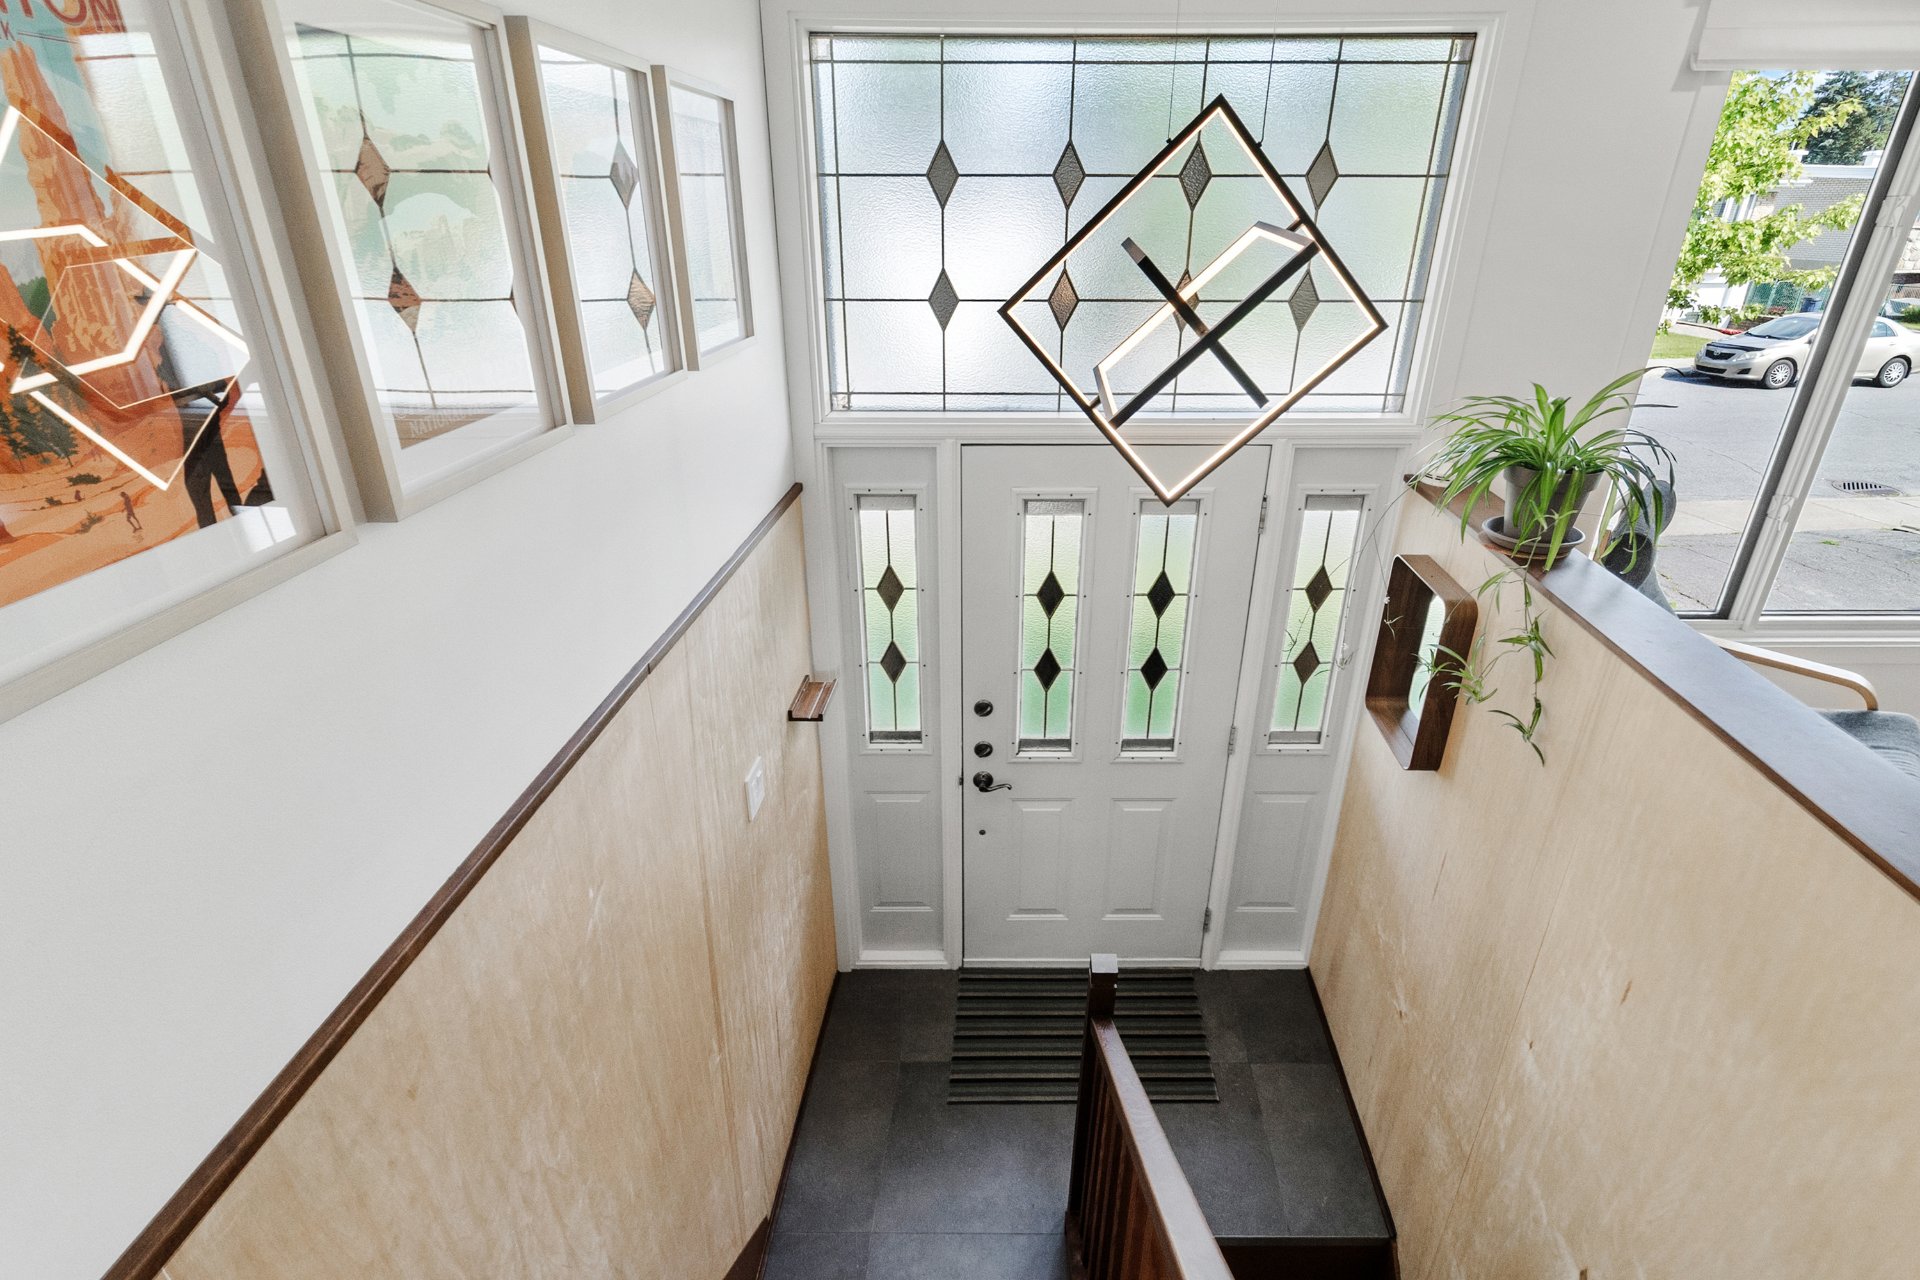
Hallway
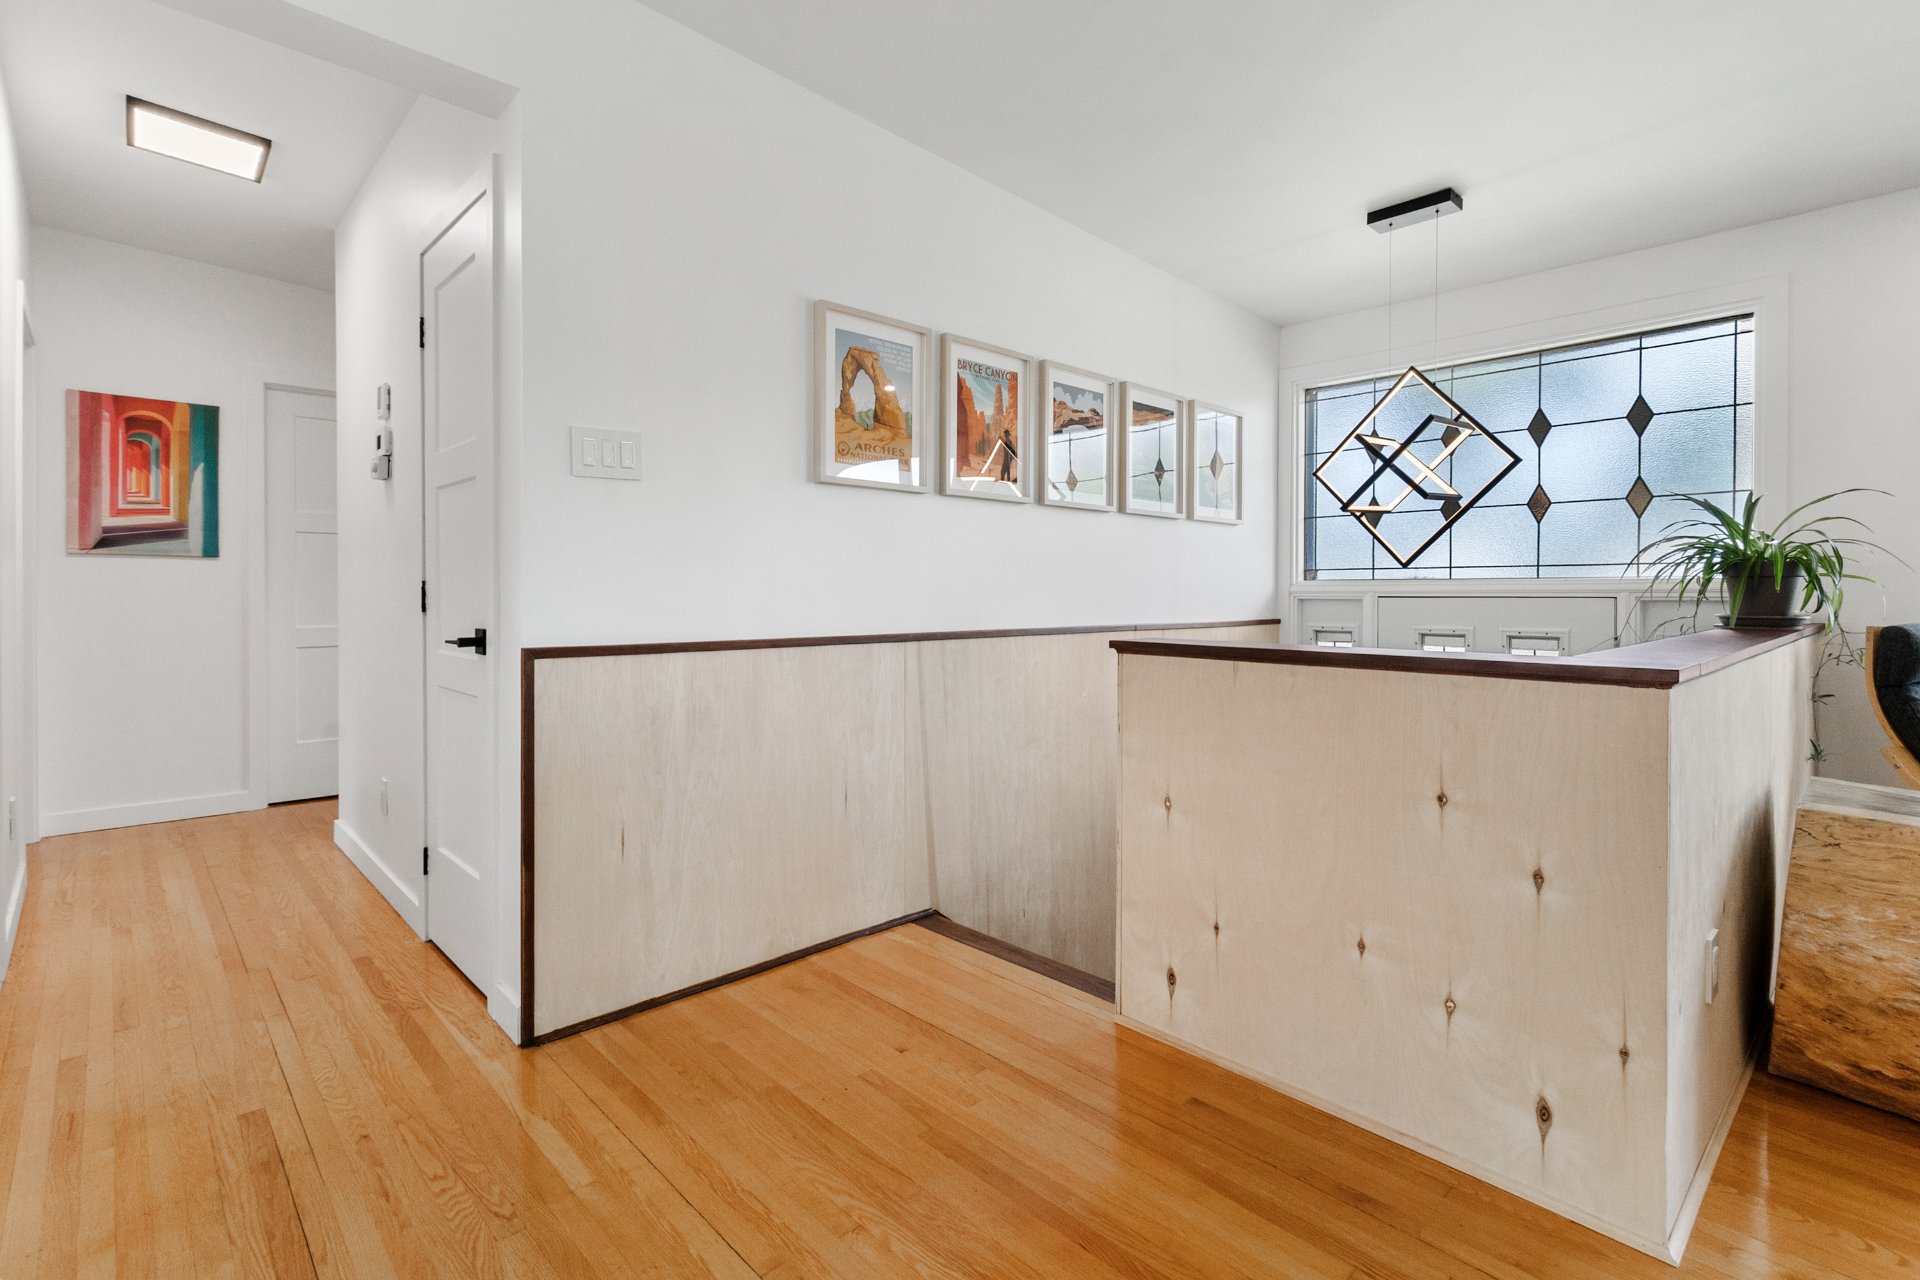
Living room
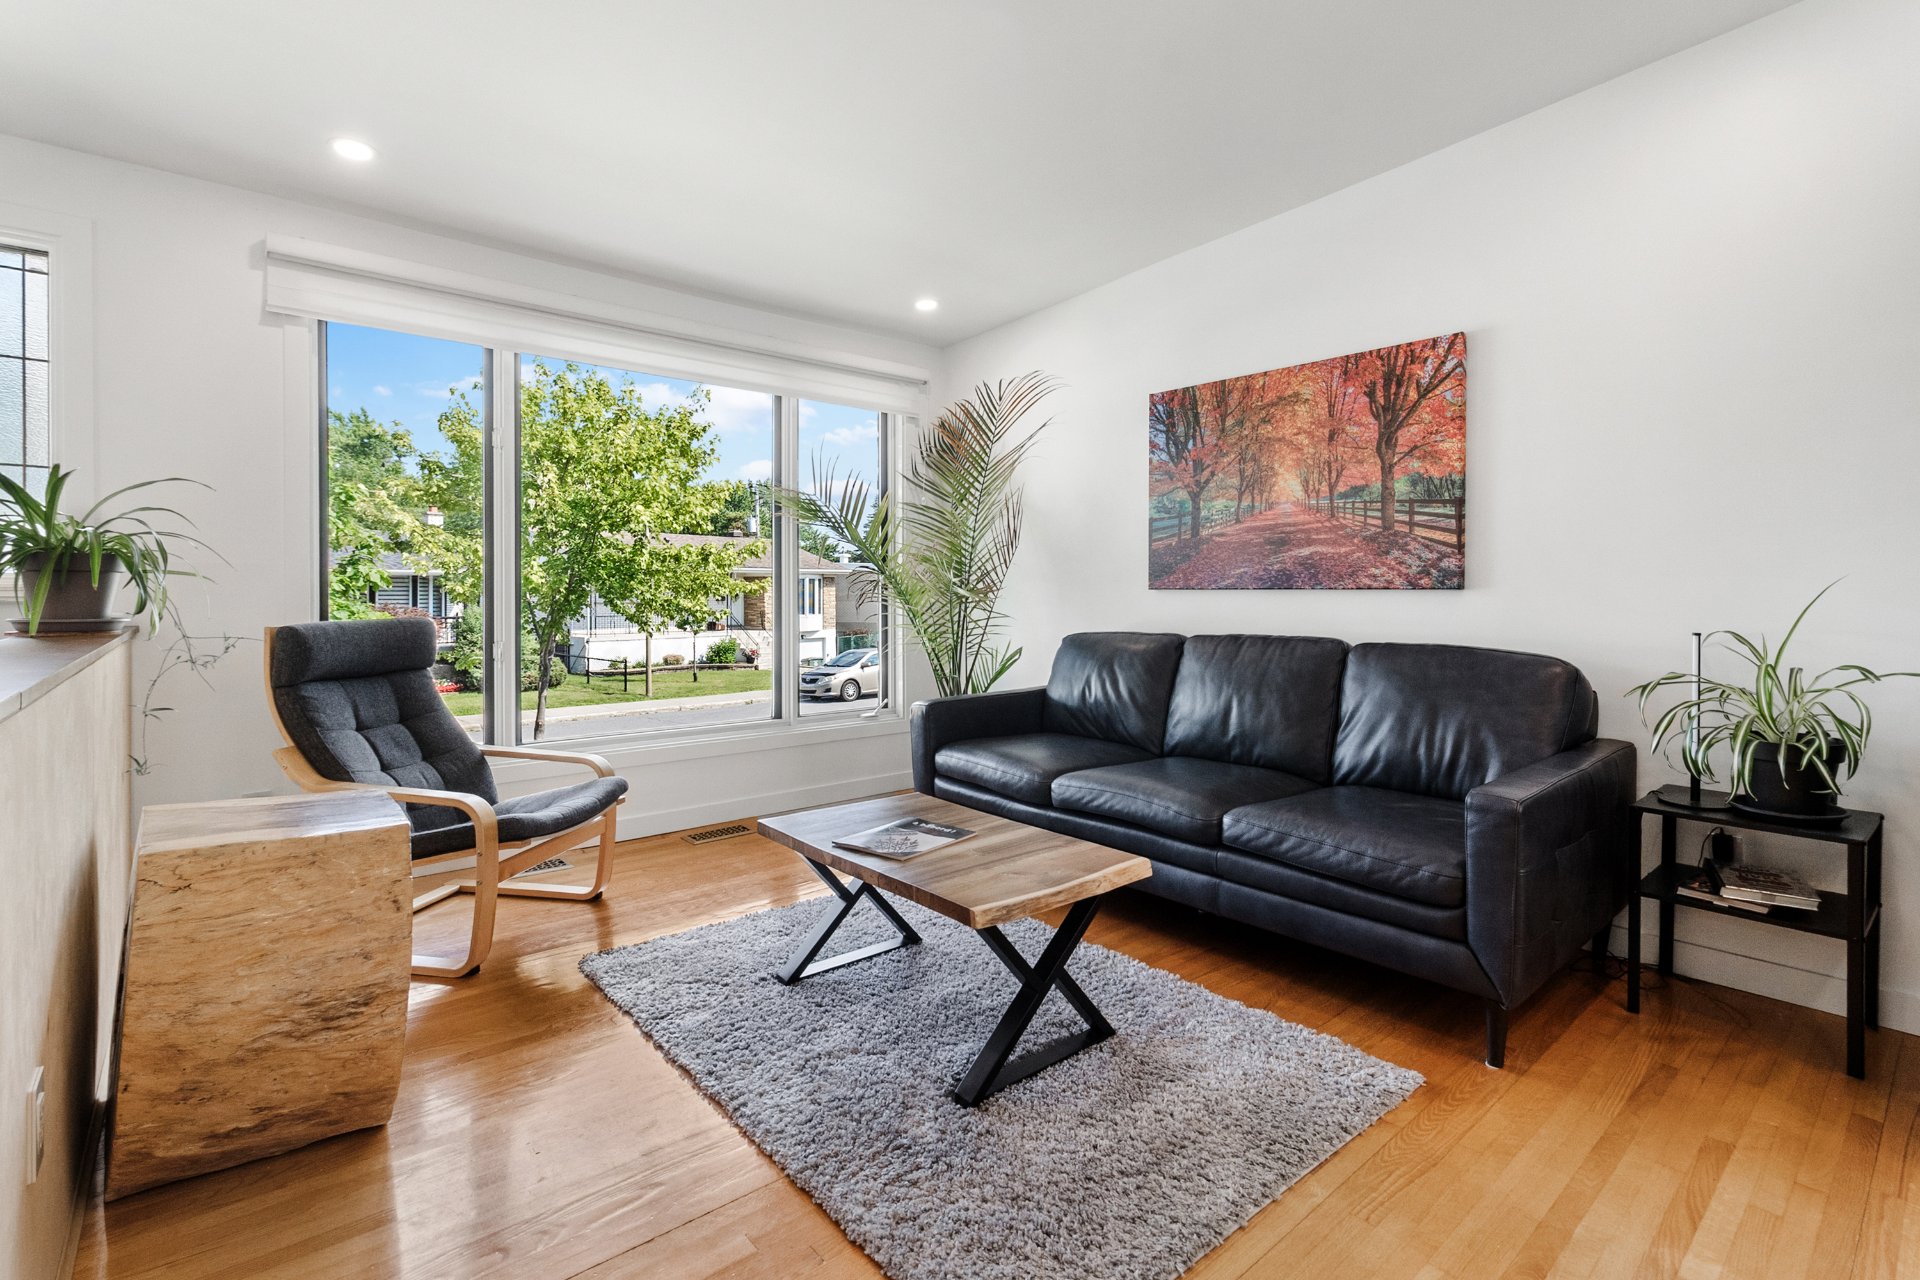
Living room
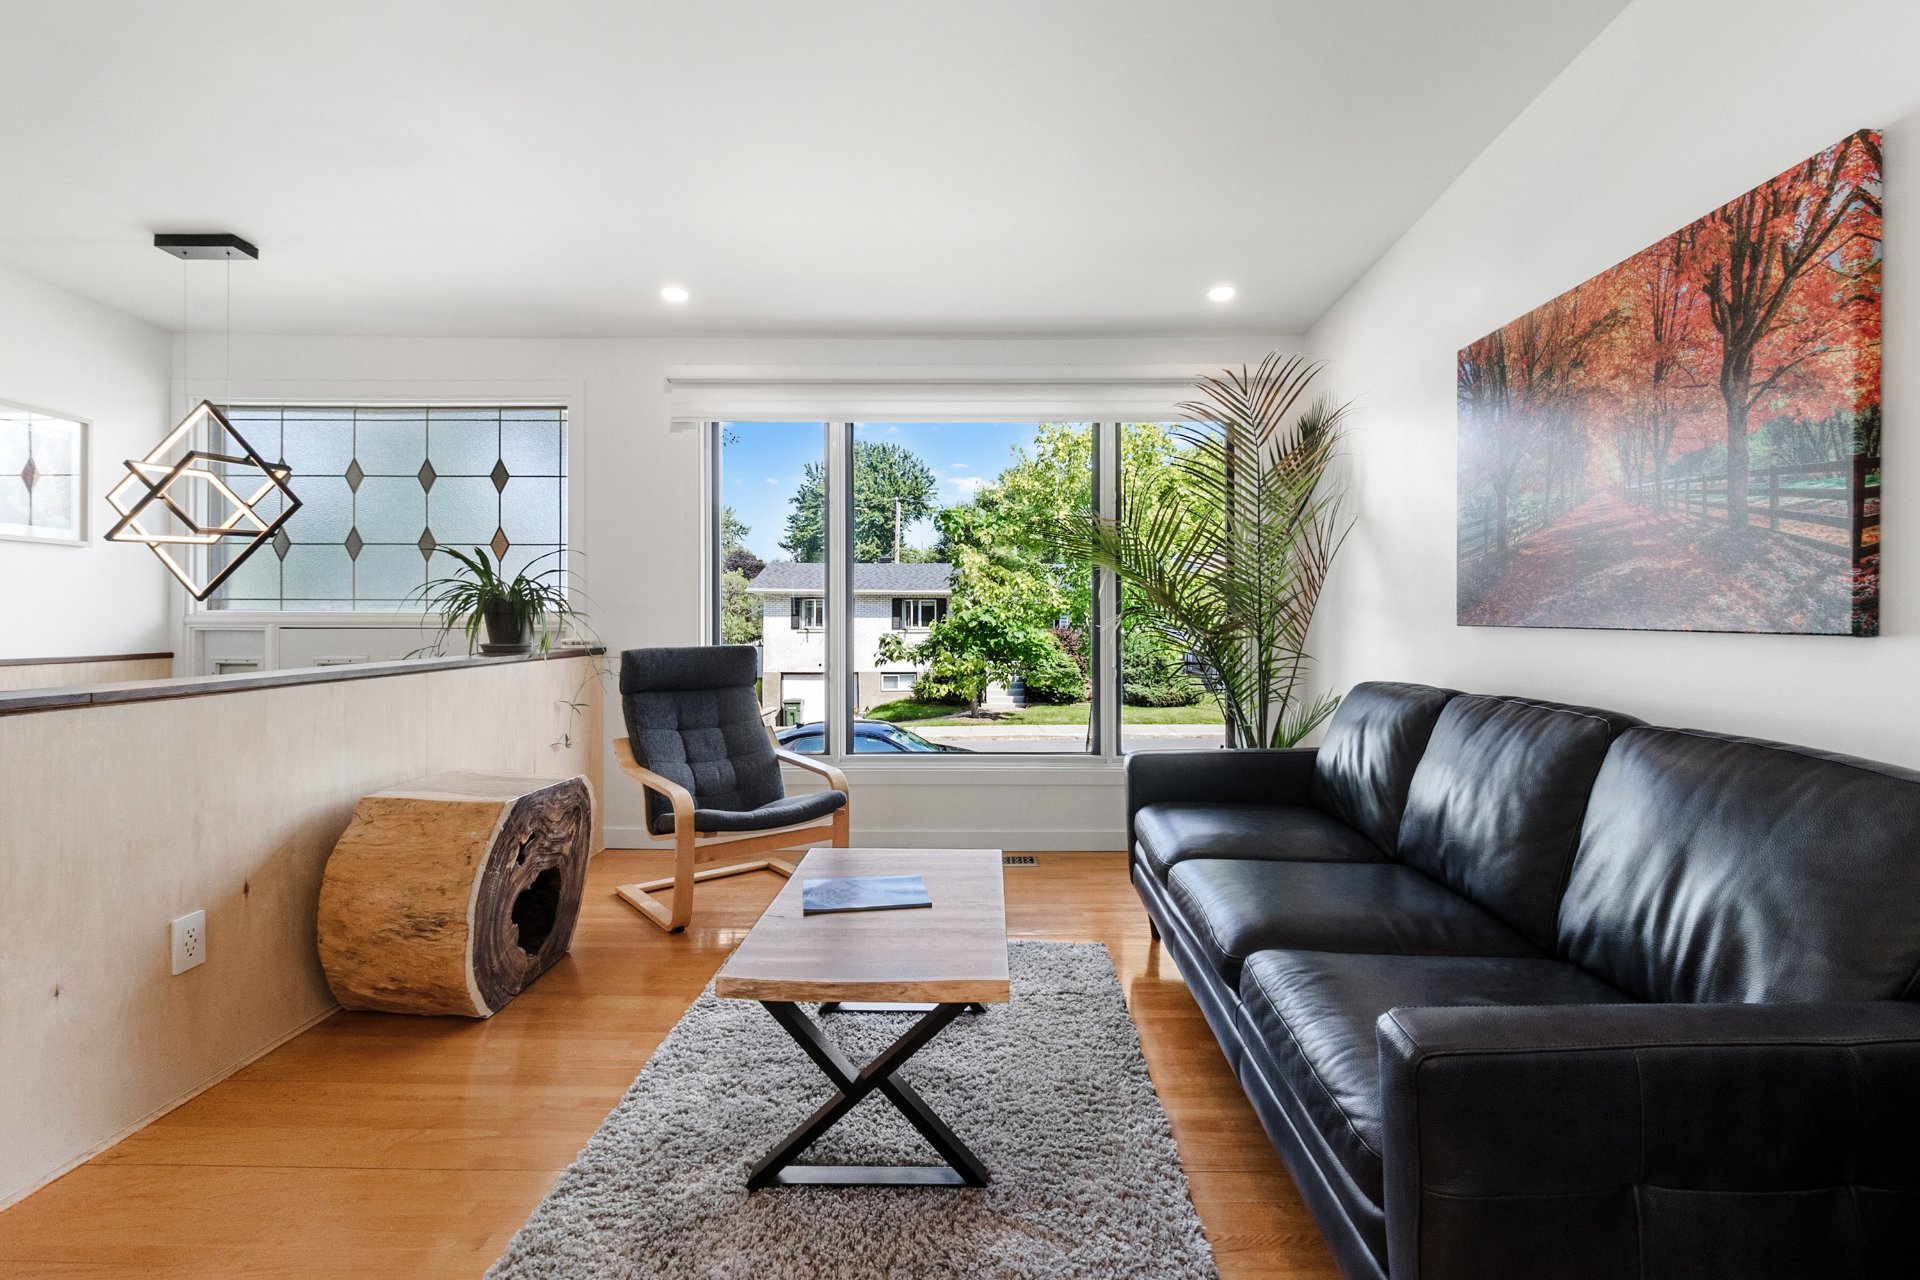
Living room
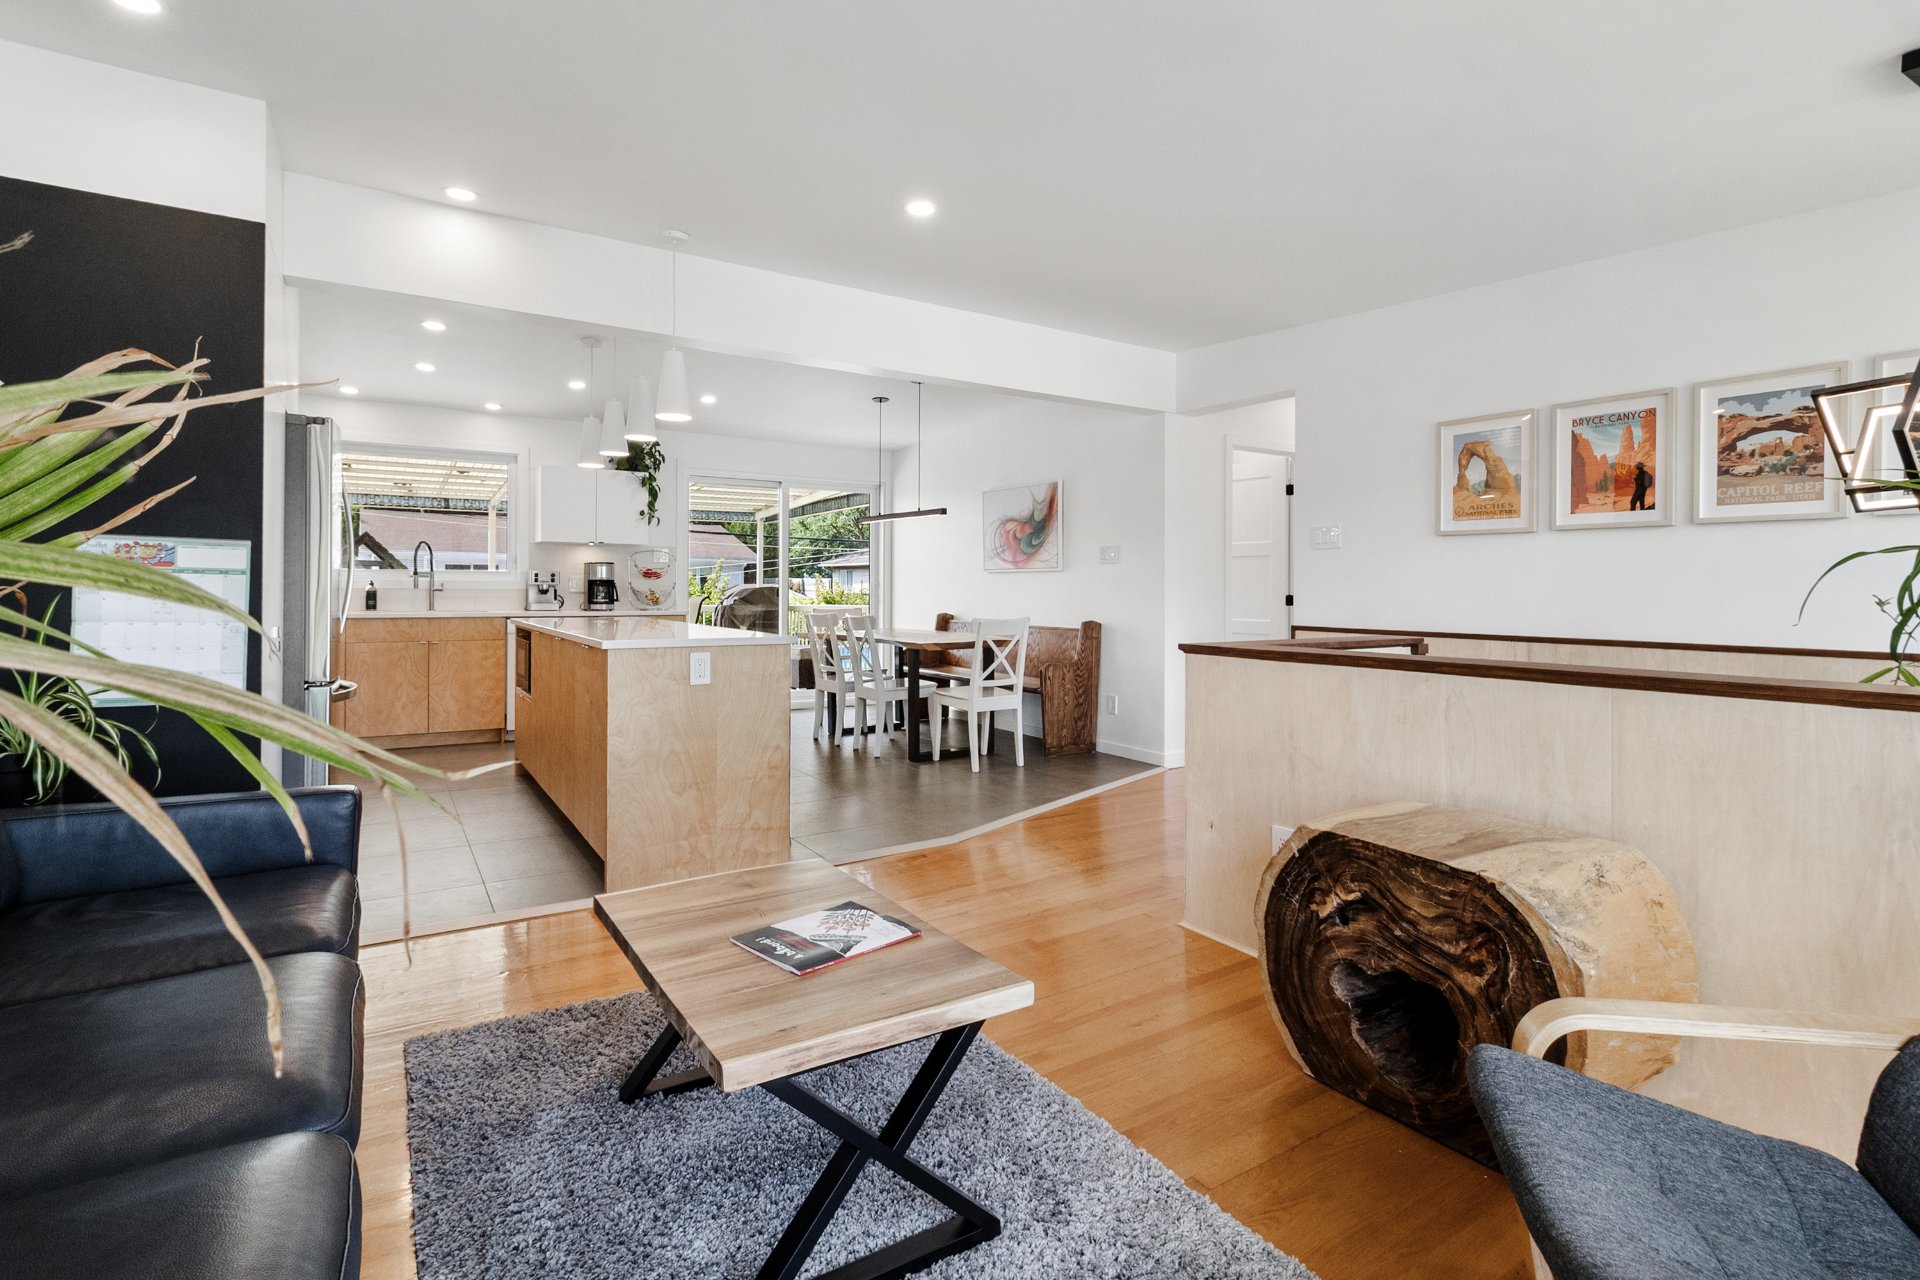
Kitchen
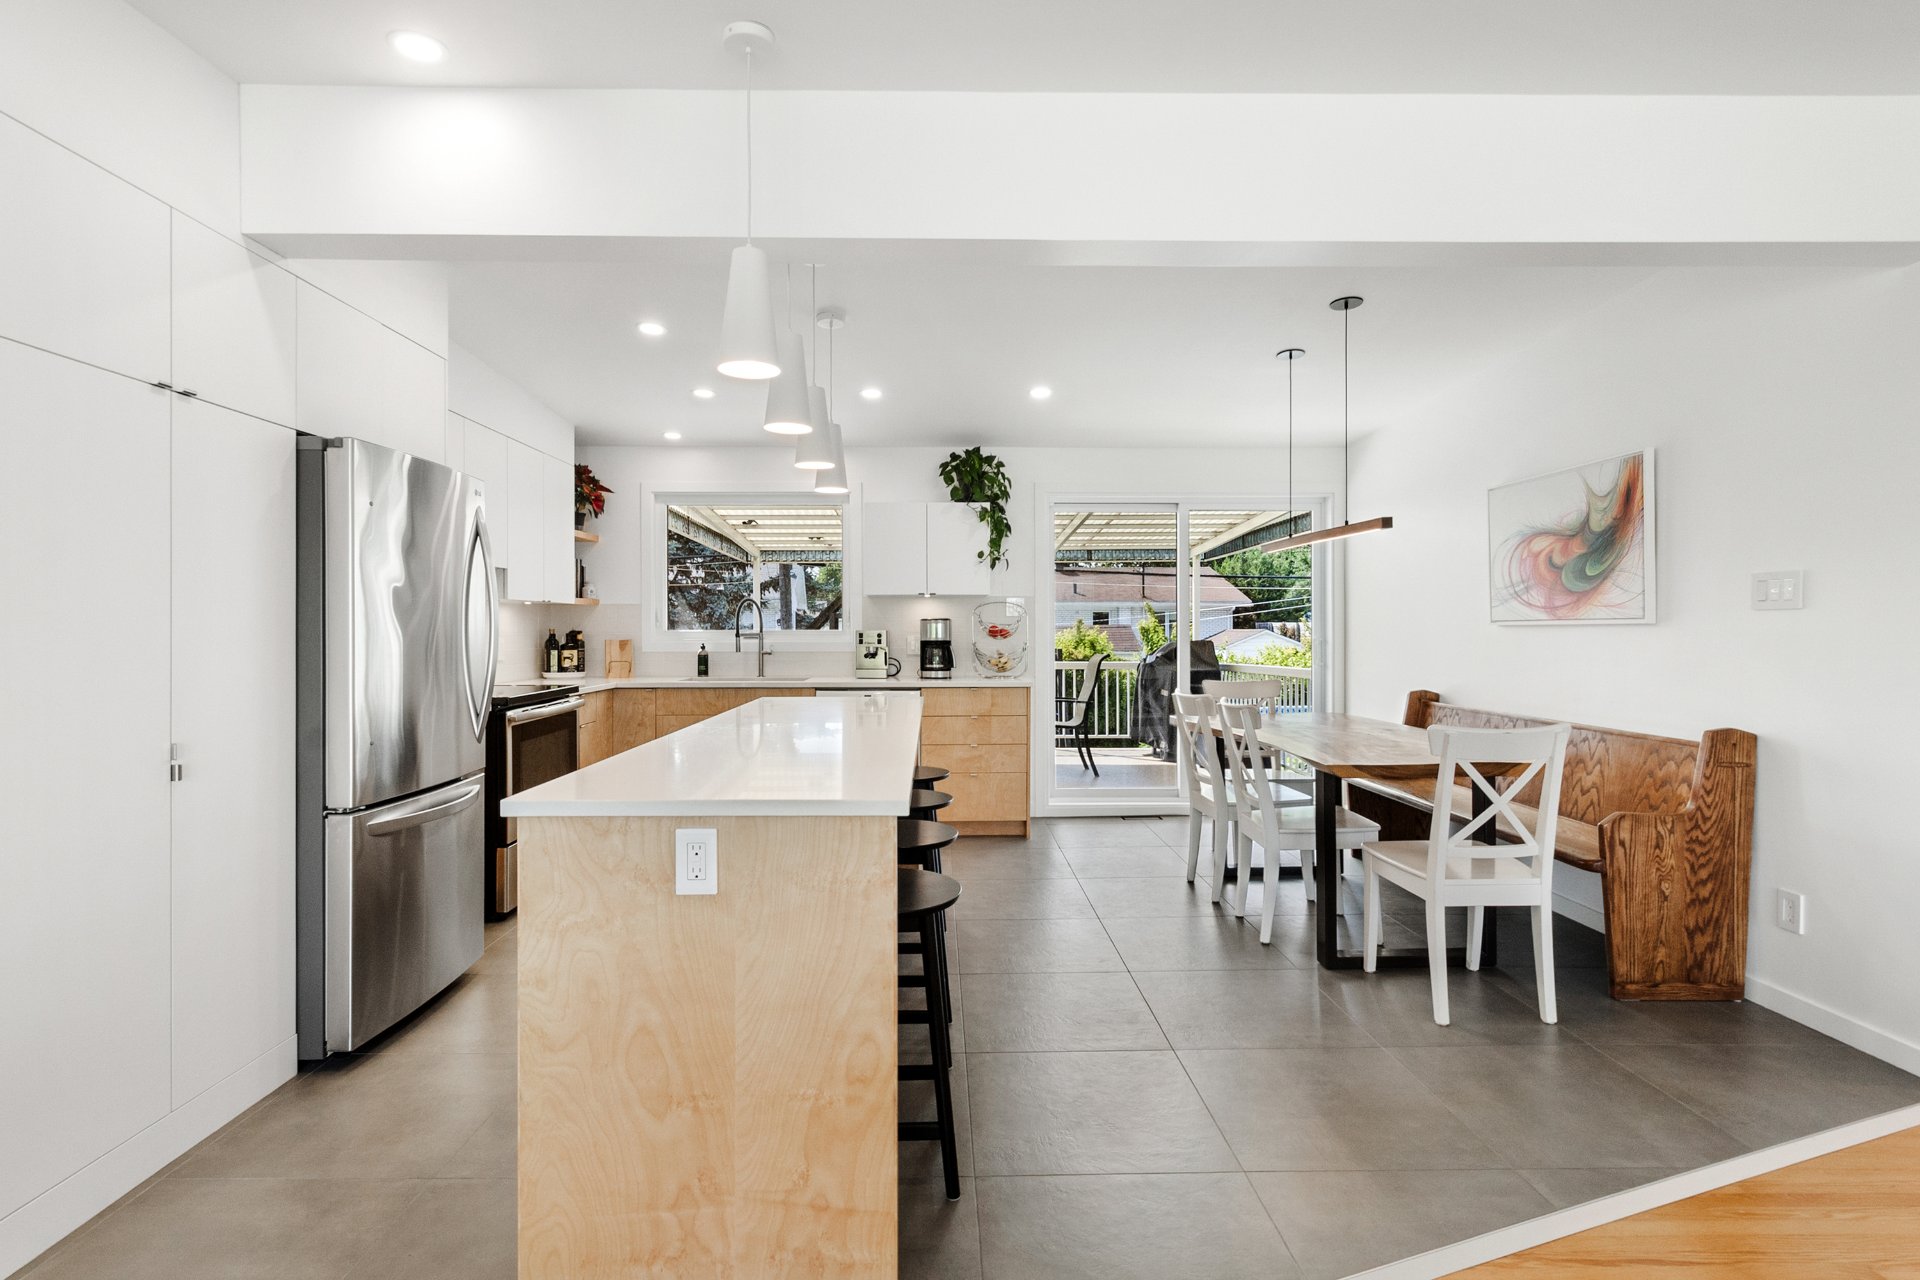
Dining room
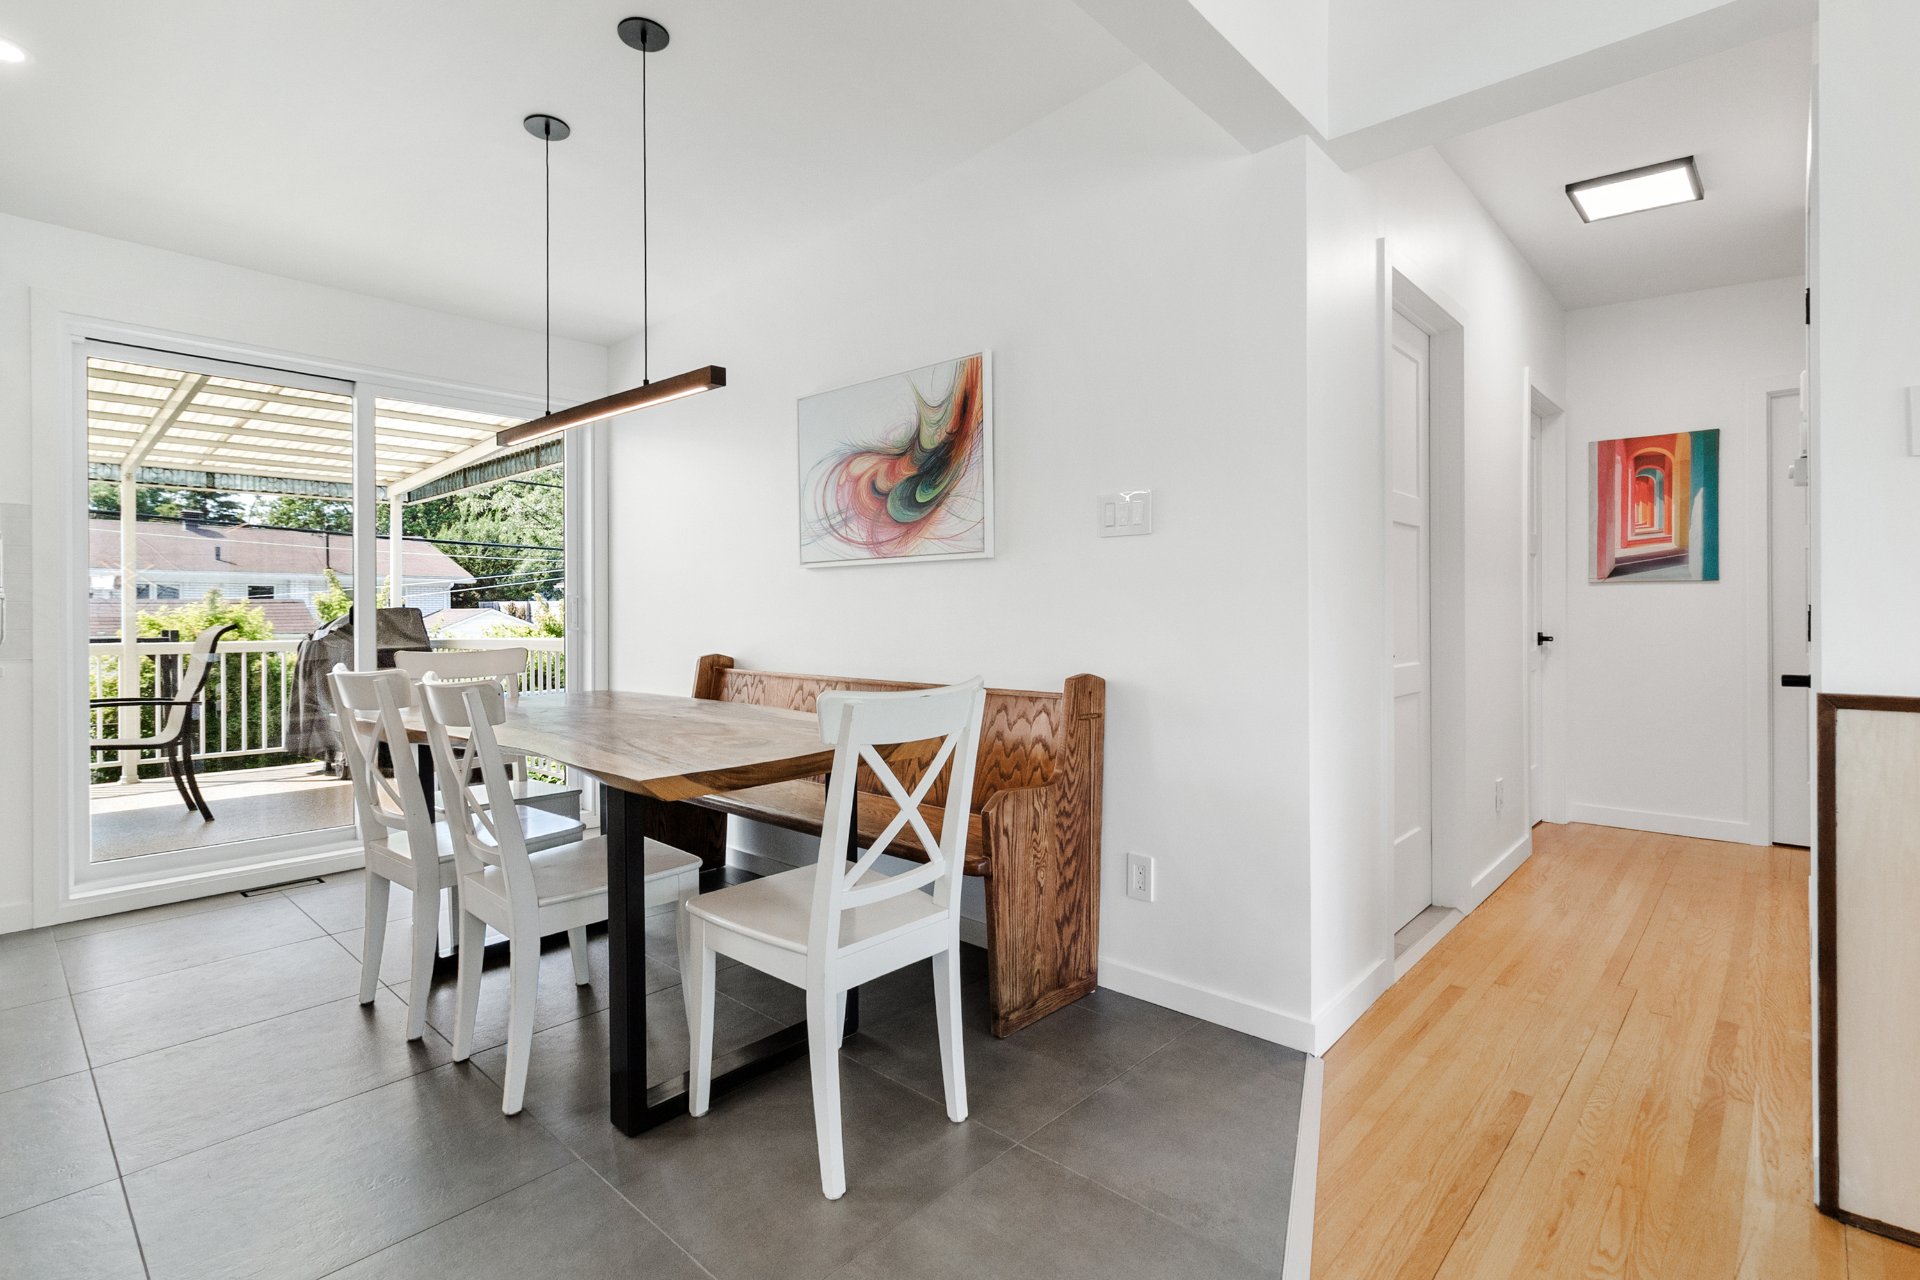
Dining room
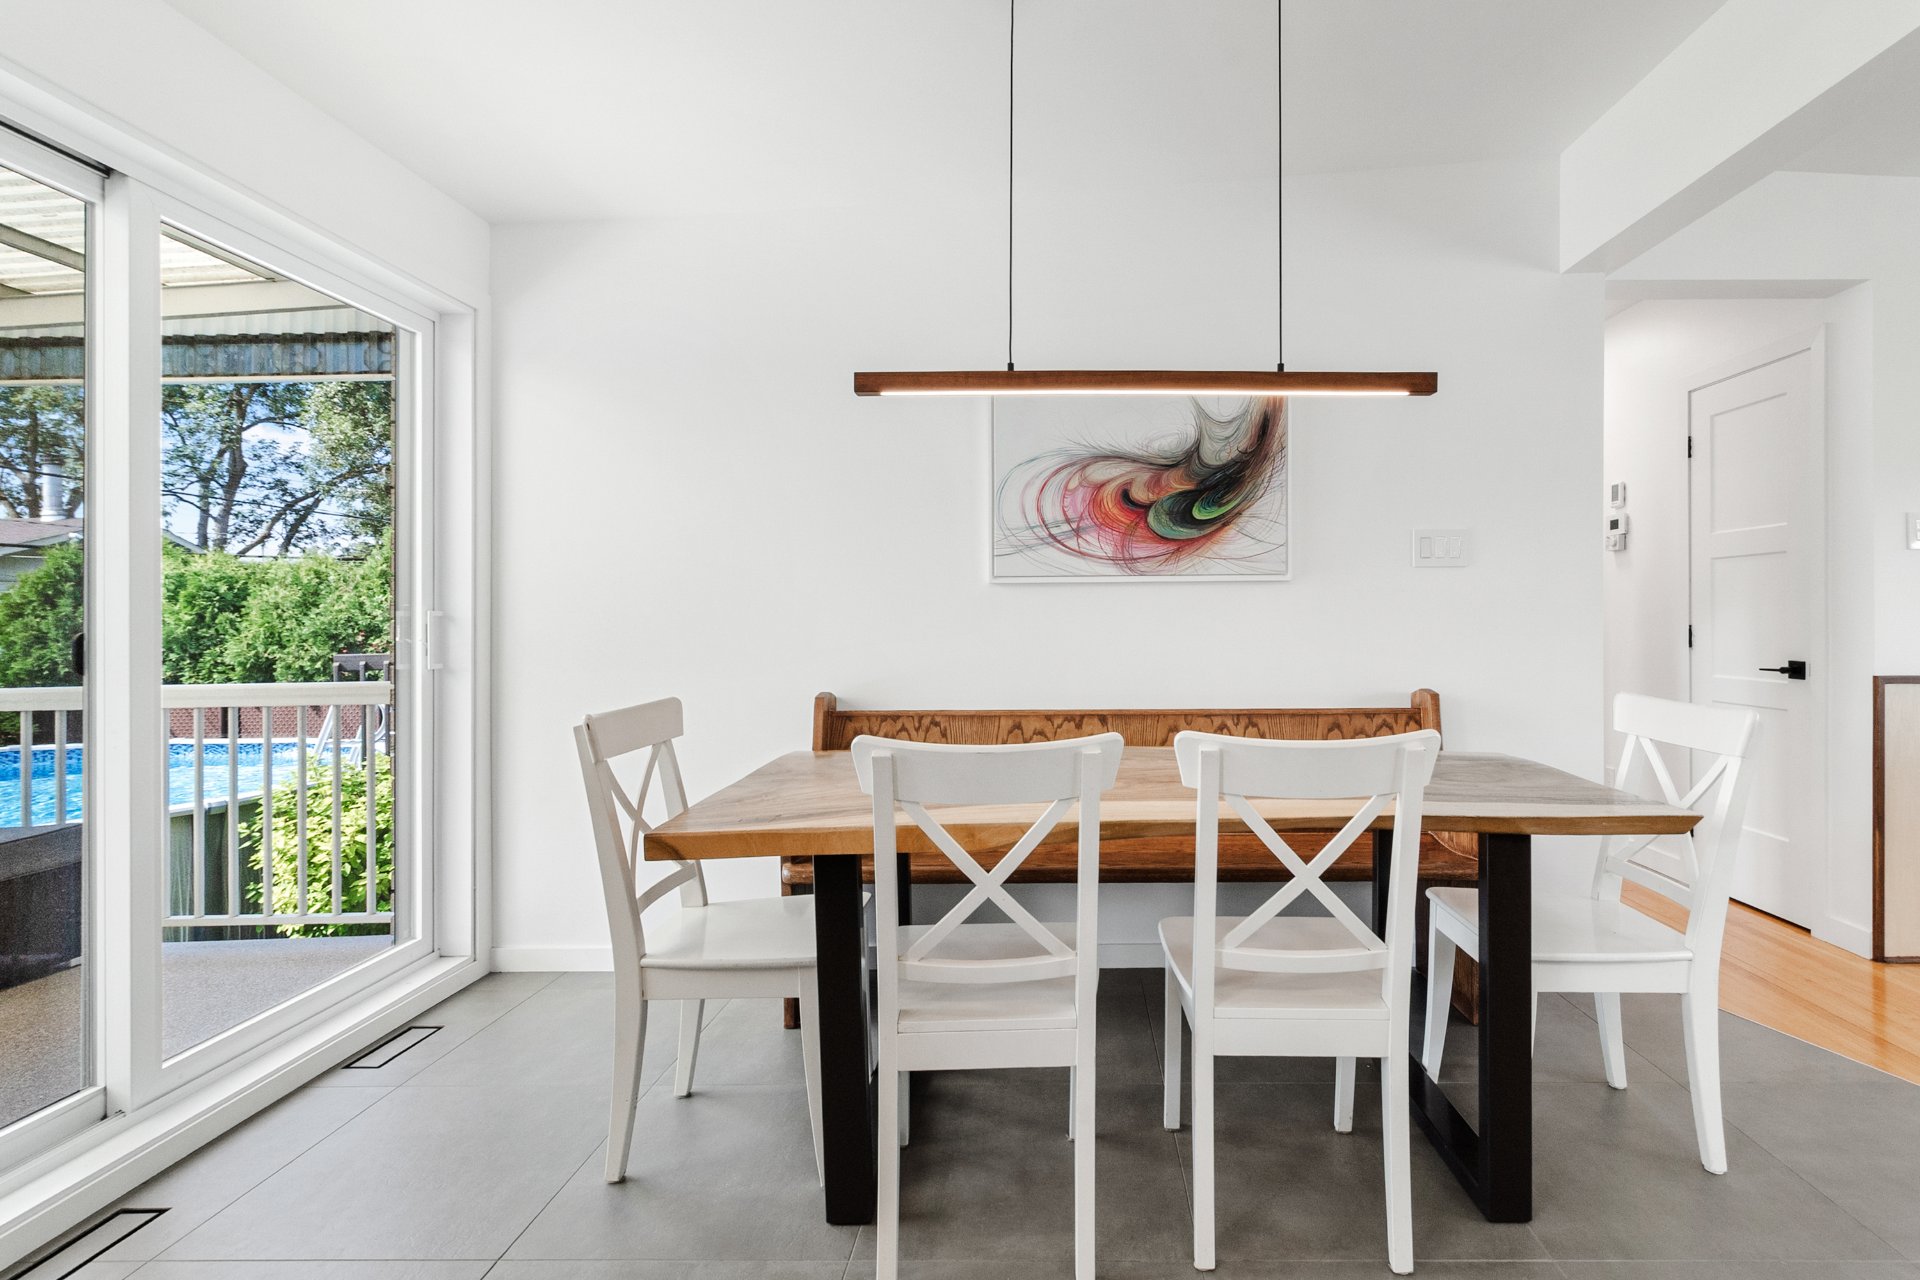
Dining room
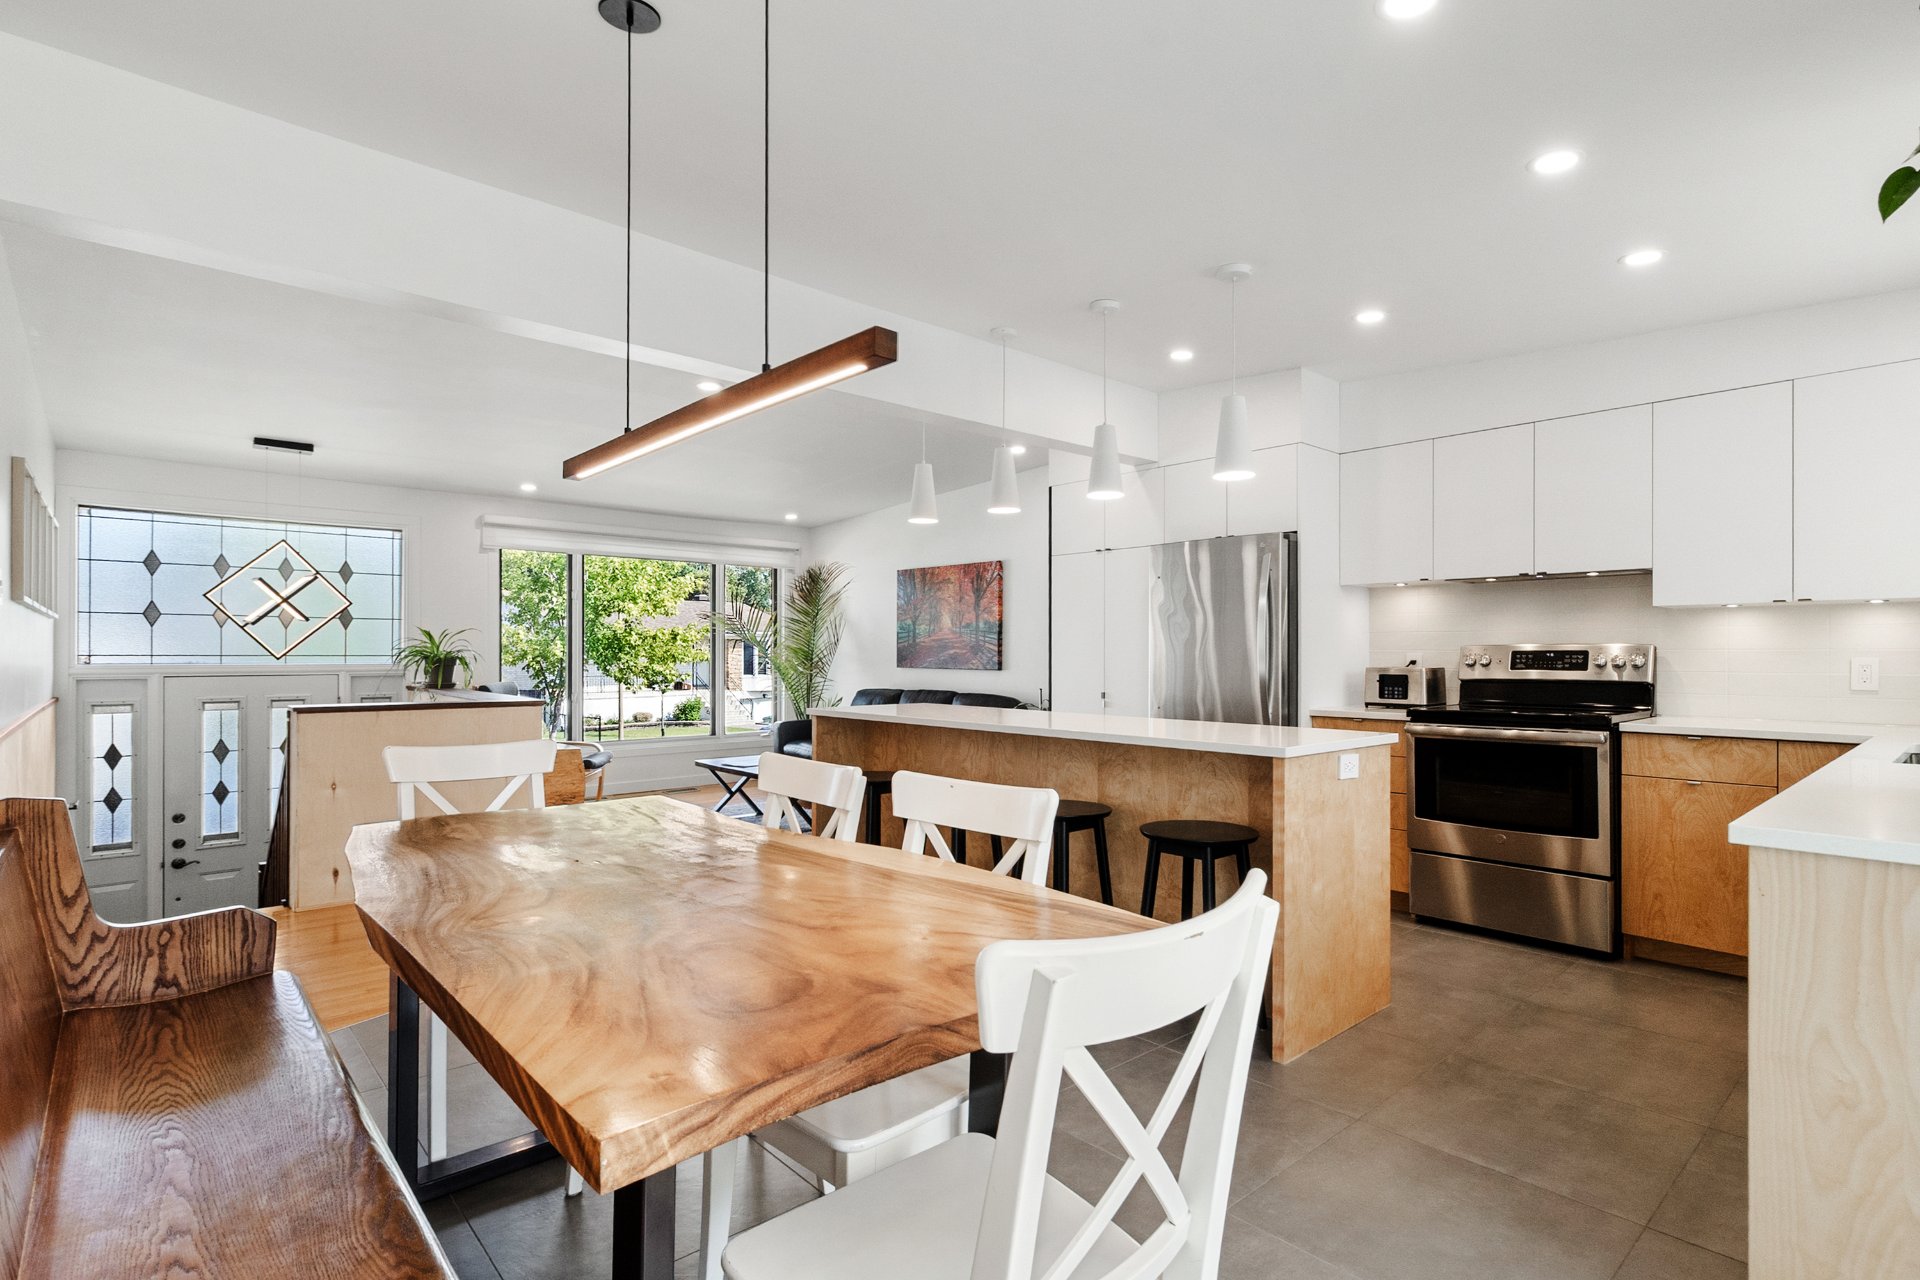
Kitchen
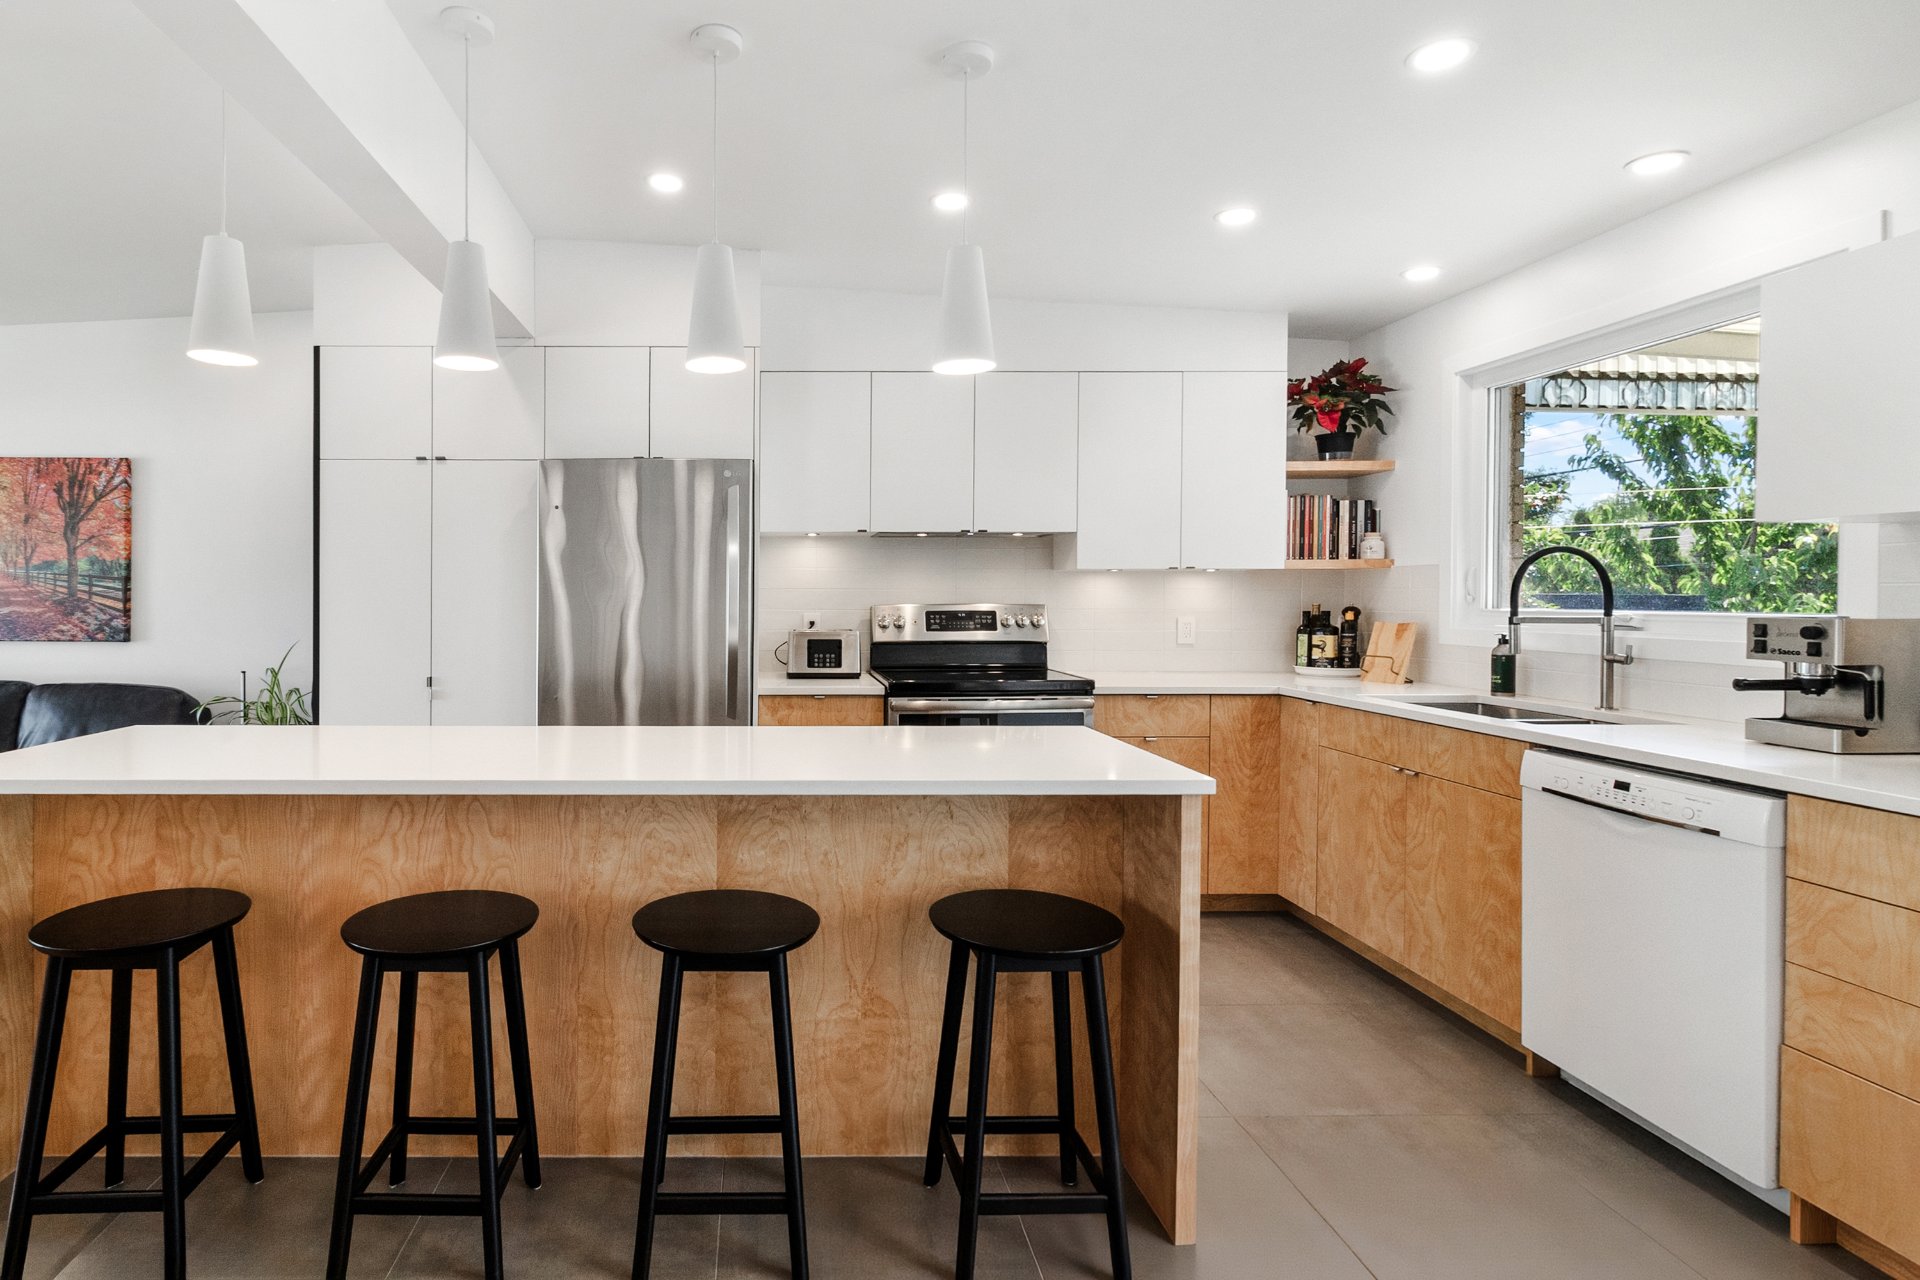
Kitchen
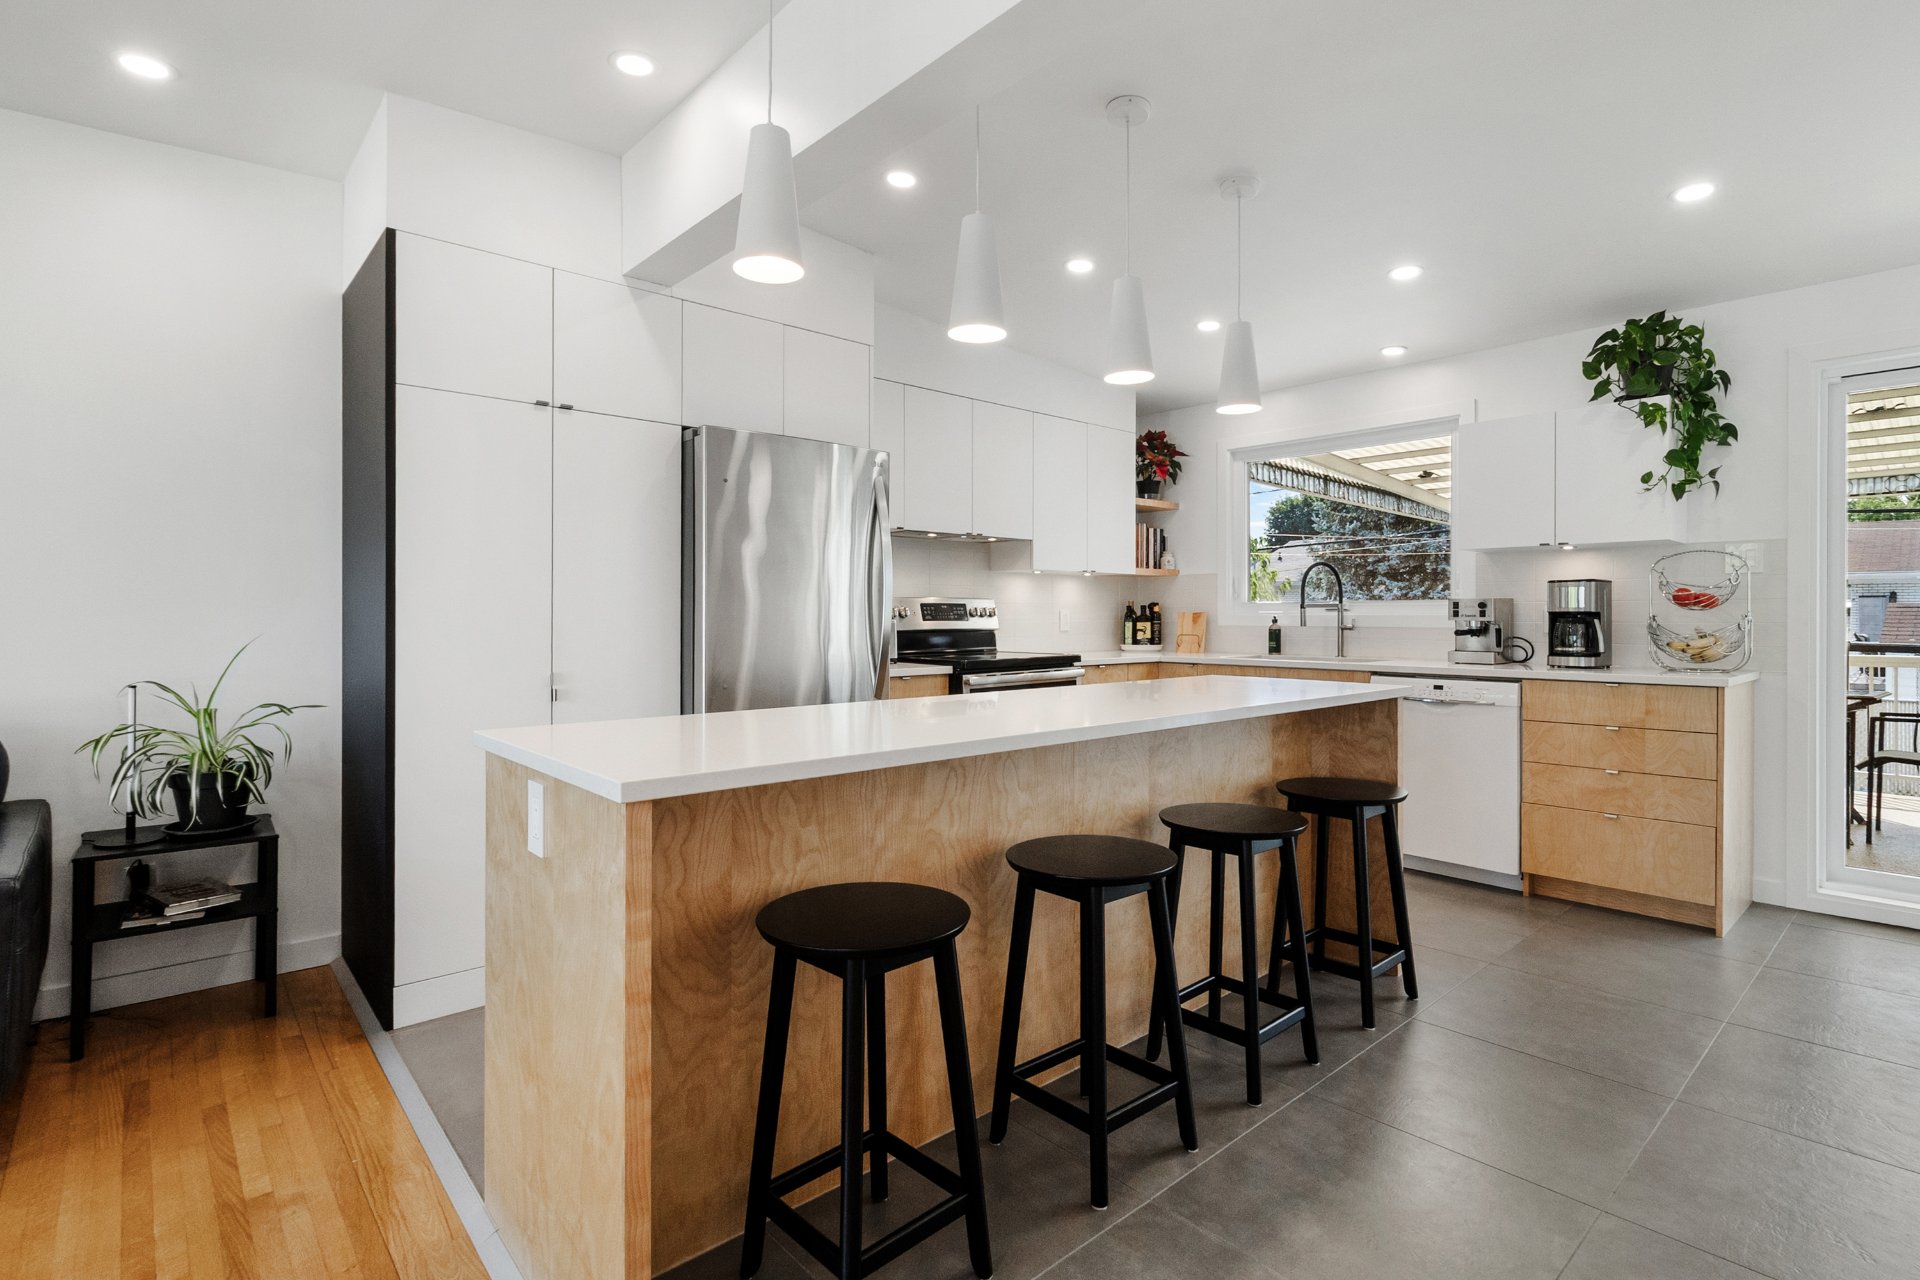
Kitchen
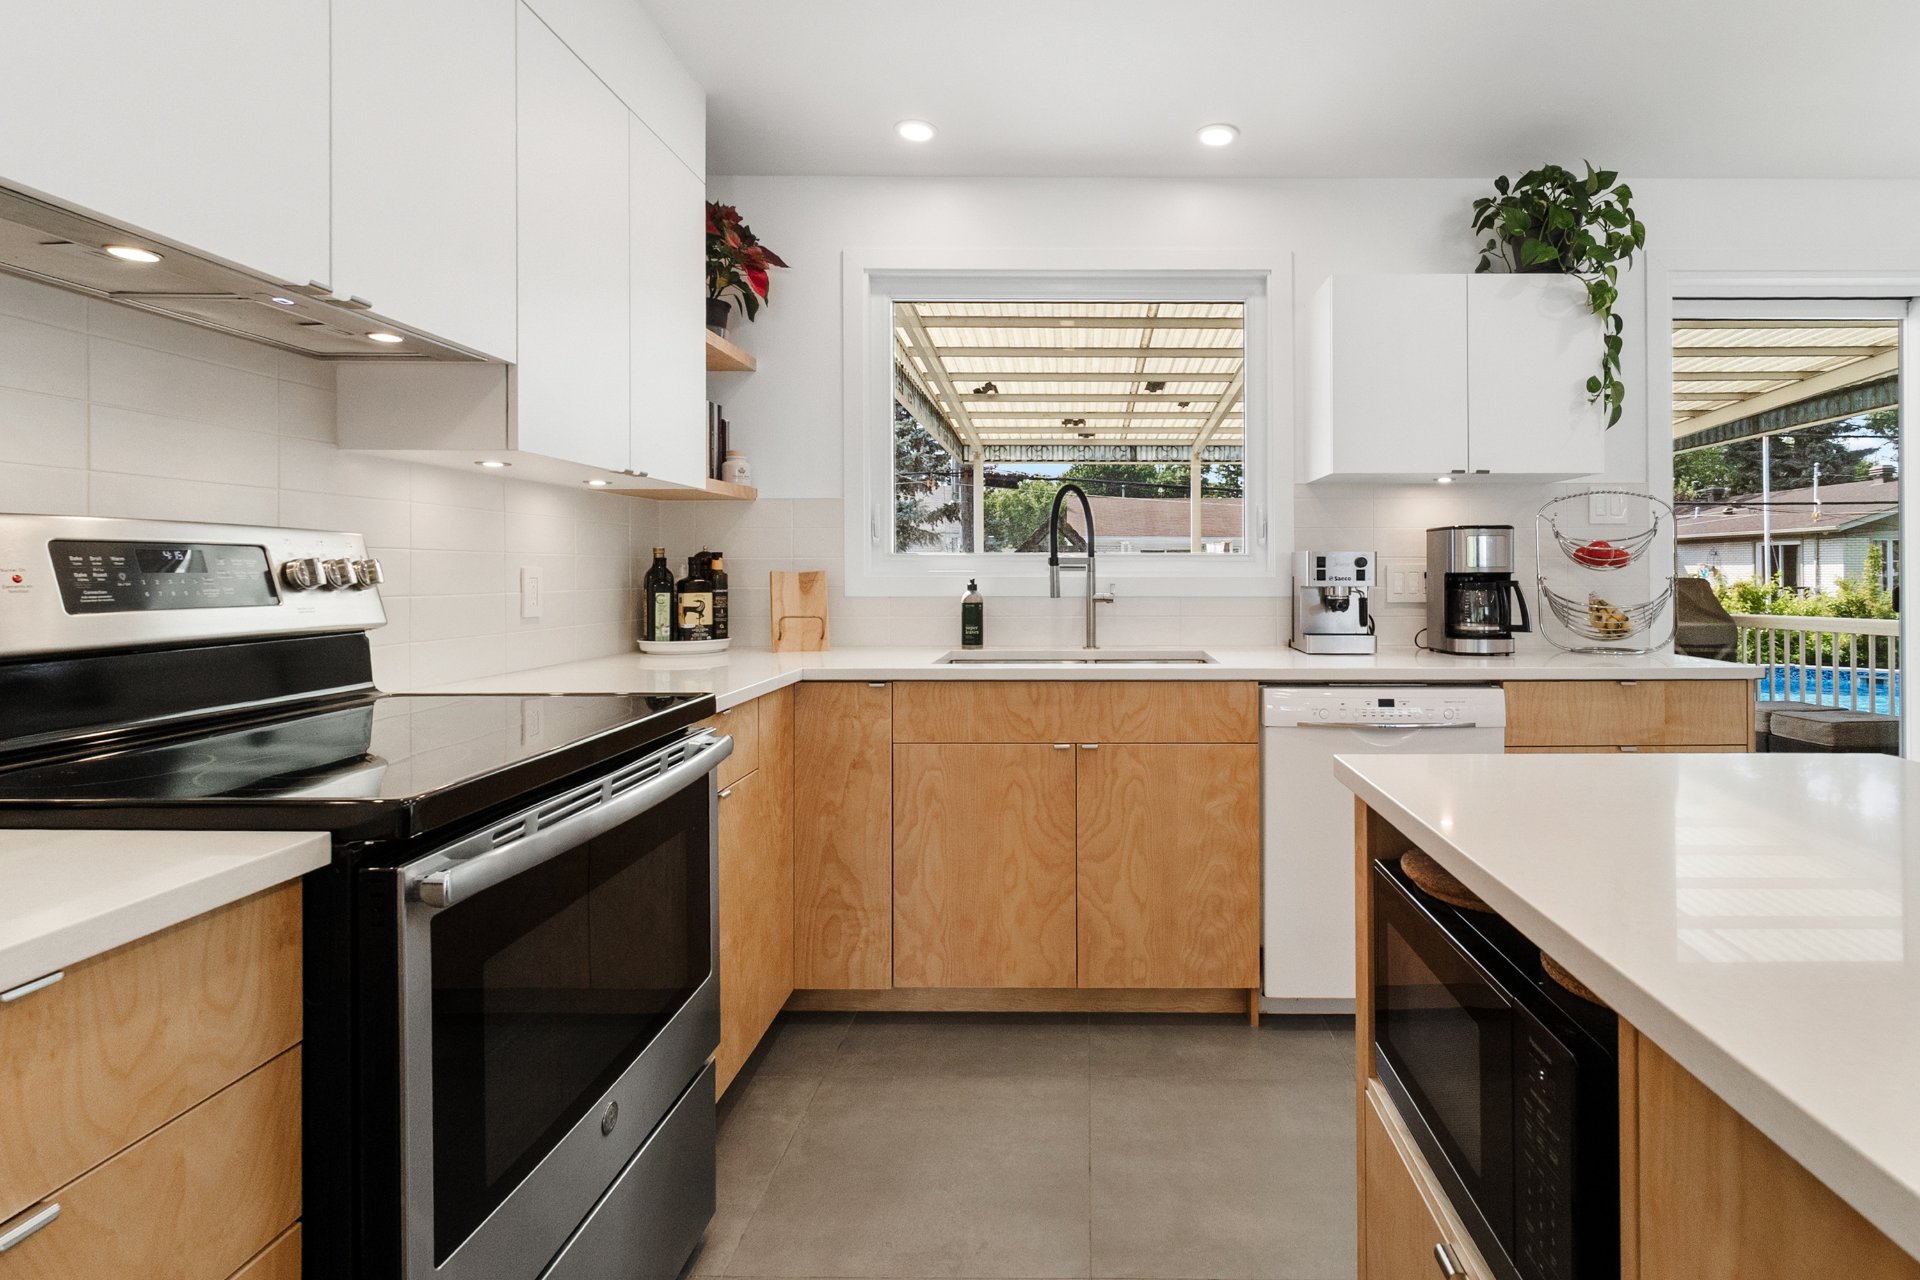
Kitchen
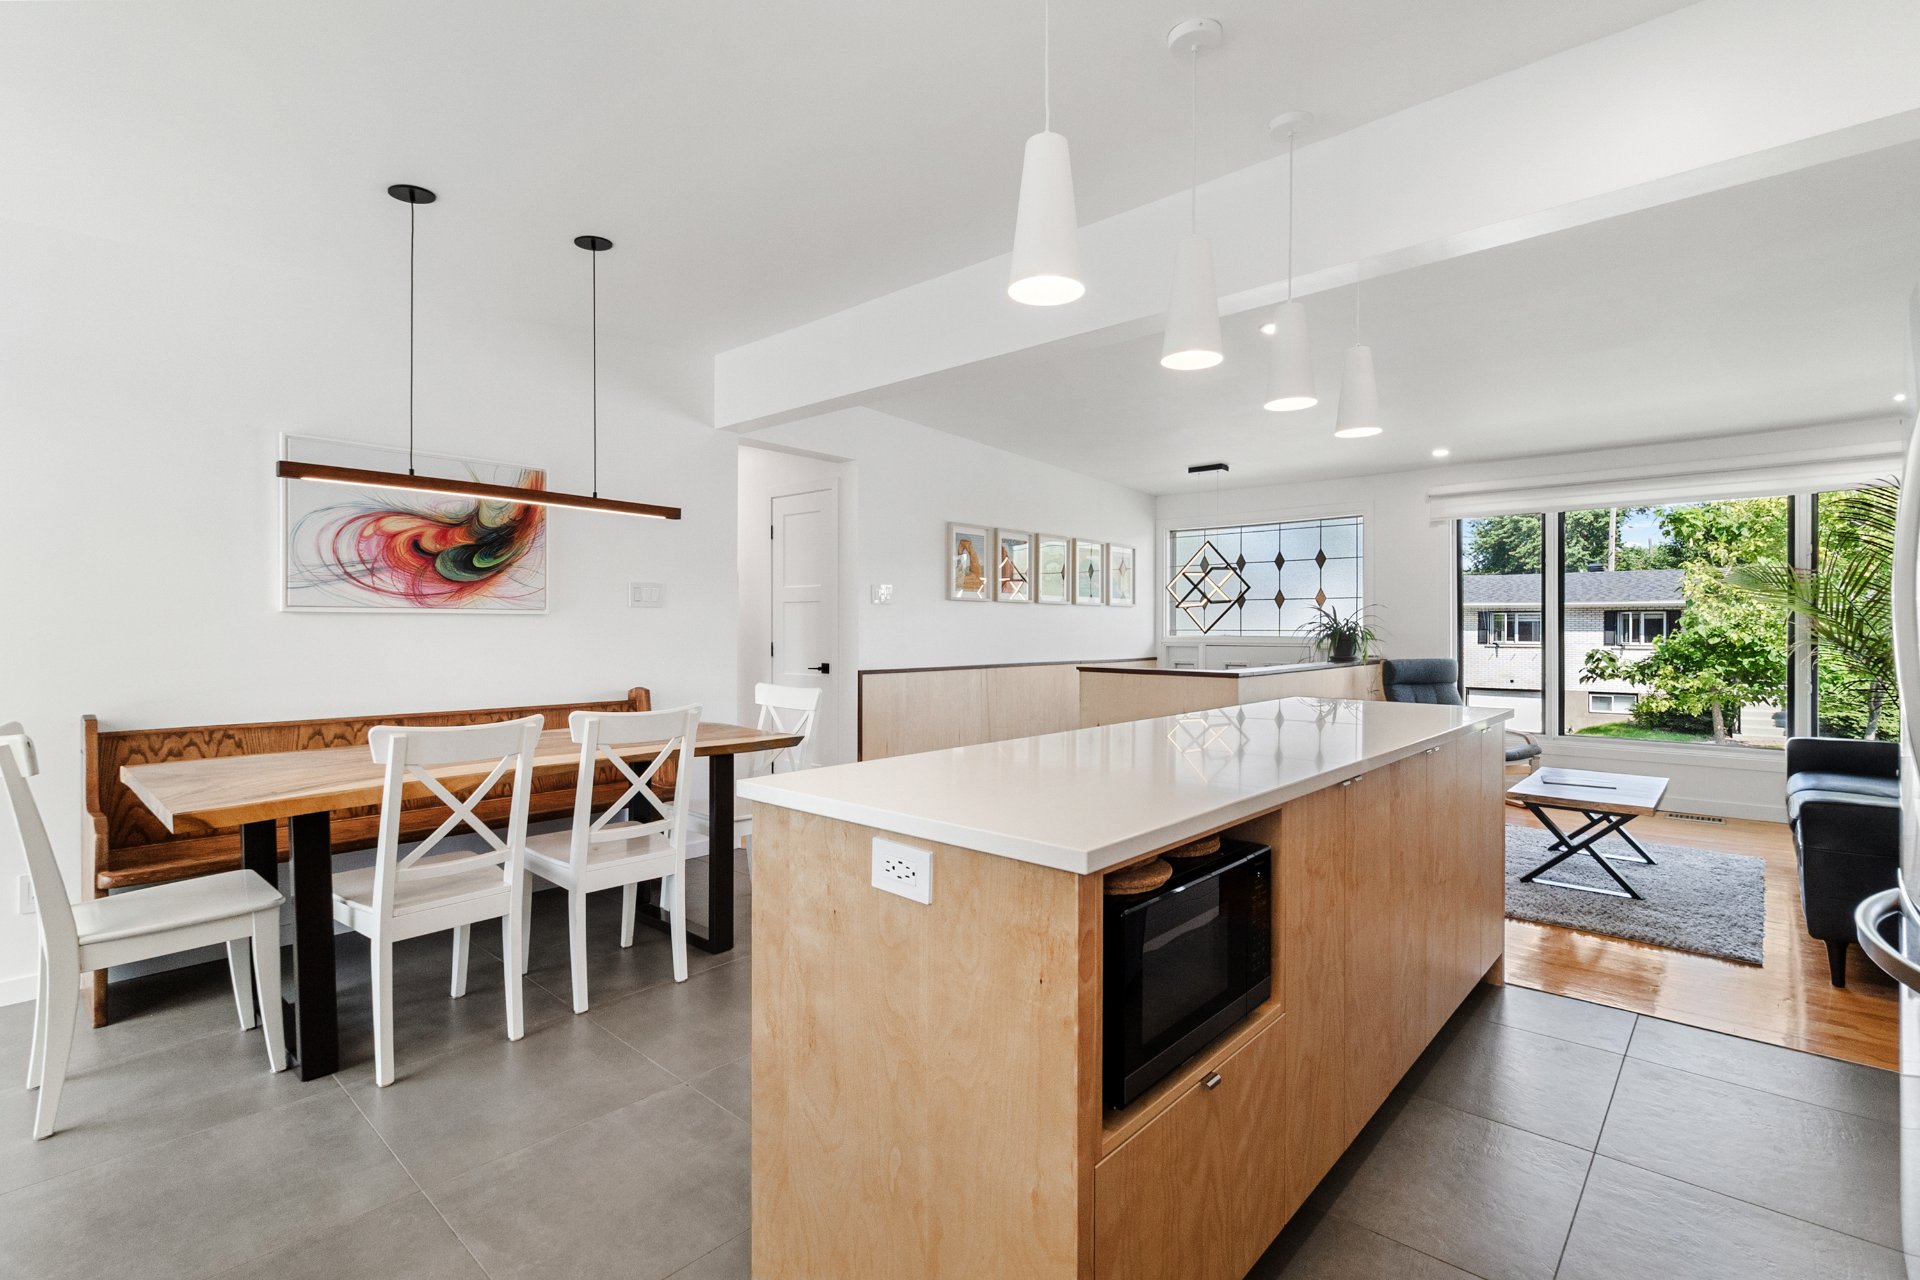
Kitchen
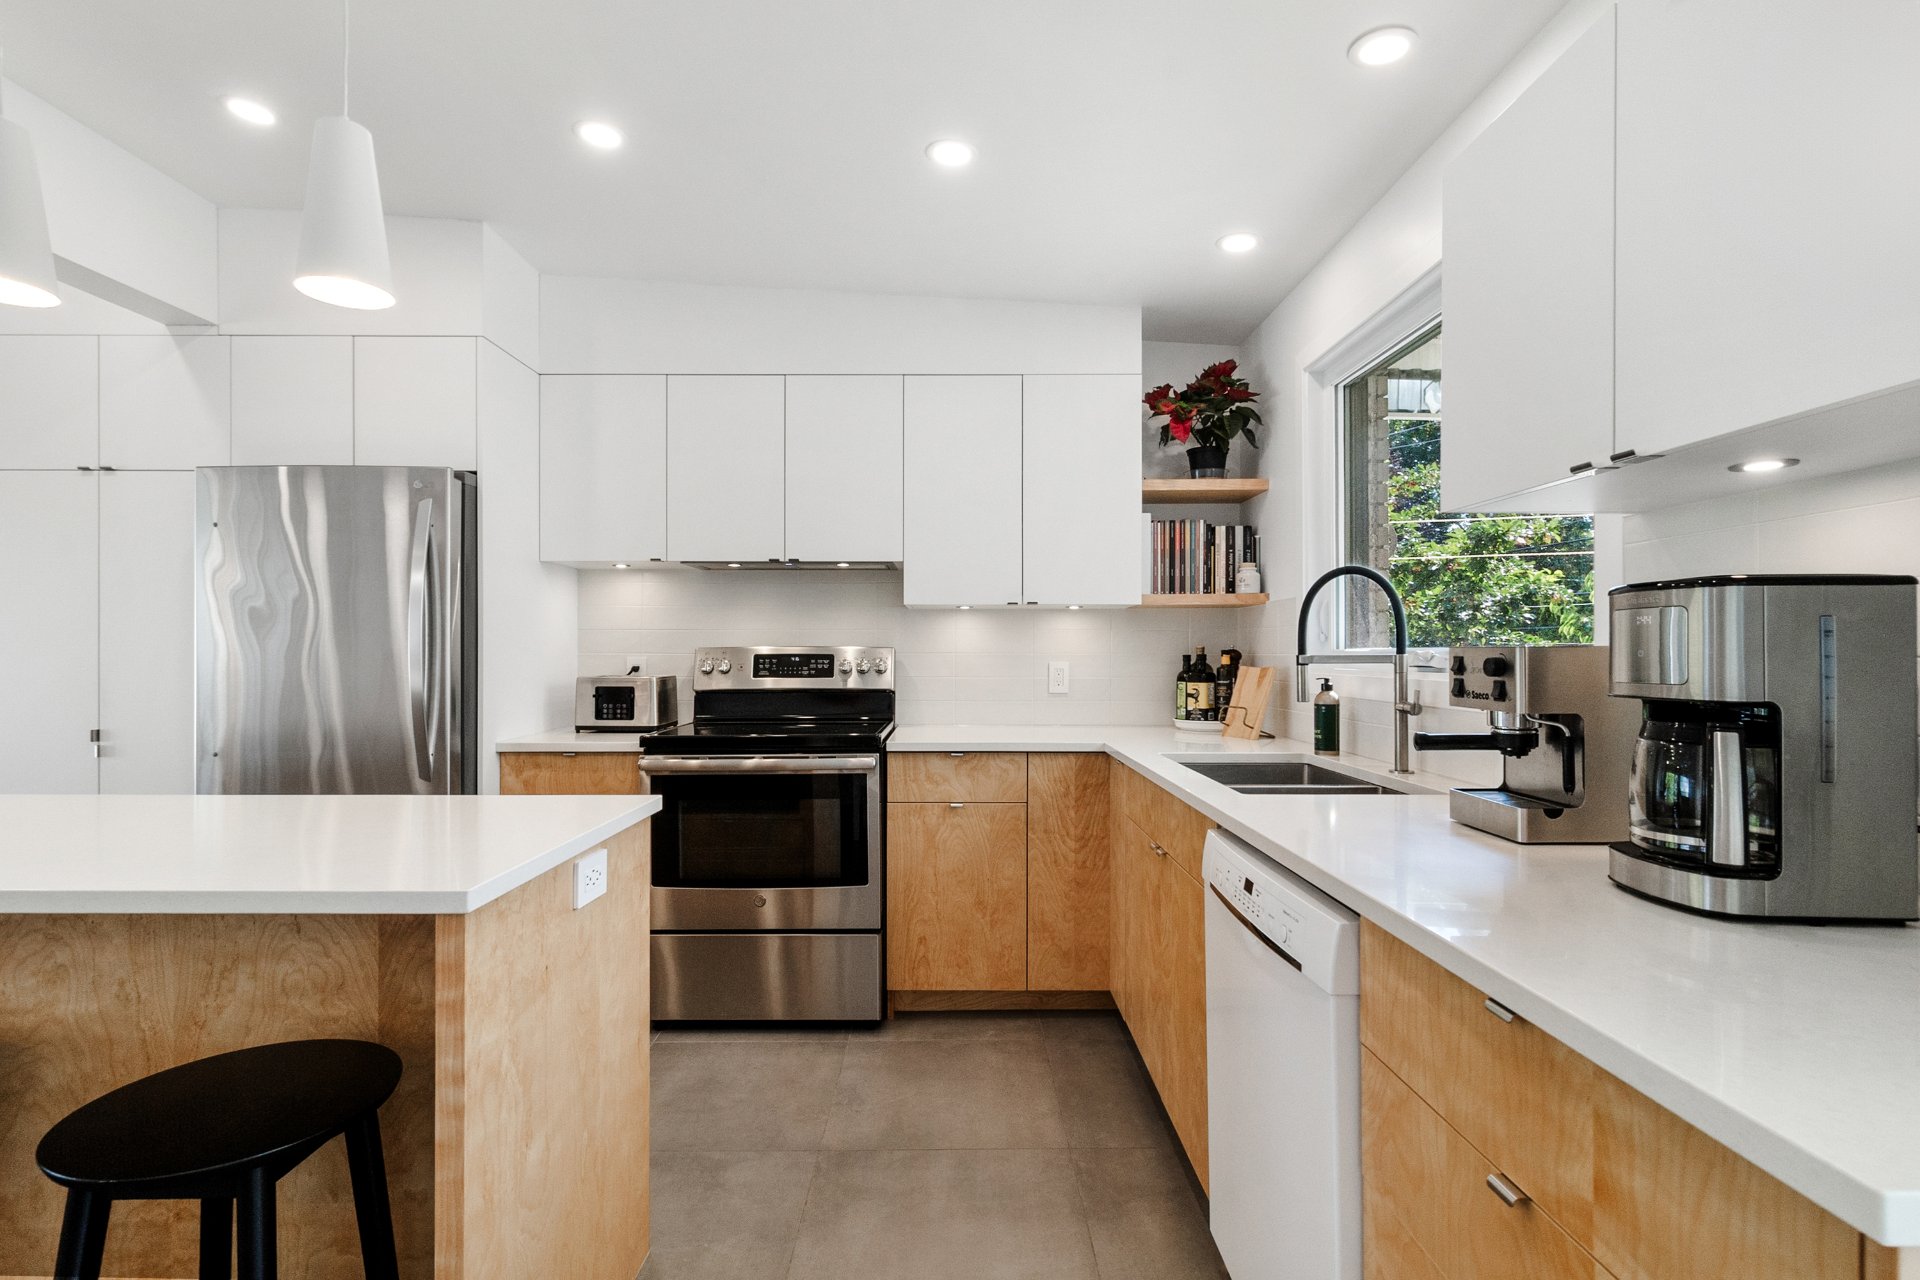
Primary bedroom
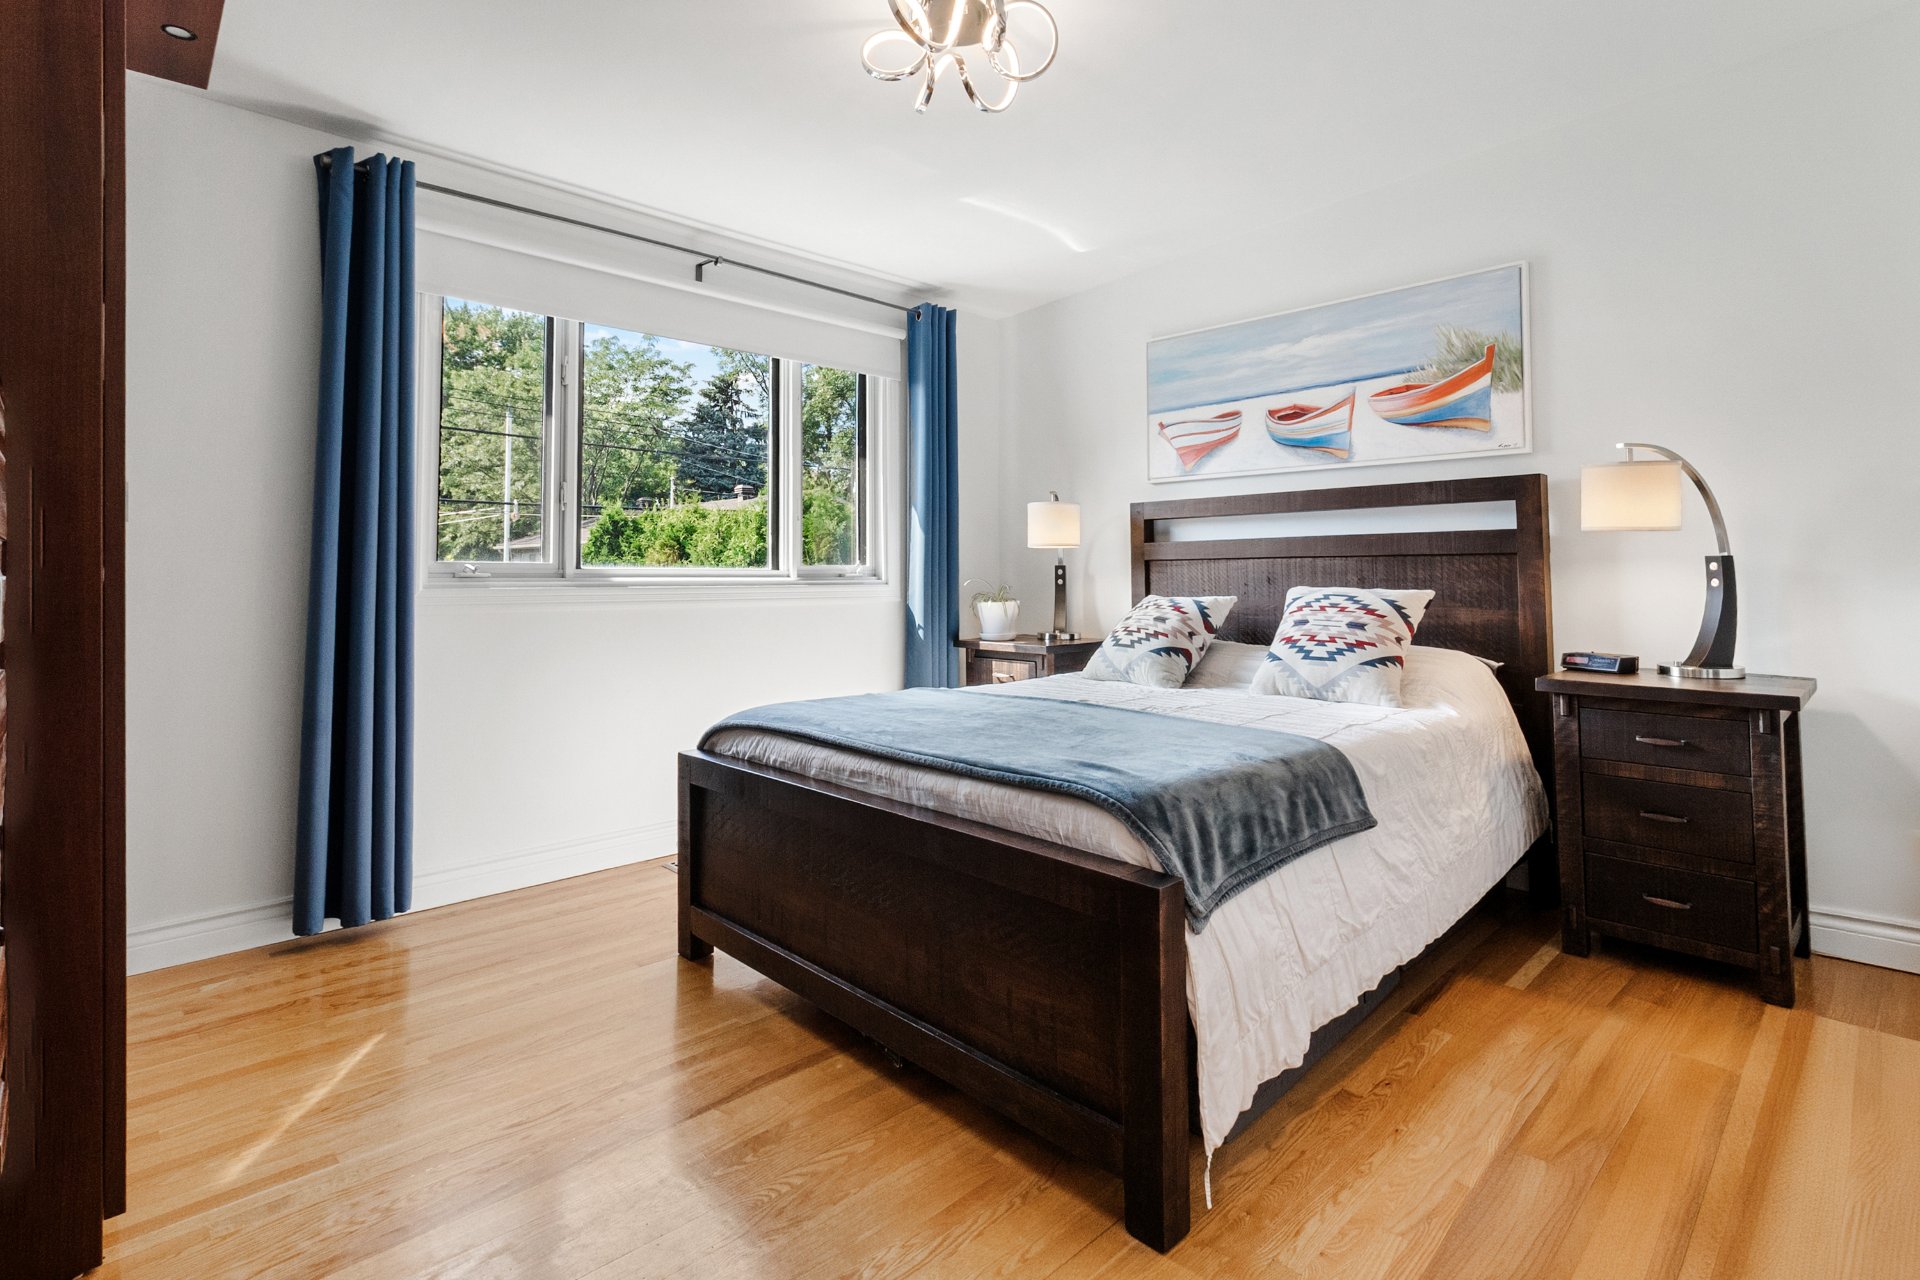
Primary bedroom
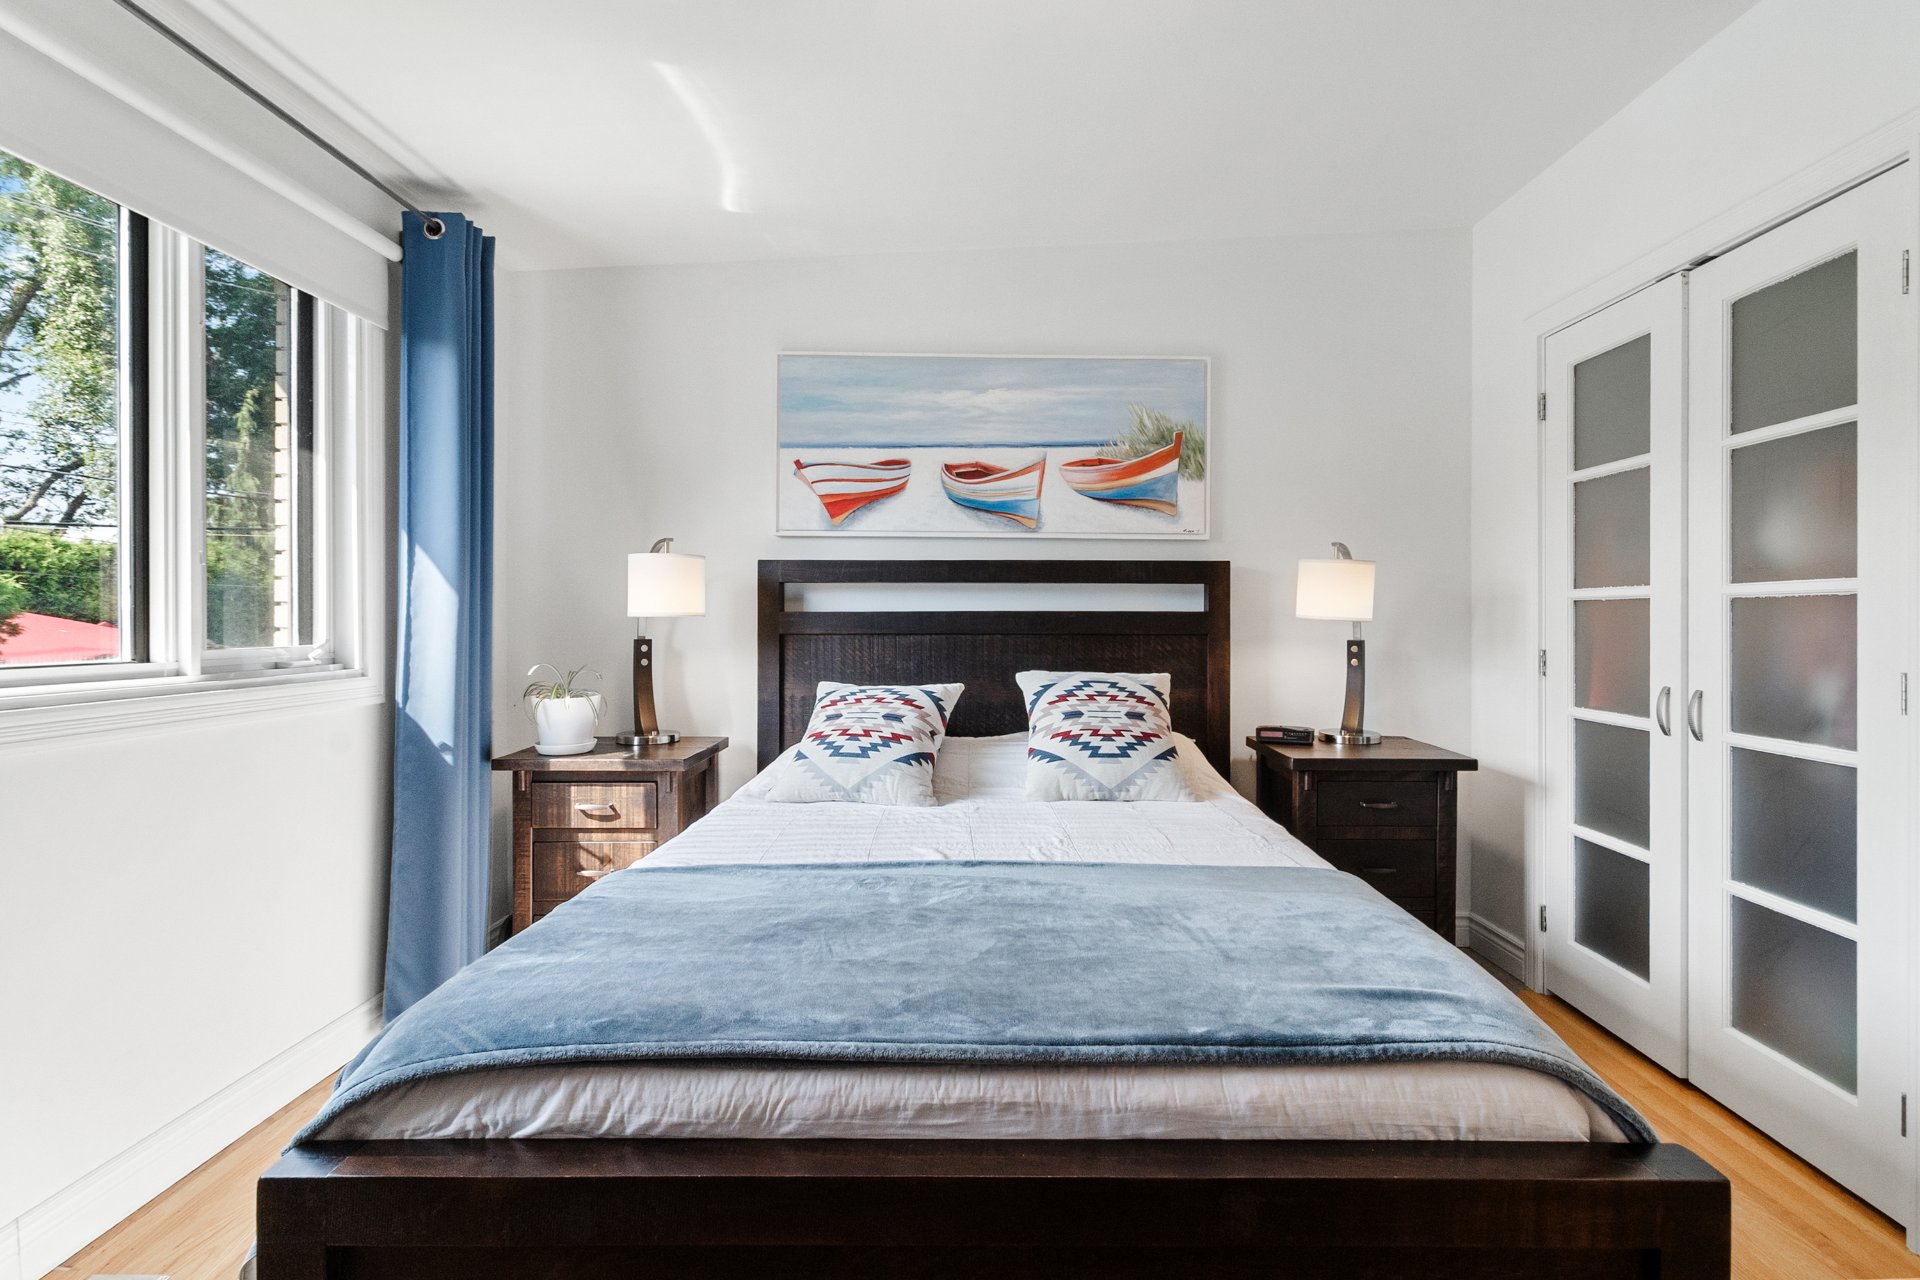
Primary bedroom
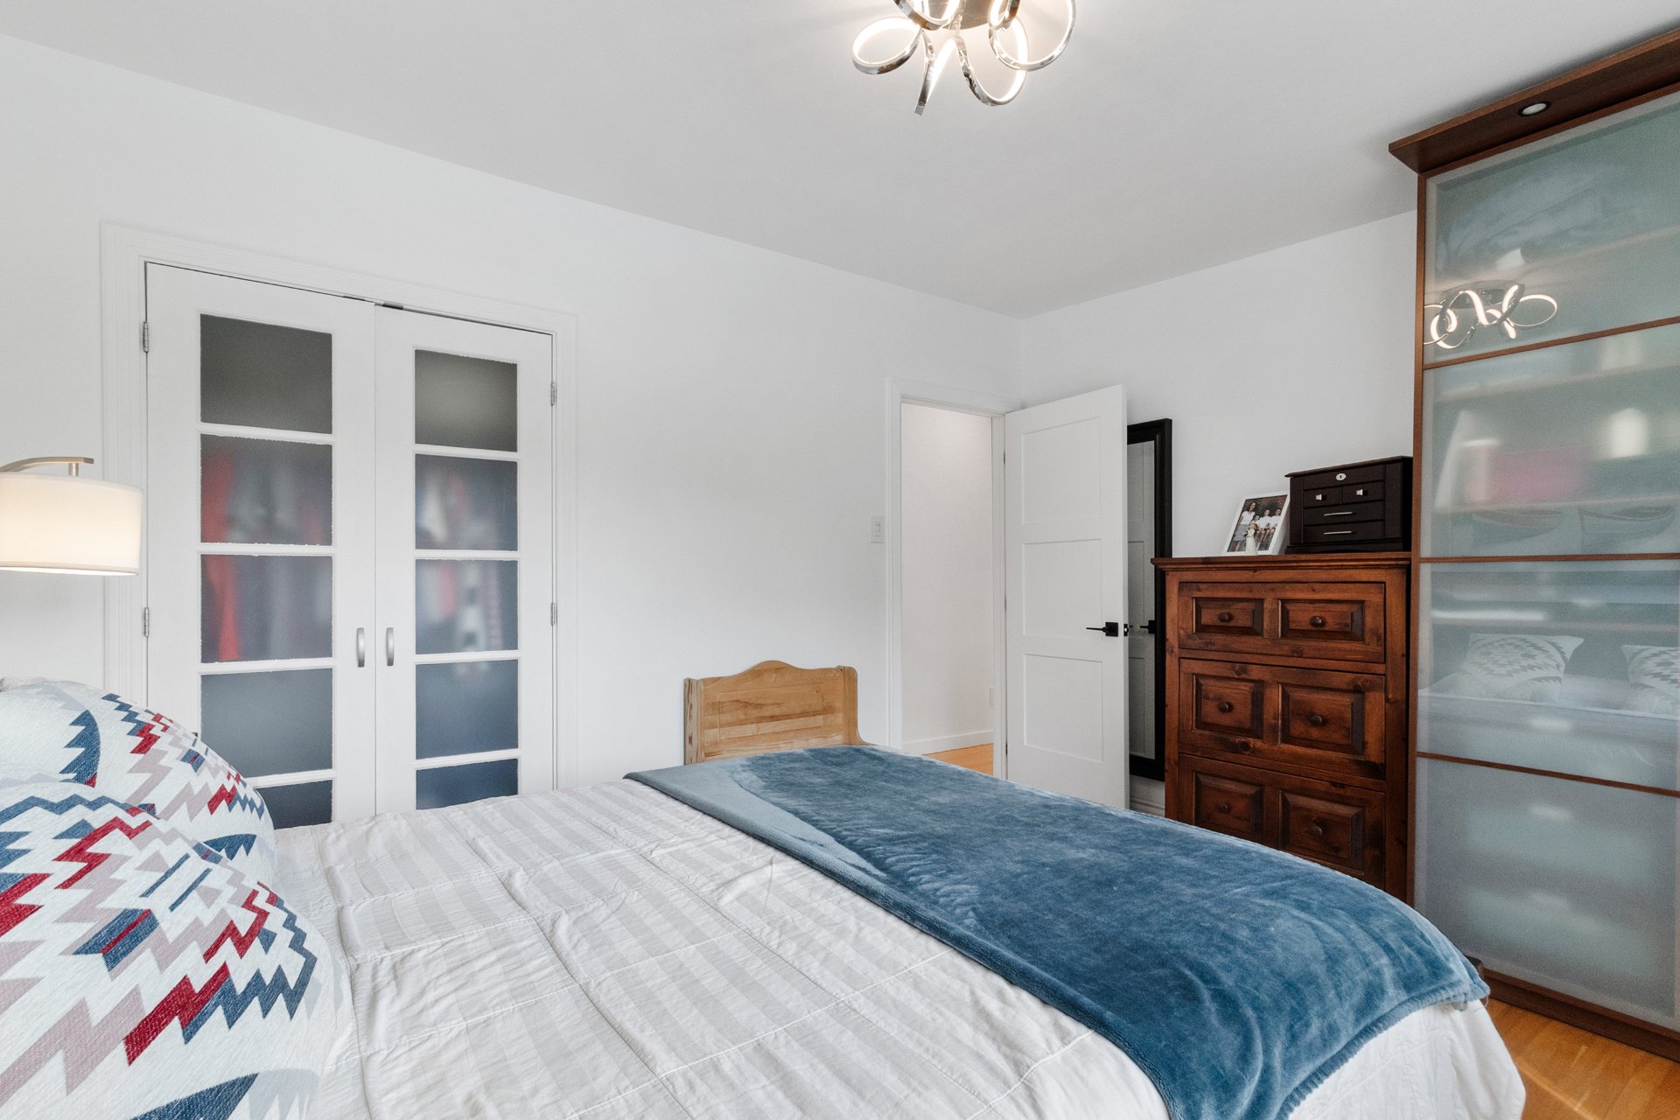
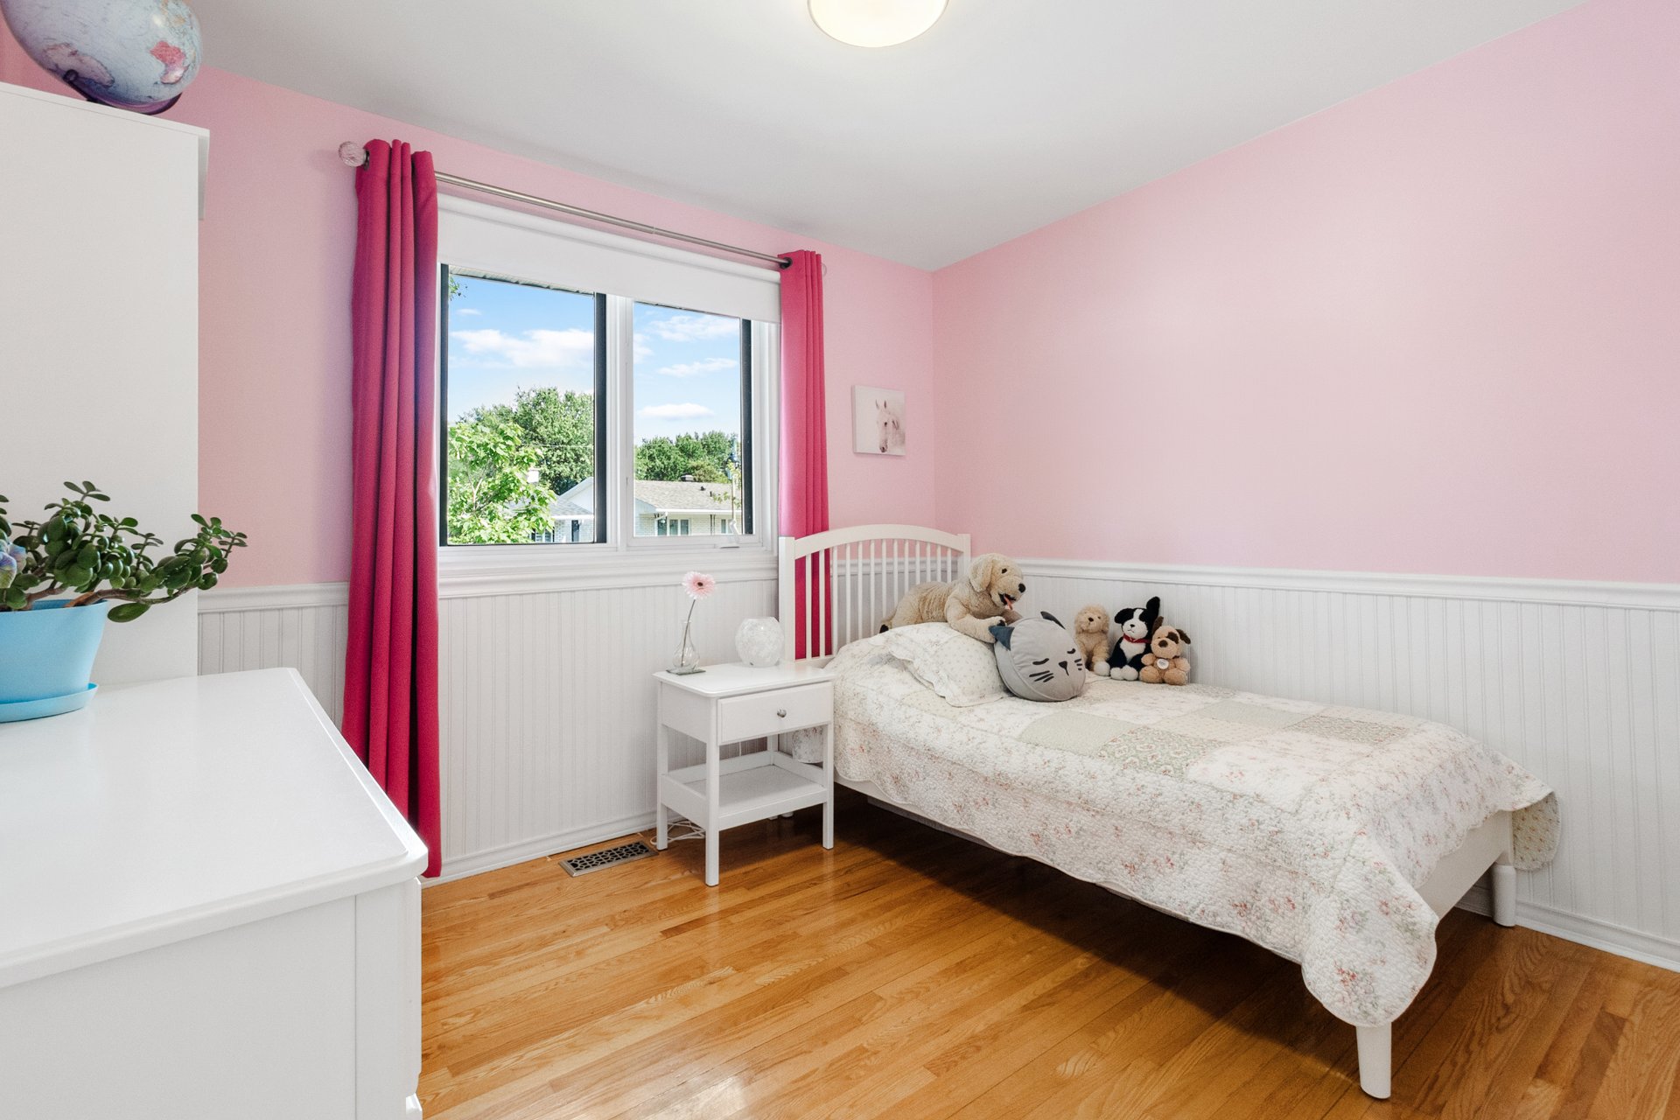
Bedroom
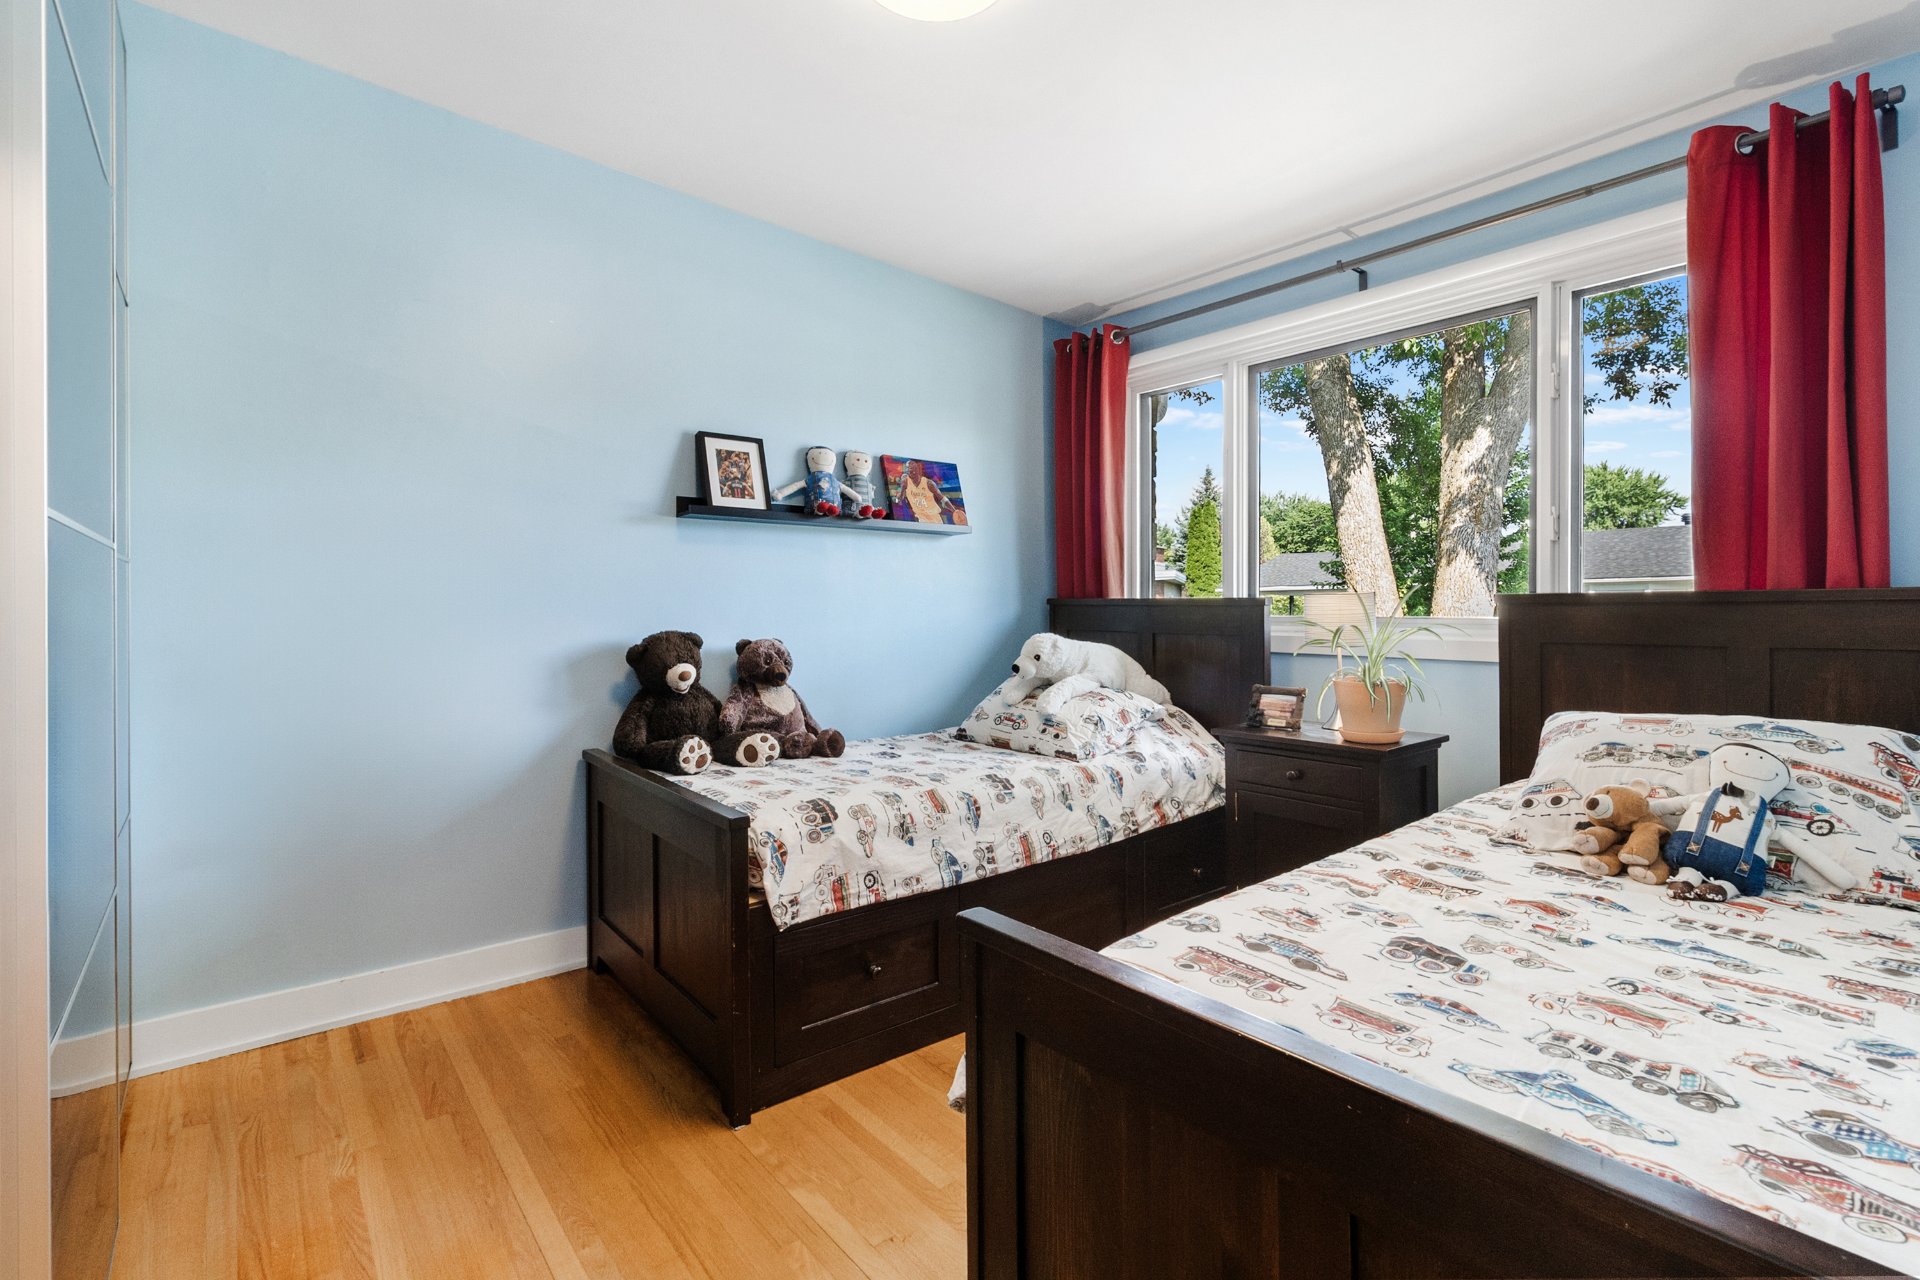
Bedroom
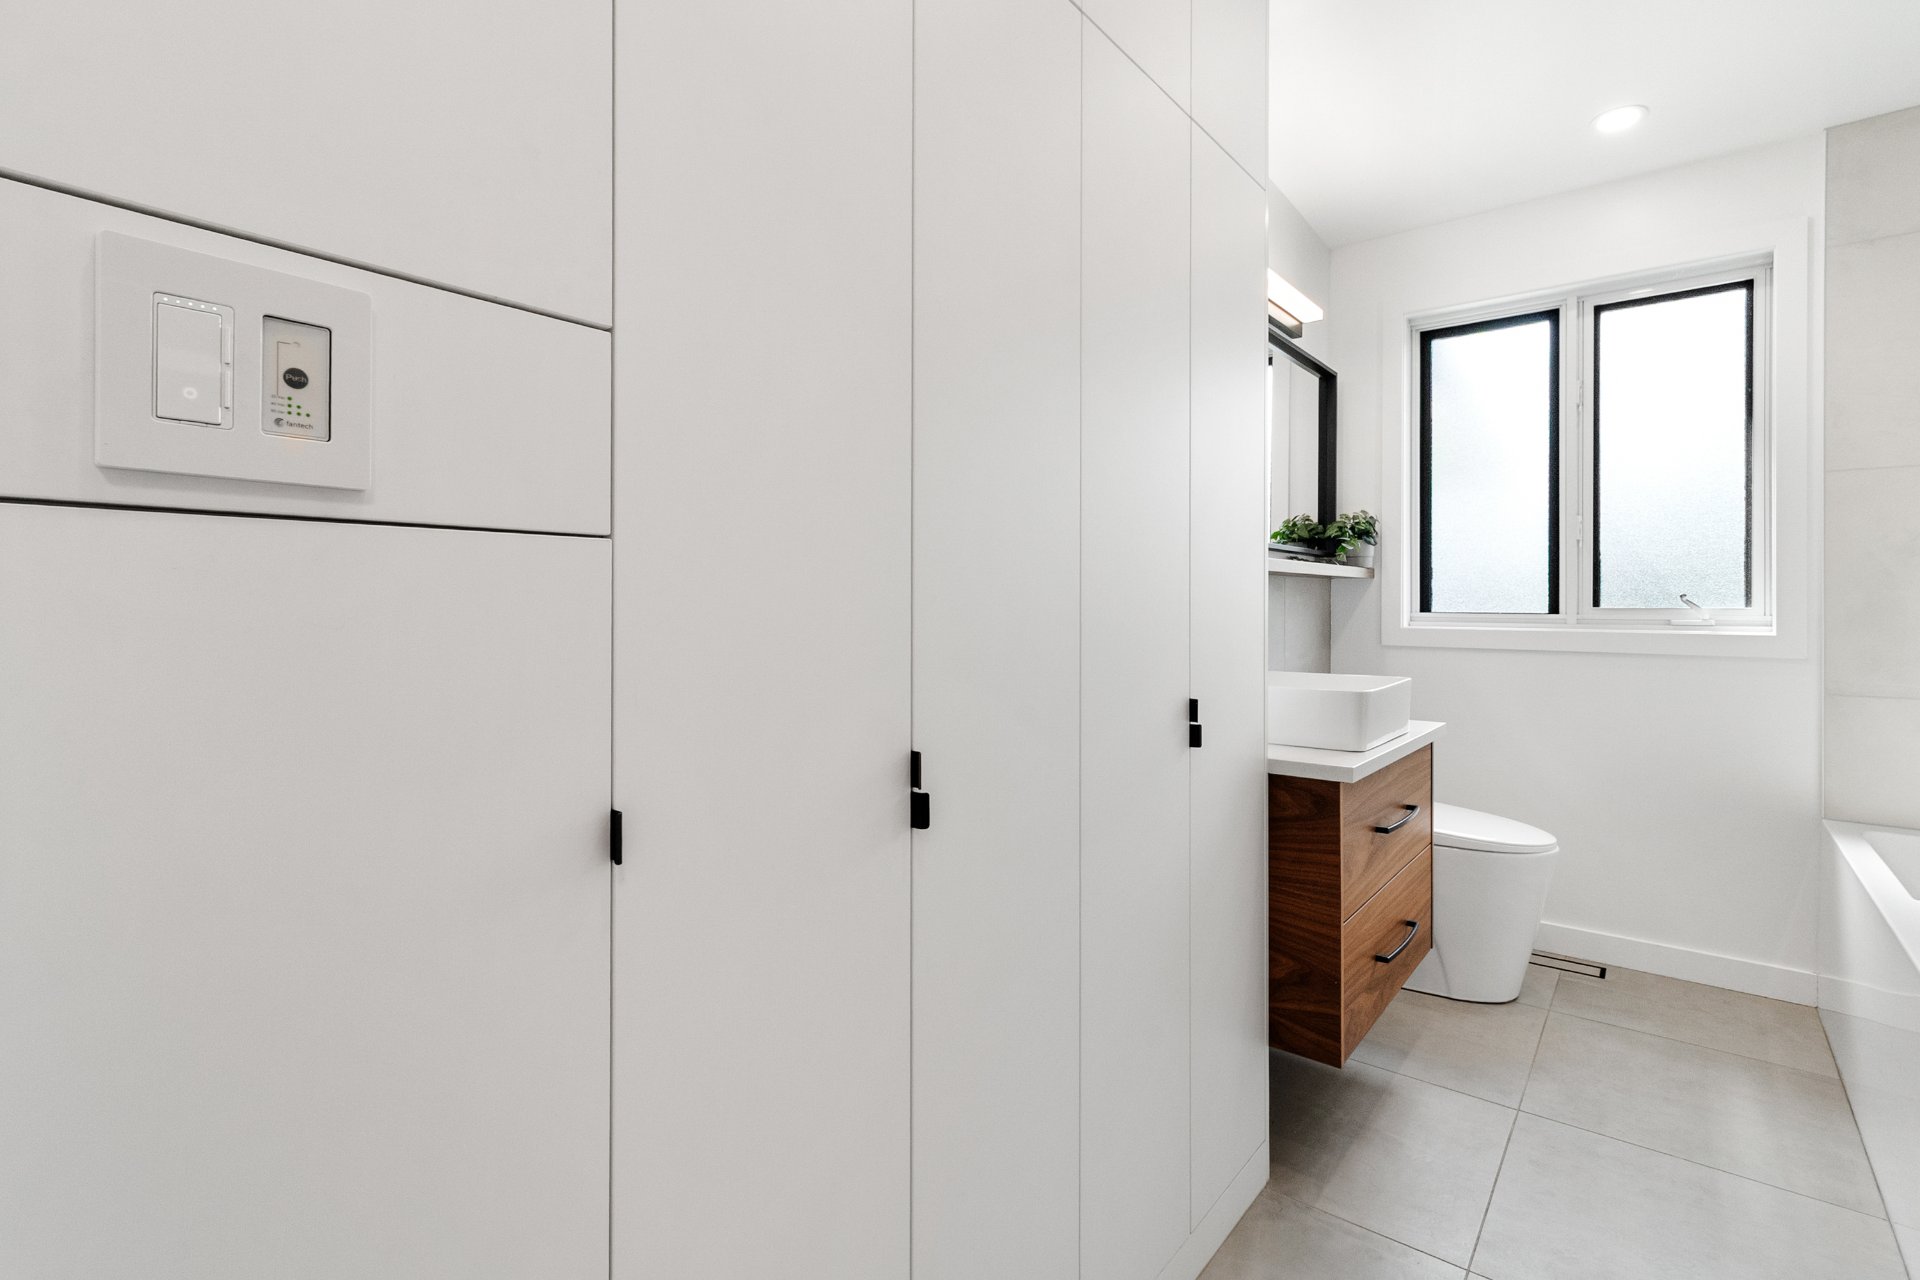
Bathroom
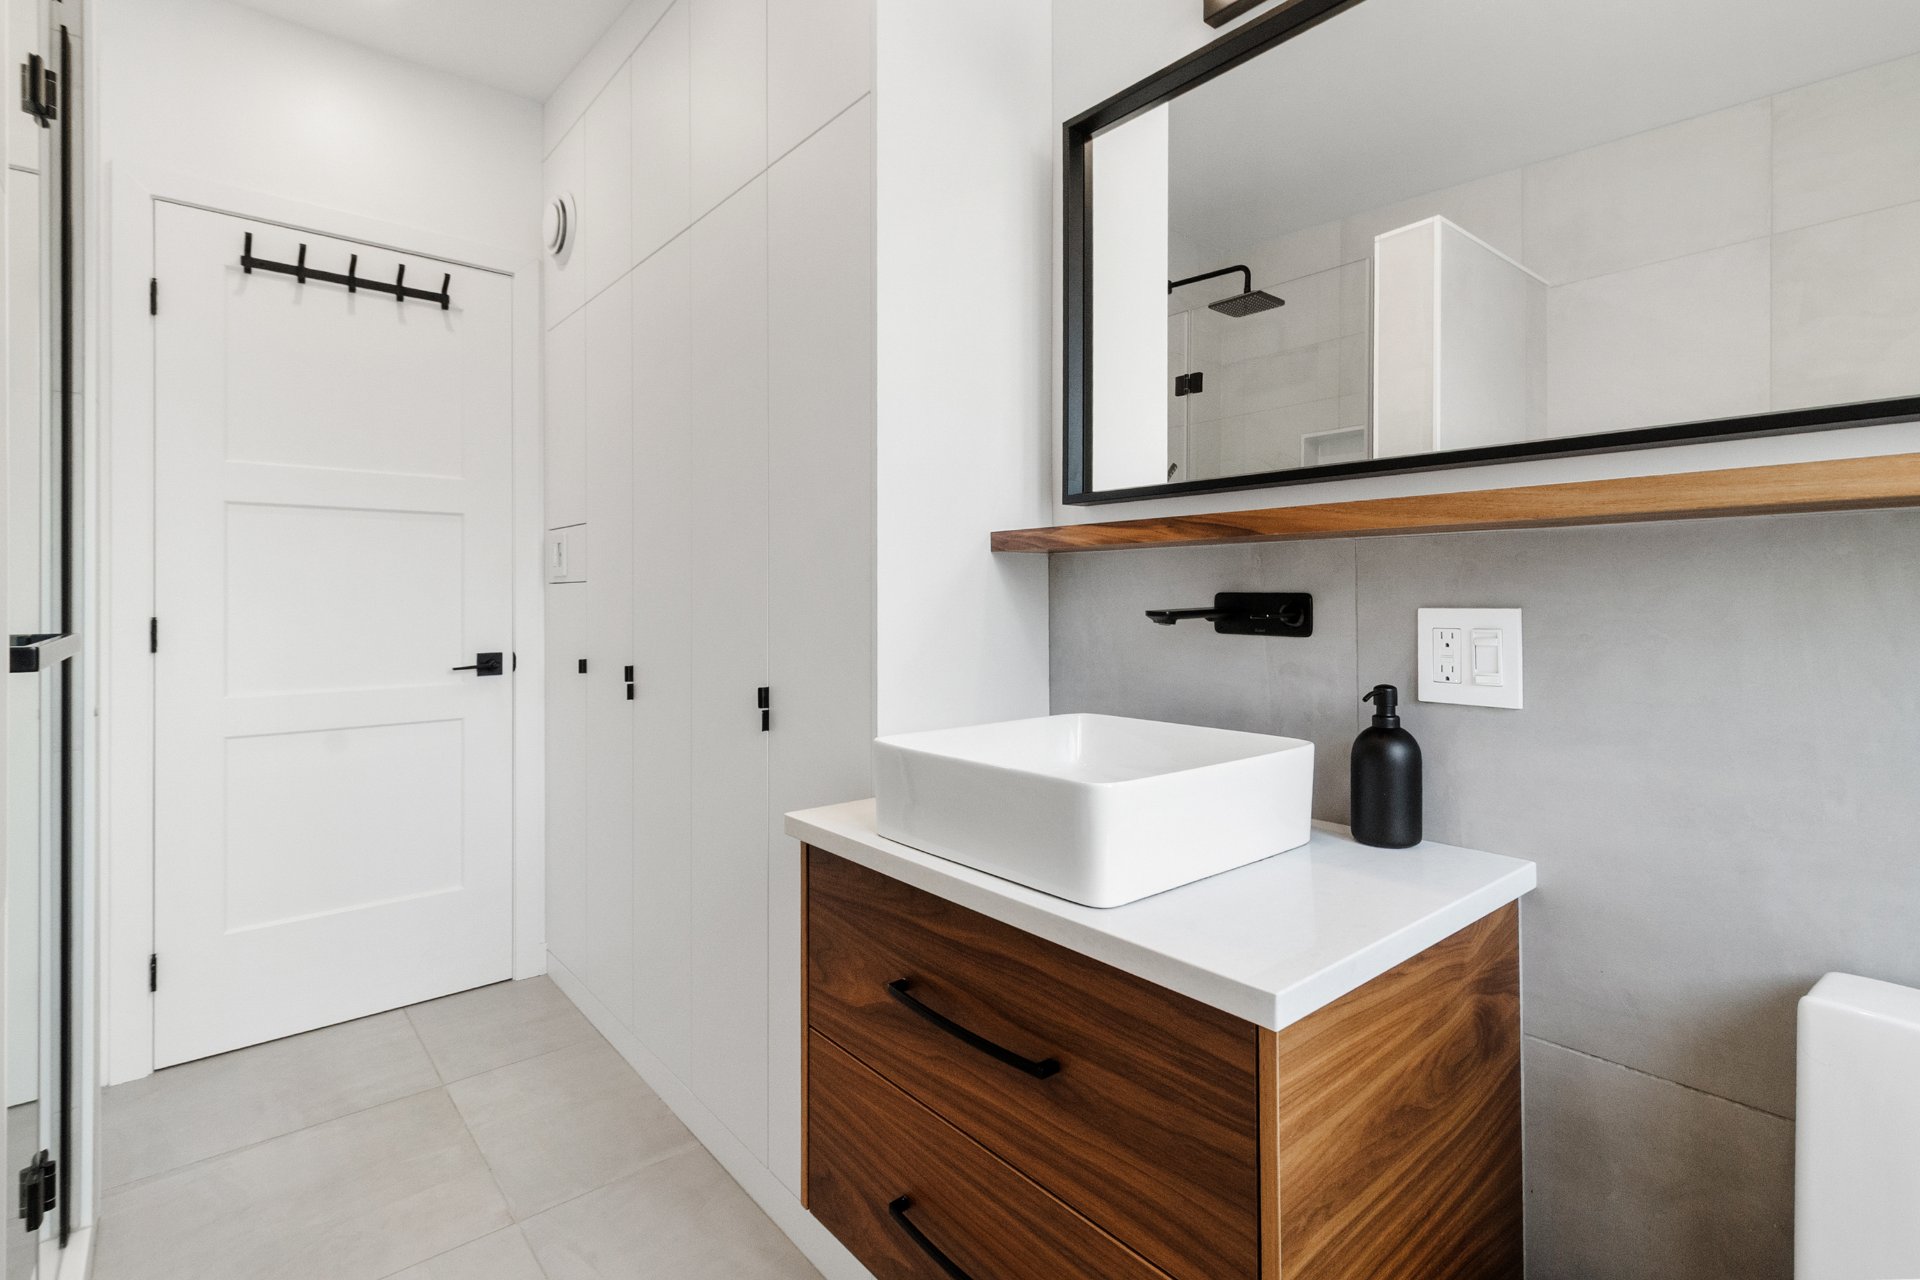
Bathroom
Bathroom
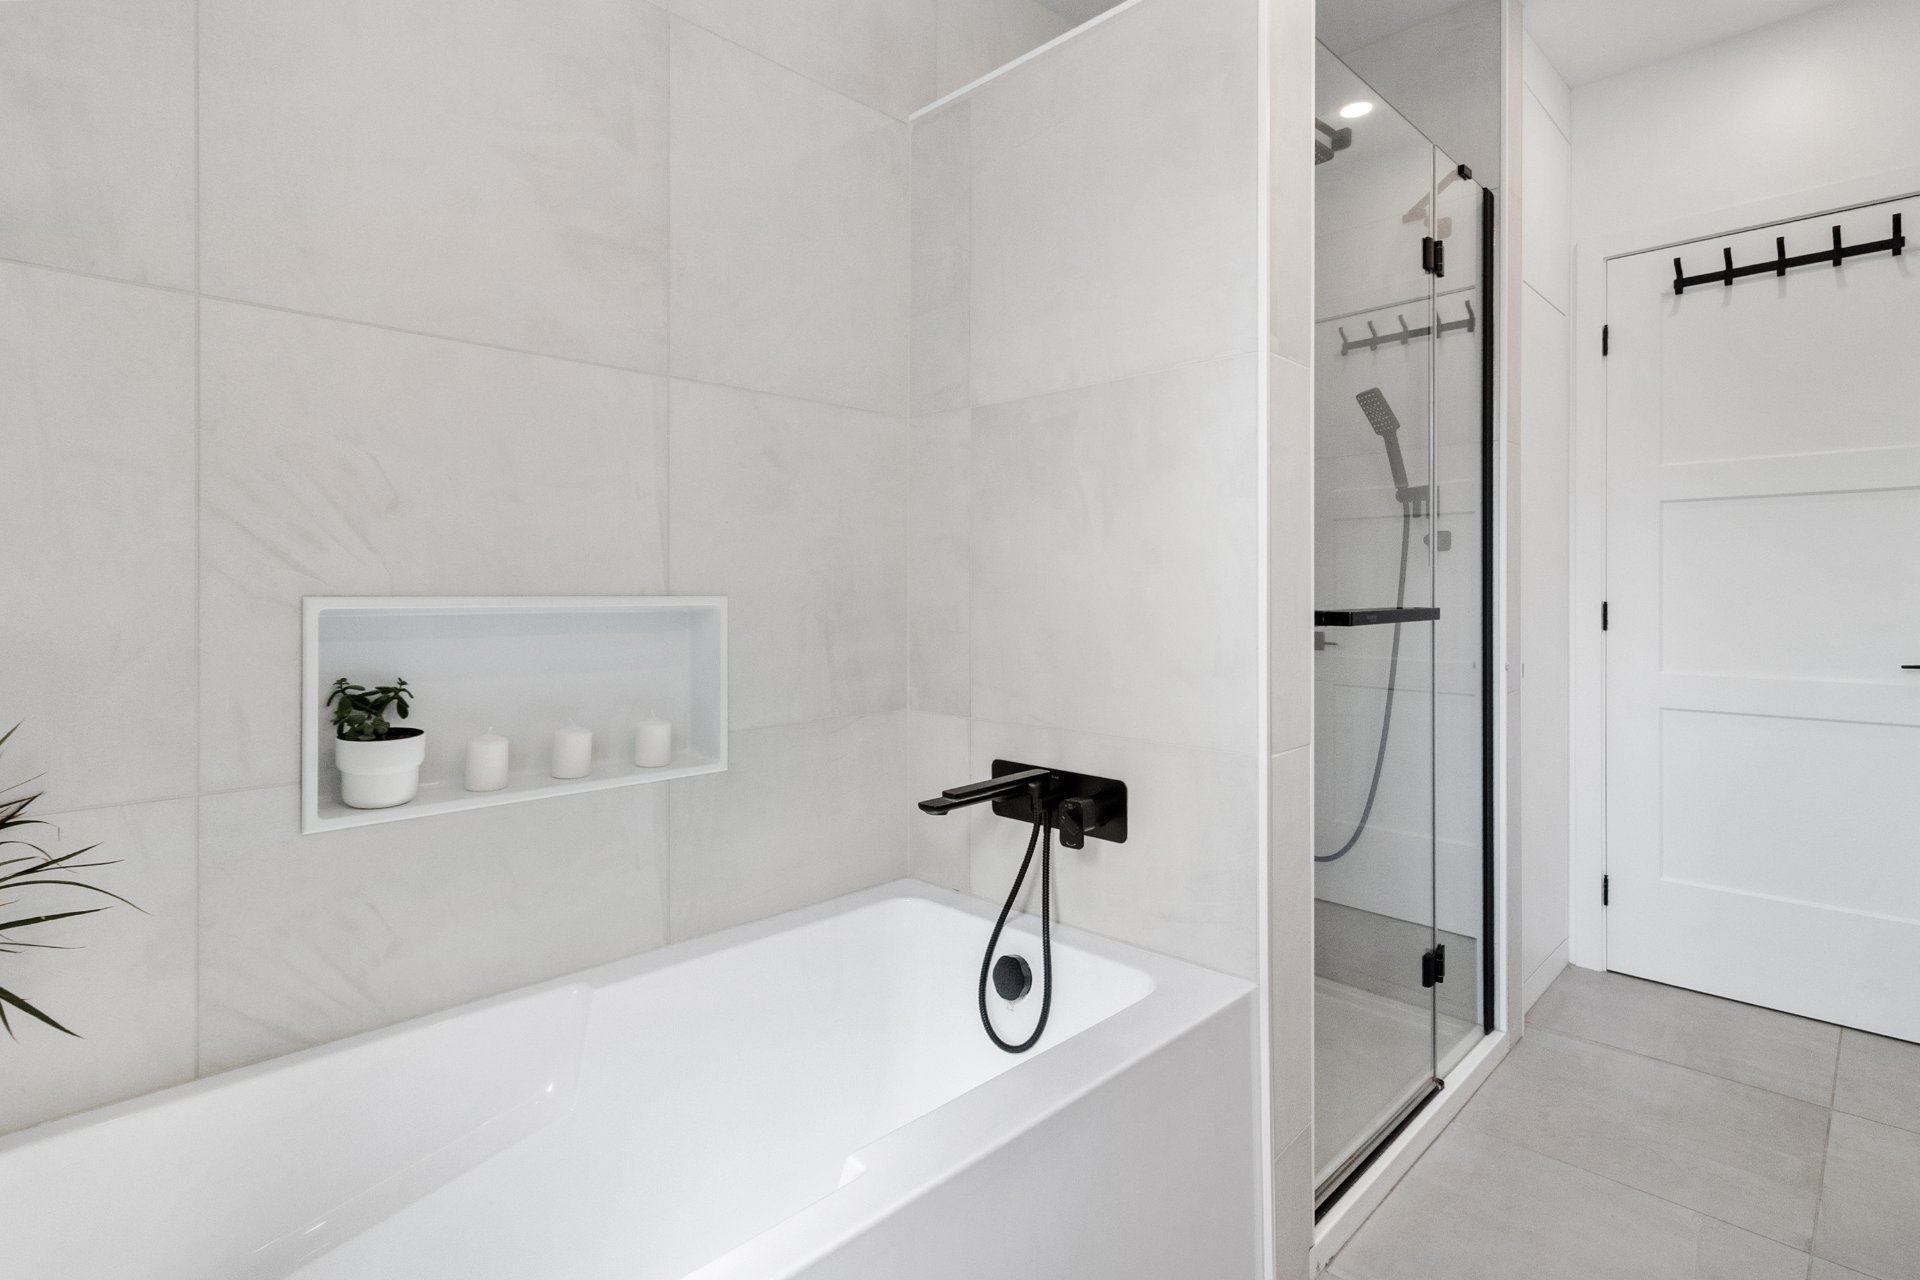
Bathroom
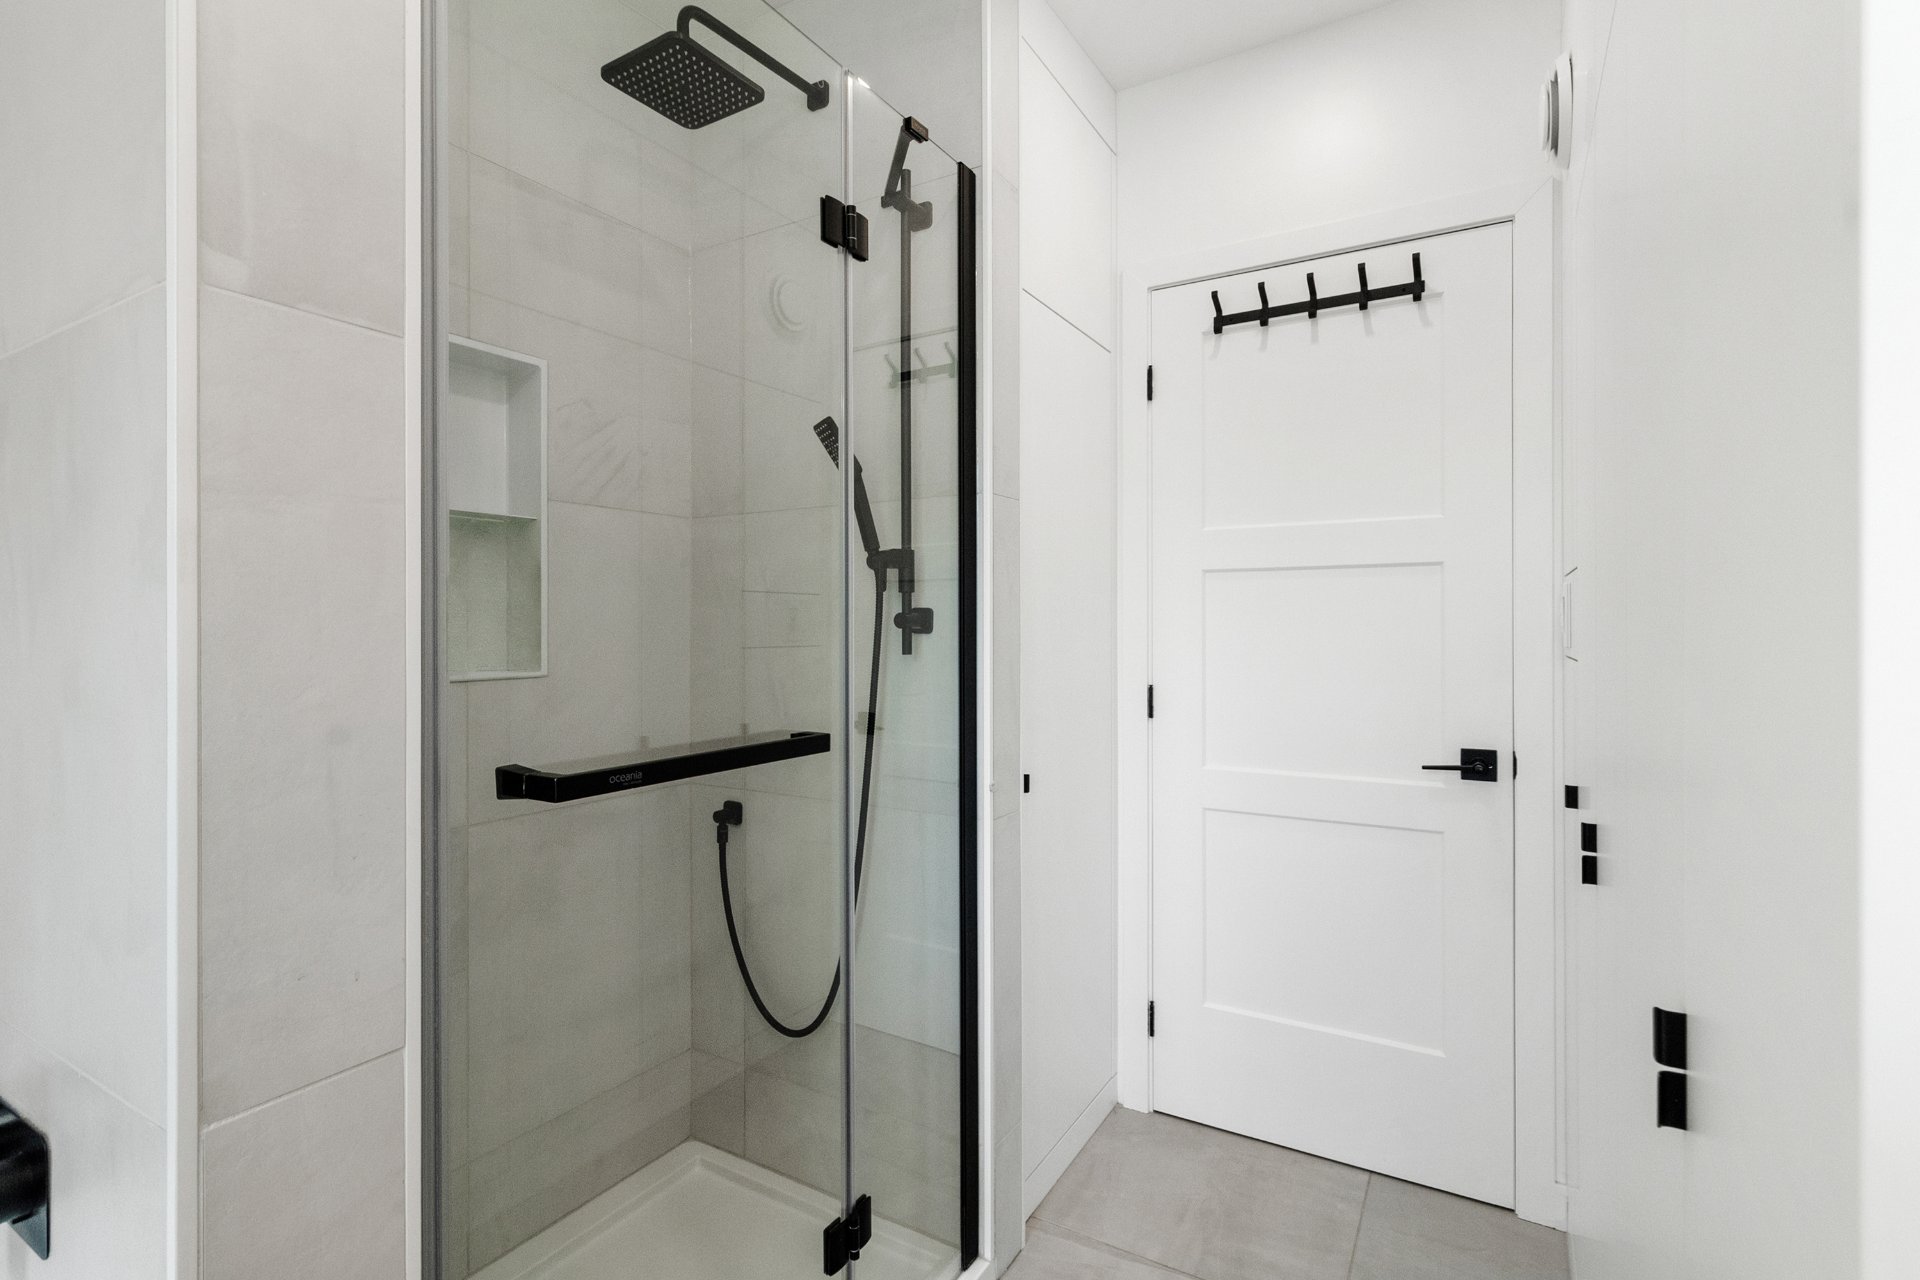
Family room
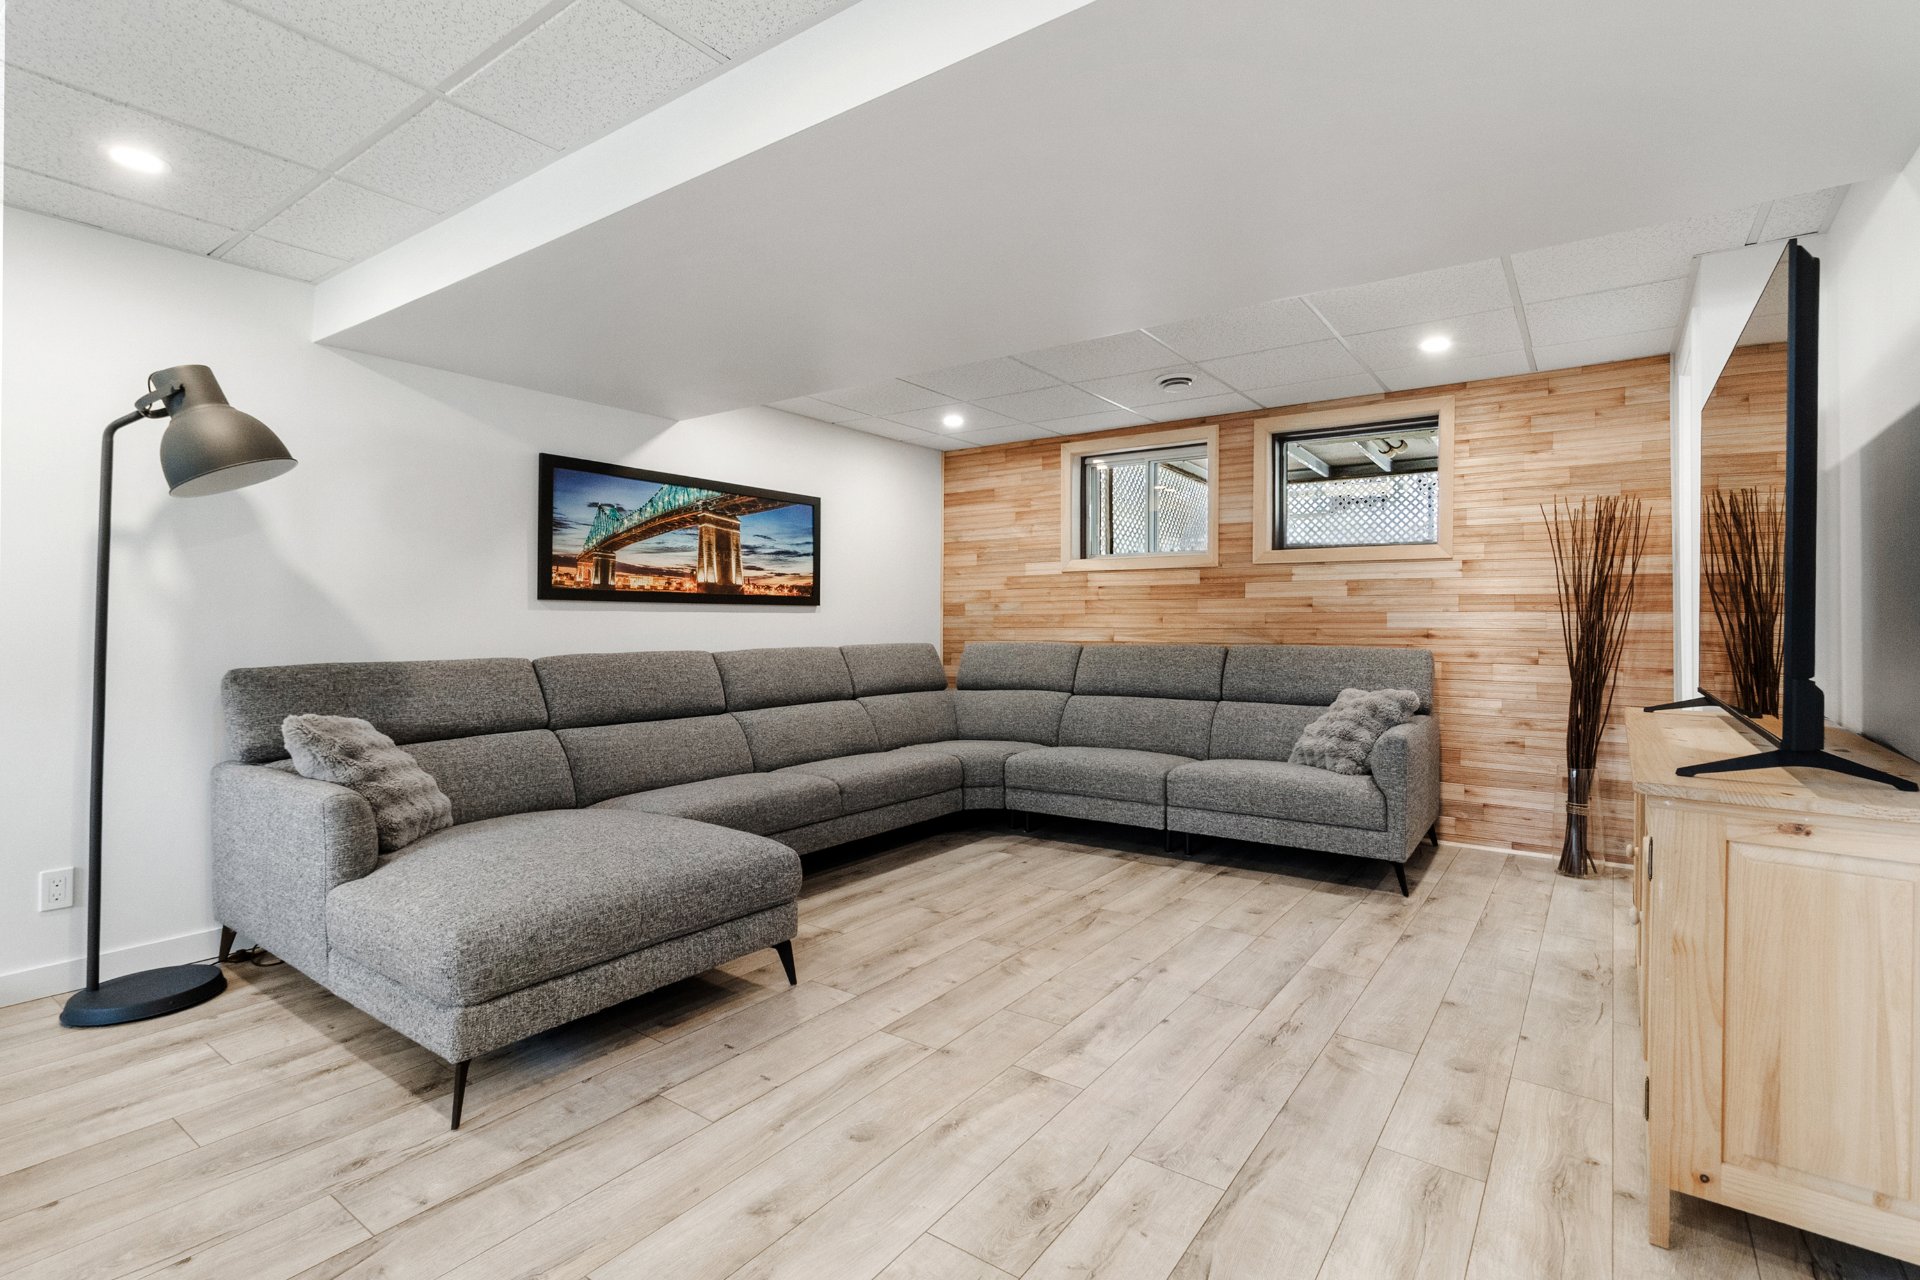
Family room
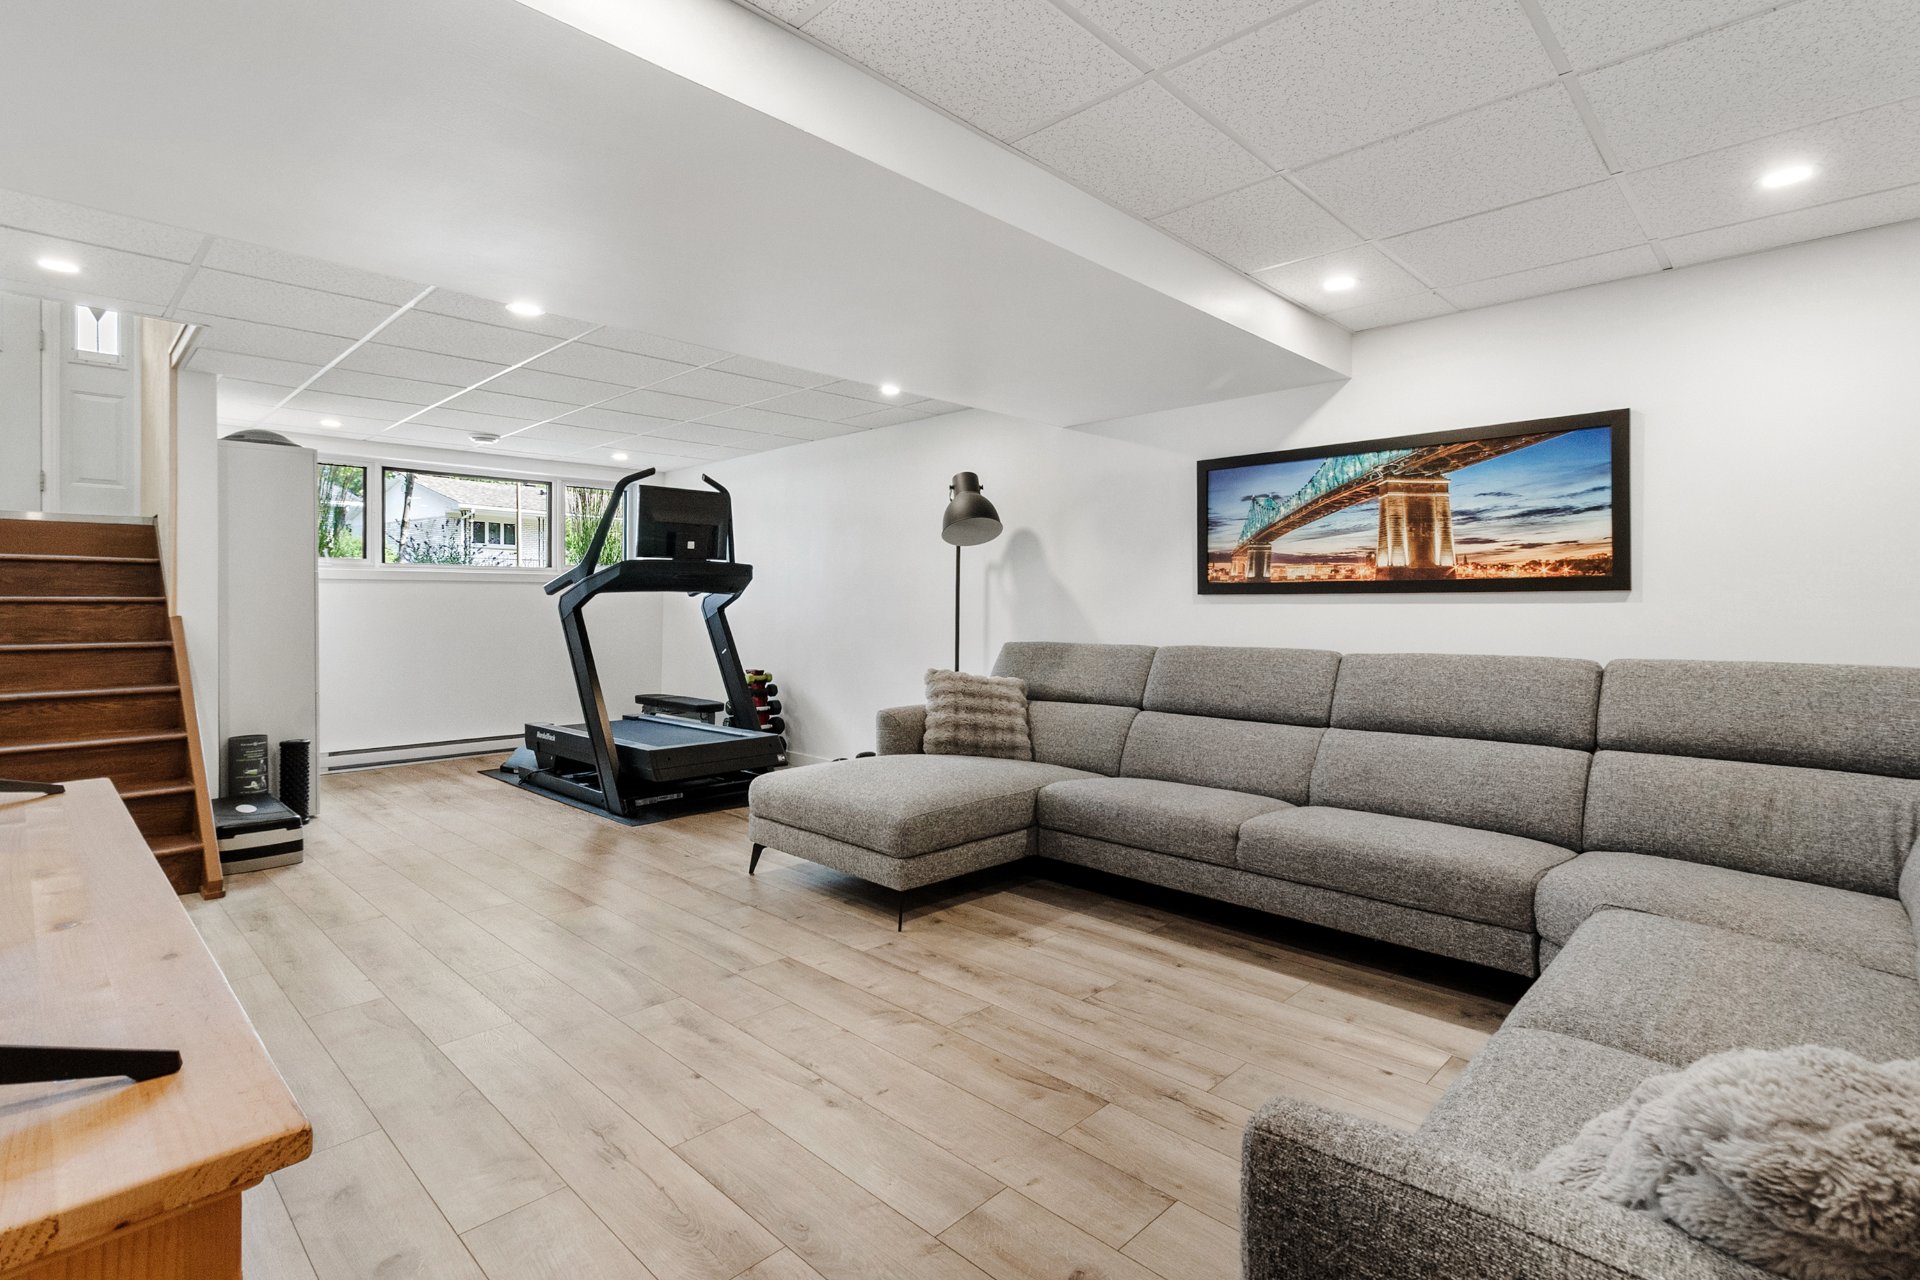
Family room
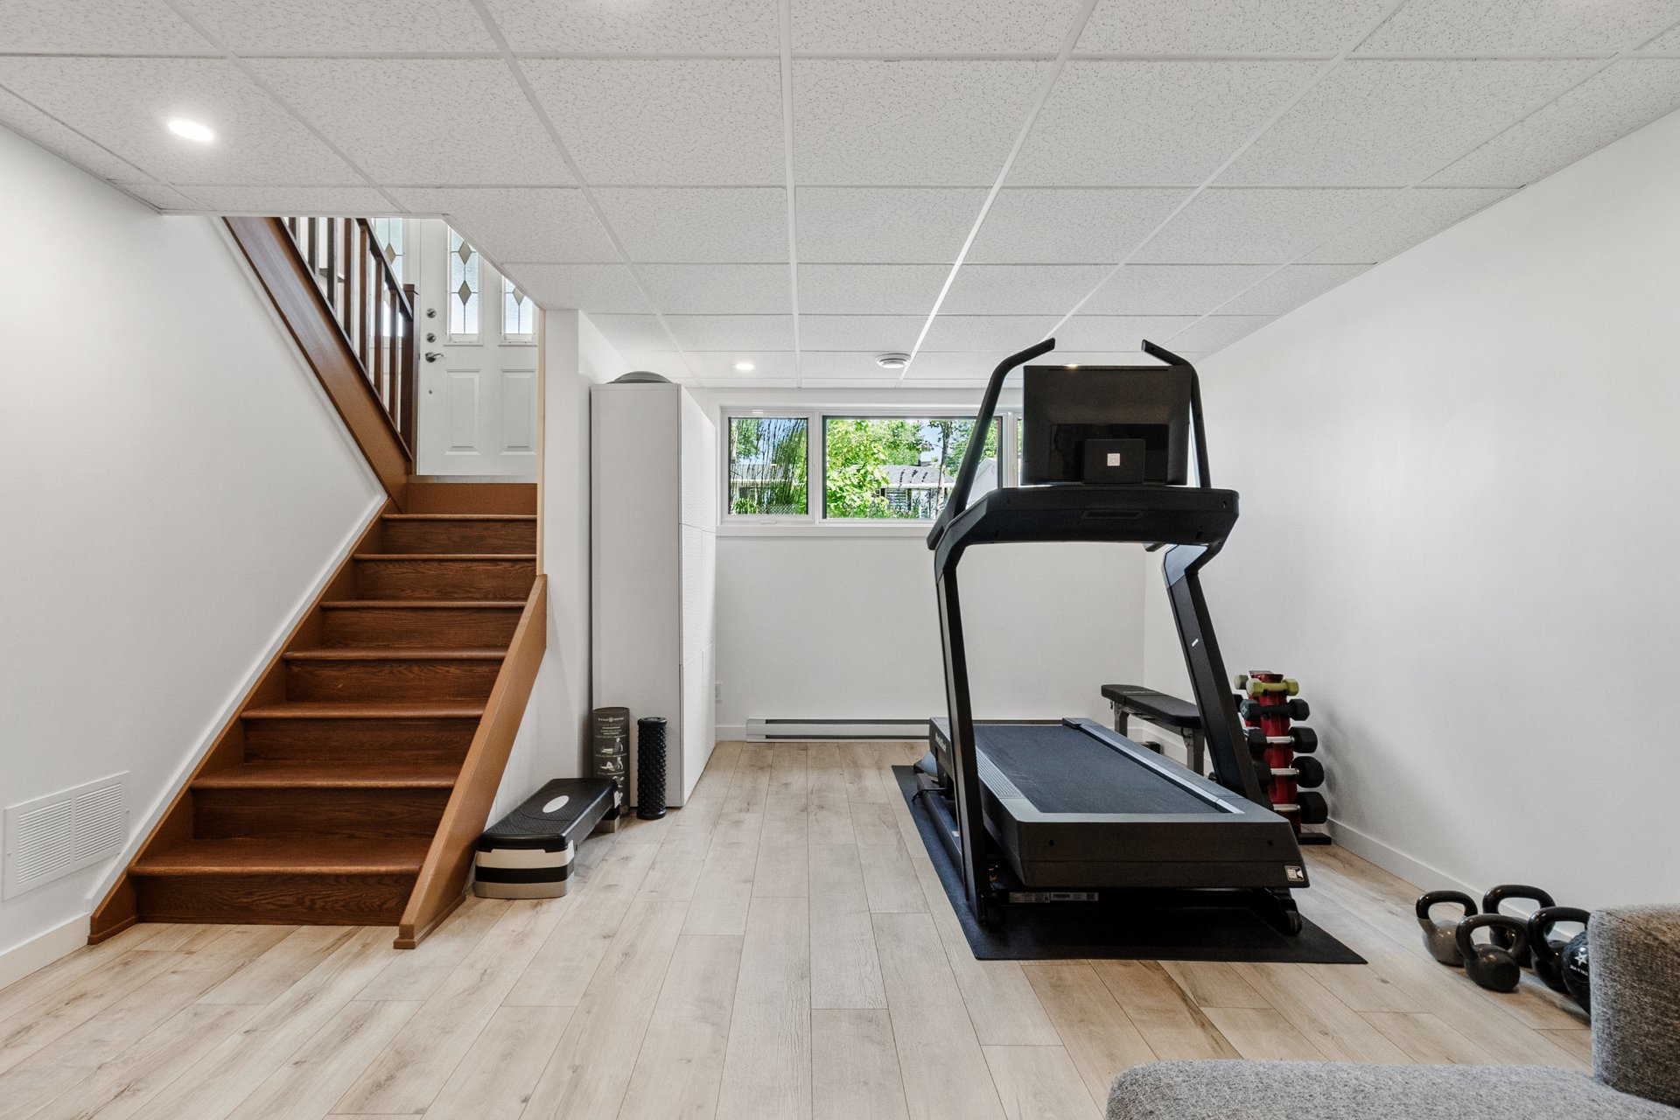
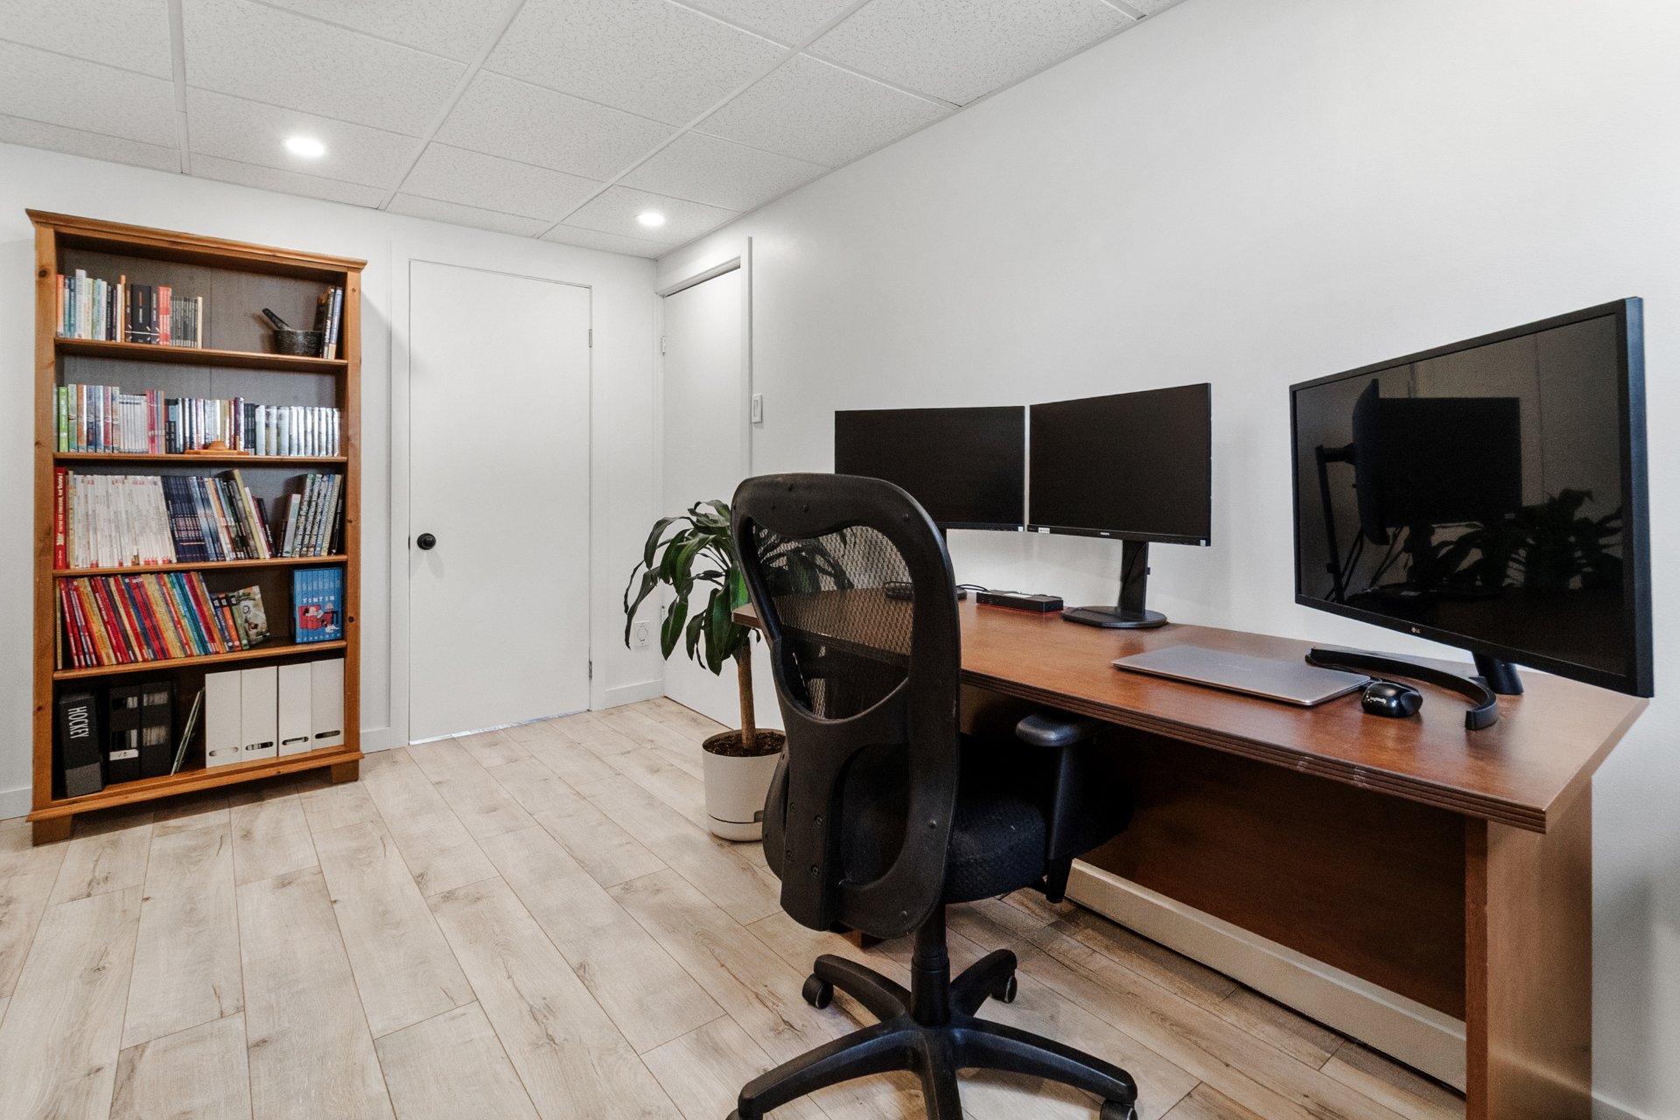
Office
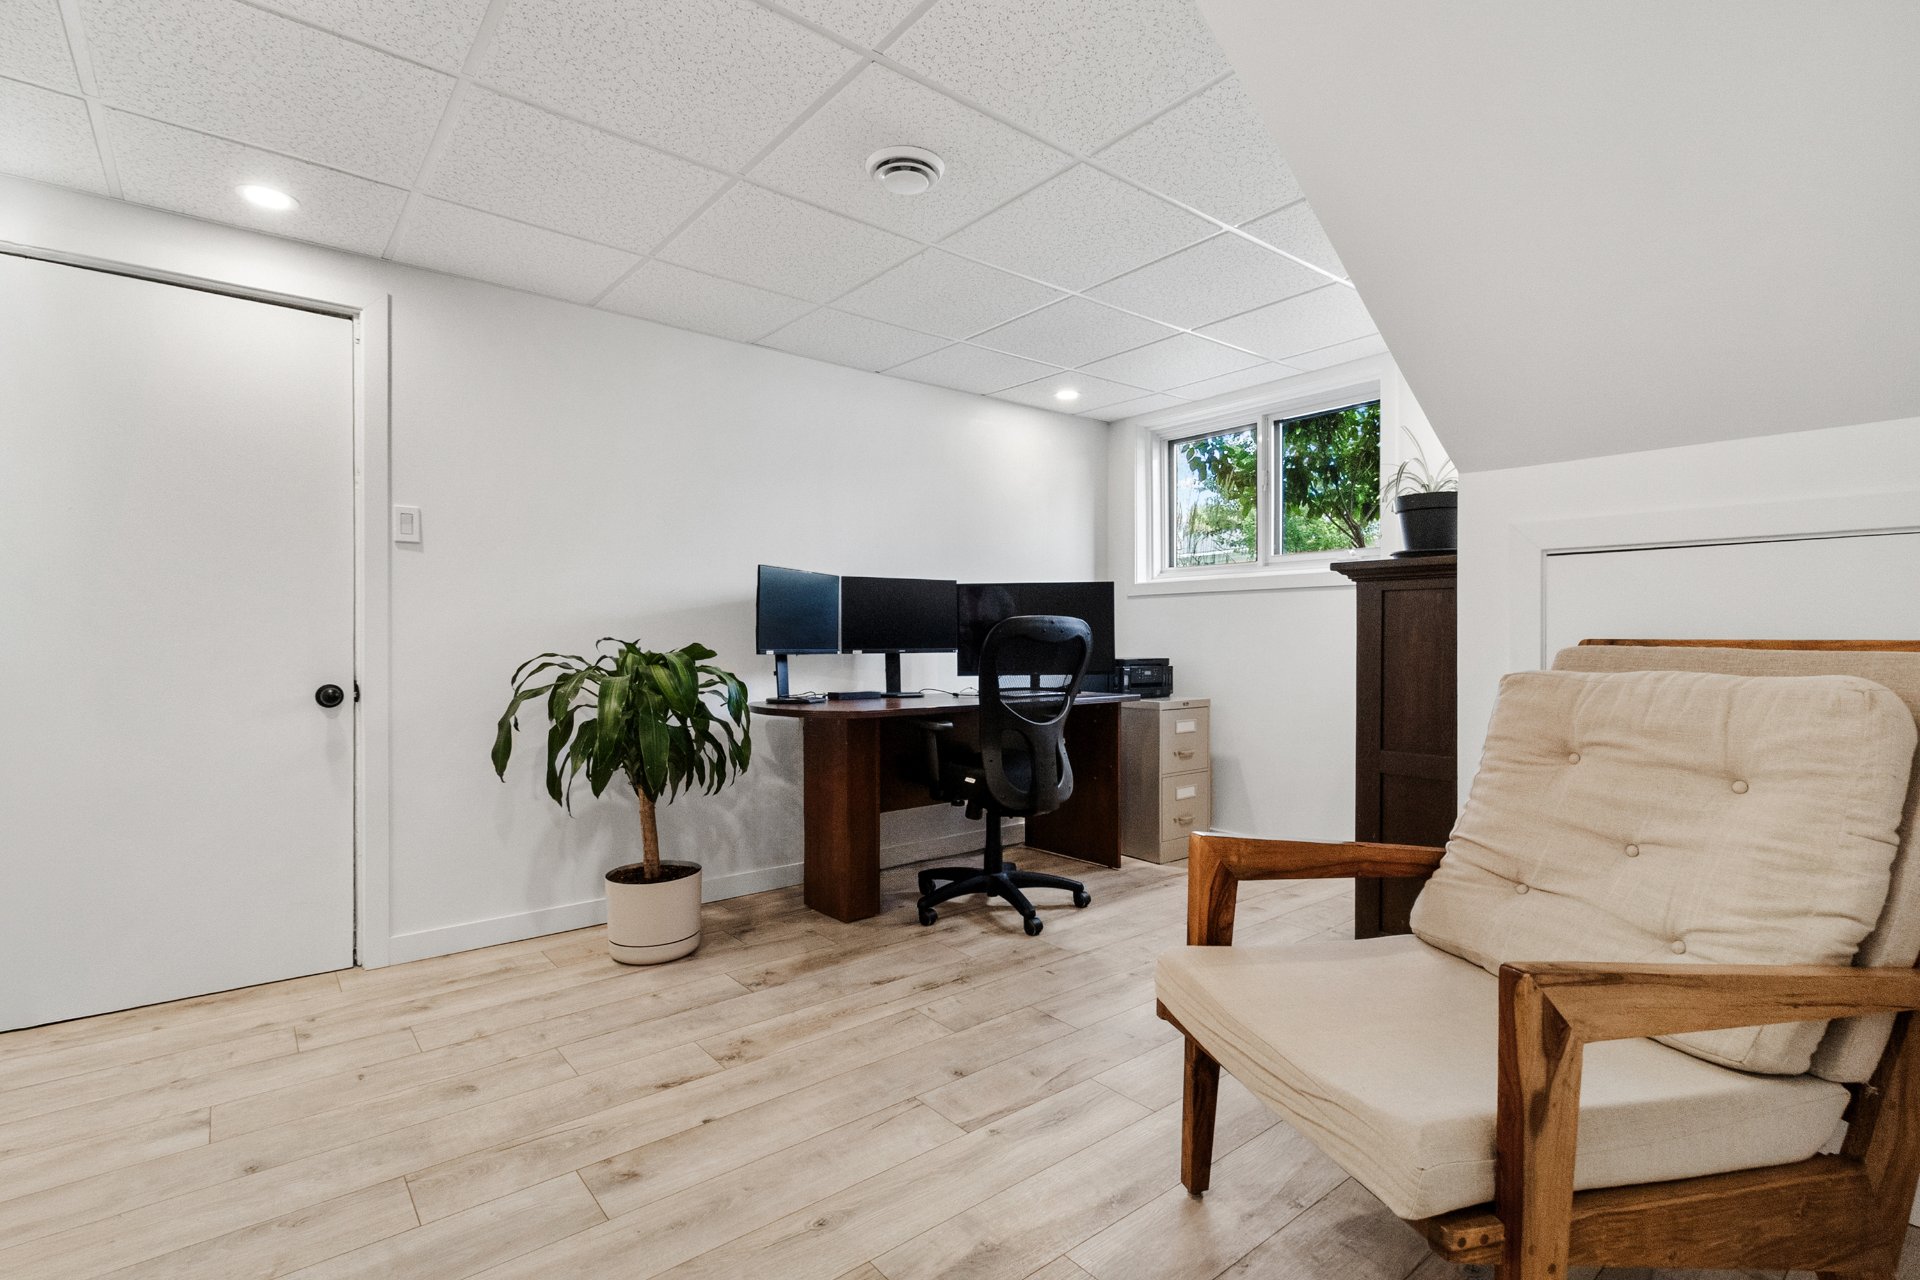
Office
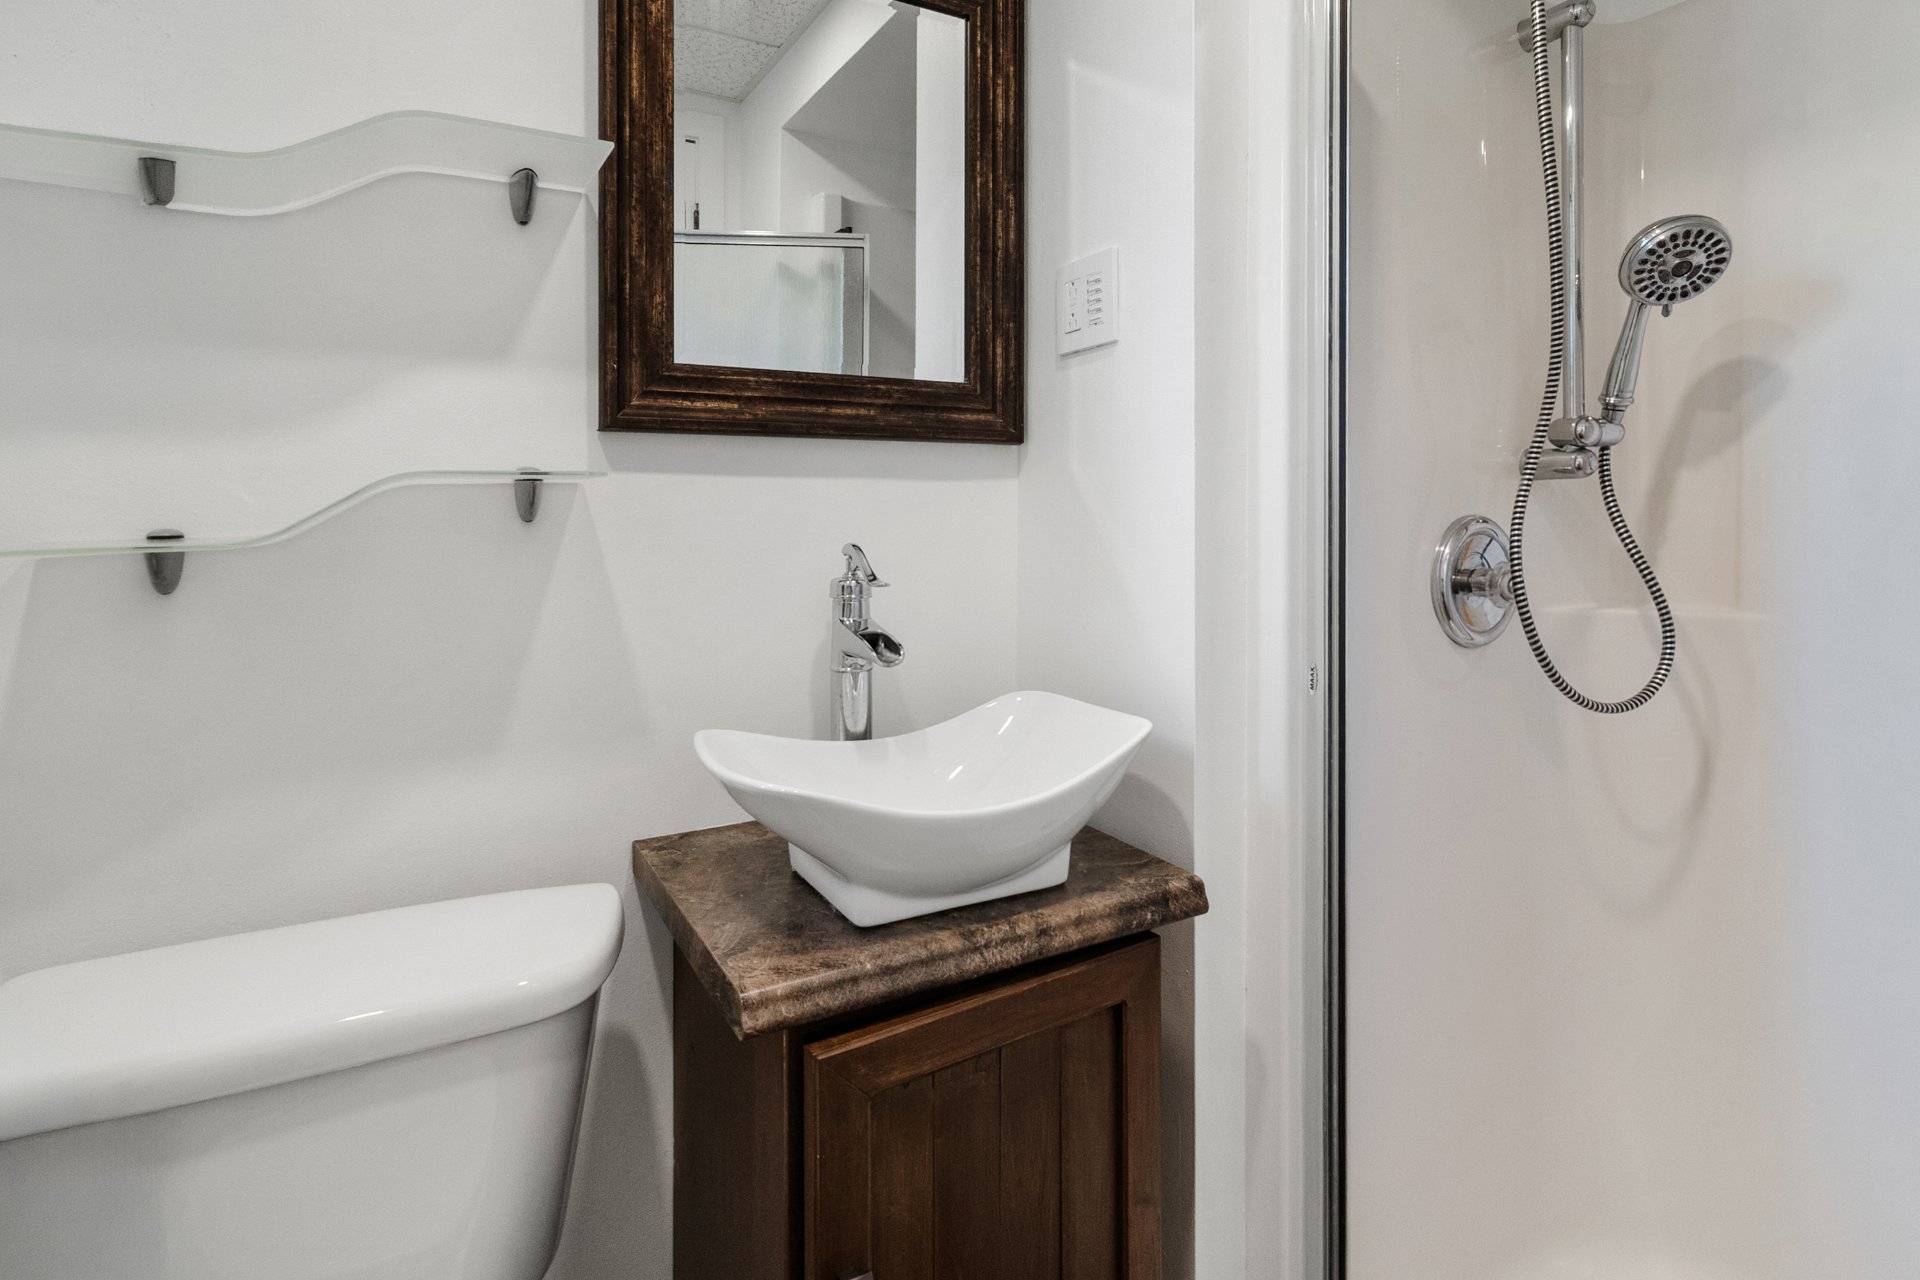
Bathroom
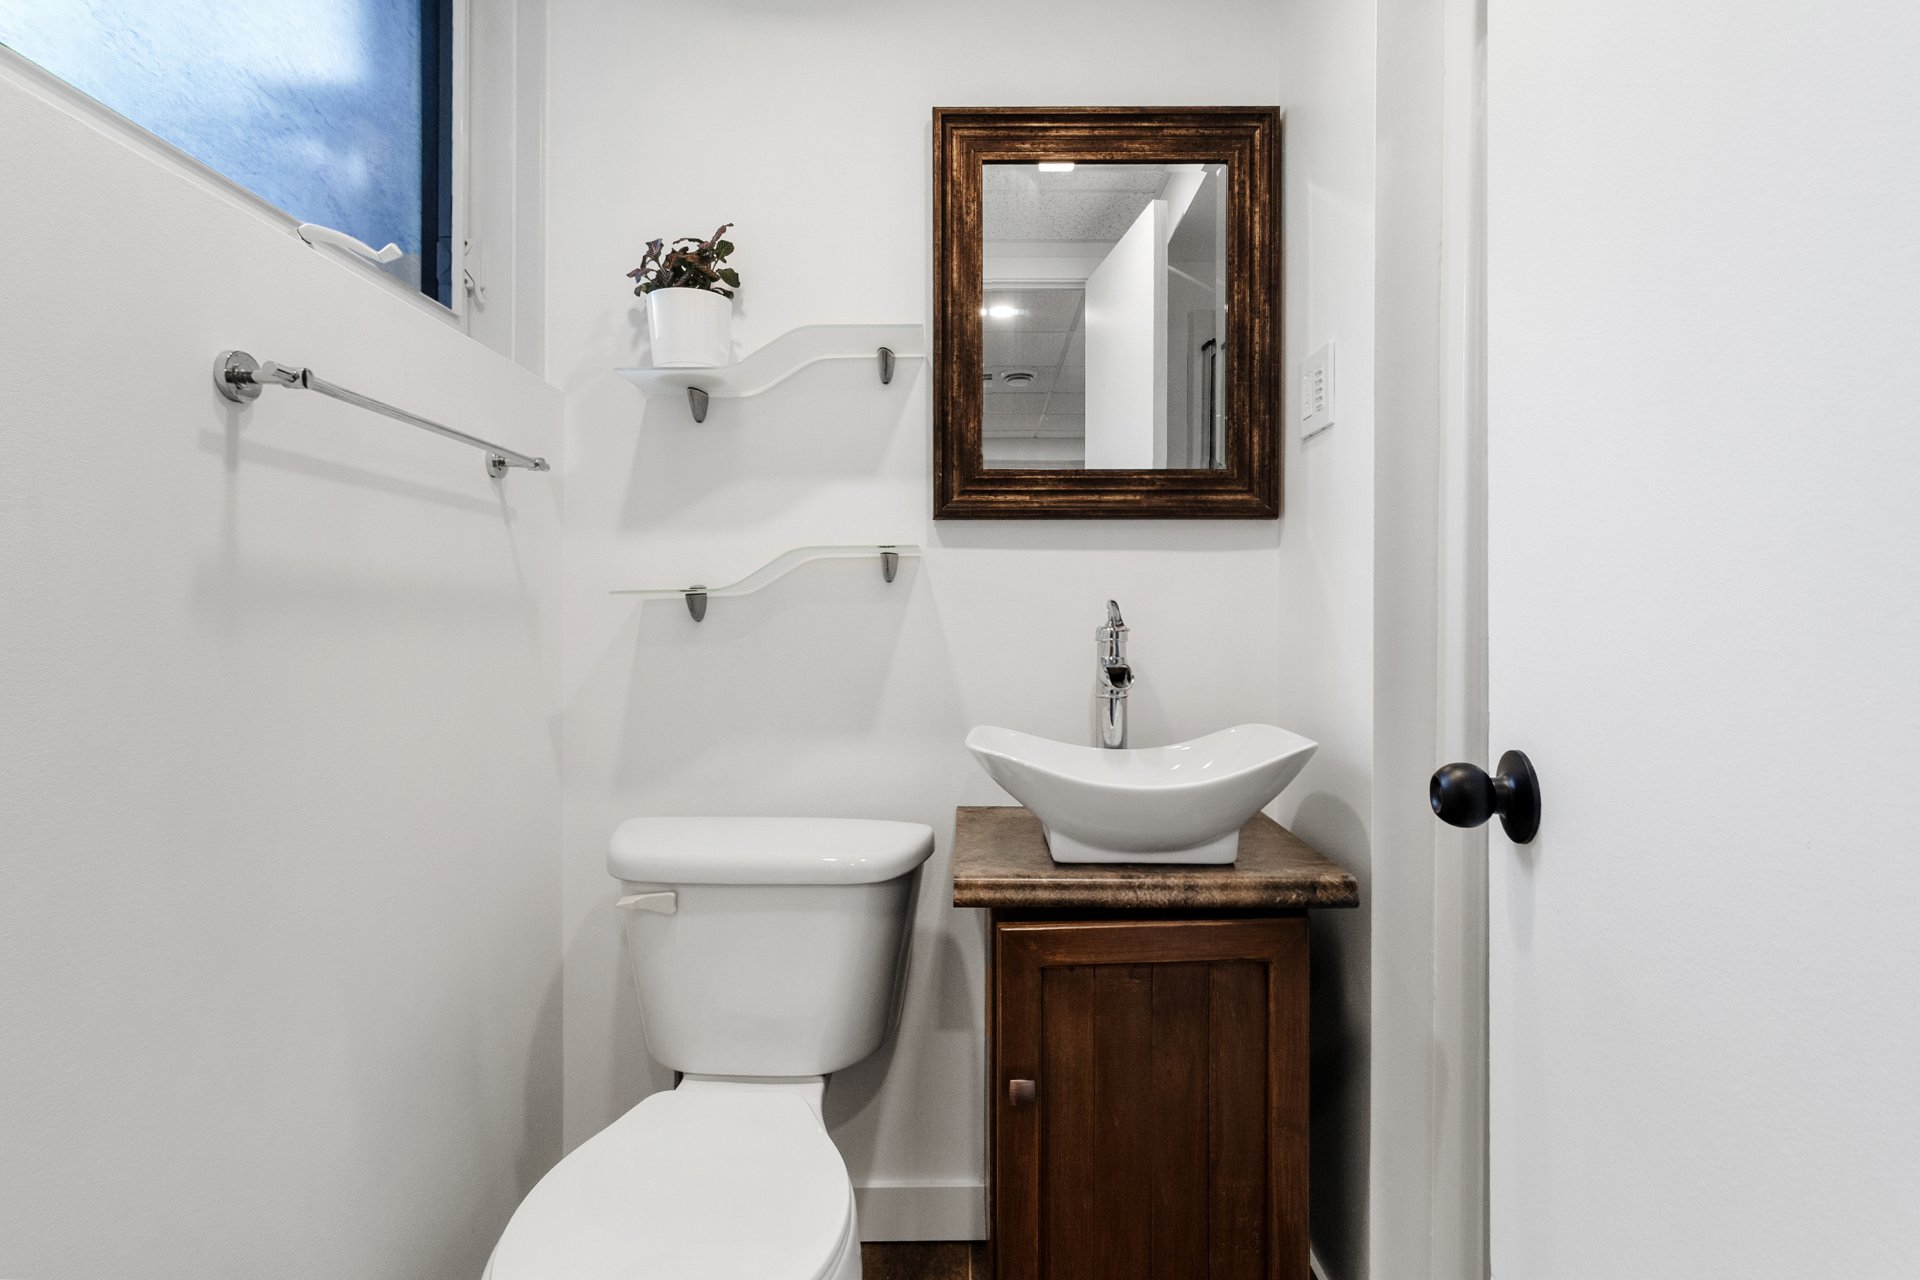
Bathroom
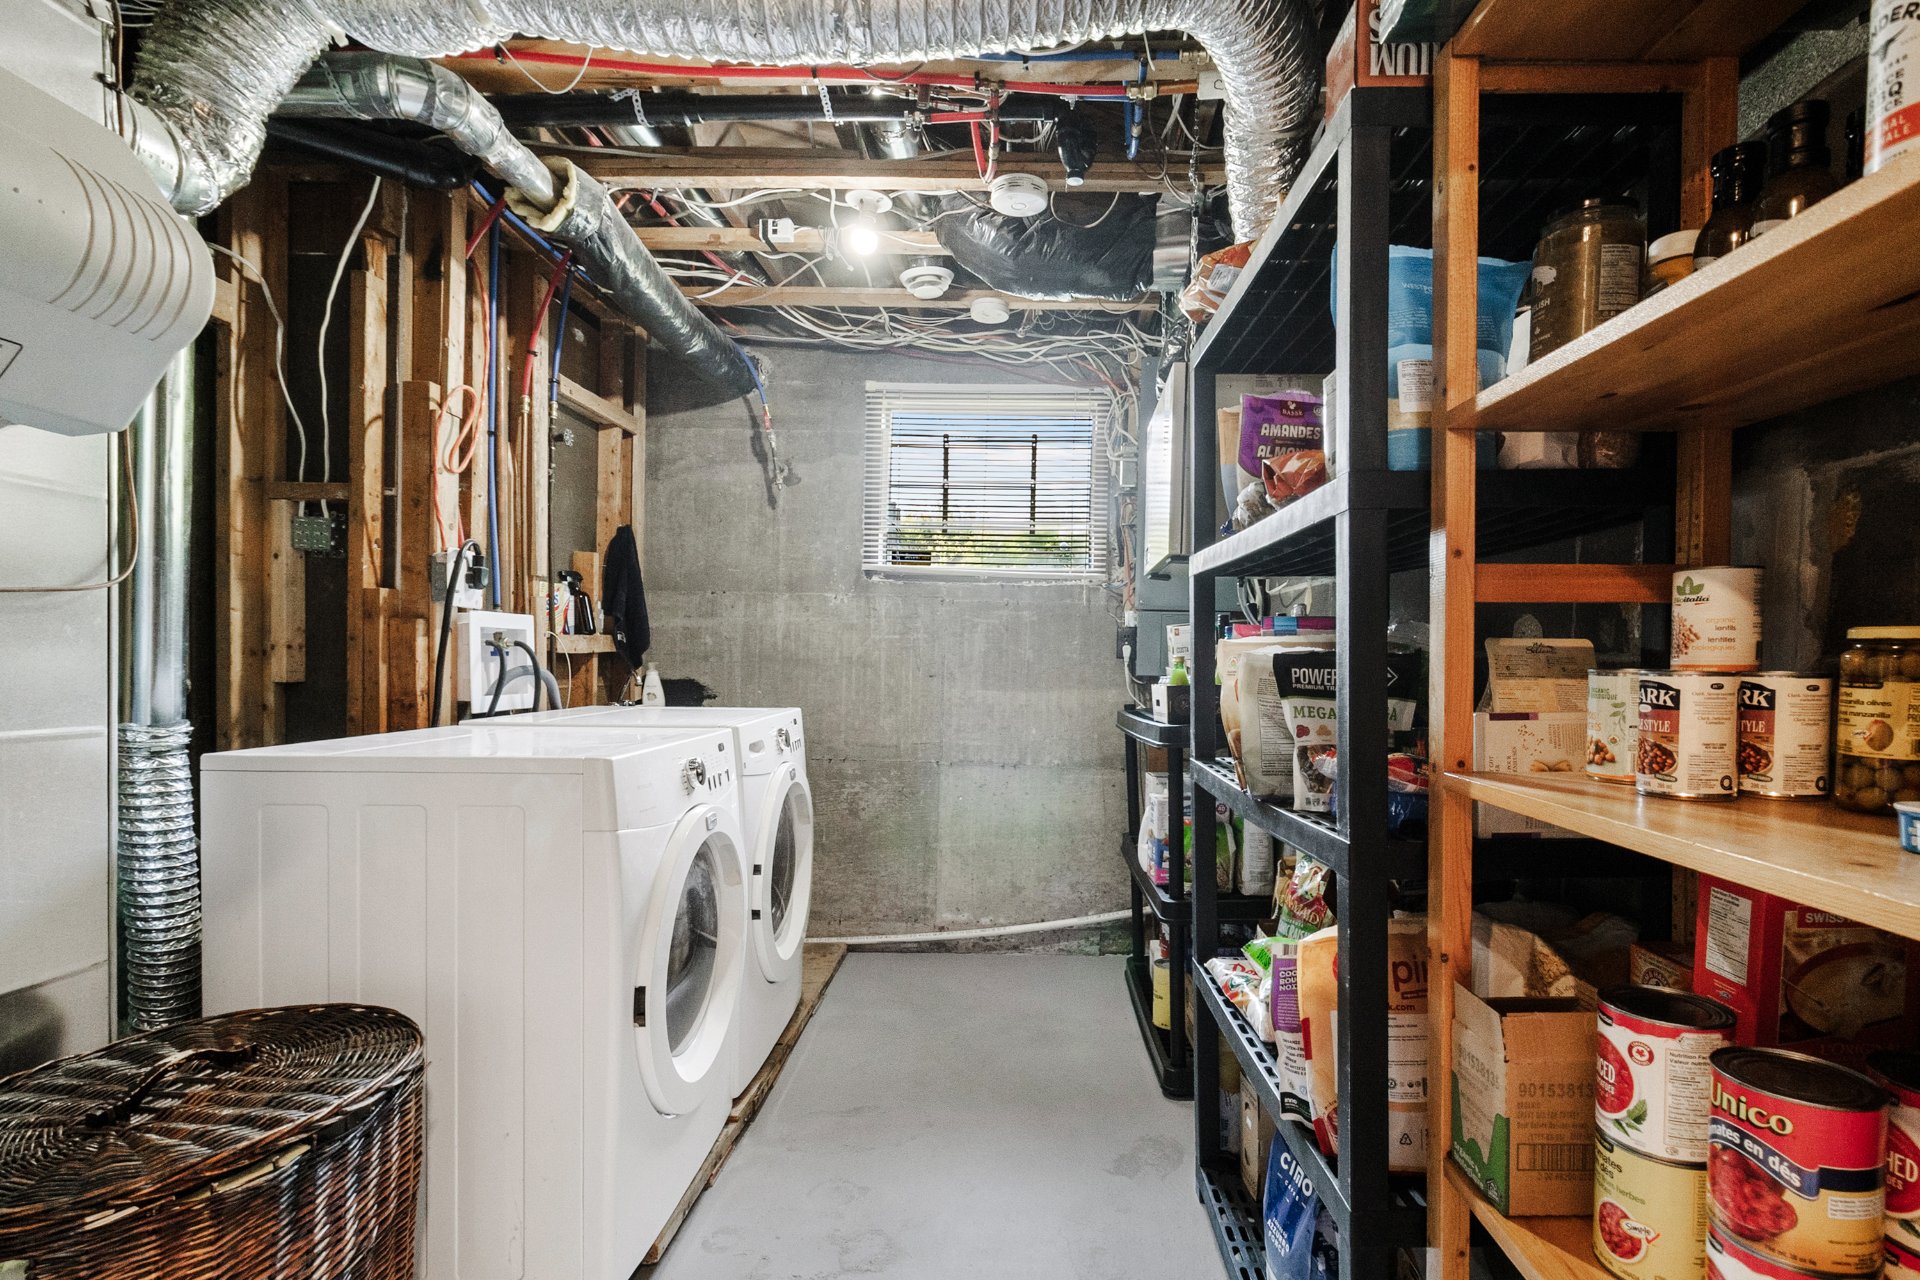
Laundry room
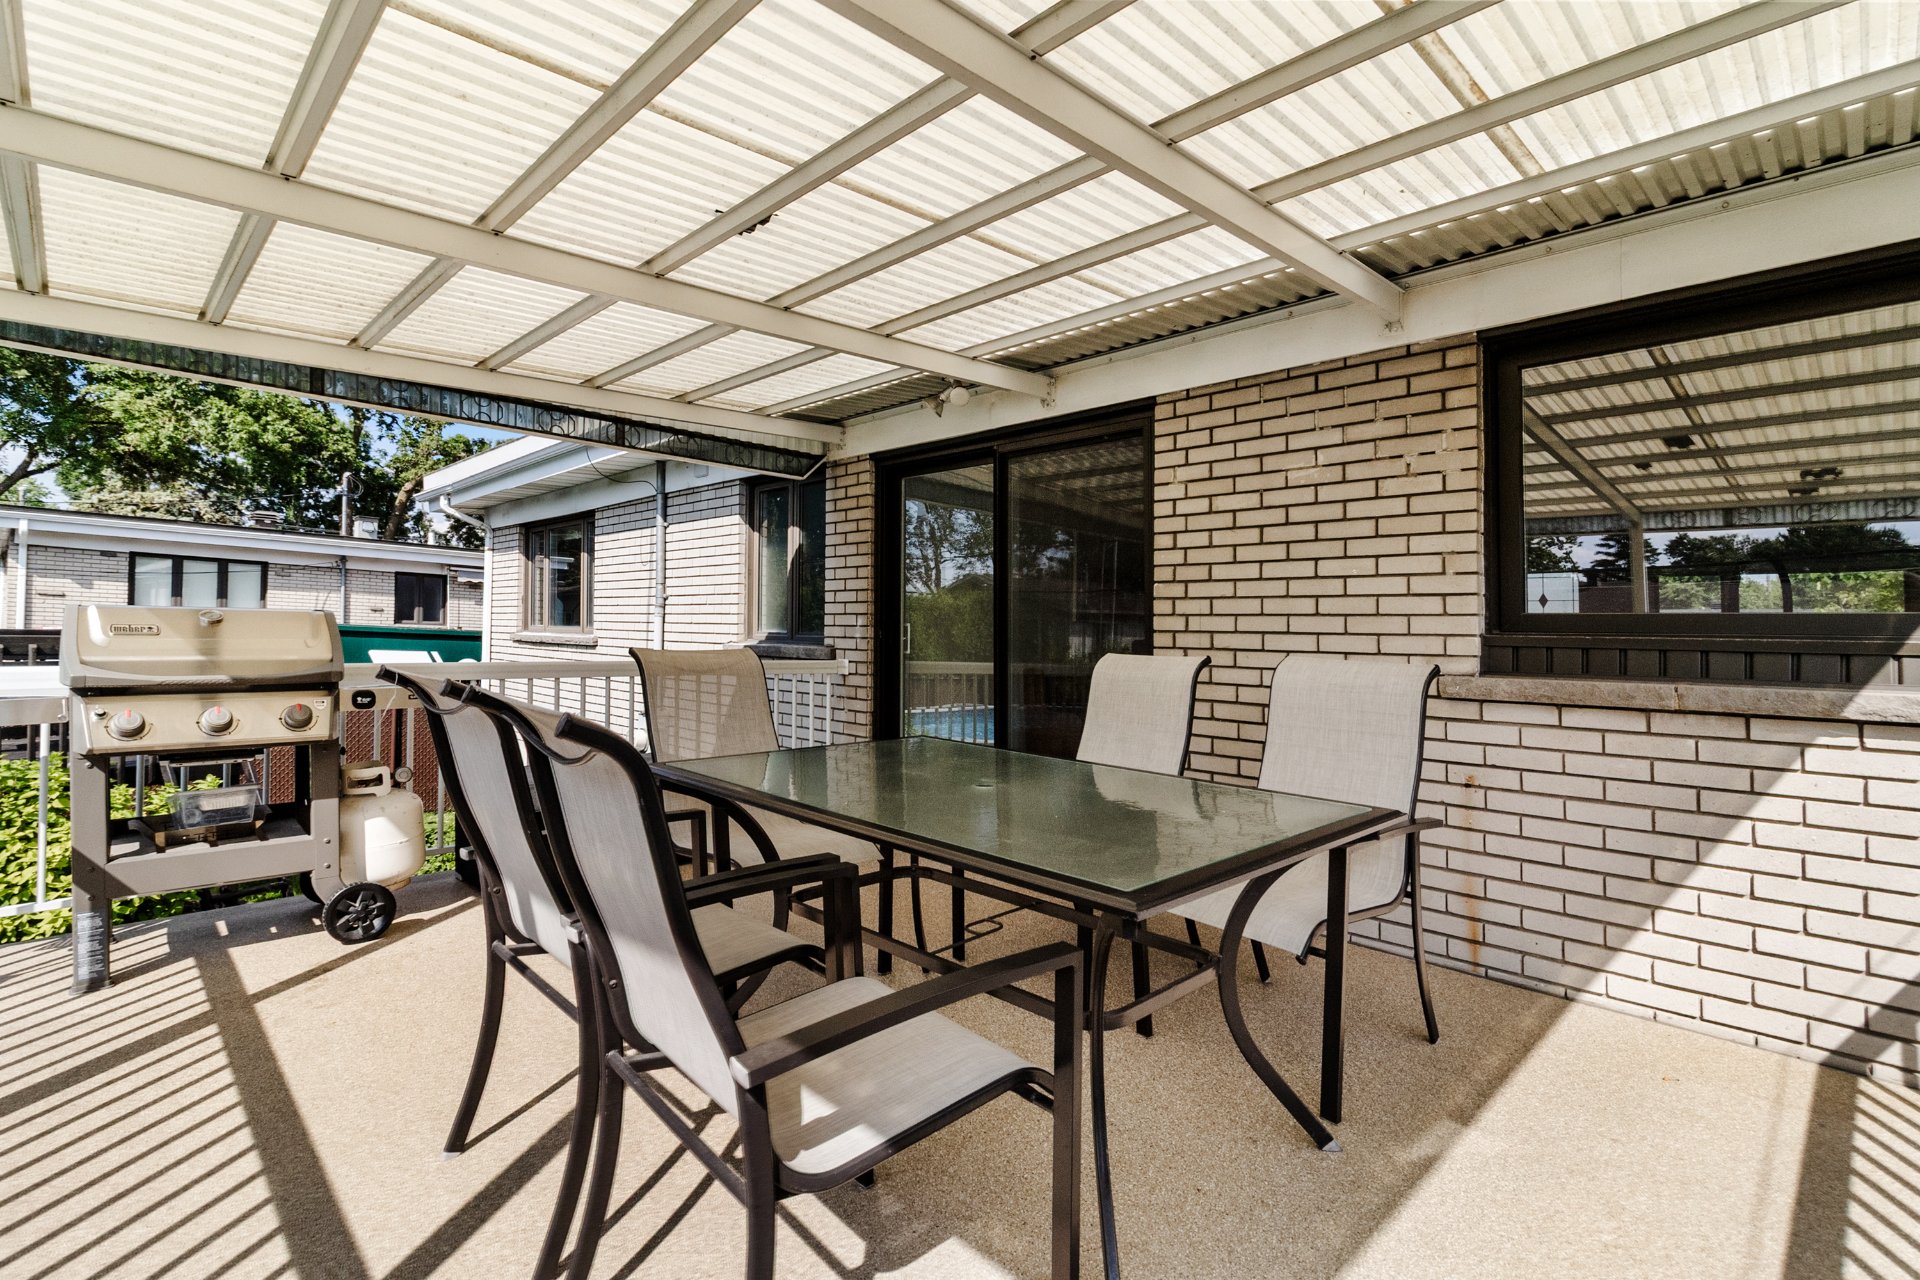
Patio
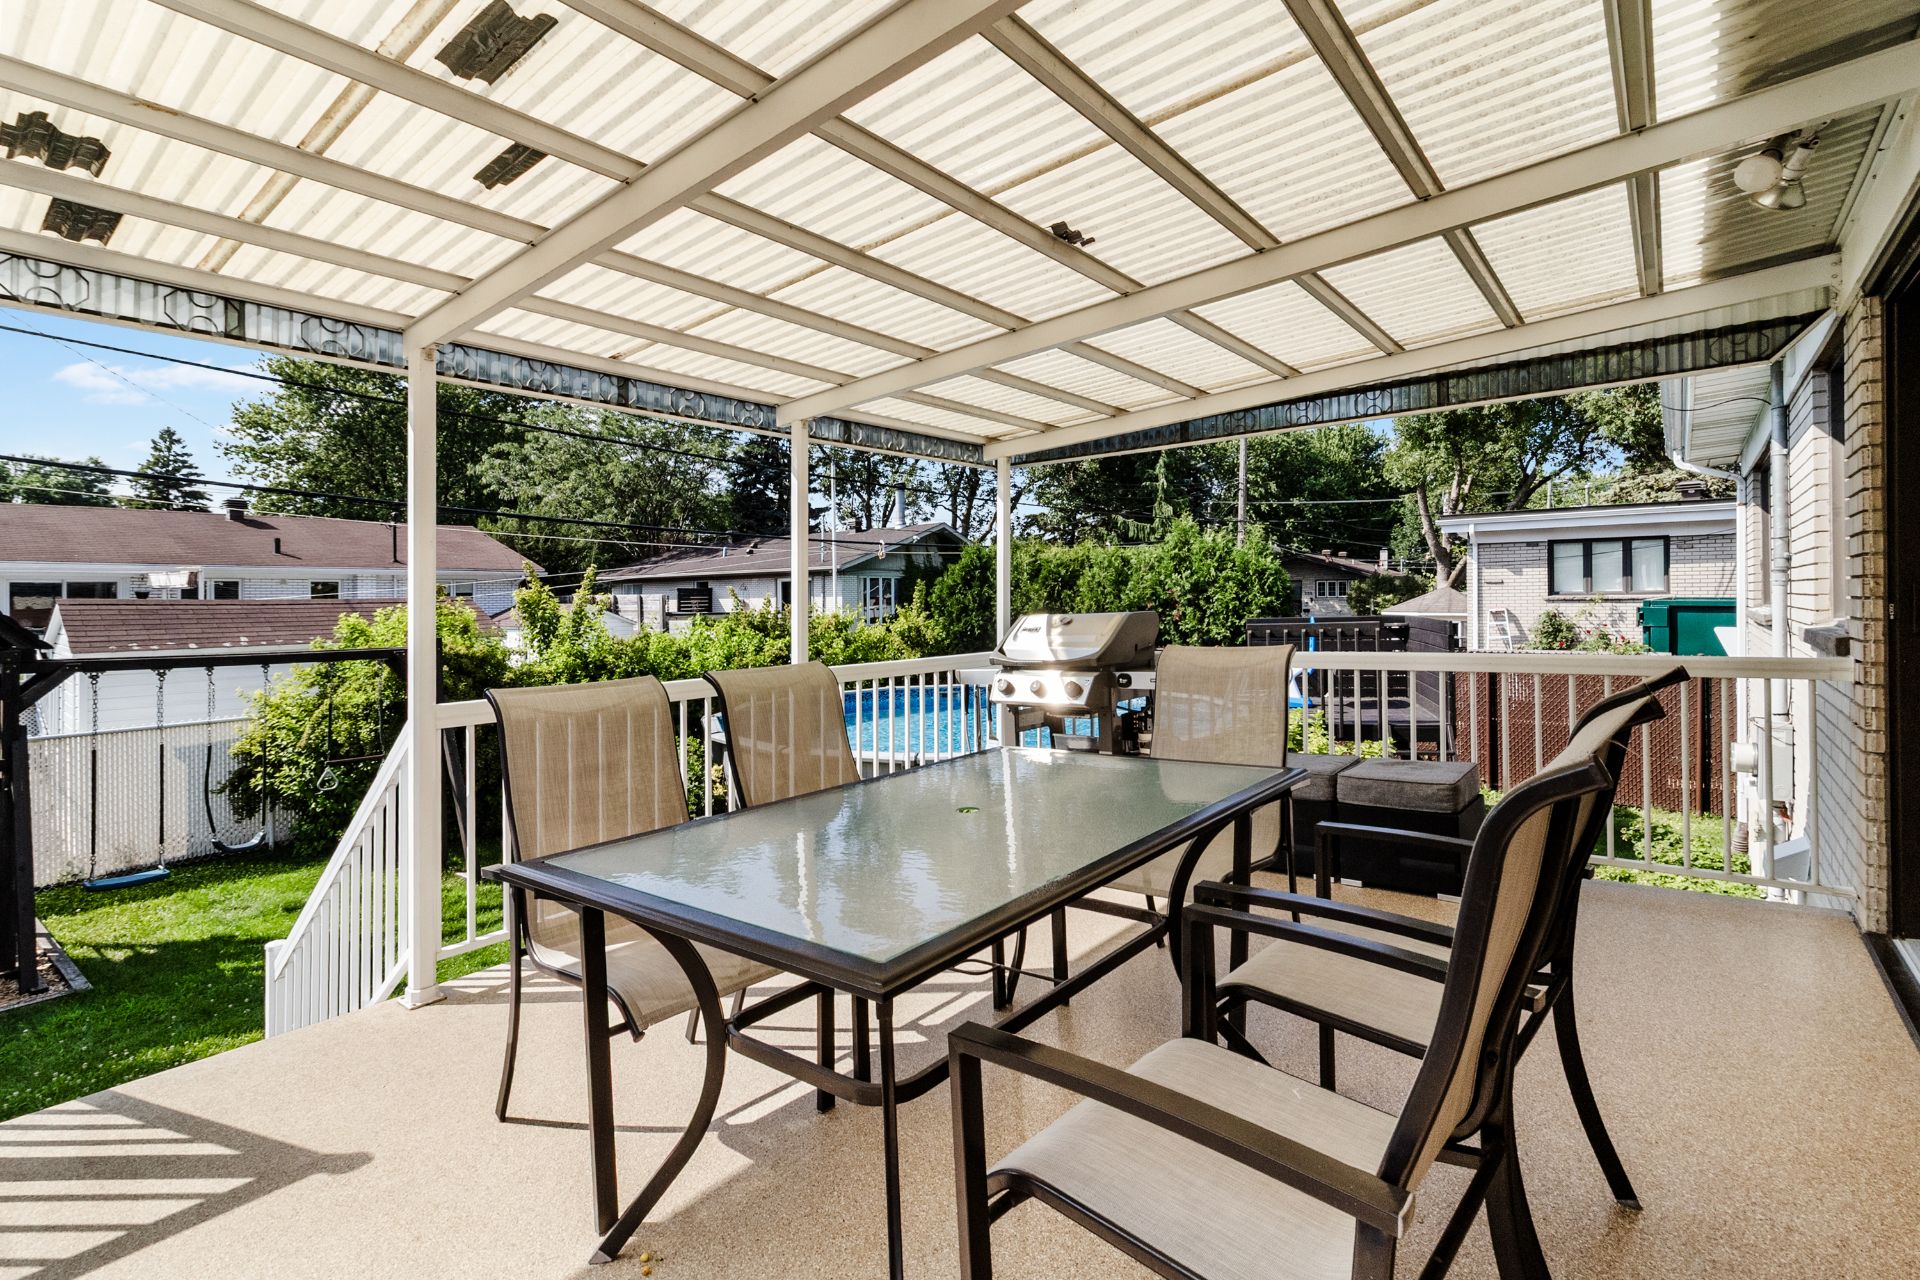
Patio
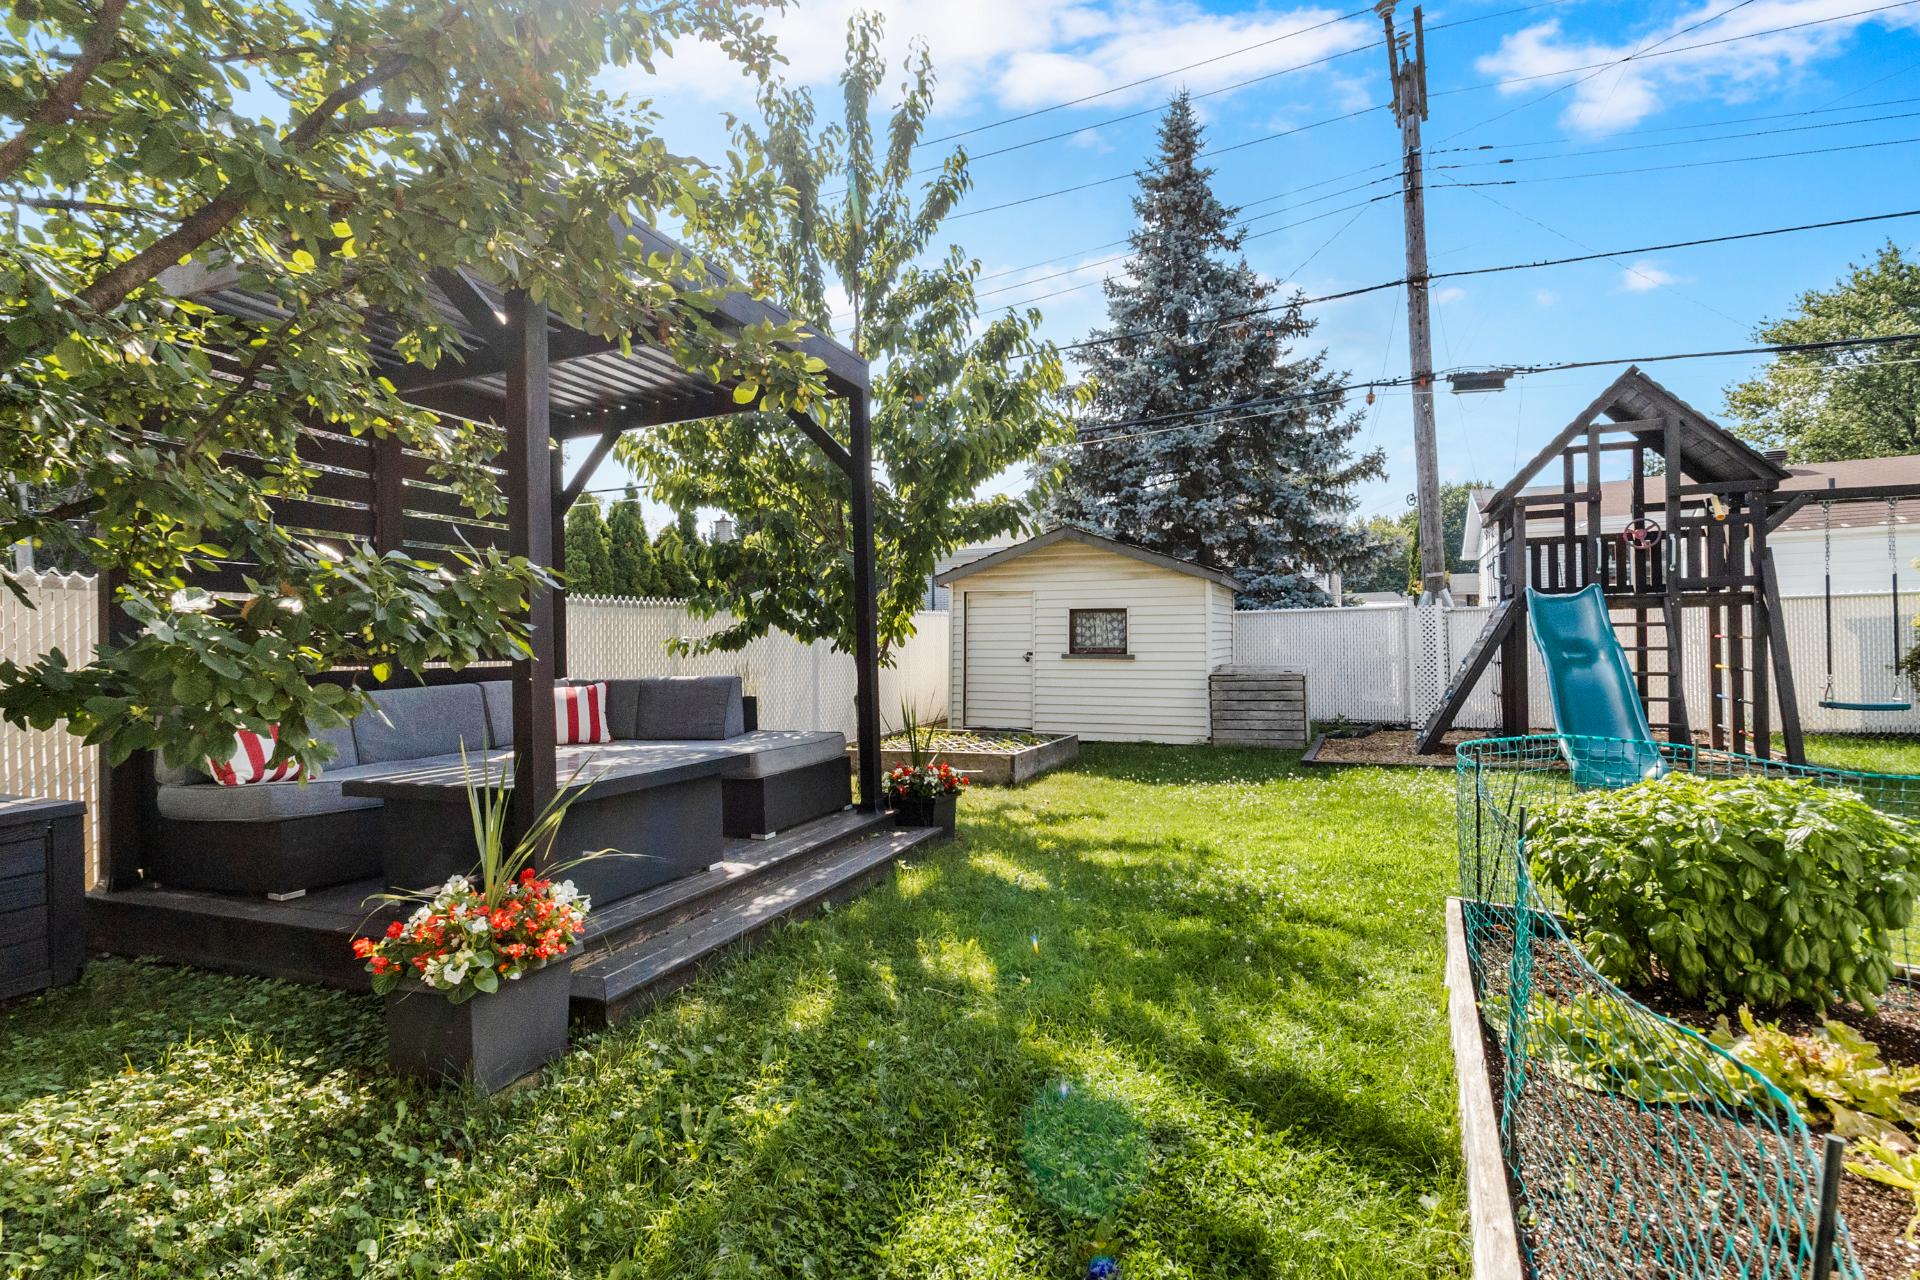
Backyard
Backyard
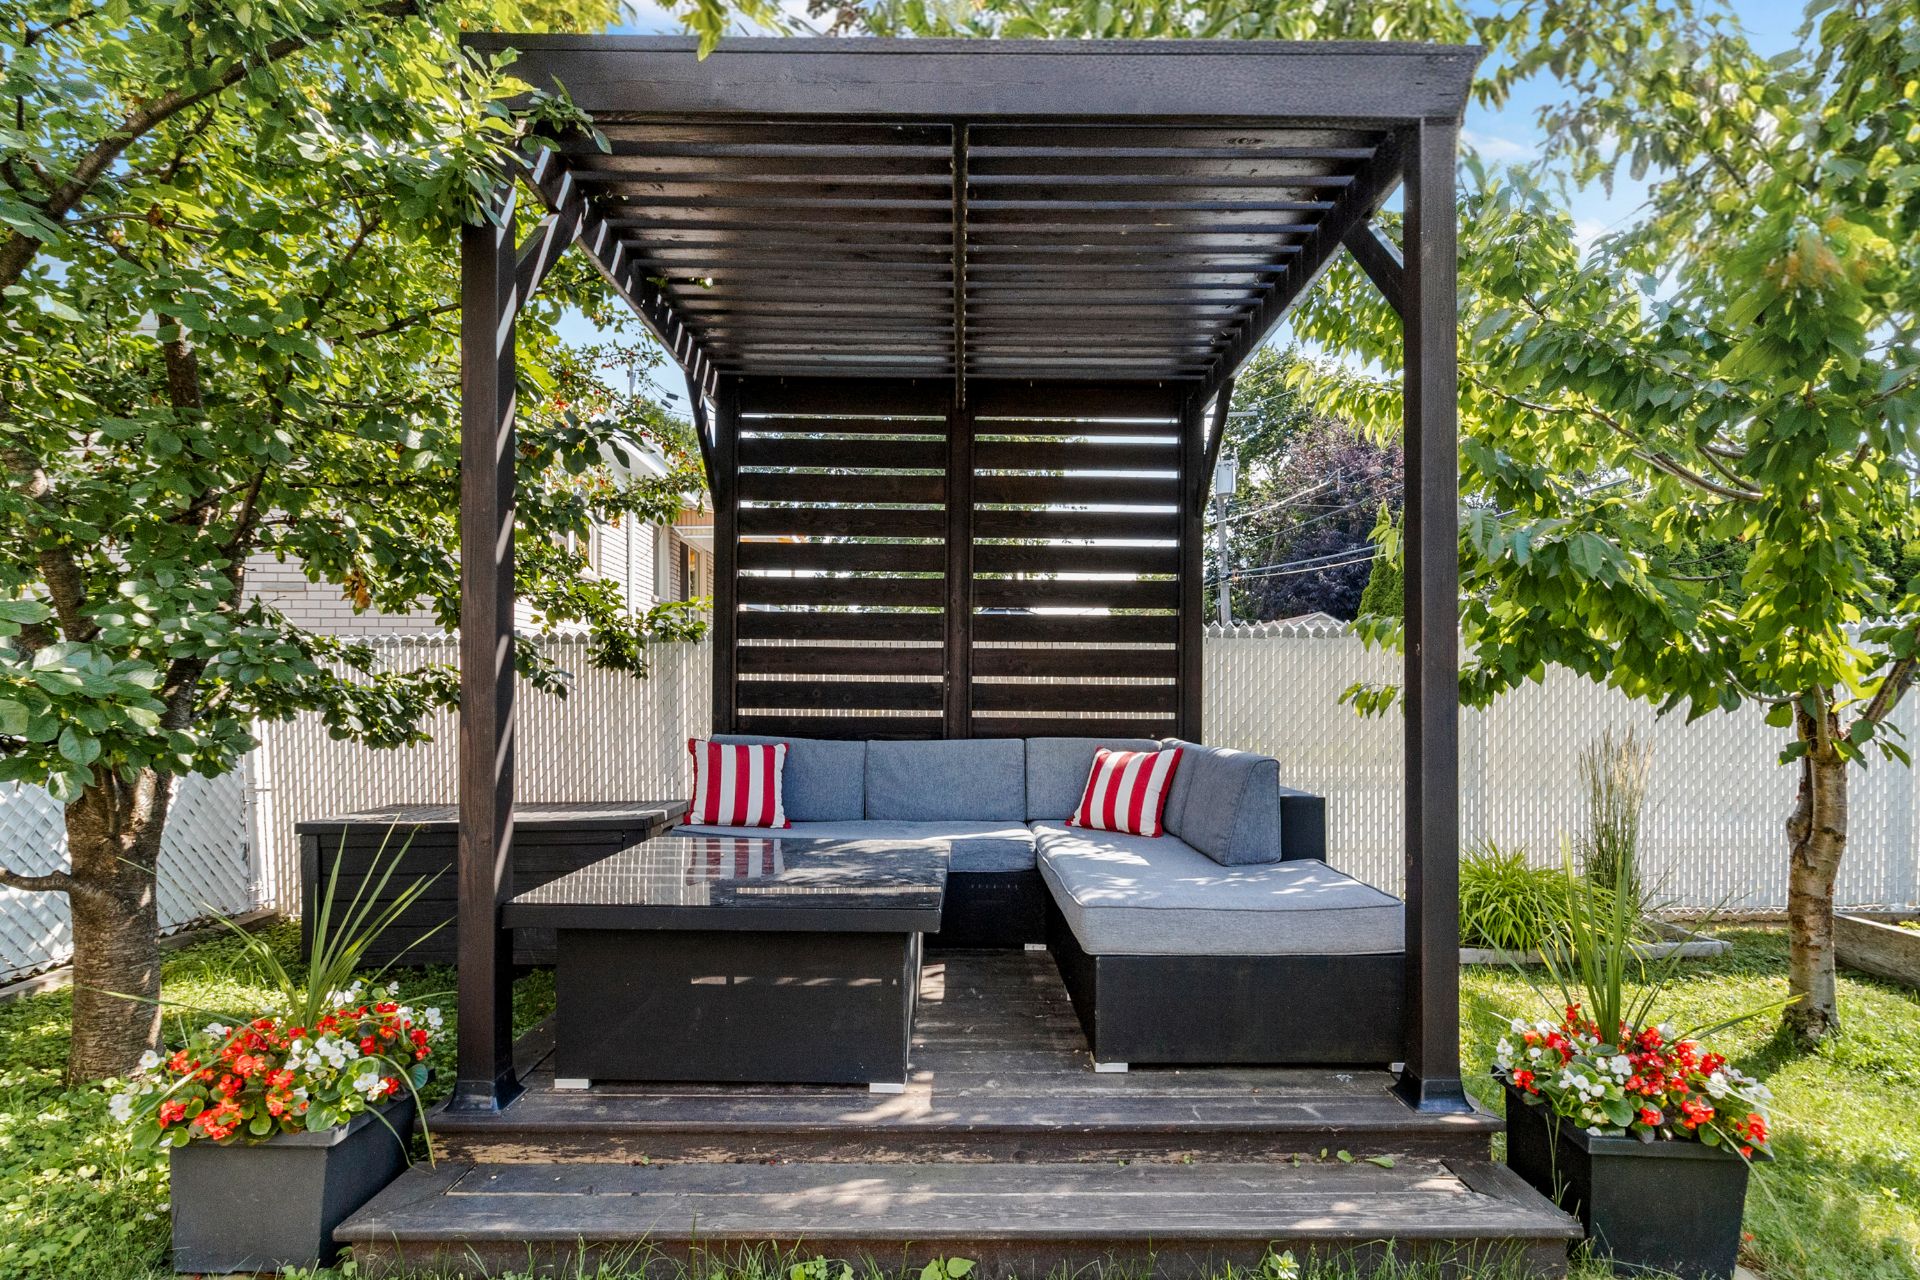
Backyard
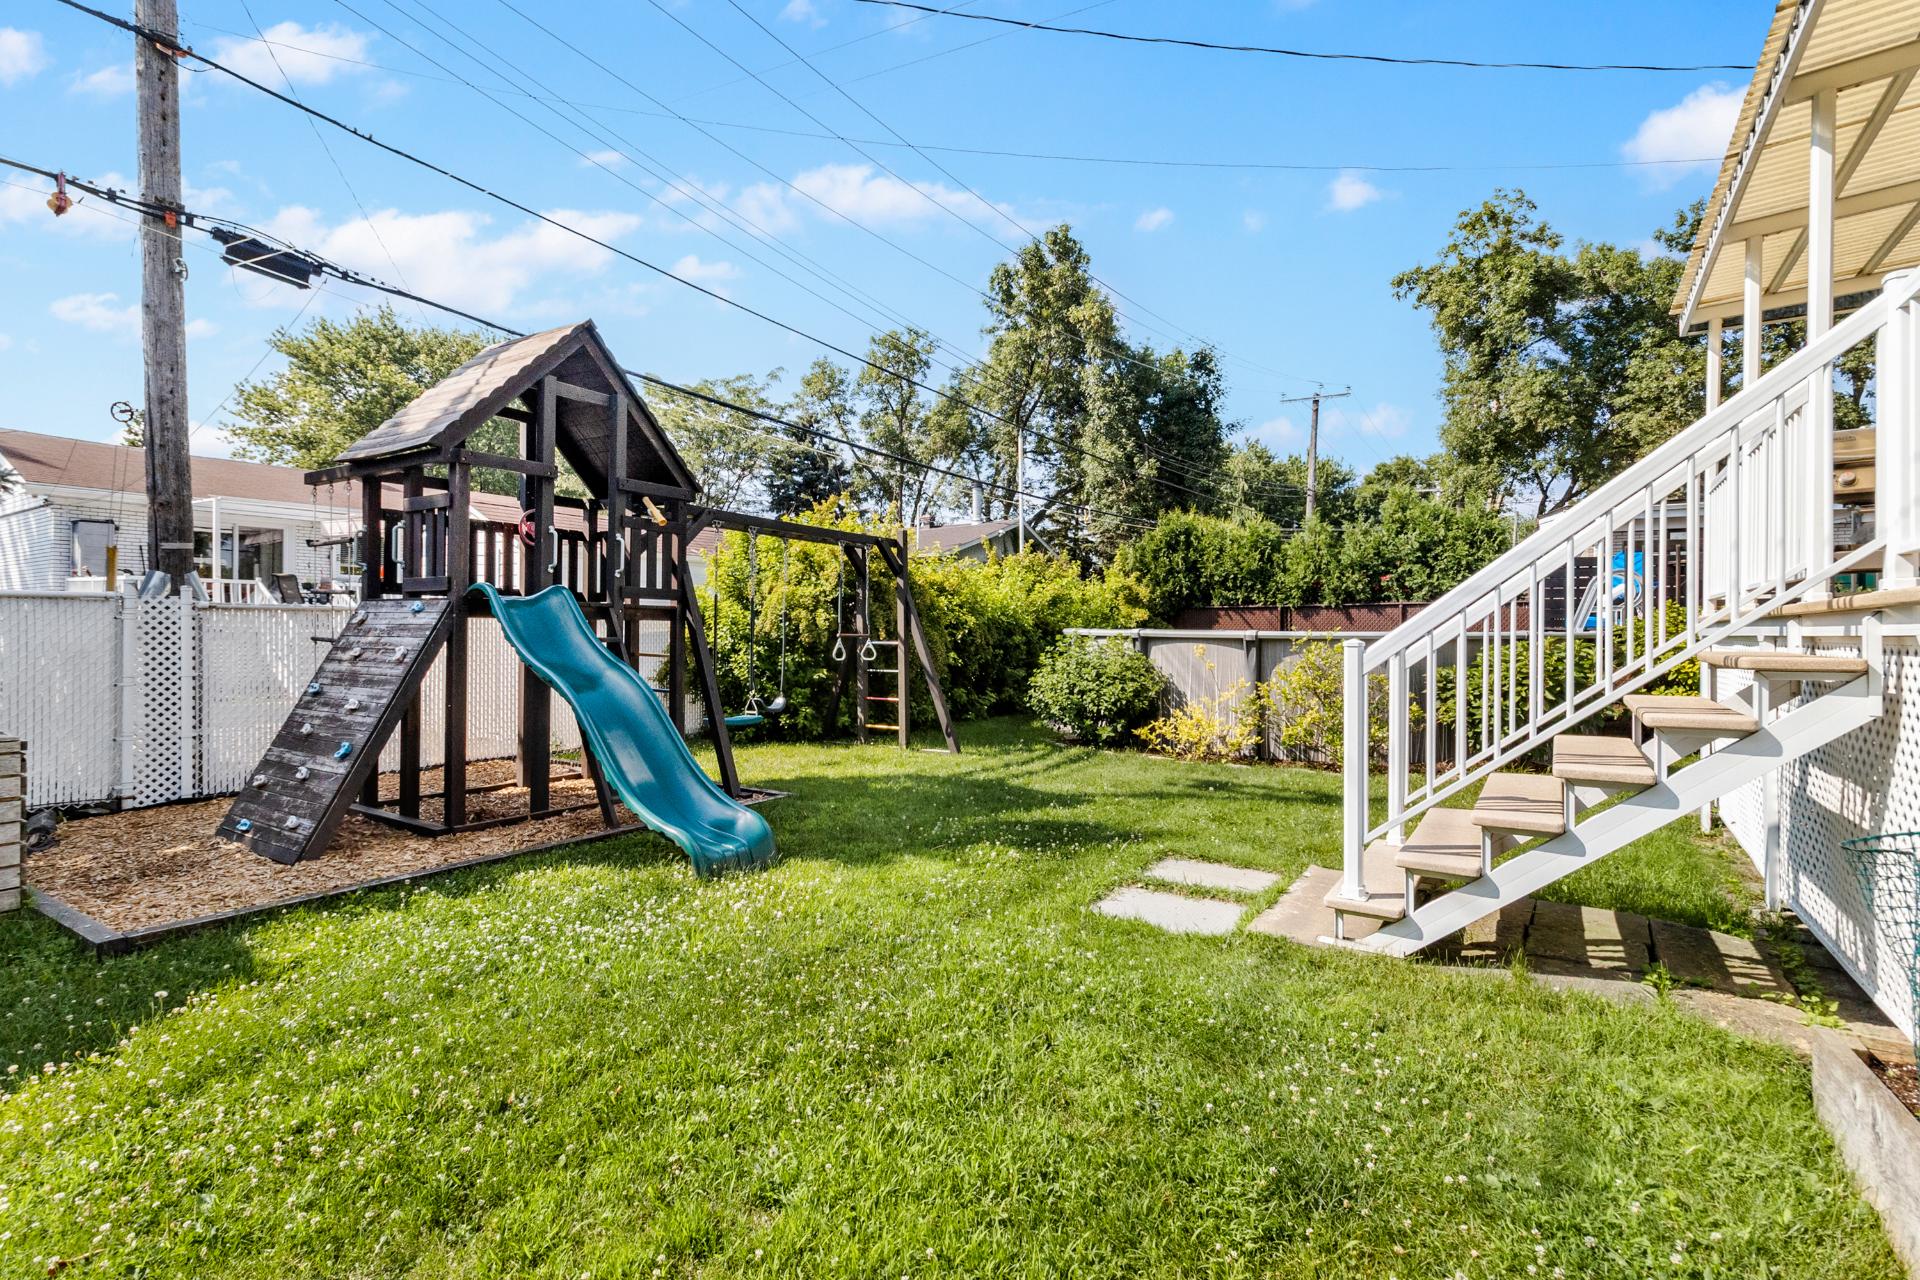
Pool
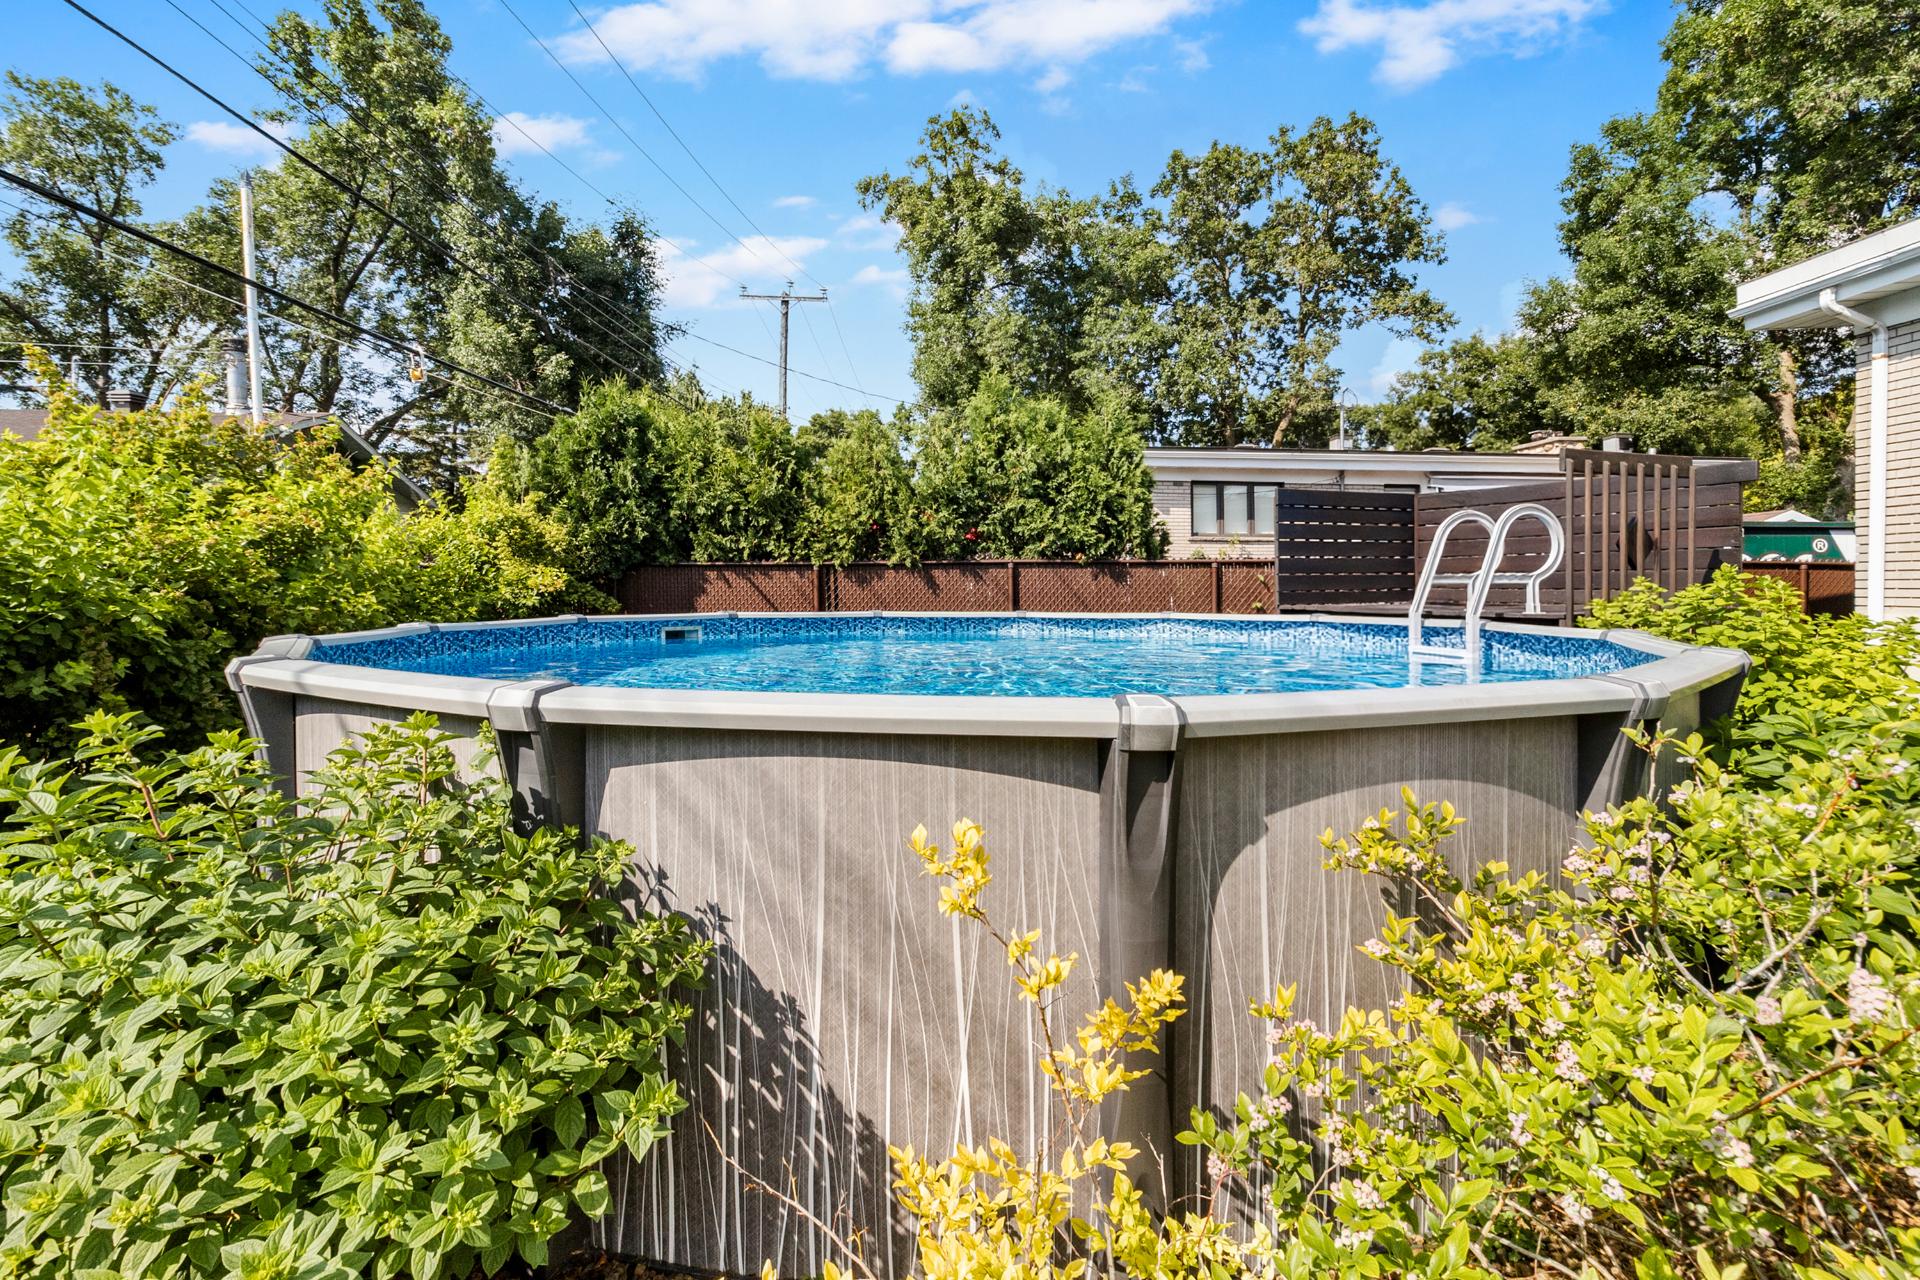
Pool
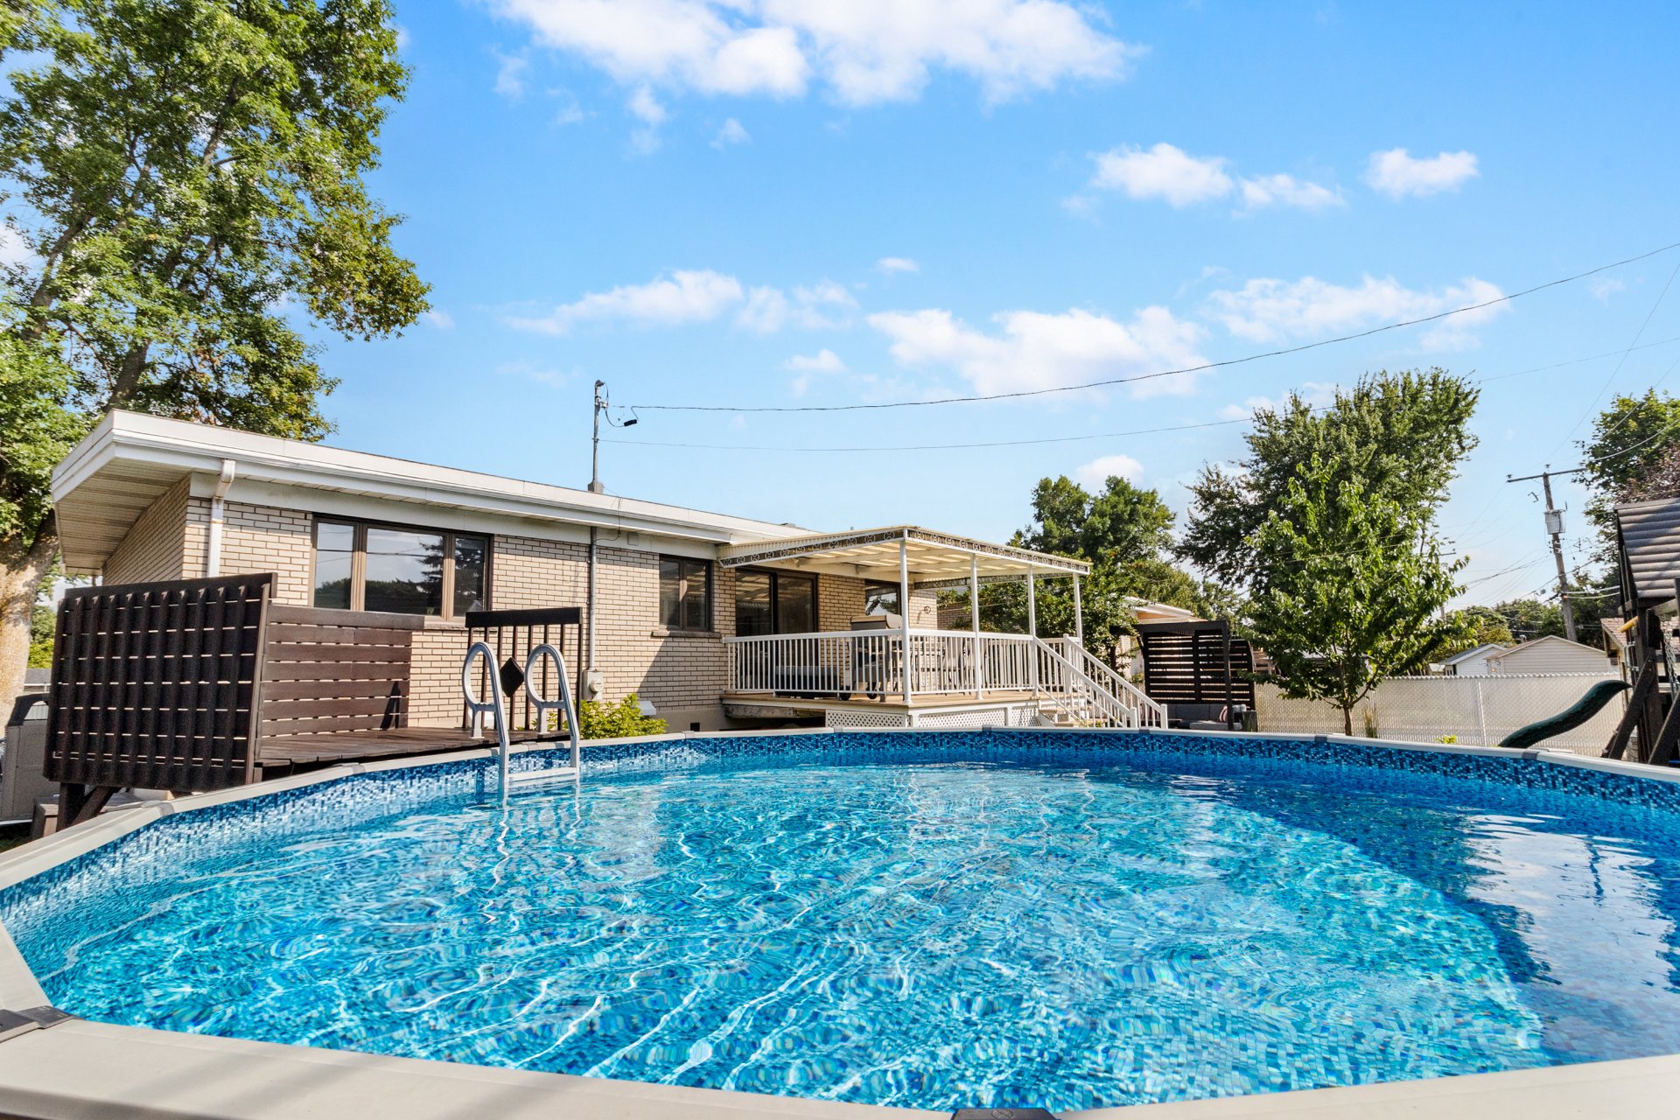
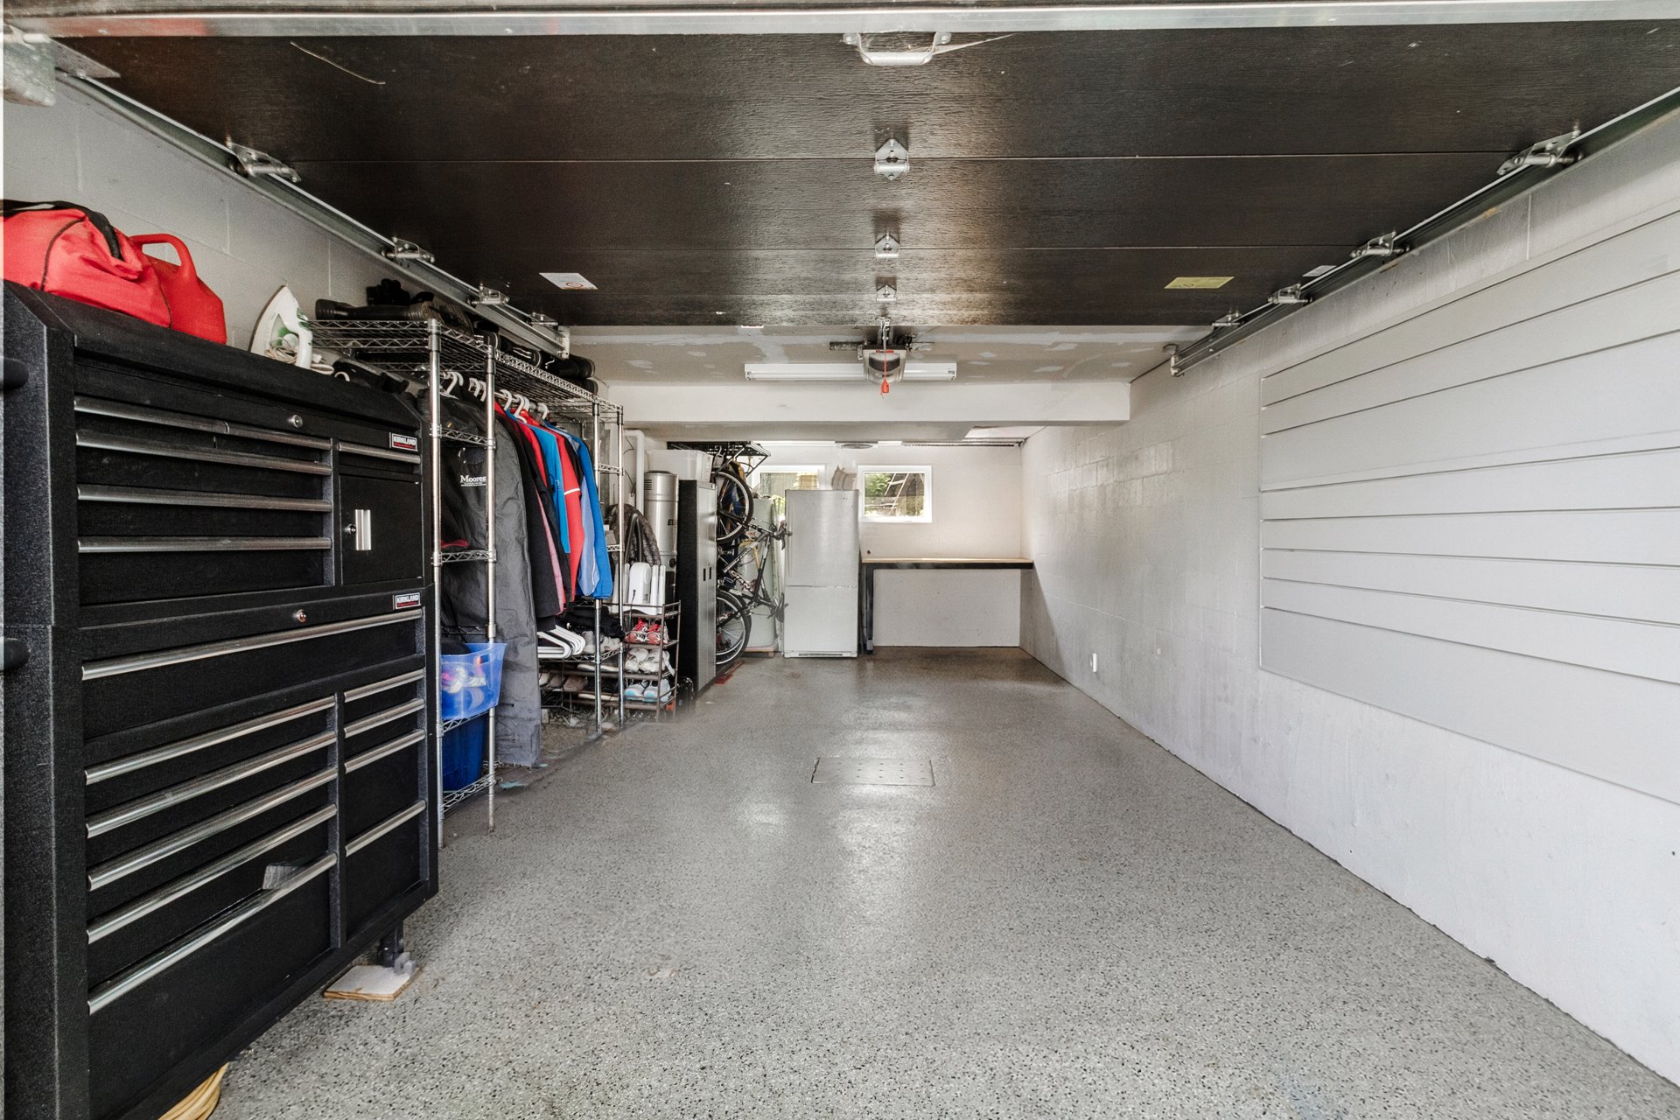
Garage
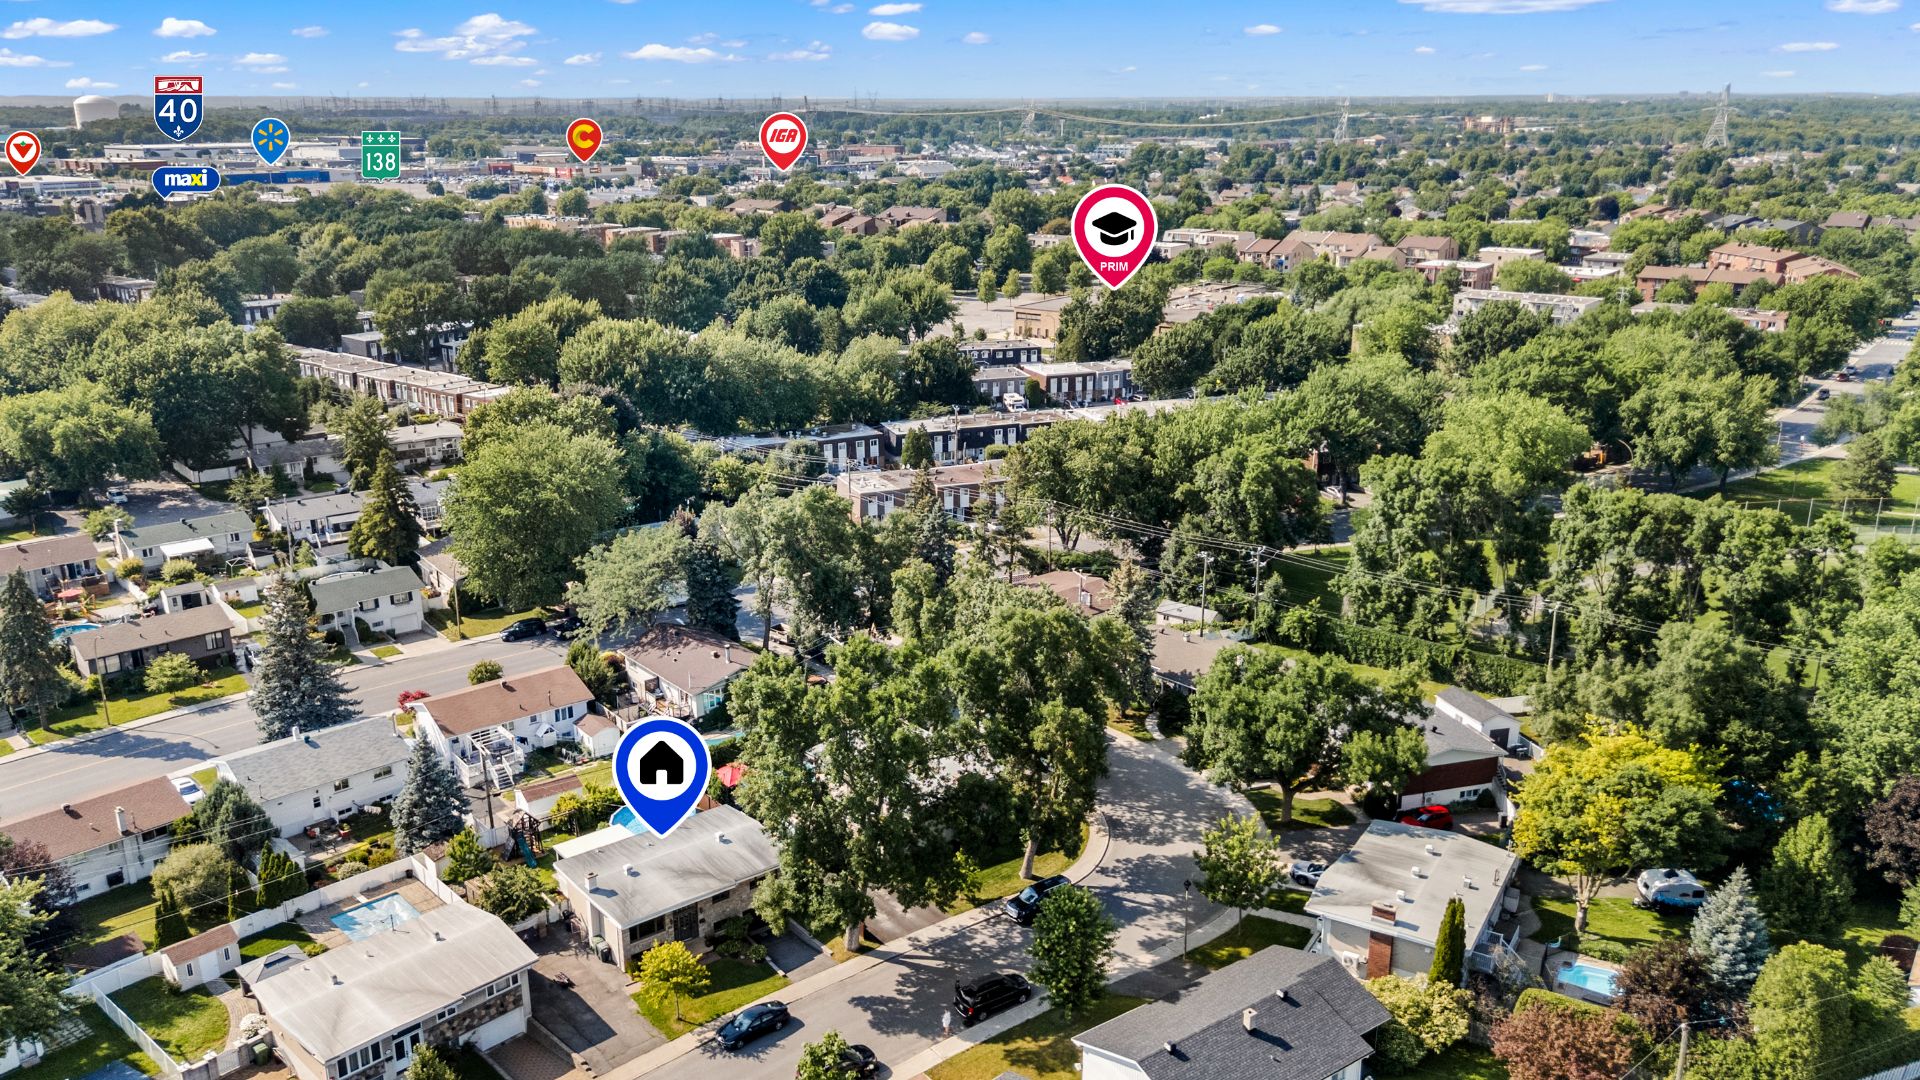
Overall View
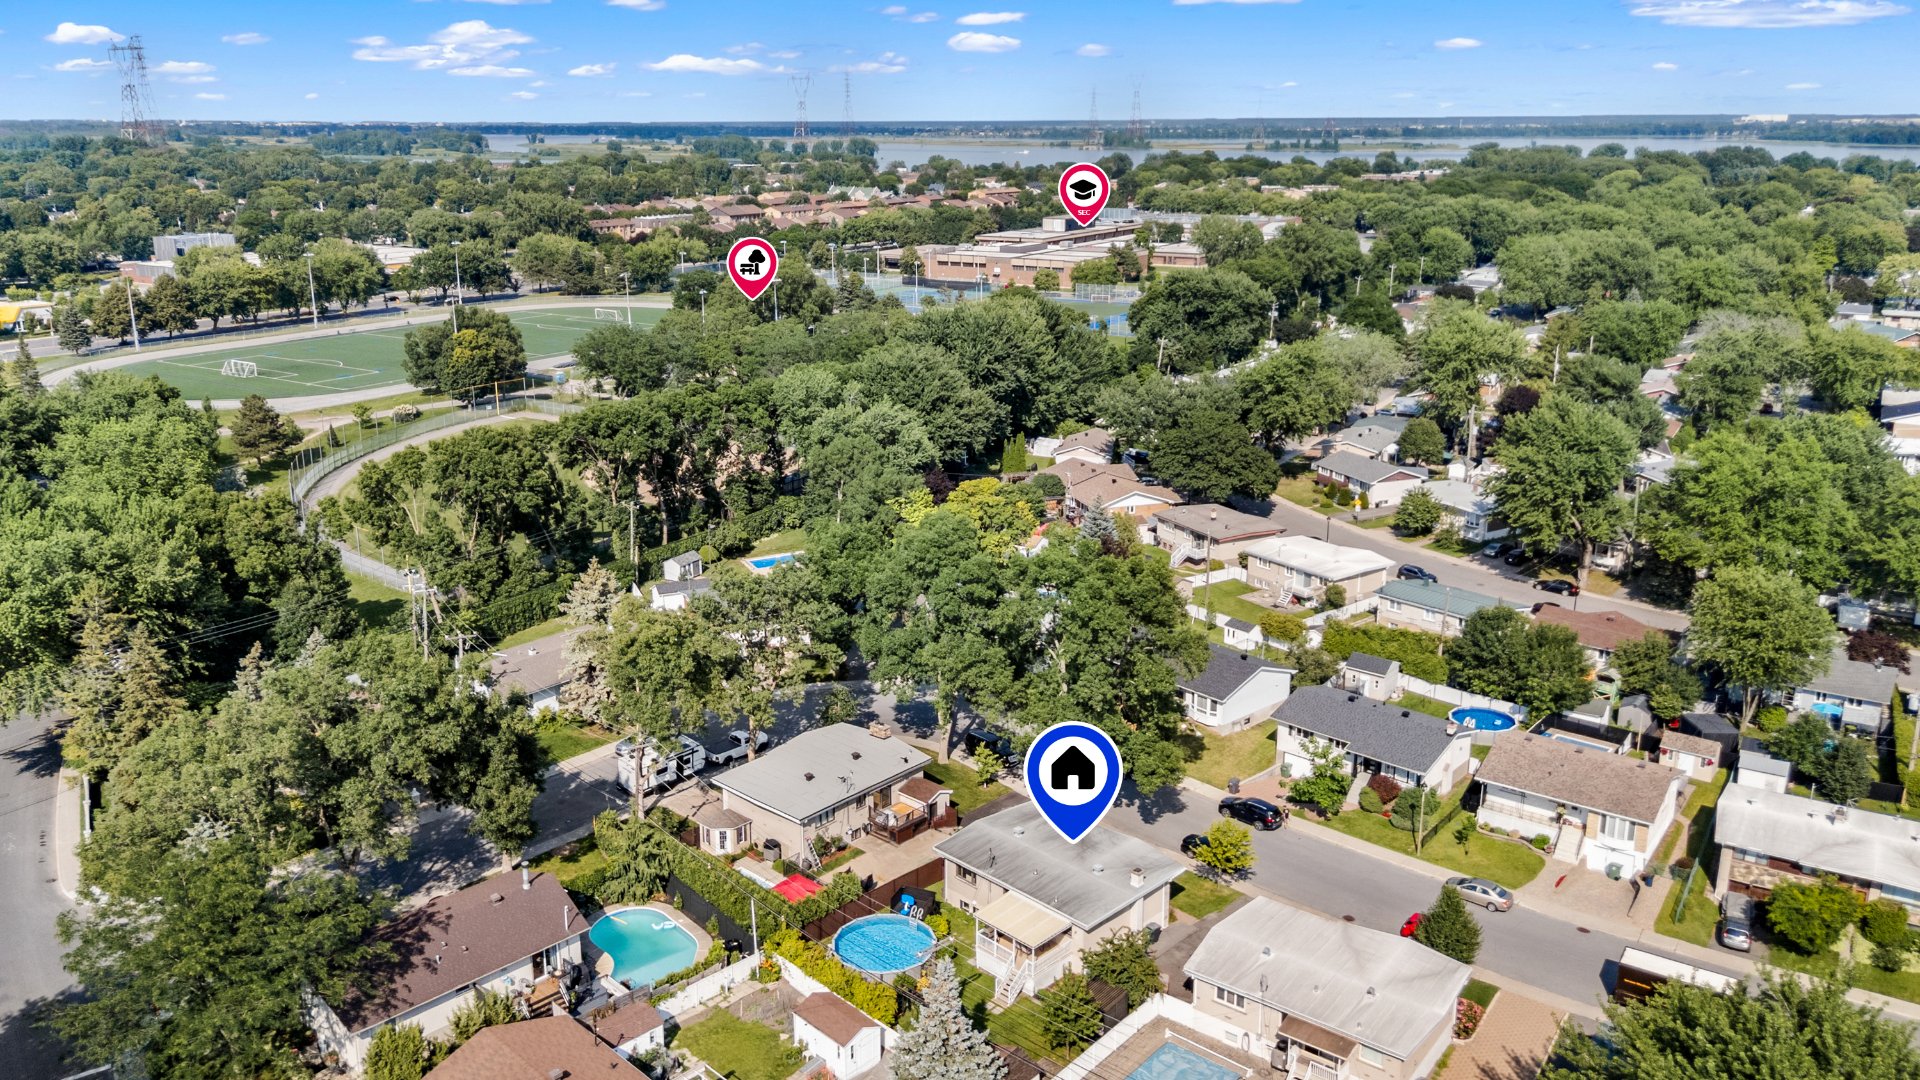
Overall View
Overall View
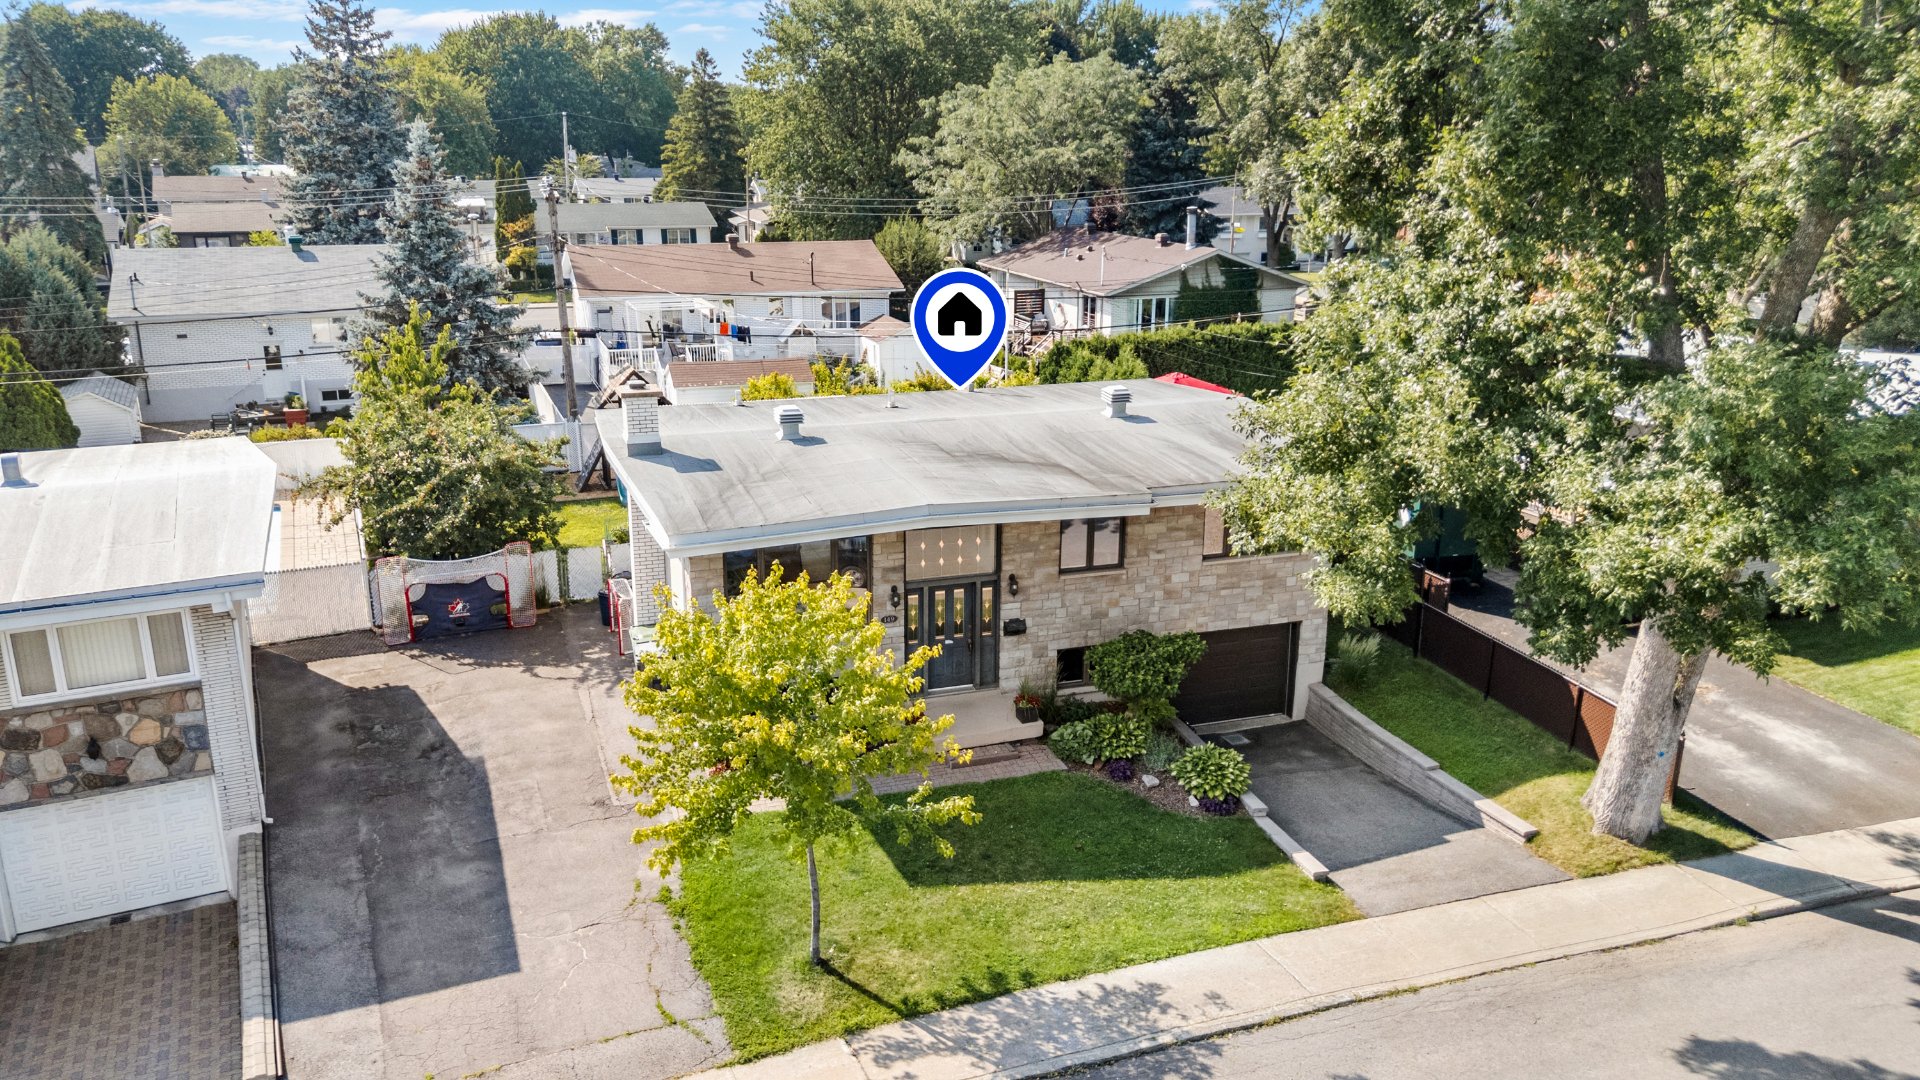
Frontage
Frontage
Hallway
Hallway
Living room
Living room
Living room
Kitchen
Dining room
Dining room
Dining room
Kitchen
Kitchen
Kitchen
Kitchen
Kitchen
Primary bedroom
Primary bedroom
Primary bedroom
Bedroom
Bedroom
Bathroom
Bathroom
Bathroom
Bathroom
Family room
Family room
Family room
Office
Office
Bathroom
Bathroom
Laundry room
Patio
Patio
Backyard
Backyard
Backyard
Pool
Pool
Garage
Overall View
Overall View
Overall View

149 Rue des Frênes, Montréal (Rivière-des-Prairies, QC H1B

$729,000 | 103 MC

  • 4 Bedrooms
  • 2 Bathrooms
  • 1967
  • MLS: 21337709

Description

Beautifully renovated single-family home! The ground floor features 3 bedrooms and 1 bathroom. The finished basement offers versatile living space with a 2nd bathroom and the possibility of adding a 4th bedroom, plus a garage and an heated above-ground pool ideal for summer days. Sought-after neighborhood within walking distance of schools, public transit, and shops. A rare, move-in ready opportunity. Contact me today to schedule a visit!

Included

Light fixtures, closets in the master bedroom, blinds, central vacuum, gazebo furniture, playset

Excluded

Dining table light fixture

Municipal land valuation

$269,100

Municipal building valuation

$343,700

Addenda

ROOM DETAILS
Room Dimensions Level Flooring
Hallway 7.7 x 5.9 P Ground Floor Ceramic tiles
Living room 10.6 x 12.5 P Ground Floor Wood
Kitchen 13.9 x 10 P Ground Floor Ceramic tiles
Dining room 6.9 x 13.3 P Ground Floor Ceramic tiles
Bathroom 11.4 x 6.8 P Ground Floor Ceramic tiles
Primary bedroom 11.3 x 13.3 P Ground Floor Wood
Bedroom 10 x 12.5 P Ground Floor Wood
Bedroom 9.1 x 10.4 P Ground Floor Wood
Family room 13.8 x 25.6 P Basement
Home office 11 x 14.1 P Basement
Laundry room 11.7 x 7.5 P Basement
Bathroom 4.4 x 7.2 P Basement
BUILDING
Type Two or more storey
Style Detached
Dimensions 8.56x12.1 M
Lot Size 538.1 MC
EXPENSES
Municipal Taxes (2026) $ 3867 / year
School taxes (2026) $ 410 / year
CHARACTERISTICS
Basement 6 feet and over, Finished basement
Pool Above-ground
Heating system Air circulation
Driveway Asphalt
Garage Attached, Fitted, Heated
Proximity Bicycle path, Daycare centre, Elementary school, High school, Highway, Hospital, Public transport
Siding Brick, Stone
Equipment available Central heat pump, Private balcony, Private yard
Roofing Elastomer membrane
Heating energy Electricity
Landscaping Fenced
Parking Garage, Outdoor
Sewage system Municipal sewer
Water supply Municipality
Zoning Residential
Bathroom / Washroom Seperate shower

Loading maps...

Loading street view...

This property is presented in collaboration with RE/MAX L'ESPACE

SEND ME A MESSAGE

Subscribe to receive the latest news, tips and funny stories from the incredible Montreal region.
