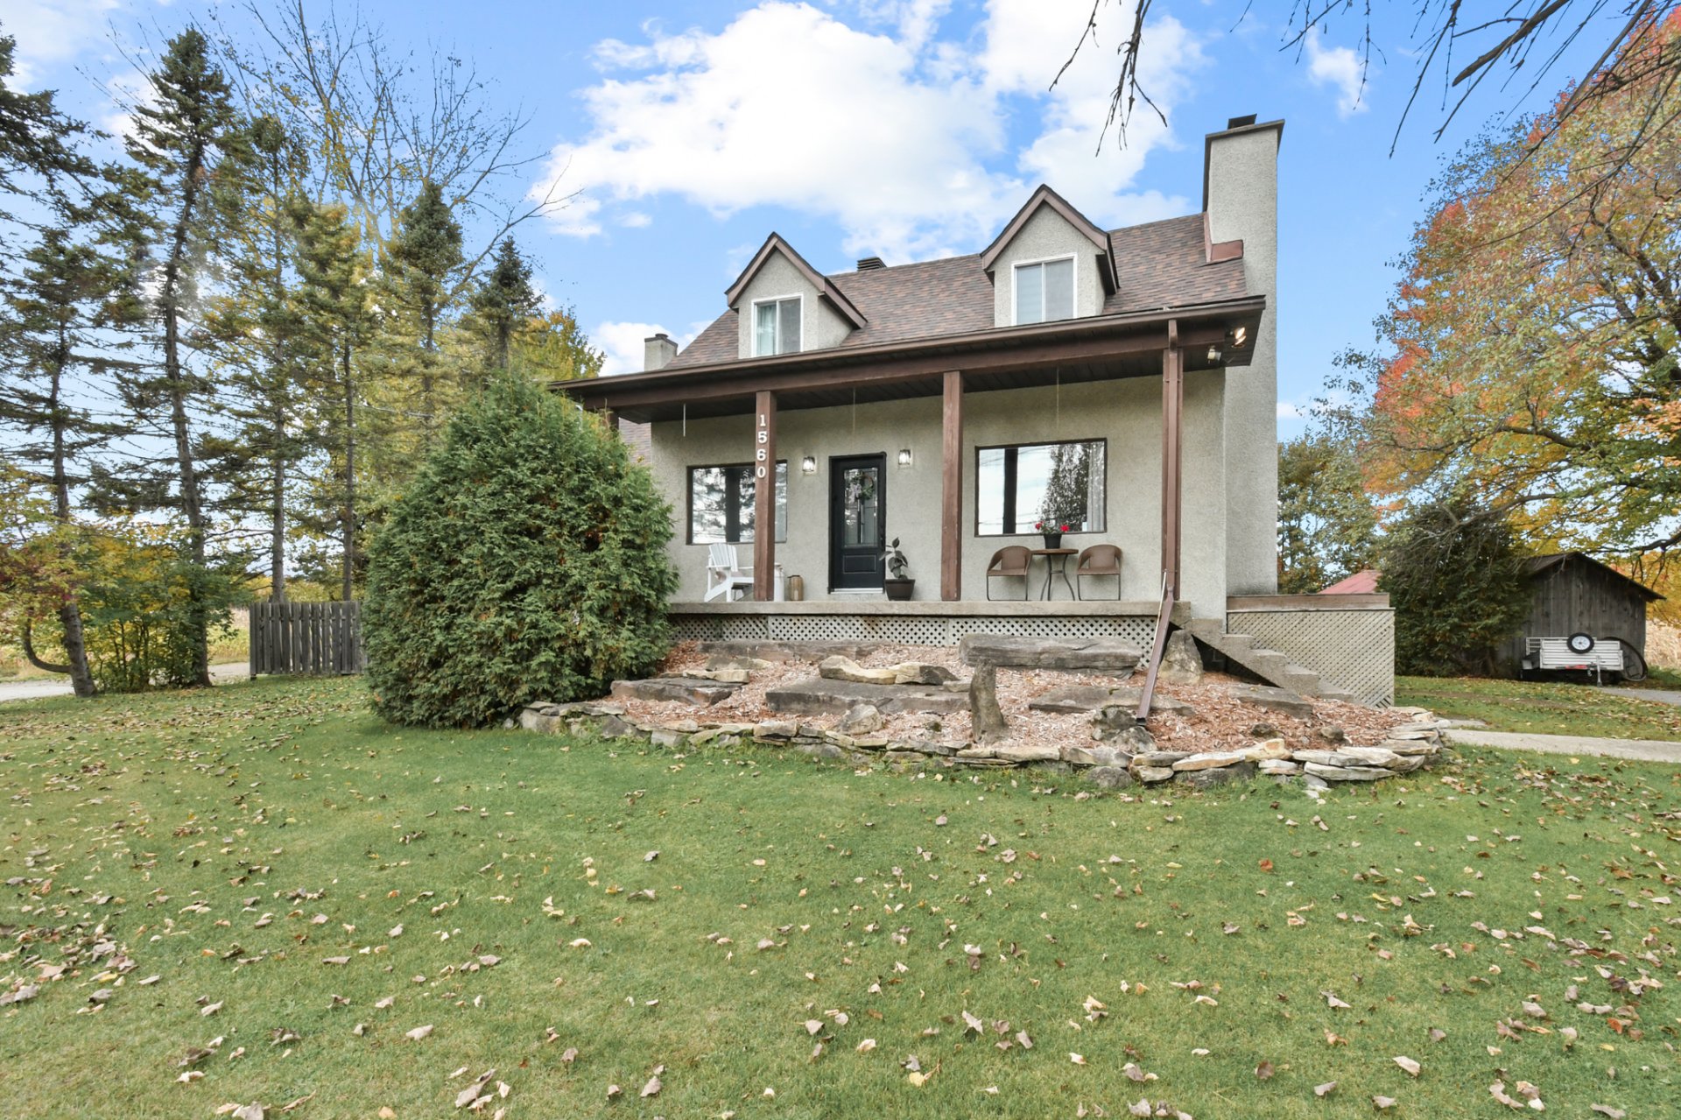
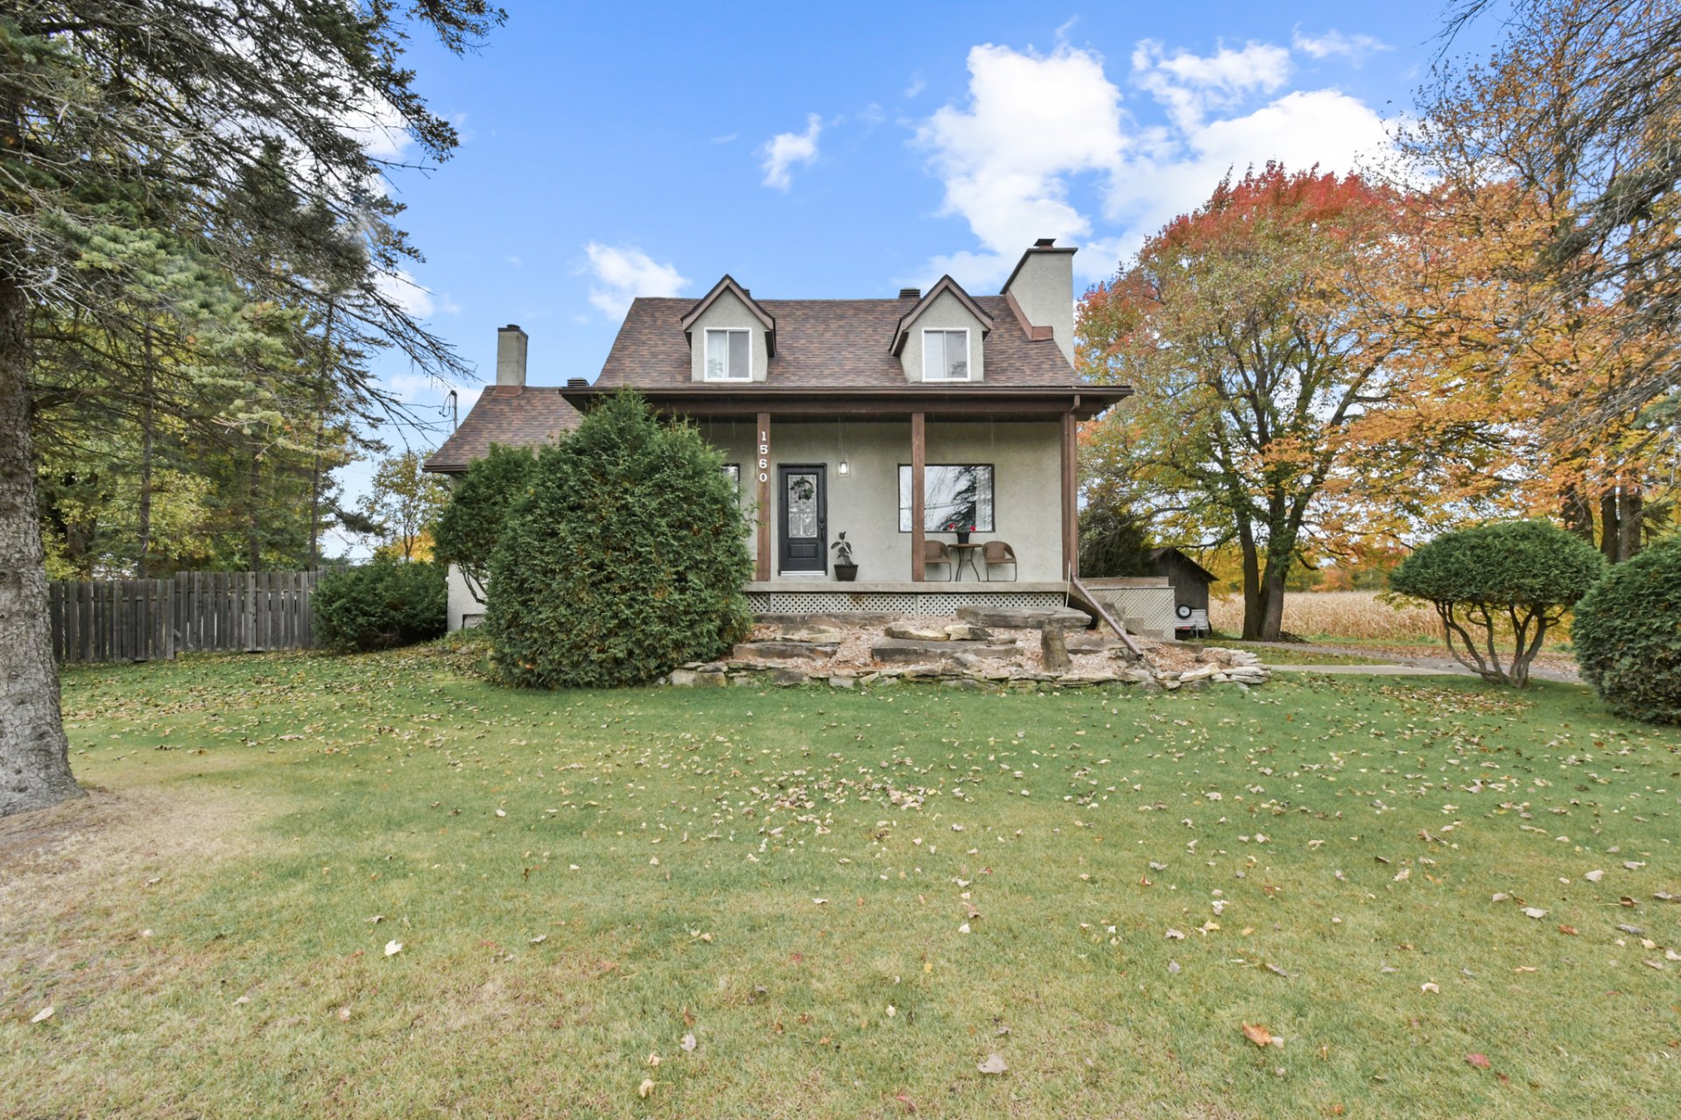
Frontage
Frontage
Hallway
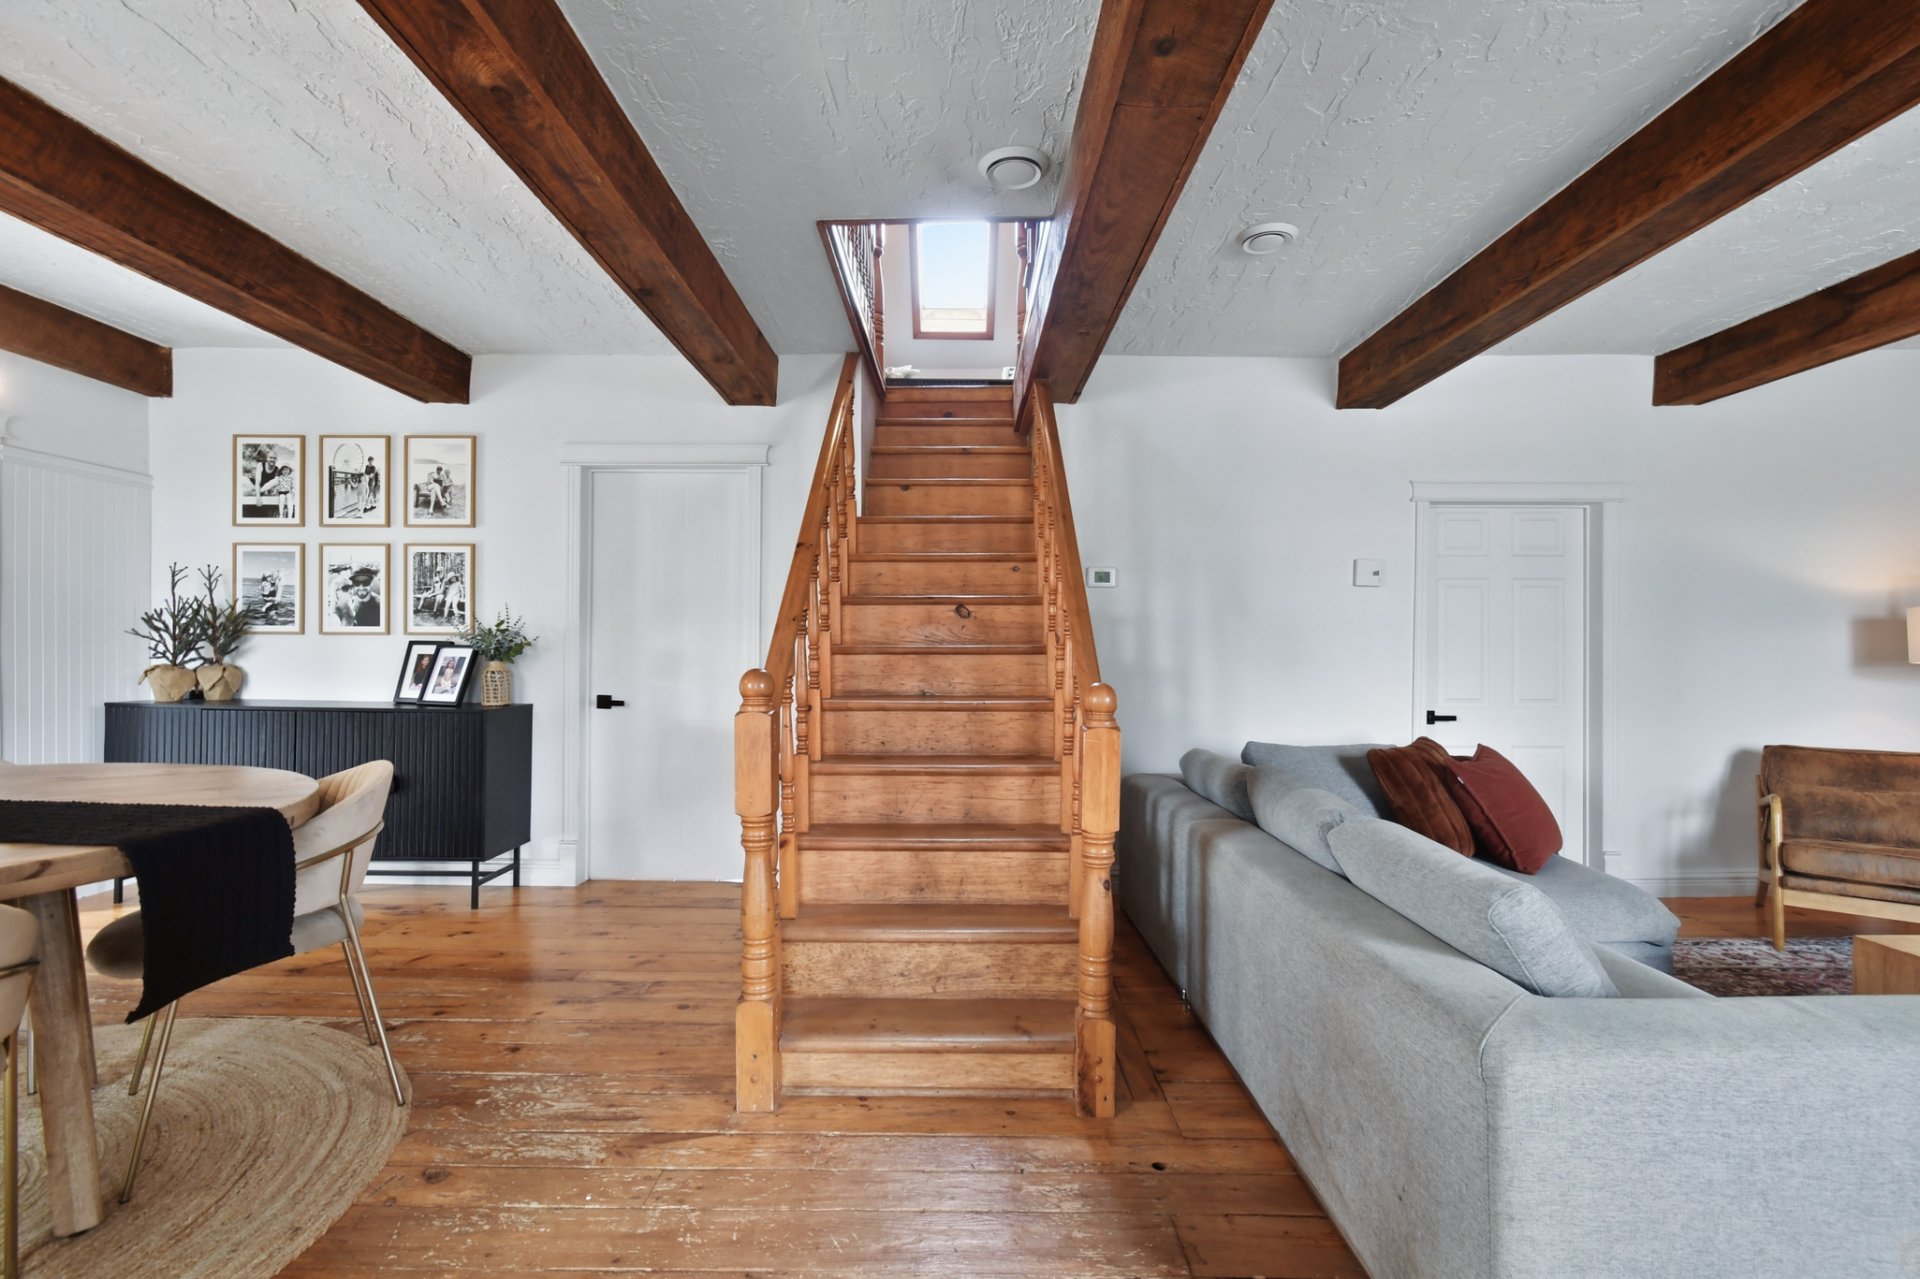
Living room
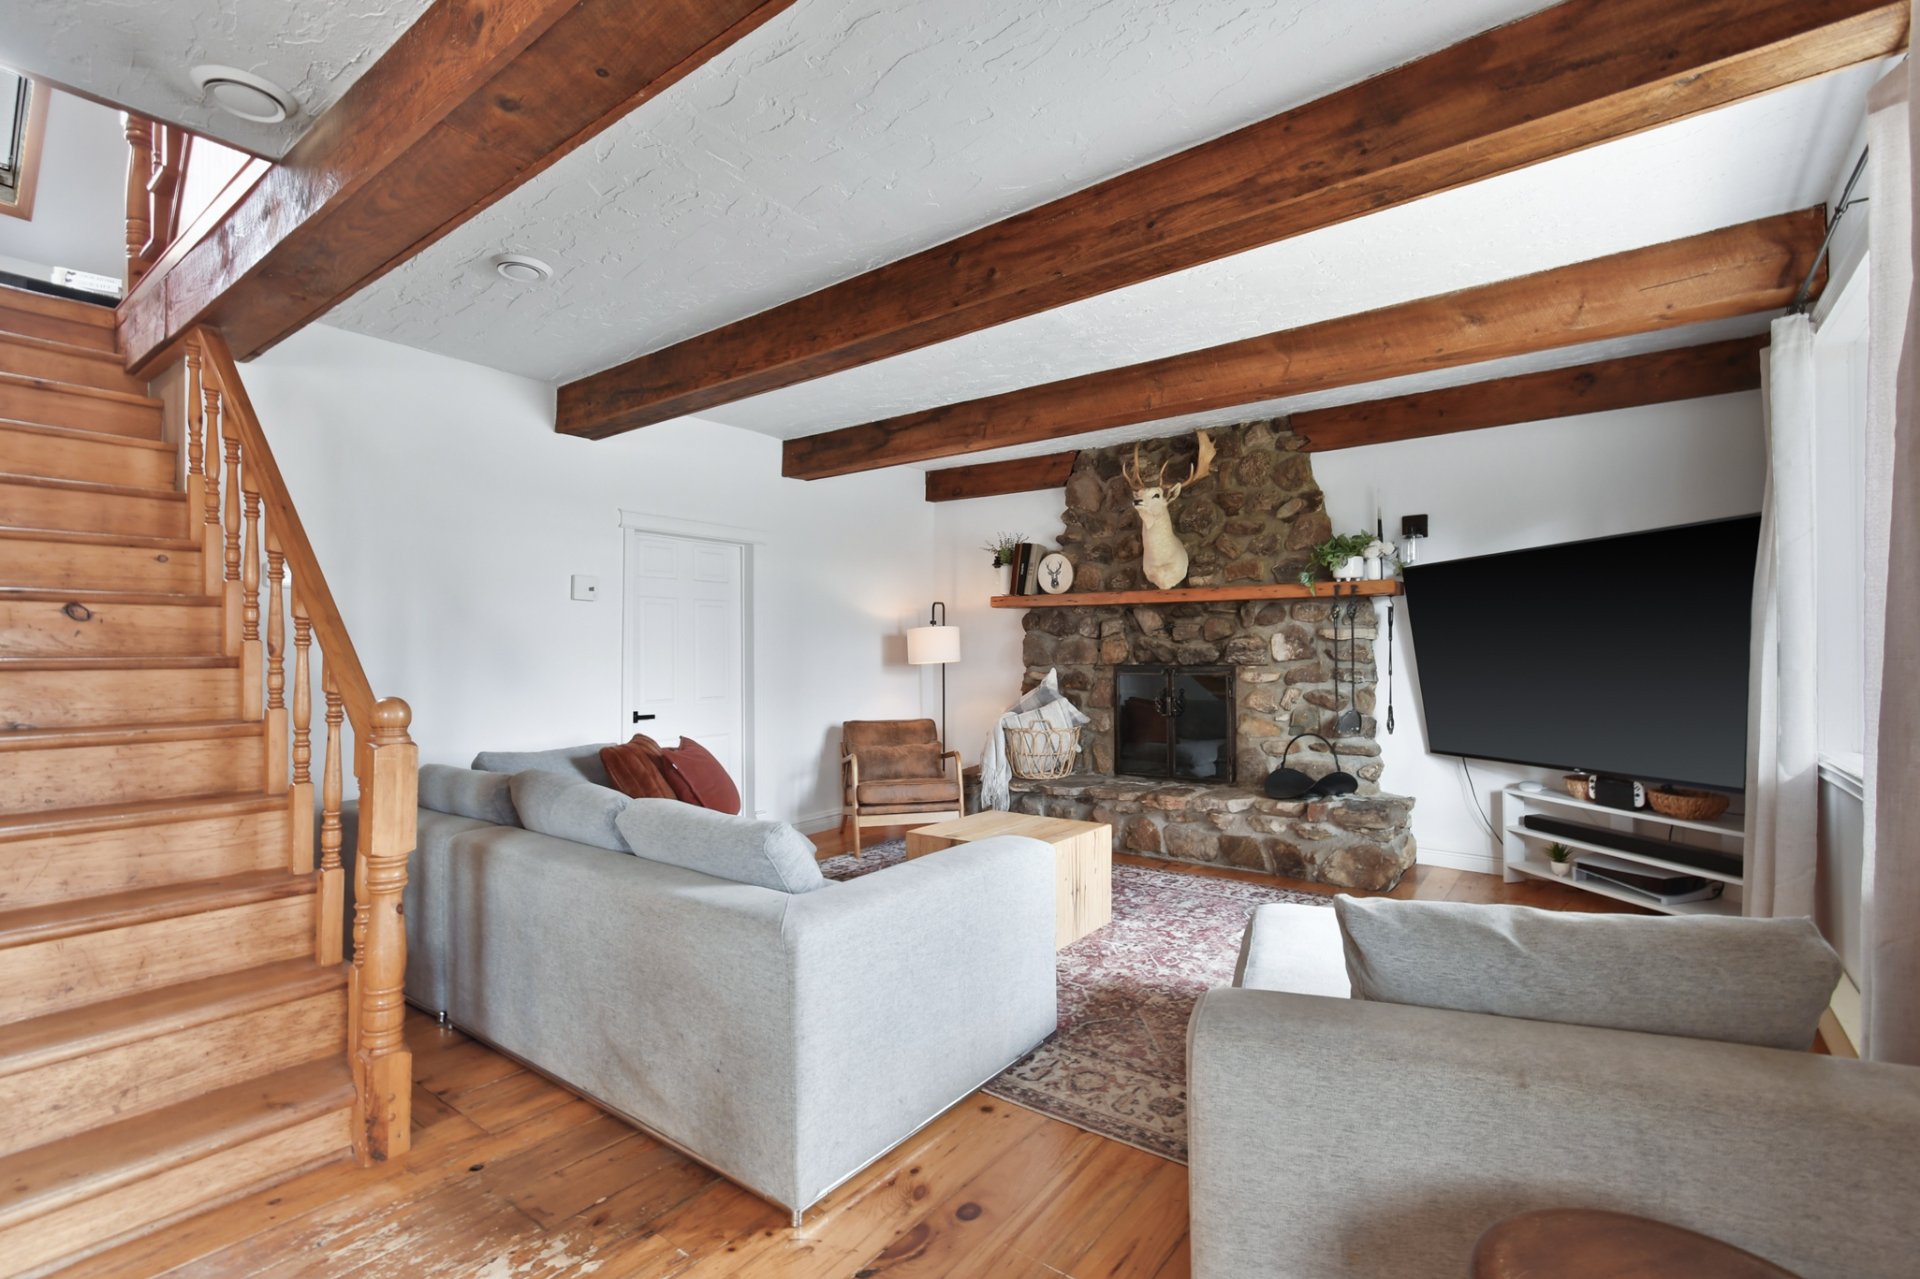
Living room
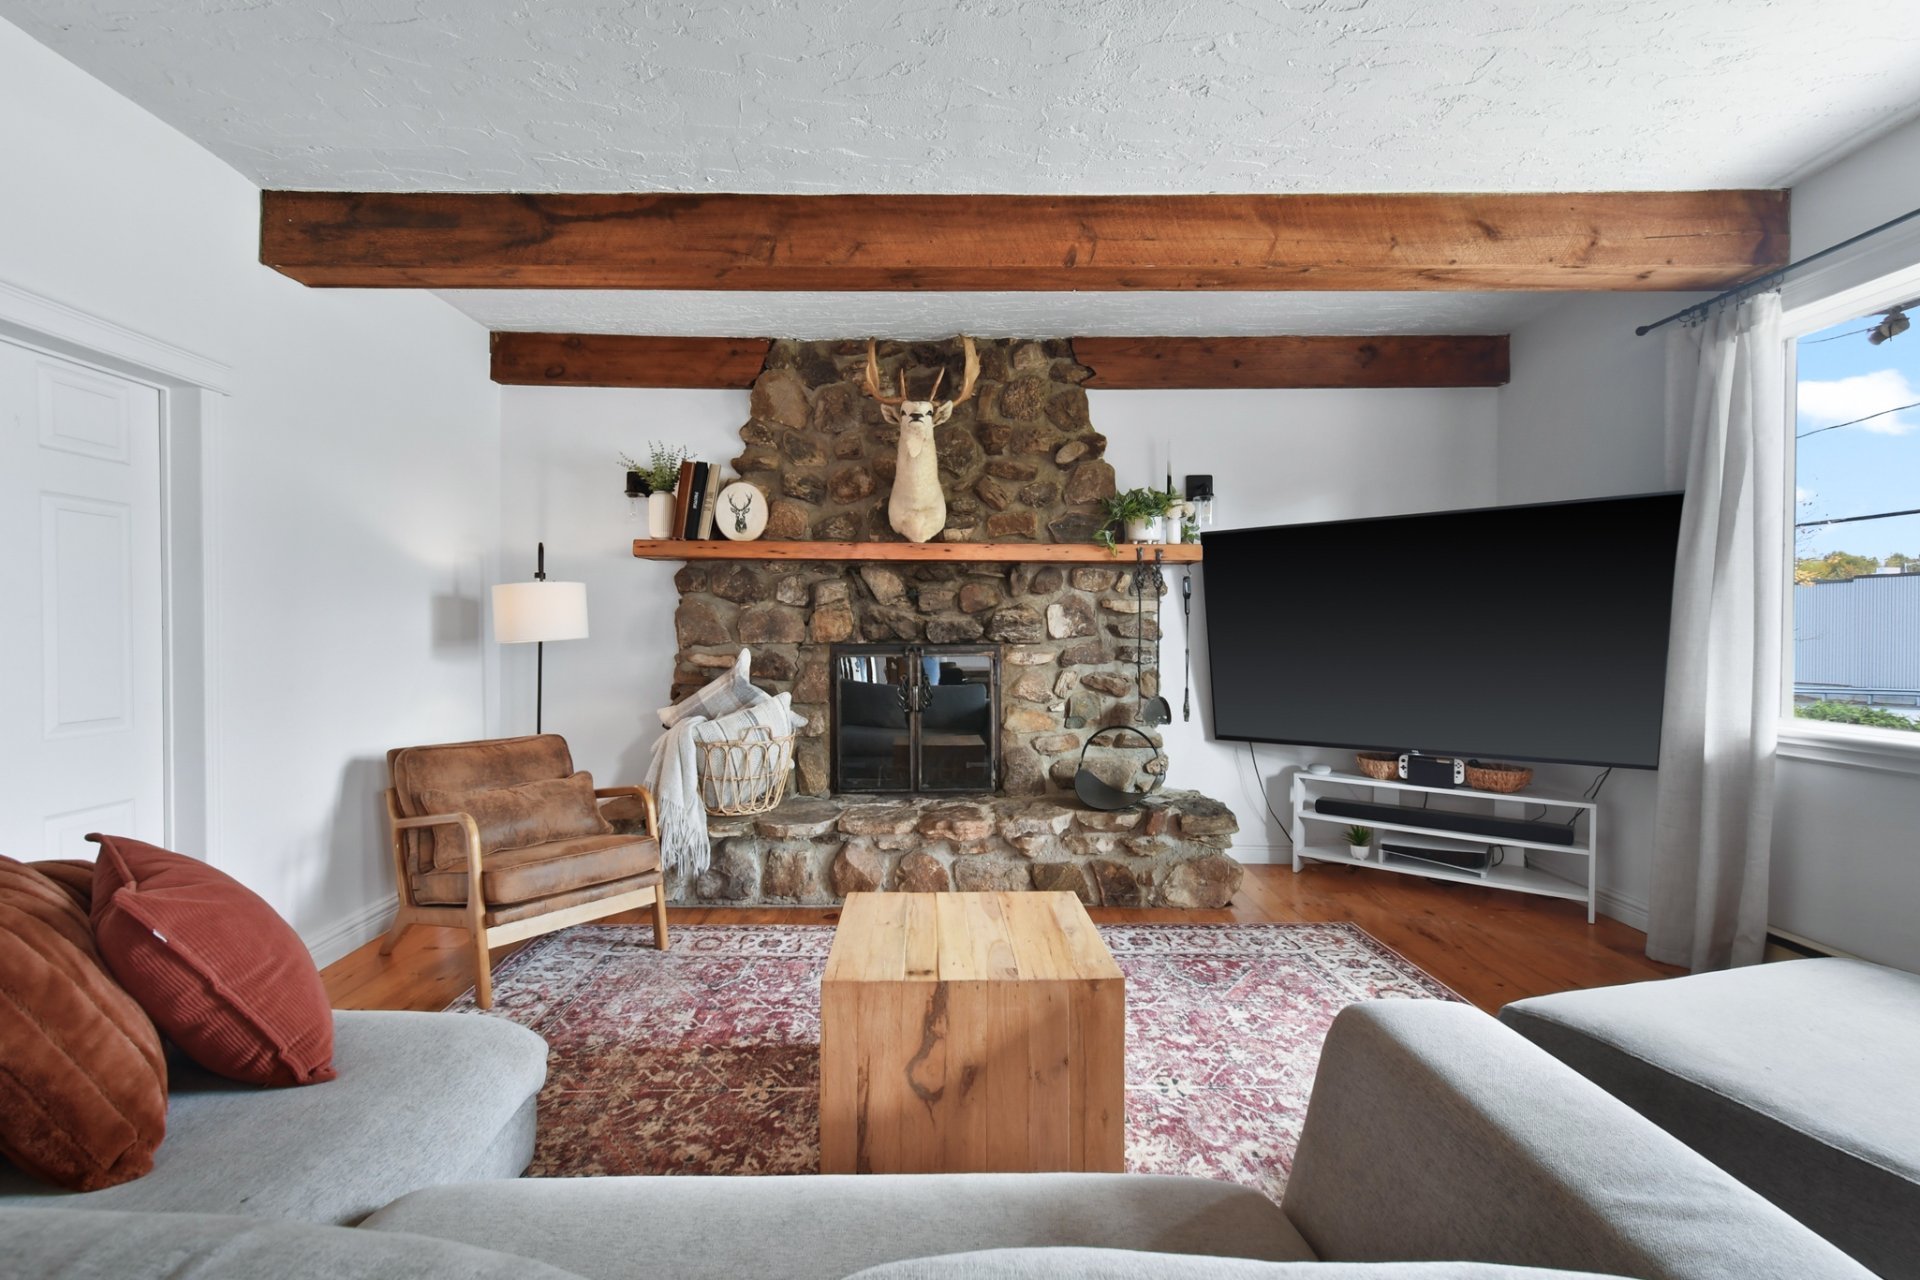
Living room
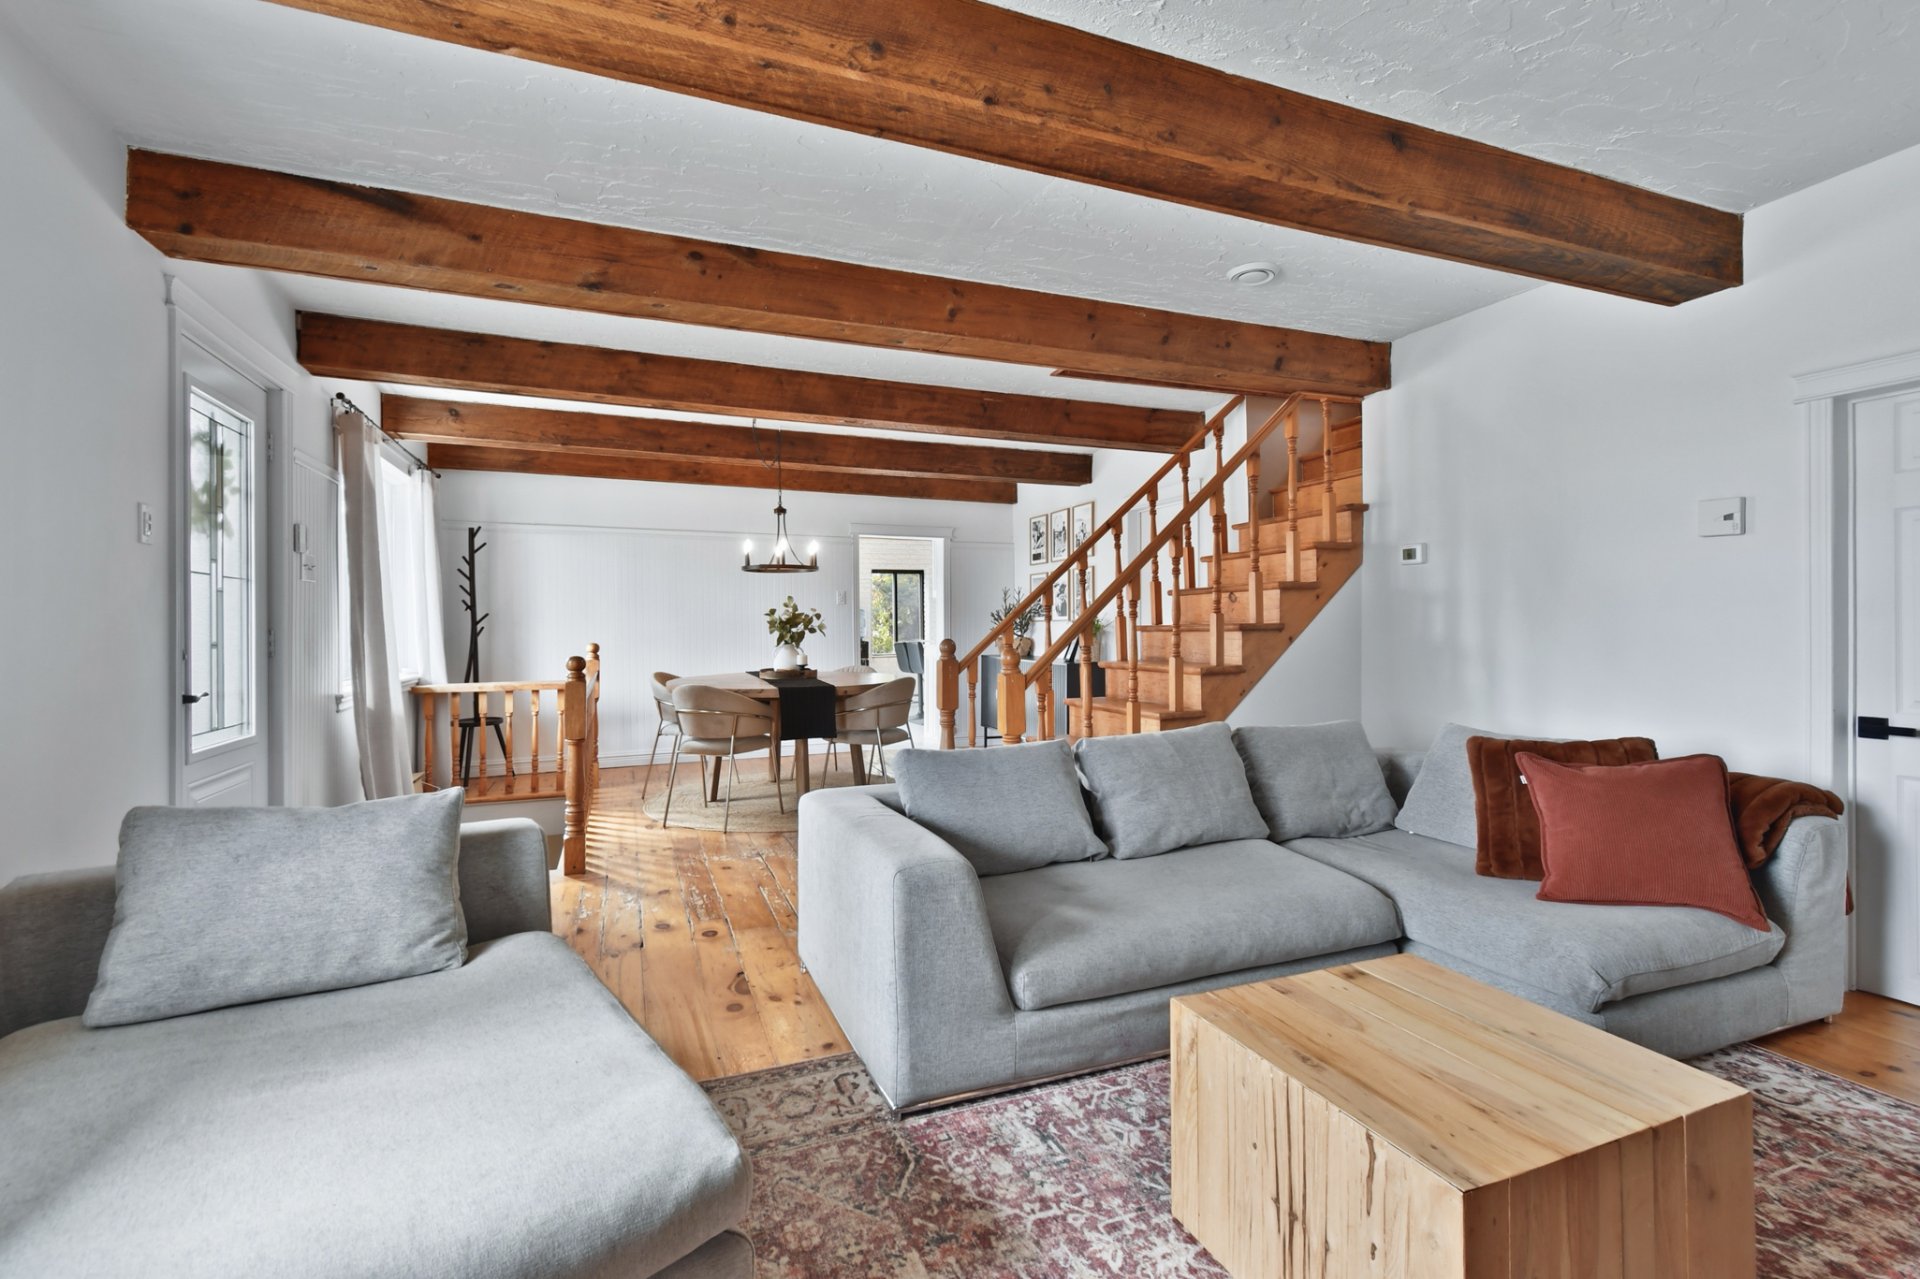
Living room
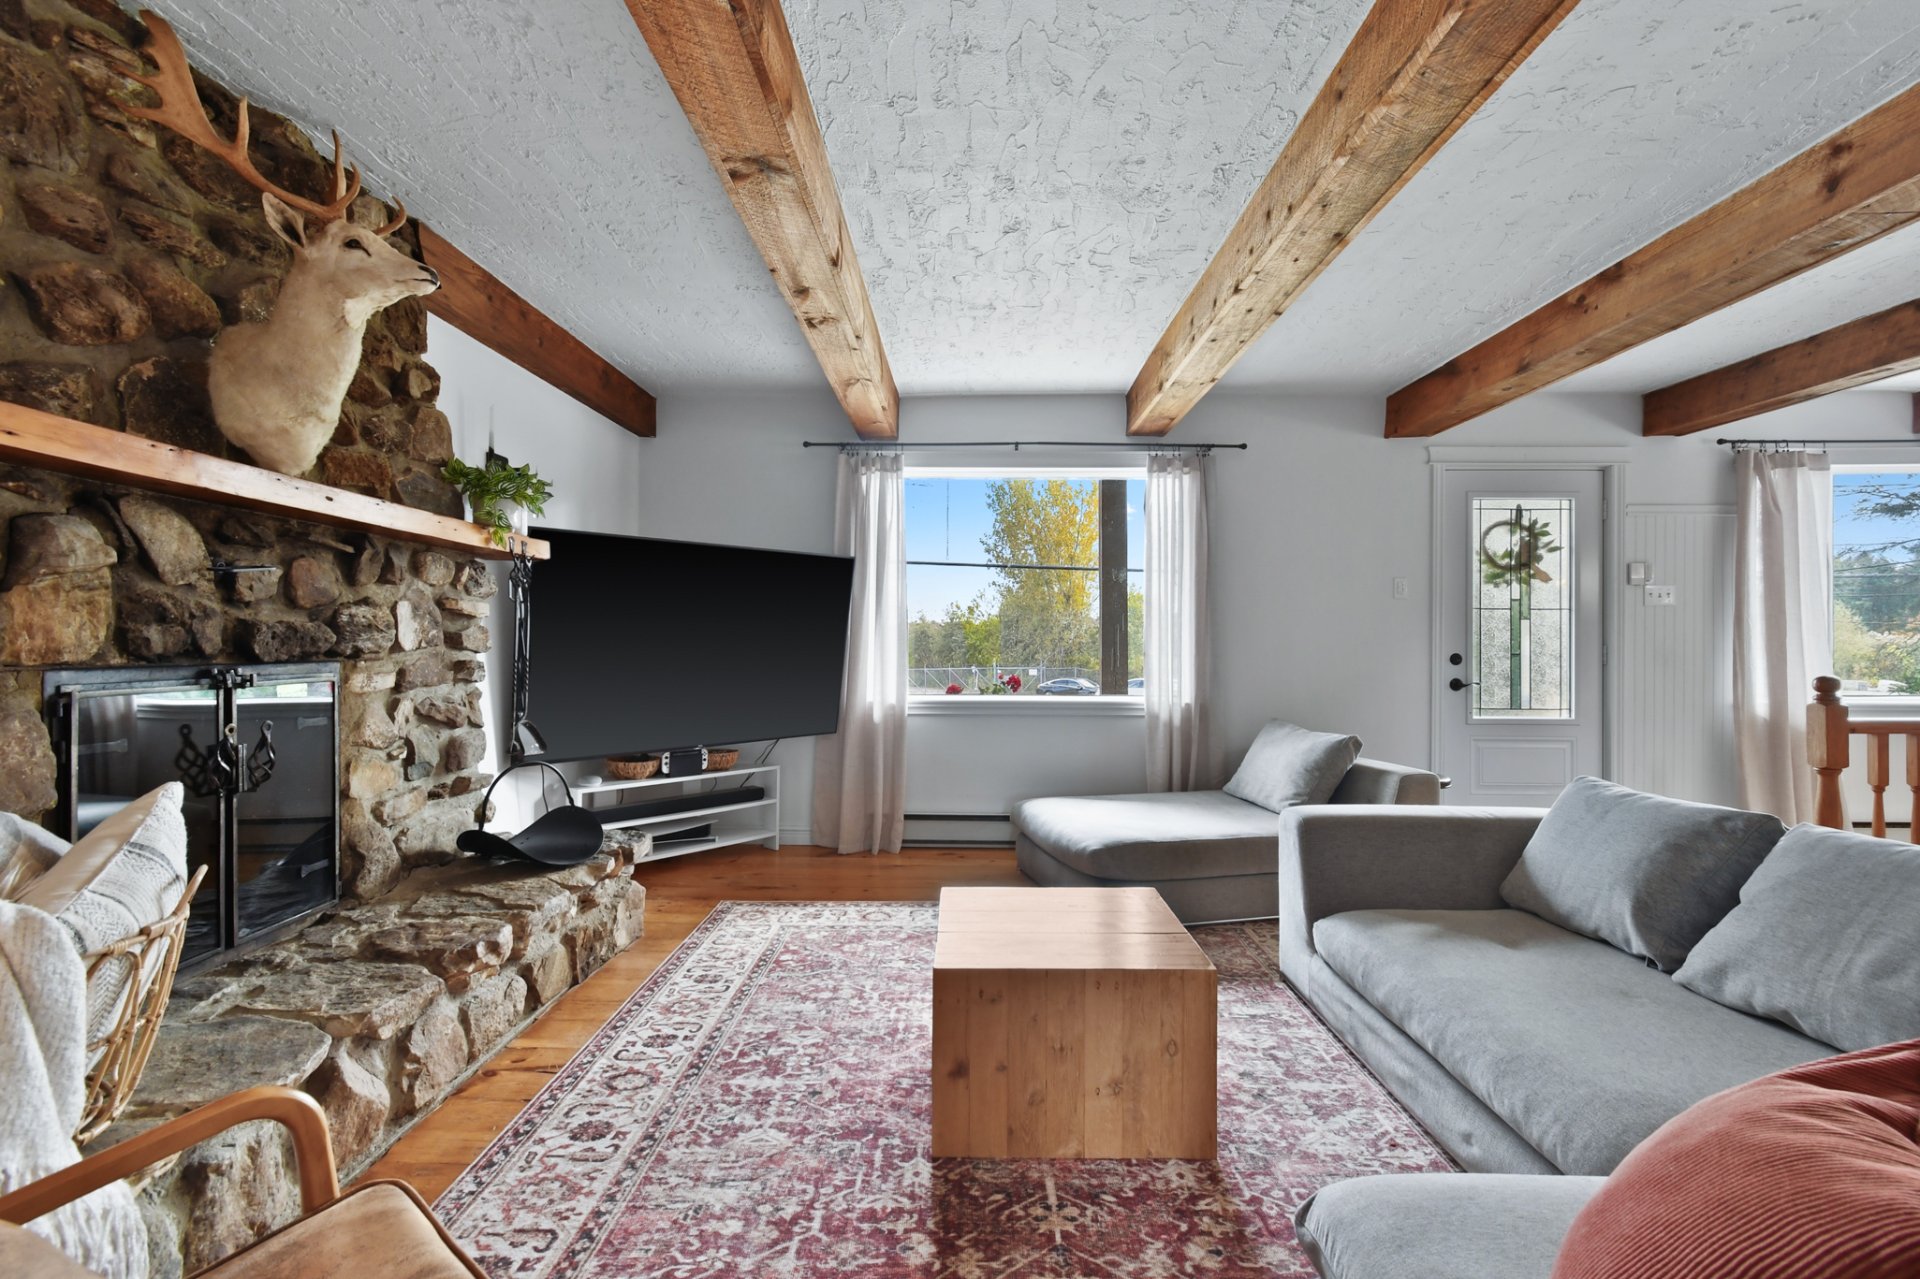
Overall View
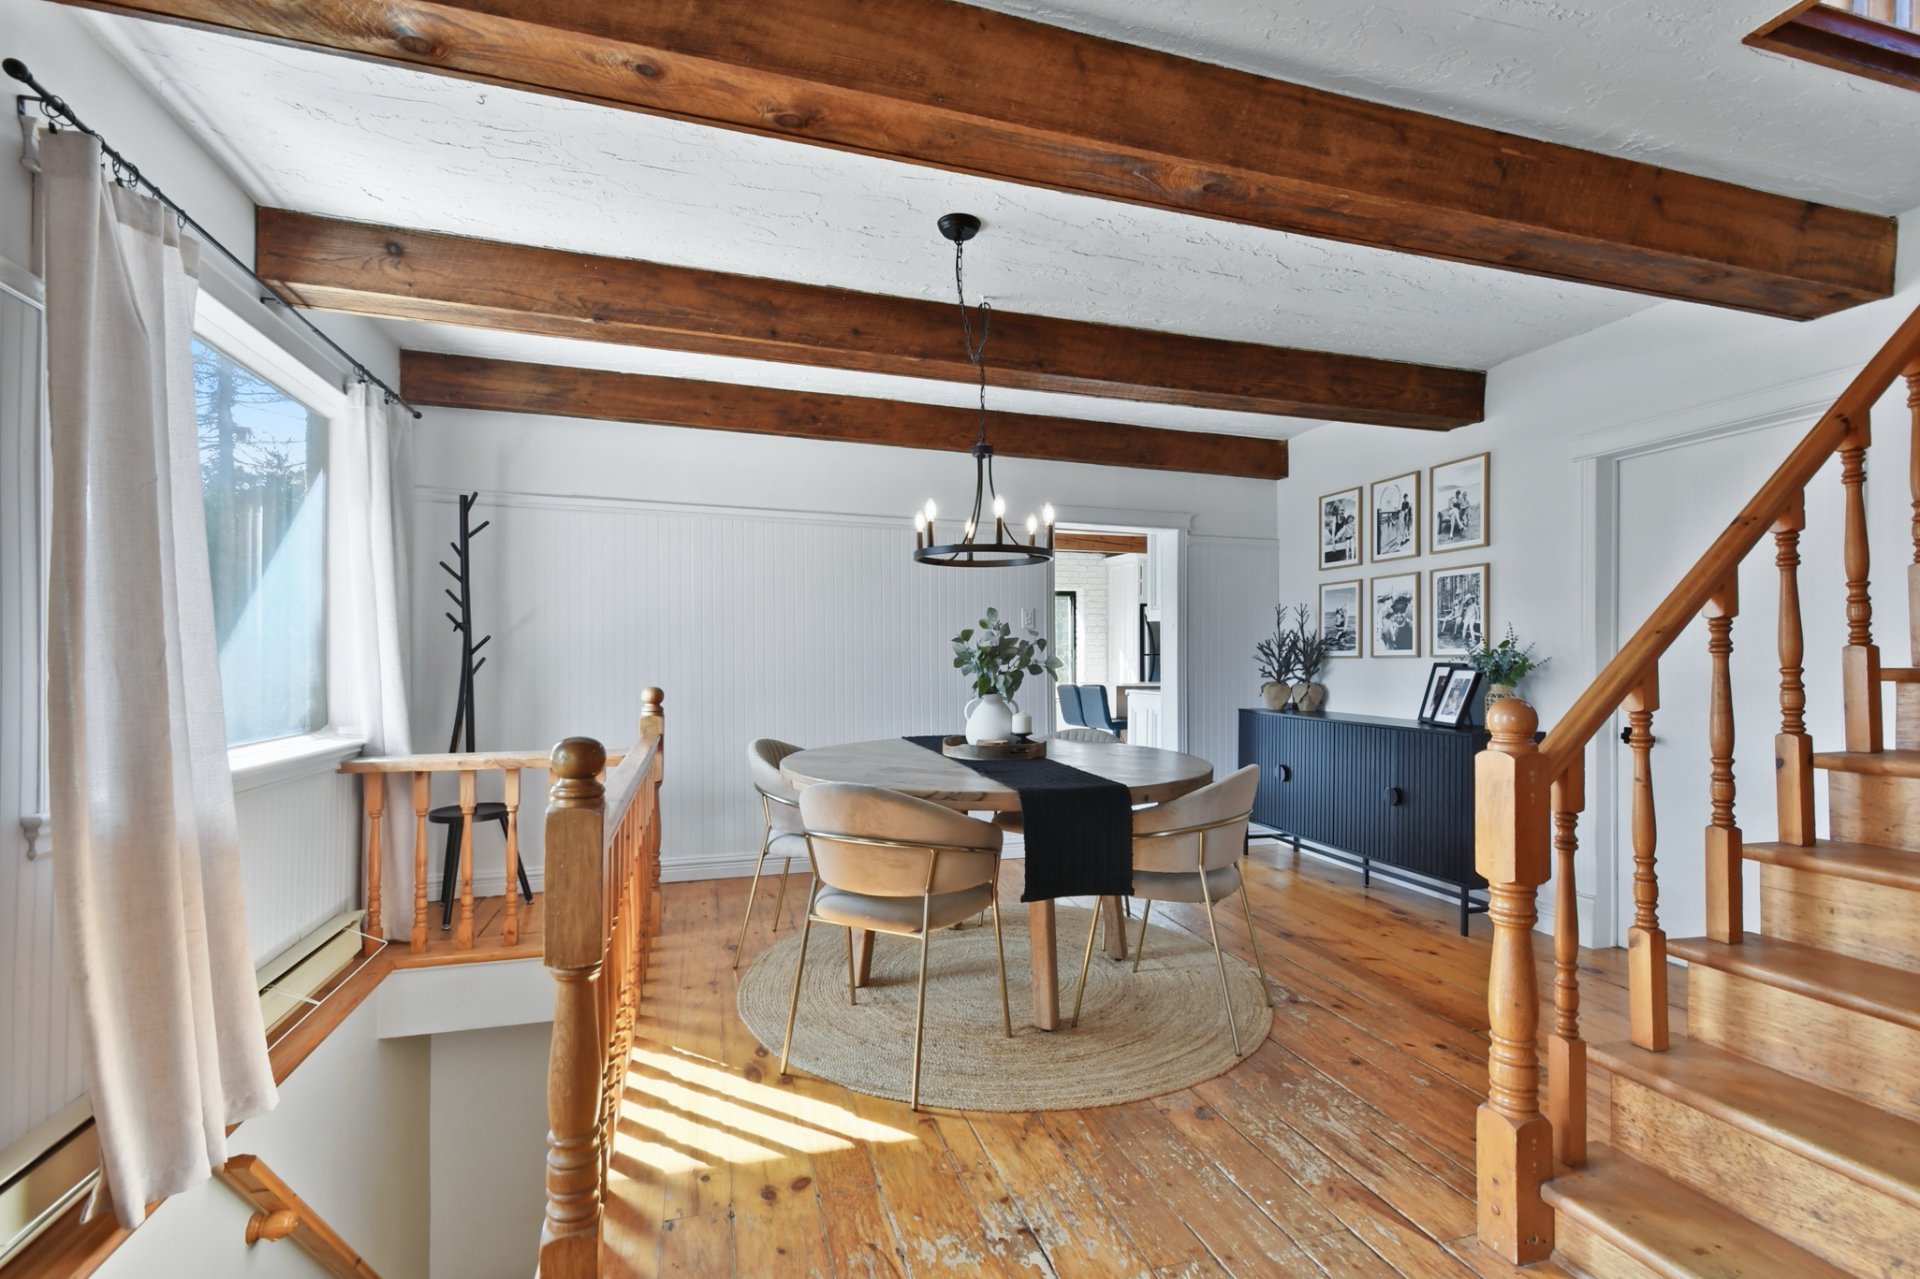
Dining room
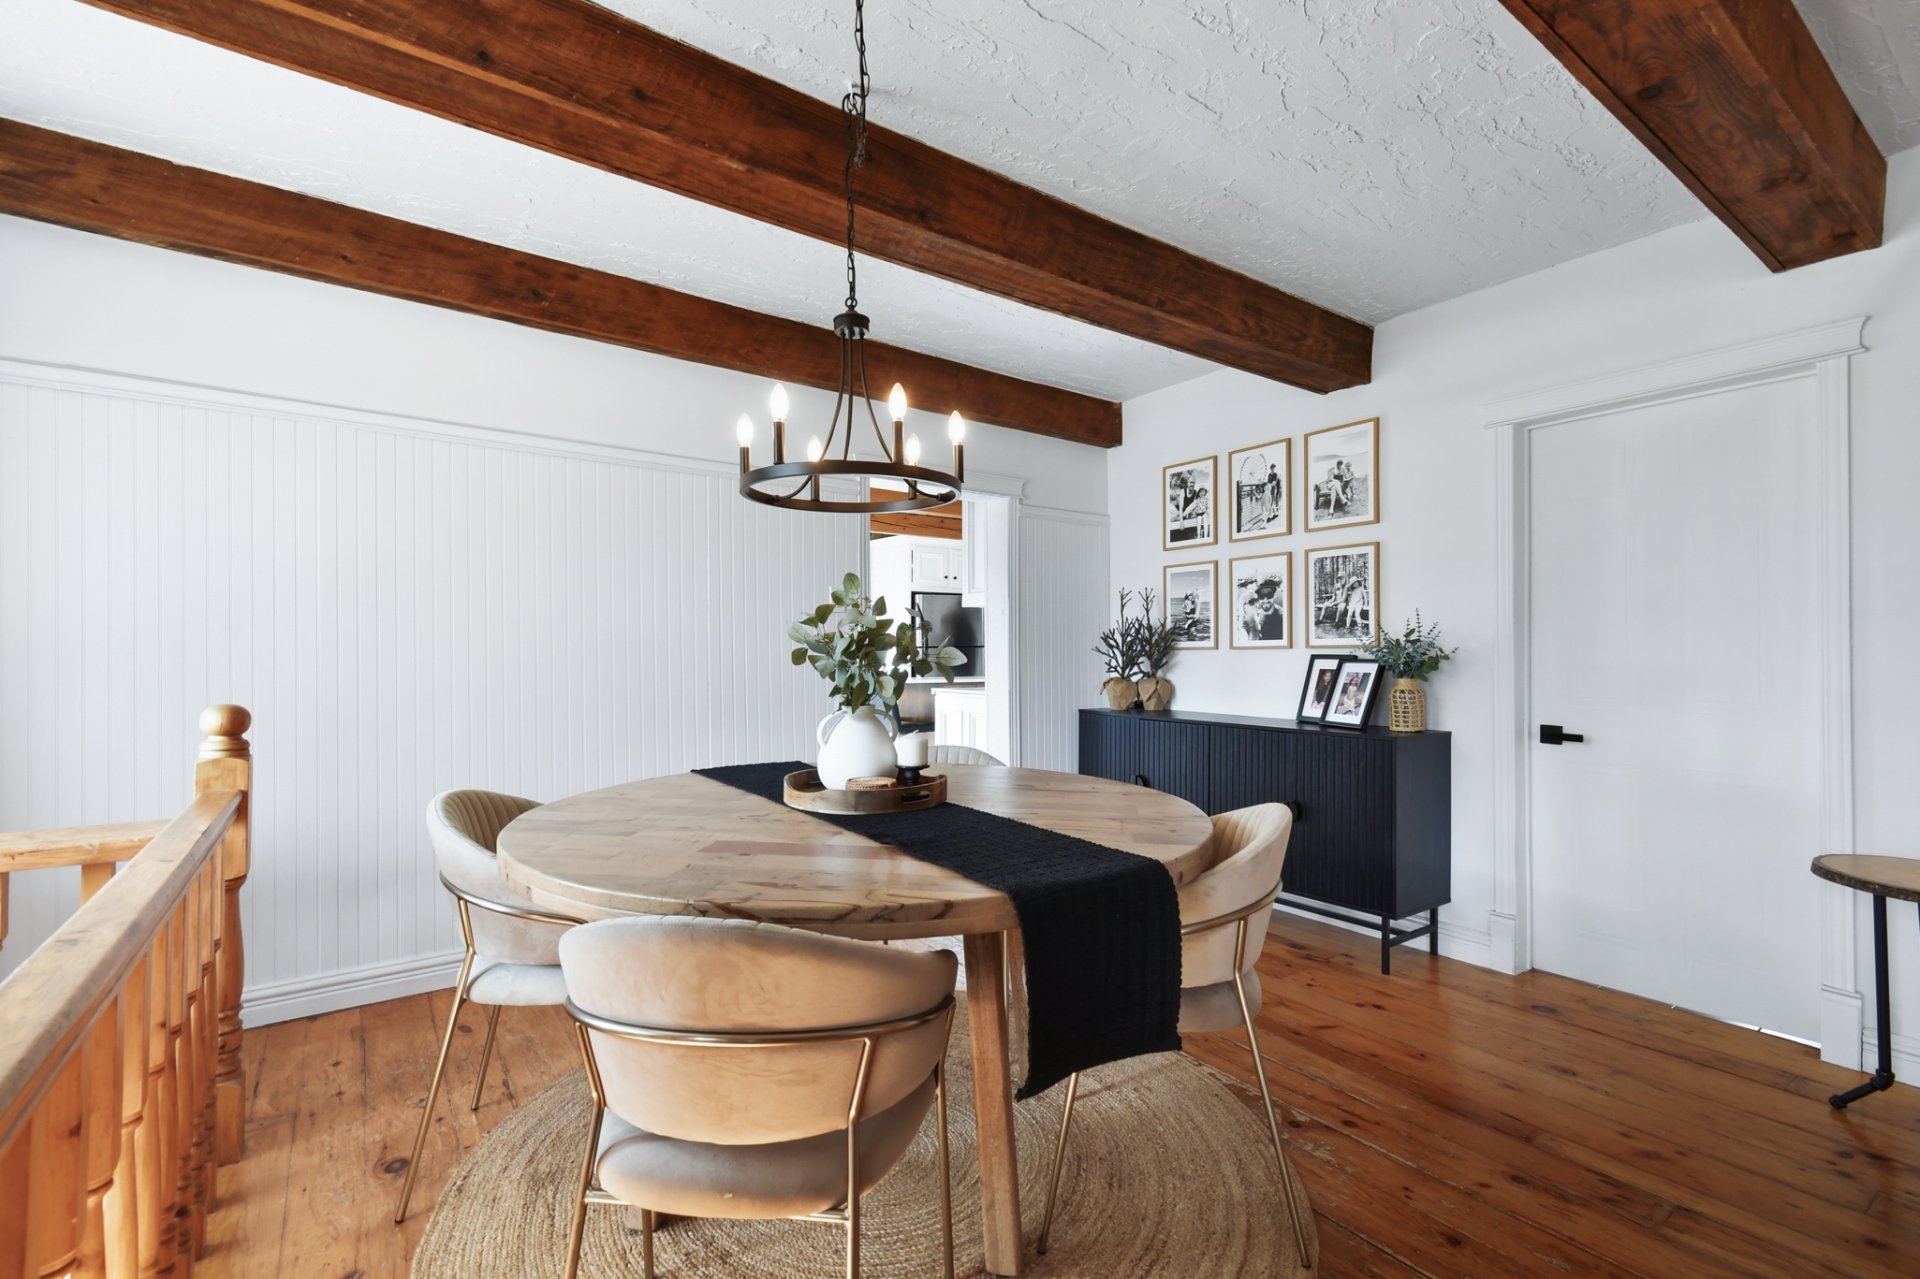
Dining room
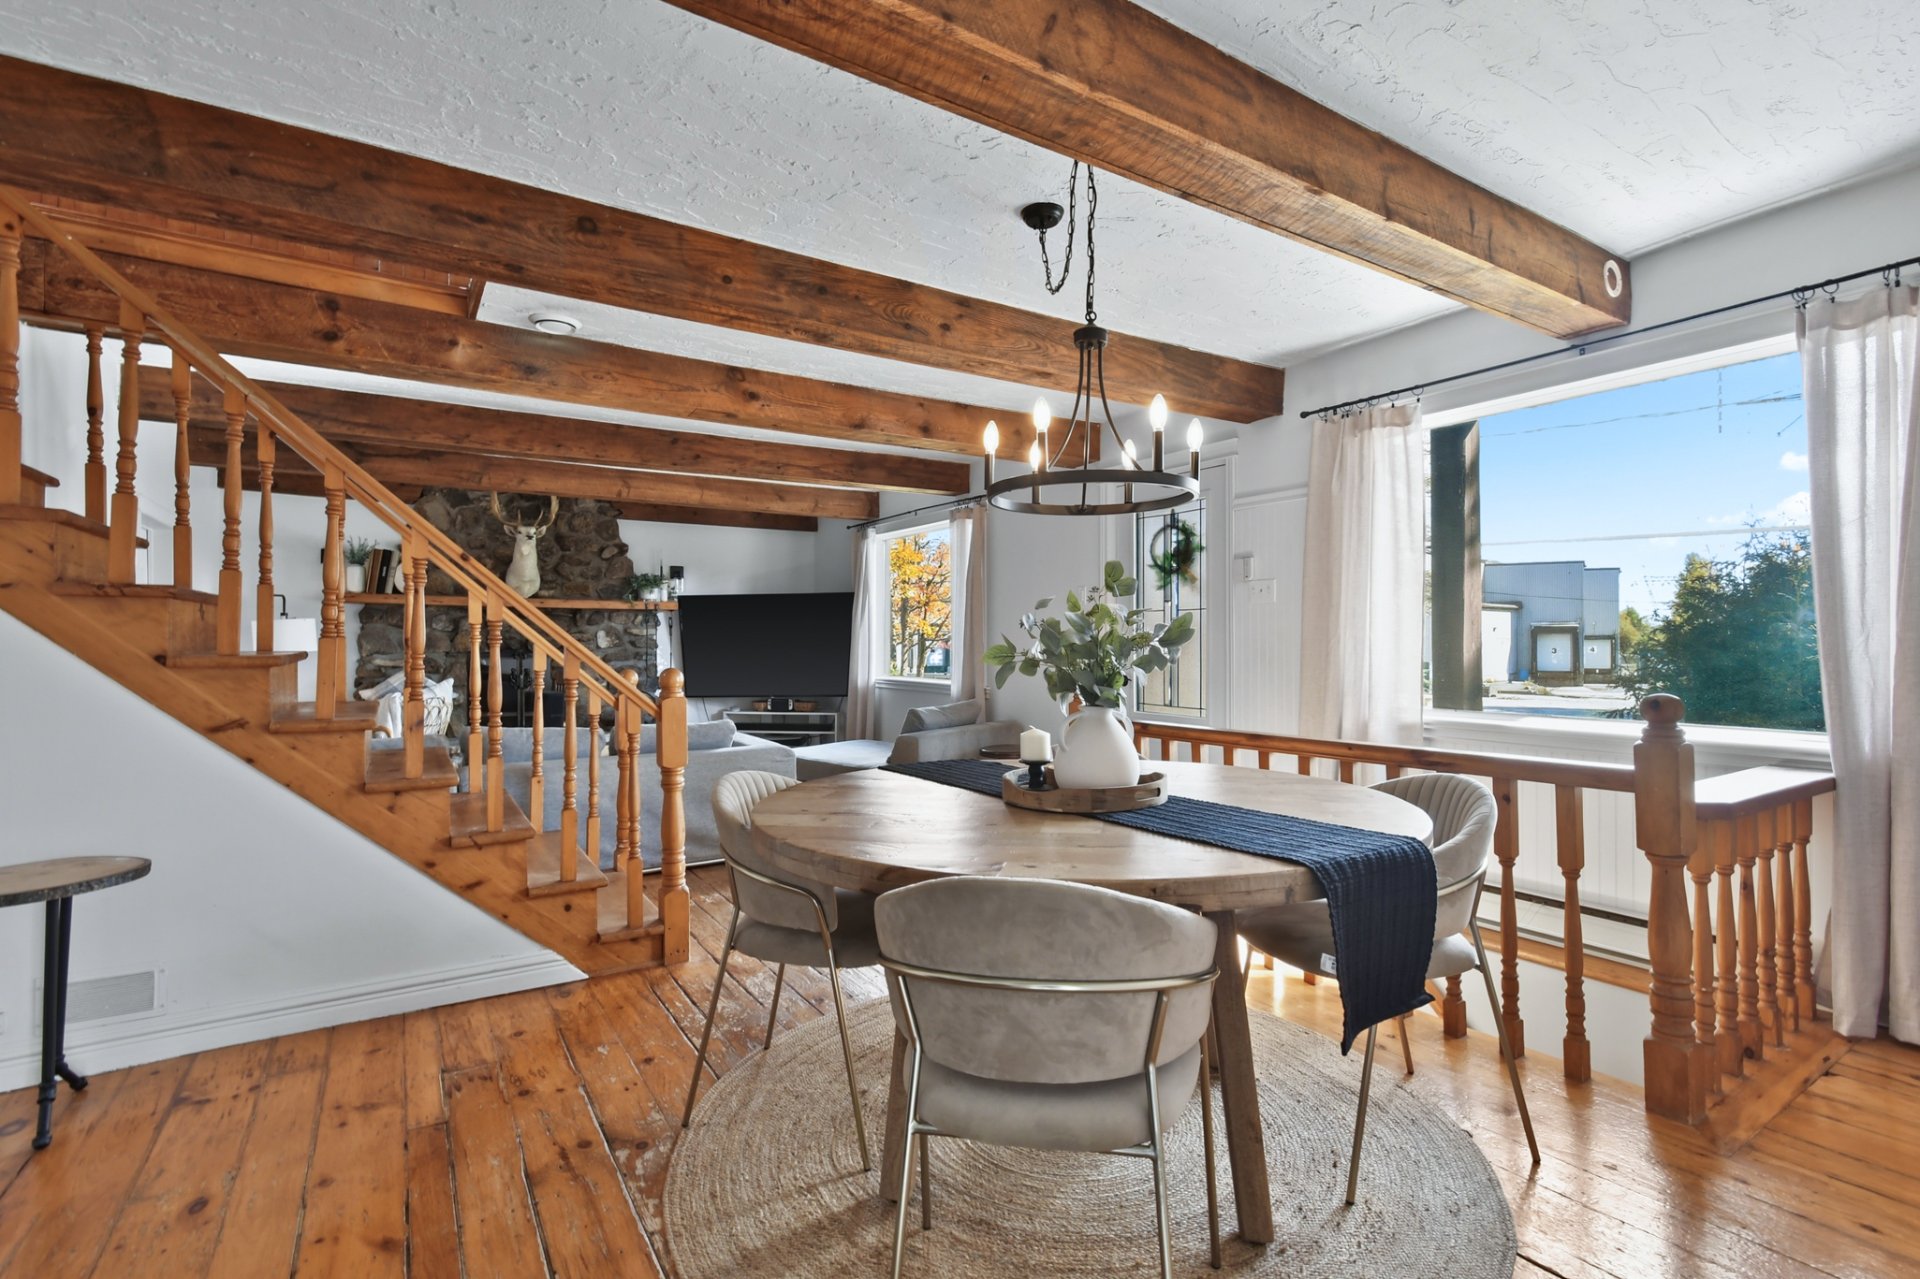
Dining room
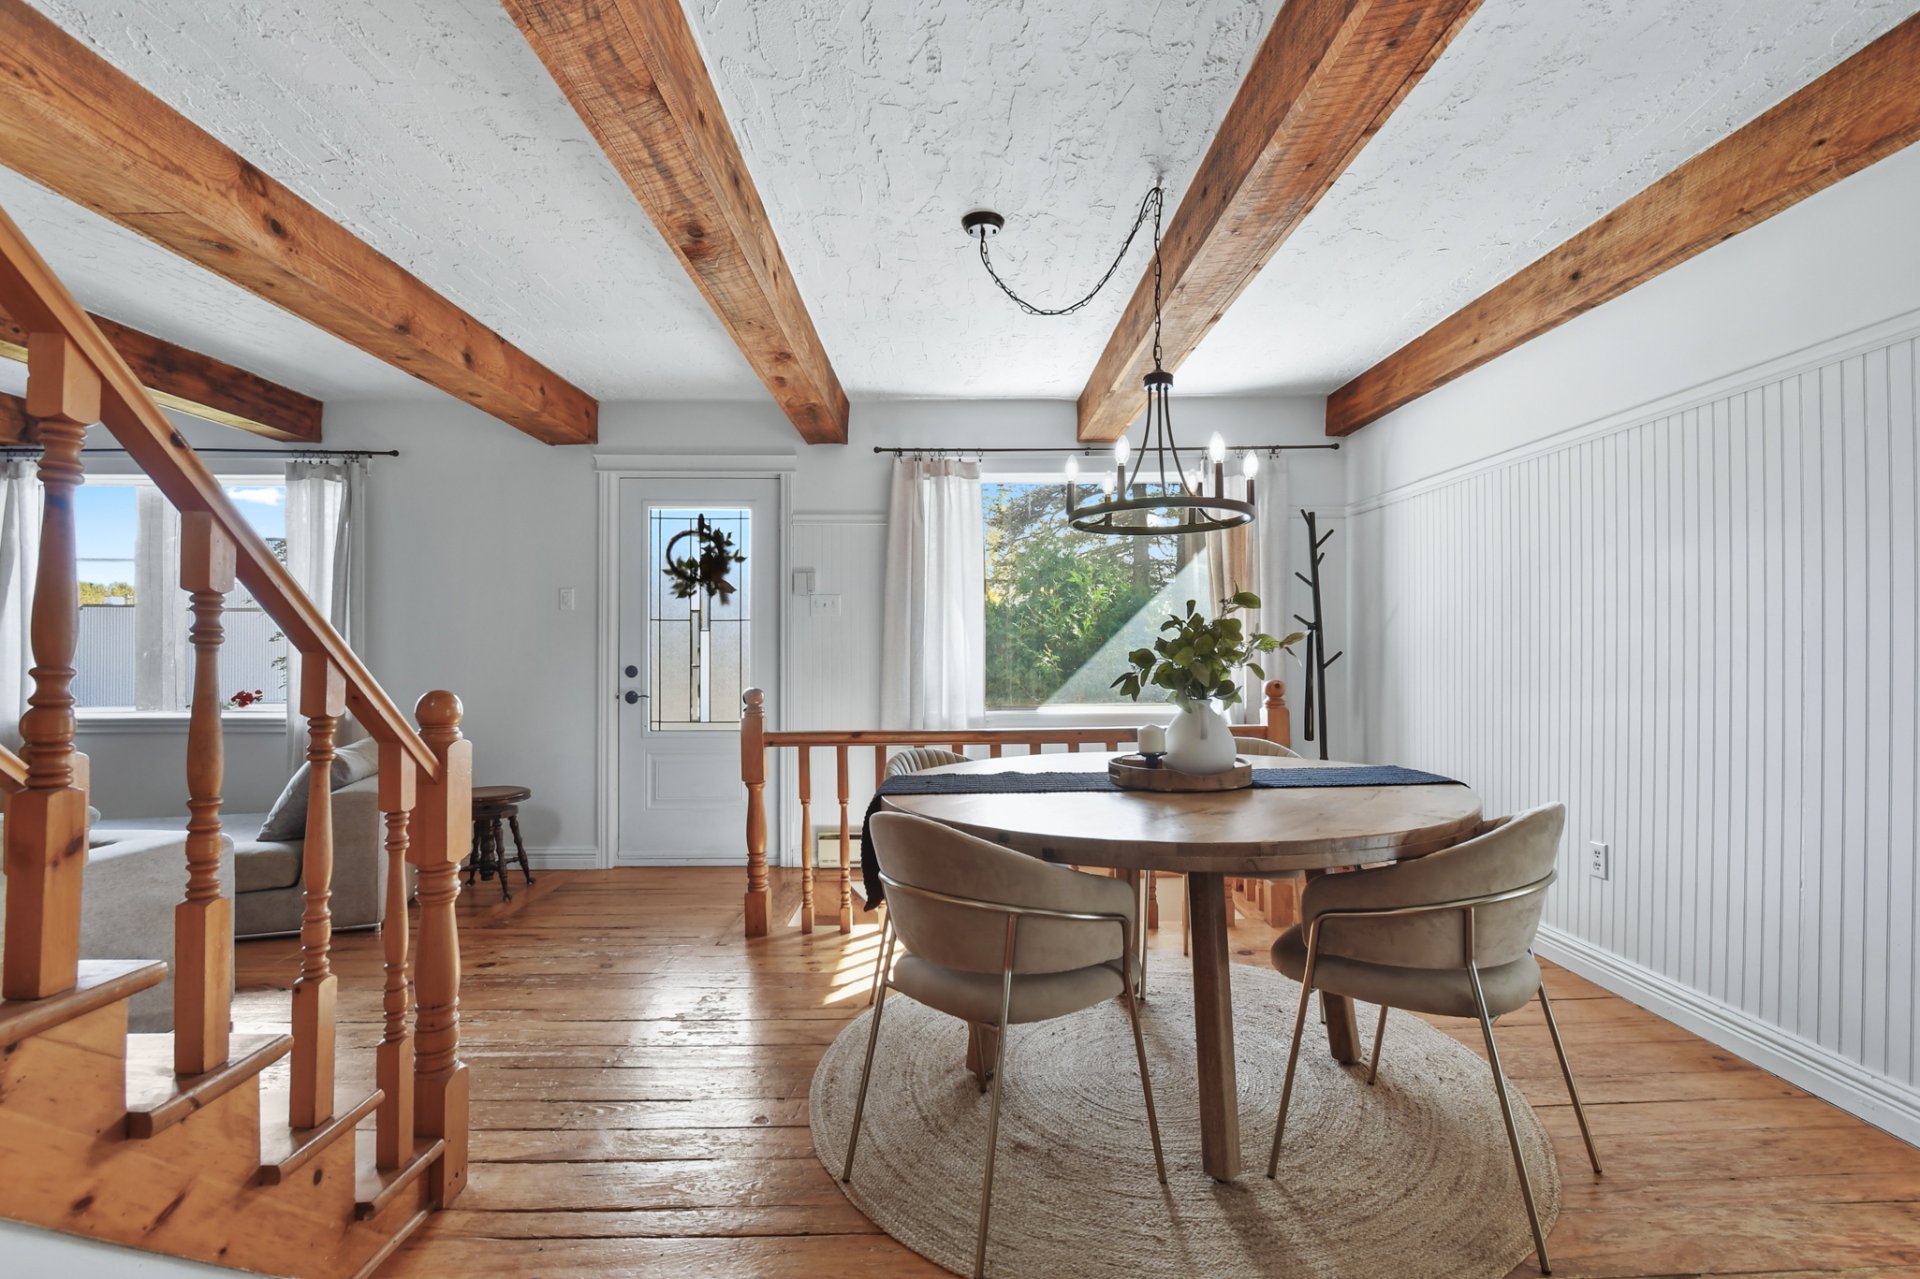
Kitchen
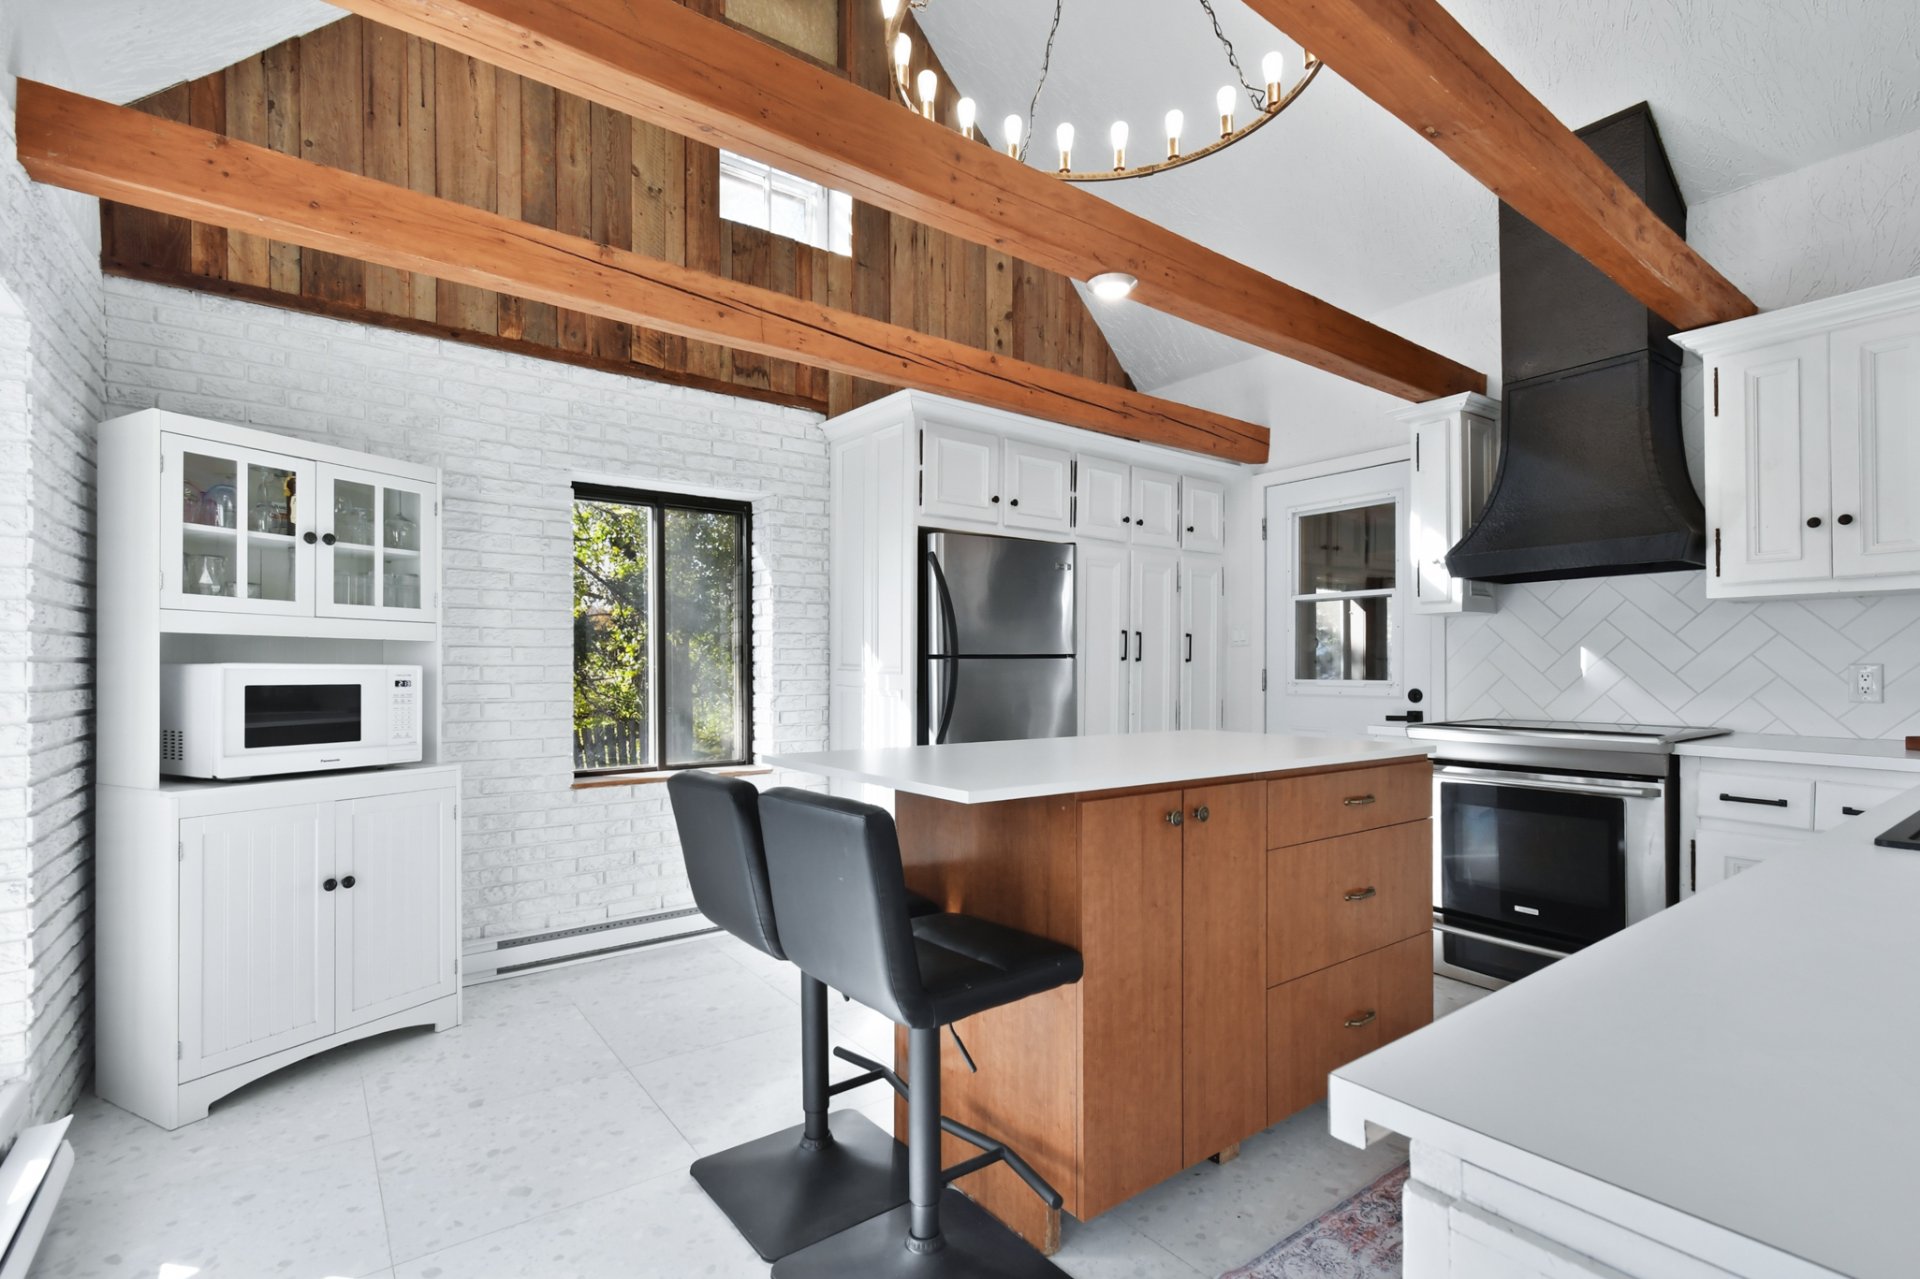
Kitchen
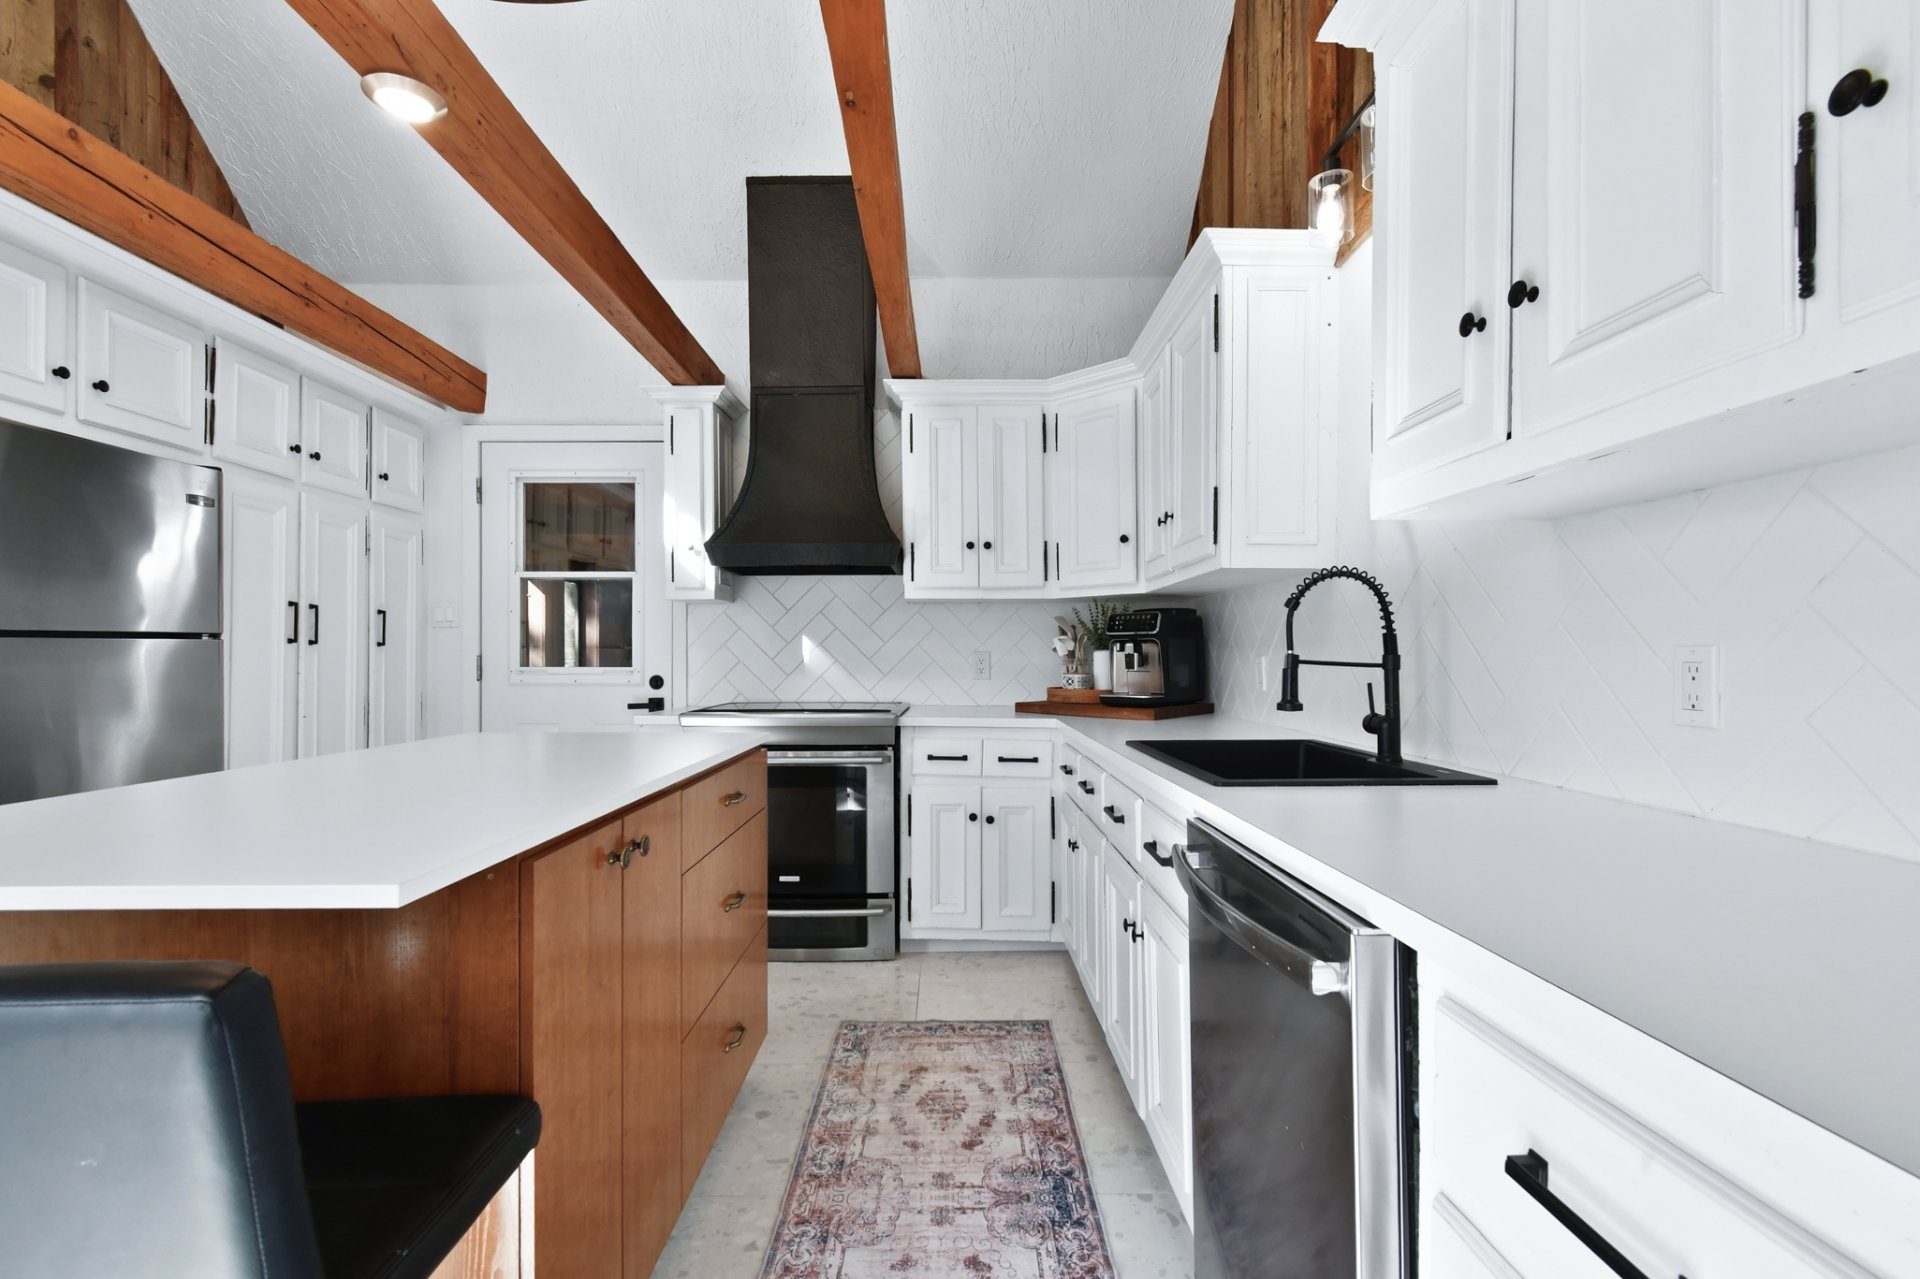
Kitchen
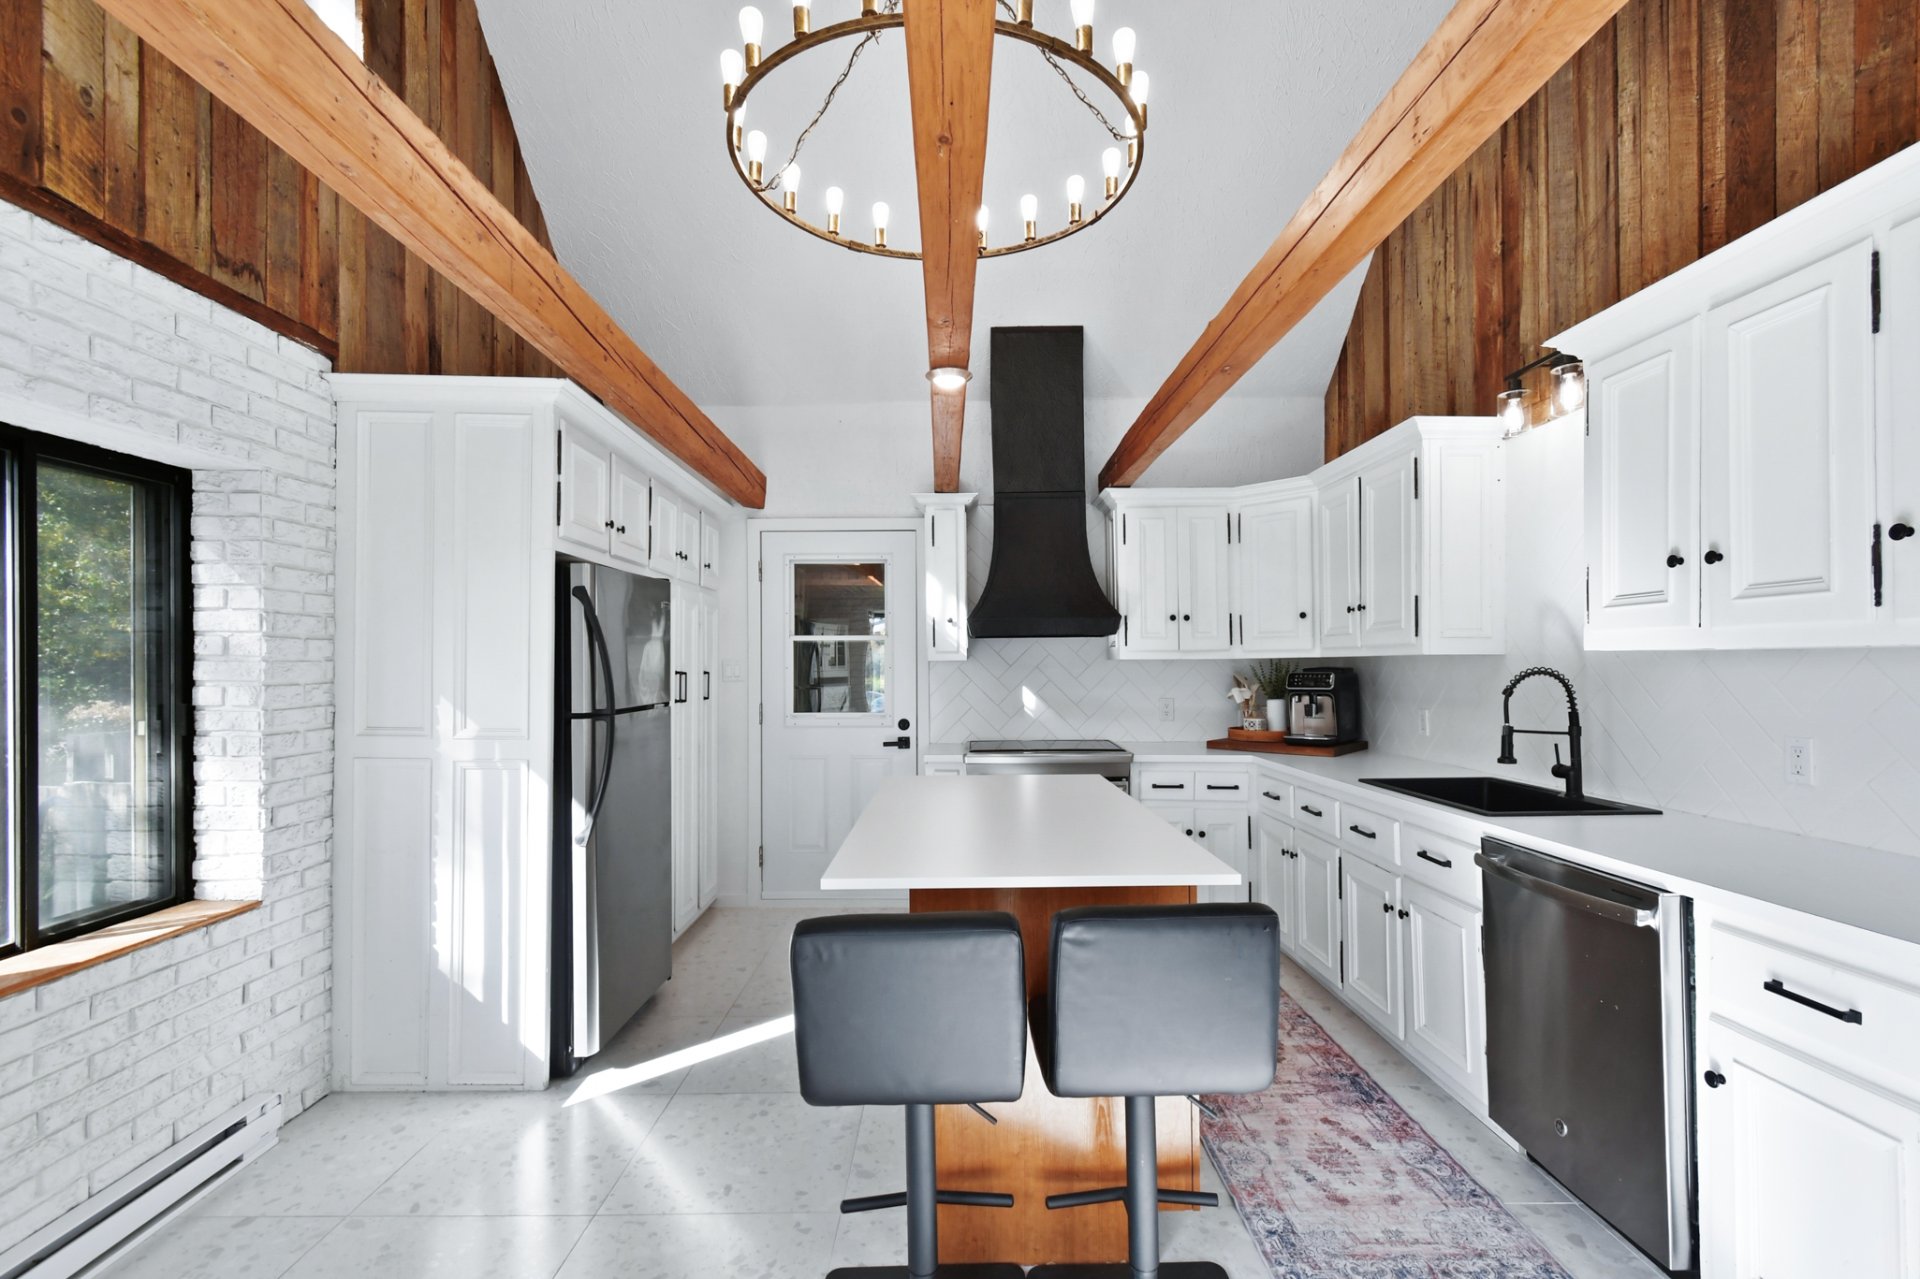
Kitchen
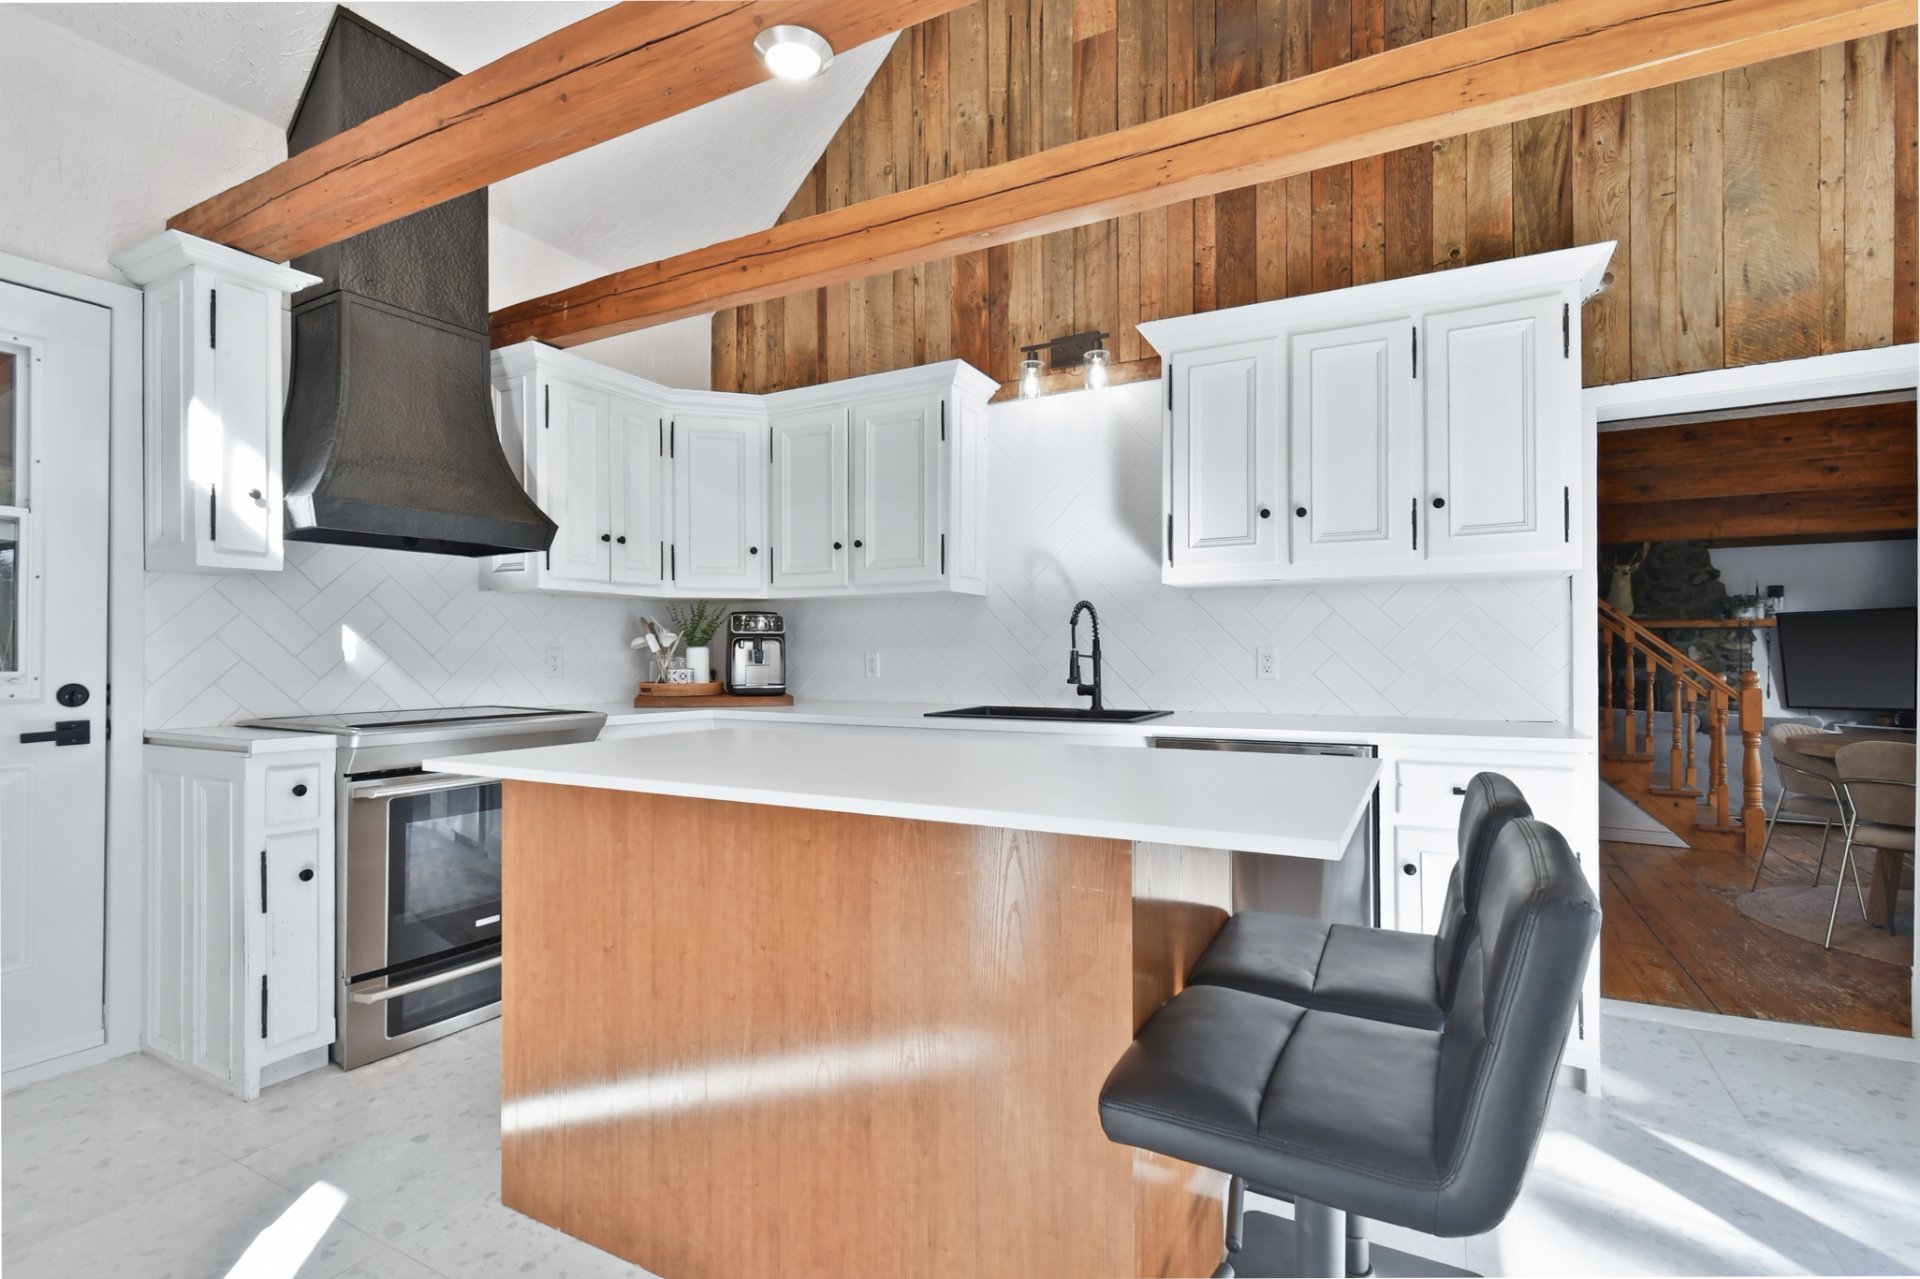
Kitchen
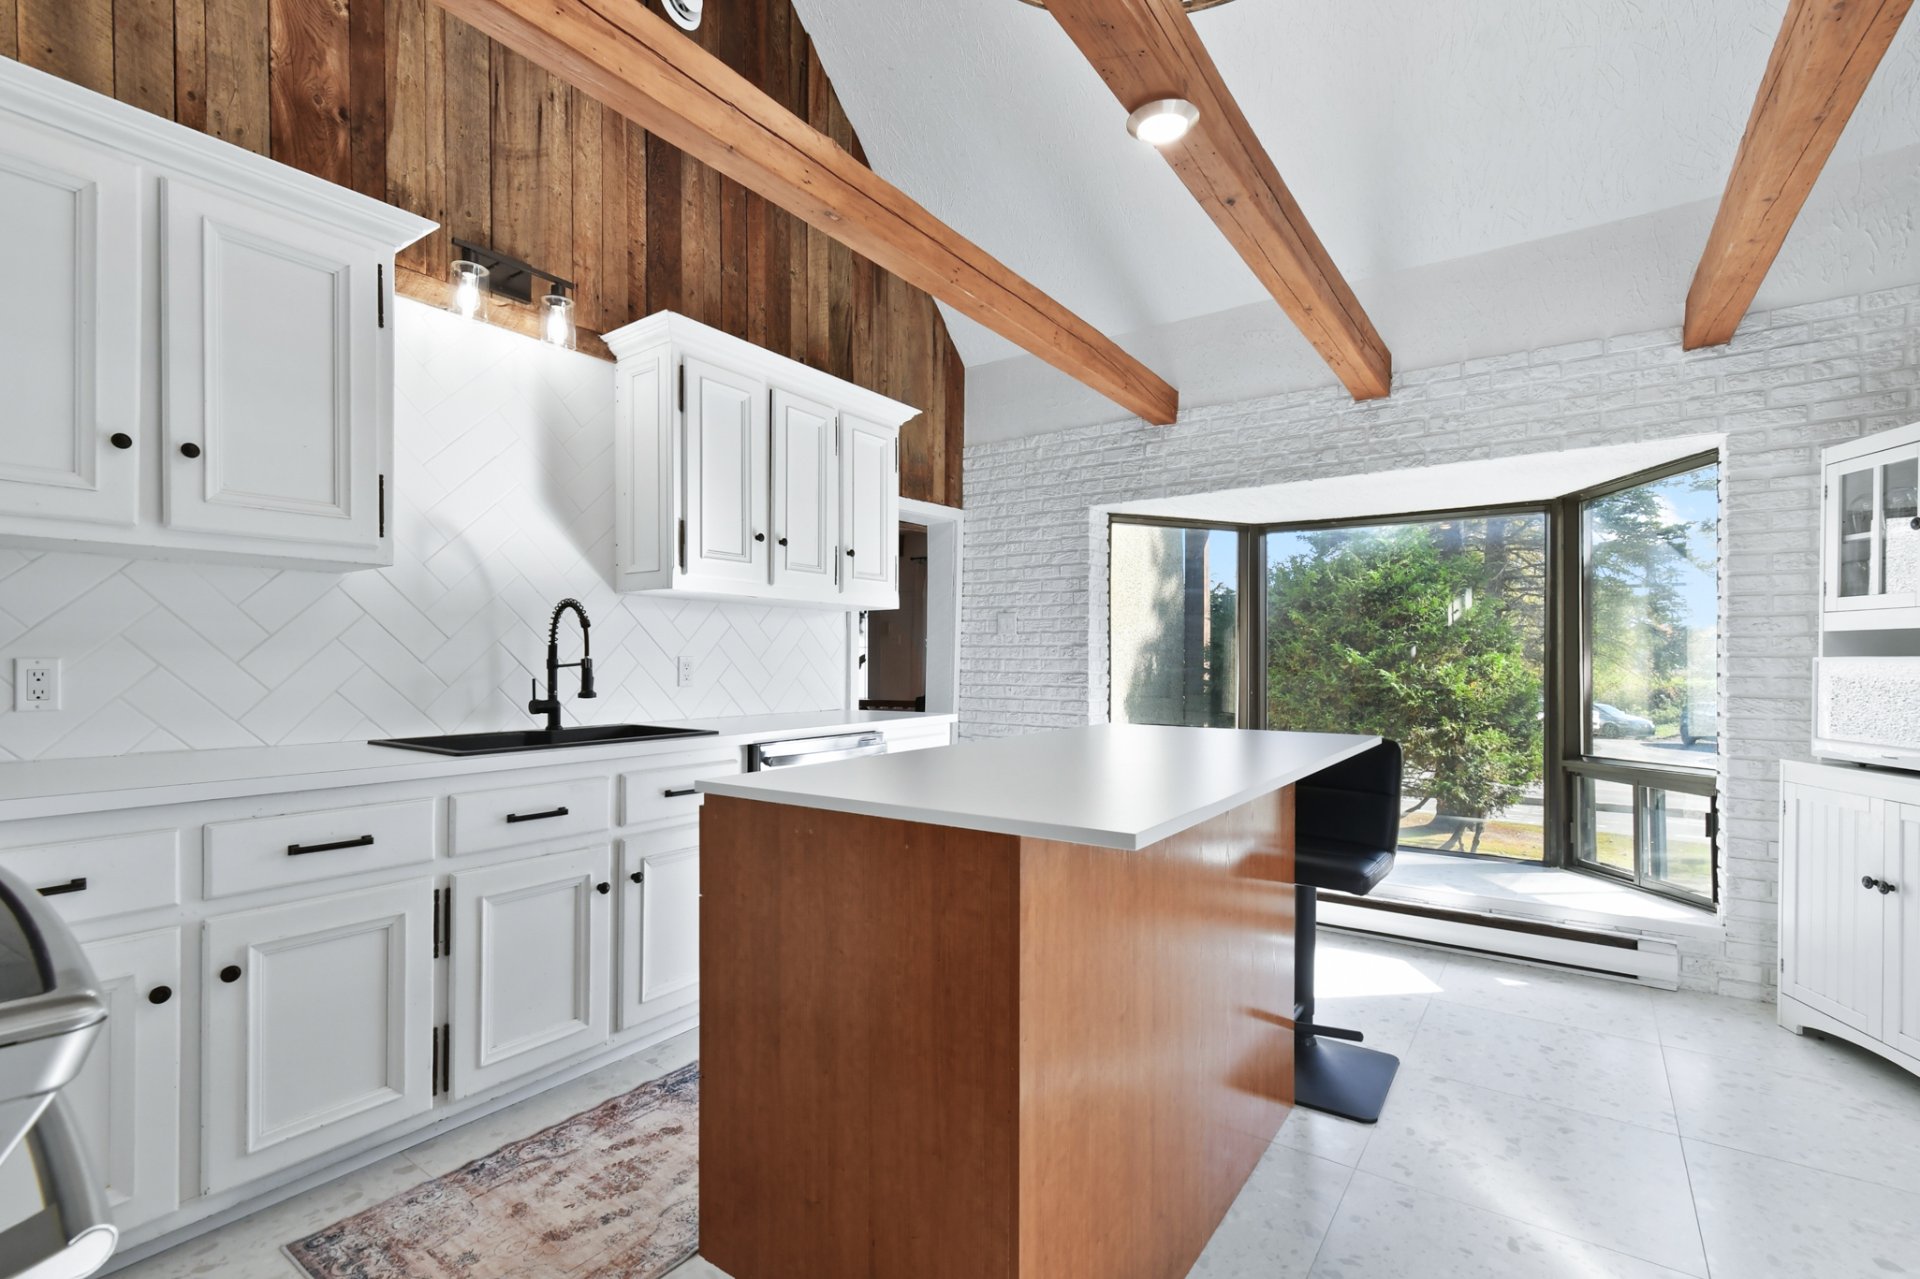
Bedroom
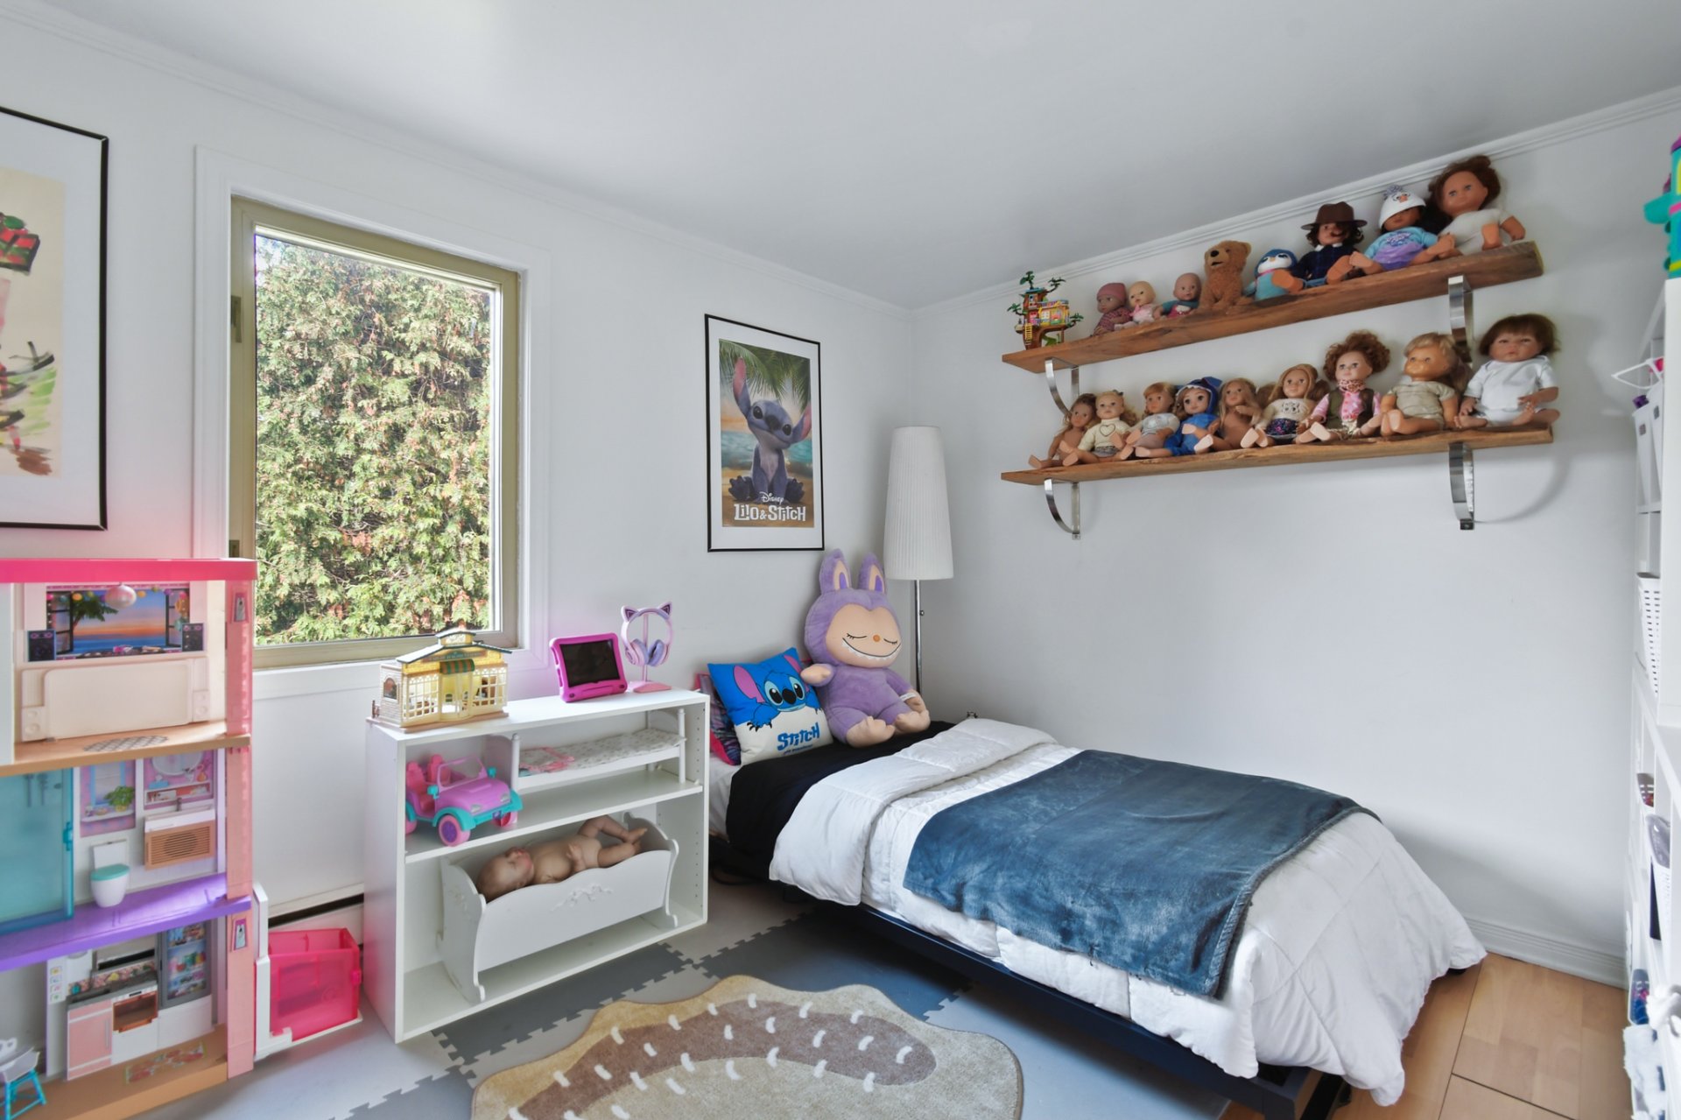
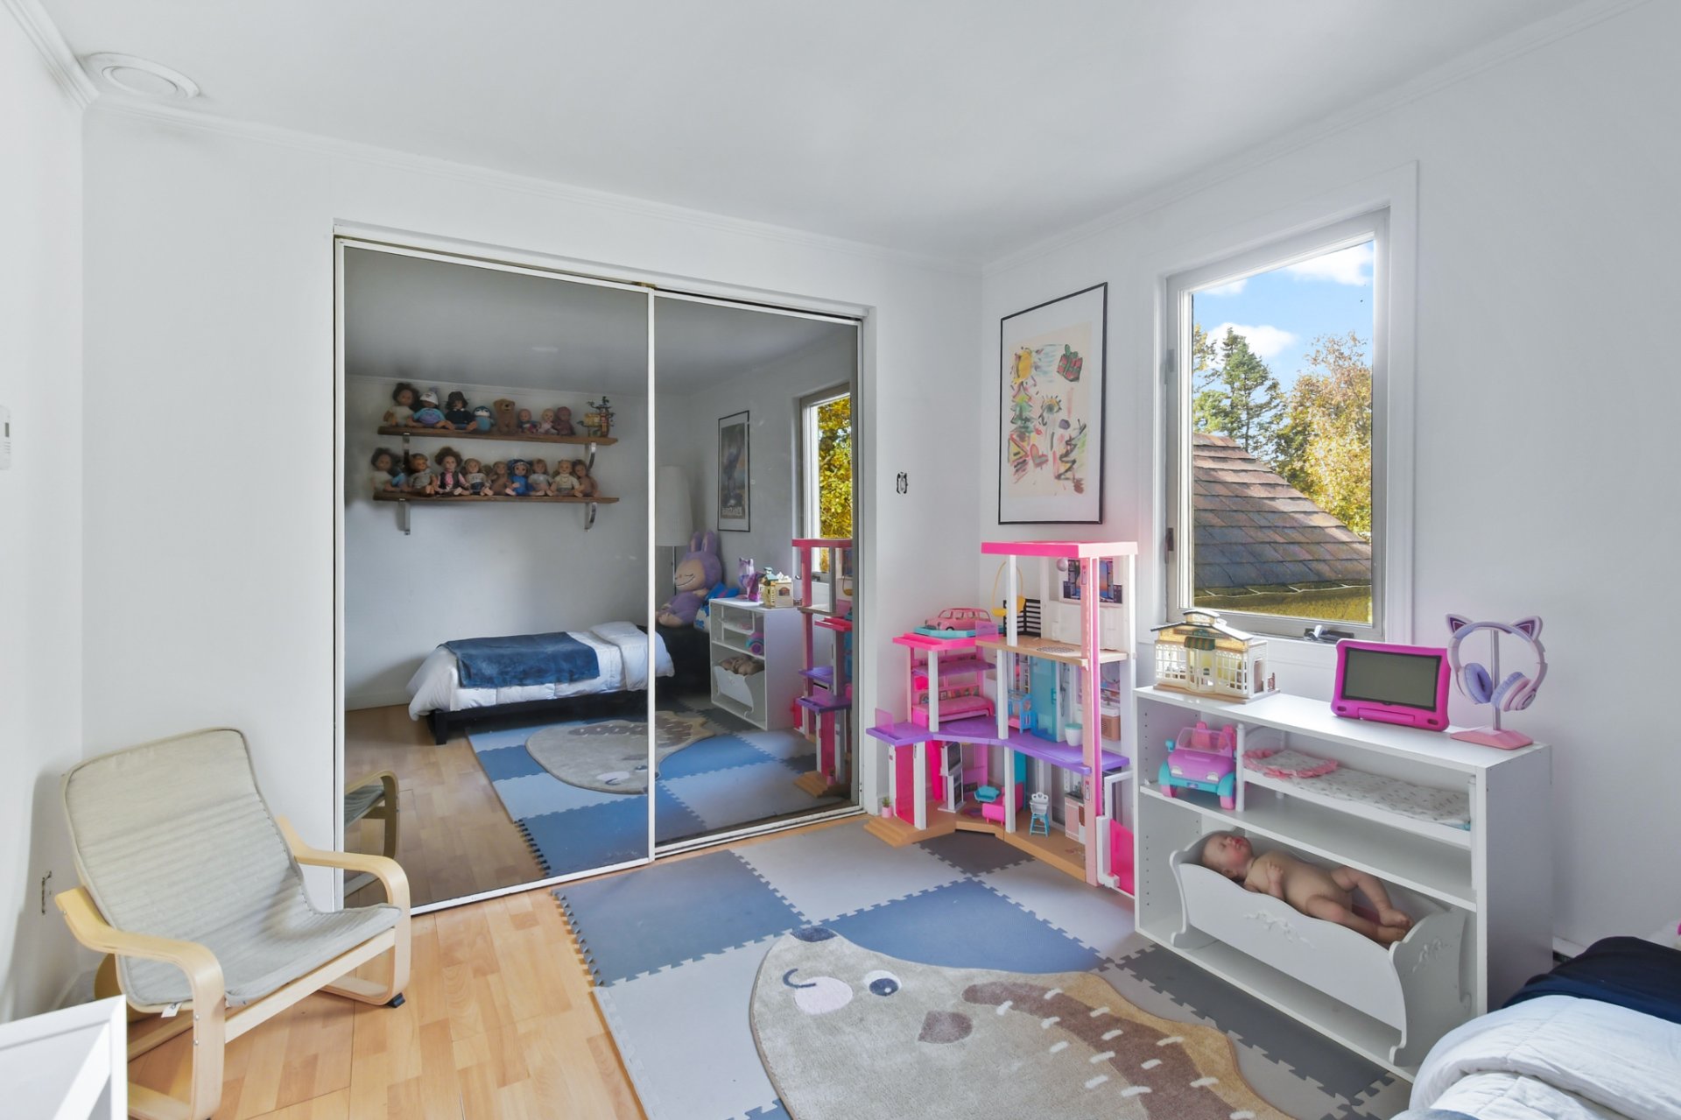
Bedroom
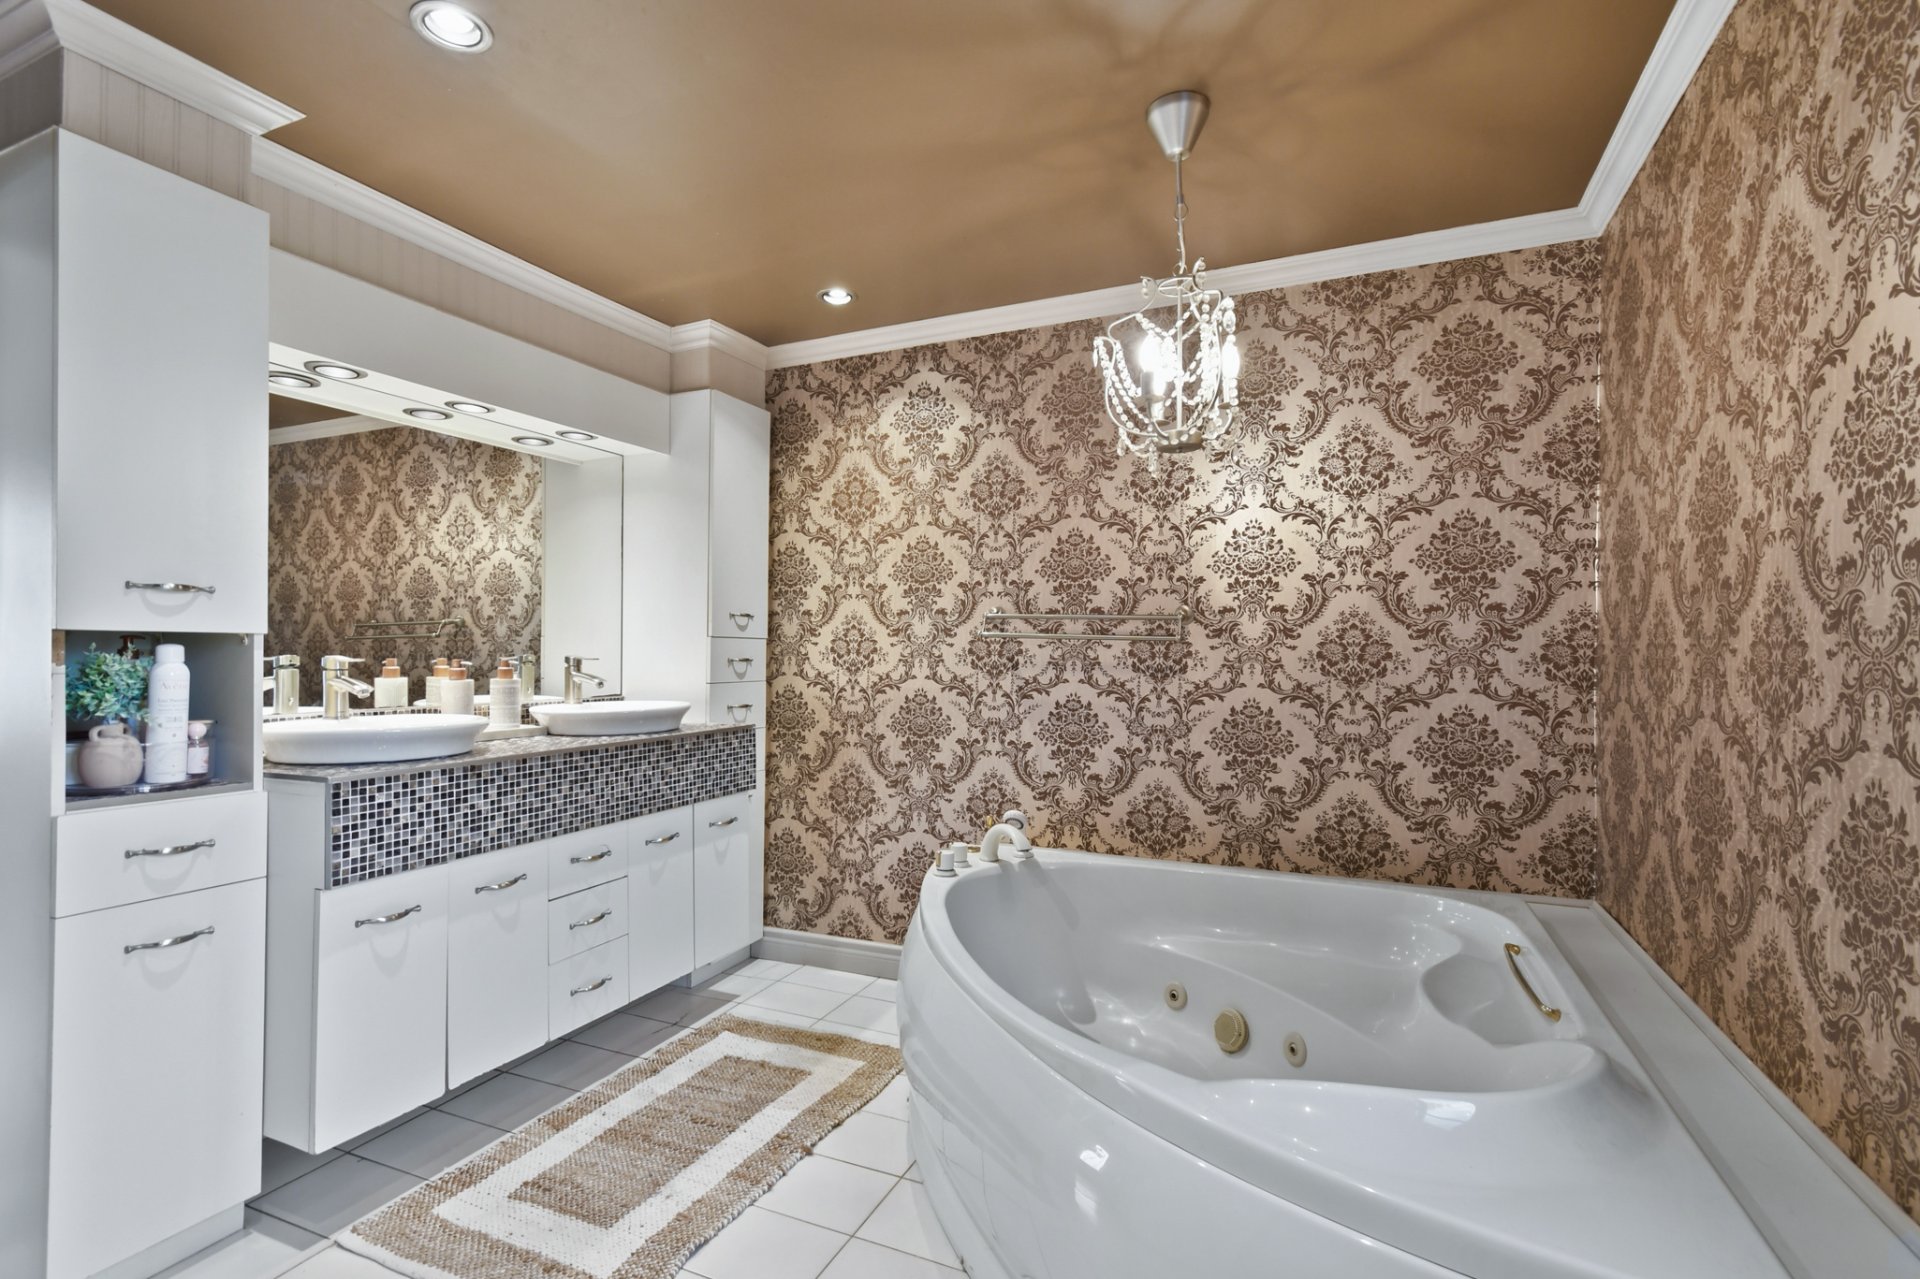
Bathroom
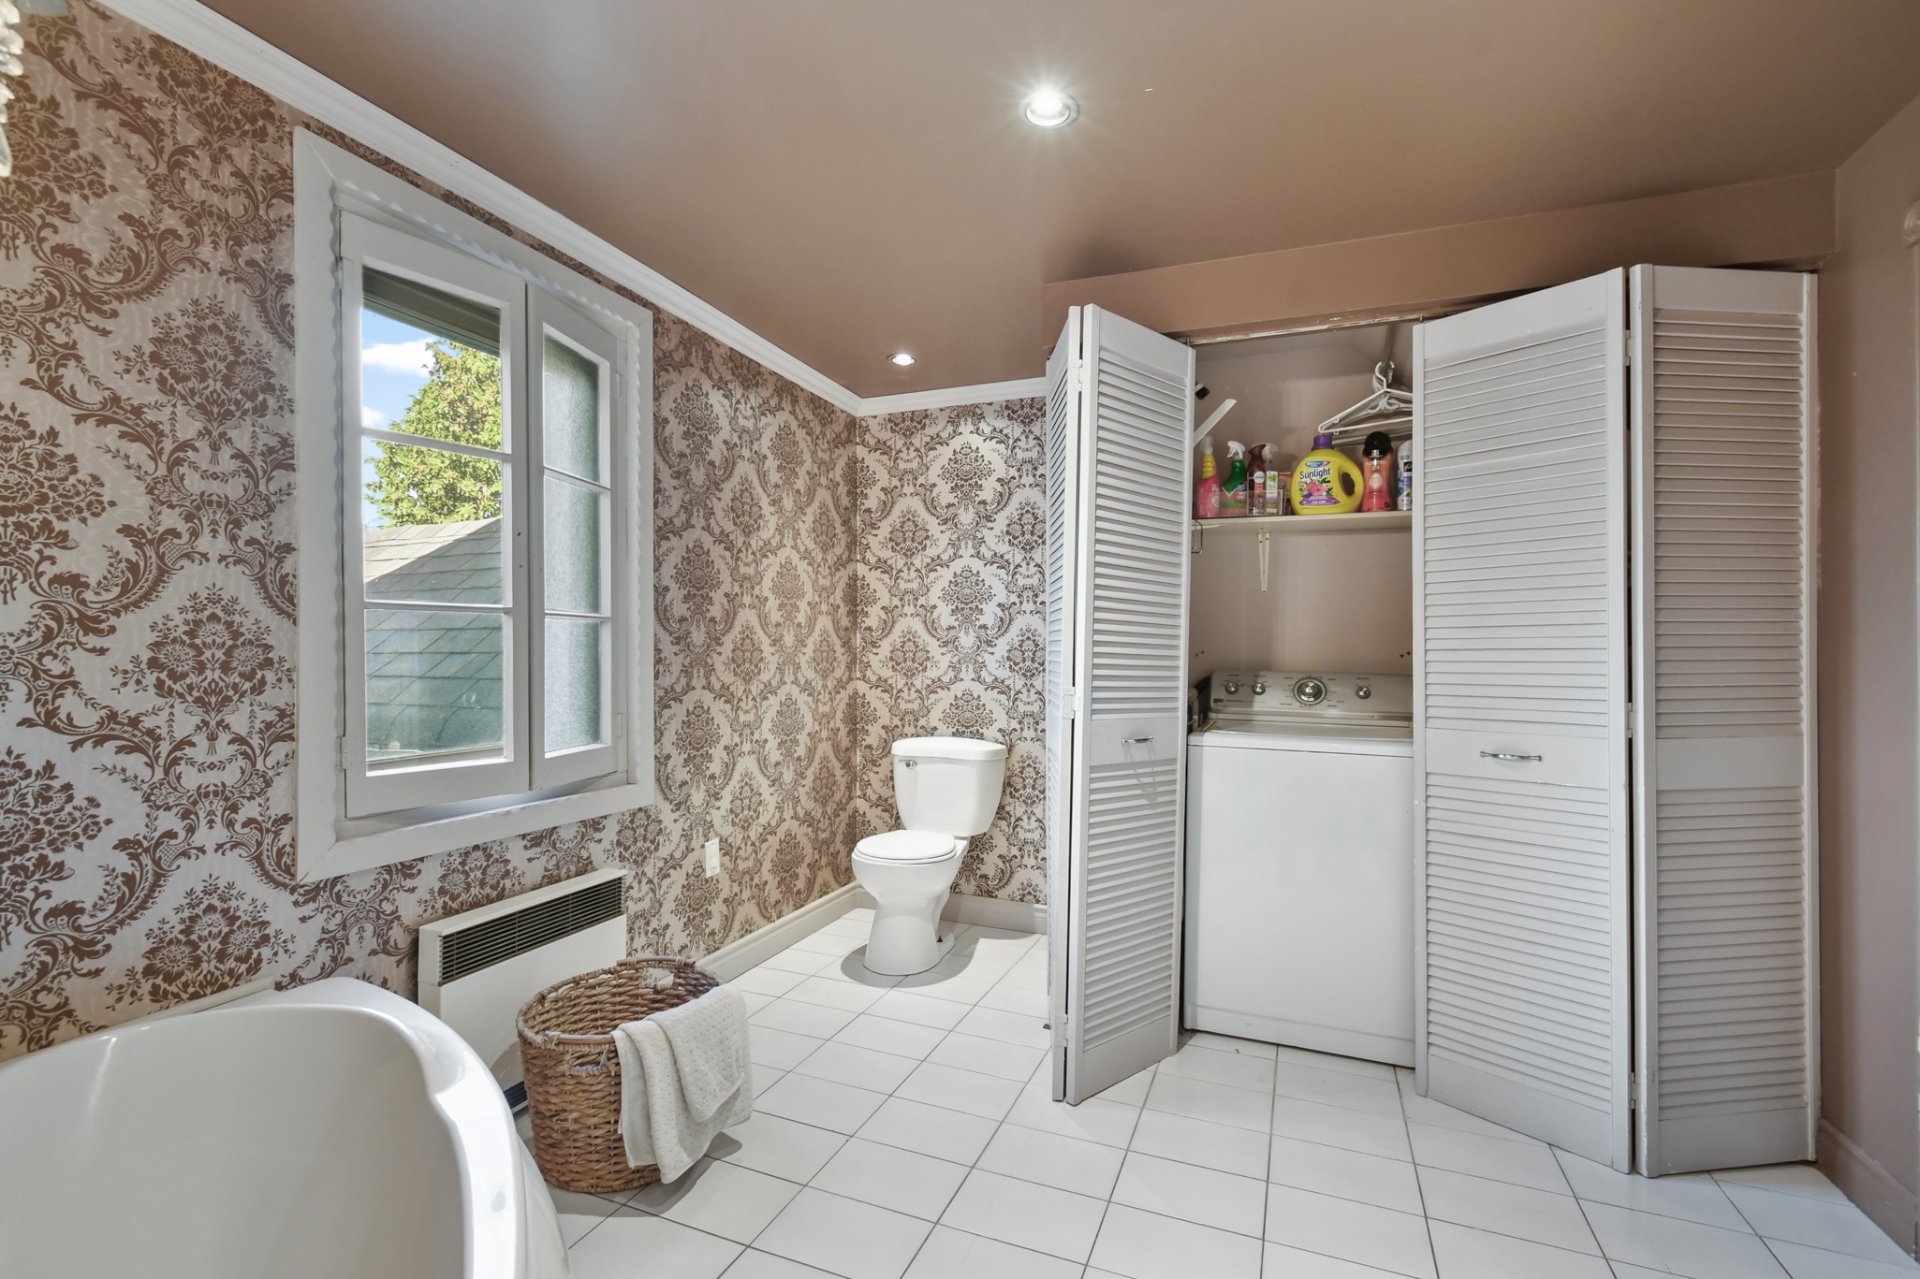
Bathroom
Primary bedroom
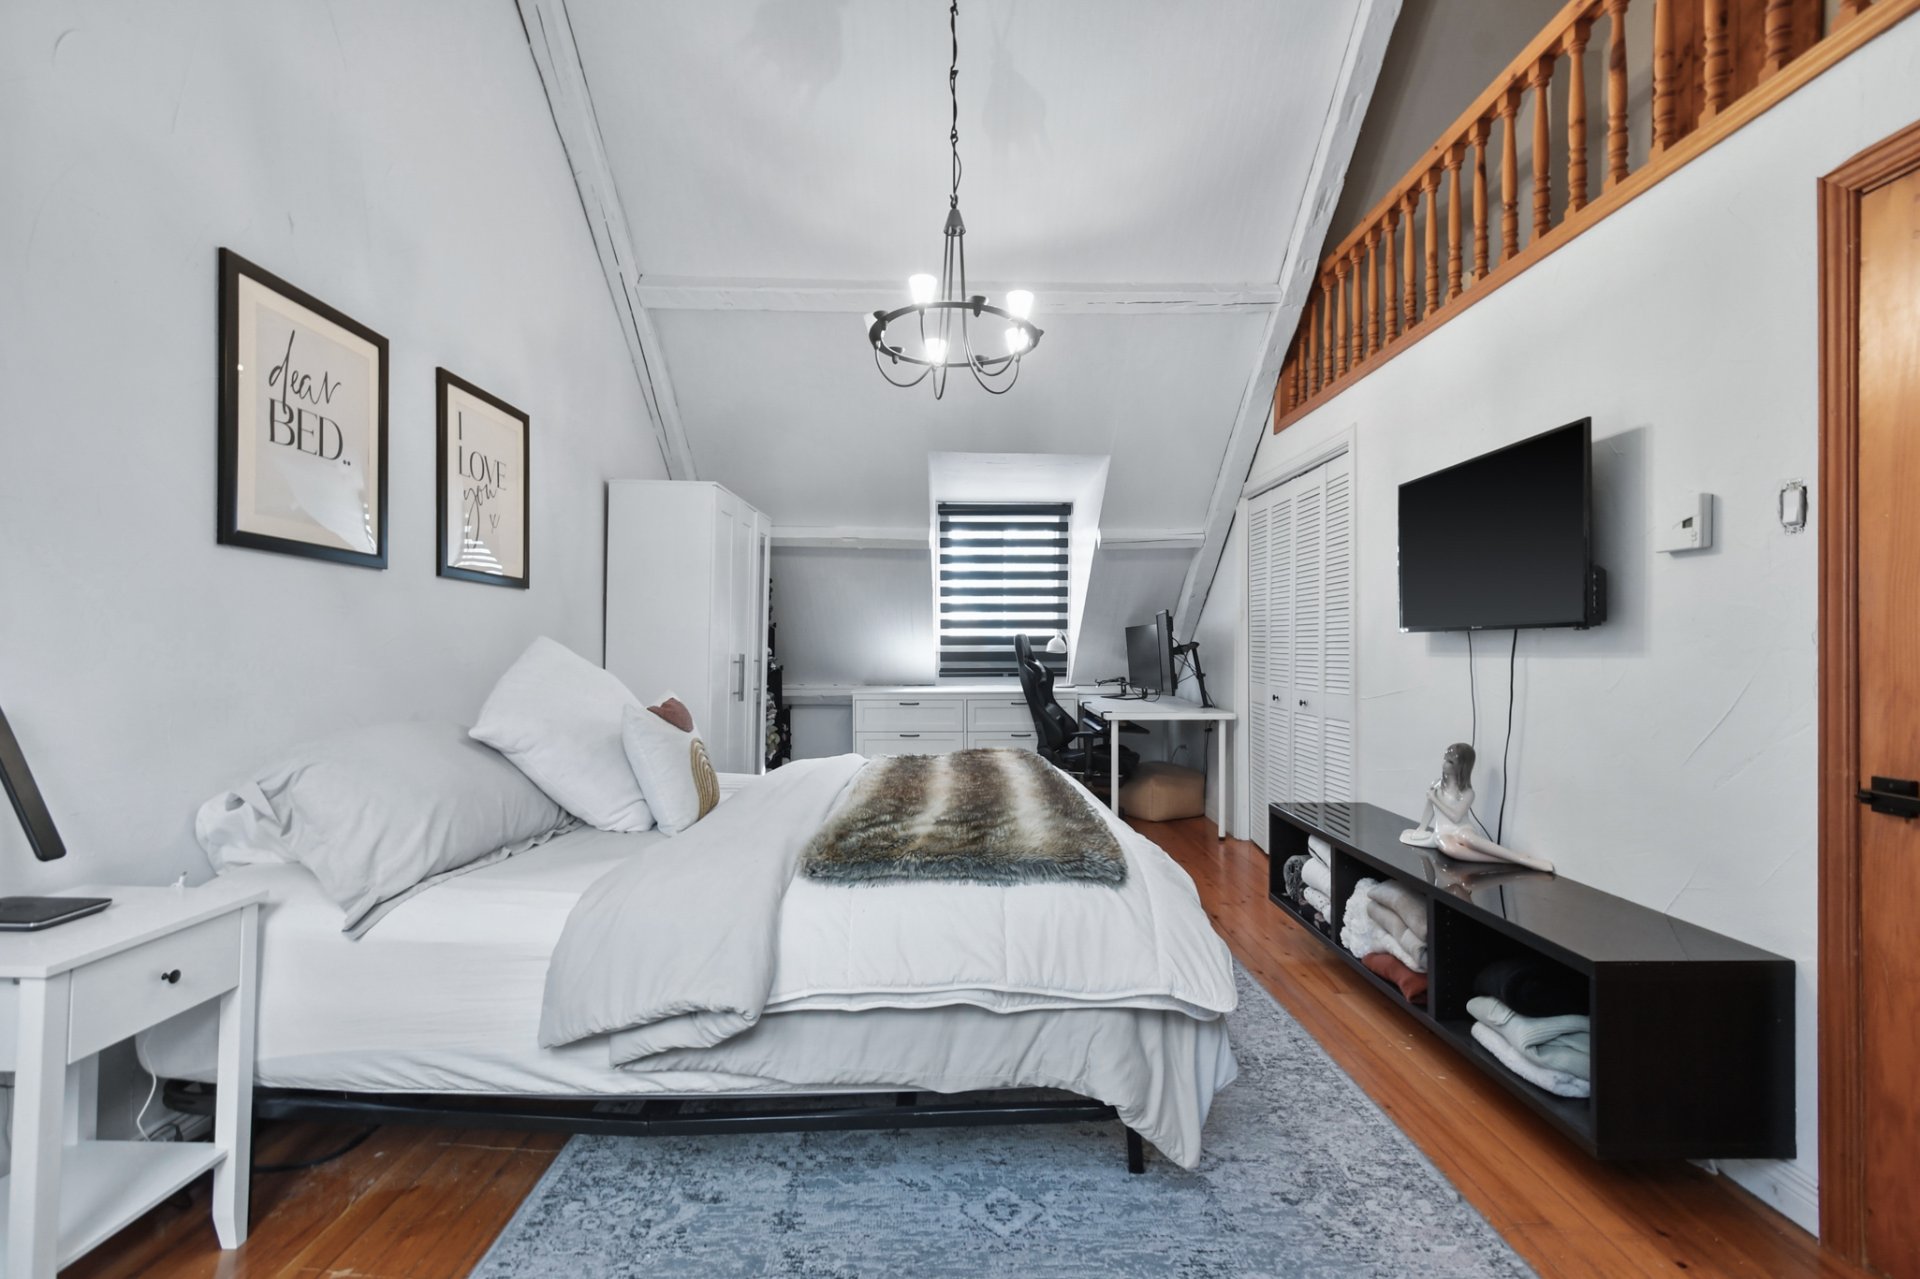
Primary bedroom
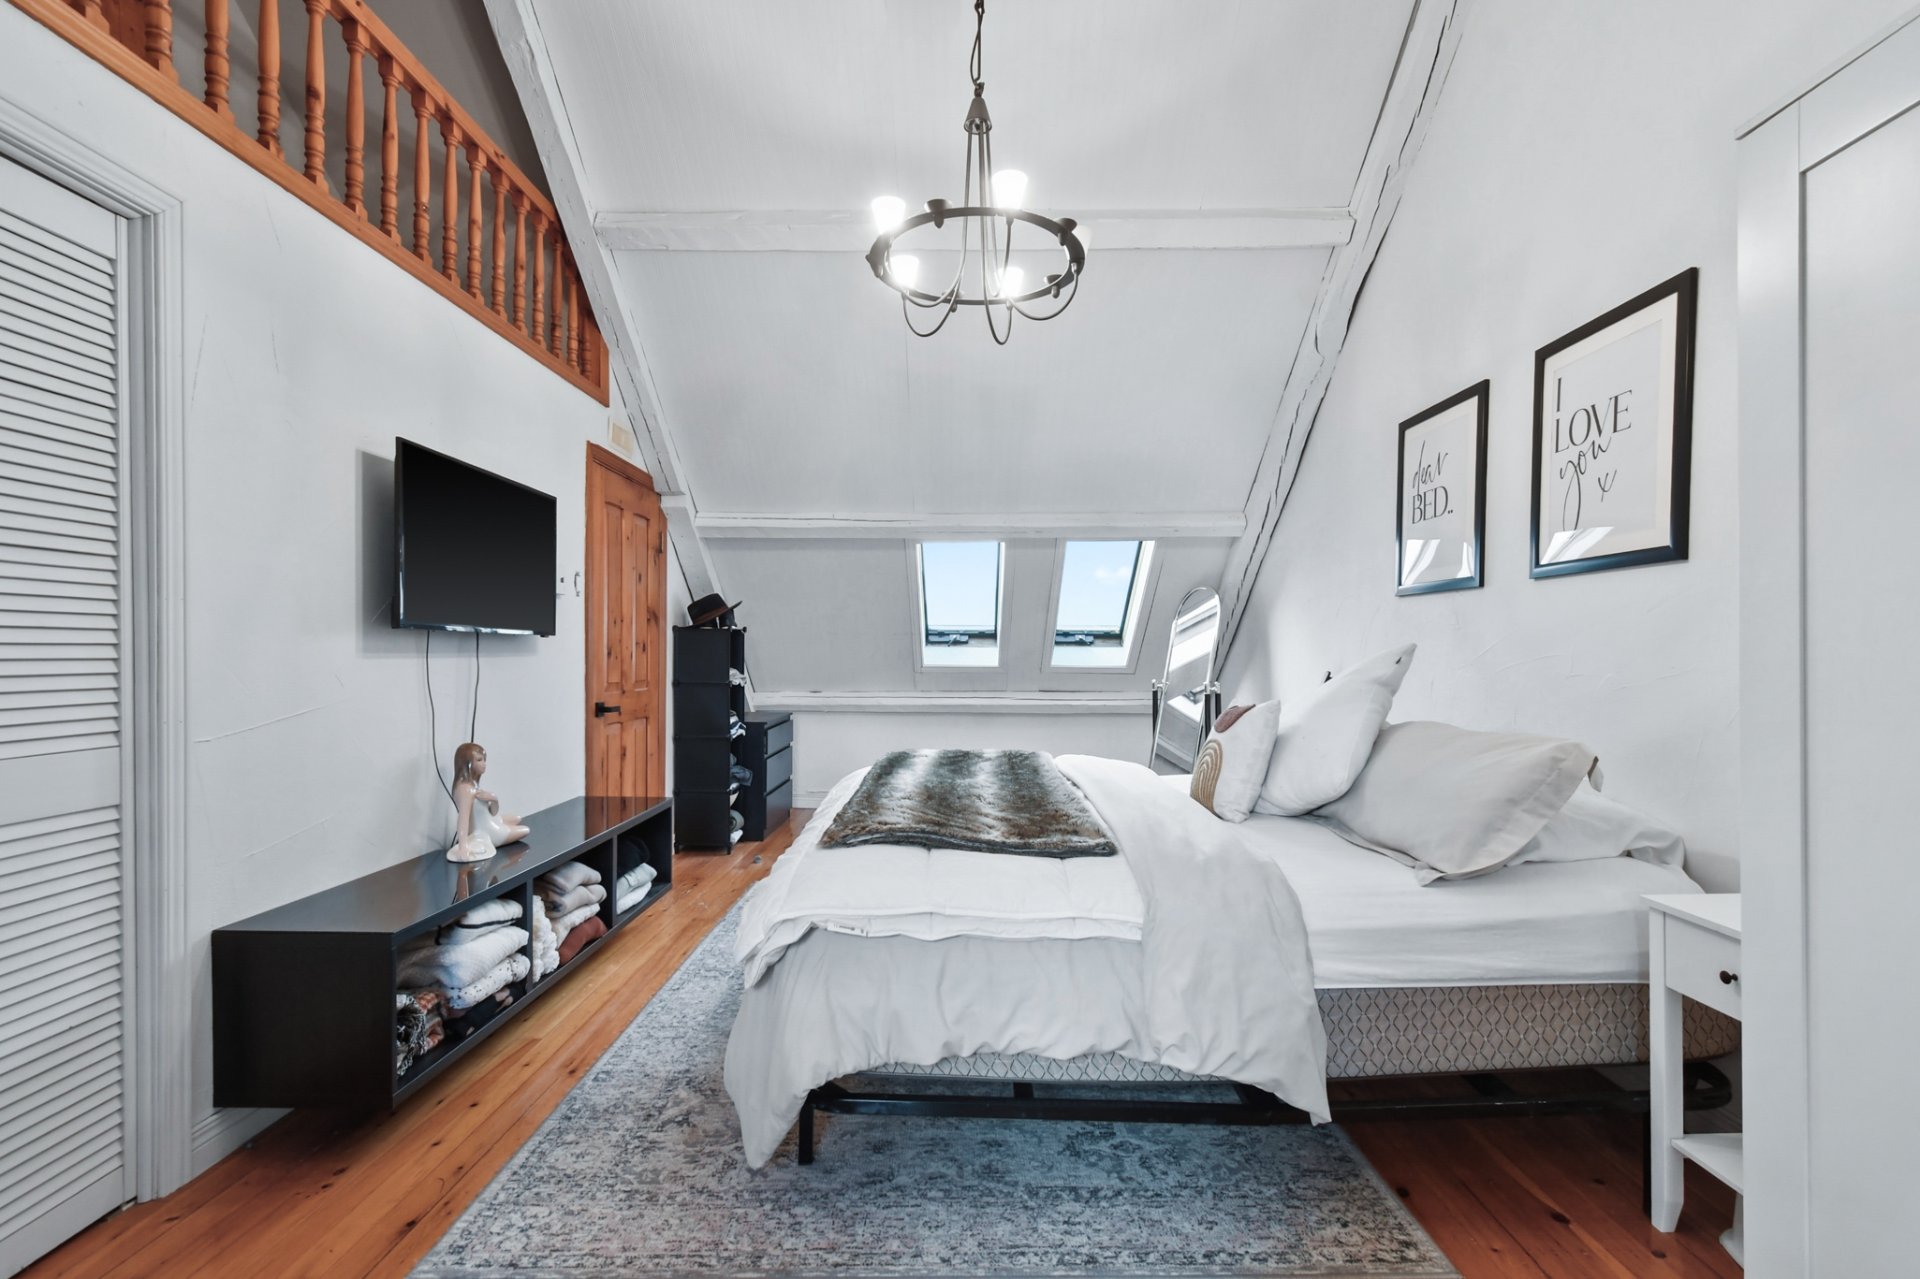
Bathroom
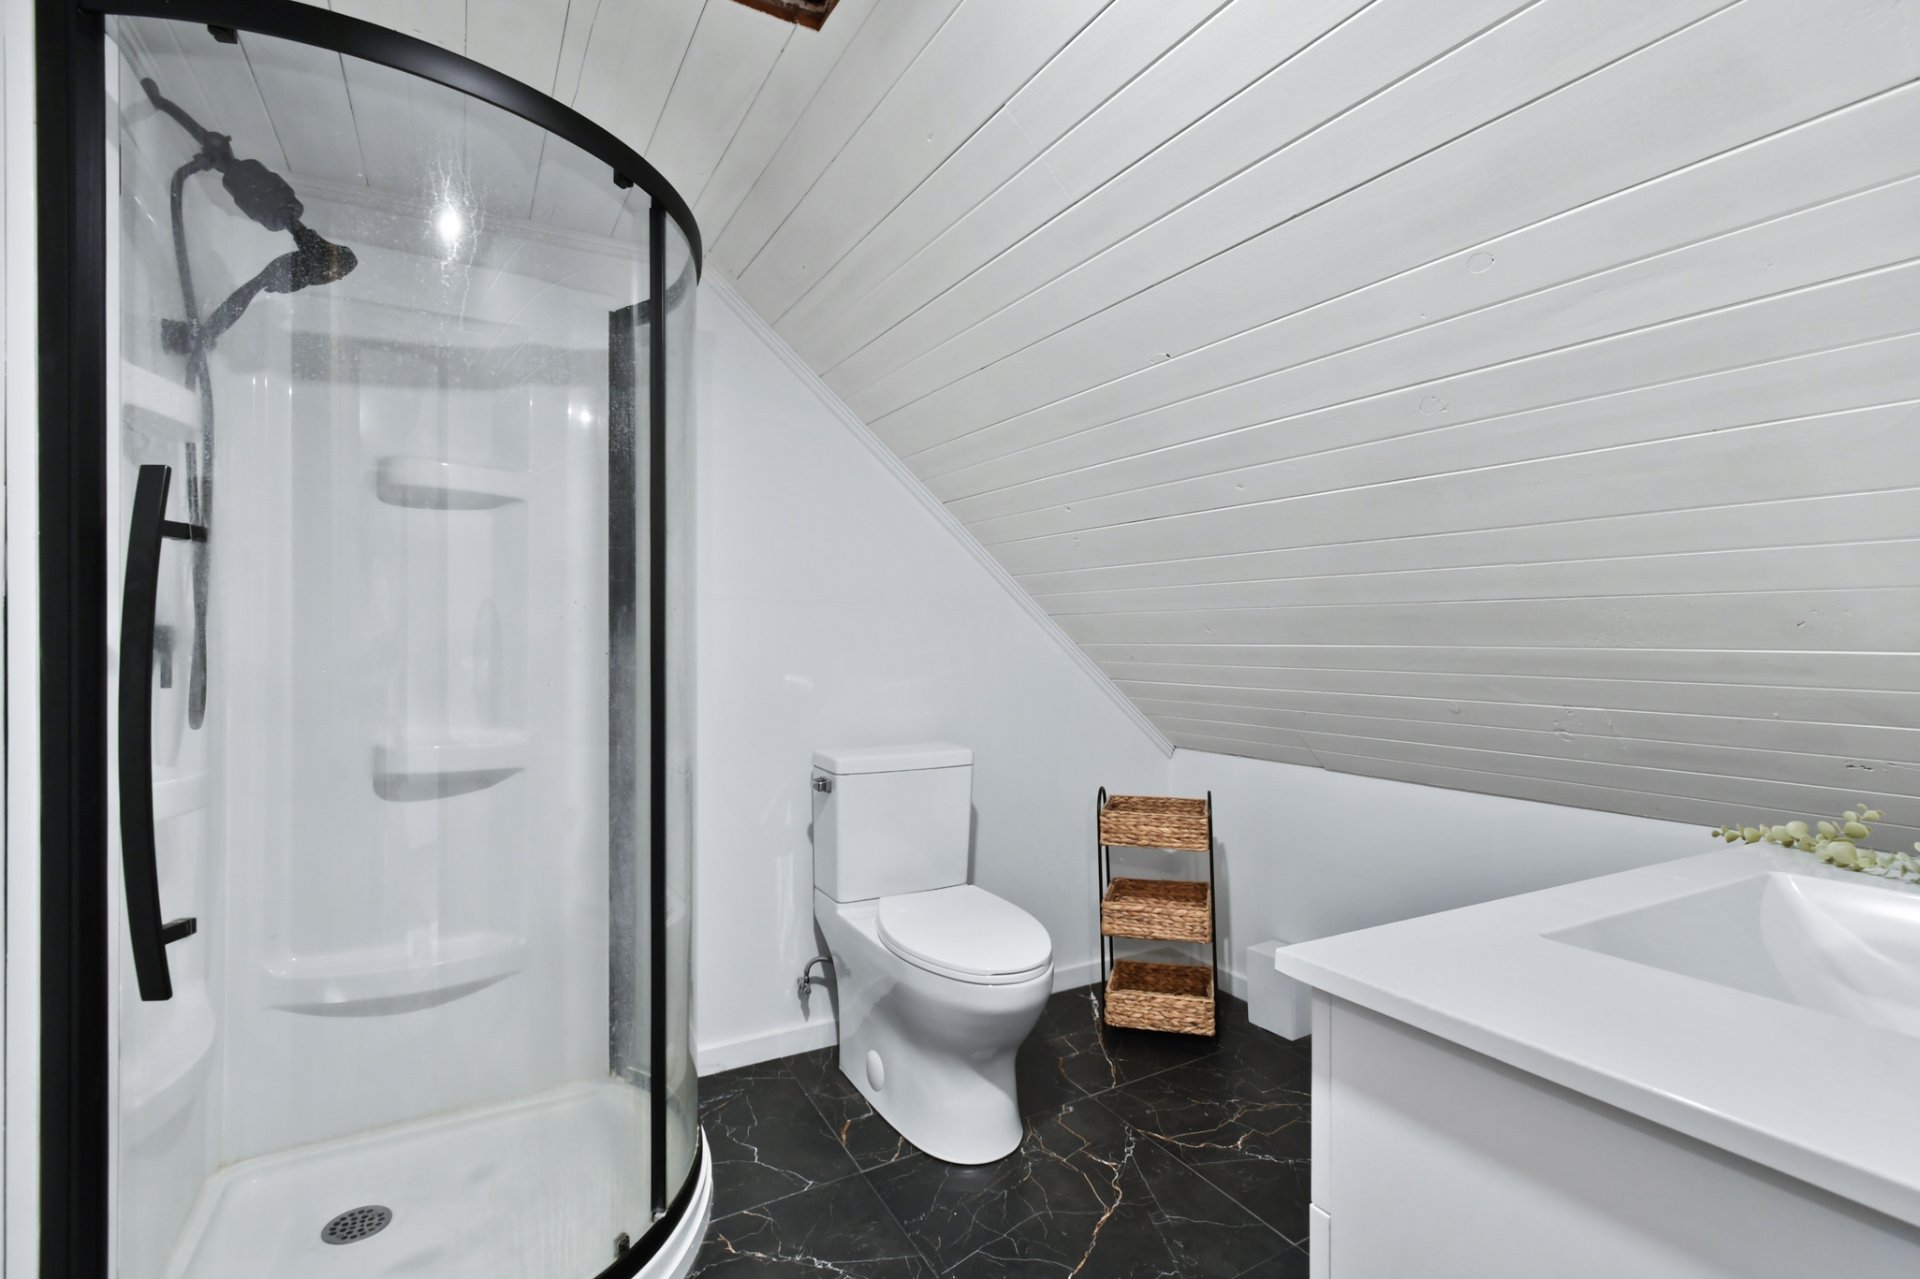
Bathroom
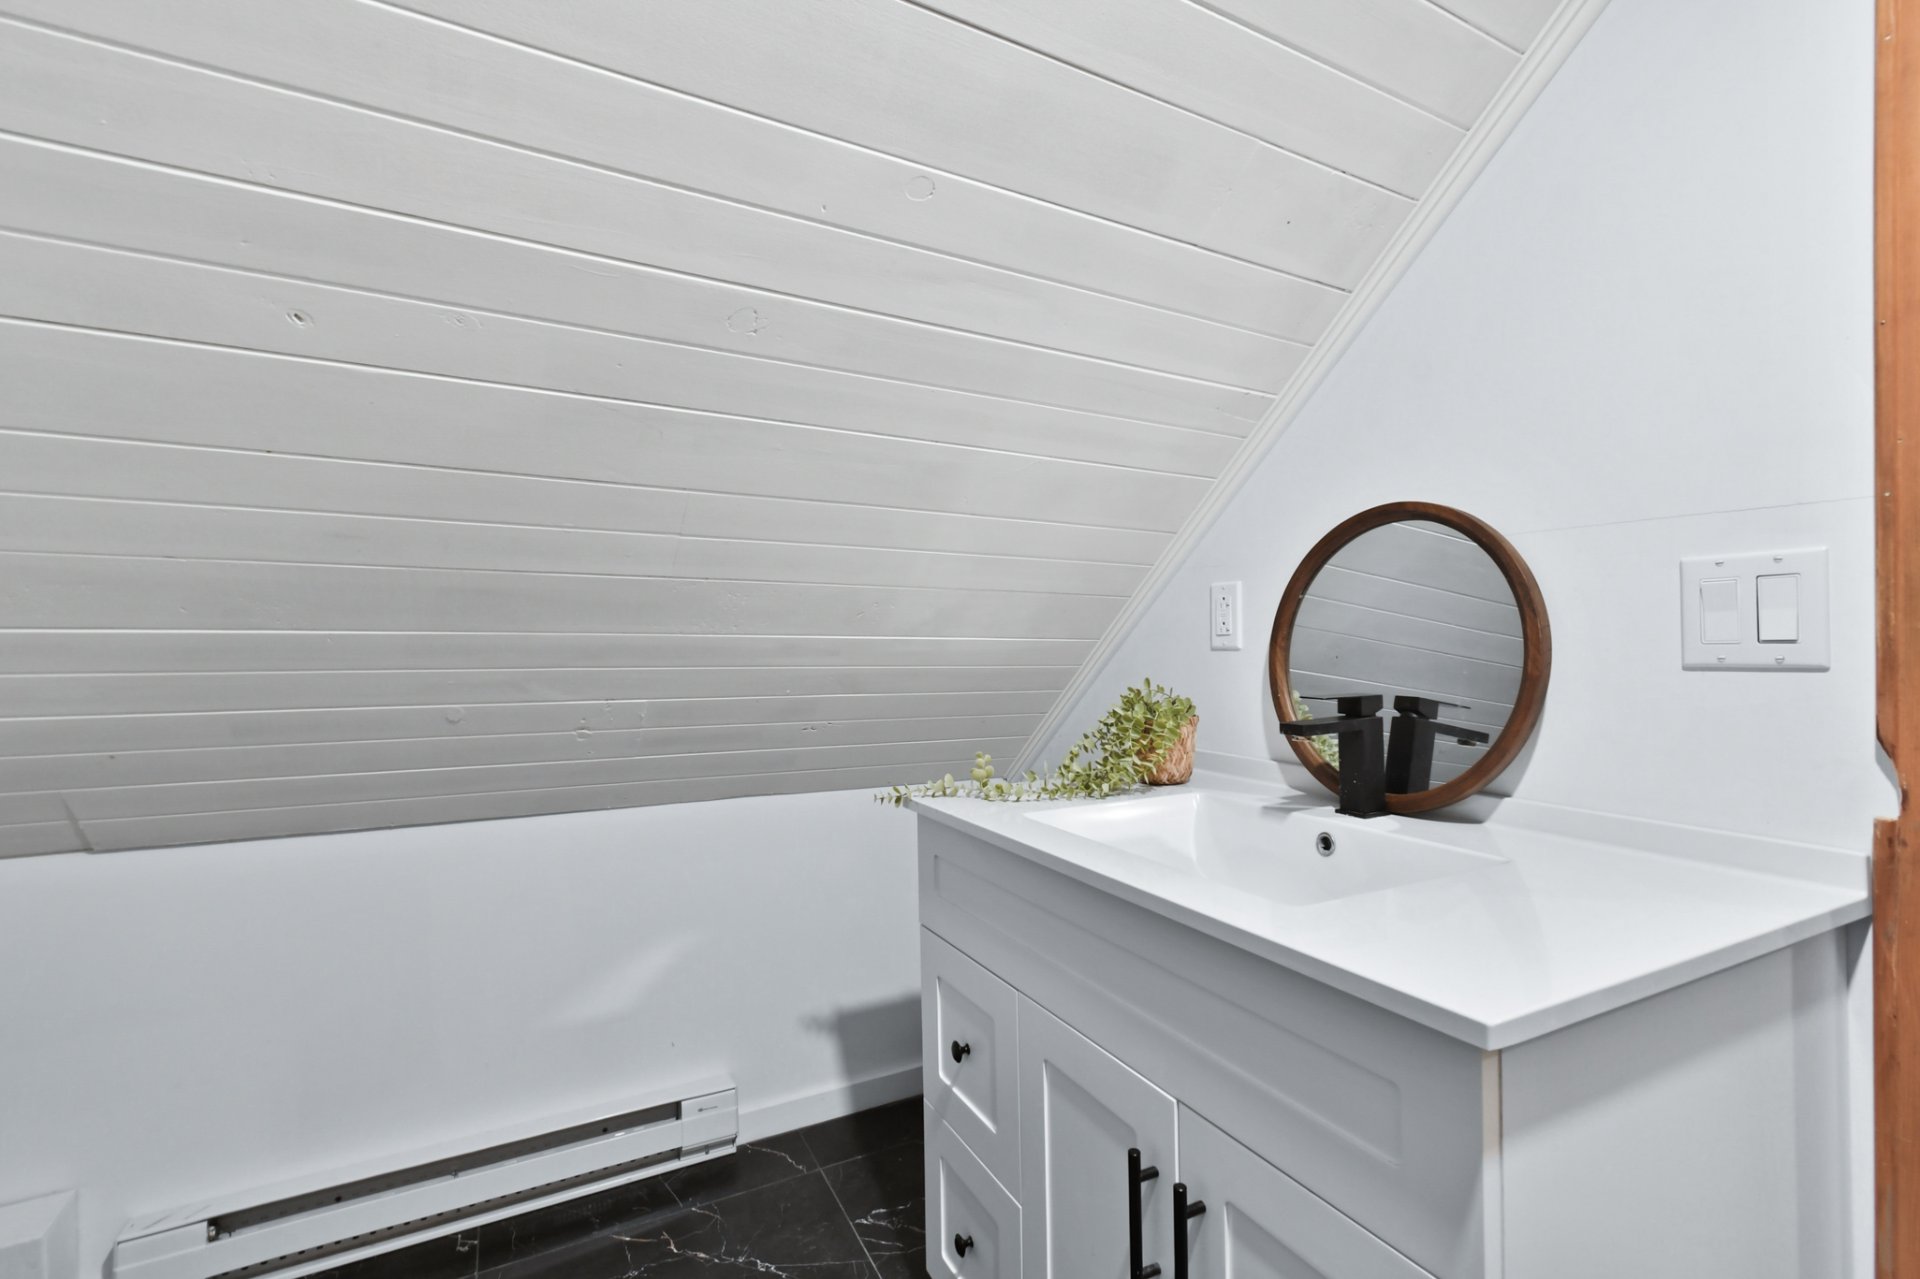
Bedroom
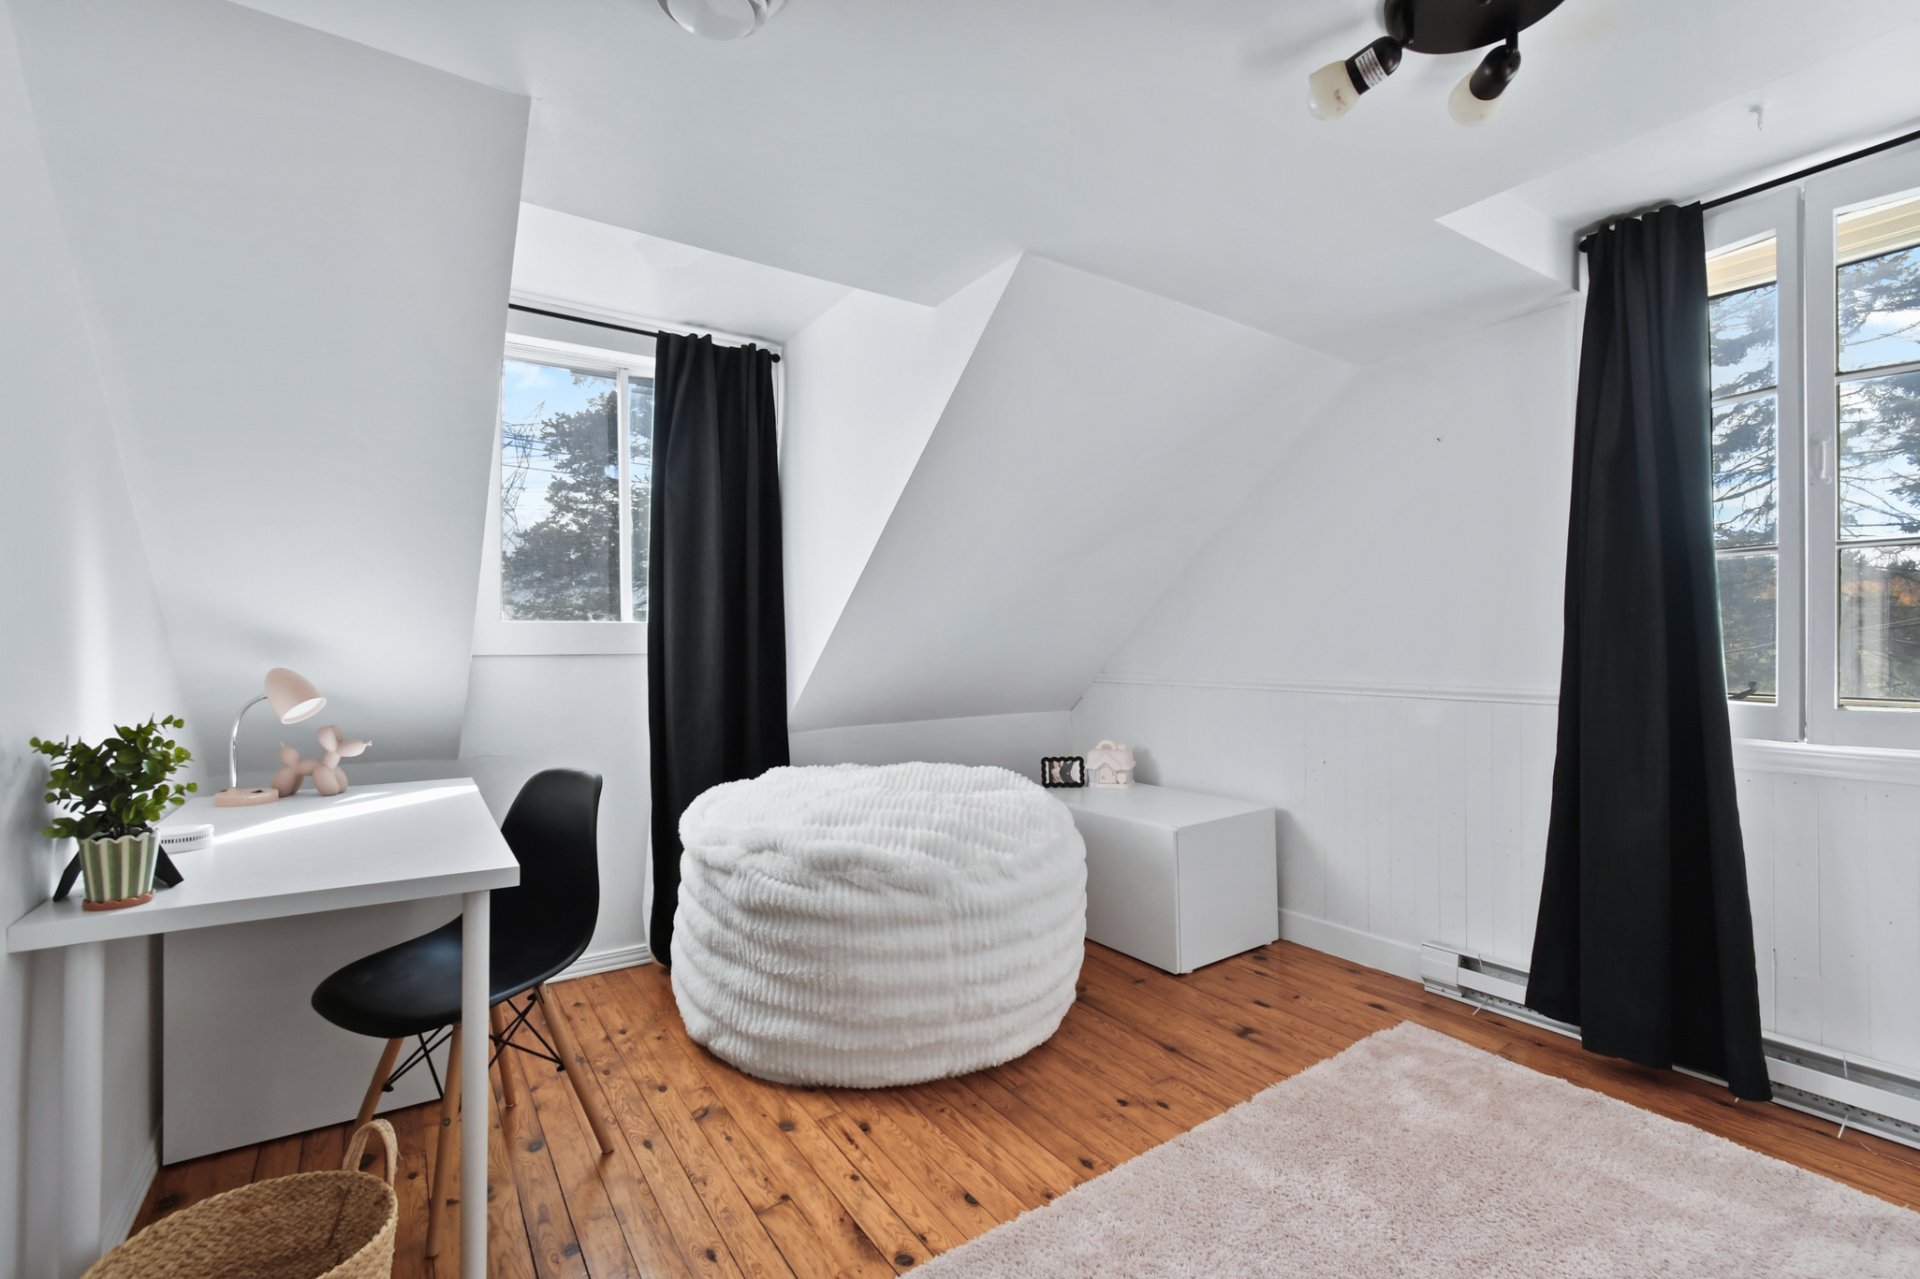
Bedroom
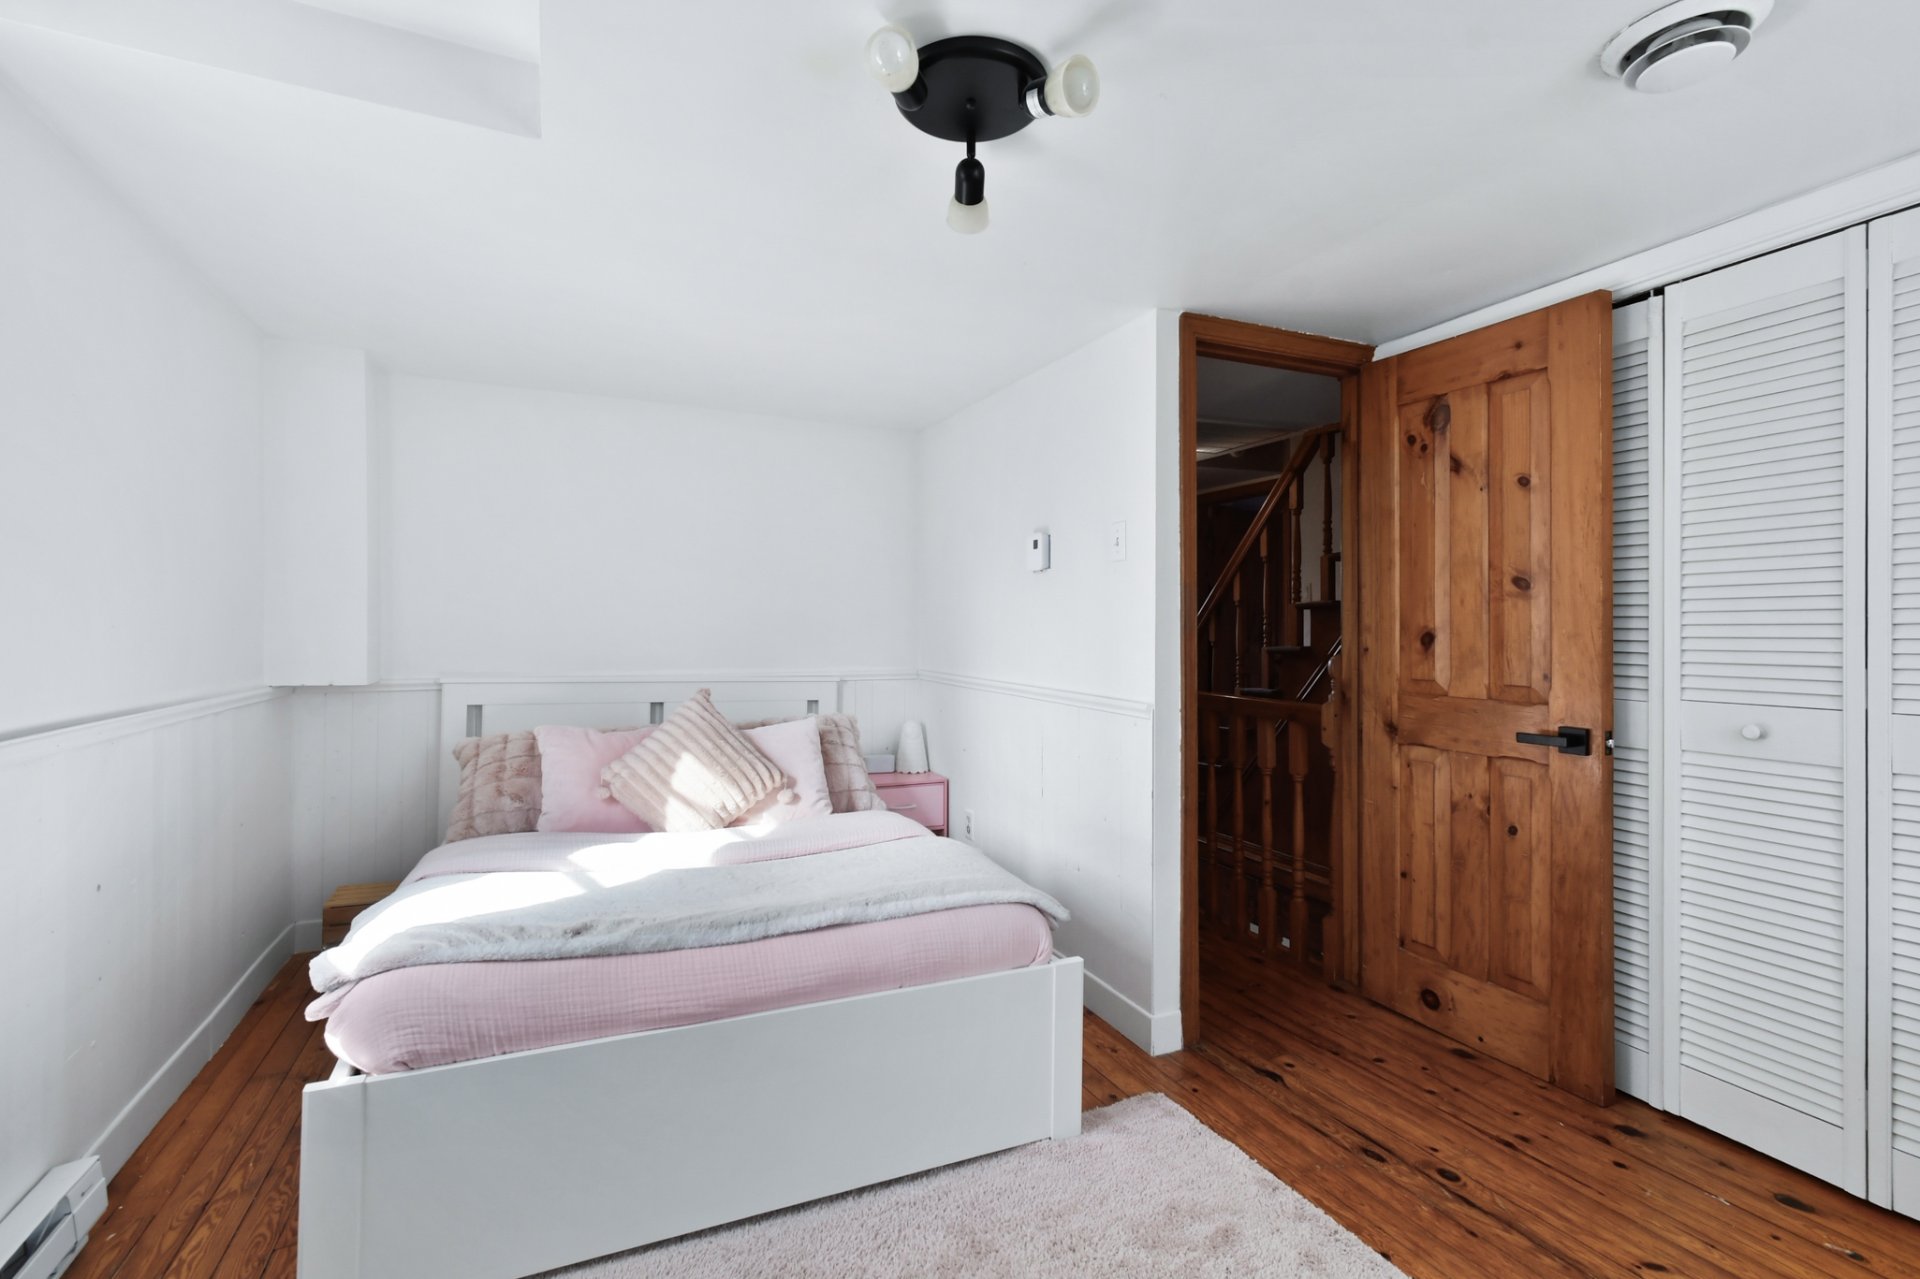
Bedroom
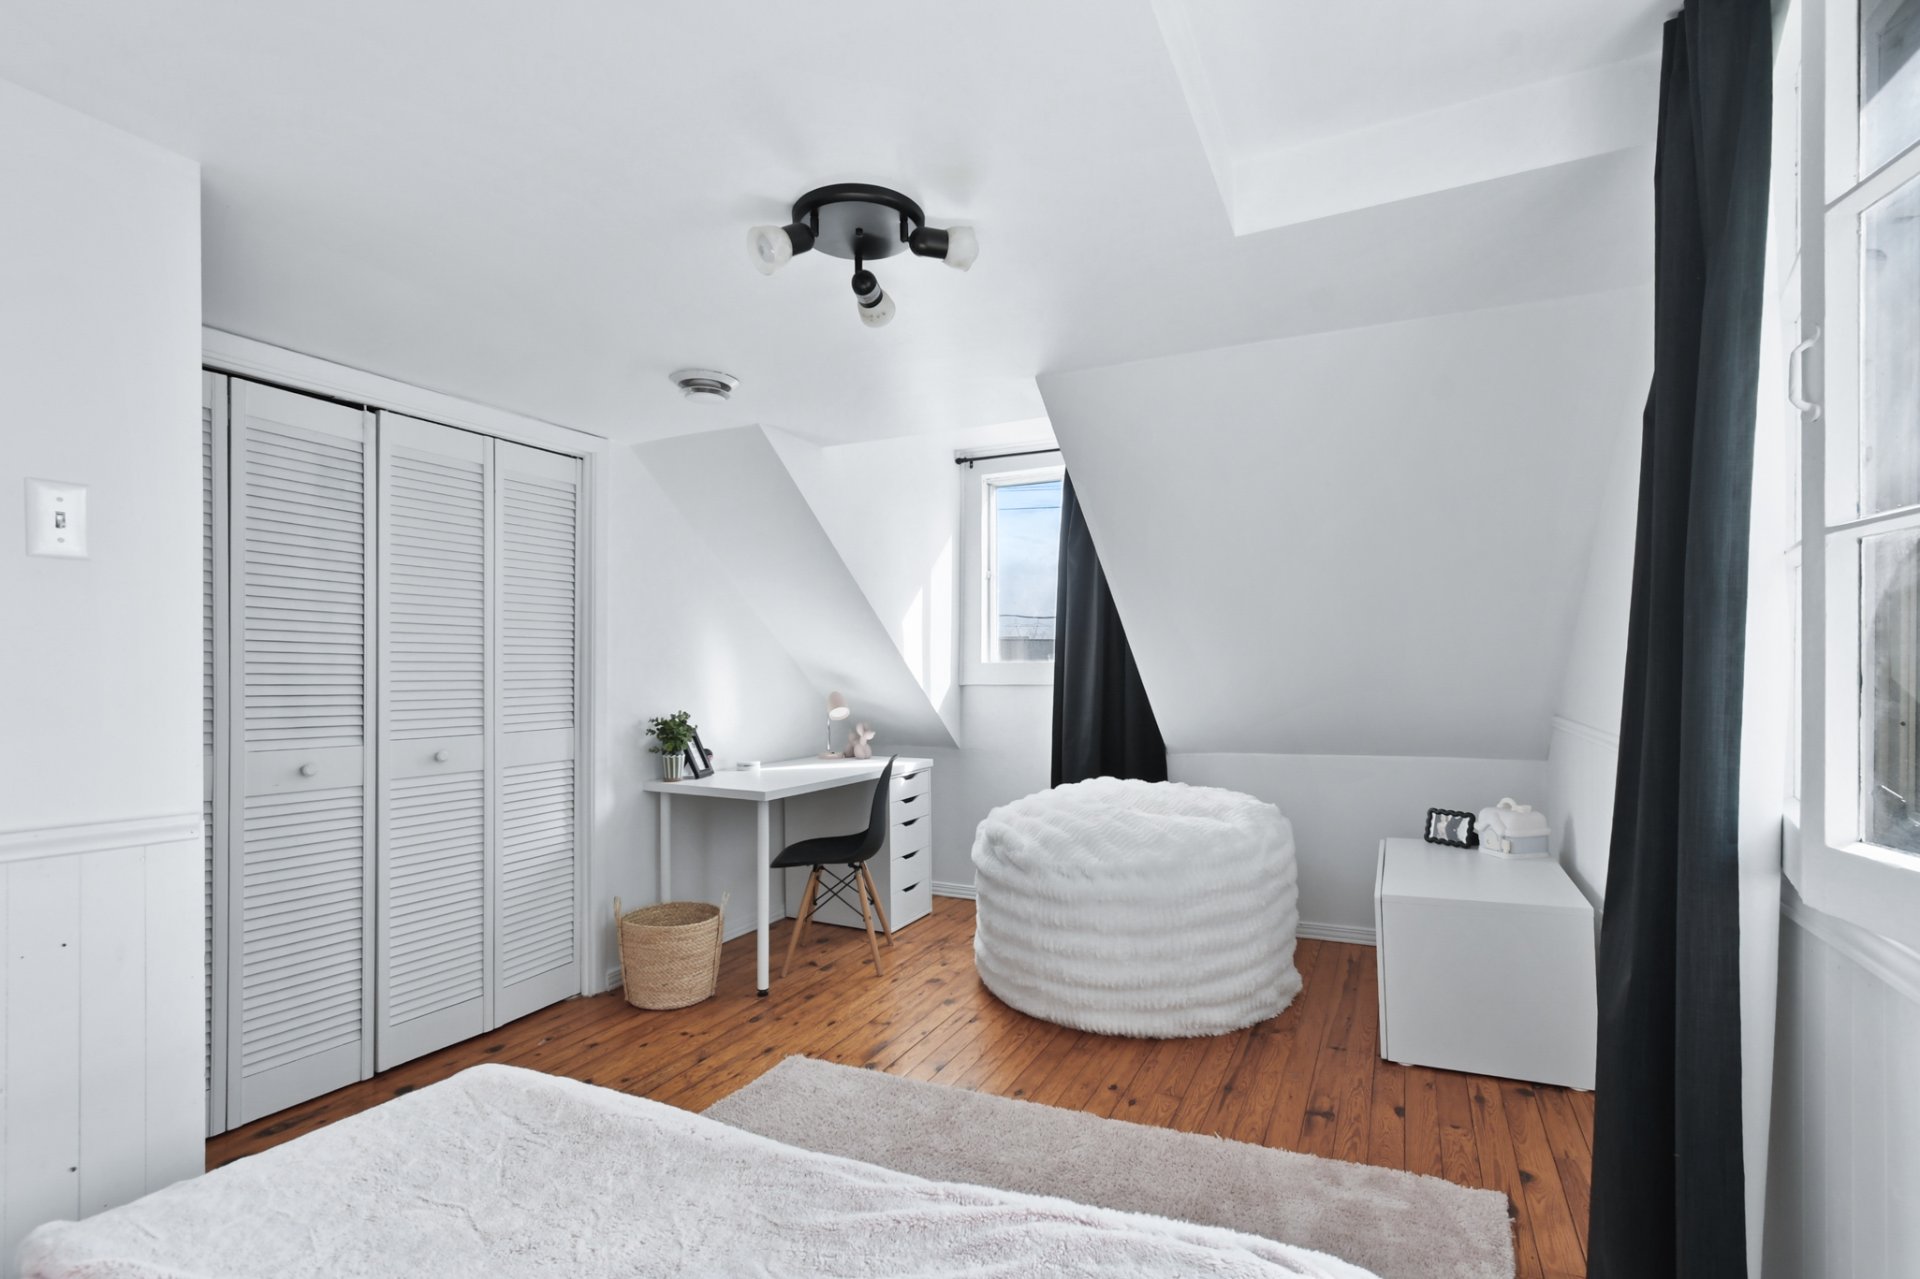
Exercise room
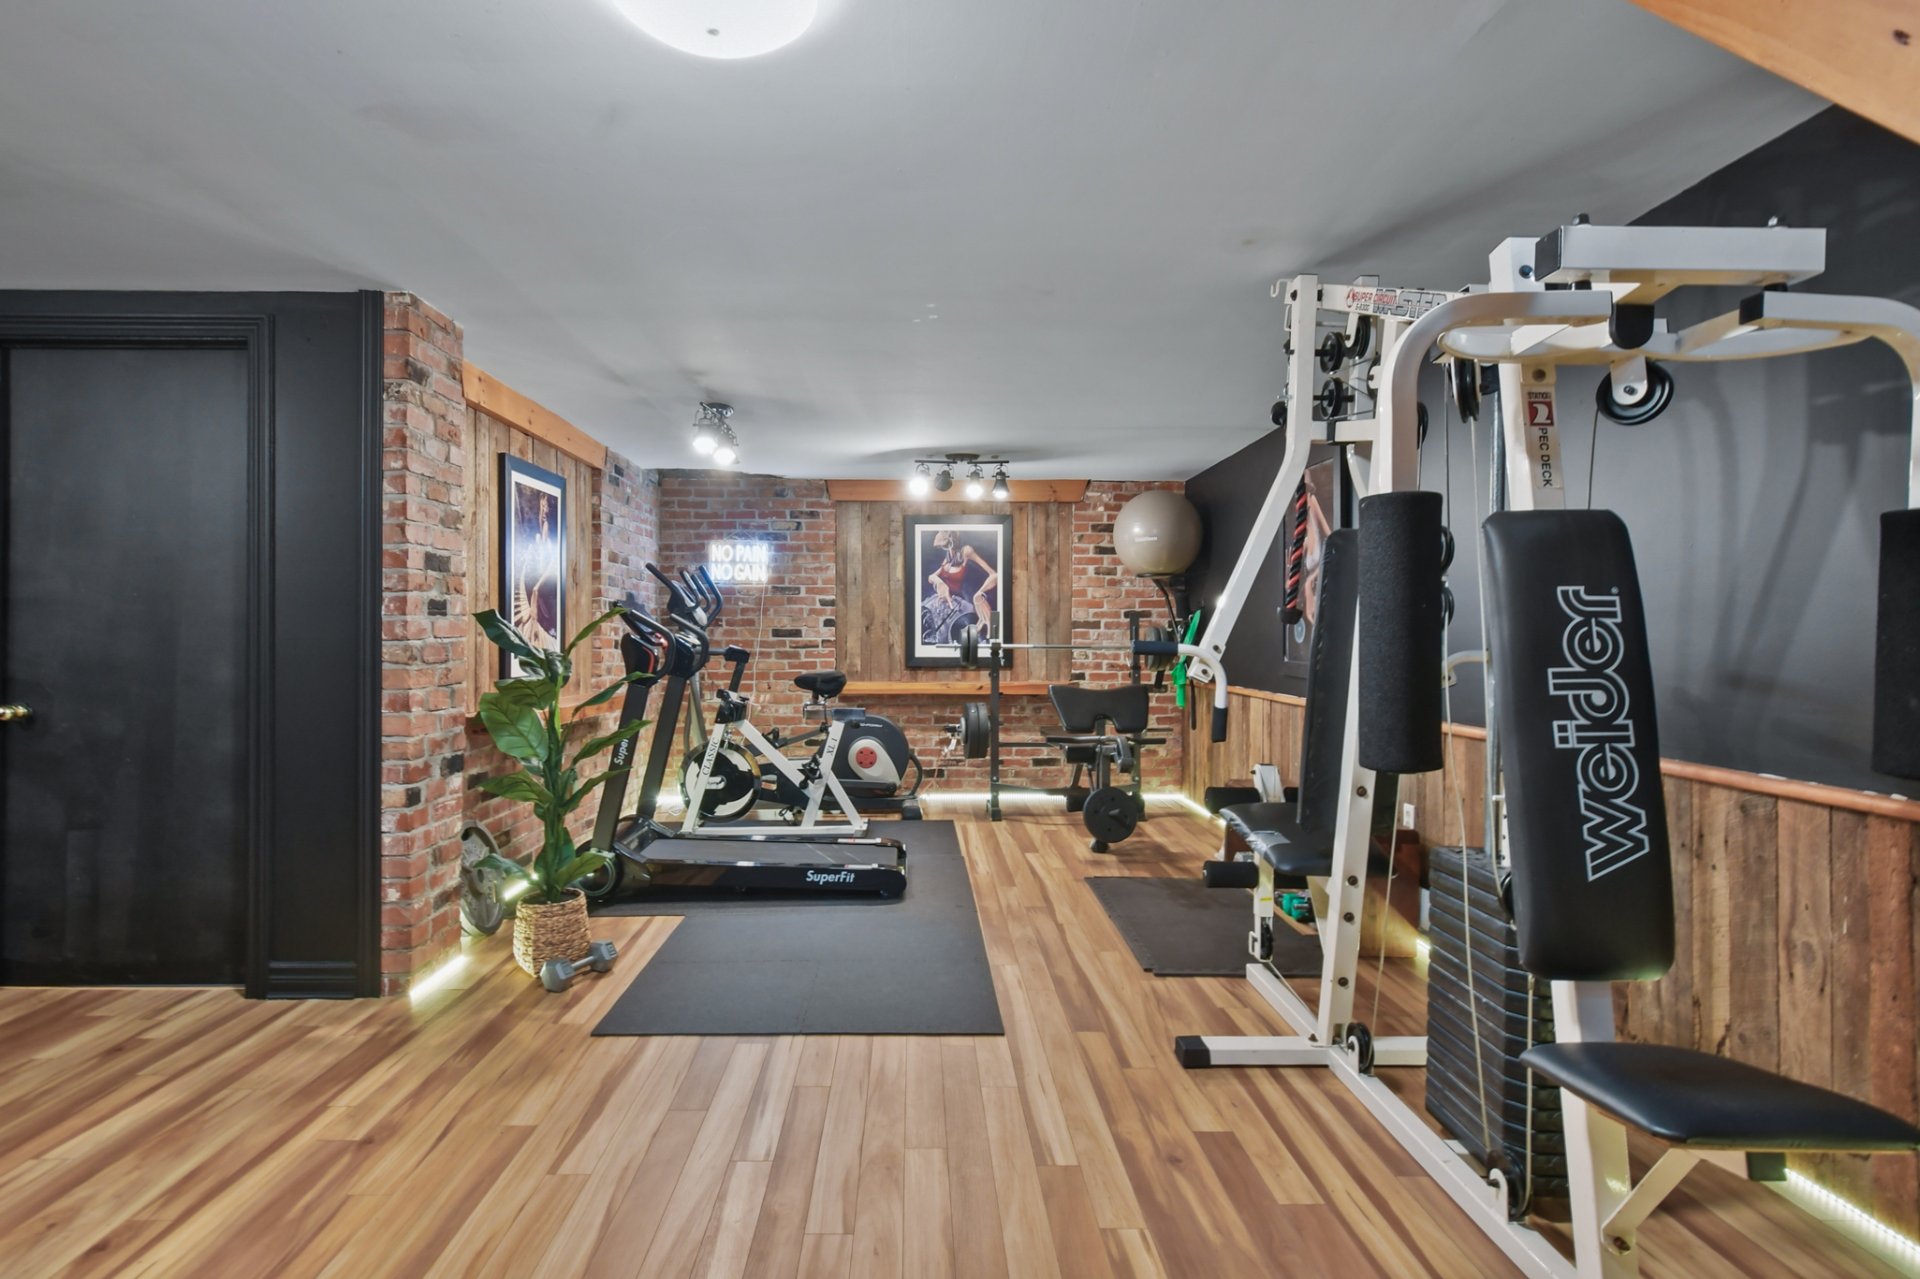
Family room
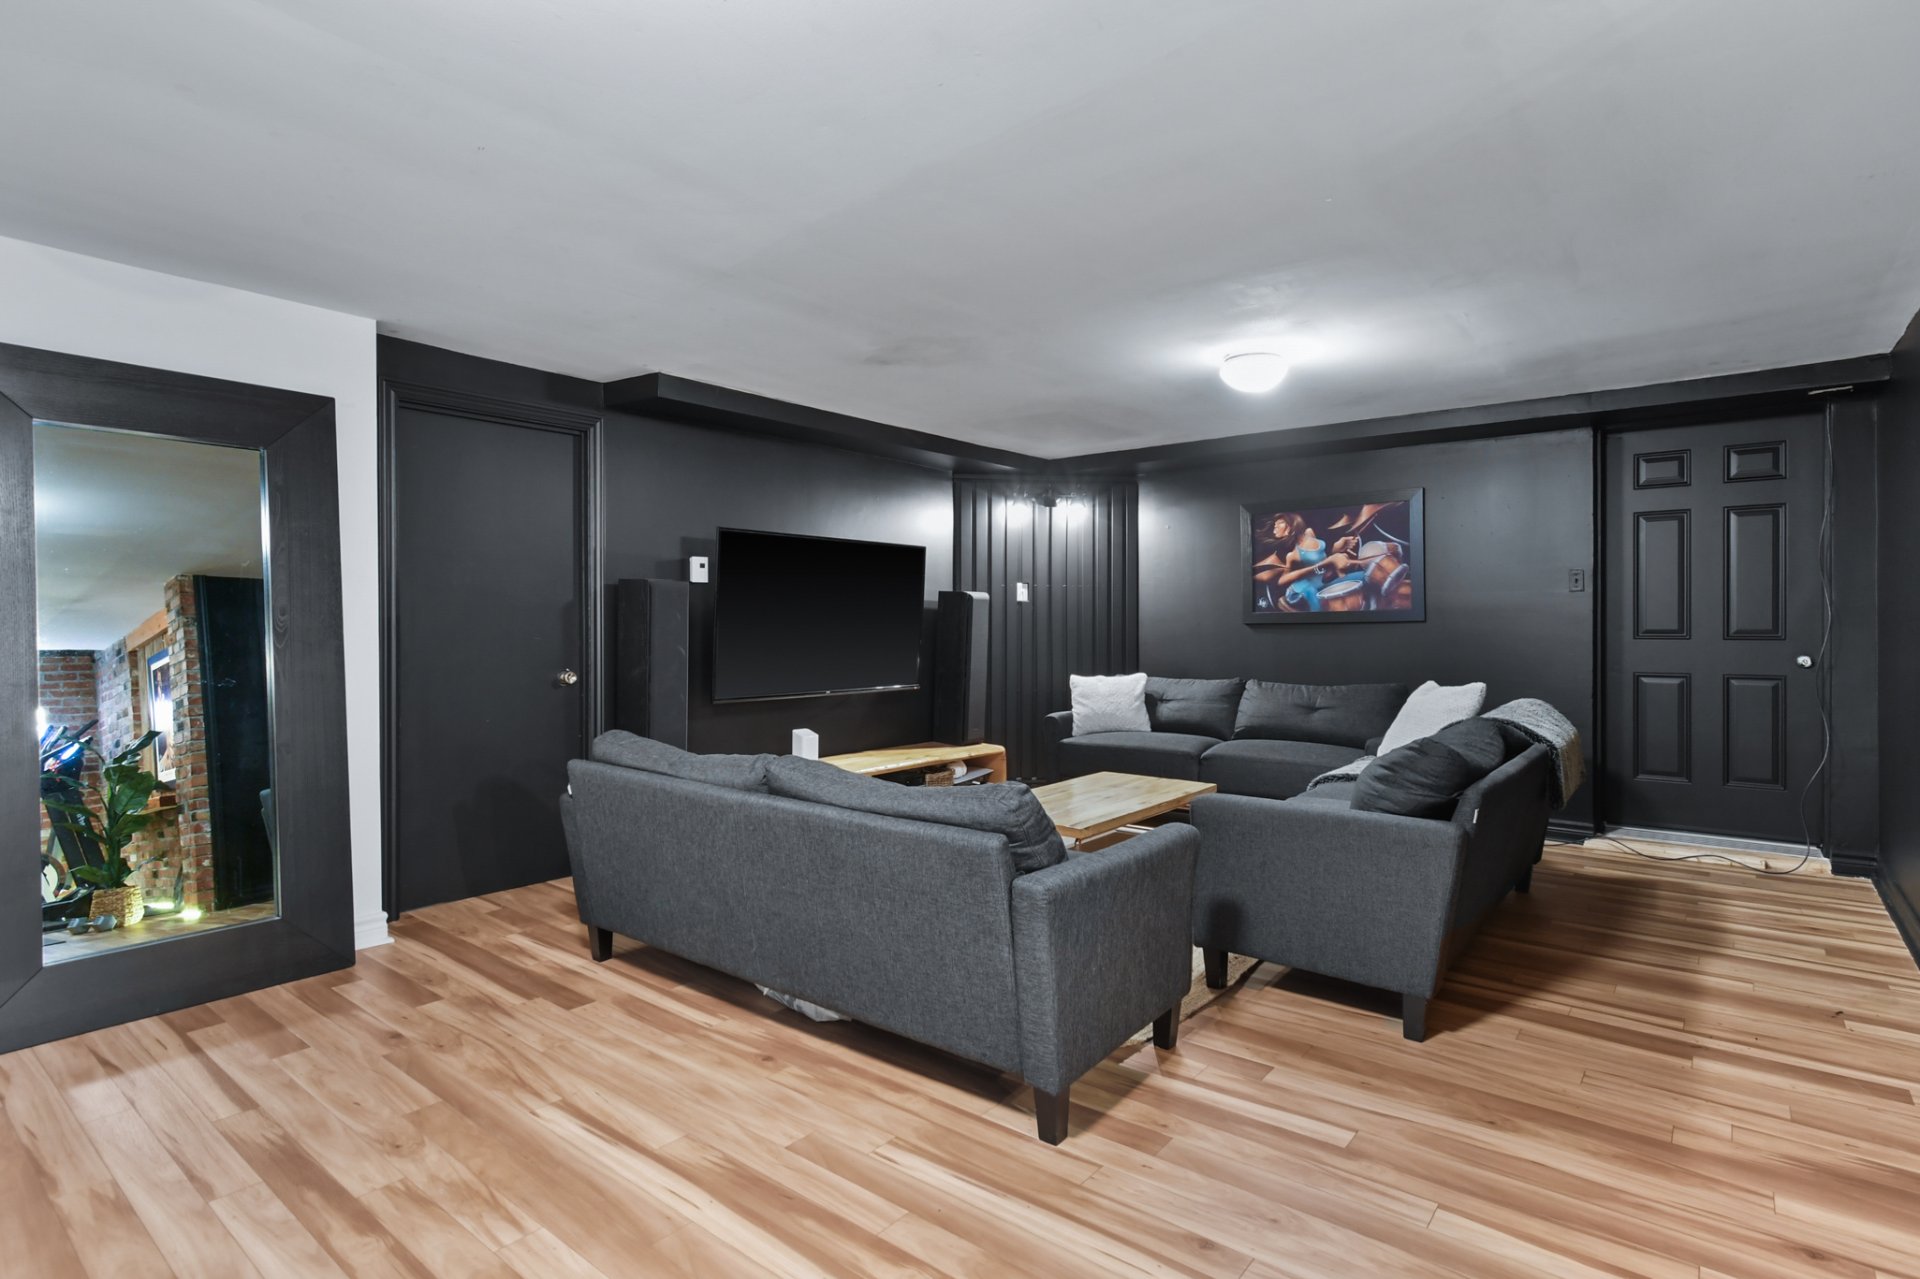
Family room
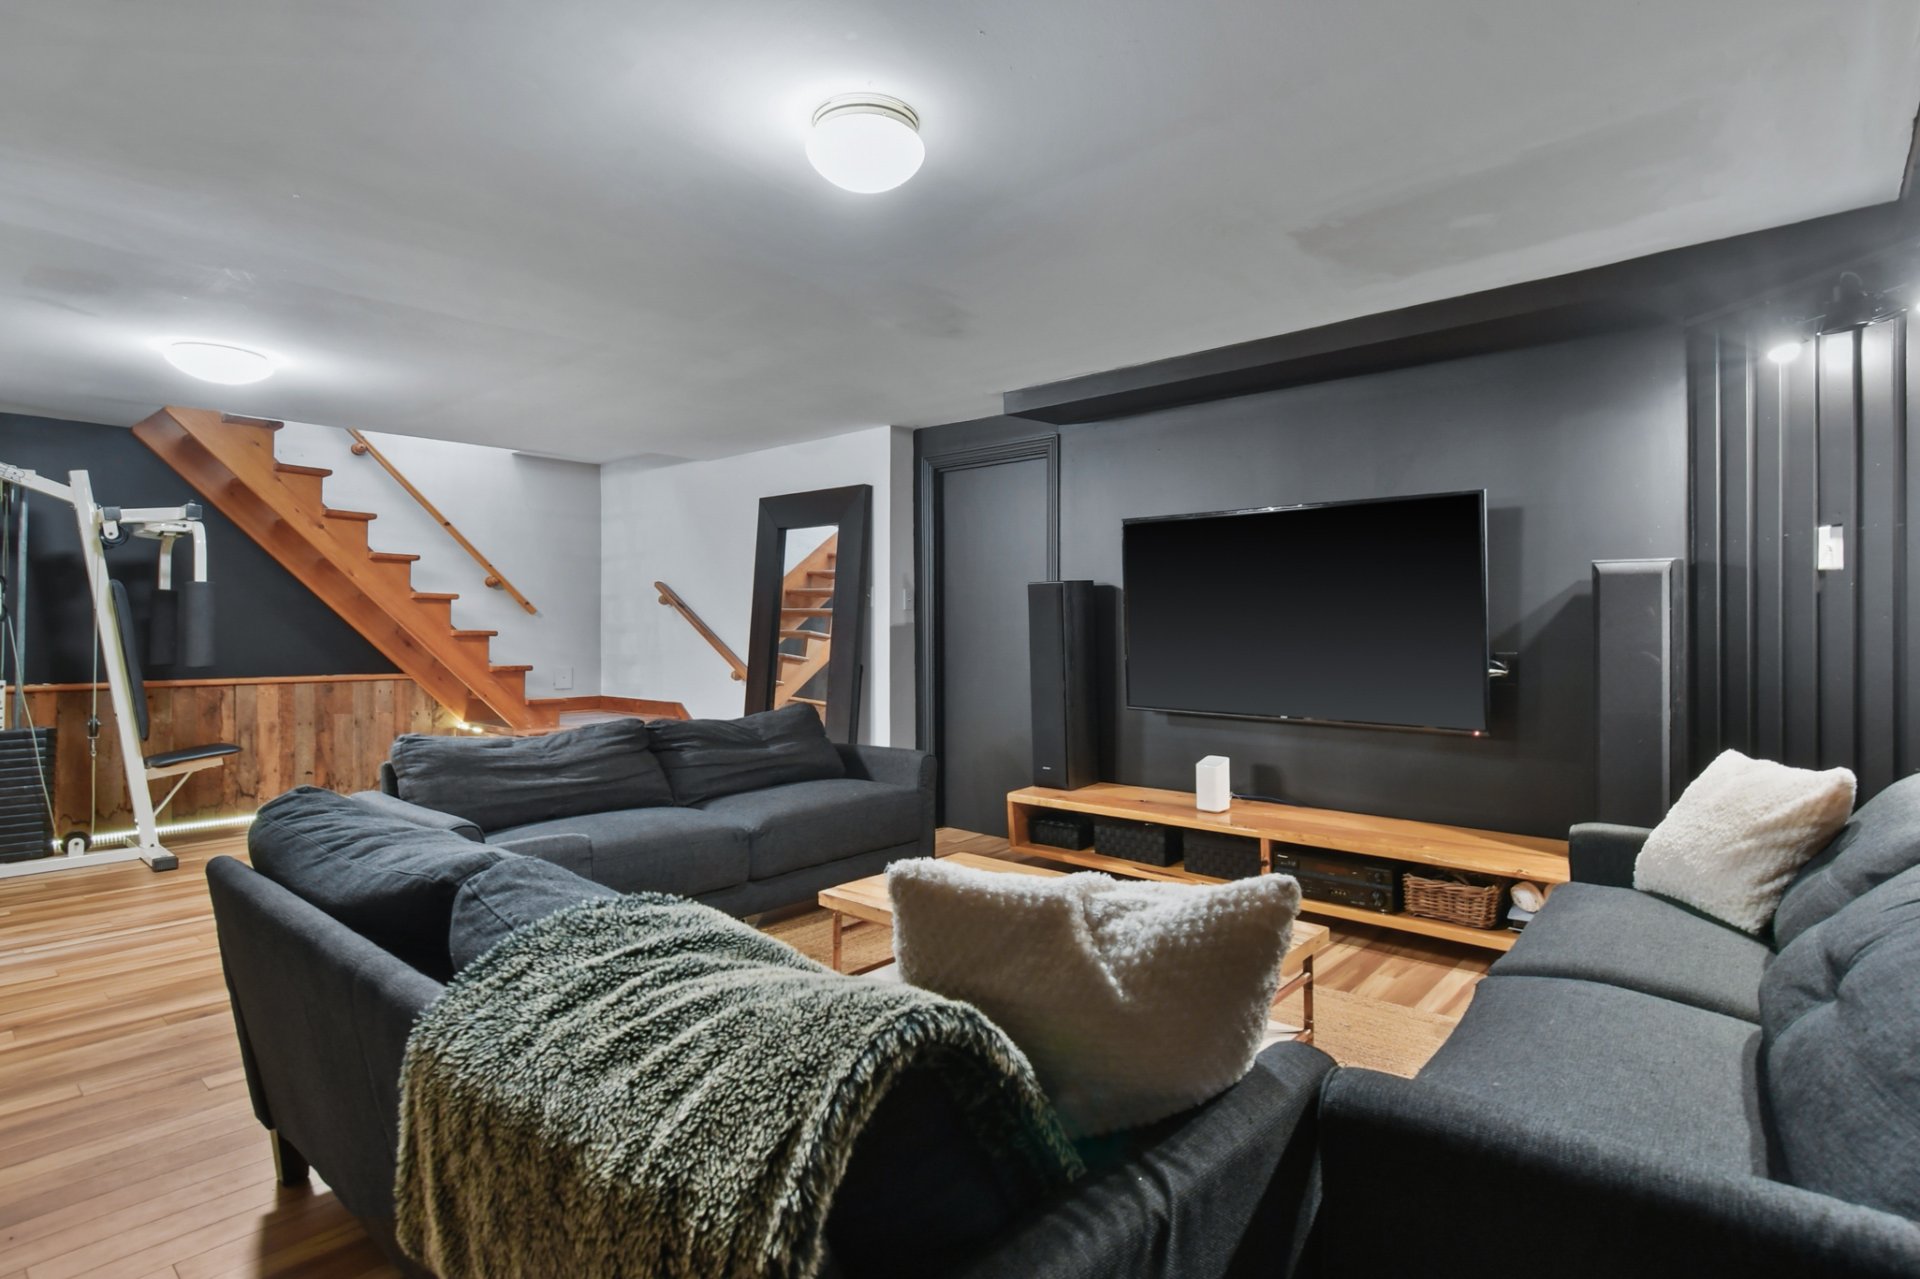
Bedroom
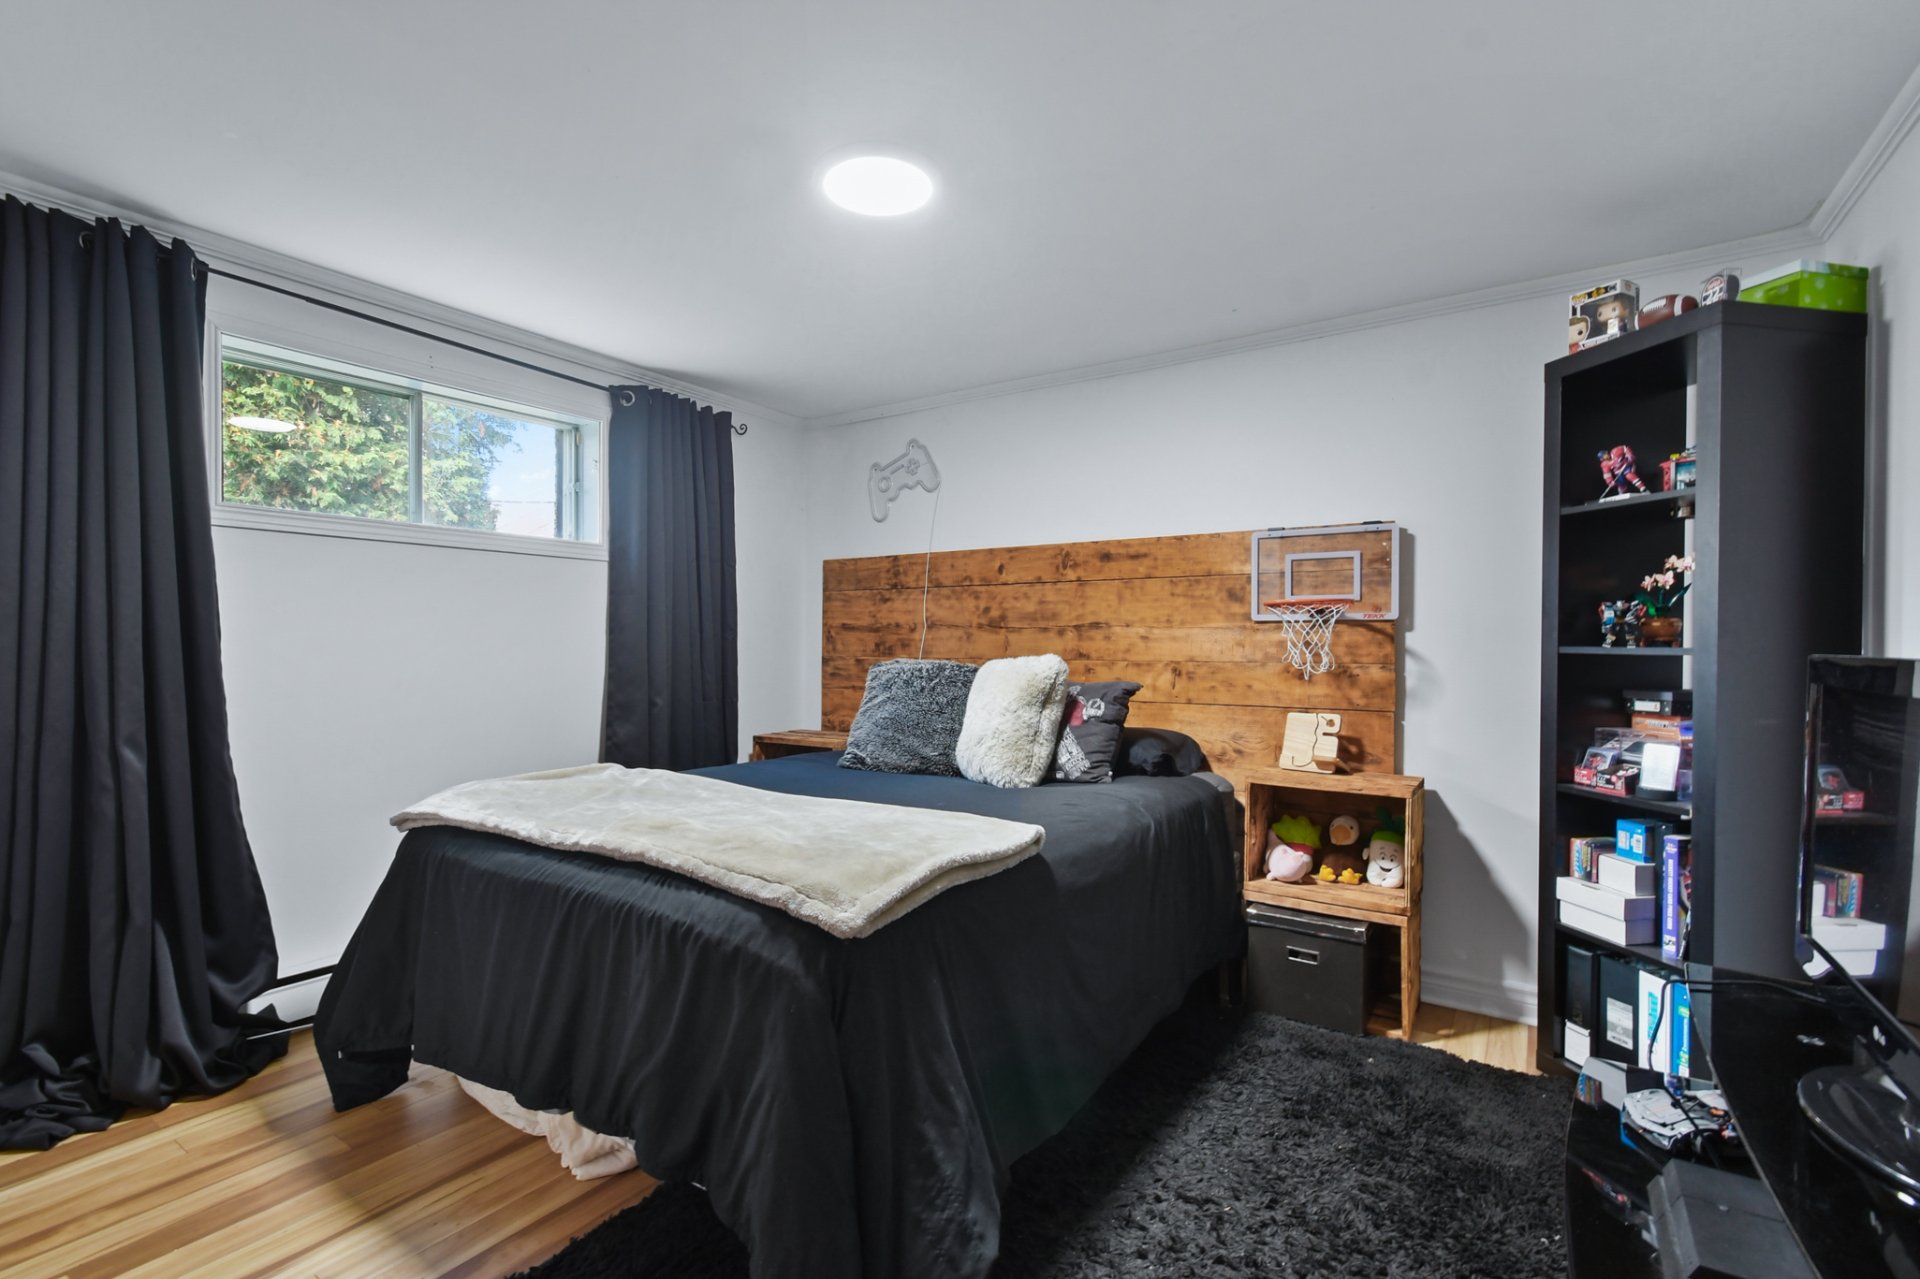
Bedroom
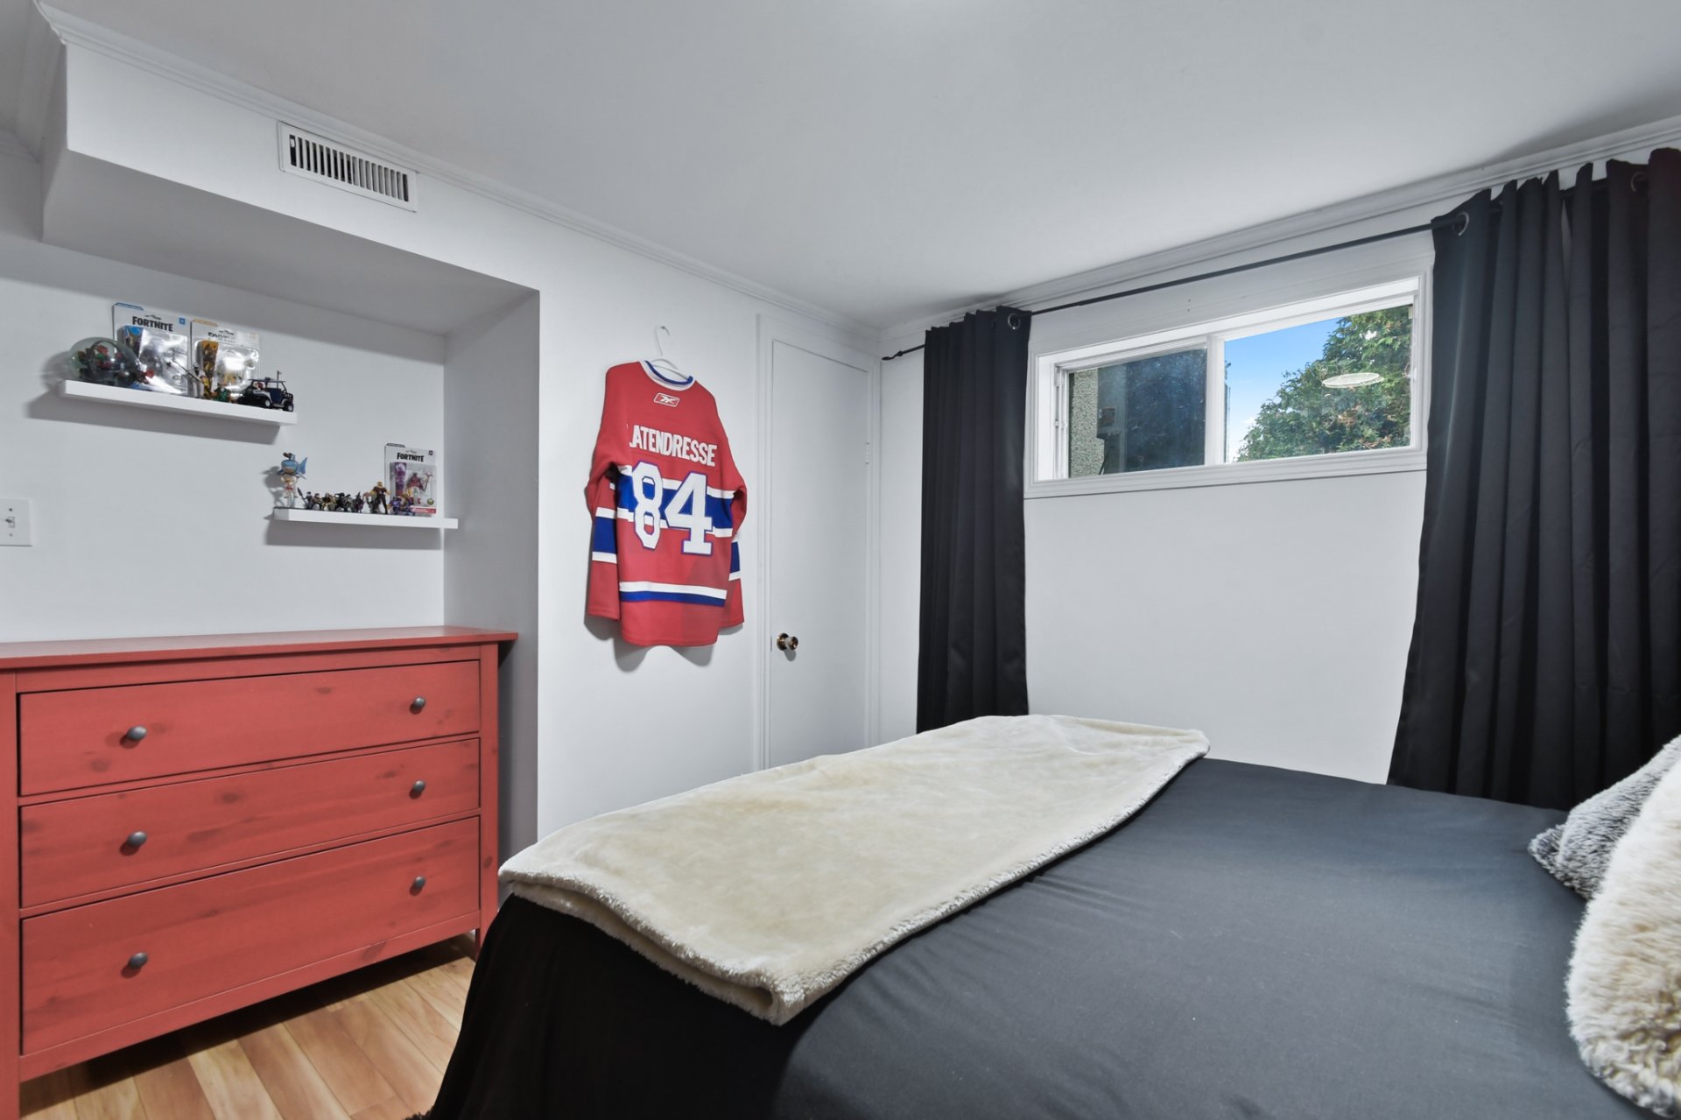
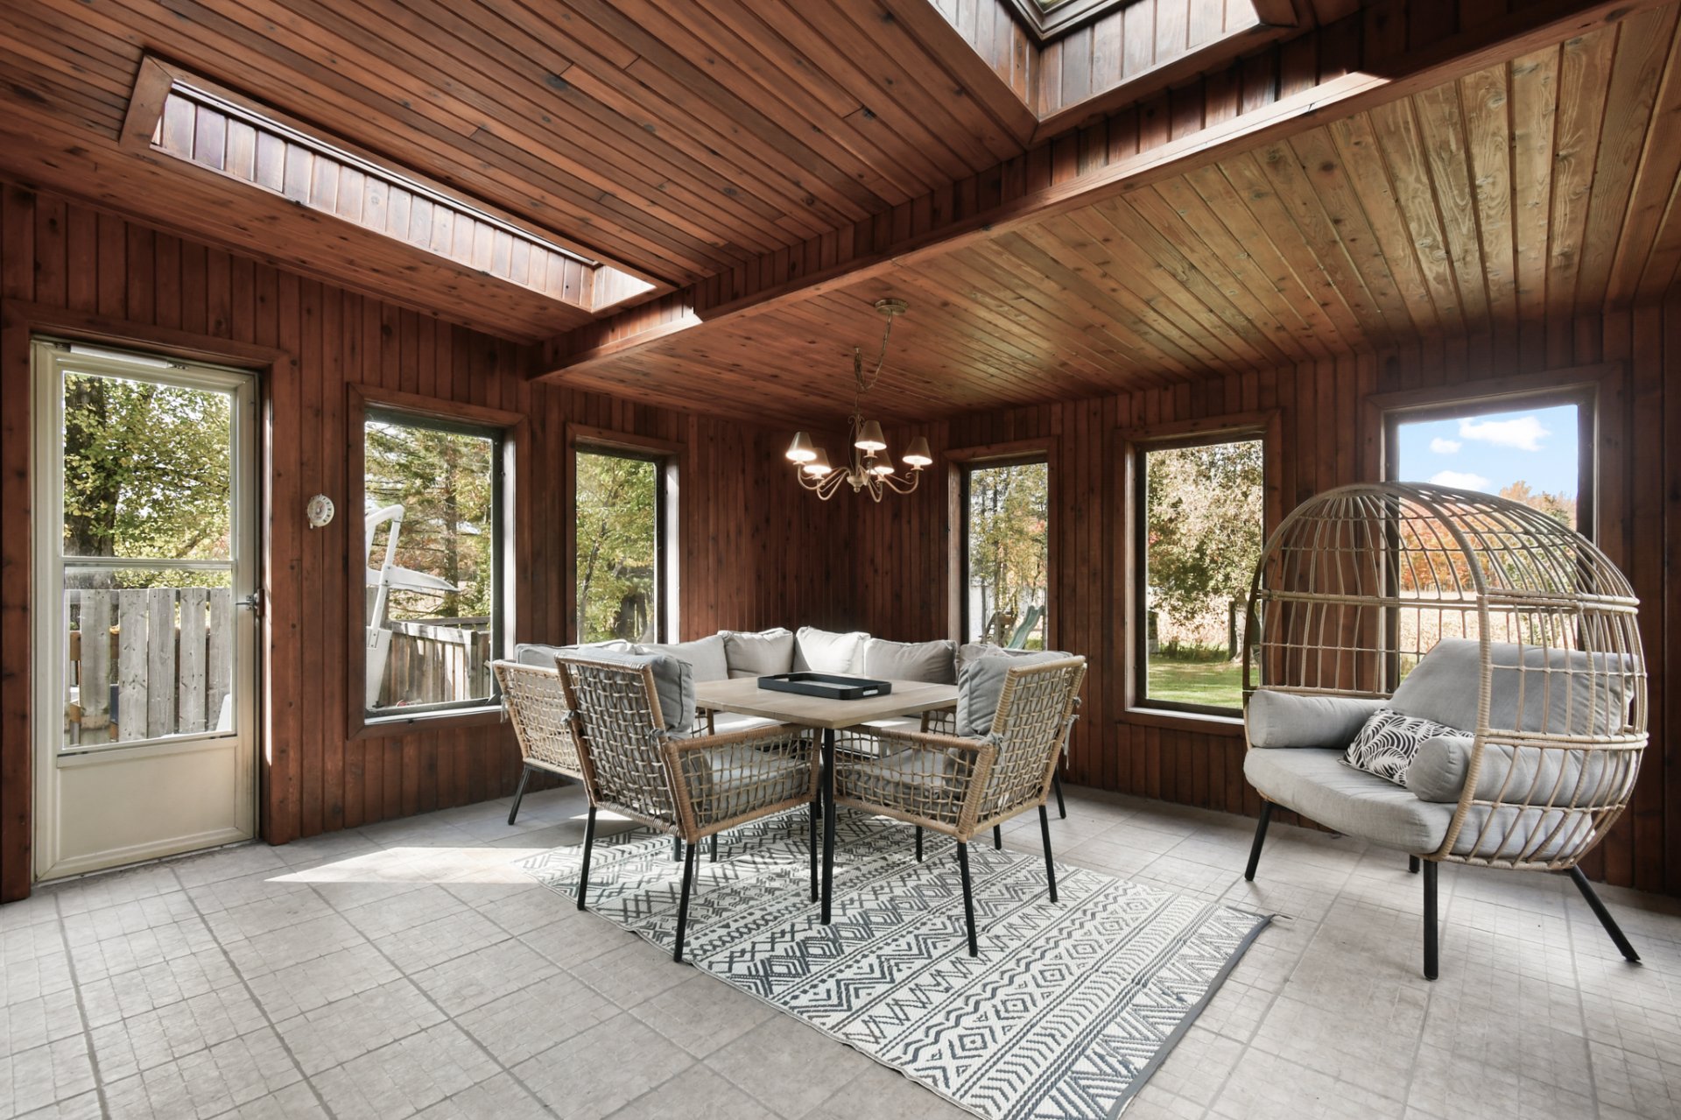
Veranda
Exterior
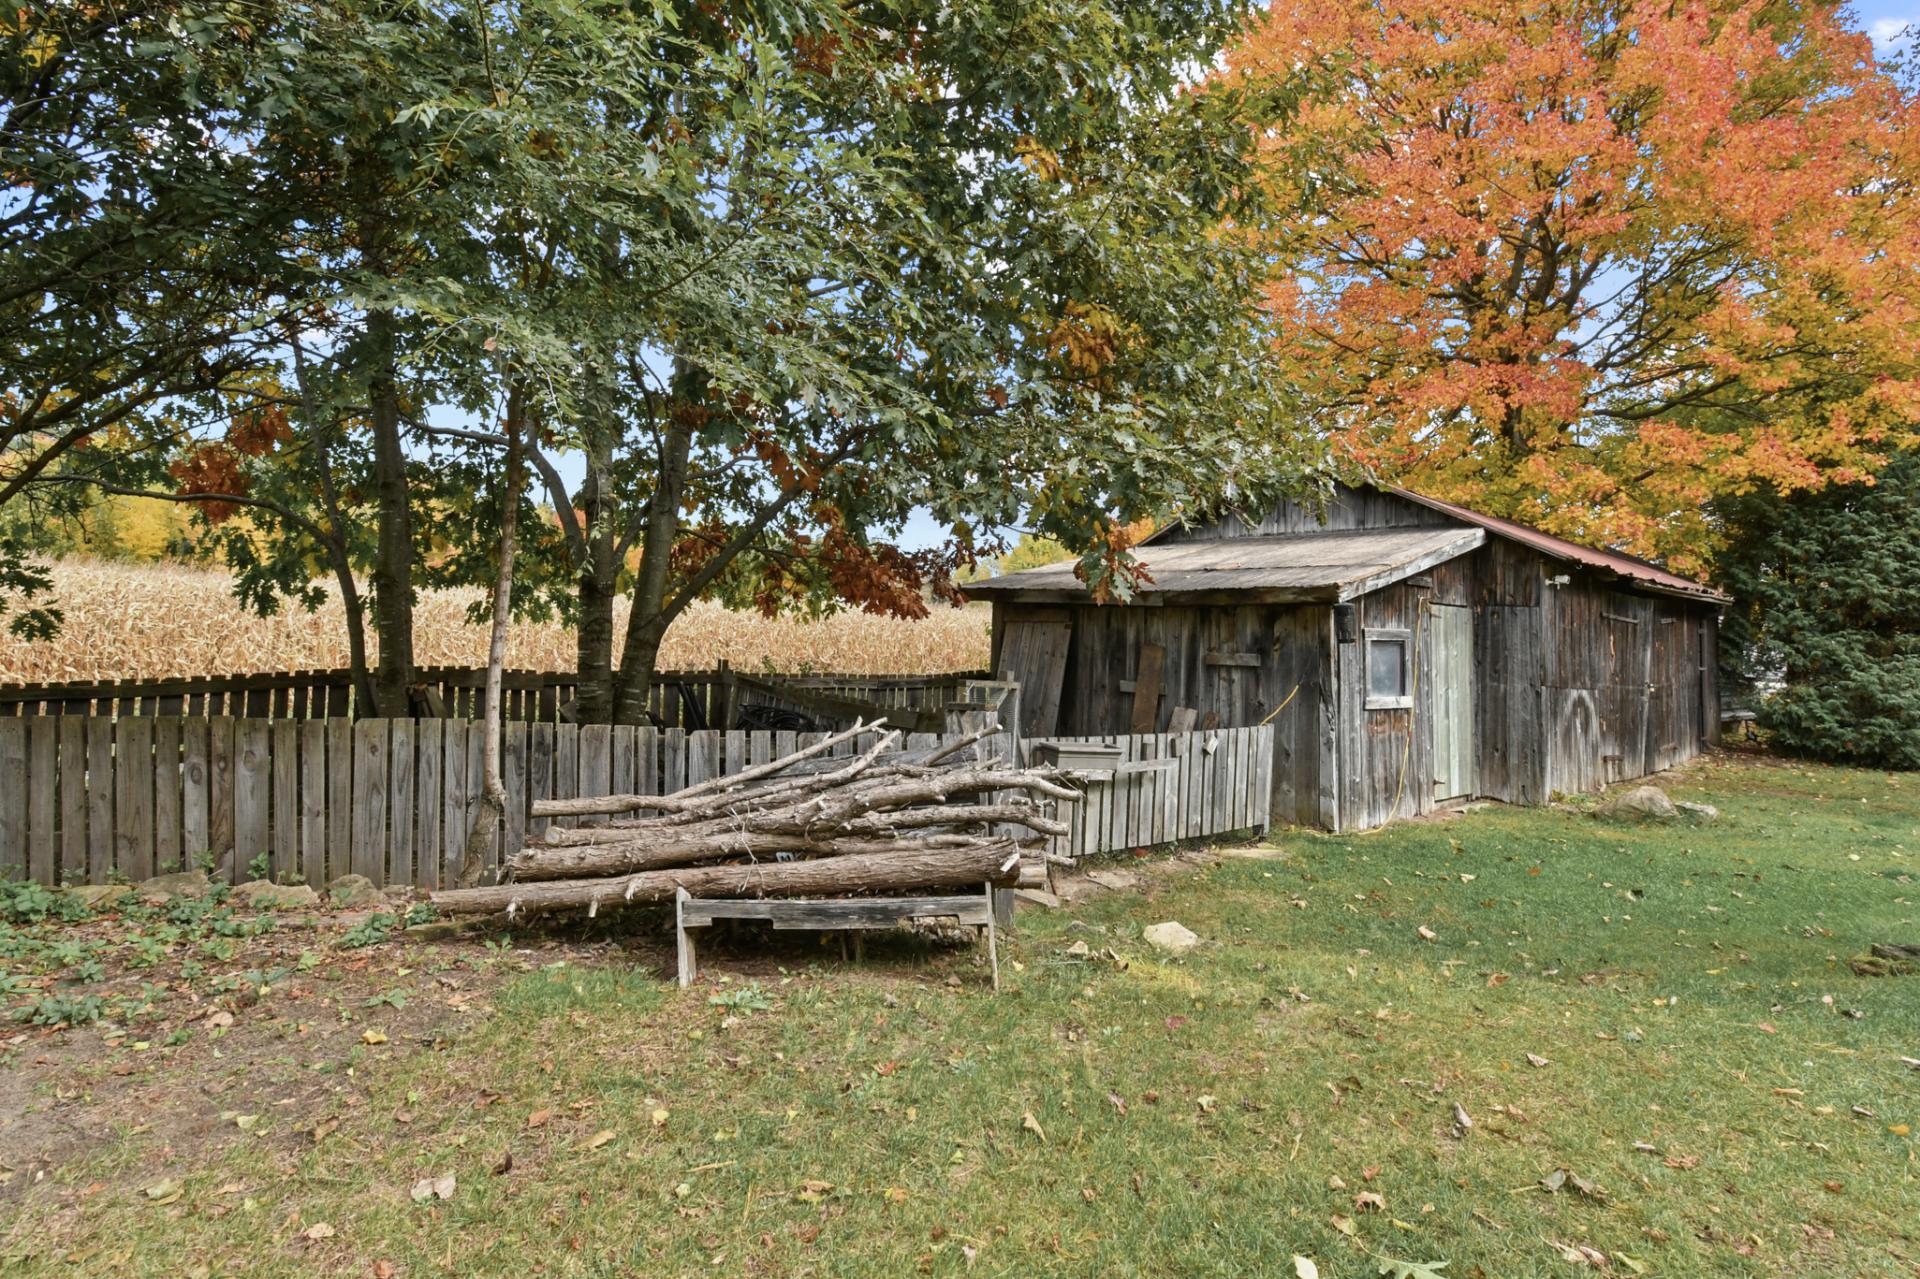
Backyard
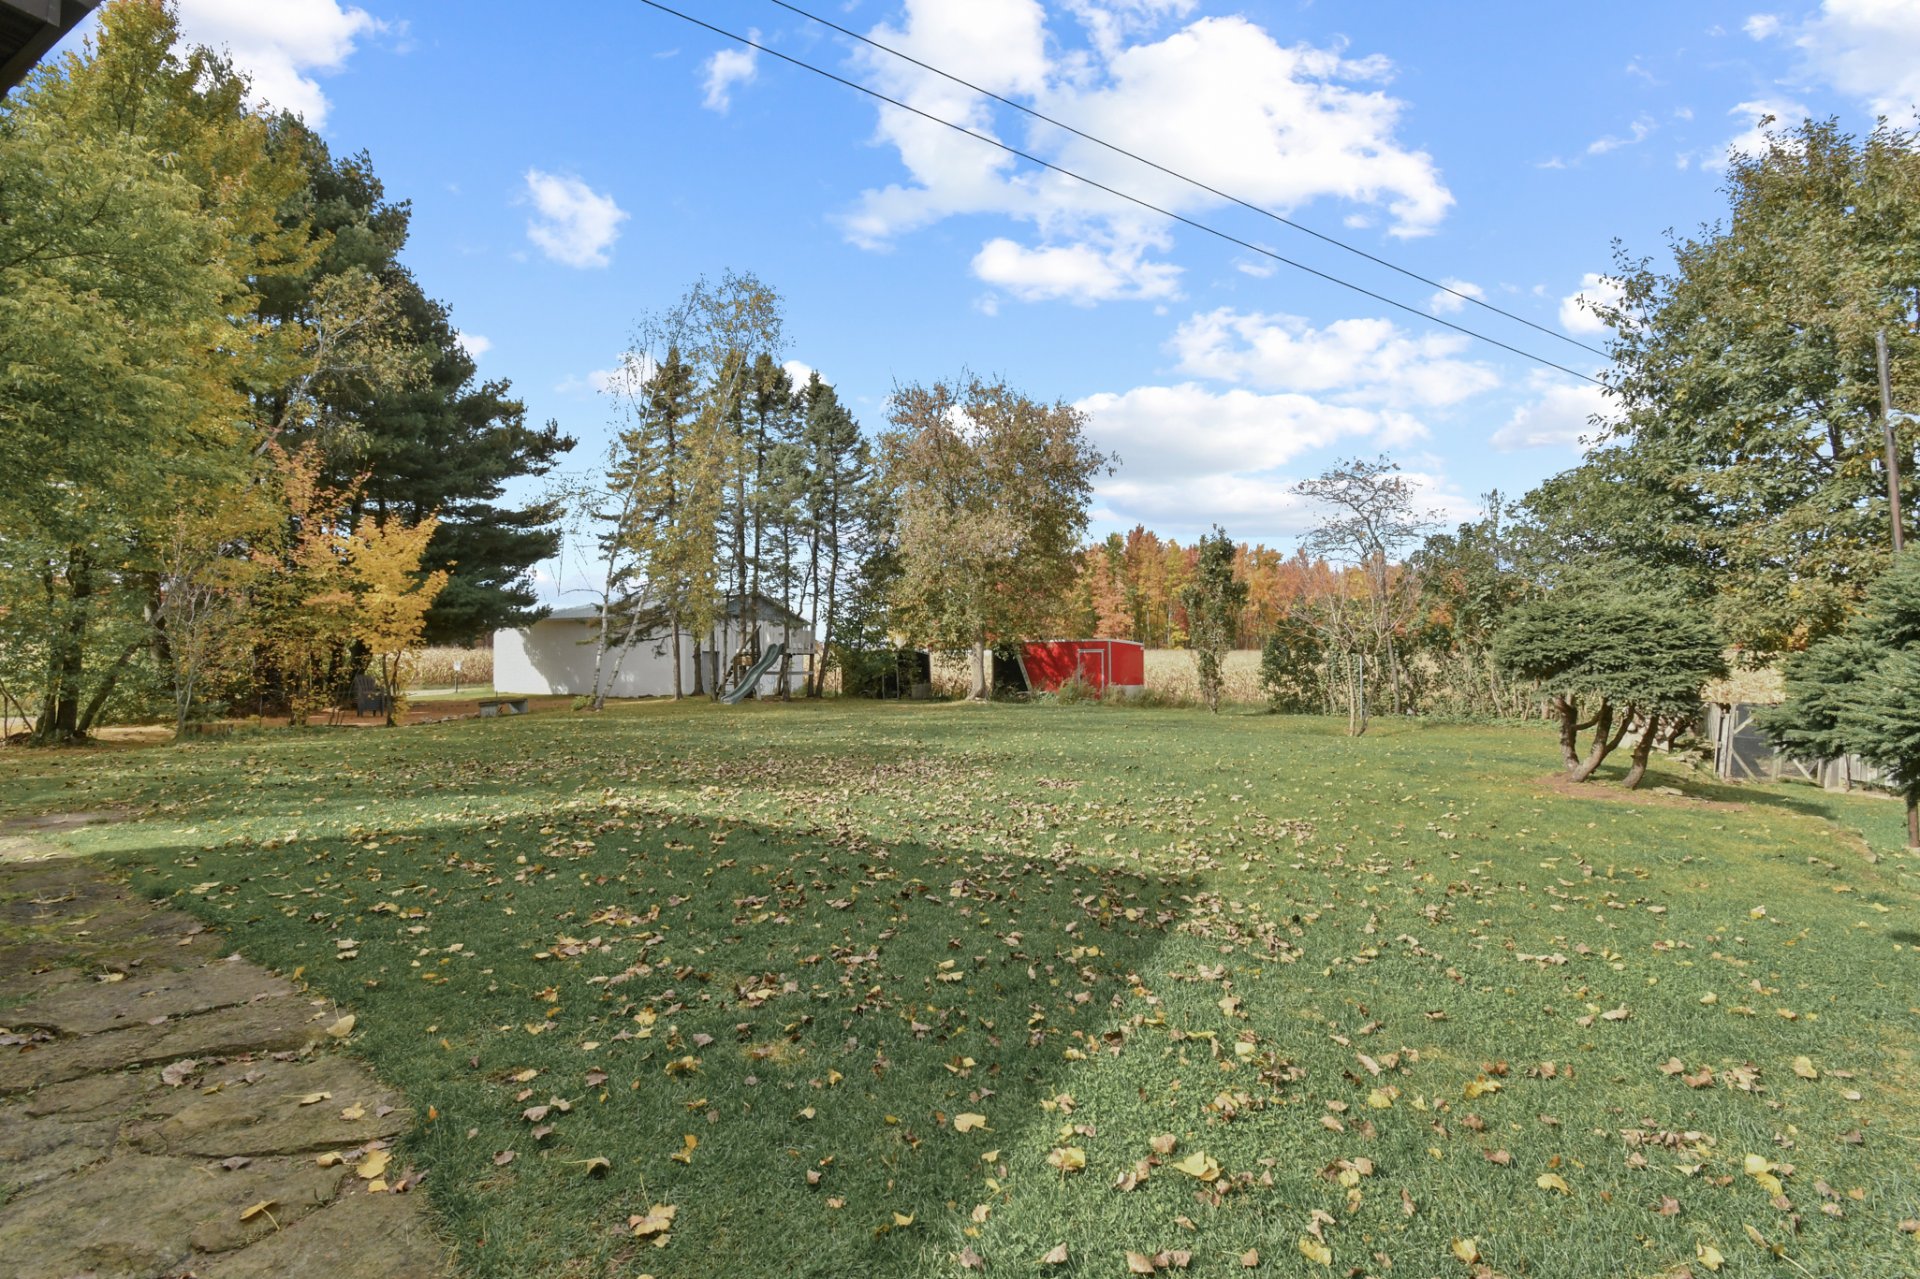
Back facade
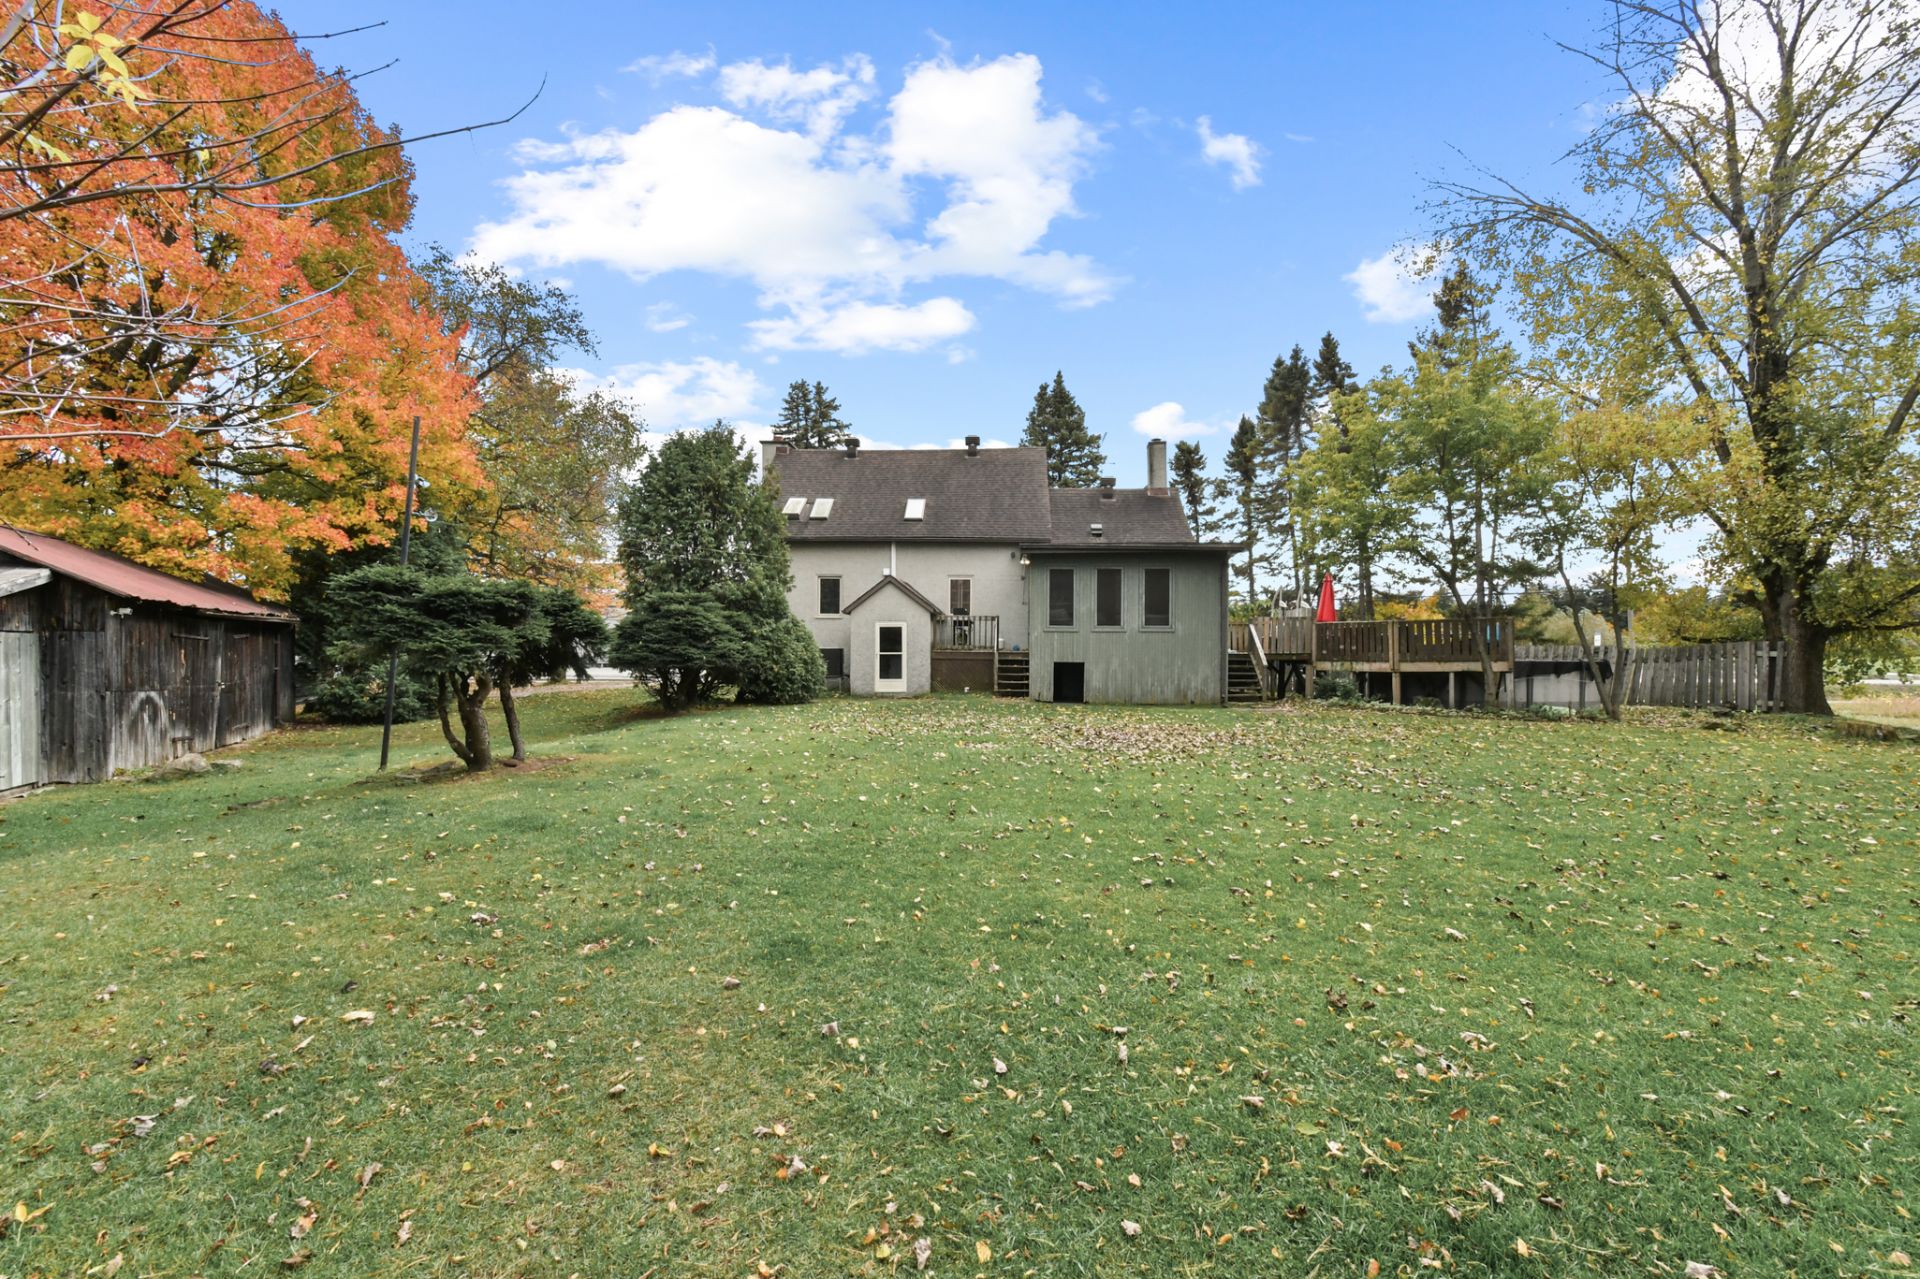
Backyard
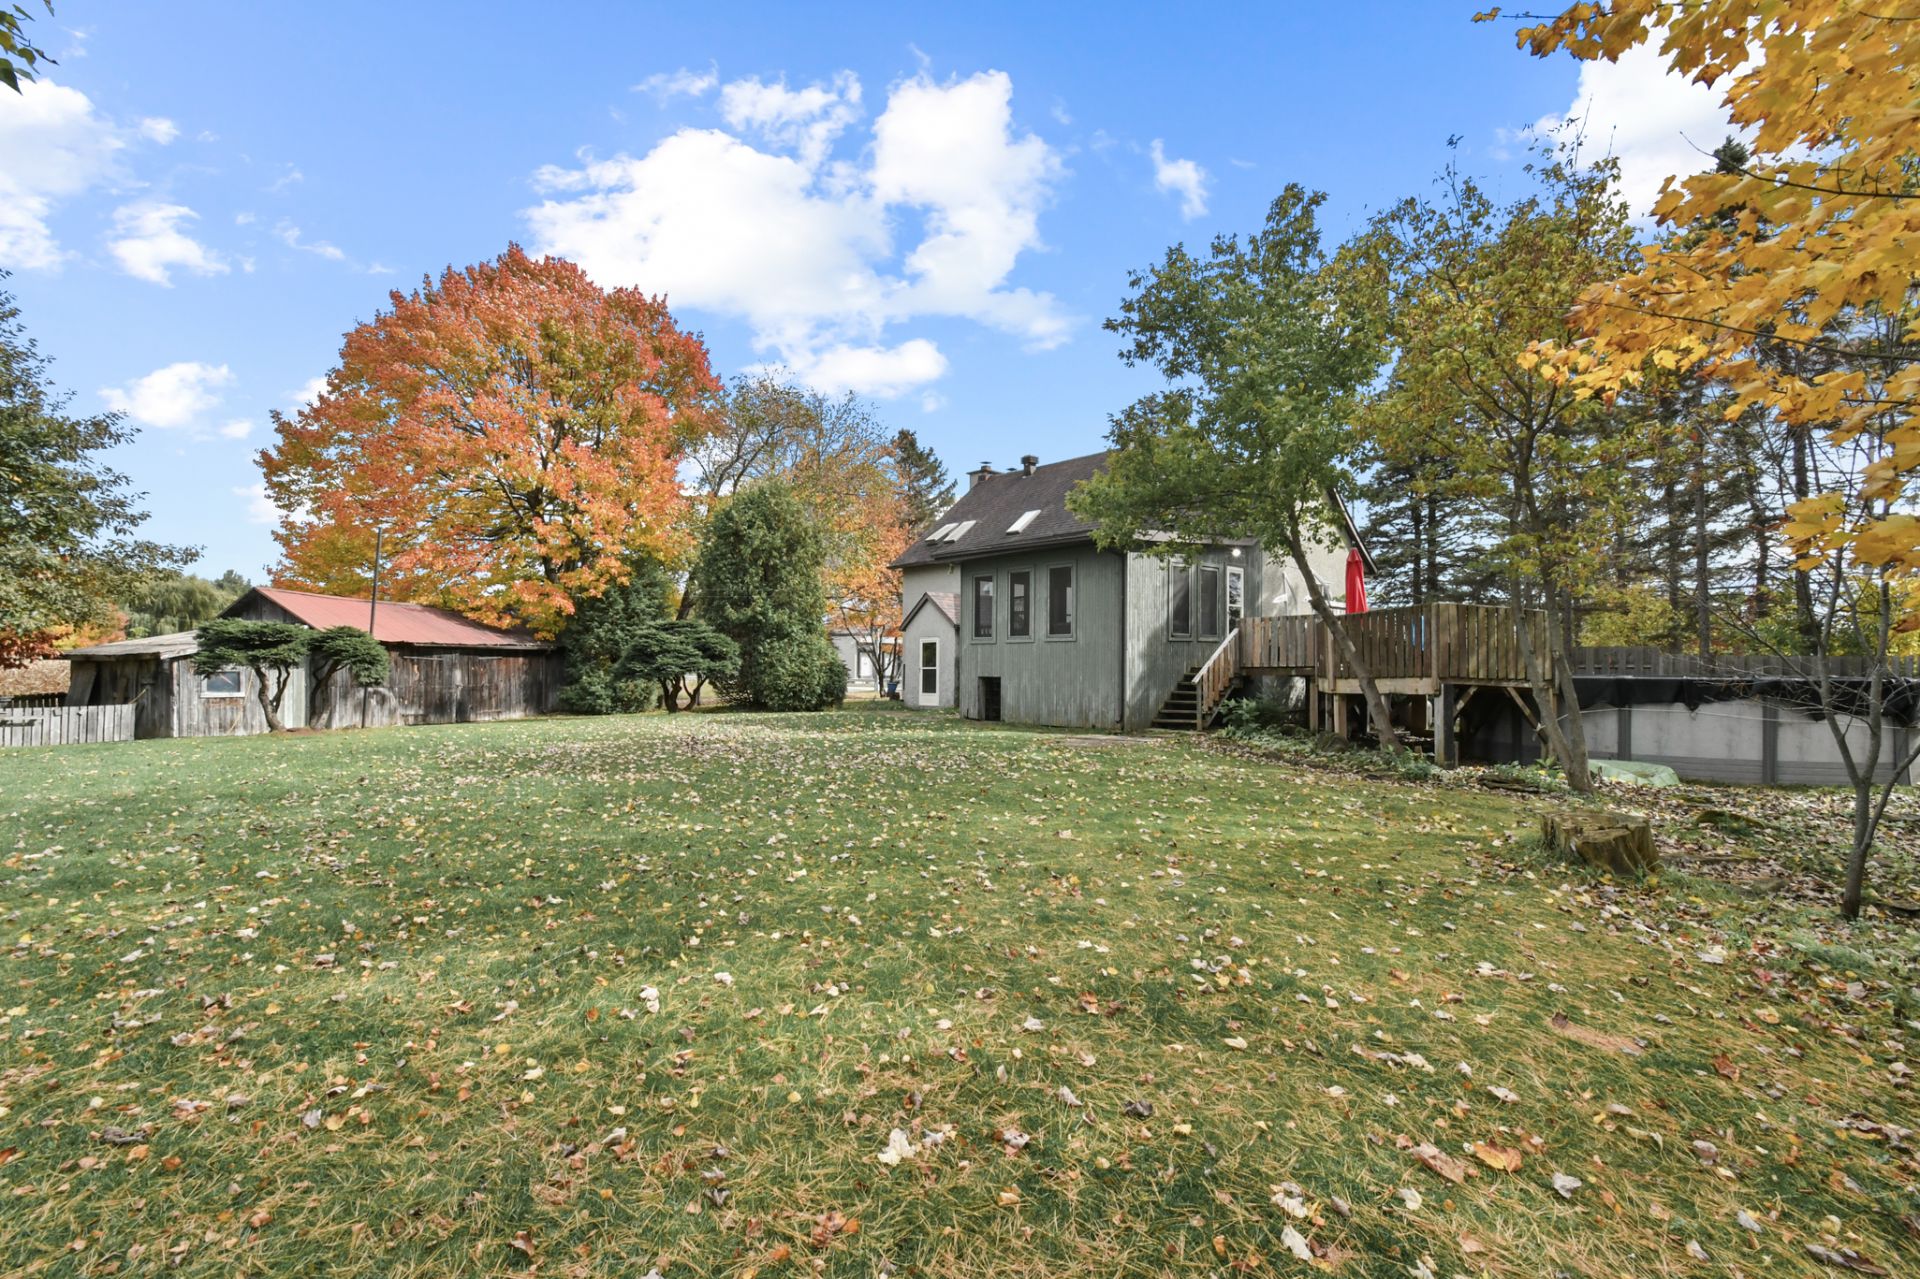
Backyard
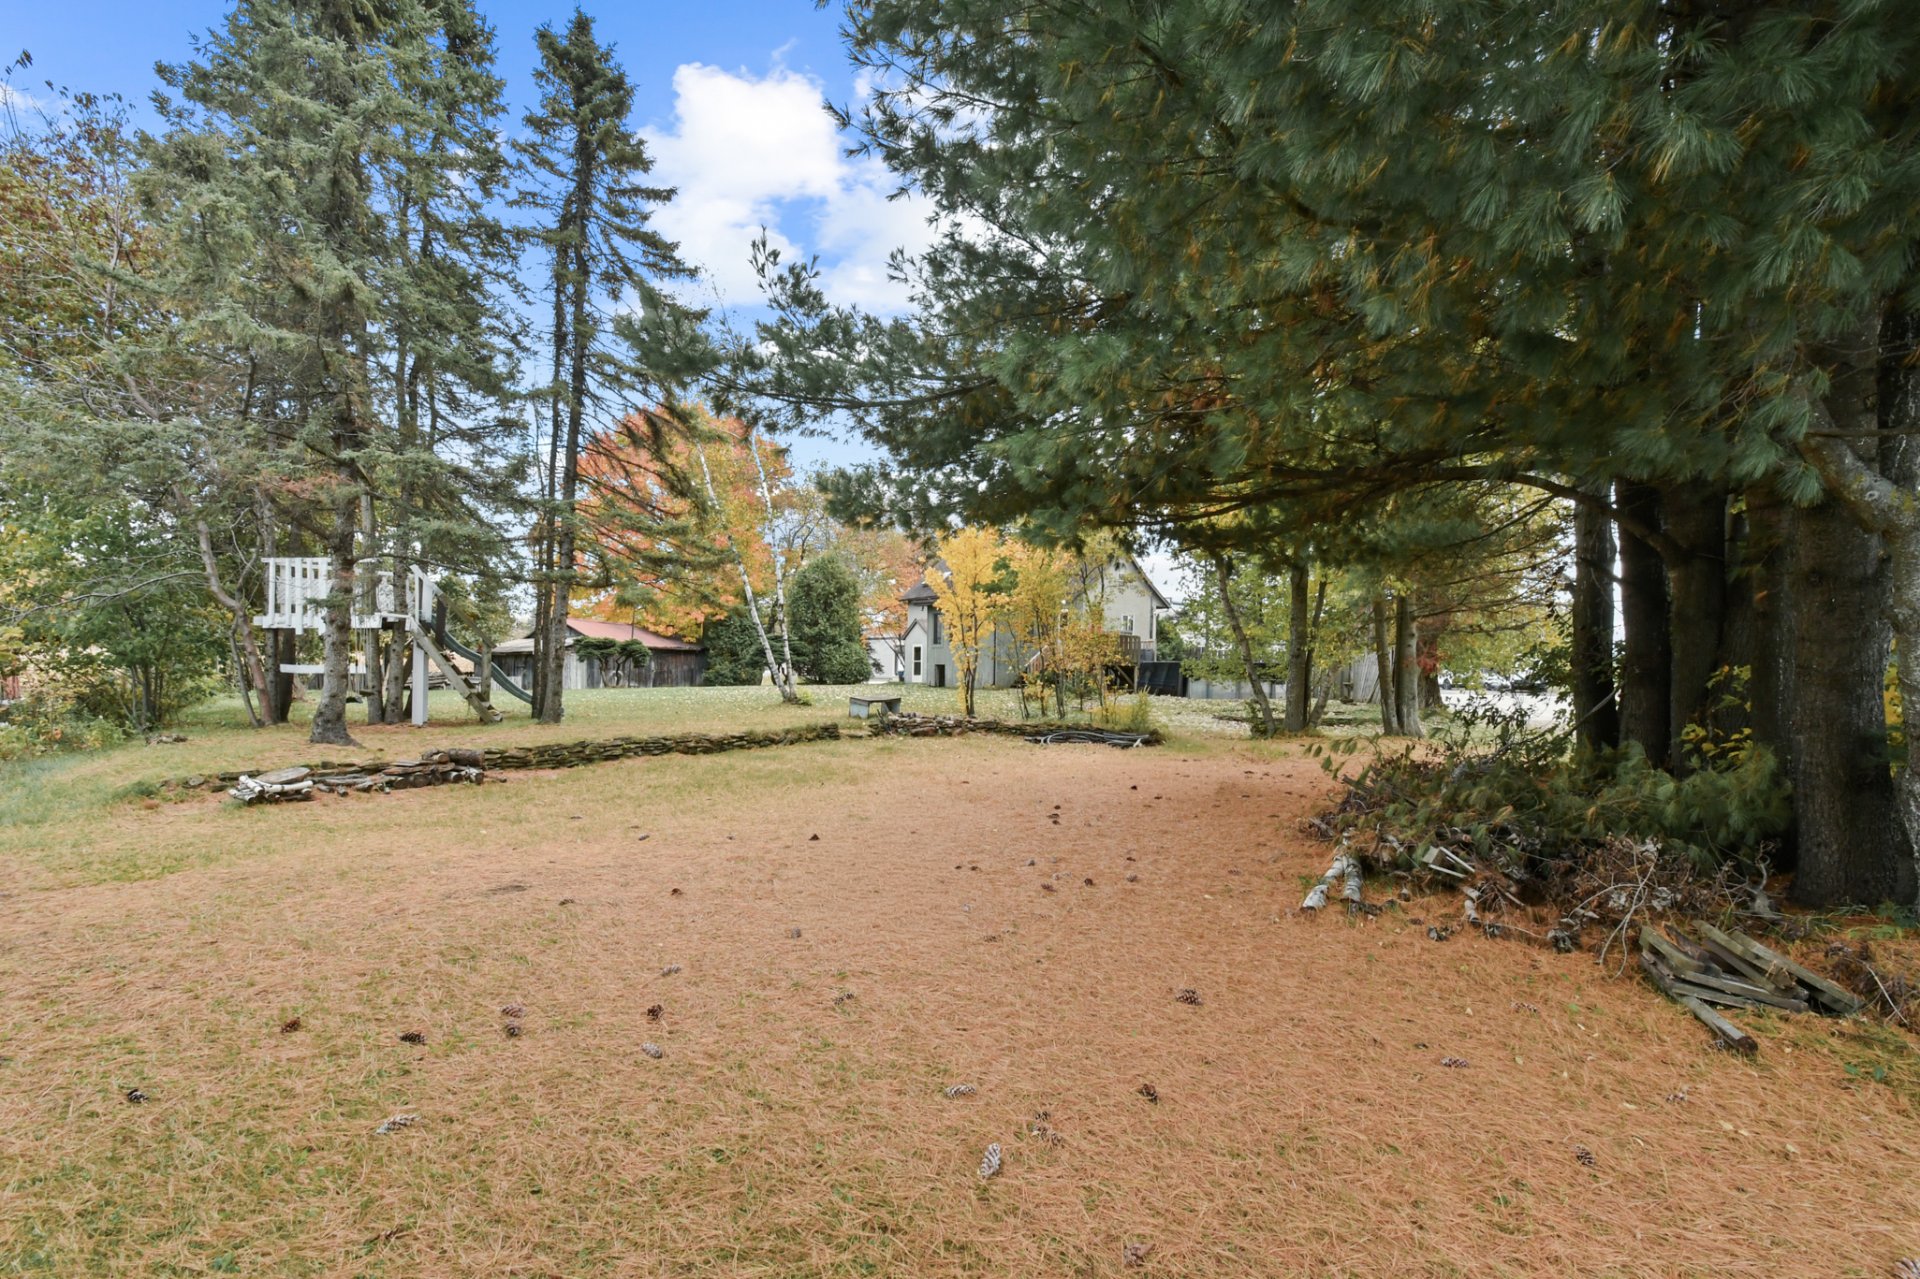
Backyard
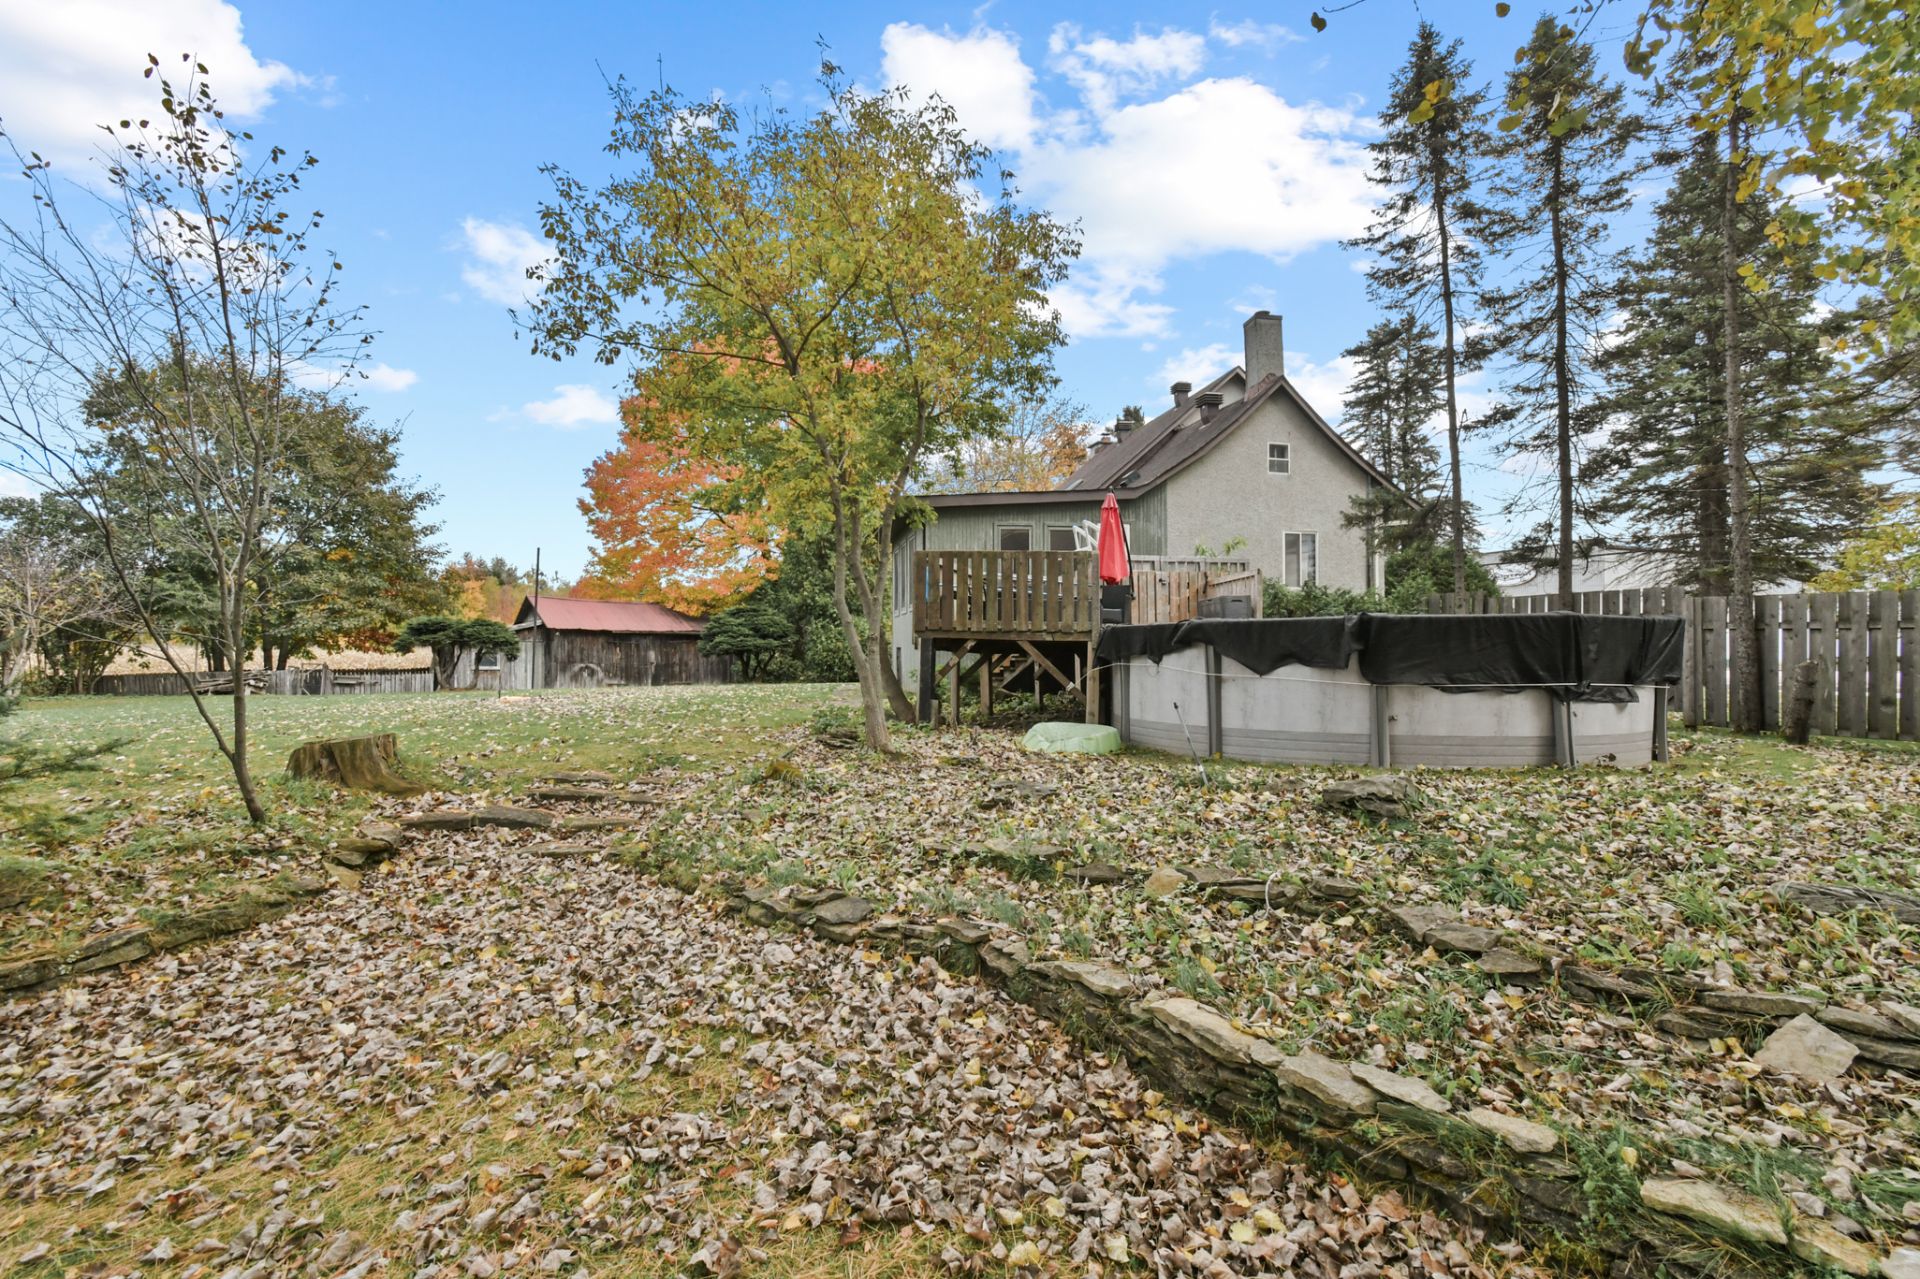
Parking
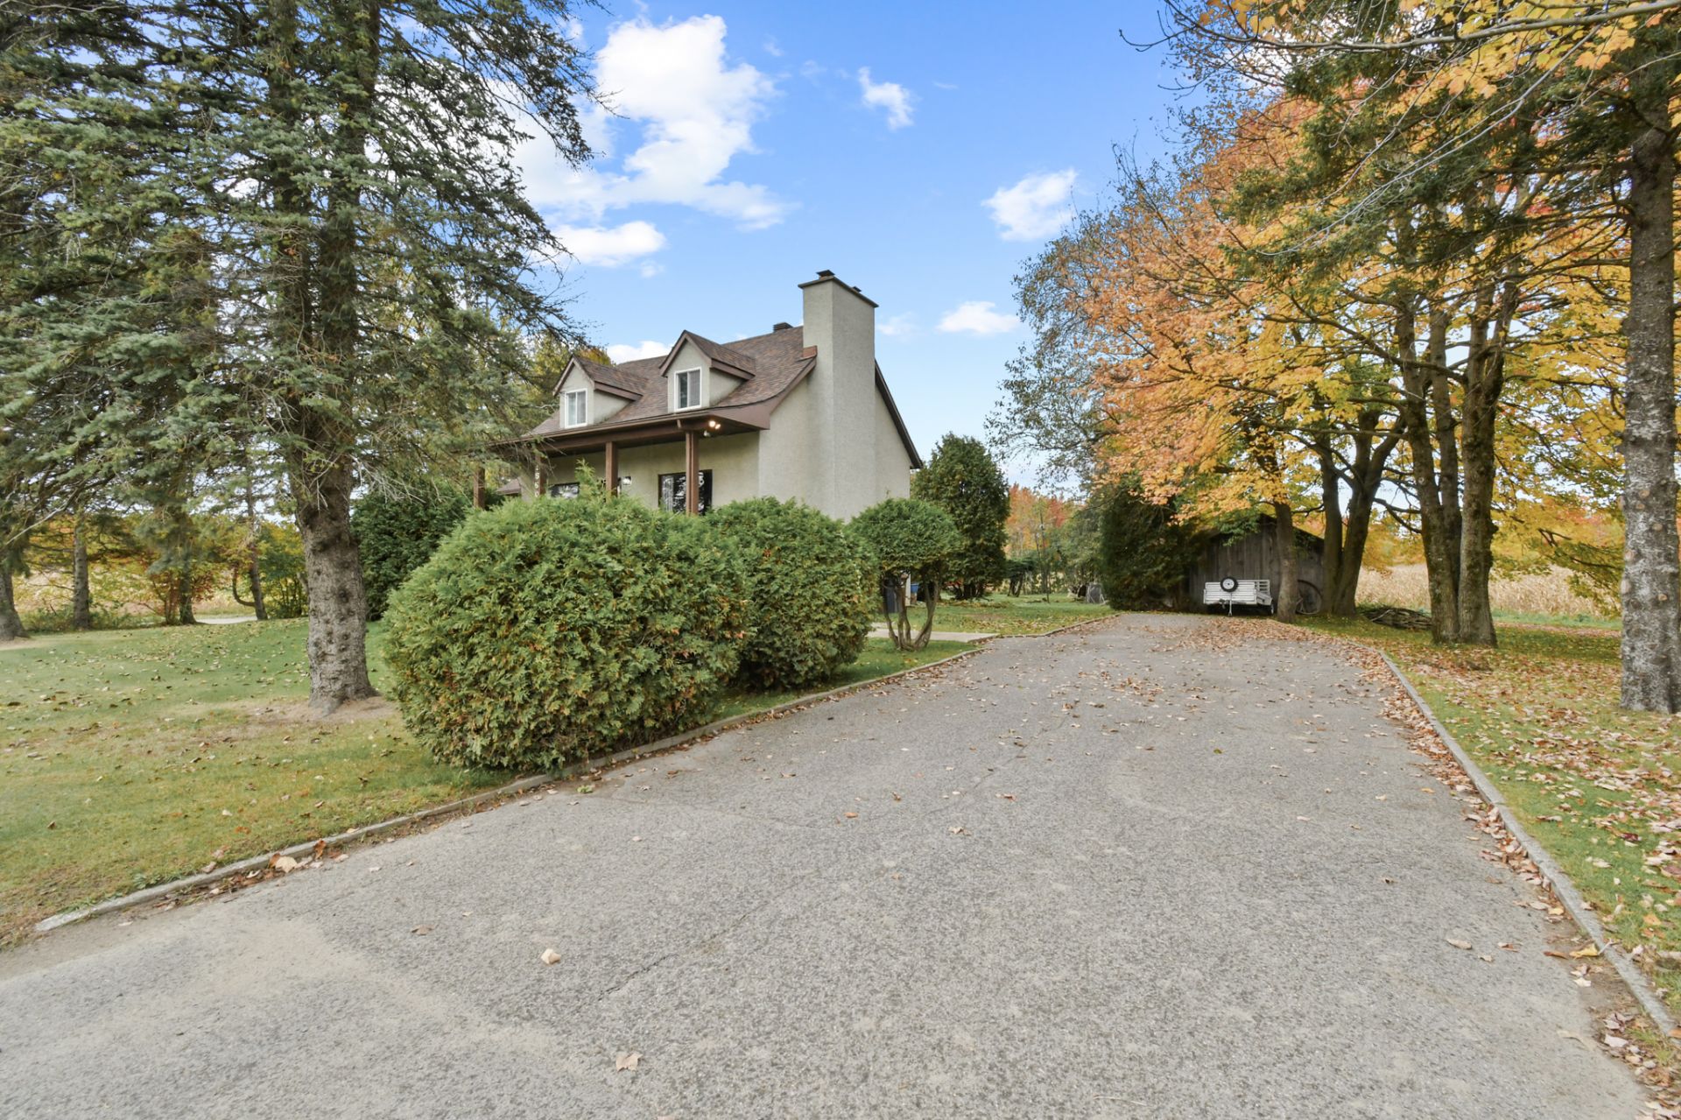
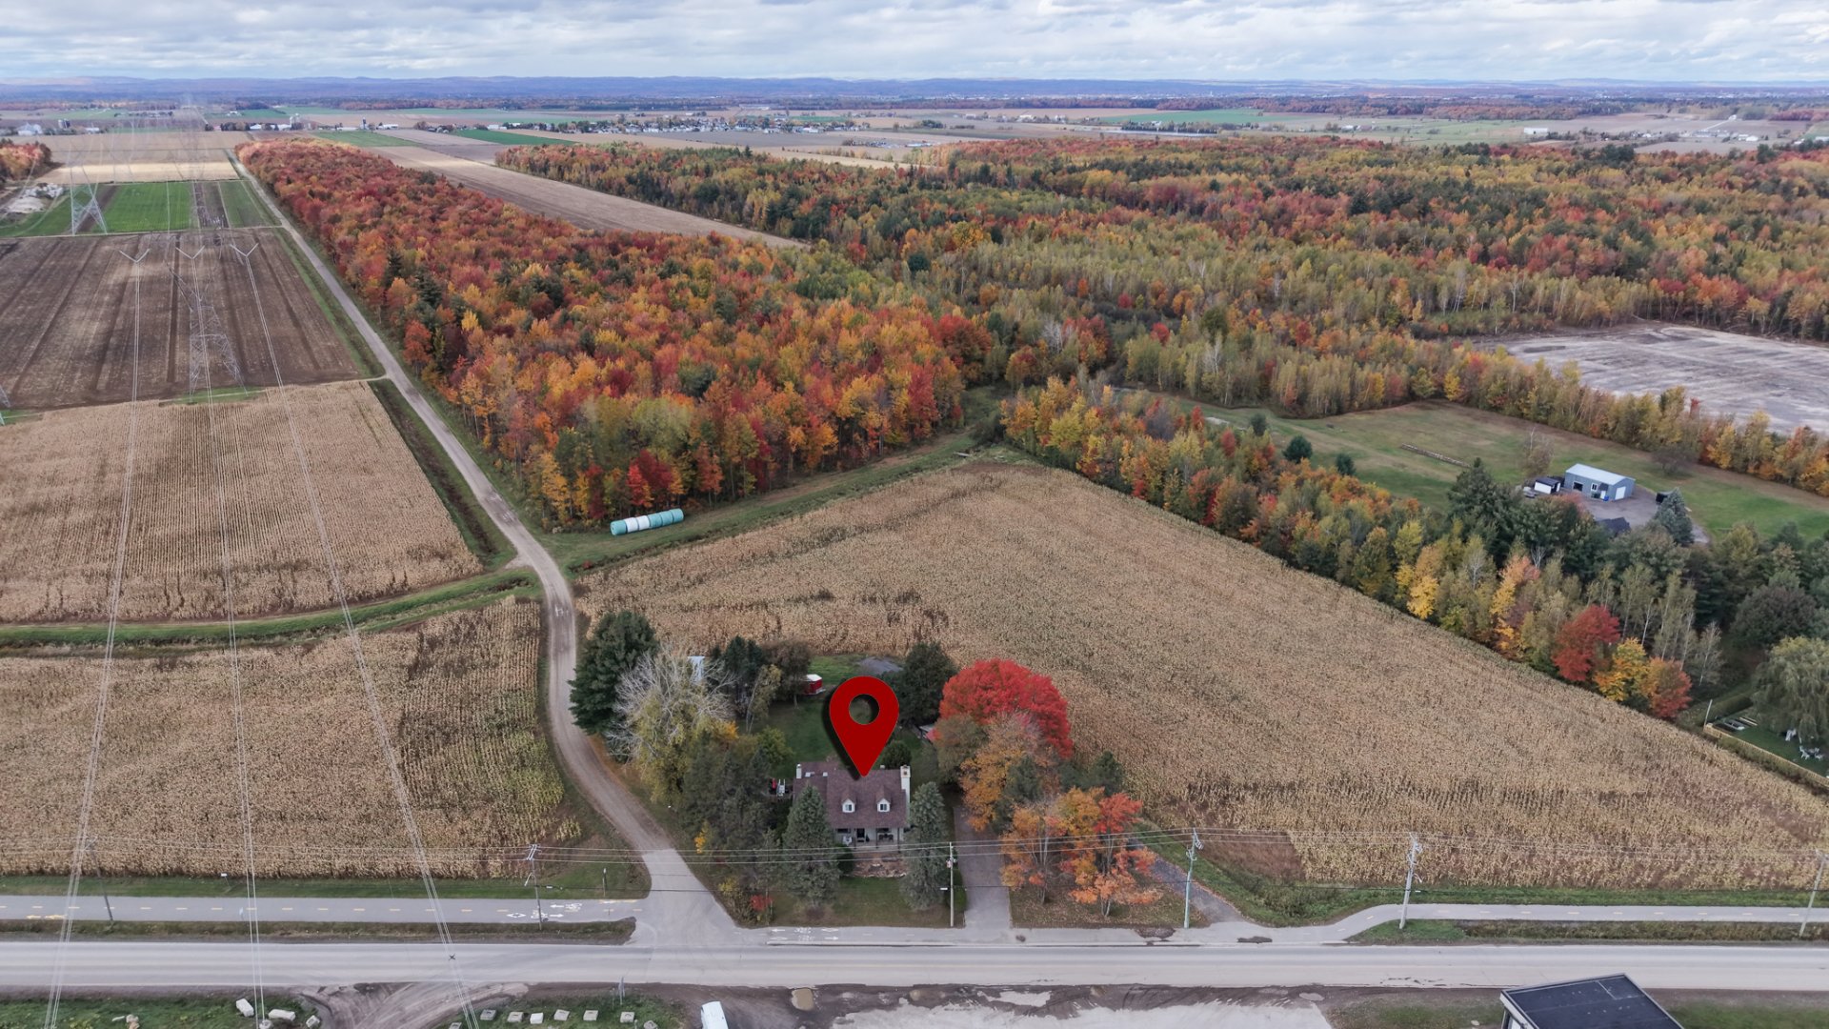
Aerial photo
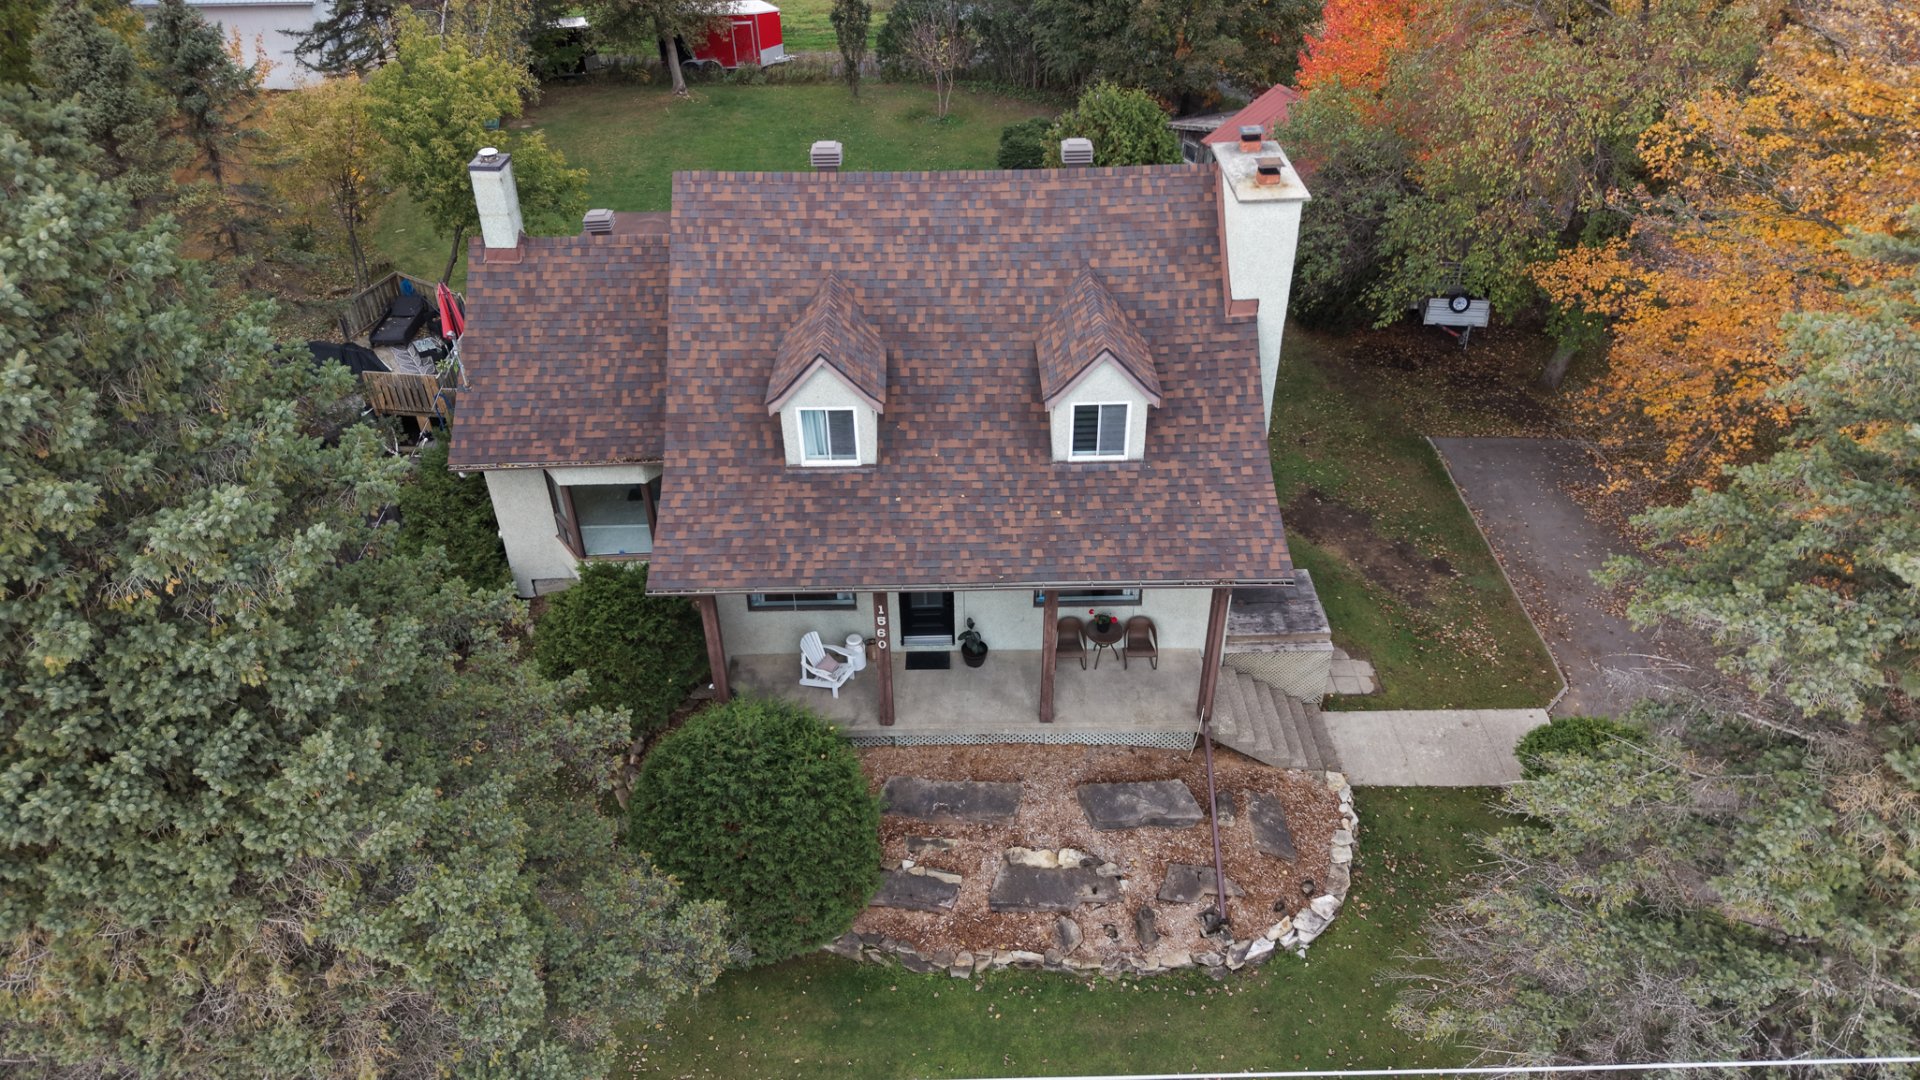
Aerial photo
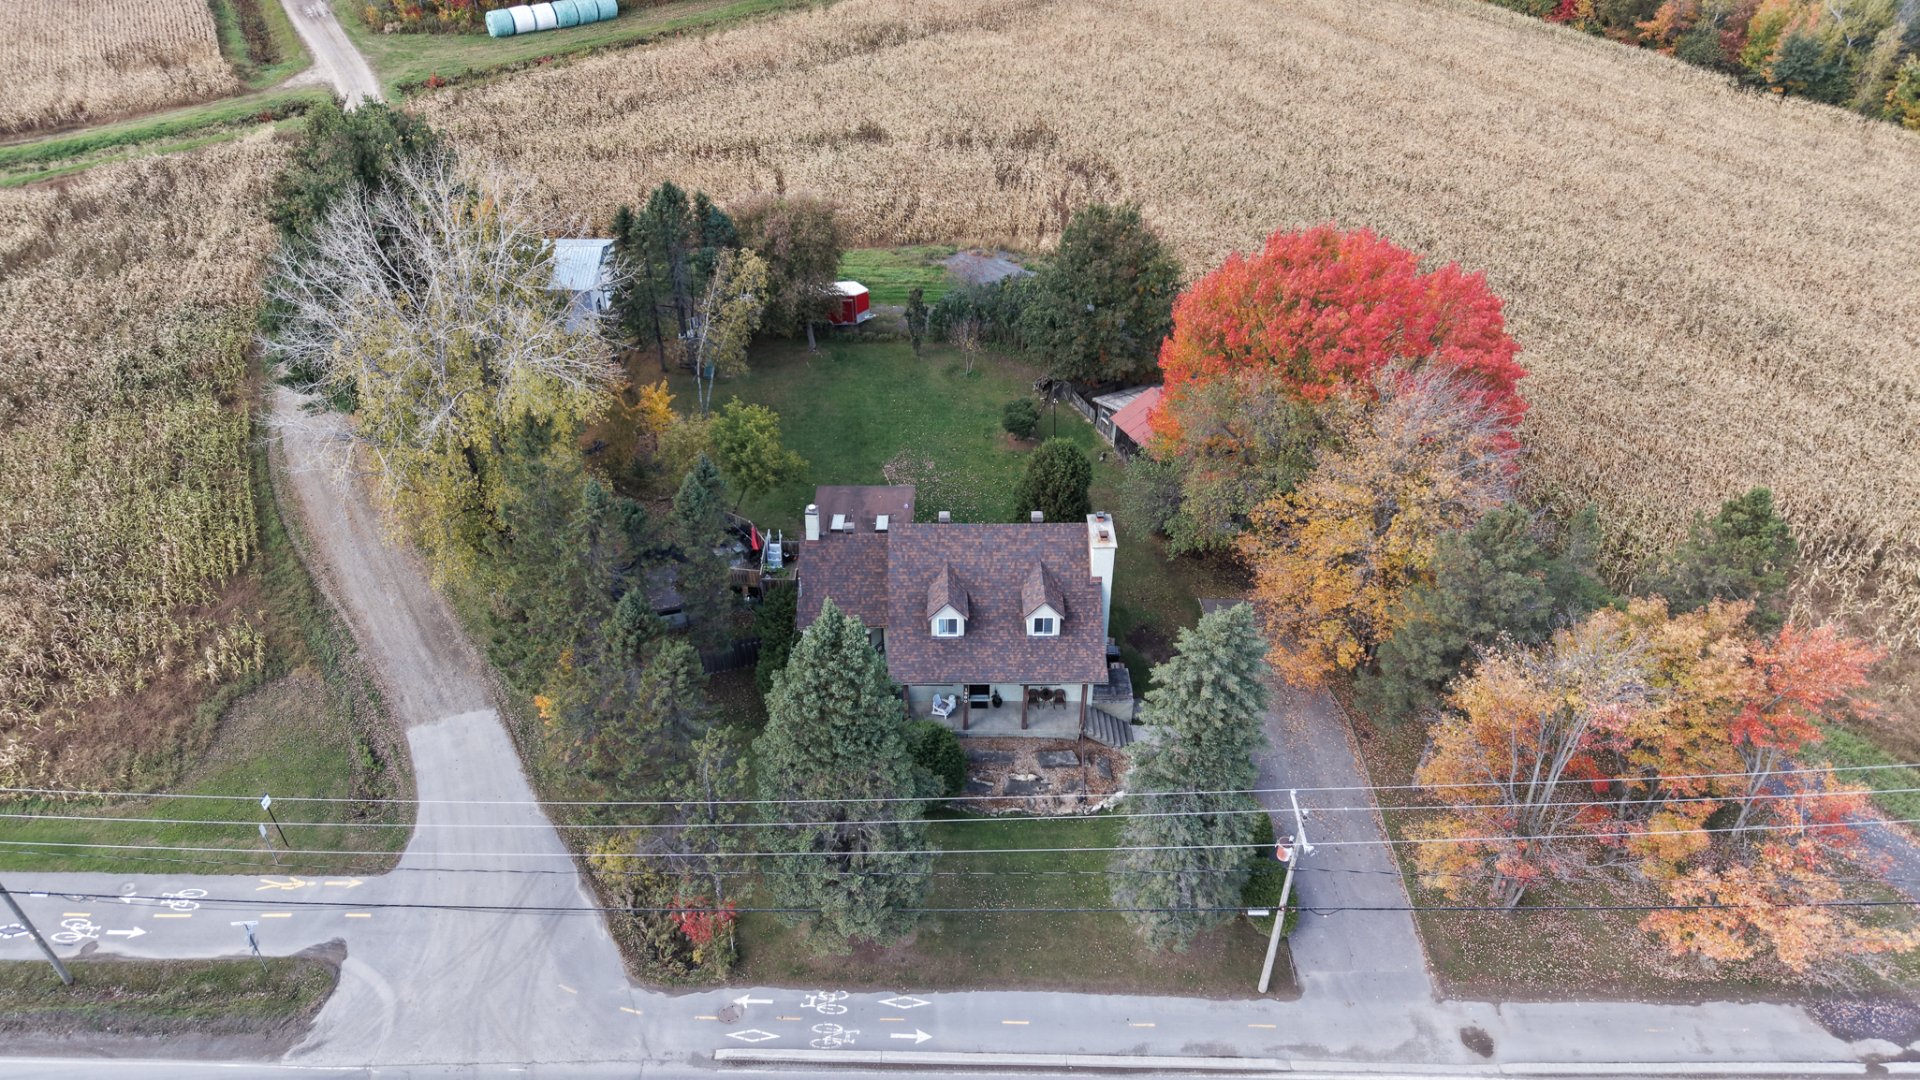
Aerial photo
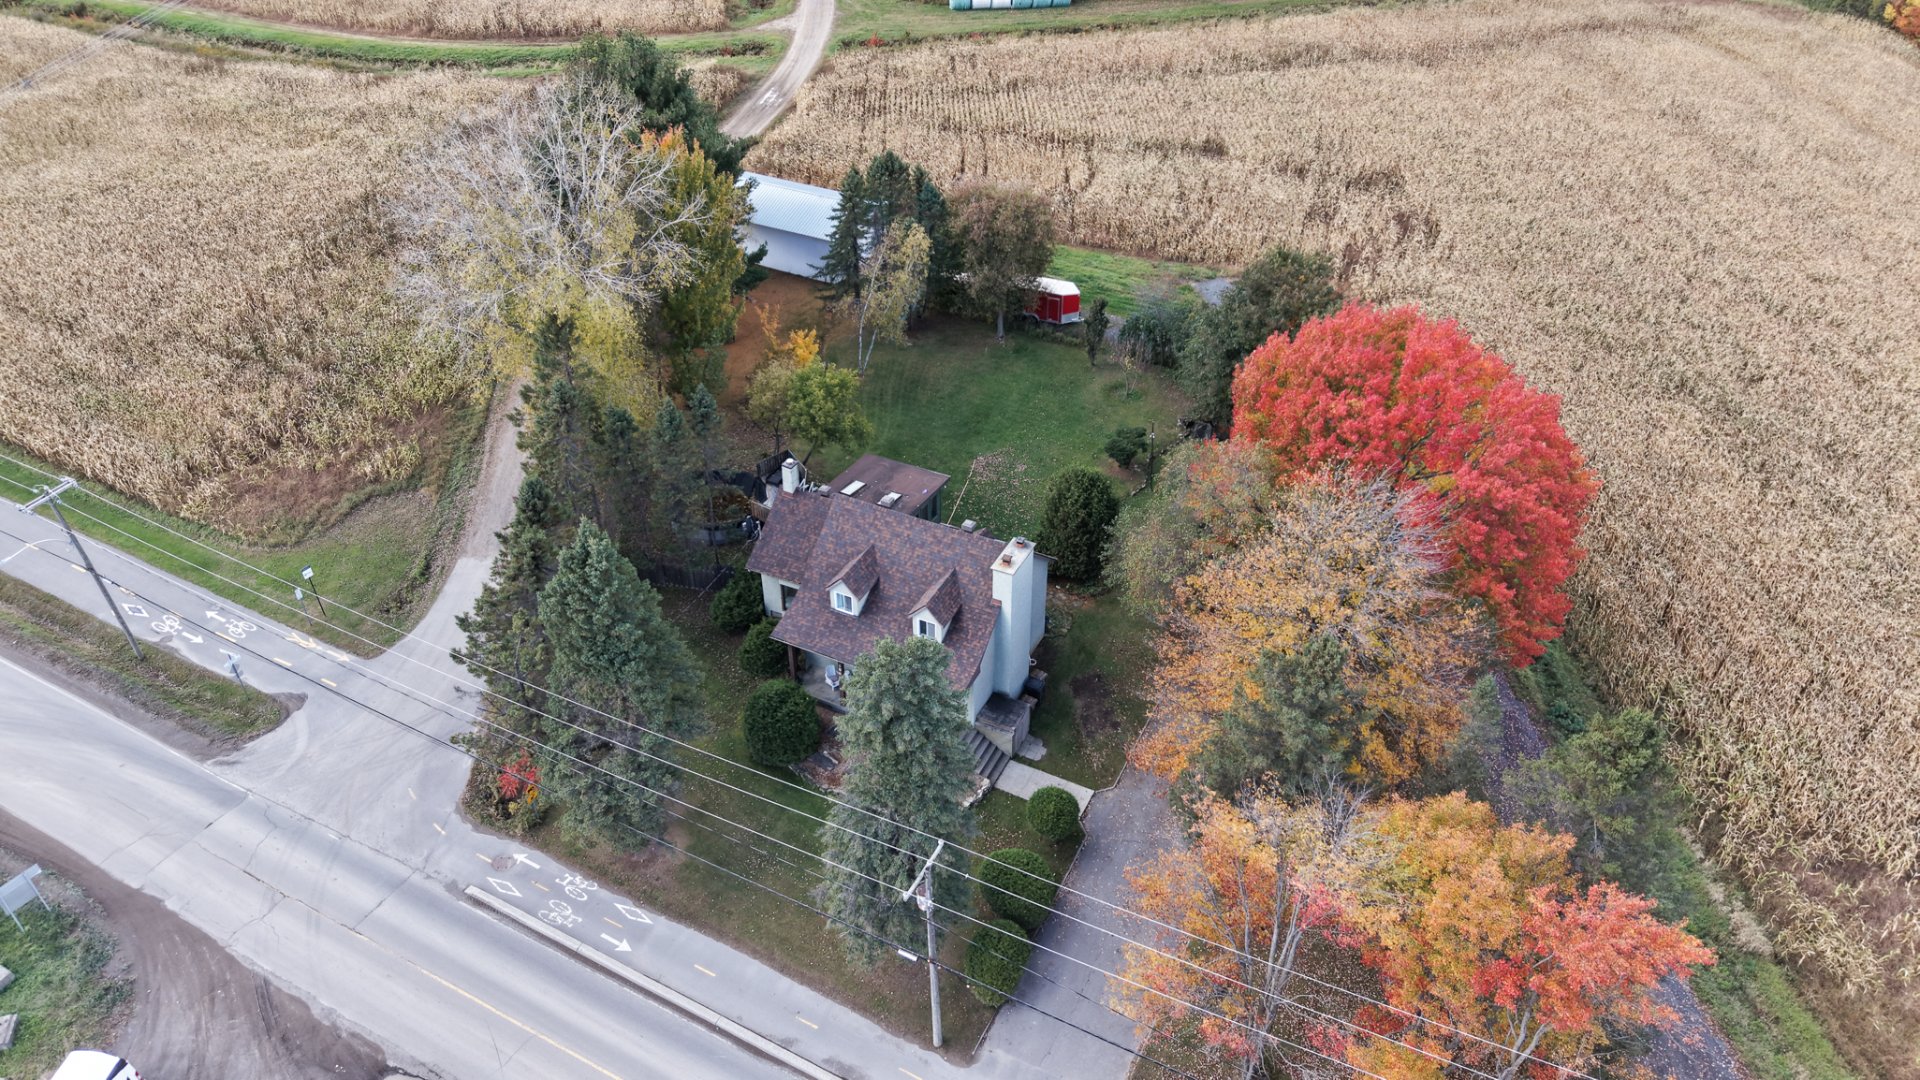
Aerial photo
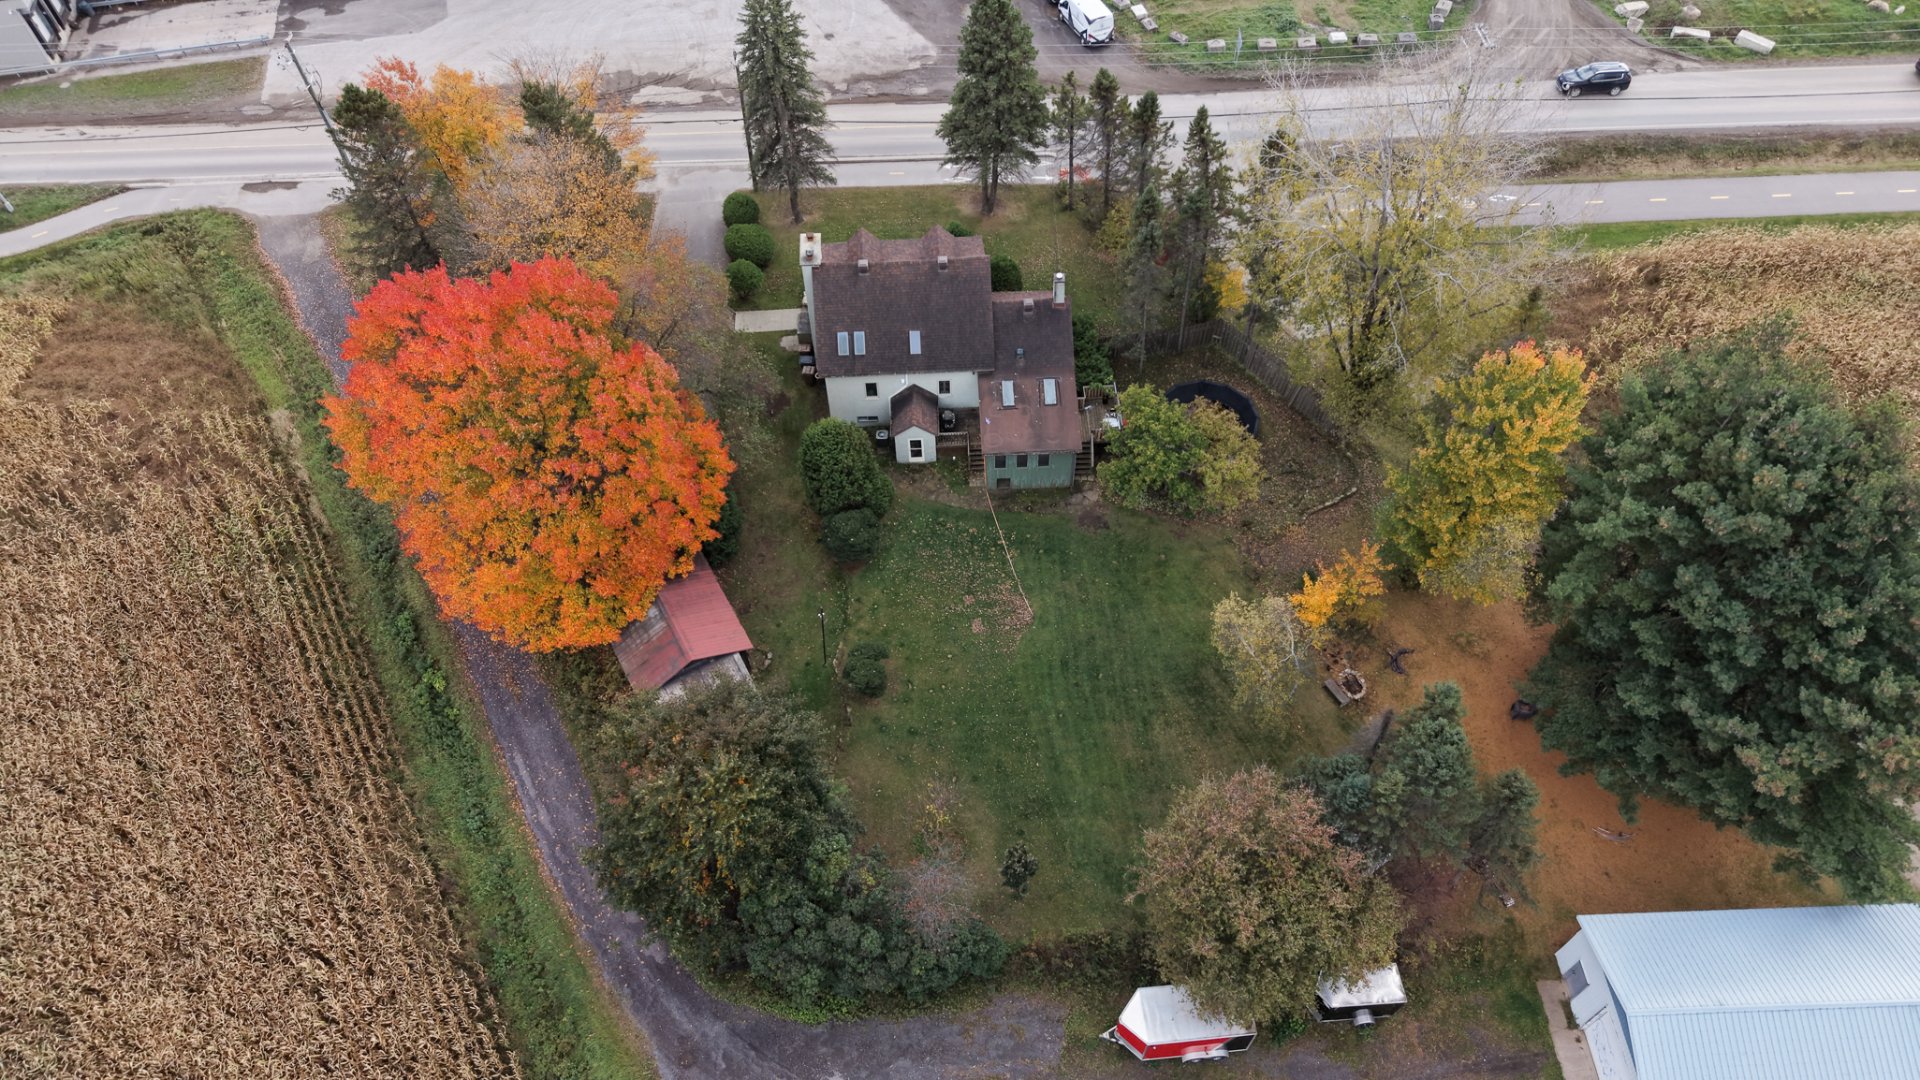
Aerial photo
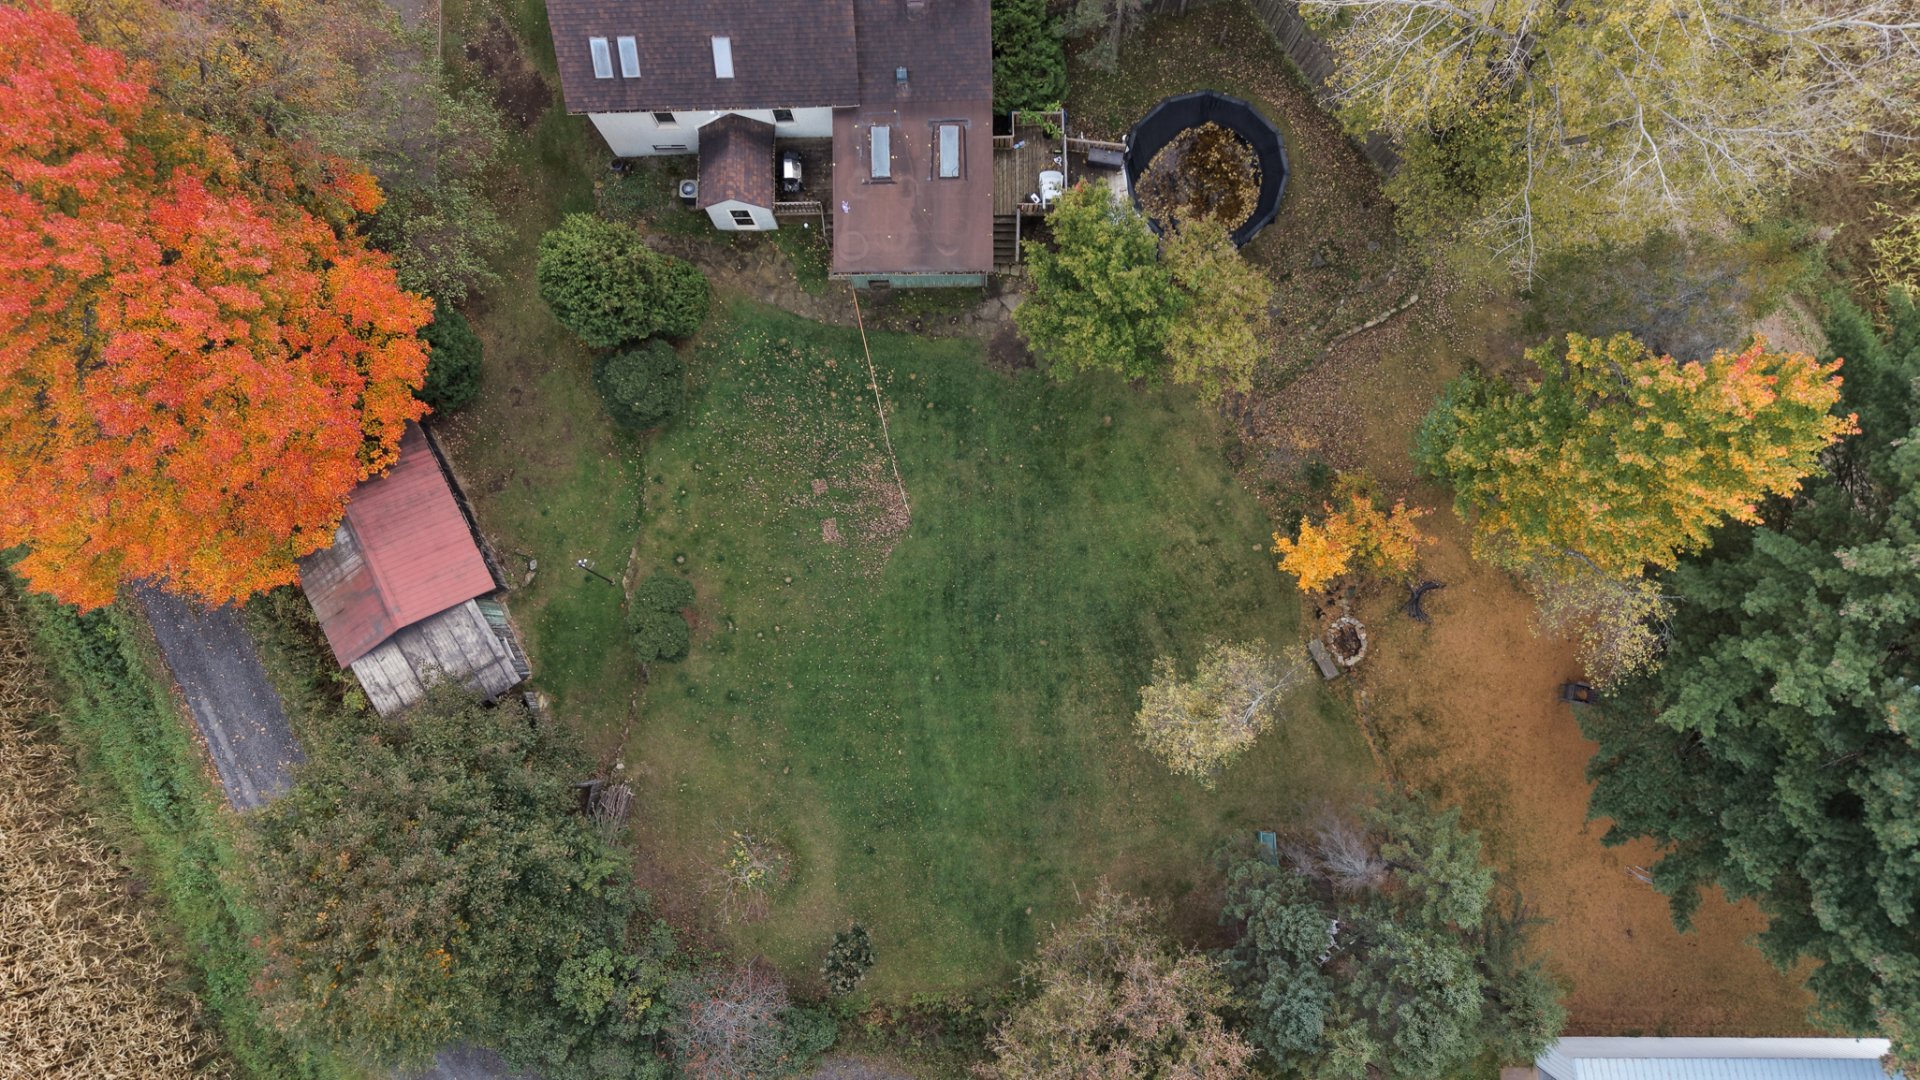
Aerial photo
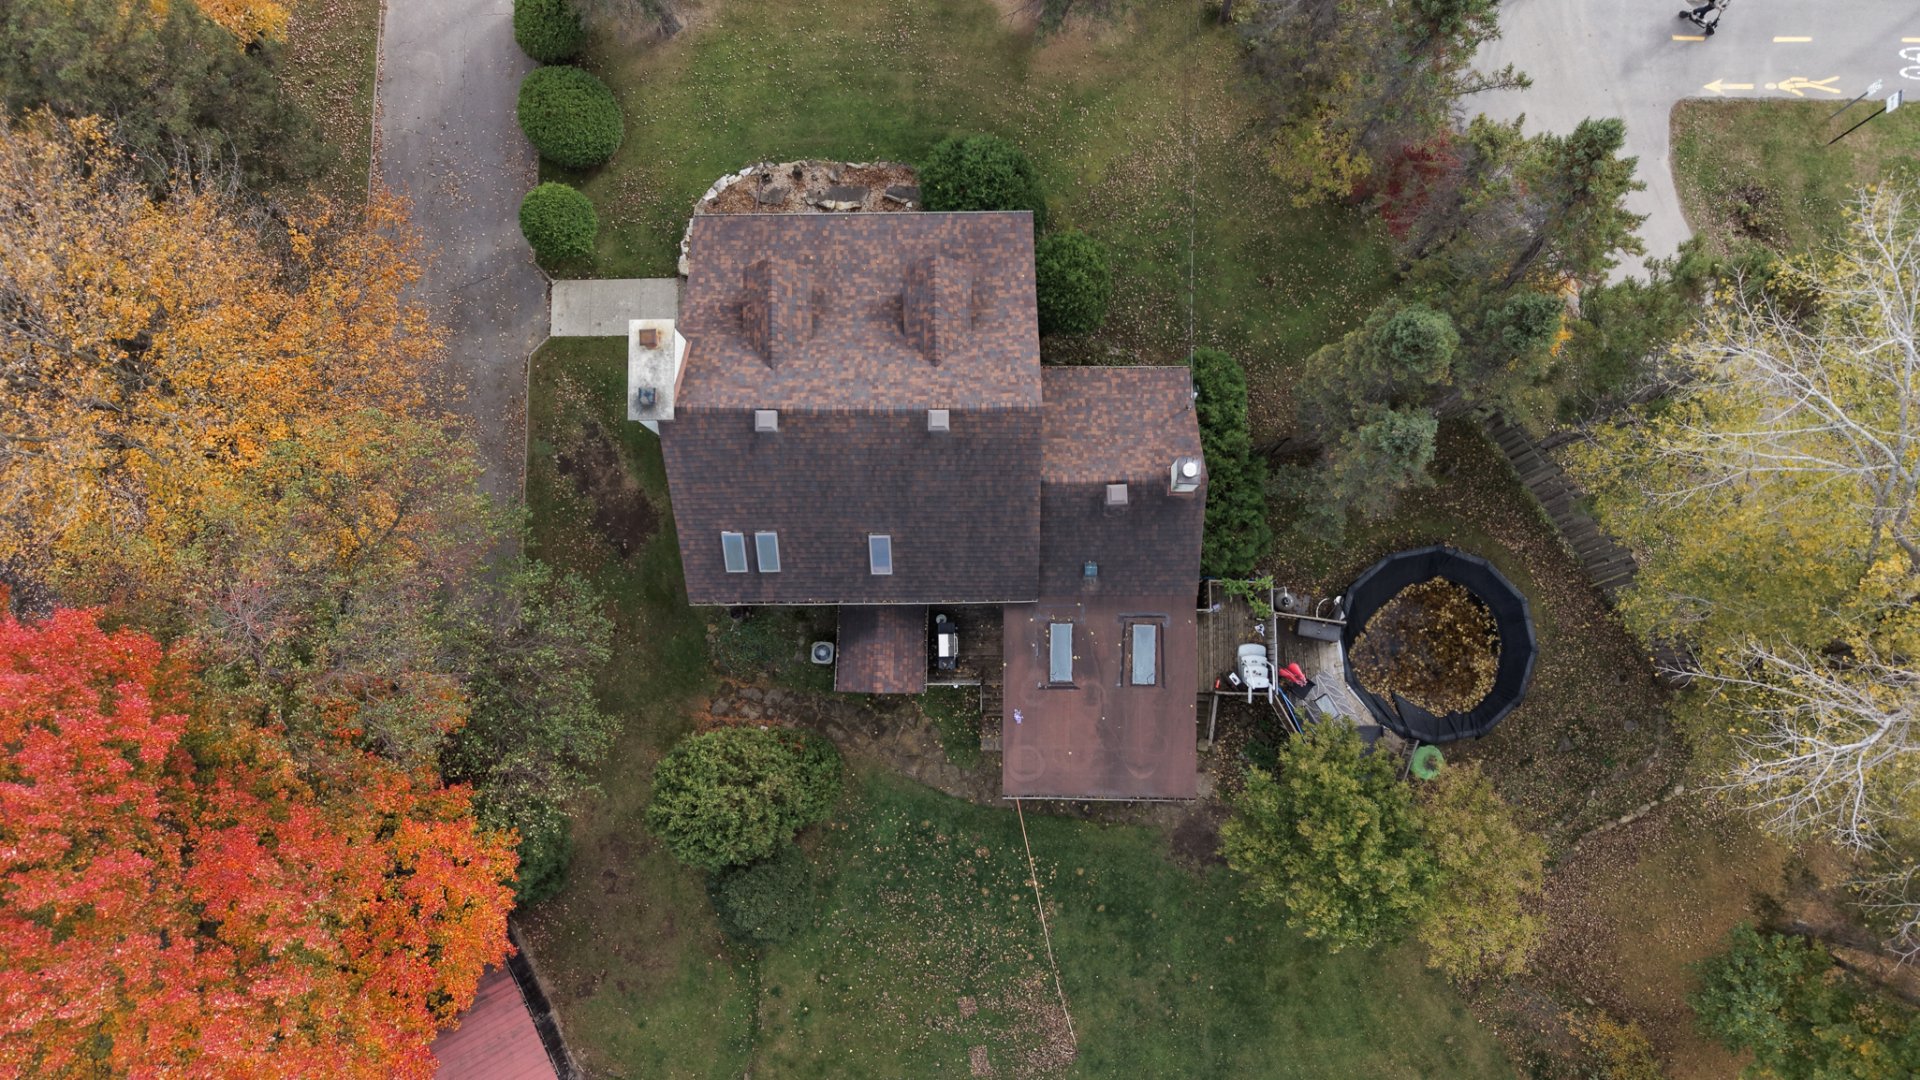
Aerial photo
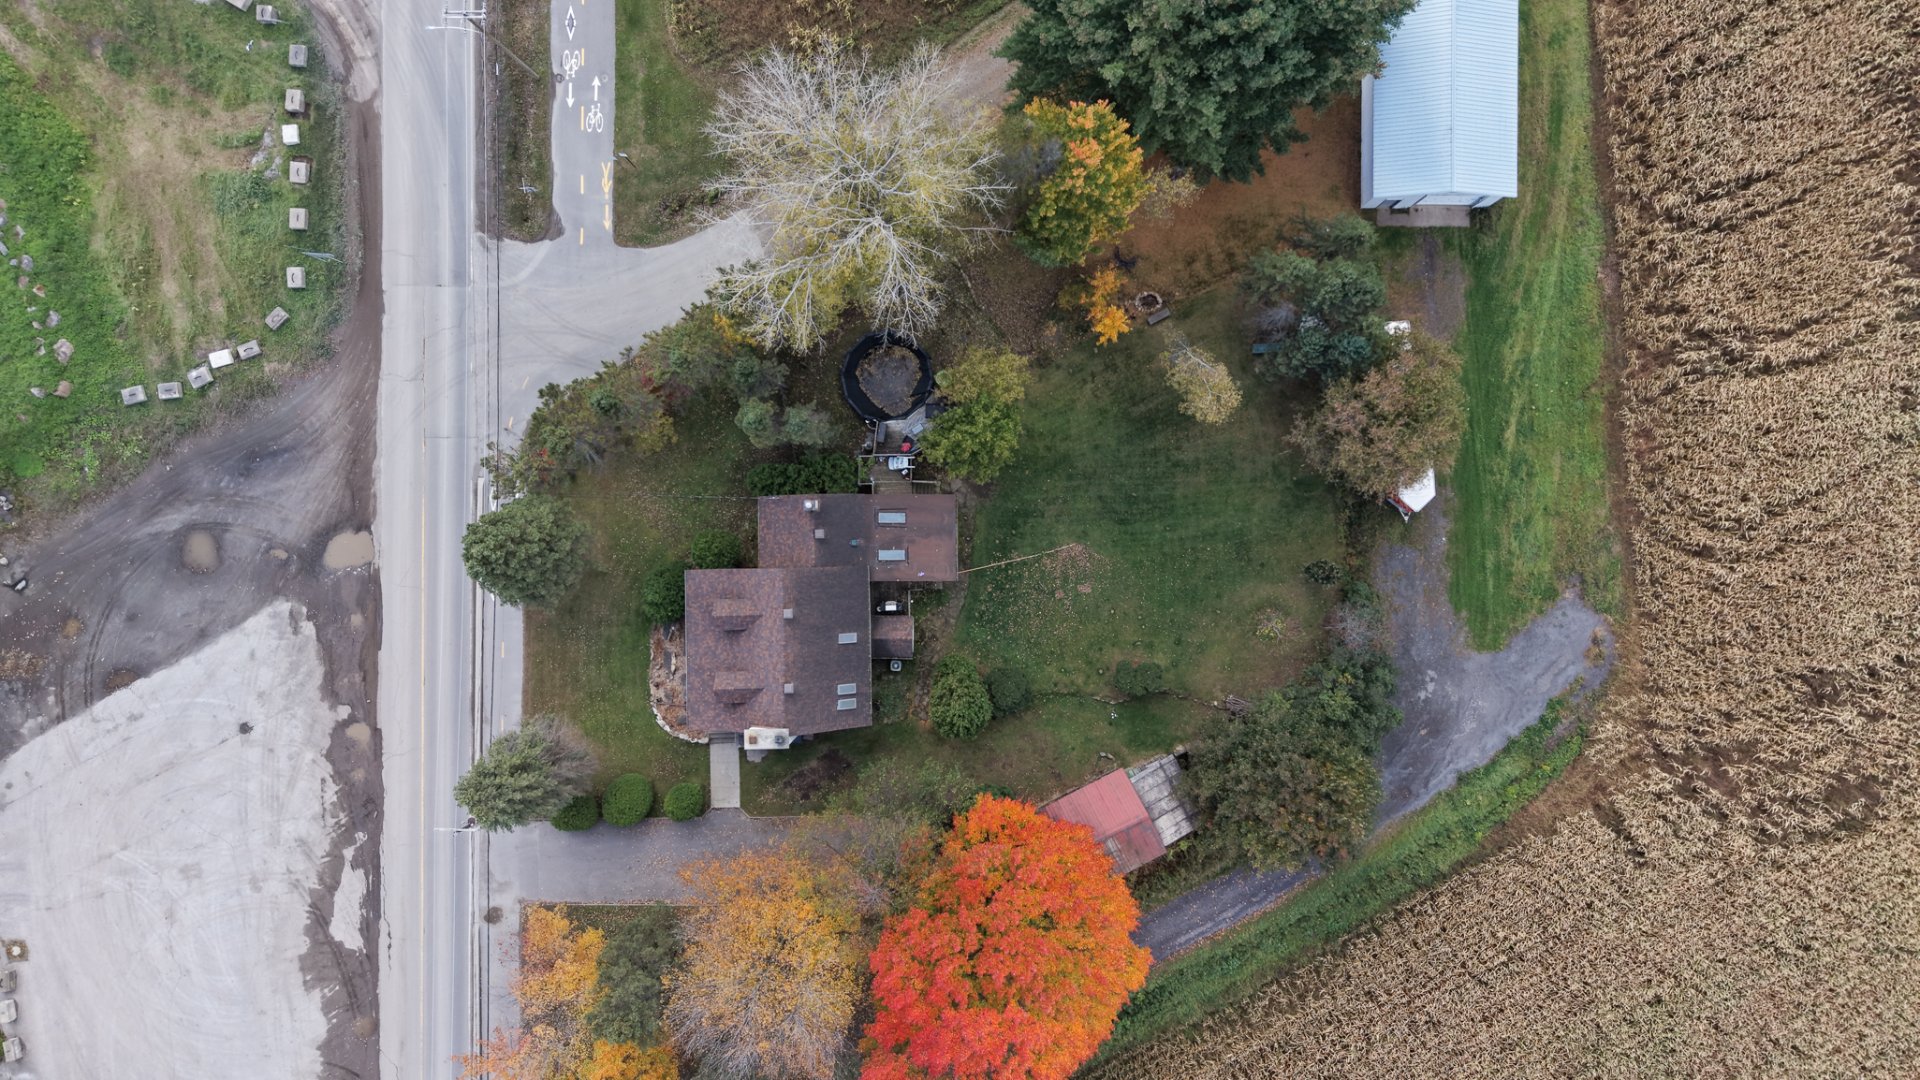
Aerial photo
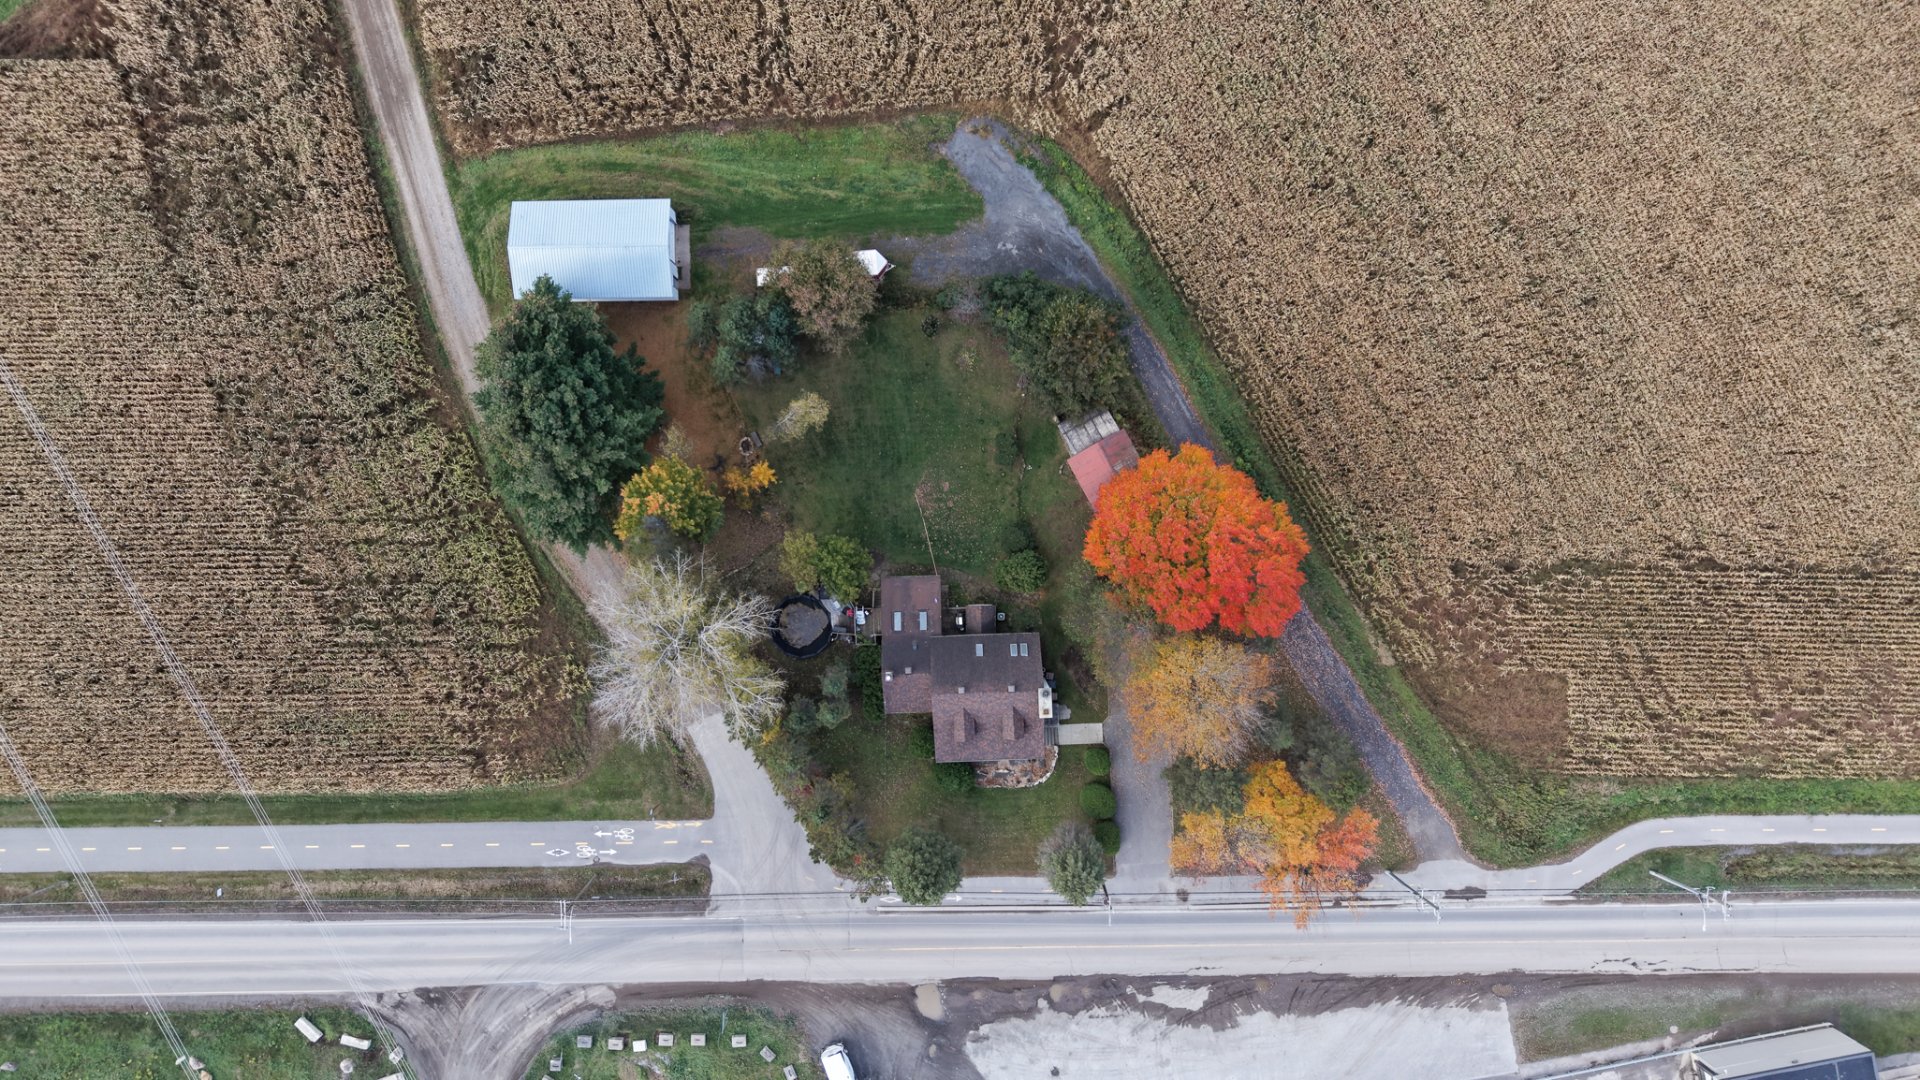
Overall View
Frontage
Frontage
Hallway
Living room
Living room
Living room
Living room
Overall View
Dining room
Dining room
Dining room
Kitchen
Kitchen
Kitchen
Kitchen
Kitchen
Bedroom
Bedroom
Bathroom
Bathroom
Primary bedroom
Primary bedroom
Bathroom
Bathroom
Bedroom
Bedroom
Bedroom
Exercise room
Family room
Family room
Bedroom
Bedroom
Veranda
Exterior
Backyard
Back facade
Backyard
Backyard
Backyard
Parking
Aerial photo
Aerial photo
Aerial photo
Aerial photo
Aerial photo
Aerial photo
Aerial photo
Aerial photo
Overall View

OPEN HOUSE

Sunday, 18 October, 2026 | 14:00 - 16:00

1560 Ch. Ste Claire, Terrebonne (La Plaine), QC J7M

$599,000

  • 4 Bedrooms
  • 2 Bathrooms
  • 1940
  • MLS: 25872606

Description

Municipal land valuation

$220,100

Municipal building valuation

$283,100

Addenda

ROOM DETAILS
RoomDimensionsLevelFlooring
Living room14.3 x 15.3 PGround FloorWood
Dining room9.8 x 11.6 PGround FloorWood
Kitchen13.1 x 14.9 PGround FloorCeramic tiles
Bathroom13.1 x 9.5 PGround FloorCeramic tiles
Laundry room2.6 x 4.11 PGround FloorCeramic tiles
Bedroom11.2 x 9.5 PGround FloorFloating floor
Veranda14.3 x 15.7 PGround FloorCeramic tiles
Primary bedroom10.10 x 25.1 P2nd FloorWood
Bedroom10.2 x 16.2 P2nd FloorWood
Bathroom7.7 x 8.5 P2nd FloorCeramic tiles
Family room25.10 x 24.2 PBasementWood
Bedroom11.11 x 11.8 PBasementFloating floor
Storage13.3 x 14.3 PBasementConcrete
Cellar / Cold room9.9 x 6.5 PBasementConcrete
BUILDING
TypeTwo or more storey
StyleDetached
Dimensions8.13x13.11 M
Lot Size2502 MC
EXPENSES
Municipal Taxes (2026)$ 2857 / year
School taxes (2026)$ 308 / year
CHARACTERISTICS
Basement6 feet and over, Finished basement
PoolAbove-ground
ZoningAgricultural
Heating systemAir circulation, Electric baseboard units
Water supplyArtesian well
DrivewayAsphalt
RoofingAsphalt shingles
ProximityATV trail, Bicycle path, Daycare centre, Elementary school, Snowmobile trail
Heating energyElectricity
TopographyFlat
FoundationPoured concrete
Sewage systemPurification field, Septic tank
CupboardWood

Loading maps...

Loading street view...

This property is presented in collaboration with EXP AGENCE IMMOBILIÈRE

SEND ME A MESSAGE

Subscribe to receive the latest news, tips and funny stories from the incredible Montreal region.