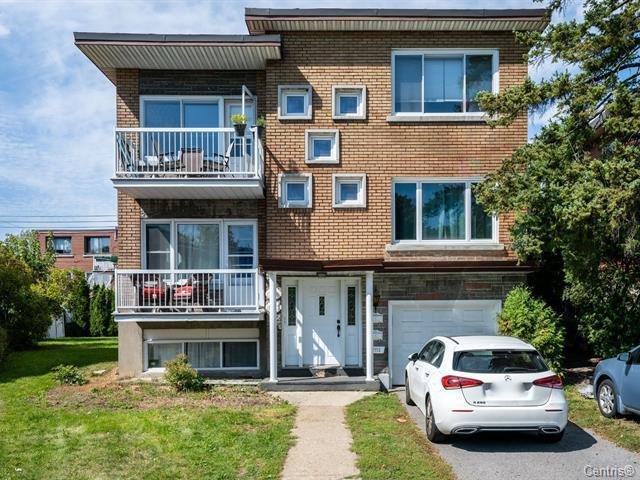
Exterior
Living room
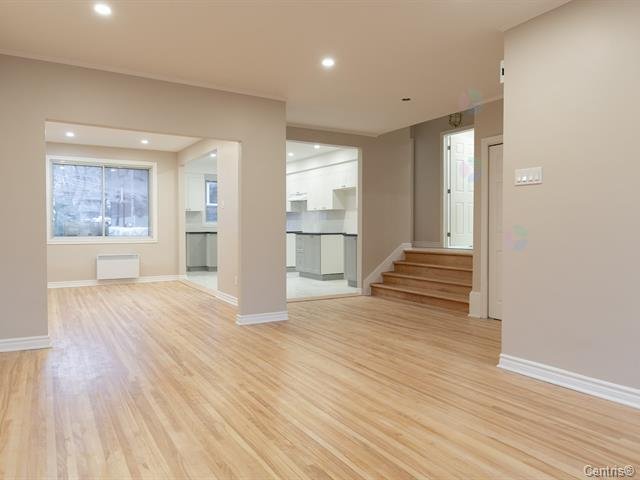
Living room
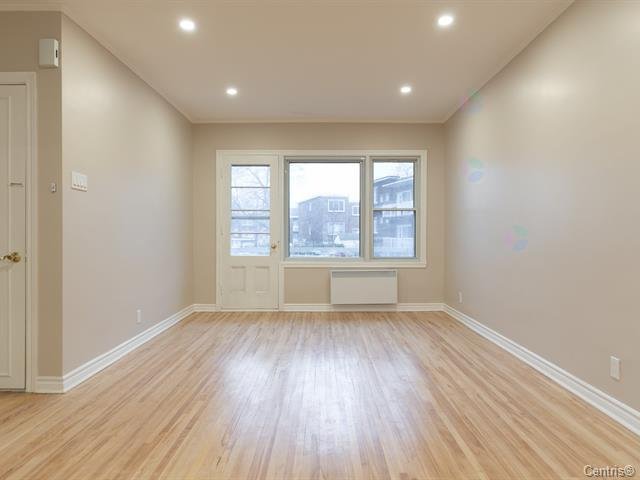
Hallway
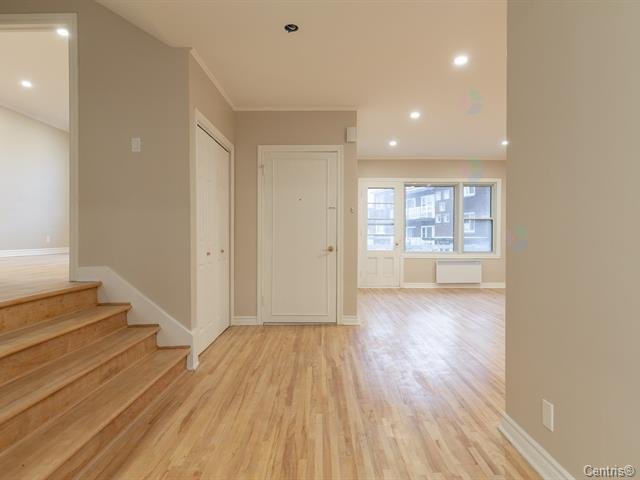
Hallway
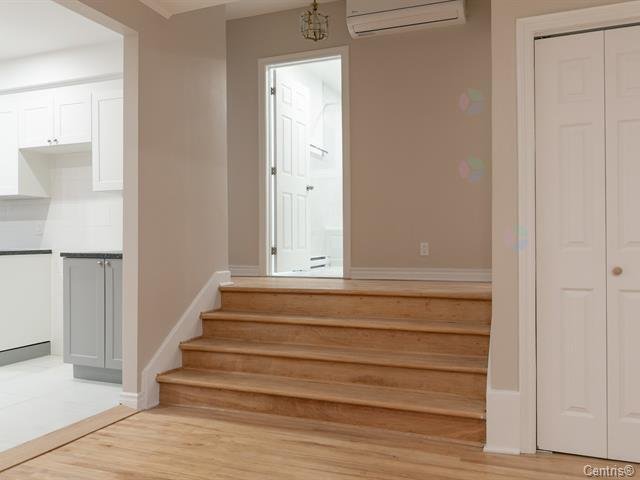
Kitchen
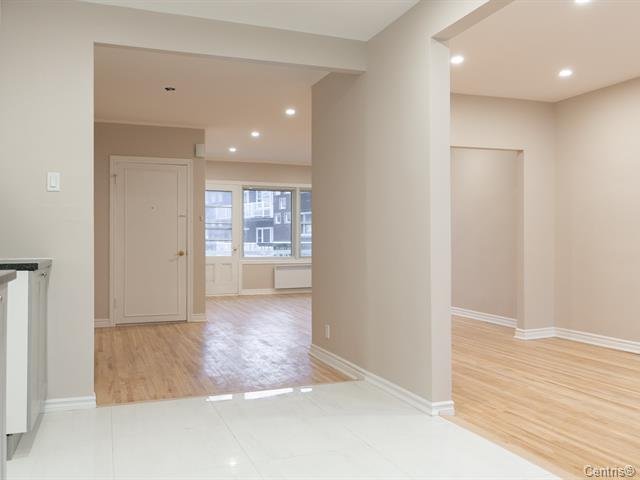
Kitchen
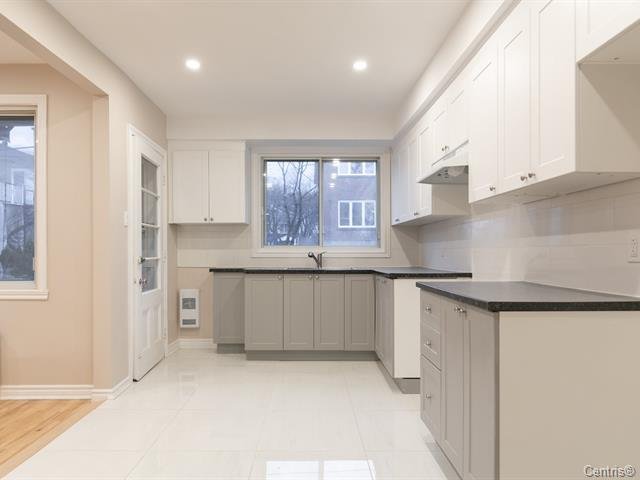
Kitchen
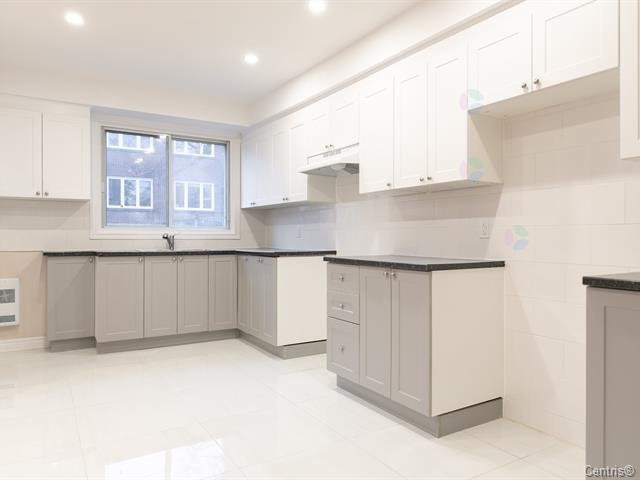
Dining room
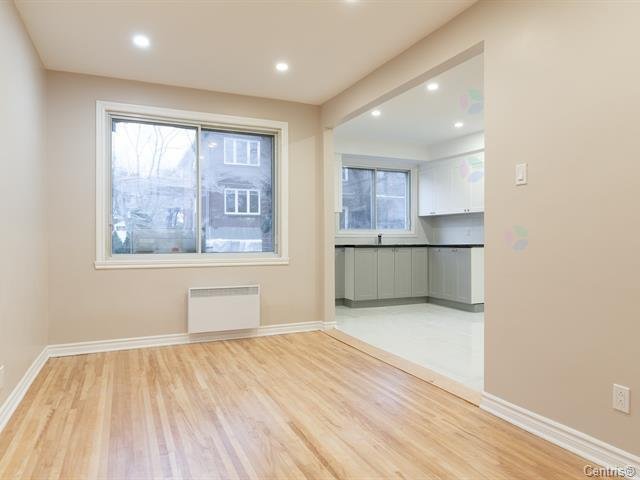
Bedroom
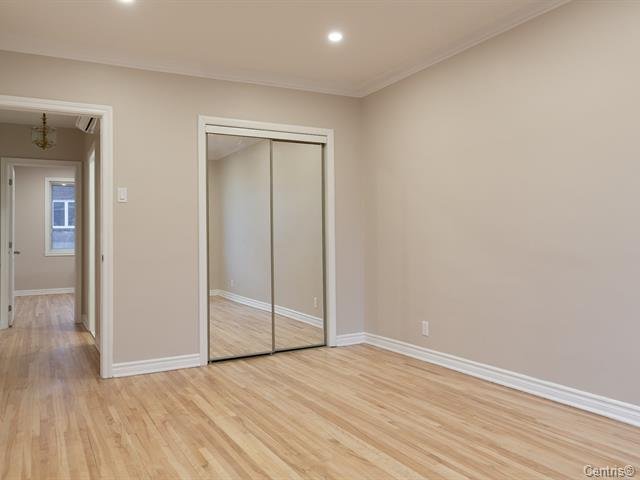
Bedroom
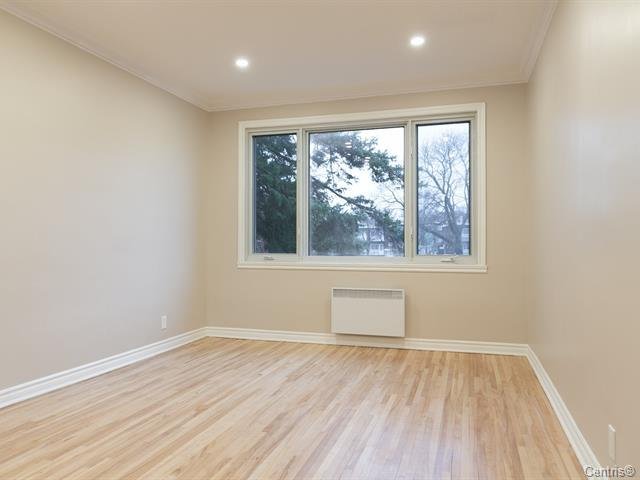
Bedroom
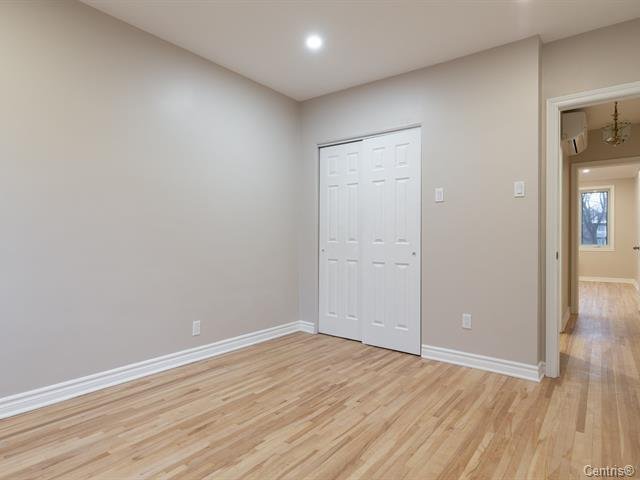
Bedroom
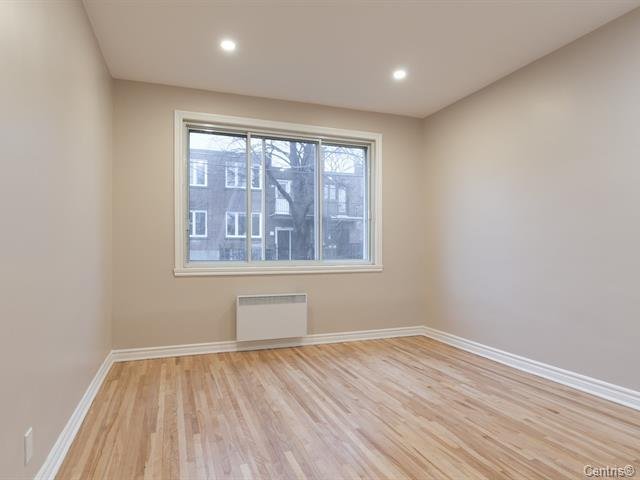
Bathroom
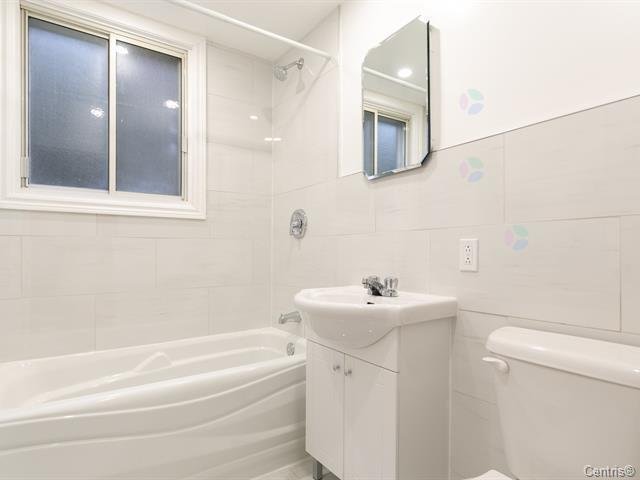
Exterior
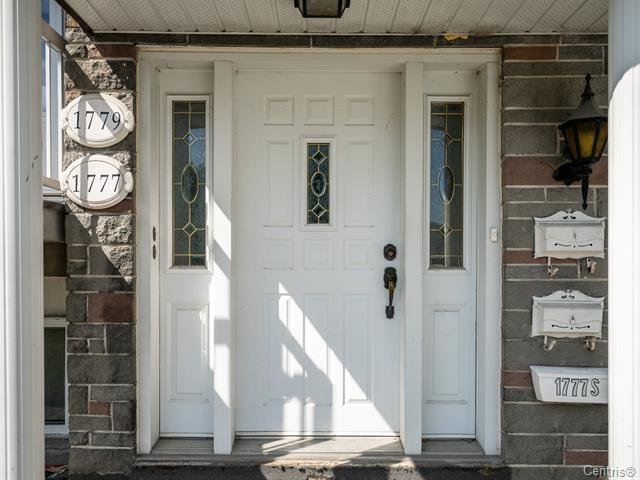
Backyard
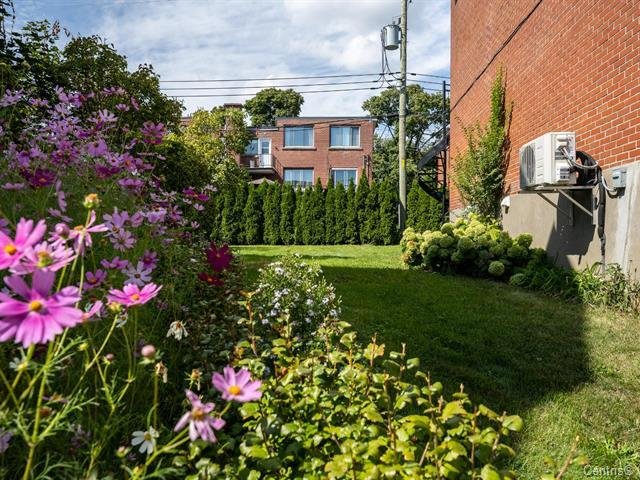
Backyard
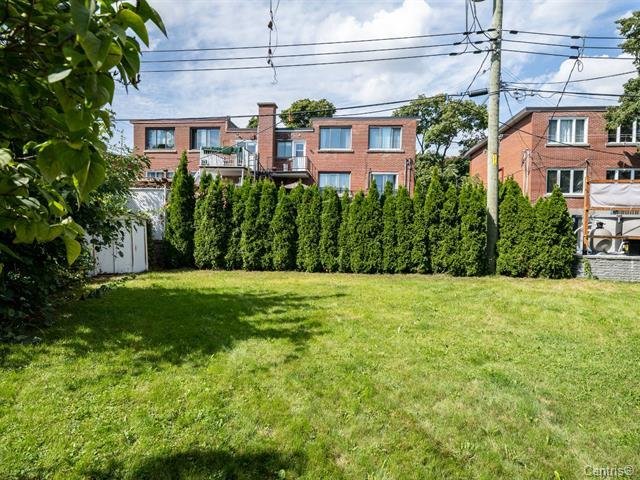
Backyard
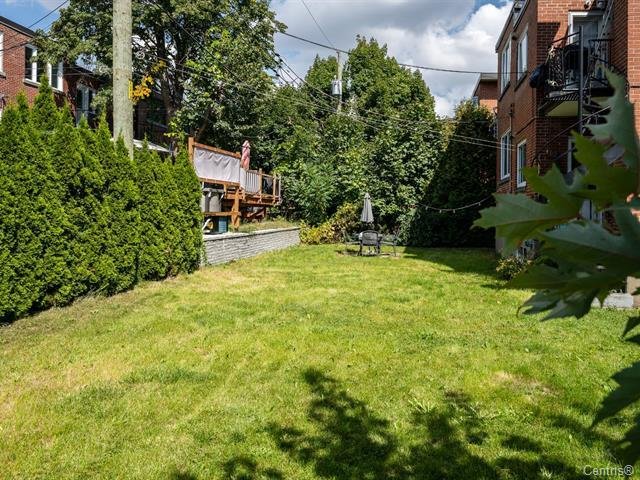
Backyard
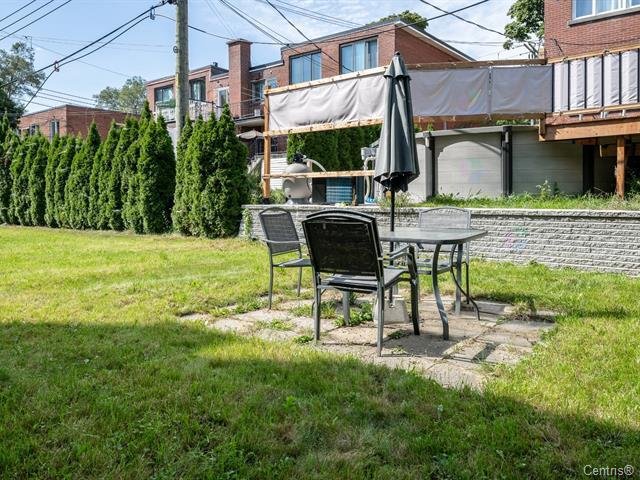
Backyard
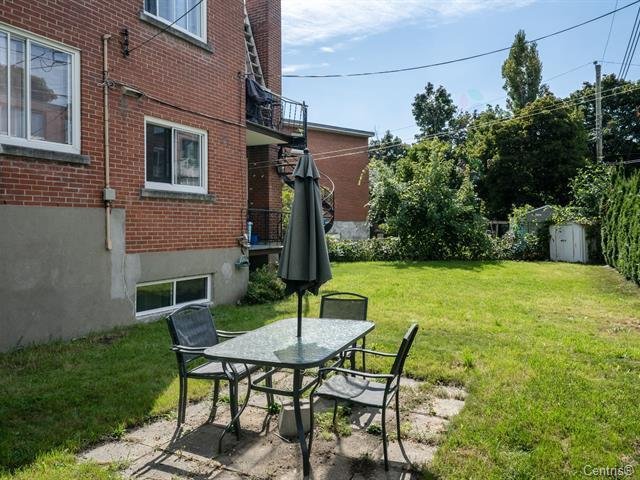
Exterior
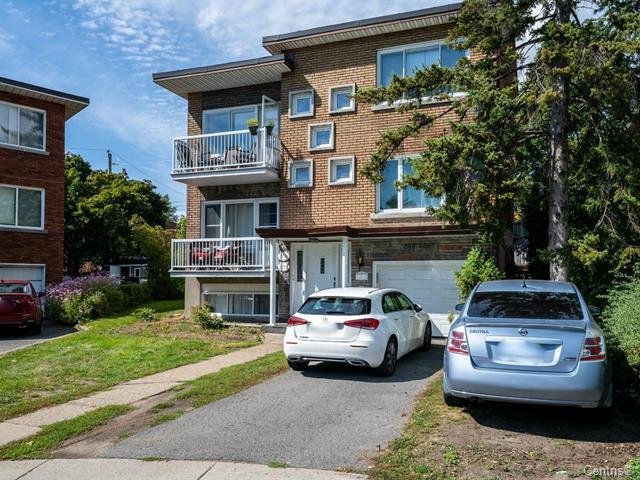
Exterior
Living room
Living room
Hallway
Hallway
Kitchen
Kitchen
Kitchen
Dining room
Bedroom
Bedroom
Bedroom
Bedroom
Bathroom
Exterior
Backyard
Backyard
Backyard
Backyard
Backyard
Exterior

1777 Rue Boudrias, Montréal (Saint-Laurent), QC H4L

$1,148,000

  • 2 Bedrooms
  • 1 Bathrooms
  • 1957
  • MLS: 25681196
Residential Units

6 1/2 x 6 1/2 x 6 1/2 x 6 1/2 x 4 1/2 x 4 1/2

Potential gross revenue

$62,700

Description

Excellent investment opportunity in the heart of Saint-Laurent! Well-maintained triplex generating strong rental income, ideally located near schools, public transit, major highways, shopping, and all essential services. A turnkey income property offering exceptional value, long-term growth potential, and steady cash flow in one of Montréal's most sought-after neighborhoods.

Included

Fridge, Stove, Dishwasher, Washer and Dryer.

Municipal land valuation

$391,200

Municipal building valuation

$716,300

Addenda

ROOM DETAILS
Room Dimensions Level Flooring
Living room 18 x 11 P Ground Floor
Living room 18 x 11 P 2nd Floor
Bedroom 19.8 x 13.1 P Basement
Living room 18 x 11 P Ground Floor
Living room 18 x 11 P 2nd Floor
Bedroom 19.8 x 13.1 P Basement
Kitchen 9 x 8.11 P Ground Floor
Kitchen 9 x 8.11 P 2nd Floor
Living room 19.8 x 16.5 P Basement
Kitchen 9 x 8.11 P Ground Floor
Kitchen 9 x 8.11 P 2nd Floor
Living room 19.8 x 16.5 P Basement
Dining room 14 x 8.9 P Ground Floor
Dinette 9.1 x 7 P 2nd Floor
Kitchen 9.10 x 8.2 P Basement
Dining room 14 x 8.9 P Ground Floor
Dinette 9.1 x 7 P 2nd Floor
Kitchen 9.10 x 8.2 P Basement
Primary bedroom 16 x 11.6 P Ground Floor
Dining room 14 x 8.9 P 2nd Floor
Bathroom 9.10 x 9.2 P Basement
Primary bedroom 16 x 11.6 P Ground Floor
Dining room 14 x 8.9 P 2nd Floor
Bathroom 9.10 x 9.2 P Basement
Bedroom 12.11 x 10.10 P Ground Floor
Primary bedroom 16 x 10 P 2nd Floor
Bedroom 12.11 x 10.10 P Ground Floor
Primary bedroom 16 x 10 P 2nd Floor
Bathroom 7.2 x 4.9 P Ground Floor
Bedroom 12.11 x 10.10 P 2nd Floor
Bathroom 7.2 x 4.9 P Ground Floor
Bedroom 12.11 x 10.10 P 2nd Floor
Bathroom 7.2 x 4.9 P 2nd Floor
BUILDING
Type Triplex
Style Detached
Dimensions 31.2x41.2 P
Lot Size 5694.11 PC
EXPENSES
Municipal Taxes (2026) $ 6599 / year
School taxes (2026) $ 779 / year
CHARACTERISTICS
Windows Aluminum, PVC
Driveway Asphalt
Roofing Asphalt and gravel
Available services Balcony/terrace, Yard
Siding Brick
Proximity Cegep, Daycare centre, Elementary school, High school, Highway, Hospital, Public transport, University
Window type Crank handle
Heating system Electric baseboard units
Heating energy Electricity
Garage Fitted, Single width
Topography Flat
Parking Garage, Outdoor
Sewage system Municipal sewer
Water supply Municipality
Foundation Poured concrete
Zoning Residential
Equipment available Wall-mounted air conditioning

Loading maps...

Loading street view...

This property is presented in collaboration with LES IMMEUBLES CHARISMA INC, GROUPE SUTTON - ACTION

SEND ME A MESSAGE

Subscribe to receive the latest news, tips and funny stories from the incredible Montreal region.
