Bar
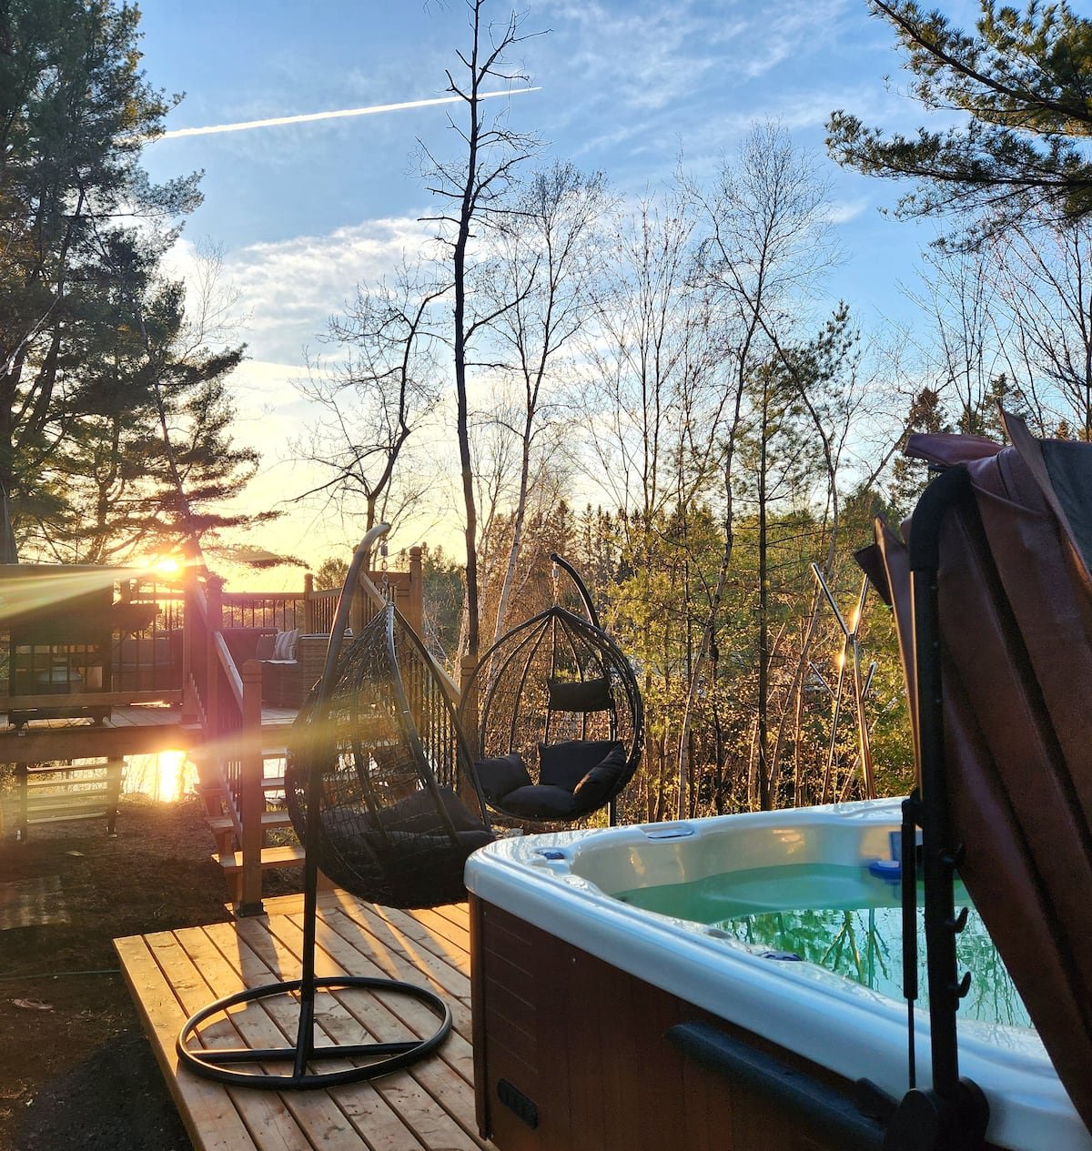
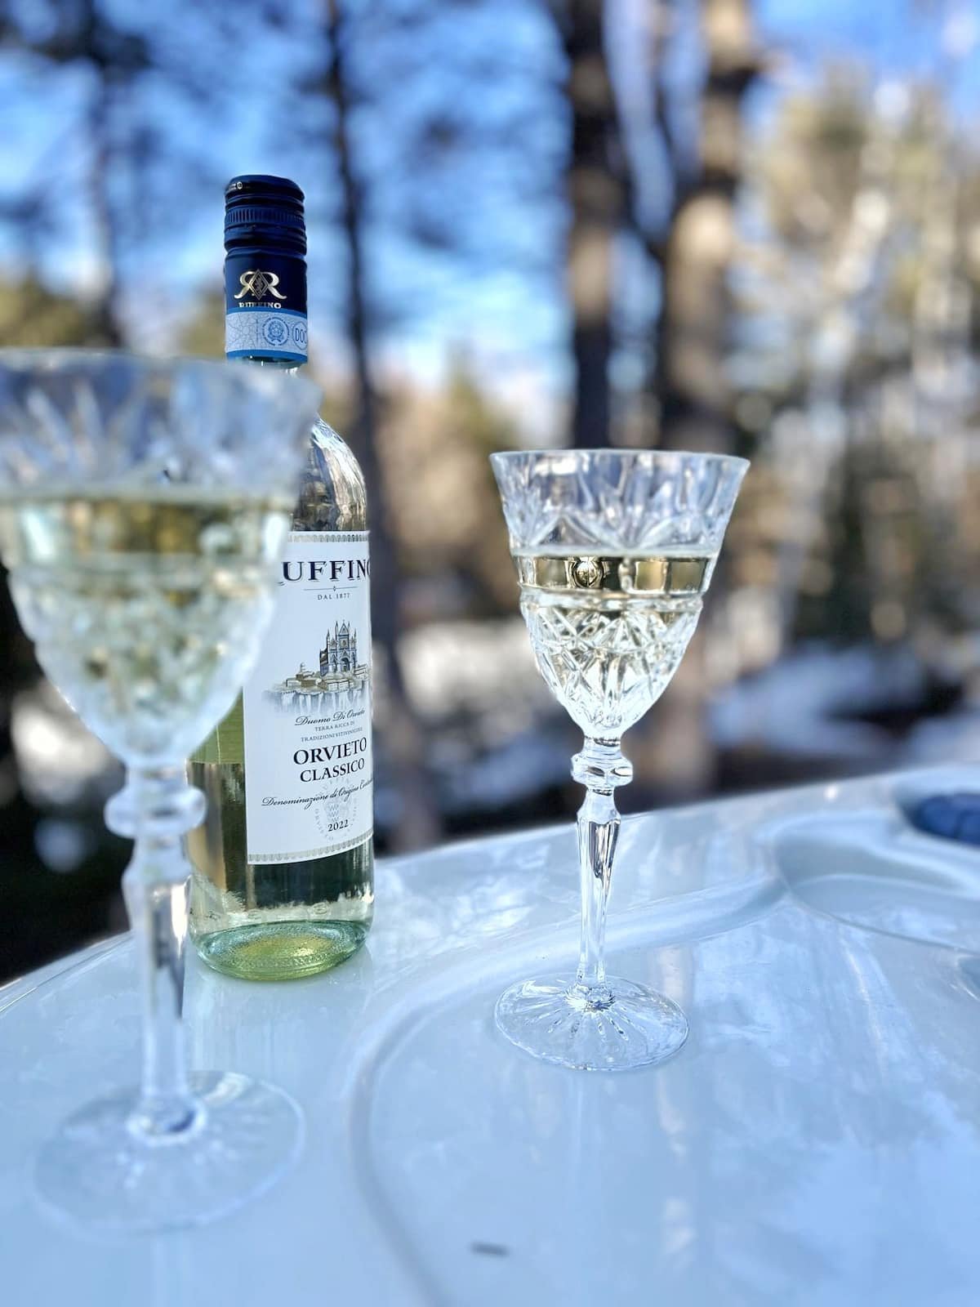
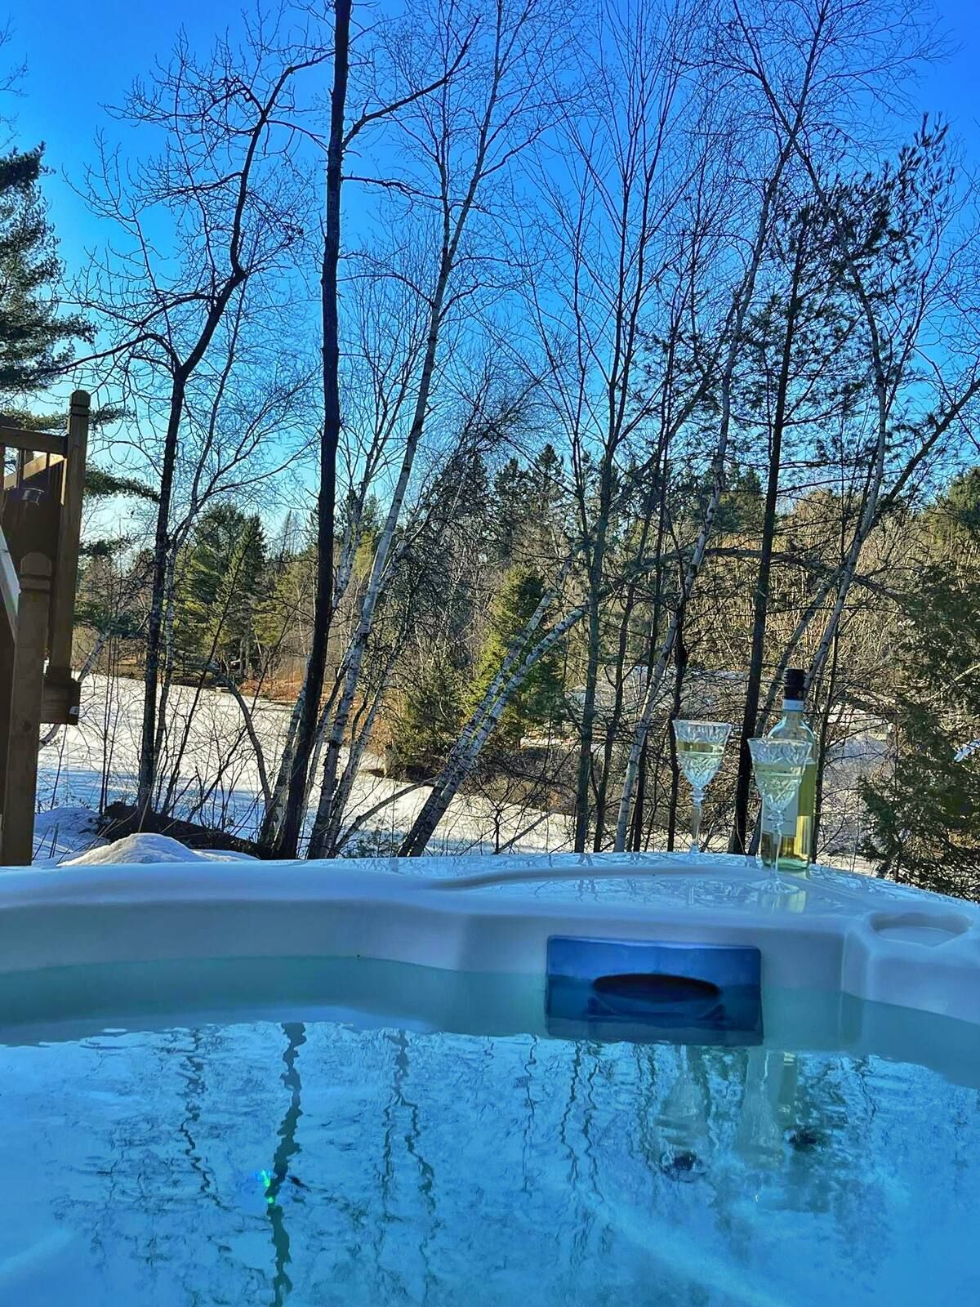
Hot tub
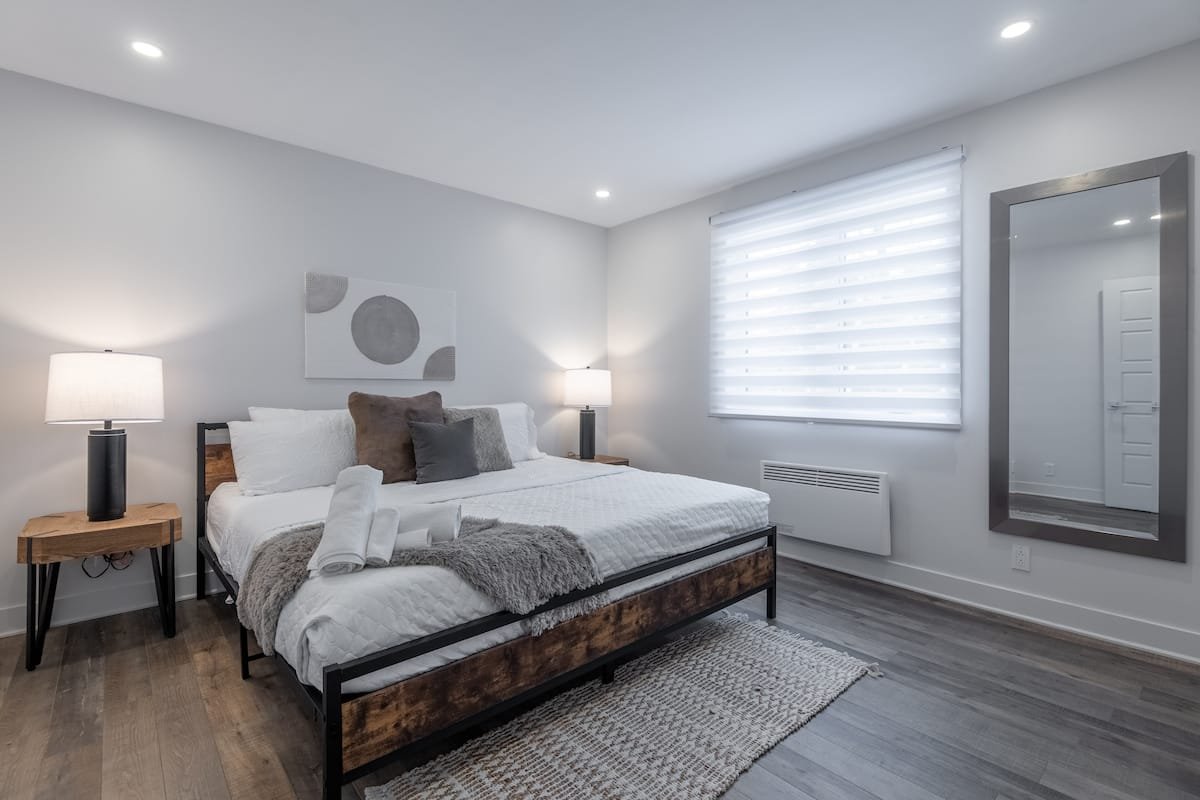
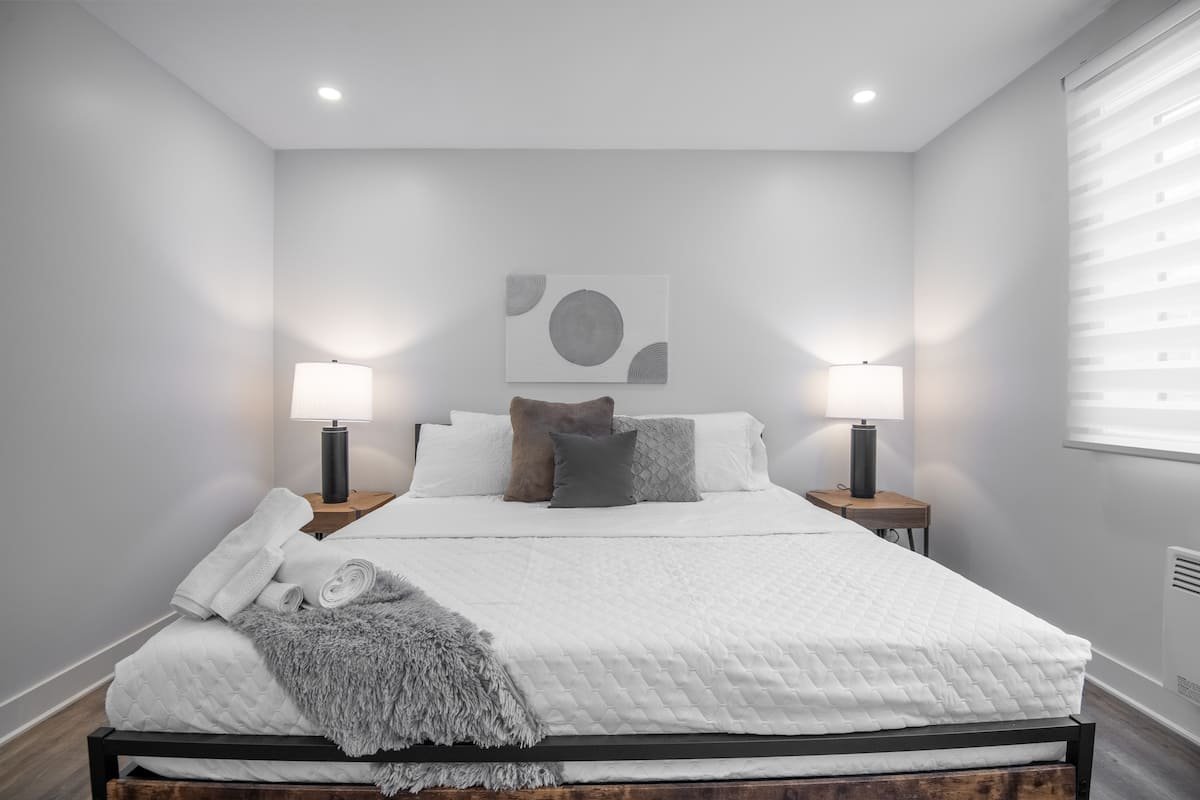
Primary bedroom
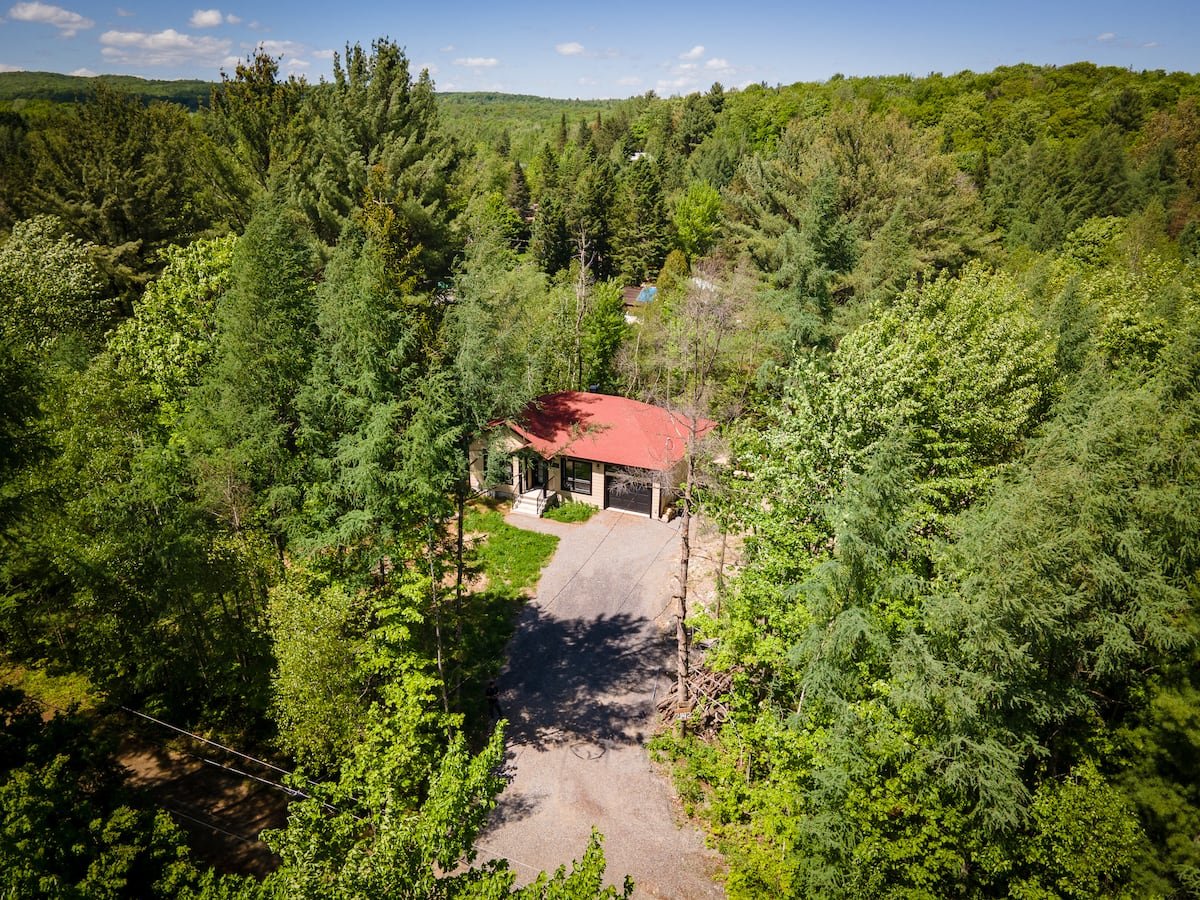
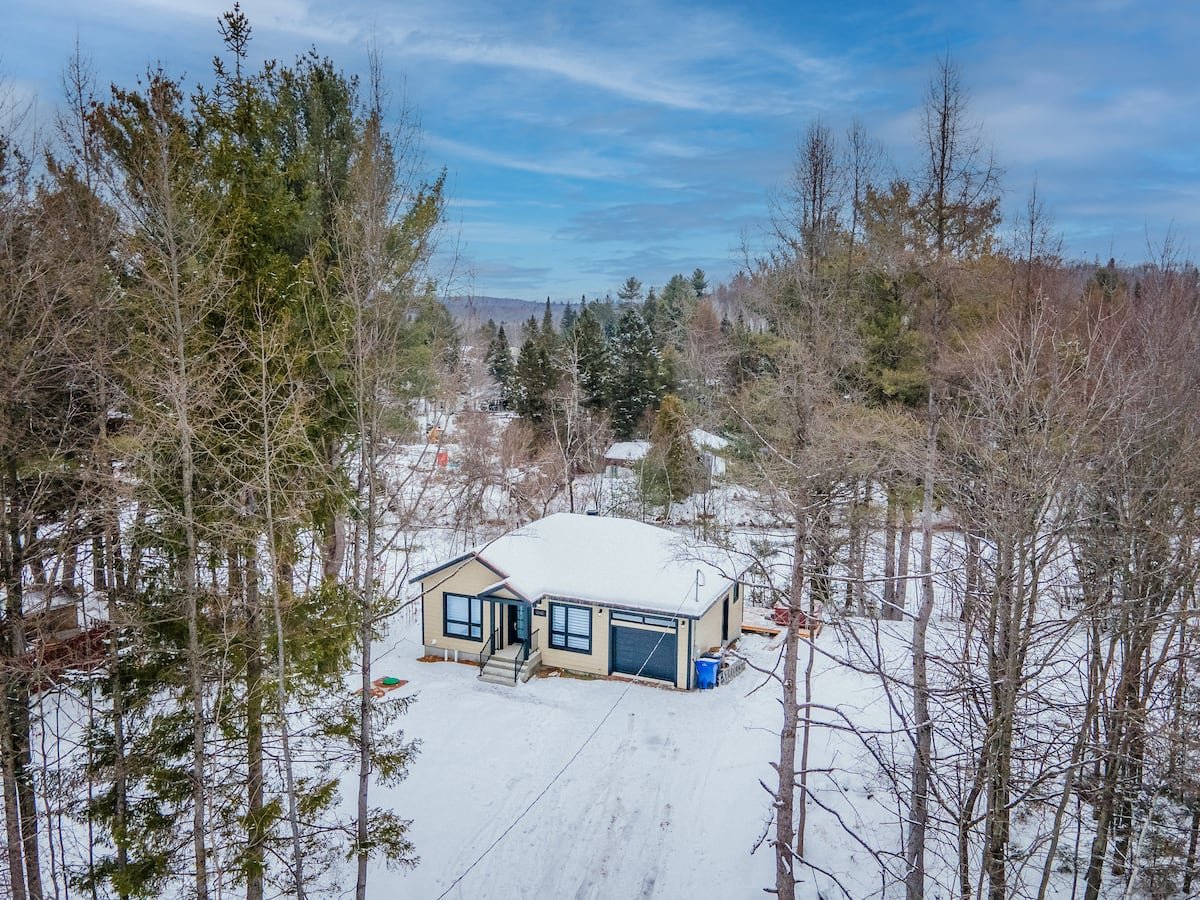
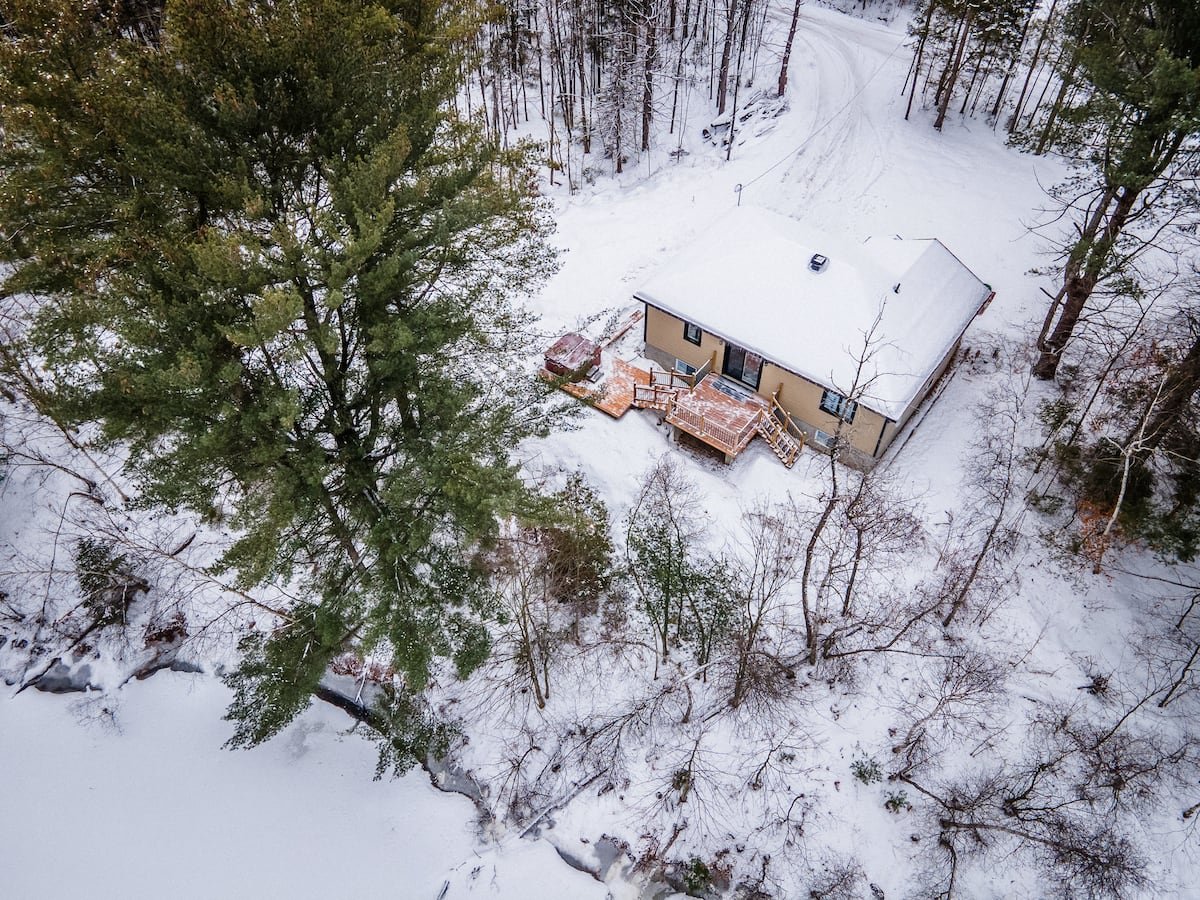
Aerial photo
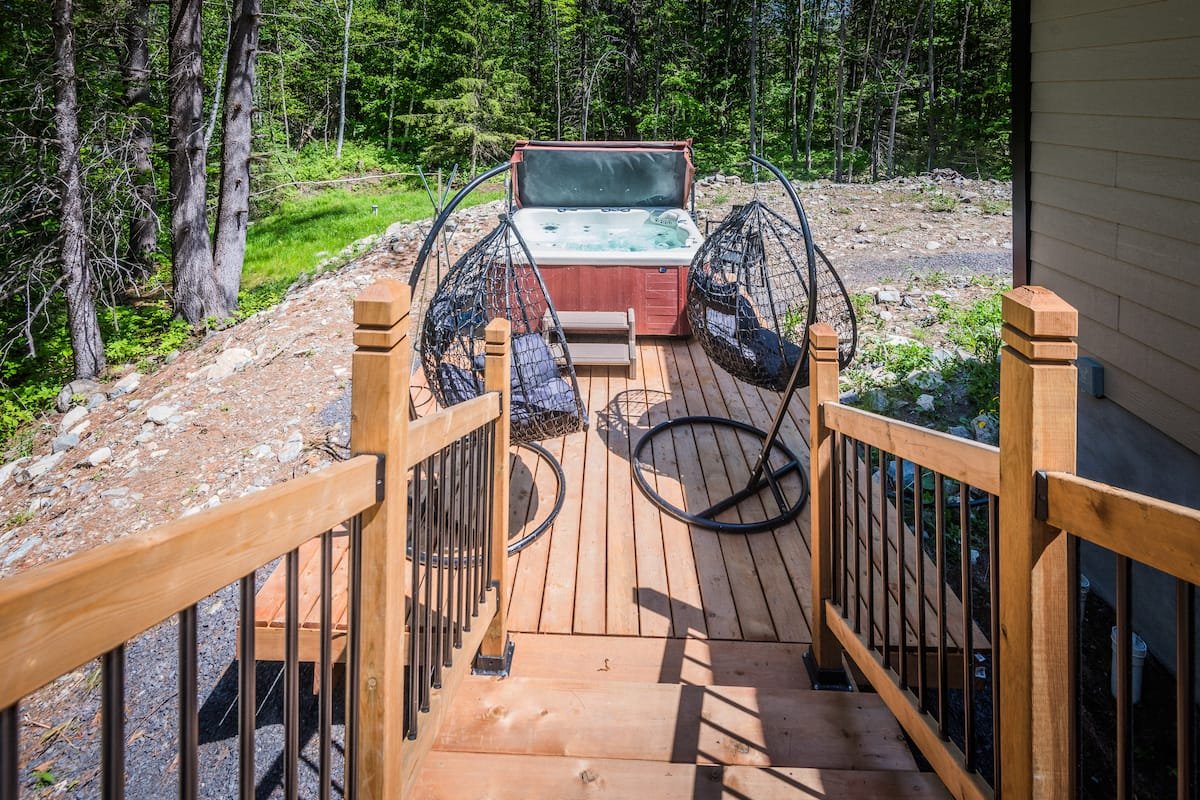
Patio
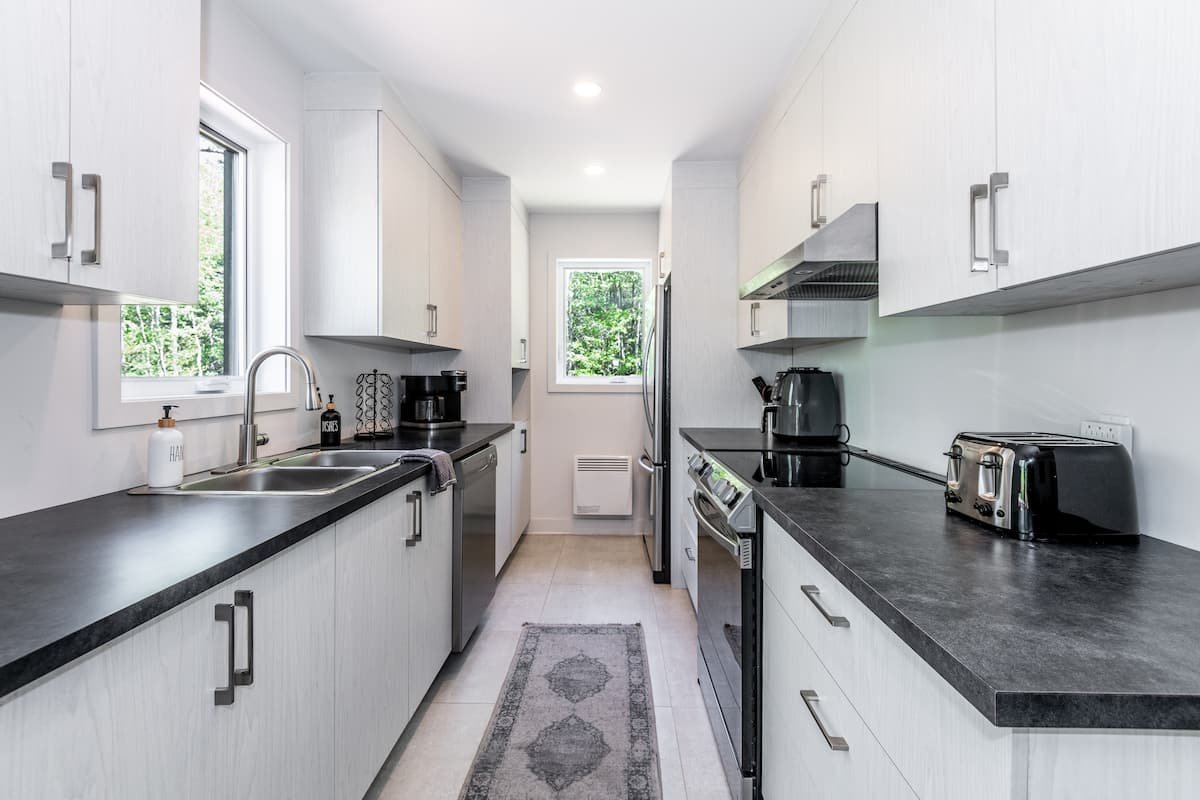
Kitchen
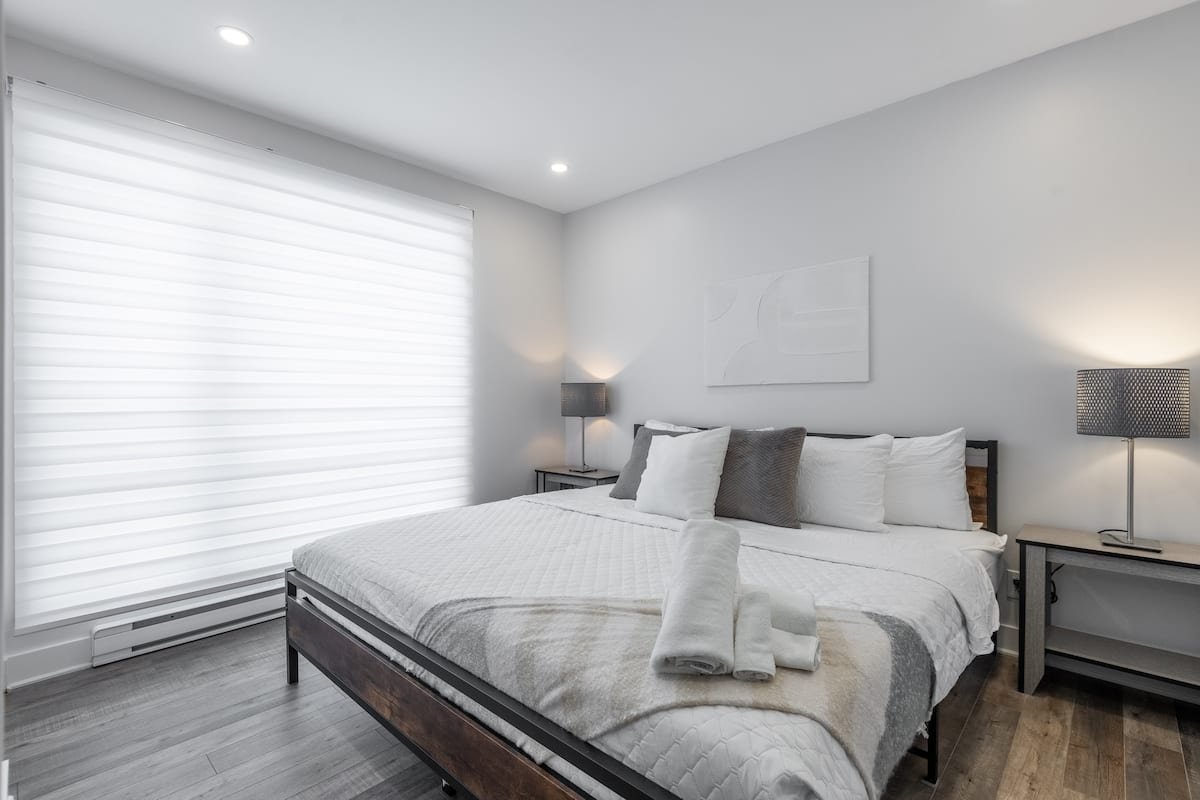
Primary bedroom
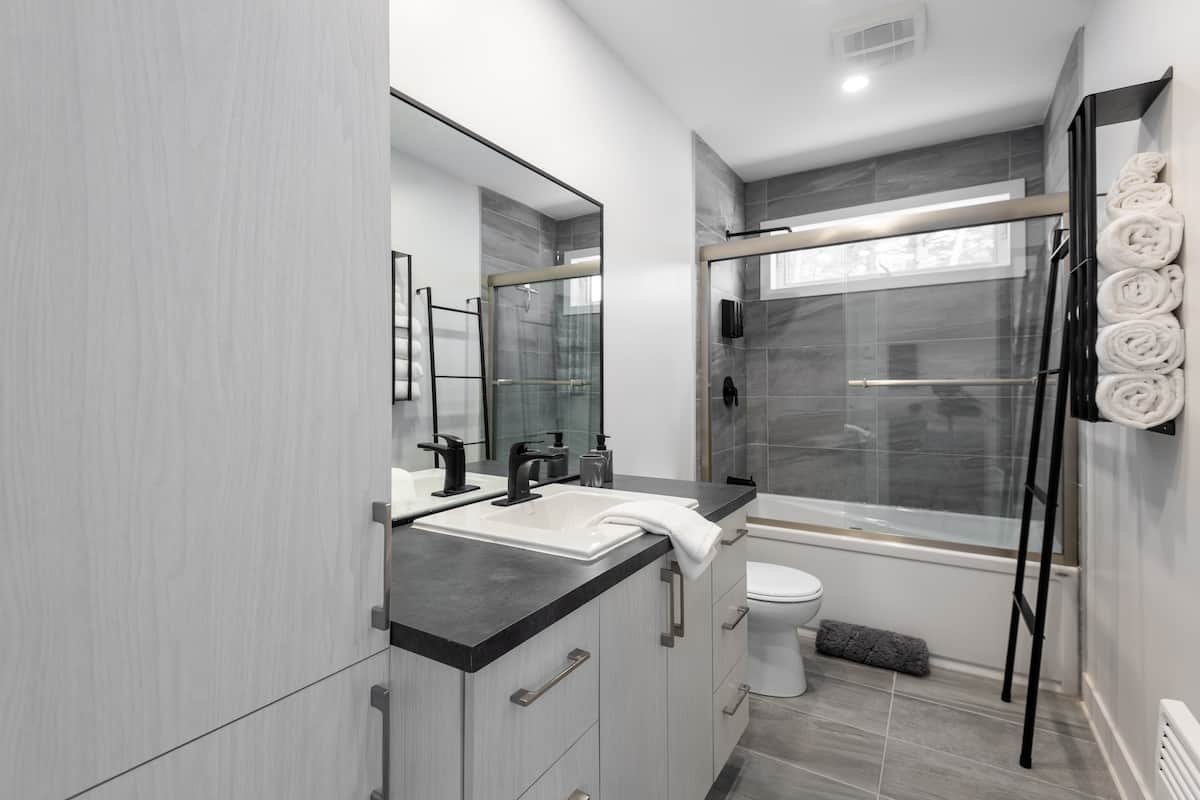
Bathroom
Bedroom
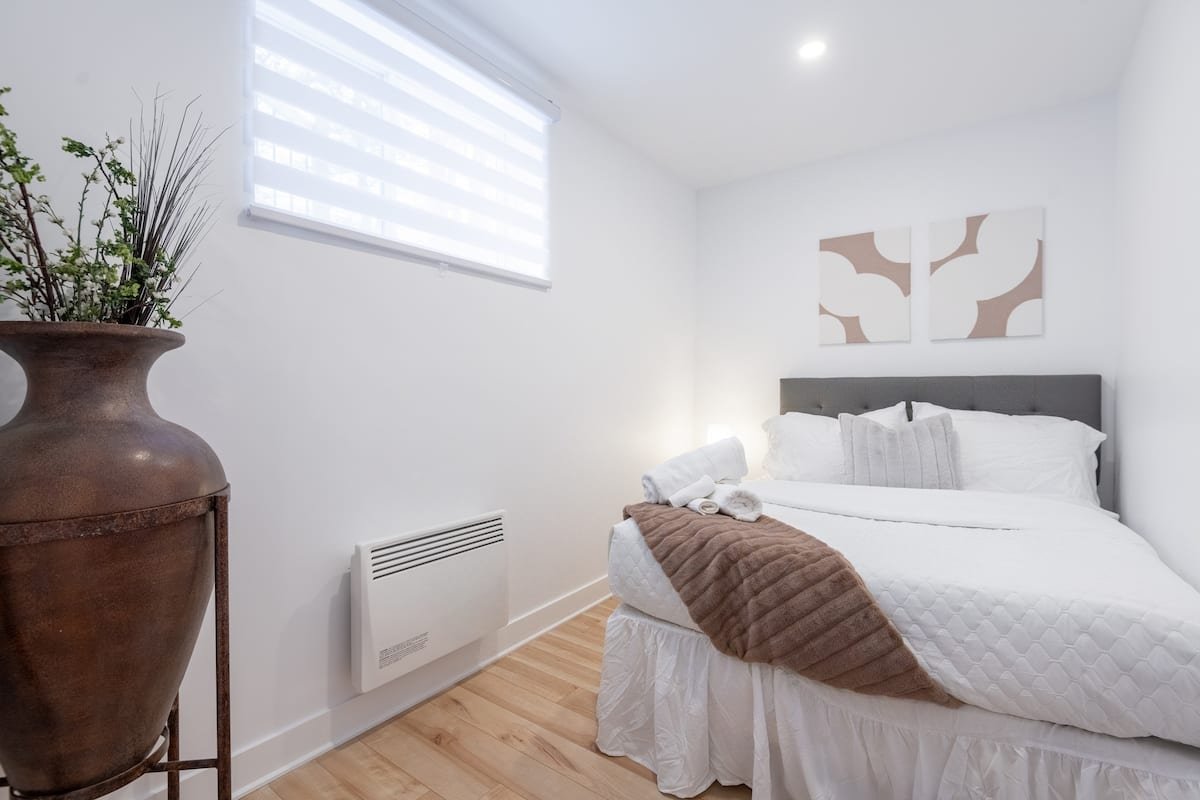
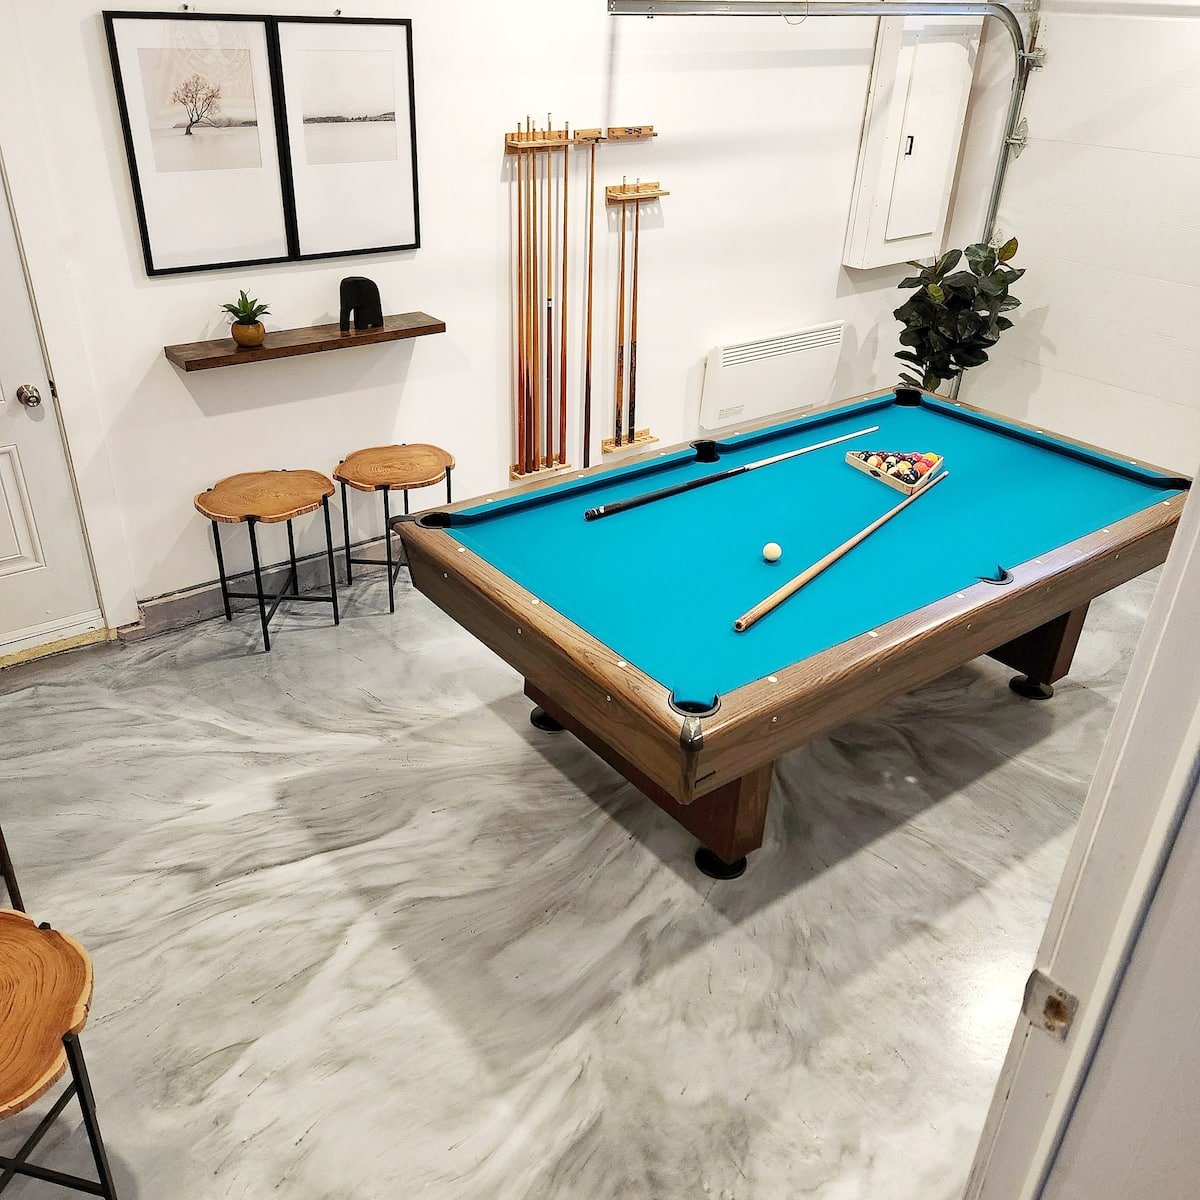
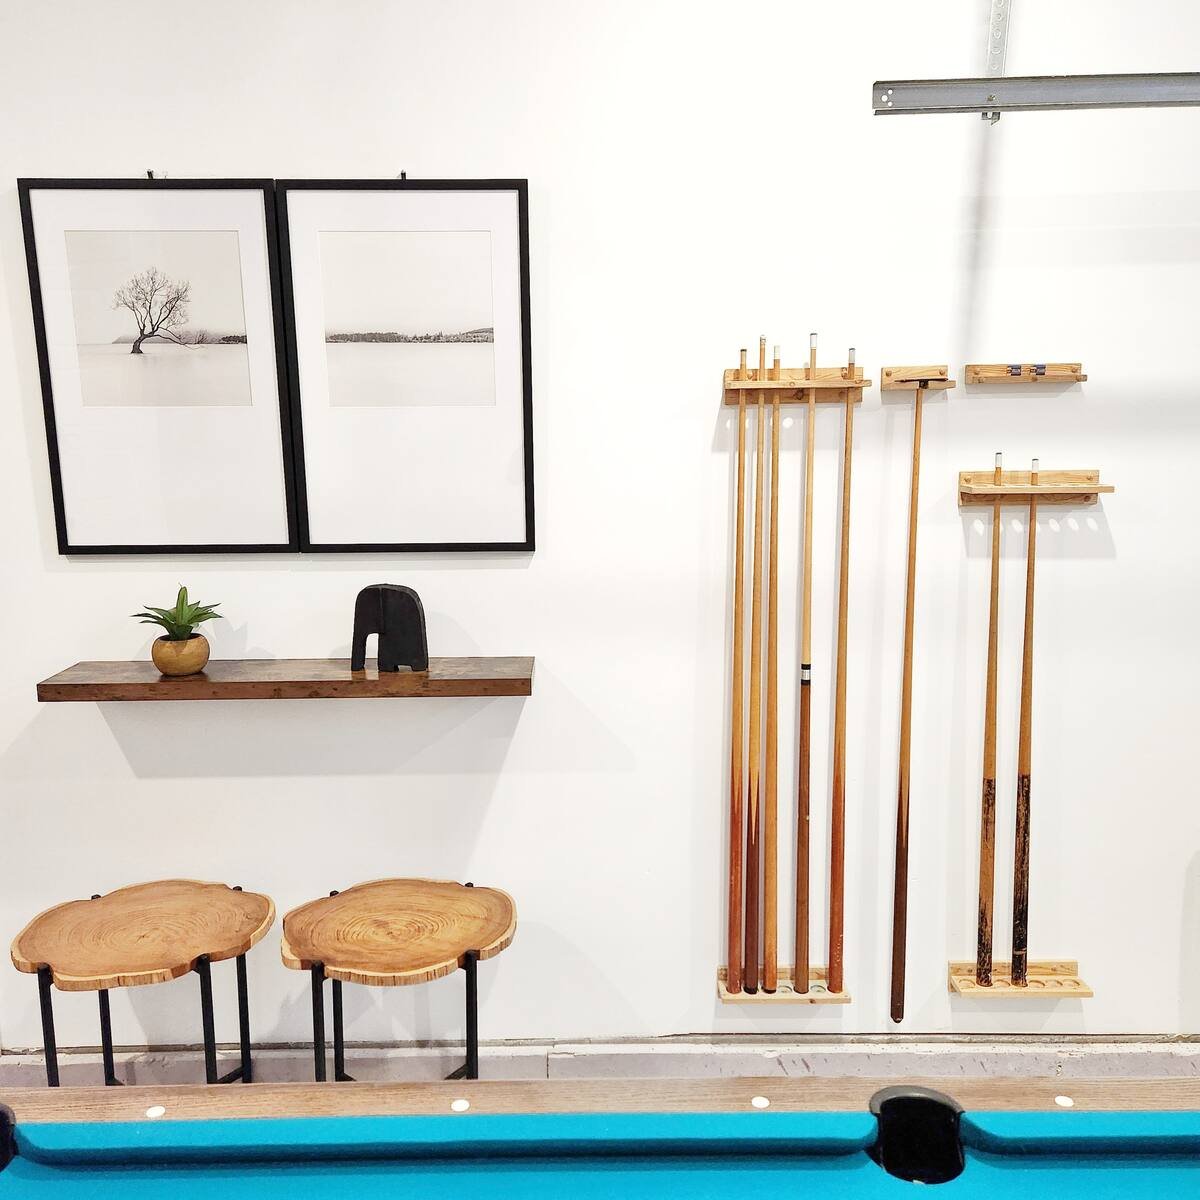
Garage
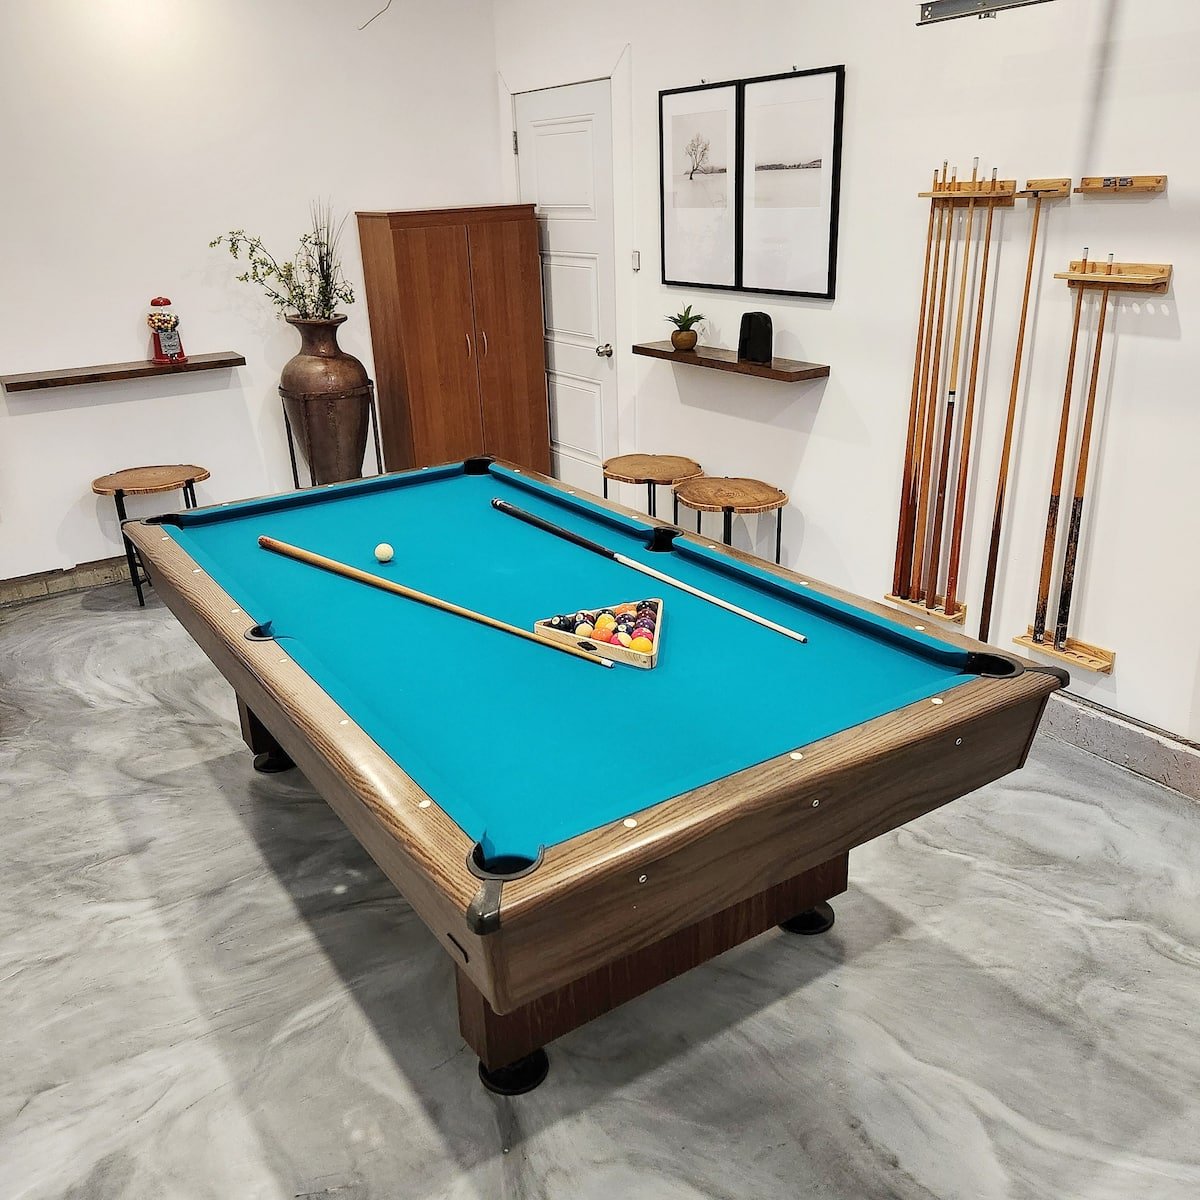
Garage
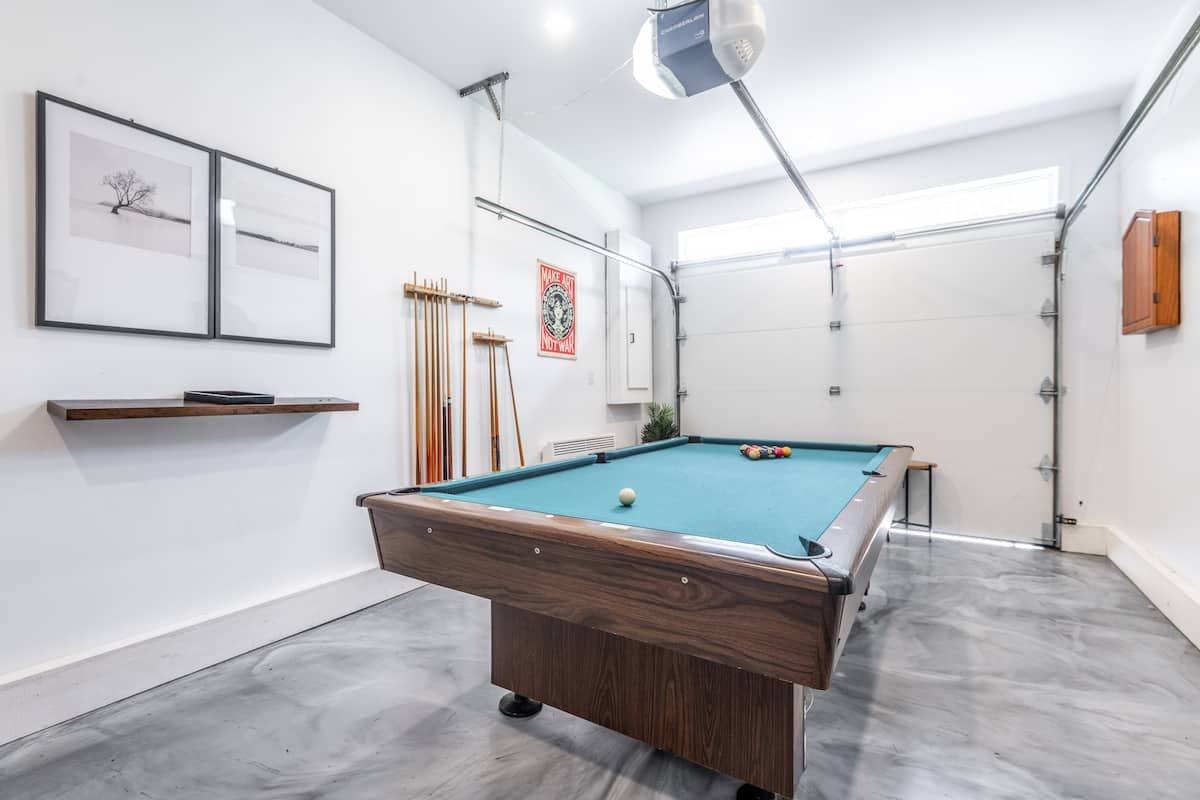
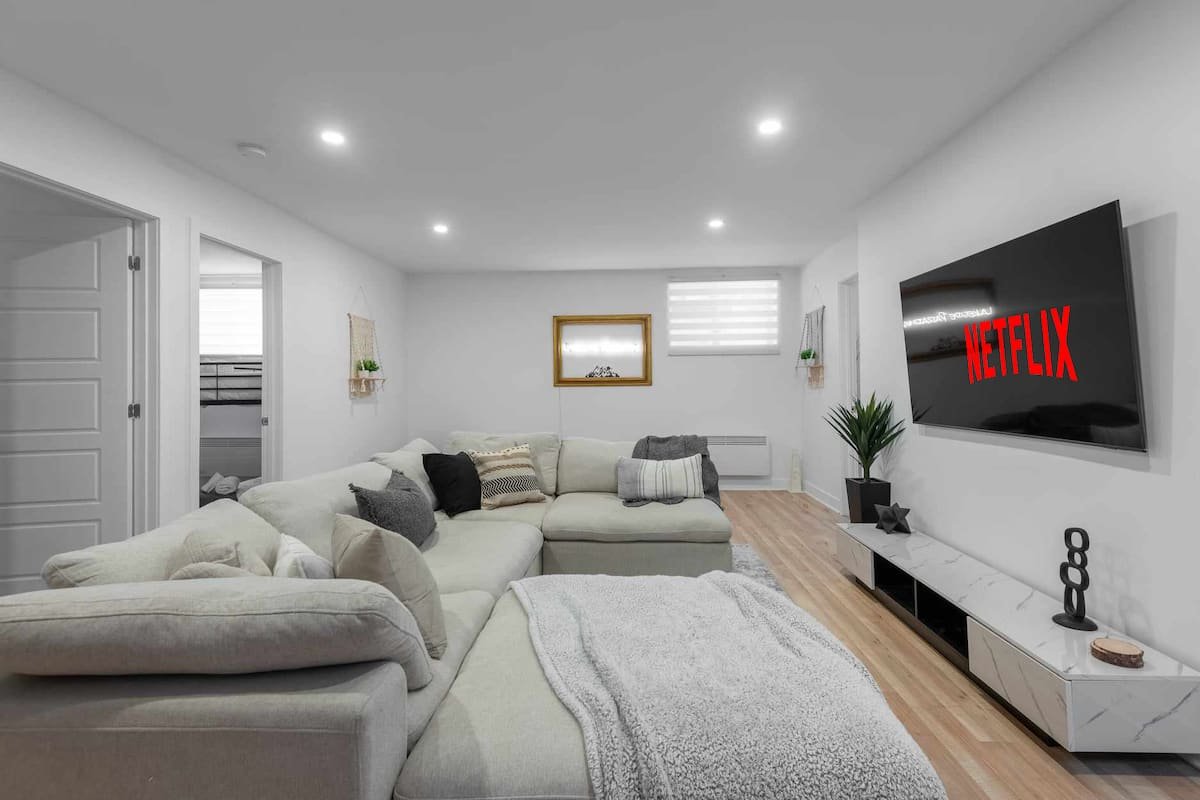
Family room
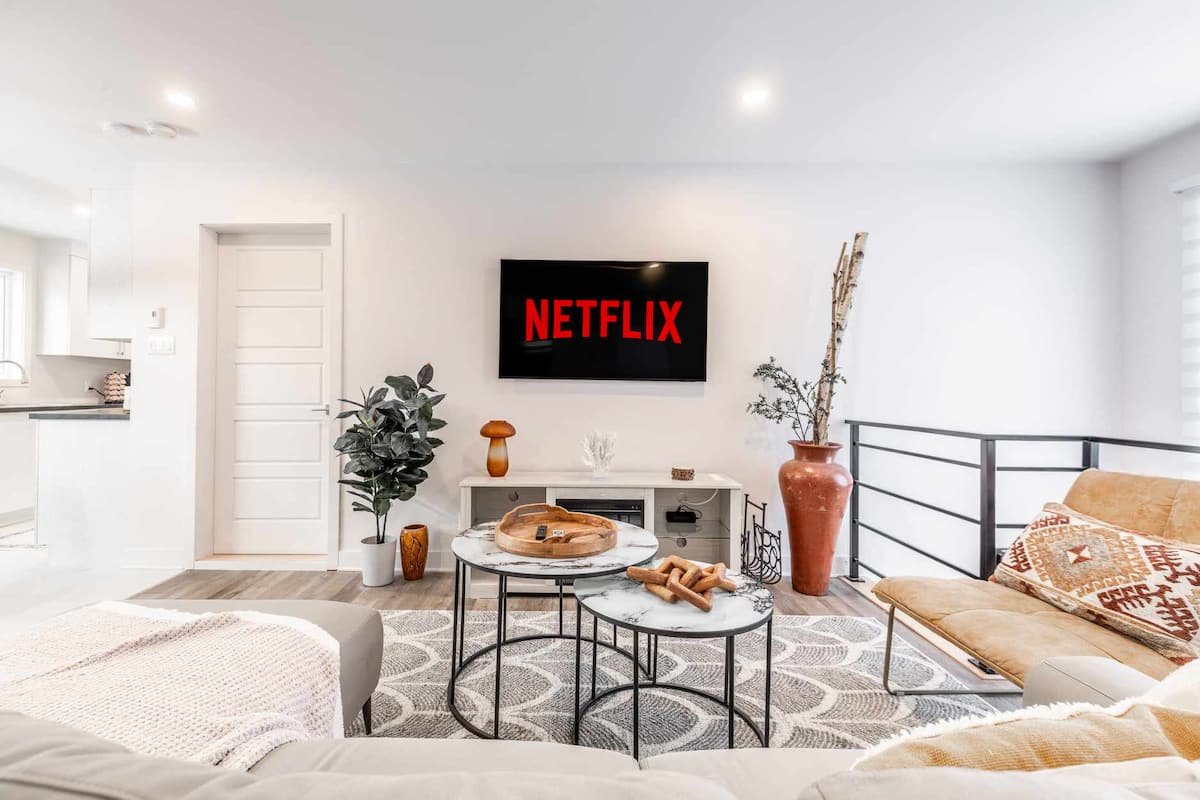
Bedroom
Hot tub
Overall View
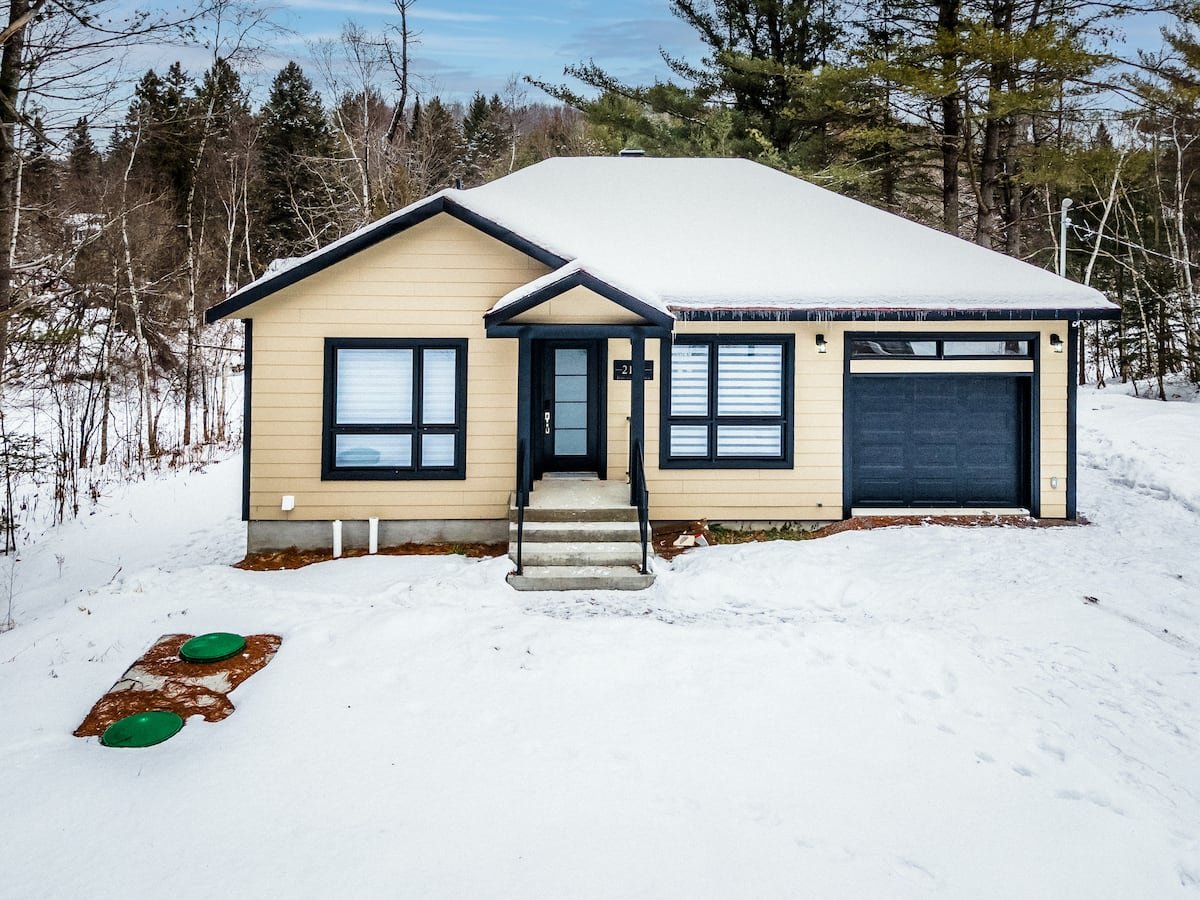
Frontage
Bathroom
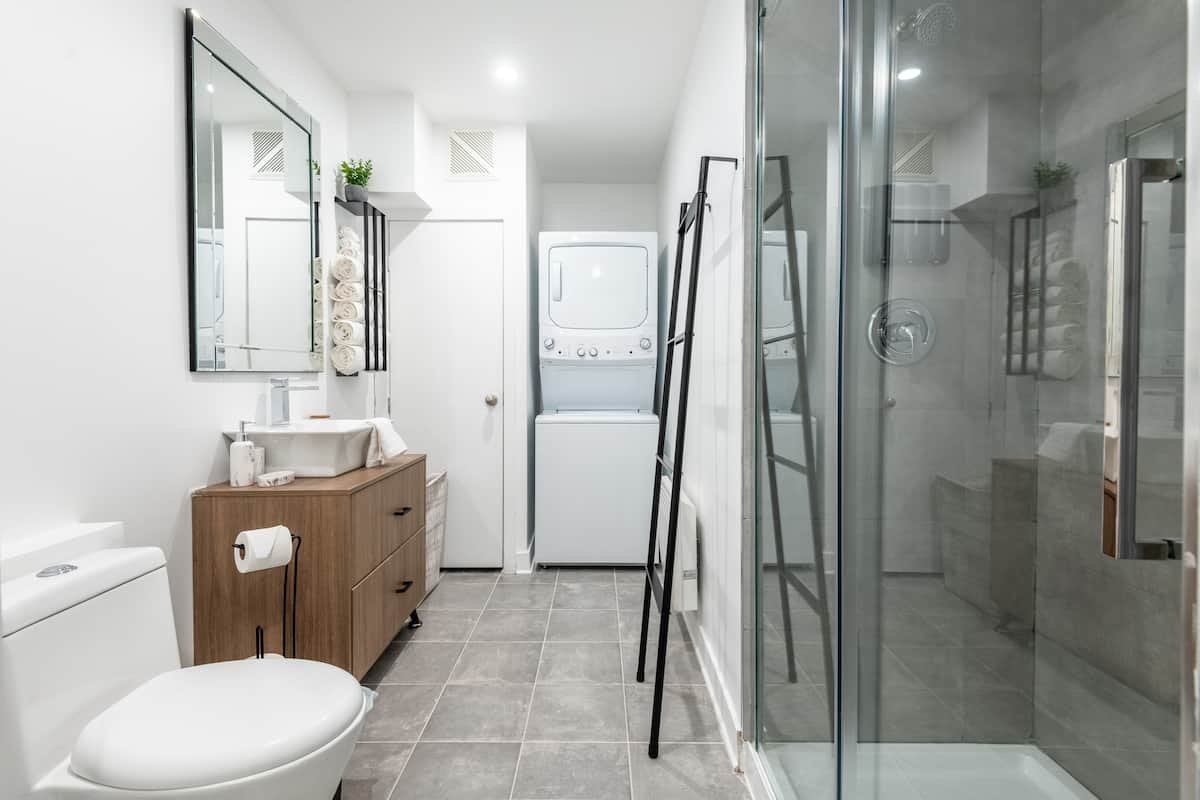
Living room
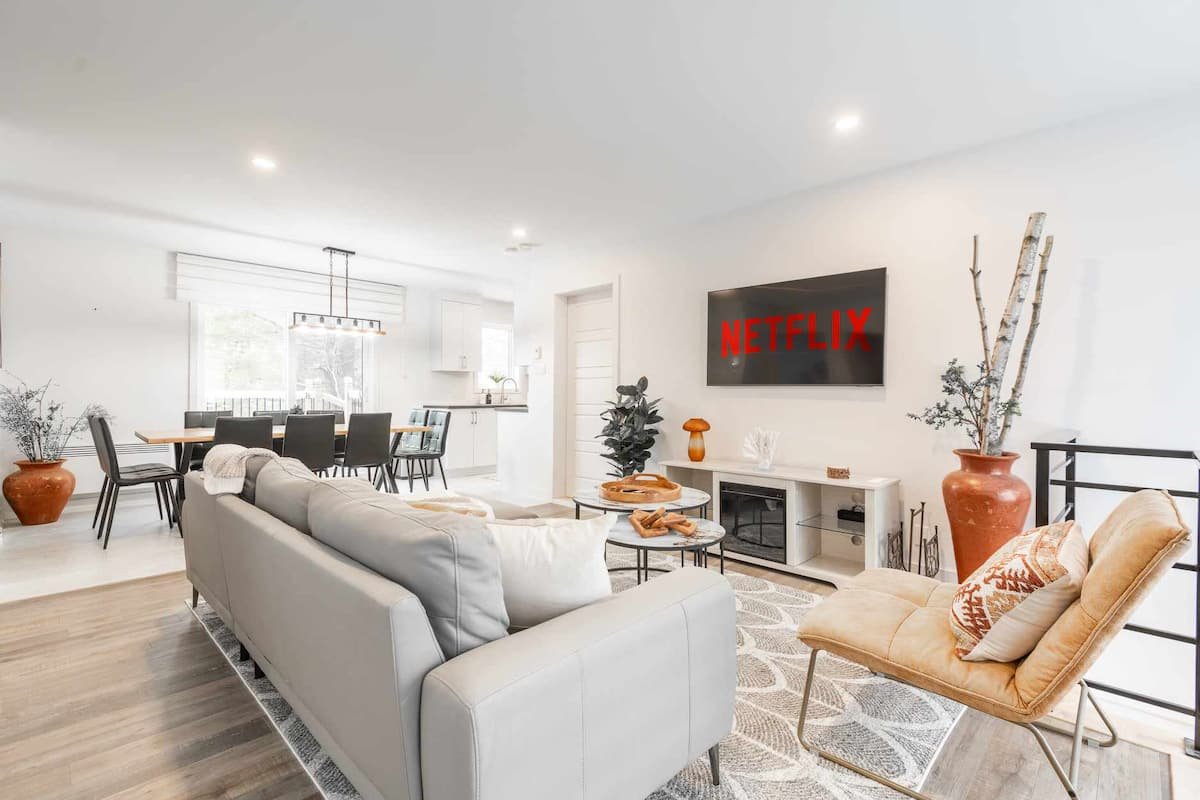
Waterfront
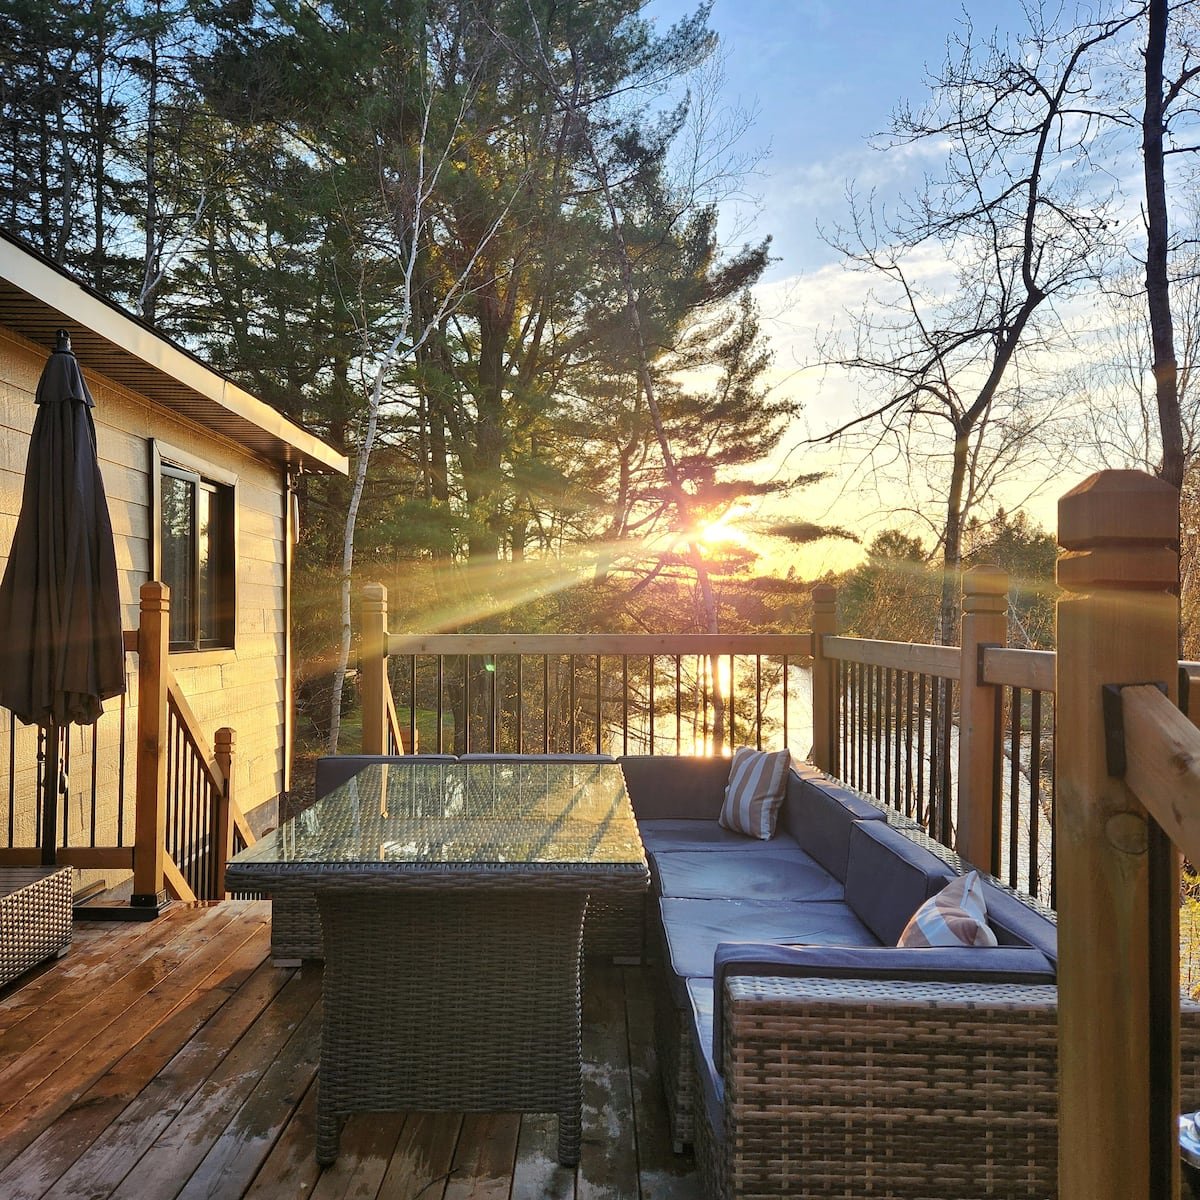
Primary bedroom
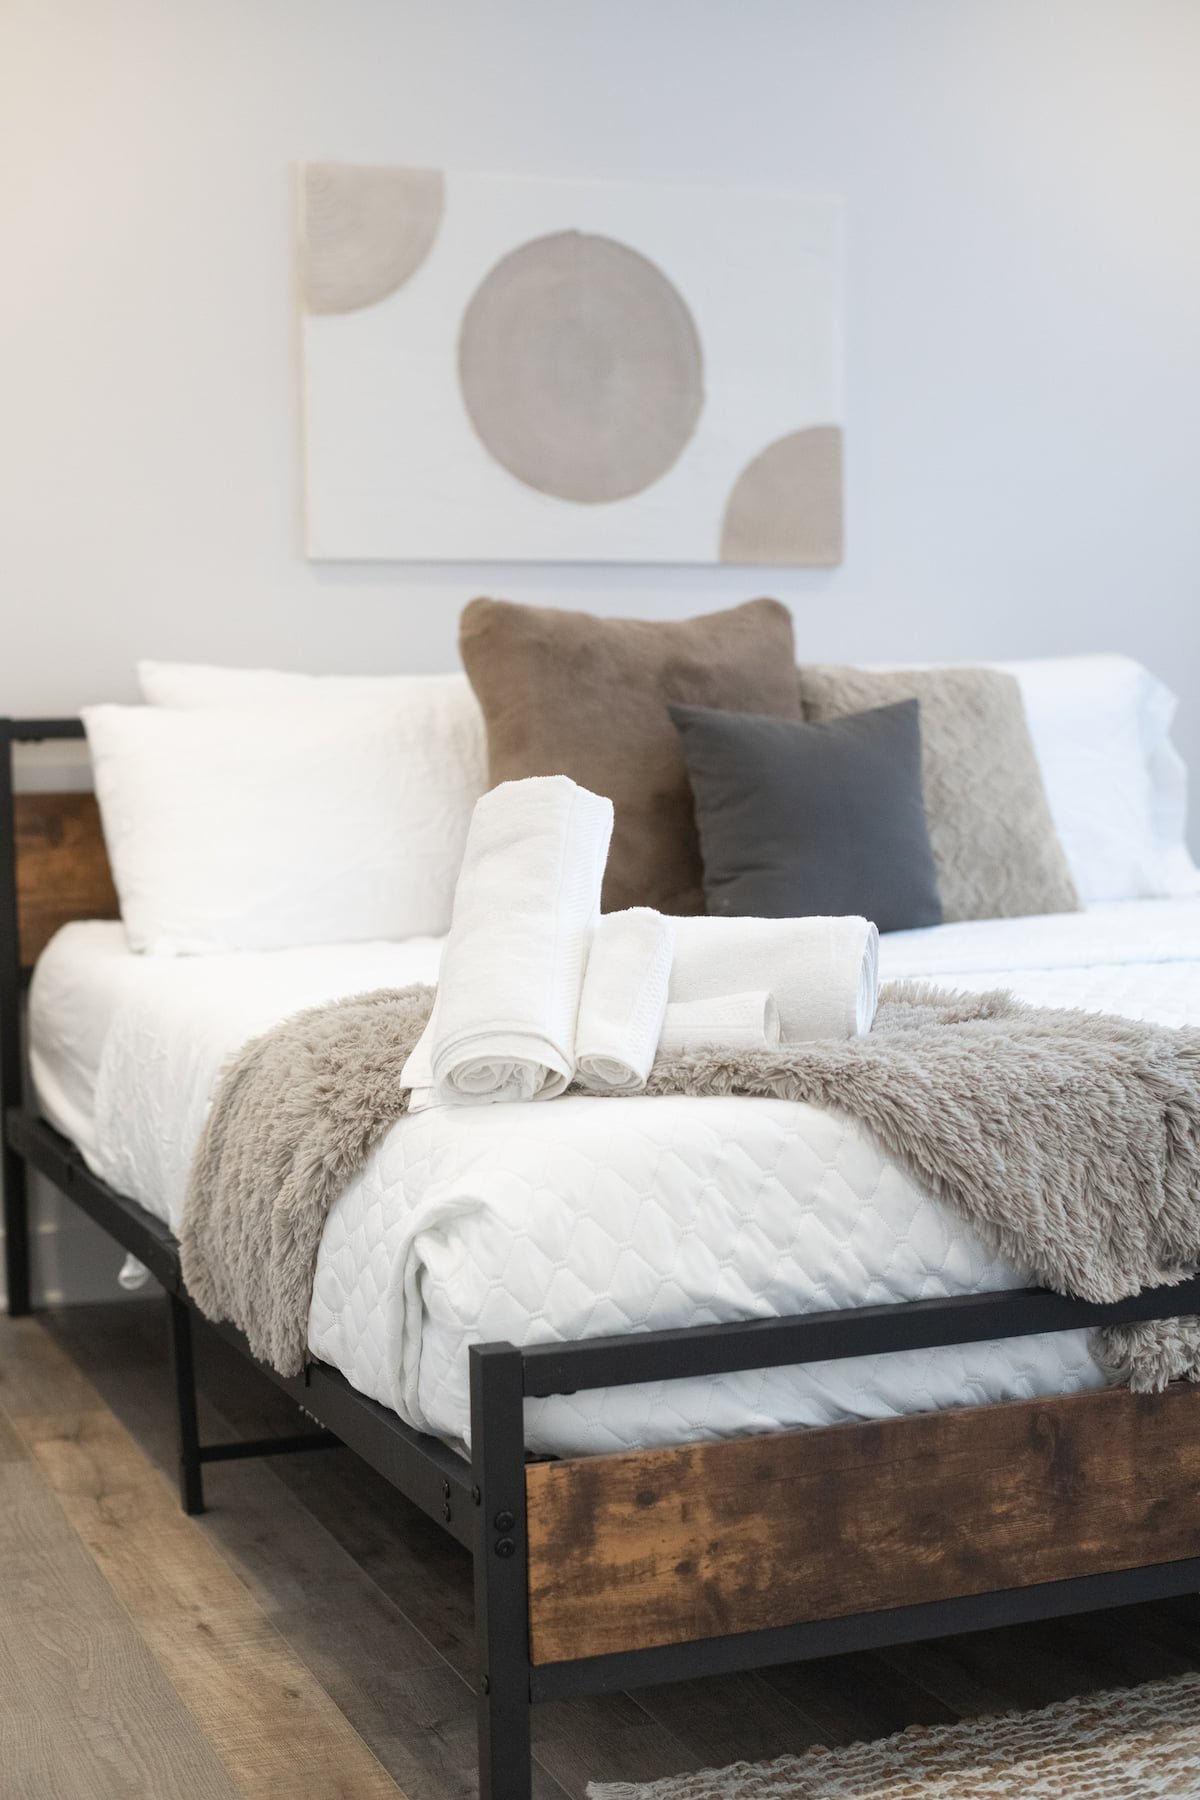
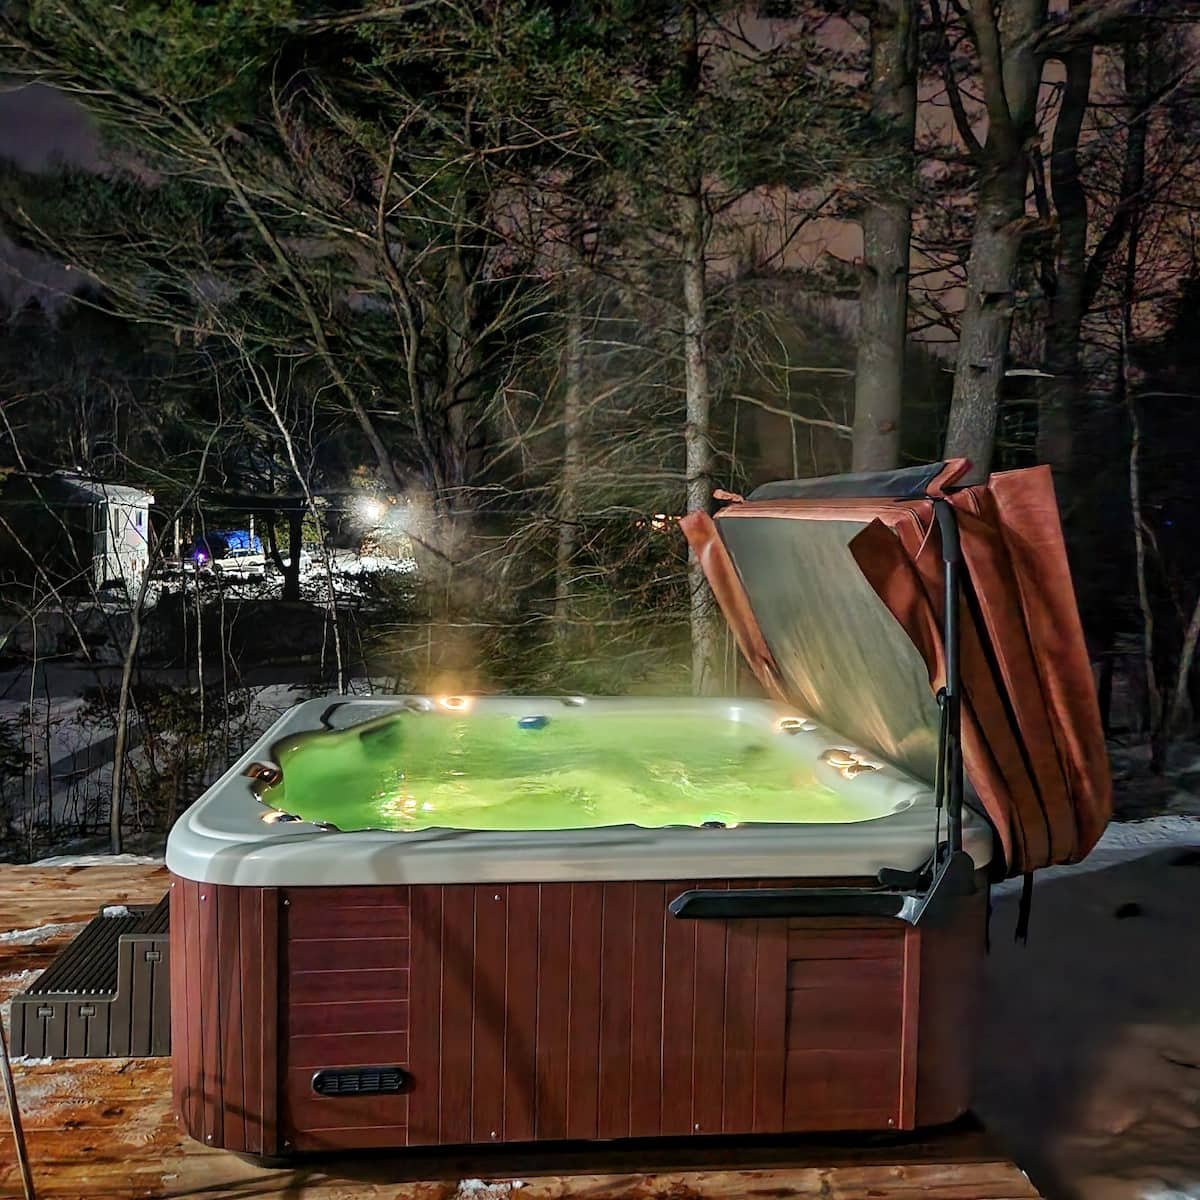
Hot tub
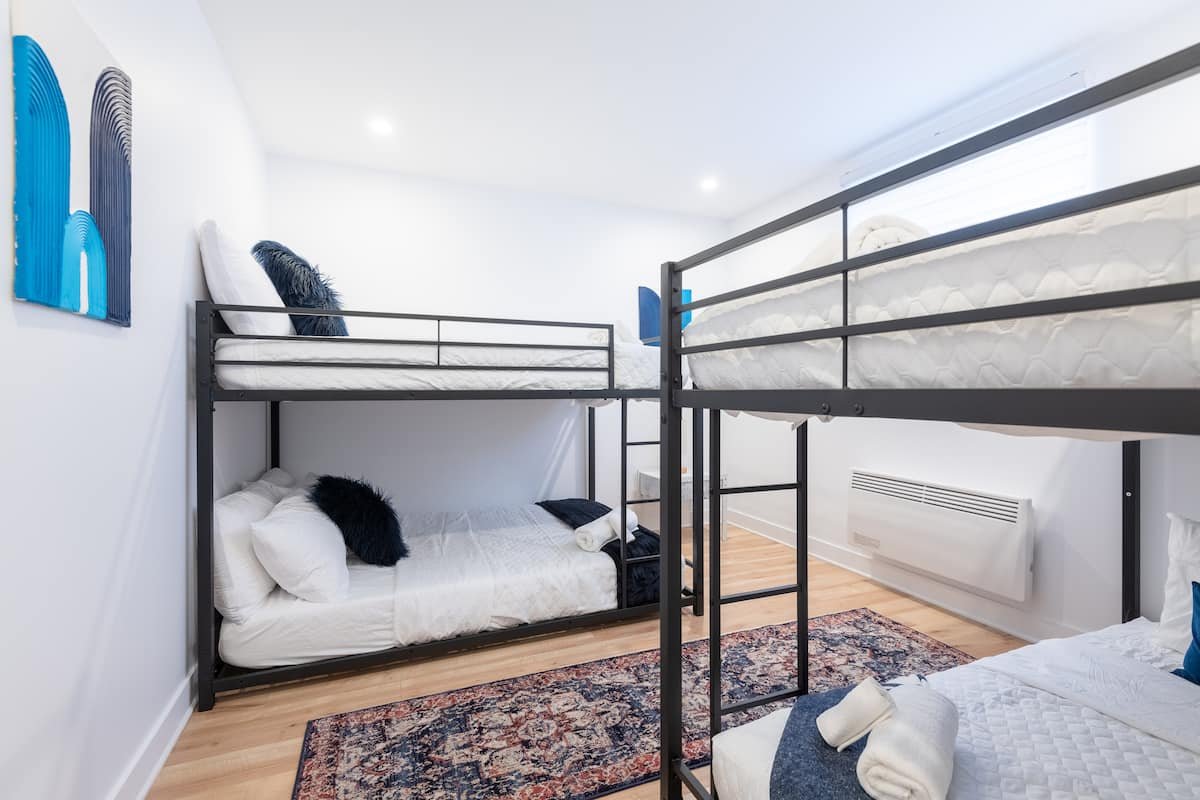
Bedroom
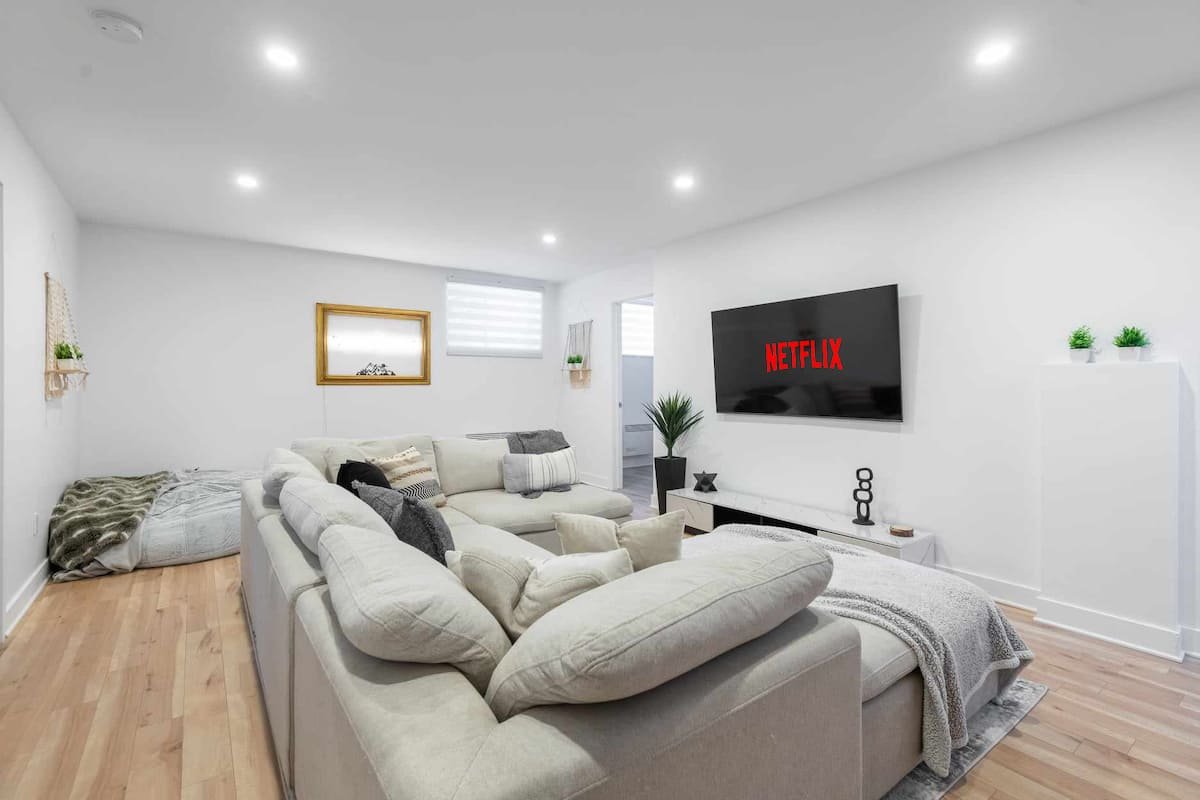
Family room
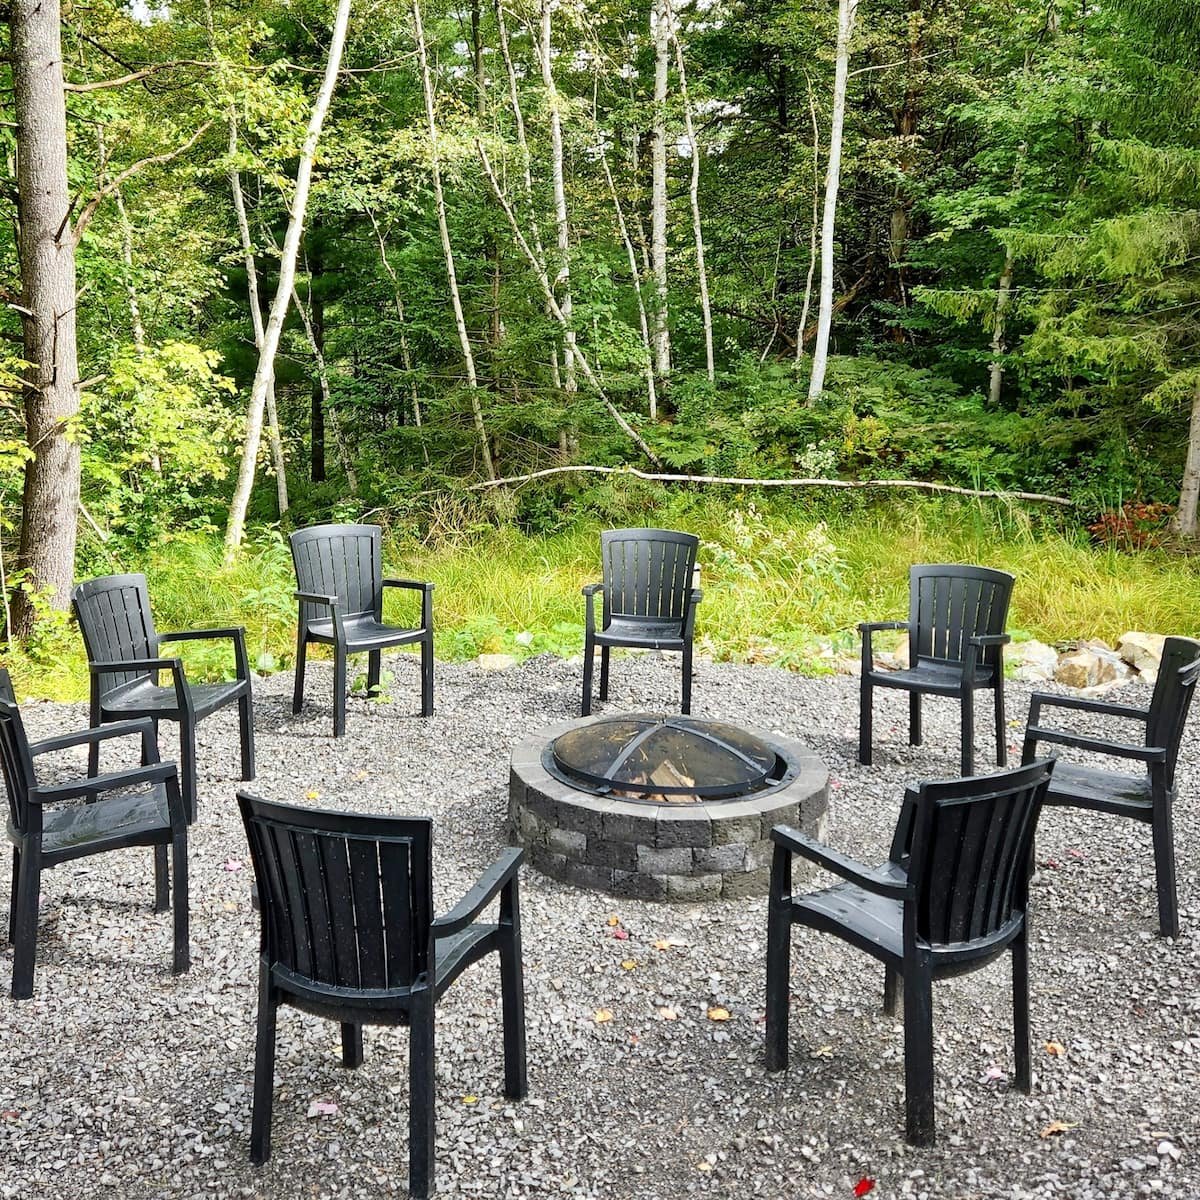
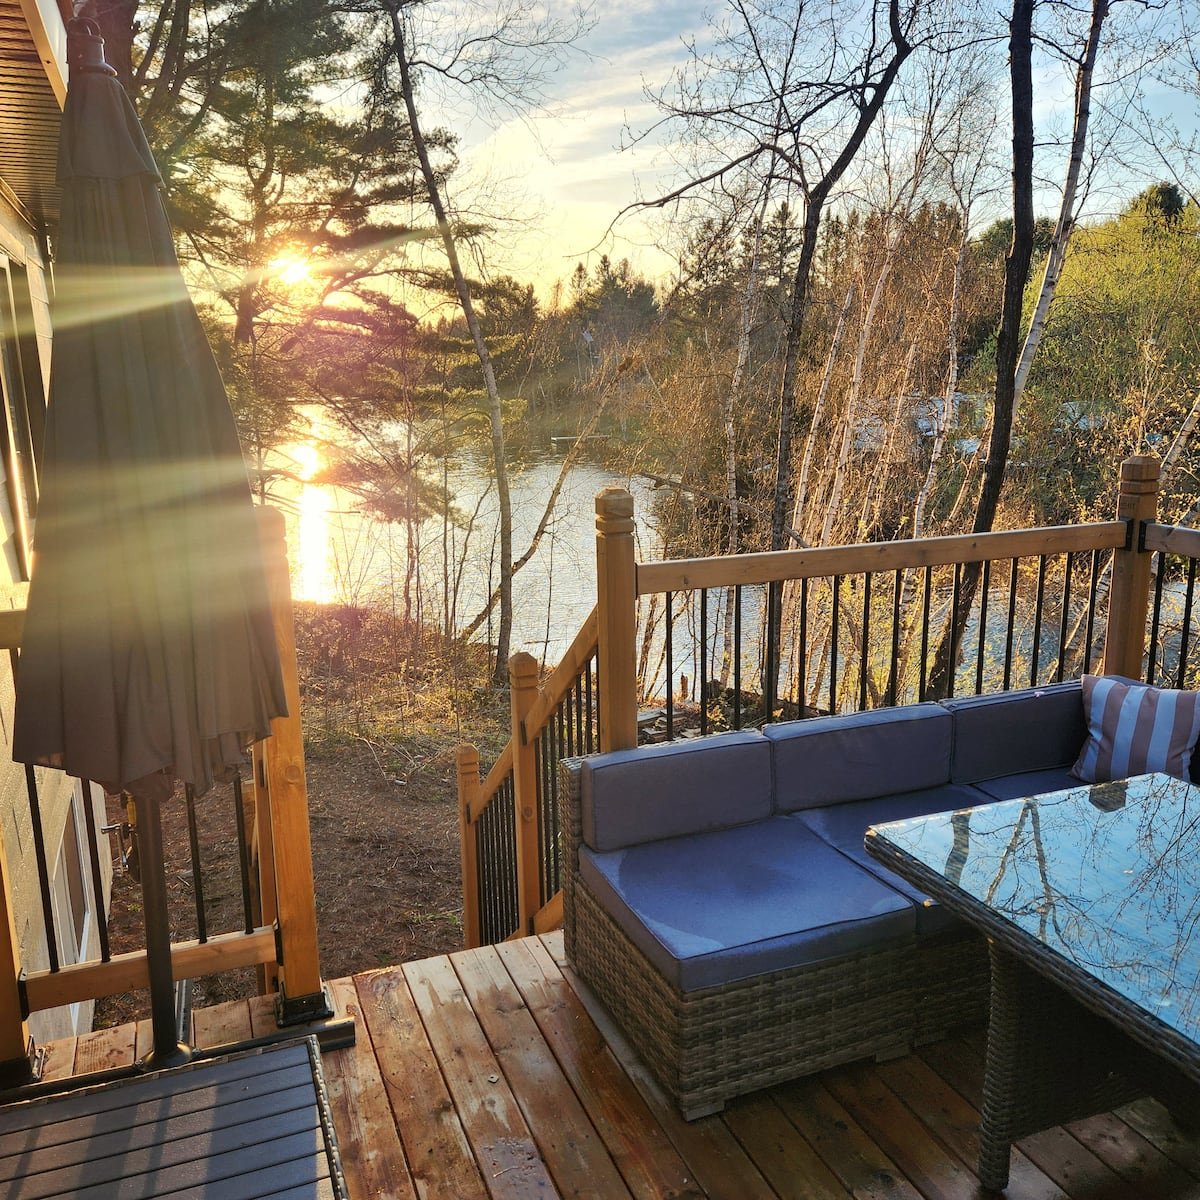
Patio
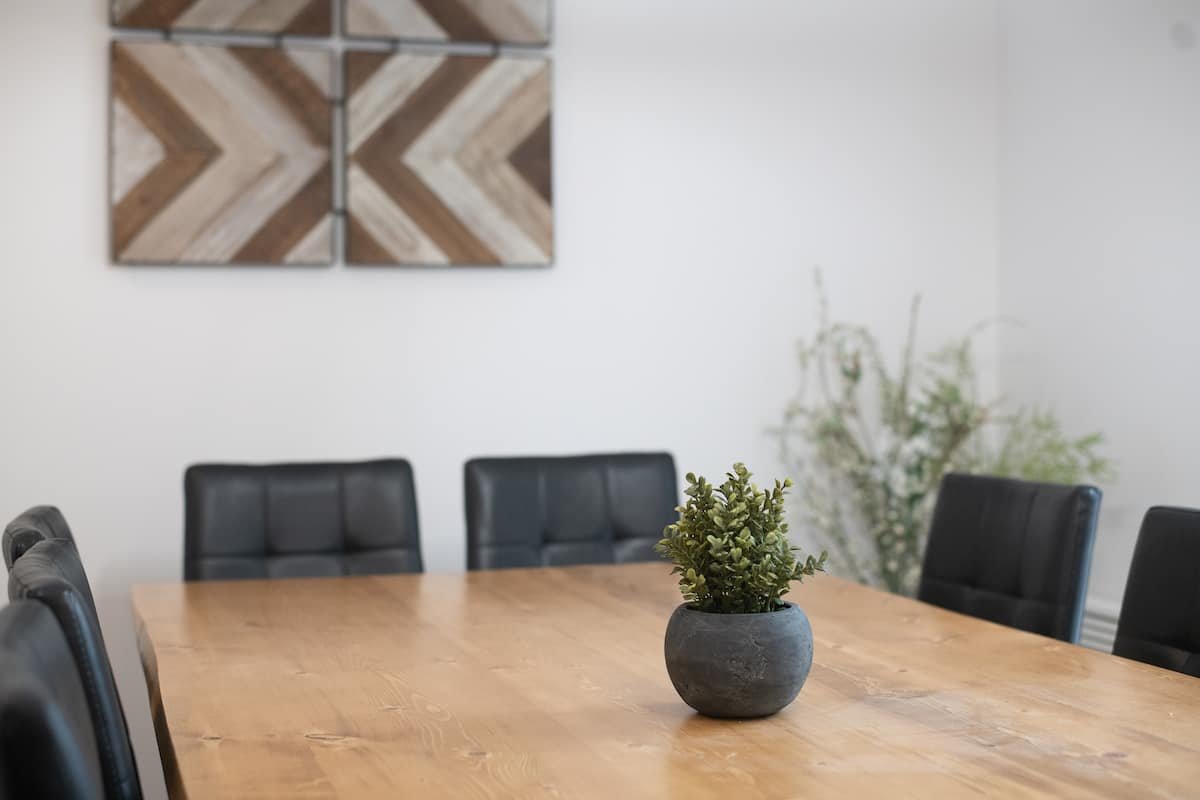
Dining room
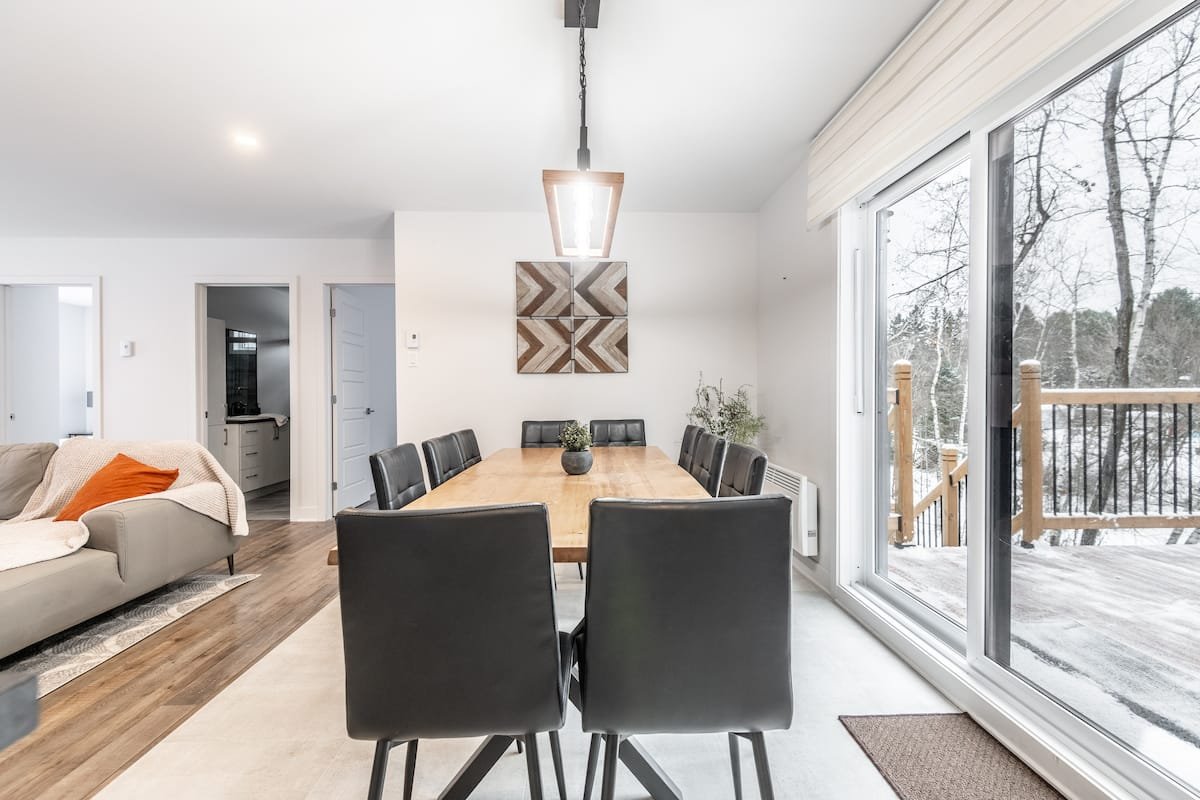
Dining room
Family room
Aerial photo
Waterfront
Garage
Garage
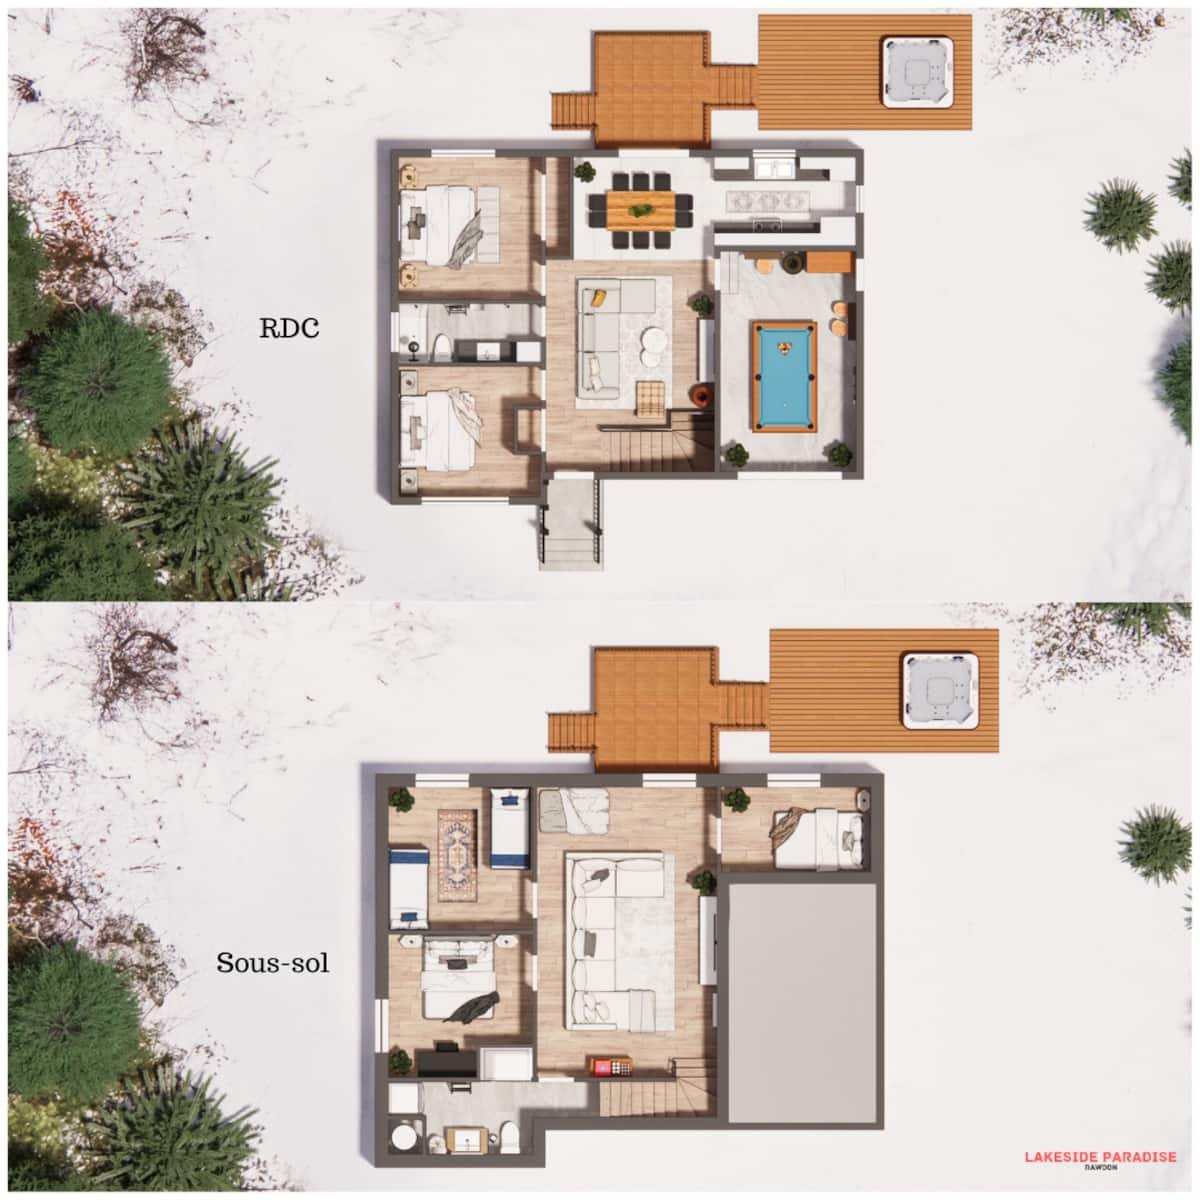
Drawing (sketch)
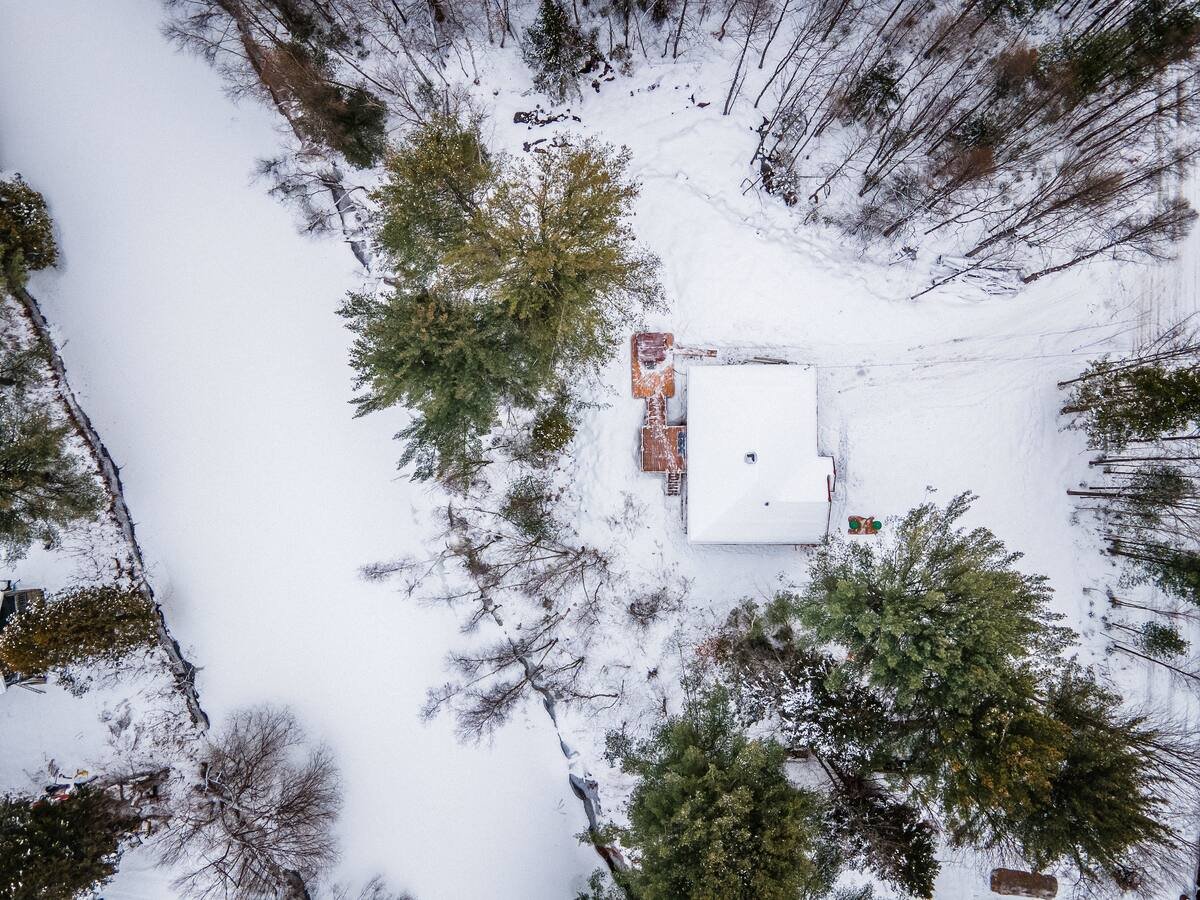
Aerial photo
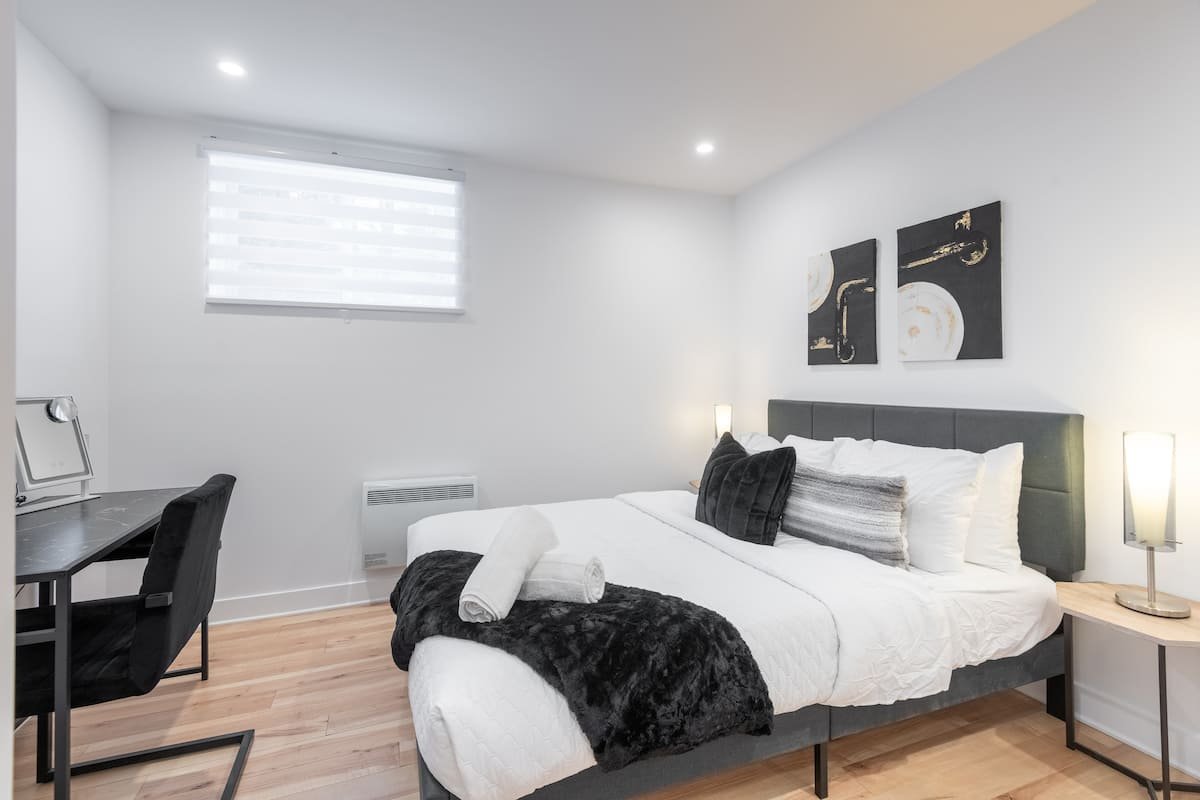
Bedroom
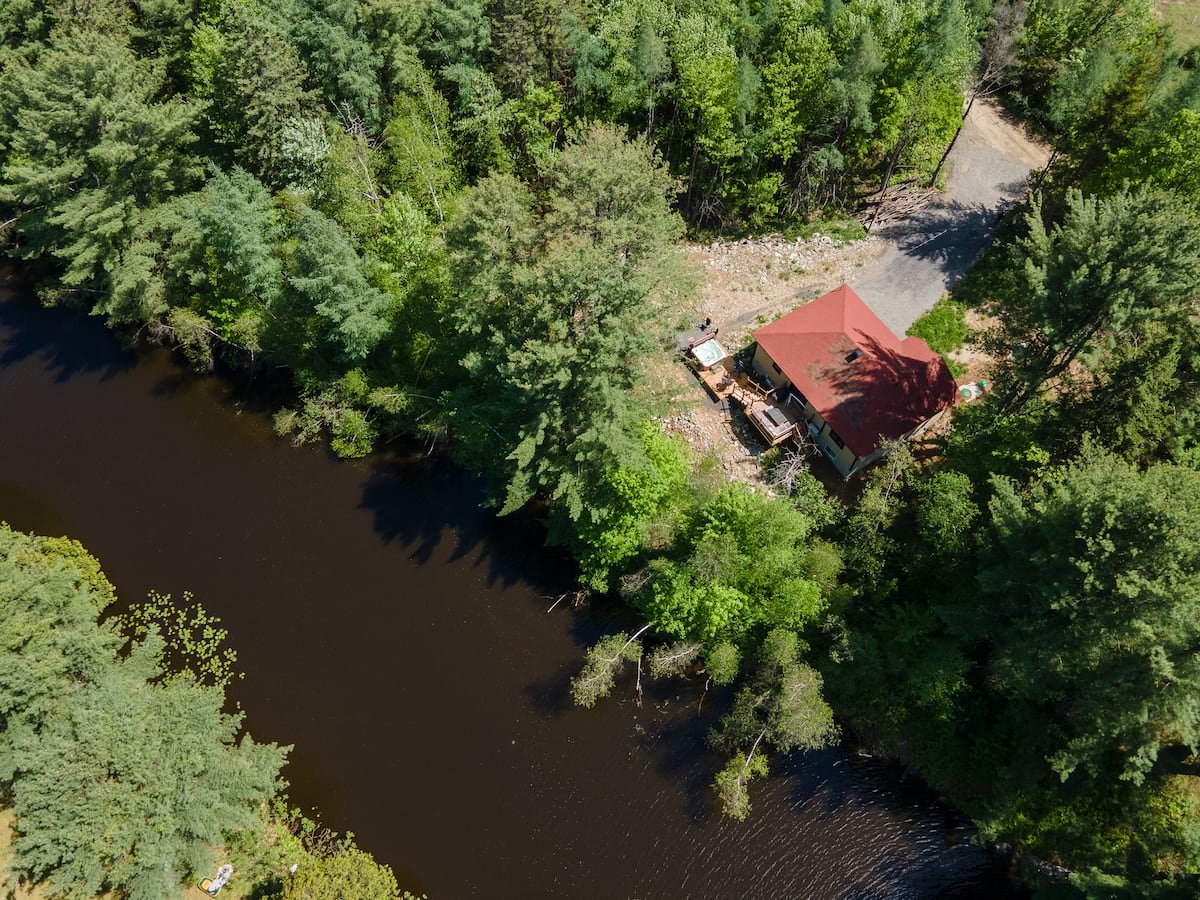
Aerial photo
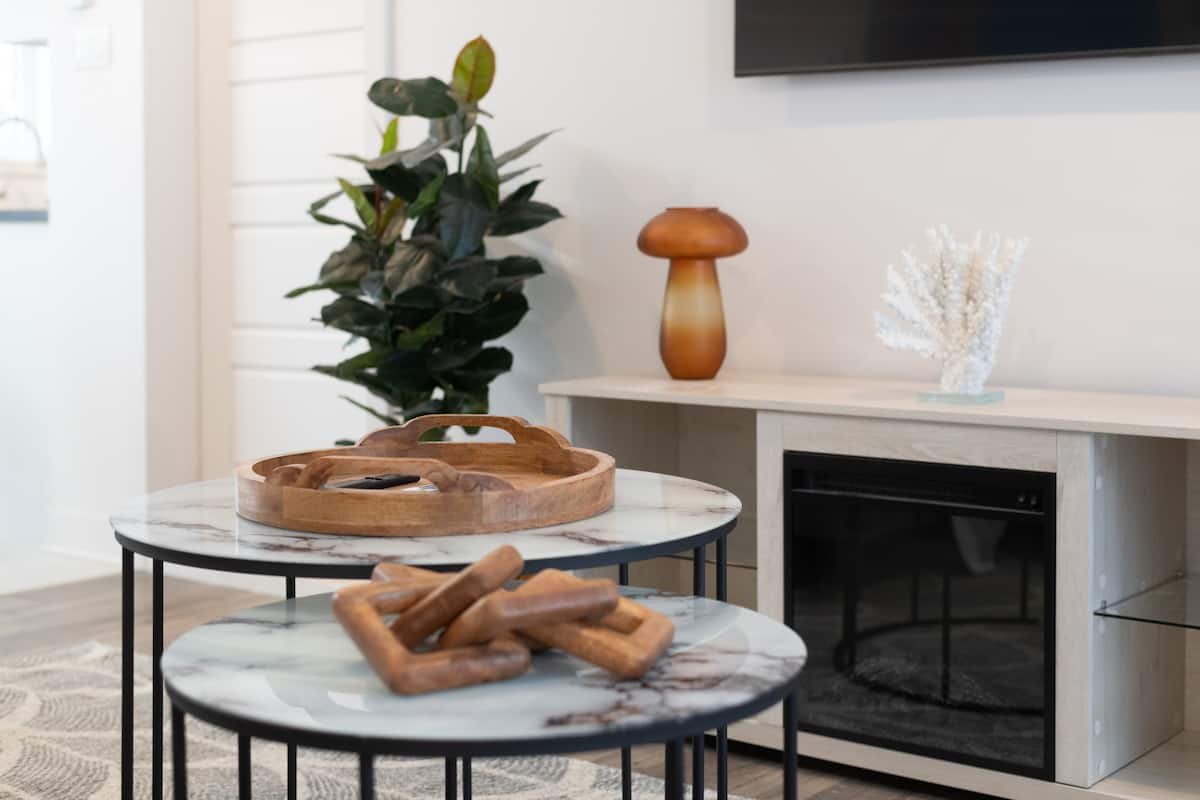
Living room
Hot tub
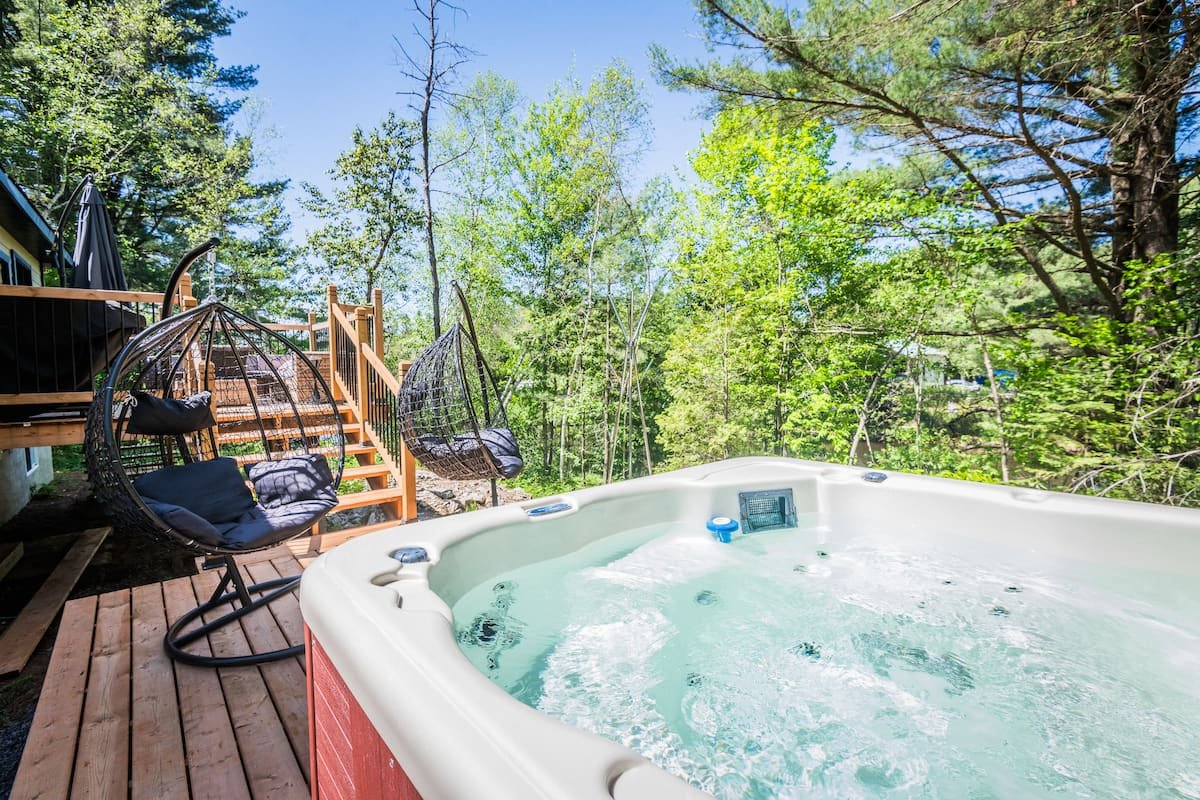
Living room
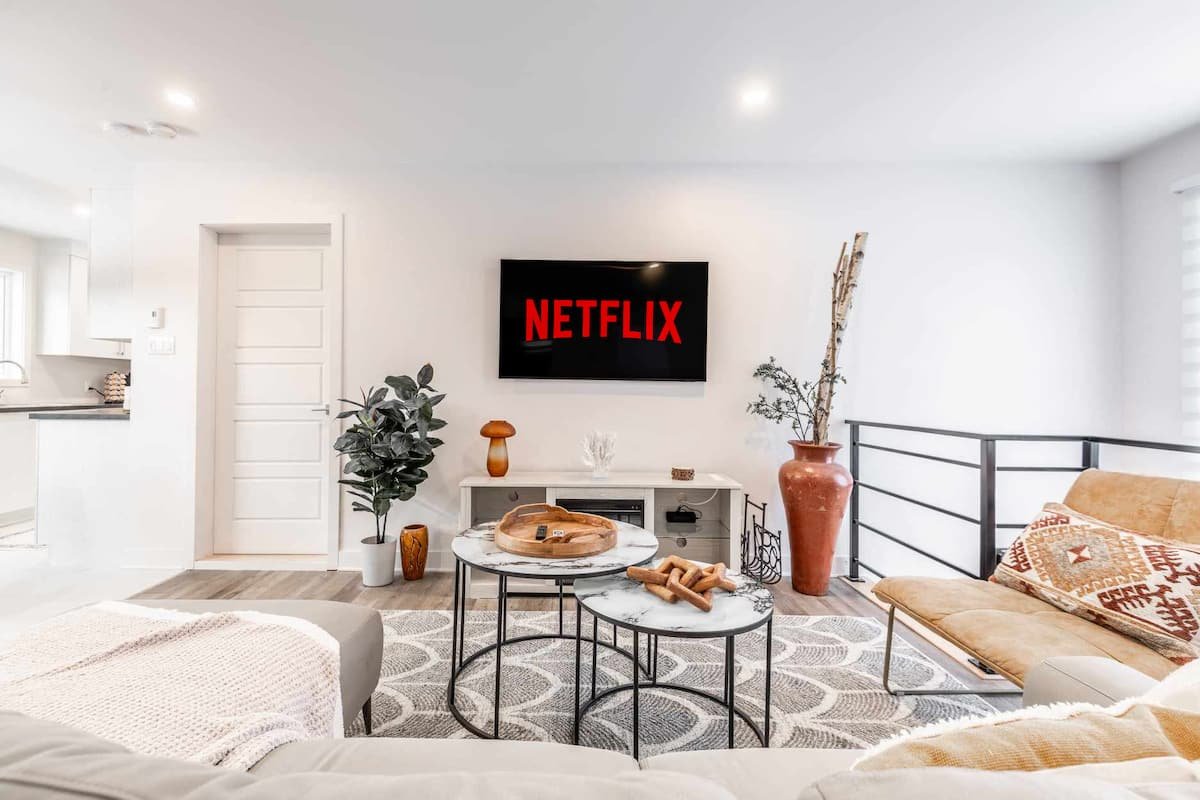
Waterfront
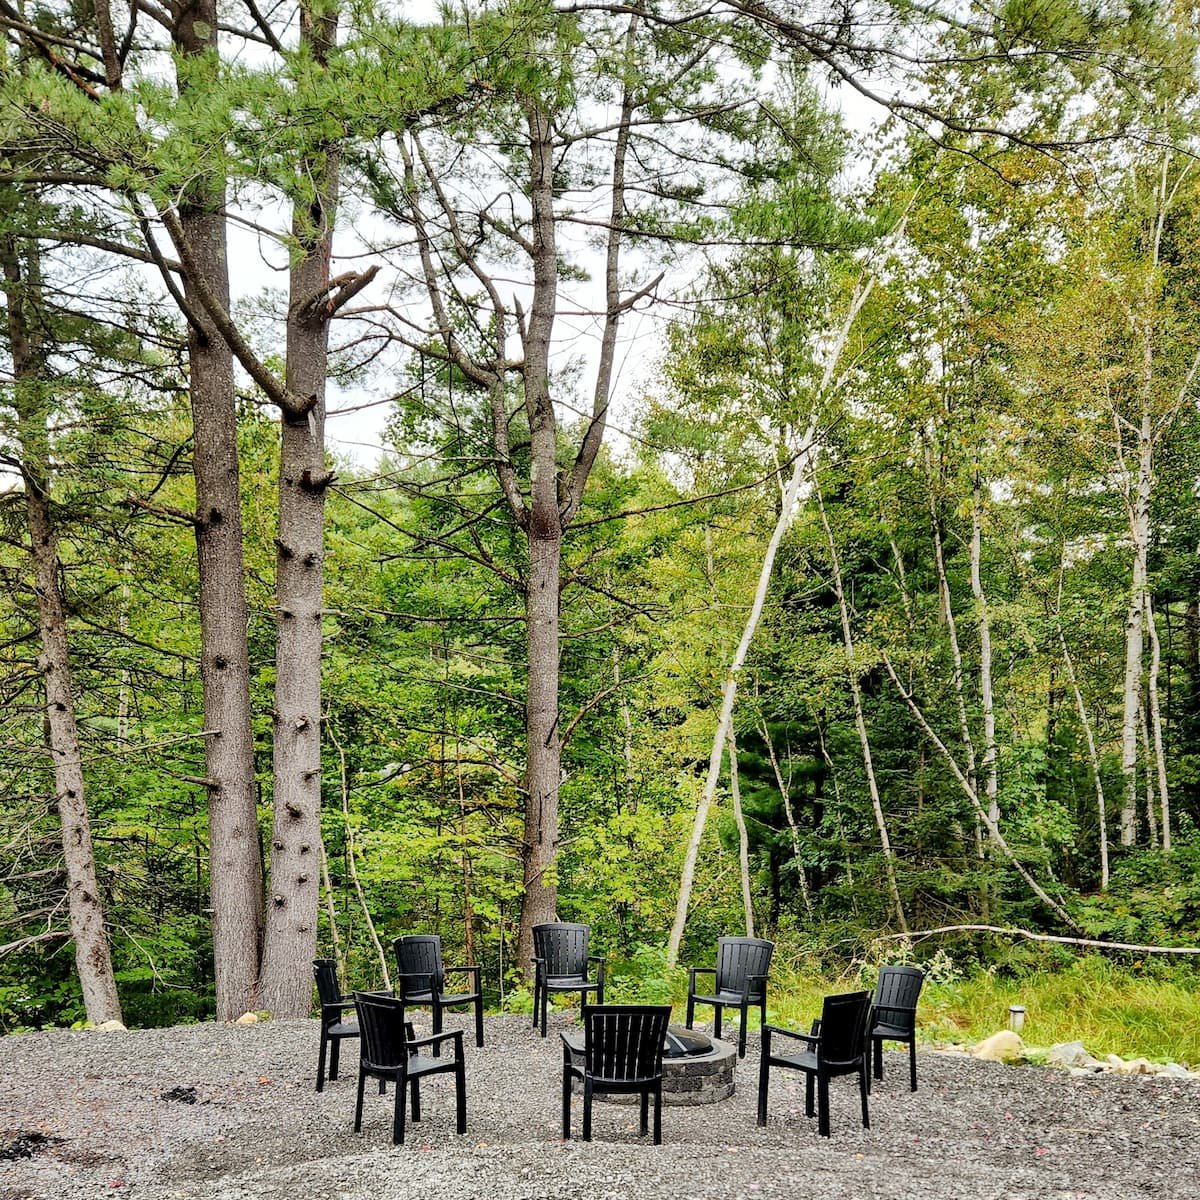
Dining room
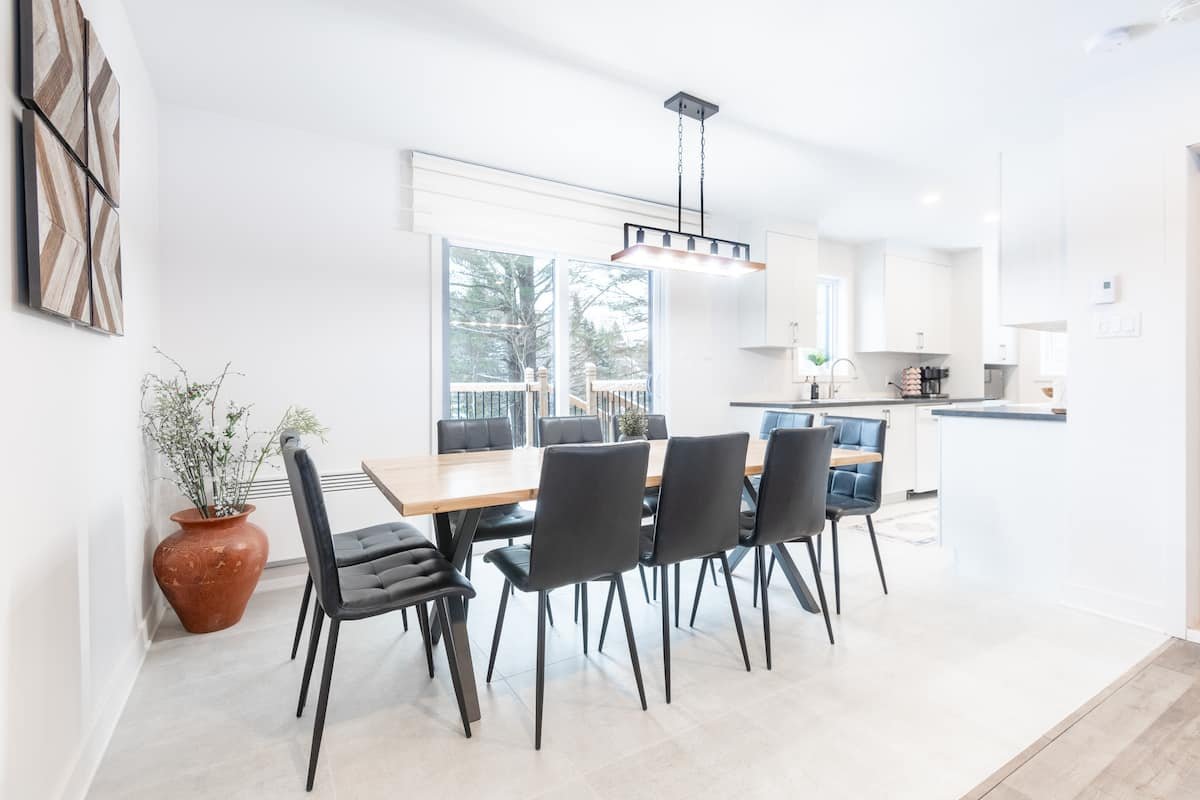
Patio
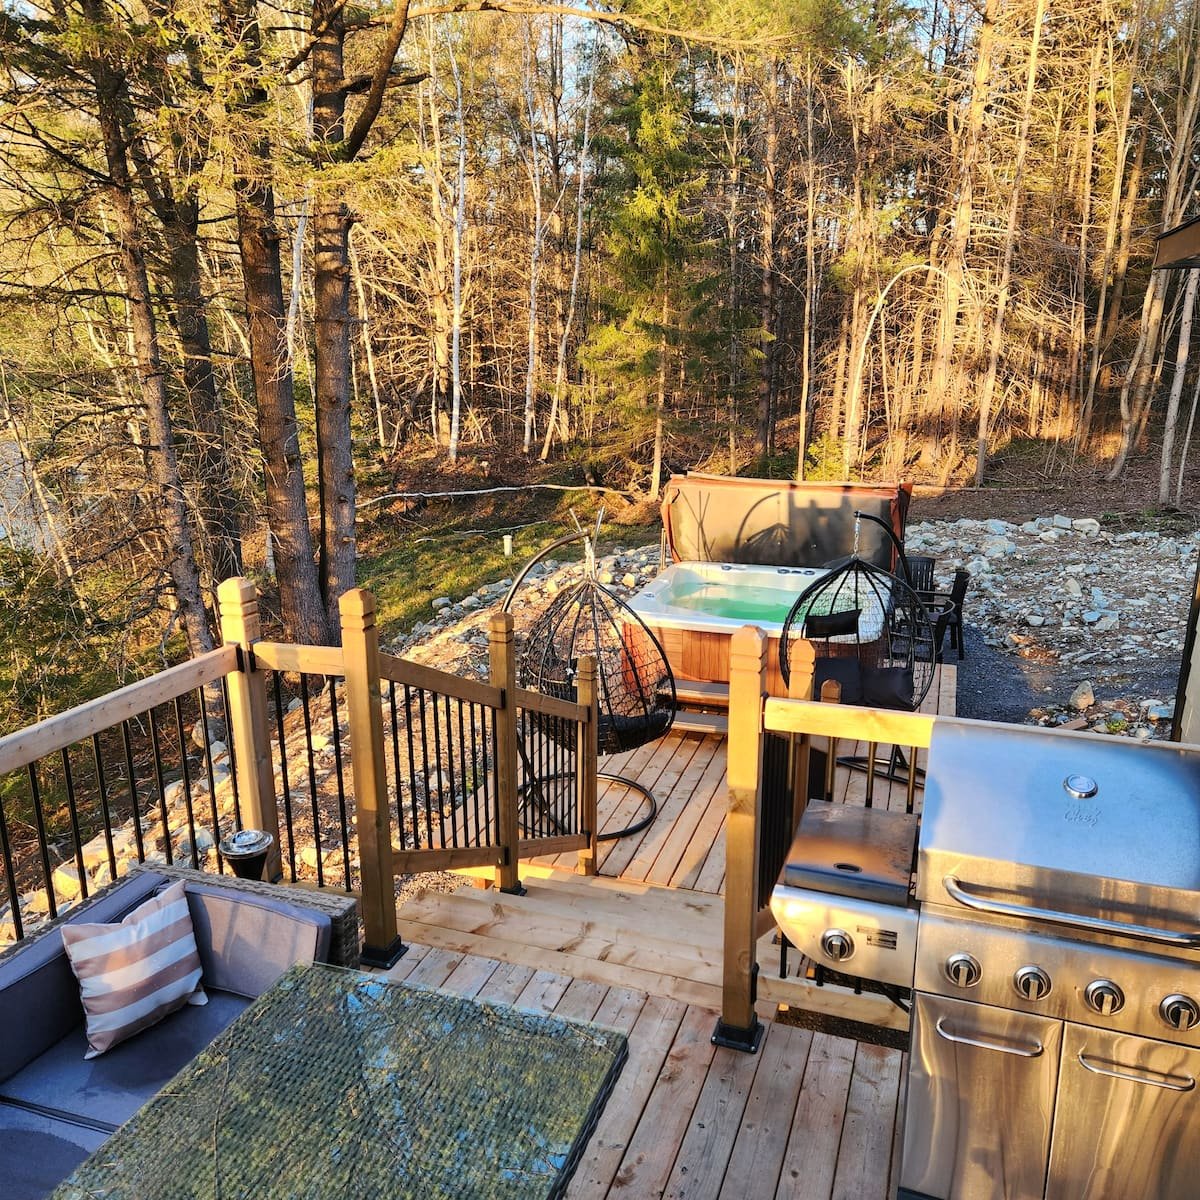
Hot tub
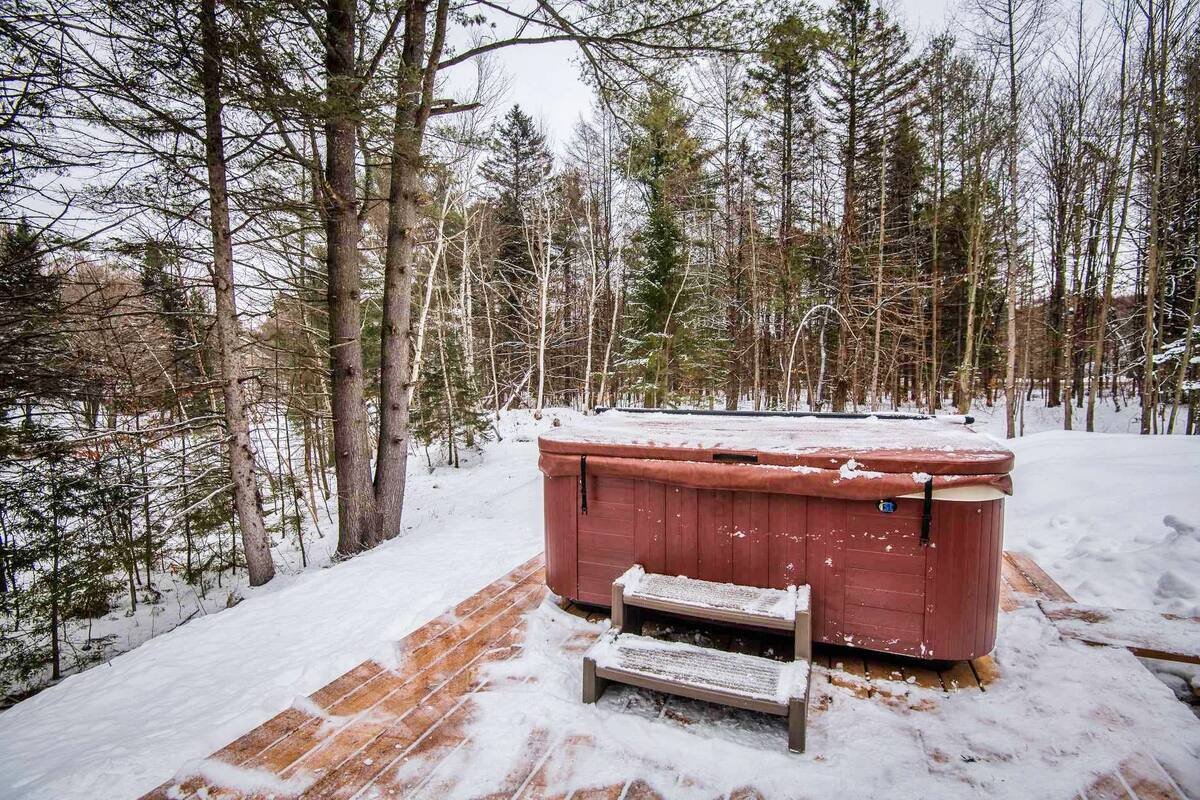
Bar
Hot tub
Primary bedroom
Aerial photo
Patio
Kitchen
Primary bedroom
Bathroom
Bedroom
Garage
Garage
Family room
Bedroom
Hot tub
Overall View
Frontage
Bathroom
Living room
Waterfront
Primary bedroom
Hot tub
Bedroom
Family room
Patio
Dining room
Dining room
Family room
Aerial photo
Waterfront
Garage
Garage
Drawing (sketch)
Aerial photo
Bedroom
Aerial photo
Living room
Hot tub
Living room
Waterfront
Dining room
Patio
Hot tub

2142 Rue du Corona, Rawdon, QC J0K

$925,000

  • 5 Bedrooms
  • 2 Bathrooms
  • 2023
  • MLS: 11825183

Description

CHALET SUPER RENTABLE...Magnifique propriété unifamiliale neuve, située directement en bordure du Lac Régent, offrant une vue imprenable et un accès direct à l'eau. Construite sur une rue privée avec seulement un autre propriétaire, elle propose un environnement paisible et recherché. Cette maison a été conçue spécifiquement pour répondre aux exigences de la location à court terme, un avantage rare dans la région. Avec un revenu net d'opération d'environ 90 000$ par année, faisant de cette propriété une opportunité d'investissement exceptionnelle.

Included

Meubles inclus. Voir Annexe

Municipal land valuation

$33,800

Municipal building valuation

$349,700

Addenda

ROOM DETAILS
RoomDimensionsLevelFlooring
Primary bedroom12.0 x 12.0 PGround Floor
Bedroom10.0 x 11.0 PGround Floor
Bathroom5.5 x 10.0 PGround Floor
Dining room10.5 x 10.0 PGround Floor
Living room14.5 x 13.0 PGround Floor
Kitchen12.0 x 8.0 PGround Floor
Bathroom11.0 x 7.5 PBasement
Bedroom14.5 x 13.0 PBasement
Bedroom17.0 x 11.0 PBasement
Bedroom9.0 x 12.0 PBasement
Family room26.0 x 17.0 PBasement
BUILDING
TypeBungalow
StyleDetached
Dimensions9.24x12.4 M
Lot Size1992.75 MC
EXPENSES
Municipal Taxes (2026)$ 2659 / year
School taxes (2026)$ 283 / year
CHARACTERISTICS
Basement6 feet and over, Finished basement
Water supplyArtesian well
RoofingAsphalt shingles
ProximityATV trail, Bicycle path, Cross-country skiing, Daycare centre, Elementary school, Golf, High school, Highway, Park - green area, Snowmobile trail
Window typeCrank handle
Distinctive featuresCul-de-sac, No neighbours in the back, Non navigable, Private street, Water access, Waterfront, Wooded lot: hardwood trees
Heating systemElectric baseboard units
Equipment availableElectric garage door, Furnished, Water softener
Heating energyElectricity
GarageFitted
ParkingGarage, Outdoor
DrivewayNot Paved
FoundationPoured concrete
WindowsPVC
ZoningResidential
Sewage systemSeptic tank
ViewWater

Loading maps...

Loading street view...

This property is presented in collaboration with EXP AGENCE IMMOBILIÈRE

MARKET REPORT

What are homes in your neighbourhood worth? Leave your email and receive the market report for your area: median prices, days on market and sales of the month.

MARKET REPORT →Report in French

