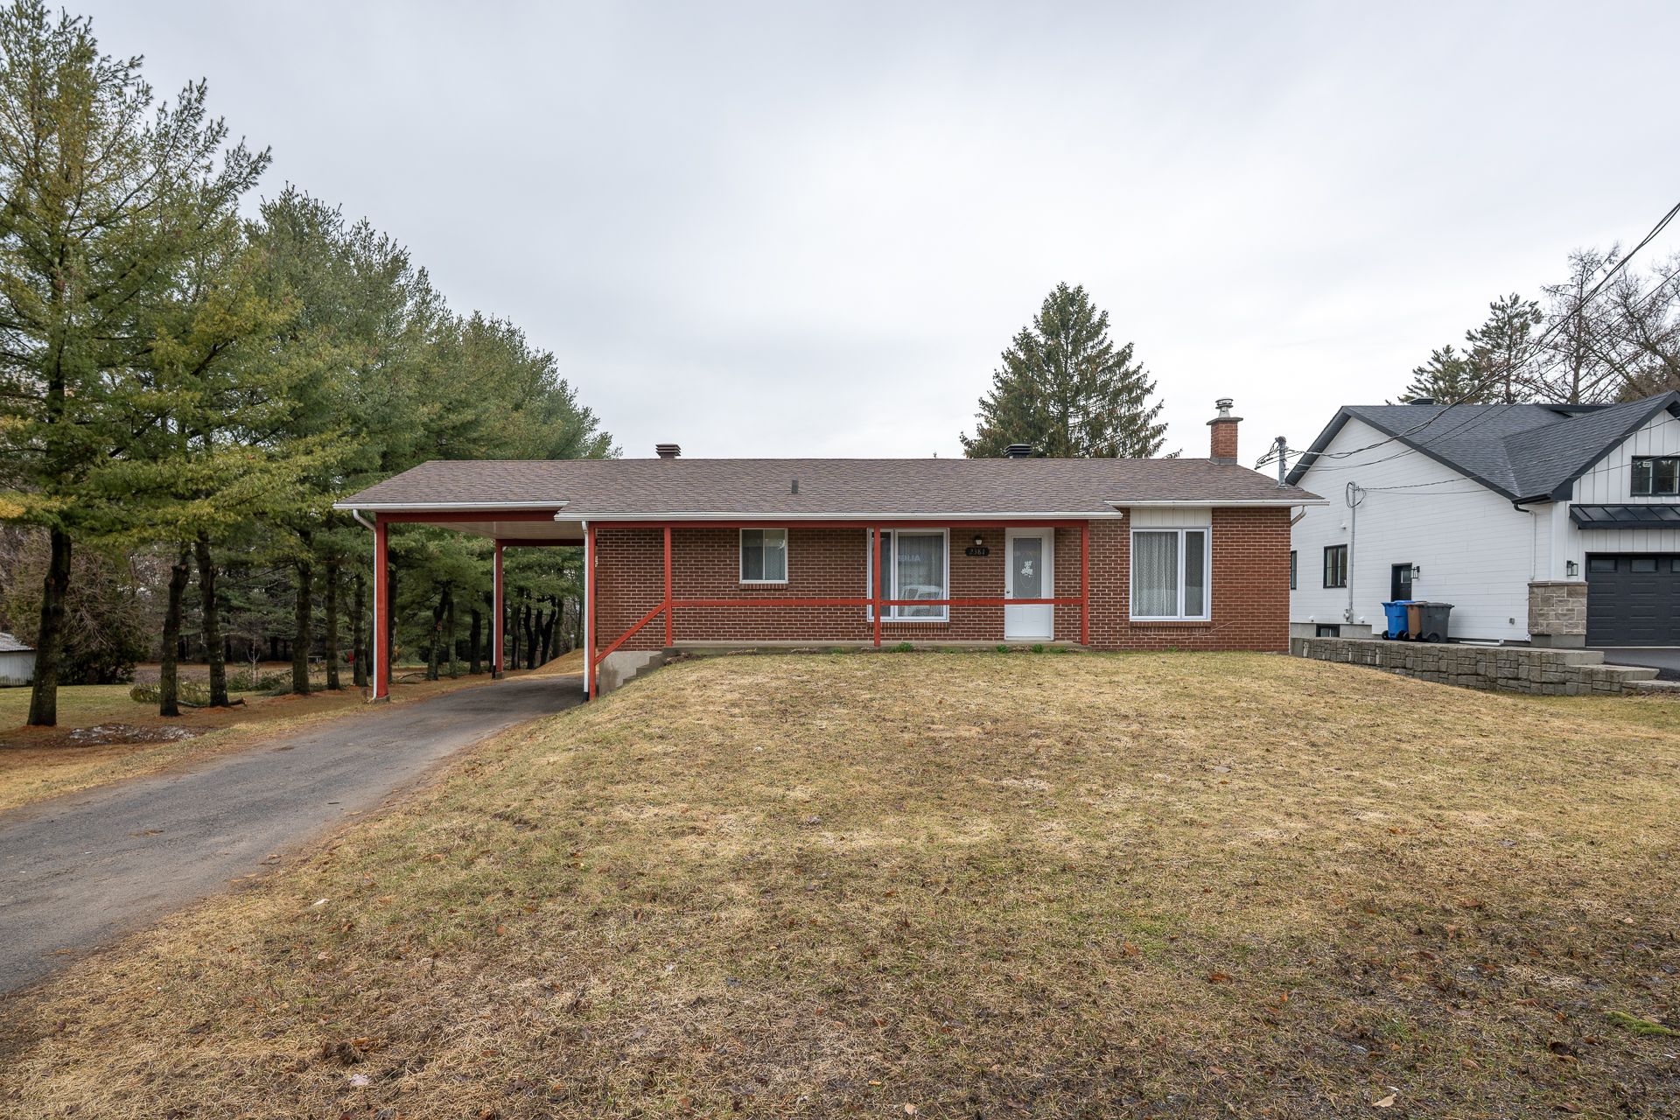
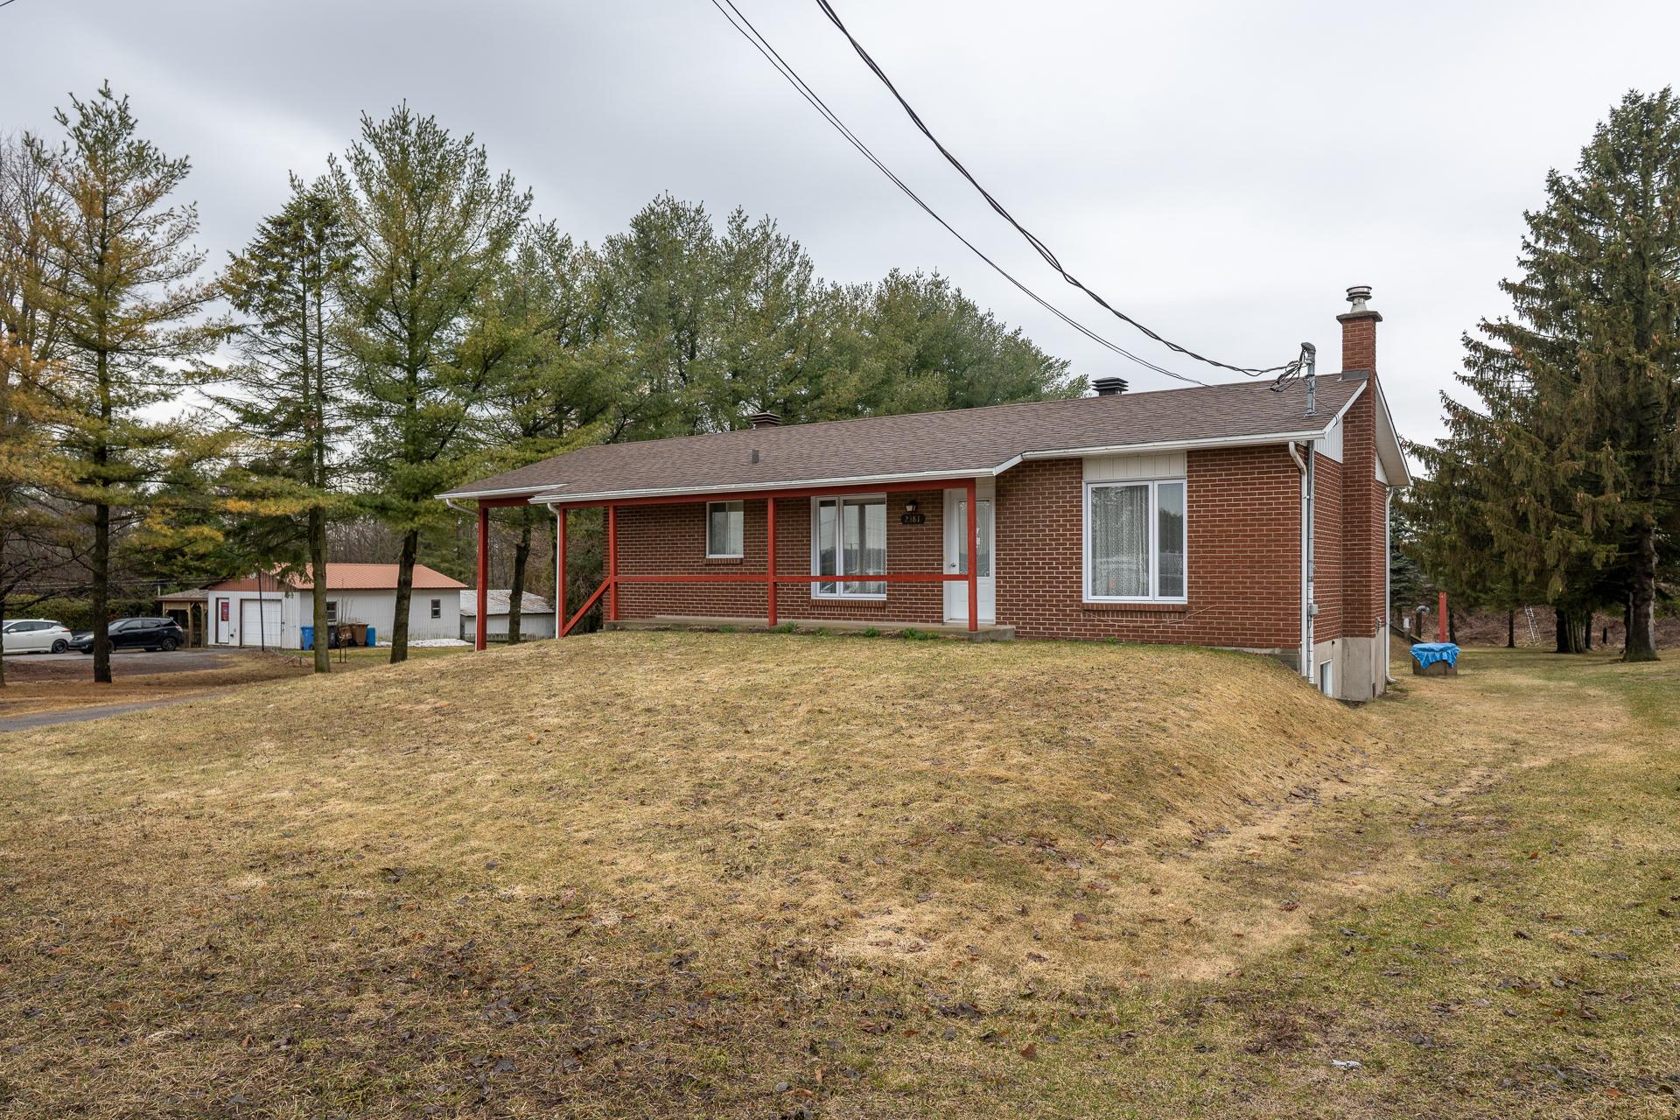
Frontage
Frontage
Frontage
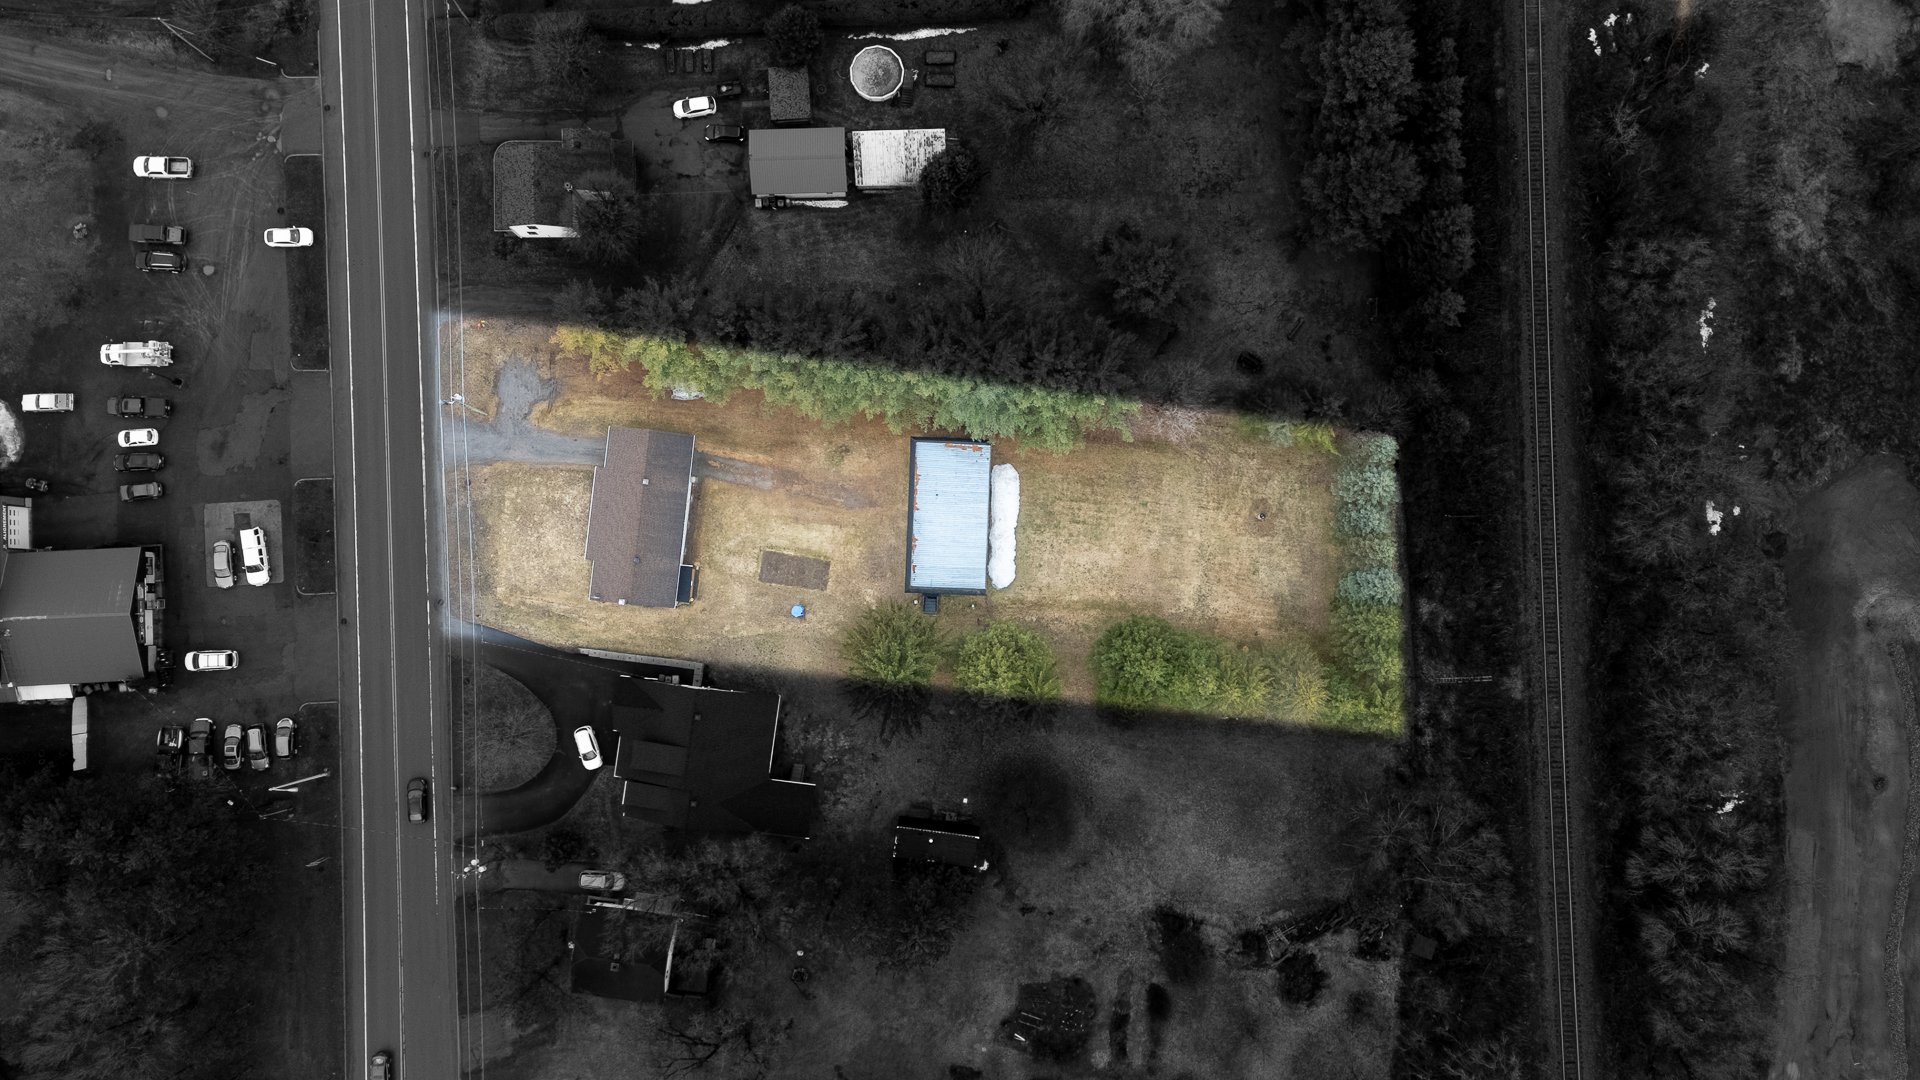
Overall View
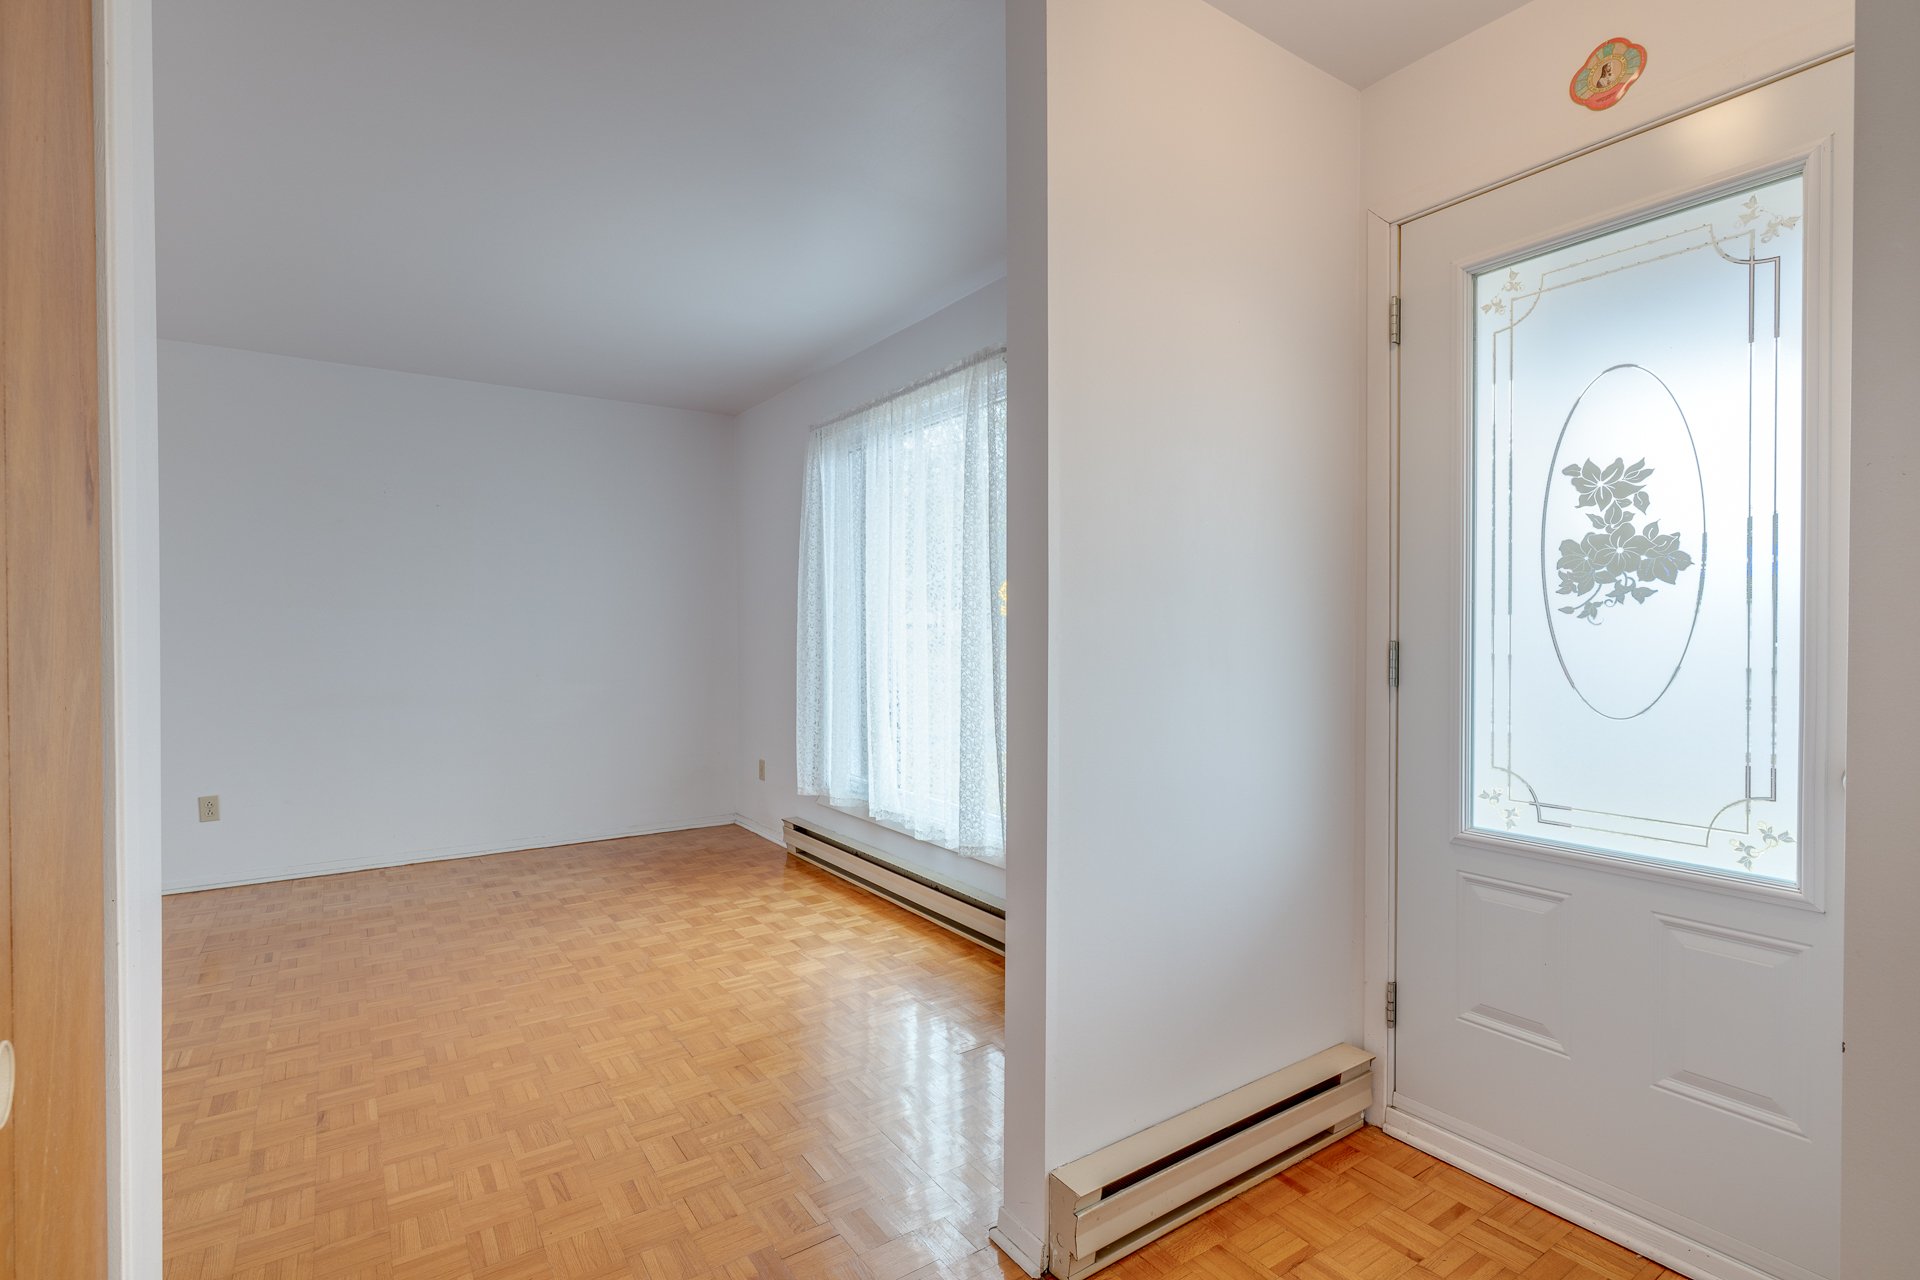
Hallway
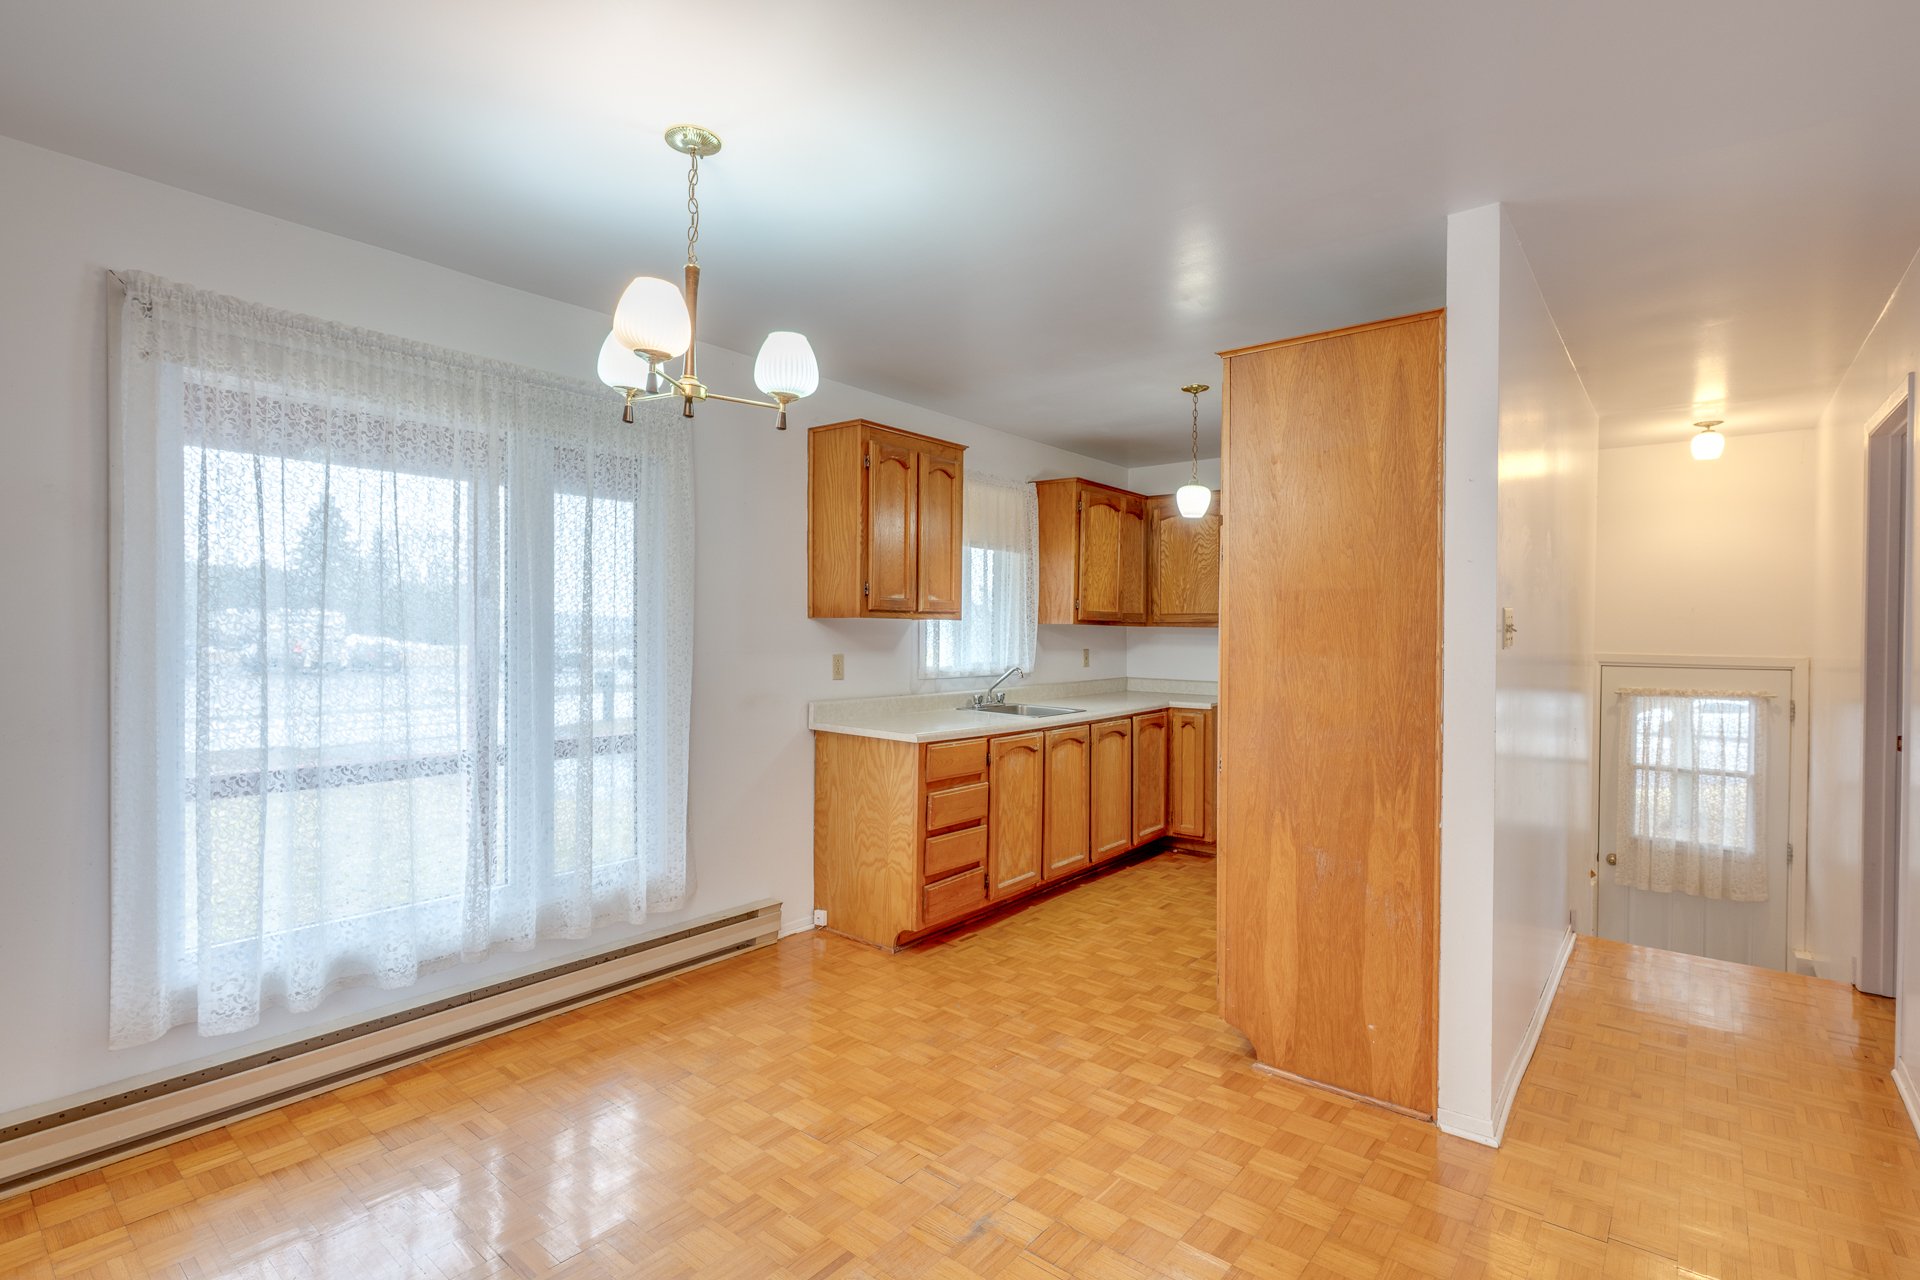
Hallway
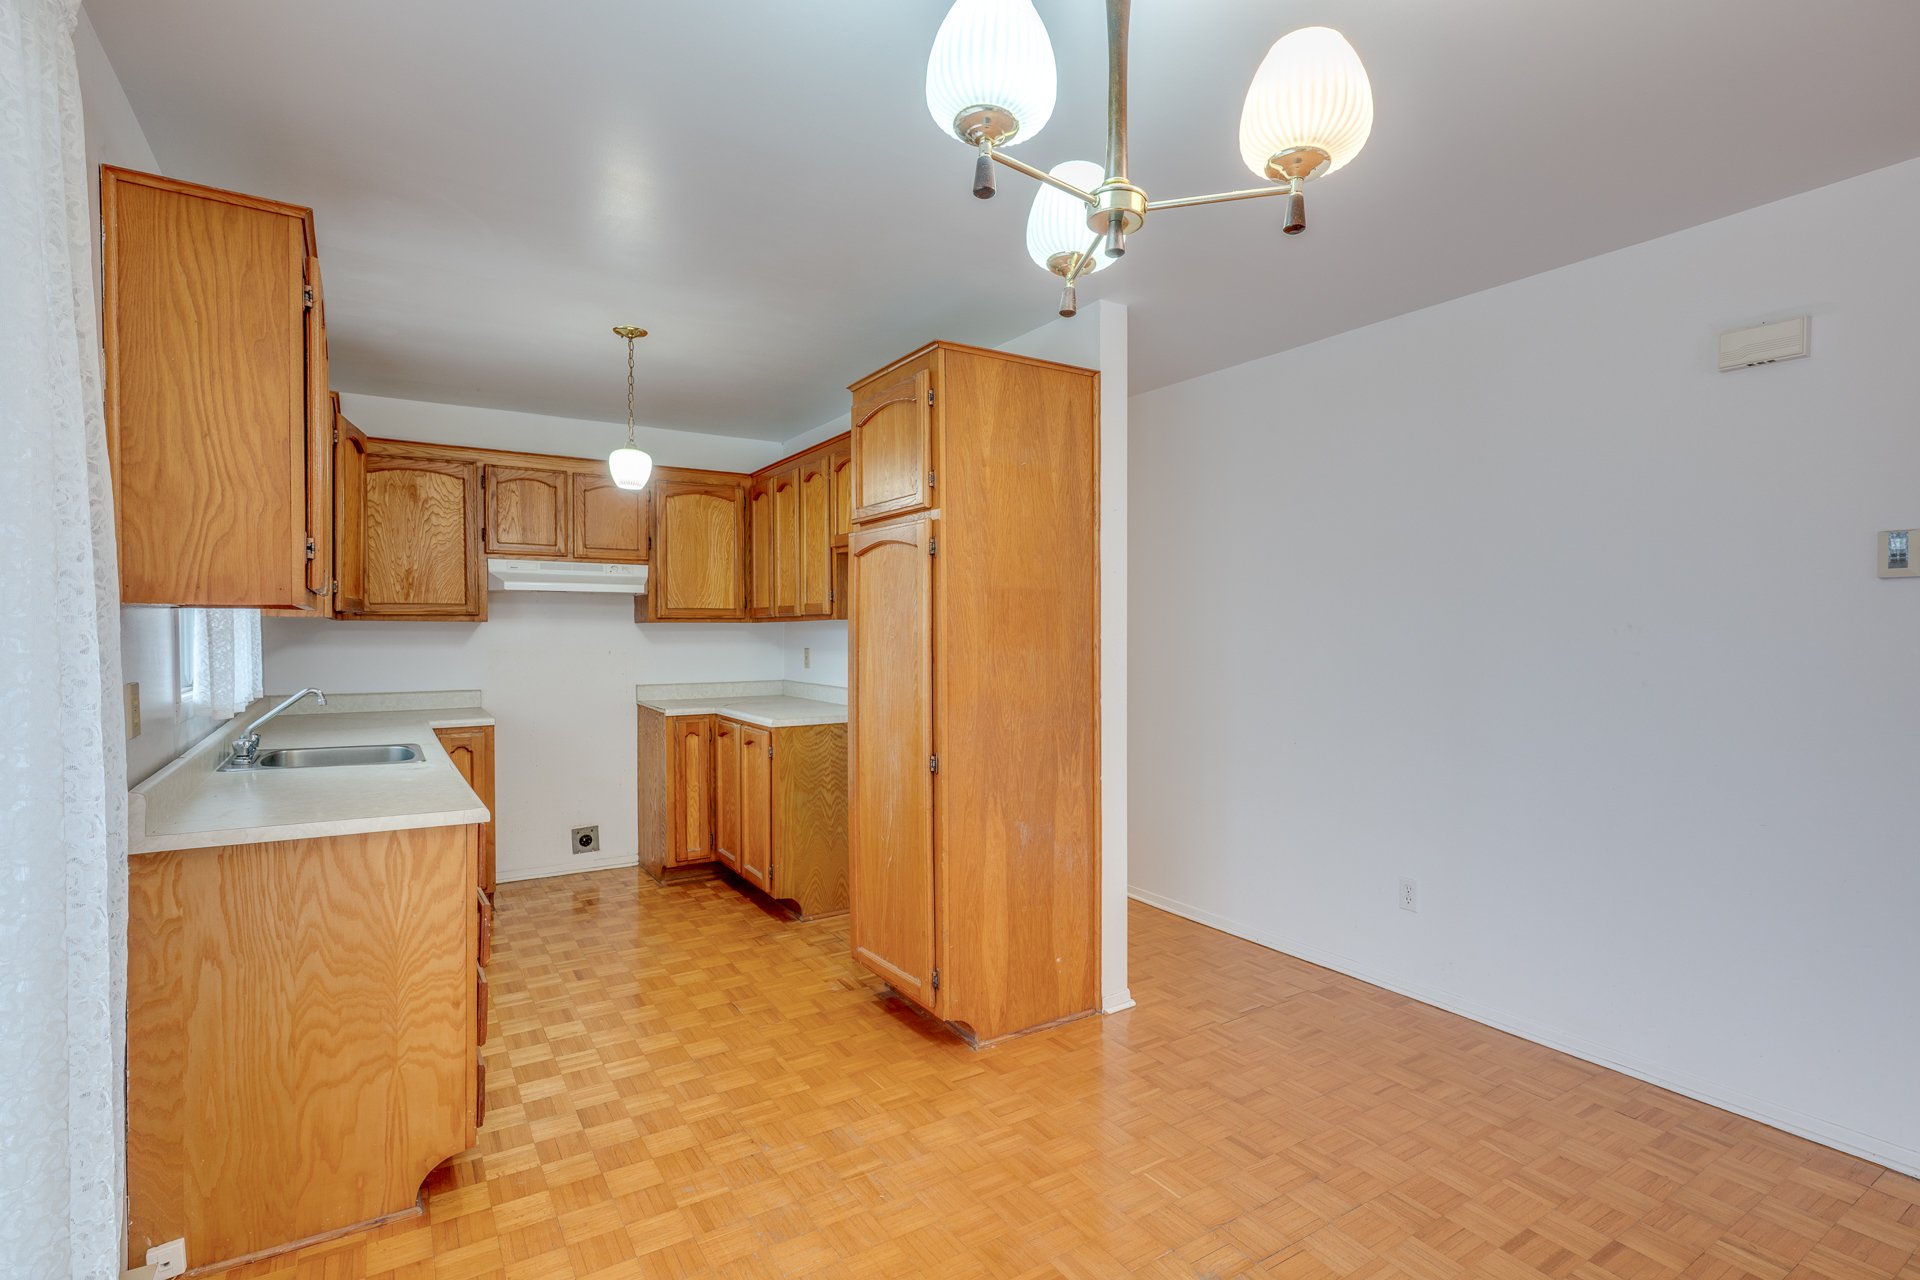
Kitchen
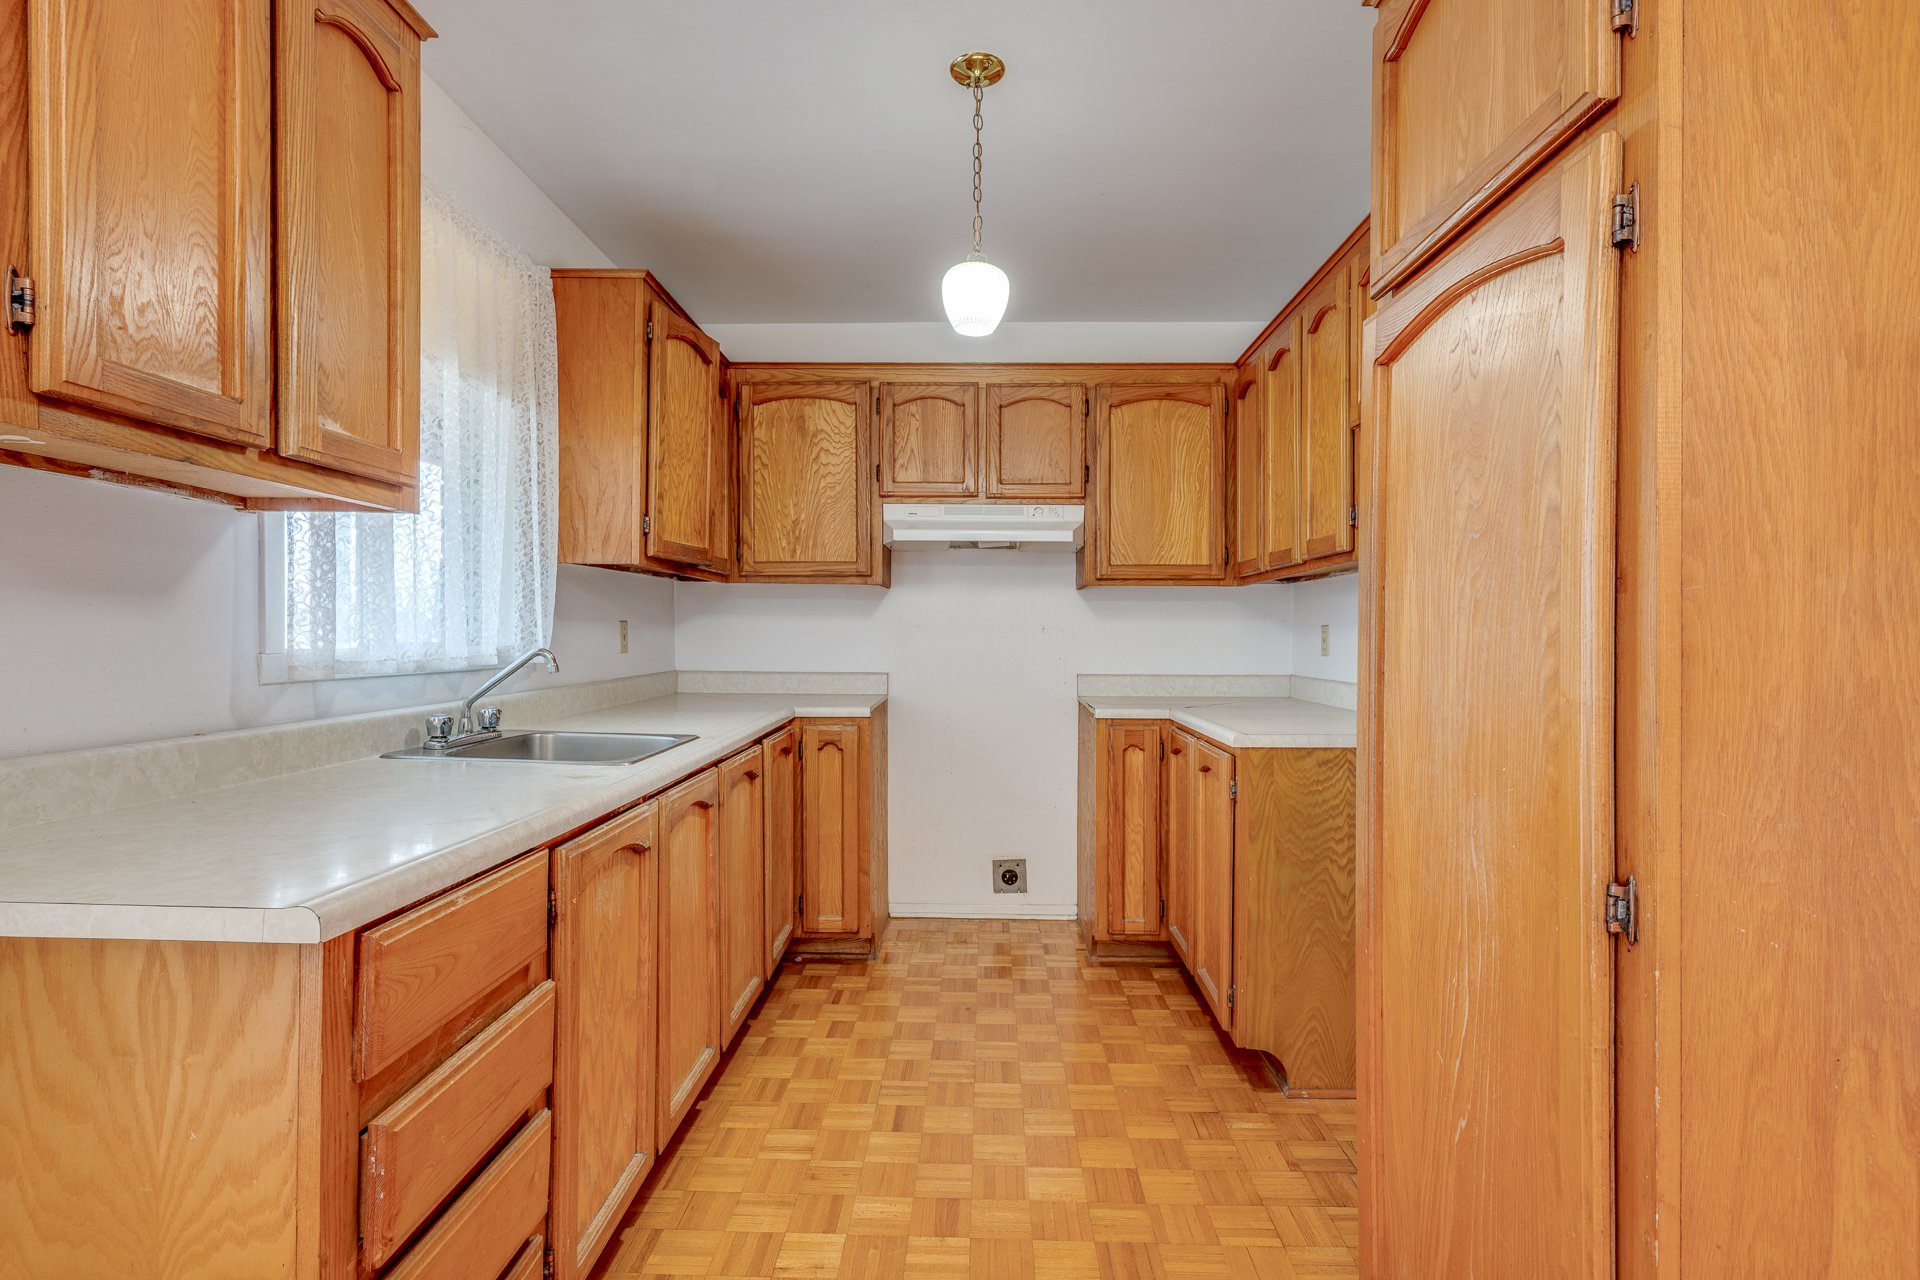
Kitchen
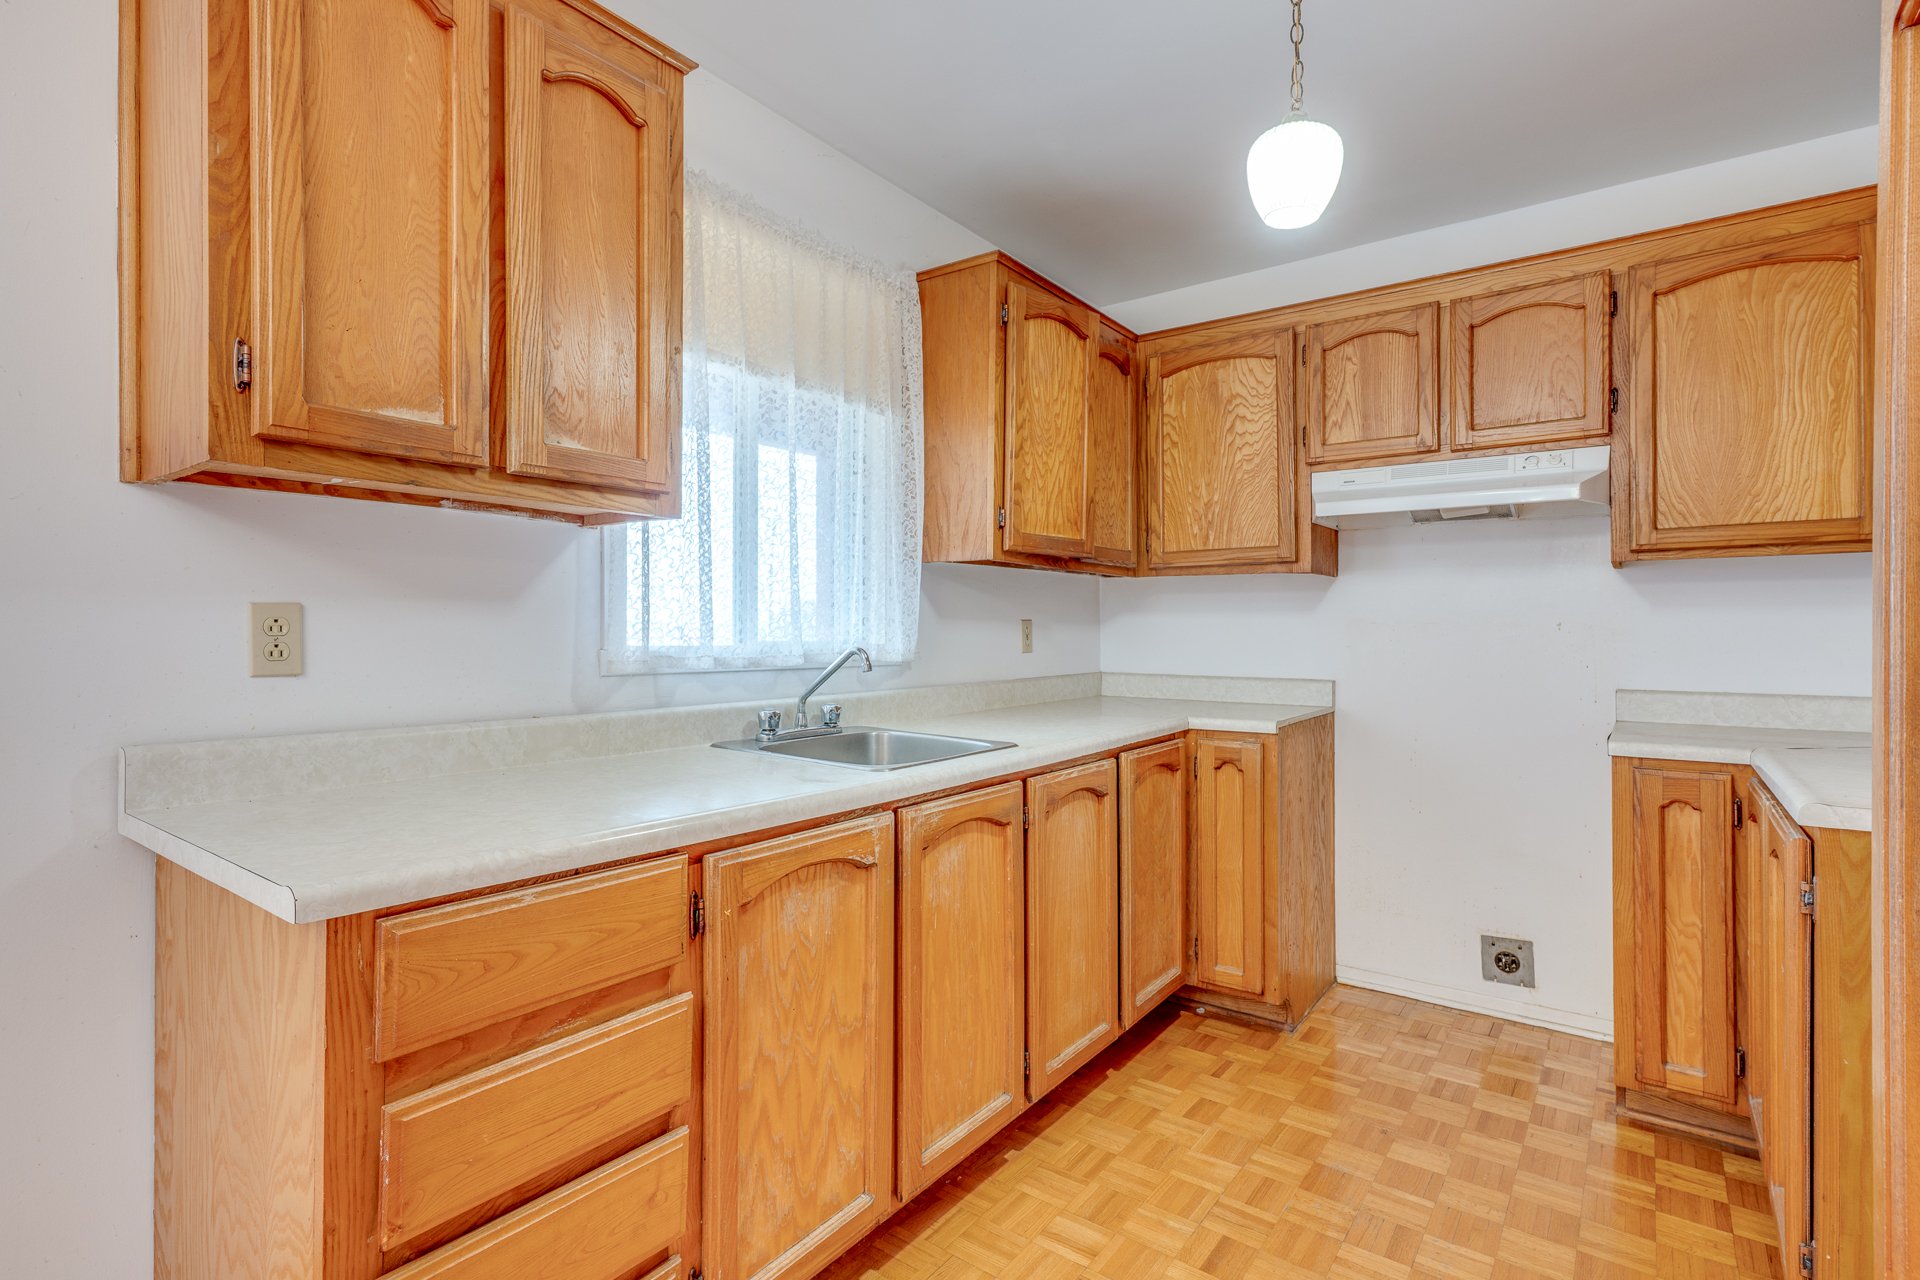
Kitchen
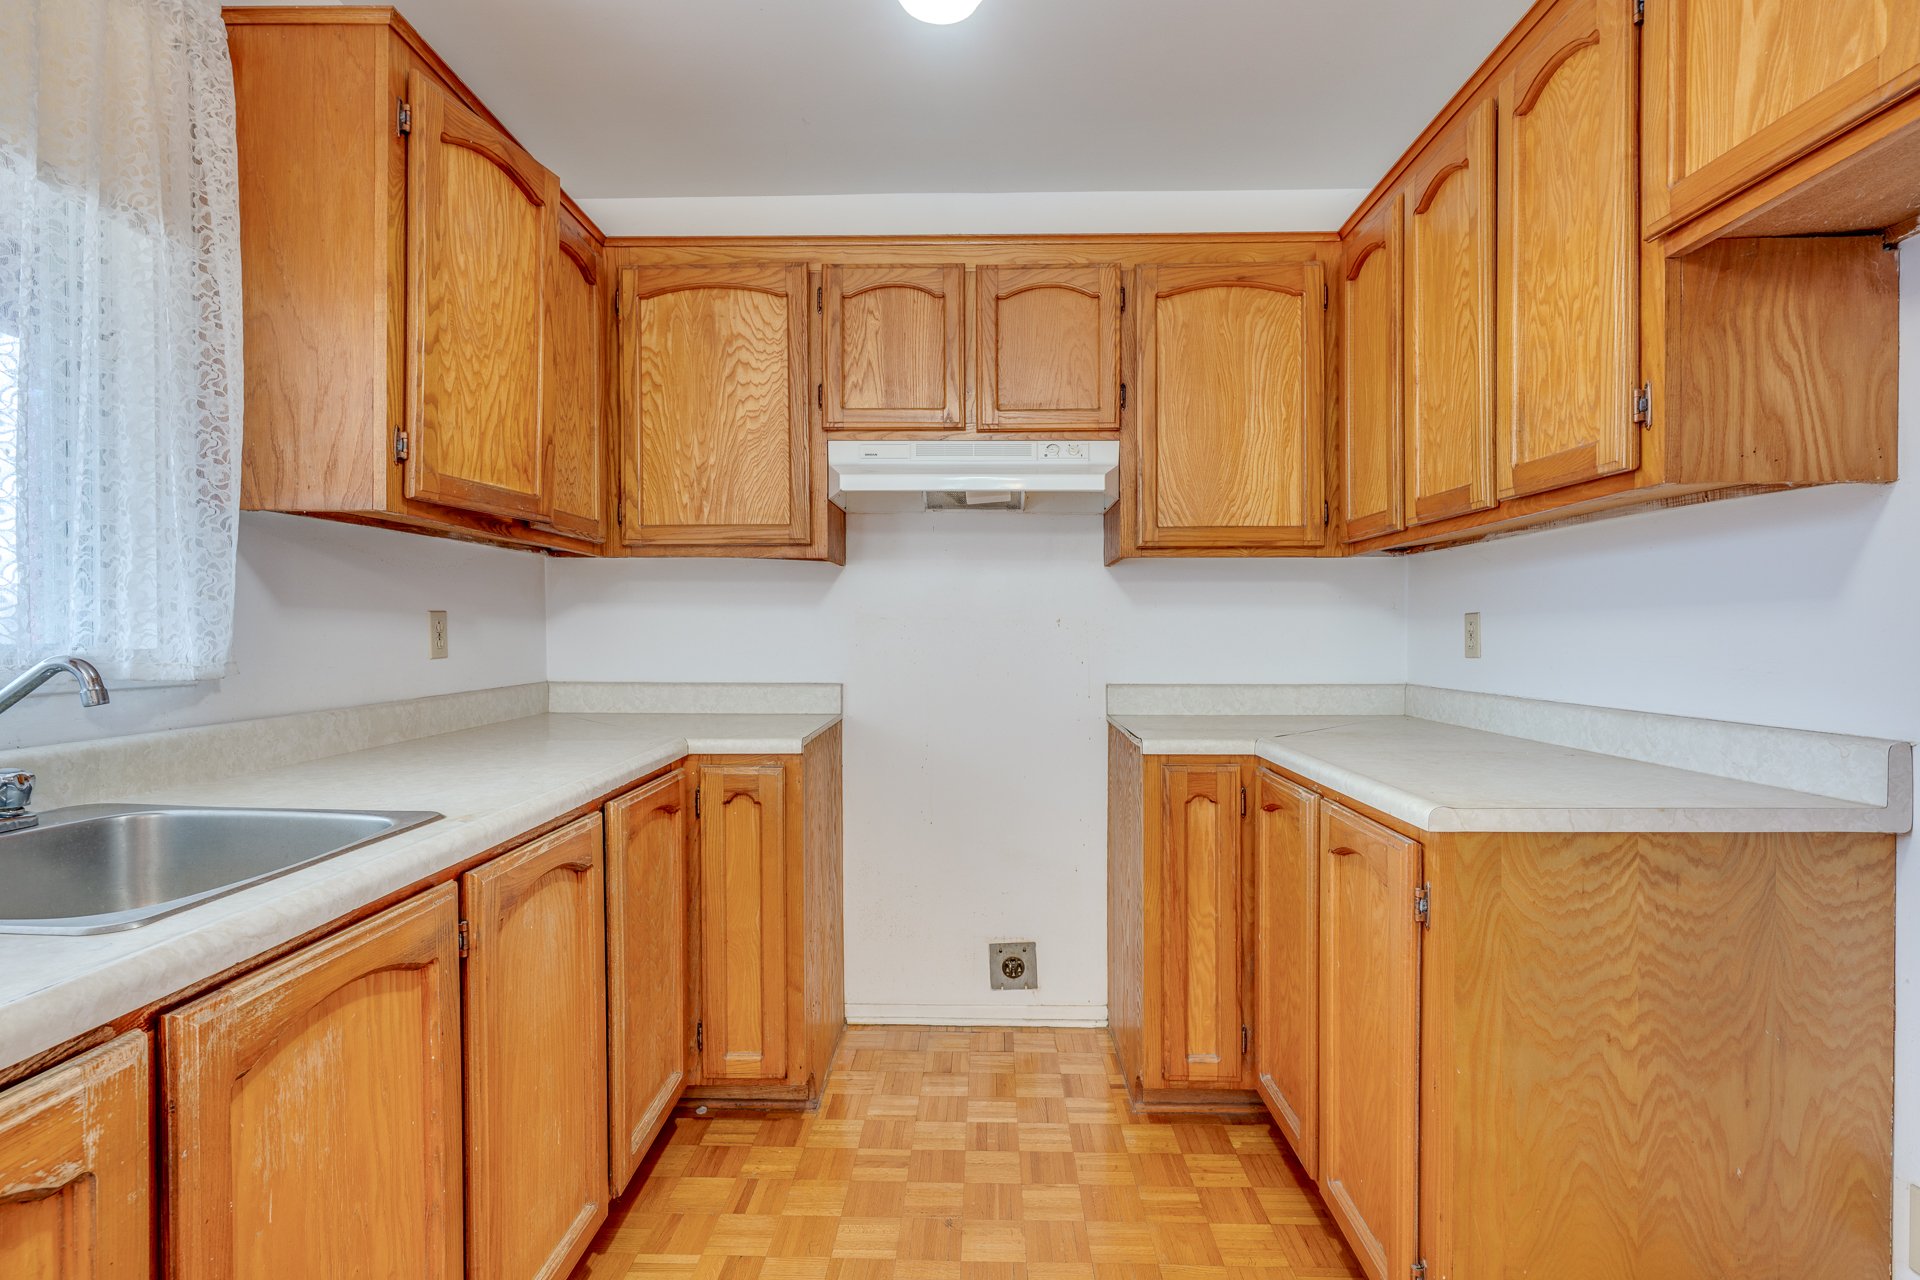
Kitchen
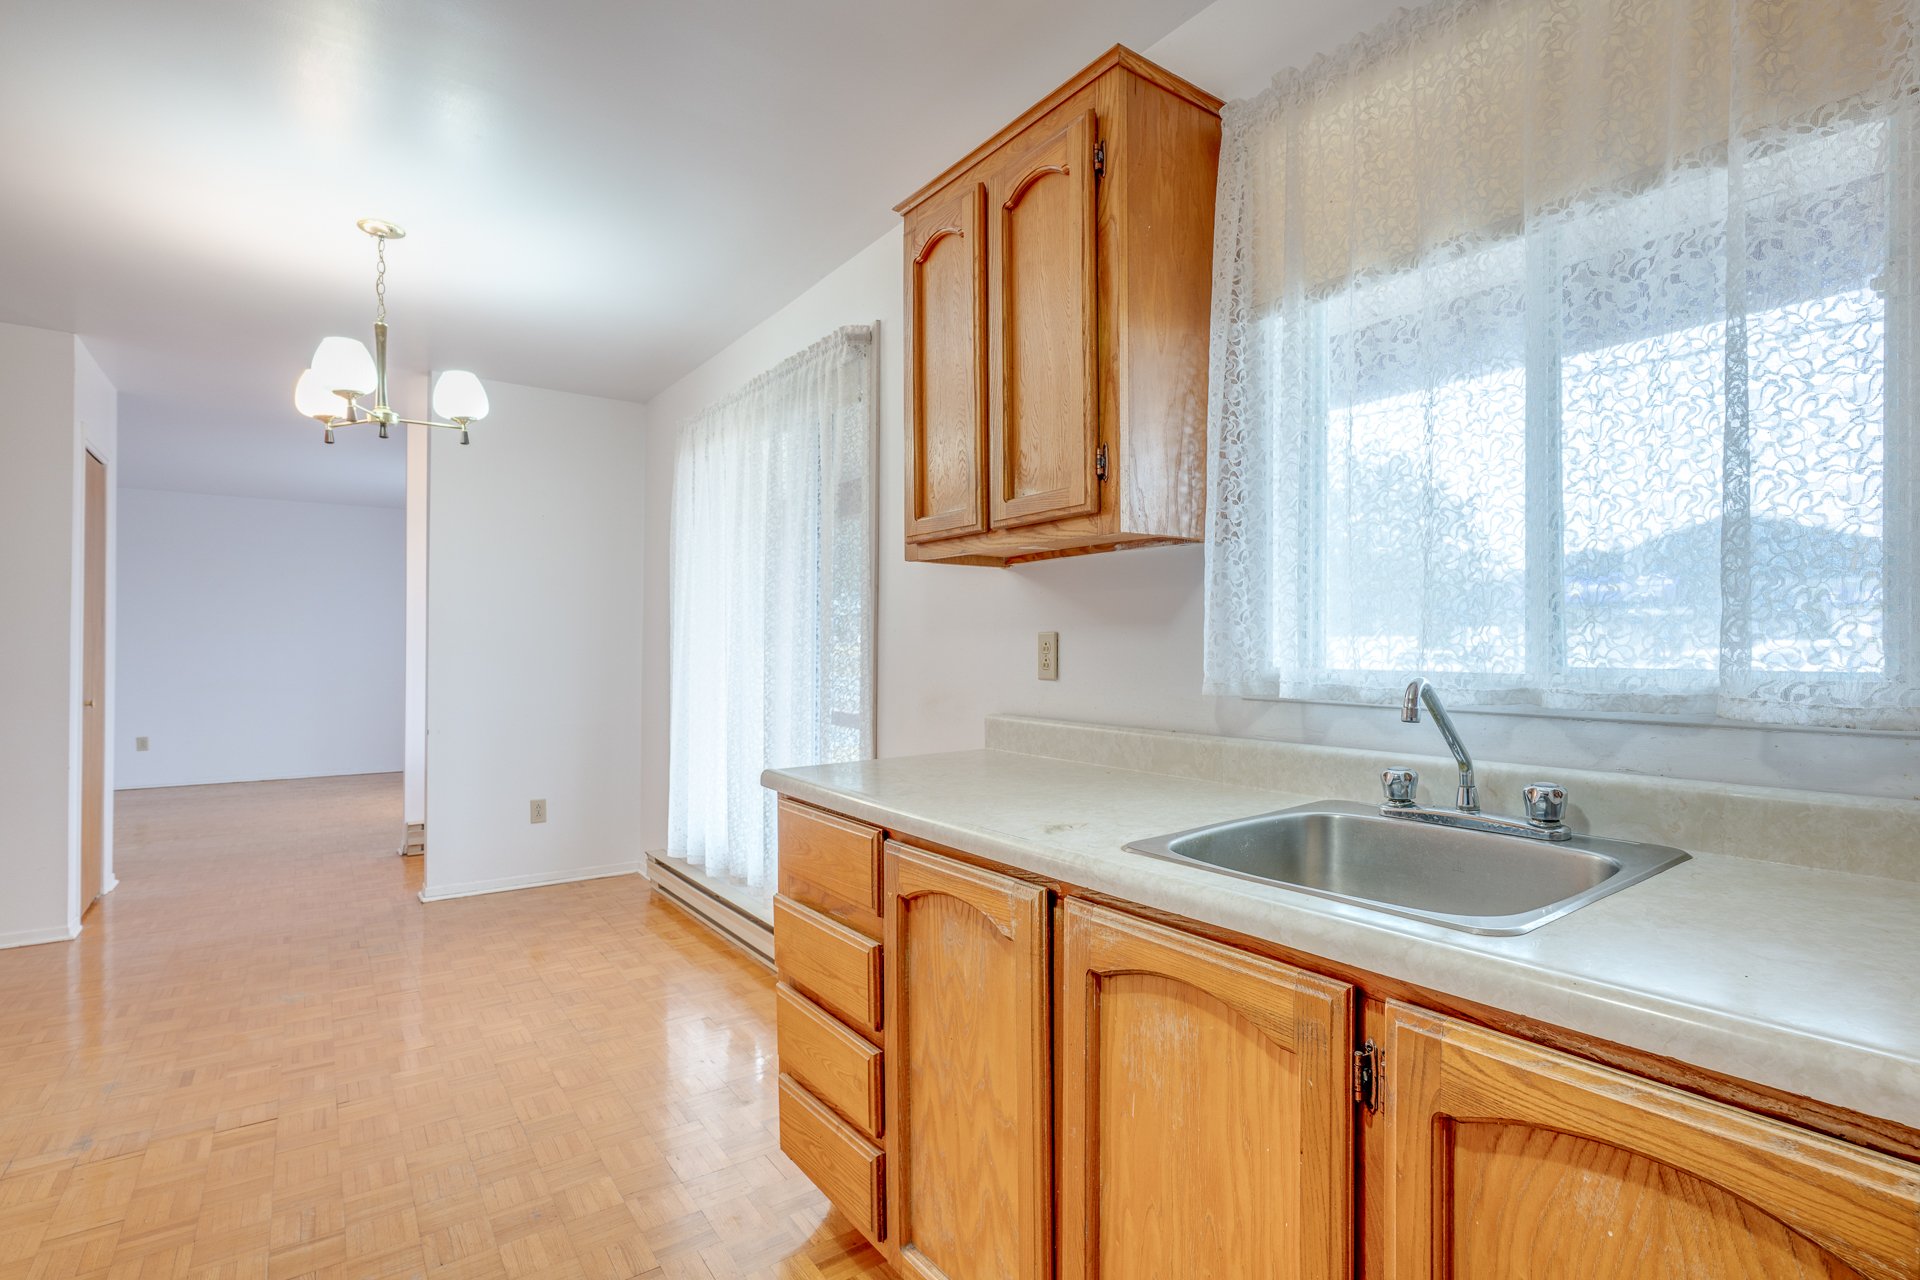
Dining room
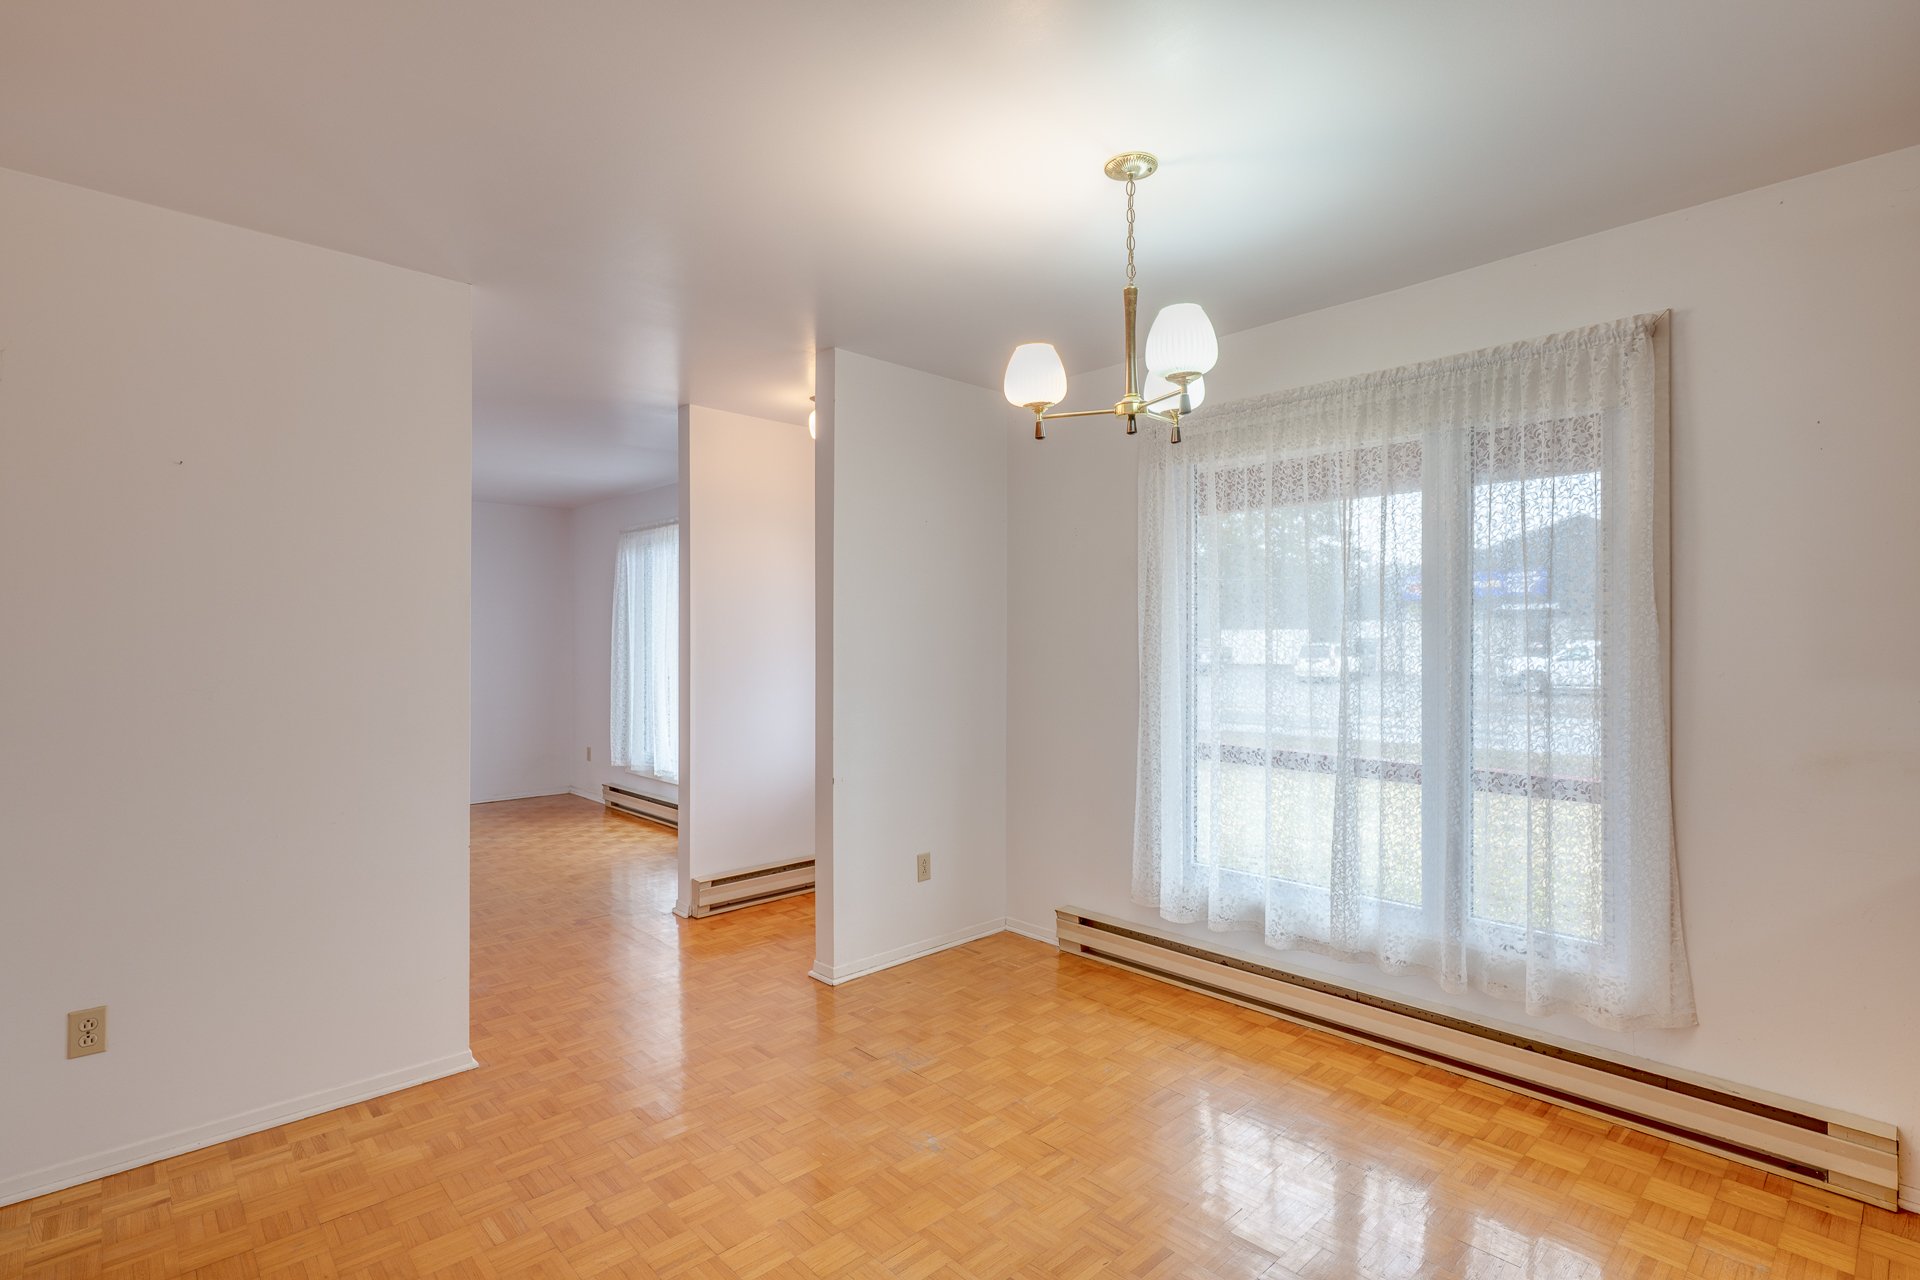
Dining room
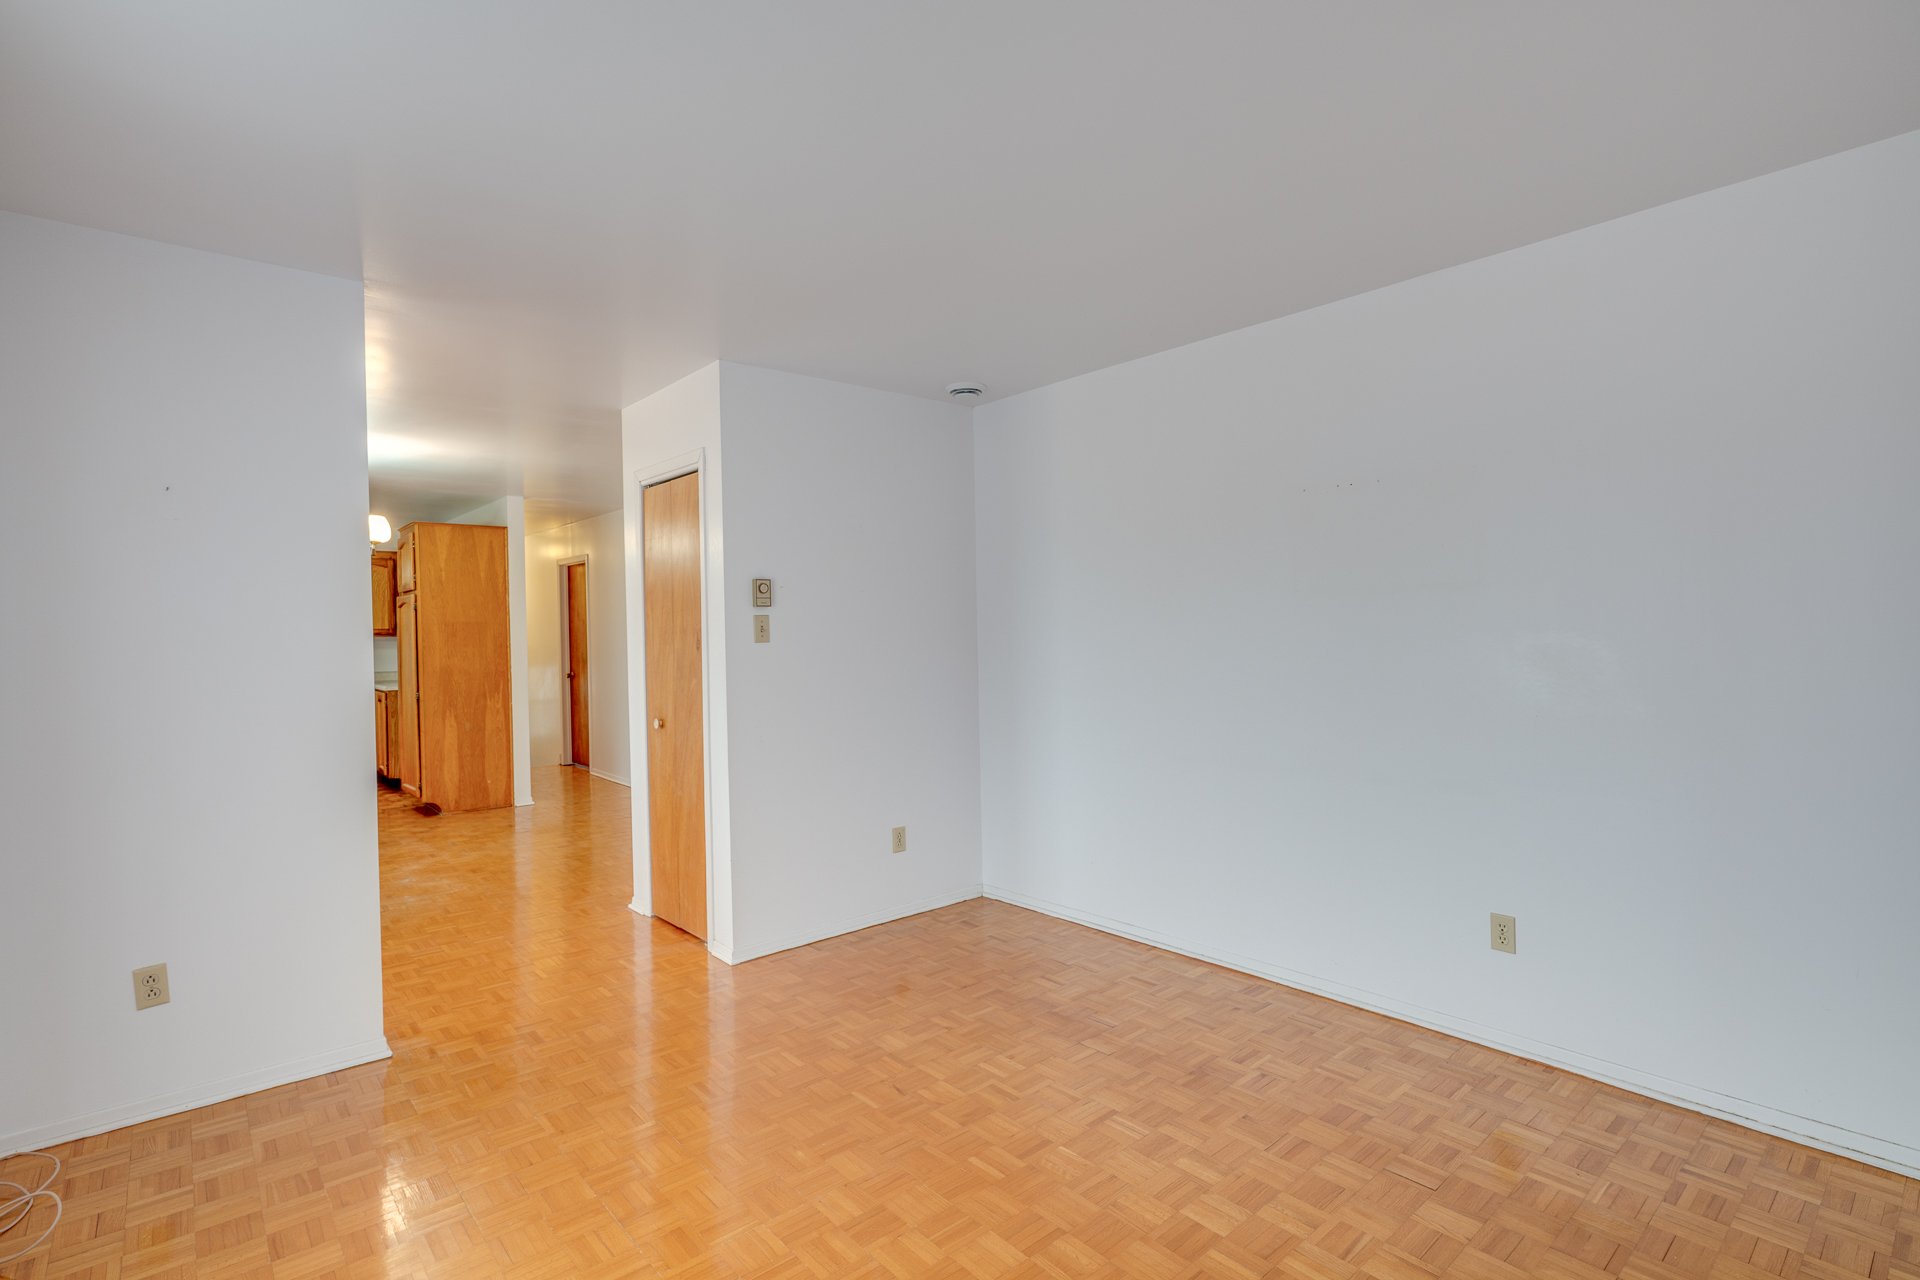
Living room
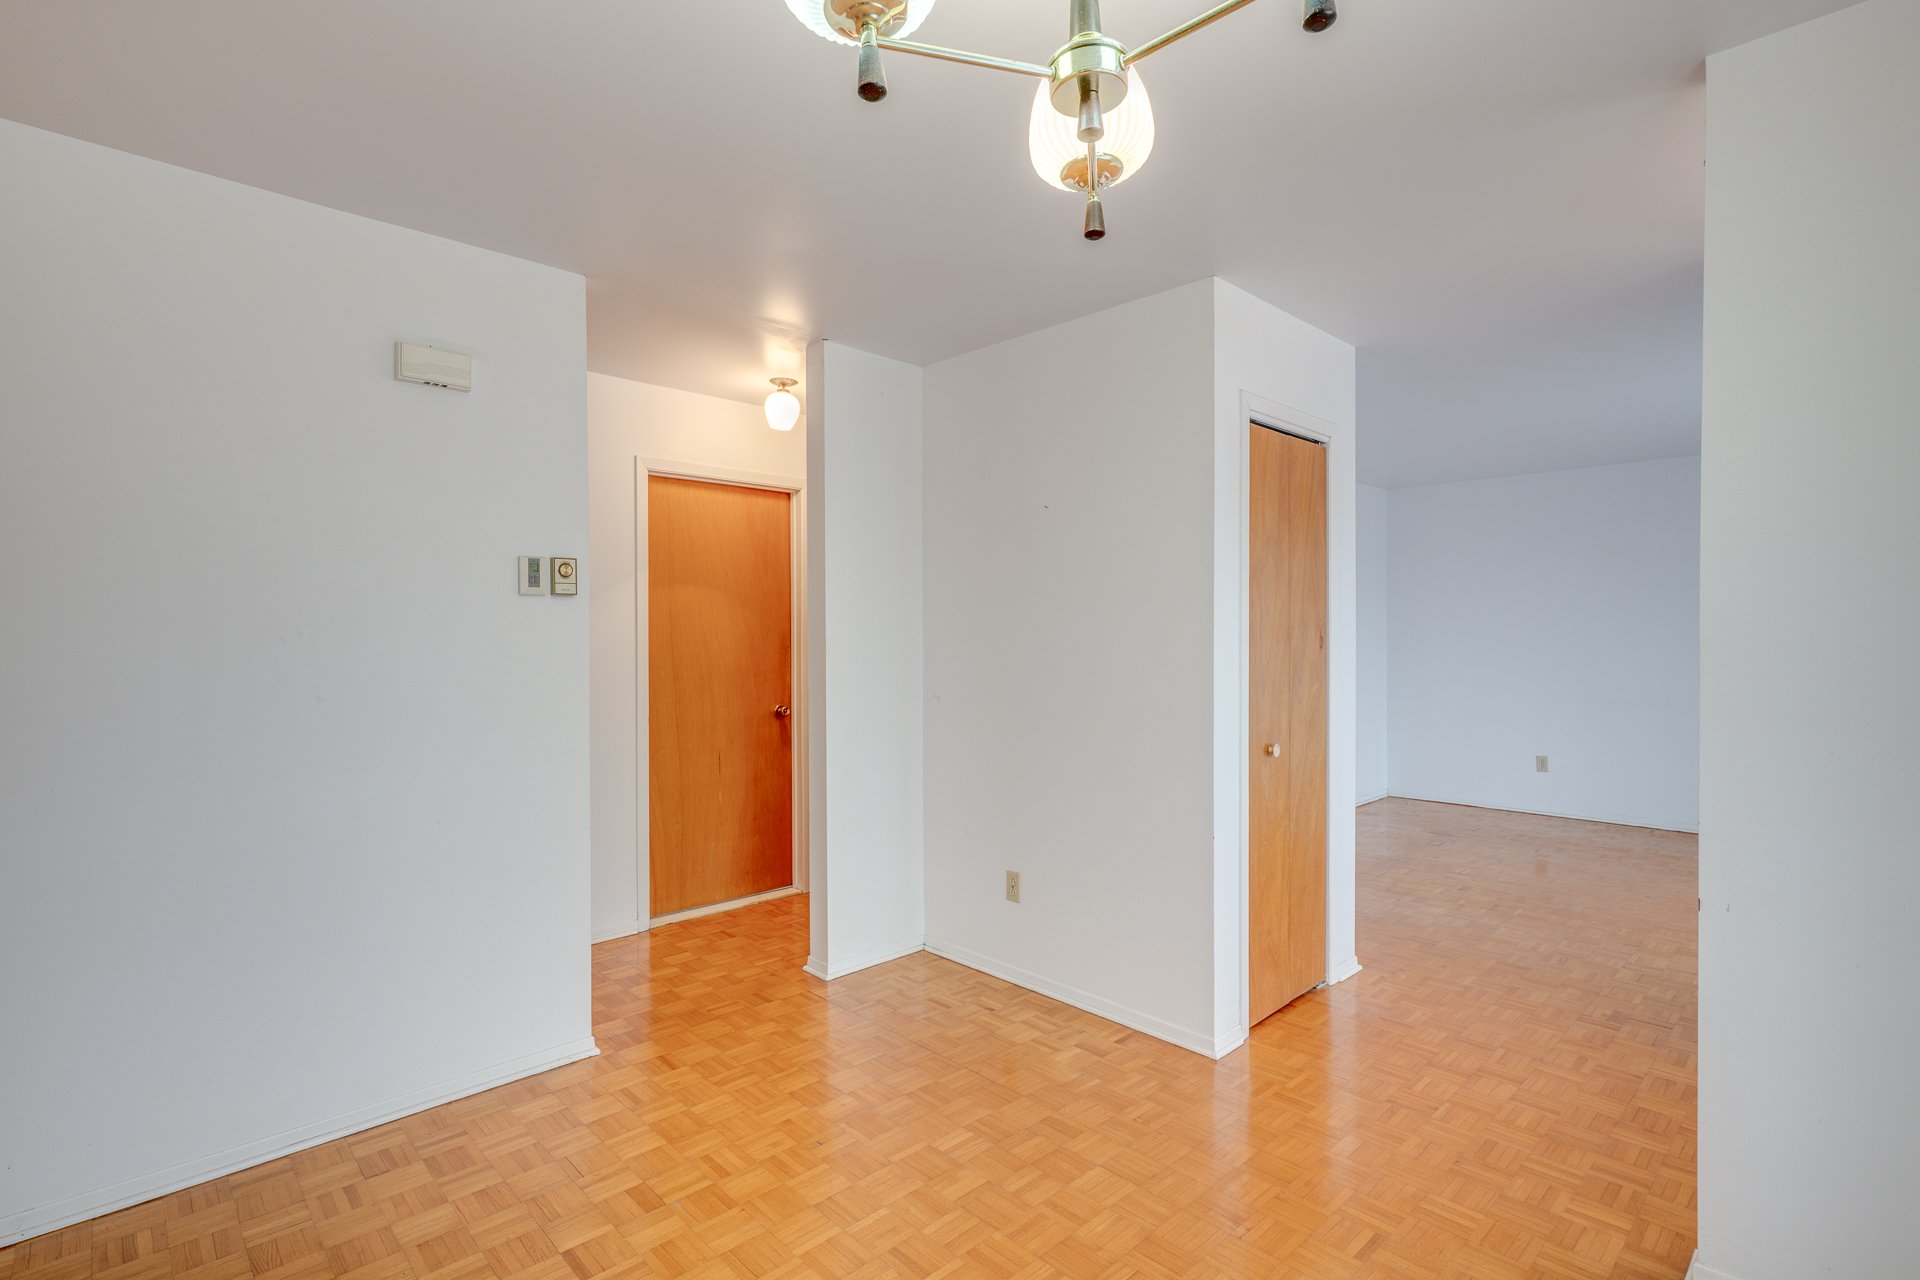
Living room
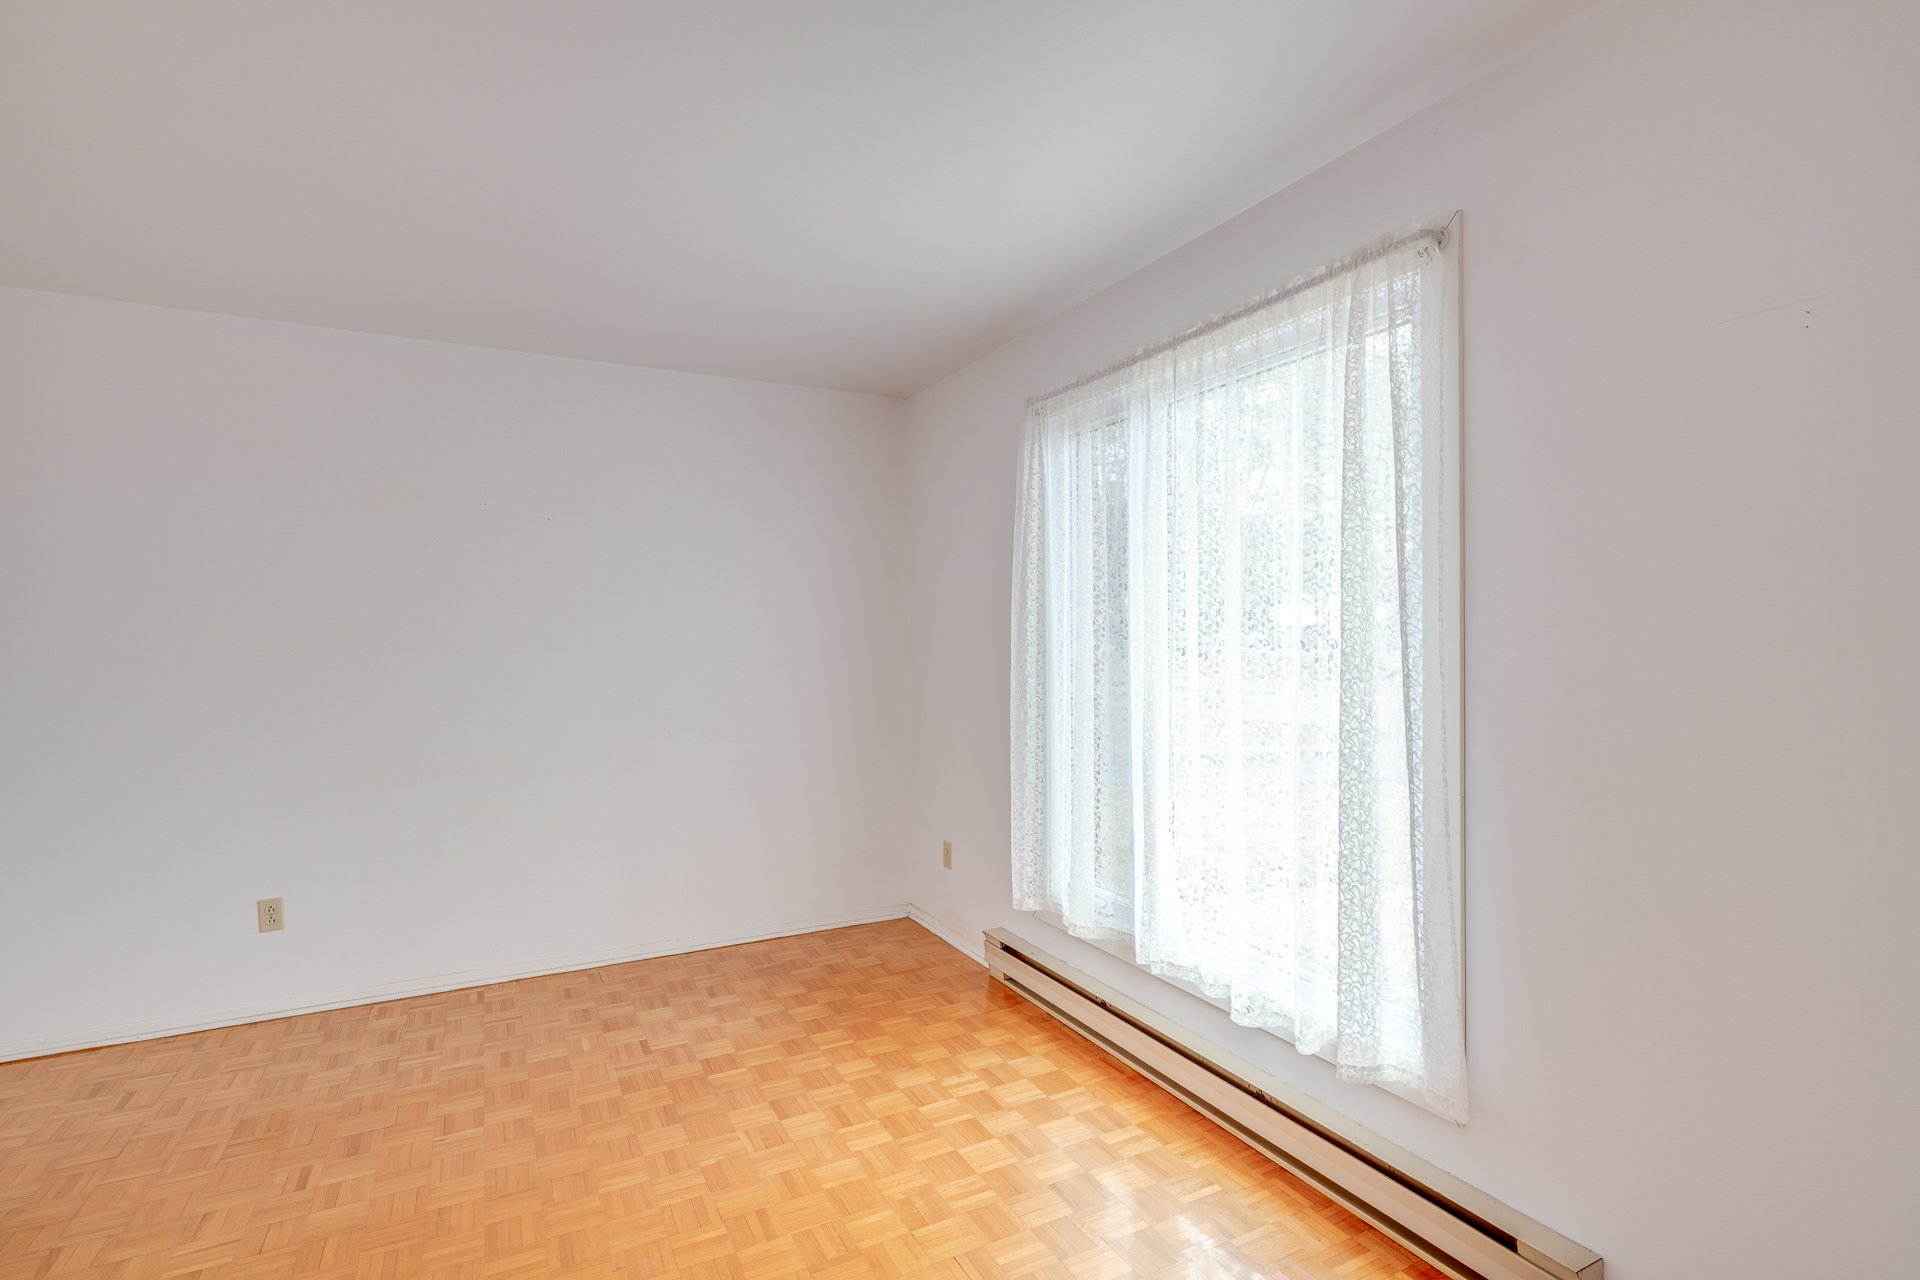
Bedroom
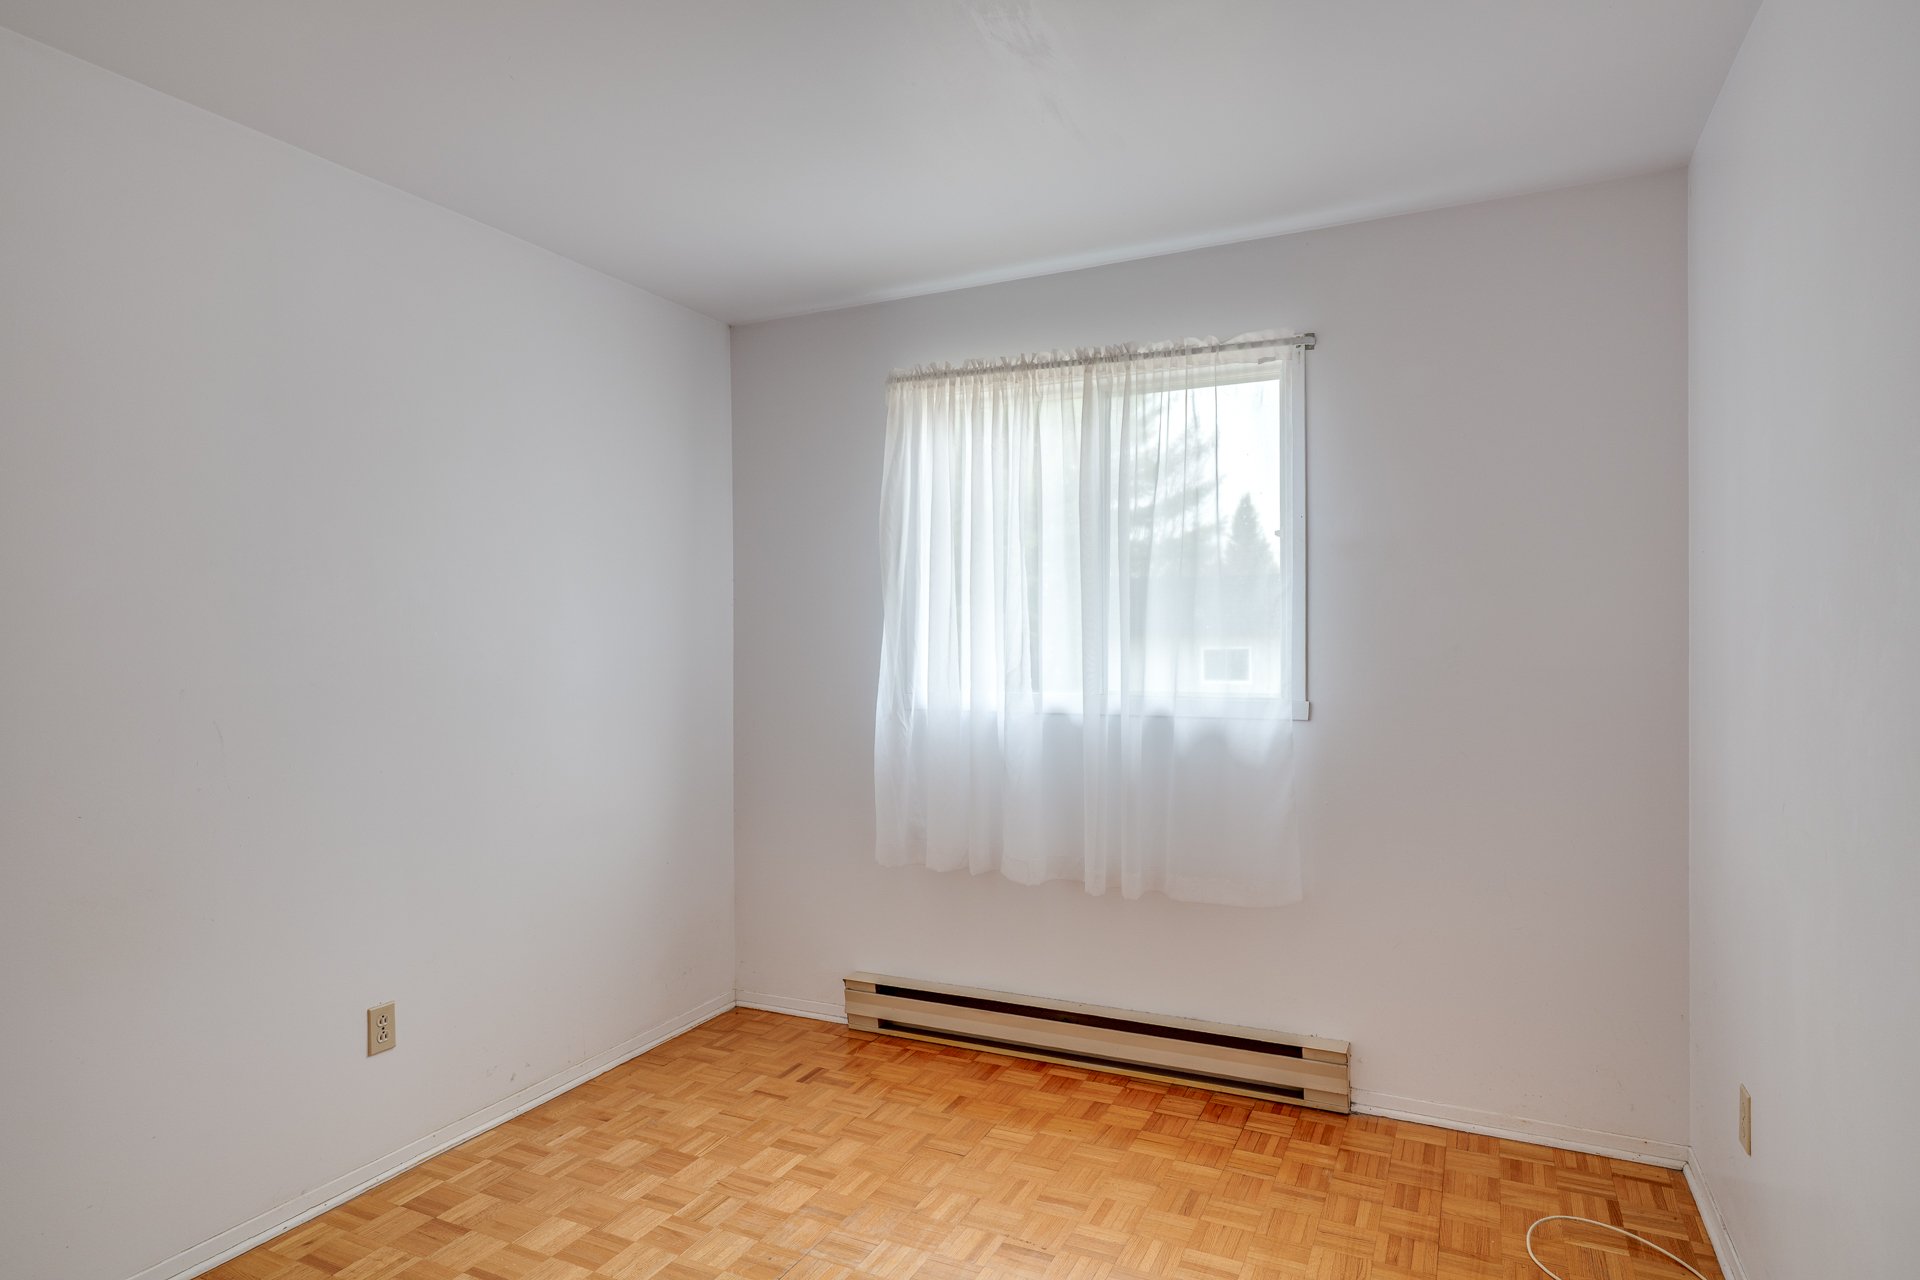
Bedroom
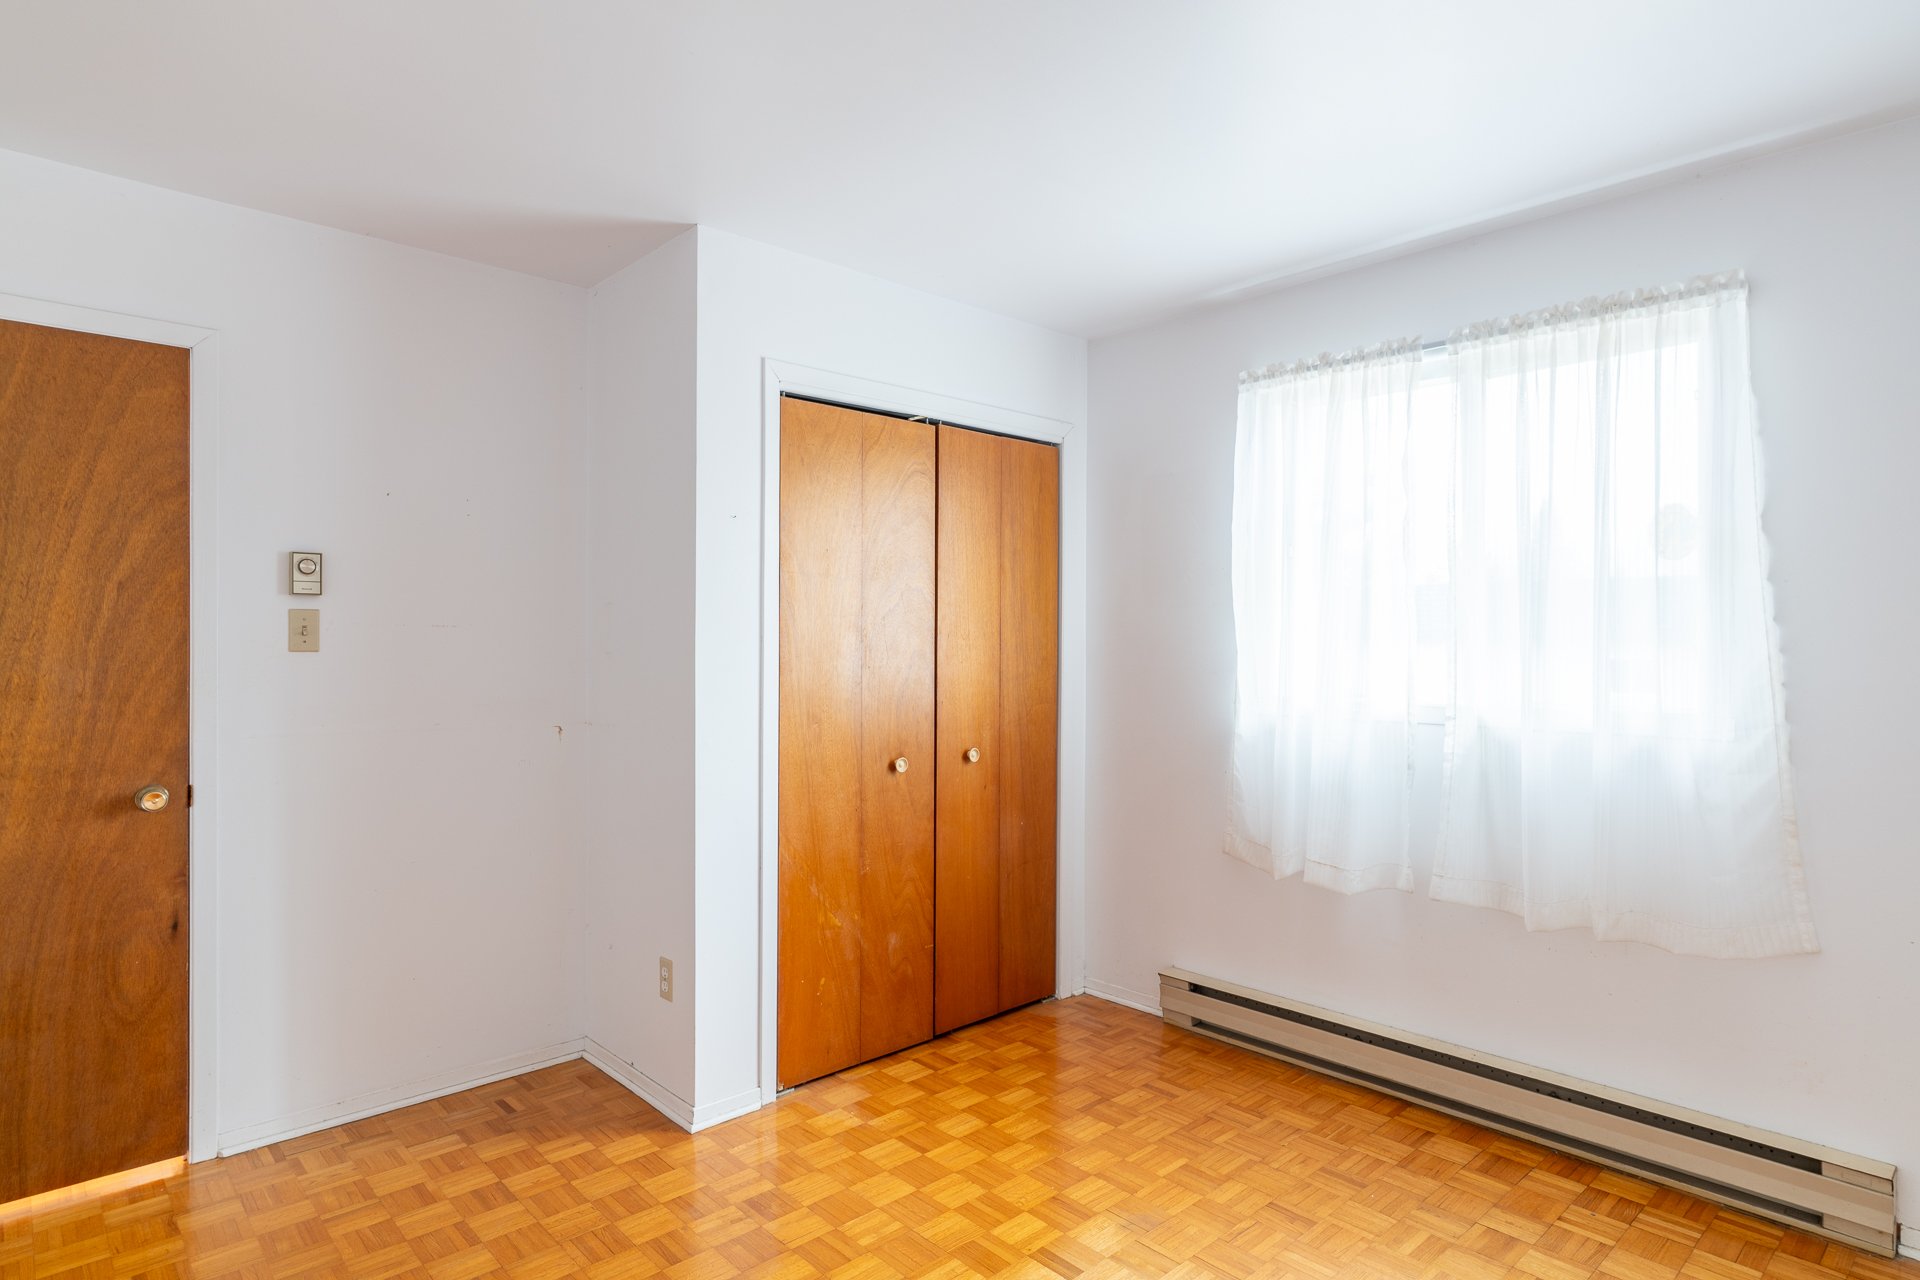
Bedroom
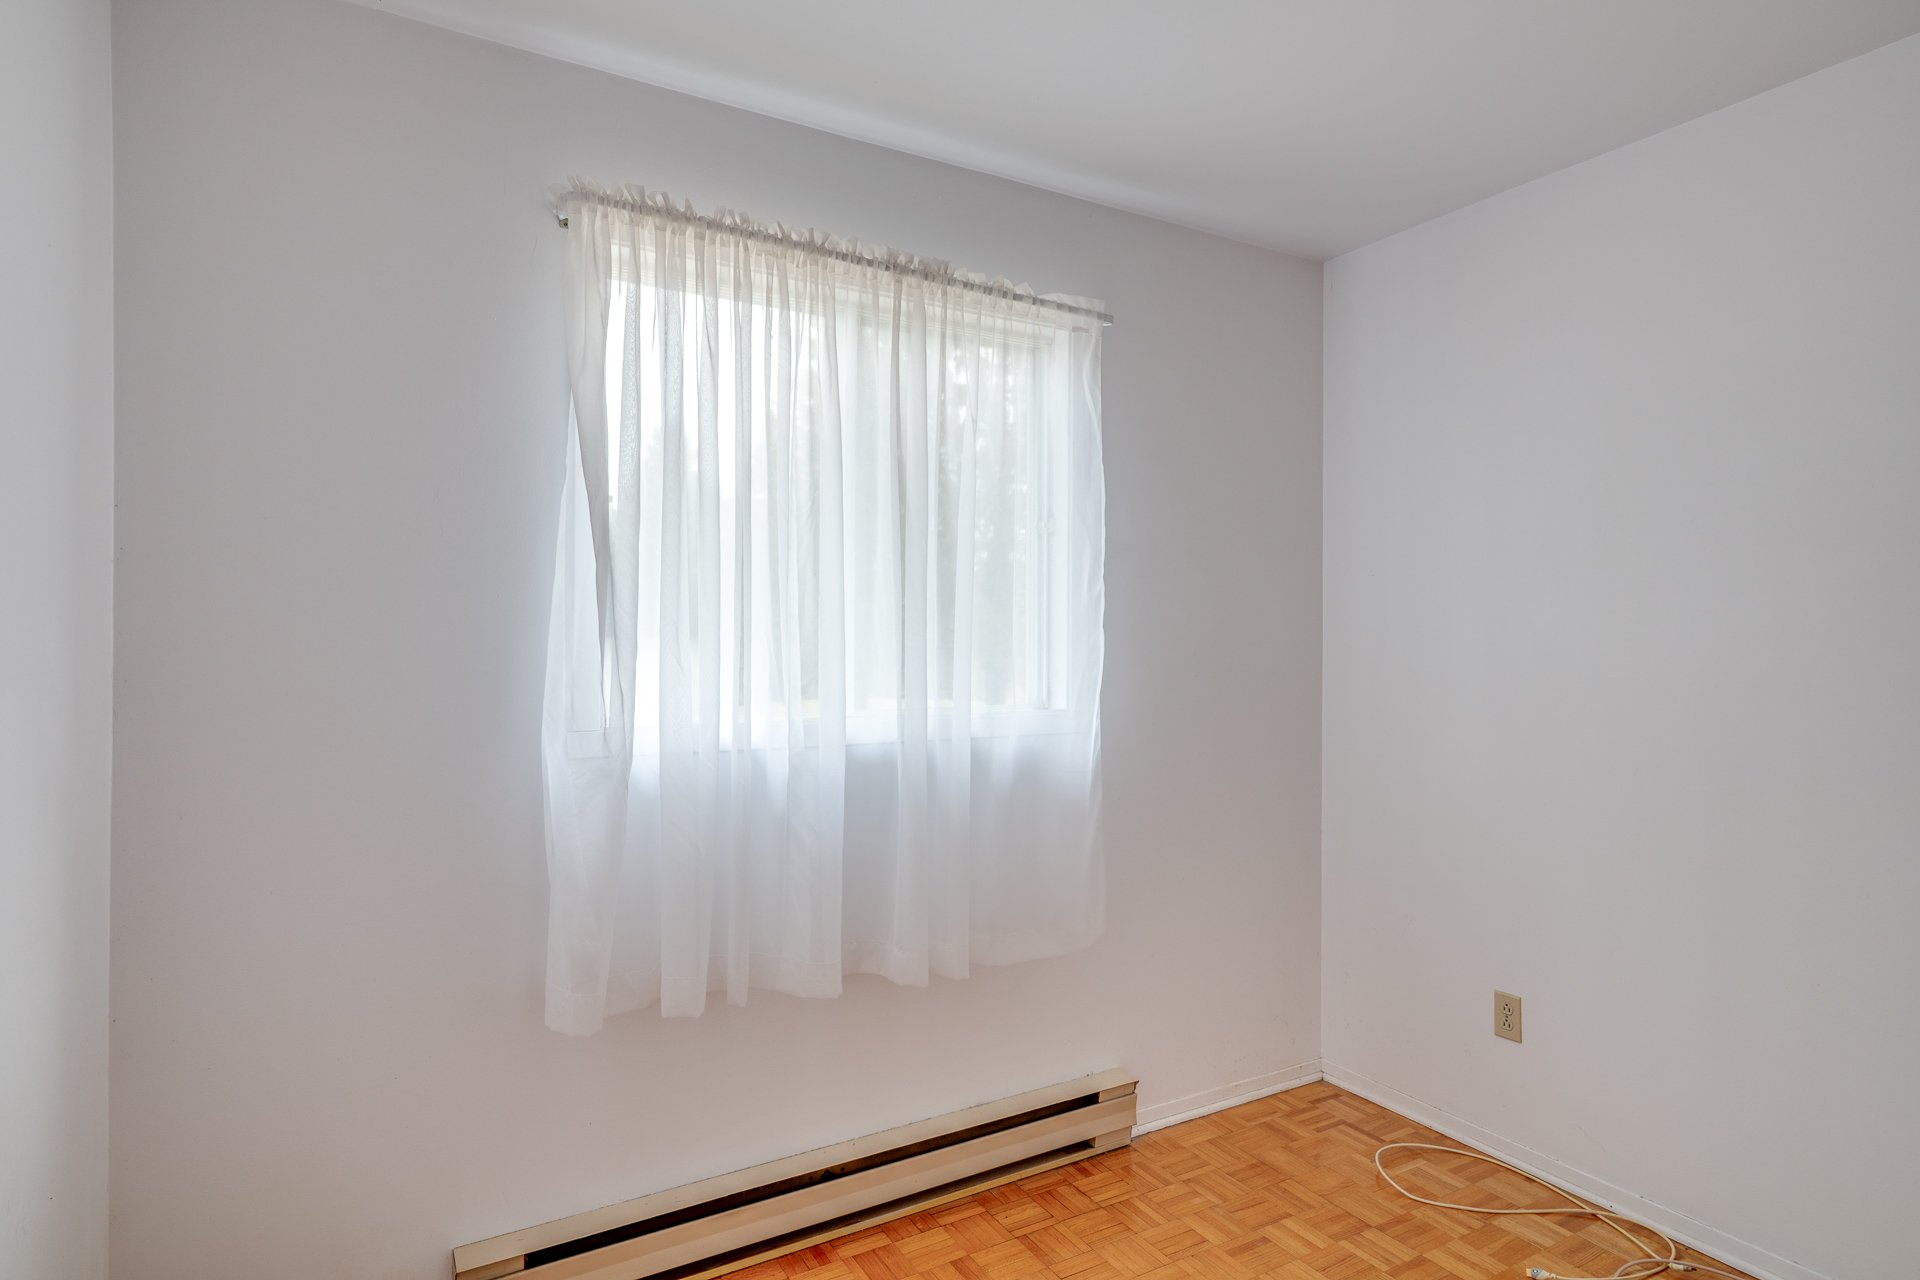
Bedroom
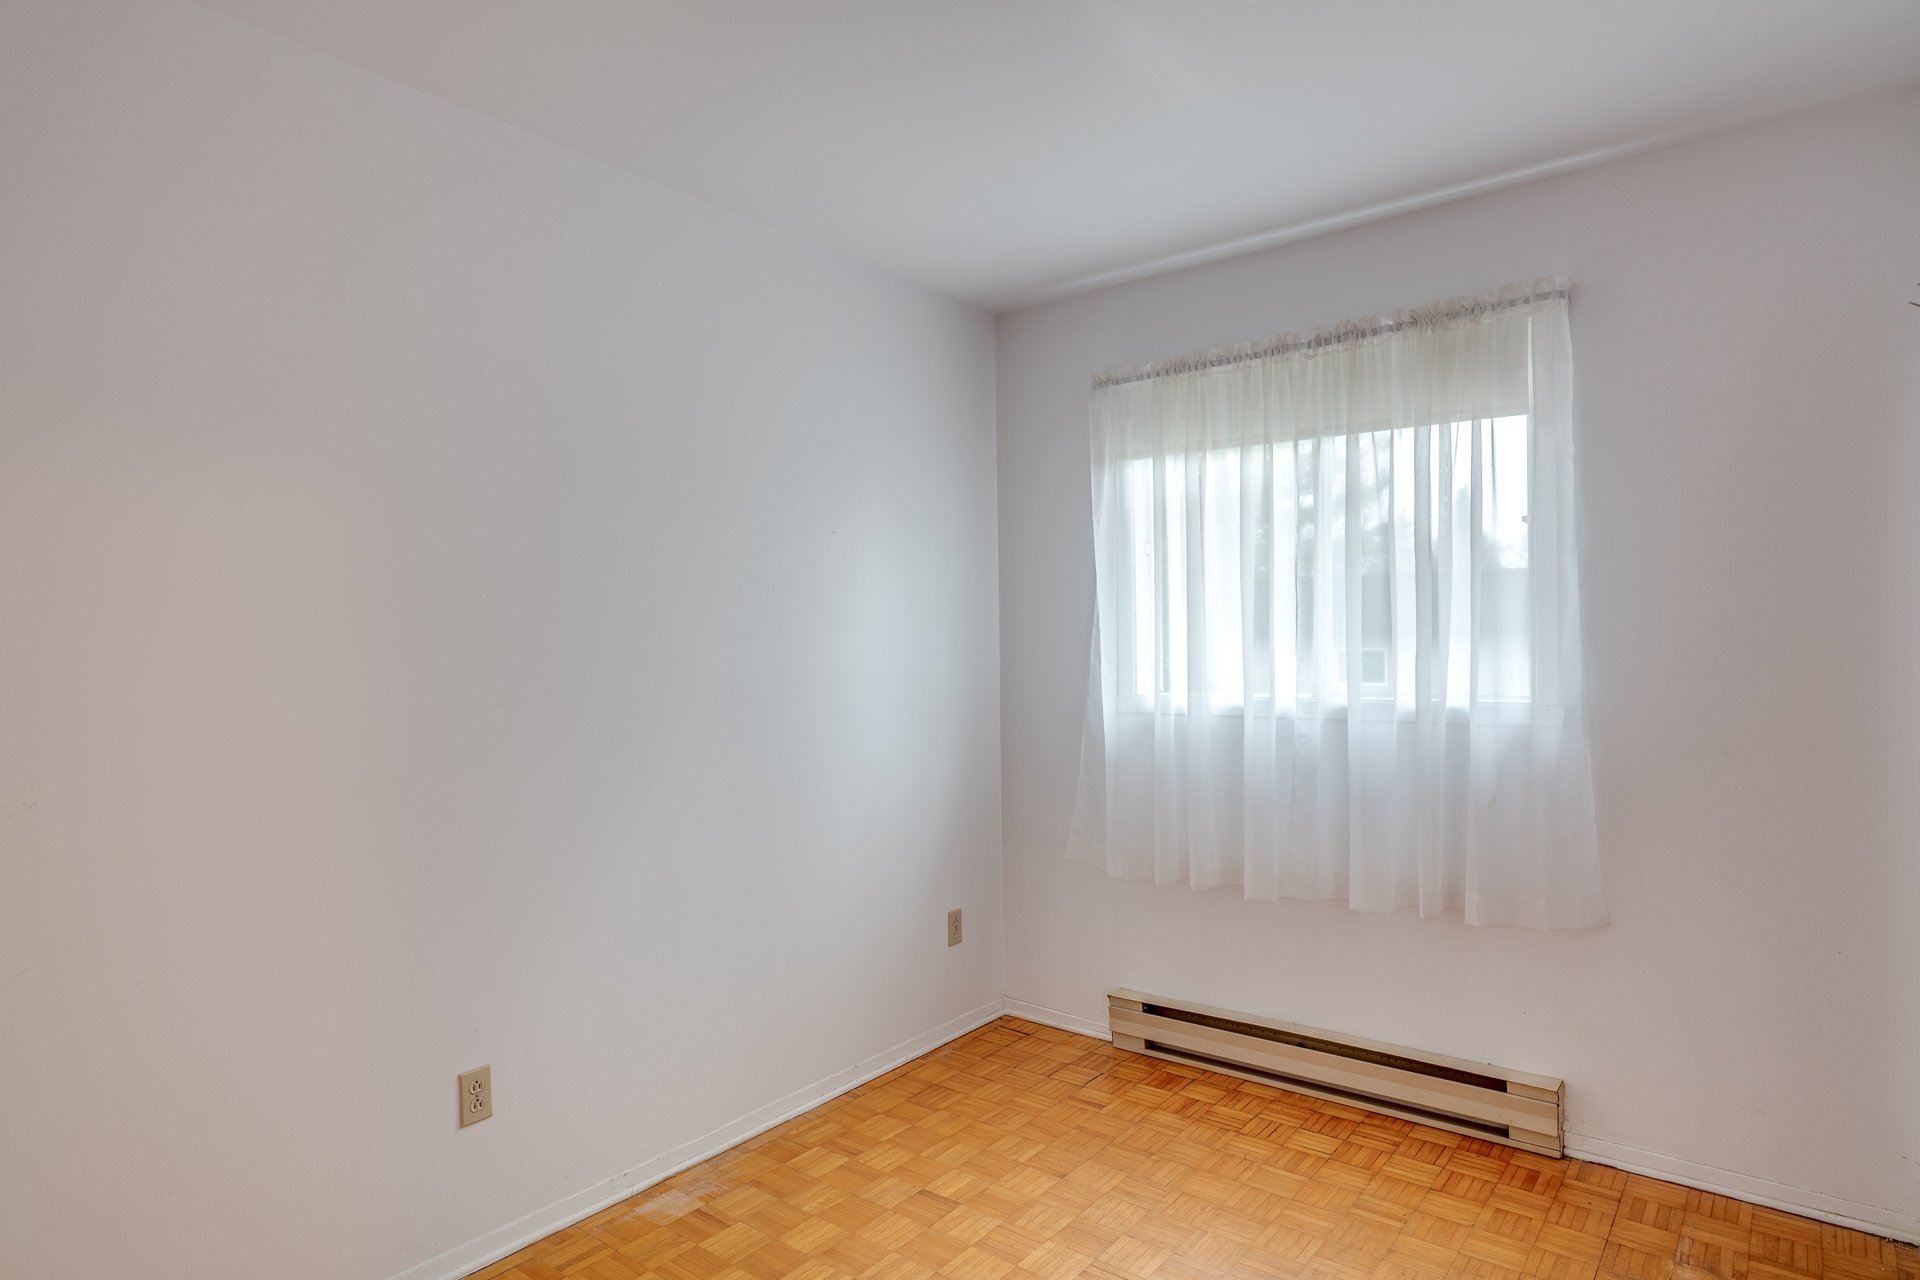
Bedroom
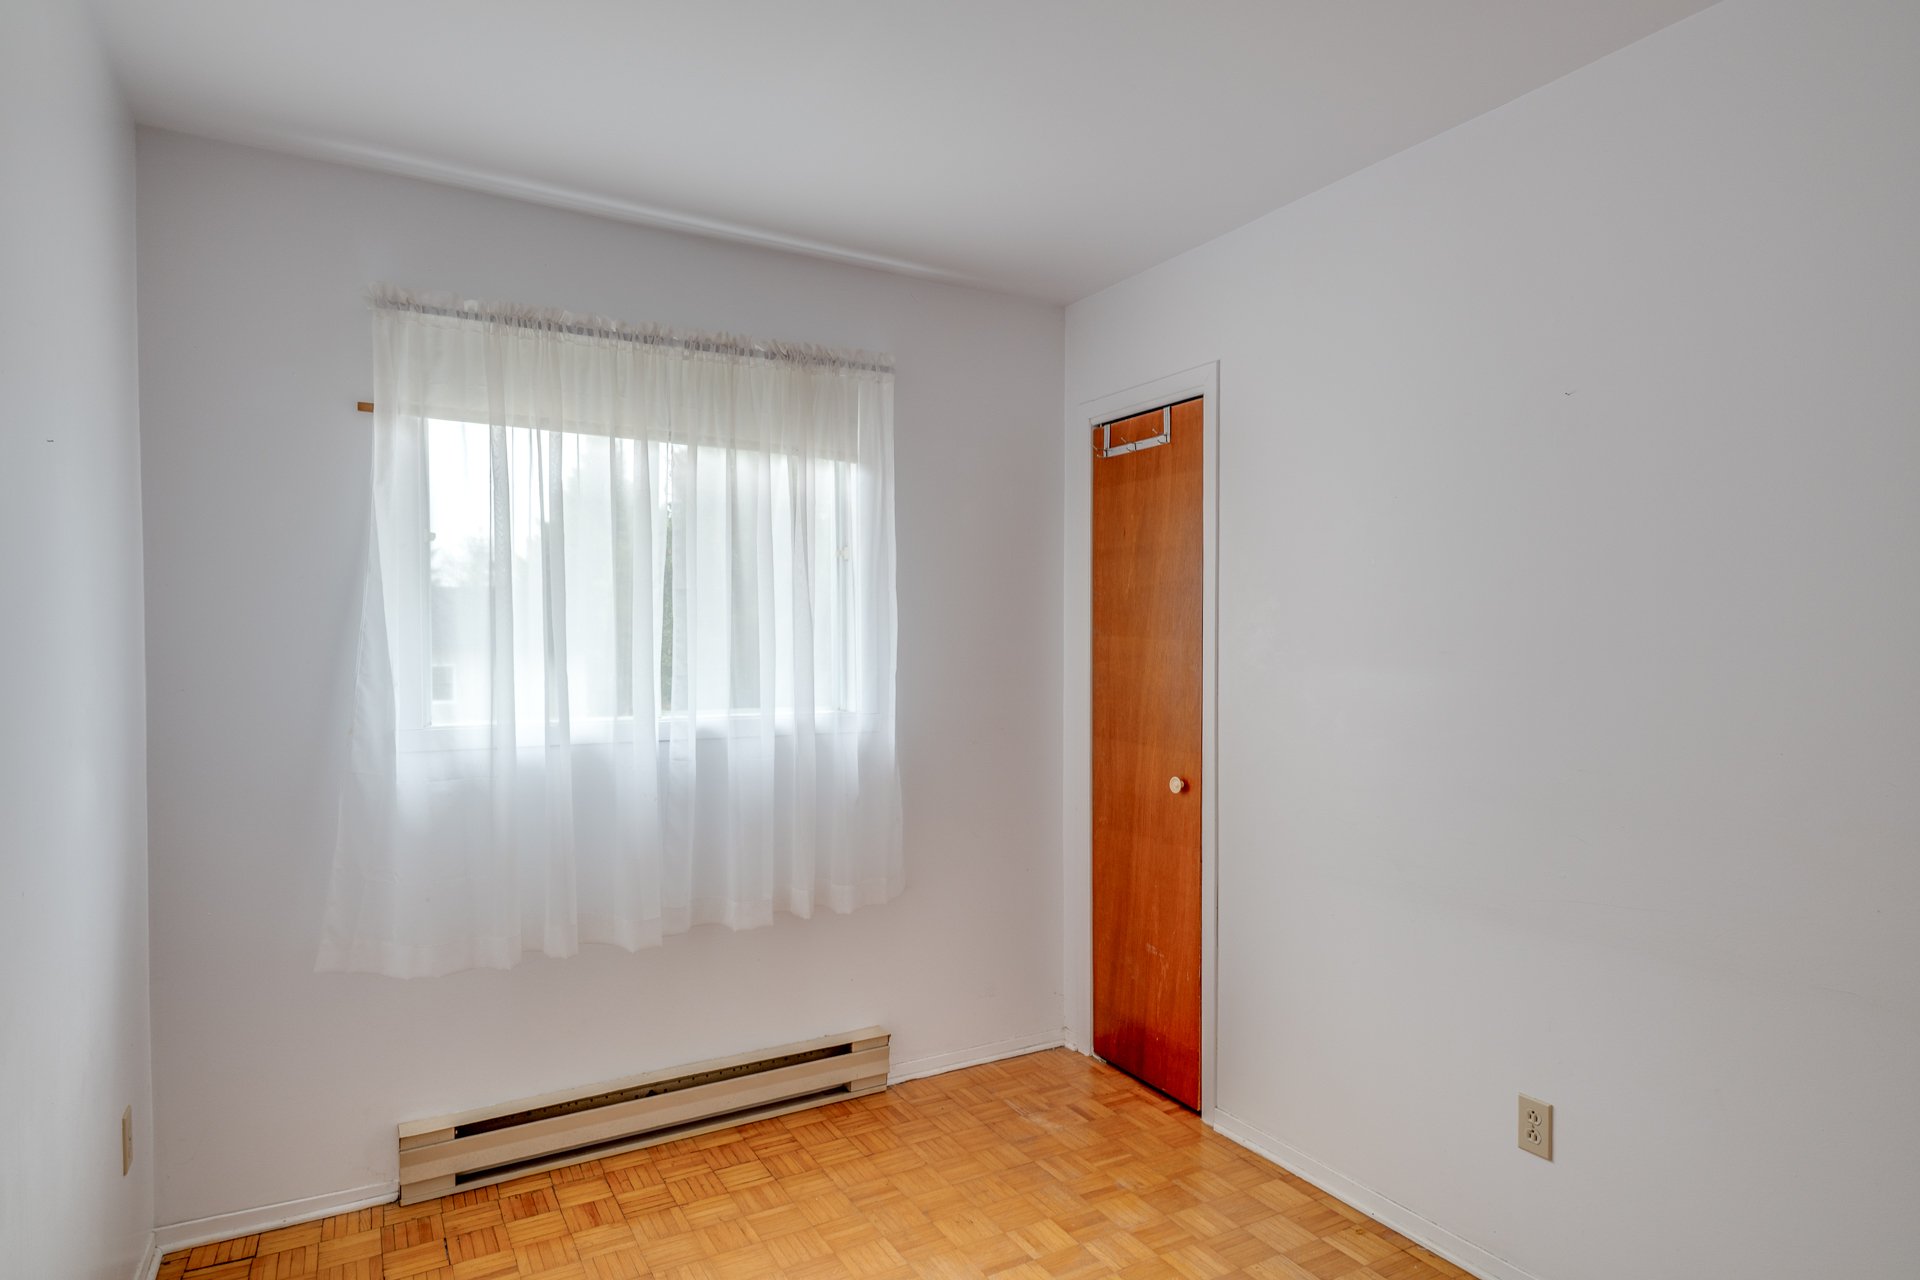
Bedroom
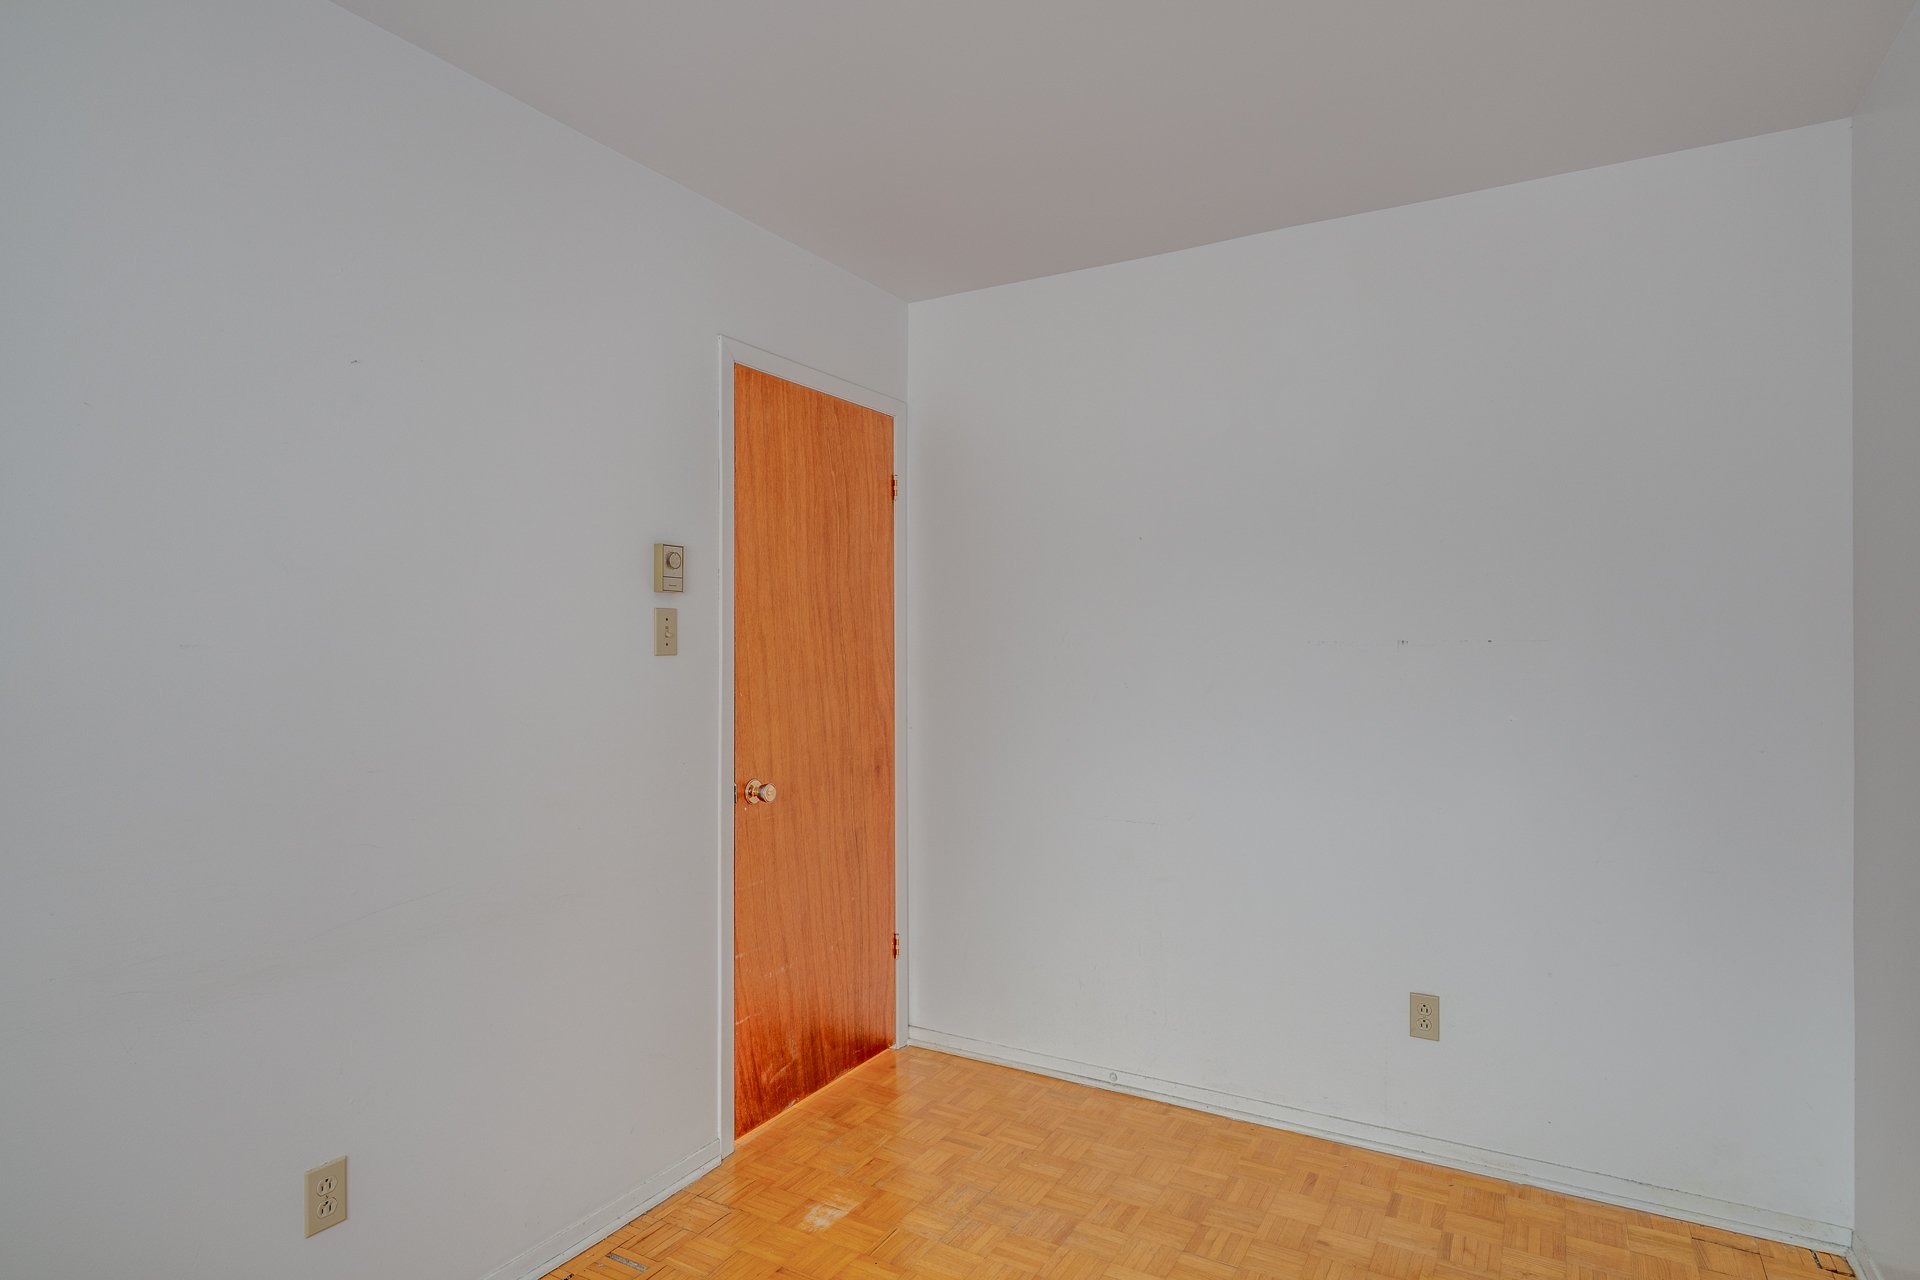
Bedroom
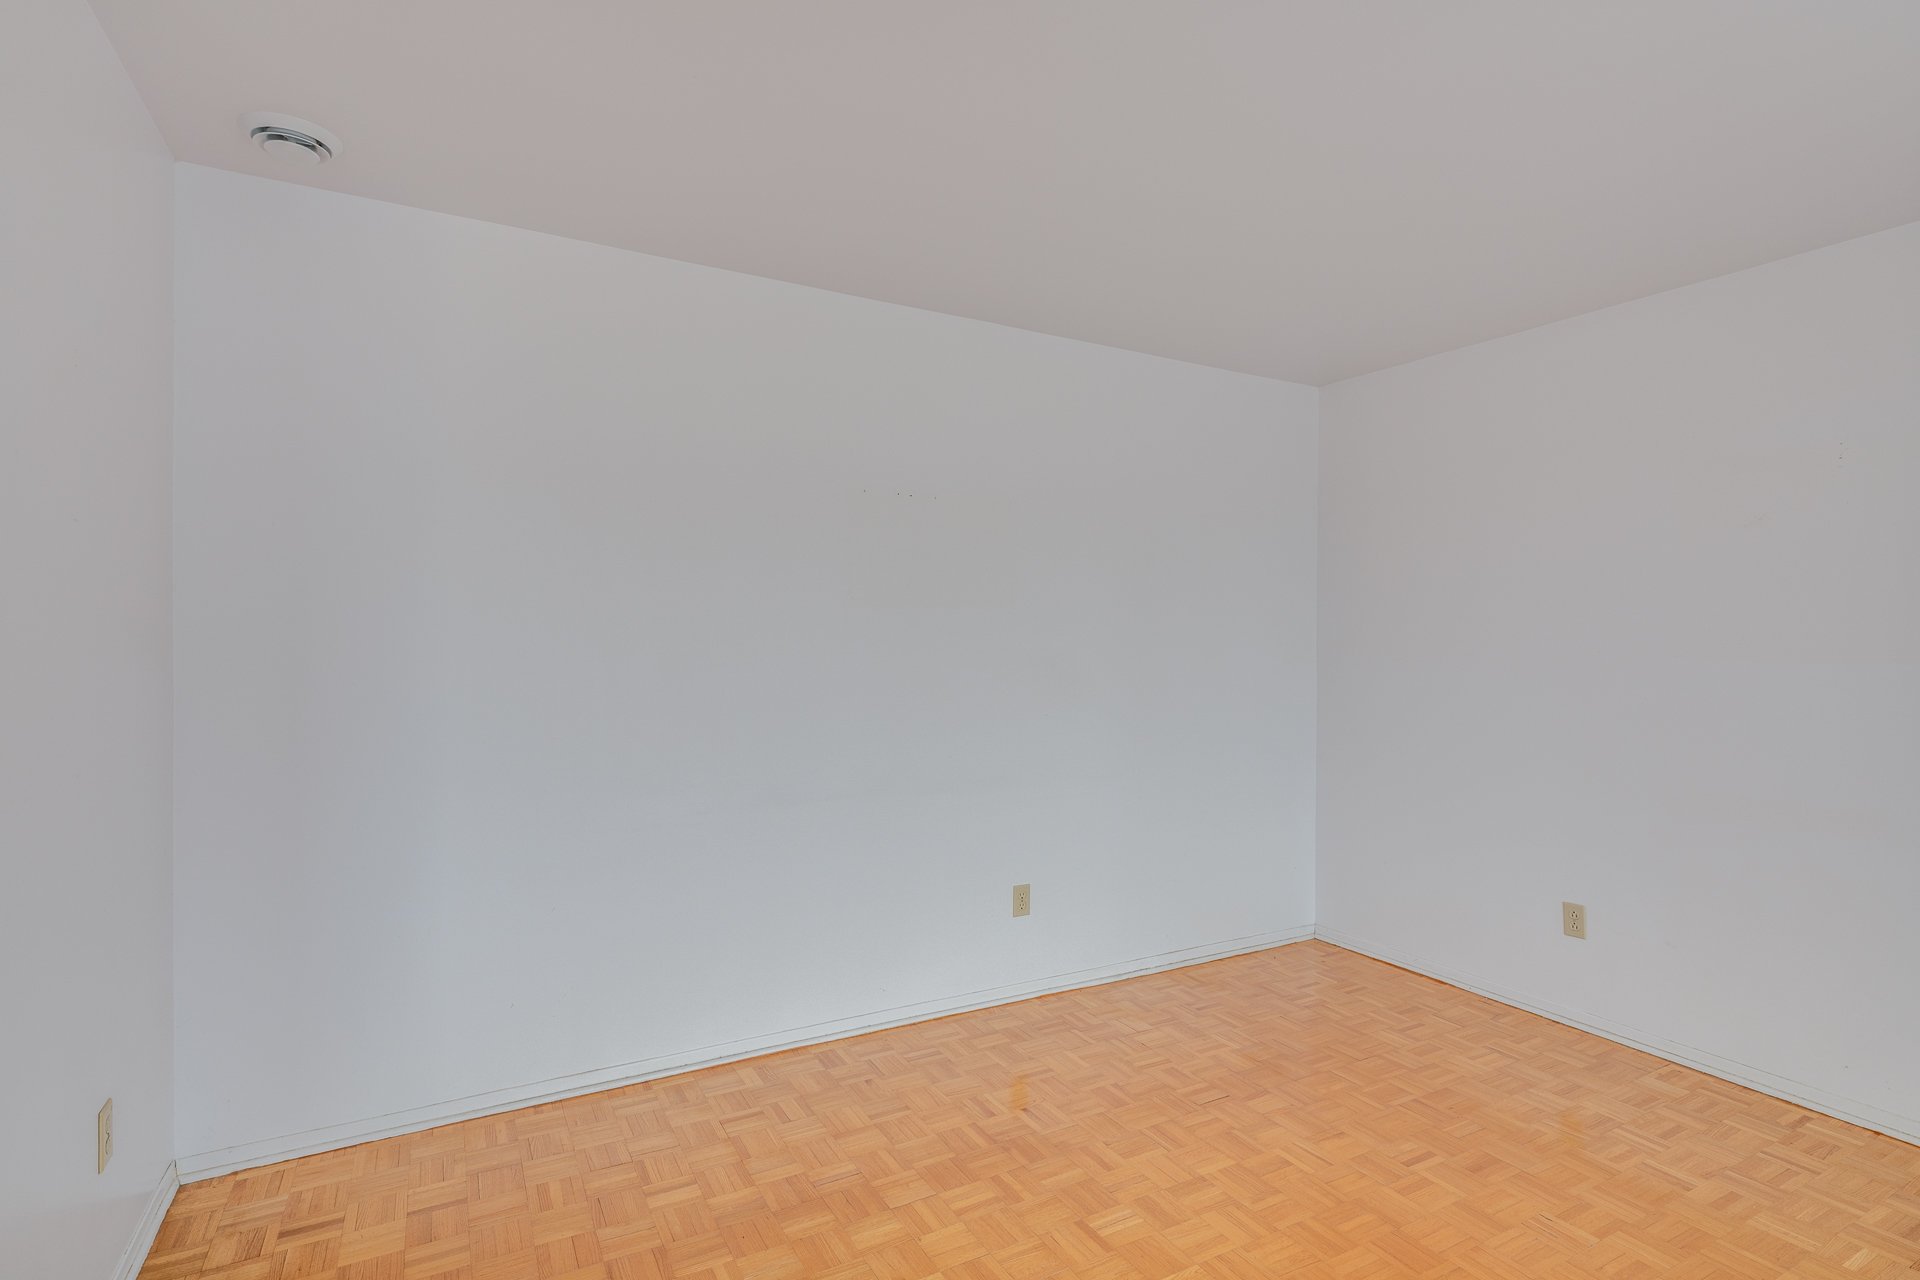
Bedroom
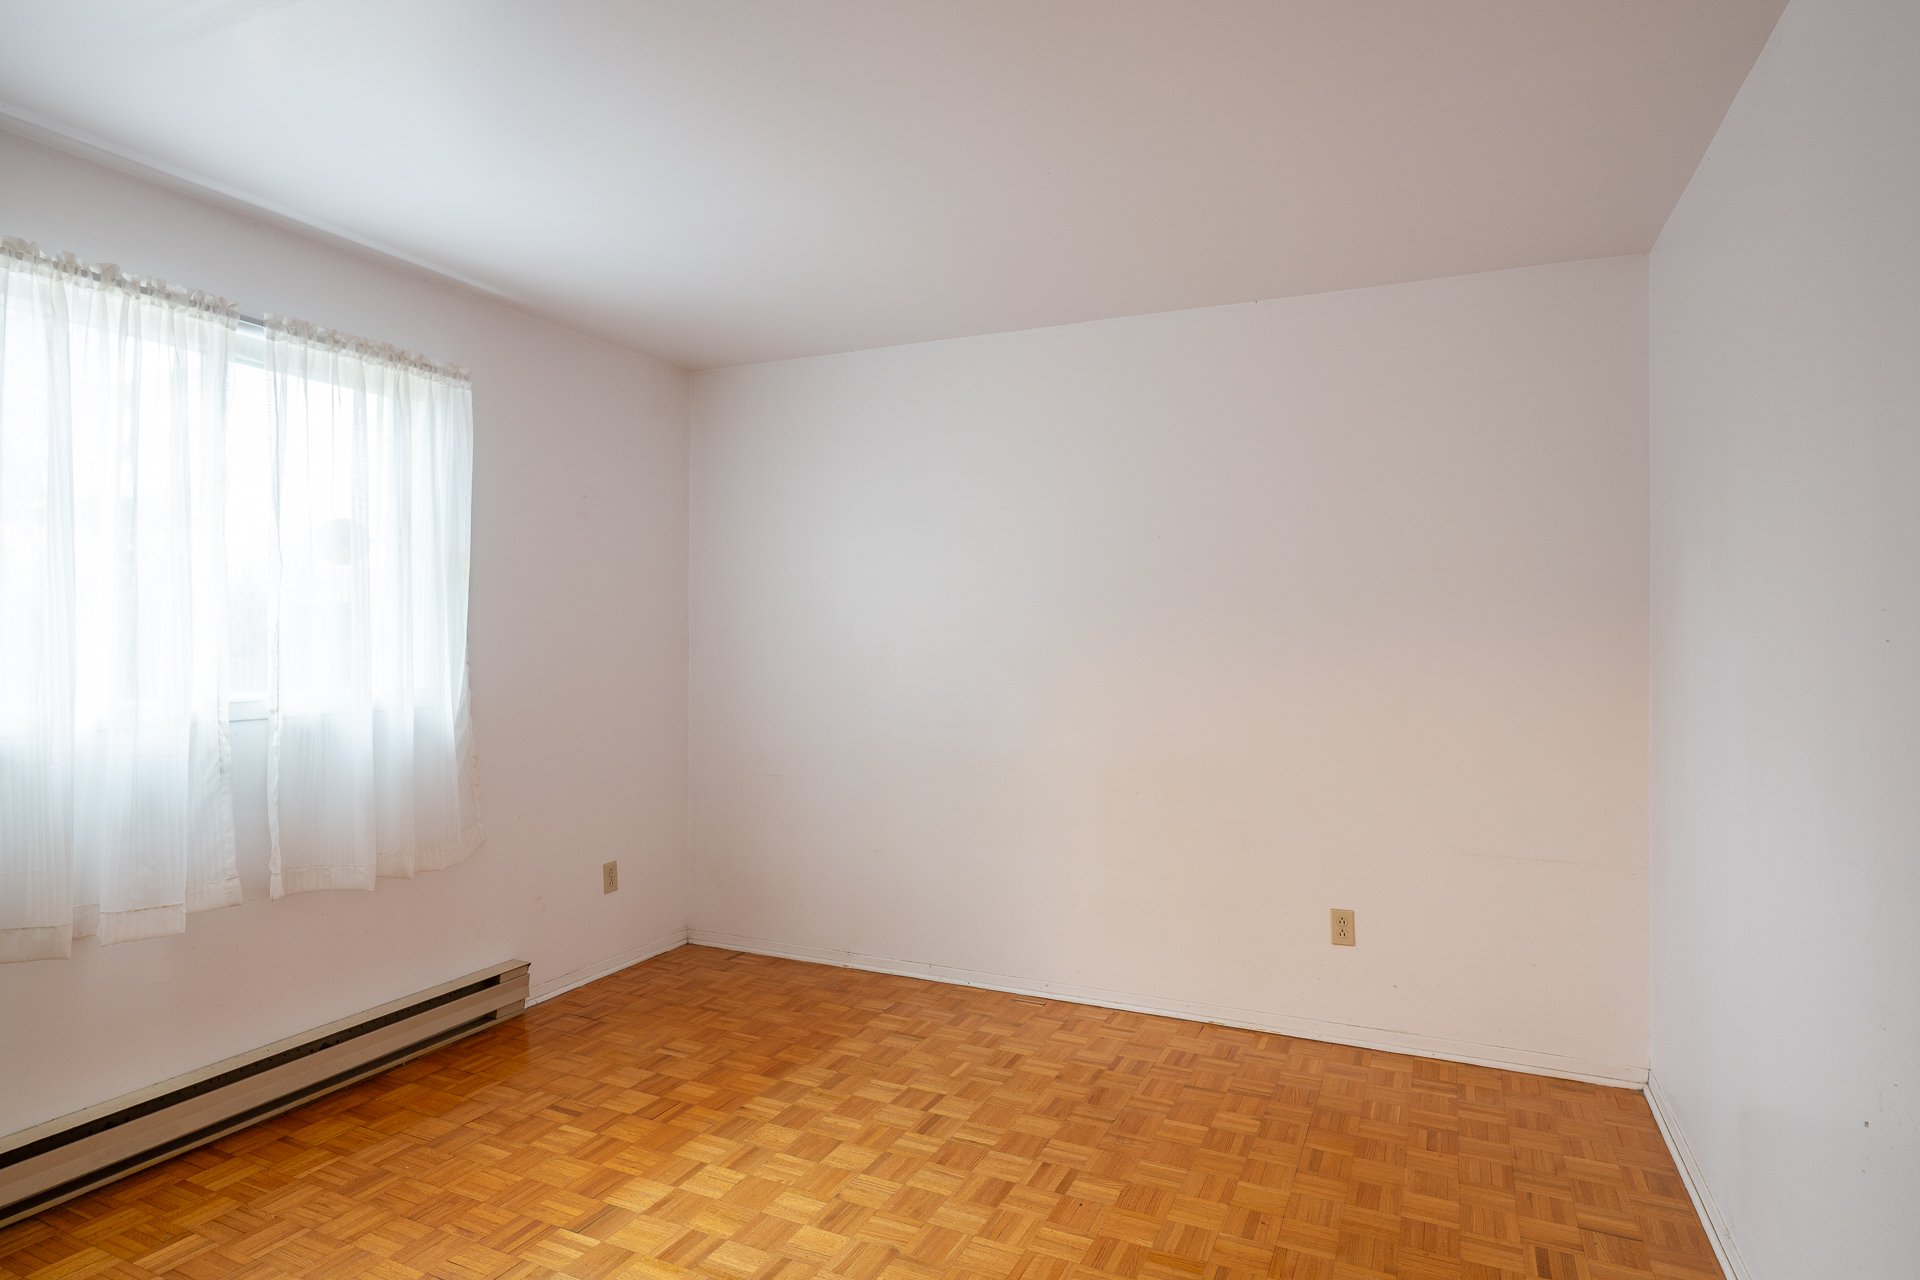
Bedroom
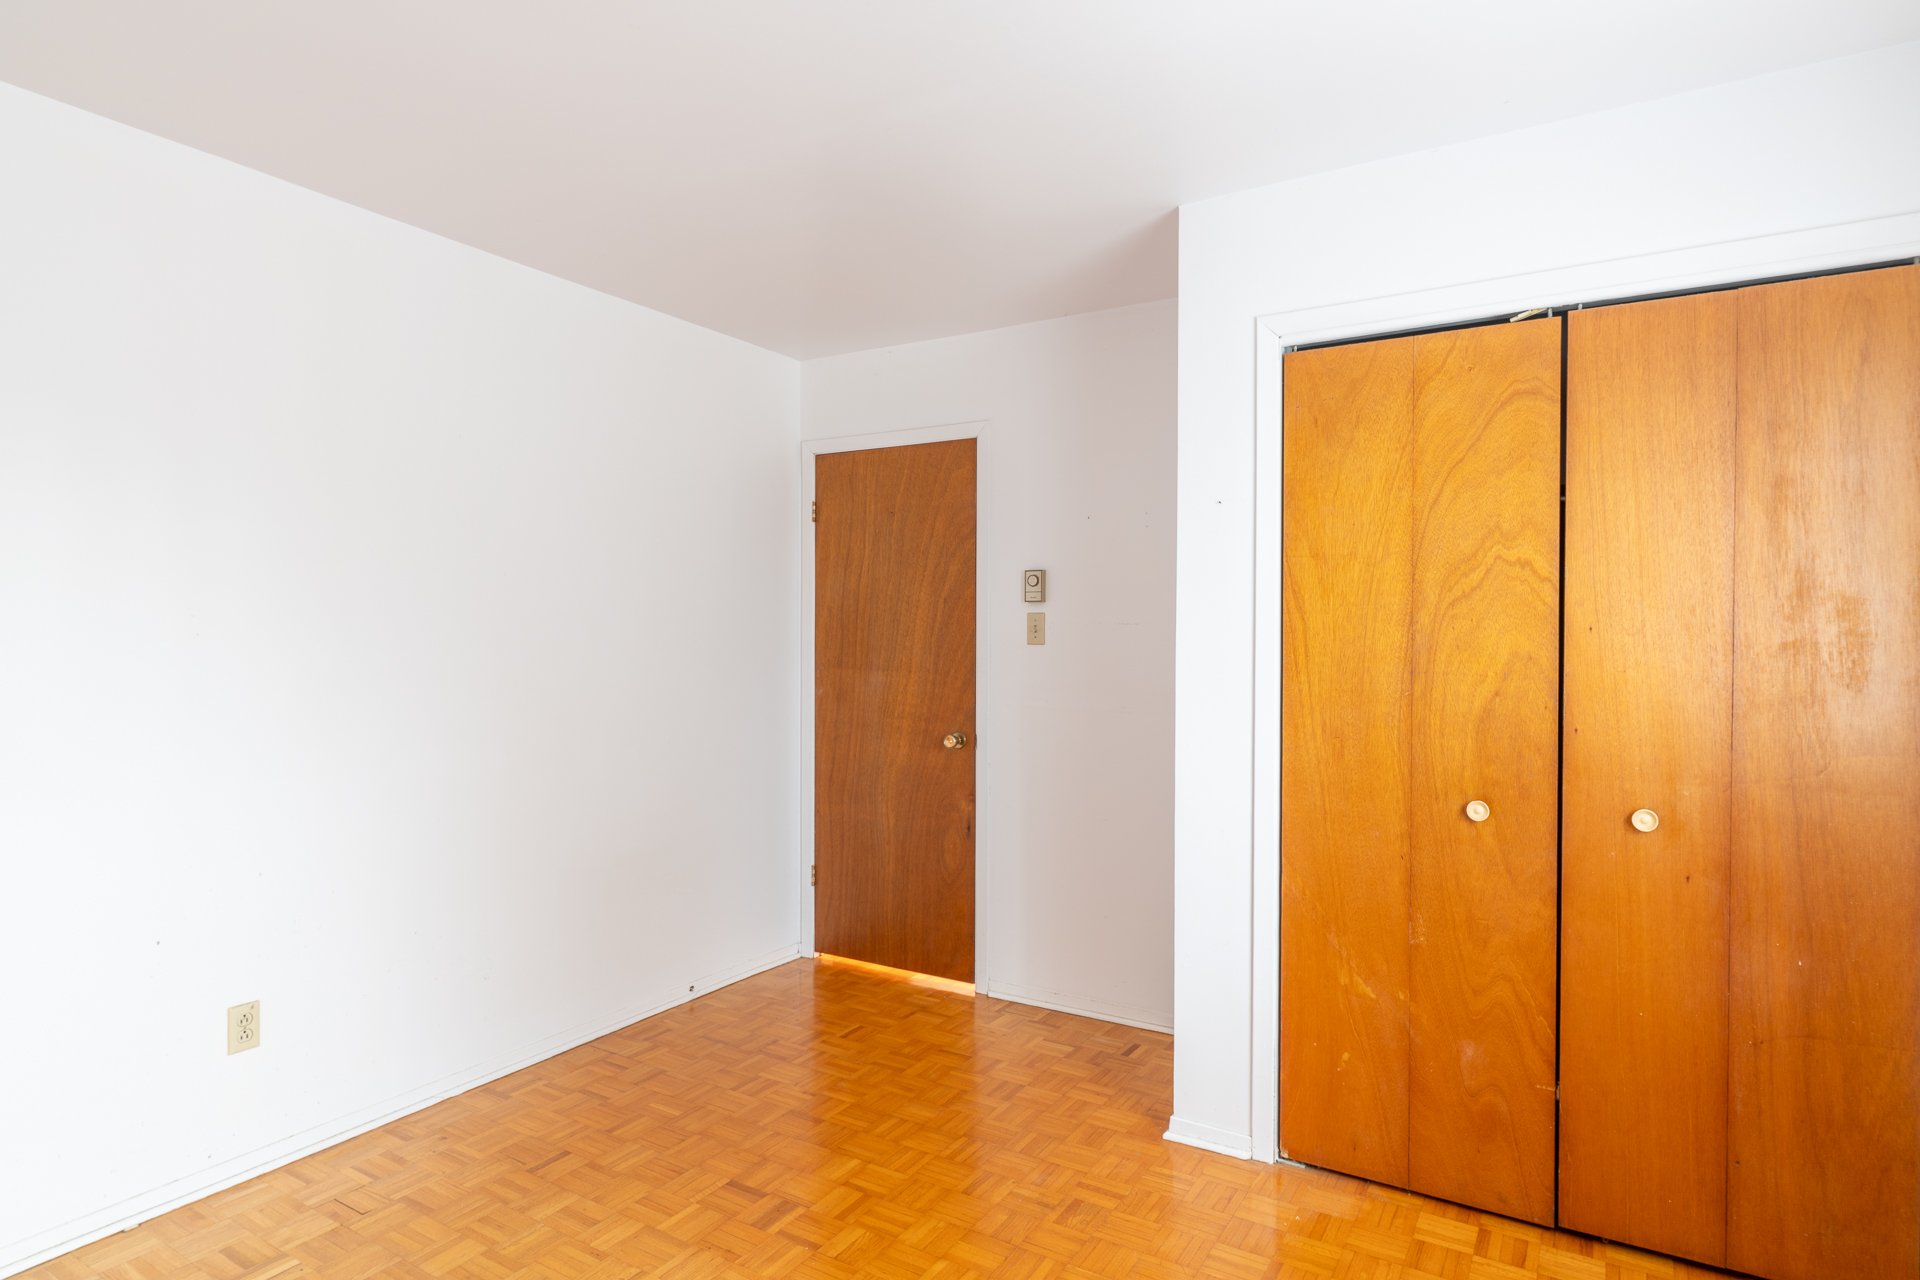
Bedroom
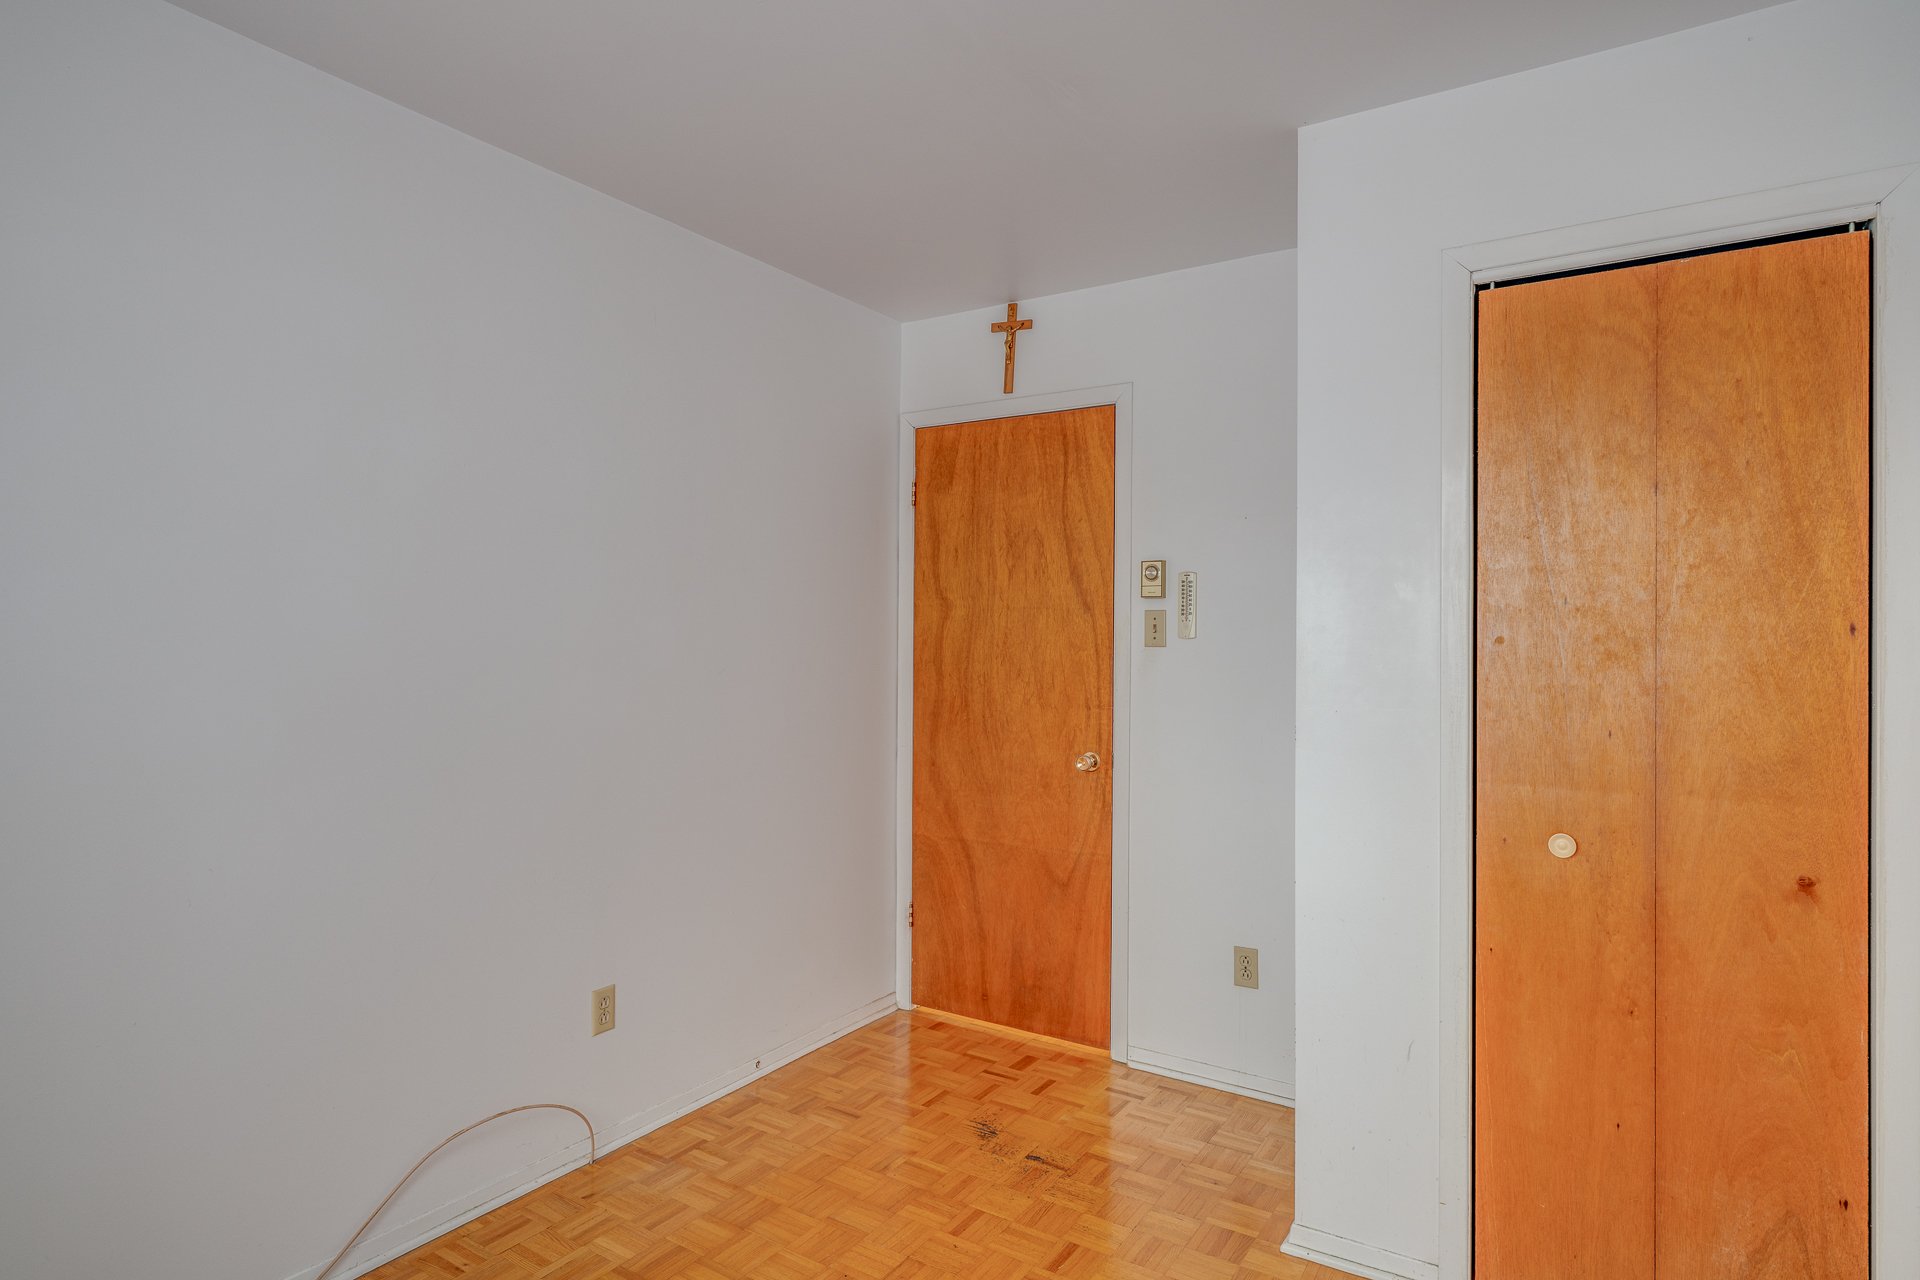
Bedroom
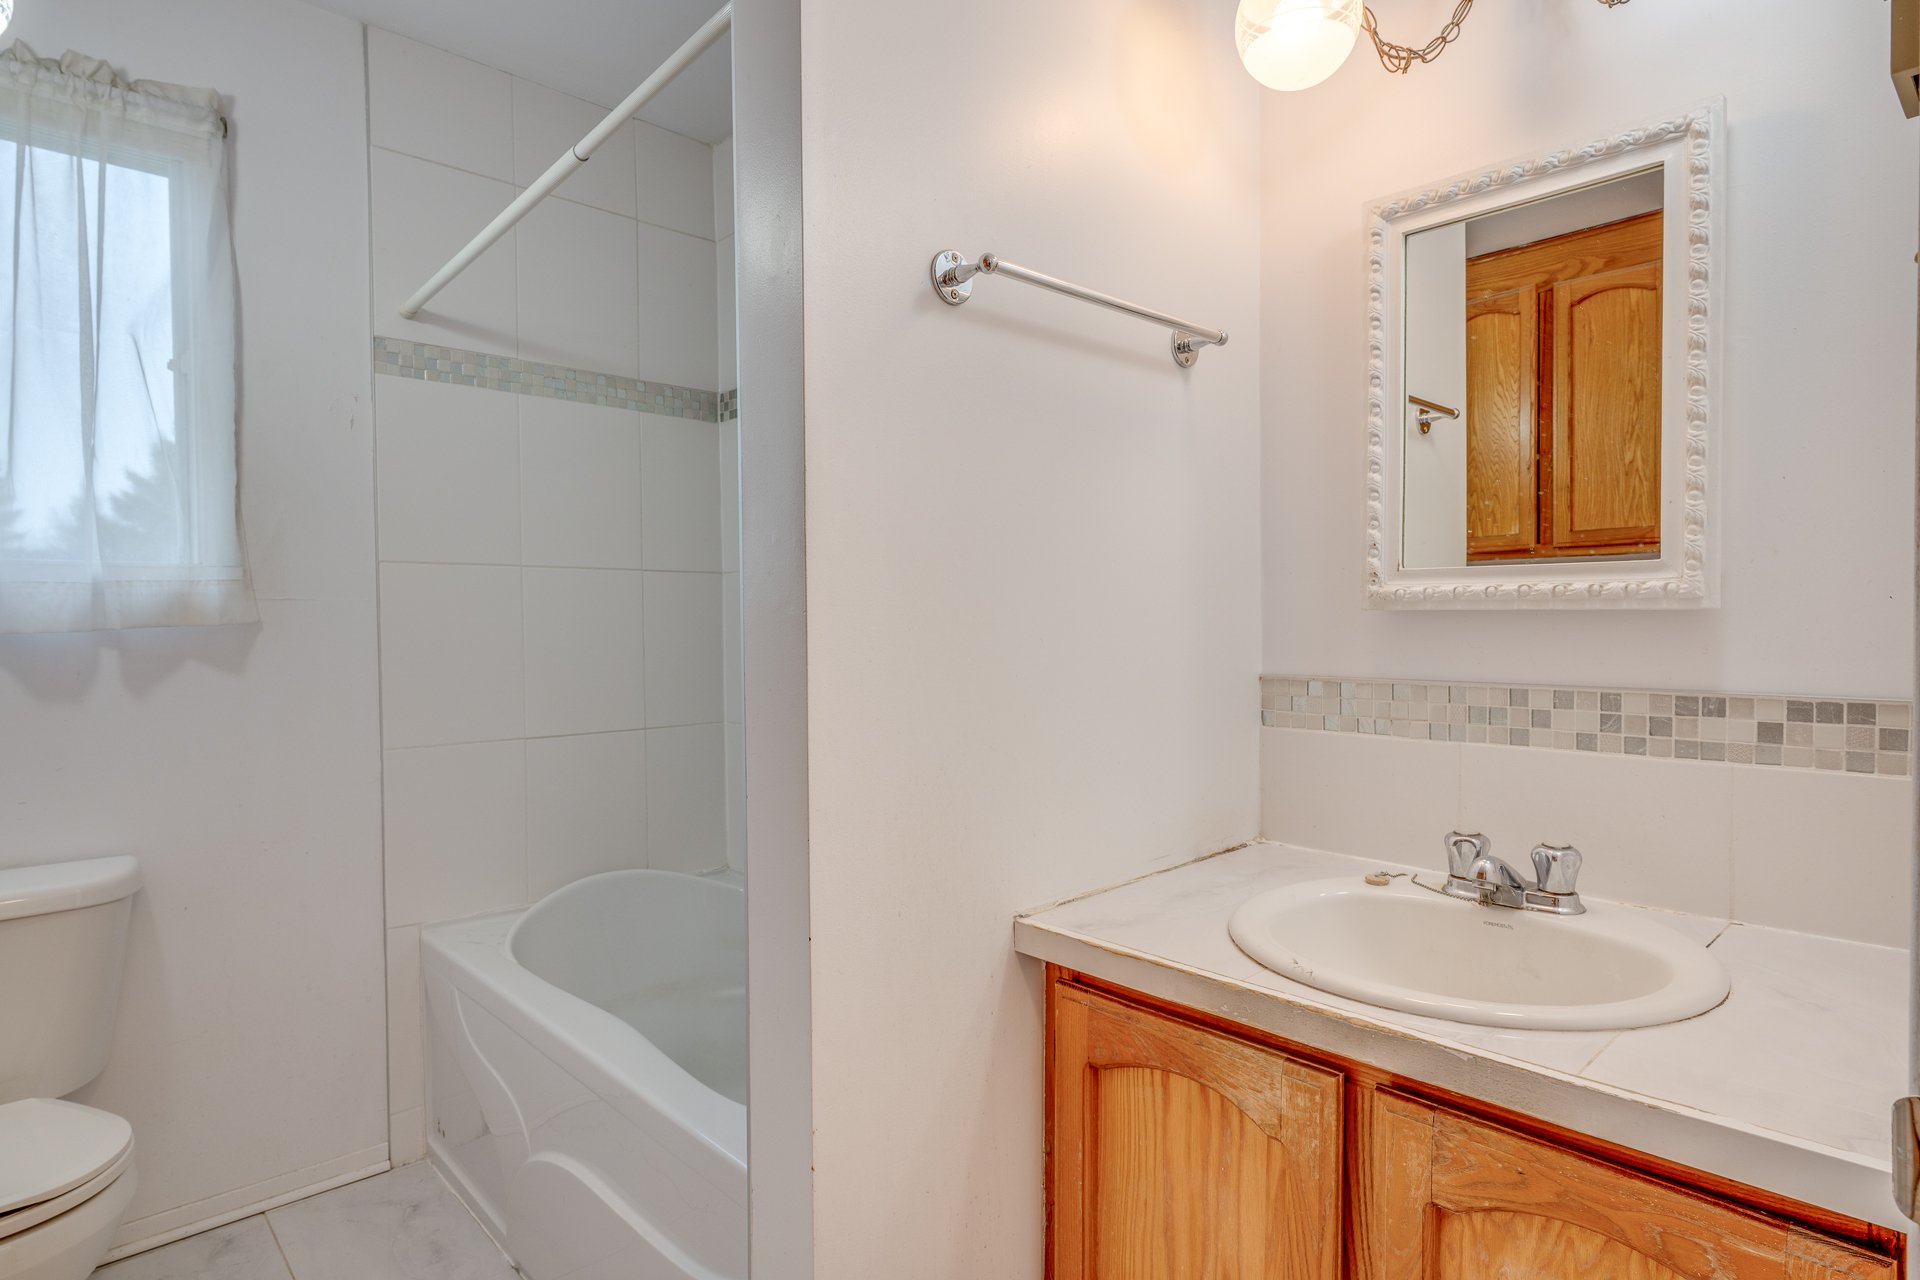
Bathroom
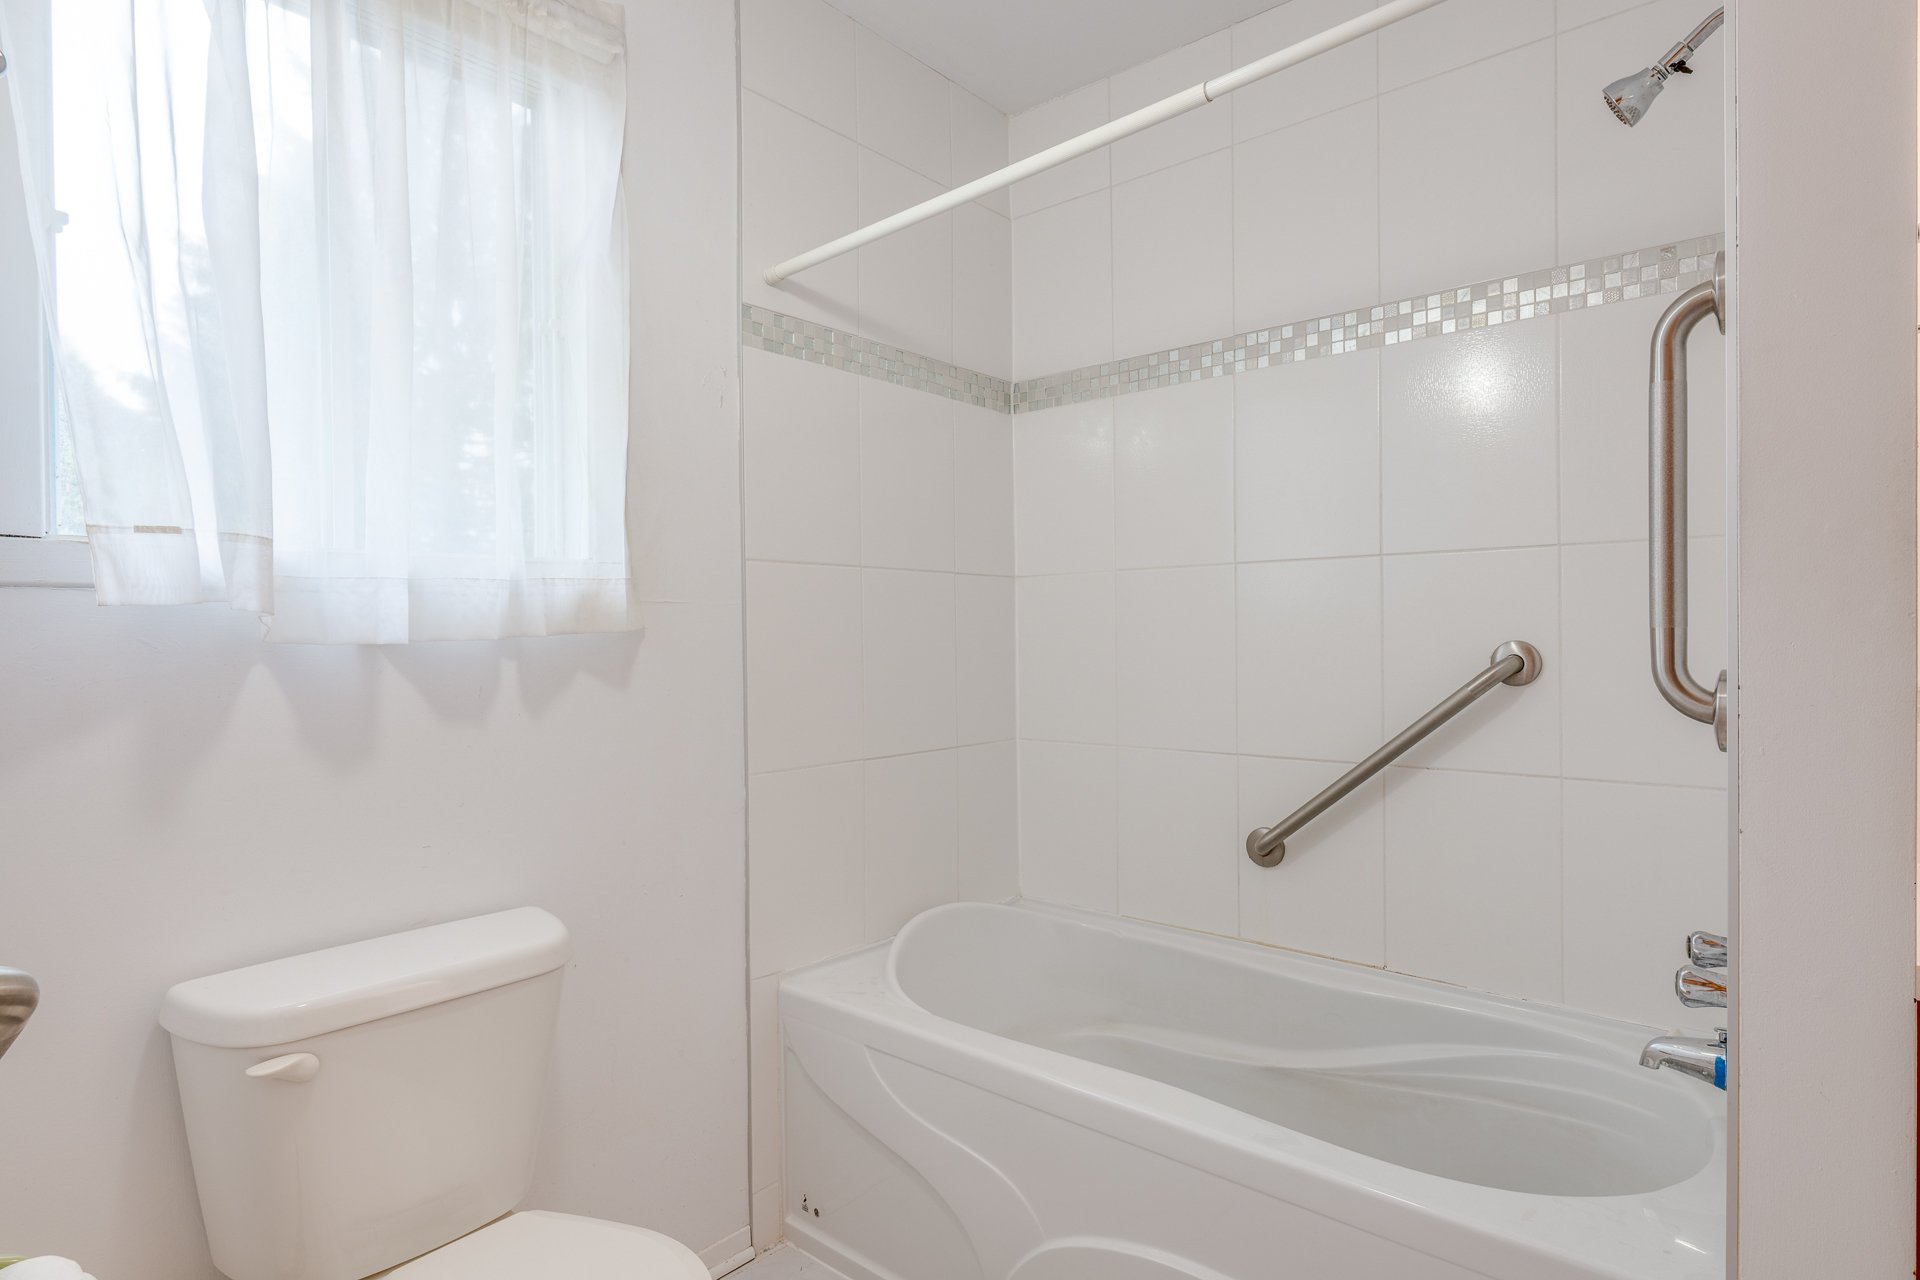
Bathroom
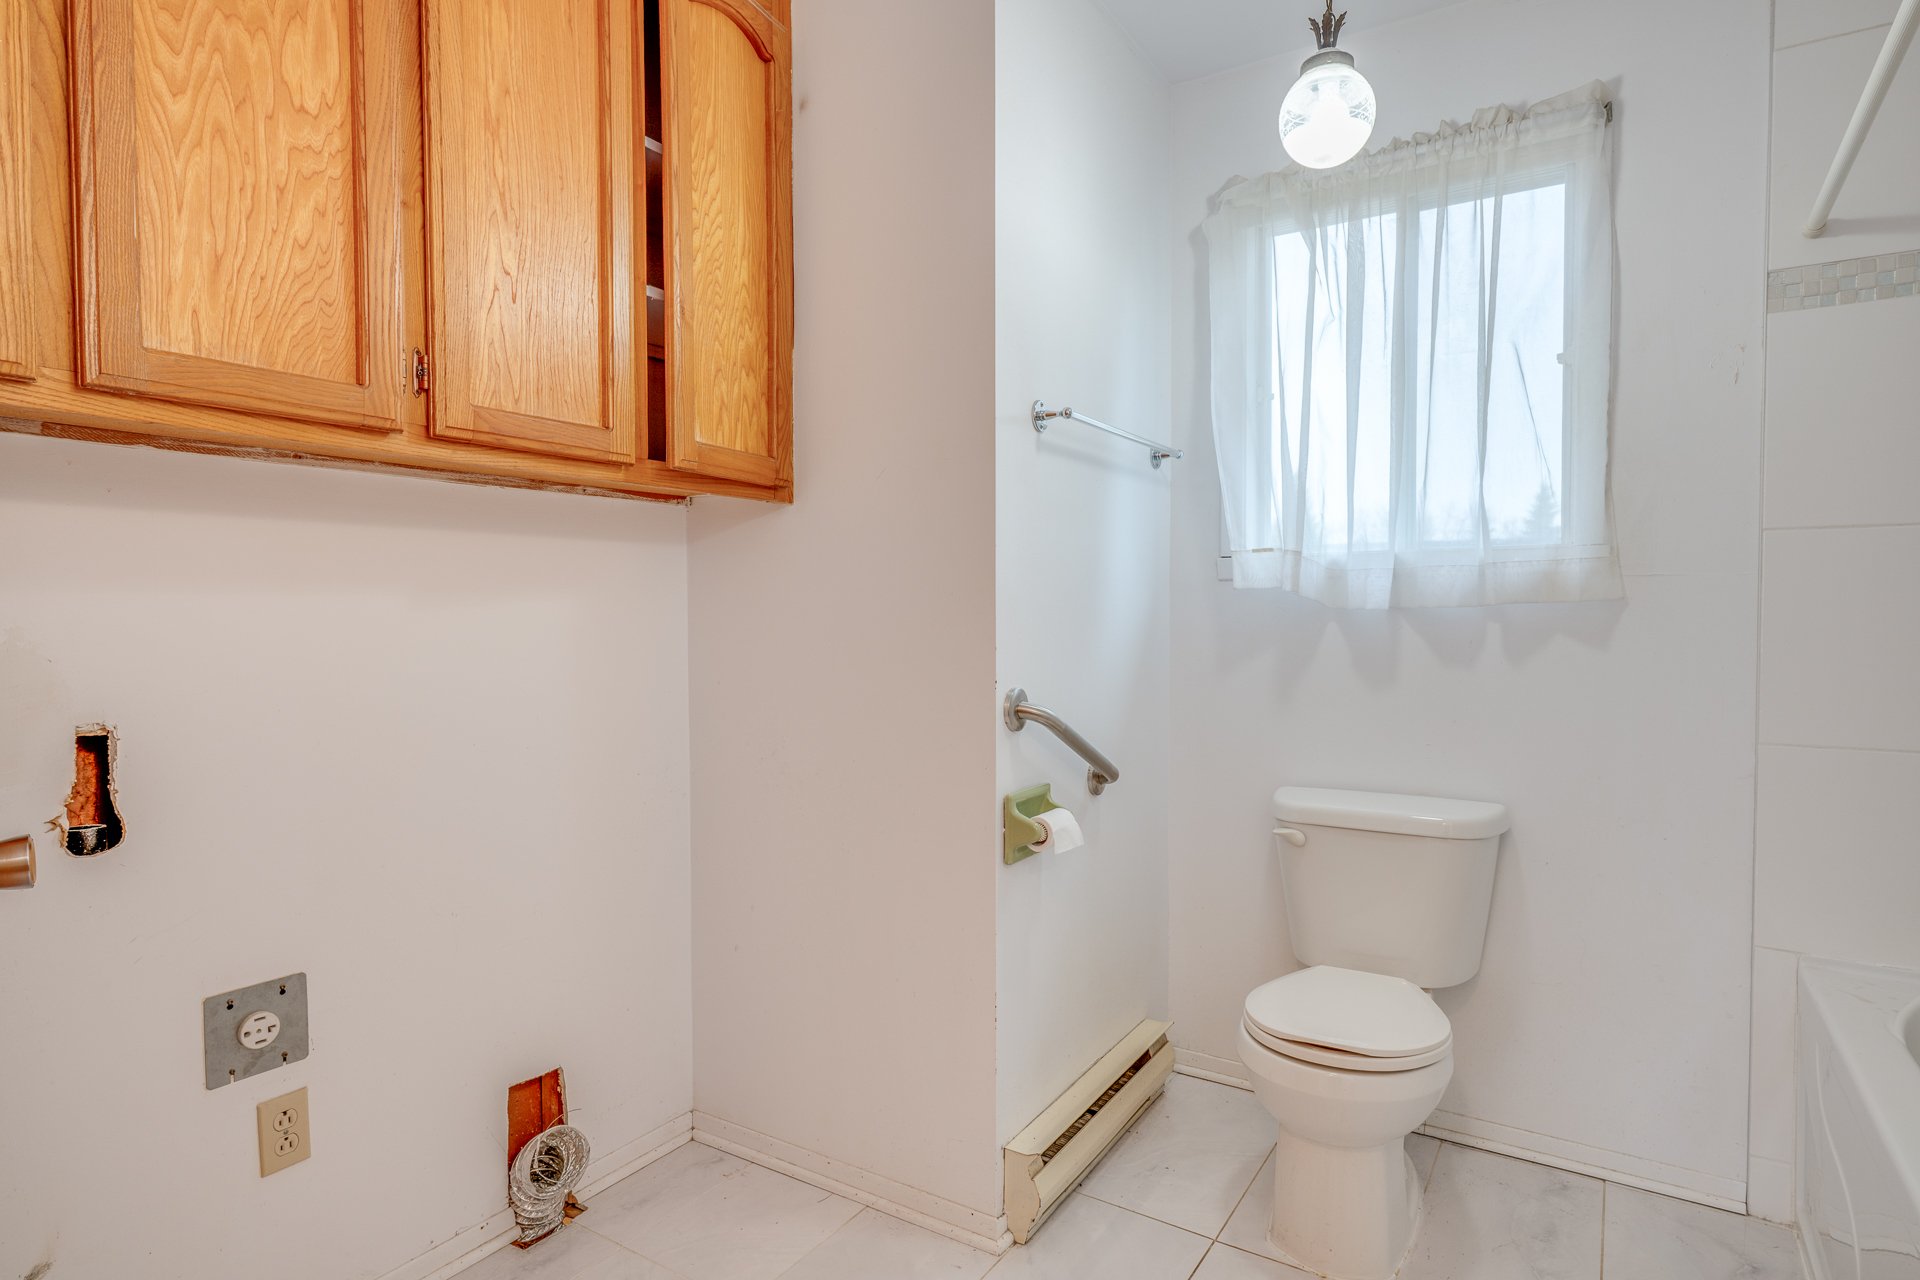
Bathroom
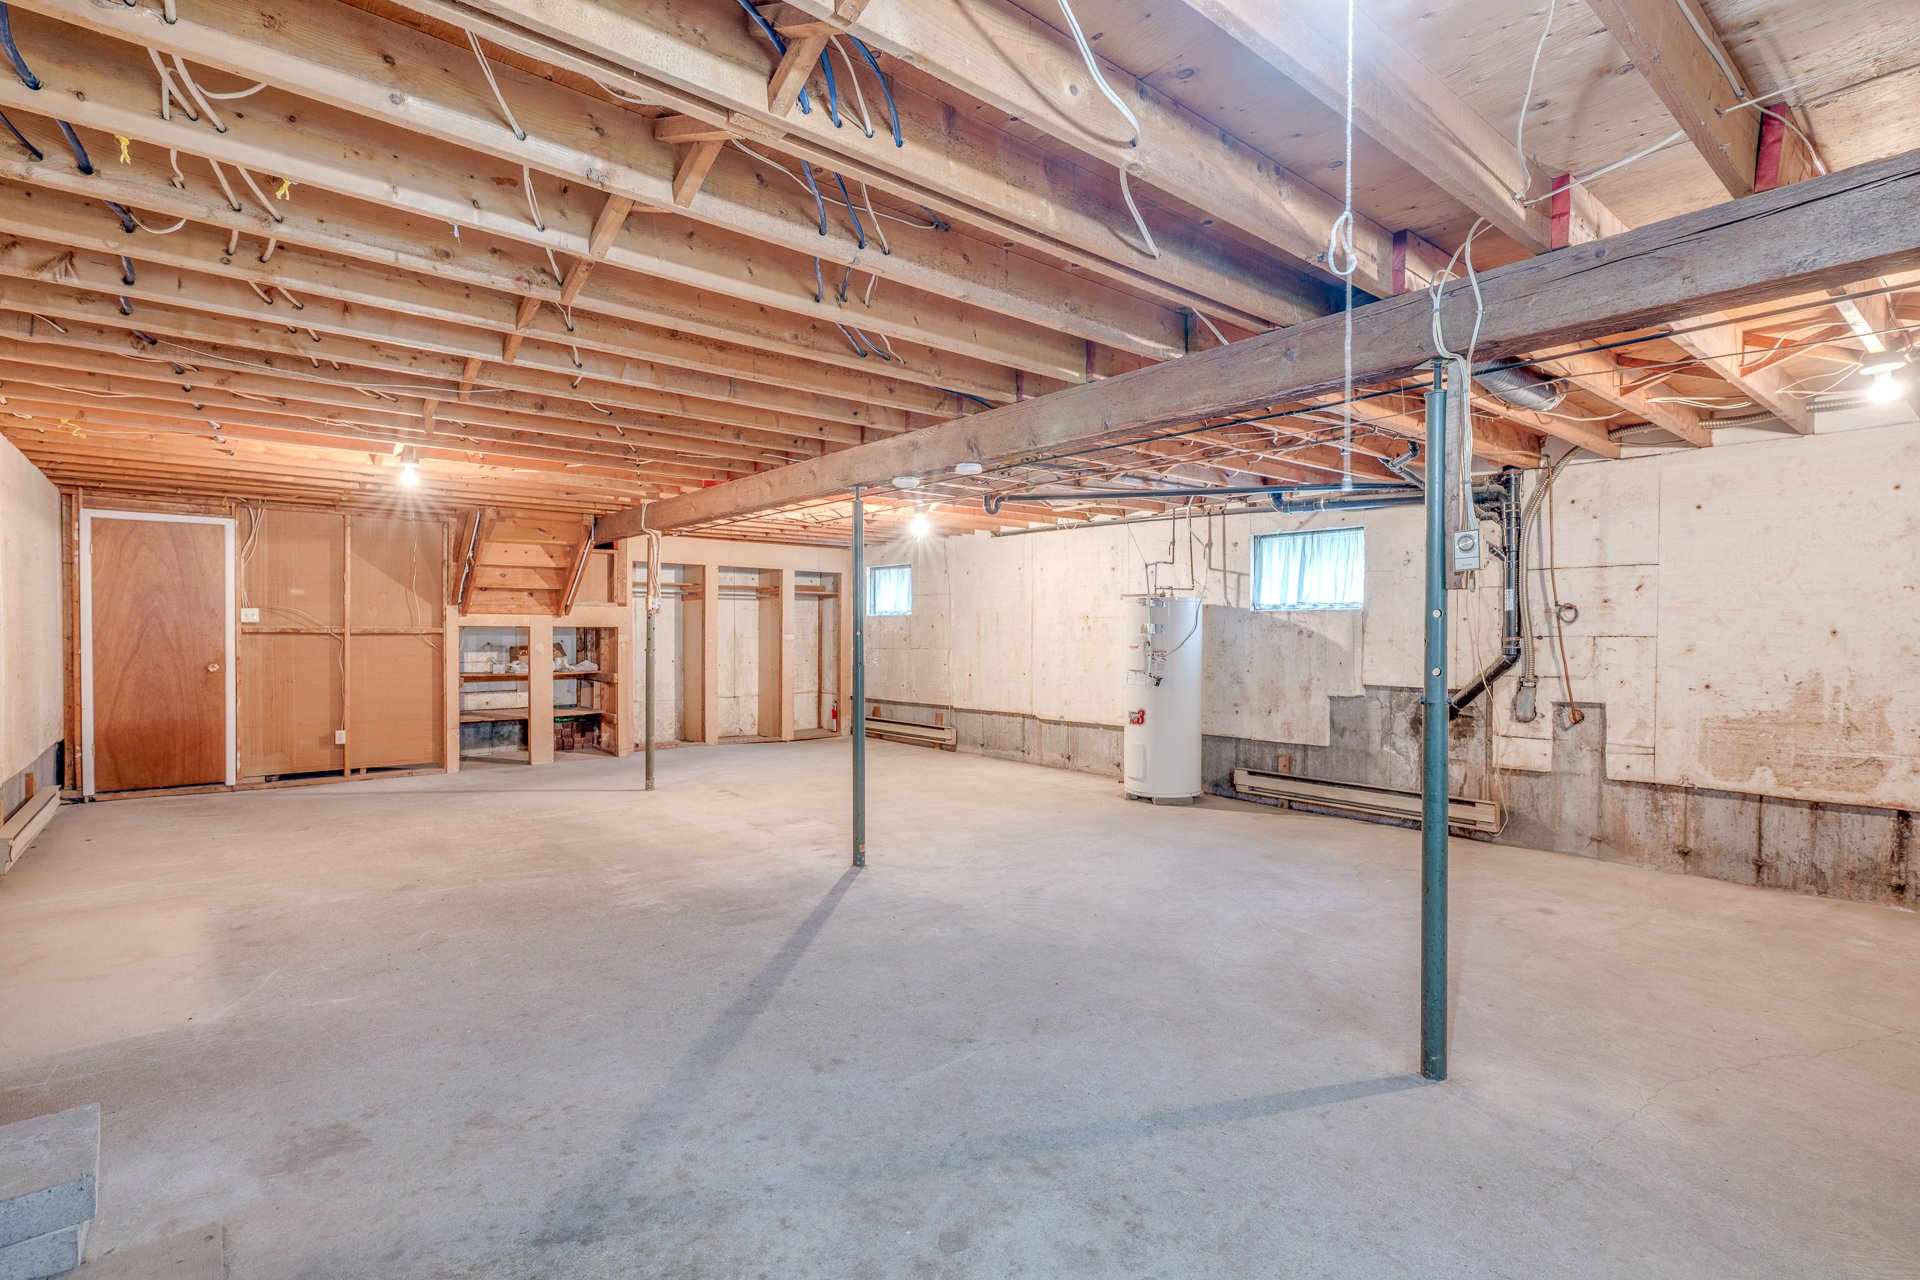
Family room
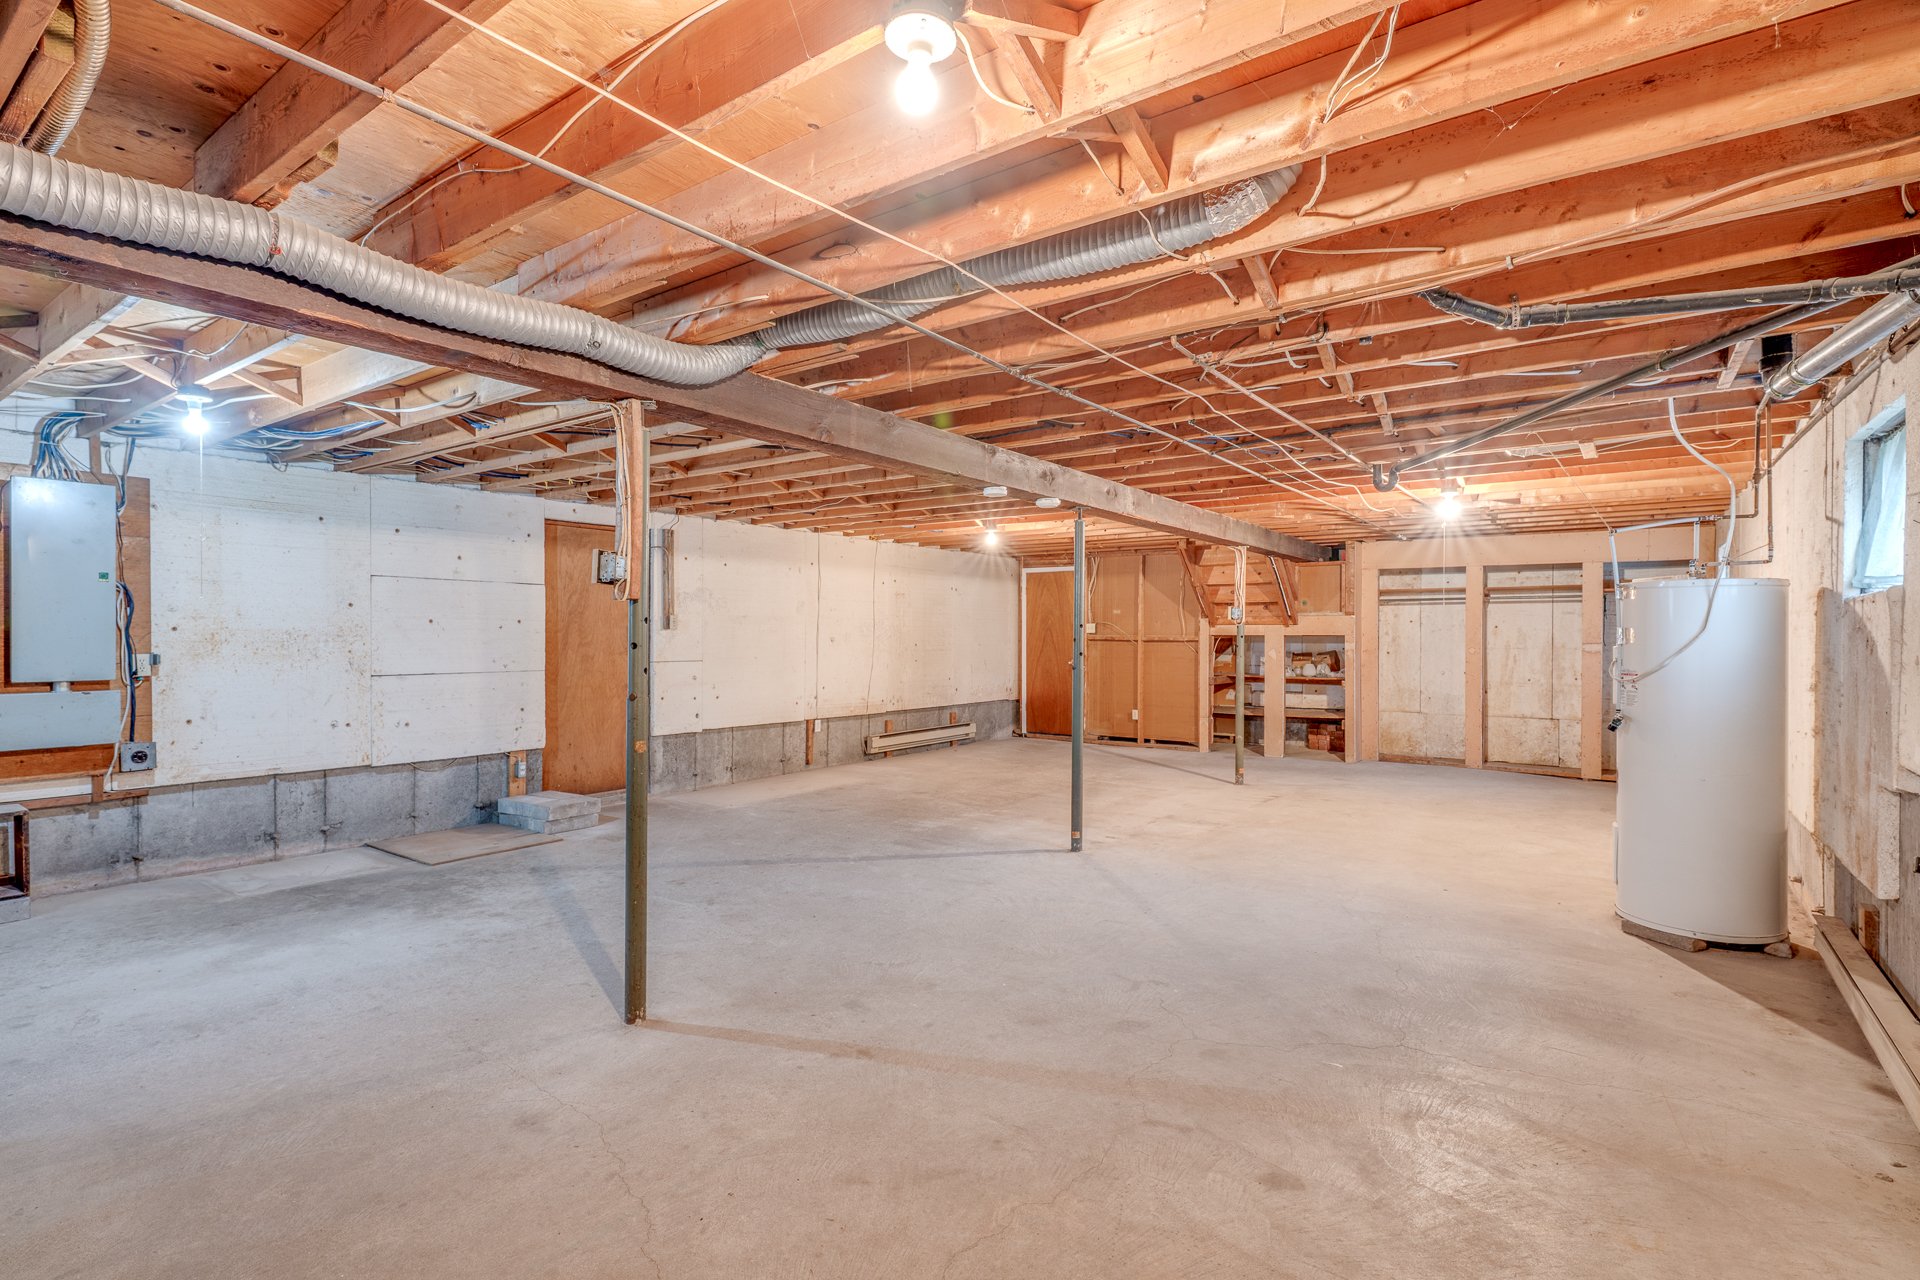
Family room
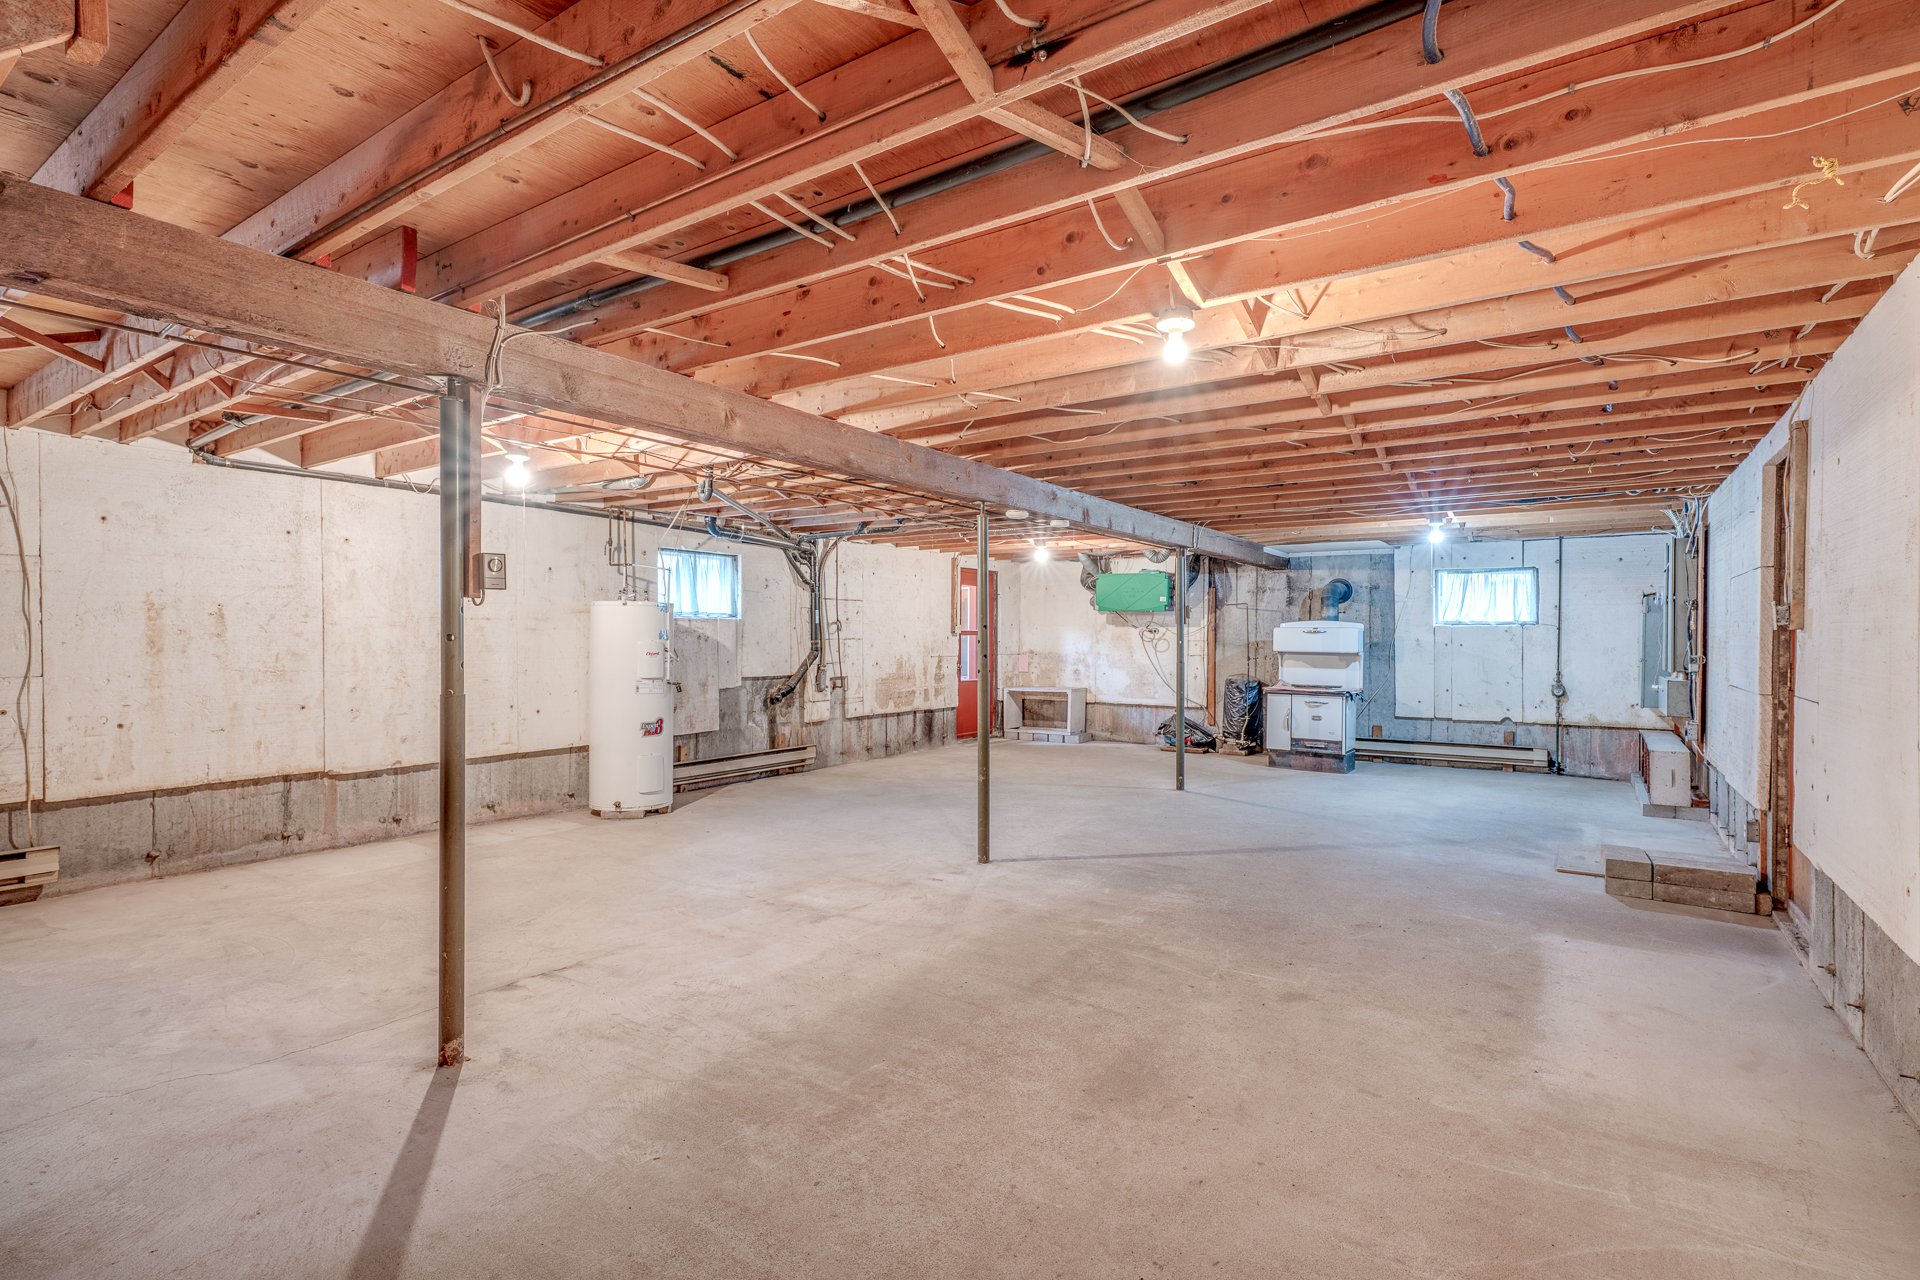
Family room
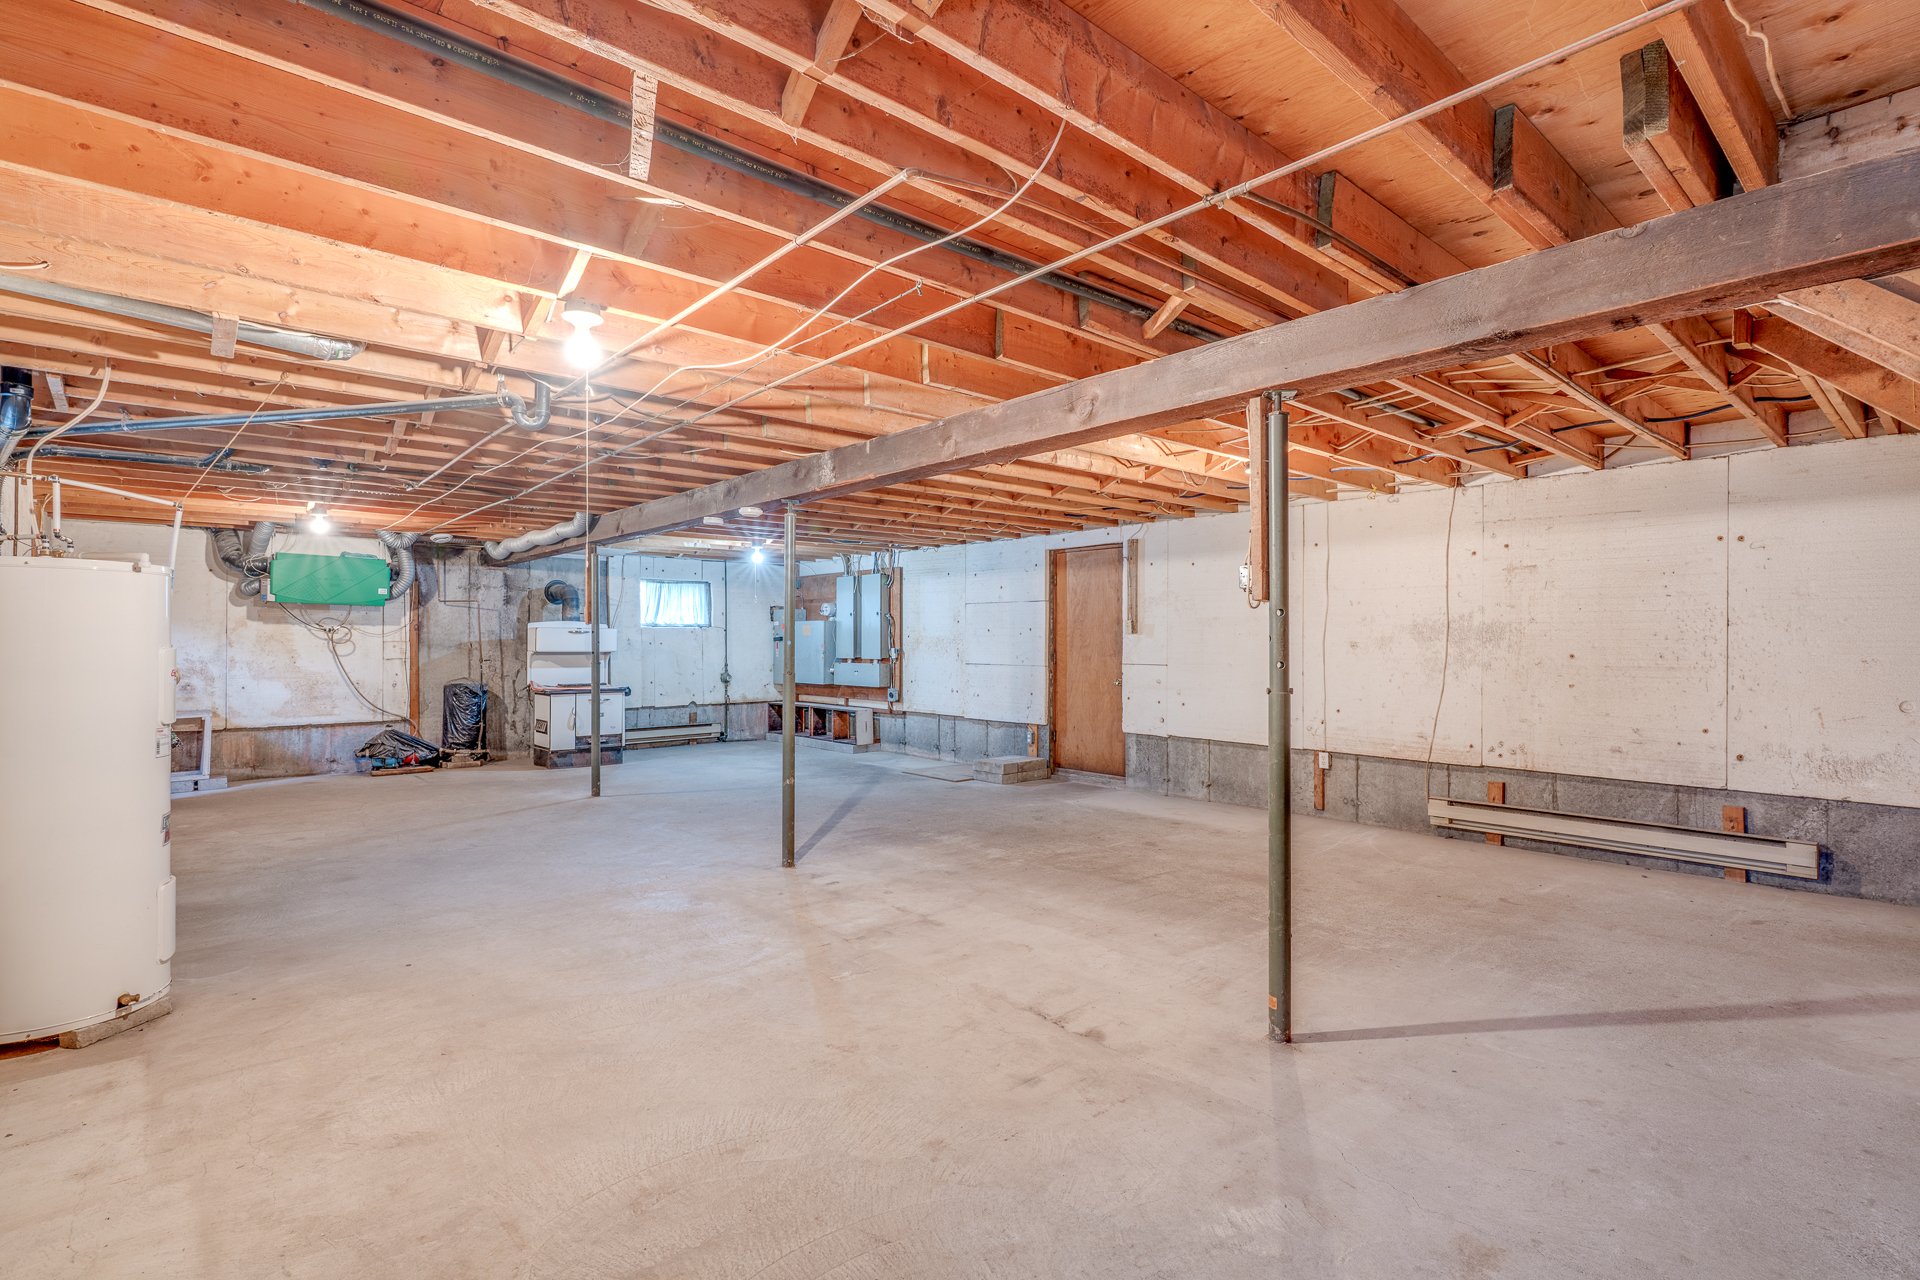
Family room
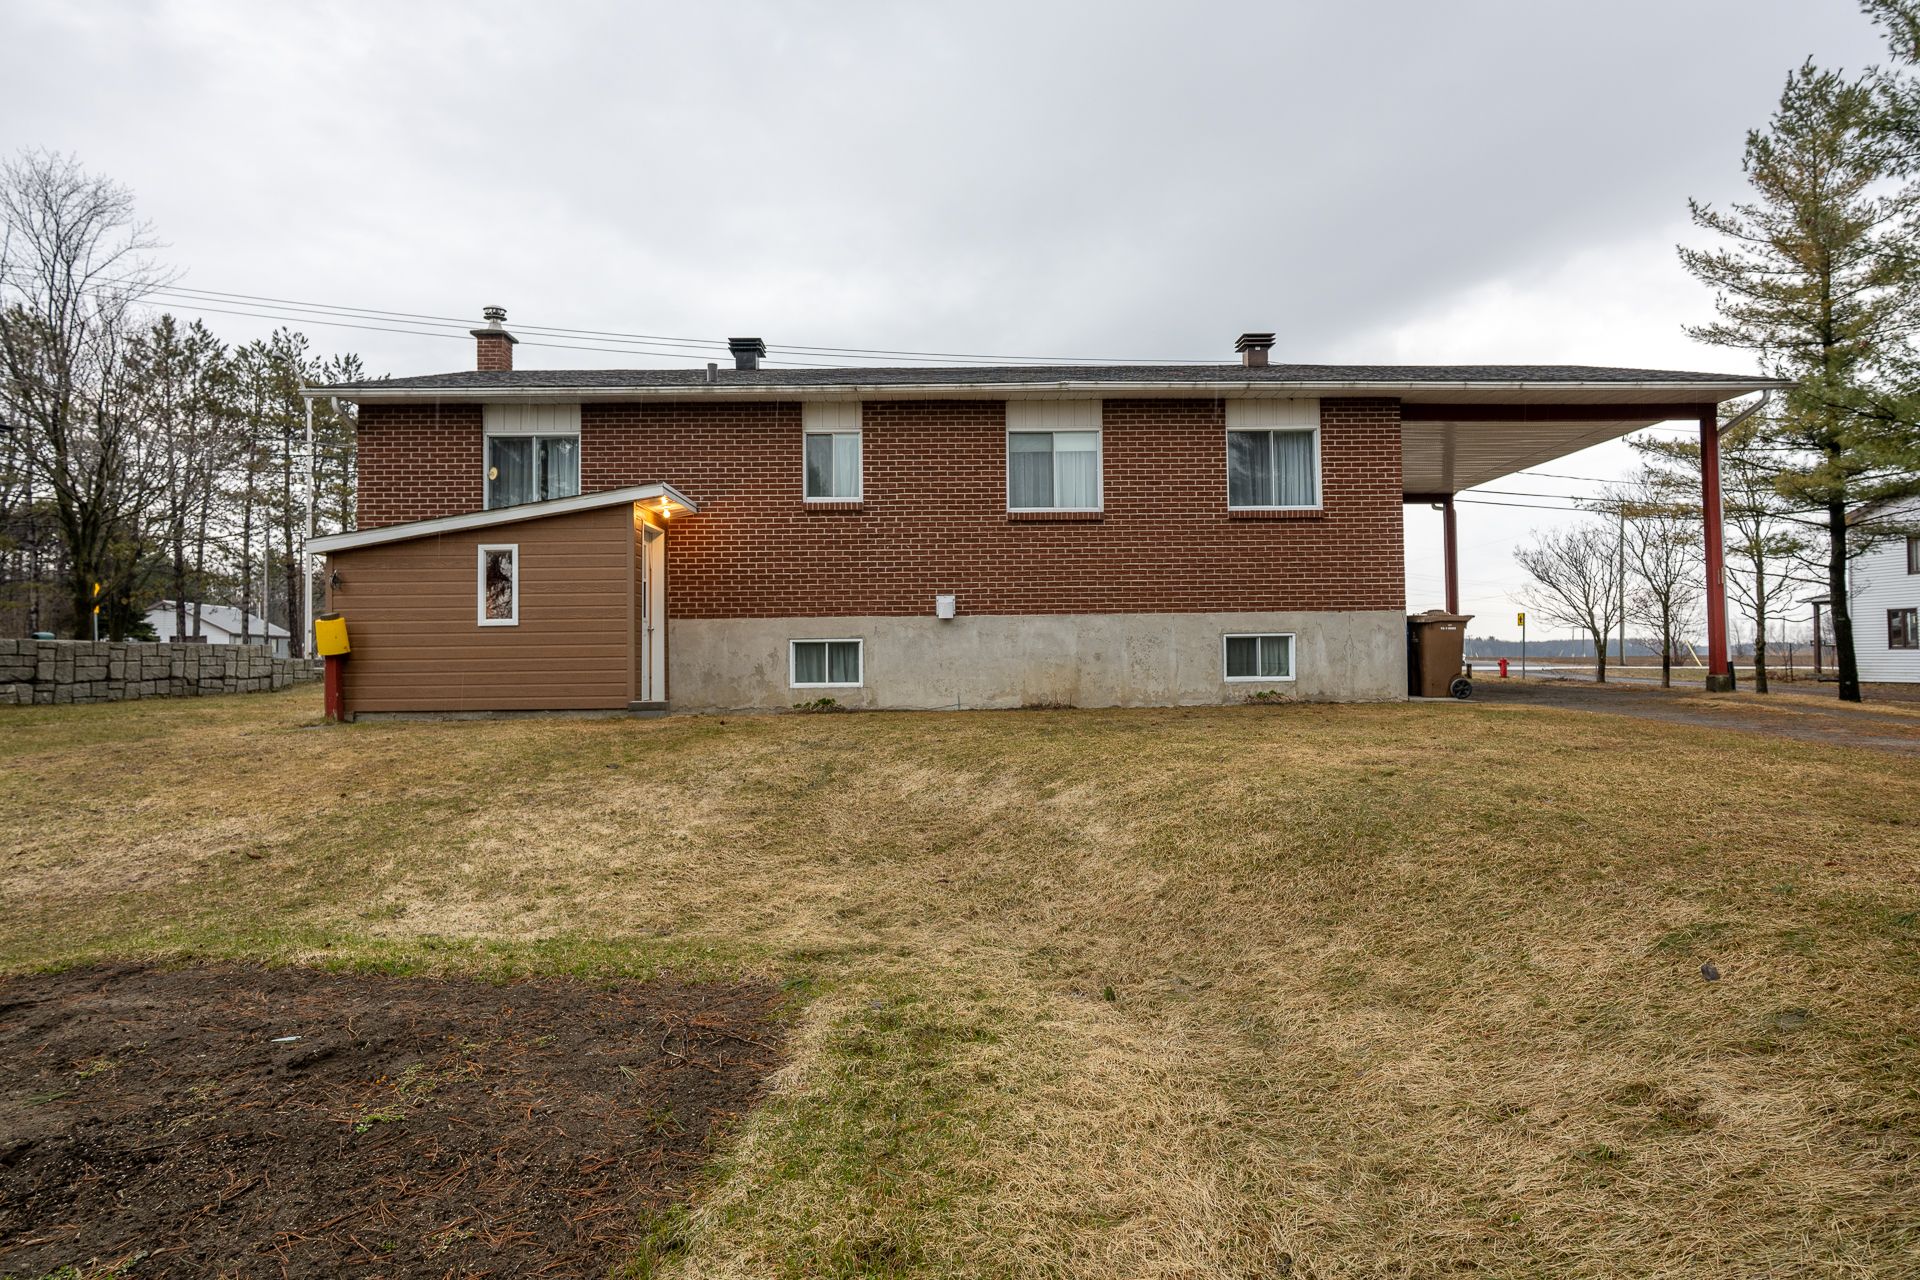
Back facade
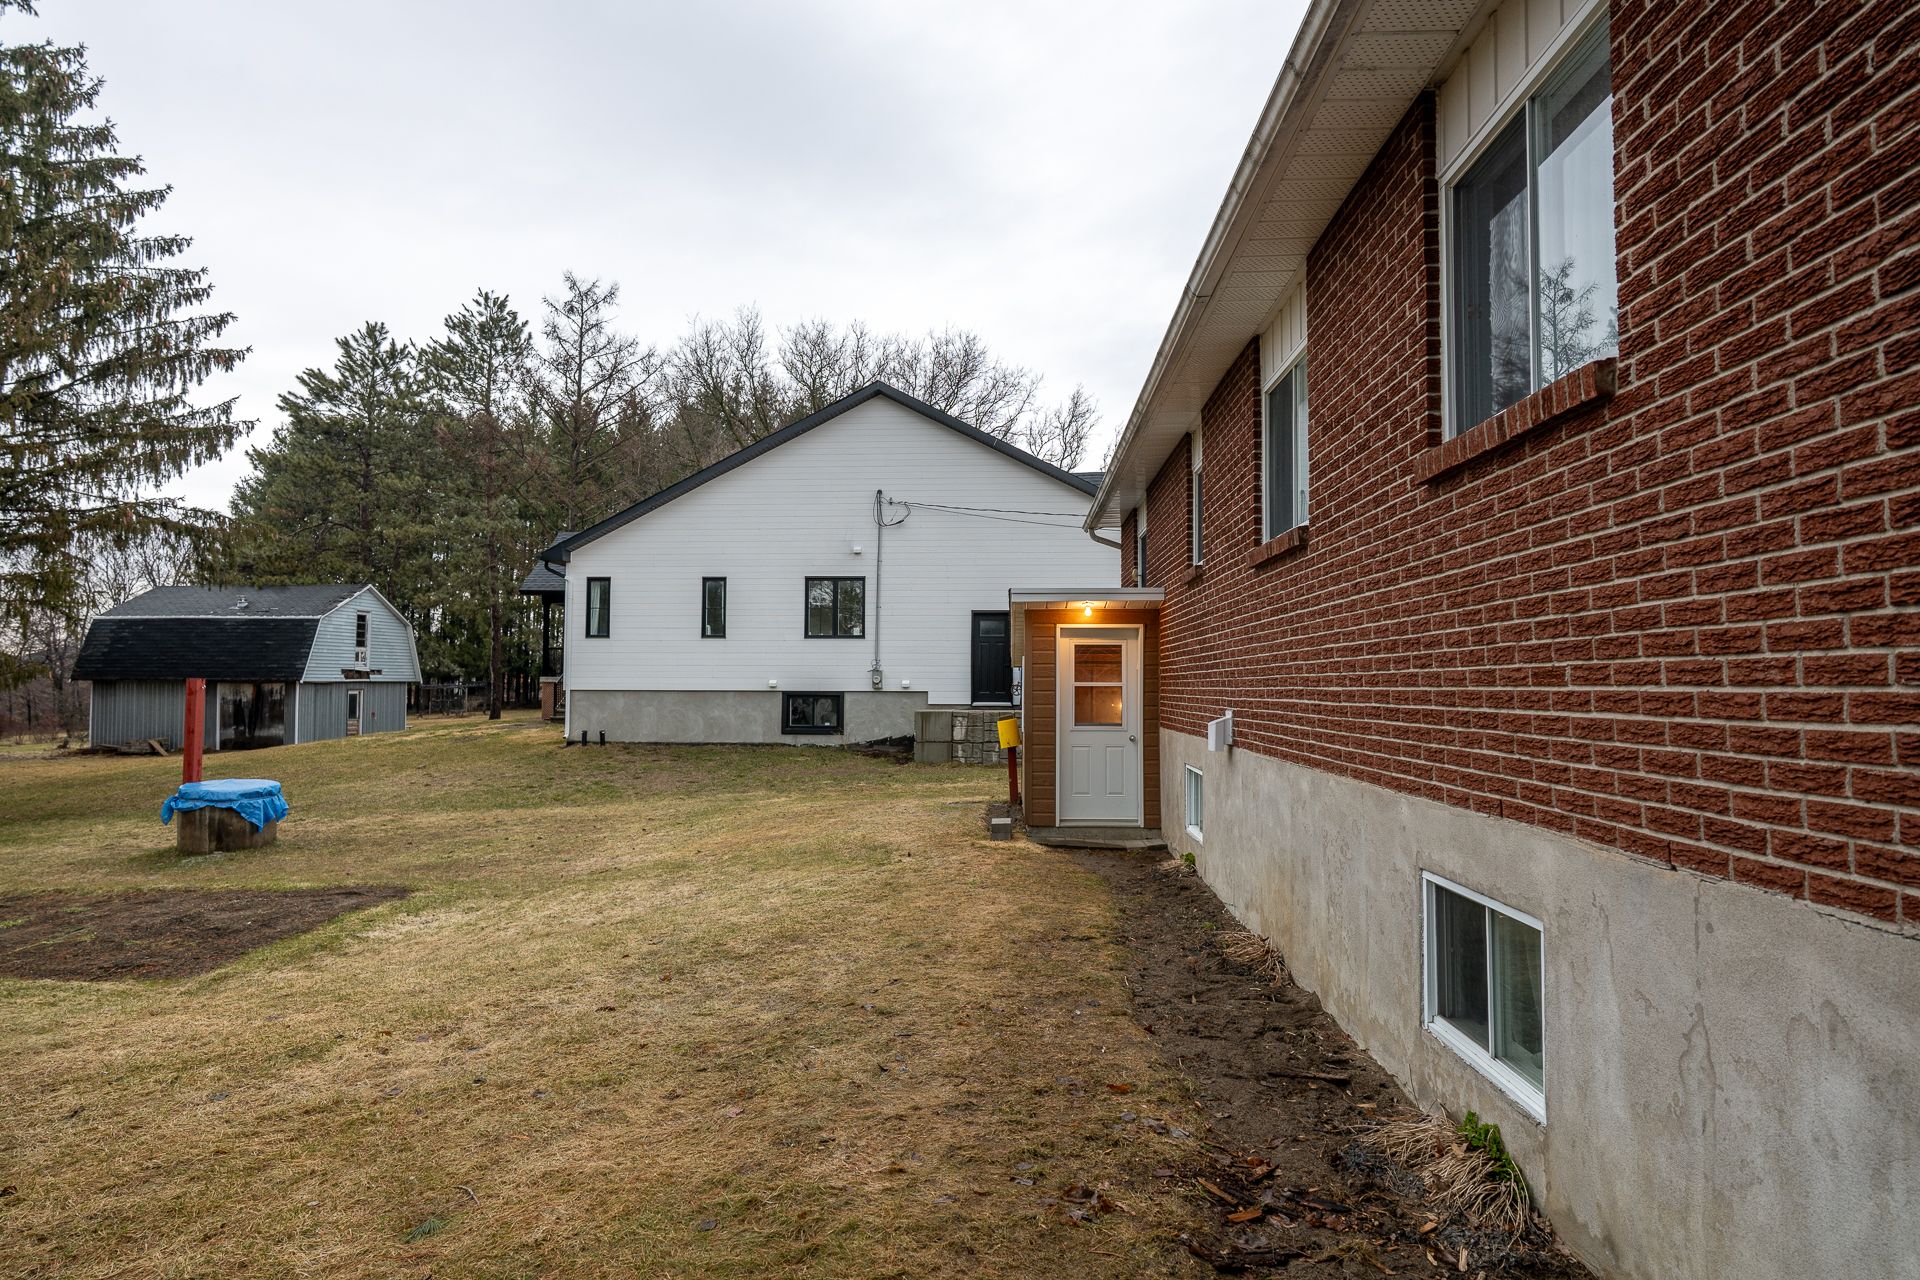
Back facade
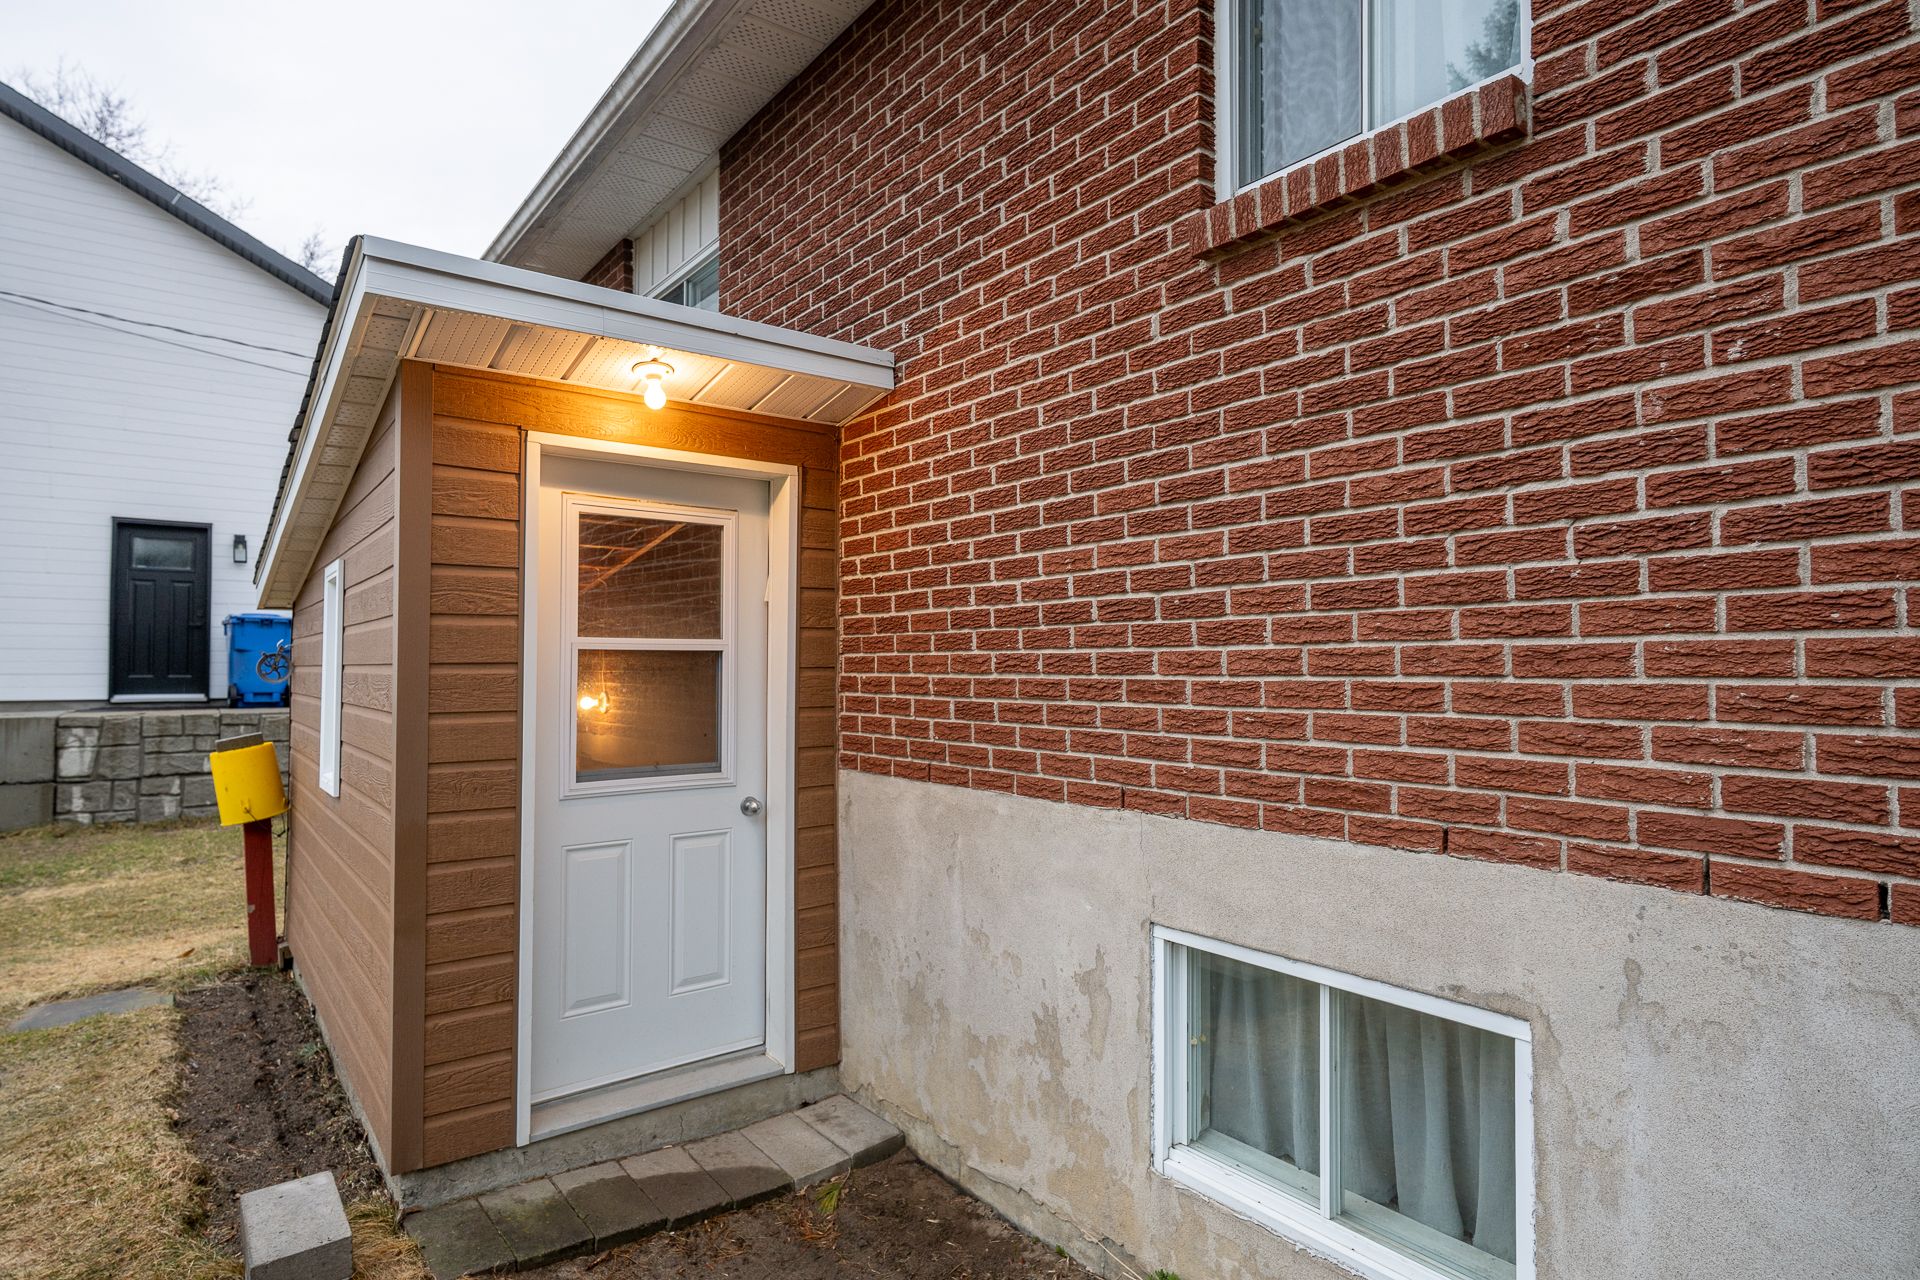
Exterior entrance
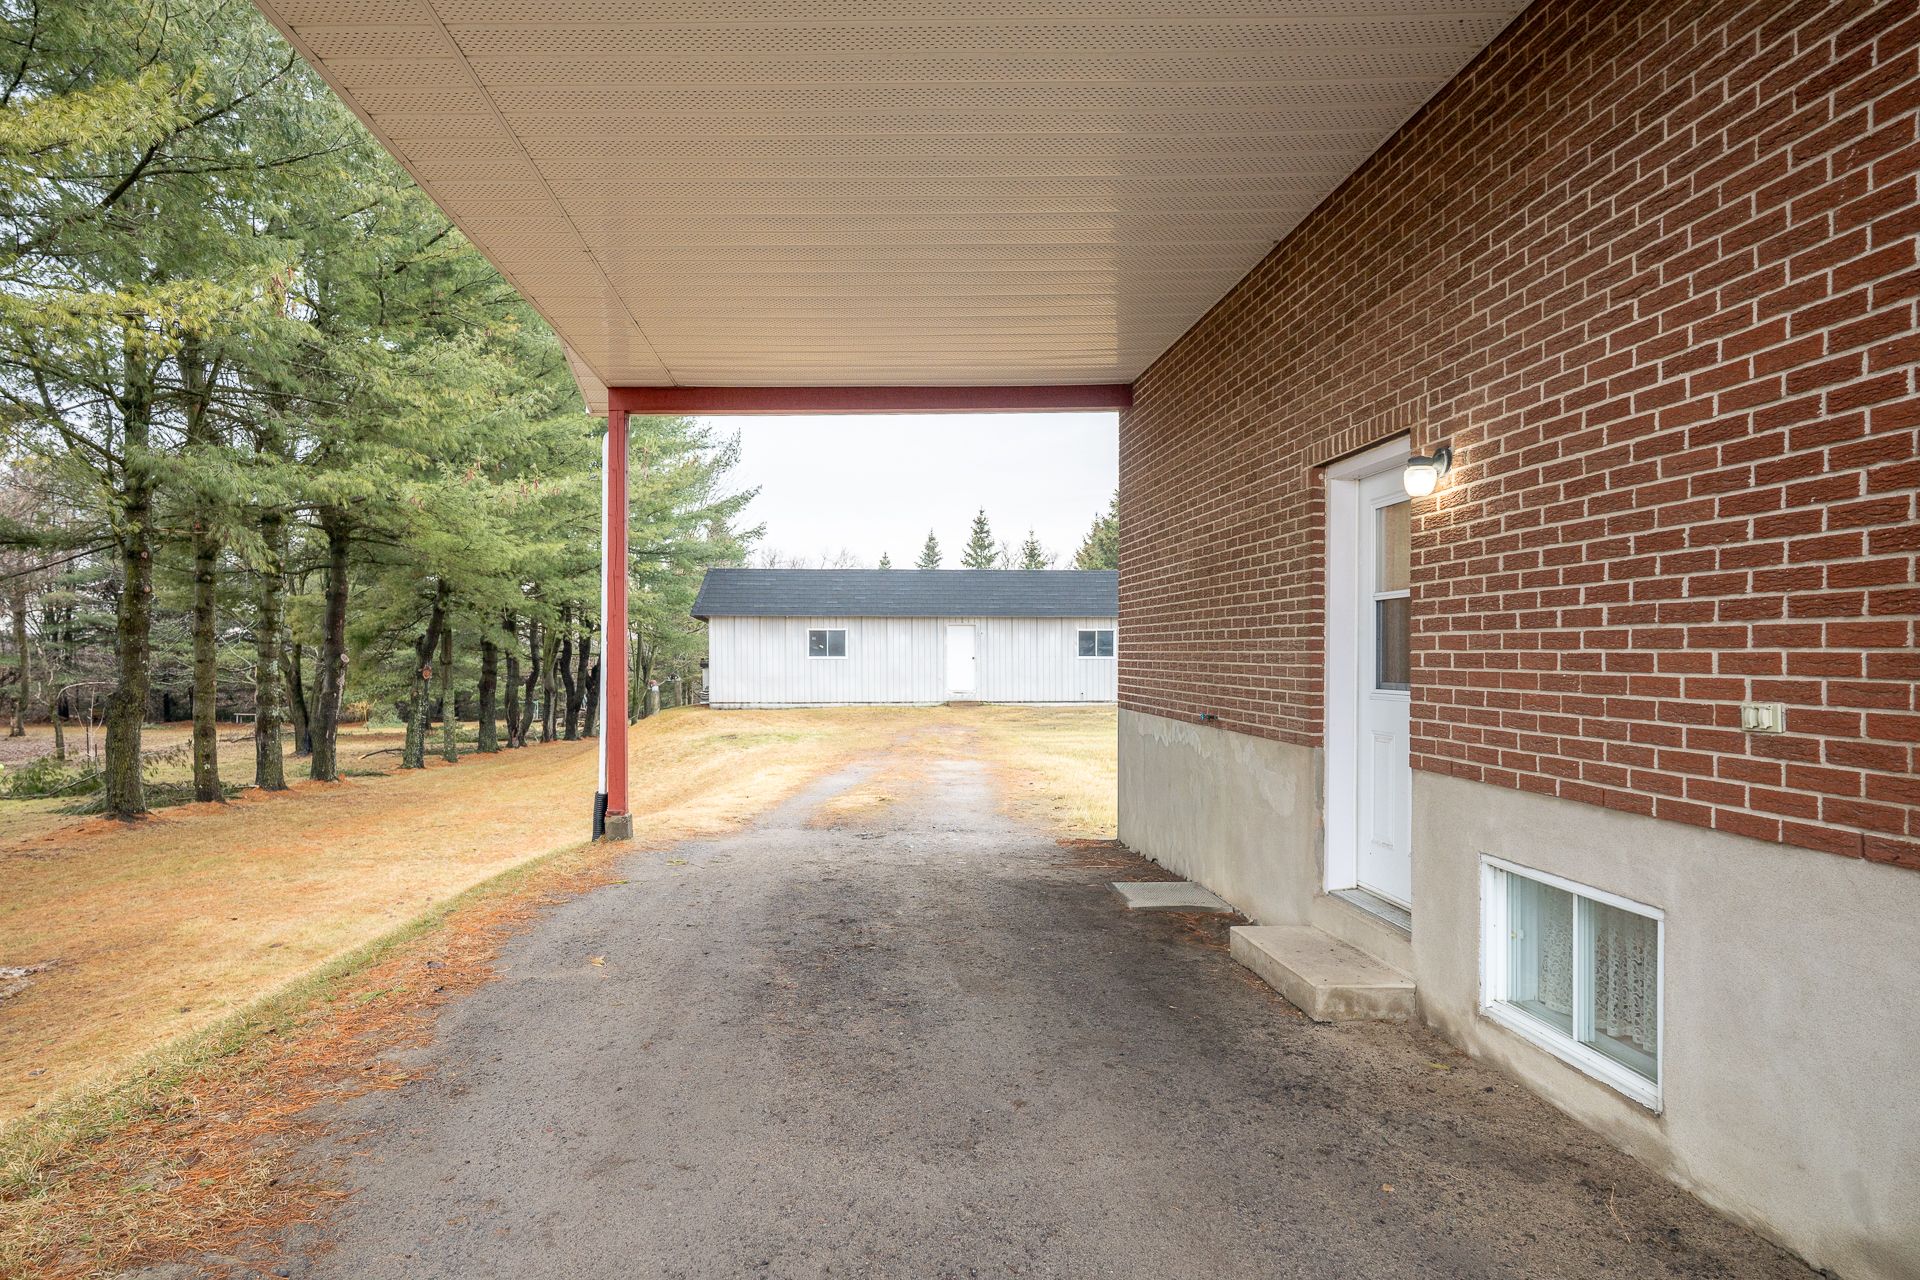
Parking
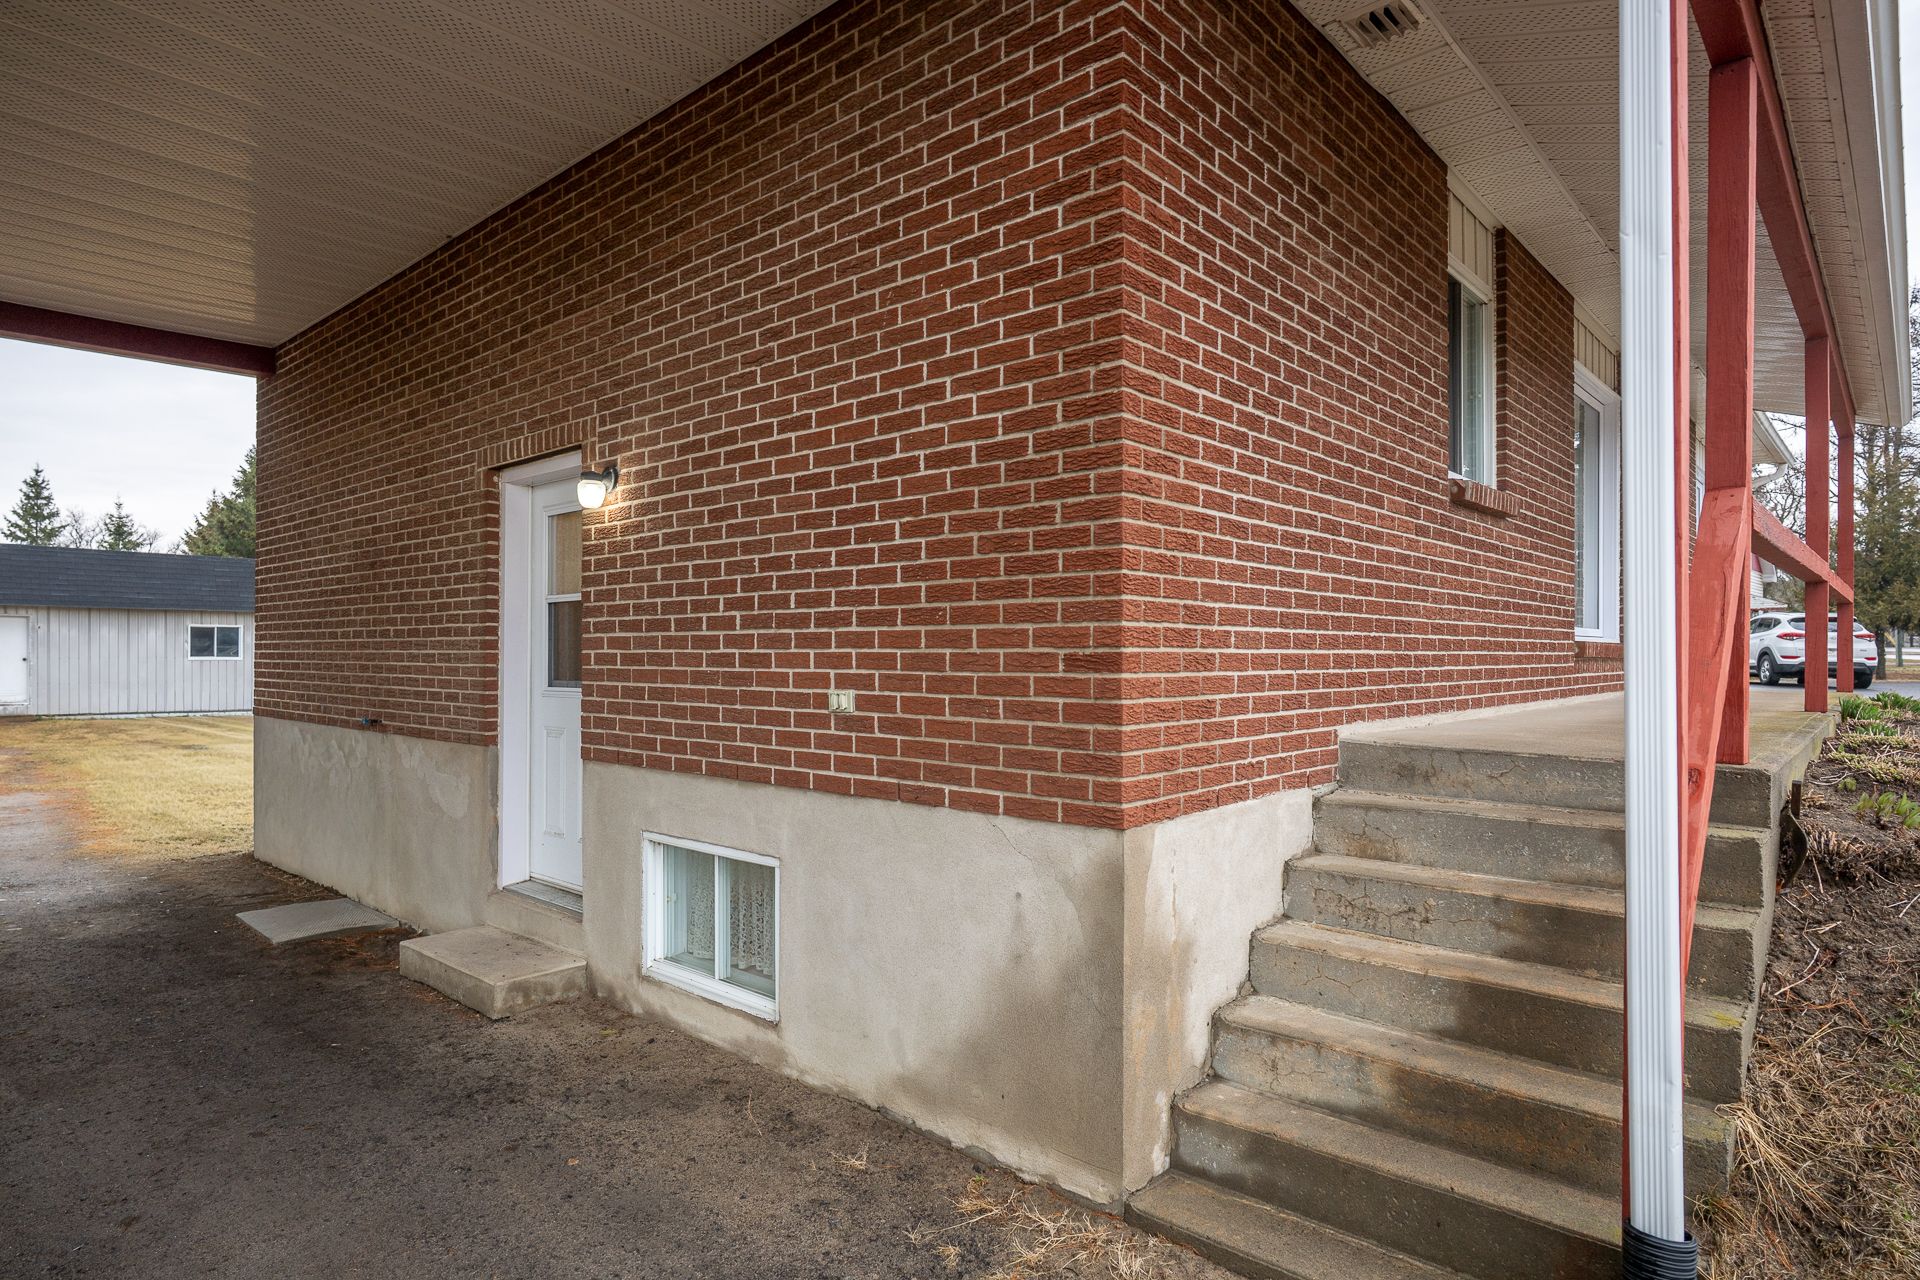
Parking
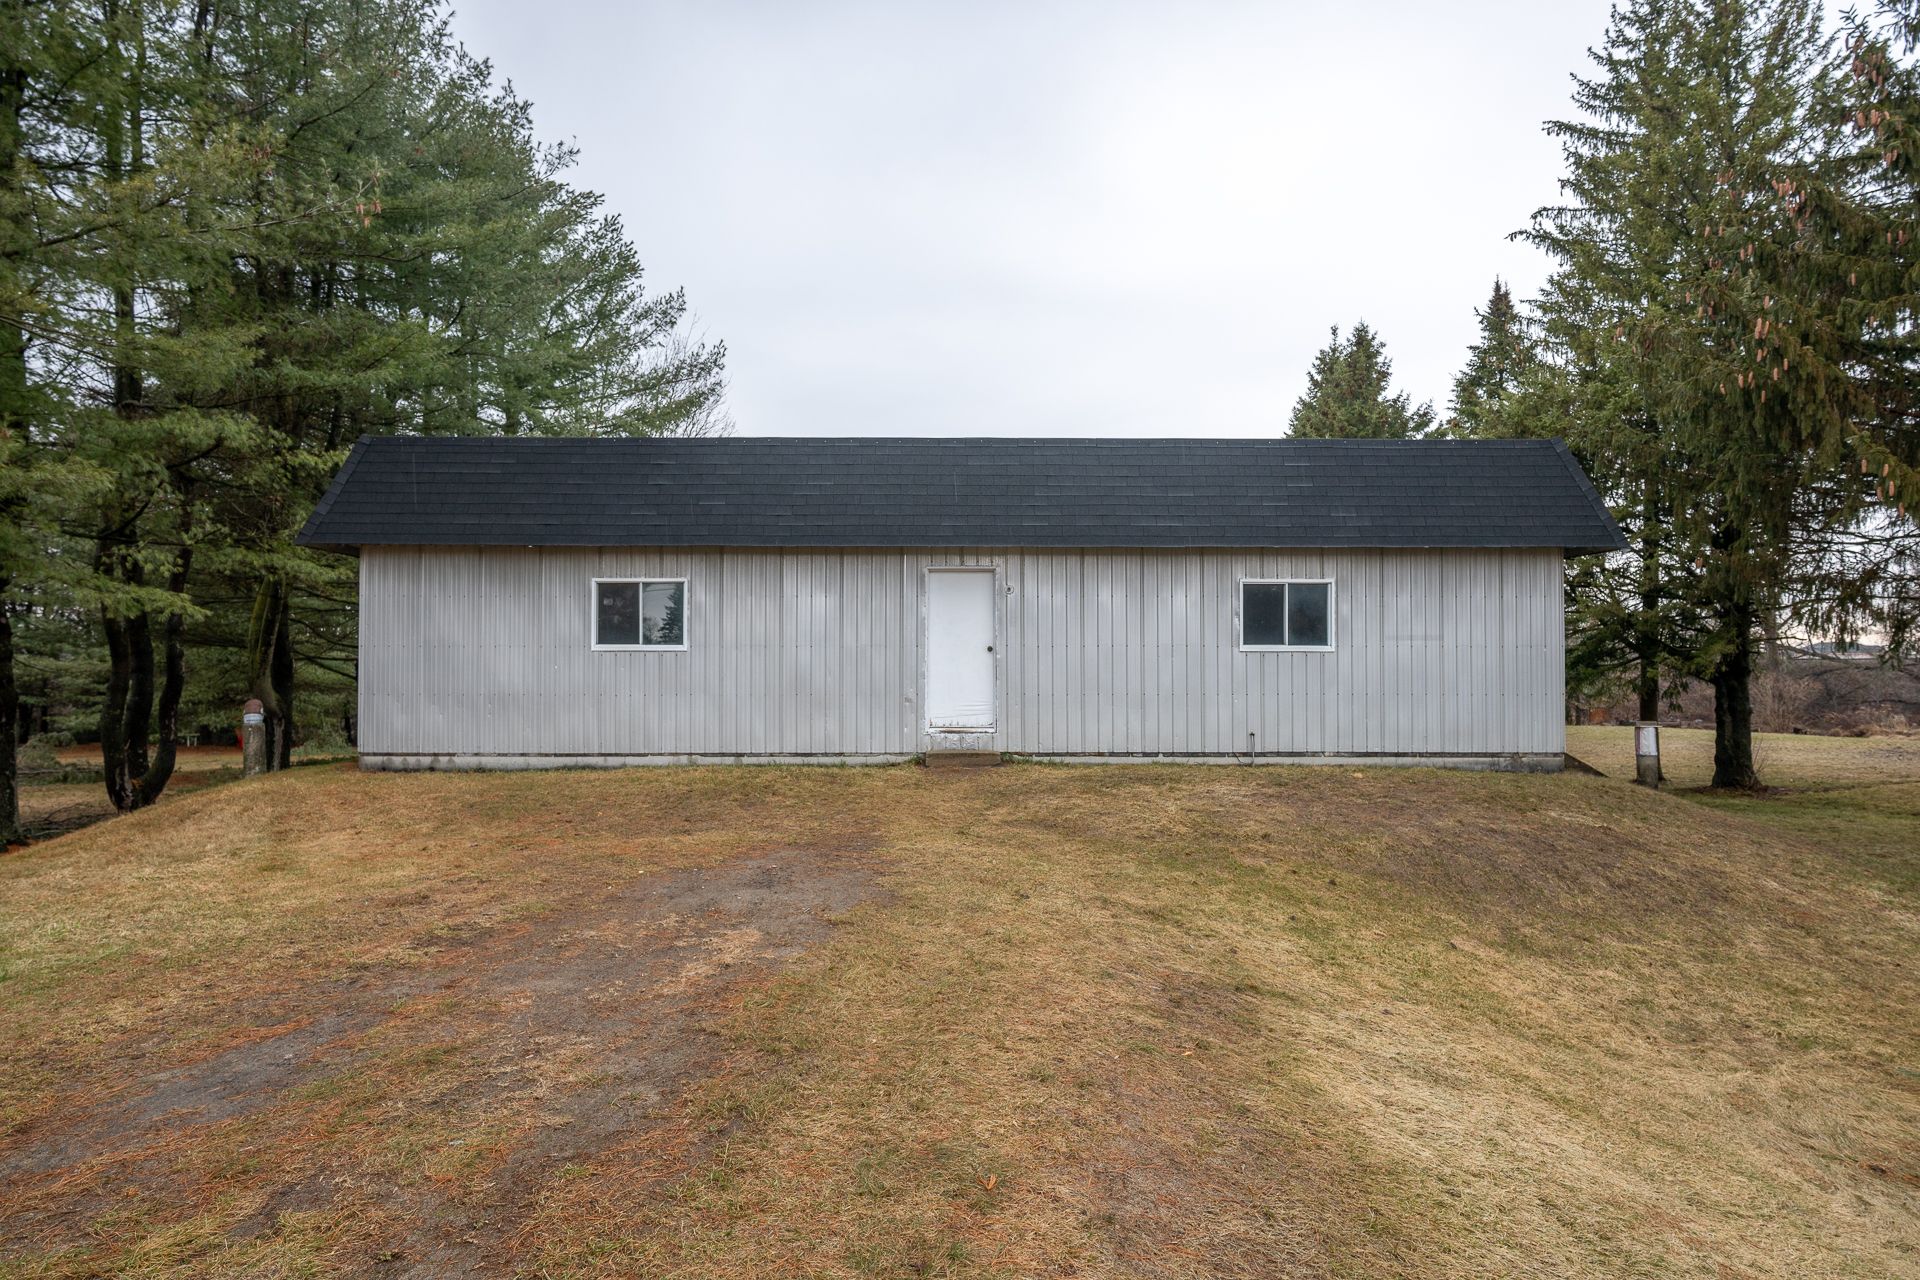
Bachelor
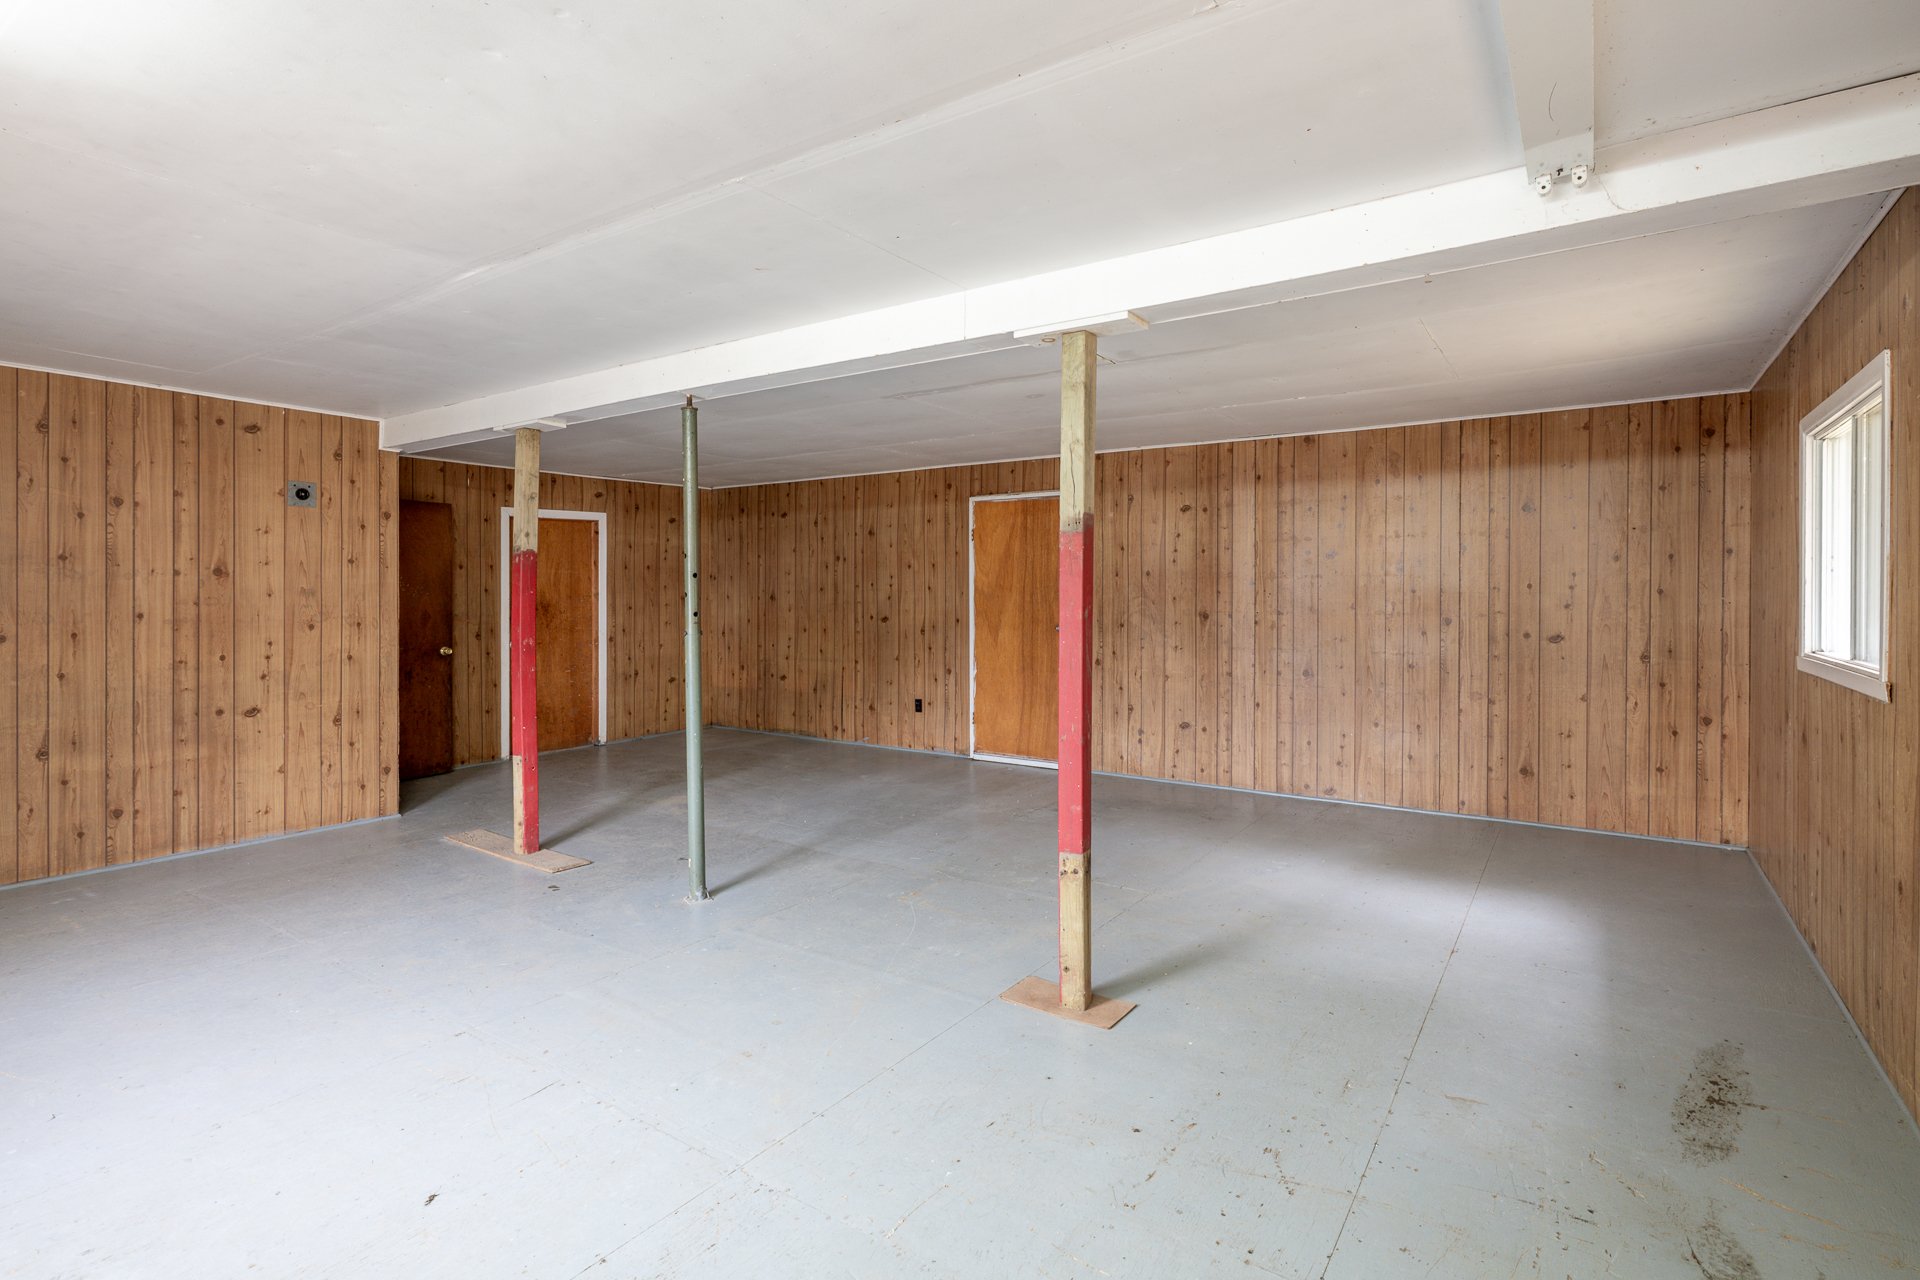
Bachelor
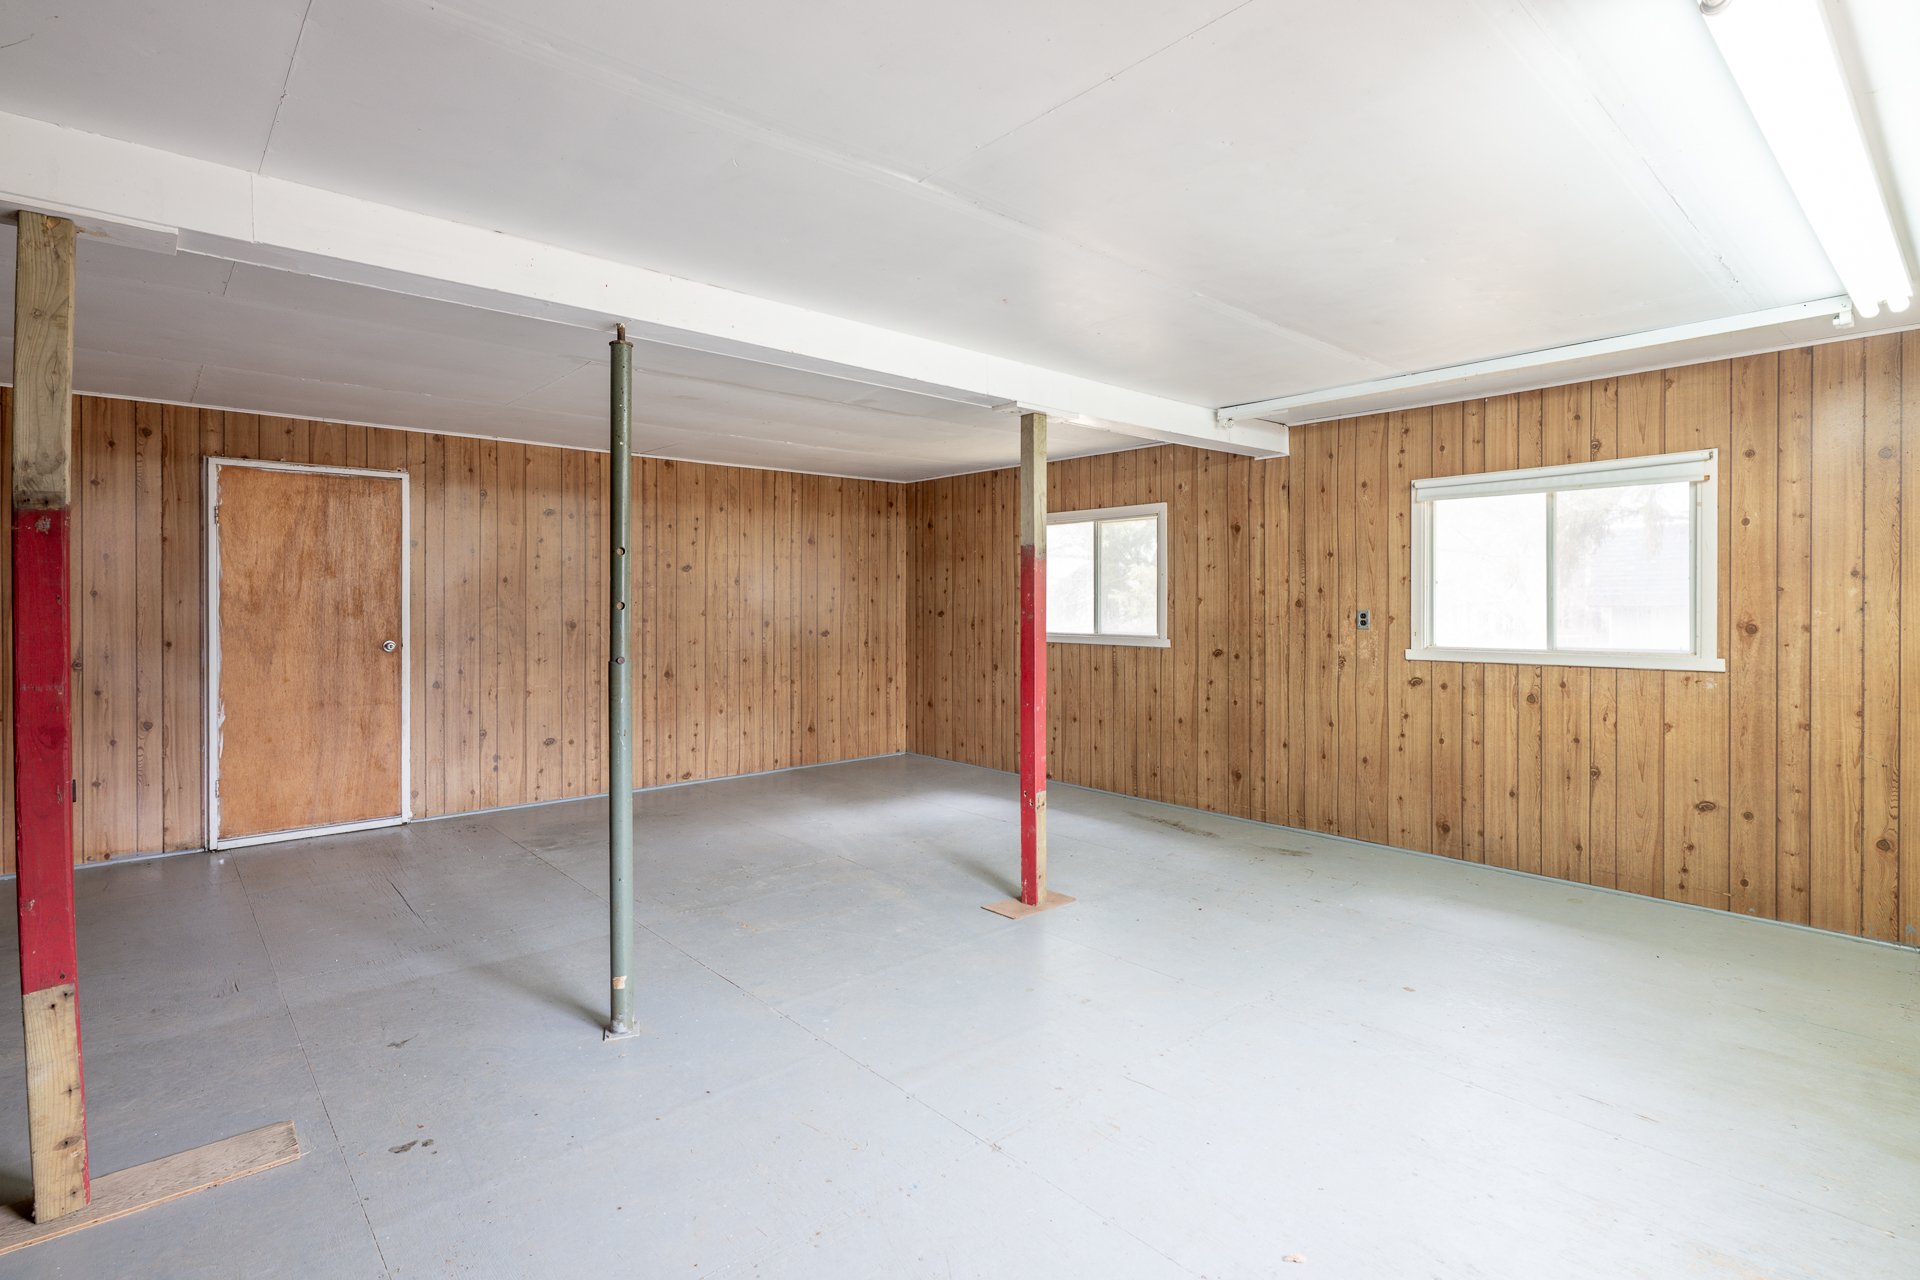
Bachelor
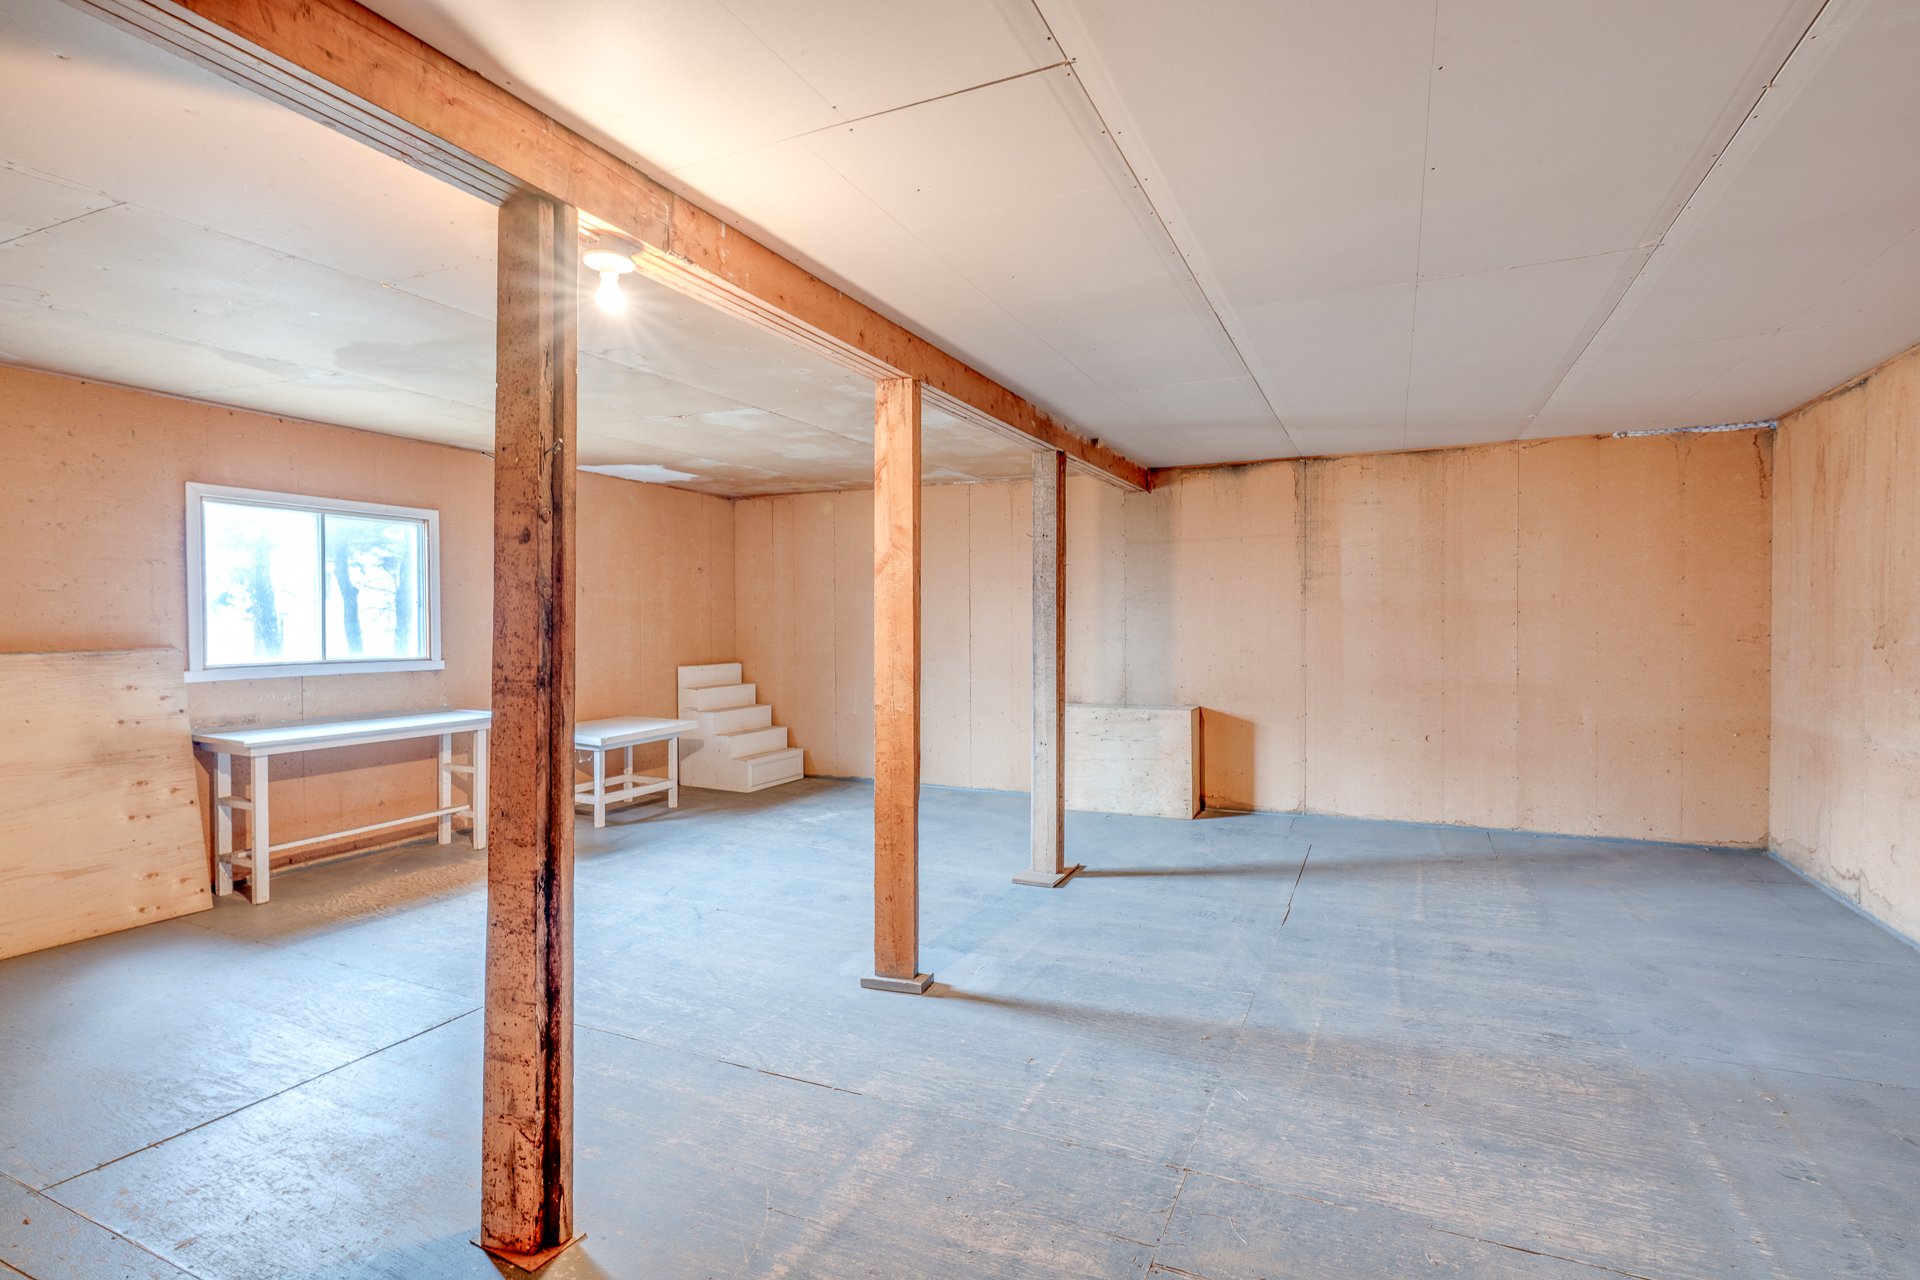
Bachelor
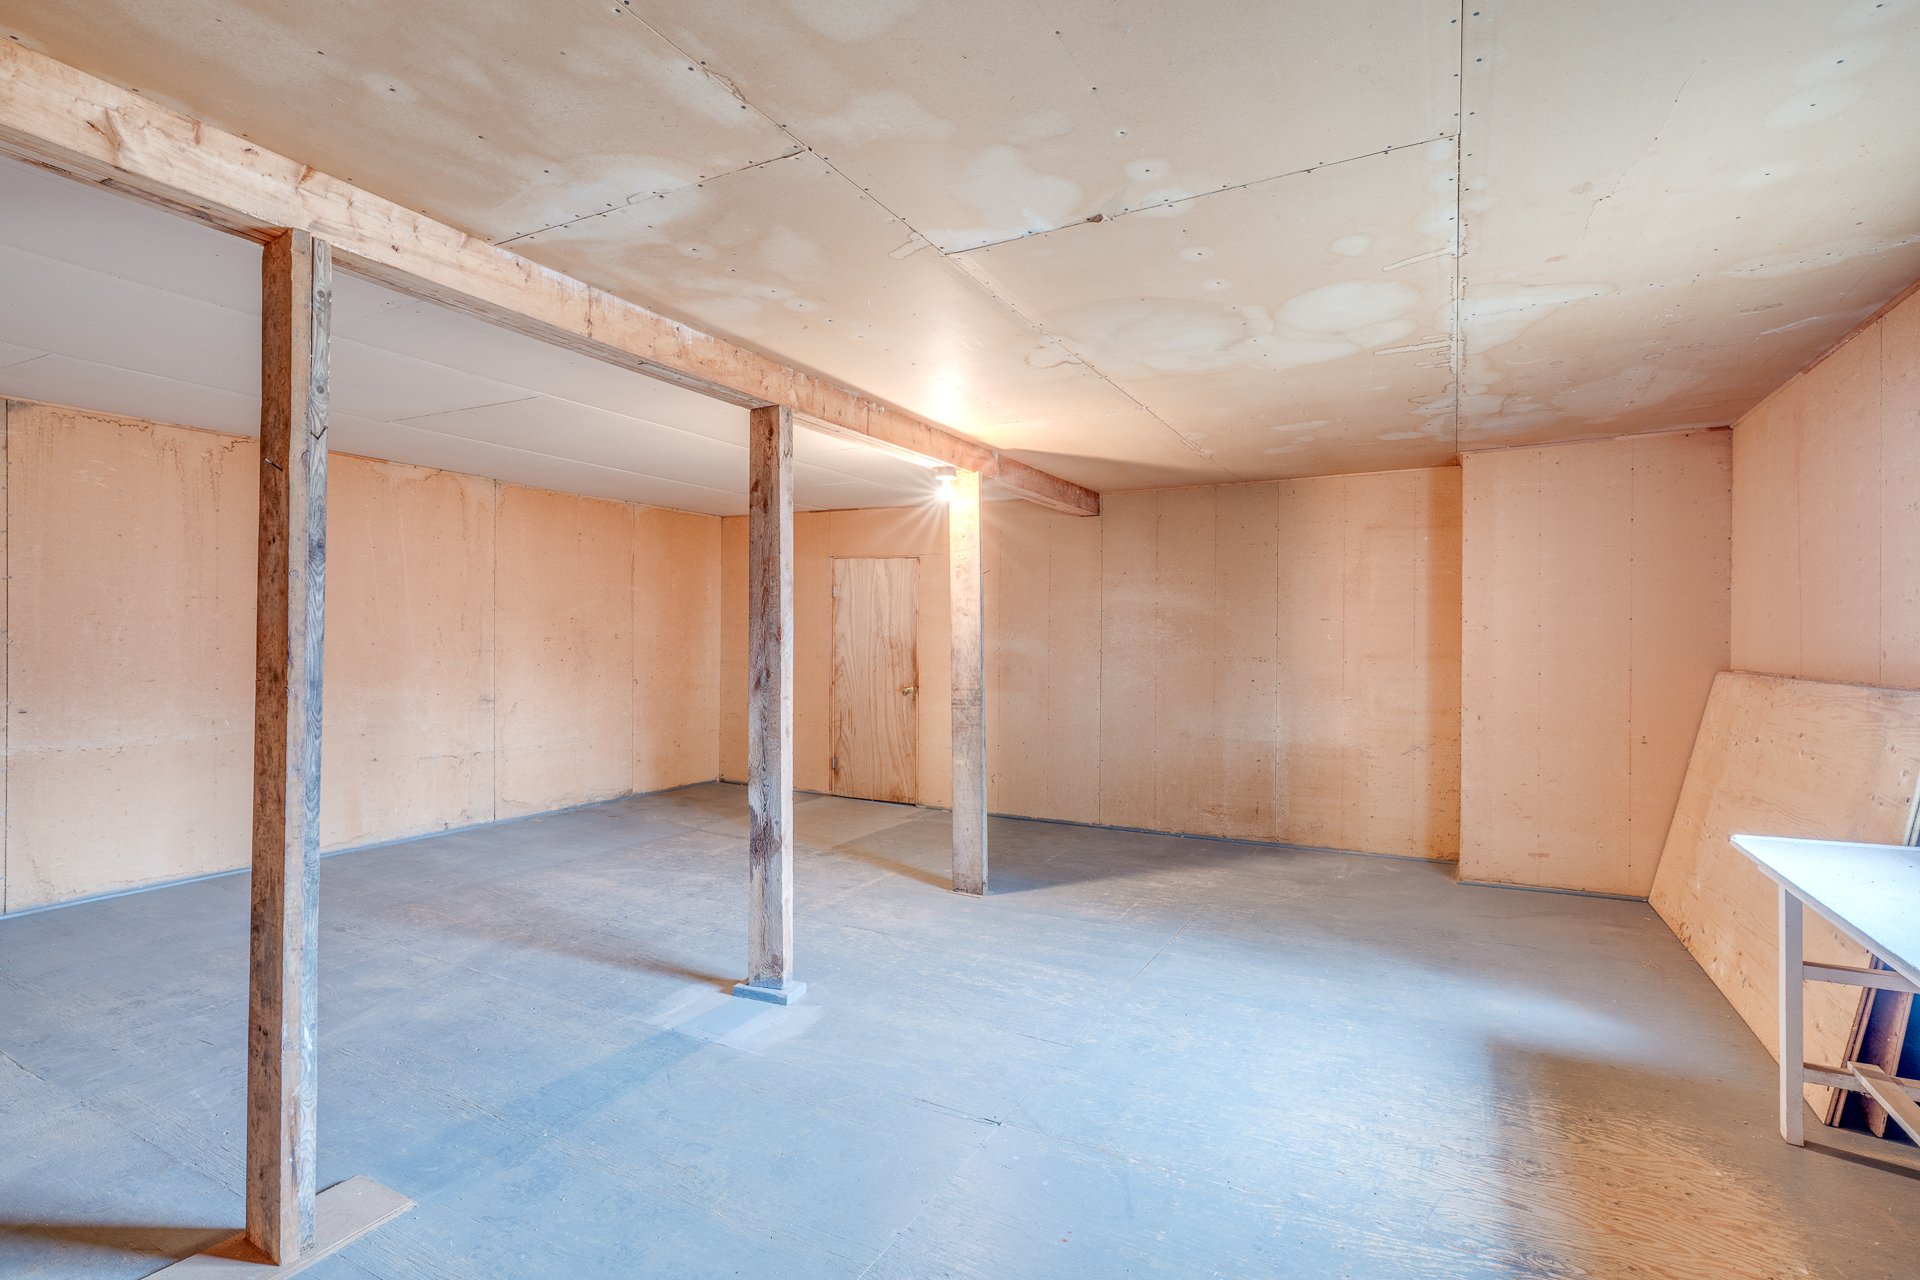
Bachelor
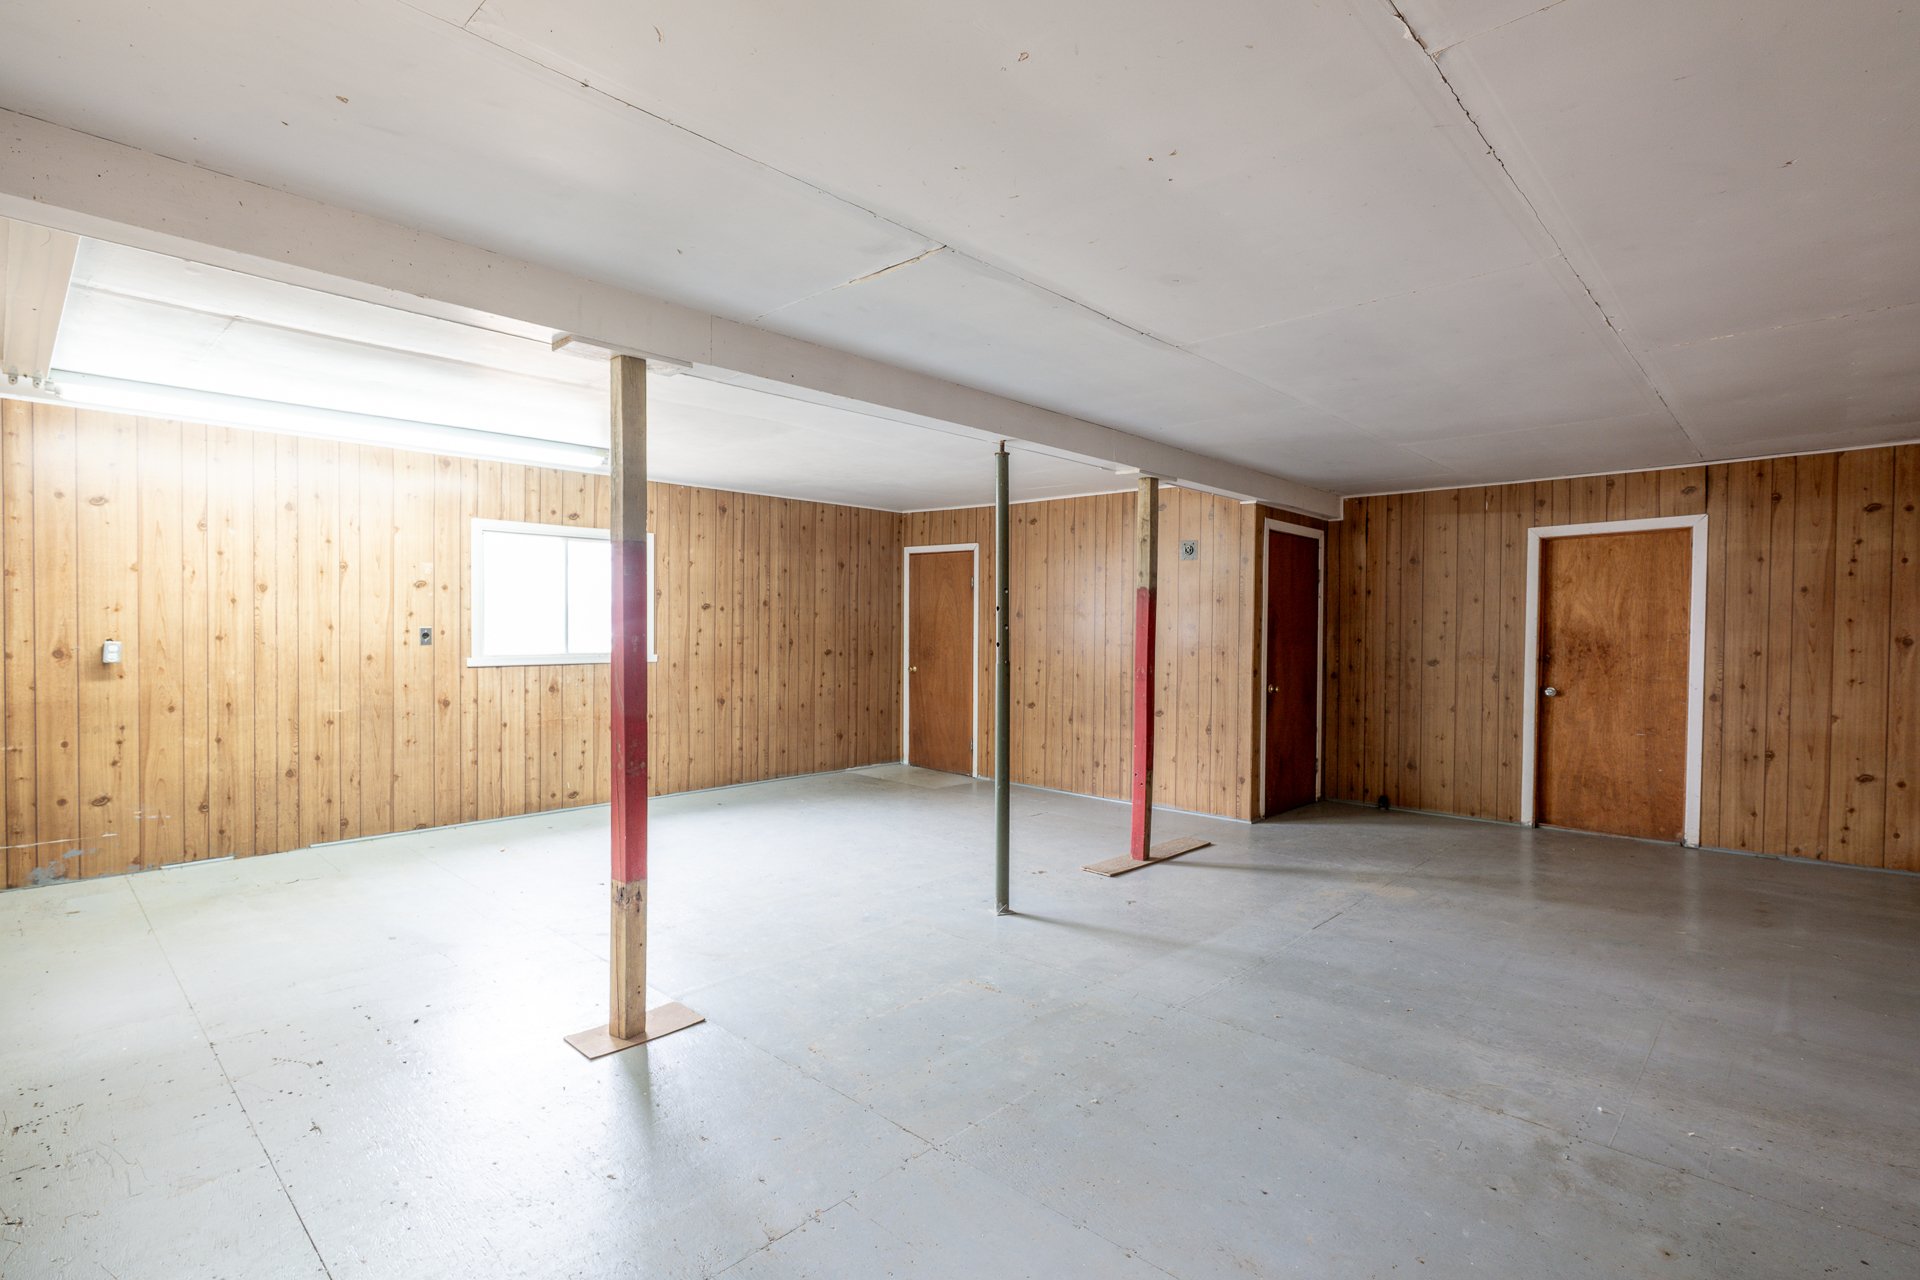
Bachelor
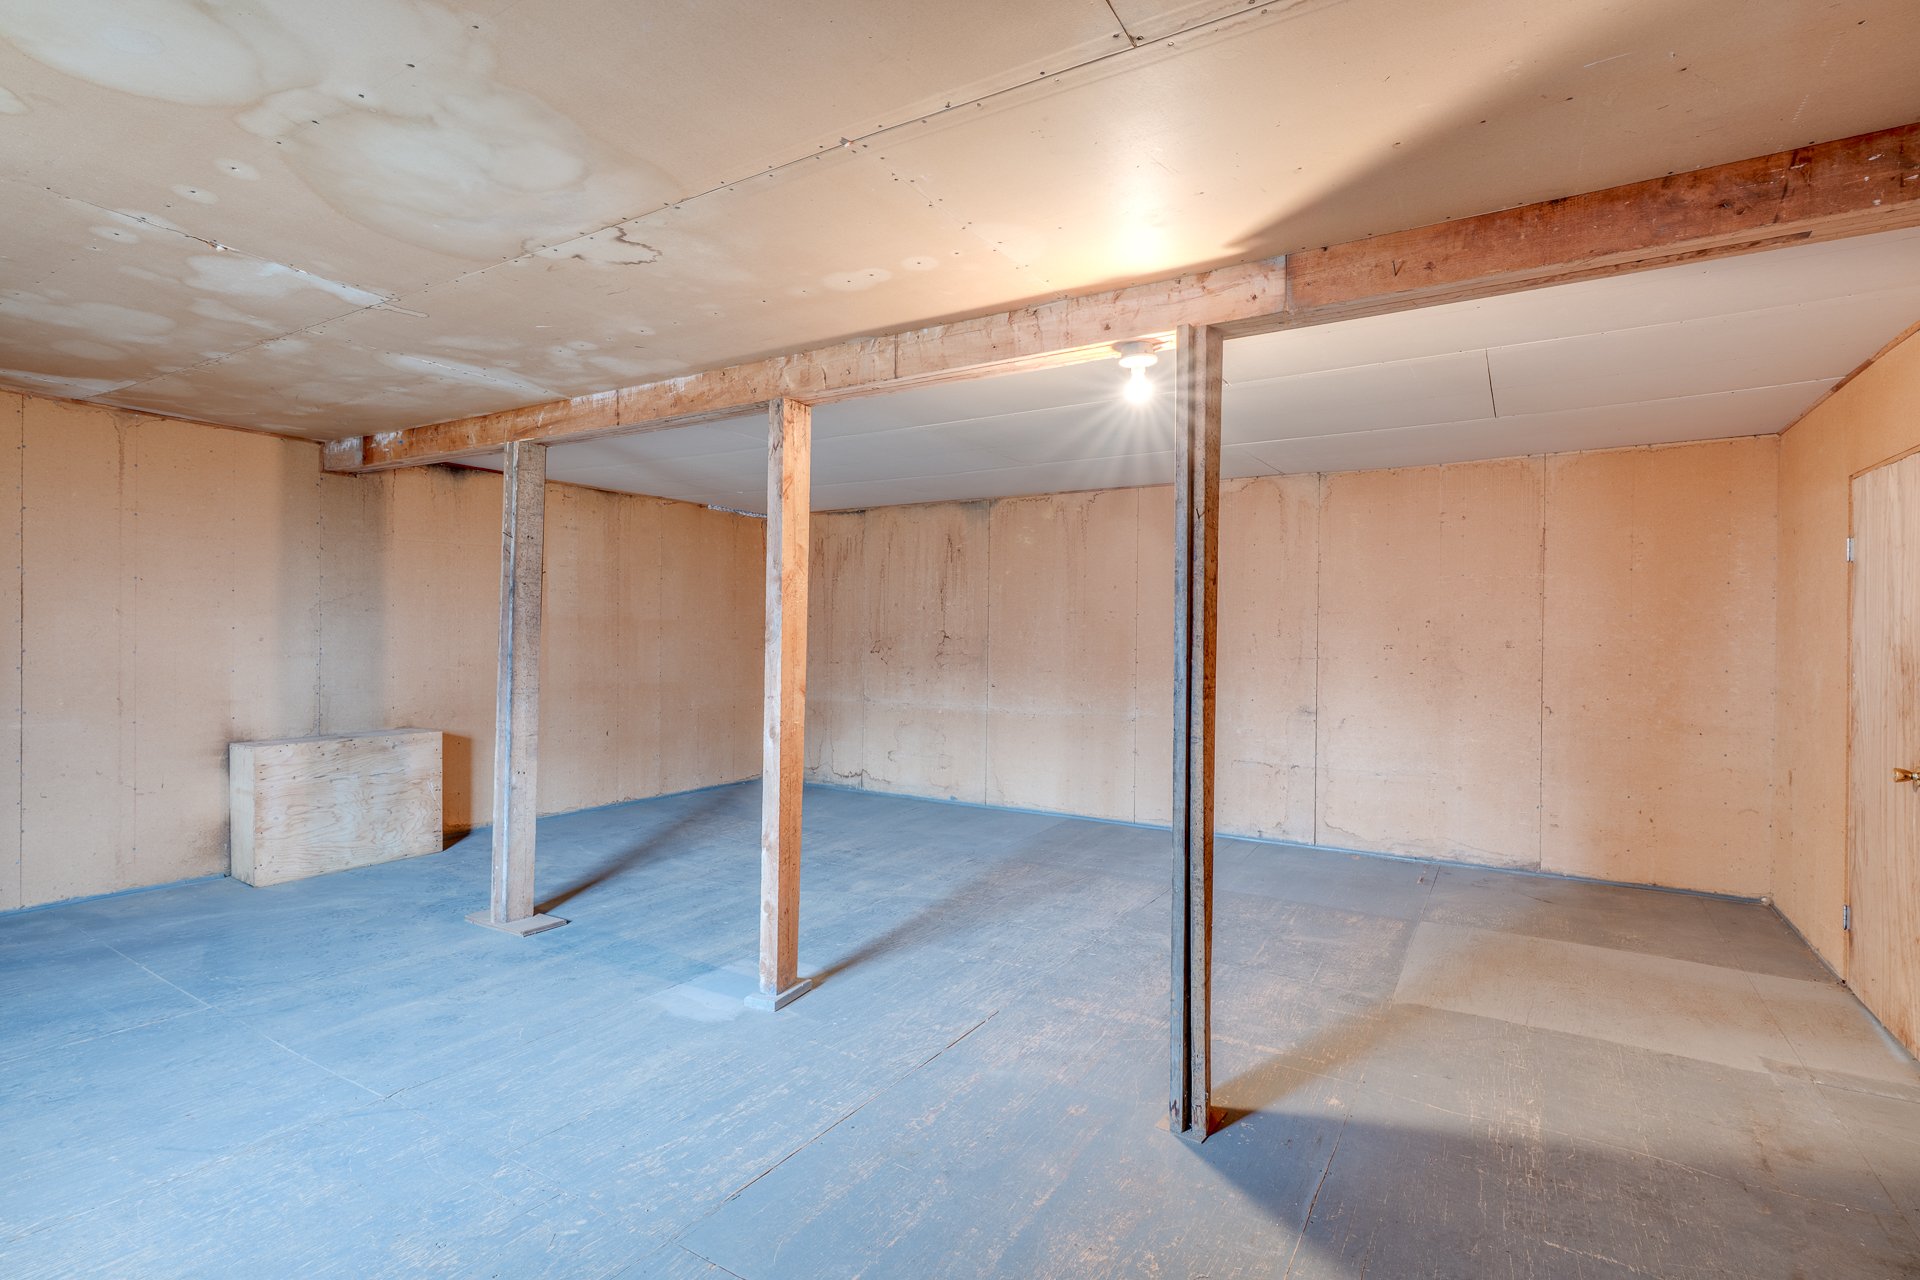
Bachelor
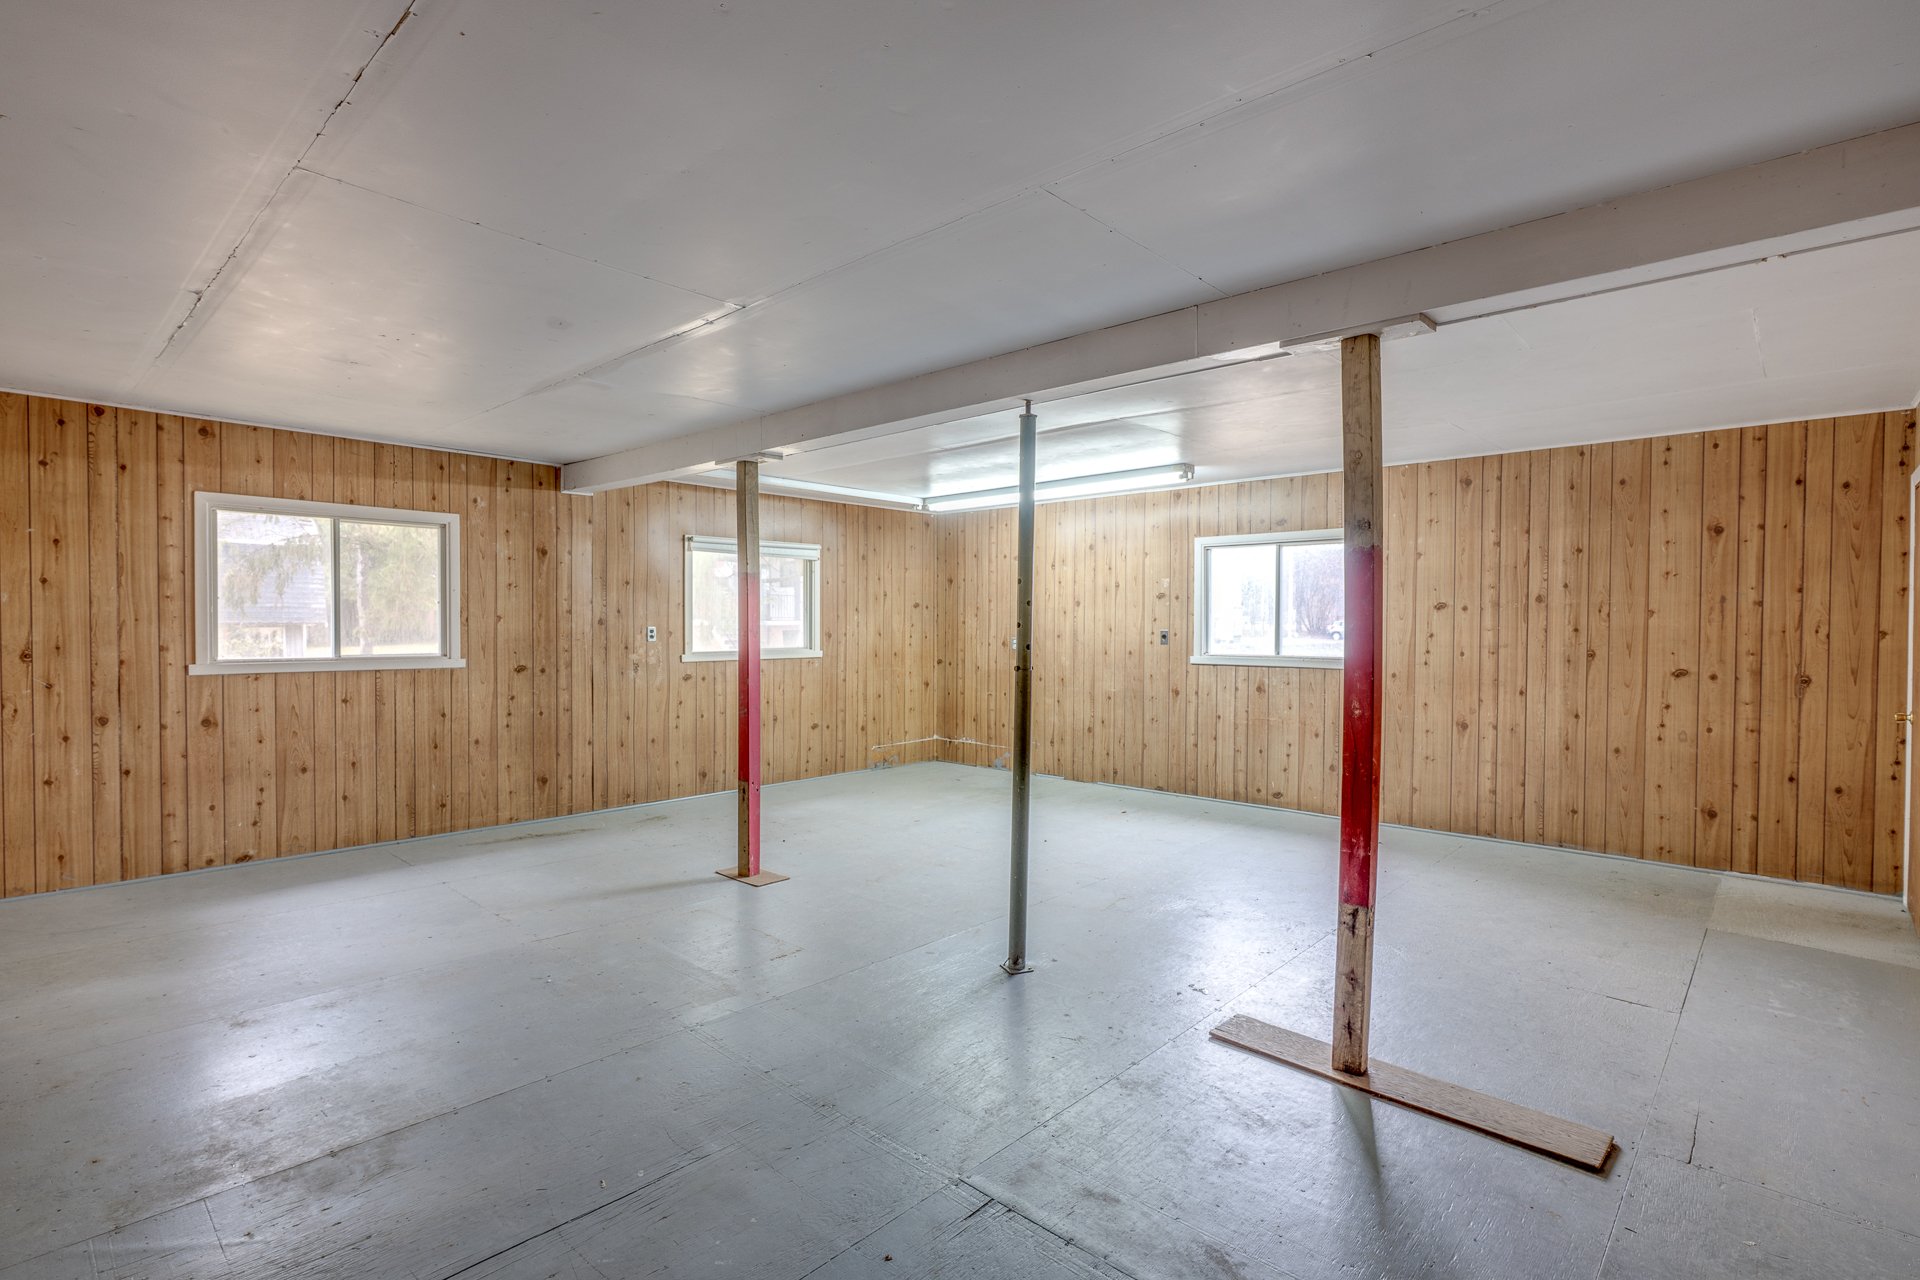
Bachelor
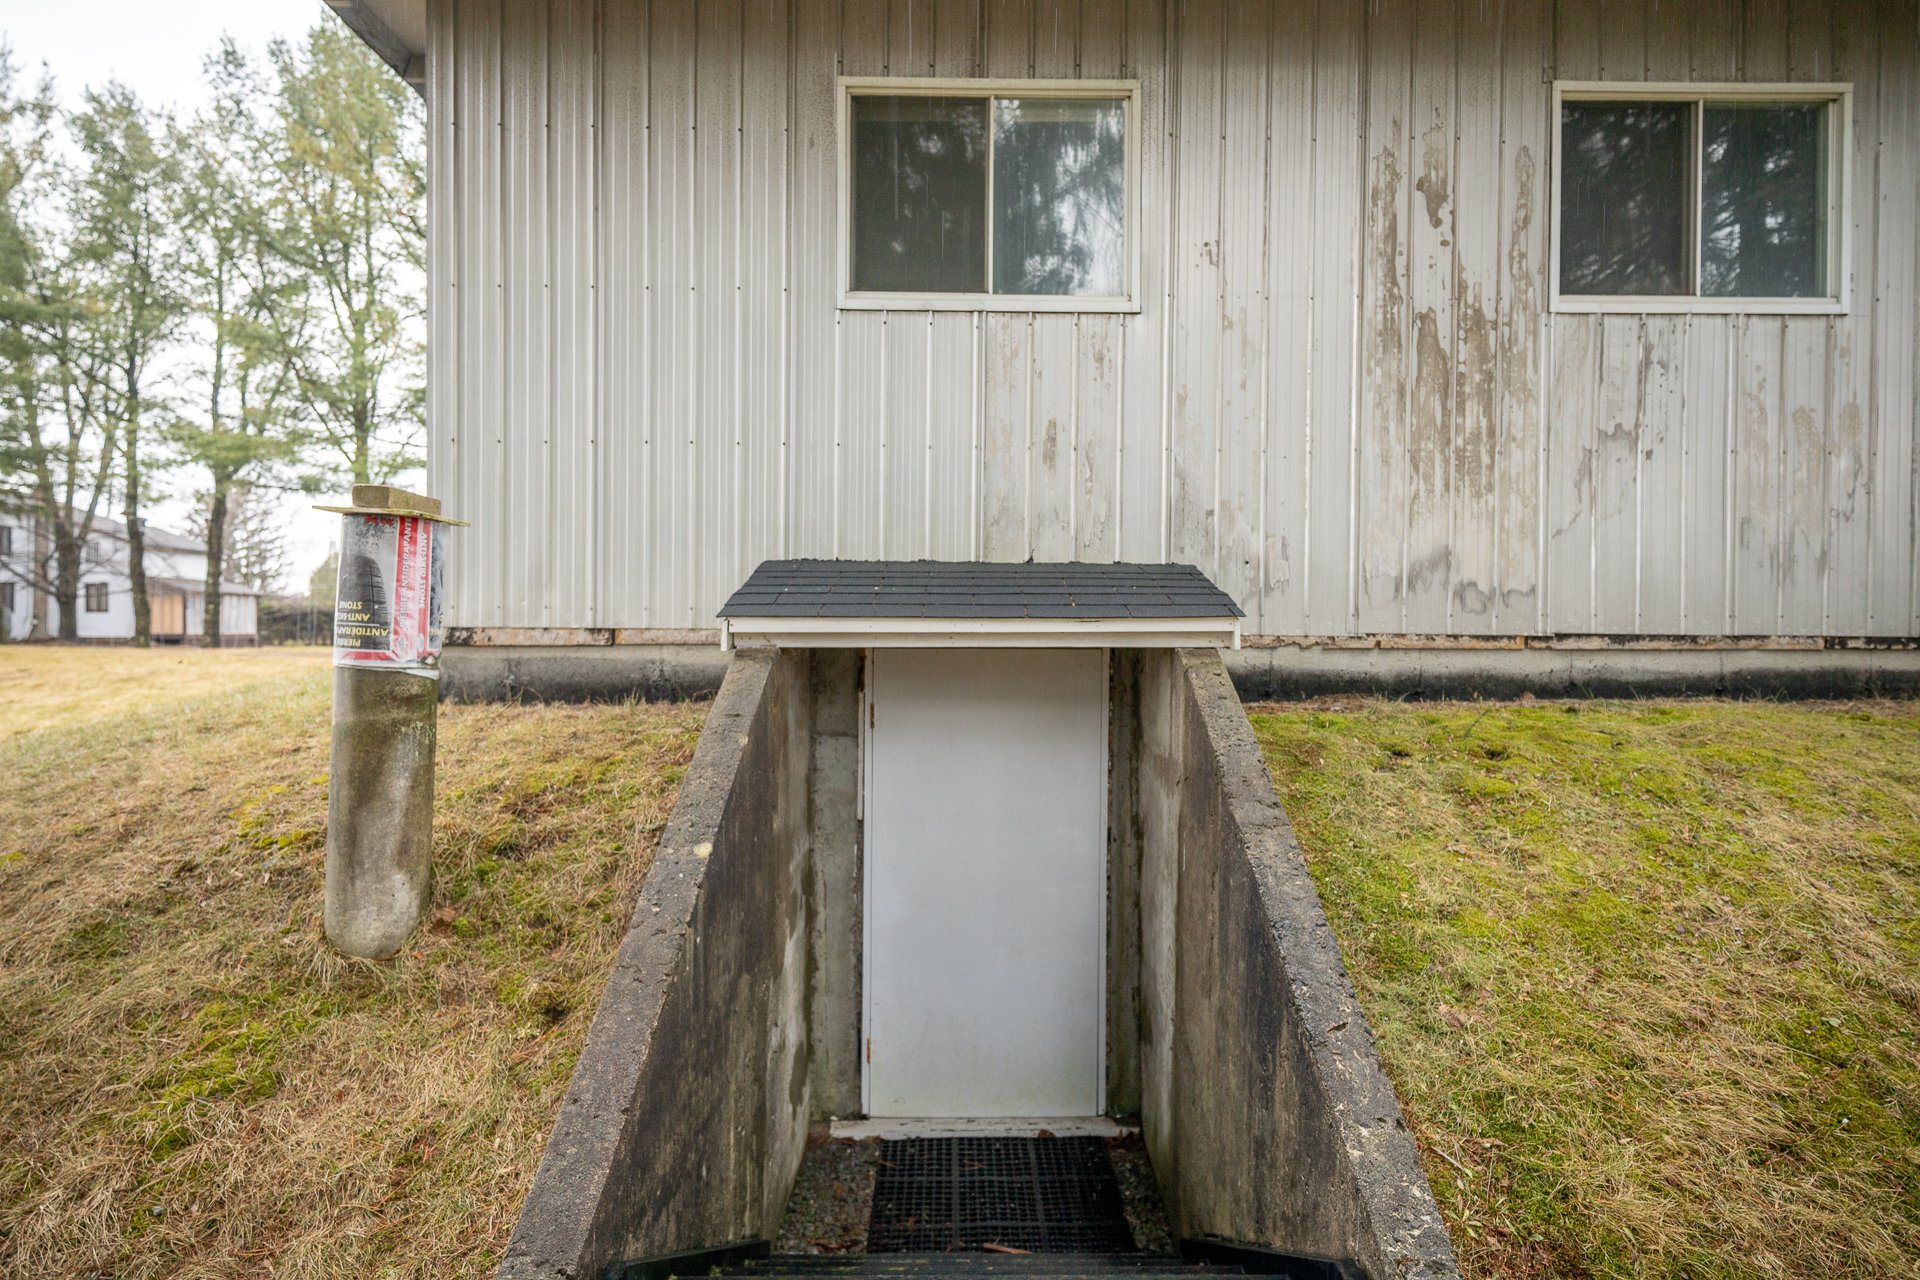
Exterior entrance
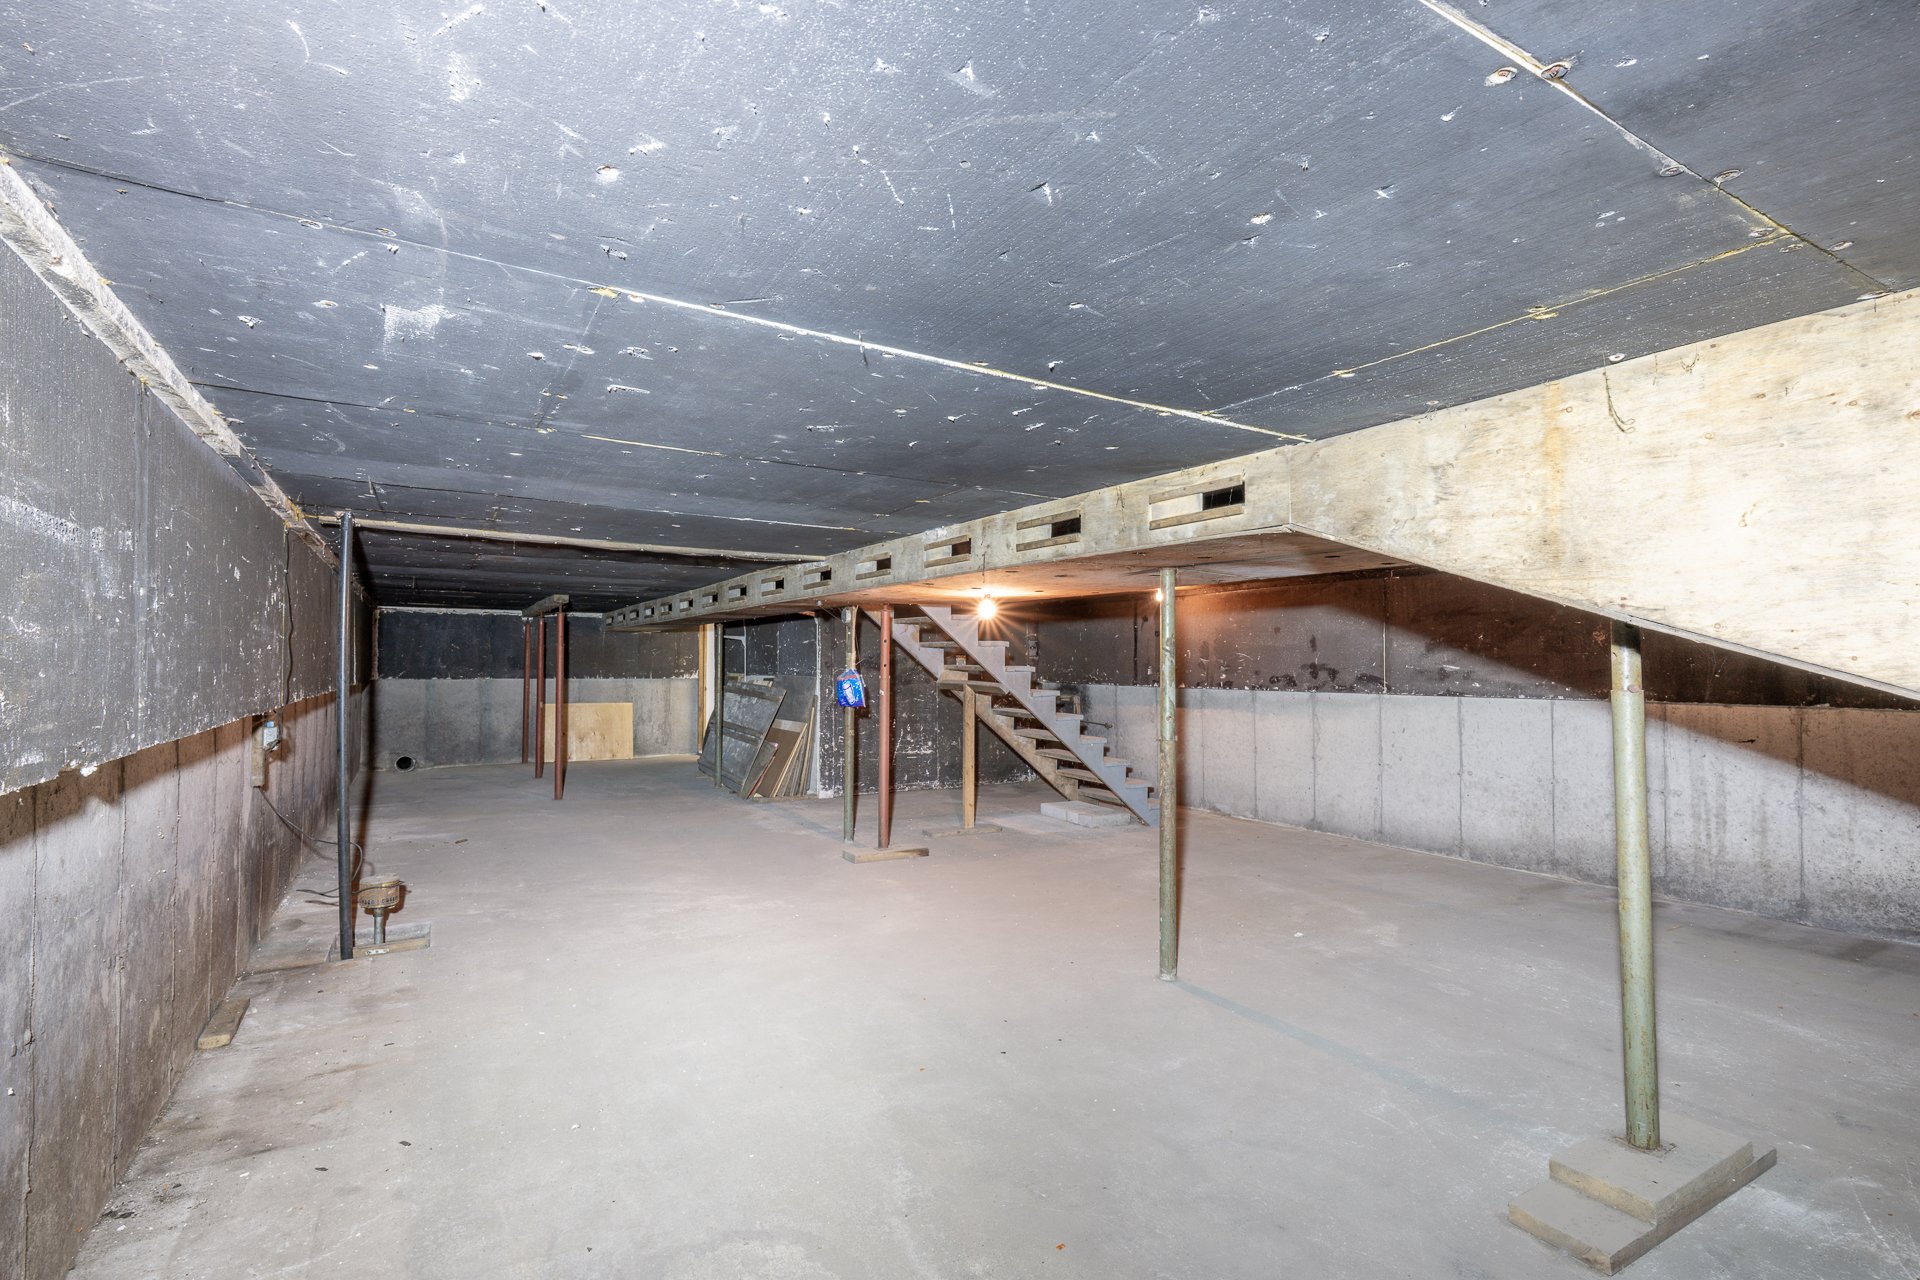
Bachelor
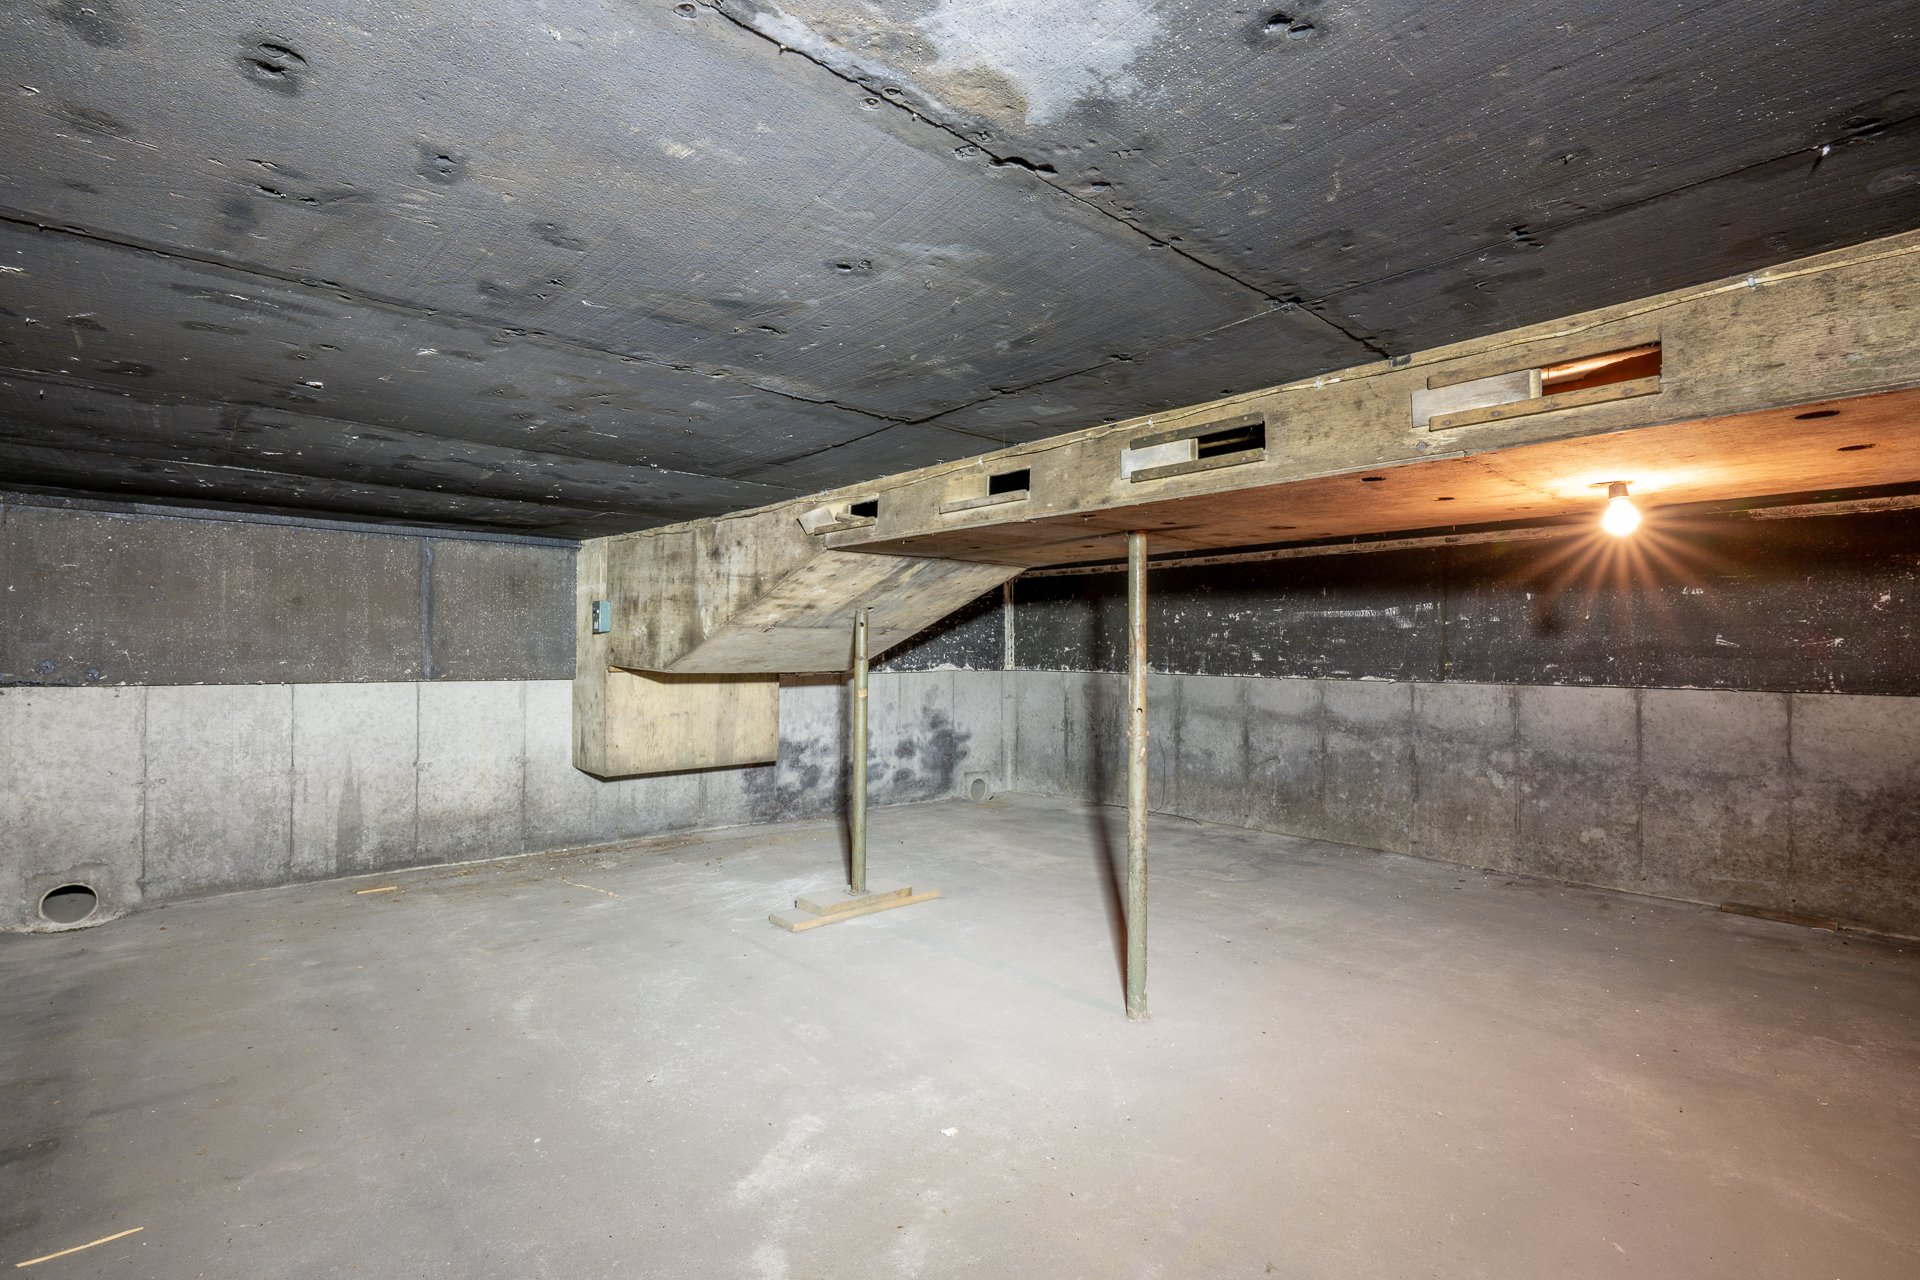
Bachelor
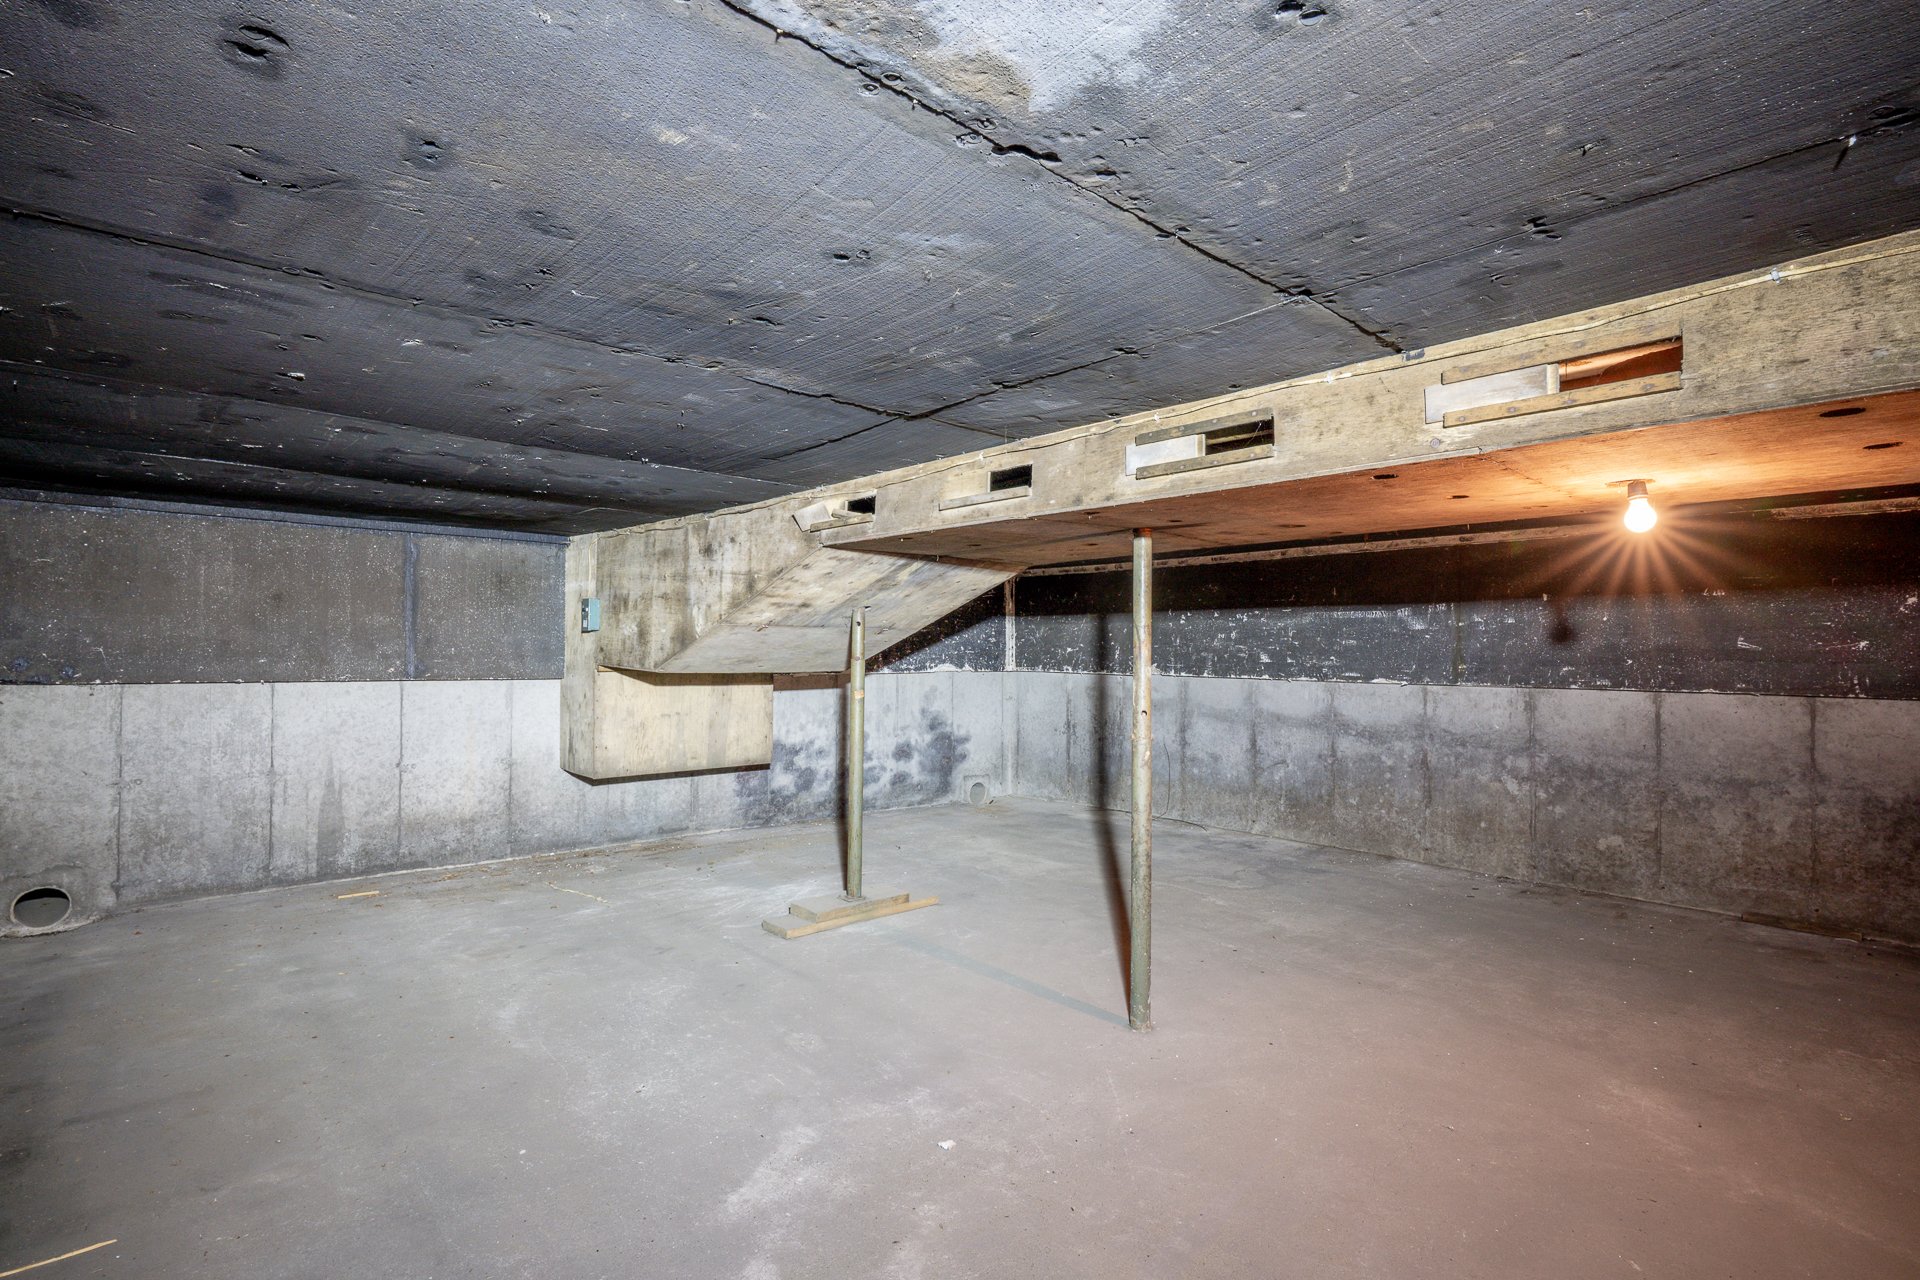
Bachelor
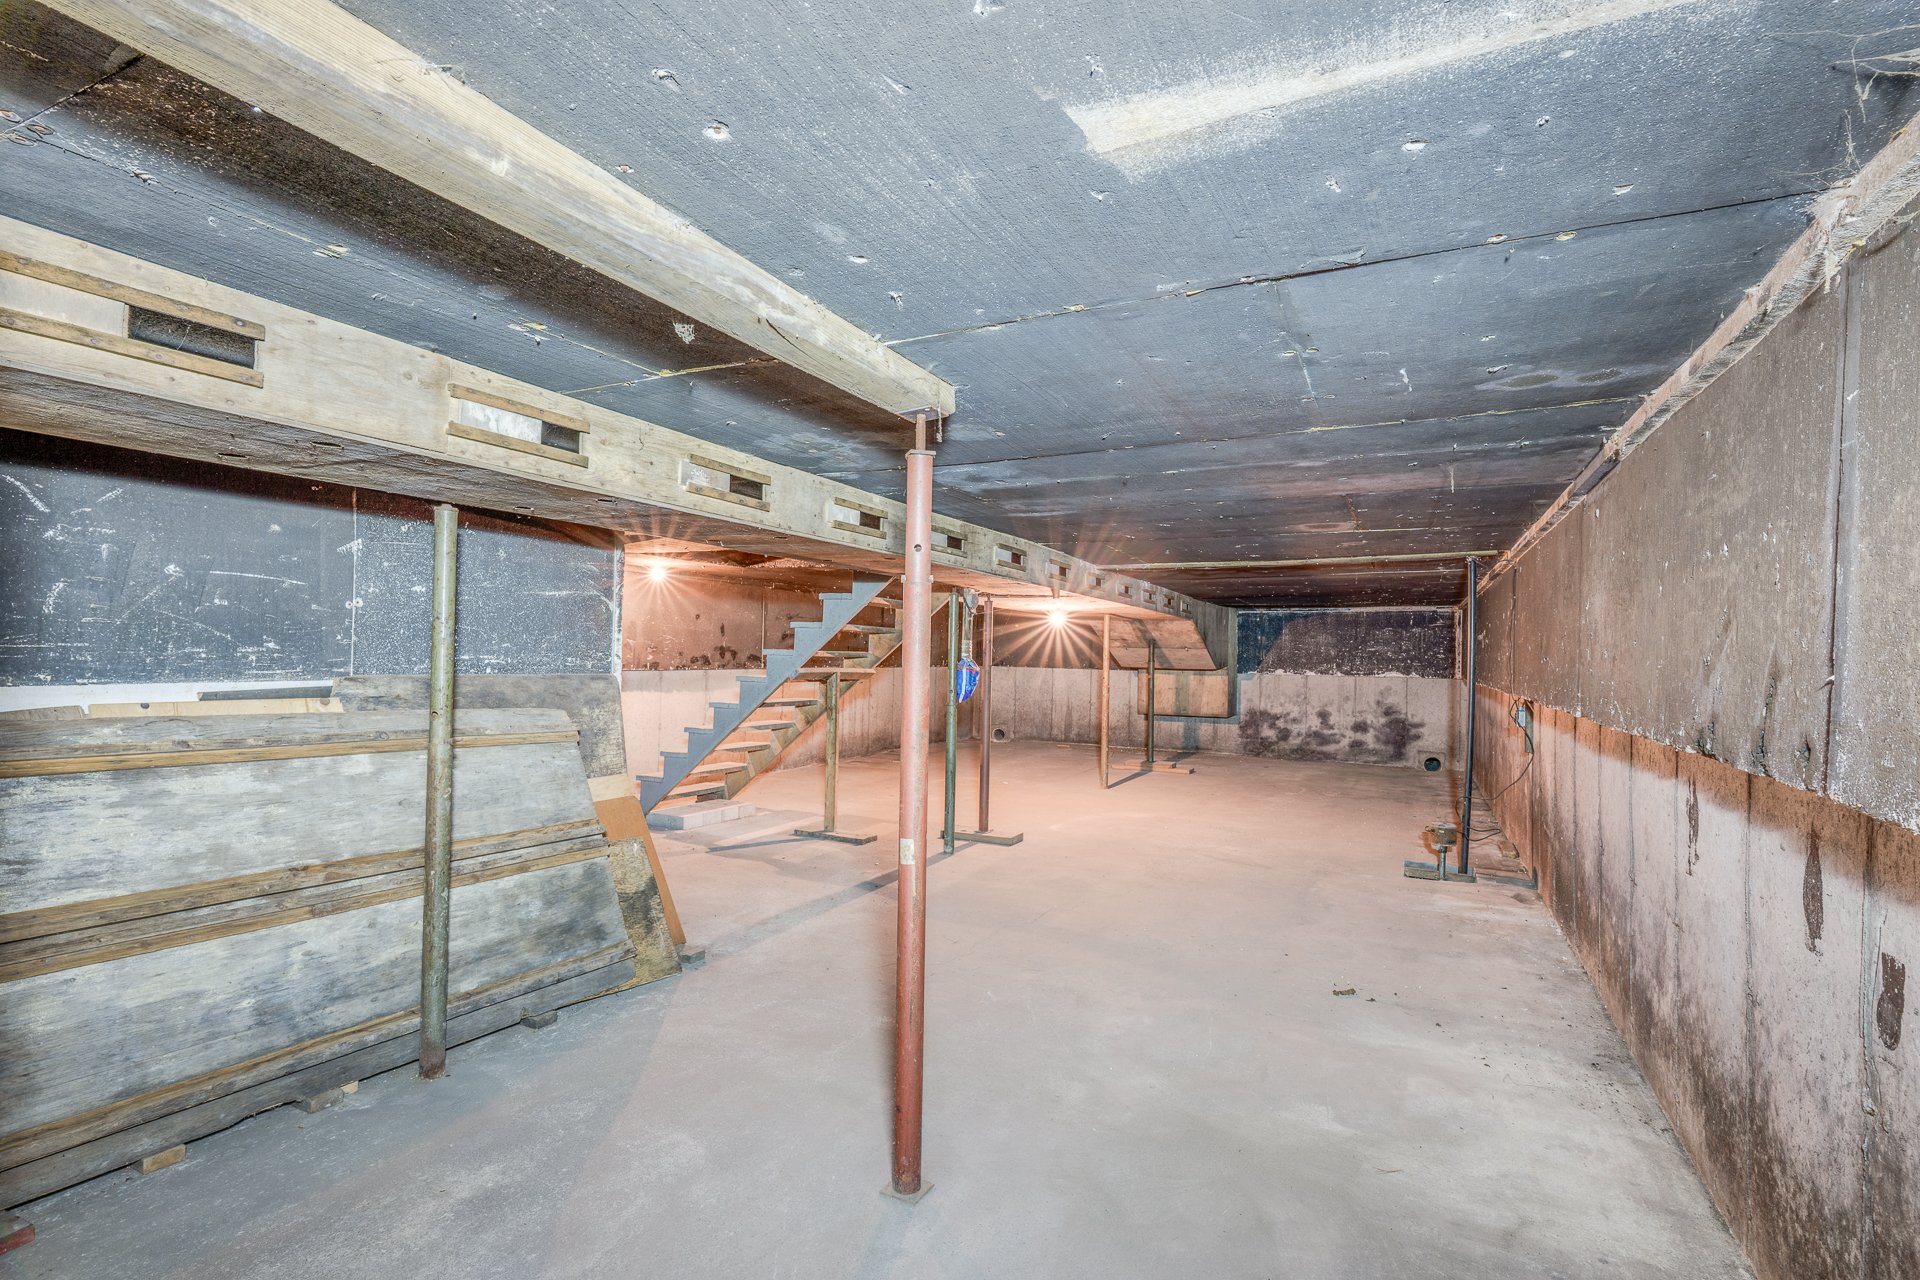
Bachelor
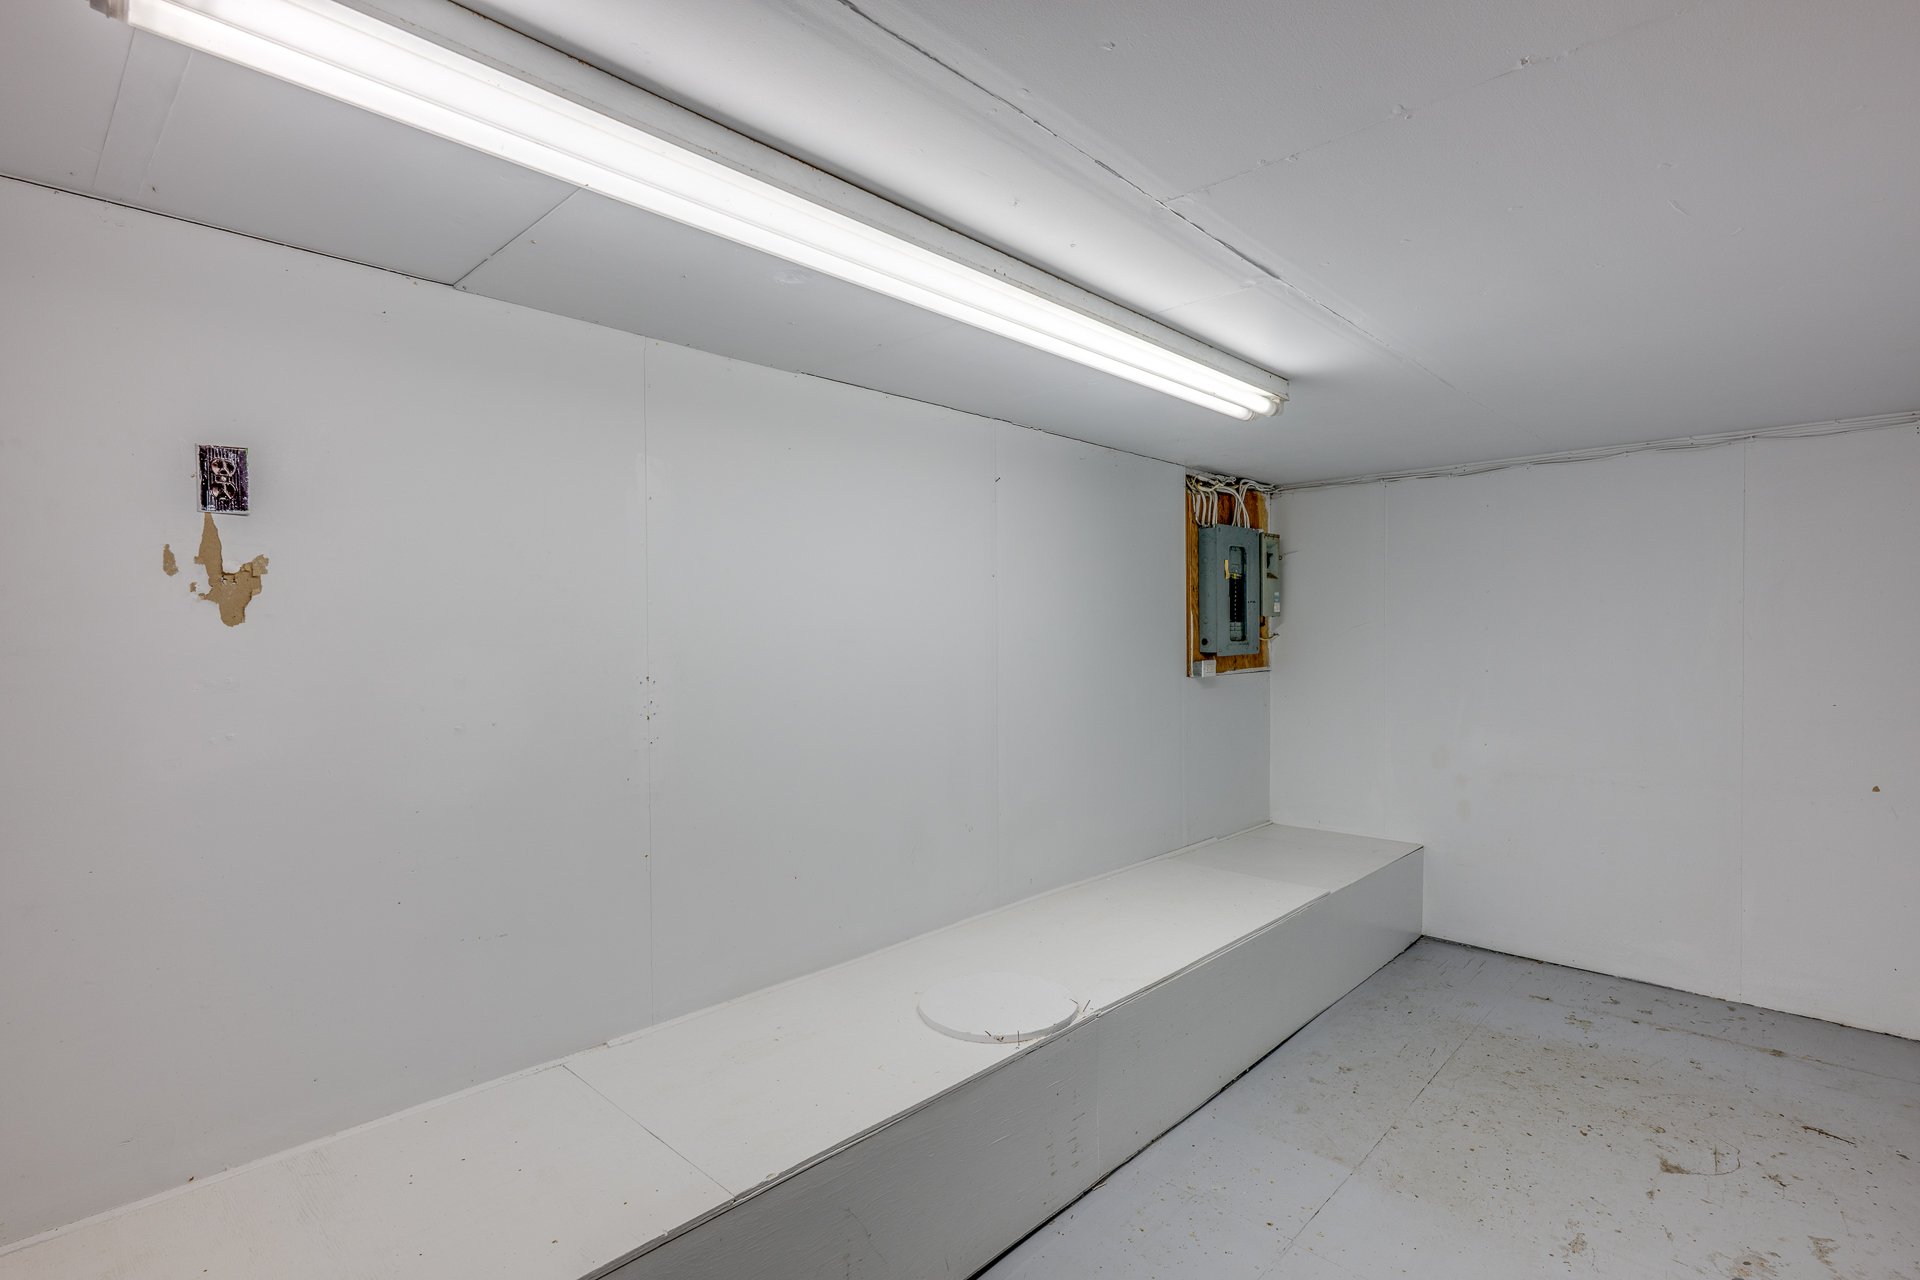
Cellar / Cold room
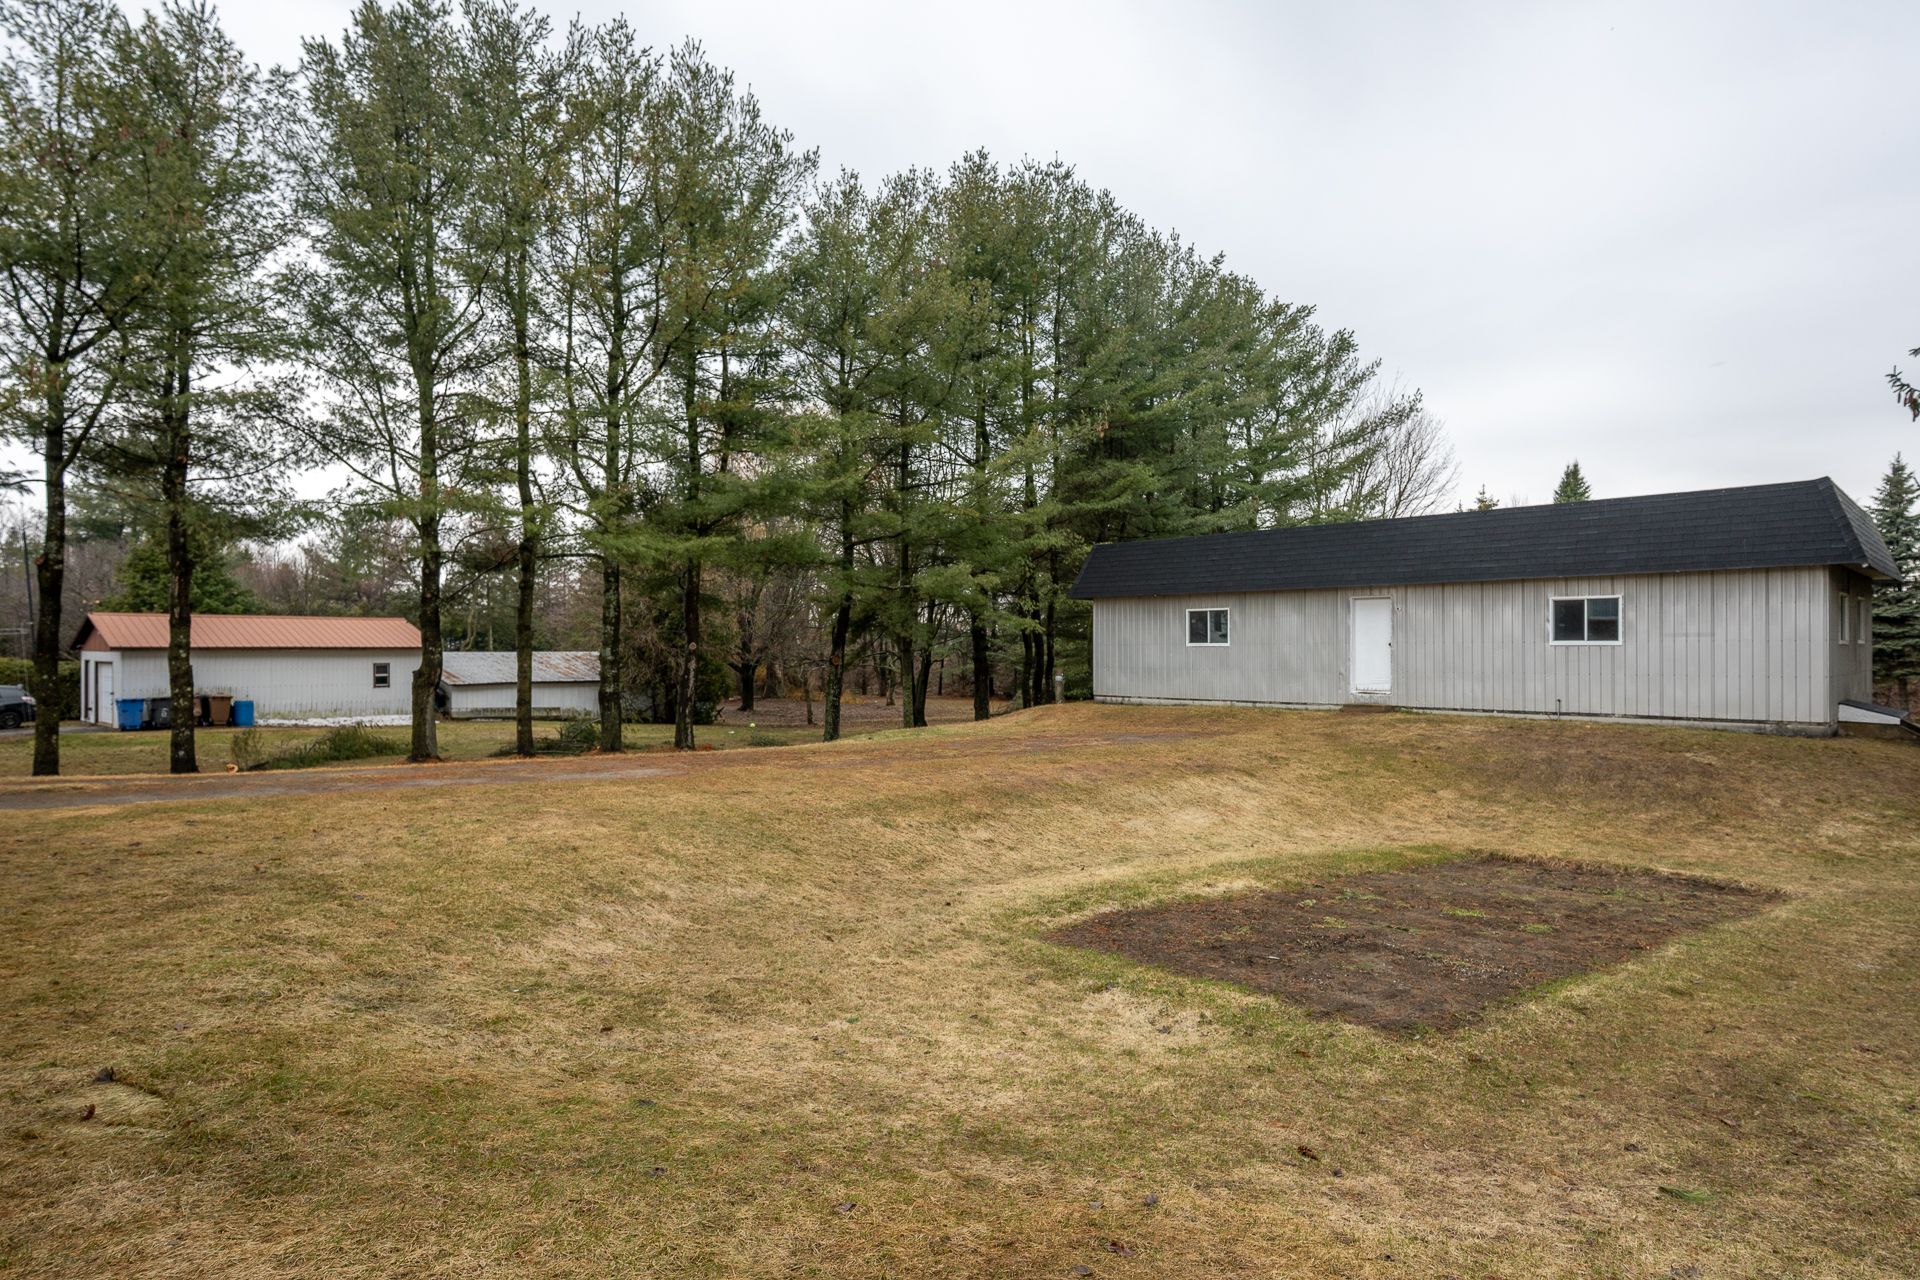
Bachelor
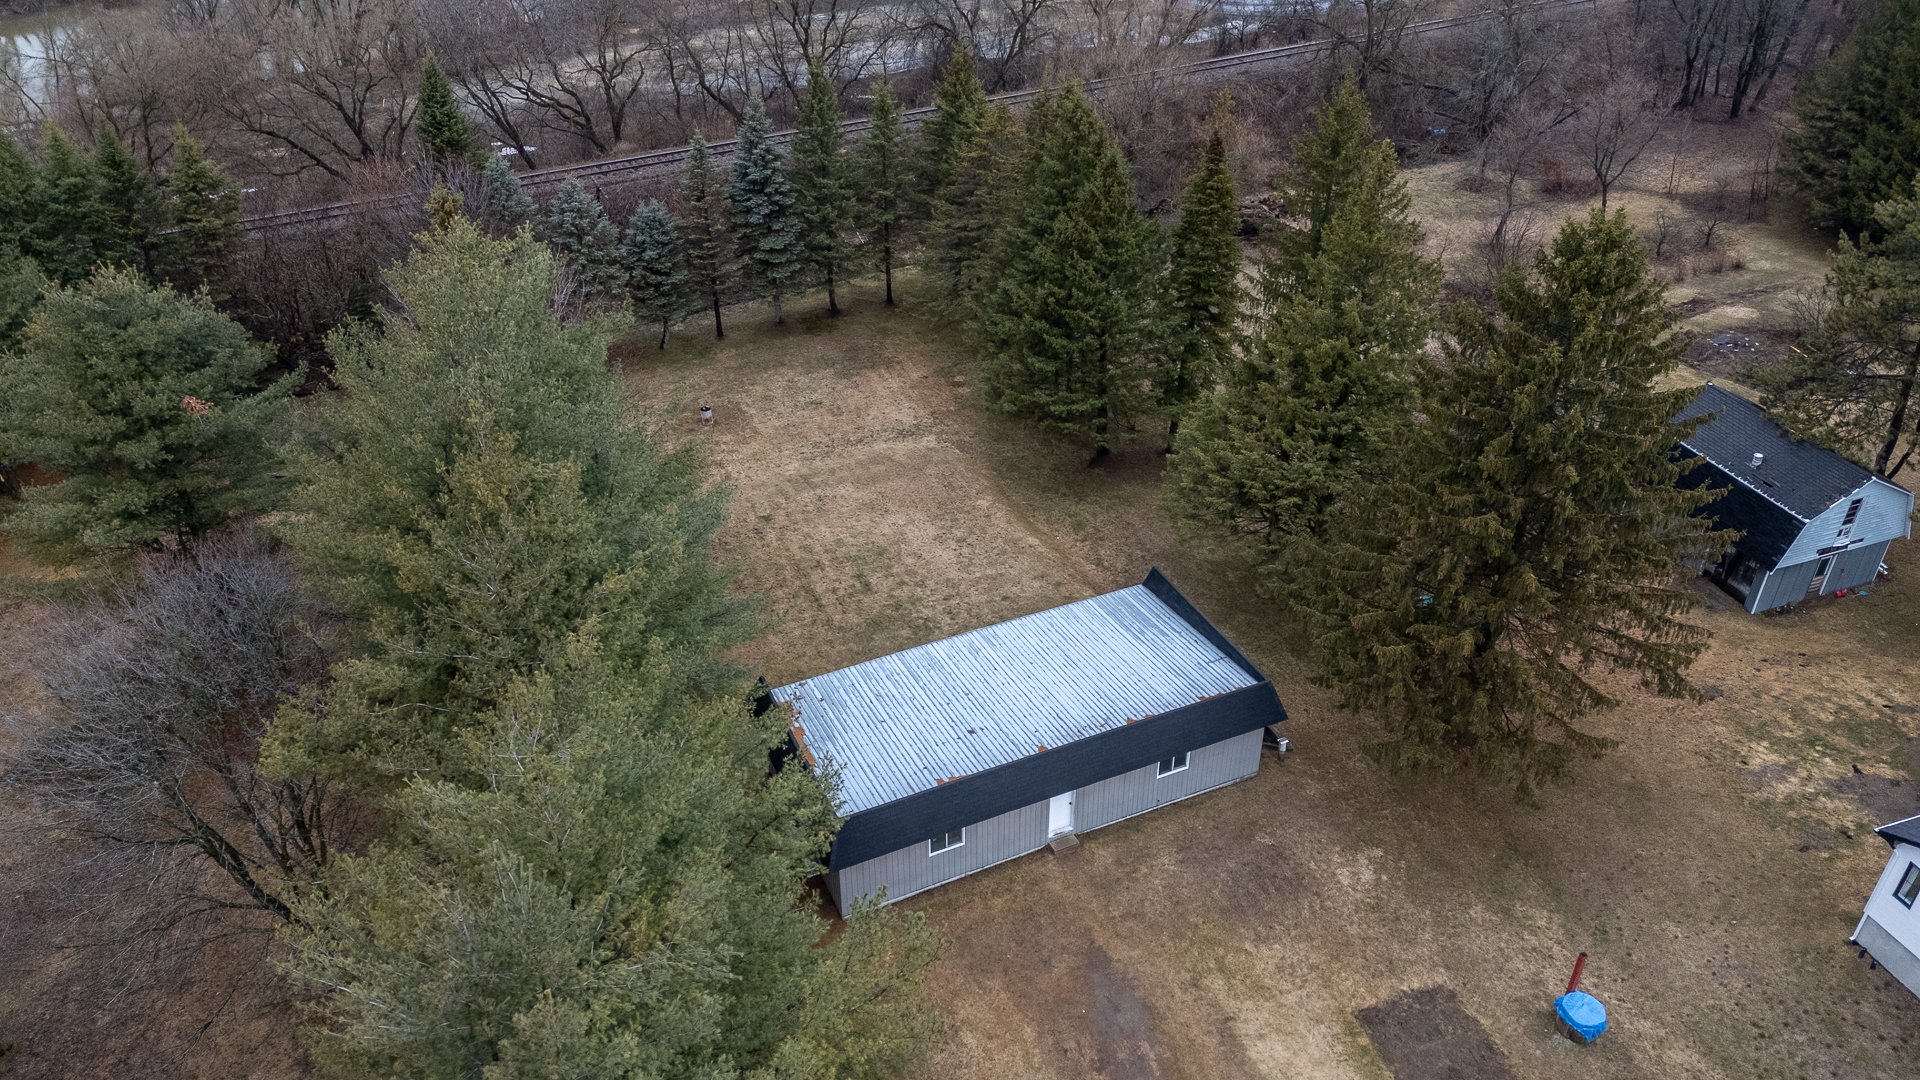
Bachelor
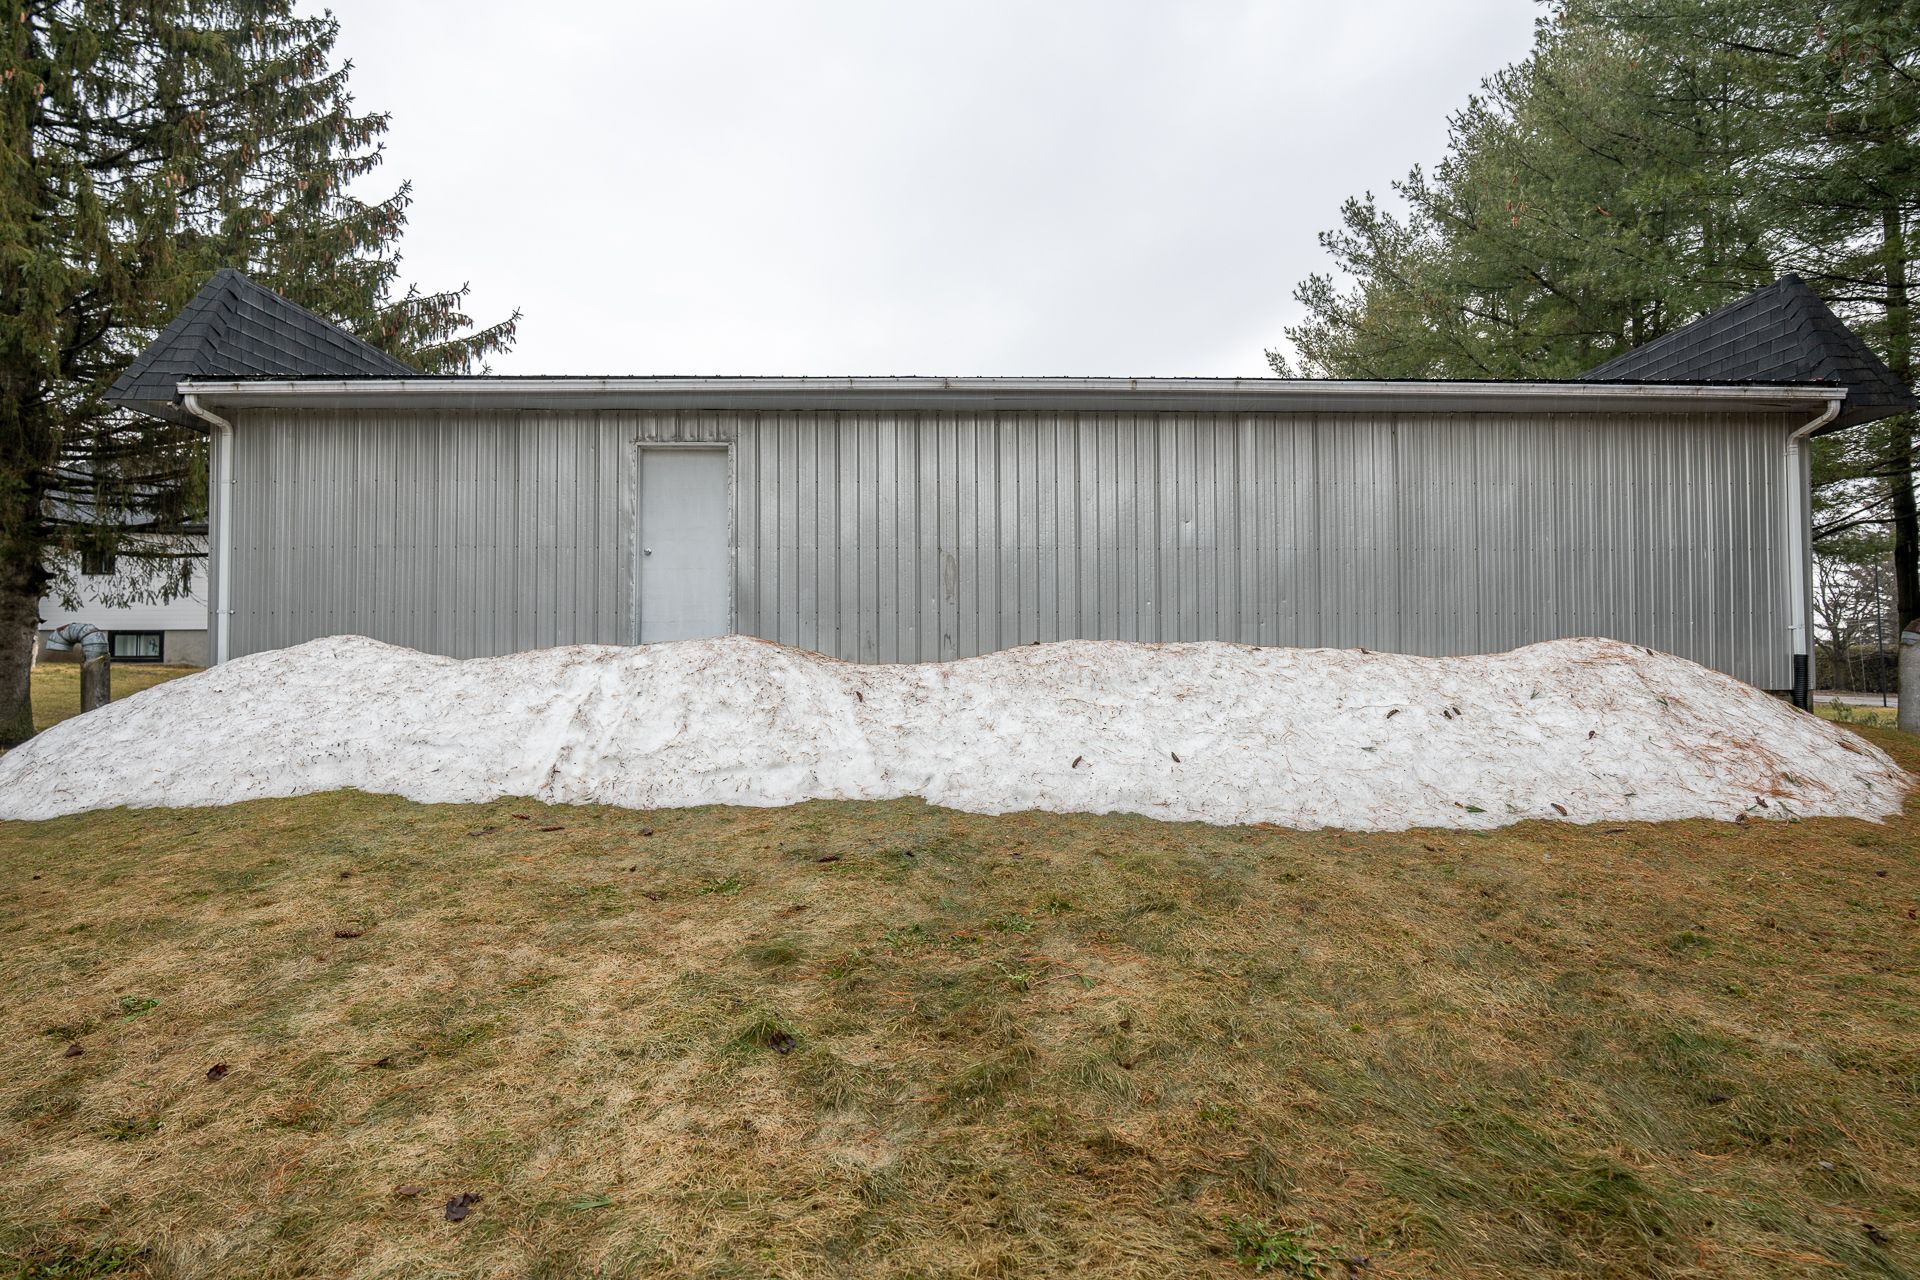
Bachelor
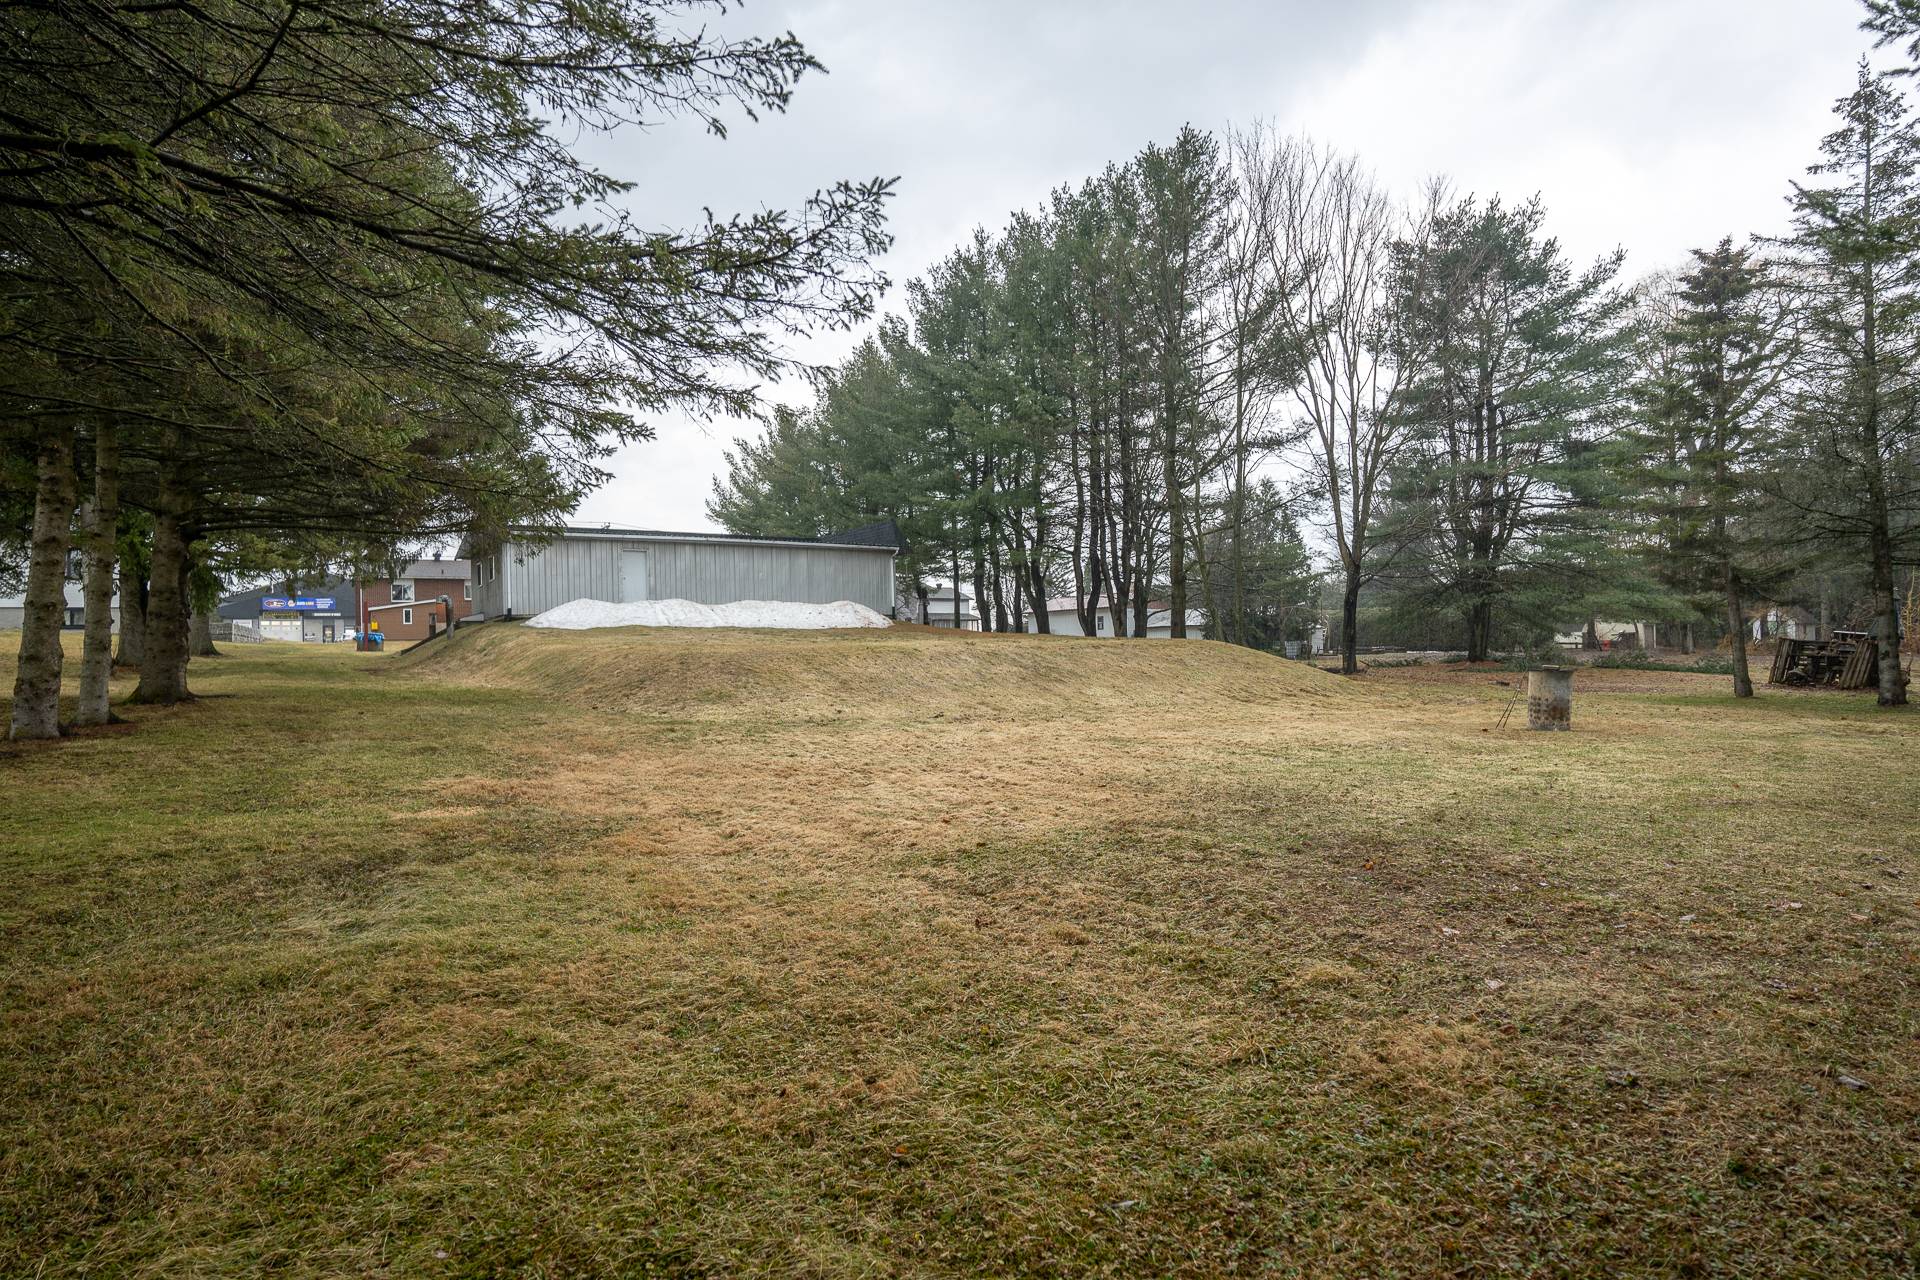
Overall View
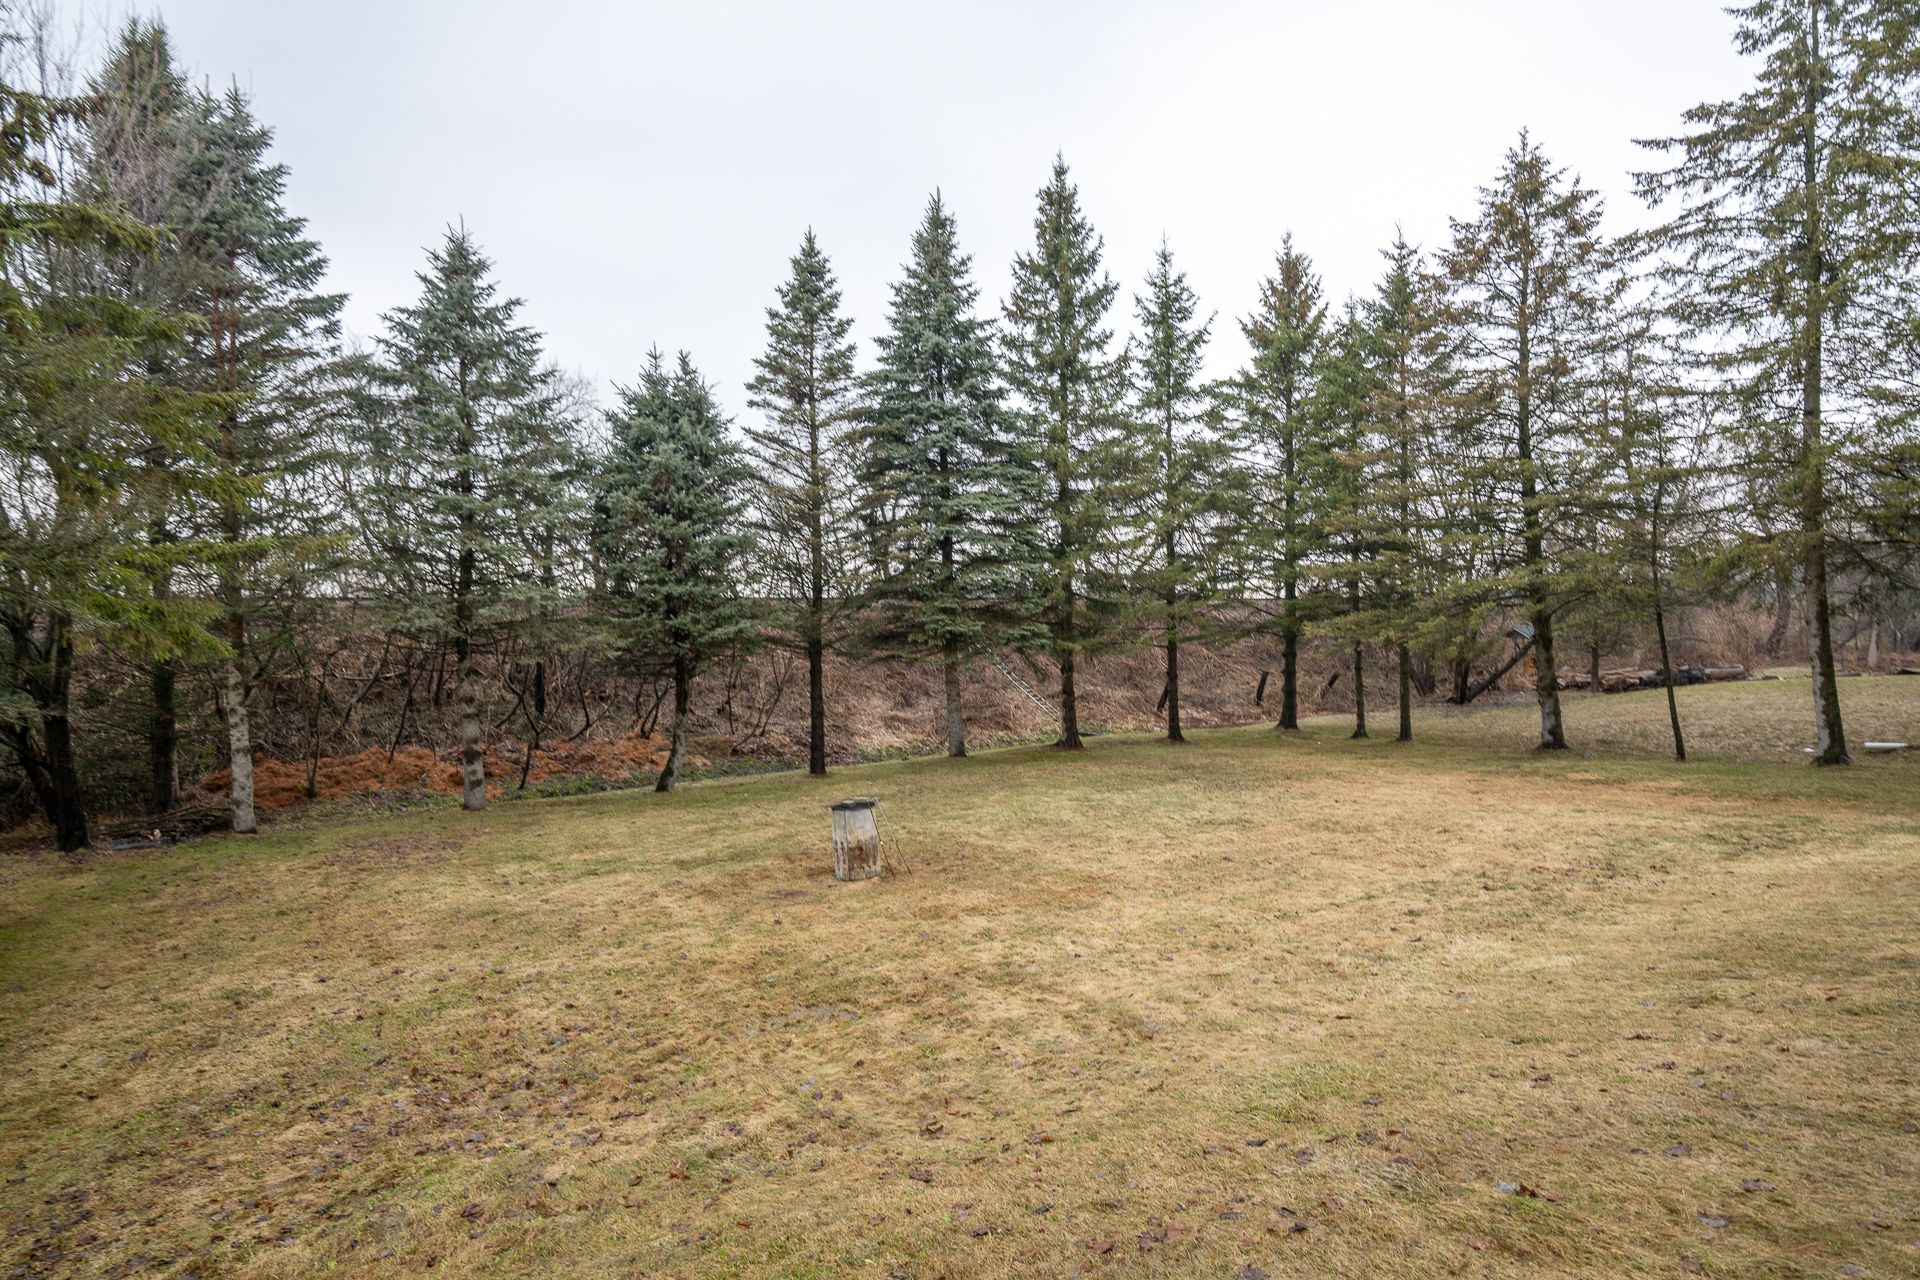
Land/Lot
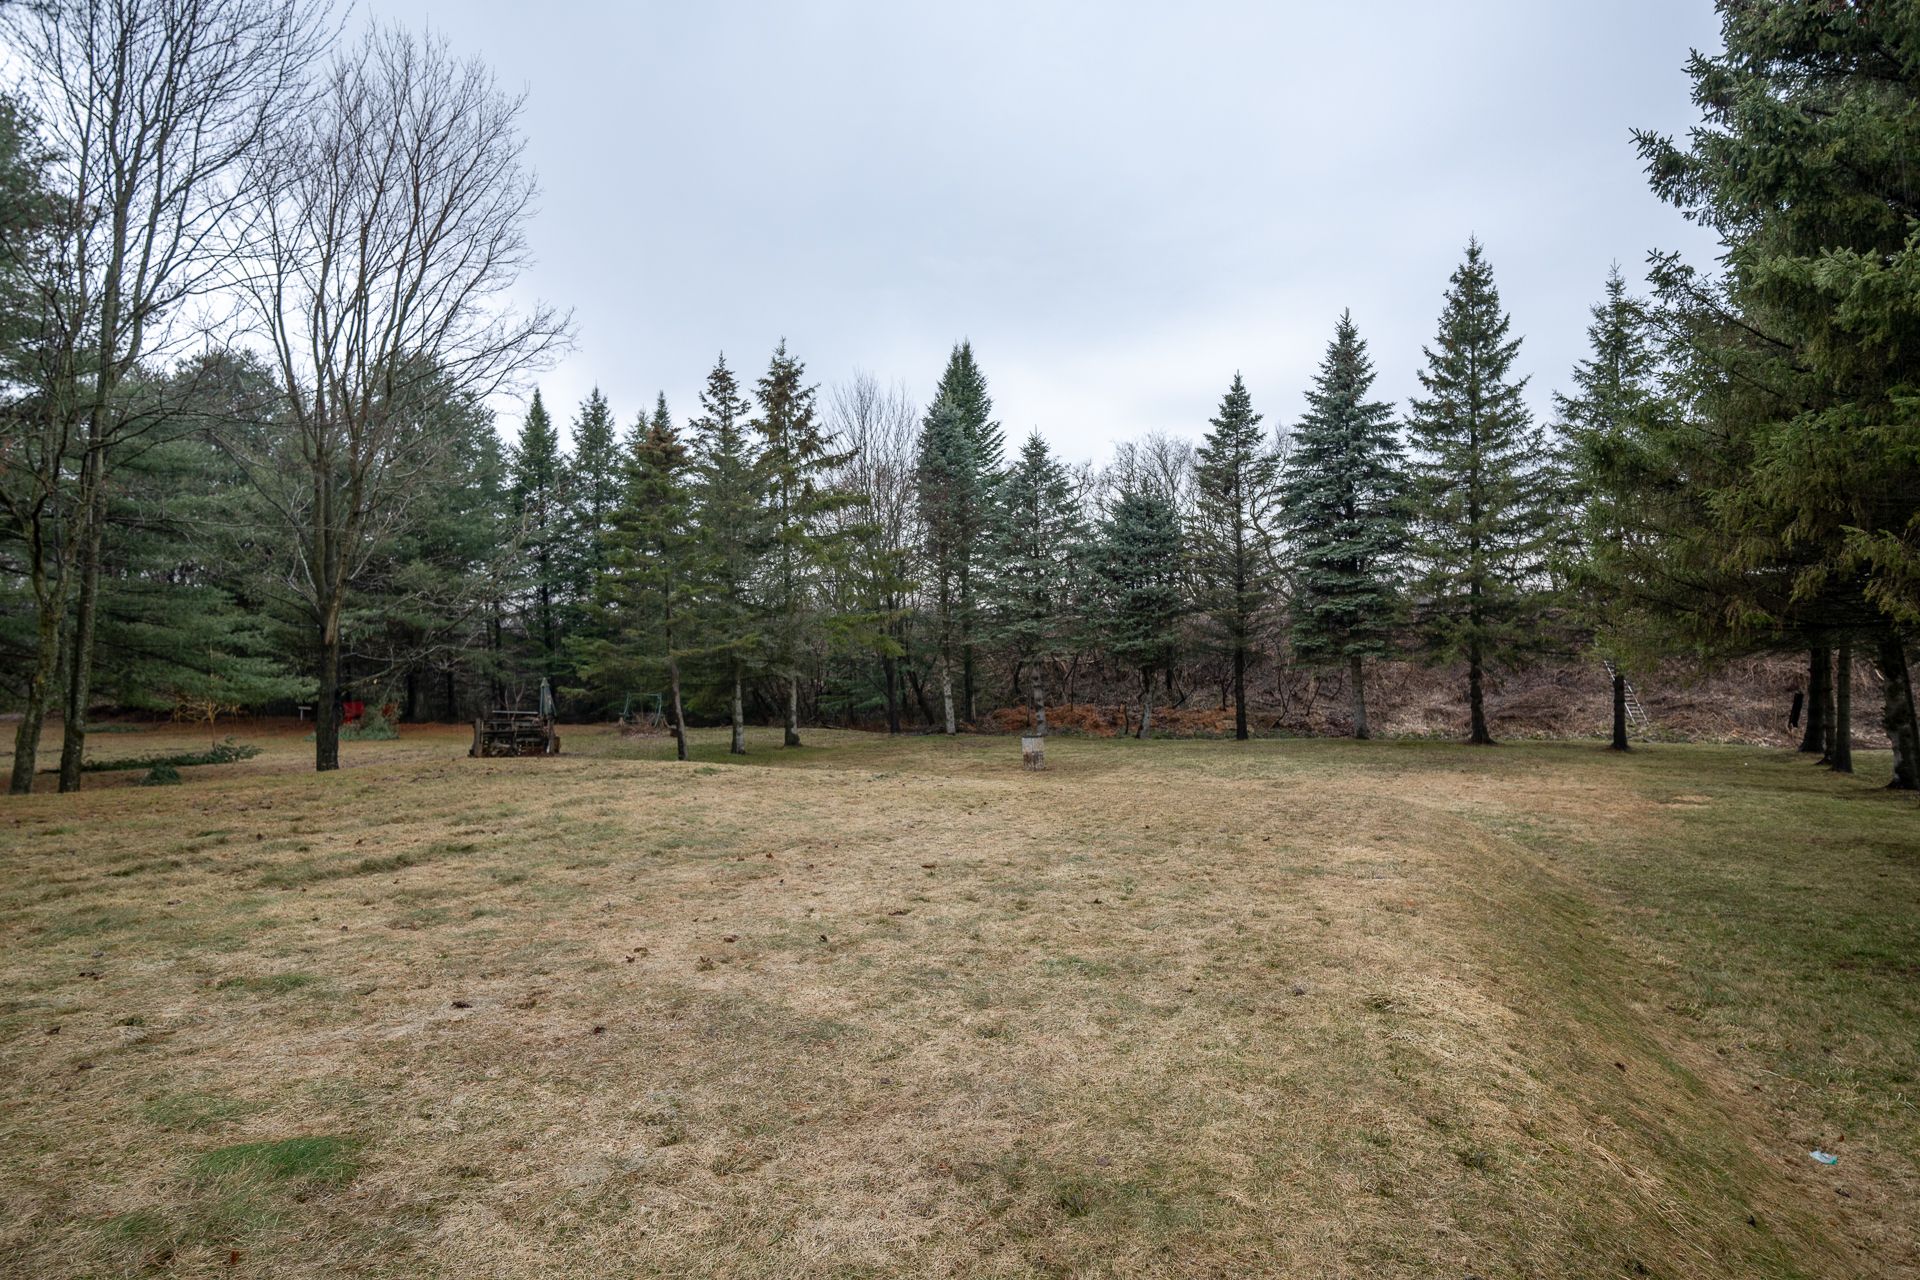
Land/Lot
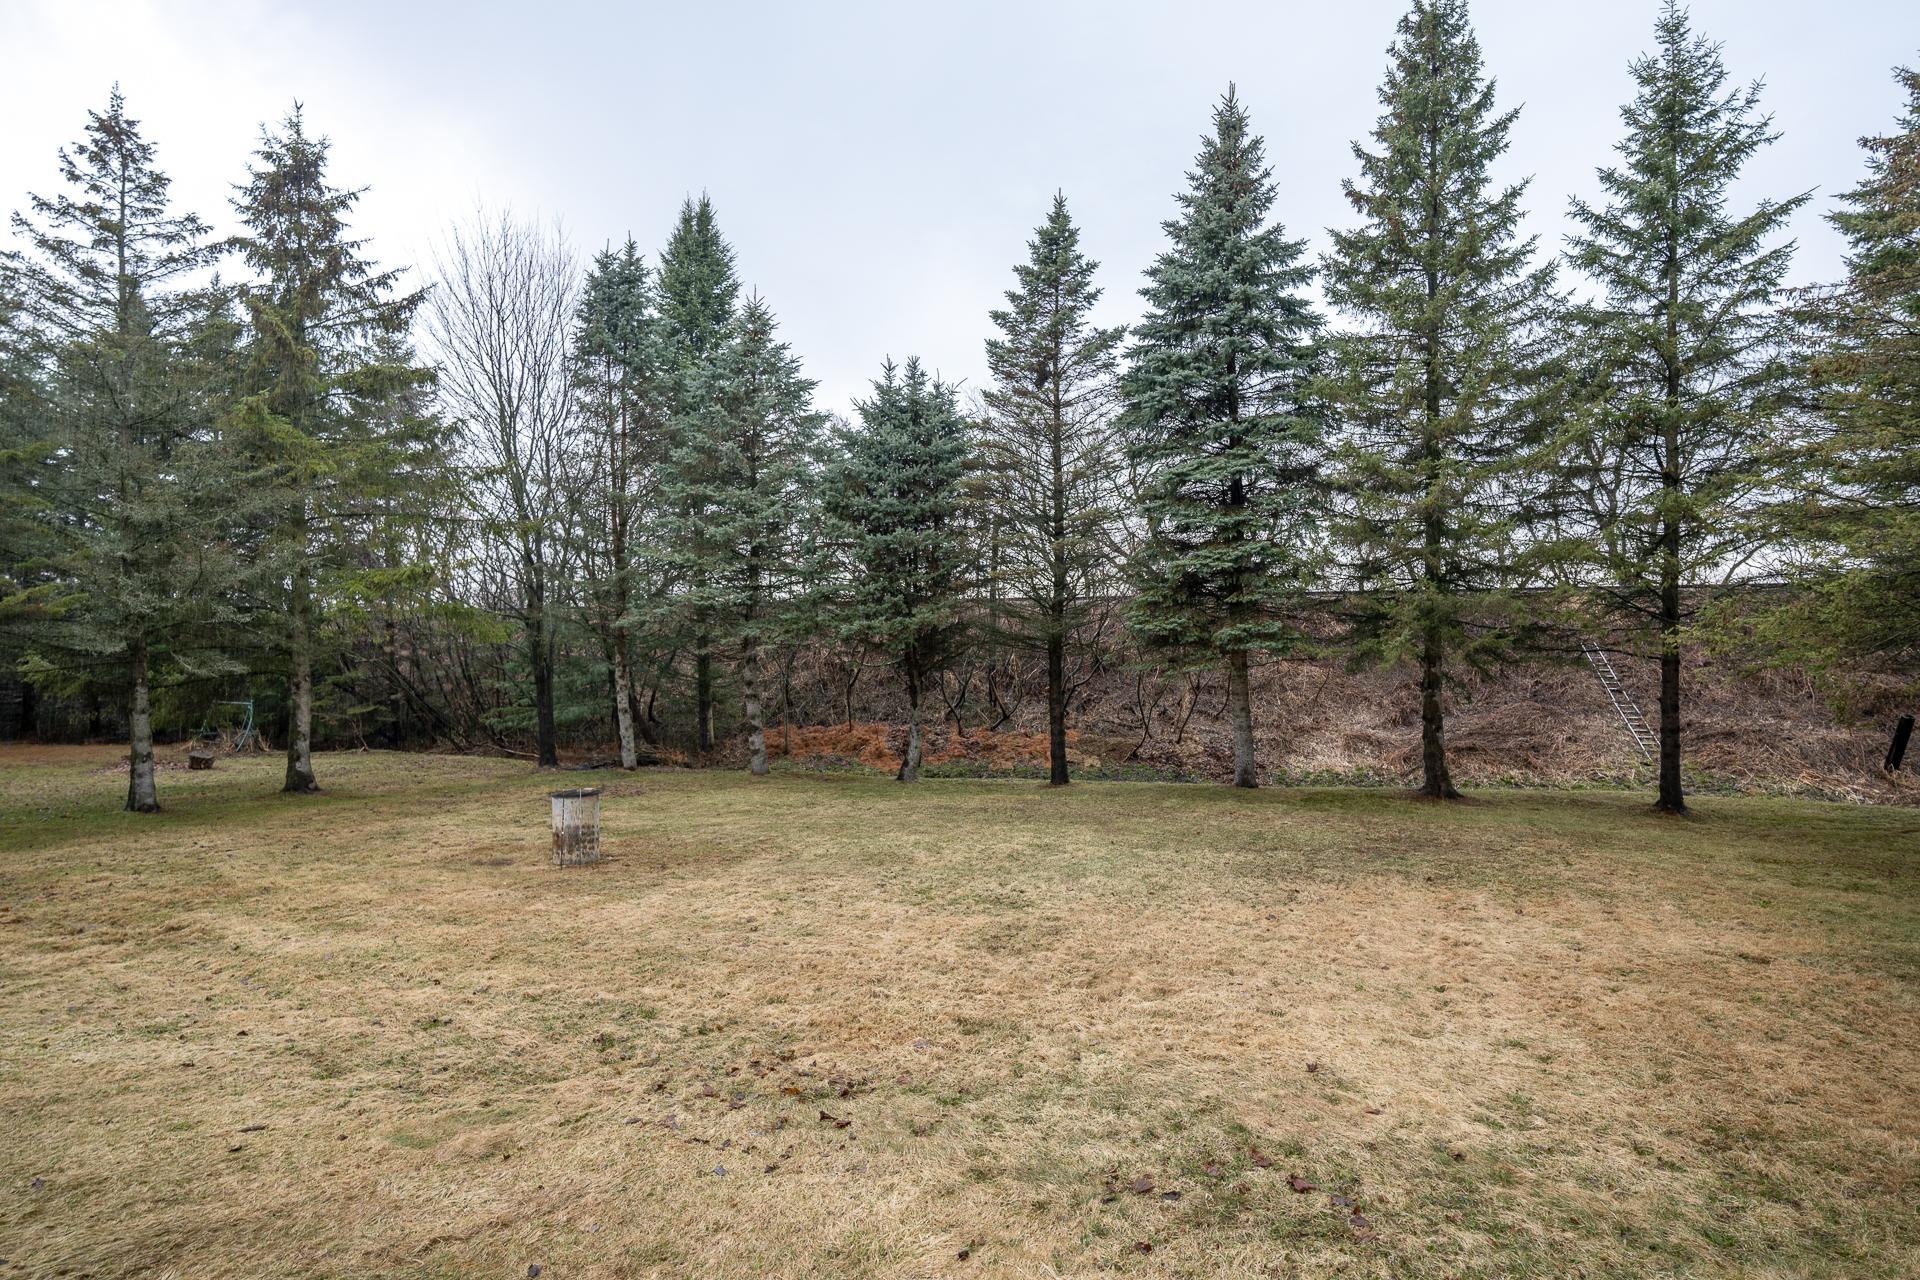
Land/Lot
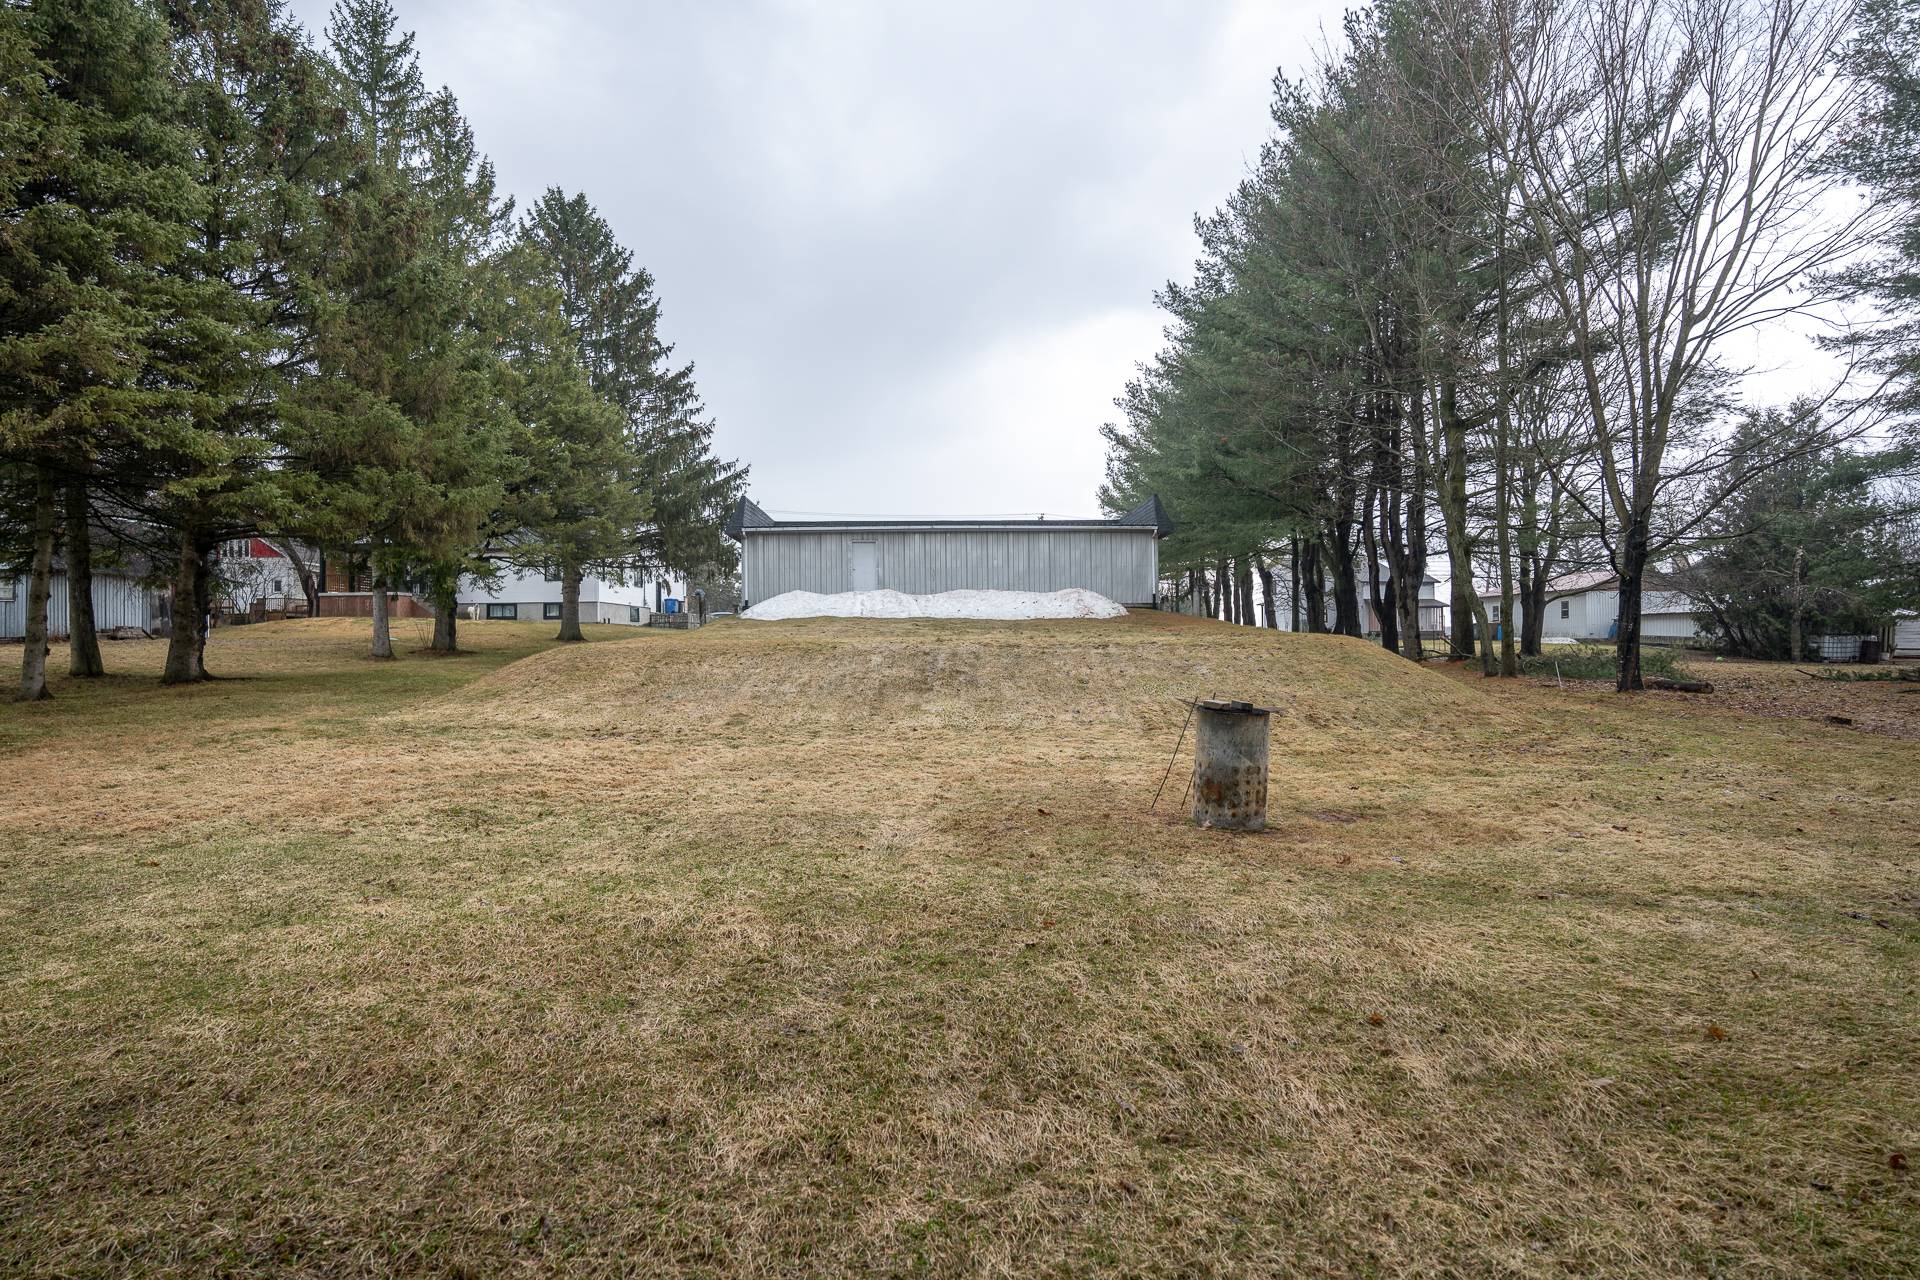
Land/Lot
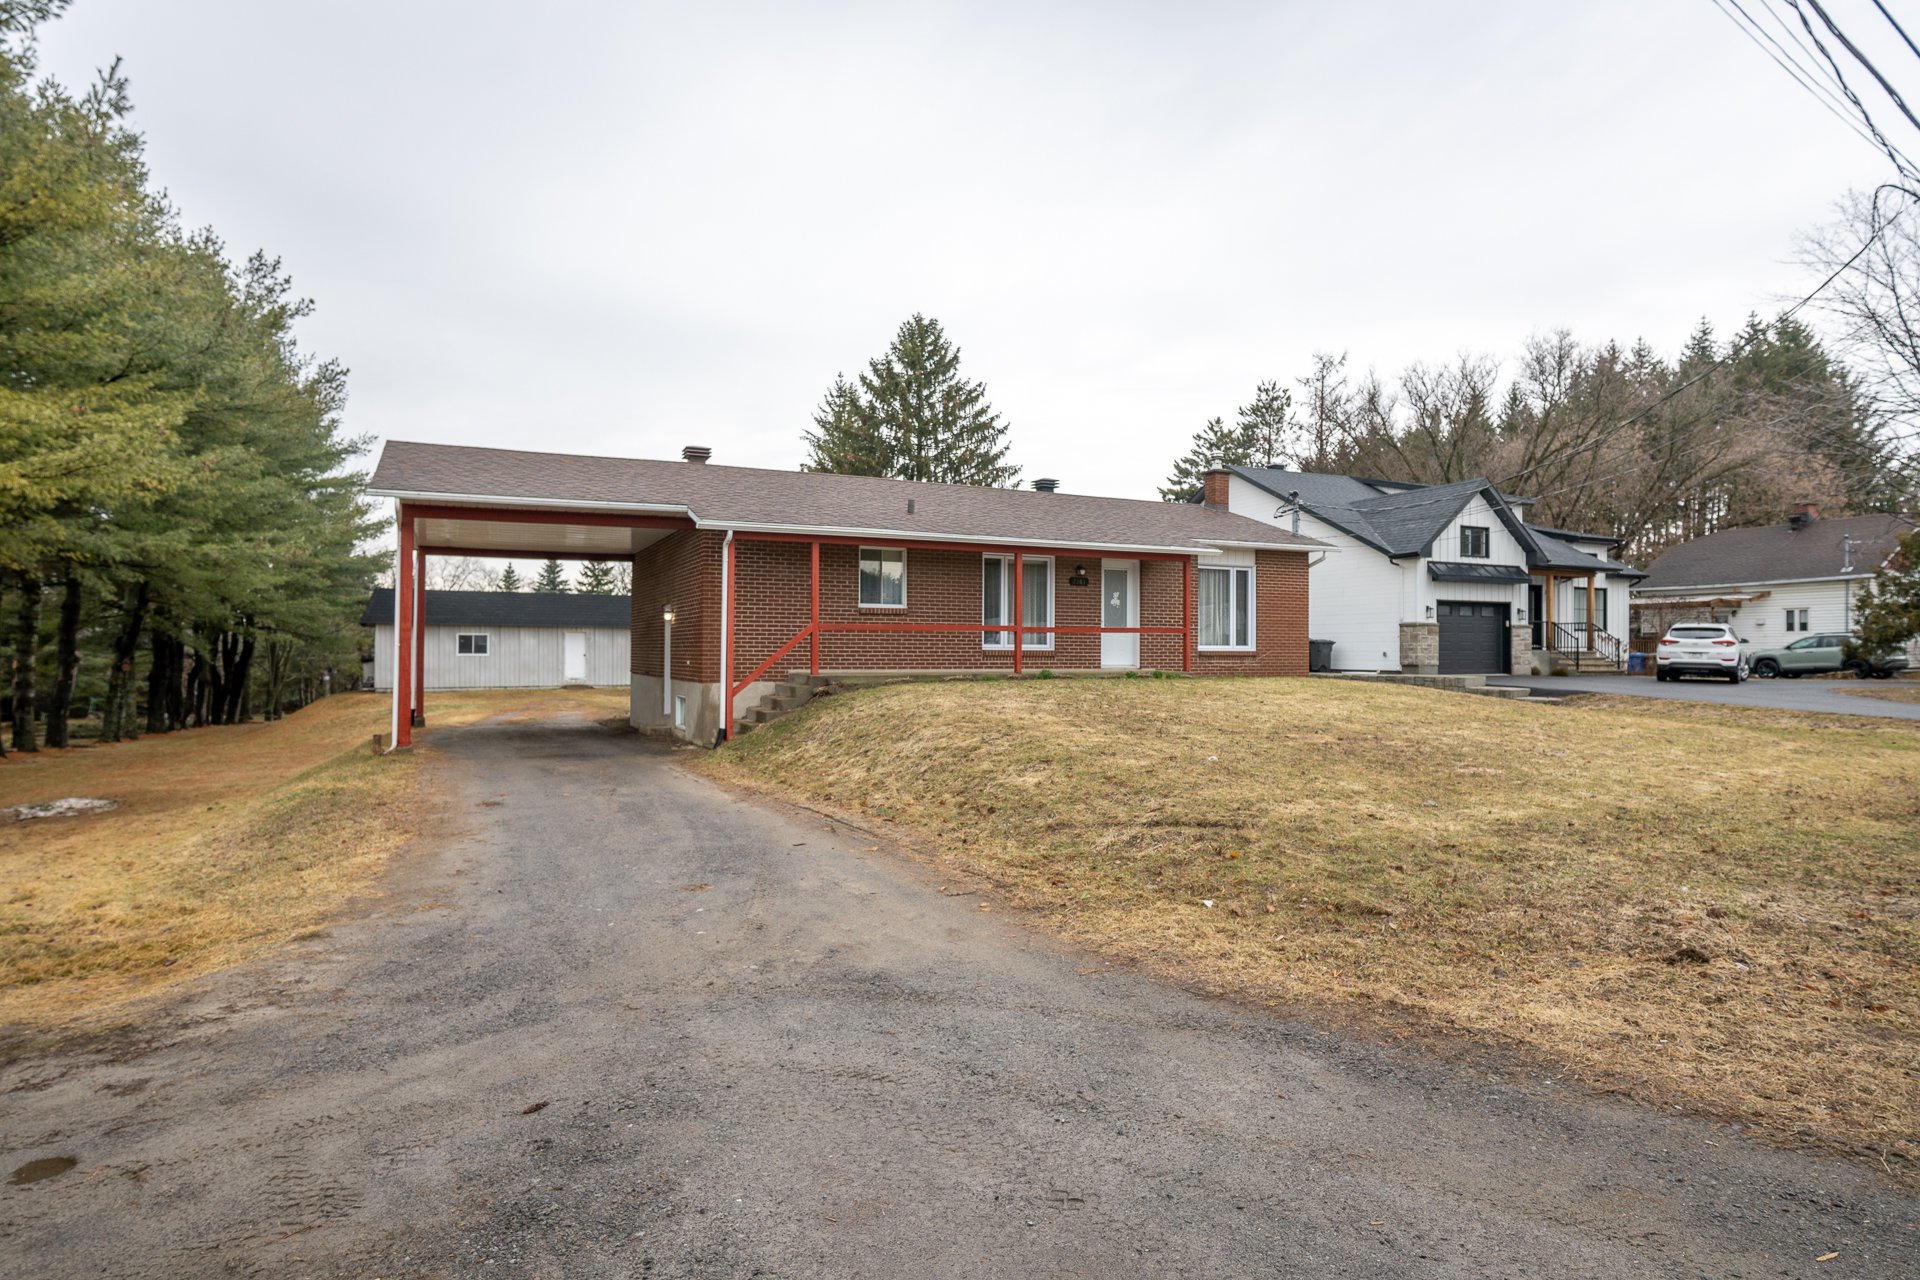
Frontage
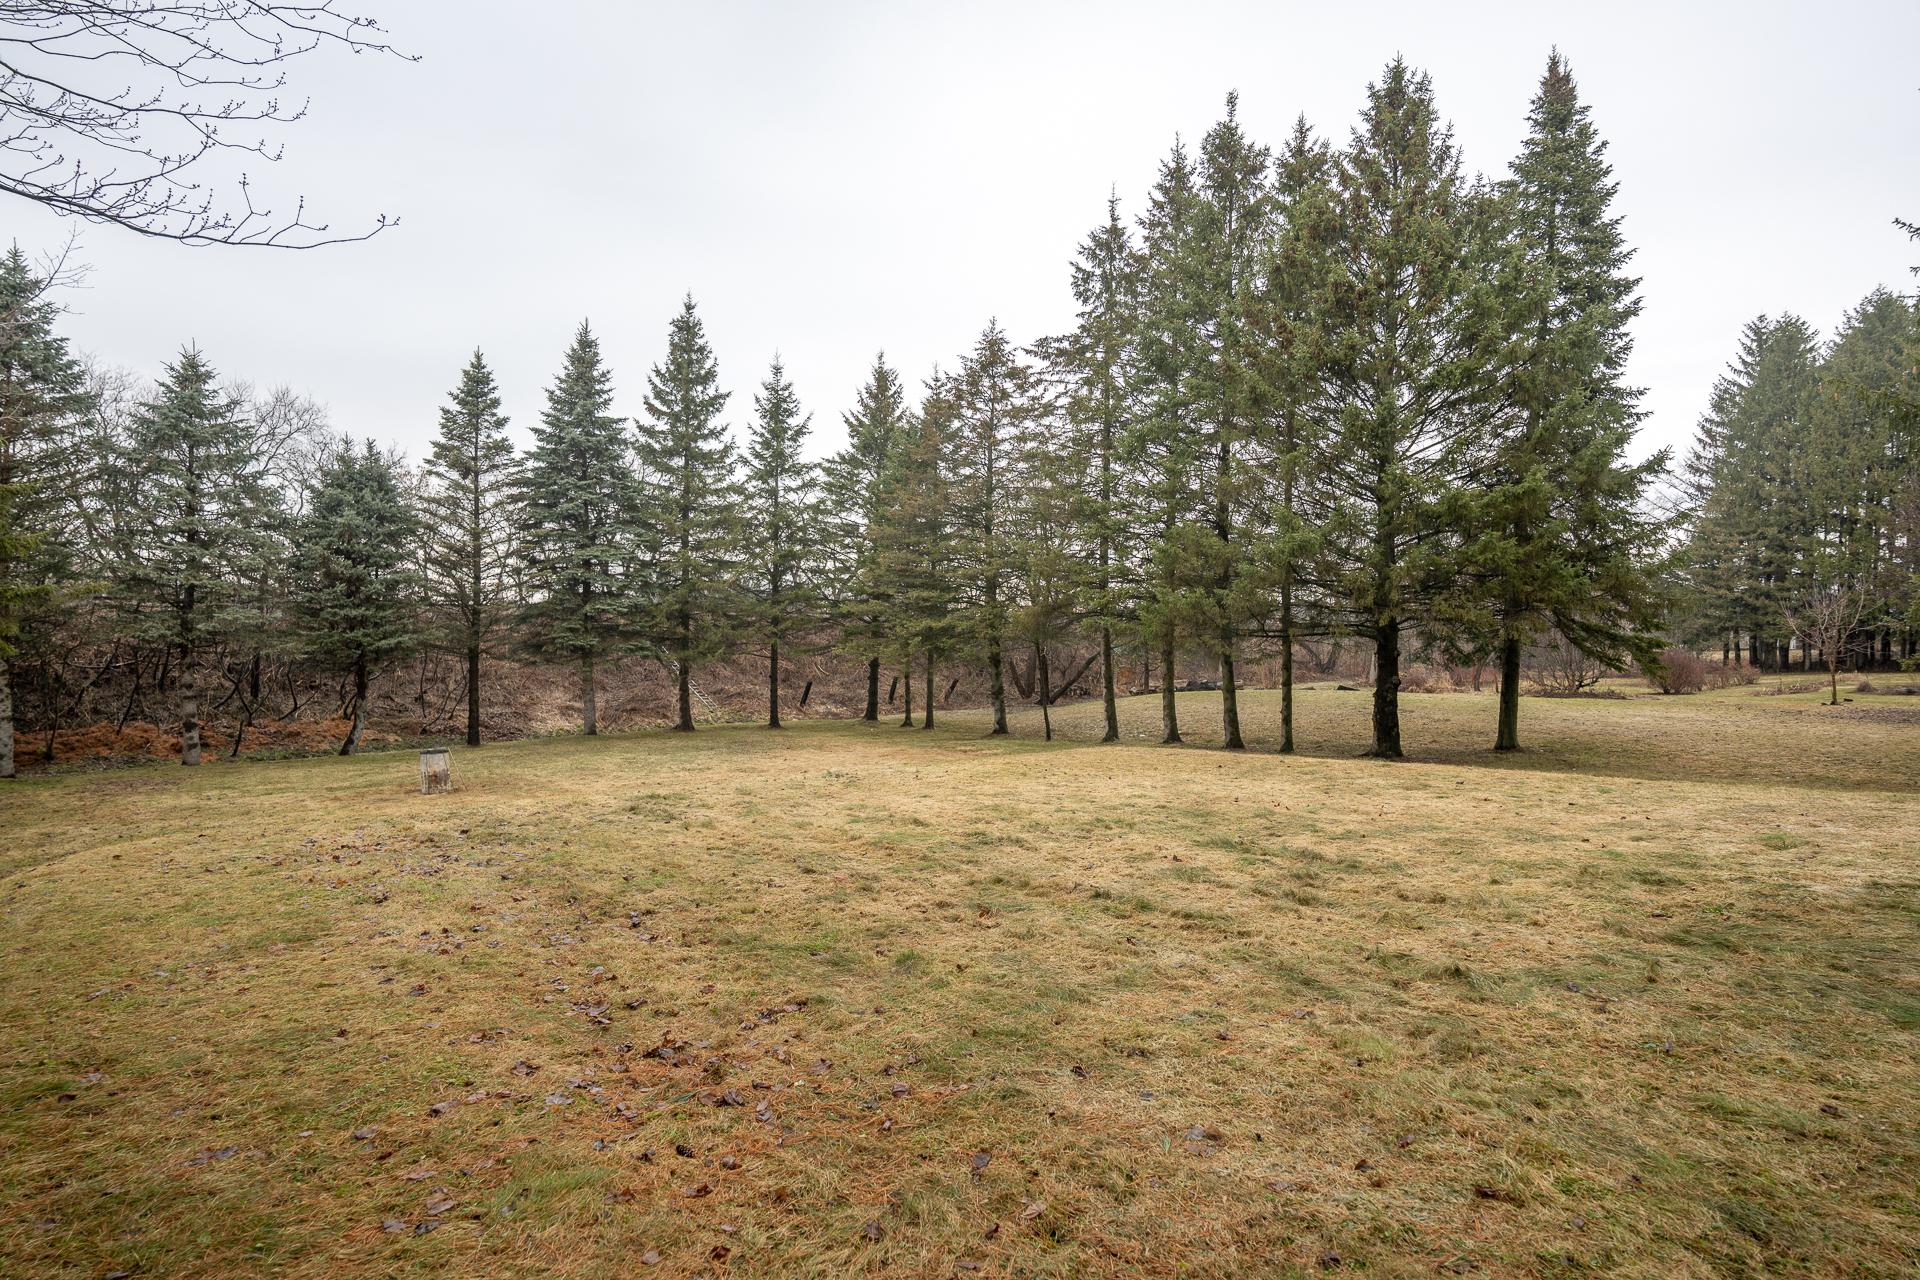
Land/Lot
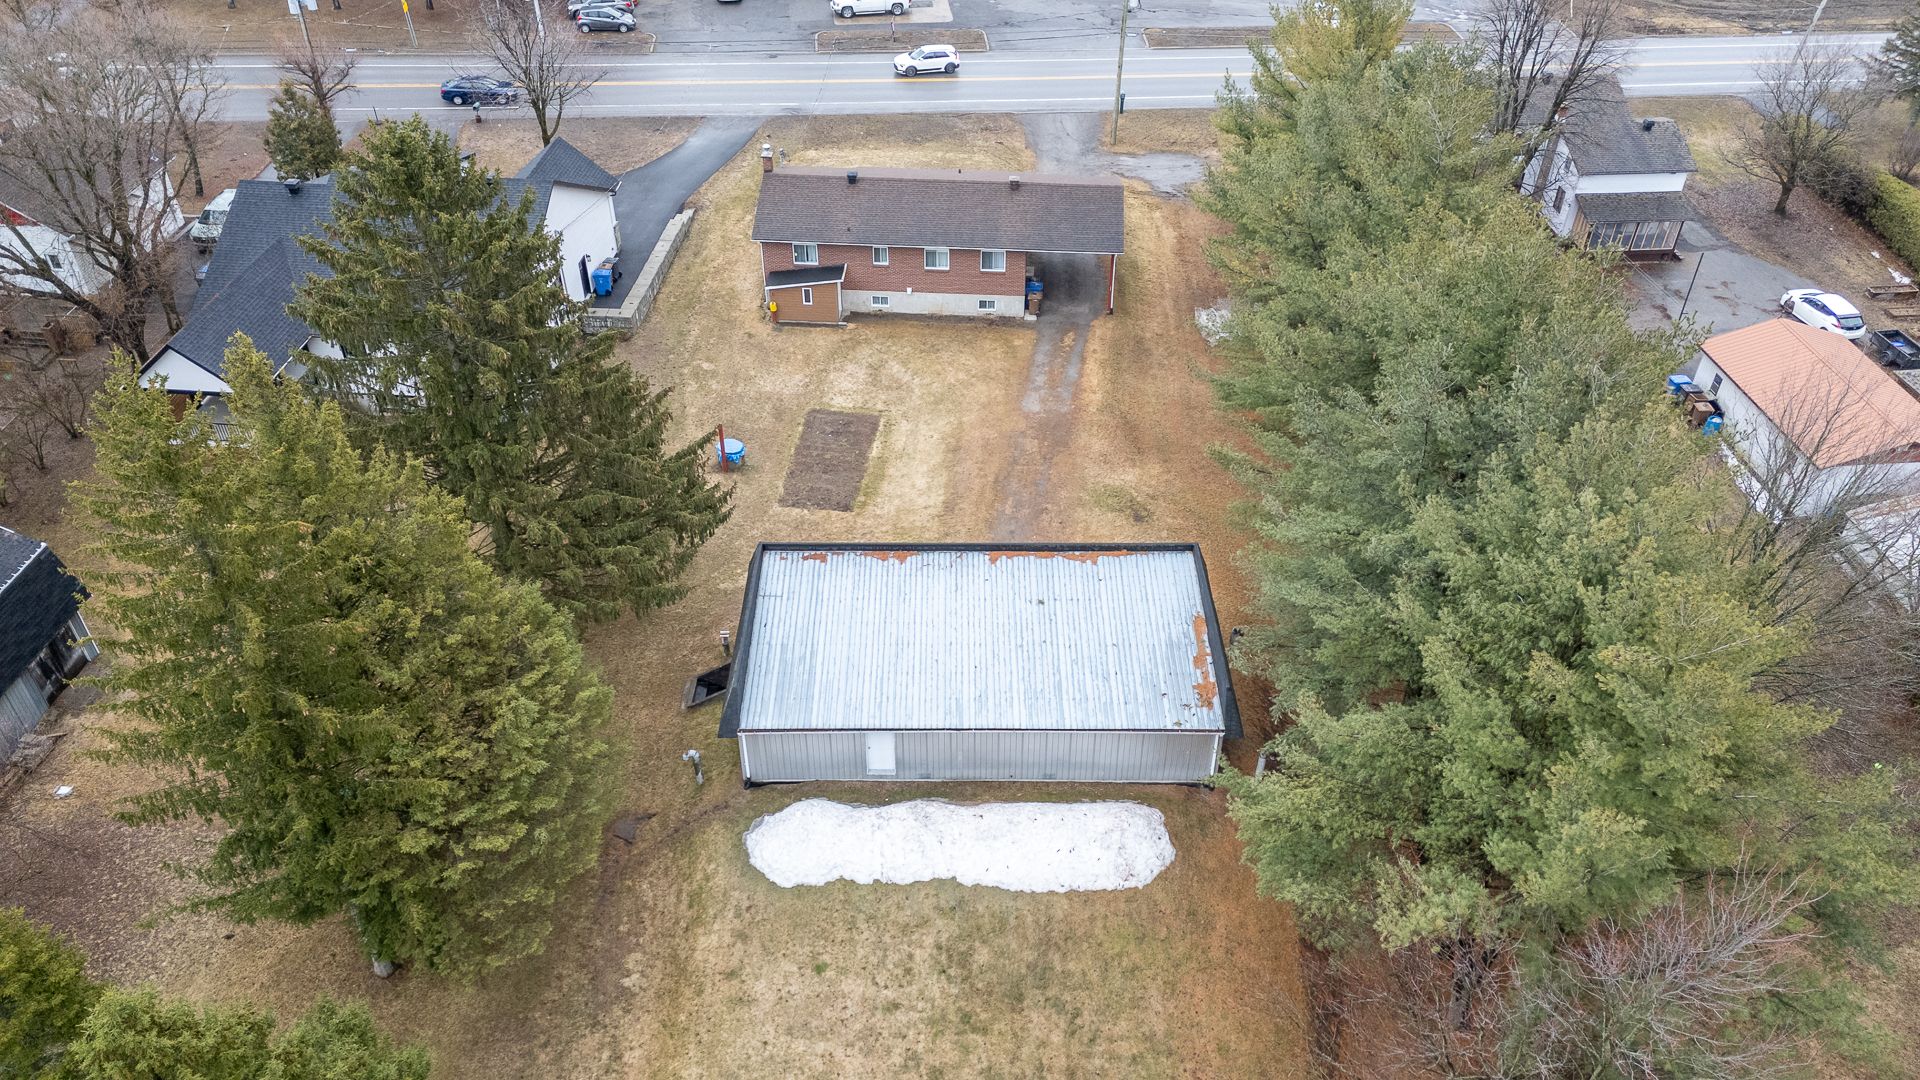
Overall View
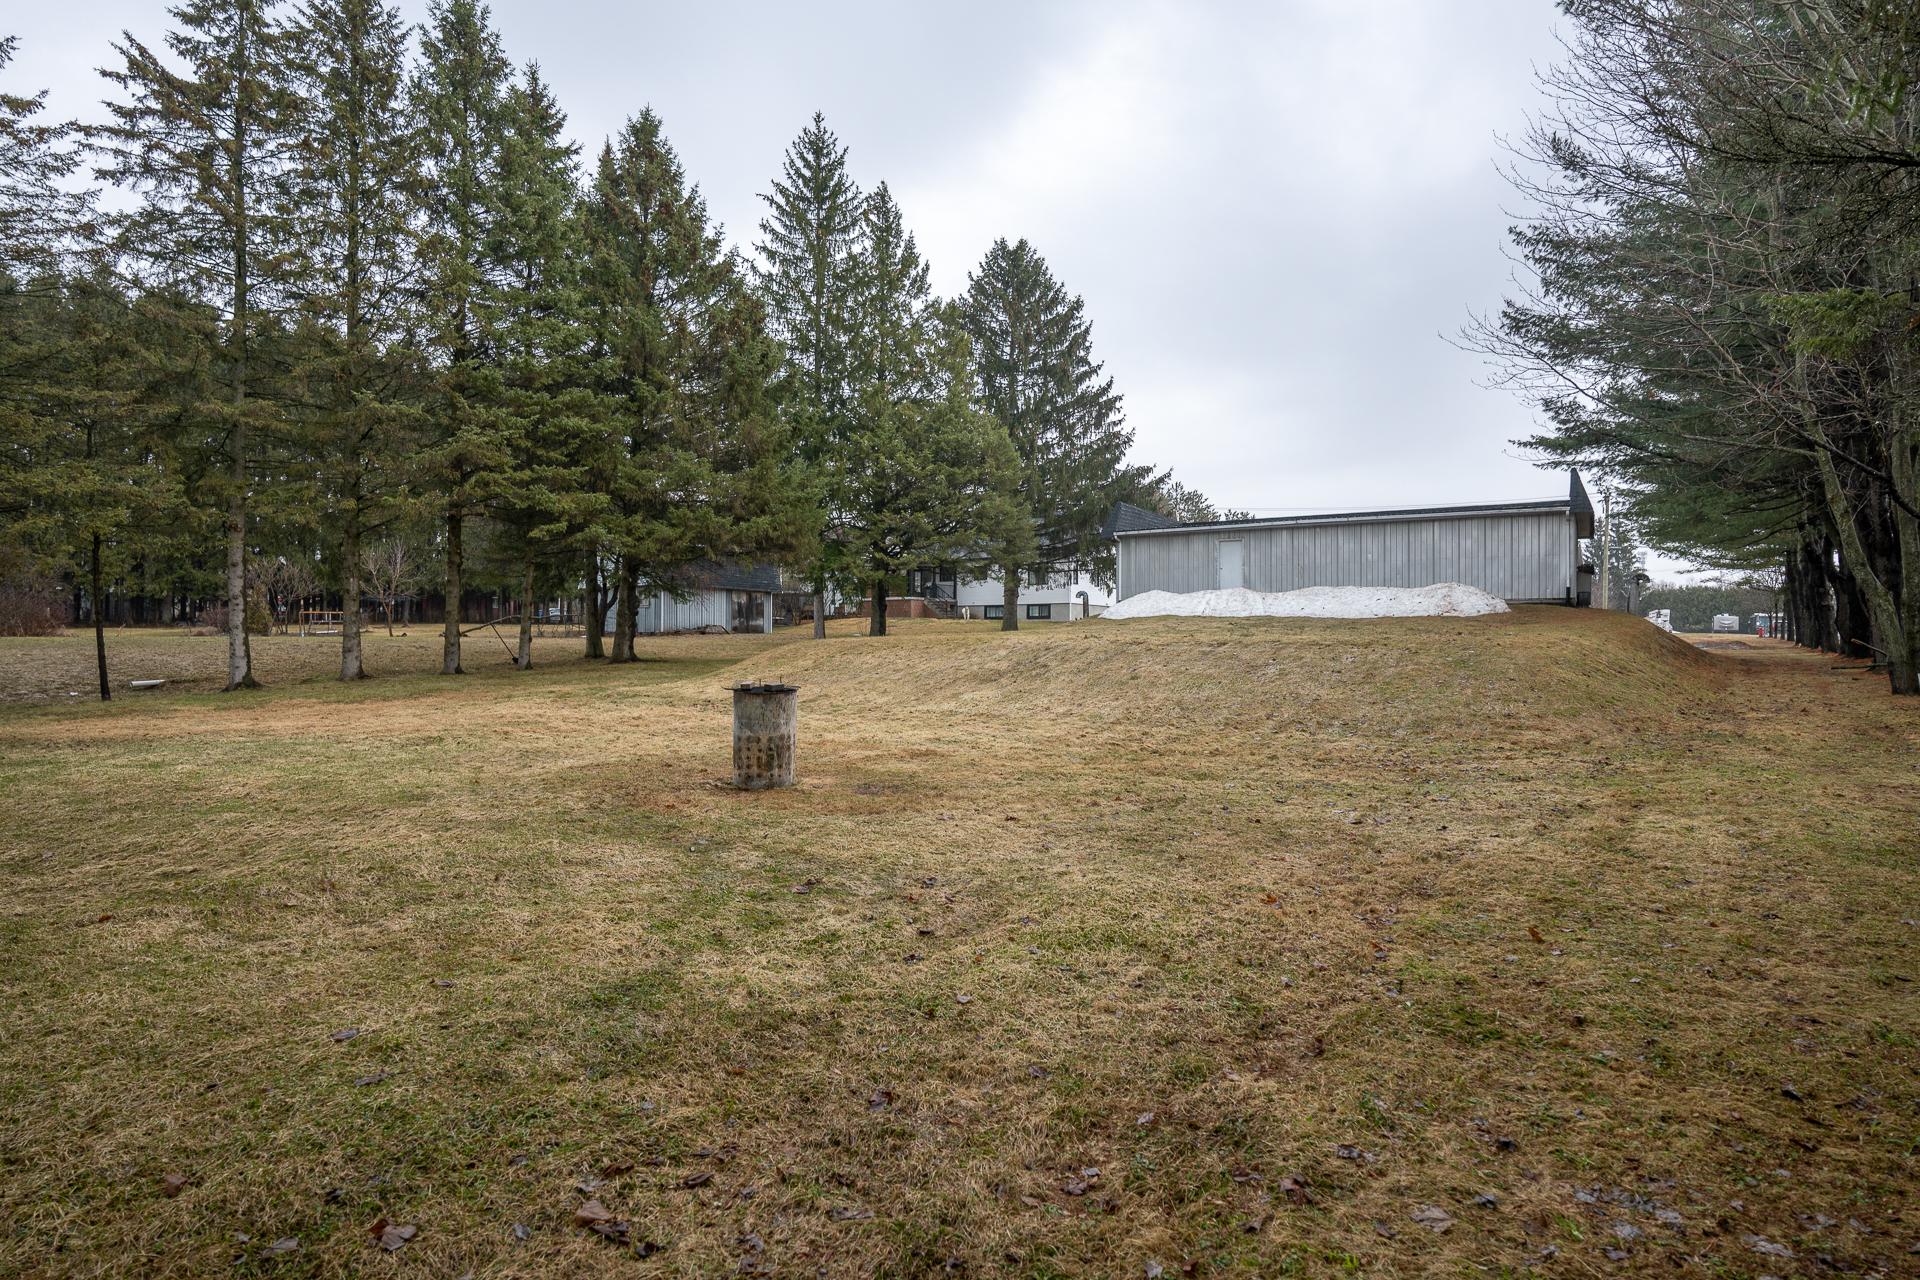
Overall View

Back facade
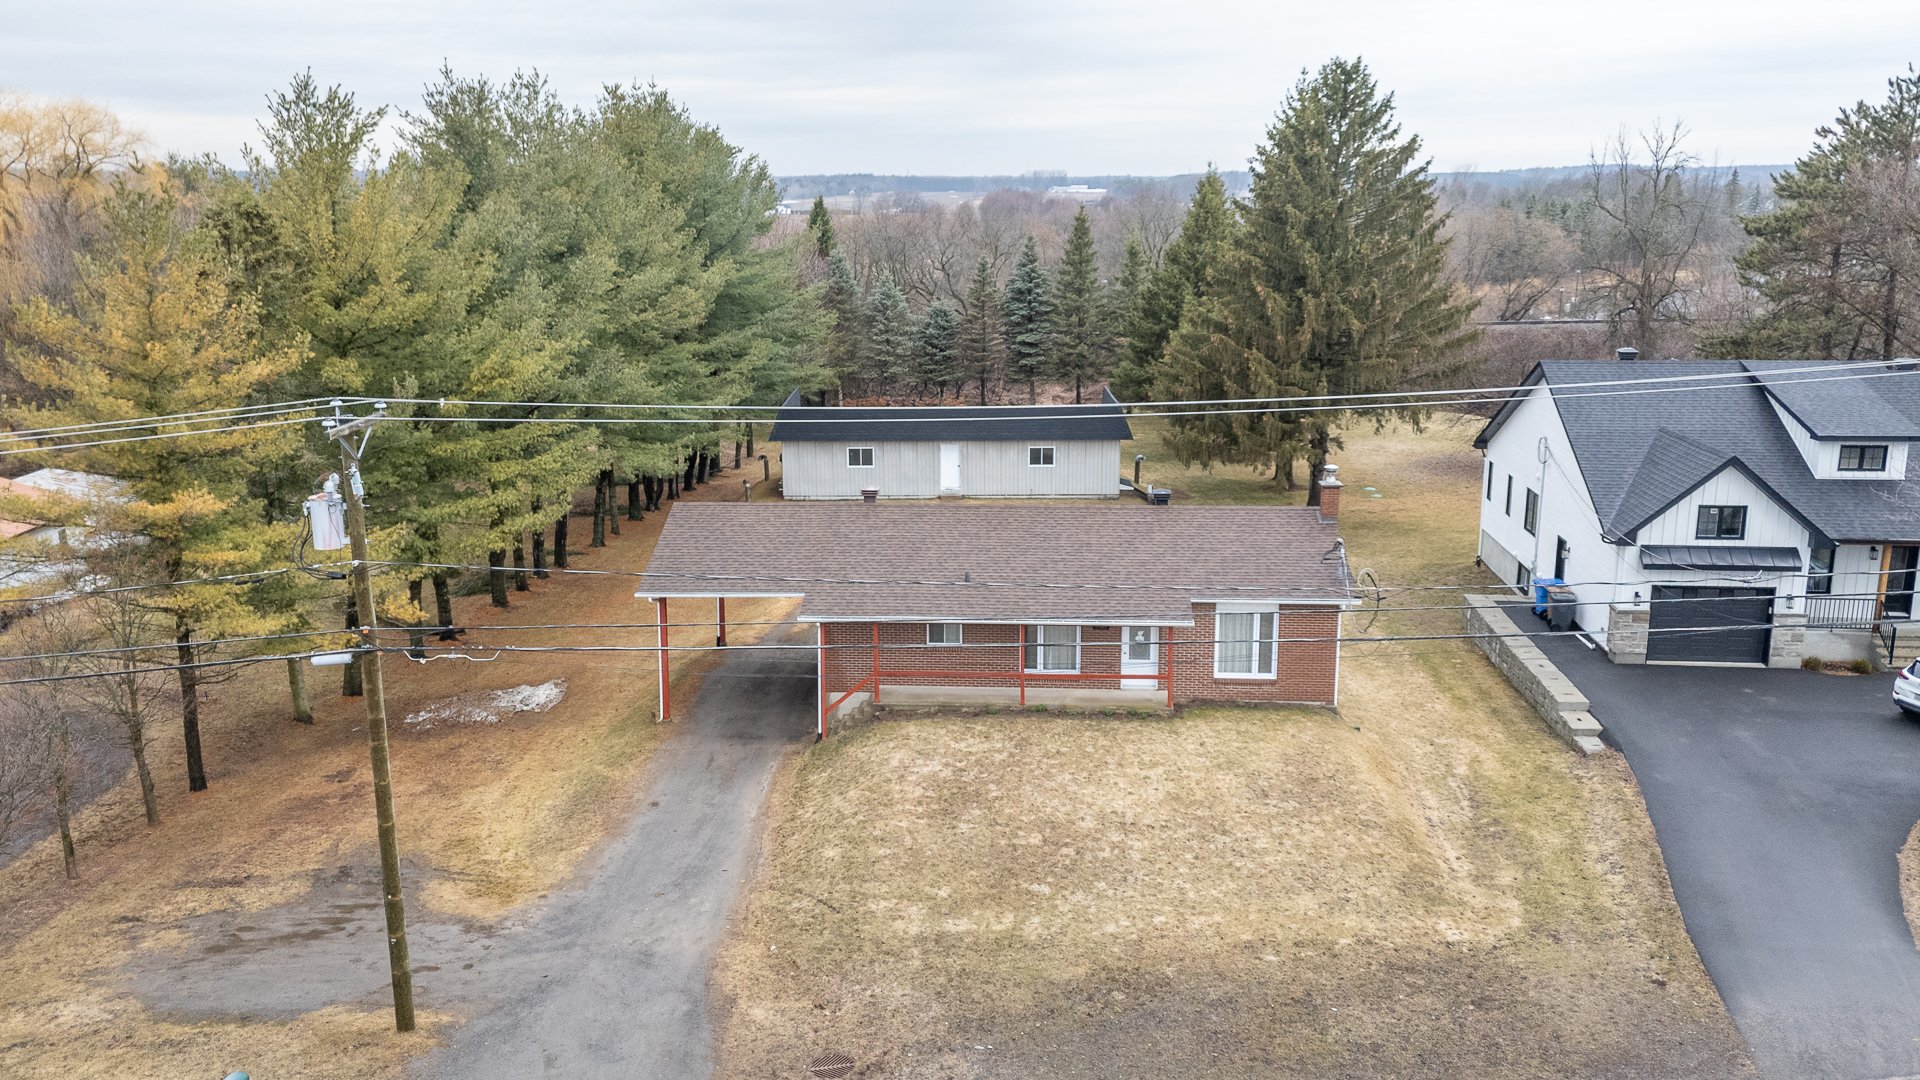
Overall View

Overall View
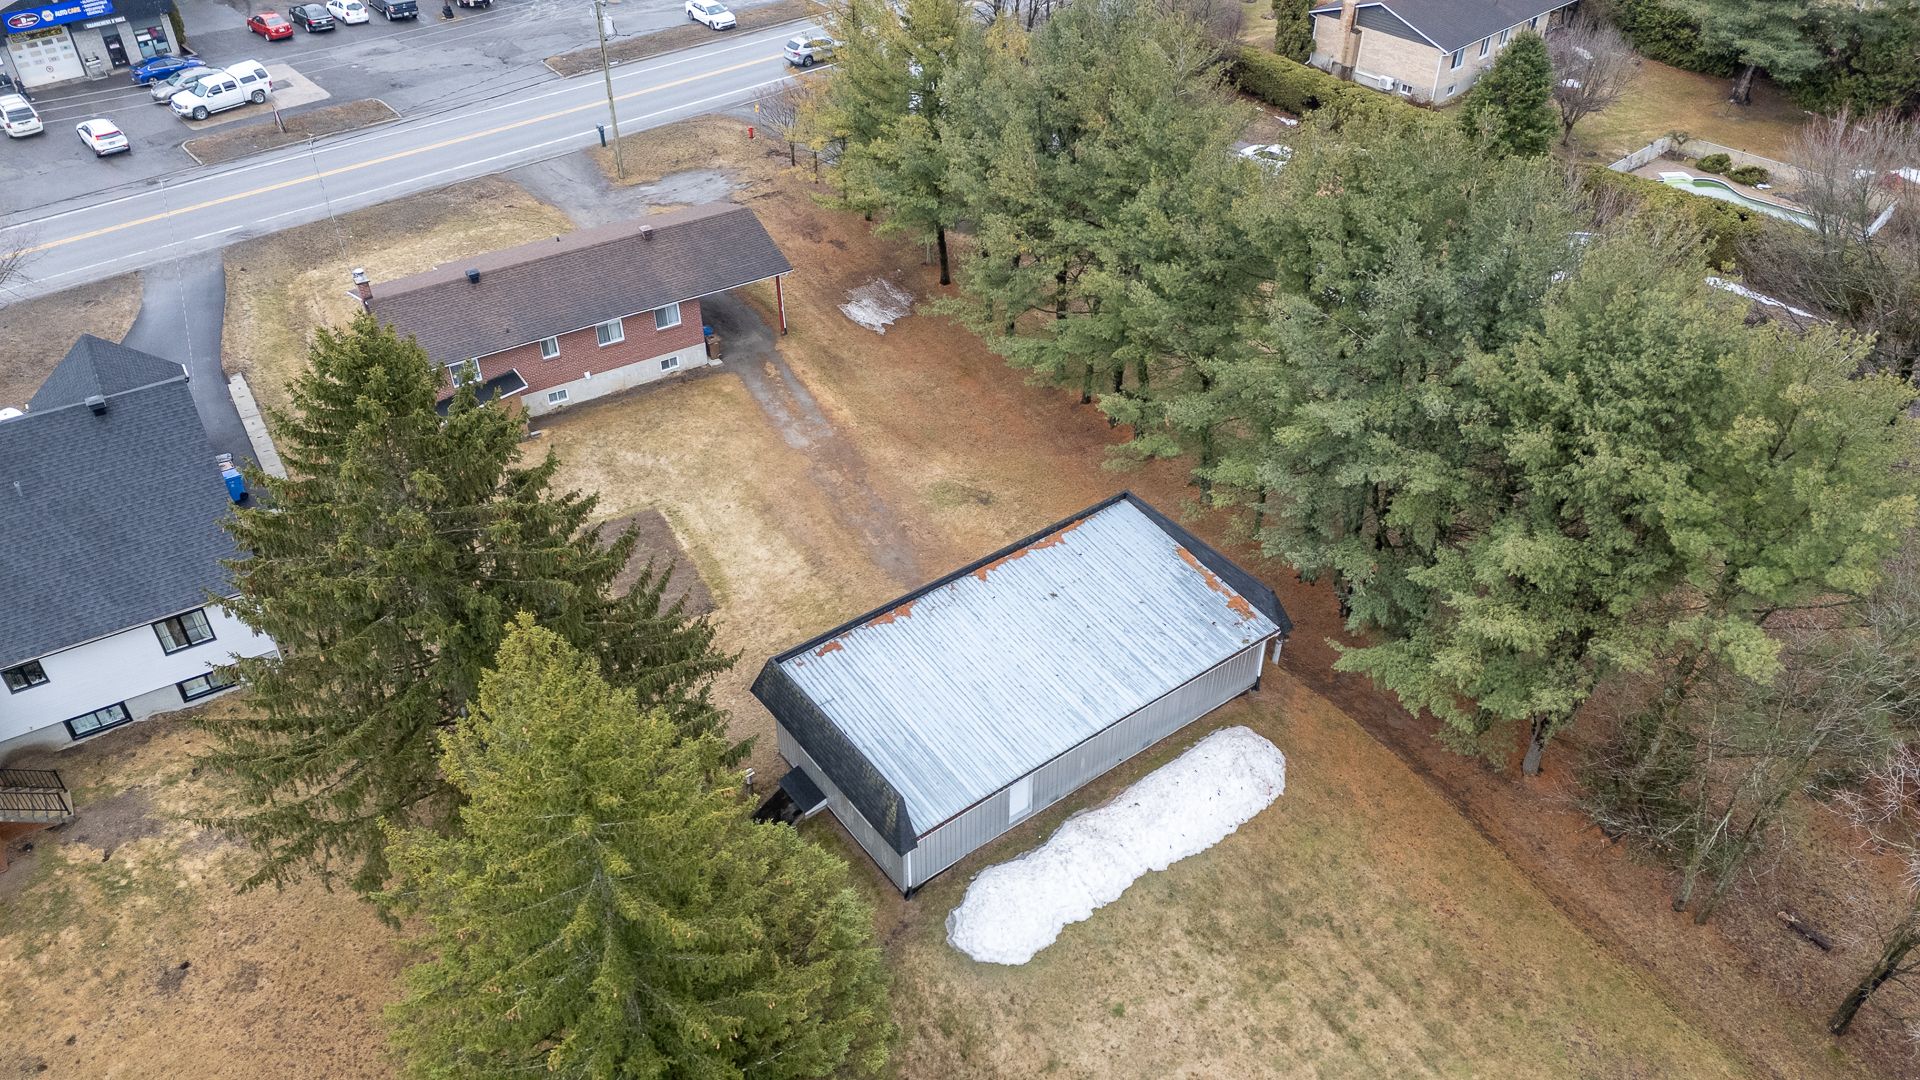
Overall View
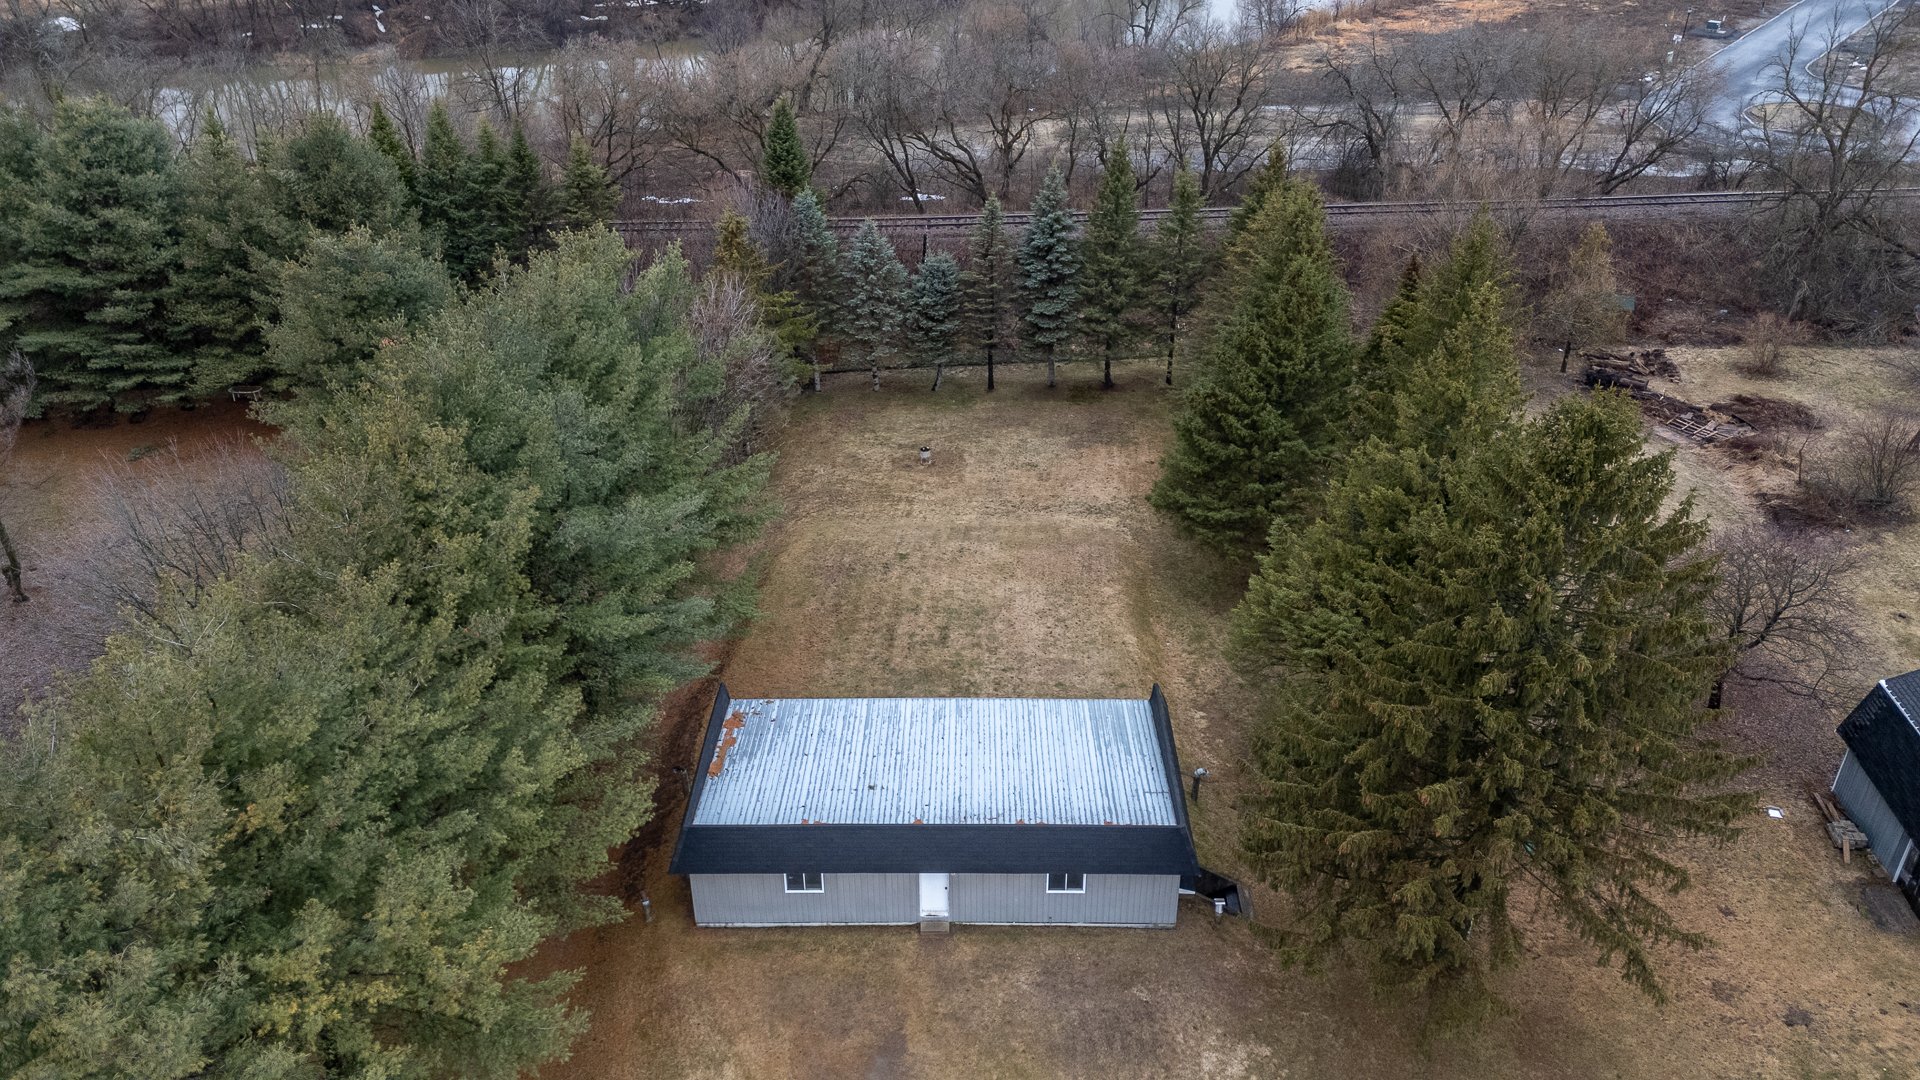
Overall View
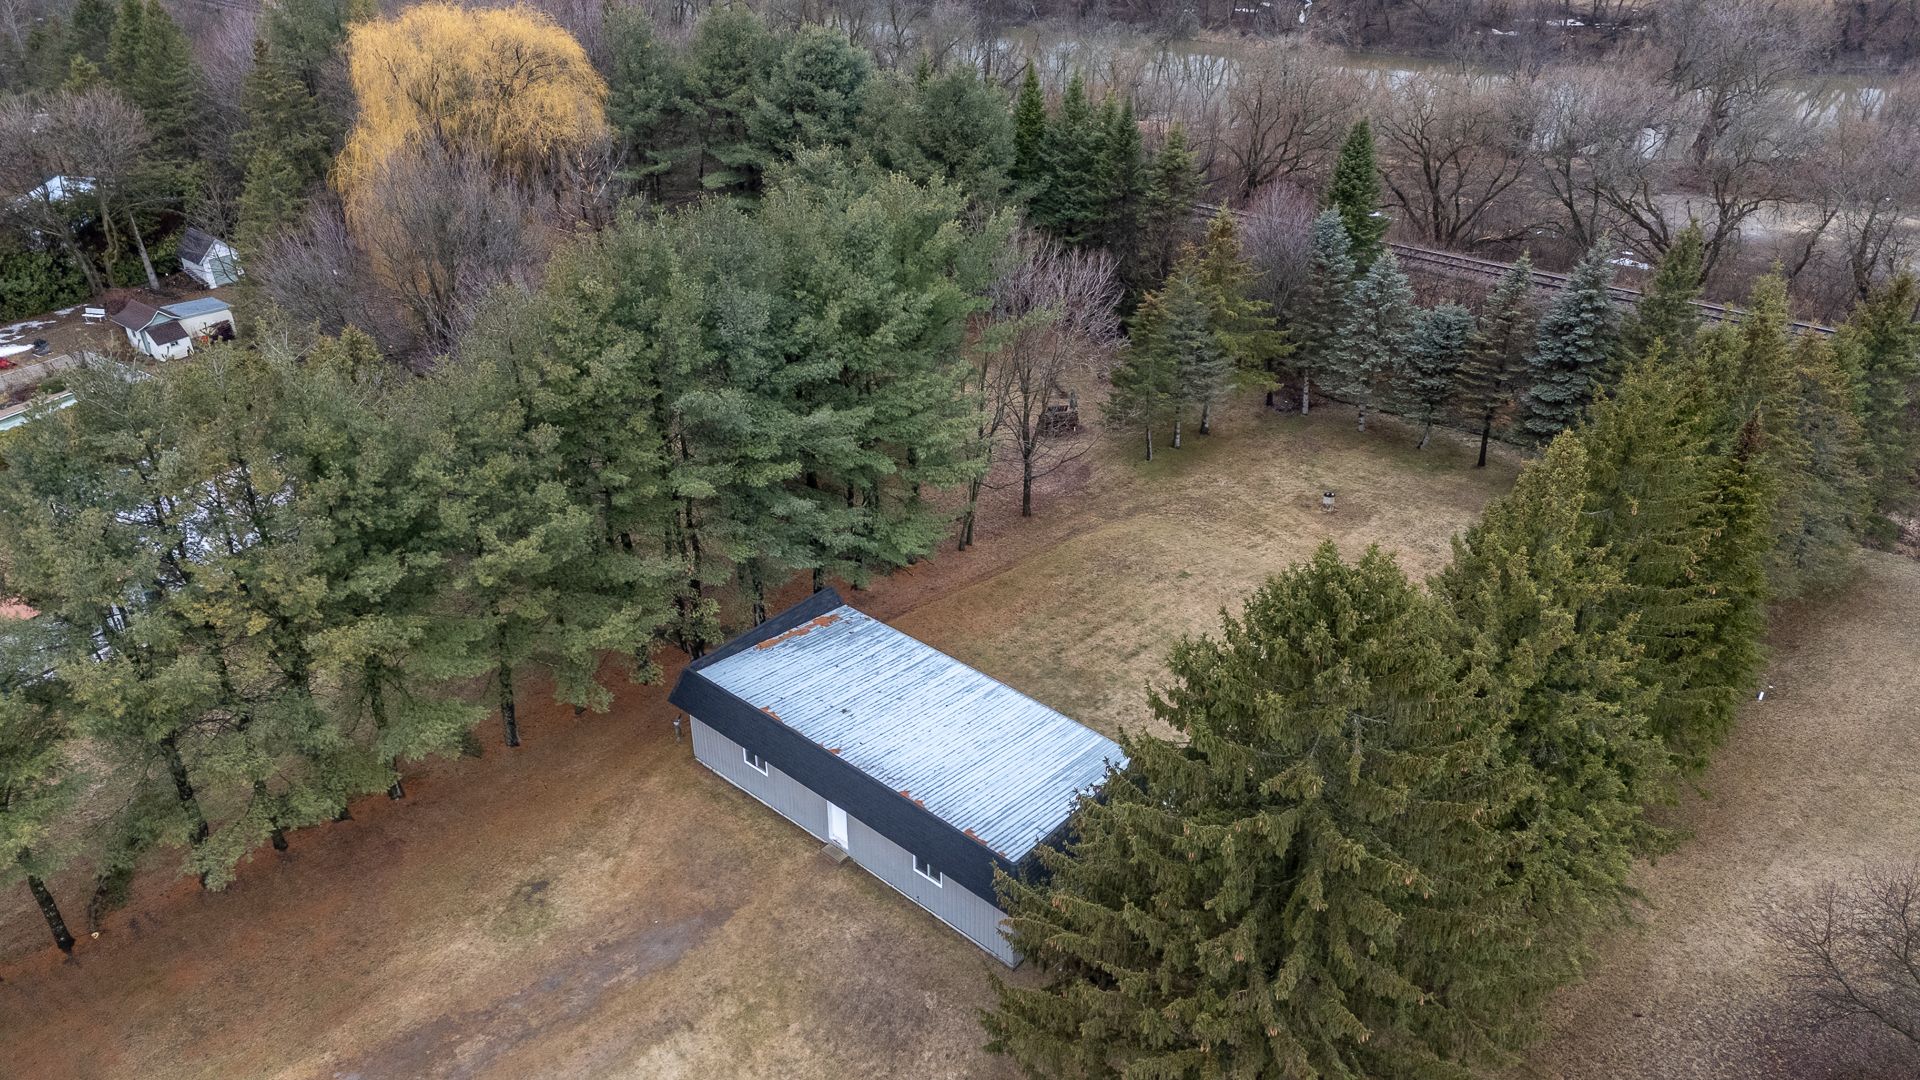
Overall View
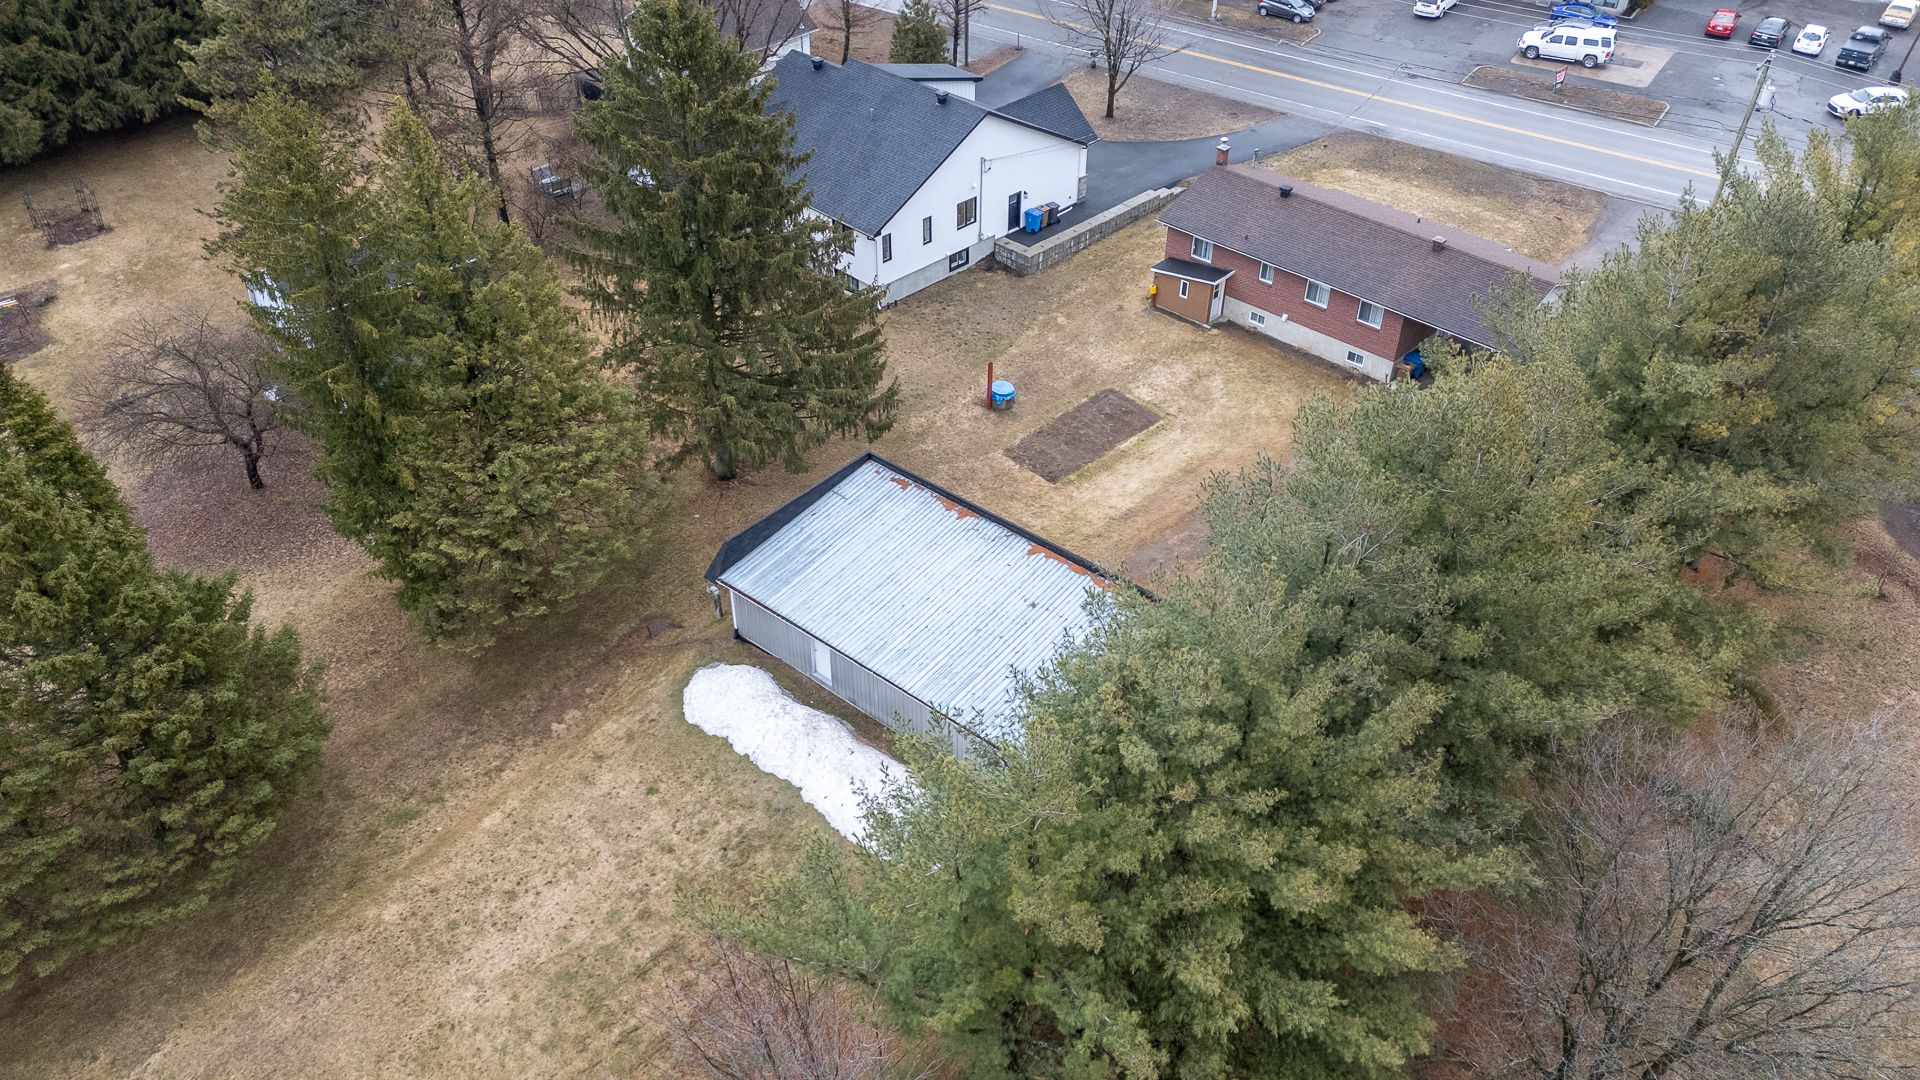
Overall View
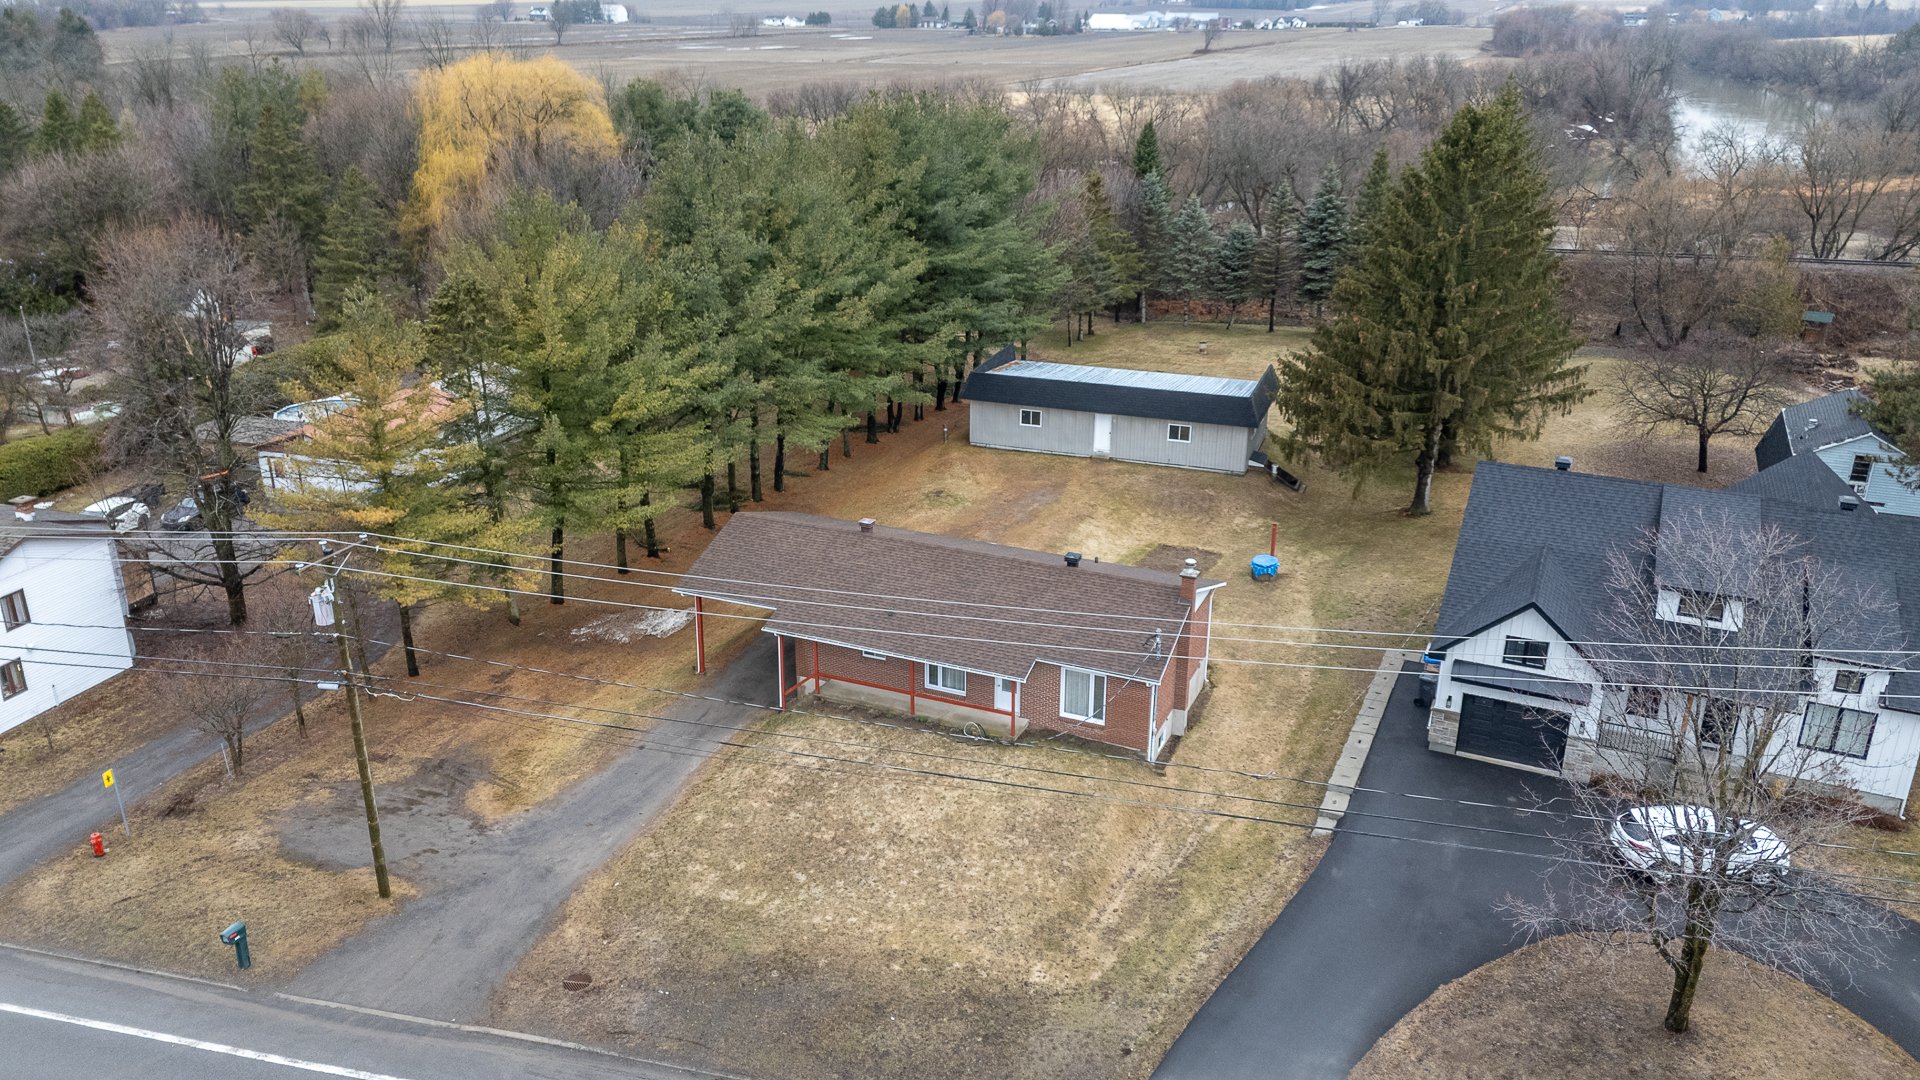
Overall View
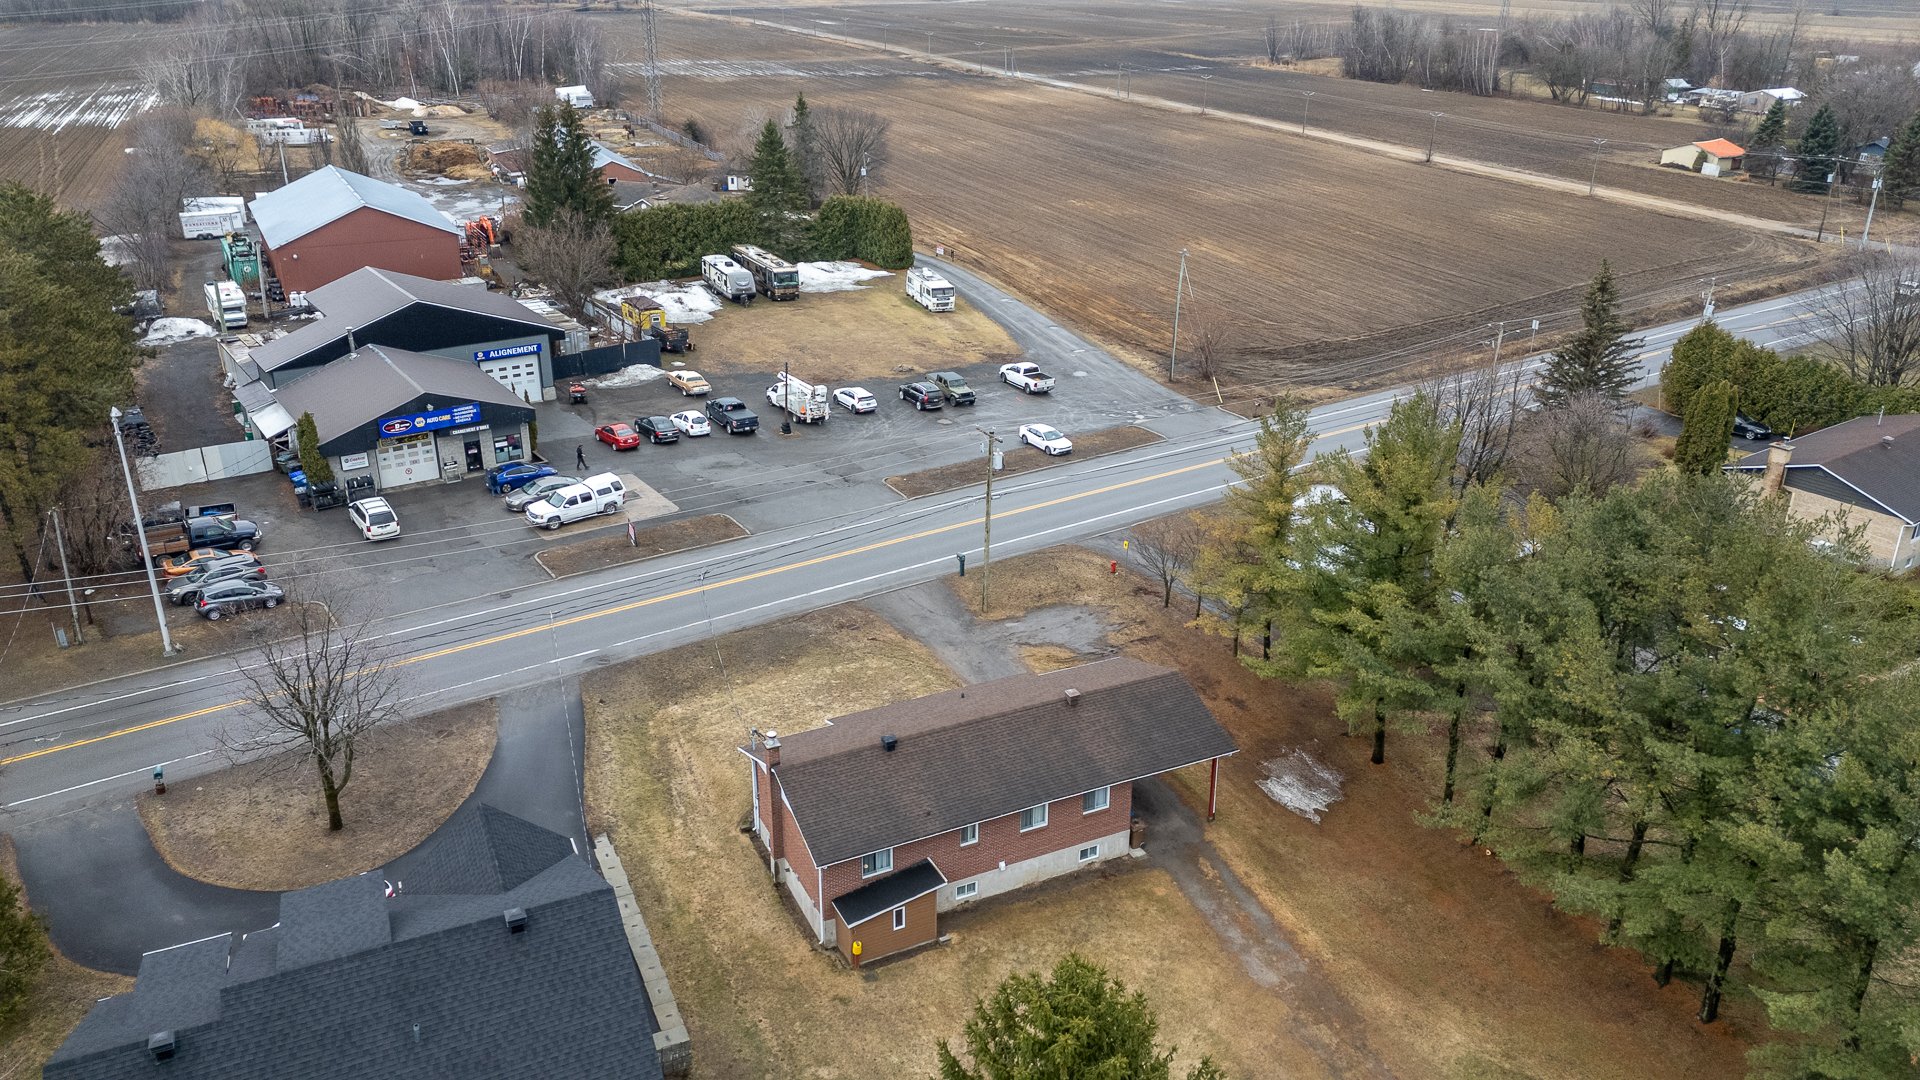
Overall View
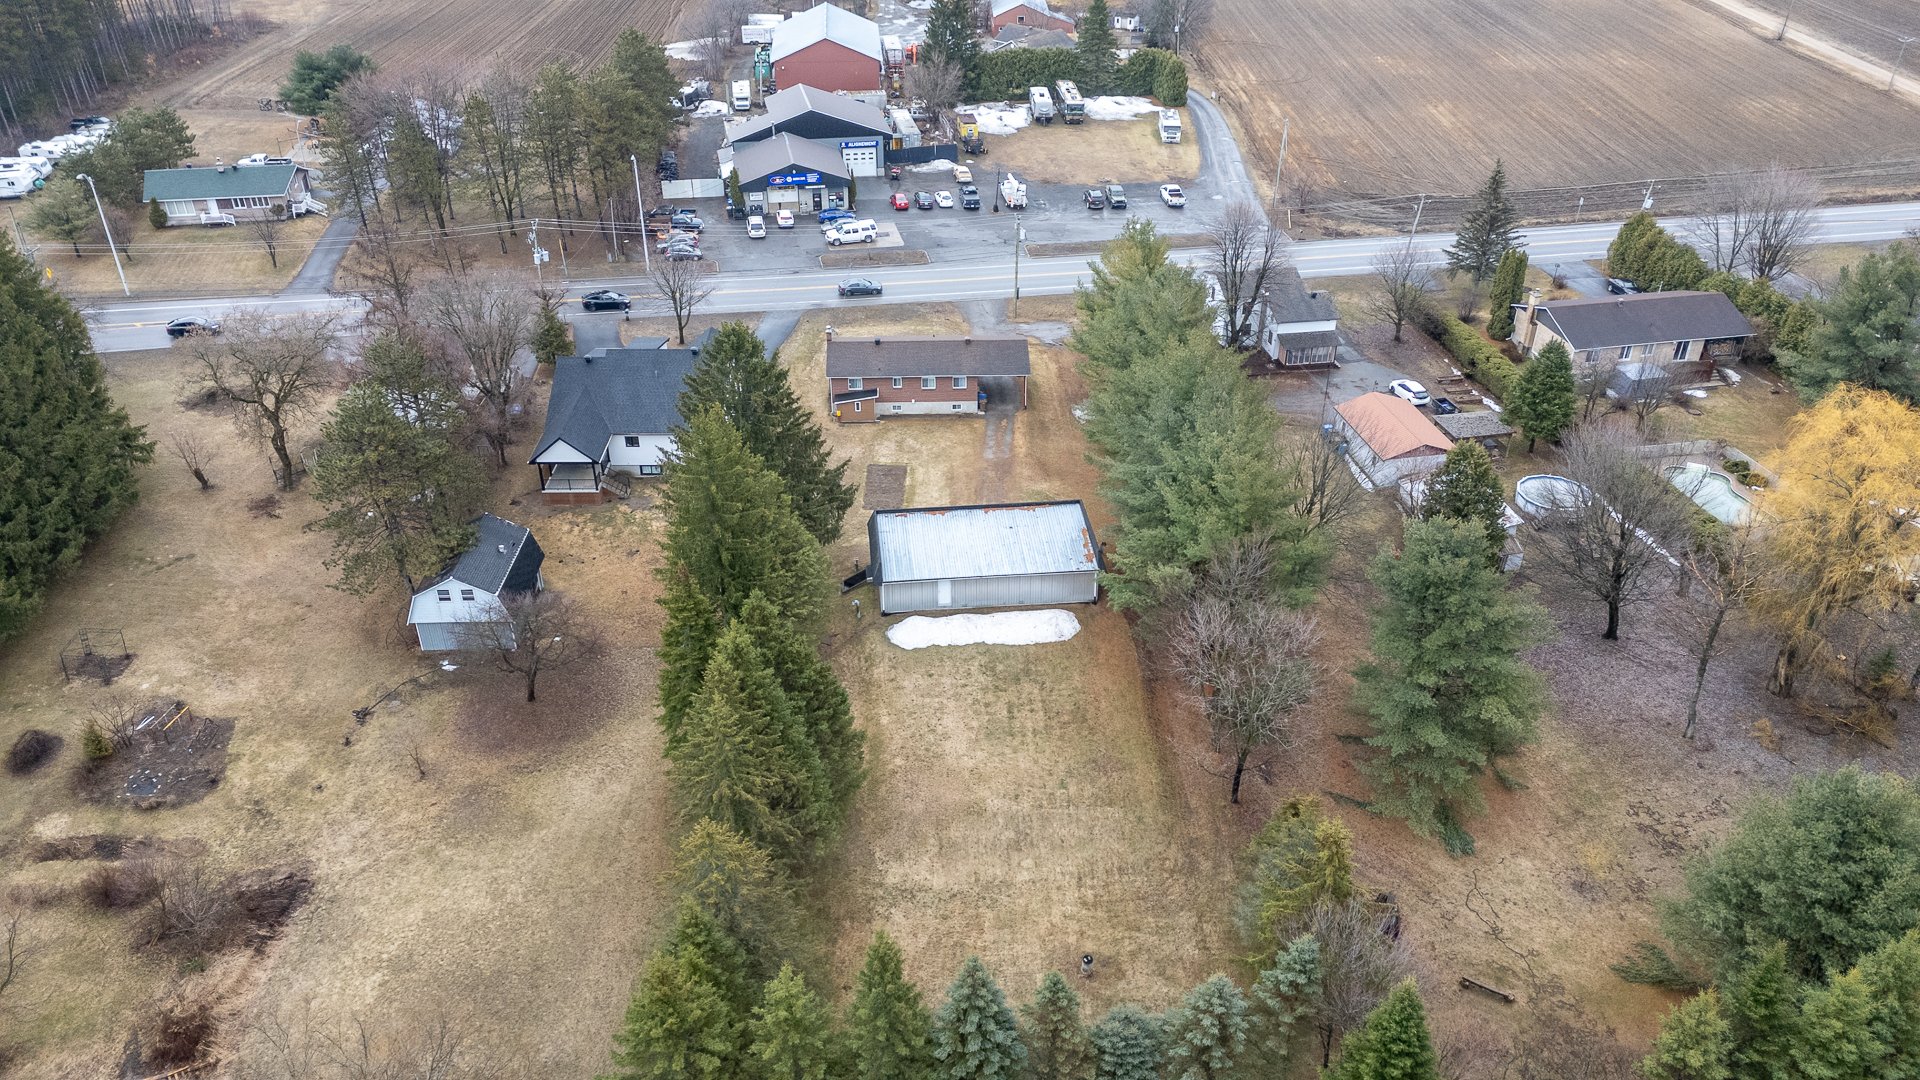
Overall View
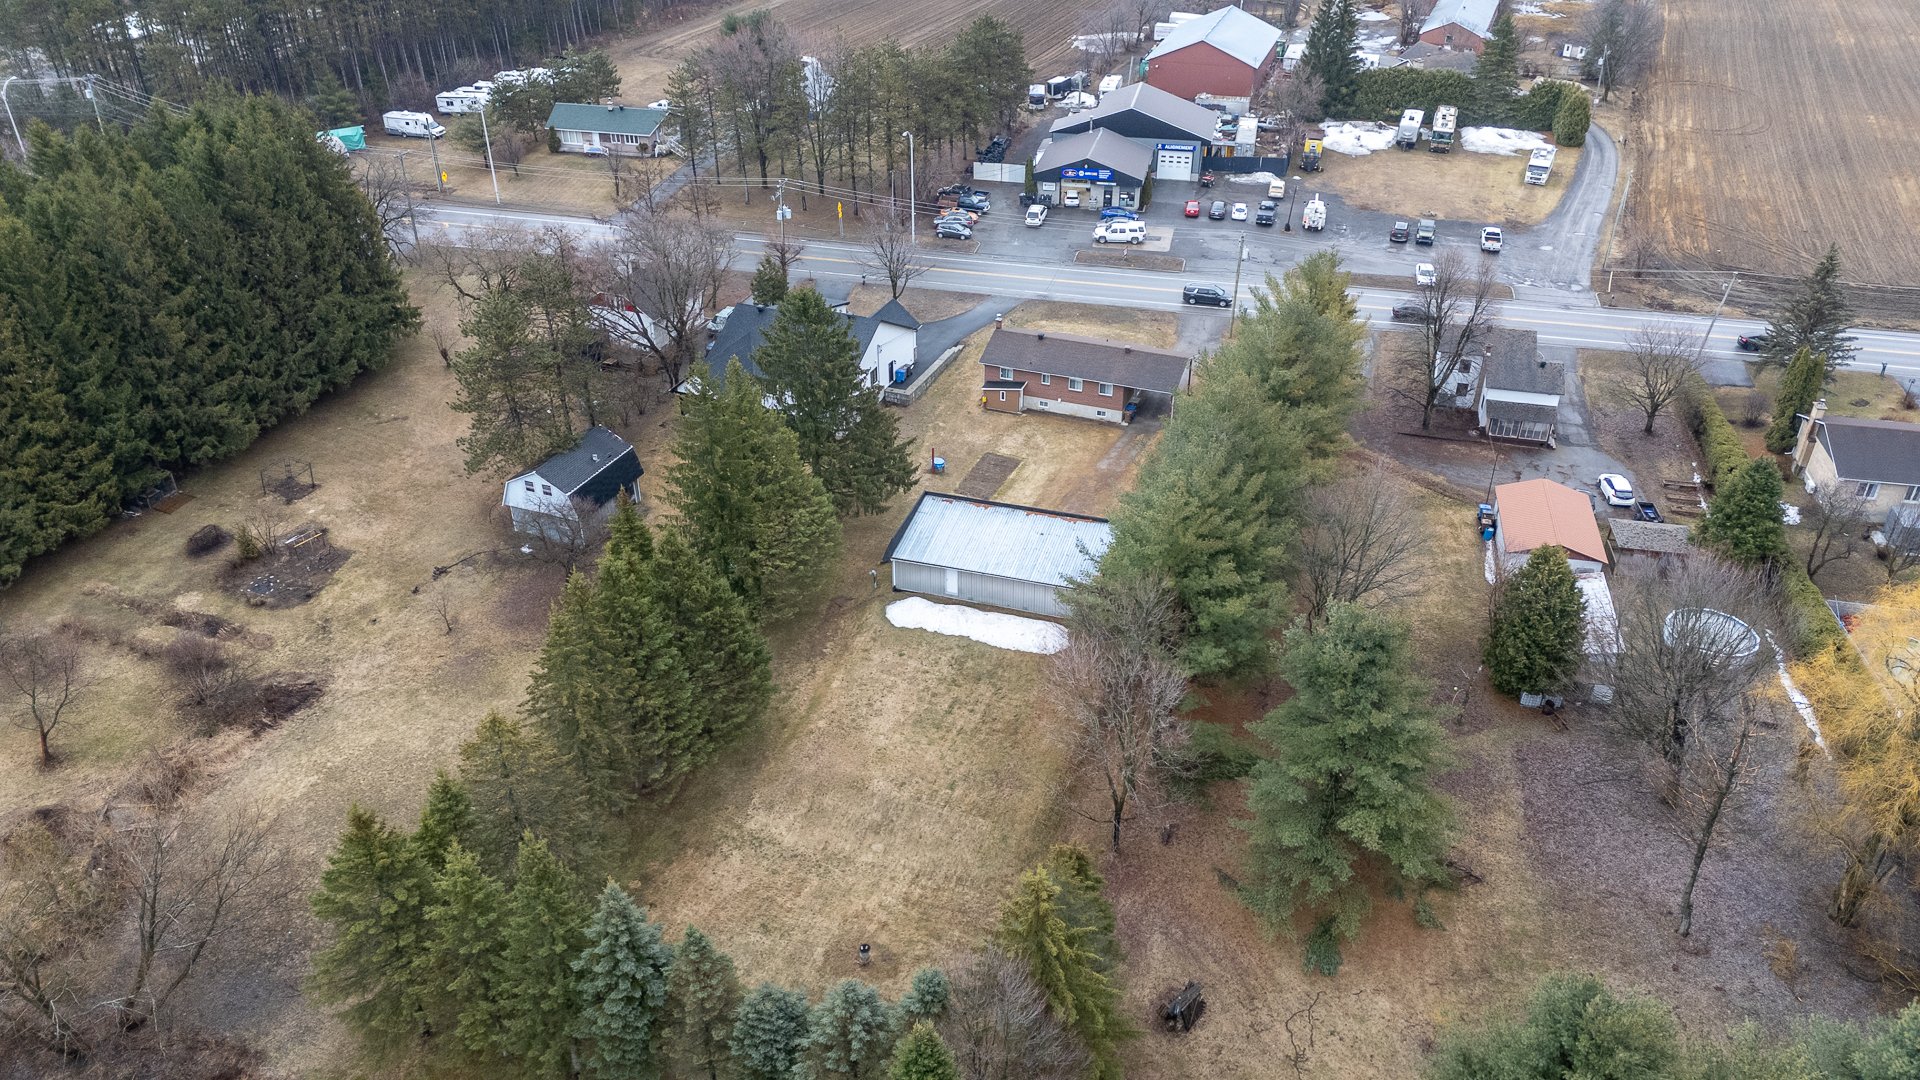
Overall View
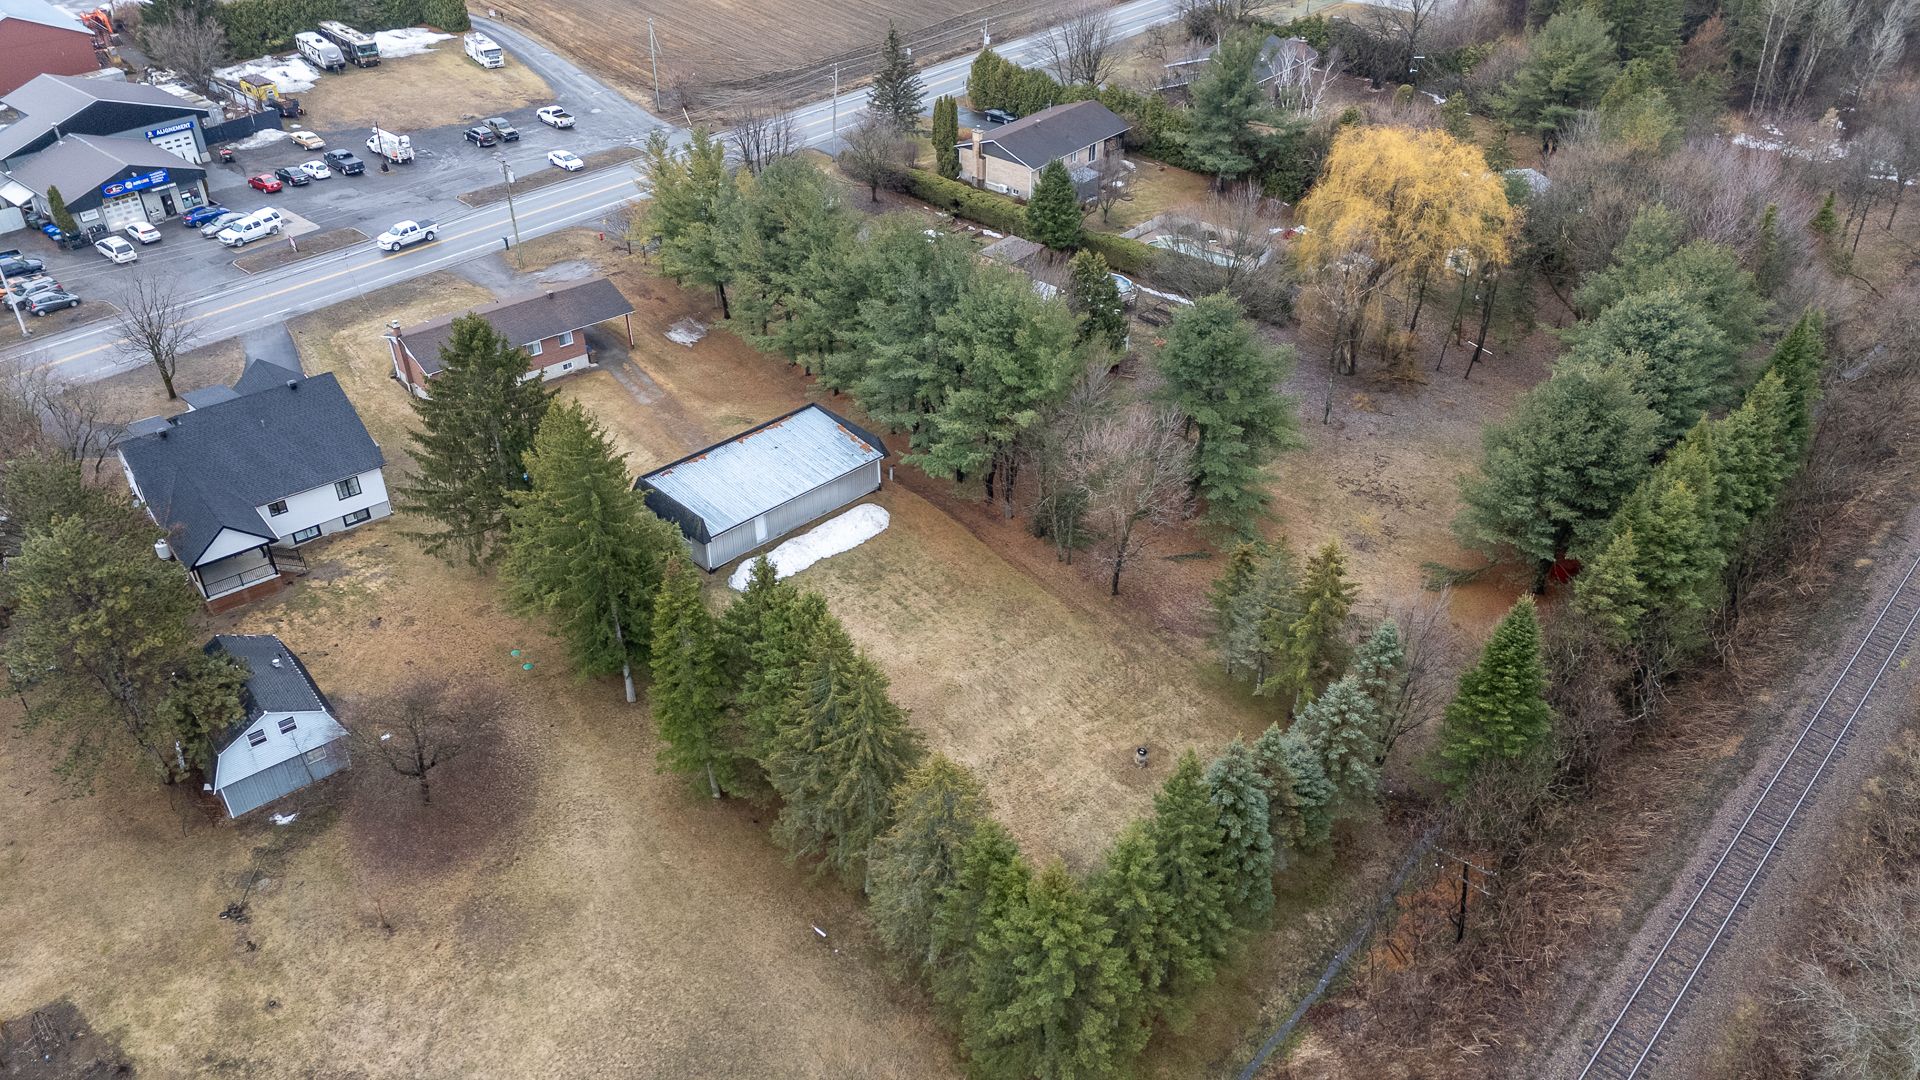
Overall View
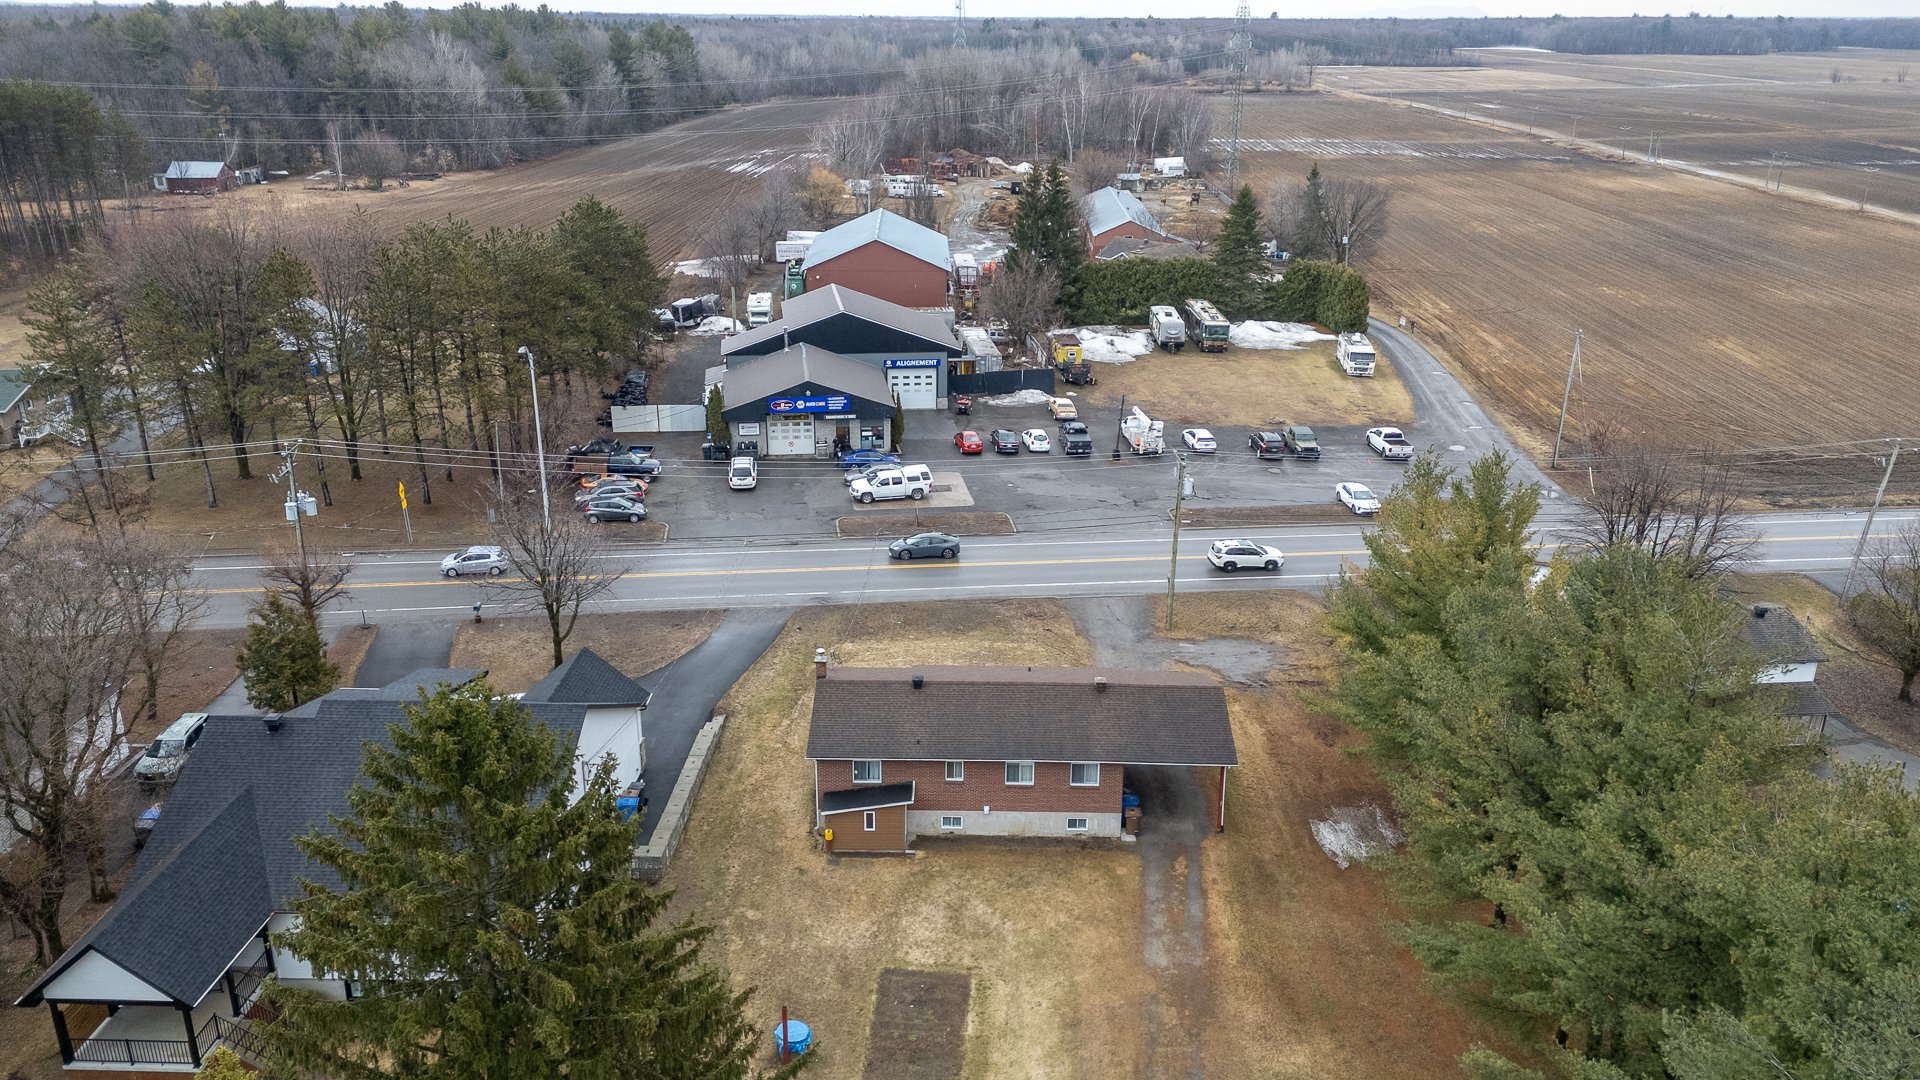
Overall View
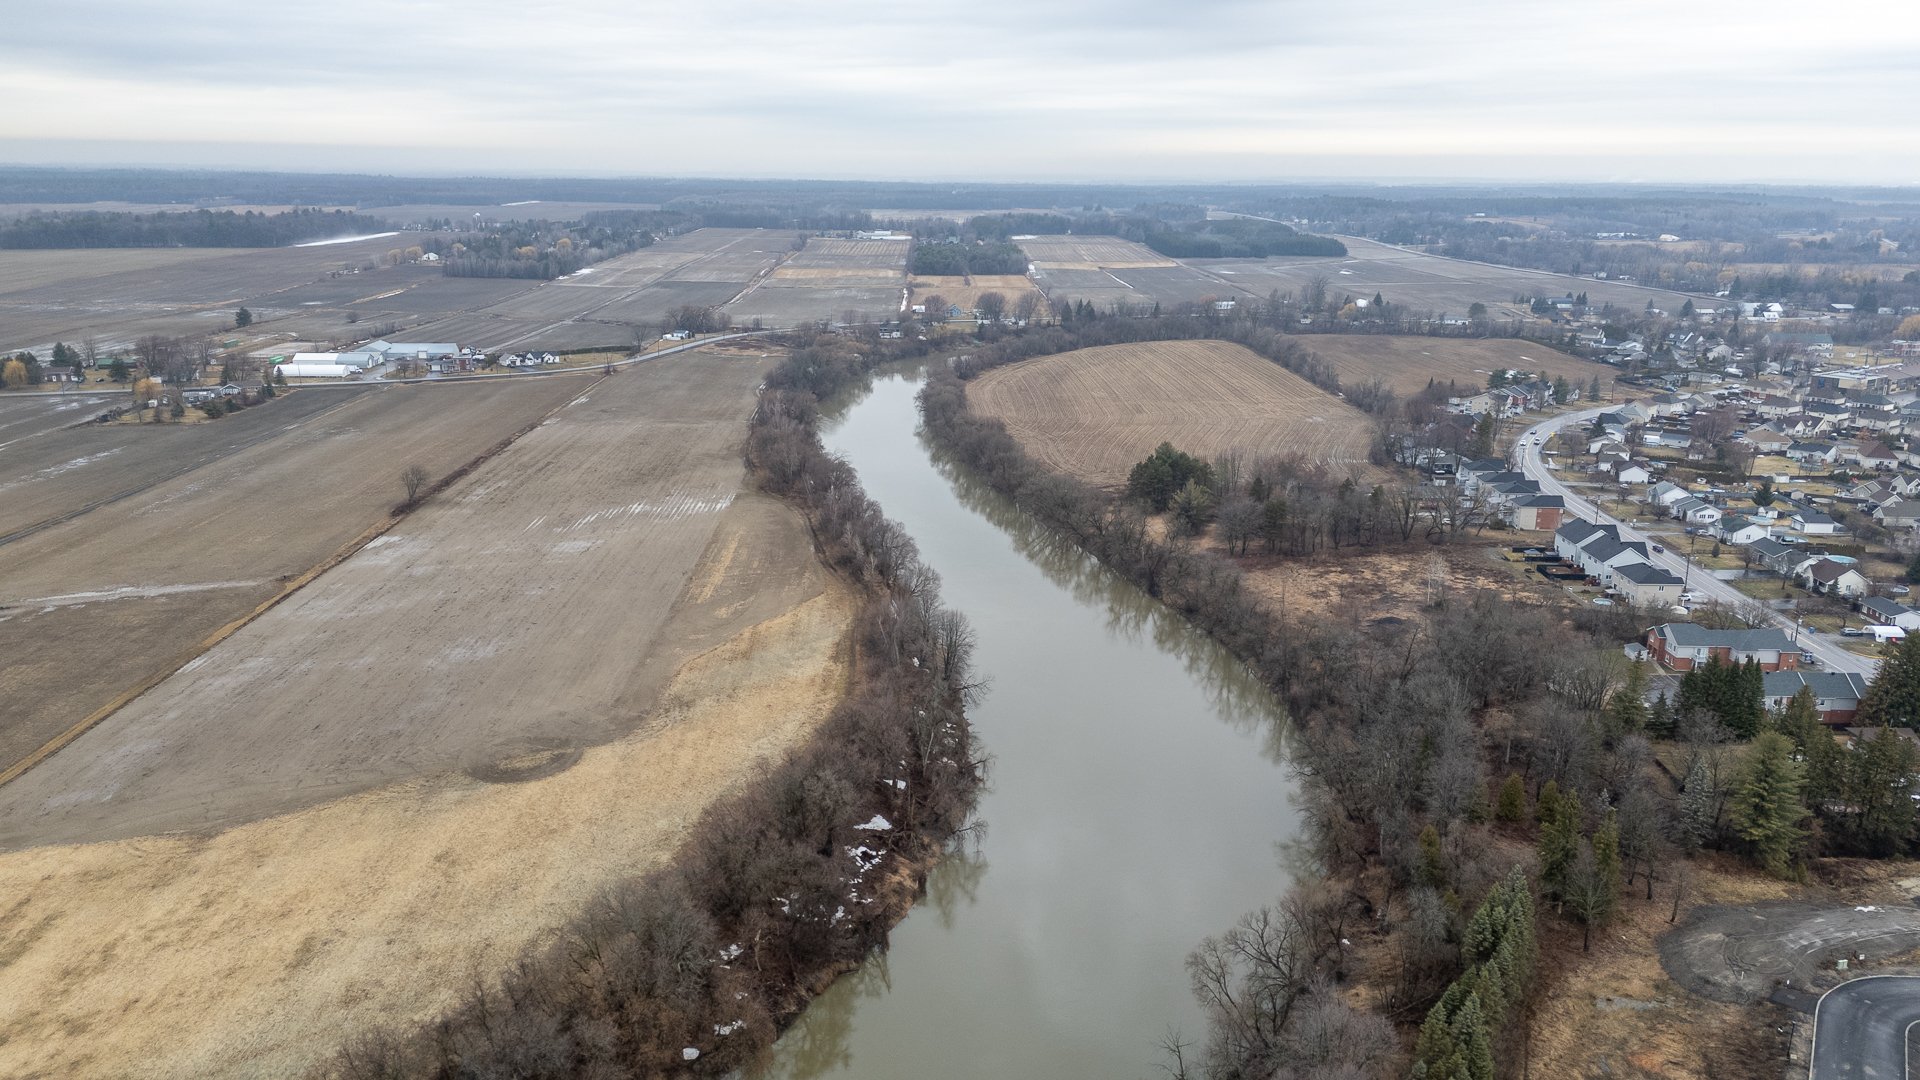
Overall View
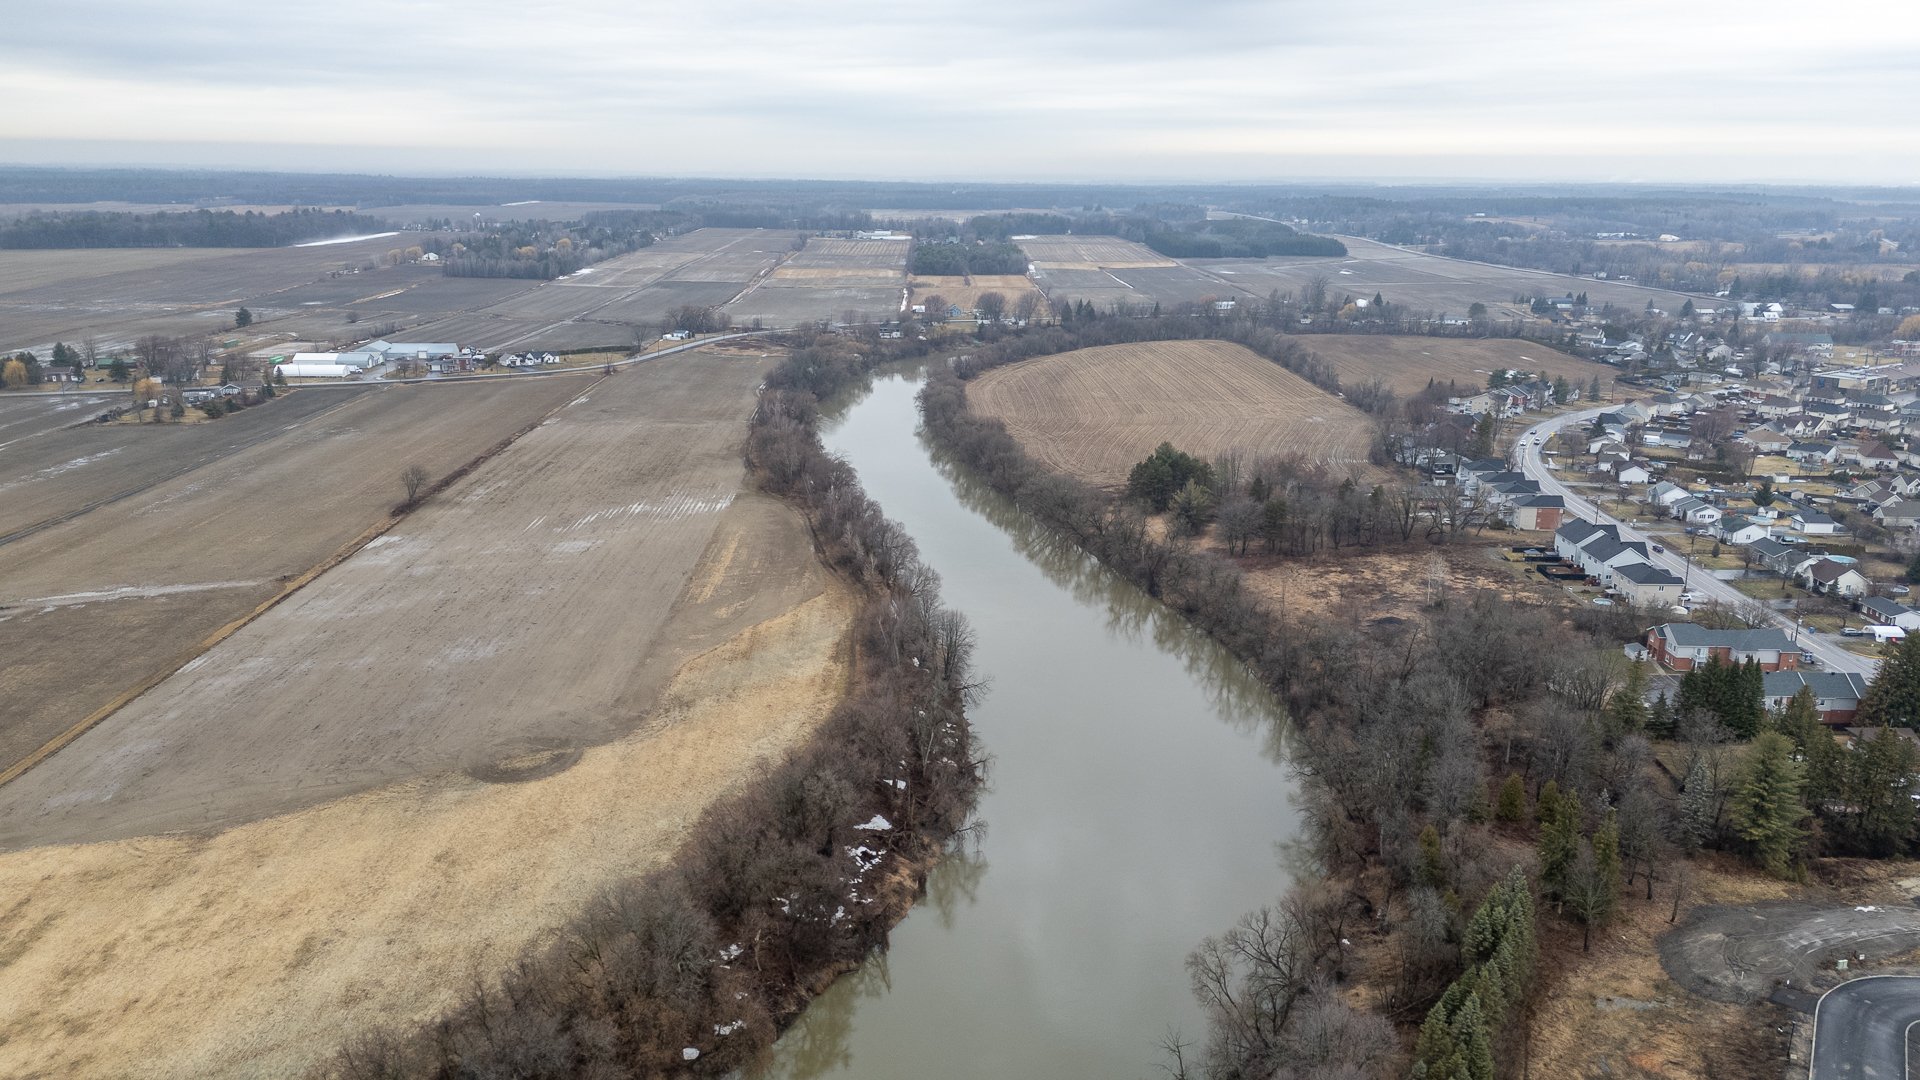
Frontage
Frontage
Frontage
Overall View
Hallway
Hallway
Kitchen
Kitchen
Kitchen
Kitchen
Dining room
Dining room
Living room
Living room
Bedroom
Bedroom
Bedroom
Bedroom
Bedroom
Bedroom
Bedroom
Bedroom
Bedroom
Bedroom
Bedroom
Bathroom
Bathroom
Bathroom
Family room
Family room
Family room
Family room
Back facade
Back facade
Exterior entrance
Parking
Parking
Bachelor
Bachelor
Bachelor
Bachelor
Bachelor
Bachelor
Bachelor
Bachelor
Exterior entrance
Bachelor
Bachelor
Bachelor
Bachelor
Cellar / Cold room
Bachelor
Bachelor
Bachelor
Overall View
Land/Lot
Land/Lot
Land/Lot
Land/Lot
Frontage
Land/Lot
Overall View
Overall View
Back facade
Overall View
Overall View
Overall View
Overall View
Overall View
Overall View
Overall View

Overall View

Overall View

Overall View
Overall View
Overall View
Overall View

2381 Boul. de l'Ange Gardien N., L'Assomption, QC J5W

$599,900

  • 3 Bedrooms
  • 1 Bathrooms
  • 1977
  • MLS: 15978006

Description

Municipal land valuation

$176,800

Municipal building valuation

$295,900

Addenda

ROOM DETAILS
RoomDimensionsLevelFlooring
Hallway3.5 x 7.3 PGround FloorParquetry
Living room12.0 x 11.8 PGround FloorParquetry
Kitchen11.10 x 8.5 PGround FloorParquetry
Dining room11.0 x 11.9 PGround FloorParquetry
Primary bedroom12.10 x 11.4 PGround FloorParquetry
Bedroom9.4 x 11.5 PGround FloorParquetry
Bedroom11.5 x 7.11 PGround FloorParquetry
Bathroom8.0 x 9.2 PGround FloorCeramic tiles
3.4 x 11.8 PGround FloorCeramic tiles
Family room23.0 x 19.2 PBasementConcrete
Storage3.4 x 11.8 PBasementConcrete
3.1 x 9.7 PGround Floor
BUILDING
TypeBungalow
StyleDetached
Dimensions0x0
Lot Size3023.7 MC
EXPENSES
Municipal Taxes (2026)$ 3120 / year
School taxes (2025)$ 272 / year
CHARACTERISTICS
ZoningAgricultural, Residential
RoofingAsphalt shingles
Water supplyMunicipality
FoundationPoured concrete
Sewage systemPurification field, Septic tank

Loading maps...

Loading street view...

This property is presented in collaboration with EXP AGENCE IMMOBILIÈRE

SEND ME A MESSAGE

Subscribe to receive the latest news, tips and funny stories from the incredible Montreal region.