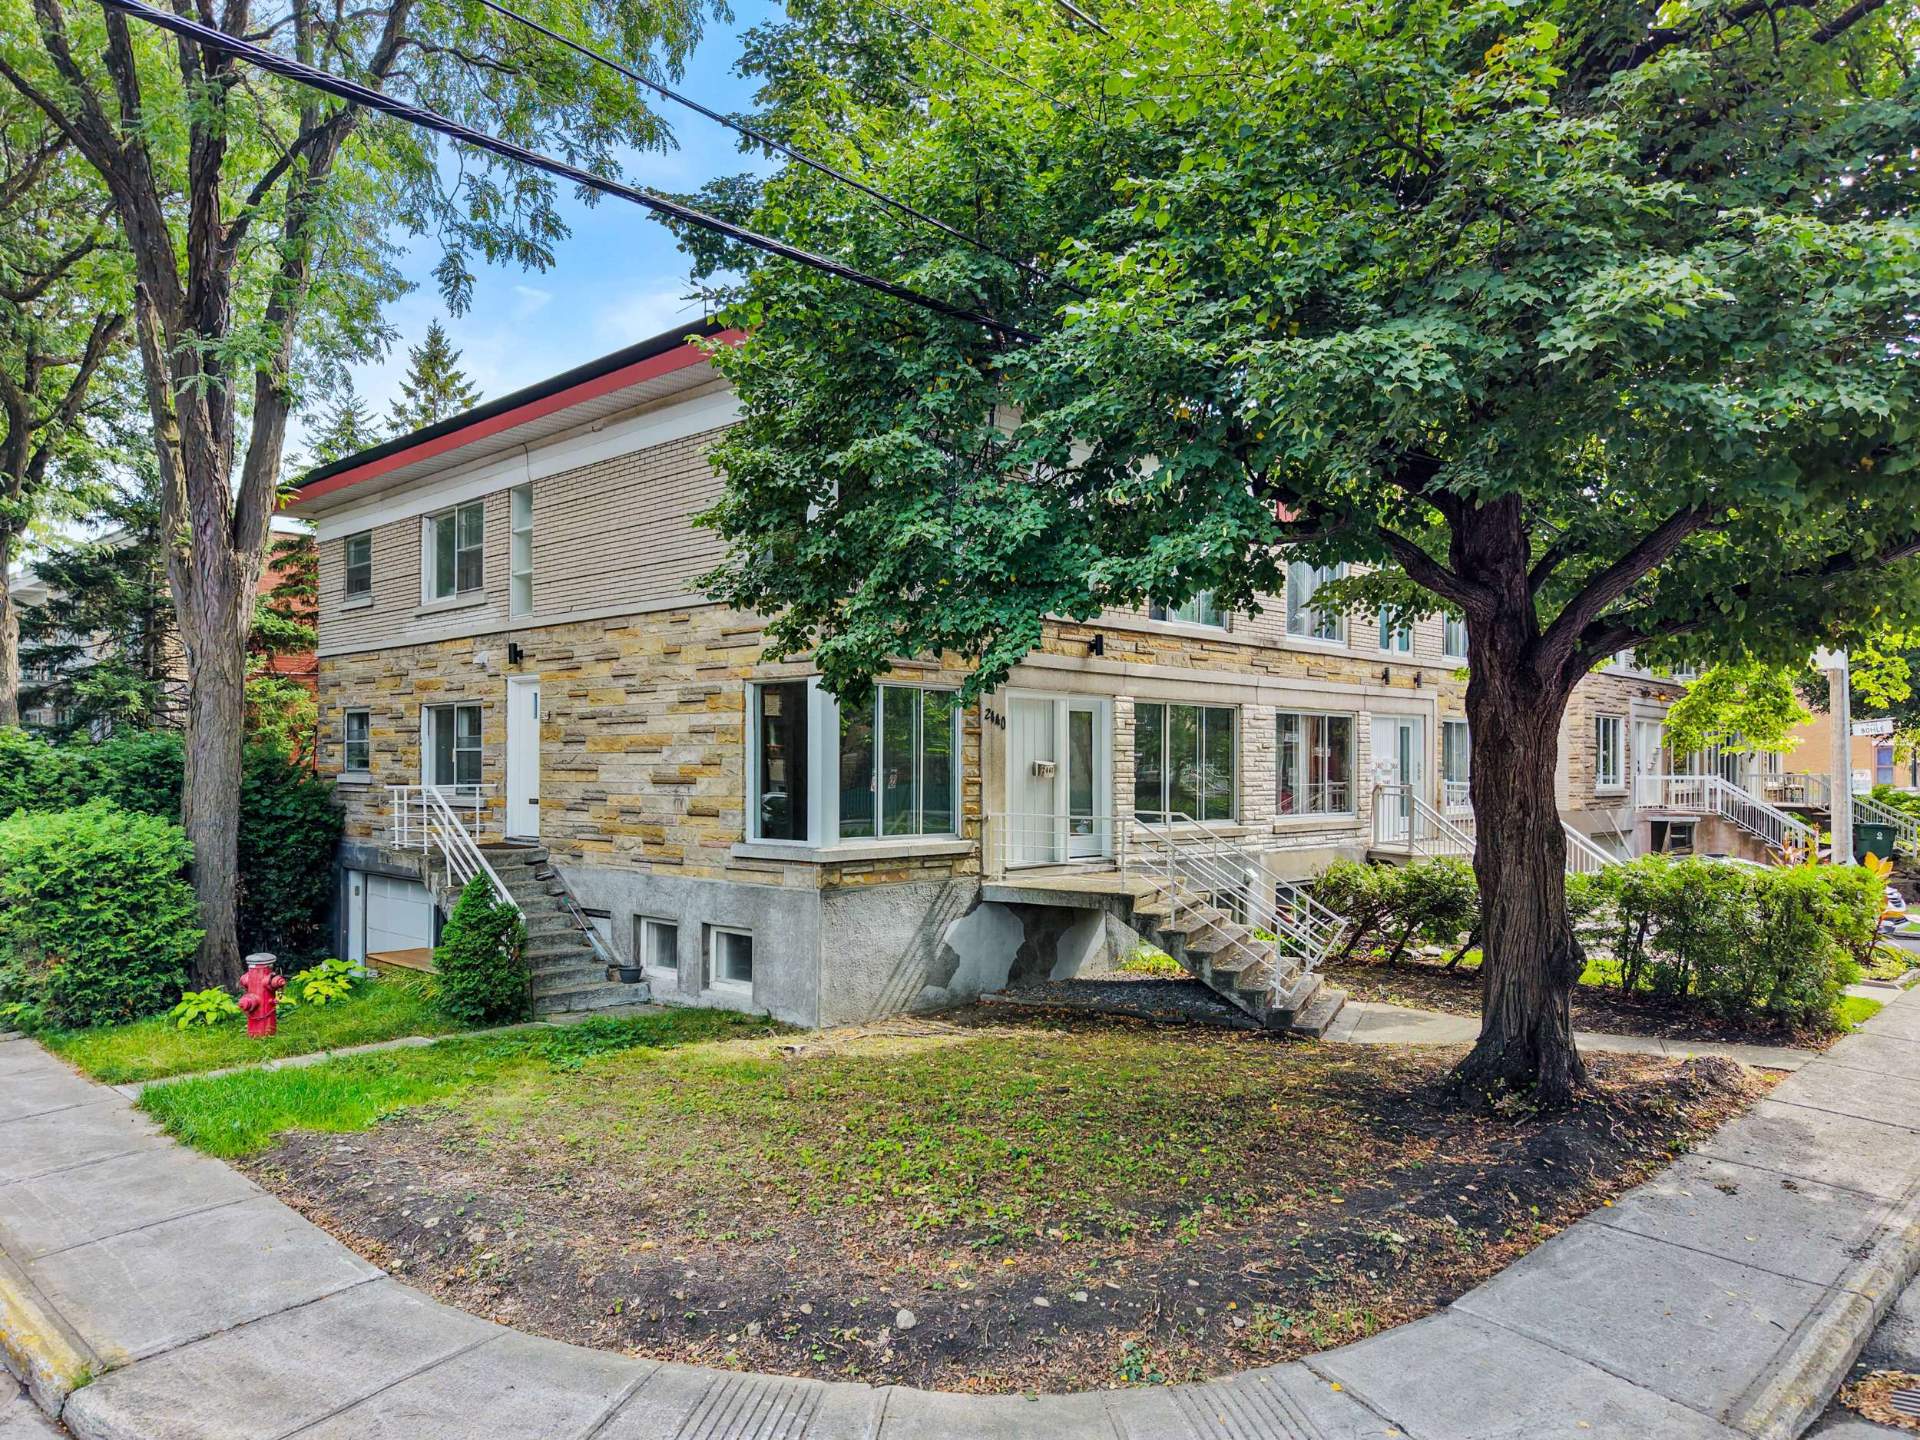
Living room
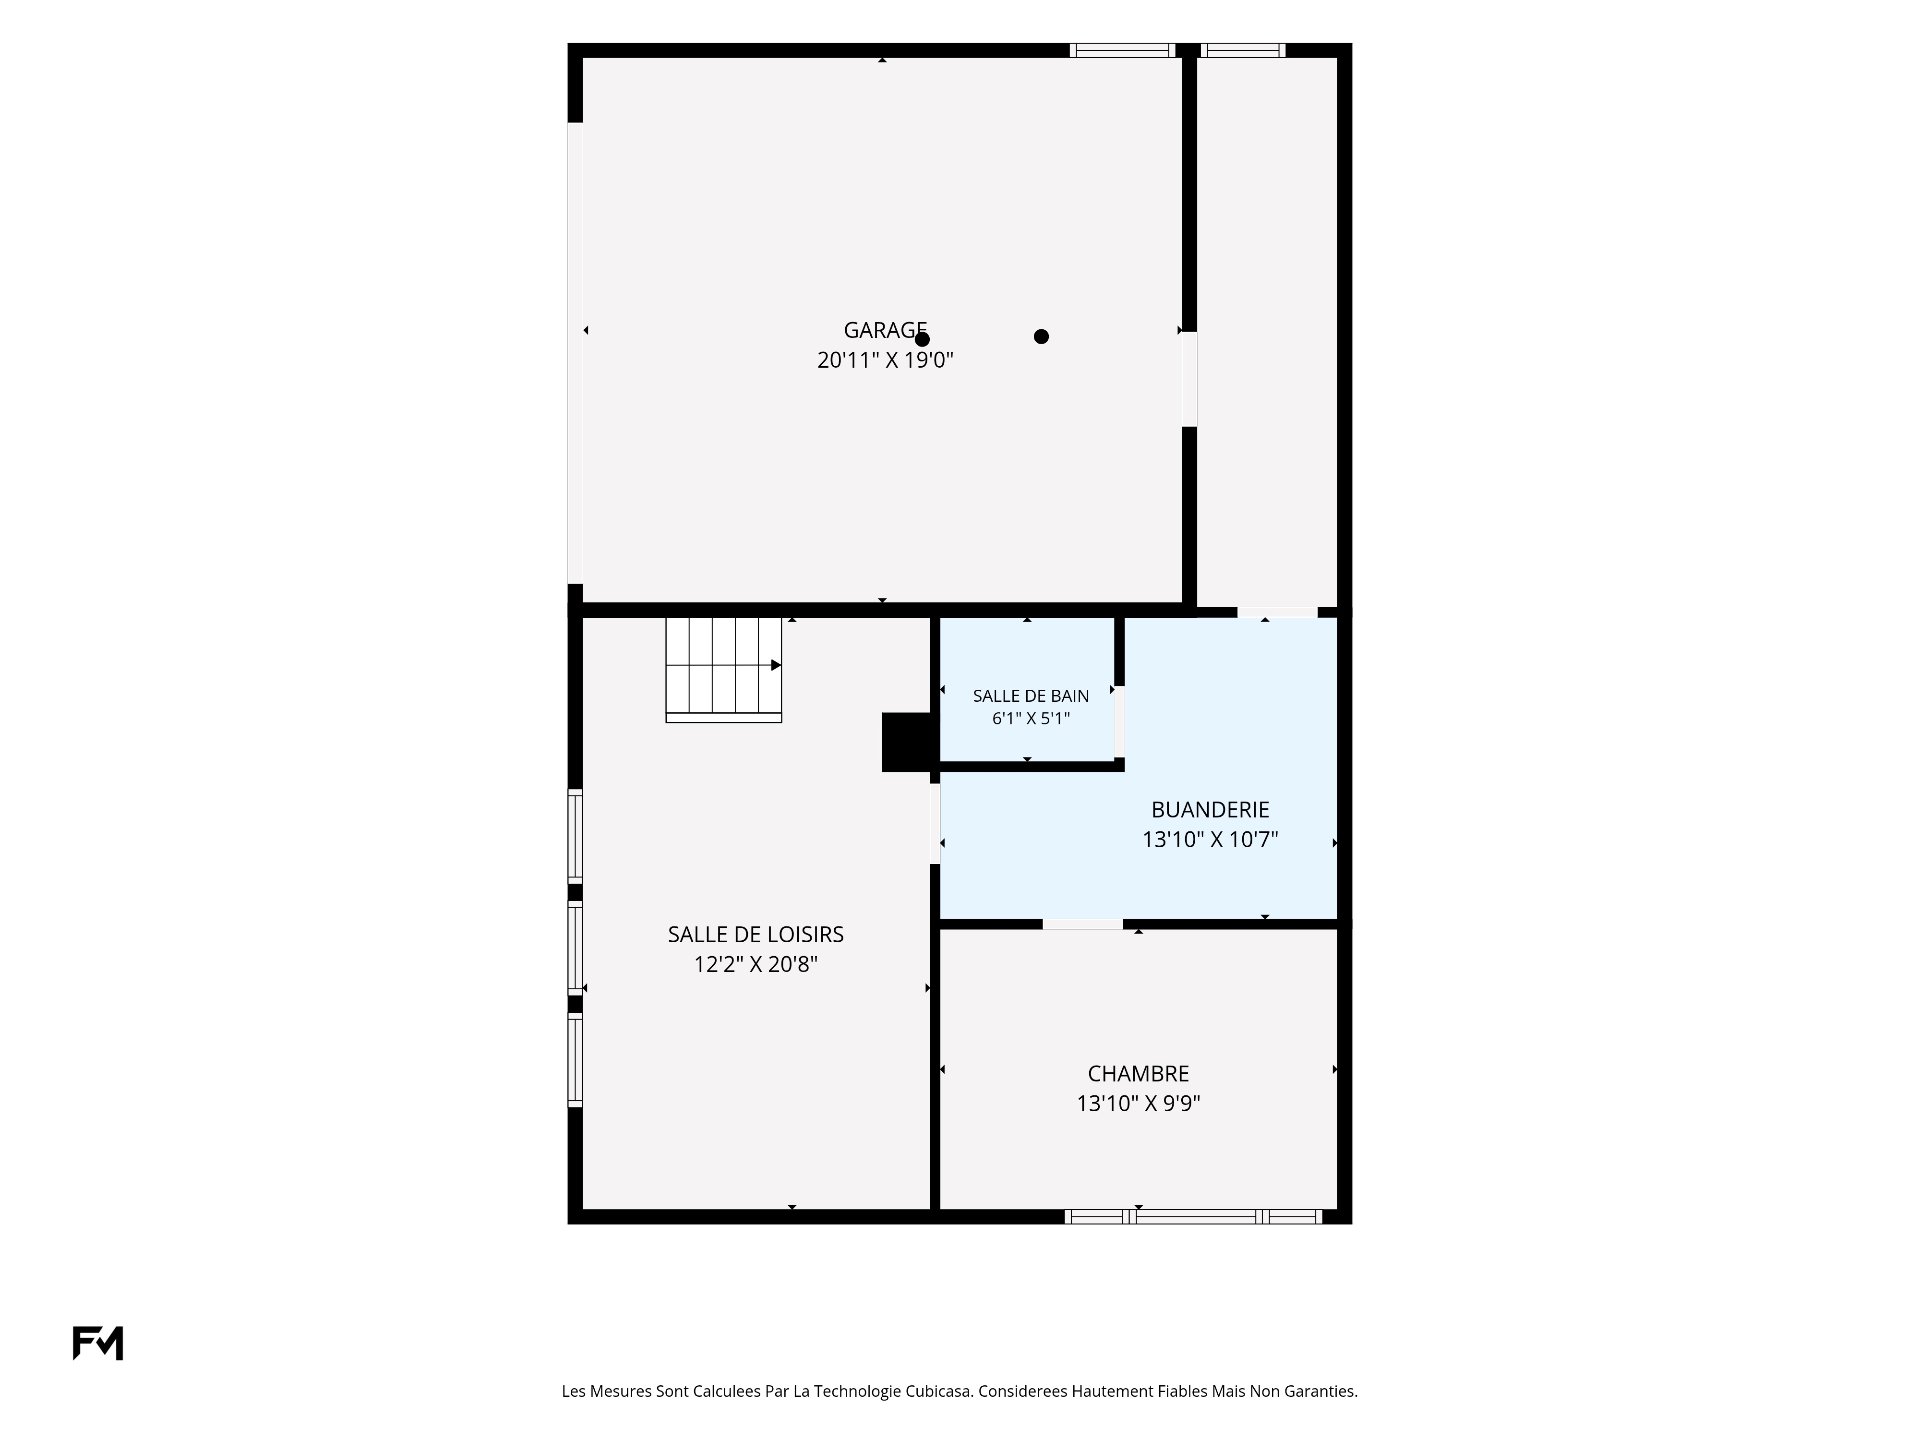
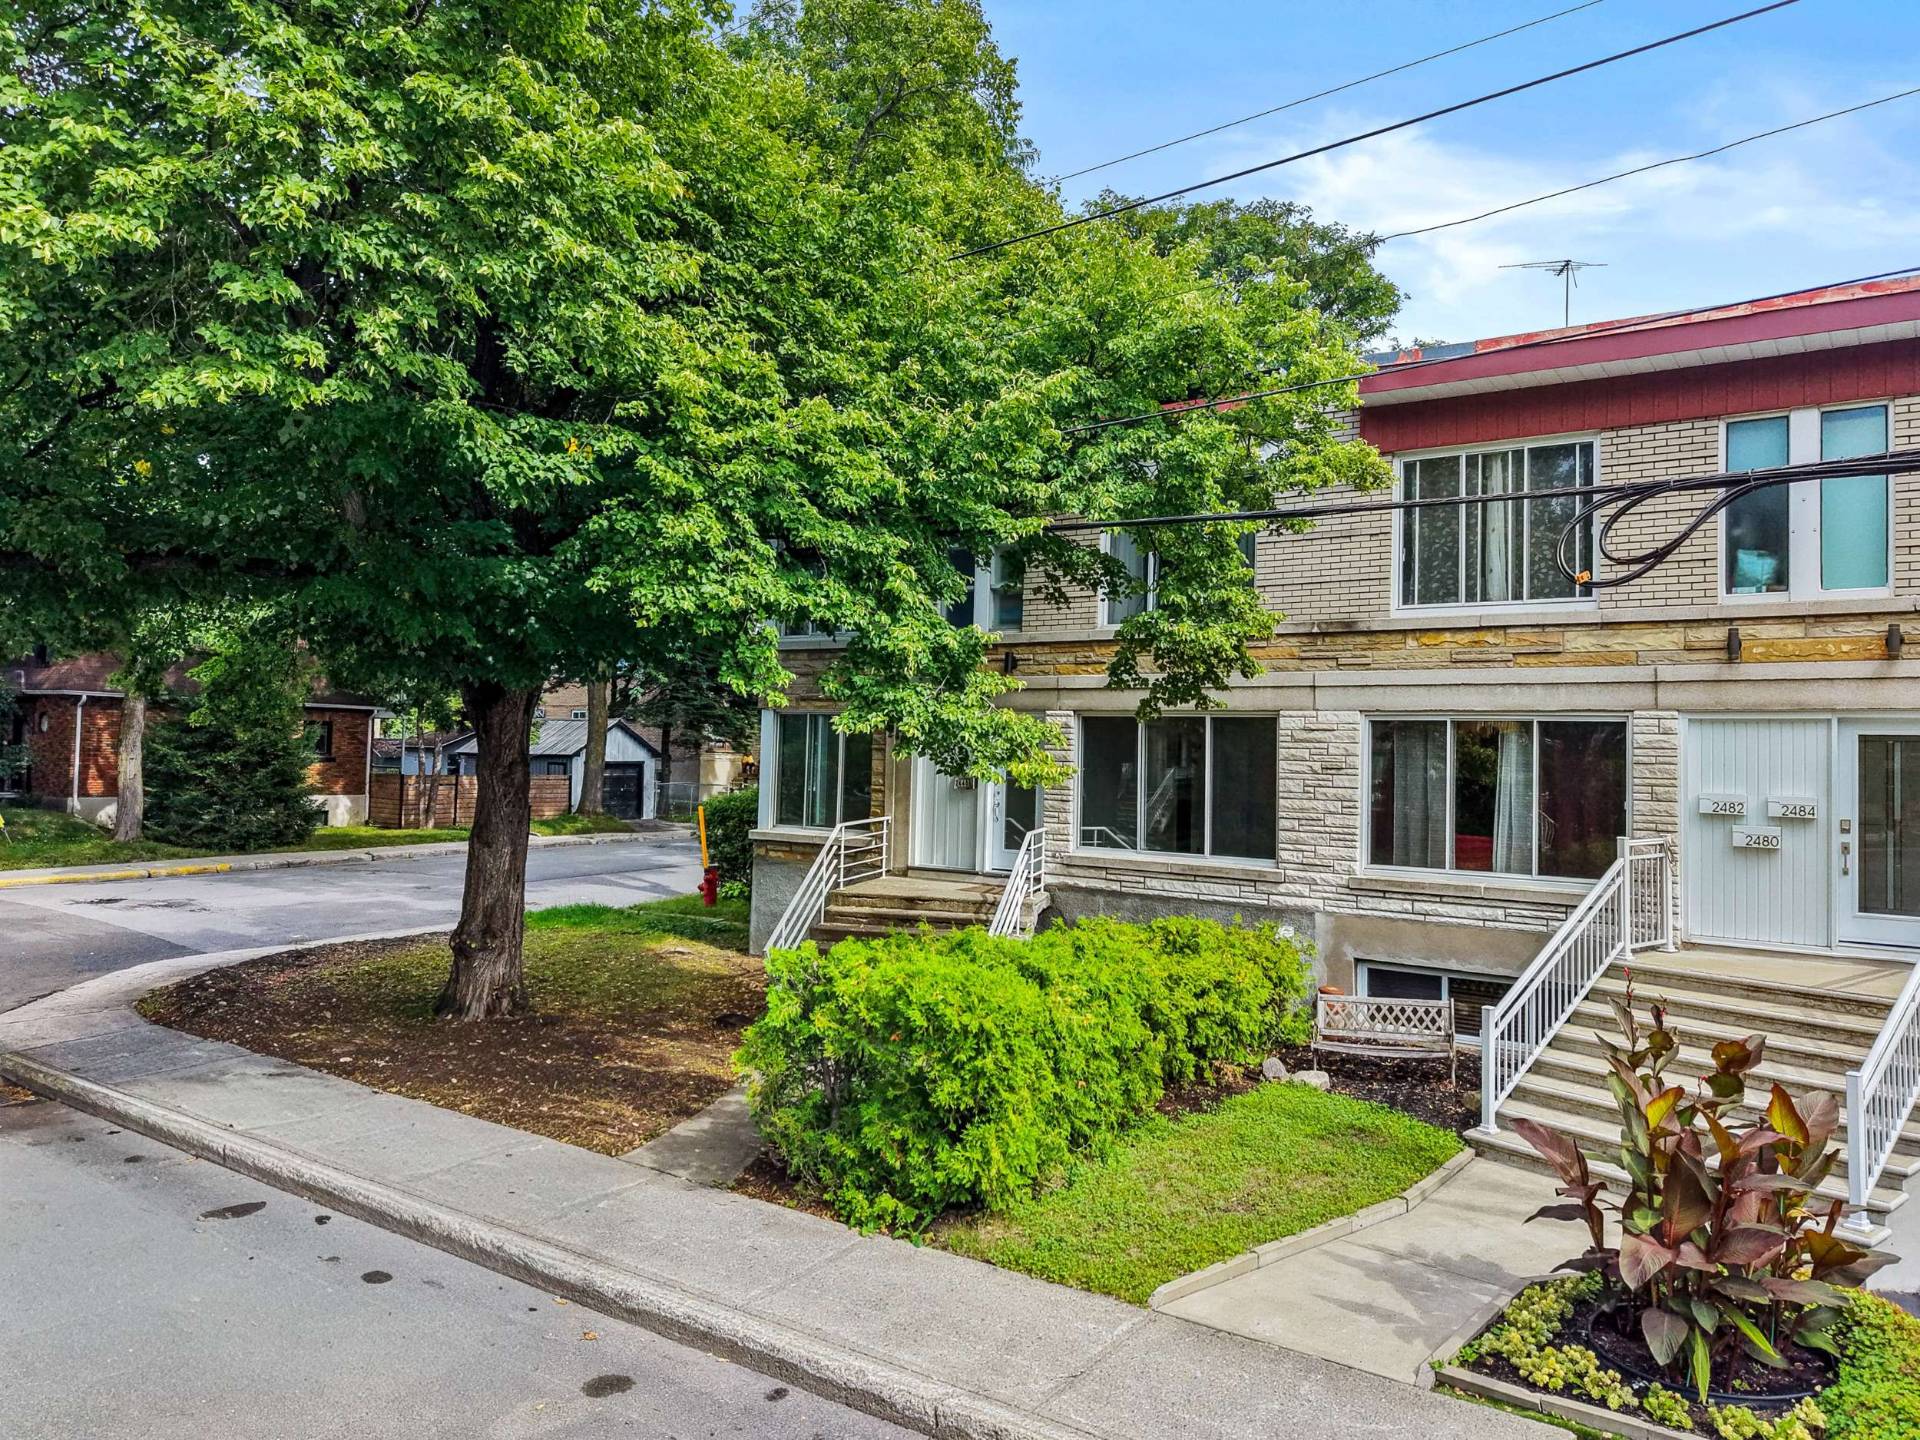
Frontage
Kitchen
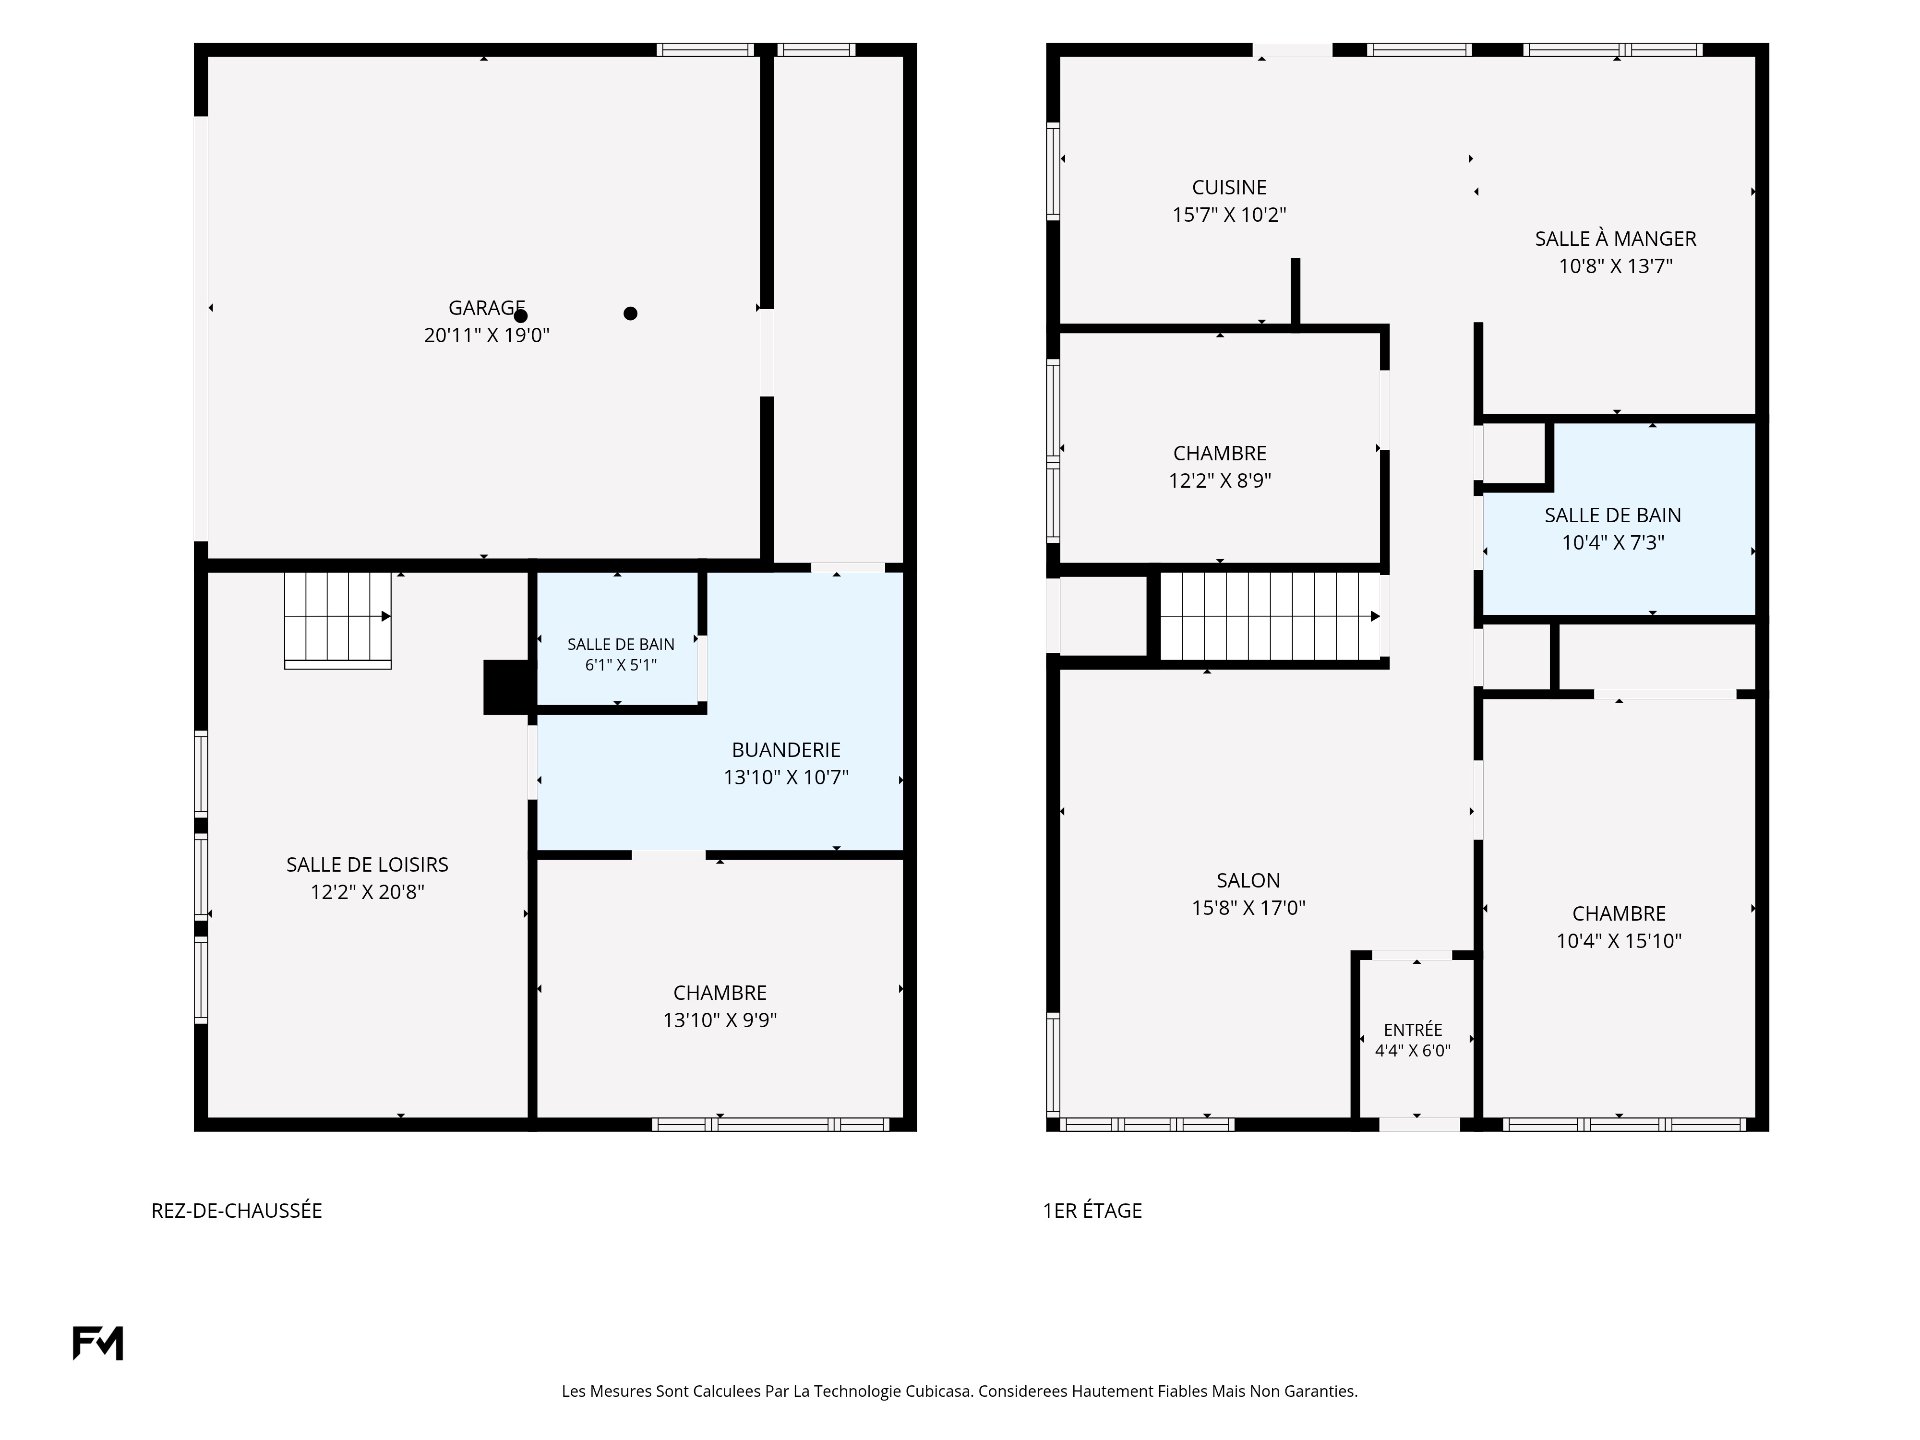
Drawing (sketch)
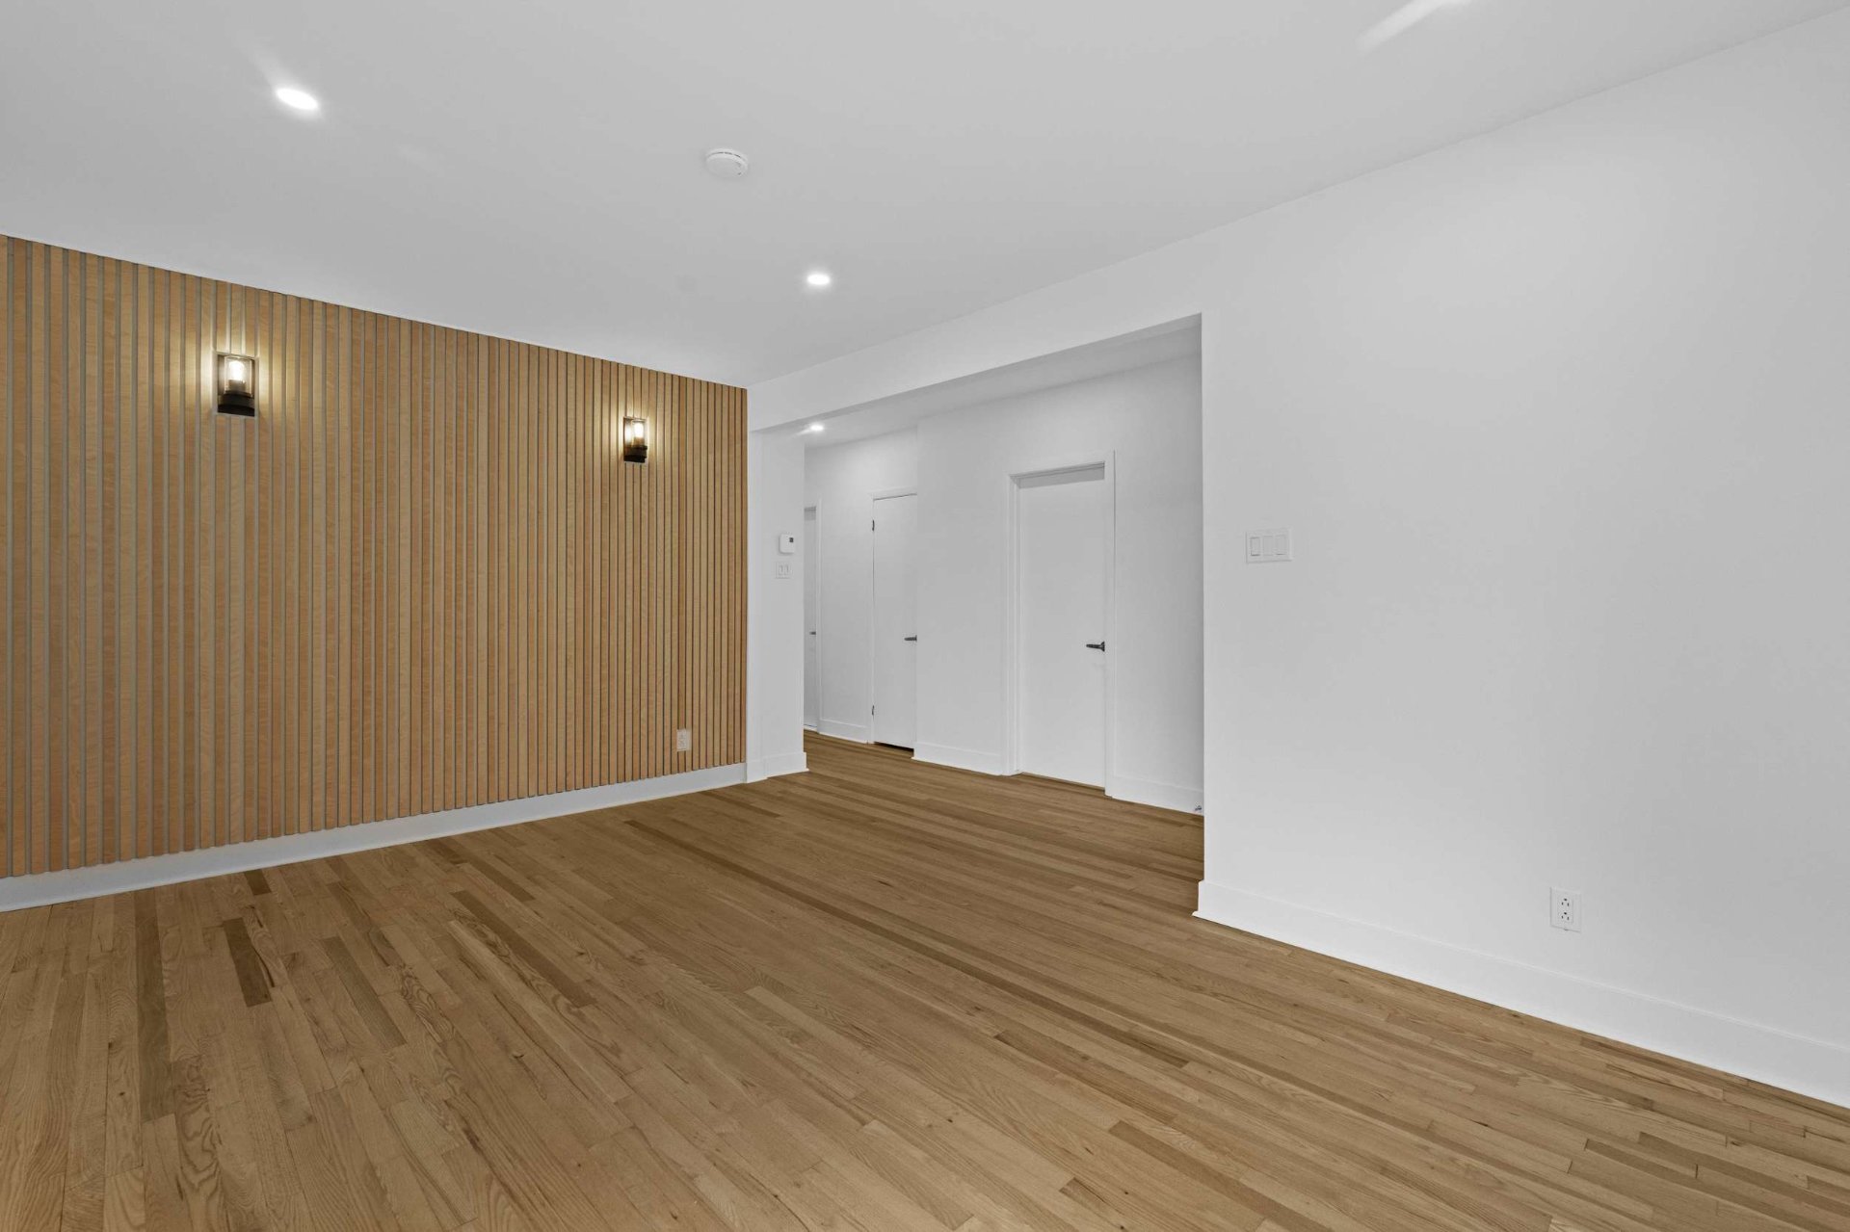
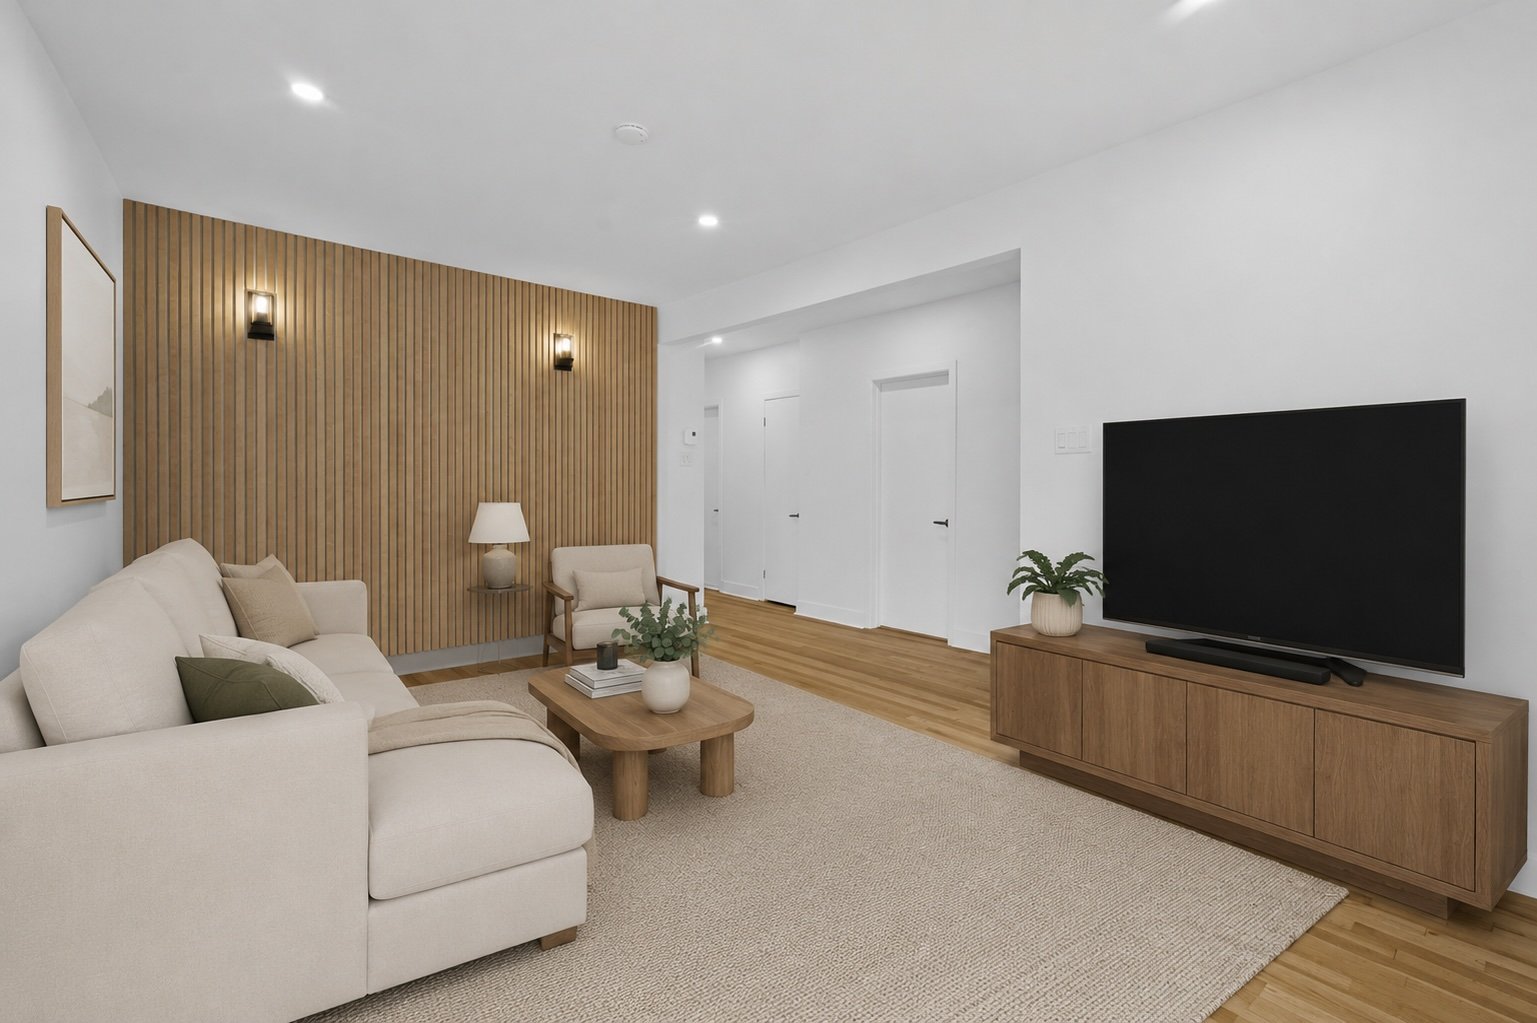
Living room
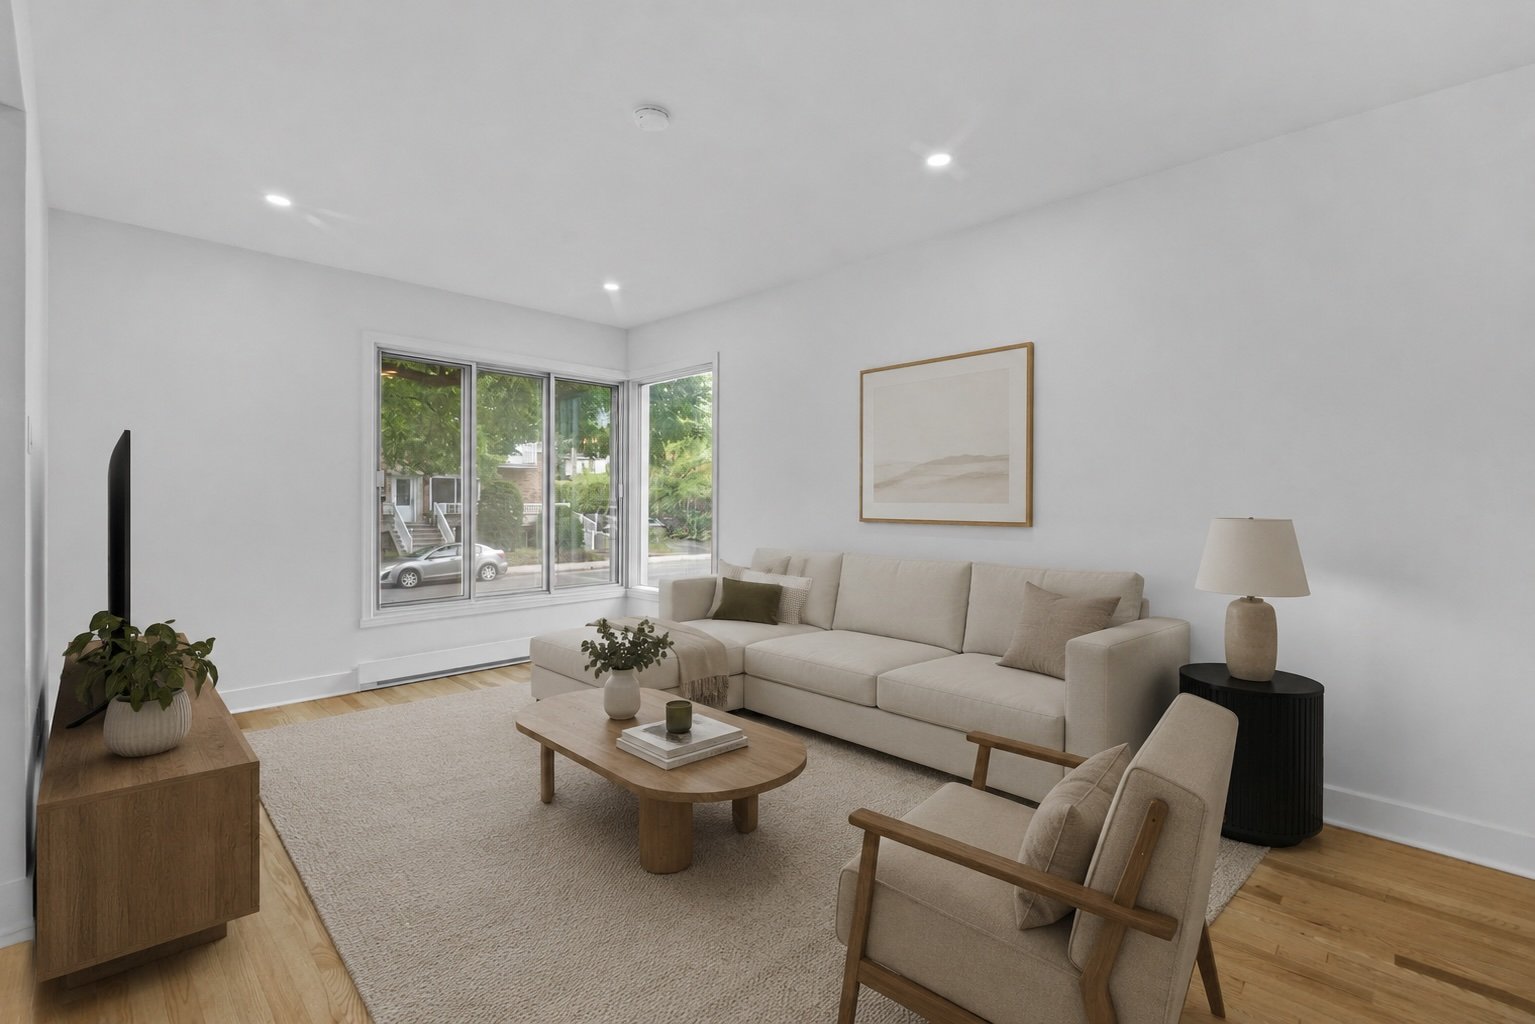
Living room
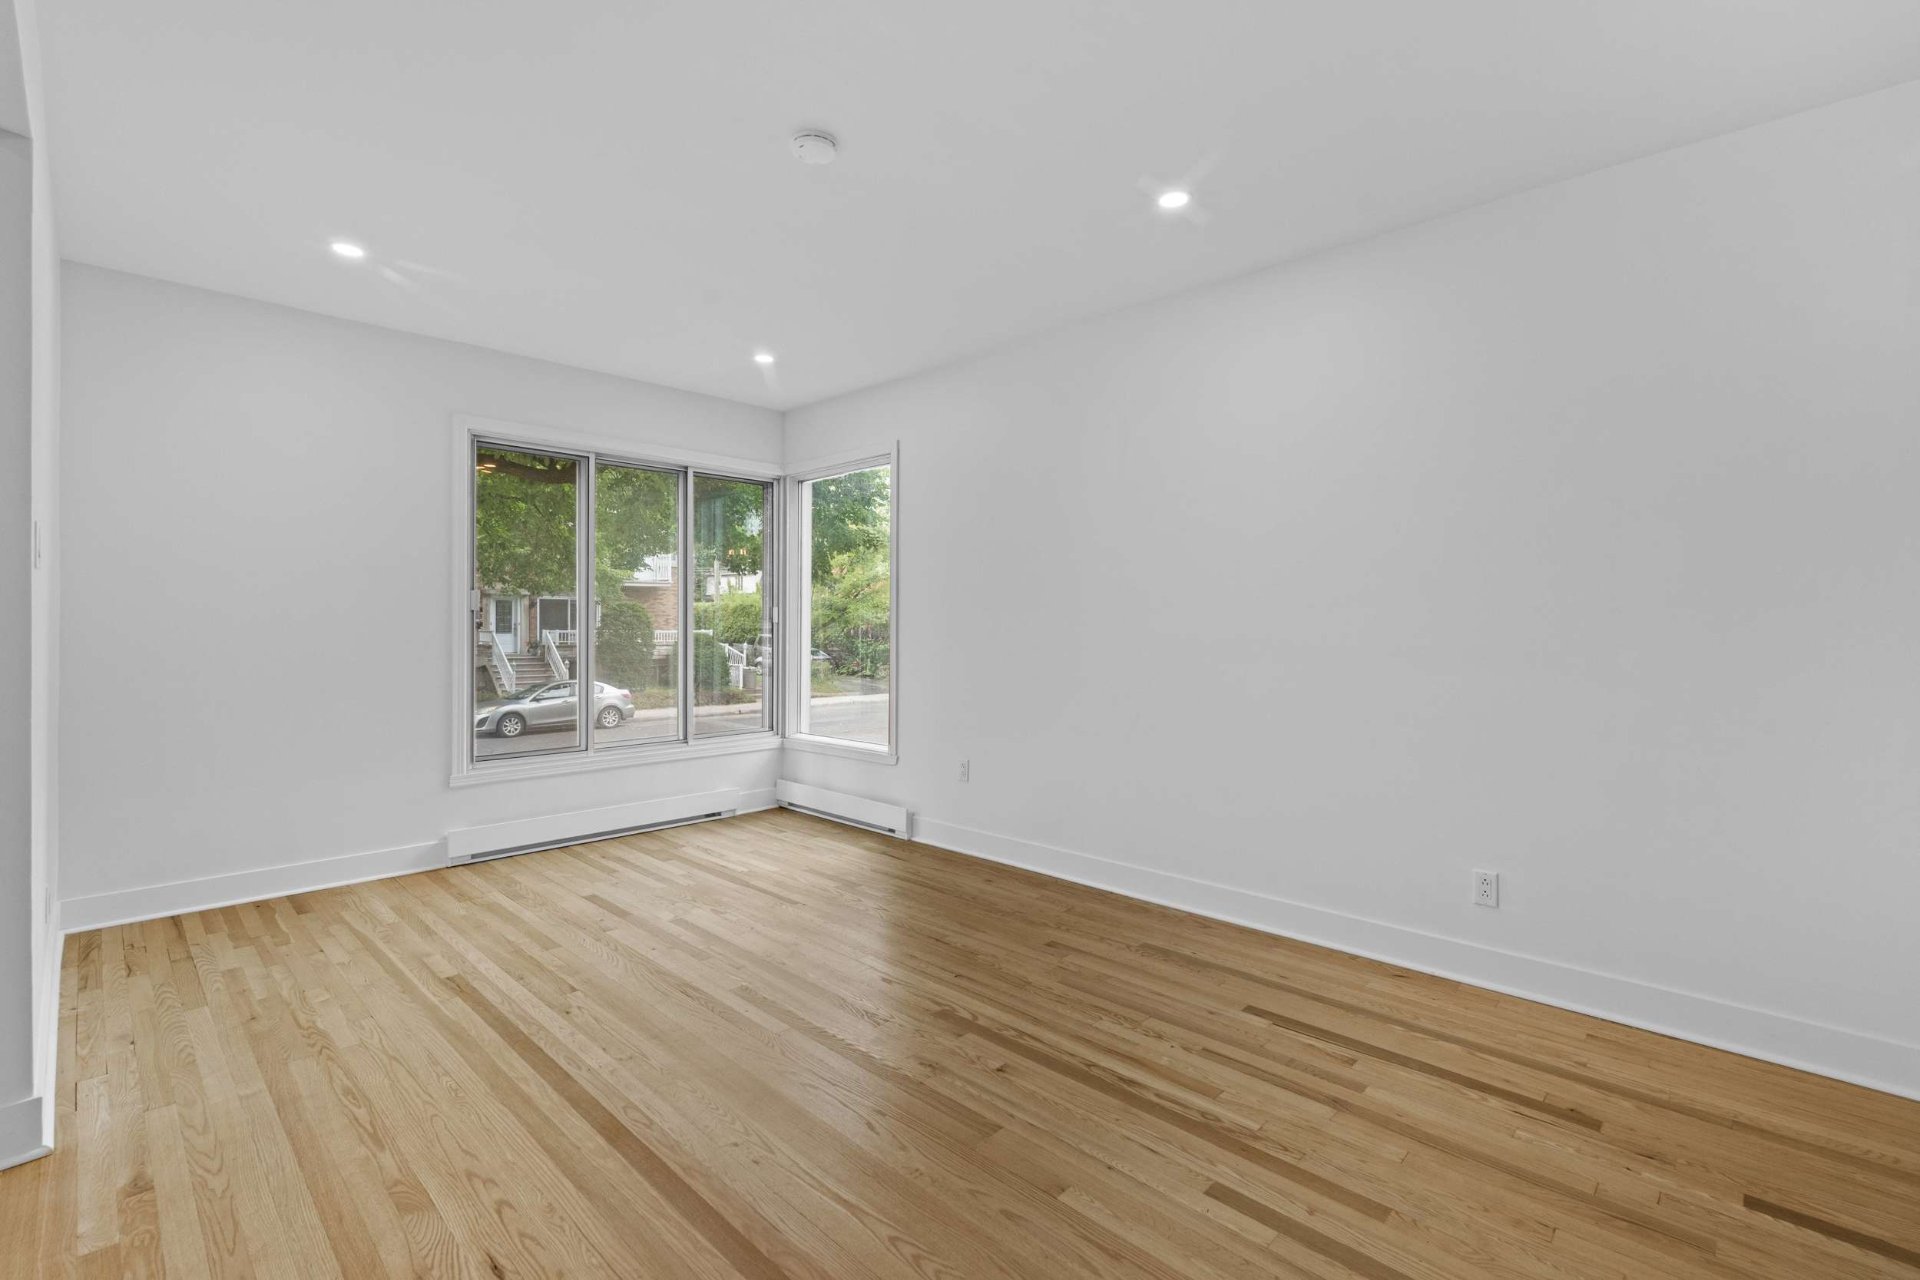
Living room
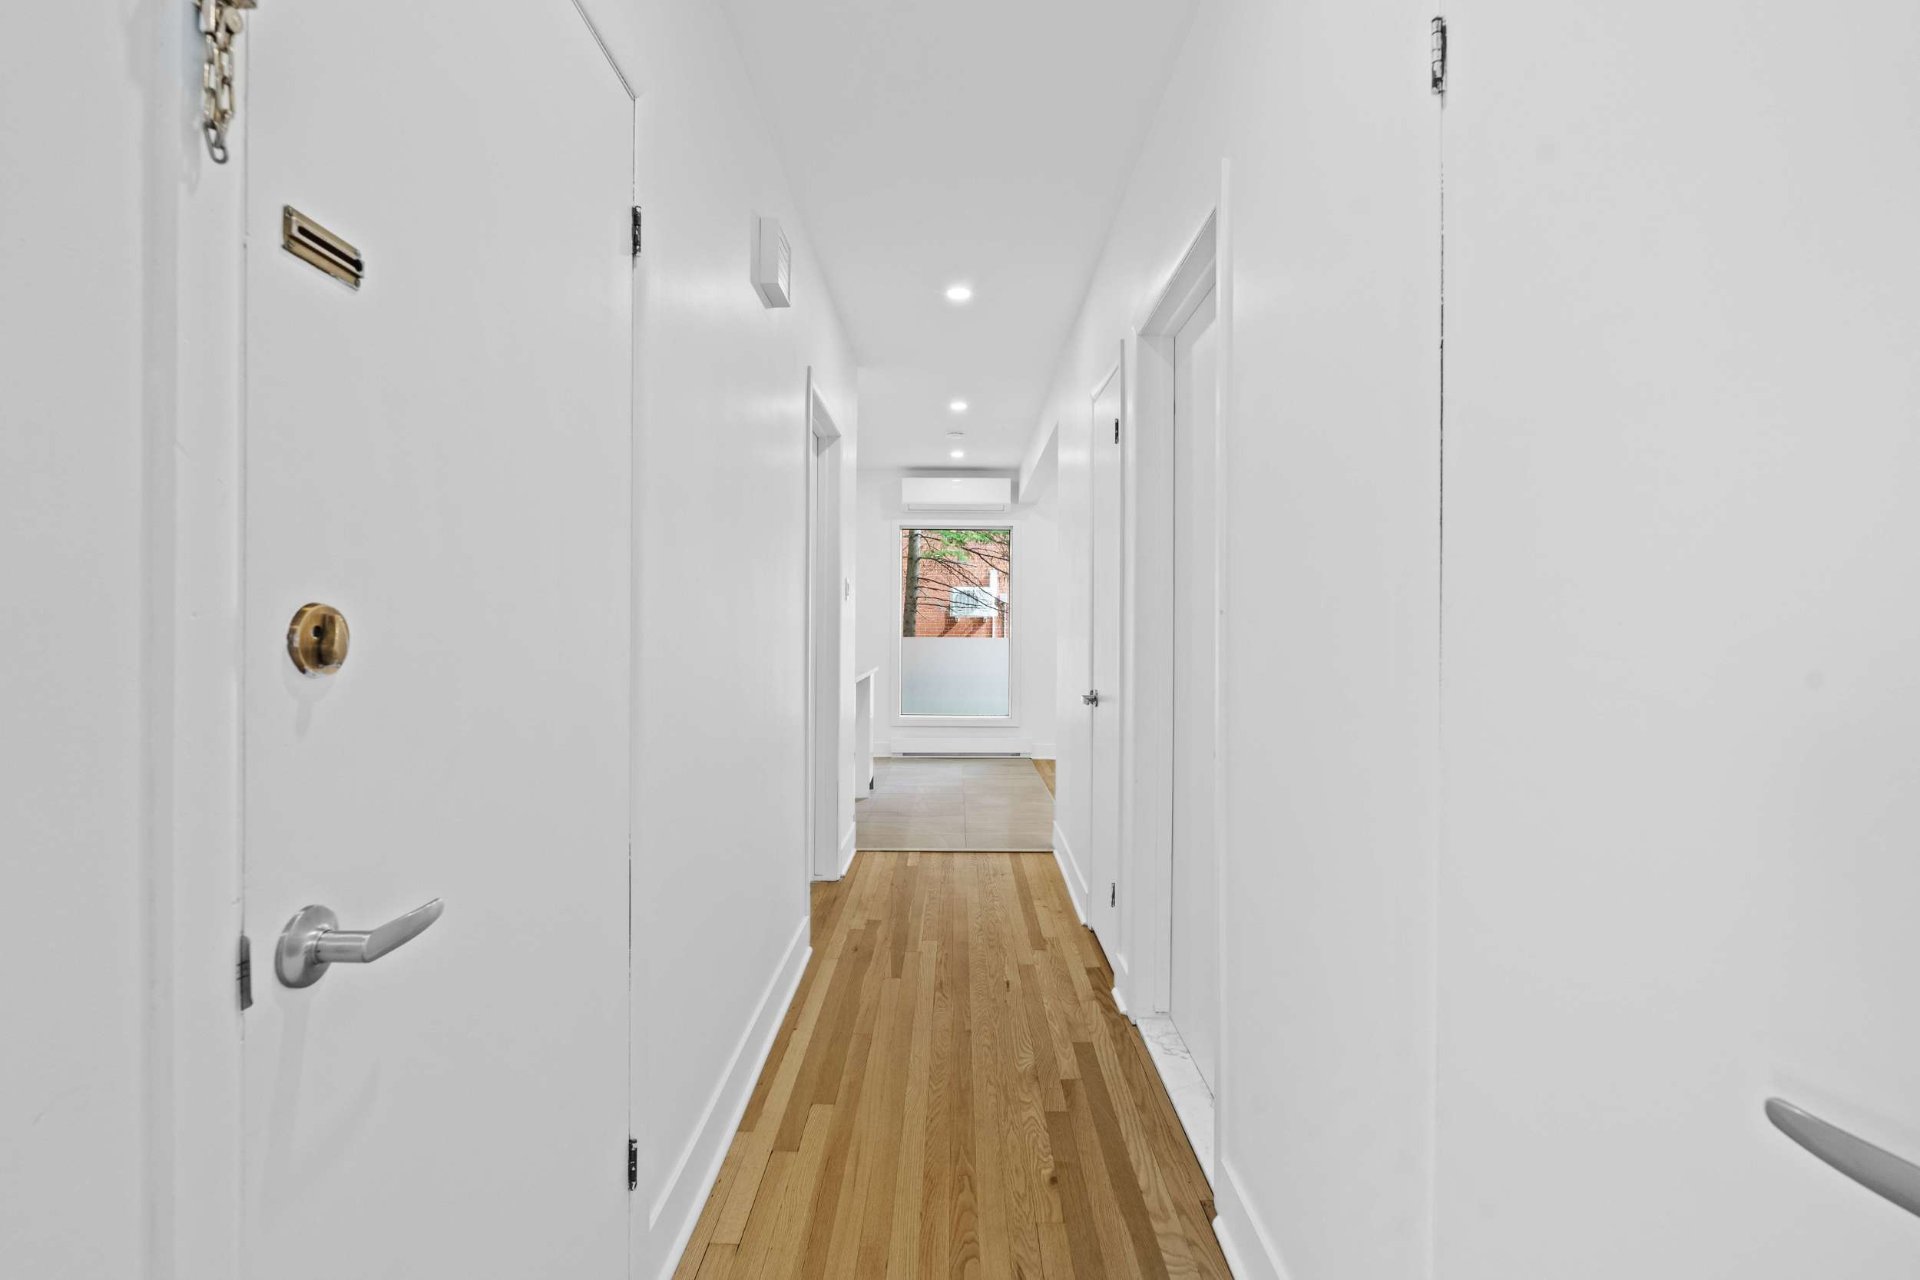
Corridor
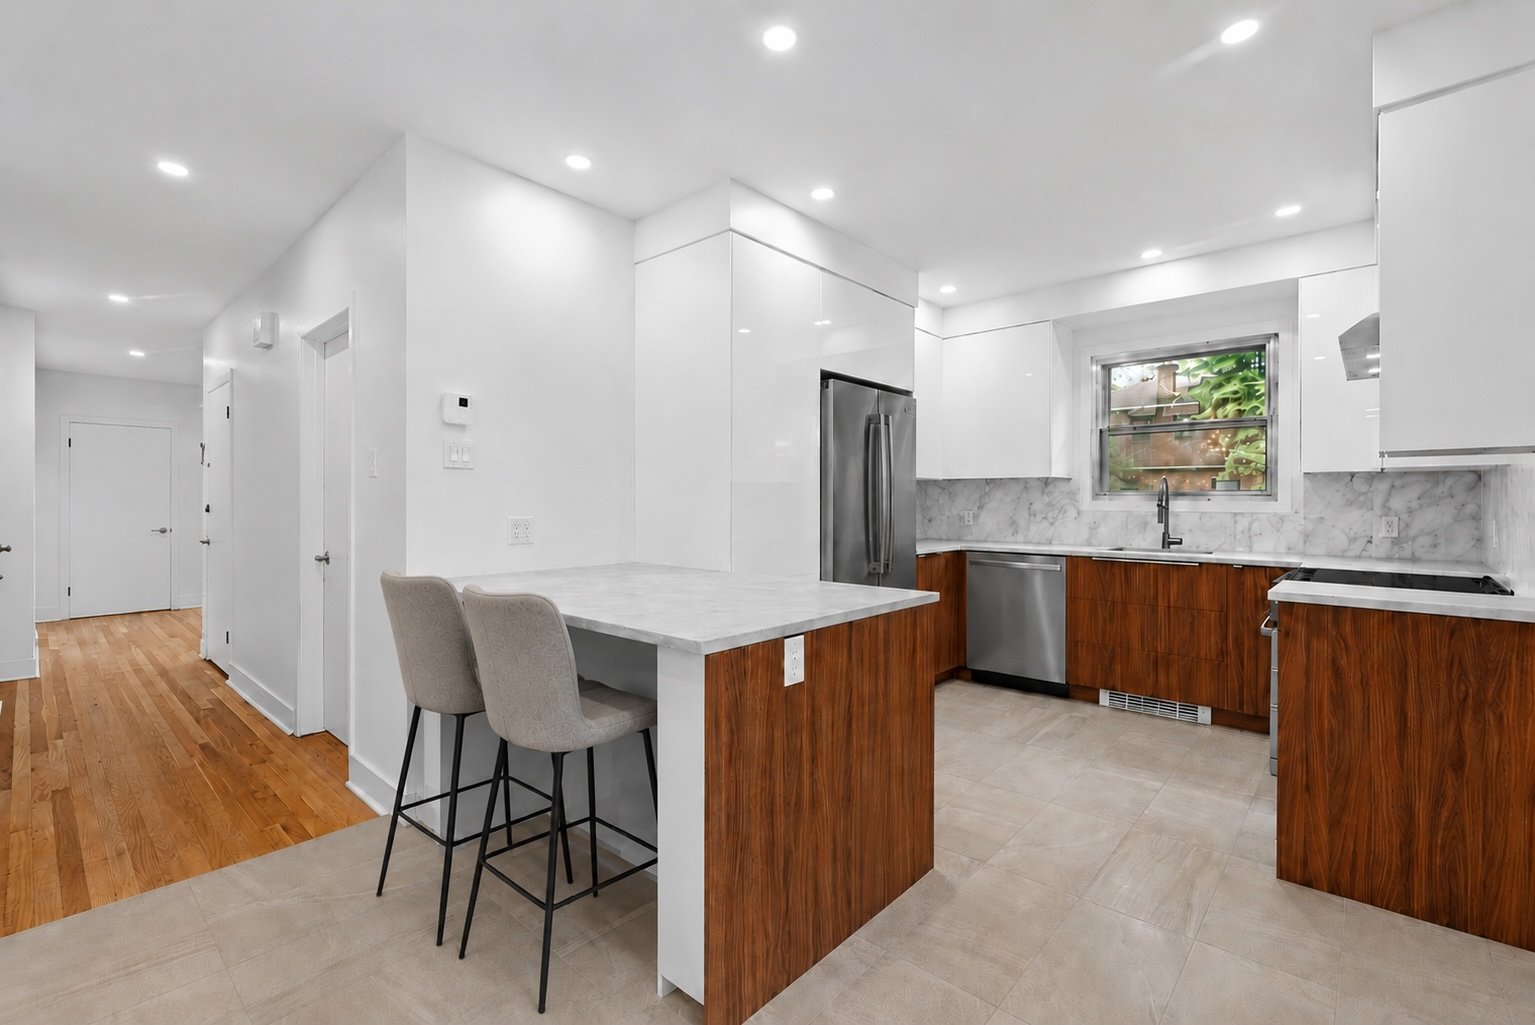
Kitchen
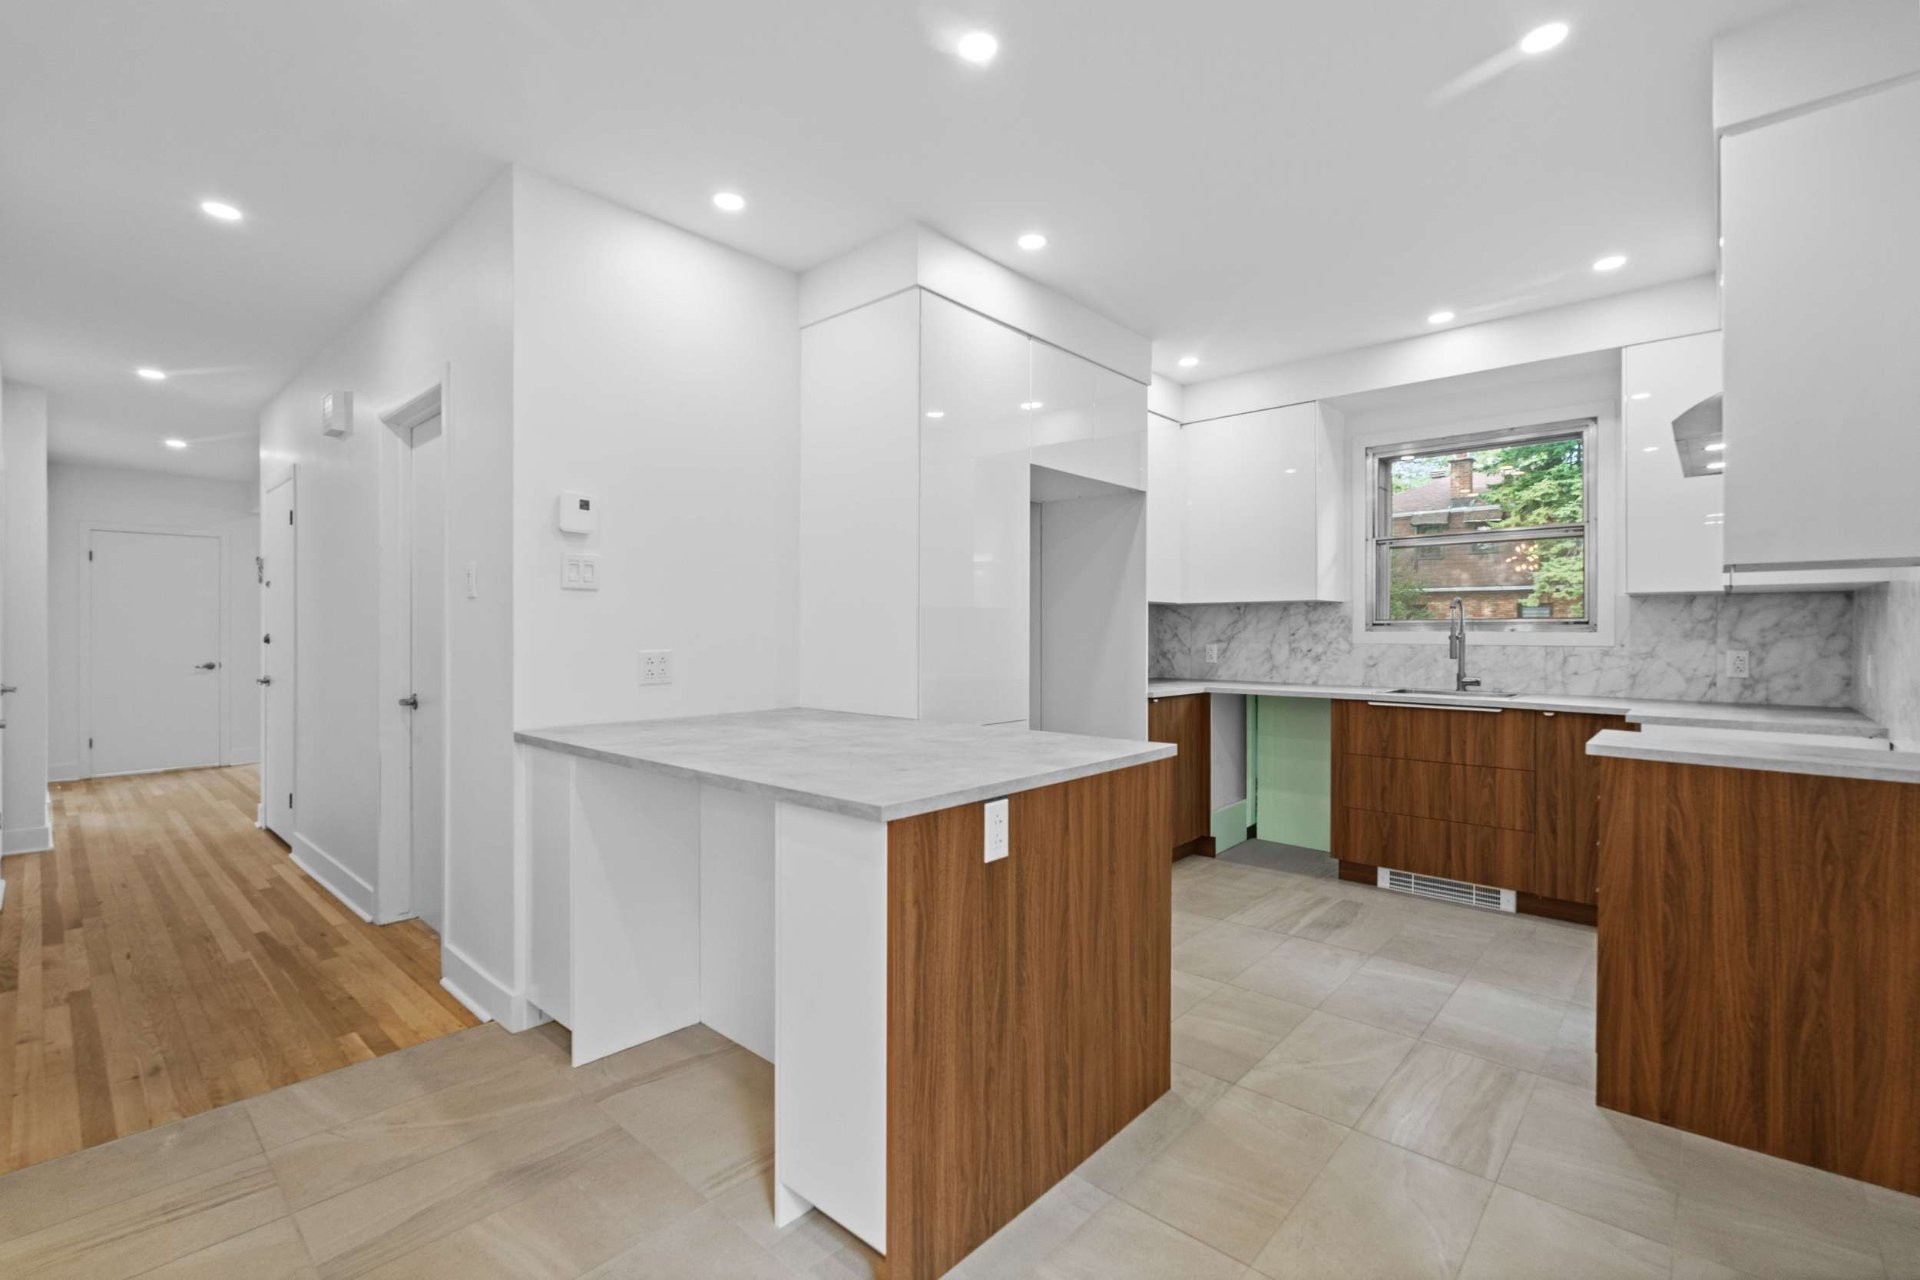
Kitchen
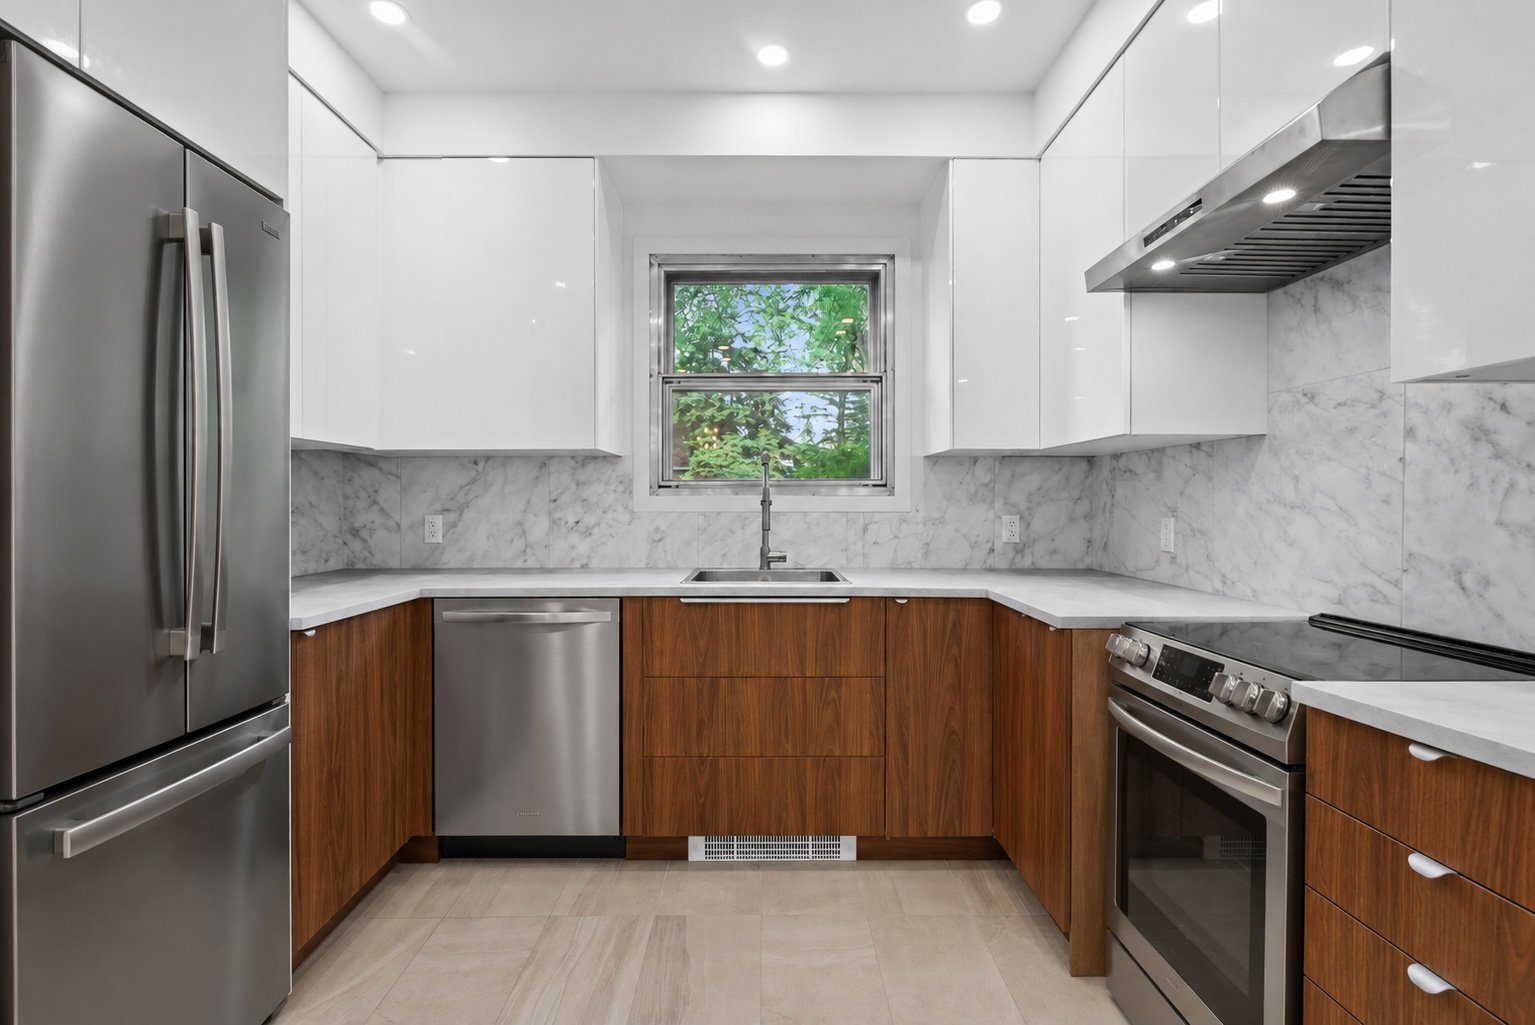
Kitchen
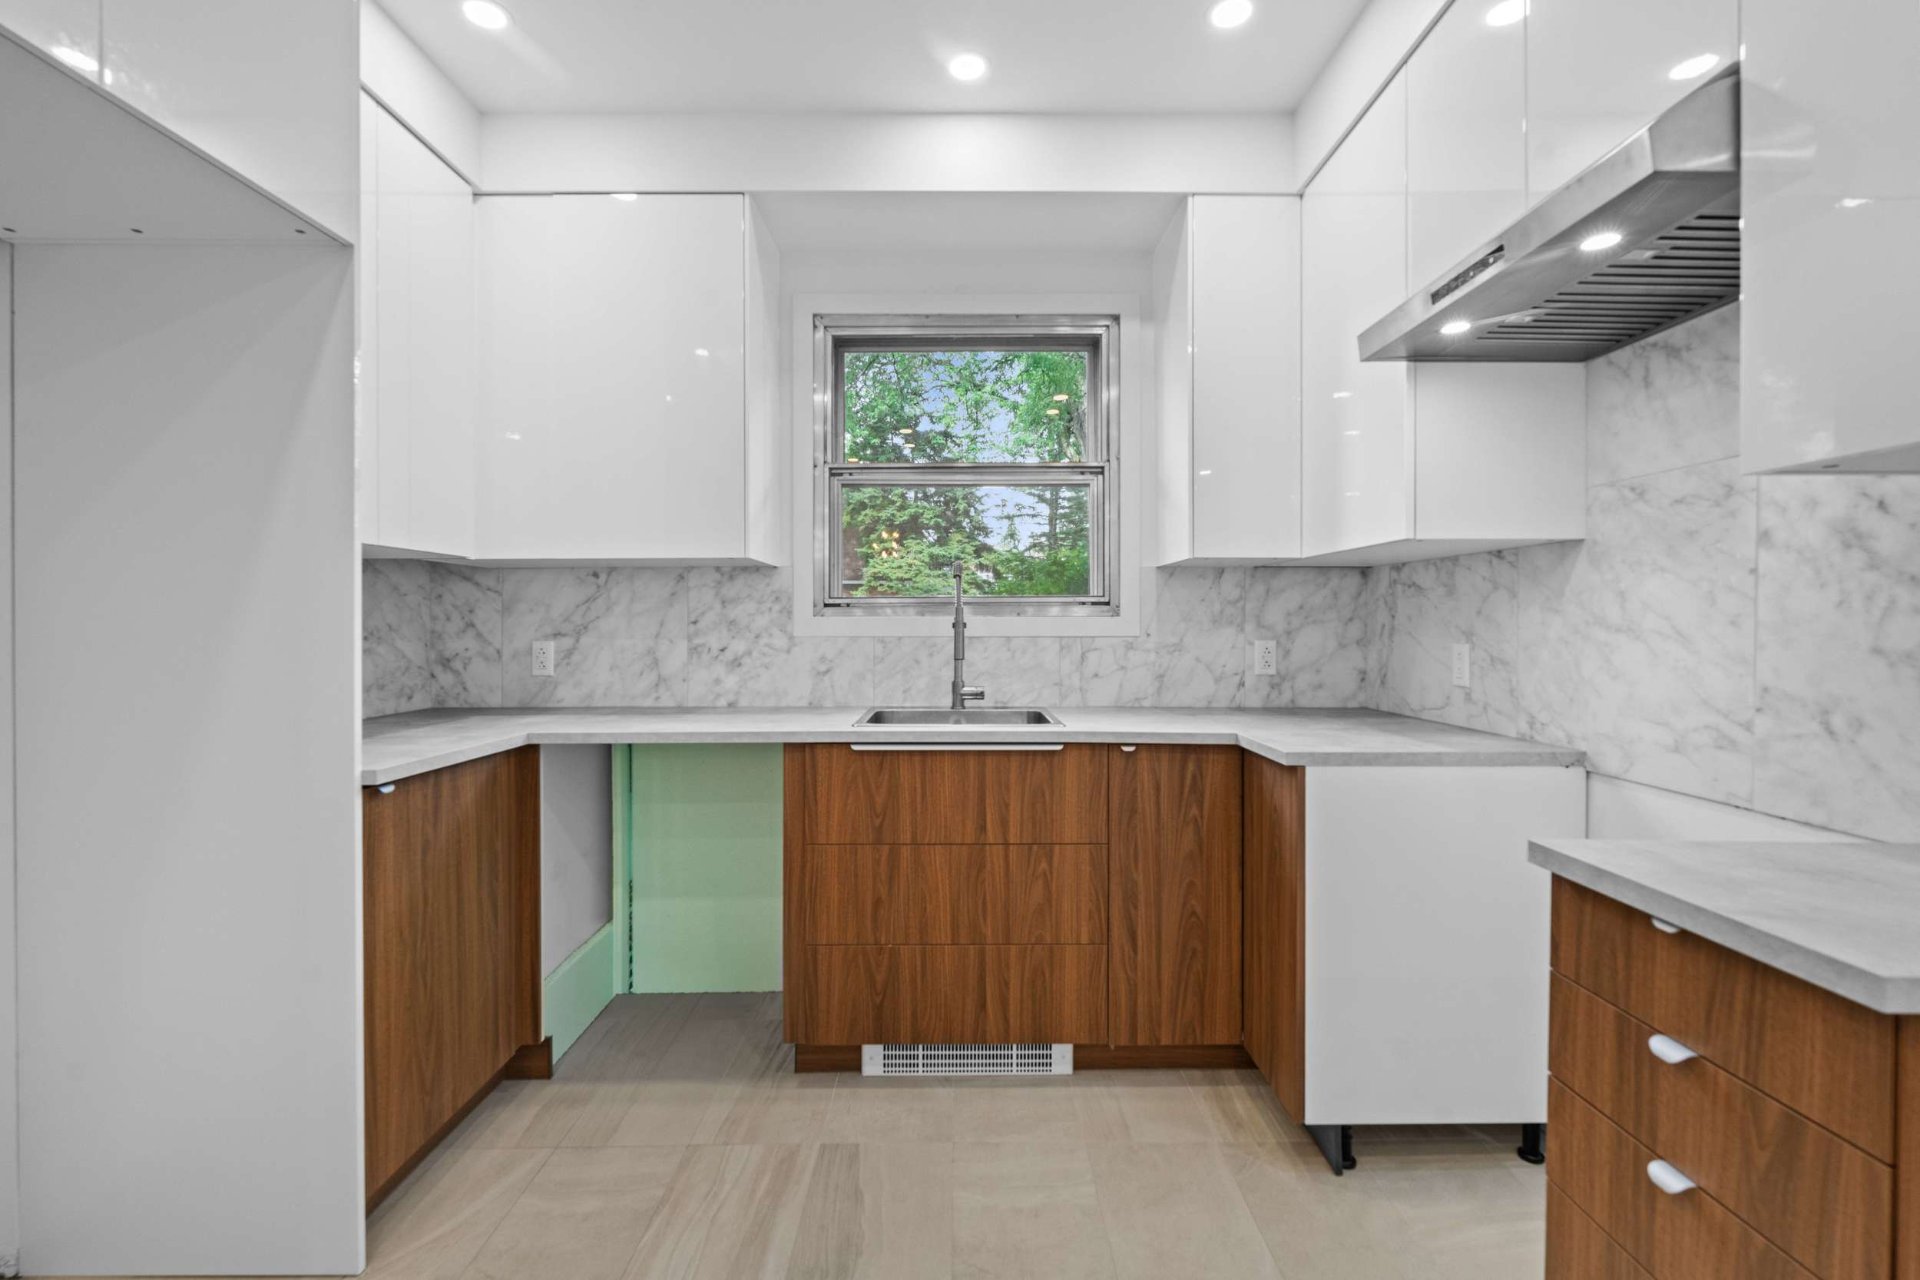
Kitchen
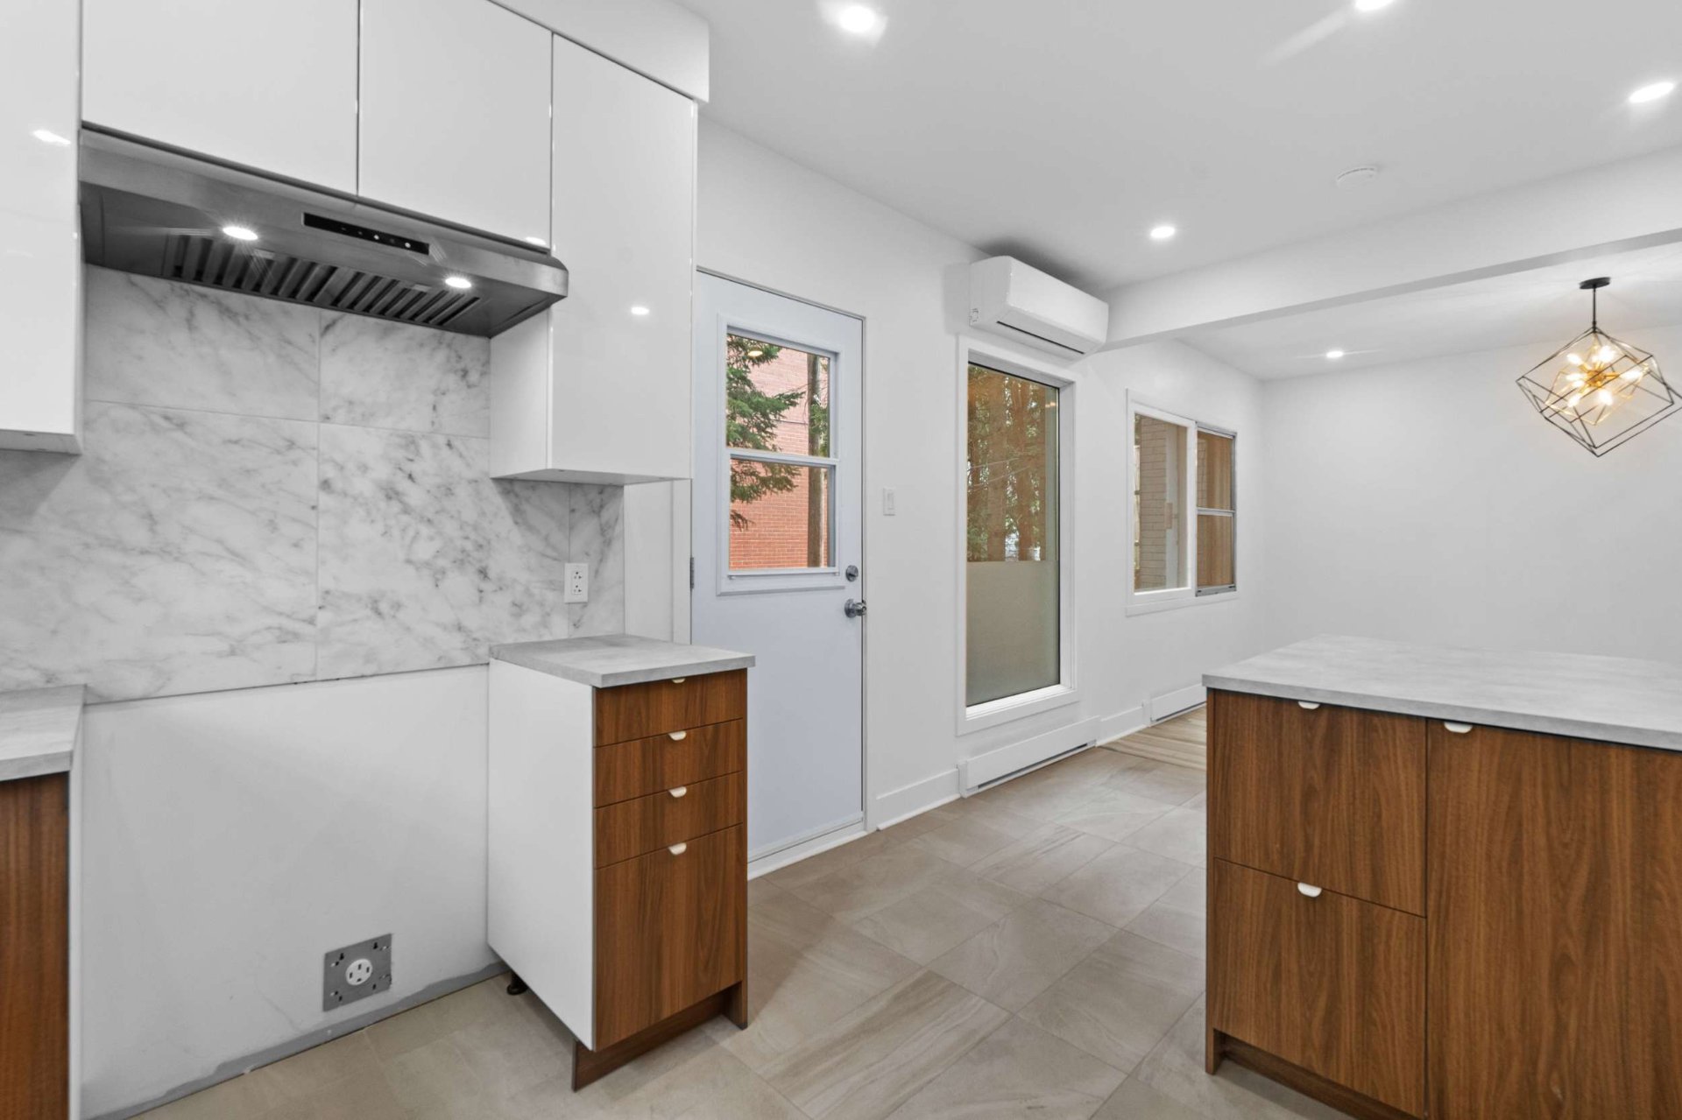
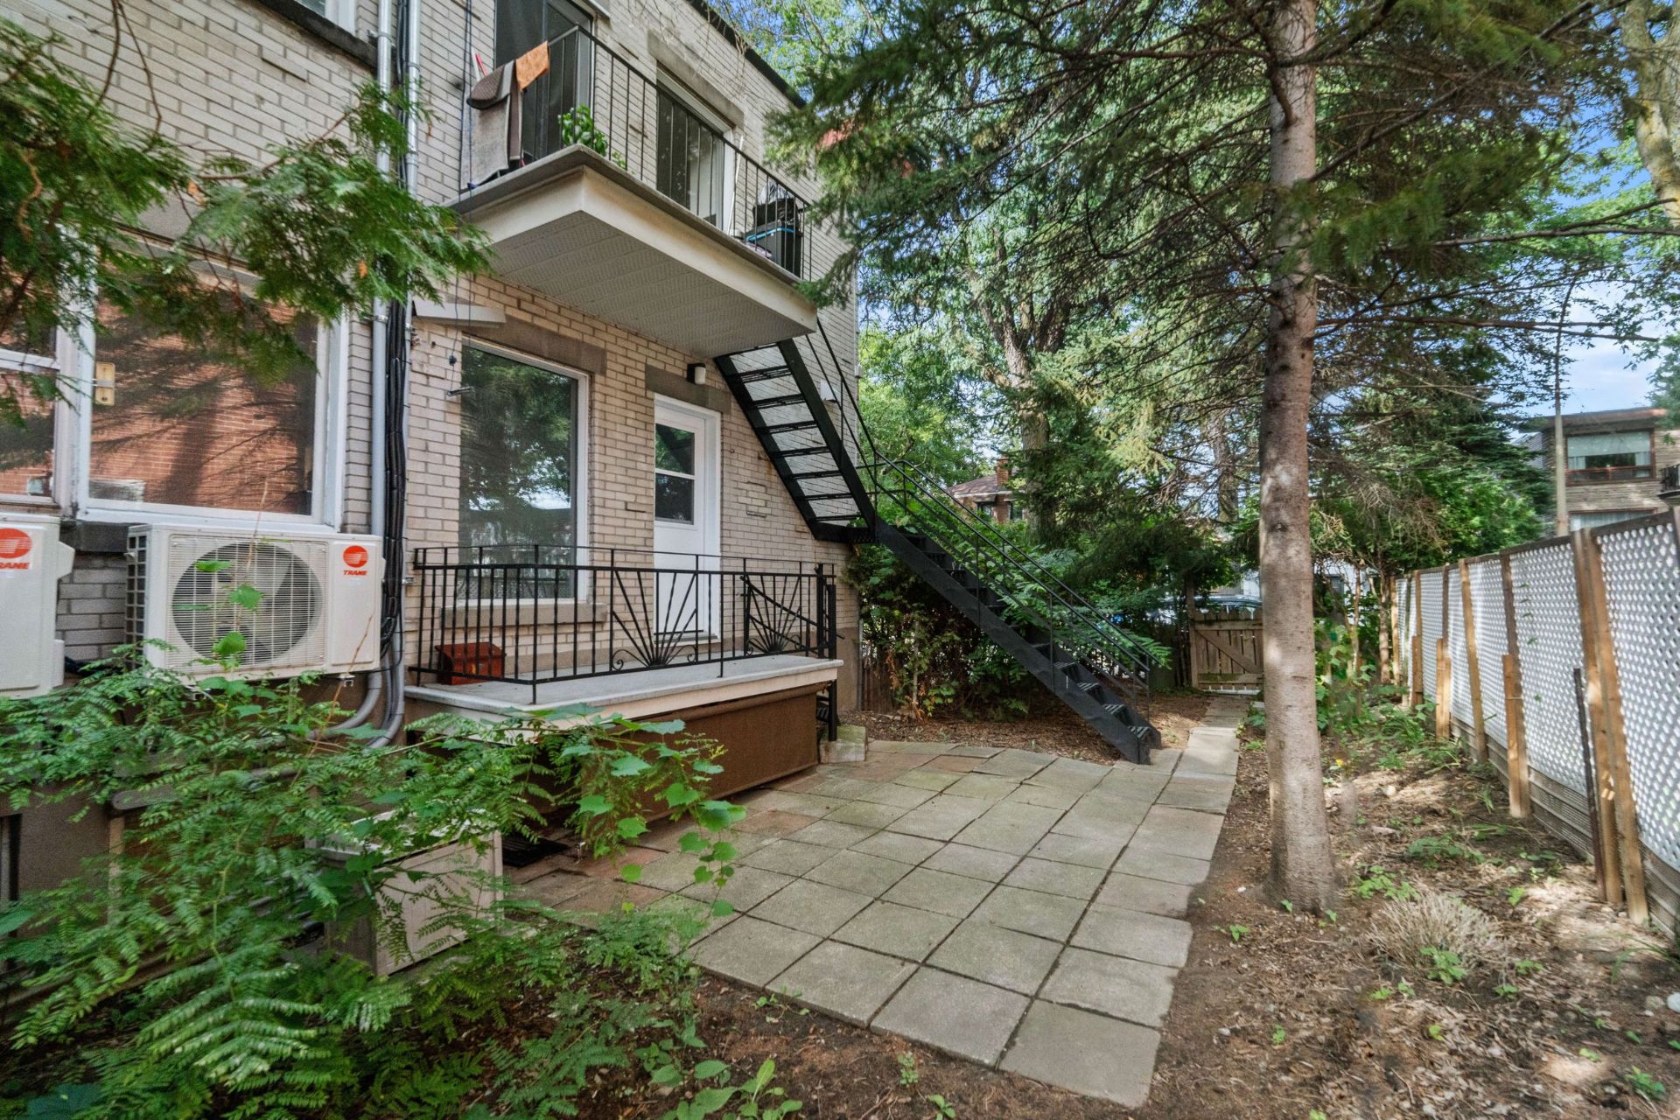
Backyard
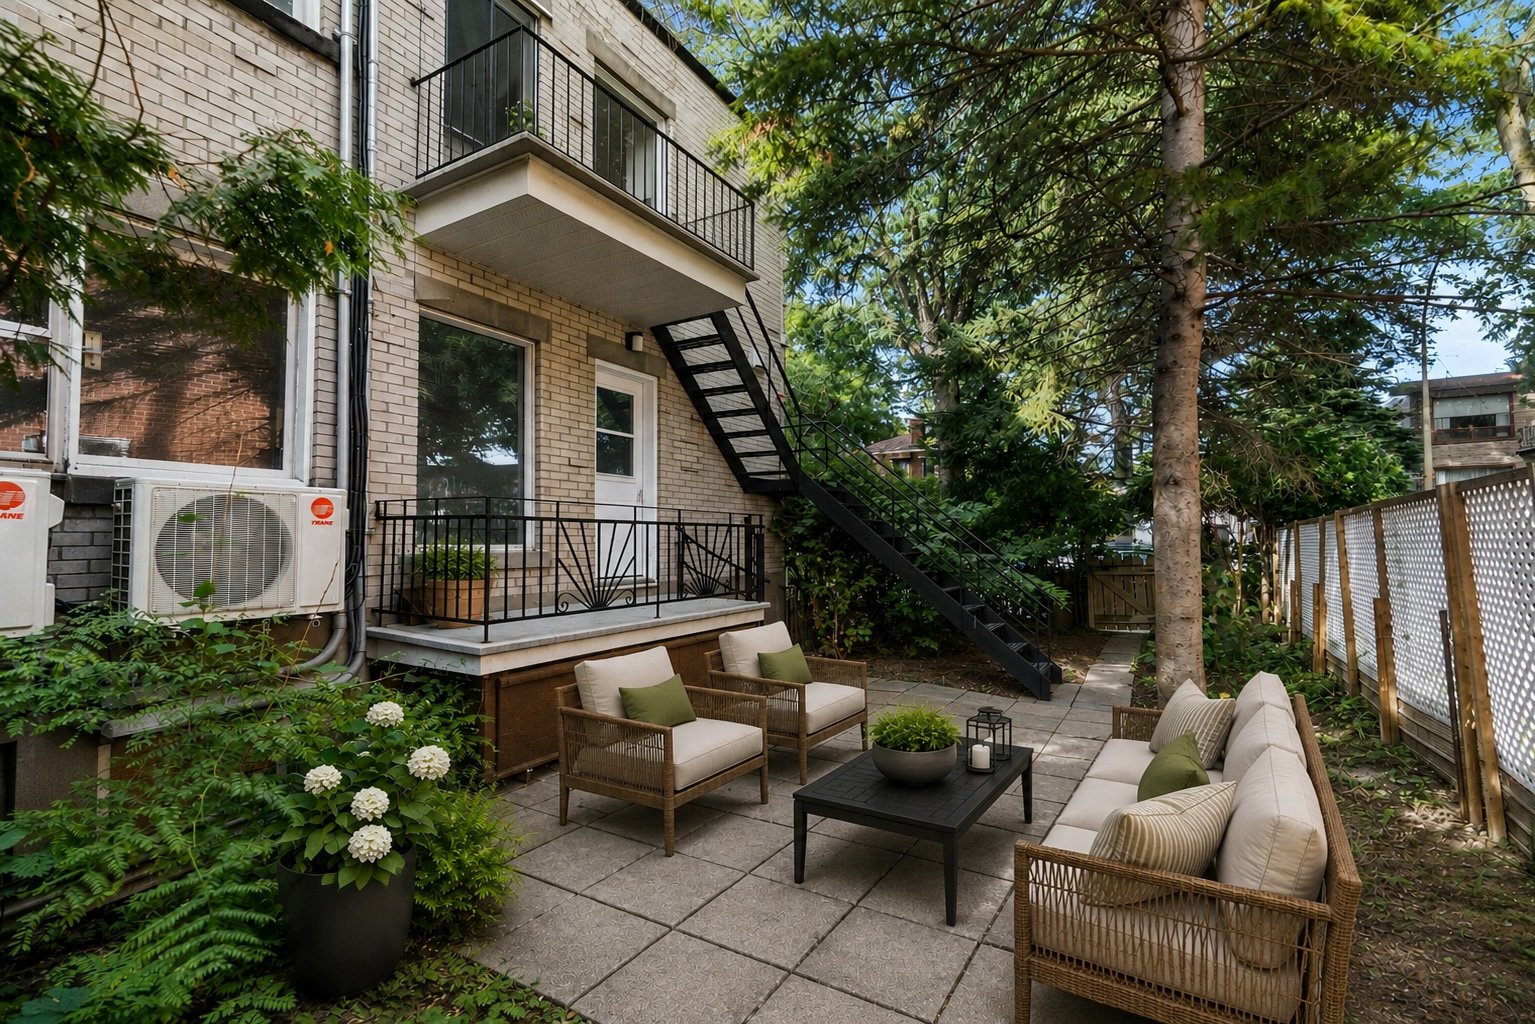
Backyard
Dining room
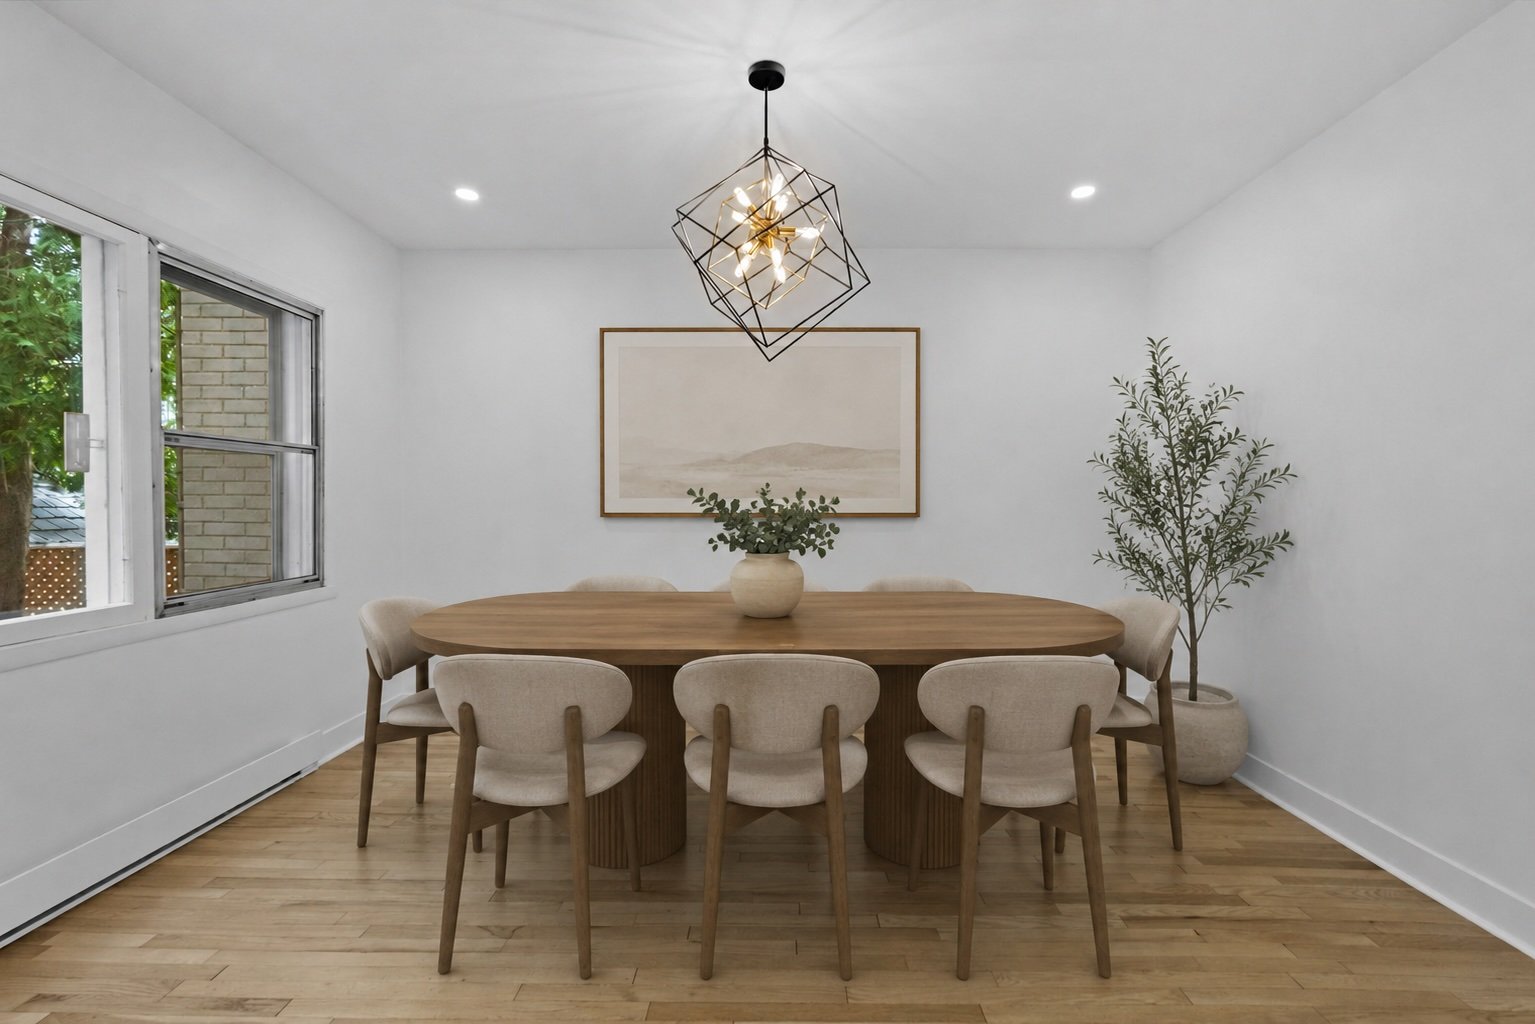
Dining room
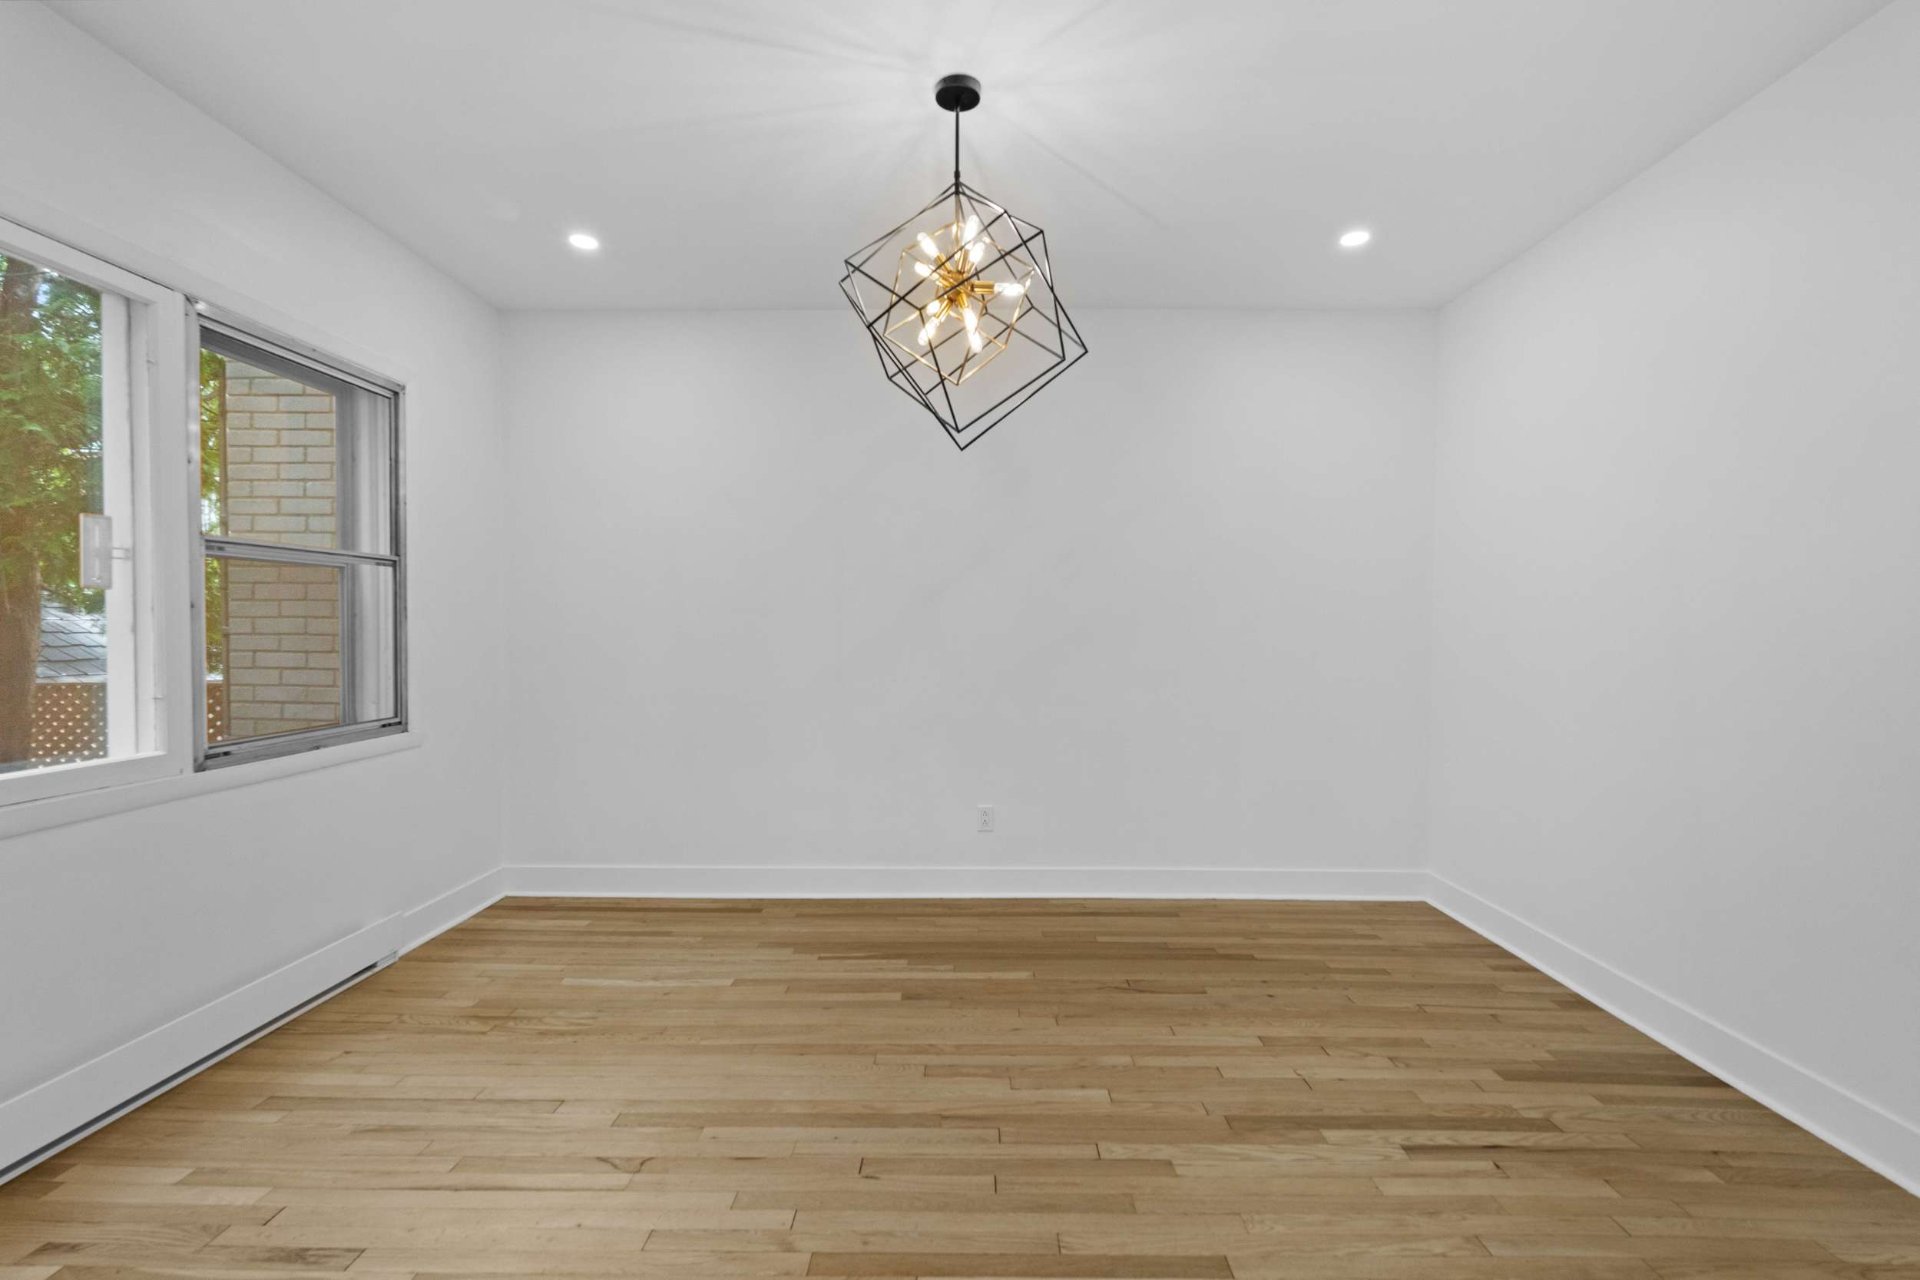
Dining room
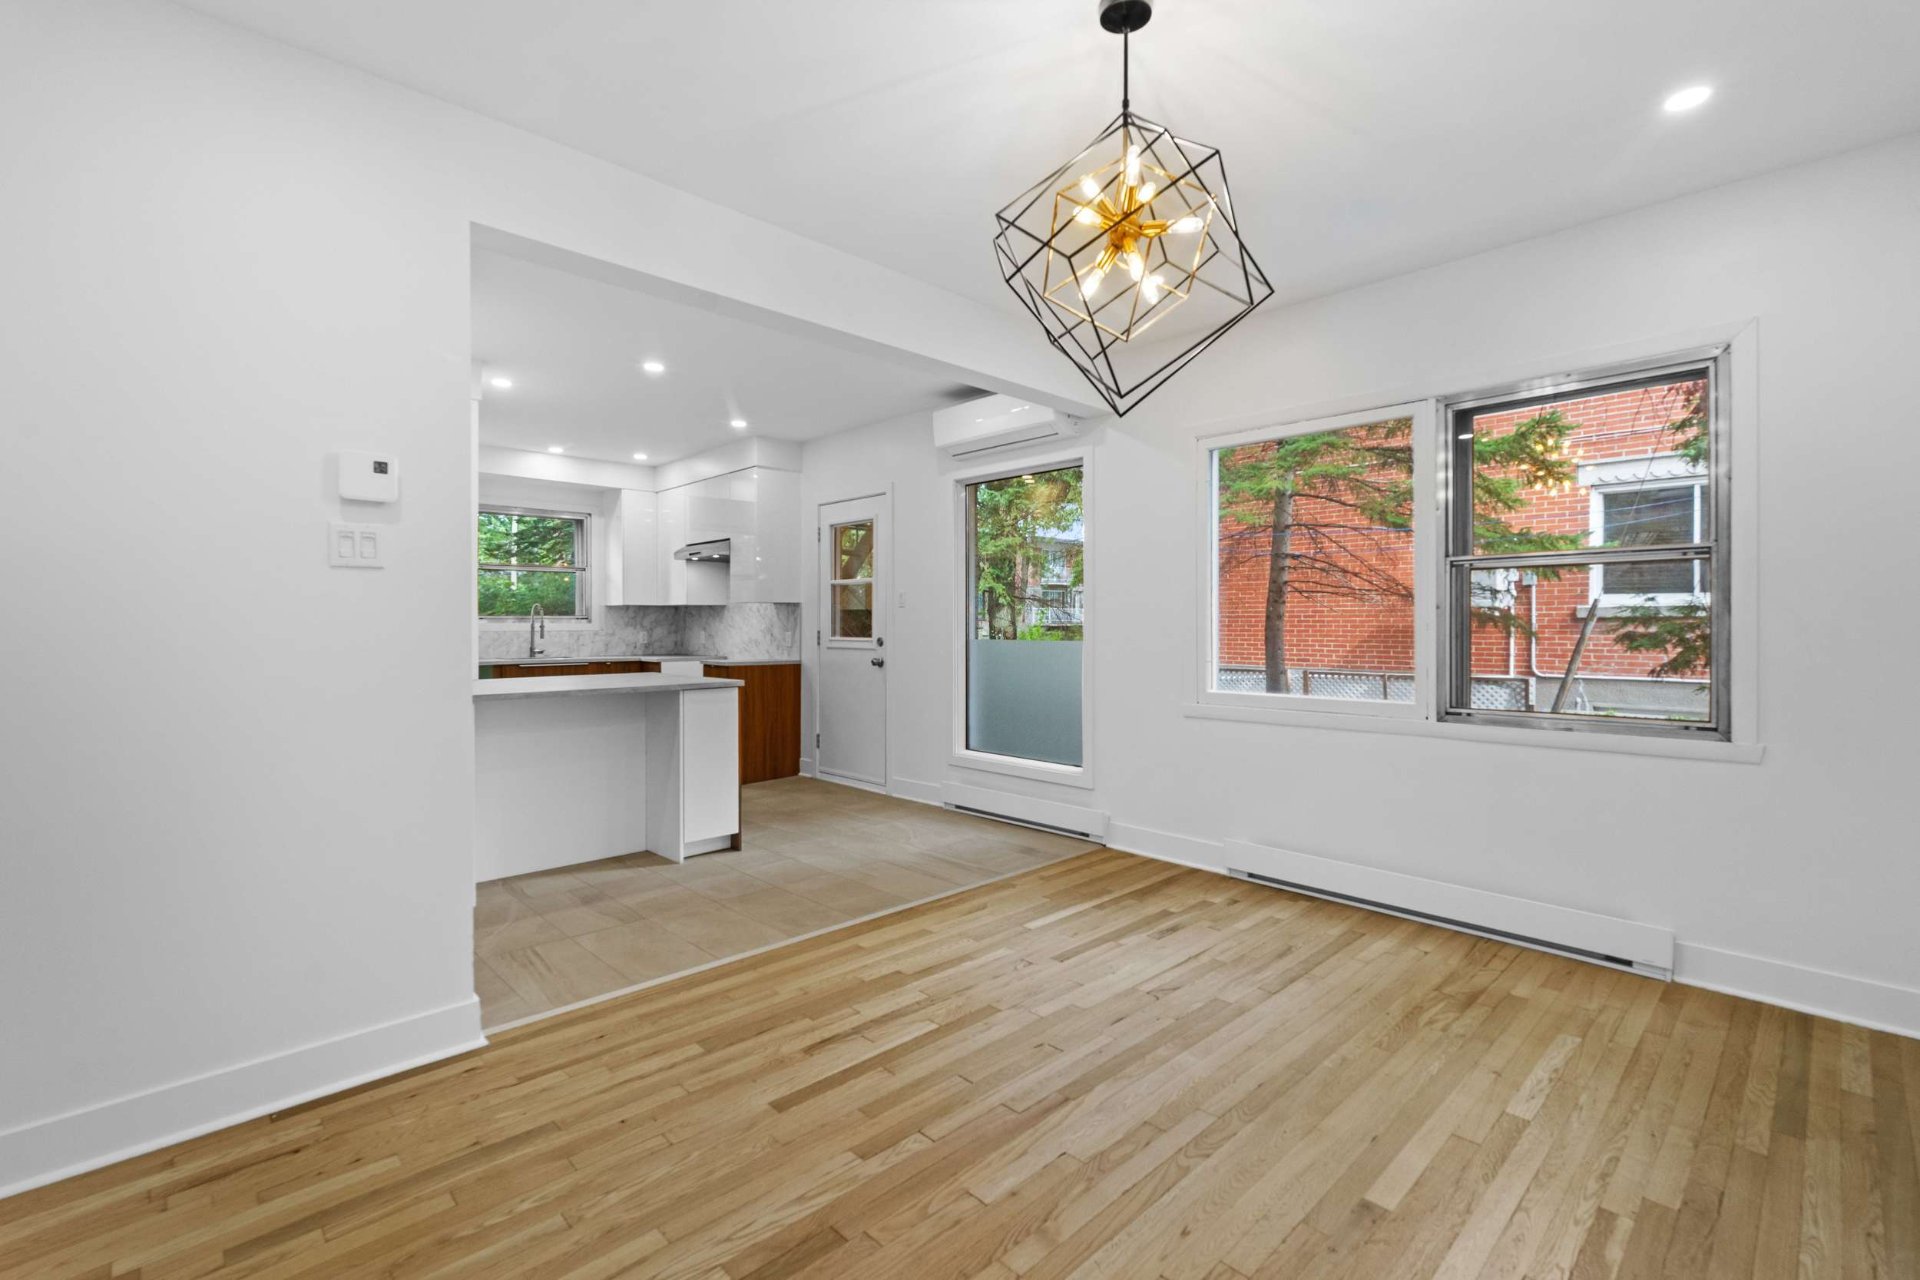
Corridor
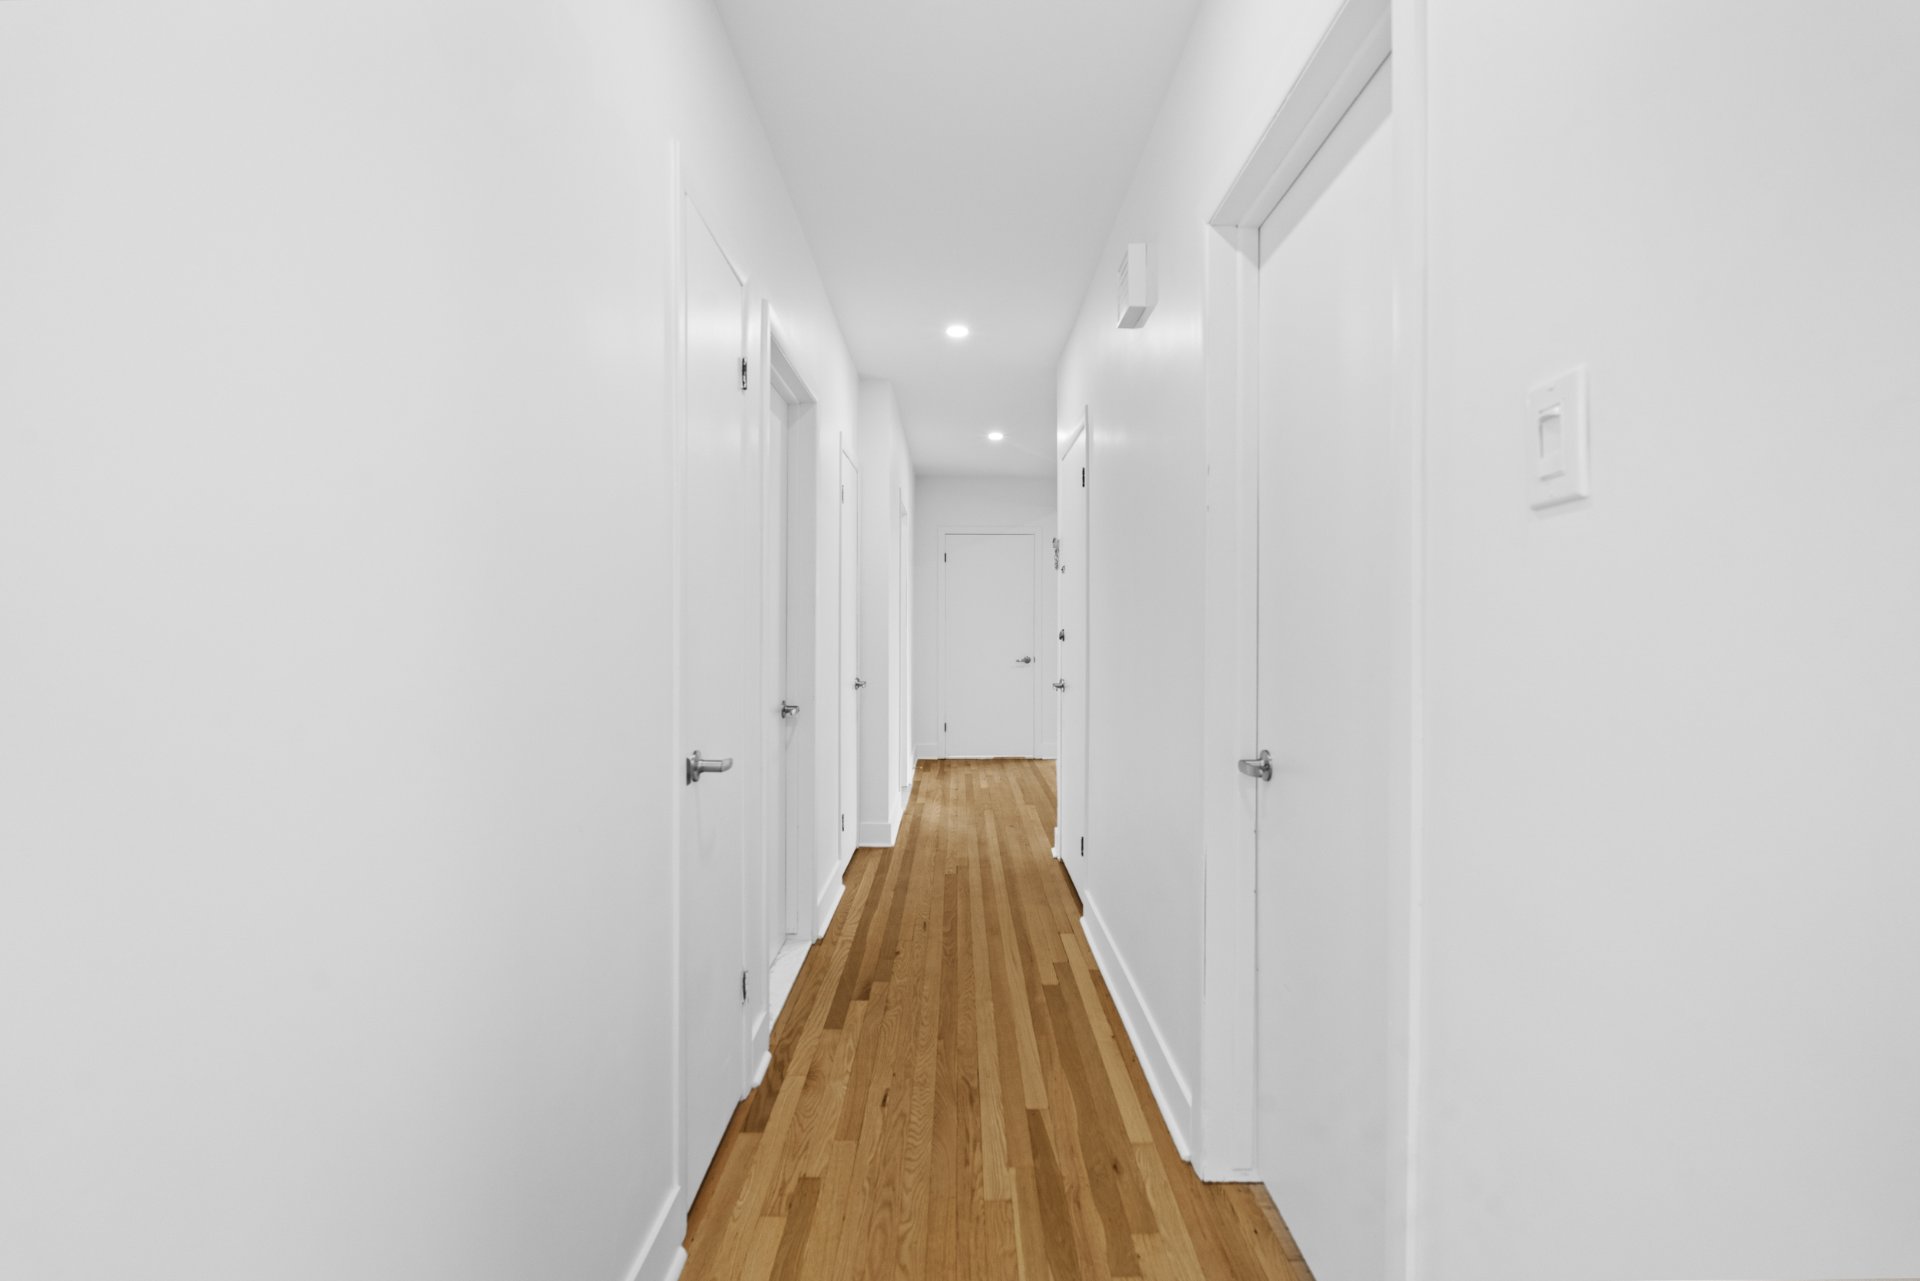
Primary bedroom
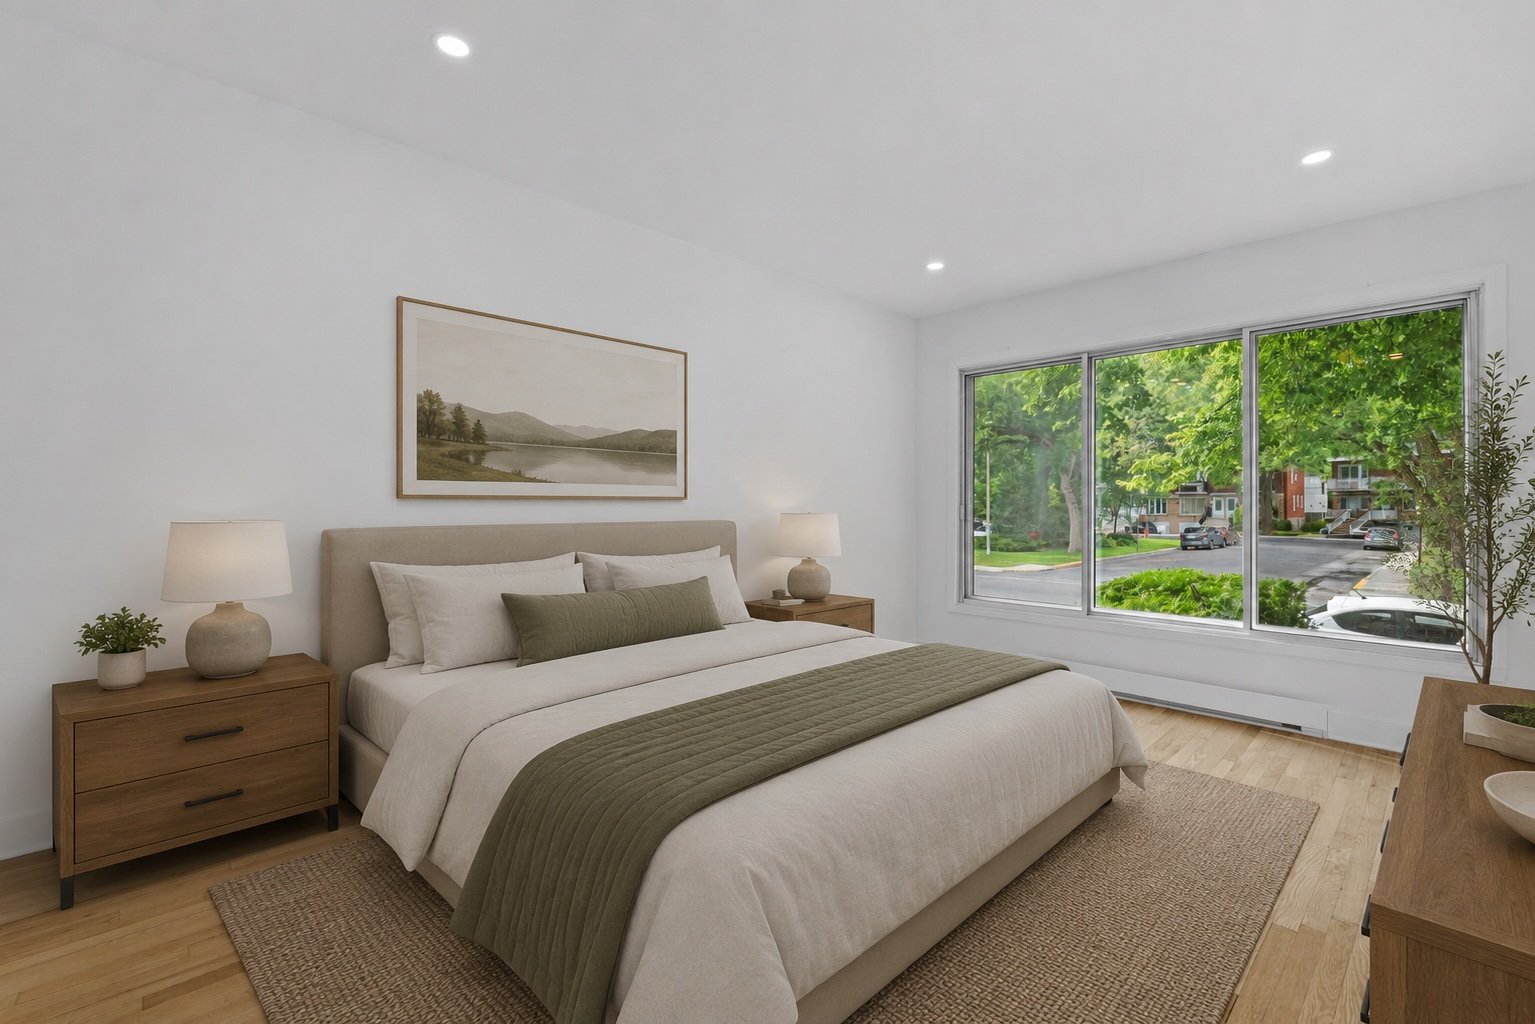
Primary bedroom
Bathroom
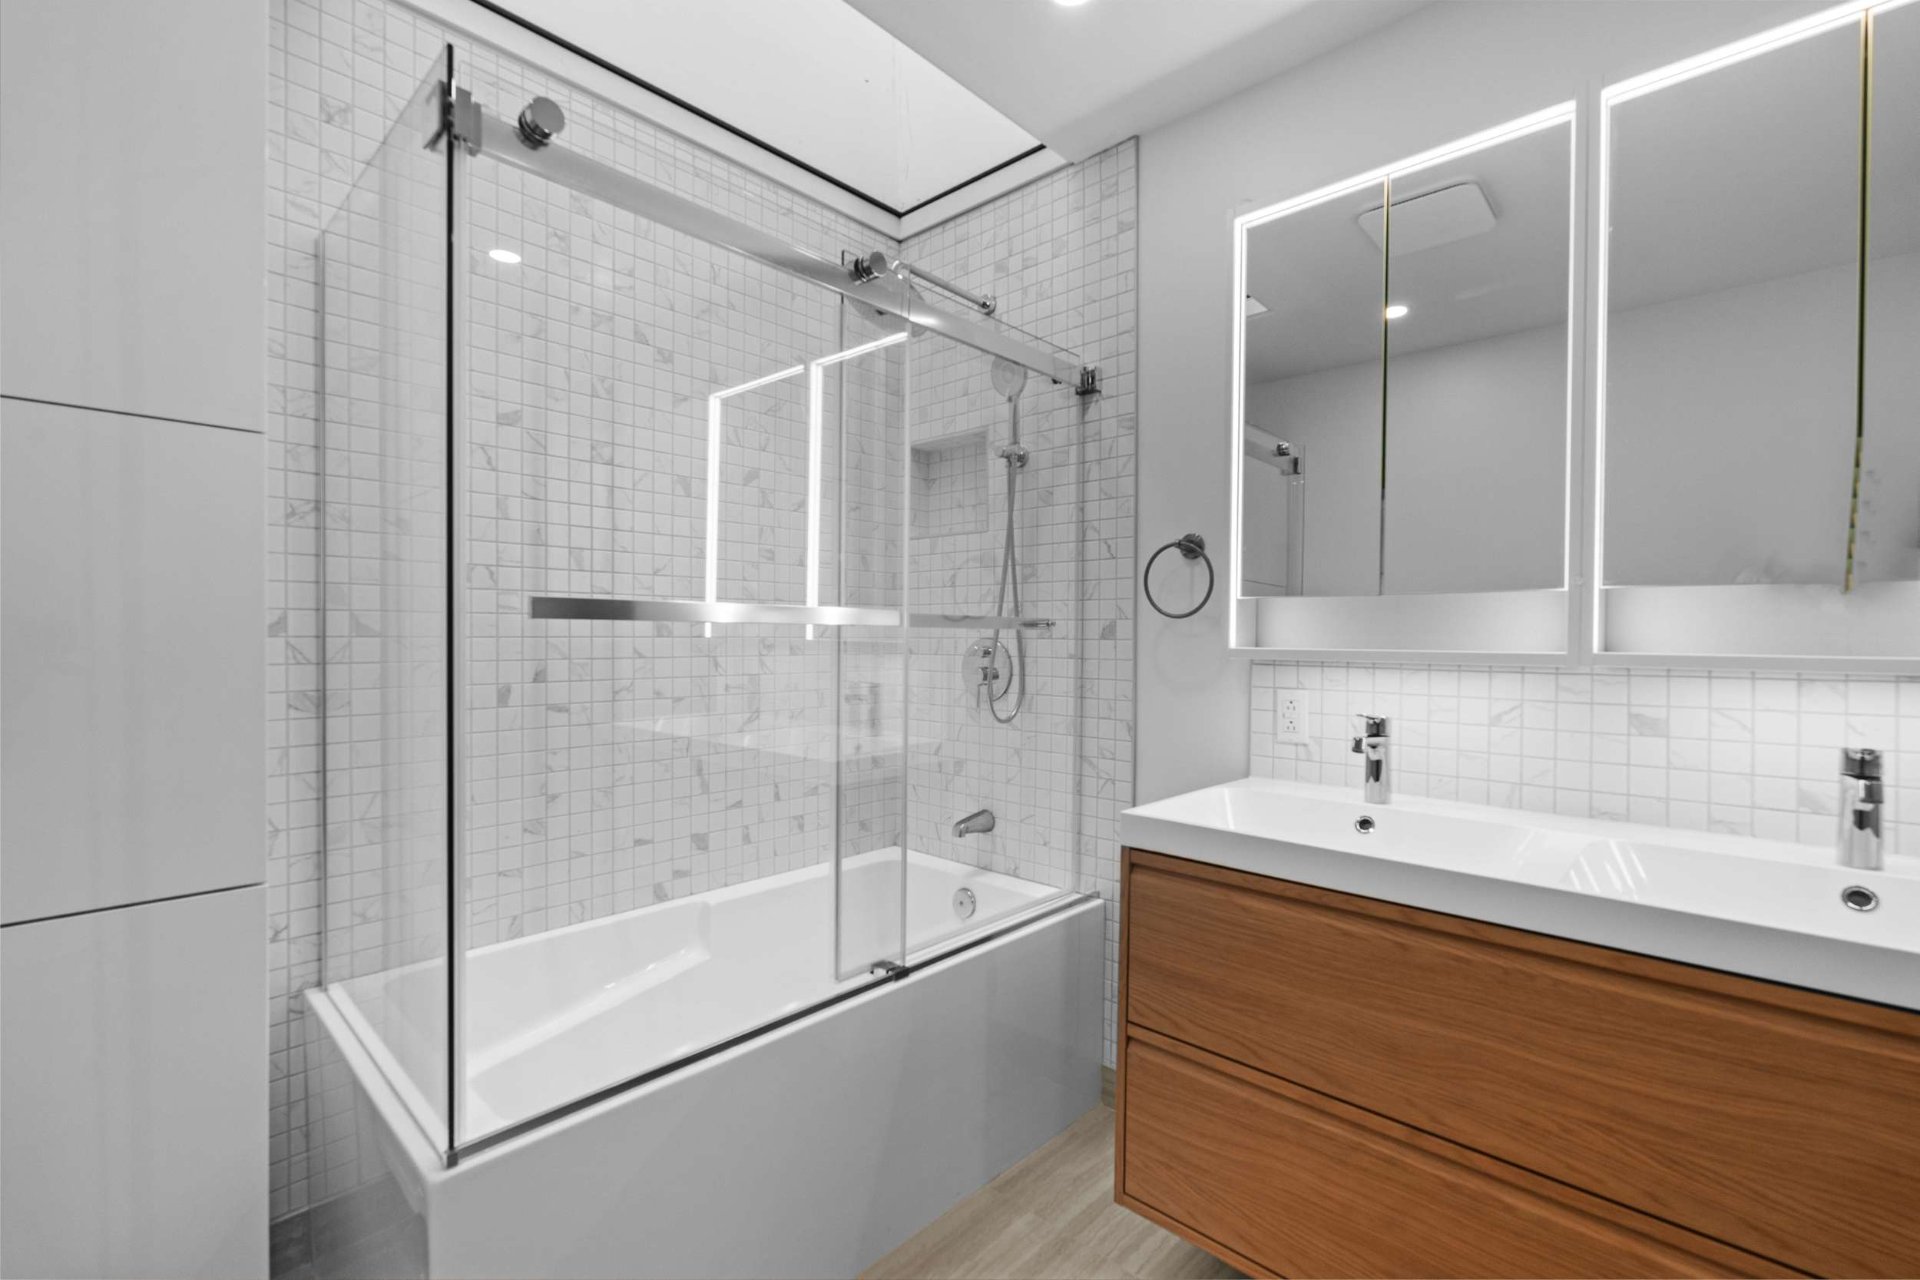
Bathroom
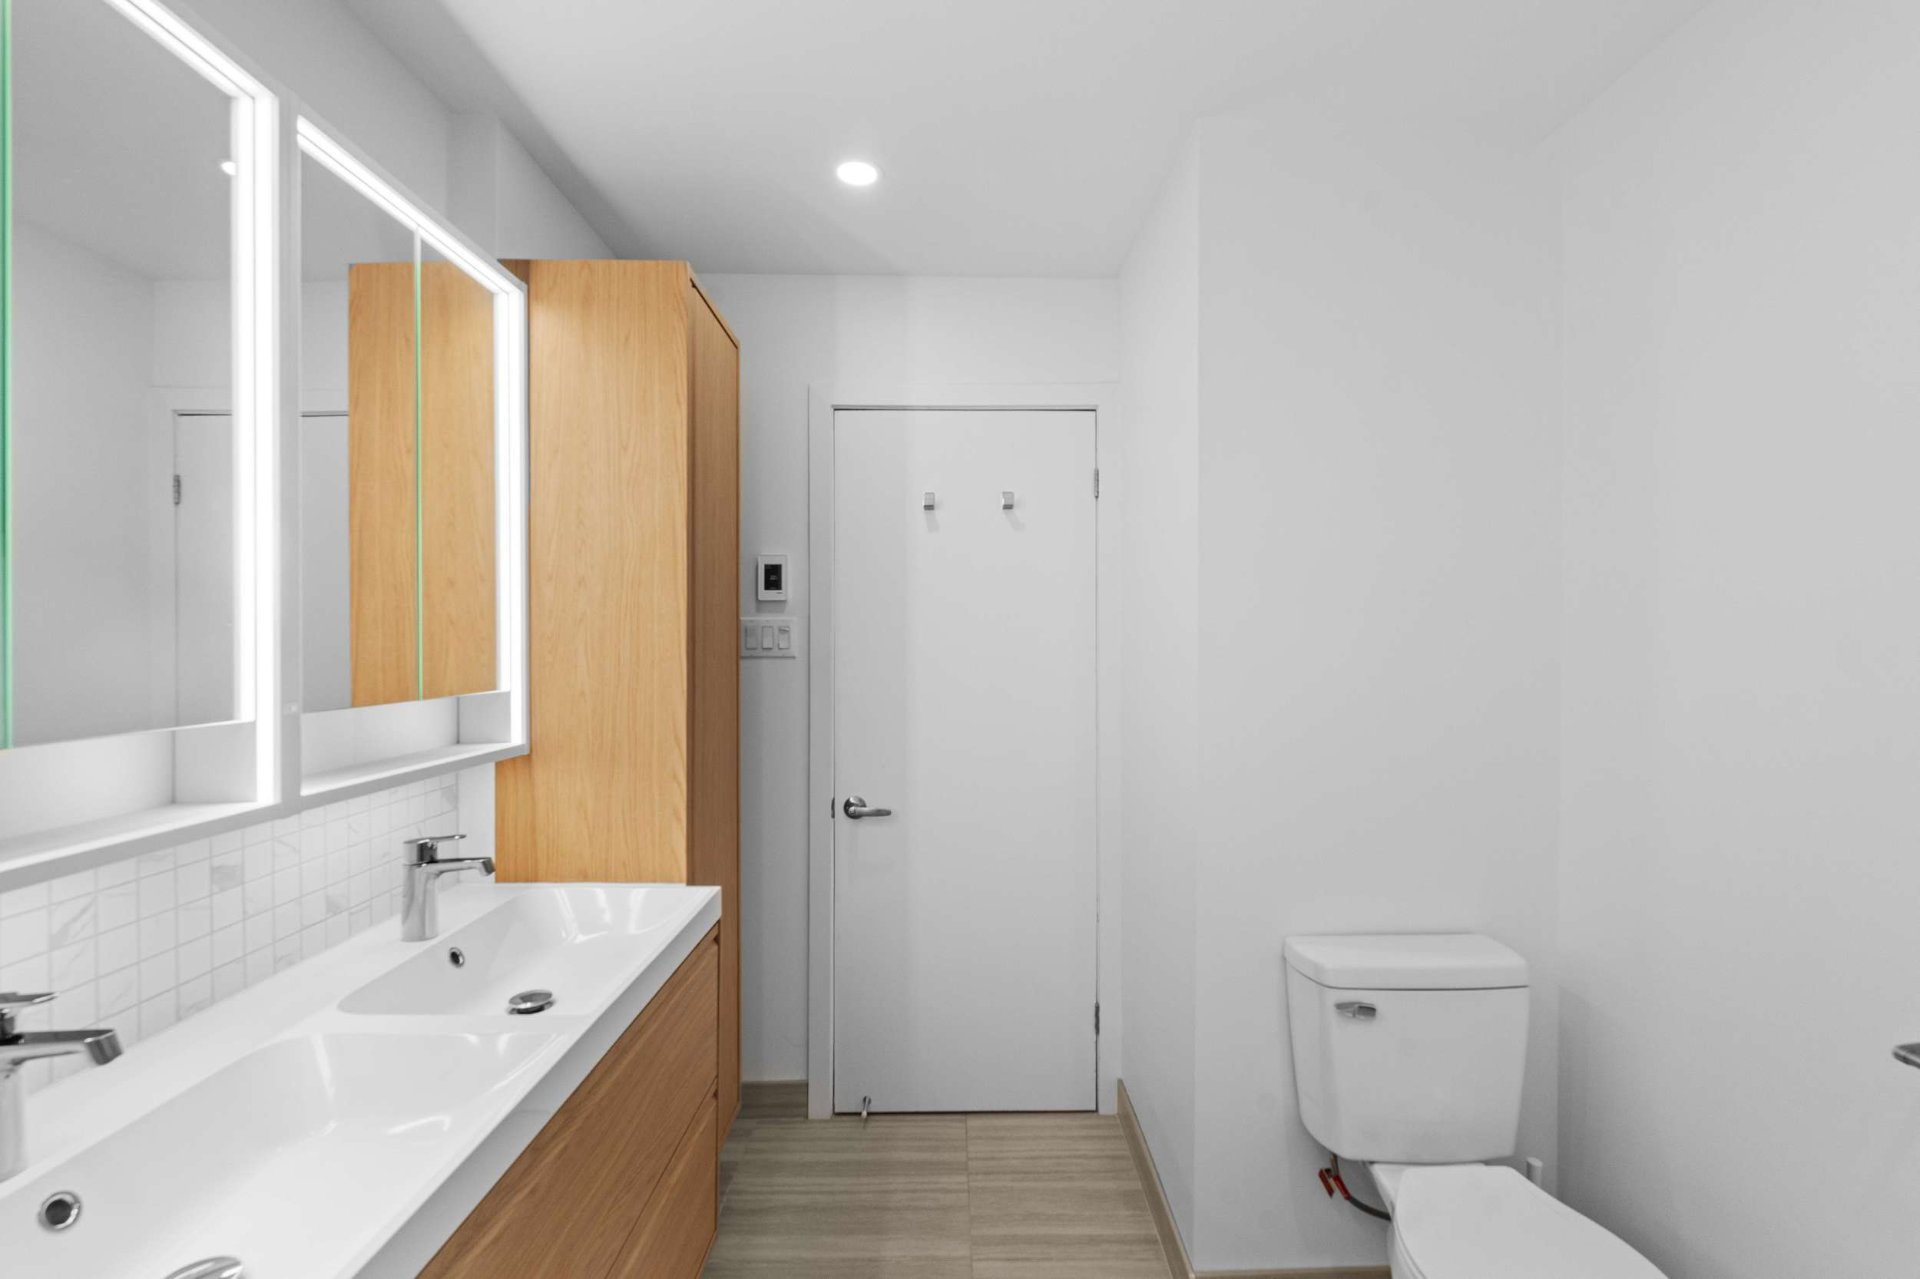
Bedroom
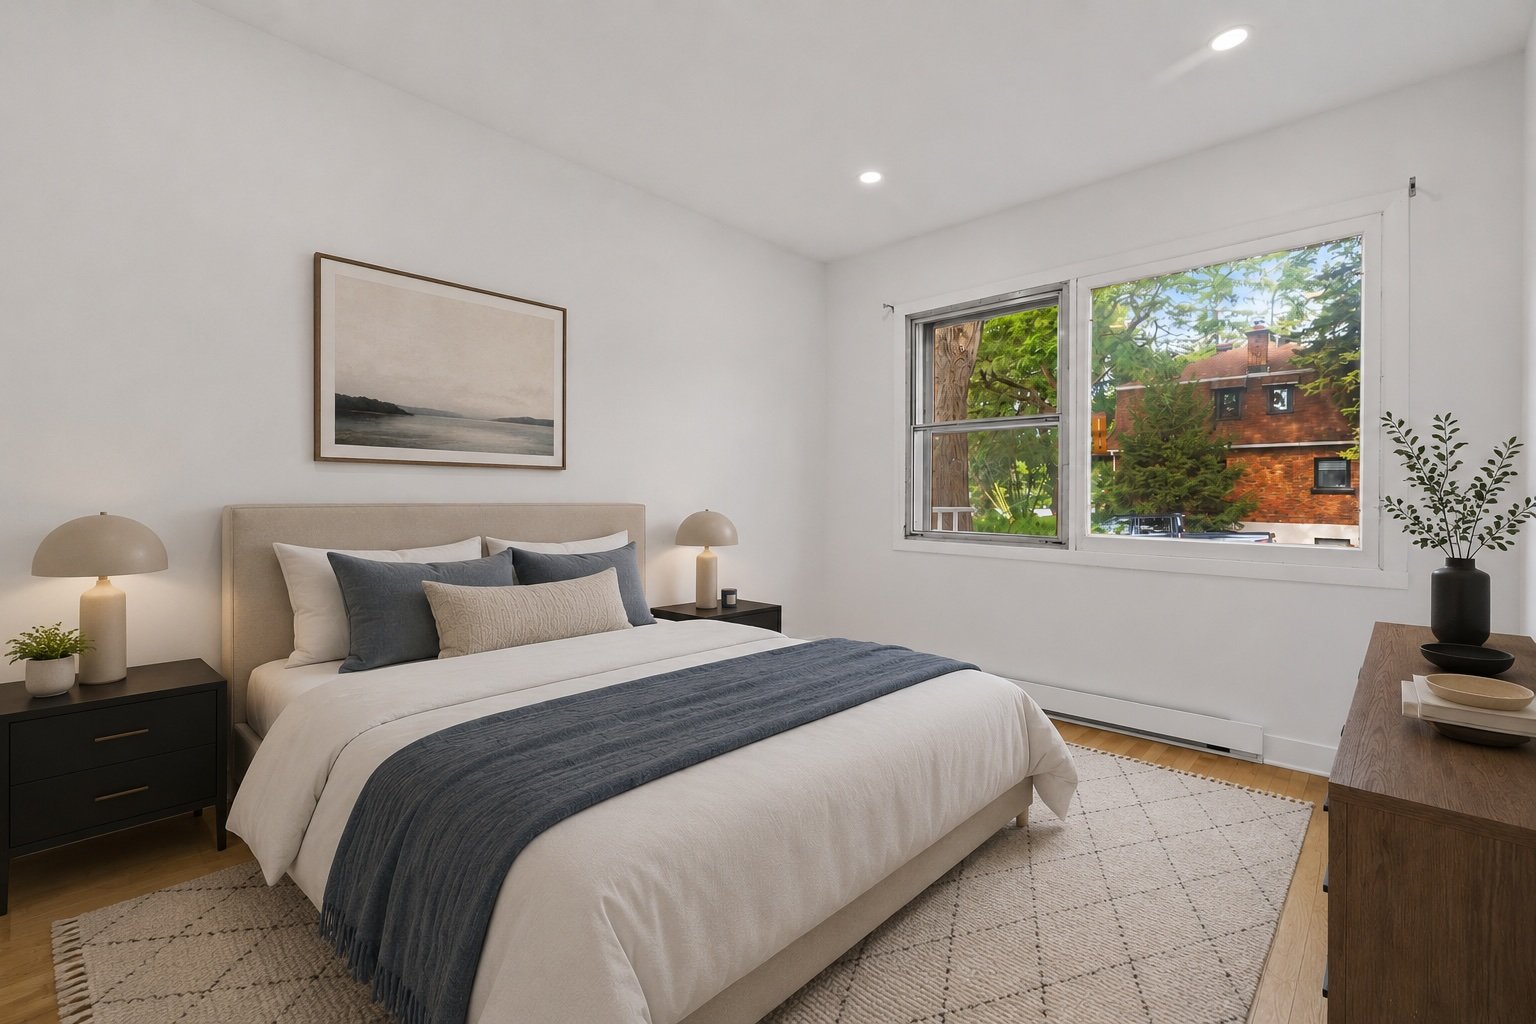
Bedroom
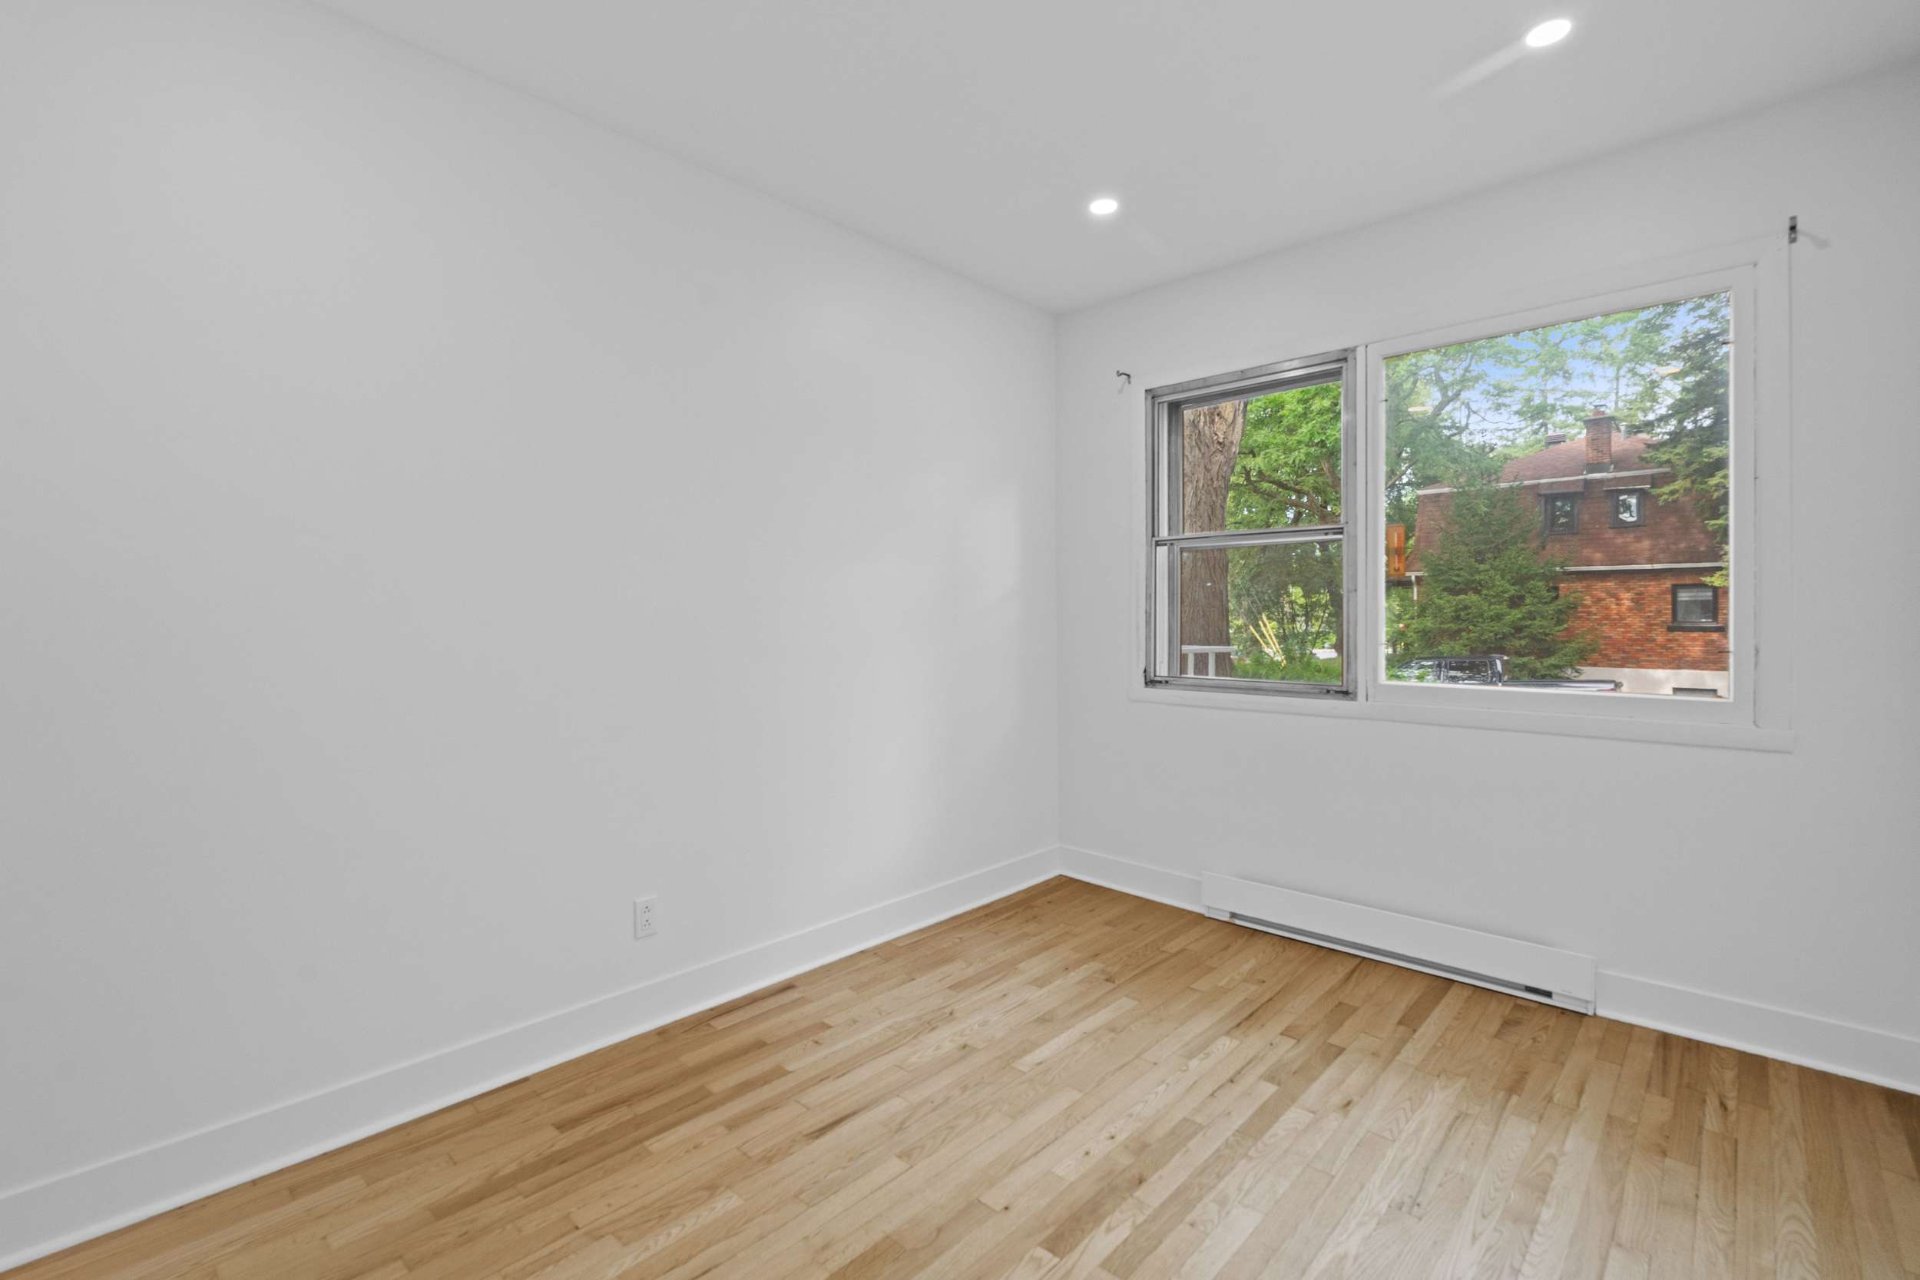
Drawing (sketch)
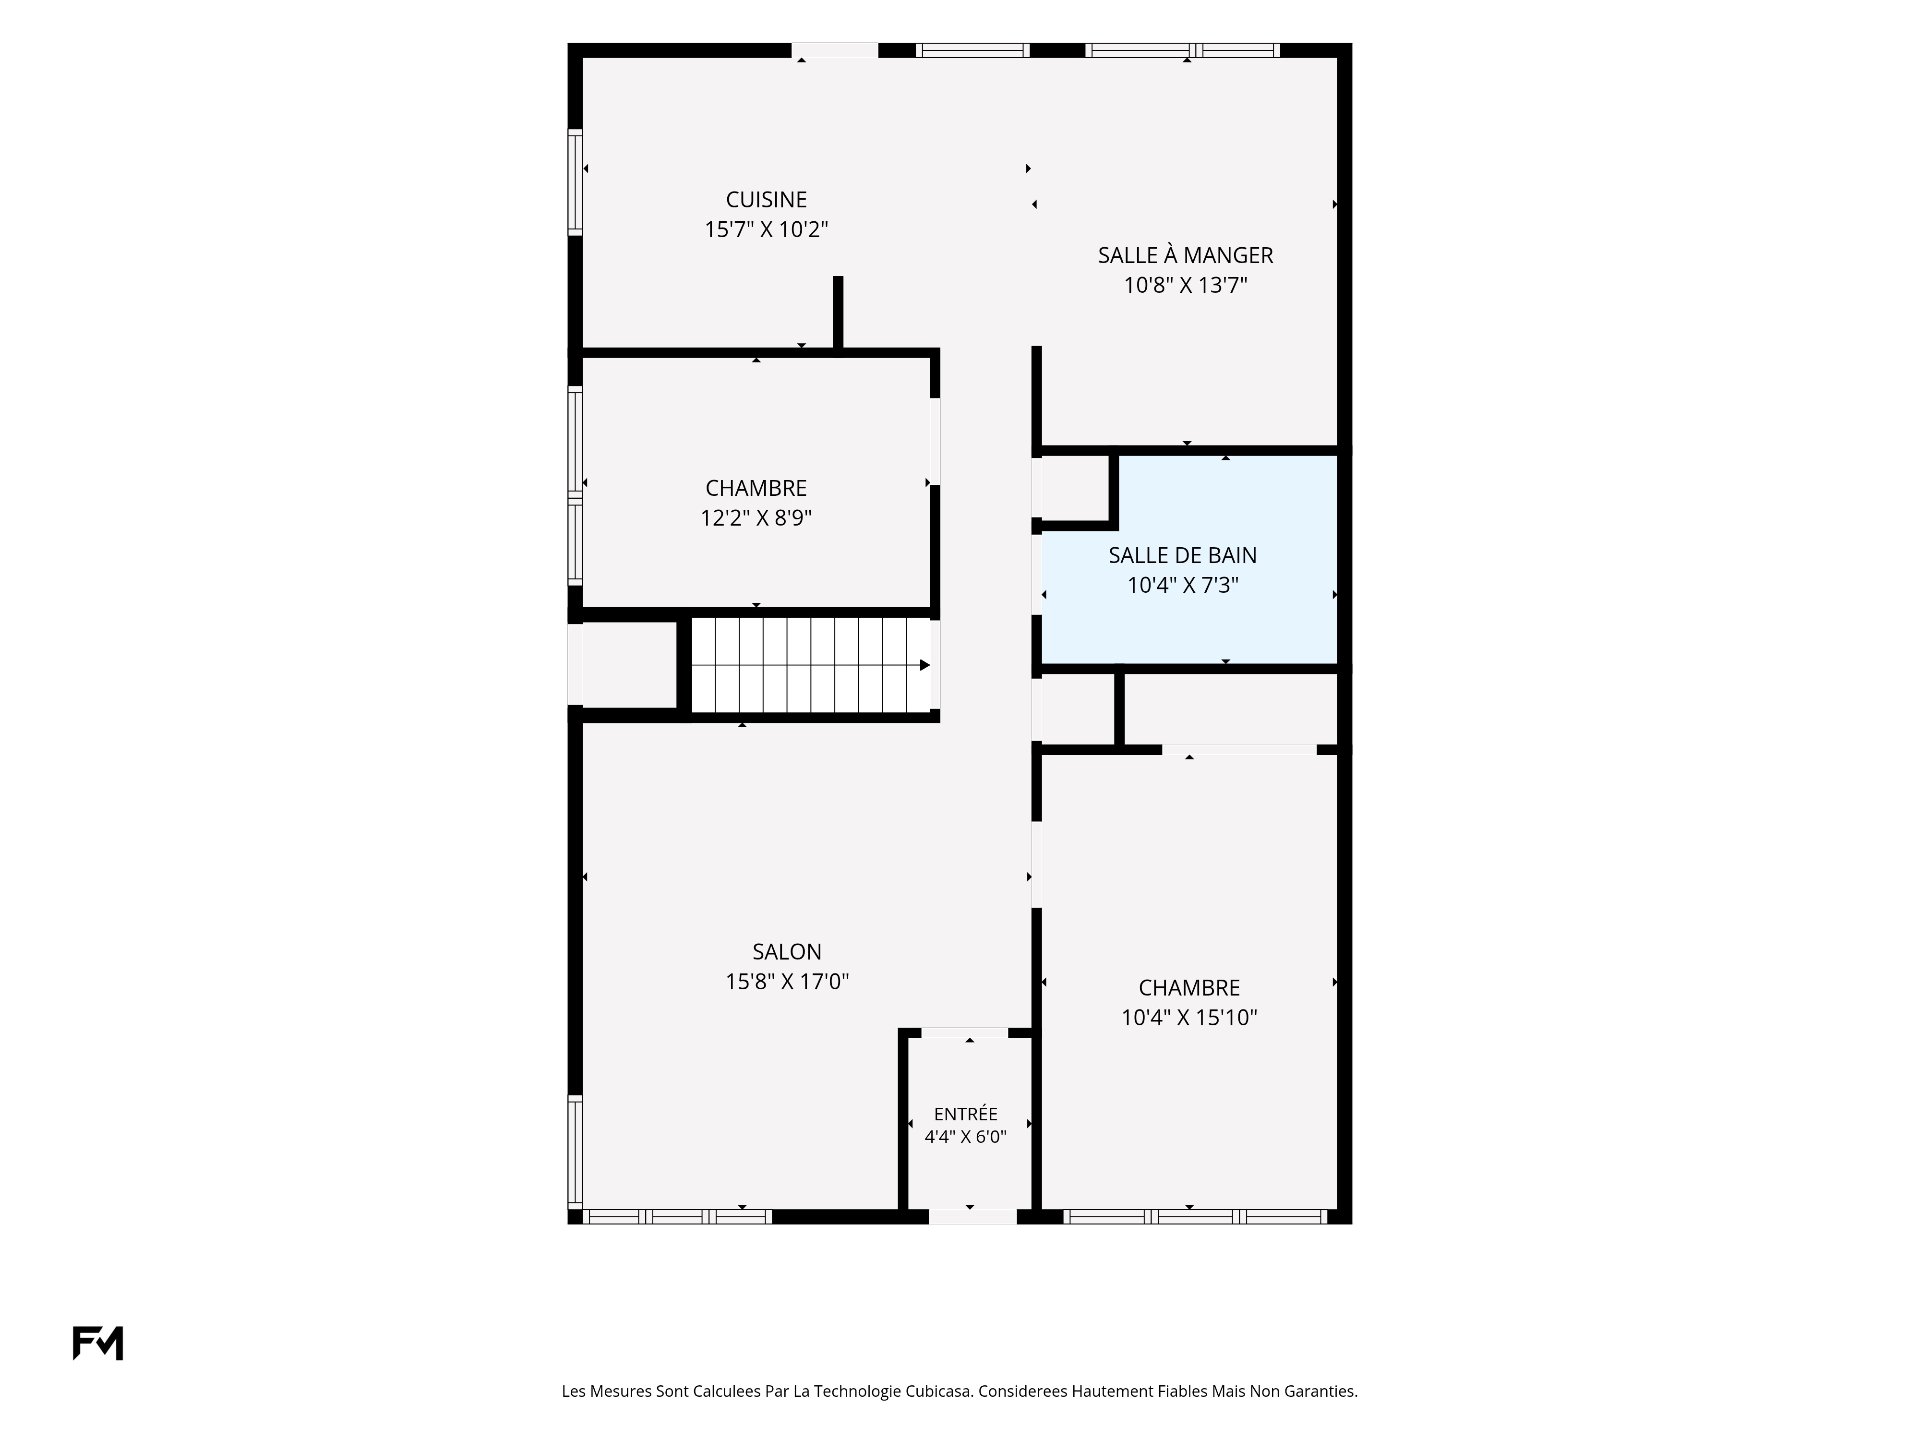
Family room
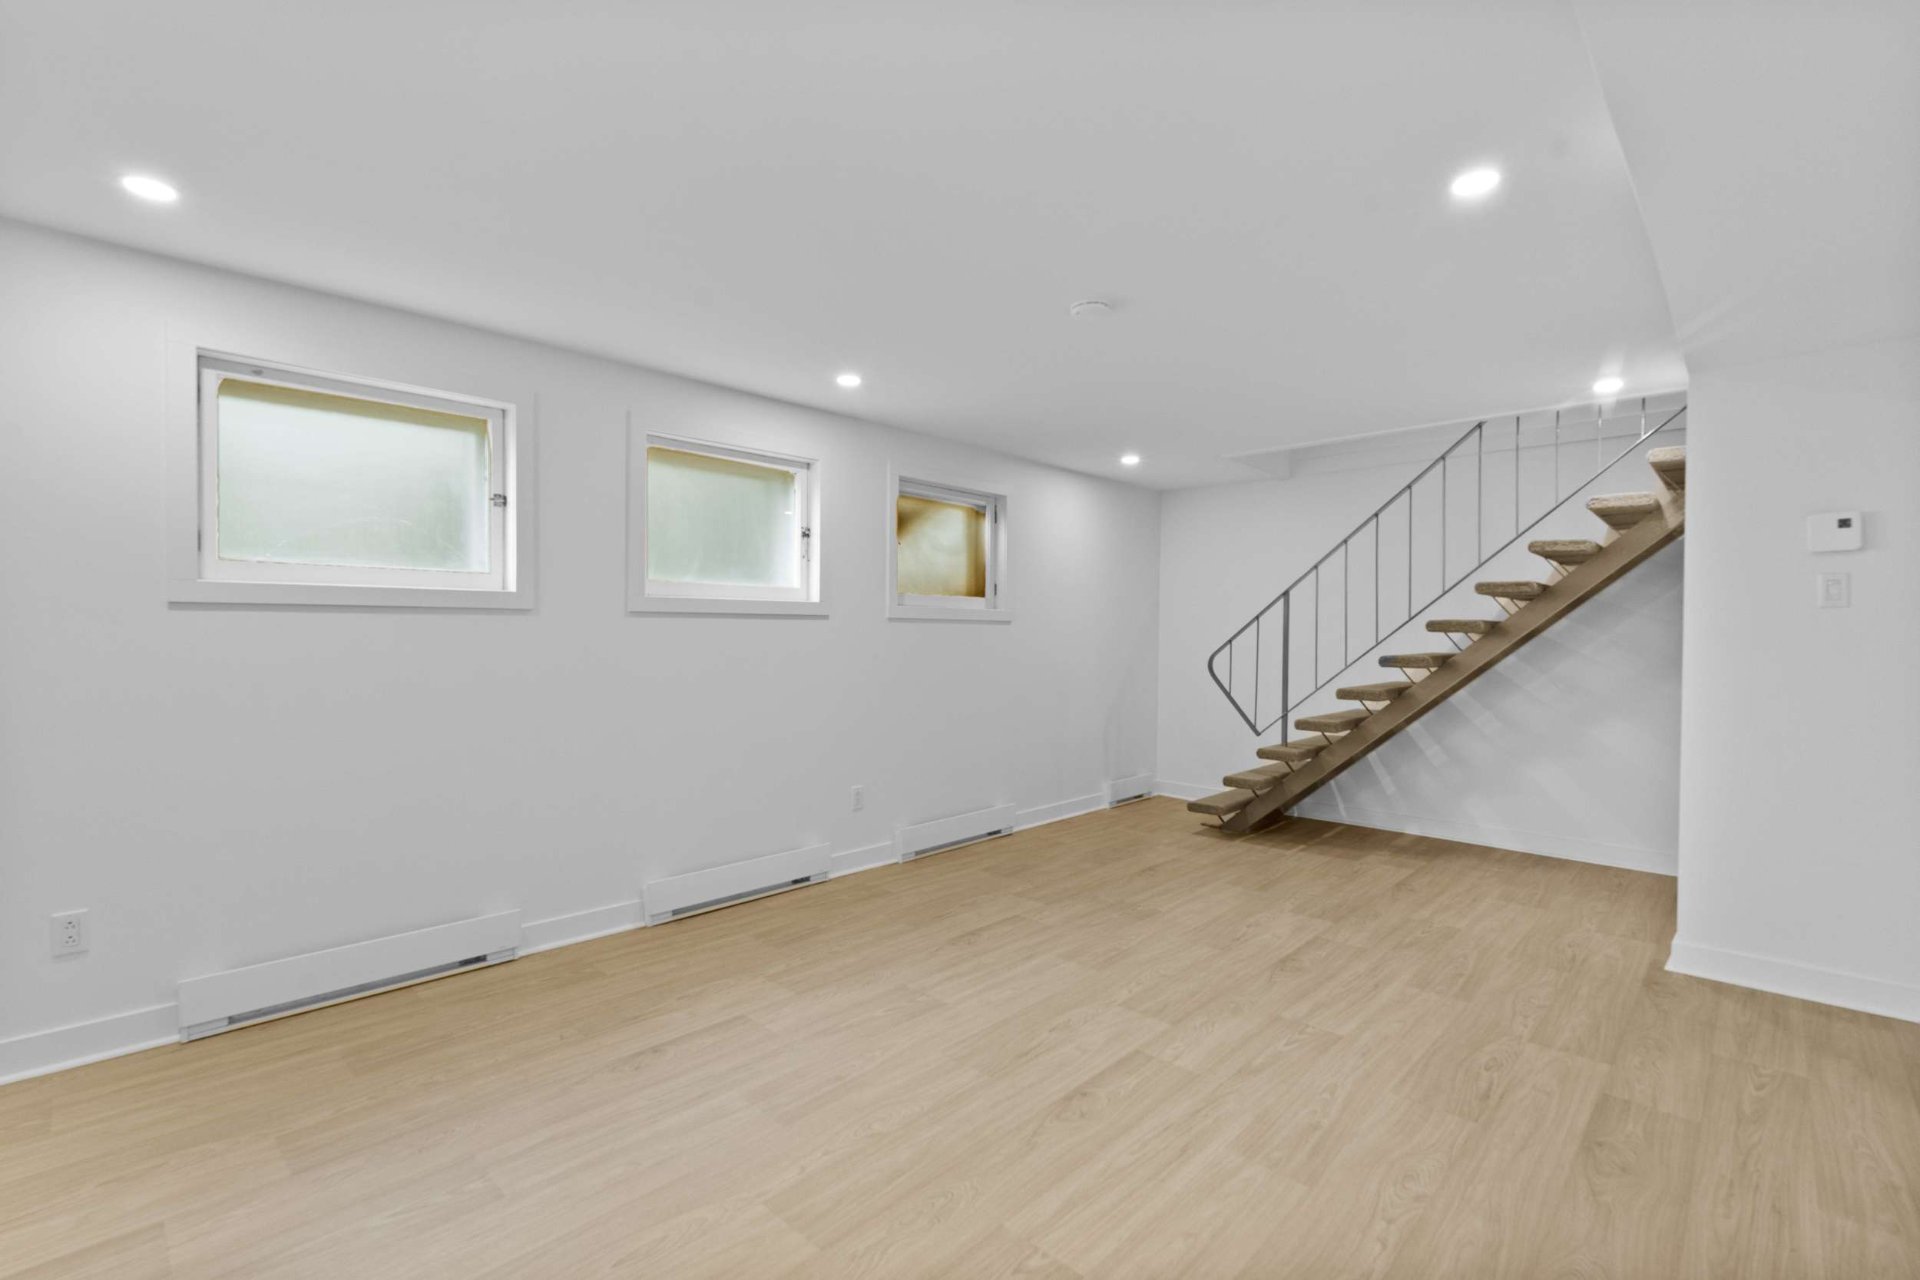
Family room
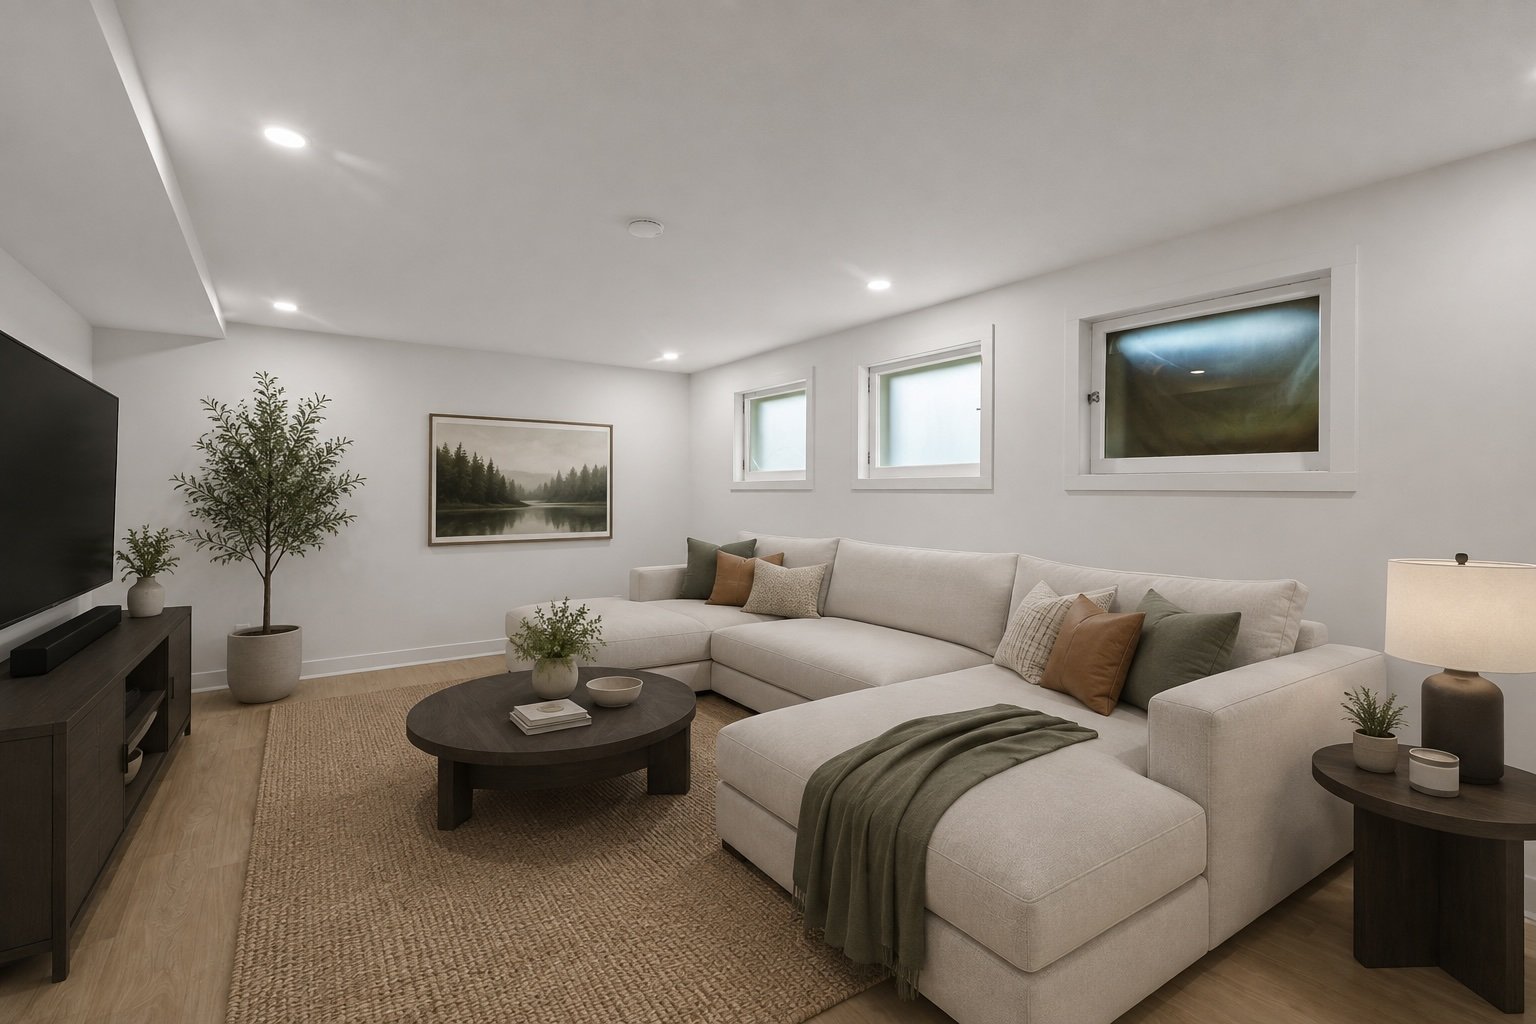
Family room
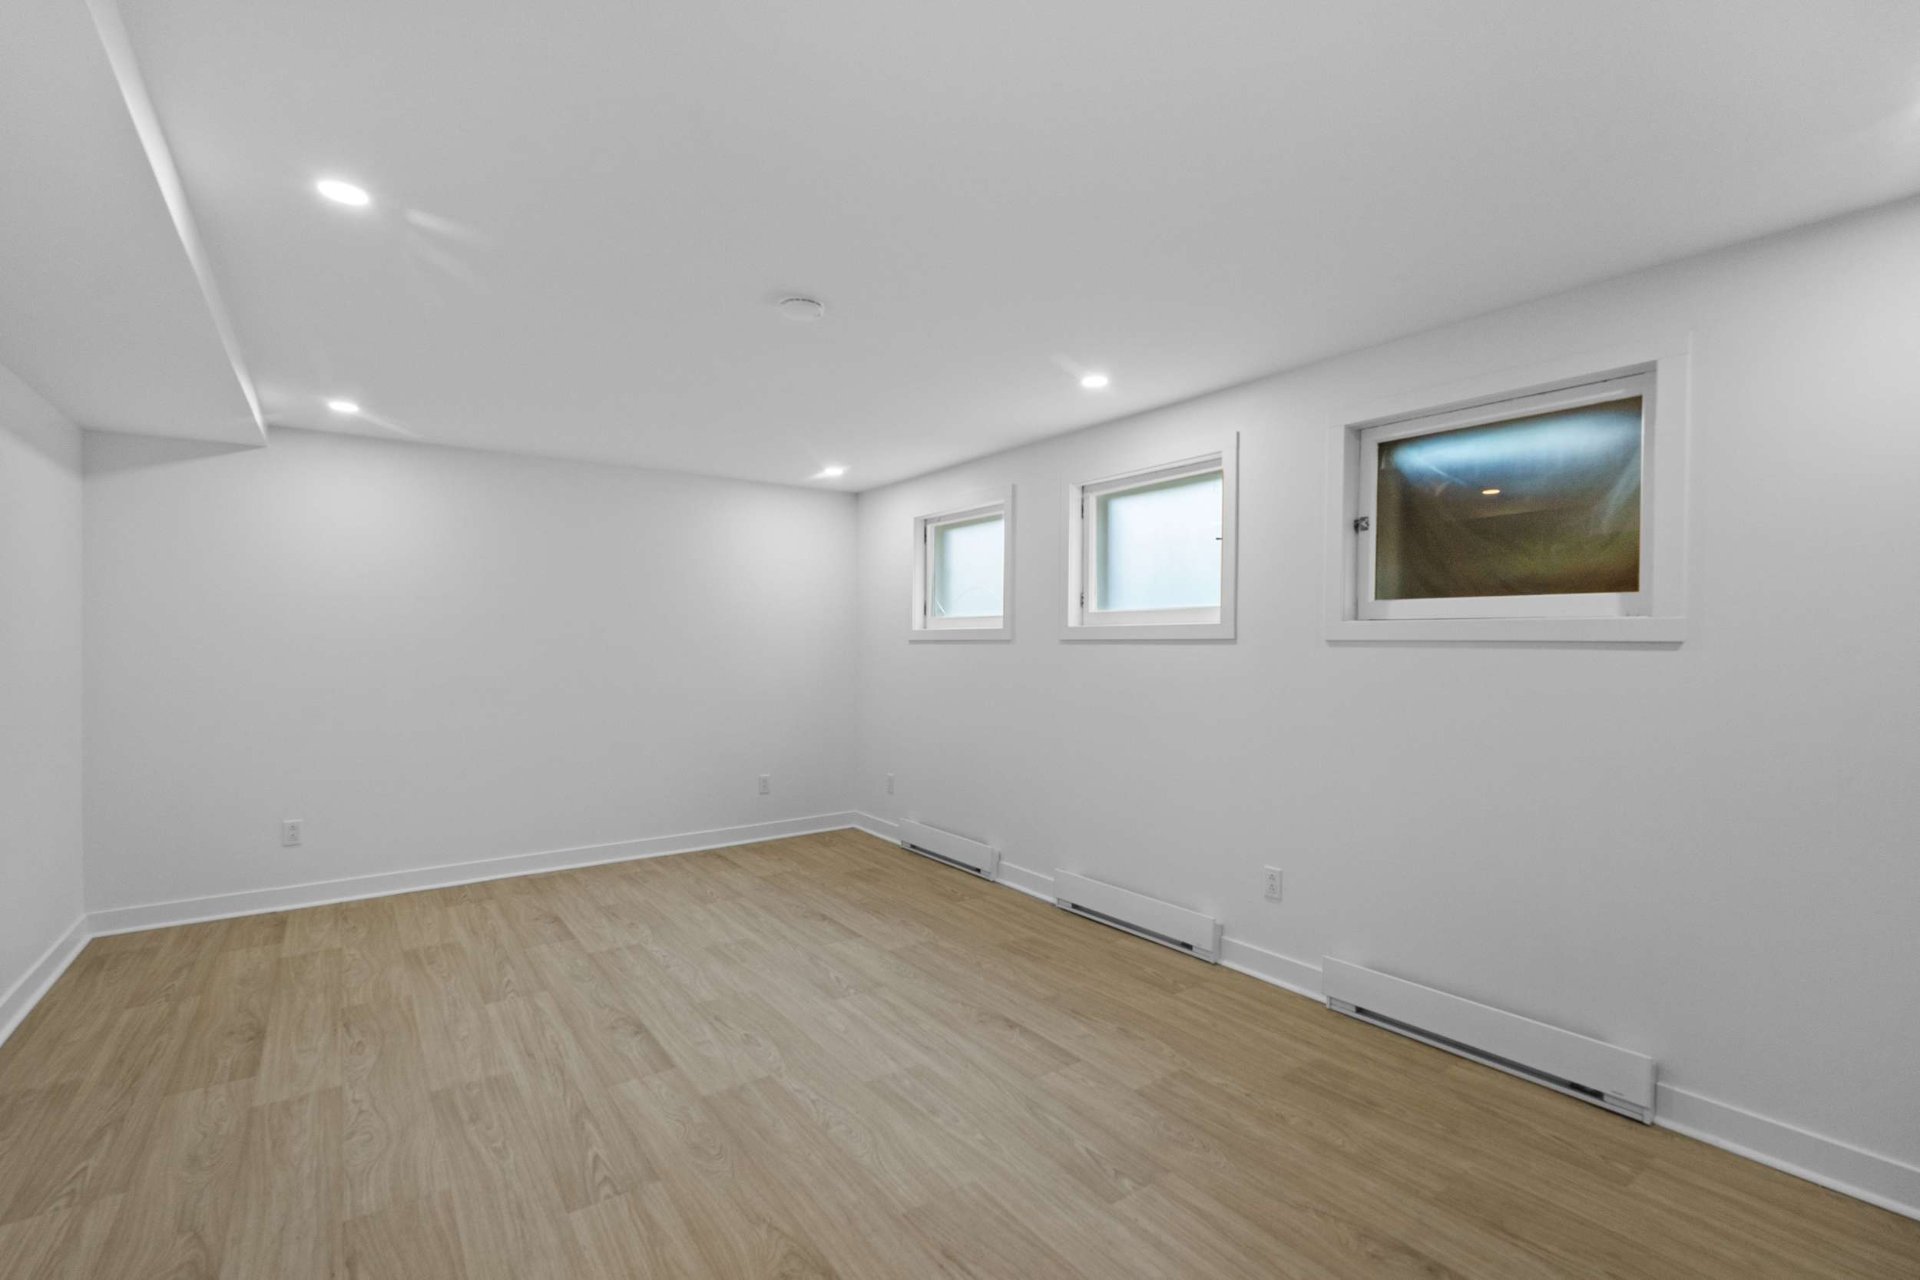
Bedroom
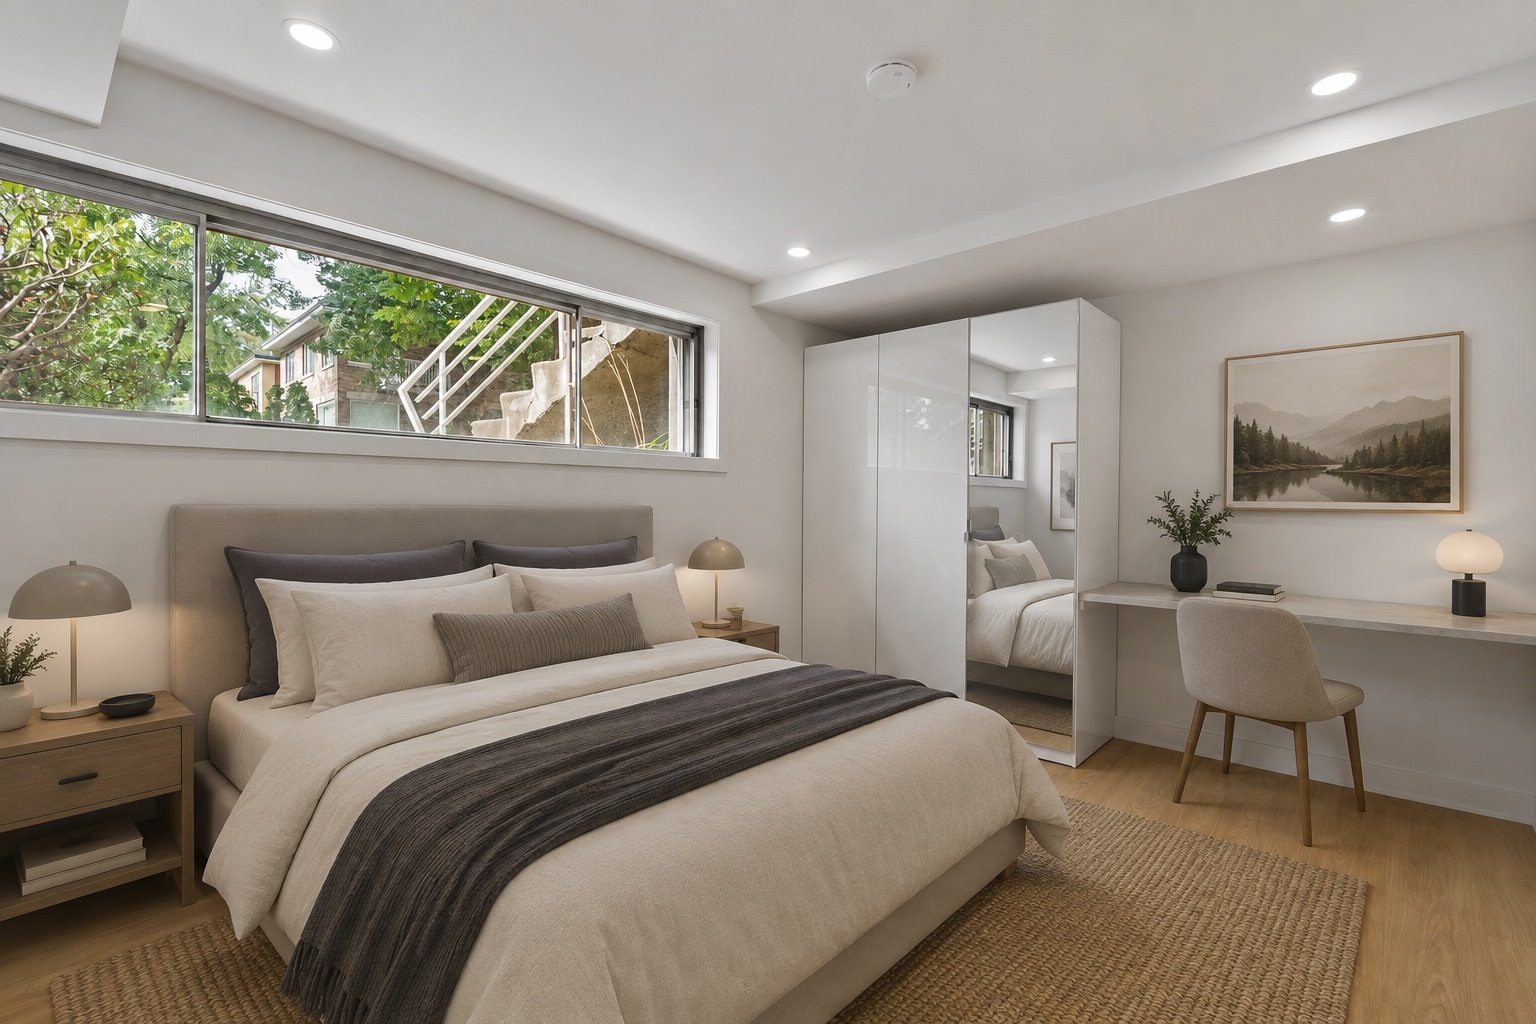
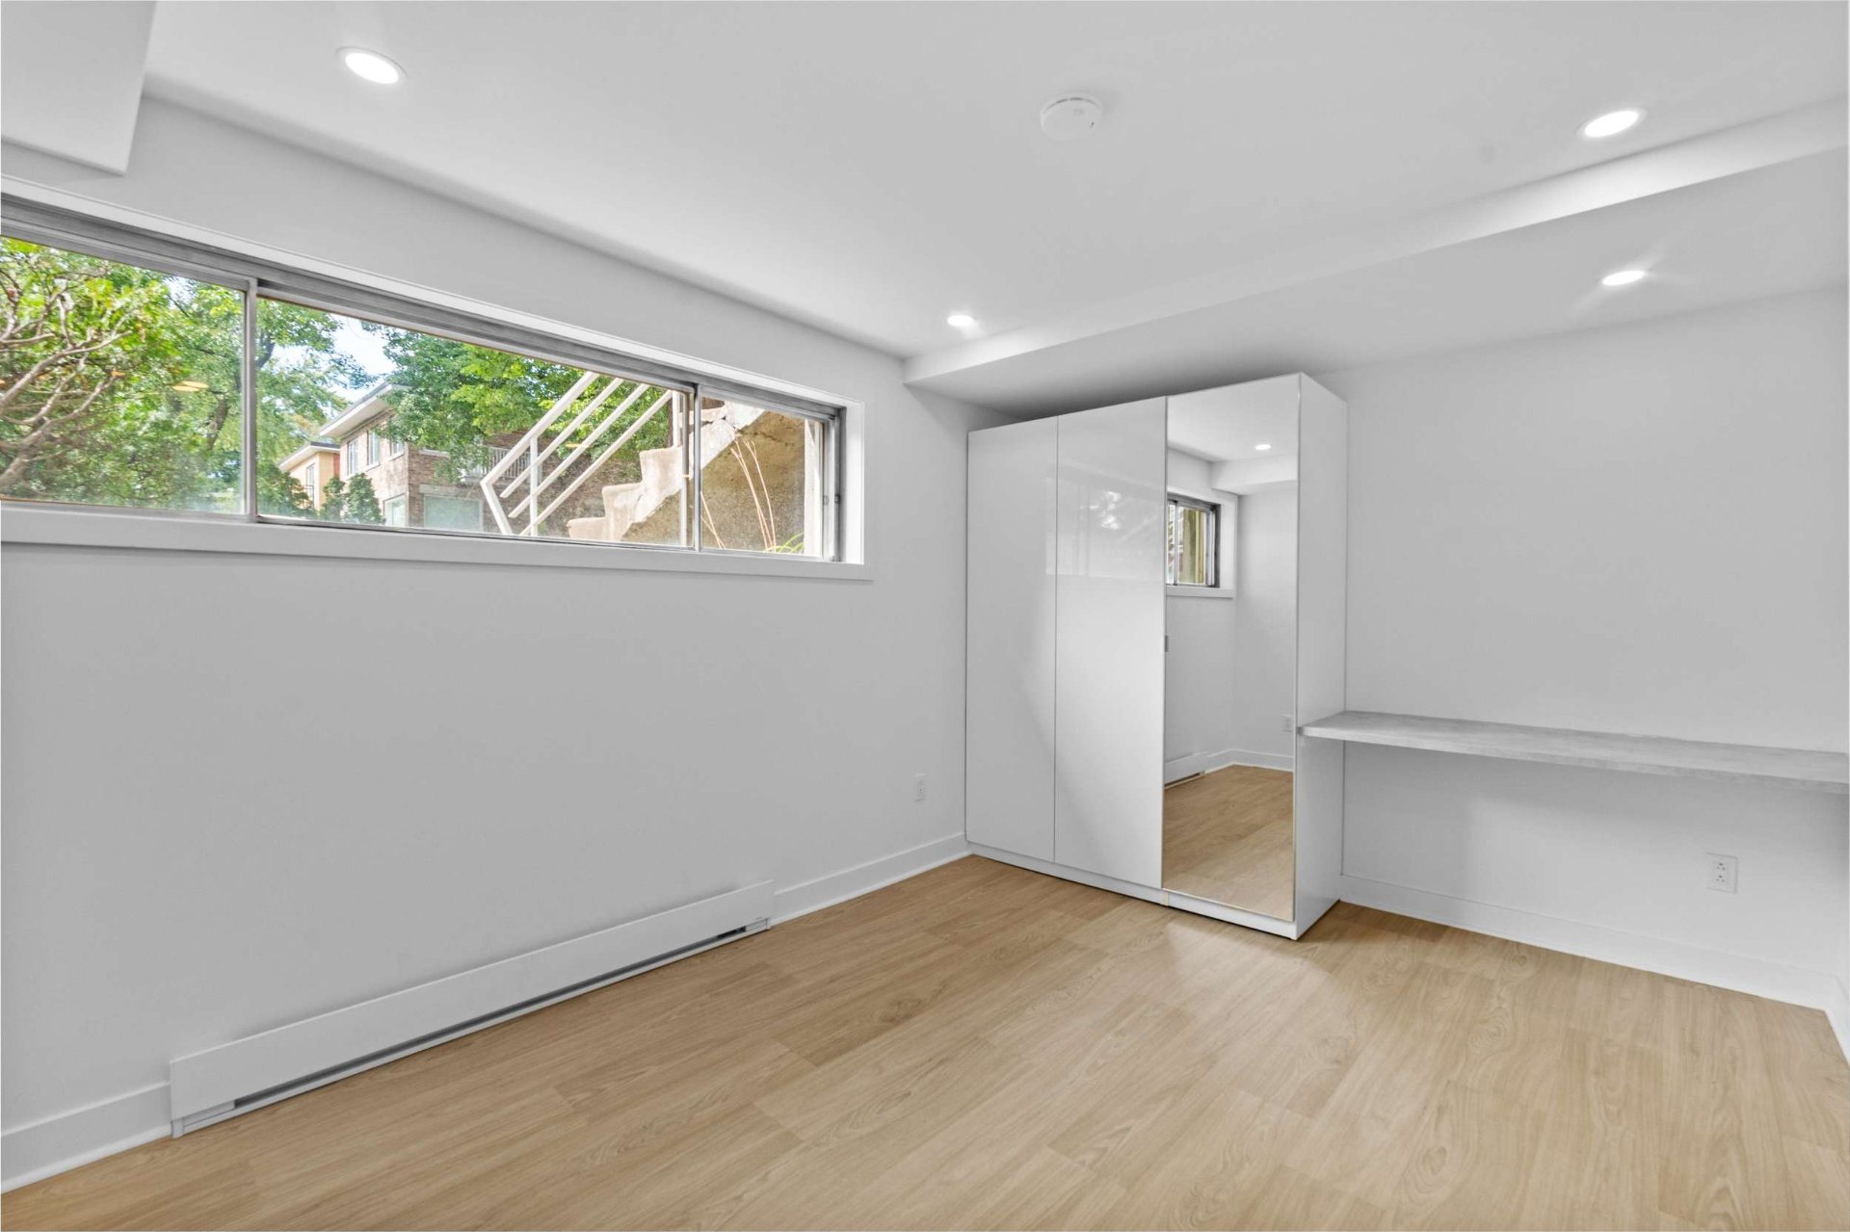
Bedroom
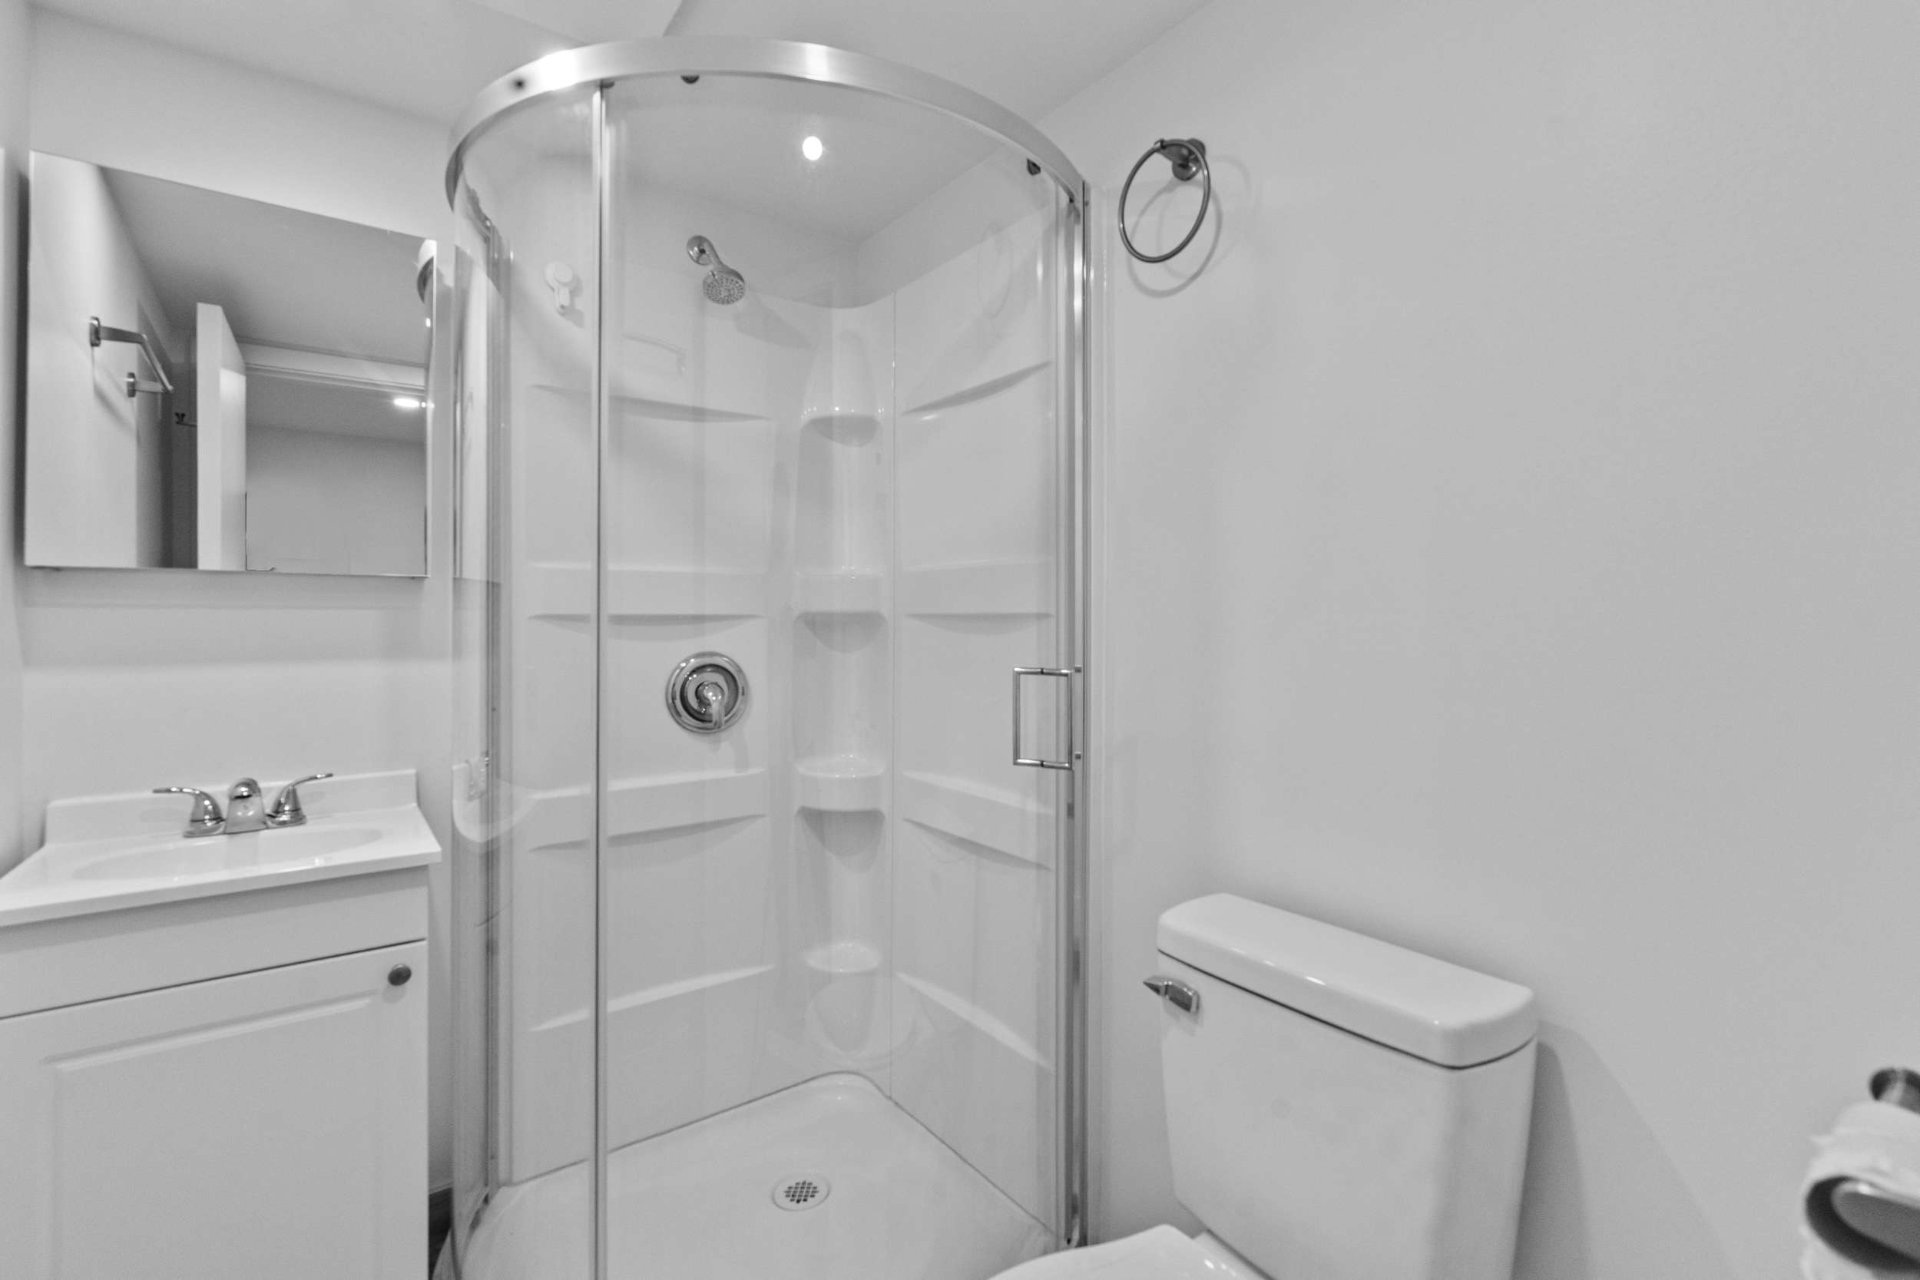
Bathroom
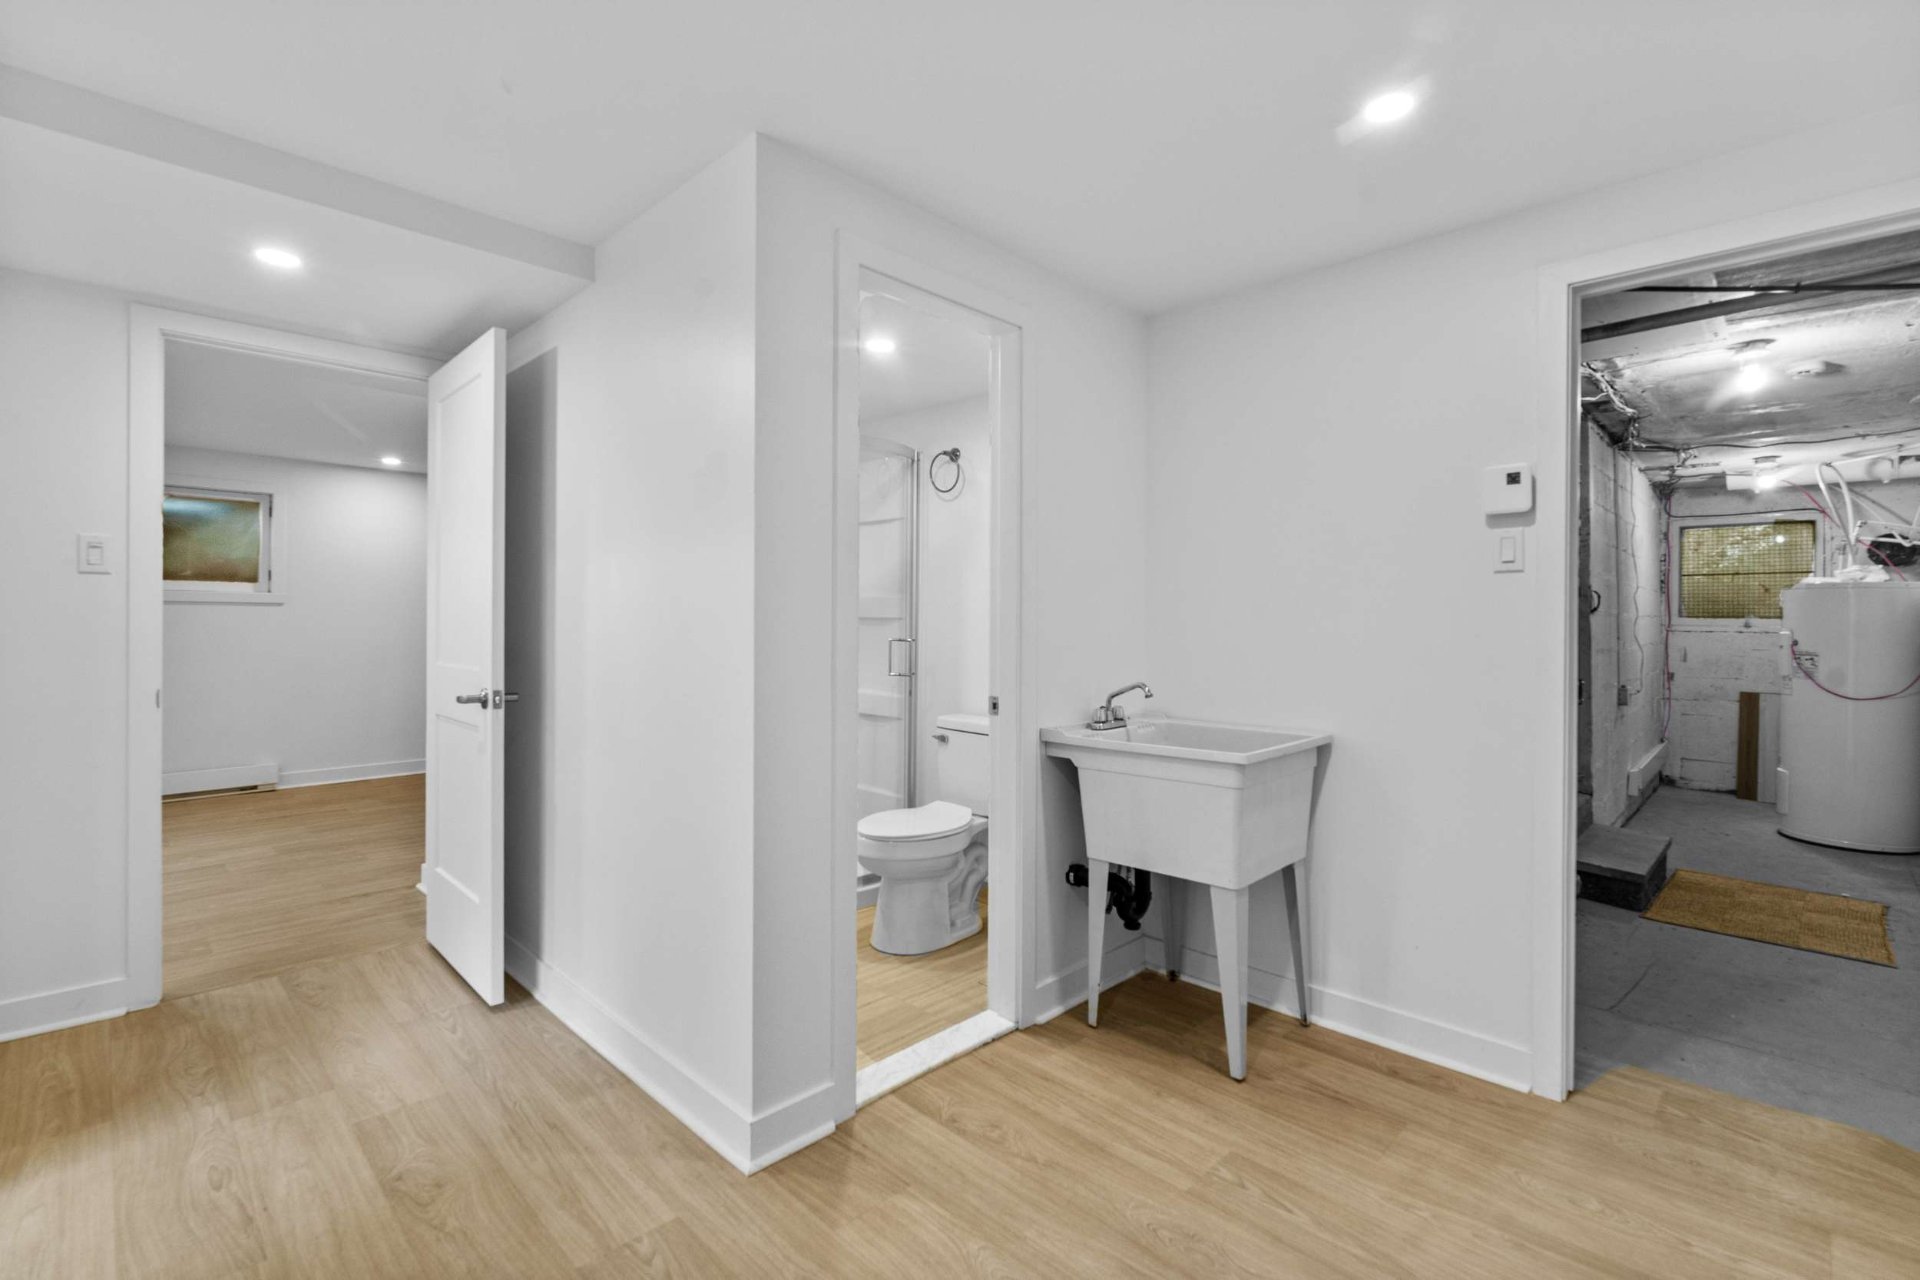
Basement
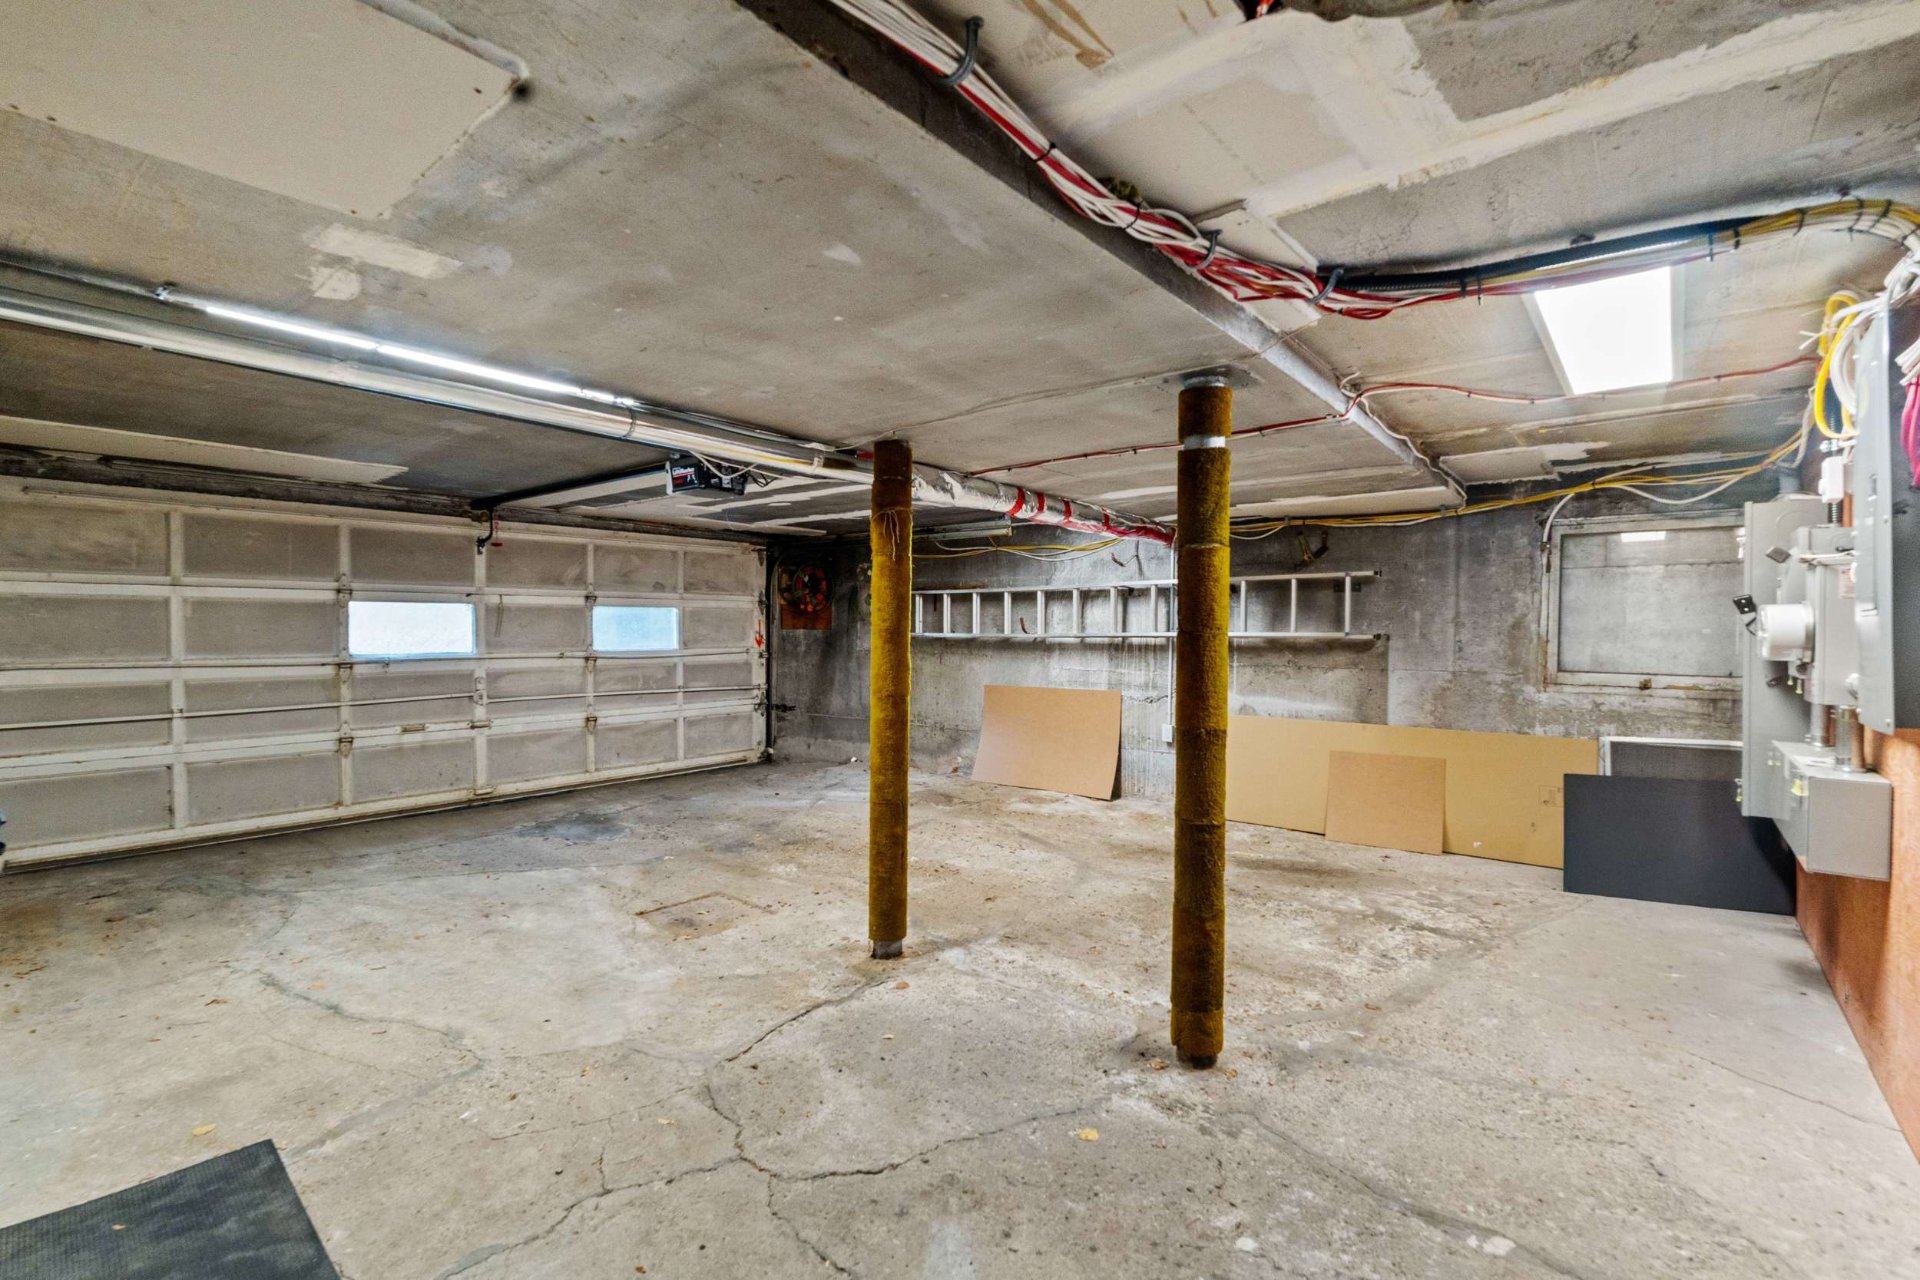
Garage
Drawing (sketch)
Frontage
Staircase
Drawing (sketch)
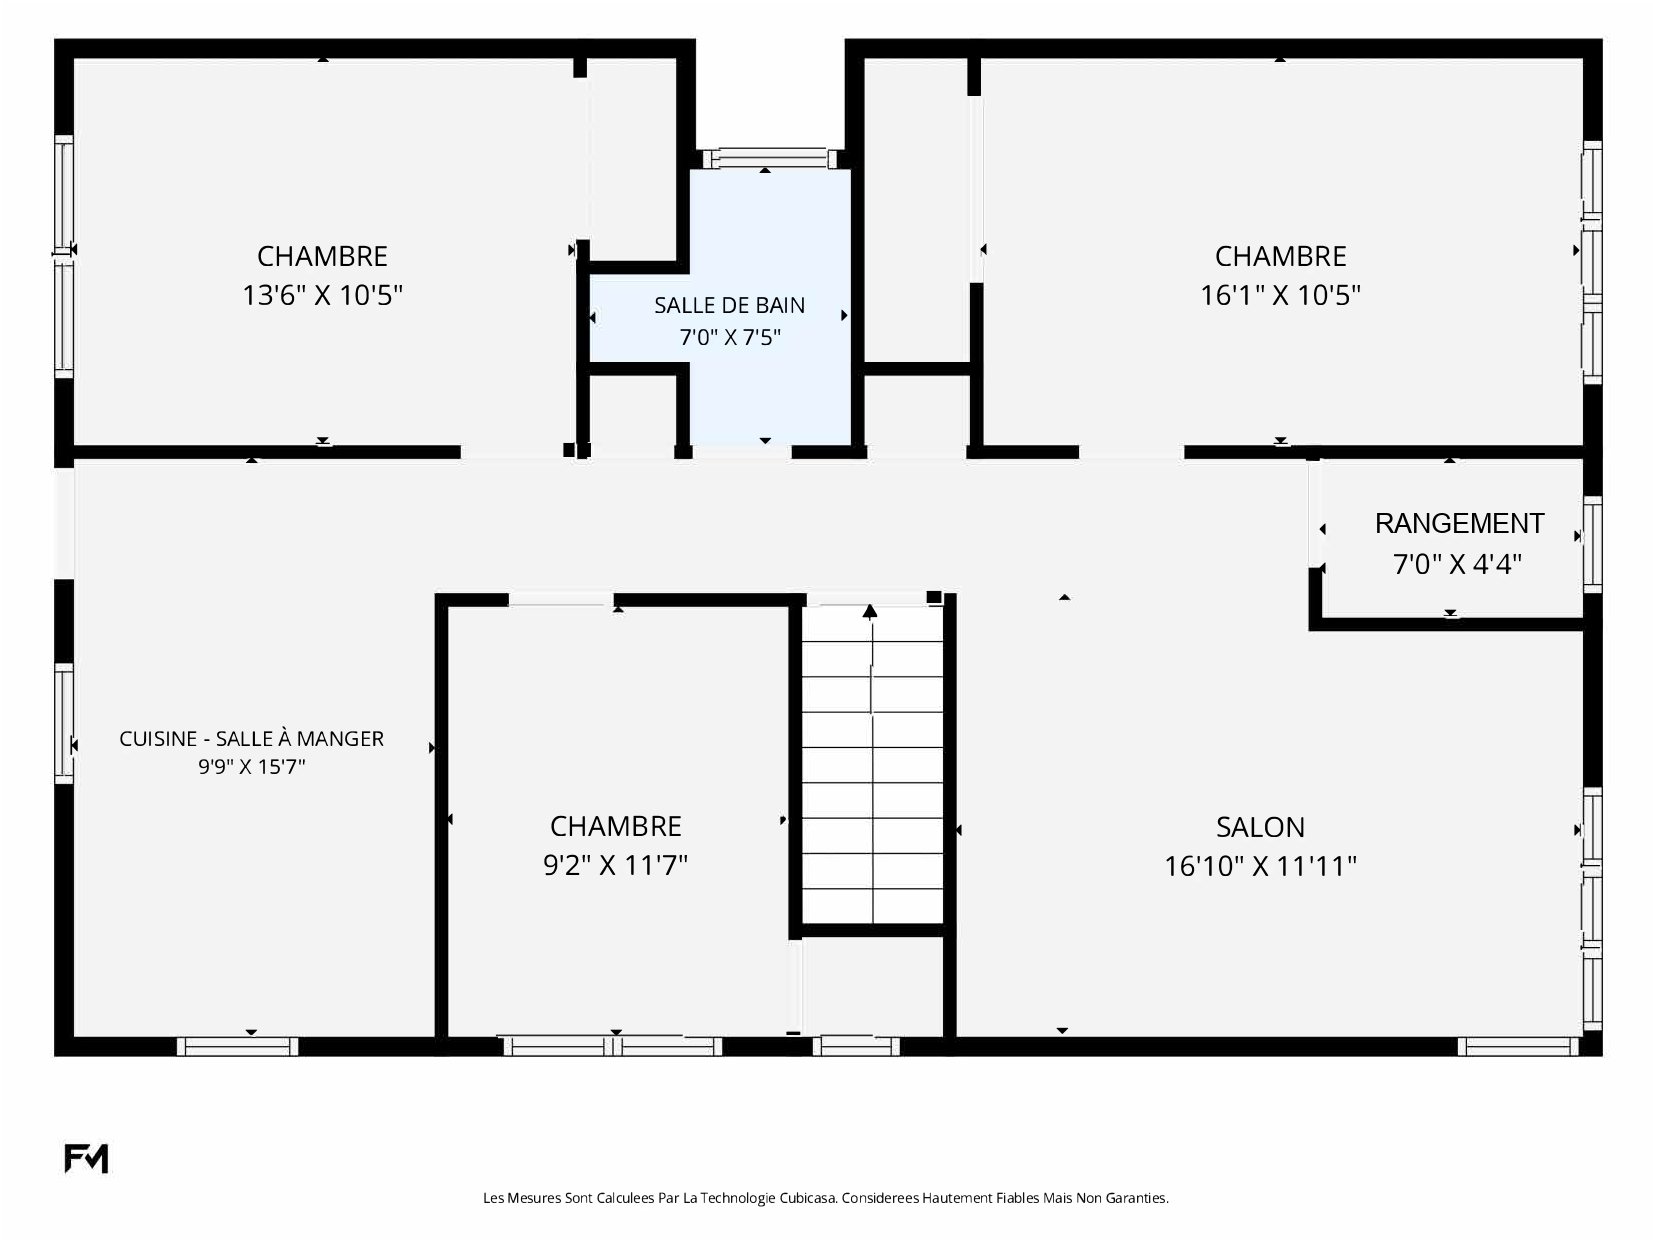
Living room
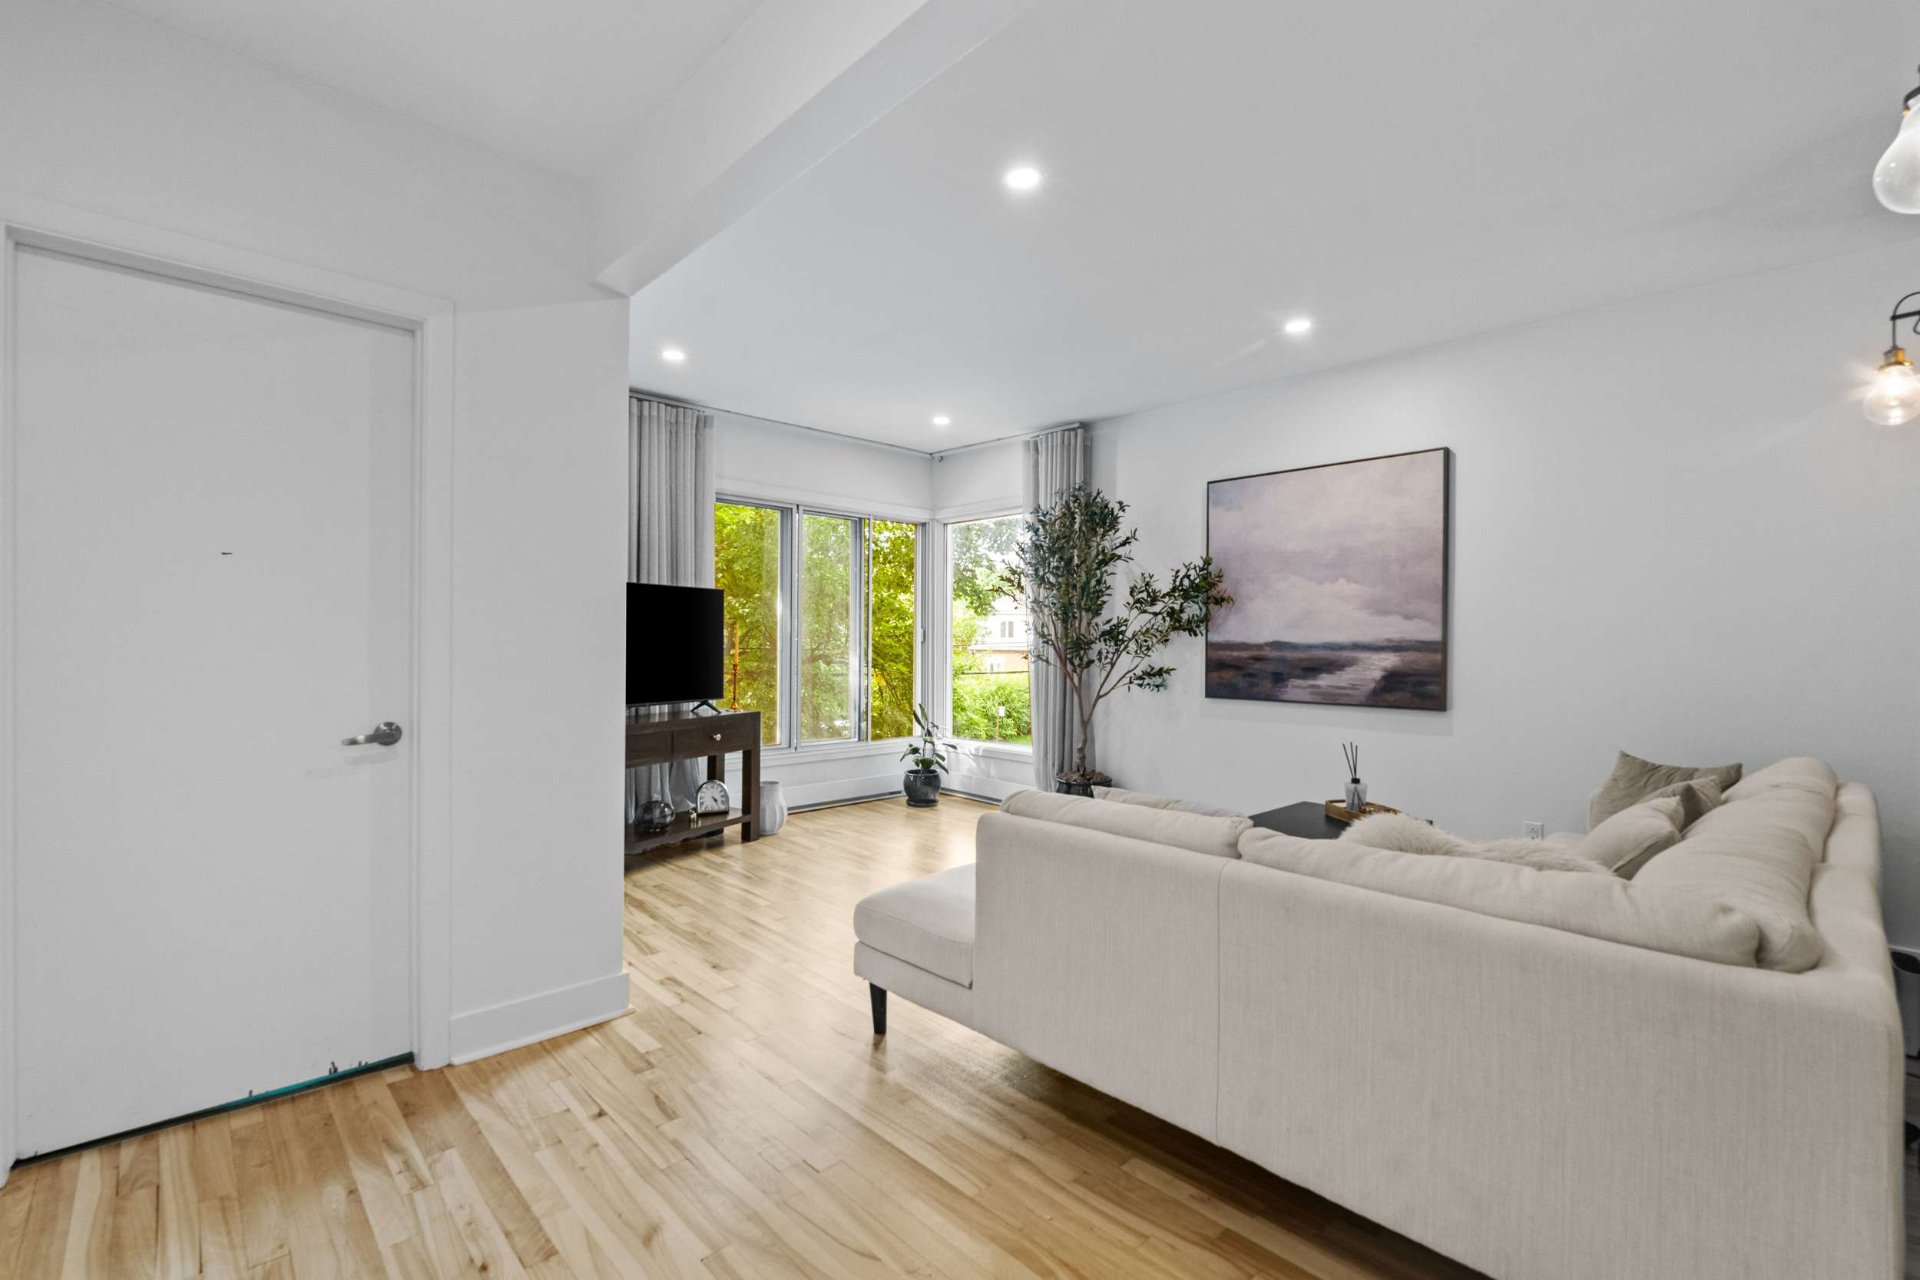
Living room
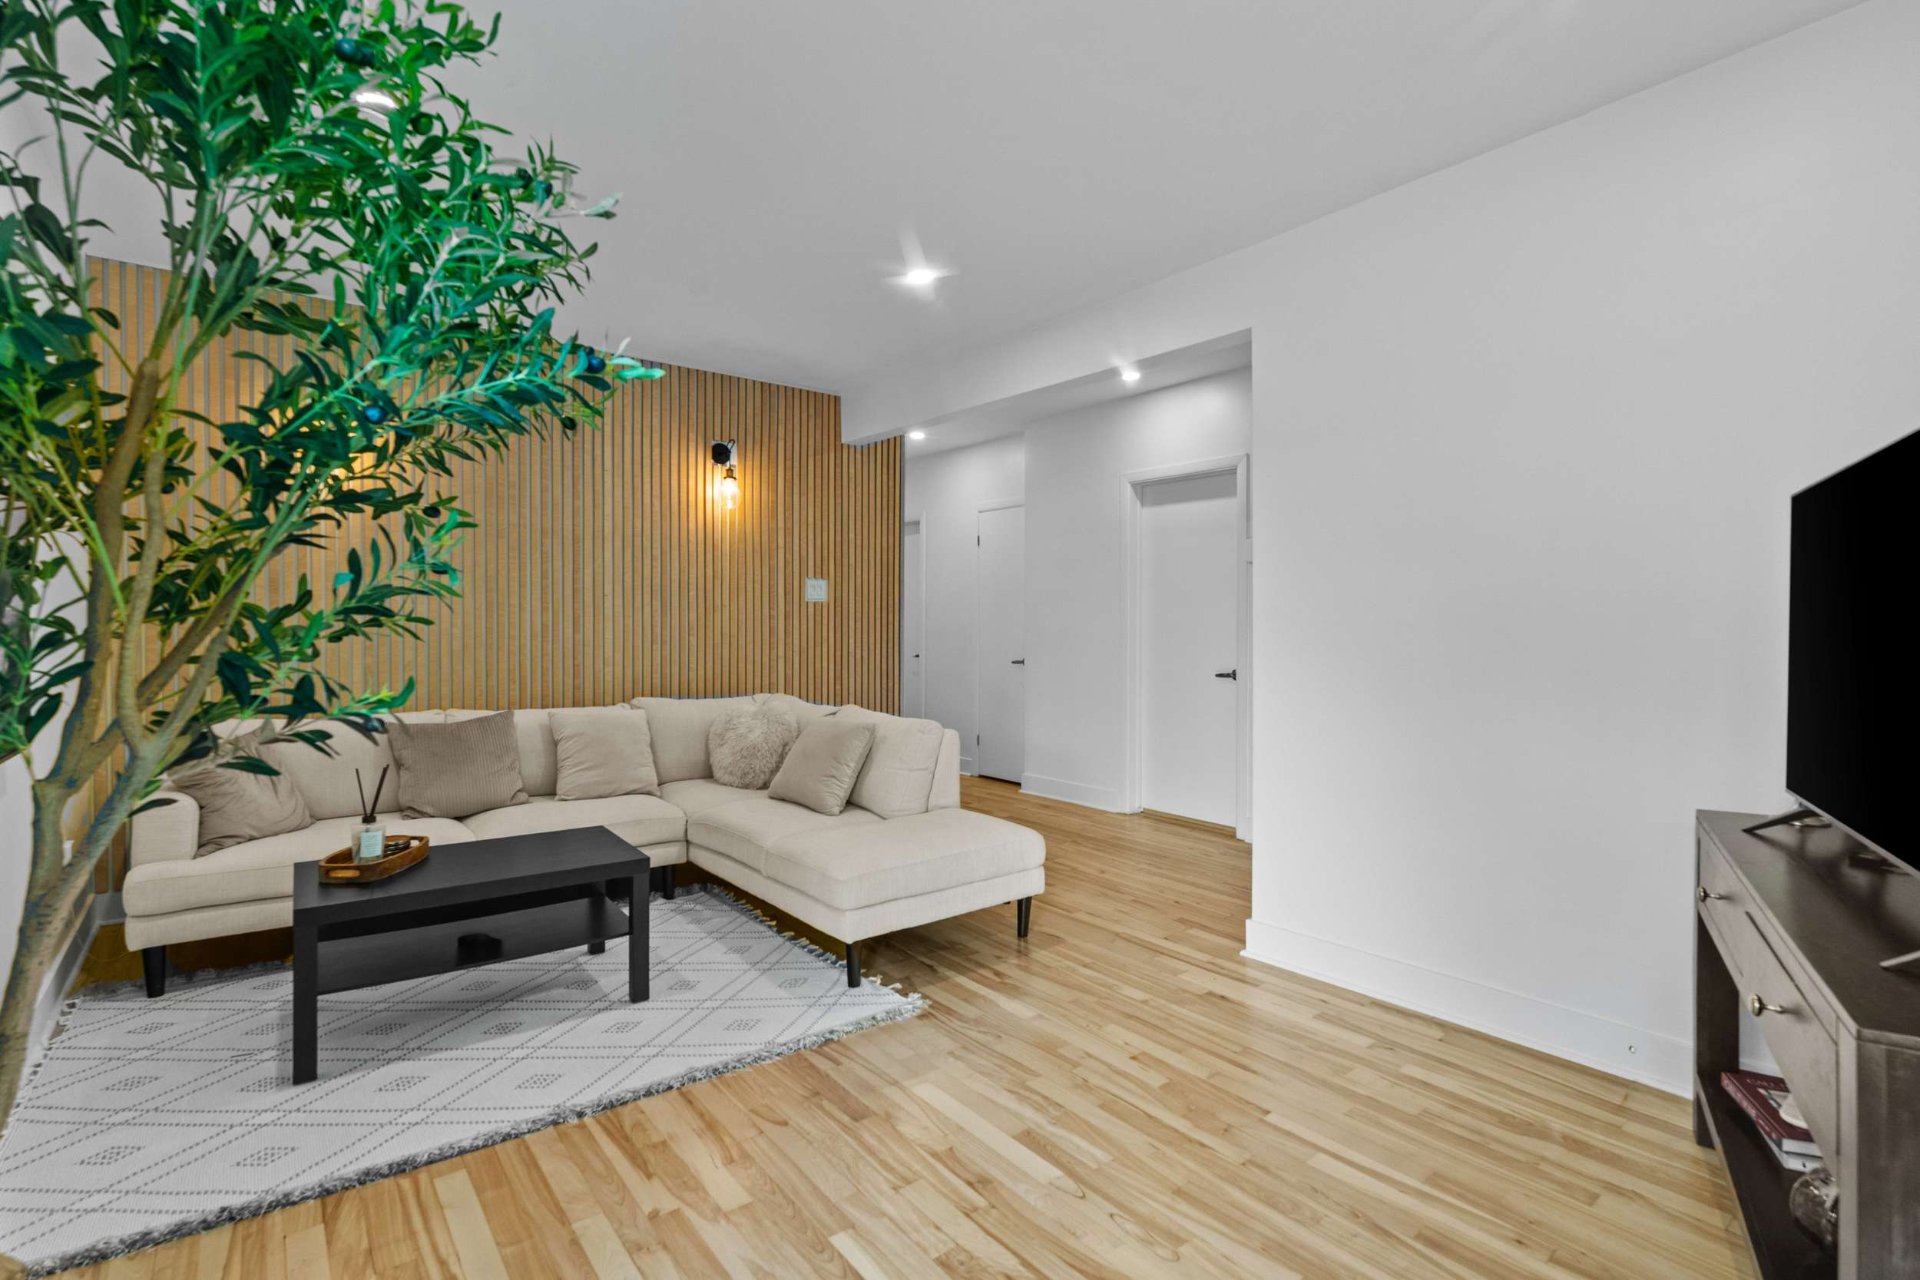
Living room
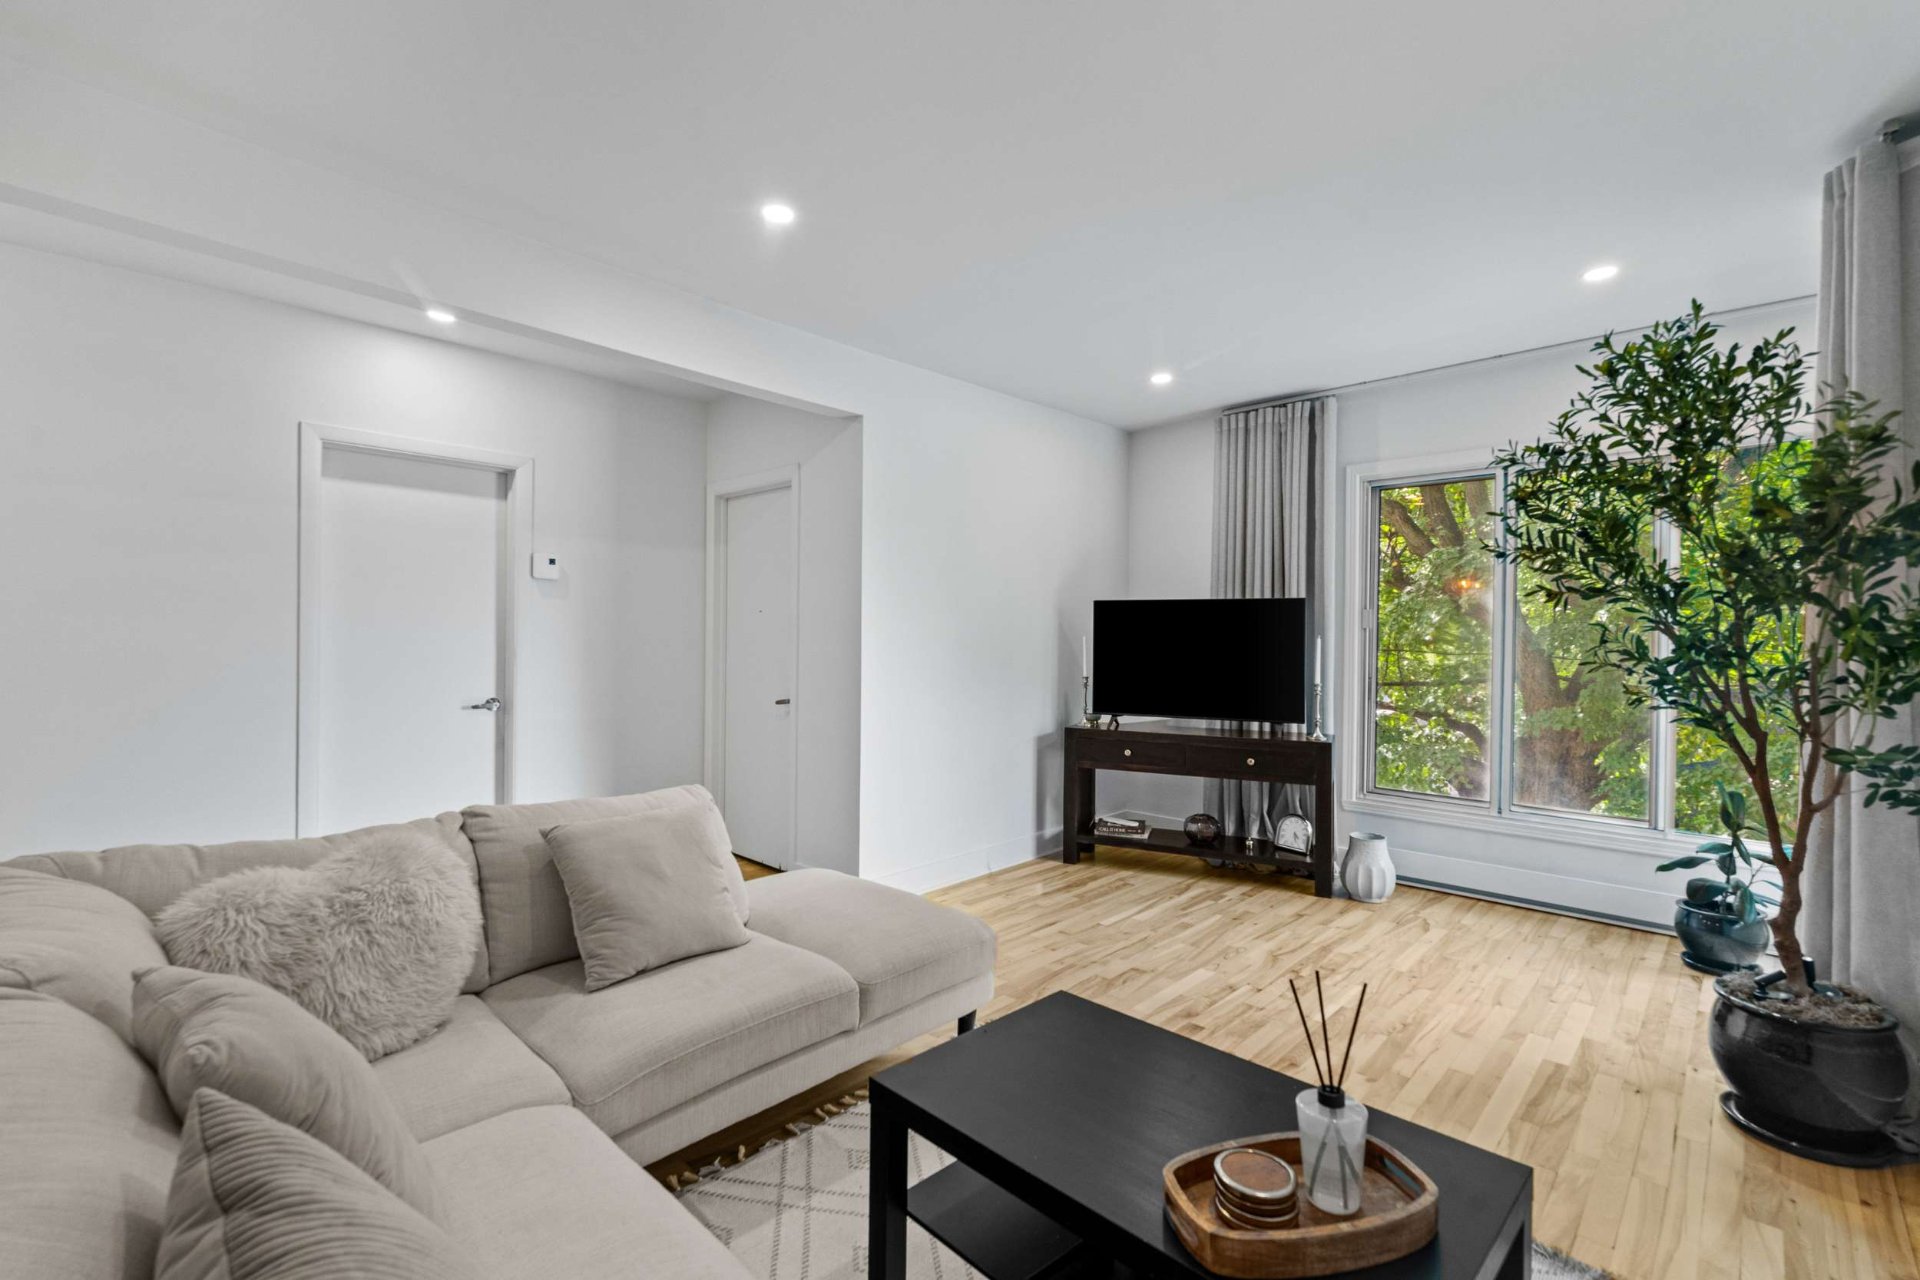
Primary bedroom
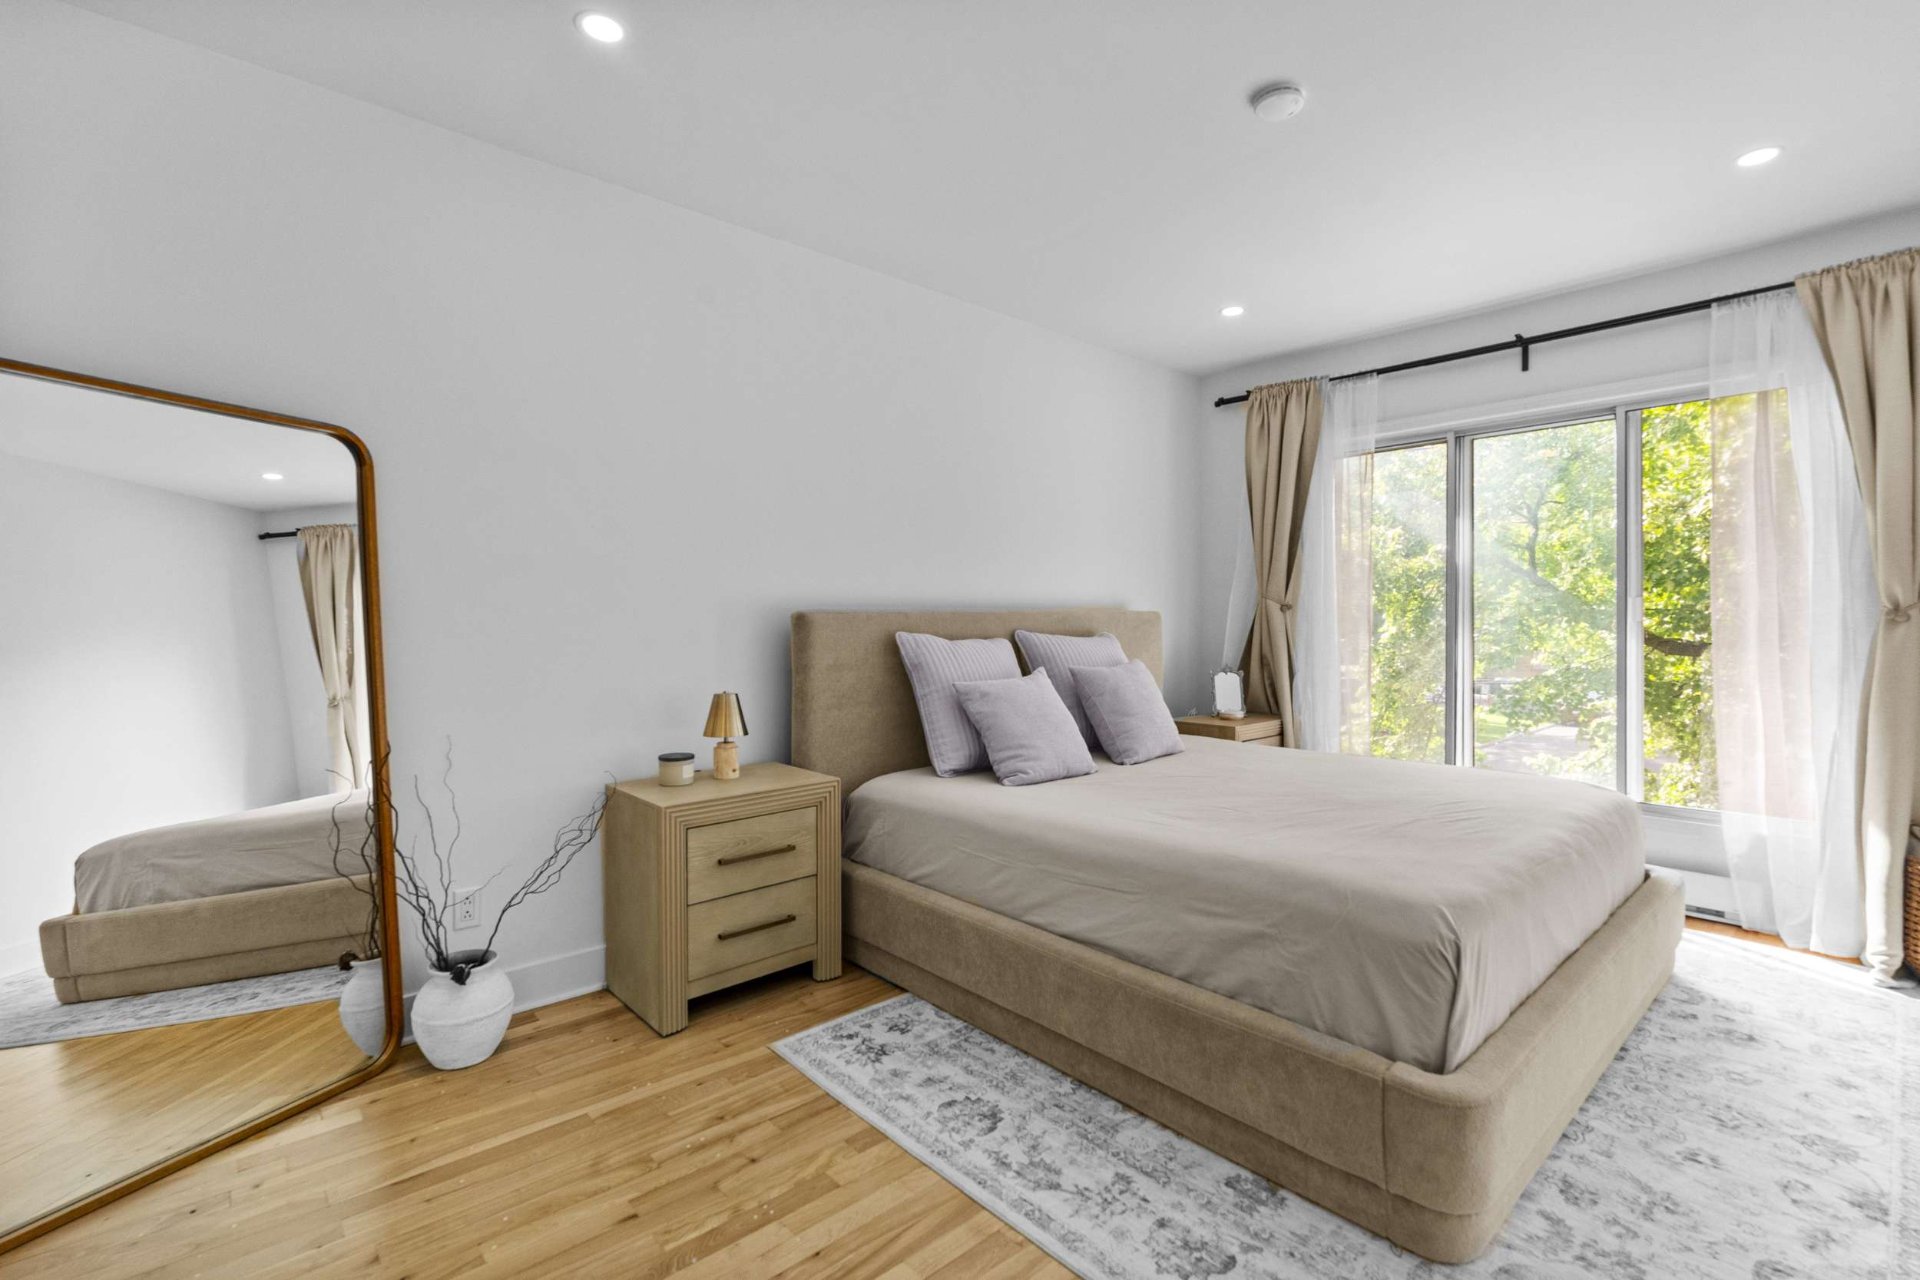
Primary bedroom
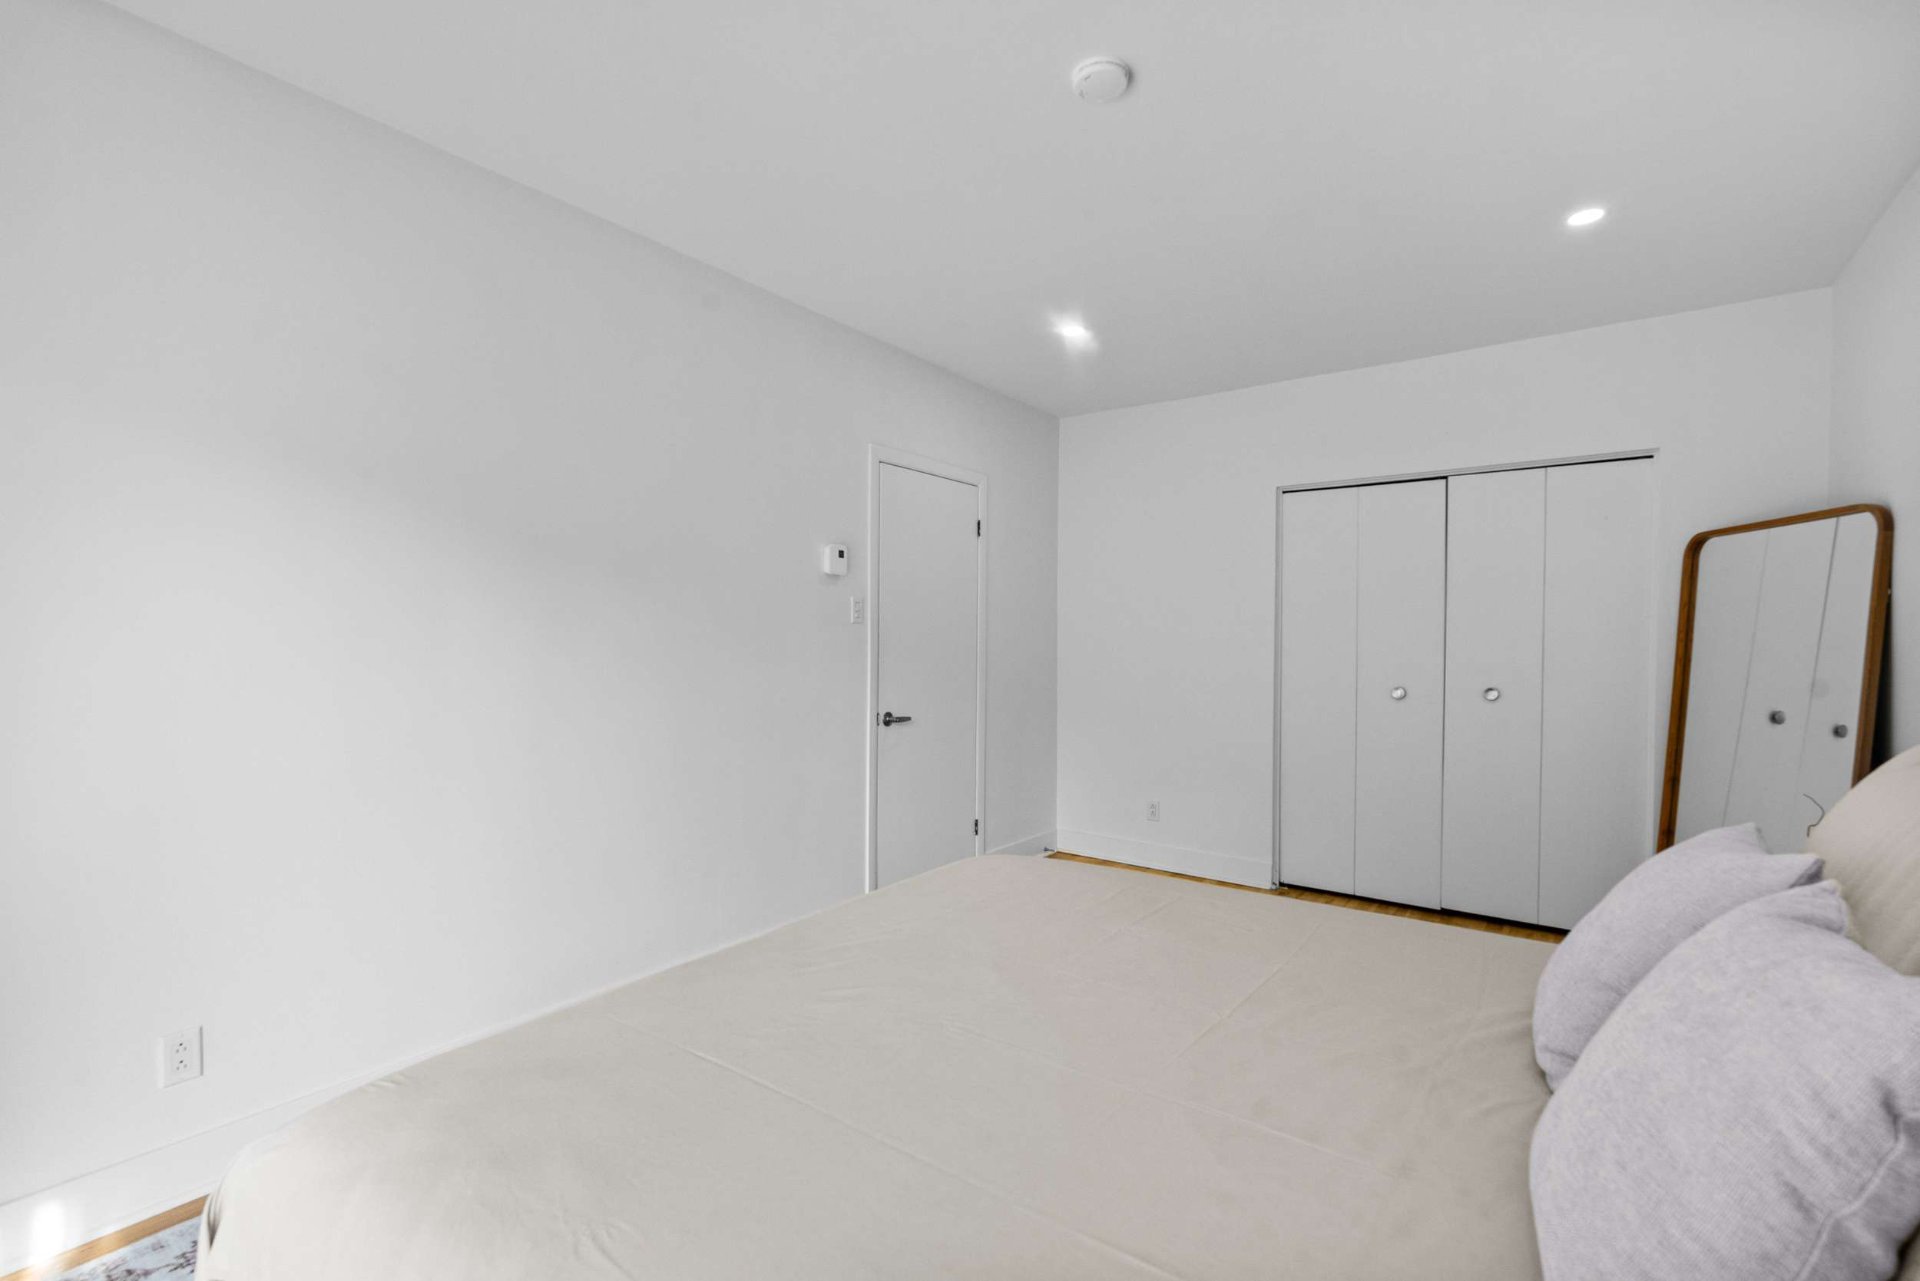
Bathroom
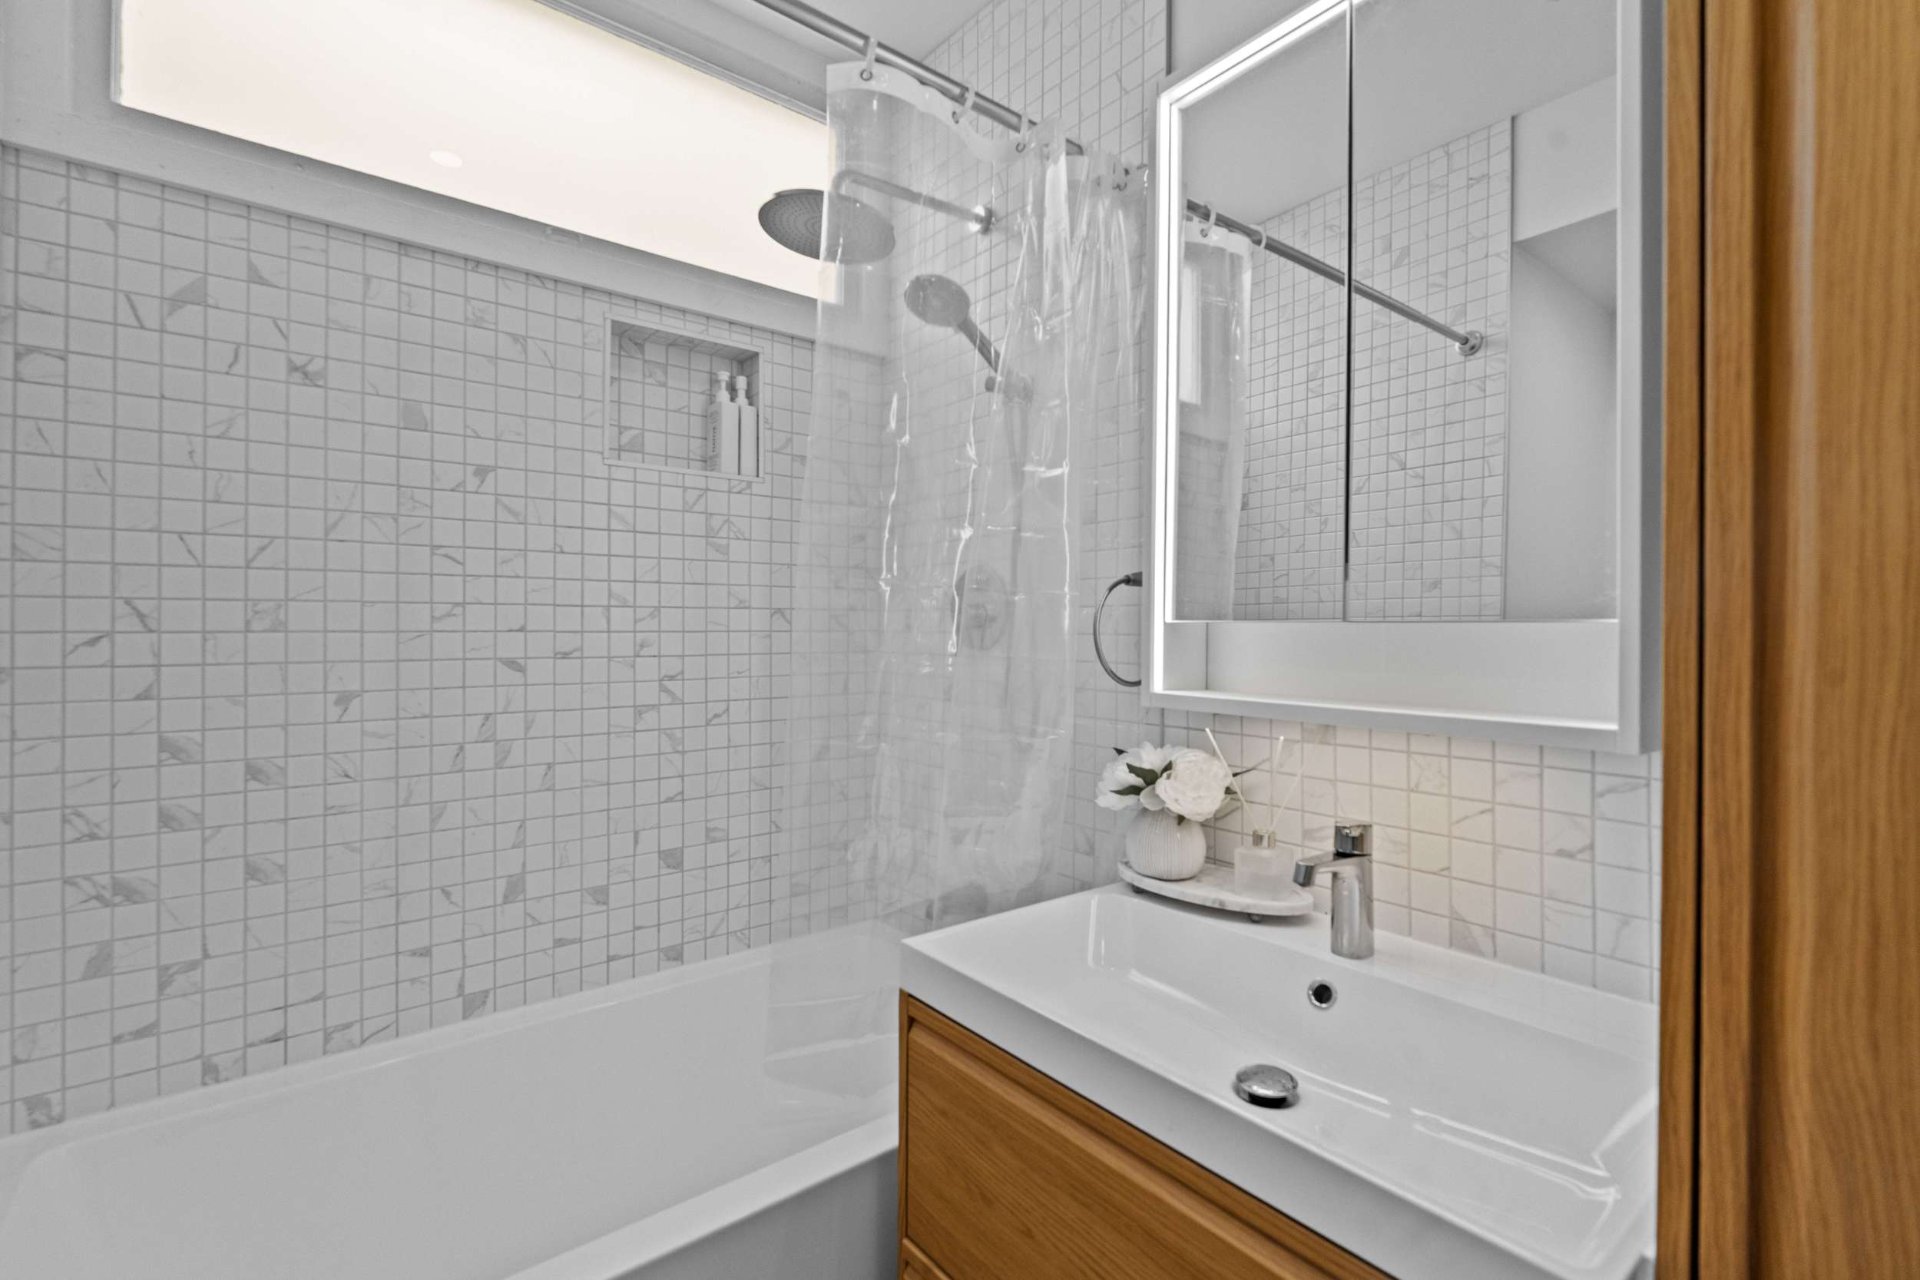
Corridor
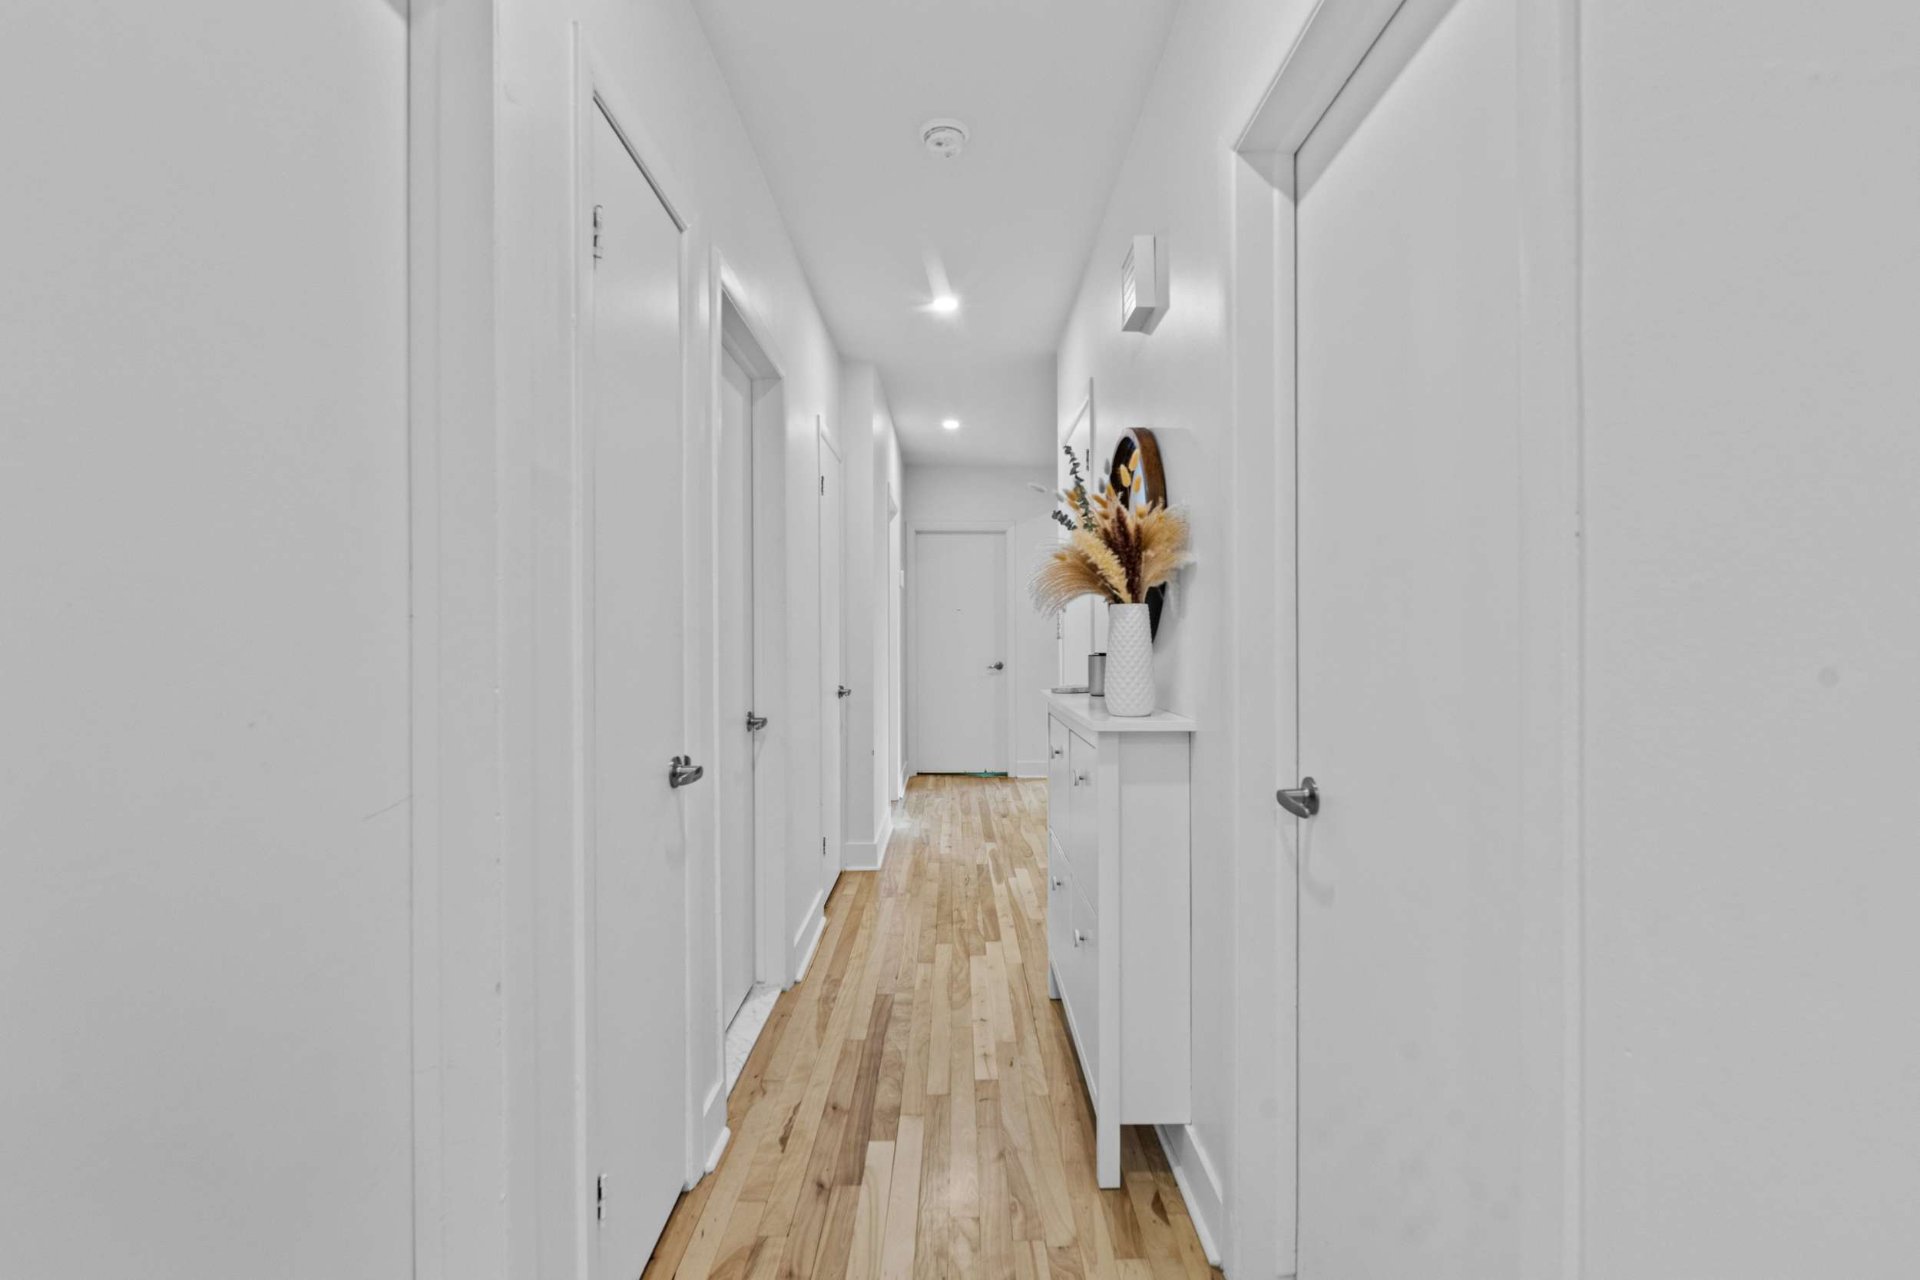
Kitchen
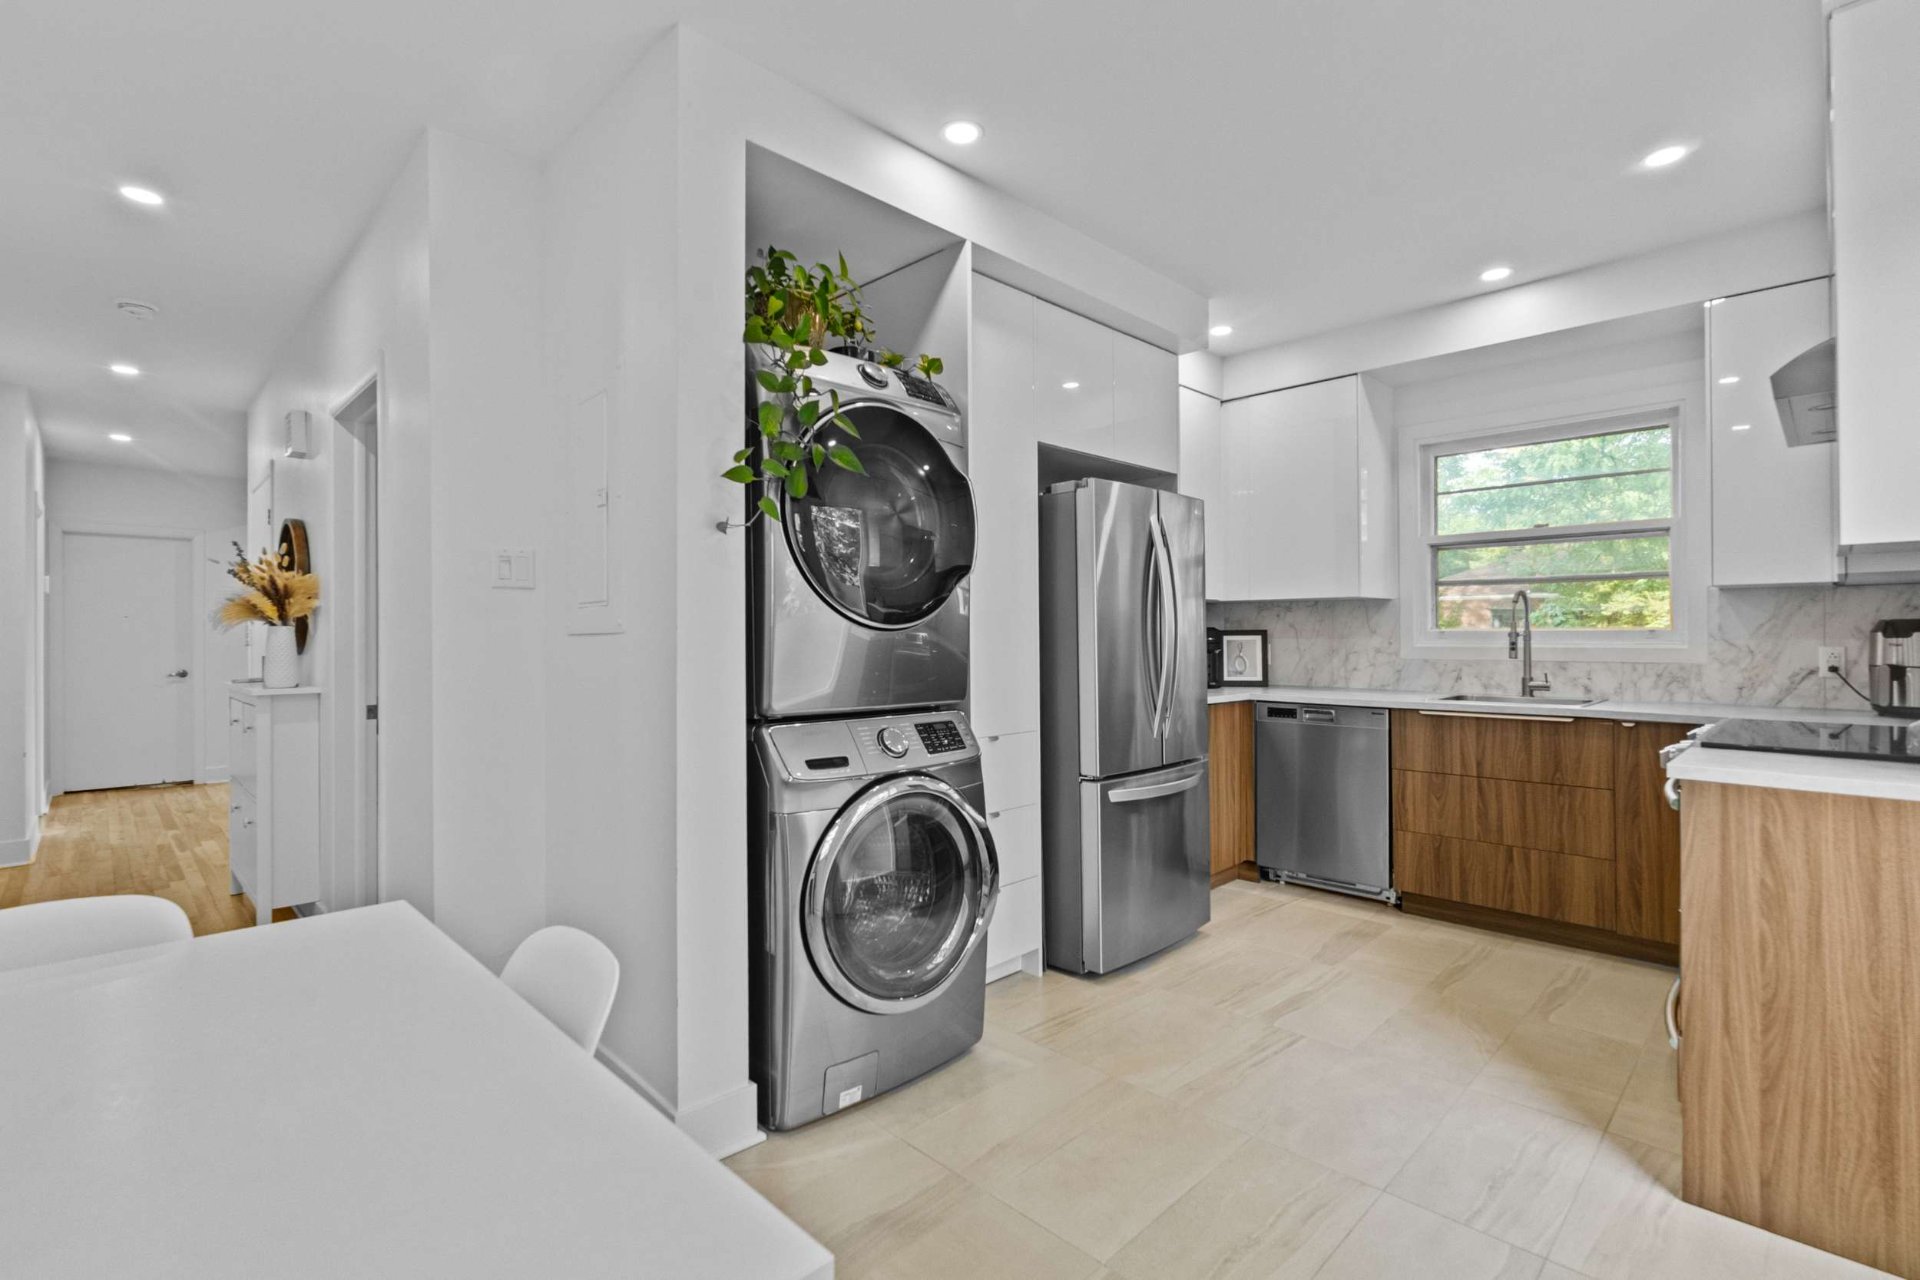
Kitchen
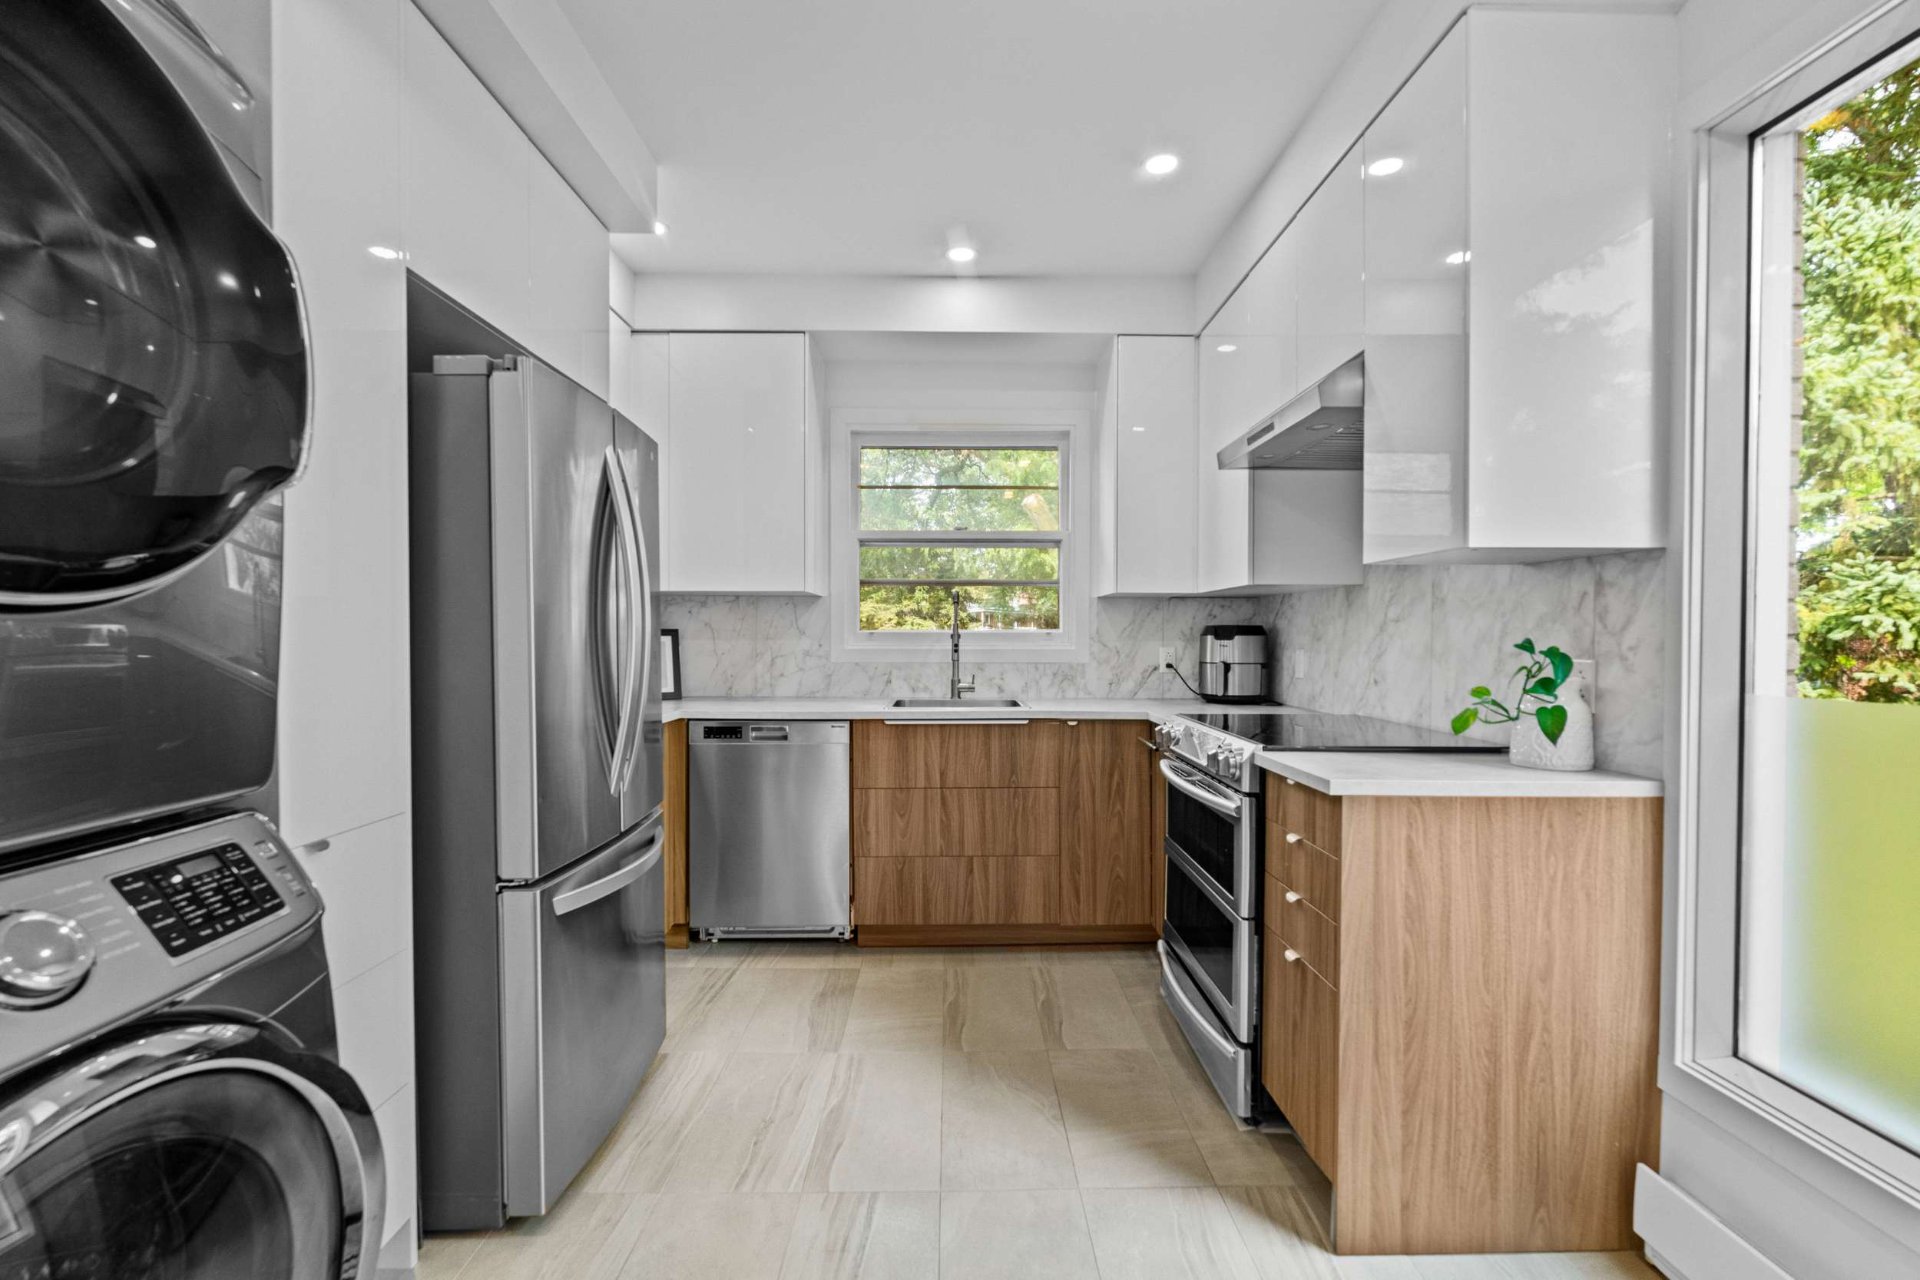
Dining room
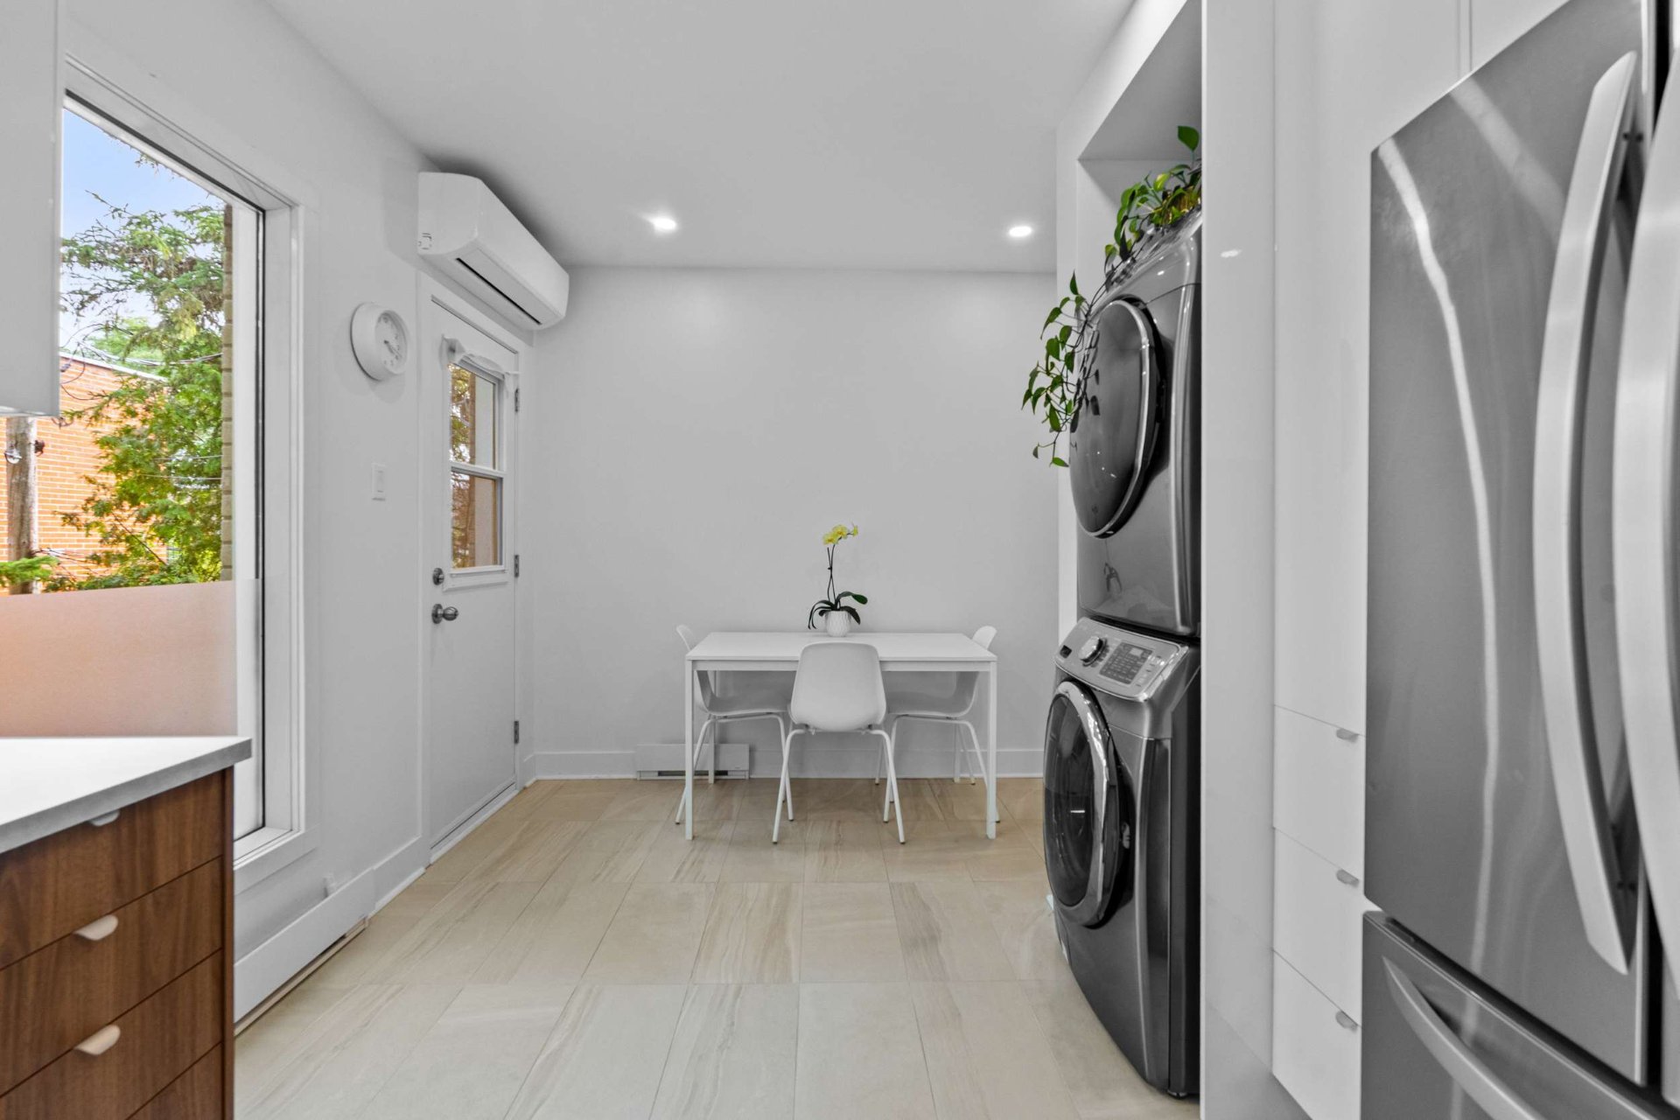
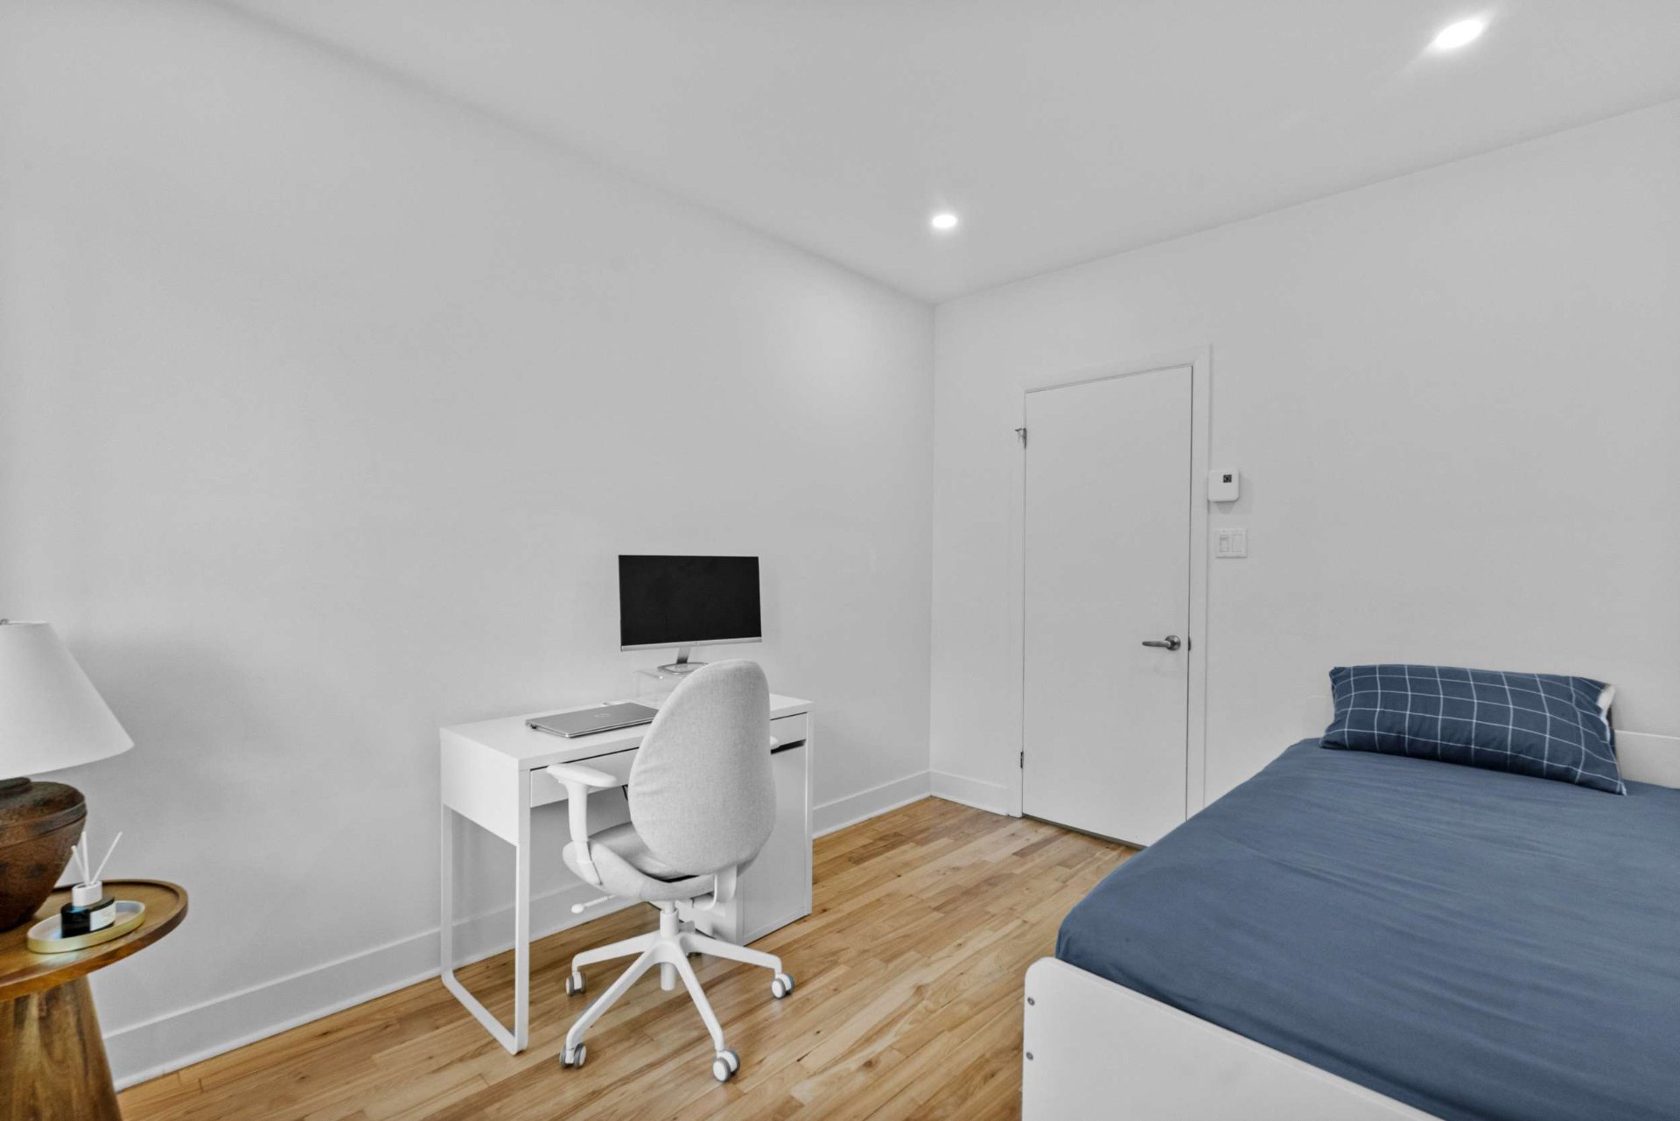
Bedroom
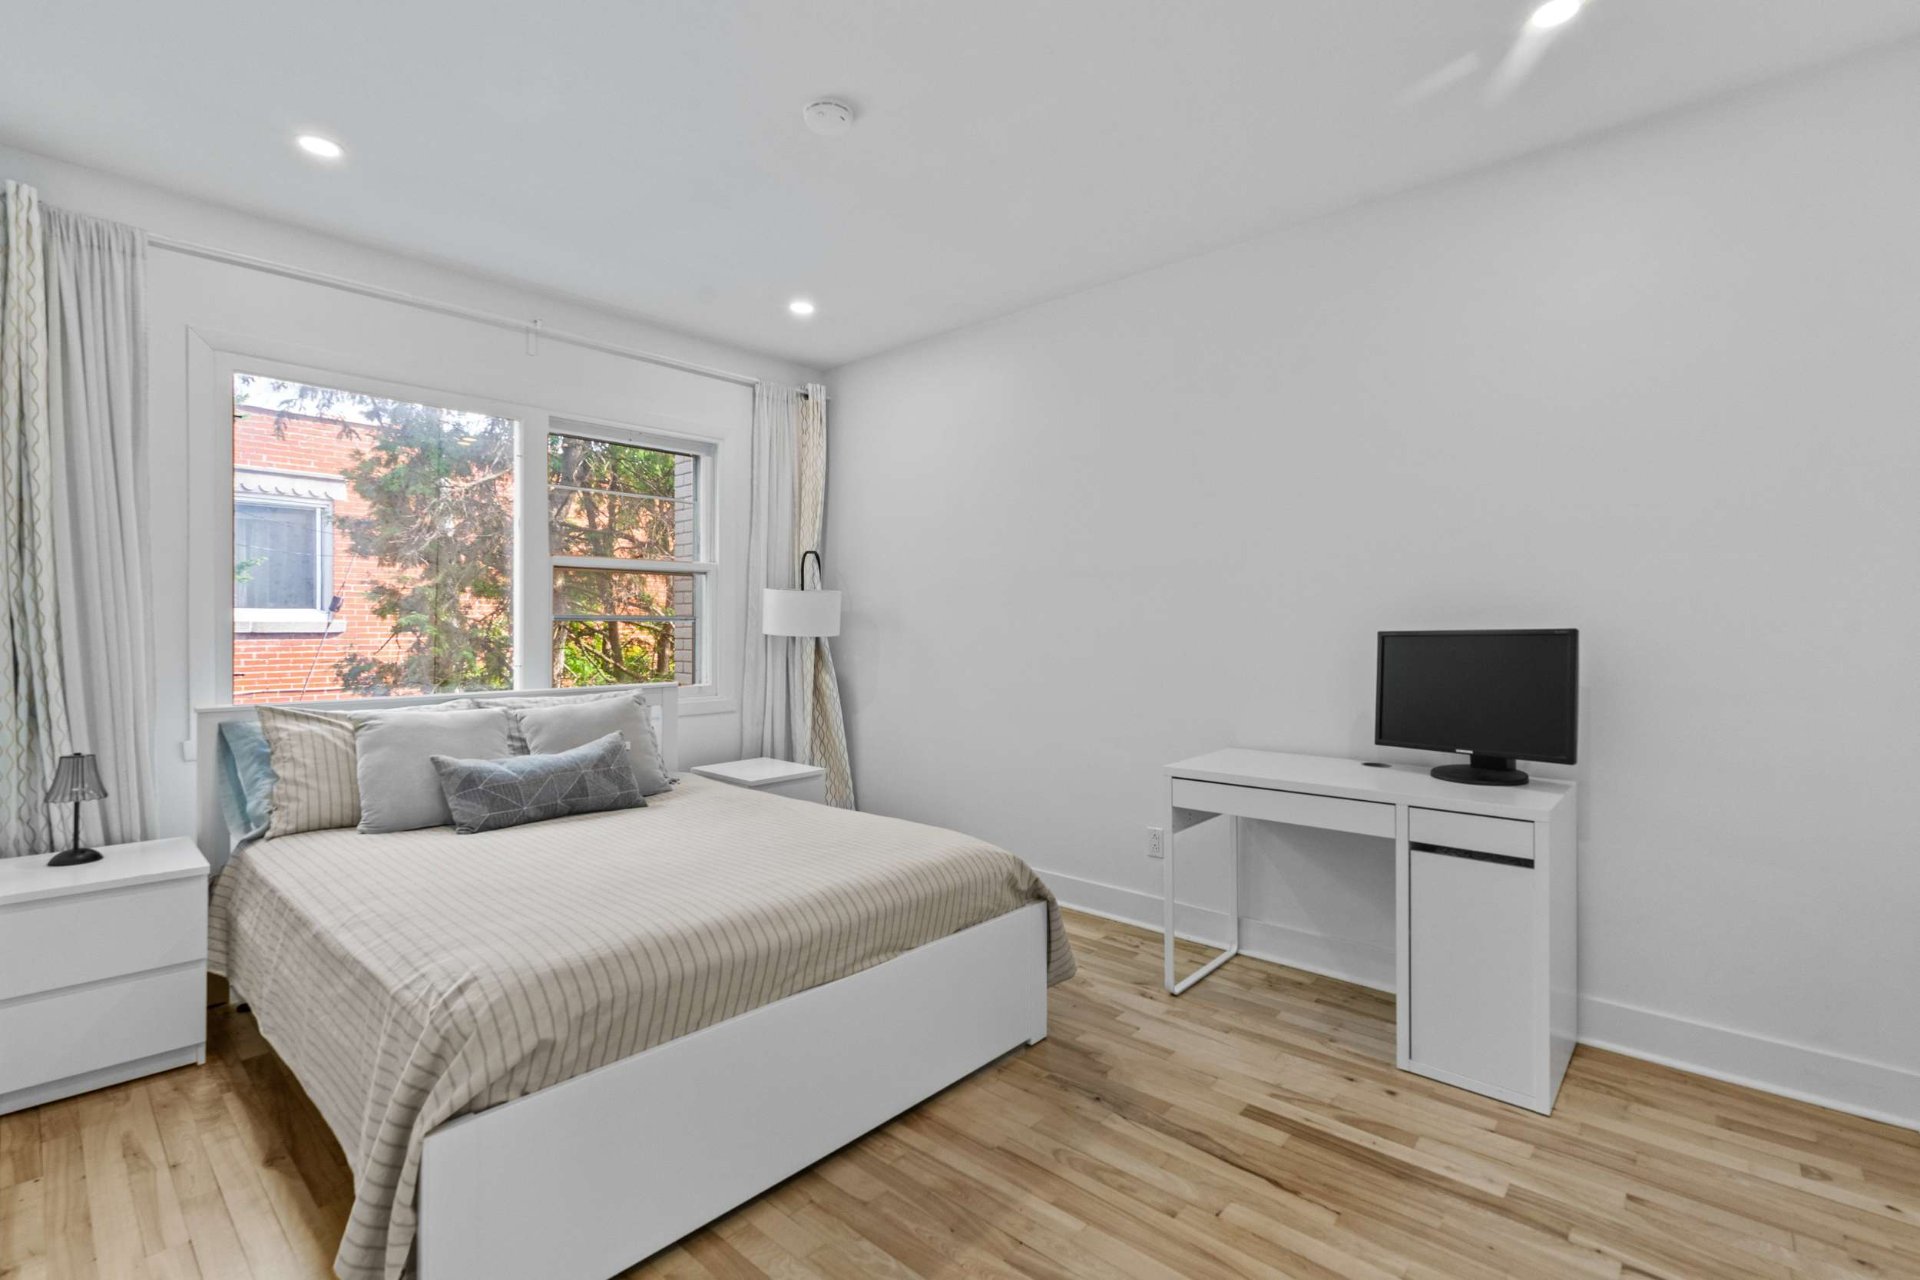
Bedroom
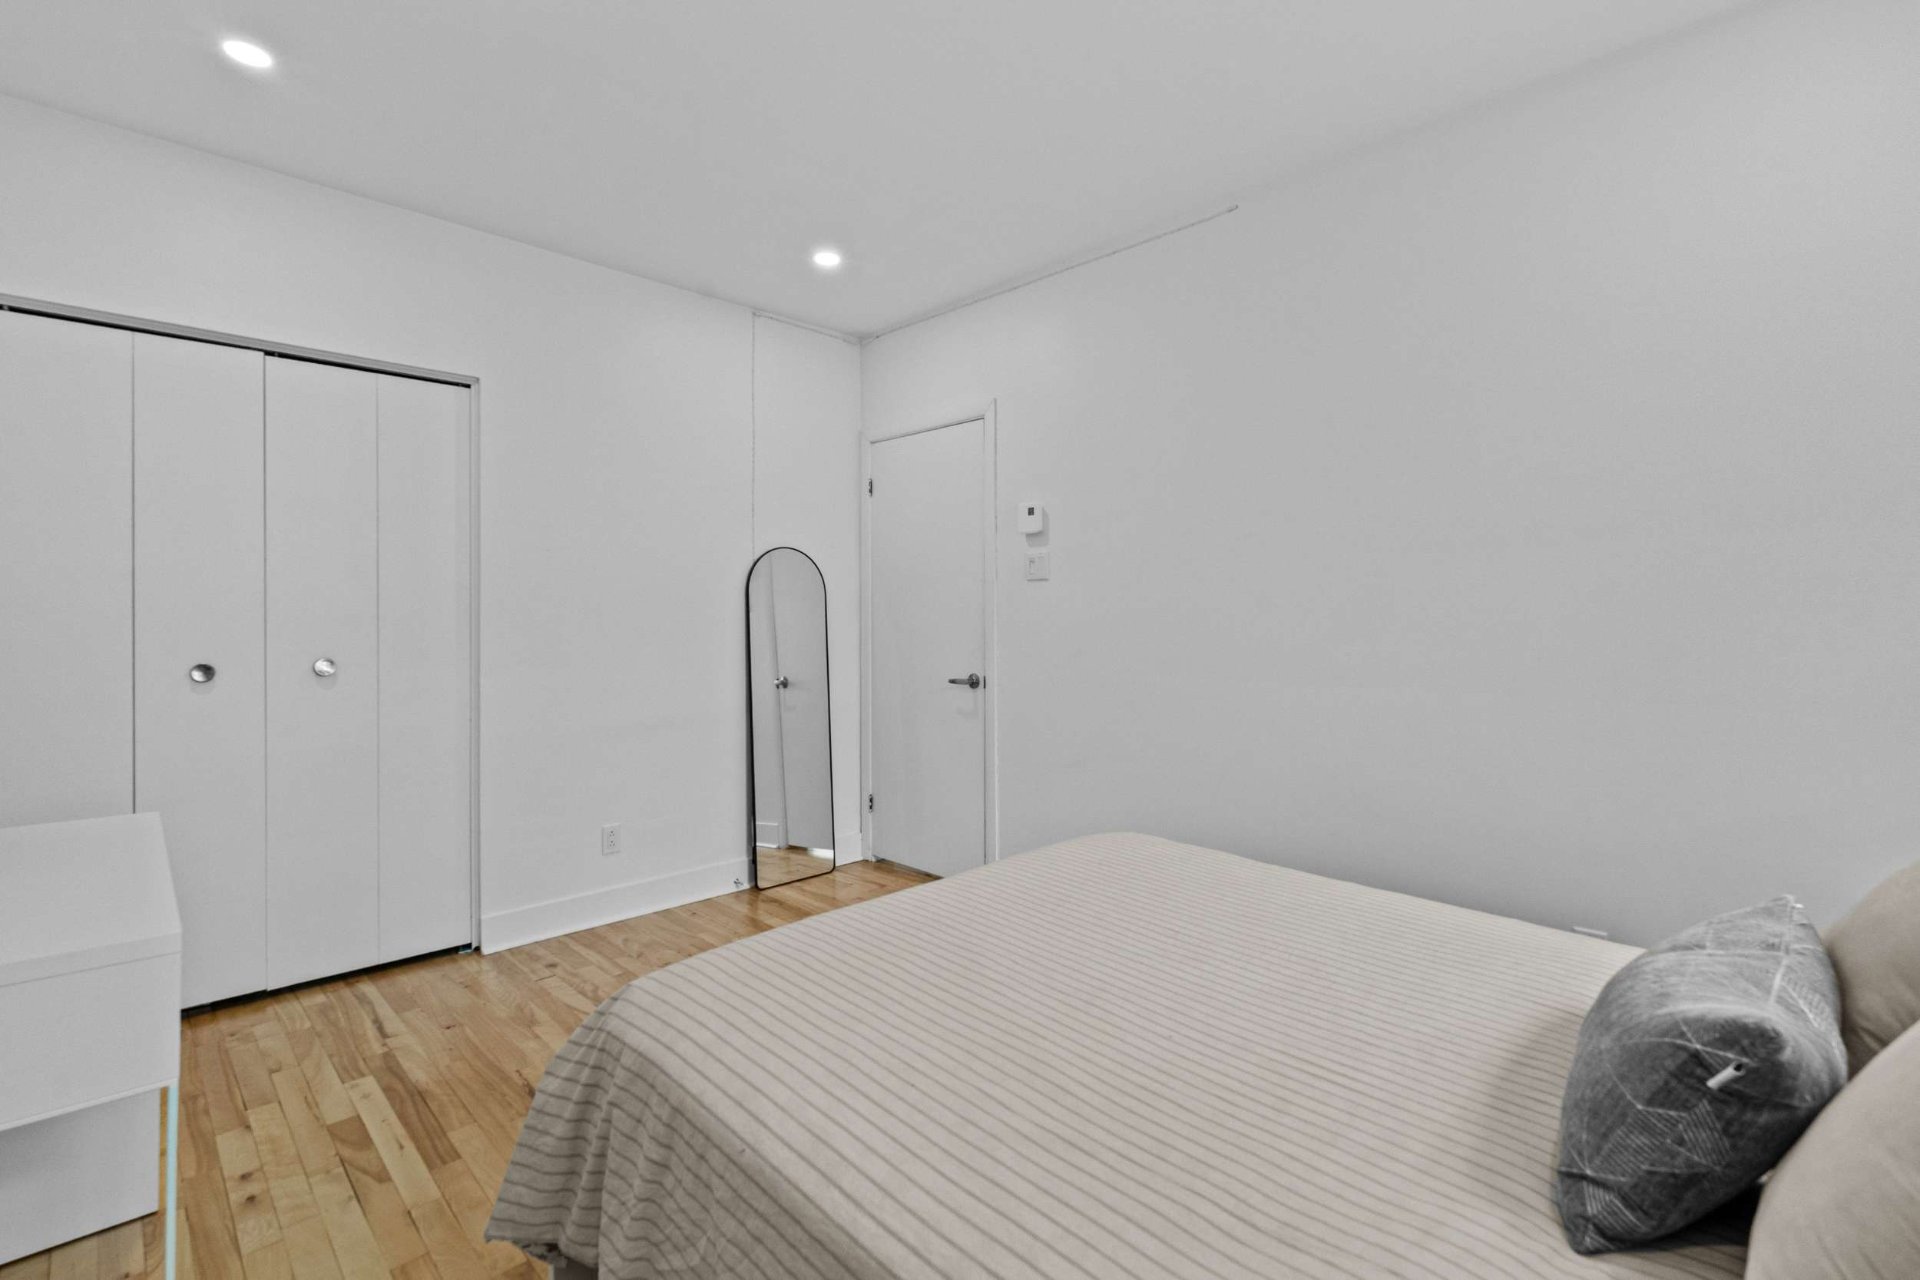
Bedroom
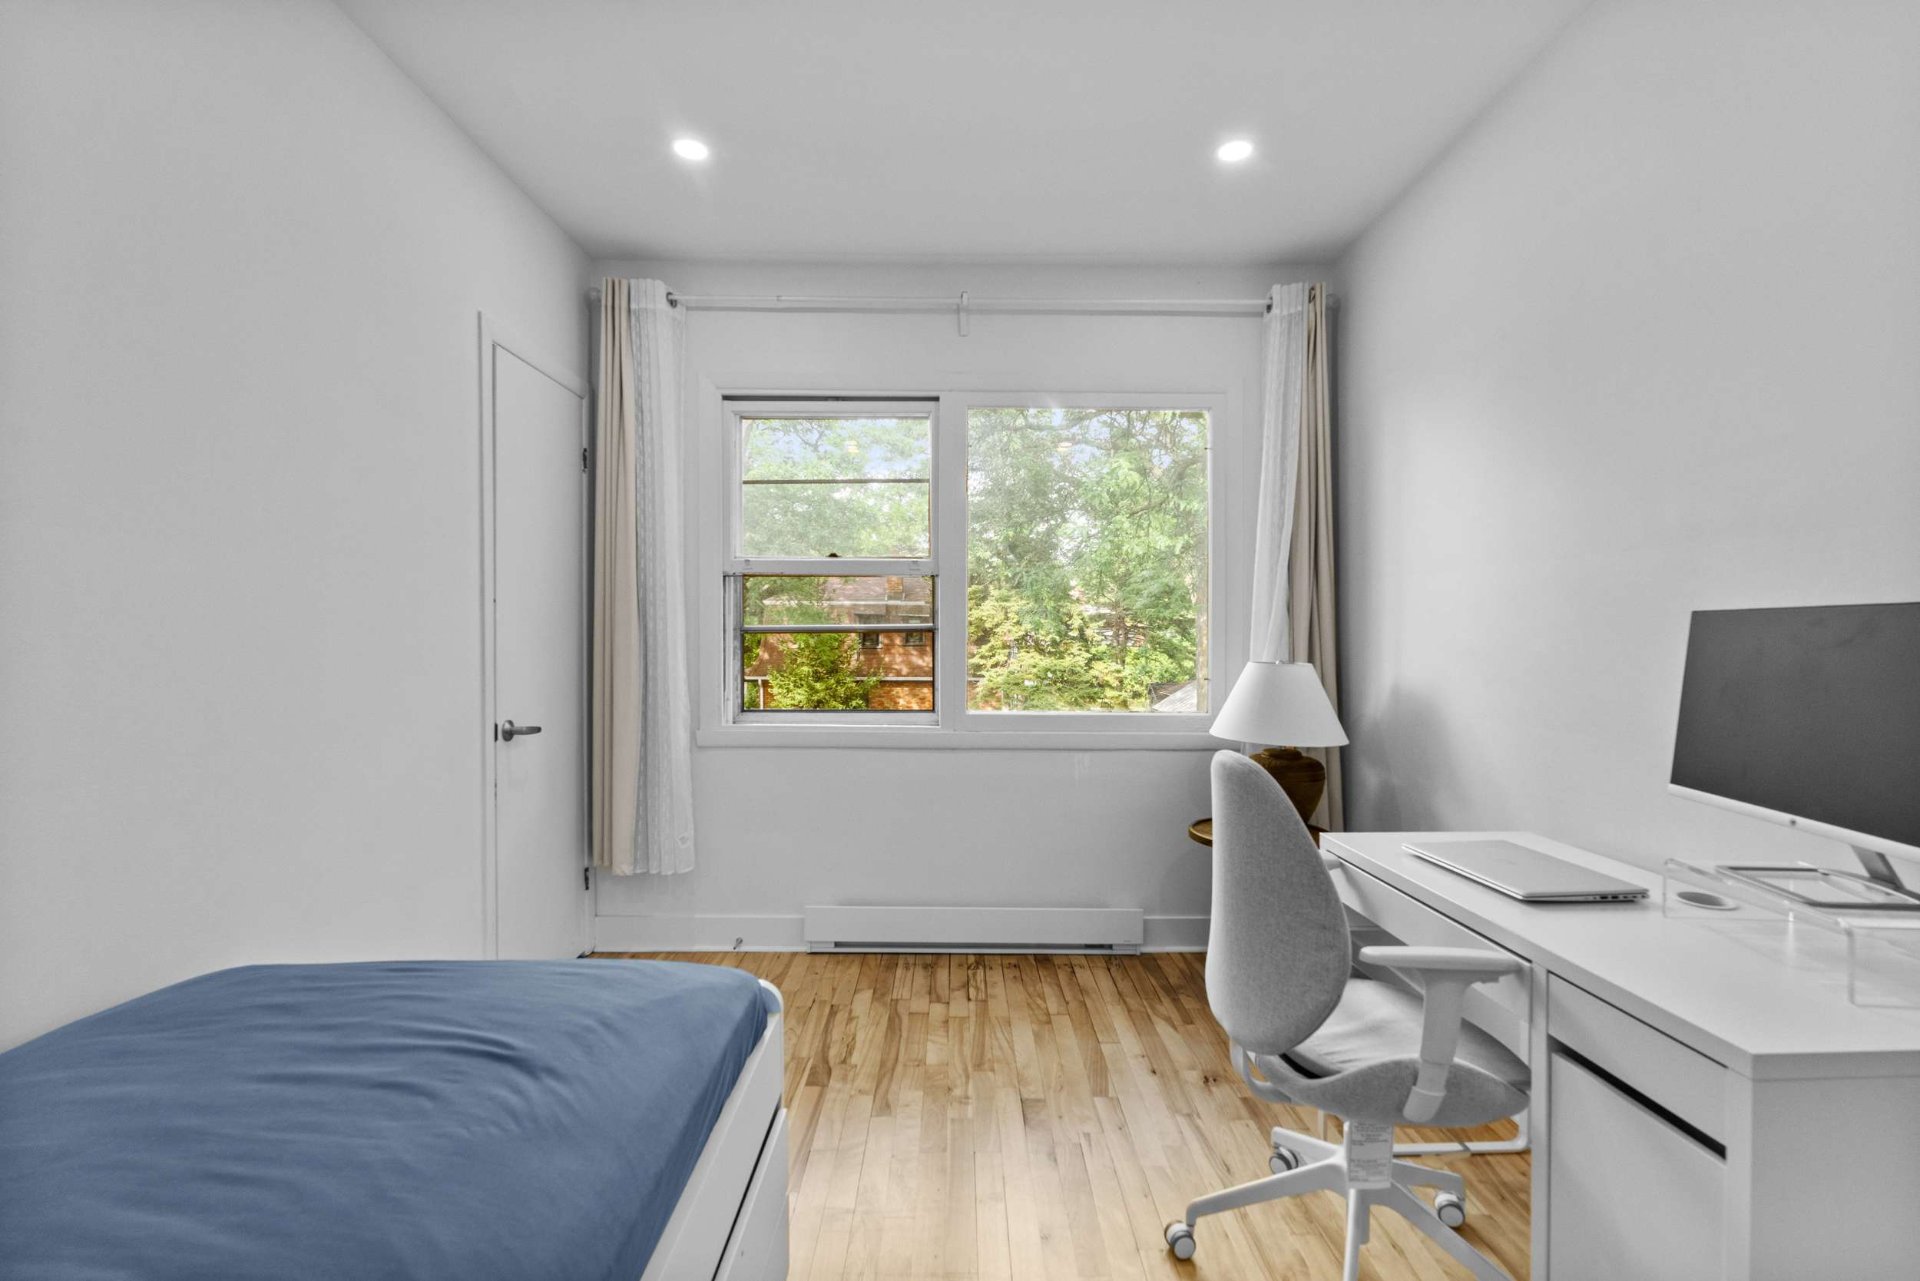
Bedroom
Frontage
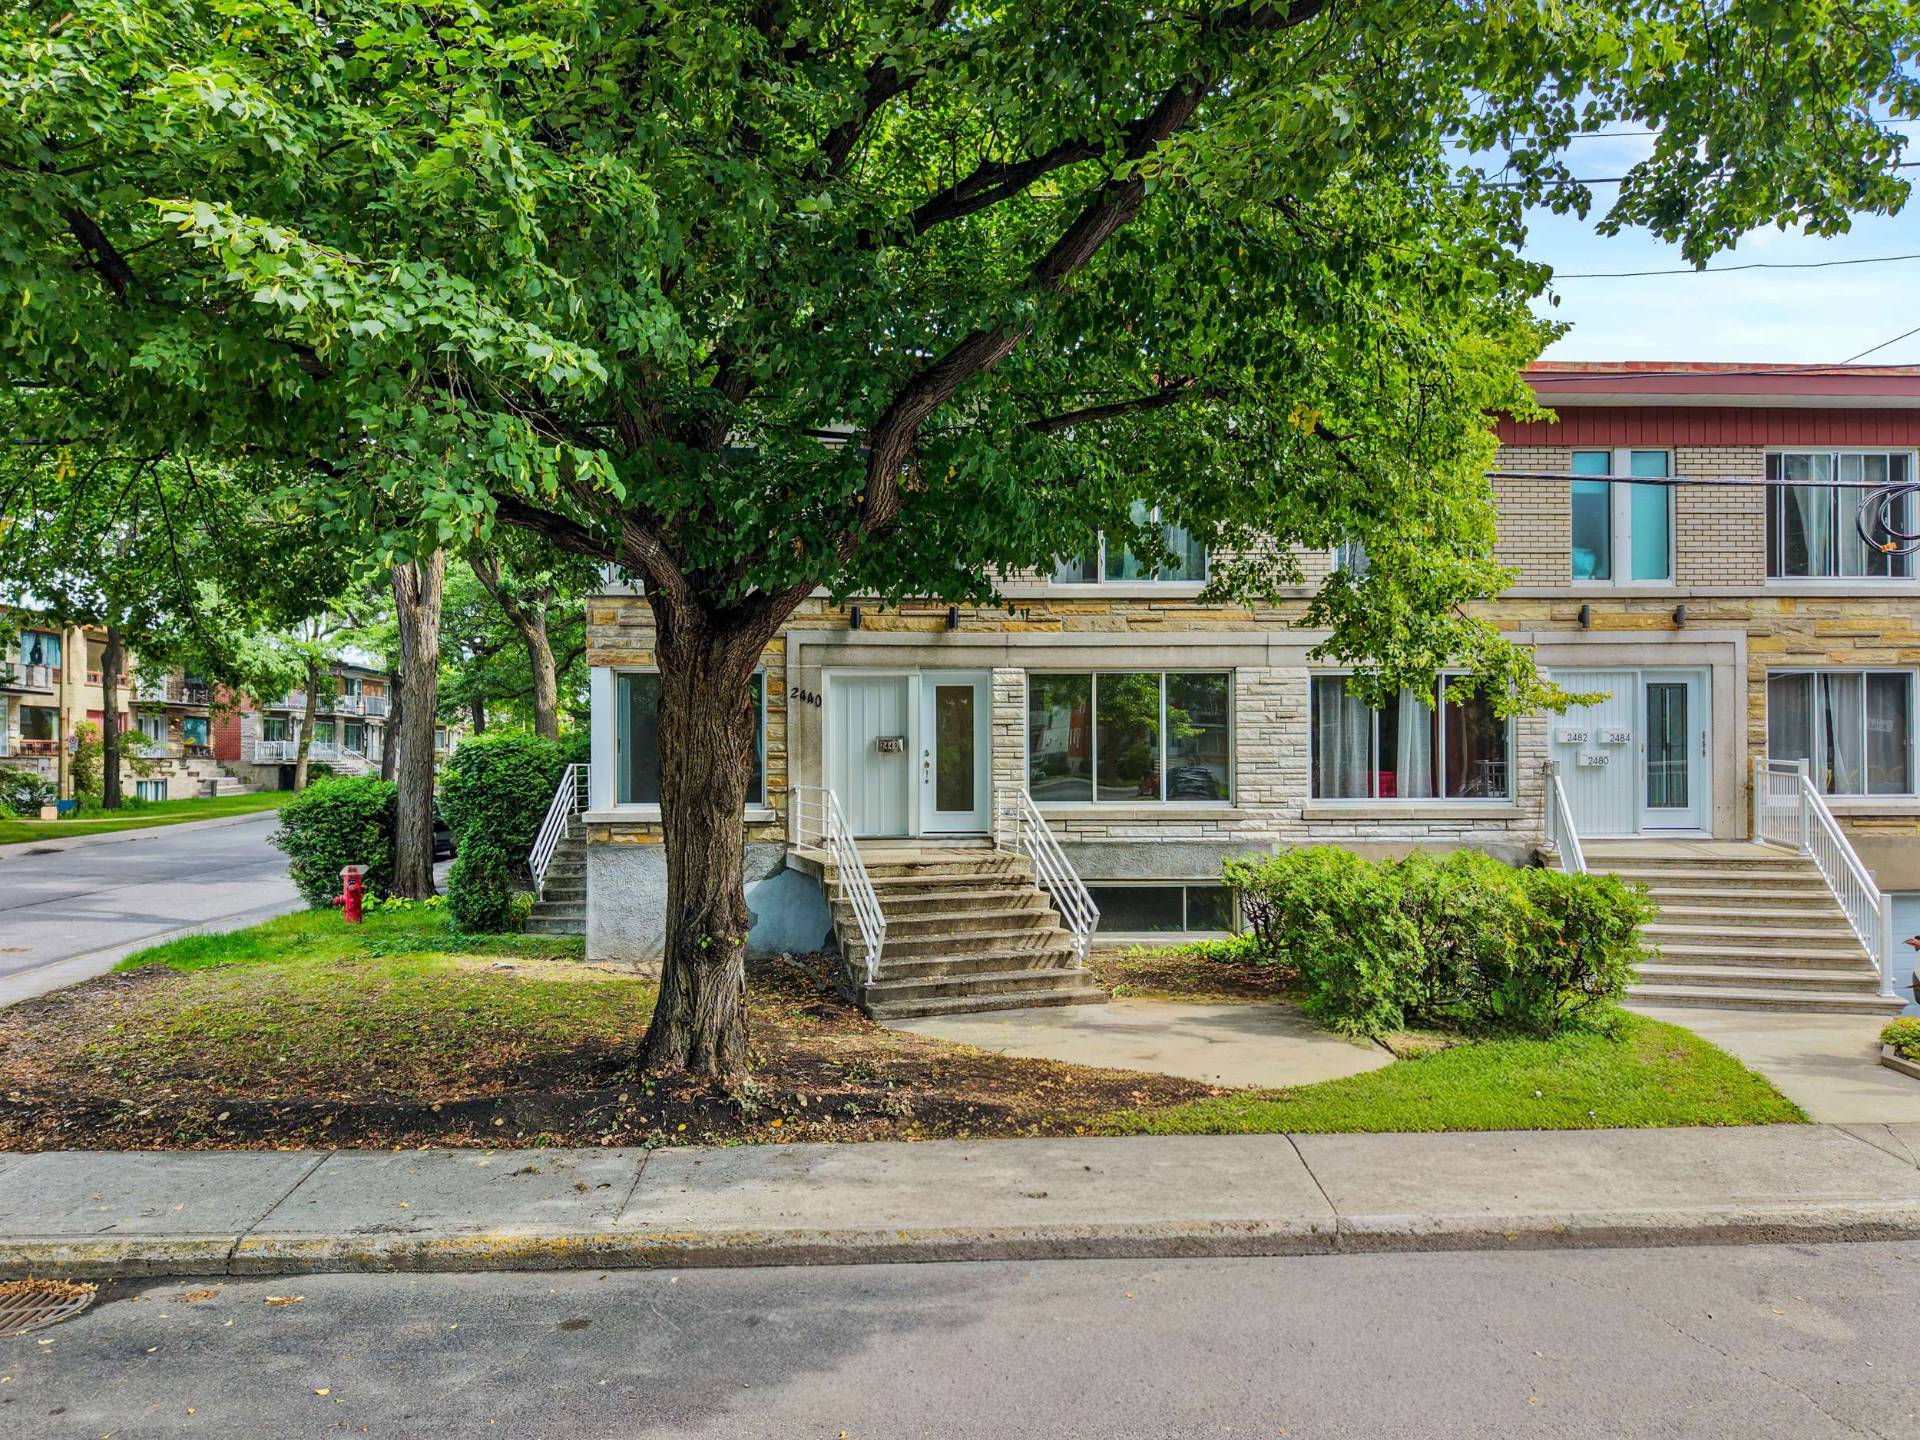
Frontage
Aerial photo
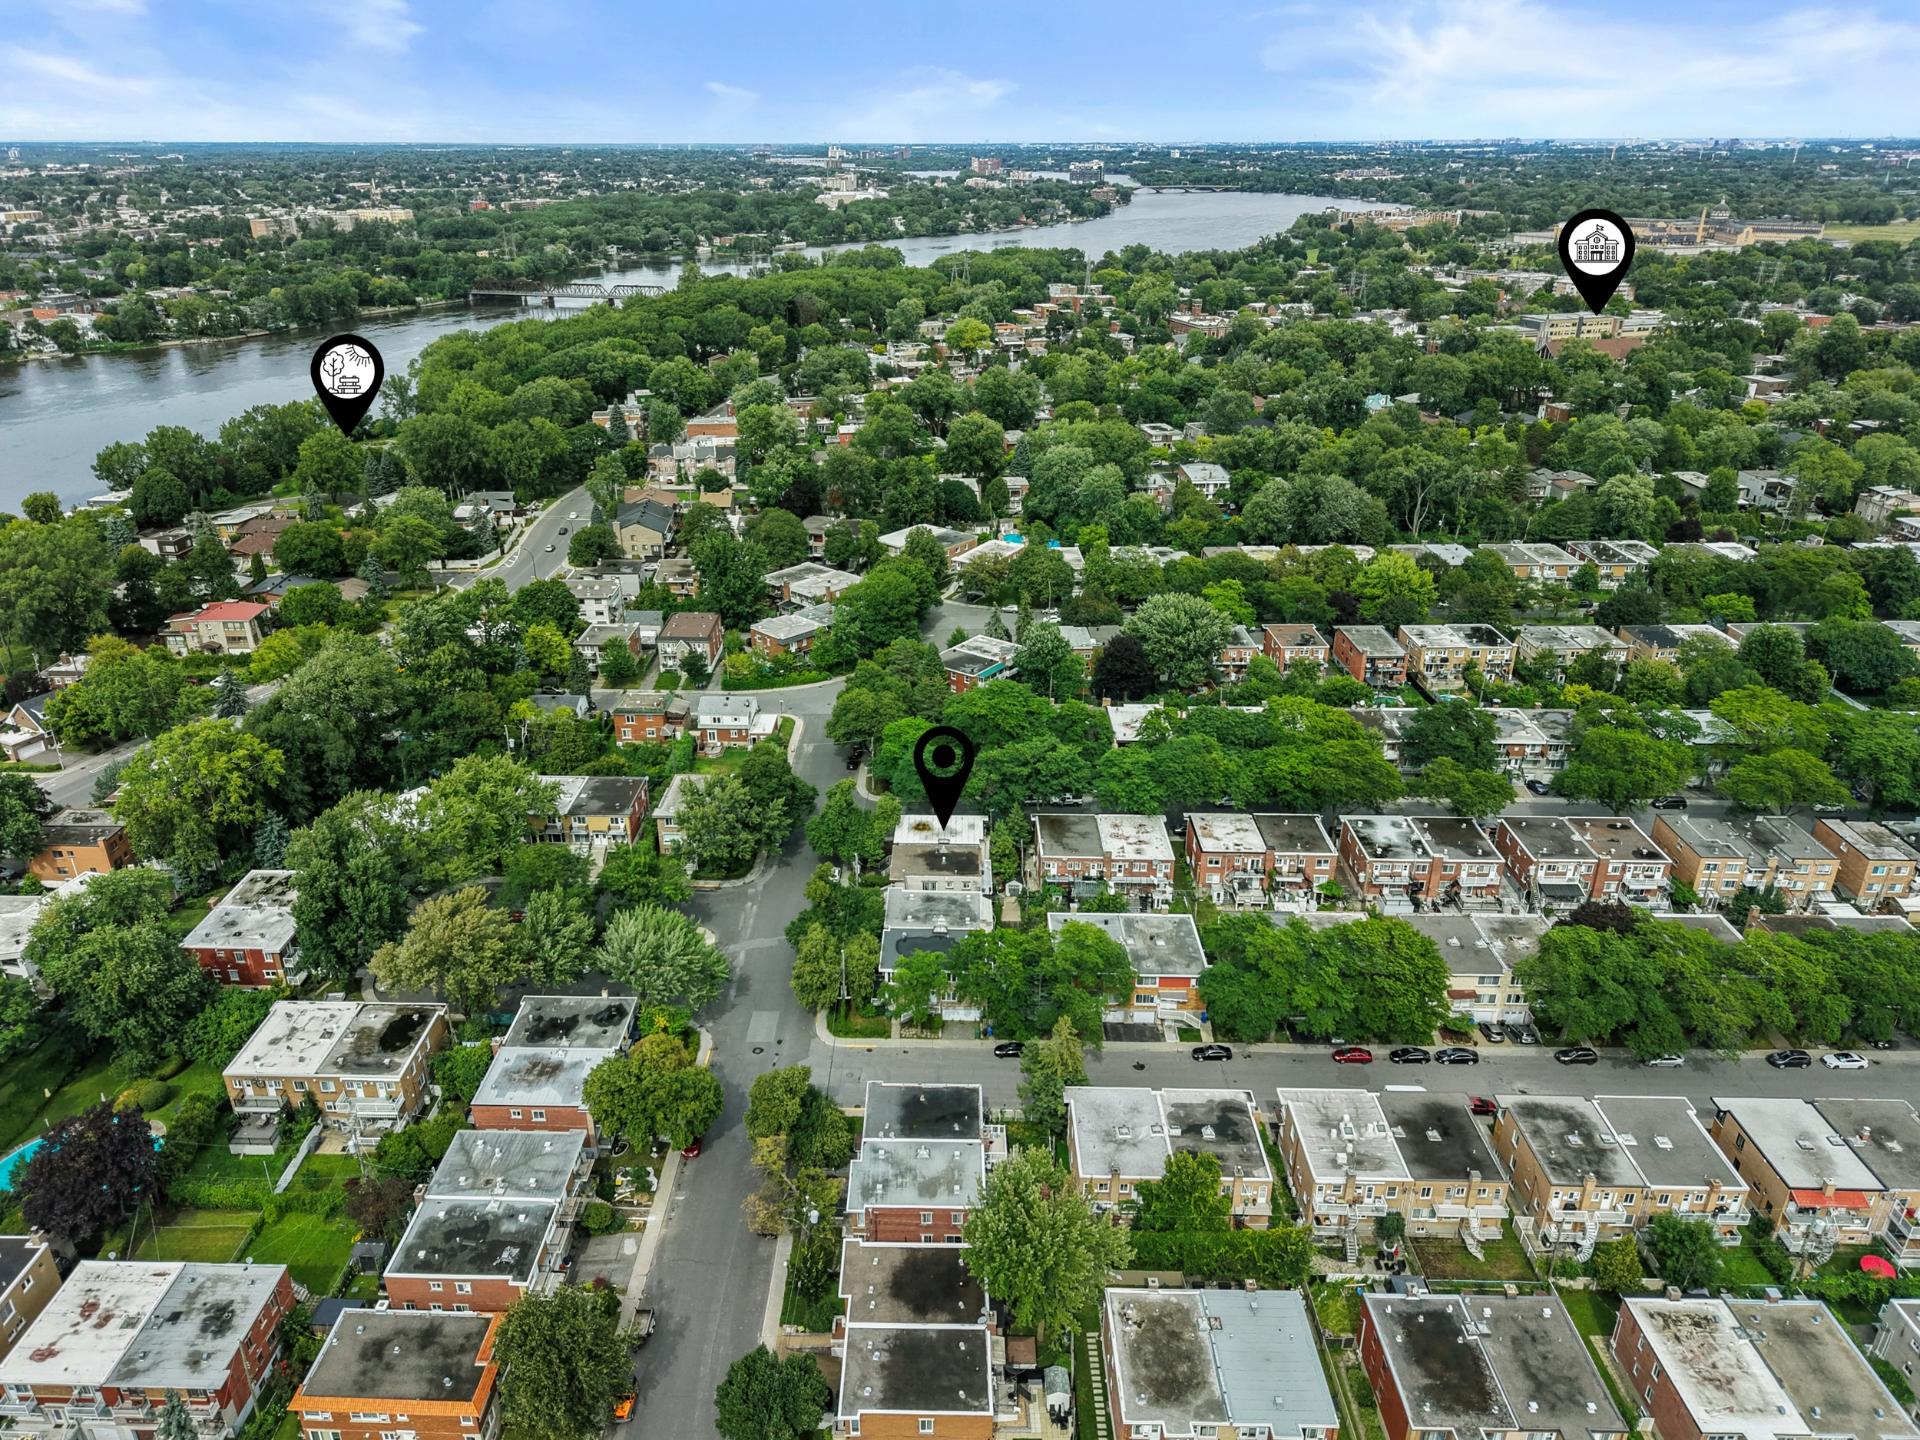
Aerial photo
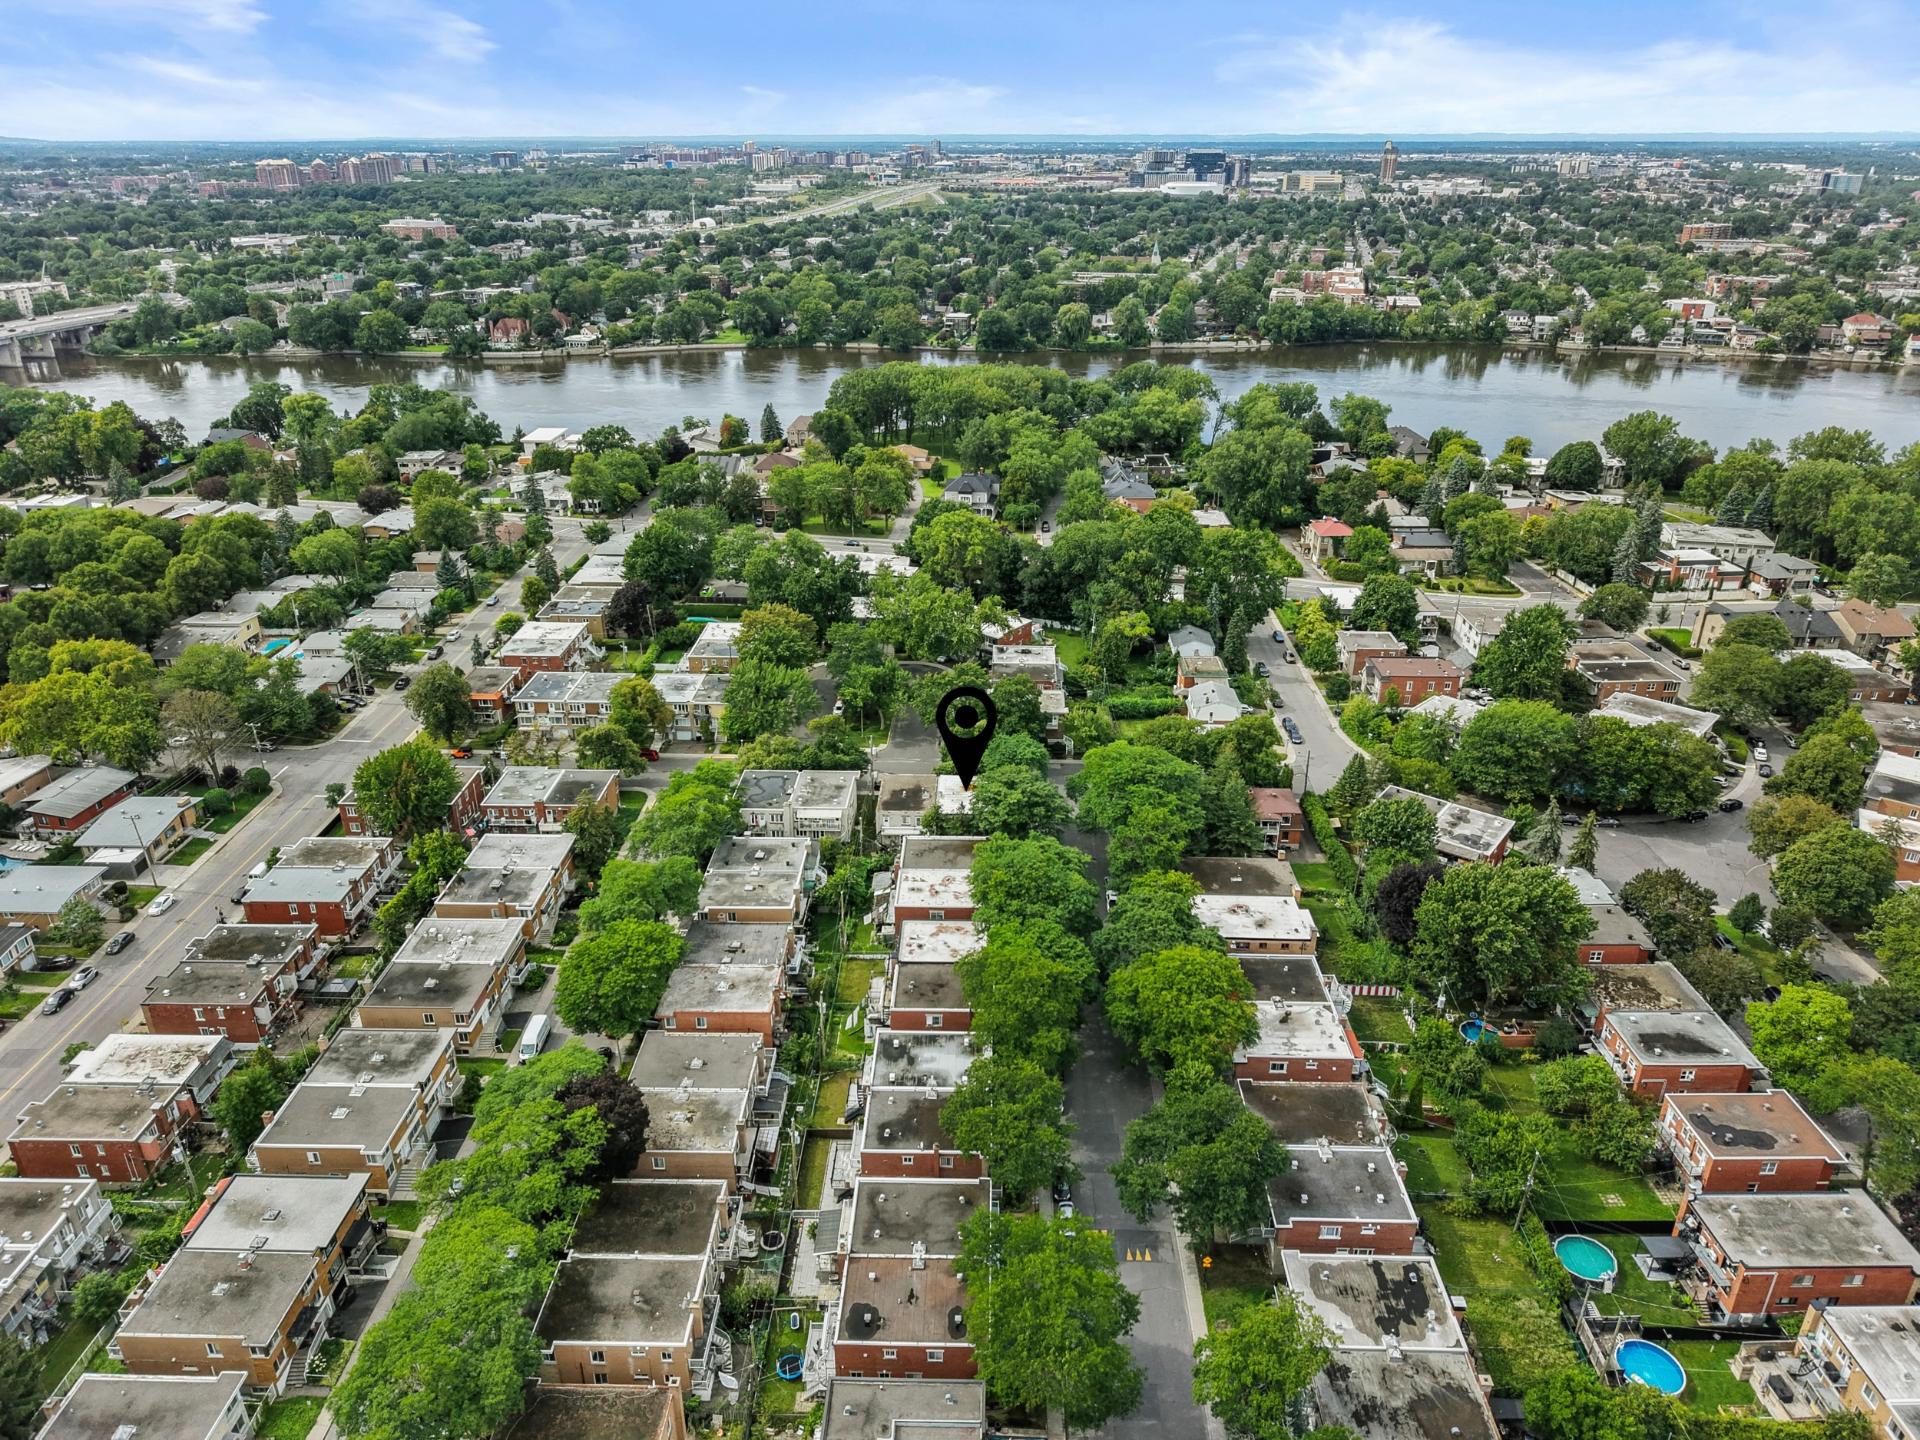
Aerial photo
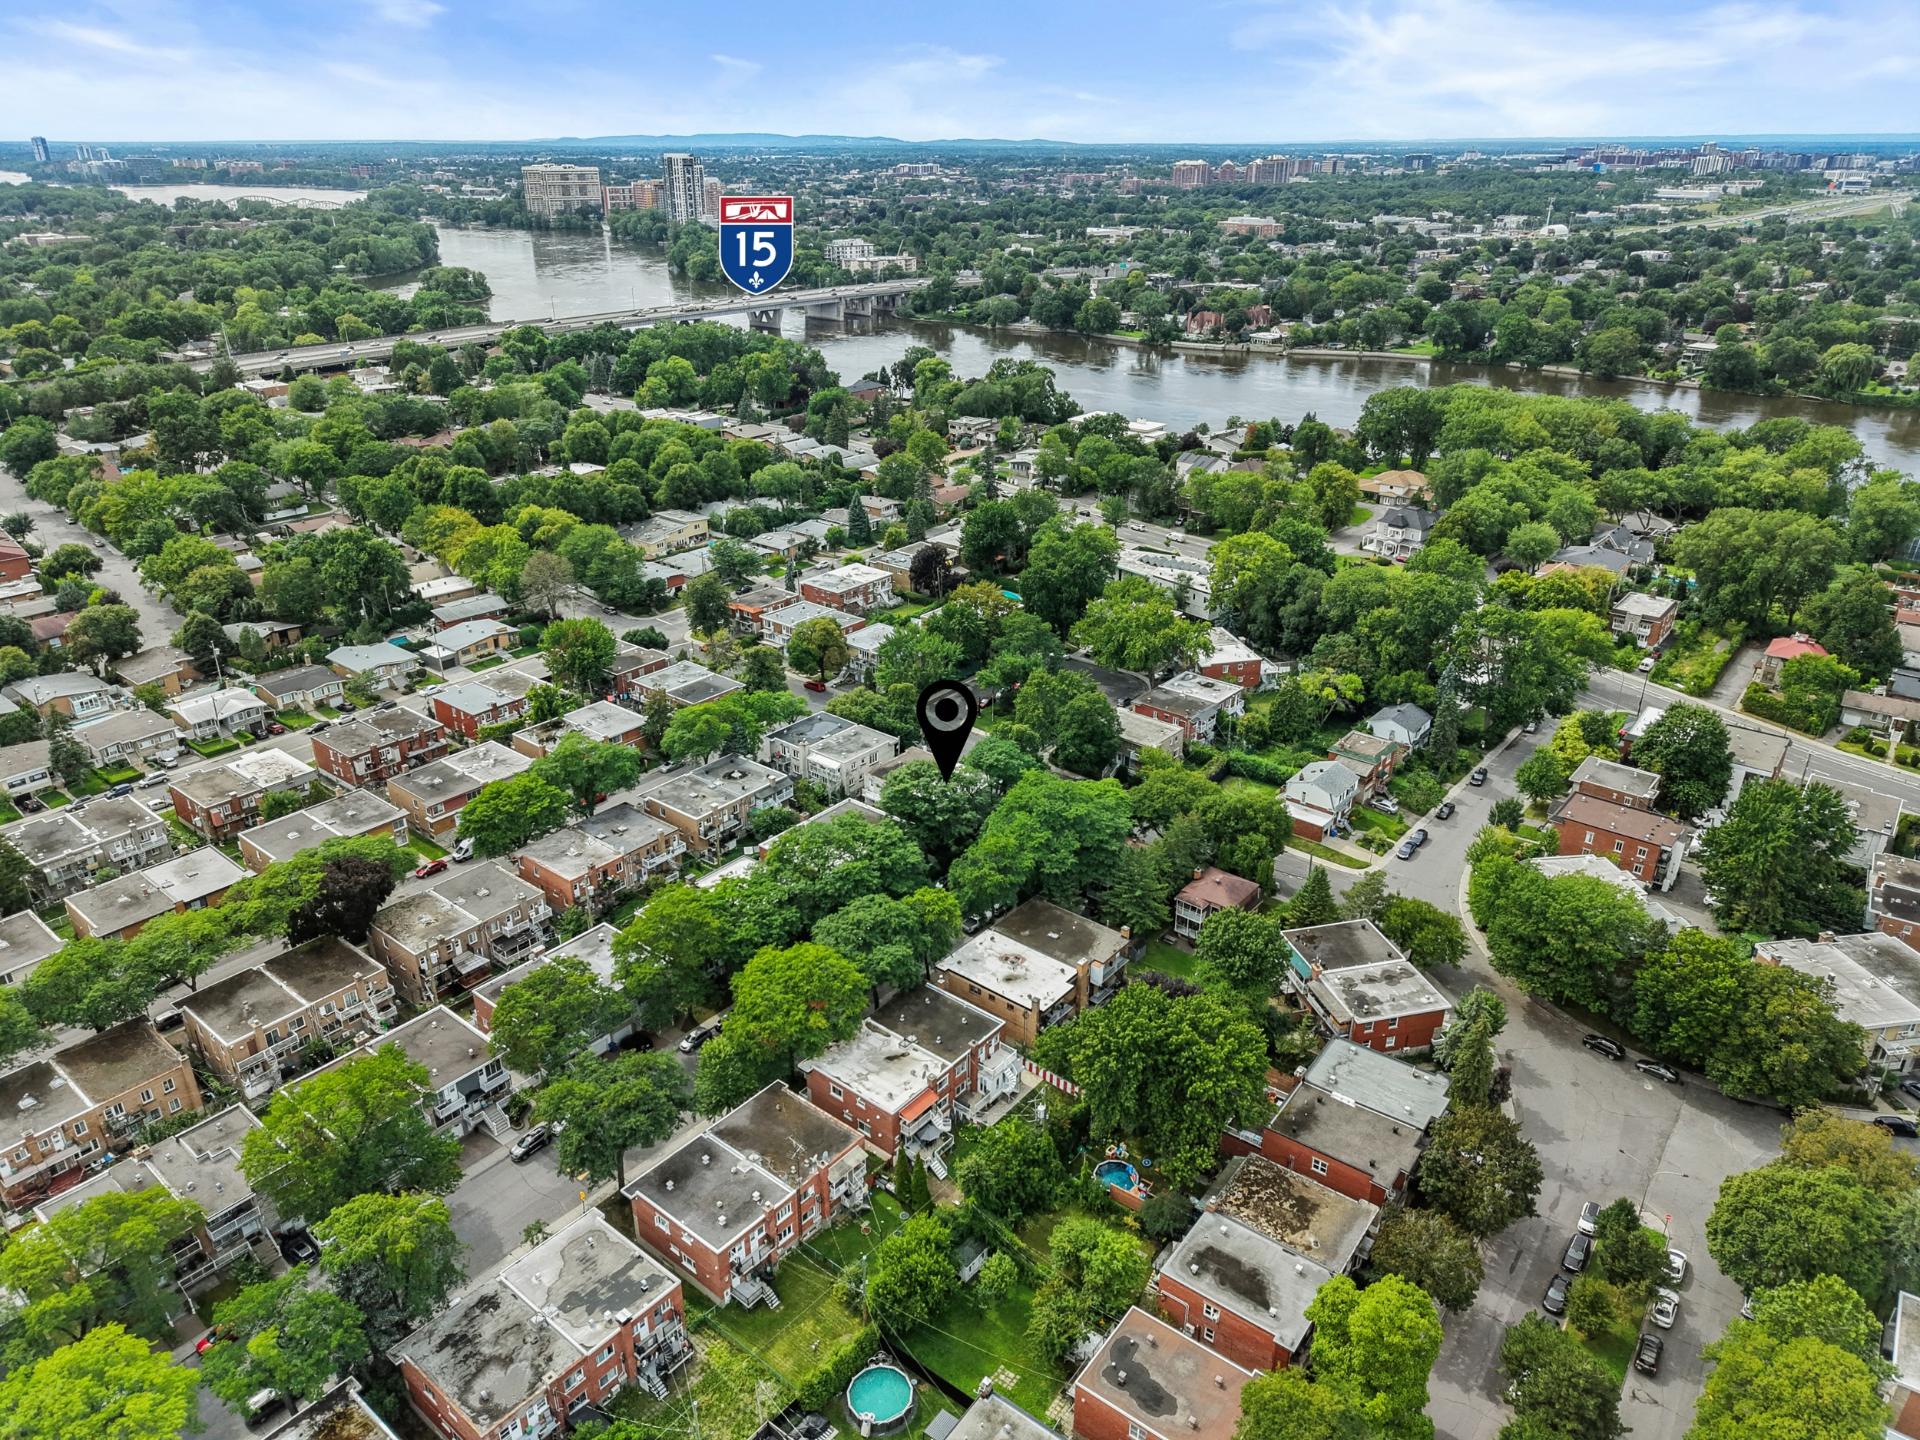
Aerial photo
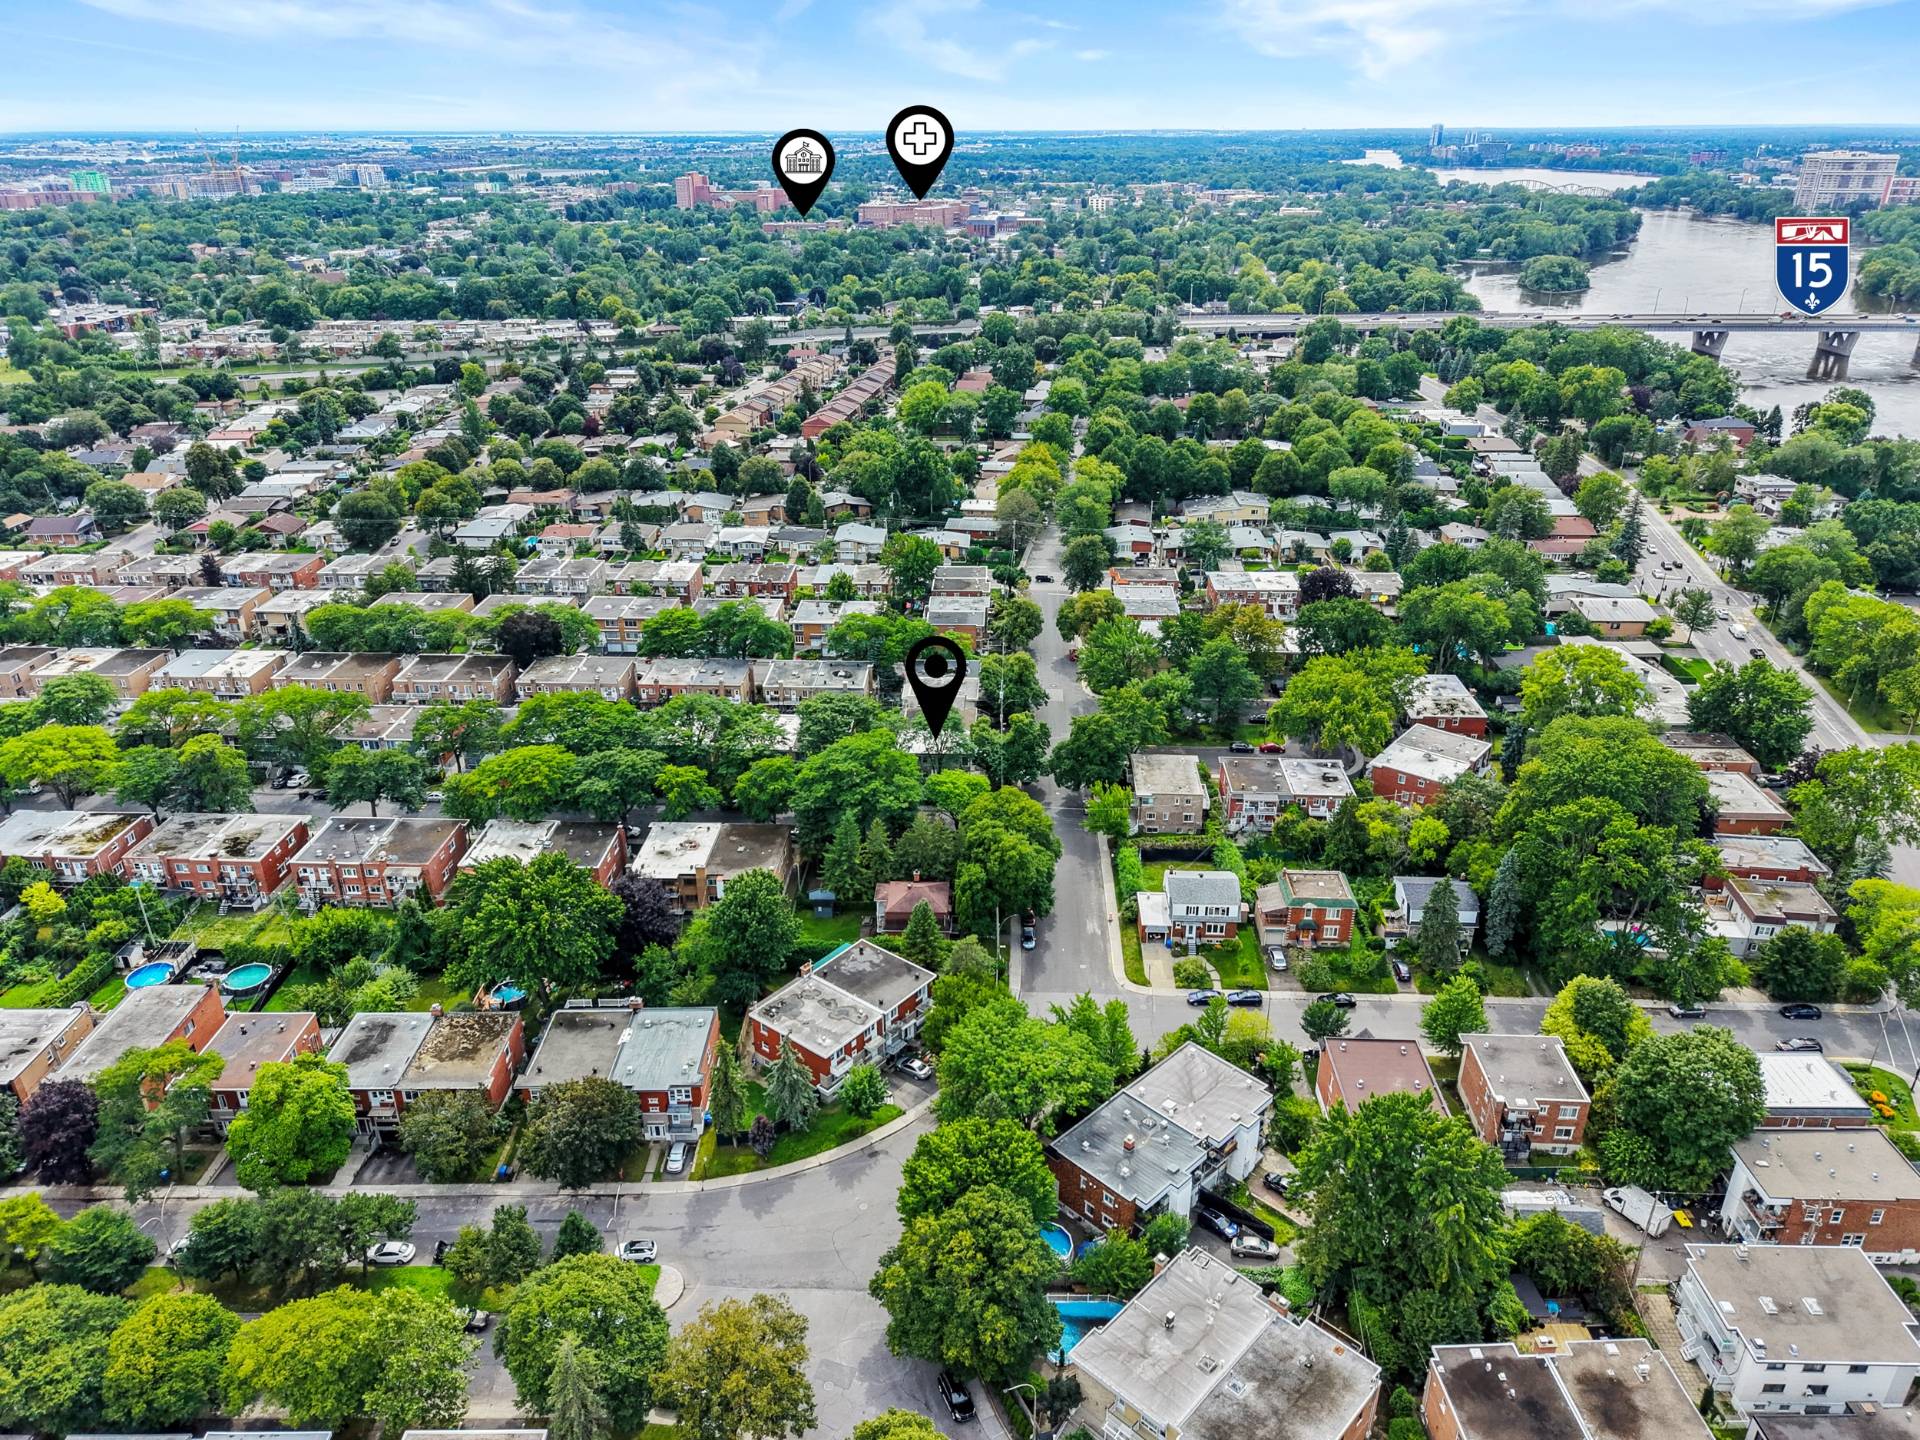
Aerial photo
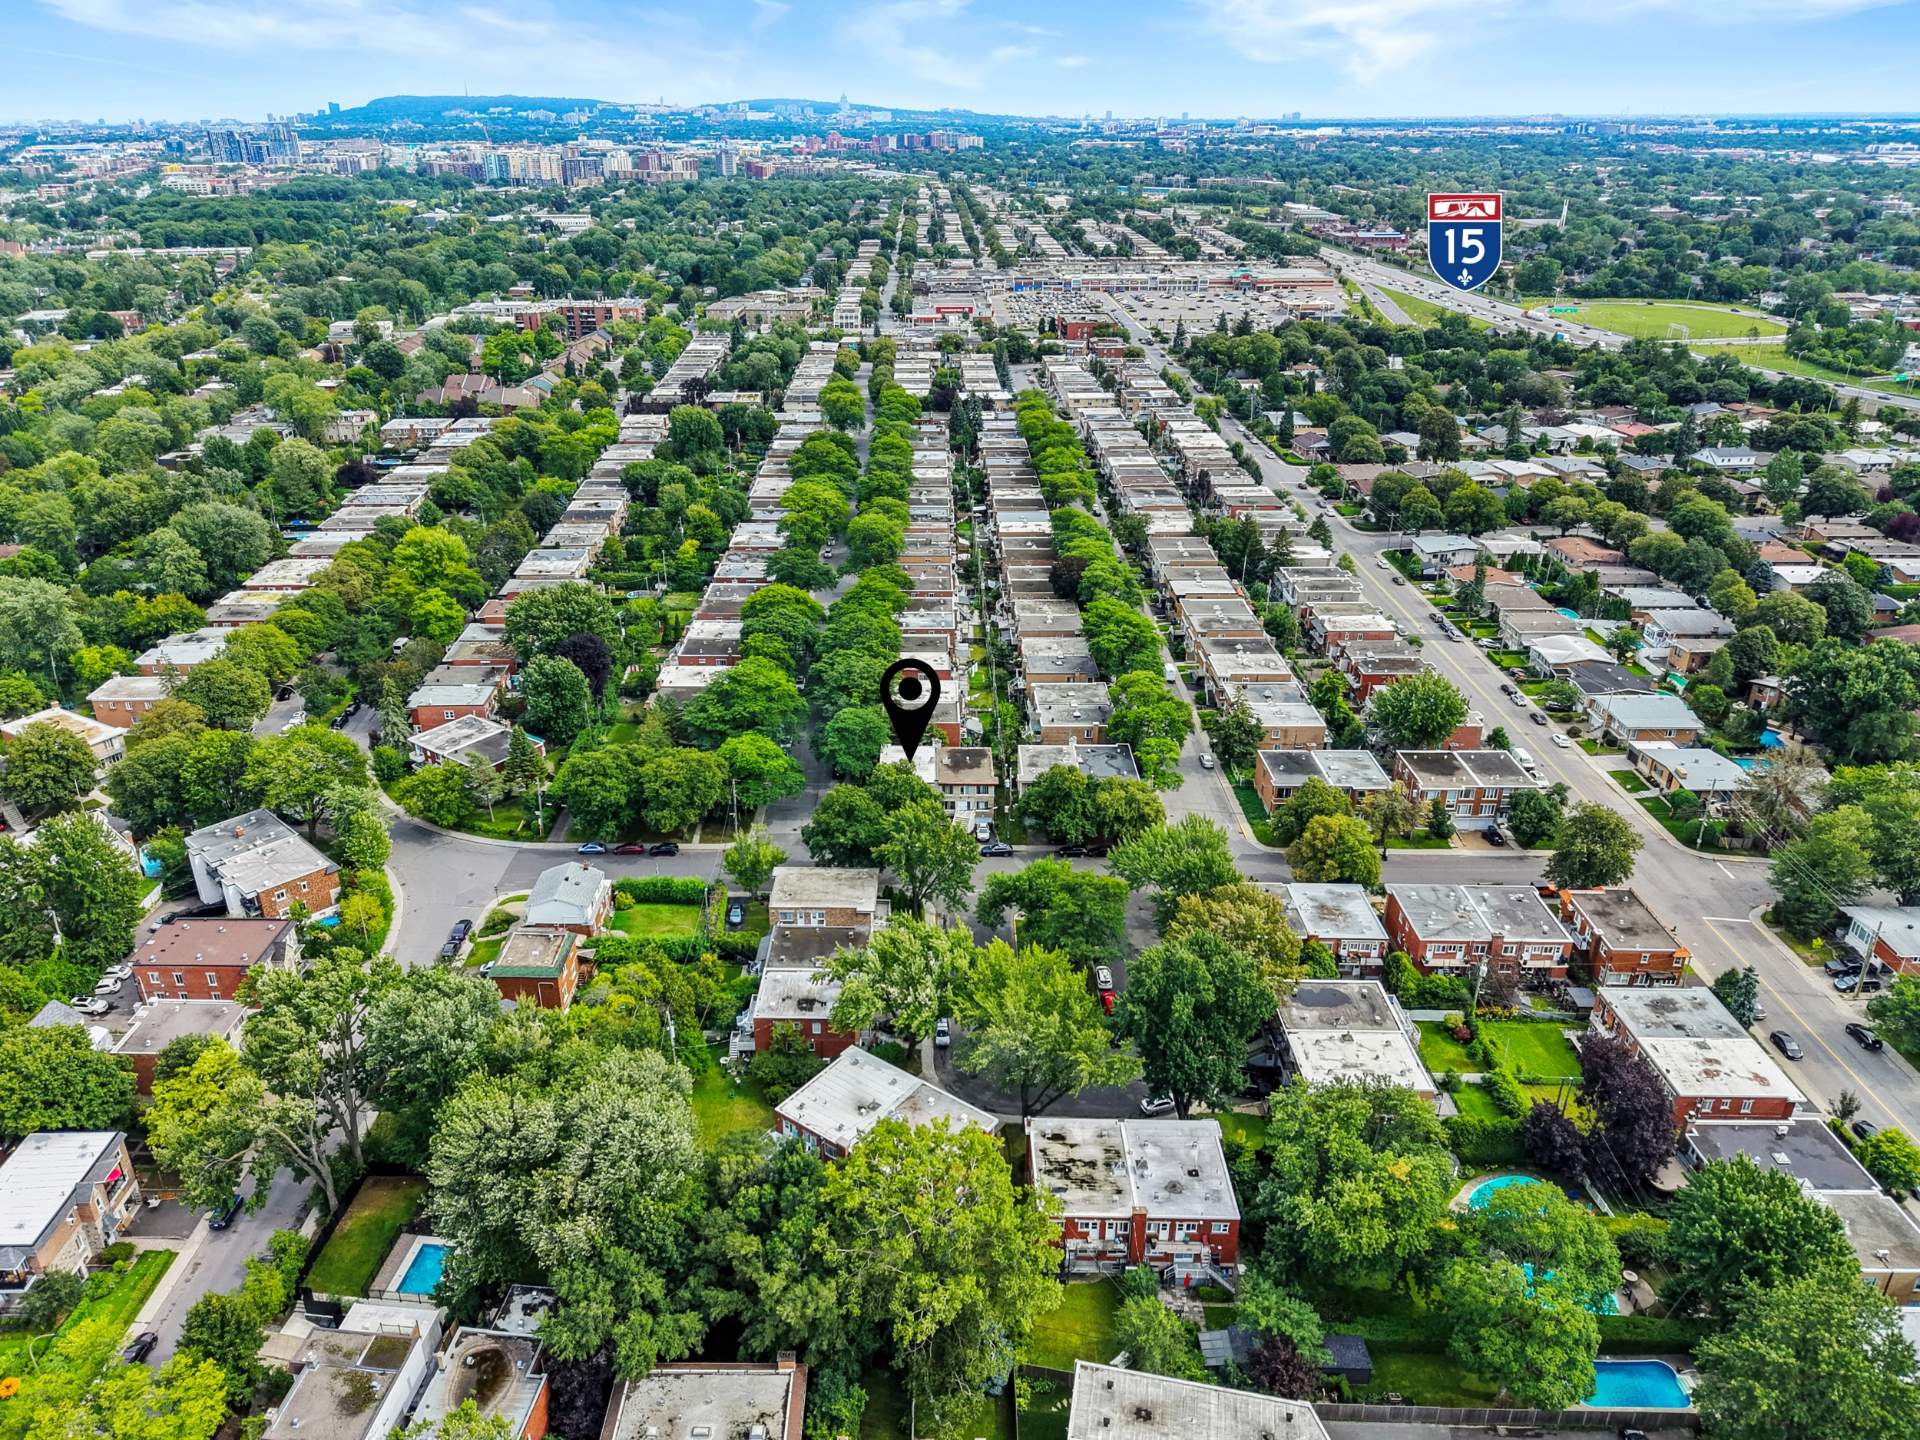
Living room
Frontage
Kitchen
Drawing (sketch)
Living room
Living room
Living room
Corridor
Kitchen
Kitchen
Kitchen
Kitchen
Backyard
Backyard
Dining room
Dining room
Dining room
Corridor
Primary bedroom
Primary bedroom
Bathroom
Bathroom
Bedroom
Bedroom
Drawing (sketch)
Family room
Family room
Family room
Bedroom
Bedroom
Bathroom
Basement
Garage
Drawing (sketch)
Frontage
Staircase
Drawing (sketch)
Living room
Living room
Living room
Primary bedroom
Primary bedroom
Bathroom
Corridor
Kitchen
Kitchen
Dining room
Bedroom
Bedroom
Bedroom
Bedroom
Frontage
Frontage
Aerial photo
Aerial photo
Aerial photo
Aerial photo
Aerial photo

OPEN HOUSE

Sunday, 25 October, 2026 | 14:00 - 16:00

2440 Rue Bohlé, Montréal (Ahuntsic-Cartierville), QC H3M

$1,099,000

  • 3 Bedrooms
  • 2 Bathrooms
  • 1961
  • MLS: 19541553
Residential Units

9 1/2 x 5 1/2

Potential gross revenue

$56,460

Description

Discover this magnificent, fully renovated duplex! Available for immediate occupancy, the main unit will charm you with its high-quality finishes and bright interior, enhanced by a skylight in the bathroom. The ground floor features 2 bedrooms, while the basement includes a third bedroom, a second bathroom, a laundry area, a large family room, and a garage. The upstairs unit, currently well-rented, includes three bedrooms and features the same high-quality finishes, as well as its own separate entrance. Located on a corner lot, this move-in-ready duplex is a prime opportunity not to be missed!

Excluded

tenant's furniture and belongings

Municipal land valuation

$254,300

Municipal building valuation

$564,300

Addenda

THE PROPERTY
Fully renovated, move-in-ready duplex

*Ground-floor unit (2440 Bohlé)*
- Available for immediate occupancy
- Spread over 2 floors
- 2 bedrooms upstairs, 1 bedroom in the basement
- Potential to add a 4th bedroom in the basement (in the
family room) or on the ground floor (in the living room or
dining room)
- 2 full bathrooms
- double garage + driveway
- spacious yard

*2nd-floor unit (12244 James-Morrice)*
- rented to responsible tenants
- private entrance, separate from the entrance at 2440 Bohlé
- 3 bedrooms upstairs
- one bathroom
- rear balcony

LOCATION
- Located in the sought-after Nouveau-Bordeaux neighborhood
- On a street corner
- Quick access to Gouin Boulevard, de l'Acadie Boulevard,
and Highway 15
- 3 minutes from Galeries Normandie (Pharmacies, IGA Extra,
restaurants, etc.)
- 5-minute walk to Bateliers Park (waterfront)
- 8 minutes from the Ruisseau REM station
- 15 minutes from the Côte-Vertu metro station (orange line)
- 10 minutes from the Marcel-Laurin Market (grocery stores,
pharmacies, shops, etc.)
- 12 minutes from a Costco (Marché Central)
- 12 minutes from Marché Central (various stores, shops,
restaurants, etc.)
- 6 minutes from Sacré-Coeur Hospital

*Schools*
- 12-minute walk from Augustin Roscelli Elementary School
- 13-minute walk from François-De-Laval Elementary School
- 6 minutes from Gilles-Vigneault Elementary School
- 4 minutes/ 20 minute walk from St-Odile elementary school
- 4 minutes / 20-minute walk from La Dauversière High School
- 8 minutes from Collège Bois-de-Boulogne

ROOM DETAILS
RoomDimensionsLevelFlooring
Hallway4.4 x 6.0 PGround FloorCeramic tiles
Living room16.1 x 11.11 P2nd FloorWood
Living room15.8 x 9.9 PGround FloorWood
Primary bedroom16.1 x 10.5 P2nd FloorWood
Primary bedroom10.4 x 15.10 PGround FloorWood
Bedroom9.2 x 11.7 P2nd FloorWood
Bathroom10.4 x 7.3 PGround FloorCeramic tiles
Storage7.0 x 4.4 P2nd FloorWood
Bedroom12.2 x 8.9 PGround FloorWood
Bathroom7.0 x 7.5 P2nd FloorCeramic tiles
Kitchen15.7 x 10.2 PGround FloorCeramic tiles
Bedroom13.6 x 10.5 P2nd FloorWood
Dining room10.8 x 13.7 PGround FloorWood
Kitchen9.9 x 14.7 P2nd FloorCeramic tiles
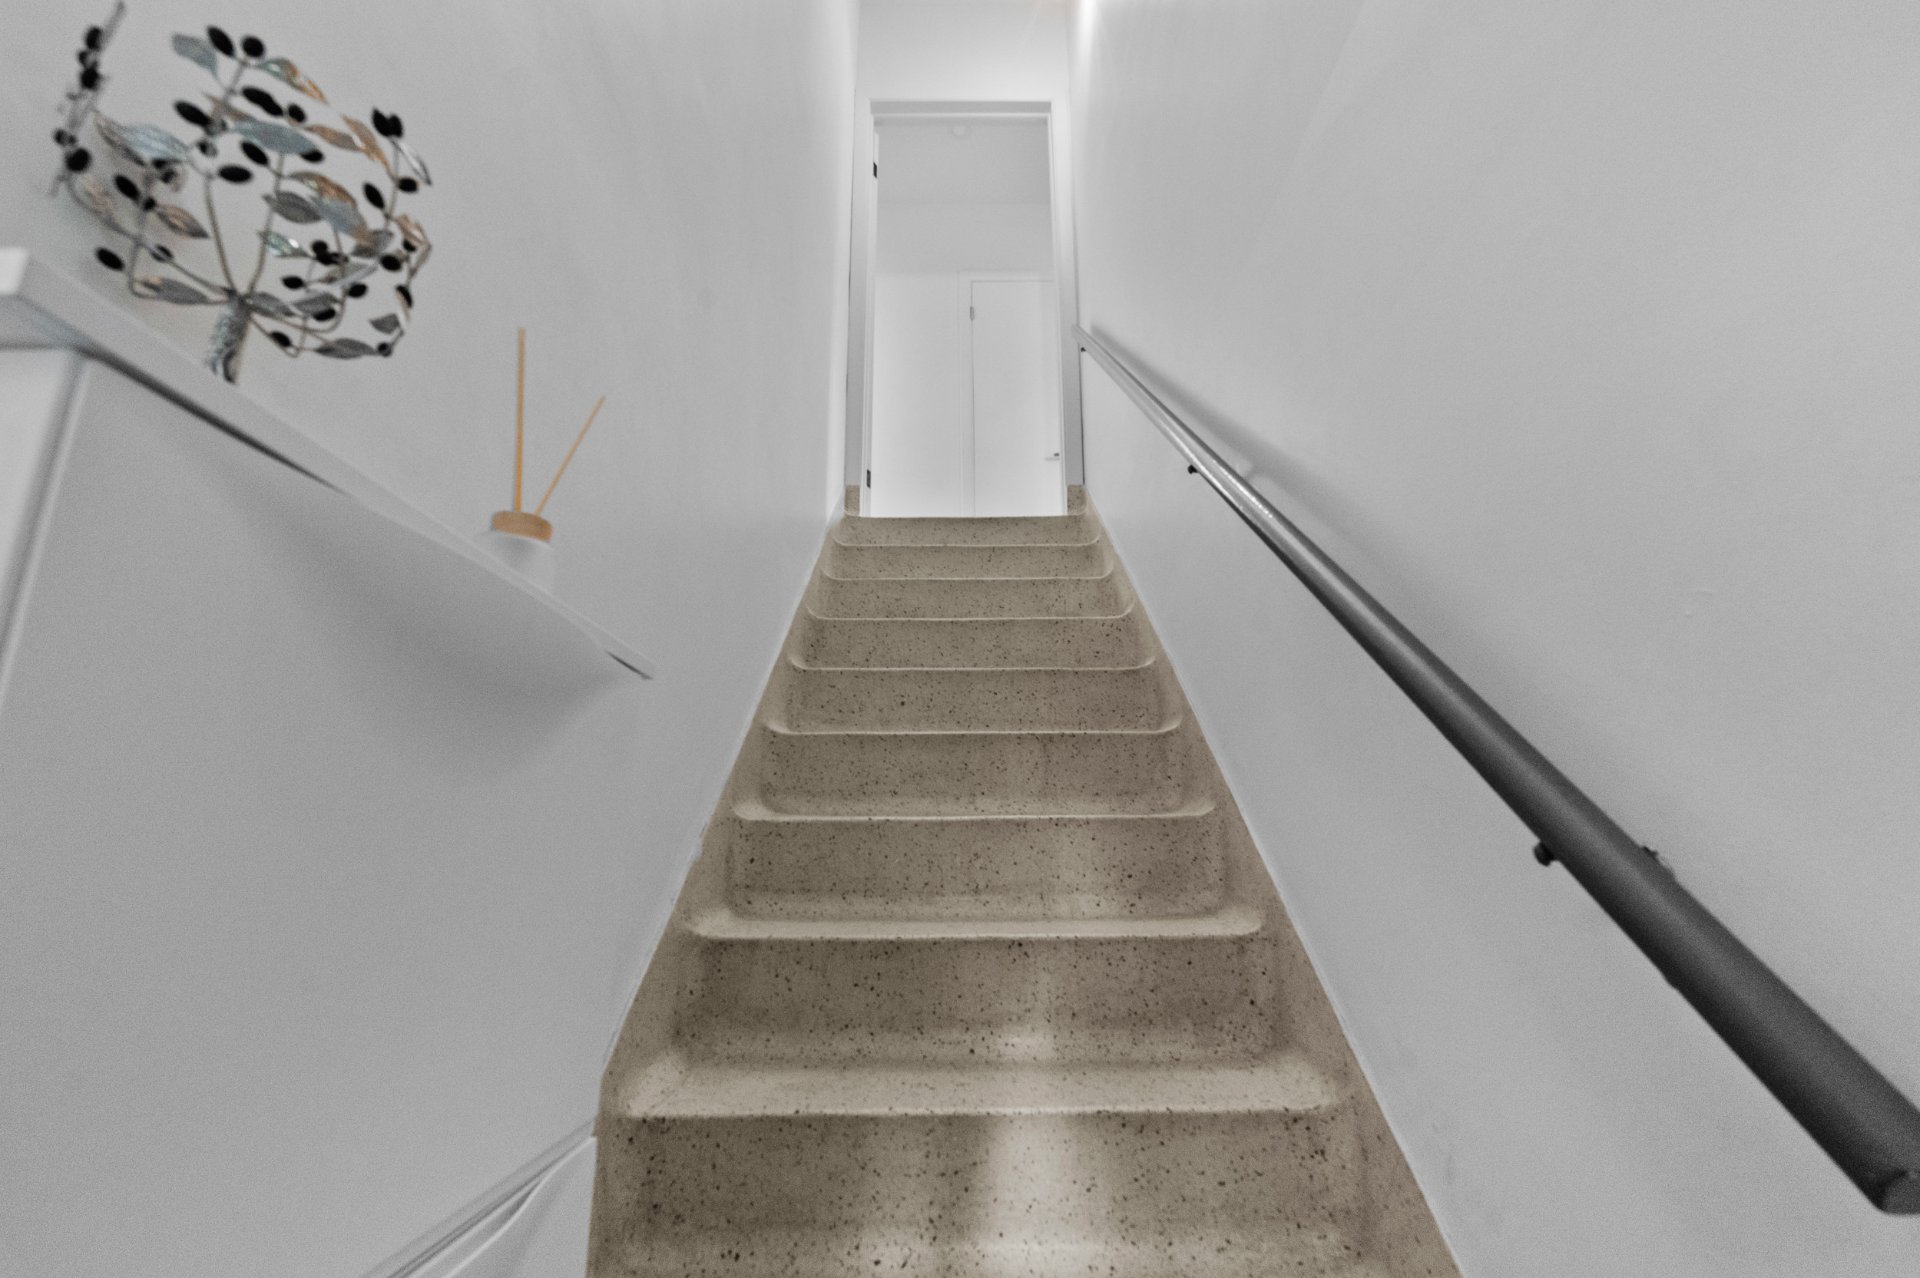
Family room12.2 x 20.8 PBasementFloating floor
Bedroom13.10 x 9.9 PBasementWood
Bathroom6.1 x 5.1 PBasementCeramic tiles
Laundry room13.1 x 10.7 PBasementFloating floor
BUILDING
TypeDuplex
StyleSemi-detached
Dimensions12.79x8.45 M
Lot Size267.7 MC
EXPENSES
Municipal Taxes (2026)$ 5031 / year
School taxes (2026)$ 592 / year
CHARACTERISTICS
Basement6 feet and over, Finished basement, Separate entrance
DrivewayAsphalt, Double width or more
Available servicesBalcony/terrace, Fire detector, Yard
ProximityBicycle path, Cegep, Daycare centre, Elementary school, High school, Highway, Hospital, Park - green area, Public transport, Réseau Express Métropolitain (REM)
RoofingElastomer membrane
Heating systemElectric baseboard units
Heating energyElectricity
GarageFitted, Other
ParkingGarage, Outdoor
Sewage systemMunicipal sewer
Water supplyMunicipality
LandscapingPatio
FoundationPoured concrete
ZoningResidential
Distinctive featuresStreet corner
Equipment availableWall-mounted air conditioning

Loading maps...

Loading street view...

This property is presented in collaboration with RE/MAX ALLIANCE INC

MARKET REPORT

What are homes in your neighbourhood worth? Leave your email and receive the market report for your area: median prices, days on market and sales of the month.

MARKET REPORT →Report in French

