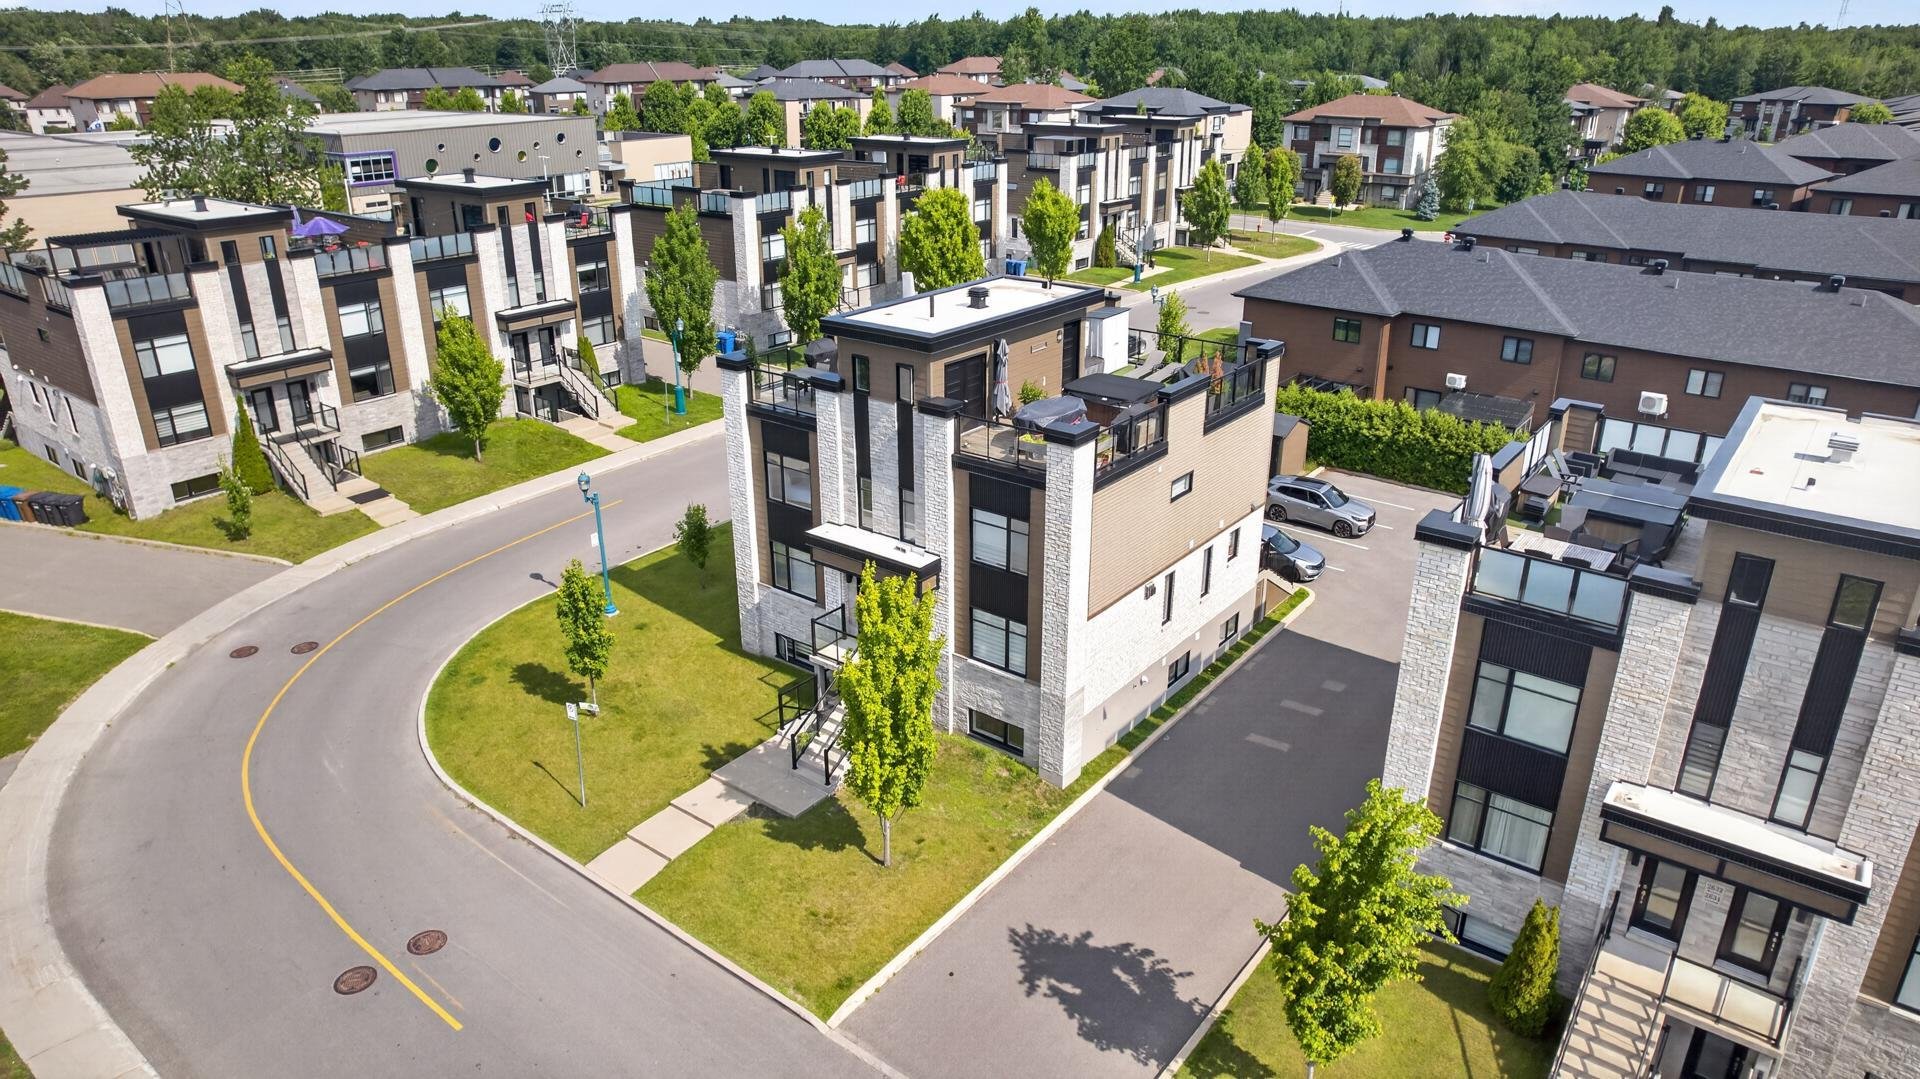
Overall View
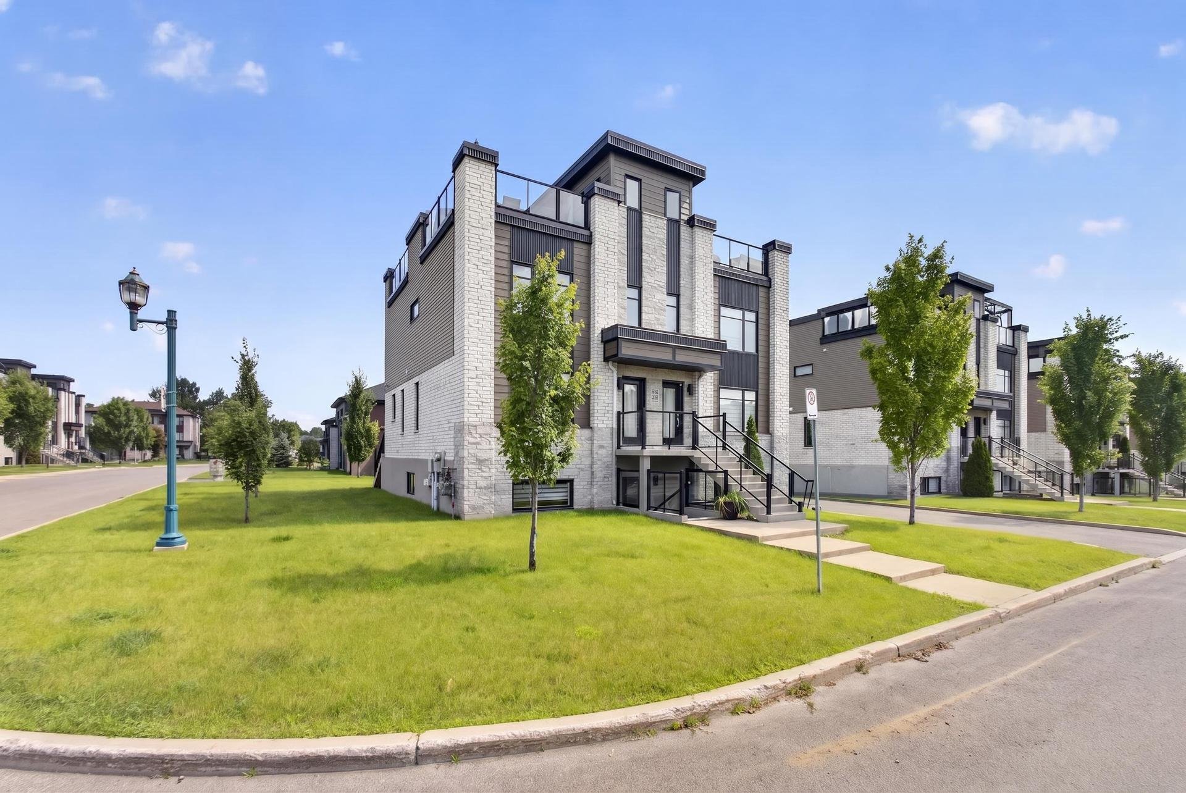
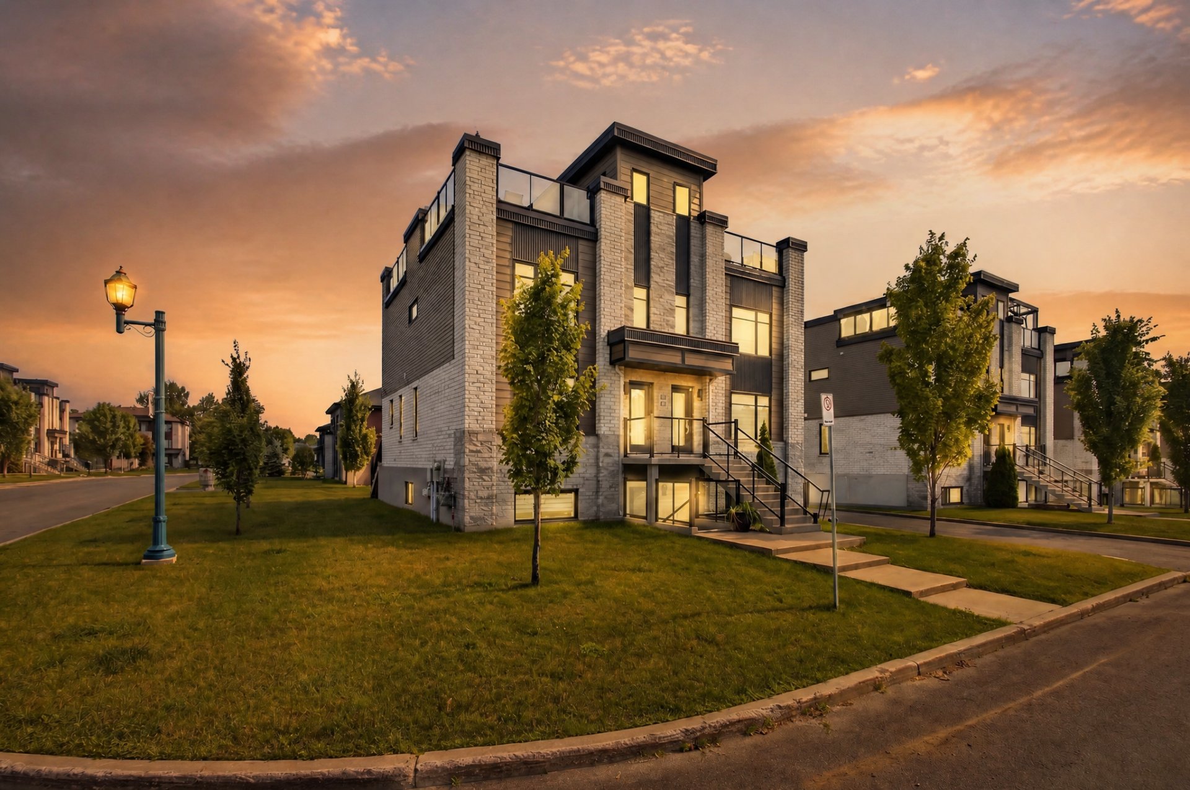
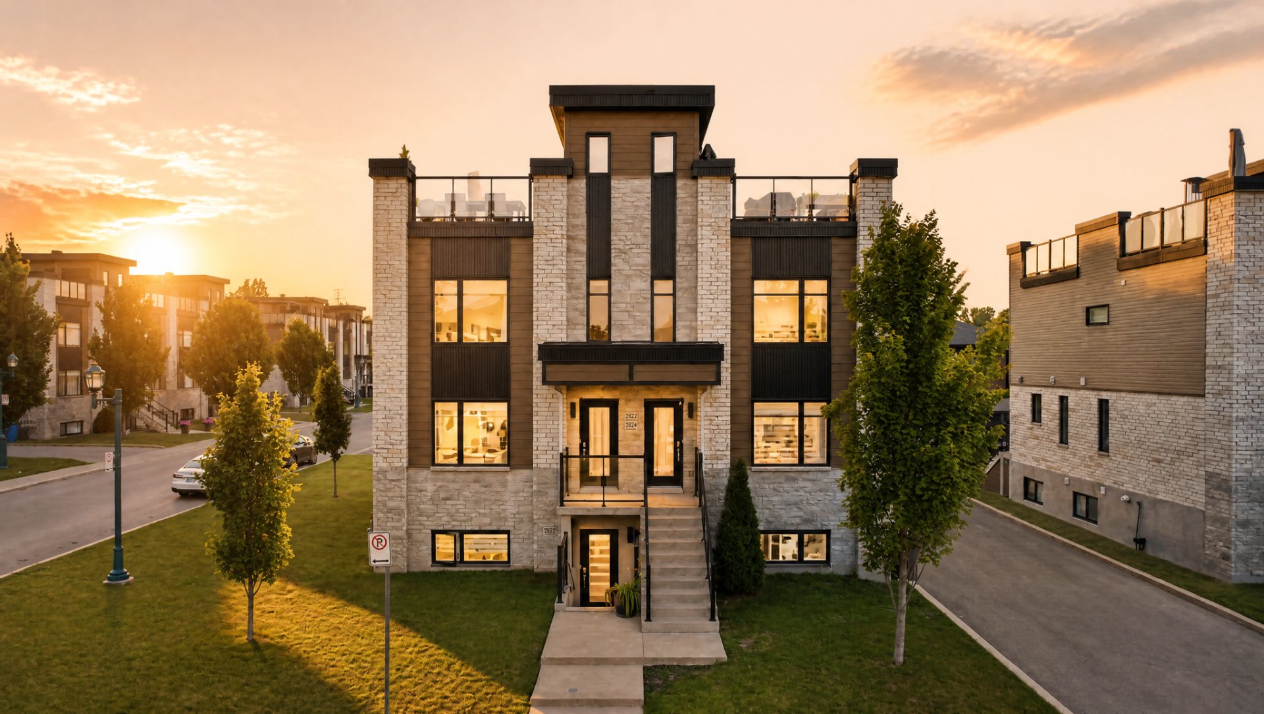
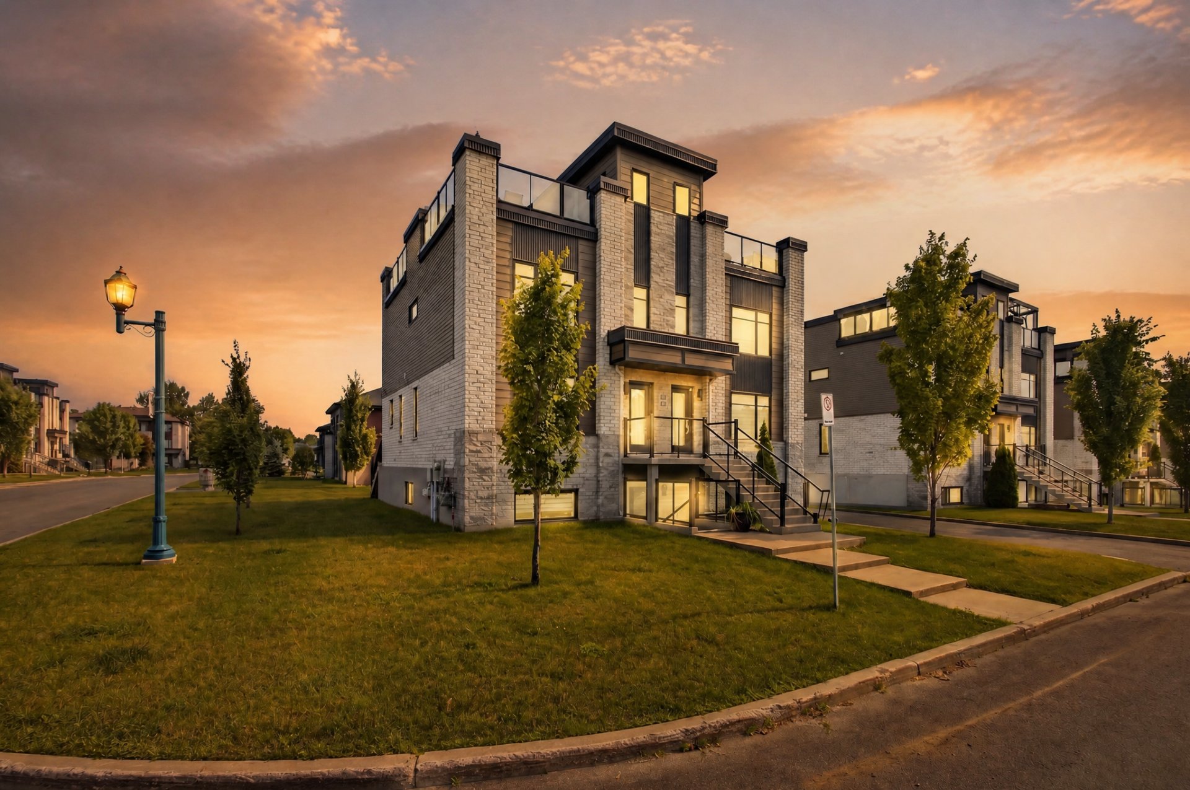
Frontage
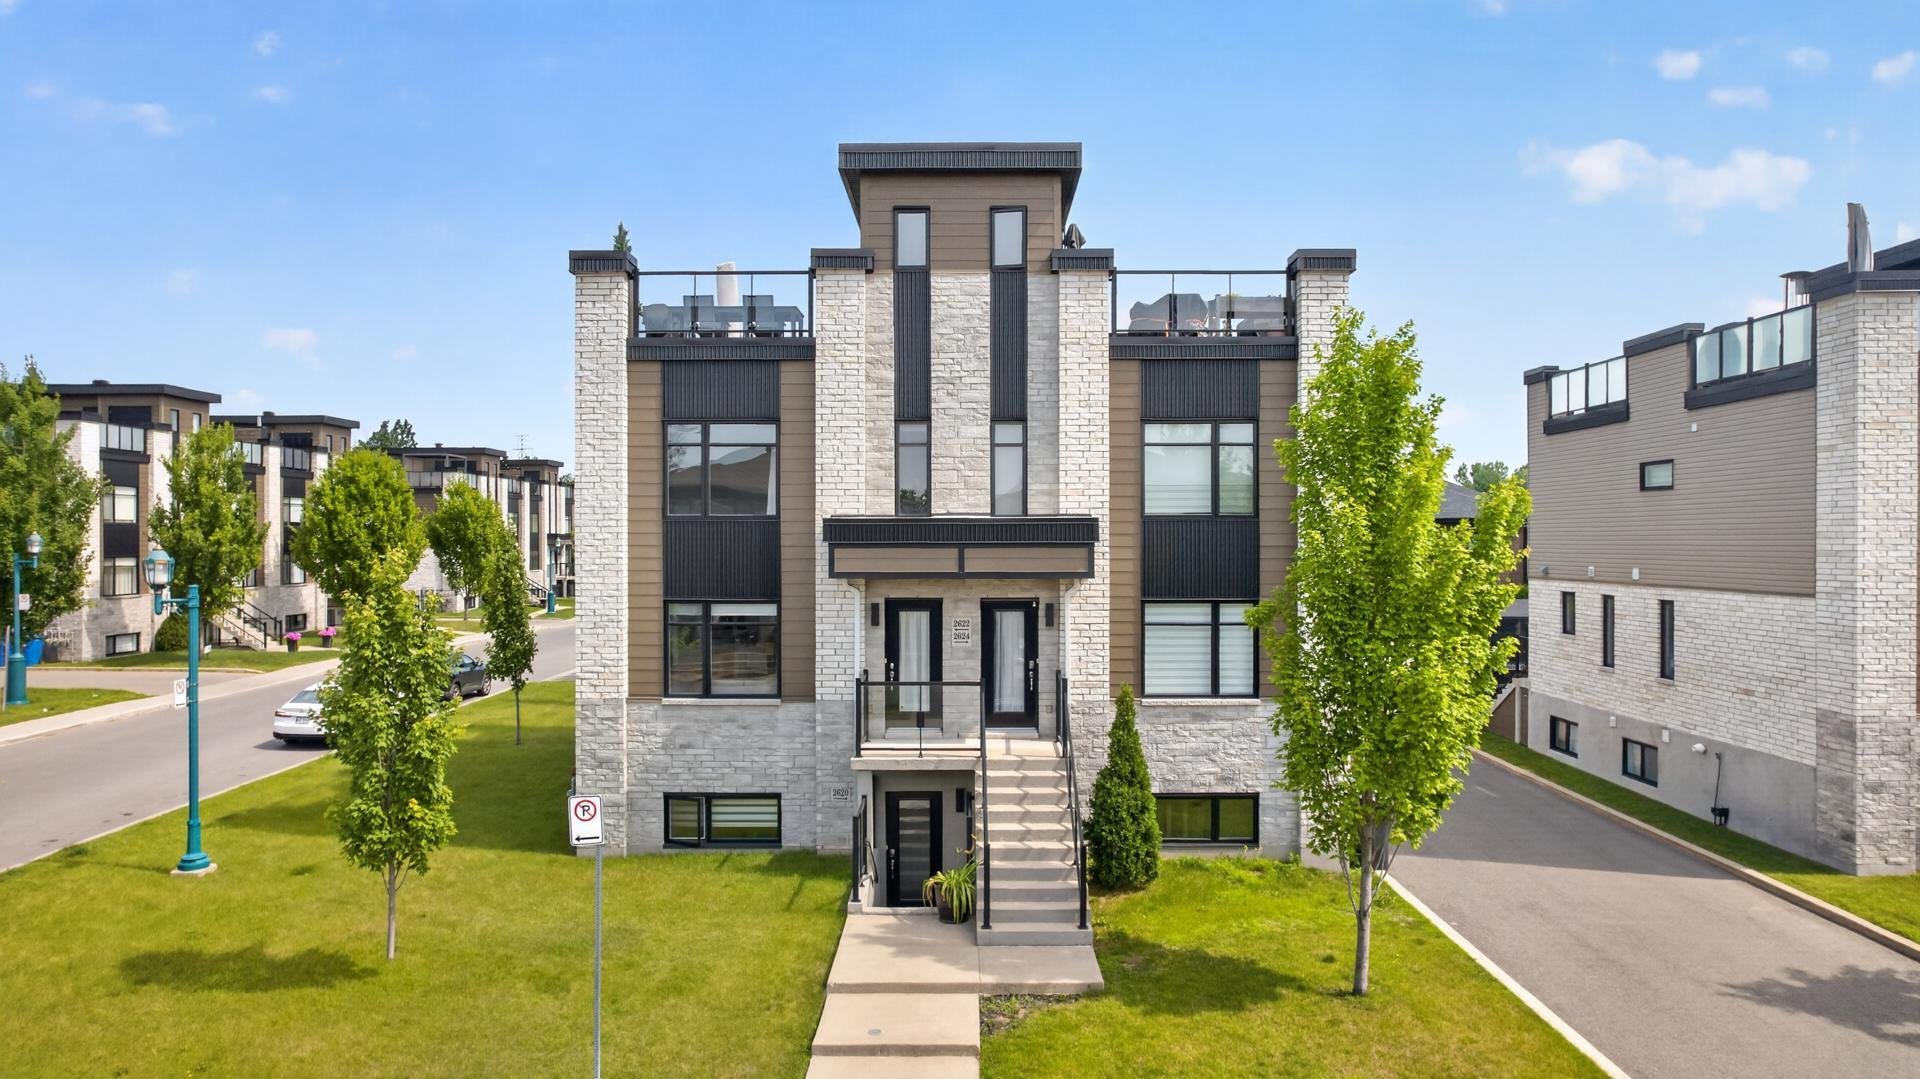
Overall View
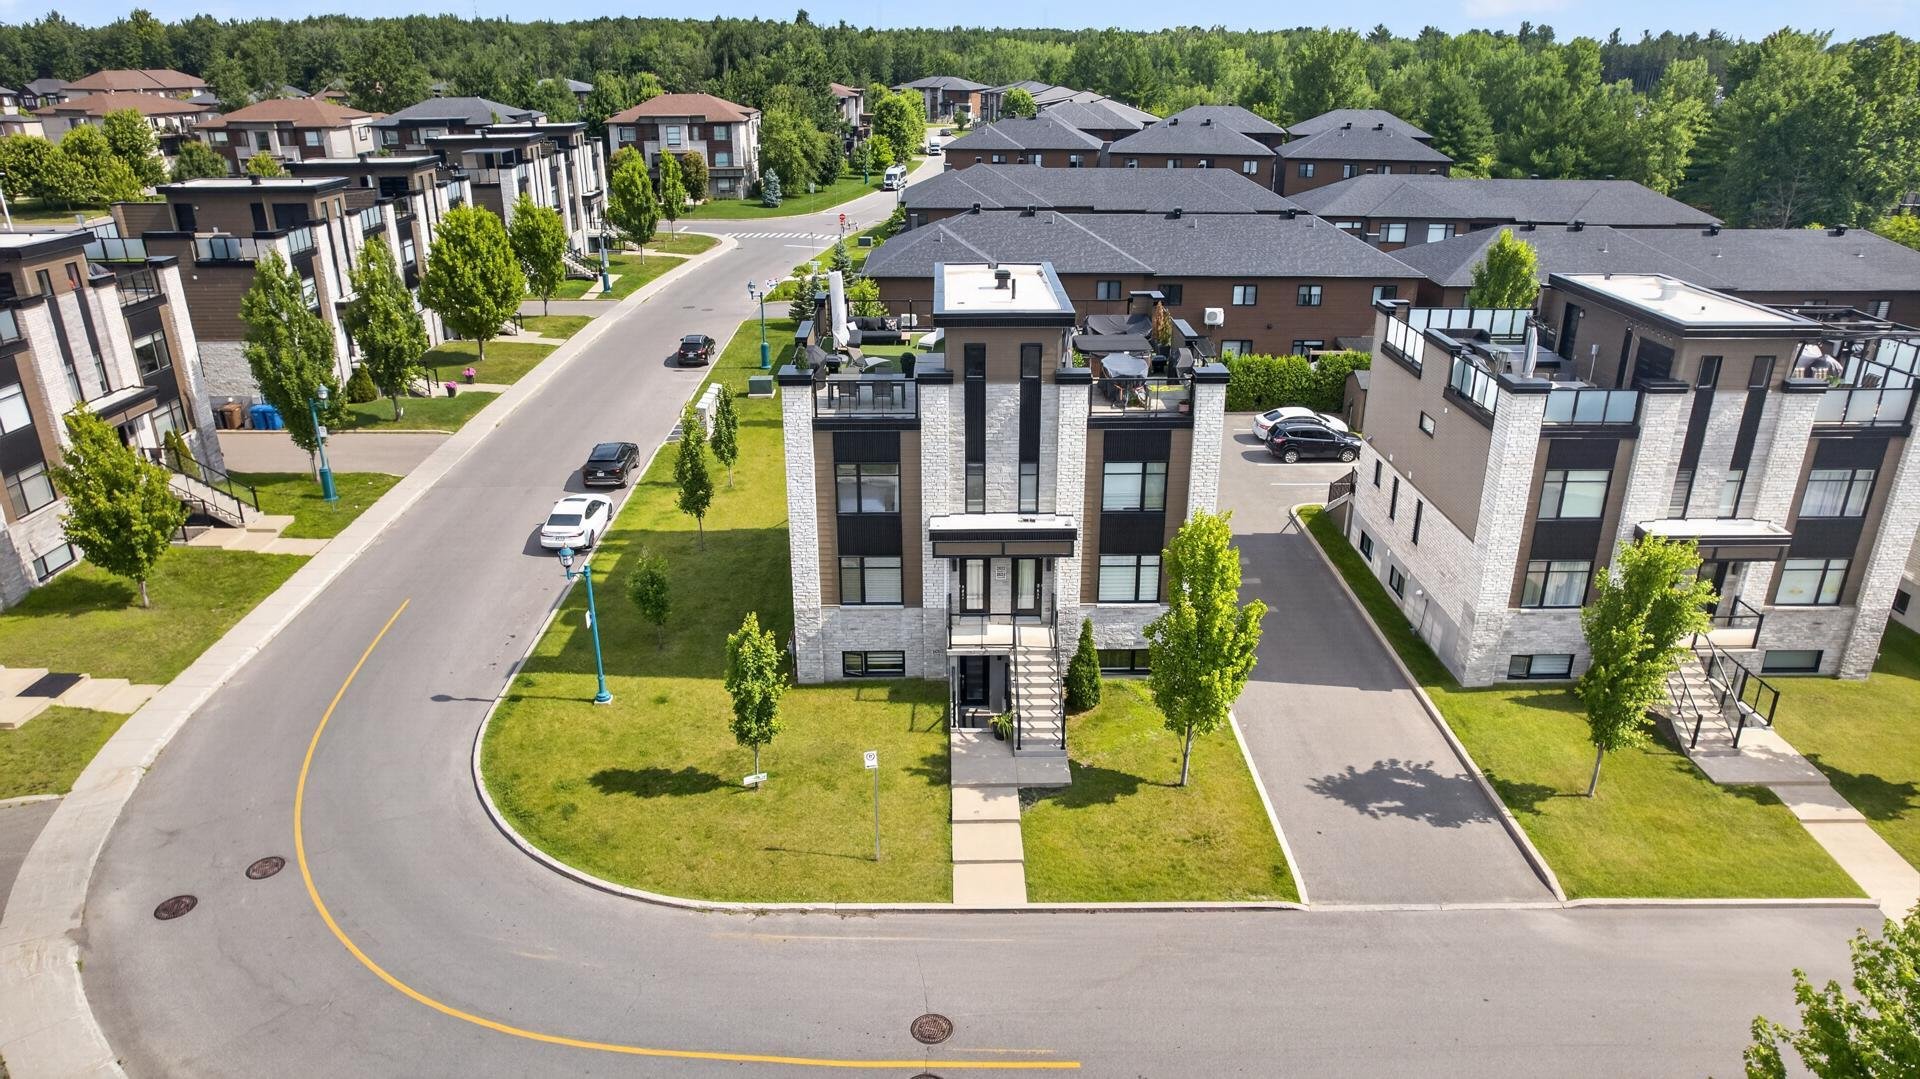
Patio
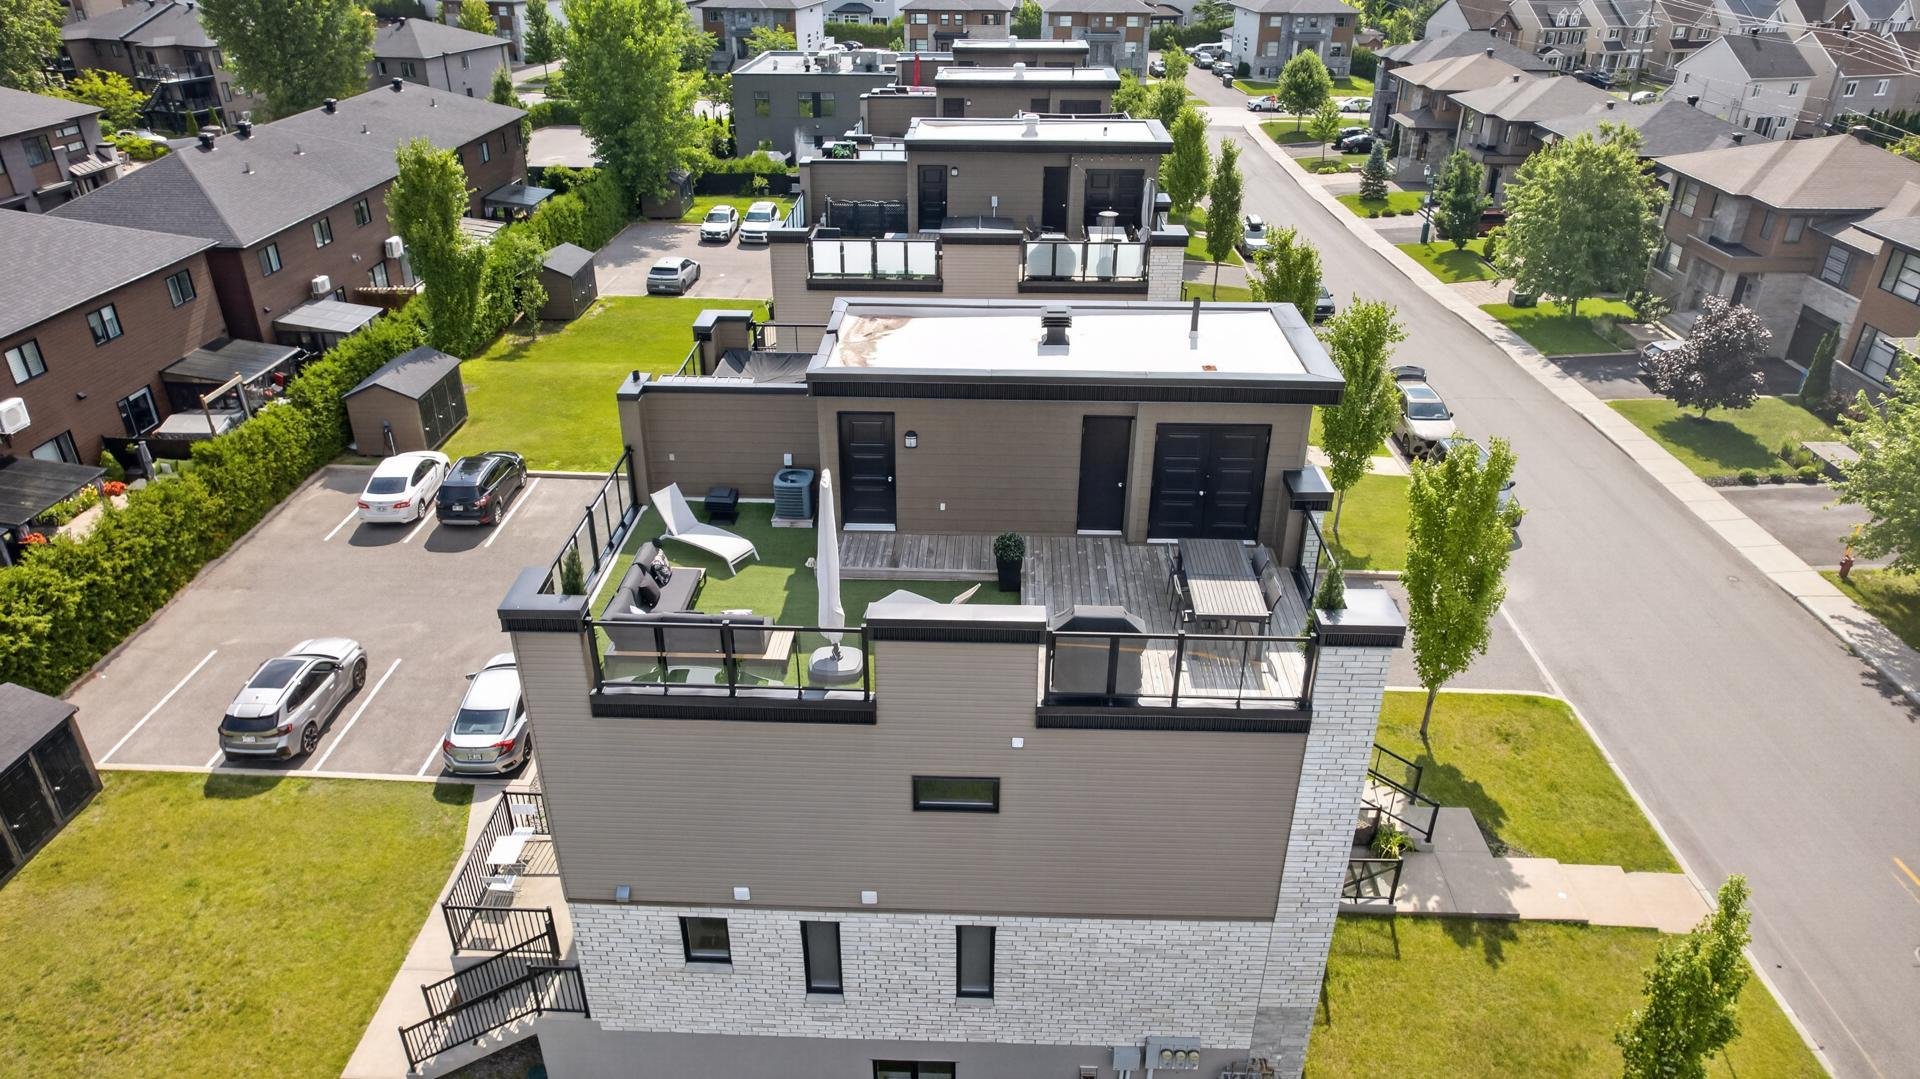
Overall View
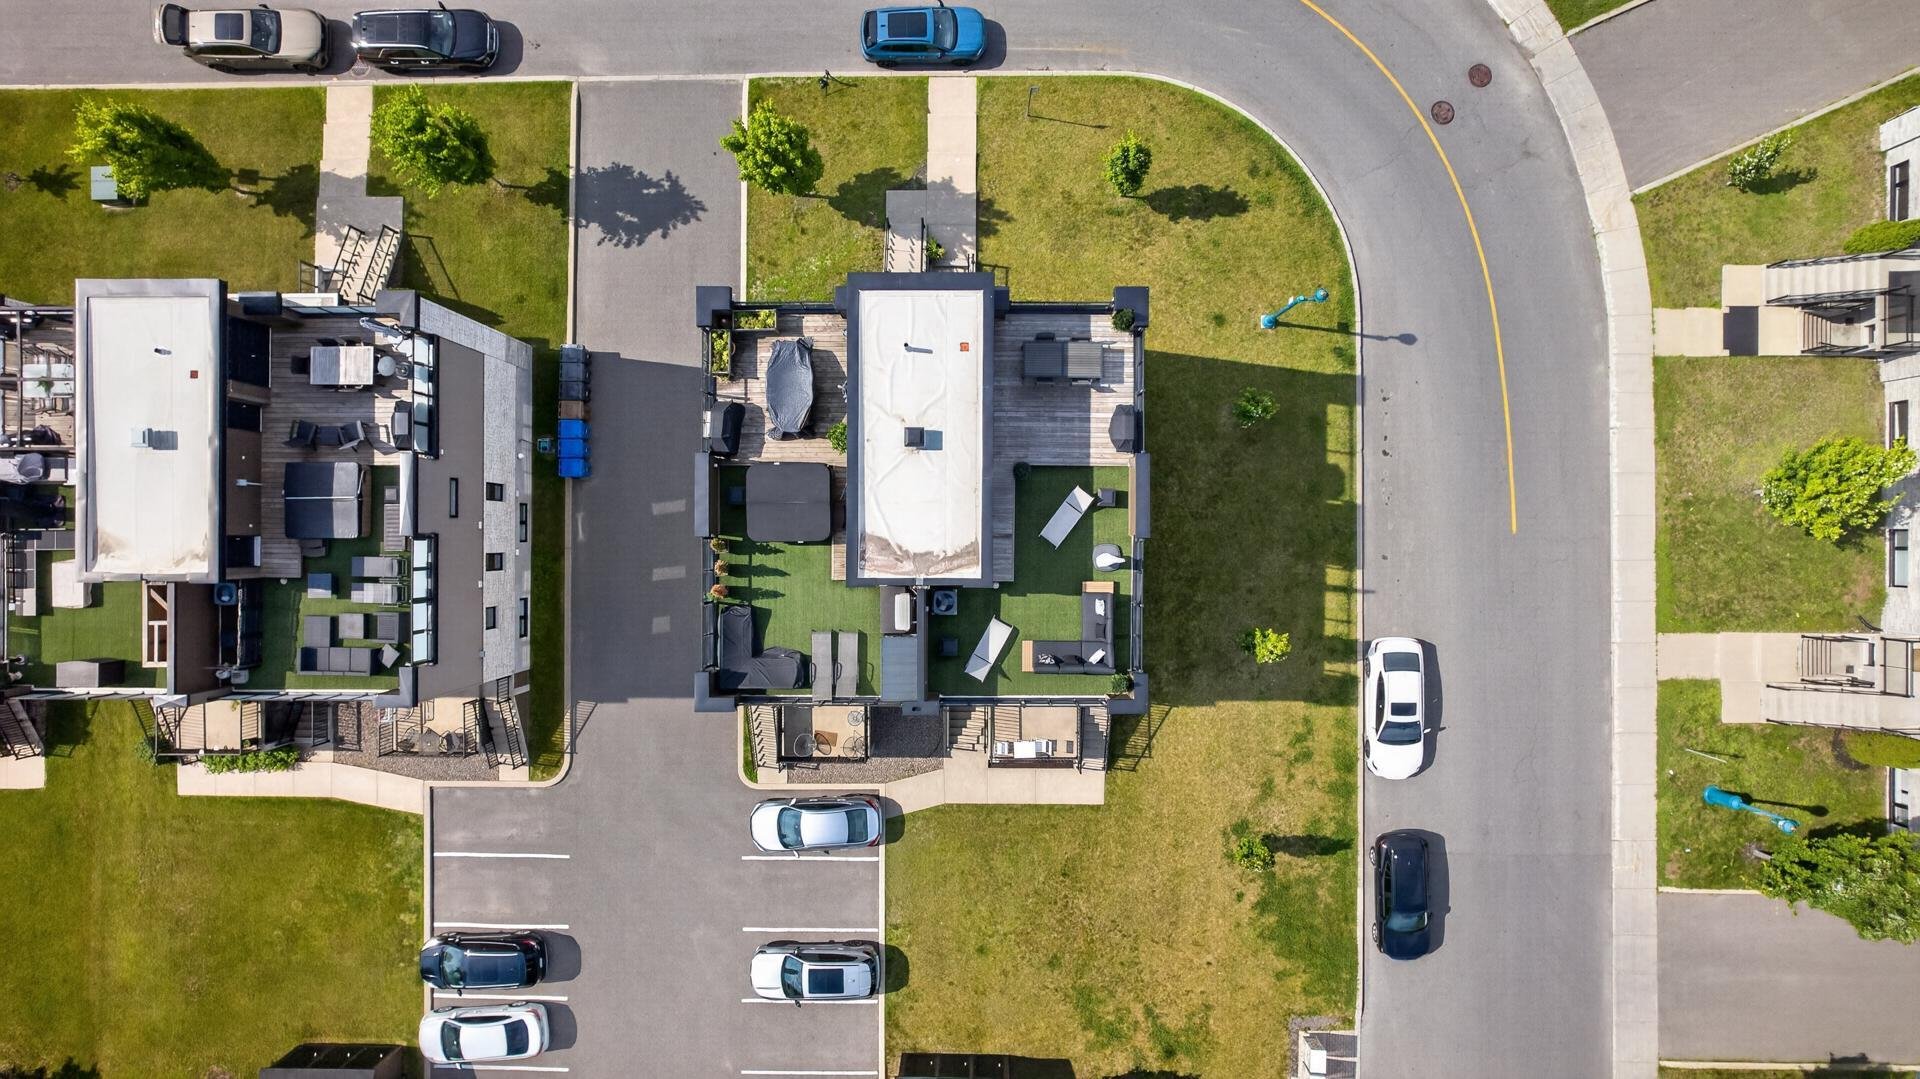
Overall View
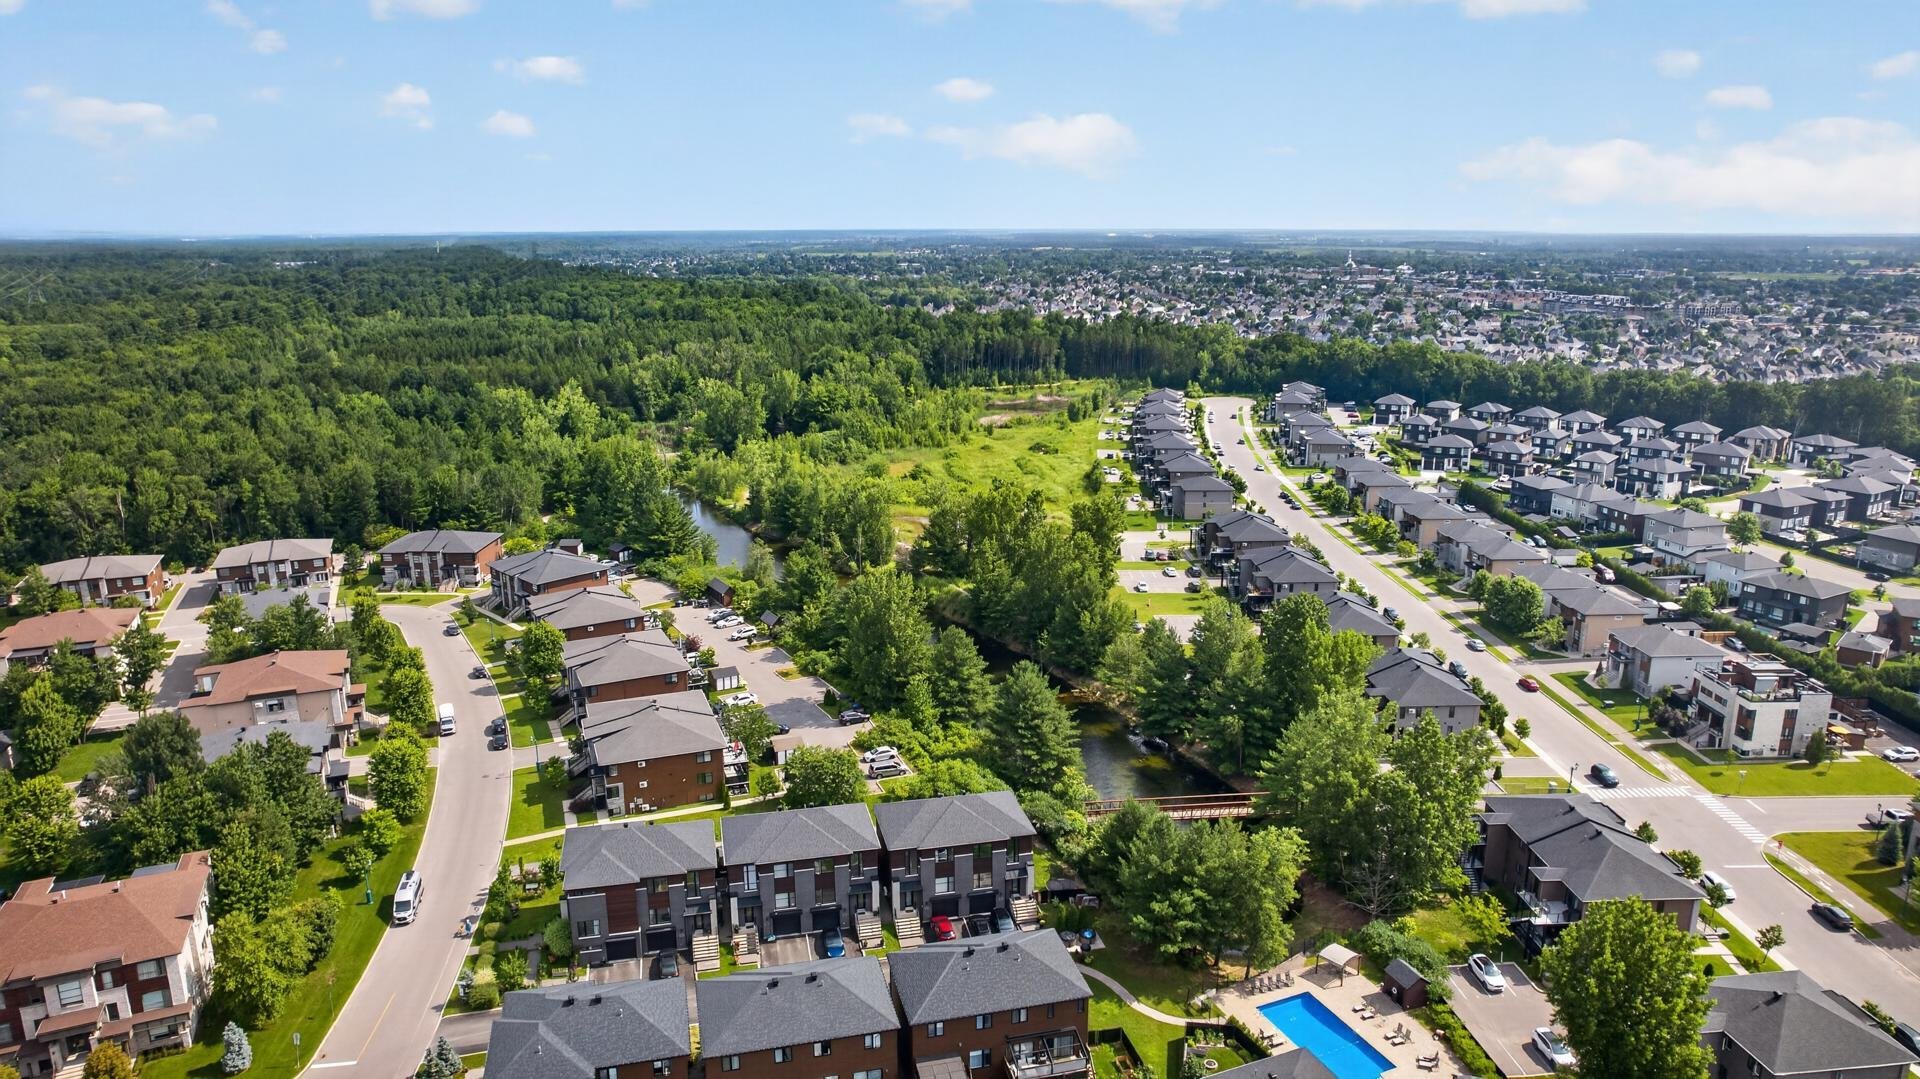
Overall View
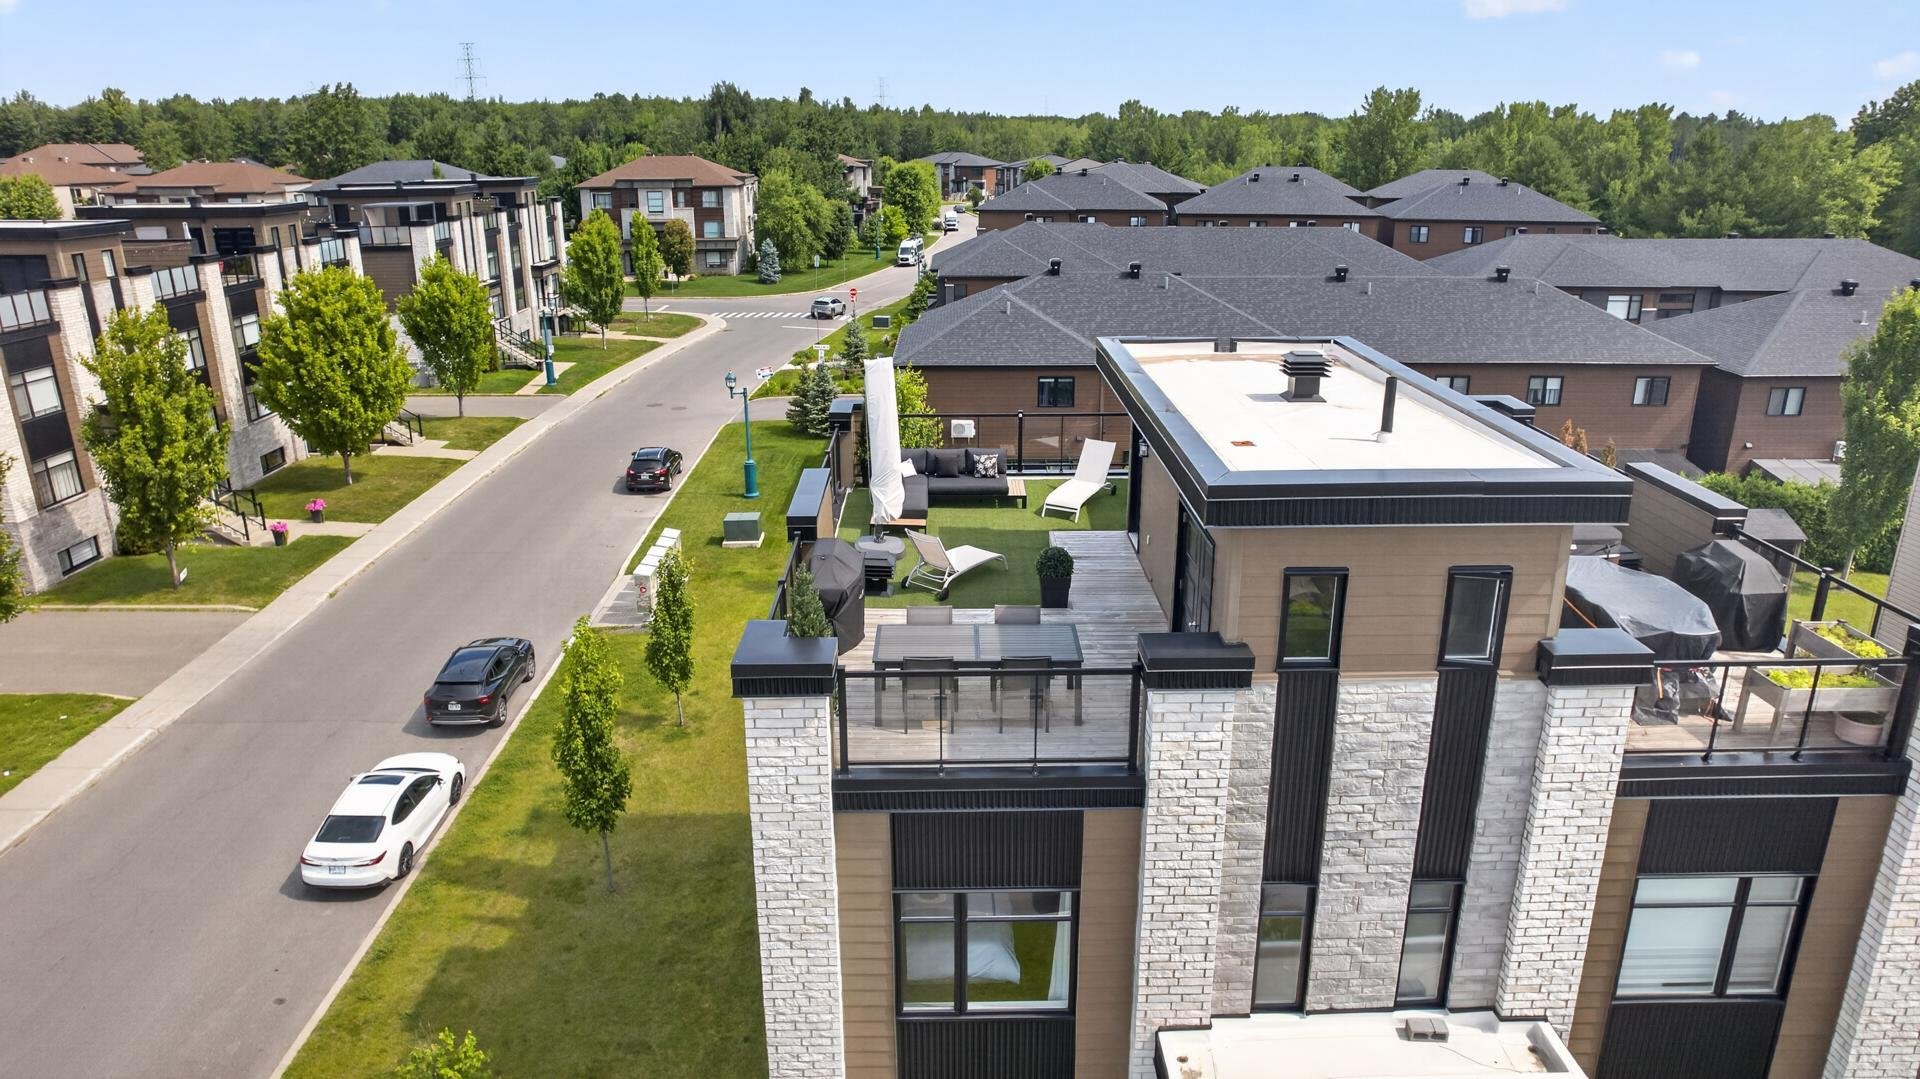
Patio
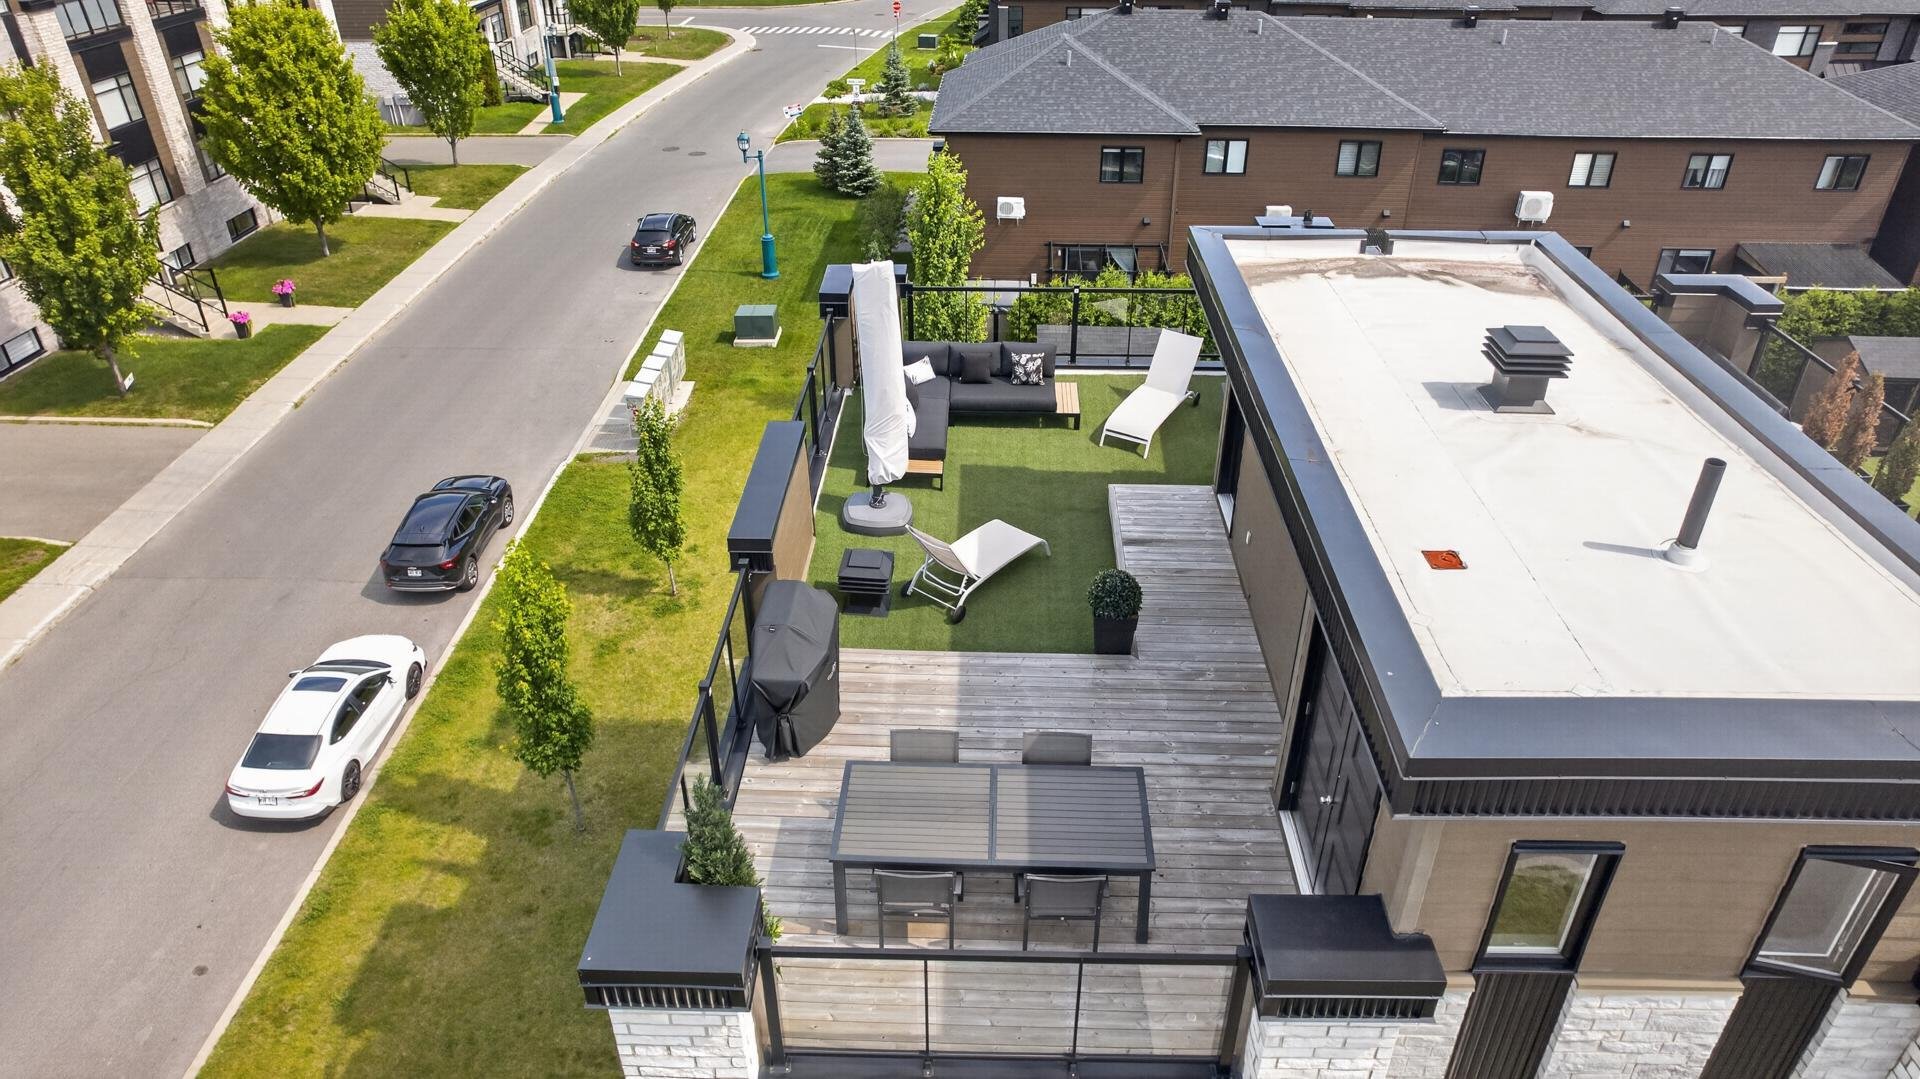
Hallway
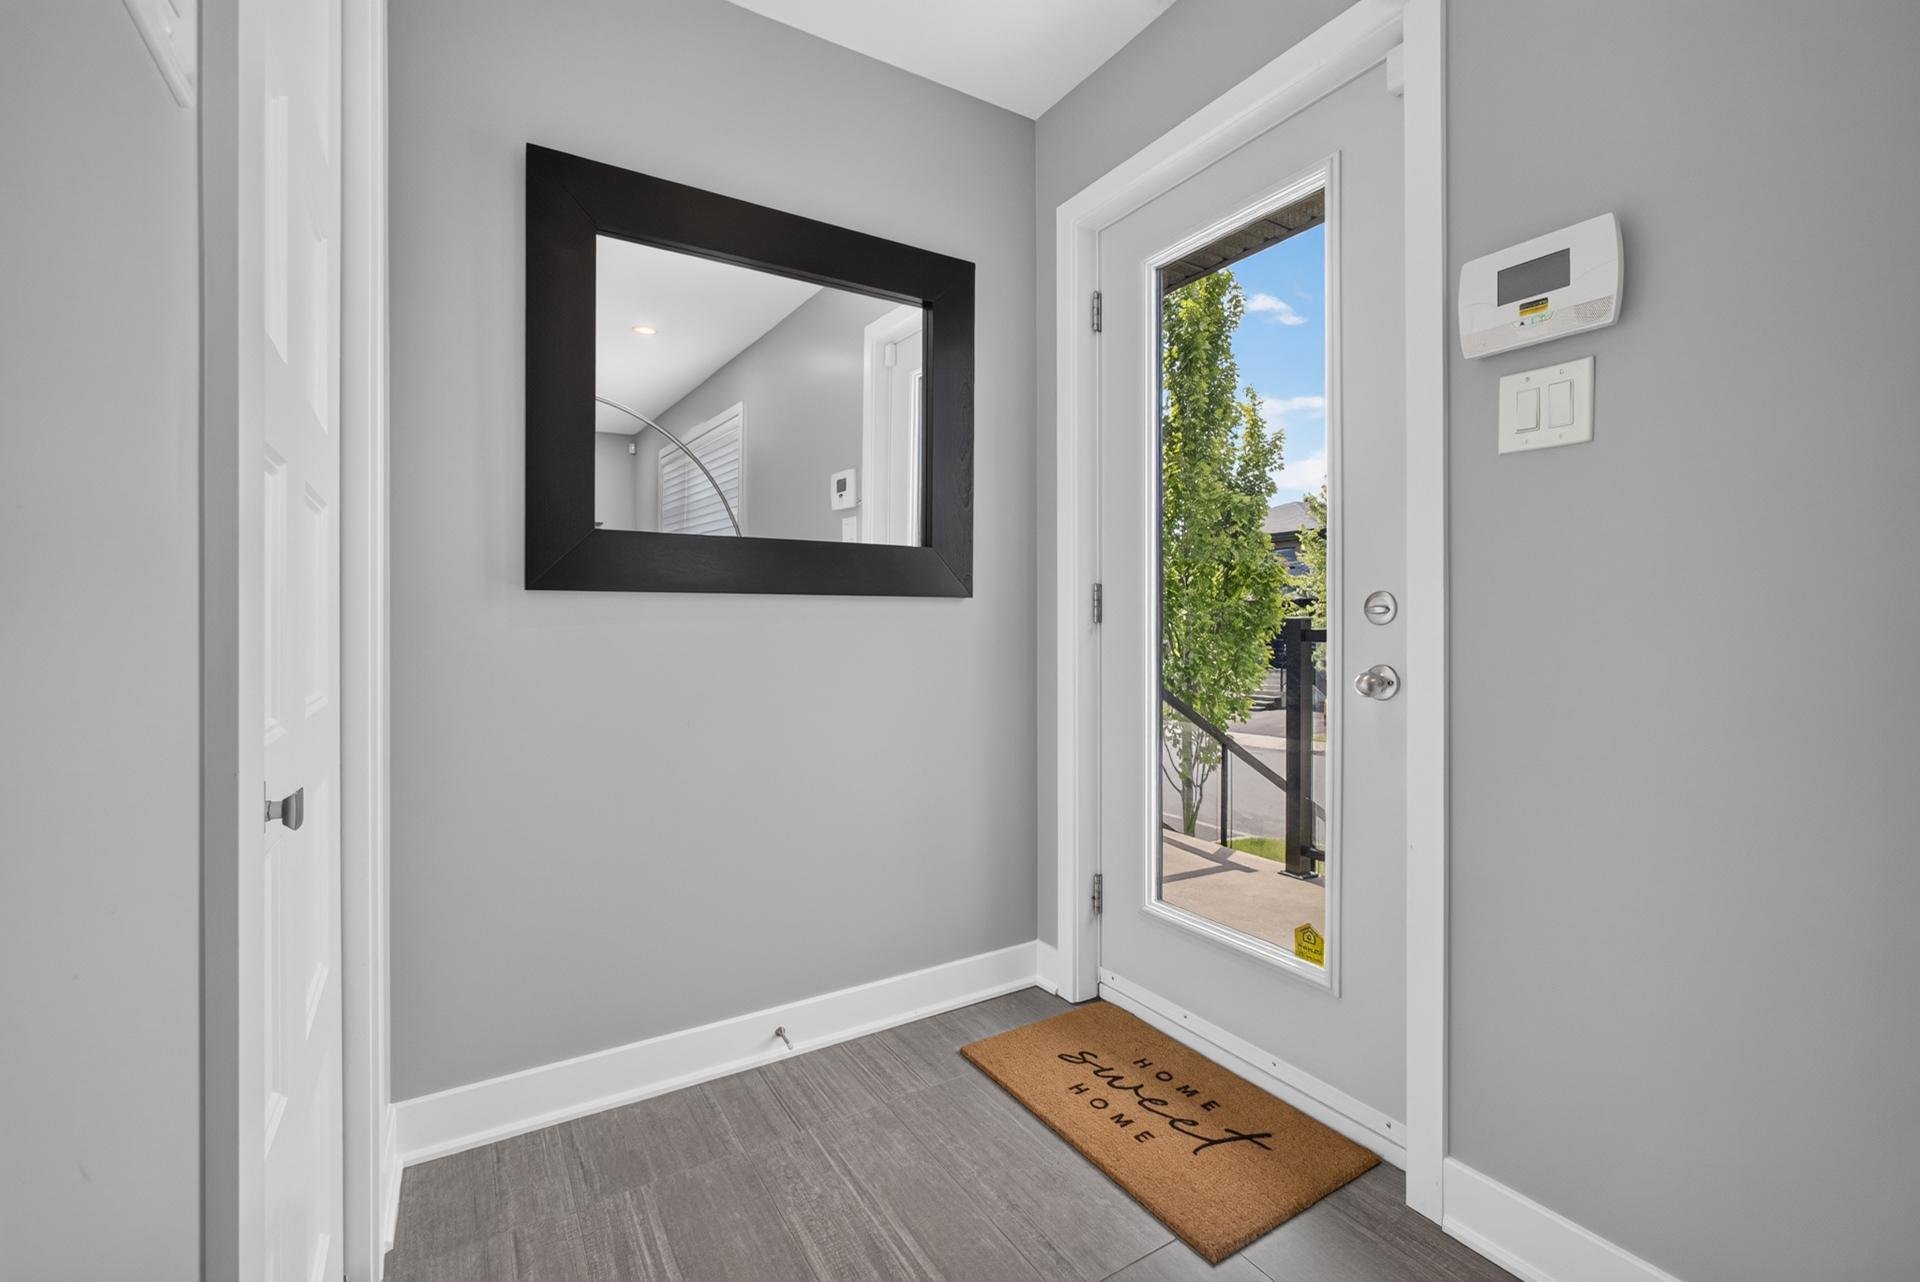
Living room
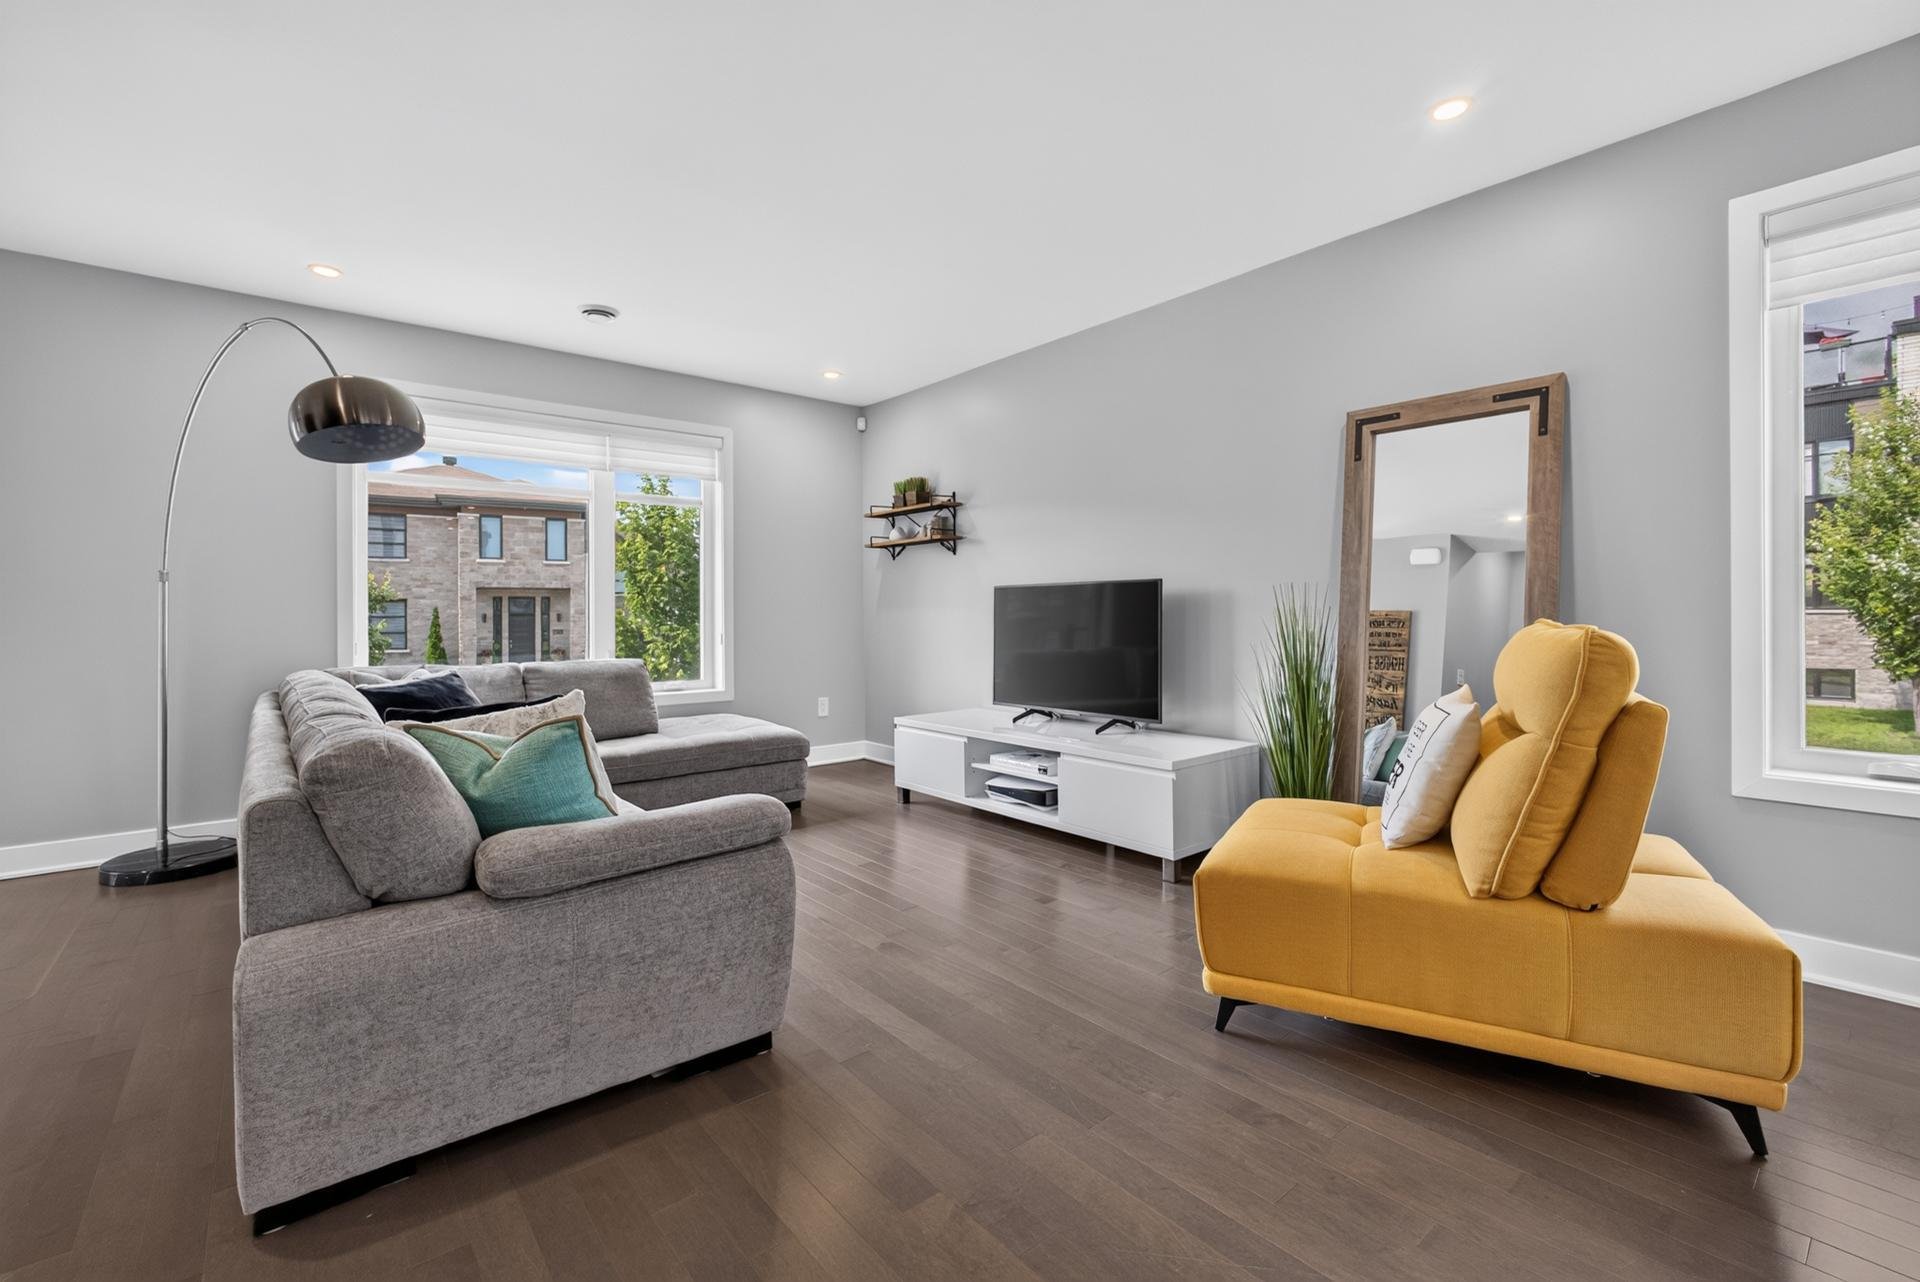
Living room
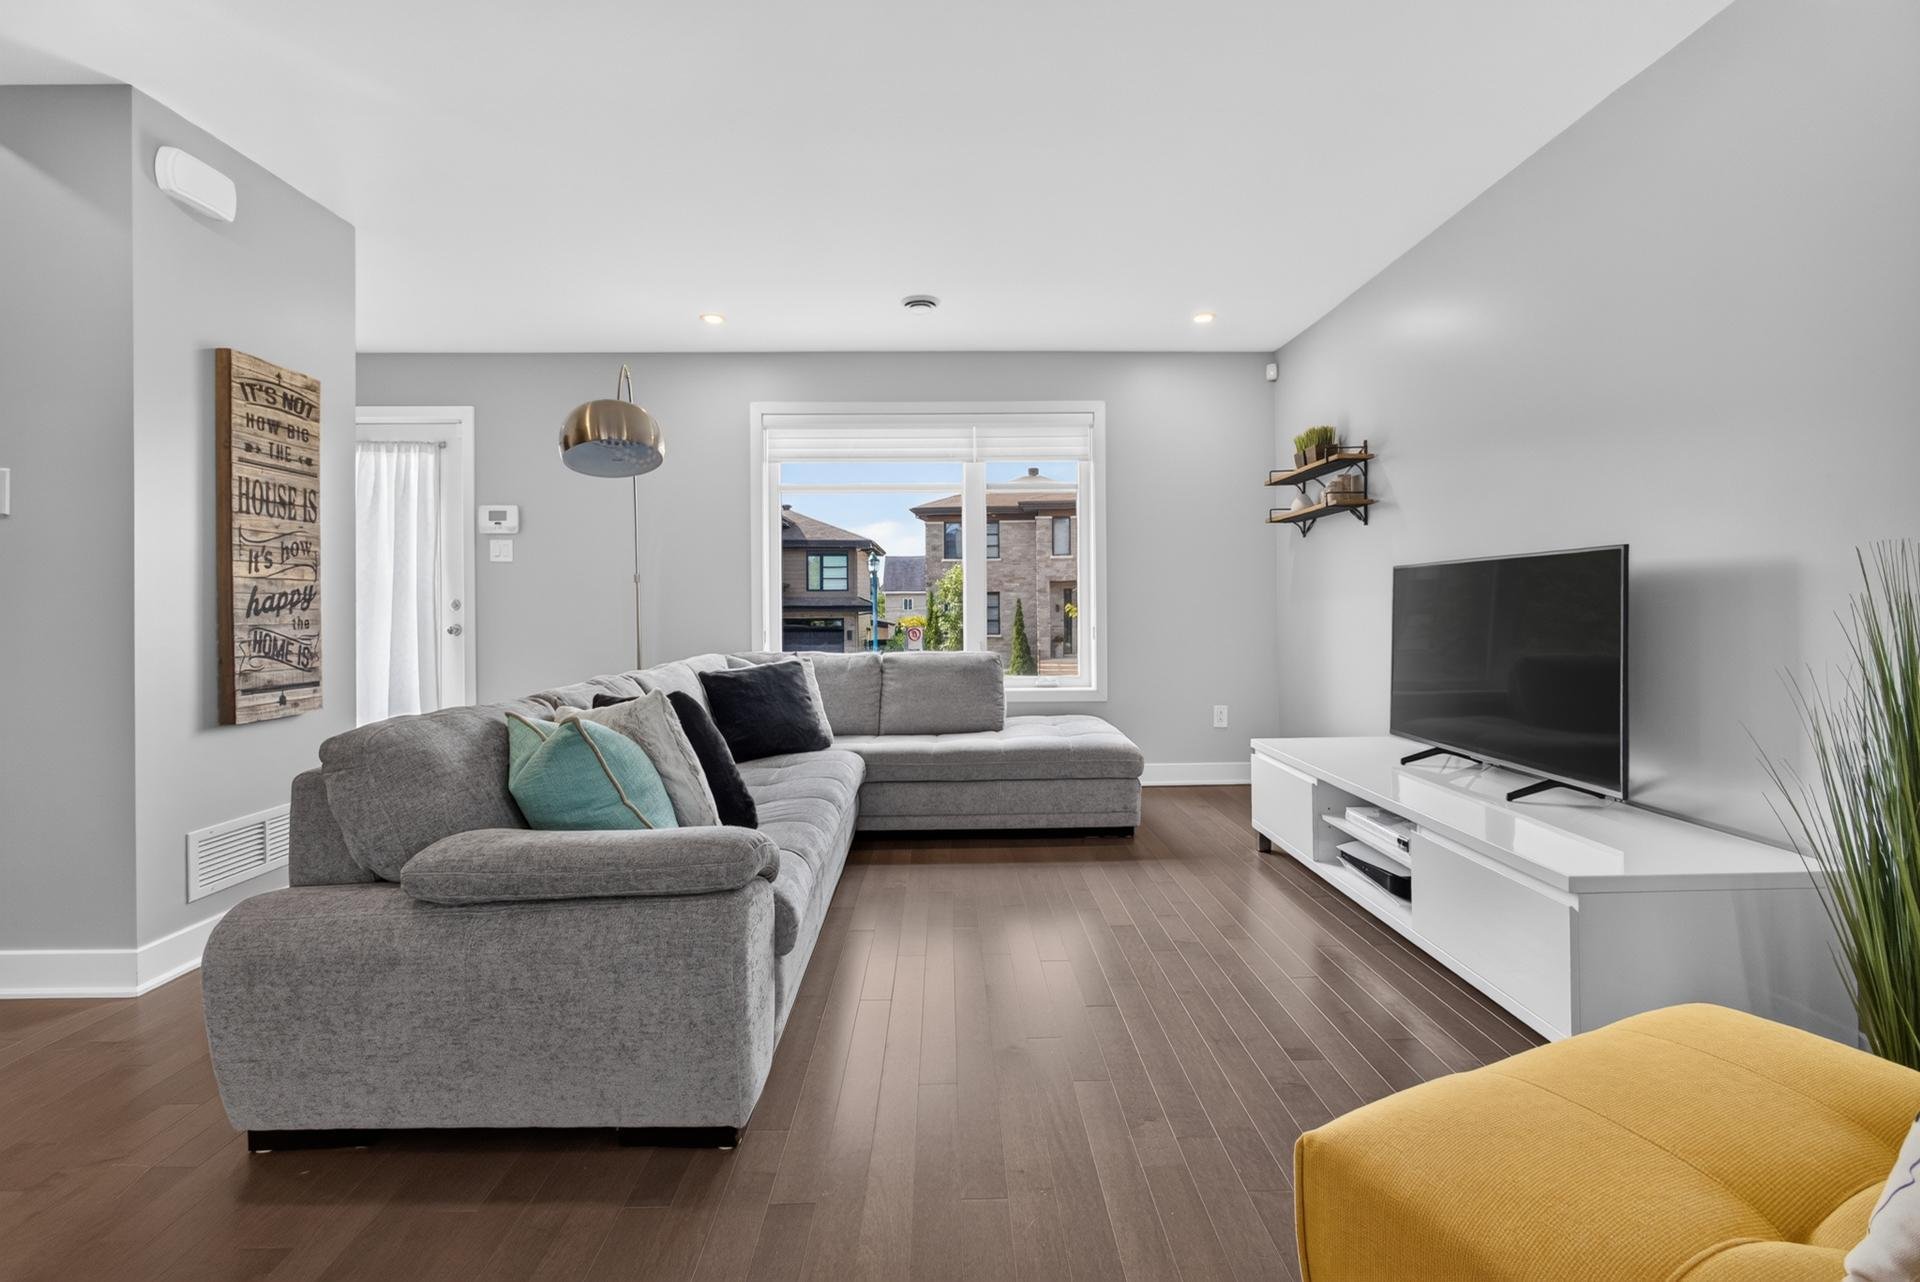
Living room
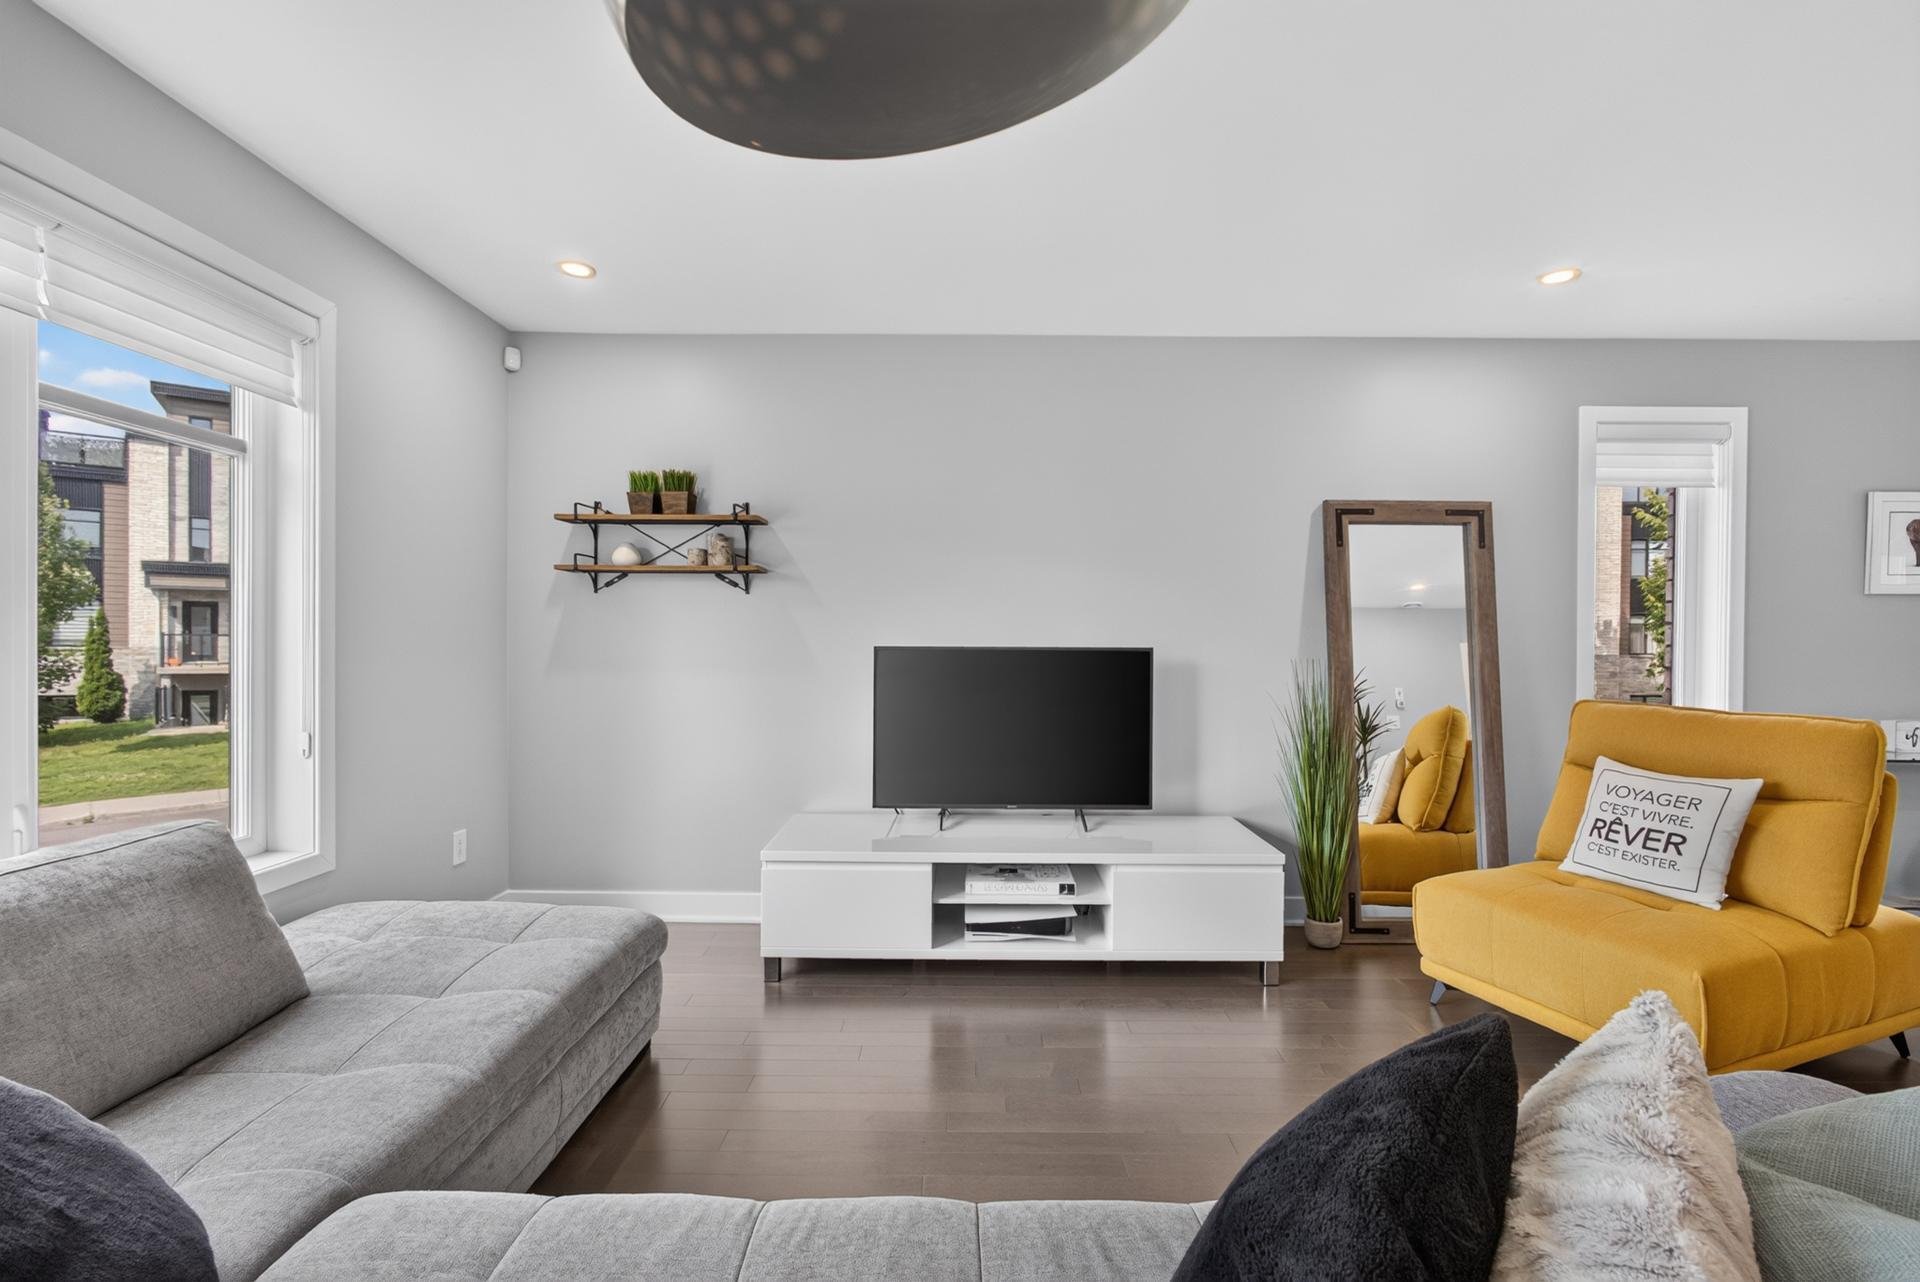
Dining room
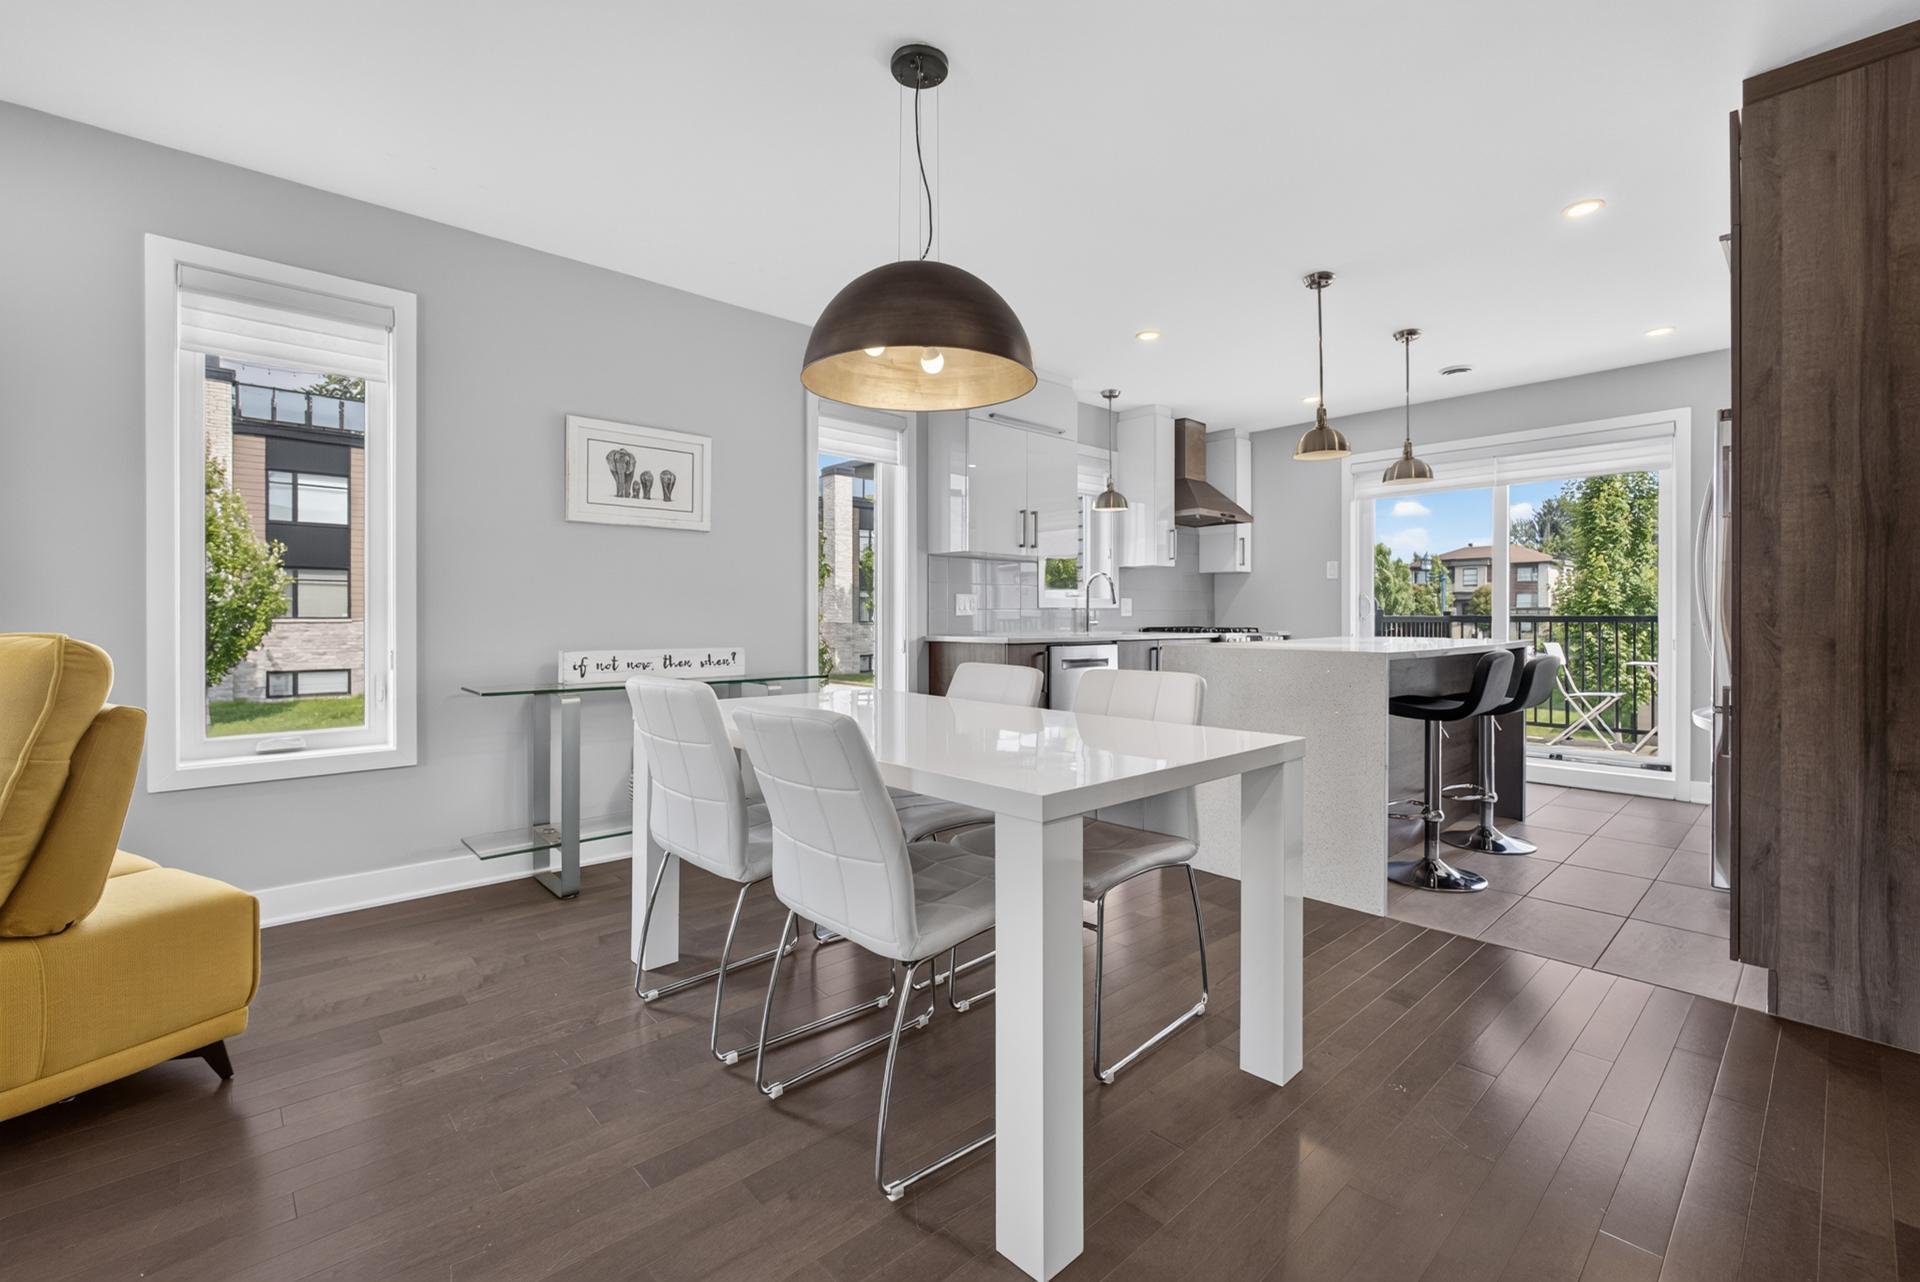
Dining room
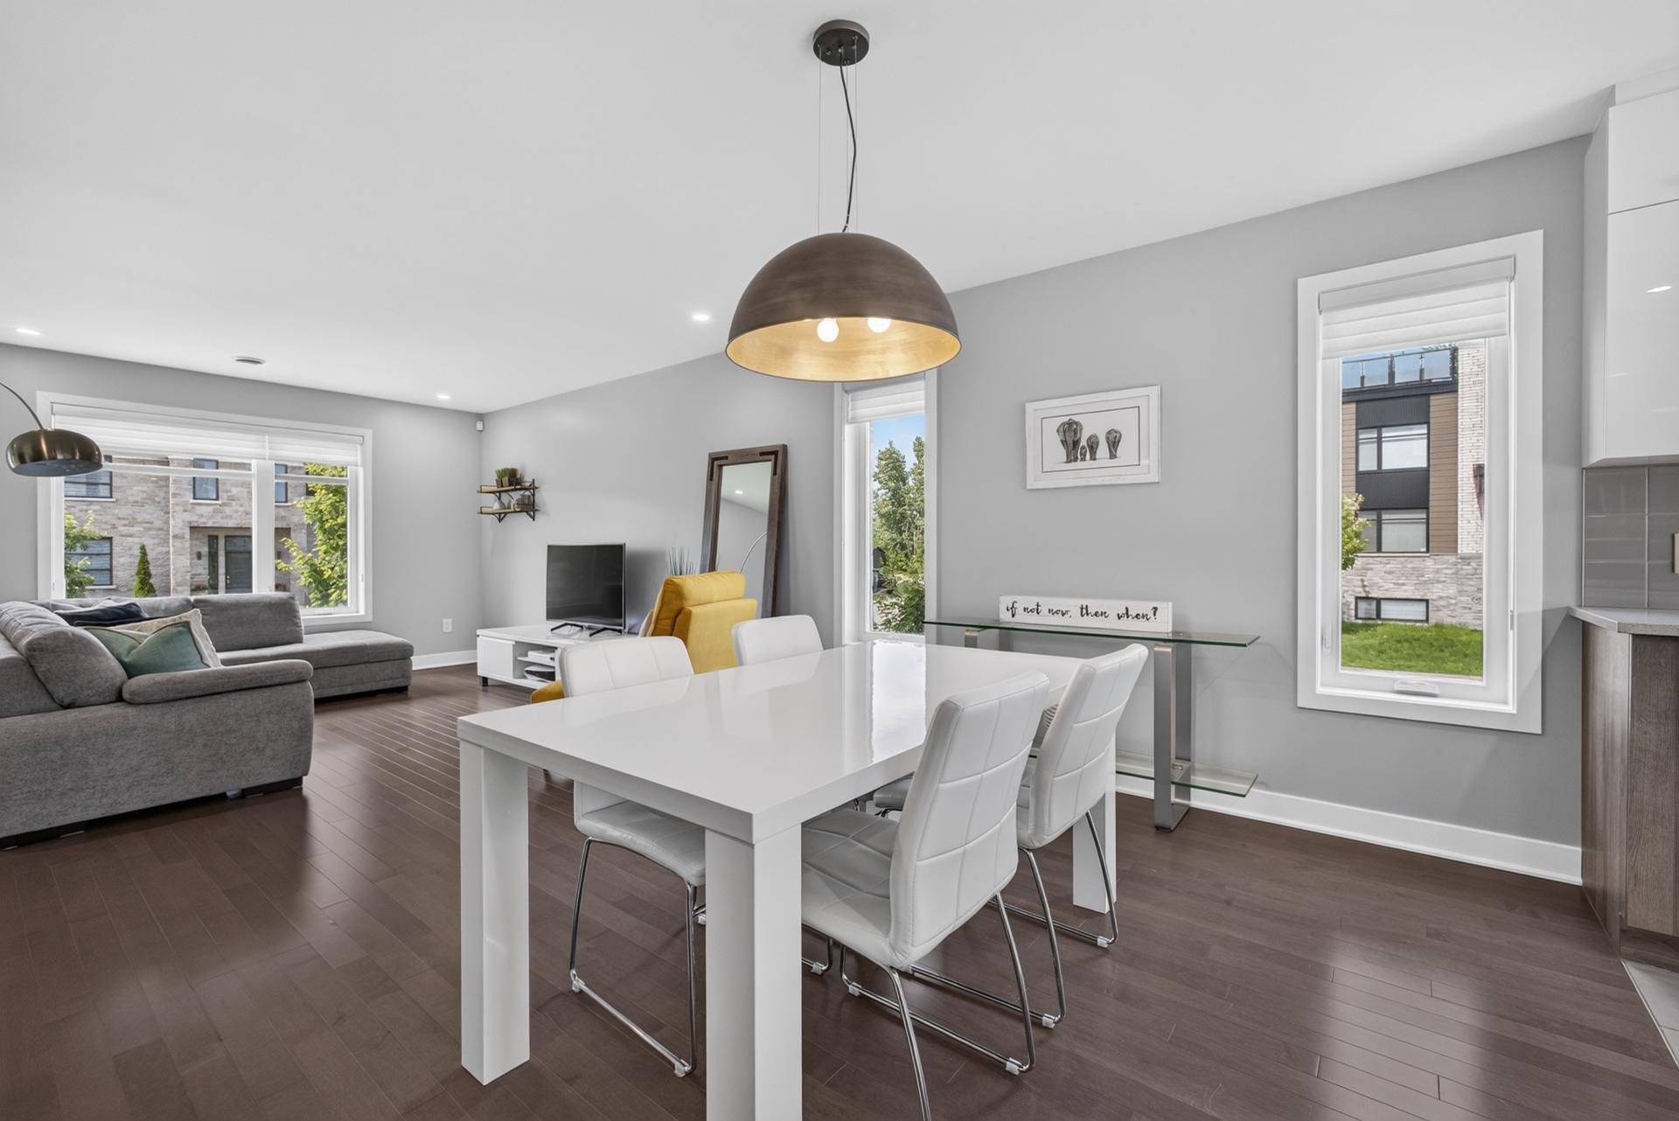
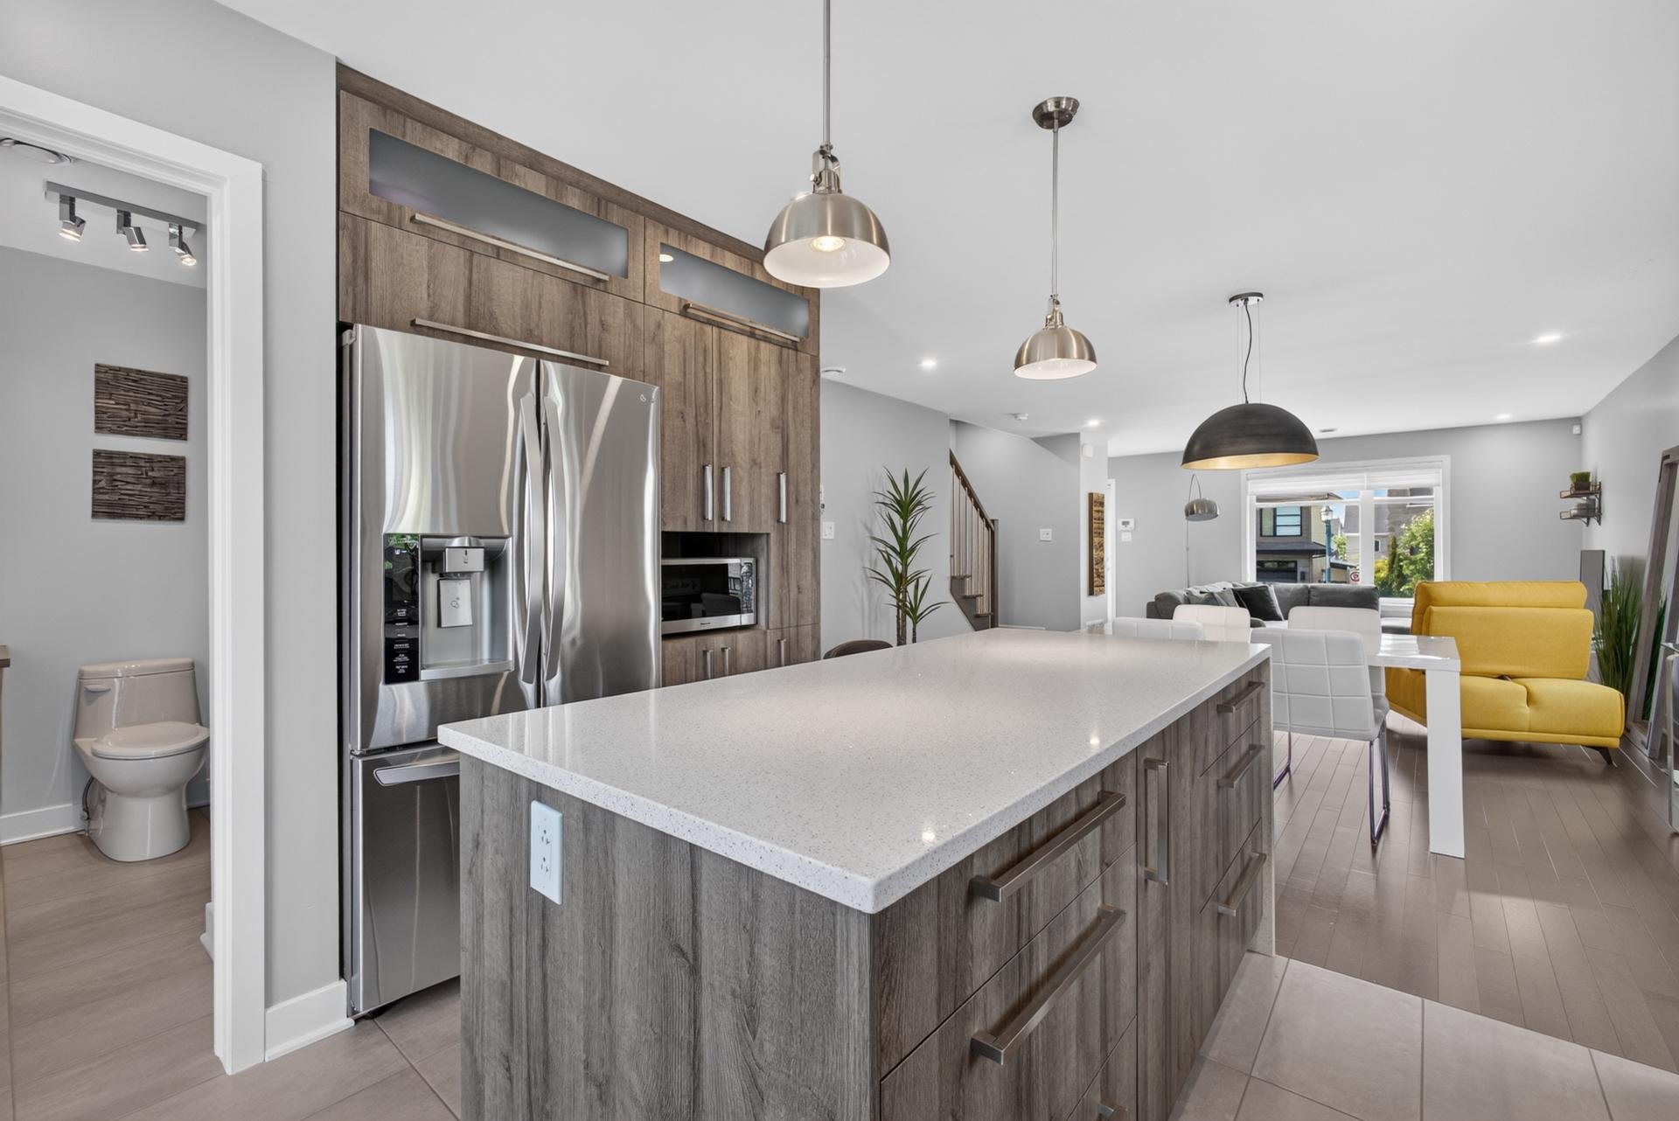
Kitchen
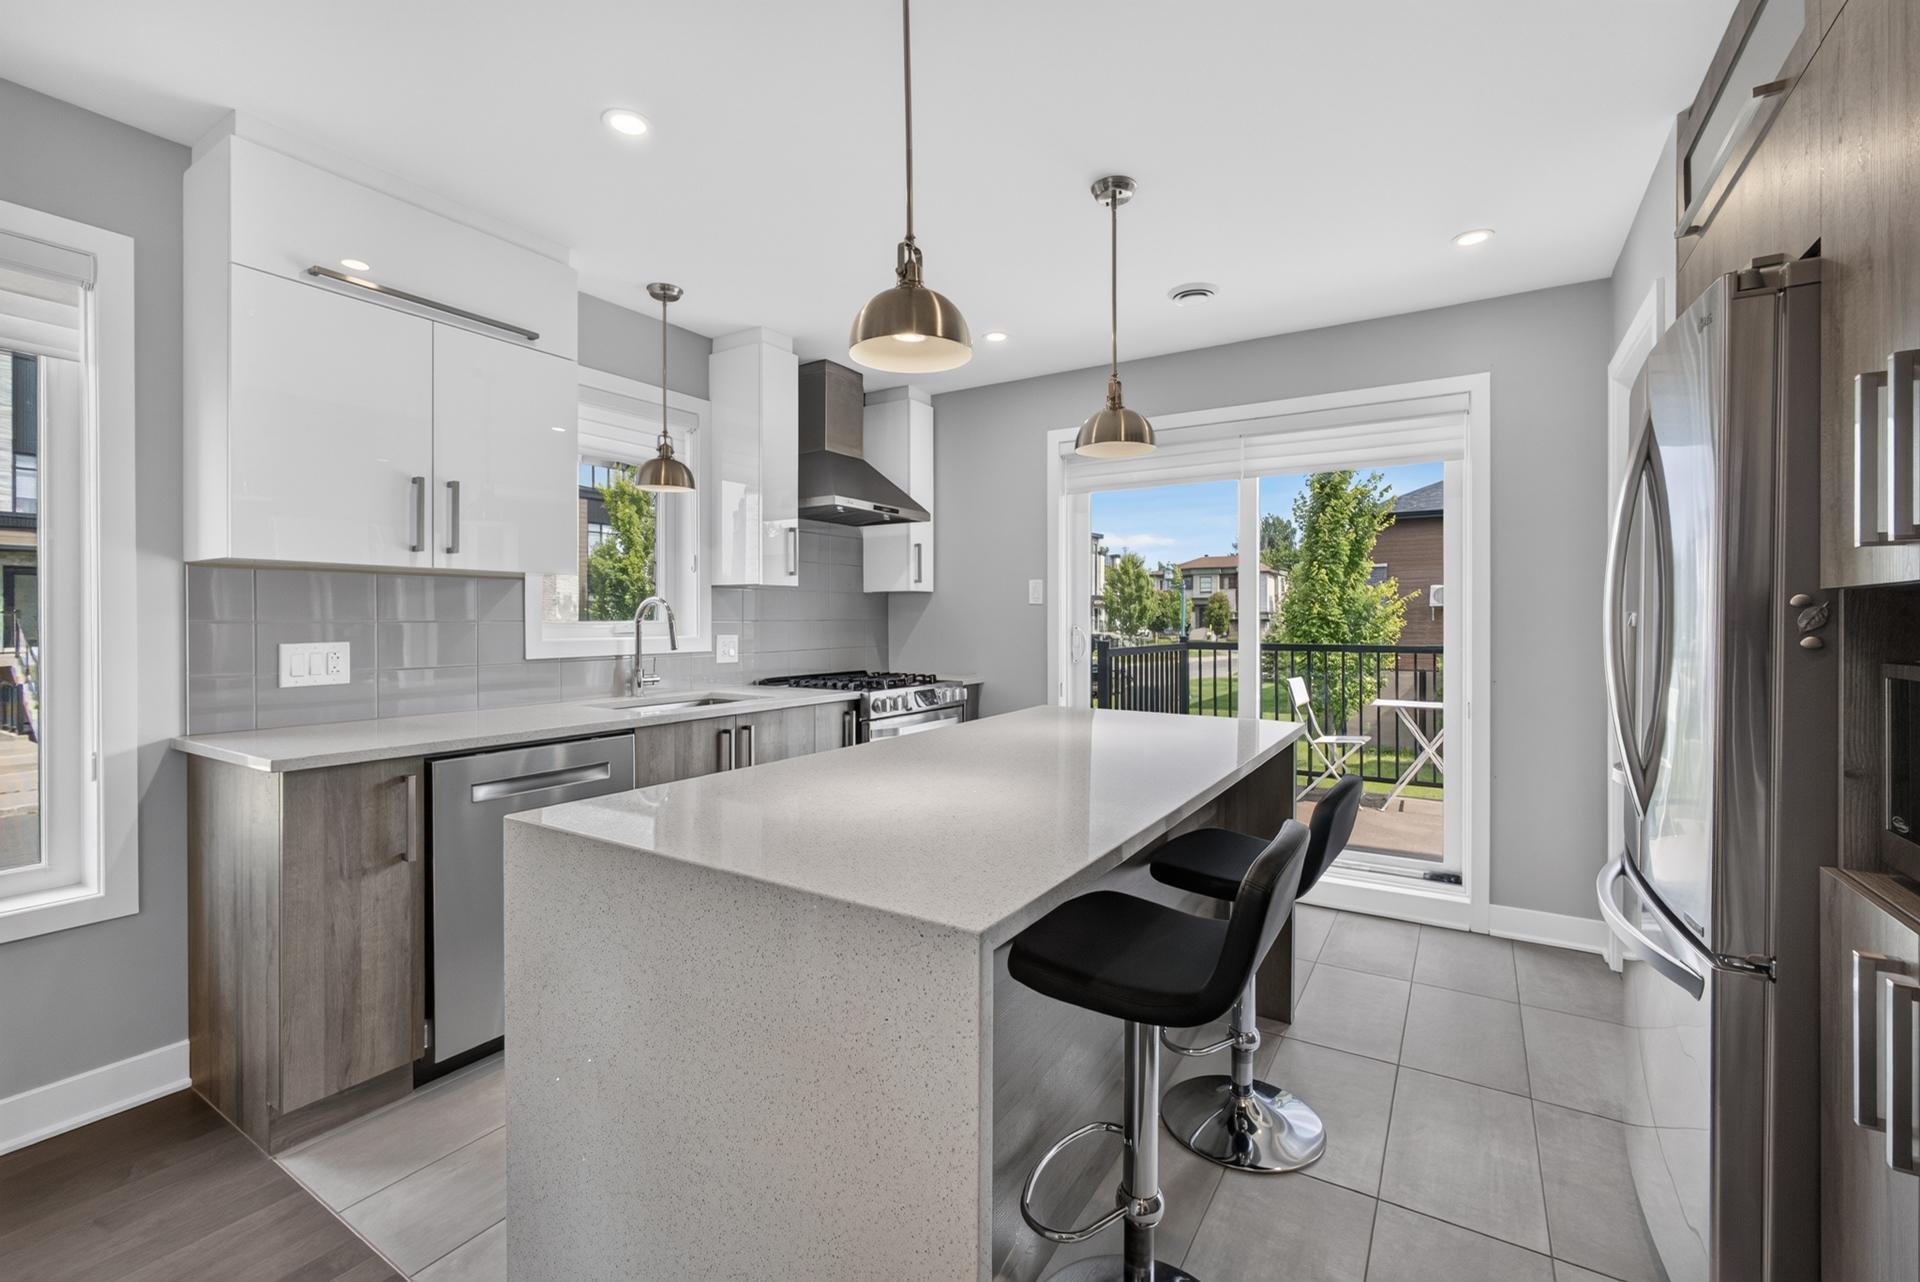
Kitchen
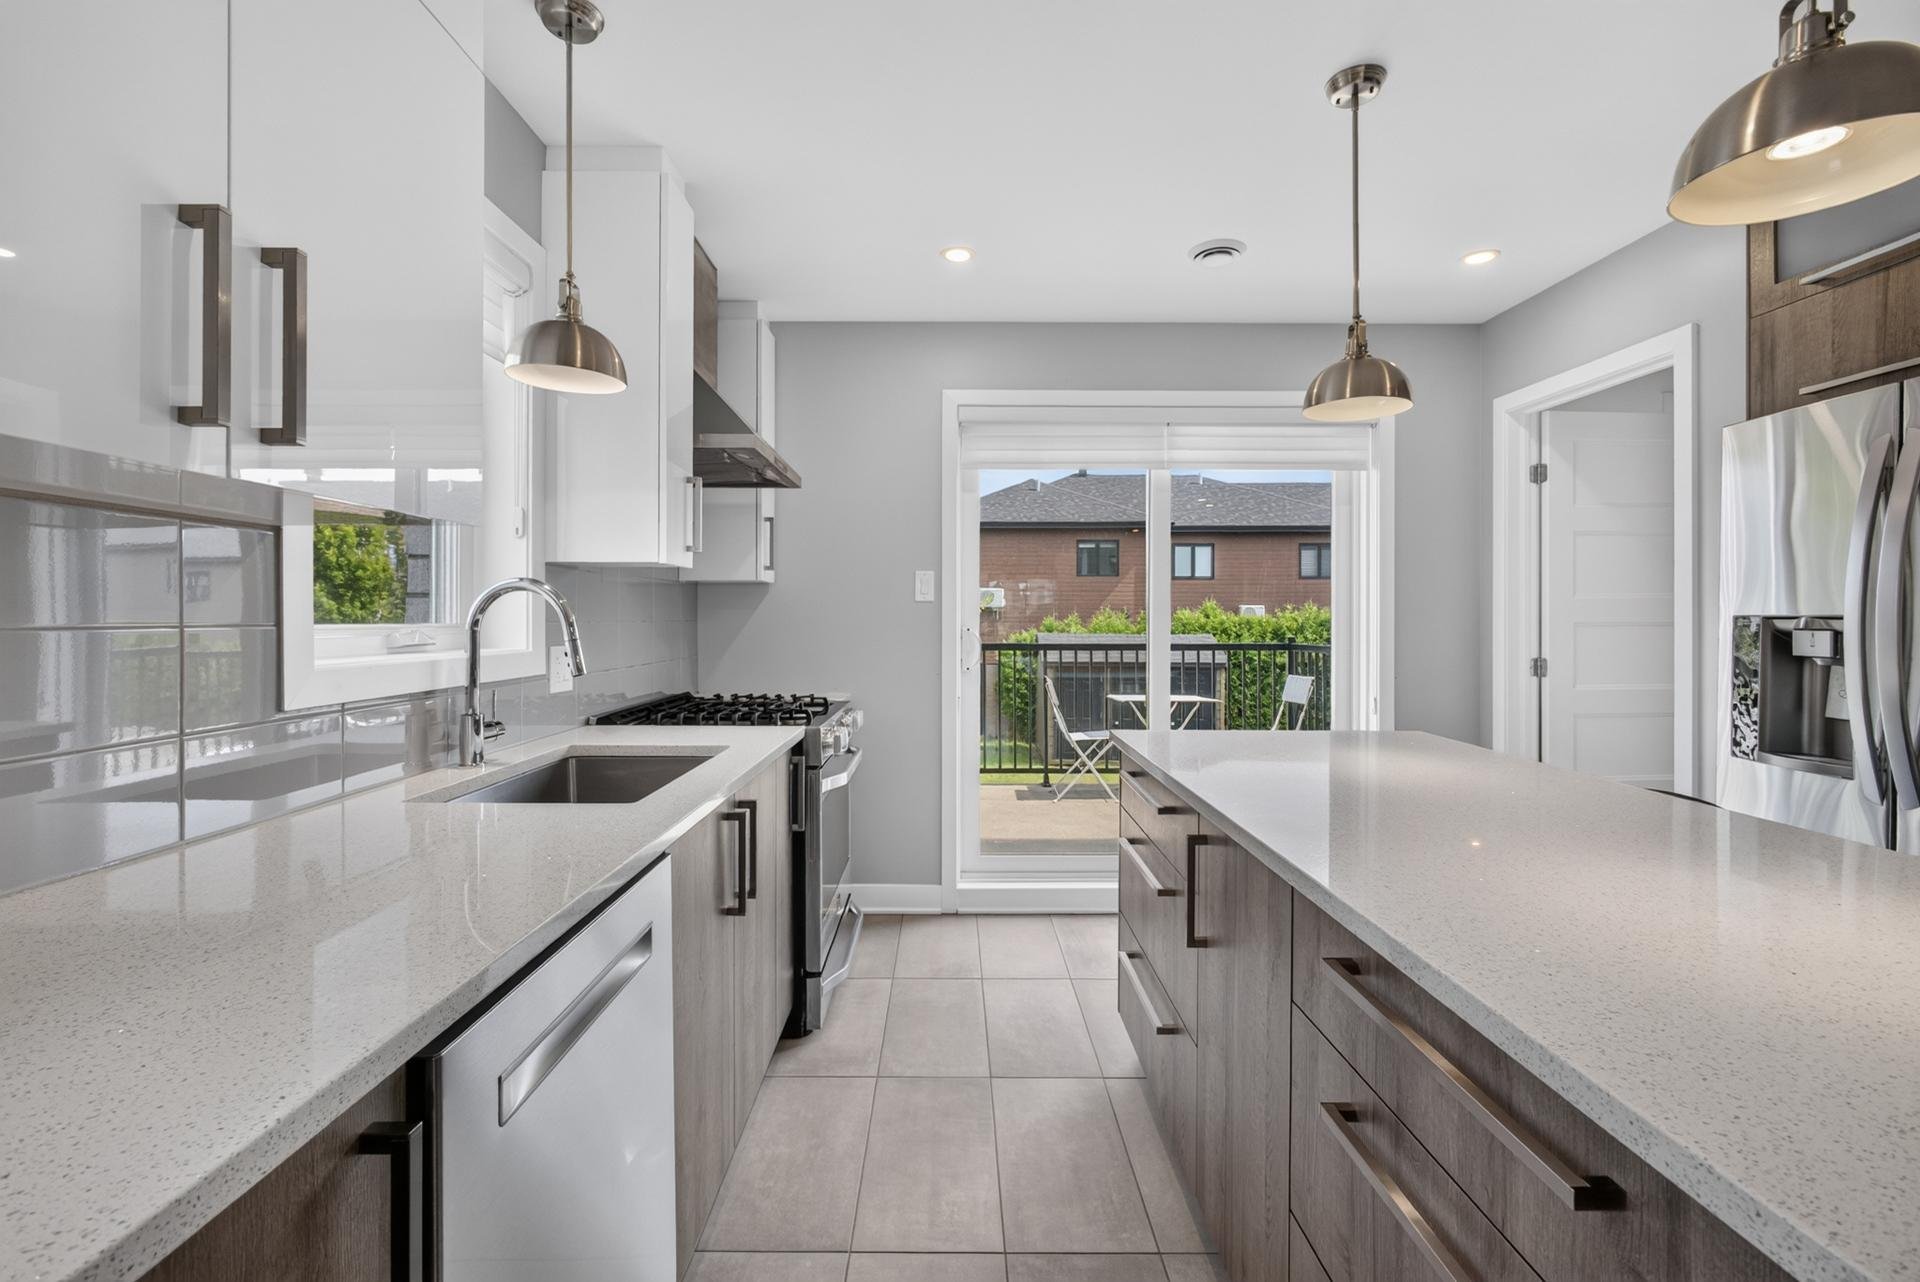
Waterfront
Dinette
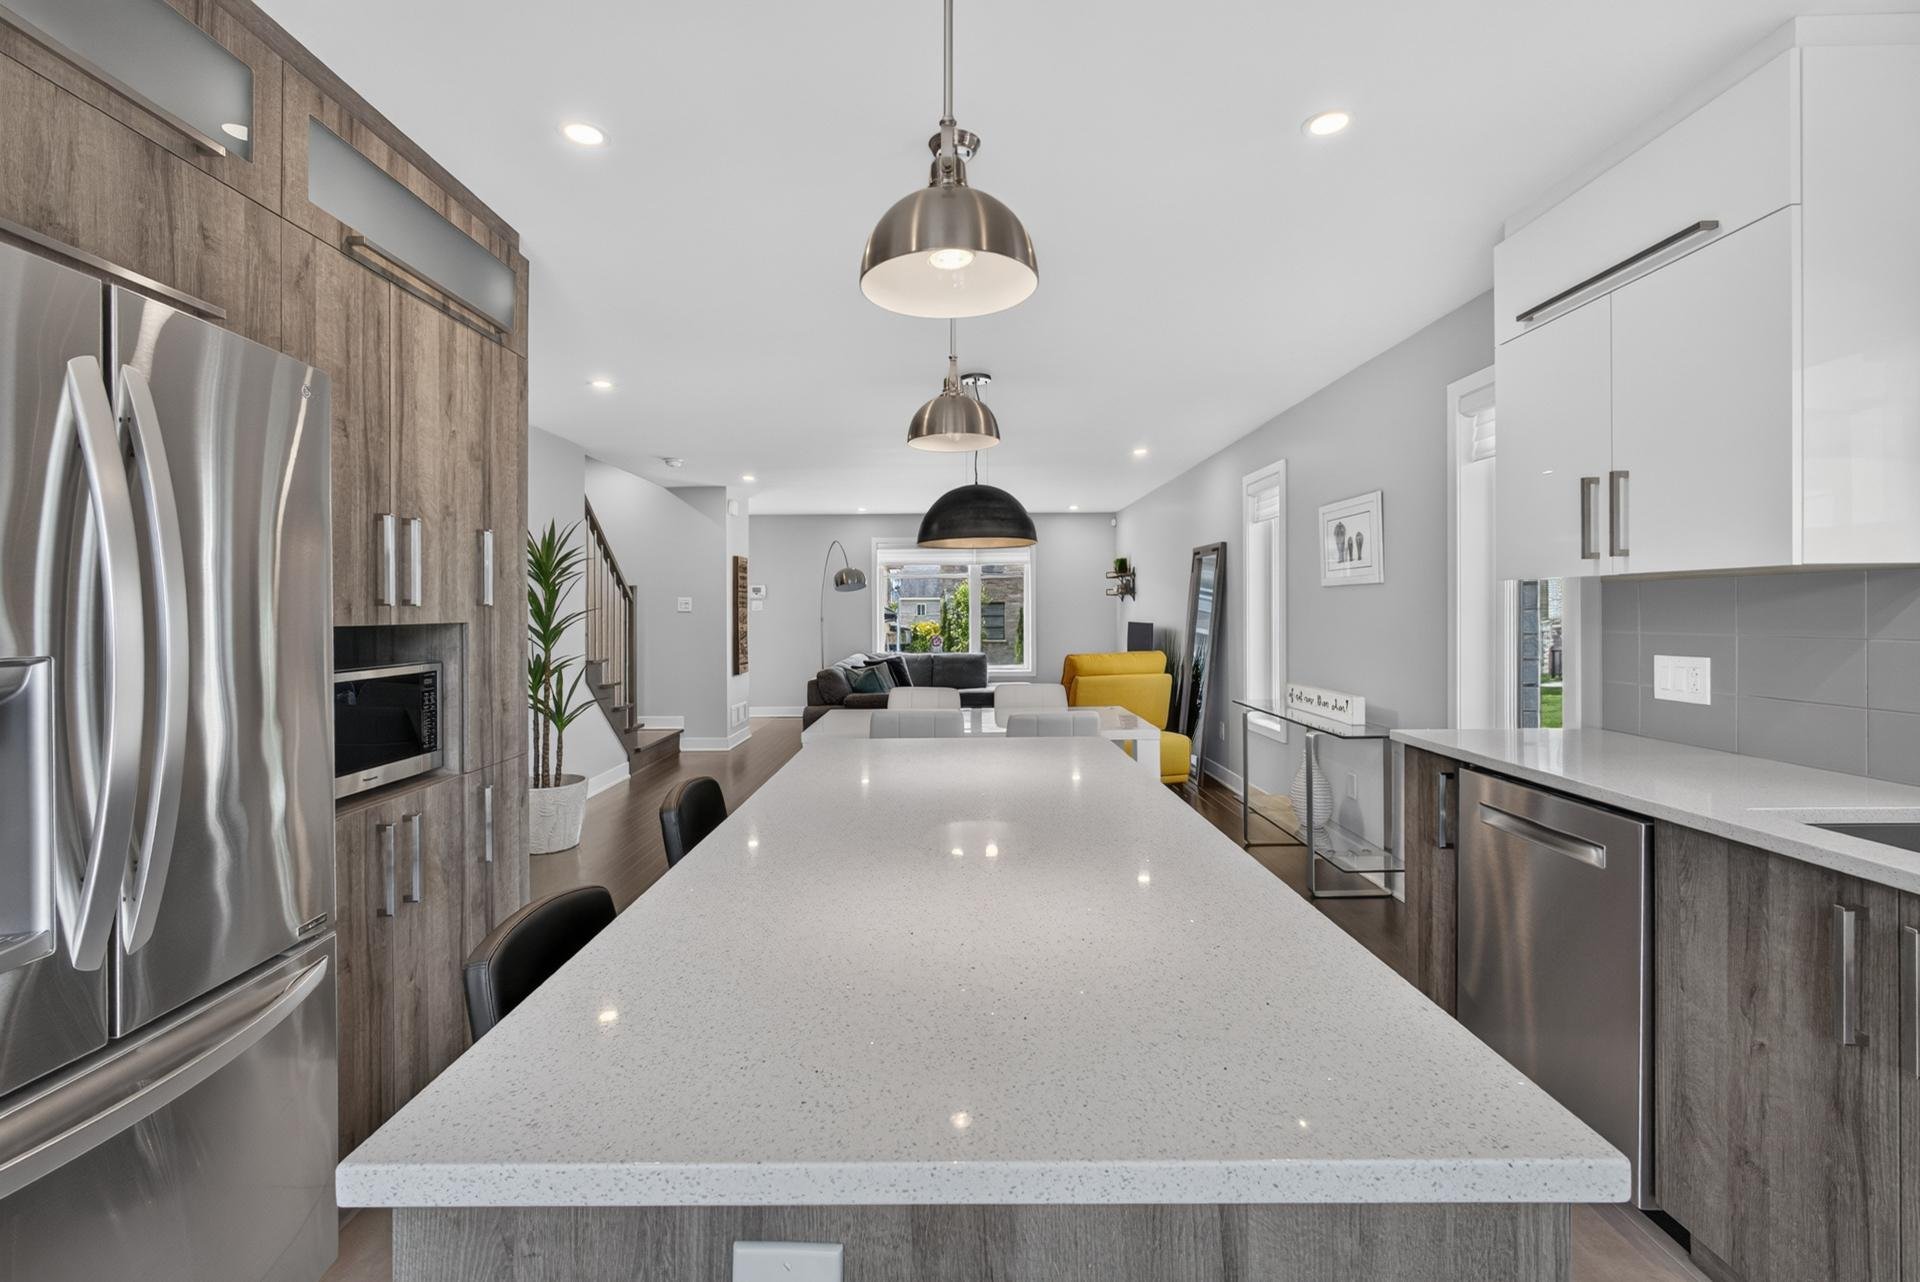
Kitchen
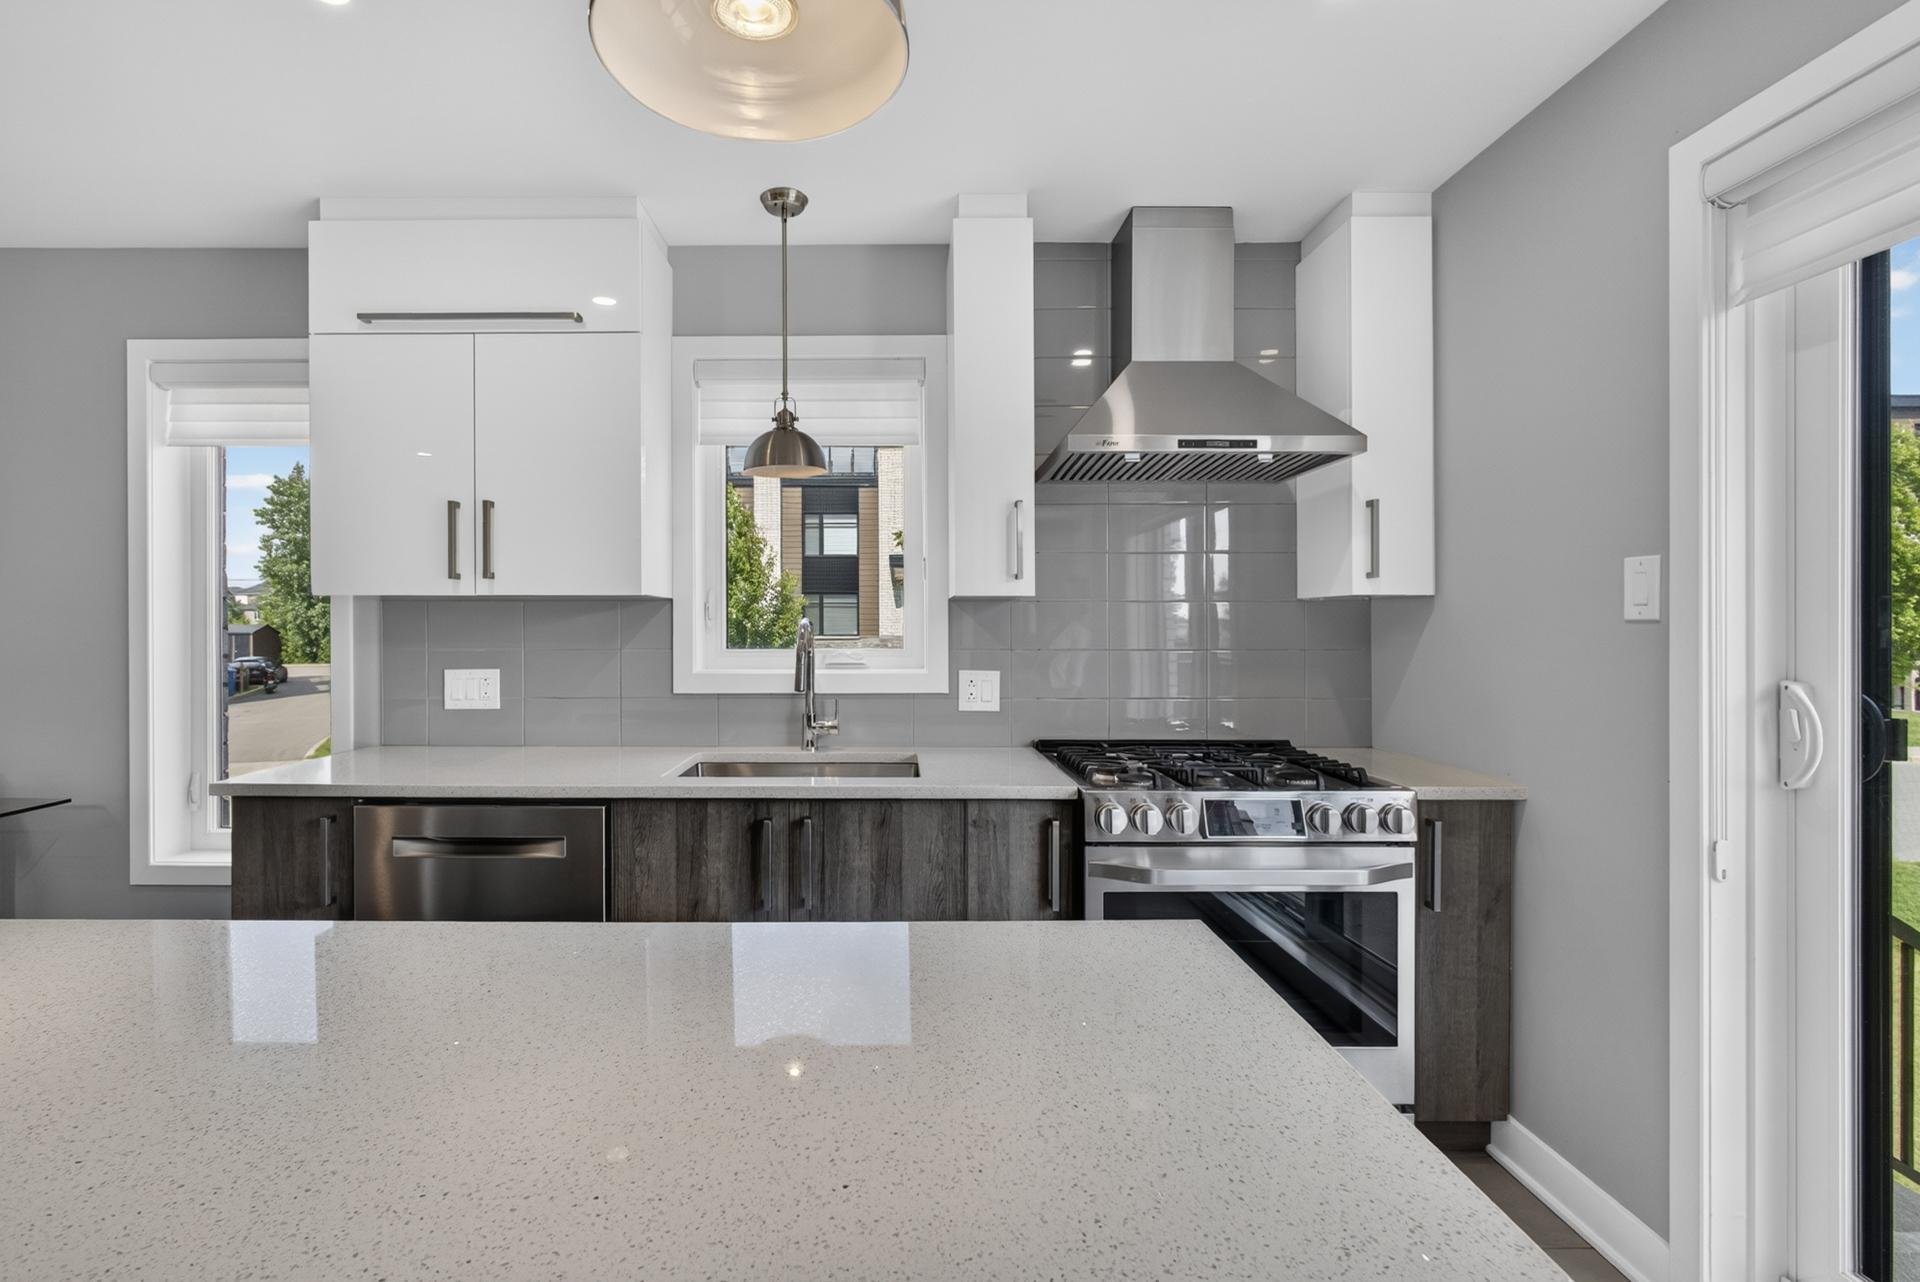
Kitchen
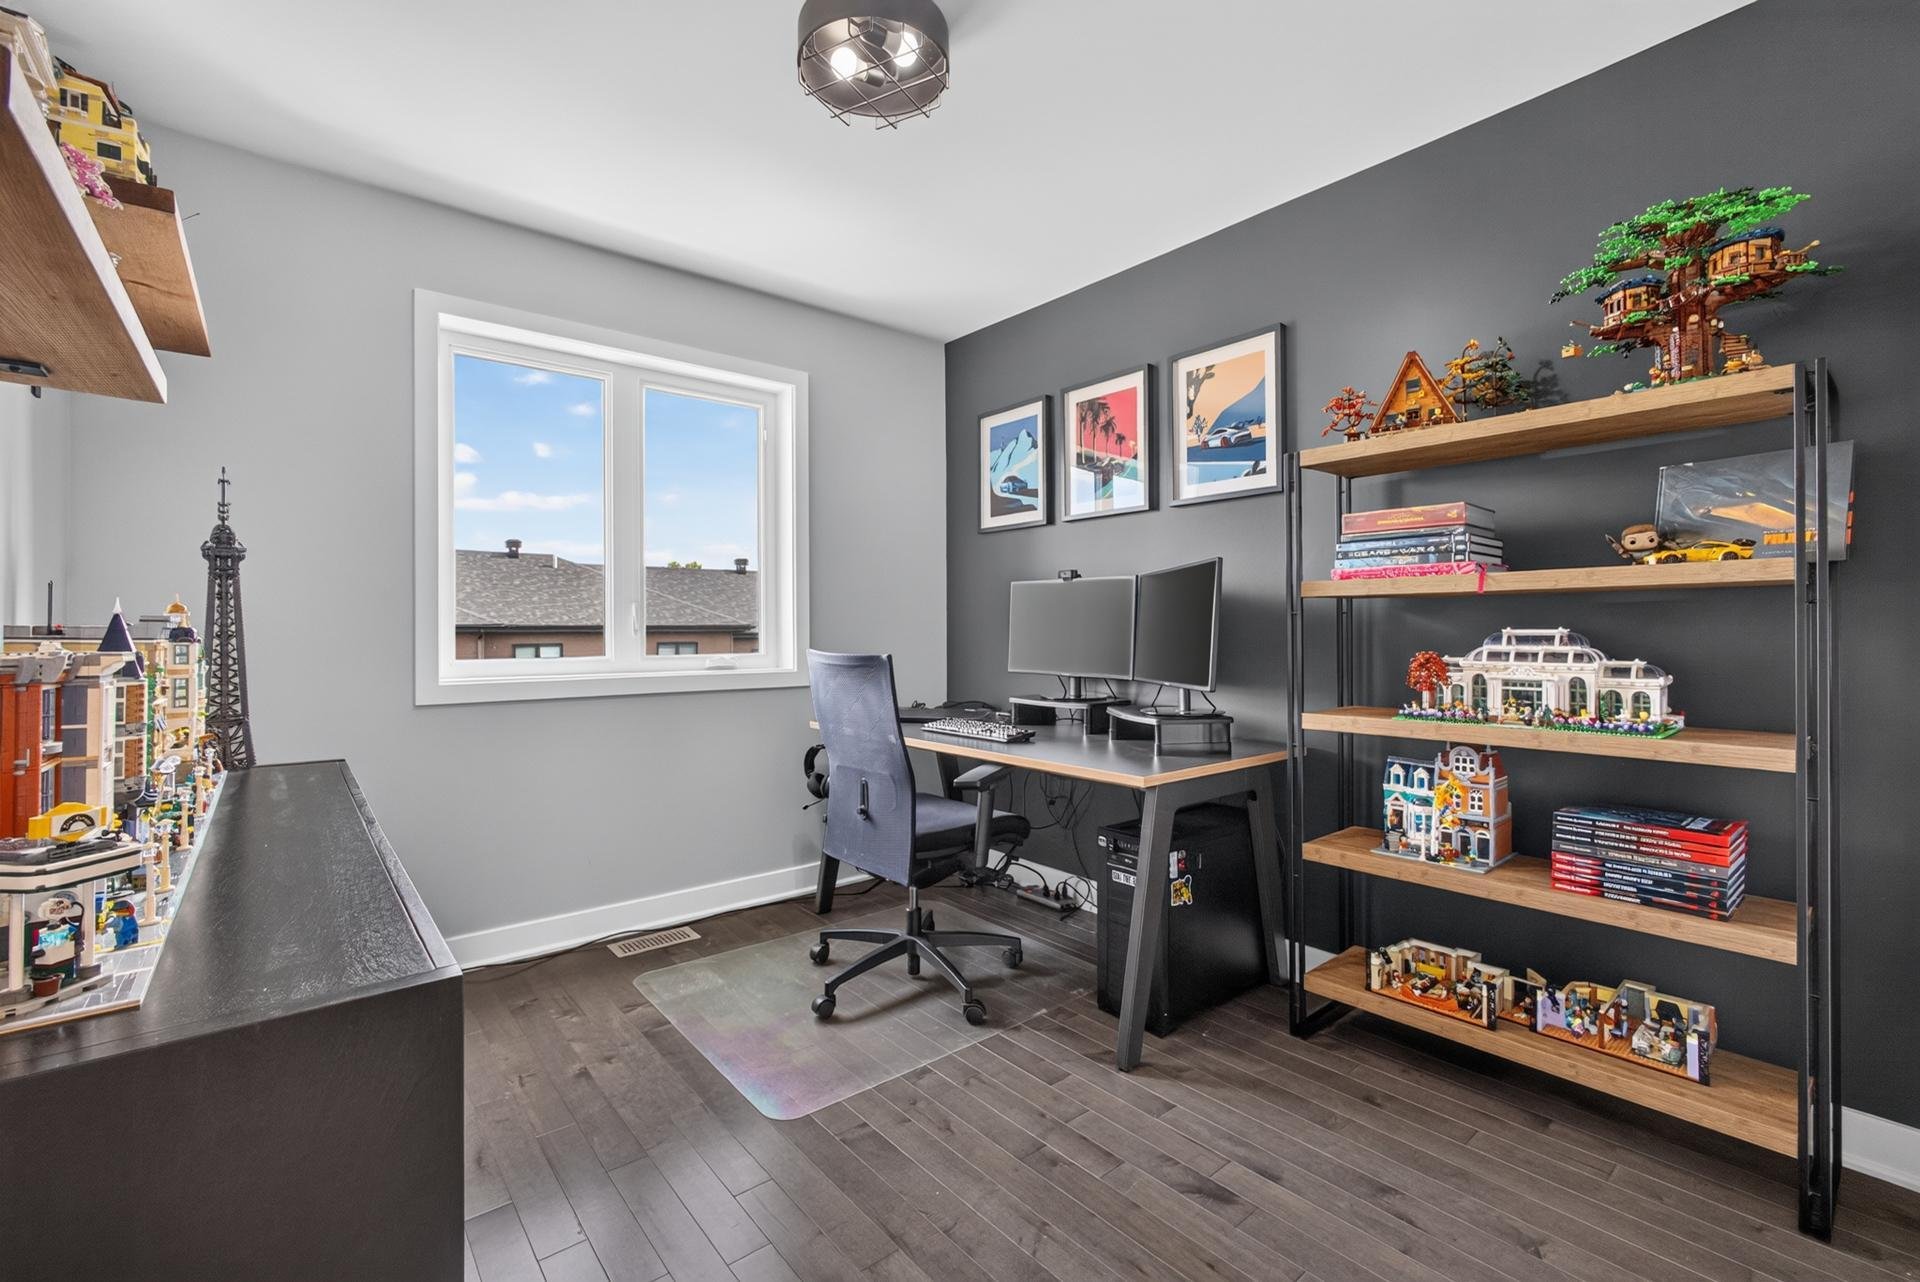
Bedroom
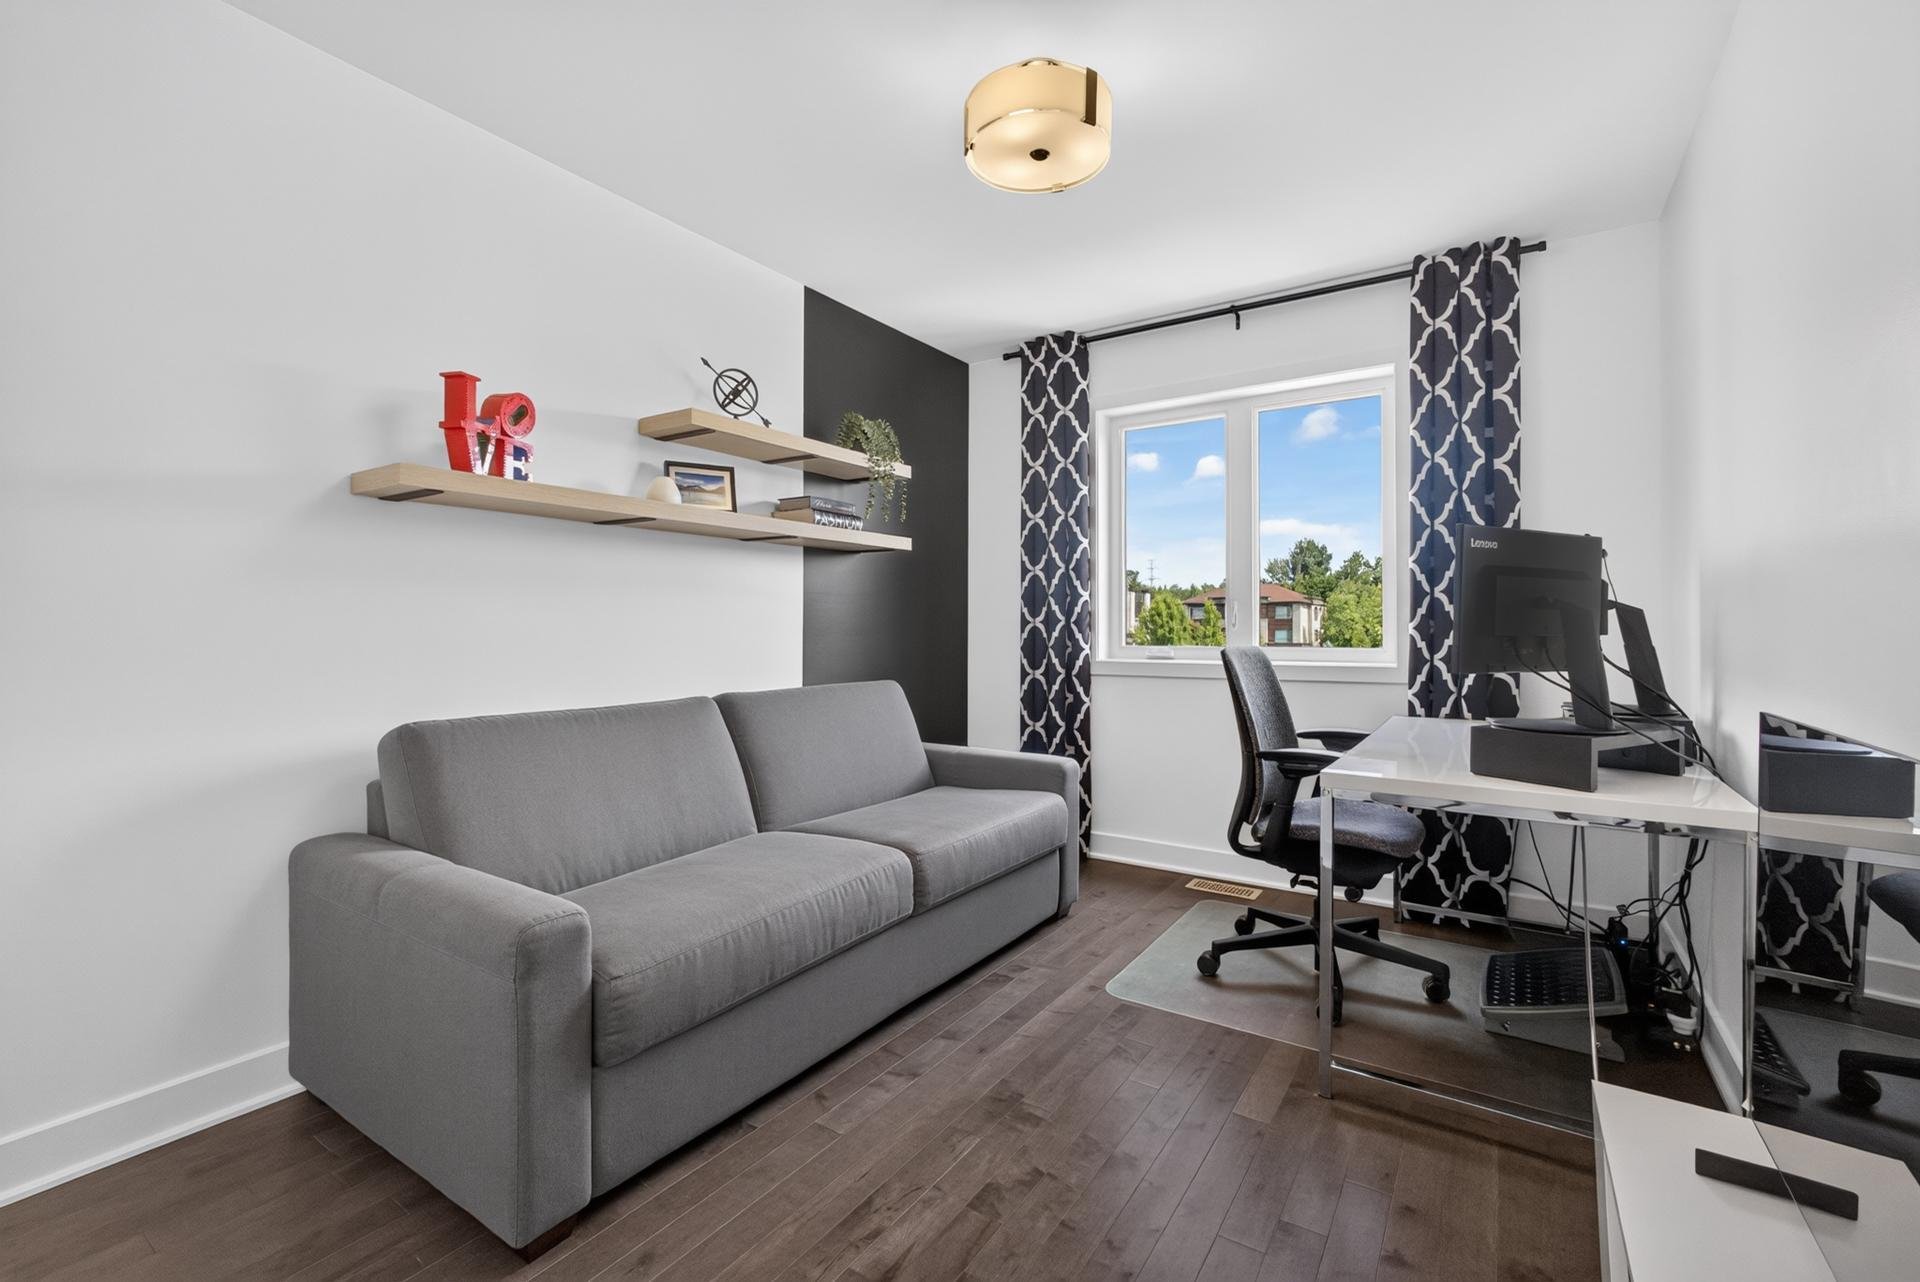
Bedroom
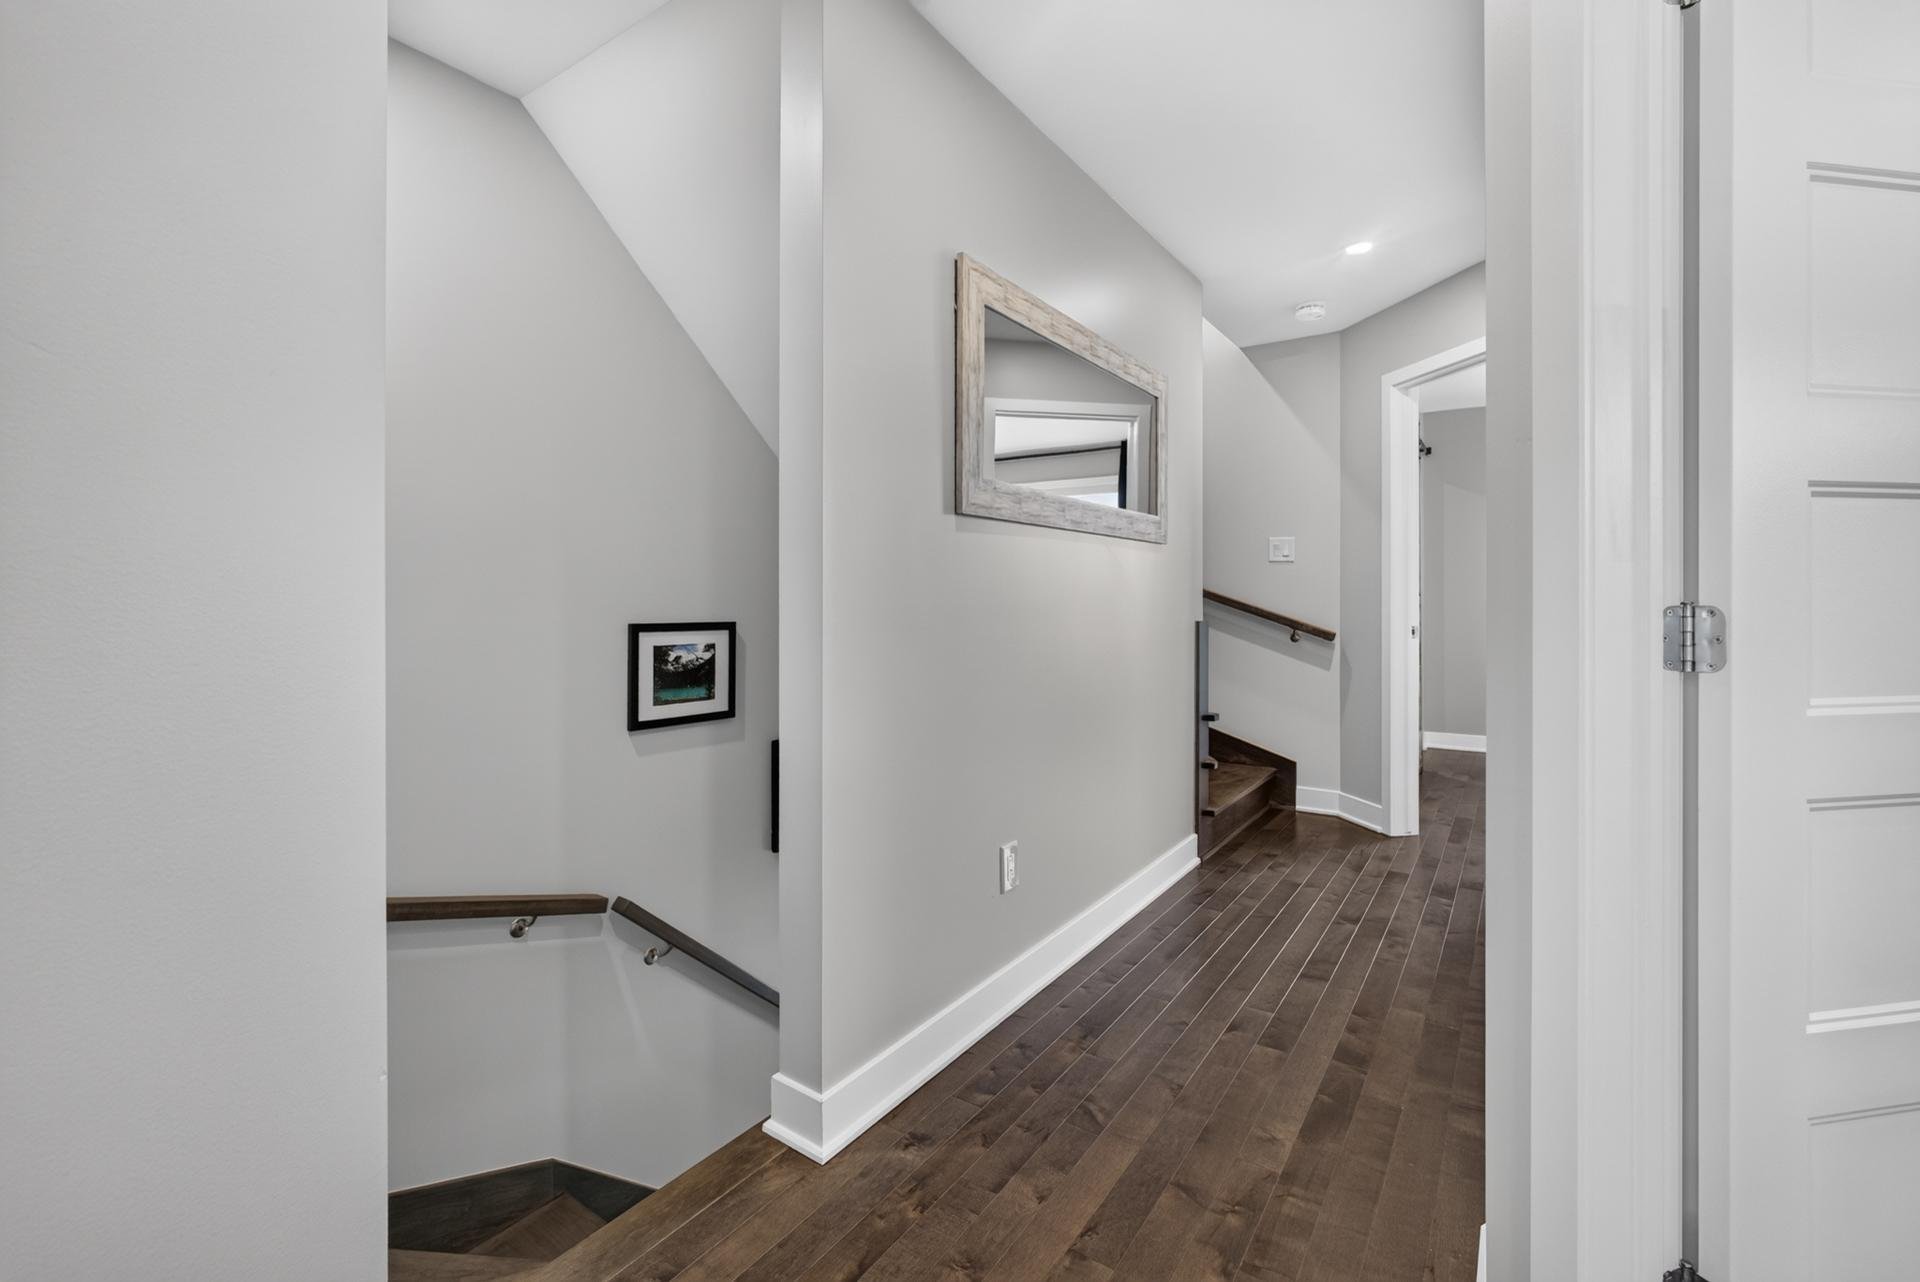
Corridor
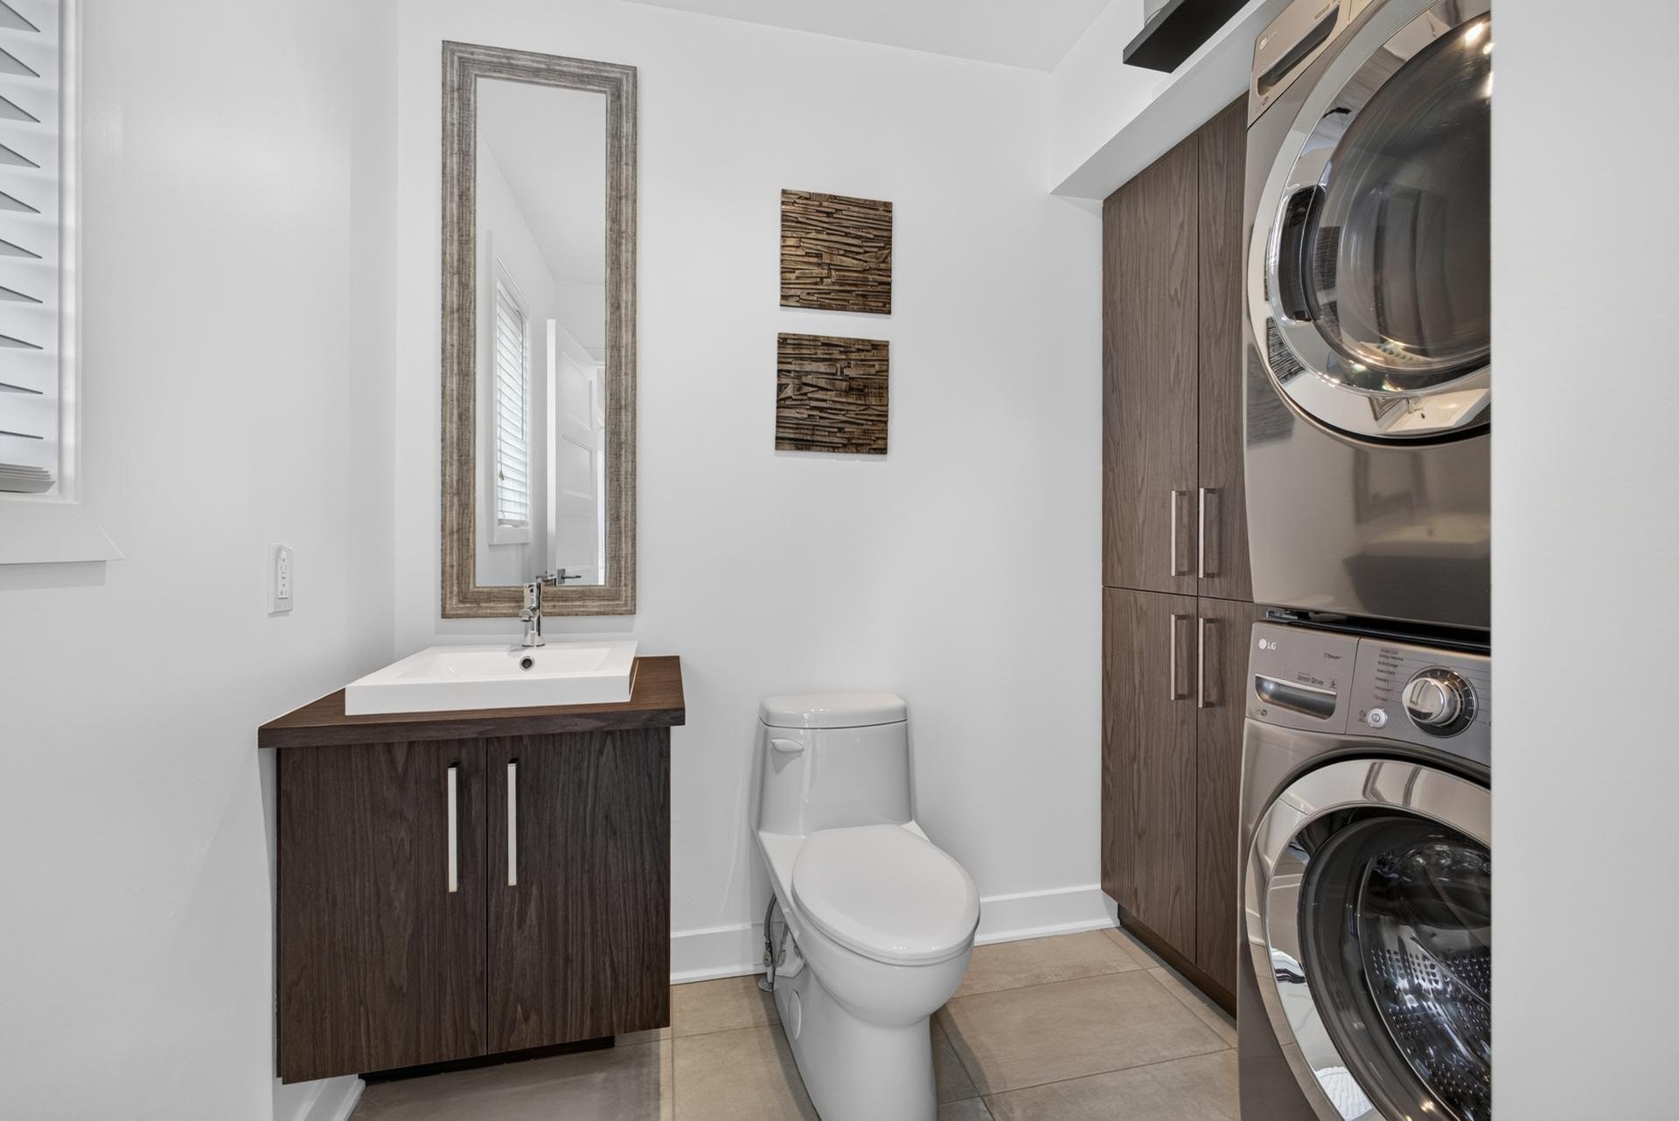
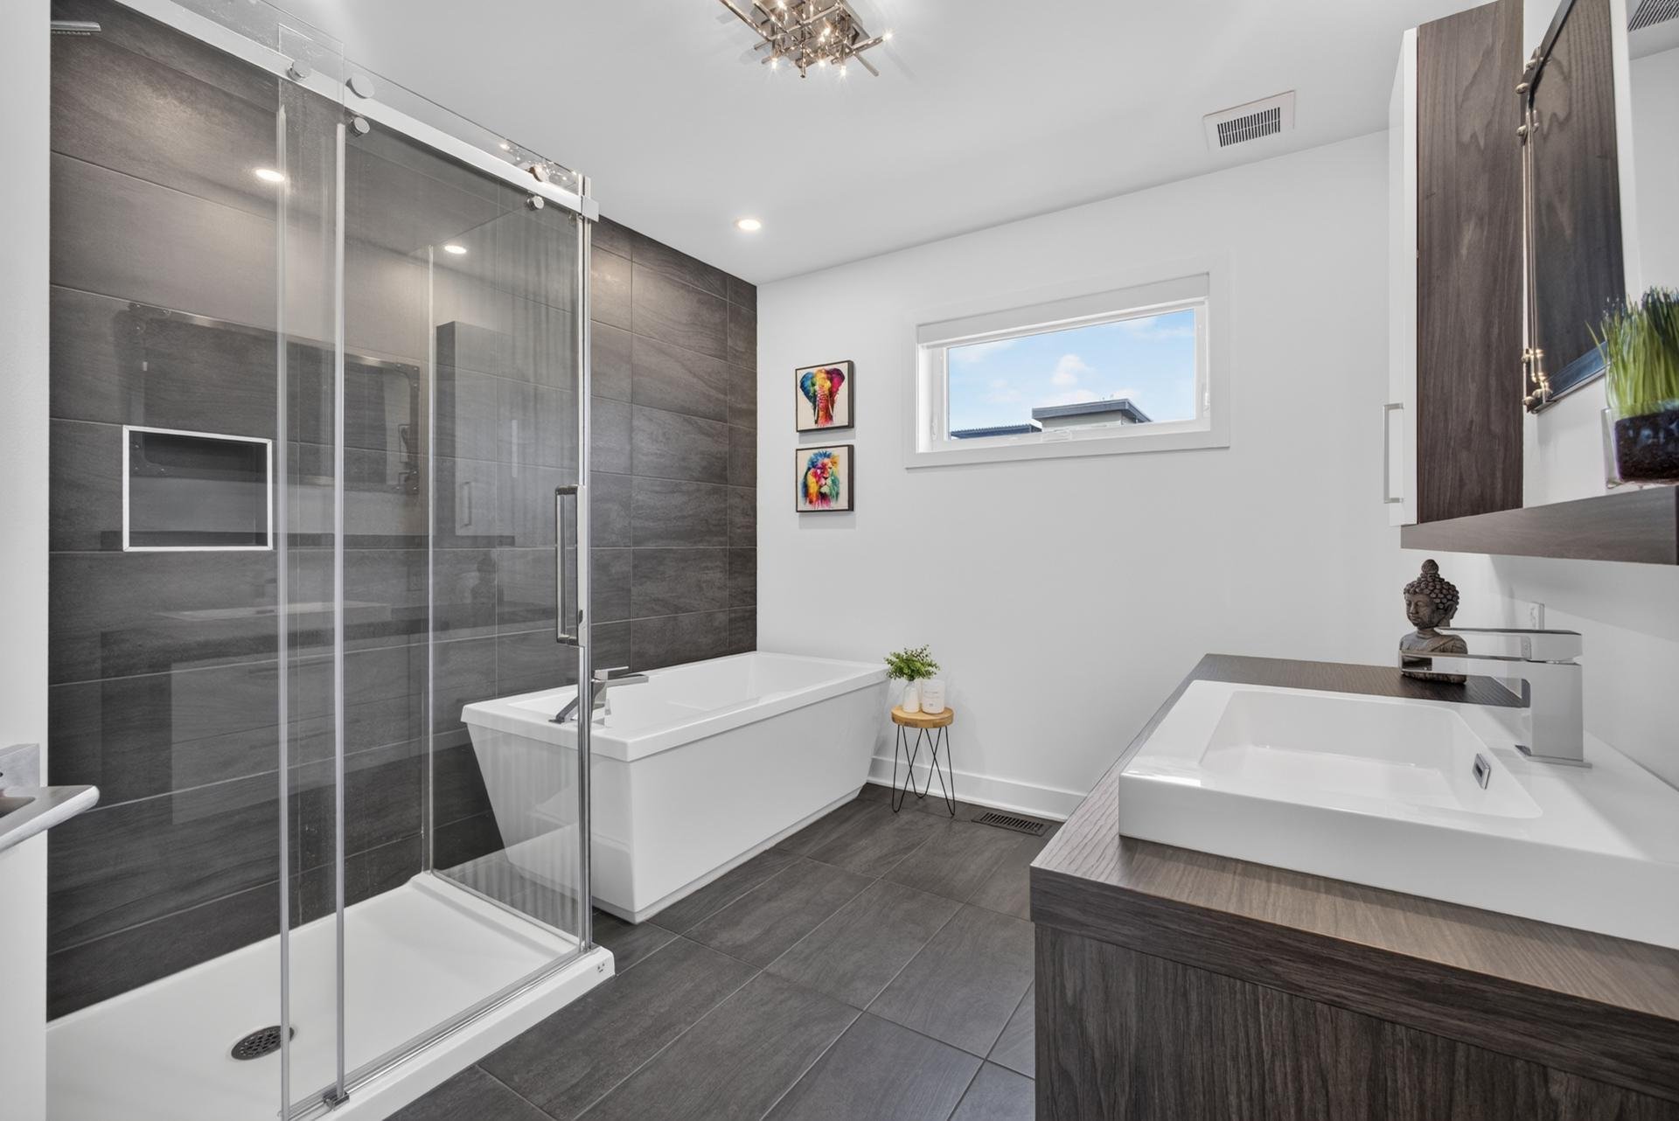
Bathroom
Bathroom
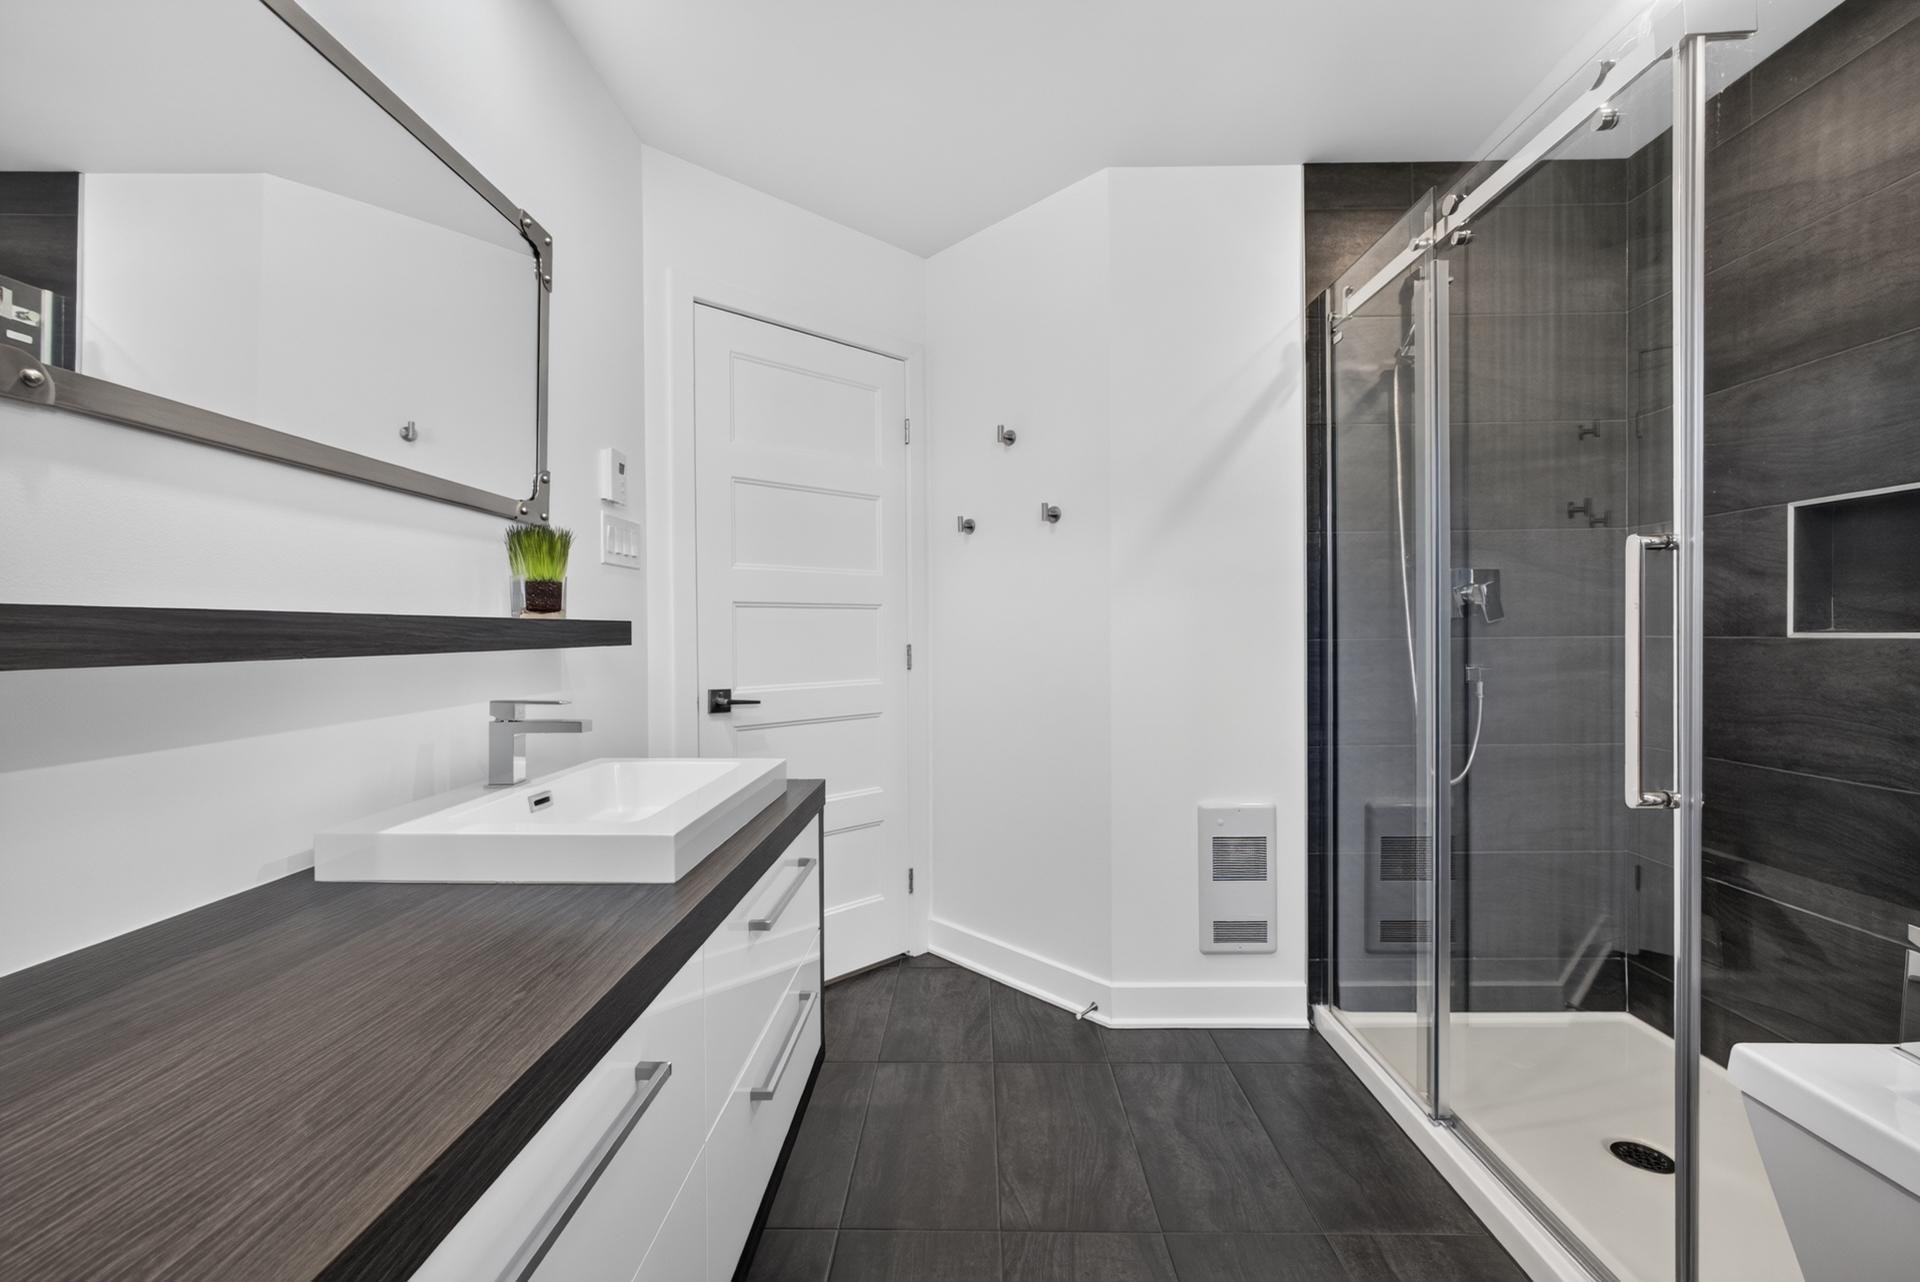
Primary bedroom
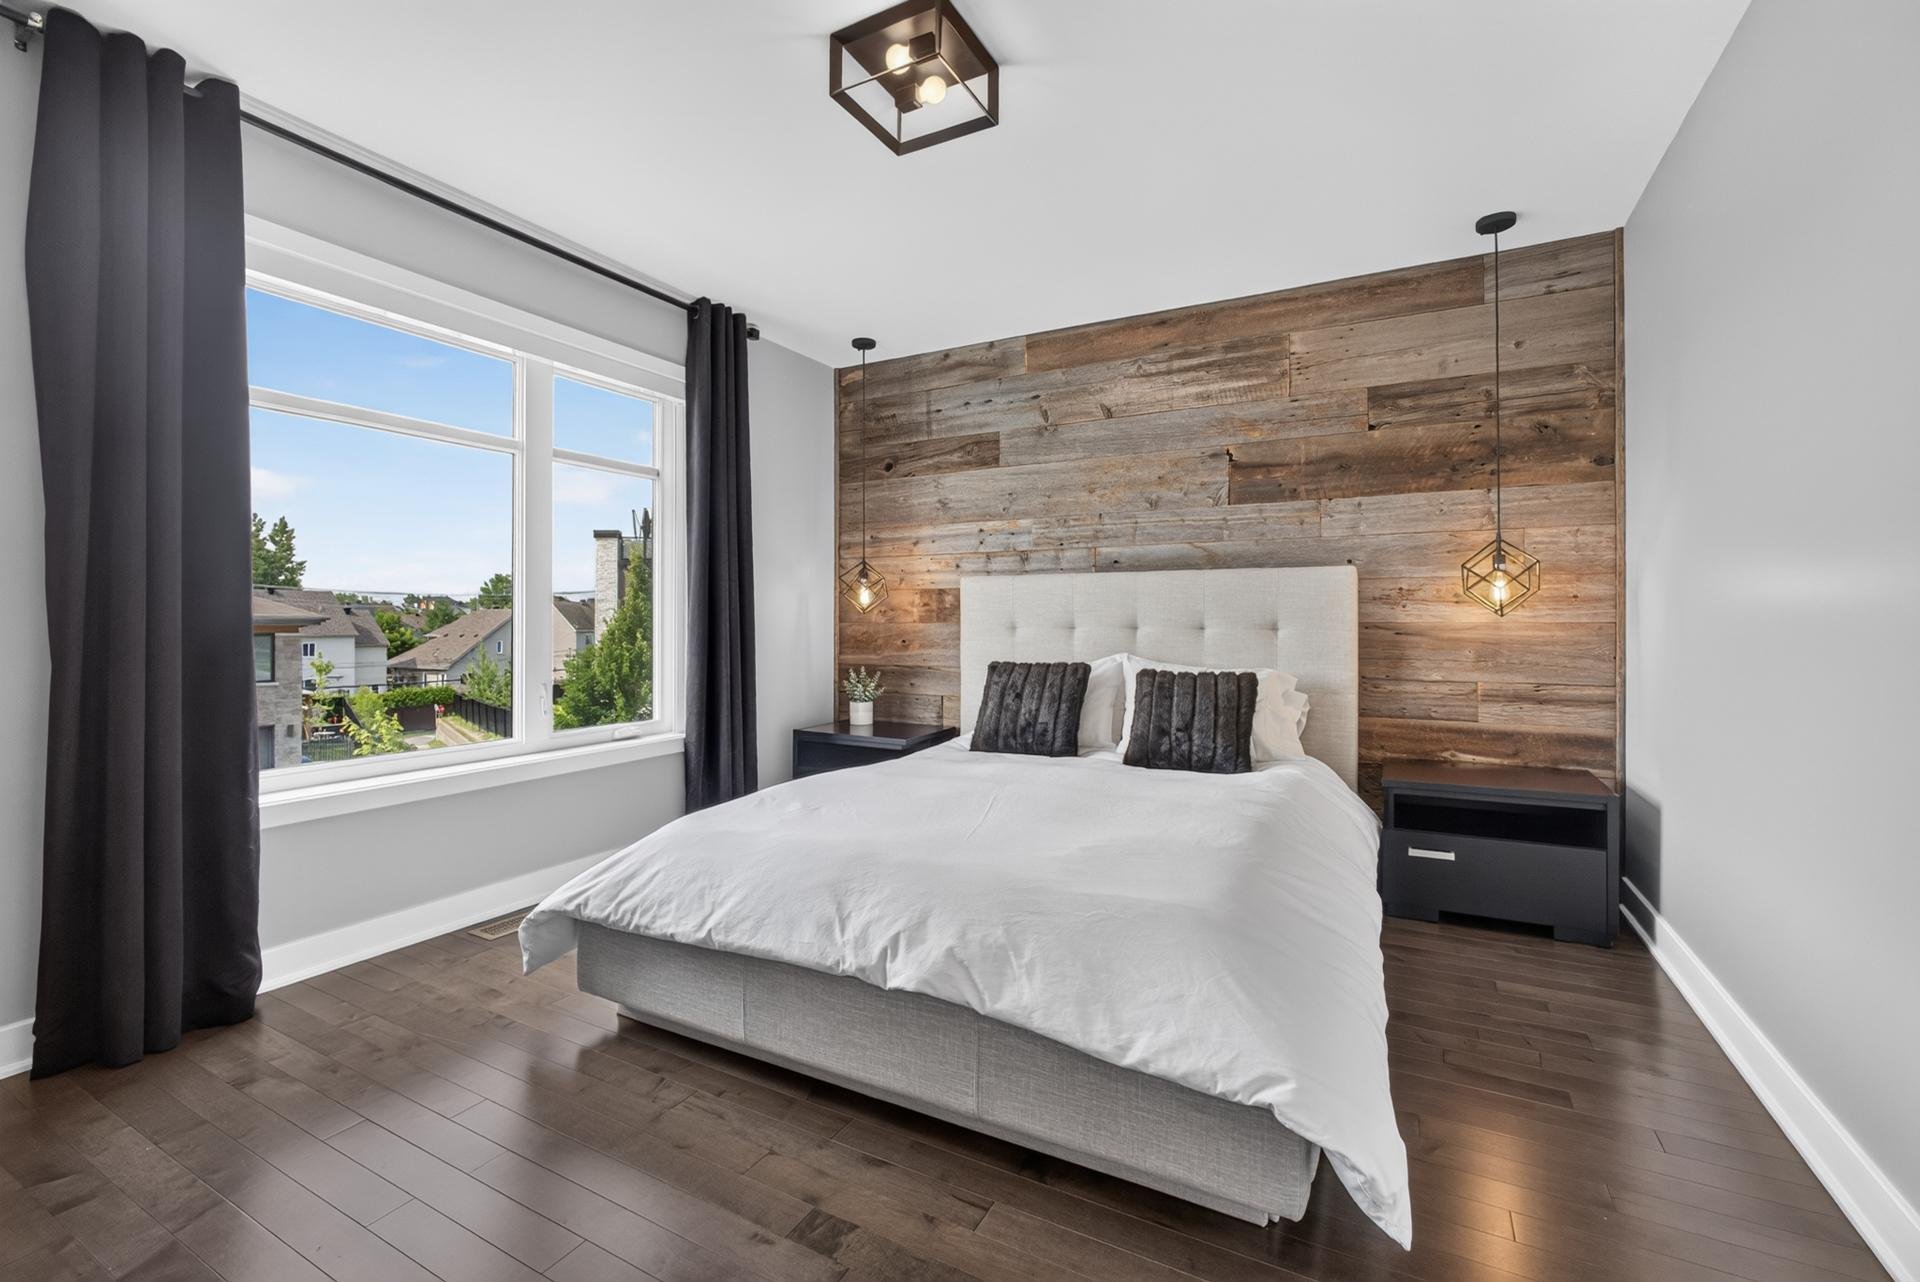
Walk-in closet
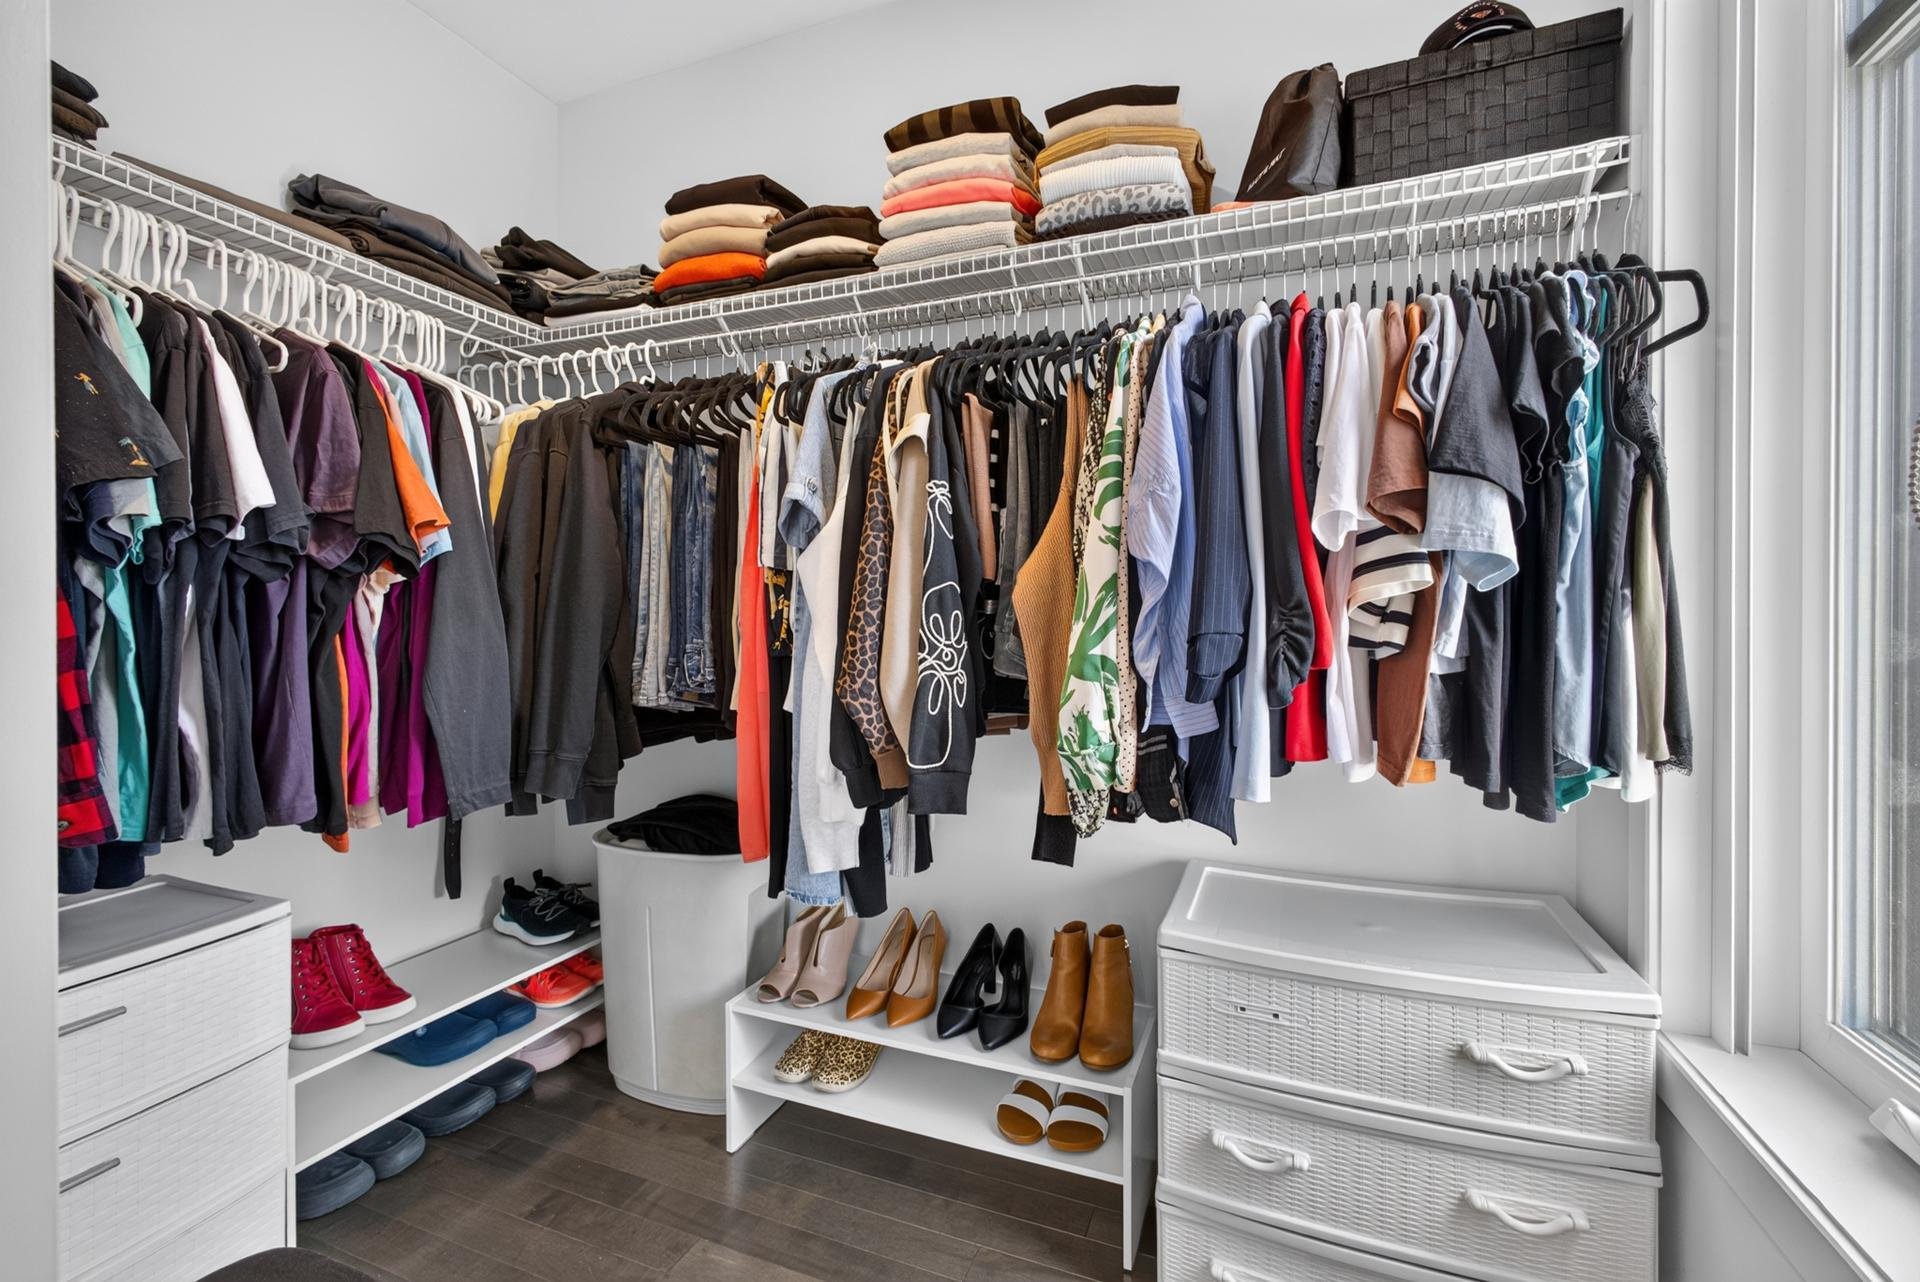
Primary bedroom
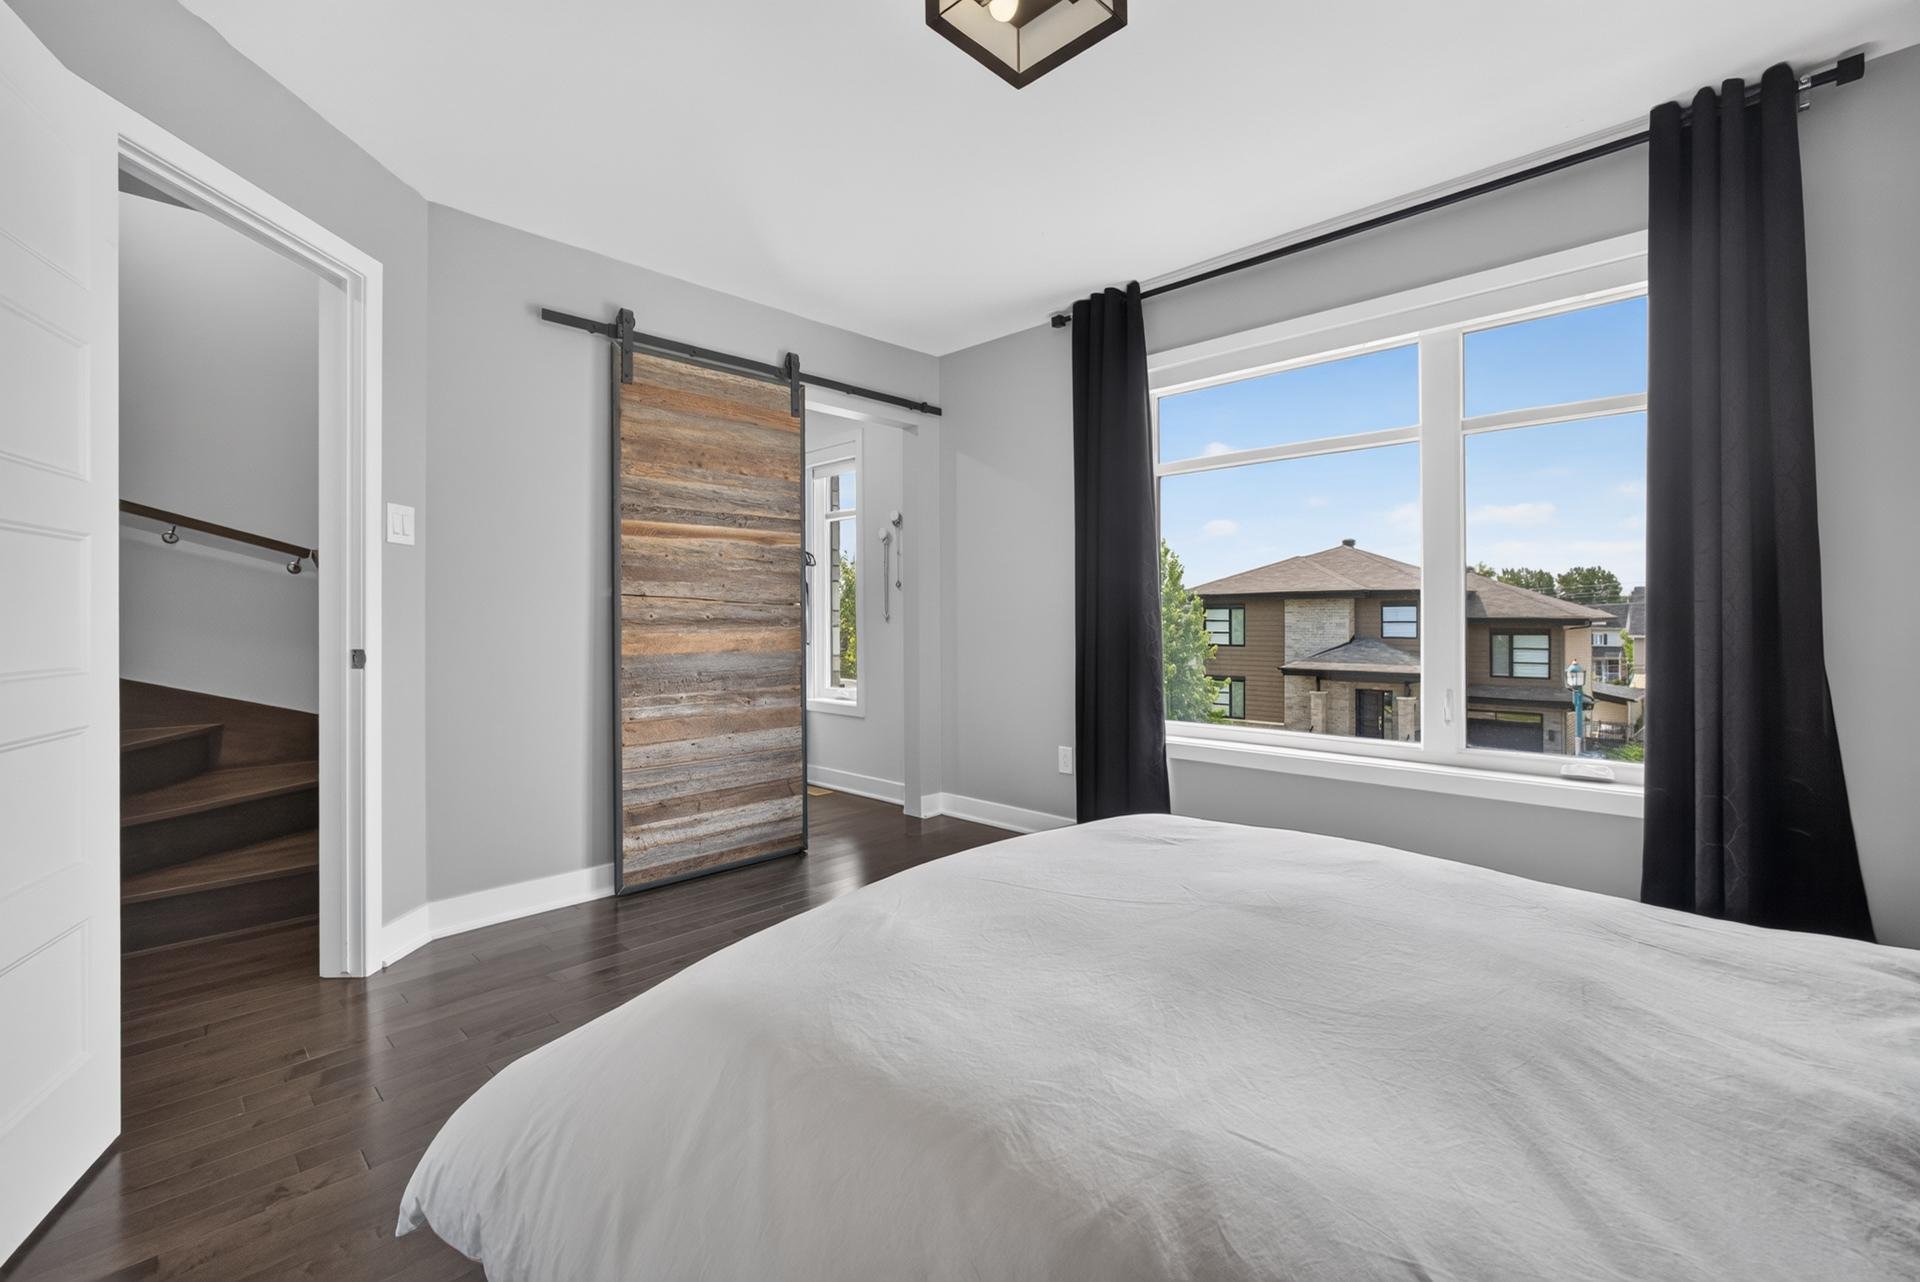
Patio
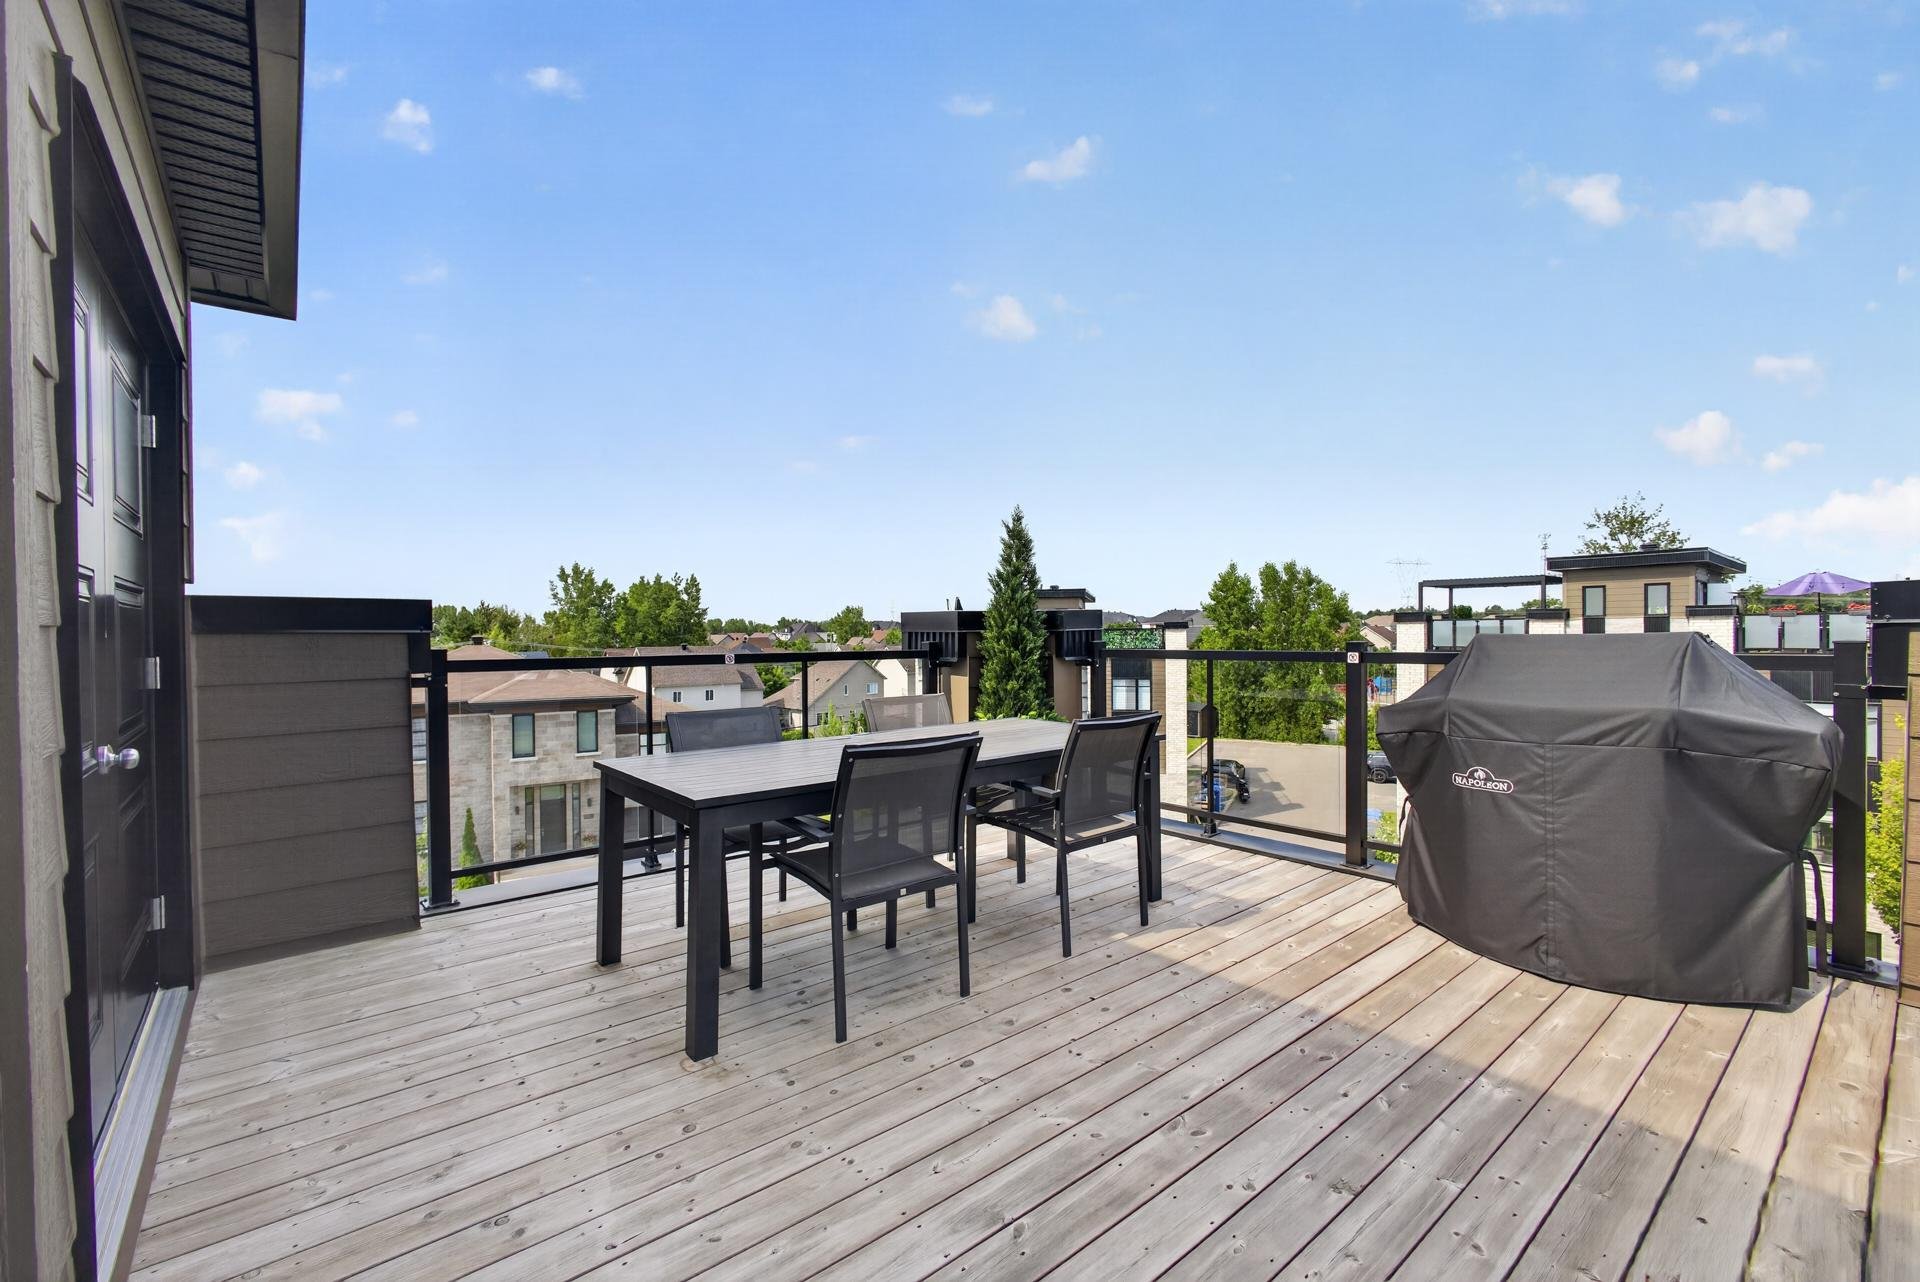
Patio
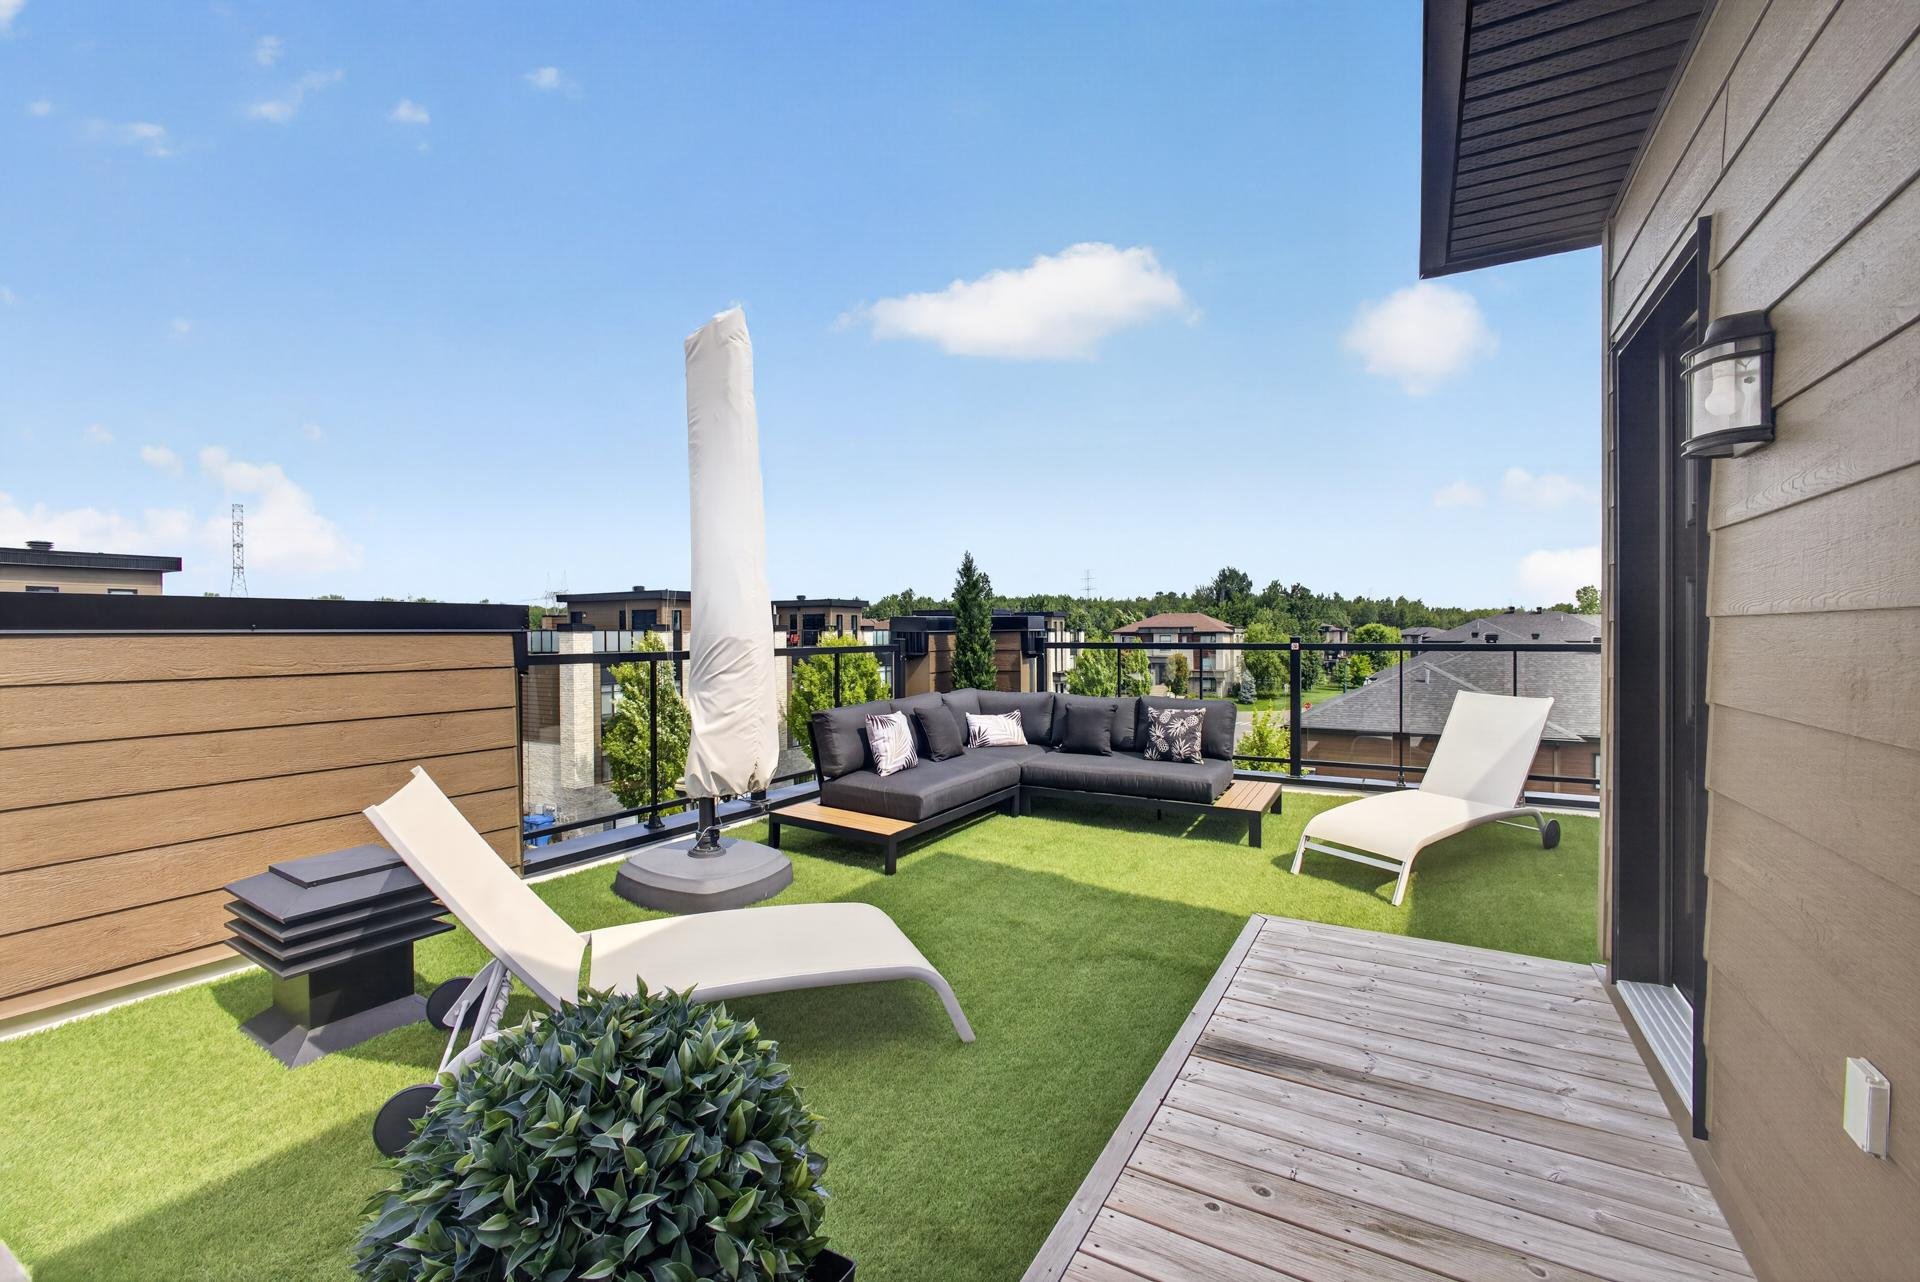
Kitchenette
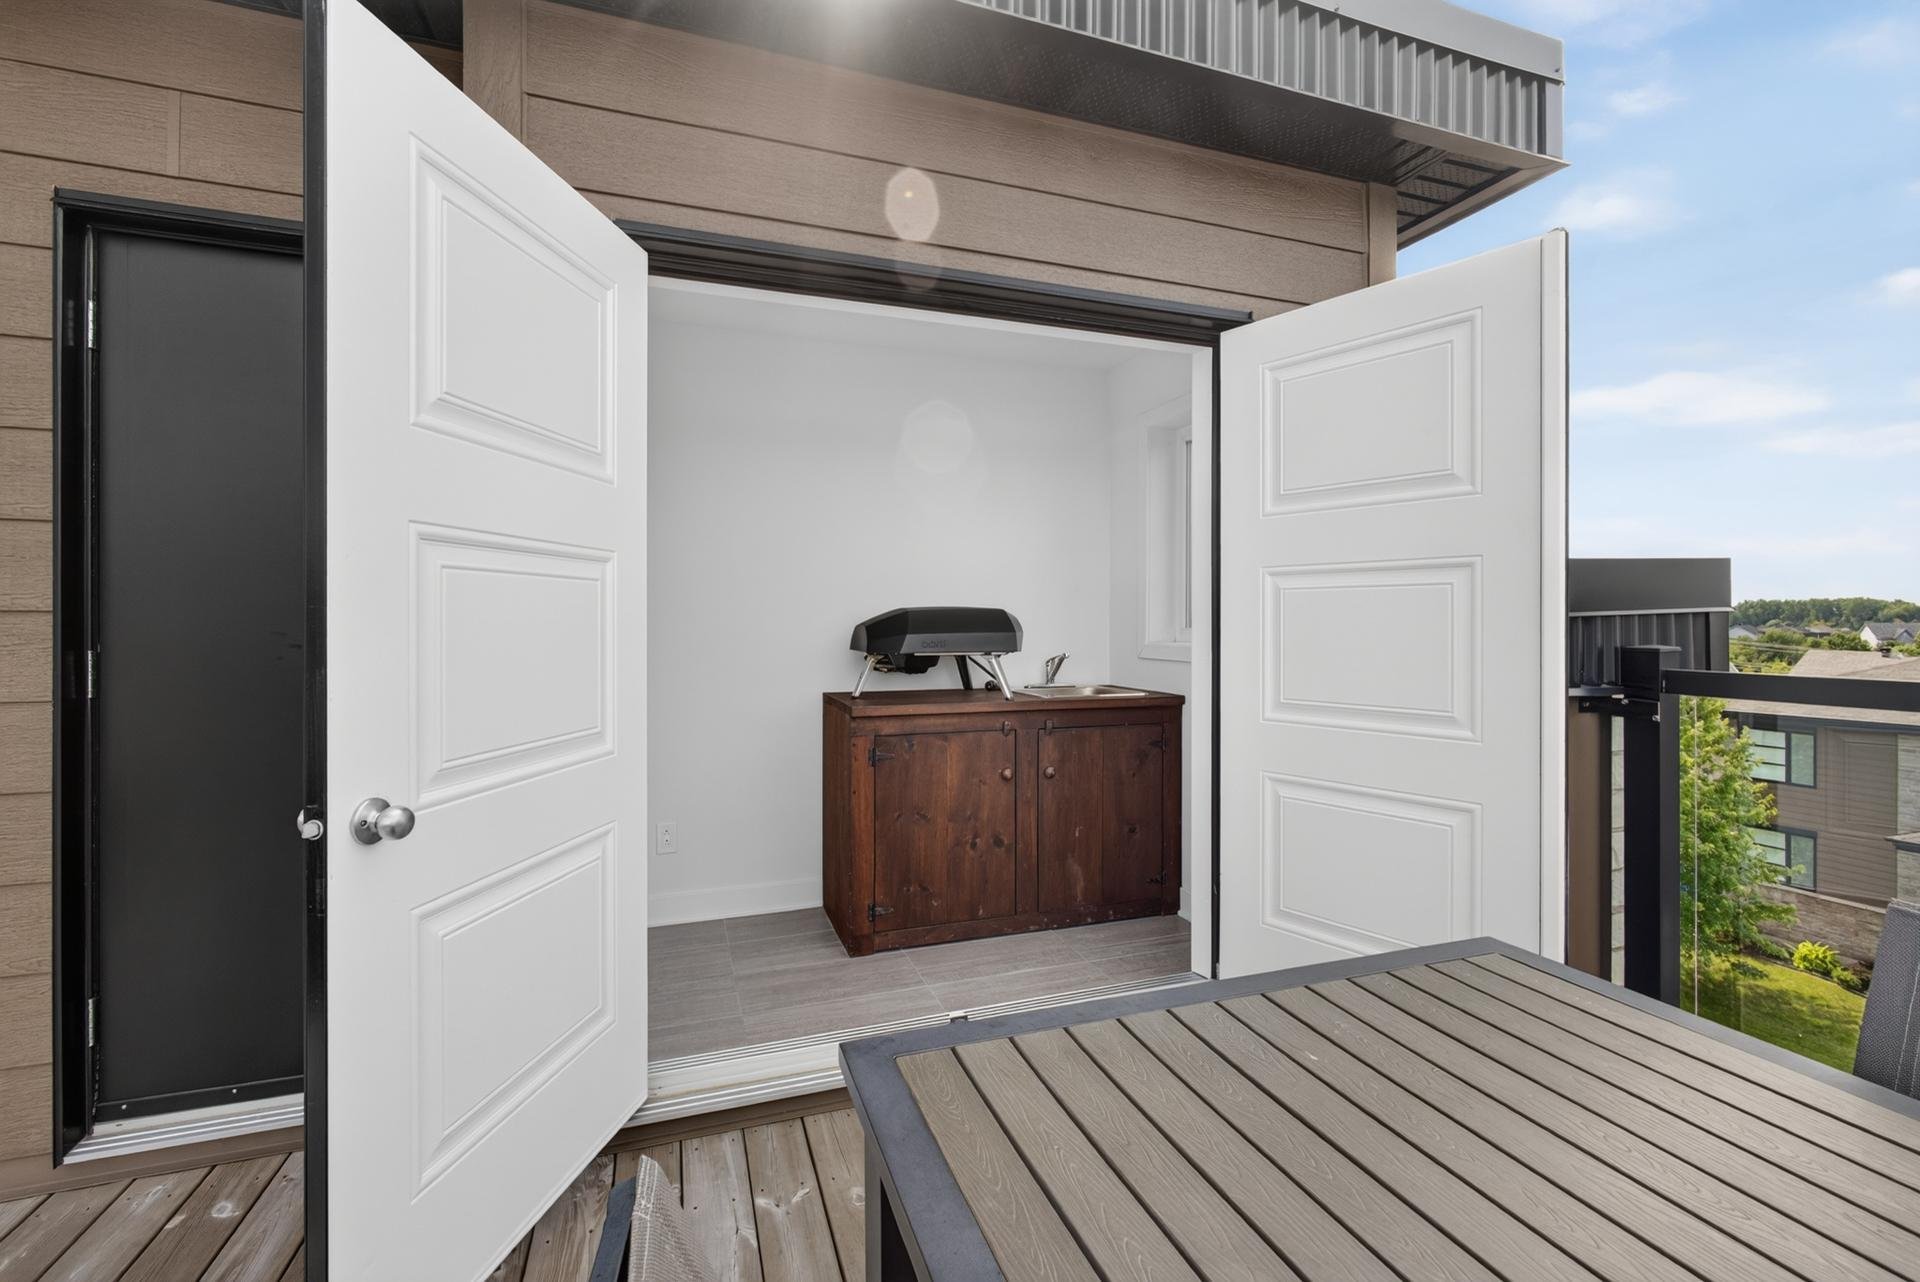
Dinette
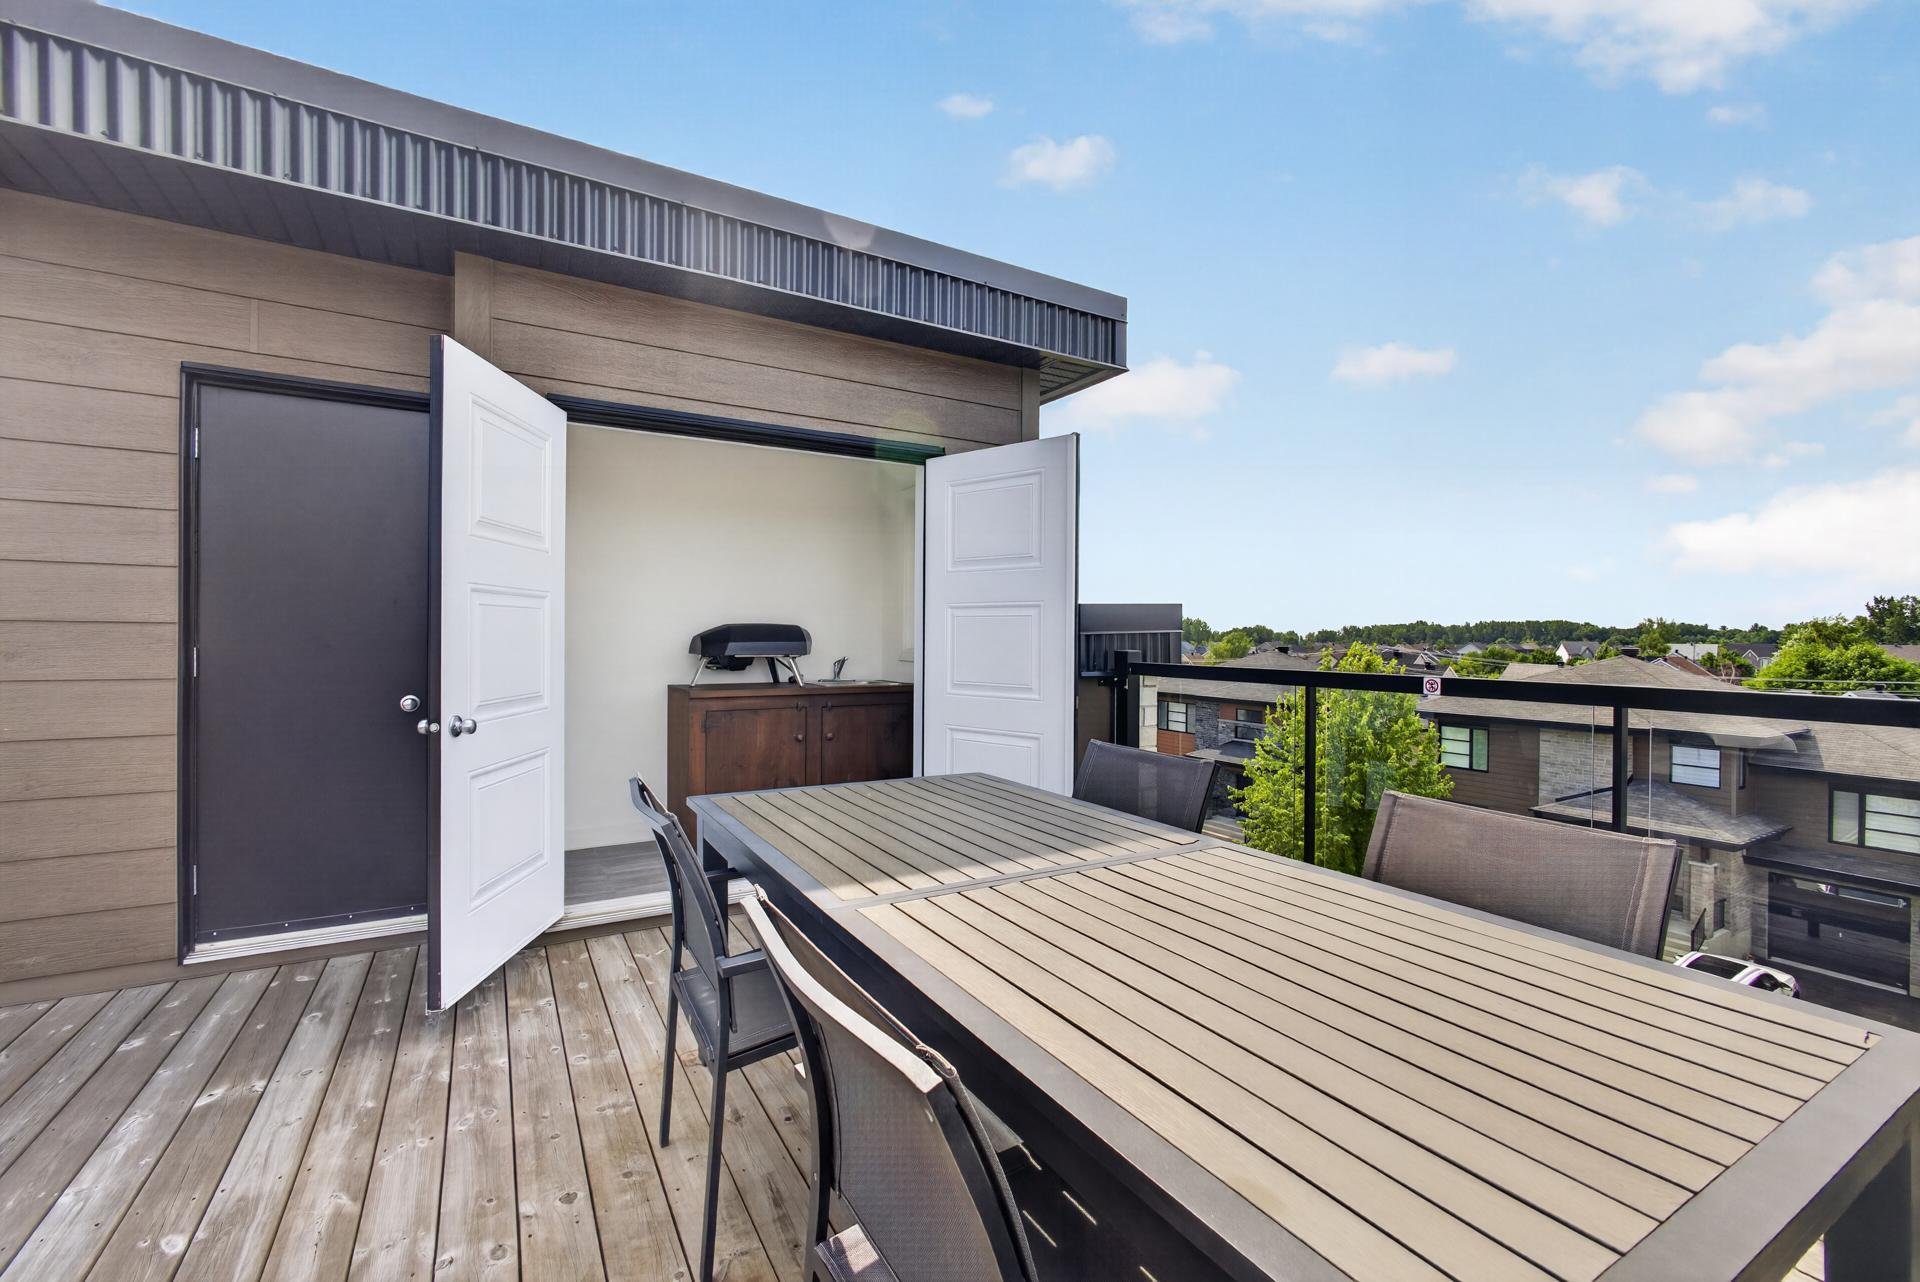
Balcony
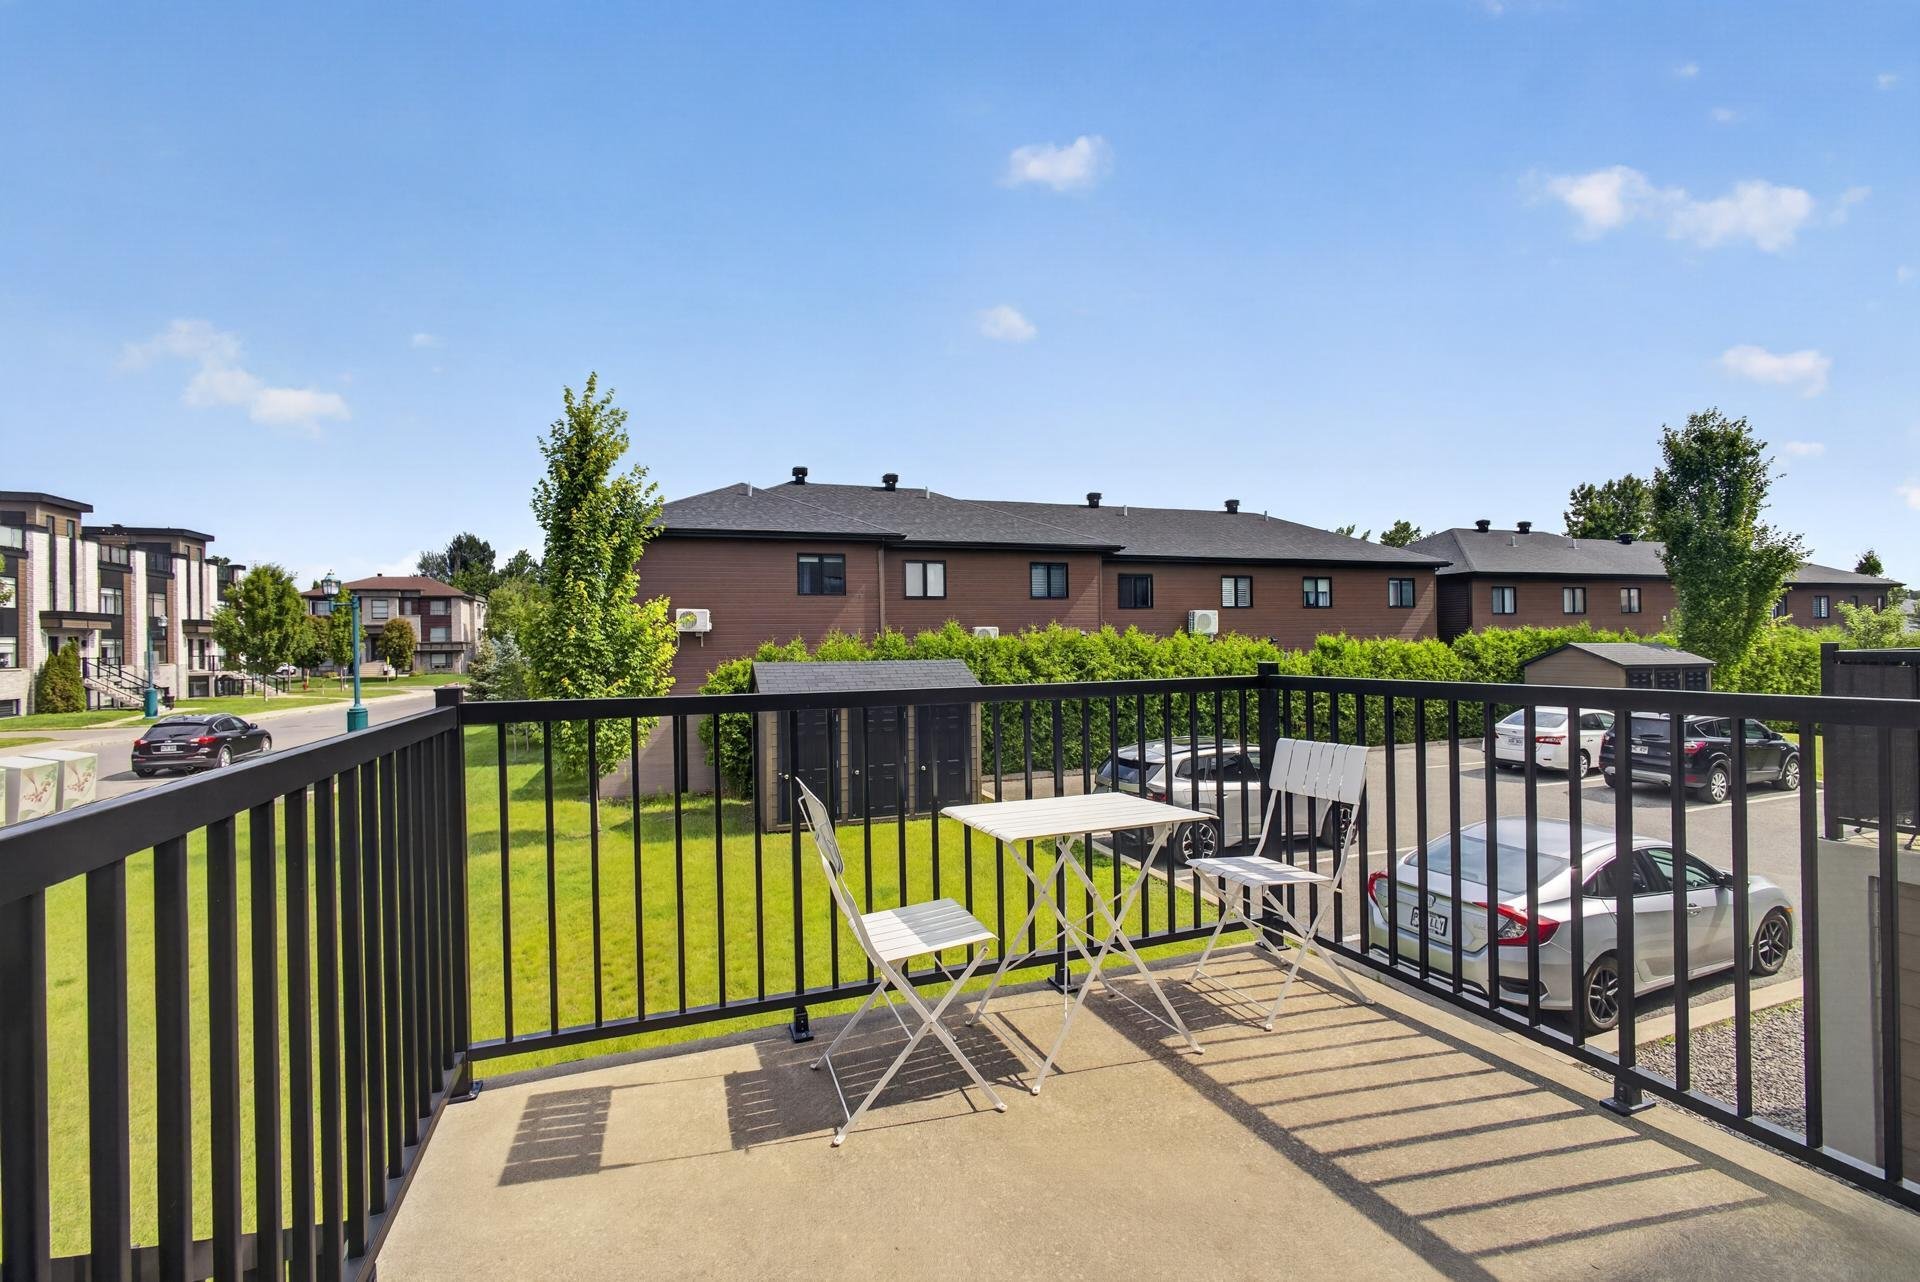
Parking
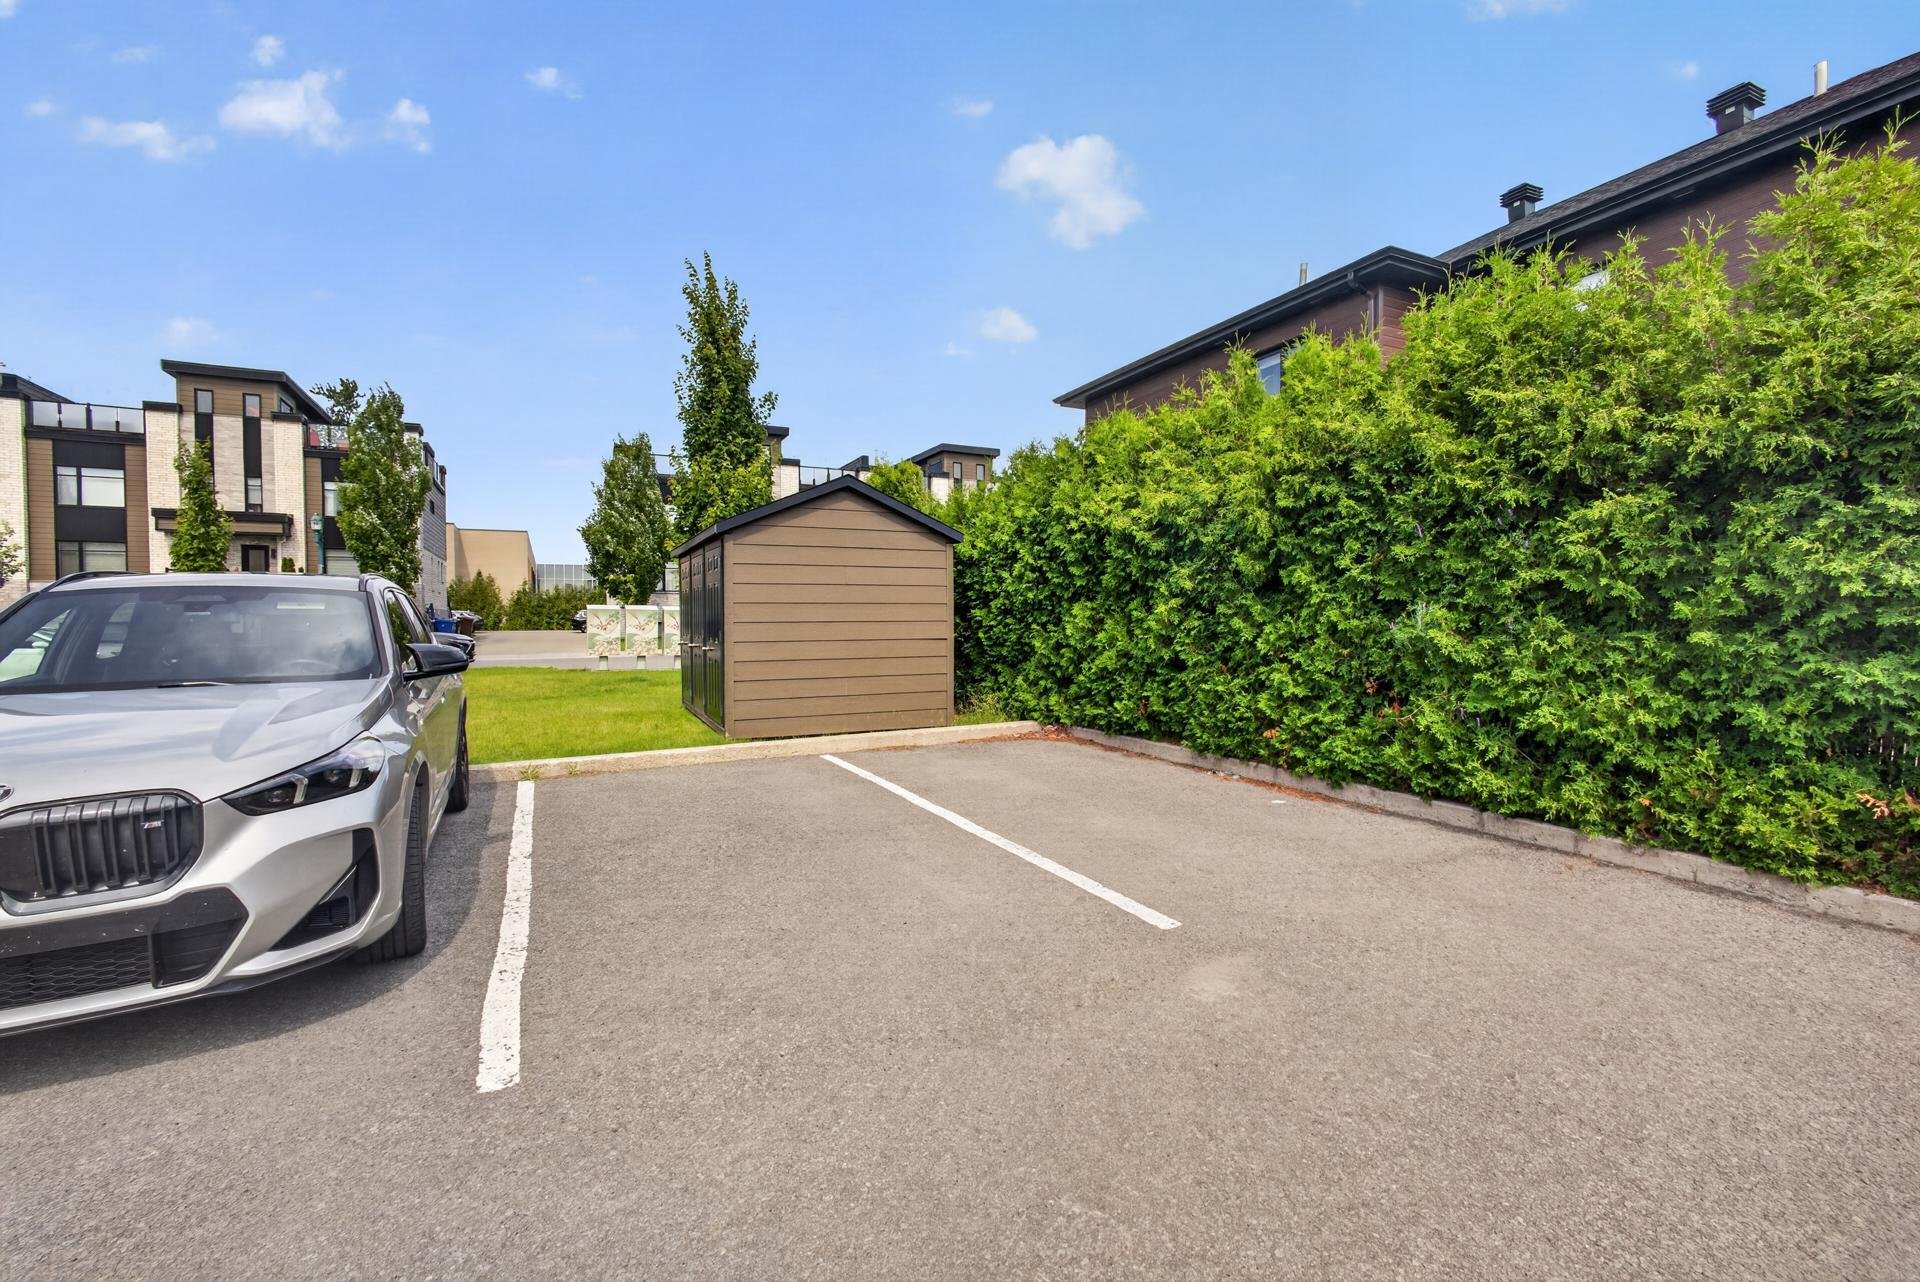
Storage
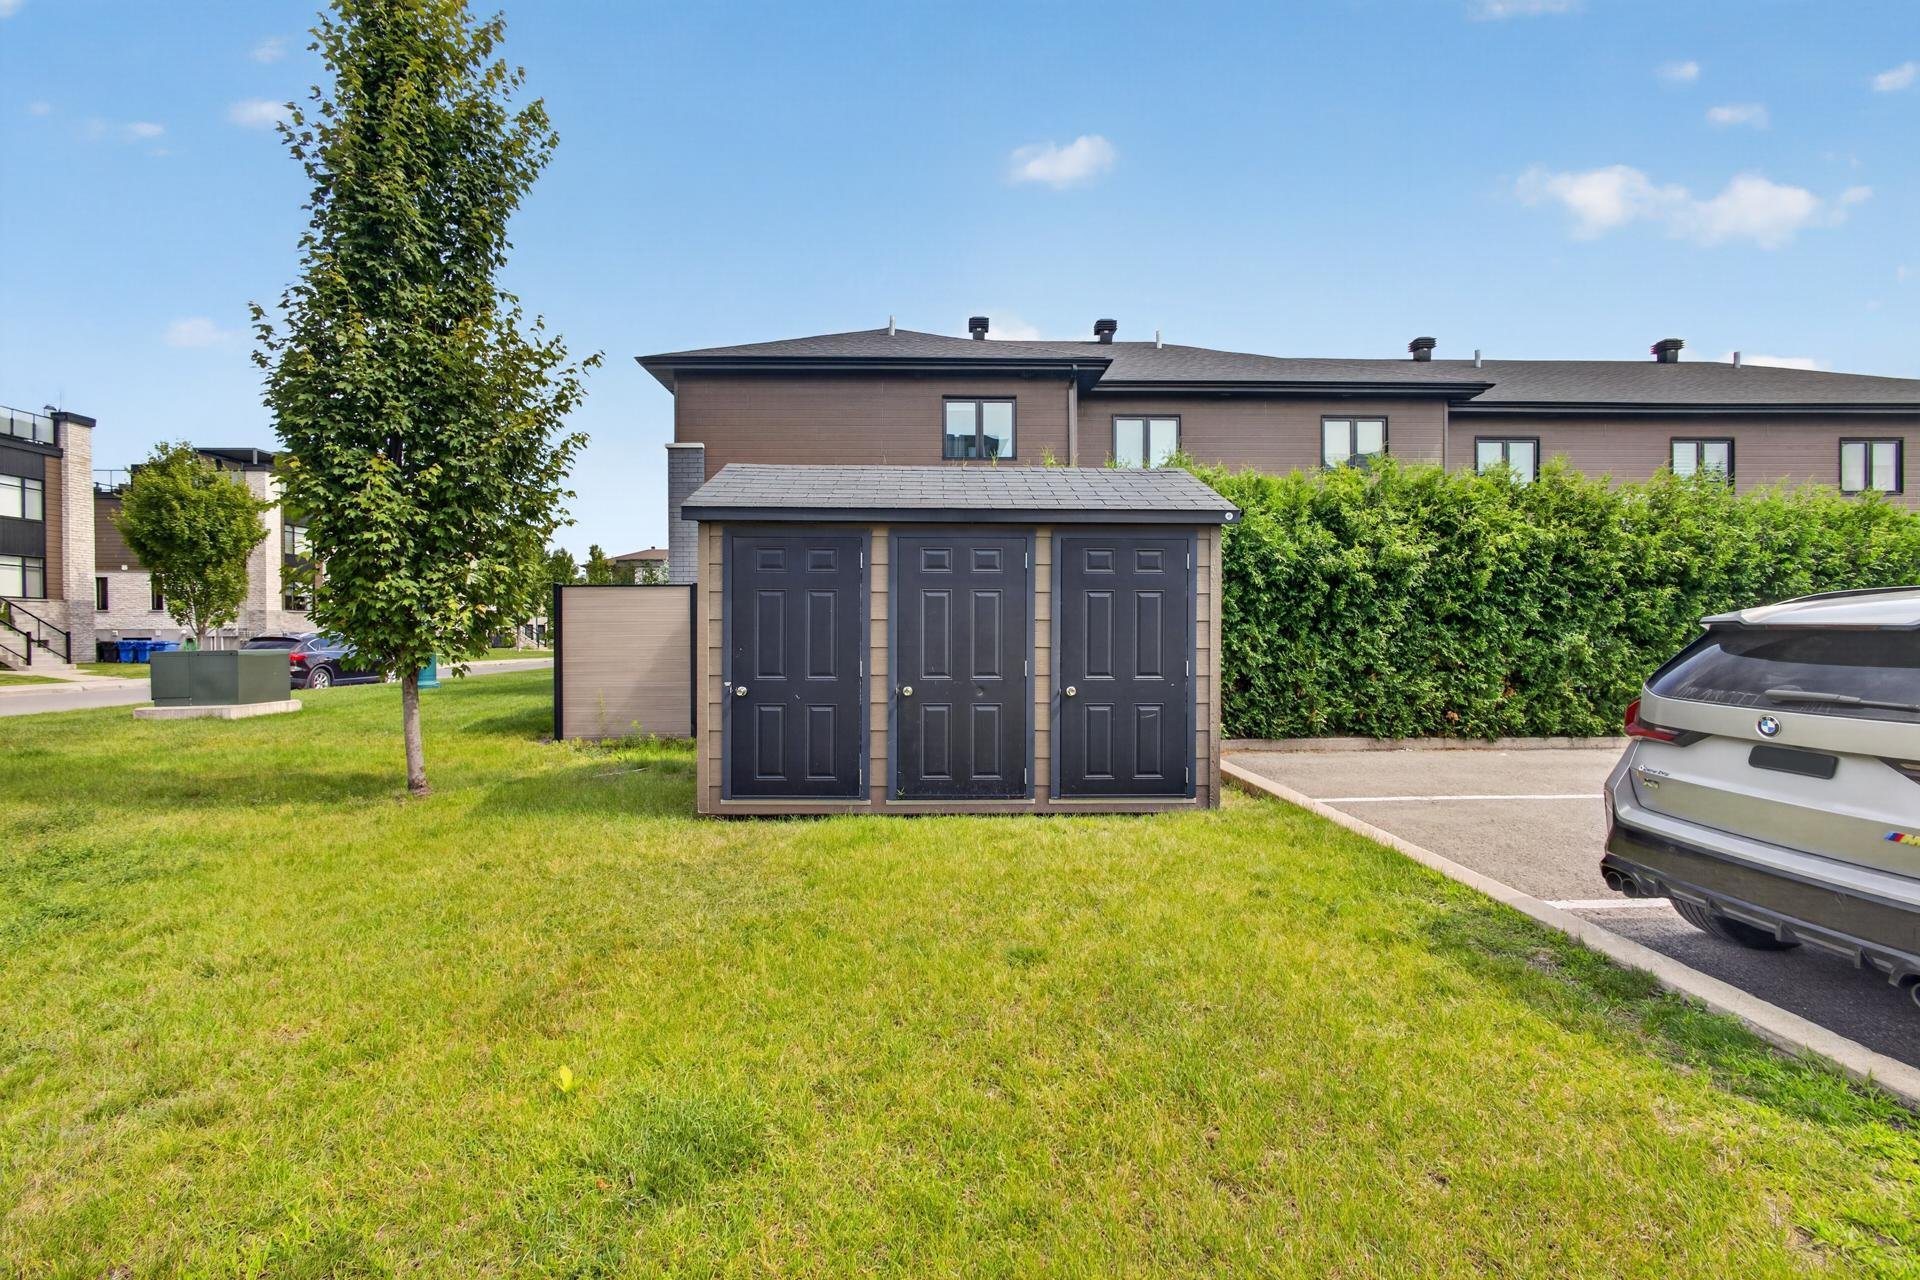
Back facade
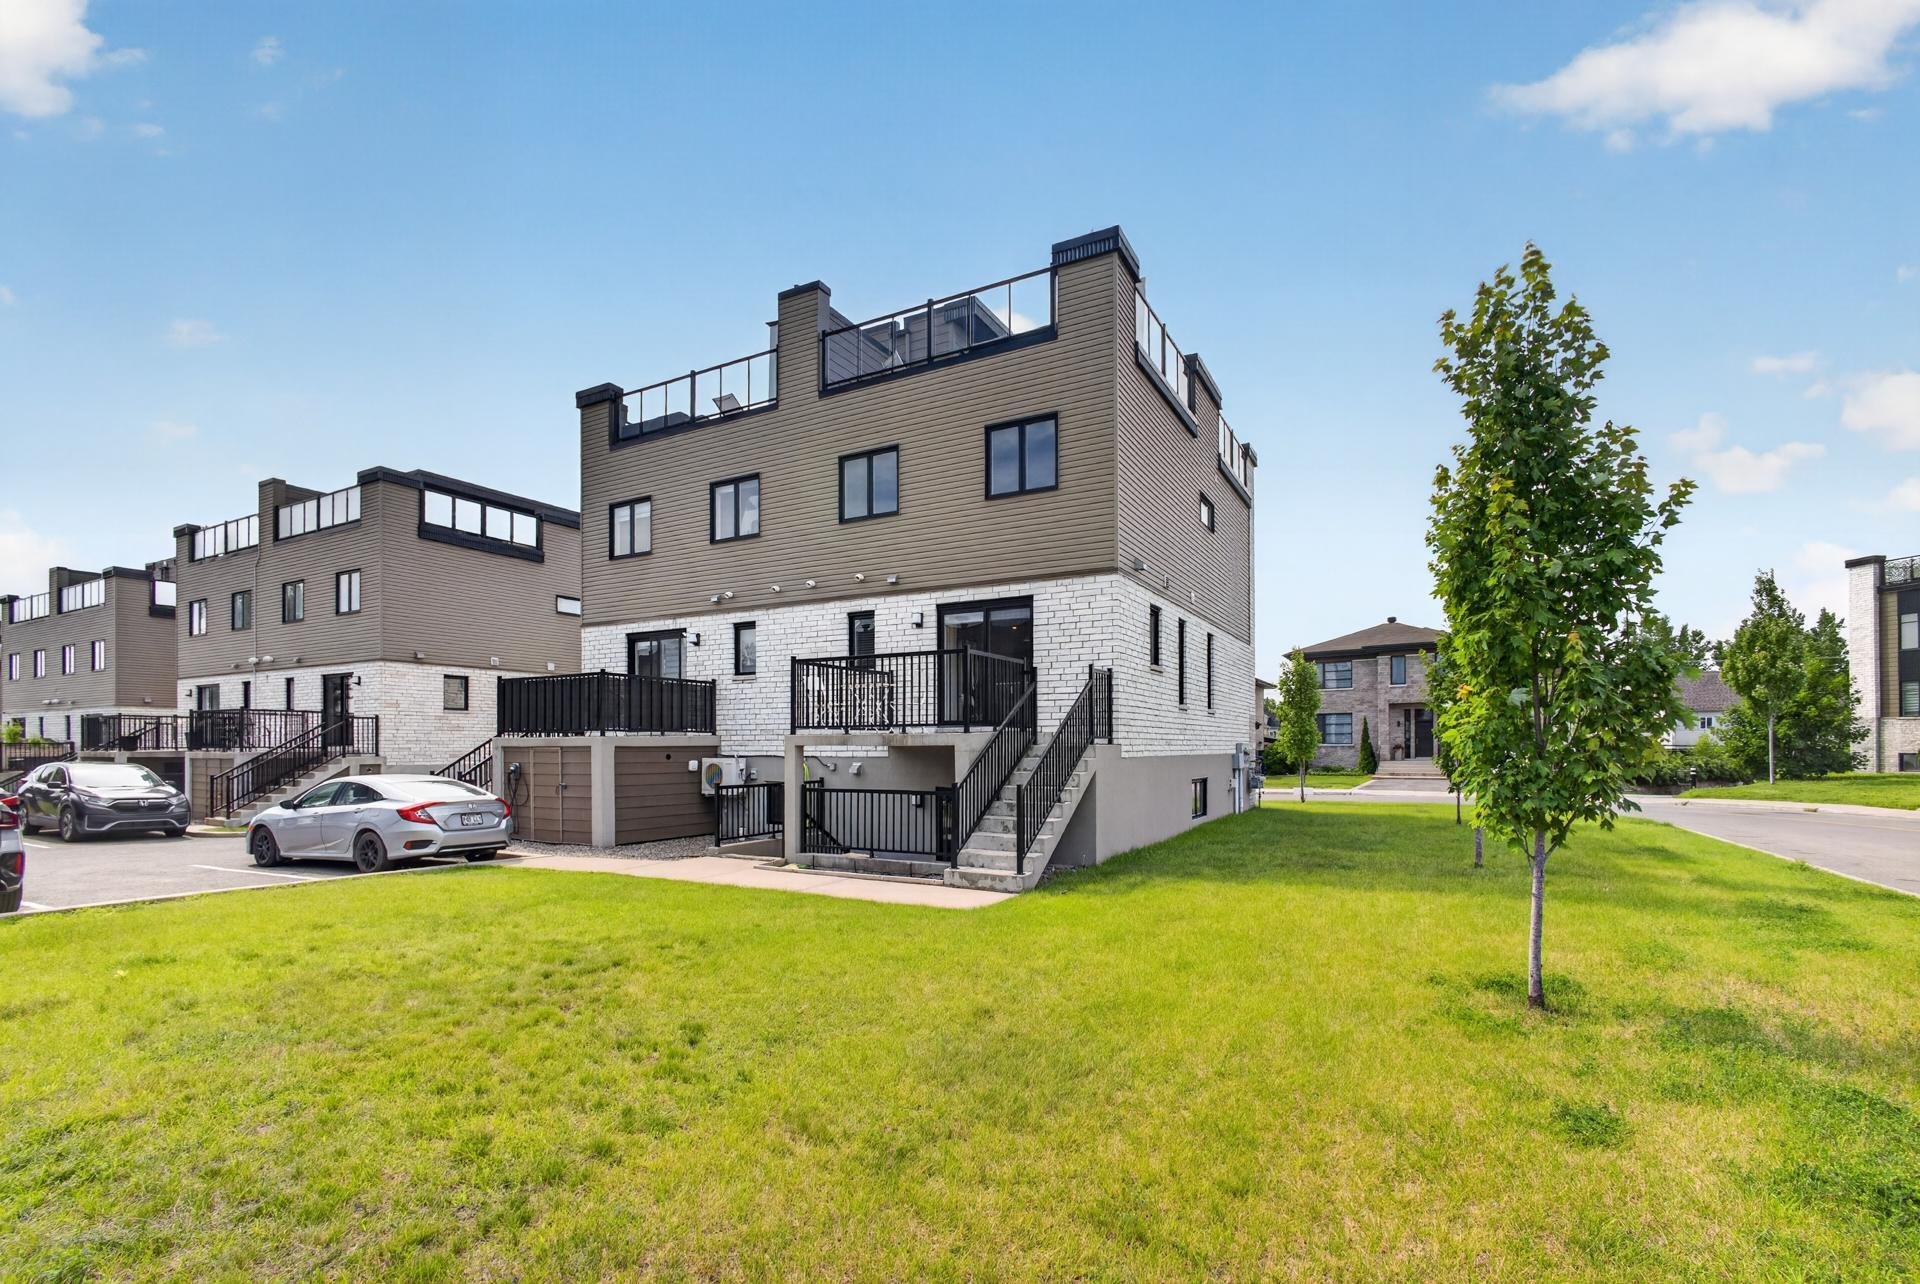
Frontage
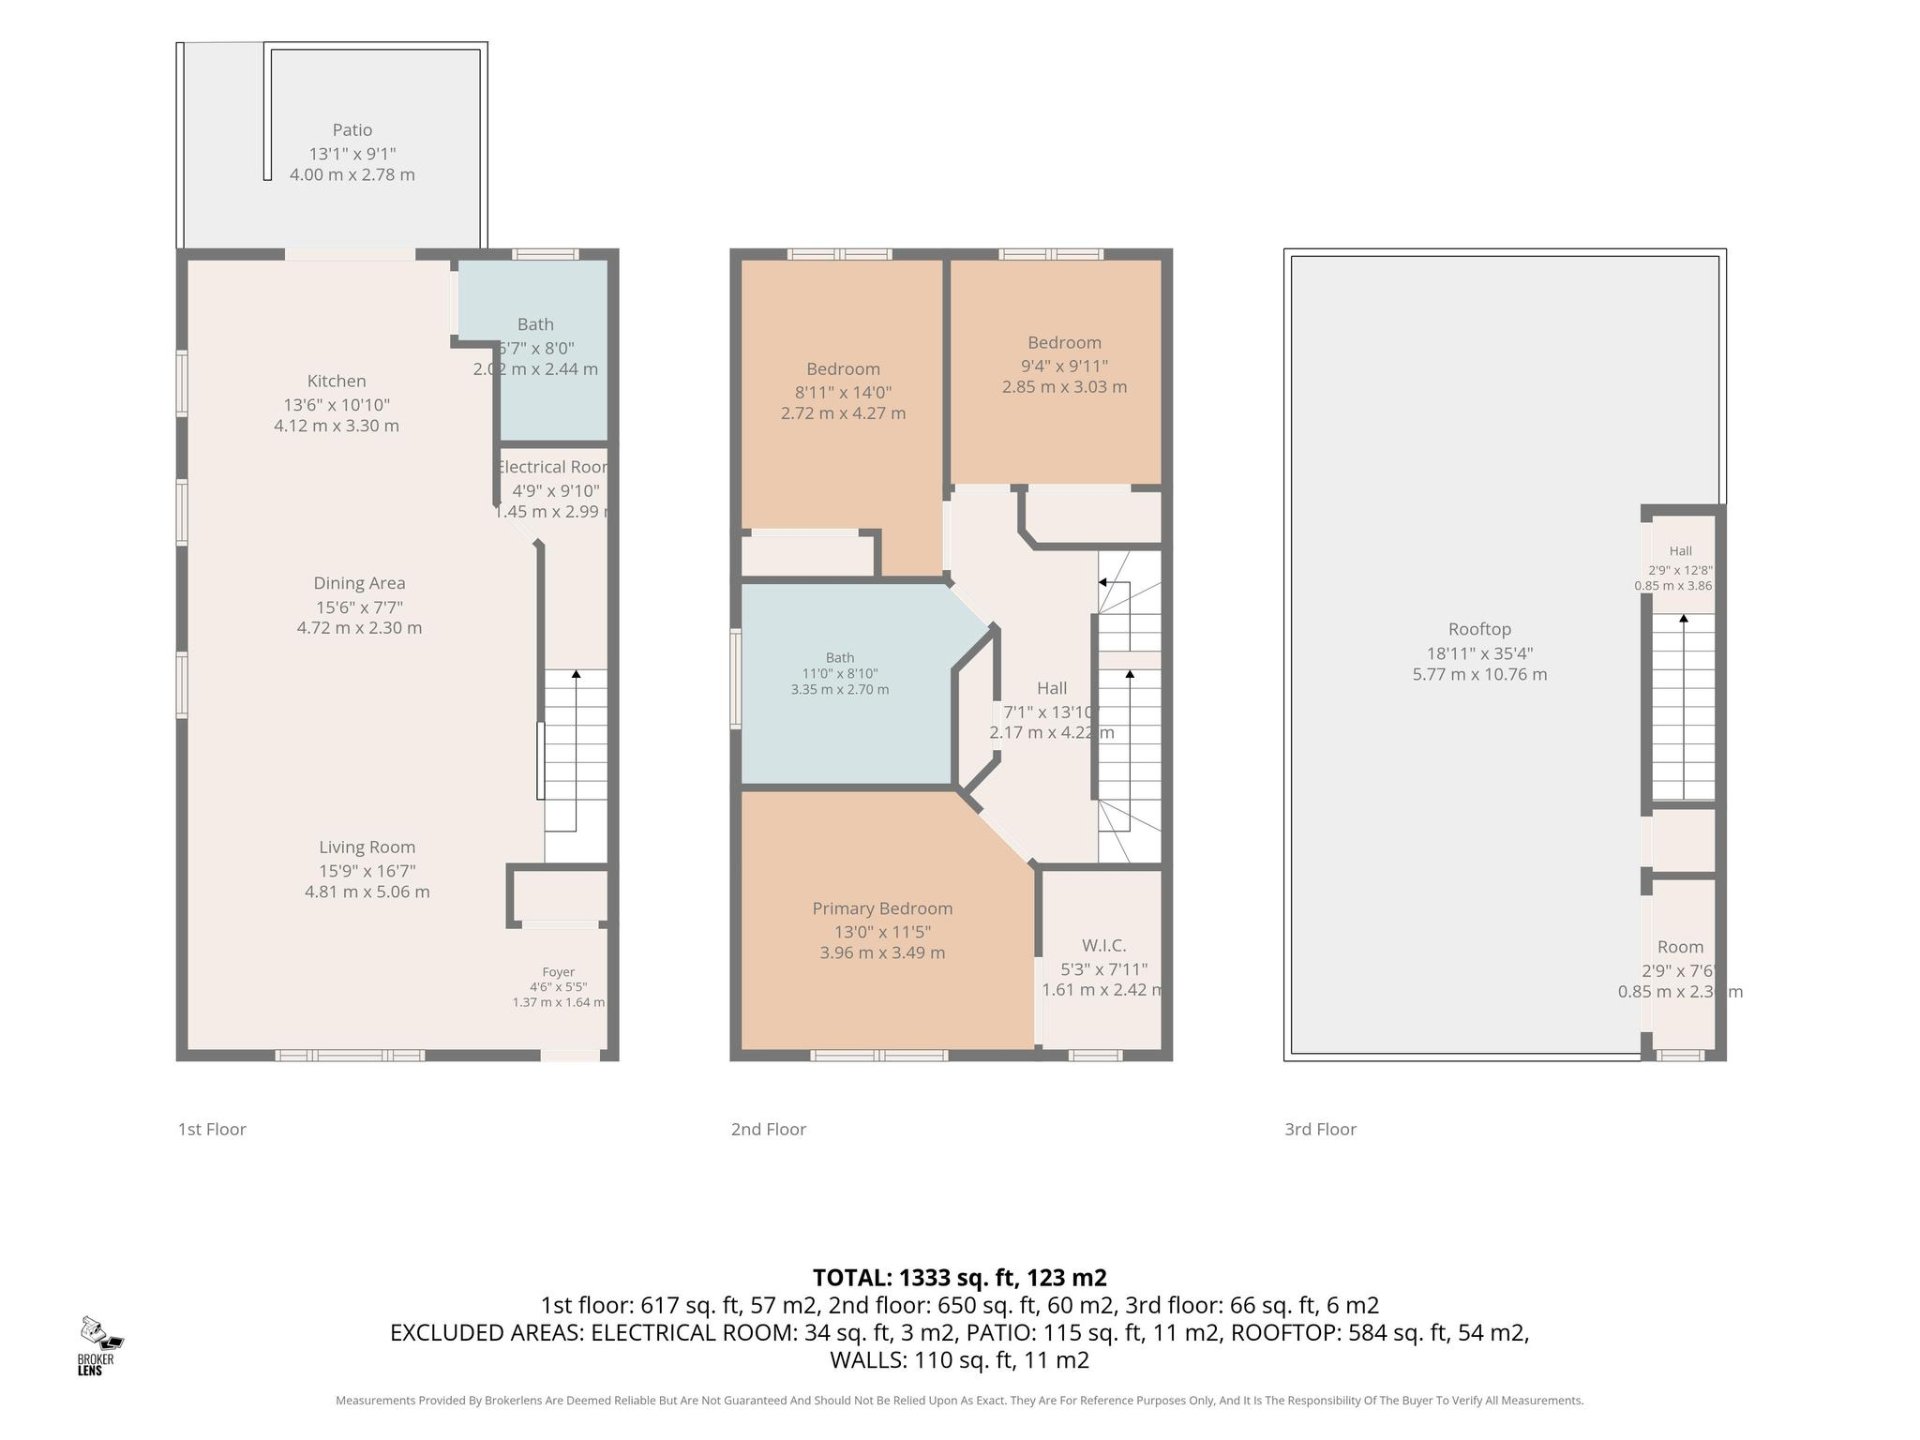
Drawing (sketch)
Drawing (sketch)
Drawing (sketch)
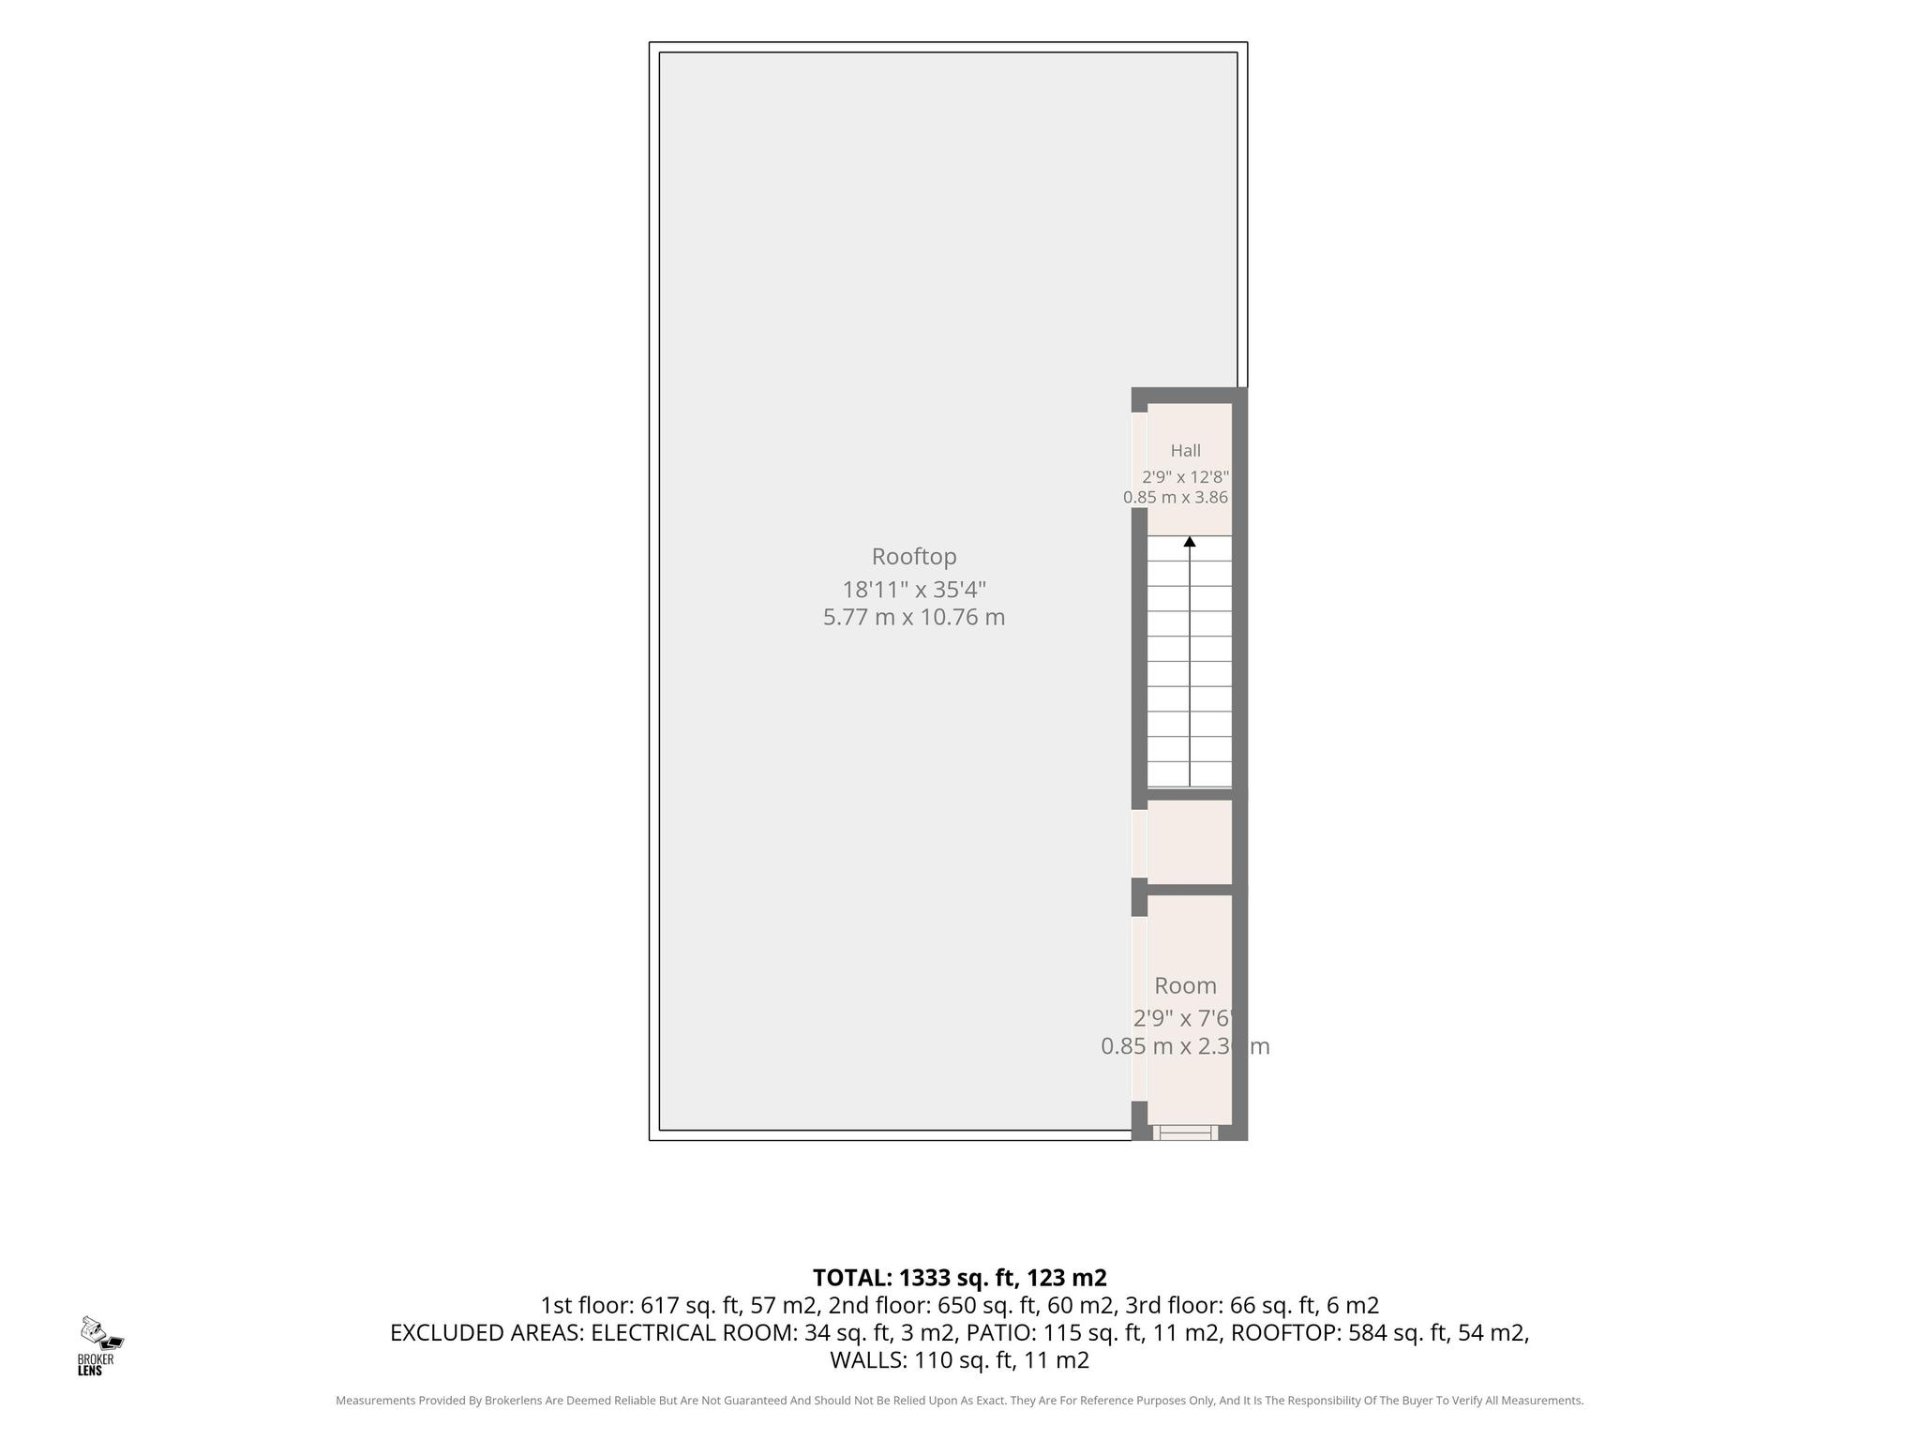
Drawing (sketch)
Frontage
Frontage
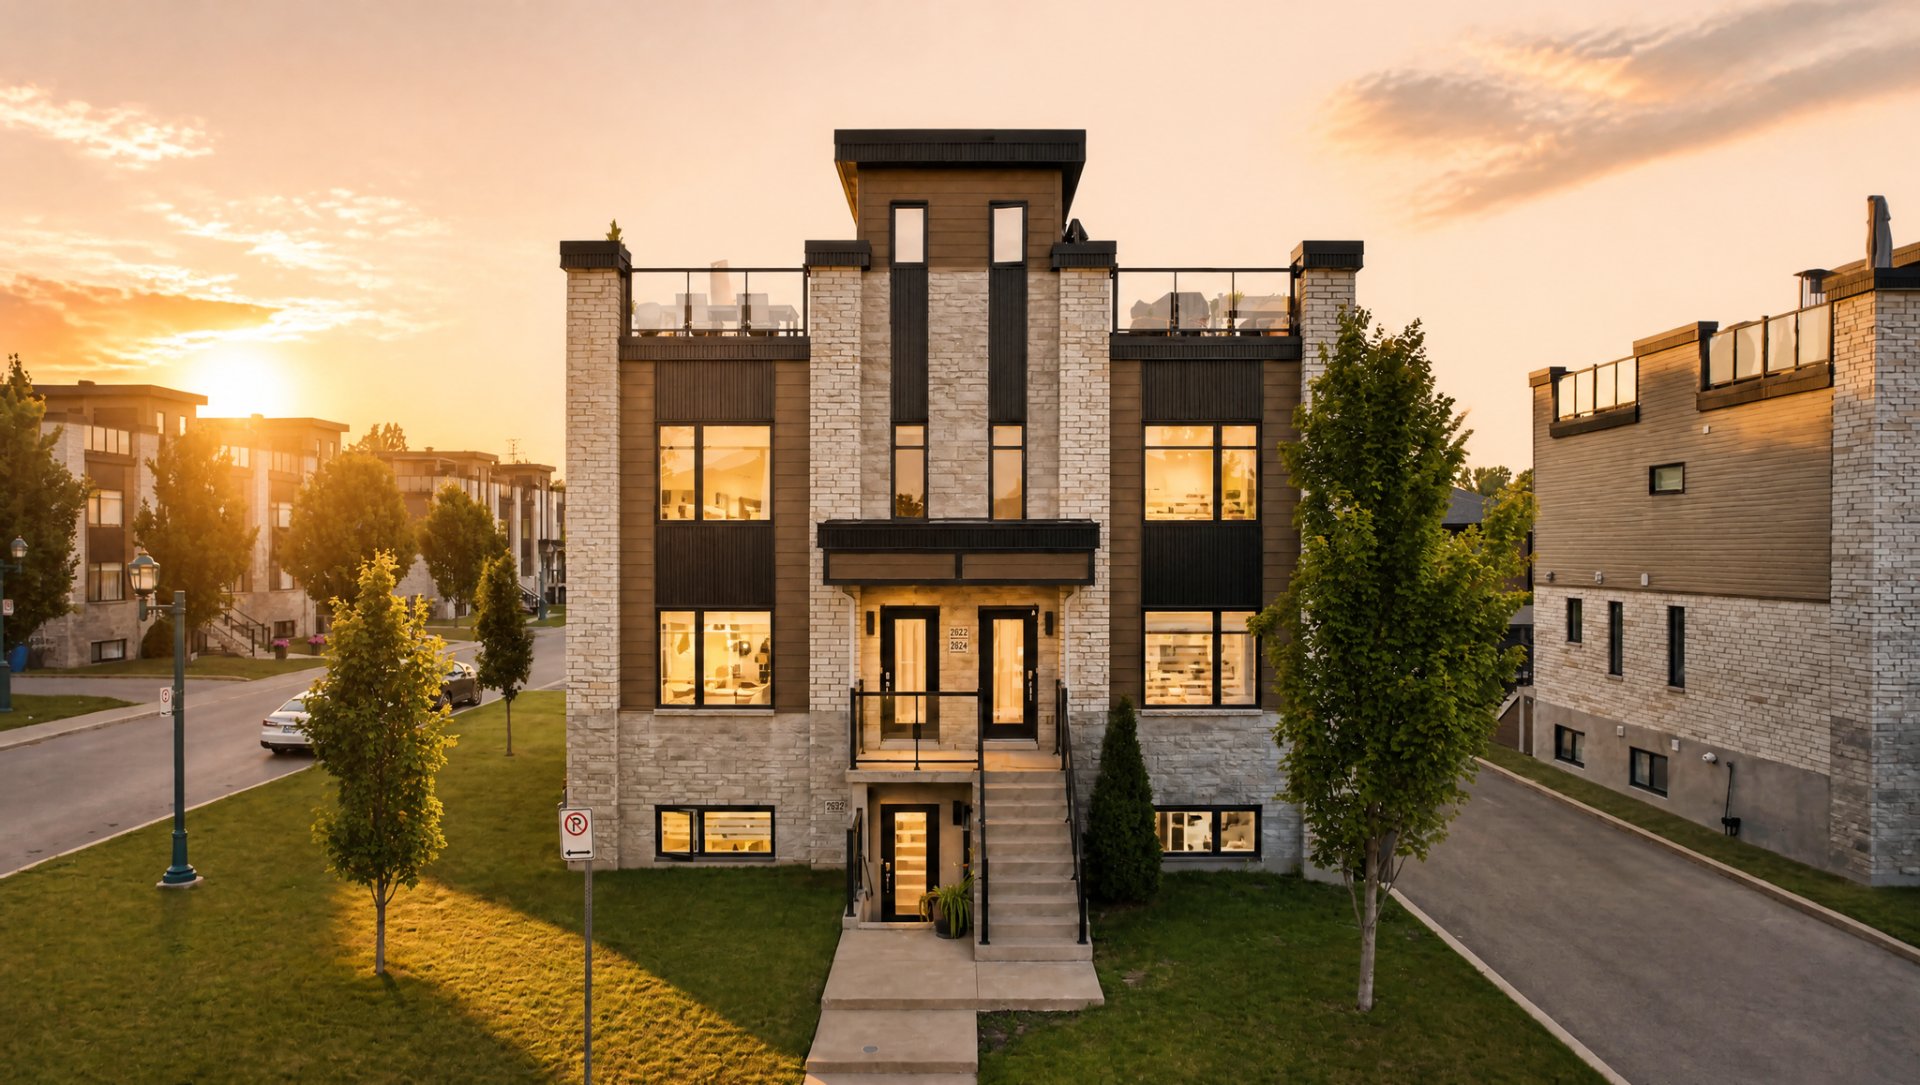
Overall View
Frontage
Overall View
Patio
Overall View
Overall View
Overall View
Patio
Hallway
Living room
Living room
Living room
Dining room
Dining room
Kitchen
Kitchen
Waterfront
Dinette
Kitchen
Kitchen
Bedroom
Bedroom
Corridor
Bathroom
Bathroom
Primary bedroom
Walk-in closet
Primary bedroom
Patio
Patio
Kitchenette
Dinette
Balcony
Parking
Storage
Back facade
Frontage
Drawing (sketch)
Drawing (sketch)
Drawing (sketch)
Drawing (sketch)
Frontage
Frontage

OPEN HOUSE

Sunday, 12 July, 2026 | 14:00 - 16:00

2622 Rue des Fontaines, Mascouche, QC J7K

$599,000 | 120.6 MC

  • 3 Bedrooms
  • 1 Bathrooms
  • 2017
  • MLS: 19250992

Description

Included

Gas range, All light fixtures, All window blinds, Curtain rods in the two bedrooms, Outdoor dining table with four (4) chairs located on the rooftop terrace

Excluded

All curtains, Magnetic door holder/stop for the front entrance door, Refrigerator, Dishwasher, Washer, Dryer, The two wall-mounted shelves on the shared wall in the bedroom, The small two-tier wall-mounted shelf in the living room, bathroom mirror

Municipal land valuation

$130,300

Municipal building valuation

$388,200

Addenda

ROOM DETAILS
Room Dimensions Level Flooring
Kitchen 10.1 x 12.9 P Ground Floor Ceramic tiles
Dining room 10.3 x 14.3 P Ground Floor Wood
Living room 14.8 x 13.5 P Ground Floor Wood
Hallway 5.1 x 5.0 P Ground Floor Ceramic tiles
Powder room & Laundry room 5.1 x 8.0 P Ground Floor Ceramic tiles
Storage 5.3 x 11.5 P Ground Floor Concrete
Bedroom 10.0 x 9.4 P 2nd Floor Wood
Bedroom 9.0 x 14.1 P 2nd Floor Wood
Bathroom 8.10 x 9.4 P 2nd Floor Ceramic tiles
Primary bedroom 11.5 x 13.3 P 2nd Floor Wood
Walk-in closet 7.5 x 4.10 P 2nd Floor Wood
Terrace 36.1 x 15.4 P 3rd Floor wooden deck & synthetic turf turf
kichenette 7.3 x 3.11 P 3rd Floor Ceramic tiles
BUILDING
Type Two or more storey
Style Detached
Dimensions 0x0
Lot Size 260.7 MC
EXPENSES
Co-ownership fees $ 3180 / year
Other taxes $ 0 / year
Water taxes $ 0 / year
Municipal Taxes (2026) $ 3771 / year
School taxes (2025) $ 340 / year
Utilities taxes $ 0 / year
CHARACTERISTICS
Heating system Air circulation
Driveway Asphalt
Proximity ATV trail, Bicycle path, Cegep, Cross-country skiing, Daycare centre, Elementary school, Golf, High school, Highway, Public transport
Siding Brick
Equipment available Central heat pump, Central vacuum cleaner system installation, Private balcony, Ventilation system
Distinctive features Corner unit
Window type Crank handle
Sewage system Municipal sewer
Water supply Municipality
Heating energy Natural gas
Parking Outdoor
Available services Outdoor storage space, Yard
View Panoramic
Windows PVC
Zoning Residential
Bathroom / Washroom Seperate shower

Loading maps...

Loading street view...

This property is presented in collaboration with EXP AGENCE IMMOBILIÈRE

SEND ME A MESSAGE

Subscribe to receive the latest news, tips and funny stories from the incredible Montreal region.
