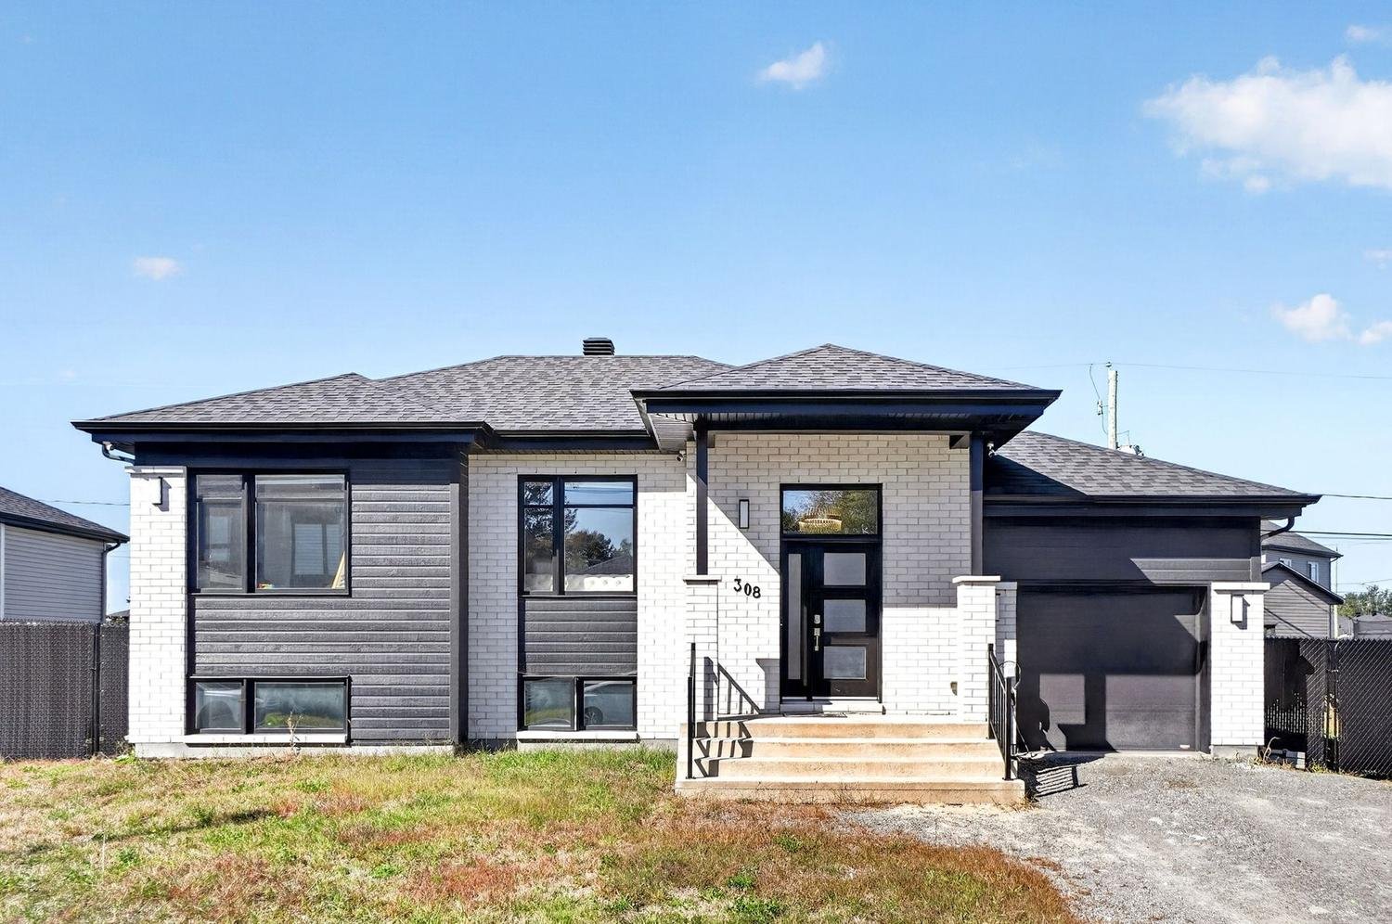
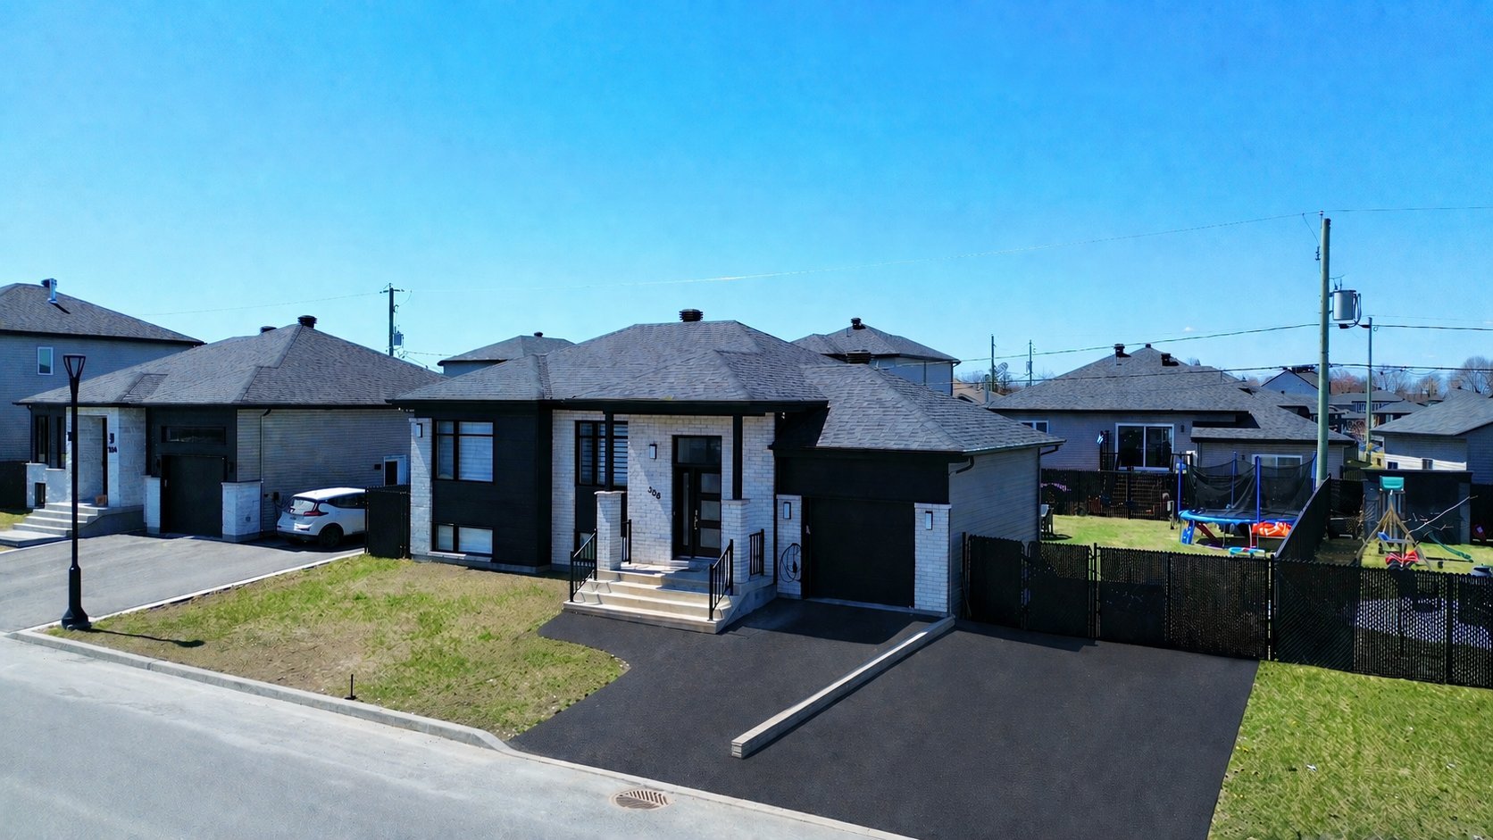
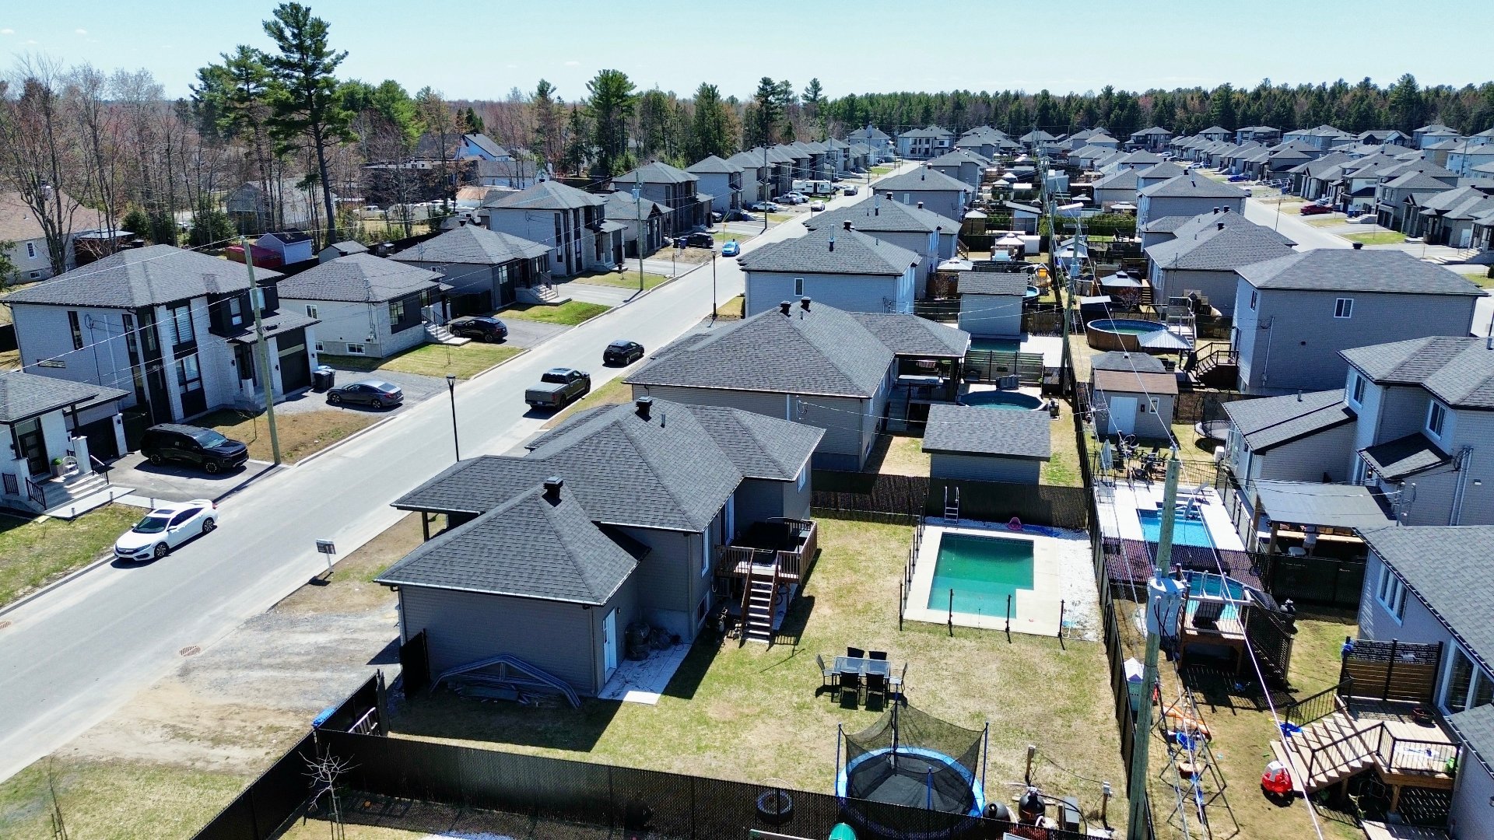
Frontage
Frontage
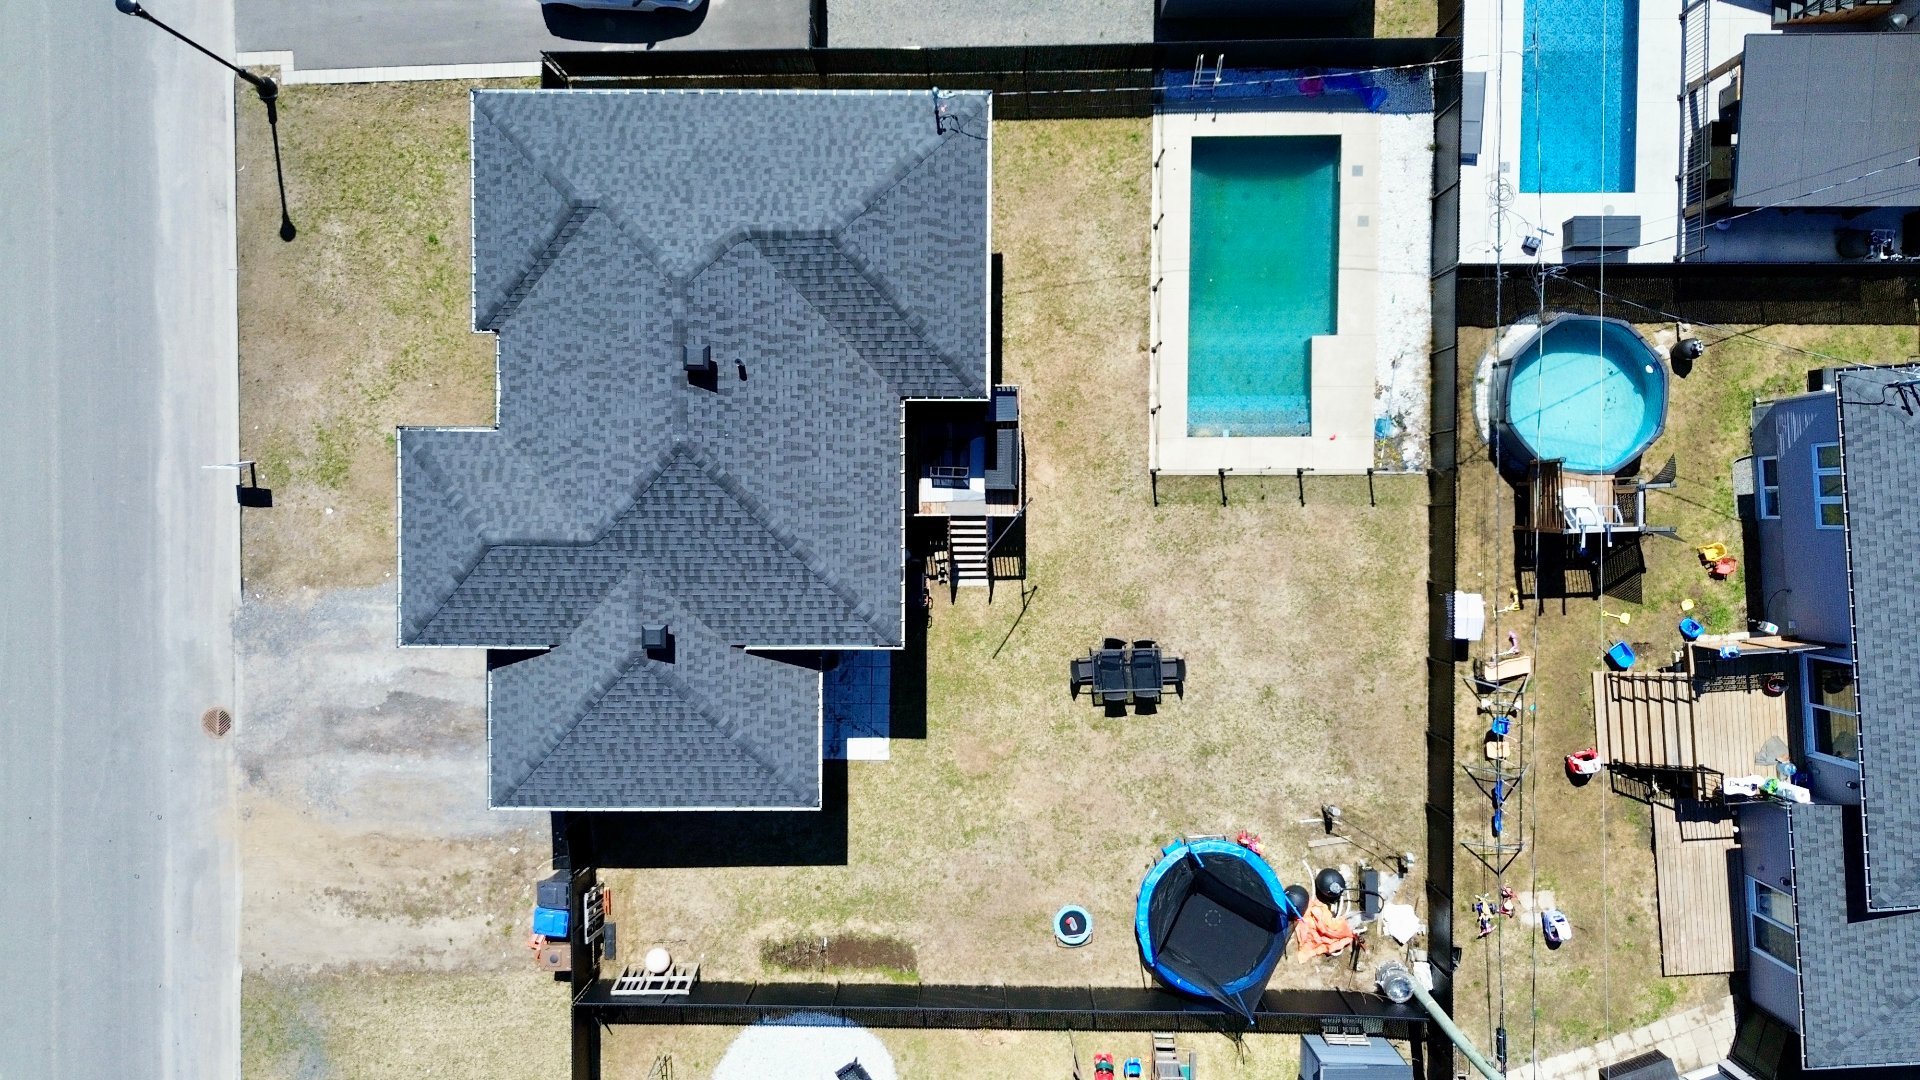
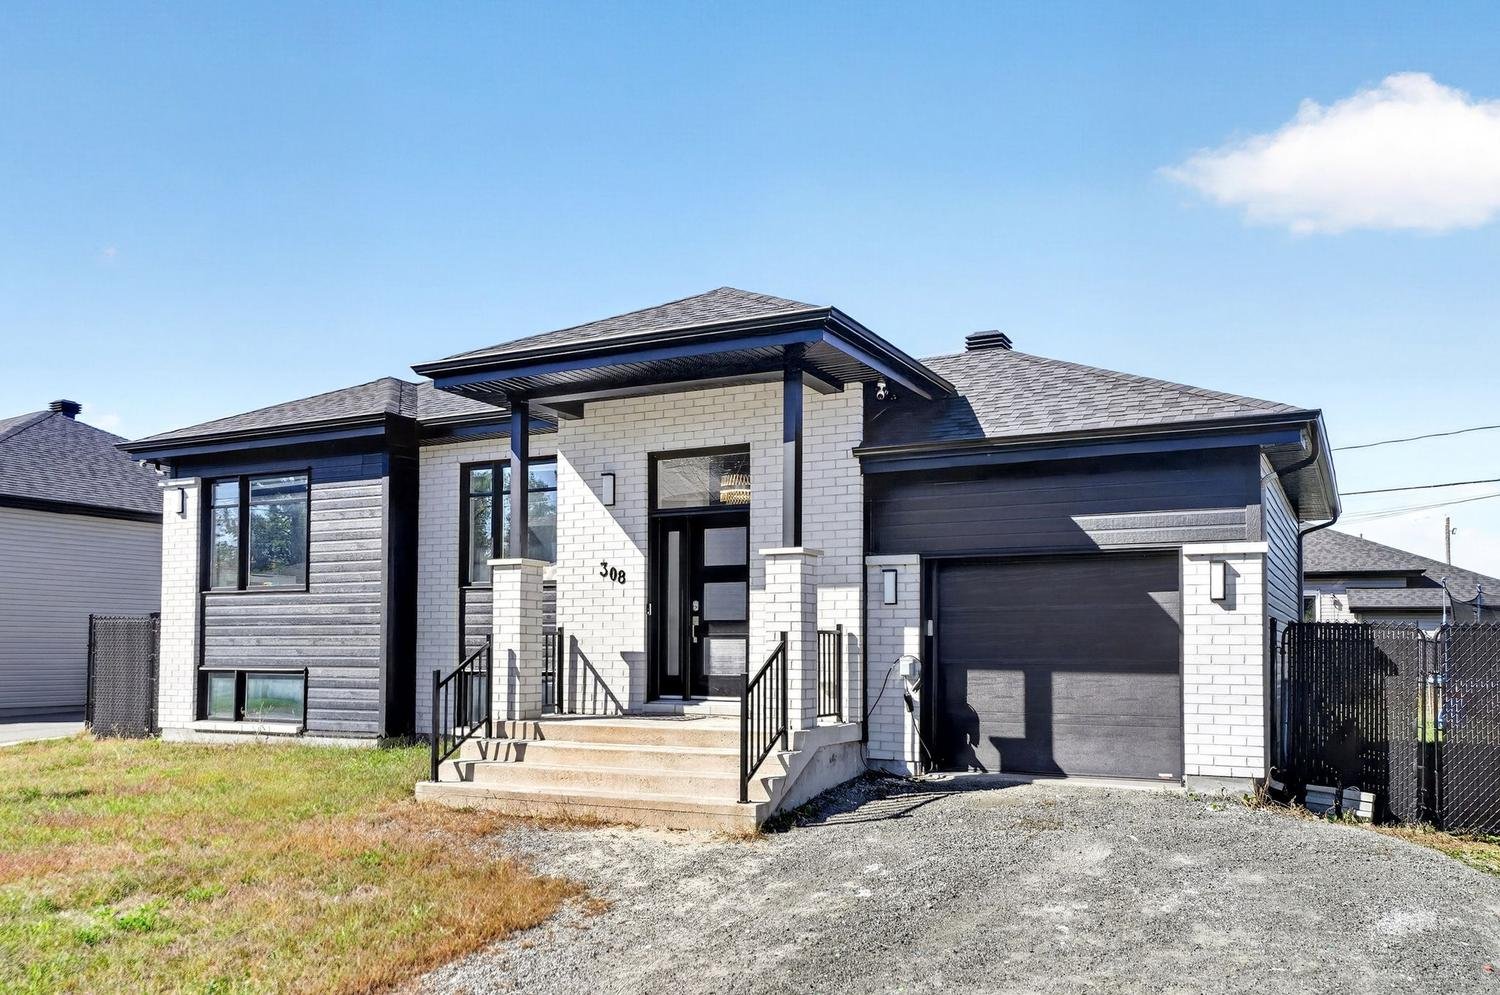
Aerial photo
Living room
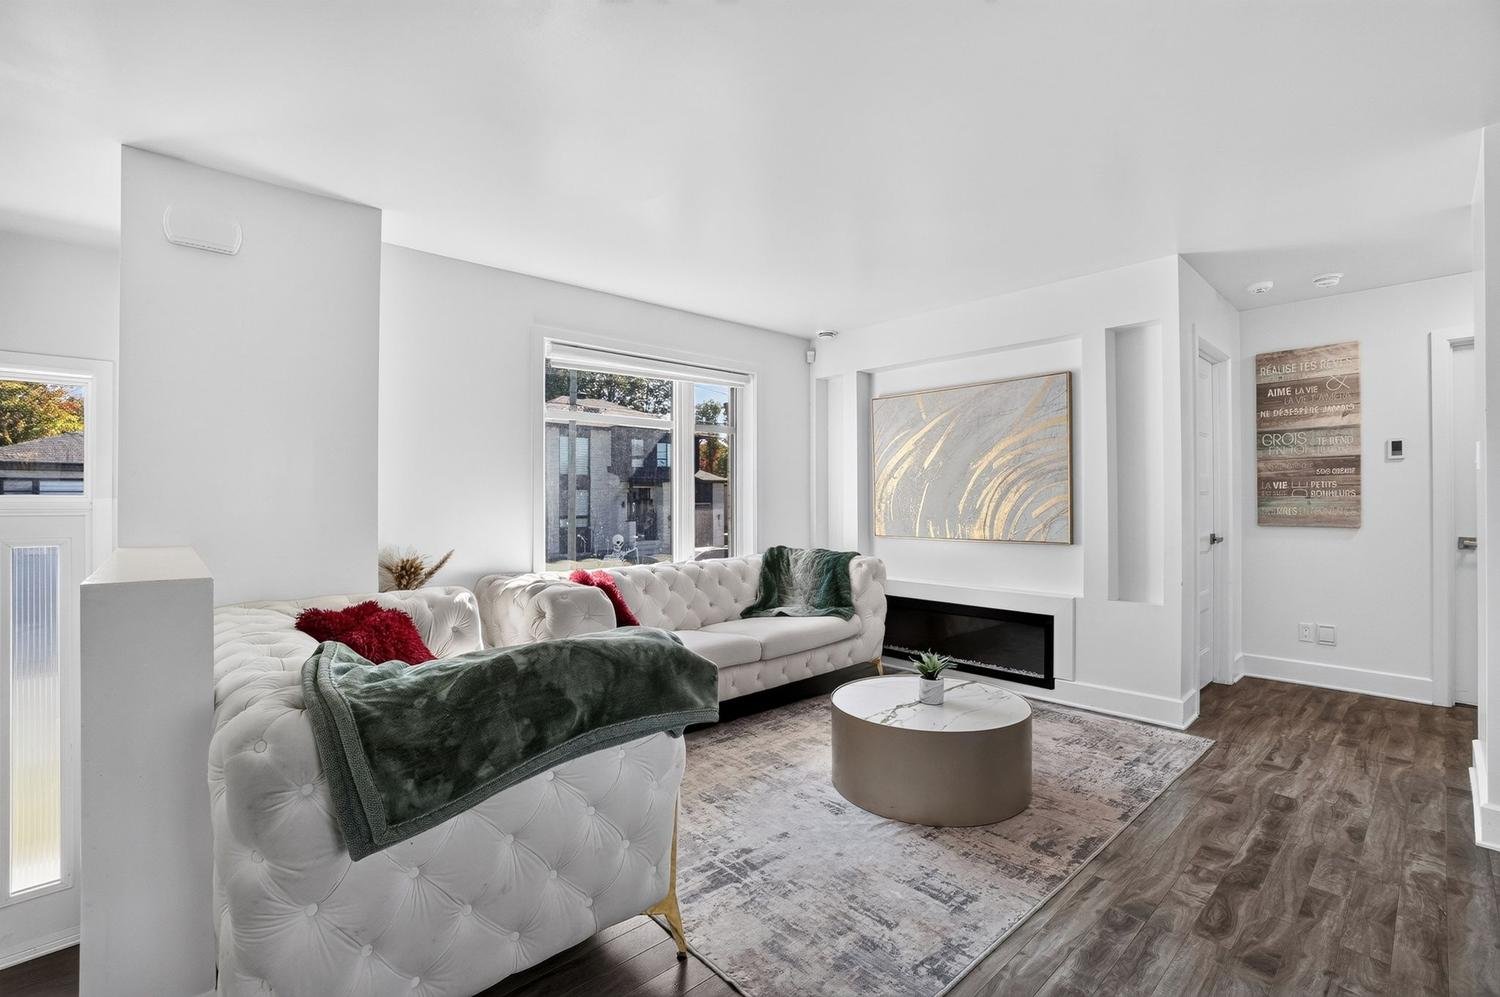
Living room
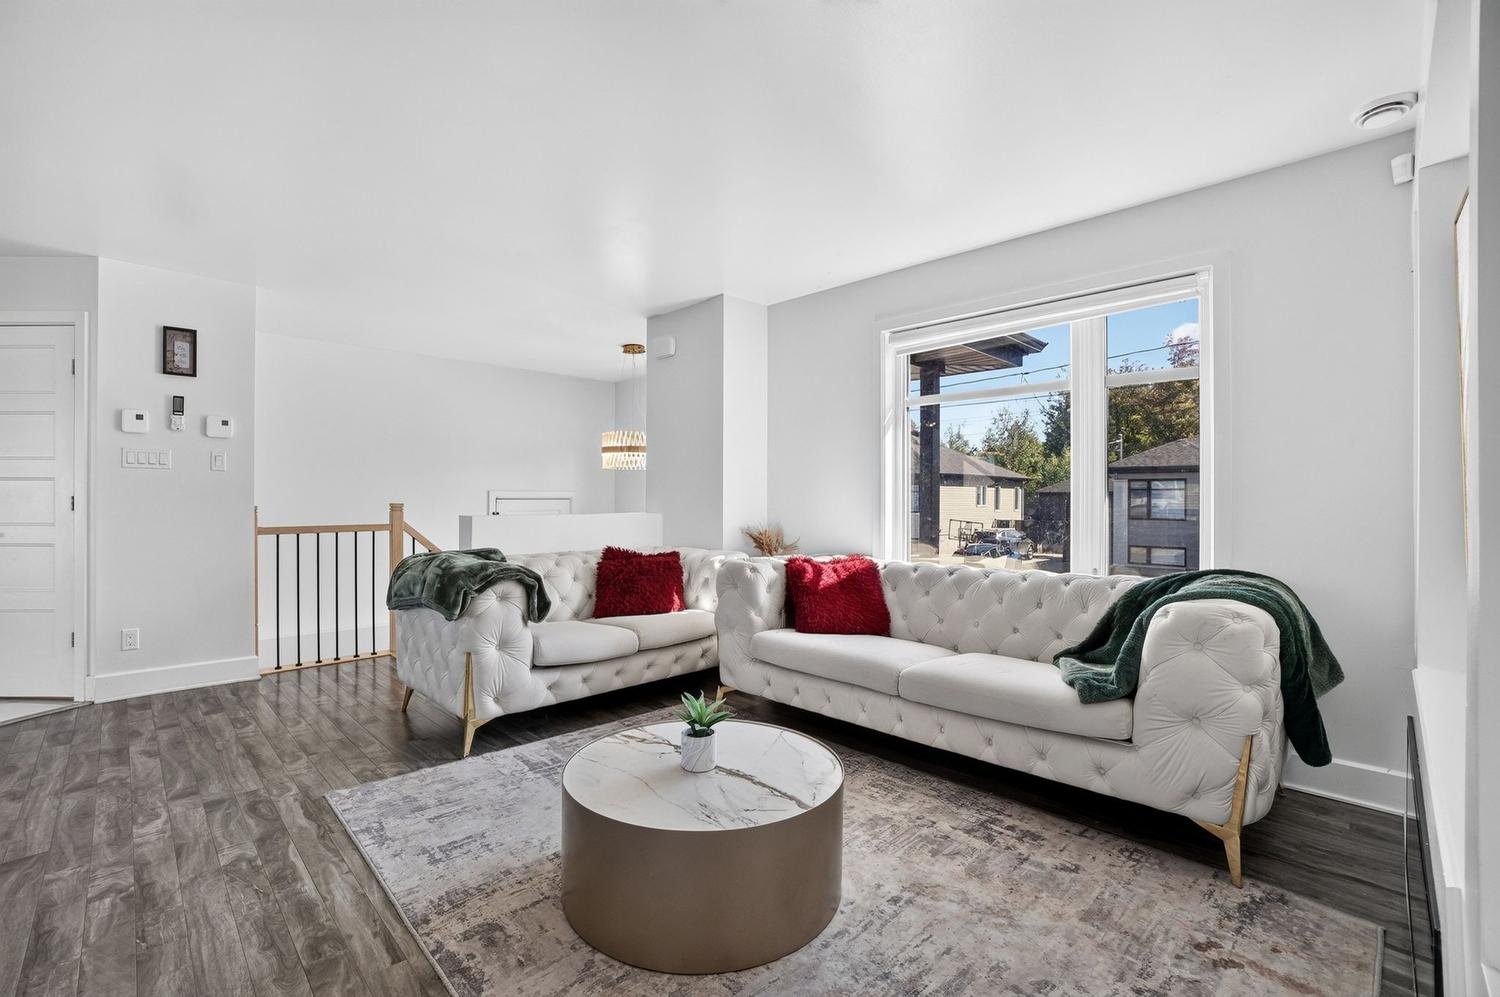
Overall View
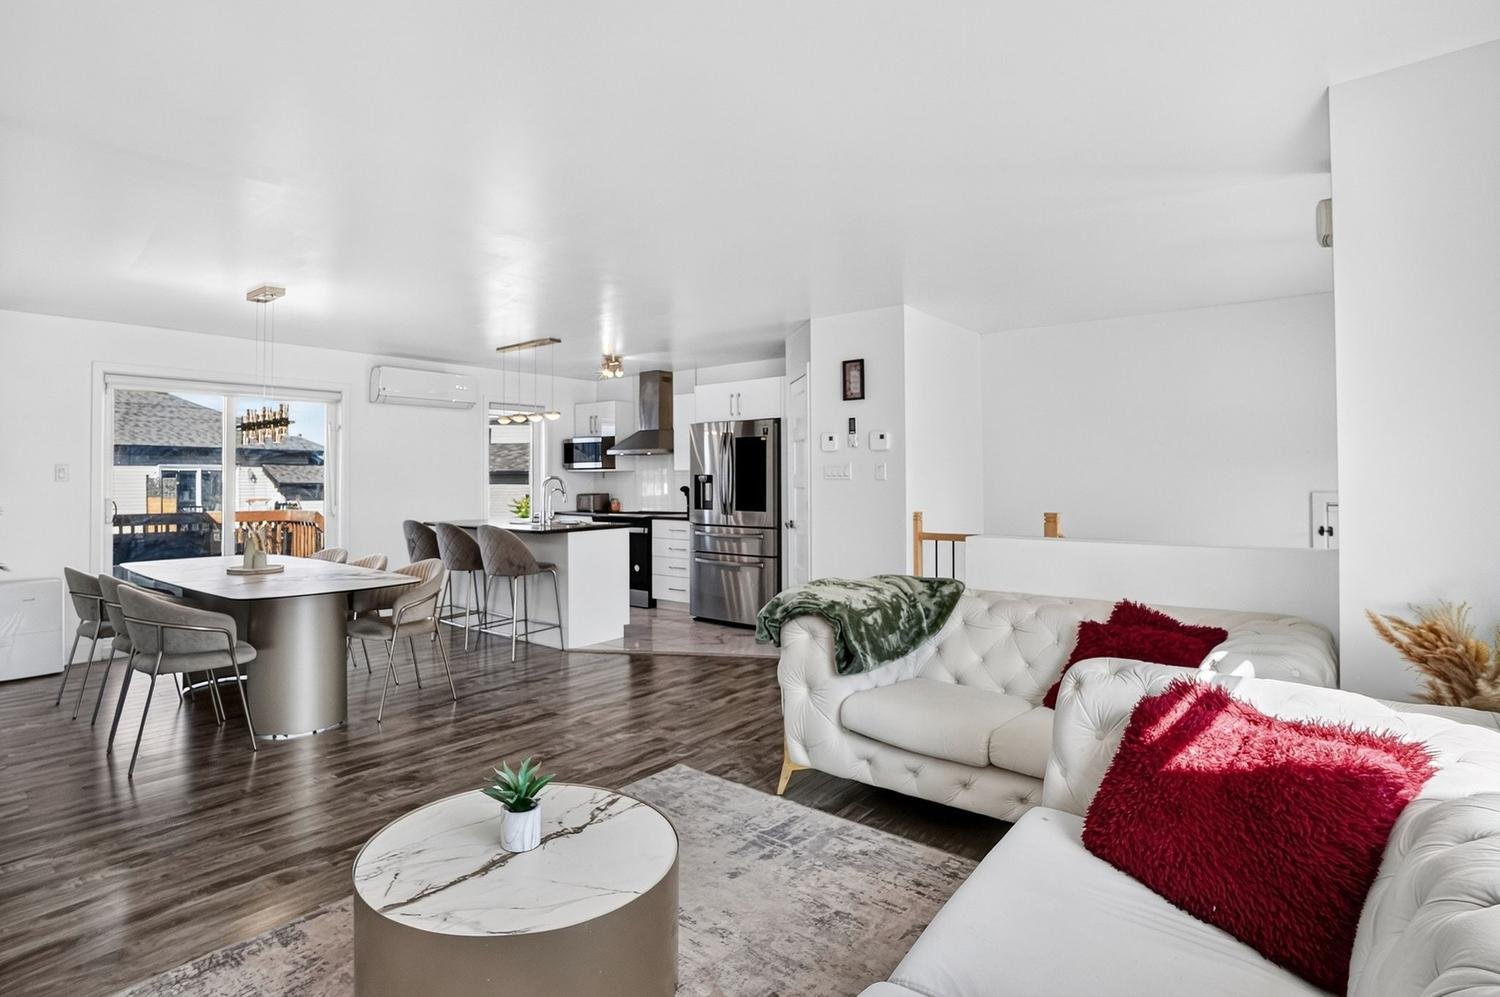
Overall View
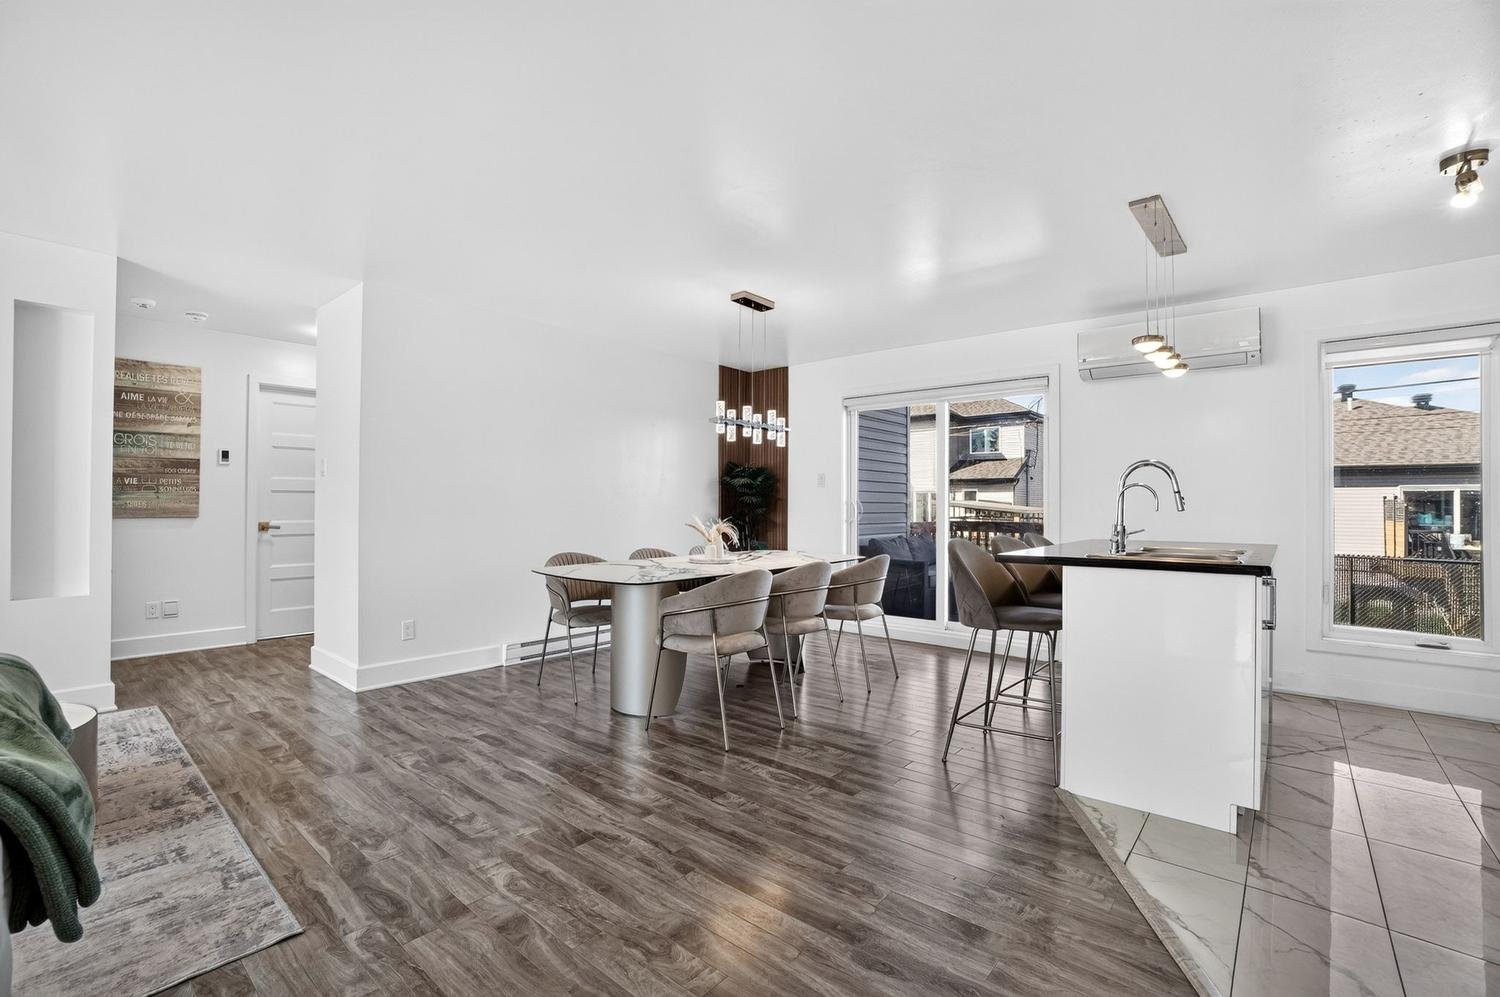
Overall View
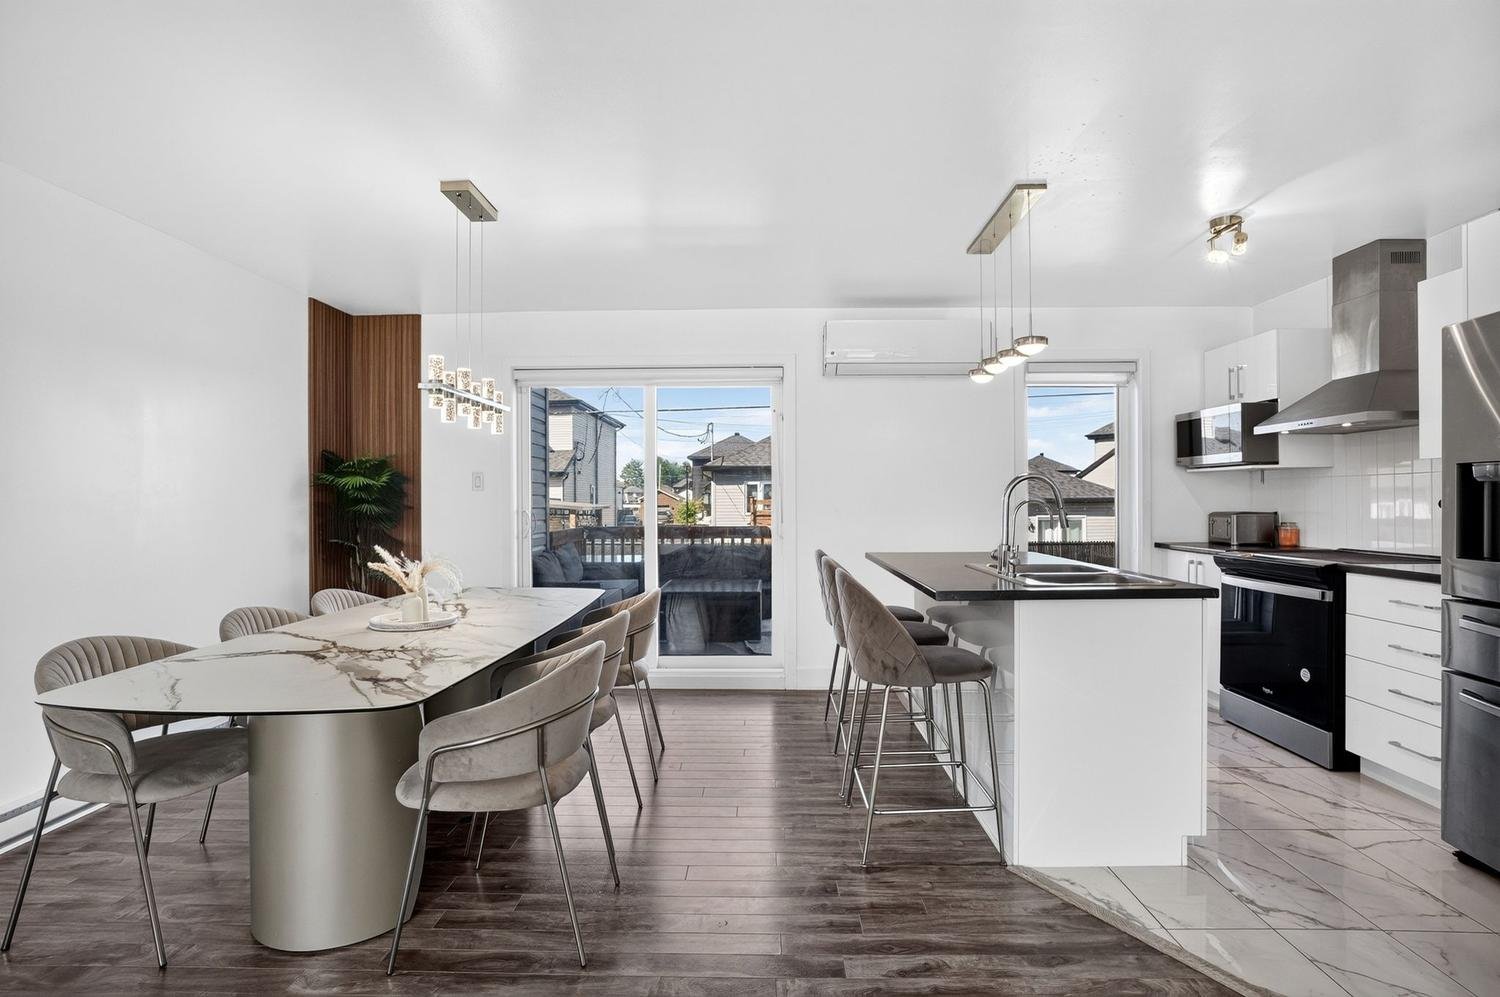
Dining room
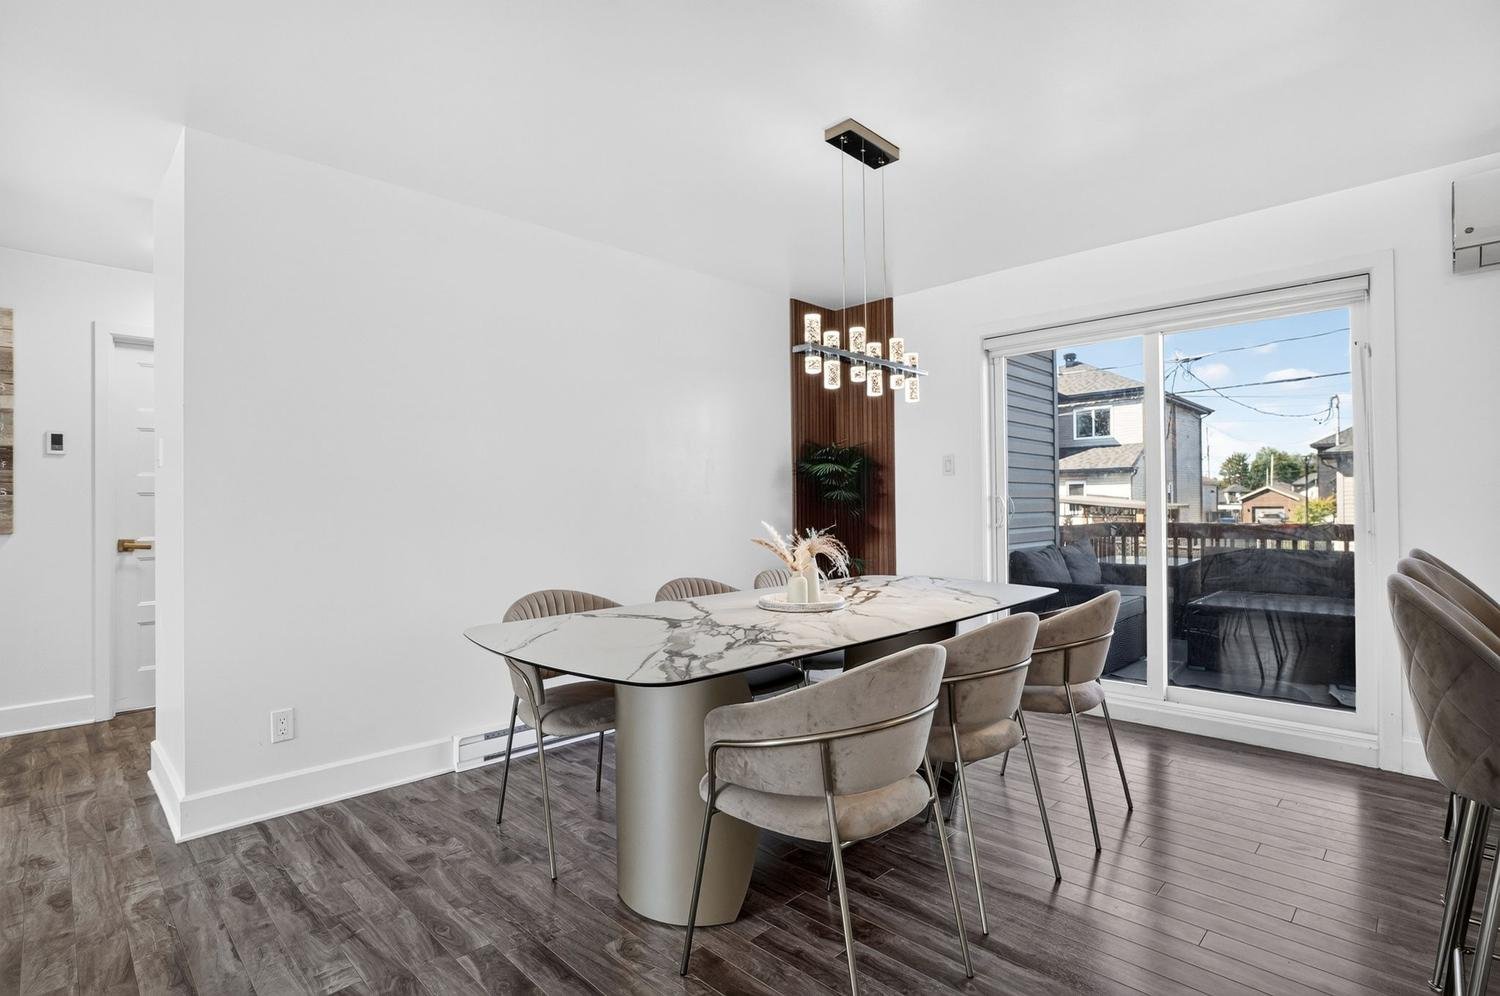
Dining room
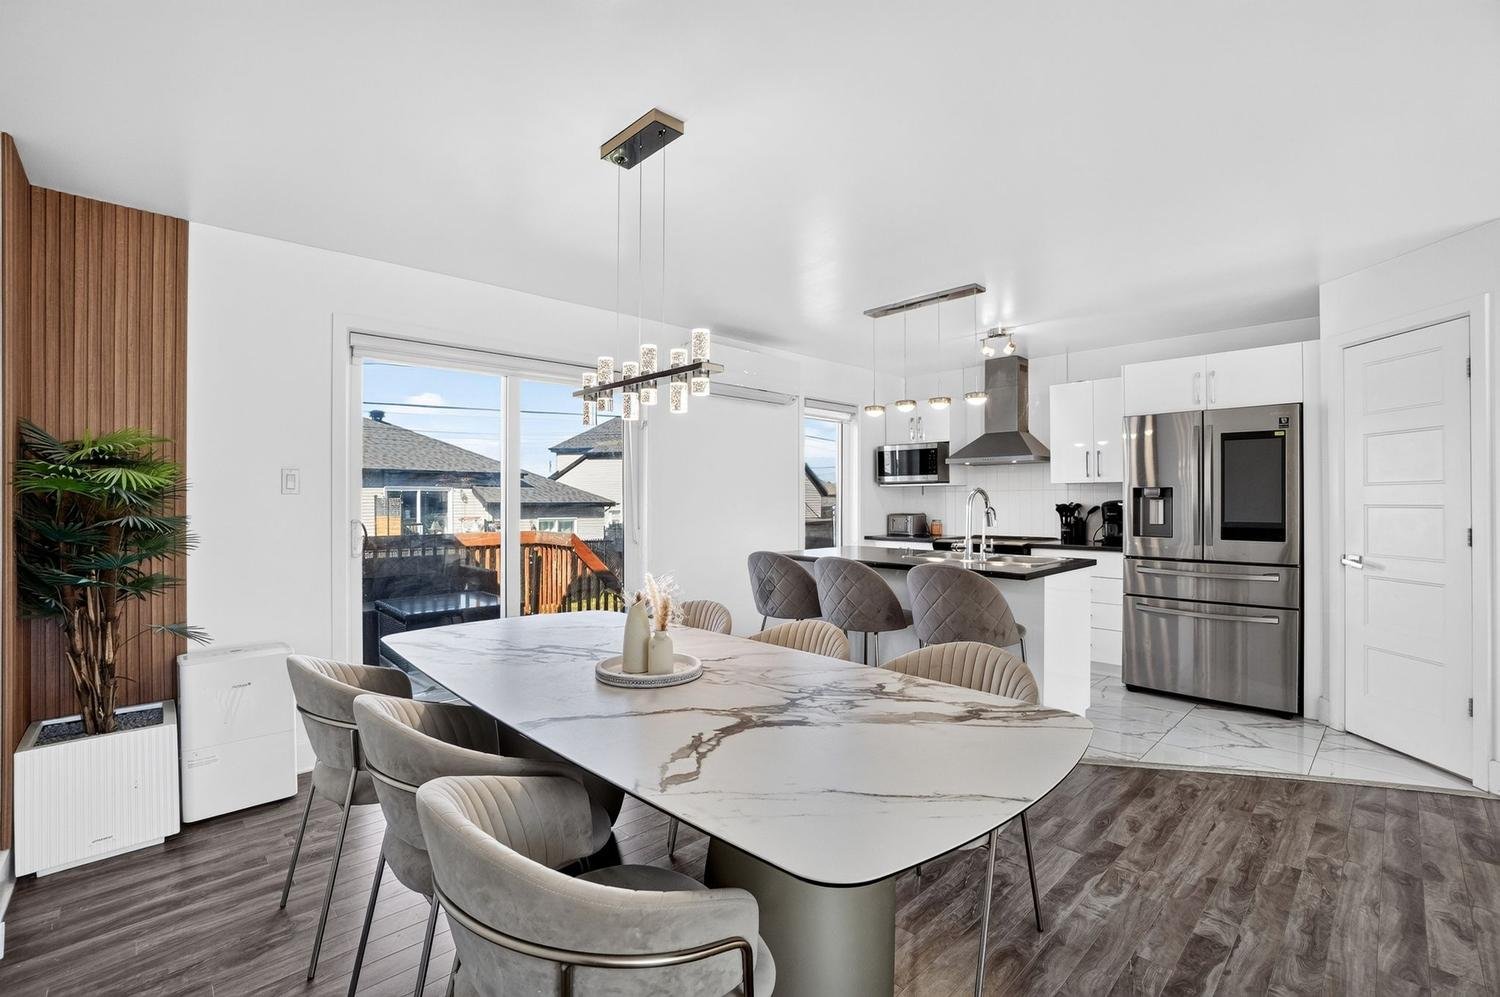
Overall View
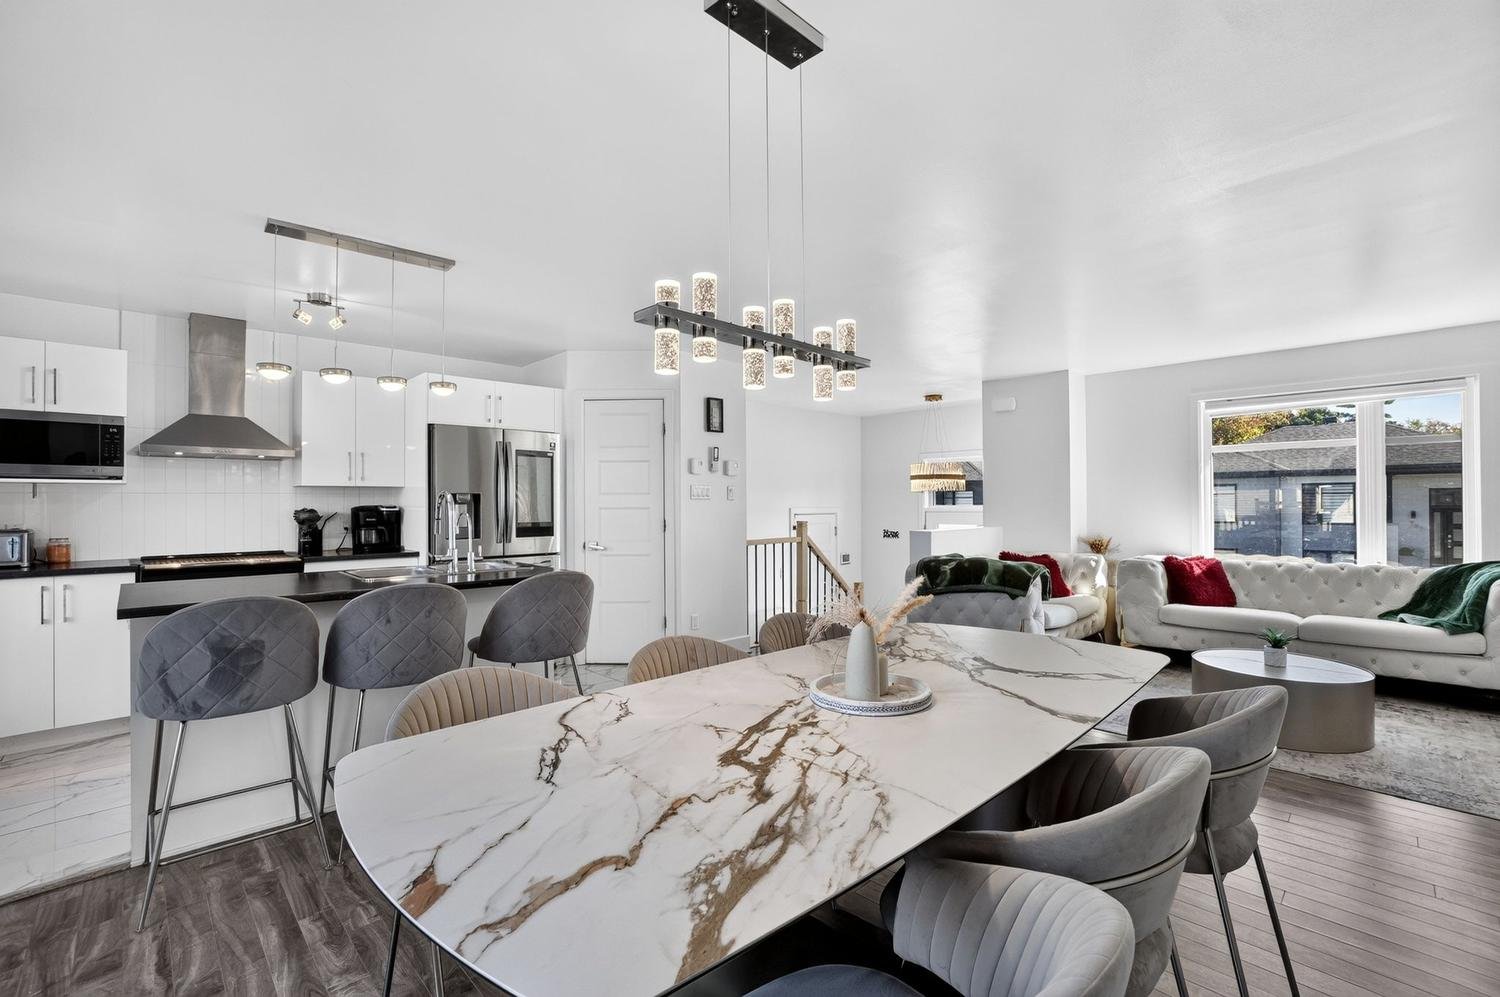
Kitchen
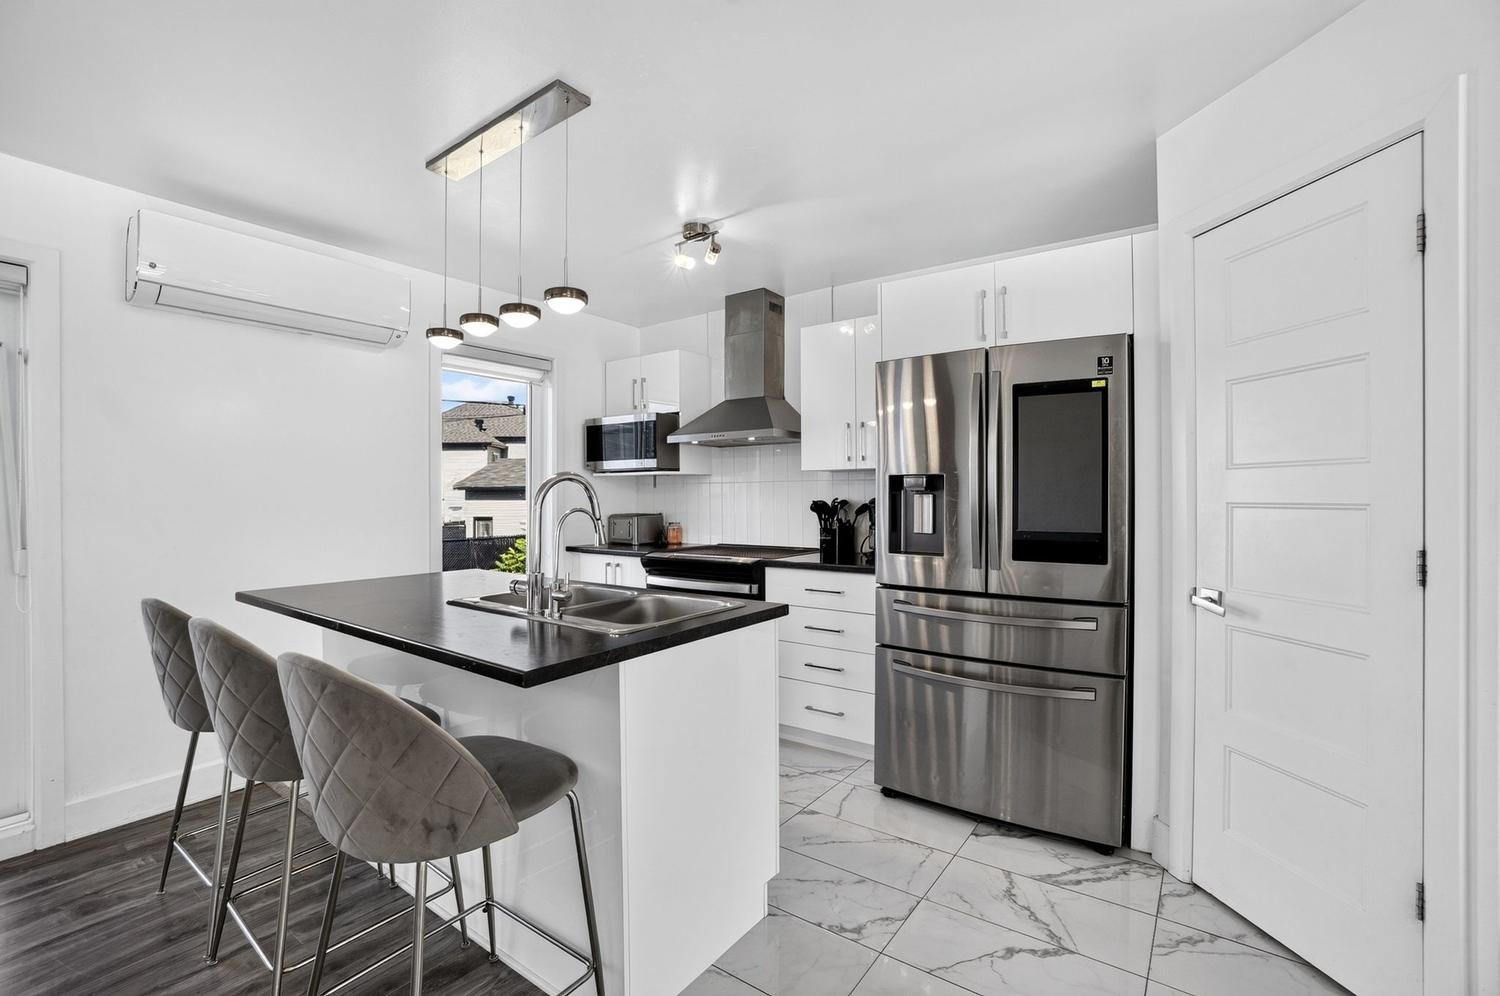
Kitchen
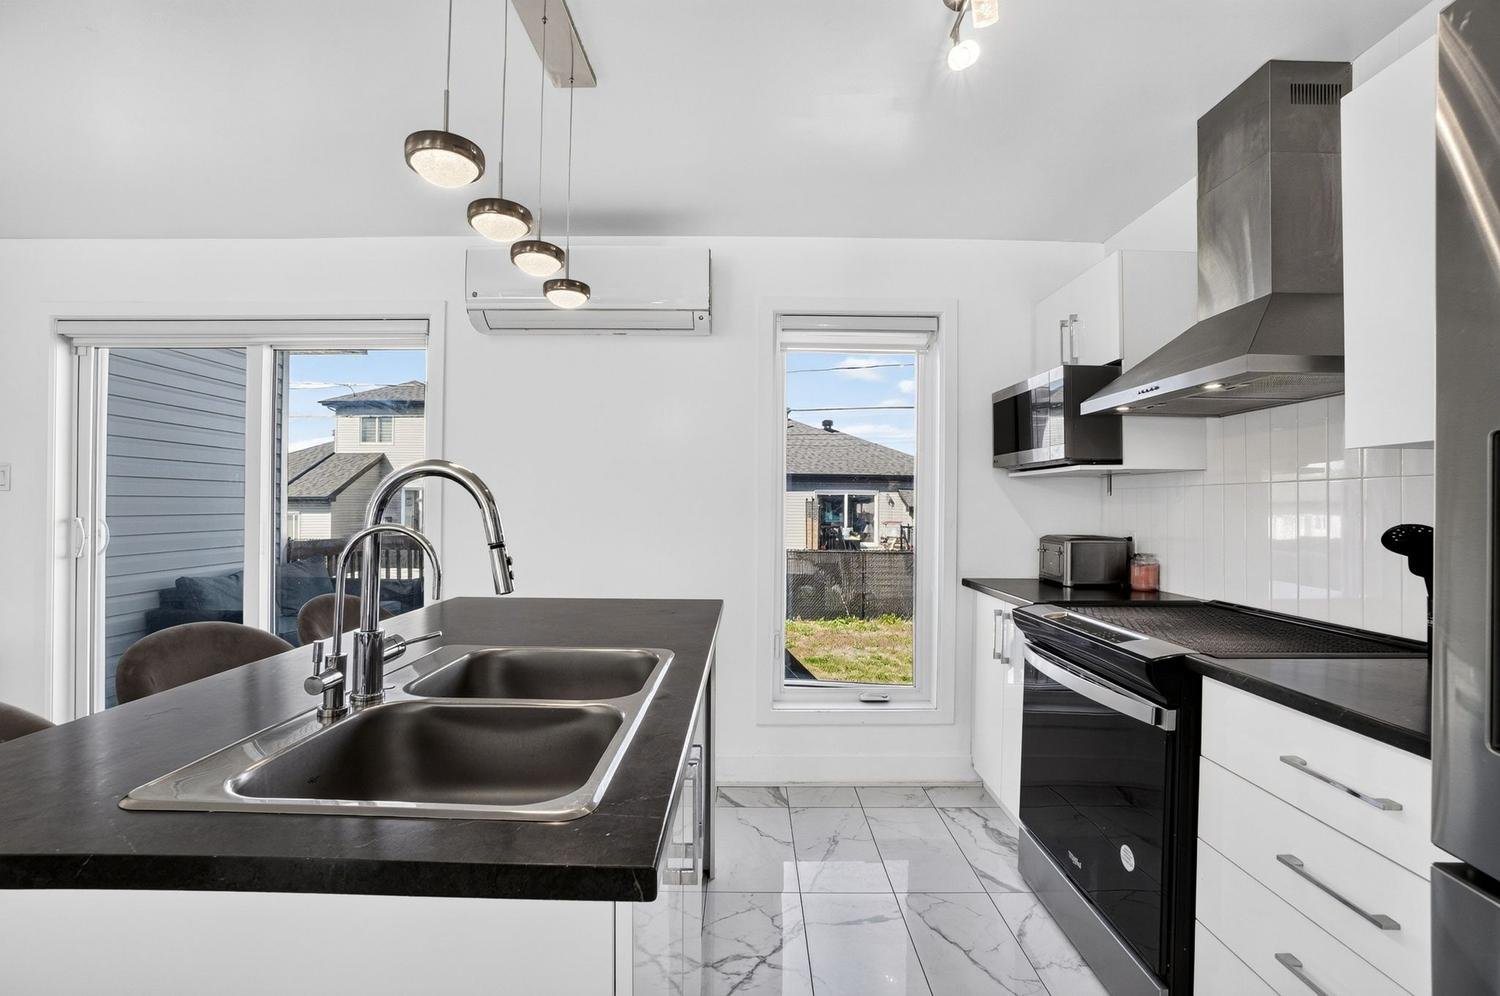
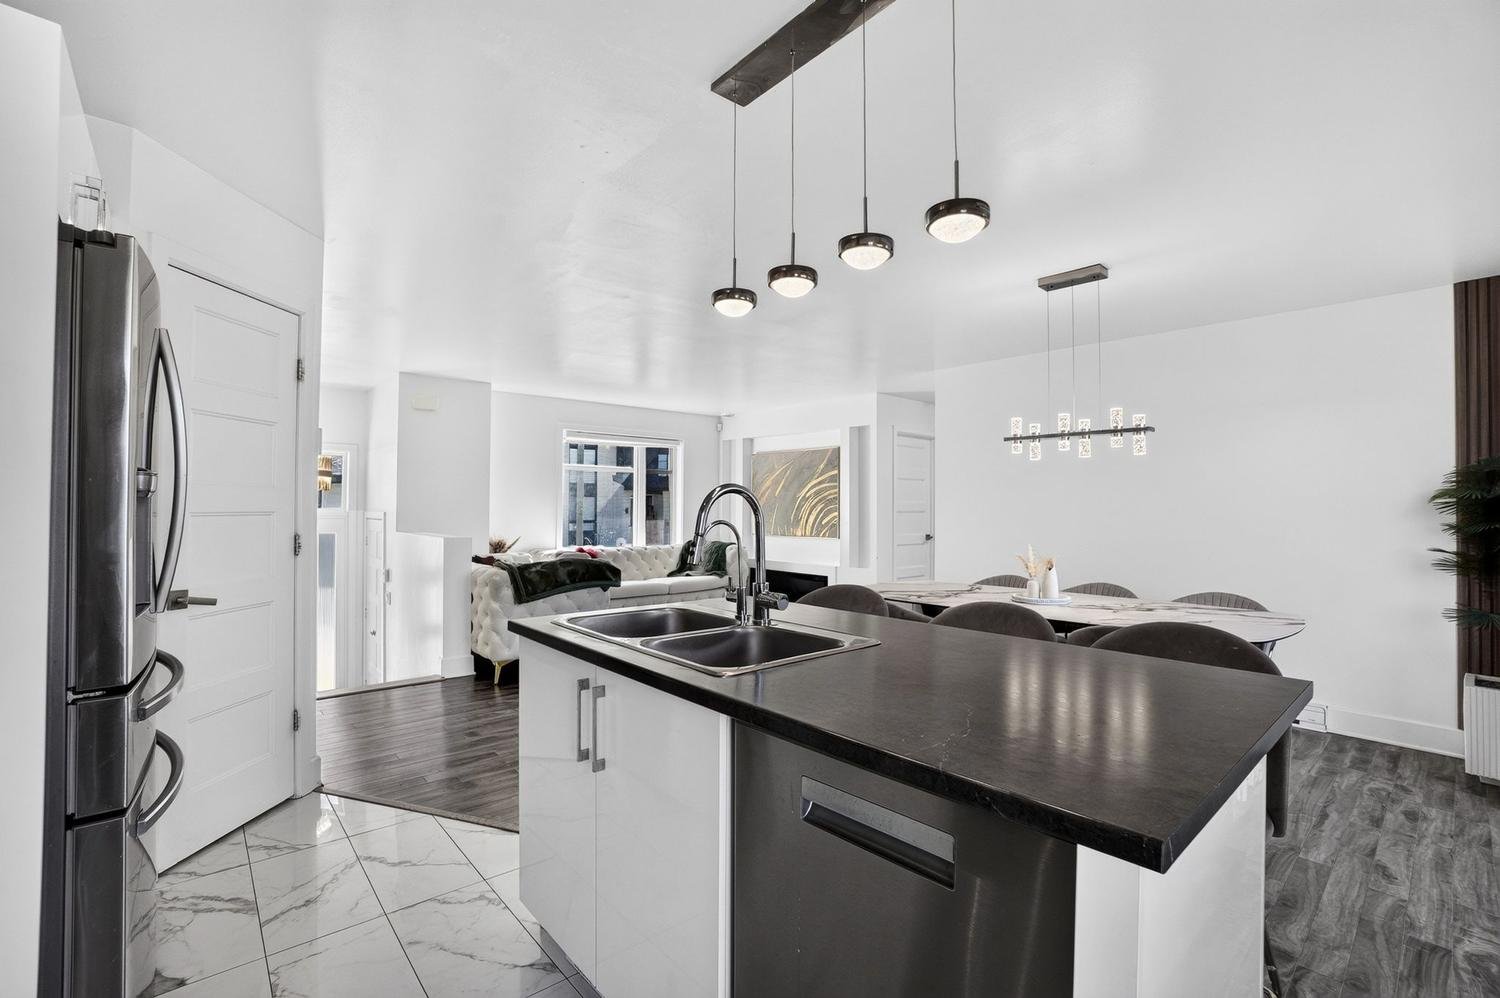
Kitchen
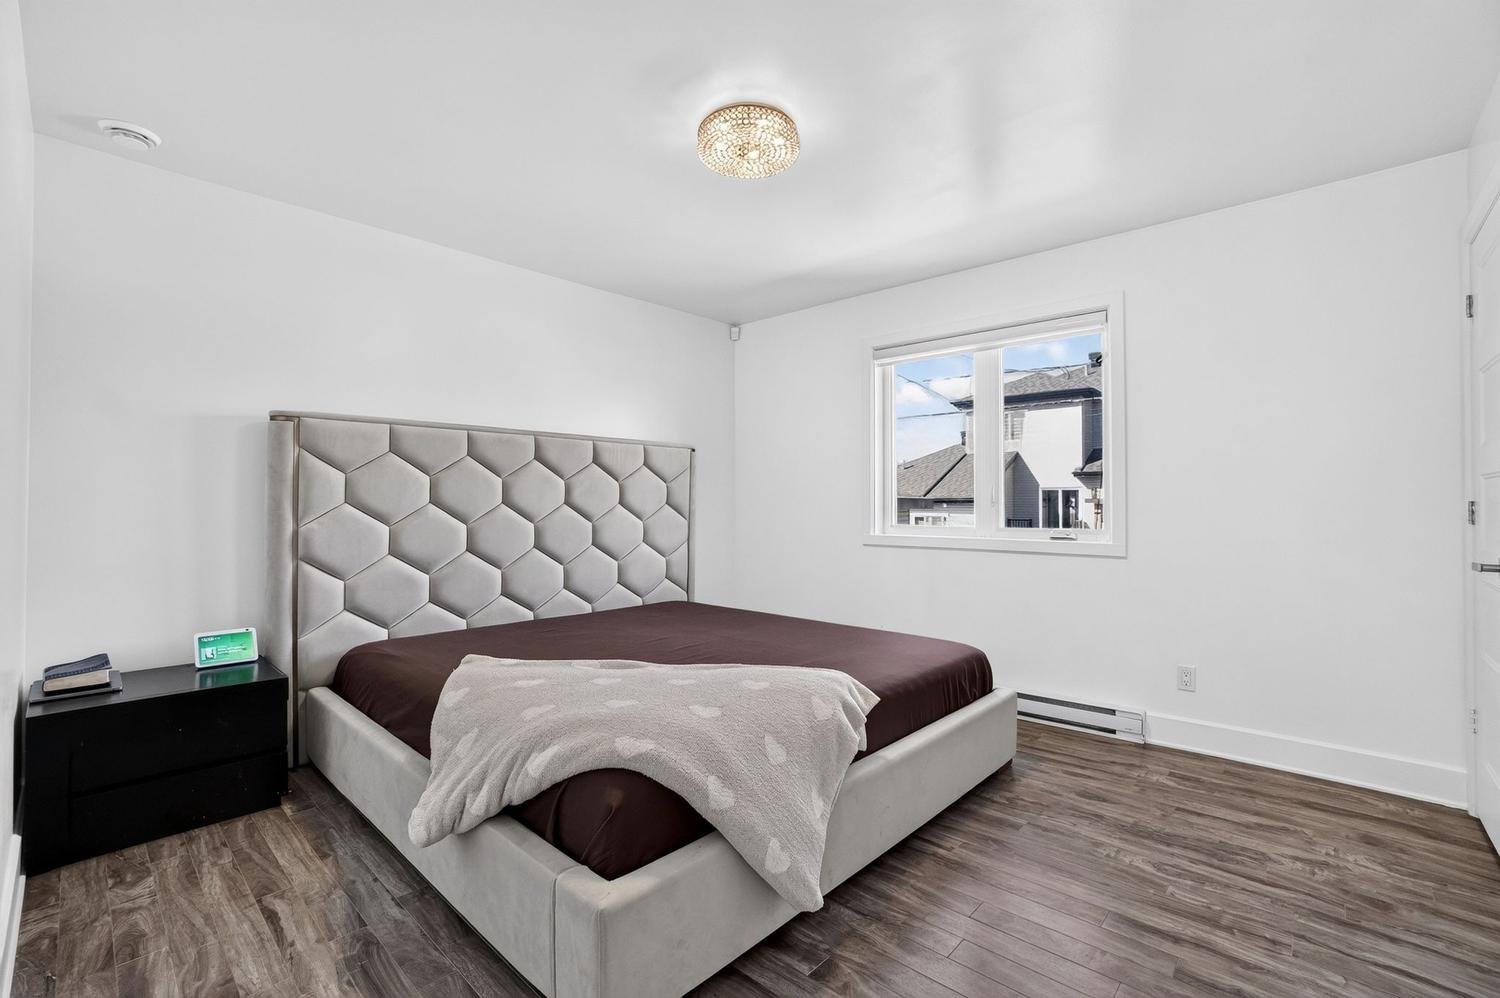
Primary bedroom
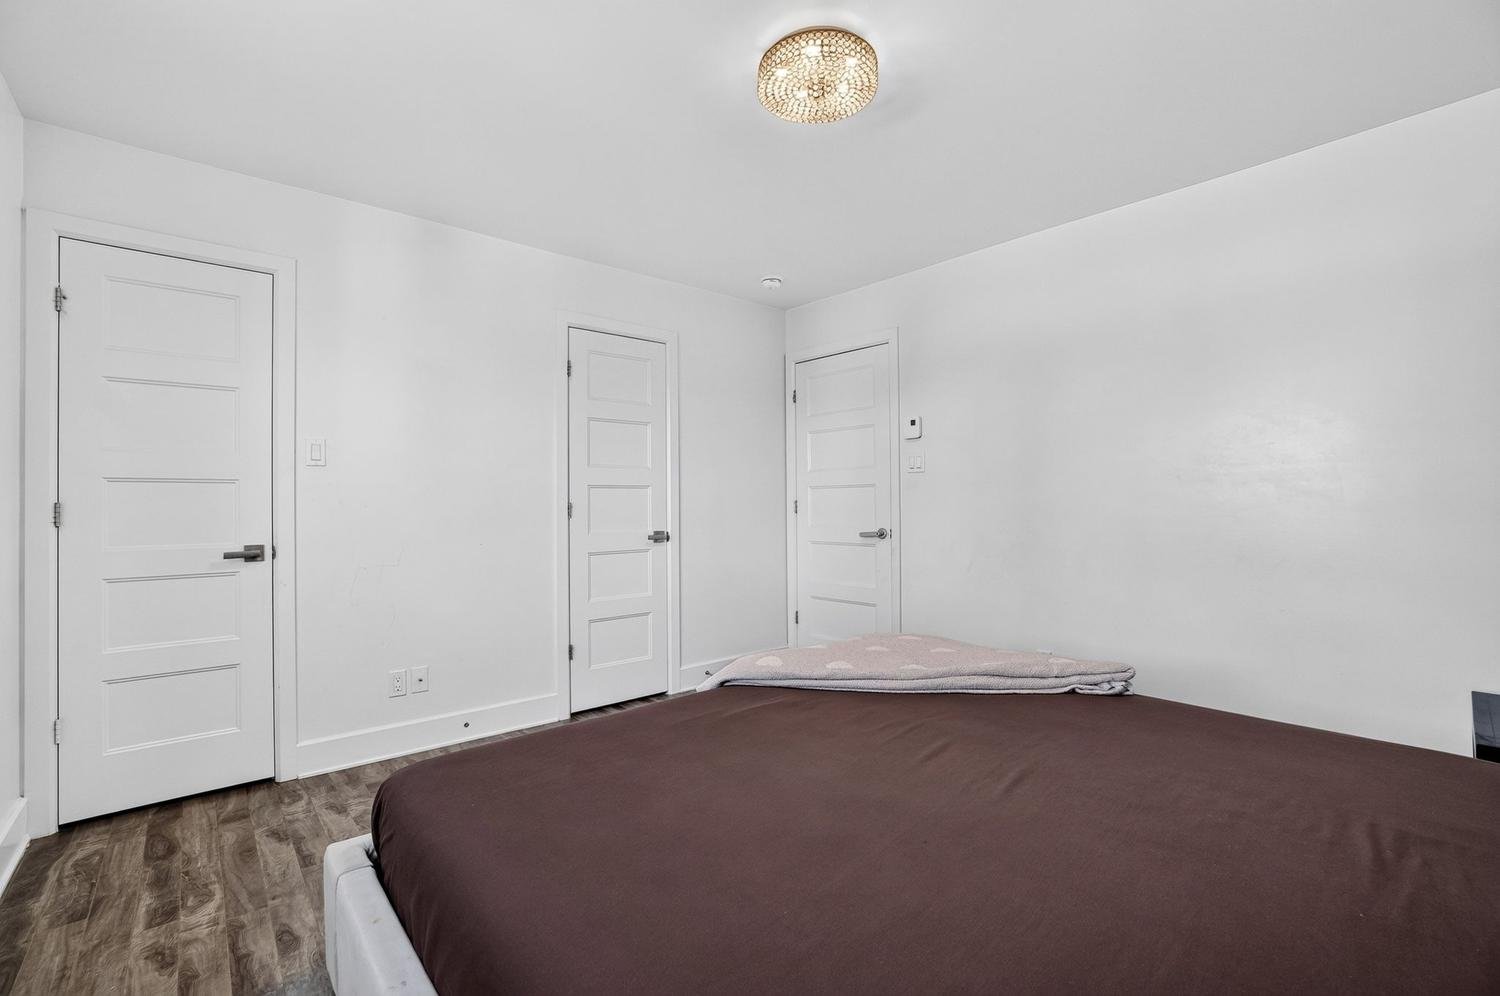
Primary bedroom
Bathroom
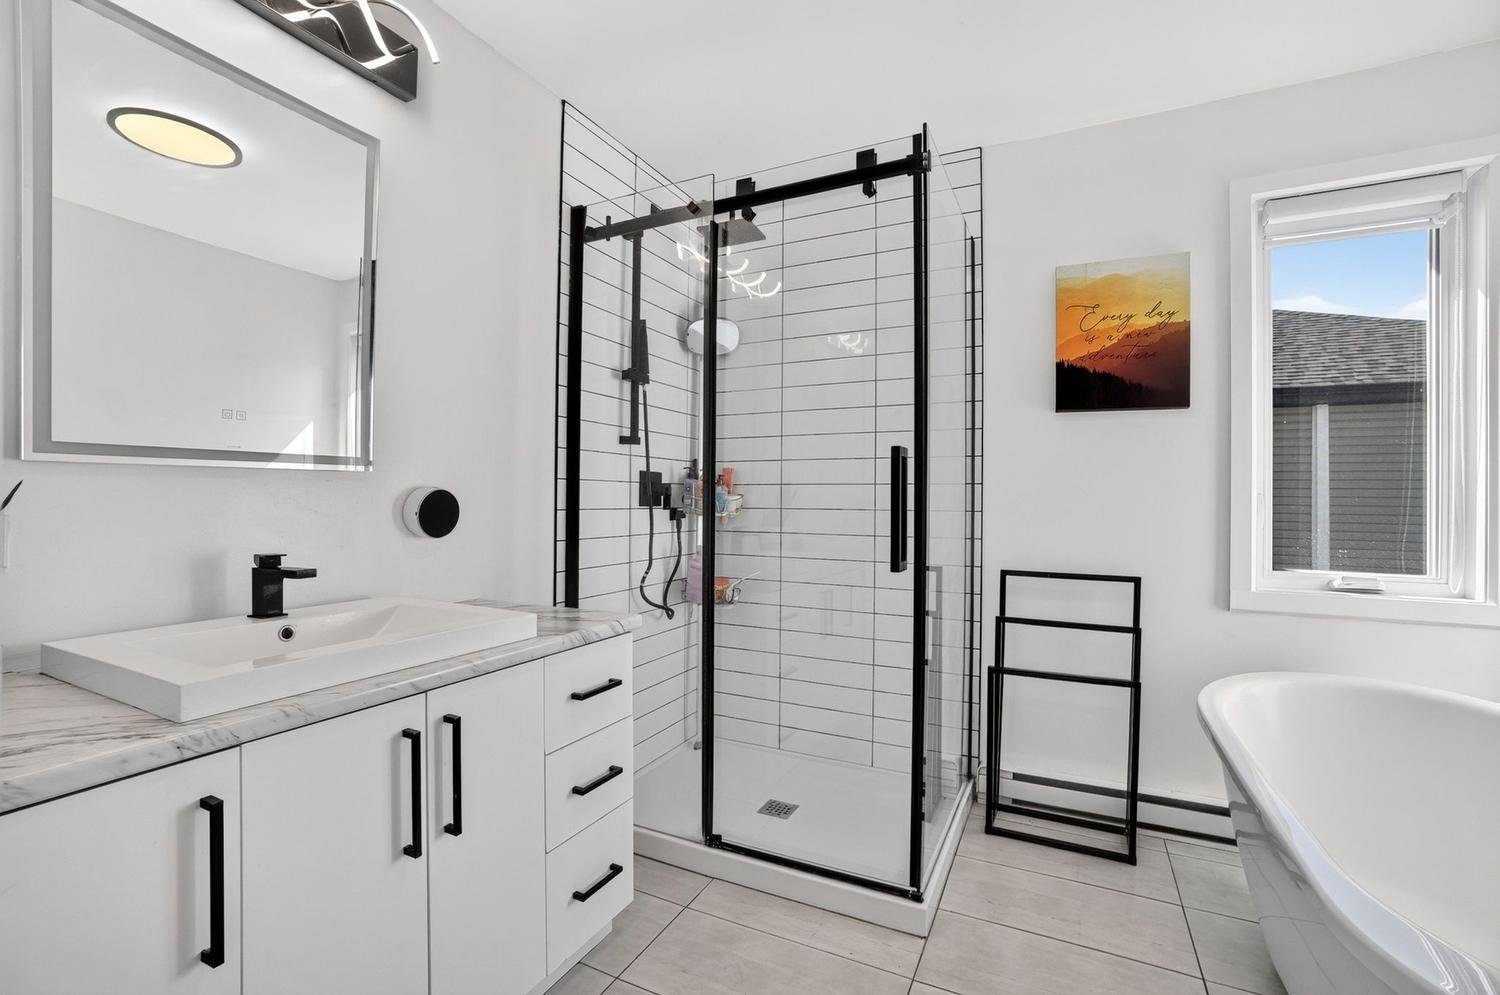
Bathroom
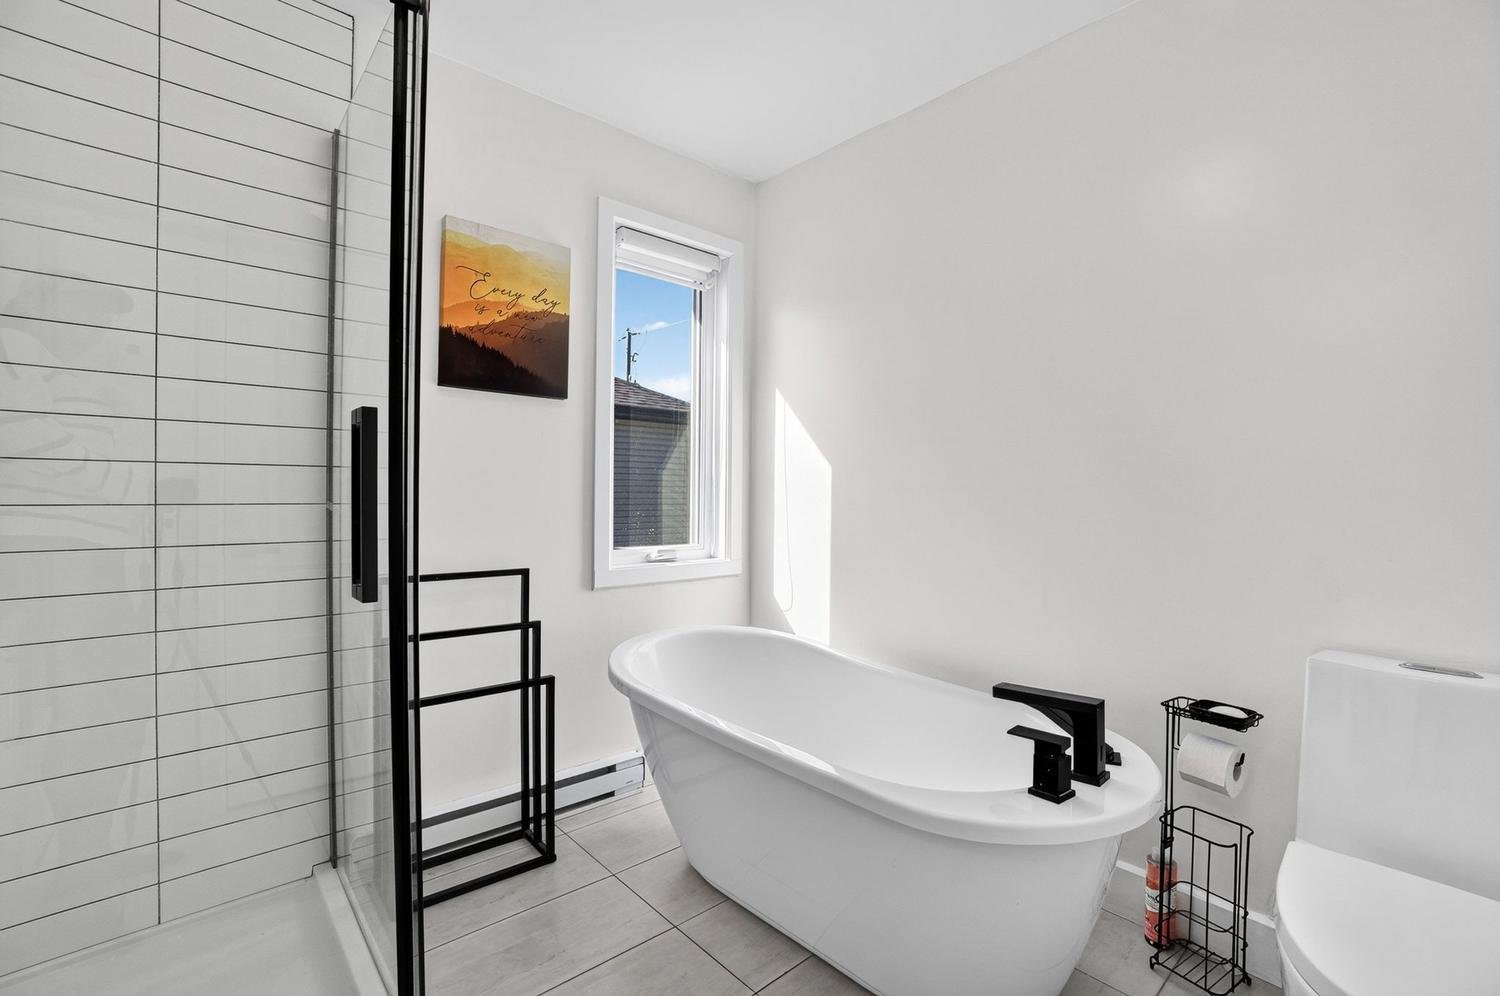
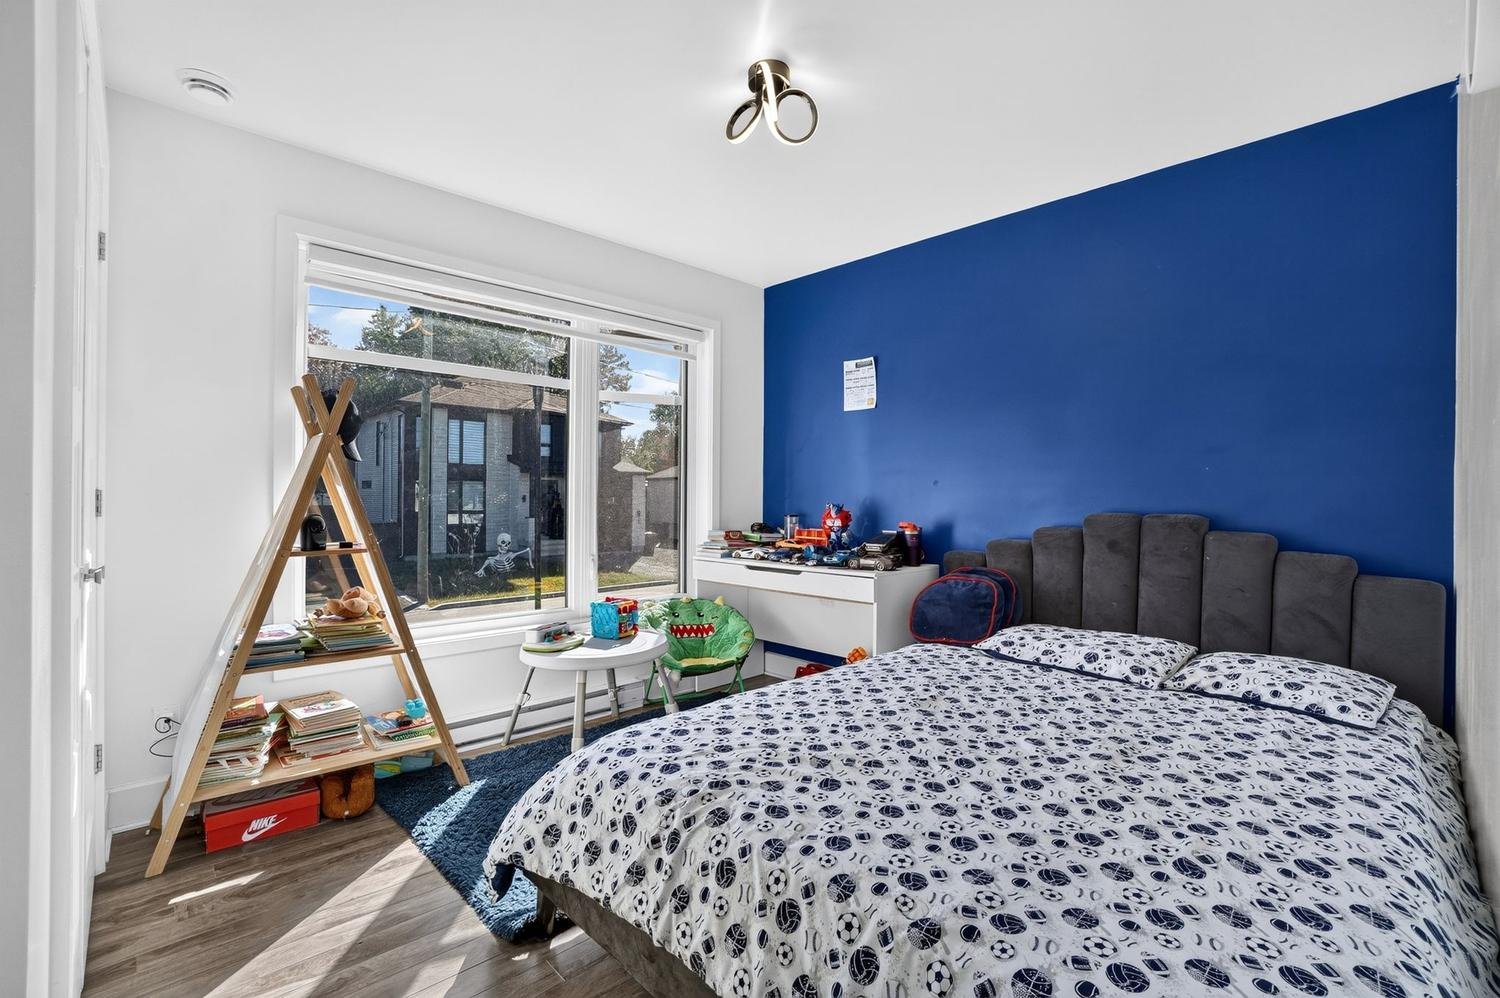
Bedroom
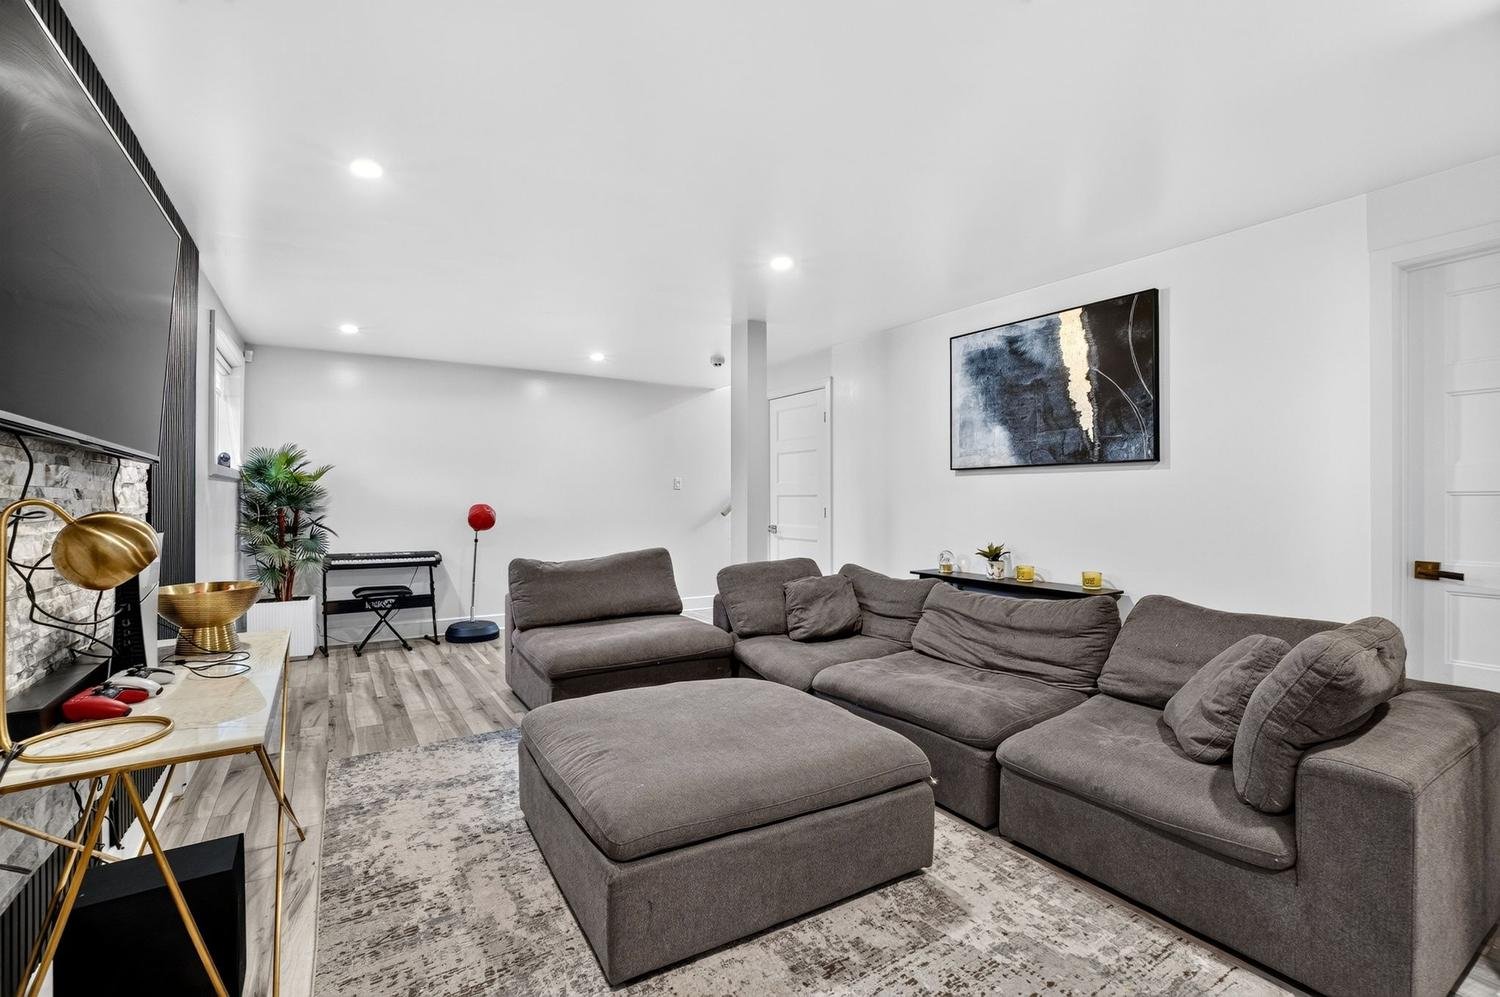
Family room
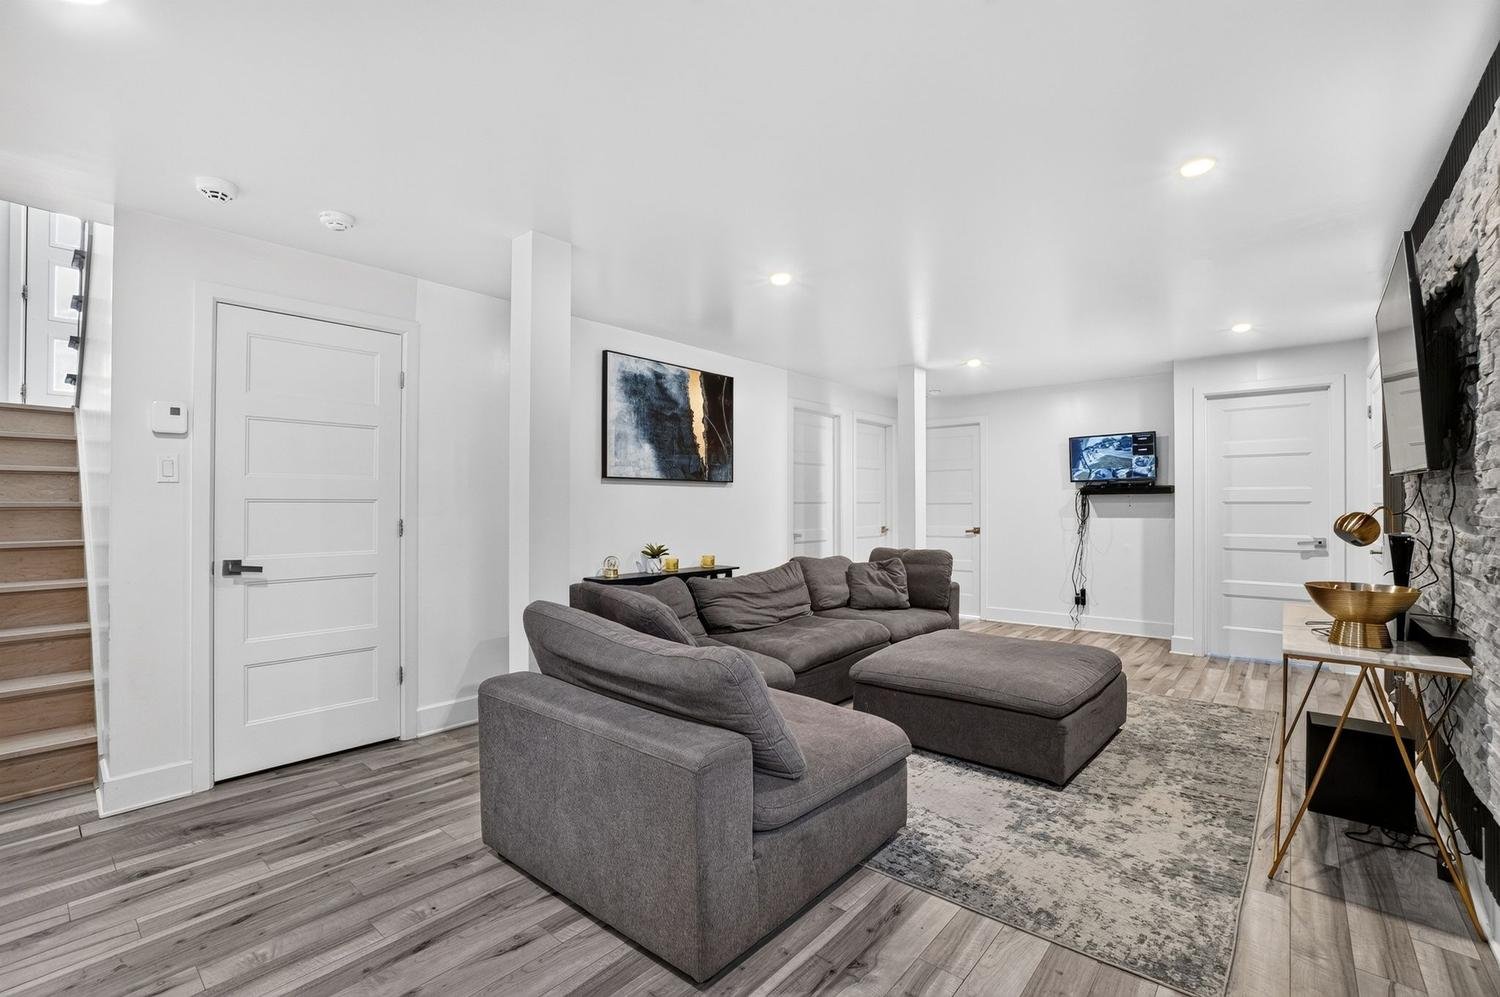
Family room
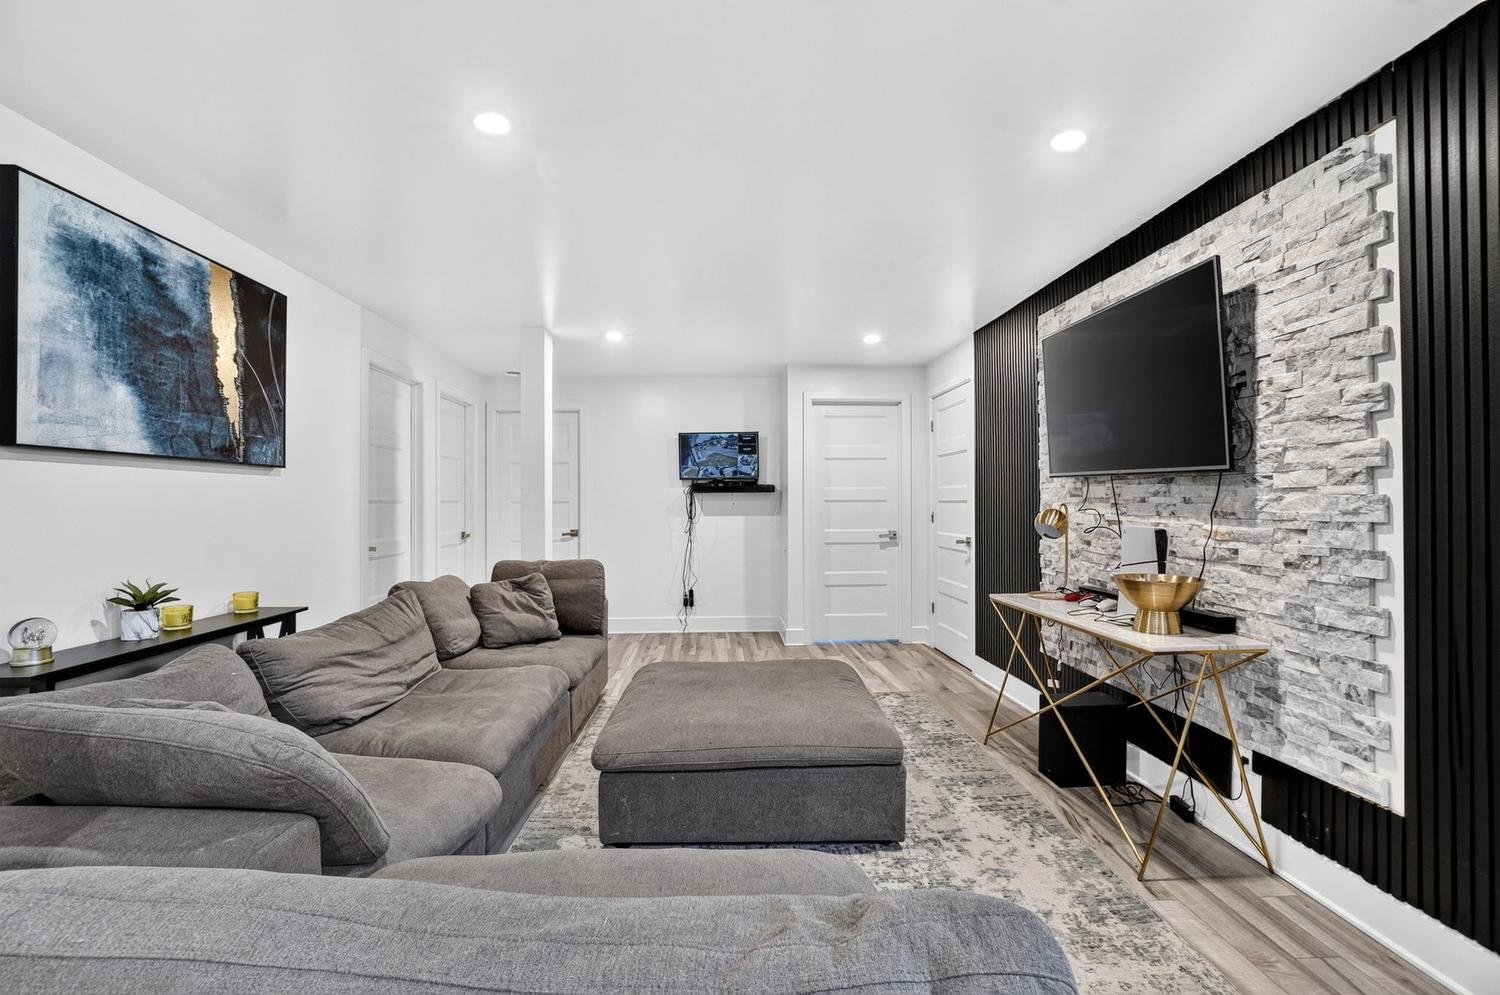
Family room
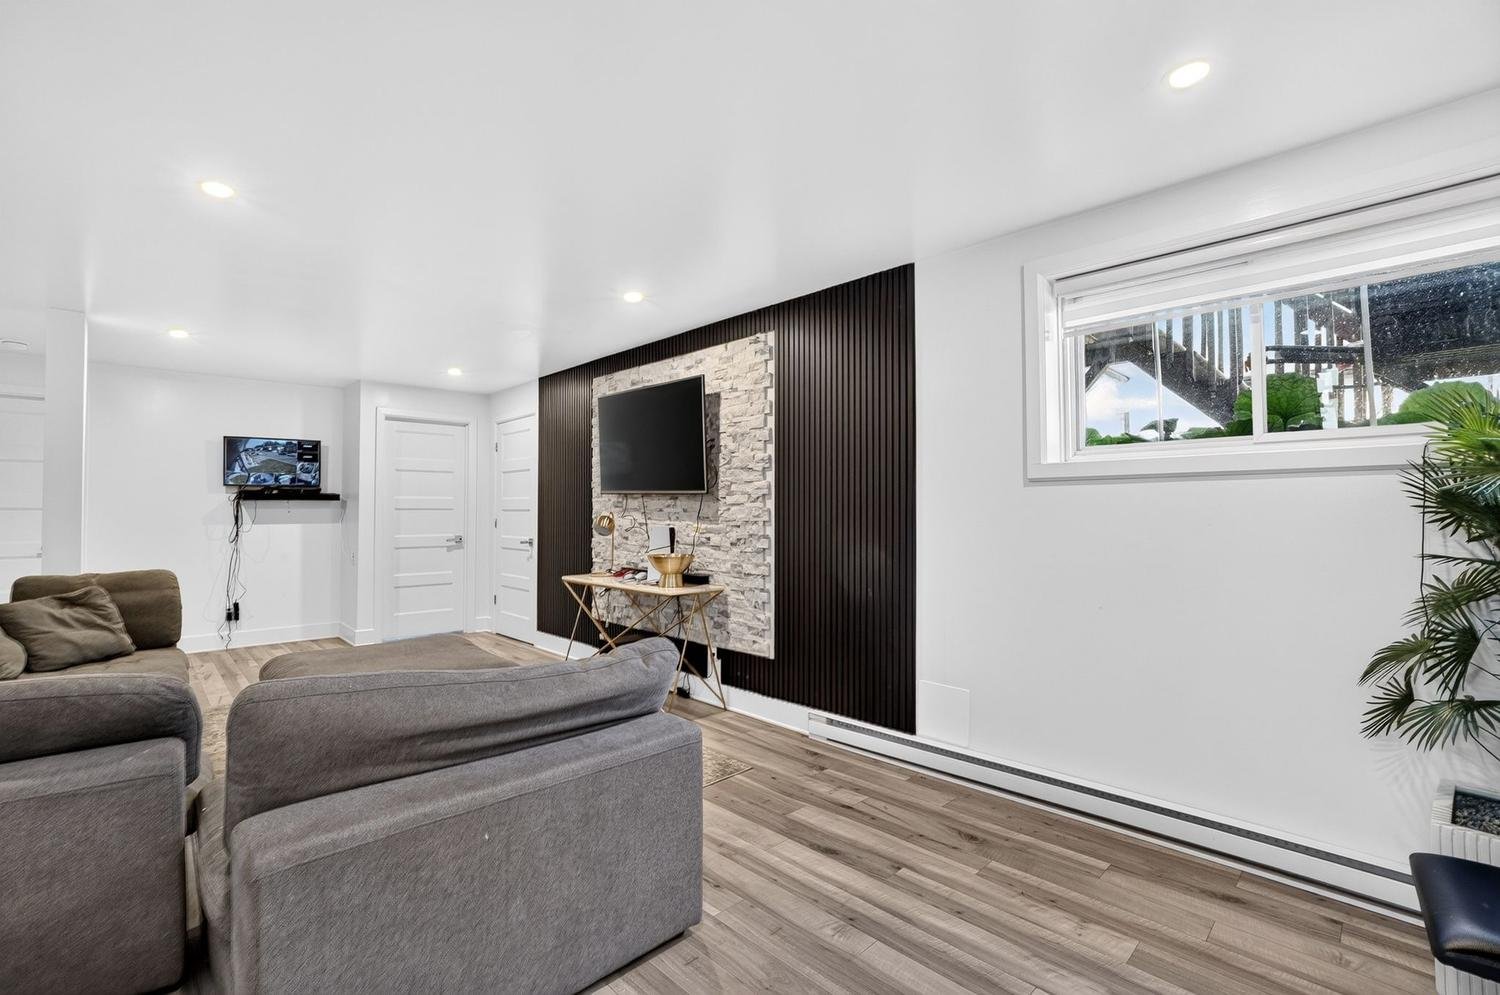
Family room
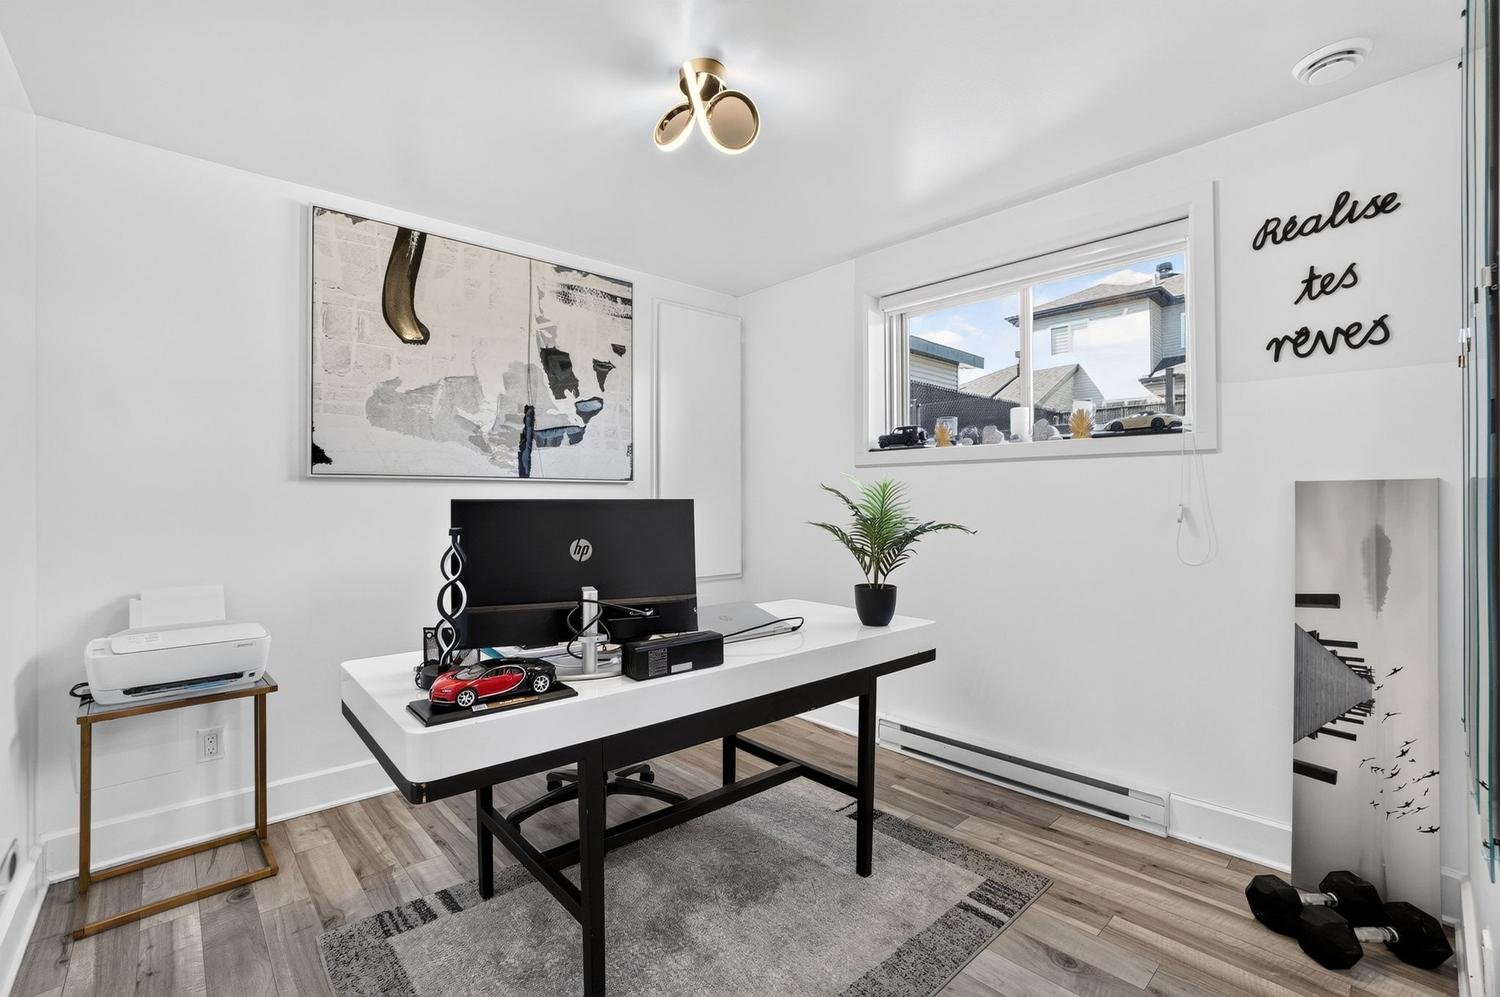
Office
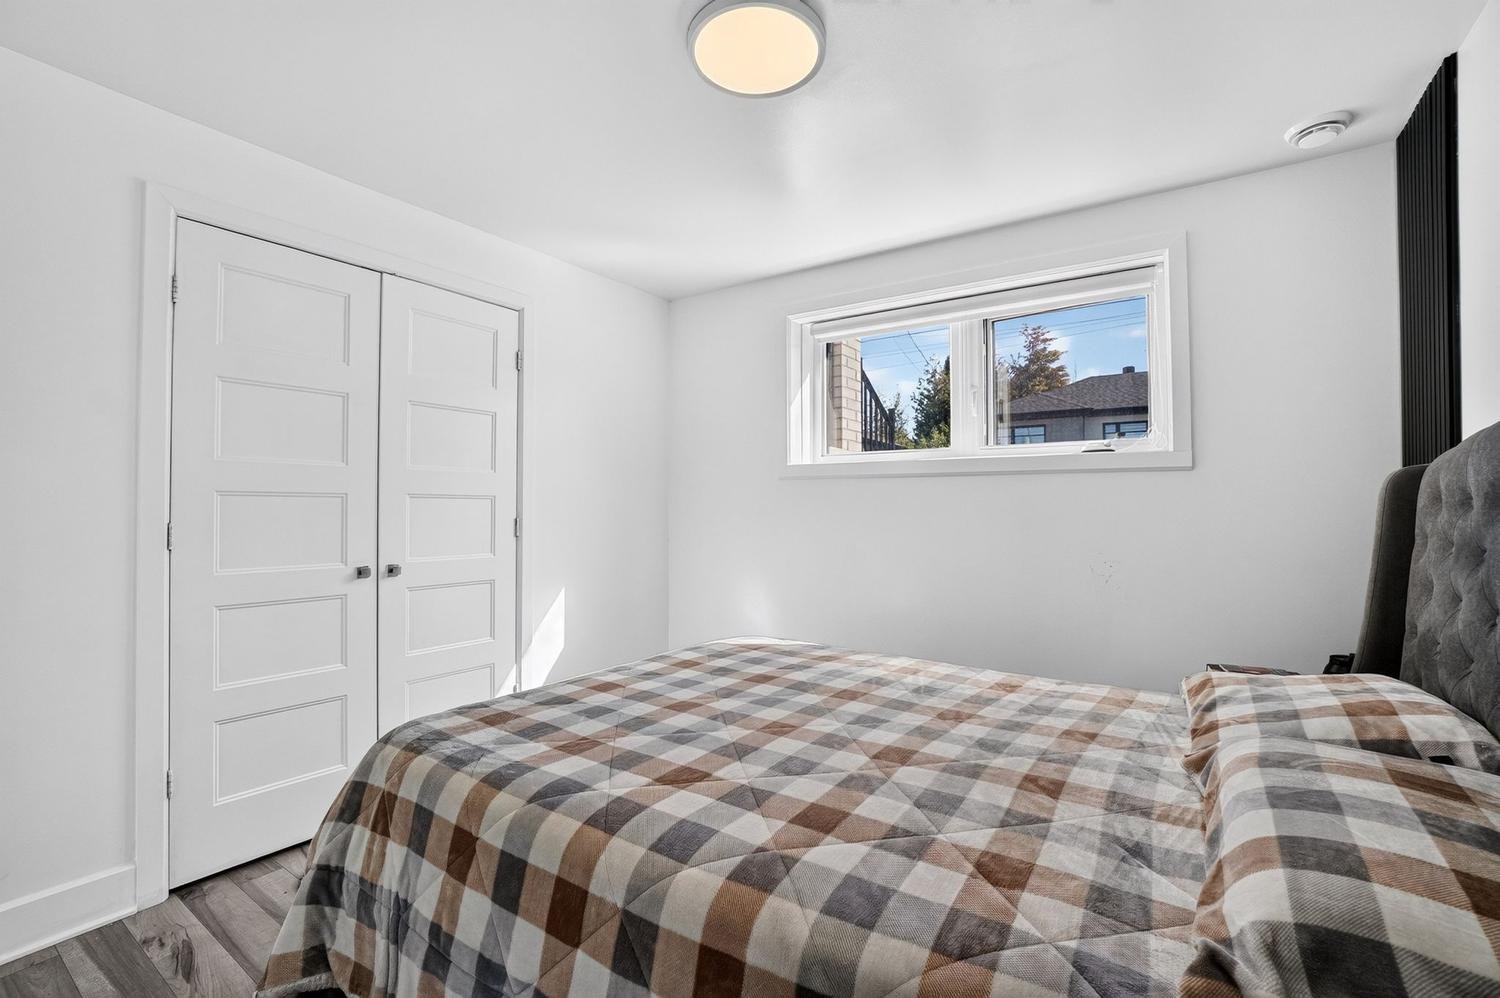
Bedroom
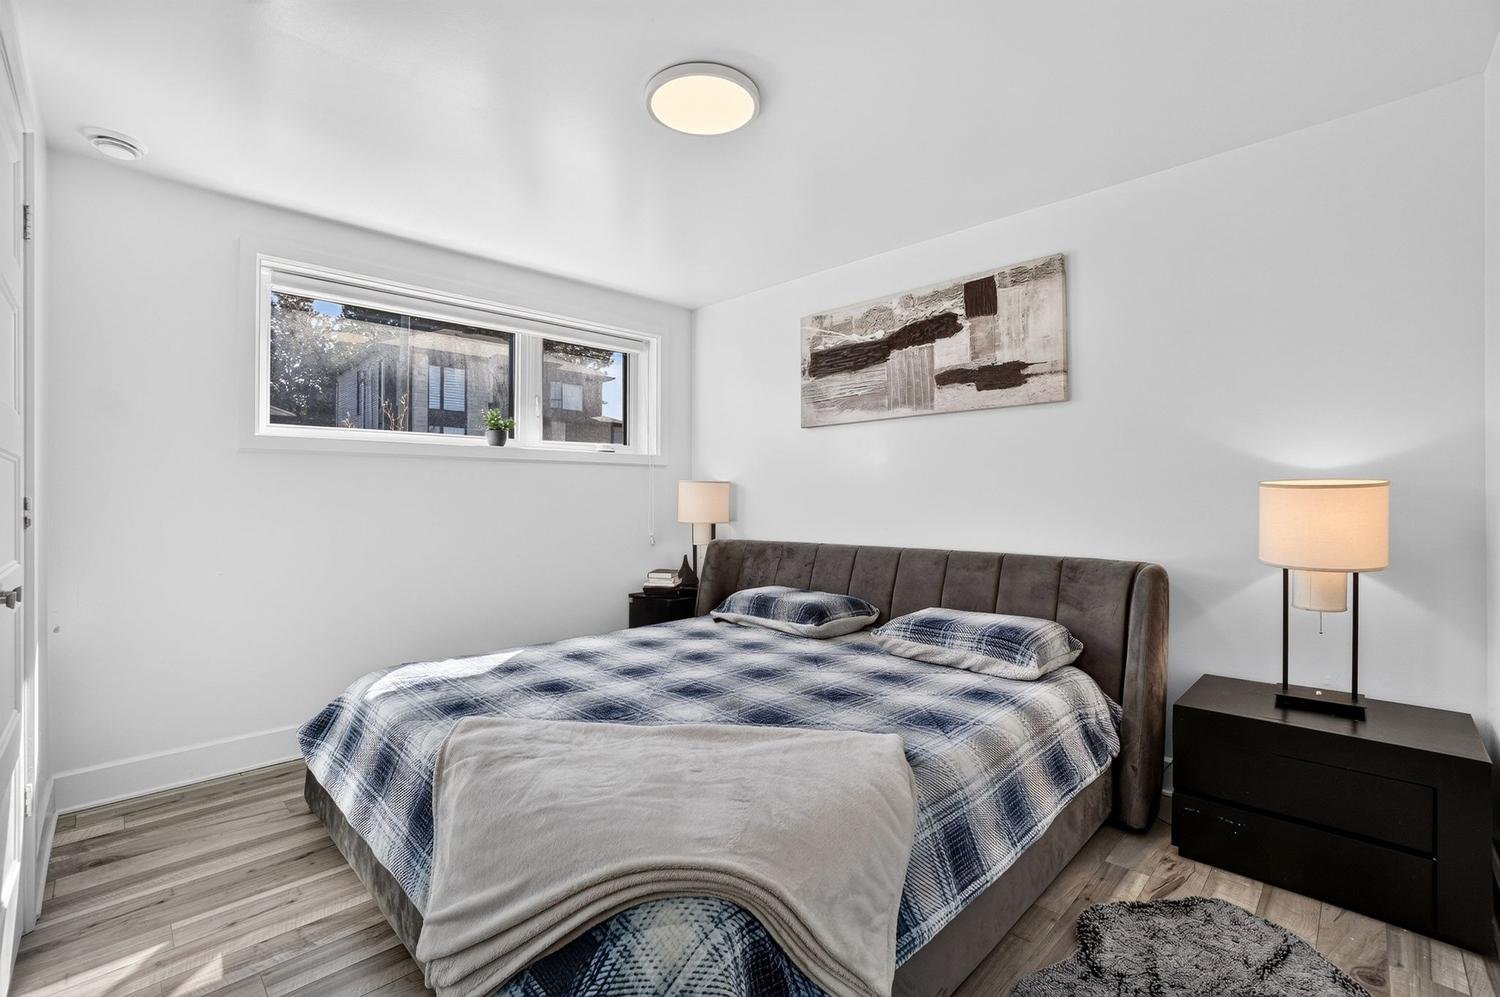
Bedroom
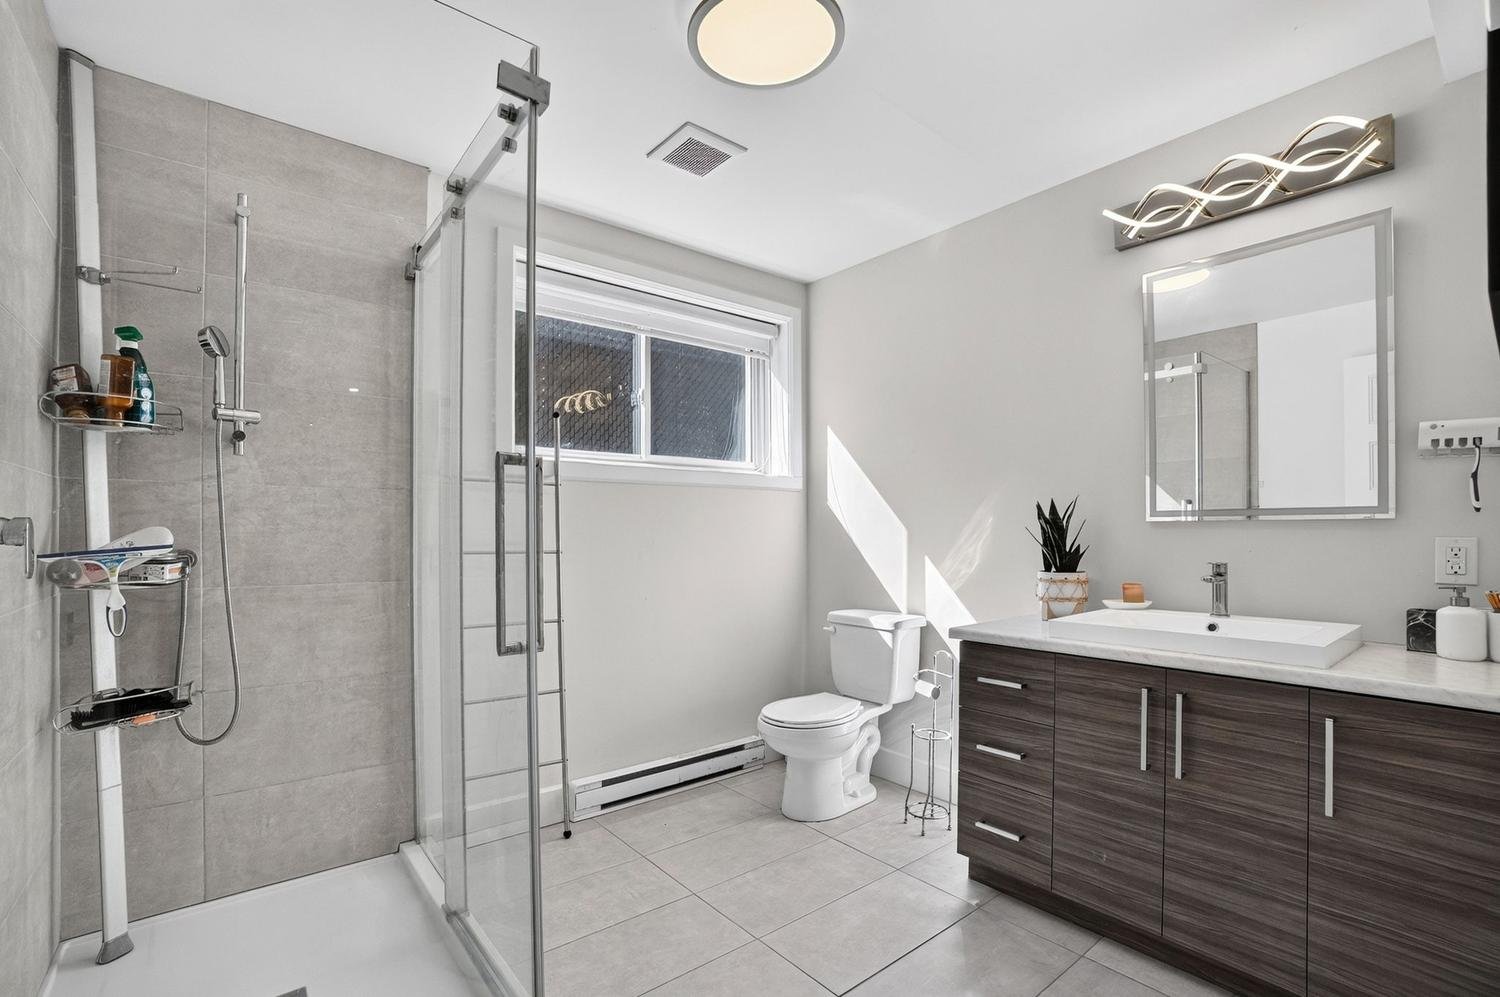
Bathroom
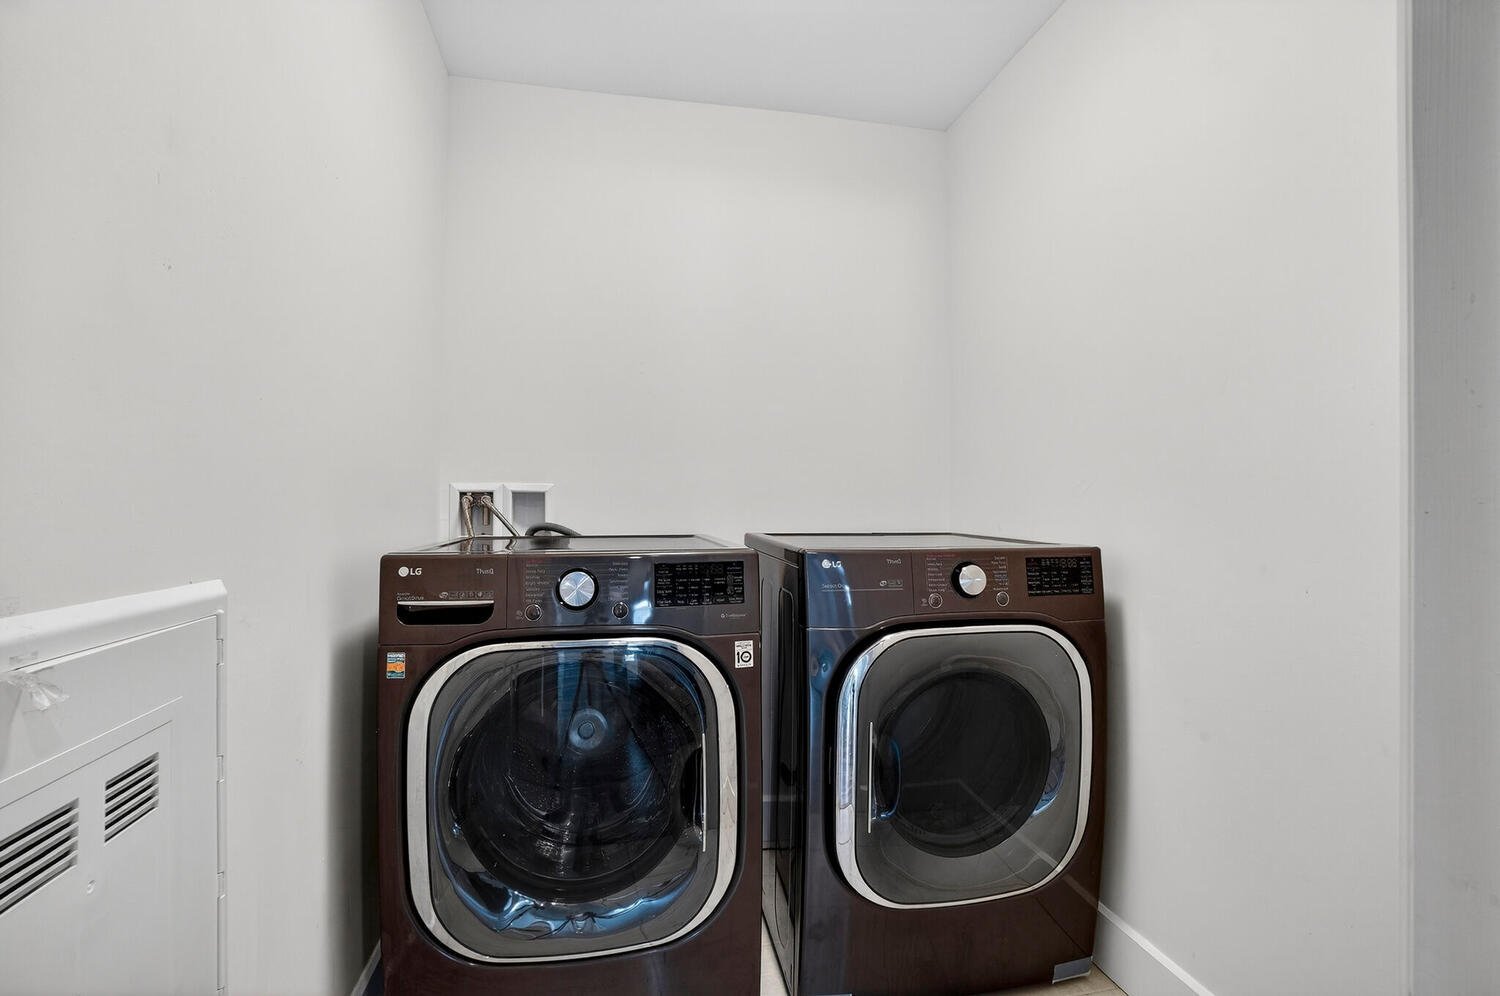
Laundry room
Drawing (sketch)
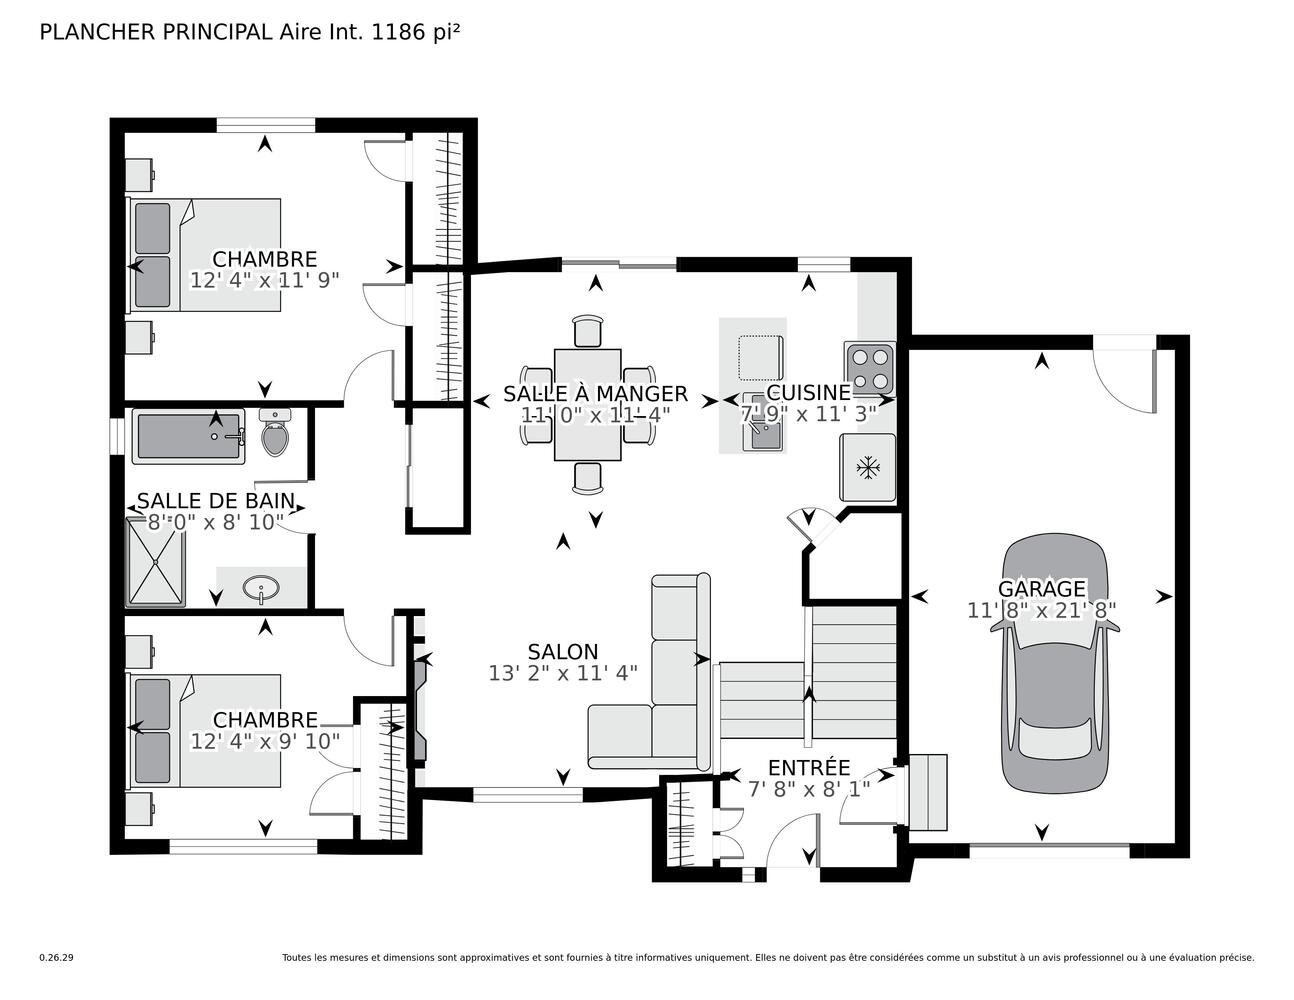
Other
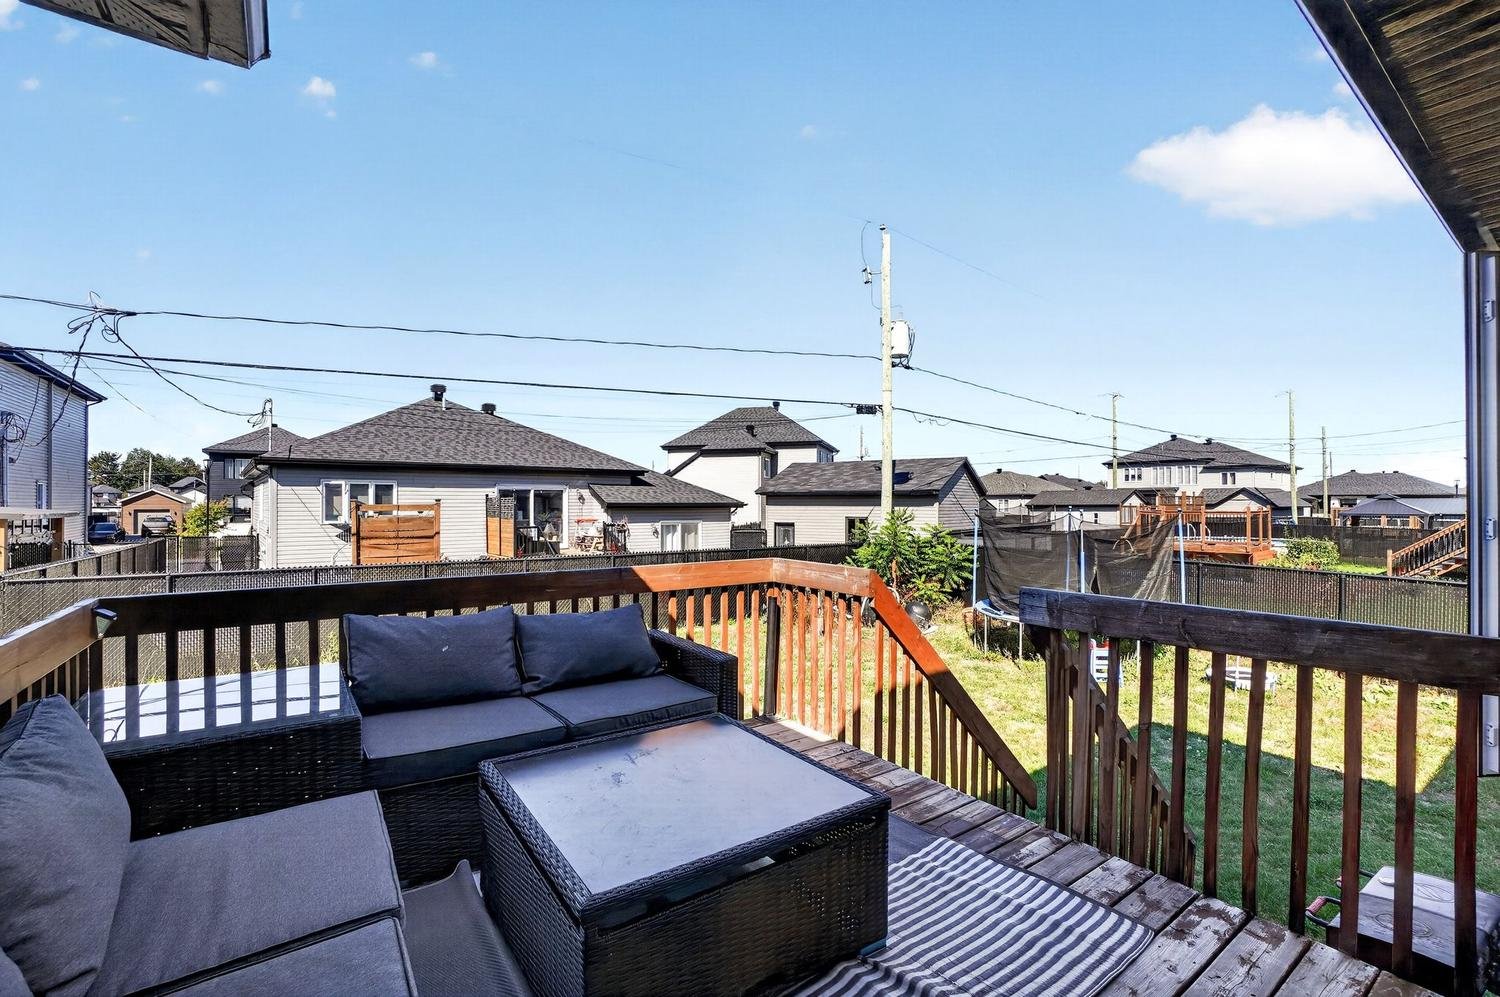
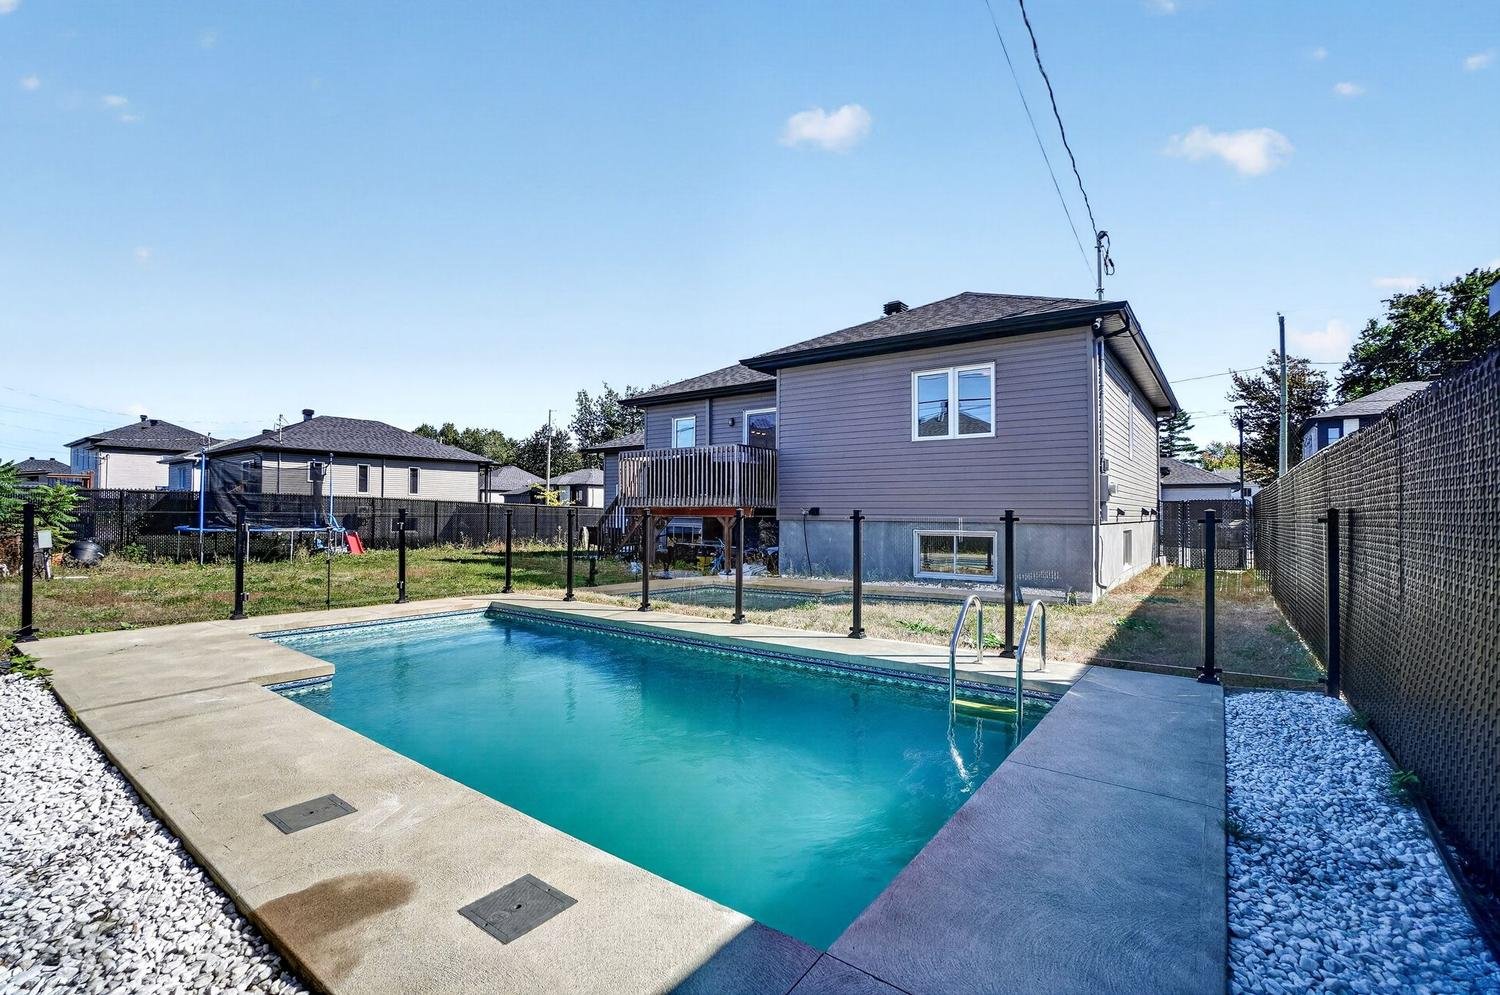
Backyard
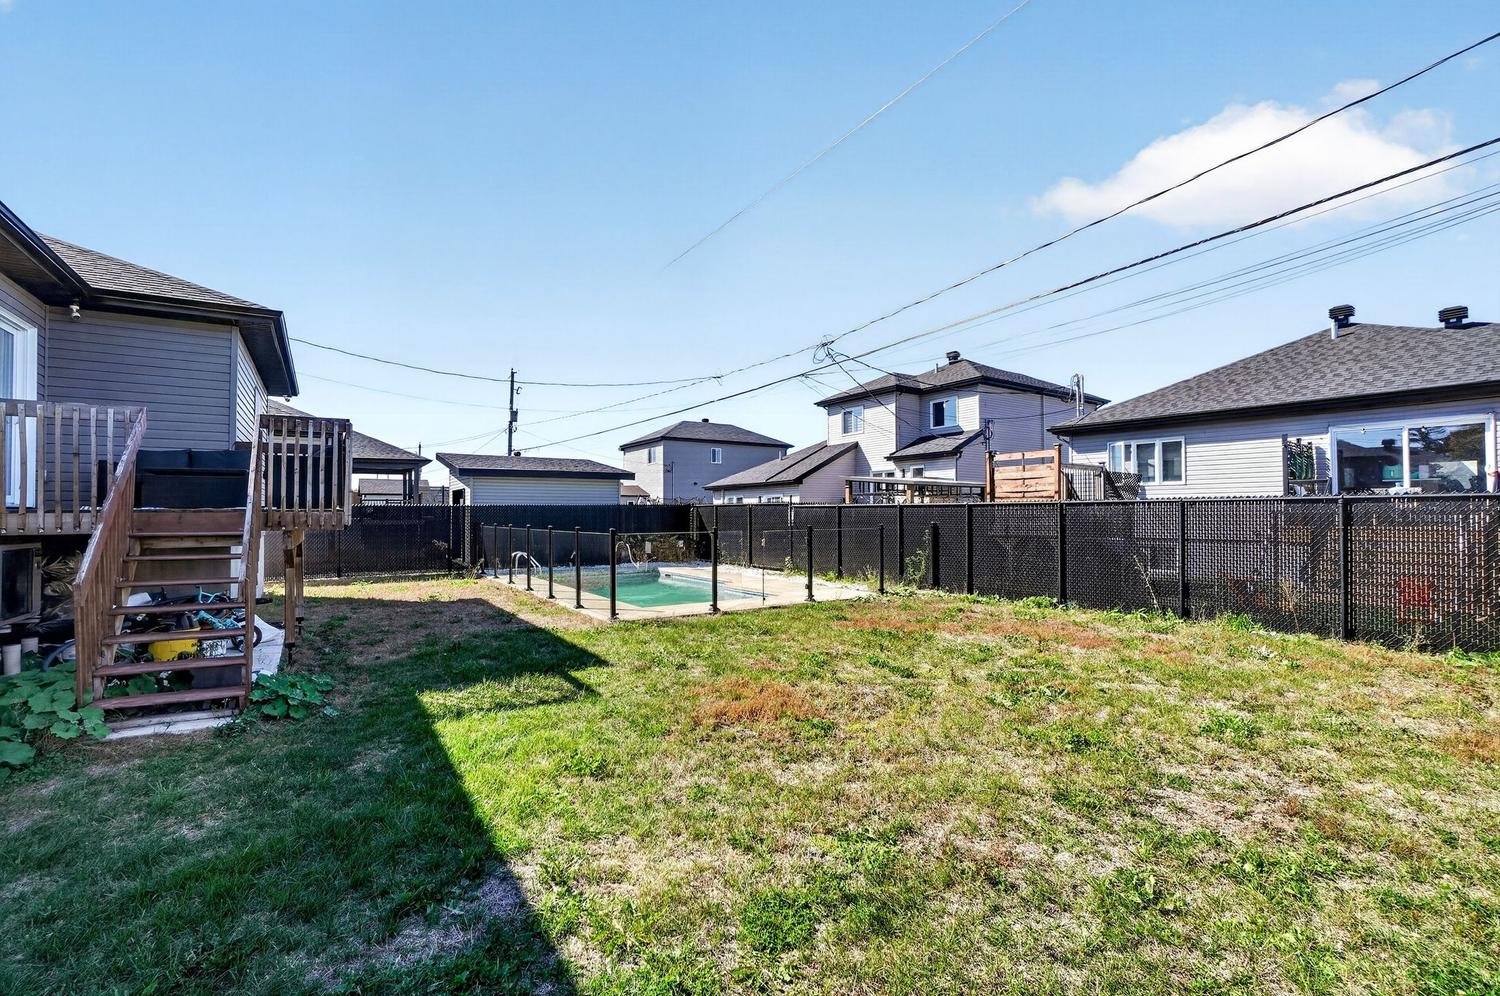
Backyard
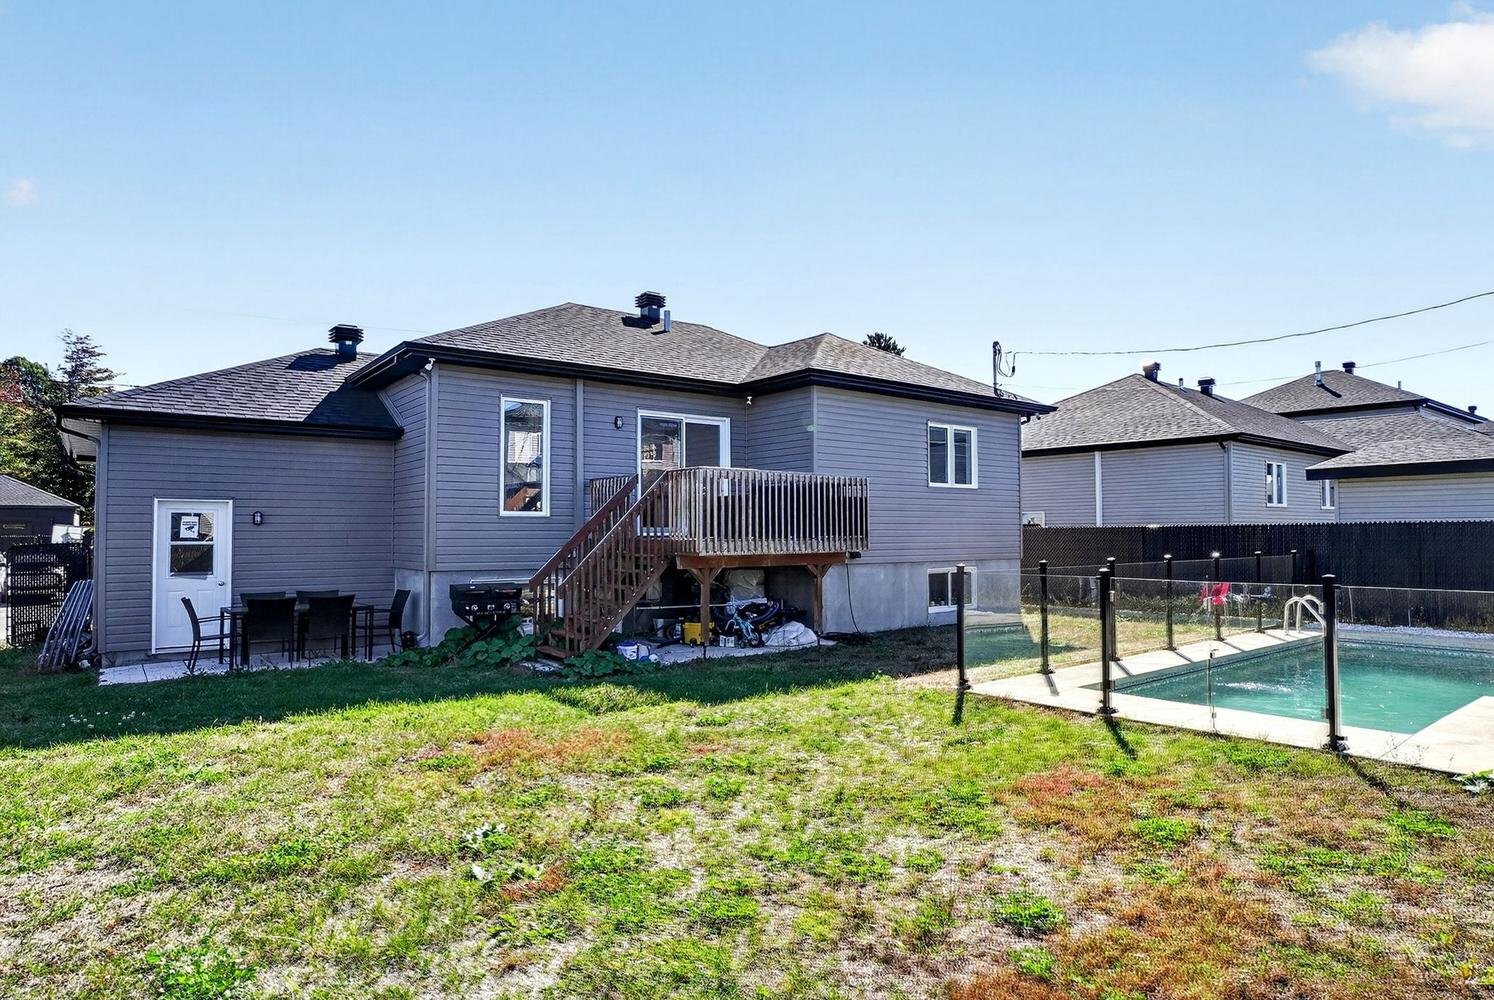
Pool
Frontage
Aerial photo
Frontage
Frontage
Aerial photo
Living room
Living room
Overall View
Overall View
Overall View
Dining room
Dining room
Overall View
Kitchen
Kitchen
Kitchen
Primary bedroom
Primary bedroom
Bathroom
Bathroom
Bedroom
Family room
Family room
Family room
Family room
Office
Bedroom
Bedroom
Bathroom
Laundry room
Drawing (sketch)
Other
Backyard
Backyard
Pool
Frontage
Aerial photo

308 Rue Madeleine, Saint-Lin, QC J5M

$669,900

  • 5 Bedrooms
  • 2 Bathrooms
  • 2021
  • MLS: 20867392

Description

Turnkey 2021 home, modern and bright! Main floor: living room with electric fireplace, dining room, and elegant kitchen with a large pantry. Master bedroom with walk-in closet. Finished basement: family room, office, 2 bedrooms, and a full bathroom. Fenced backyard with in-ground heated pool. Attached heated garage and driveway for 3 cars. Ideal location, close to multiple amenities. Ready for you to move in!

Included

Office mirror, dishwasher, water system (Omose) under the sink, security/camera system.

Excluded

Alarm system (optional if the buyer wants to include it and continue the contract), refrigerator and stove.

Municipal land valuation

$154,500

Municipal building valuation

$375,800

Addenda

Built in 2021, this turnkey property combines modern design
and light in a refined open-concept layout. The main floor
features a spacious living room with an electric fireplace,
a bright dining room adjacent to an elegant kitchen with a
generous pantry. The master bedroom offers a walk-in
closet, complemented by a second good-sized closet.

The fully finished basement includes a welcoming family
room, a home office, two additional bedrooms, a full
bathroom with a separate shower, and a convenient laundry
room.

Outside, the landscaped and fully fenced yard features an
in-ground heated pool, while an attached heated garage adds
comfort and convenience. An electric wire for a car
terminal is already installed. Ideally located close to all
amenities, this modern home is ready to welcome its new
owners in 2-3 months.

ROOM DETAILS
RoomDimensionsLevelFlooring
Hallway7.11 x 5.7 PGround FloorCeramic tiles
Living room8.5 x 12.4 PGround FloorFloating floor
Dining room9.0 x 11.7 PGround FloorFloating floor
Kitchen10.1 x 12.5 PGround FloorCeramic tiles
Primary bedroom11.10 x 12.4 PGround FloorFloating floor
Walk-in closet3.9 x 5.7 PGround FloorFloating floor
Bedroom12.4 x 9.10 PGround FloorFloating floor
Family room12.8 x 25.0 PBasementFloating floor
Bathroom8.11 x 8.0 PGround FloorCeramic tiles
Bedroom11.7 x 9.9 PBasementFloating floor
Bedroom9.8 x 10.1 PBasementFloating floor
Bathroom8.0 x 8.10 PBasementCeramic tiles
Home office9.8 x 9.6 PBasementFloating floor
Storage12.8 x 3.9 PBasementConcrete
Laundry room5.3 x 5.7 PBasementCeramic tiles
BUILDING
TypeBungalow
StyleDetached
Dimensions33x47 P
Lot Size6671 PC
EXPENSES
Energy cost$ 4240 / year
Municipal Taxes (2026)$ 3754 / year
School taxes (2027)$ 354 / year
CHARACTERISTICS
Basement6 feet and over, Finished basement
Equipment availableAlarm system, Central vacuum cleaner system installation, Electric garage door, Ventilation system, Wall-mounted heat pump, Water softener
RoofingAsphalt shingles
GarageAttached, Heated, Single width
ProximityBicycle path, Daycare centre, Elementary school, Golf, High school, Highway, Park - green area, Public transport
SidingBrick, Vinyl
Window typeCrank handle, Sliding
DrivewayDouble width or more, Not Paved
Heating systemElectric baseboard units
Heating energyElectricity
LandscapingFenced, Landscape, Patio
TopographyFlat
ParkingGarage, Outdoor
PoolInground
CupboardMelamine
Sewage systemMunicipal sewer
Water supplyMunicipality
FoundationPoured concrete
WindowsPVC
ZoningResidential
Bathroom / WashroomSeperate shower

Loading maps...

Loading street view...

This property is presented in collaboration with EXP AGENCE IMMOBILIÈRE

MARKET REPORT

What are homes in your neighbourhood worth? Leave your email and receive the market report for your area: median prices, days on market and sales of the month.

MARKET REPORT →Report in French

