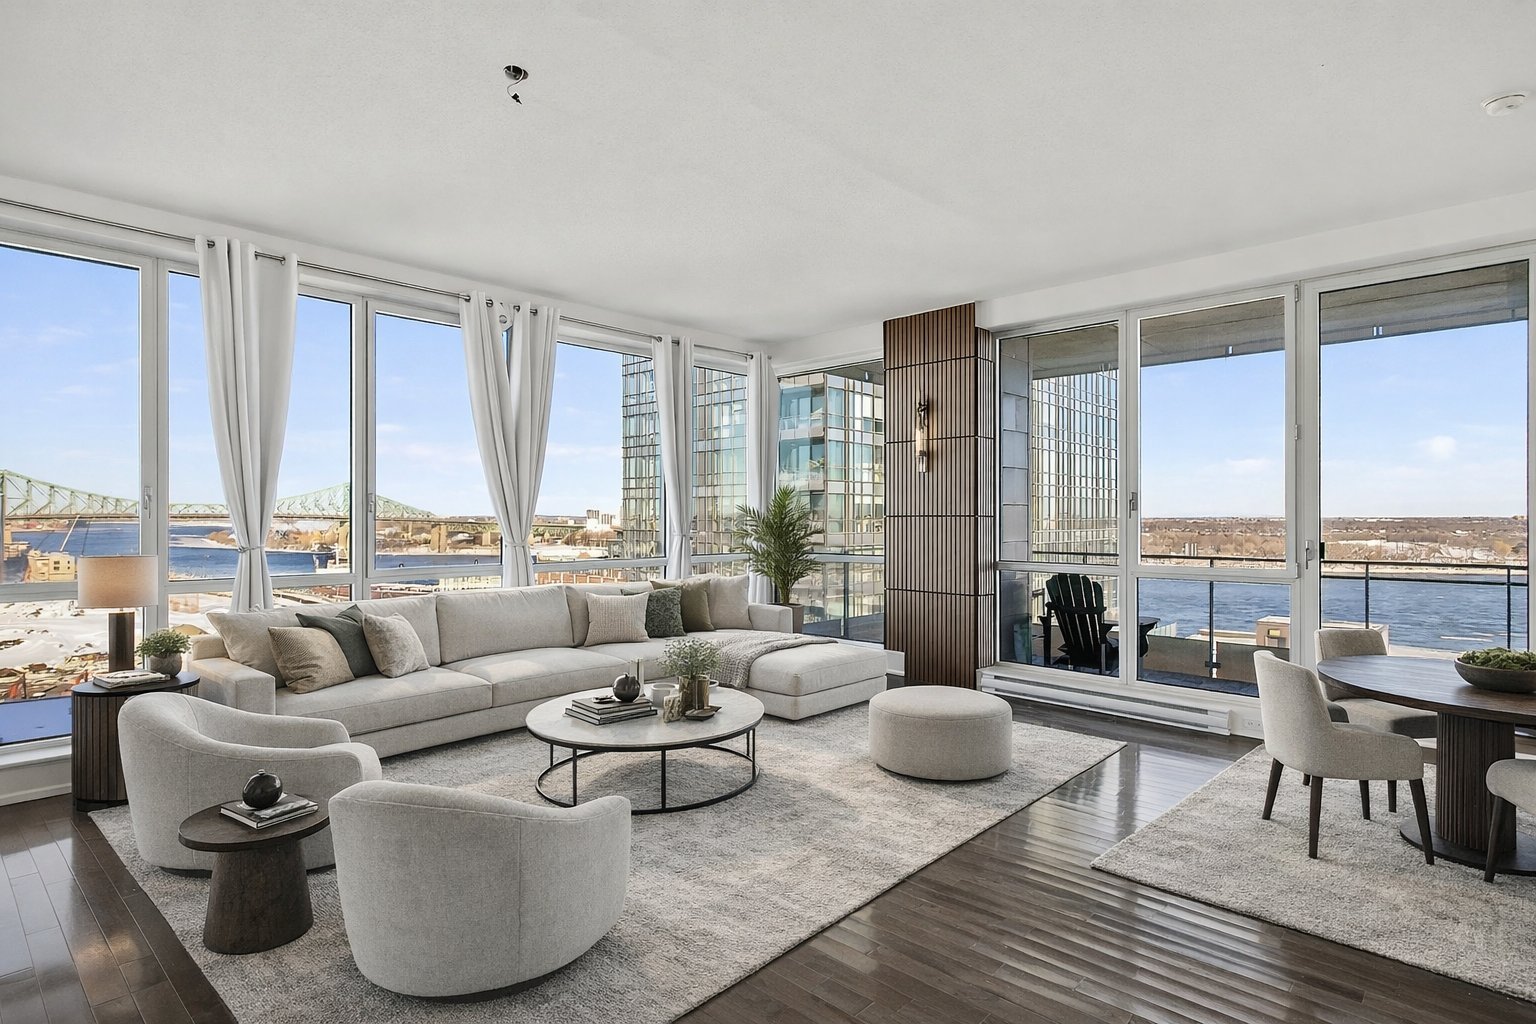
Living room
Living room

Living room
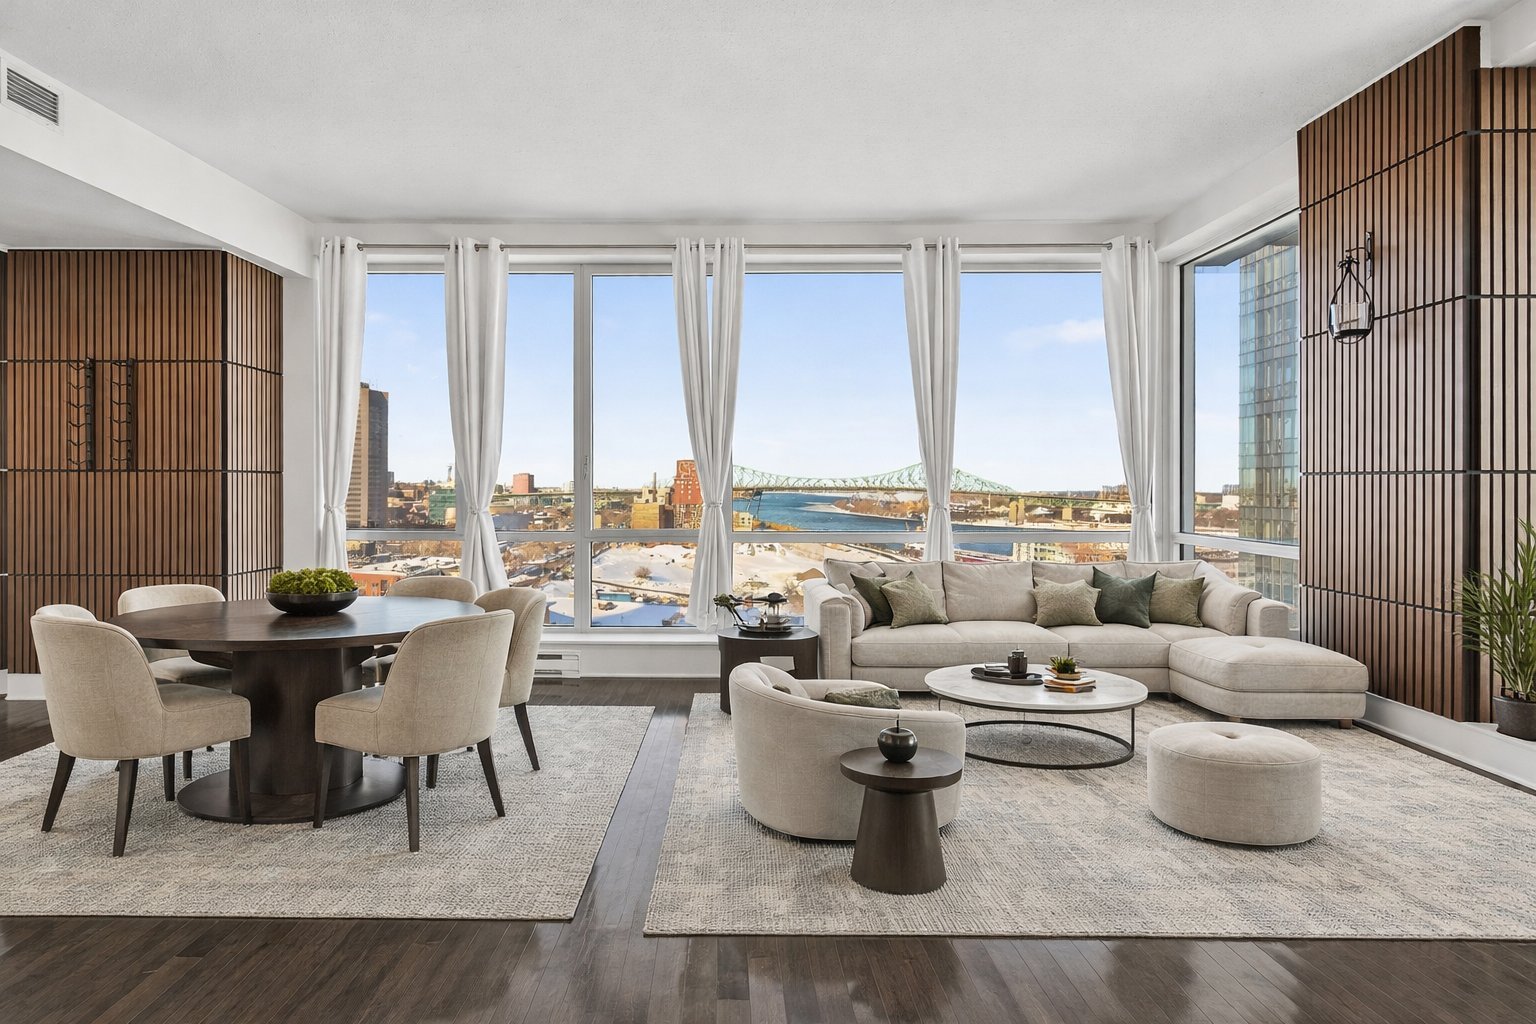
Living room
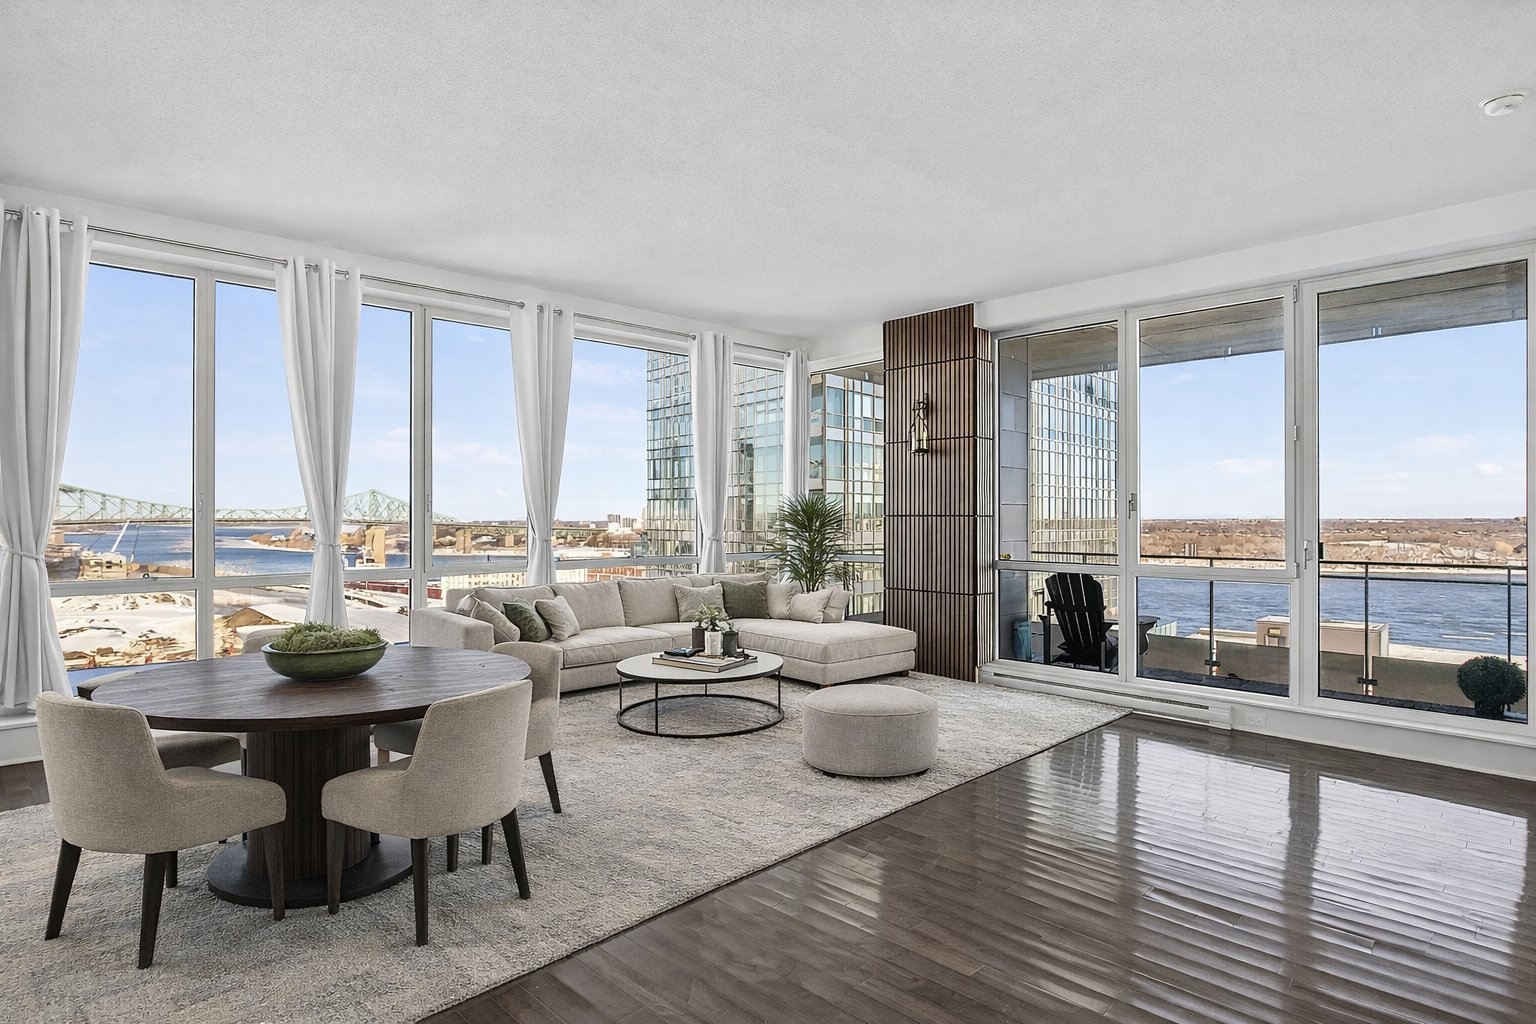
View
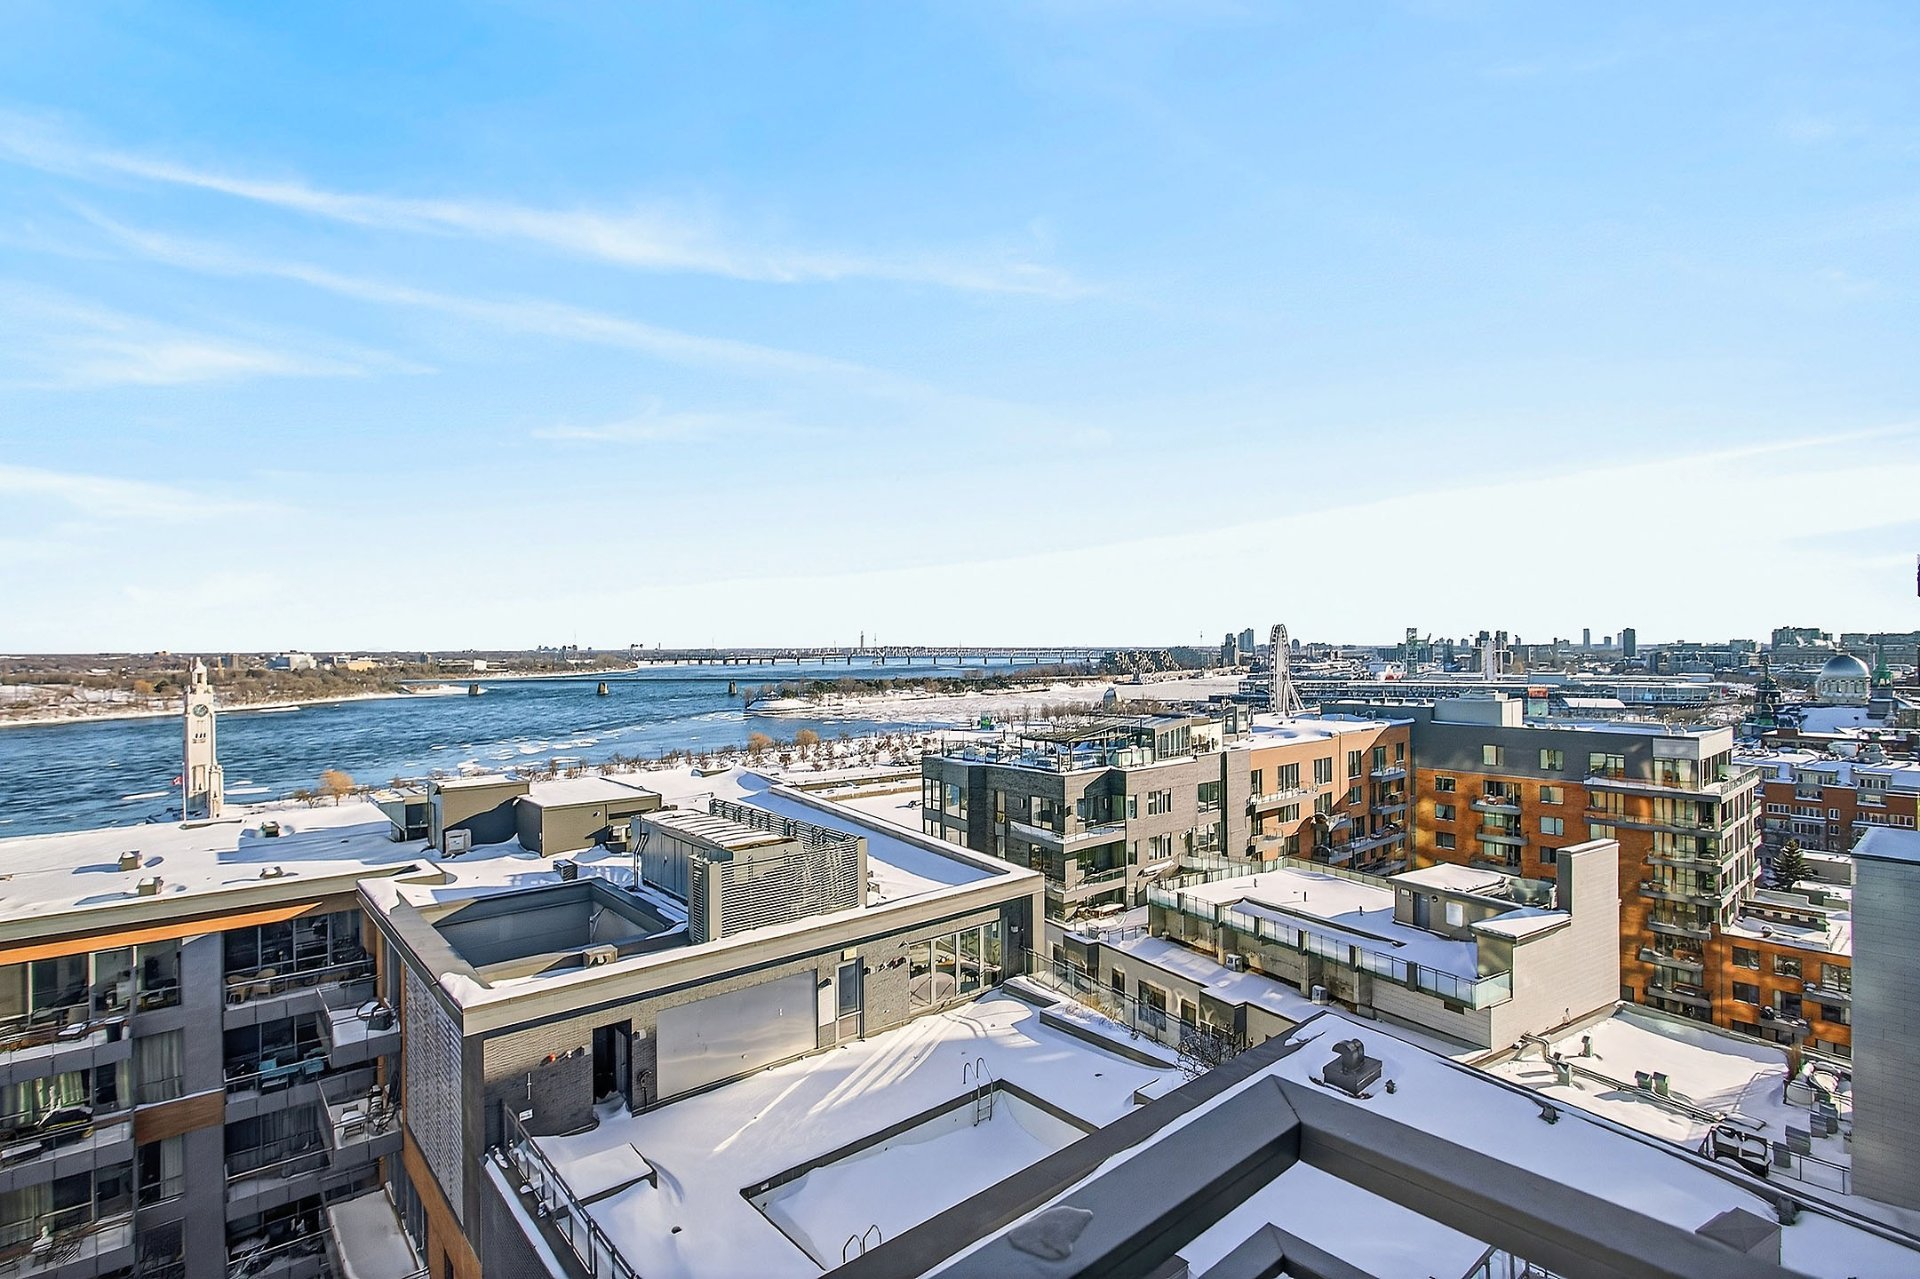
View

View
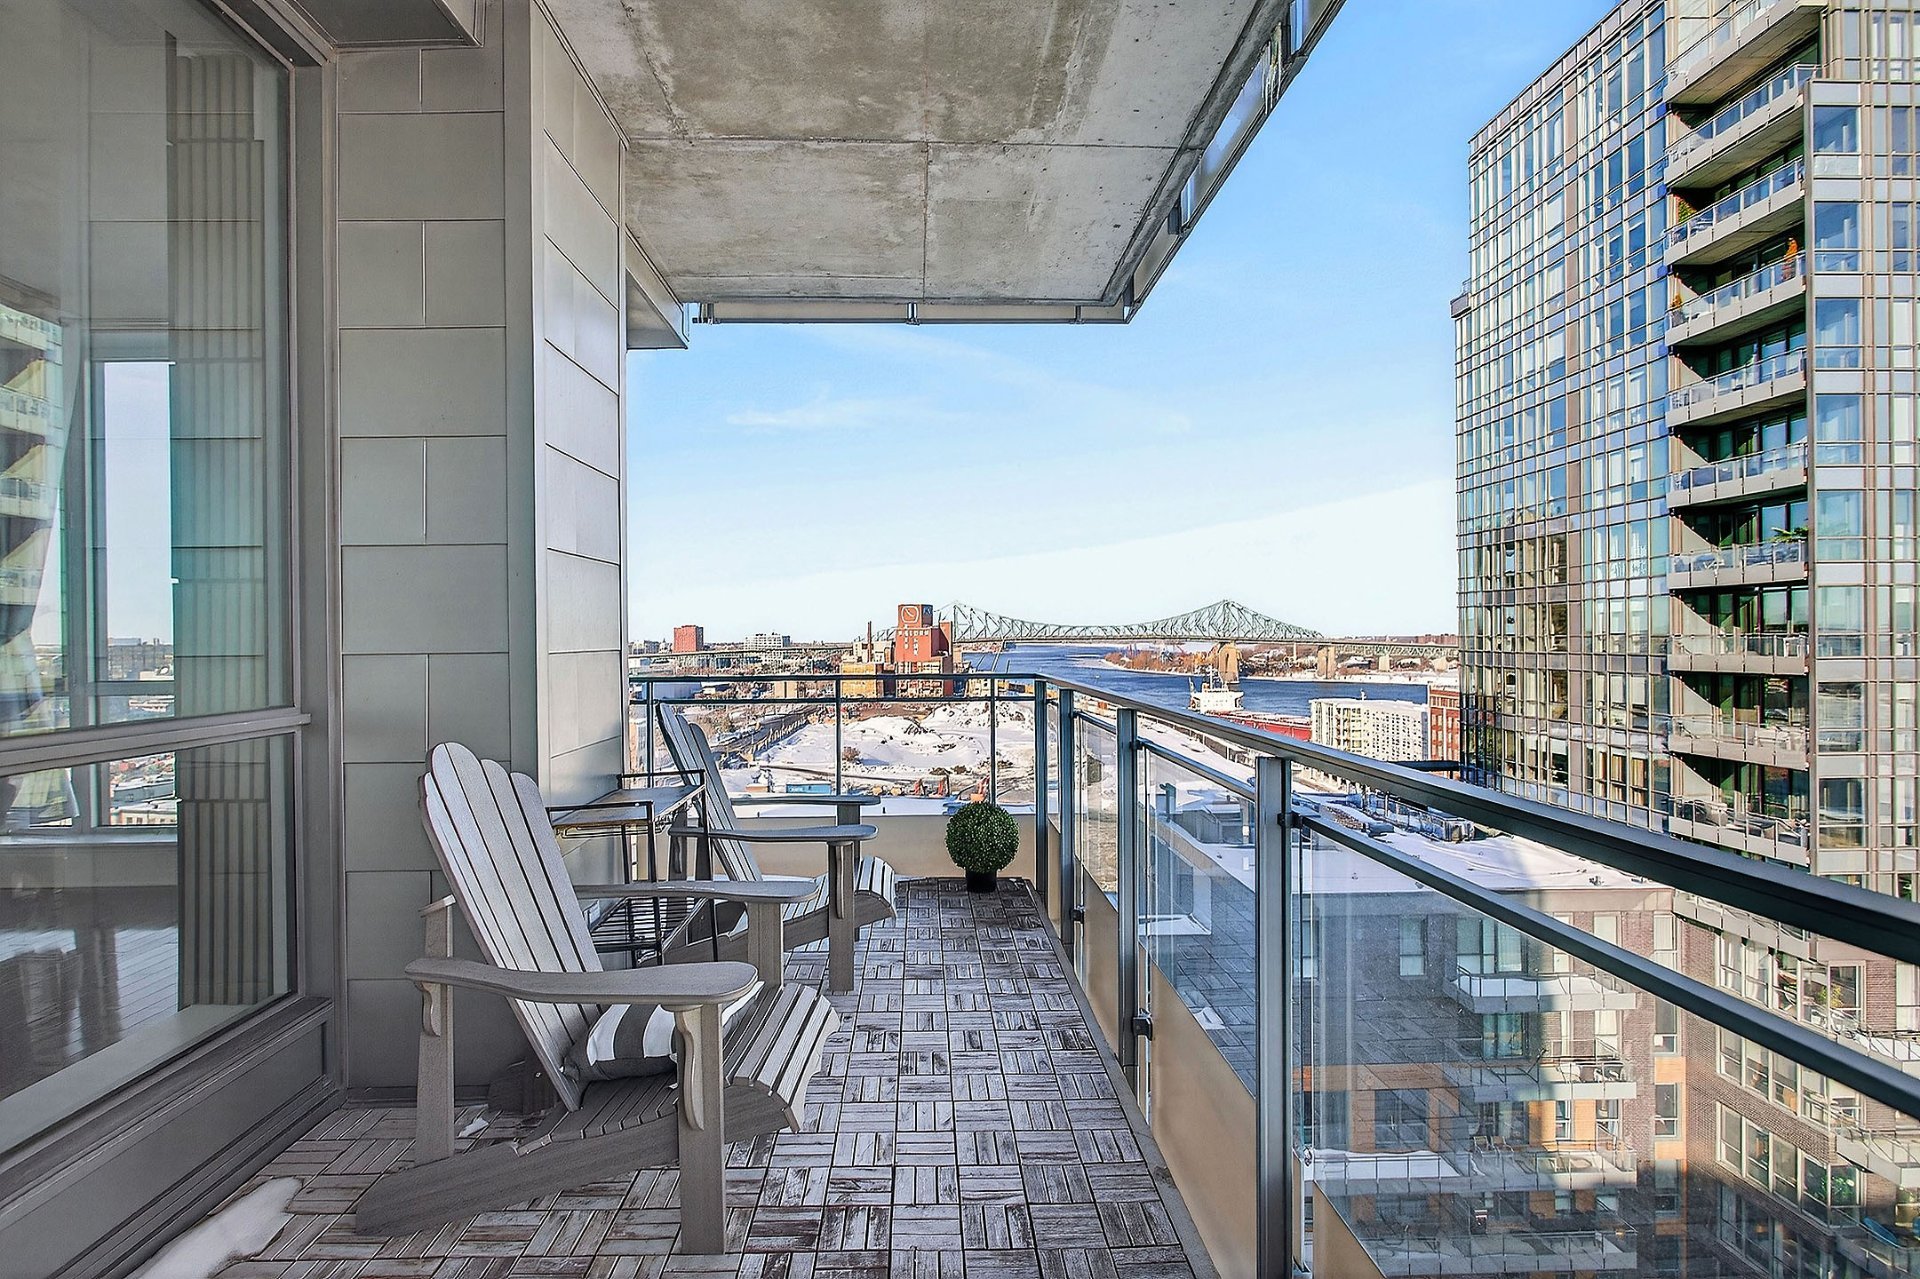
View
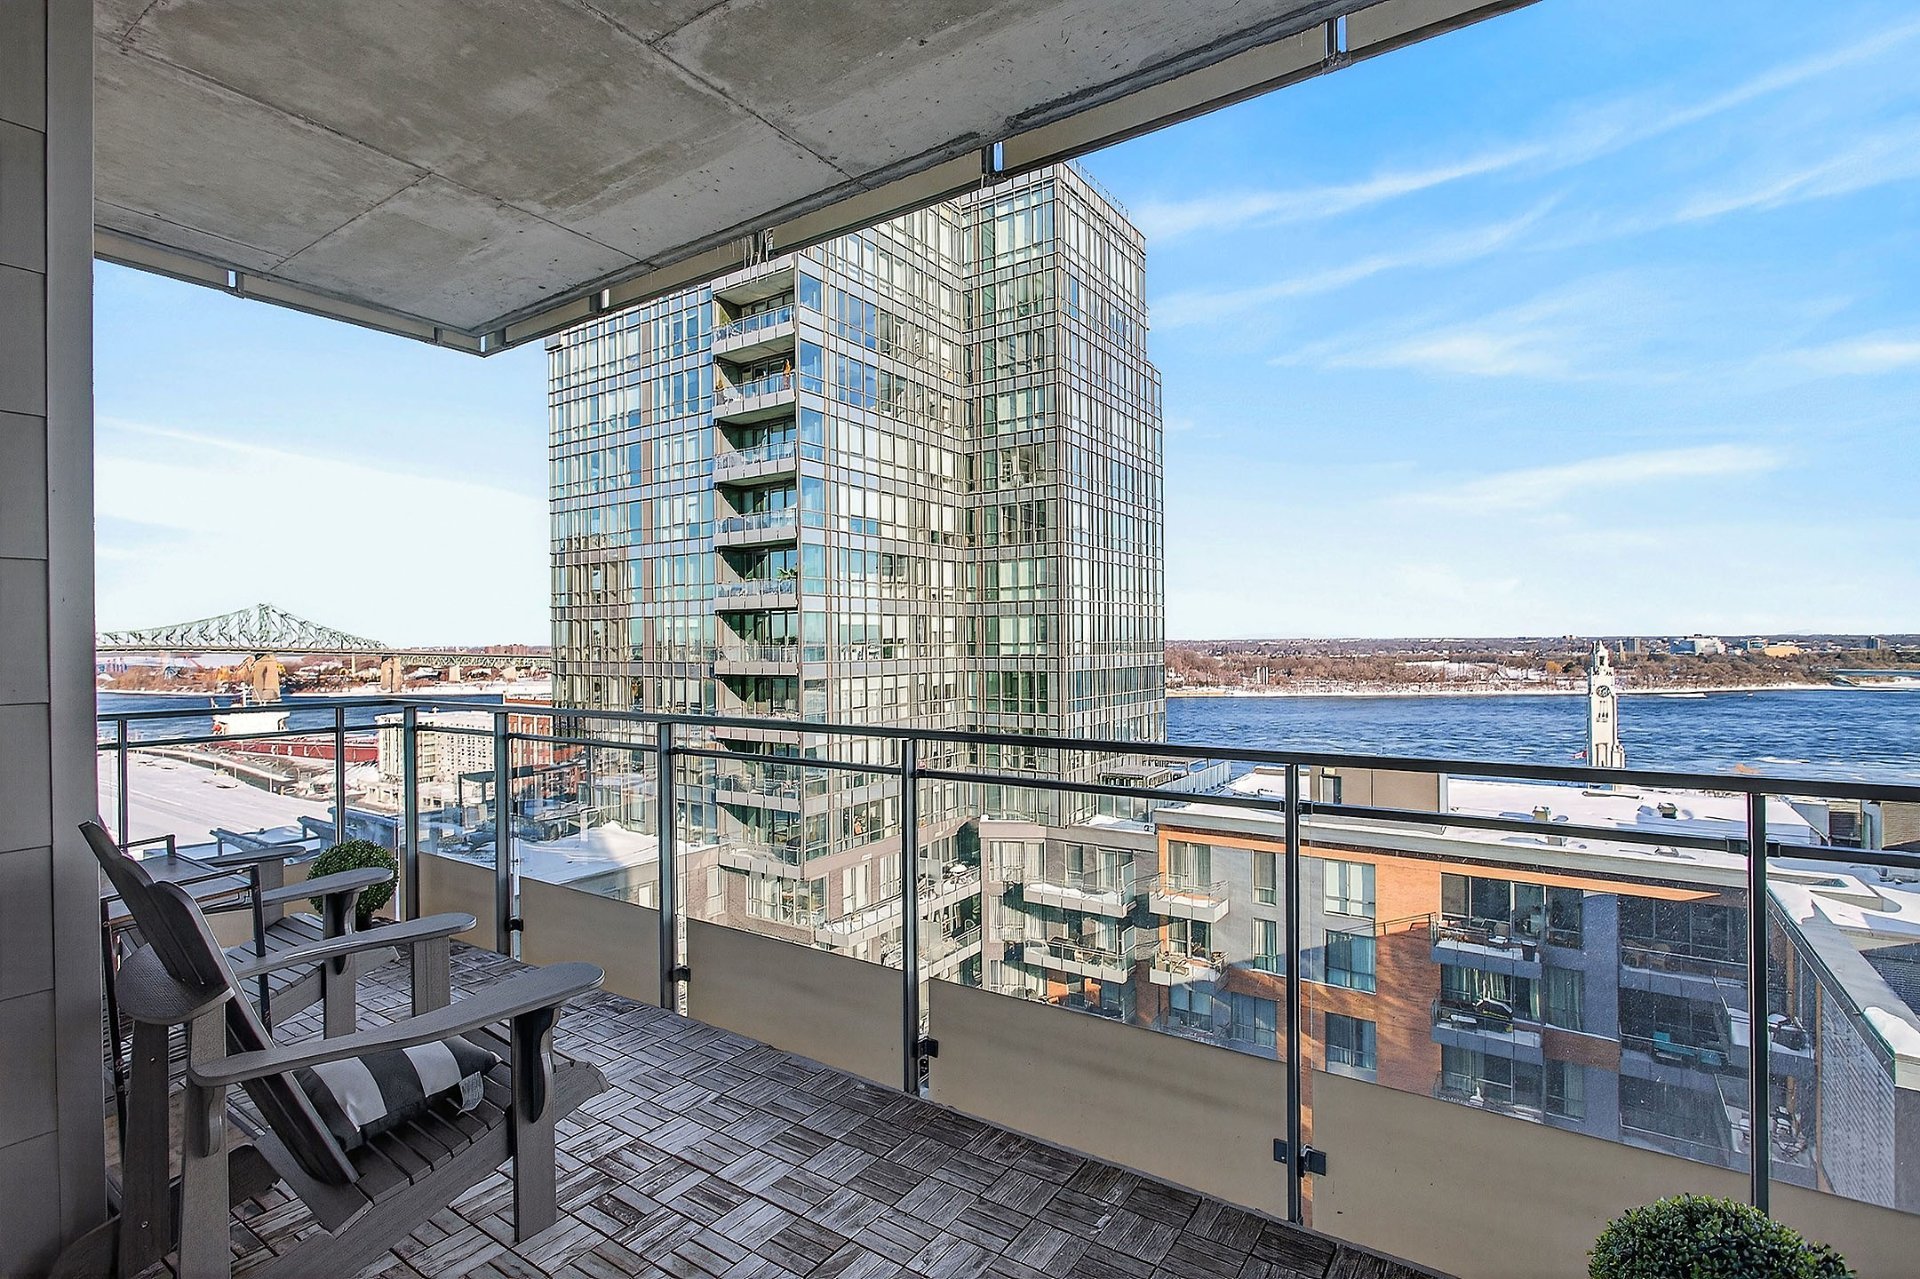
Bathroom

Bathroom

Bedroom
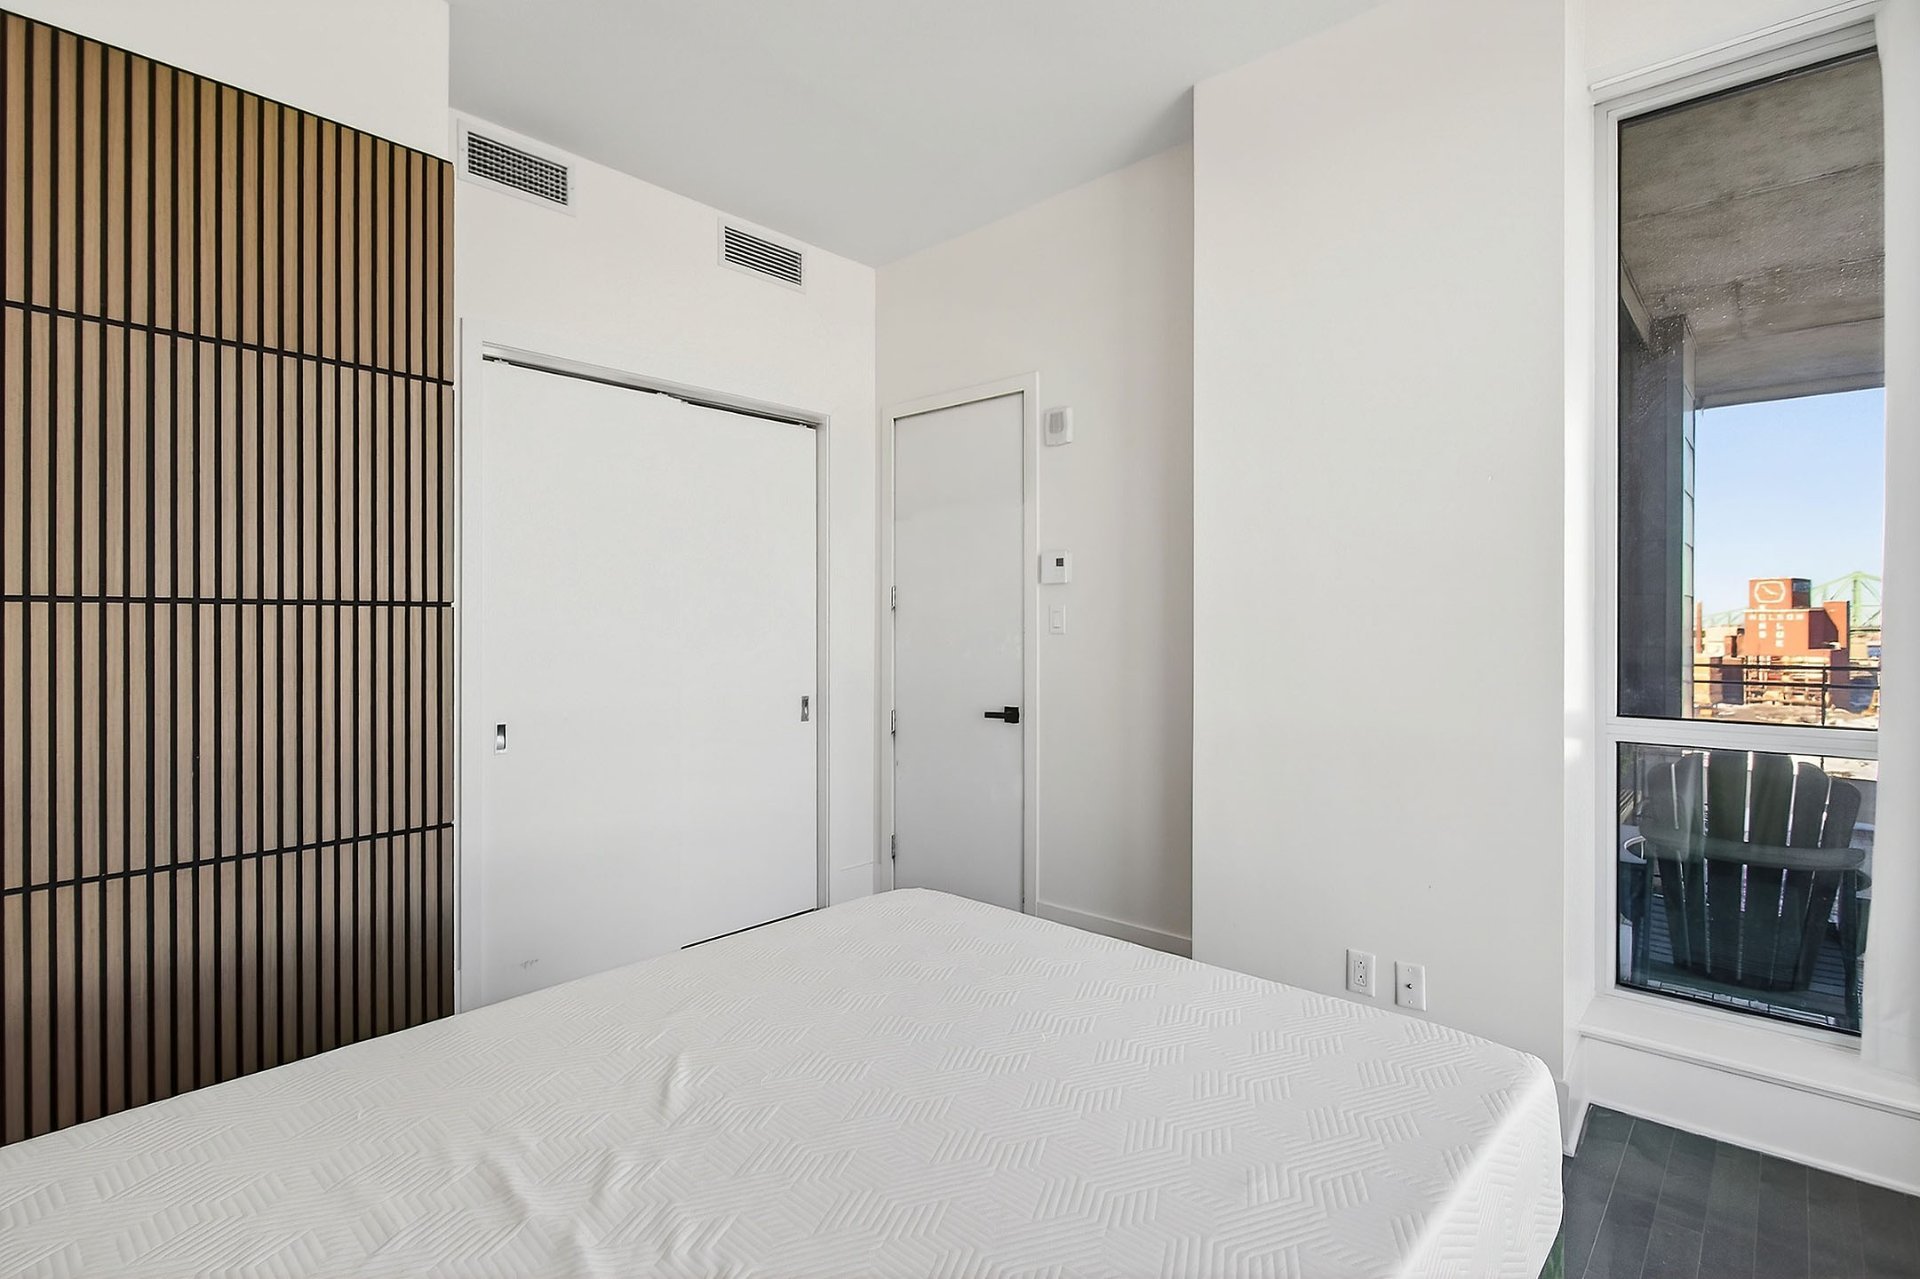
Bedroom
Bedroom
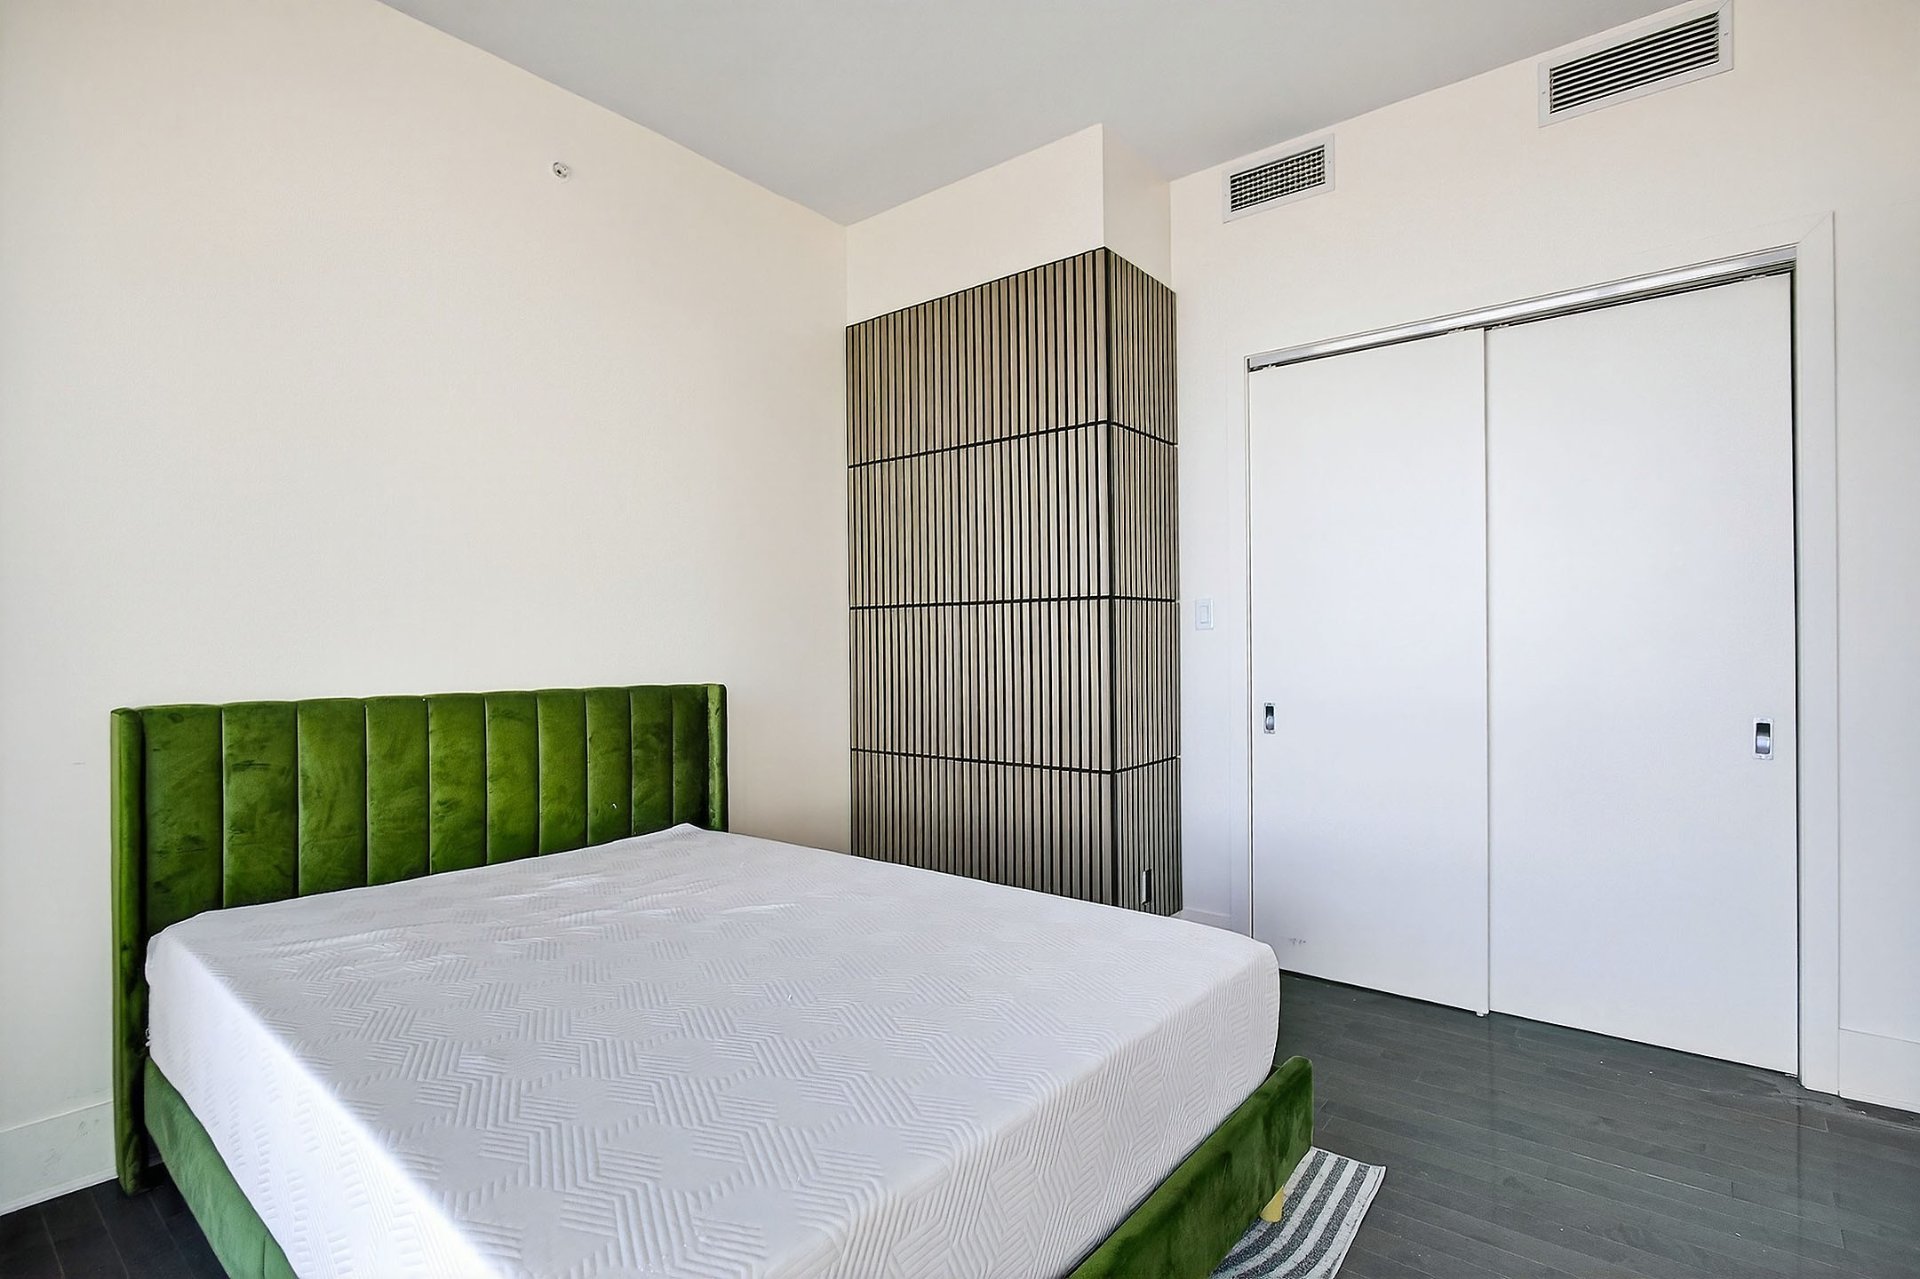
Bedroom
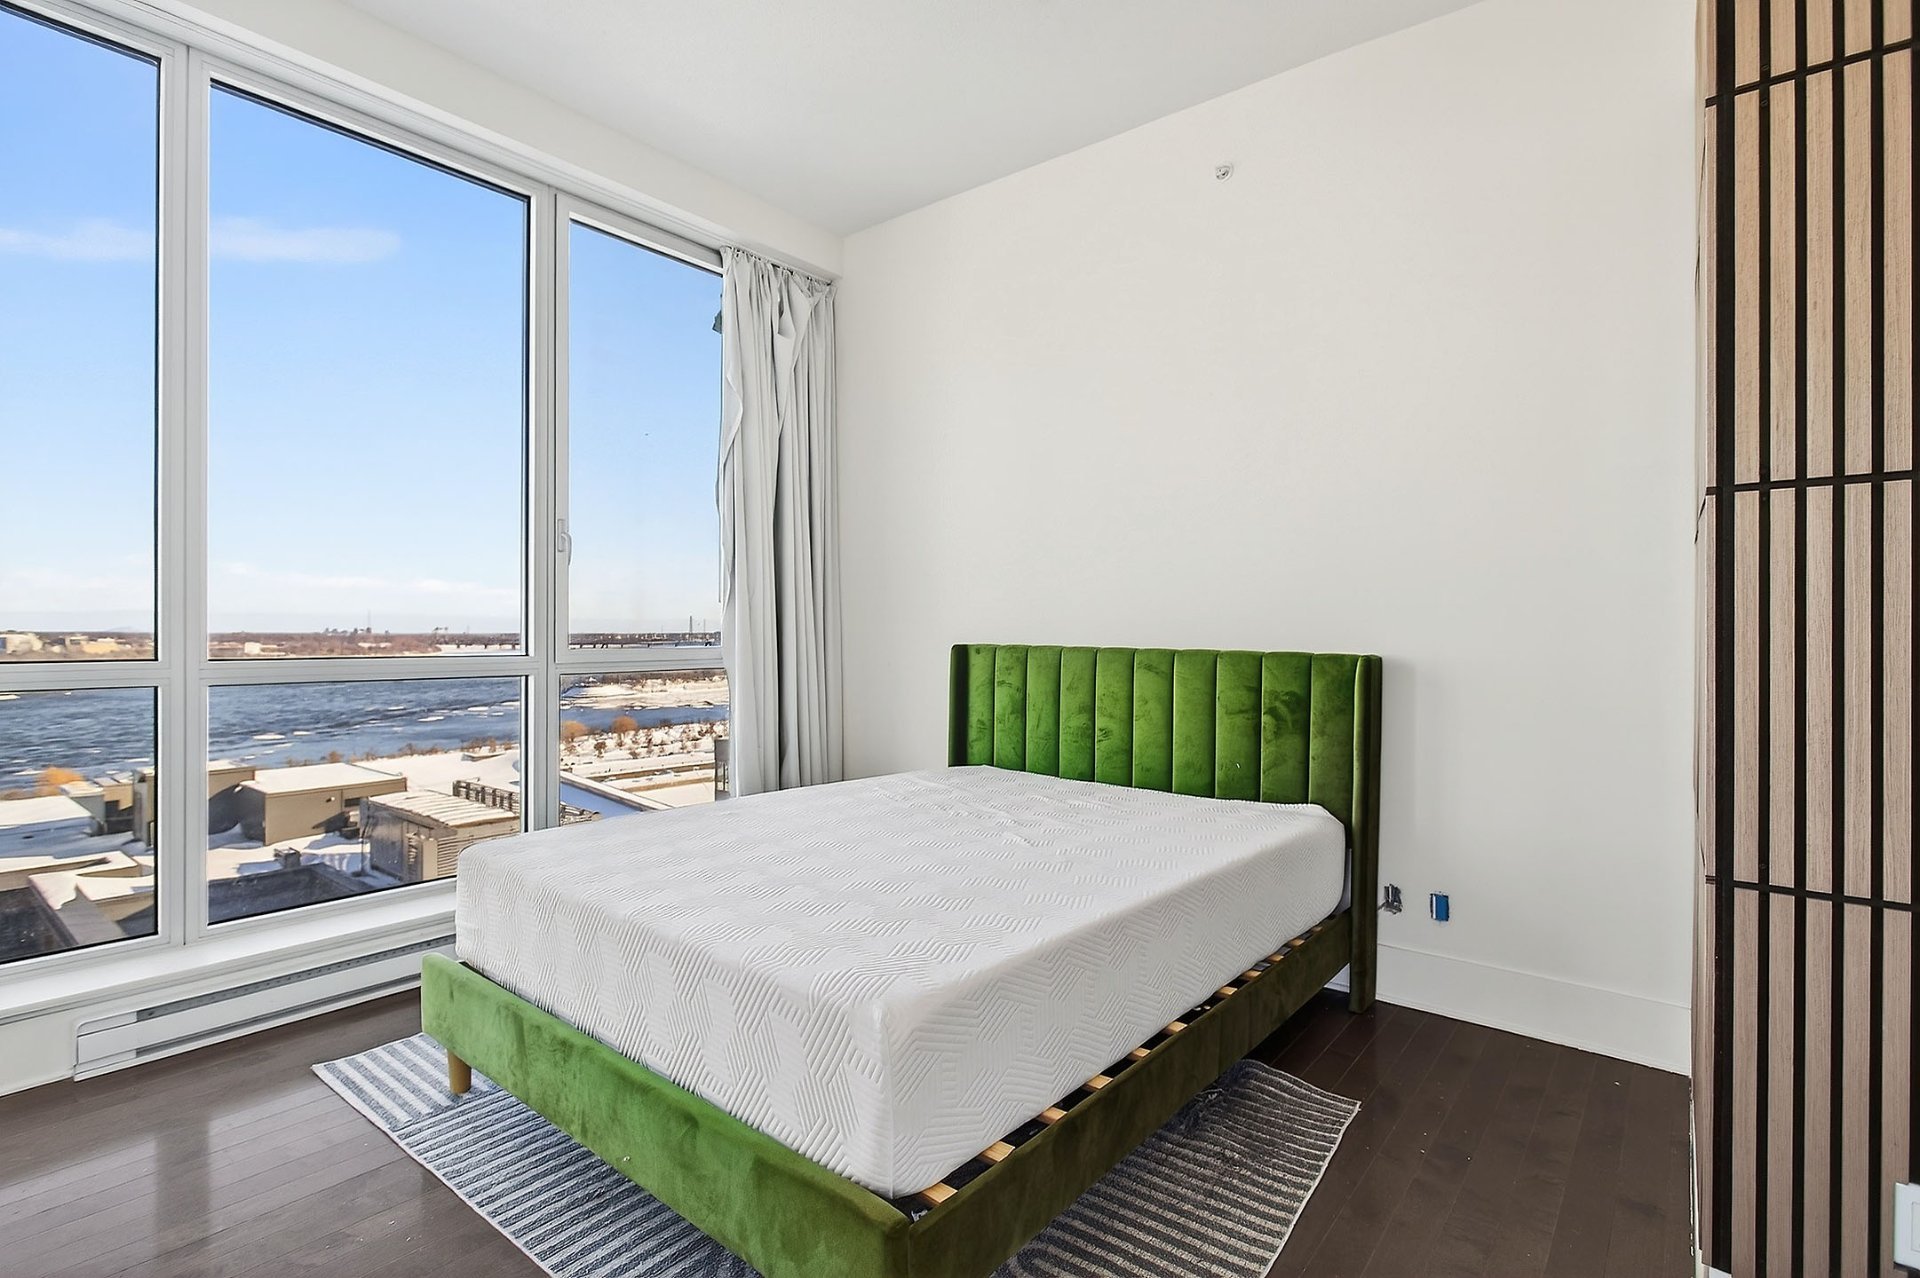
Ensuite bathroom
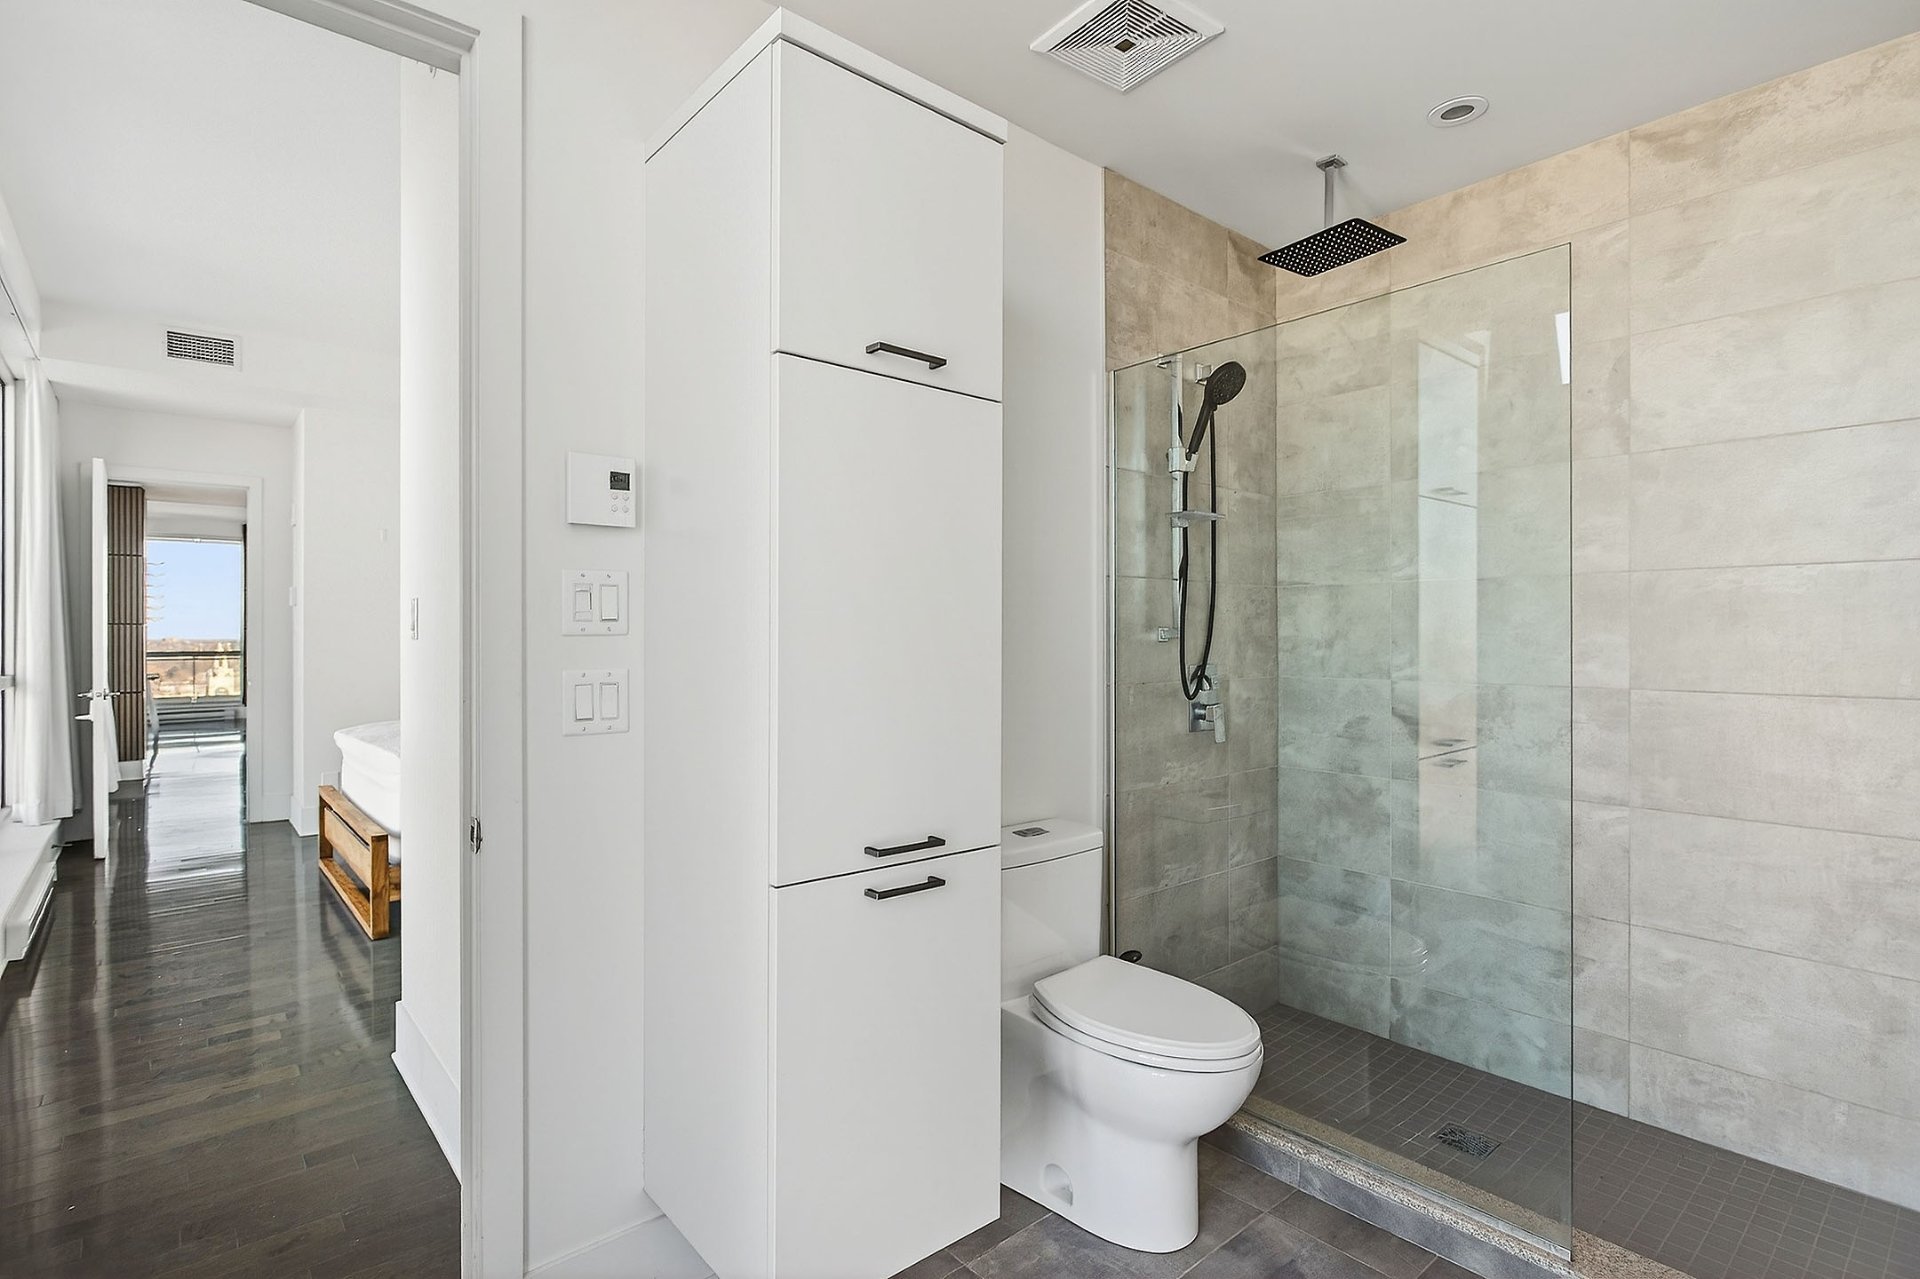
Ensuite bathroom
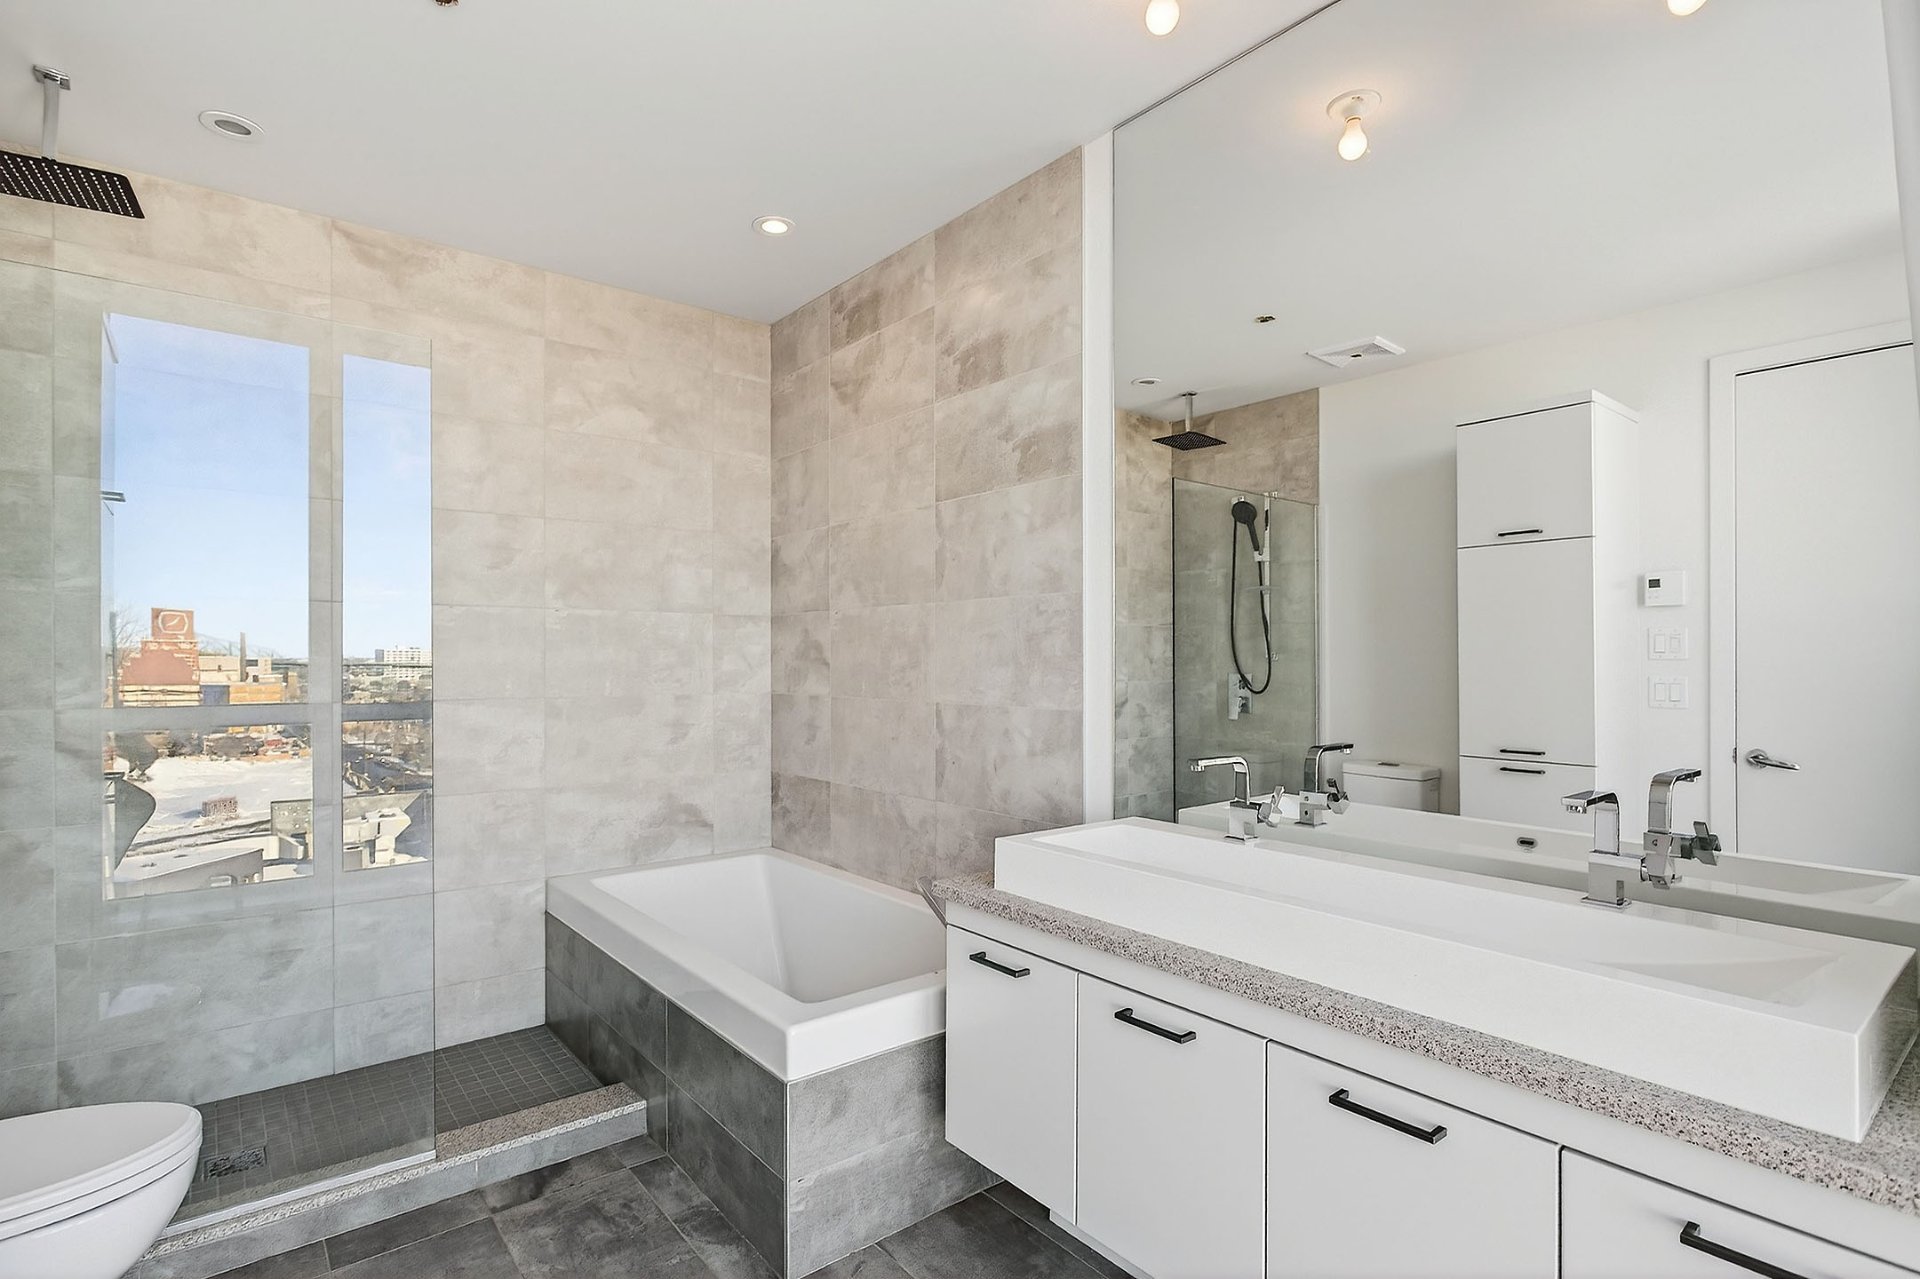
Ensuite bathroom

Ensuite bathroom
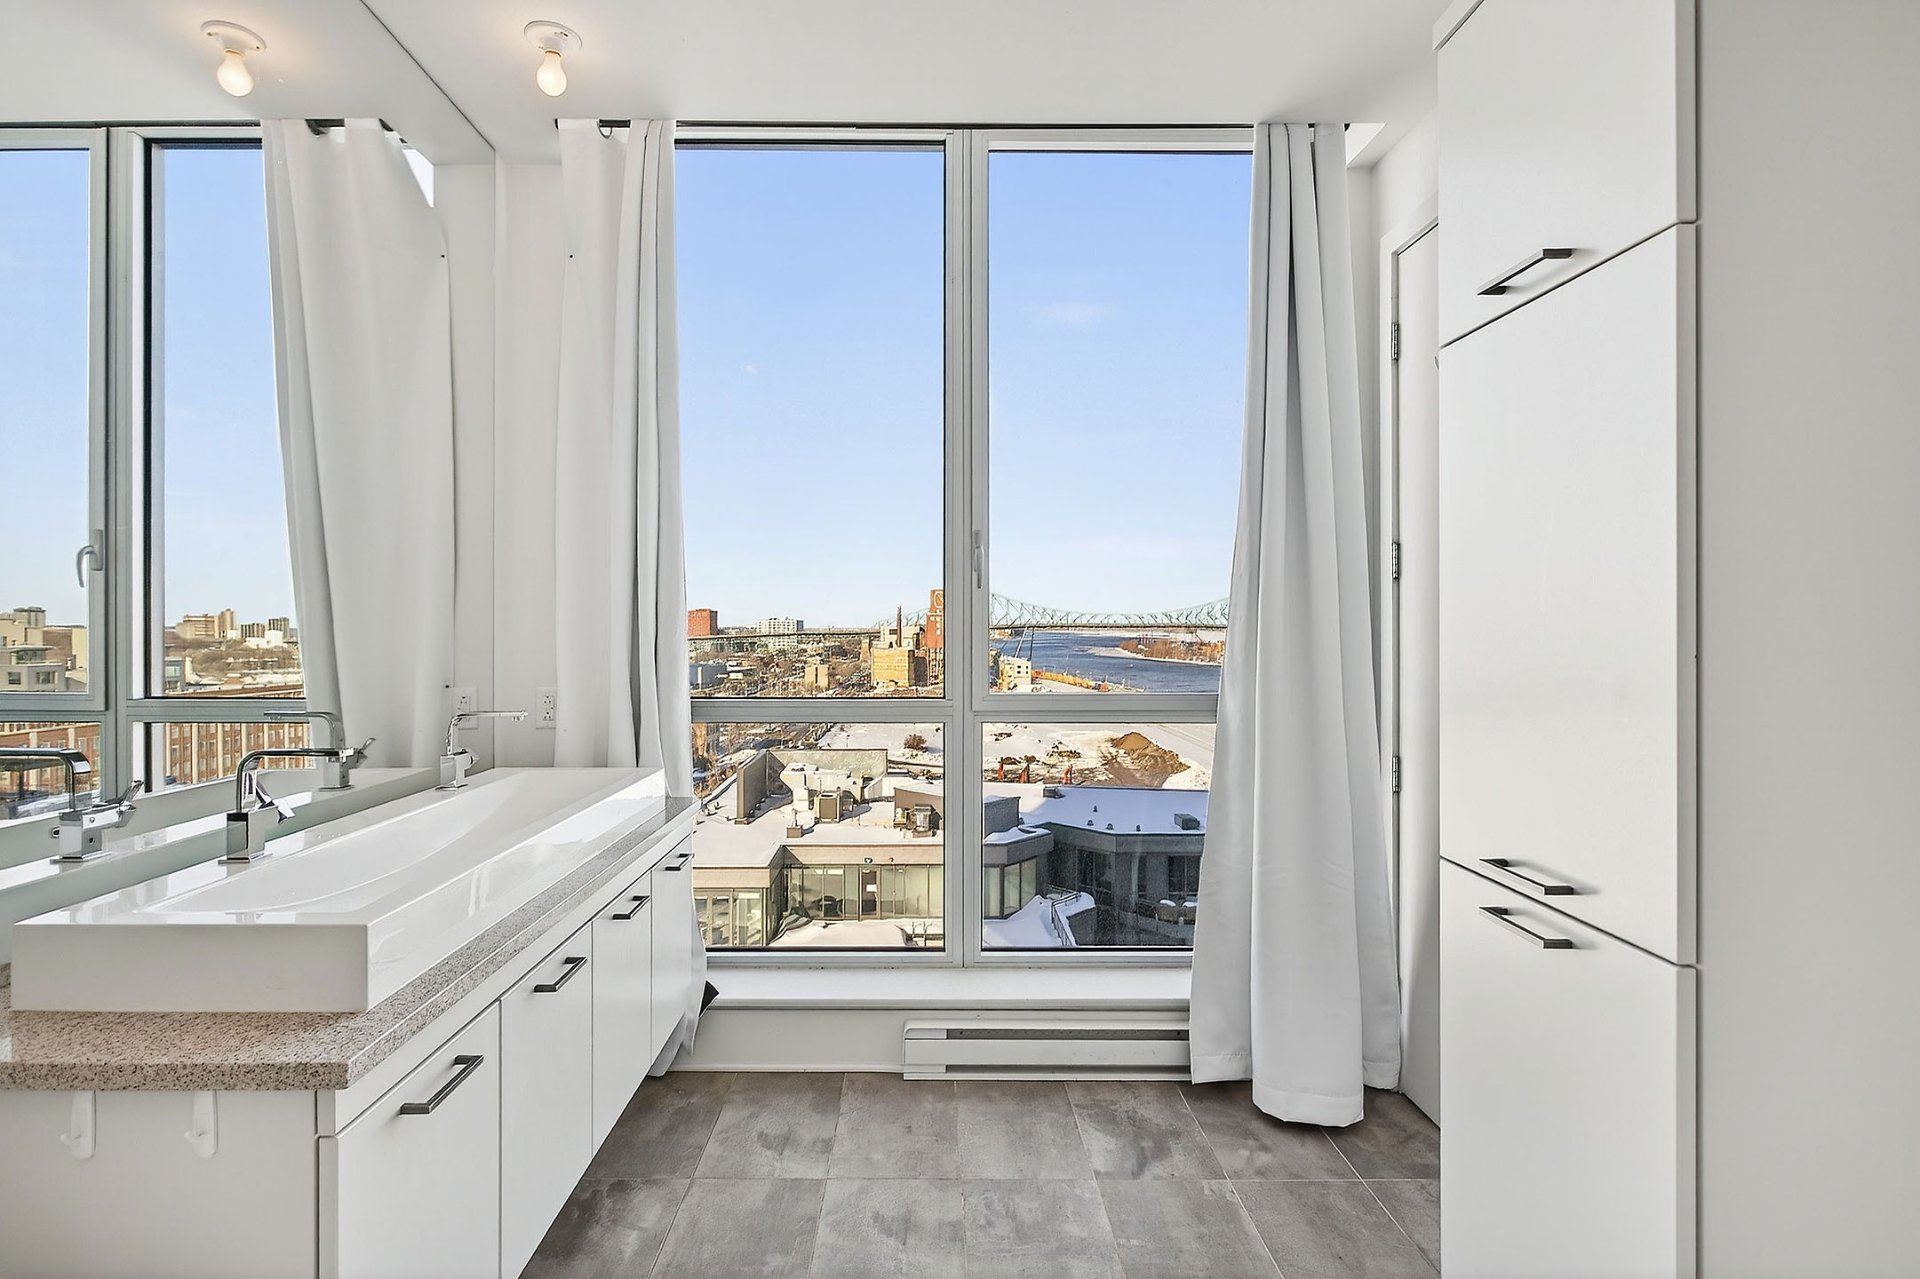
Walk-in closet
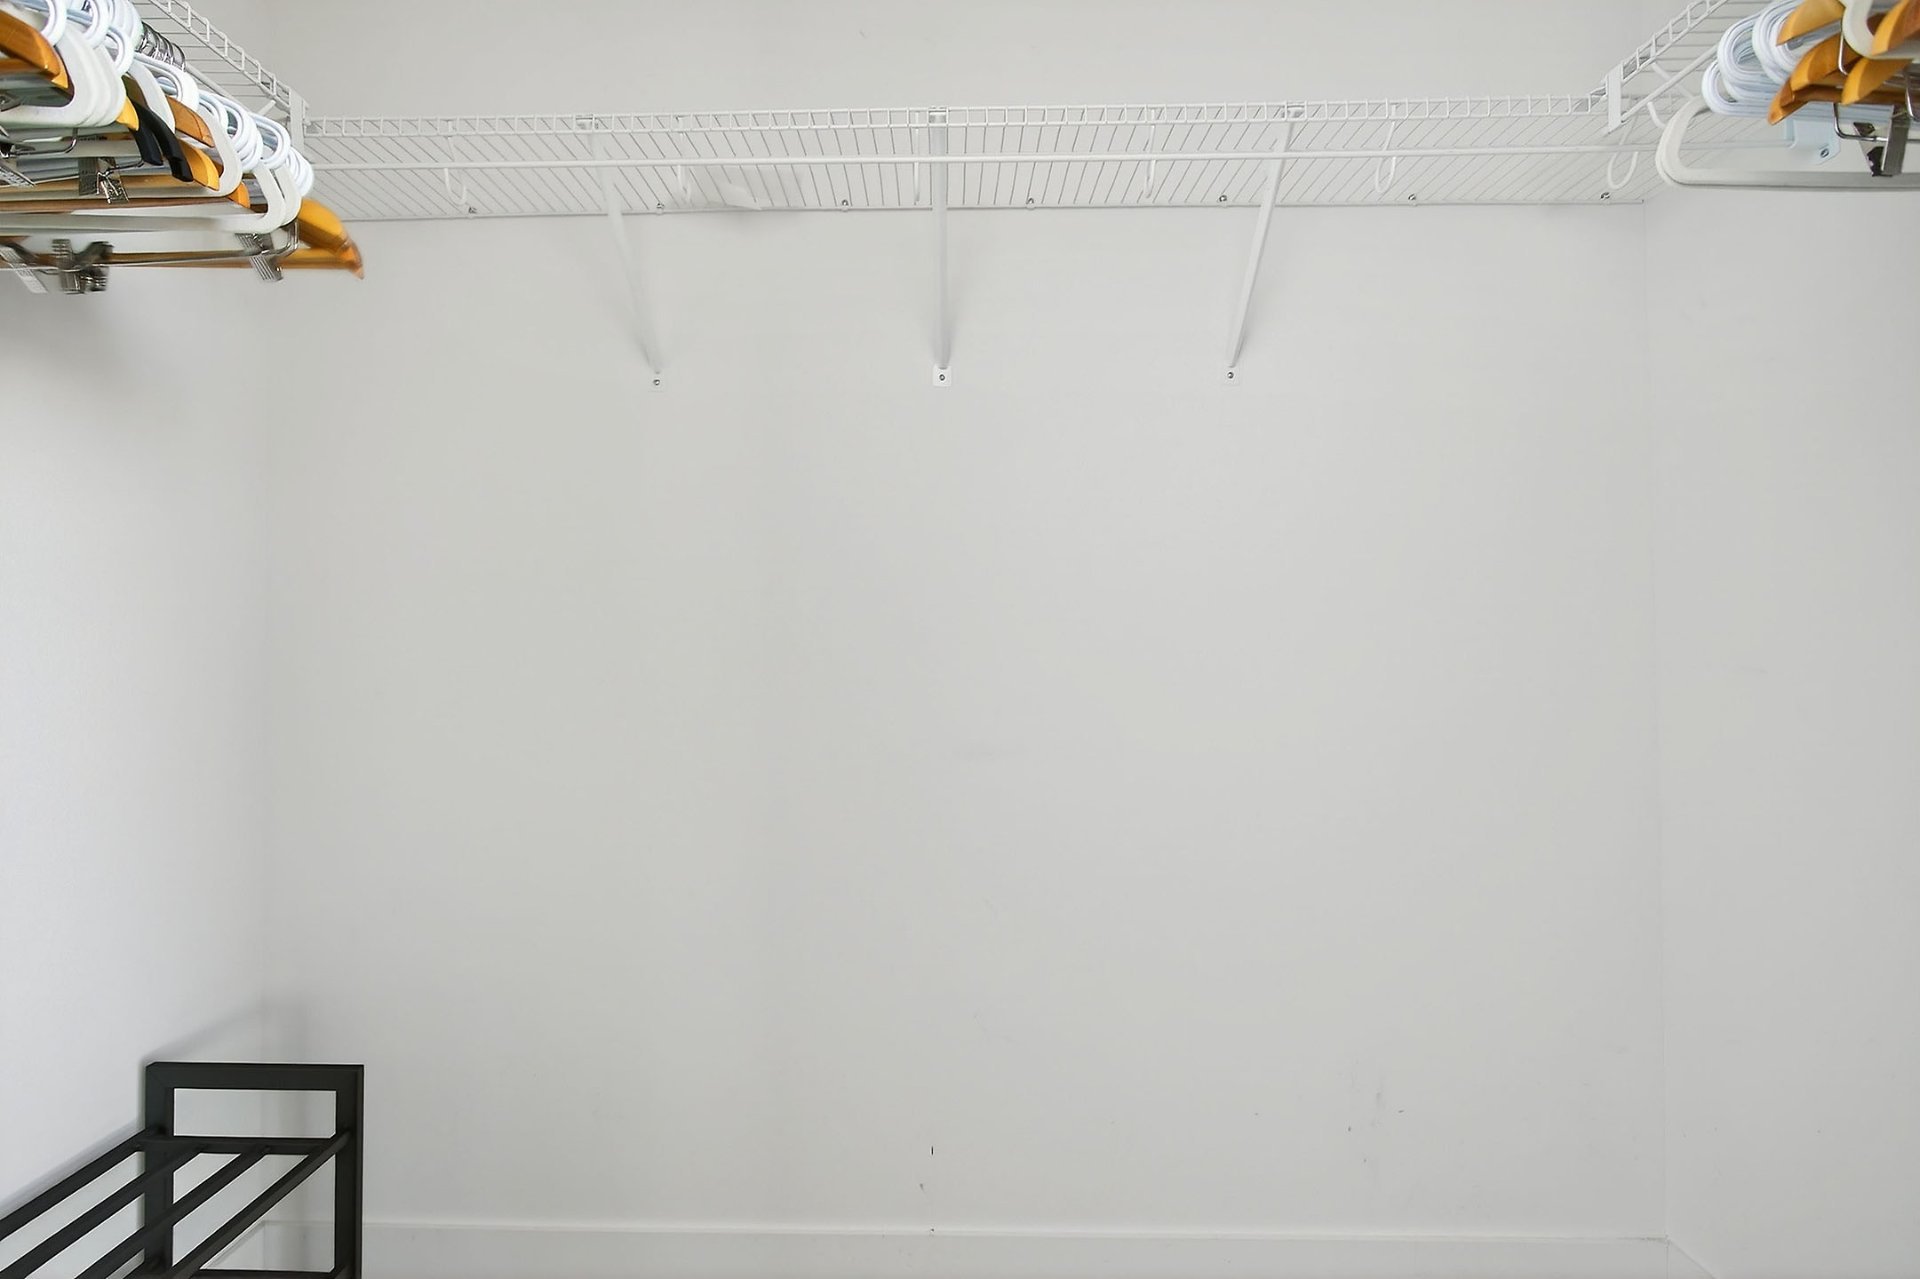
Primary bedroom

Primary bedroom
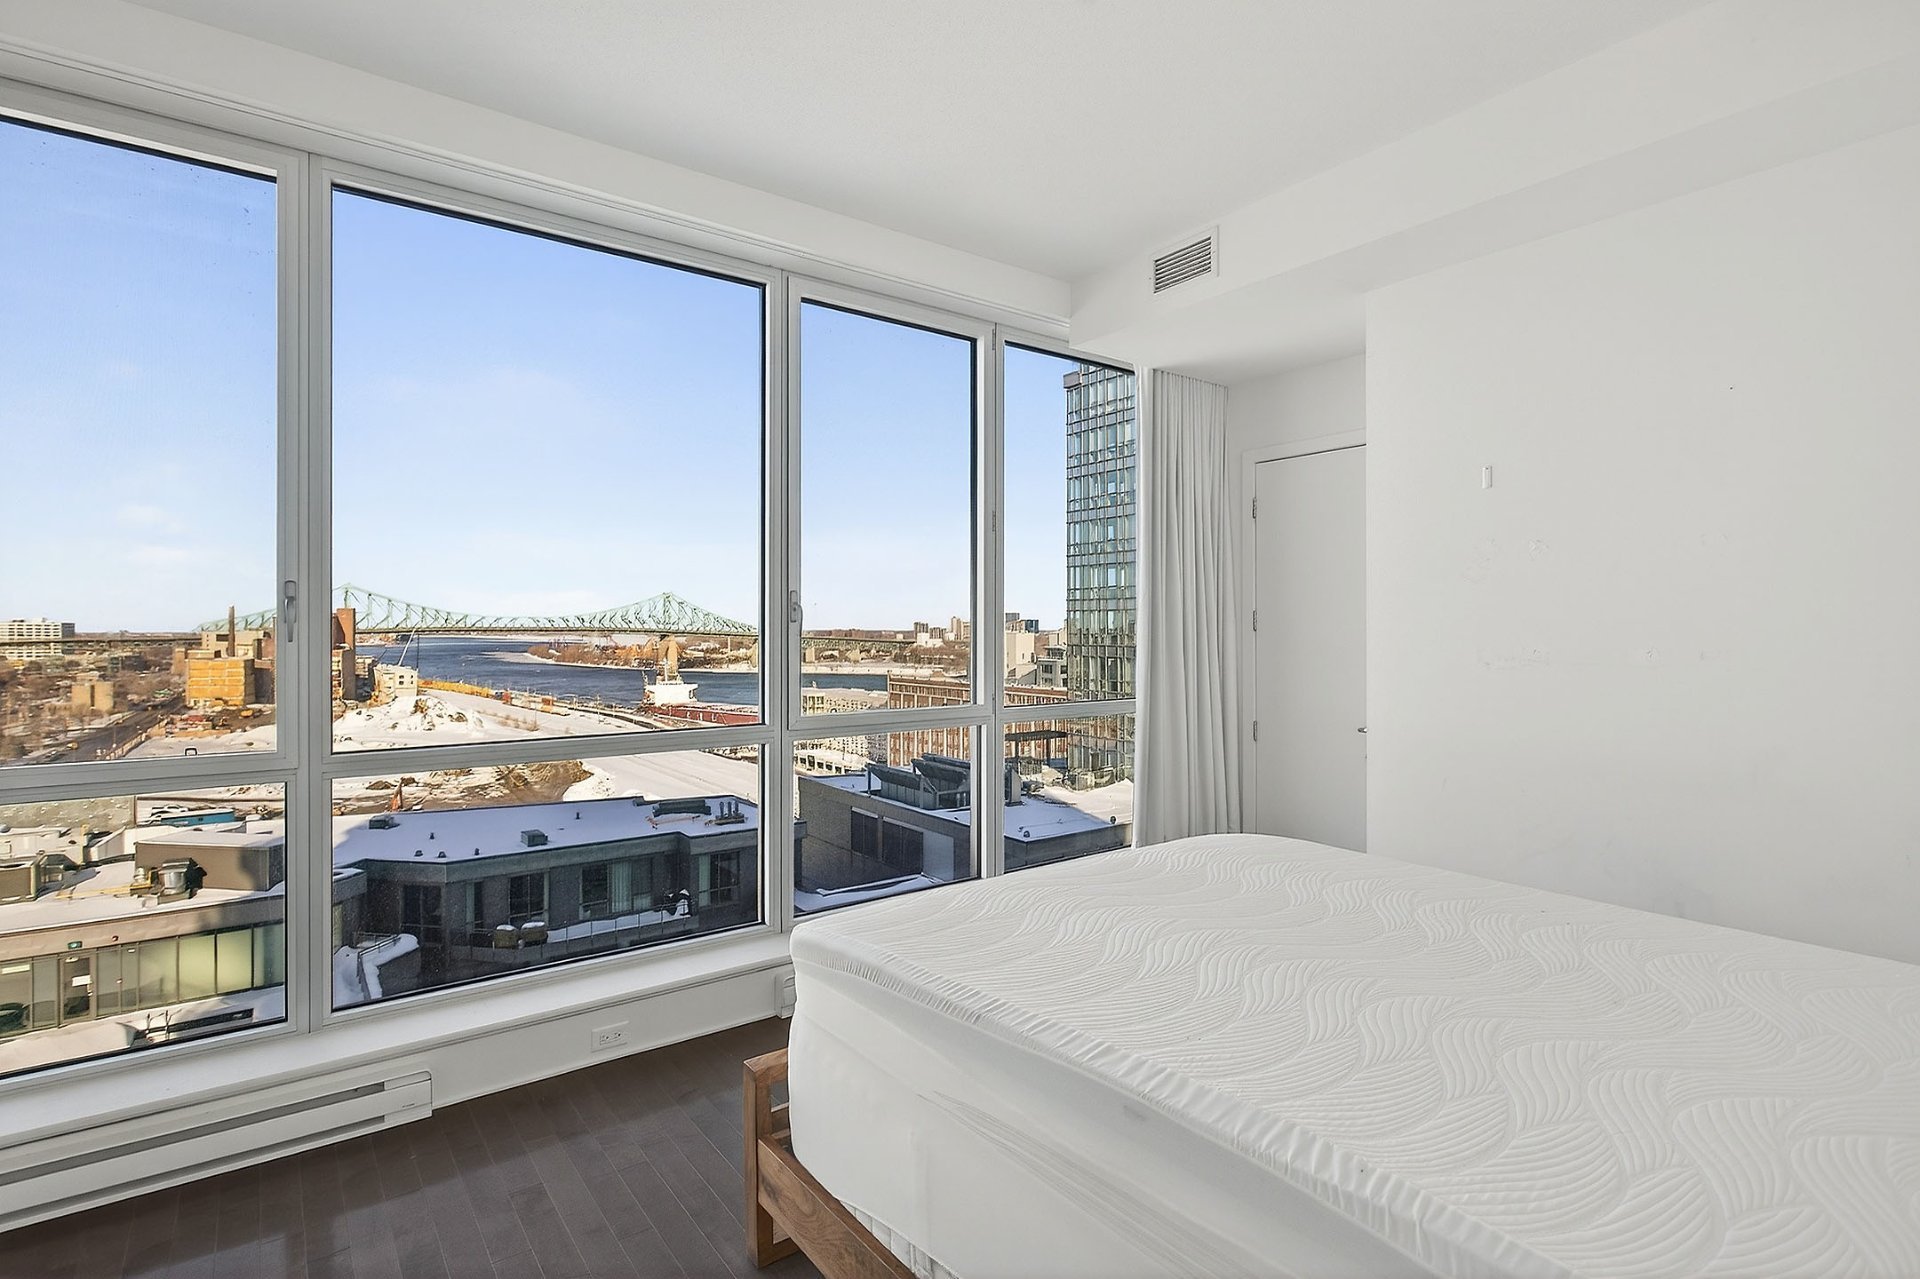
Primary bedroom
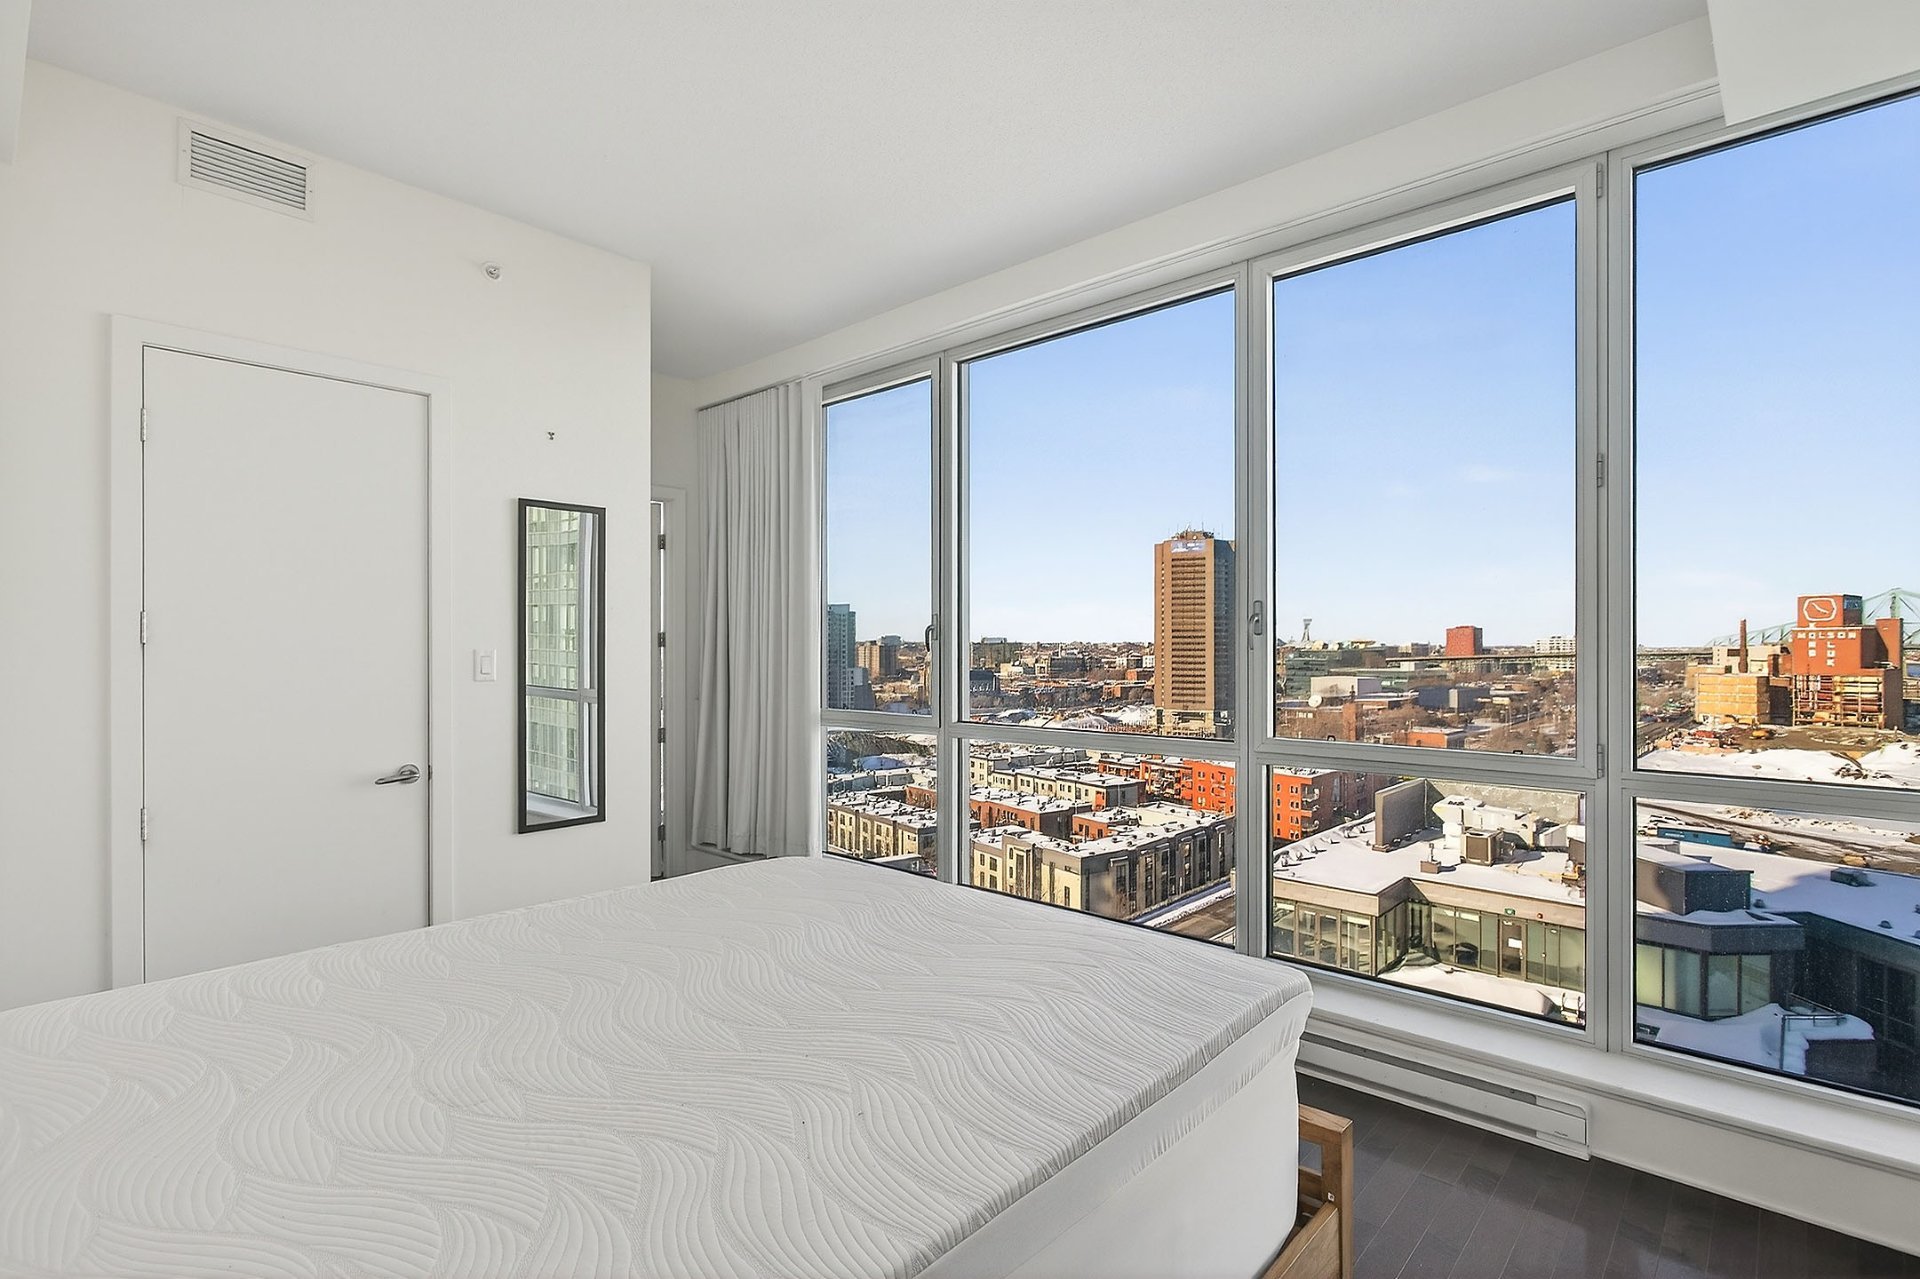
Primary bedroom
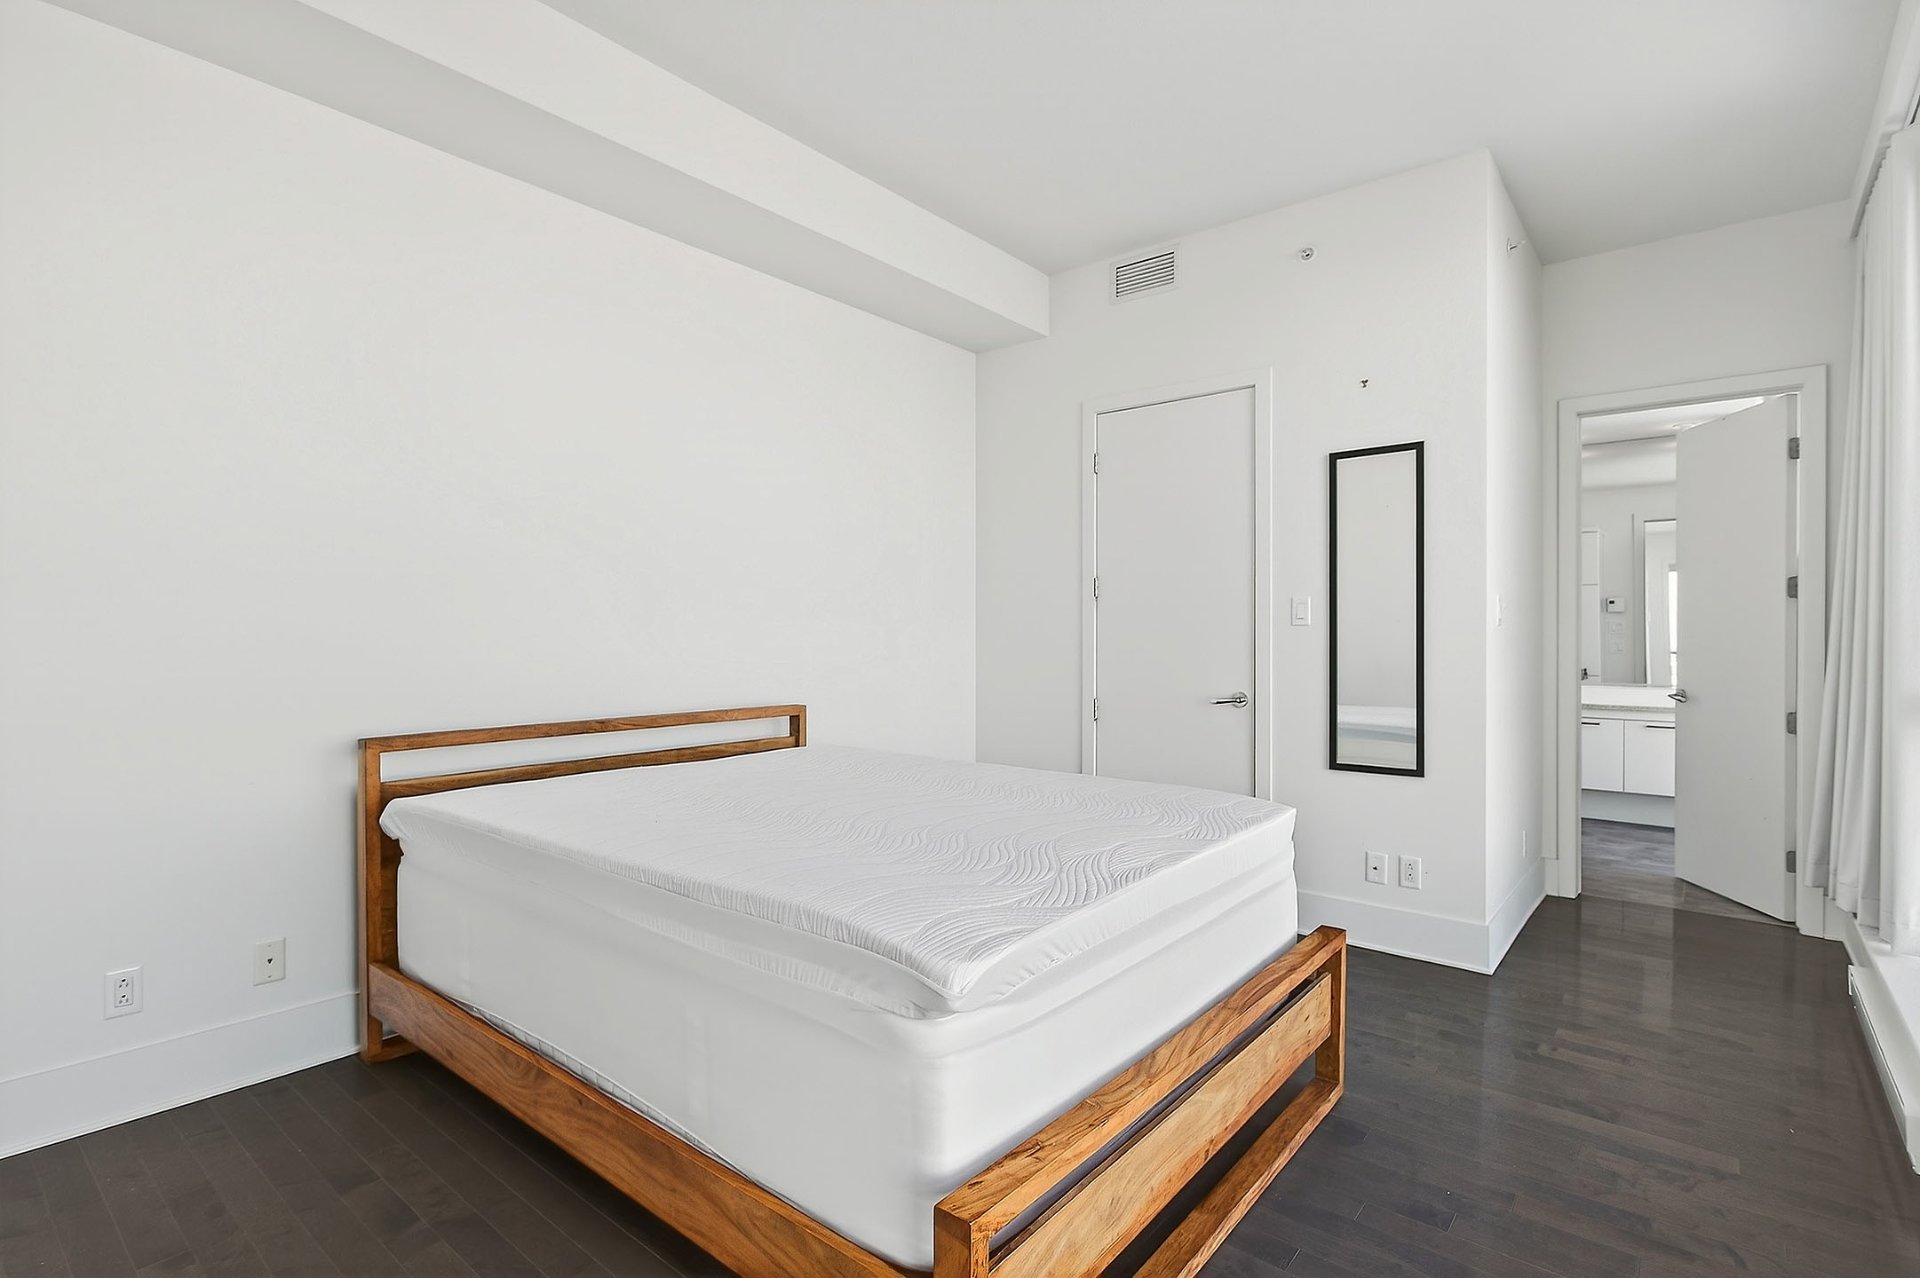
Living room
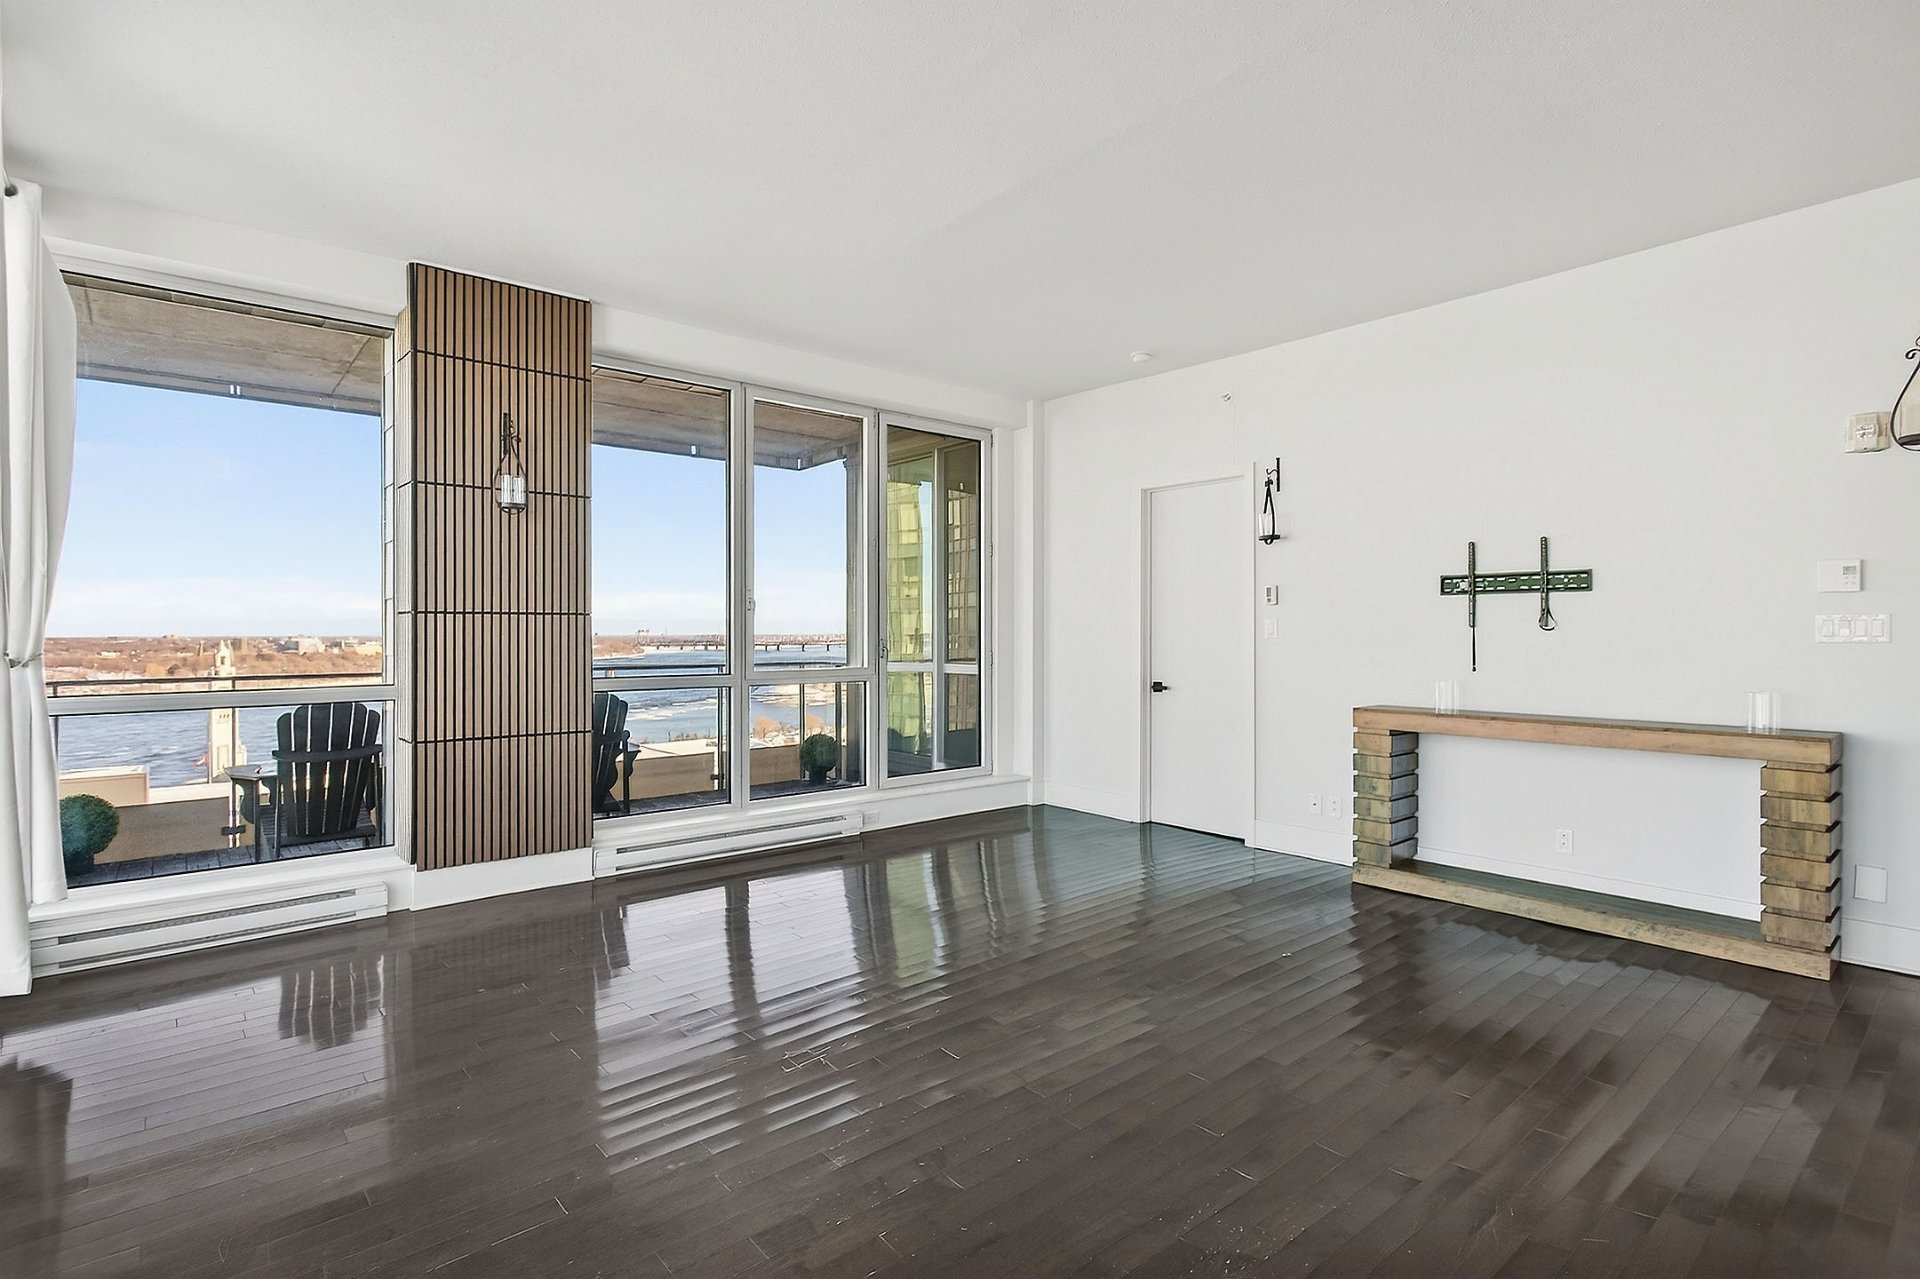
Kitchen
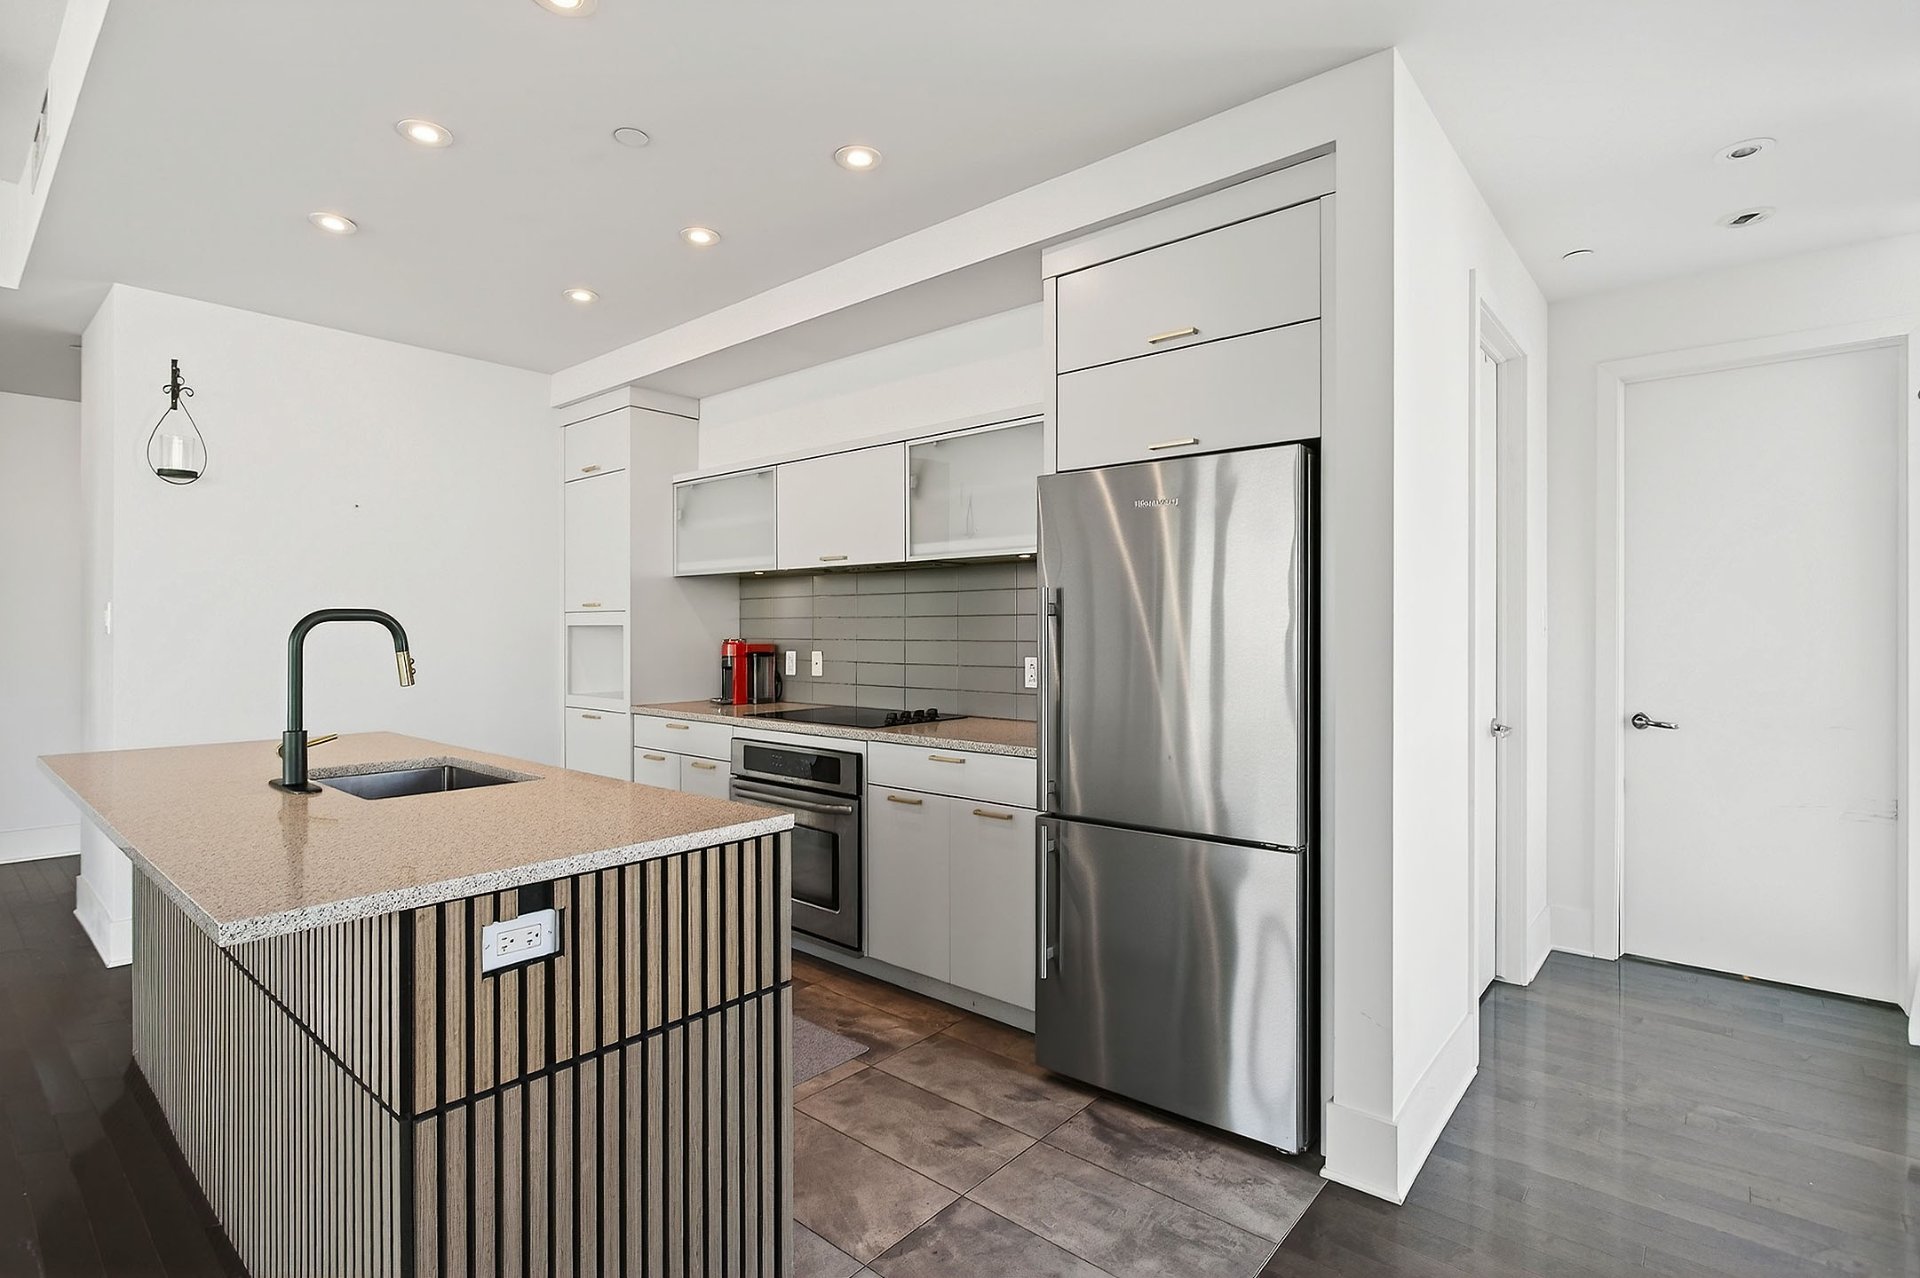
Living room
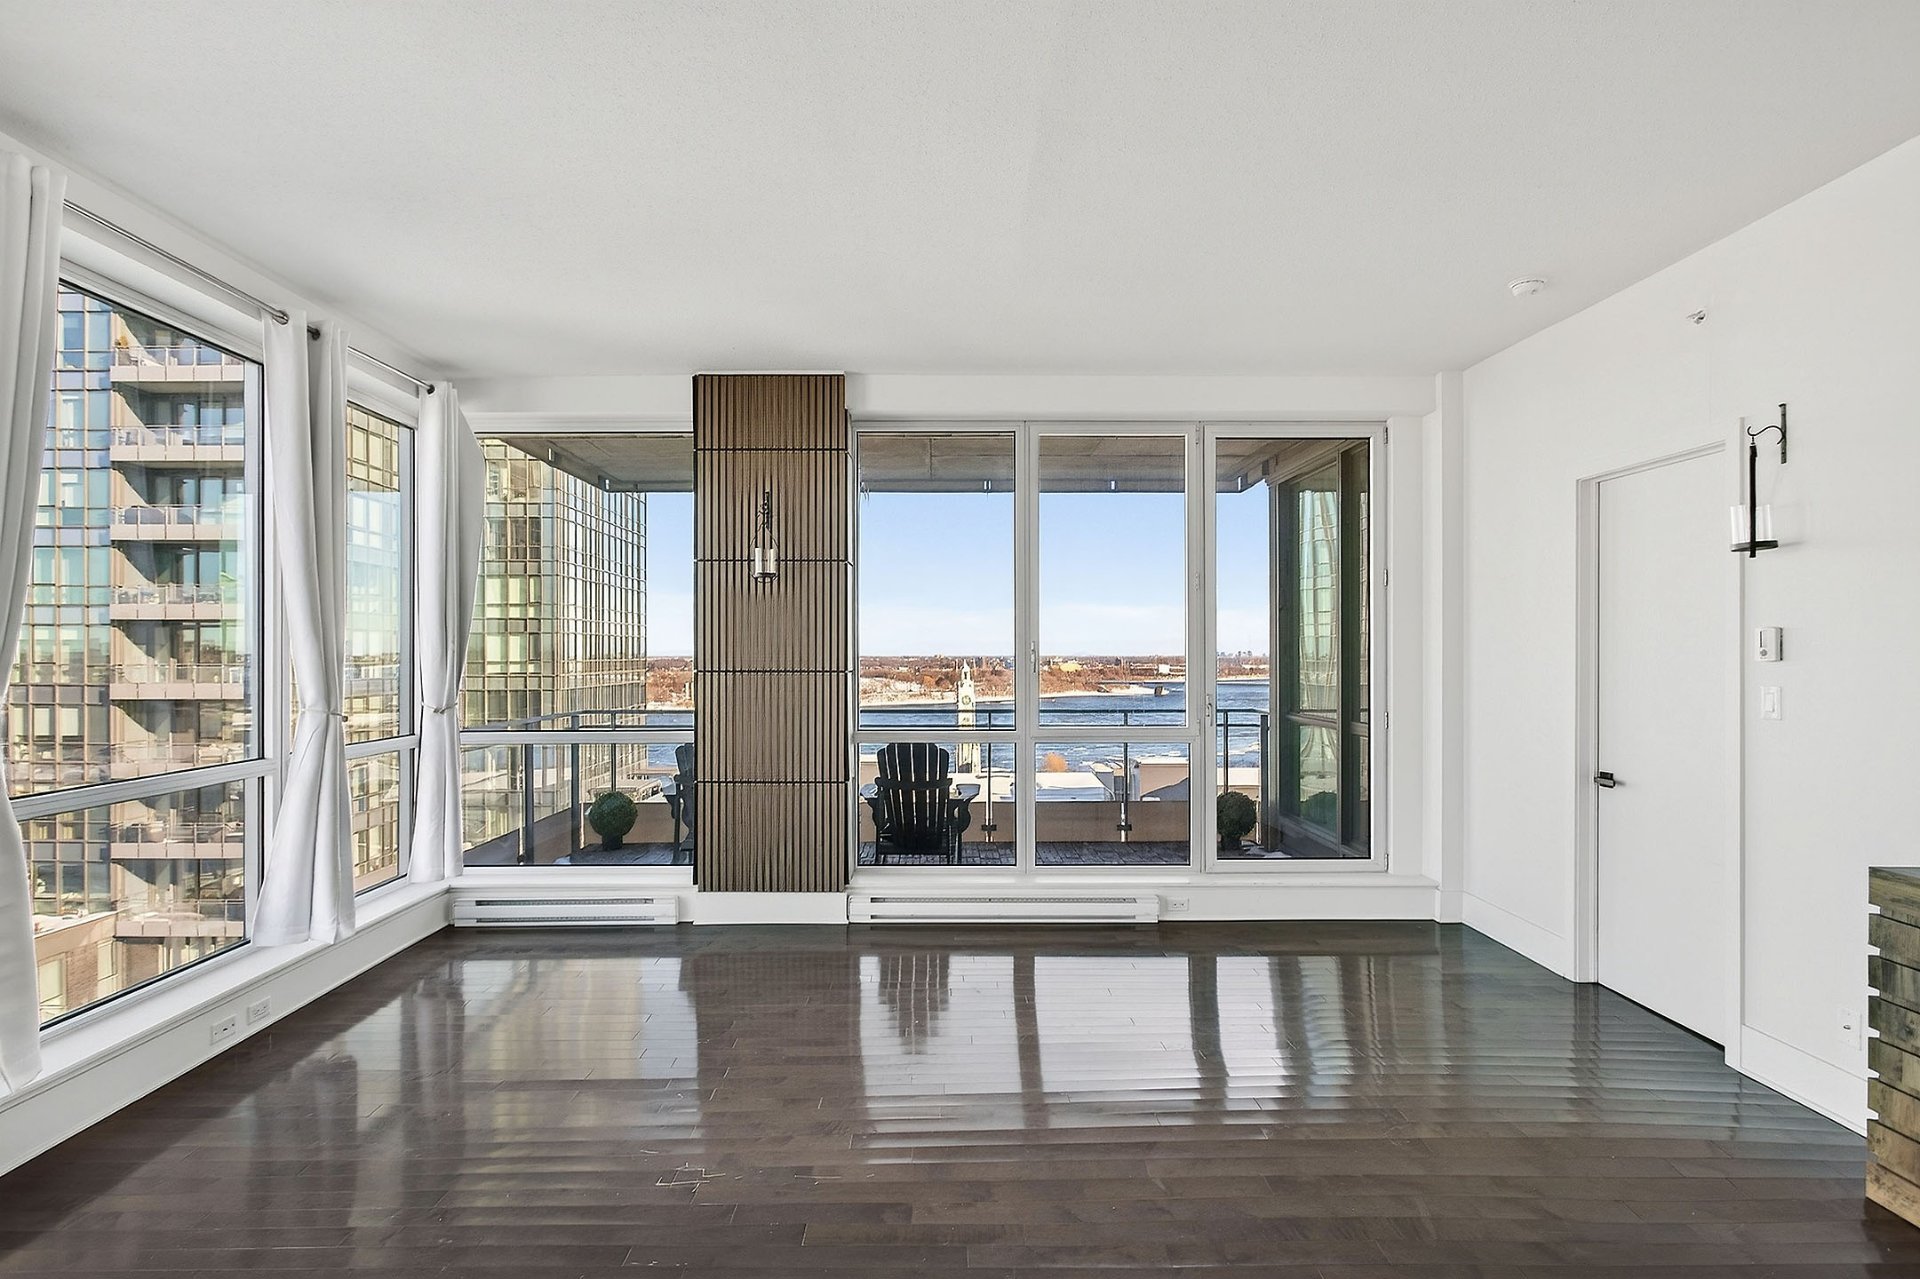
Kitchen
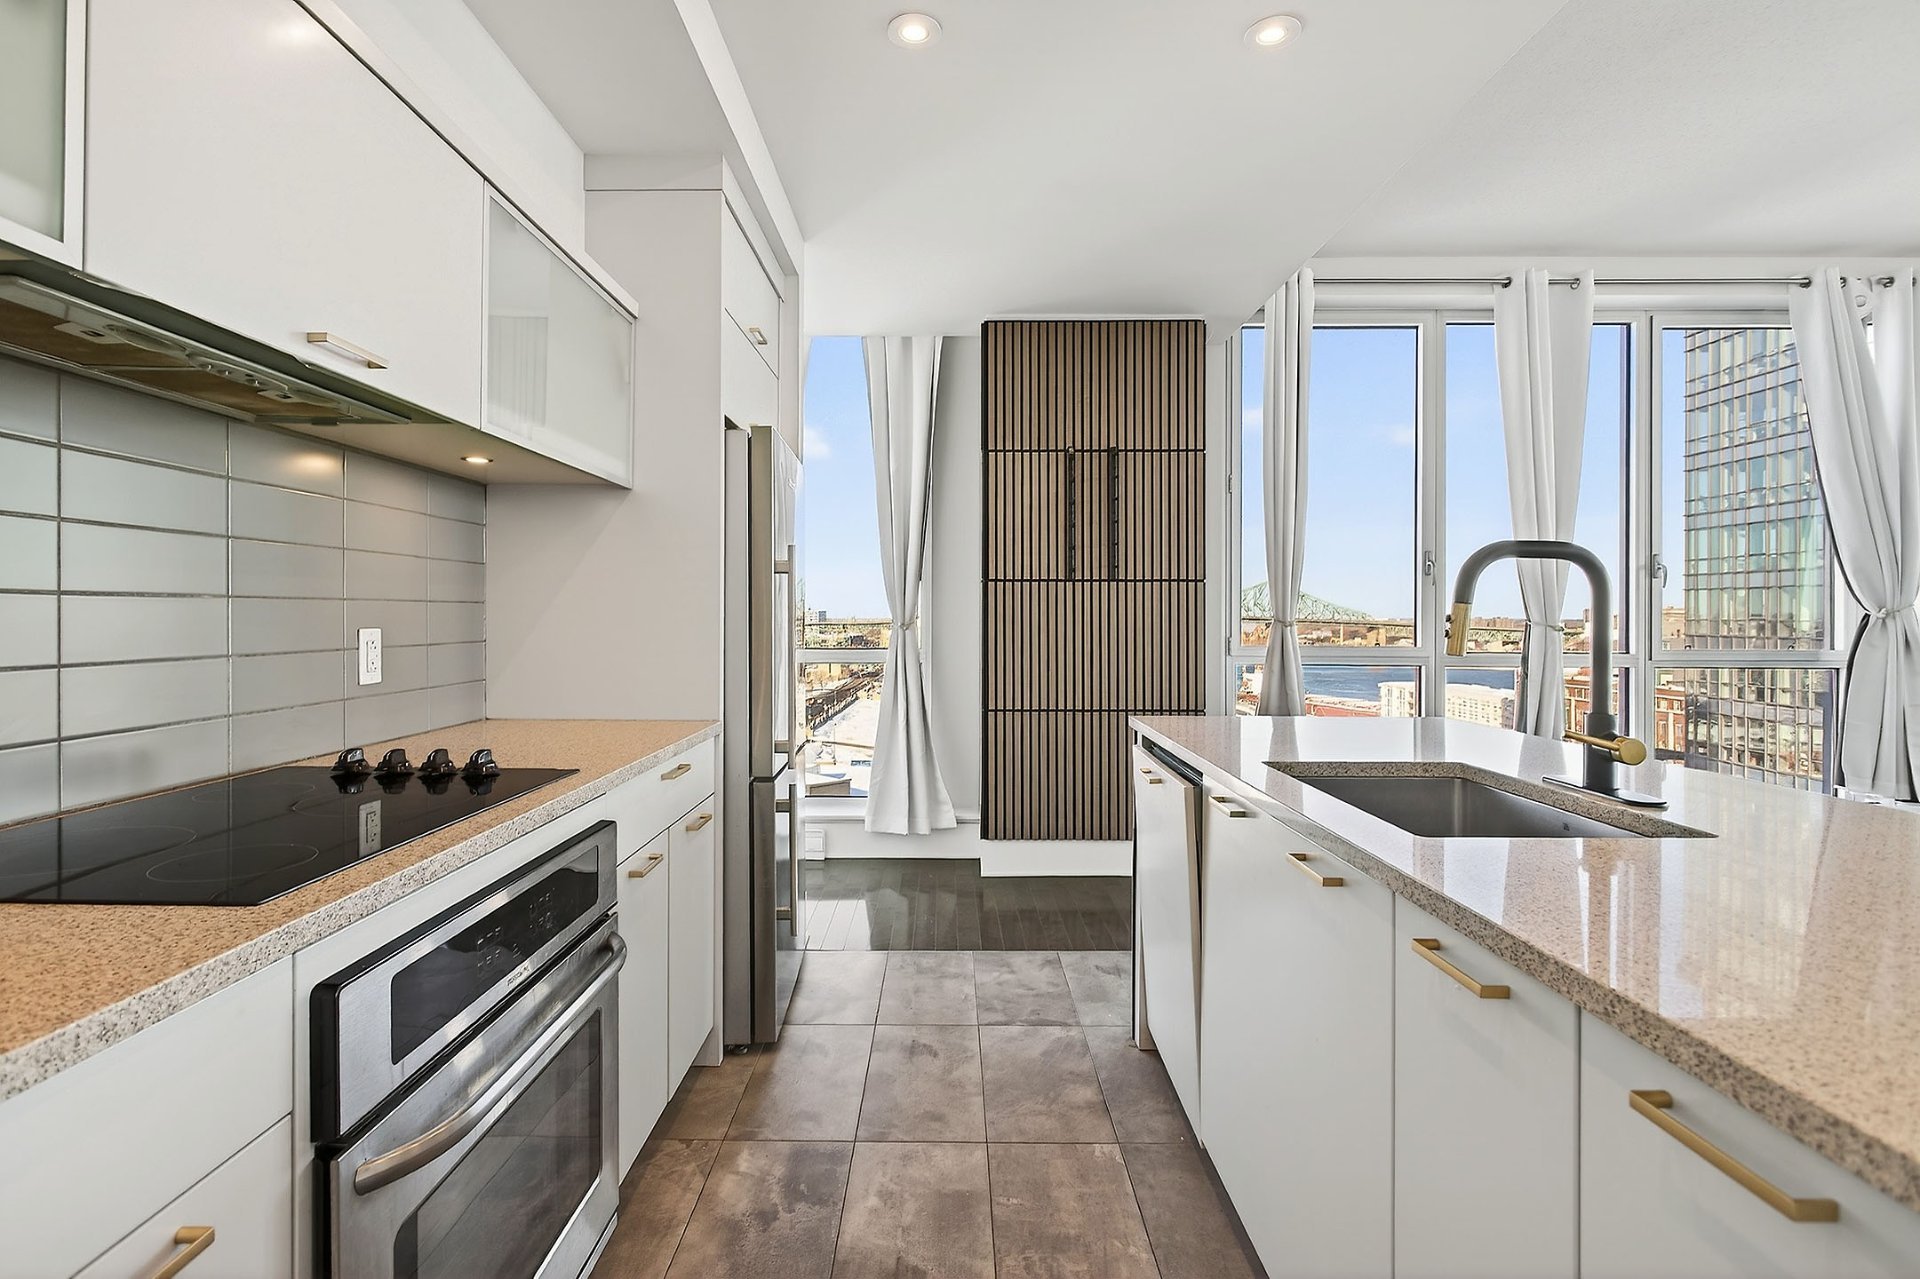
Kitchen
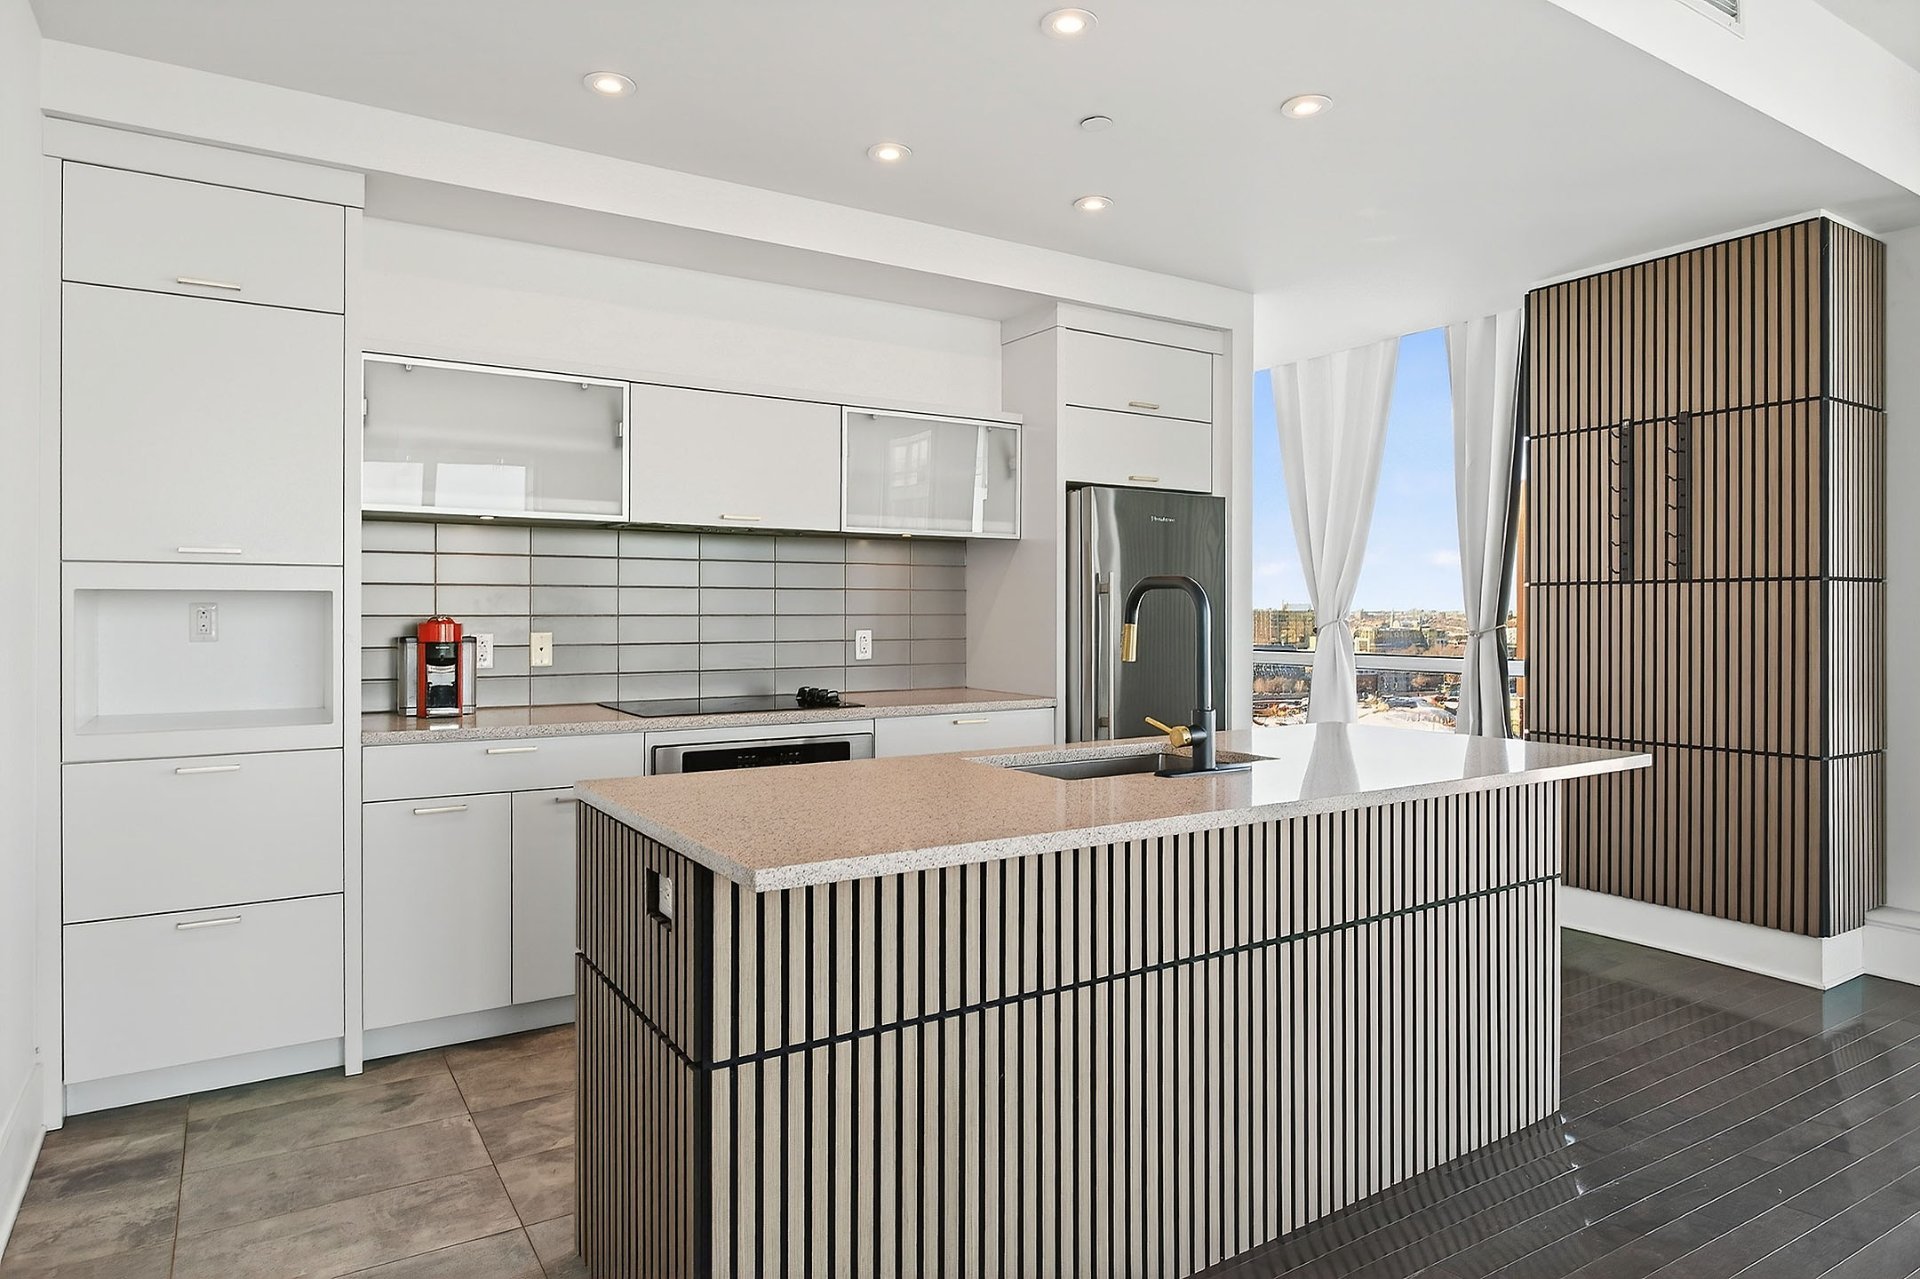
Kitchen
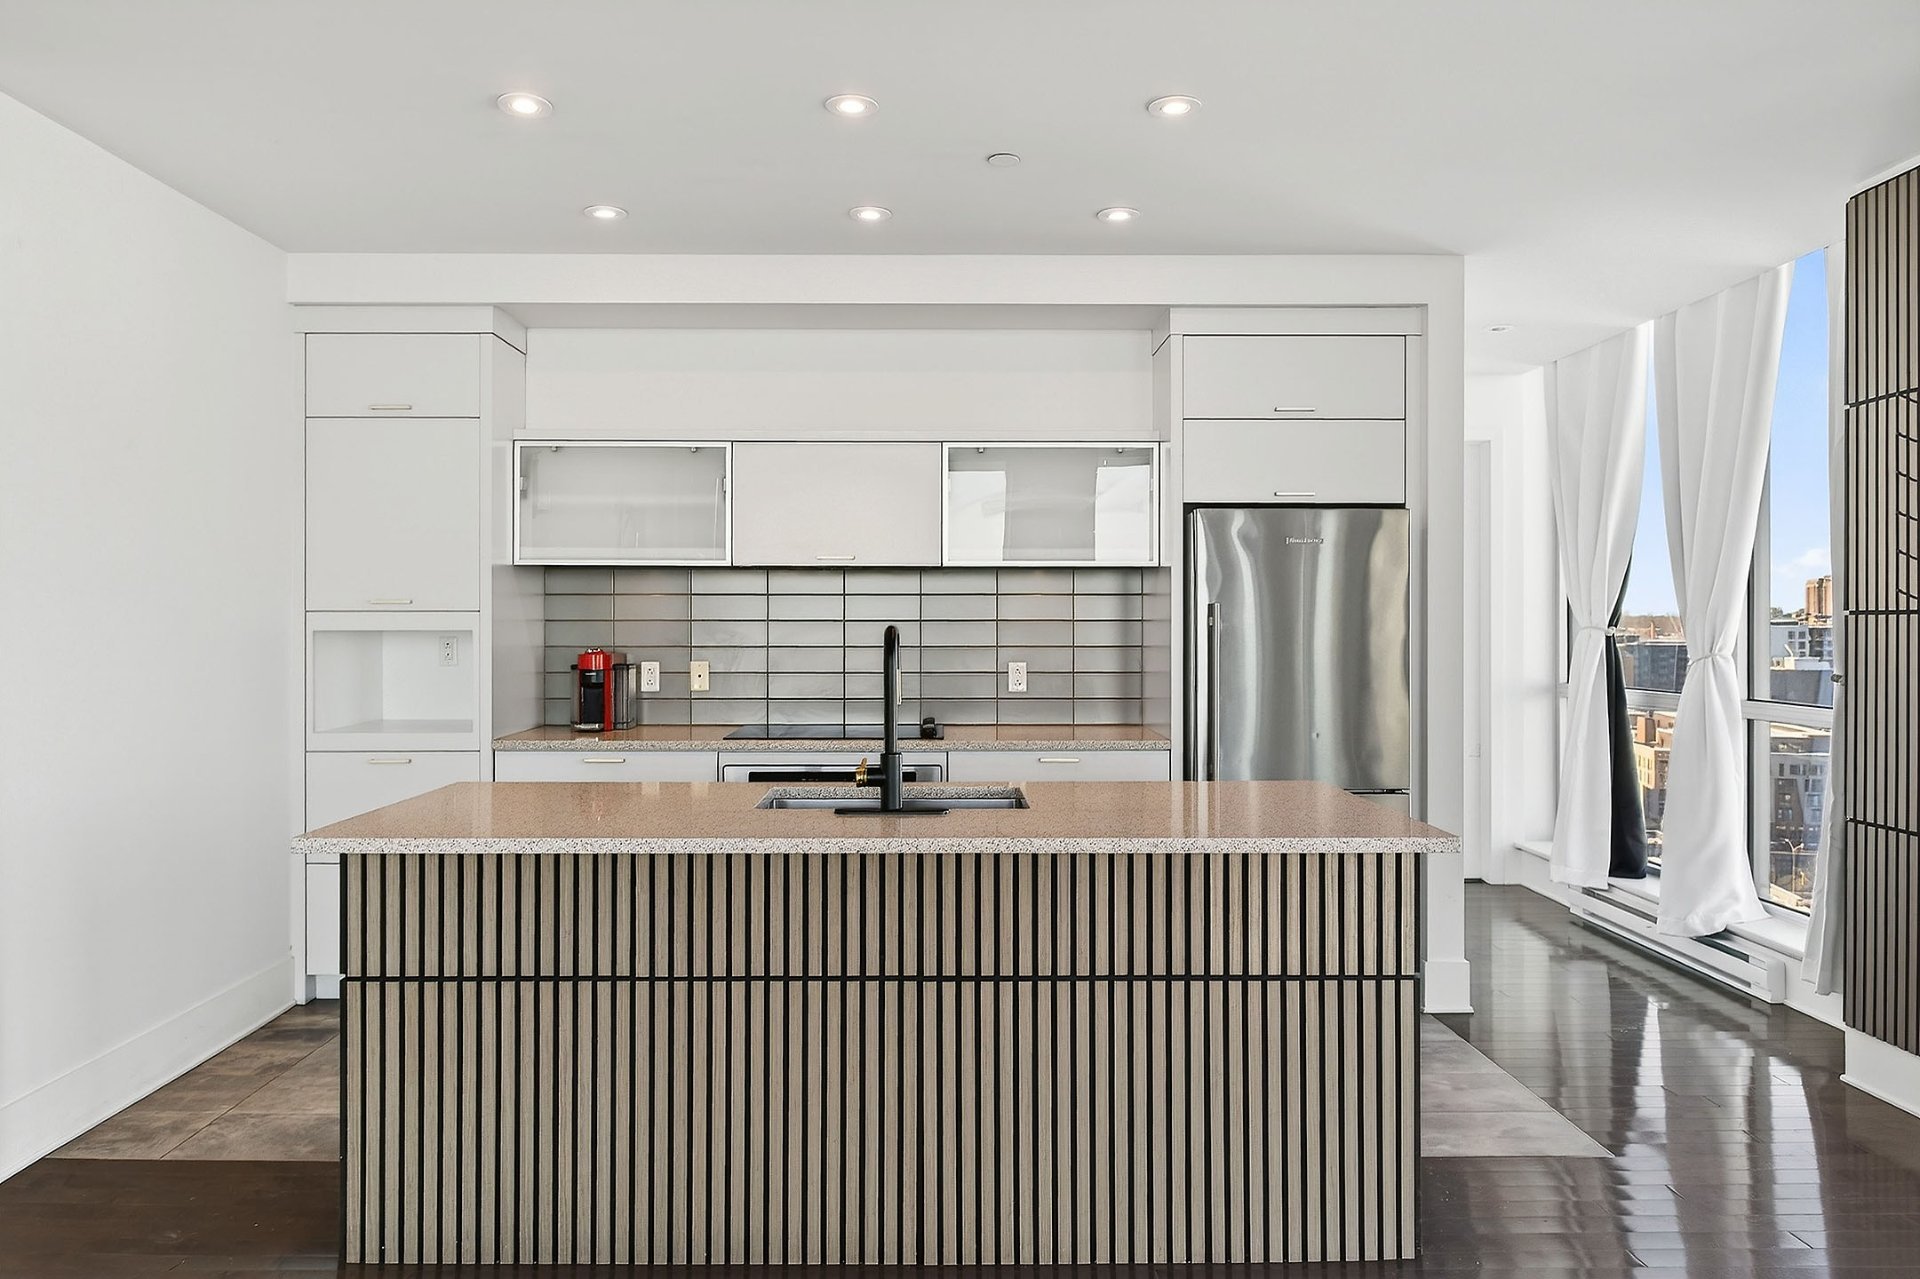
Kitchen

Living room
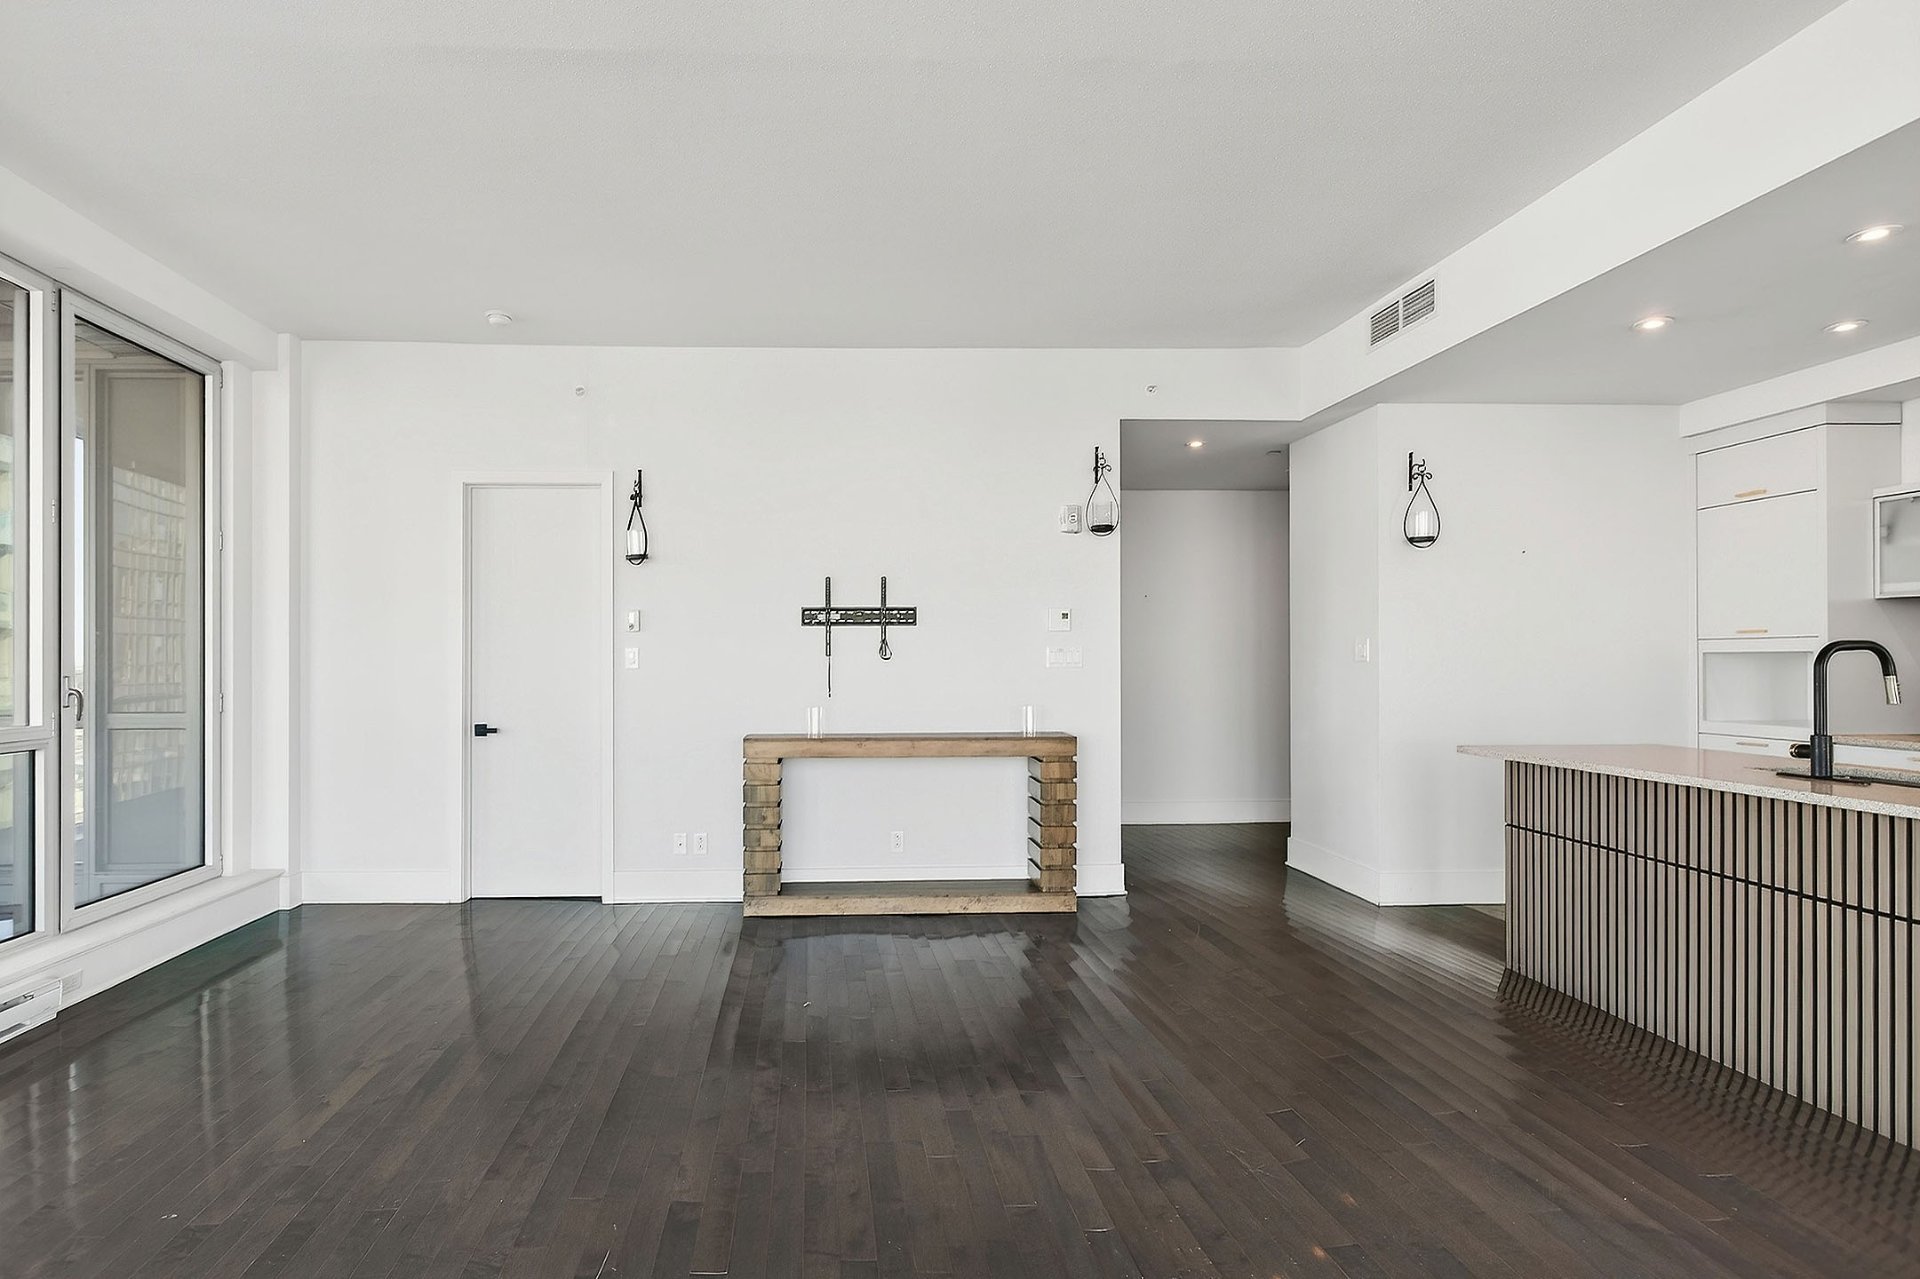
Living room
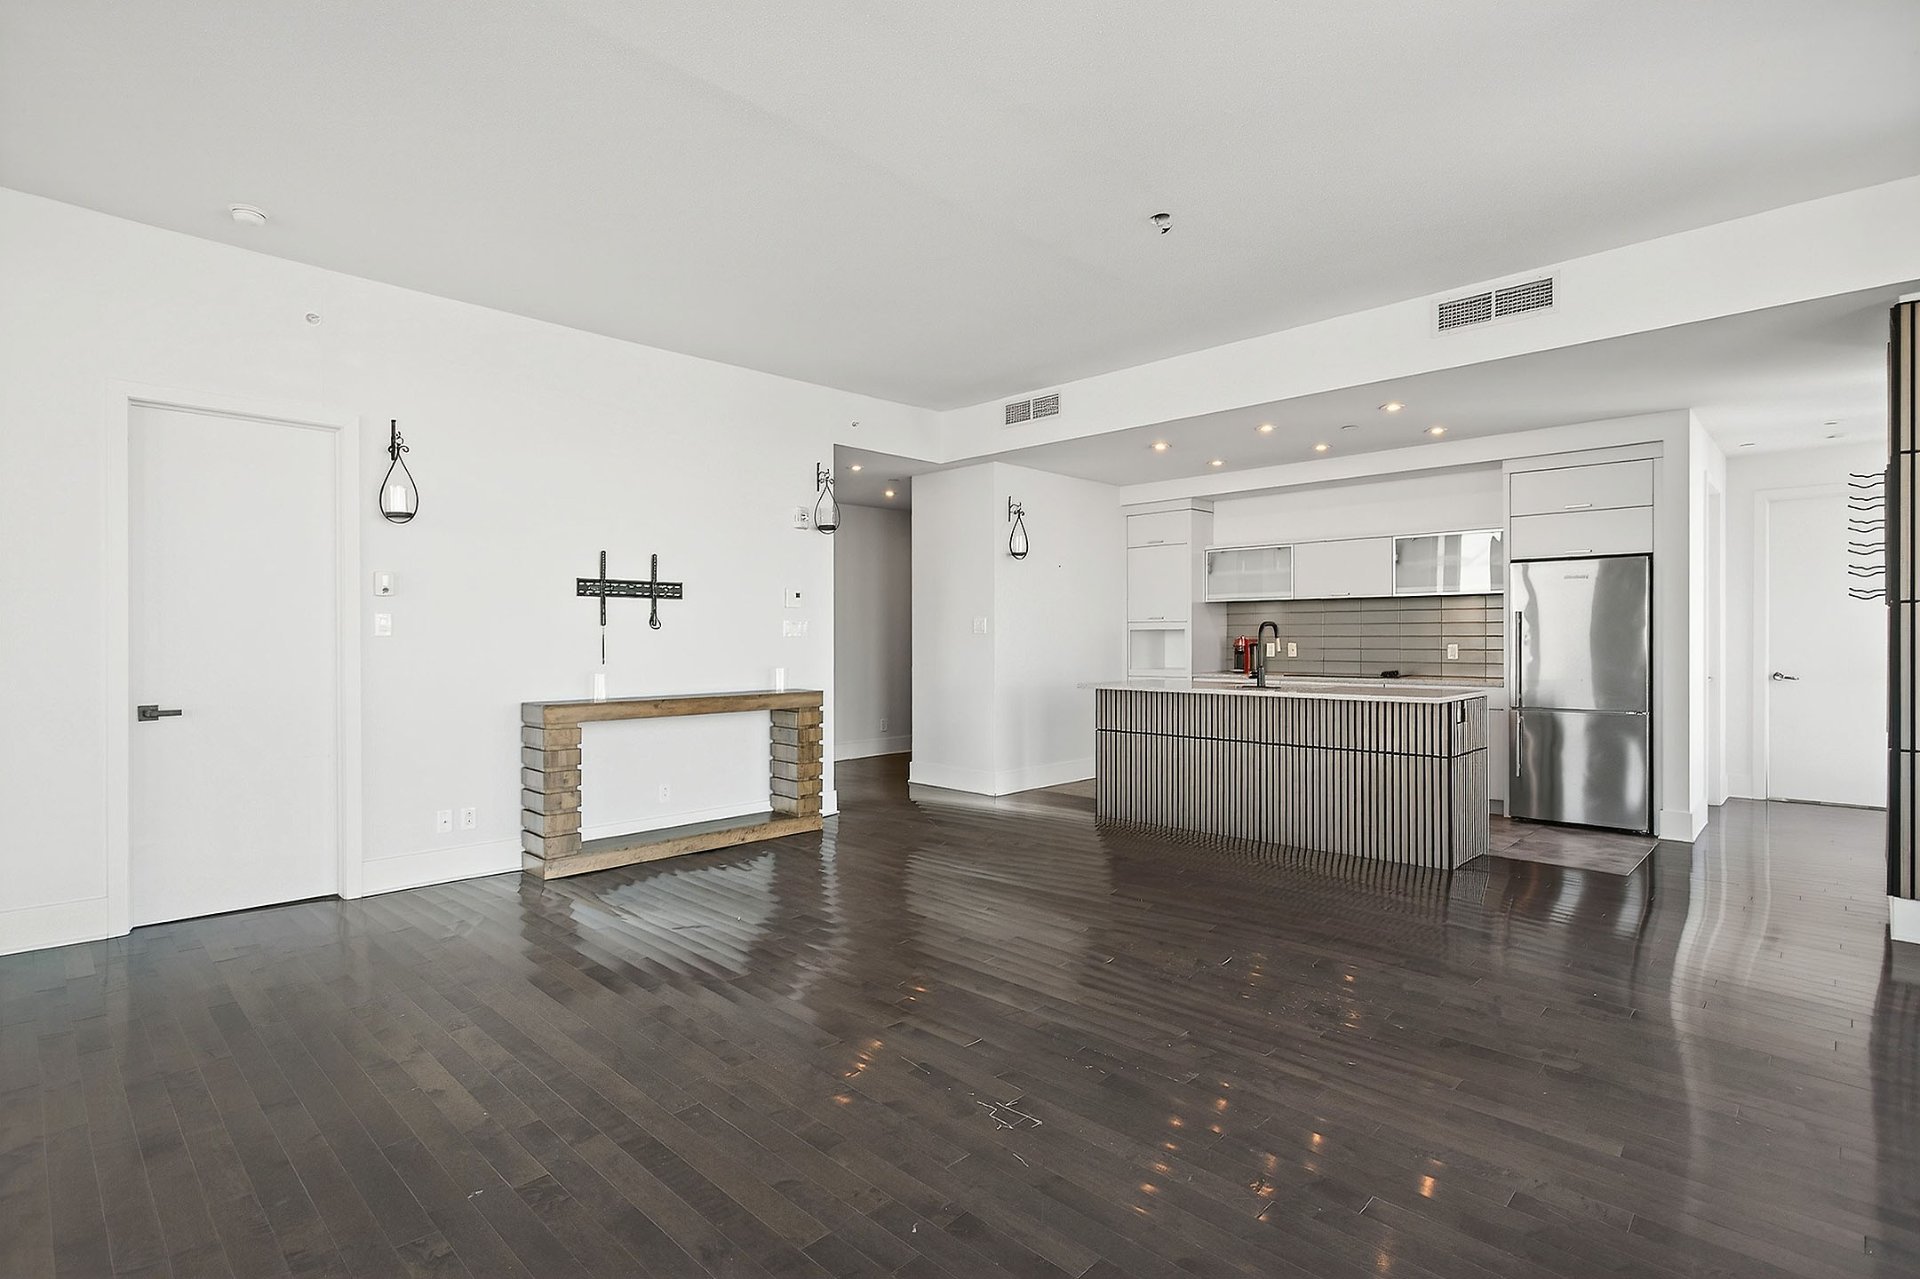
Living room
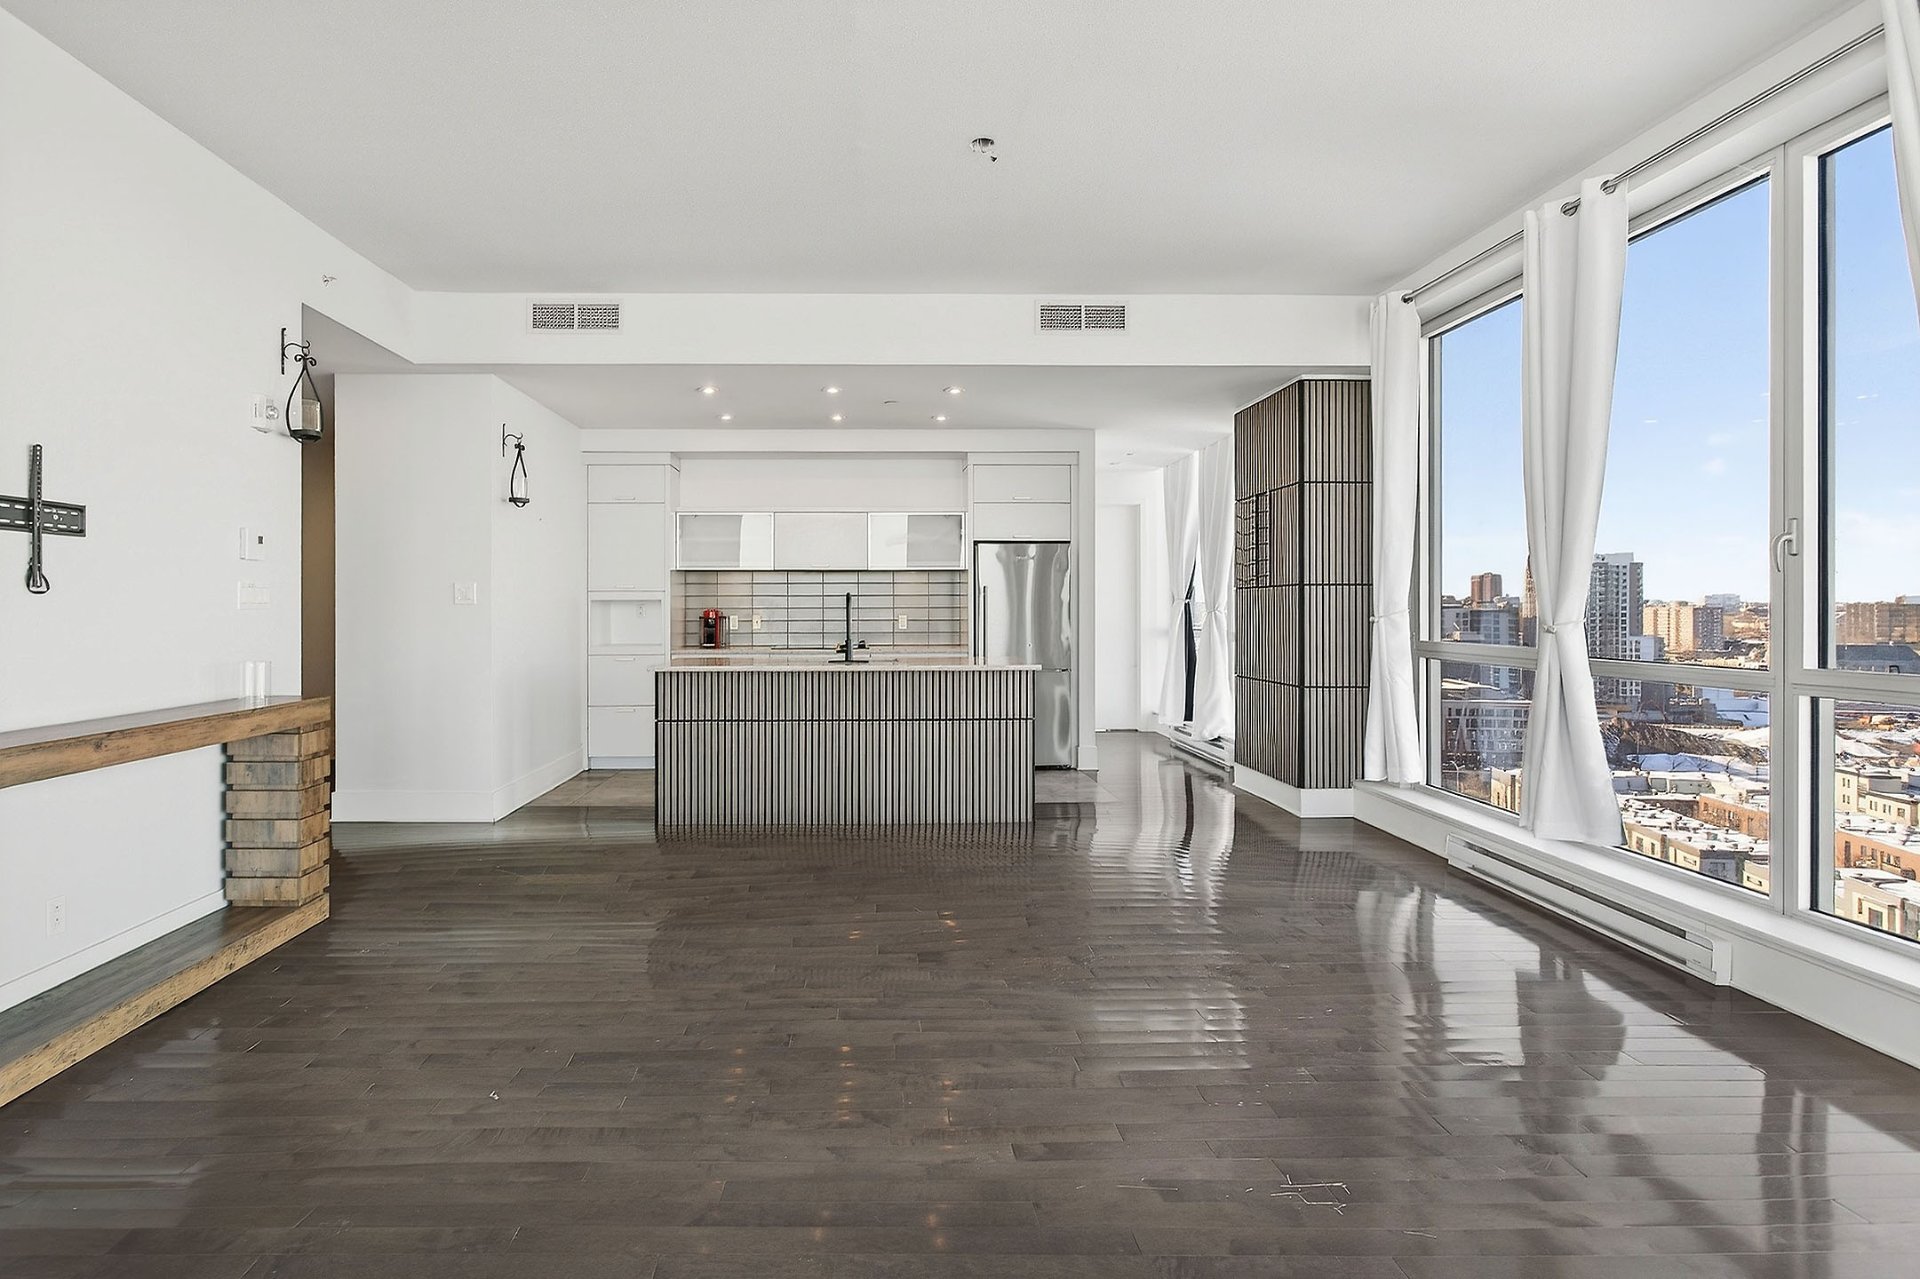
Living room
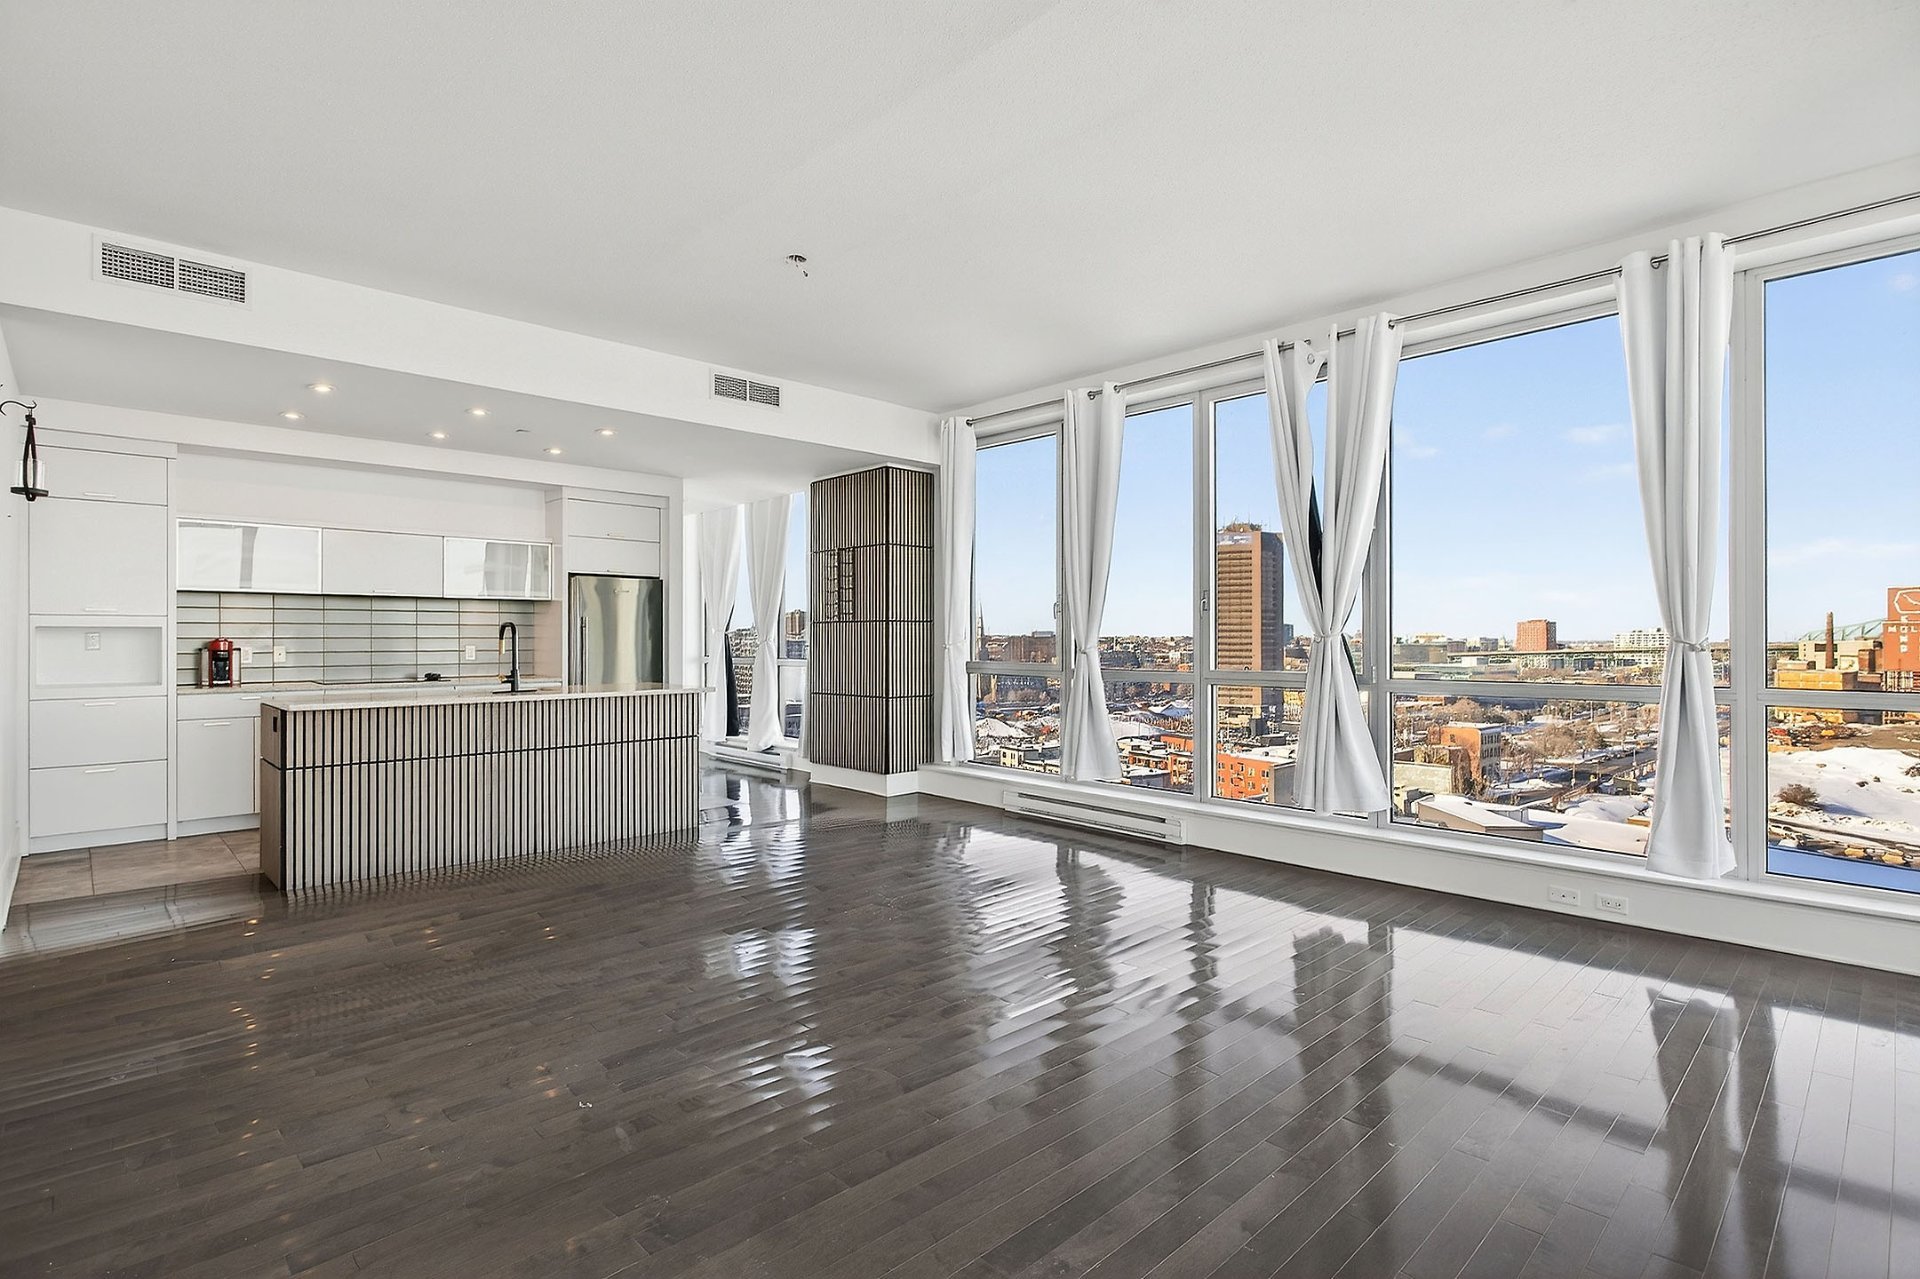
Living room
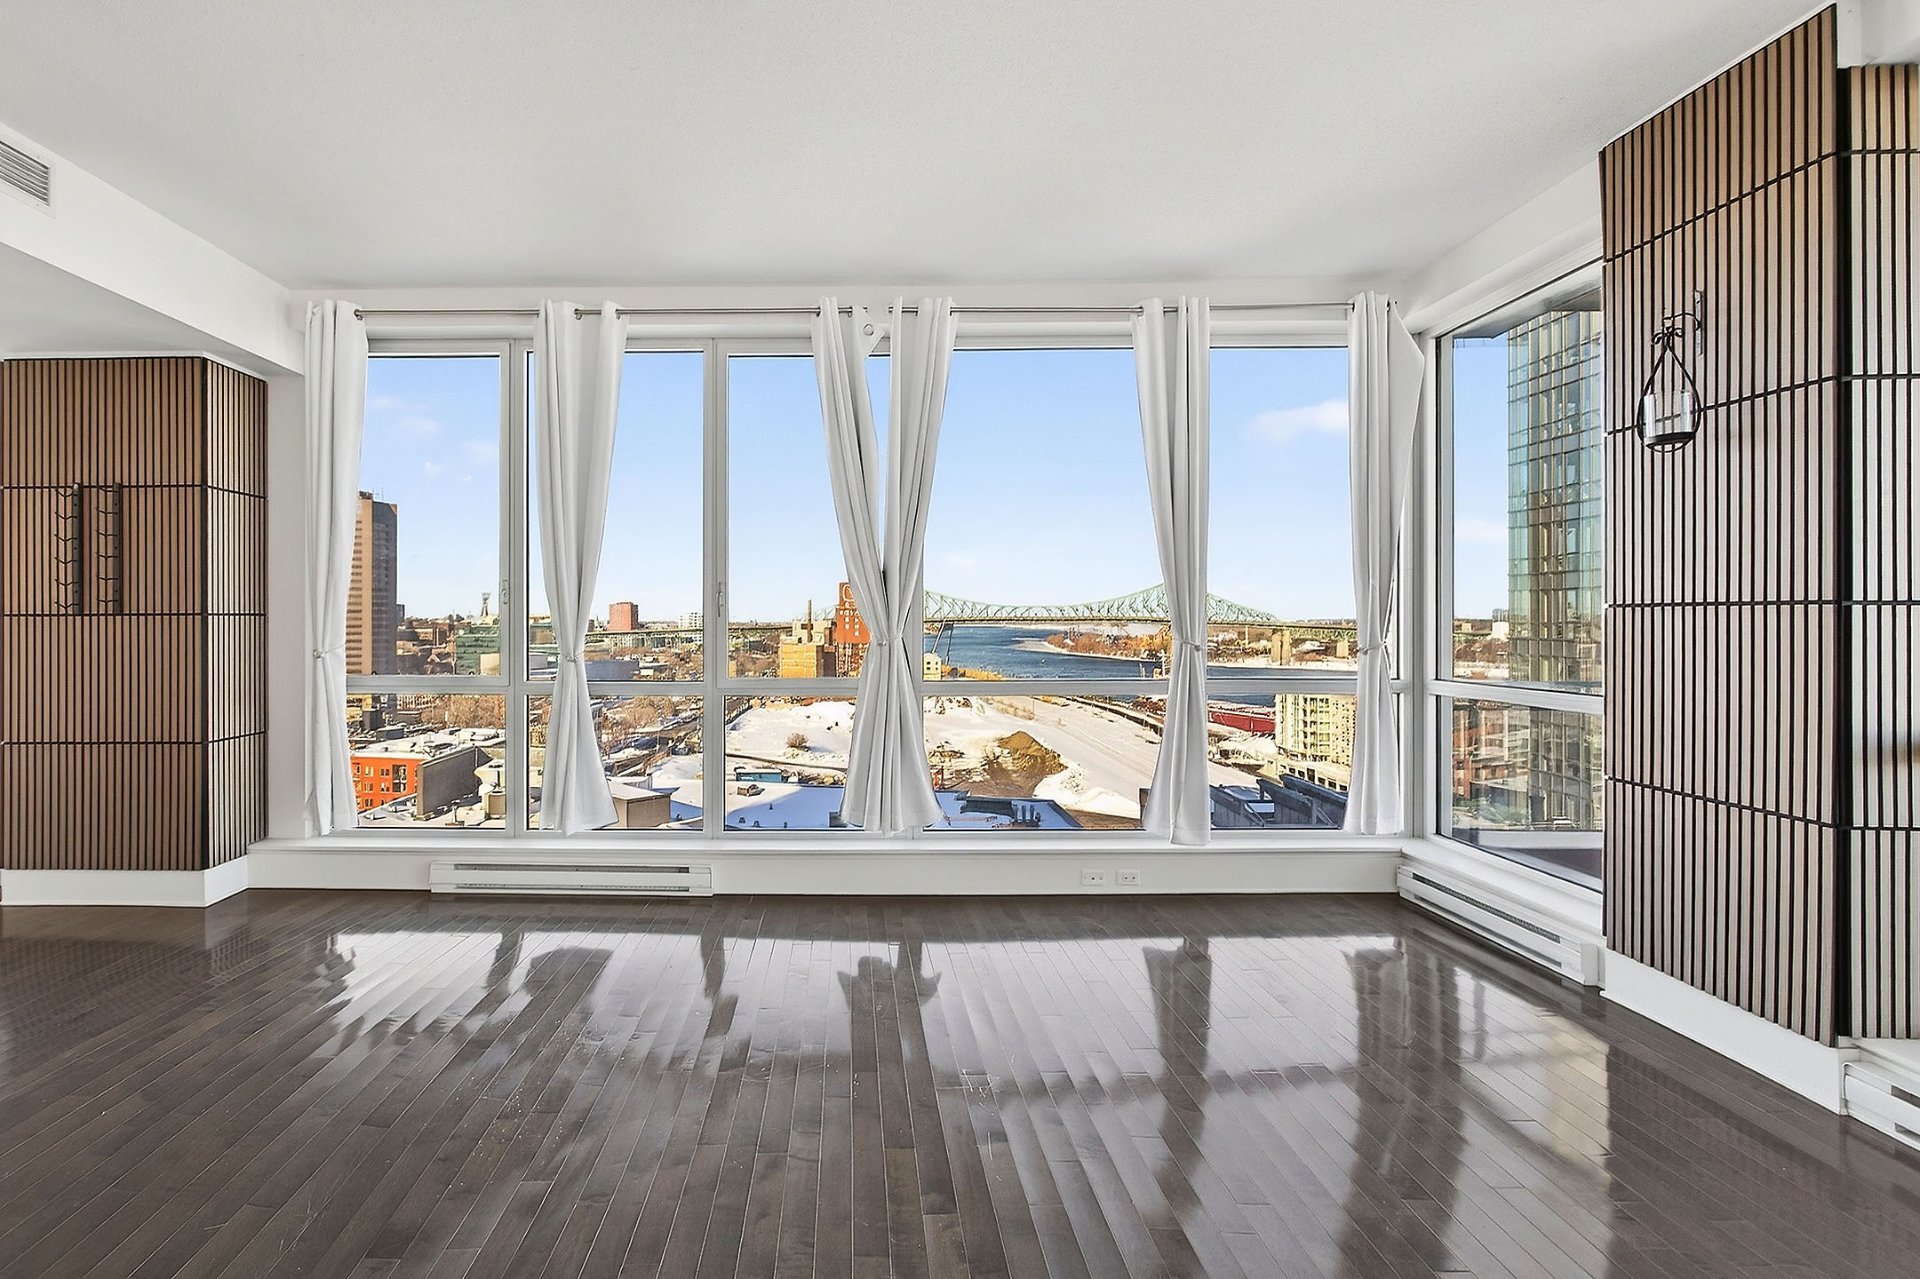
Hallway
Living room
Living room
Living room
Living room
View
View
View
View
Bathroom
Bathroom
Bedroom
Bedroom
Bedroom
Bedroom
Ensuite bathroom
Ensuite bathroom
Ensuite bathroom
Ensuite bathroom
Walk-in closet
Primary bedroom
Primary bedroom
Primary bedroom
Primary bedroom
Living room
Kitchen
Living room
Kitchen
Kitchen
Kitchen
Kitchen
Living room
Living room
Living room
Living room
Living room
Hallway

365 Rue St André, Montréal (Ville-Marie), QC H2L

$1,195,000 | 1150 PC

  • 2 Bedrooms
  • 2 Bathrooms
  • 2017
  • MLS: 25967087

Description

Included

All appliances, Fridge, frezzer, dishwasher, washer and drier, light fixture and curtains

Municipal land valuation

$123,900

Municipal building valuation

$988,600

Addenda

Stunning corner unit featuring 2 bedrooms and 2 bathrooms,
located on the 13th floor and flooded with natural light
thanks to its expansive floor-to-ceiling windows. Enjoy
breathtaking water views overlooking the Molson, with a
spectacular panorama that changes beautifully with the
seasons.

The open-concept living space blends elegance and modern
design, highlighted by a contemporary kitchen with a
central island and refined finishes. The spacious living
and dining areas are perfect for entertaining while taking
in the view. The primary bedroom includes an ensuite
bathroom for optimal comfort and privacy.

The building also offers premium amenities, including a
fully equipped gym and a swimming pool, delivering a
sophisticated urban lifestyle focused on comfort, wellness,
and convenience.

ROOM DETAILS
RoomDimensionsLevelFlooring
Hallway10.0 x 6.0 P13thth FloorWood
Living room18.10 x 10.0 P13thth FloorWood
Kitchen16.0 x 8.0 P13thth FloorCeramic tiles
Dining room18.1 x 90.0 P13thth FloorWood
Primary bedroom12.10 x 10.11 P13thth FloorWood
Bathroom9.5 x 50.0 P13thth FloorWood
Bedroom12.11 x 10.11 P13thth FloorWood
Bathroom11.11 x 80.10 P13thth FloorCeramic tiles
Laundry room5.10 x 60.9 P13thth FloorCeramic tiles
BUILDING
TypeApartment
StyleAttached
Dimensions0x0
Lot Size0
EXPENSES
Co-ownership fees$ 11592 / year
Municipal Taxes (2026)$ 6652 / year
School taxes (2025)$ 880 / year
CHARACTERISTICS
Sewage systemMunicipal sewer
Water supplyMunicipality
ZoningResidential

Loading maps...

Loading street view...

This property is presented in collaboration with EXP AGENCE IMMOBILIÈRE

SEND ME A MESSAGE

Subscribe to receive the latest news, tips and funny stories from the incredible Montreal region.