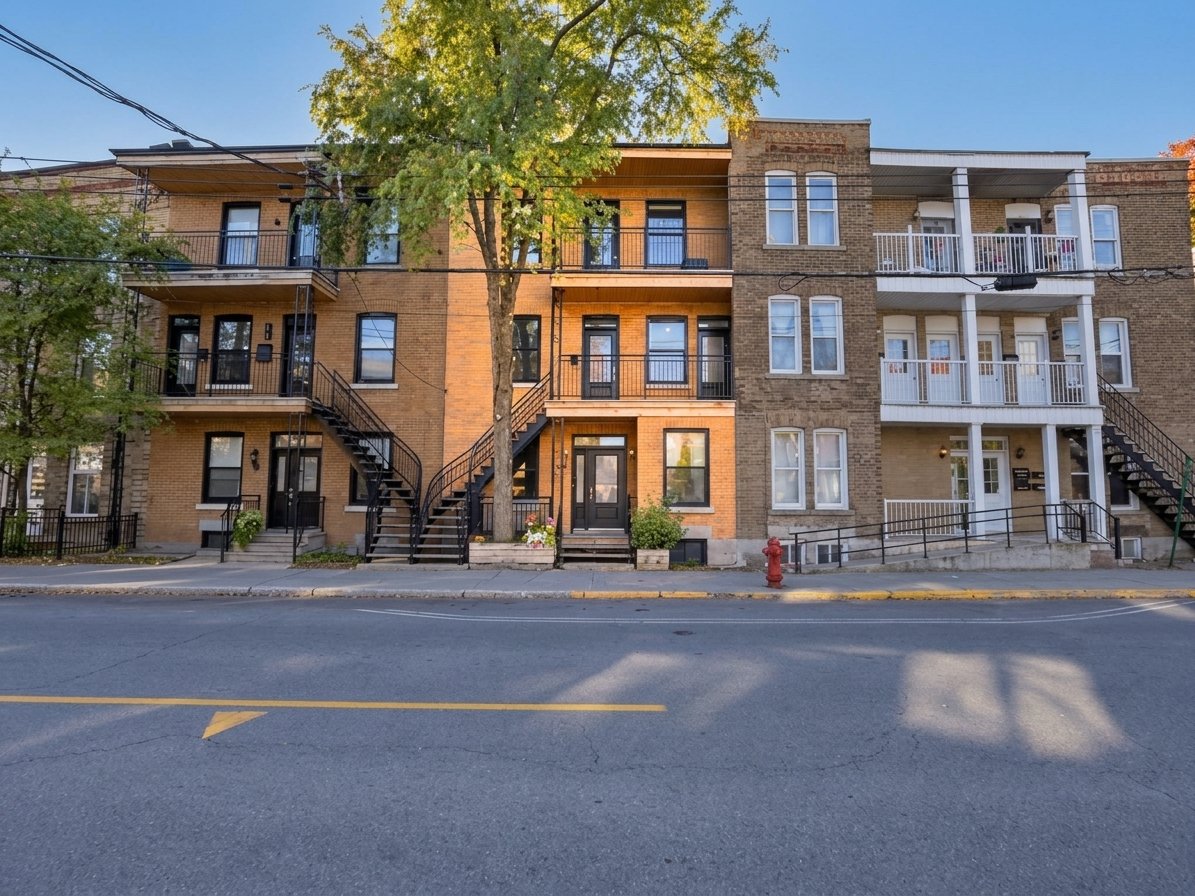
Street
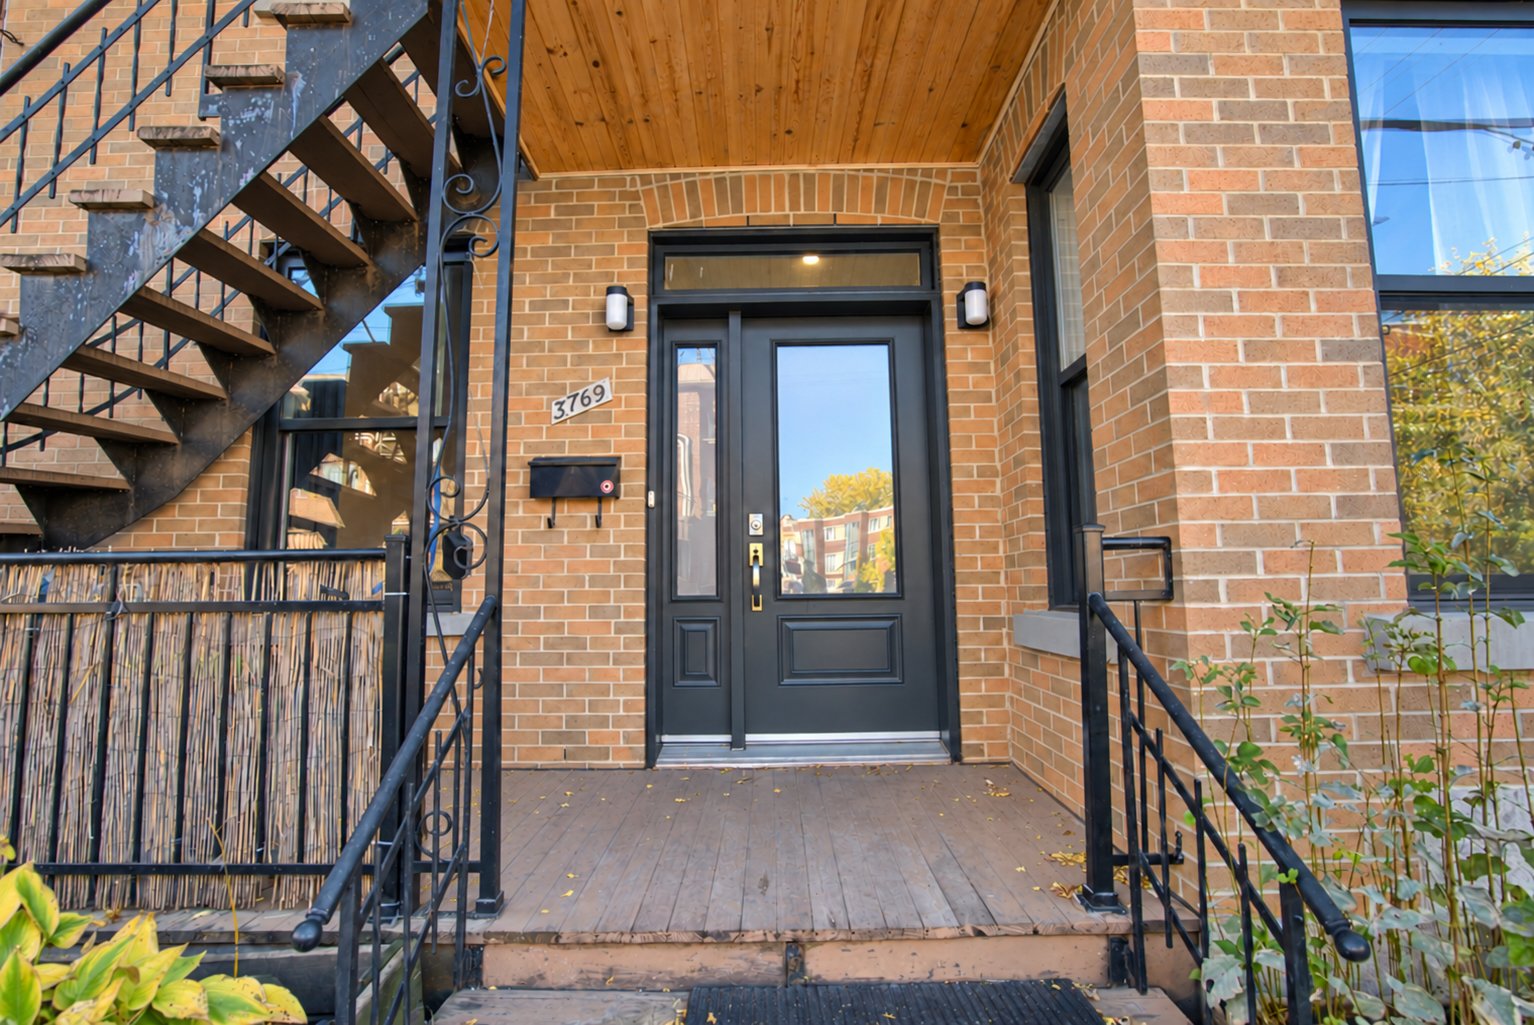
Exterior entrance
Kitchen
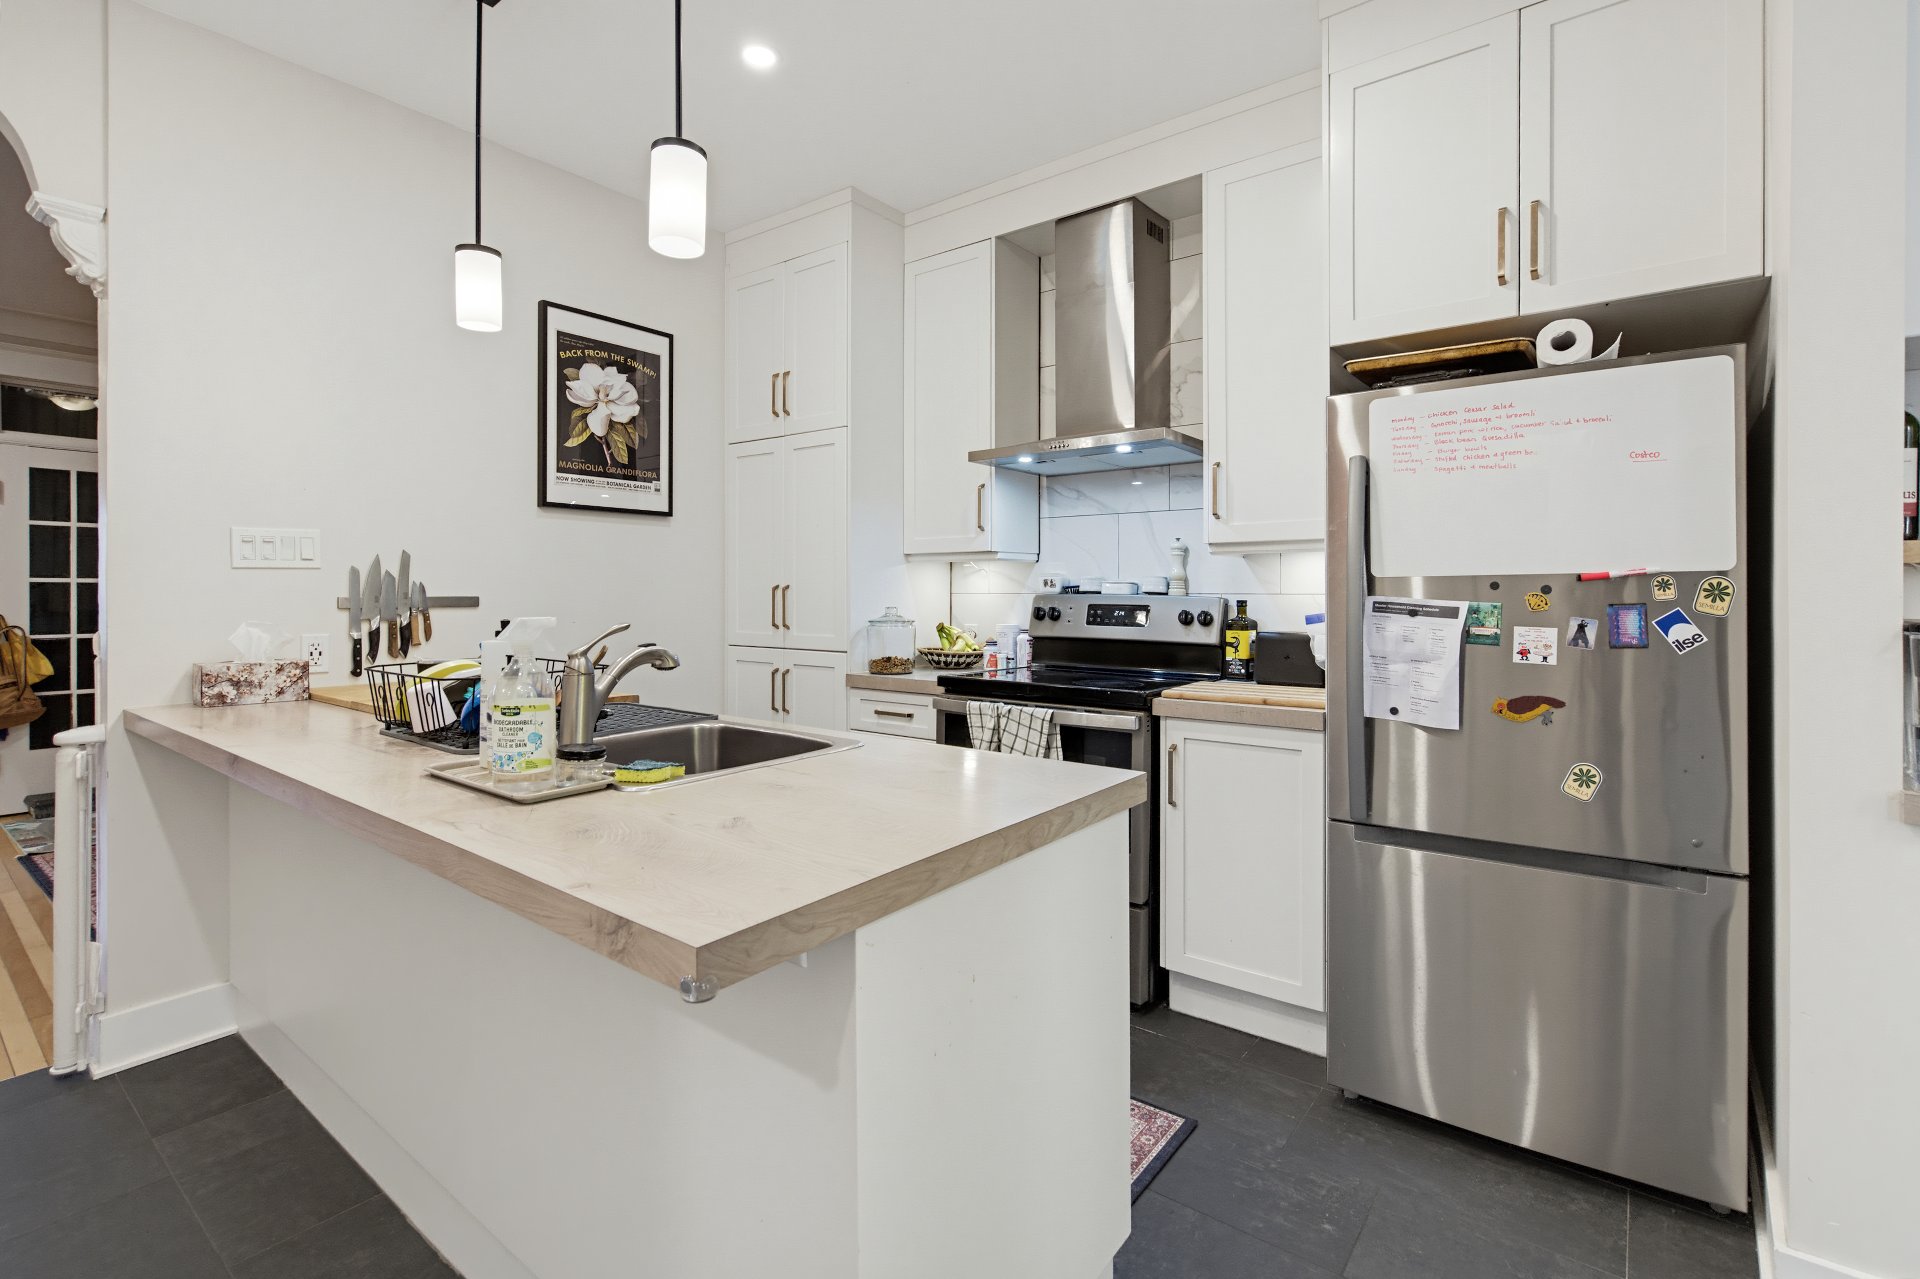
Kitchen
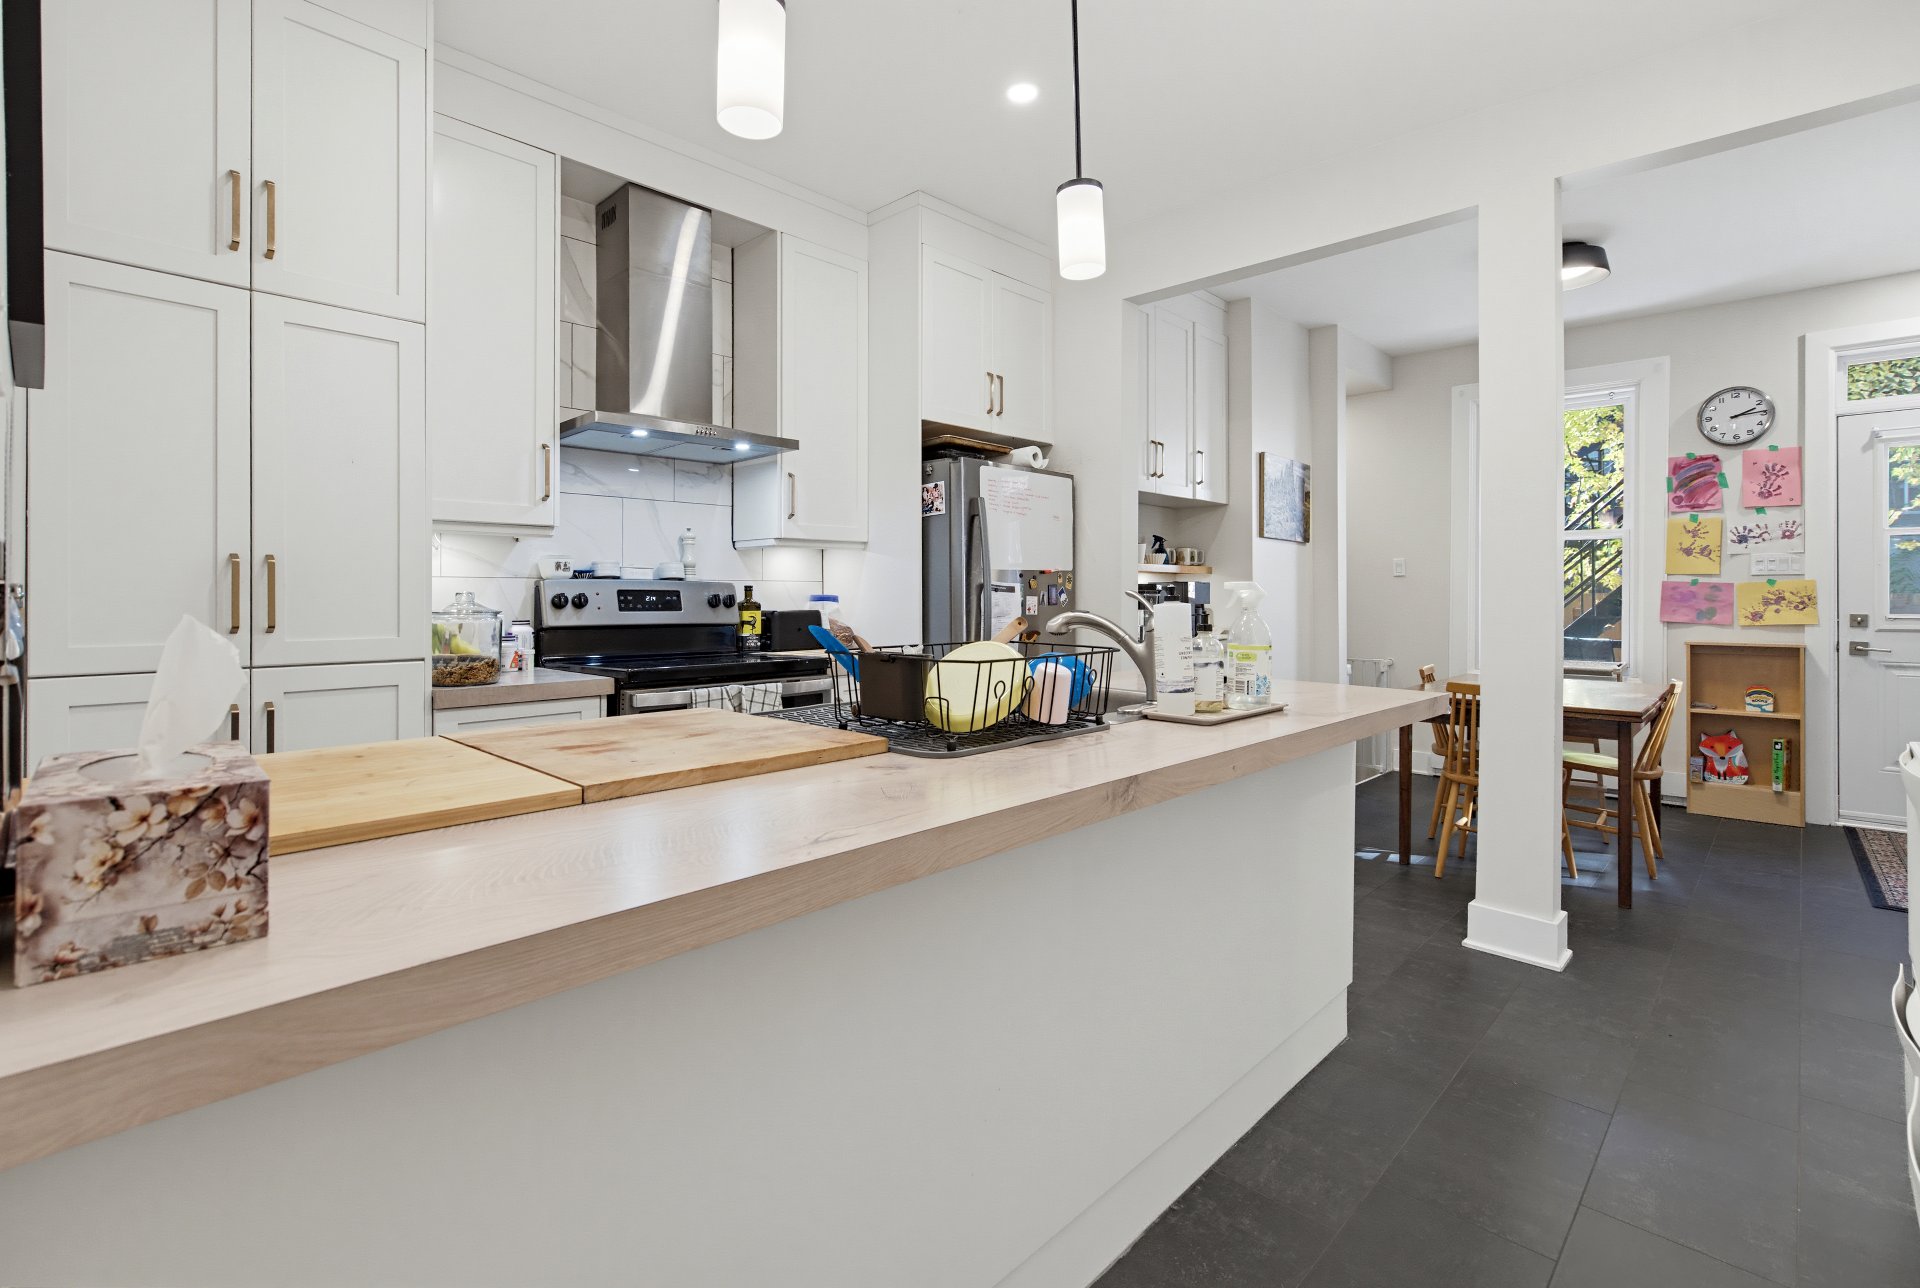
Kitchen
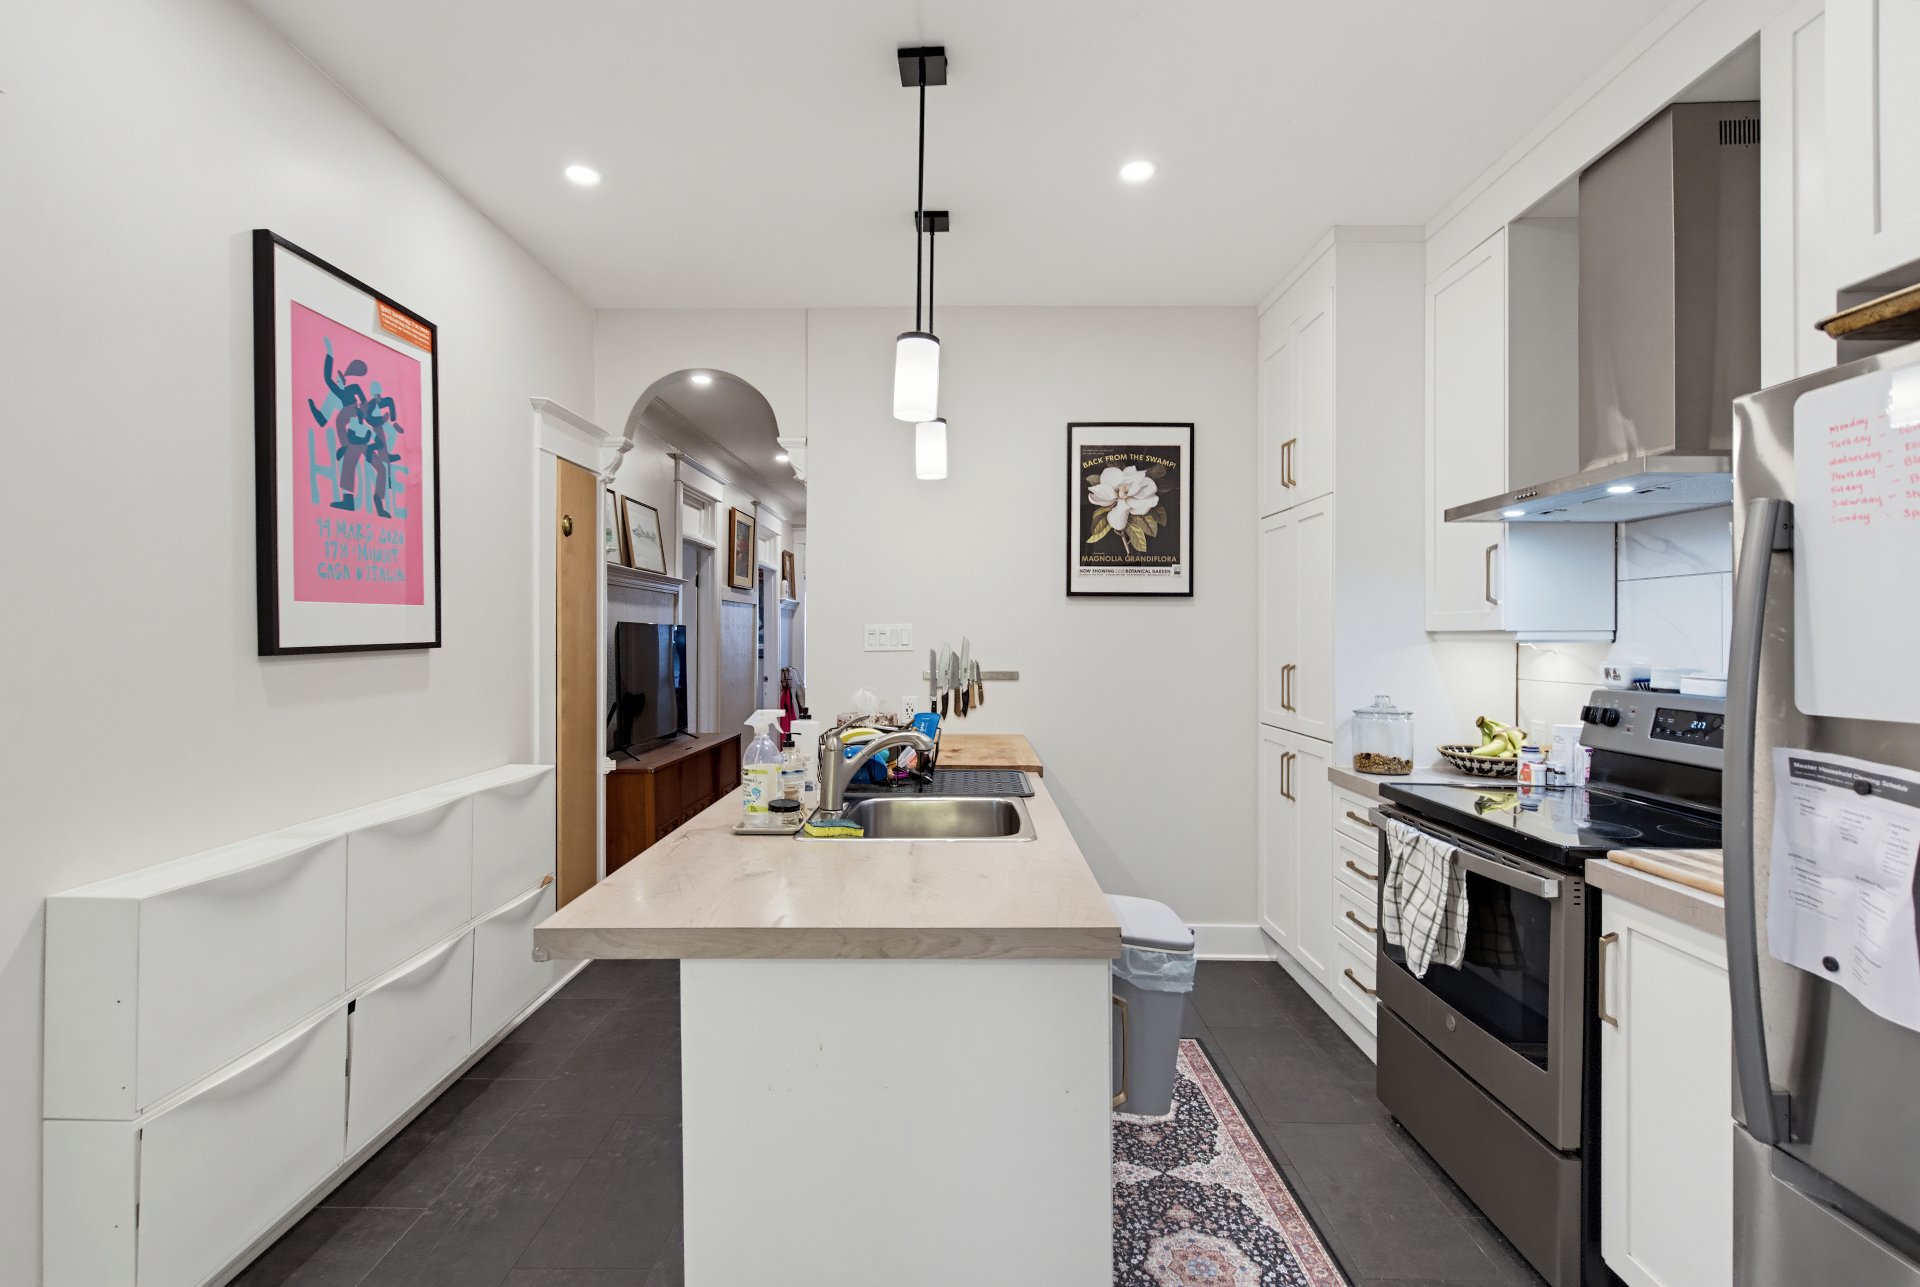
Dining room
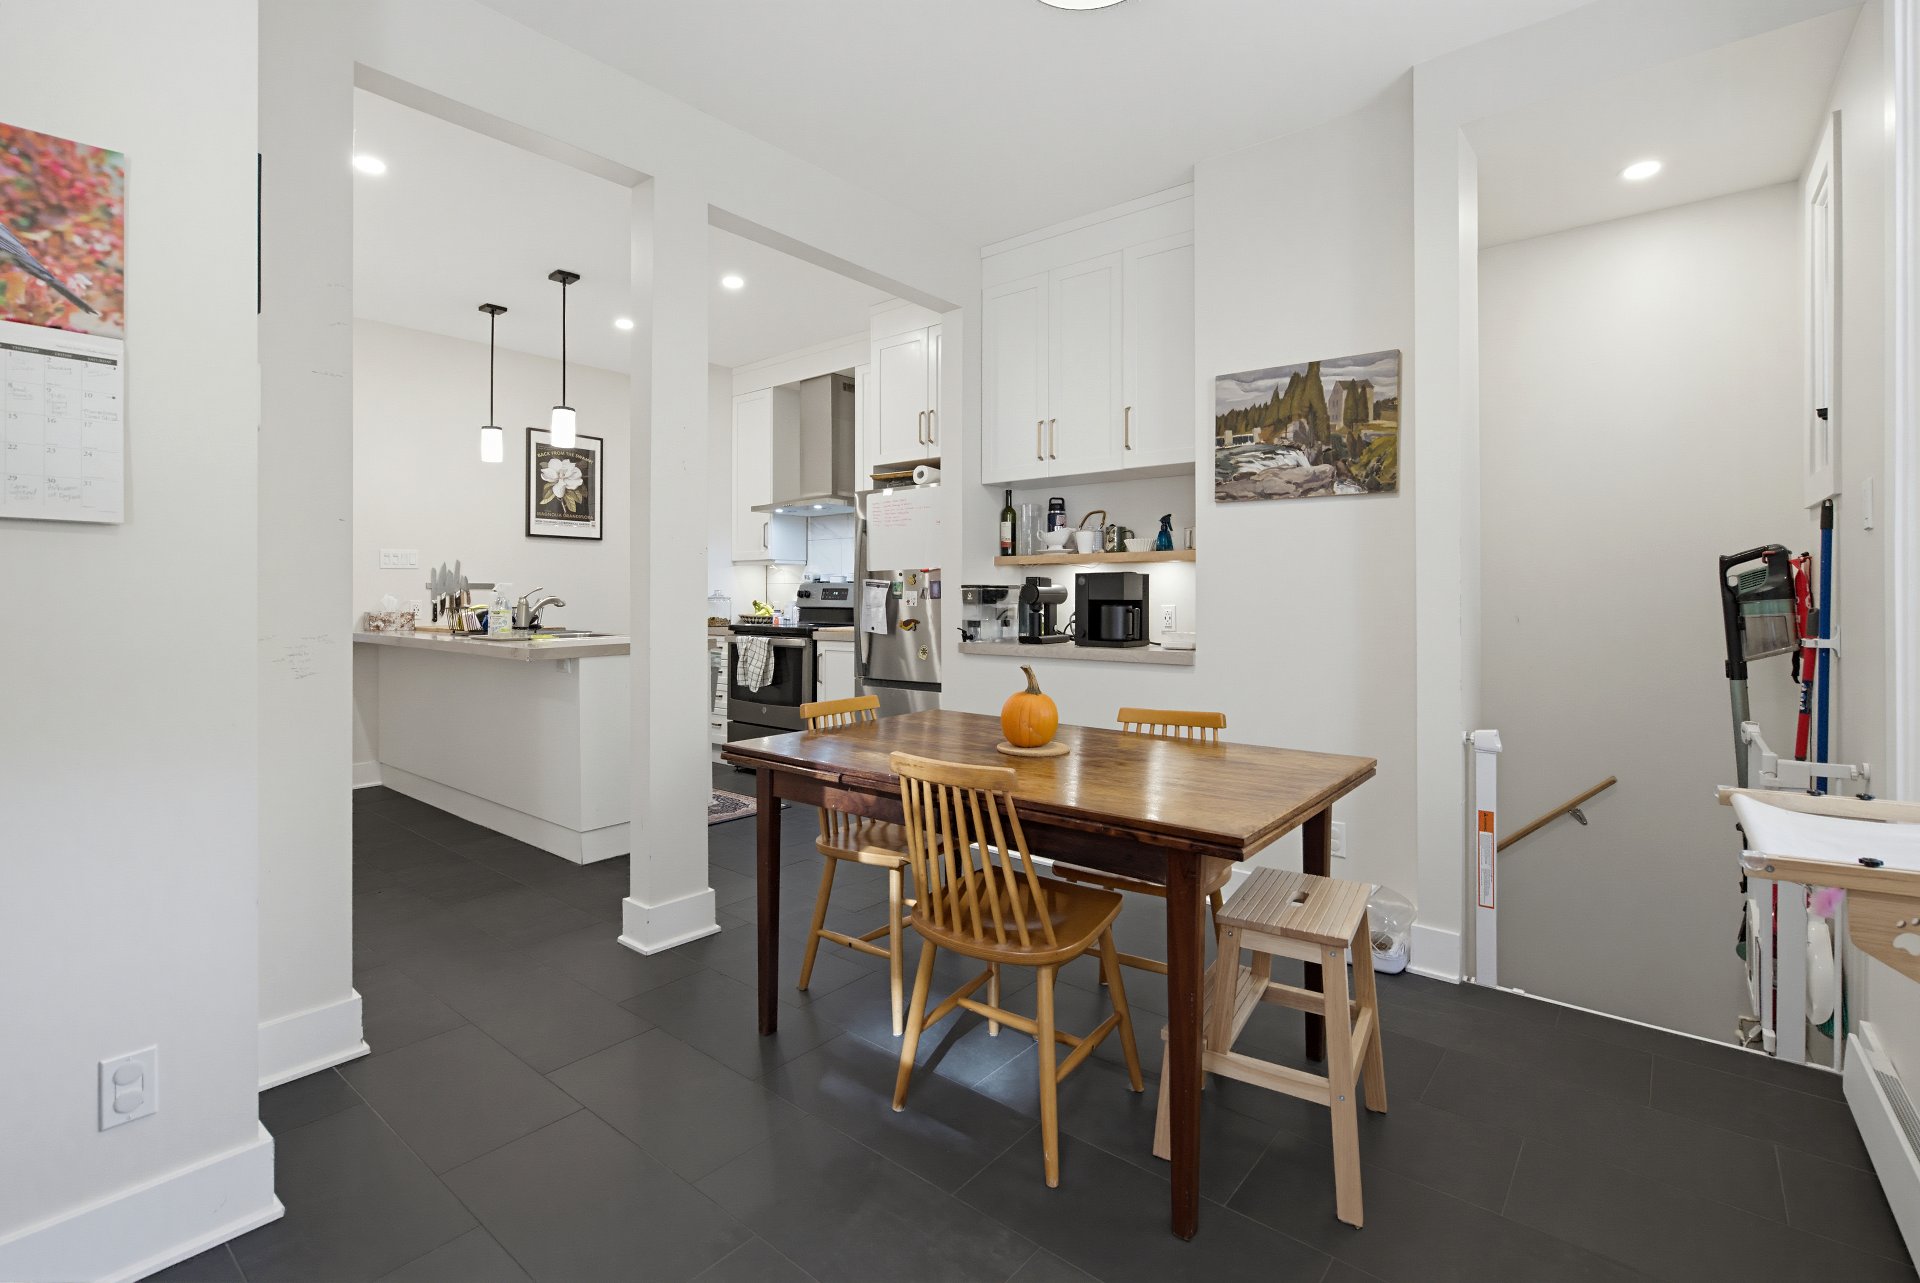
Dining room
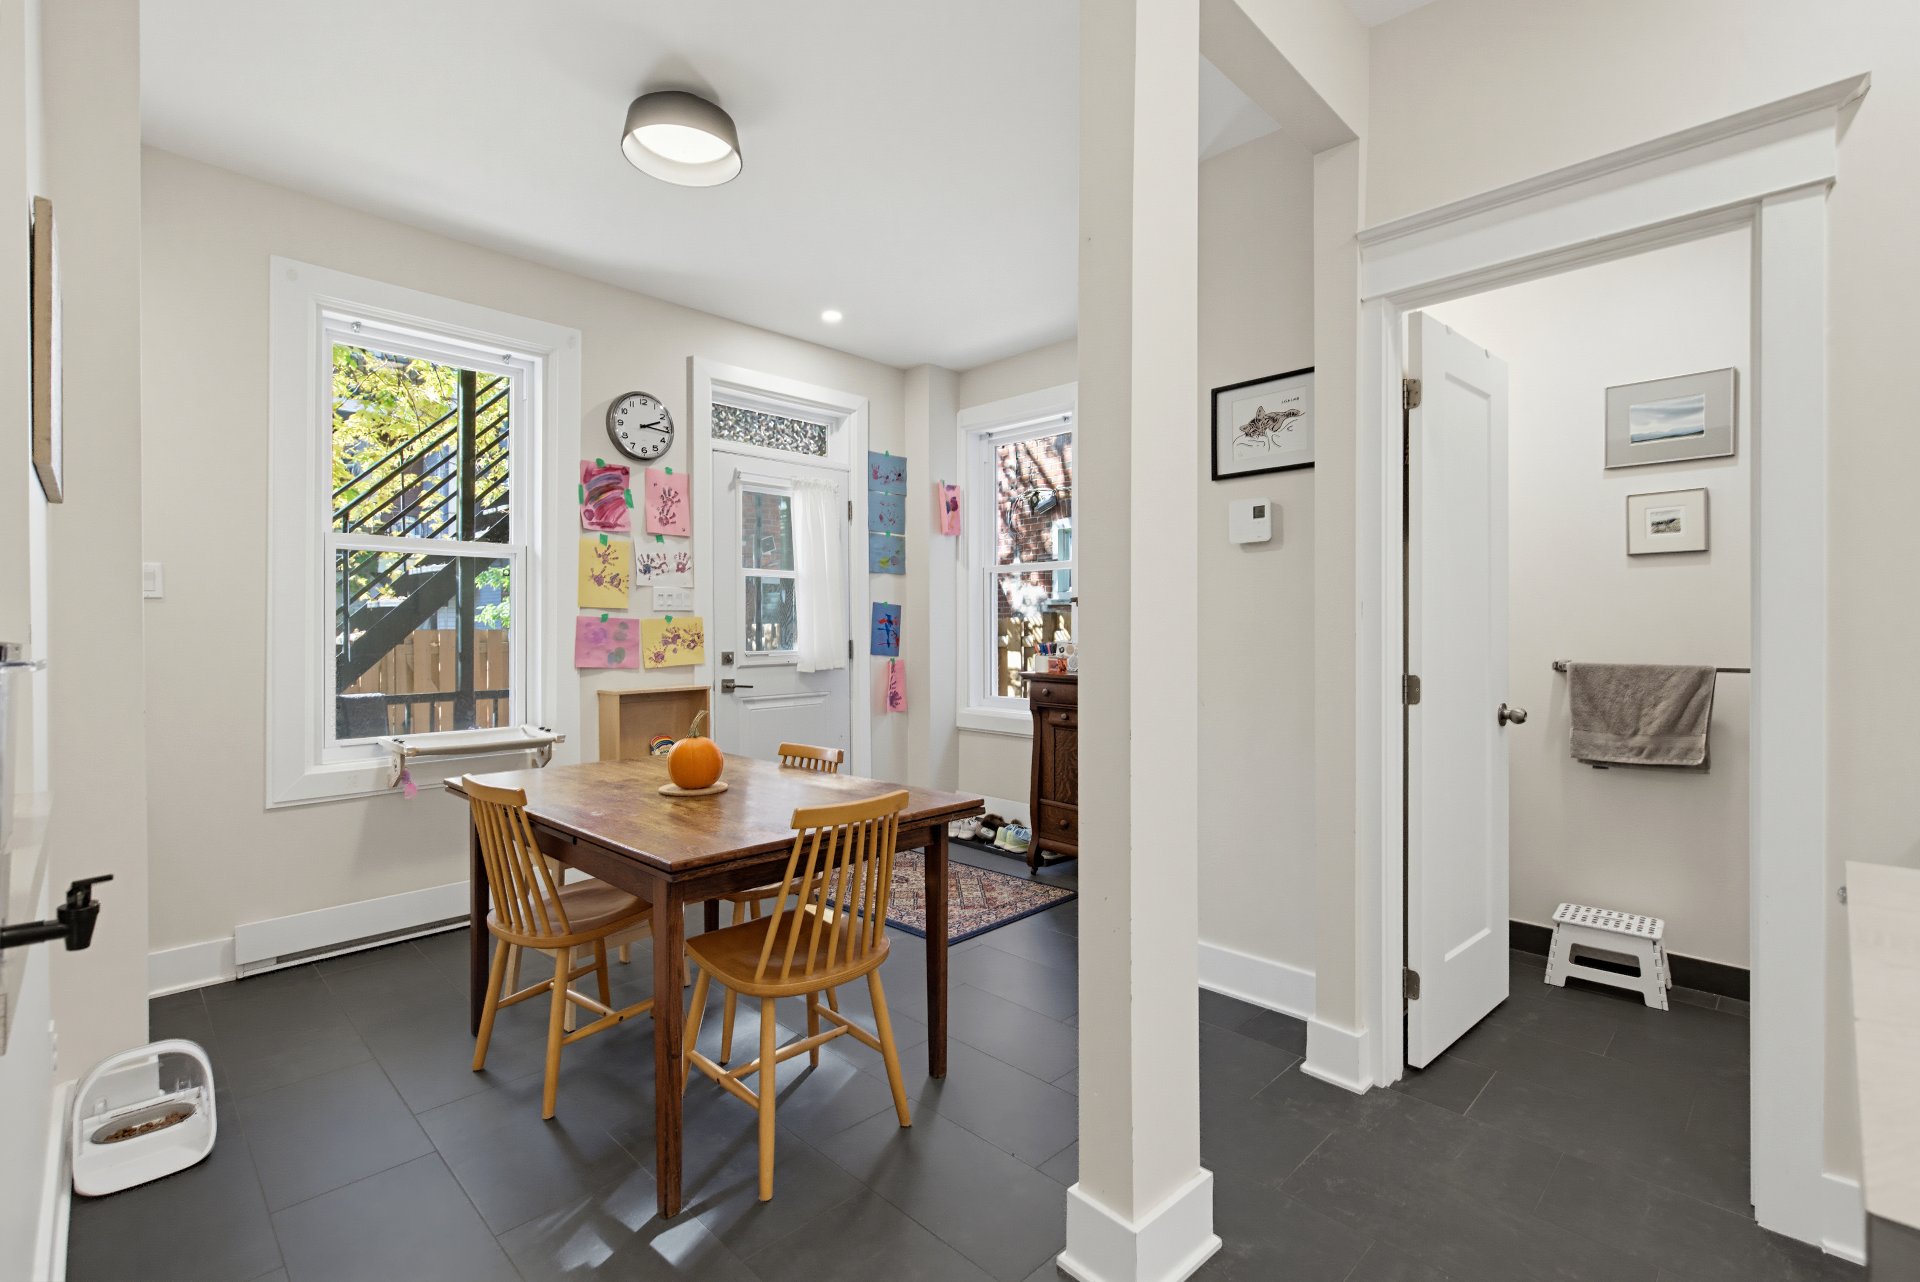
Living room
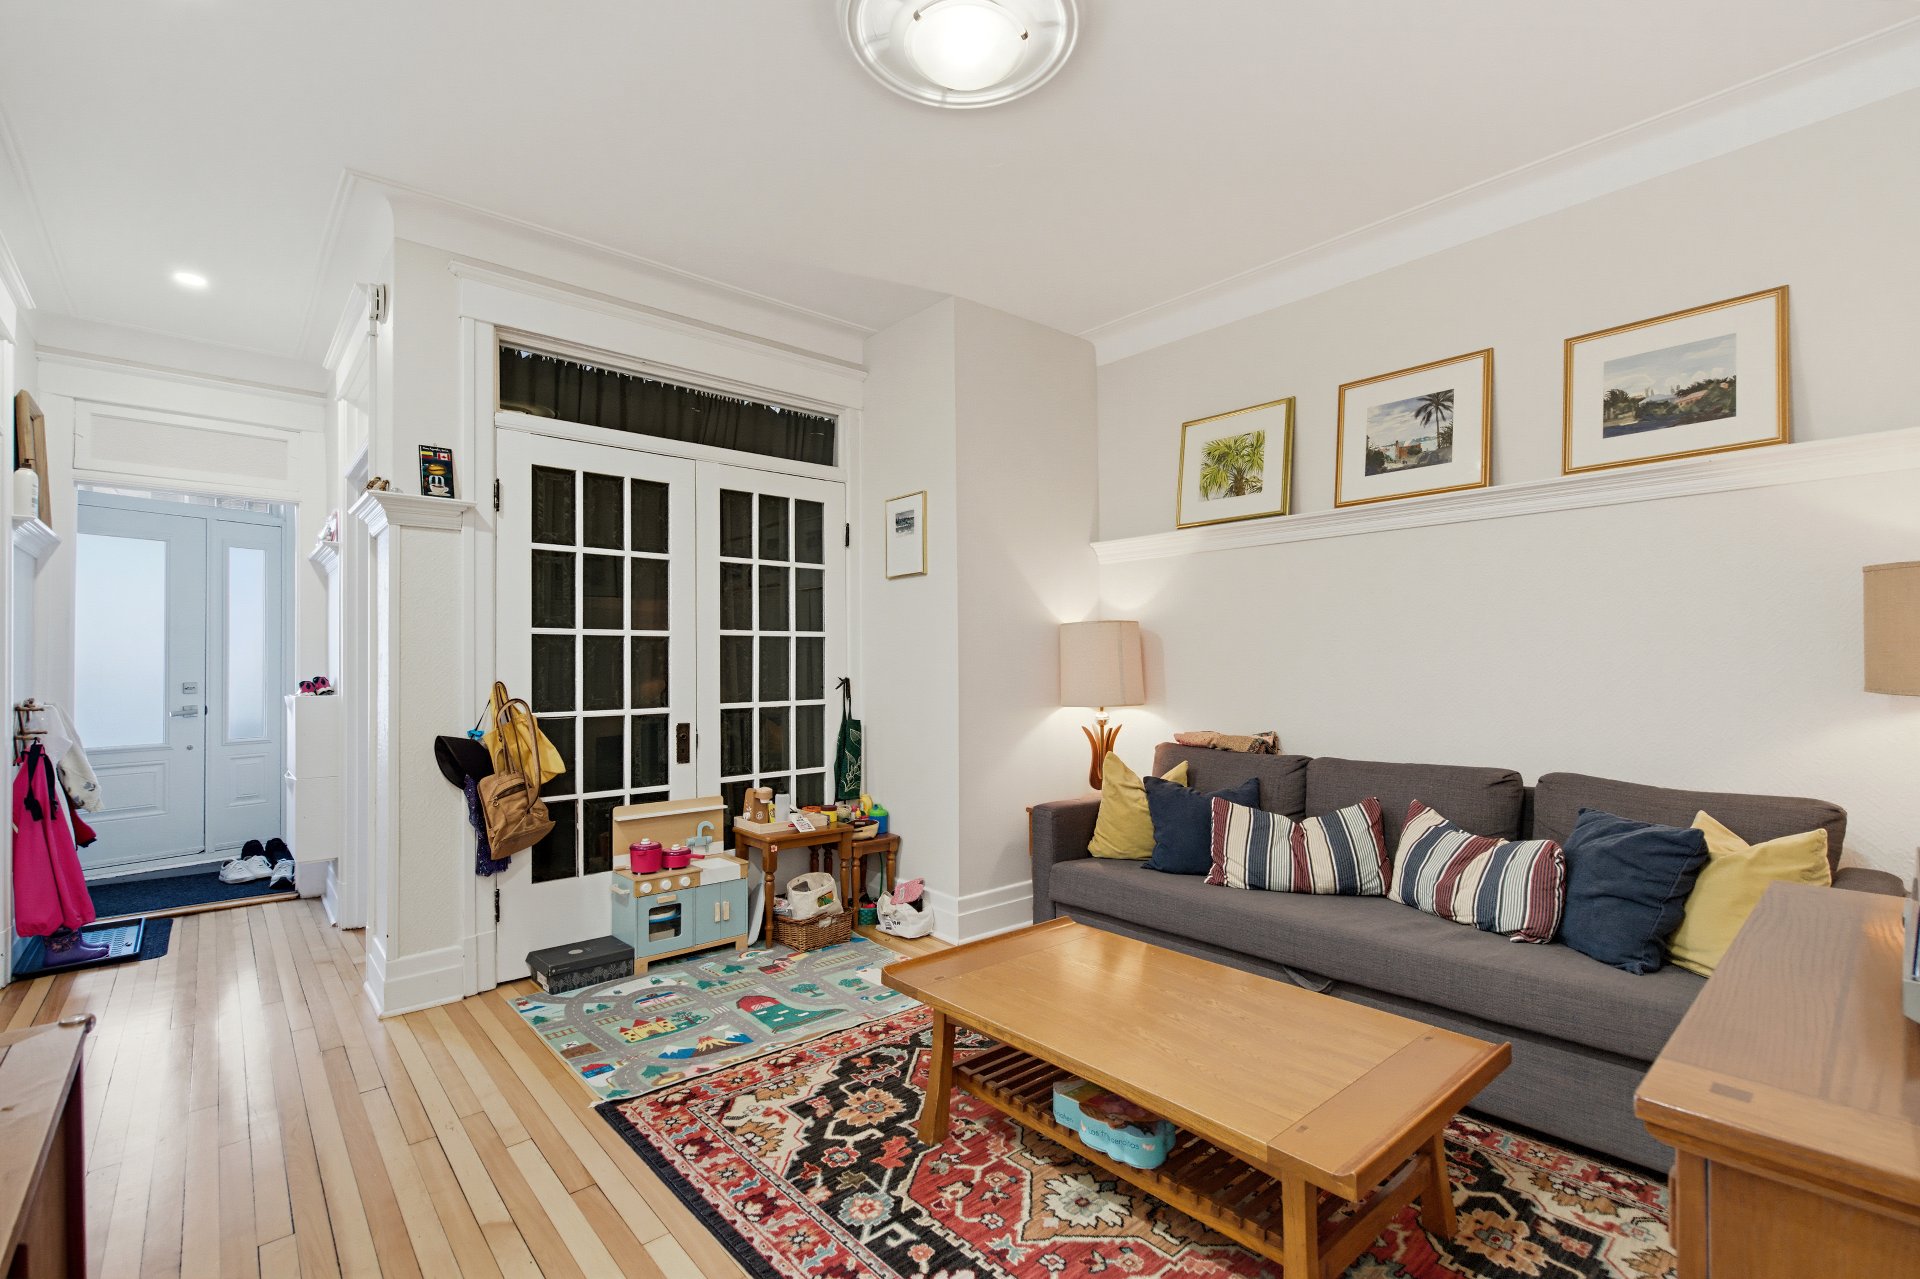
Living room
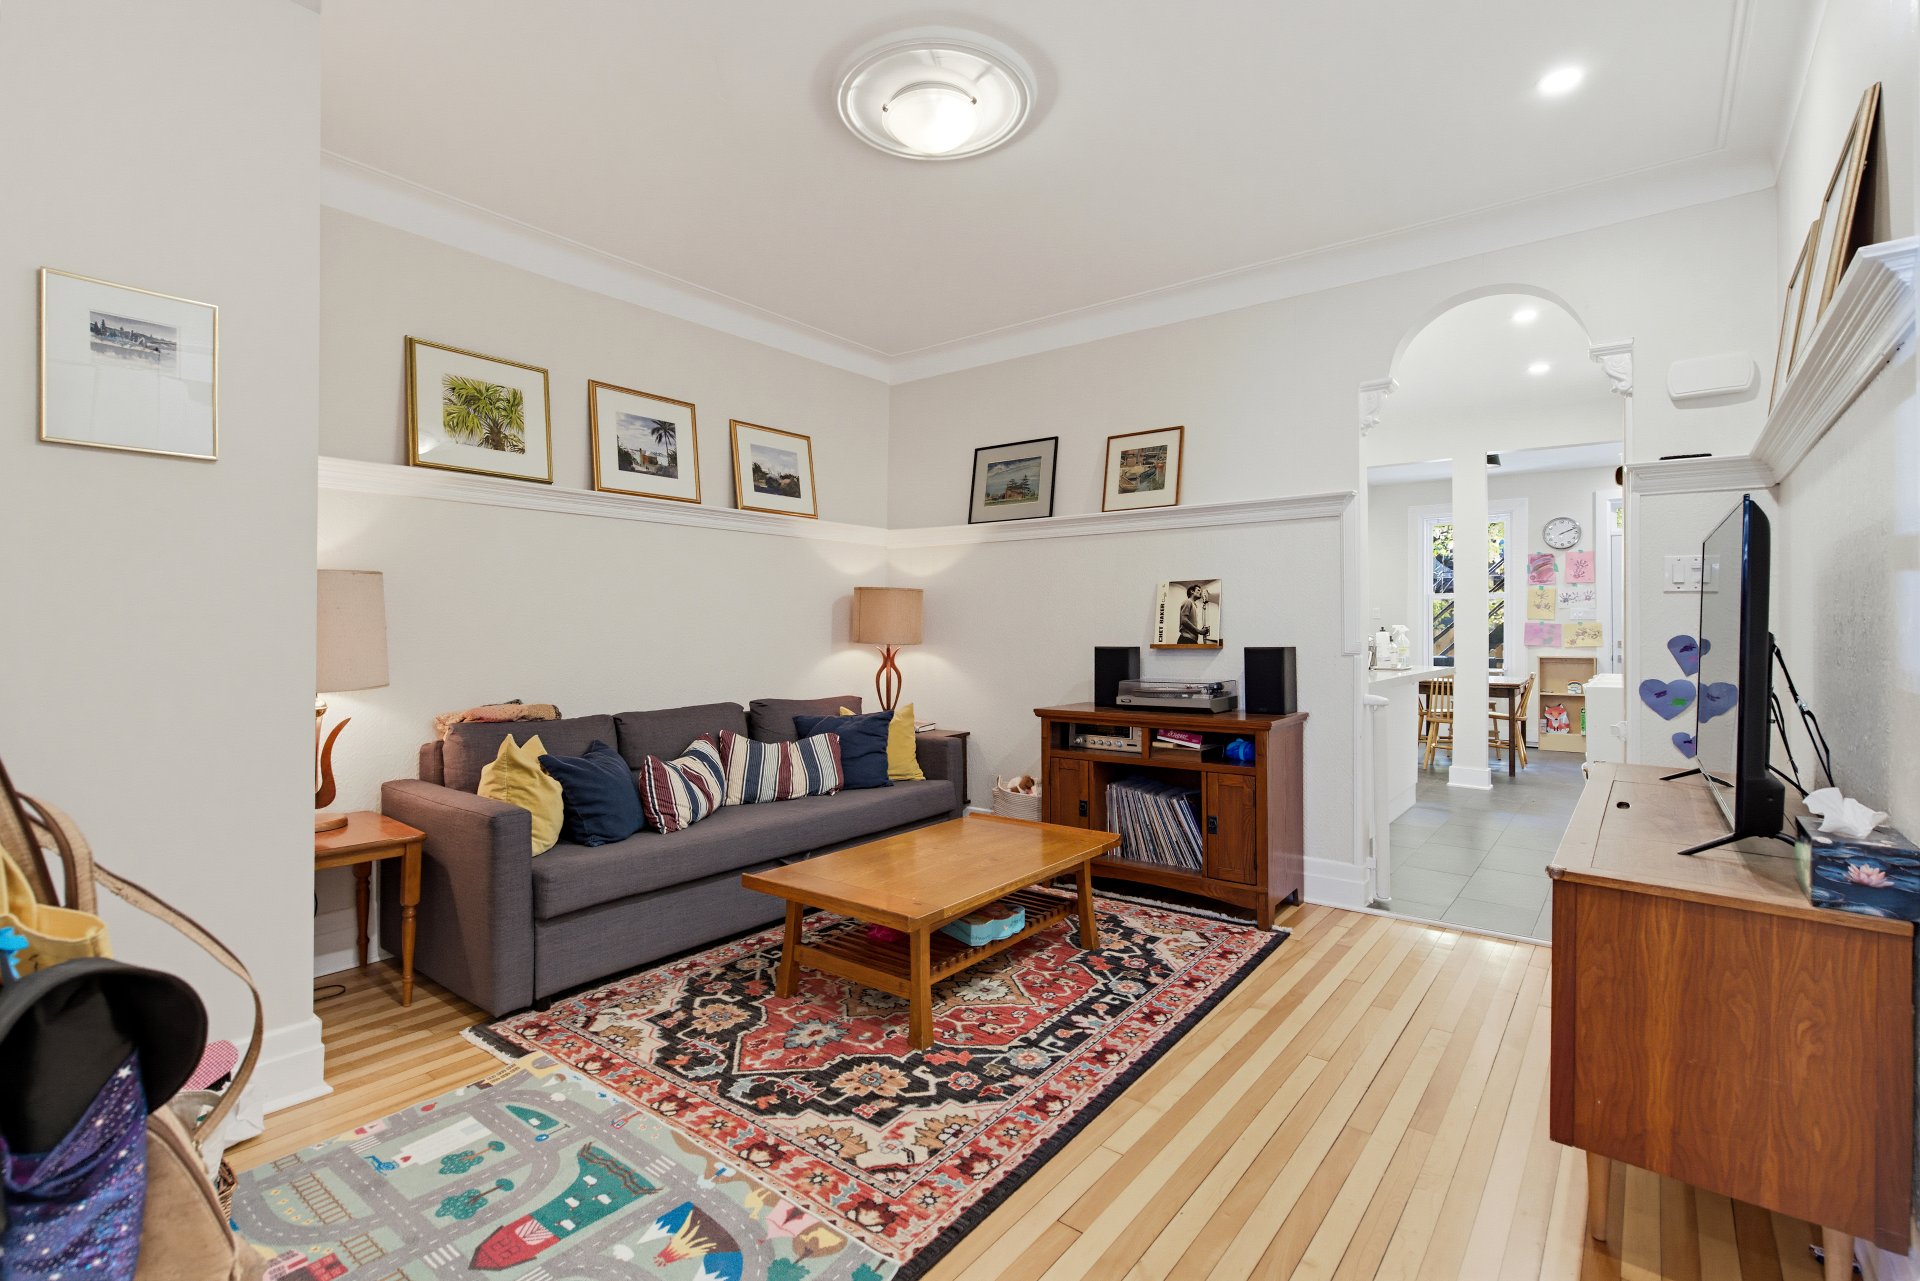
Corridor
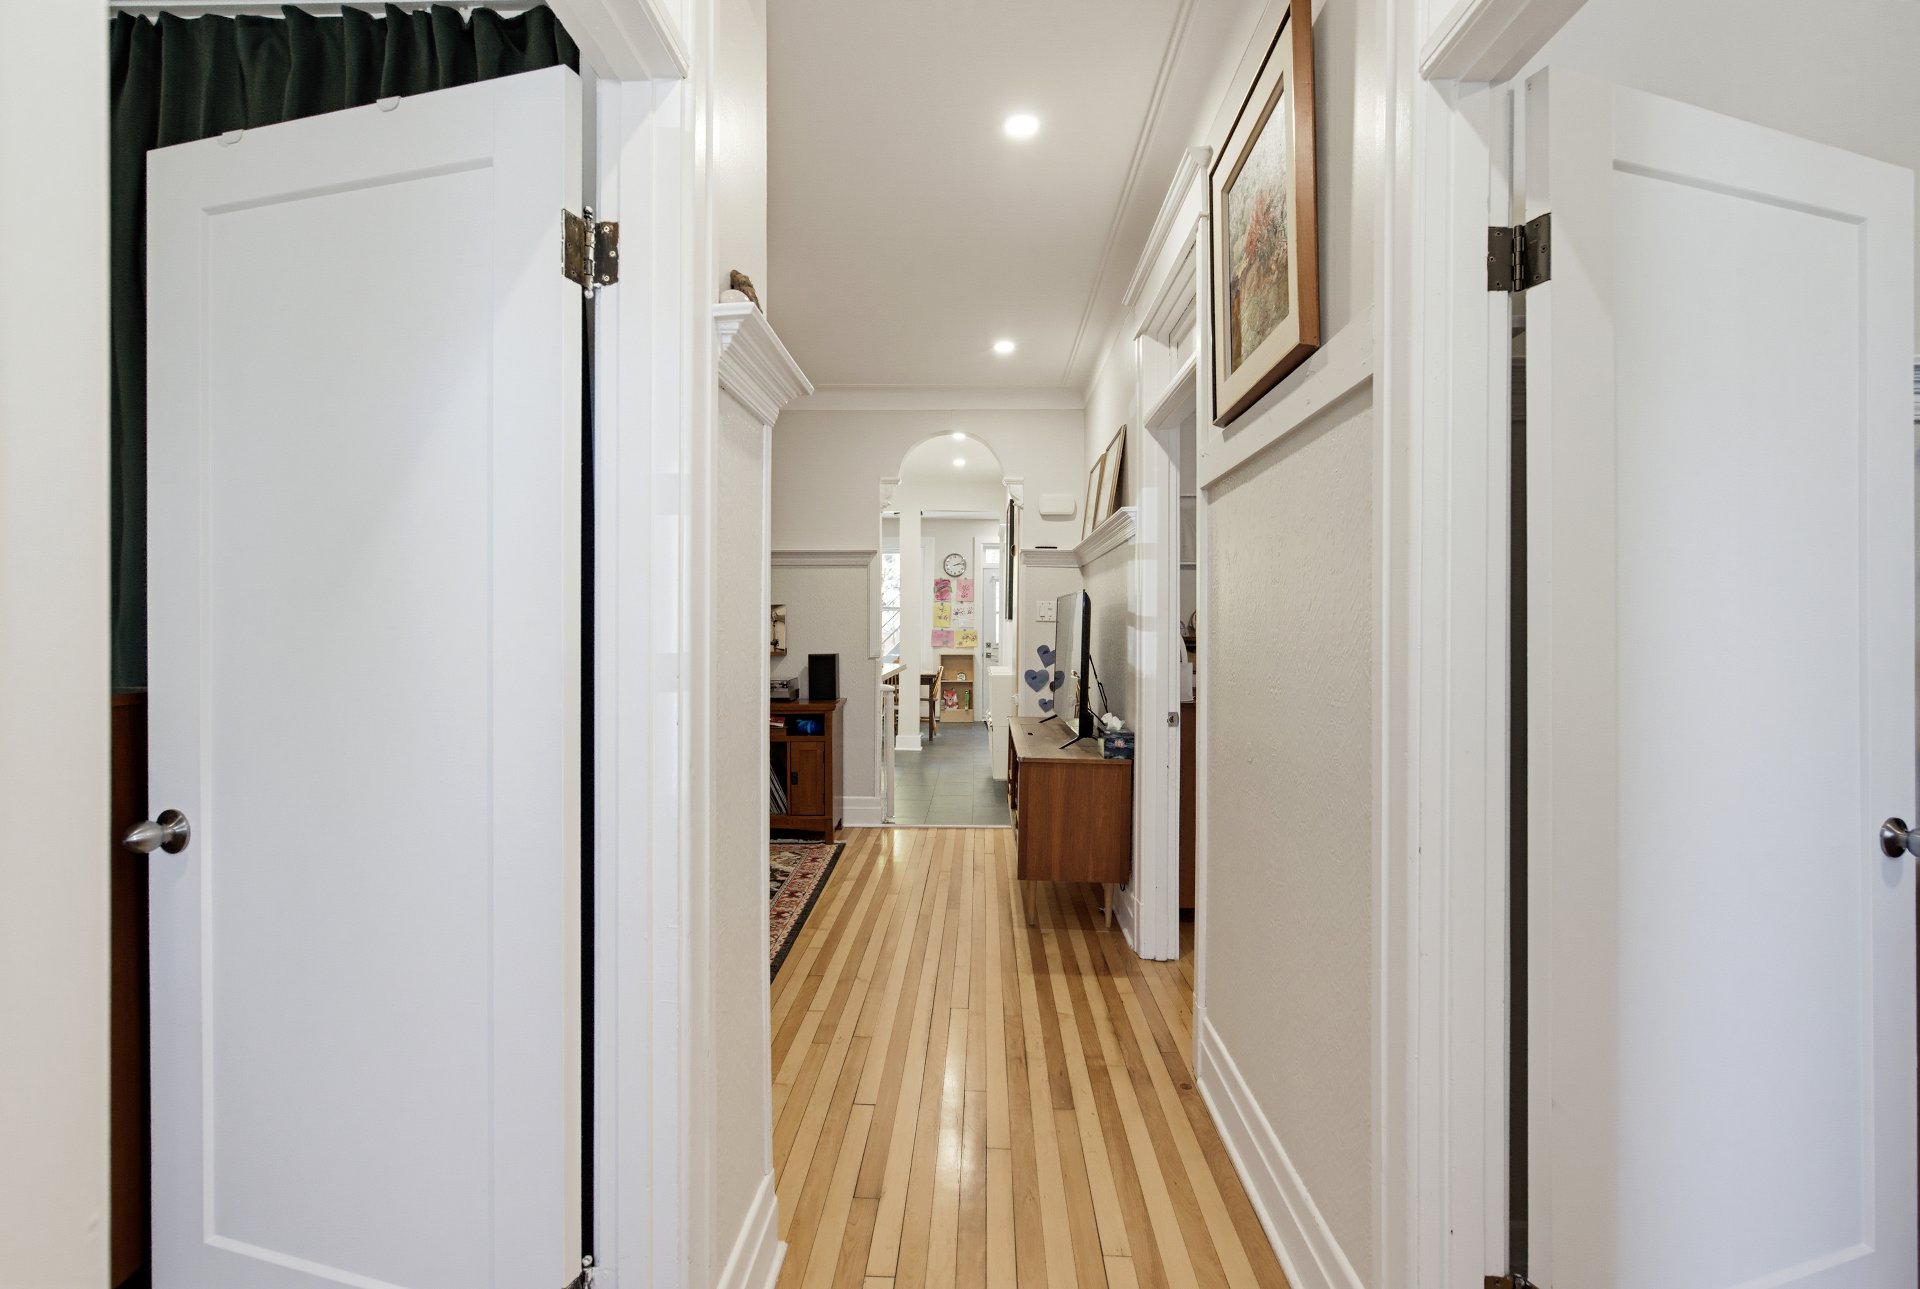
Bedroom
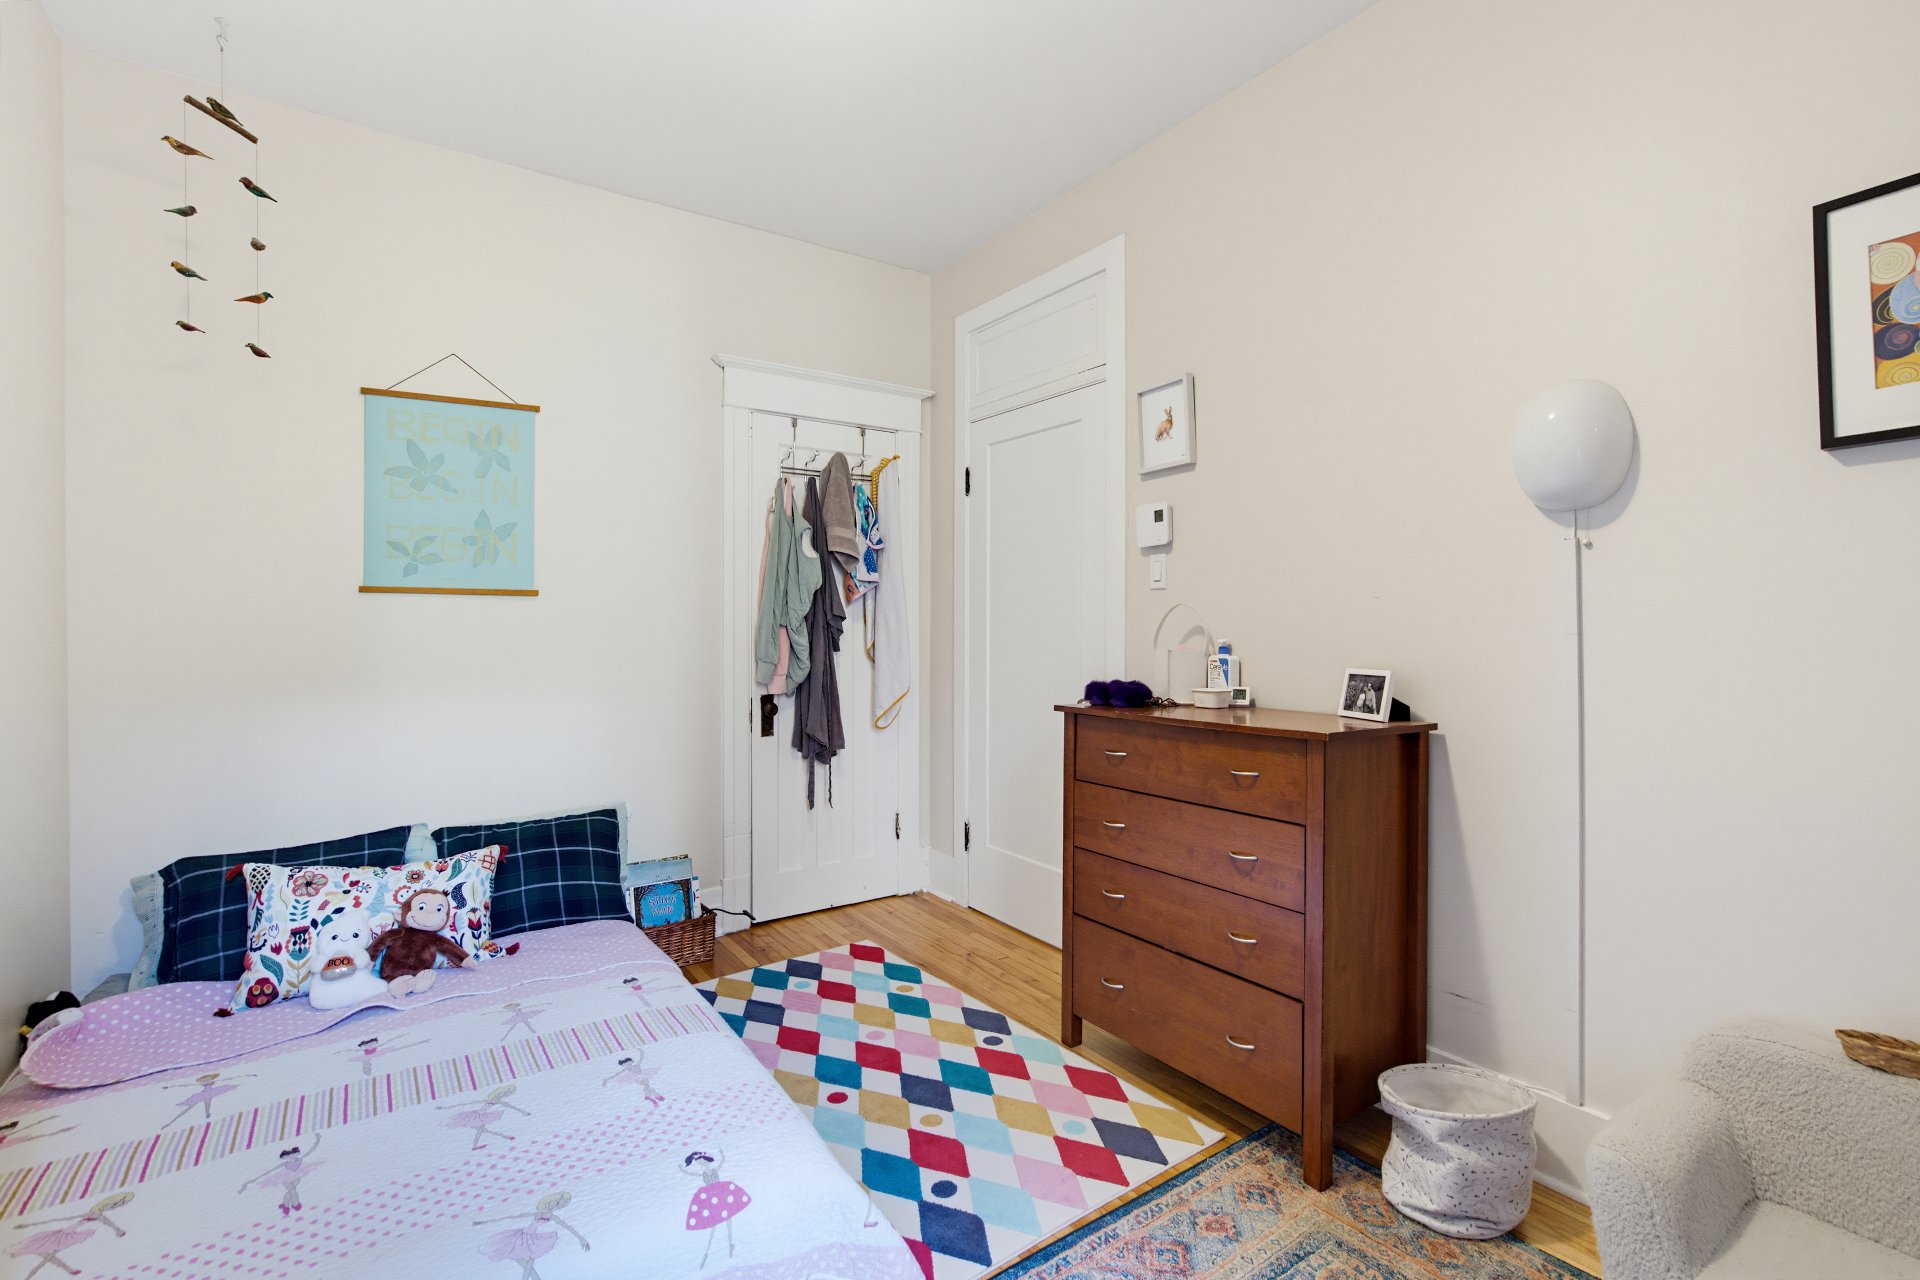
Bedroom
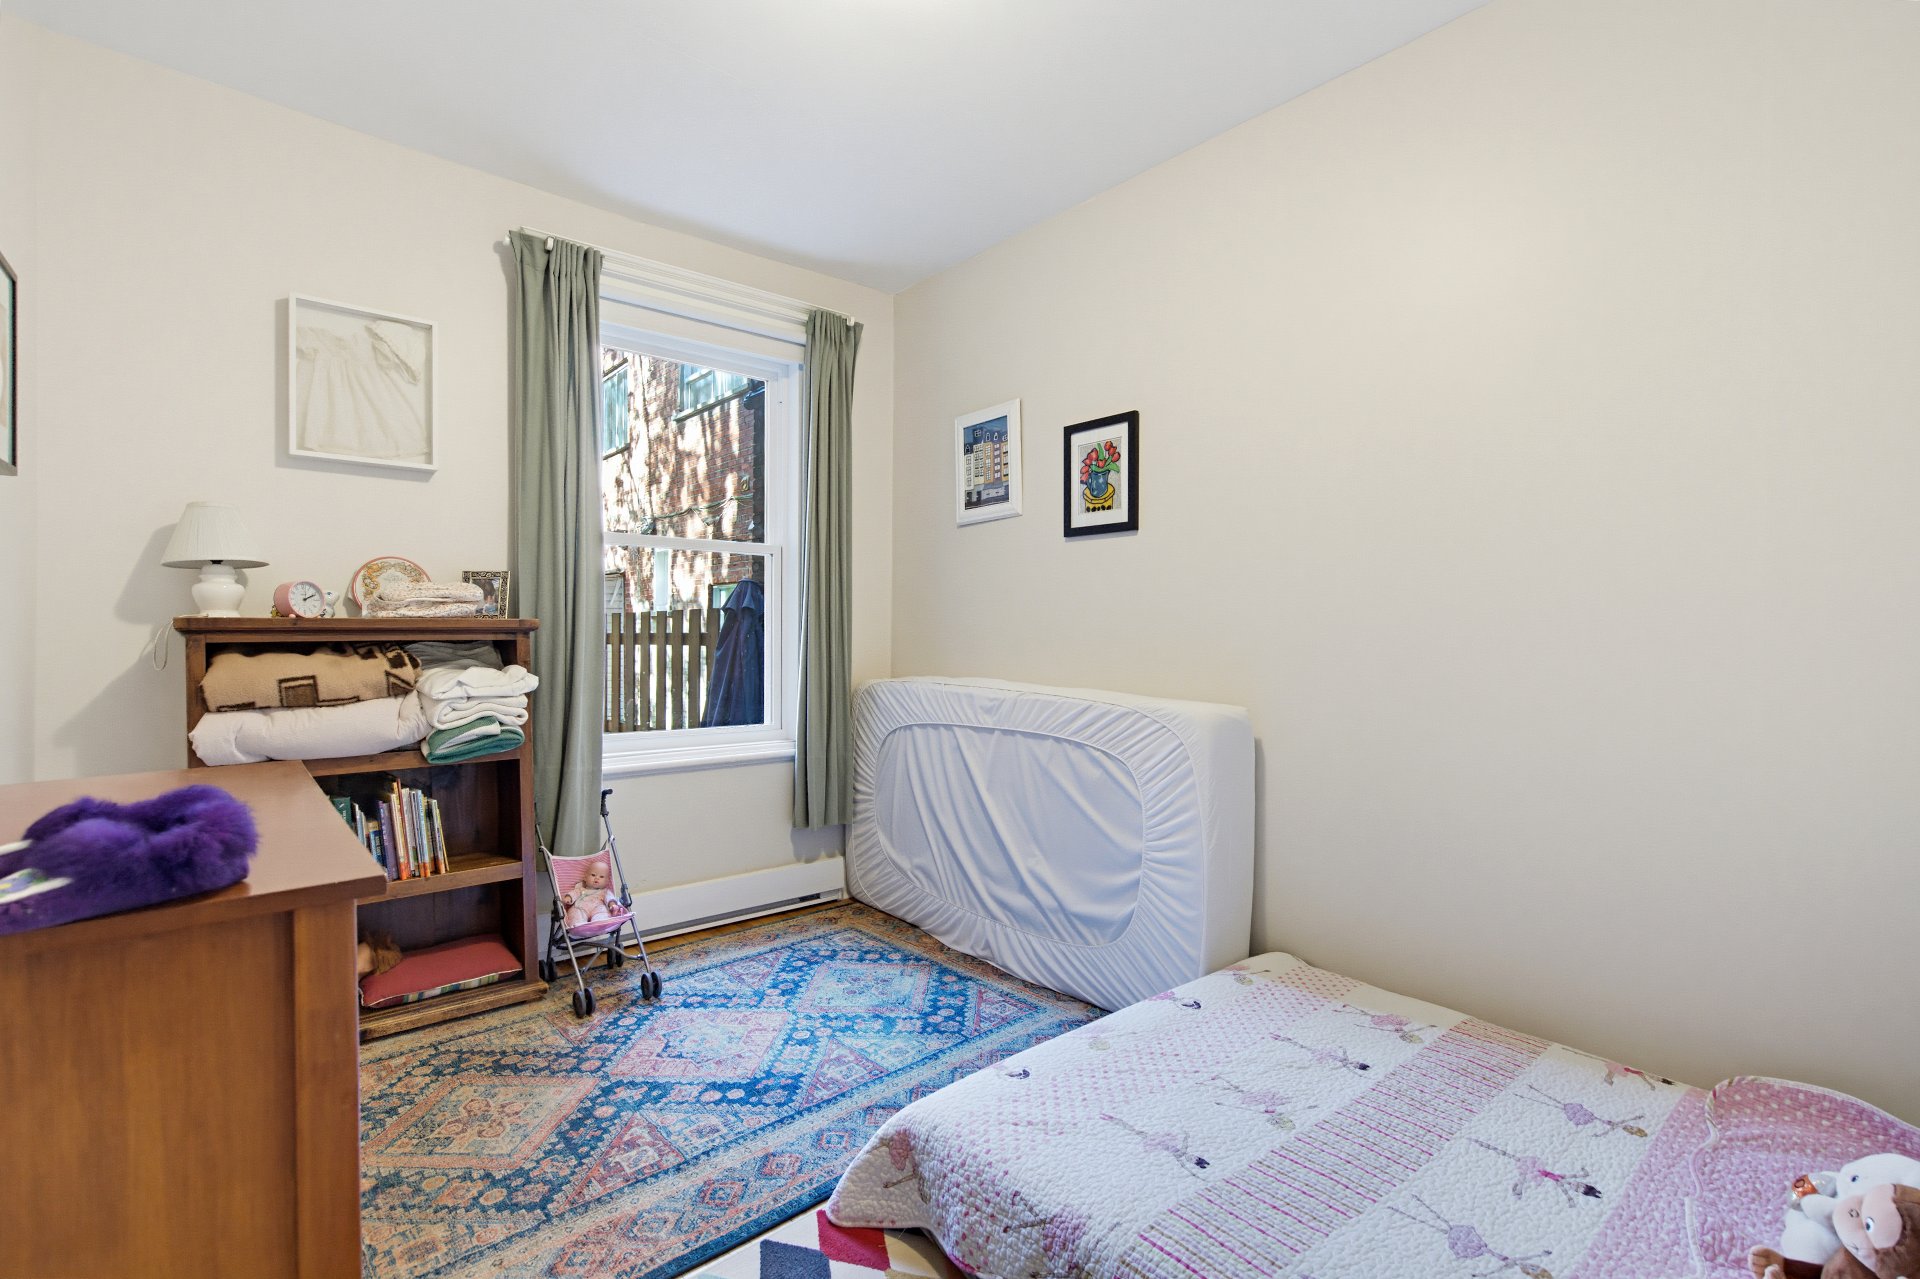
Bedroom
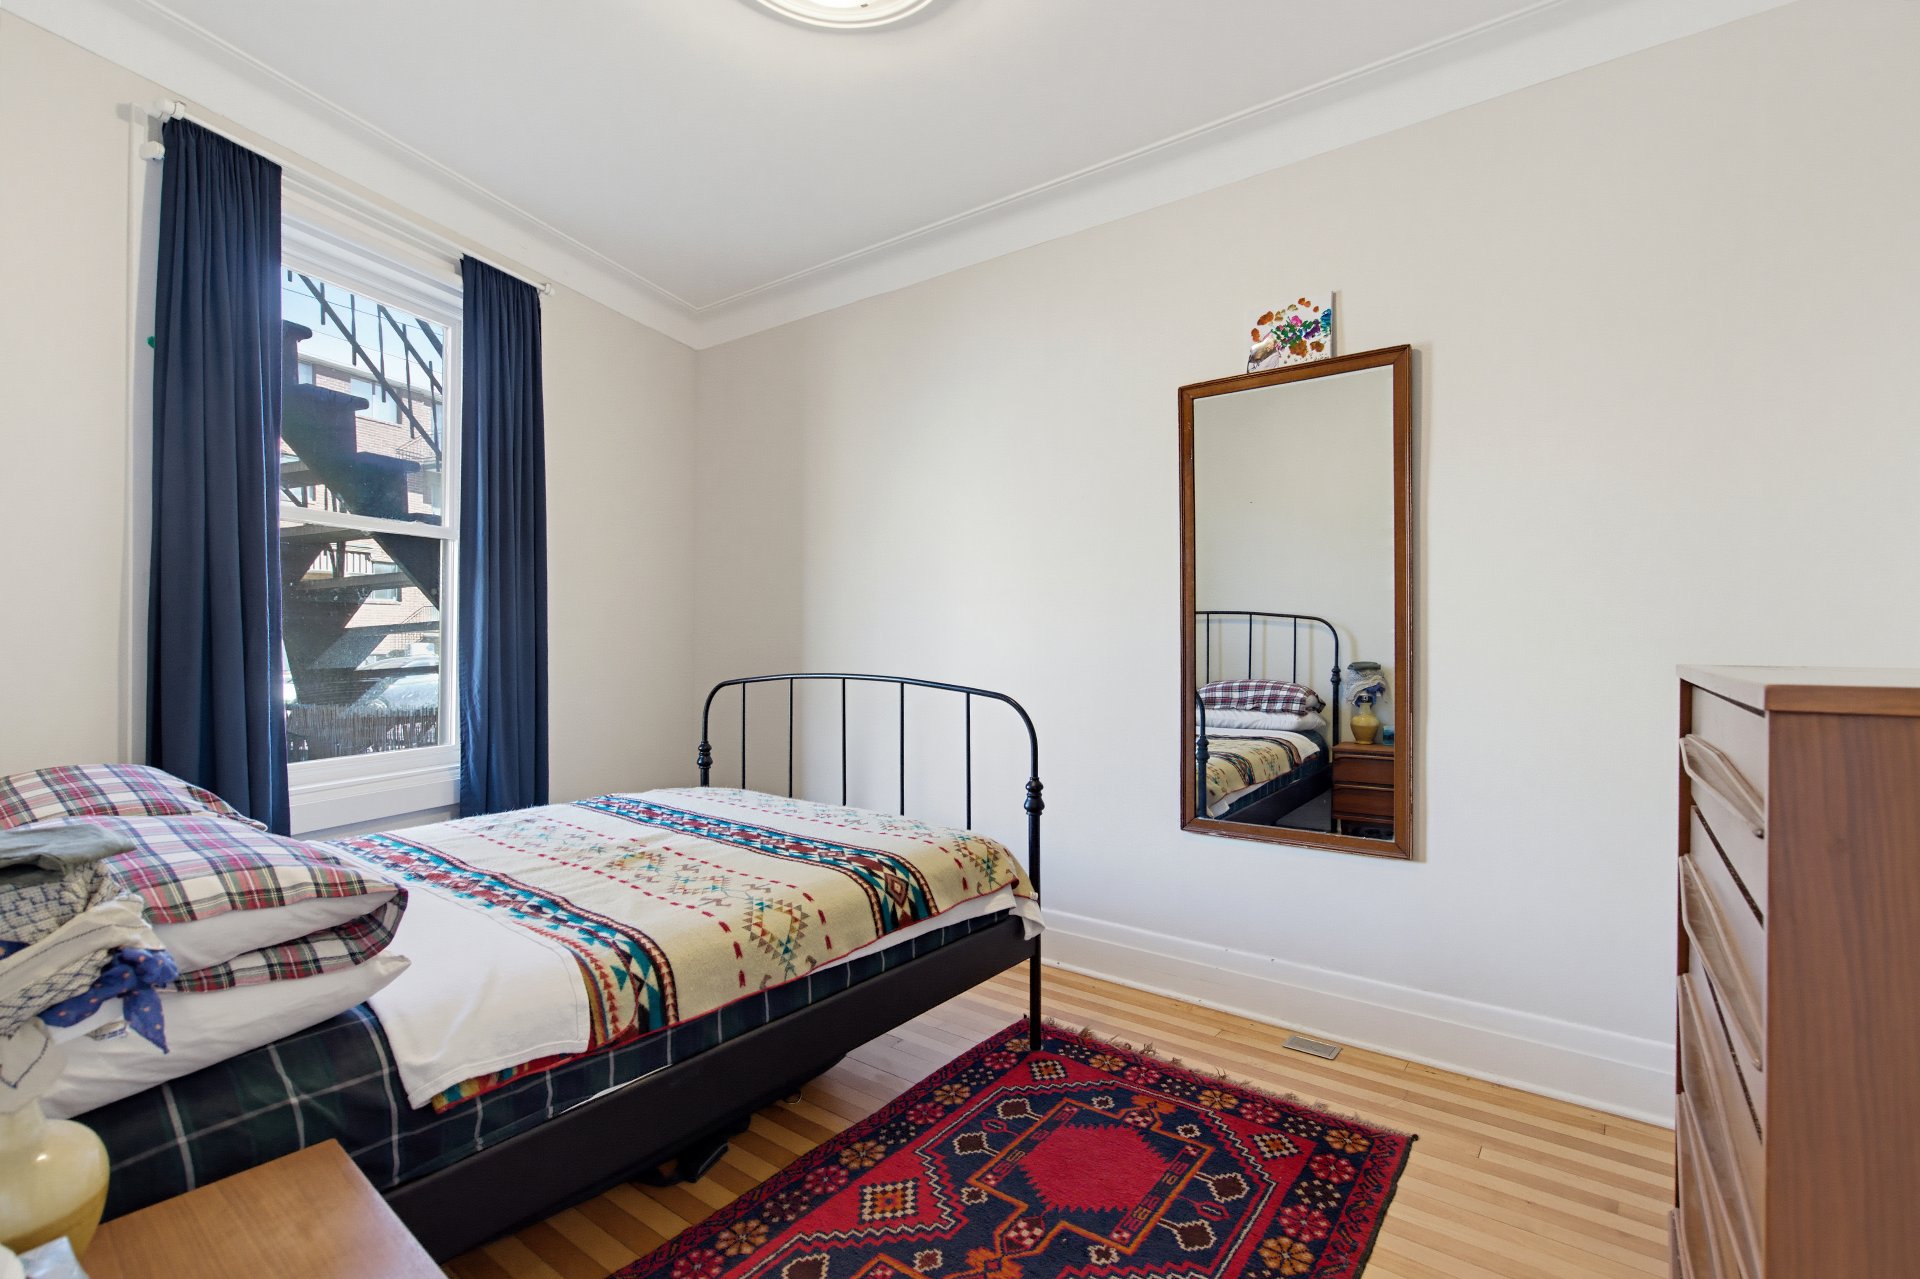
Bedroom
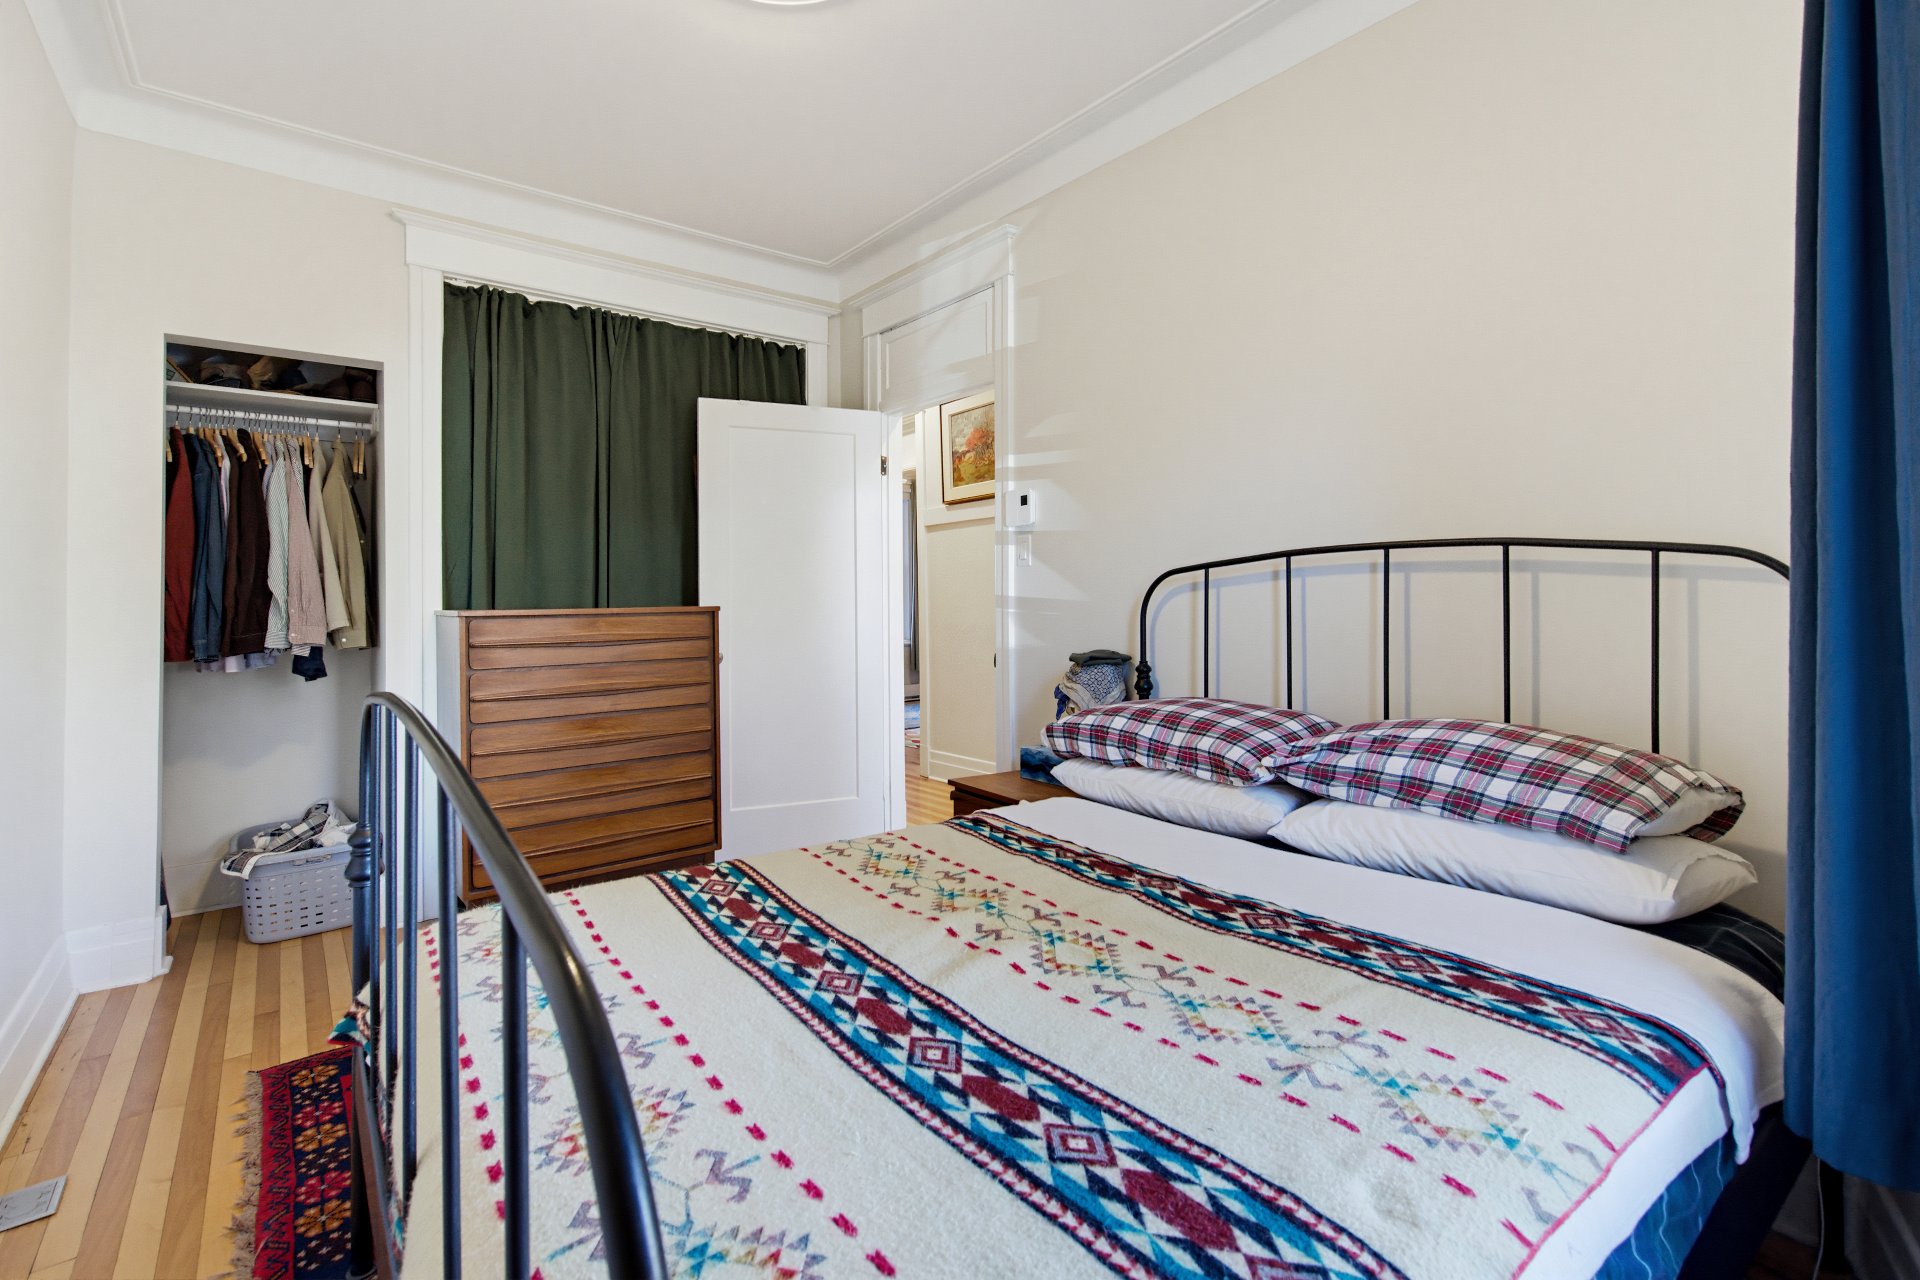
Office
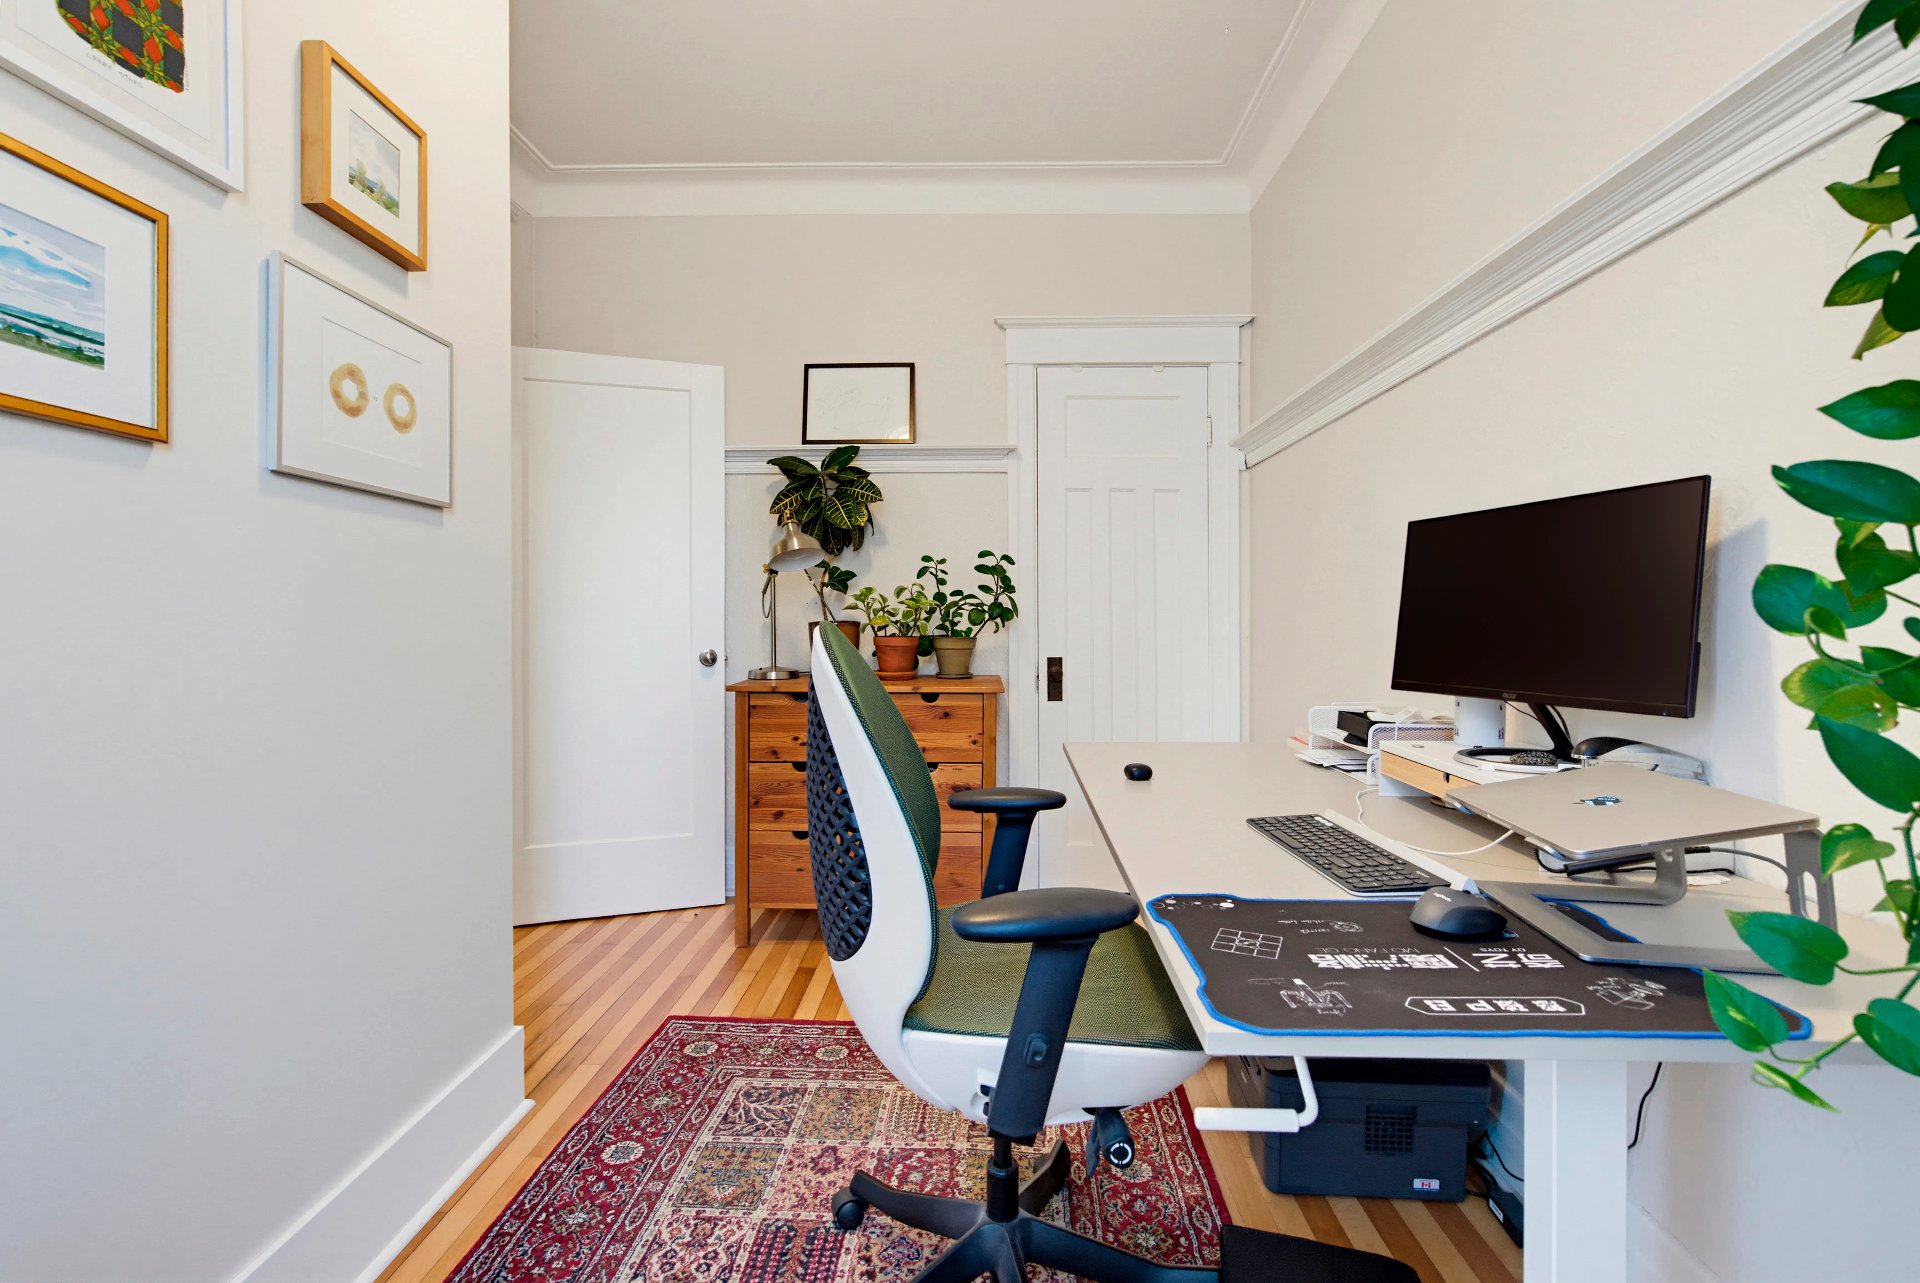
Office
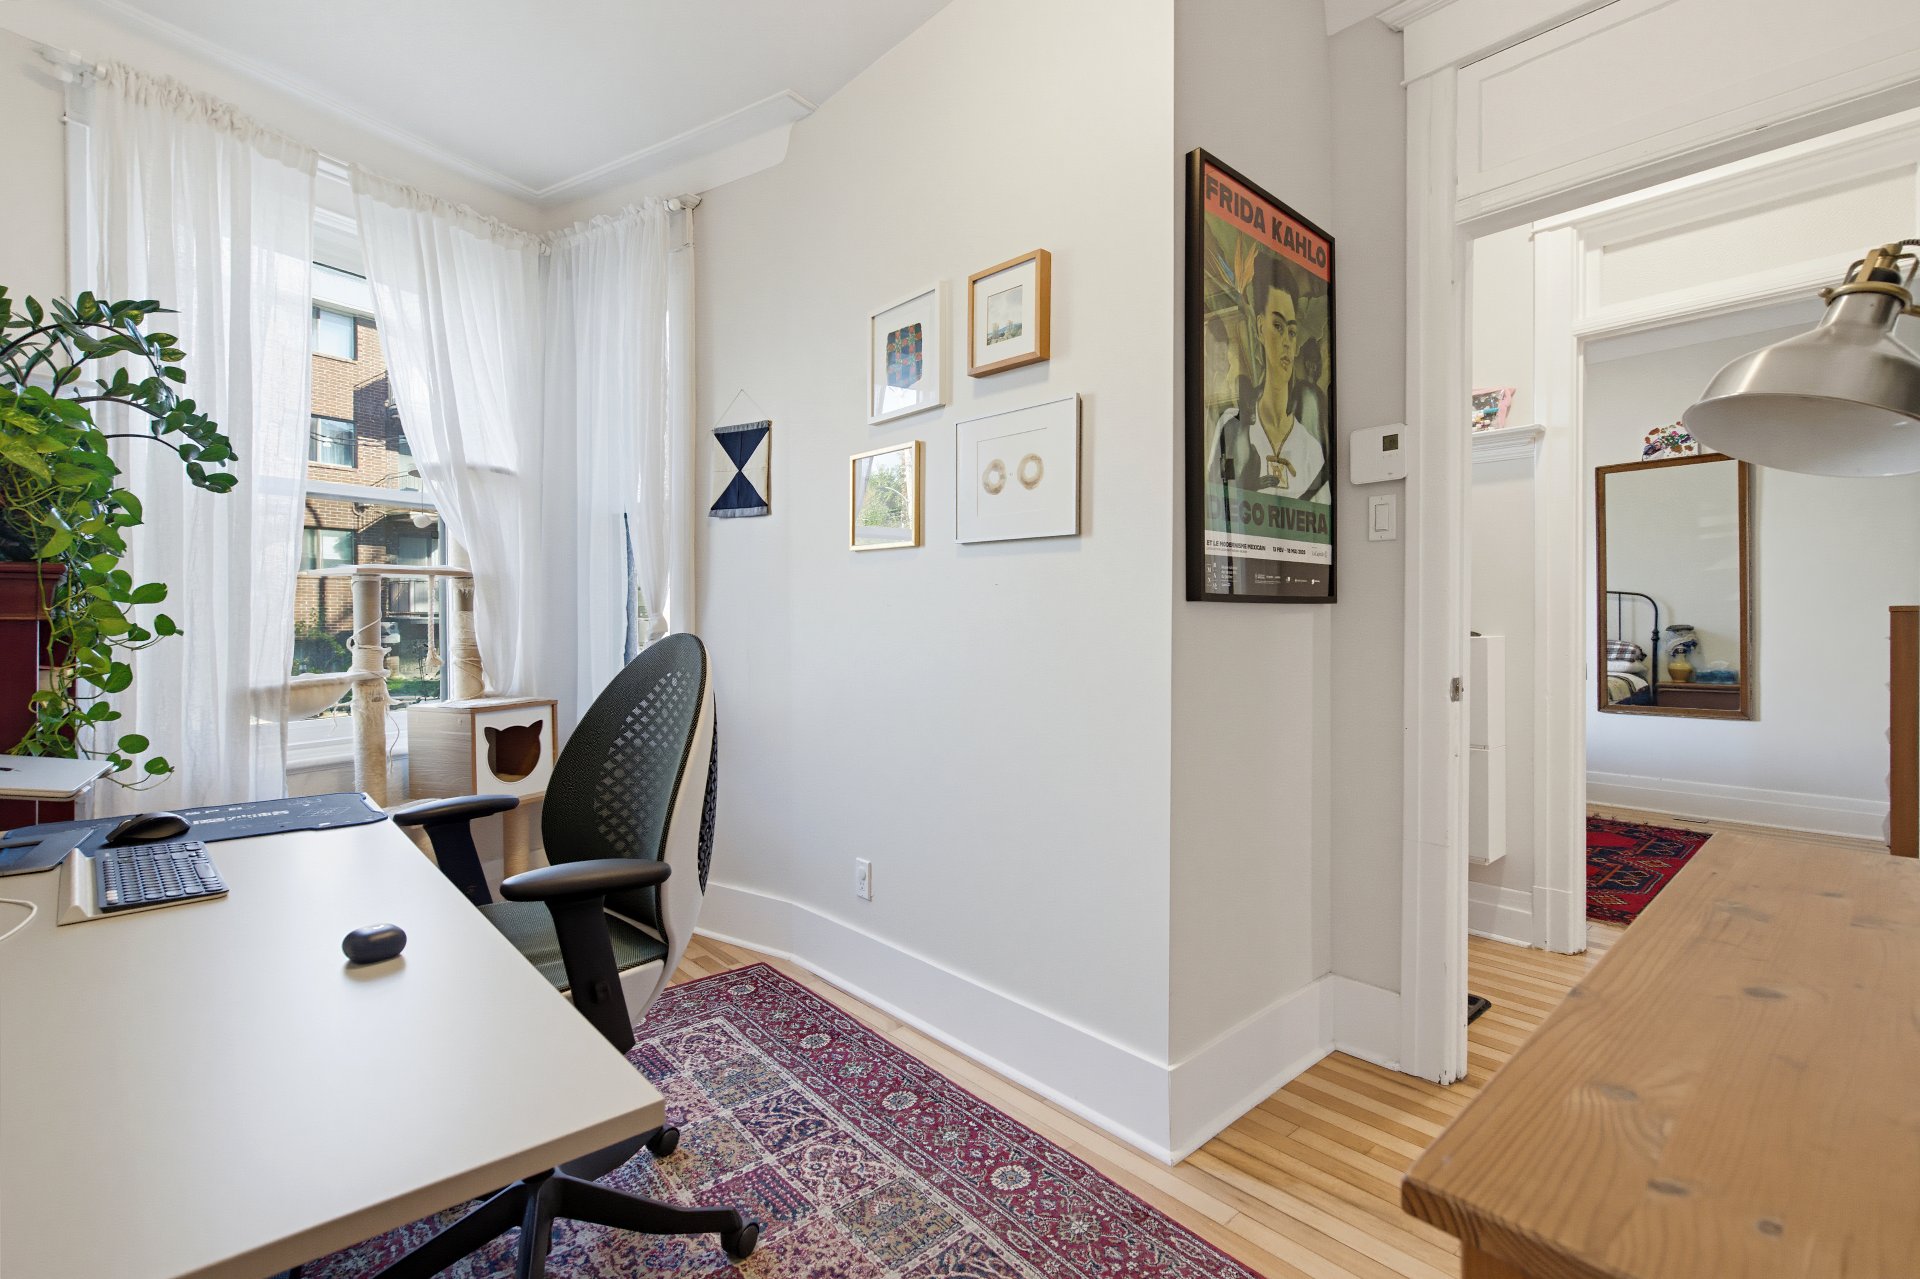
Bathroom
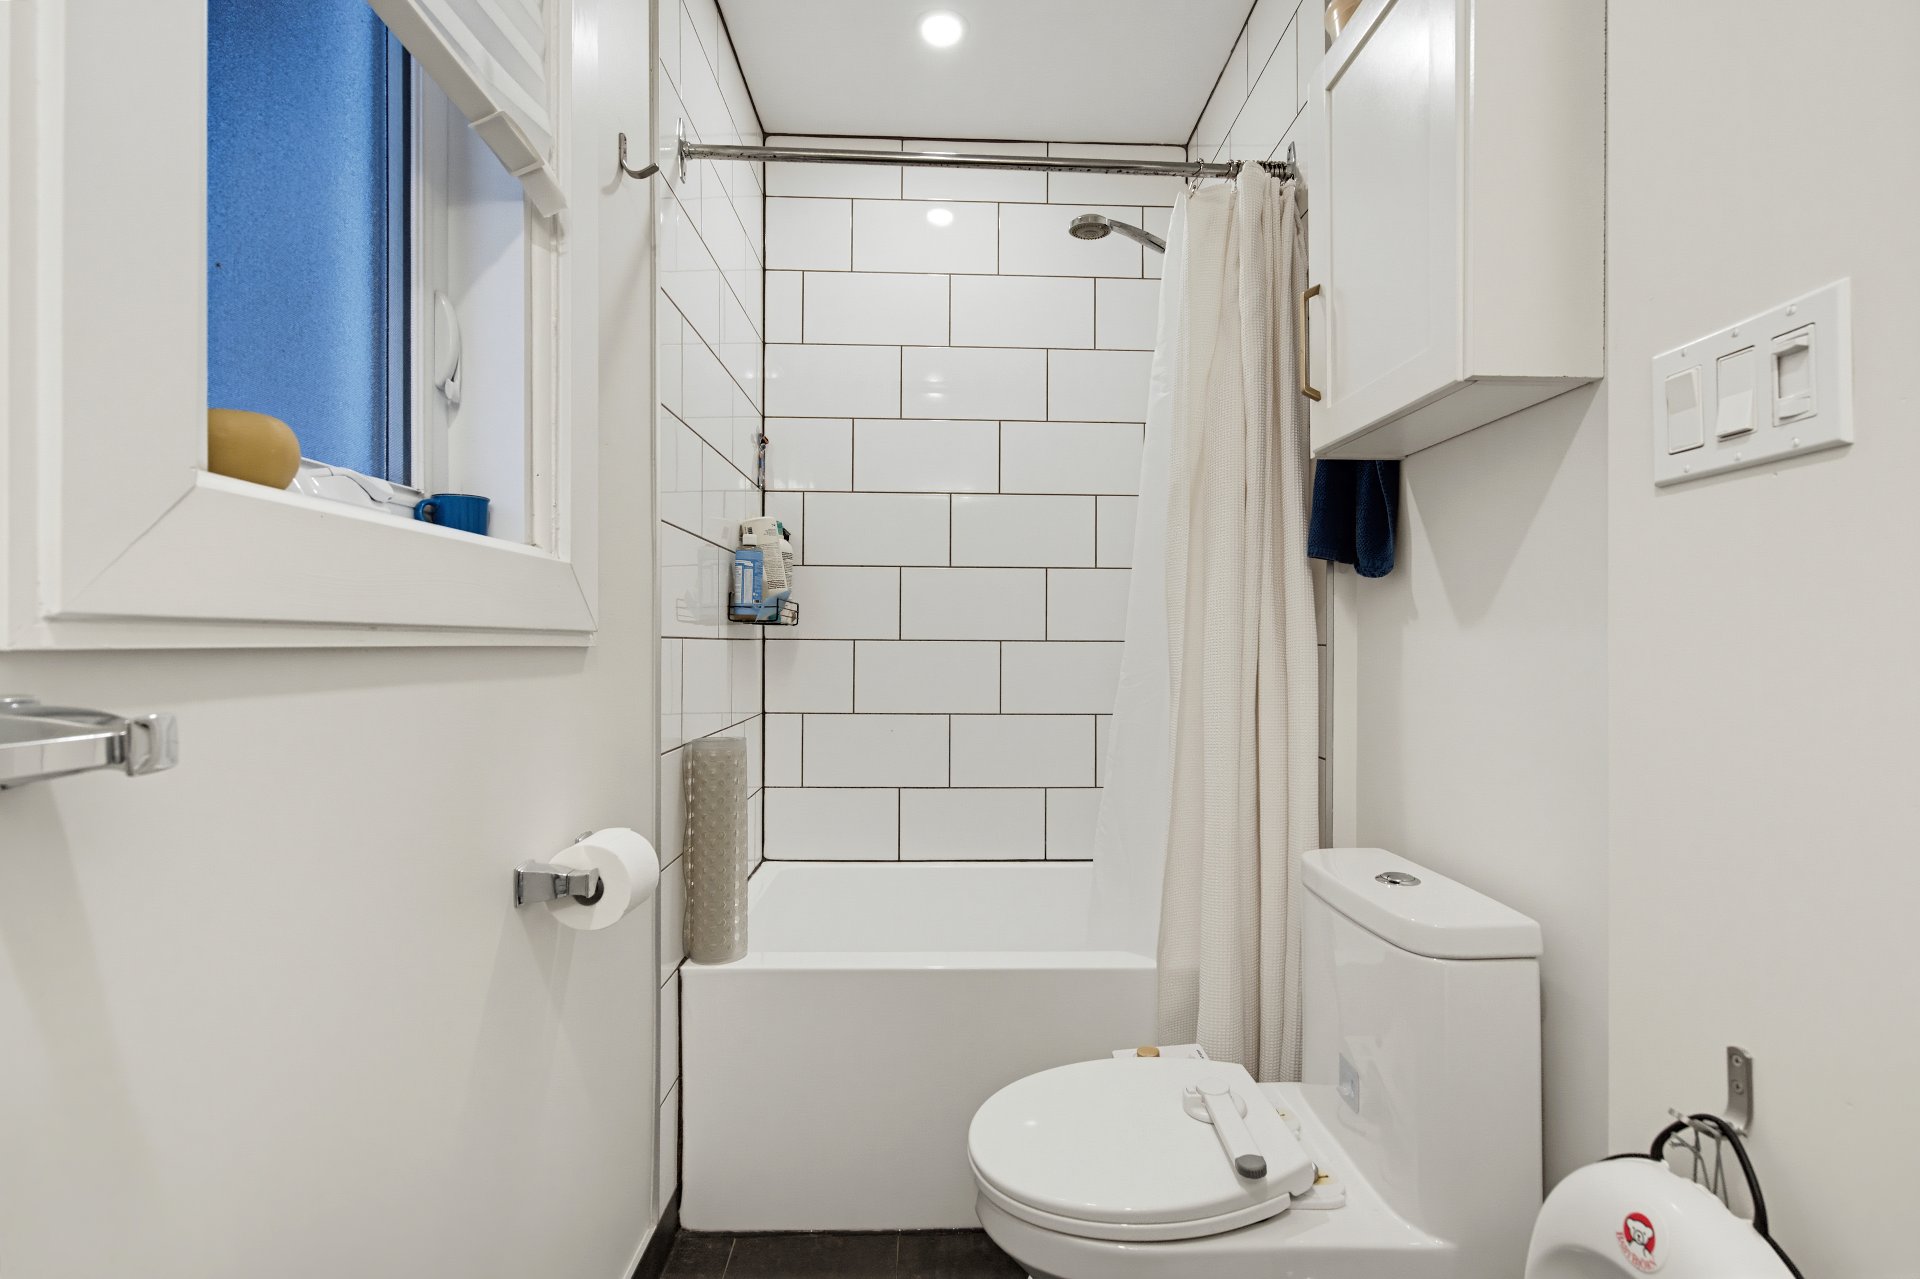
Bathroom
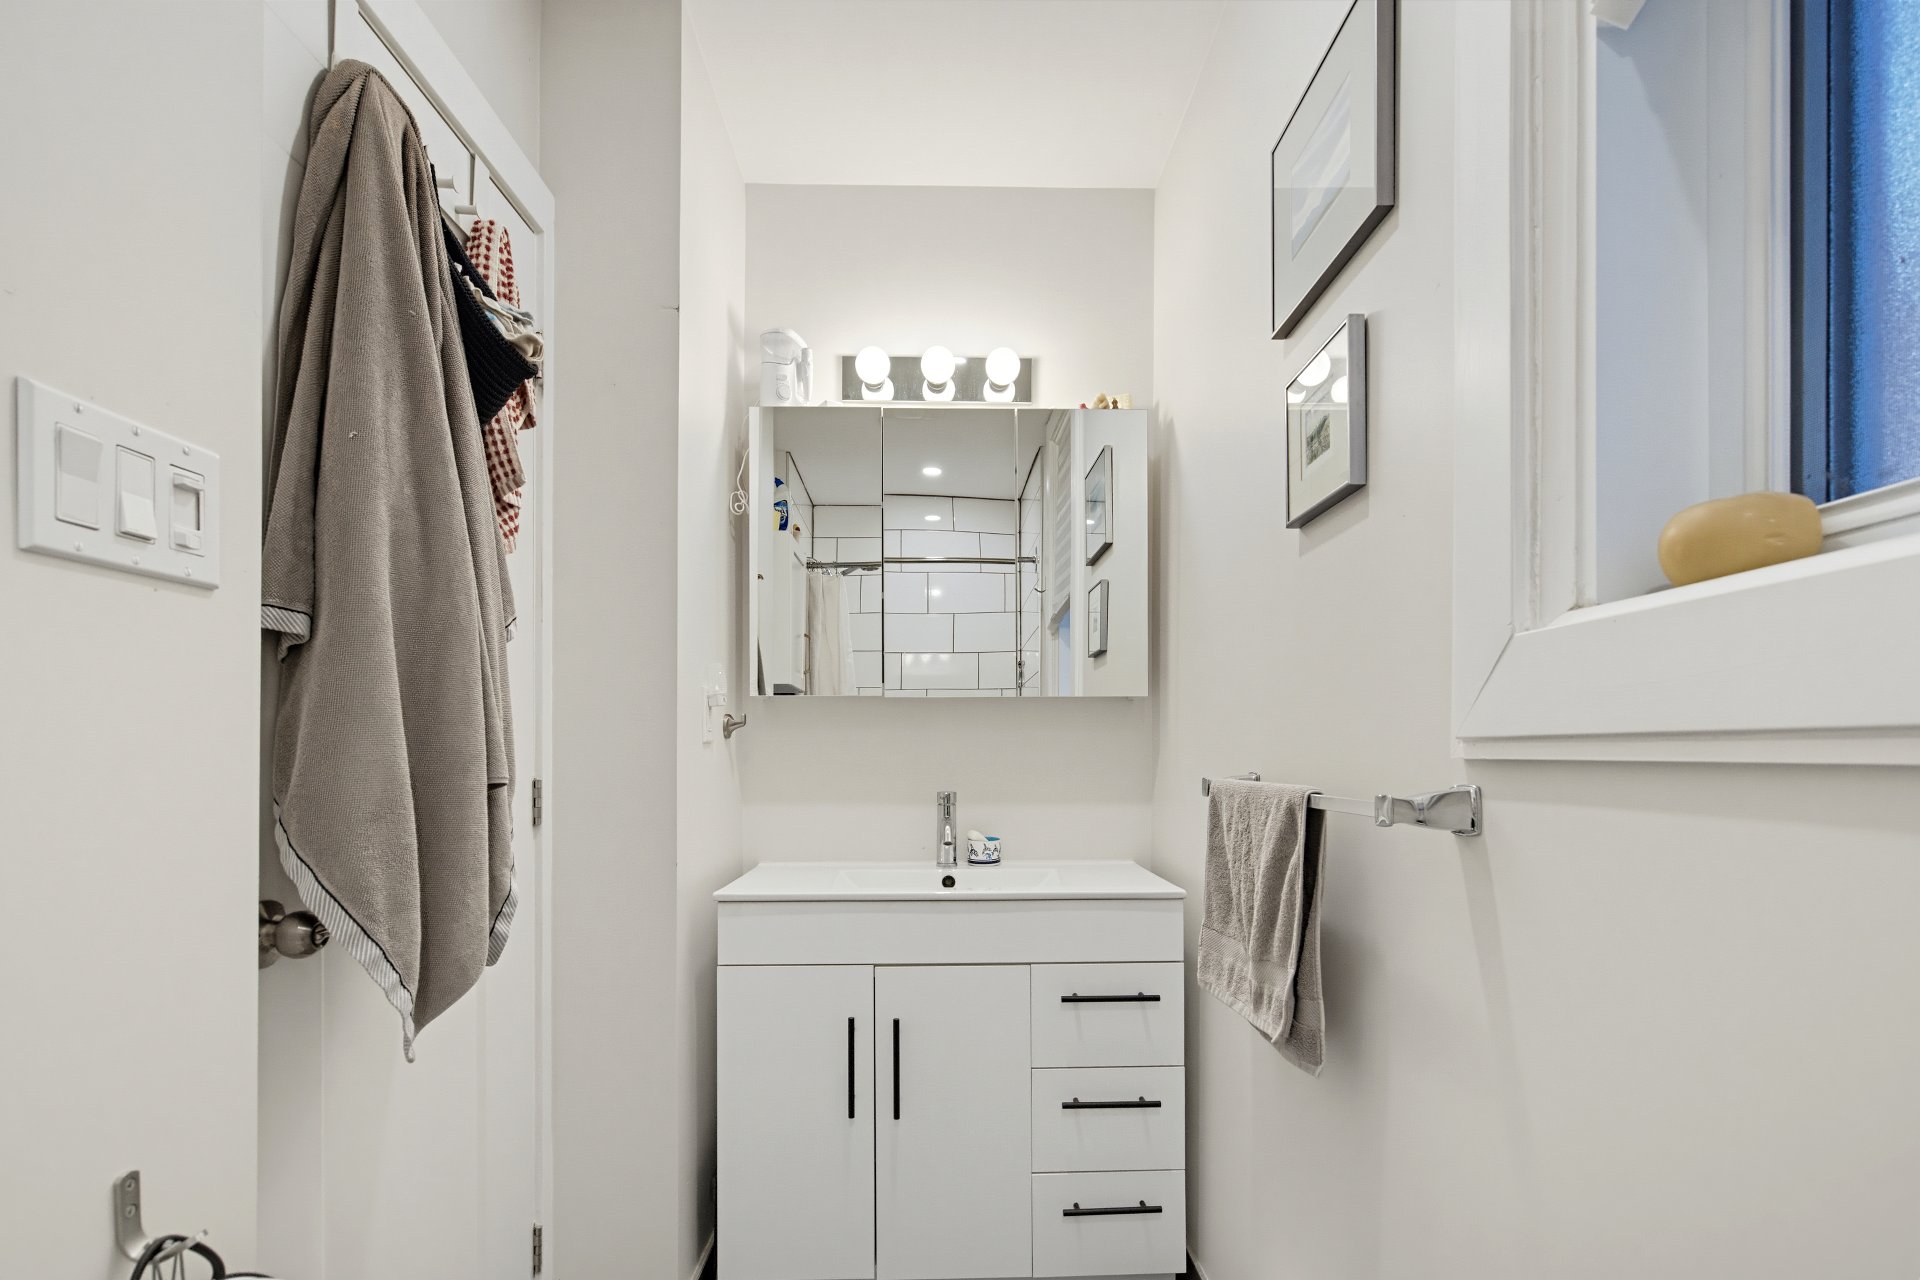
Corridor
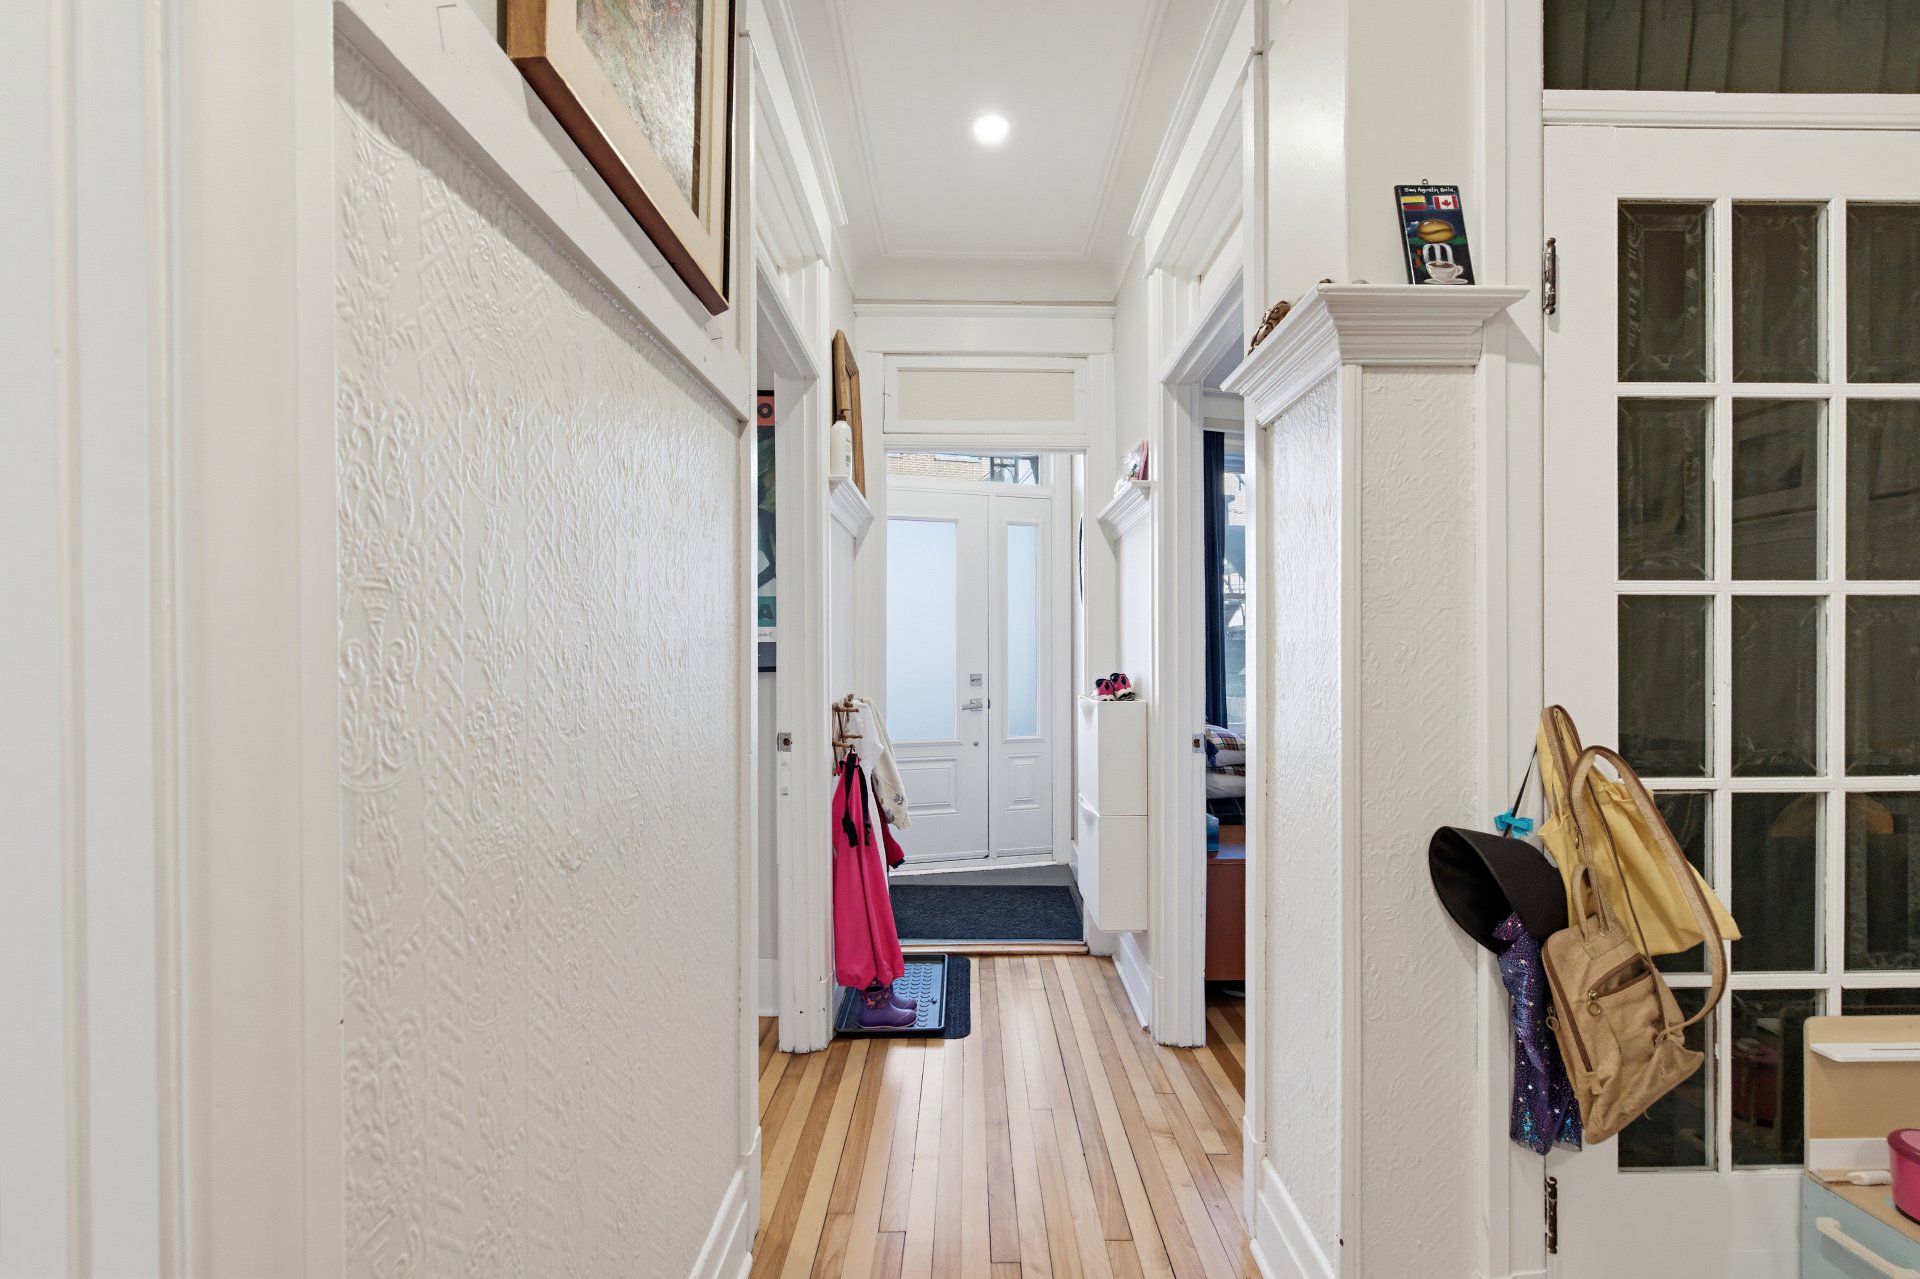
Basement
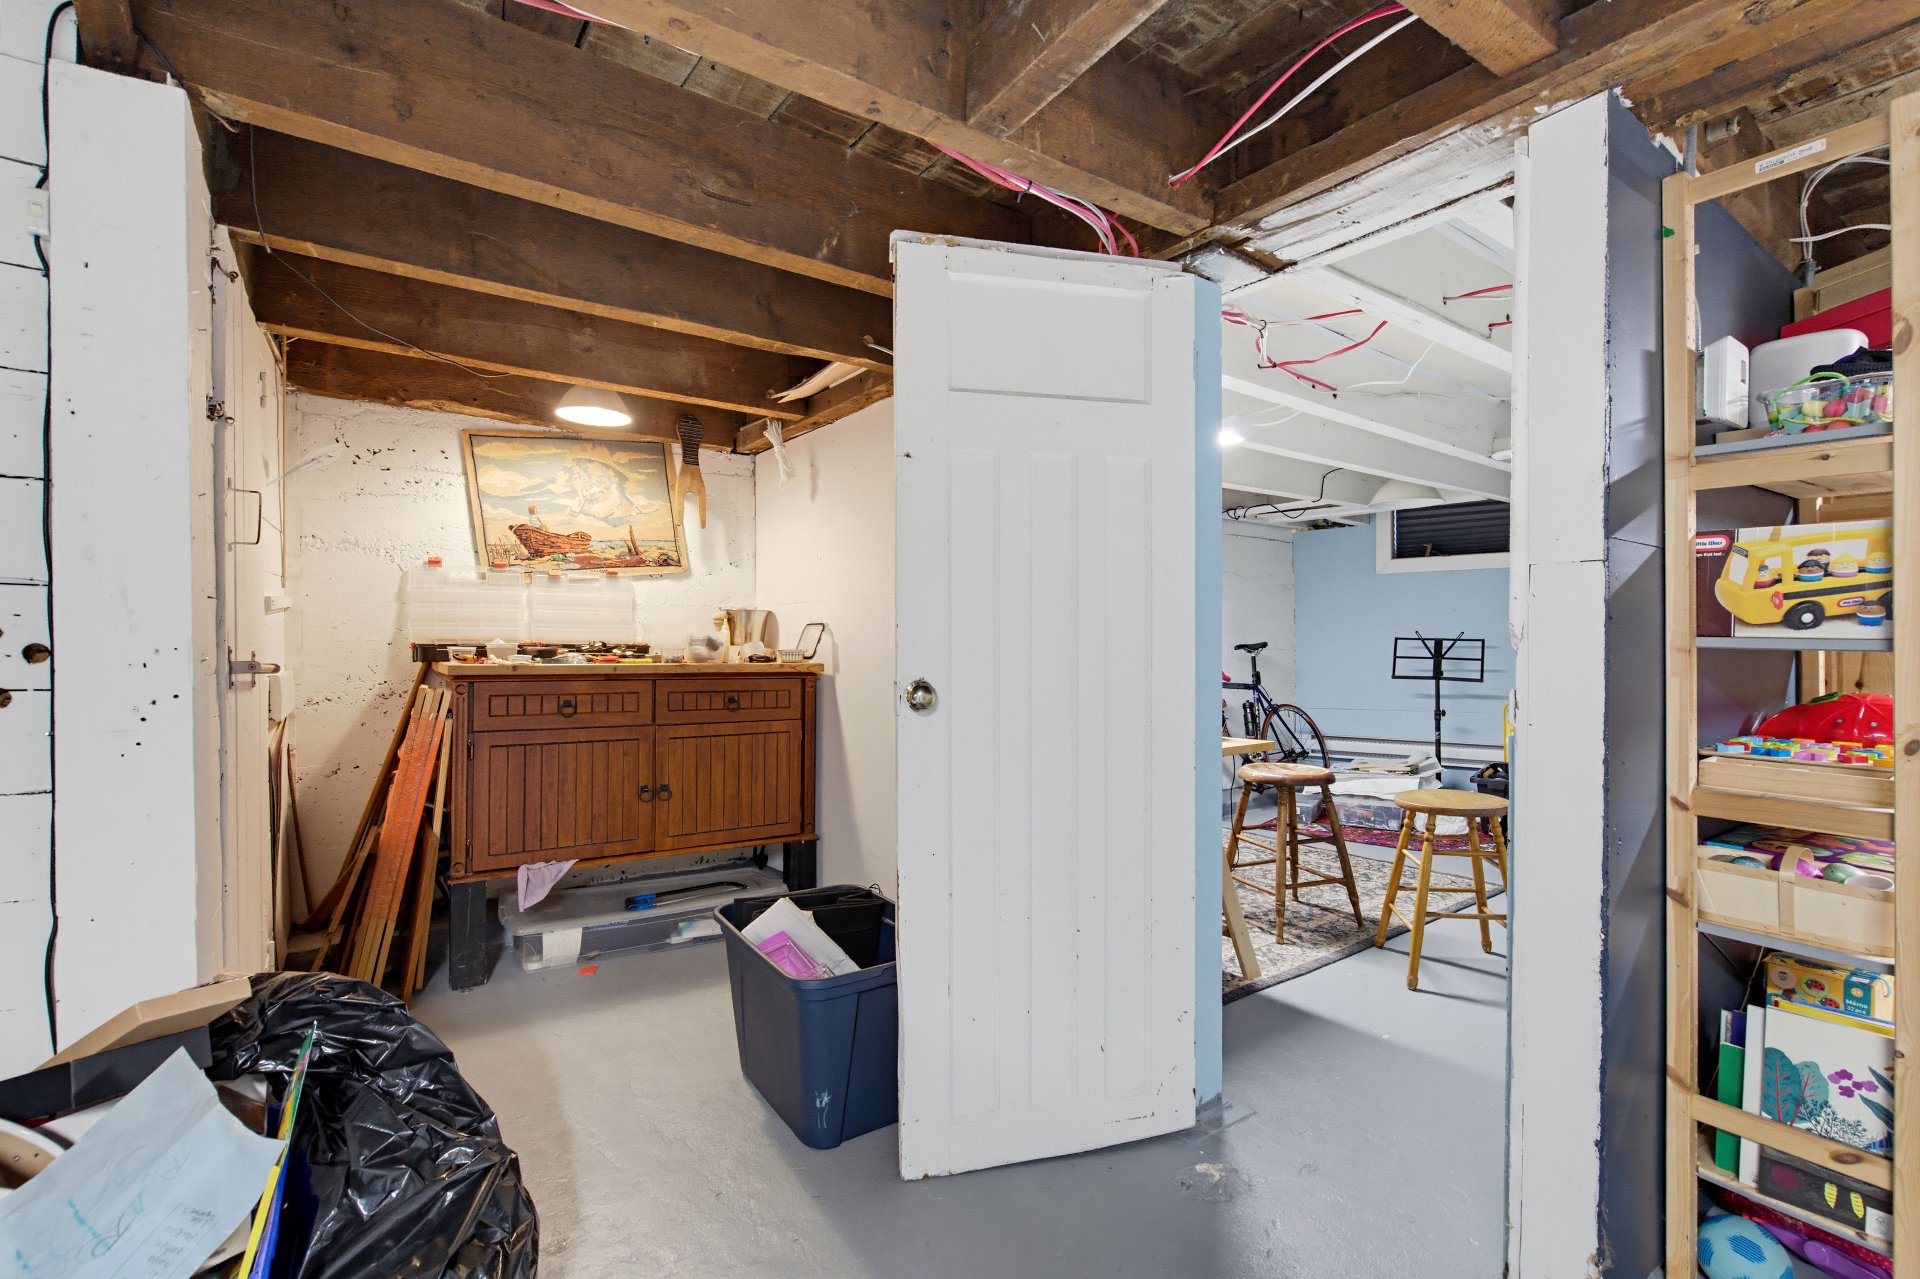
Office
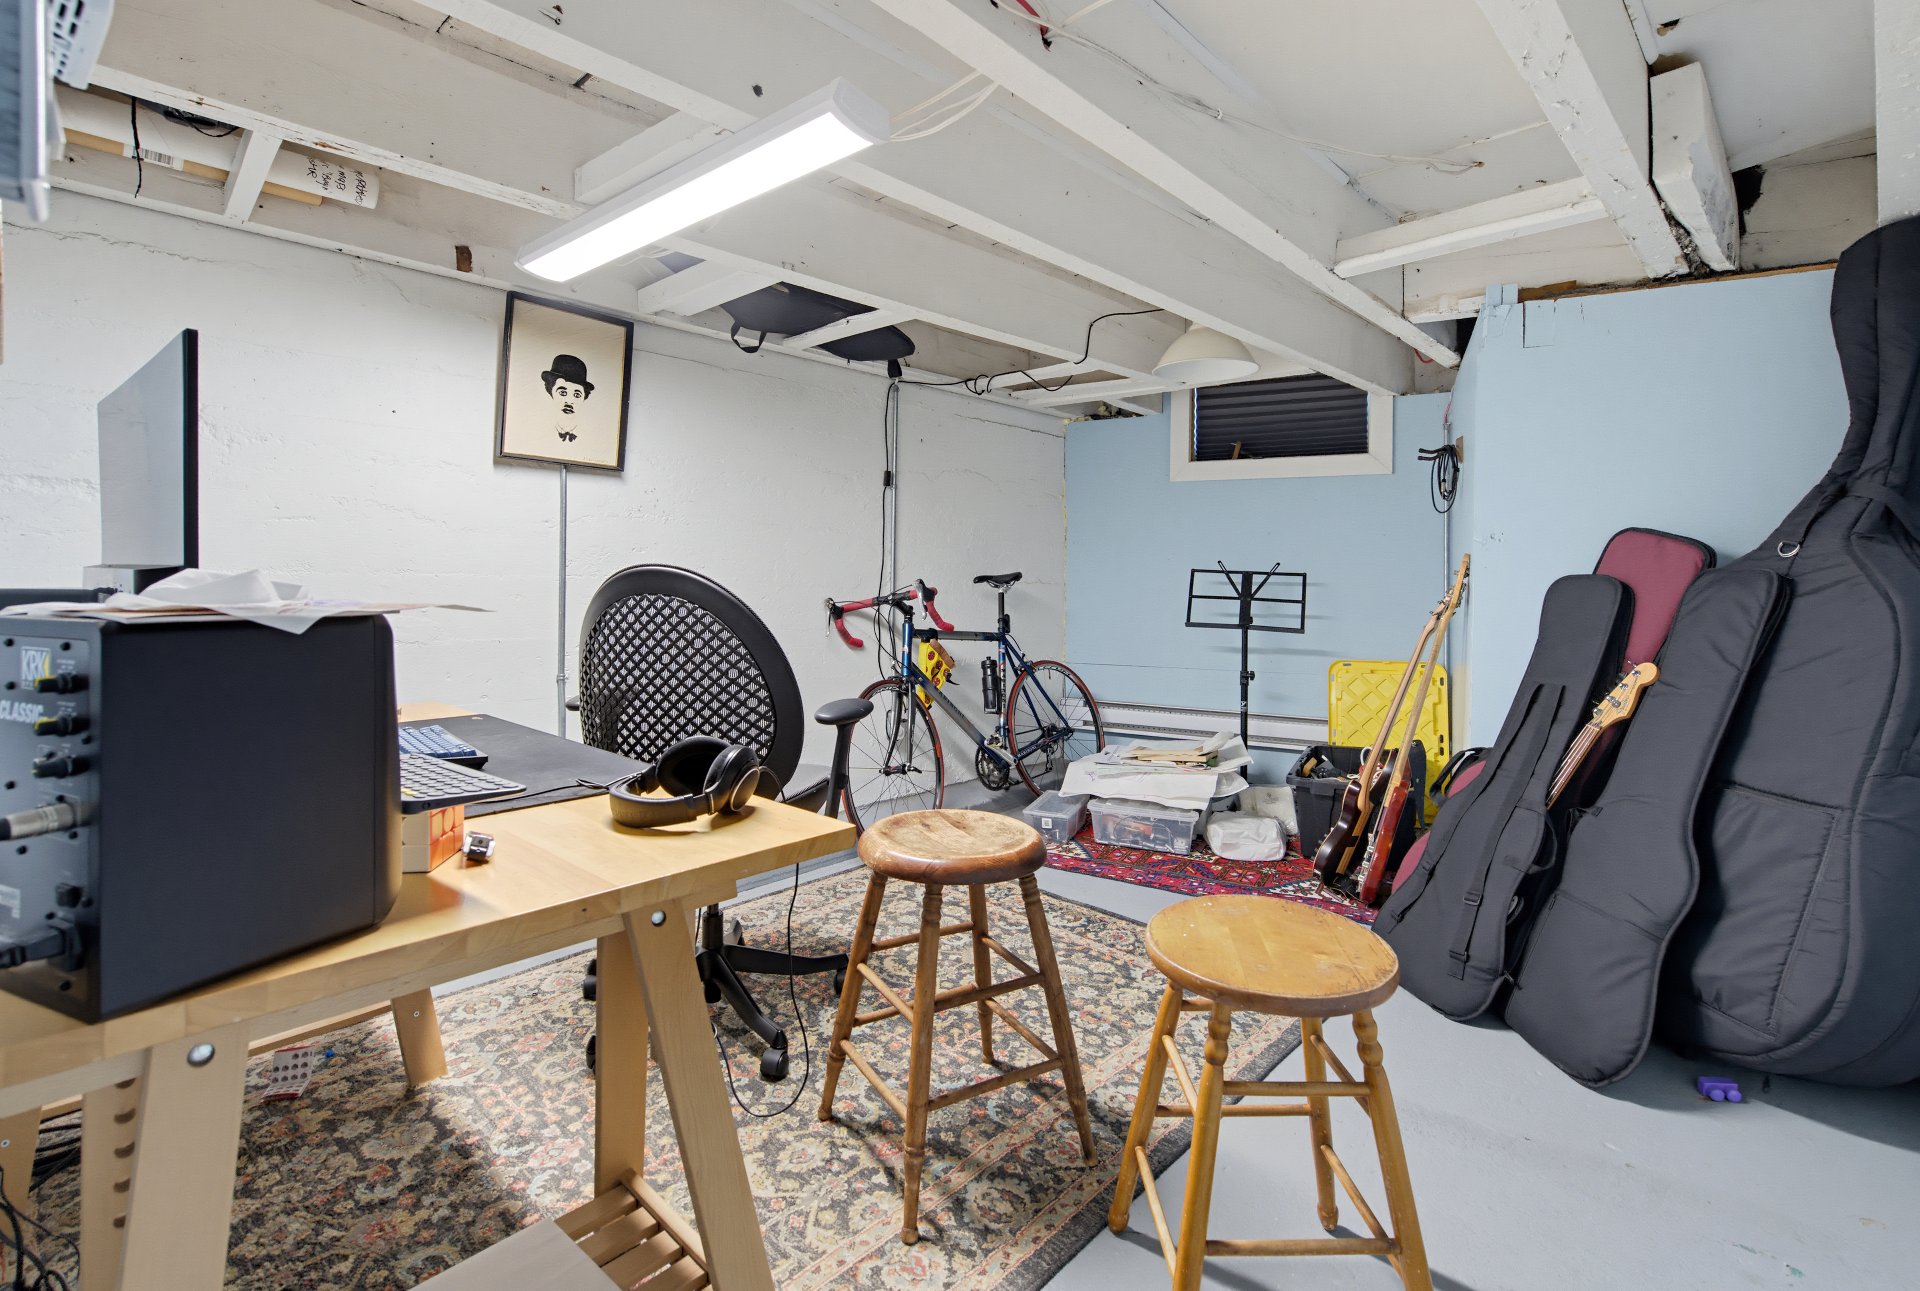
Family room
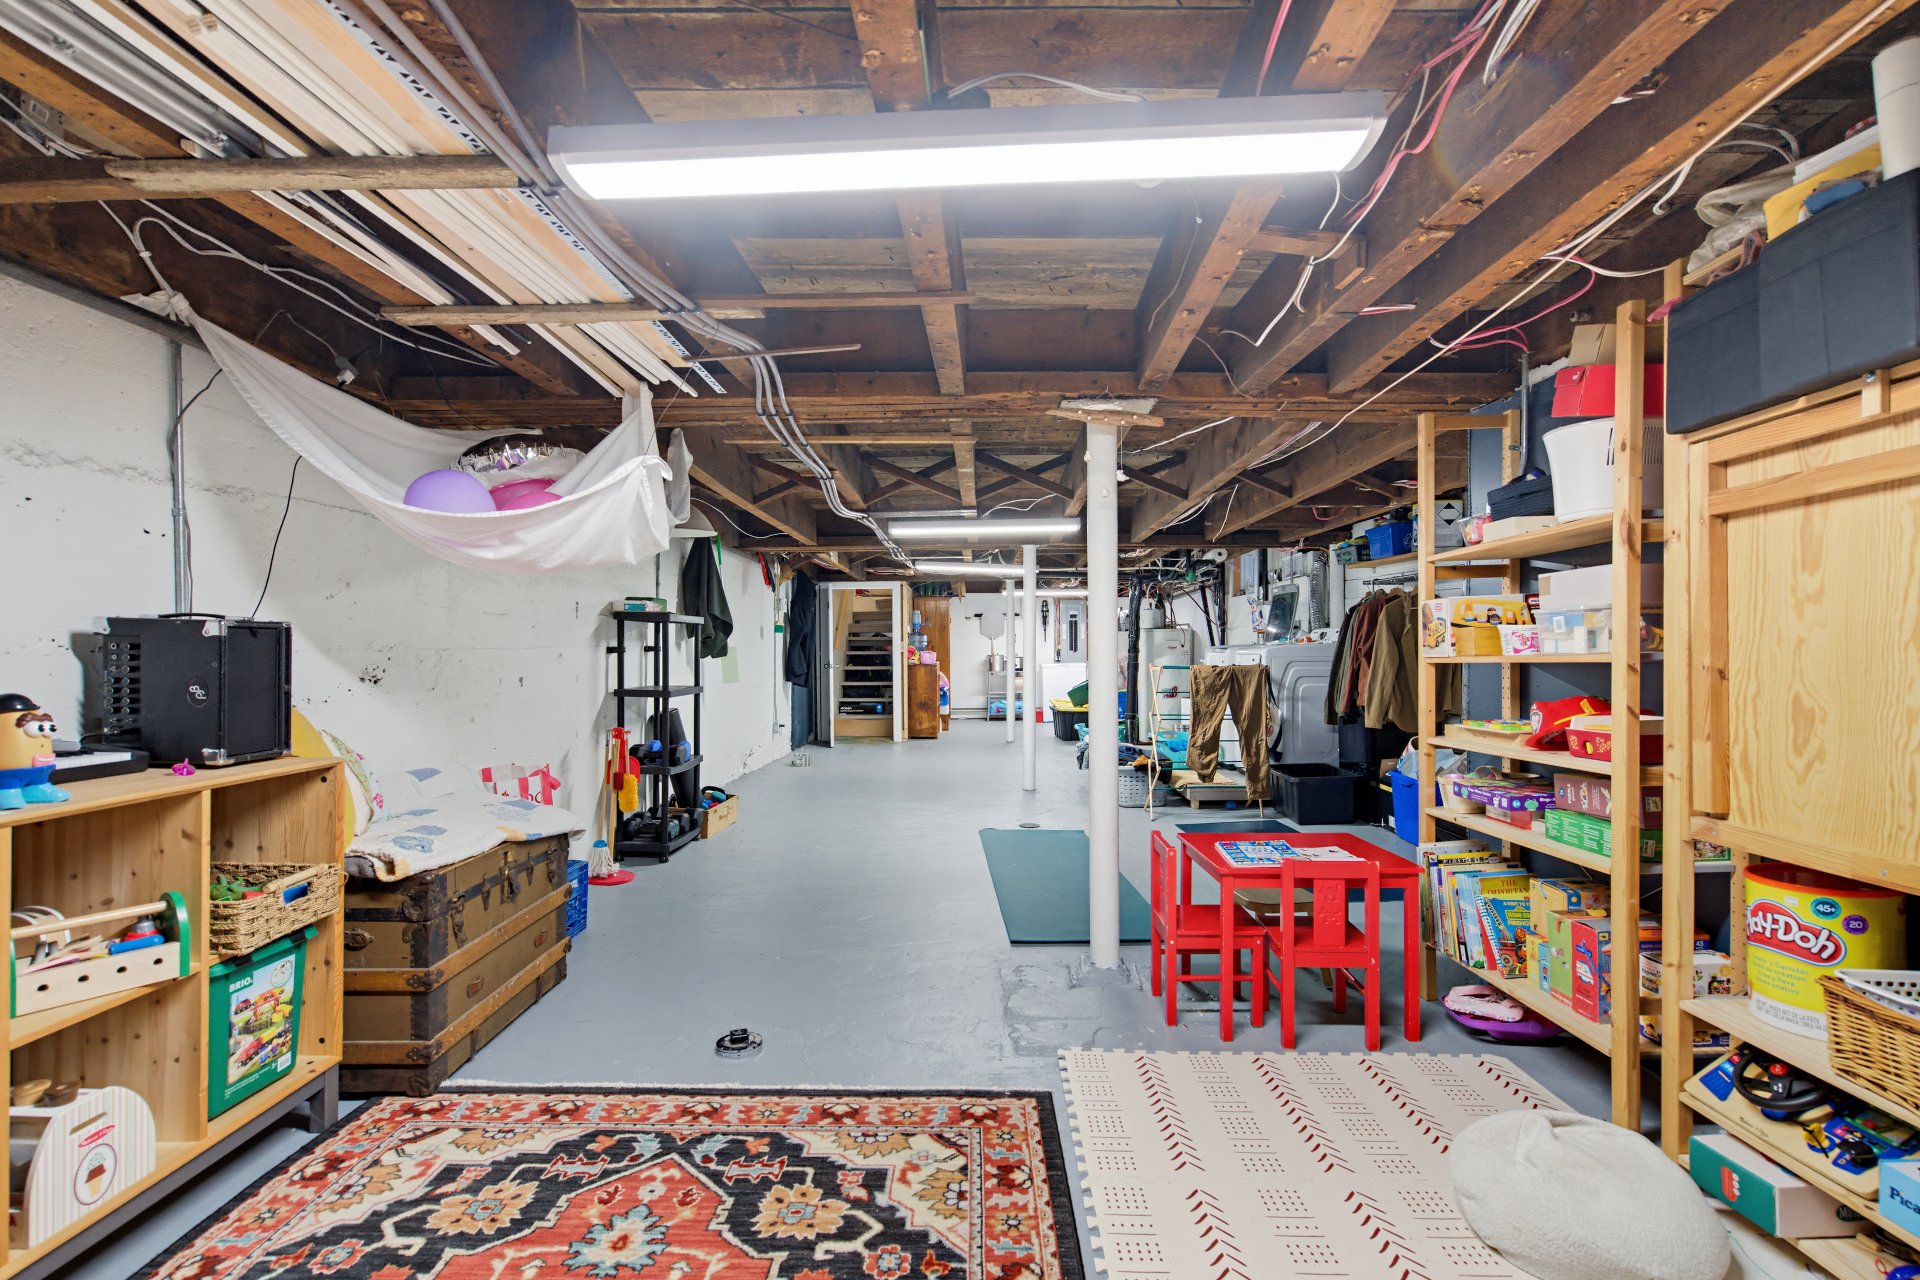
Family room
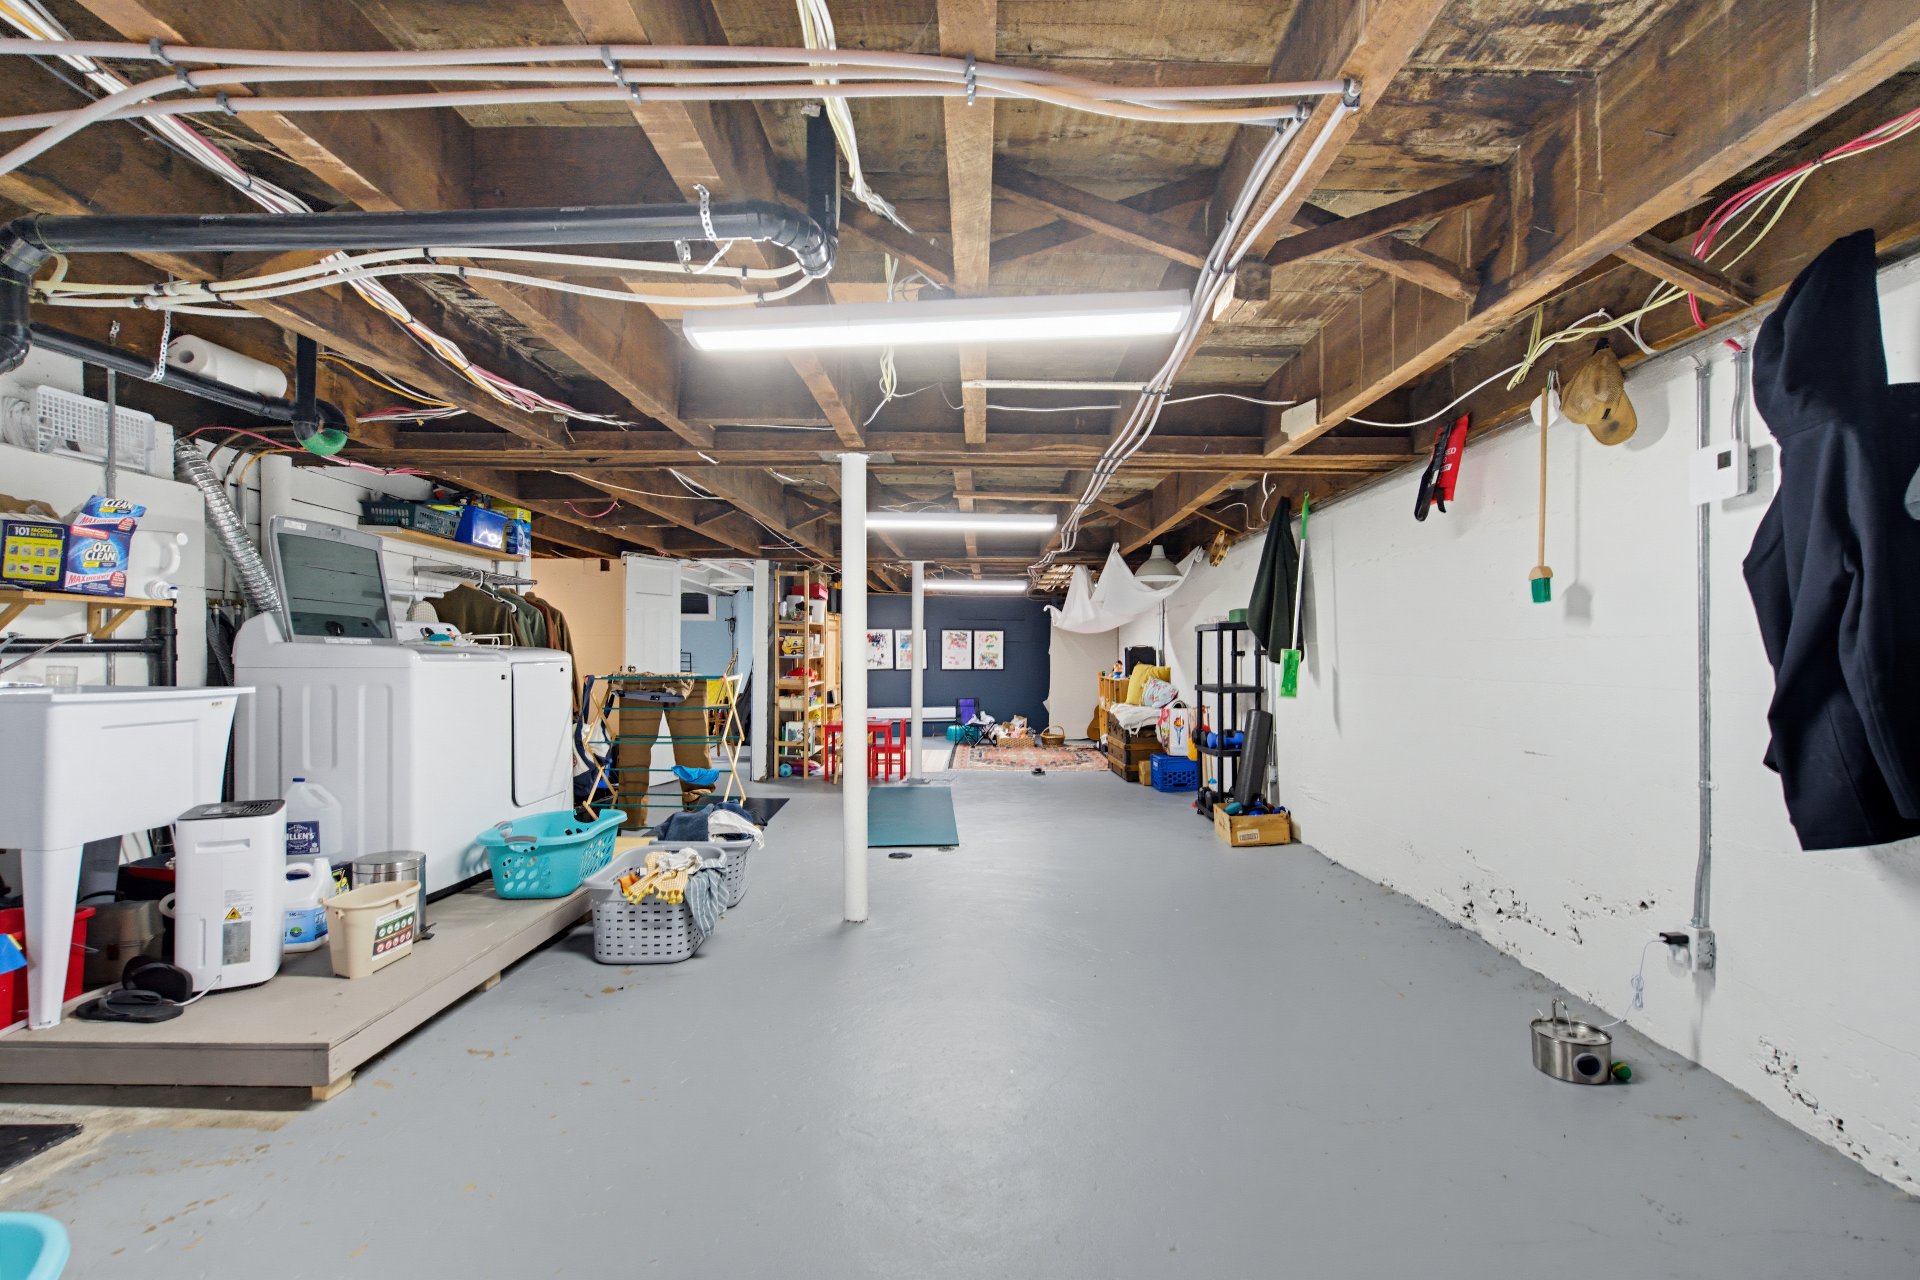
Exterior entrance
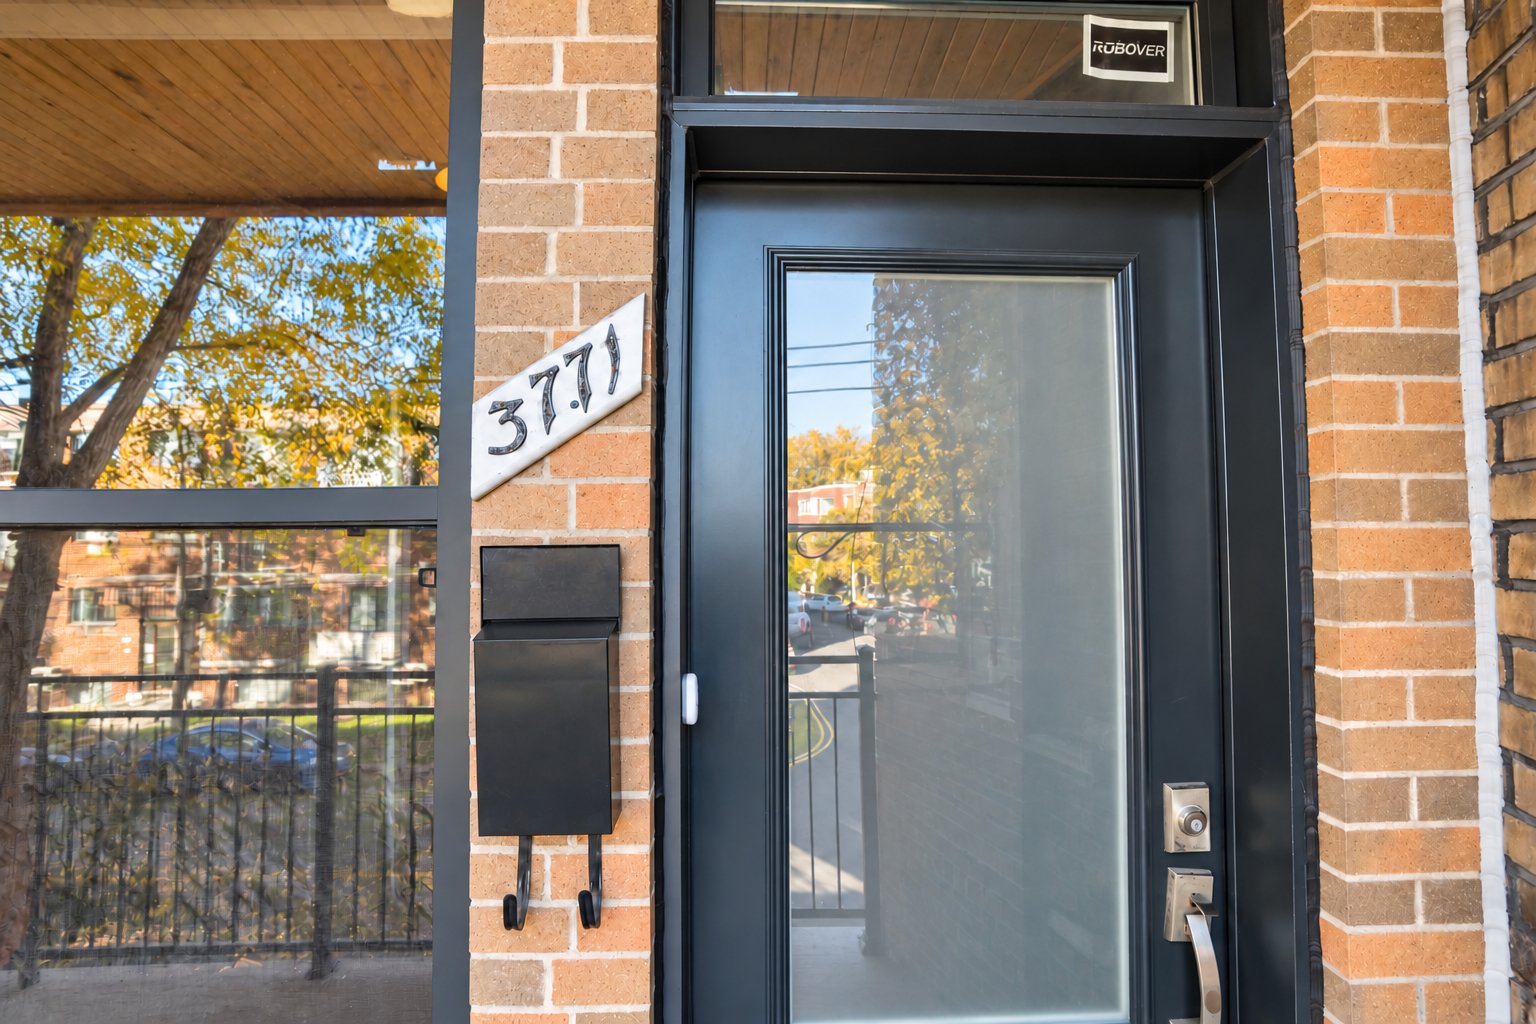
Kitchen
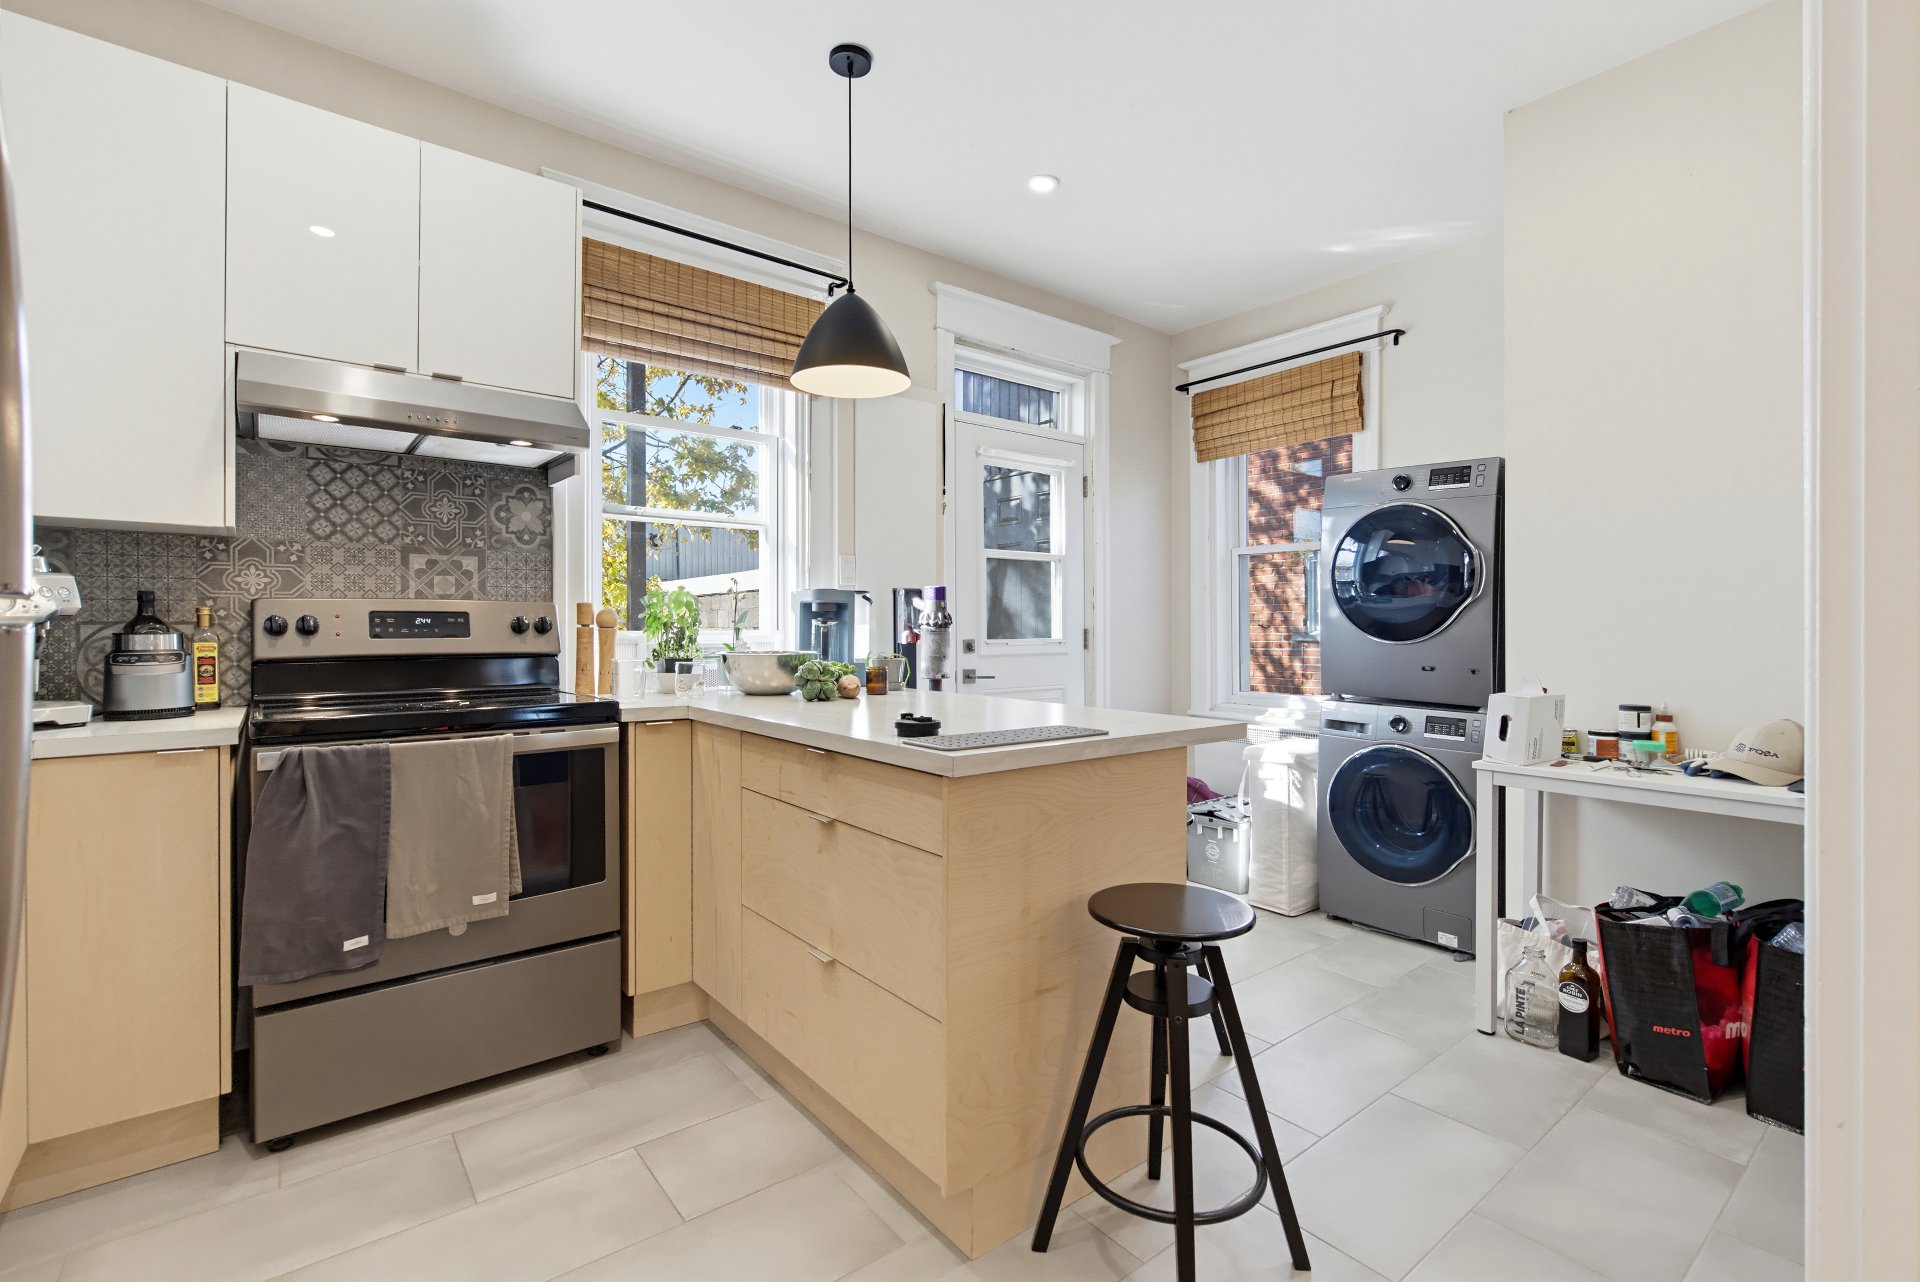
Kitchen
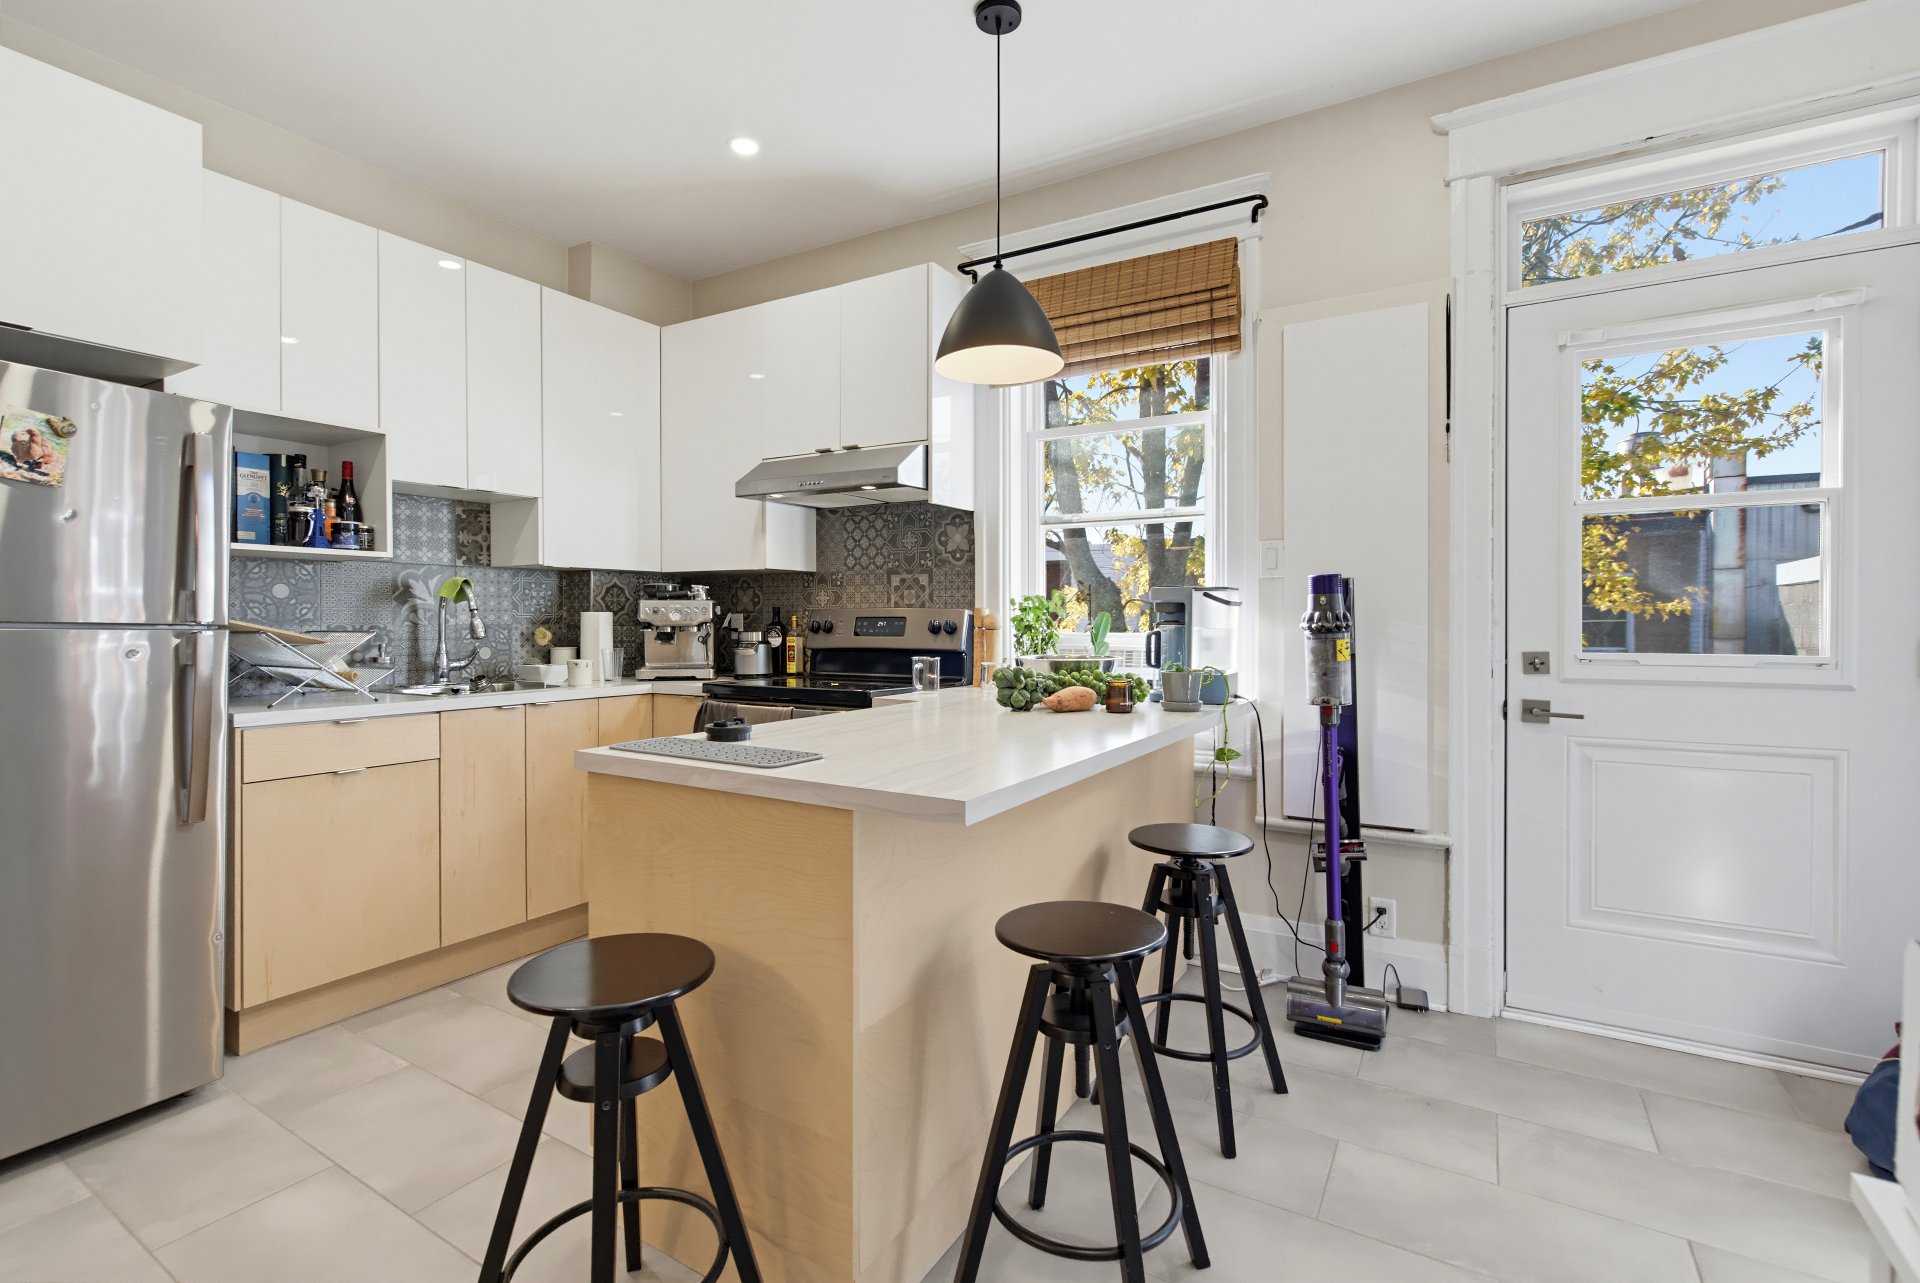
Dining room
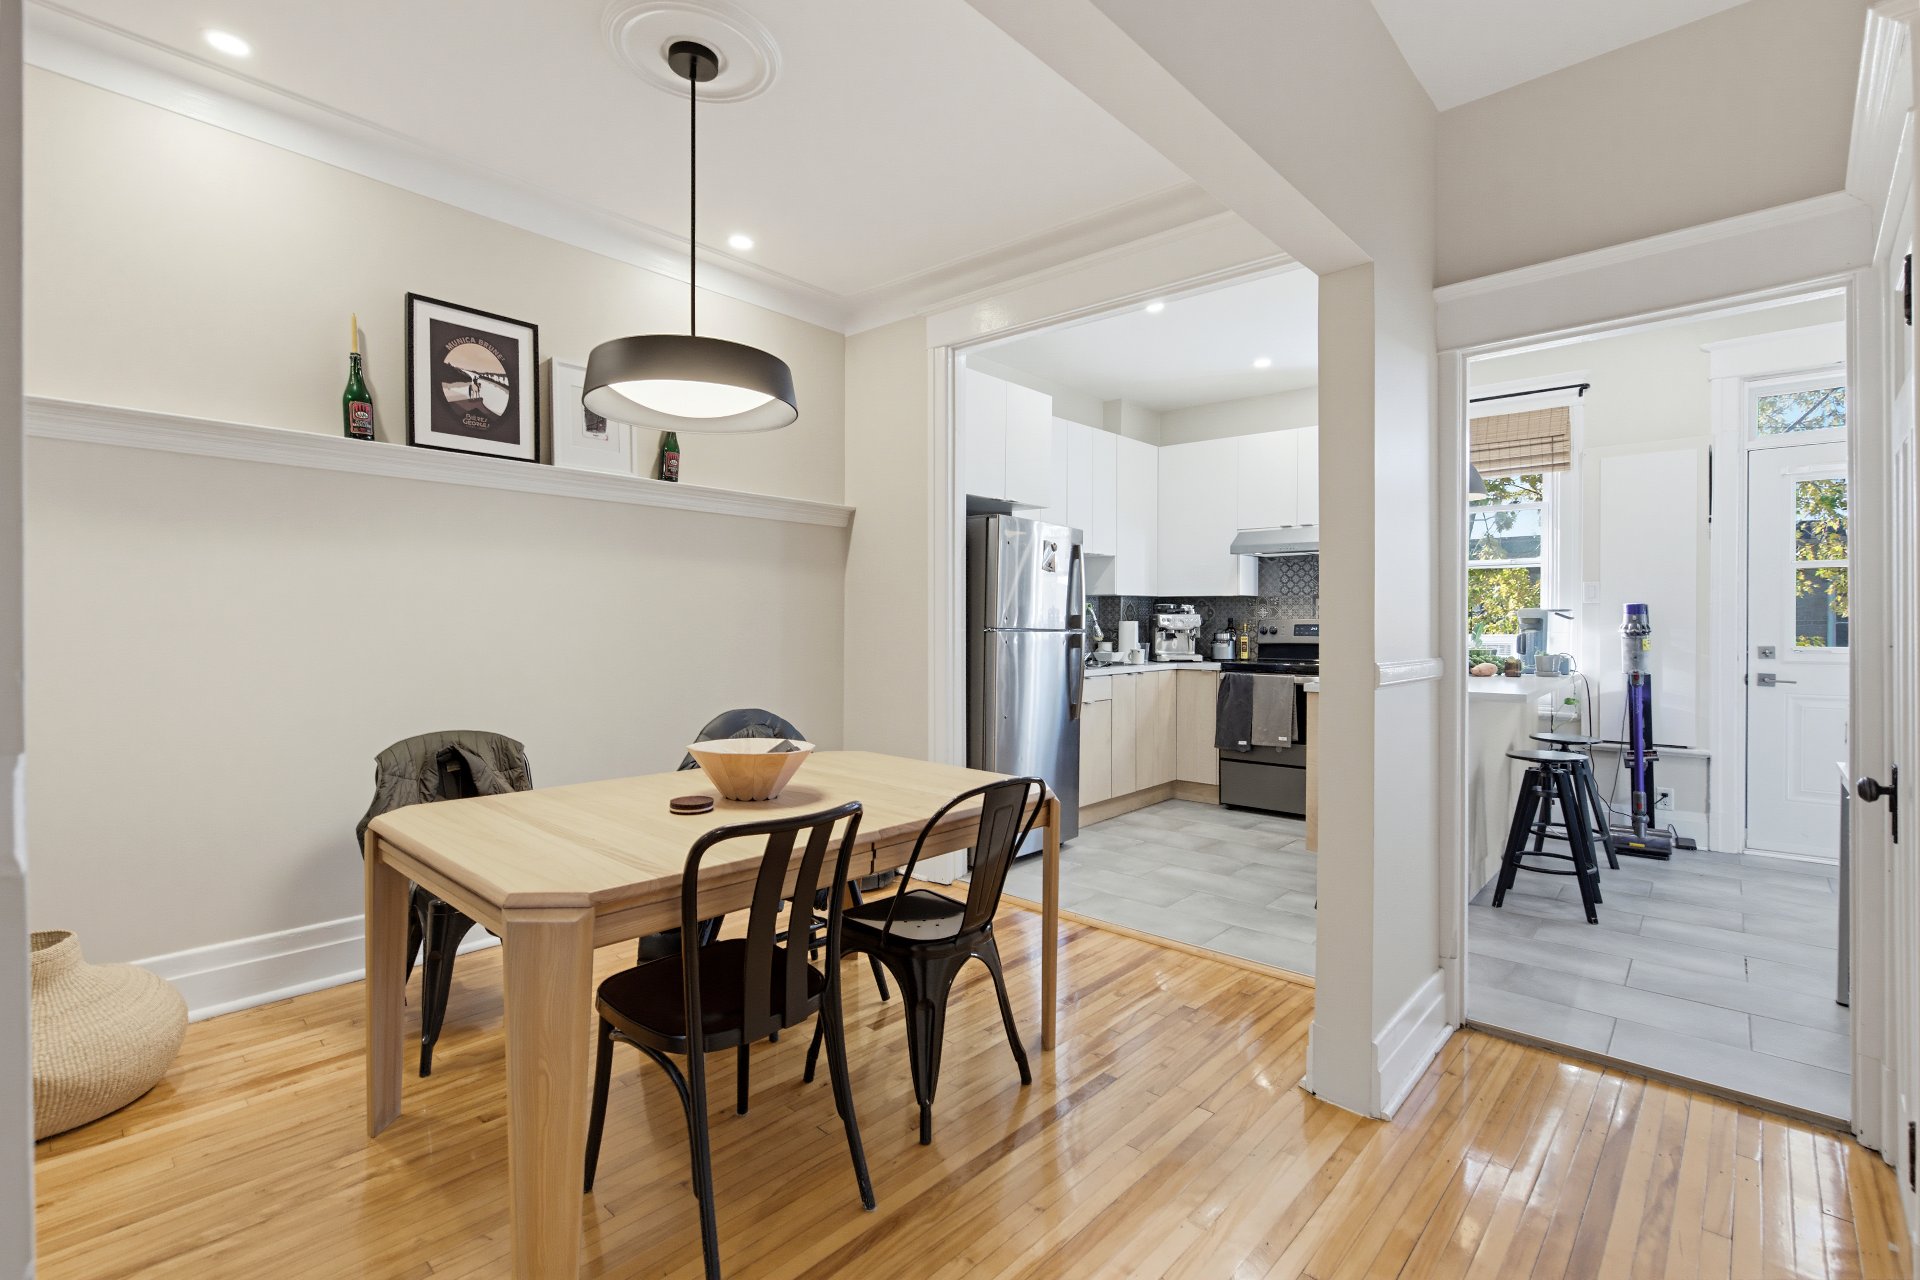
Kitchen
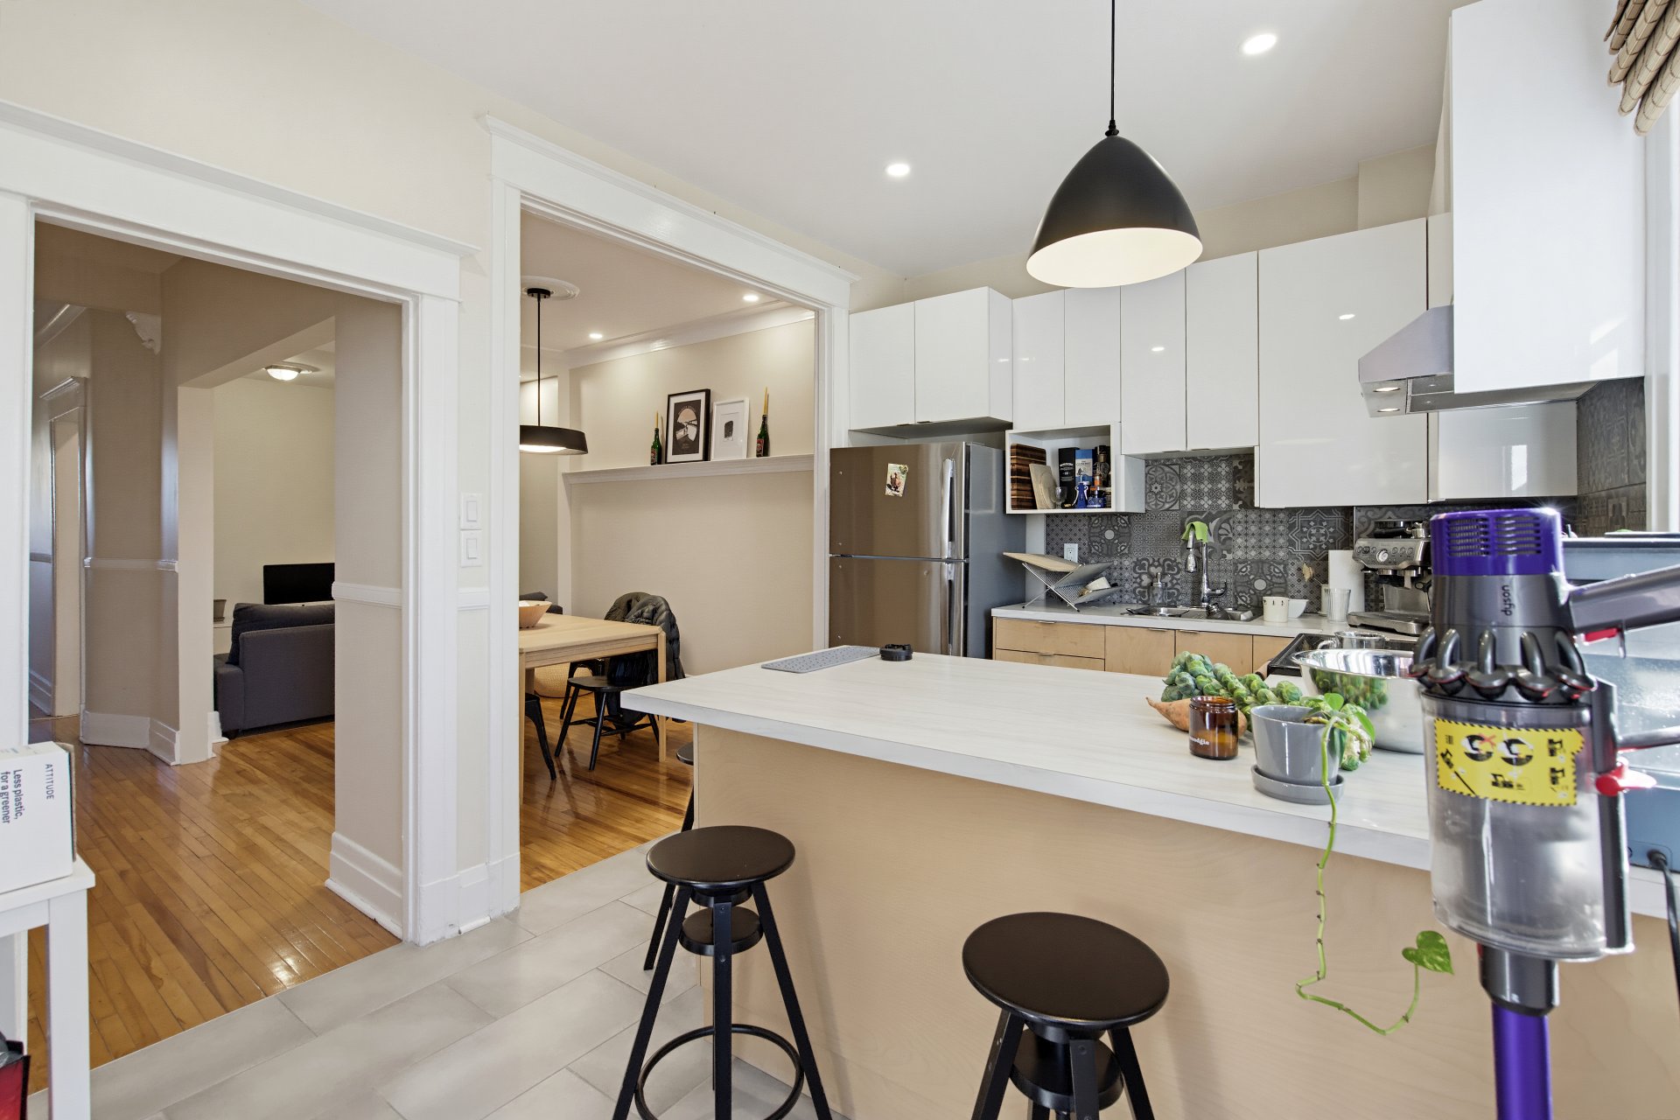
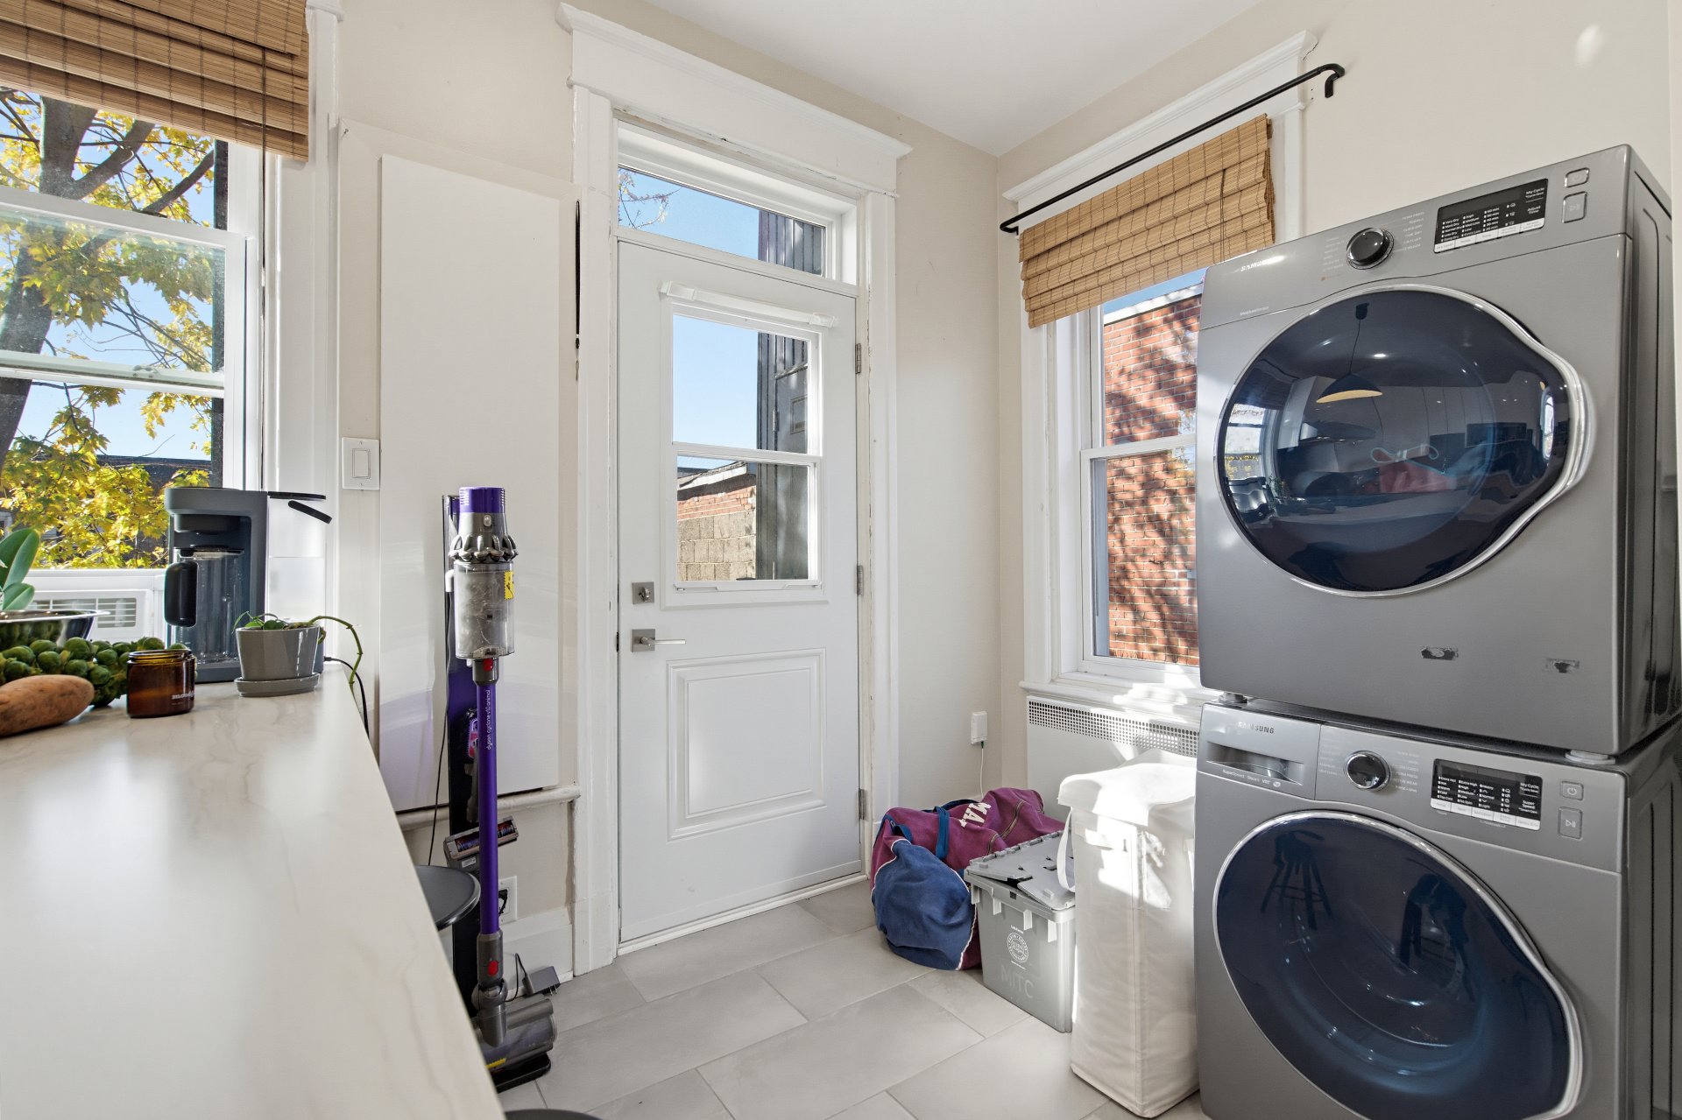
Laundry room
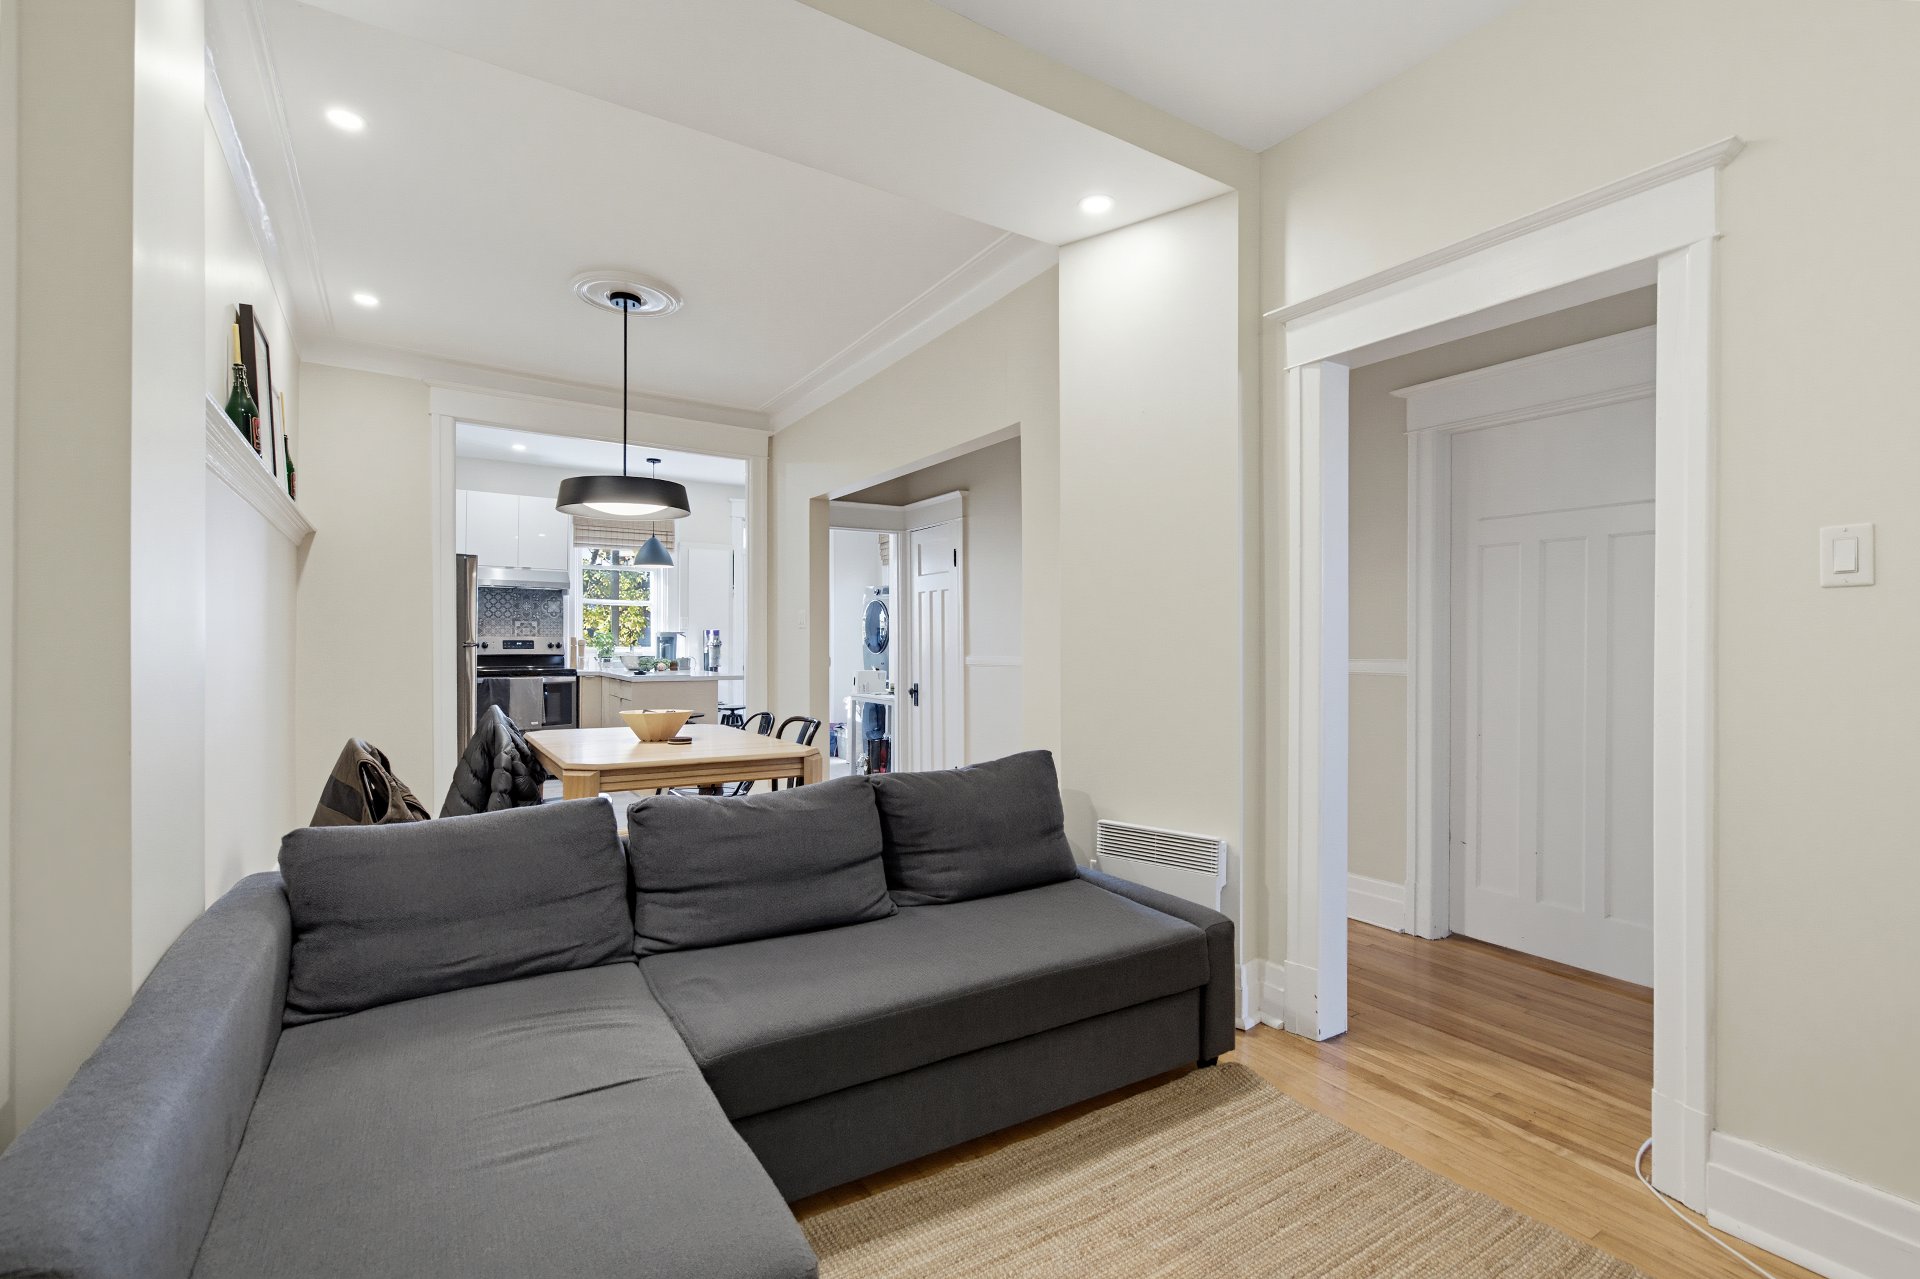
Living room
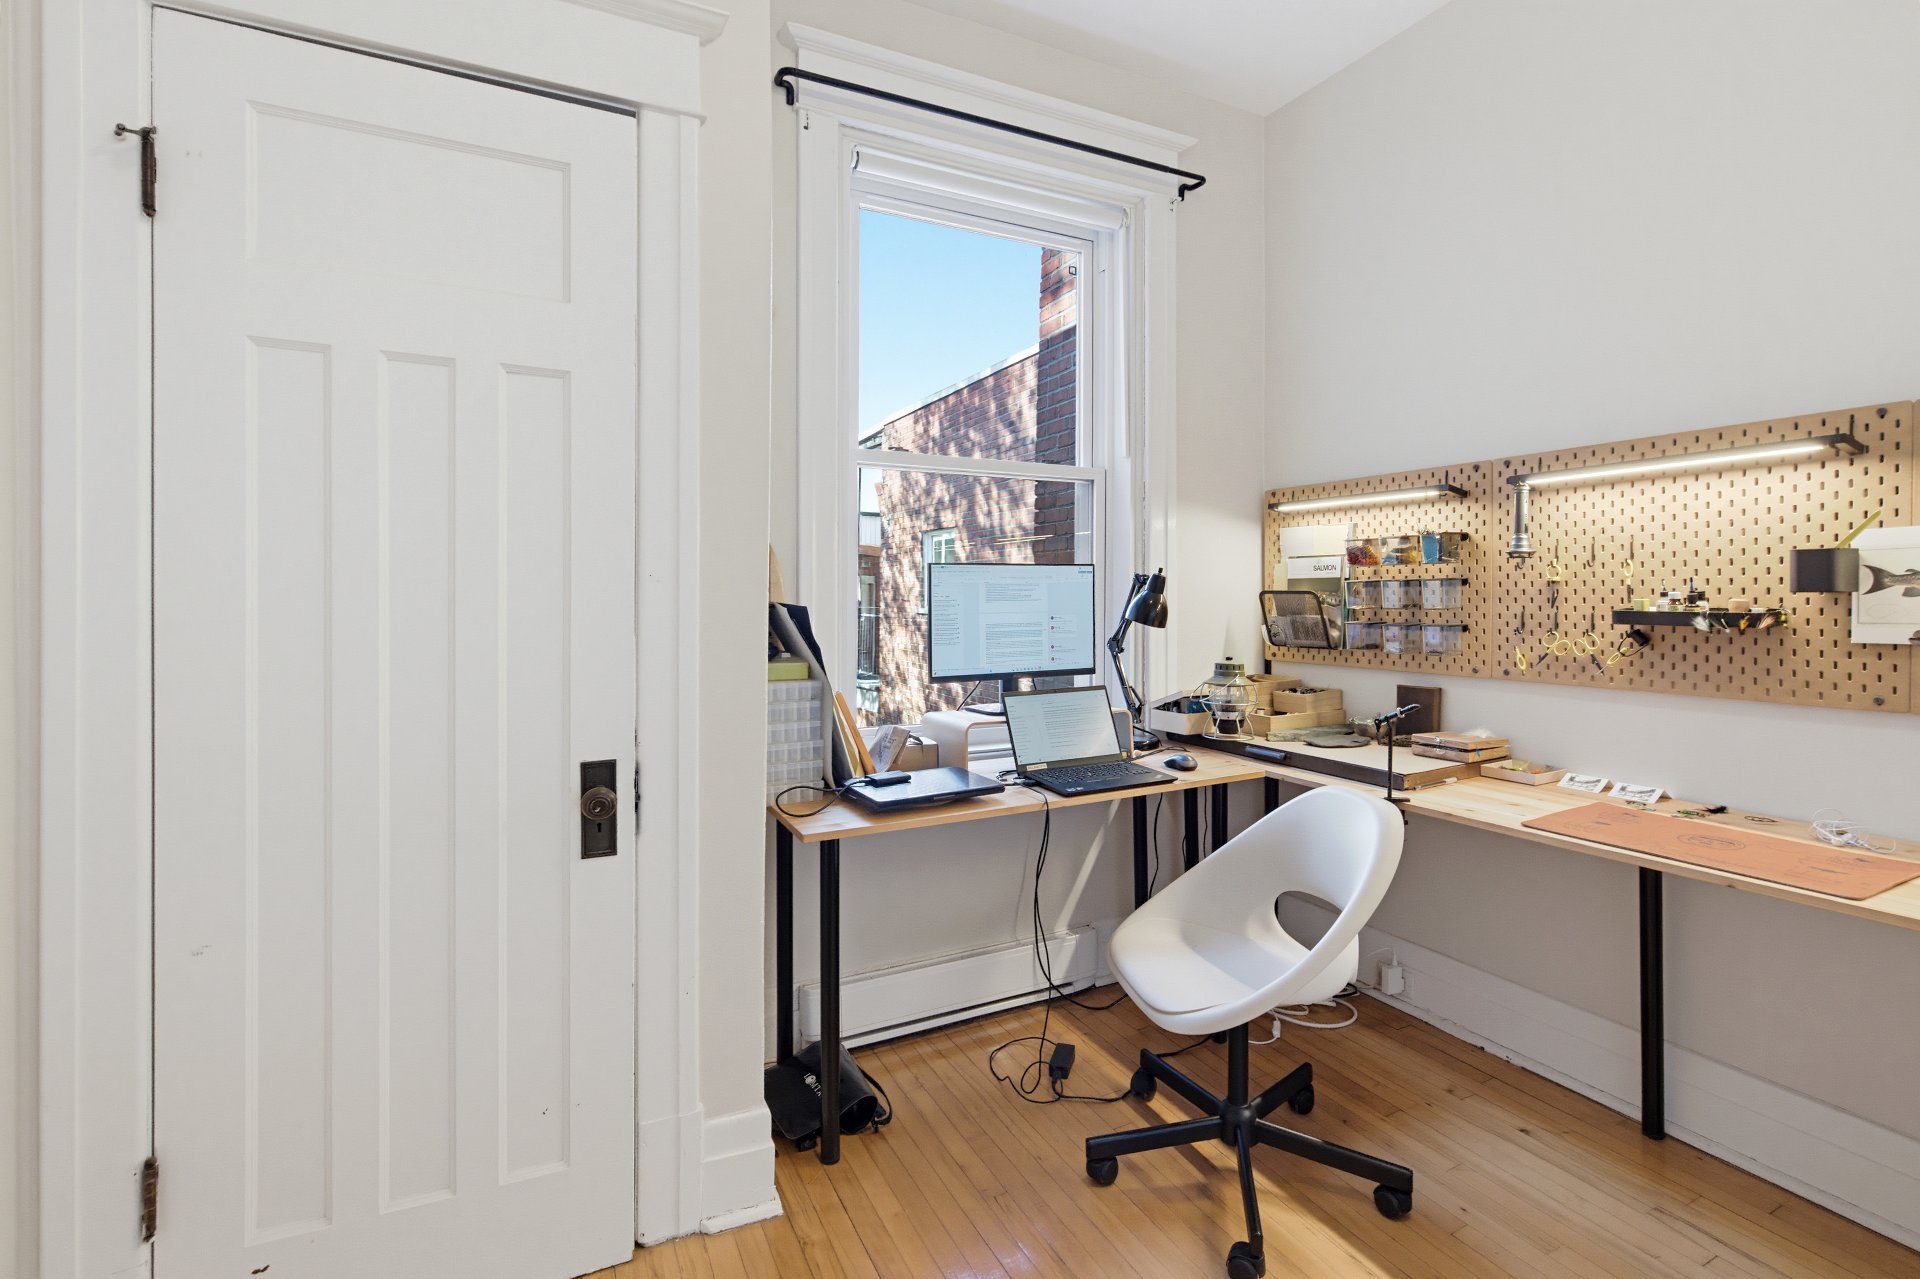
Office
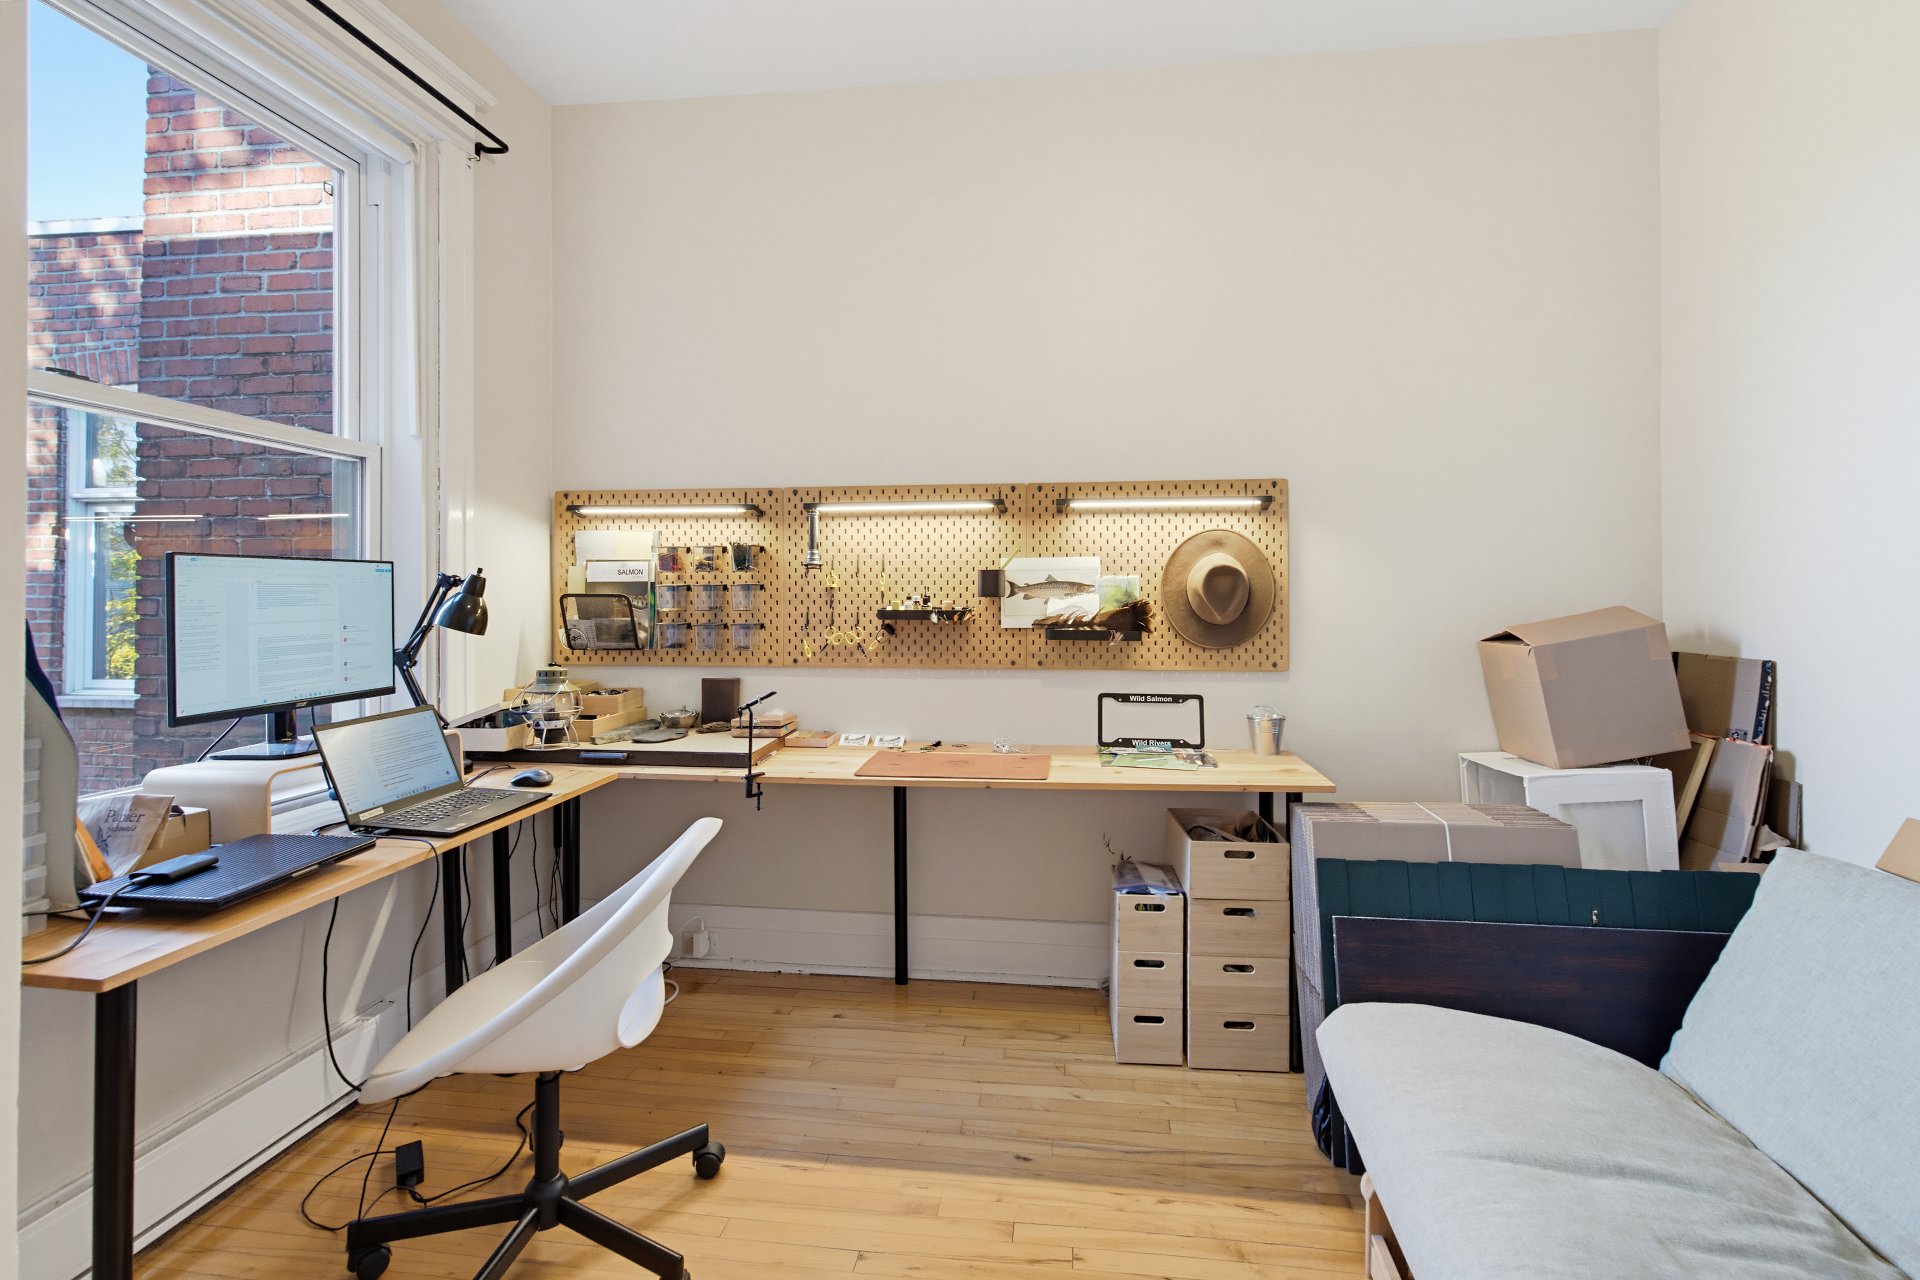
Office
Office
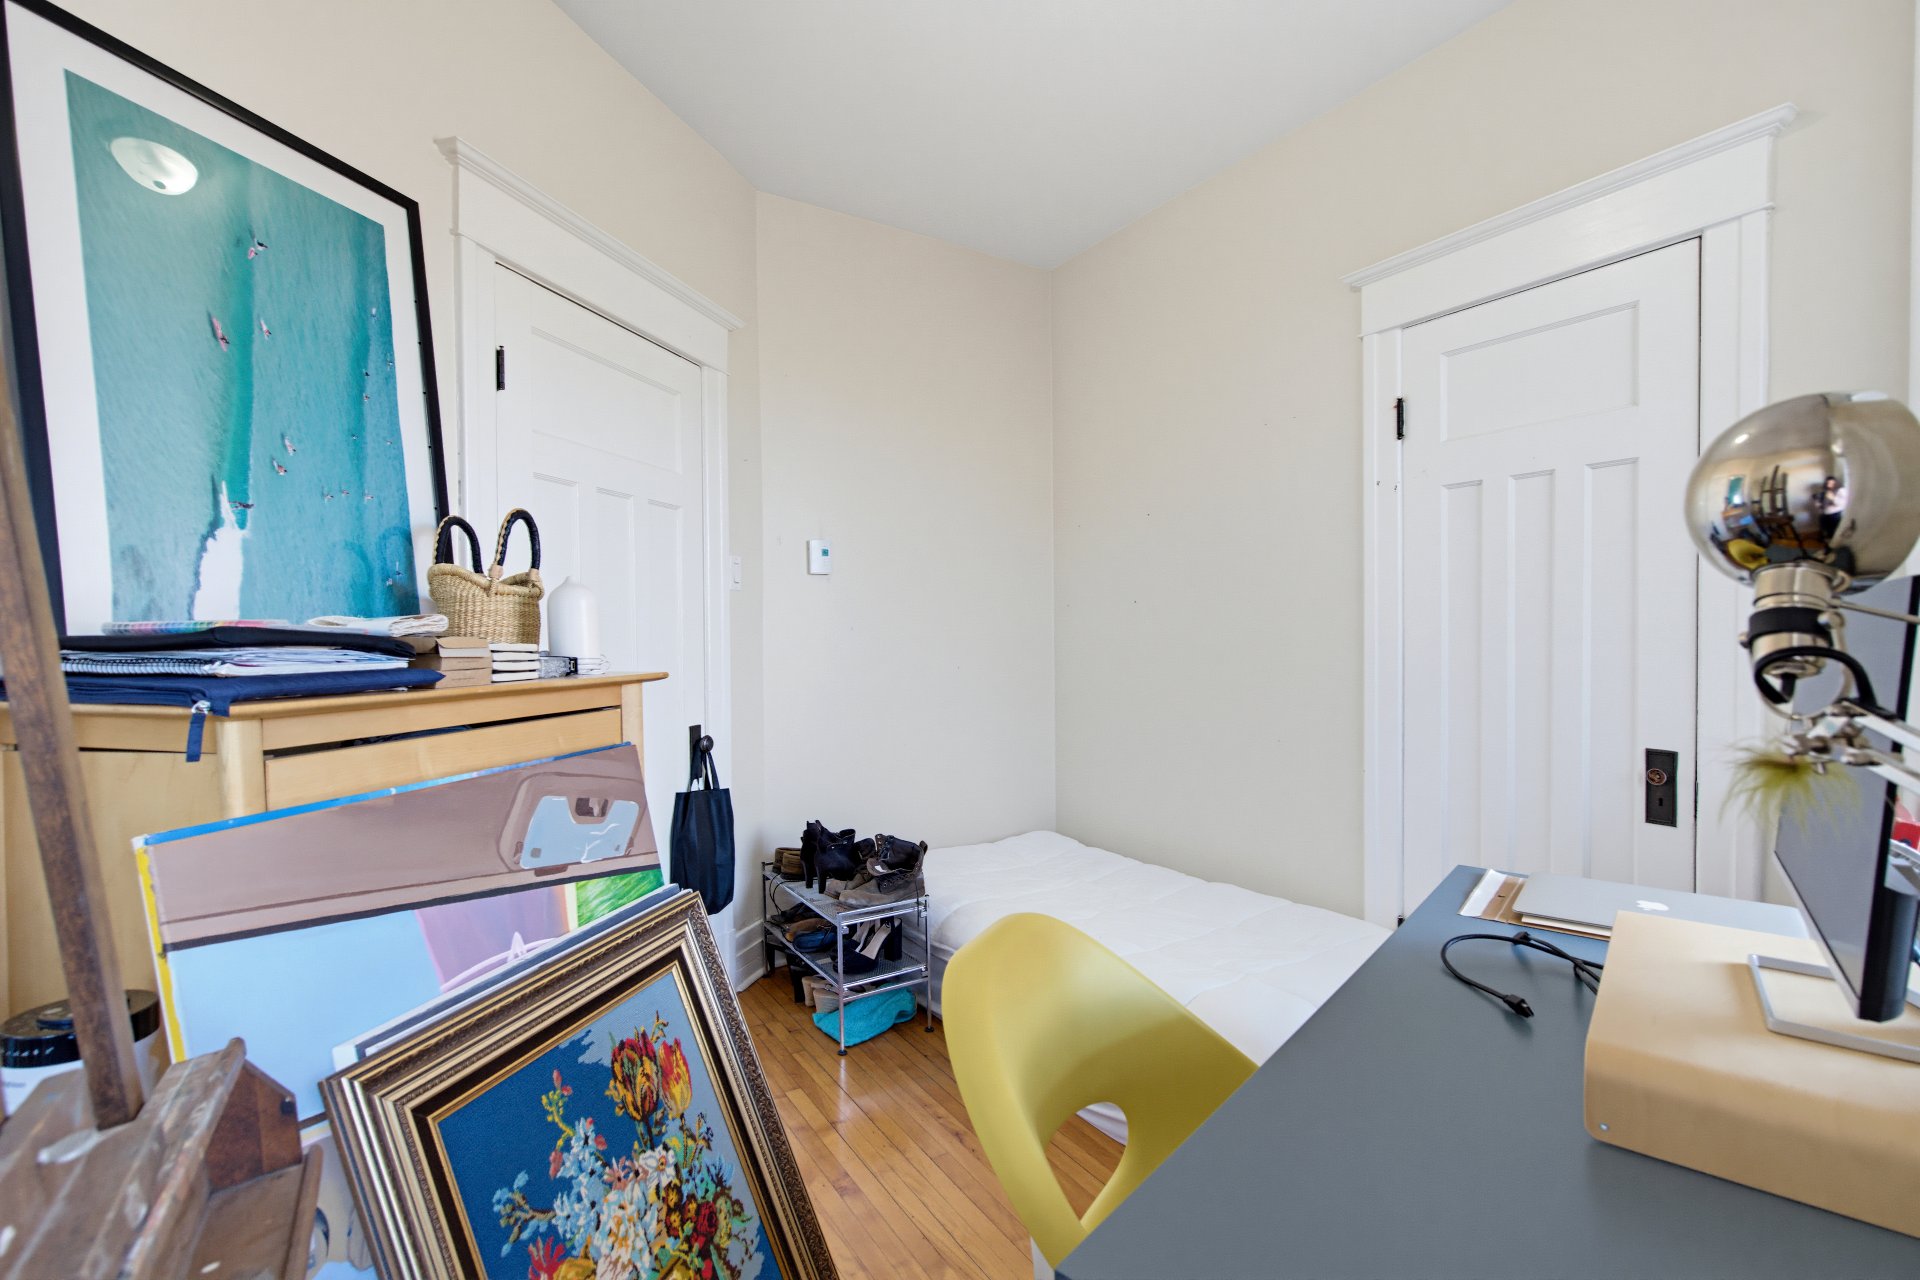
Office
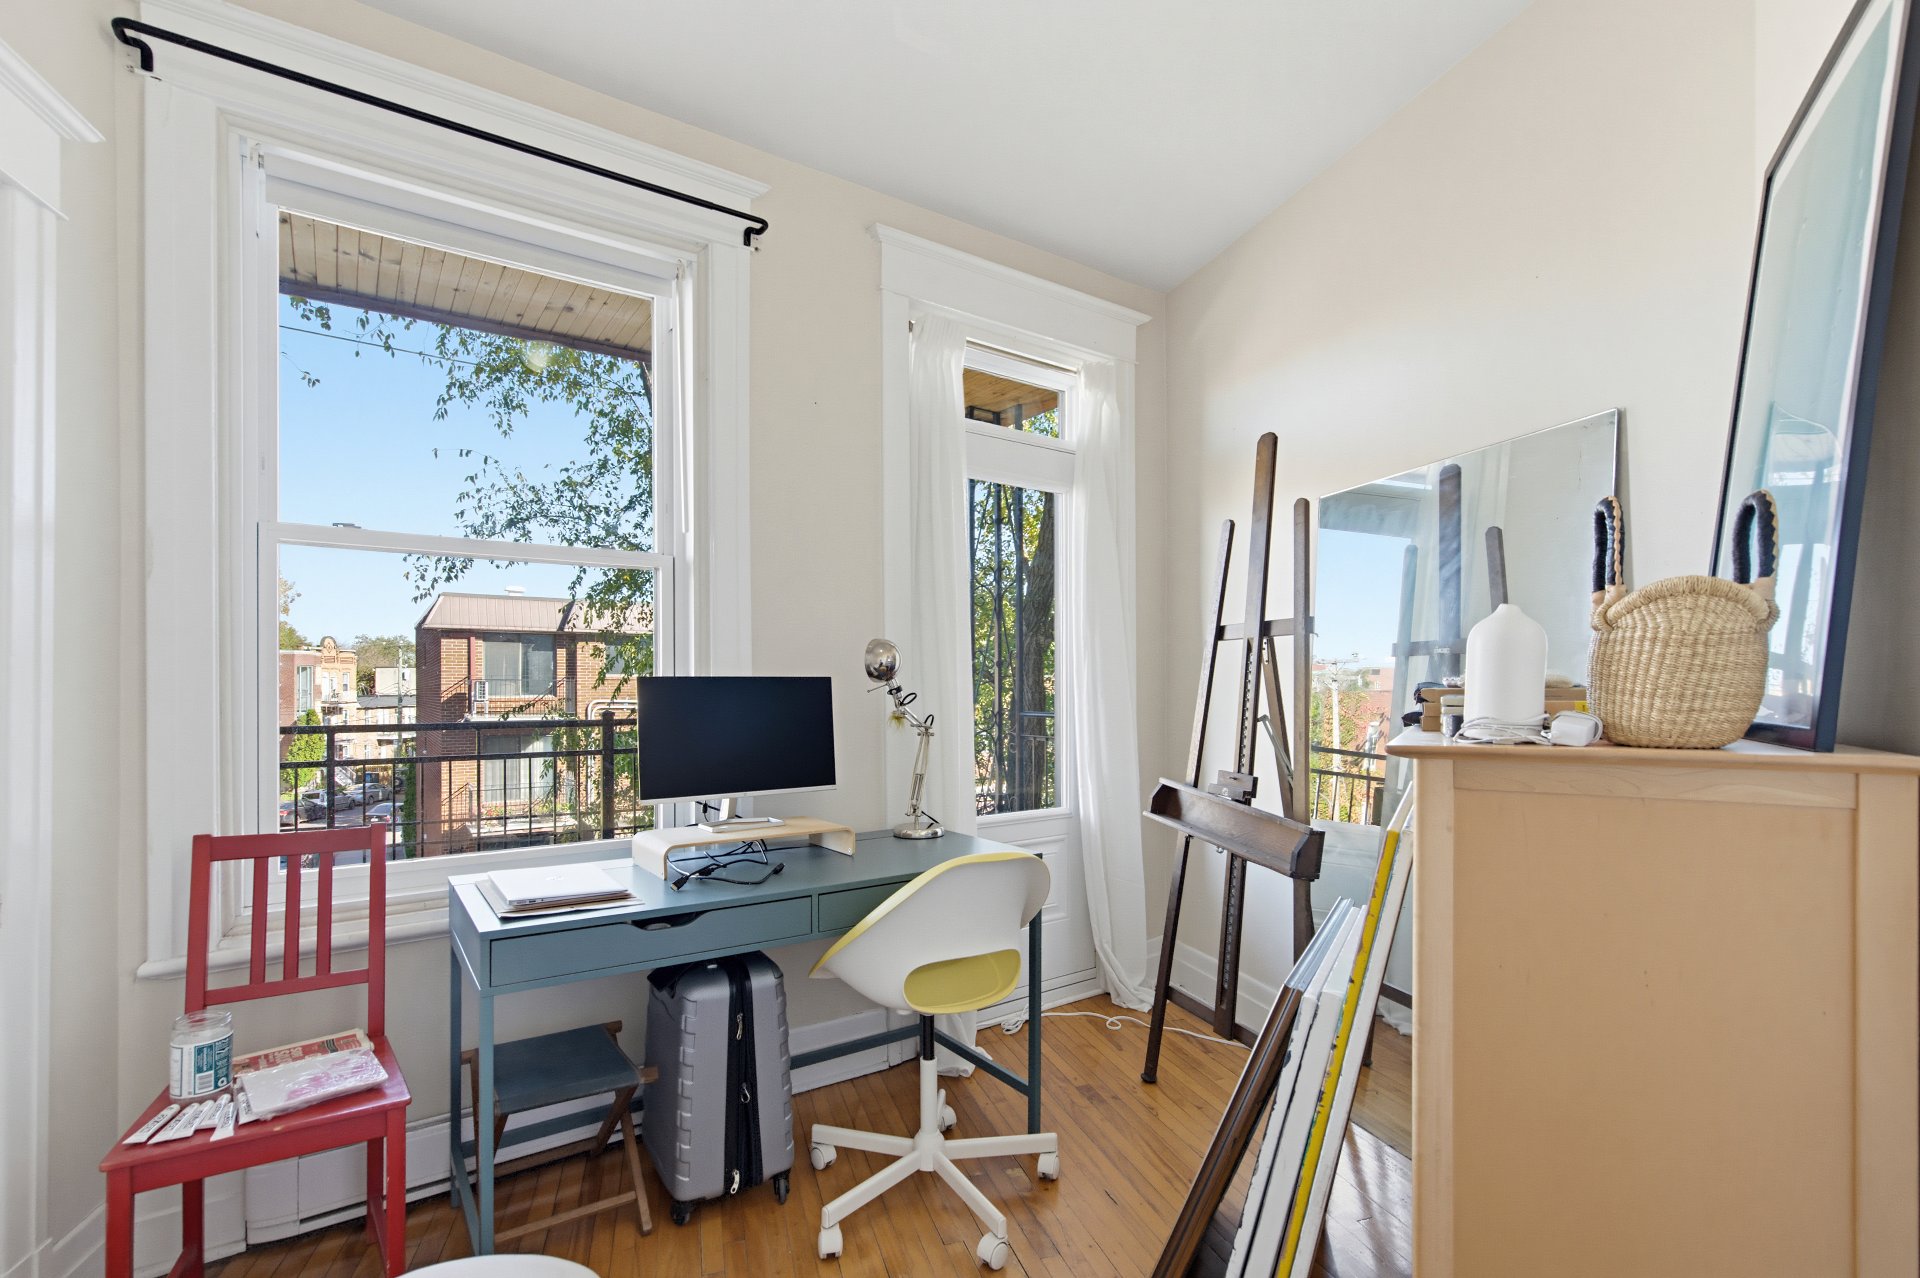
Bedroom
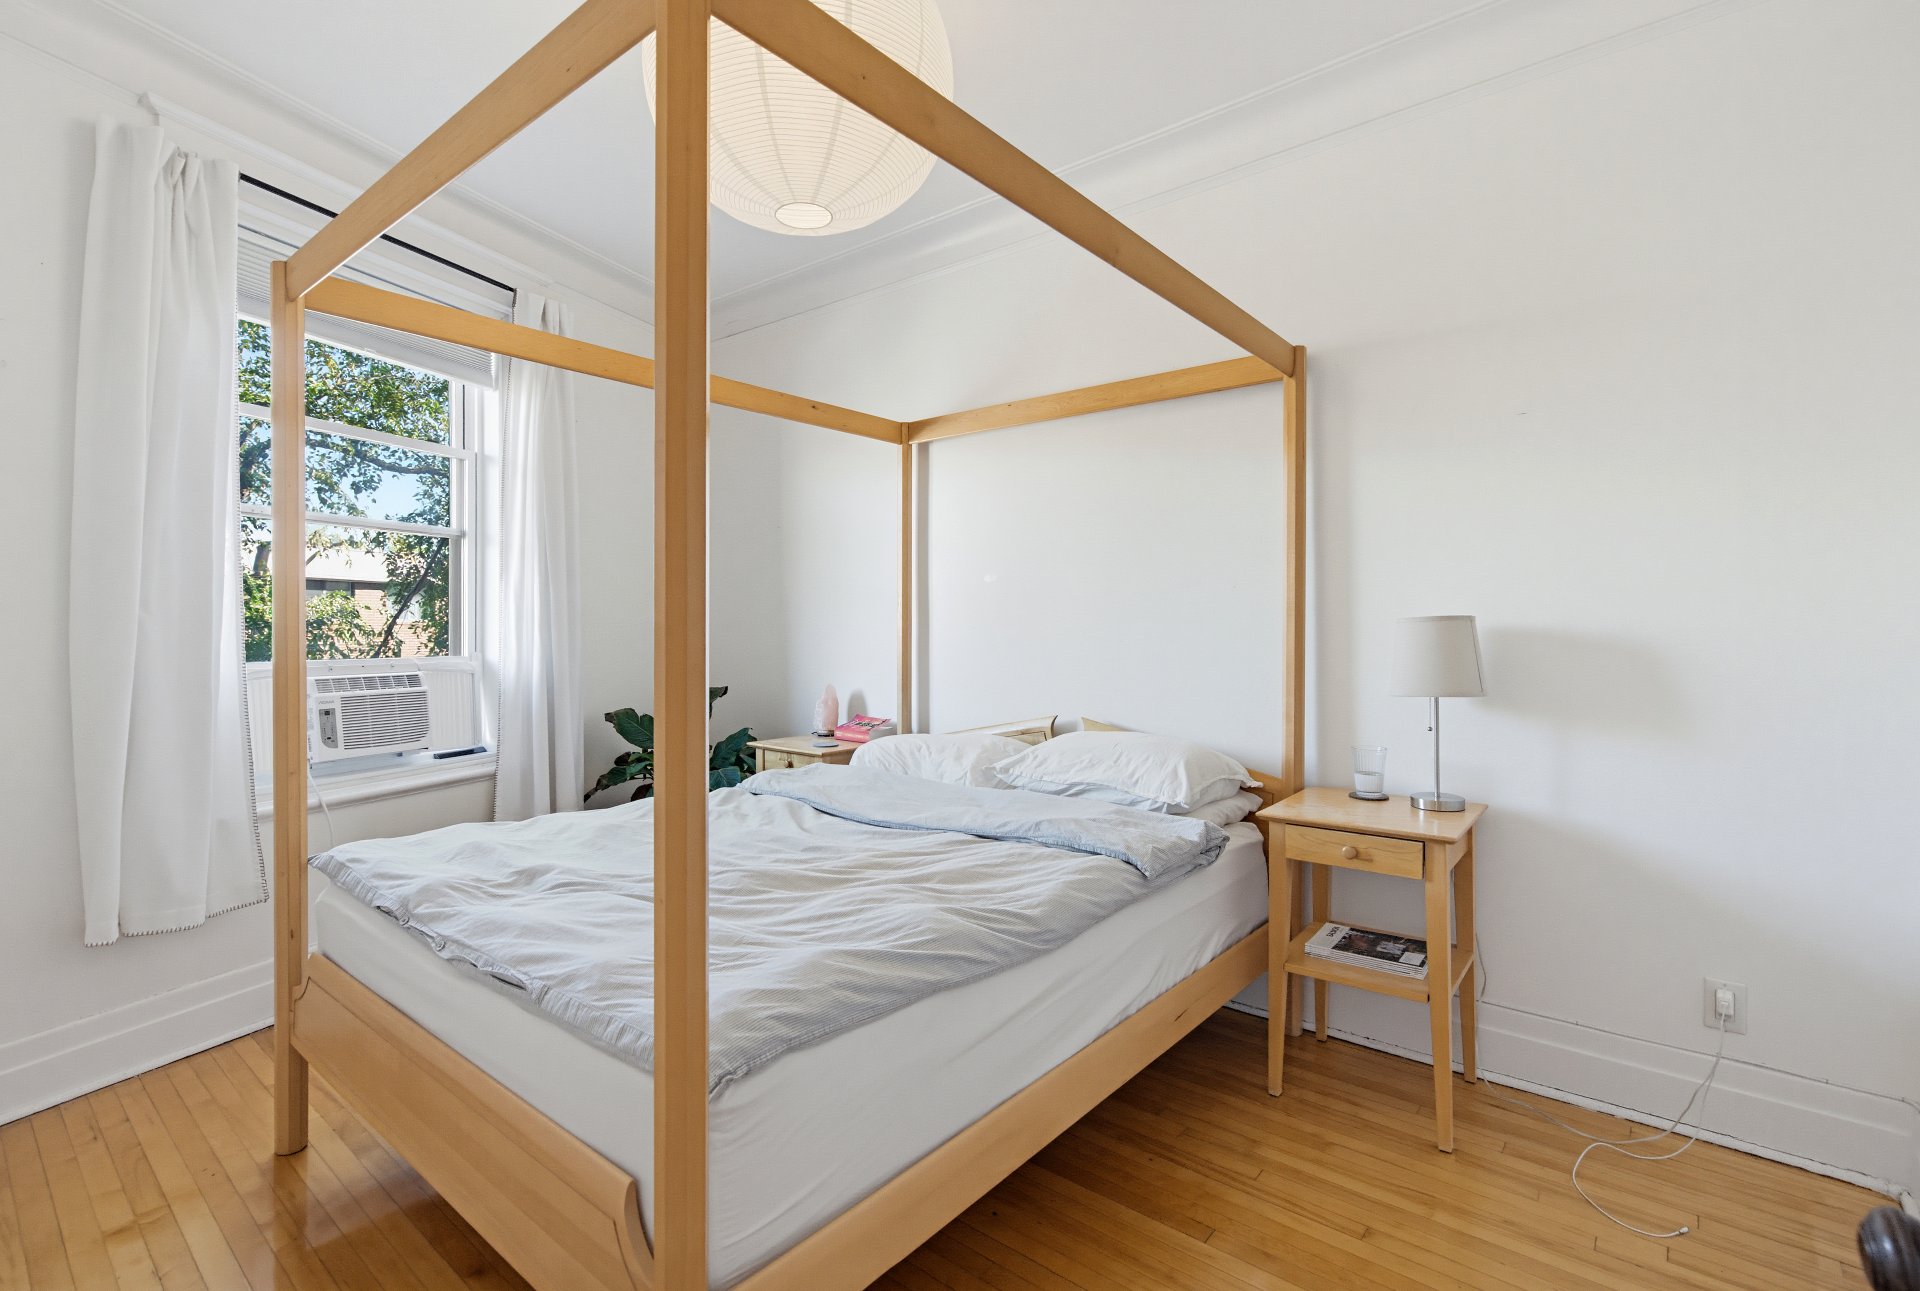
Bedroom
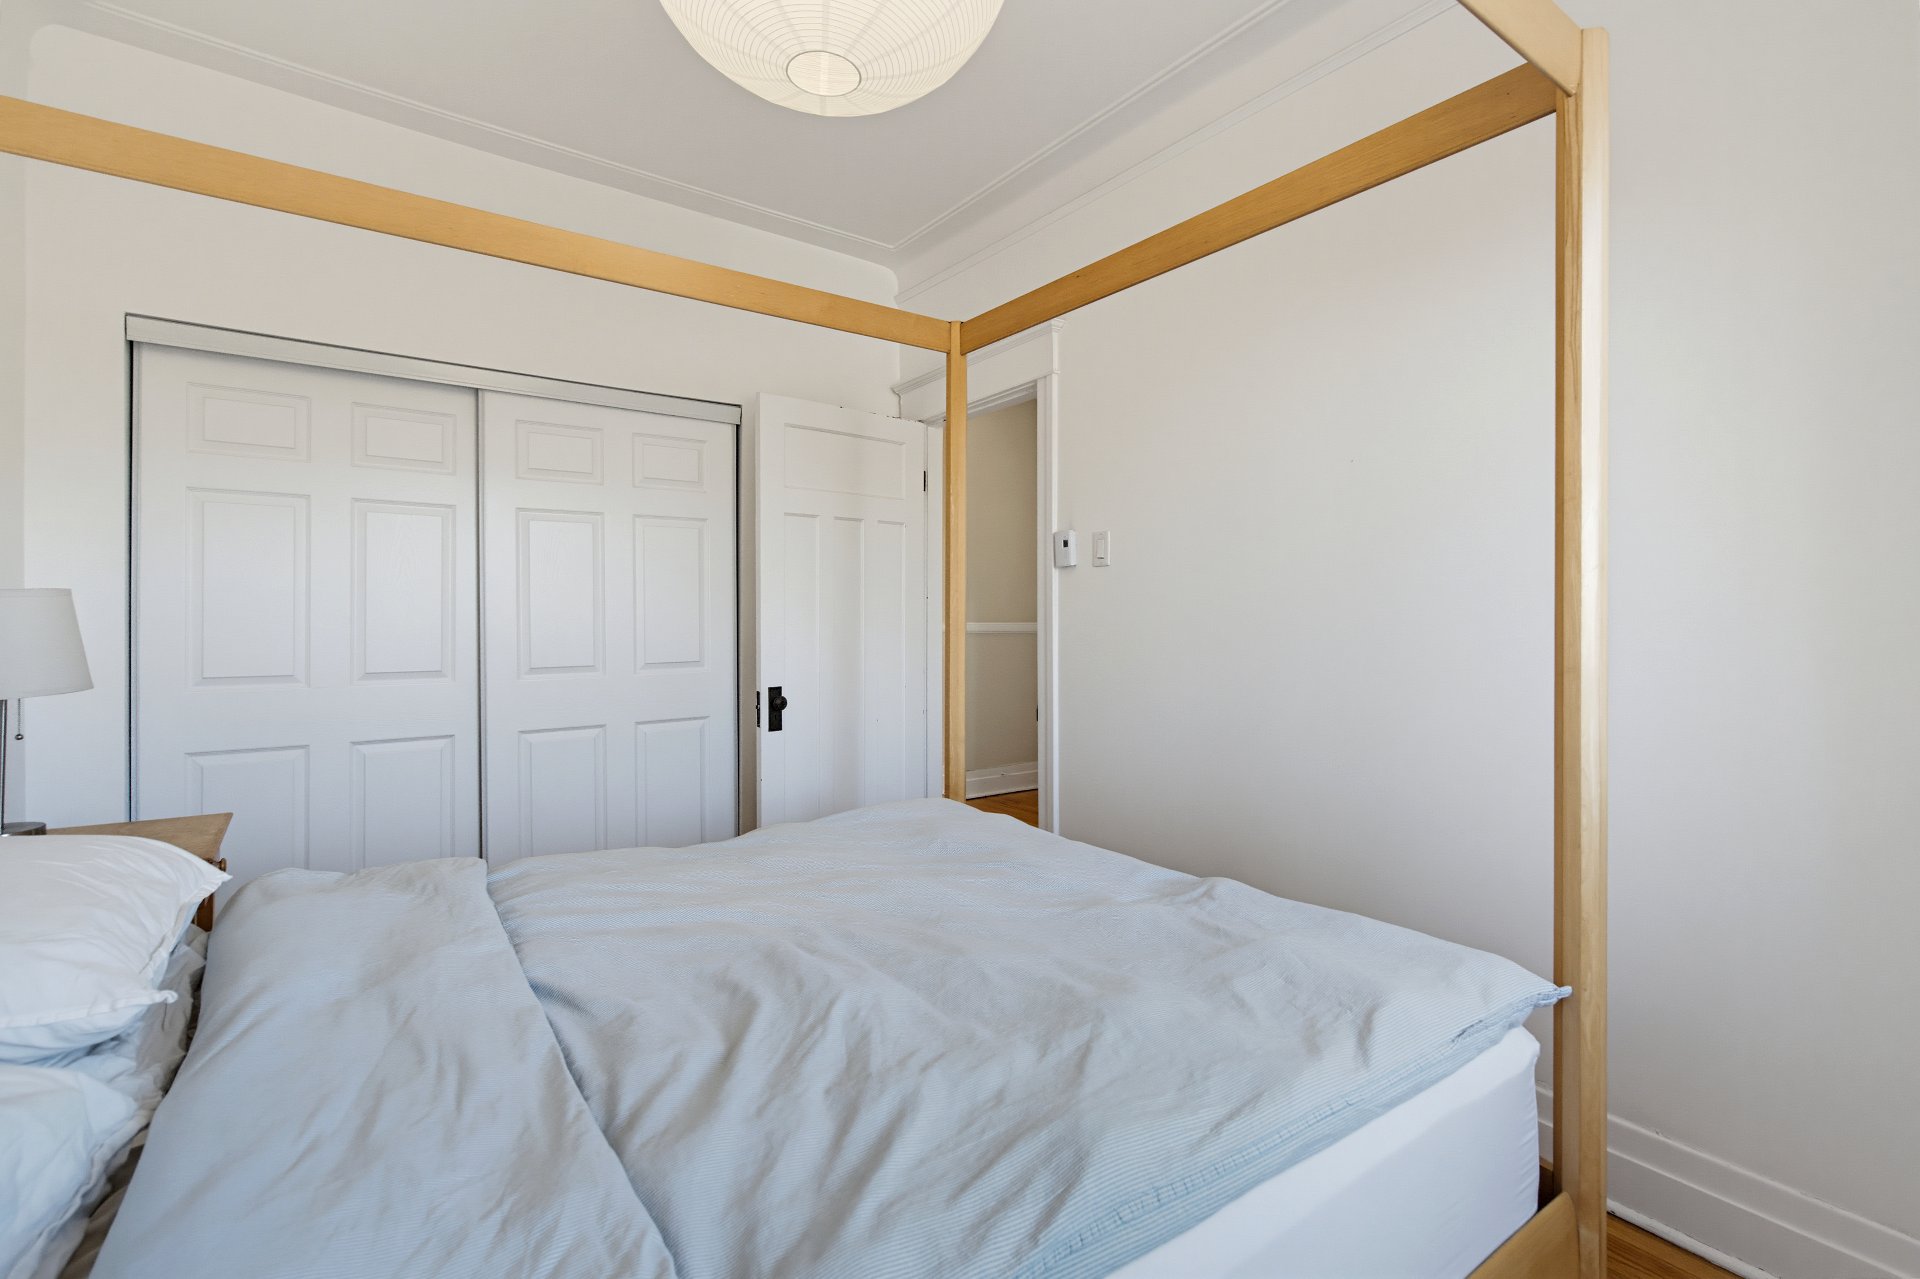
Corridor
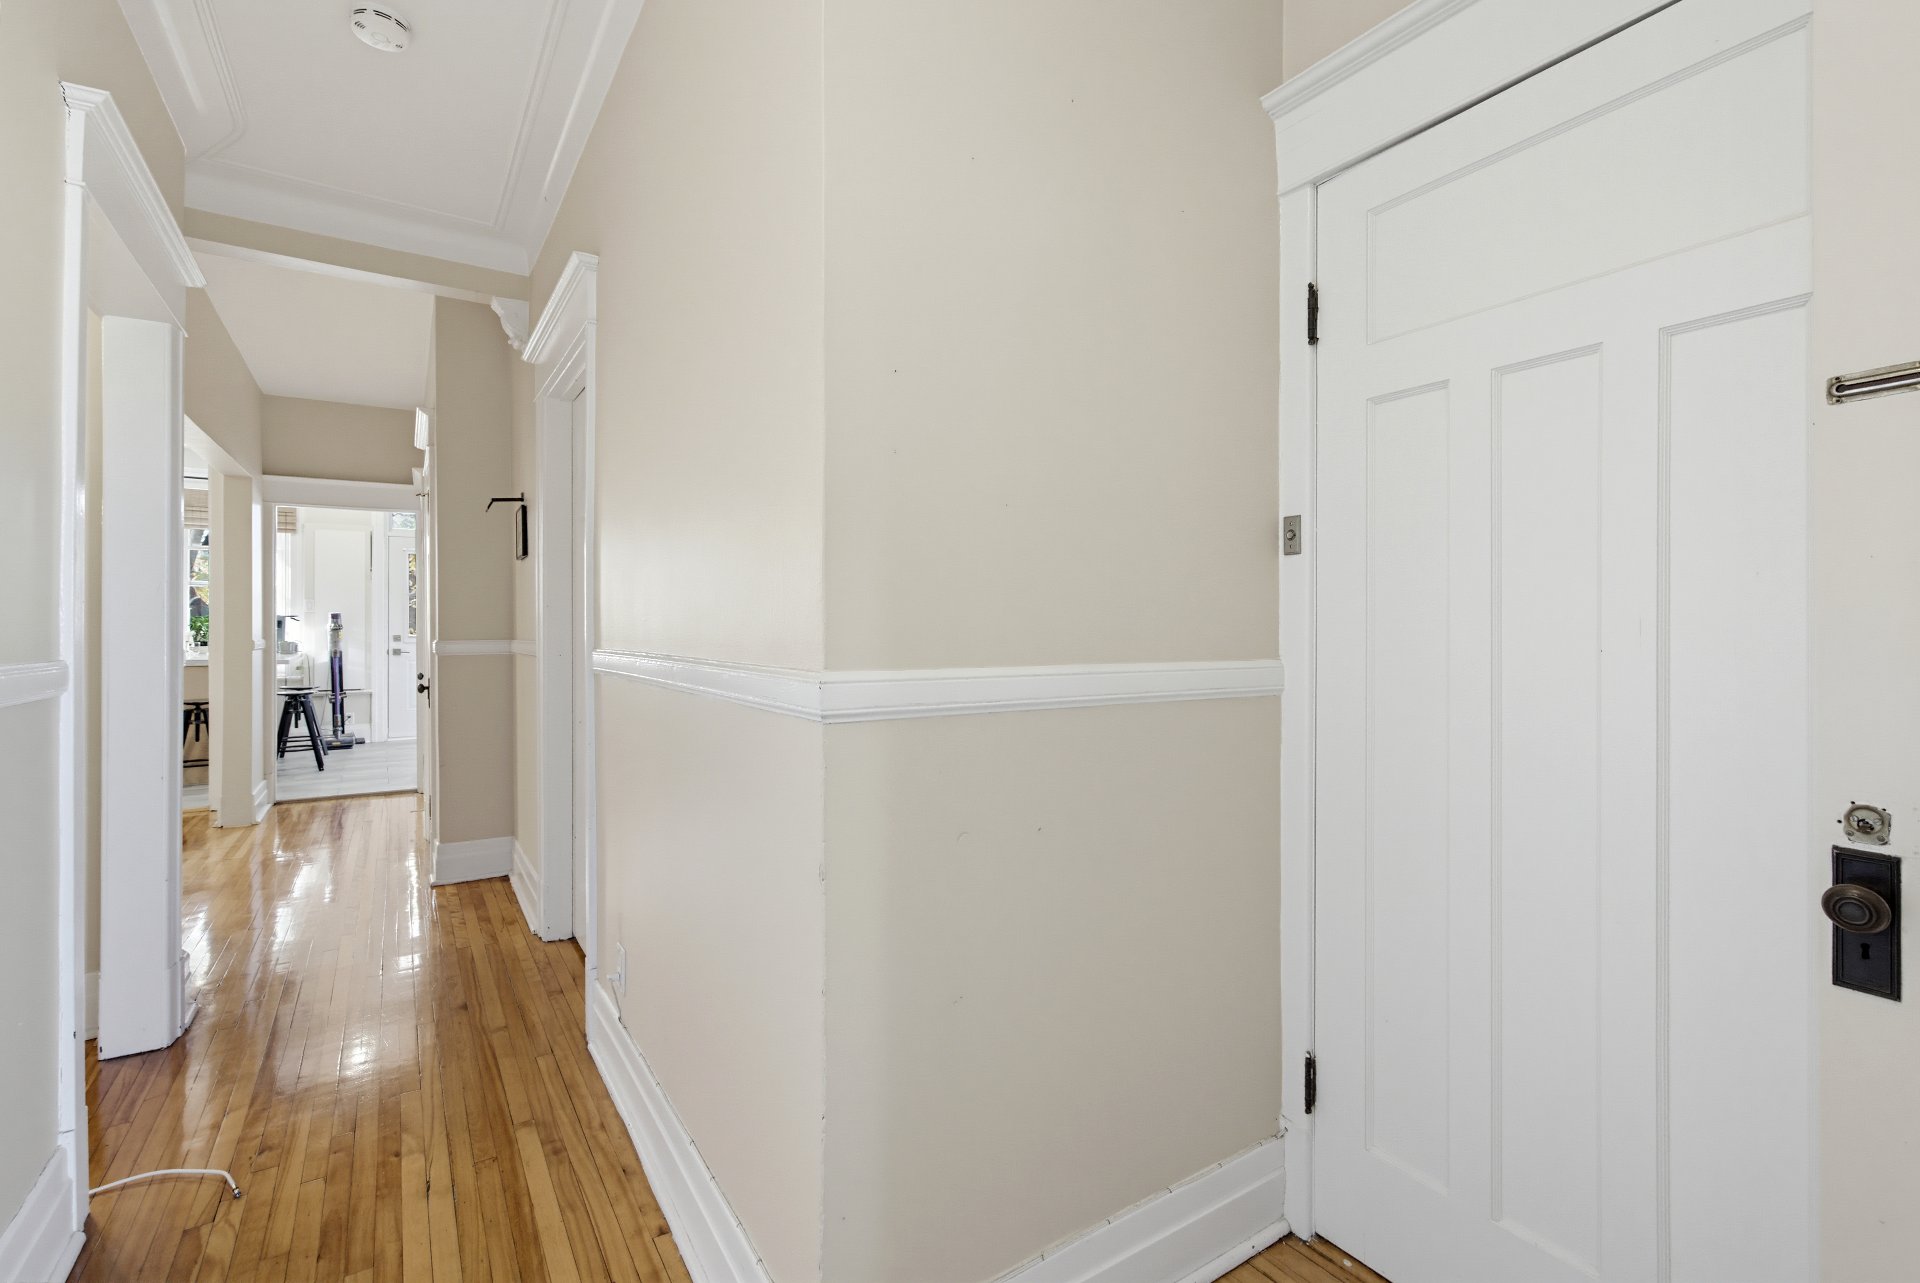
Corridor
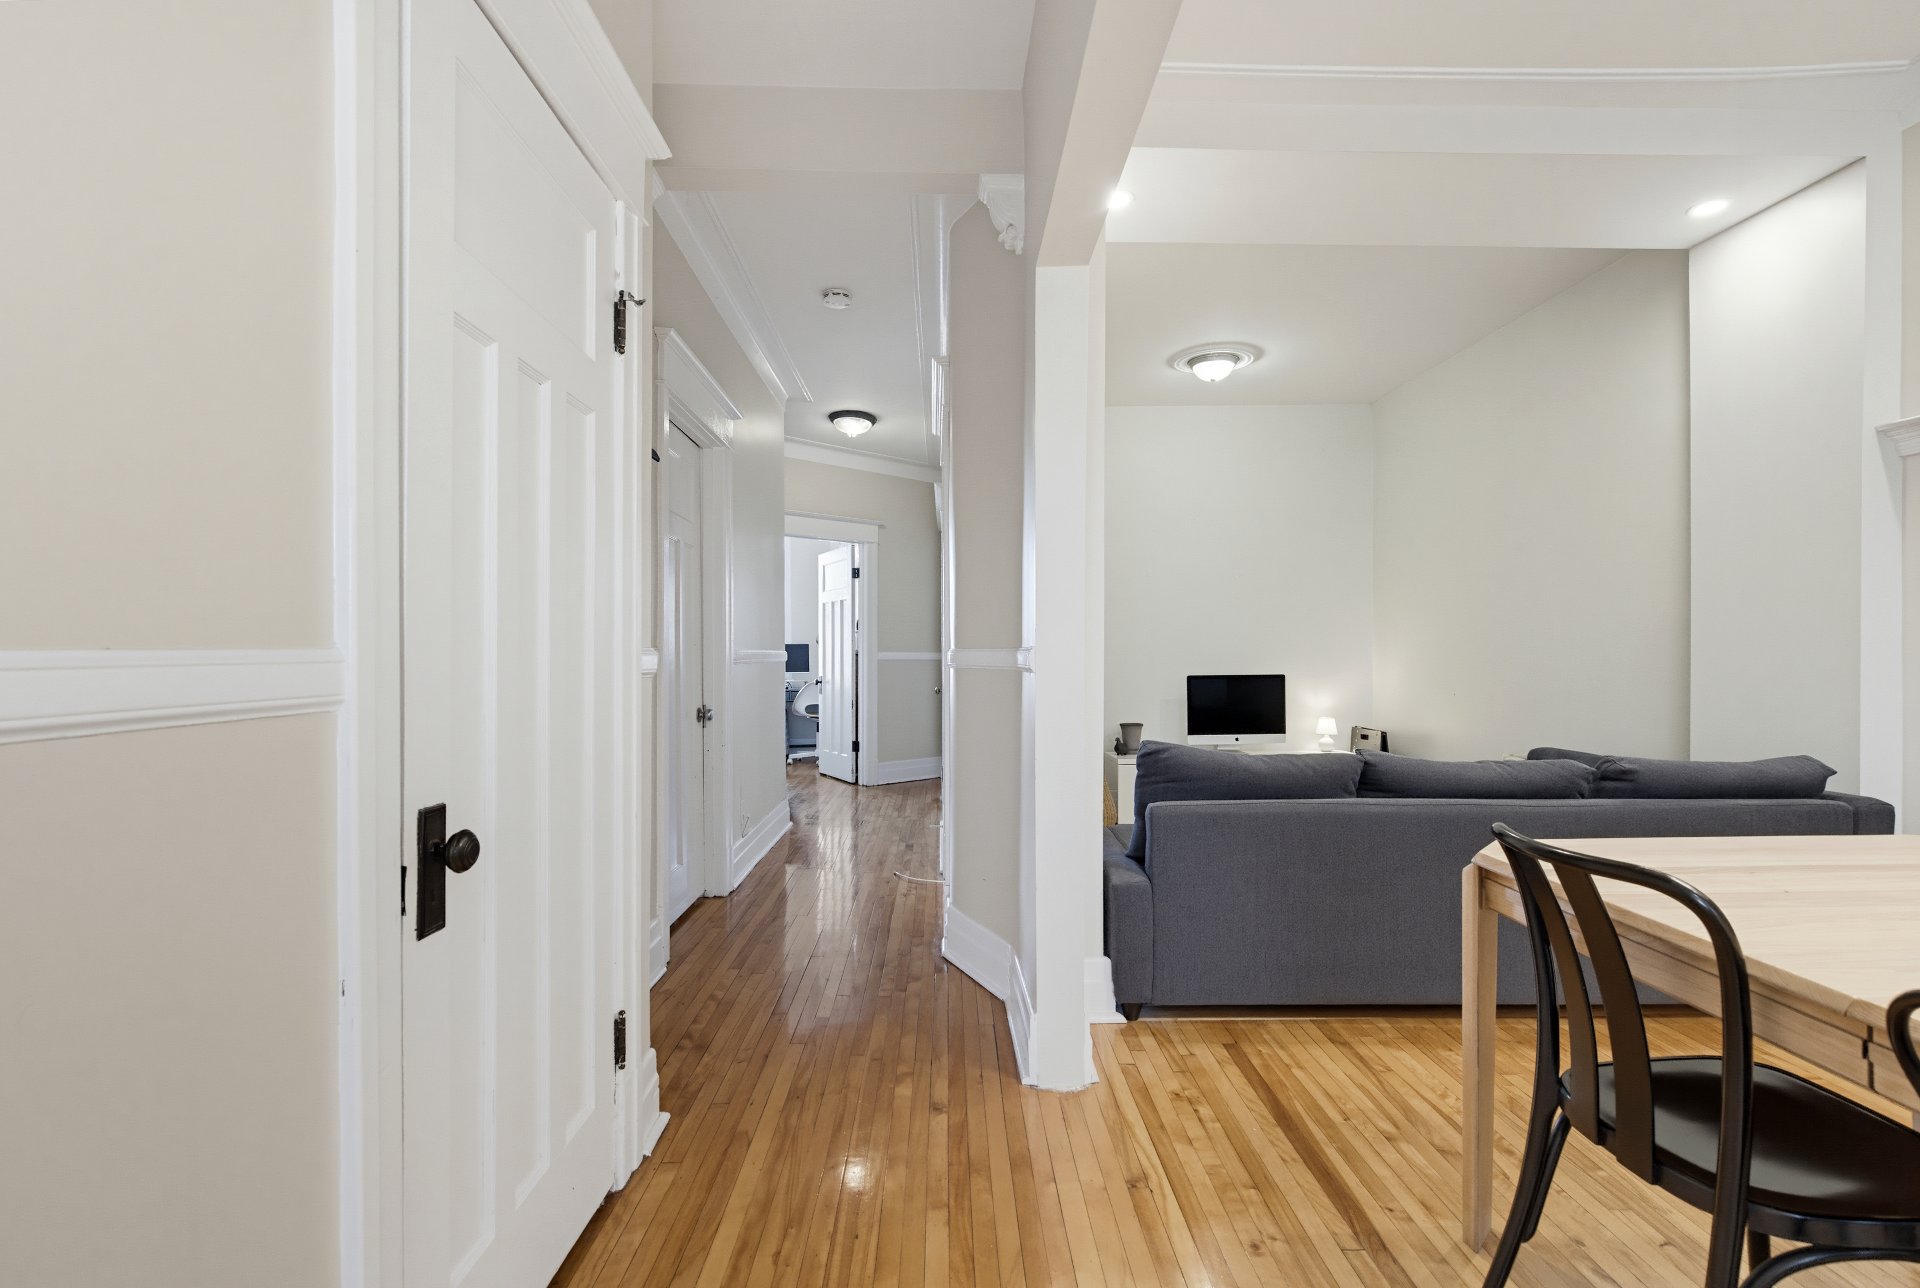
Bathroom
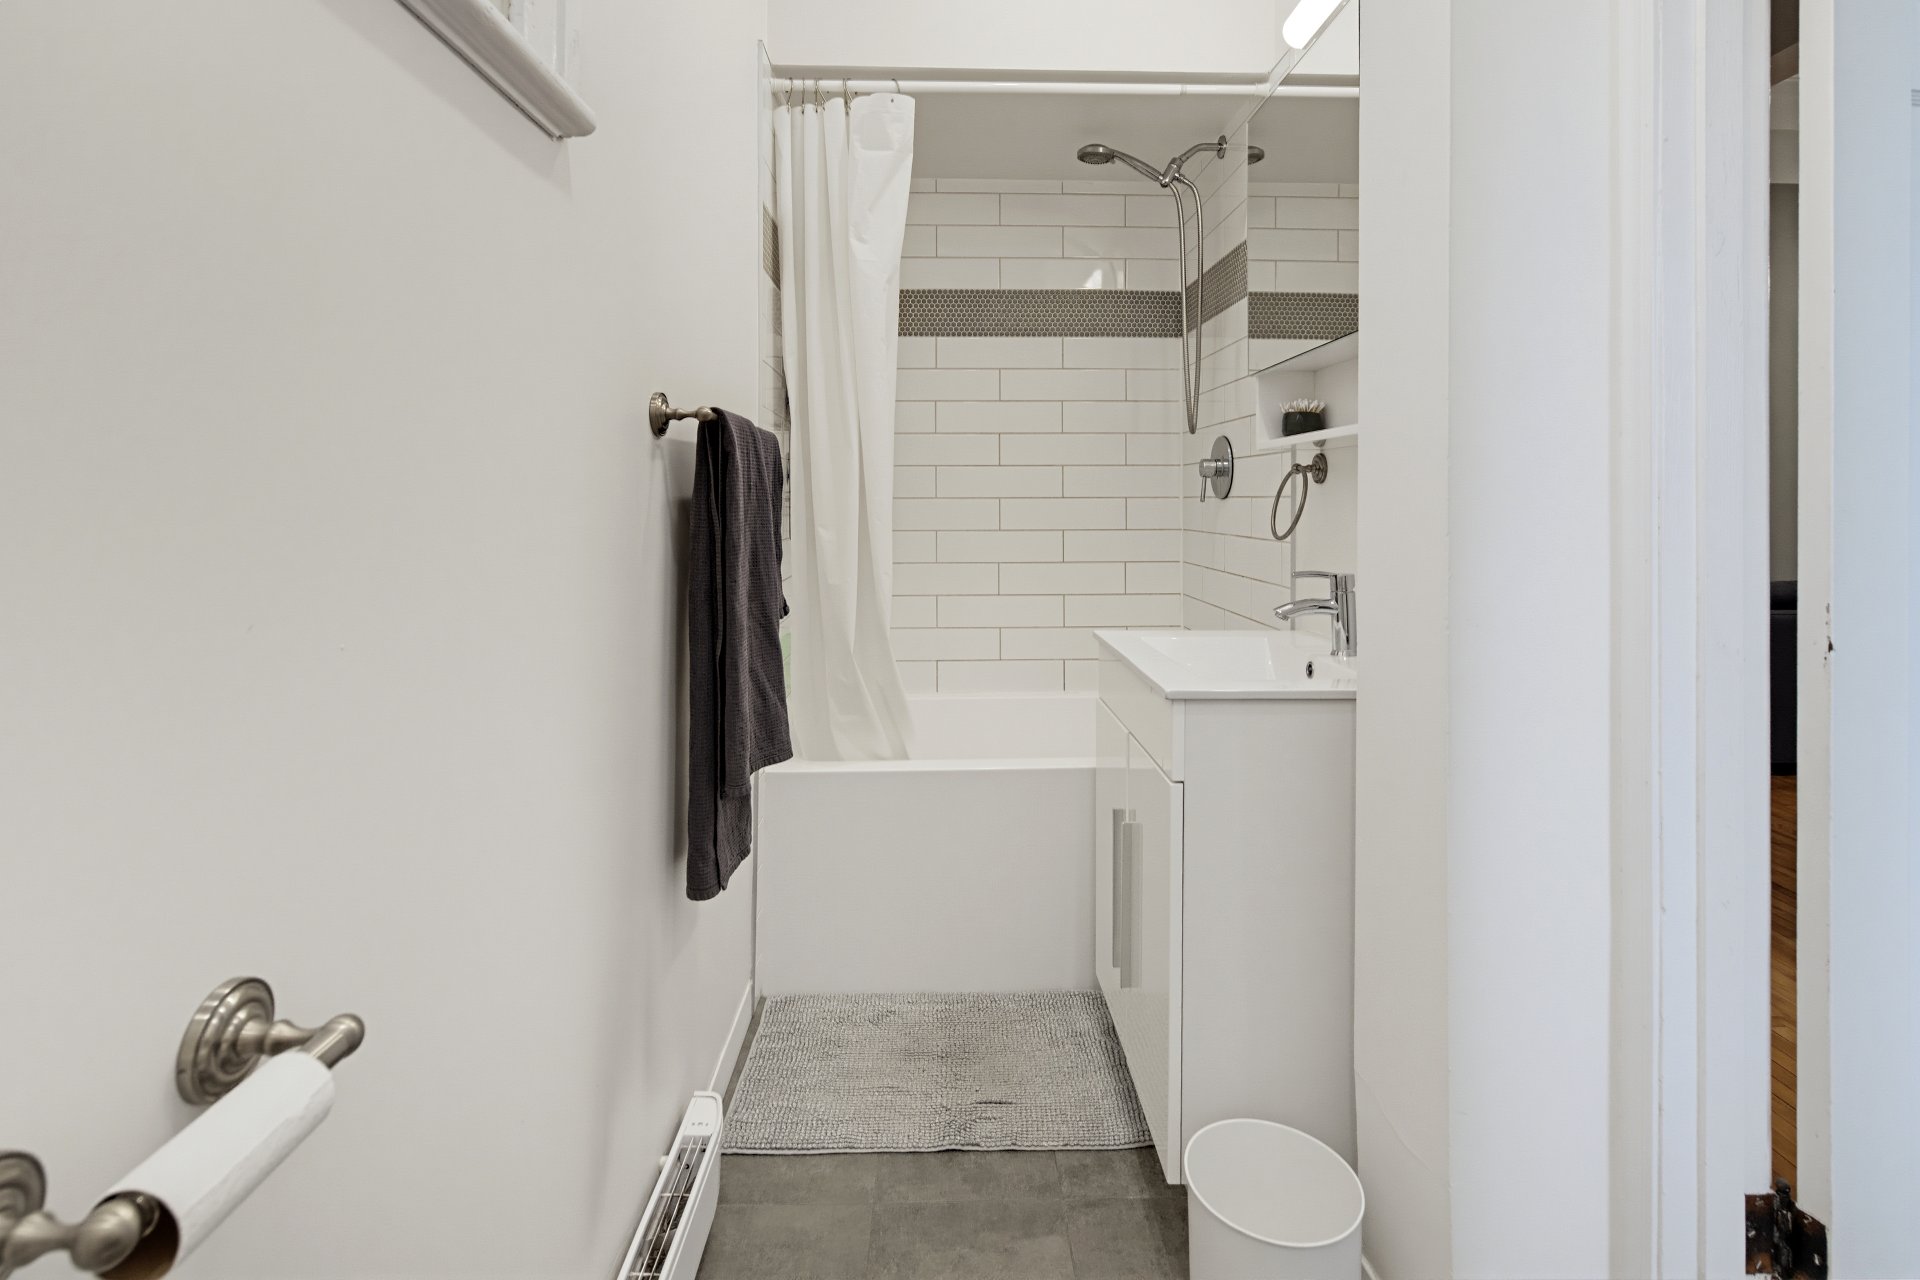
Bathroom
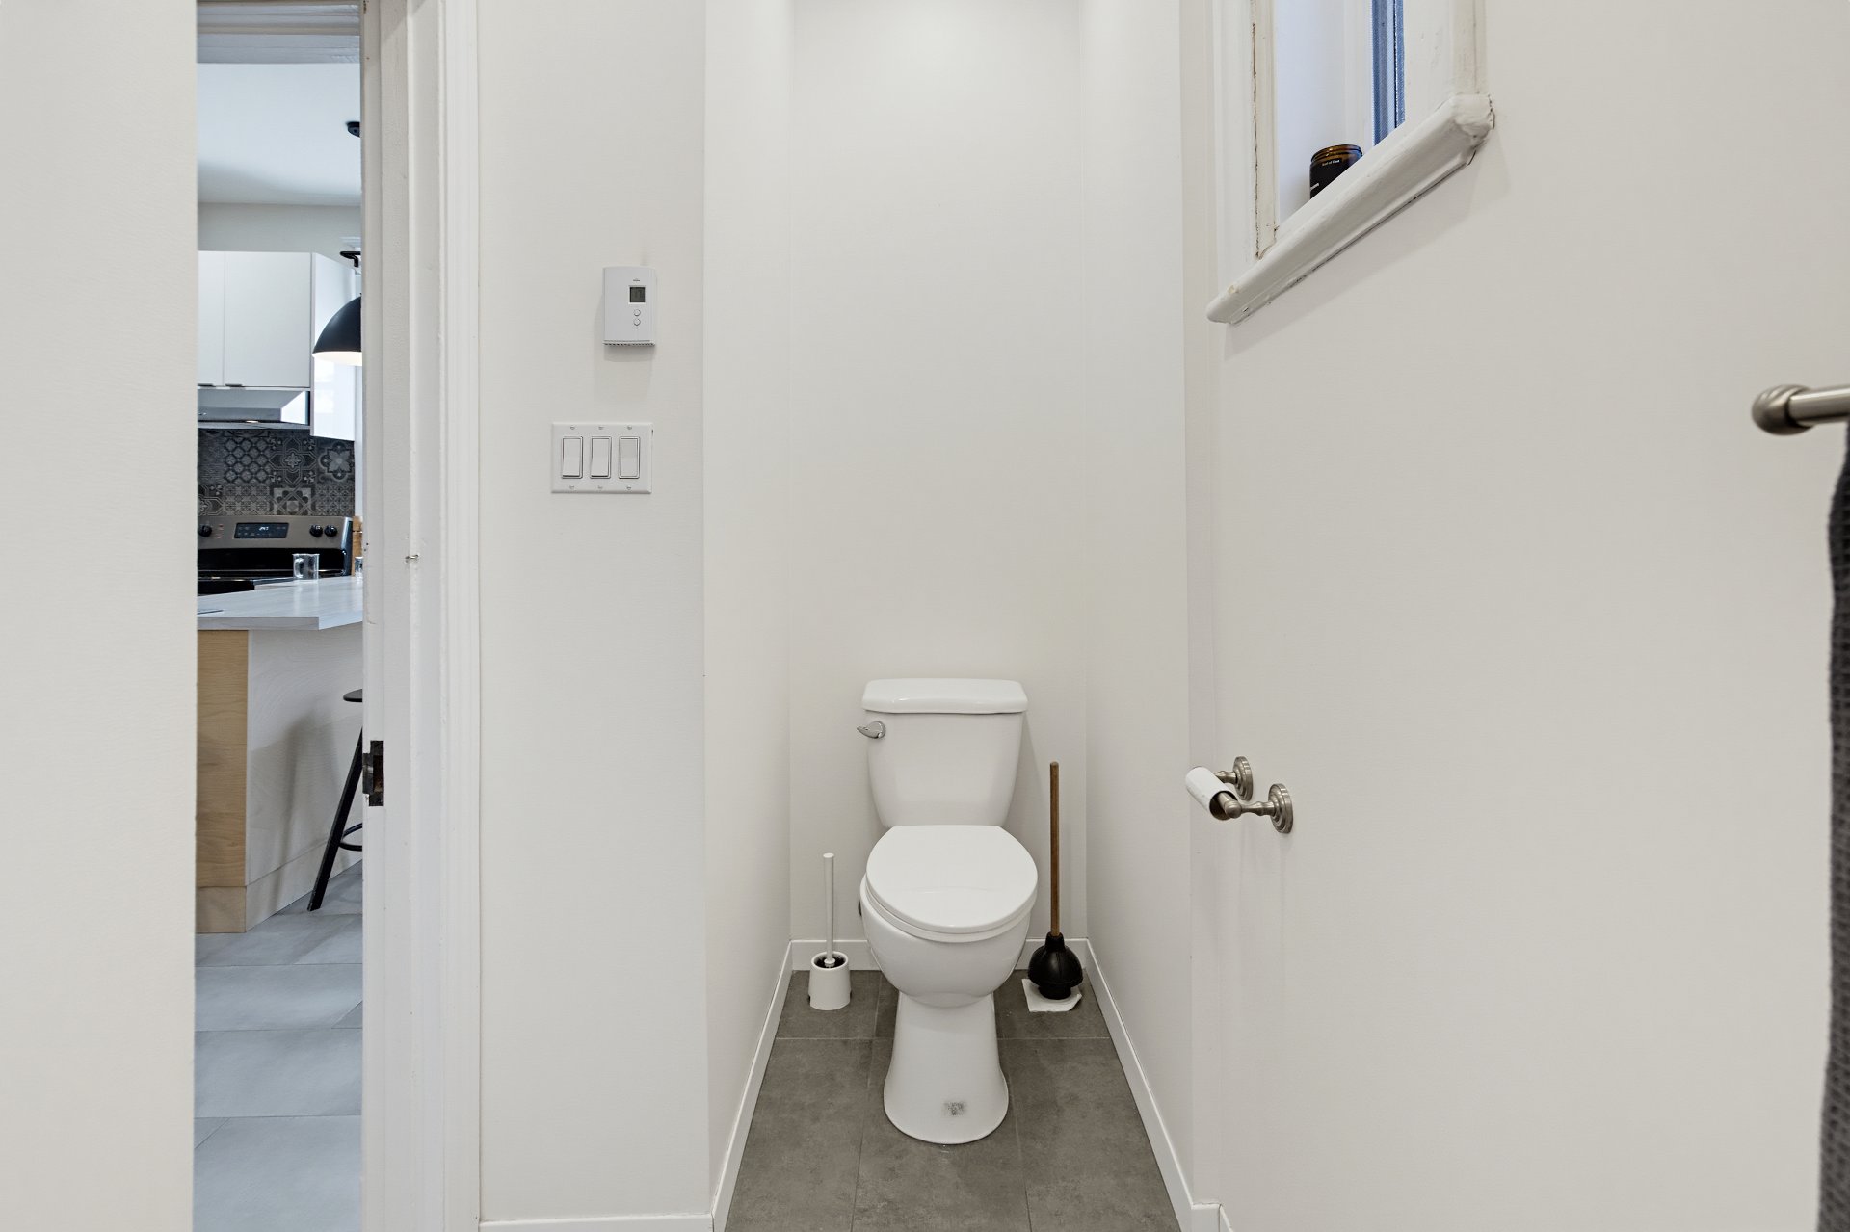
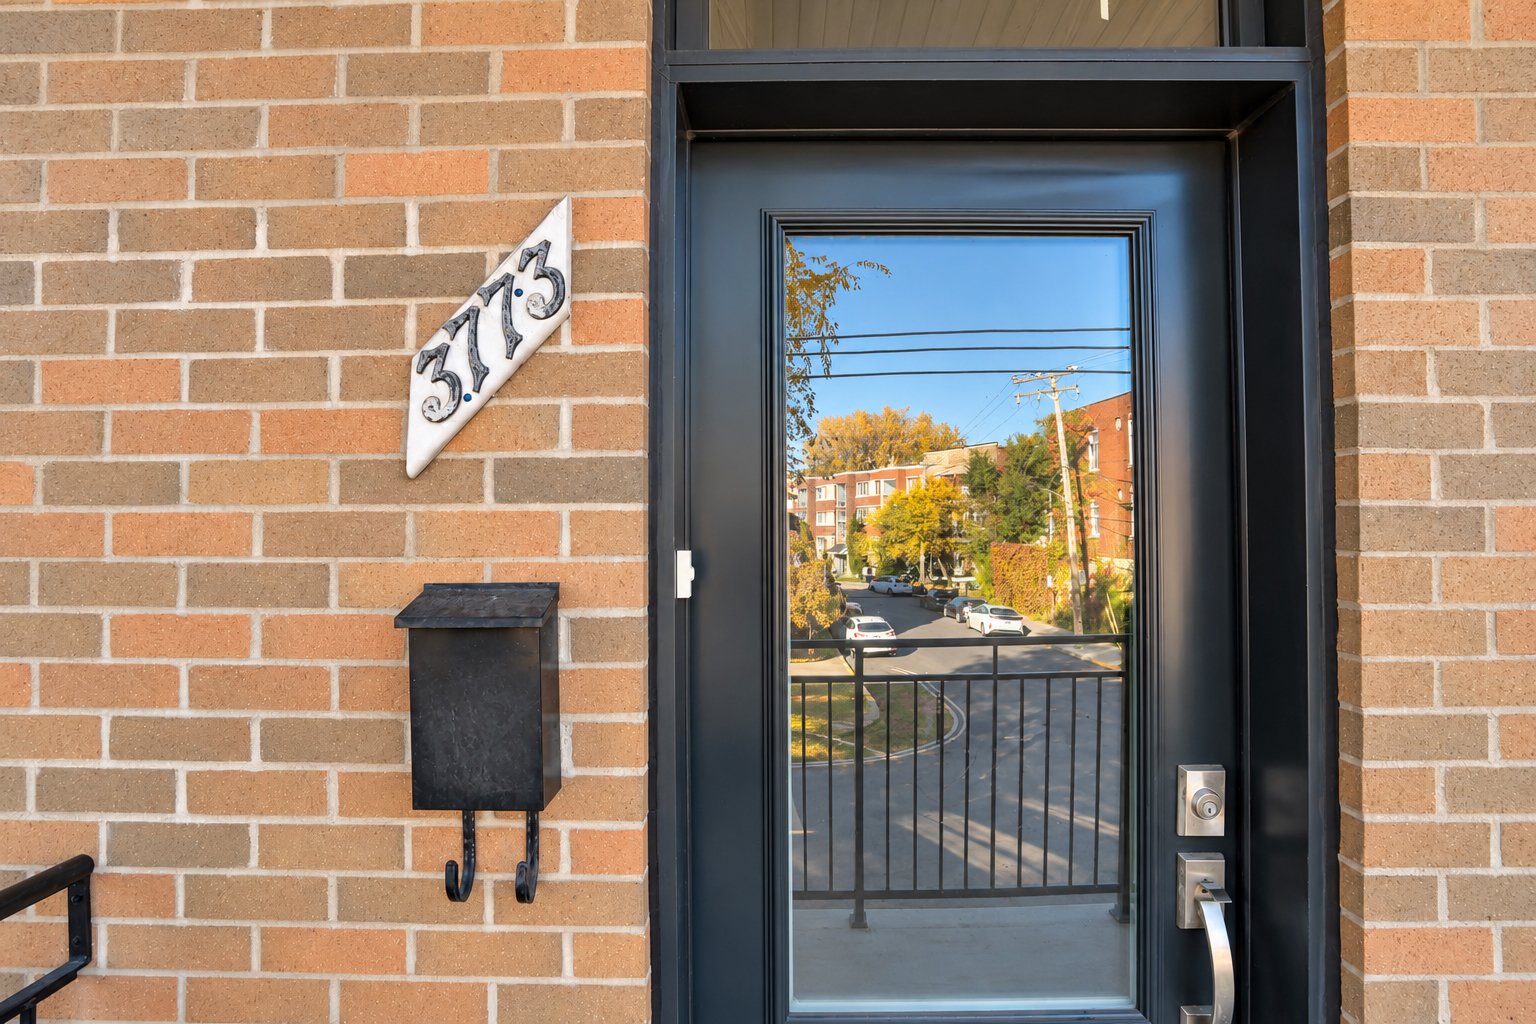
Exterior entrance
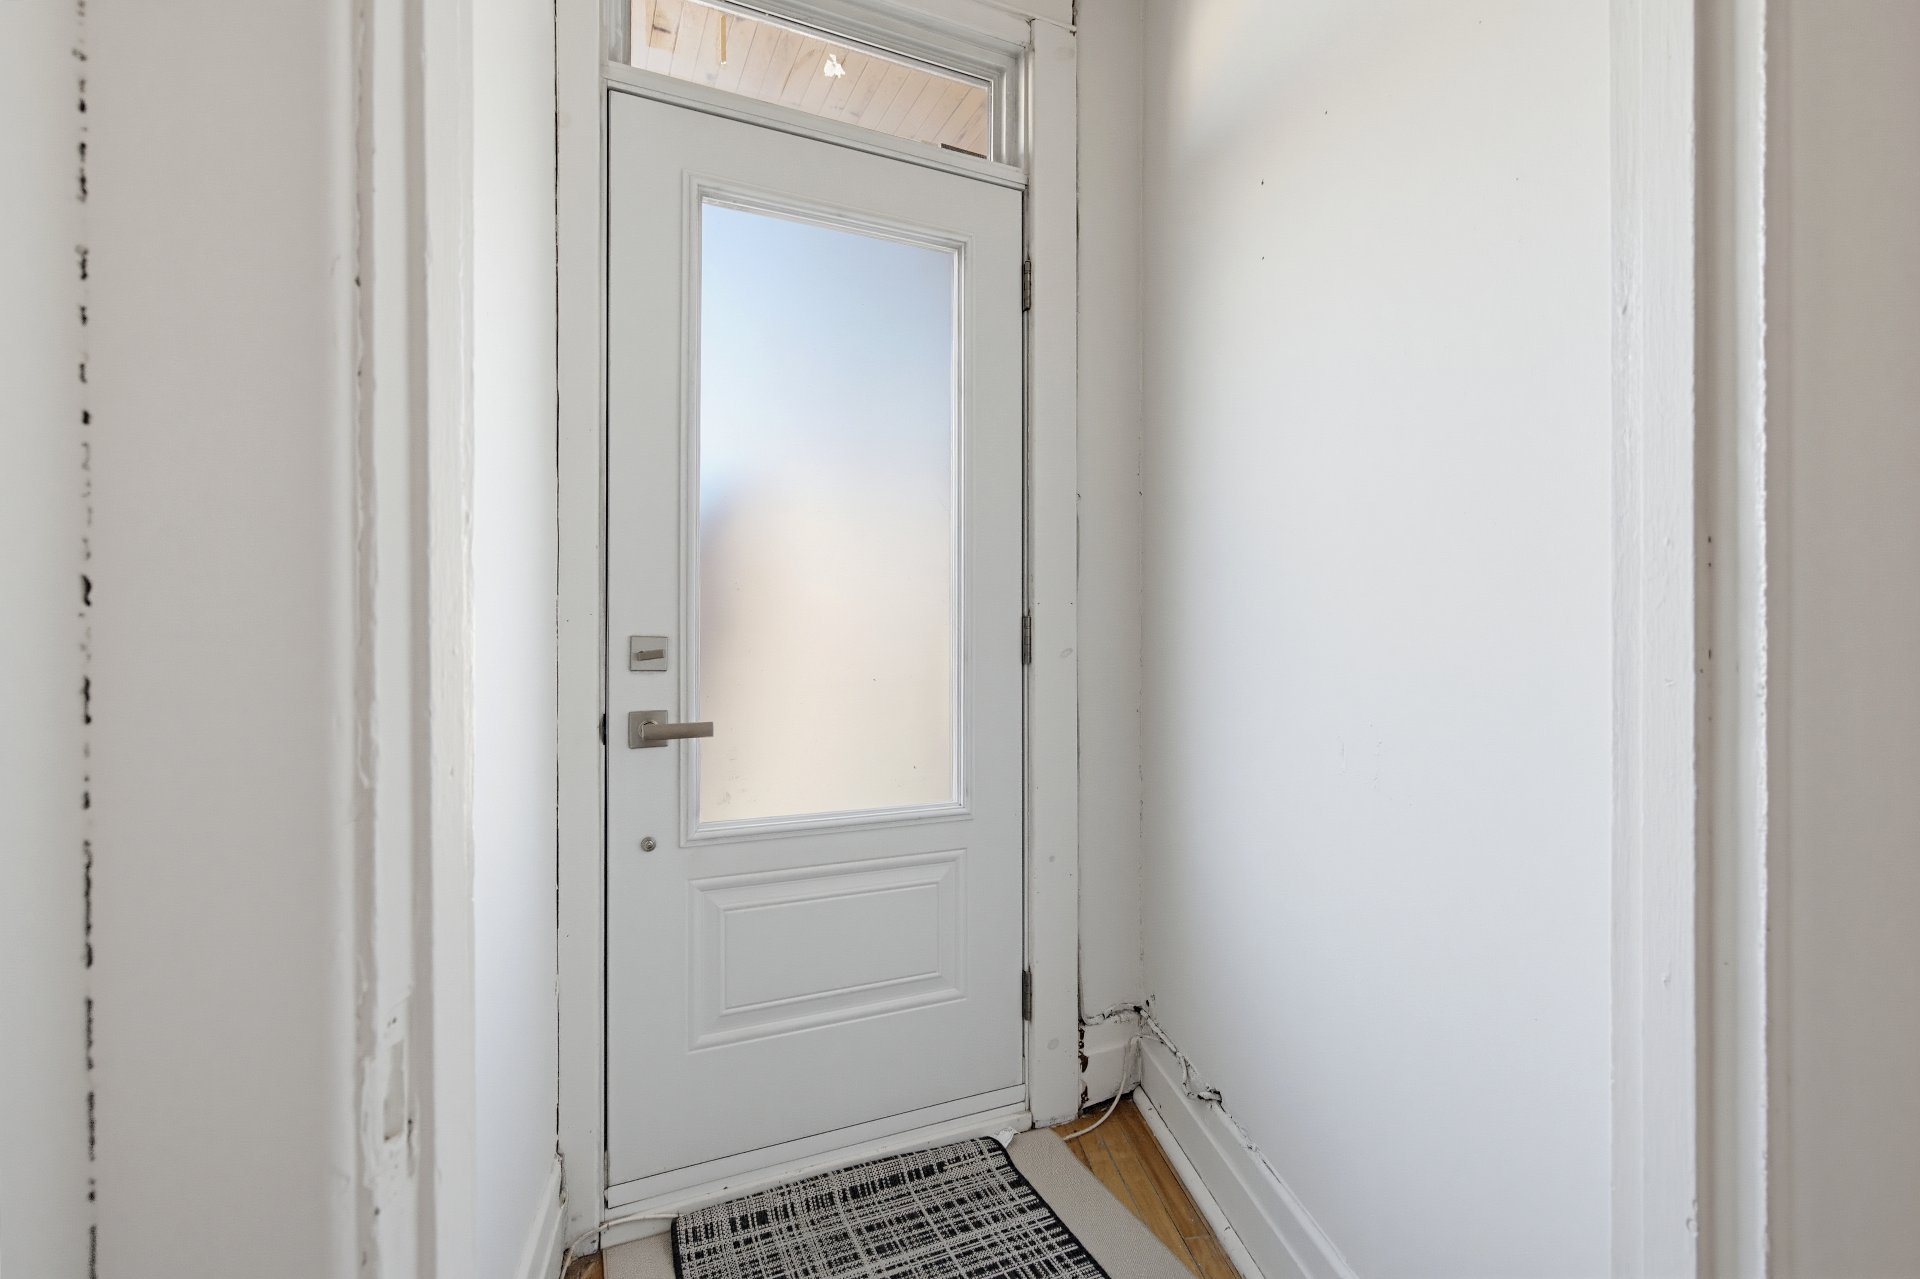
Hallway
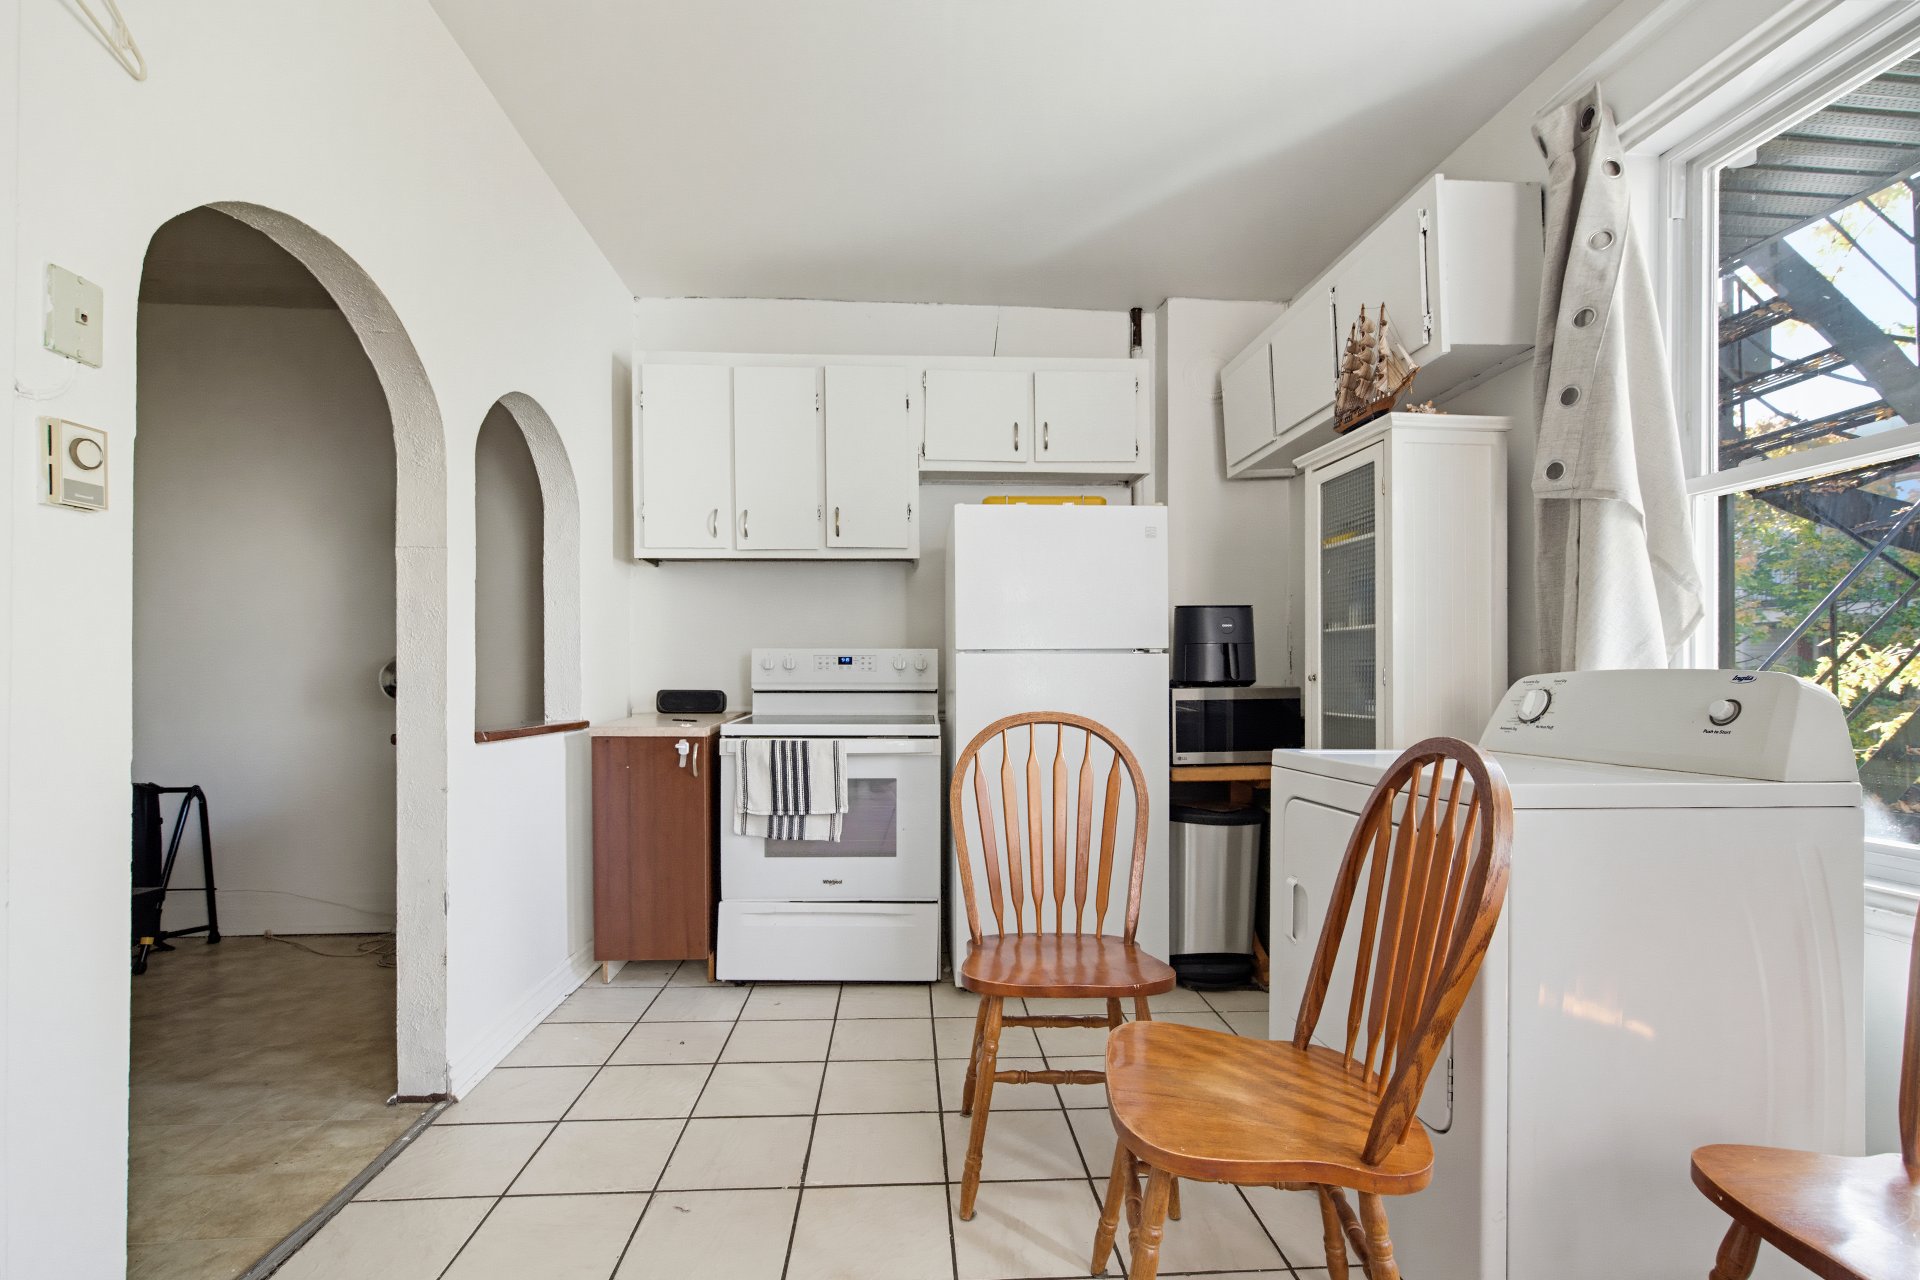
Kitchen
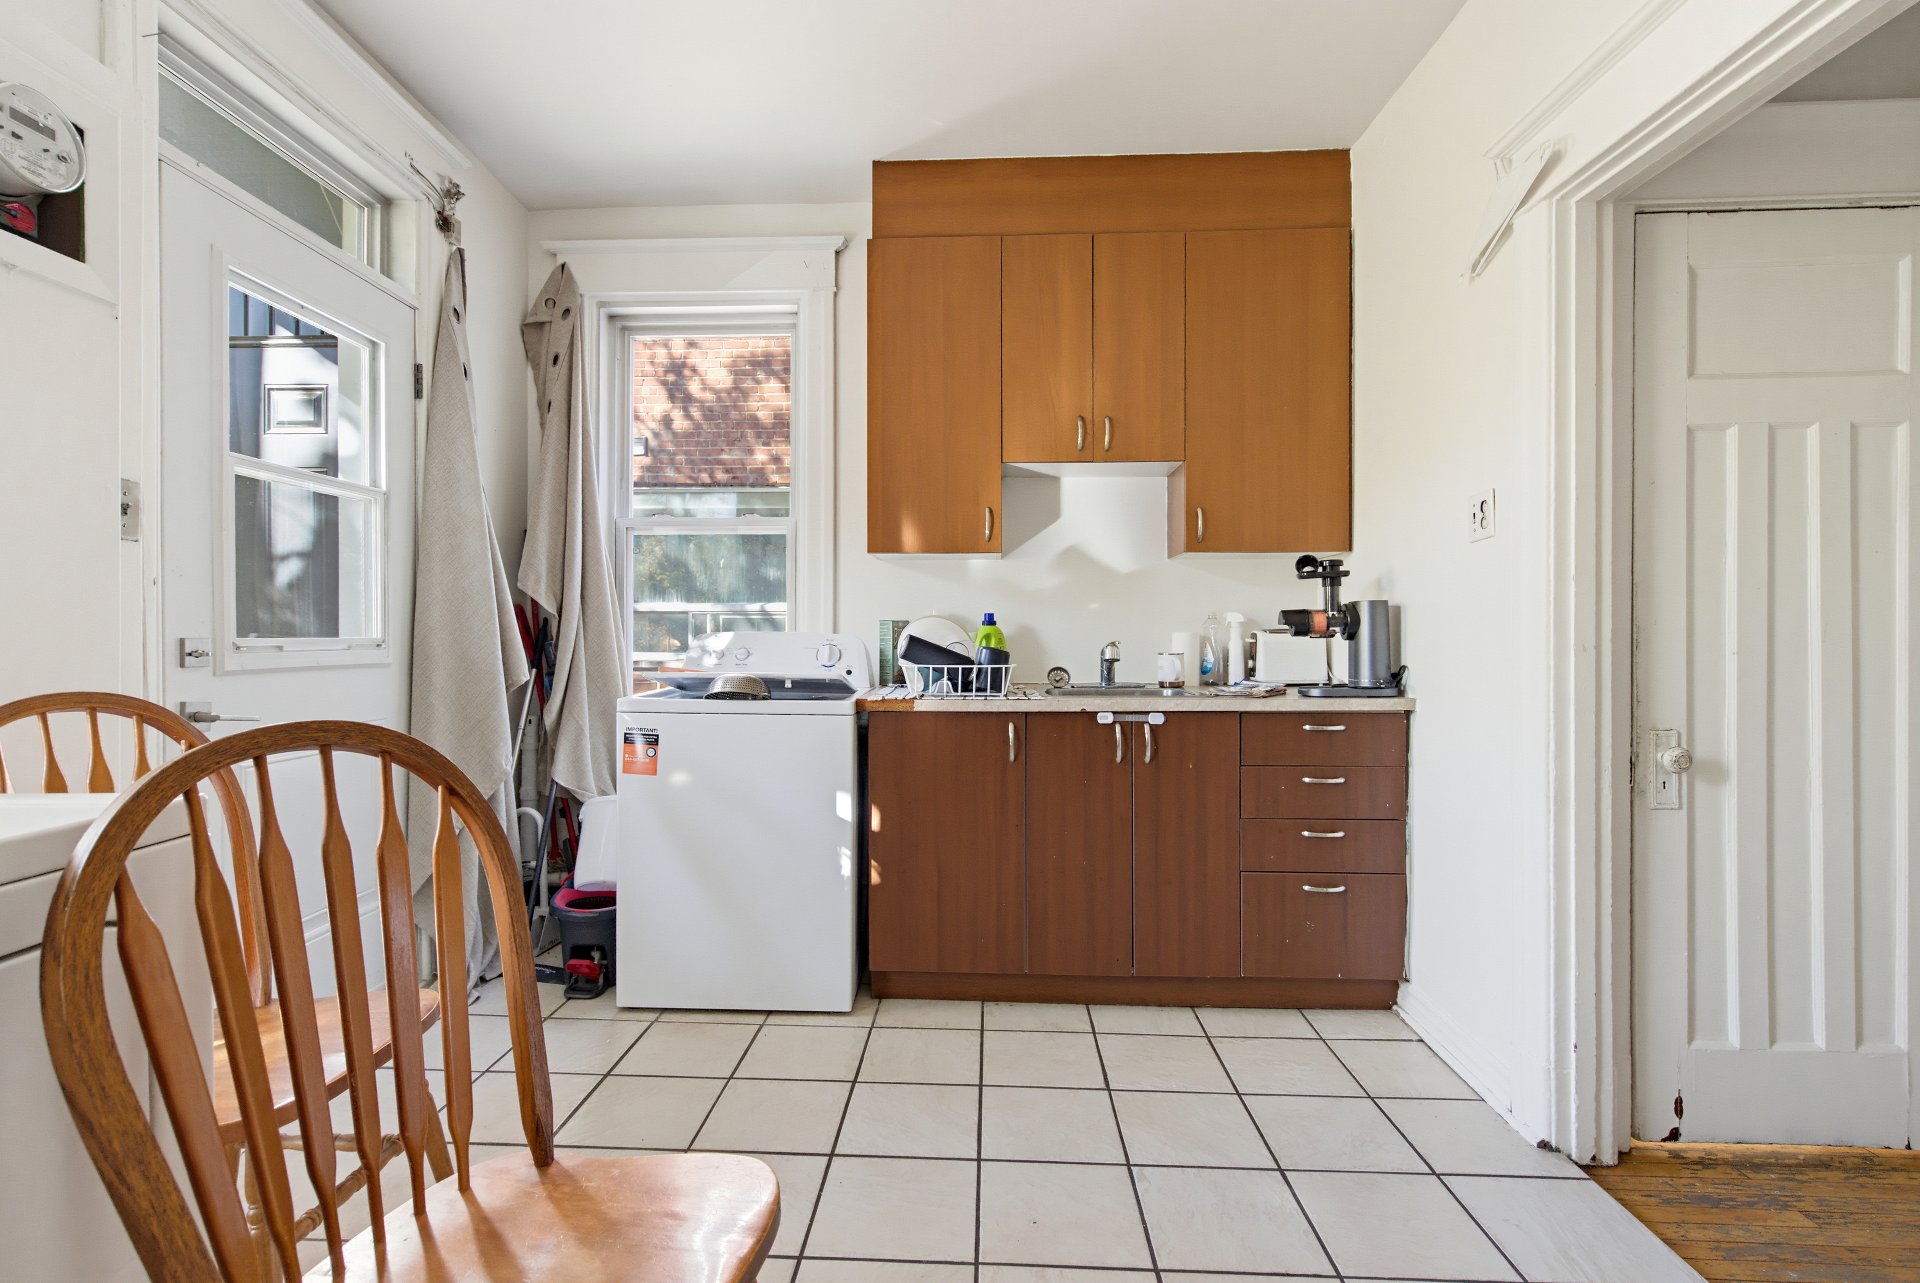
Kitchen
Living room
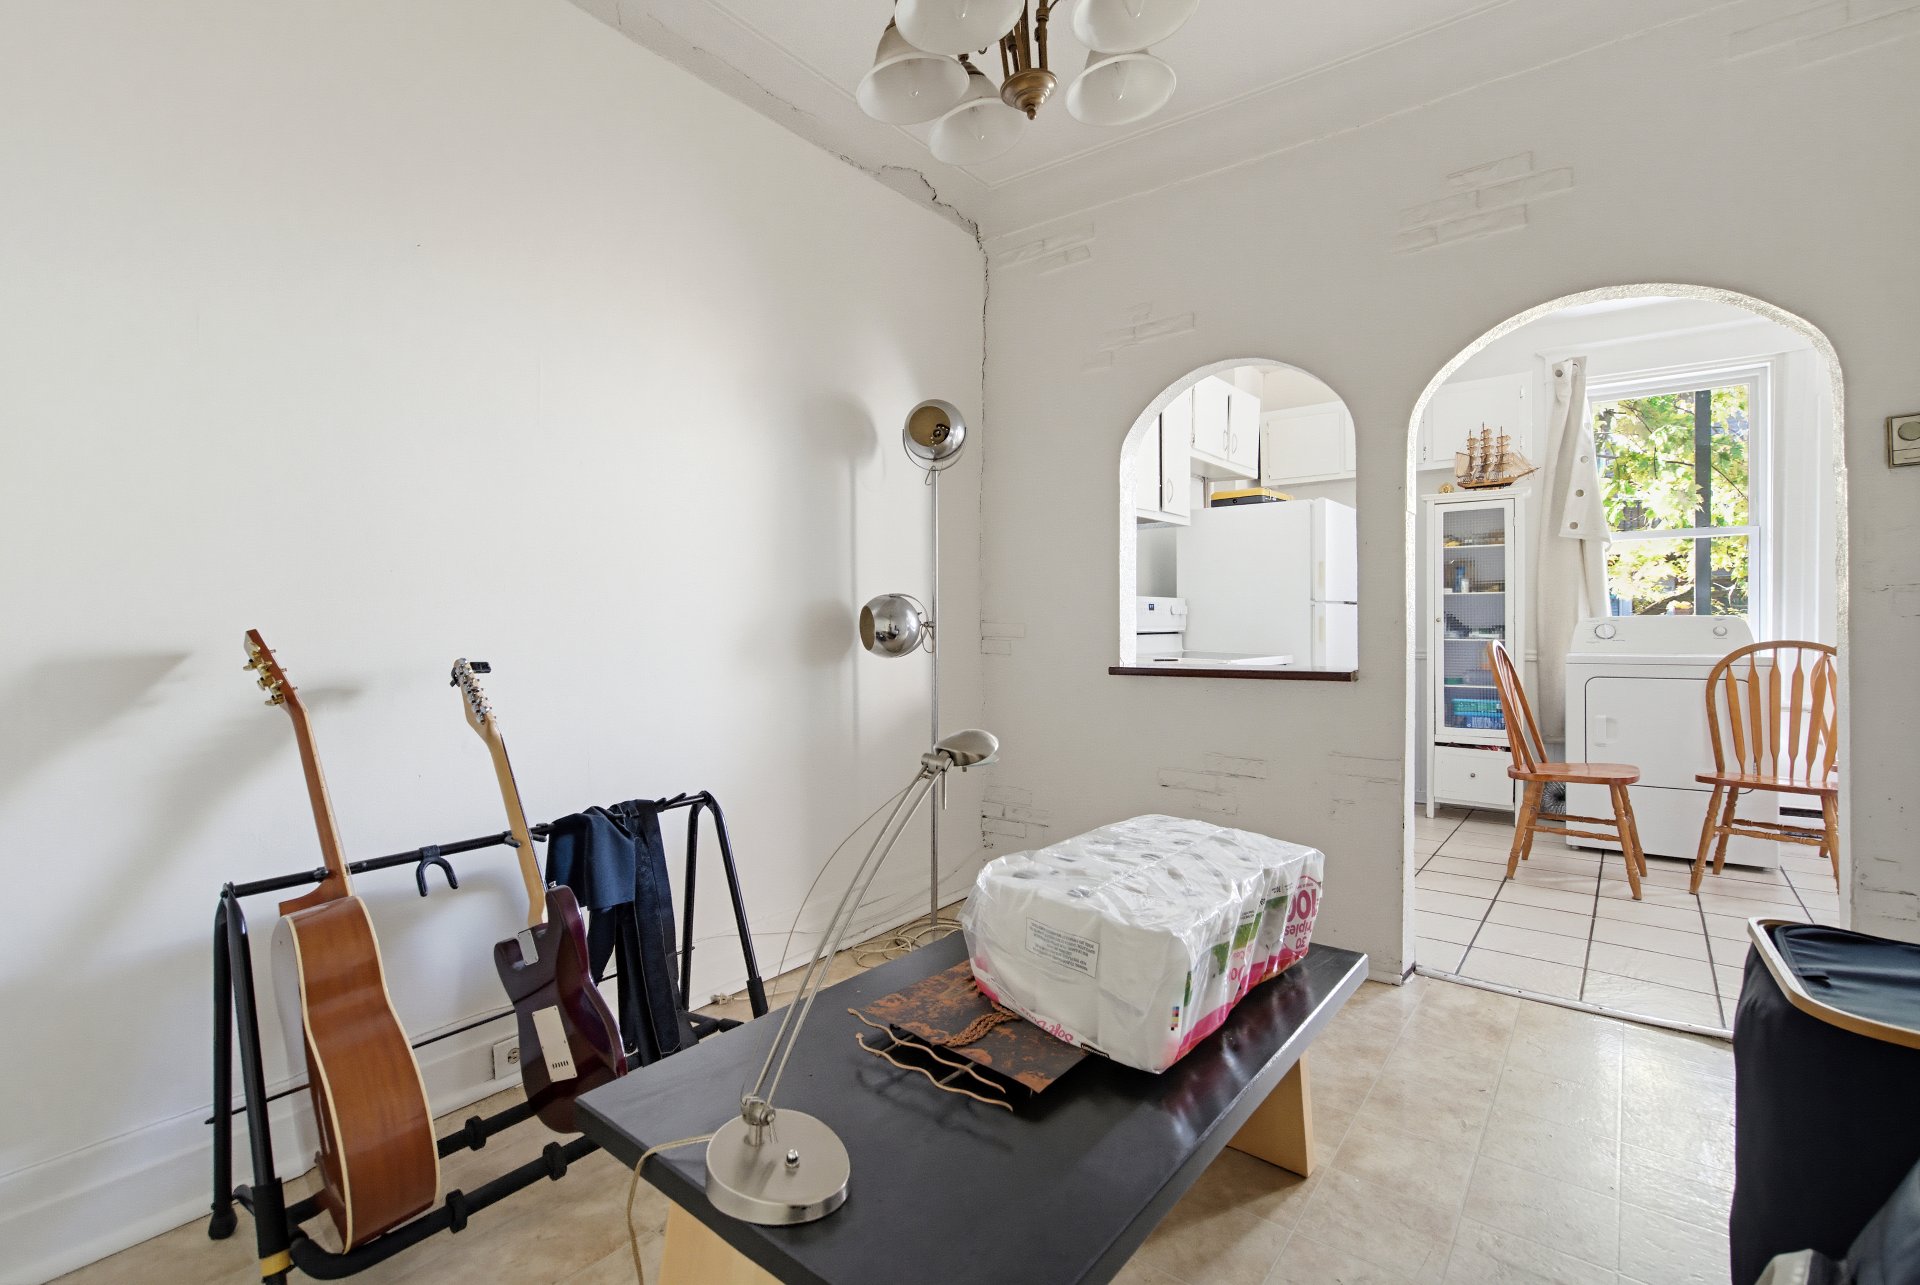
Living room
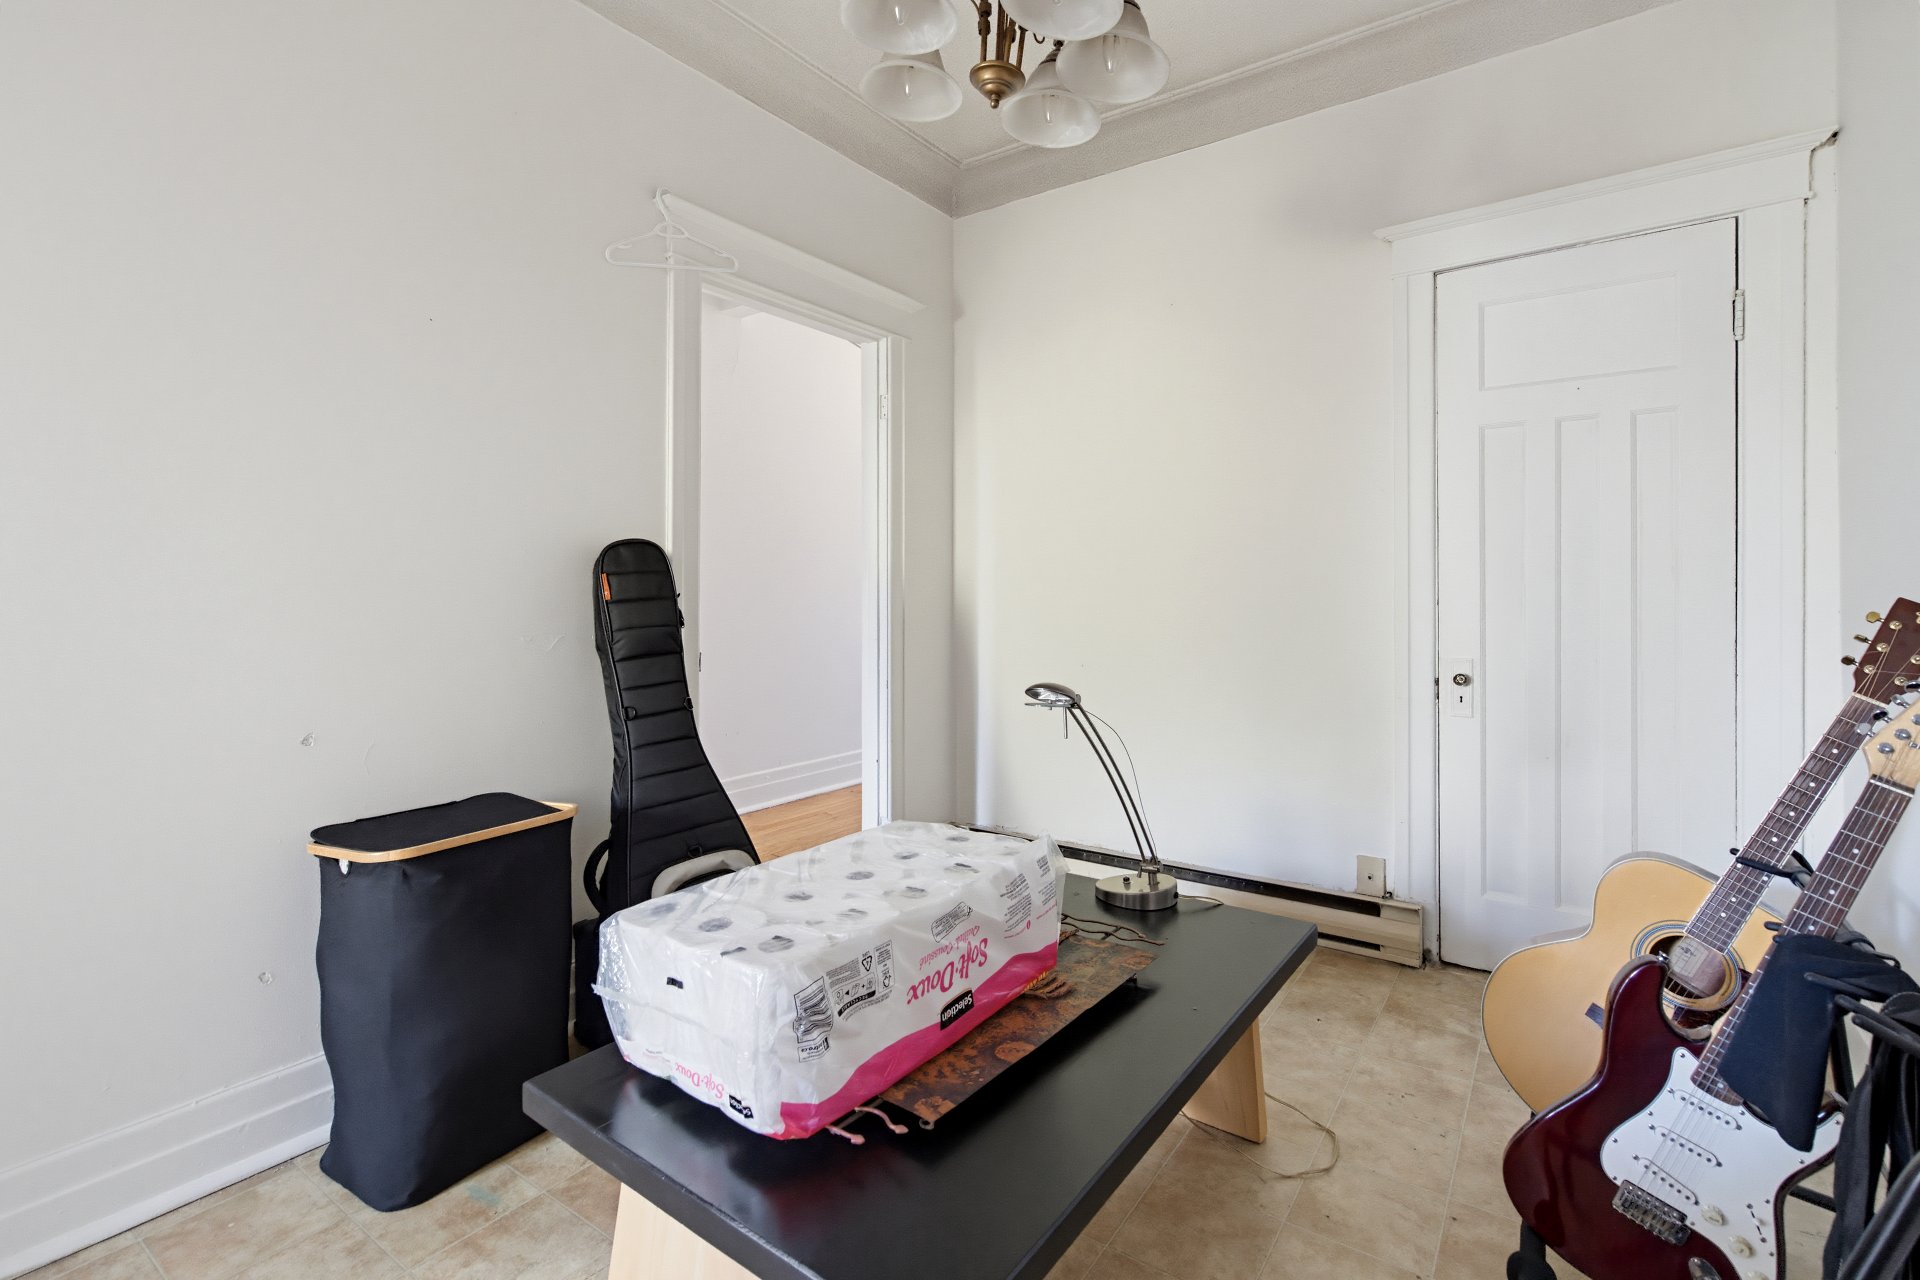
Living room
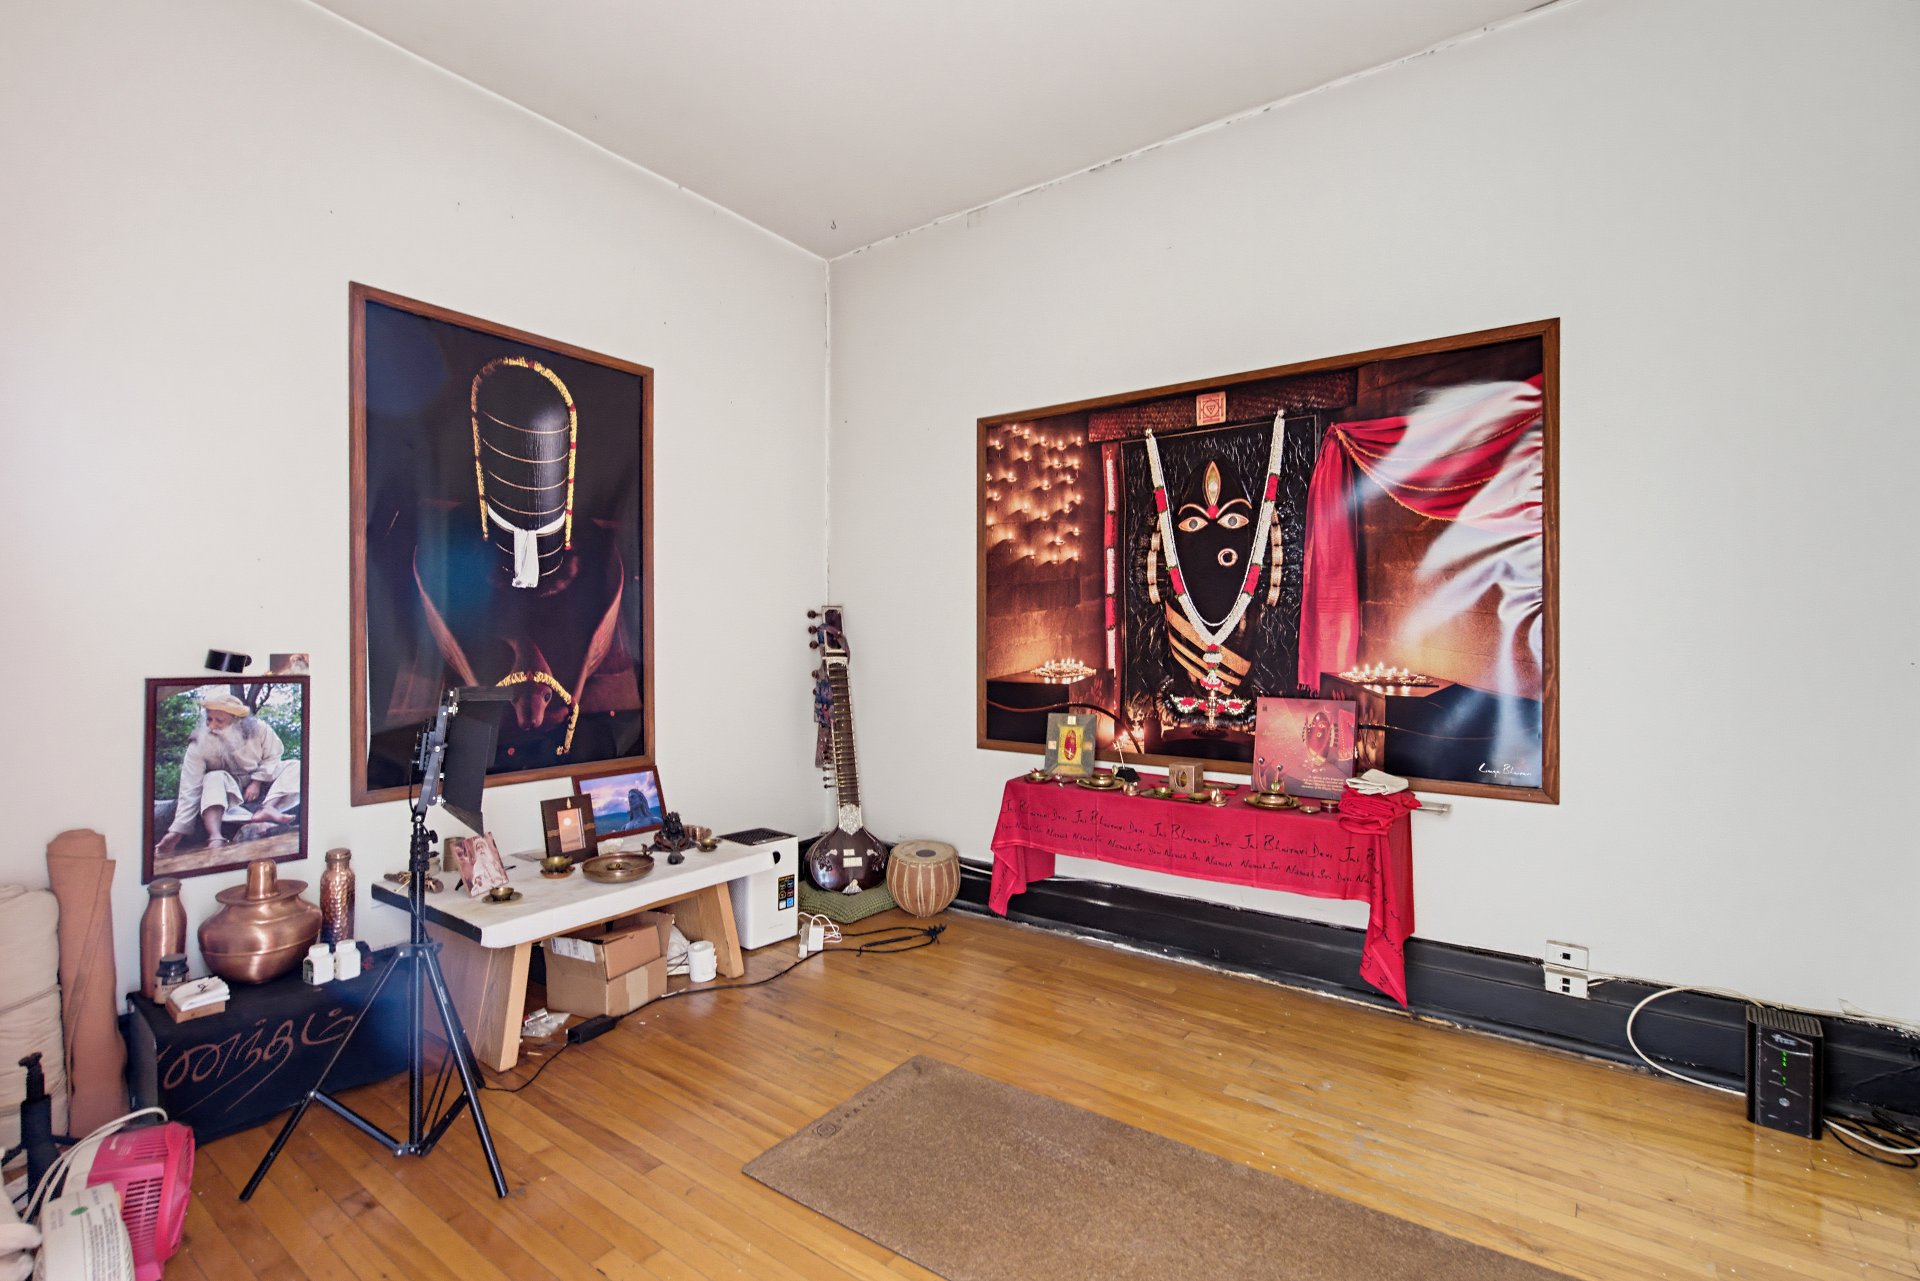
Overall View
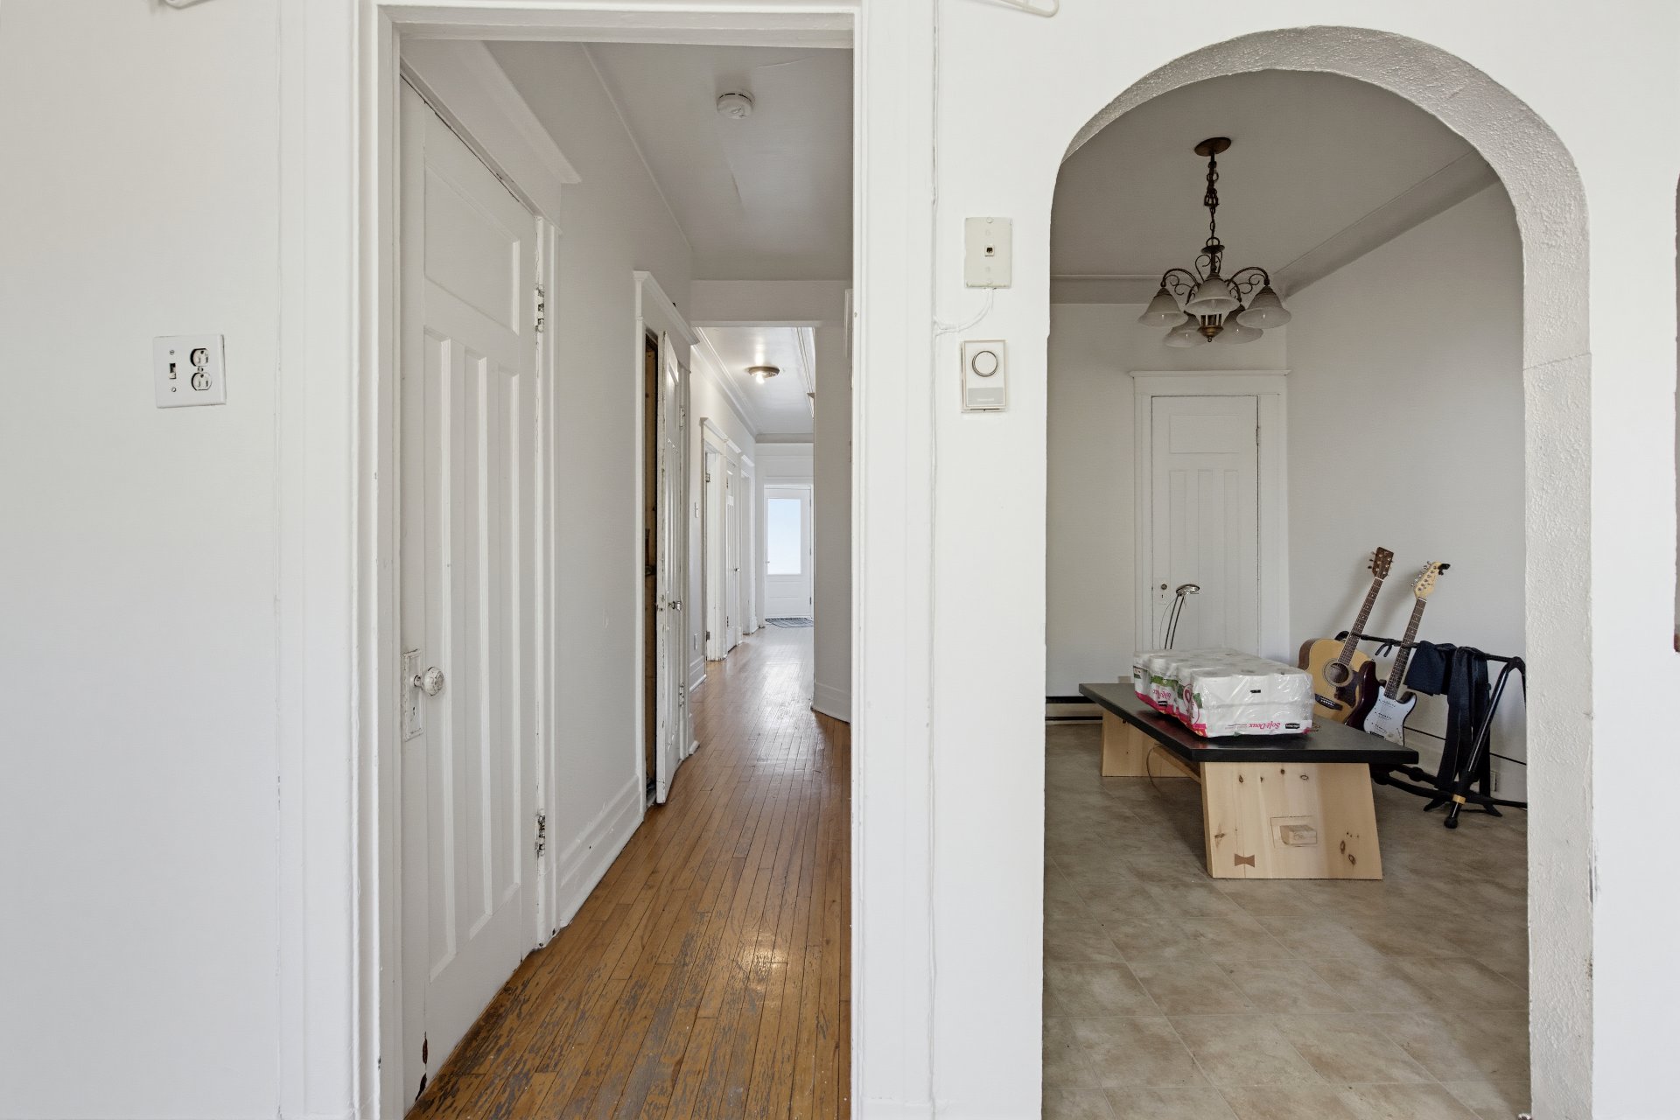
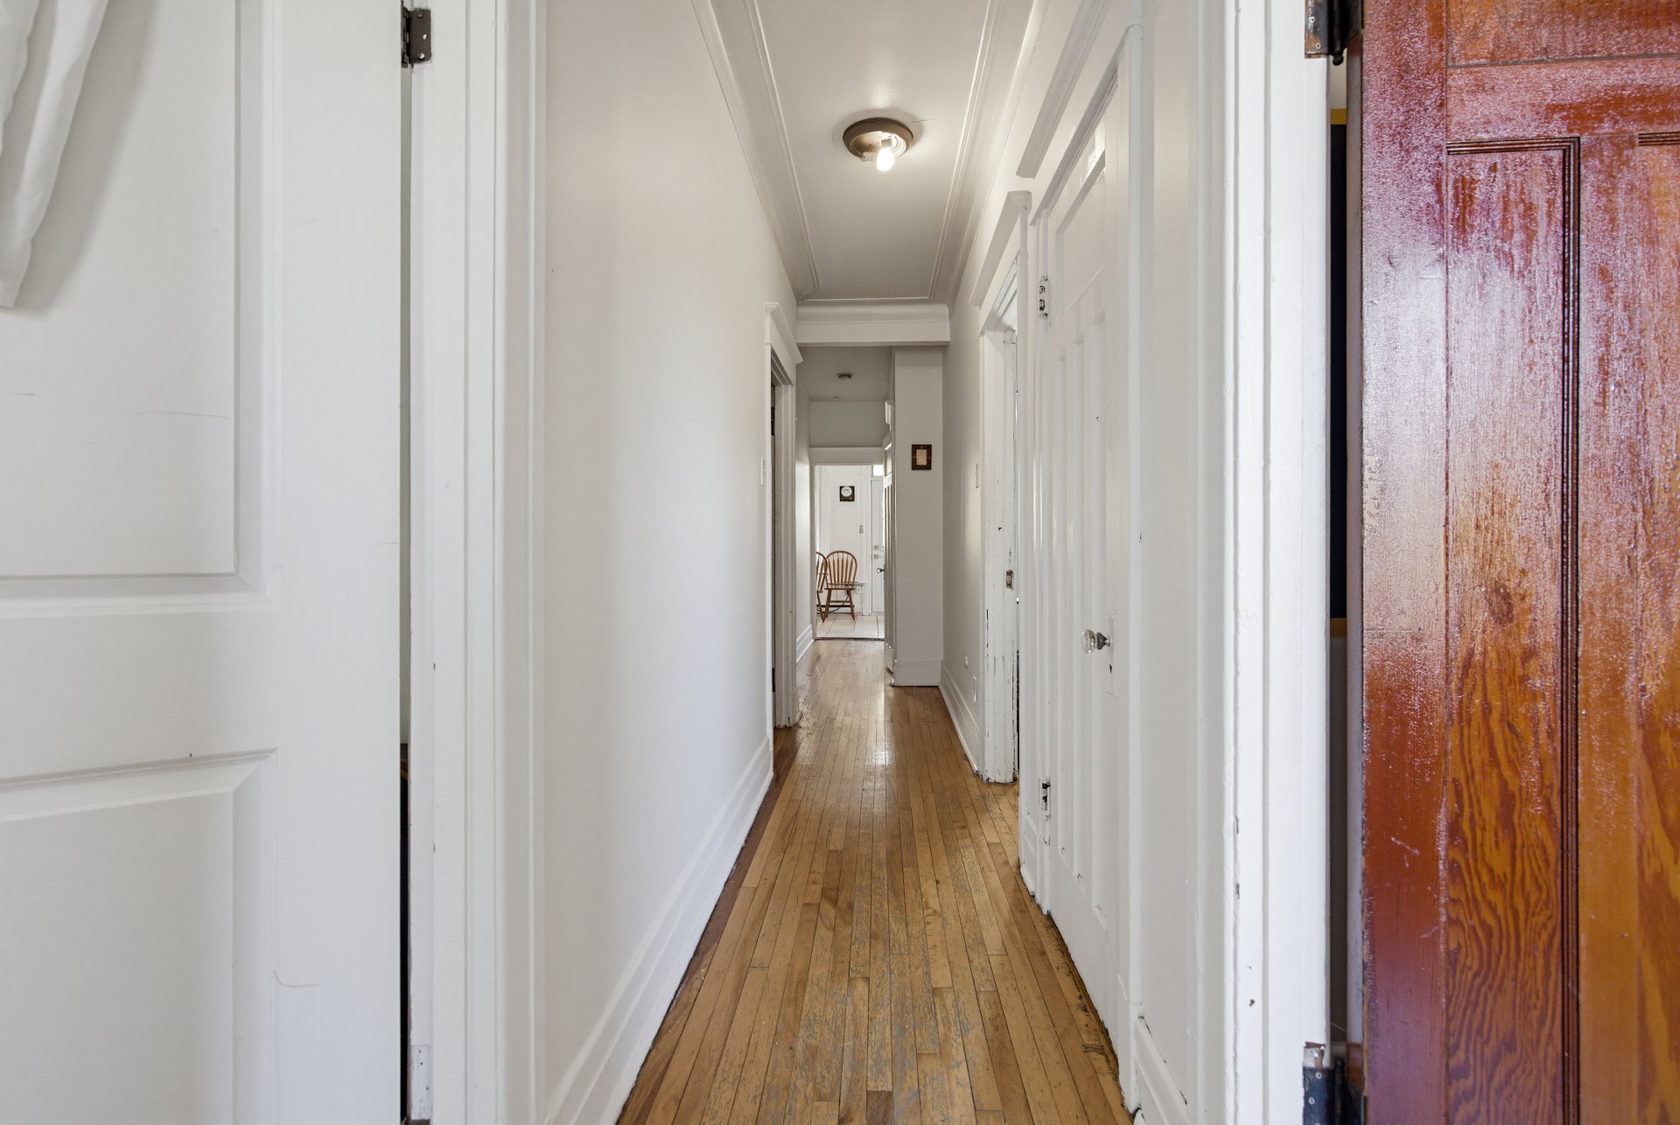
Corridor
Bedroom
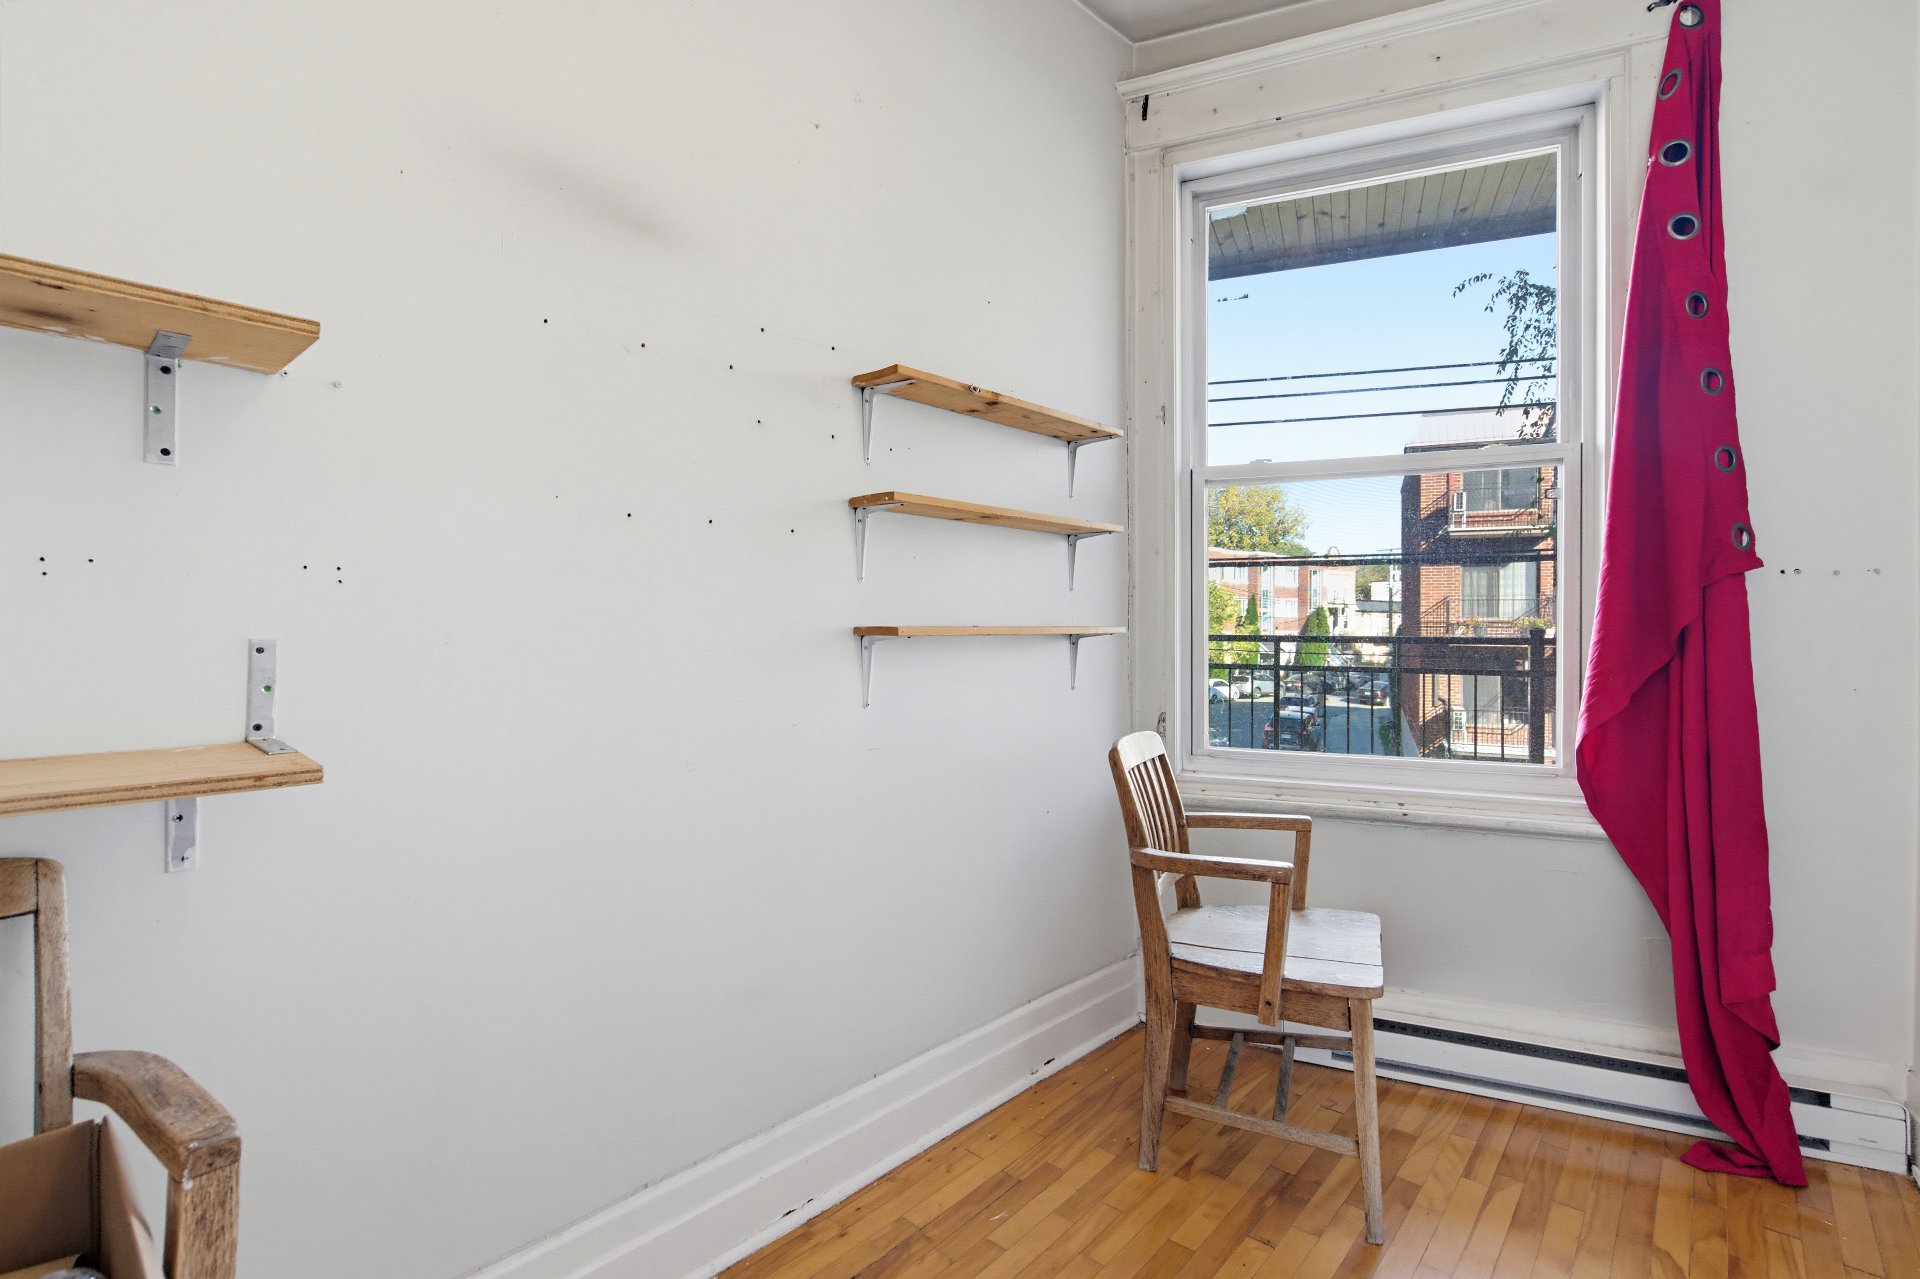
Bedroom
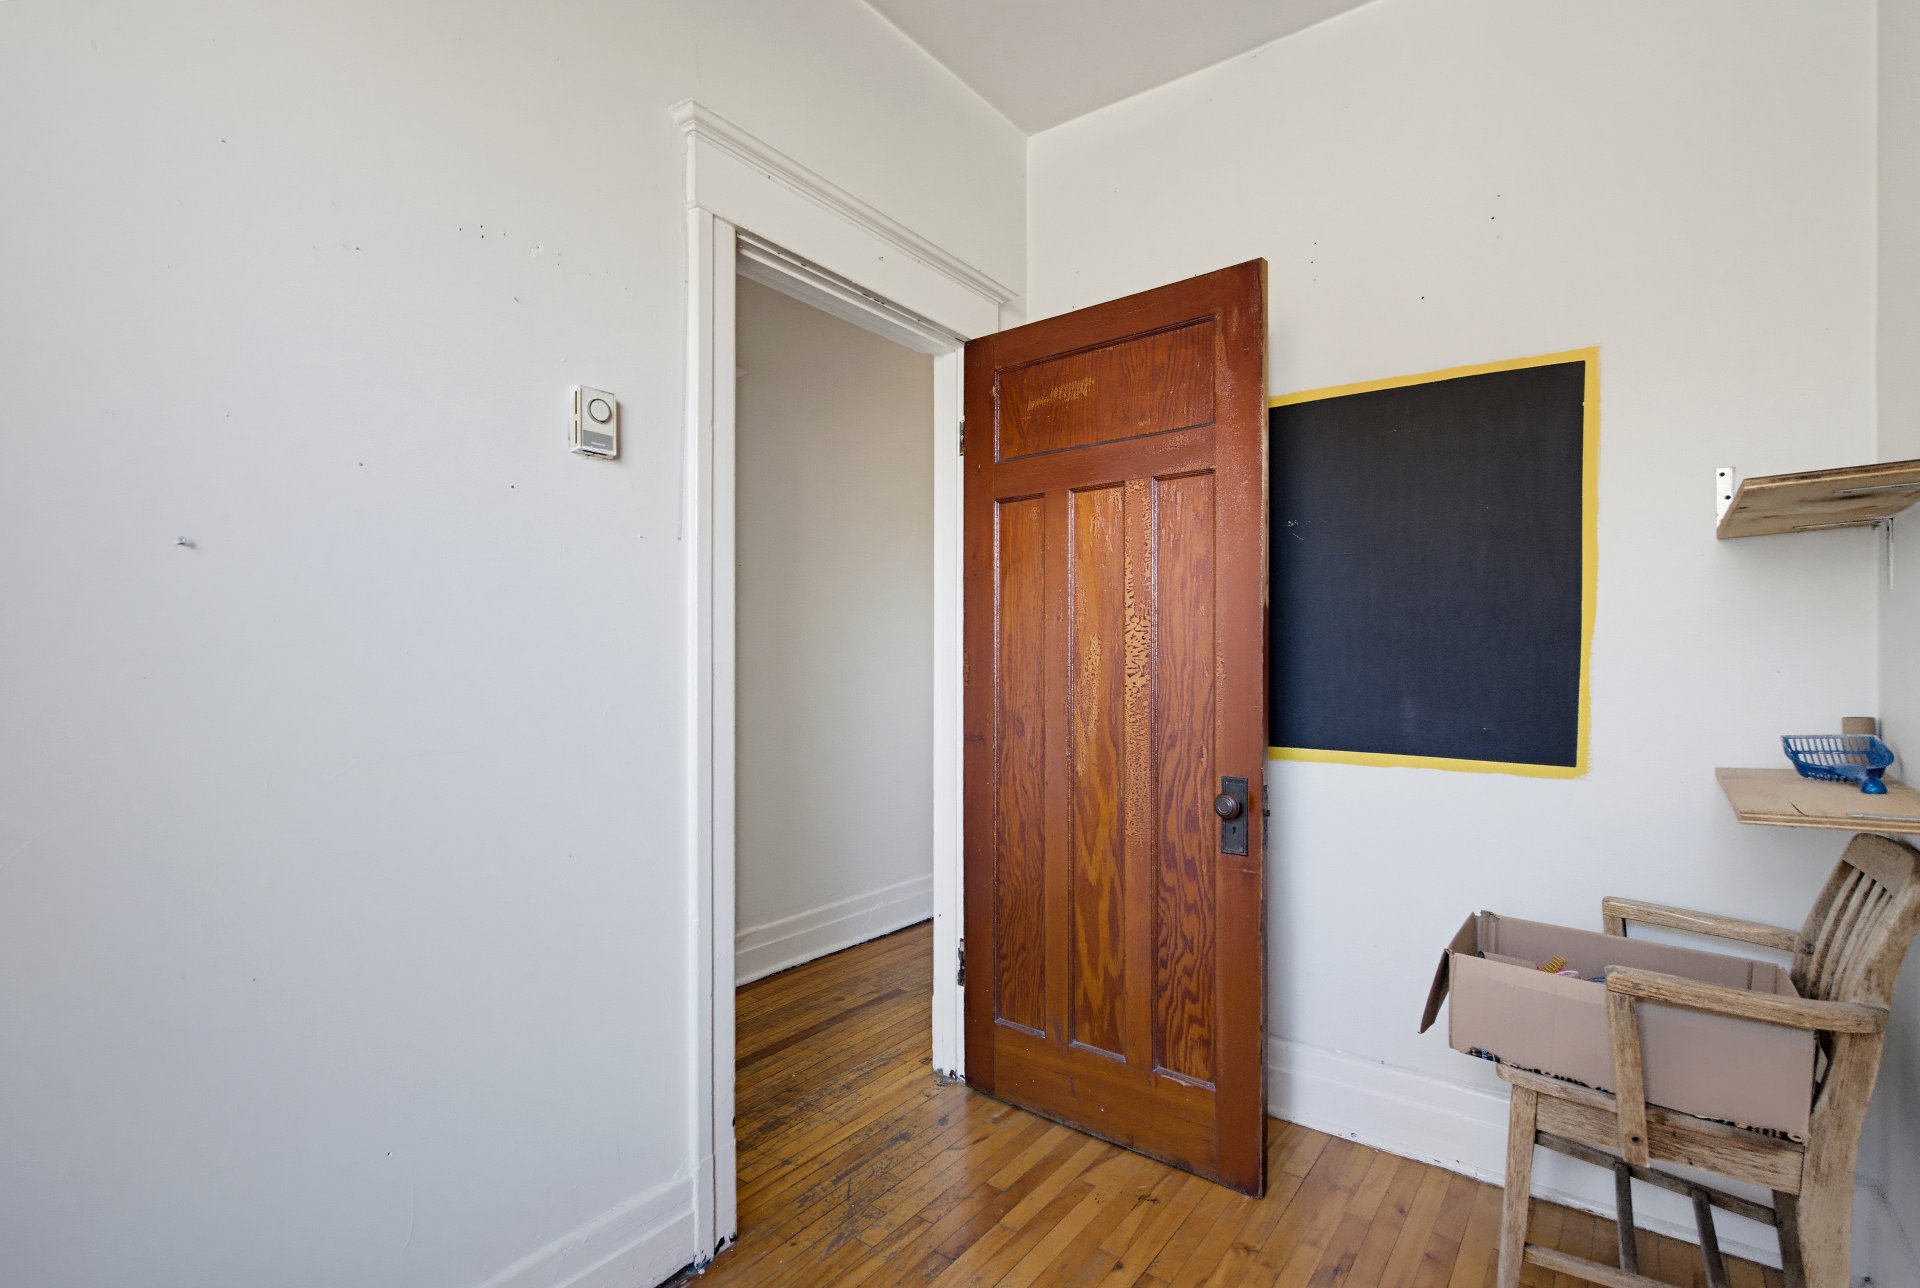
Bedroom
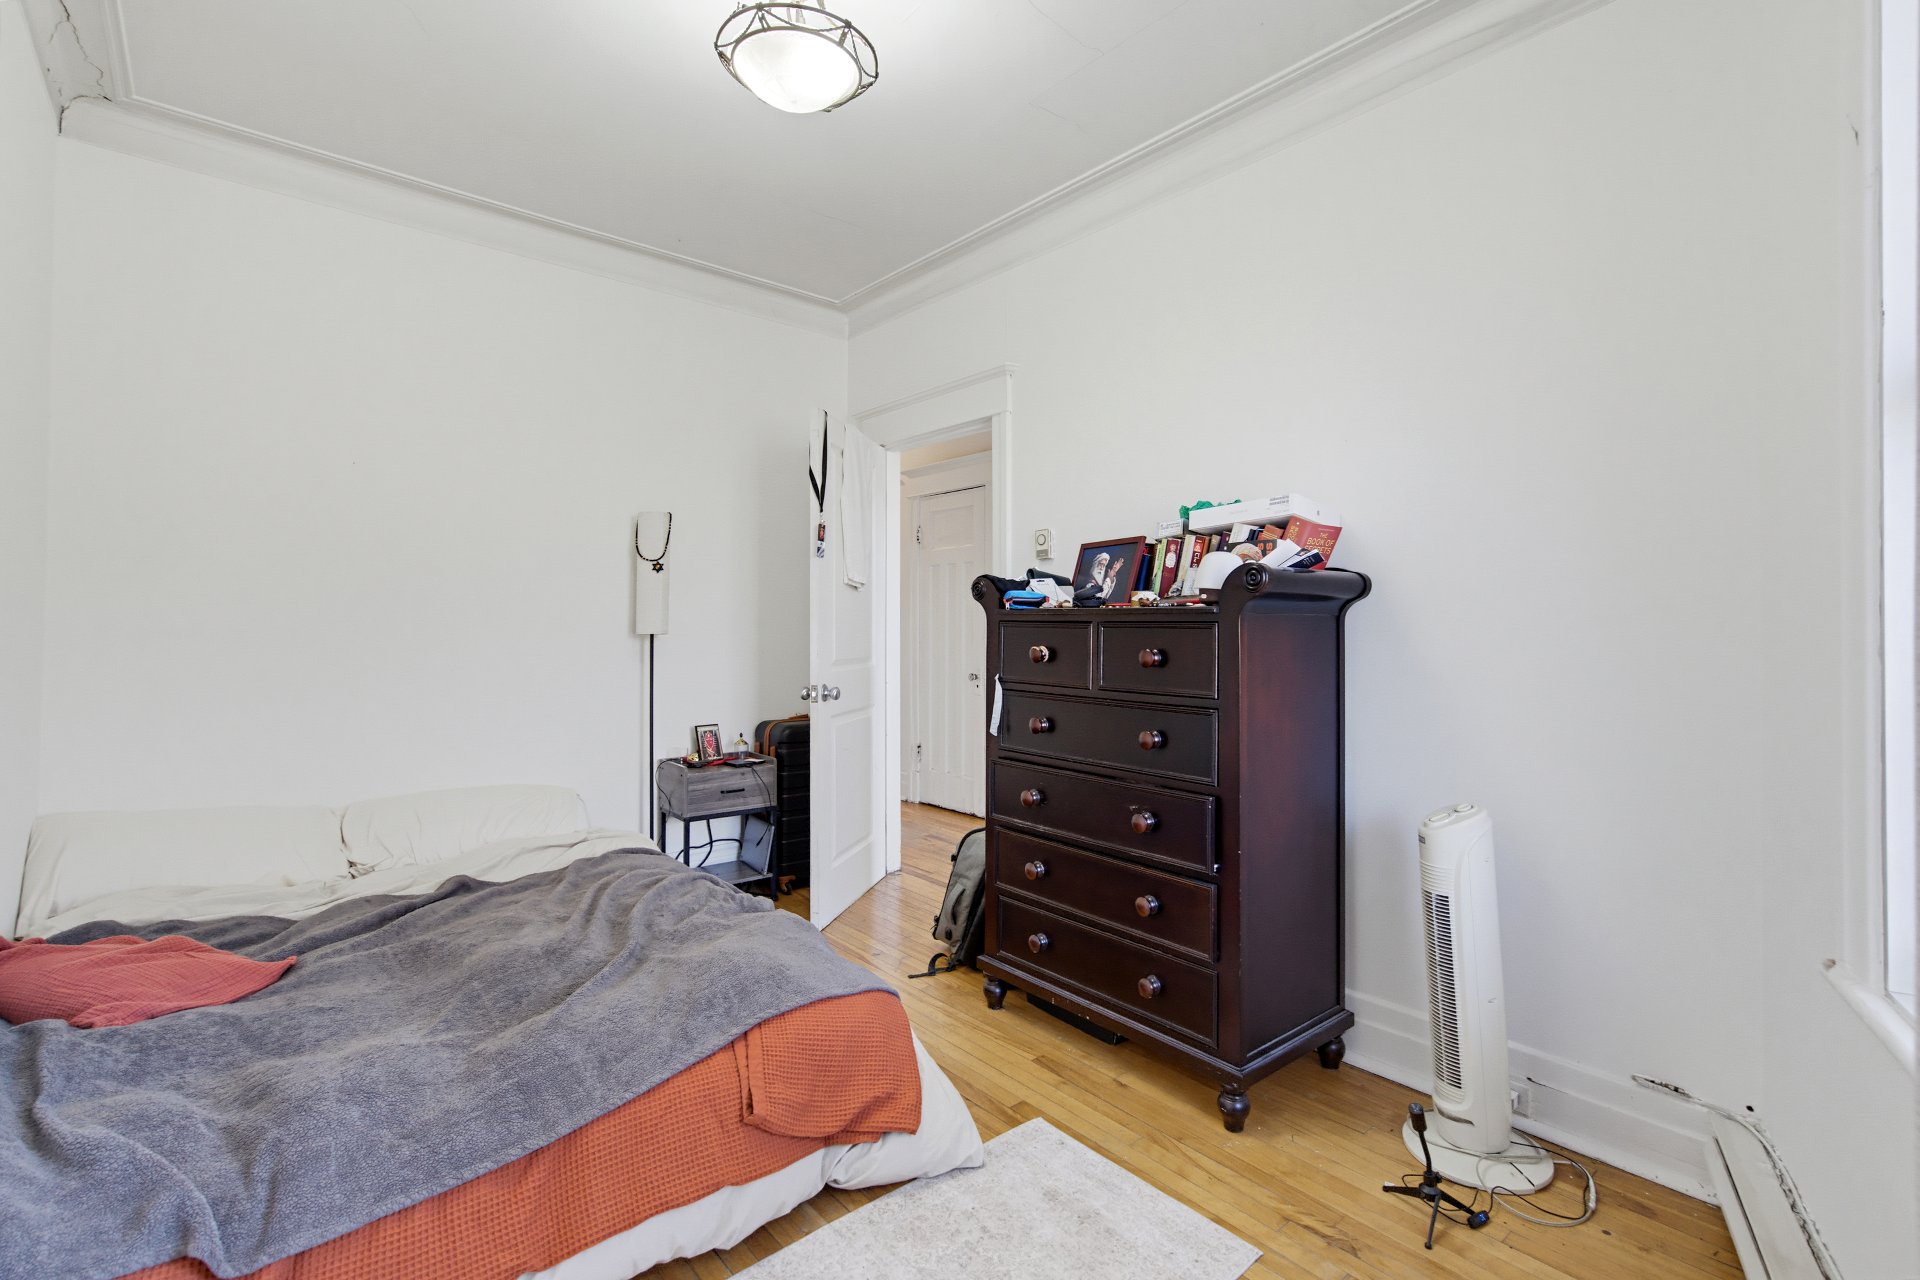
Bedroom
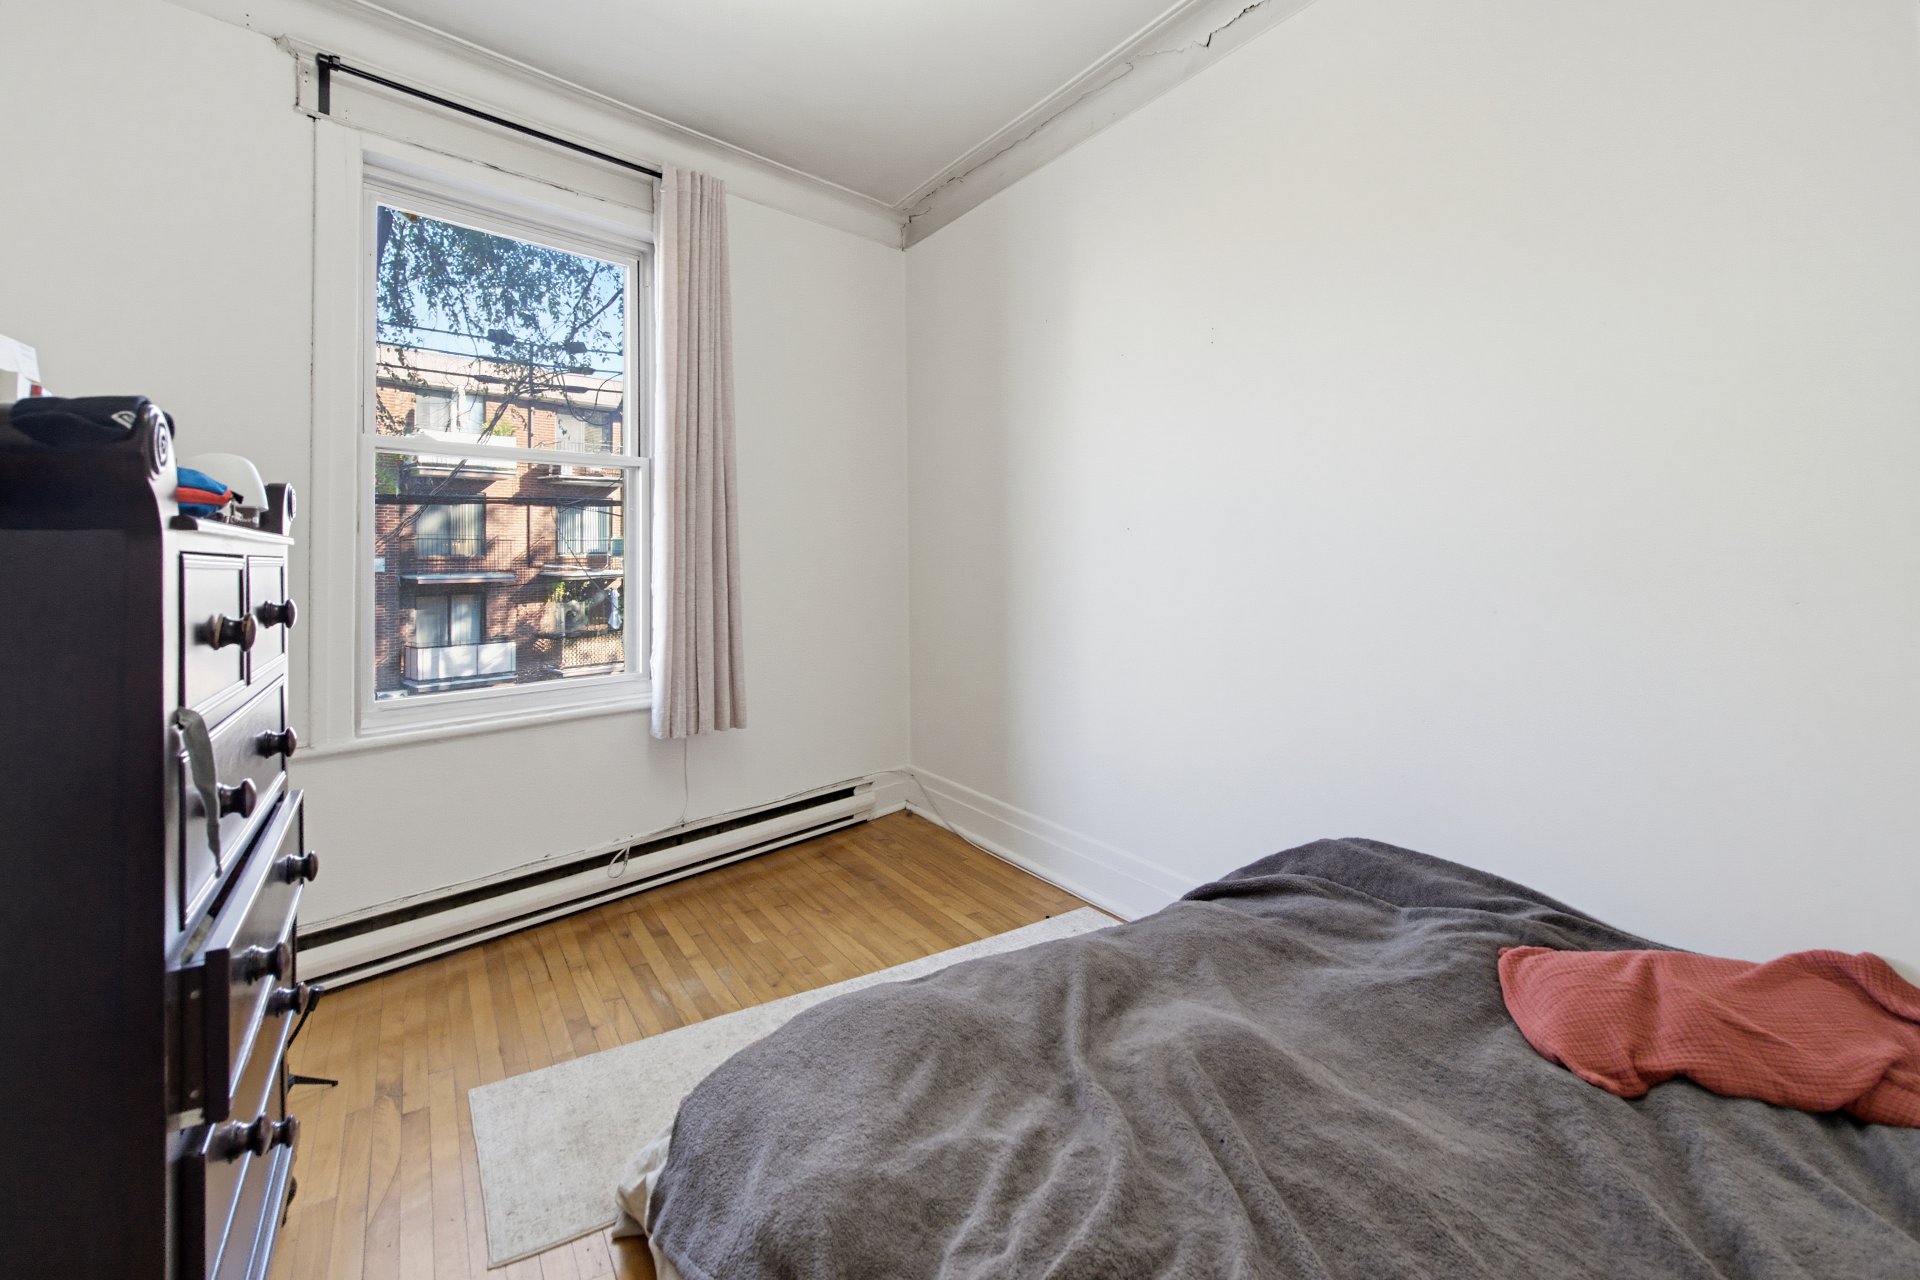
Bedroom
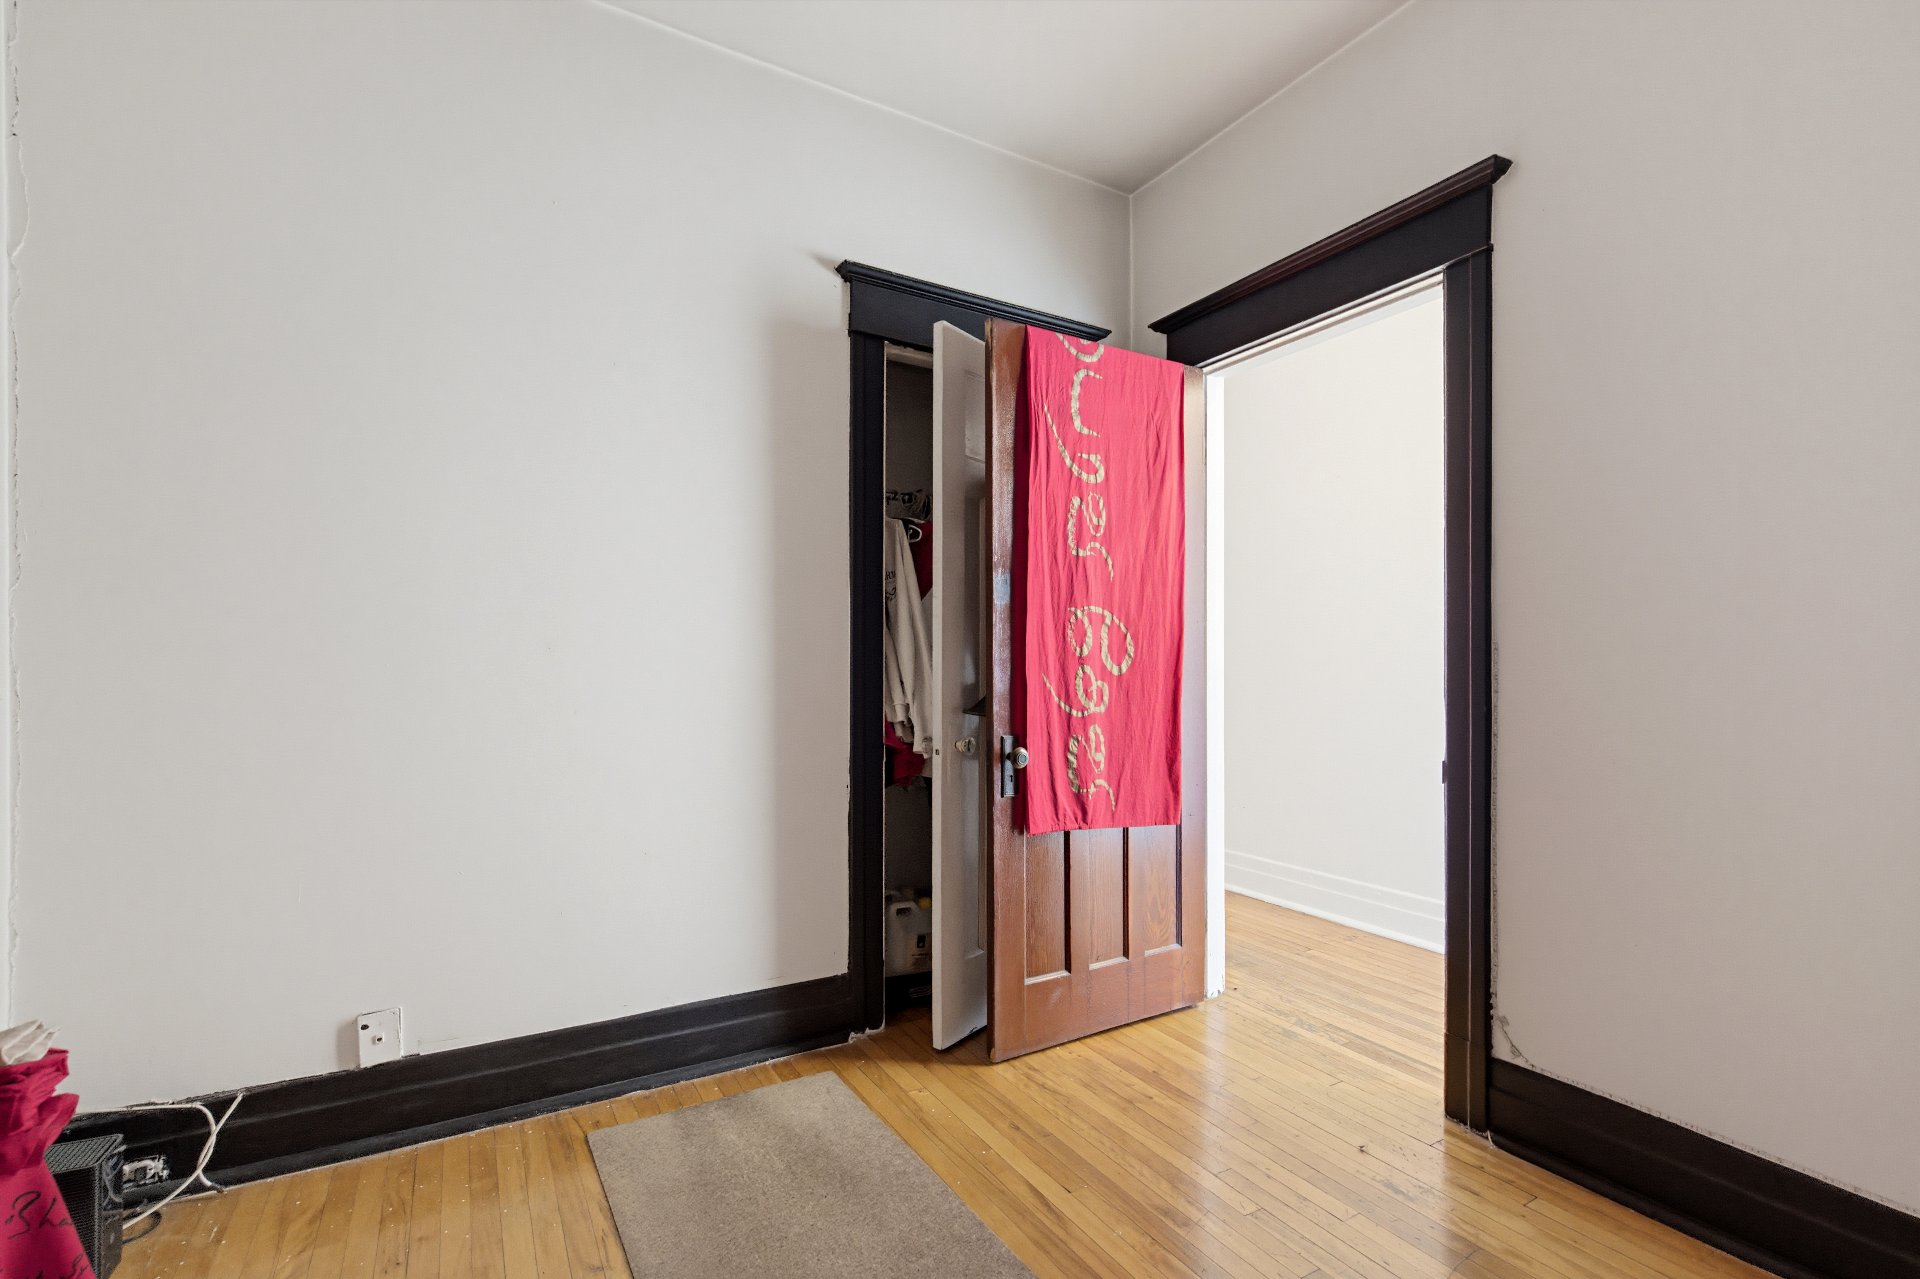
Office
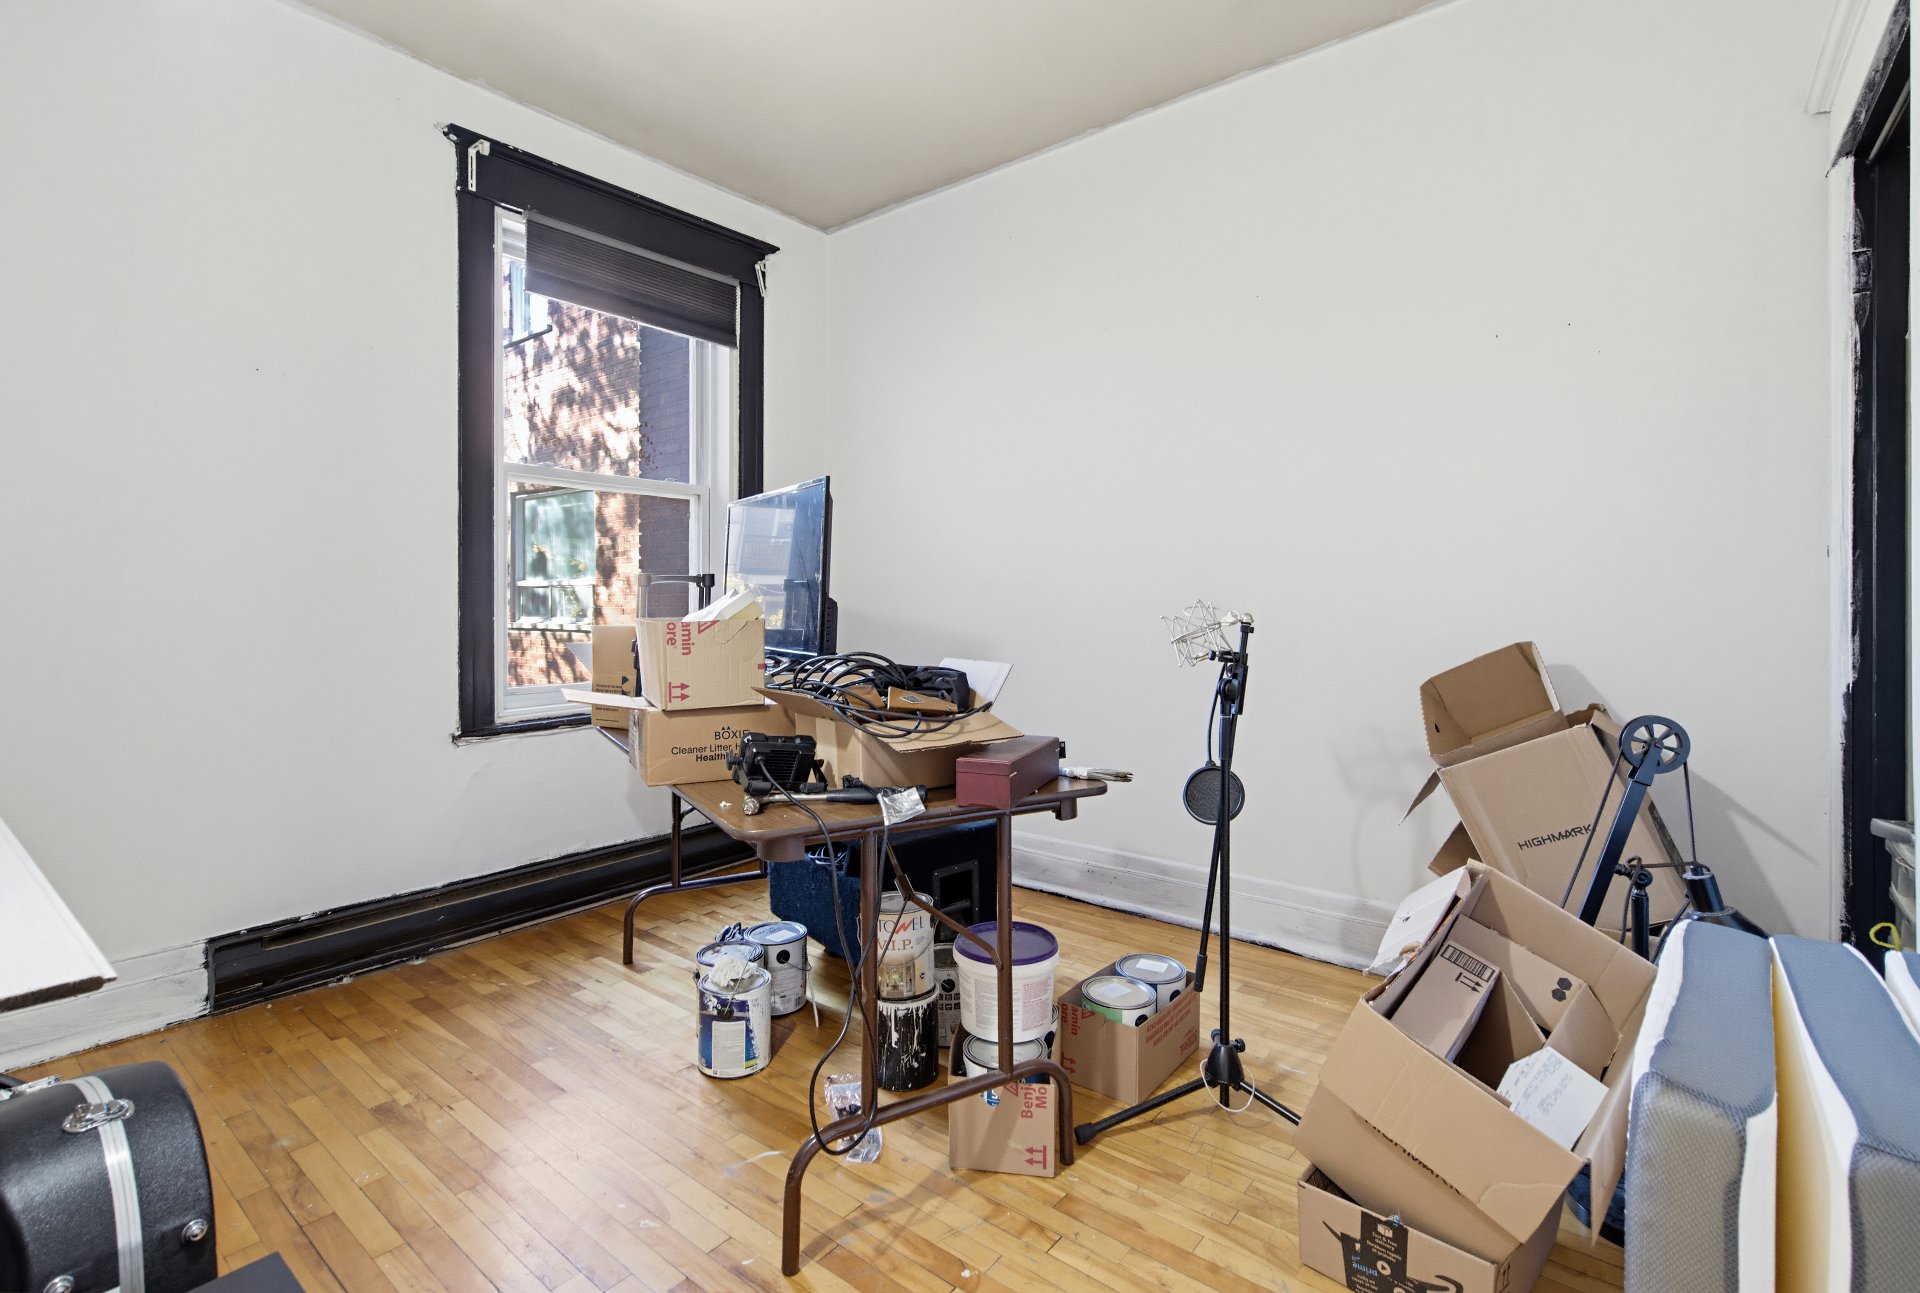
Office
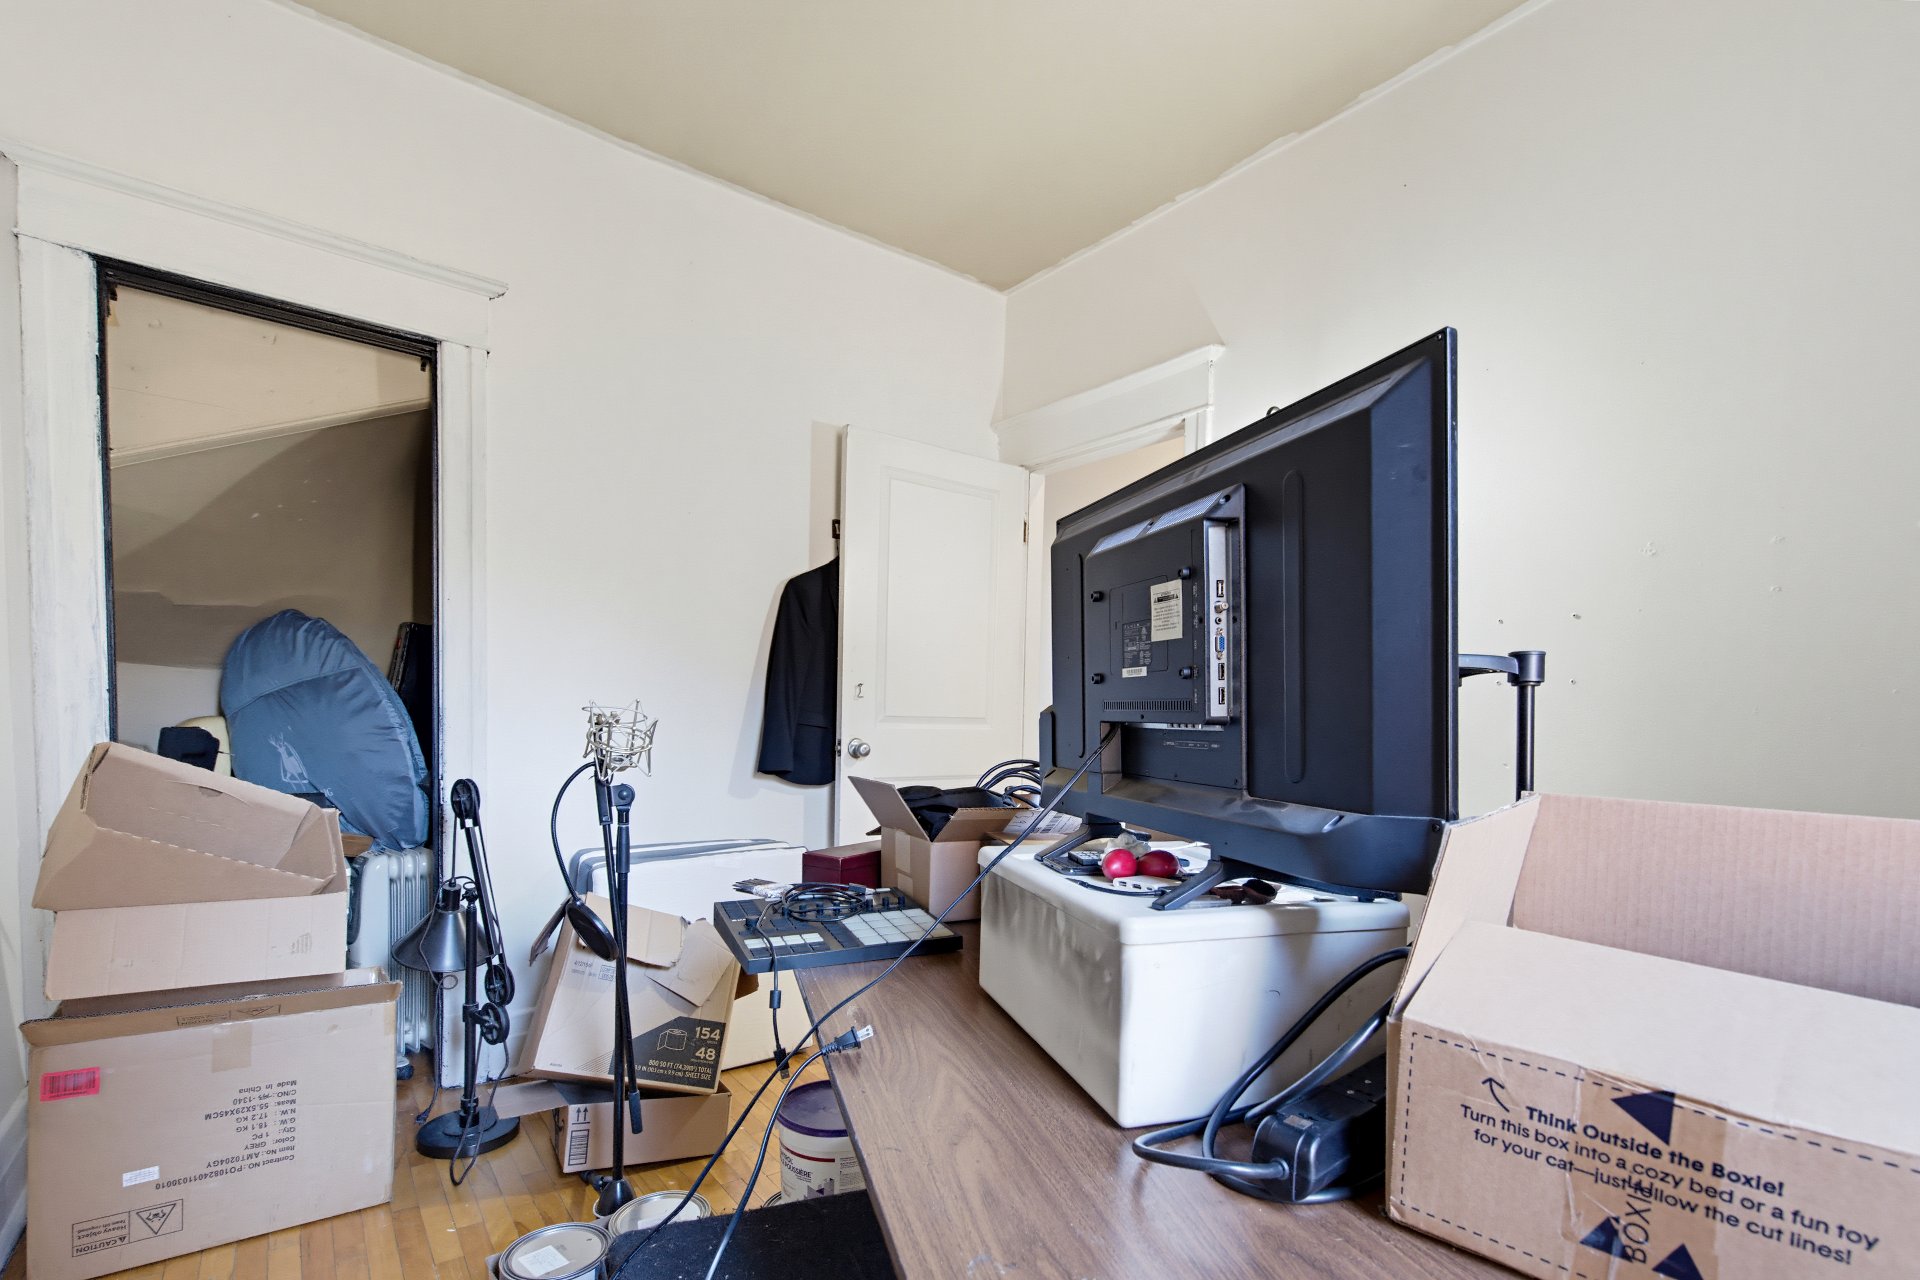
Bathroom
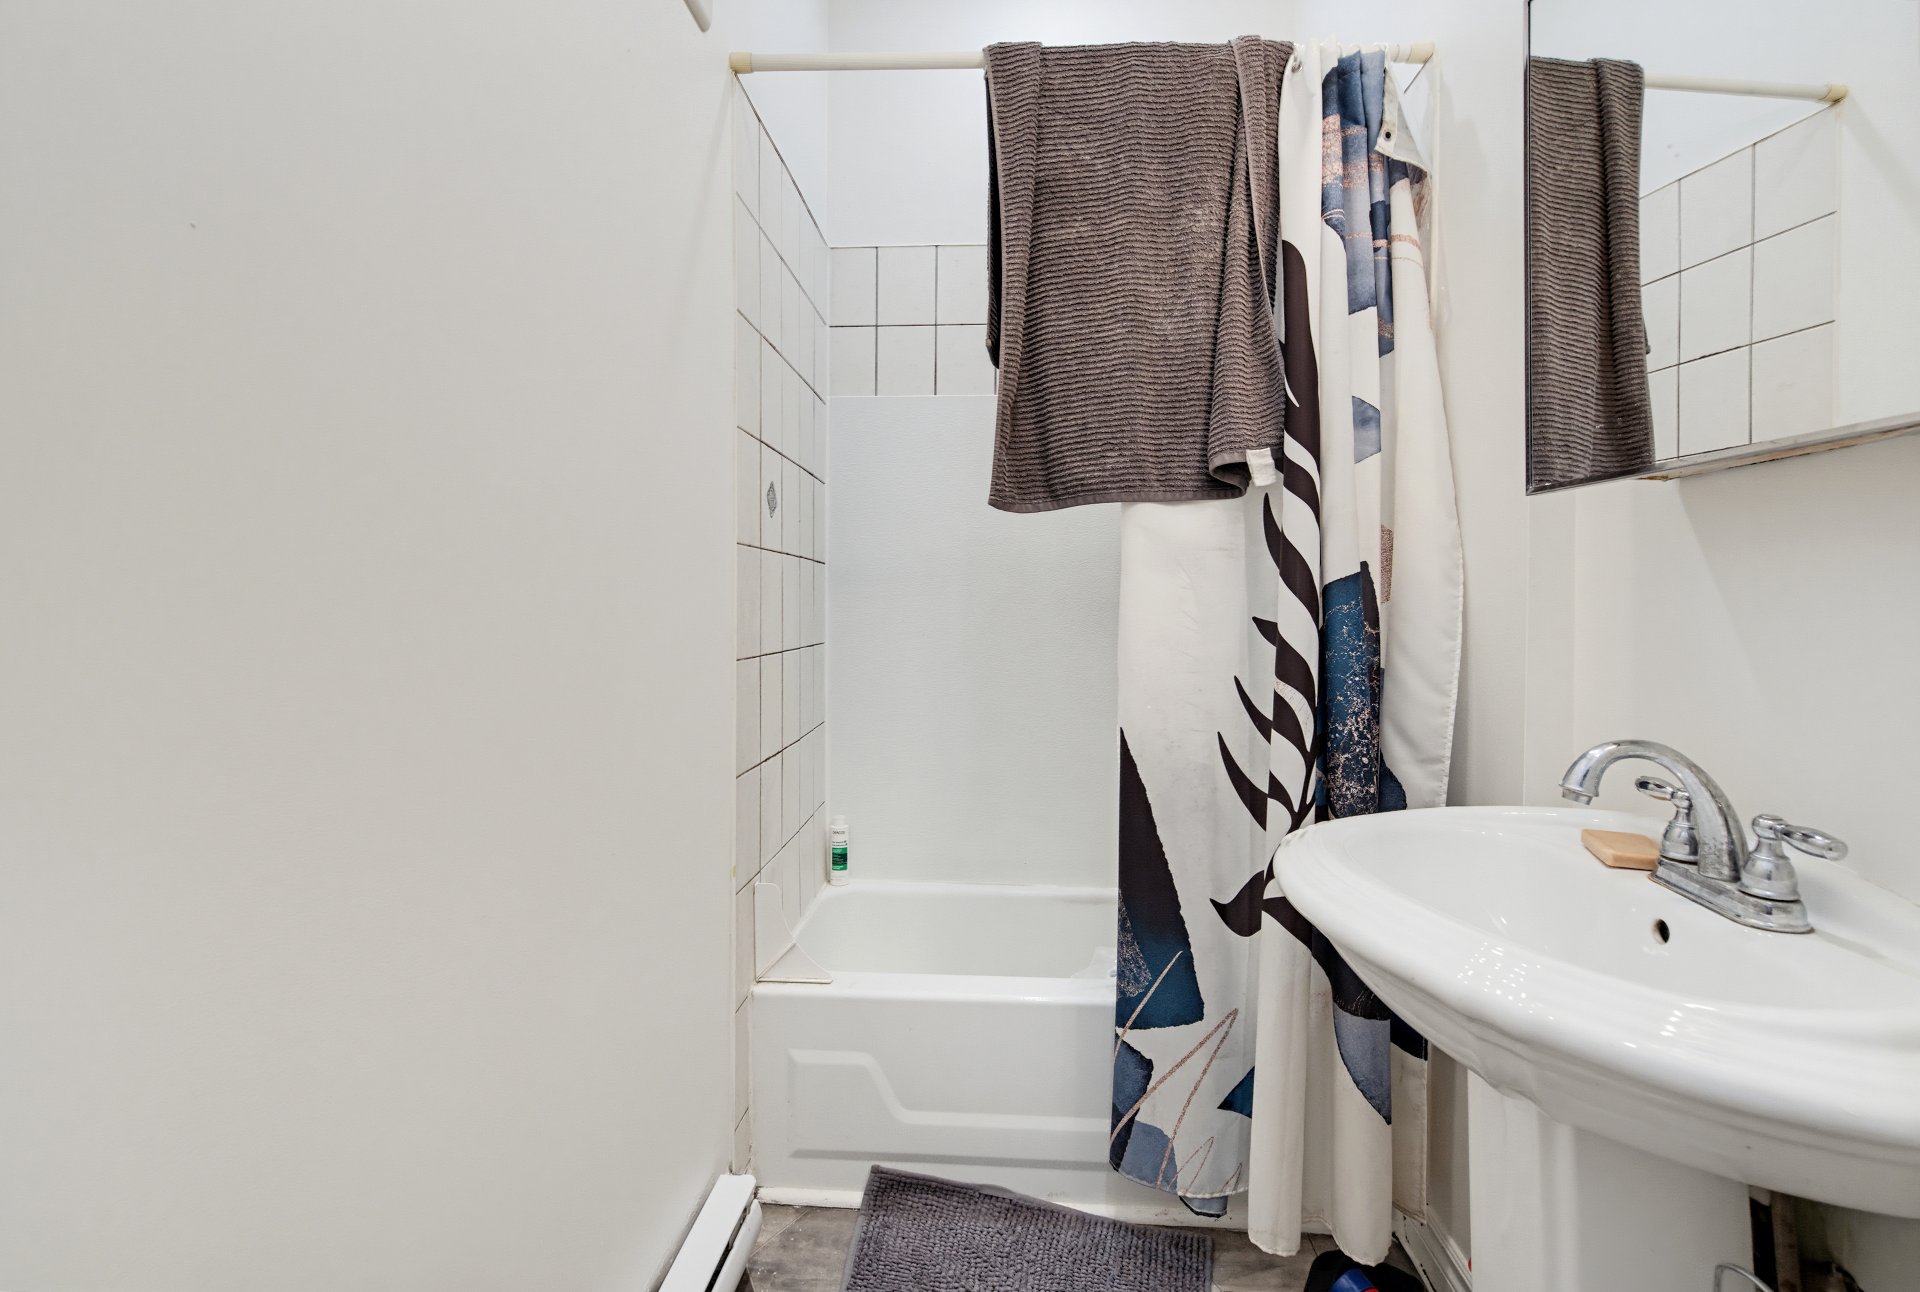
Bathroom
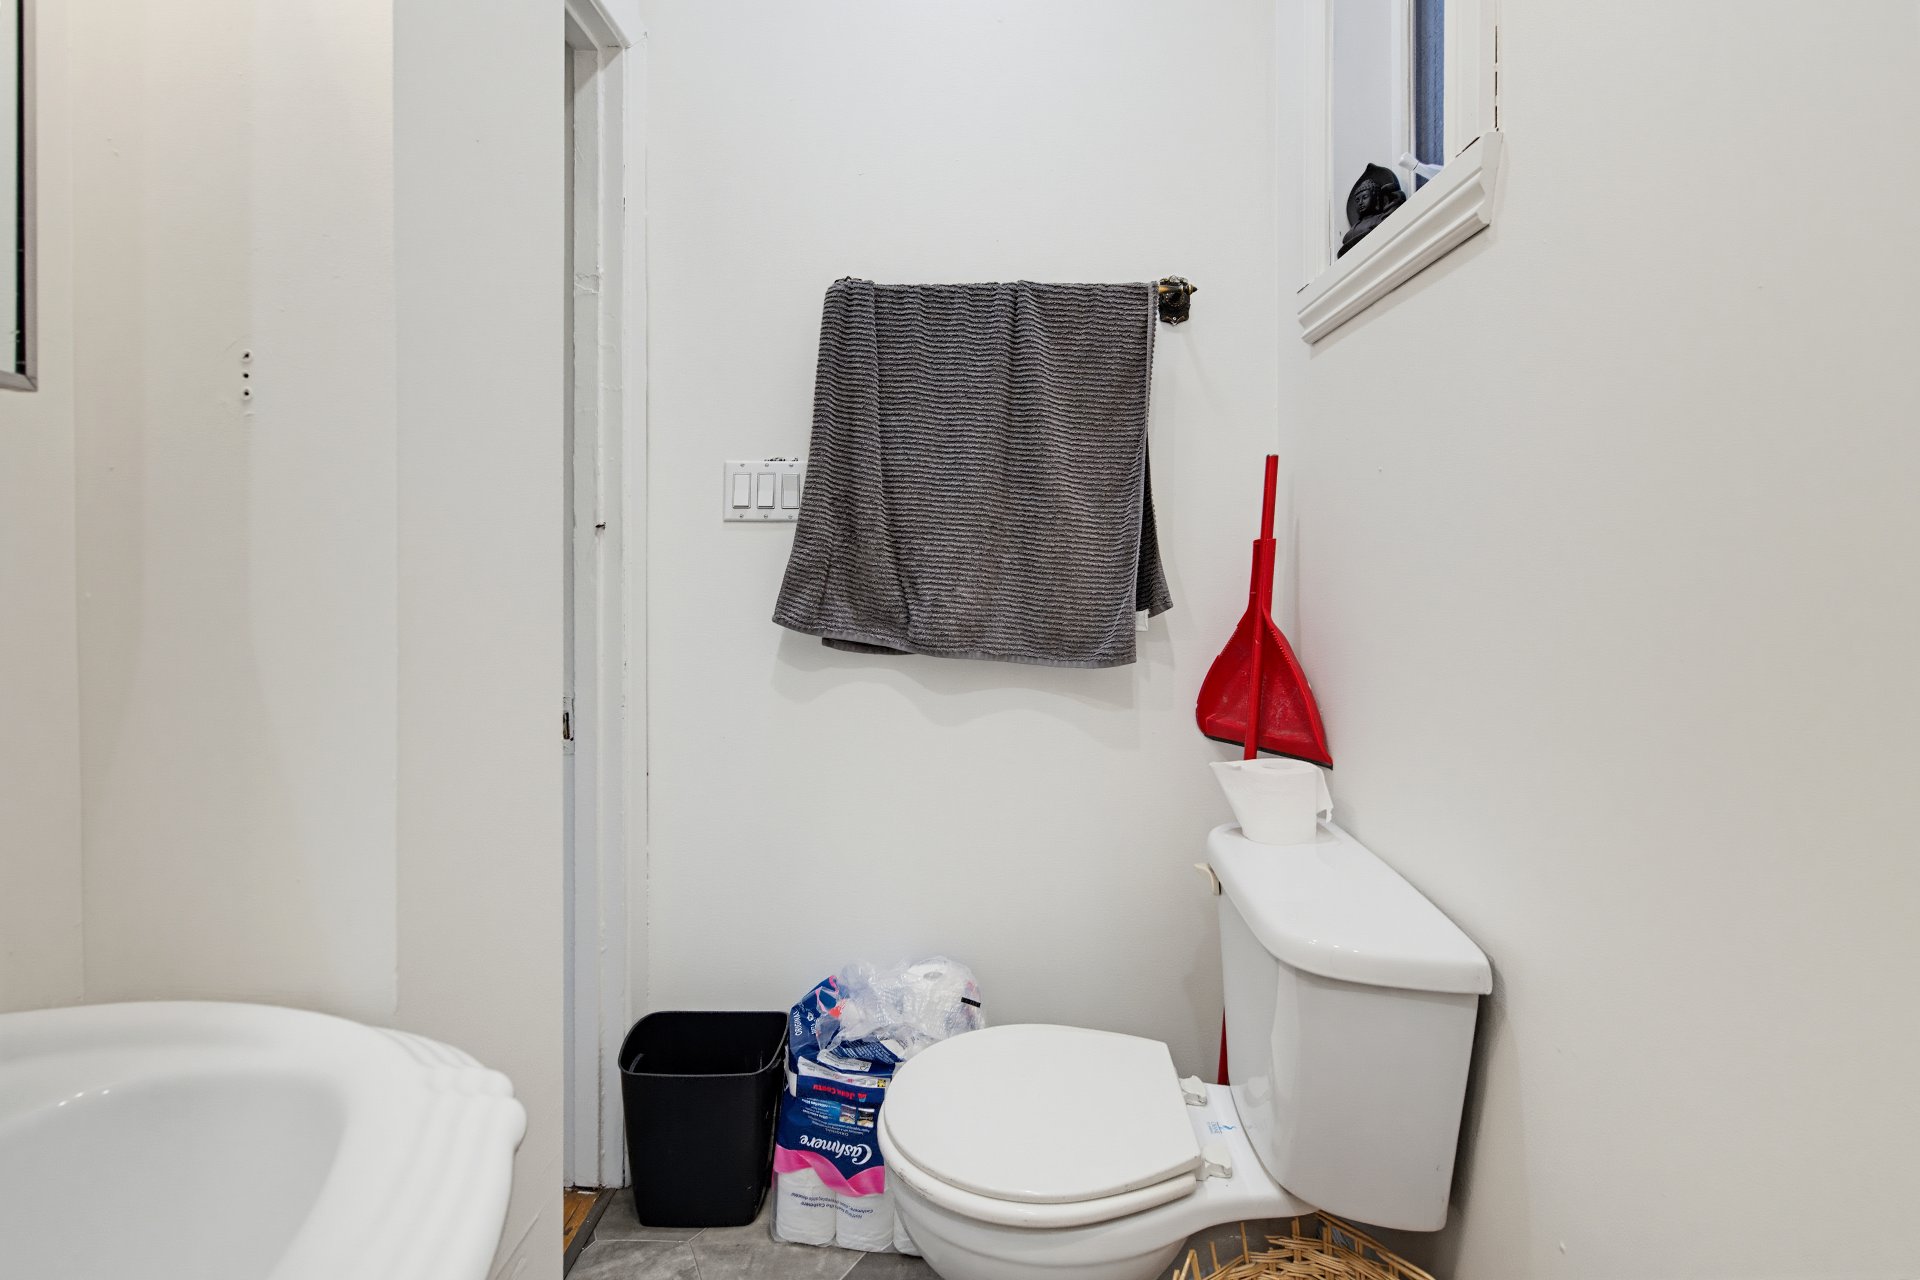
Backyard
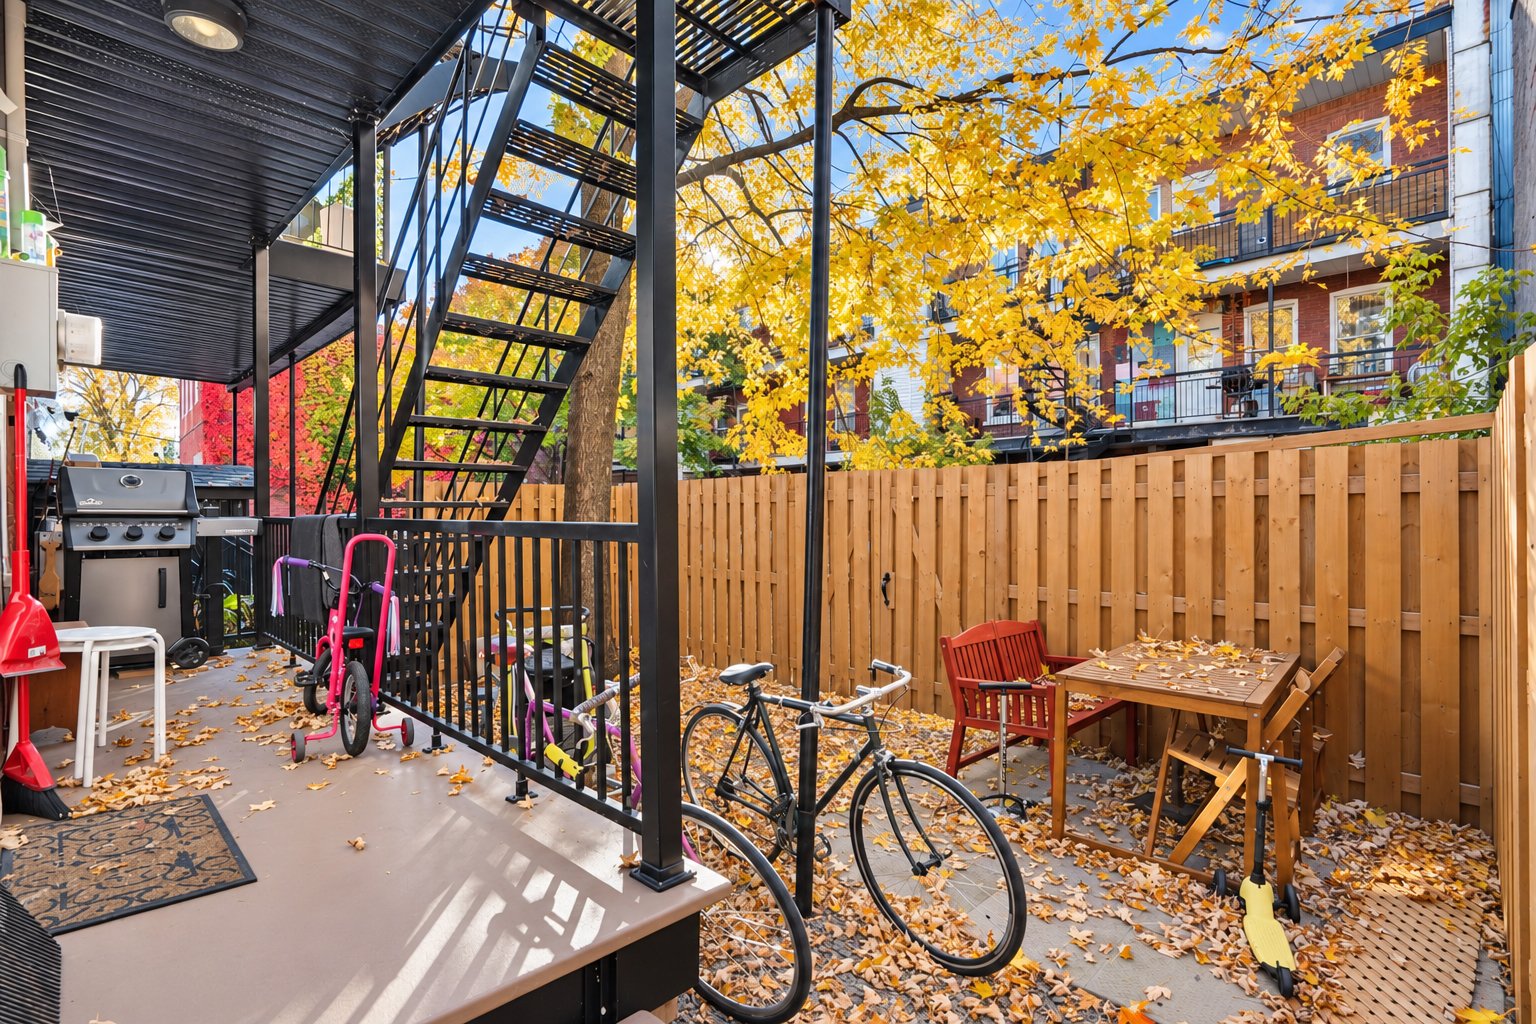
Backyard
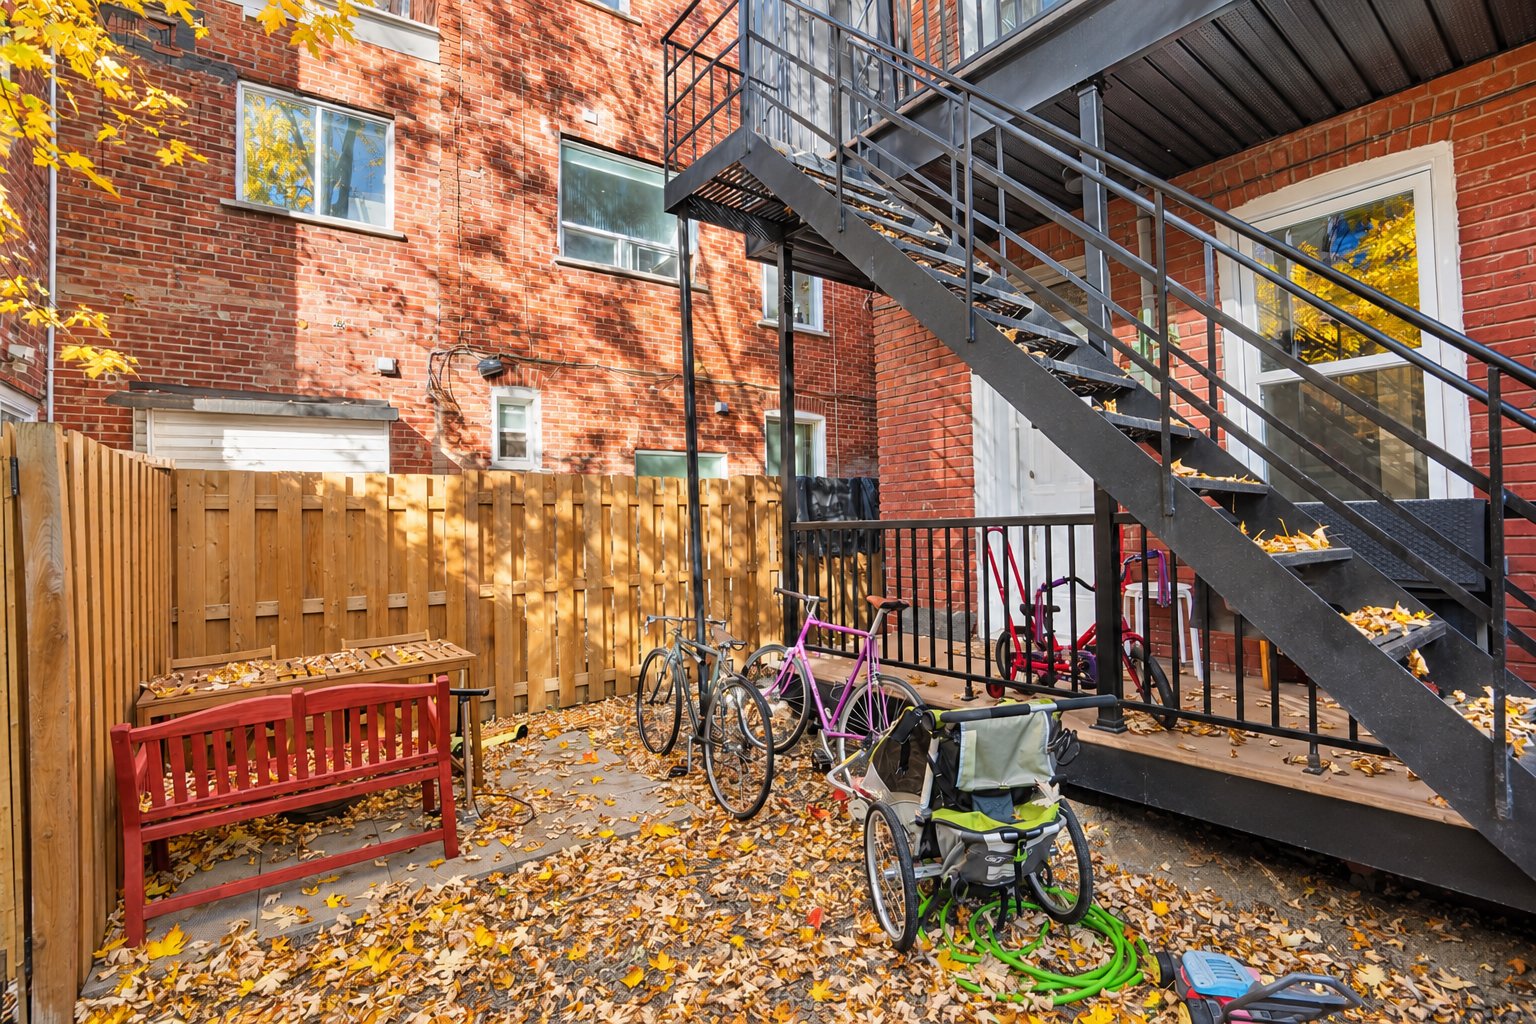
Balcony
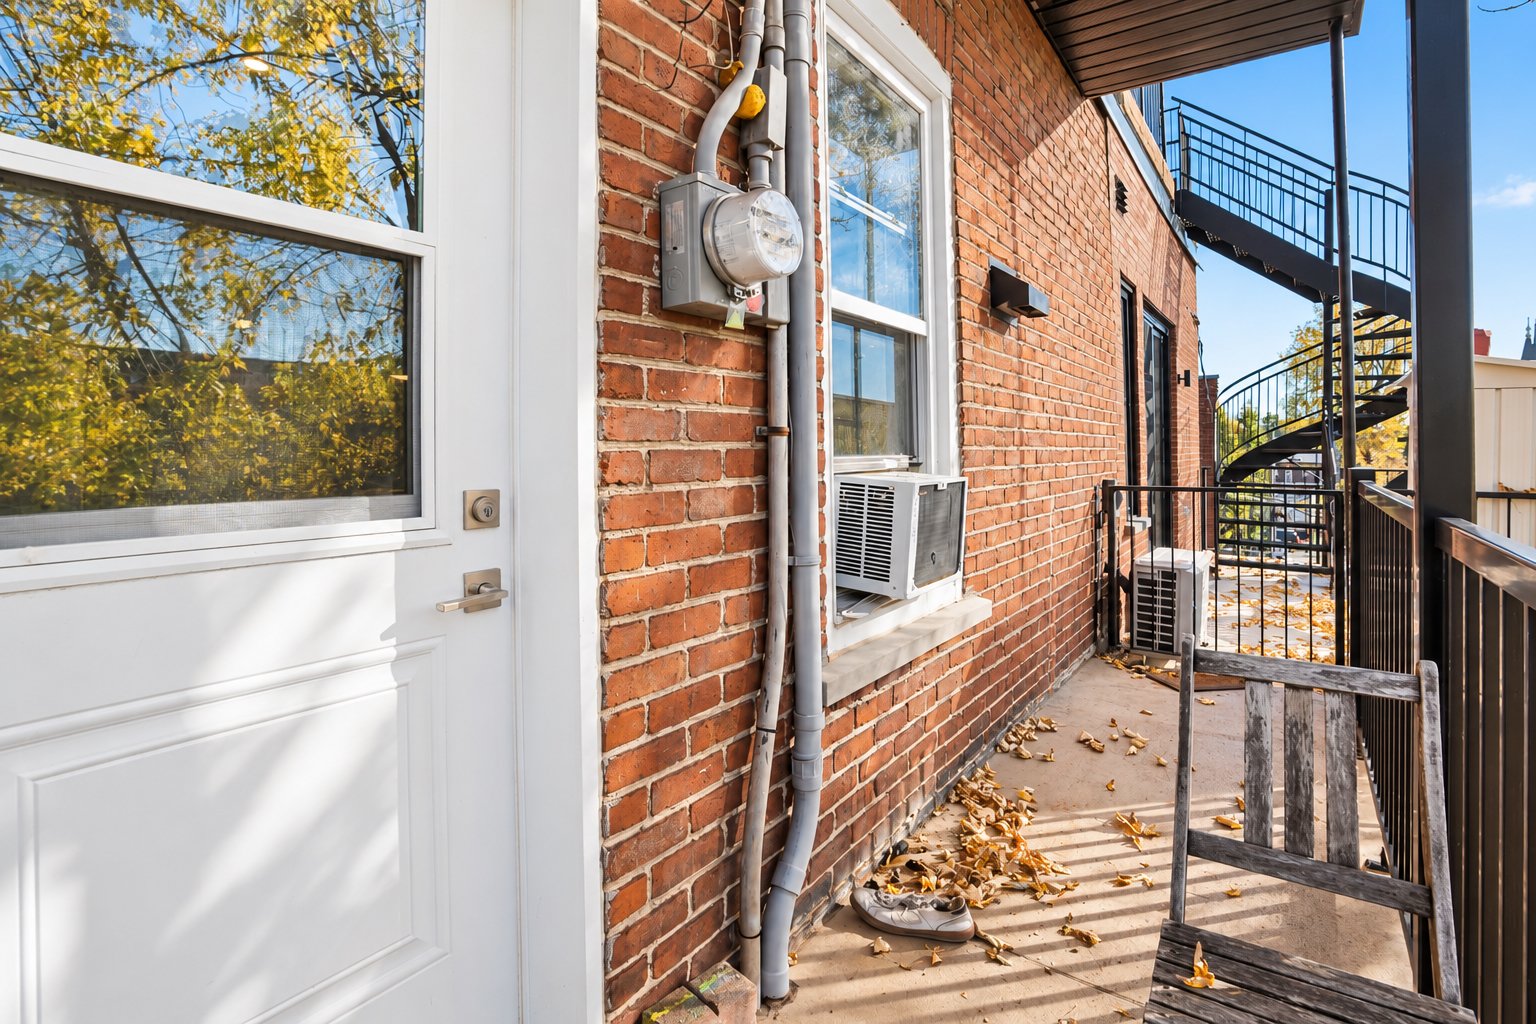
Balcony
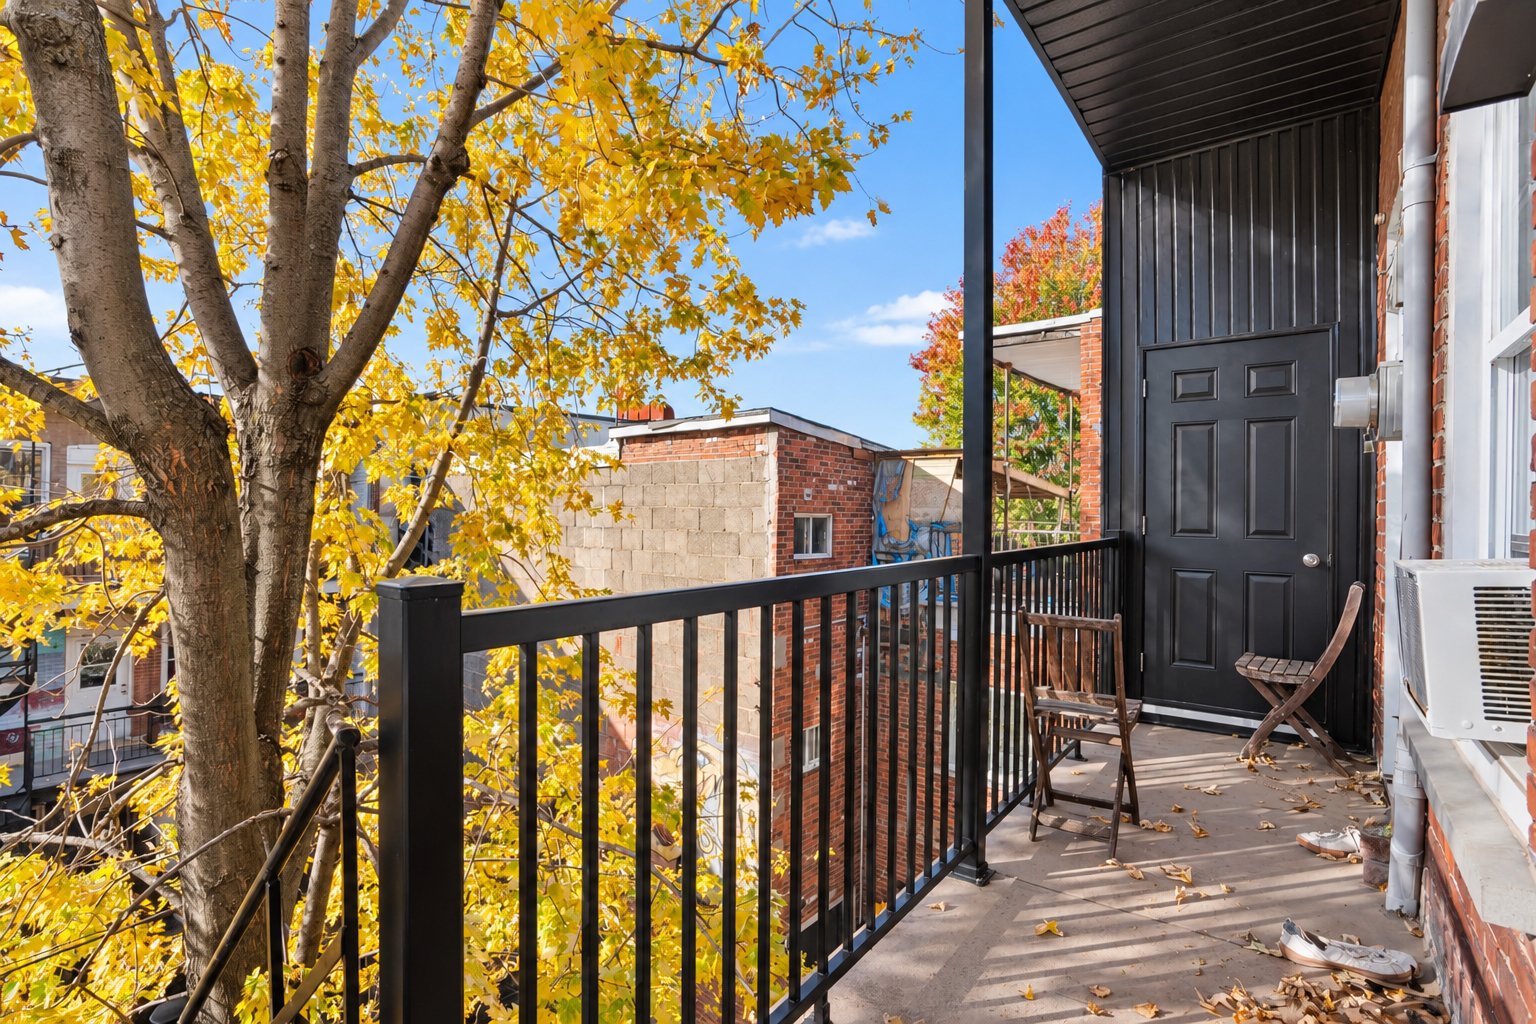
Balcony
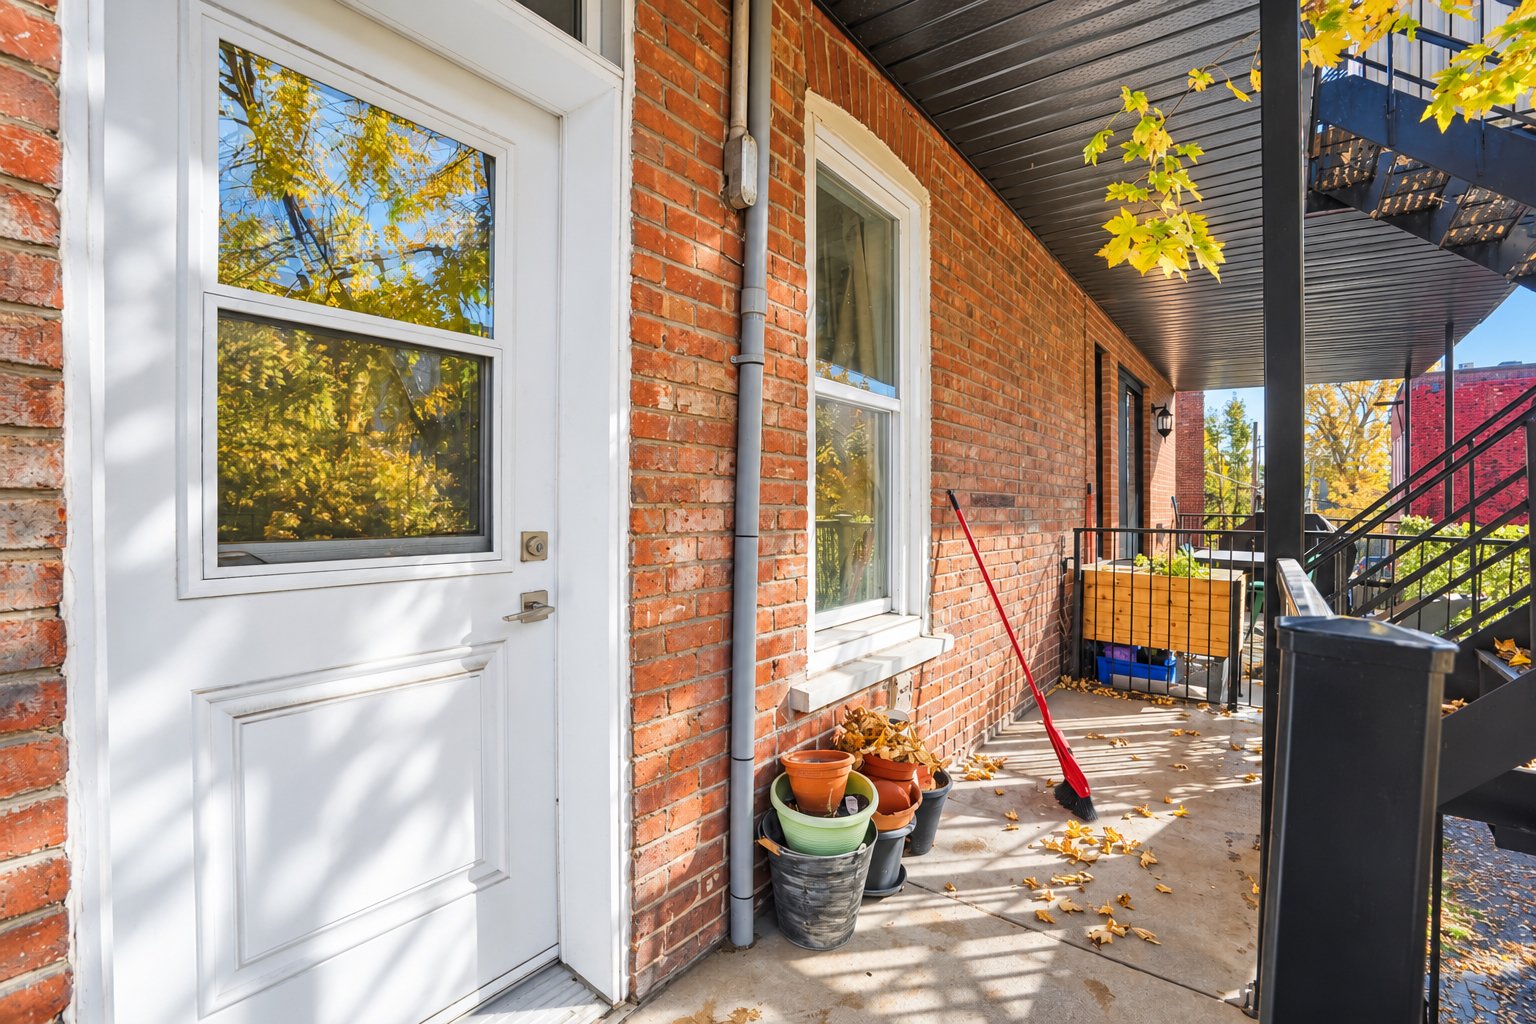
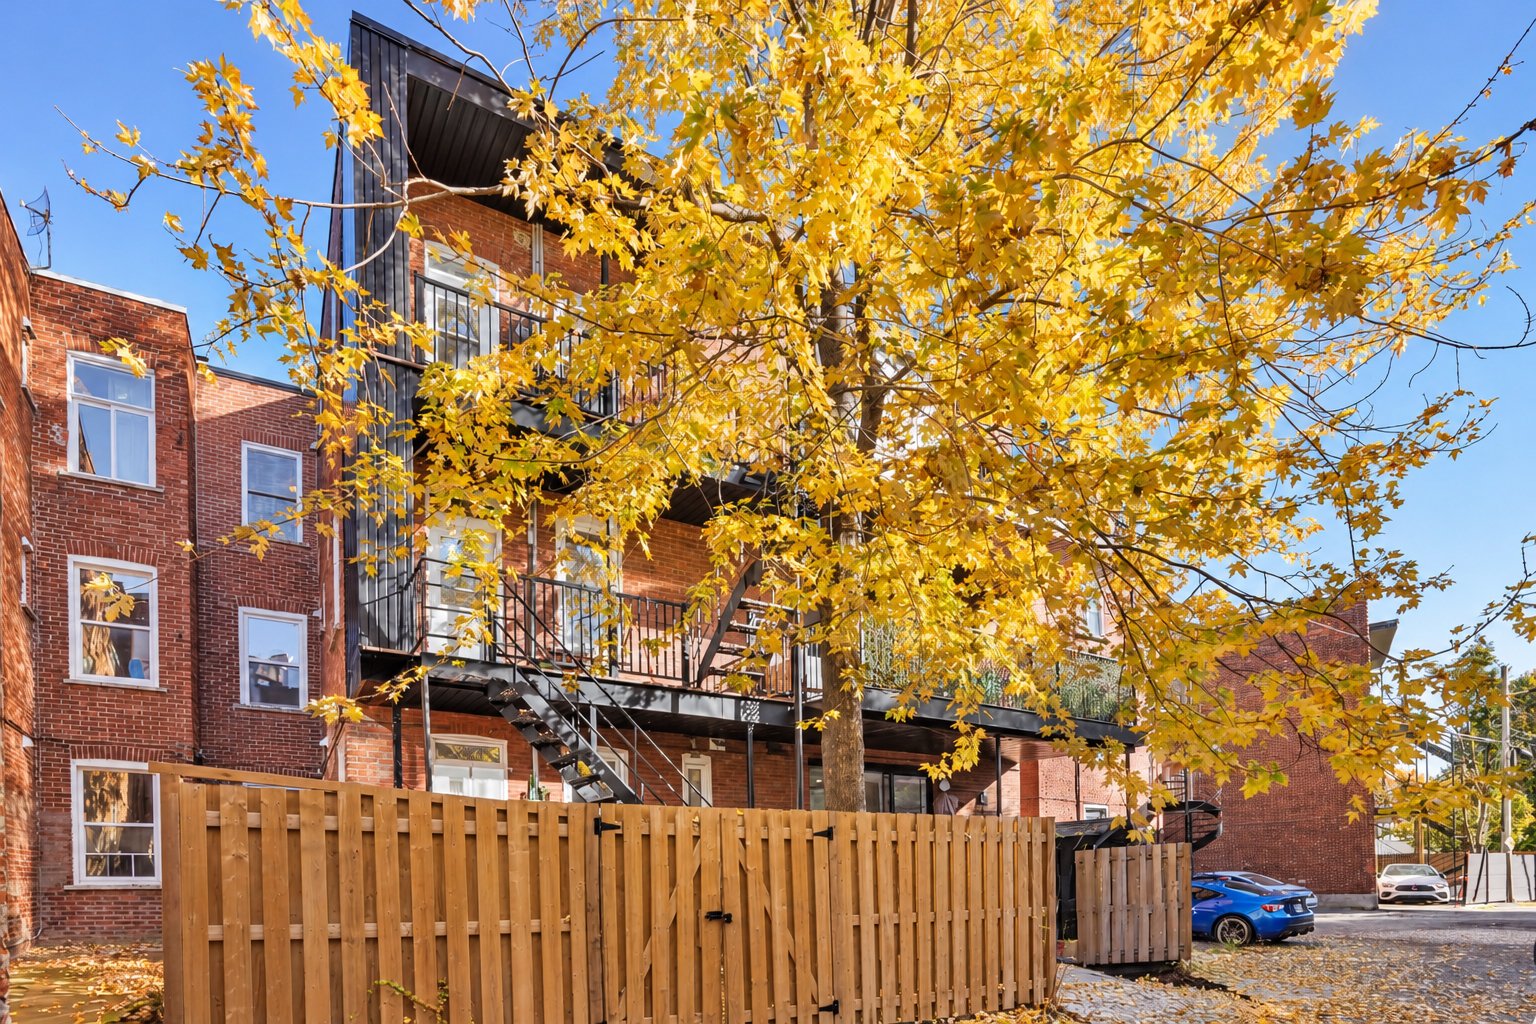
Back facade
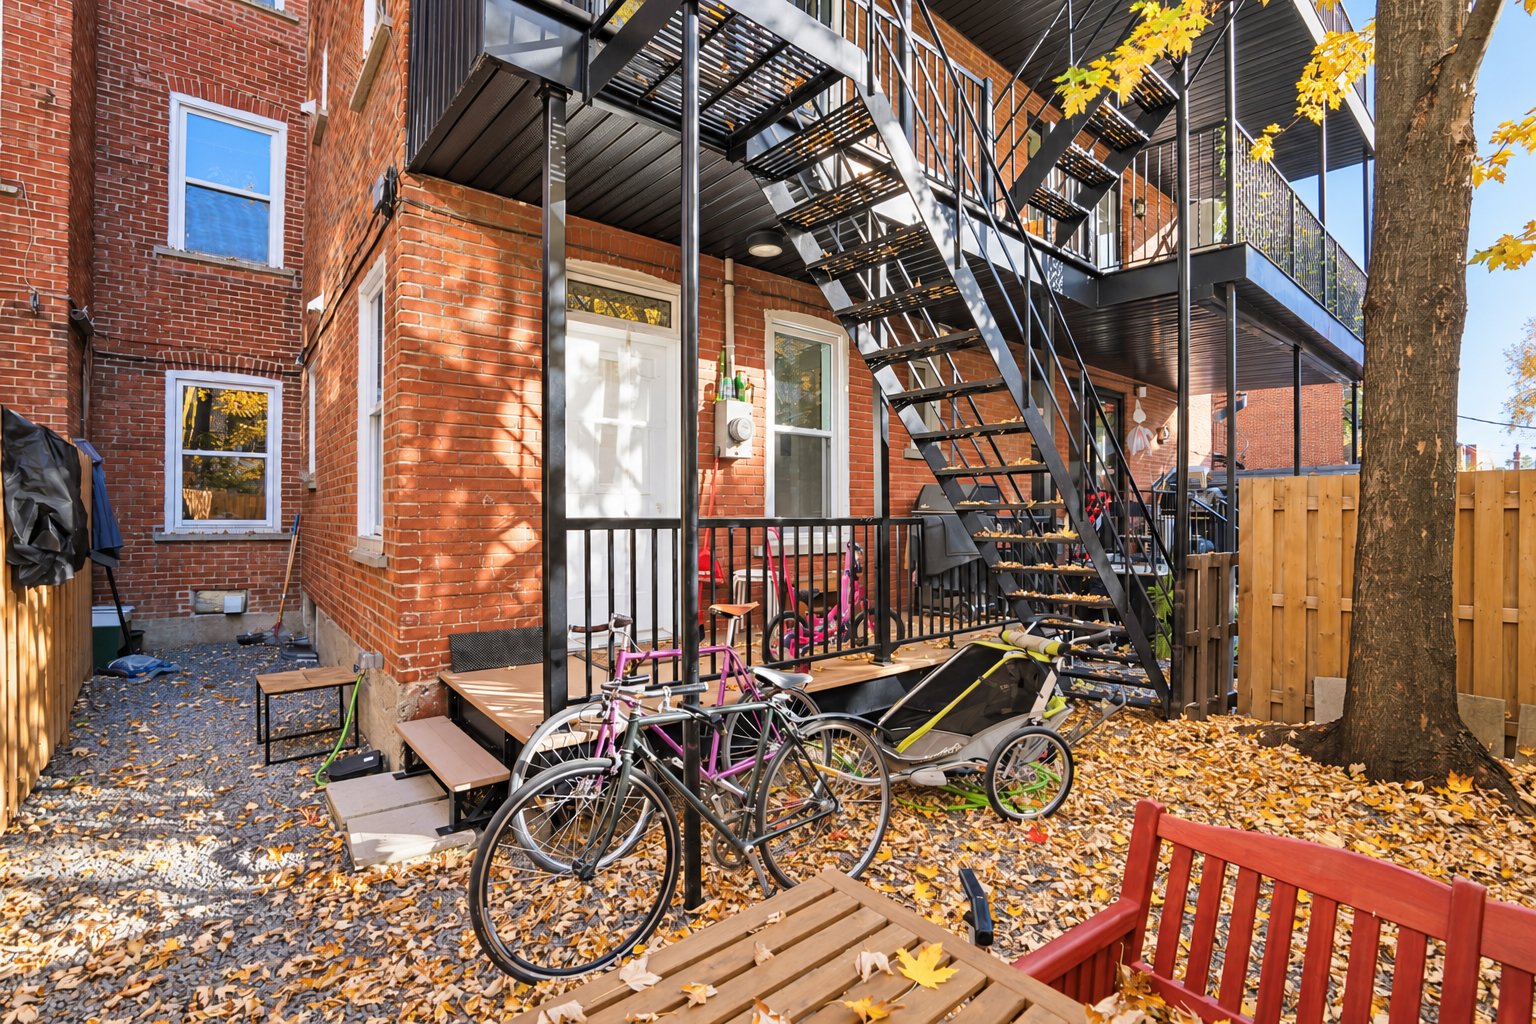
Back facade
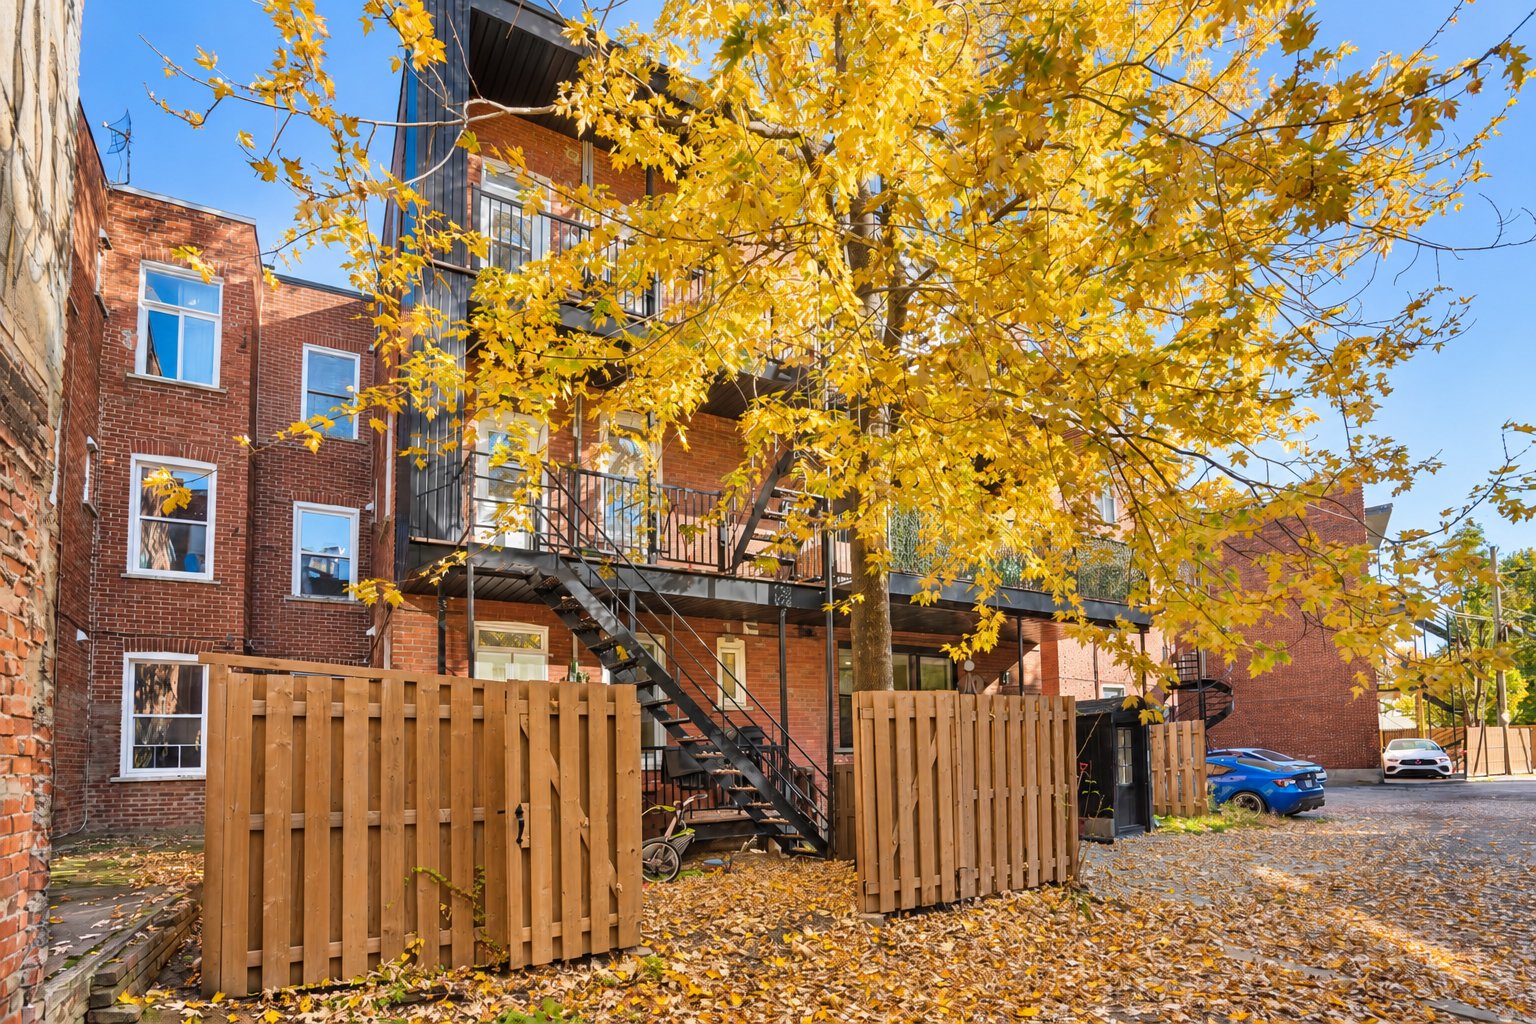
Back facade
Street
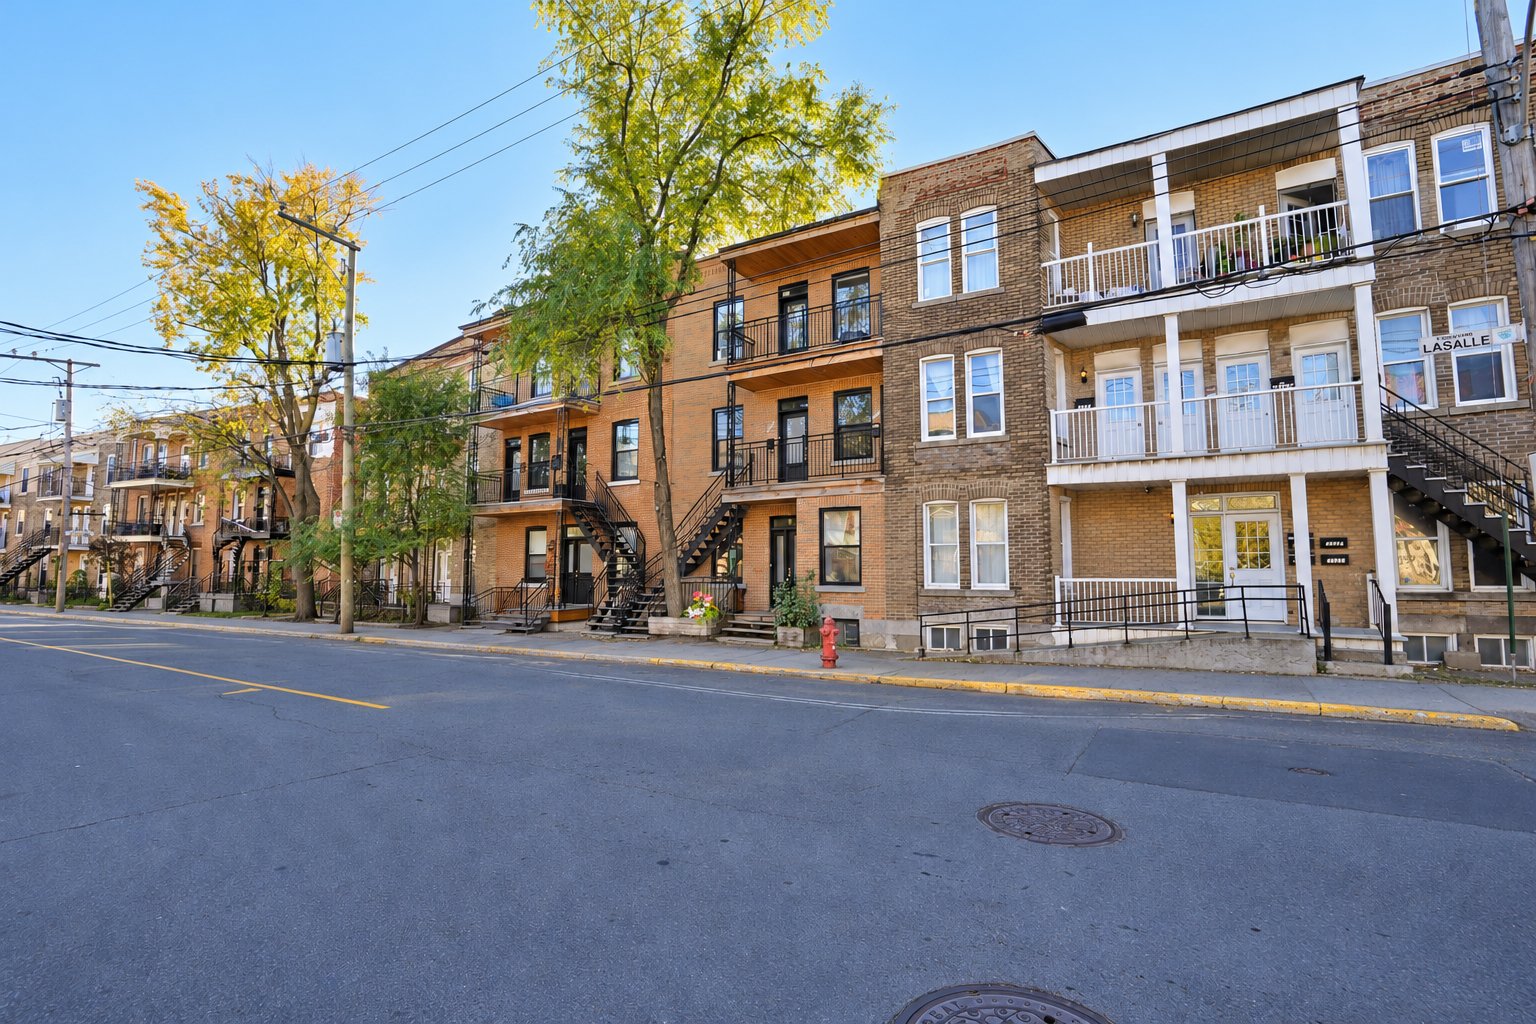
Street
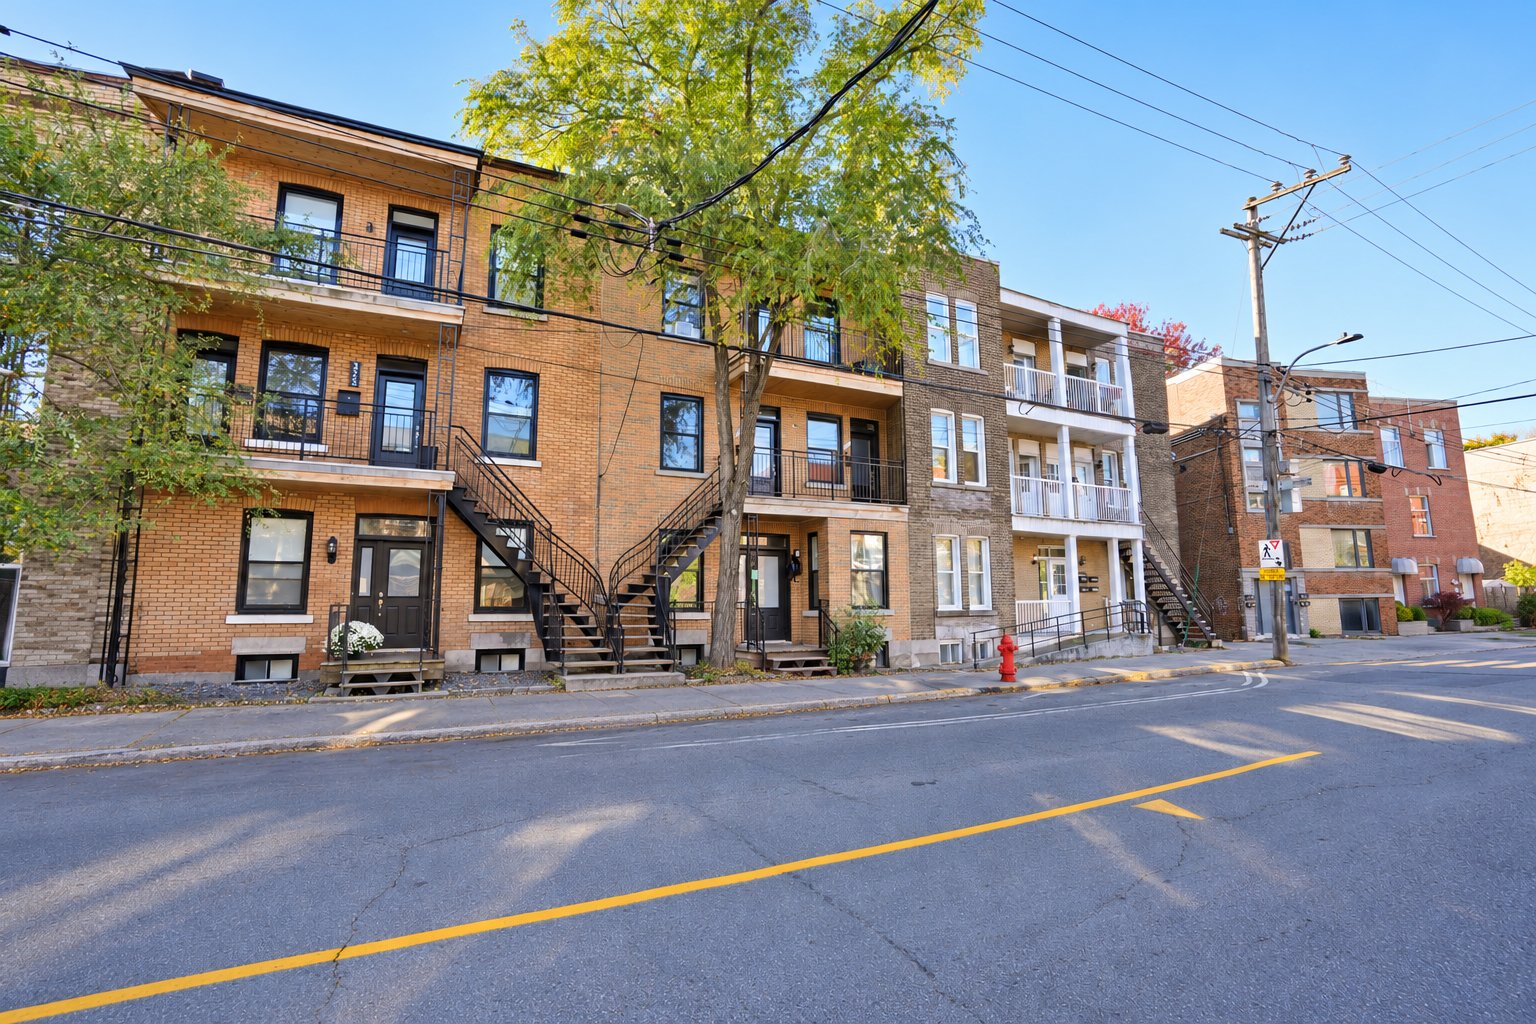
Street
Exterior entrance
Kitchen
Kitchen
Kitchen
Dining room
Dining room
Living room
Living room
Corridor
Bedroom
Bedroom
Bedroom
Bedroom
Office
Office
Bathroom
Bathroom
Corridor
Basement
Office
Family room
Family room
Exterior entrance
Kitchen
Kitchen
Dining room
Kitchen
Laundry room
Living room
Office
Office
Office
Office
Bedroom
Bedroom
Corridor
Corridor
Bathroom
Bathroom
Exterior entrance
Hallway
Kitchen
Kitchen
Living room
Living room
Living room
Overall View
Corridor
Bedroom
Bedroom
Bedroom
Bedroom
Bedroom
Office
Office
Bathroom
Bathroom
Backyard
Backyard
Balcony
Balcony
Balcony
Back facade
Back facade
Back facade
Street
Street

3769 Boul. LaSalle, Montréal (Verdun, QC H4G

$1,250,000

  • 3 Bedrooms
  • 1 Bathrooms
  • 1925
  • MLS: 23826171
Residential Units

6 1/2 x 6 1/2 x 6 1/2

Potential gross revenue

$69,408

Description

This property has undergone major renovations over time, including the roof, brickwork, and front balconies. Doors and windows have been replaced in all units, etc. Units 3769 and 3771 have been fully renovated to today's standards. It offers a living area of 3,027 sq. ft. spread over 3 floors. The current annual income is over $69,000. Each of the units features a 3-bedroom layout.

Included

3771: Oven, refrigerator, washer, and dryer

Excluded

Tenants' personal belongings

Municipal land valuation

$249,000

Municipal building valuation

$565,900

Addenda

This triplex is located in Lasalle and was built in 1925.
The property offers 3,027 sq. ft. of living space spread
over 3 floors. The lot measures 1,675 sq. ft., or 115.6 m².

The current annual rental income is over $69,000.

This triplex features a 3 x 6 1/2 layout (3 bedrooms).

Numerous improvements have been made over the years,
including a complete renovation of 3769 in 2022, and
complete restoration of the front wall (2026) and rear wall
(2021). See DS

The basement offers potential for conversion into a family
room, playroom, office, or even a workshop

Public Transportation
Metro
You're almost equidistant from the Lasalle (7 min) and de
l'Église (8 min) metro stations

Bus
You're less than 5 minutes from bus stops for lines 37, 38,
61, 71, 107, and 350

Activities and Entertainment
You're less than a 10-minute walk from Wellington
Promenade, where you'll find a lively atmosphere with
shops, outdoor cafes, and restaurants

Arthur-Therrien Park features numerous sports (tennis
courts, outdoor pool) and recreational facilities.

Verdun Beach, with its climbing wall for children

Verdun Auditorium
(located at 4110 LaSalle Boulevard) primarily hosts regular
sports activities, basketball and hockey games, as well as
special events.

ROOM DETAILS
RoomDimensionsLevelFlooring
Hallway3.3 x 3.1 P3rd FloorFloating floor
Hallway4.6 x 3.7 P2nd FloorFloating floor
Hallway5.10 x 4.5 PGround FloorCeramic tiles
Living room11.1 x 9.1 P3rd FloorFloating floor
Living room10.10 x 8.5 P2nd FloorFloating floor
Living room12.11 x 12.7 PGround FloorFloating floor
Dining room11.1 x 8.6 P3rd FloorFloating floor
Kitchen and dining room16.3 x 9.7 P2nd FloorCeramic tiles
Dining room12.5 x 9.11 PGround FloorCeramic tiles
Kitchen16.3 x 9.5 P3rd FloorCeramic tiles
Home office10 x 5.10 P2nd FloorFloating floor
Kitchen11.2 x 10.11 PGround FloorCeramic tiles
Bedroom9.8 x 8.7 P3rd FloorFloating floor
Primary bedroom14 x 9.2 P2nd FloorFloating floor
Bedroom12.8 x 9.1 PGround FloorFloating floor
Primary bedroom14 x 9.1 P3rd FloorFloating floor
Bedroom10.11 x 9.3 P2nd FloorFloating floor
Primary bedroom14.1 x 8.1 PGround FloorFloating floor
Bedroom10.11 x 9.5 P3rd FloorFloating floor
Bedroom10.11 x 9.2 P2nd FloorFloating floor
Bedroom12.3 x 9.1 PGround FloorFloating floor
Bathroom11.6 x 3.11 P3rd FloorCeramic tiles
Bathroom9 x 3.11 P2nd FloorCeramic tiles
Bathroom10.8 x 4 PGround FloorCeramic tiles
Hallway28.4 x 3.4 P3rd FloorFloating floor
Hallway7 x 3.5 PGround FloorFloating floor
Main room45.4 x 15.8 PBasementConcrete
Secondary room13.9 x 9.11 PBasementConcrete
Storage Room7.11 x 6 PBasementConcrete
Workshop6.6 x 5.7 PBasementConcrete
BUILDING
TypeTriplex
StyleAttached
Dimensions22.1x7.46 M
Lot Size155.6 MC
EXPENSES
Municipal Taxes (2026)$ 4994 / year
School taxes (2026)$ 581 / year
CHARACTERISTICS
Basement6 feet and over
WindowsAluminum, PVC
ProximityBicycle path, Cegep, Cross-country skiing, Daycare centre, Elementary school, Golf, High school, Highway, Hospital, Park - green area, Public transport, University
SidingBrick
RoofingElastomer membrane
Heating systemElectric baseboard units, Other
Heating energyElectricity
Window typeHung
Sewage systemMunicipal sewer
Water supplyMunicipality
FoundationPoured concrete
ZoningResidential

Loading maps...

Loading street view...

This property is presented in collaboration with RE/MAX DYNAMIQUE INC

MARKET REPORT

What are homes in your neighbourhood worth? Leave your email and receive the market report for your area: median prices, days on market and sales of the month.

MARKET REPORT →Report in French