Sunday, 12 July, 2026 | 14:00 - 16:00
6 1/2 x 4 1/2 x 3 1/2
$21,300
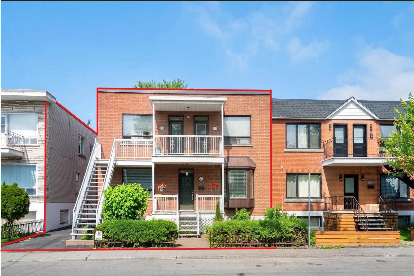
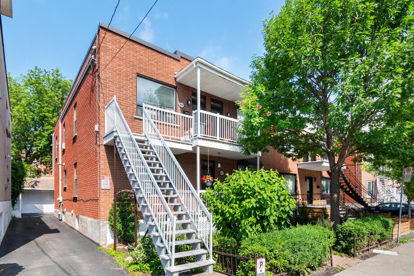
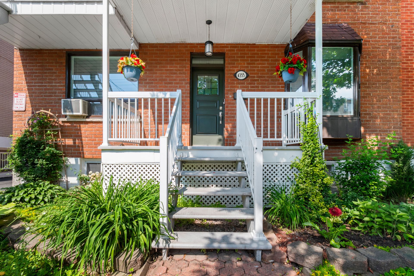
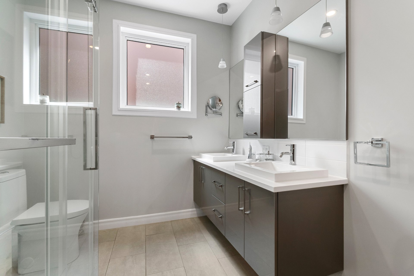
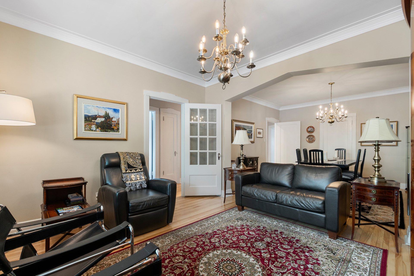
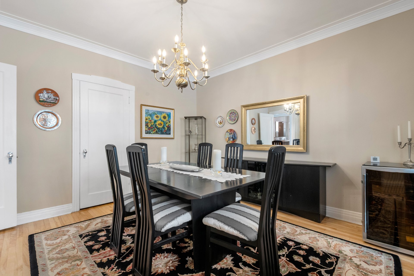
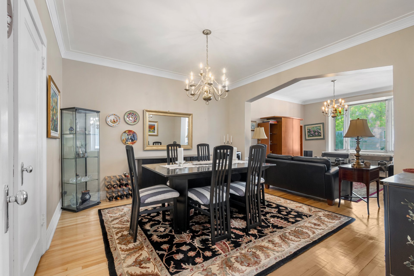
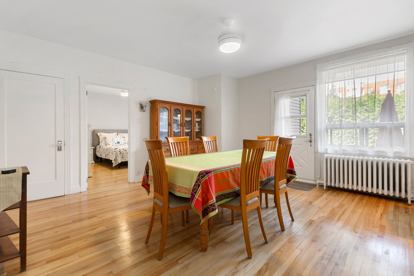
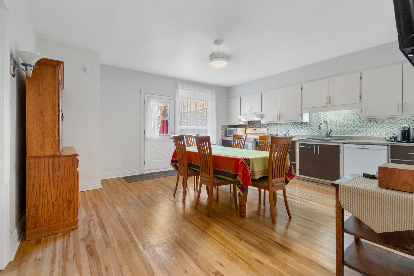
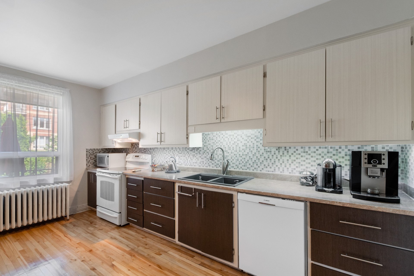
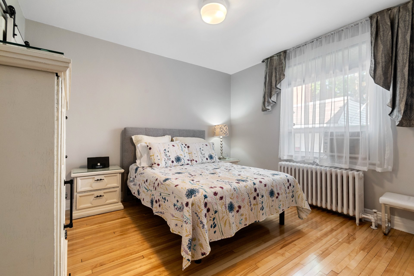
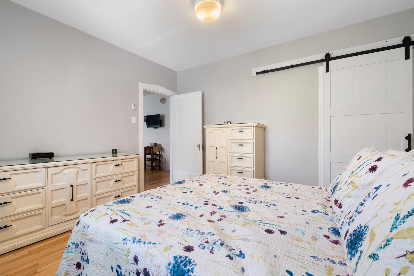
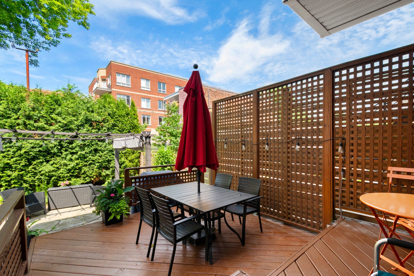
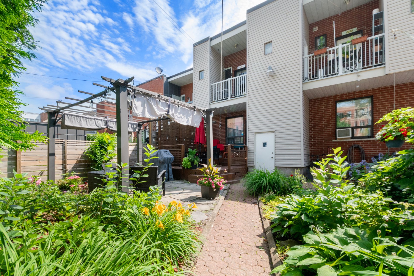
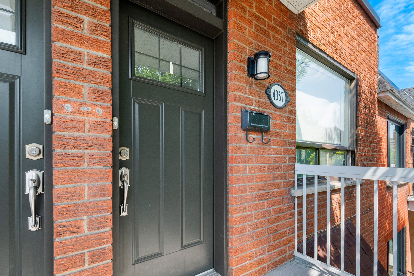
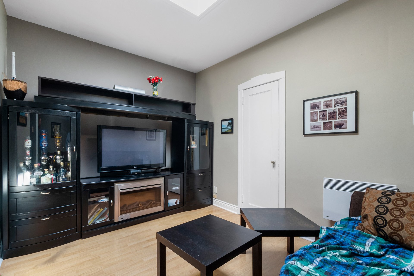
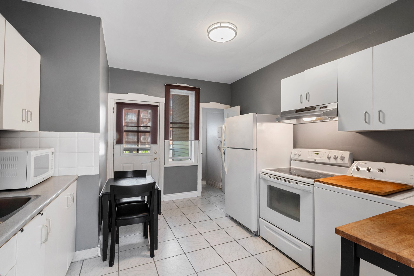
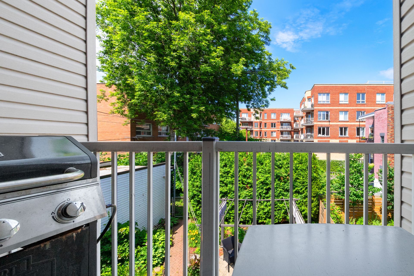
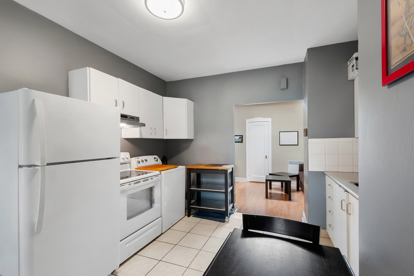
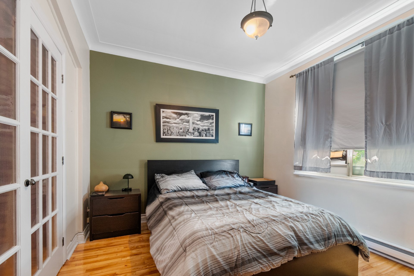
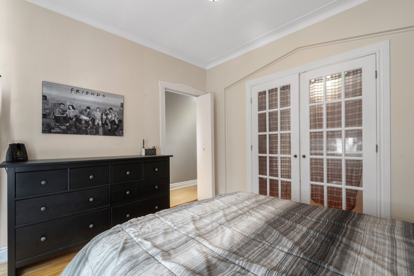
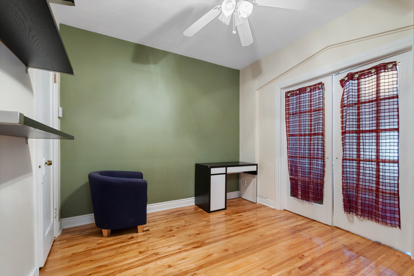
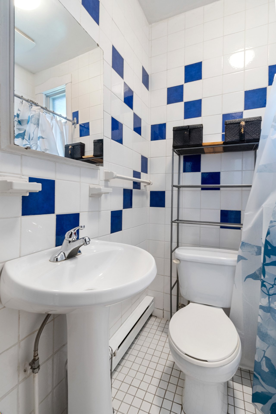
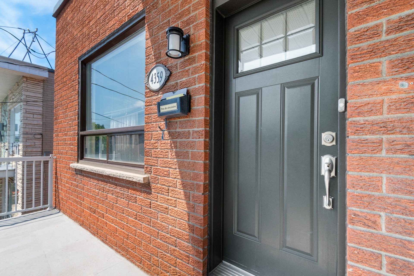
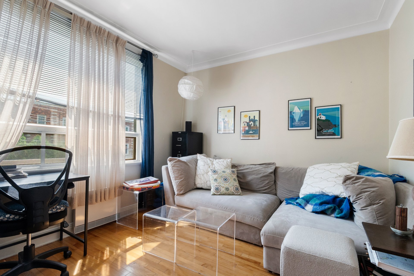
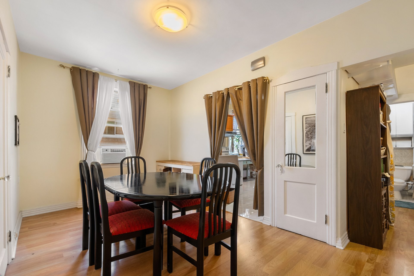
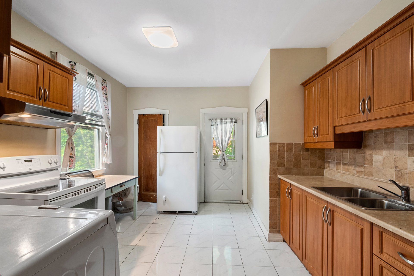
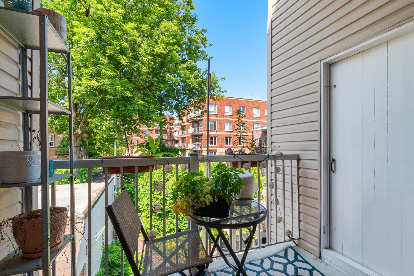
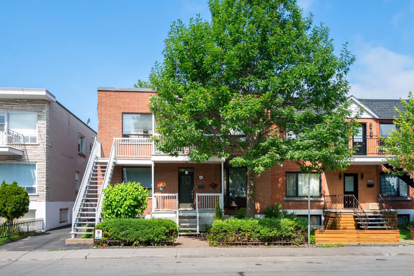
Discover this well-maintained triplex located in a sought-after area of Verdun. An excellent opportunity for both investors and owner-occupants, this property features bright, functional units designed for comfortable living. It also includes a garage and four driveway parking spaces, a rare and valuable feature in the neighborhood. Conveniently located near public transit, schools, parks, shops, and essential services, this triplex offers the perfect combination of comfort, convenience, and strong investment potential.
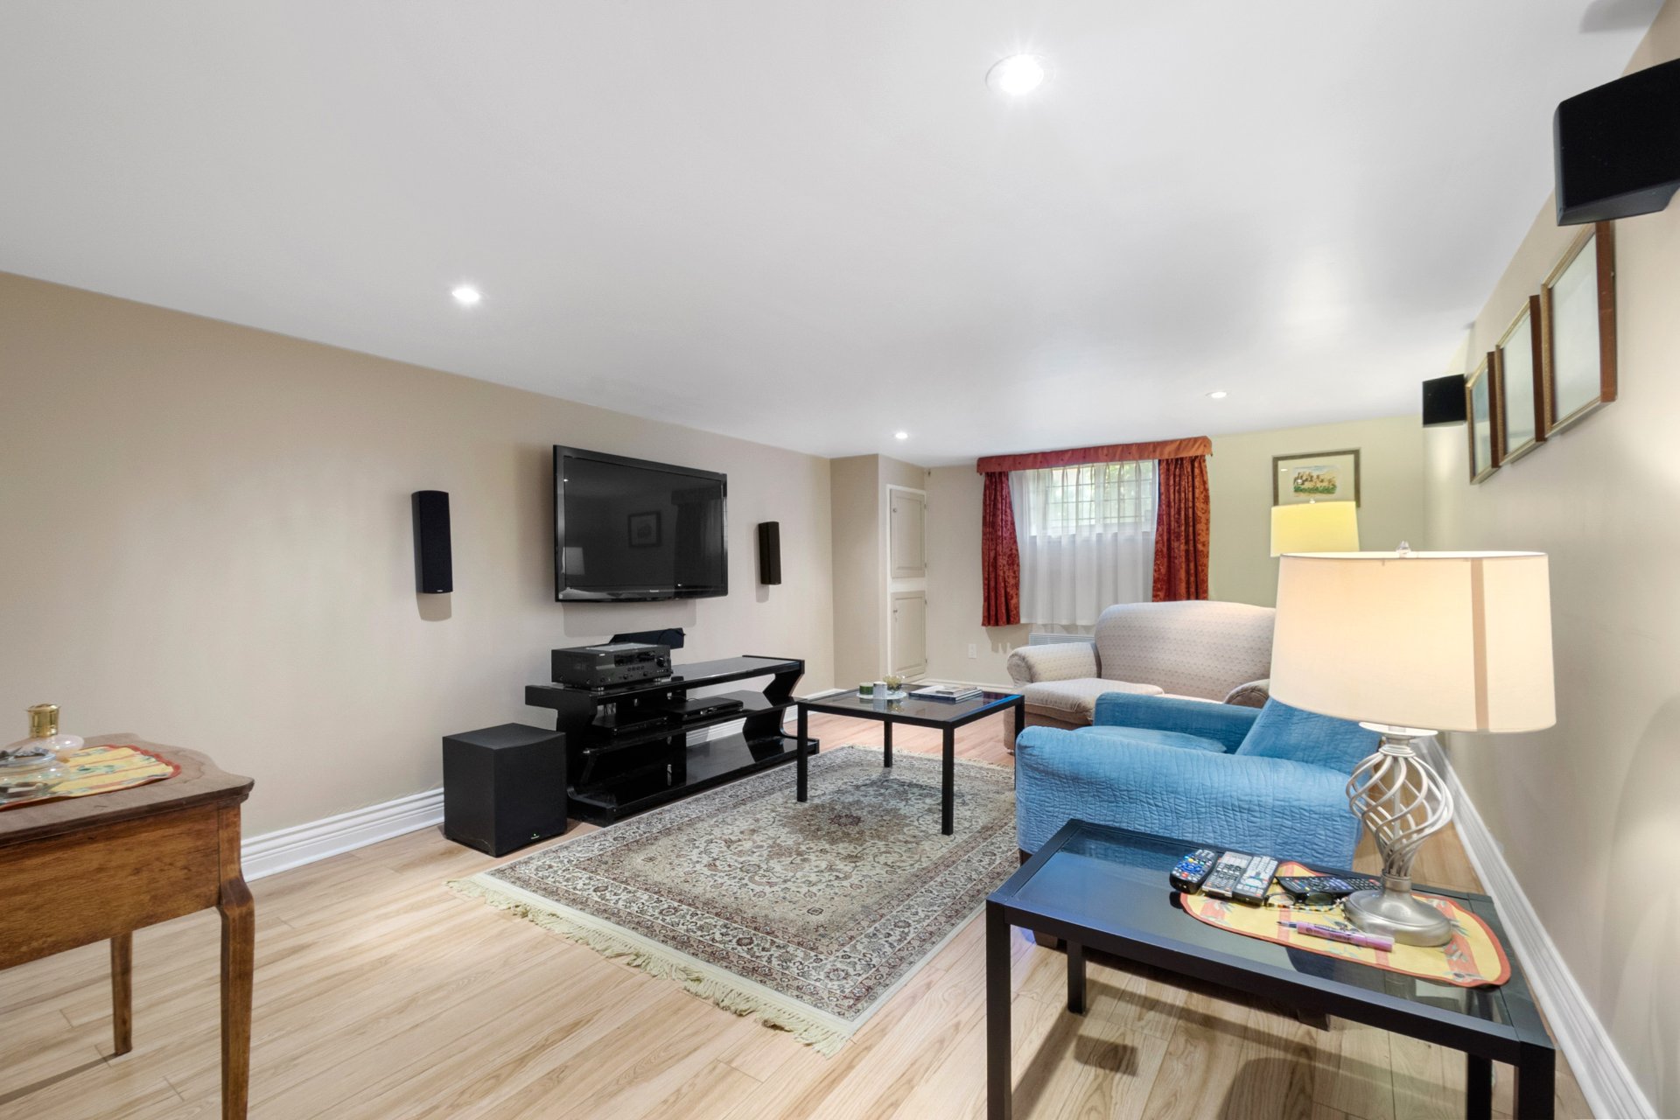
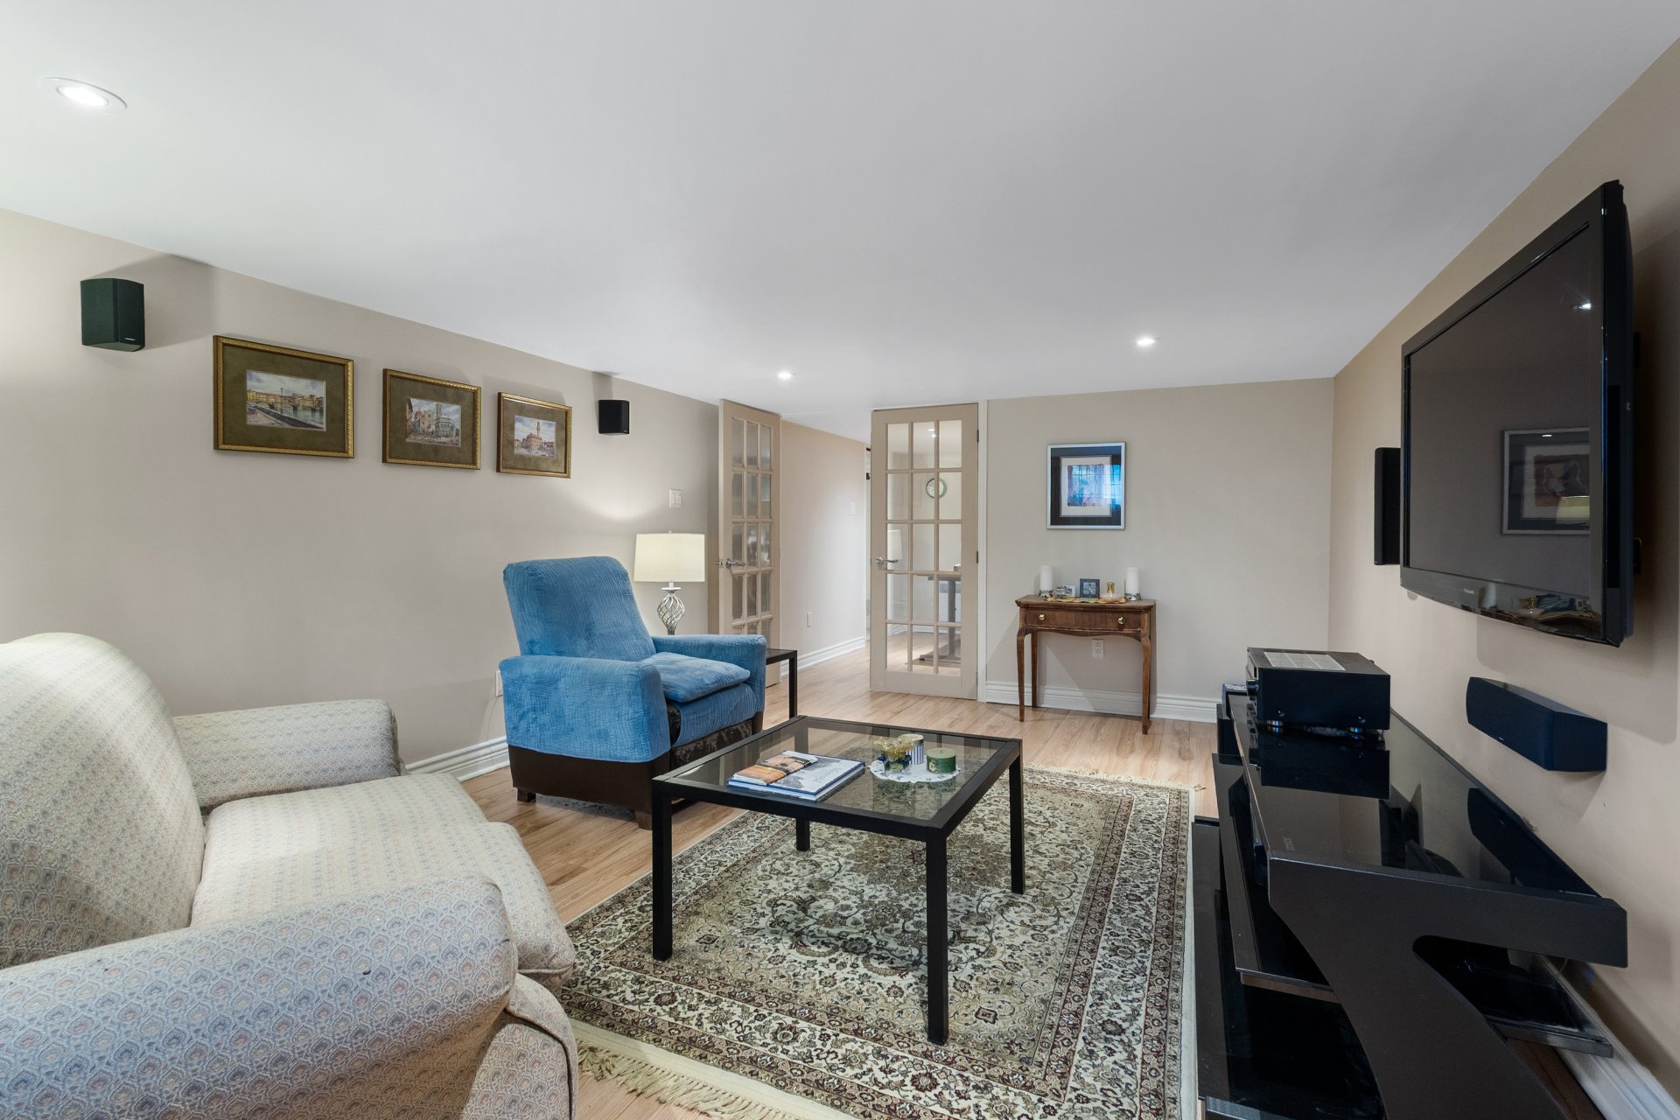
Light fixtures, blinds, curtains, generator, safe, basement television and home theatre system, stove, refrigerator, washer, dryer, dishwasher, home theater cabinet, living room wine cellar (wine cooler), garden pergola, and alarm system.
$445,900
$533,300
PROPERTY DESCRIPTION
Located in the heart of Verdun, this well-maintained
triplex presents an outstanding opportunity for both
investors and owner-occupants. The building features three
bright and functional residential units designed to provide
comfortable living spaces for tenants. A standout feature
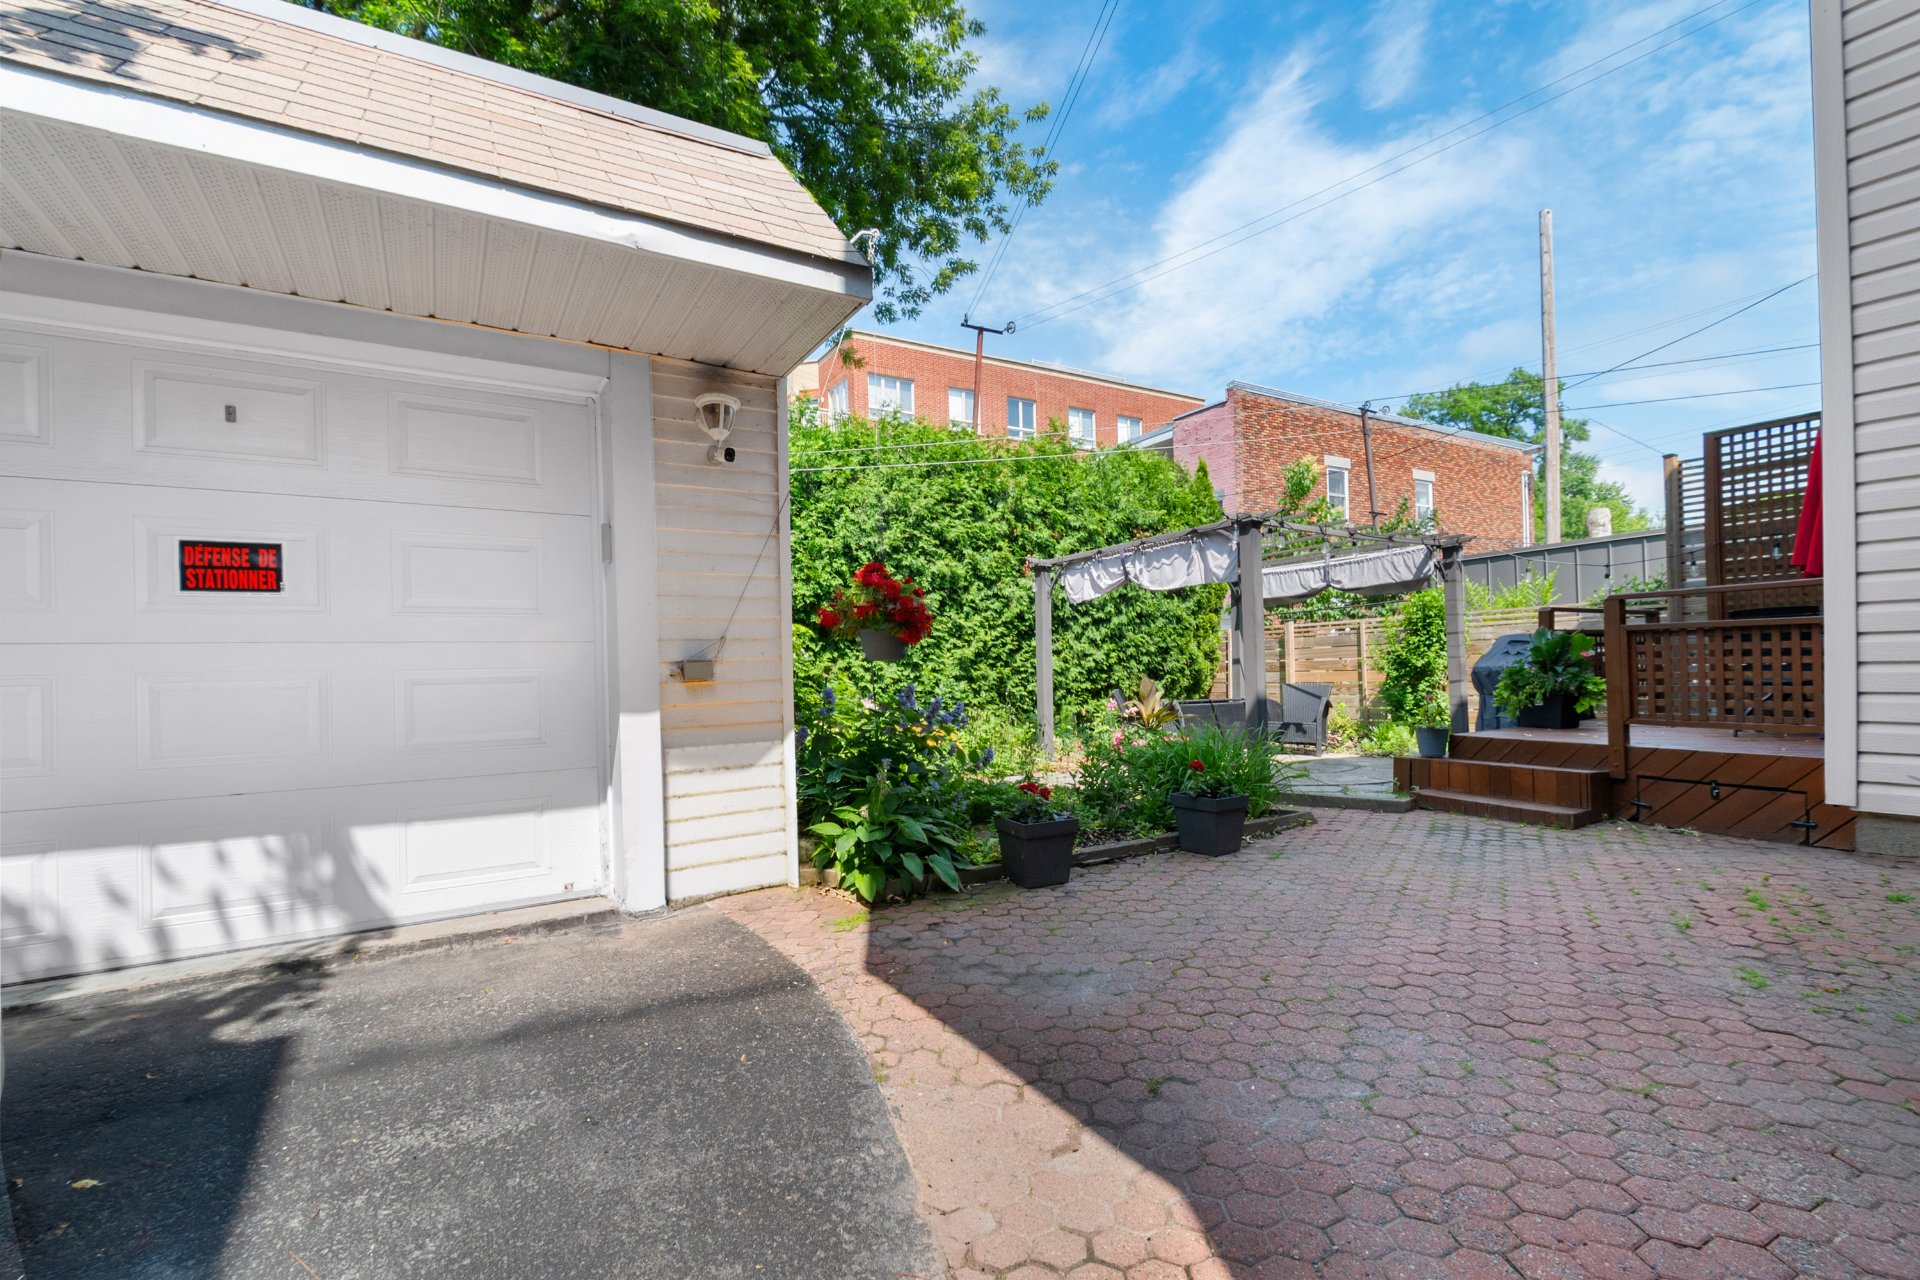
of the property is its garage, along with four driveway
parking spaces--a rare and highly desirable asset in this
neighborhood. Its careful upkeep, income-generating
potential, and strategic location make it an excellent
investment in one of Montreal's most sought-after and
rapidly evolving areas. Whether you are looking to expand
your real estate portfolio or occupy one unit while
benefiting from rental income, this property offers
exceptional versatility.
NEARBY AMENITIES
Enjoy a prime location close to a wide range of services
and attractions, including:
Within walking distance of Verdun Metro Station and several
bus routes.
Close to Wellington Street, known for its cafés,
restaurants, bakeries, boutiques, and local shops.
Quick access to Highway 15, the Samuel De Champlain Bridge,
and downtown Montreal.
Just minutes from Arthur-Therrien Park, the St. Lawrence
River waterfront, and Verdun Beach.
Nearby elementary and secondary schools, daycare centers,
and community facilities.
Grocery stores including IGA, Metro, and other everyday
conveniences.
Pharmacies, medical clinics, banks, and essential services
within easy reach.
Cycling paths, parks, green spaces, and recreational
facilities promoting an active lifestyle.
OVERALL ATMOSPHERE
Verdun is renowned for its welcoming community, vibrant
atmosphere, and exceptional quality of life. Tree-lined
streets, beautiful parks, and easy access to the St.
Lawrence River create a peaceful residential setting while
remaining just minutes from downtown Montreal. The
neighborhood continues to attract families, young
professionals, and investors thanks to its excellent
amenities, strong sense of community, and convenient
transportation options. With high rental demand and strong
long-term appreciation potential, this triplex is ideally
positioned to offer both an enjoyable lifestyle and an
outstanding investment opportunity.
|
ROOM DETAILS |
|||
|---|---|---|---|
| Room | Dimensions | Level | Flooring |
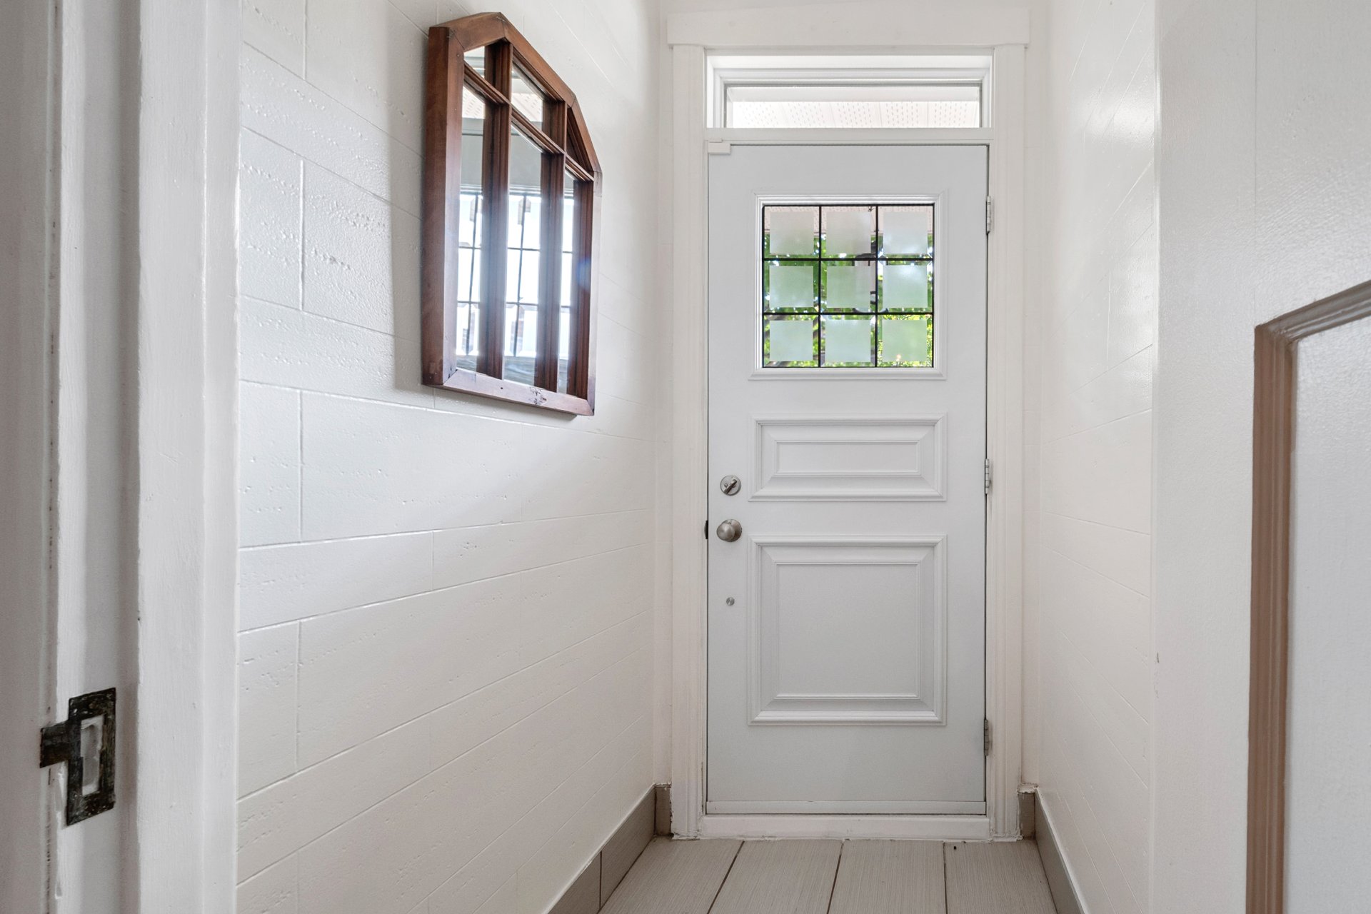
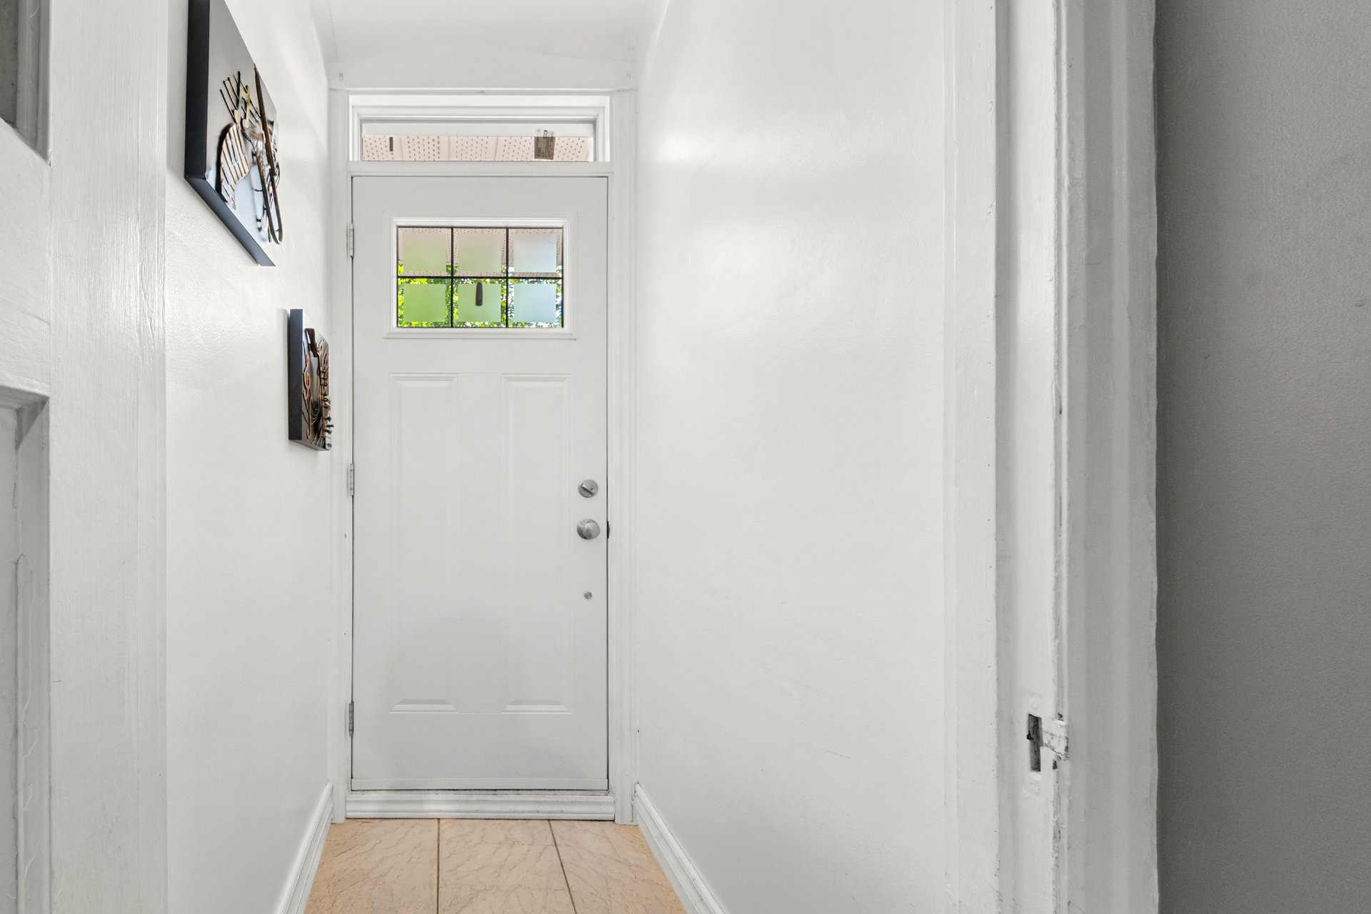
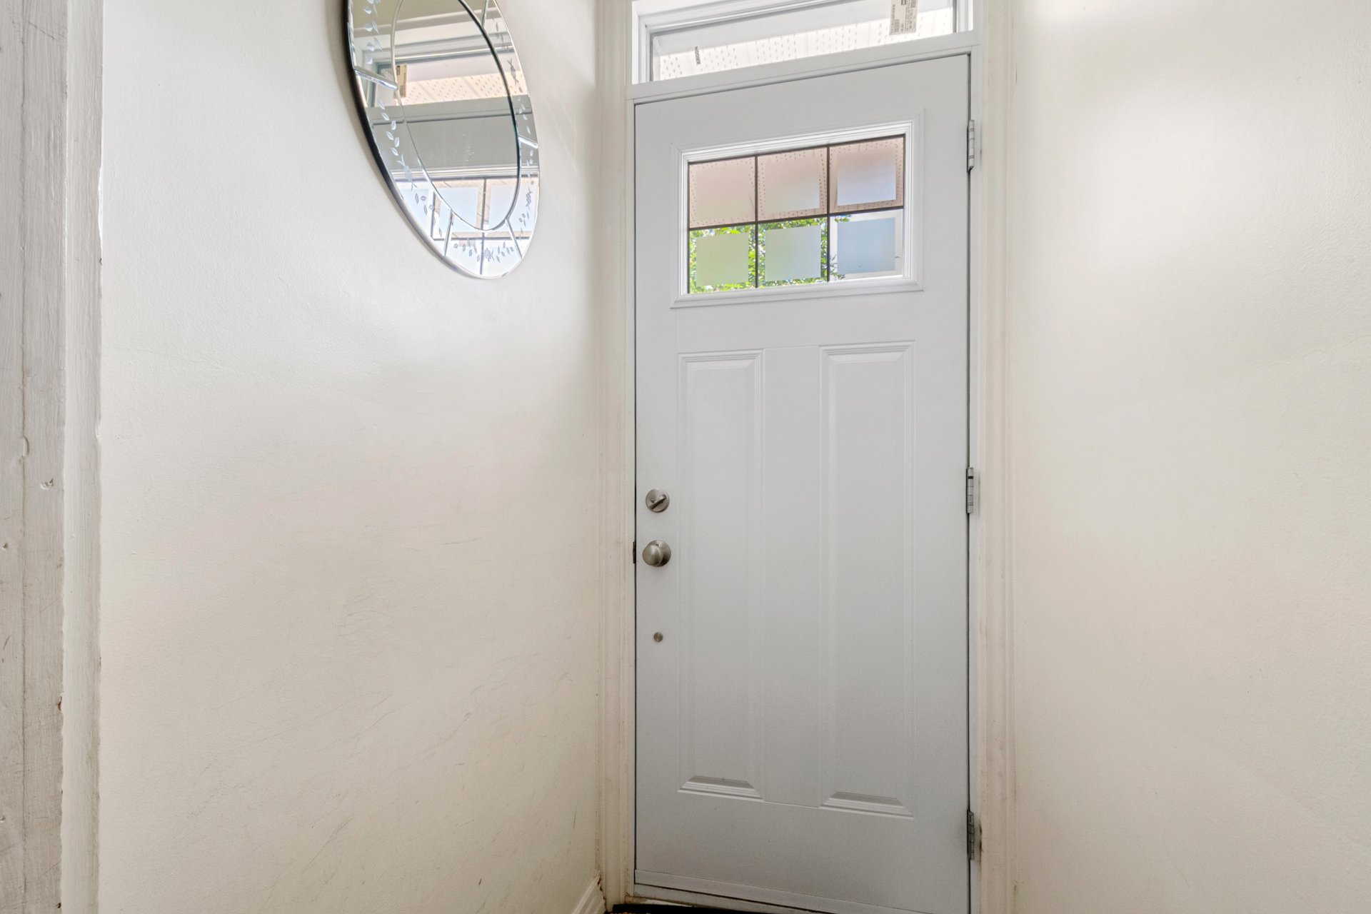
| Hallway | 4 x 4 P | Ground Floor | Ceramic tiles |
| Hallway | 3 x 4.5 P | 2nd Floor | Ceramic tiles |
| Hallway | 3 x 4.5 P | 2nd Floor | Ceramic tiles |
| hallway | 4 x 26 P | Ground Floor | Wood |
| Hallway | 3 x 20 P | 2nd Floor | Wood |
| Hallway | 3 x 20 P | 2nd Floor | Wood |
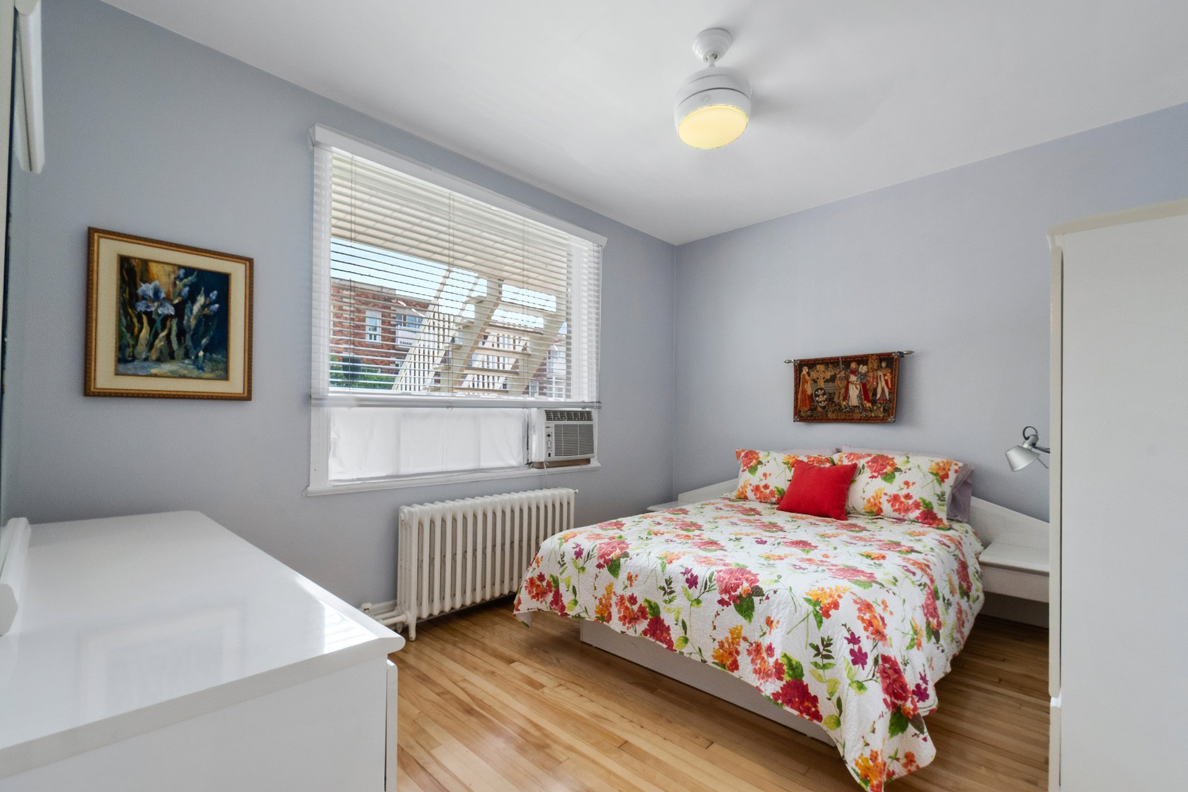
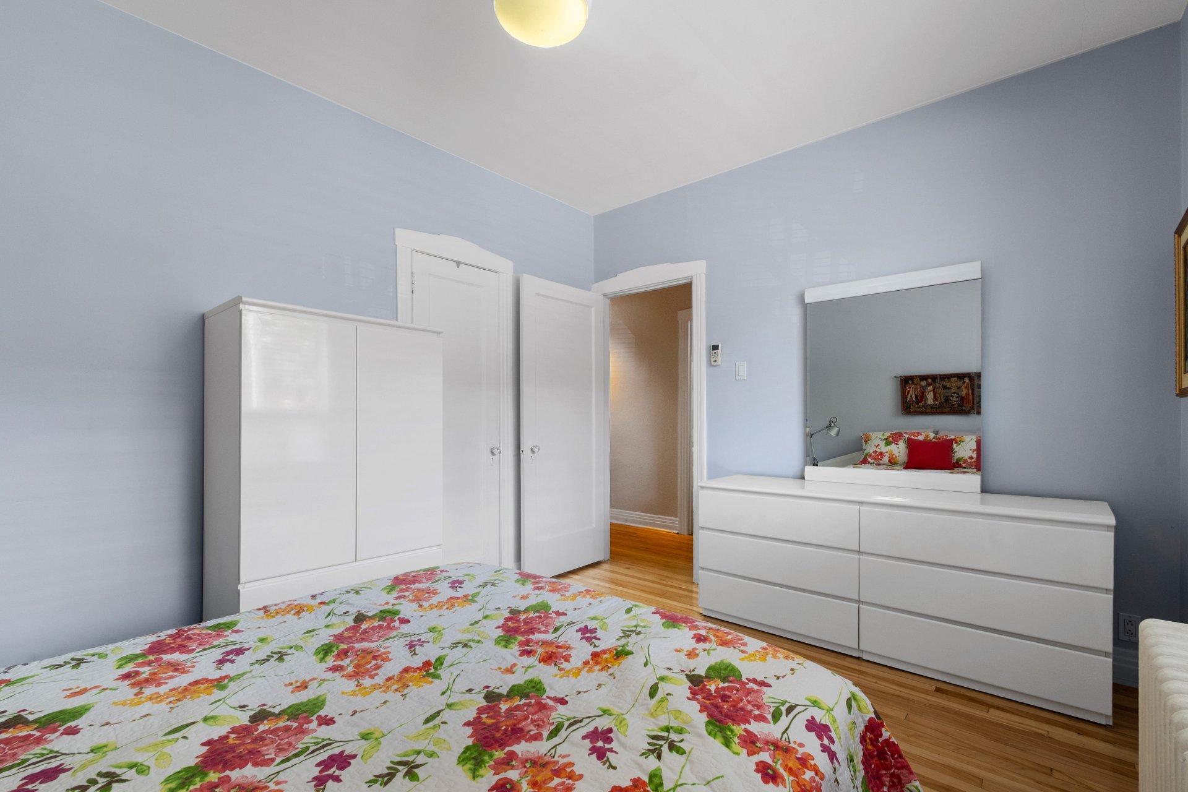
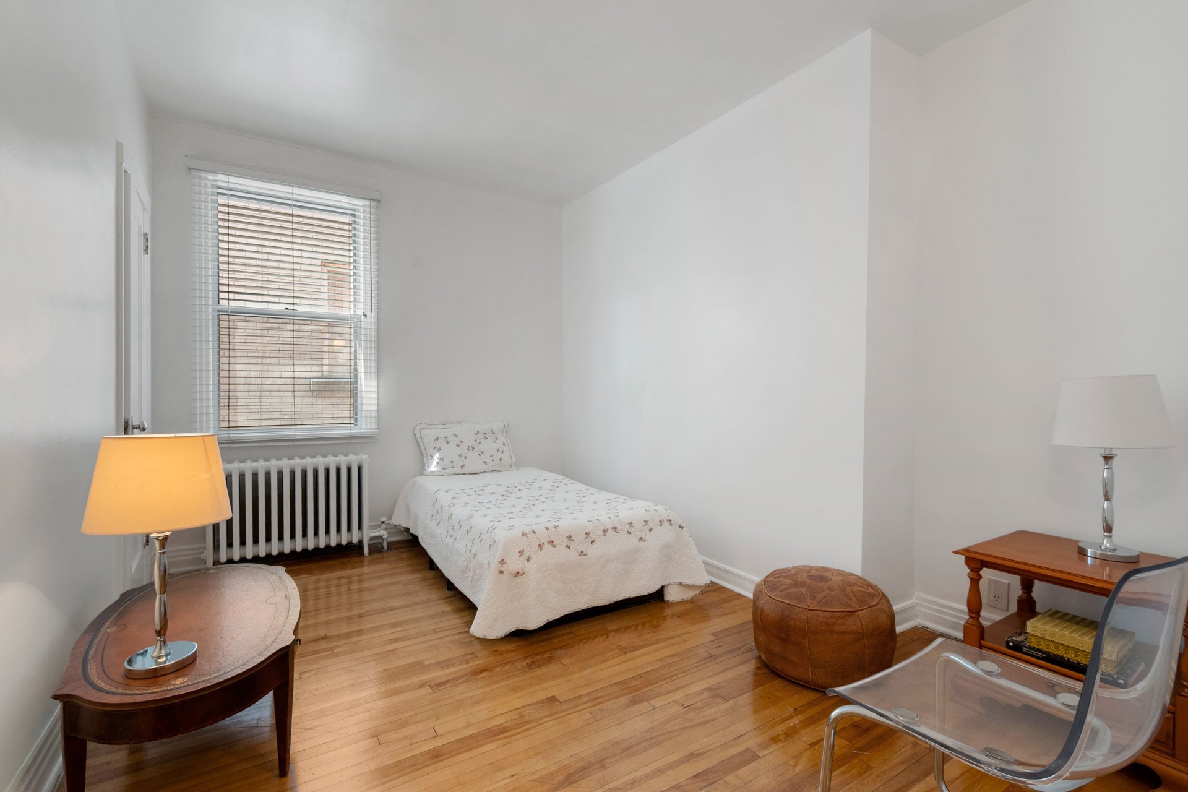
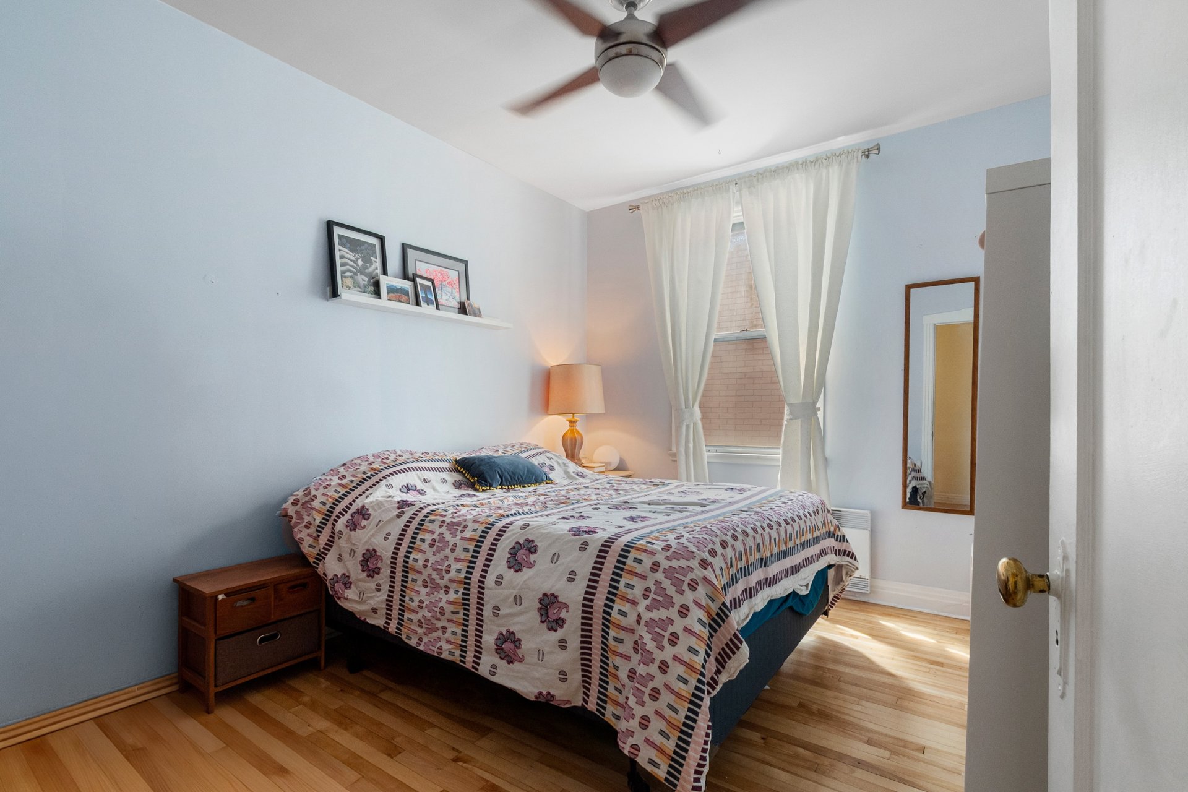
| Bedroom | 10.5 x 13 P | Ground Floor | Wood |
| Bedroom | 13 x 12 P | 2nd Floor | Wood |
| Bedroom | 11.5 x 10.5 P | 2nd Floor | Wood |
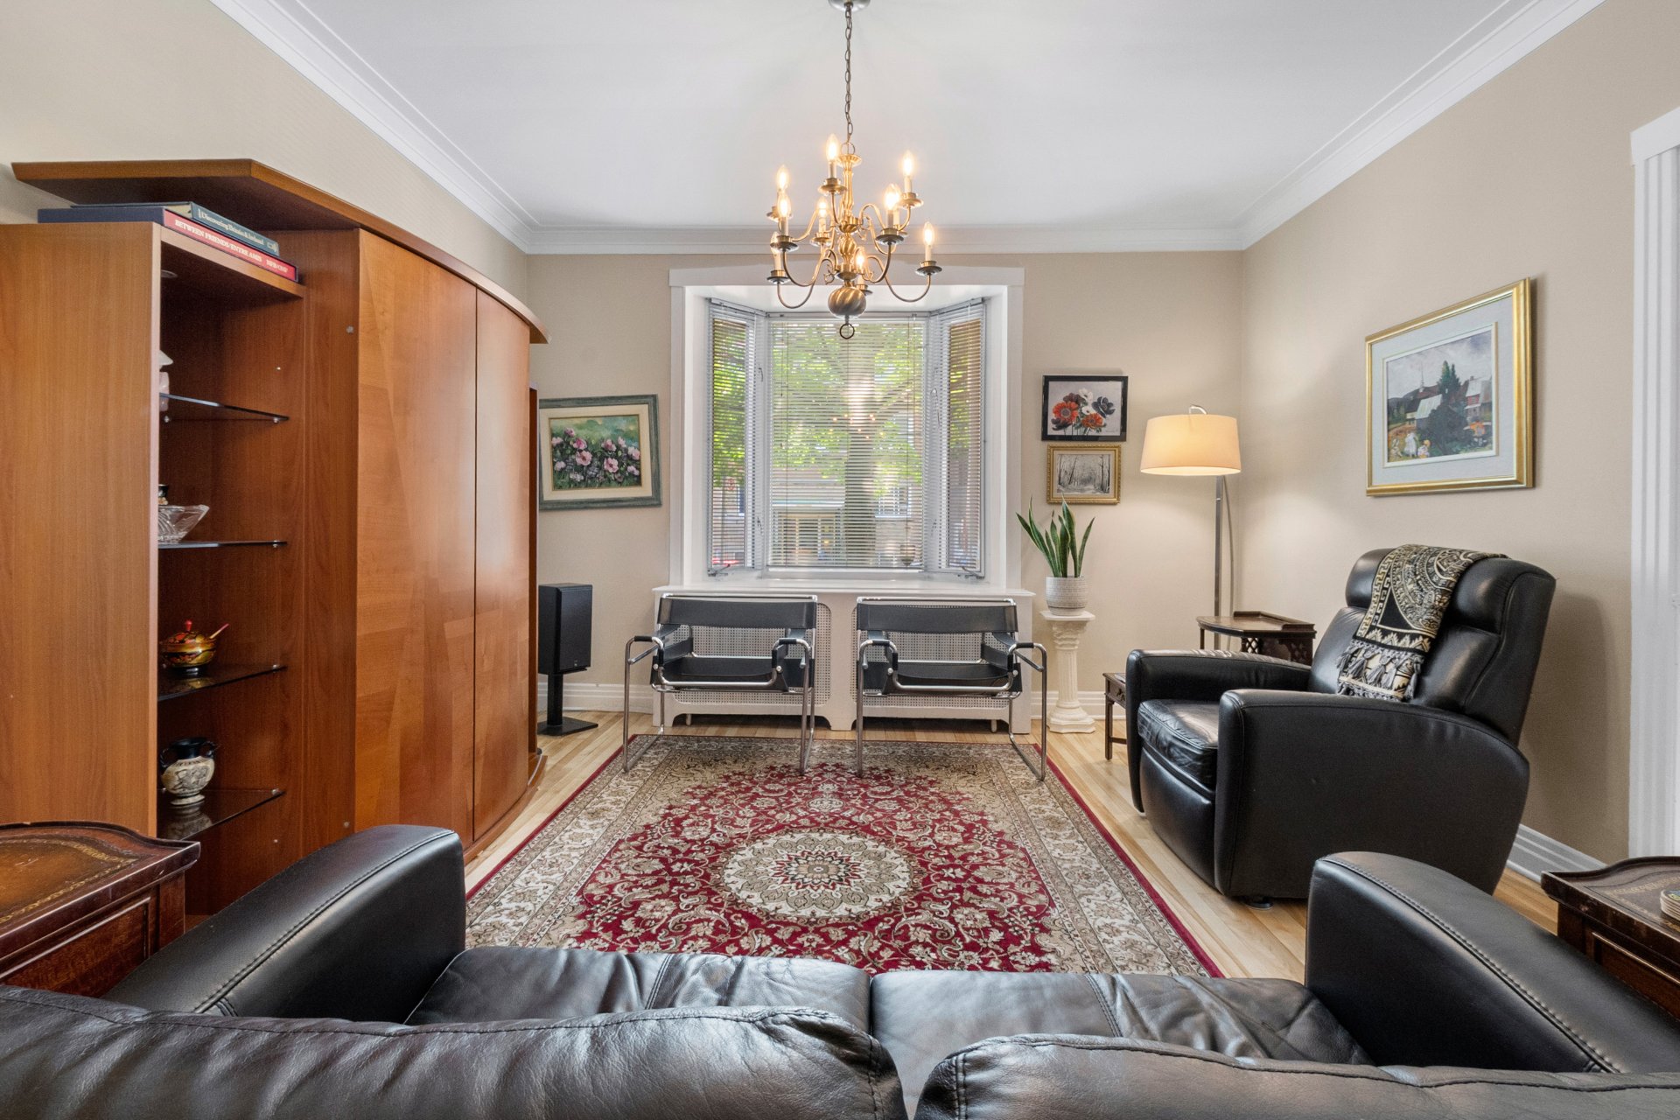
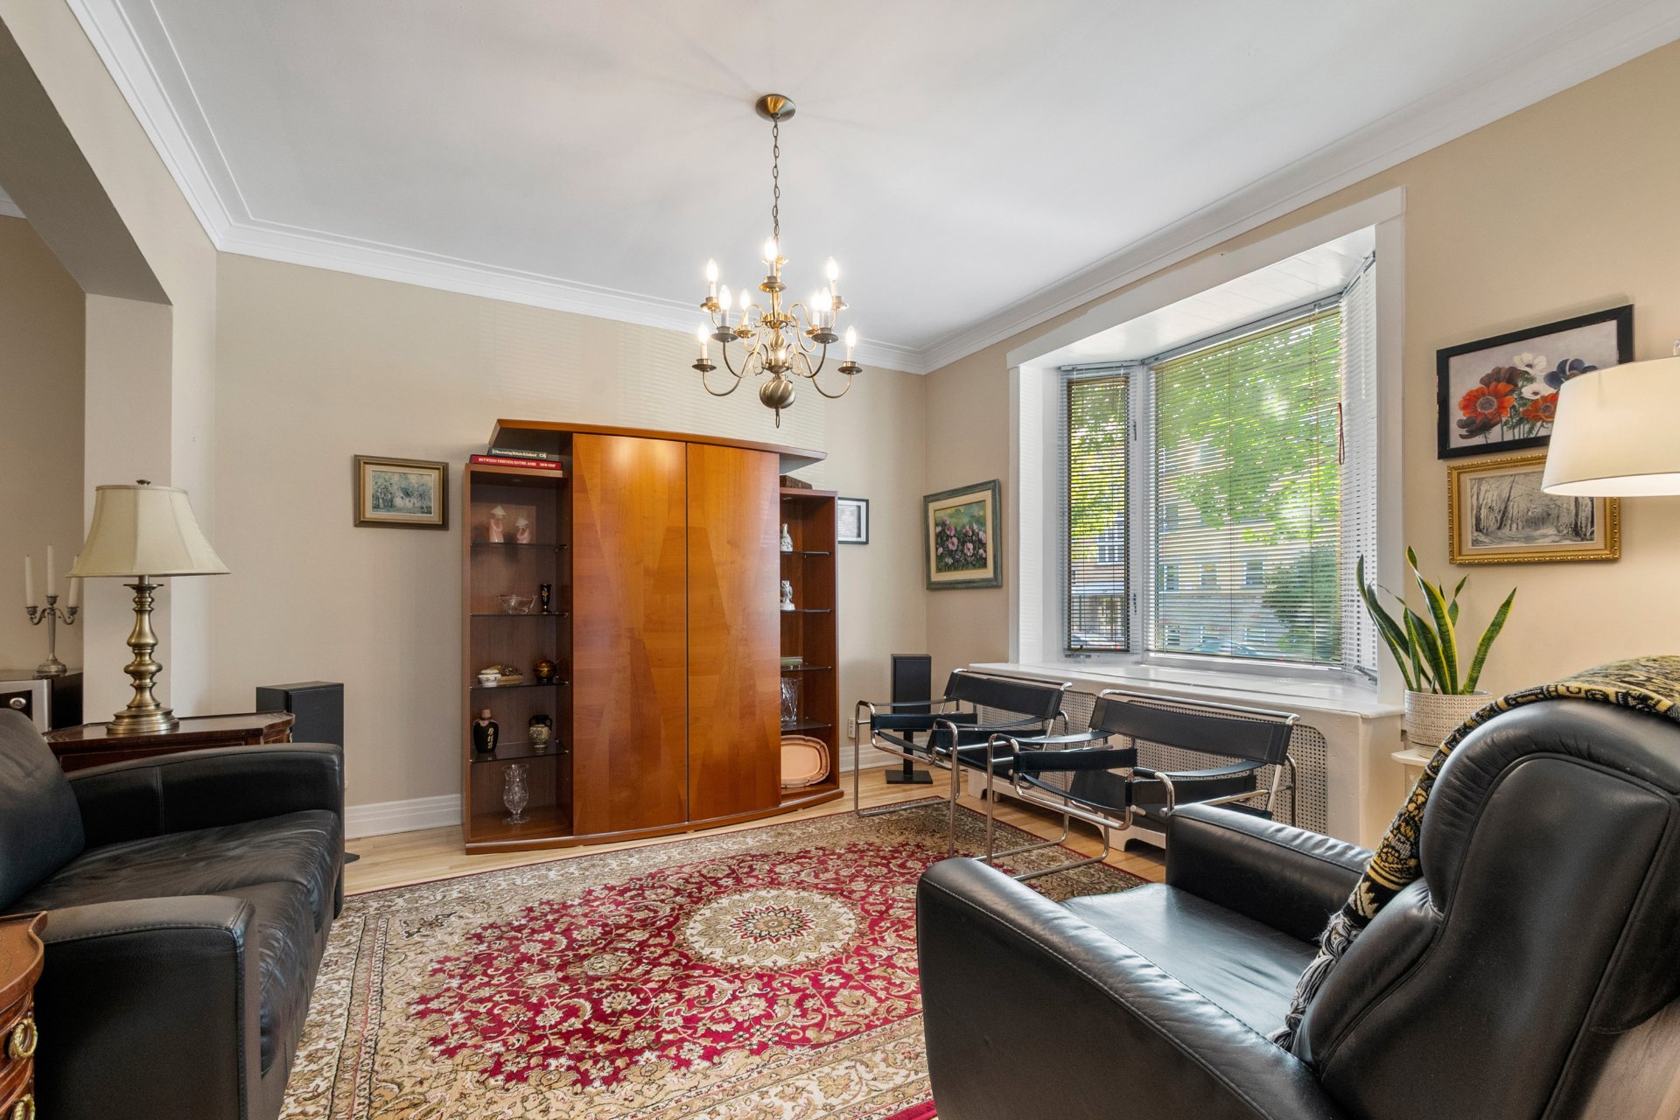
| Living room | 13 x 12 P | Ground Floor | Wood |
| Living room | 15 x 9 P | 2nd Floor | Wood |
| Living room | 15 x 9 P | 2nd Floor | Wood |
| Dining room | 13 x 12.5 P | Ground Floor | Wood |
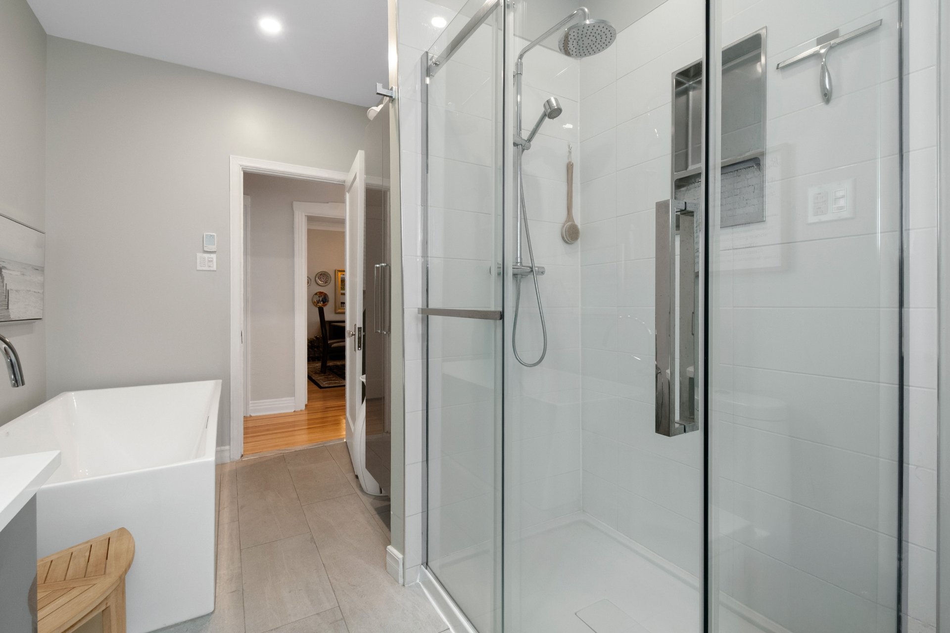
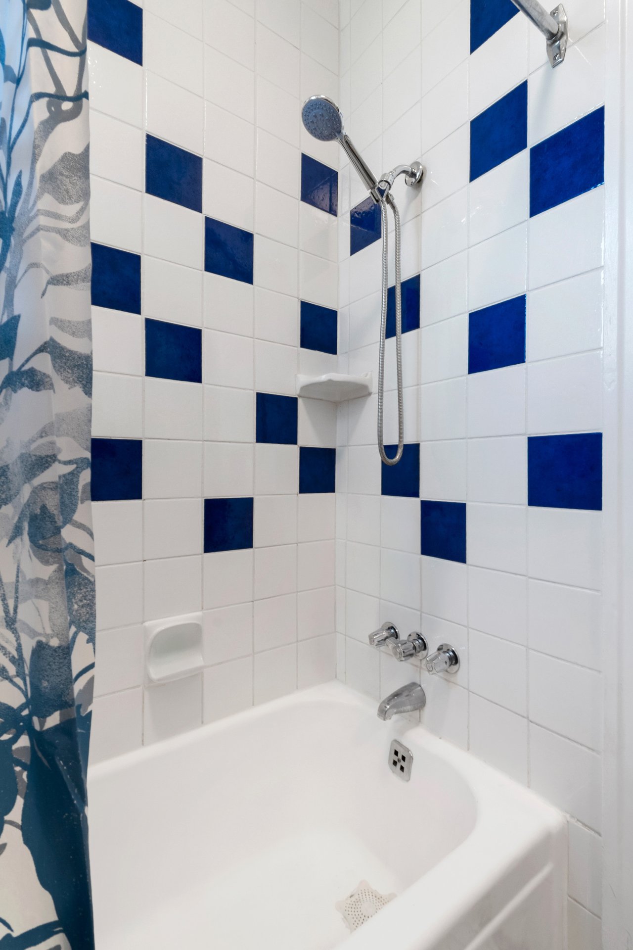
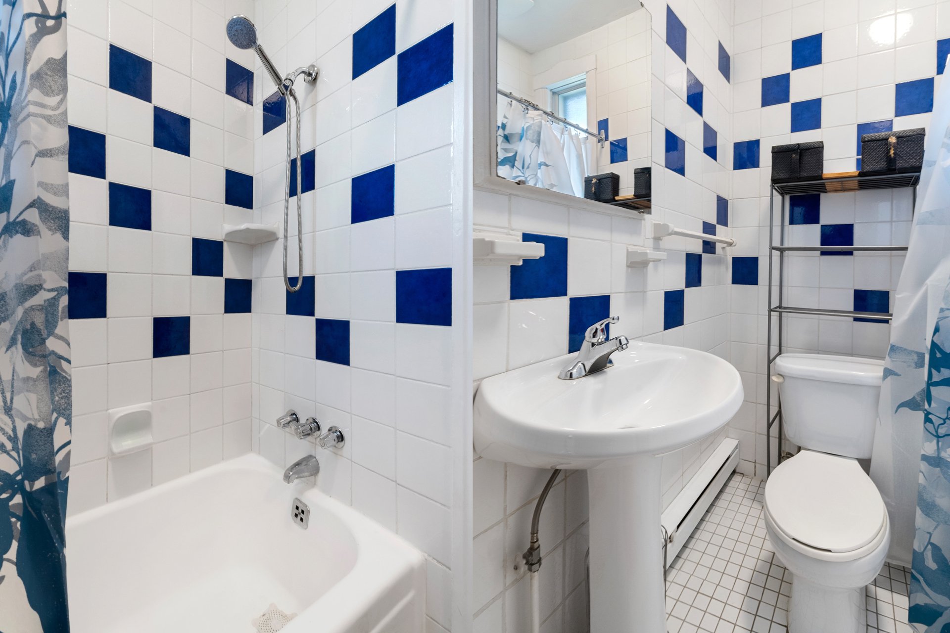
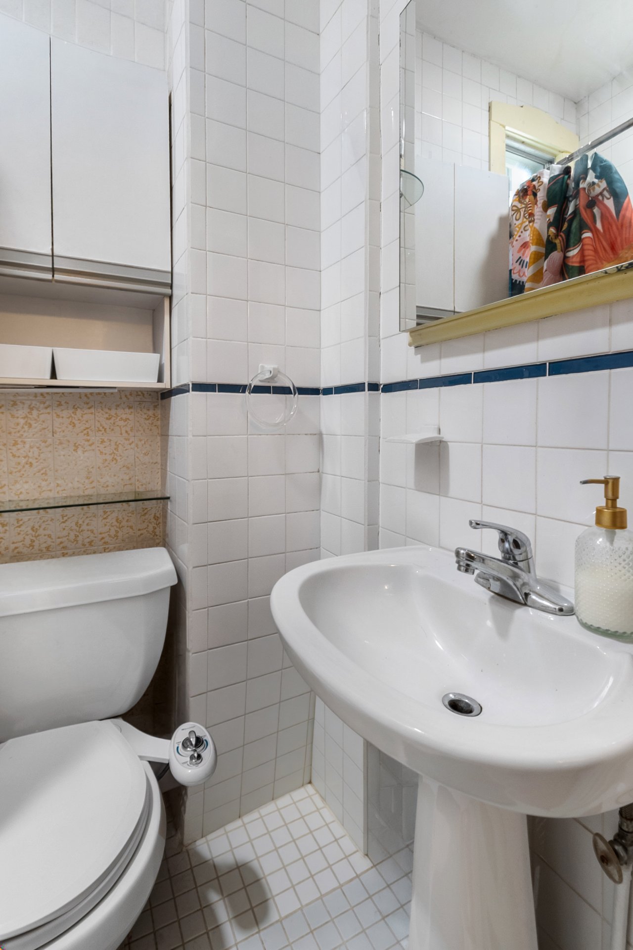
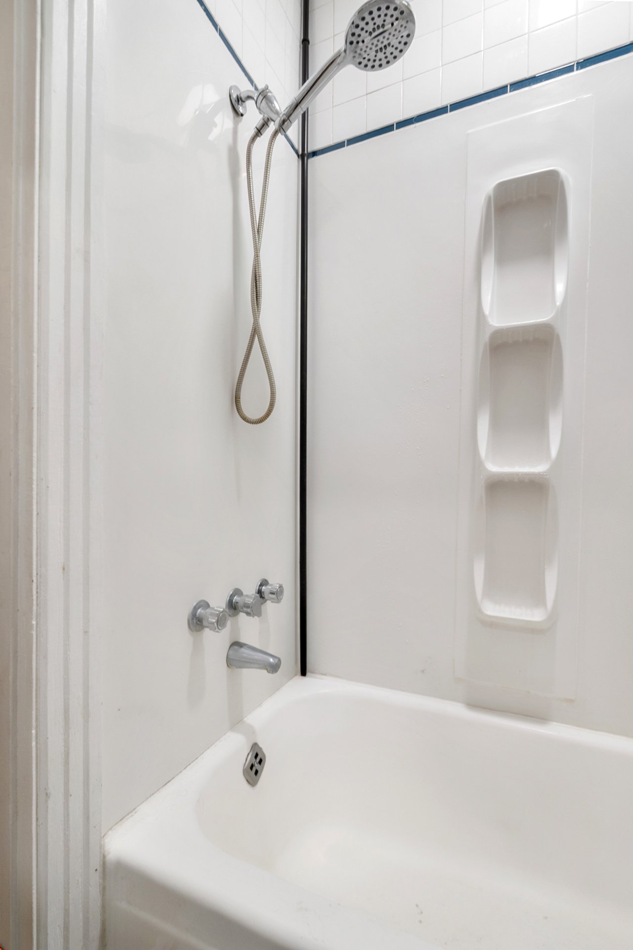
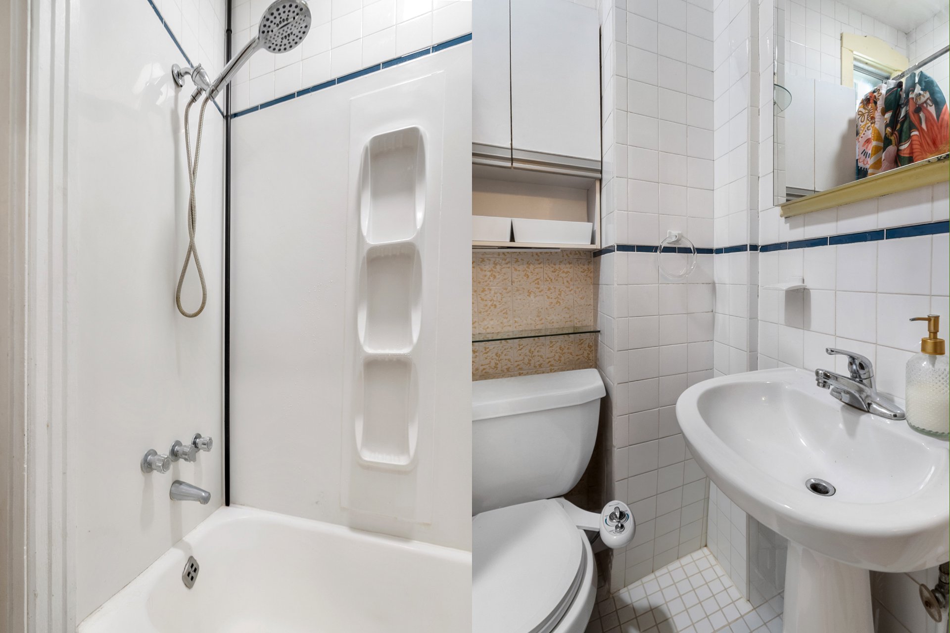
| Bathroom | 5.5 x 5 P | 2nd Floor | Tiles |
| Bathroom | 5.5 x 5 P | 2nd Floor | Ceramic tiles |
| Bedroom | 13 x 9 P | Ground Floor | Wood |
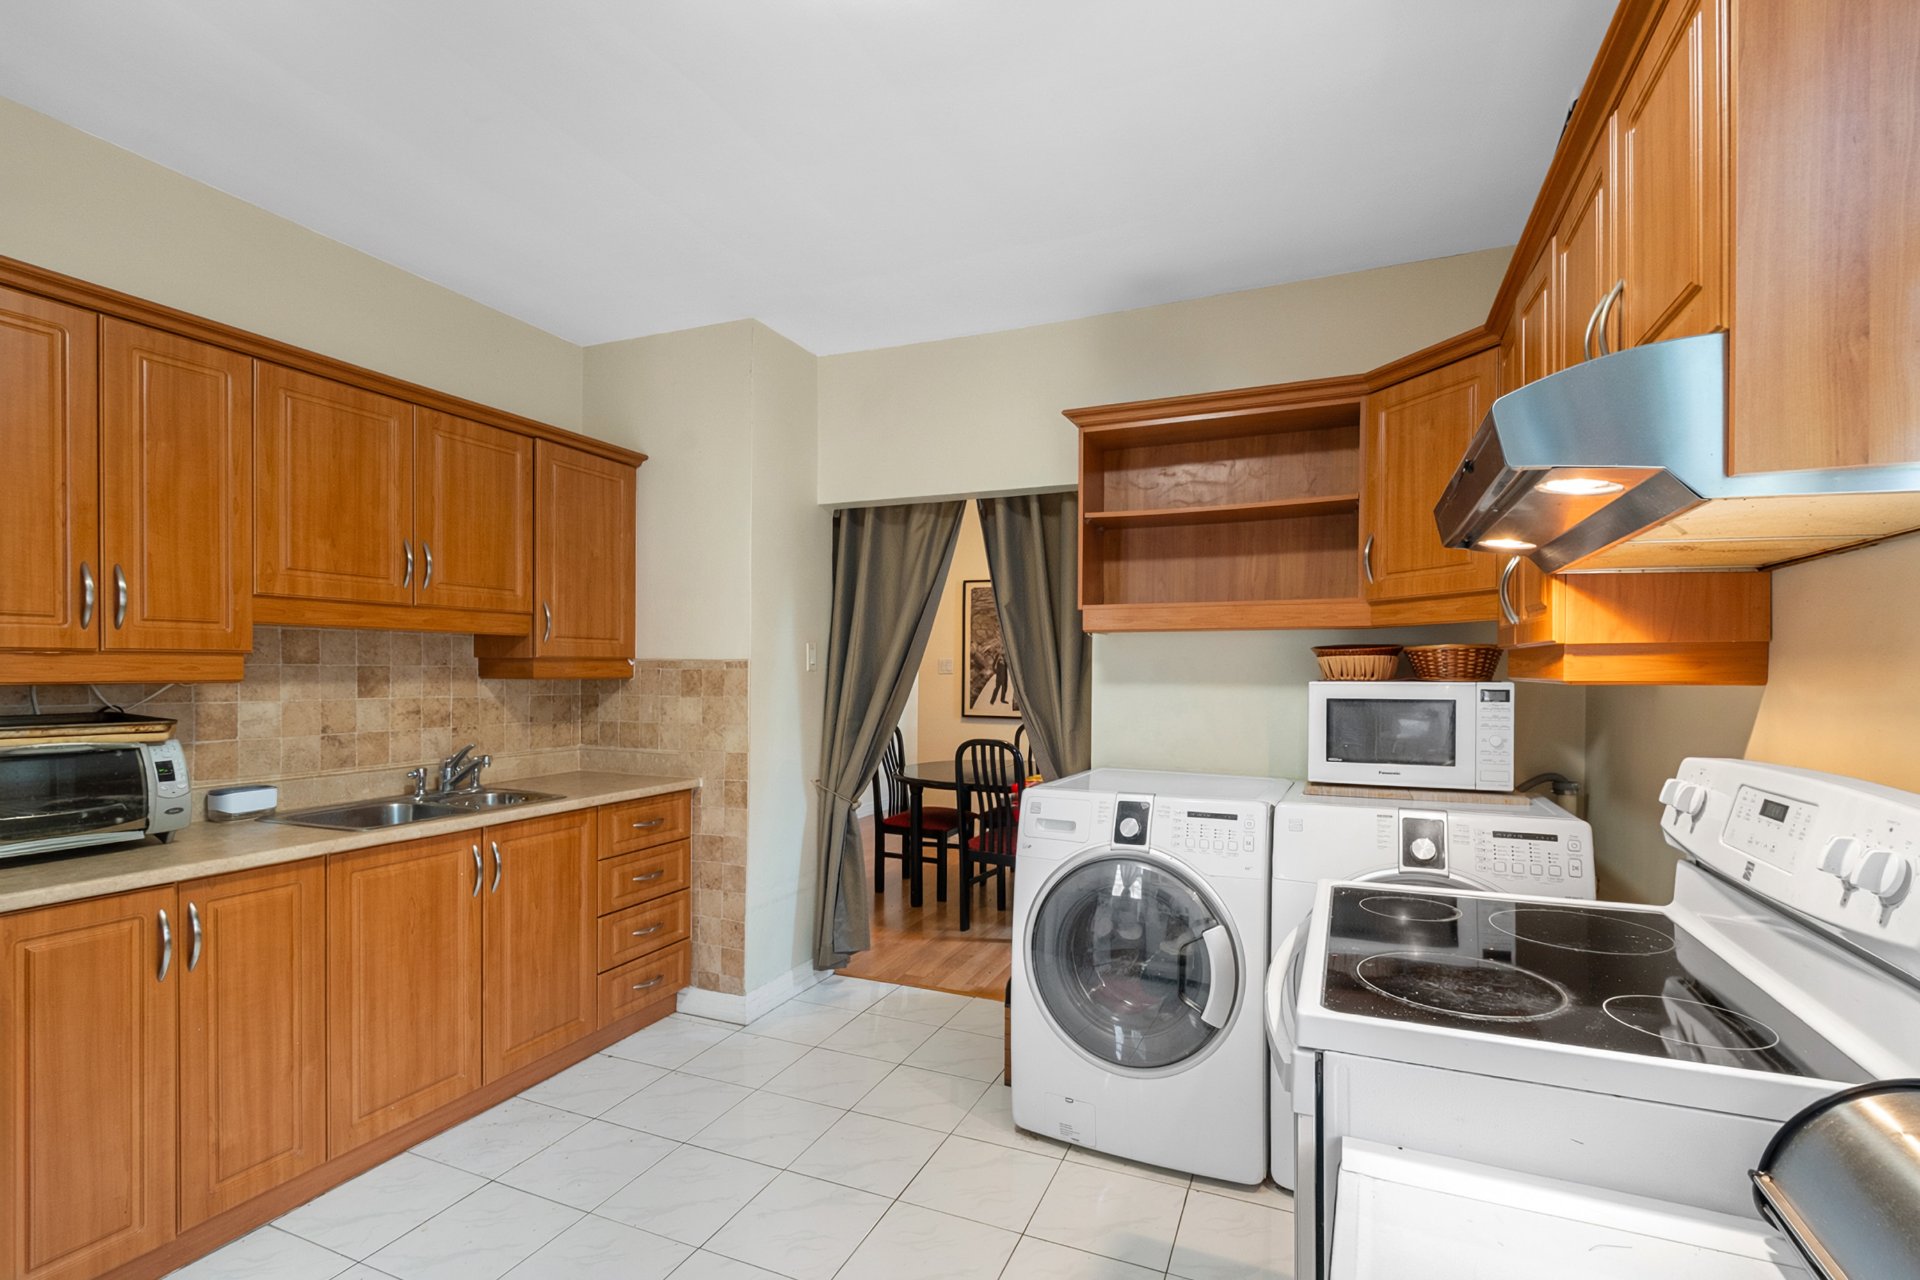
| Kitchen | 13 x 11.5 P | 2nd Floor | Ceramic tiles |
| Kitchen | 13 x 11.5 P | 2nd Floor | Ceramic tiles |
| Bathroom | 13 x 7.5 P | Ground Floor | Ceramic tiles |
| Bedroom | 11.5 x 10.5 P | 2nd Floor | Wood |
| Kitchen | 16 x 16 P | Ground Floor | Wood |
| Bedroom | 13 x 12.5 P | Ground Floor | Wood |
| staircase | 3.5 x 12.5 P | Ground Floor | Wood |
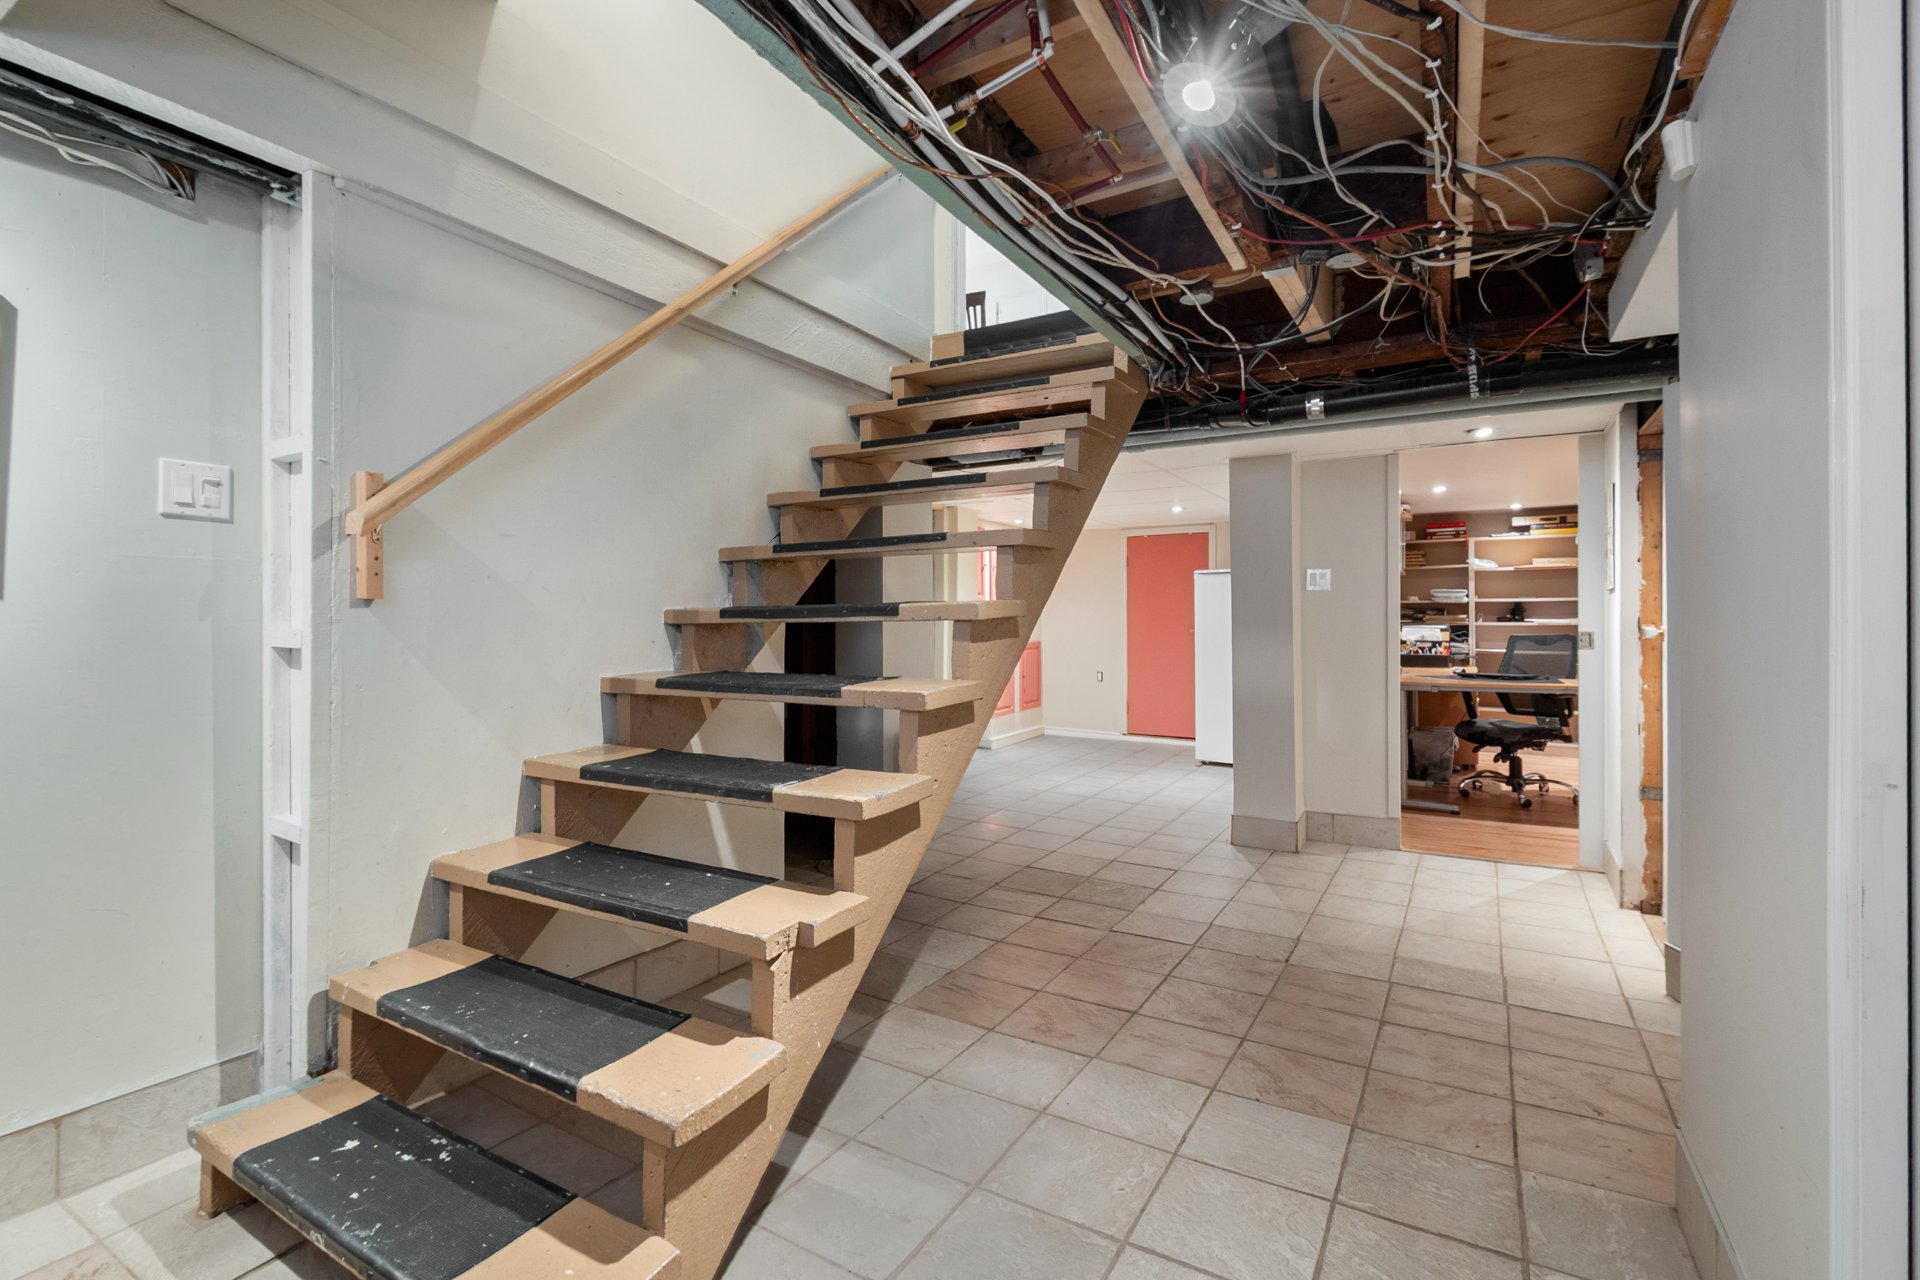
| Common area | 23 x 8 P | Basement | Ceramic tiles |
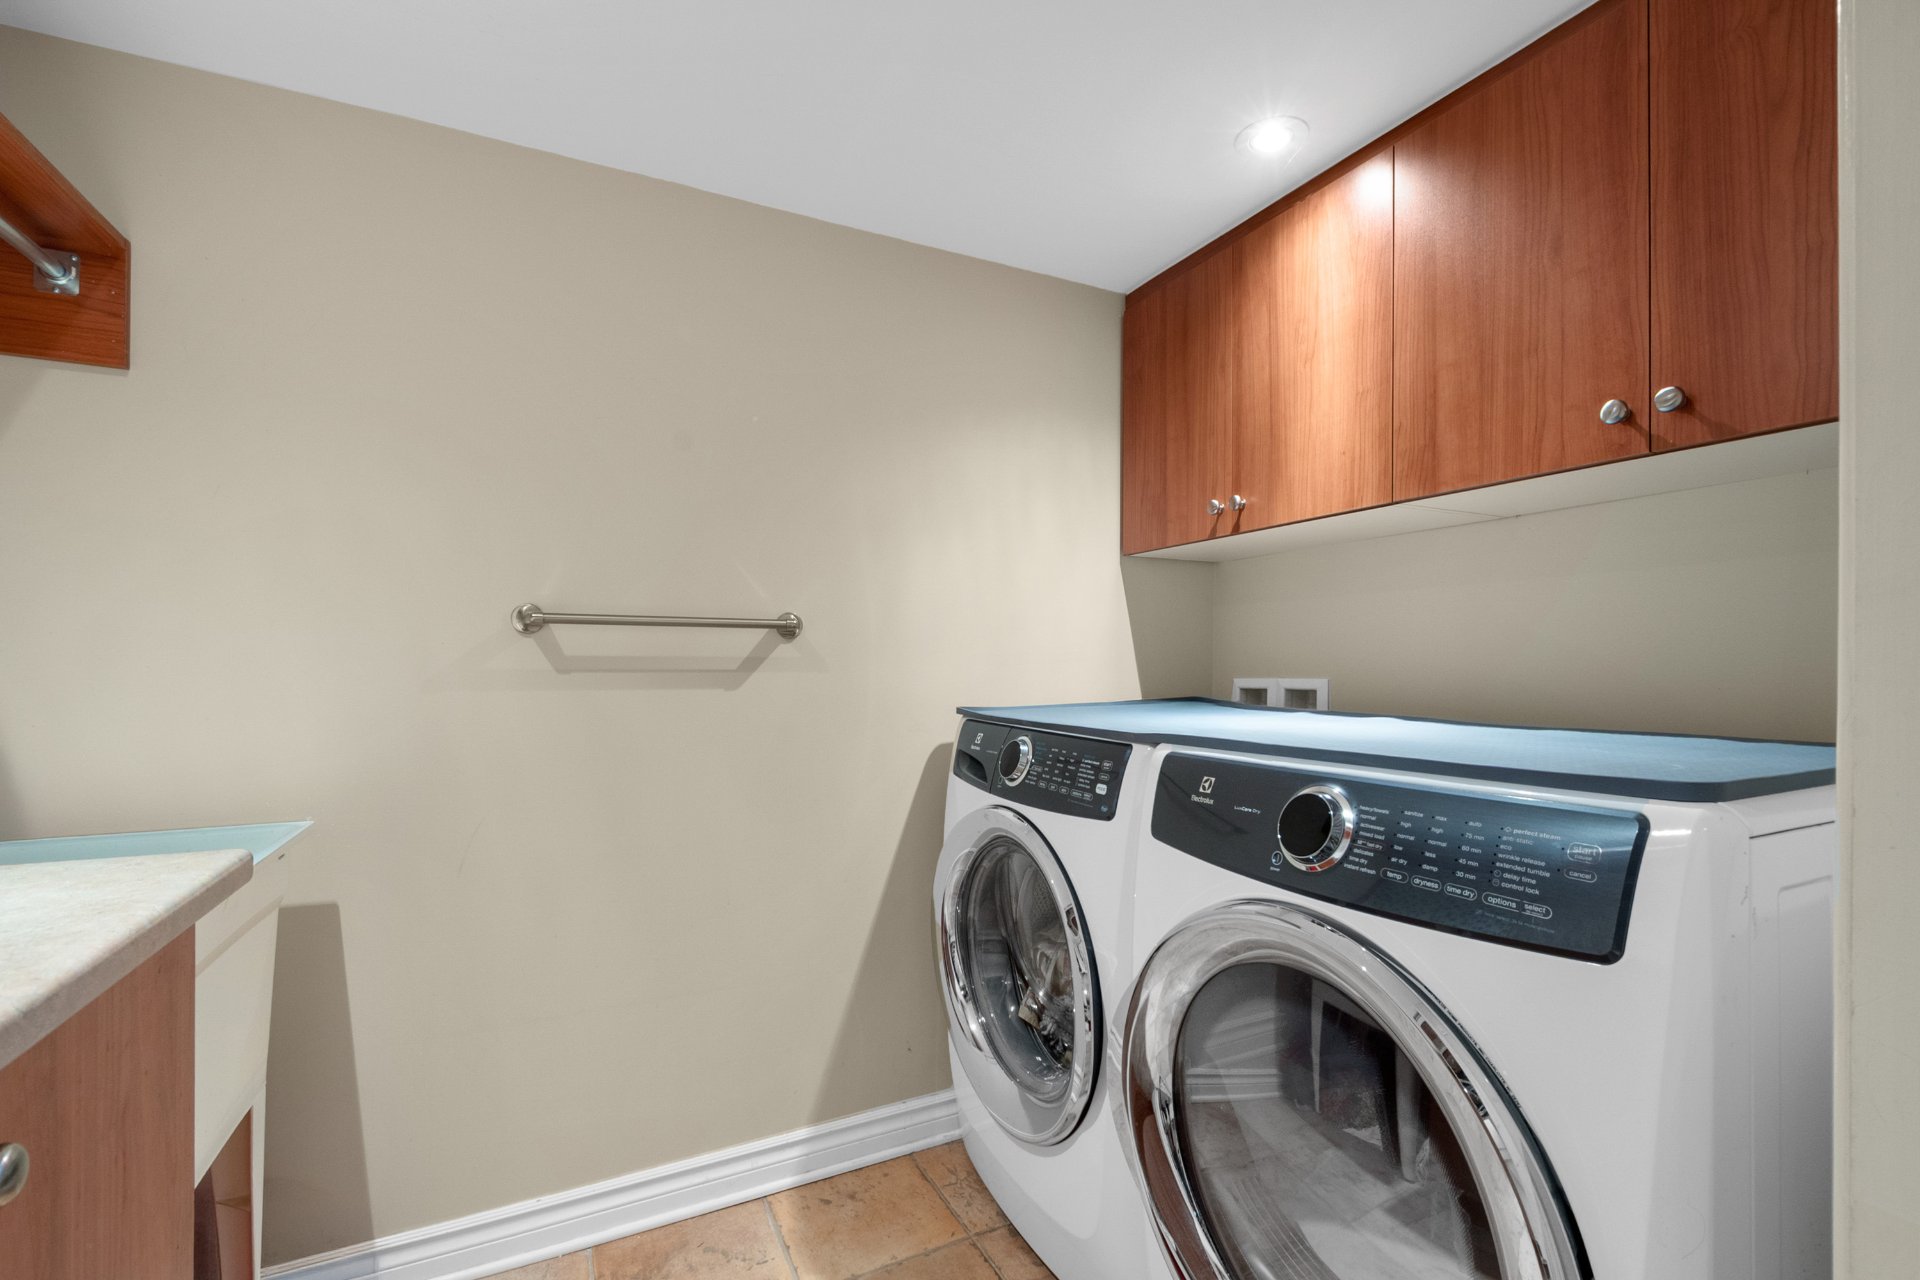
| Laundry room | 5 x 8 P | Basement | Ceramic tiles |
| Hallway | 3 x 10.5 P | Basement | Wood |
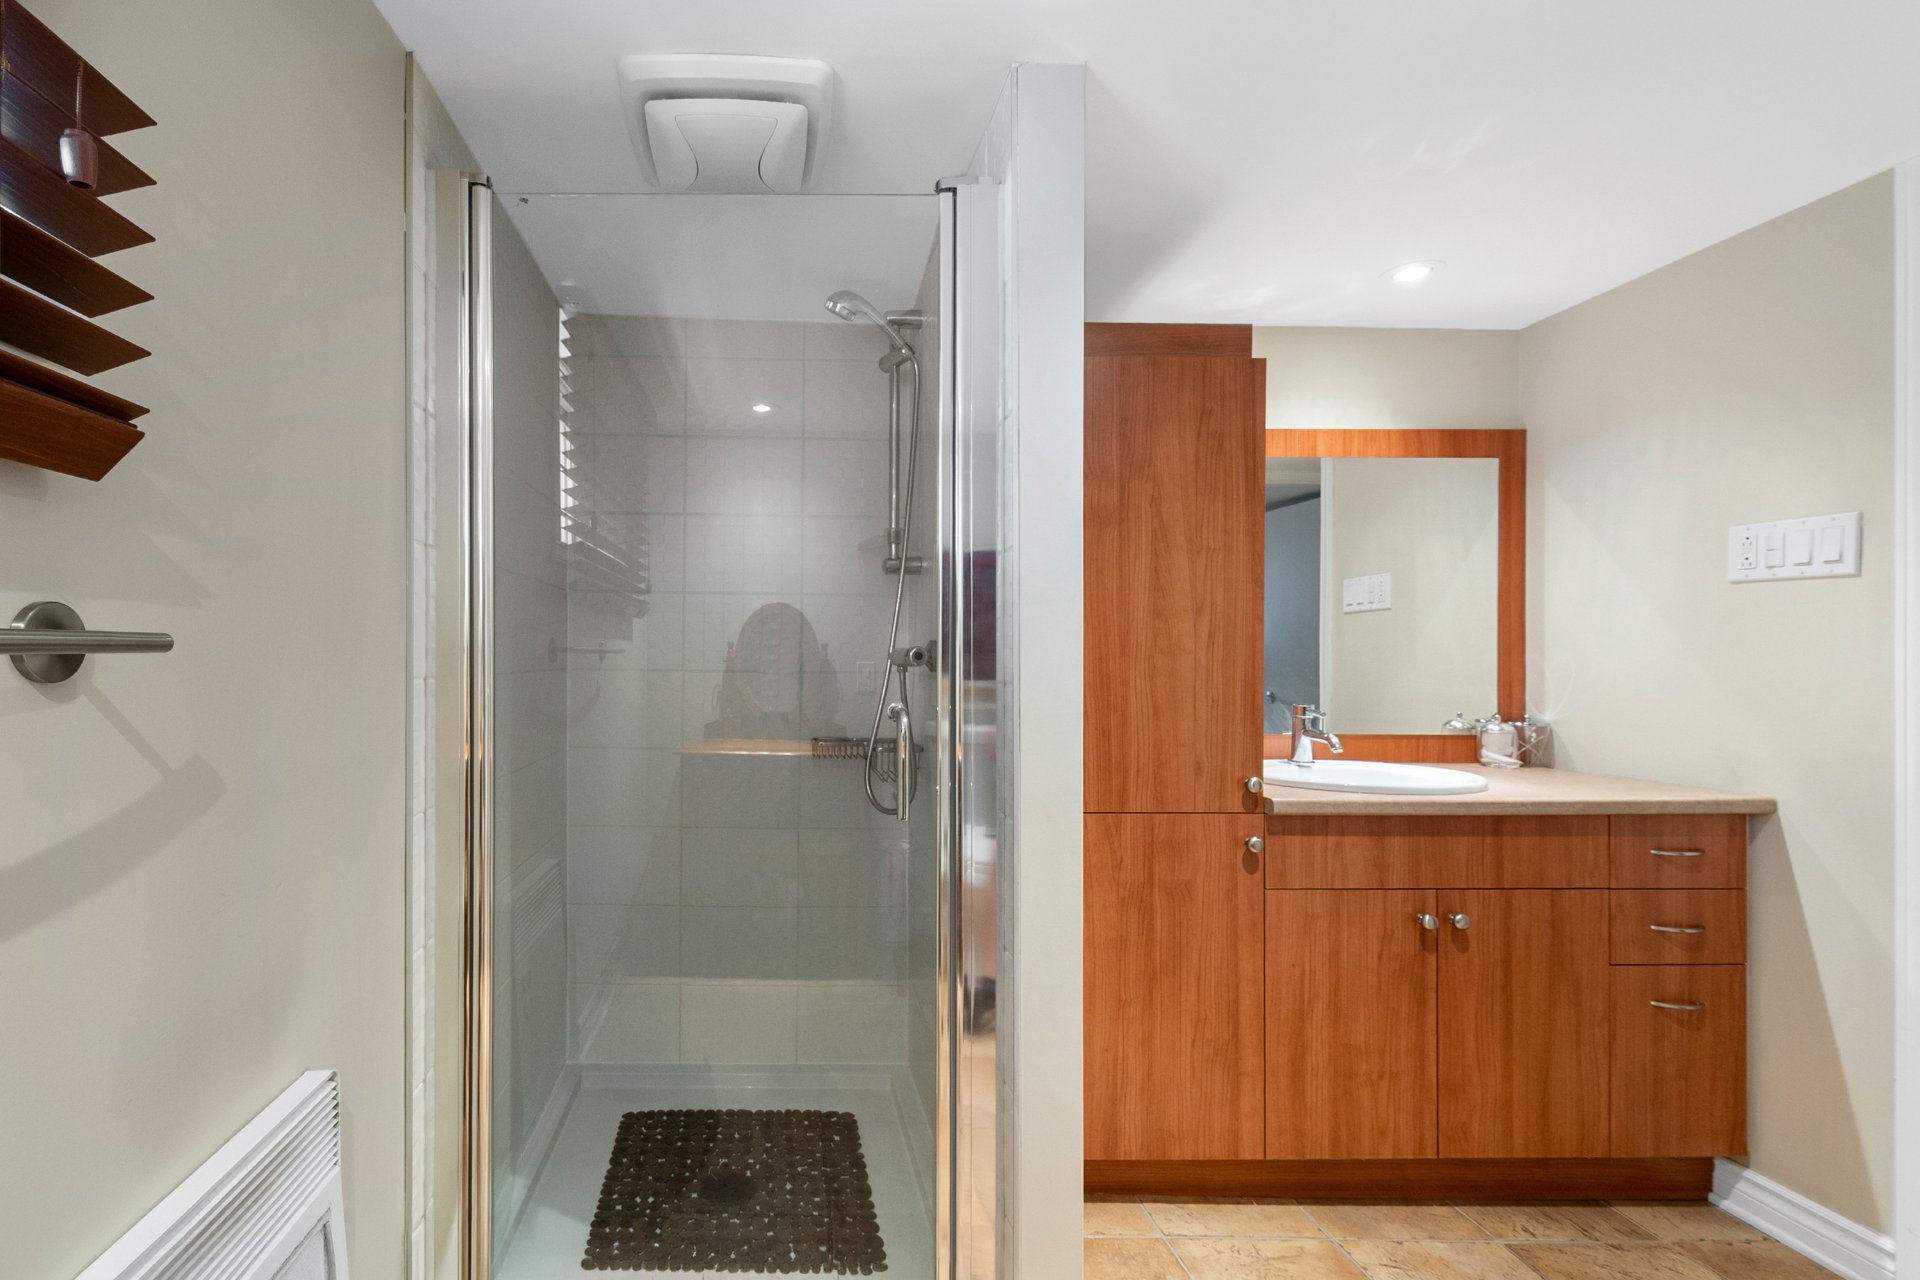
| Bathroom | 8.5 x 9.5 P | Basement | Ceramic tiles |
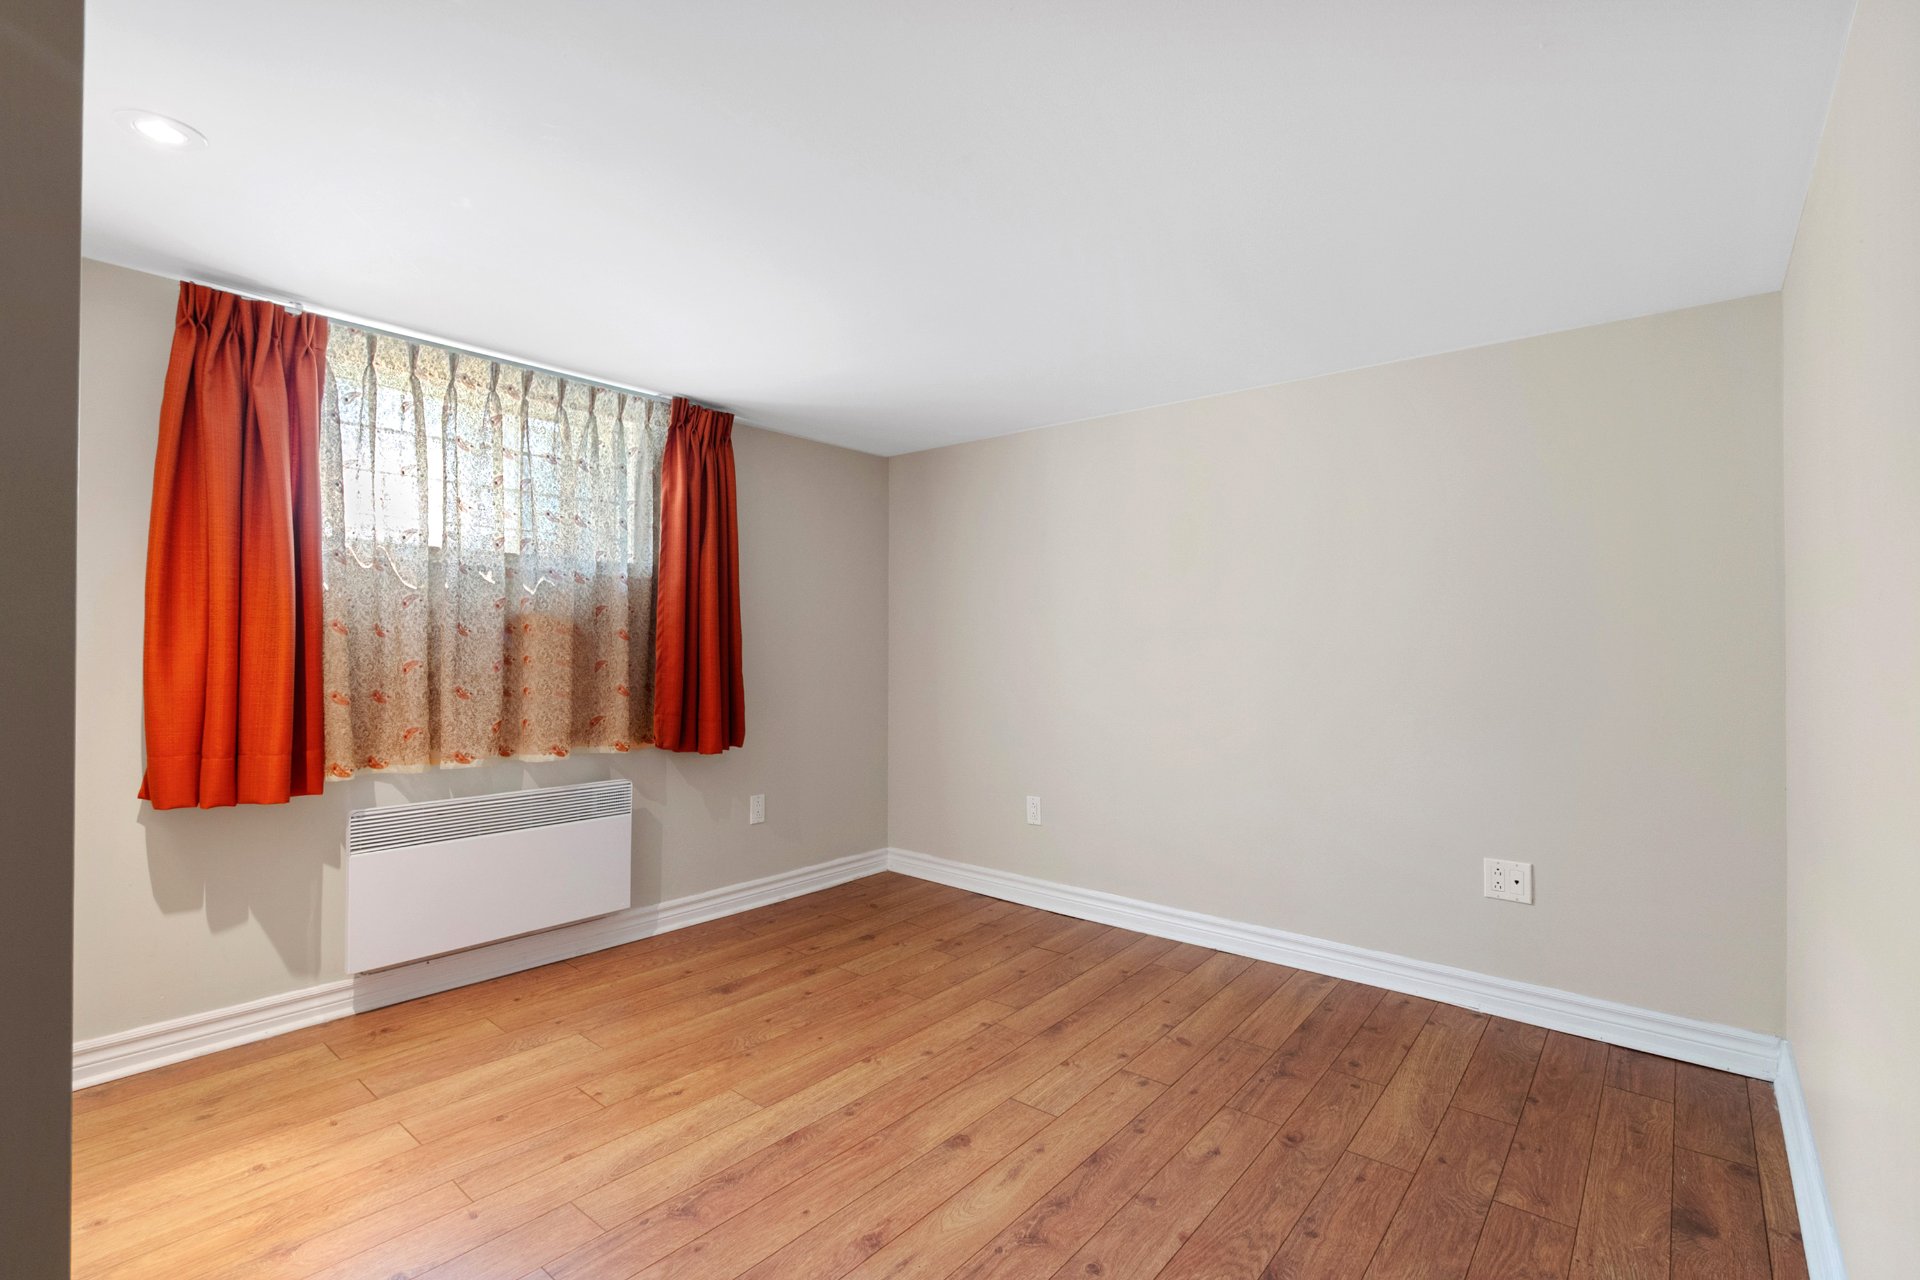
| Bedroom | 13.5 x 11.5 P | Basement | Wood |
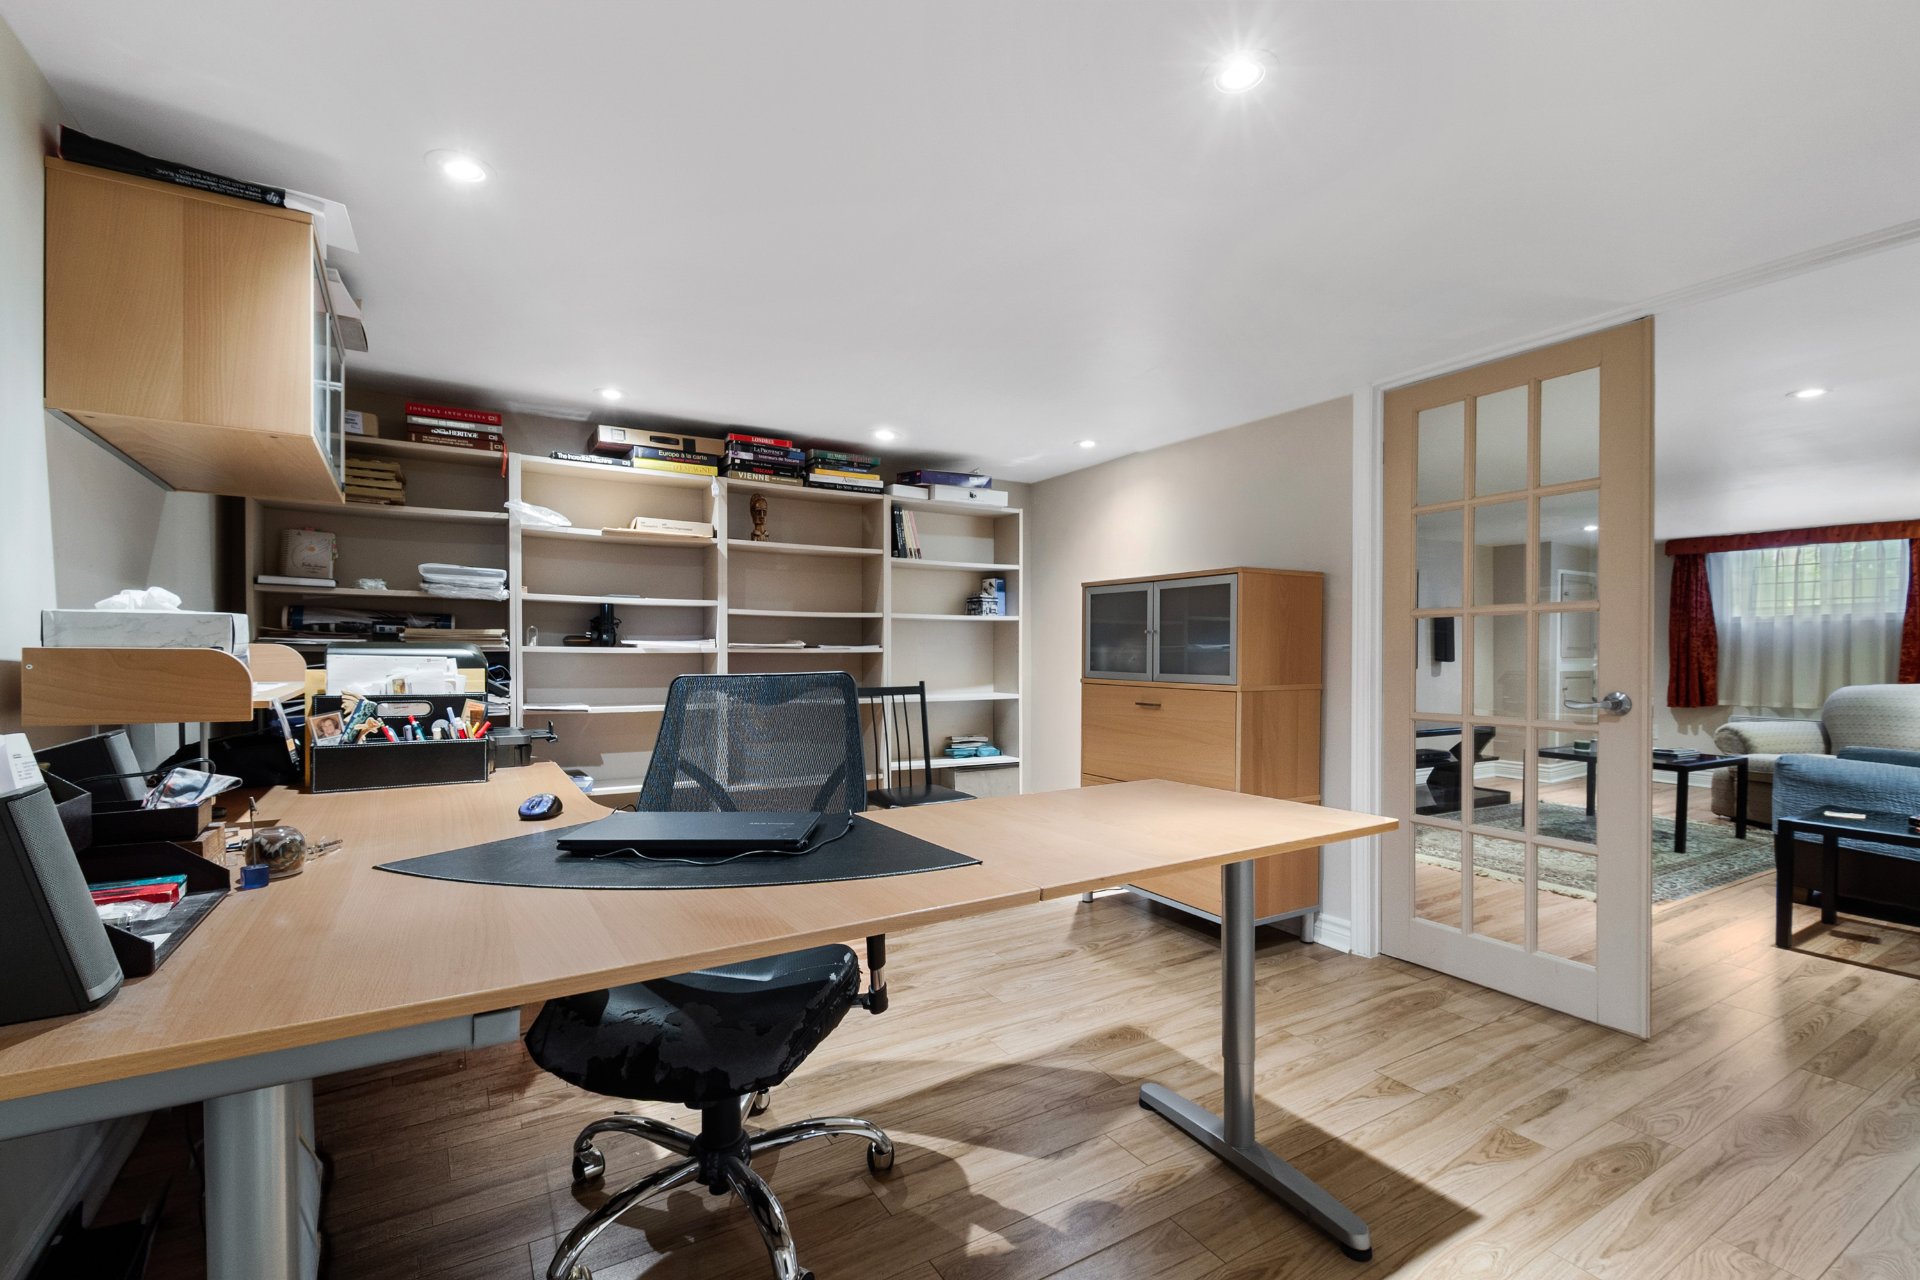
| Home office | 12 x 11 P | Basement | Wood |
| Family room | 18 x 12 P | Basement | Wood |
| Utility room | 10.5 x 13.5 P | Basement | Wood |
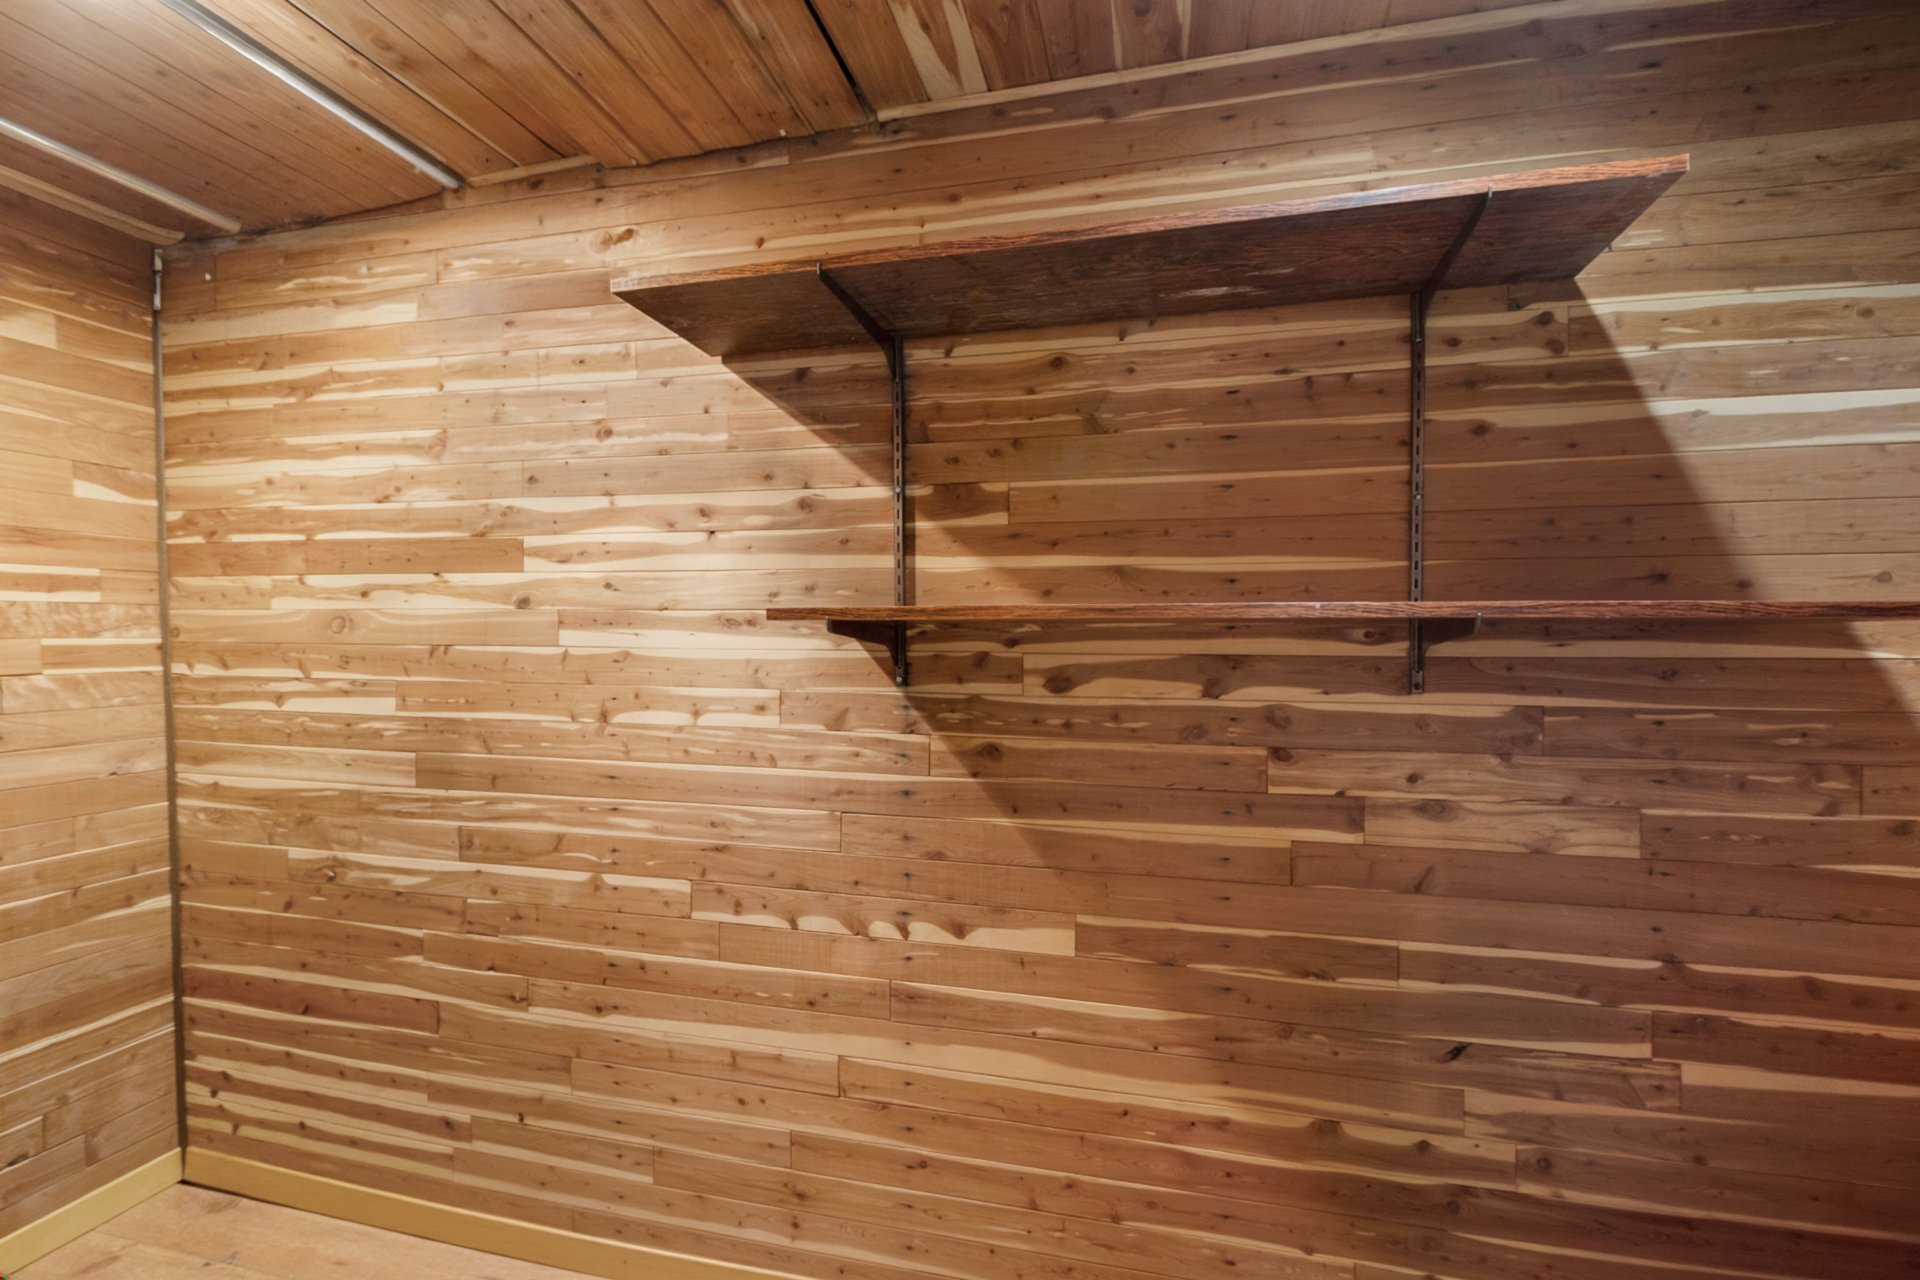
| Storage | 4 x 10 P | Basement | |
| BUILDING | |
|---|---|
| Type | Triplex |
| Style | Semi-detached |
| Dimensions | 14.67x9.76 M |
| Lot Size | 4000 PC |
| EXPENSES | |
|---|---|
| Municipal Taxes (2026) | $ 5867 / year |
| School taxes (2025) | $ 696 / year |
|
CHARACTERISTICS |
|
|---|---|
| Driveway | Asphalt, Other |
| Roofing | Asphalt and gravel |
| Heating energy | Electricity |
| Parking | Garage, Outdoor |
| Sewage system | Municipal sewer |
| Water supply | Municipality |
| Zoning | Residential |
Loading maps...
Loading street view...