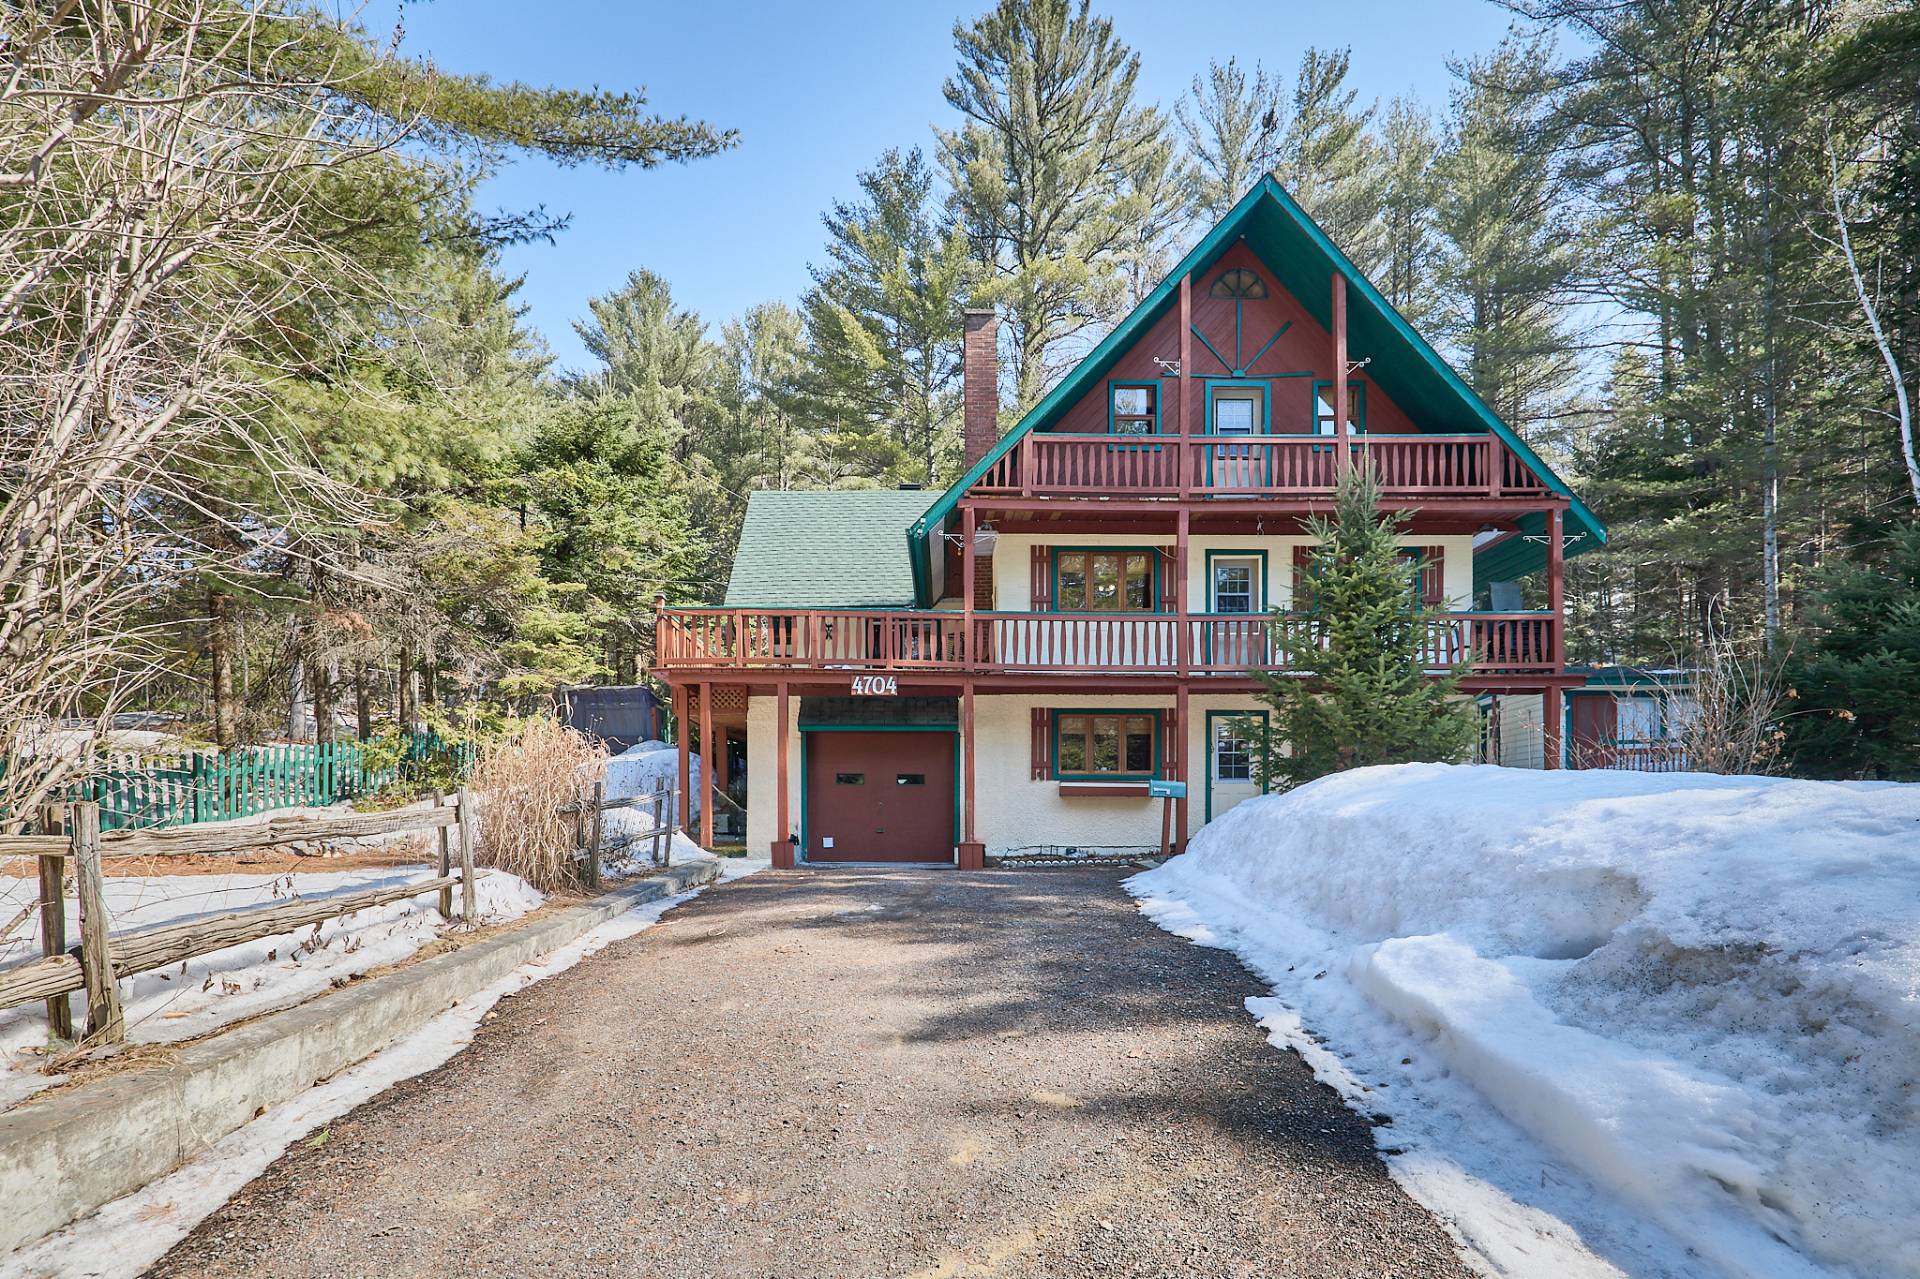
Frontage
Living room
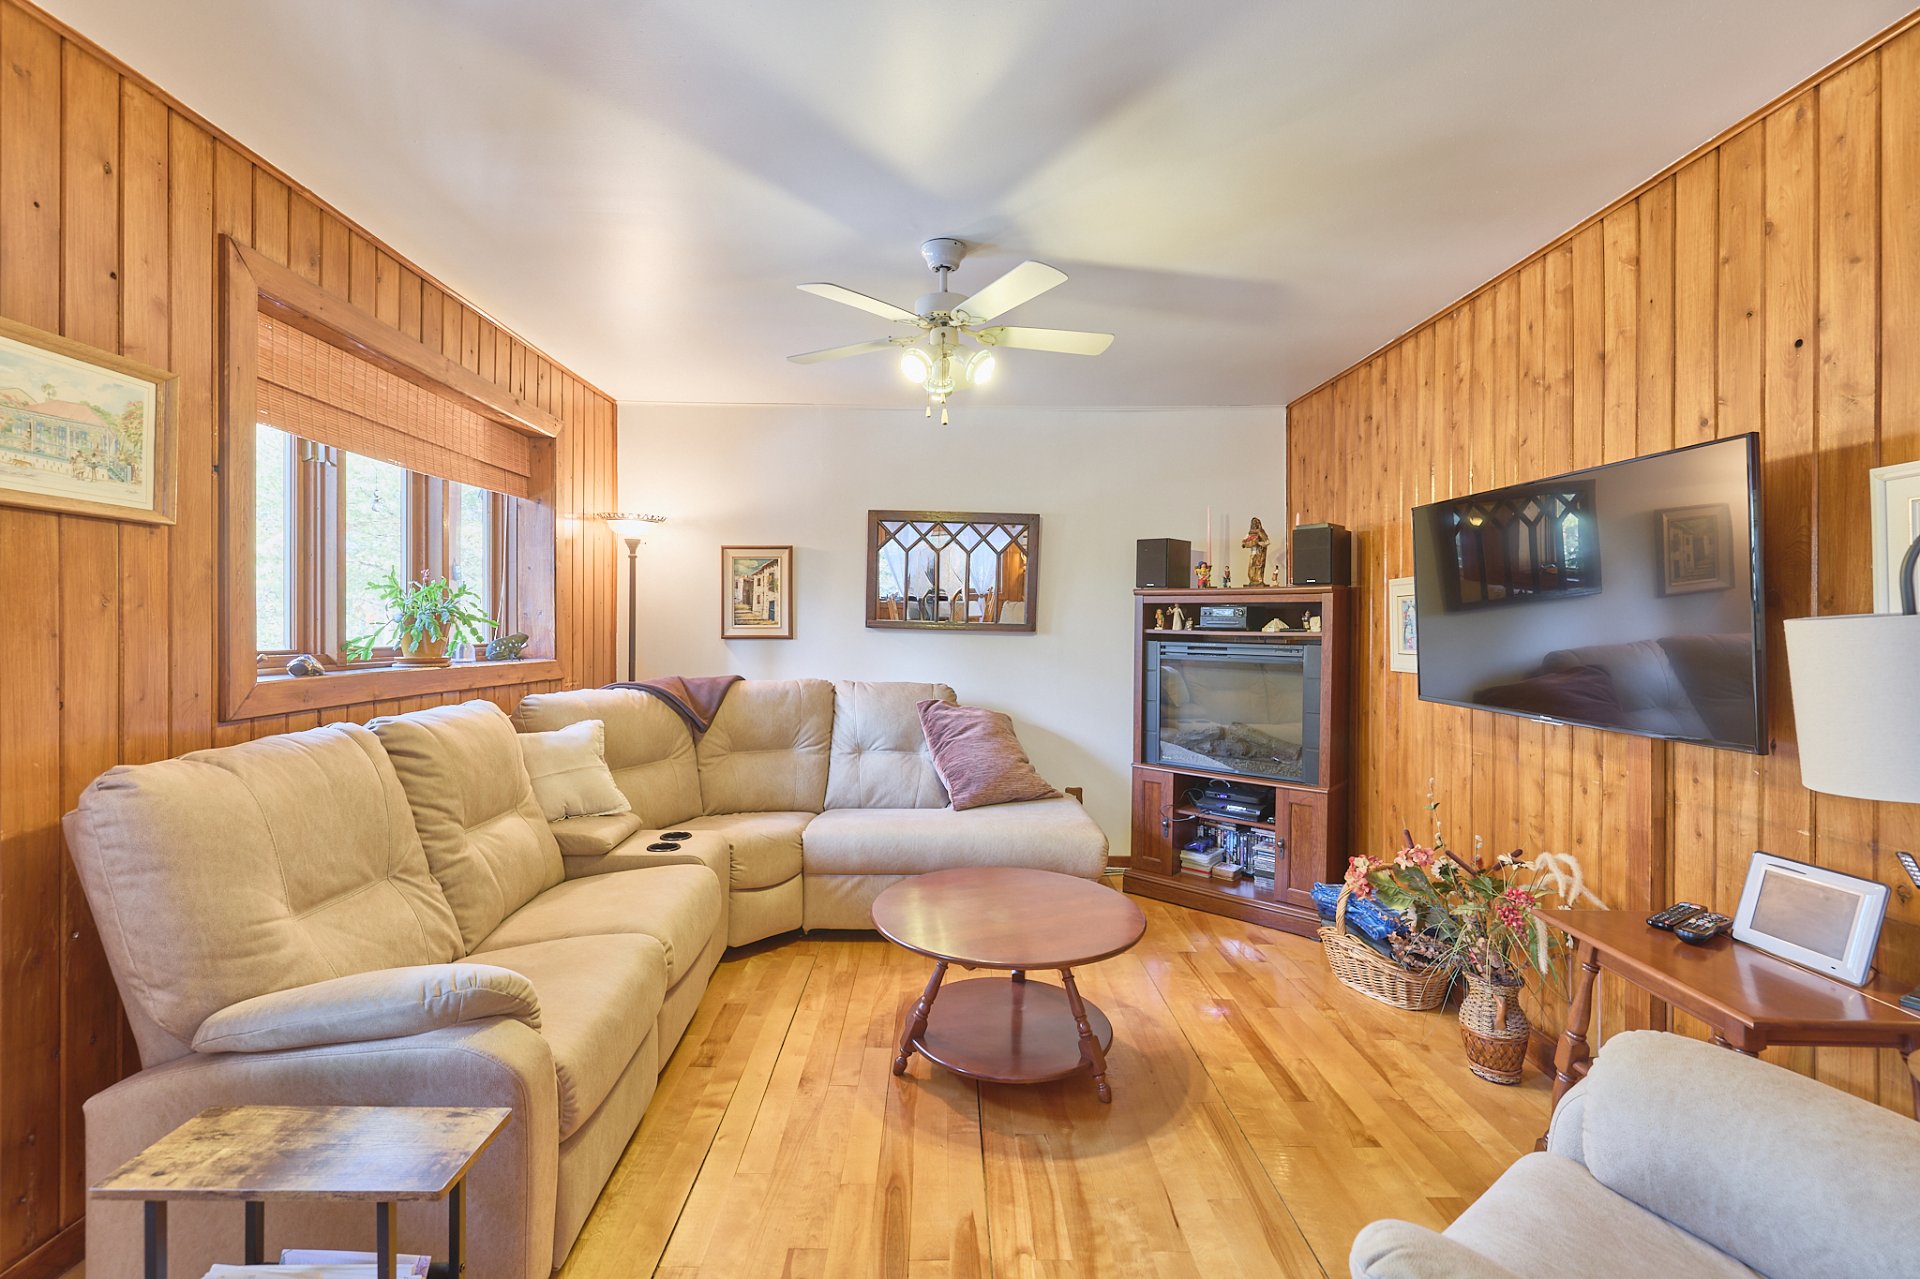
Kitchen
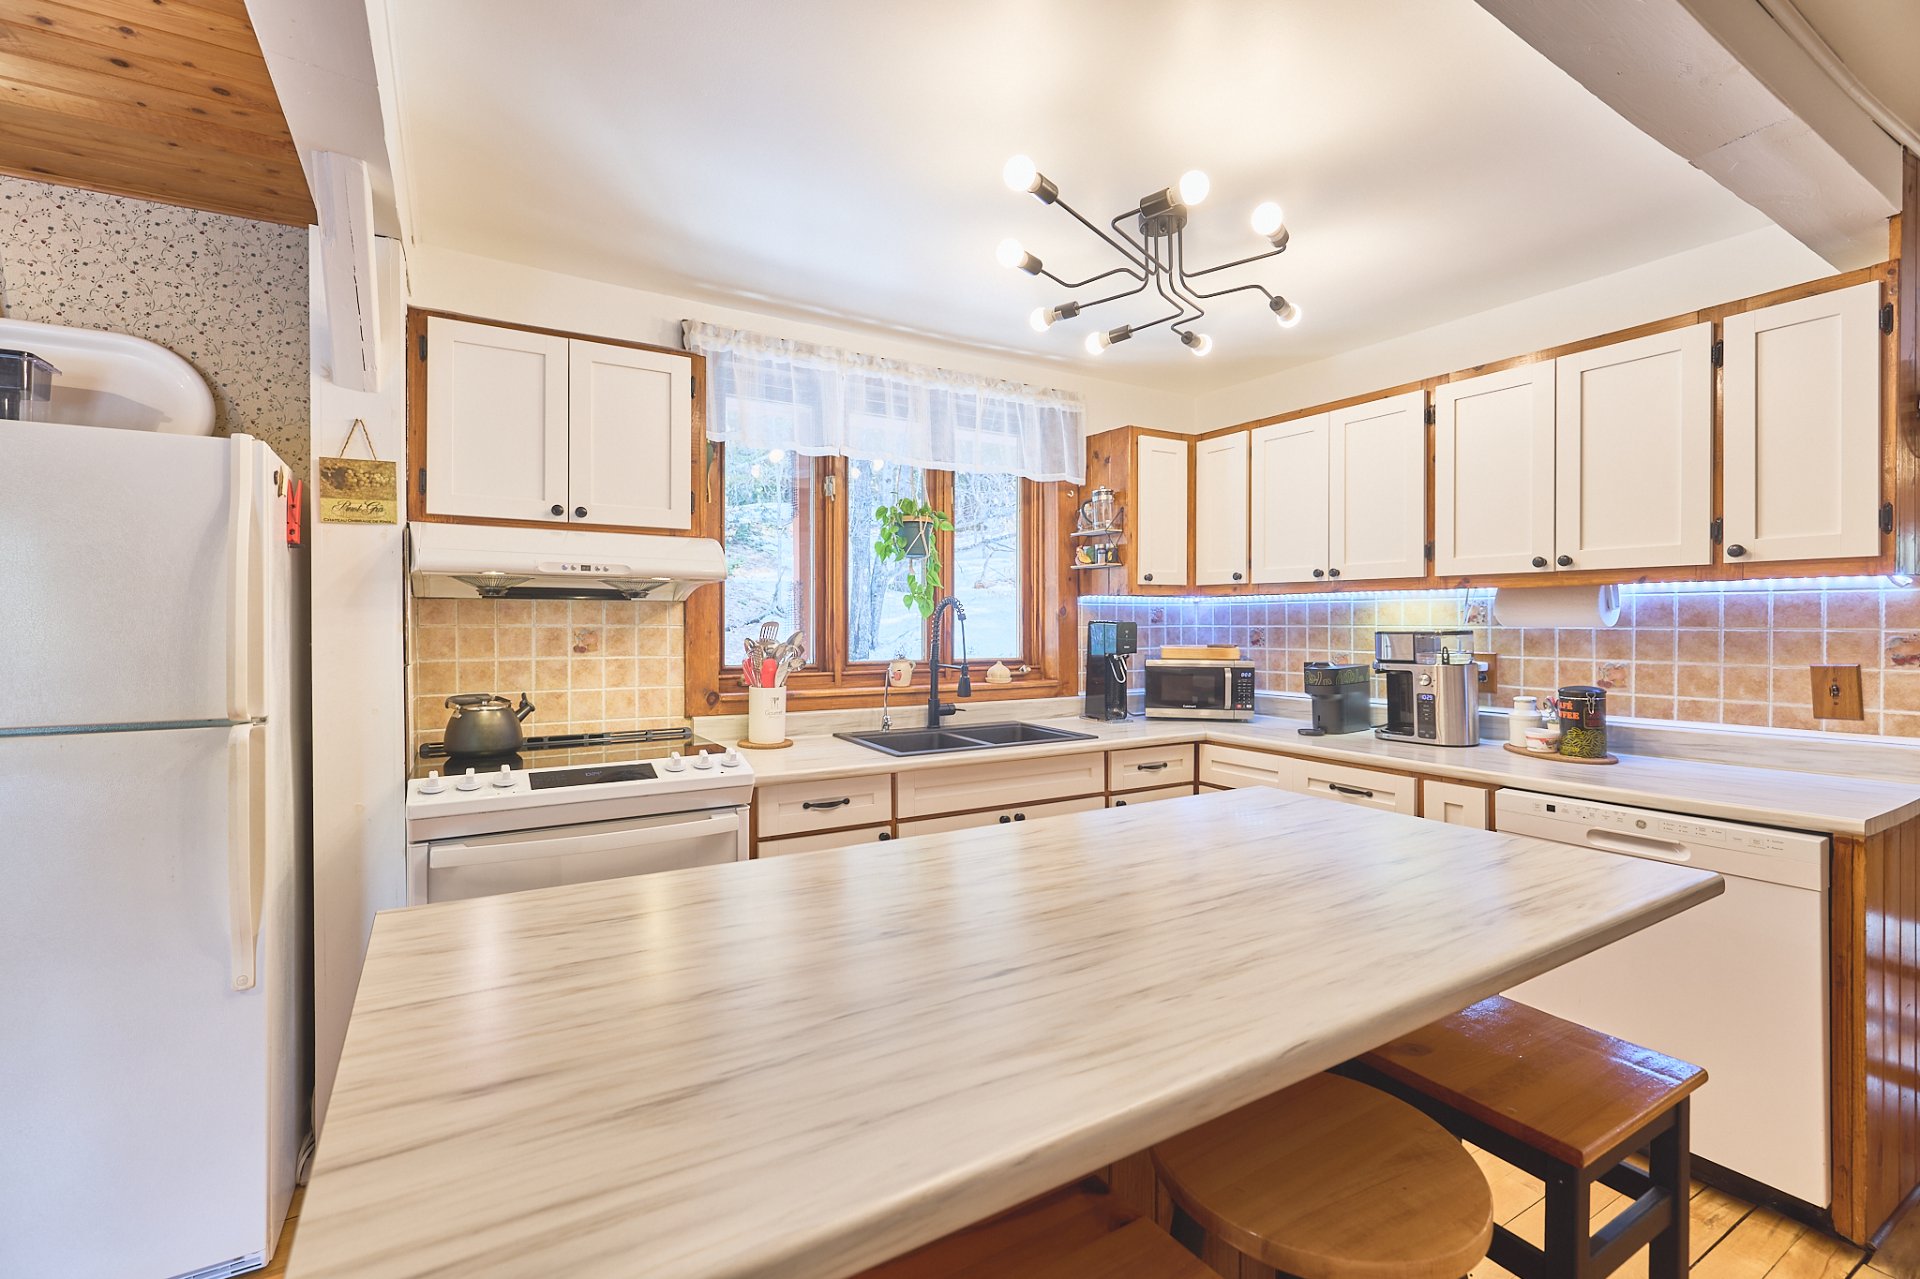
Overall View
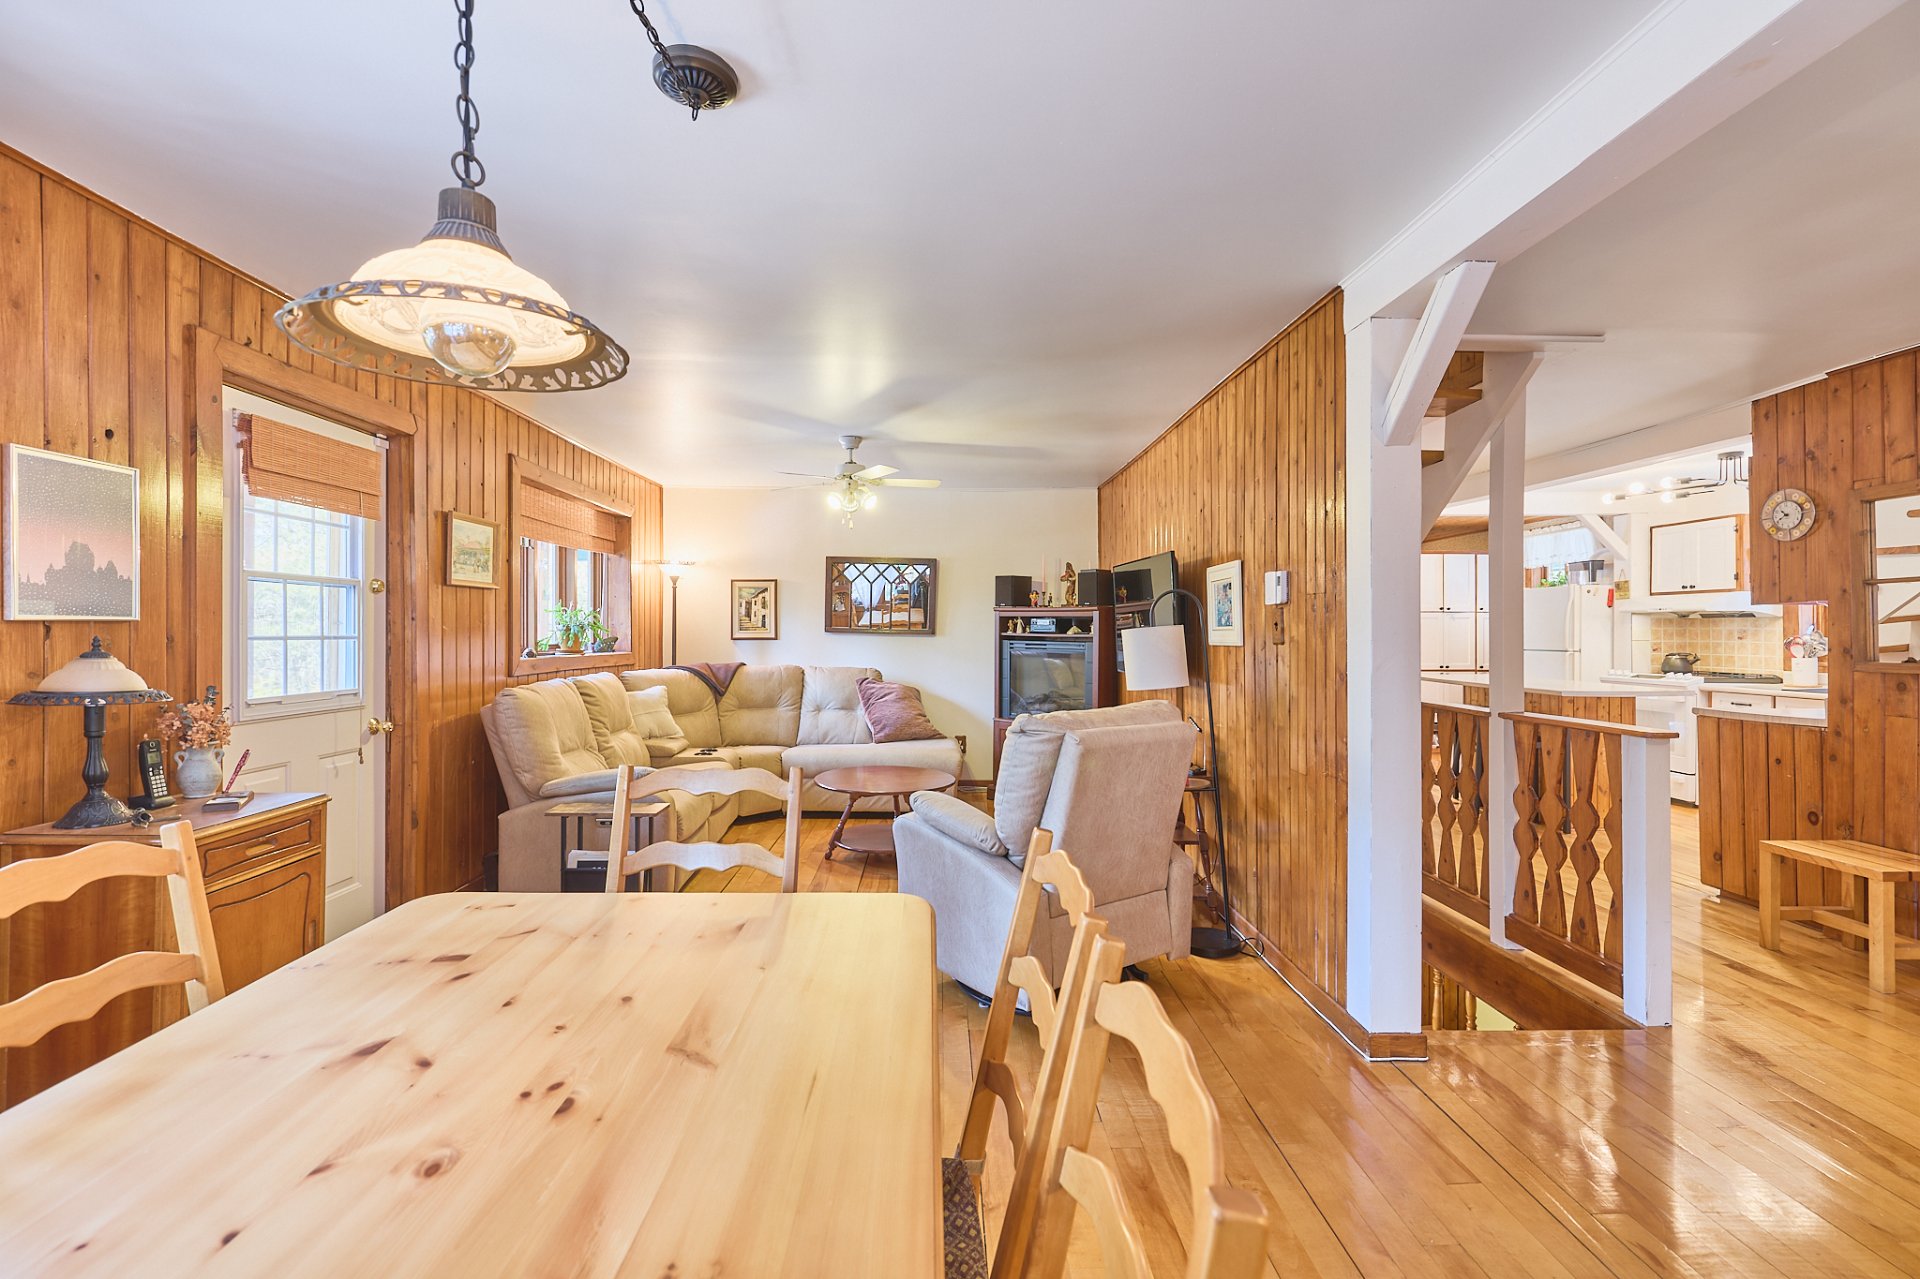
Primary bedroom
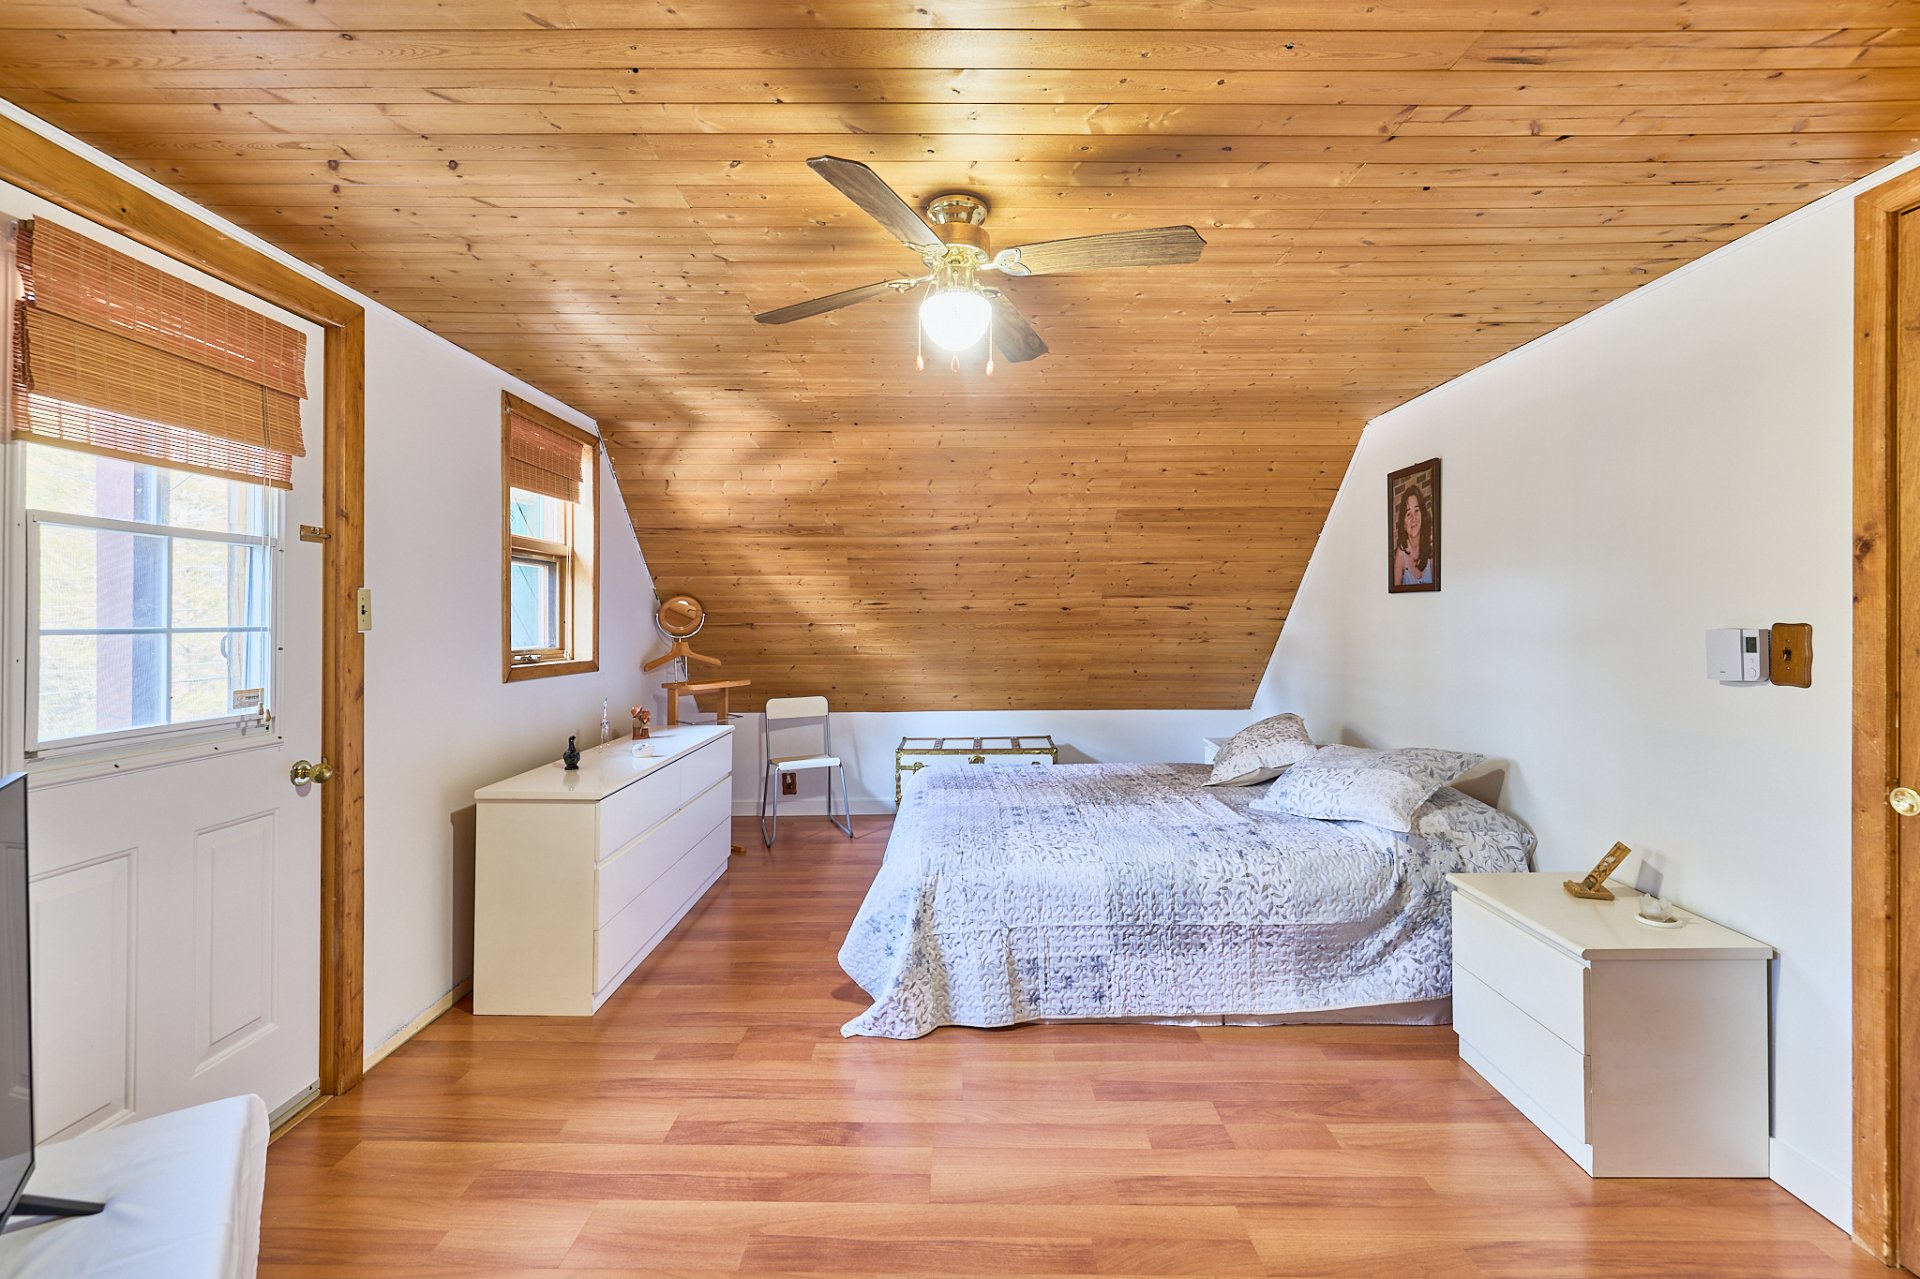
Bedroom
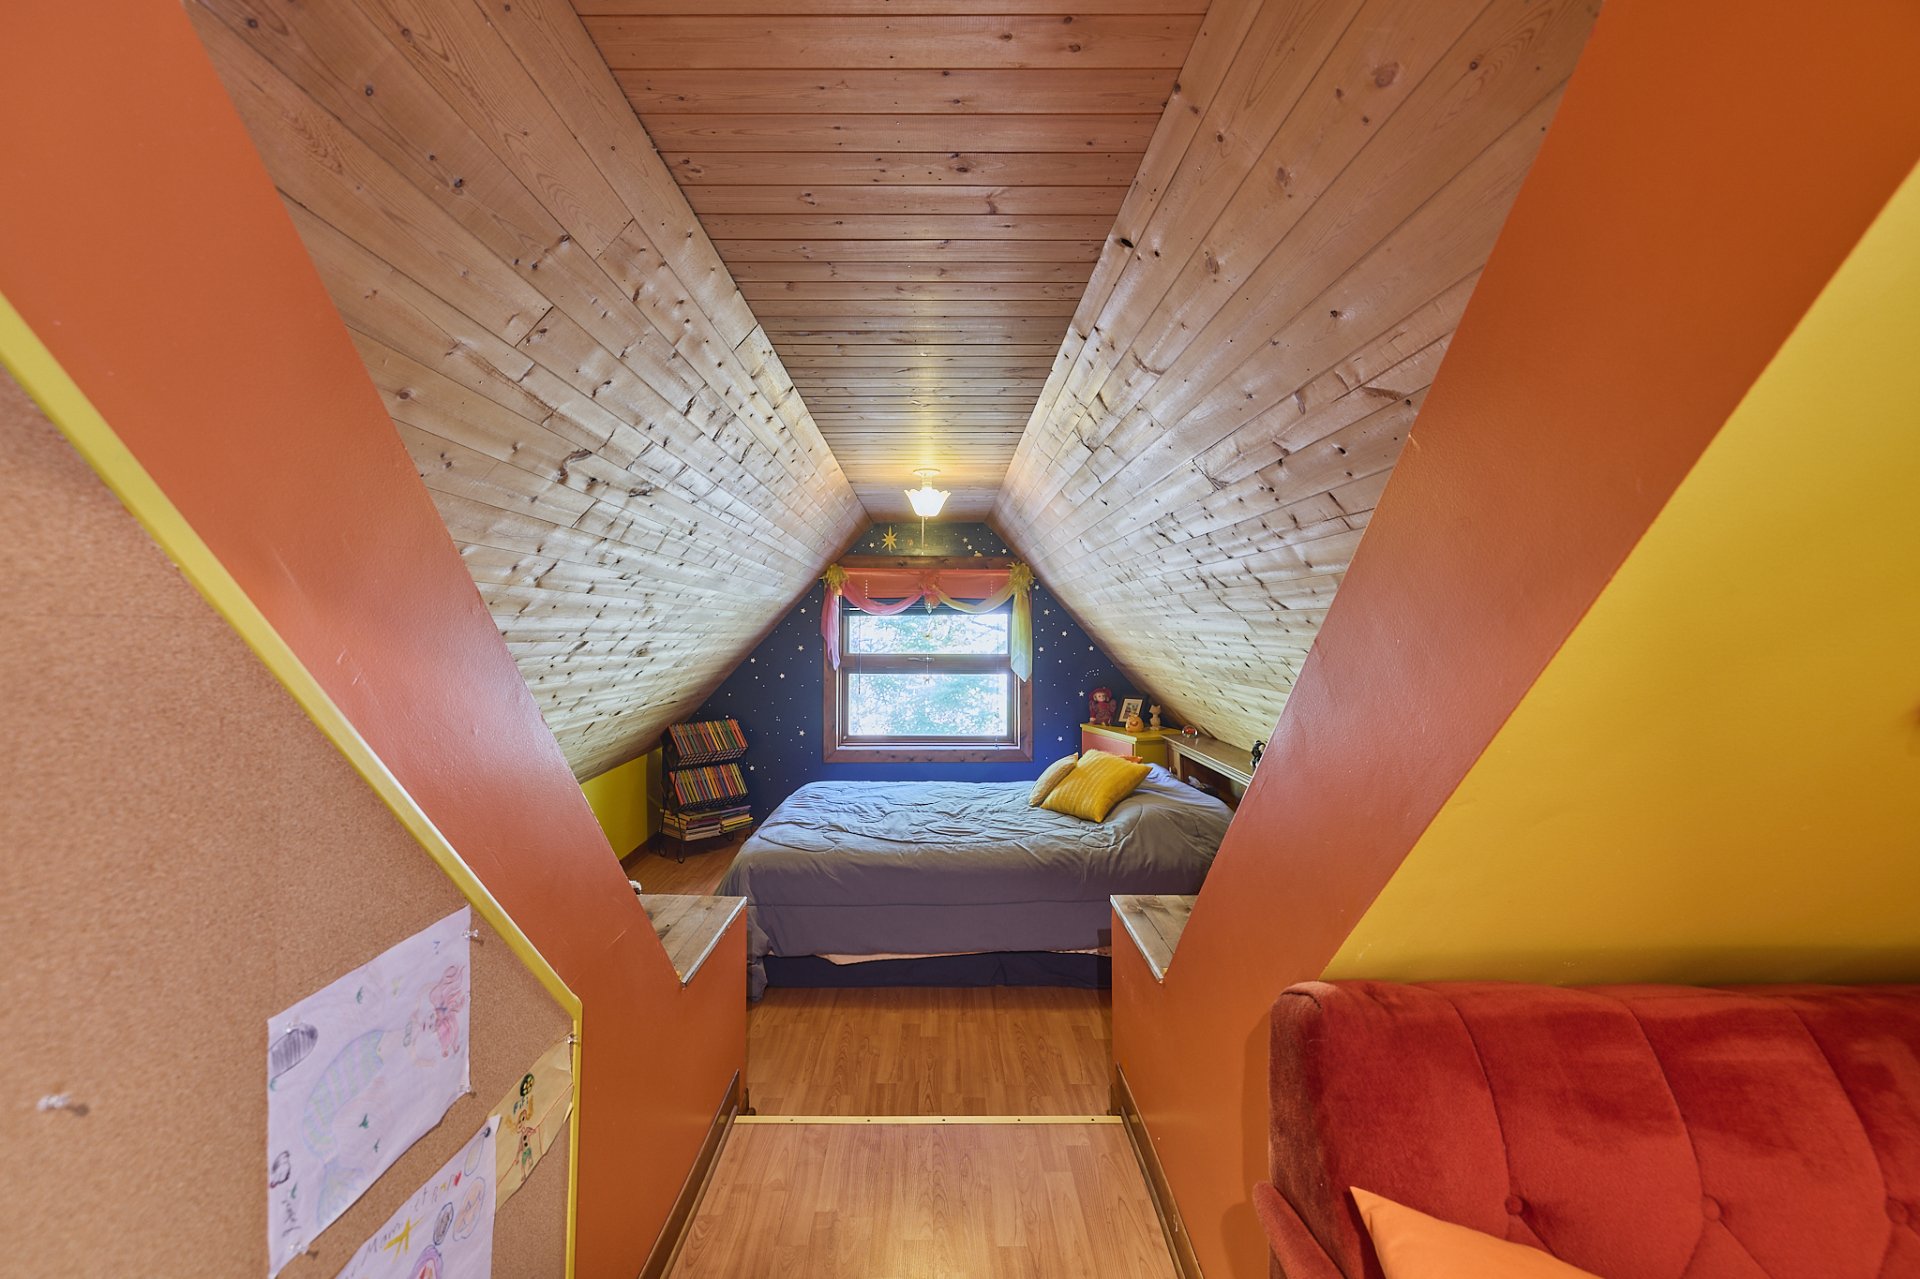
Kitchen
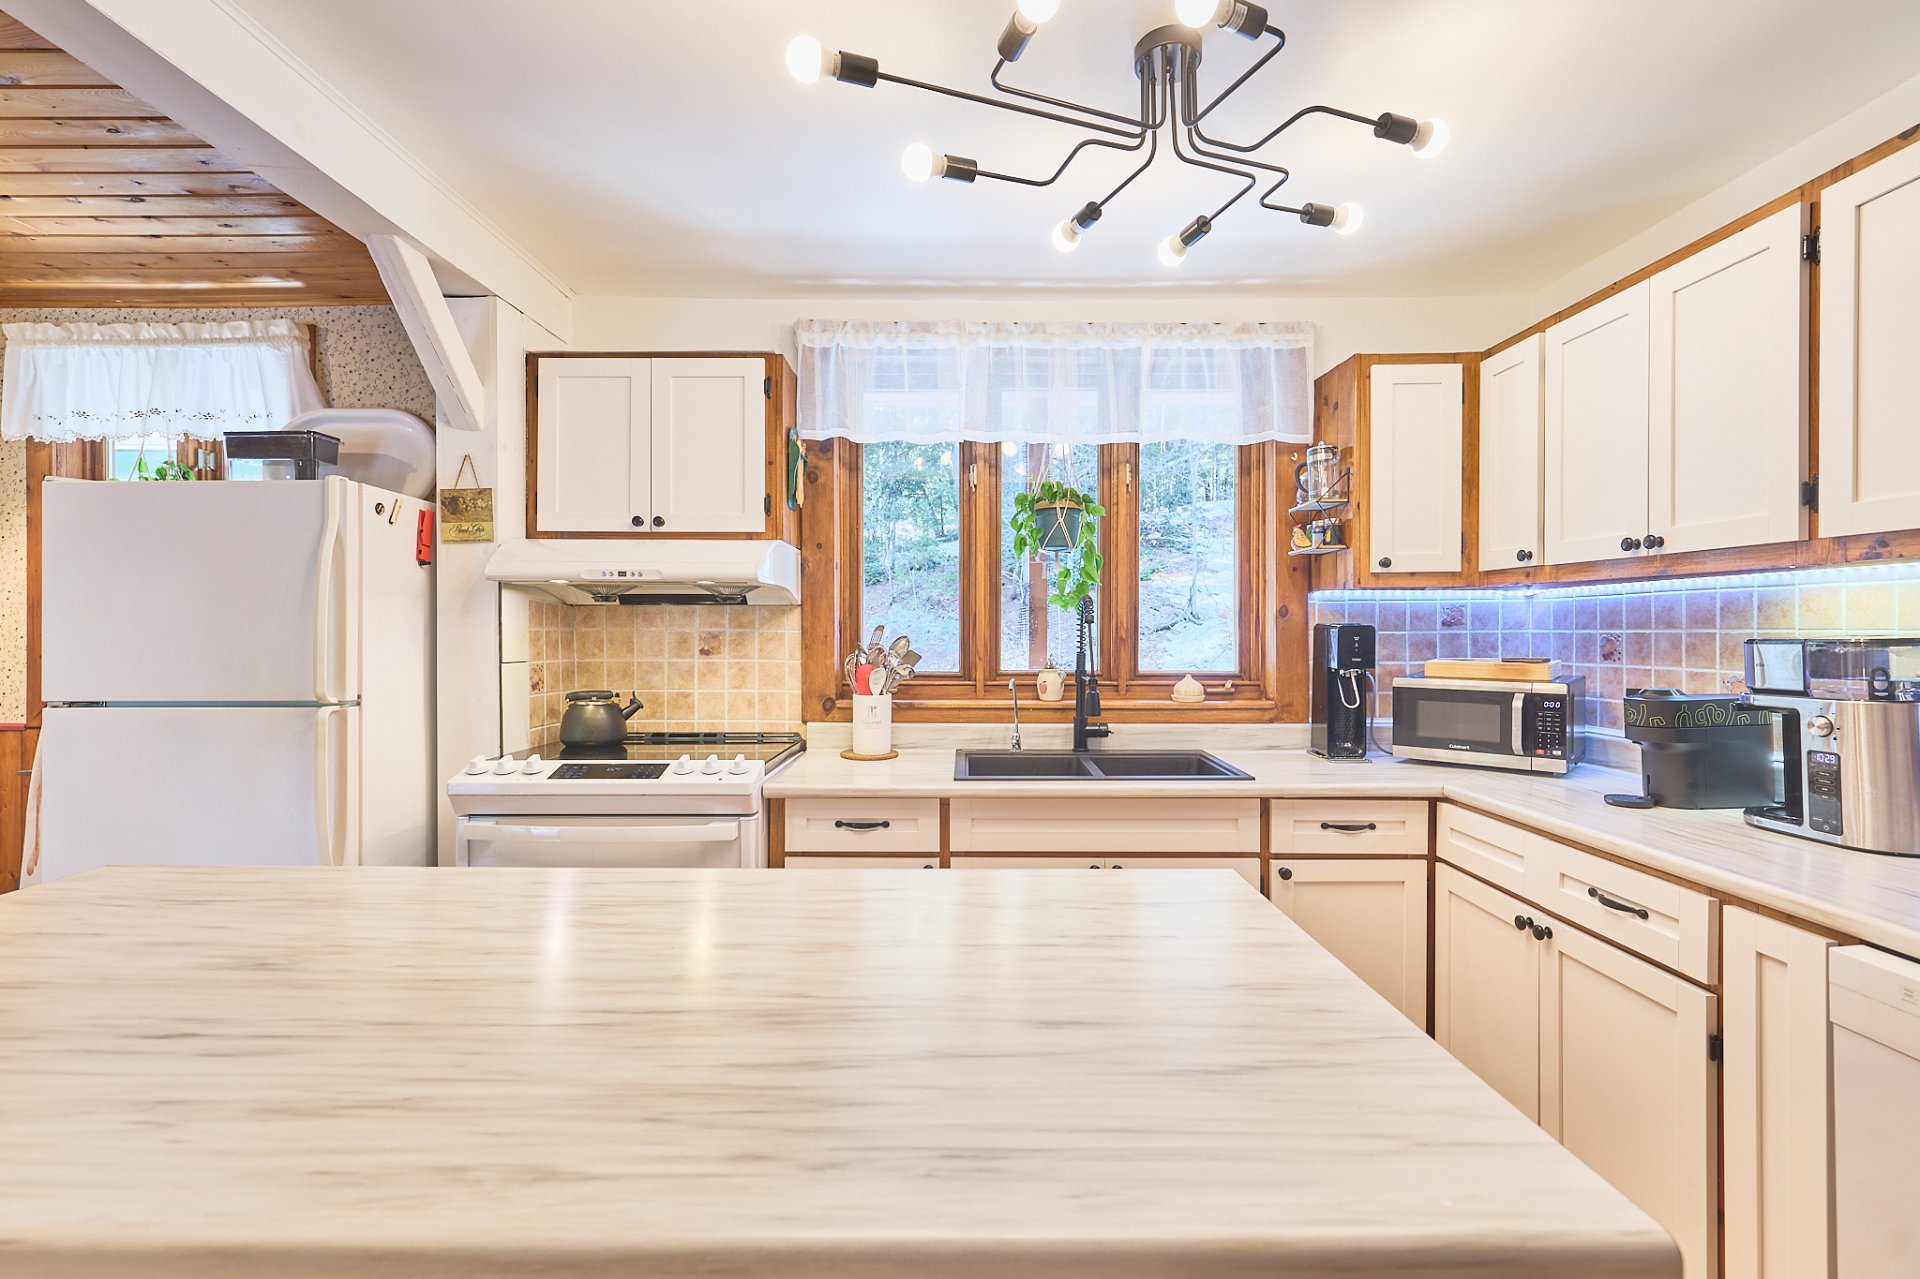
Kitchen
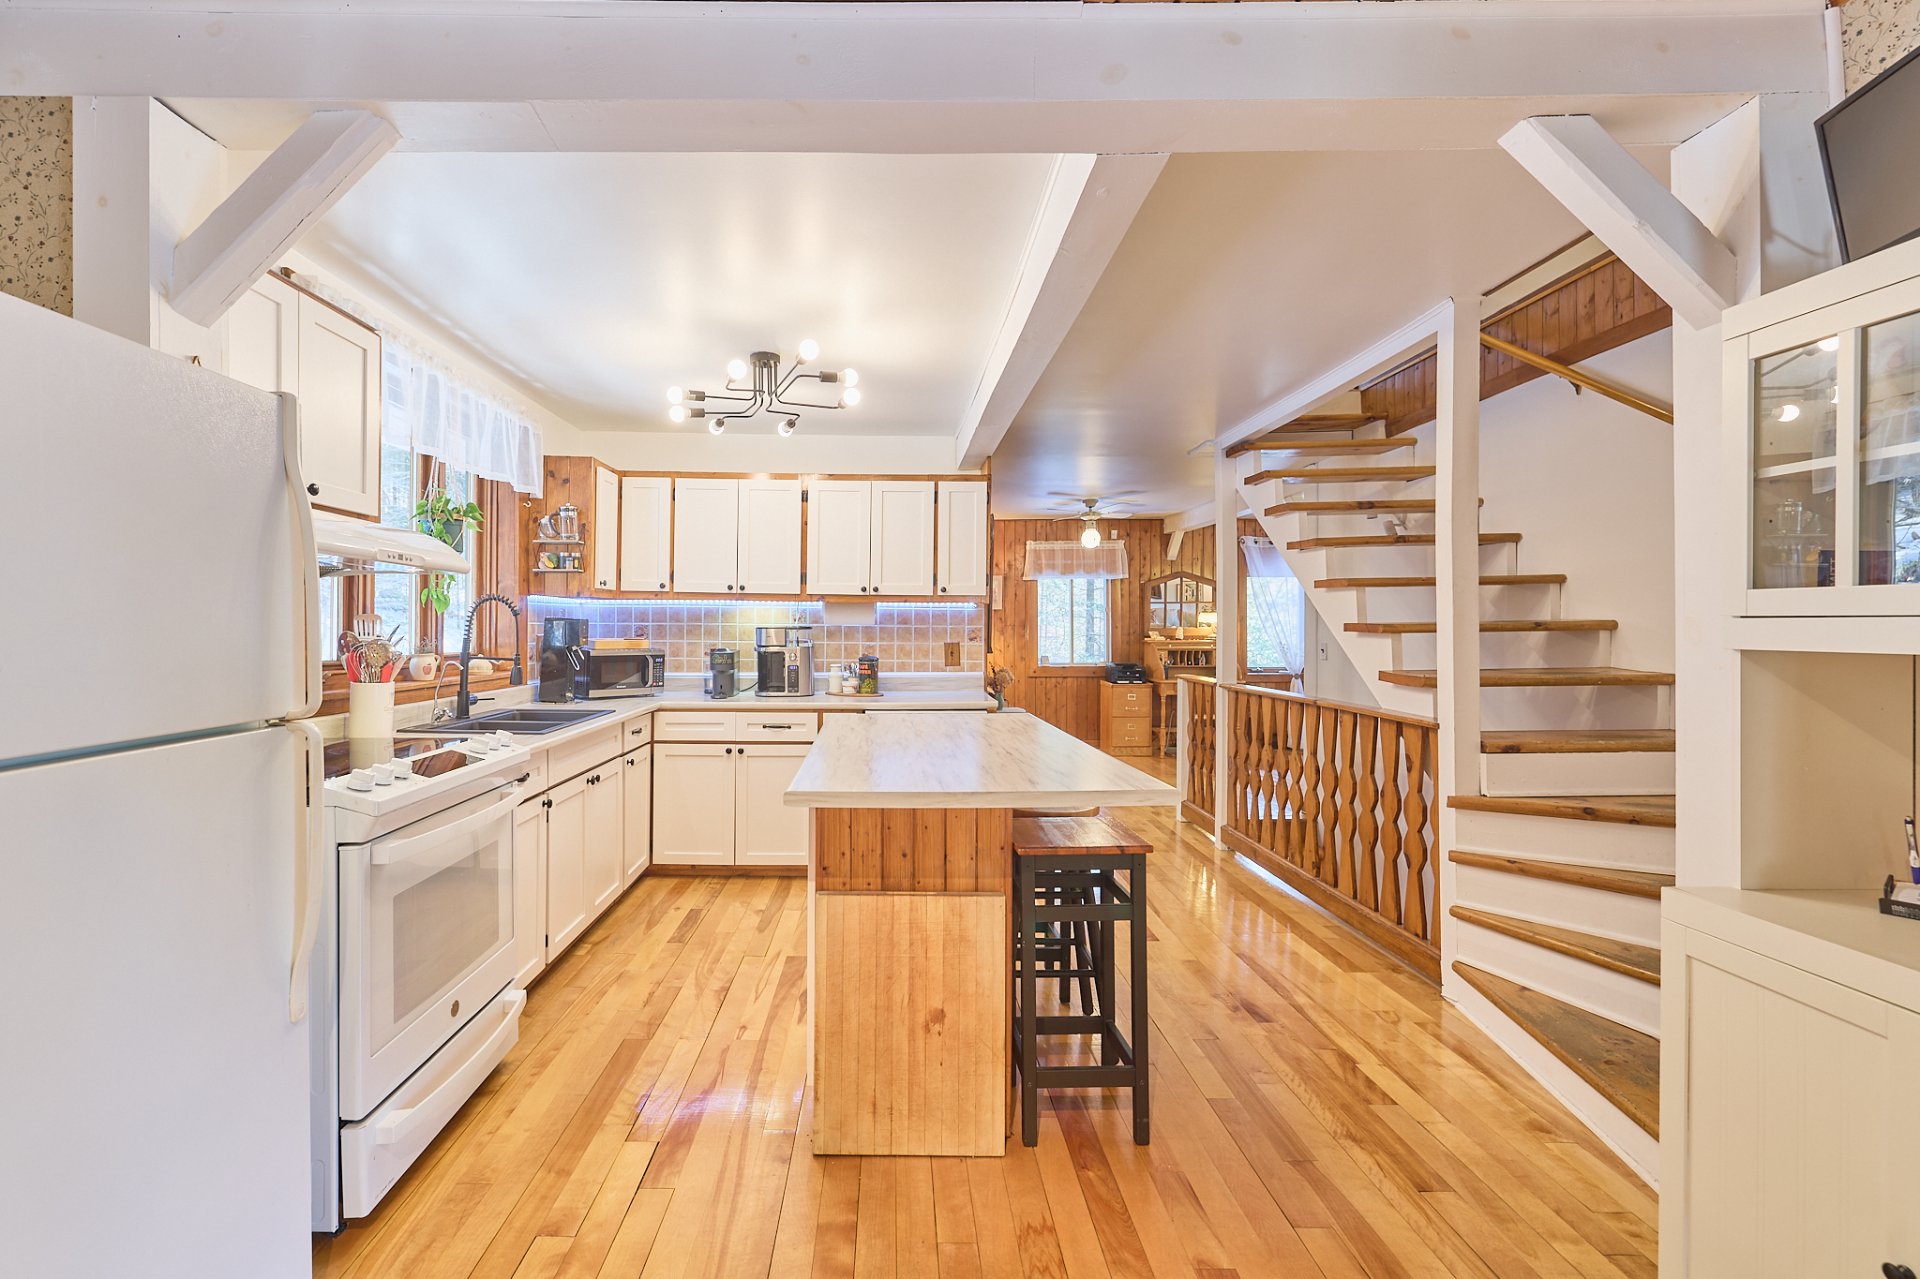
Kitchen
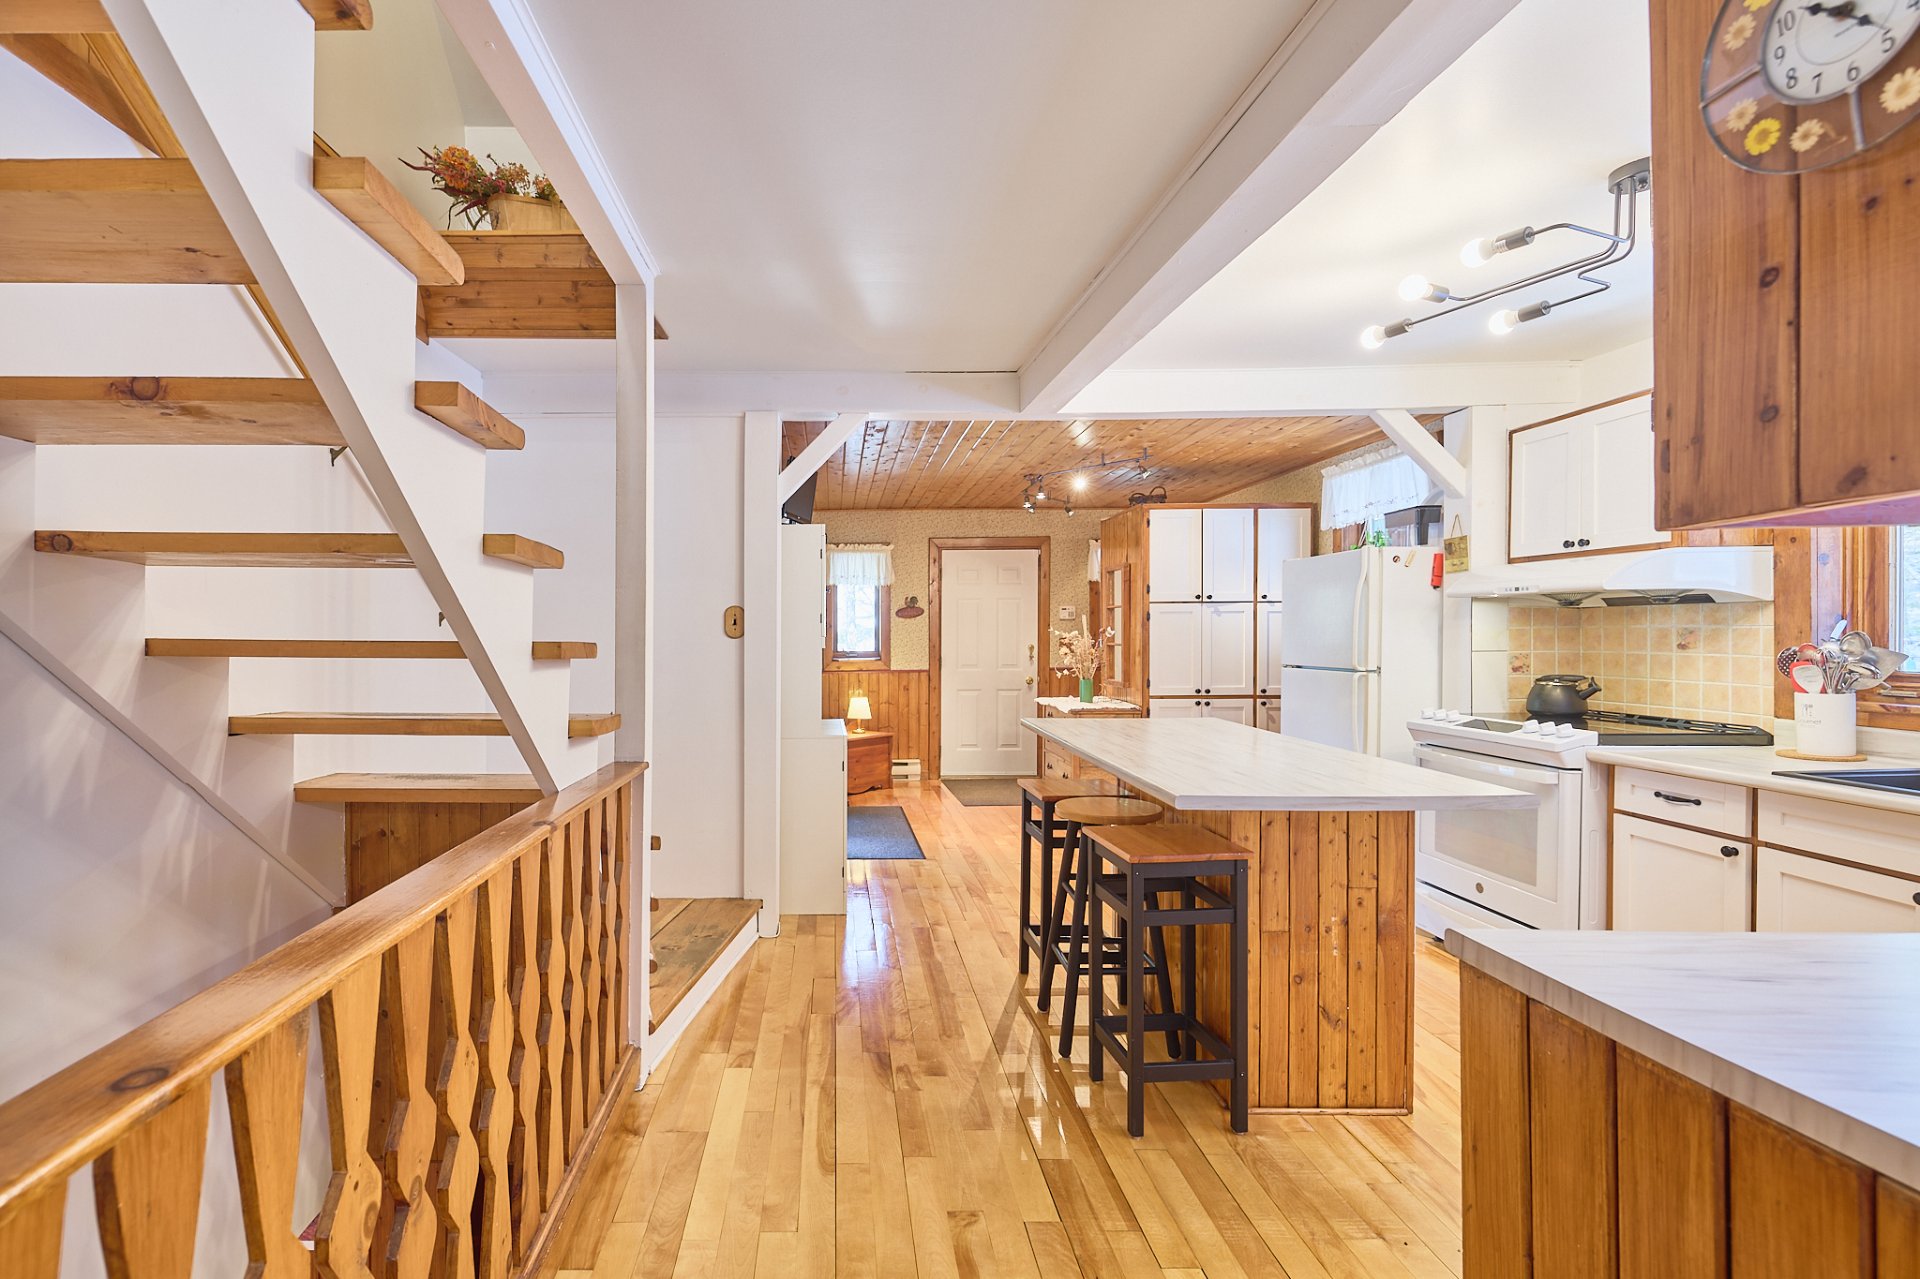
Overall View
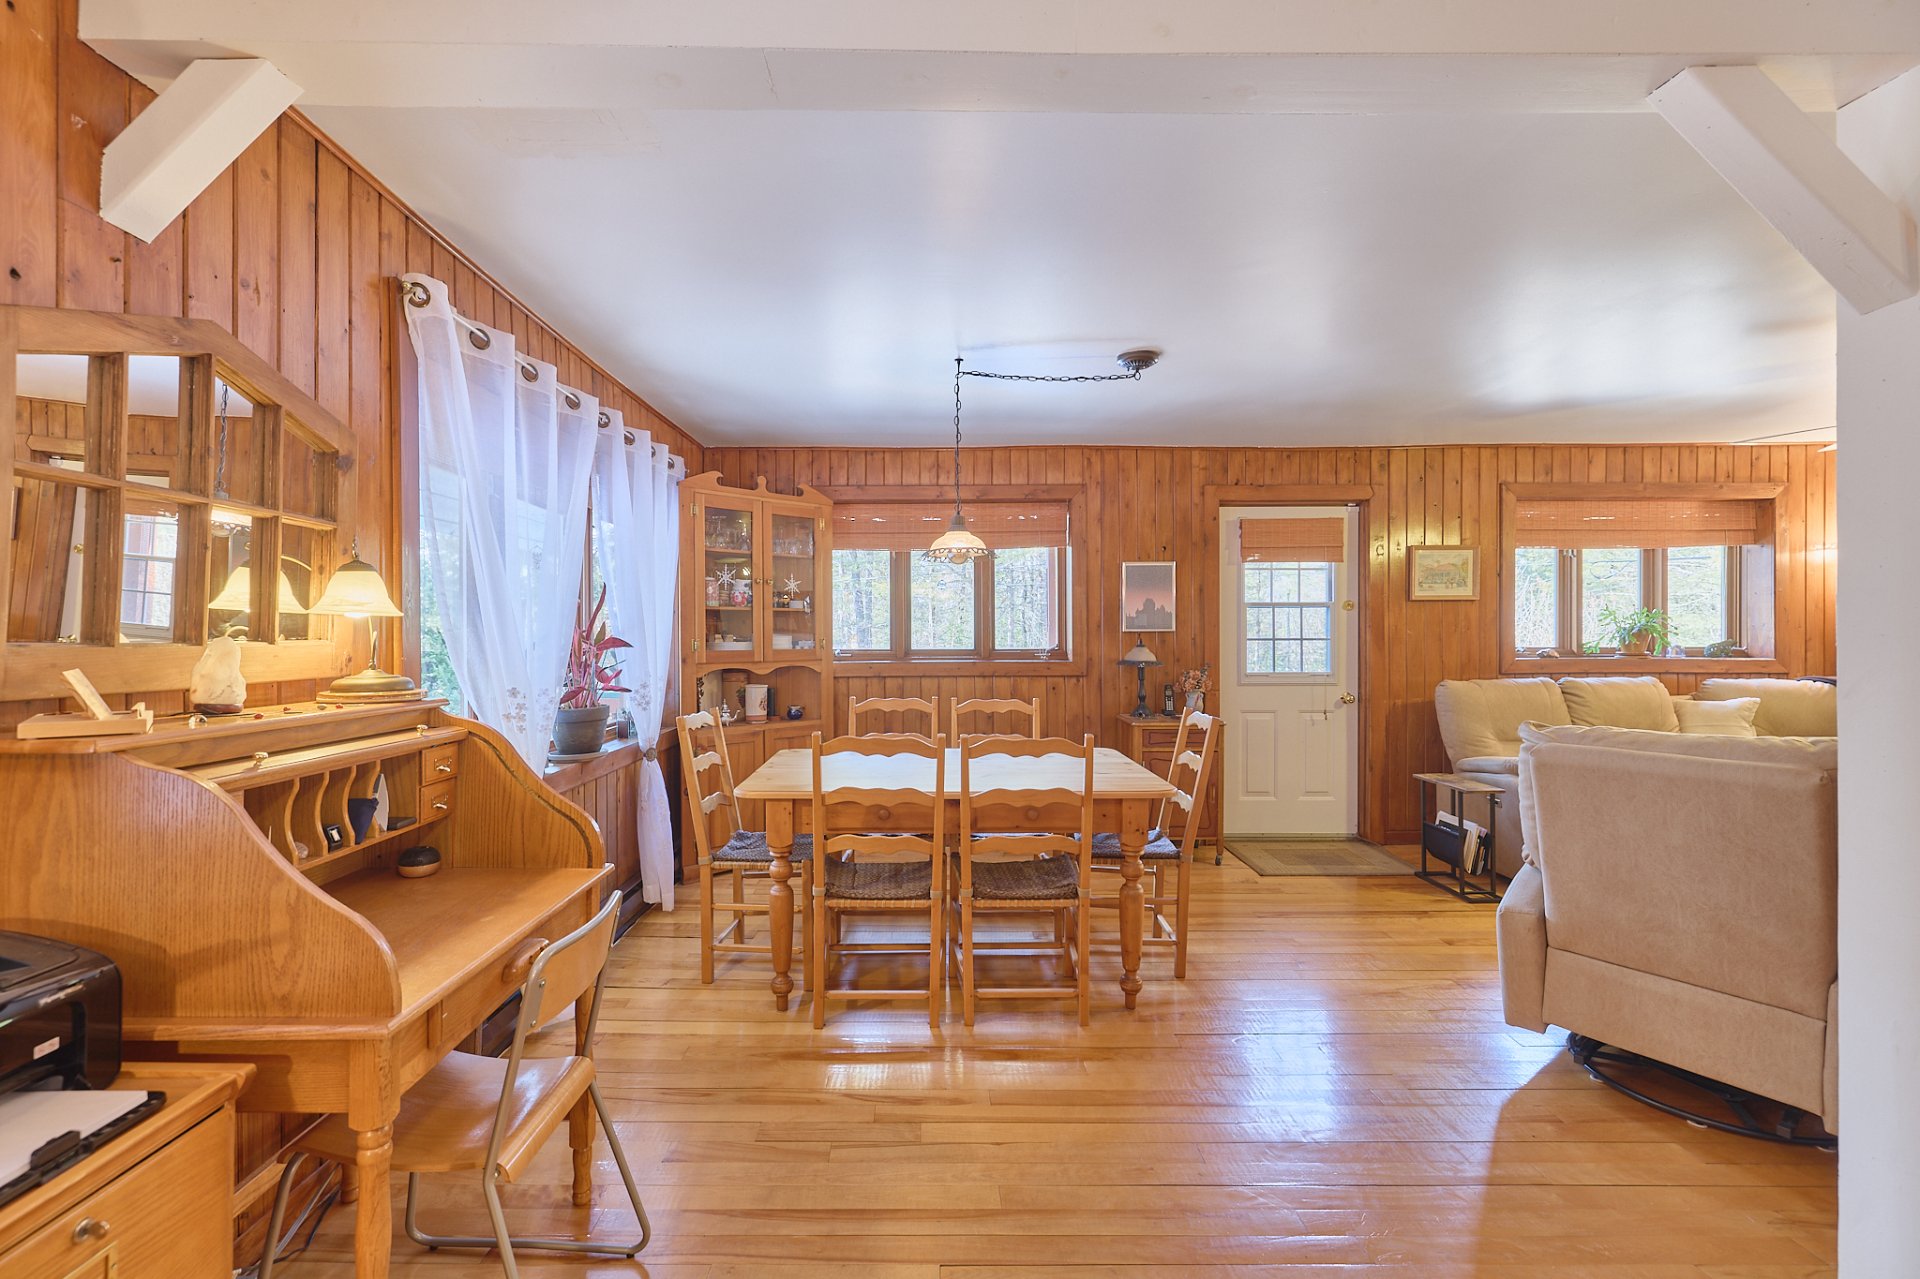
Overall View
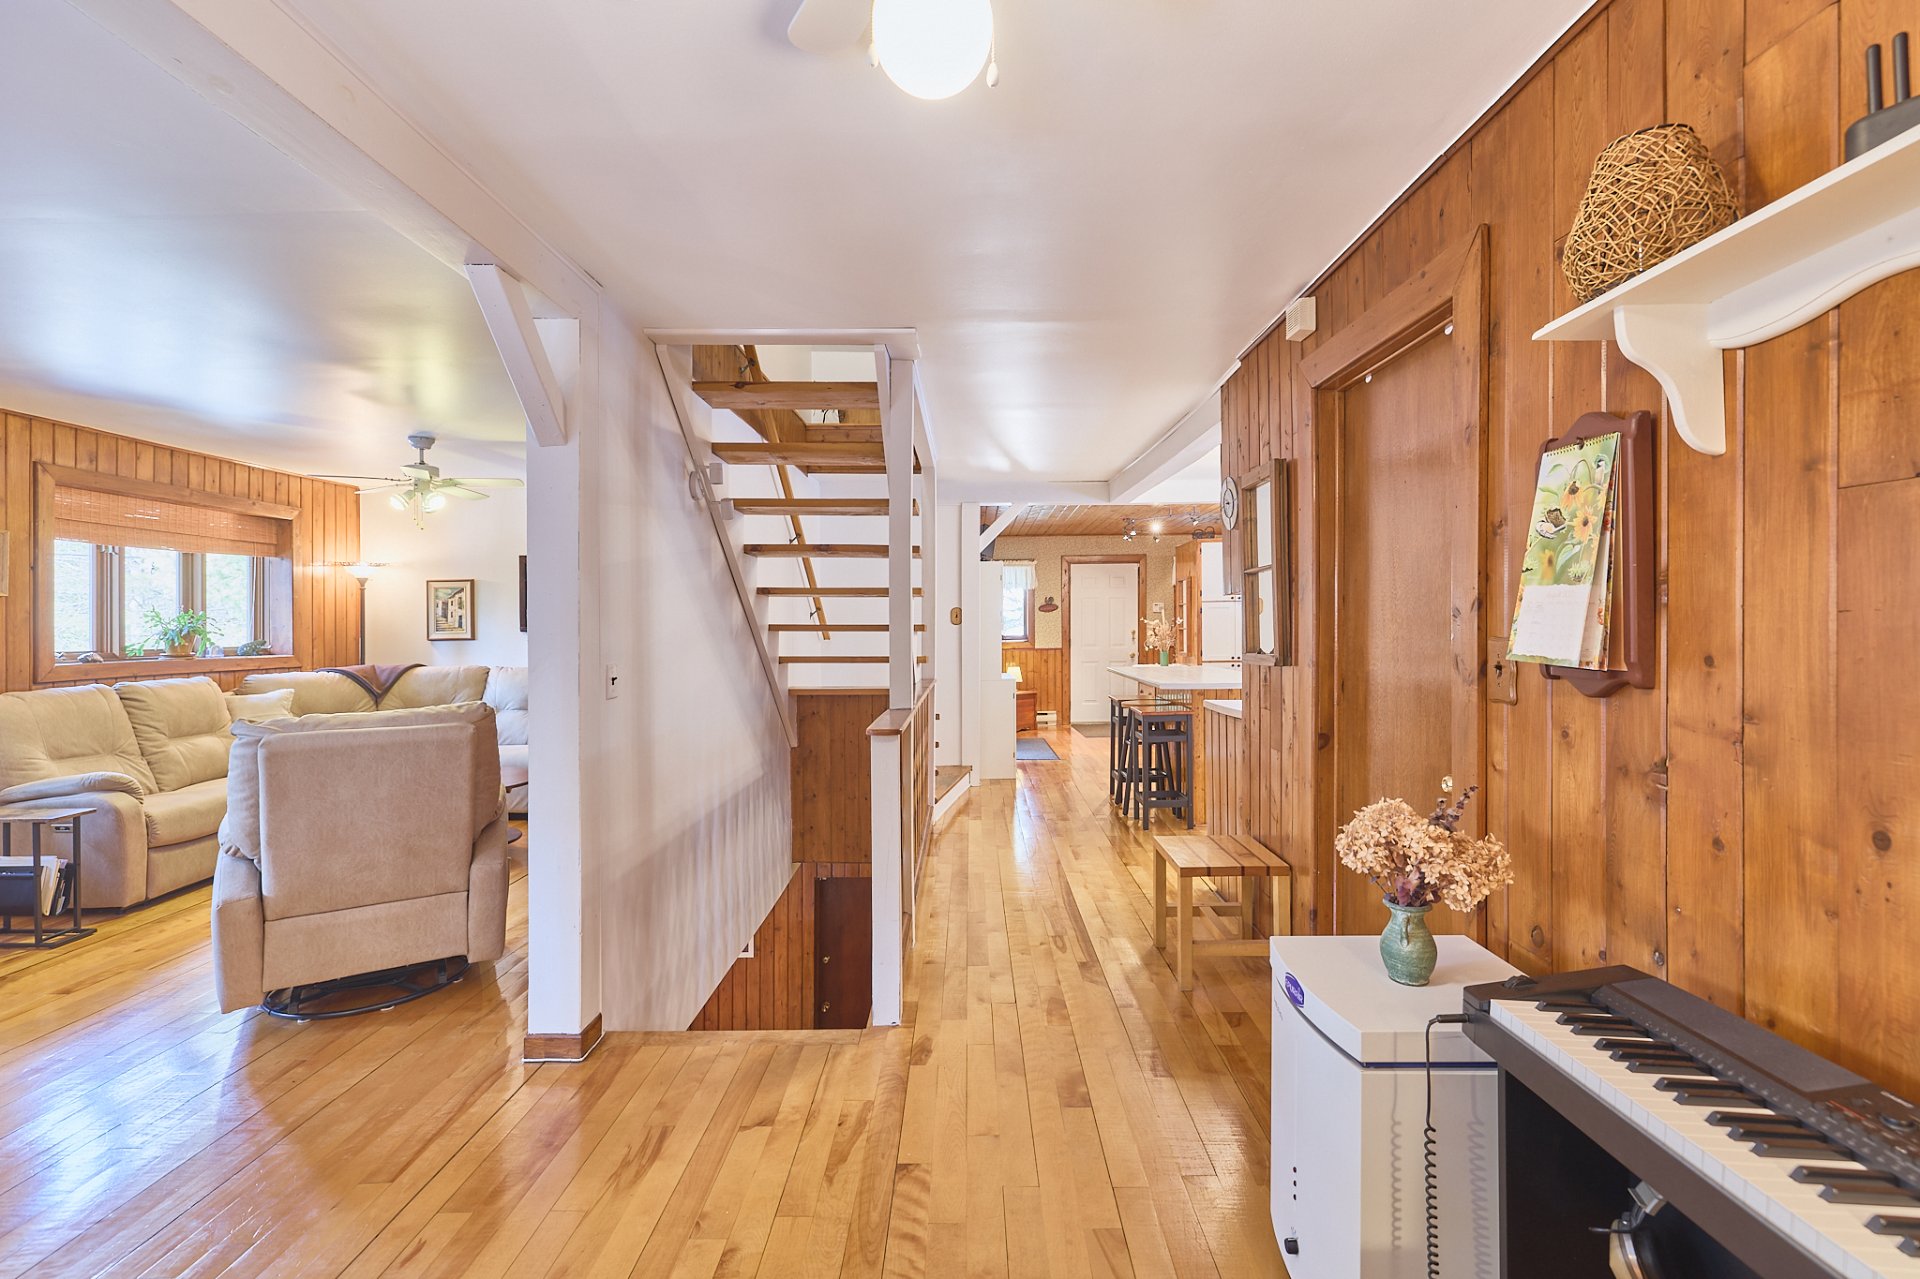
Other
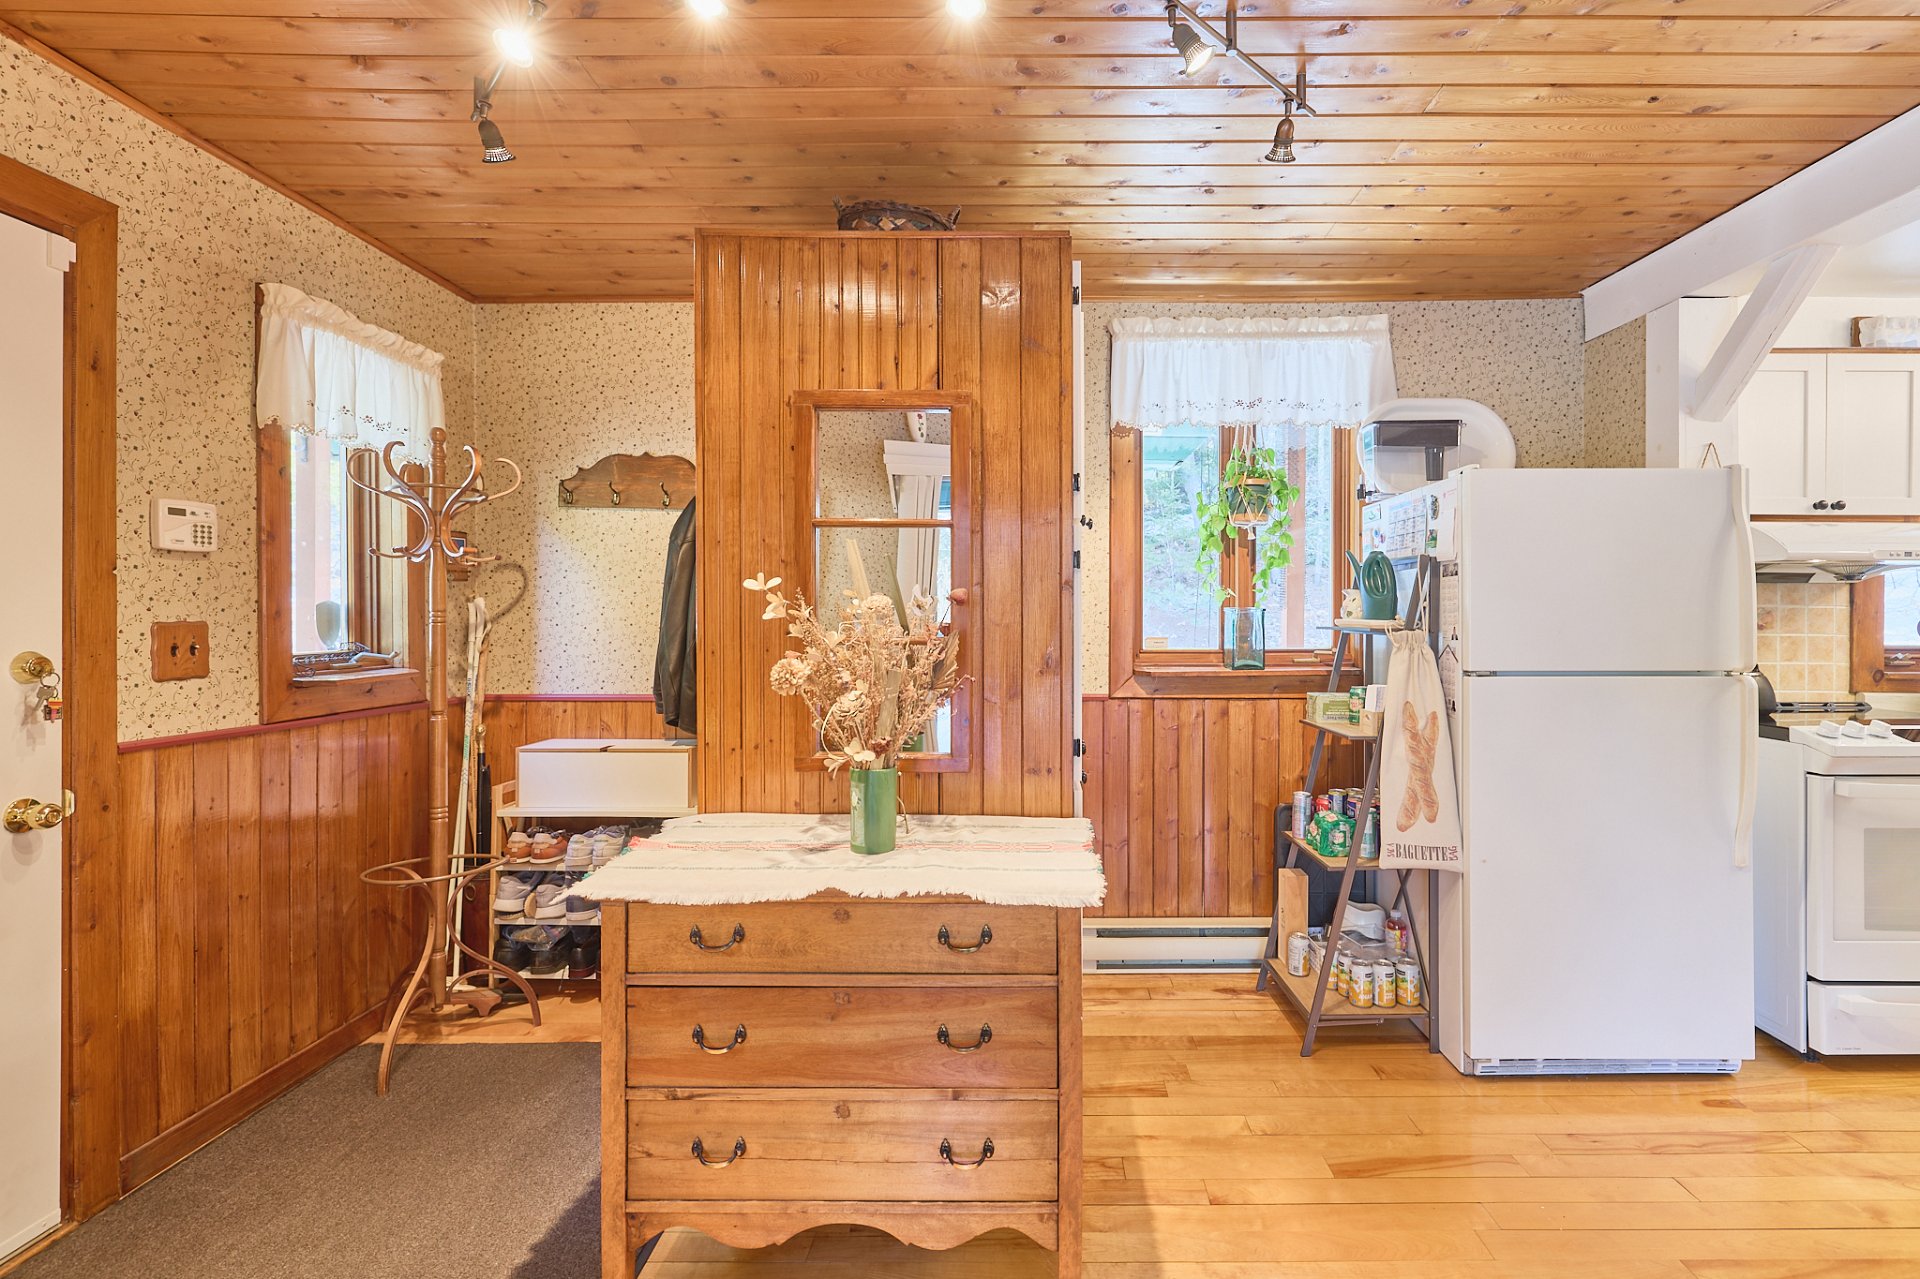
Overall View
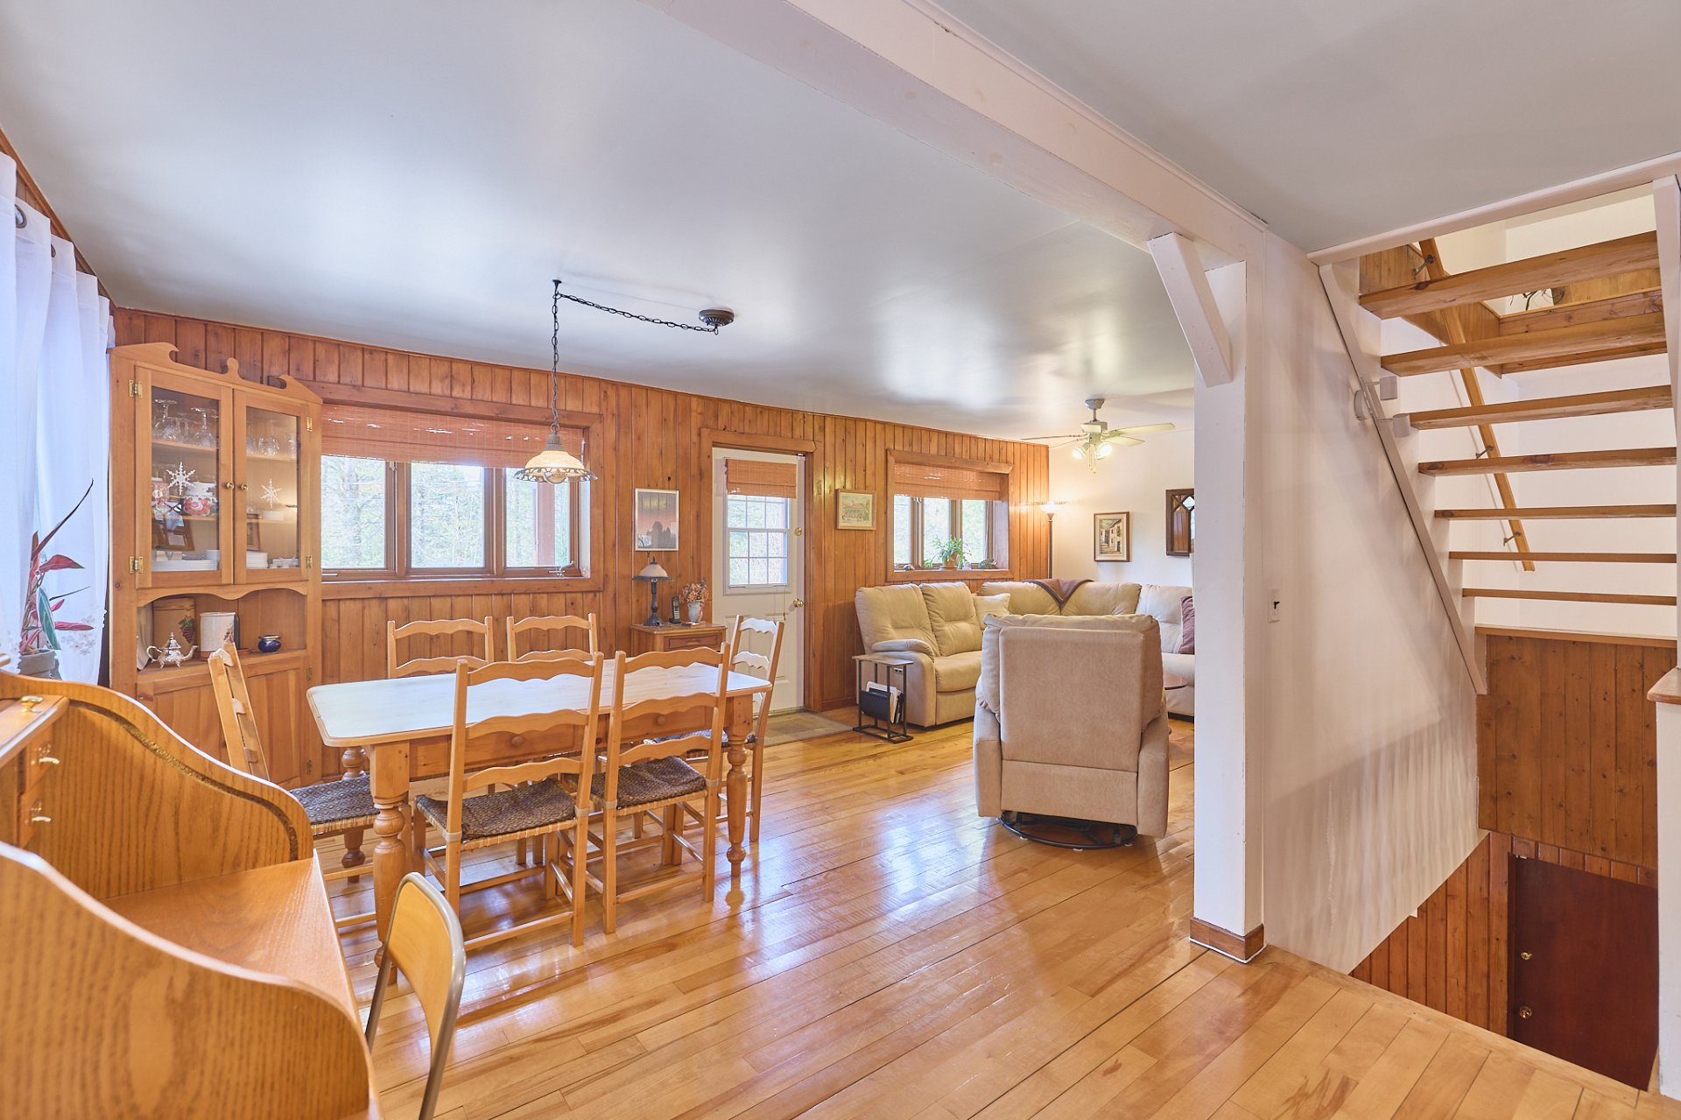
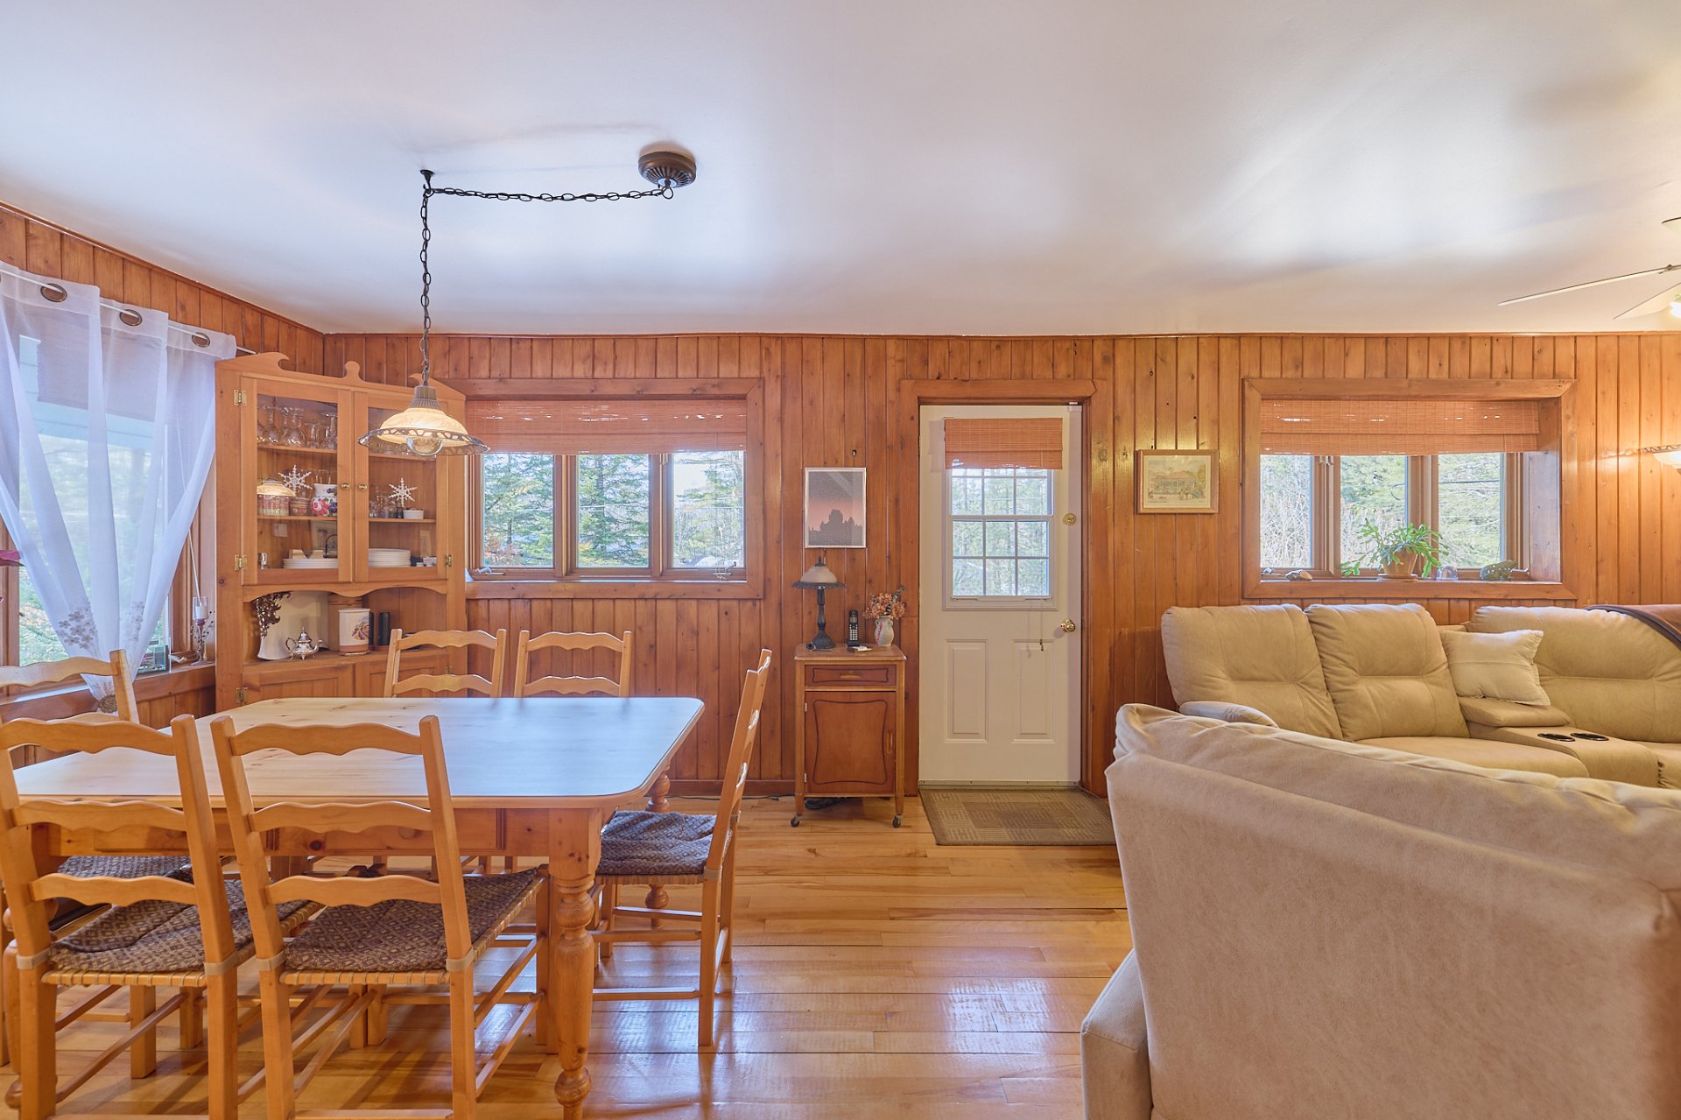
Dining room
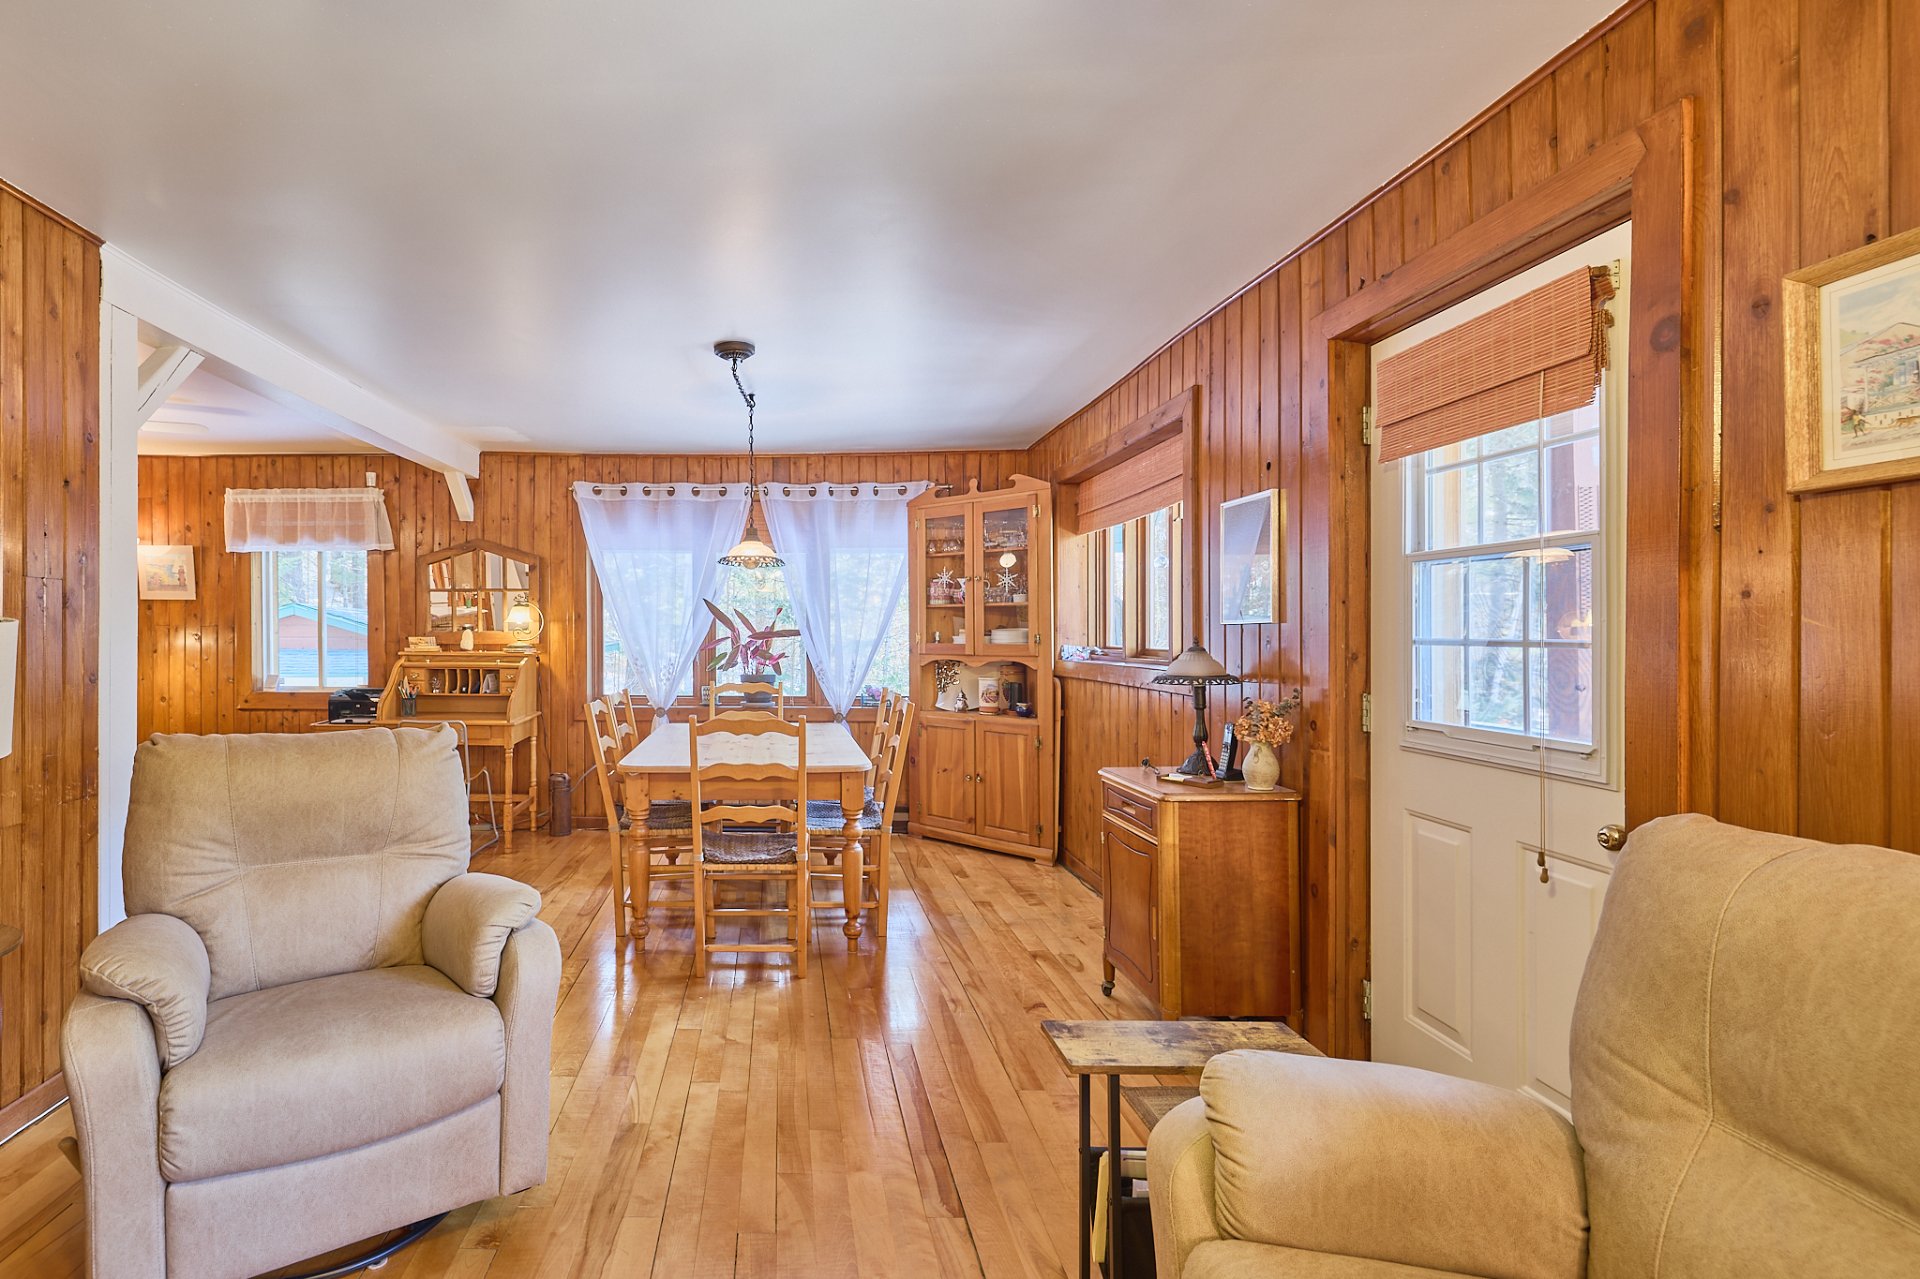
Living room
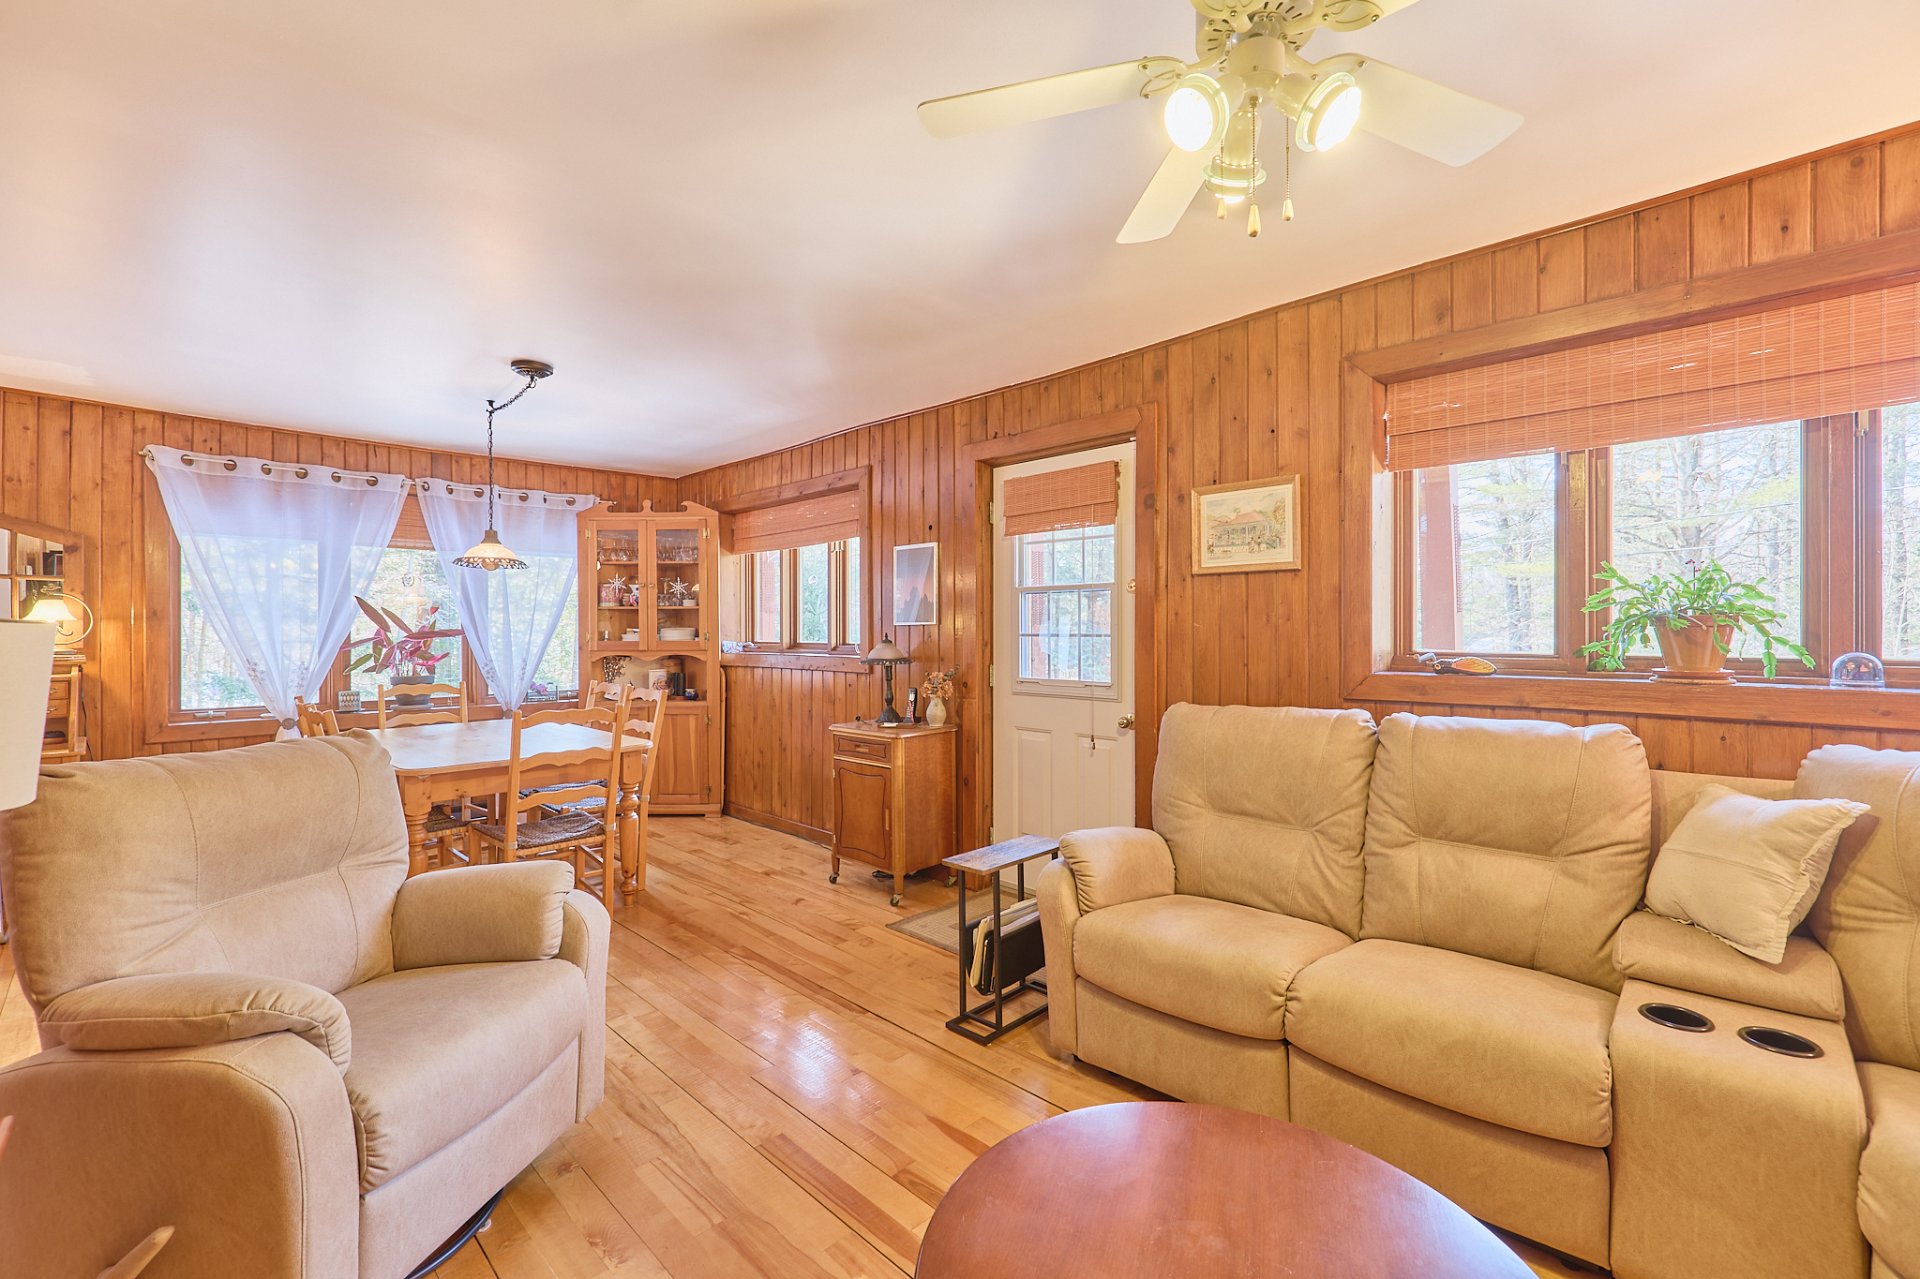
Overall View
Bathroom
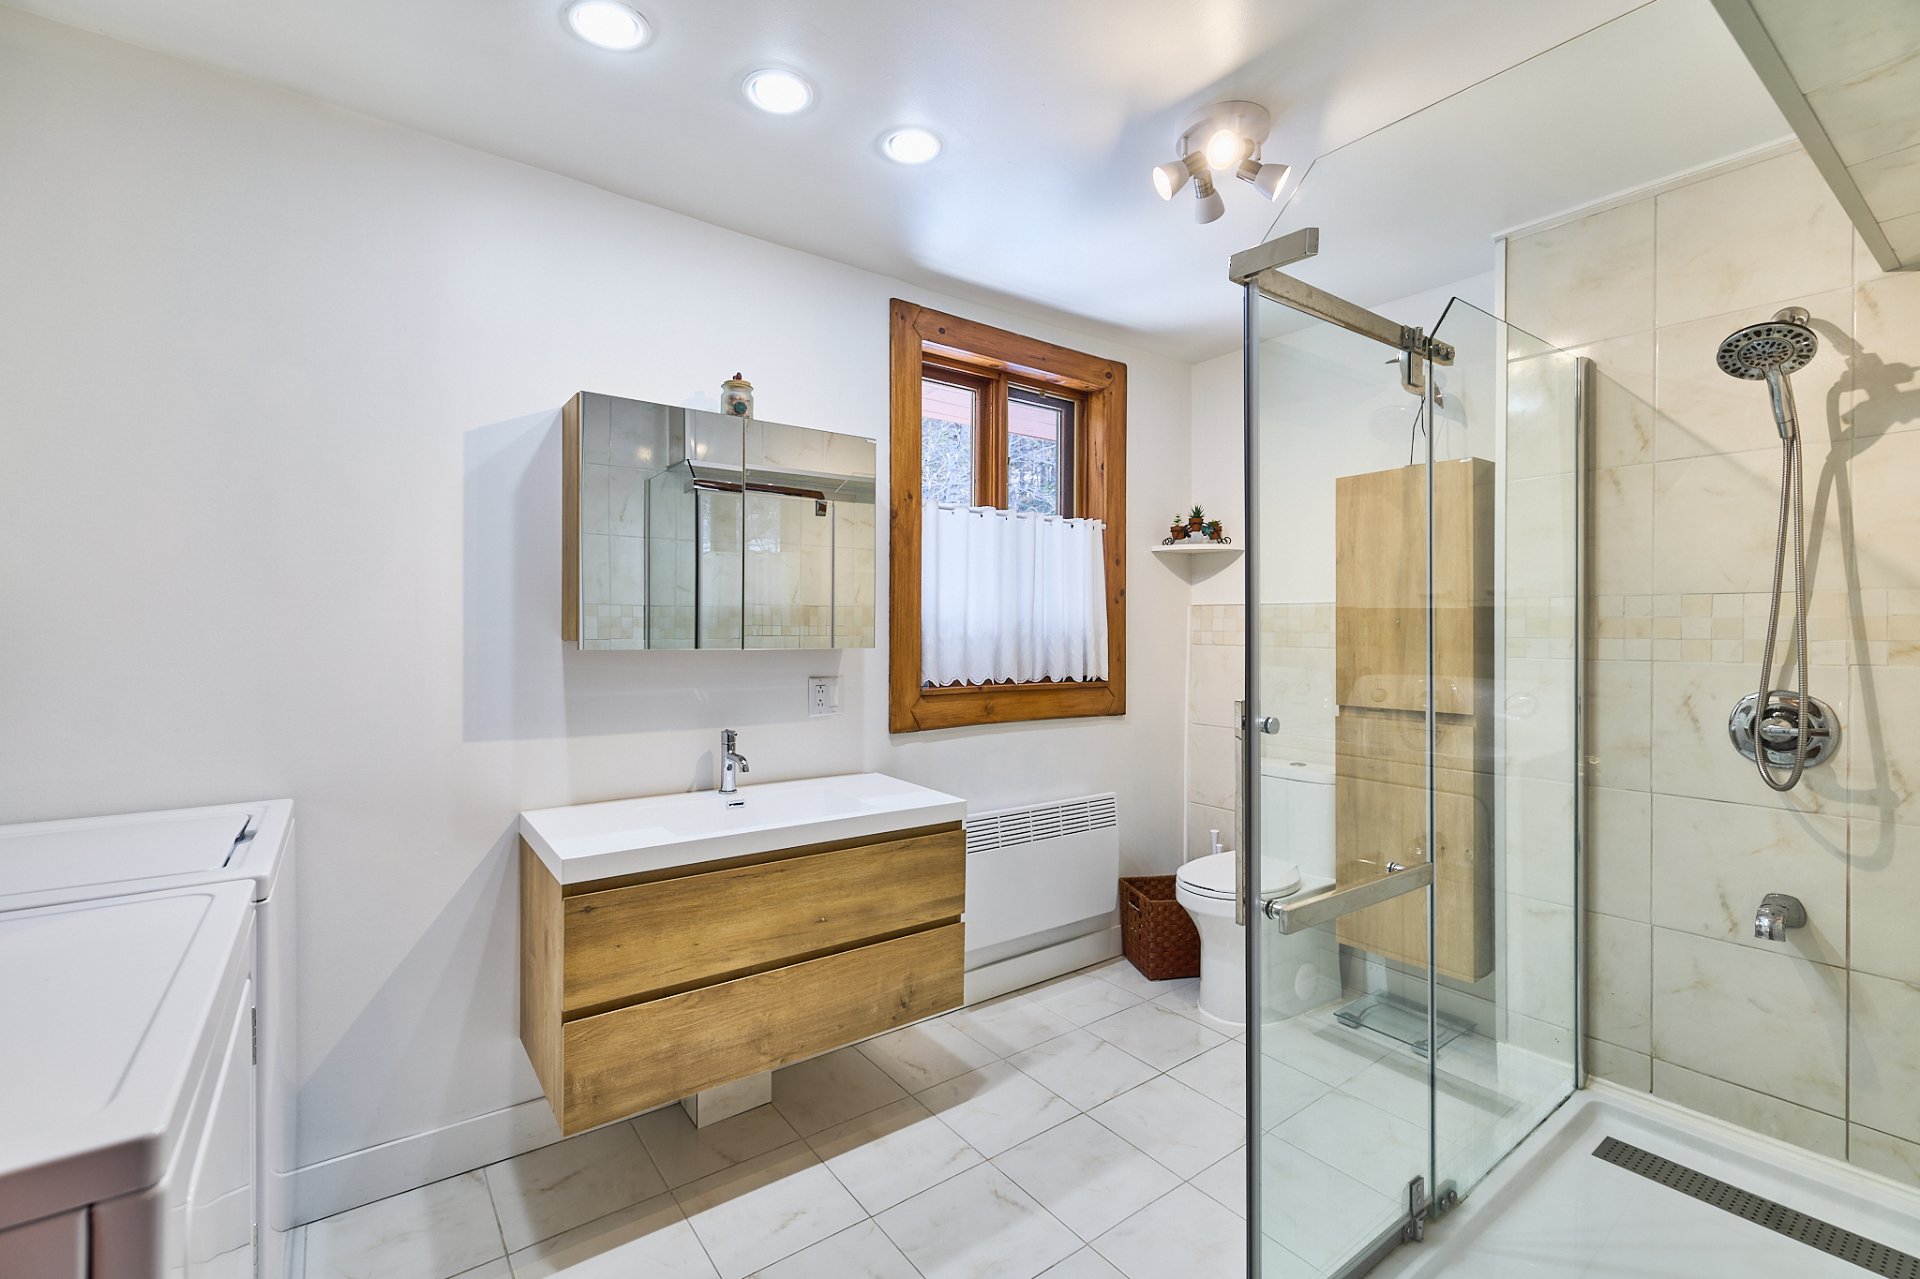
Bathroom
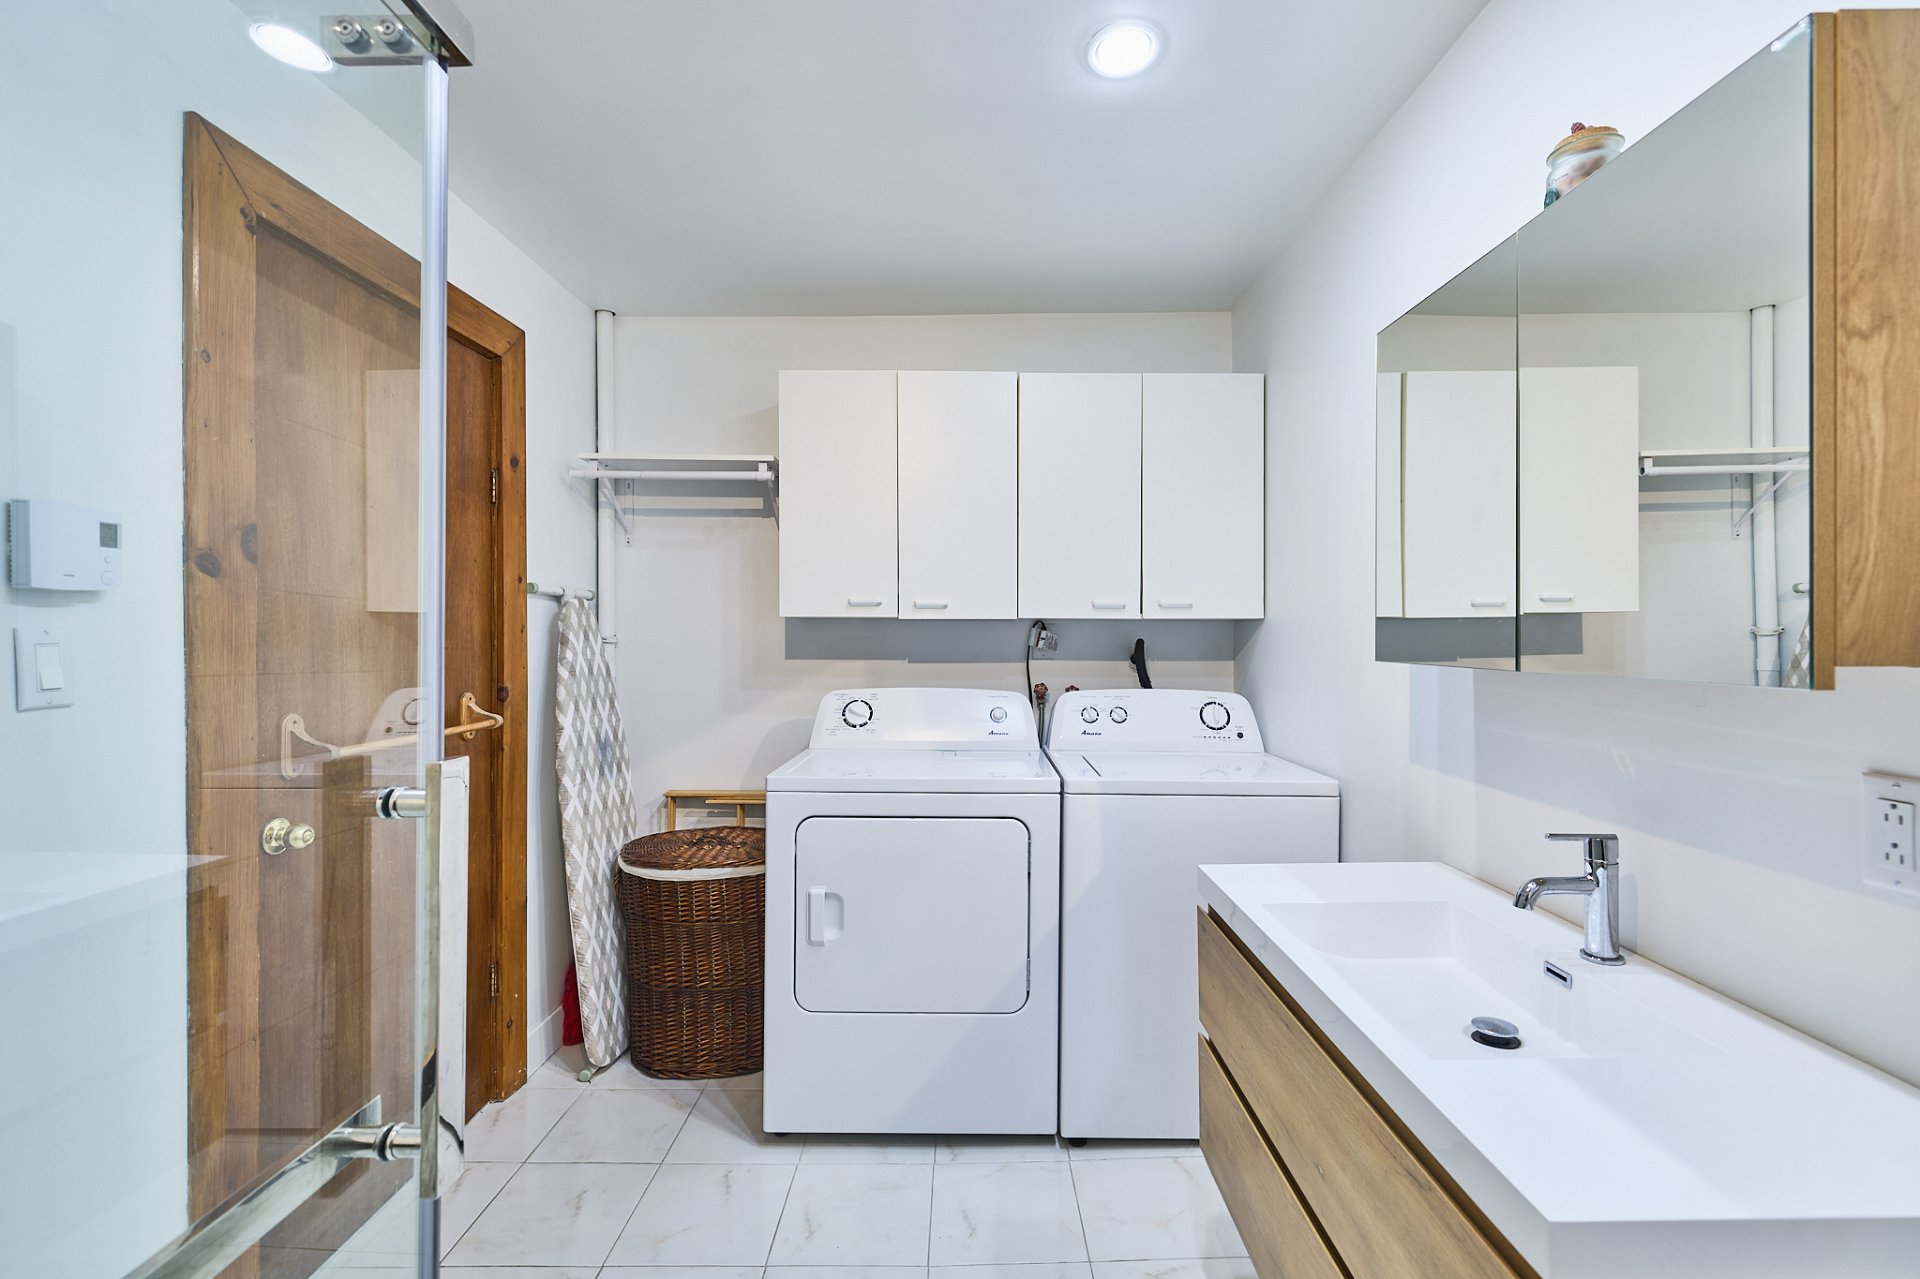
Primary bedroom
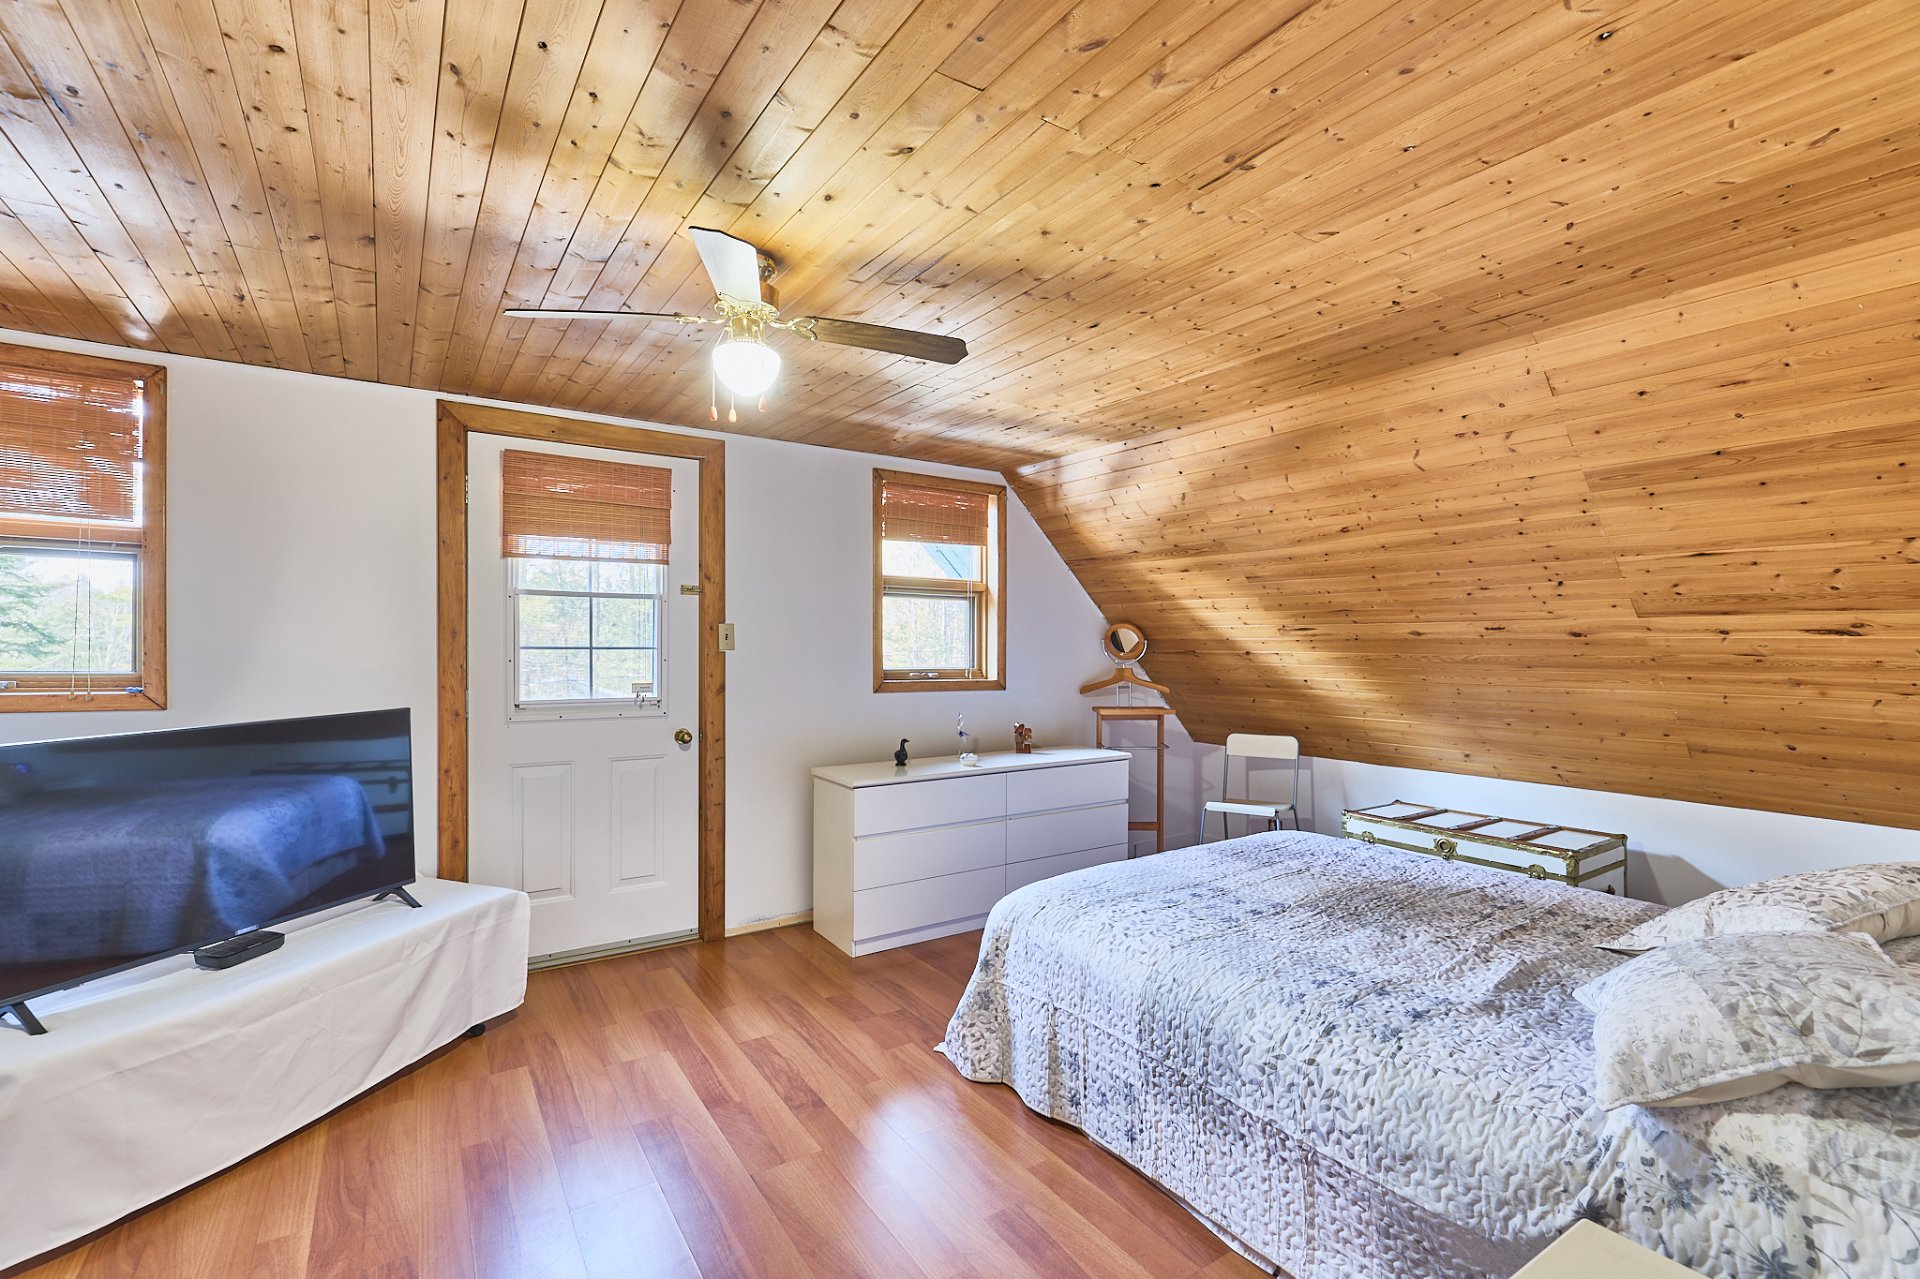
Primary bedroom
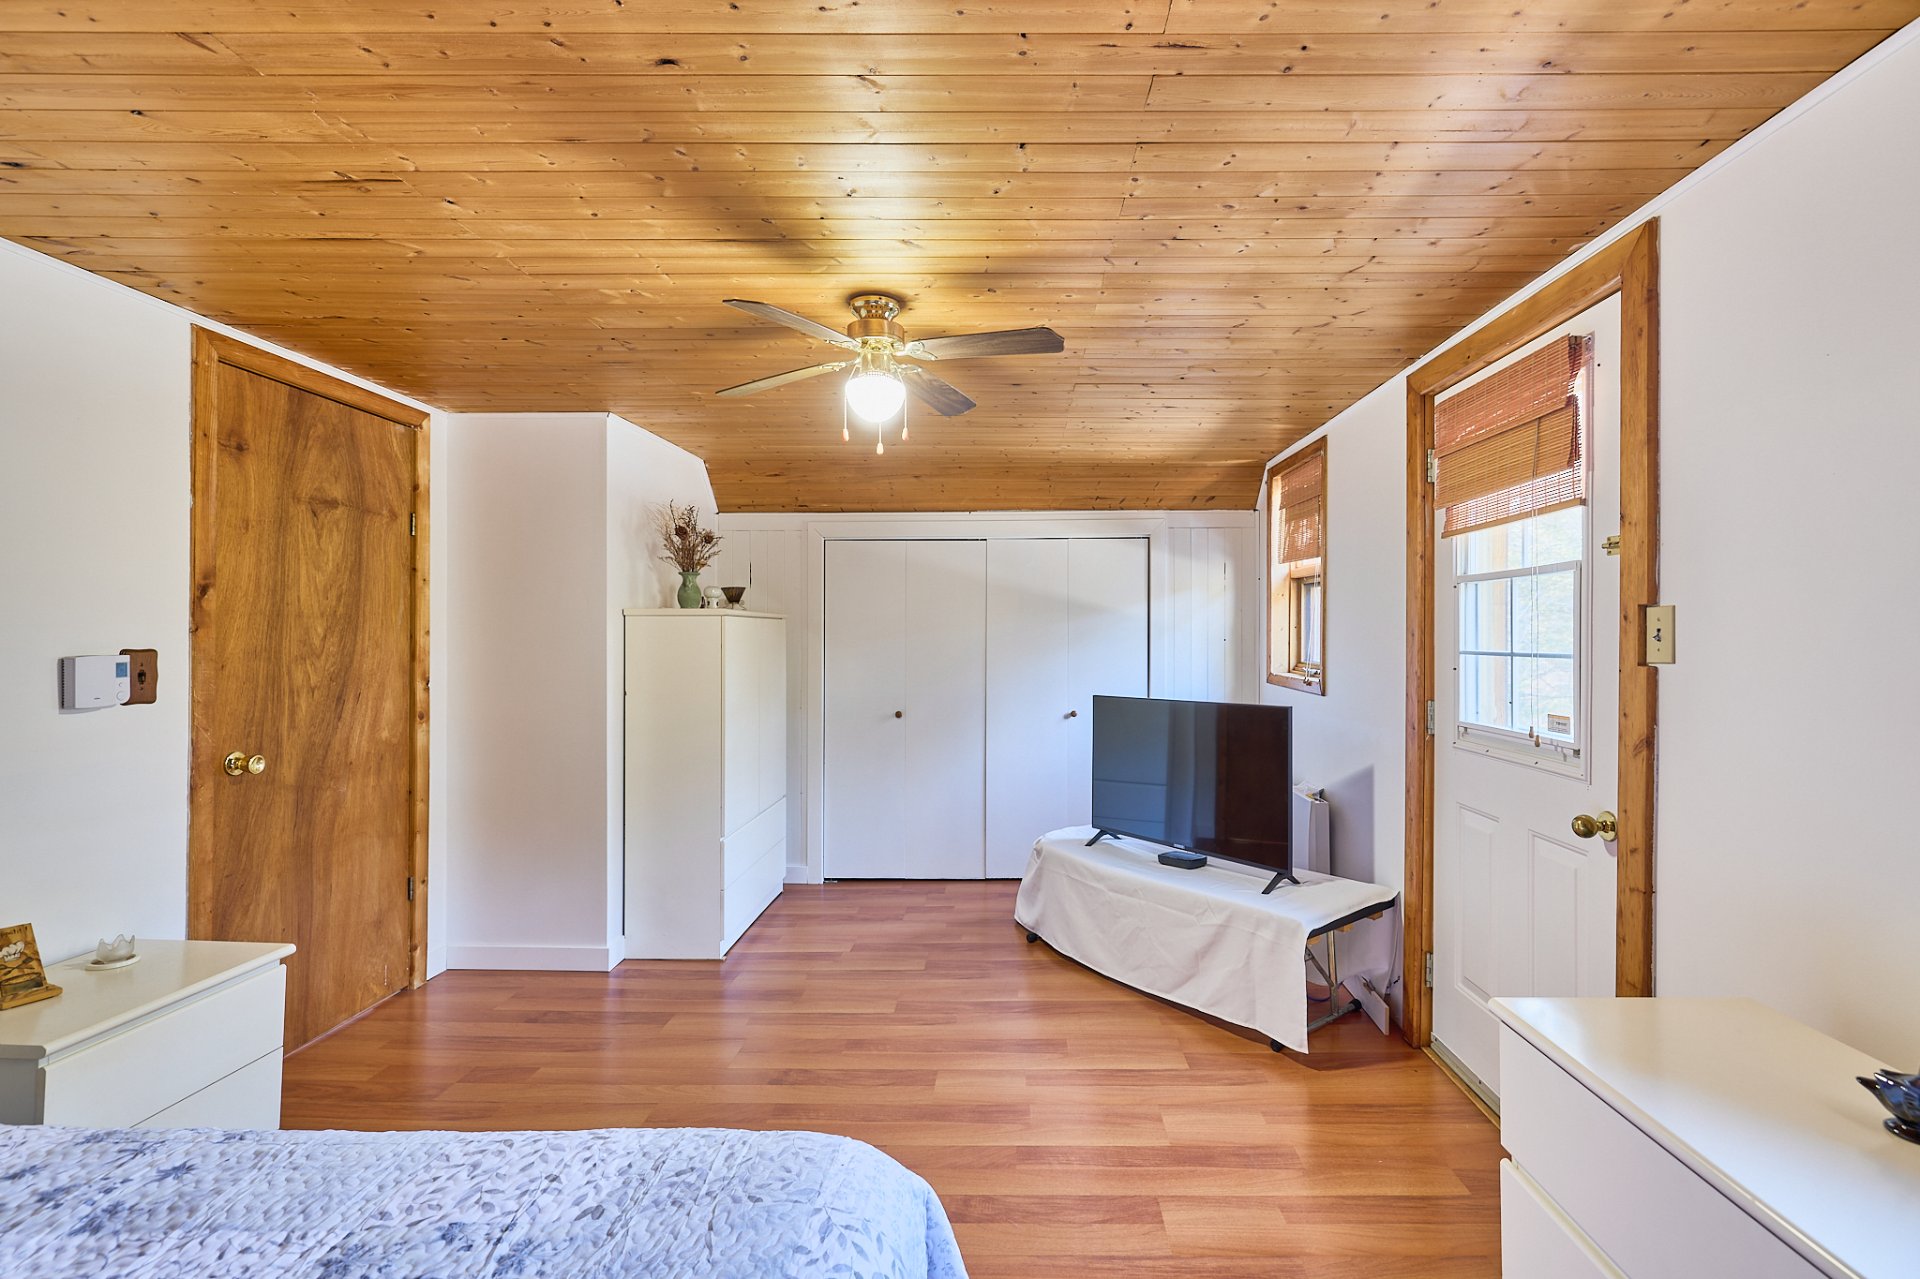
Bedroom
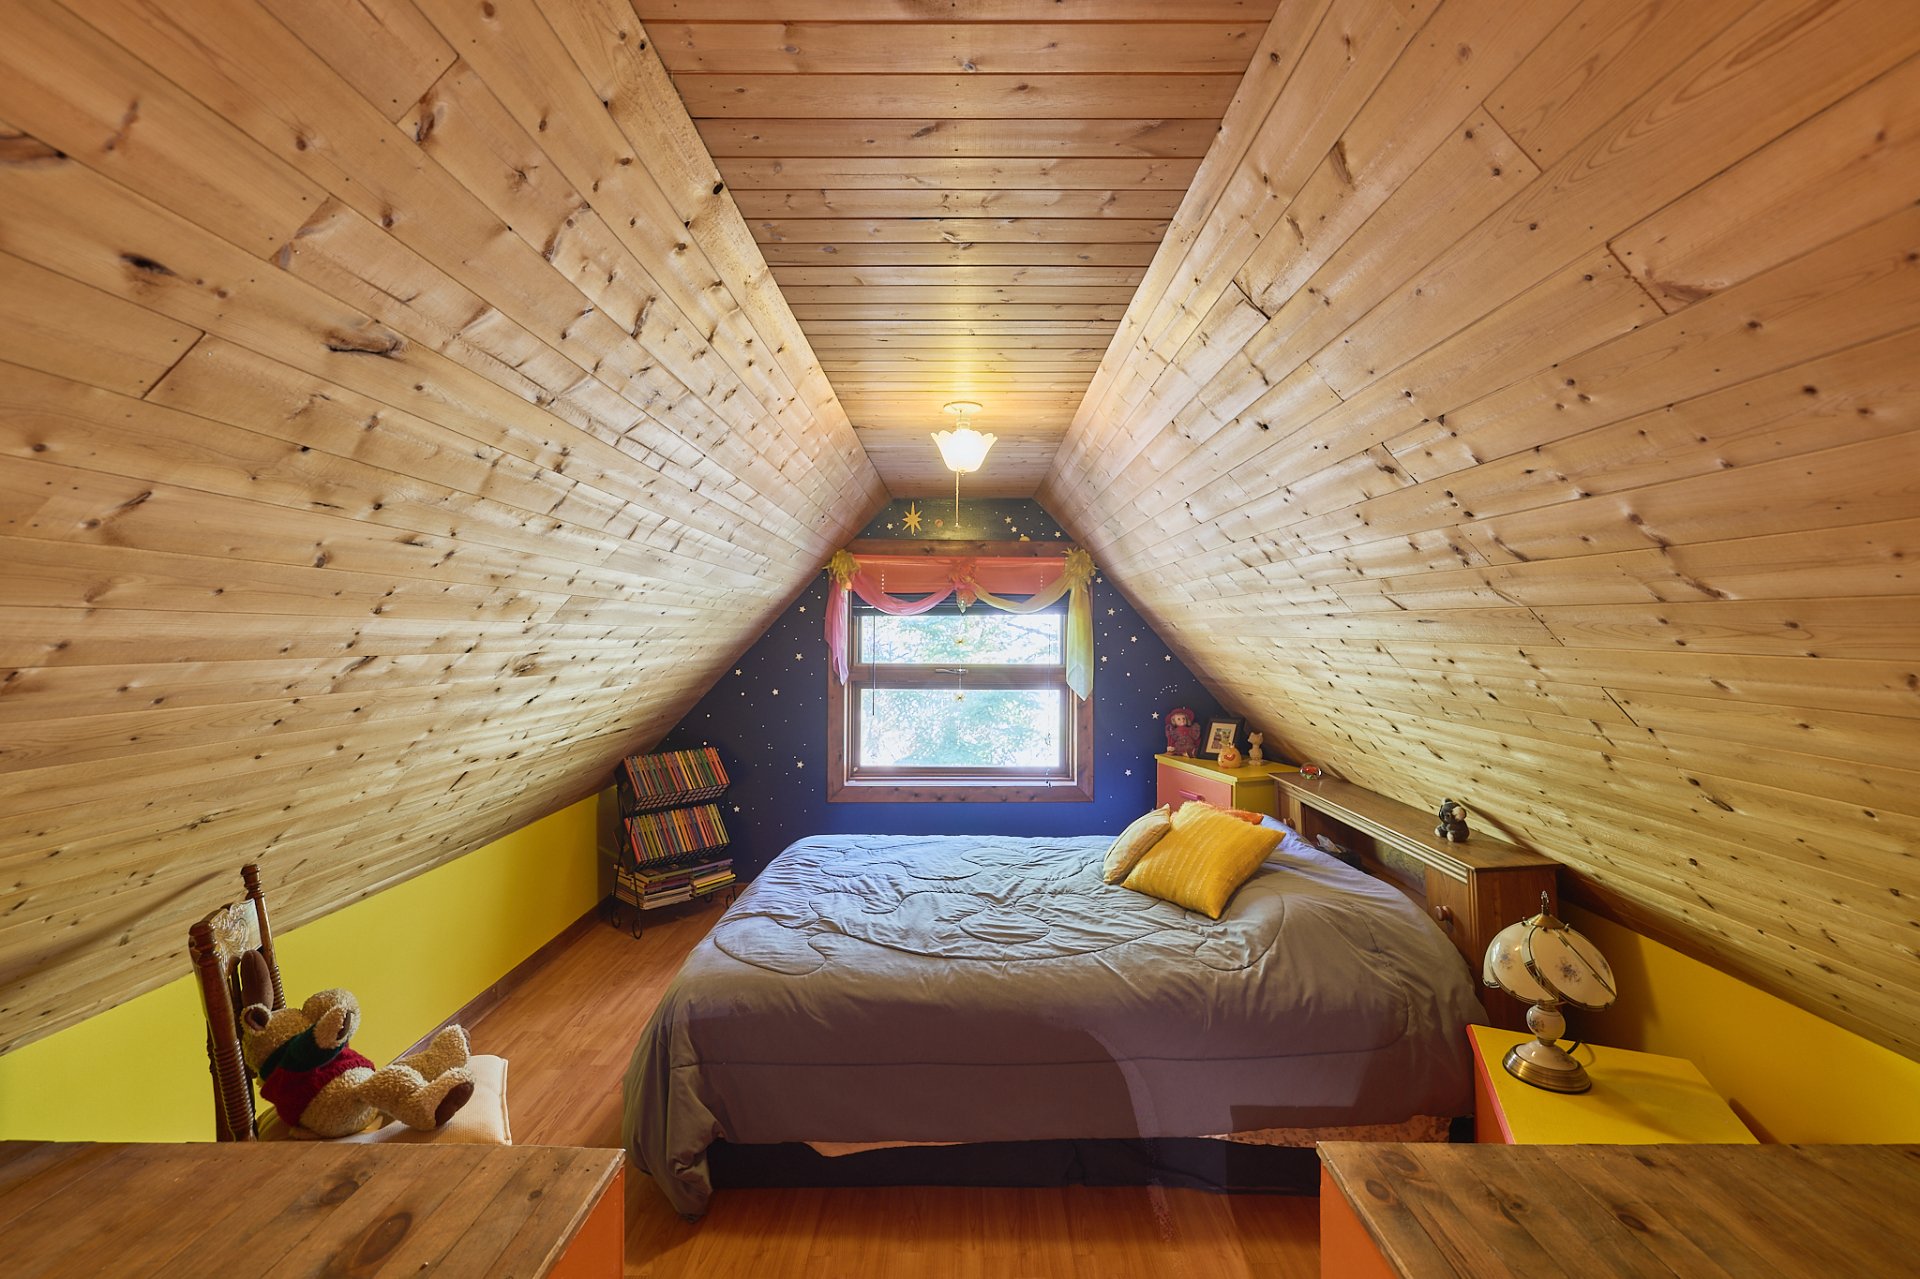
Bedroom
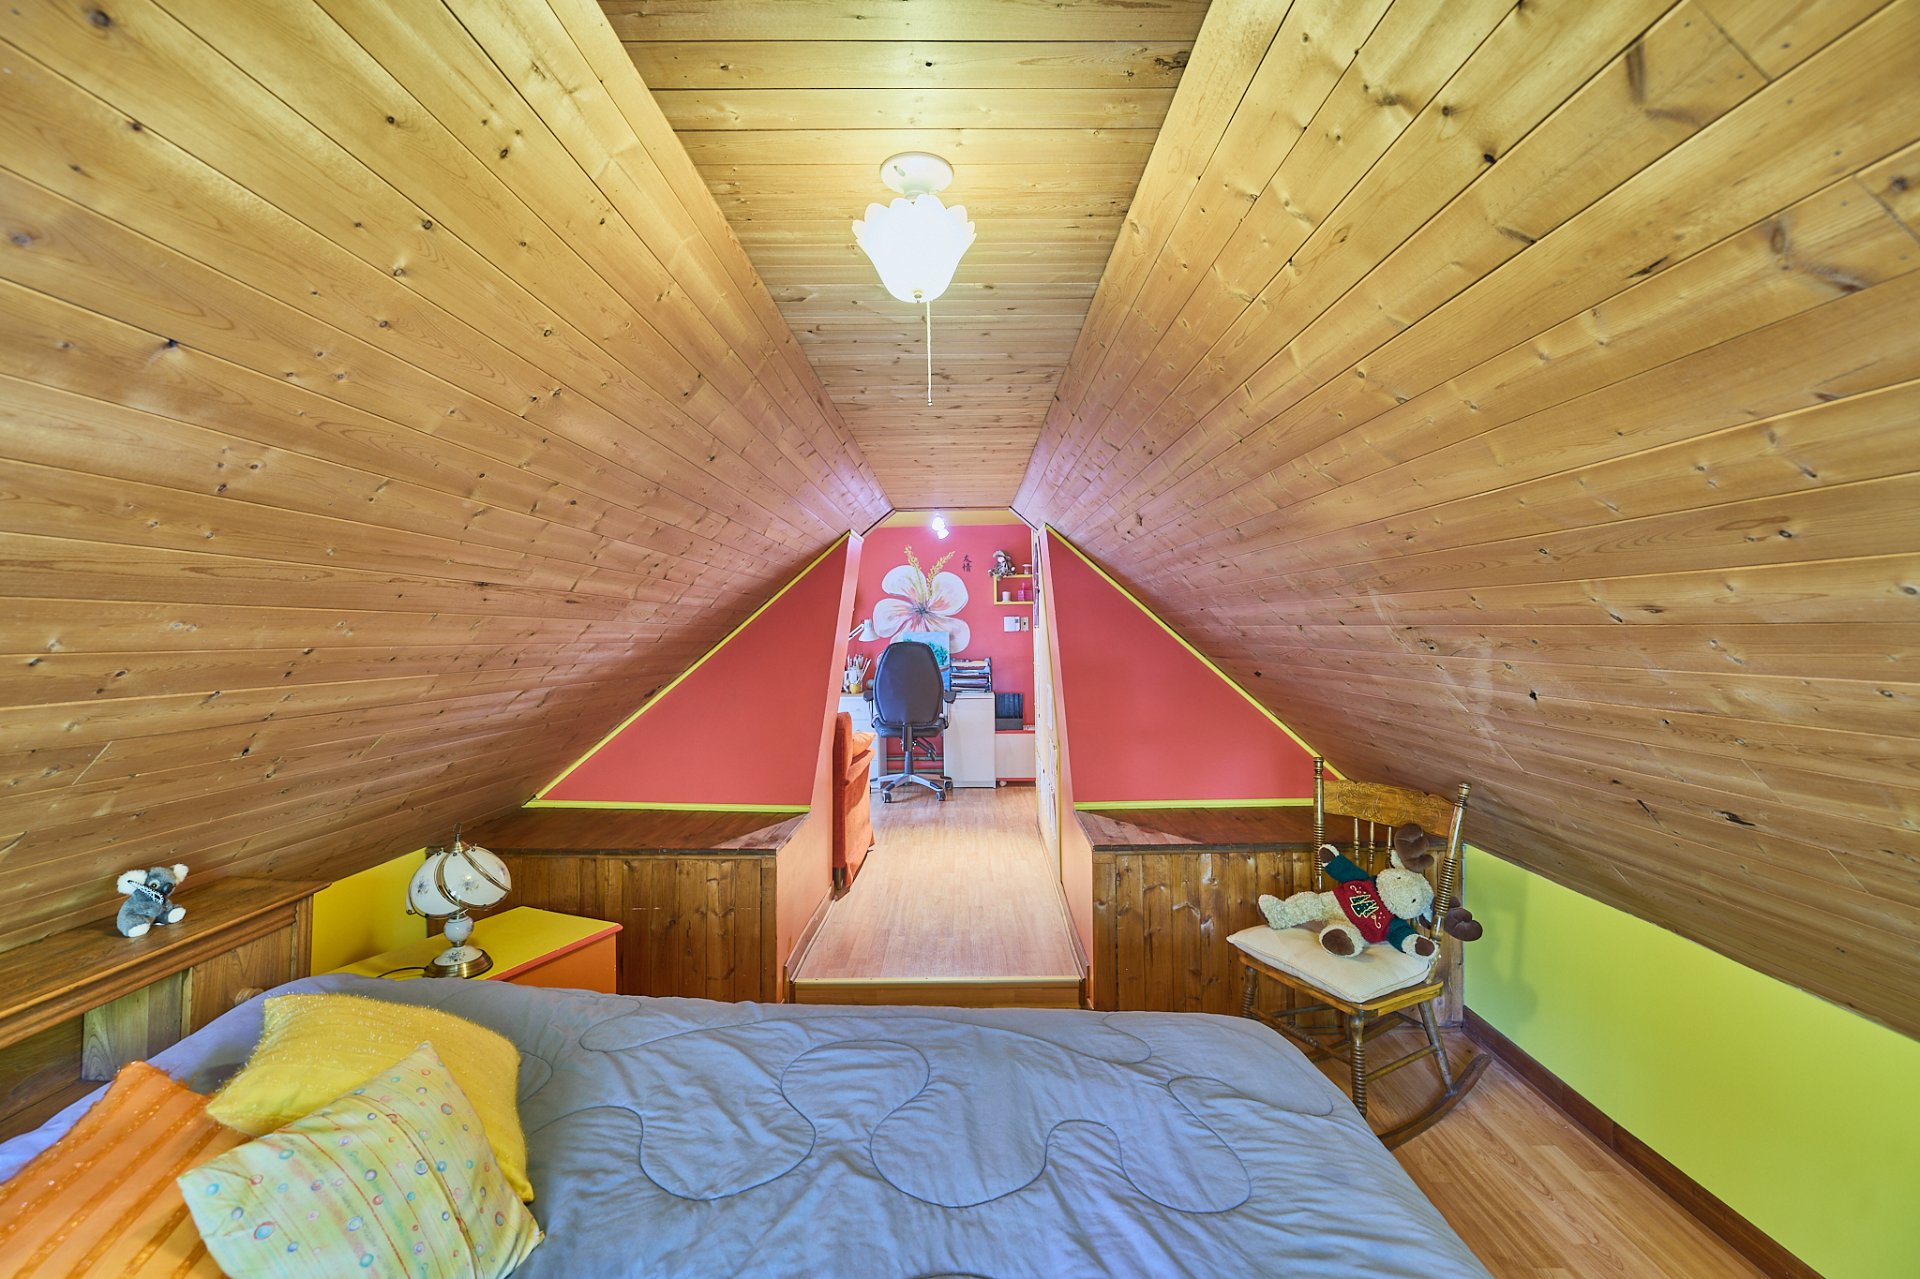
Bedroom
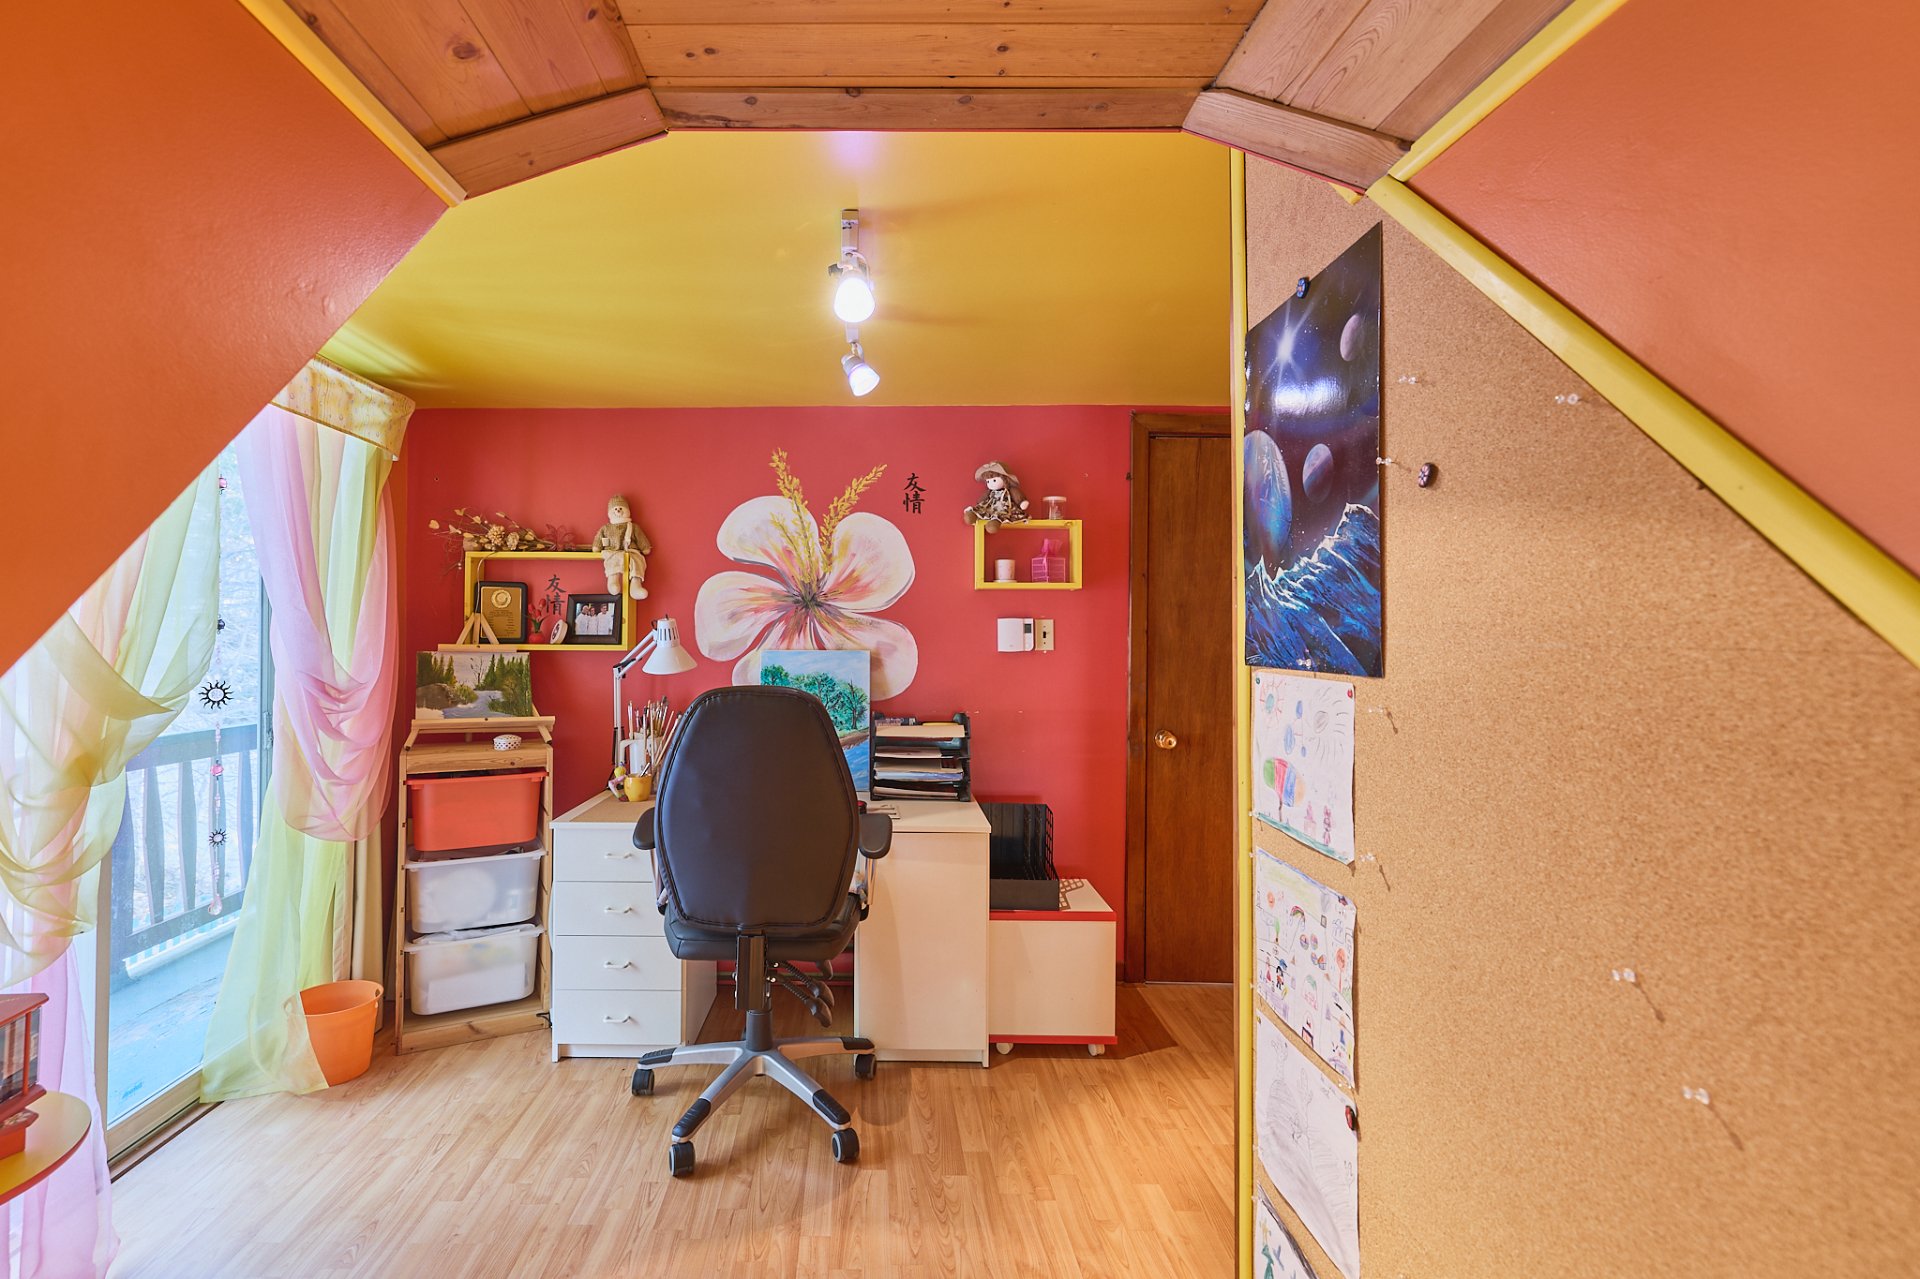
Bedroom
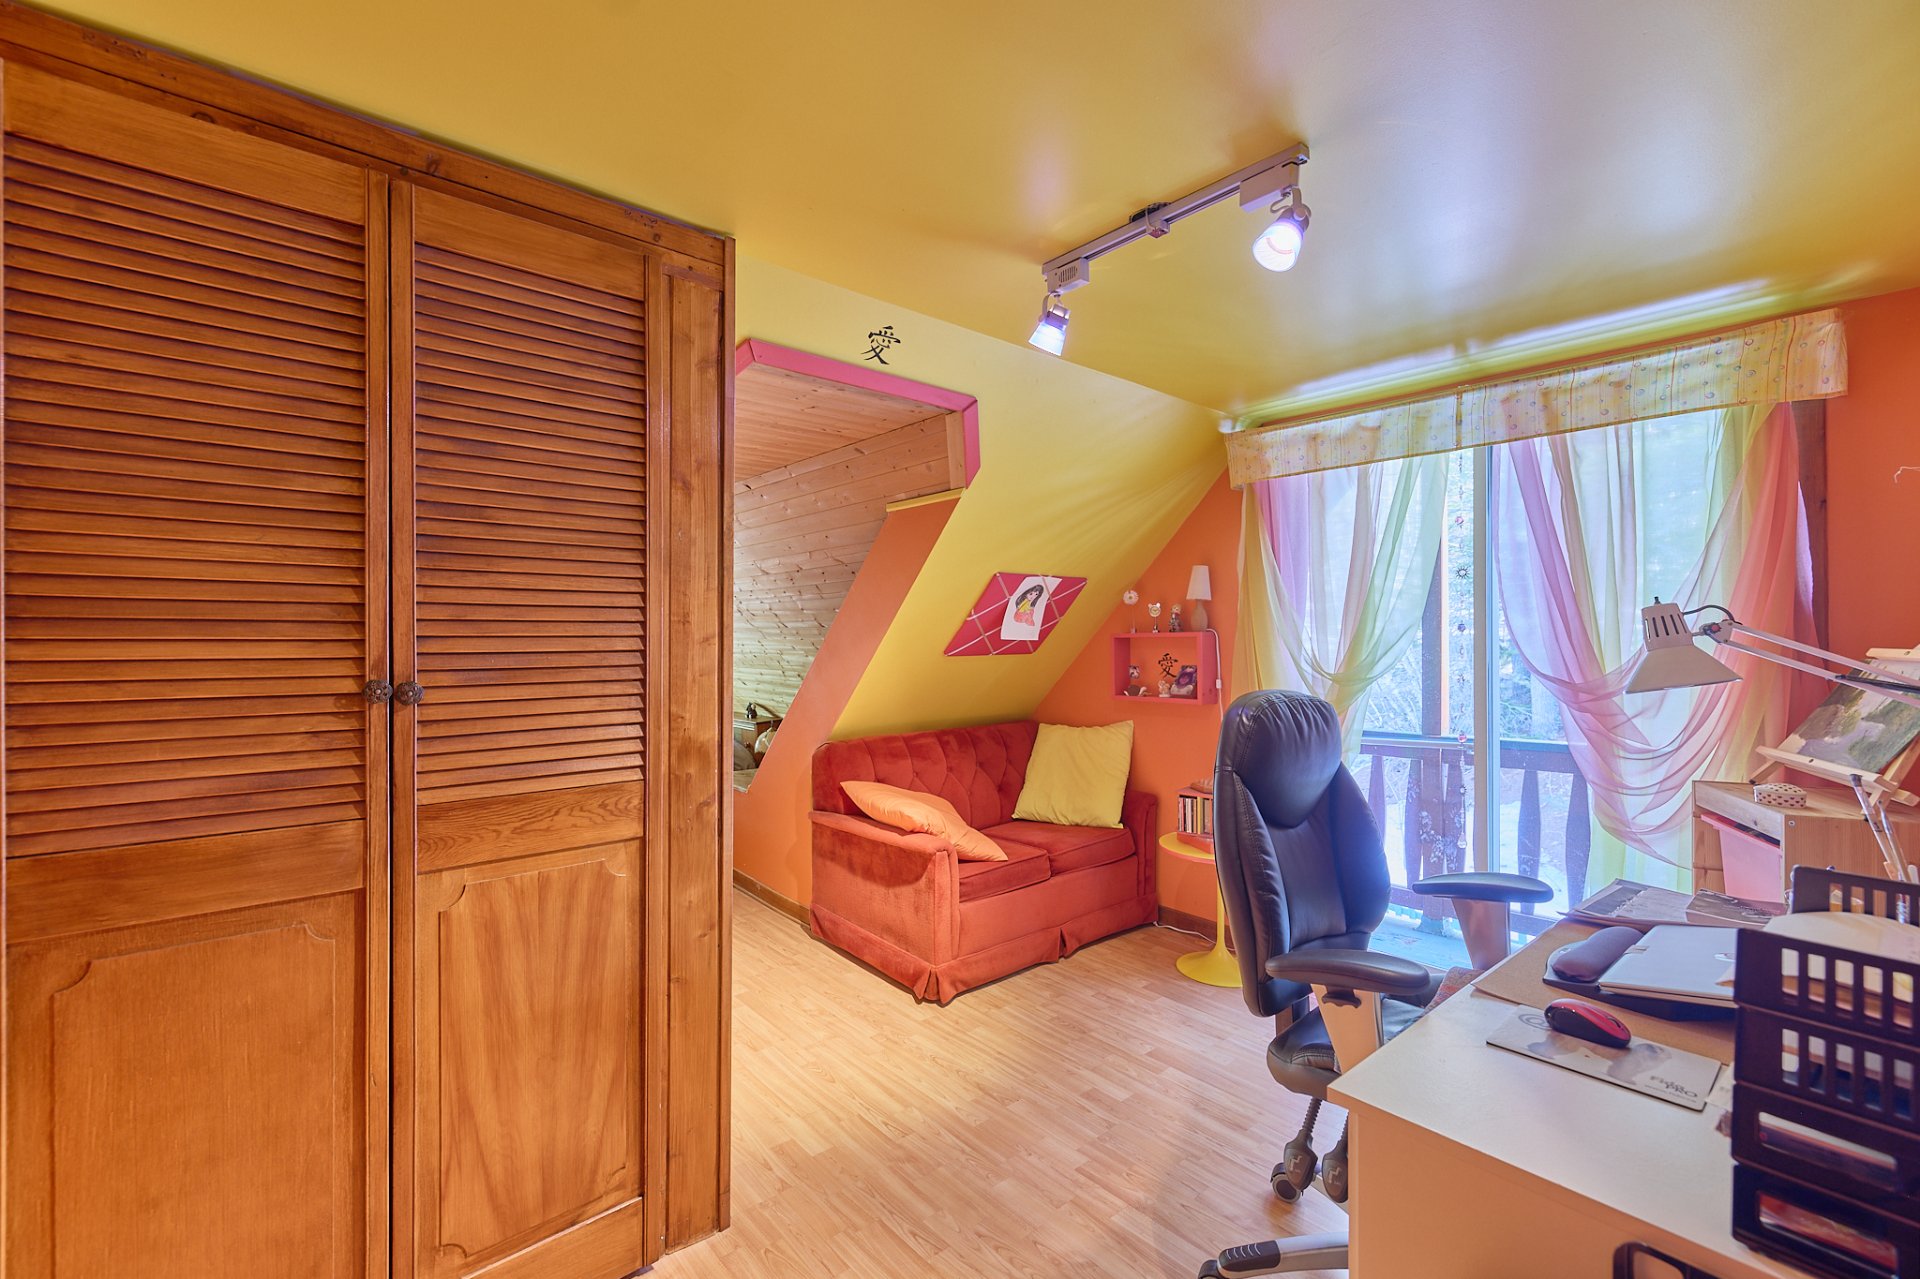
Bathroom
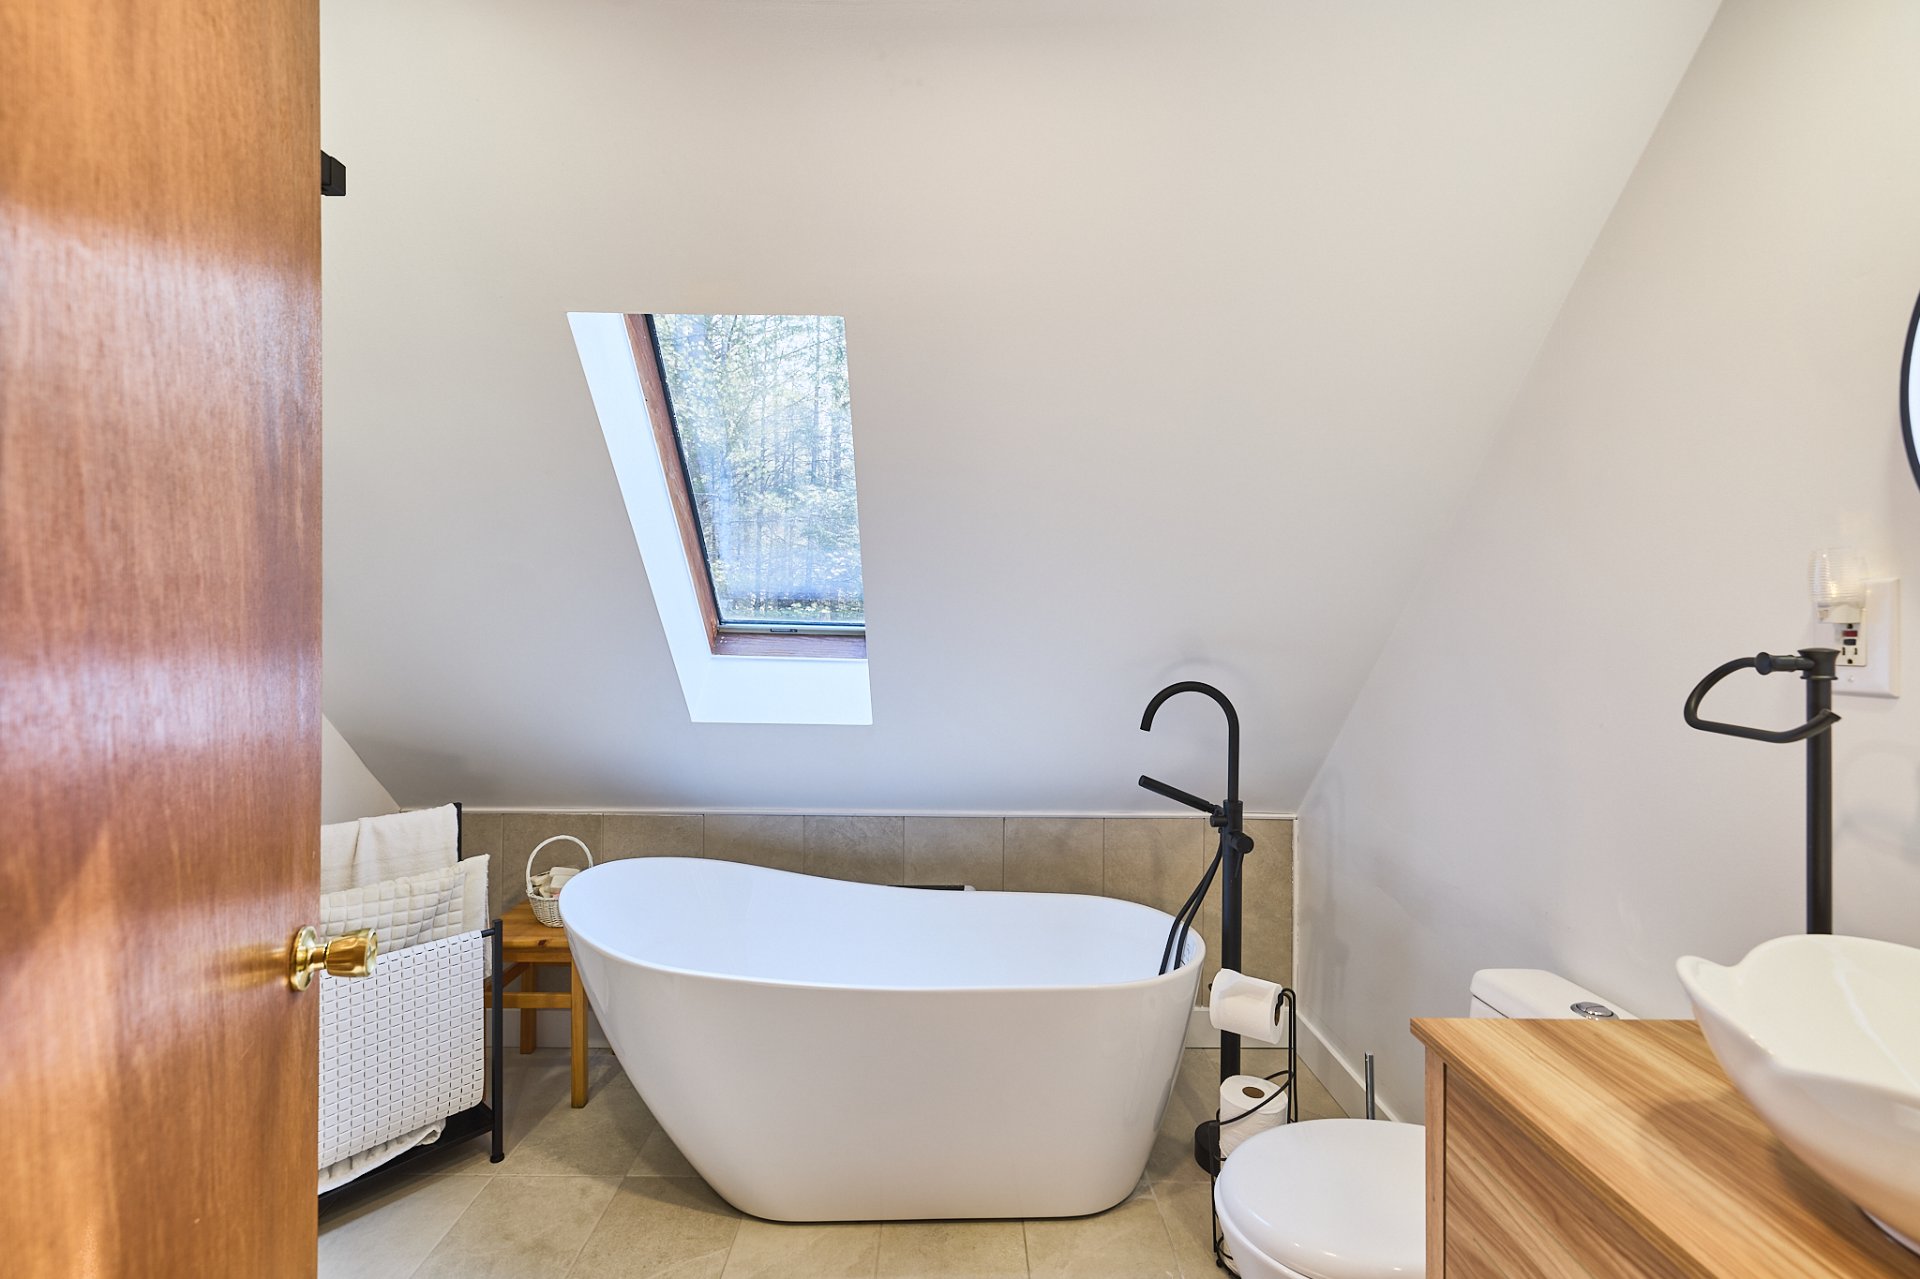
Bedroom
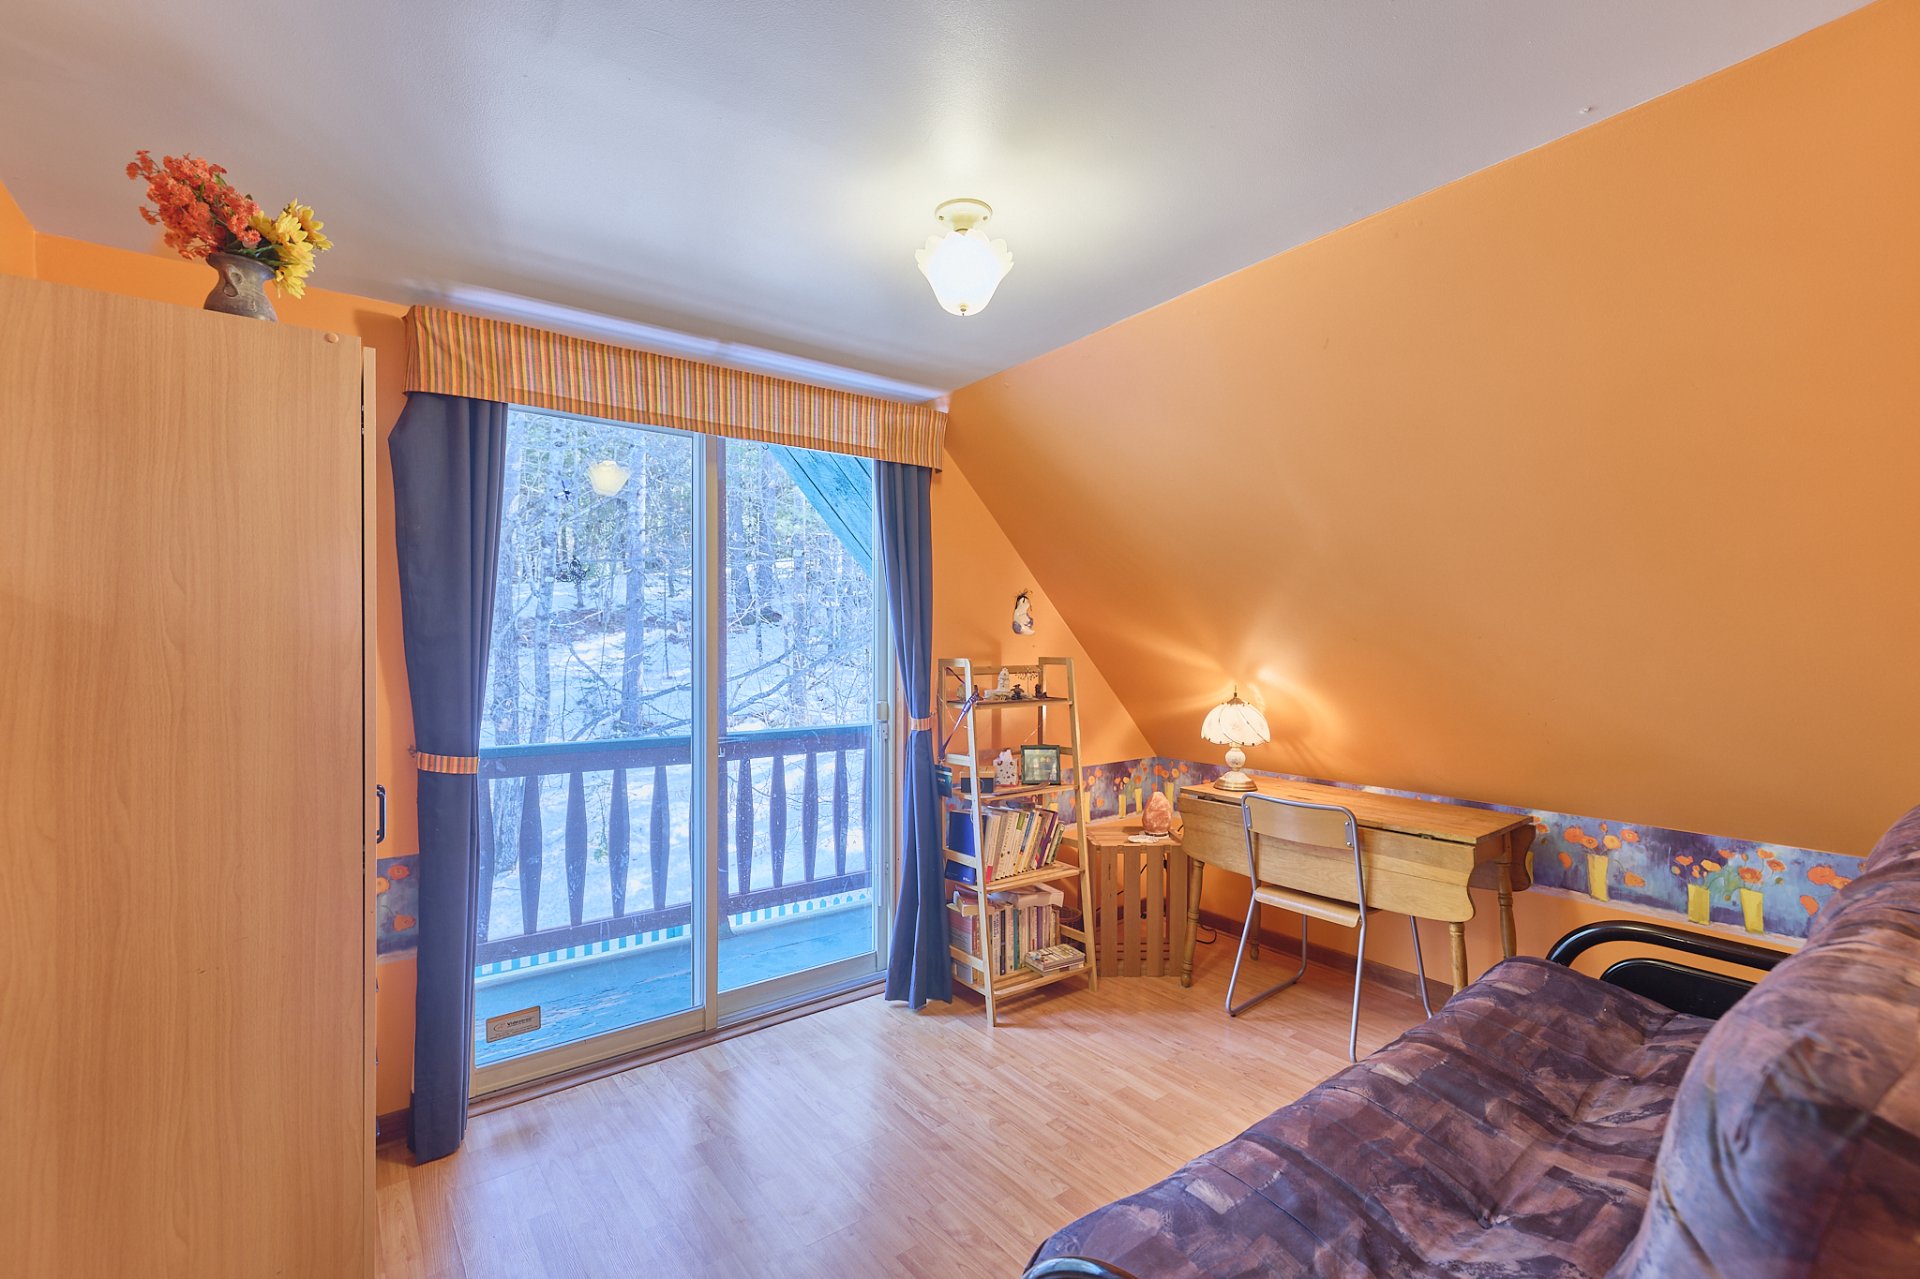
Bathroom
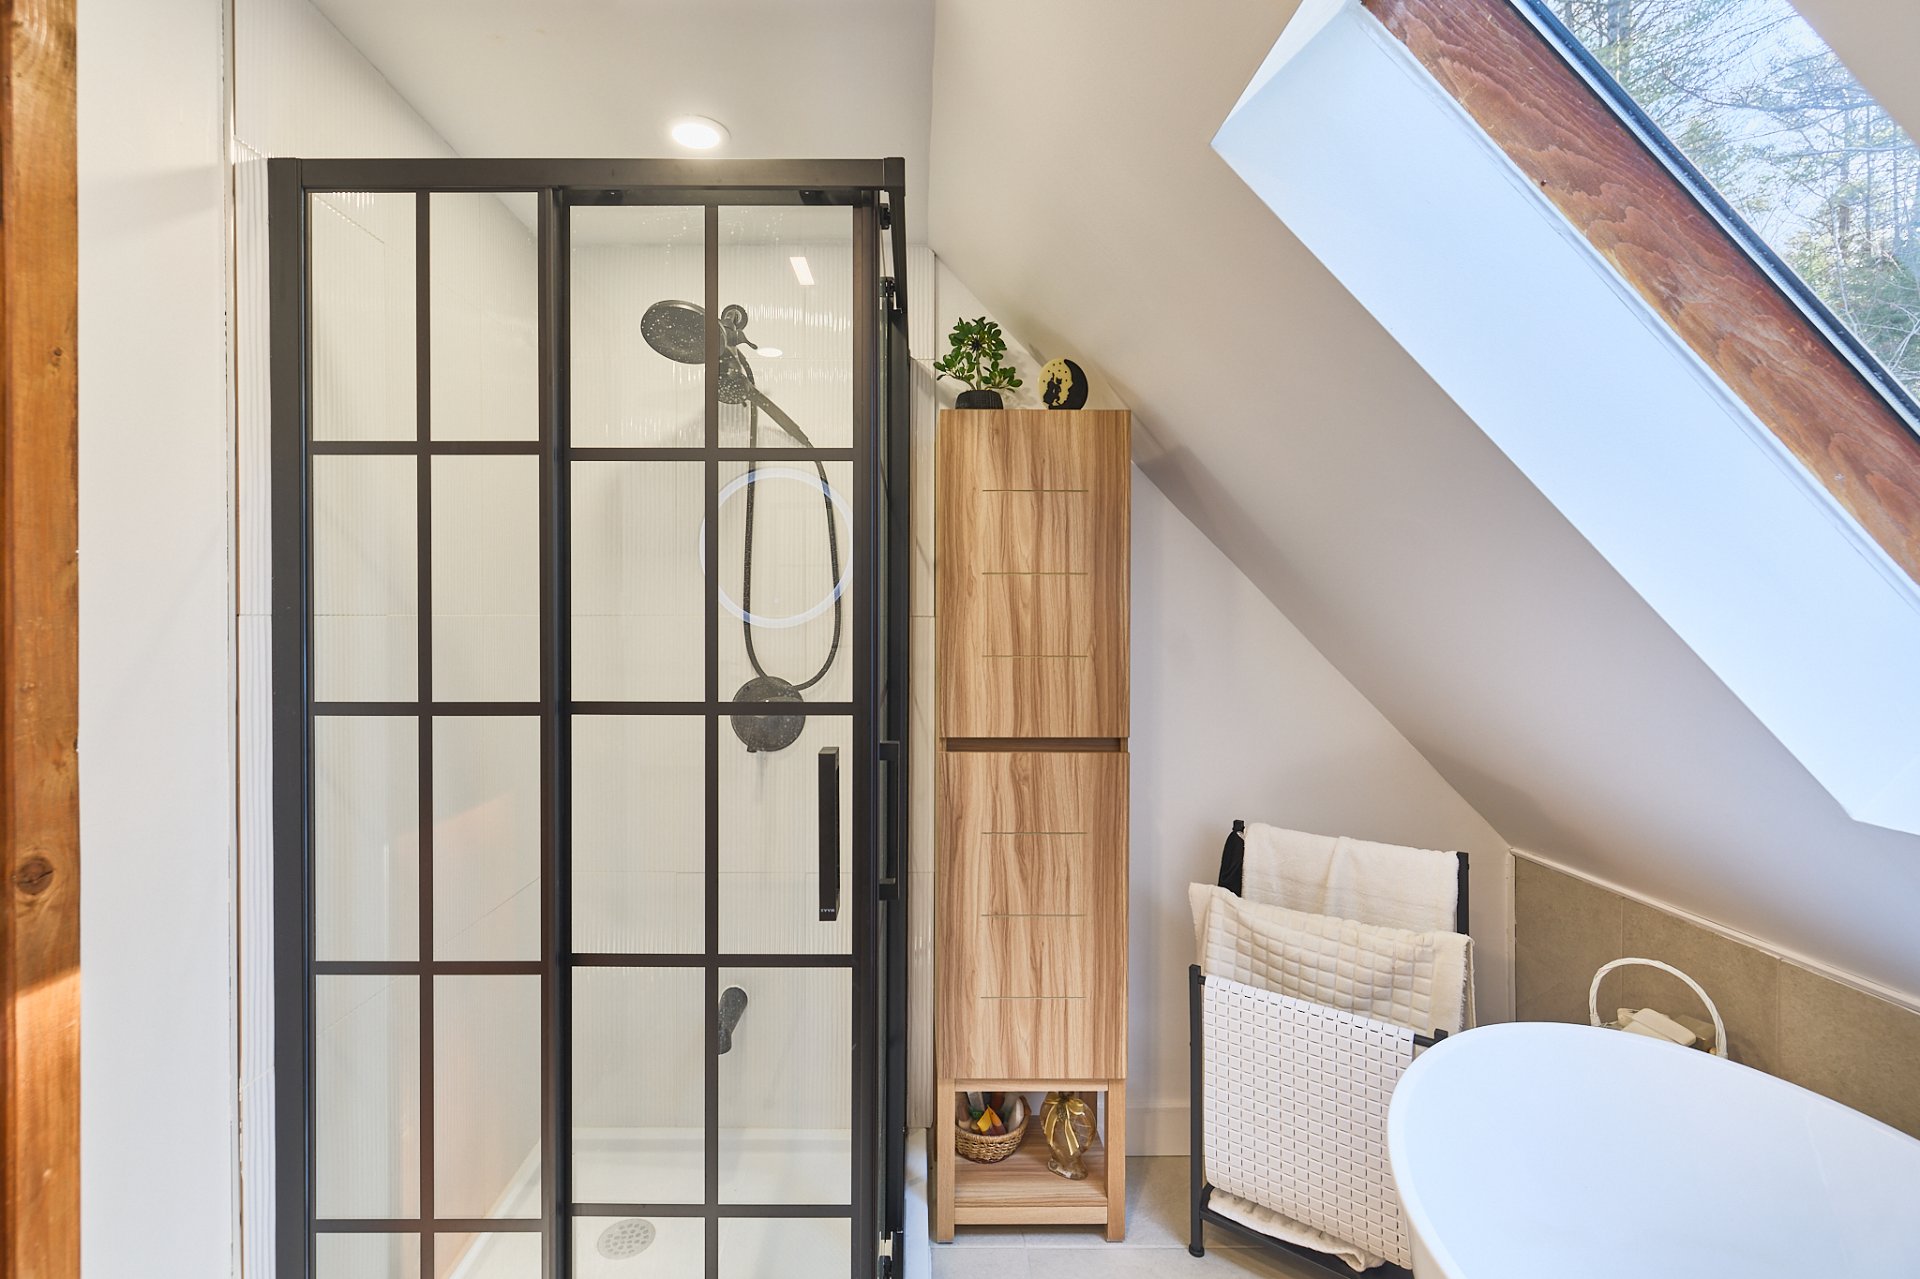
Bathroom
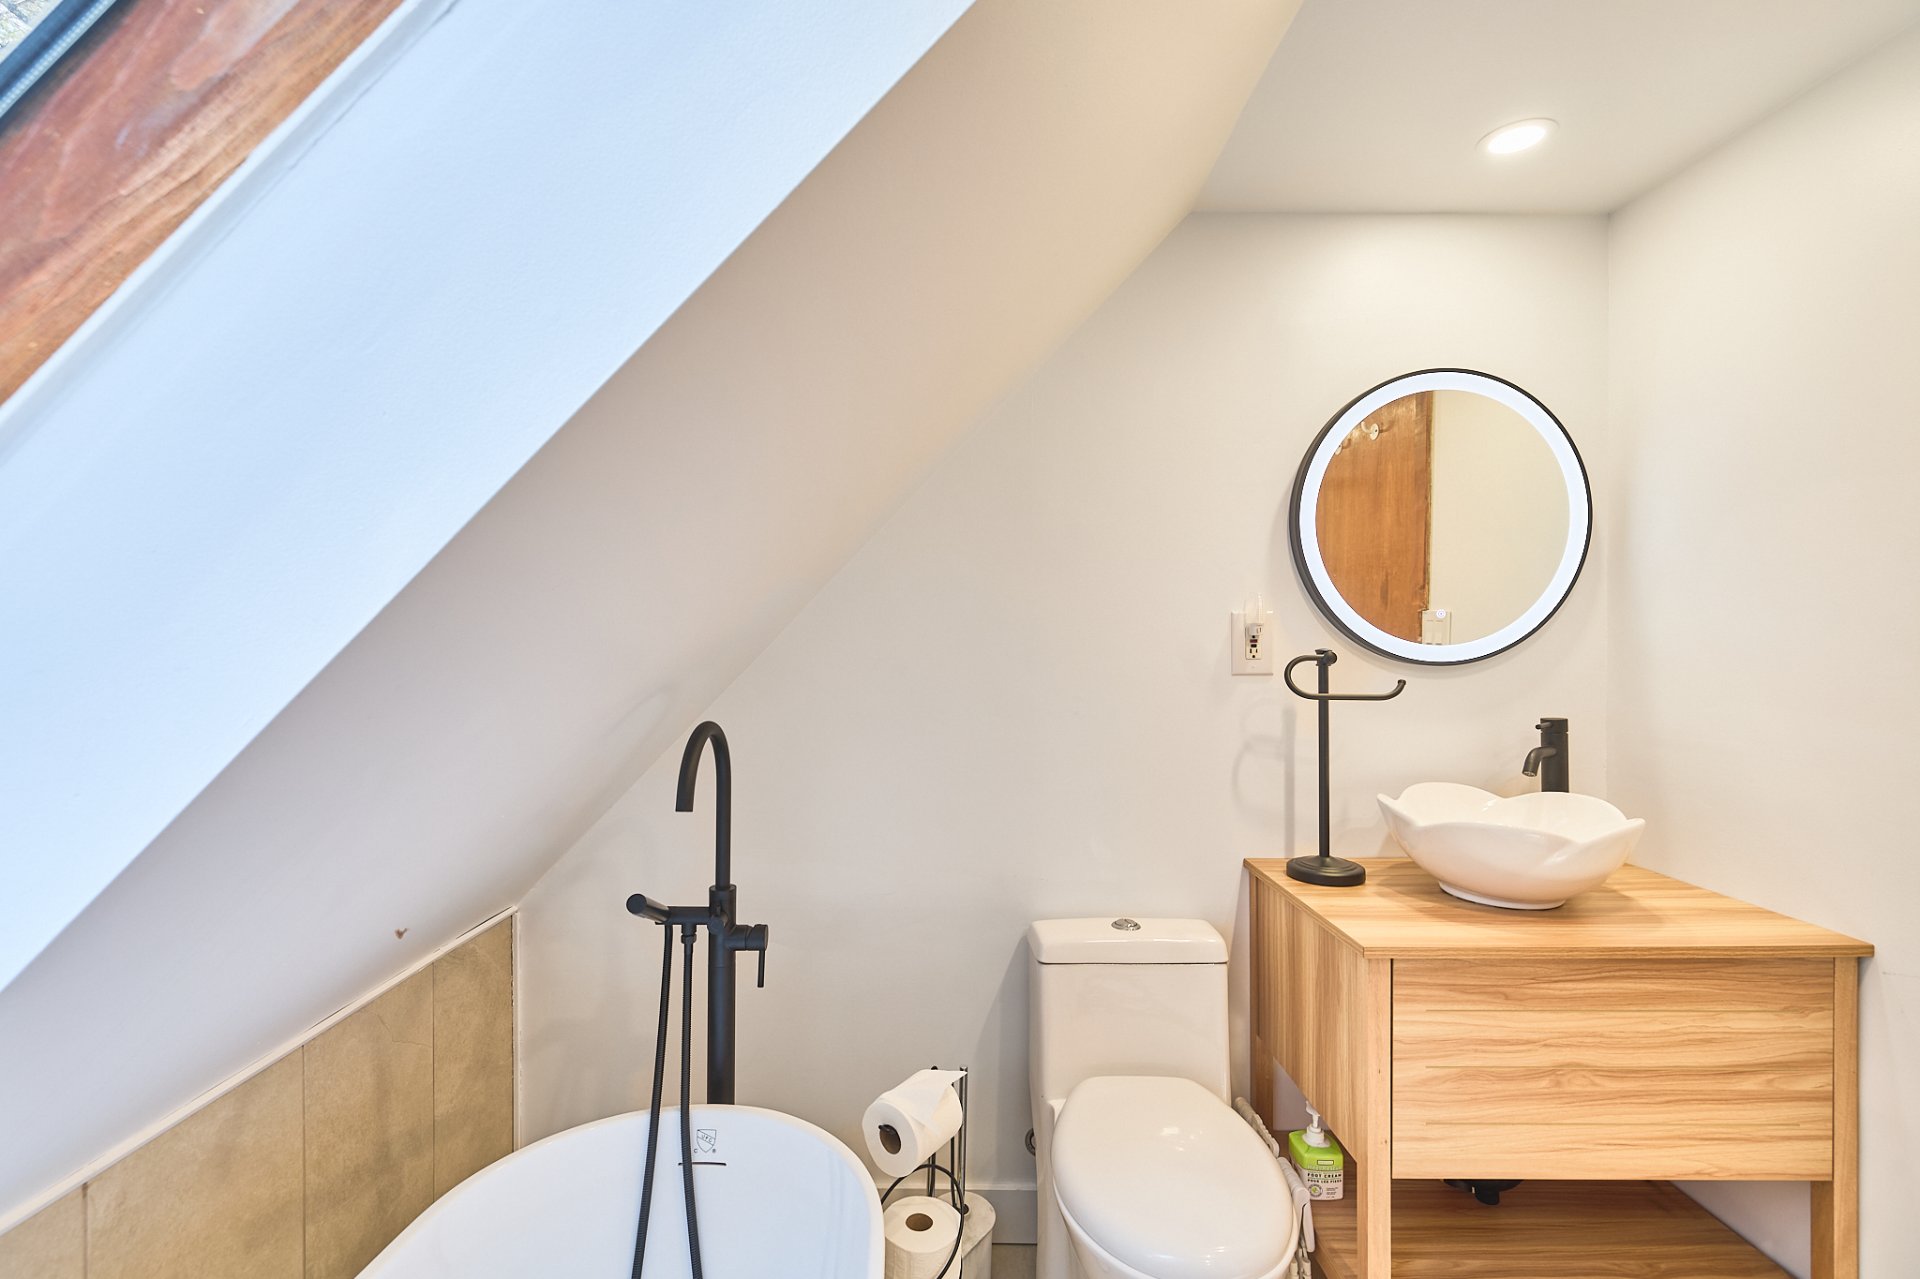
Hallway
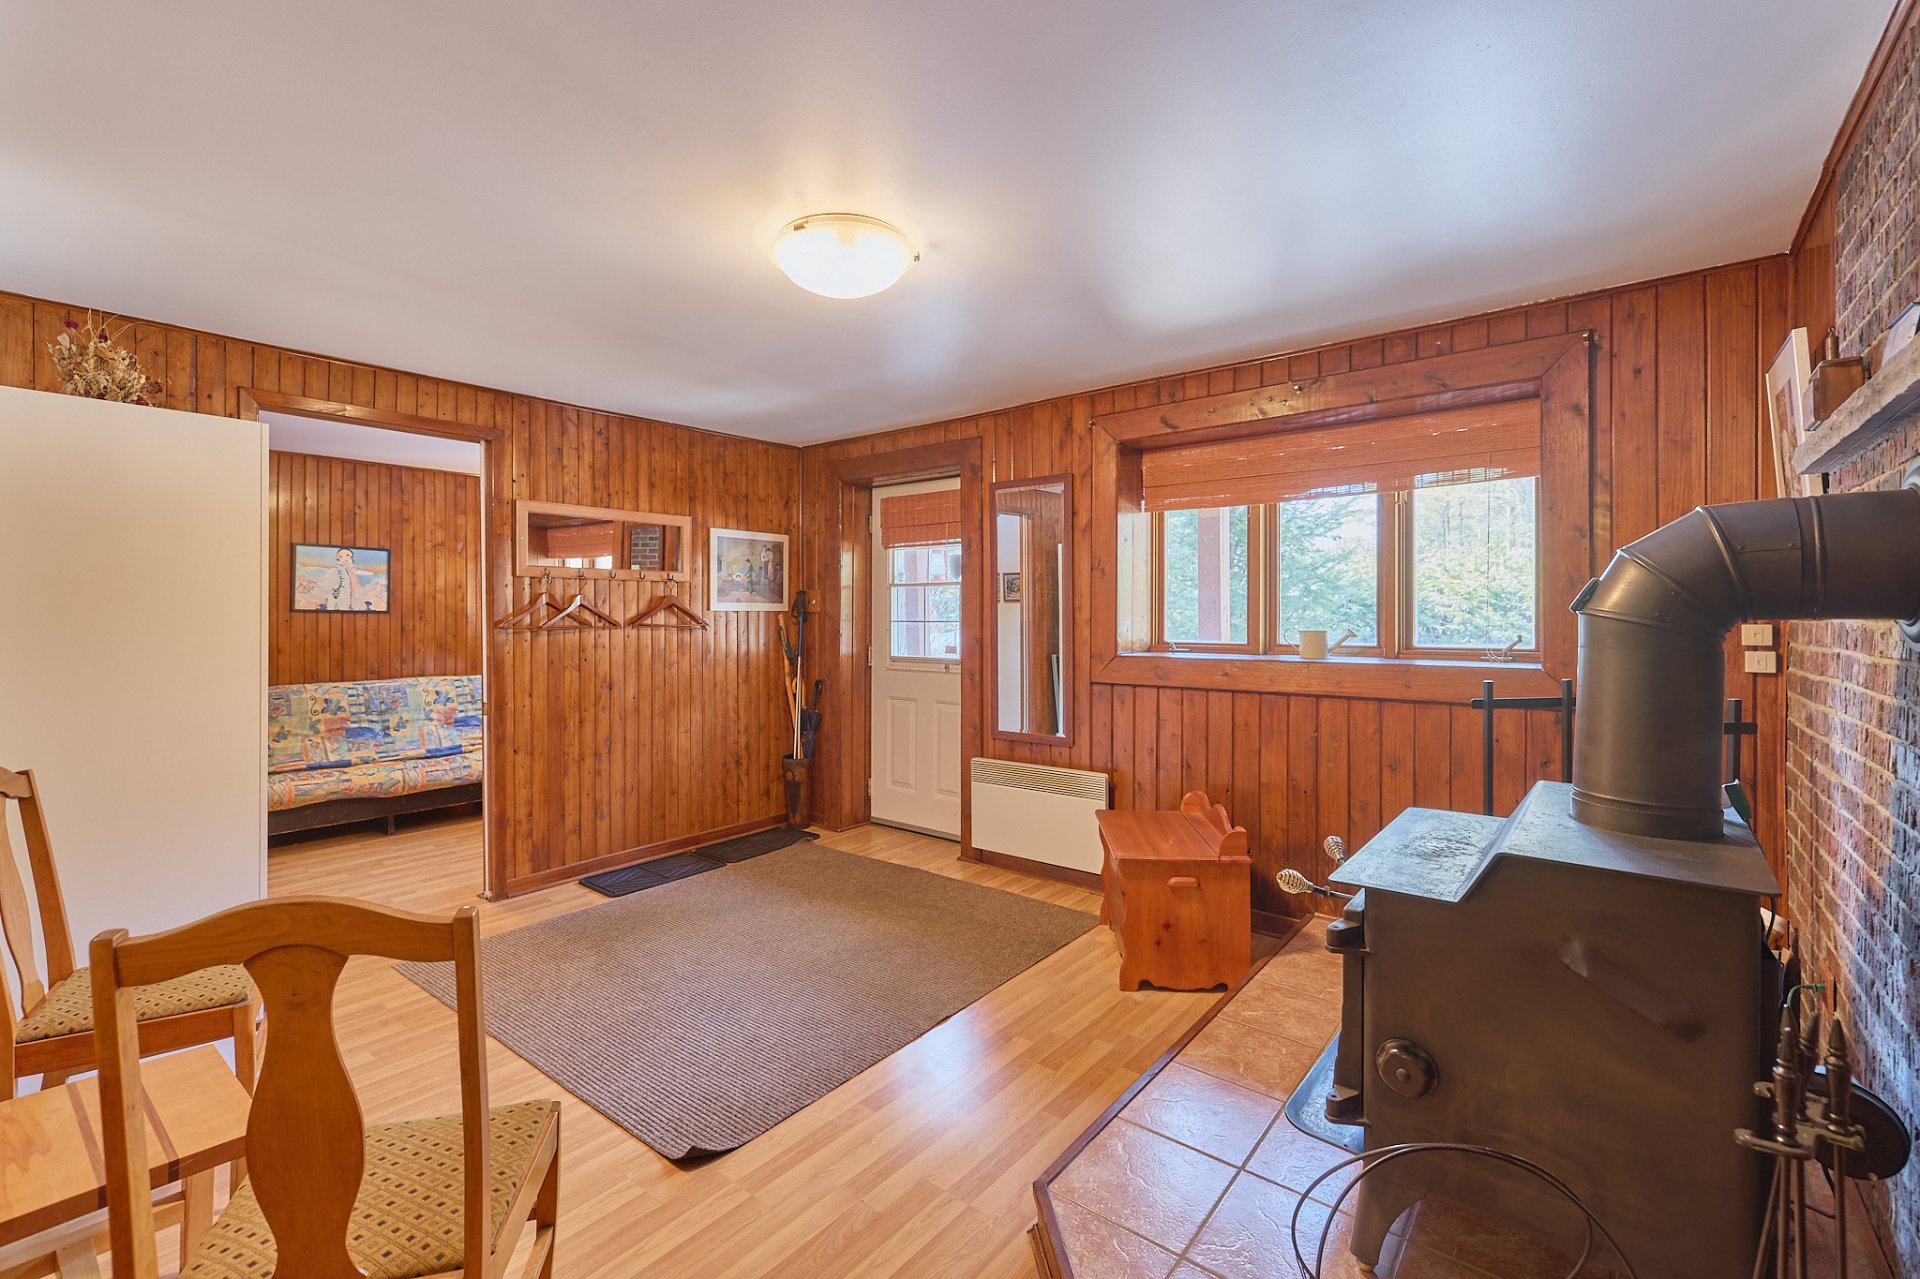
Bedroom
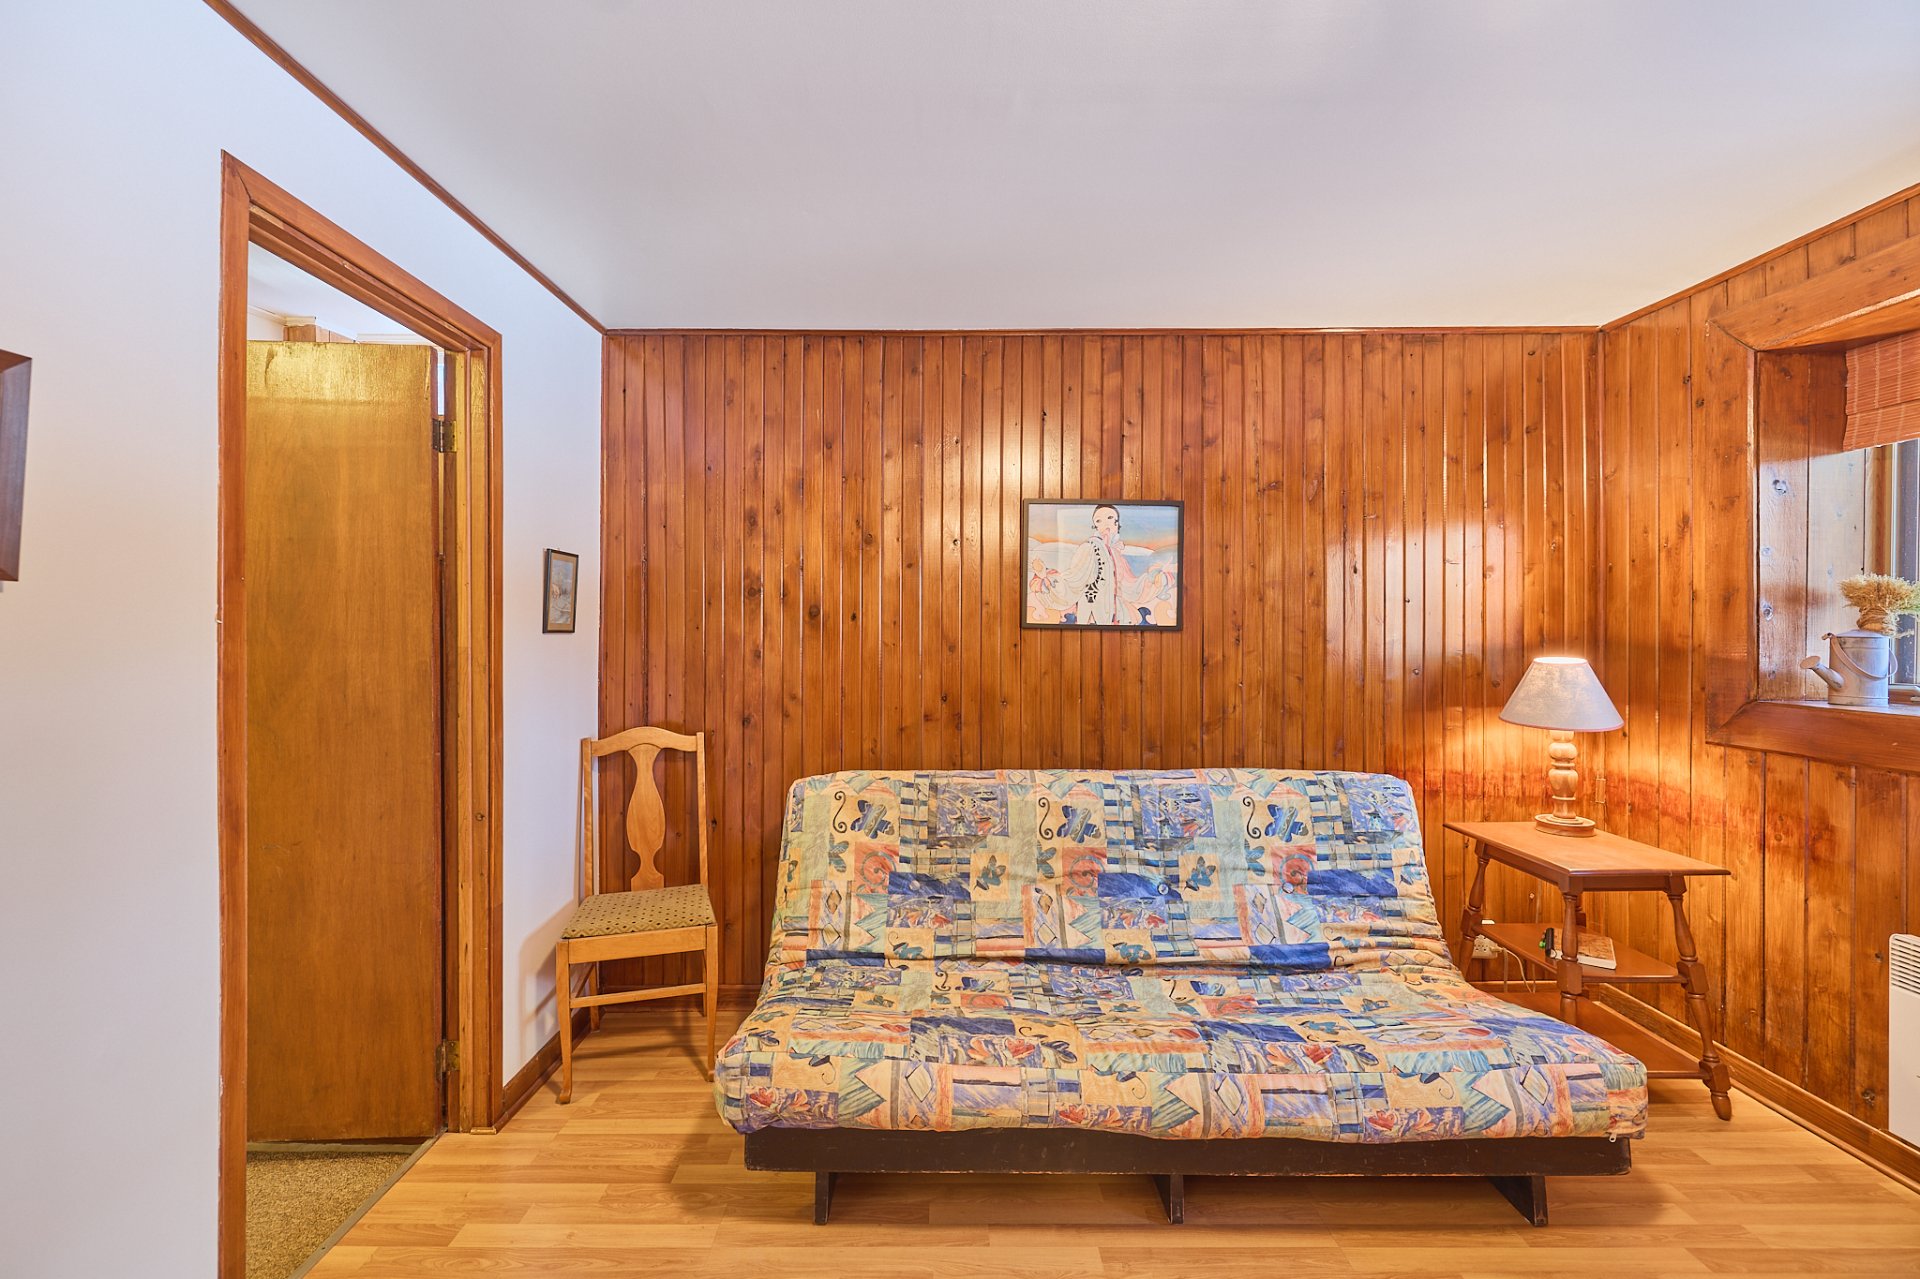
Bedroom
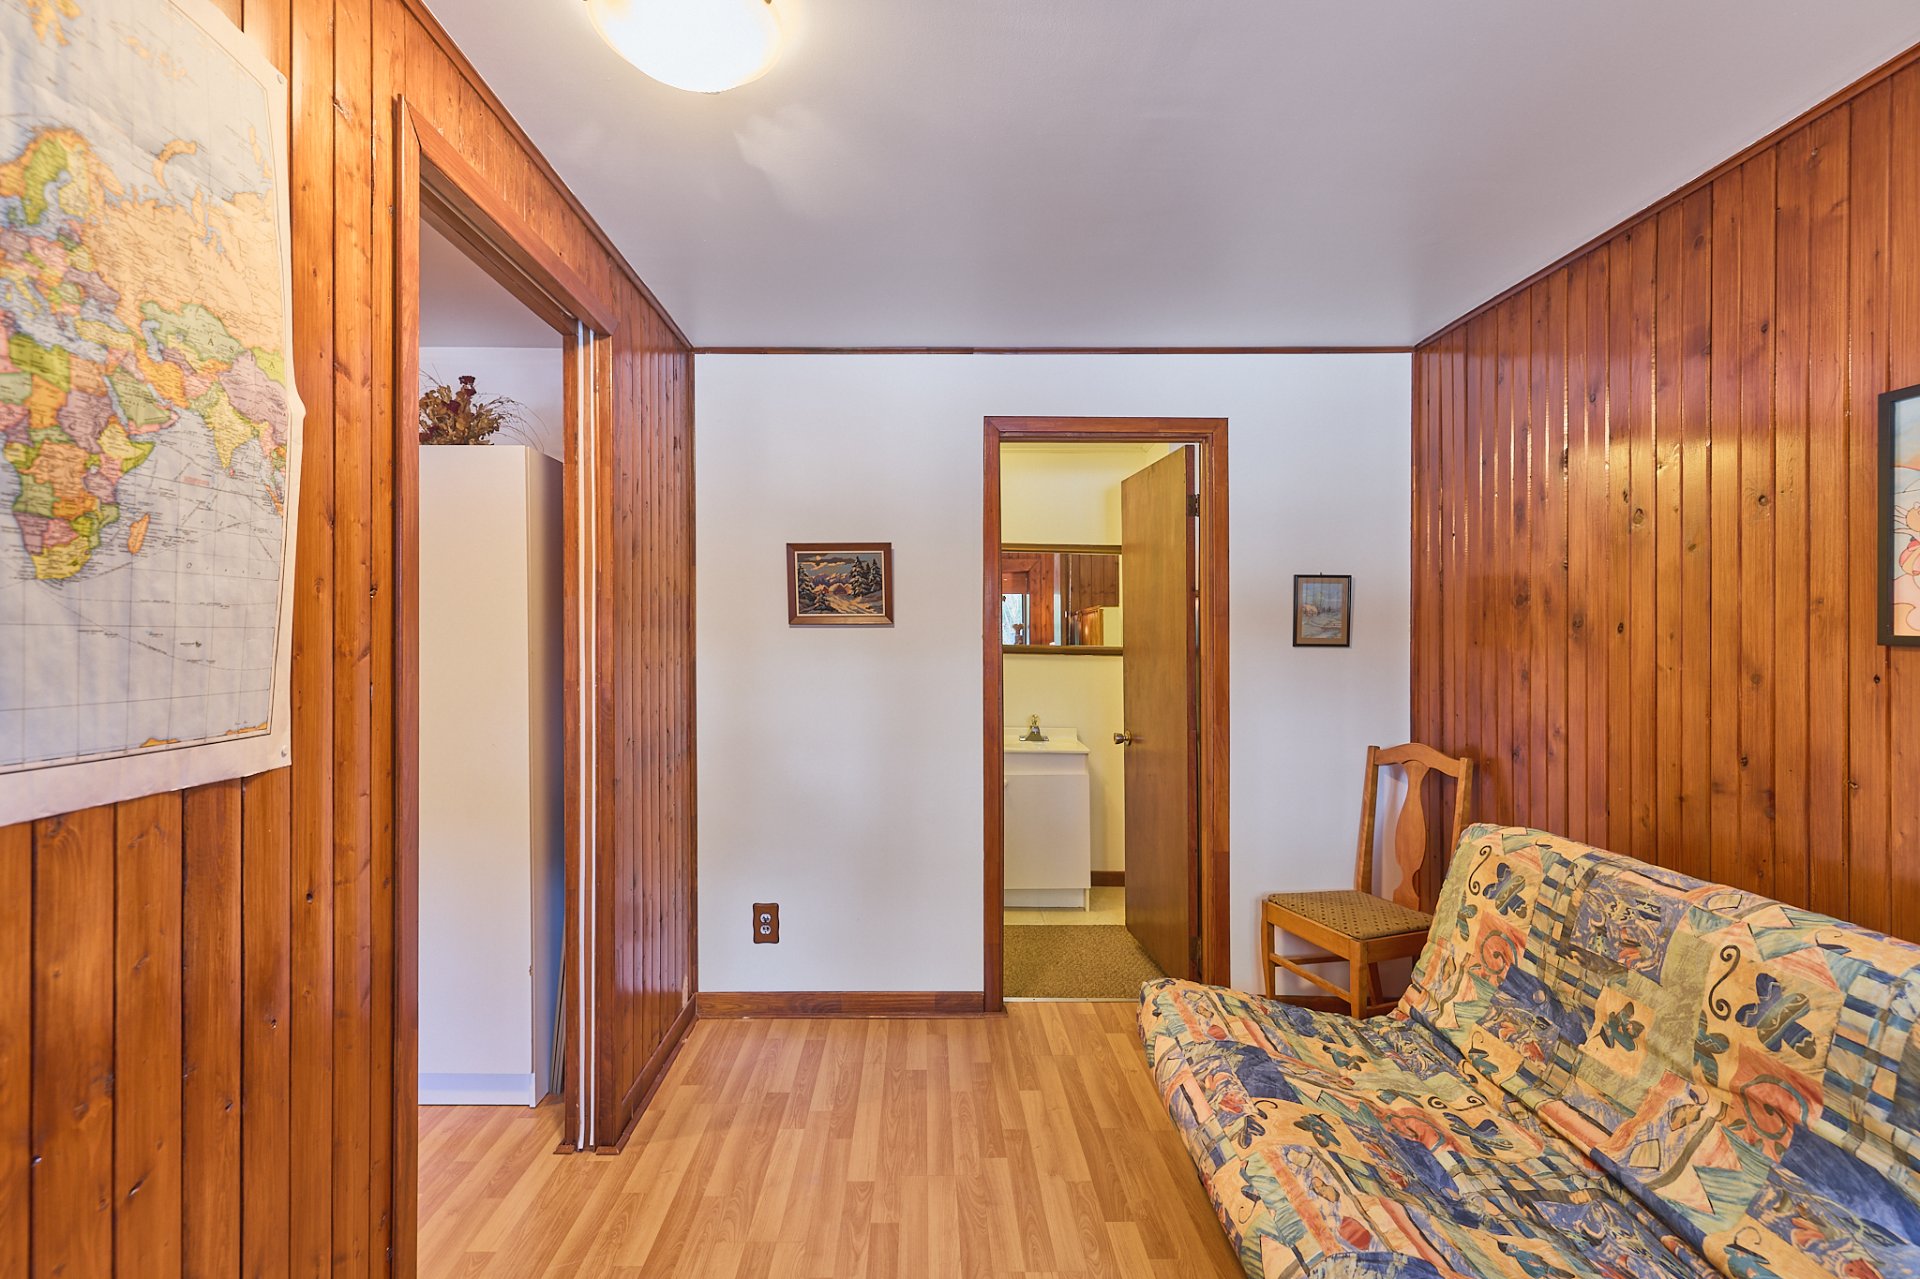
Bedroom
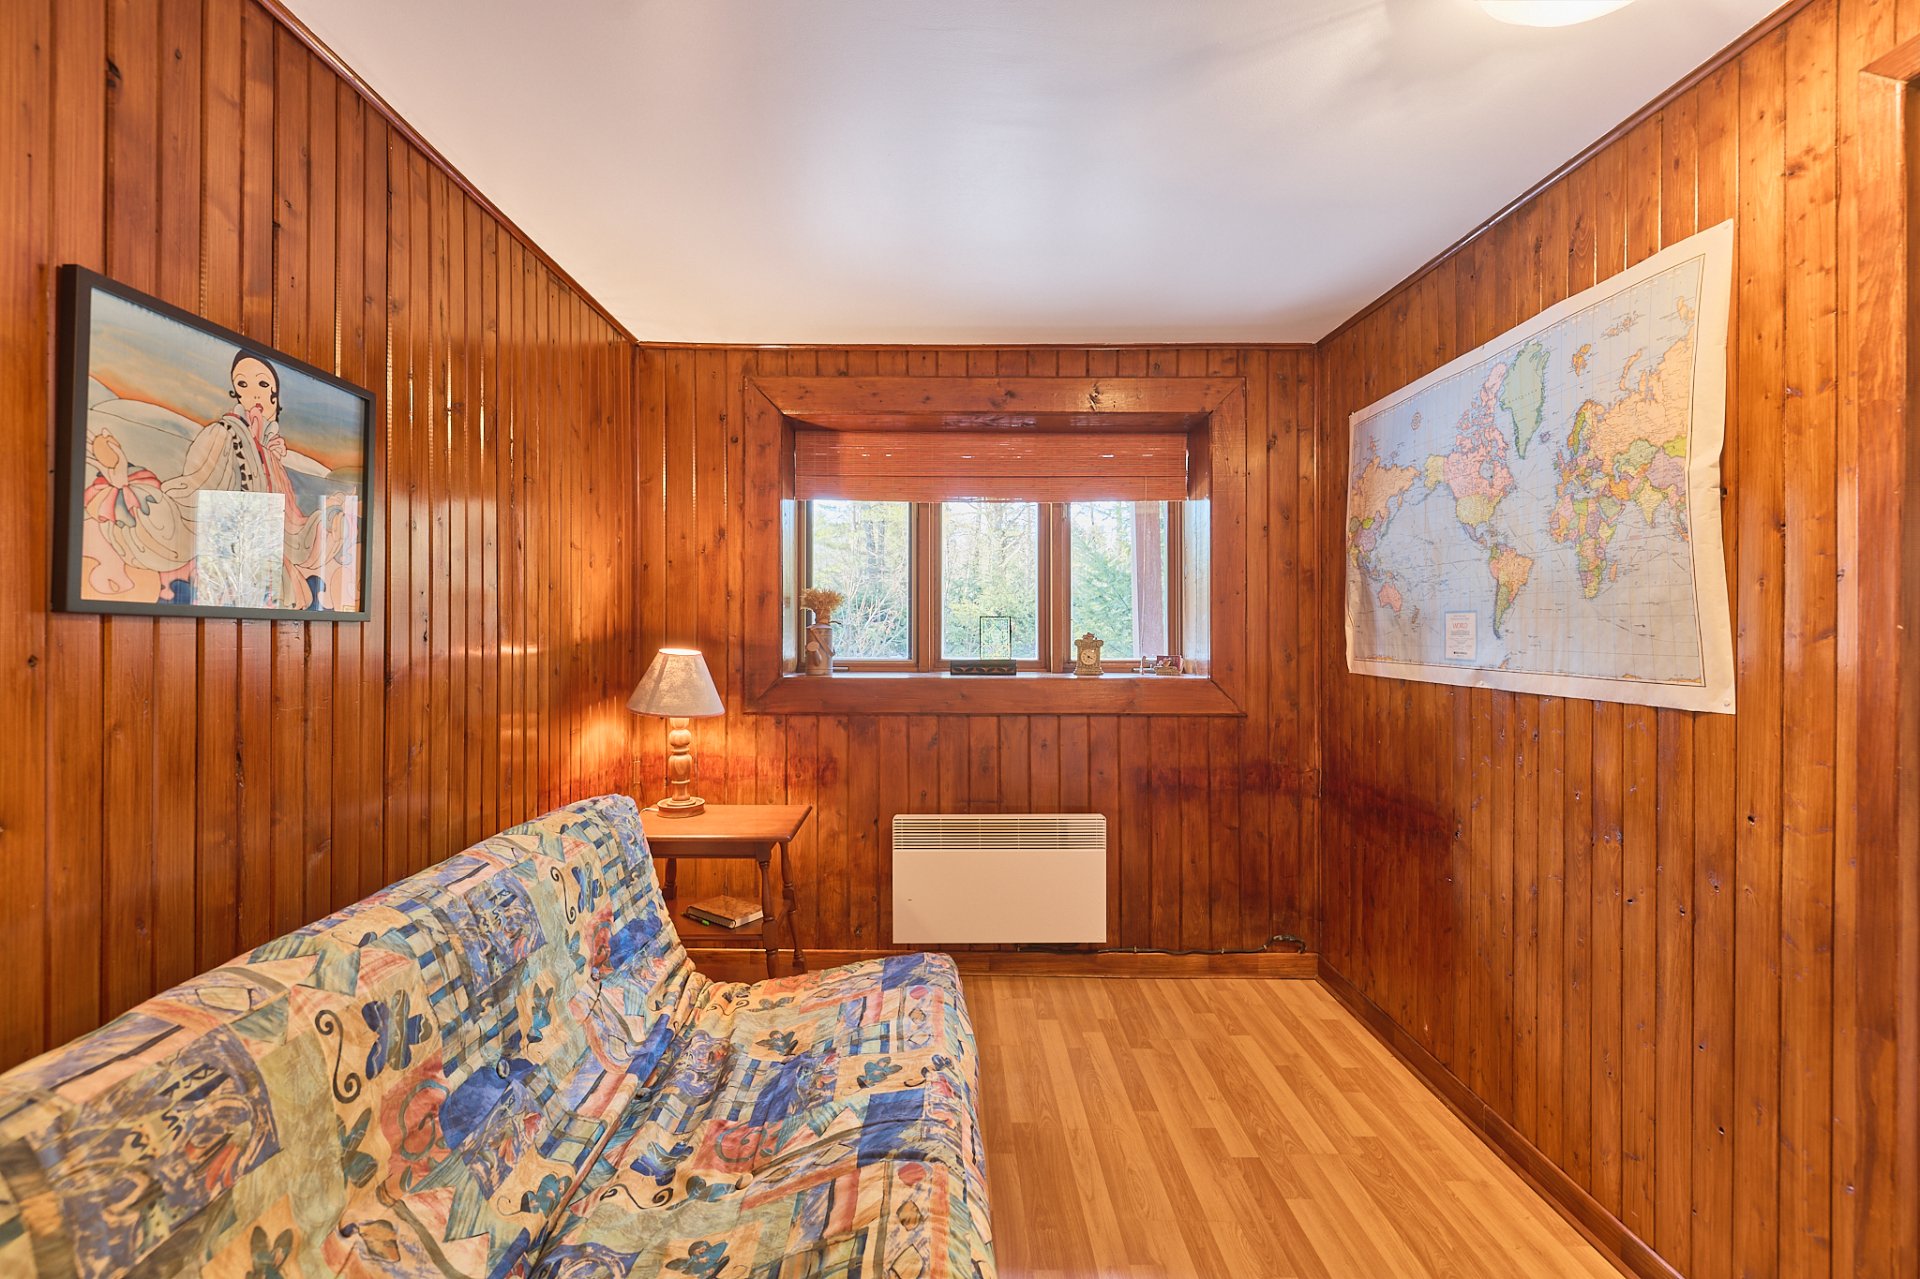
Bathroom
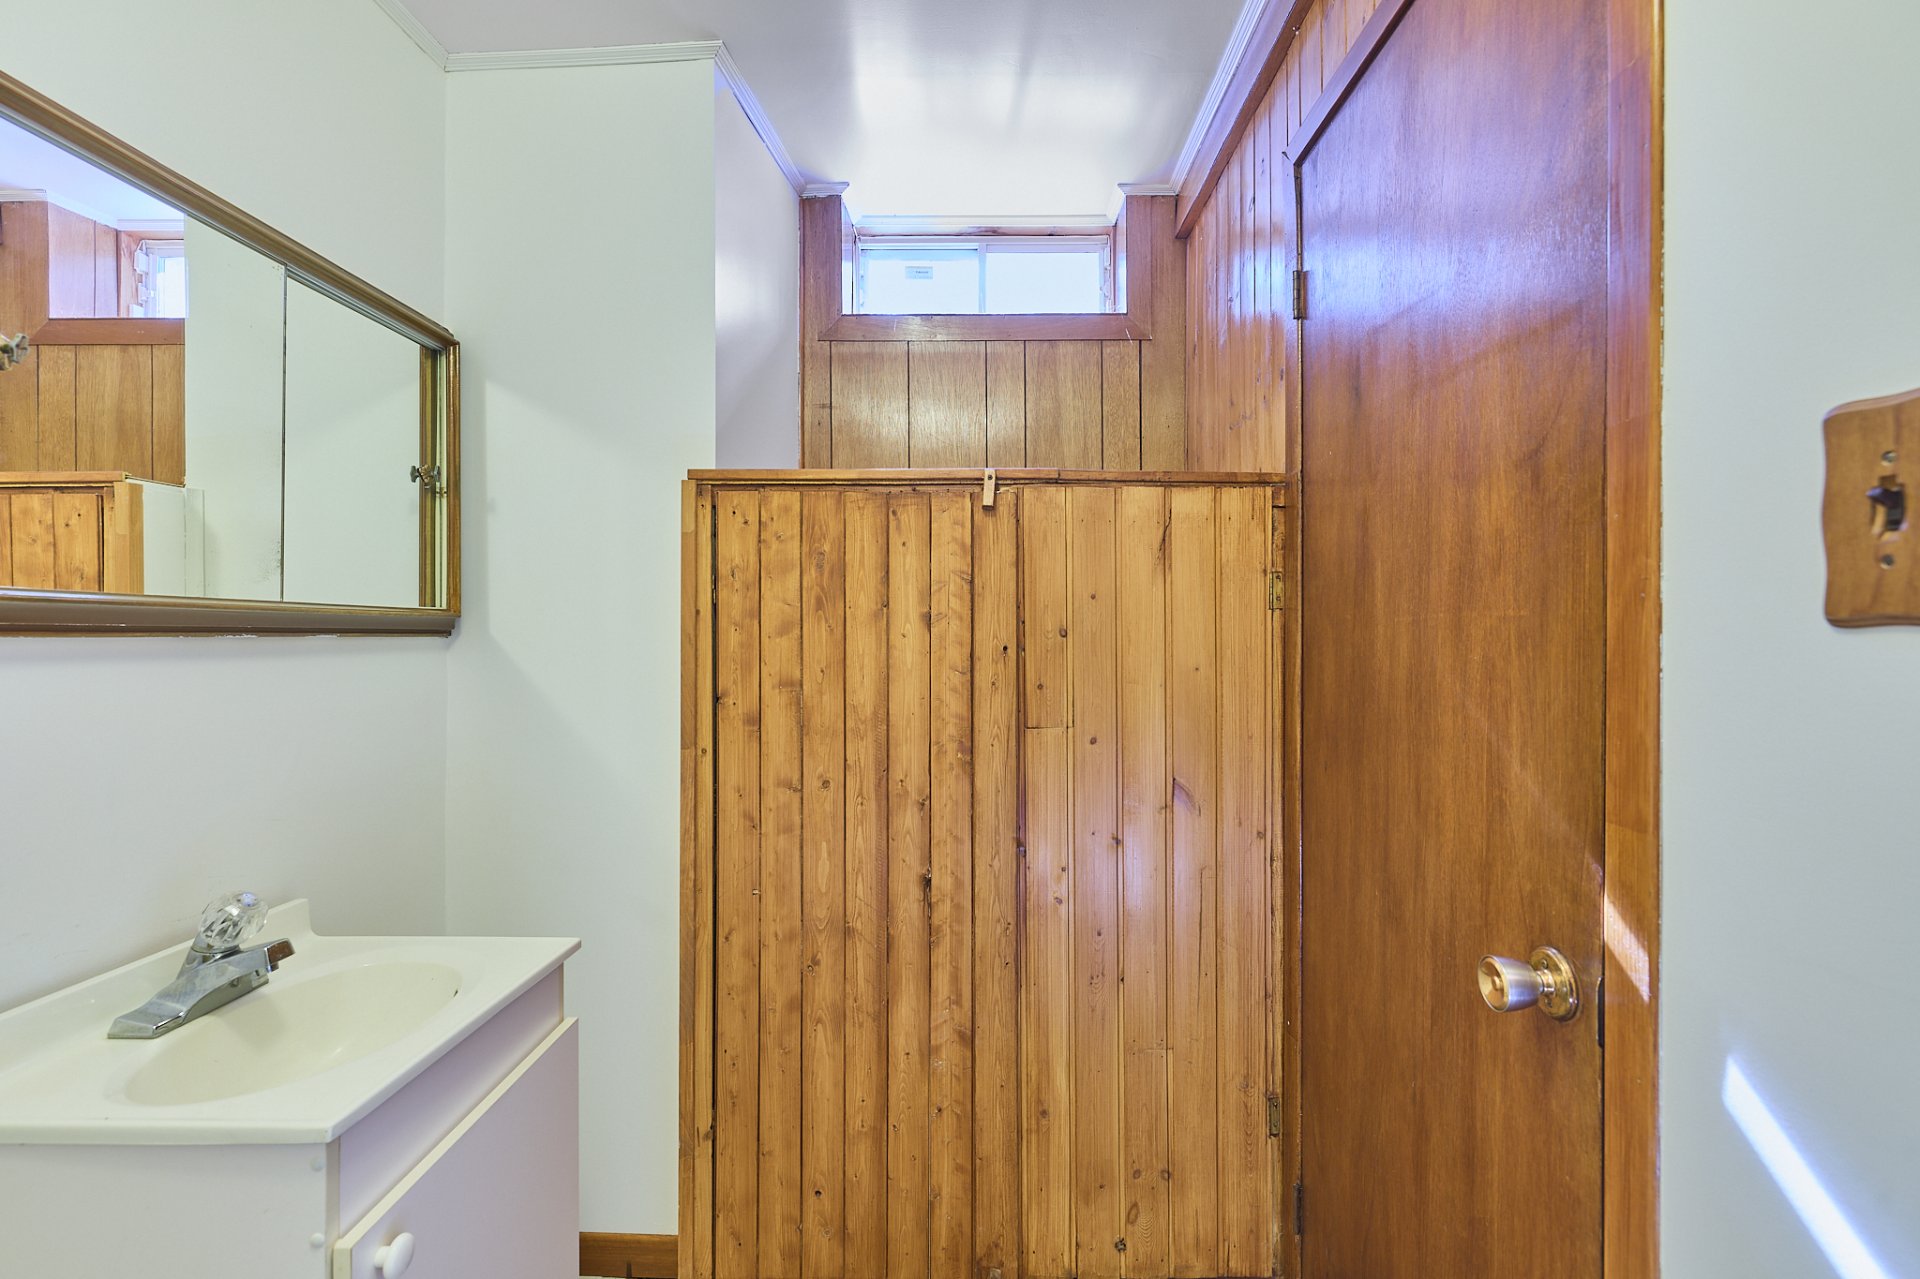
Bathroom
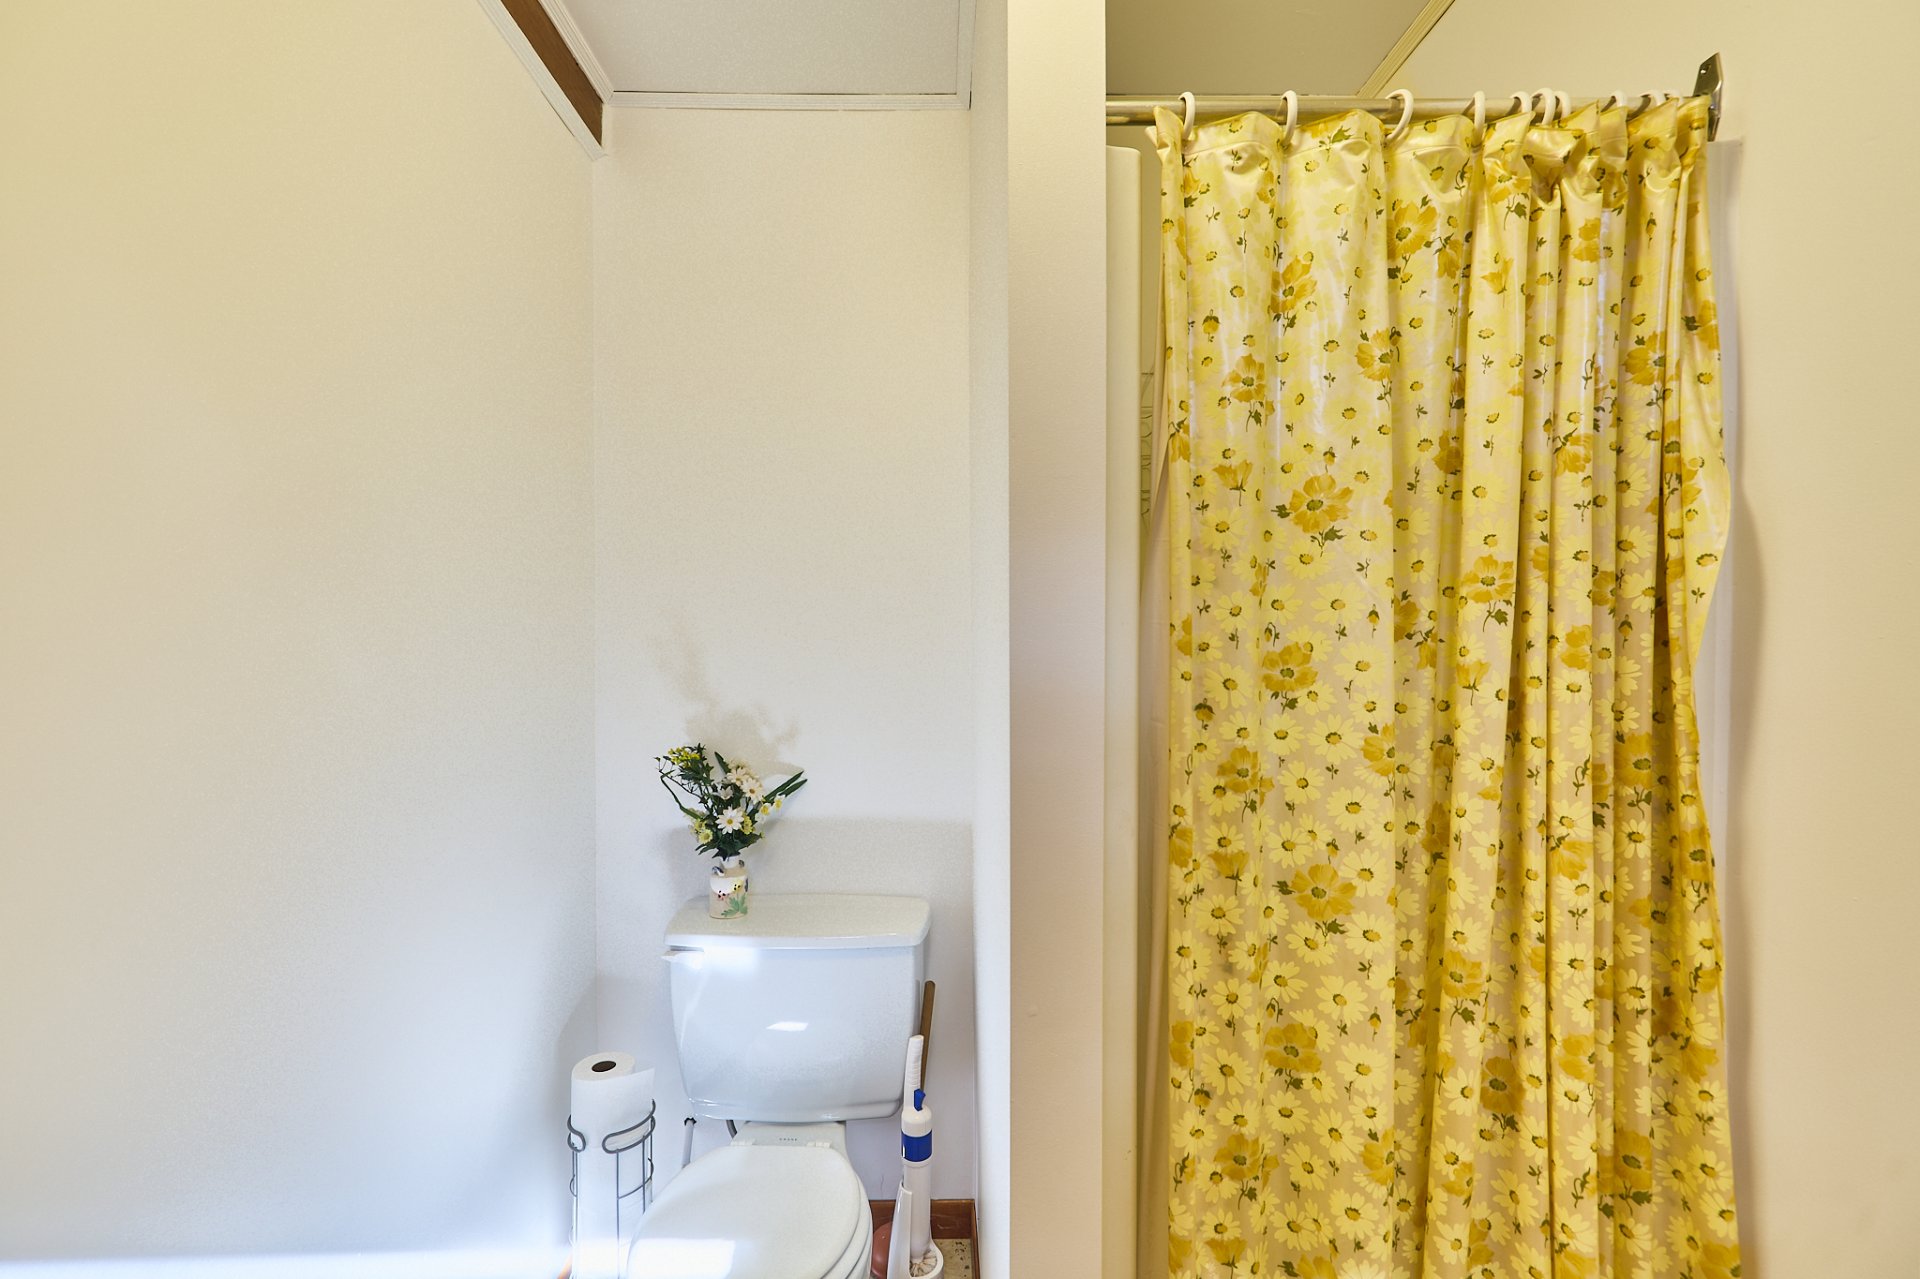
Other
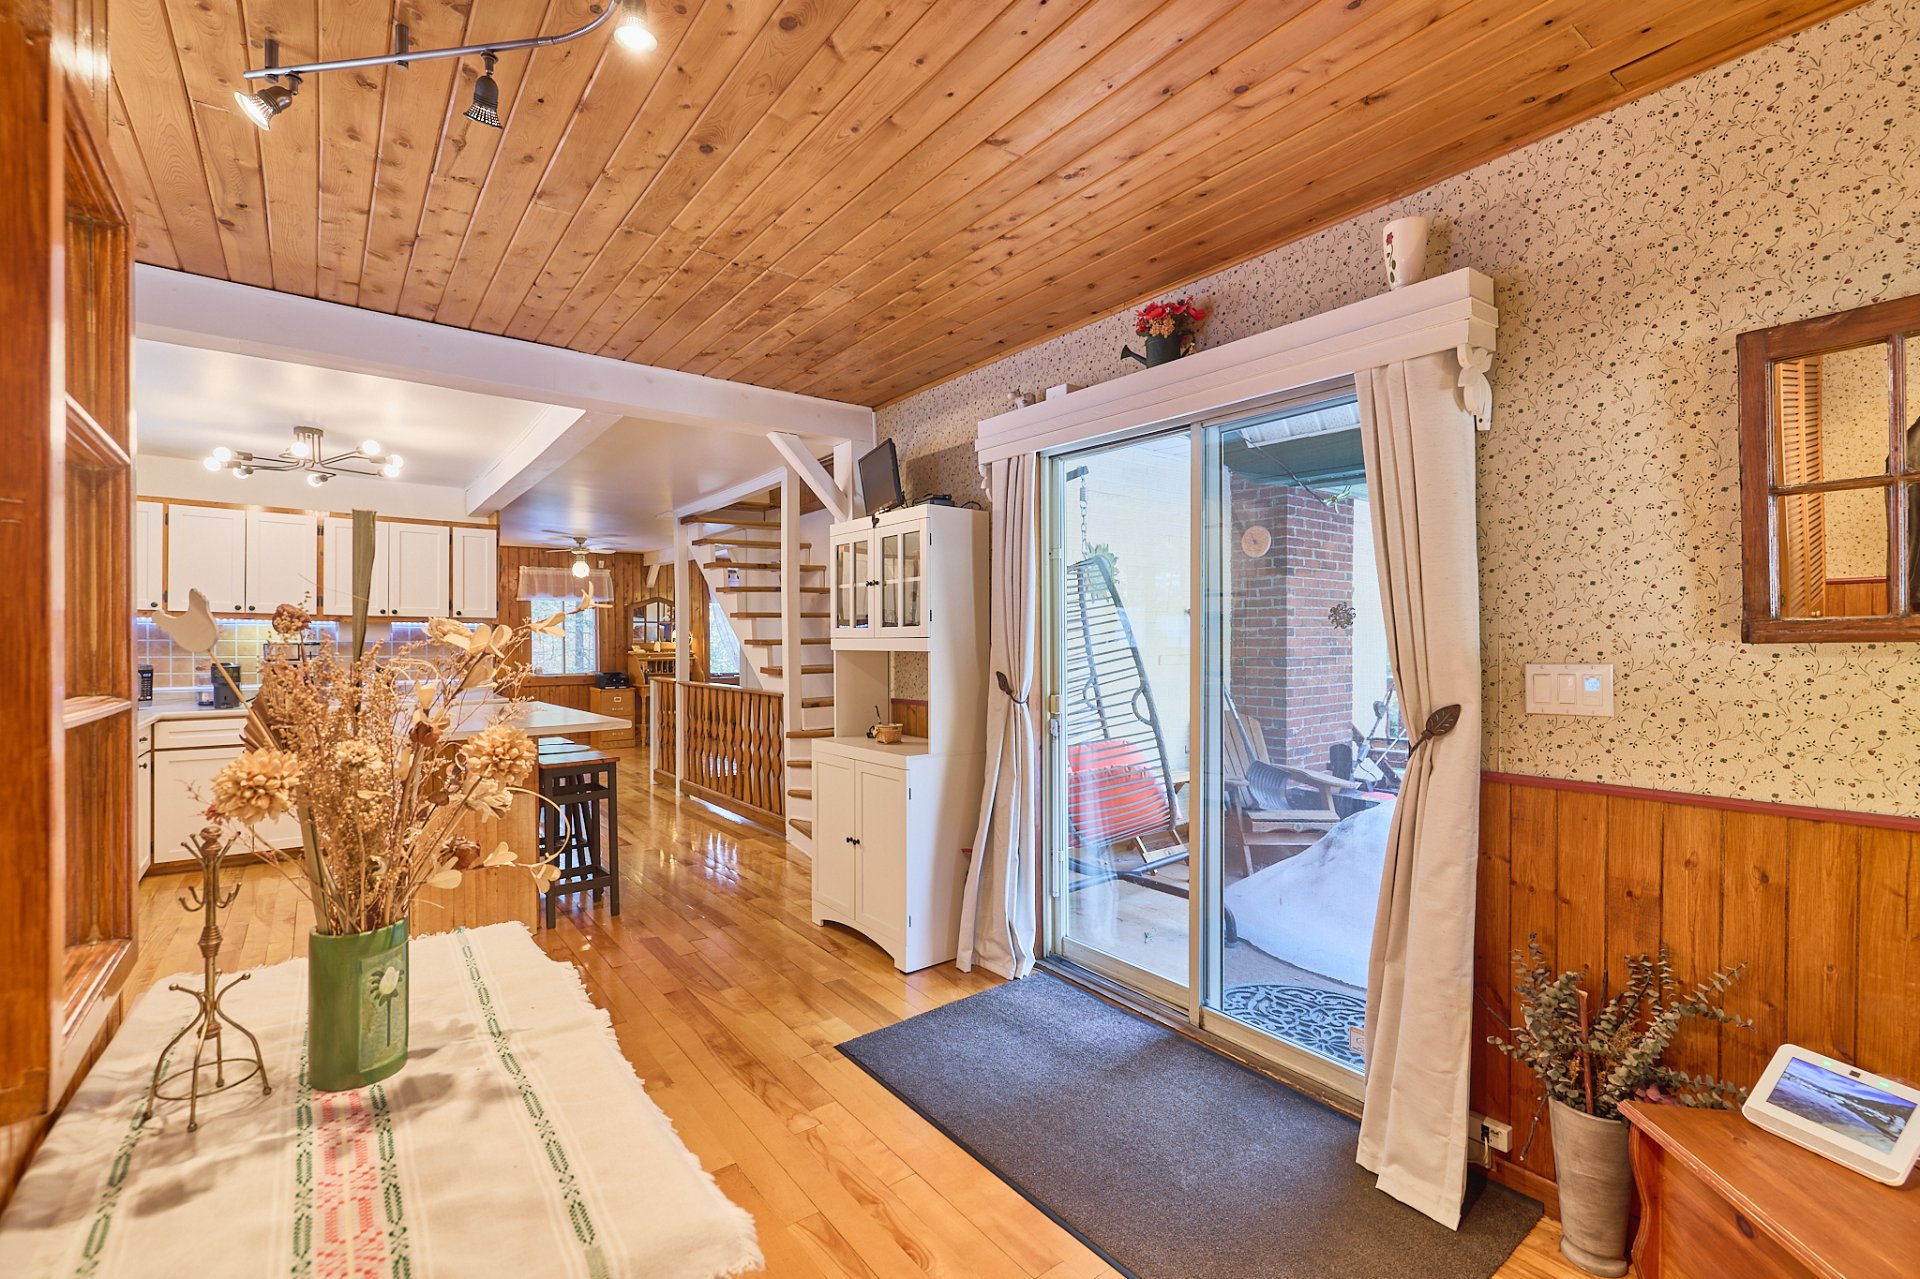
Other
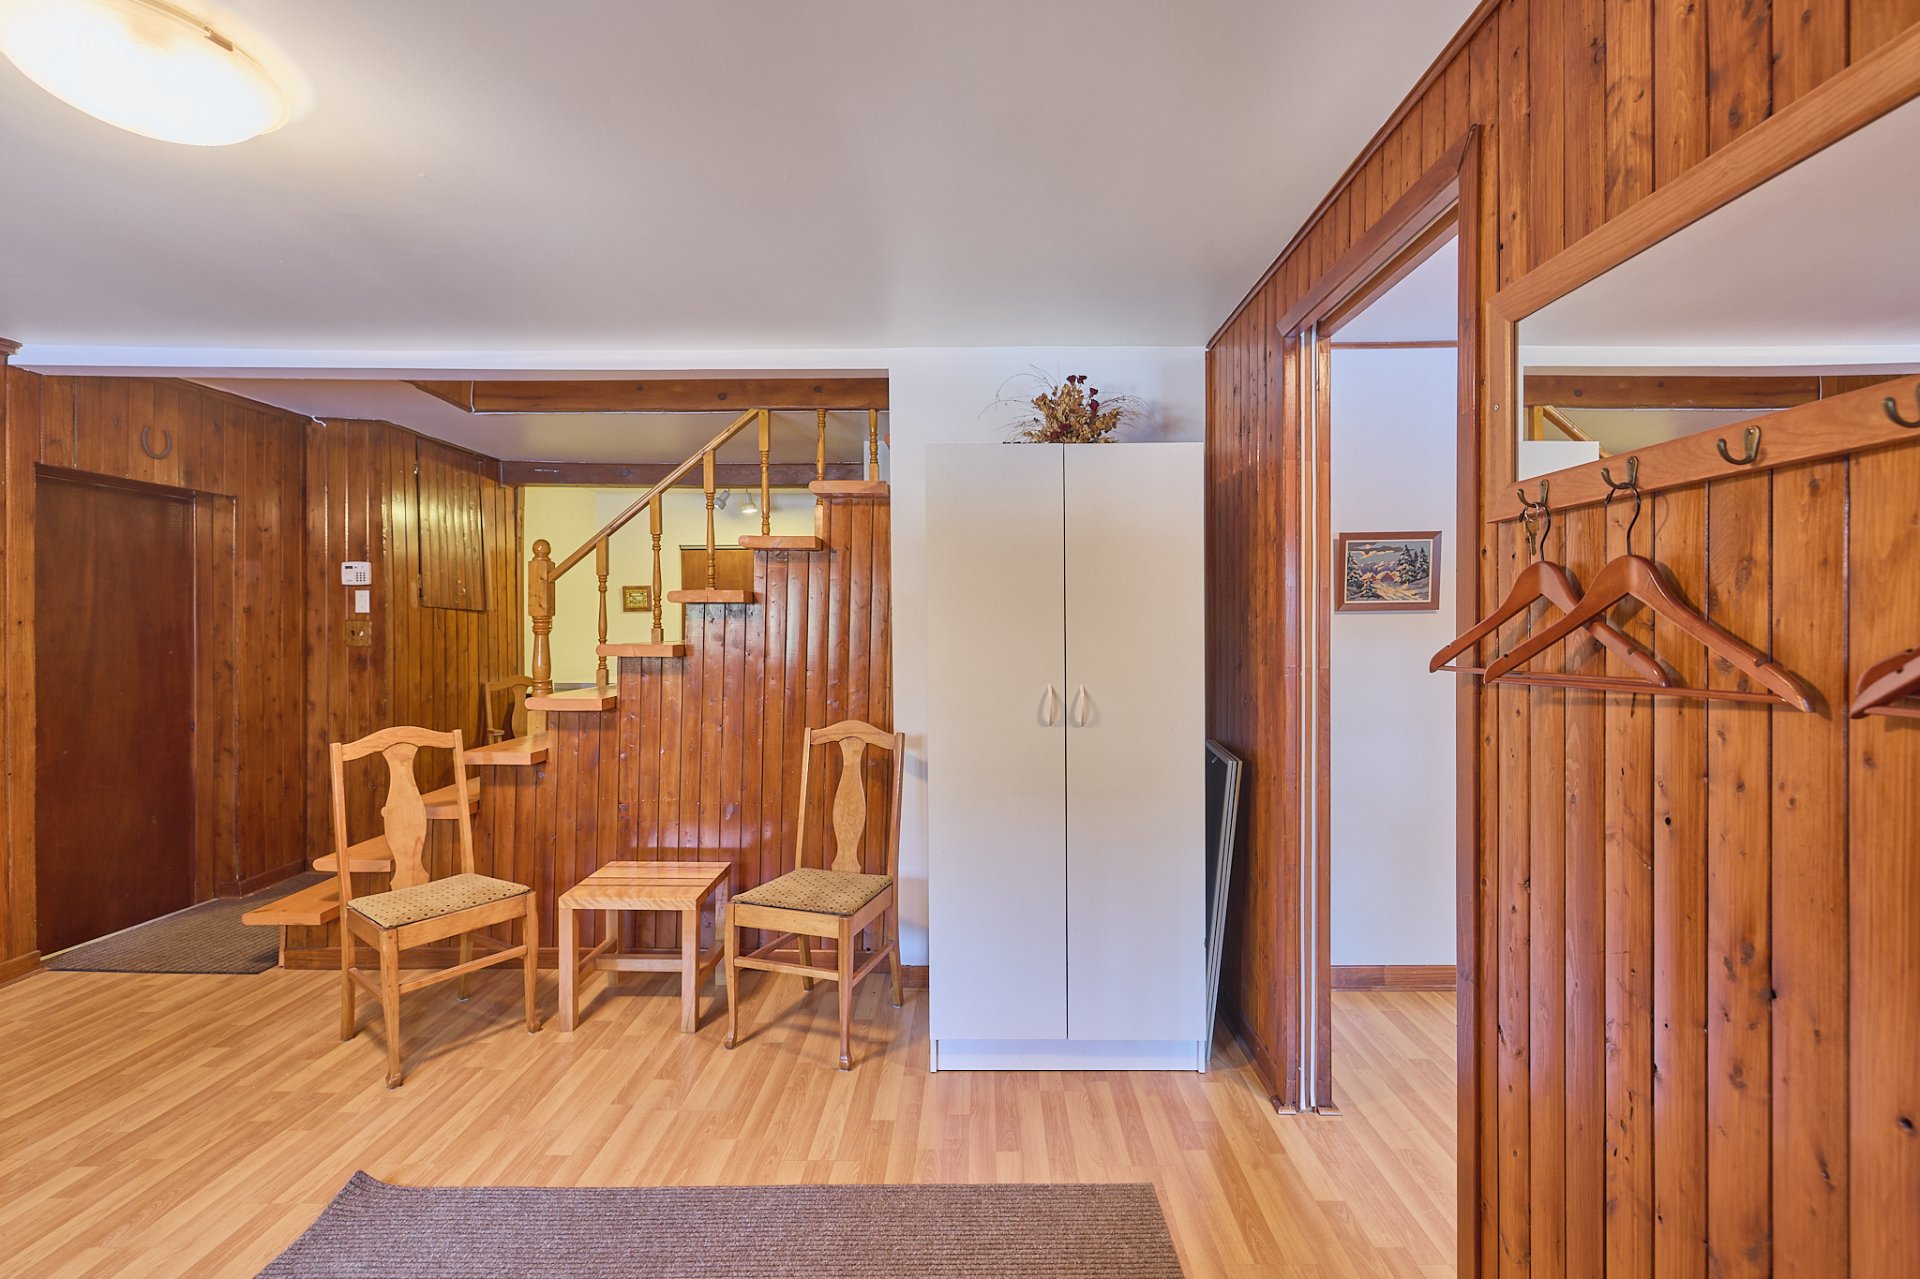
Other
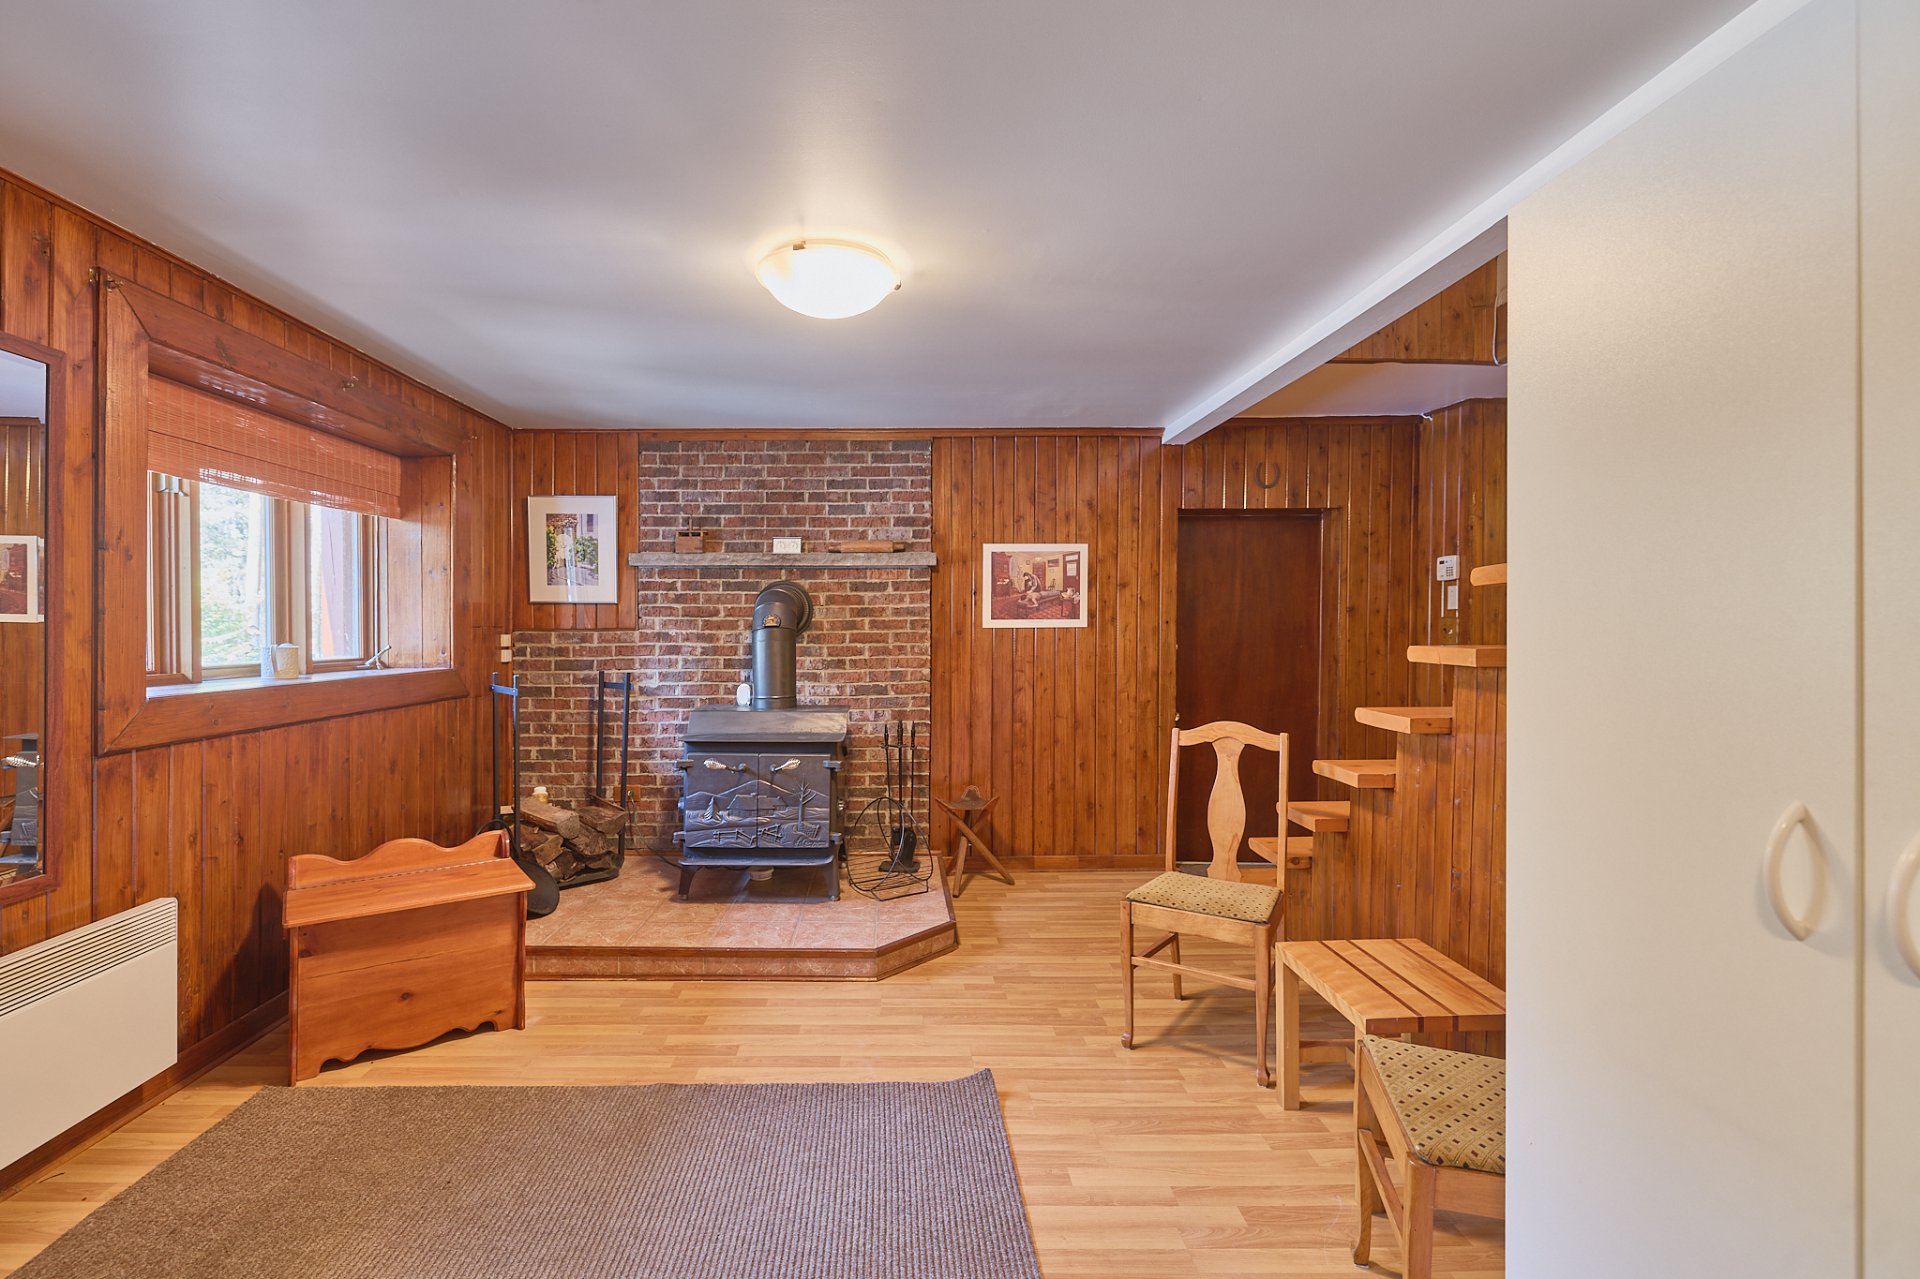
Other
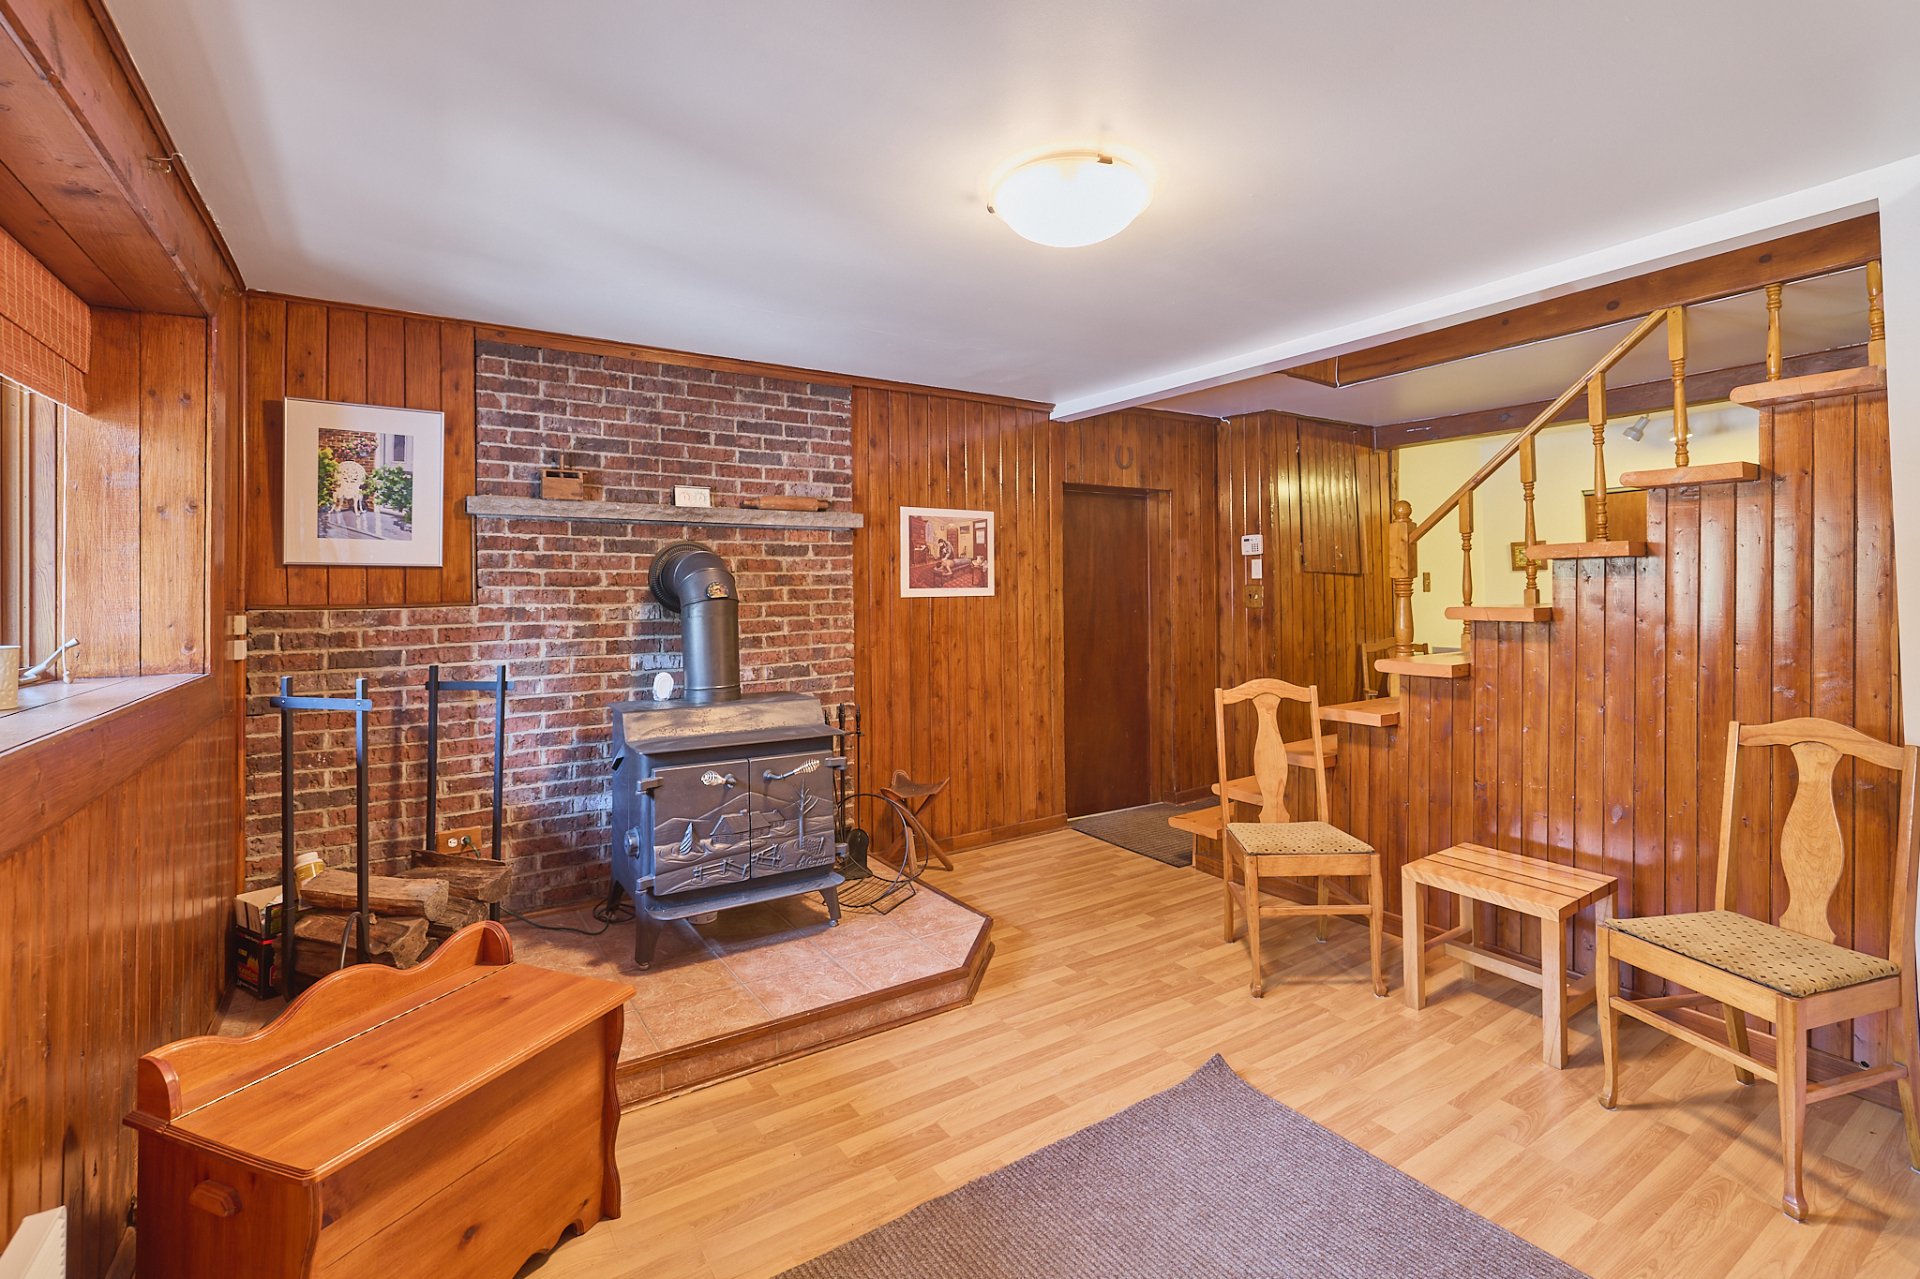
Other
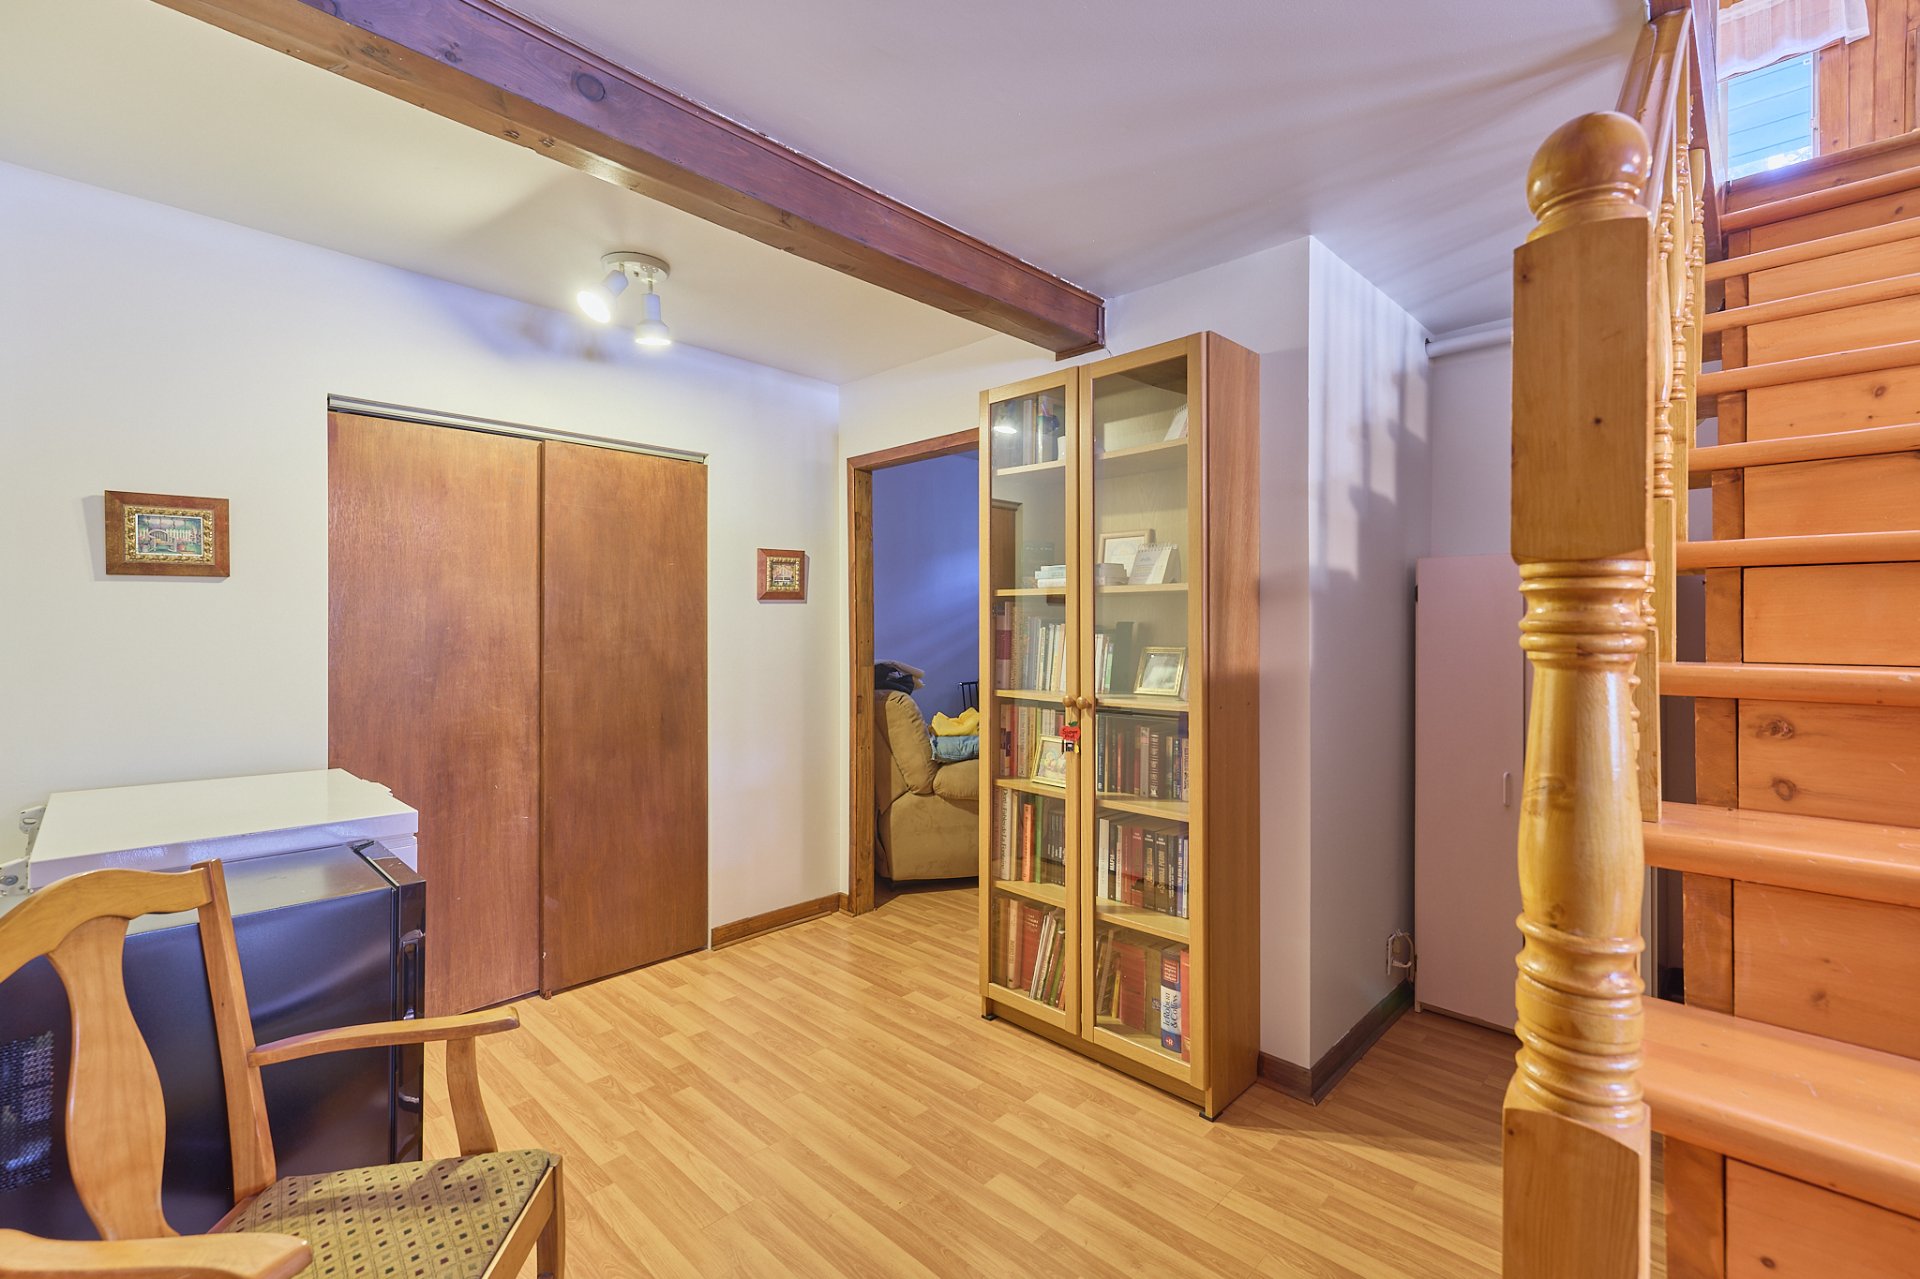
Other
Frontage
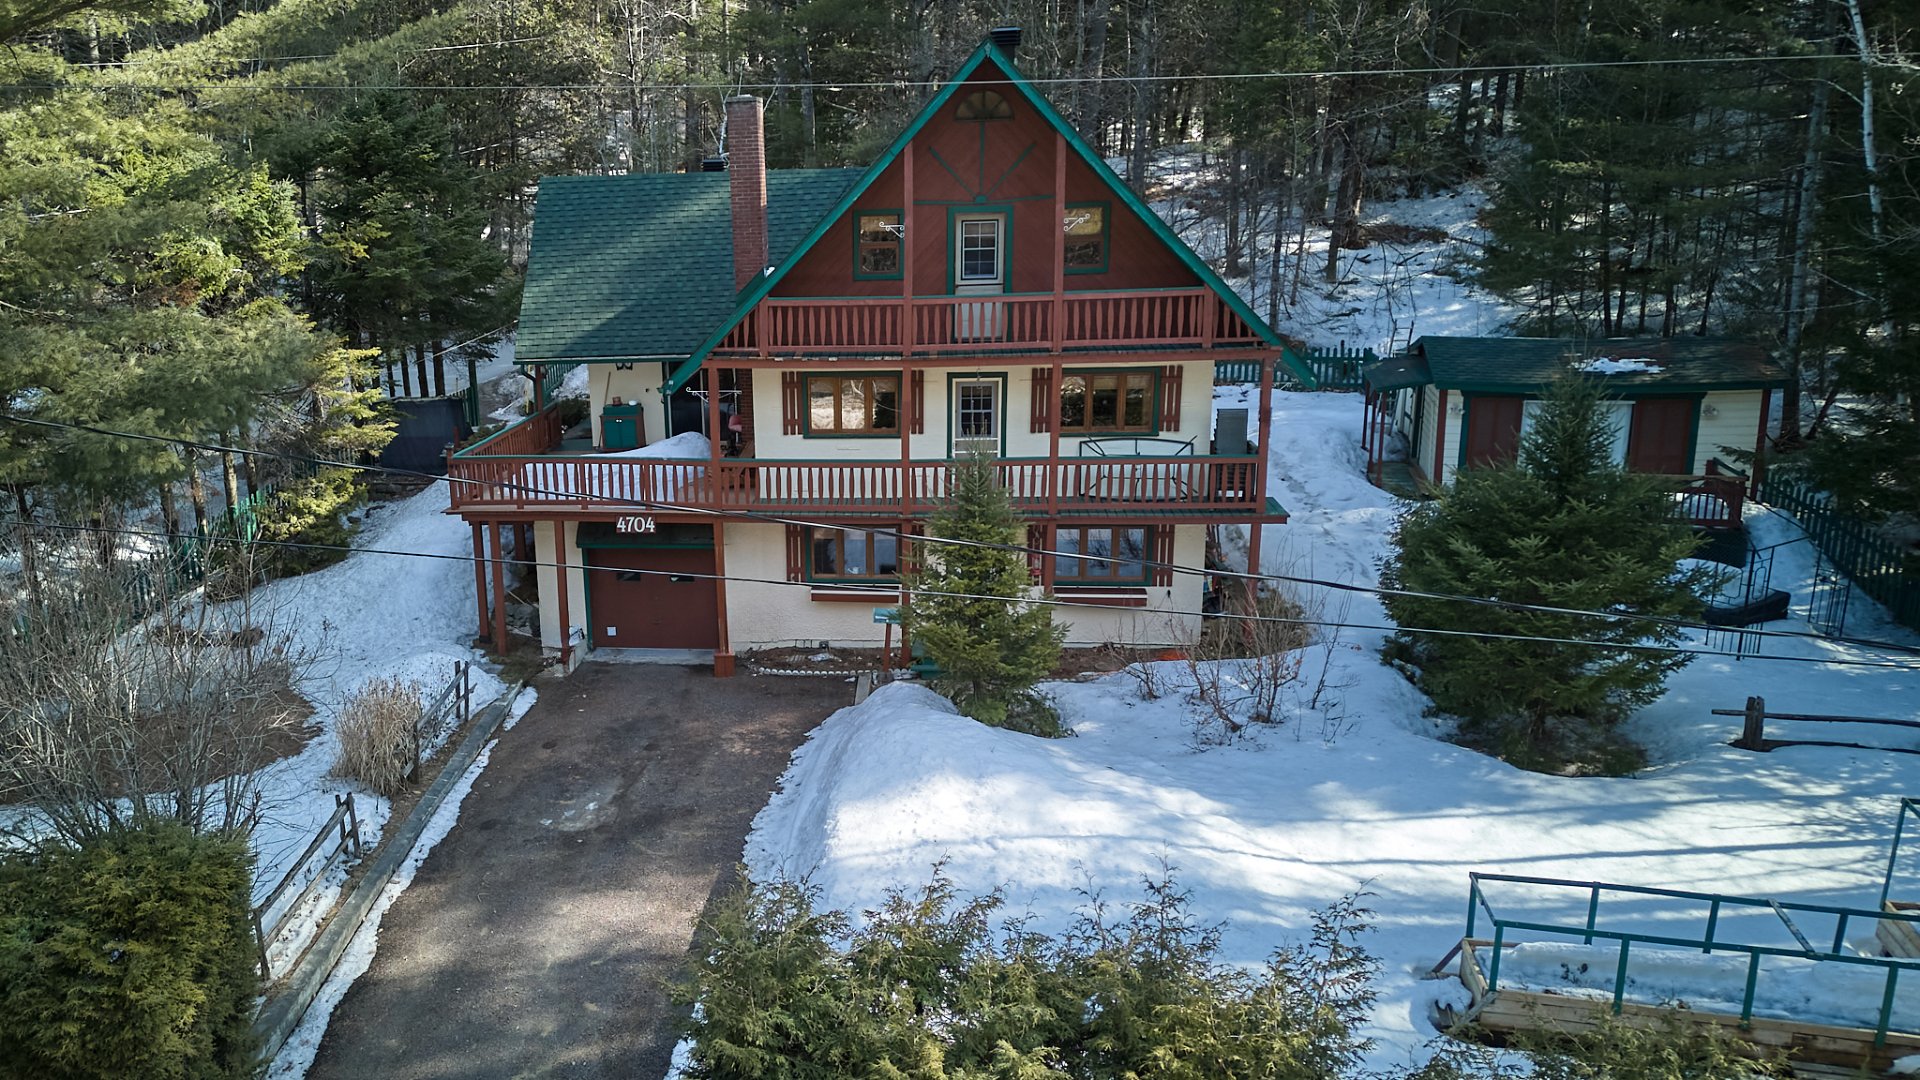
Frontage
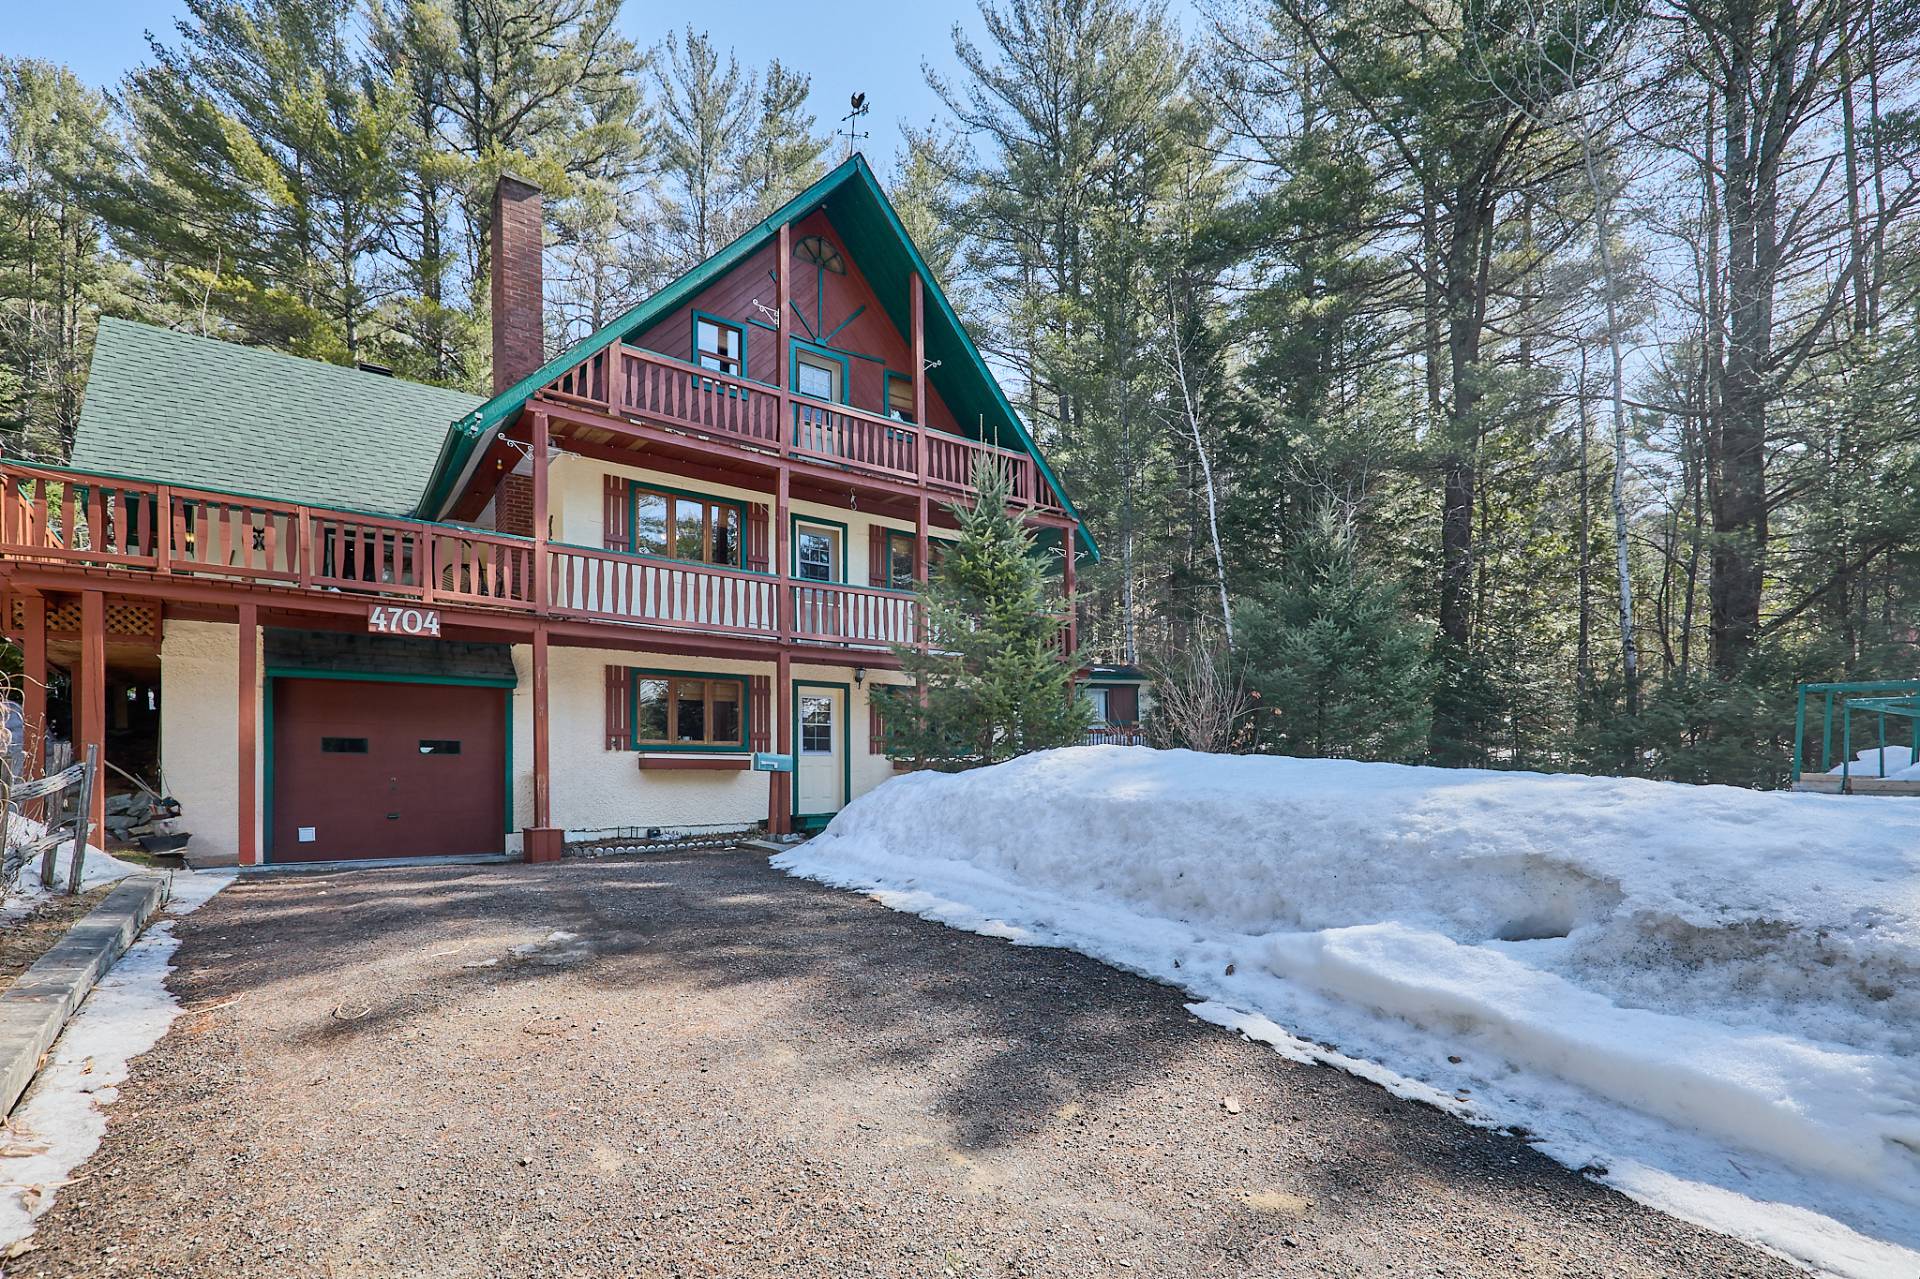
Other
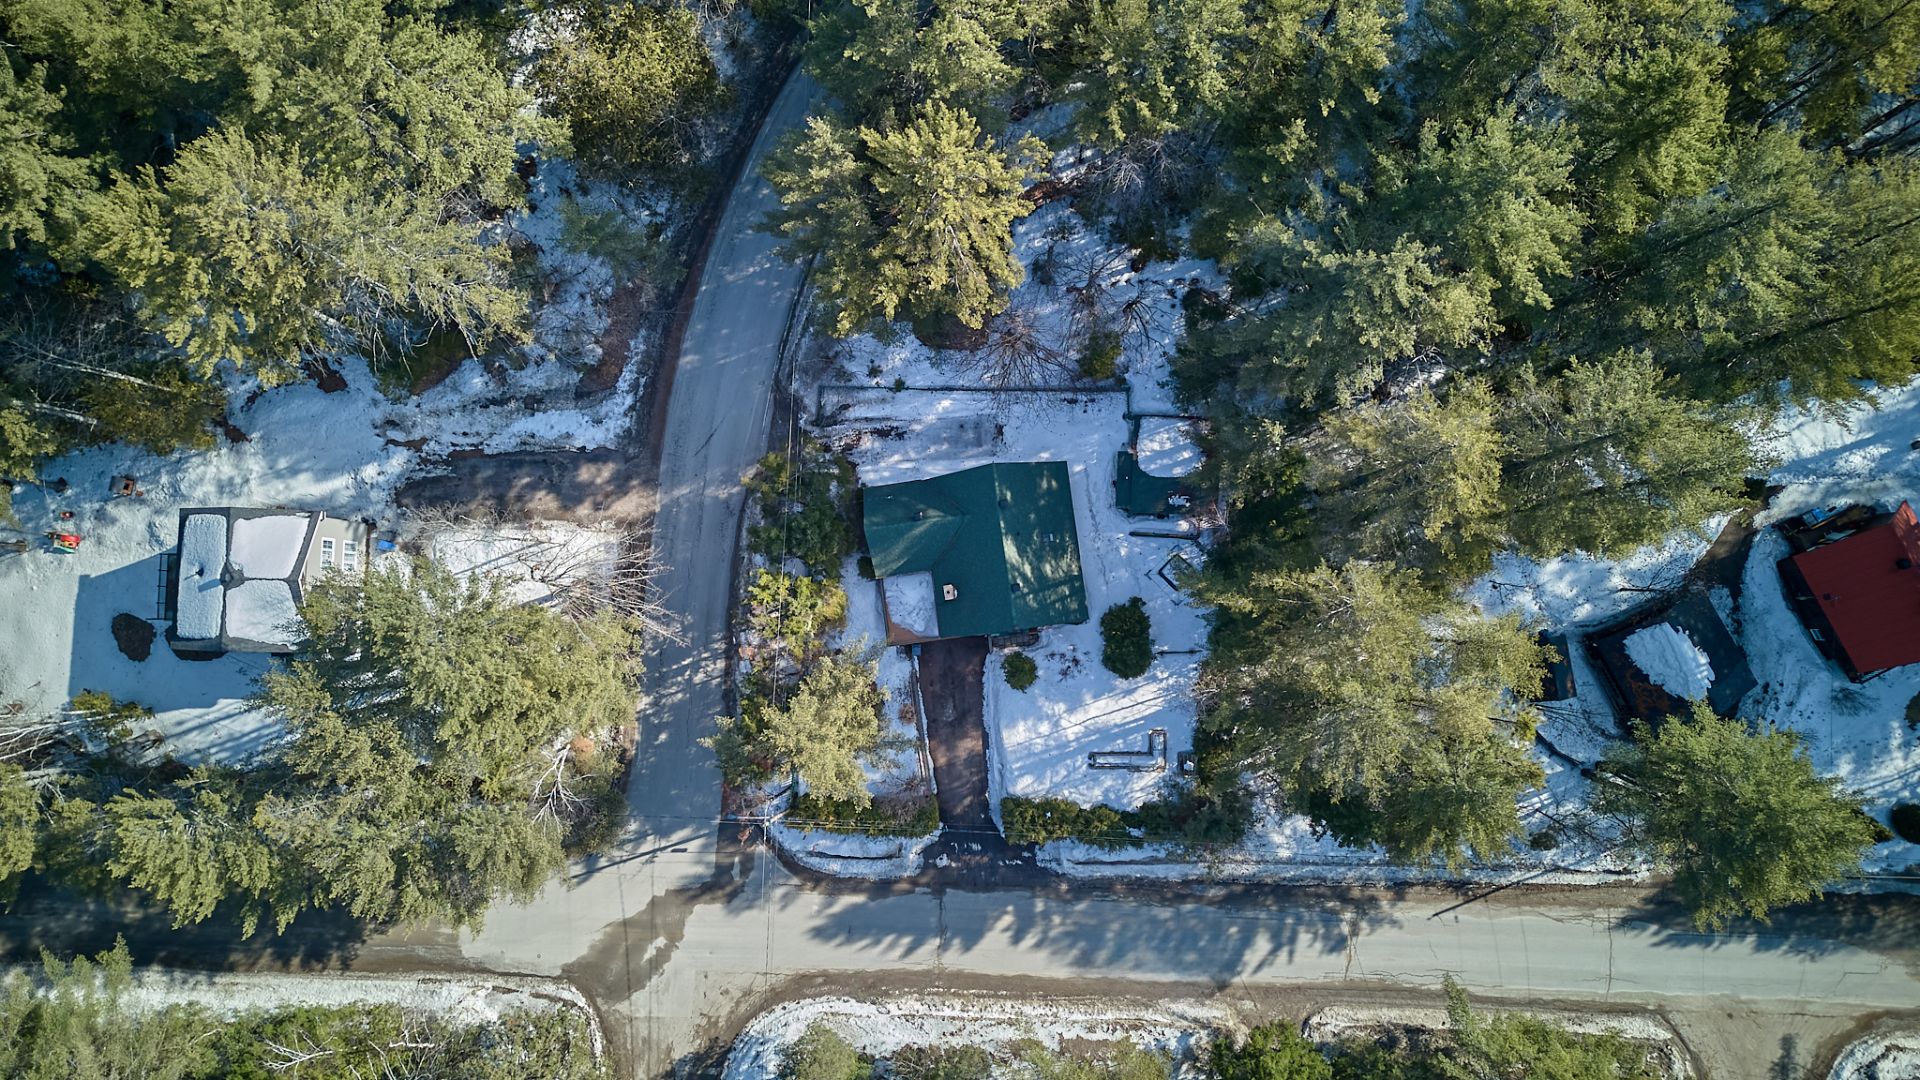
Back facade
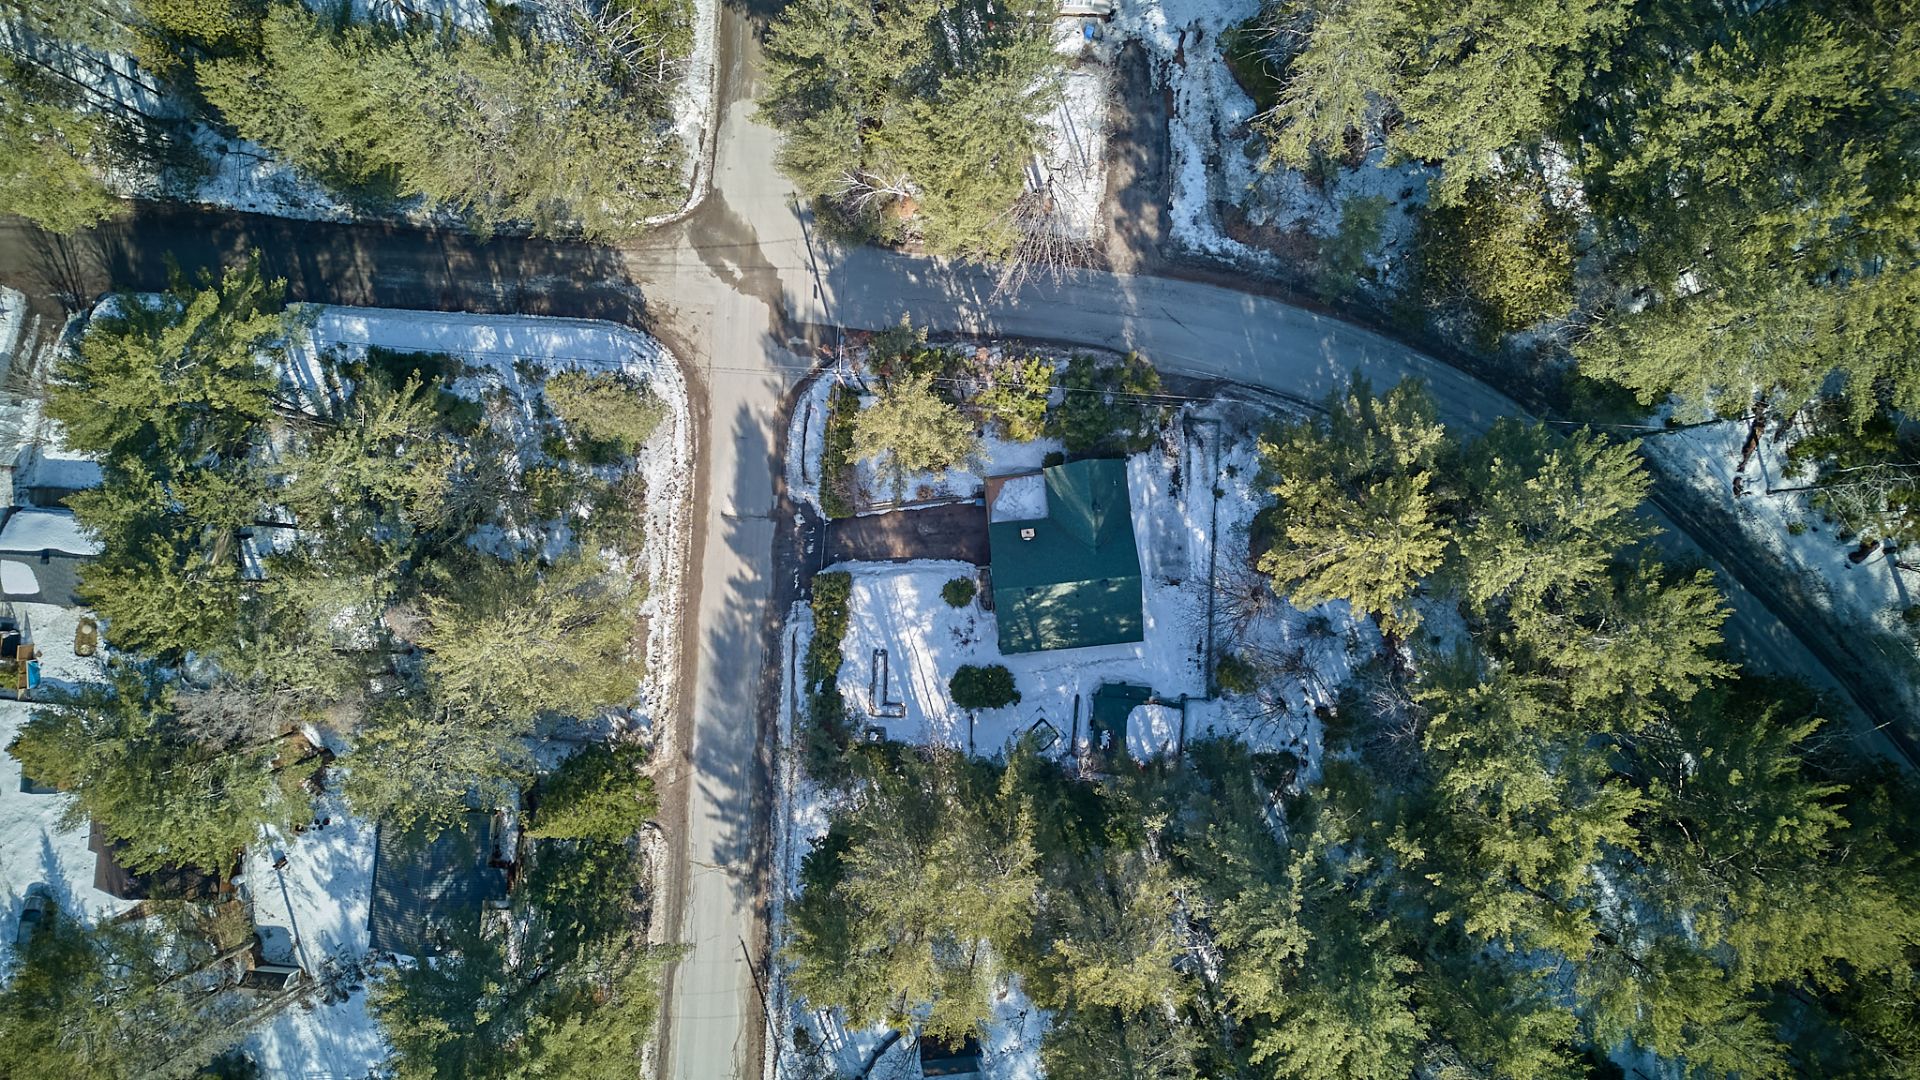
Back facade
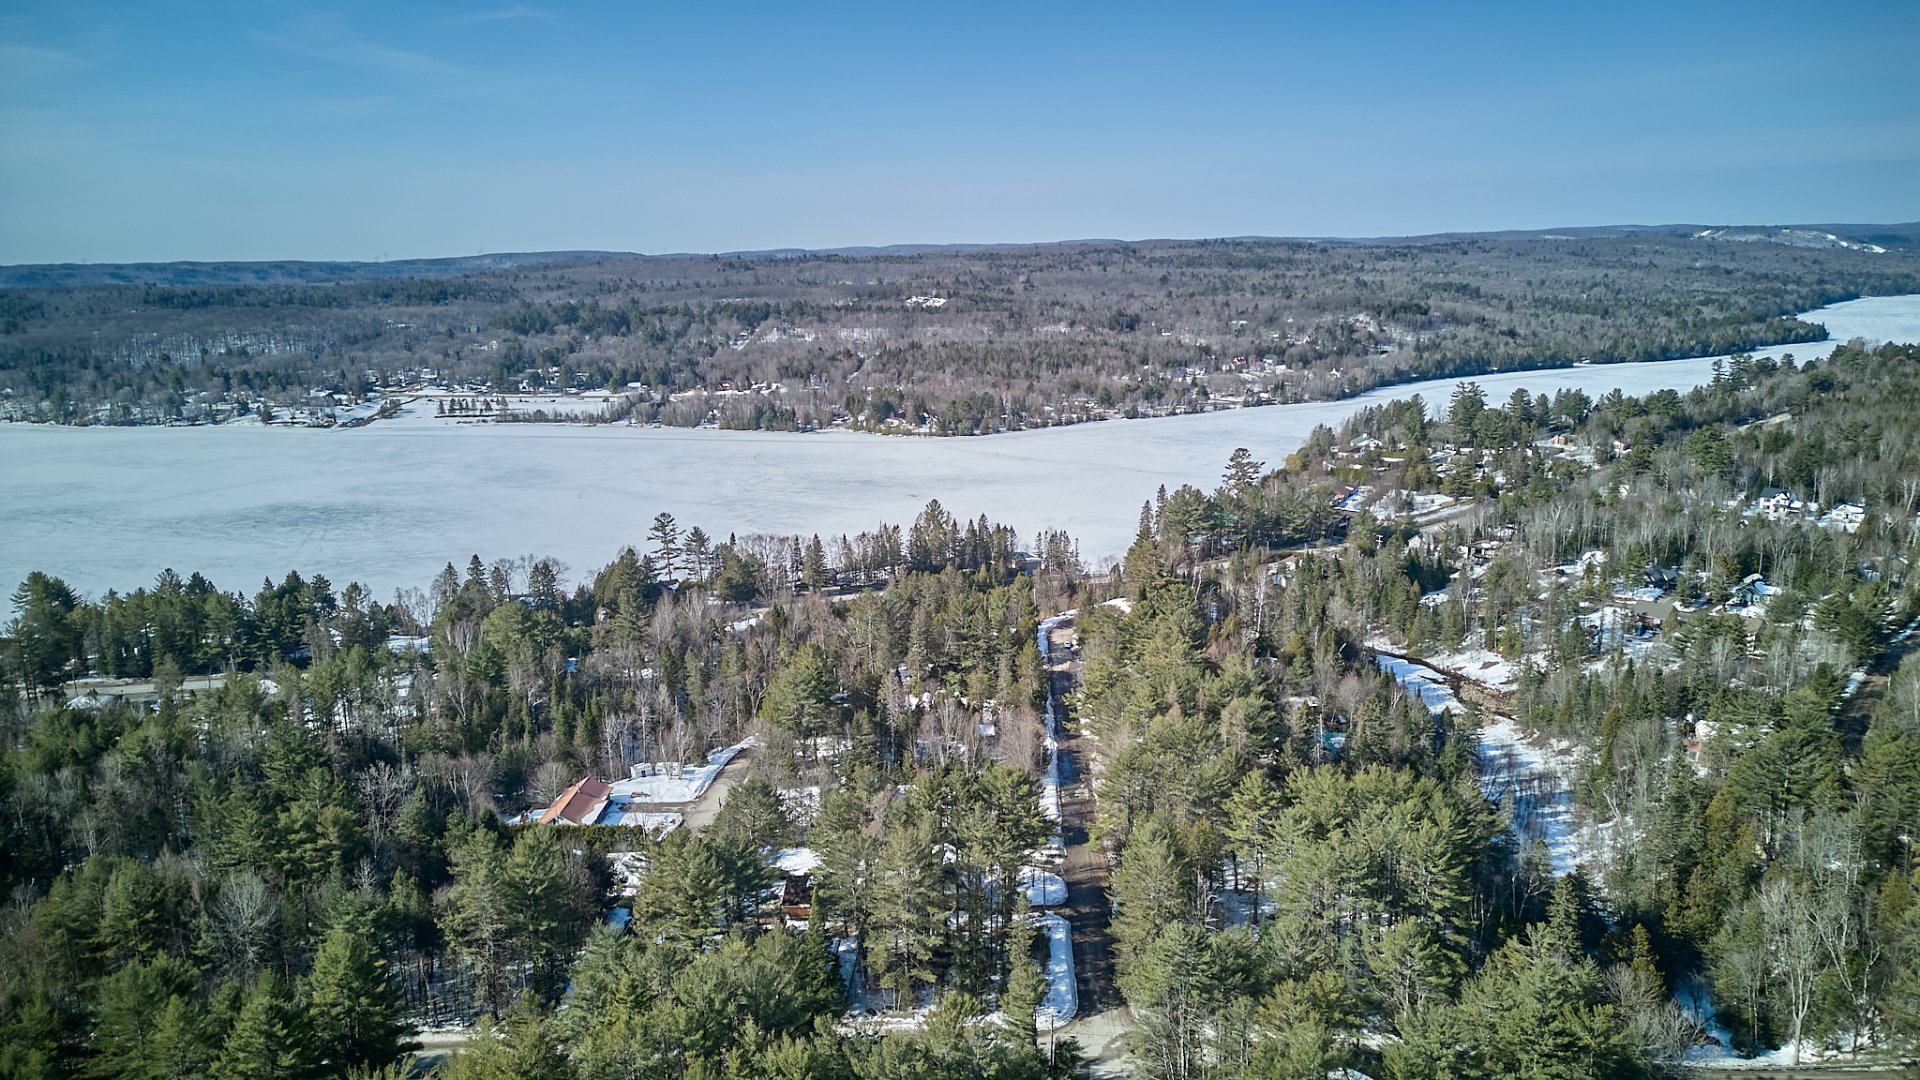
Backyard
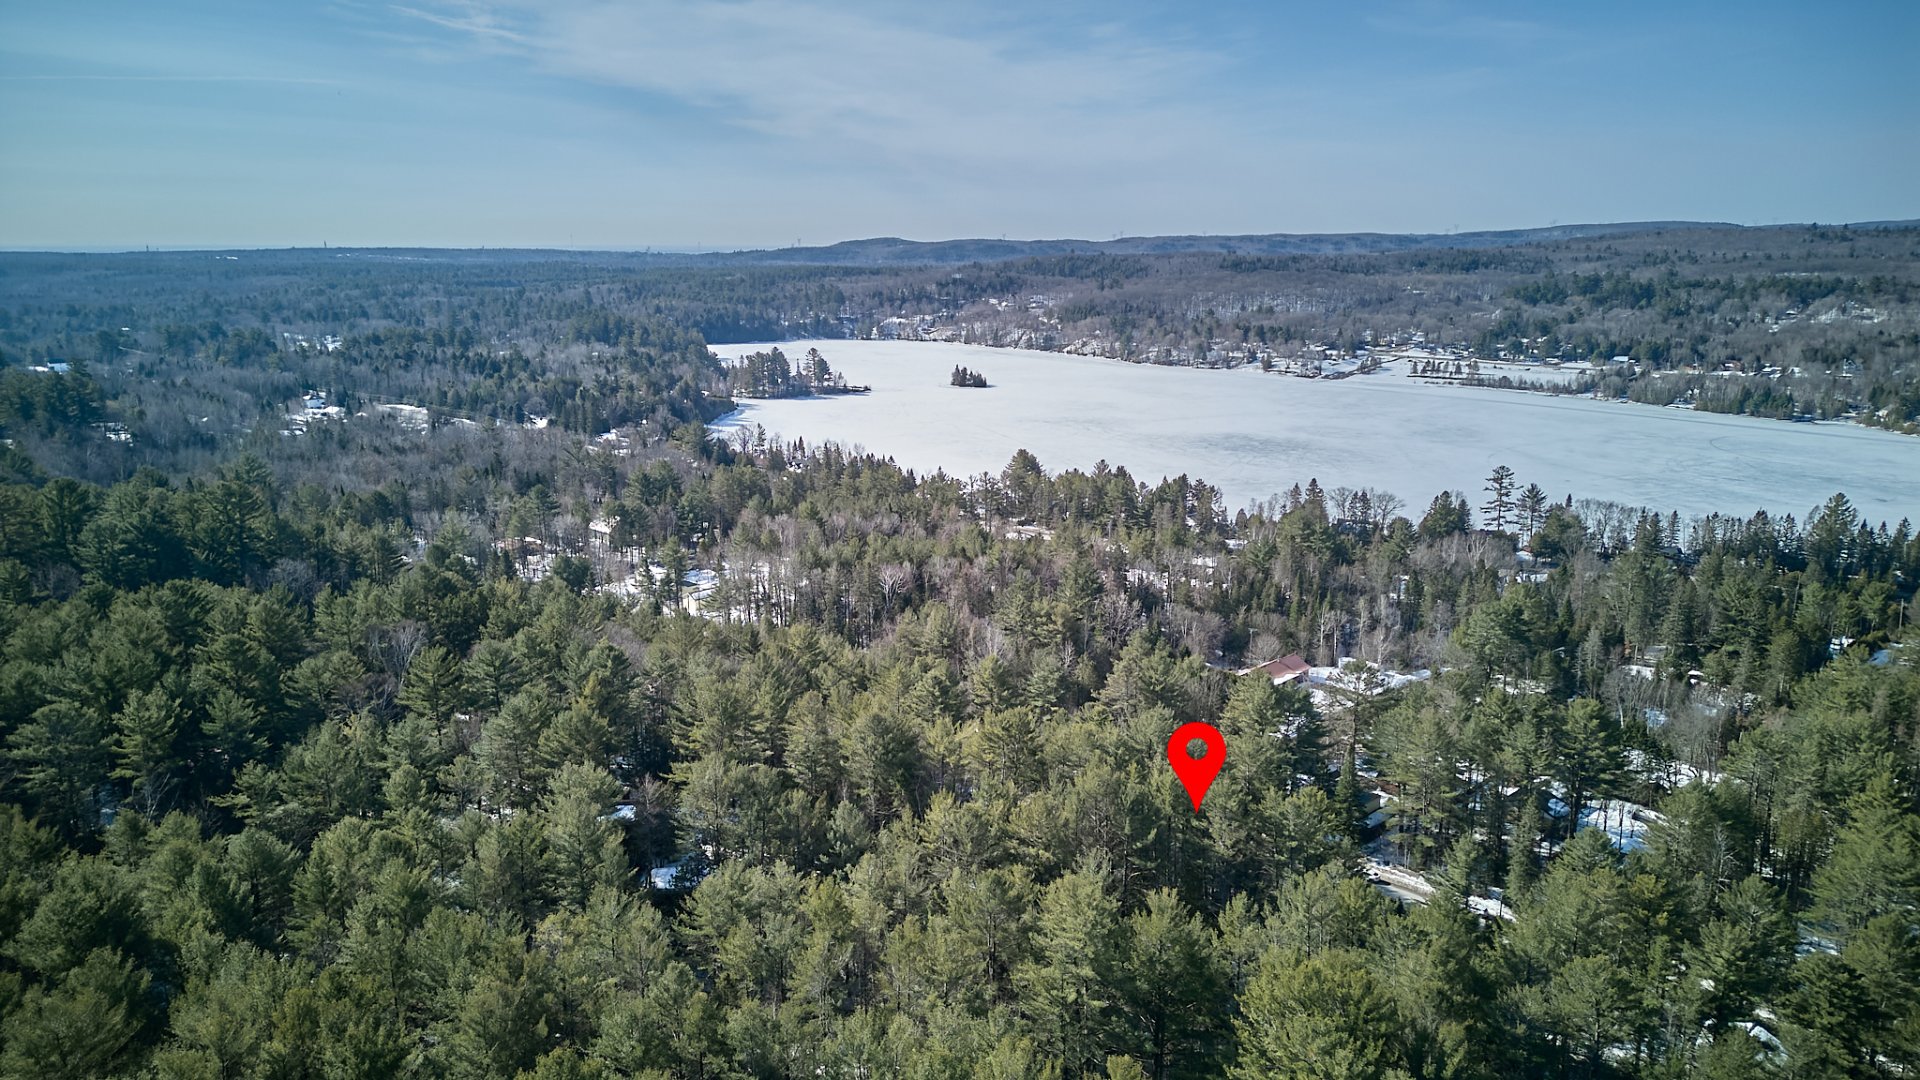
Frontage
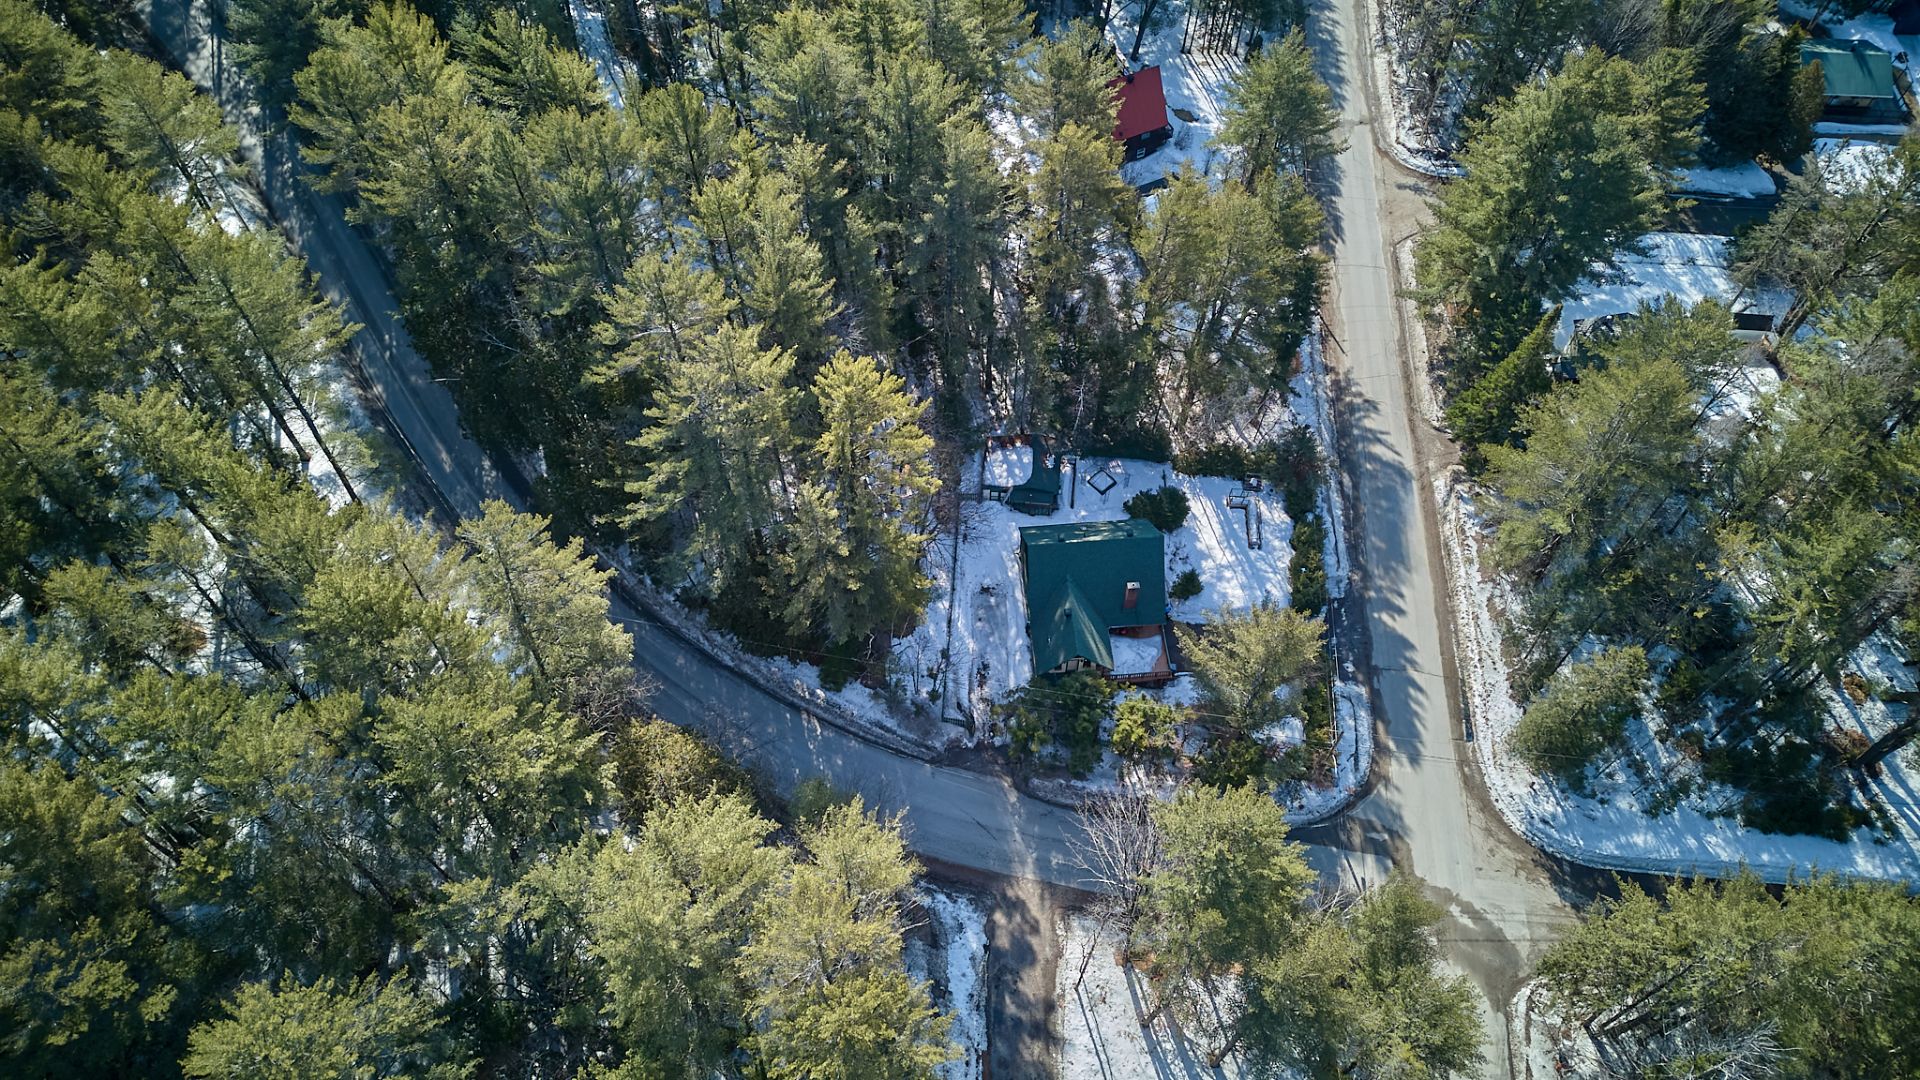
Other
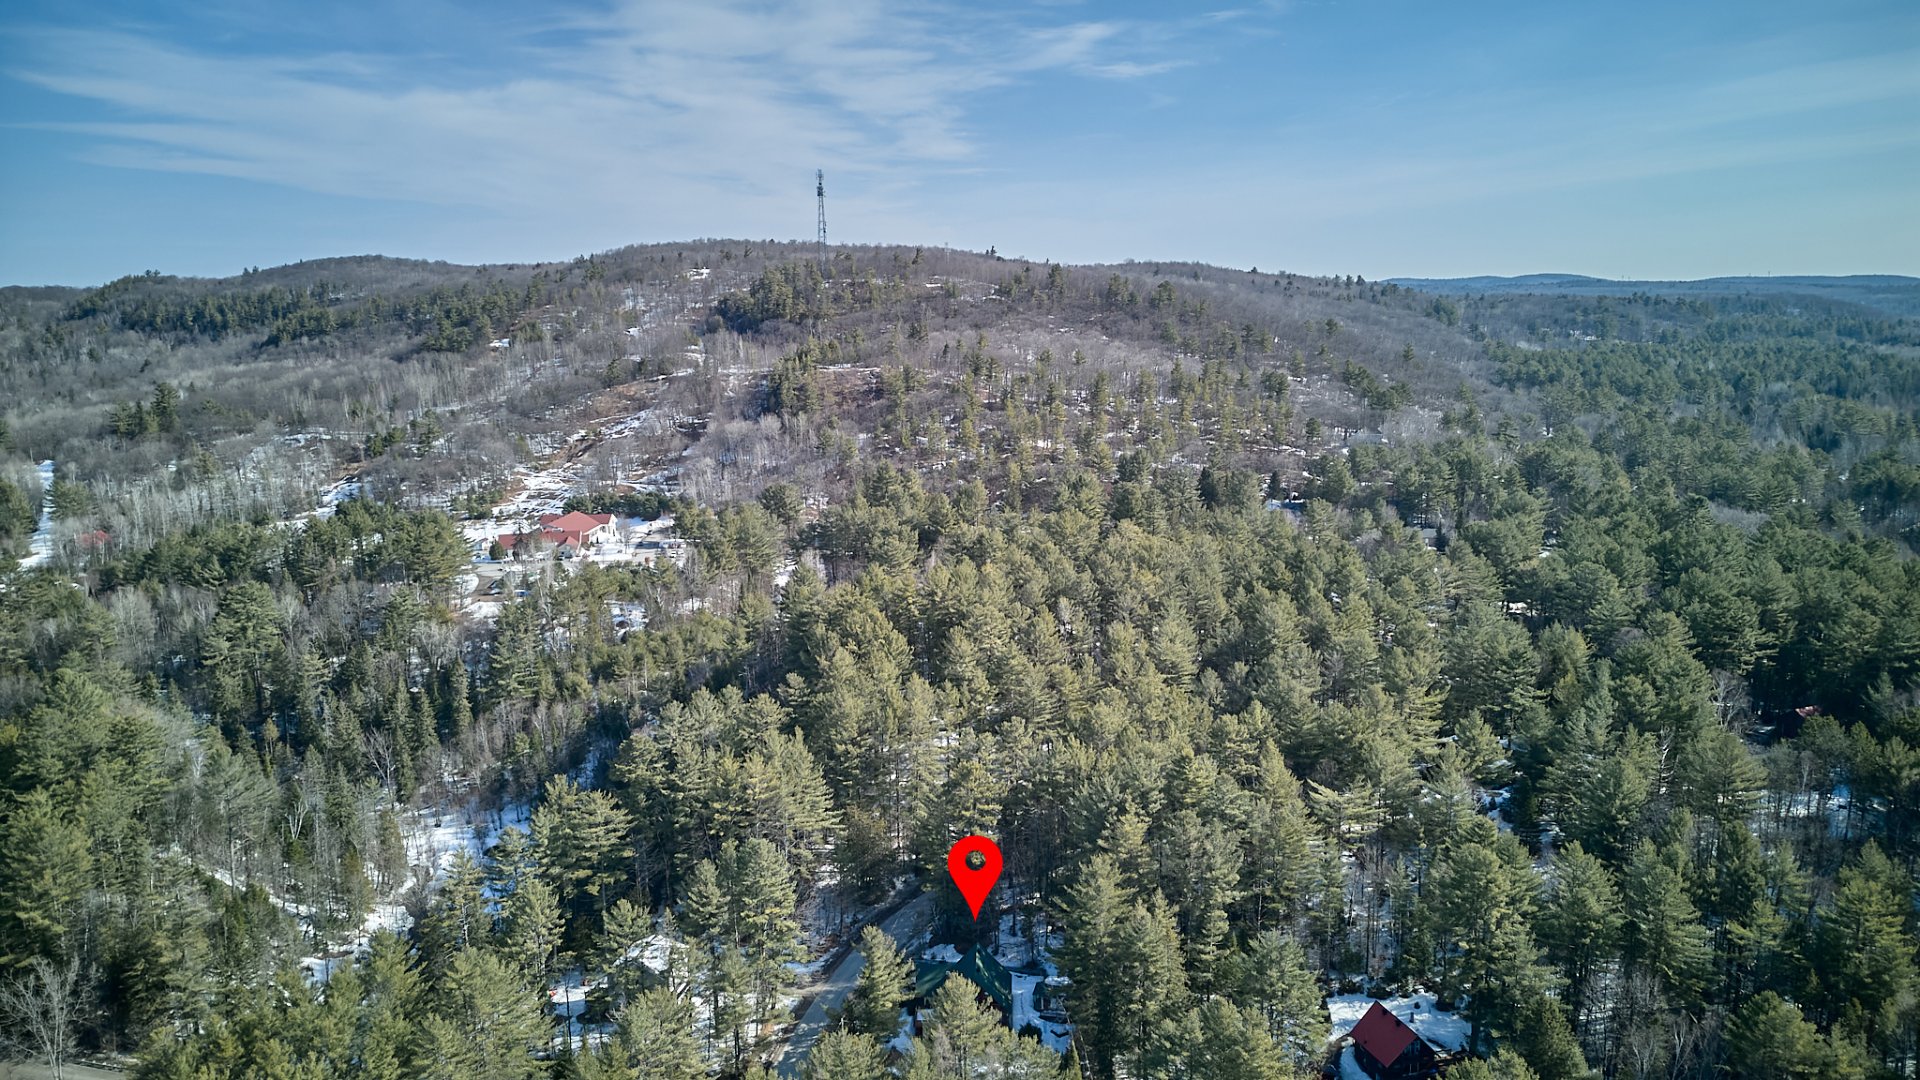
Other
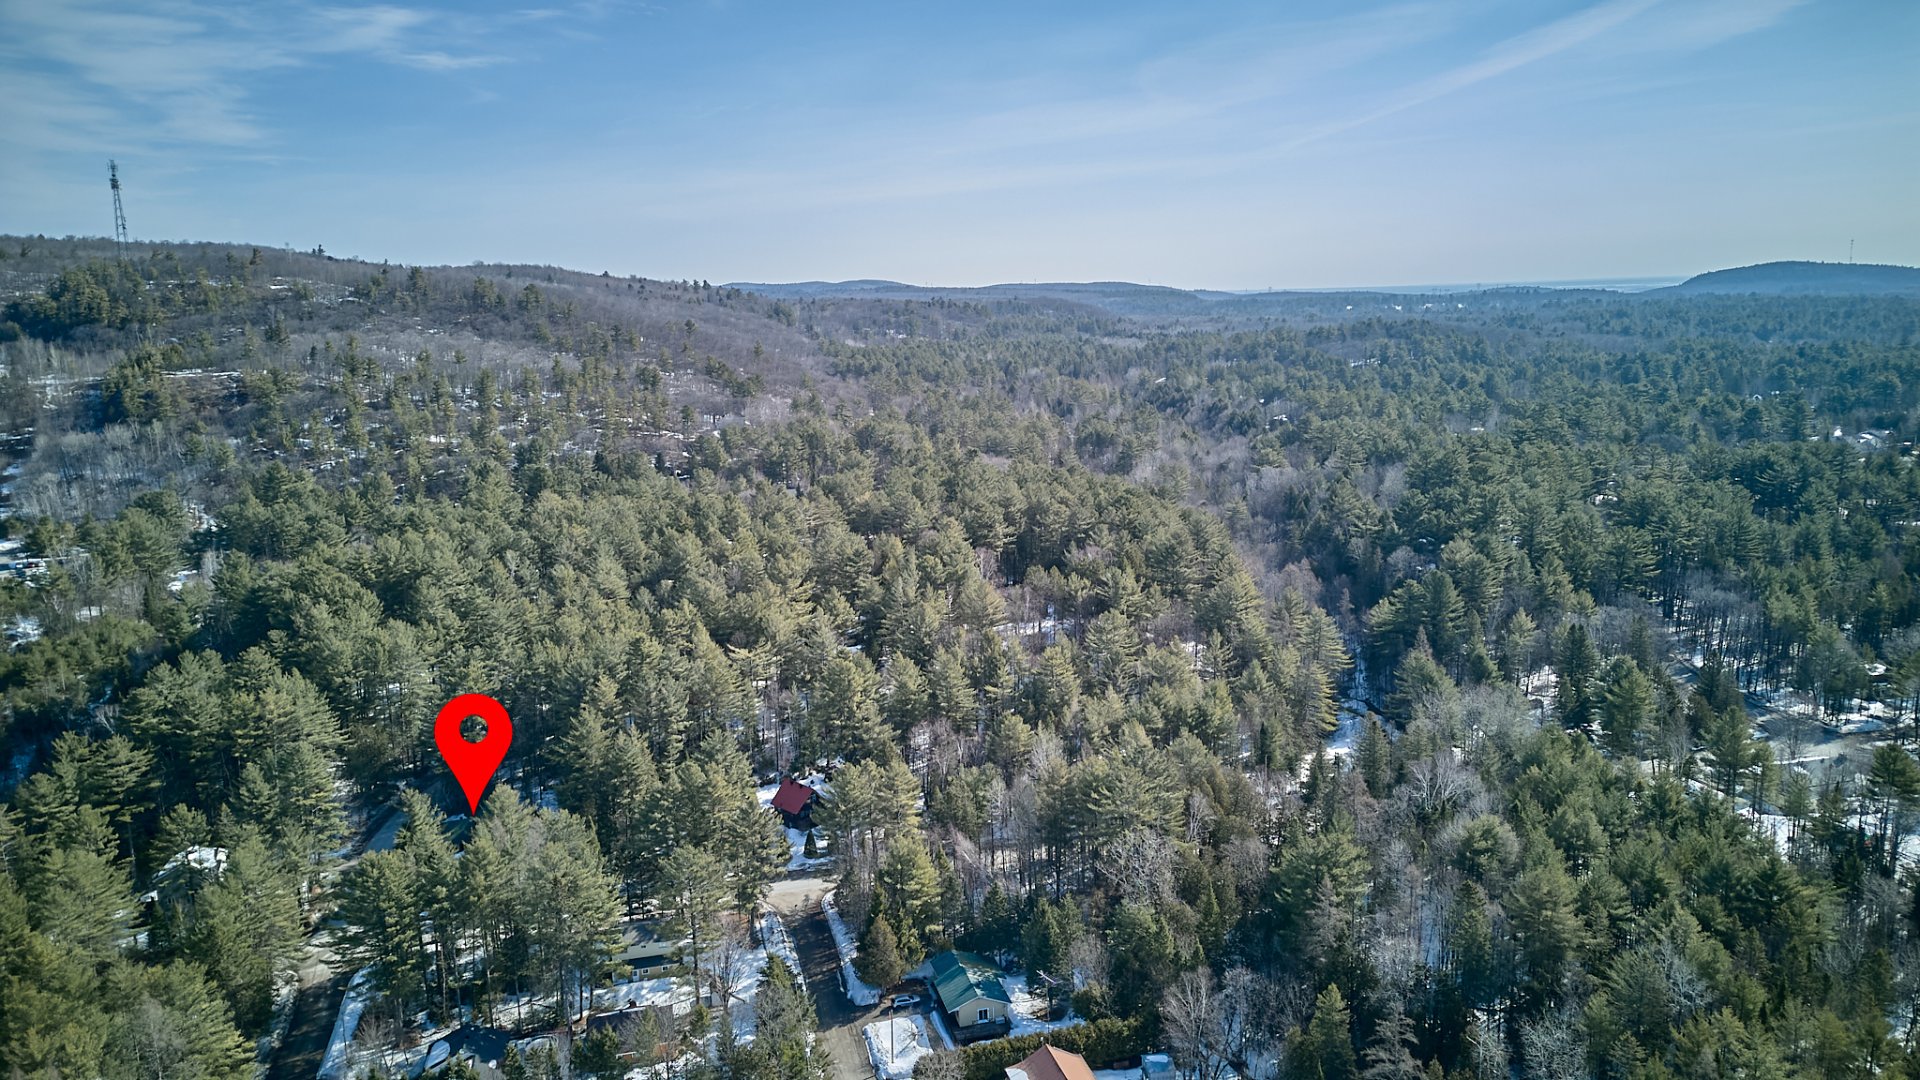
Other
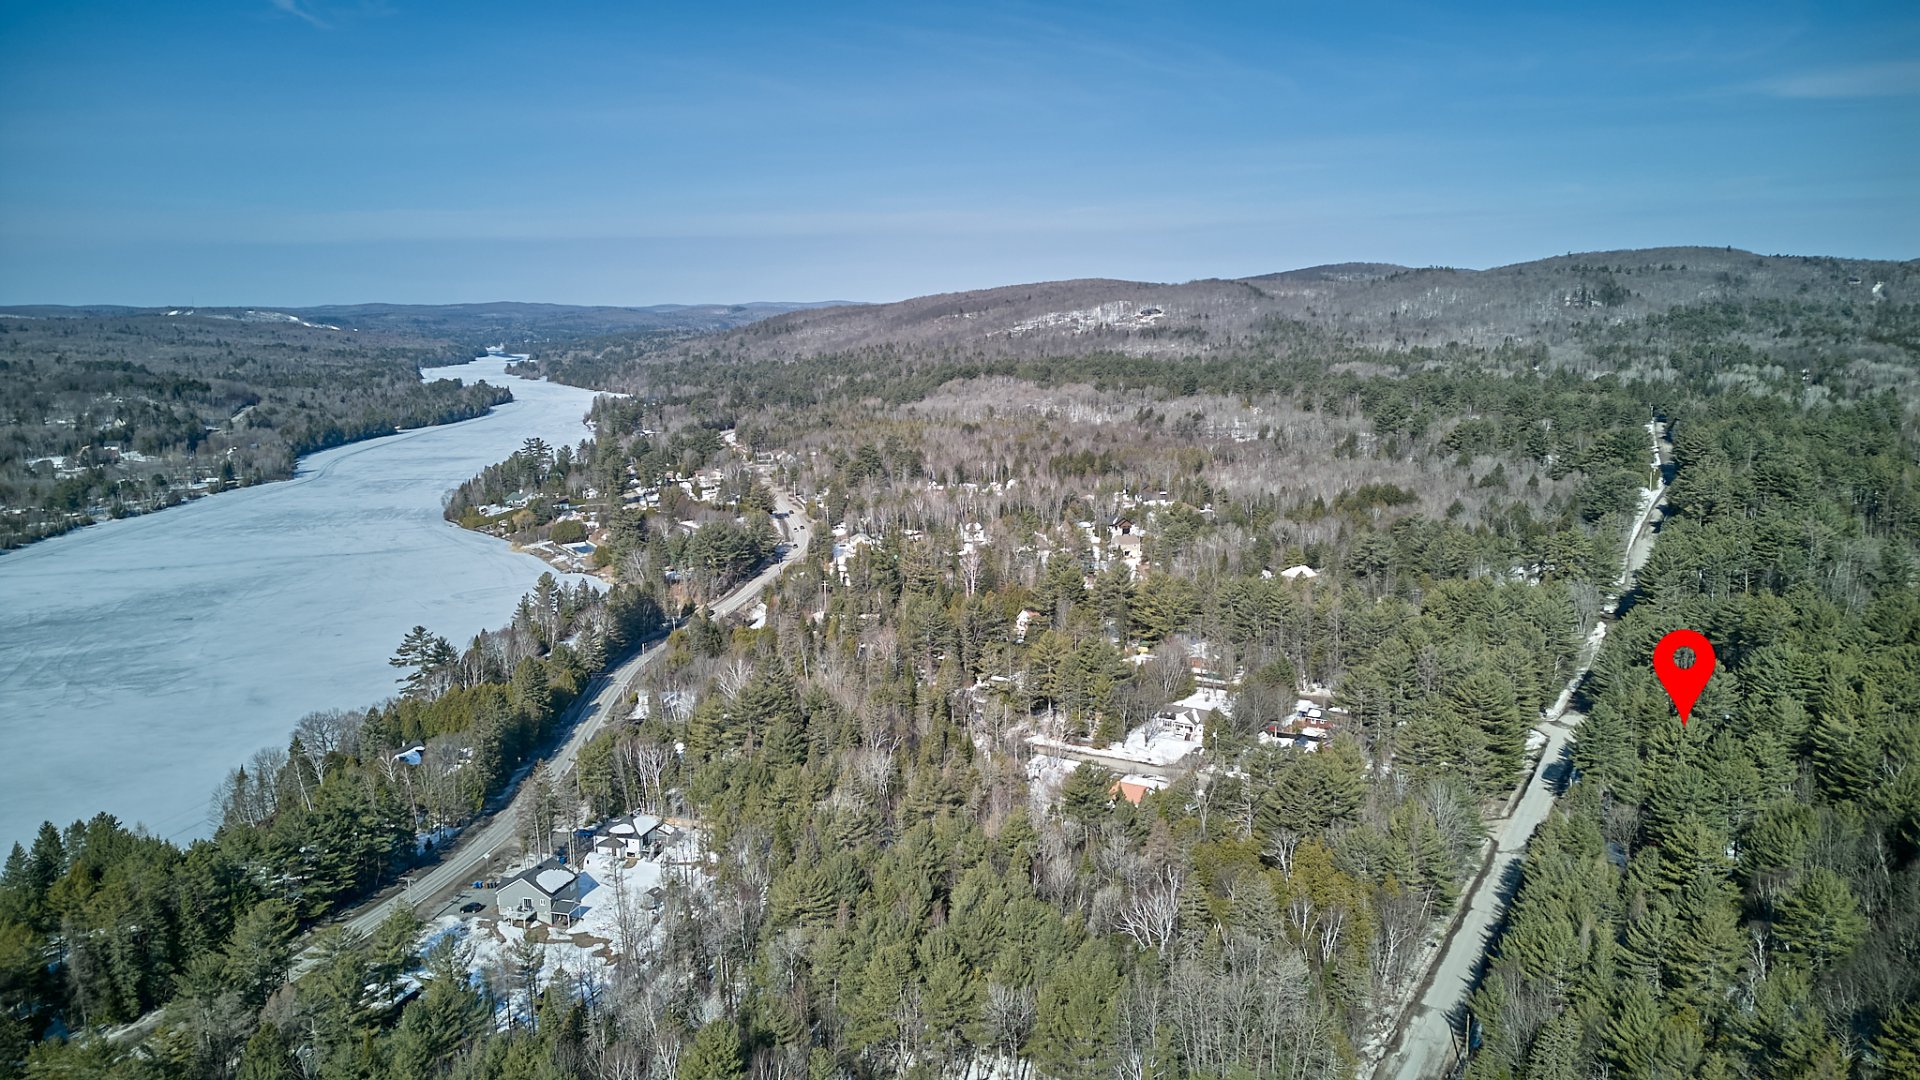
Aerial photo
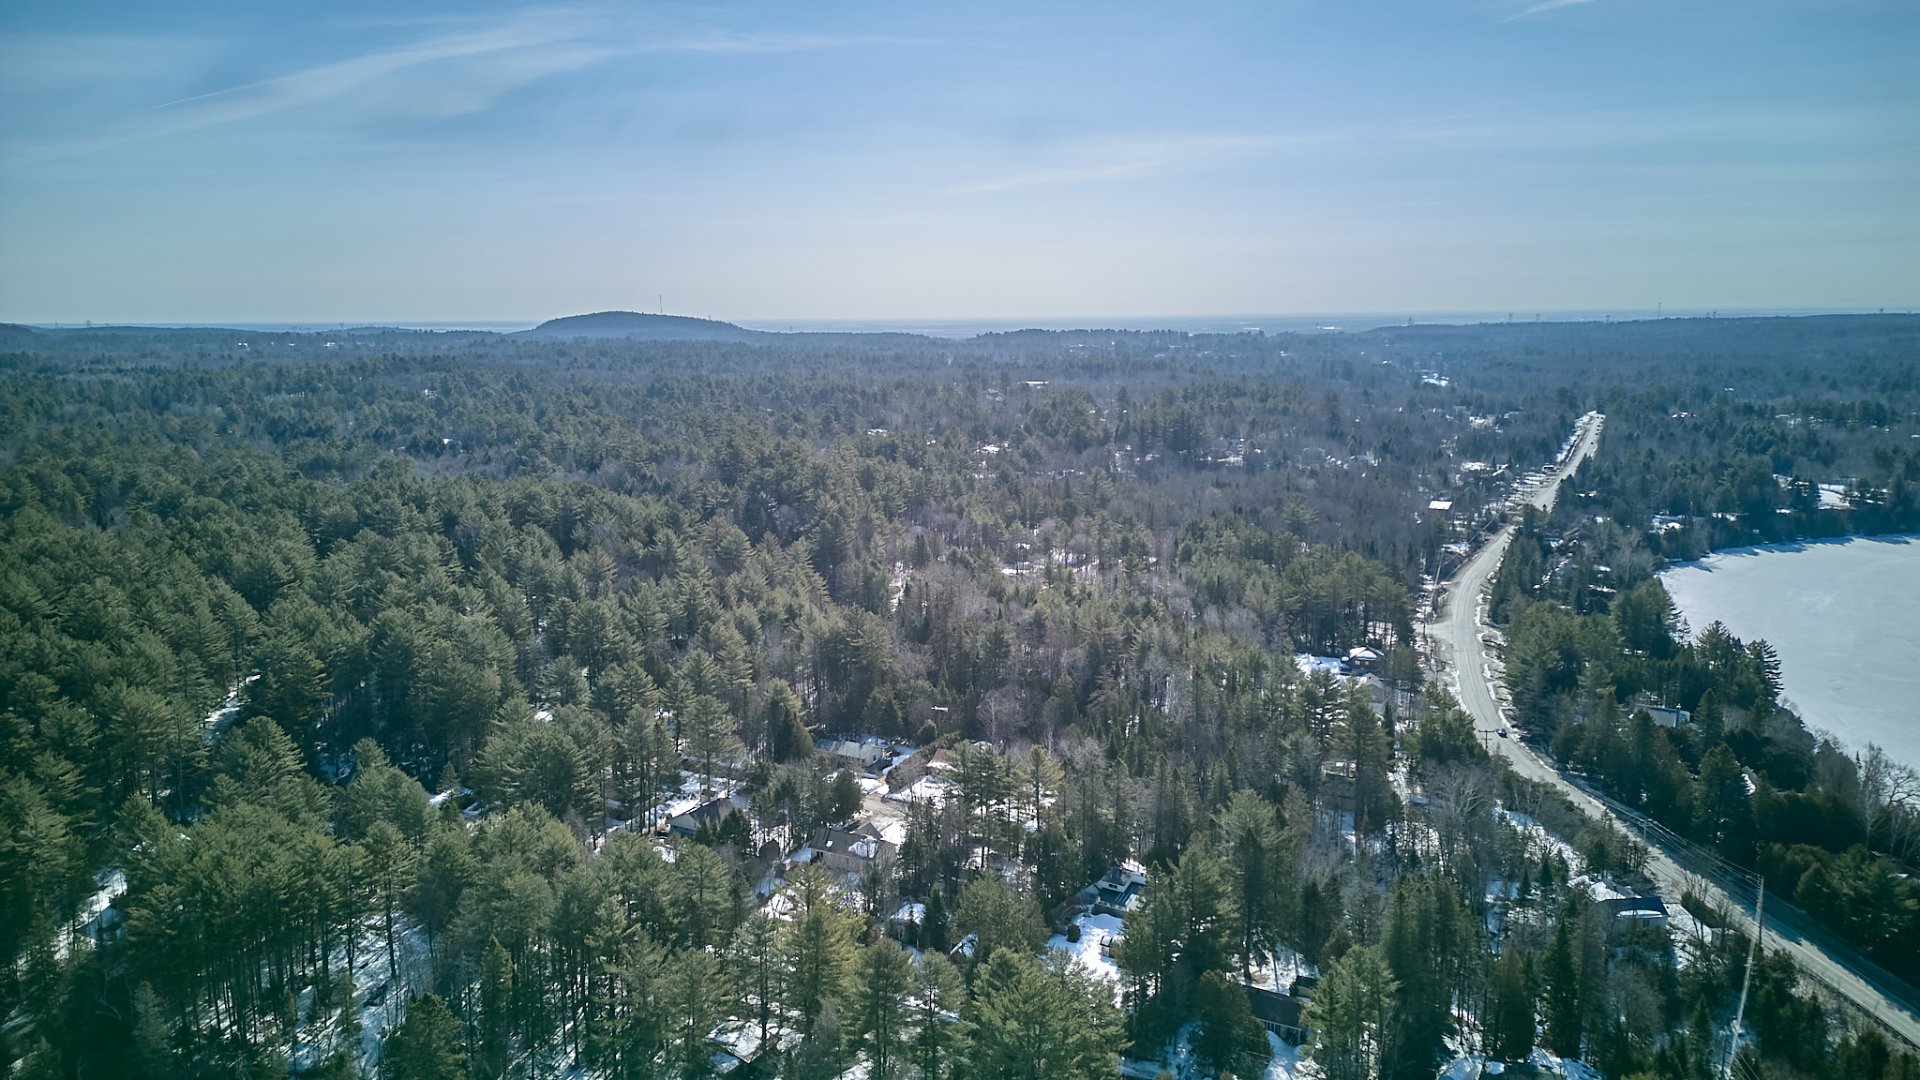
Aerial photo
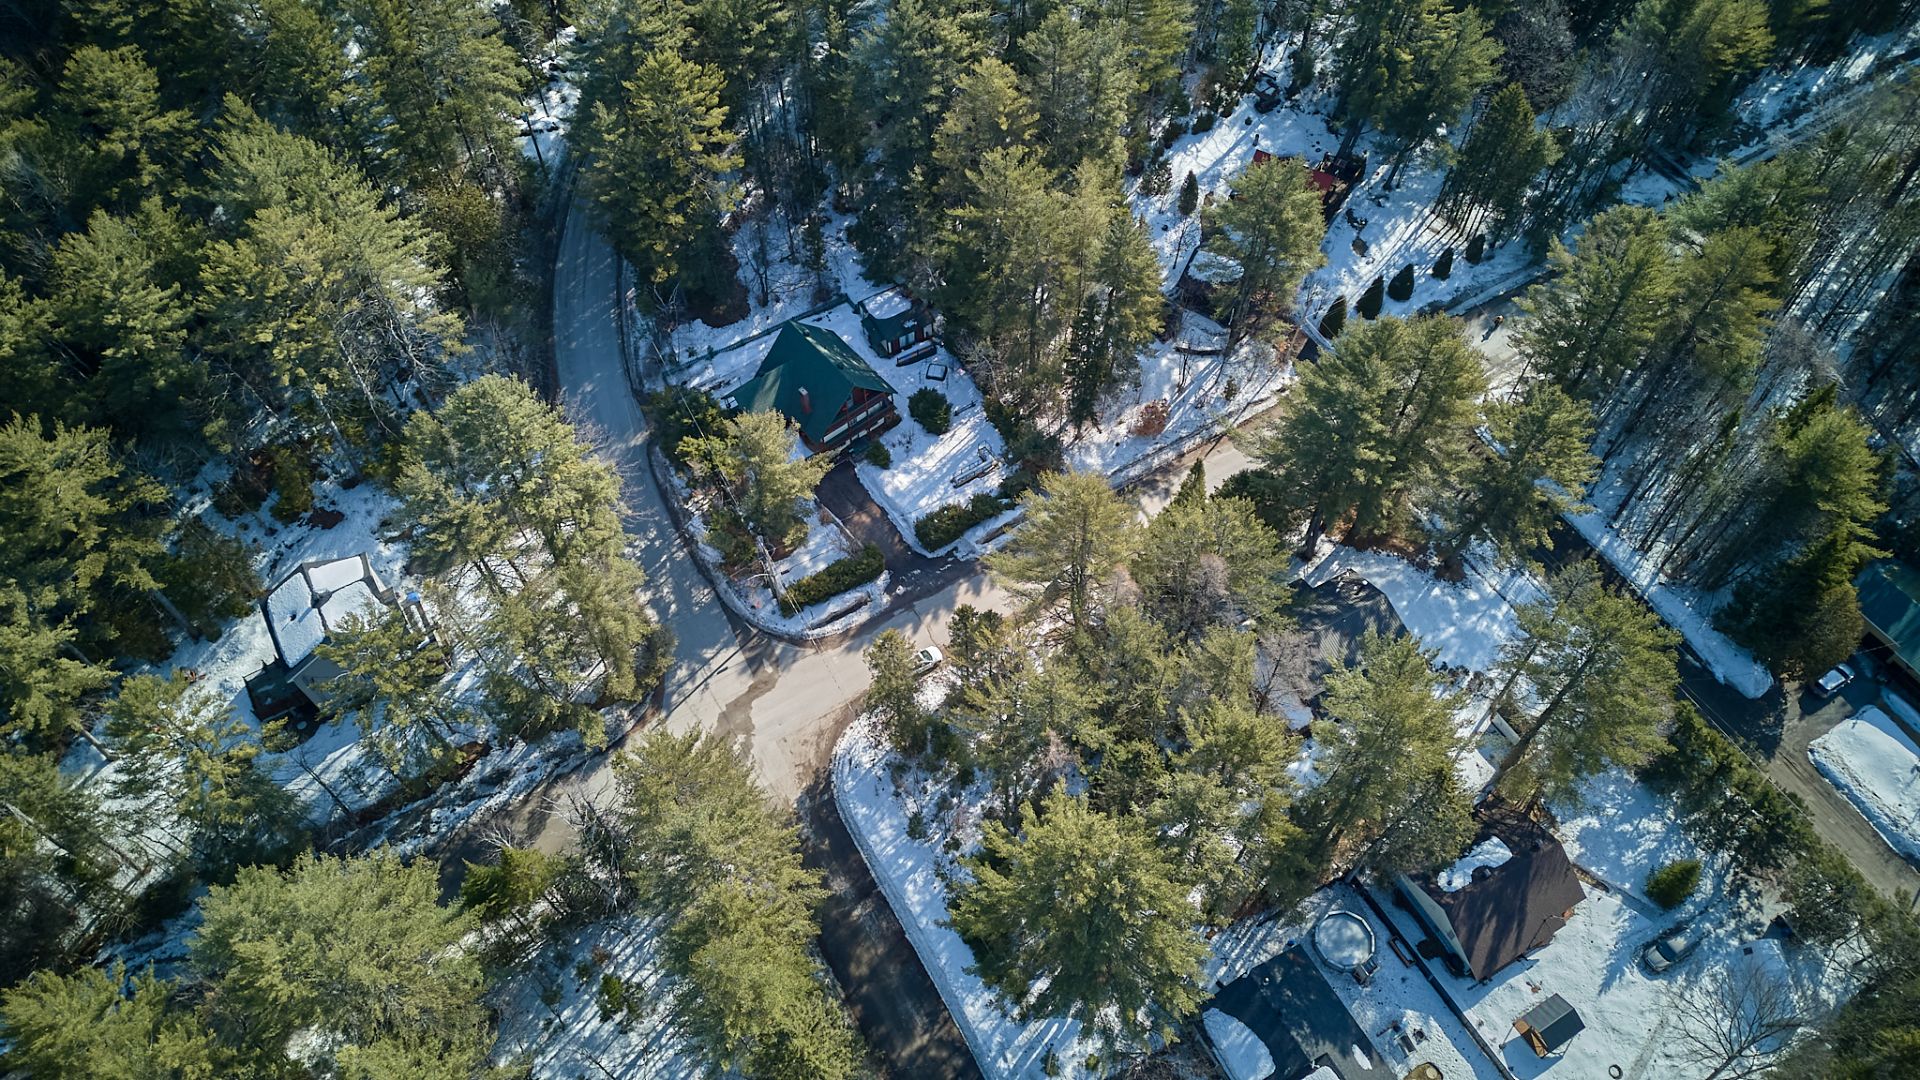
Aerial photo
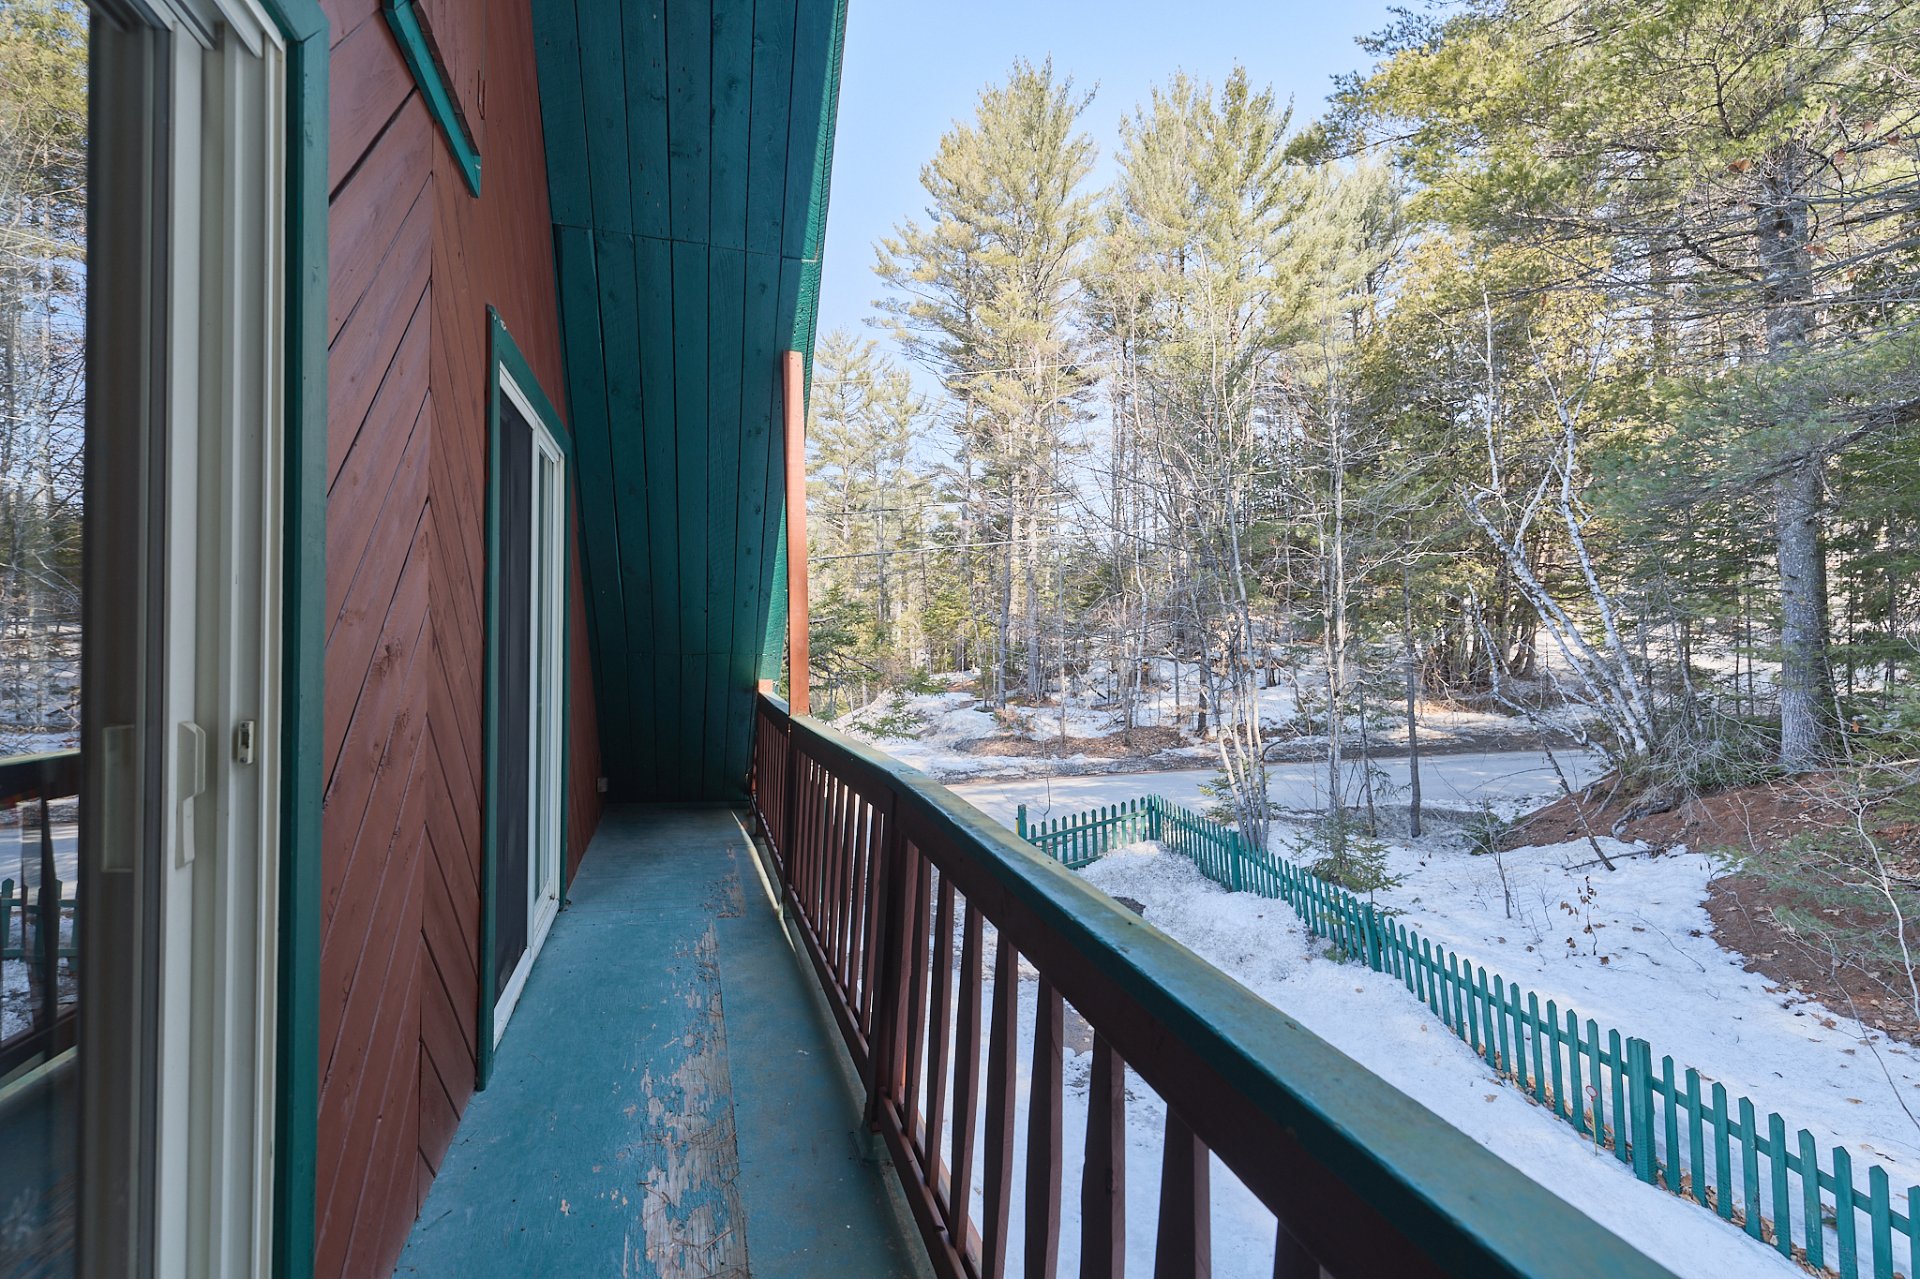
Aerial photo
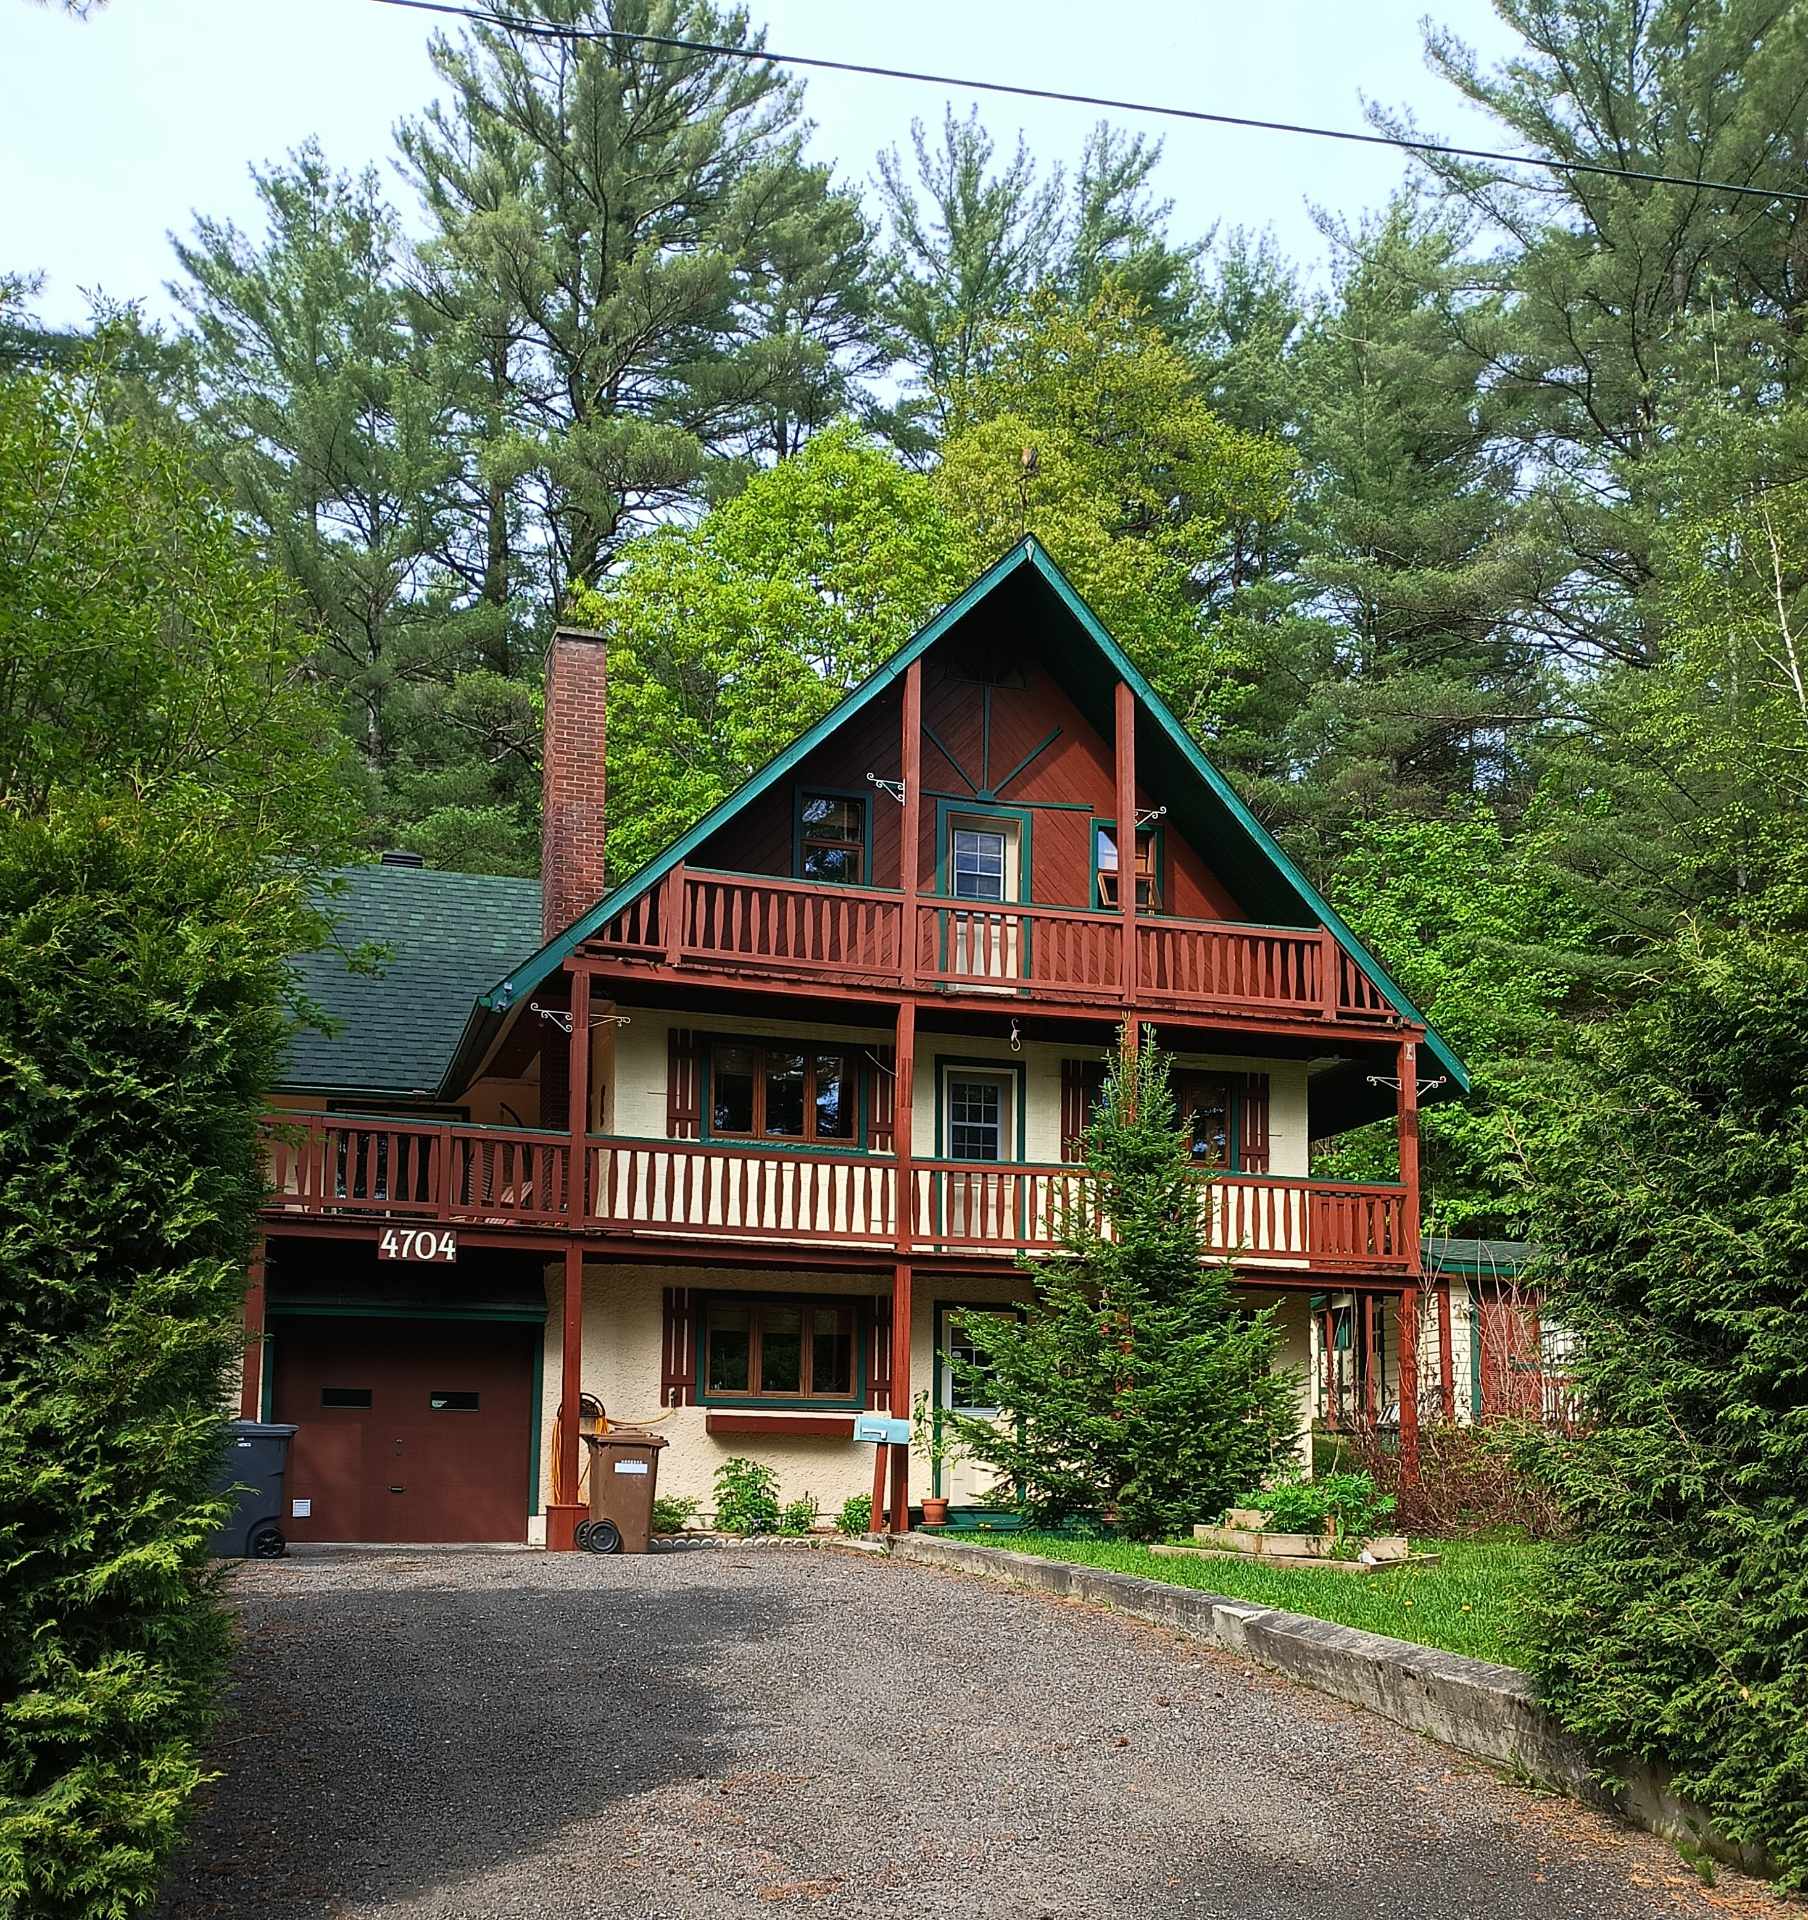
Aerial photo
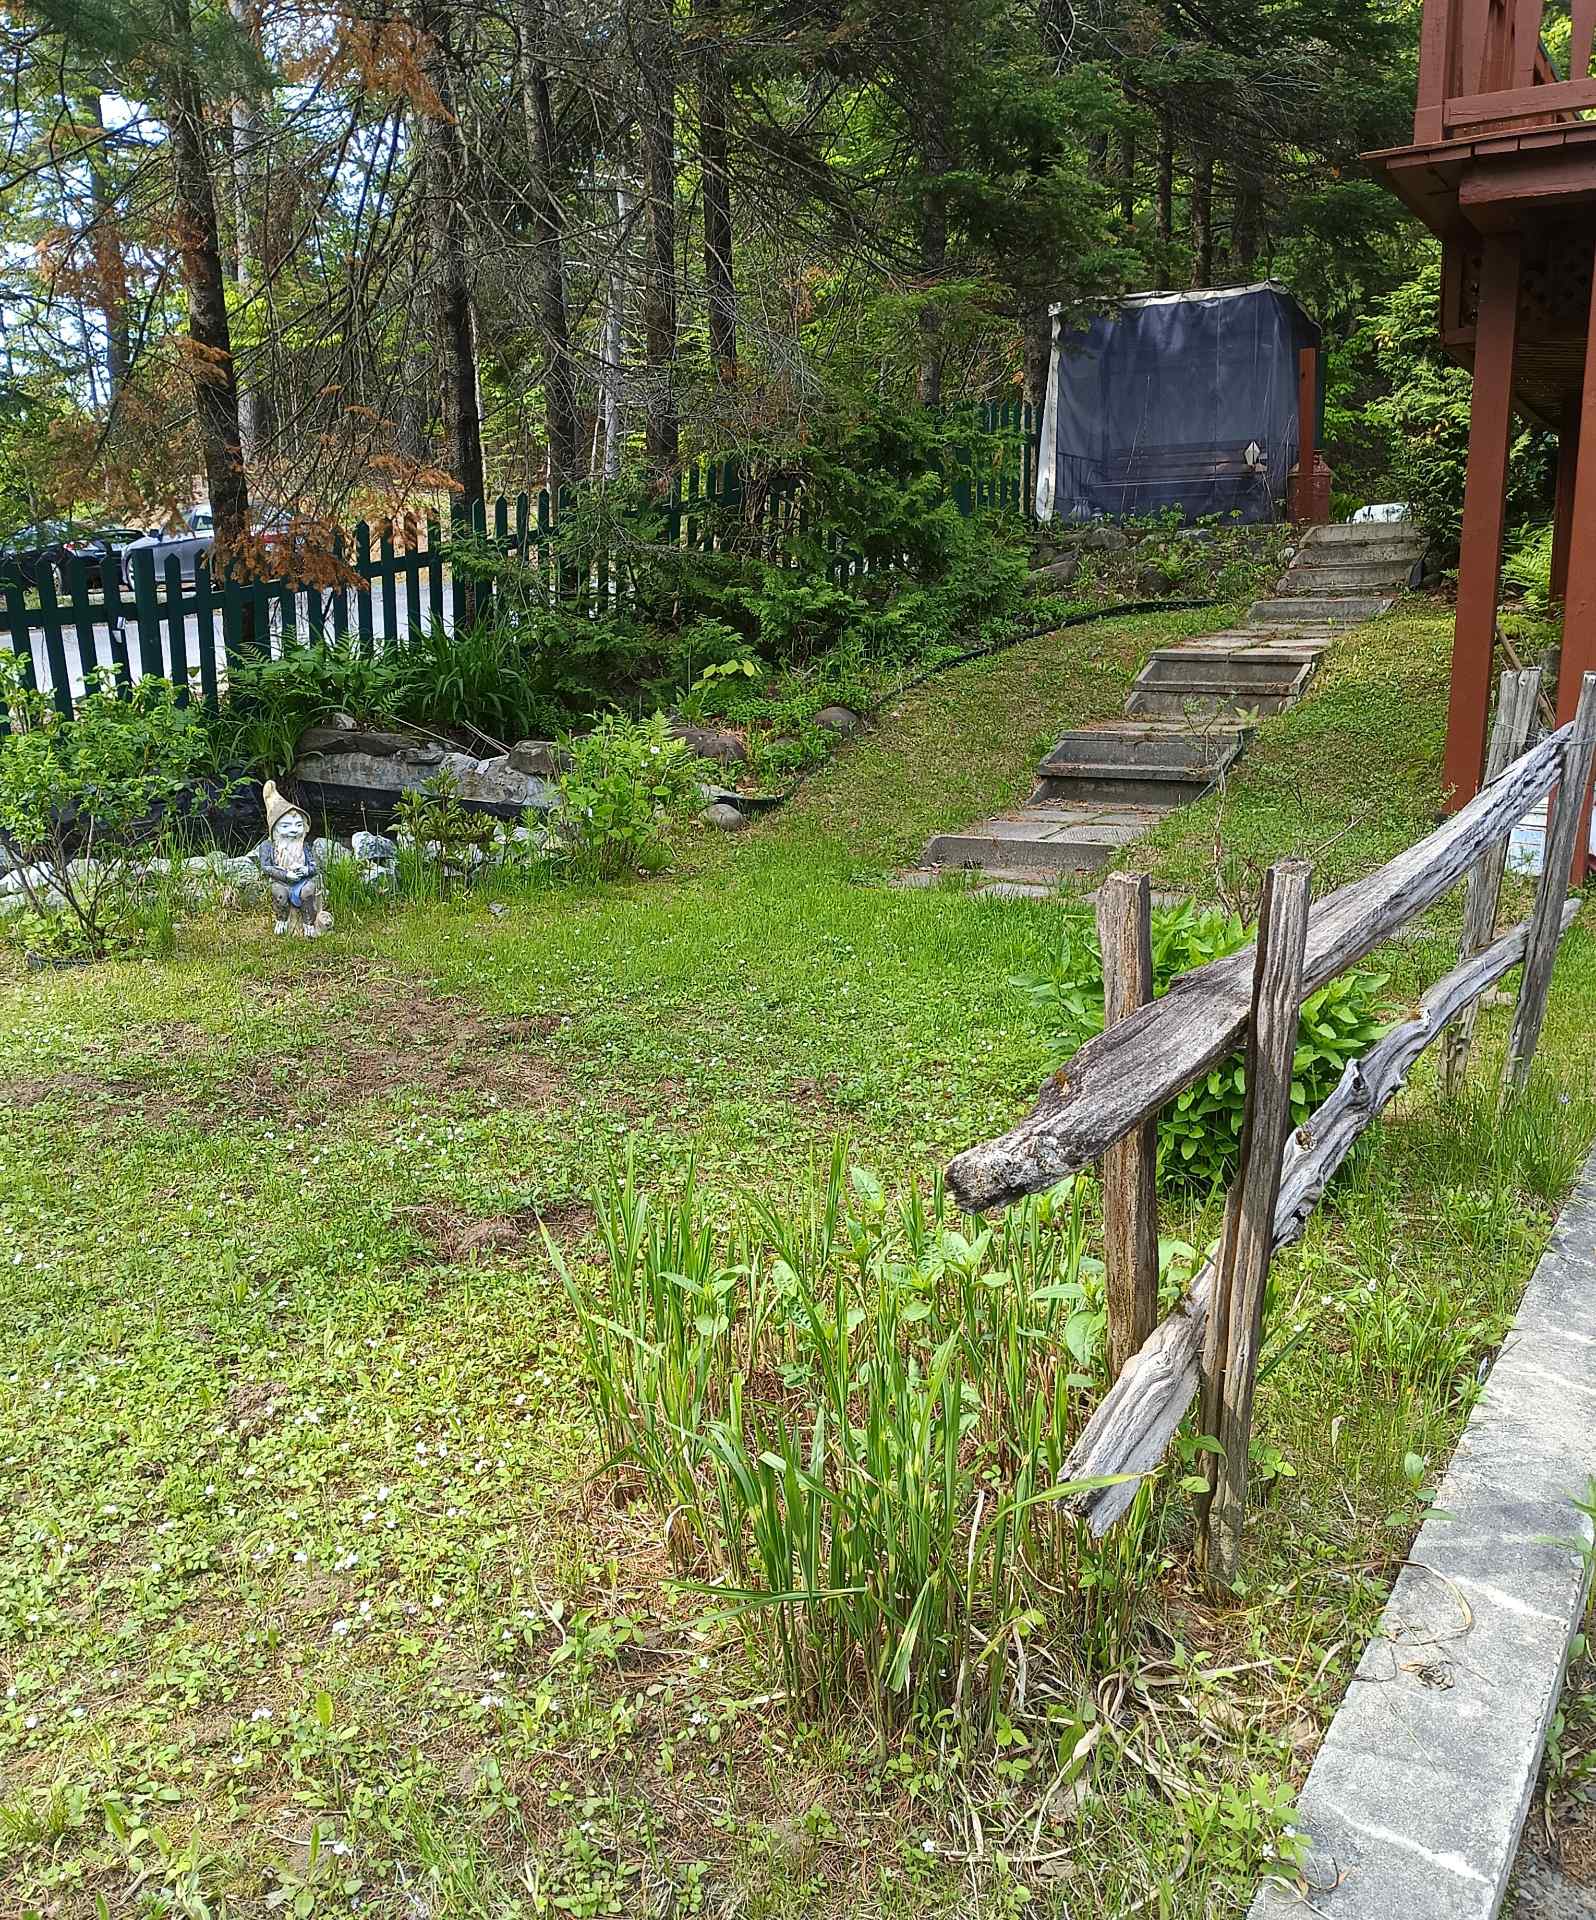
Aerial photo
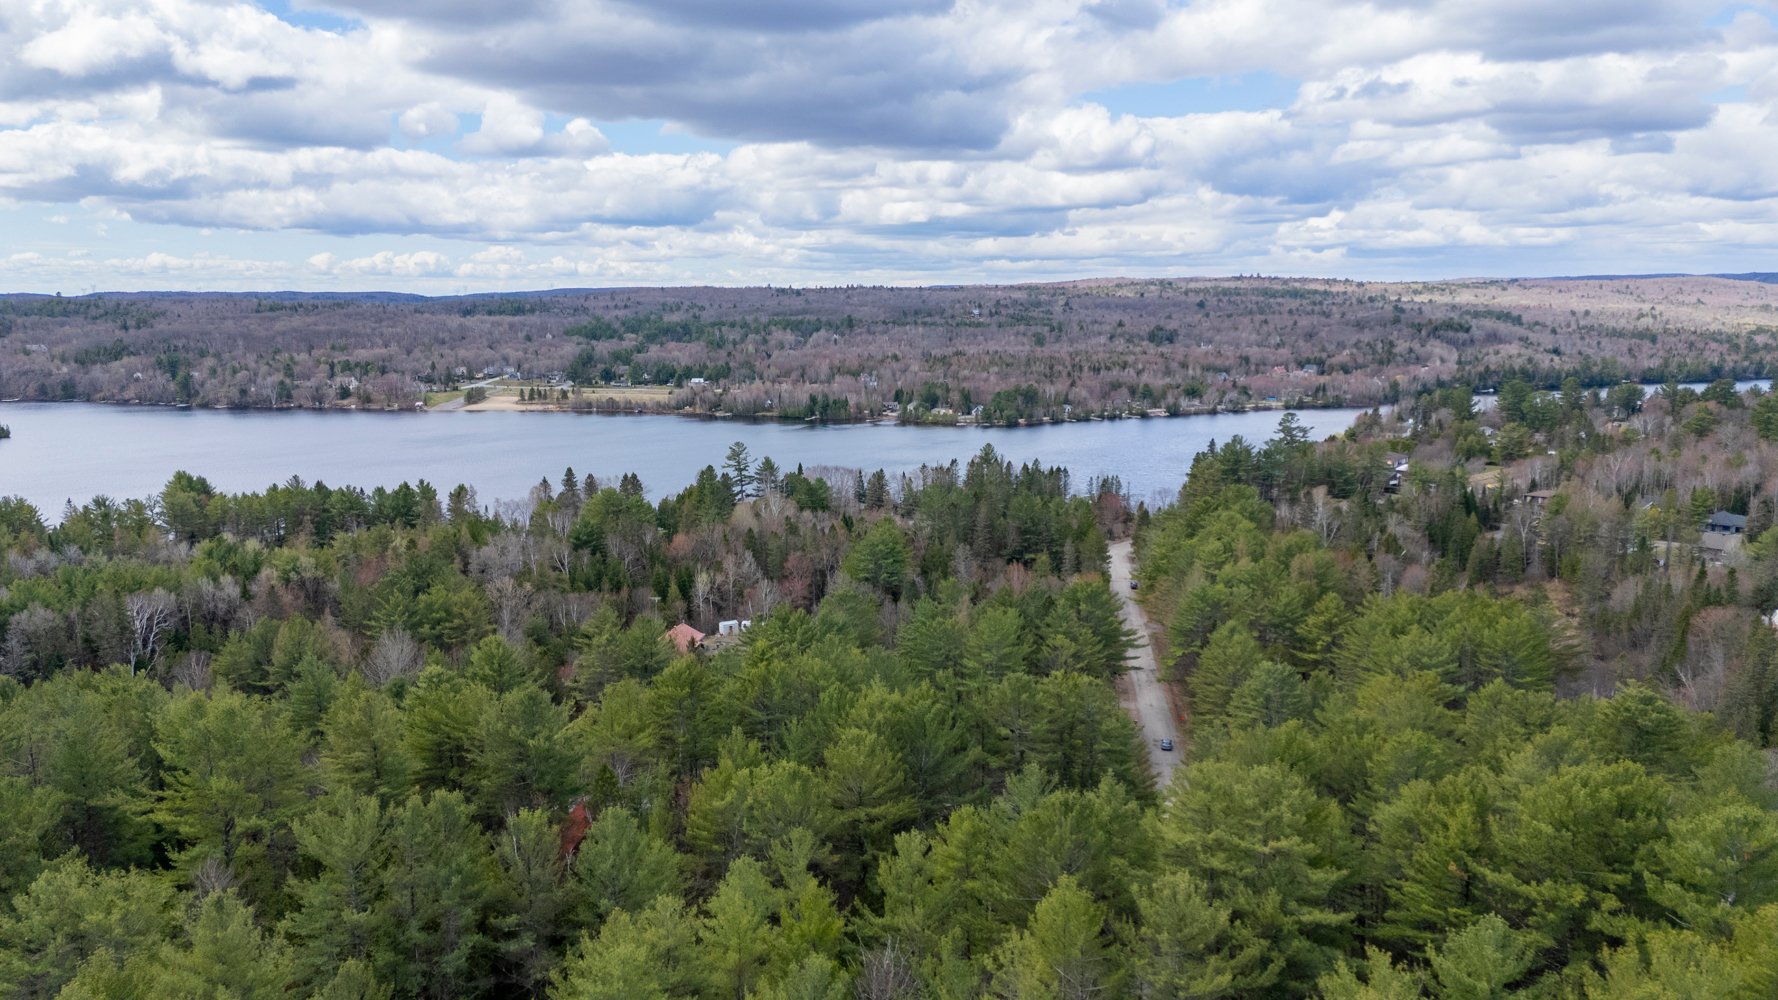
Aerial photo
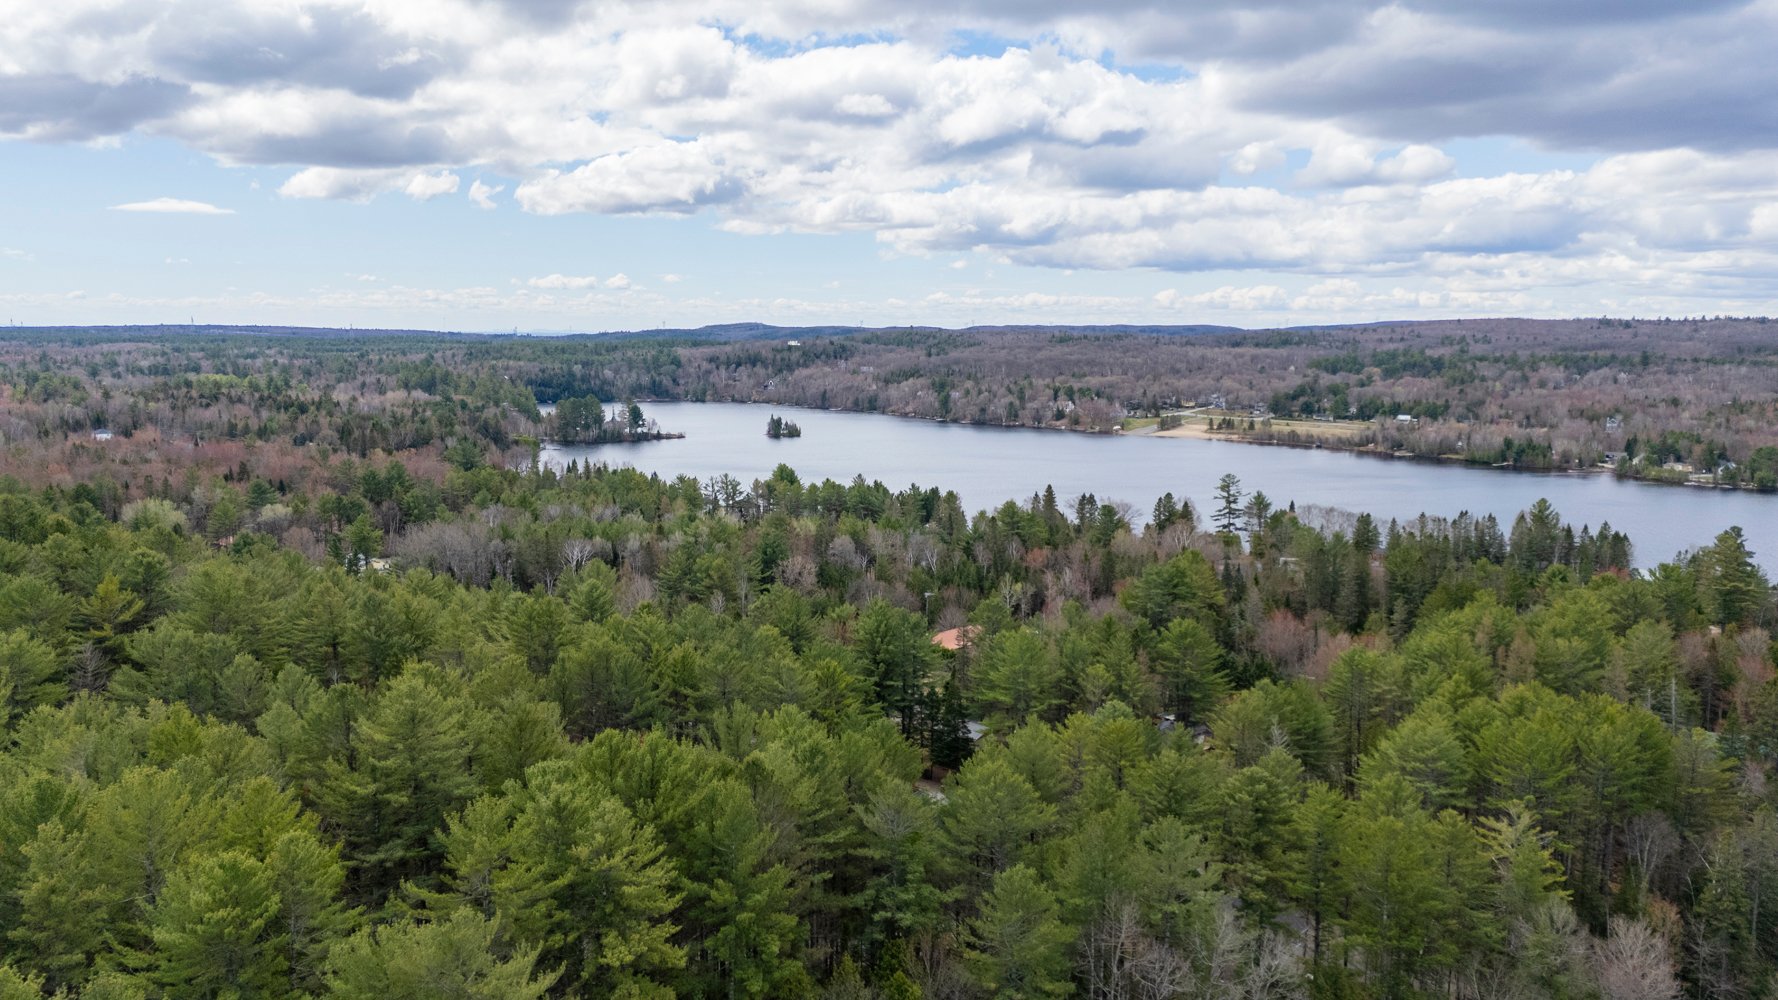
Aerial photo
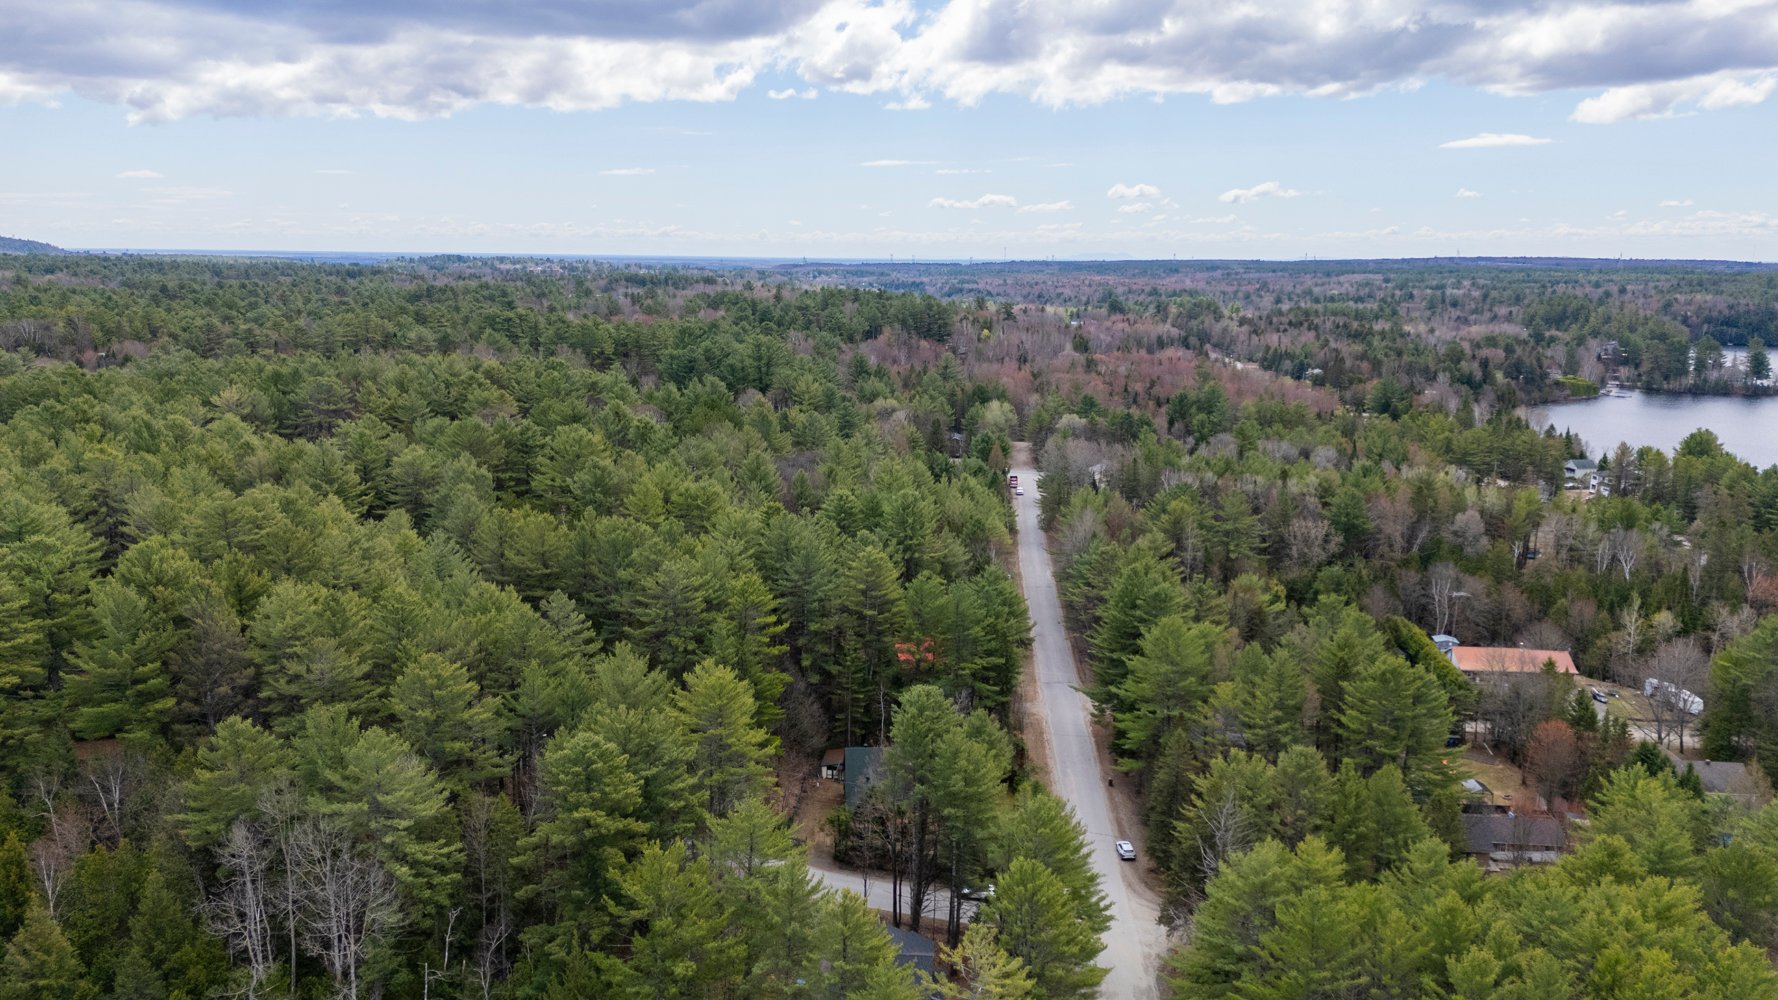
Aerial photo
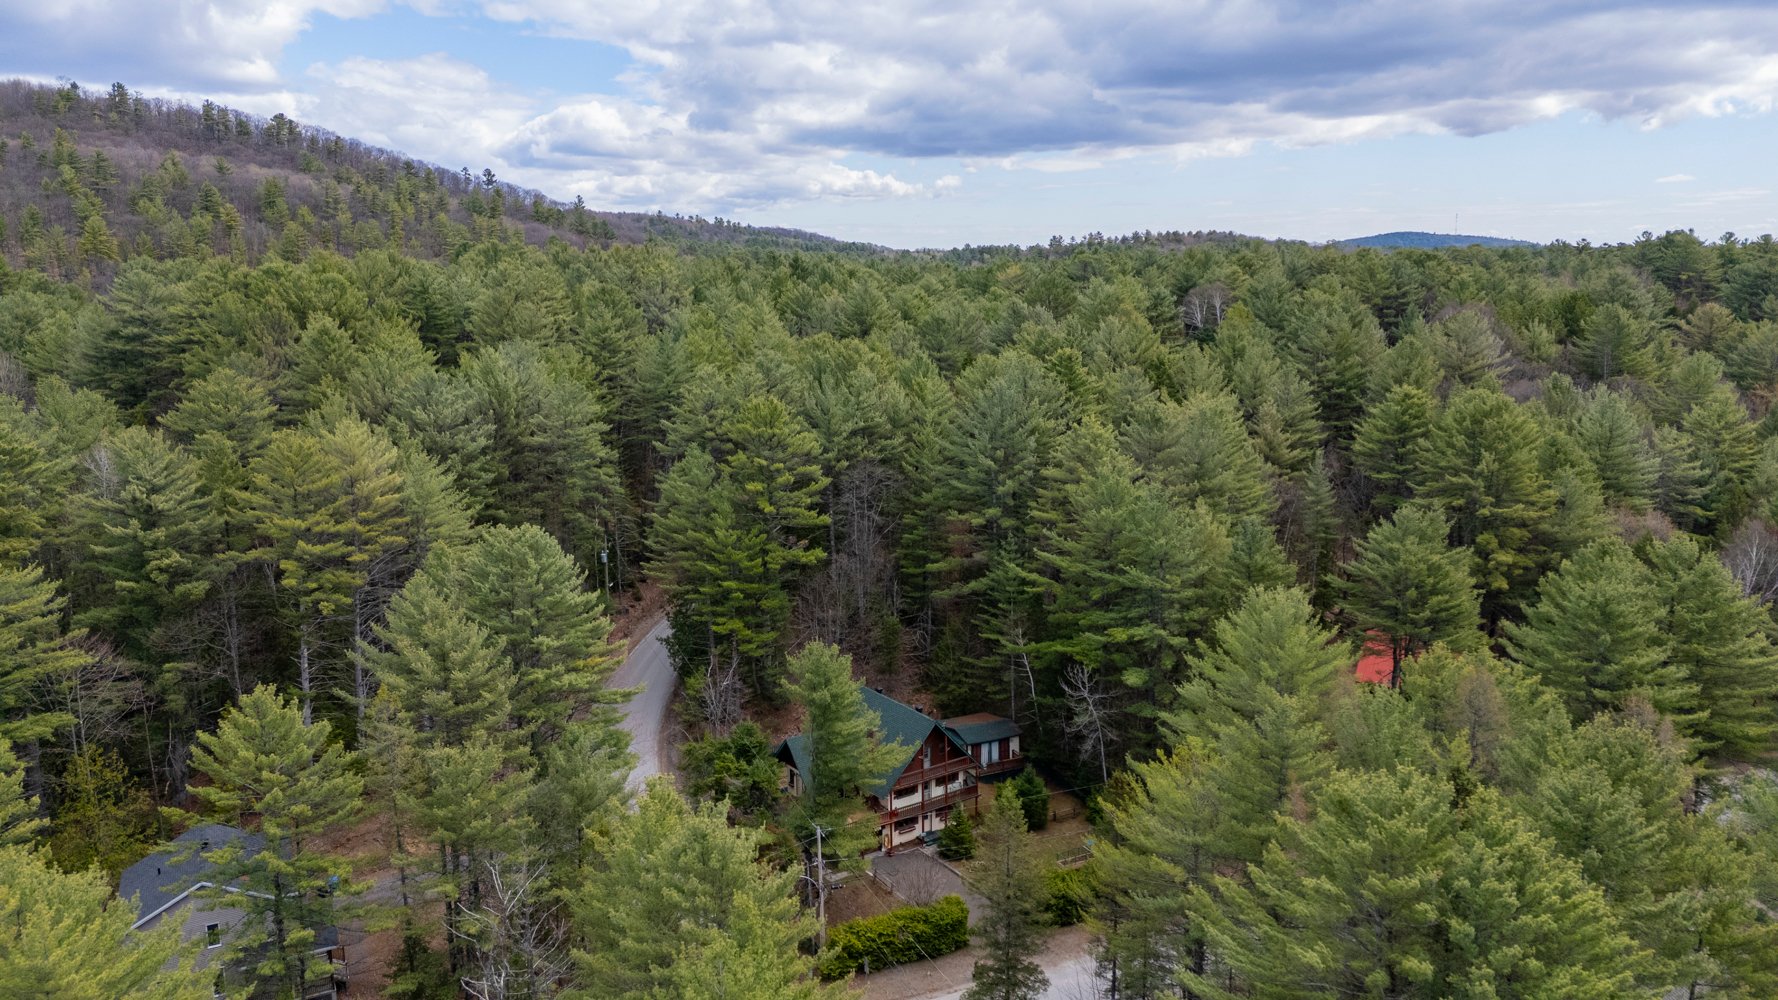
Aerial photo
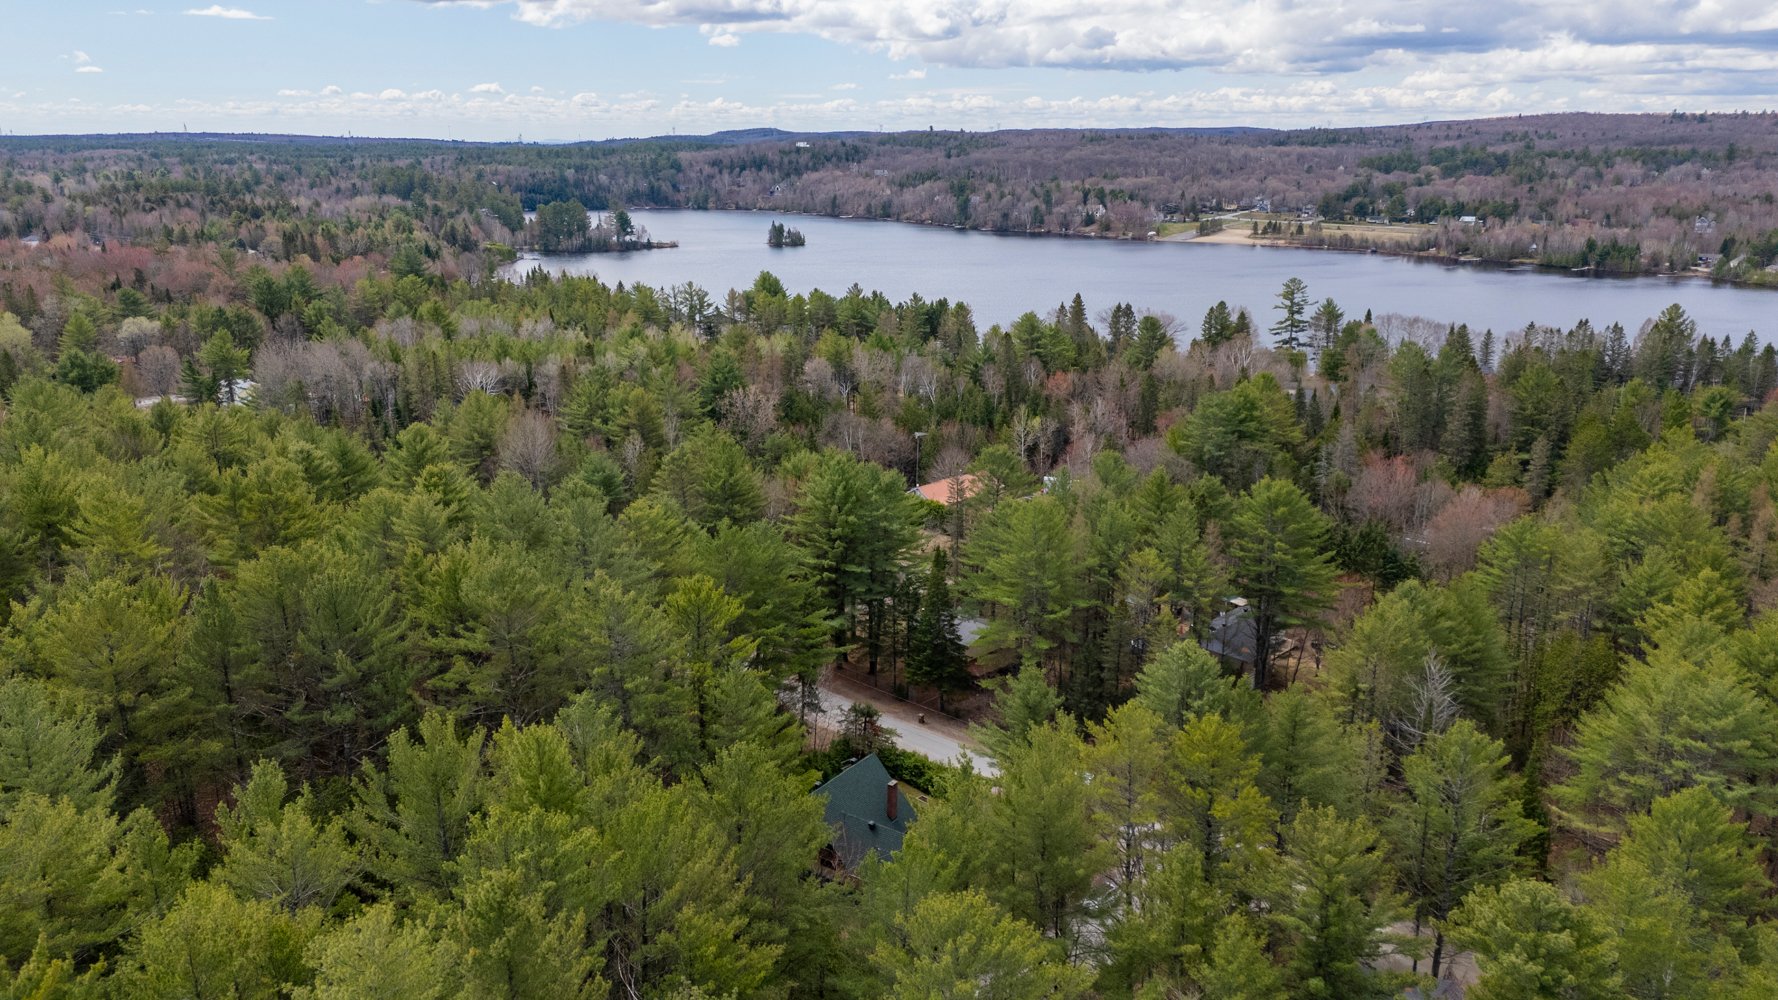
Frontage
Living room
Kitchen
Overall View
Primary bedroom
Bedroom
Kitchen
Kitchen
Kitchen
Overall View
Overall View
Other
Overall View
Dining room
Living room
Overall View
Bathroom
Bathroom
Primary bedroom
Primary bedroom
Bedroom
Bedroom
Bedroom
Bedroom
Bathroom
Bedroom
Bathroom
Bathroom
Hallway
Bedroom
Bedroom
Bedroom
Bathroom
Bathroom
Other
Other
Other
Other
Other
Other
Frontage
Frontage
Other
Back facade
Back facade
Backyard
Frontage
Other
Other
Other
Aerial photo
Aerial photo
Aerial photo
Aerial photo
Aerial photo
Aerial photo
Aerial photo

Aerial photo

Aerial photo

Aerial photo

4704 Rue de la Montagne, Rawdon, QC J0K

$539,900

  • 4 Bedrooms
  • 3 Bathrooms
  • 1968
  • MLS: 25982464

Description

Municipal land valuation

$38,200

Municipal building valuation

$245,800

Addenda

ROOM DETAILS
RoomDimensionsLevelFlooring
Hallway14 x 23 PRJFloating floor
Bedroom11 x 8 PRJFloating floor
Home office11.1 x 8.1 PRJFloating floor
Bathroom5 x 9 PRJCeramic tiles
Hallway4 x 11 PGround FloorWood
Living room11 x 13 PGround FloorWood
Kitchen15 x 17 PGround FloorWood
Dining room19 x 9 PGround FloorWood
Bathroom7 x 12 PGround FloorCeramic tiles
Primary bedroom11 x 18.1 P2nd FloorFloating floor
Bedroom24 x 11 P2nd FloorFloating floor
Bedroom11 x 8 P2nd FloorCeramic tiles
Bathroom7 x 8.1 P2nd FloorCeramic tiles
BUILDING
TypeTwo or more storey
StyleDetached
Dimensions8.79x11.68 M
Lot Size929 MC
EXPENSES
Municipal Taxes (2026)$ 2451 / year
School taxes (2025)$ 191 / year
CHARACTERISTICS
ProximityAlpine skiing, Bicycle path, Cross-country skiing, Daycare centre, Elementary school, Golf, High school, Park - green area
RoofingAsphalt shingles
GarageAttached, Single width
Heating energyElectricity, Wood
ParkingGarage
Water supplyMunicipality
PoolOther
Sewage systemPurification field, Septic tank
ZoningResidential
Hearth stoveWood burning stove, Wood fireplace
Distinctive featuresWooded lot: hardwood trees

Loading maps...

Loading street view...

This property is presented in collaboration with VIA CAPITALE EXPERTISE

SEND ME A MESSAGE

Subscribe to receive the latest news, tips and funny stories from the incredible Montreal region.